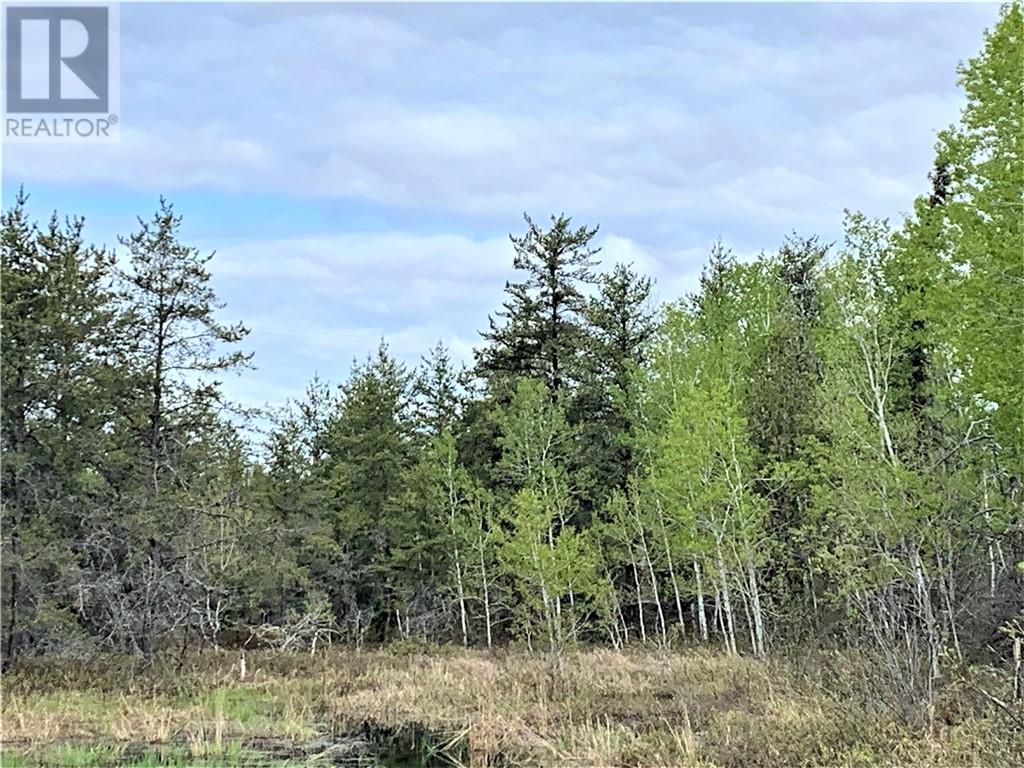
Lot 3 Bodson Drive
Hanmer, Ontario
Great location to build your dream home on this 63.013 Acre lot. Property is located straight through curve where Bodson Drive turns to Kelmo Road. (id:47351)
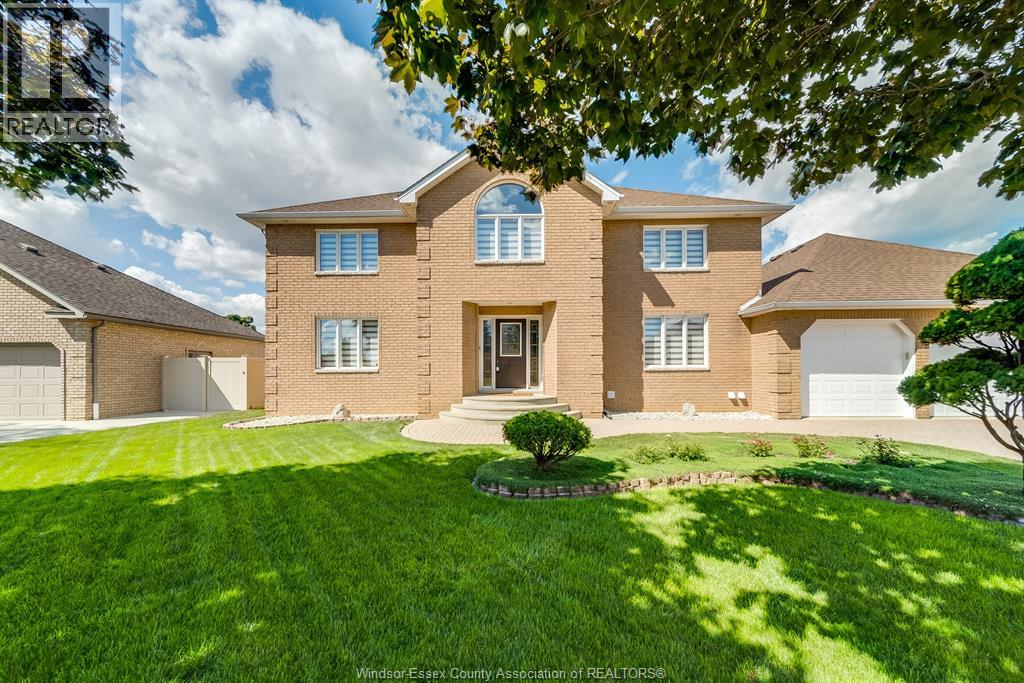
2021 Eugeni Street
Tecumseh, Ontario
Prepare to be amazed by this super solid 2 storey home with an extra wide 3 car garage featuring a basement grade entrance, all set on a premium wide lot on an exclusive crescent in Tecumseh. From the moment you step inside the grand foyer with its circular staircase, the quality, craftsmanship, and open layout will take your breath away. The main floor showcases gleaming hardwood floors, a custom kitchen with island and eating area, all open to a spacious family room with tray ceiling. A formal dining and living room with French doors, den/office off the foyer, 2-piece bath, and main floor laundry complete the level. Upstairs you’ll find 4 oversized bedrooms, including a massive master suite with double walk-in closets and a private ensuite bath. The extra-tall, wide-open lower level is ready for your personal touch, with rough-ins for a second summer kitchen/bar and additional bathroom. Outside, enjoy a triple extra-deep driveway with parking for multiple vehicles and beautifully maintained landscaping. This home truly combines space, elegance, and potential — a must see to appreciate! Call today for your visit. (id:47351)

Lot 12 Con 1 Stone's Lake, Mills Twp.
Burpee And Mills, Ontario
**Escape to nature and create your family’s dream retreat with this stunning 30+ acre wooded waterfront lot on the peaceful shores of Stone’s Lake** on Western Manitoulin Island just a short drive from the friendly and historic community of the Town of Gore Bay, this rare property offers the perfect balance of seclusion and accessibility. With approximately 2,300 feet of pristine shoreline, you’ll enjoy breathtaking lake views, endless recreational opportunities, and complete privacy for generations to come. The land is beautifully forested with a mix of mature trees and natural bush, offering a classic Northern Ontario setting ideal for hiking, exploring, and enjoying the outdoors. The expansive size and generous waterfront make it an ideal location to design and build your family cottage estate—whether you envision a cozy log cabin tucked among the trees, or a spacious year-round home with panoramic lake views. The calm waters of Stone’s Lake are perfect for swimming, paddling, and fishing, while the surrounding property provides ample room for trails, gardens, and even additional guest cabins if desired. Access is via an unopened legal right of way off Poplar Road, adding to the private, off-the-beaten-path appeal. Yet you're still within easy reach of shops, services, marinas, and cultural attractions in nearby Gore Bay. Whether you’re looking to unplug on weekends, host family gatherings, or build a lasting legacy in the heart of Manitoulin Island’s natural beauty, this property offers the canvas to make it all happen. Don’t miss this rare opportunity to own a large, untouched piece of waterfront paradise. Contact us today for more details and start planning your ideal family getaway. (id:47351)

453 Elmstead
Lakeshore, Ontario
Nestled on over 15 acres of picturesque land, this charming property offers the perfect balance of peace, privacy, and natural beauty. Located in the tranquil surroundings of Pike Creek, you can enjoy the soothing sounds of wildlife while relaxing on the expansive covered wraparound porch draped in Wisteria. The property is a nature lover’s dream, featuring a rich variety of trees, including black walnut and apple trees, as well as 2,000 cedar trees. The lush landscape provides a serene haven for local wildlife. The creek running through the property includes a dock, perfect for kayaking or canoeing, offering direct access to Lake St. Clair for your outdoor water adventures. The charming 1.5-story home, built in 2007, is designed with comfort and style in mind. With 4 spacious bedrooms and 3.5 bathrooms, including a main floor primary suite and main floor laundry. The open concept living space w/ soaring ceilings provides a modern, inviting atmosphere, ideal for both everyday living and entertaining. Custom woodwork throughout adds warmth and character to every room. The finished basement features a Harley-Davidson inspired ""man cave,"" adding a unique touch to the home’s living space. In addition to being a peaceful retreat, the property currently operates as a successful bed-and-breakfast, offering excellent income potential for the savvy investor. The backyard includes several outbuildings, currently used to host Airbnb guests, as well as a converted Old Town saloon – a stunning venue for weddings, celebrations, and special events. With its serene setting, unique features, and income-generating potential, this property truly must be seen in person to appreciate all it has to offer. Imagine all your dreams coming true at this versatile country property! (id:47351)

1705 Wyandotte Street West
Windsor, Ontario
Outstanding investment opportunity in a prime west Windsor location! This free-standing, 3,357 SQ ft commercial plaza sits on a highly visible corner of Wyandotte St W and Campbell Ave, surrounded by strong traffic, established neighbourhoods and public transit. Attractive A+ location, walking distance to the University of Windsor. Offering CD2.2 zoning, this property is ideally suited for retail, restaurant, or mixed commercial use, with excellent Lit Pylon sign exposure to maximize visibility. Featuring on-site paved parking for 16+ vehicles, municipal services, natural gas, forced air heating/AC and flexible possession, this site is ready for a new owner occupier or investor to capitalize on. Currently divided into 3 units that are fully tenant-occupied and separately metered, with the tenants paying their own hydro & gas. This is a turn-key business opportunity with strong potential in a vibrant and evolving business district. Contact Listing Agent for further information. Do not approach tenants. (id:47351)
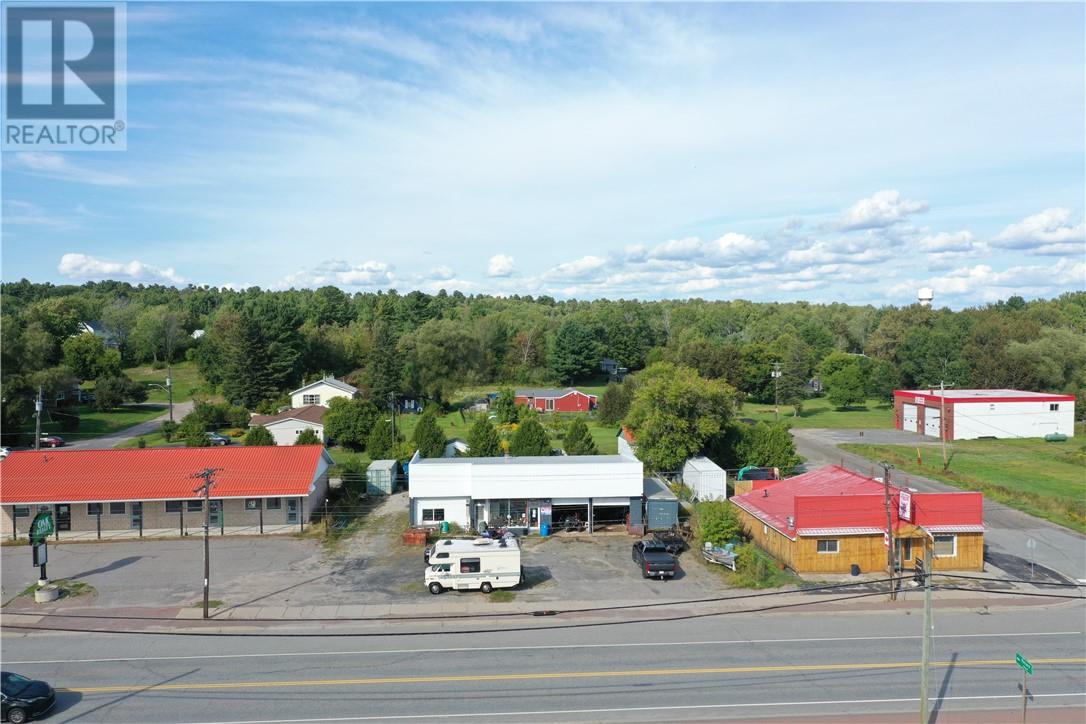
103-105 Front
Spanish, Ontario
ATTENTION MECHANICS, 2 BAY GARAGE FOR SALE, NEW ROOF 8 YRS OLD, DOUBLE LOT, HWY EXPOSURE, AVAILABLE WITH ALL INCLUSION AT AN ADDITIONAL COST, 2-20 FT SEA CANS , FENCED IN YARD, ENVIROMENT ASSESSMENT COMPLETED, AVAILABLE WITH ANY CONDITIONAL OFFER. CALL TODAY FOR YOUR PRIVATE VIEWING. (id:47351)
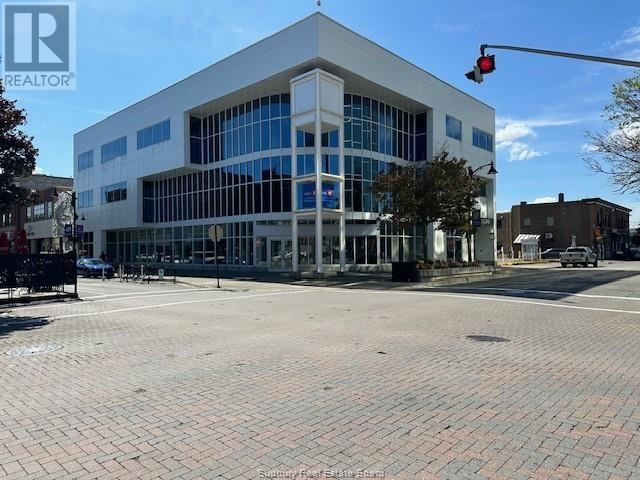
79 Durham Street
Sudbury, Ontario
Without question, 3000 square feet of street level space in one of the most prestigious buildings in the city. Located on the south west corner of Durham and Cedar Streets, ideal location for any business looking for high visibility. Previously the site of the Bank of Montreal retail offices the space offer large windows, high ceilings and multiple offices and meetings areas. C2 zoning allows for a multitude of tenant uses. Landlord can supply parking via 40 car spaces on the west side of the building. Conveniently located near restaurants and retail, this is a great time to participate in the renaissance of the city's downtown core in the nicest building in our core. With a commitment from the city to build new facilities in the centre of the city, this is a terrific opportunity. (id:47351)
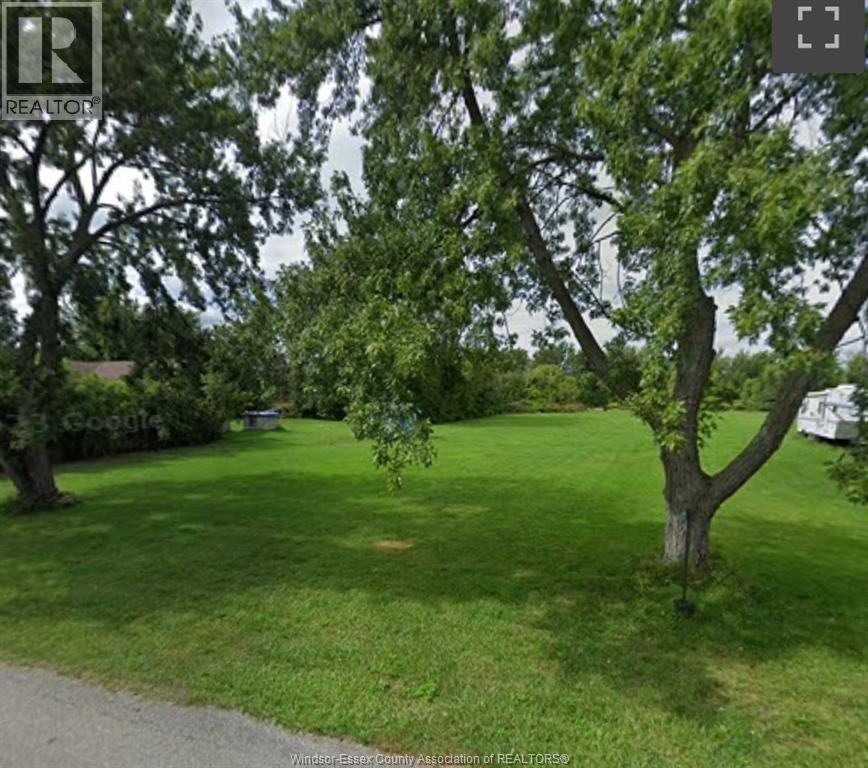
6679 Charleston Street
North Buxton, Ontario
Build your custom home or Barndominium. This large lot 150 x 318 lot gives you the ability to escape the city hustle and bustle. Design and build your custom country home or hobby retreat with room to breathe. Zoning allows for a variety of residential options. Septic system will be required. Enjoy a peaceful living only minutes from town and easy access of nearby amenities. Don't miss your opportunity to own this gem. (id:47351)
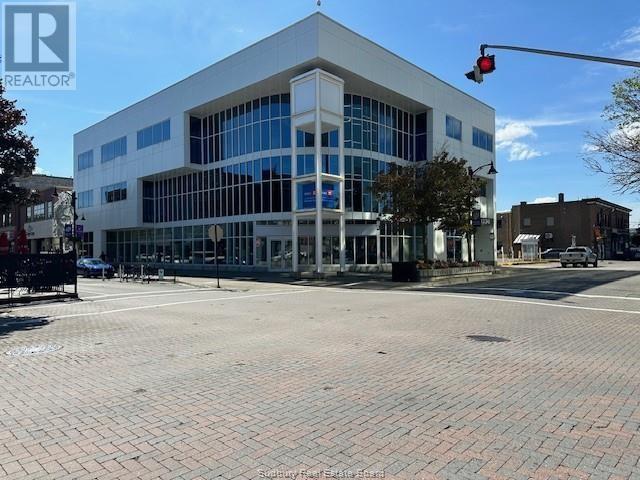
79 Durham Street
Sudbury, Ontario
Without question, 4000 square feet of street level space in one of the most prestigious buildings in the city. Located on the south west corner of Durham and Cedar Streets, ideal location for any business looking for high visibility. Previously the site of the Bank of Montreal retail offices the space offer large windows, high ceilings and multiple offices and meetings areas. C2 zoning allows for a multitude of tenant uses. Landlord can supply parking via 40 car spaces on the west side of the building. Conveniently located near restaurants and retail, this is a great time to participate in the renaissance of the city's downtown core in the nicest building in our core. With a commitment from the city to build new facilities in the centre of the city, this is a terrific opportunity. (id:47351)
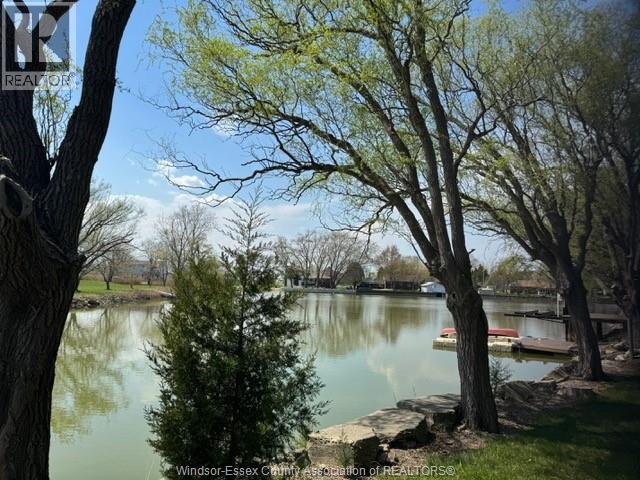
429 East Ruscom River Road
Lakeshore, Ontario
THE ABSOLUTE NICEST BUILDING WATERFRONT LOT IN ESSEX COUNTY IF YOU LOVE KAYAKING, CANOEING, FISHING, BOATING, SNOWMOBILING OR JUST HAVING A BONFIRE ENJOYING THE VIEW OF YOUR TREED 1 ACRE LOT. IF YOU NEED A QUOTE FOR A HOME TO BE BUILT, THAT IS AVAILABLE ALSO. THIS QUIET STREET IS NORTHERN COMFORTS AND RECREATION ALL 25 MINS TO WINDSOR. DON'T MISS OUT ON THIS PERFECT OPPORTUNITY TO LIVE IN YOUR BEAUTIFUL HOME WITH RESORT AMENITIES. (id:47351)
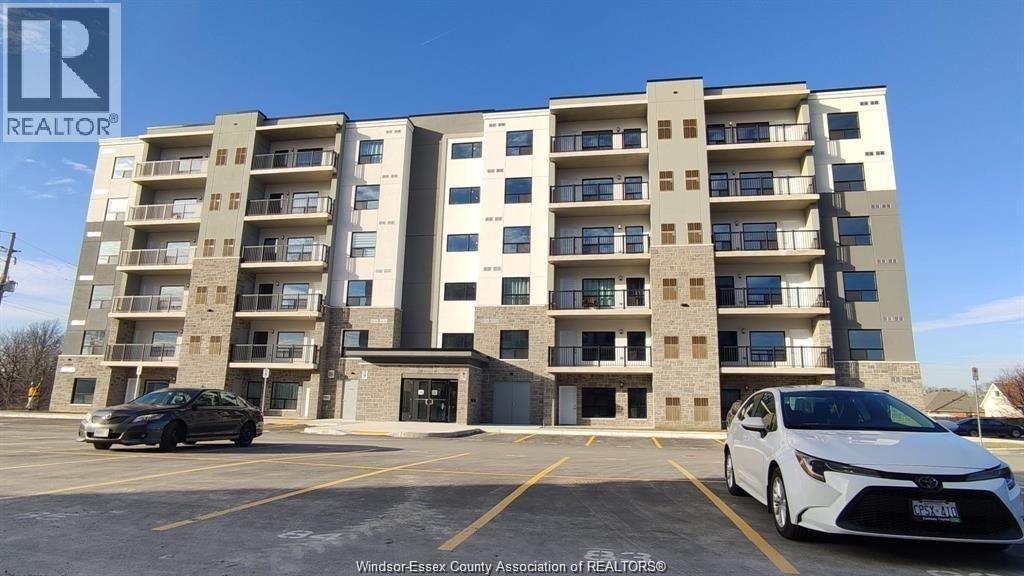
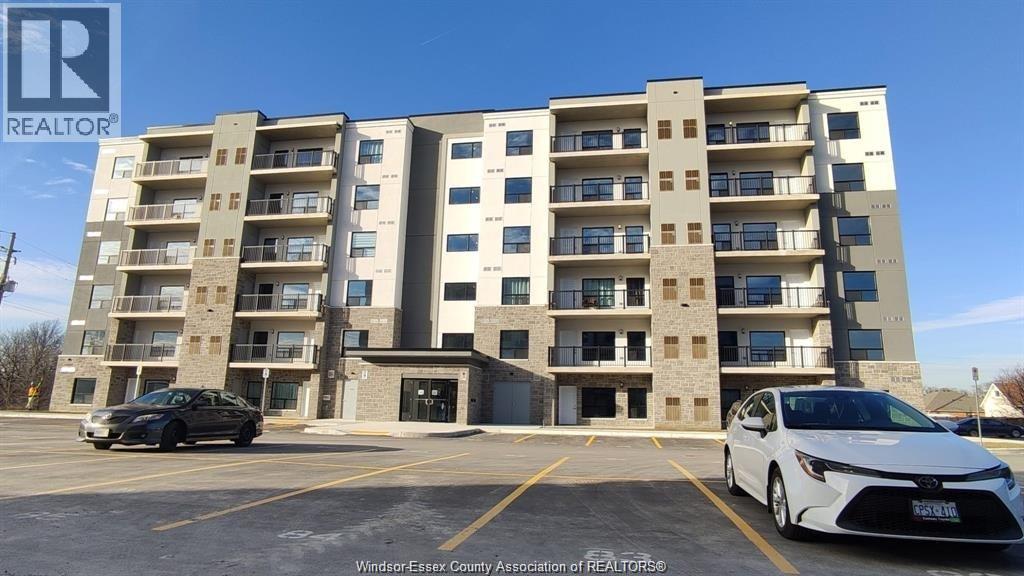
3370 Stella Crescent Unit# 531
Windsor, Ontario
Welcome to Forest Glade Horizons! As one of Windsor's newest built condominiums, this unit is brand new, never lived in and set among a peaceful community, just steps away from Derwent park, shopping, transit and major highways. This 1095 square foot unit features 2 bedrooms, 2 bathrooms, an open concept living and dining room, galley kitchen and a bonus den. The patio is a large 95 square foot balcony perfect to enjoy those gorgeous sunsets. With in suite laundry and one parking spot included, this unit is the whole package. You don't want to miss out on these features and finishes, come check out this unit today. (id:47351)
3370 Stella Crescent Unit# 328
Windsor, Ontario
Welcome to Forest Glade Horizons! As one of Windsor's newest built condominiums, this unit is brand new, never lived in and set among a peaceful community, just steps away from Derwent park, shopping, transit and major highways. This 1095 square foot unit features 2 bedrooms, 2 bathrooms, an open concept living and dining room, galley kitchen and a bonus den. The patio is a large 95 square foot balcony perfect to enjoy those gorgeous sunsets. With in suite laundry and one parking spot included, this unit is the whole package. You don't want to miss out on these features and finishes, come check out this unit today. (id:47351)
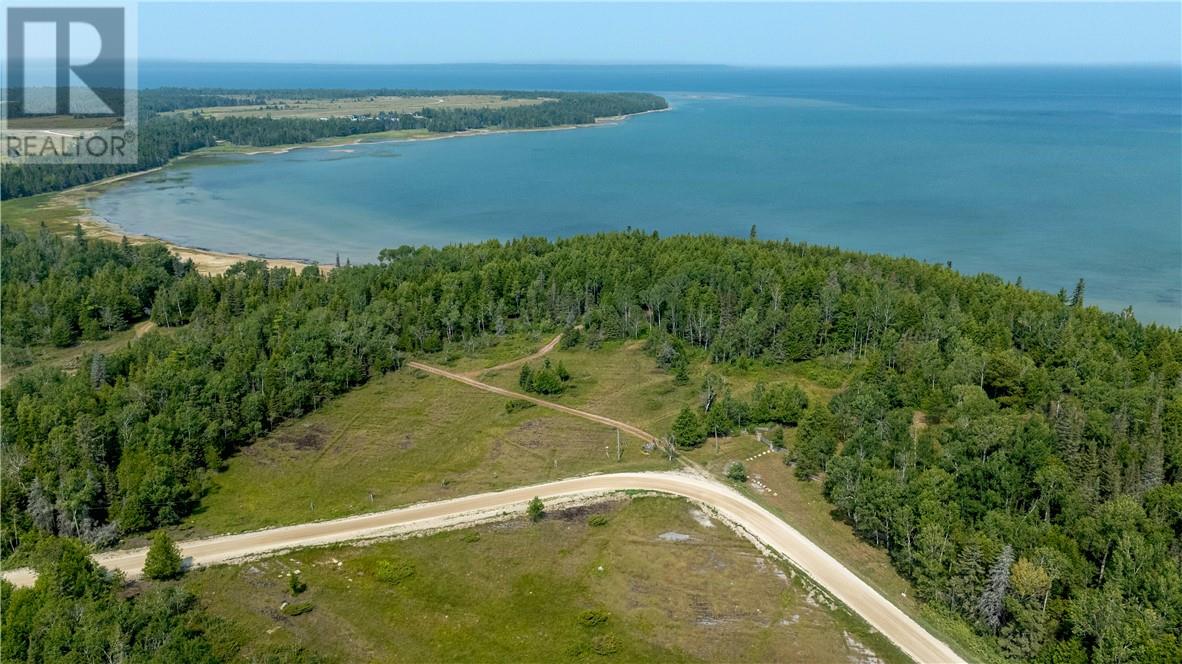
260 Whitetail Drive
Barrie Island, Ontario
Waterfront lot located on beautiful Barrie Island on the quite shores of Salmon Bay. Spectacular views over looking the North Channel. Building site already cleared. Close proximity to a boat launch and parks. Escape the bustle of the city and savor the scenic beauty of our Island. Can be sold in conjunction with adjoining lots; MLS numbers 2124102 and 2124103. Call today to arrange a viewing. (id:47351)
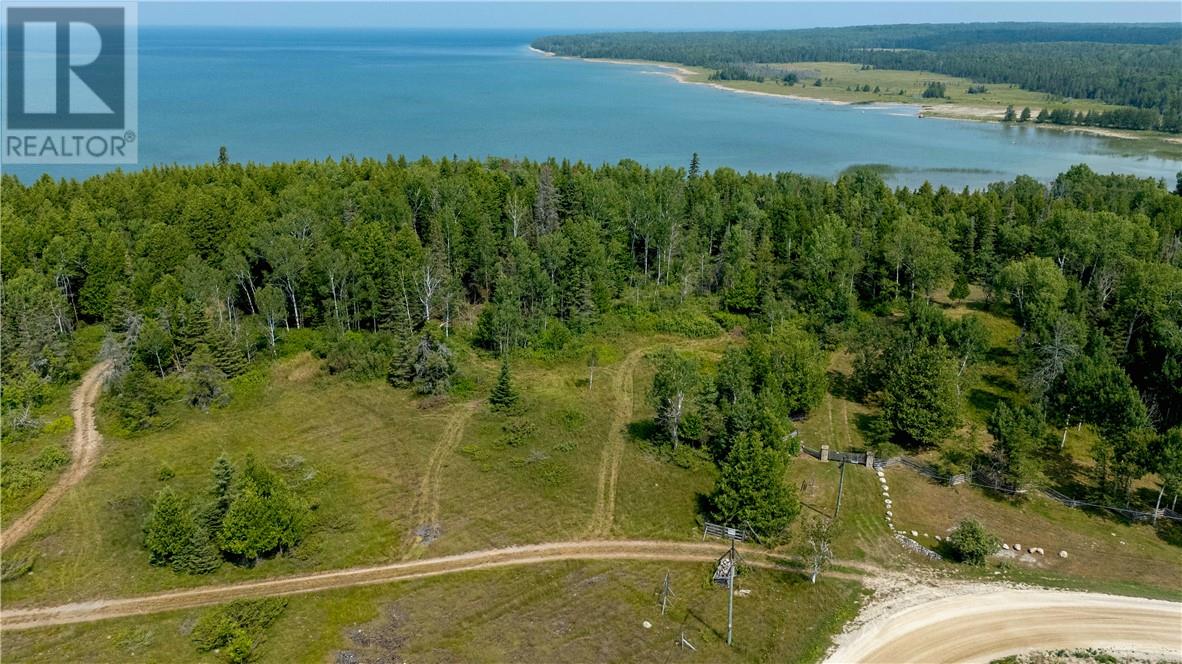
248 Whitetail Drive
Barrie Island, Ontario
Unique opportunity to purchase a reasonably priced waterfront lot on Manitoulin Island. Located on beautiful Barrie Island on the quite shores of Salmon Bay with scenic views. Close proximity to to a boat launch and park. Escape the bustle of the city and savor the the scenic beauty of our Island. Can be sold in conjunction with adjoining lots; MLS numbers 2124103 and 212104. Call today to arrange a viewing . (id:47351)
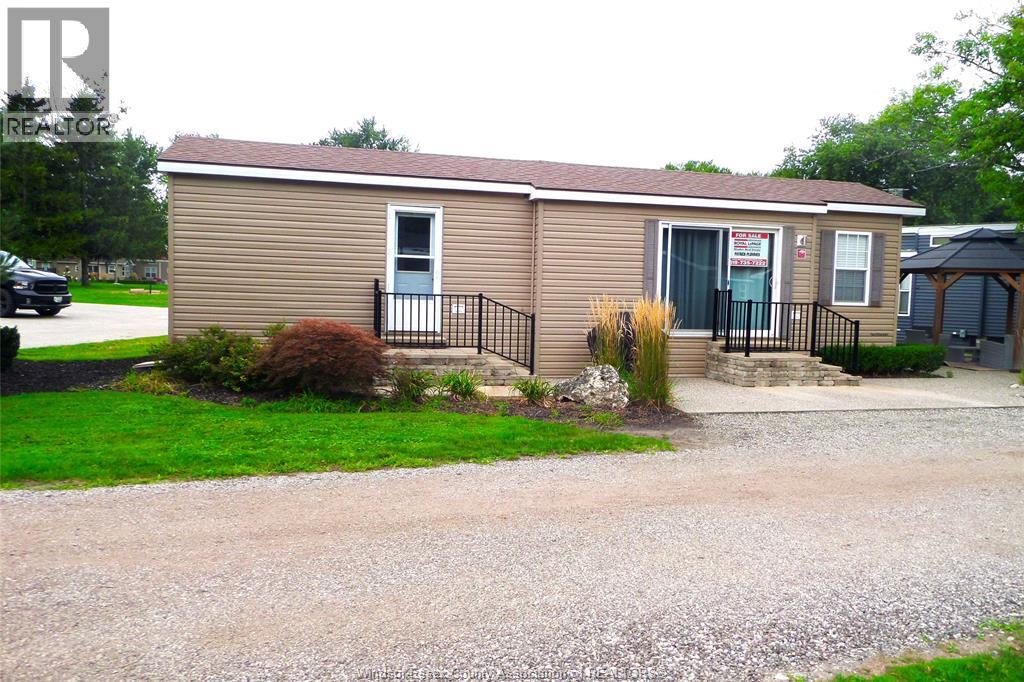
981 County Rd 2 Unit# 700
Lakeshore, Ontario
Beautiful 2 bdrm seasonal home at Rochester Place Resort. 2021 unit fully furnished with appliances and furniture. Nothing to do but move in for the season and enjoy looking over the 16th hole. Walking distance to the amenities like the boat dock, swimming pool, restaurant and golf course. Seasonal site fee of $6110 + Tax includes: Hydro, water, sewer, site garbage pick up and grass cutting. This is a seasonal unit NOT YEAR ROUND! This is one of the bigger units and priced for movement. (id:47351)
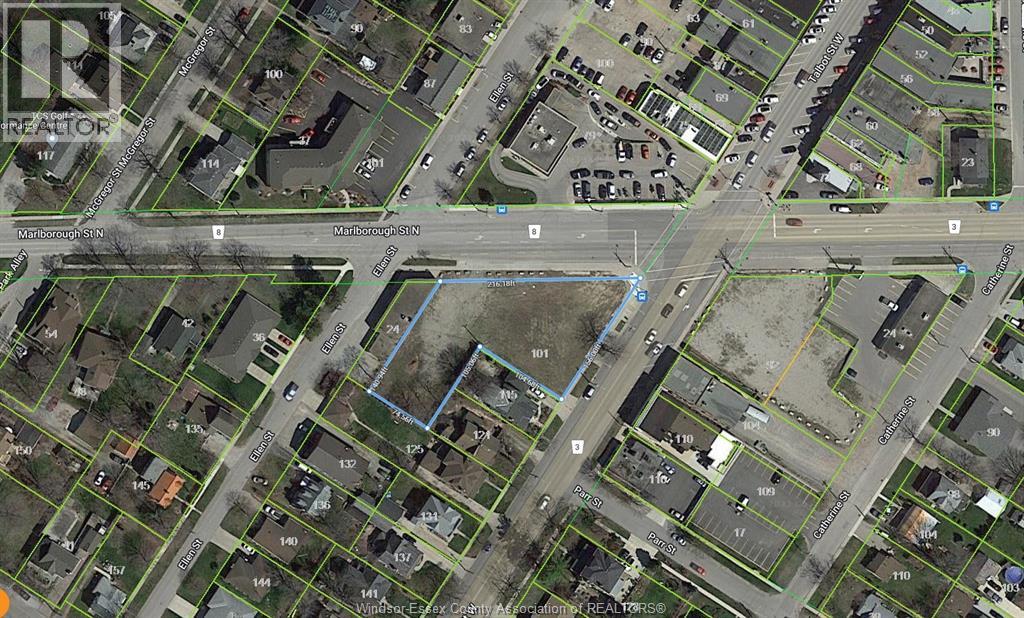
101 Talbot Street West
Blenheim, Ontario
High profile Talbot Street West, located in downtown Blenheim, ON. Corner of HWY #3 and Talbot St South and across the street from Tim Hortons, Great visibility. This retail complex is situated on a site totaling approximately 0.58 acres. Property has superior access, which offers prominent exposure to vehicular traffic, while offering tenants exceptional signage opportunities. Located in the retail district within directly proximity to other retailers. Approximately 1,840 sq.ft available for drive-thru at $45.00 per sq ft. or the Landlord will build to suit up 3,500 sq.ft free standing building at $30.00 sq.ft. (id:47351)
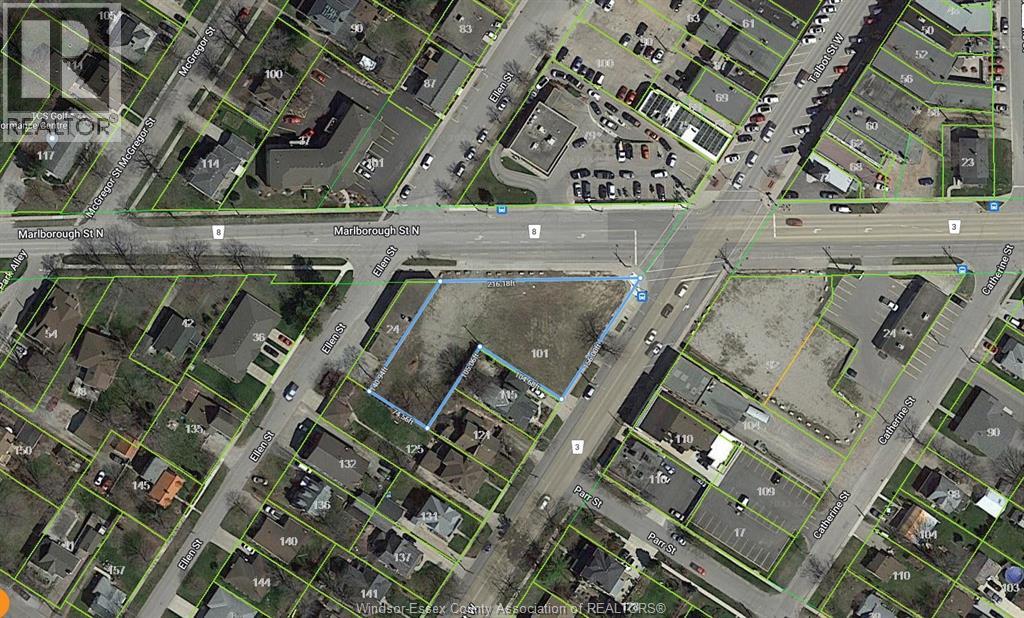
101 Talbot Street West
Blenheim, Ontario
Vacant land for sale on high-profile Talbot Street West in downtown Blenheim. Prime corner location at Hwy #3 and Talbot St. South, directly across from Tim Hortons. Exceptional visibility and superior access with approximately 0.575 acres of land. This site offers excellent exposure to high vehicular traffic and outstanding signage opportunities. Ideally located in Blenheim's retail district, in close proximity to established national and local retailers. Buyer to verify zoning, taxes, sizes and services. (id:47351)
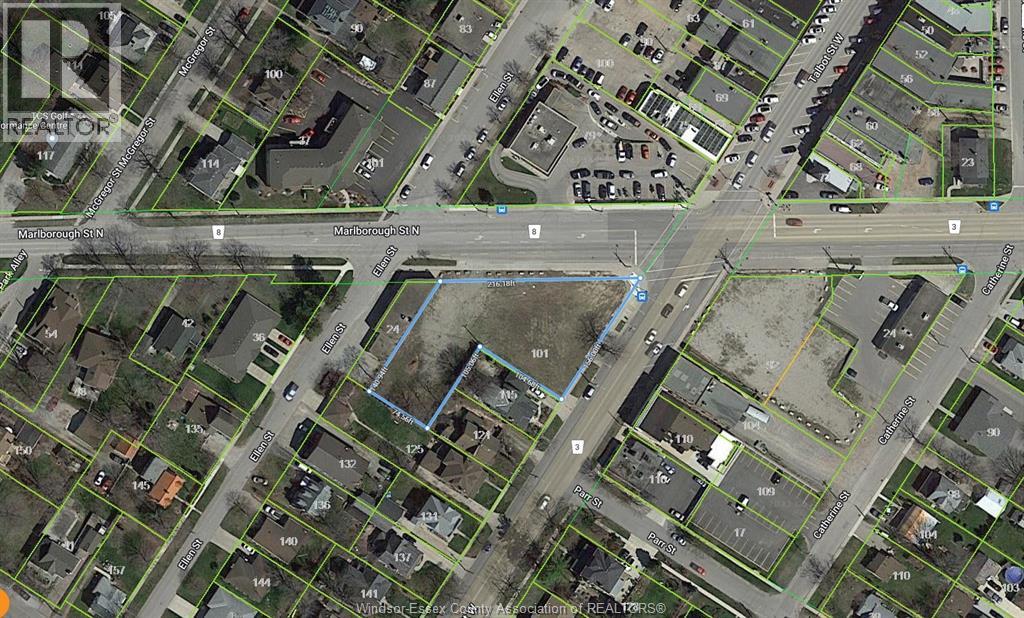
101 Talbot Street West
Blenheim, Ontario
Vacant land for sale on high-profile Talbot Street West in downtown Blenheim. Prime corner location at Hwy #3 and Talbot St. South, directly across from Tim Hortons. Exceptional visibility and superior access with approximately 0.575 acres of land. This site offers excellent exposure to high vehicular traffic and outstanding signage opportunities. Ideally located in Blenheim's retail district, in close proximity to established national and local retailers. Buyer to verify zoning, taxes, sizes and services. (id:47351)
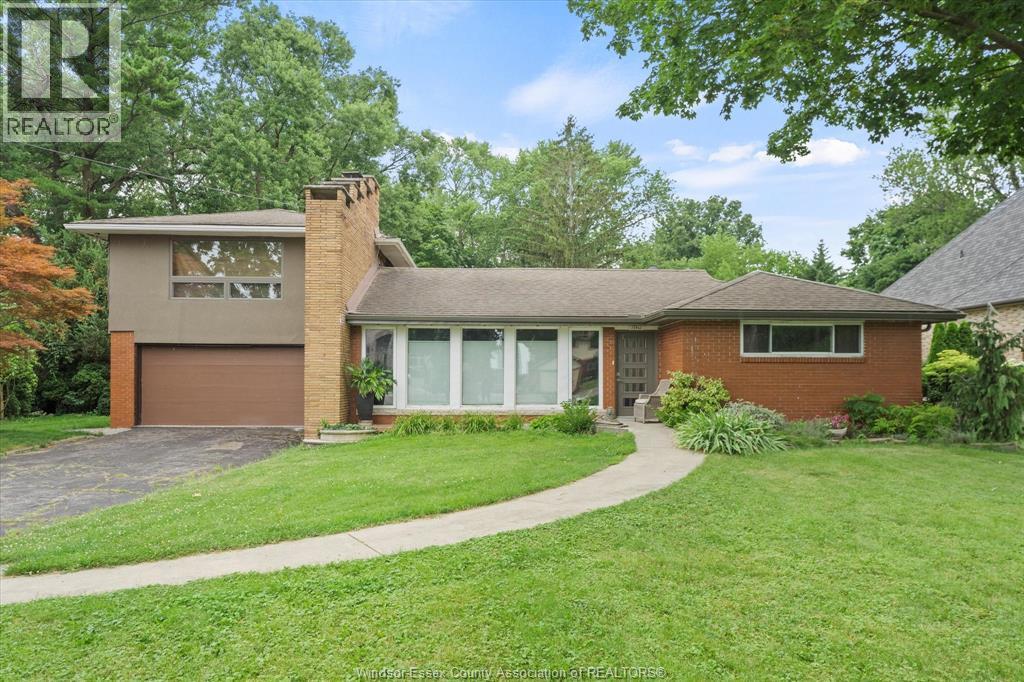
13961 Riverside Drive
Tecumseh, Ontario
WELCOME TO RIVERSIDE DRIVE ON THE EAST SIDE OF TOWN, THIS HOME SITS ON A SPACIOUS HALF ACRE LOT IN A SOUGHT AFTER NEIGHBOURHOOD & IS WALKING DISTANCE FROM RIVERSIDE WALKING/BIKE PATHS, MERE MINUTES TO LAKEWOOD PARK & BEACH GROVE COUNTRY CLUB, GROCERIES, SCHOOLS & SO MUCH MORE. THIS PROPERTY HAS SO MUCH POTENTIAL TO BUILD A DREAM HOME OR SEVER THE LOT TO BUILD TWO SIDE BY SIDE OR SINGLE FAMILY UNITS. ENJOY THE CONVENIENCE OF MAIN FLOOR LIVING WITH 3 BDRMS 1 BATHS AND UPPER LEVEL PRIMARY BEDROOM WITH ROUGH IN MASTER BATH READY TO FINISH. ENTERTAIN FAMILY & FRIENDS IN YOUR PRIVATE HUGE BACKYARD, ENJOY THE LARGE INGROUND POOL SURROUNDED BY TREES FOR PRIVACY & PATIO SPACE. (id:47351)
612 Old Hwy 17
Verner, Ontario

New easy access to the Veuve River from this property. Discover over 2 acres of pristine, cleared land on a stunning riverfront, perfect for building your dream home or creating the ultimate family retreat. Located in the charming community of Verner, this exceptional property offers the best of both worlds: serene country living just minutes from modern conveniences. Imagine spending your weekends surrounded by nature, with easy access to the water from your private dock. Whether you envision peaceful camping trips, unforgettable family gatherings, or a luxurious riverside home, this land is your canvas. Conveniently located less than an hour from Sudbury and just 4 hours from Toronto, this property is an ideal getaway that's close to home. The land includes a driveway, a built shed, and two moveable trailers, making it ready for immediate use. With a gas station just 5 minutes away, you'll enjoy the perfect balance of seclusion and accessibility. Don’t miss this rare opportunity to own a piece of paradise. Schedule your private showing today and start turning your dreams into reality! (id:47351)
184 Regional Road 8
Onaping, Ontario
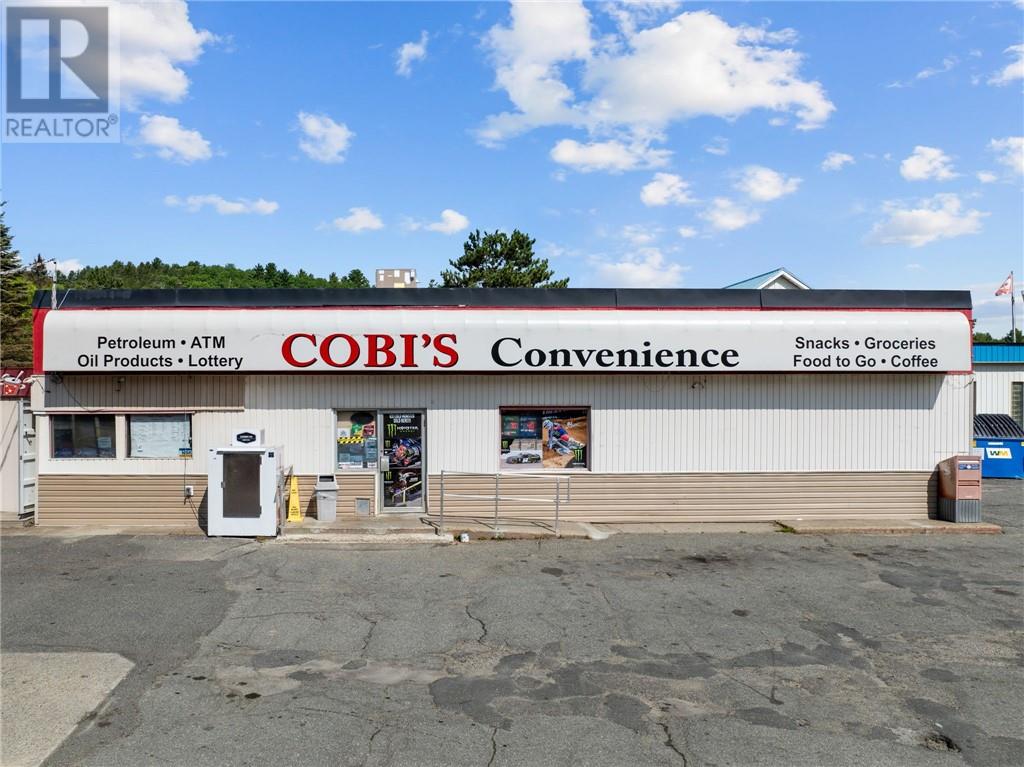
BYOB - Be your own boss! Amazing opportunity for the savvy investor(s). Cobi's Convenience in Onaping is being offered for sale. The only service station serving the Town of Onaping Falls/Levack. In operation since the 1990's, this turn-key business has had many upgrades in the last few years, including Environment Audits, new tanks, new digital inventory control, to name a few. Solid investment with great sales. Owner was recently granted approval from the the Liquor Control Board to sell beer/alcohol. The store caterers to many miners who work at the local mines and generates great income from food sales. Please do not approach or ask questions to staff. Direct all inquiries to the listing agent. (id:47351)
900 Park Avenue West
Chatham, Ontario

Rare offering of 4 acres of Commercially zoned vacant land. Excellent corner location on Park Ave W corridor, with future plans for widening to 4 lanes. Directly off of Bloomfield Rd, Chatham's West-end 401 interchange connection. Backing onto the largest and most recent new home development in the city with multiple other large developments underway in the immediate Southwest corner of town. Over 422 feet of frontage with a multitude of commercial uses possible. Multiple acre offerings are few and far between with many speculators tying up and hindering development. Act now and secure this prime location and be part of Chatham's aggressive growth strategy towards the 401 via the Bloomfield corridor. (id:47351)
8510 Baseline
Windsor, Ontario
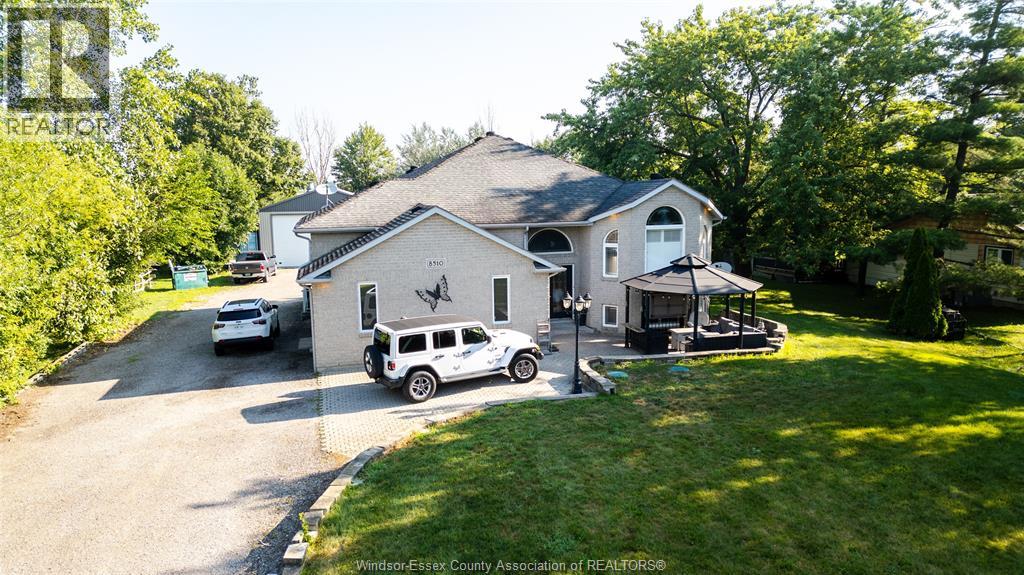
WELCOME TO 8510 BASELINE RD. THIS CHARMING RAISED RANCH IS COMPLETE WITH 4 BEDROOMS, 2 BATHS, AND LARGE CUSTOM KITCHEN. LOWER LEVEL FINISHED WITH LARGE FAMILY ROOM 2 BEDROOMS AND 4 PIECE BATH. LARGE DECK OFF REAR OVERSEEING THE 2,000 SQ FT OUTBUILDING COMPLETE WITH AUTO HOIST FOR THE CAR ENTHUSIAST. PROPERTY ALSO FEATURES A SMALL BARN EASILY CONVERTED TO MAN CAVE OR SHE SHED. THIS PROPERTY IS AS CLOSE TO COUNTRY LIVING AS YOU CAN HAVE AND STILL BE IN THE CITY. (id:47351)
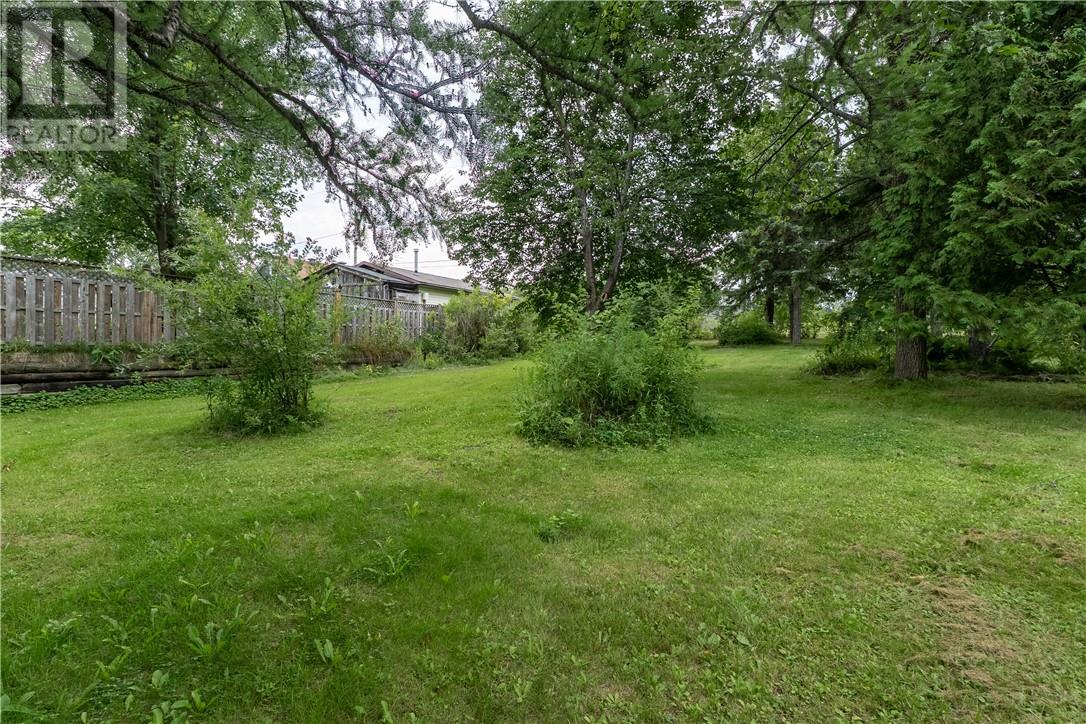
Lot 2 Garson Coniston Road
Garson, Ontario
Great Building lot in Garson, Minutes from all amenities, this 1/4 acre of land is ready to built on! Water at the lot line. Backing onto undeveloped land. Build your dream home today! (id:47351)
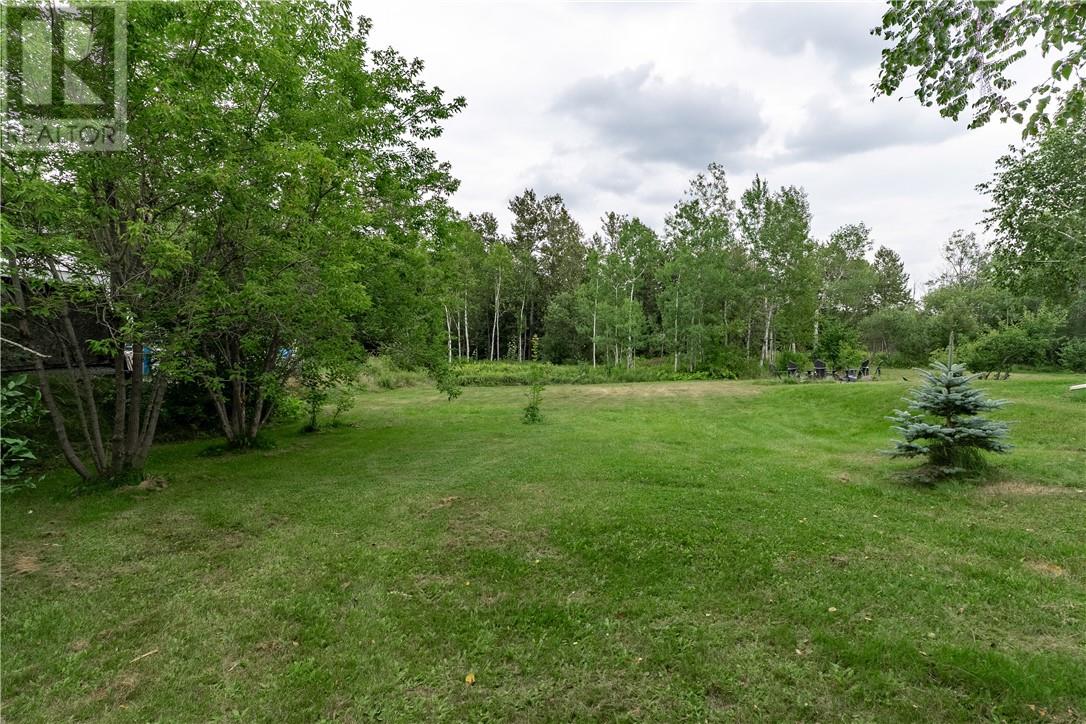
Lot 1 Garson Coniston Road
Garson, Ontario
Great Building lot in Garson, Minutes from all amenities, this 1/4 acre of land is ready to built on! Water at the lot line. Backing onto undeveloped land. Build your dream home today! (id:47351)

2325 Banwell
Tecumseh, Ontario
8 Acres to be severed. Future development land close to Tecumseh Vista School. Currently zoned agricultural, designated as future development in the official plan. Note there is a creek running through a portion of the property. Property being sold as-is, buyer responsible for severance costs and confirming all services and zoning. (id:47351)
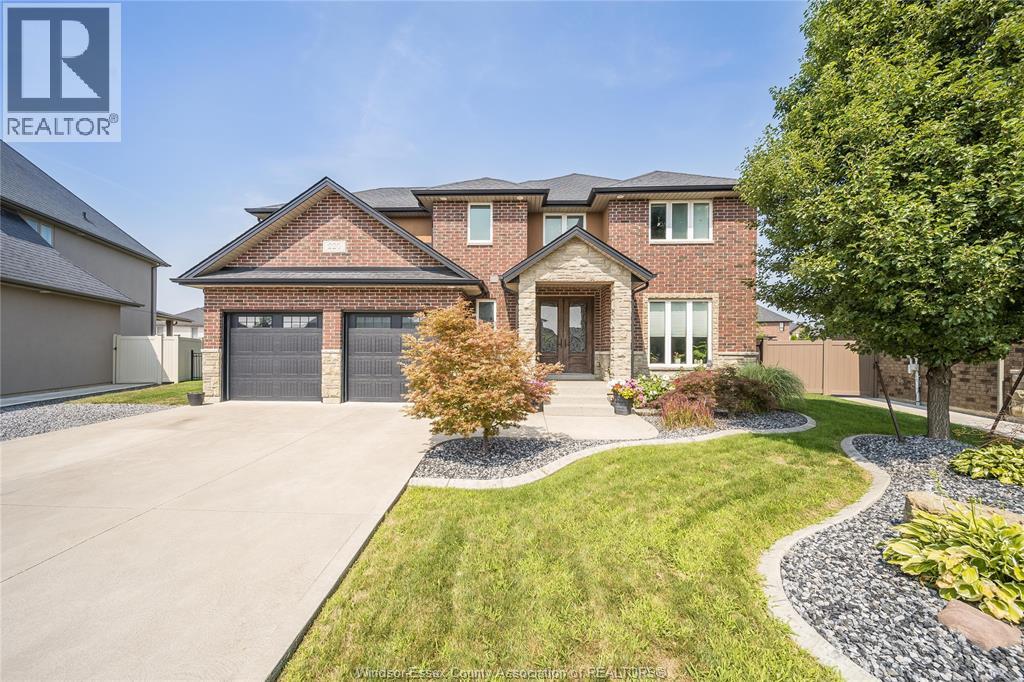
220 Selina
Lakeshore, Ontario
This custom home is loaded with thoughtful upgrades and quality finishes throughout. The full brick and stone construction, the home features 4+1 bedrooms and 3.5 bathrooms, designed for comfort and entertaining. This two-story foyer with elegant hardwood and tile flooring run throughout, with custom touches including double beveled glass French doors, in-ceiling speakers, and a gas fireplace with a grand mantel that anchors the living space. The main level includes a formal dining room (or optional main-floor bedroom), a spacious mudroom with walk-in closet, and a chef-inspired kitchen with granite countertops, large eat-in area, and walkout to a covered deck. Upstairs, the luxurious primary suite includes a spa-like ensuite with an air-jet soaker tub, body and rainfall shower, and a walk-in closet. Three additional generous bedrooms, a full bathroom, and convenient upper-level laundry complete the second floor. The fully finished lower level features an additional bedroom, full bathroom, large family room, and potential for a second kitchen and grade entrance – ideal for extended family or rental suite. Located in one of Lakeshore’s most desirable neighborhoods, you’re just a short walk to parks, movie theaters, coffee shops, and all major shopping. (id:47351)
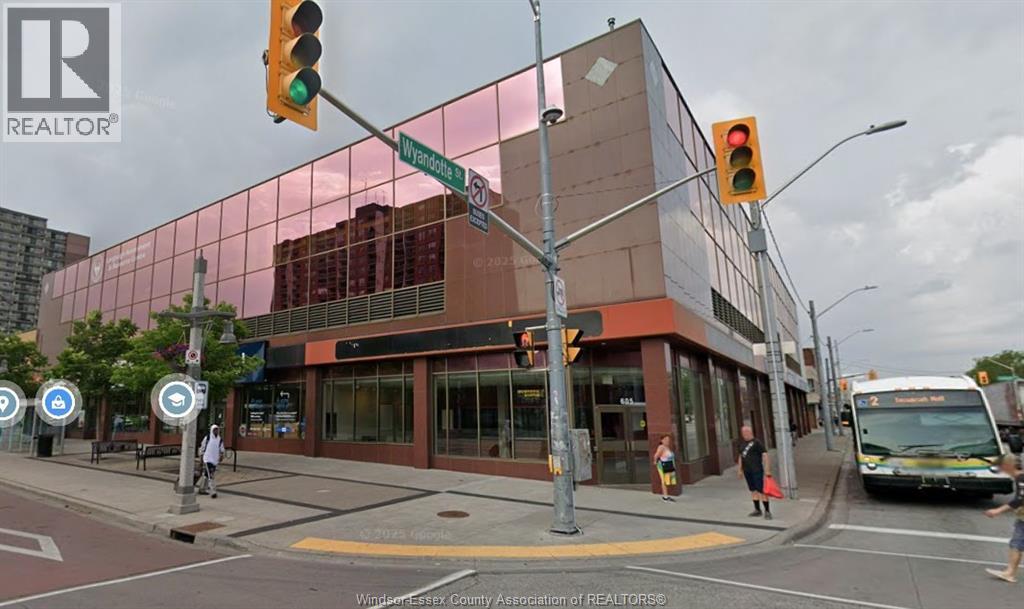
605 Ouellette
Windsor, Ontario
2673 sq.ft. high exposure retail space at the corner of Ouellette and Wyandotte. Common Area Maintenance and Taxes Aprox $5/ sq.ft .. Call Listng Broker for more info. Previously occupied by money mart. Fascia Sign on both Ouellette and Wyandotte available. Other Tenants in the building include Red Apple, College Boreal and the Employment Assessment Office. (id:47351)
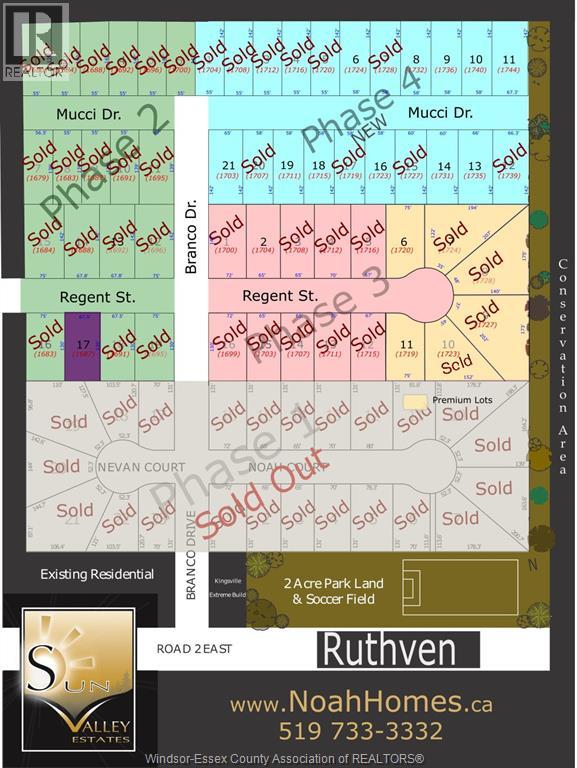
Lot 17 Regent Street
Ruthven, Ontario
Located in Sun Valley Estates (Ruthven), this ready-to-build building lot is fully serviced and ready for construction. Surrounded by beautiful homes, this area is desirable for families and commuters. Close to Highway 3 access and situated between Kingsville and Leamington, this area truly makes it special. Call today to talk about options to build to suit or build your own custom home. (id:47351)
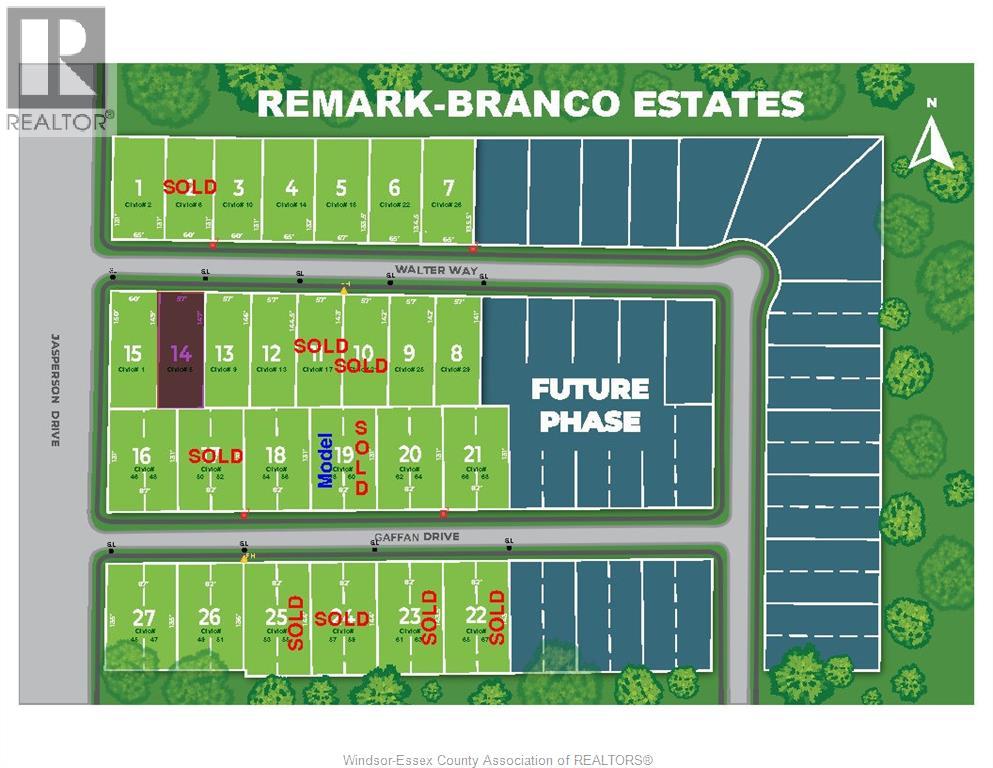
Lot 14 Walter Way
Kingsville, Ontario
Located in Branco Estates, this lot is walking distance to town, shopping, Restaurants, and Schools. Arena, Parks. This lot is buildable and ready to go! Noah Homes can help build your dream home, or you can purchase this lot and build yourself. Call today for more information. (id:47351)
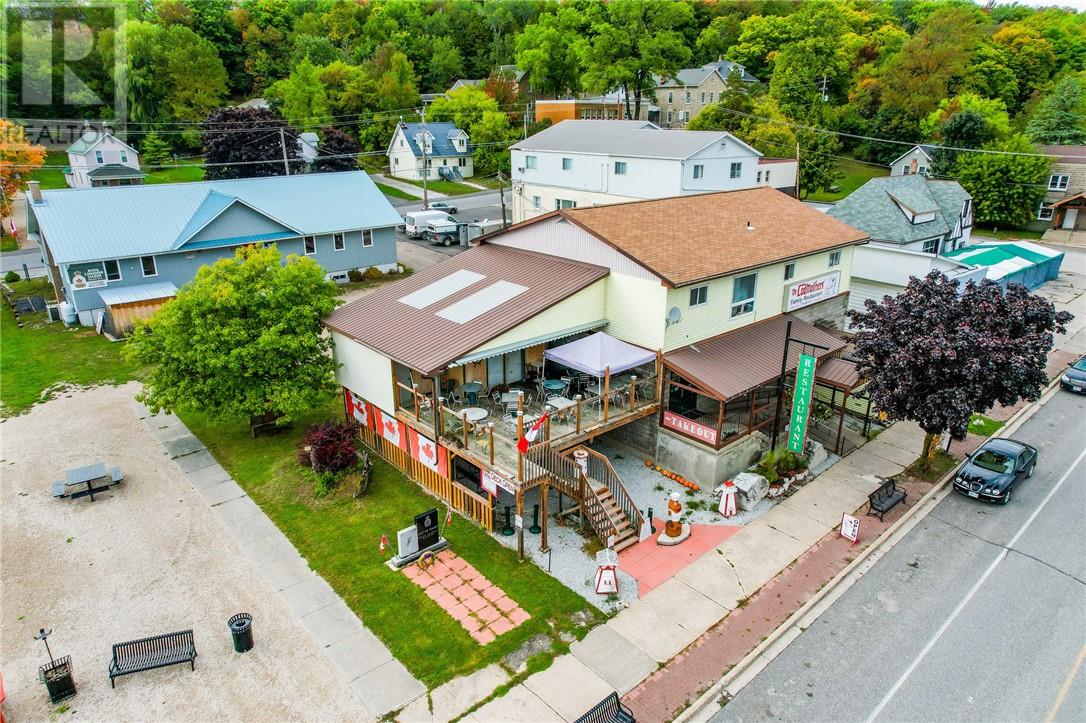
55 Meredith Street
Gore Bay, Ontario
Tucked in the charming town of Gore Bay on the west end of Manitoulin Island, this prime mixed-use building offers an exceptional investment opportunity. The property features three well-maintained residential apartments, providing steady rental income. The main level currently houses a restaurant space, with the option to purchase the existing restaurant equipment separately—allowing flexibility for a new owner to continue operating a restaurant or to repurpose the space for another business venture. The basement offers additional rental space with its own front-door entrance, ideal for a small business, office, or retail shop. This versatile layout can be tailored to suit various tenant needs, enhancing the property’s overall income potential. Located in a picturesque setting, the building benefits from high visibility and foot traffic, making it an attractive destination for both residents and visitors alike. Gore Bay’s scenic beauty, combined with its strong sense of community, ensures consistent demand for residential and commercial spaces. This property presents a fantastic income-generating opportunity with multiple revenue streams and room for growth. Don’t miss the chance to invest in a thriving community and make this landmark building your own. (id:47351)
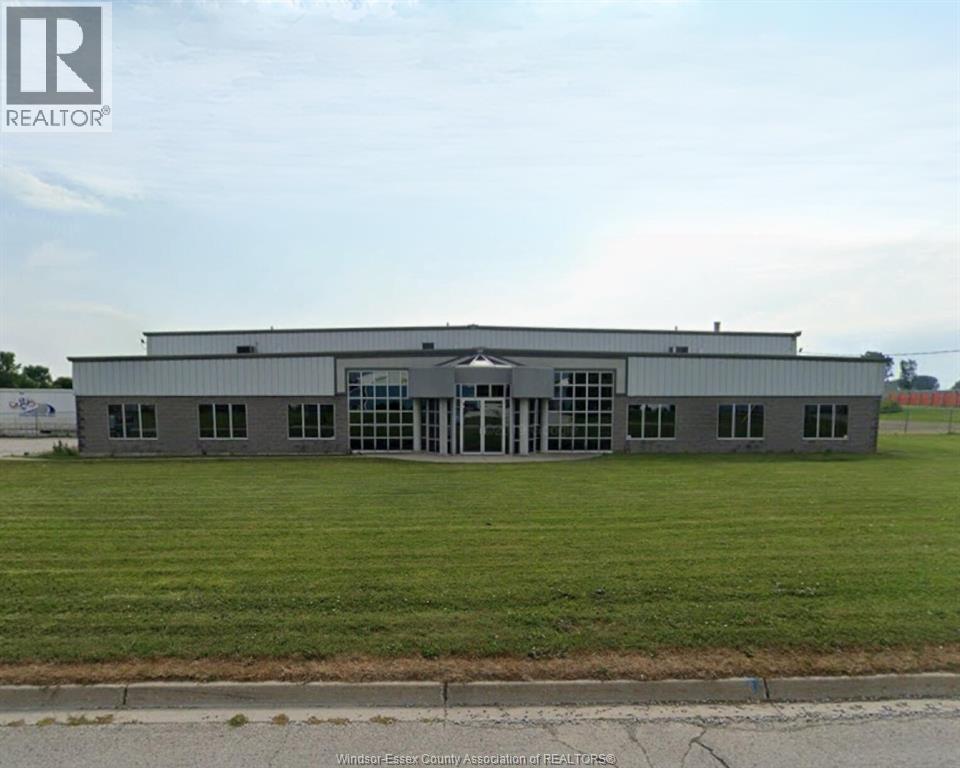
775 Gillard Street
Wallaceburg, Ontario
FOR SALE: 20,000 SF CLASS A PRISTINE INDUSTRIAL/TRANSPORTATION DEPOT on 7 ACRES - includes 3,000 SF of well appointed offices, fenced yard throughout with power gate / keypad access and security camera system. Parking for 70+ tractor trailers, 20+ cars and above ground fuel storage tanks. 2 loading docks, 8 grade level doors, service bay mechanics pit, drive through truck wash, parts room, secure driver lounge & shower facilities. 18 ft. clear height, LED lighting and in floor heat. Located in the heart of the industrial area. (id:47351)

257 Charles
Essex, Ontario
Revel in the grandeur of this 2-story haven boasting four generously sized bedrooms and 2.5 refined bathrooms. The luxurious primary suite is a sanctuary with an upscale ensuite bath. The unified living area features a chic, gourmet eat-in kitchen, forming a seamless, sophisticated living environment. *PHOTOS OF A PREVIOUSLY BUILT HOME* (id:47351)

Lot 14n Marla
Lakeshore, Ontario
Discover the Pinecrest Model by Lakeland Homes, a fusion of modern elegance and expansive living. This semi-detached home, graced with 3 bedrooms and 2.5 bathrooms, boasts a sophisticated contemporary design that extends through its interior and exterior. The open-concept living areas are tailored for entertainment and social gatherings, while the private bedrooms offer a tranquil escape for rest and rejuvenation. Each corner of this home reflects a commitment to luxury and comfort, setting the stage for a refined living experience. (id:47351)

Lot 9 Marla Crescent
Lakeshore, Ontario
Experience the exceptional craftsmanship and attention to detail that defines the Richmond model by Lakeland Homes. With its spacious layout and elegant features, the Richmond model is designed to elevate your lifestyle and provide a perfect sanctuary for you and your family. (id:47351)

268 Joan Flood
Essex, Ontario
Welcome to The Huntington, a ranch-style haven by Lakeland Homes, with airy 9-foot ceilings and a spacious layout of 3 bedrooms and 2 baths. This single-level gem offers the ease of open-plan living, perfect for both quiet relaxation and stylish entertaining. (id:47351)
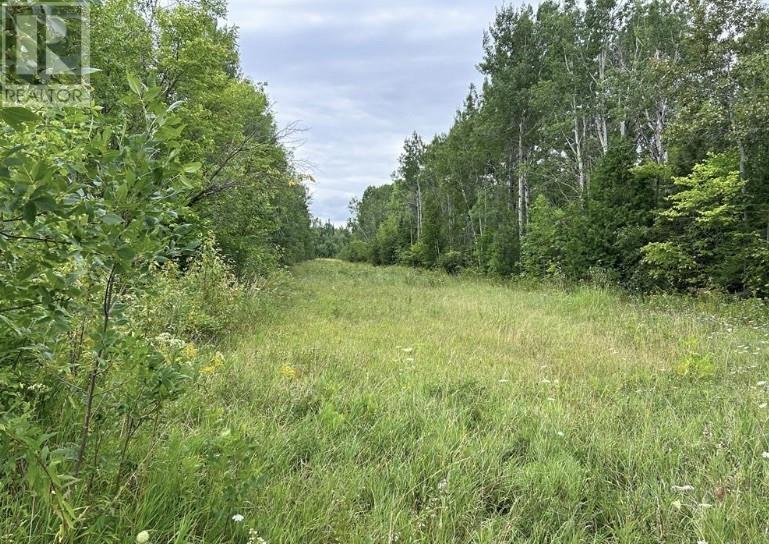
Lot 31 Cardwell Street
Manitowaning, Ontario
GOLFING & FISHING at your doorstep! Located on the outskirts of Manitowaning and offering a great view of Manitowaning Bay, this large 3.42 acre building site awaits development of your cottage or home. Facing north out to the LaCloche Mountains, it has great access off fully maintained Cardwell Street. Driveway installed, hydro available at roadside and a partially cleared, level area available for building your new home. Rainbow Ridge Golf course is next door and public beach and boat launch are approximately 1 km drive. (id:47351)
484-488 Janette
Windsor, Ontario
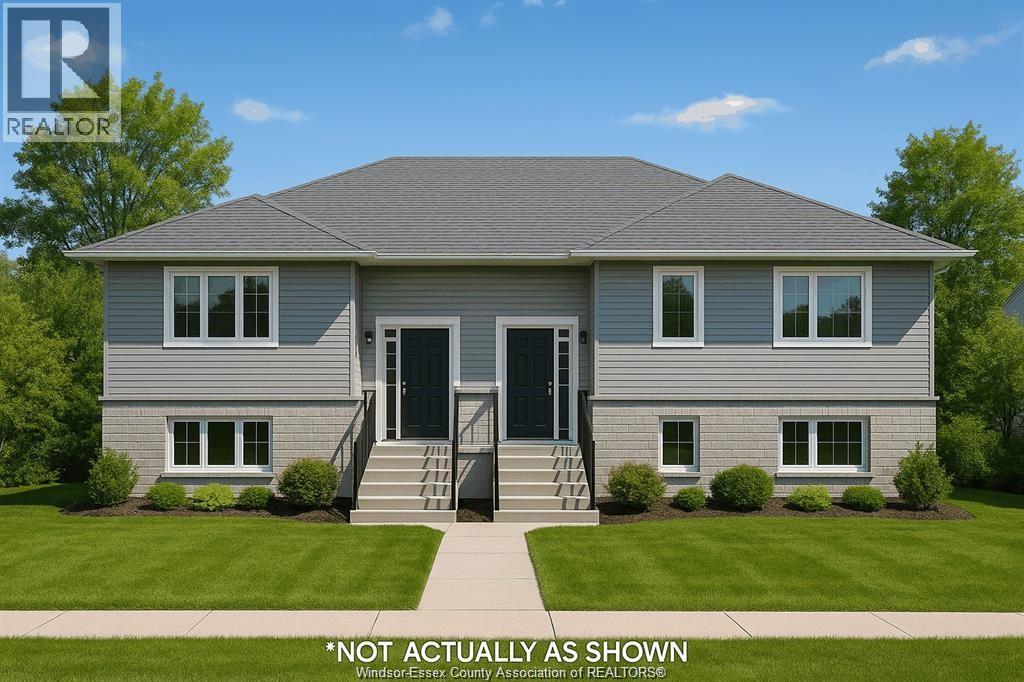
Rare opportunity to build on a 50.19 x 112.68 ft serviced lot in a prime location near Riverside Drive. Approved building permit in place with full architectural drawings for a semi-detached dwelling. Hydro and gas services are available at the lot line, saving valuable time and cost. Located on a convenient bus route and just steps from scenic waterfront trails and amenities, downtown St. Clair College and University of Windsor. Plans include high-quality construction details with energy efficiency design summary, HVAC specs, and engineered shop drawings. Full permit package available upon request. Buyer to verify permits, zoning and all applicable information with the City of Windsor. (id:47351)
710 Vermilion Lake Road
Chelmsford, Ontario
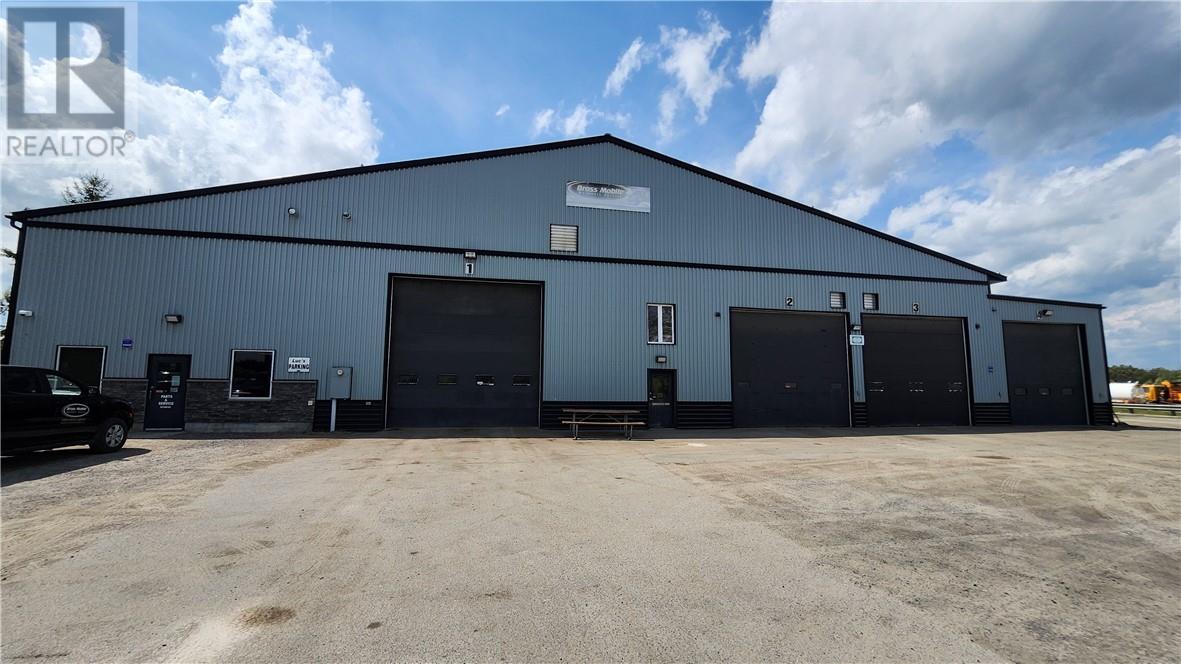
Why are you leasing? Considering building a commercial? avoid expensive leasing costs, avoid dealing with the headaches of building & permits! This very well-maintained approximately 10,000ft² building awaits! Featuring plenty of bays, a wash bay, a hoist bay, clean, fashionable offices, a stock area, a full staff lunch room/kitchen, a full change room with showers & lockers. All sitting on a huge lot offering plenty of space for all parking and storage needs. This attractive building is just minutes away from Hwy 144, so very easily accessible, and just a short 10-minute drive to the great town of Chelmsford. Zoned rural with legal non-conforming status allowing for vehicle repair, vehicle storage, etc. This package has most everything you need for the right business, or the possibility of a change of usage. Come to this property, it will impress (id:47351)
V/l Little Baseline Road
Lakeshore, Ontario
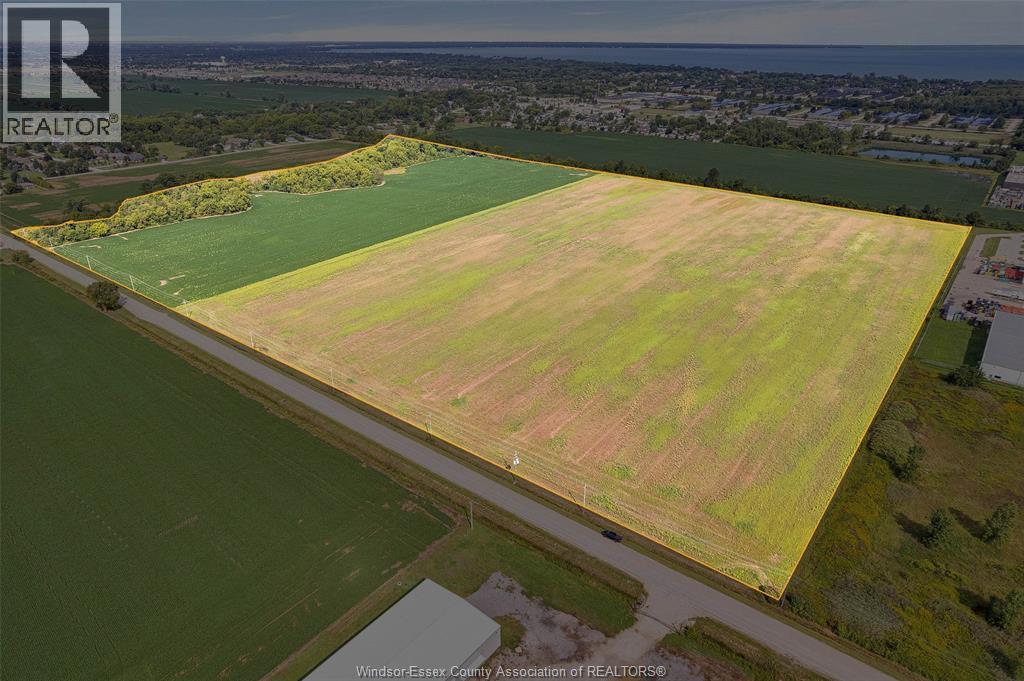
Potential Future Development Opportunity. Approximately 73 acres of land, as per GeoWarehouse, designated as URBAN RESERVE in the Official Plan. This property offers significant potential for residential, commercial or employment-related development. The site features 1,848 feet of frontage on Little Baseline Road and a depth of approximately 1,618 feet, with 2207 feet lot. Municipal services are available either at the lot line or nearby, enhancing development feasibility. Strategically located in an area surrounded by established residential and industrial developments, the property is situated just down the road from the new High-Tech Industrial Park, Offering excellent proximity to future growth. (id:47351)
V/l Little Baseline Road
Lakeshore, Ontario
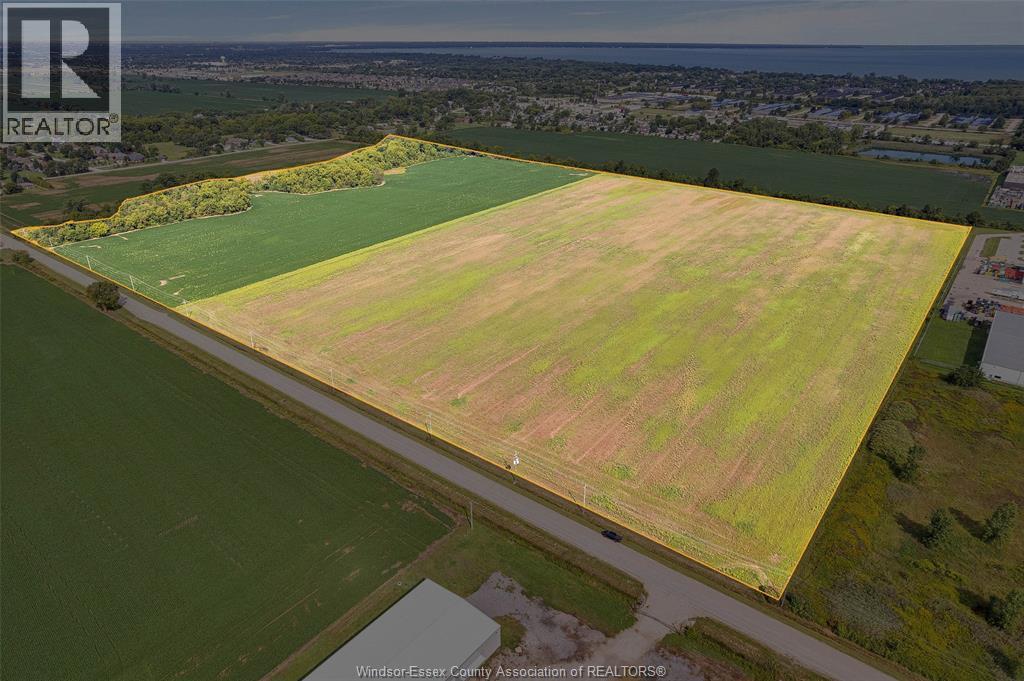
Potential Future Development Opportunity. Approximately 73 acres of land, as per GeoWarehouse, designated as Urban Reserve in the Official Plan. This property offers significant potential for residential, commercial, or employment-related development. The site features 1,848 feet of frontage on Little Baseline Road and a depth of approximately 1,618 feet, with 2207 feet back. Municipal services are available either at the lot line or nearby, enhancing development feasibility. Strategically located in an area surrounded by established residential and industrial developments, the property is situated just down the road from the new High-Tech Industrial Park, Offering excellent proximity to future growth. (id:47351)
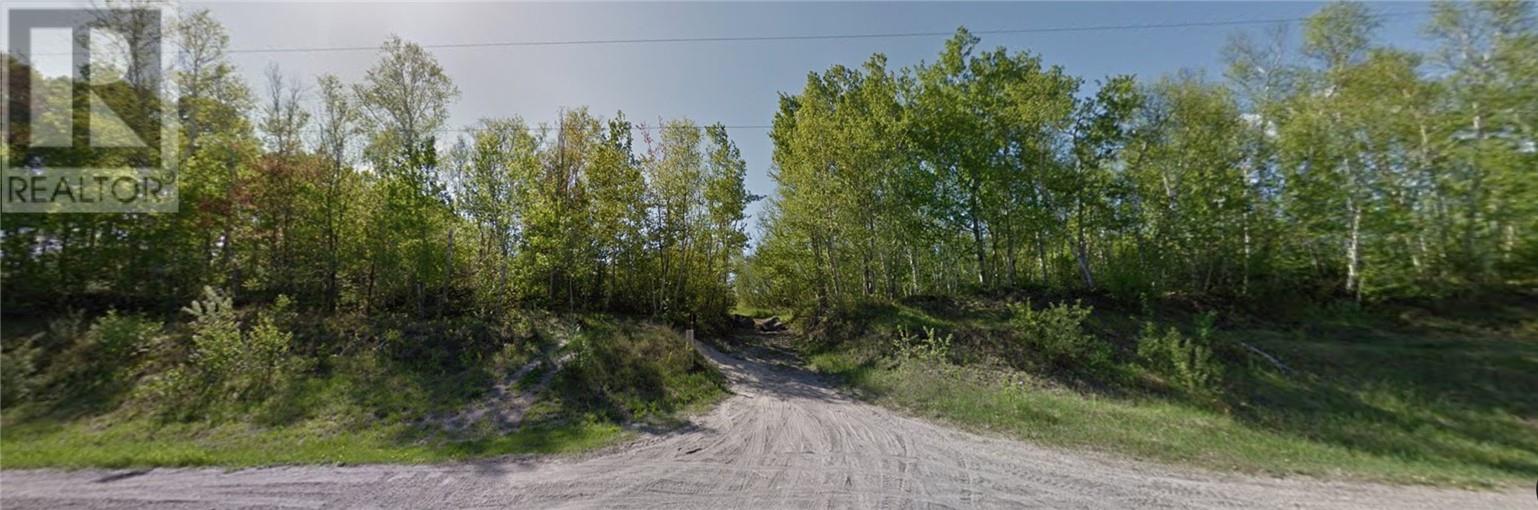
Lot10 Con5 Regional Road 24
Capreol, Ontario
Discover unmatched privacy and natural beauty with this rare 7 to 9 acre lot overlooking the charming town of Capreol. Secluded and serene, this property offers complete privacy with no nearby neighbours, perfect for your dream estate or custom executive home. Enjoy the best of both worlds: peaceful living in nature, just one minute from town and close to pristine lakes for year-round recreation. Wether you're envisioning a modern architectural masterpiece or a cozy luxury retreat, this expansive lot provides endless design possibilities. A unique opportunity to own a prestigious piece of land in a coveted location. (id:47351)

Lot10 Con5 Regional Road 24
Capreol, Ontario
This 68-acre lot near Capreol sounds like a fantastic opportunity for anyone looking to build a dream home in a tranquil setting. The combination of privacy and proximity to the town and natural lakes is indeed appealing. With no nearby neighbors, you can enjoy peace and quiet while still having convenient access to local amenities. The potential for severance also adds value, allowing for flexibility in development.Whether you envision a modern architectural masterpiece or a cozy retreat, the expansive space provides a blank canvas for creativity. It seems like a perfect spot for those who appreciate nature and privacy. If you're interested in further details or have specific questions about the property, feel free to ask! (id:47351)
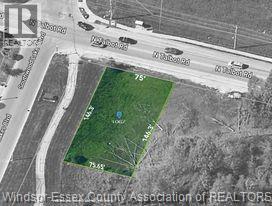
1067 North Talbot
Windsor, Ontario
PRIME SOUTH WINDSOR LOCATION: DISCOVER THE ALLURE OF THIS CHARMING LOT APPROX. 75FT X 146.30FT OFFERING ENDLESS POSSIBILITIES FOR CREATING A CUSTOMISED RESIDENCE SURROUNDED BY LUXURY AND CUSTOM HOMES. LOCATED STEPS FROM PUBLIC TRANSPORTATION, CLOSE TO SCHOOLS, HIGHWAYS, STORES AND OTHER AMENITIES. EMBRACE THE CHARM OF THIS PRIME LOCATION AND SEIZE THE CHANCE TO OWN A PIECE OF THIS ENCHANTING PROPERTY TRANSFORMING YOUR VISION INTO REALITY! BUYER TO VERIFY AND SATISFY REQUIREMENTS FOR BUILDING PERMITS, AND ALL UTILITIES/SERVICES. (id:47351)
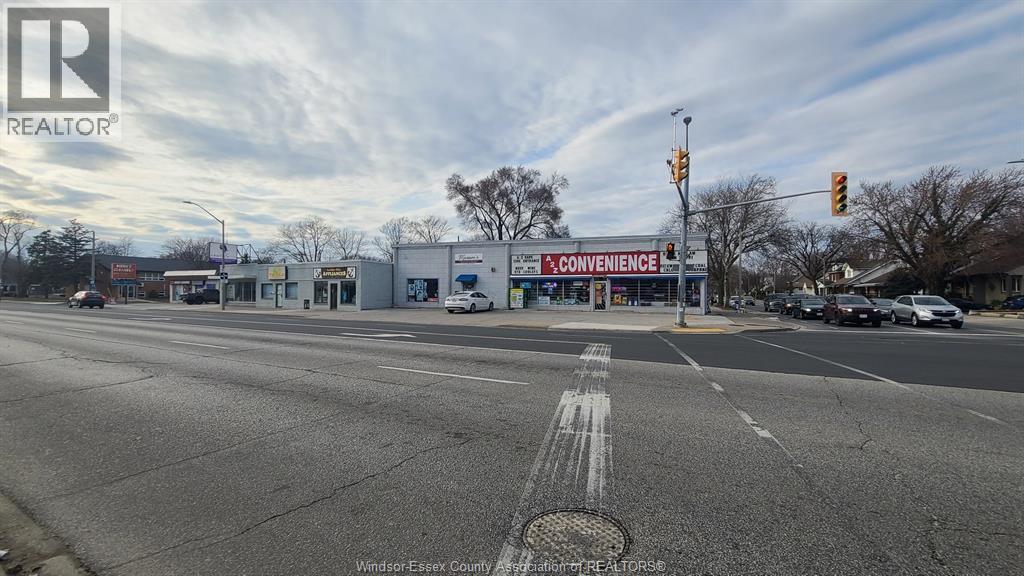
4640 Tecumseh Road East
Windsor, Ontario
3,200 SF retail space located at the busy intersection of Pillette and Tecumseh Road East. Garage door in rear allowing easy loading. Parking in rear parking lot. Tenant is responsible for proportionate share of Realty Taxes, Insurance, snow removal. Contact LBO for viewing or further information. (id:47351)
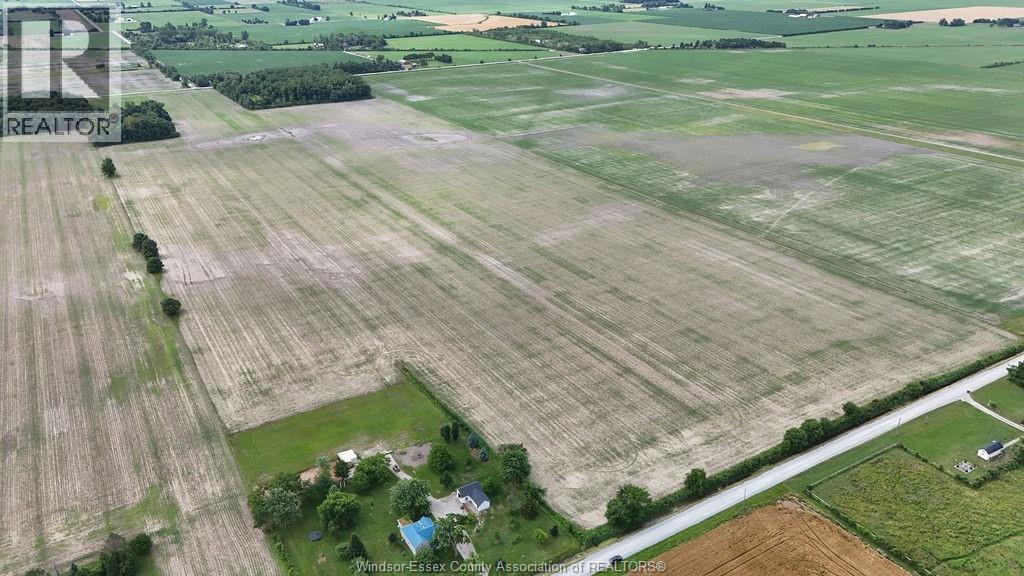
V/l 5th Concession Rd
Essex, Ontario
5th Concession, Part Lot 5: 89.87 Acres-2 Parcels(41.78 Acres & 48.08 Acres), purchase separate or together. Located just off Walker Rd. Spanning from 5th to 6th Concession. Long time Farmer paying rent per Acre. Property is tiled. Buyer to verify taxes, property size and zoning. Contact L/S for all the details. (id:47351)

V/l County Rd 46
Tecumseh, Ontario
FUTURE DEVELOPMENT OPPORTUNITY, 50.55 ACRES OF FUTURE DEVELOPMENT. DON'T MISS OUT ON THIS FANTASTIC INVESTMENT OPPORTUNITY. LOT (NOT SERVICED) BUYER TO CONFIRM SERVICES, ZONING. (id:47351)
195 Second Concession Road
Princeton, Ontario
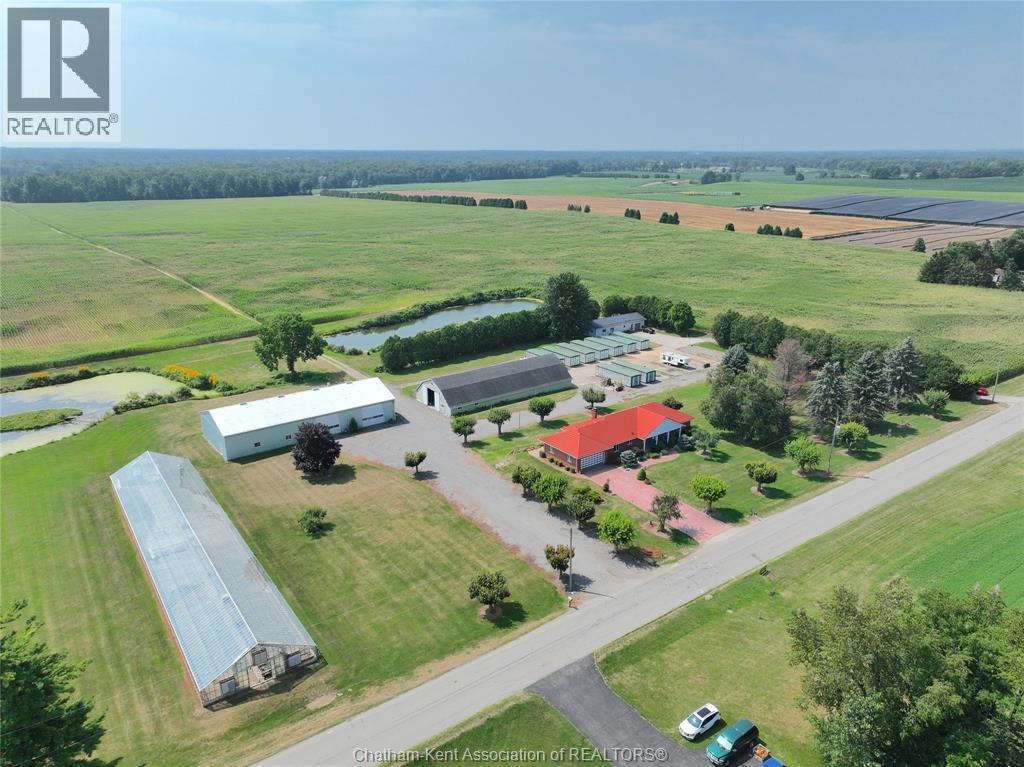
An investment combined with a lifestyle. This well-maintained 205 +/- acre farm features 175 +/- workable acres of sandy/sandy loam soil suitable for a wide range of crops, including grains, edible beans, tobacco, melons, cabbage, and ginseng (not previously grown). An irrigation pond services the field with two hookup points along the main laneway. The property includes a solid brick home built in 1985 with a full raised walkout basement and second kitchenideal for extended family or rental use. The home offers 3+1 bedrooms, 2+1 bathrooms and ample living space. Down the main driveway is a 112'x50' concrete floor shed with a 30'x36' shop insulated with heat and convertible into a cooler for crop storage. Behind the shop are living quarters with a bathroom, kitchen and living area, and an upstairs bathroom. Across the driveway is a 110'x50' concrete floor barn. To start plants, there is a 200'x40' greenhouse with water and a natural gas furnace. Scenic ponds and thoughtful landscaping add natural beauty to the outdoor area. Additional income potential with a separate 2-bedroom, 1-bathroom bunkhouse currently being rented. Excellent opportunity for farming, investment, or multi-generational living with revenue options. Serviced by natural gas and fibre optics are currently being installed. More photos and information are available. (id:47351)