0 Bertram Islands Wb5-1
West Nipissing, Ontario
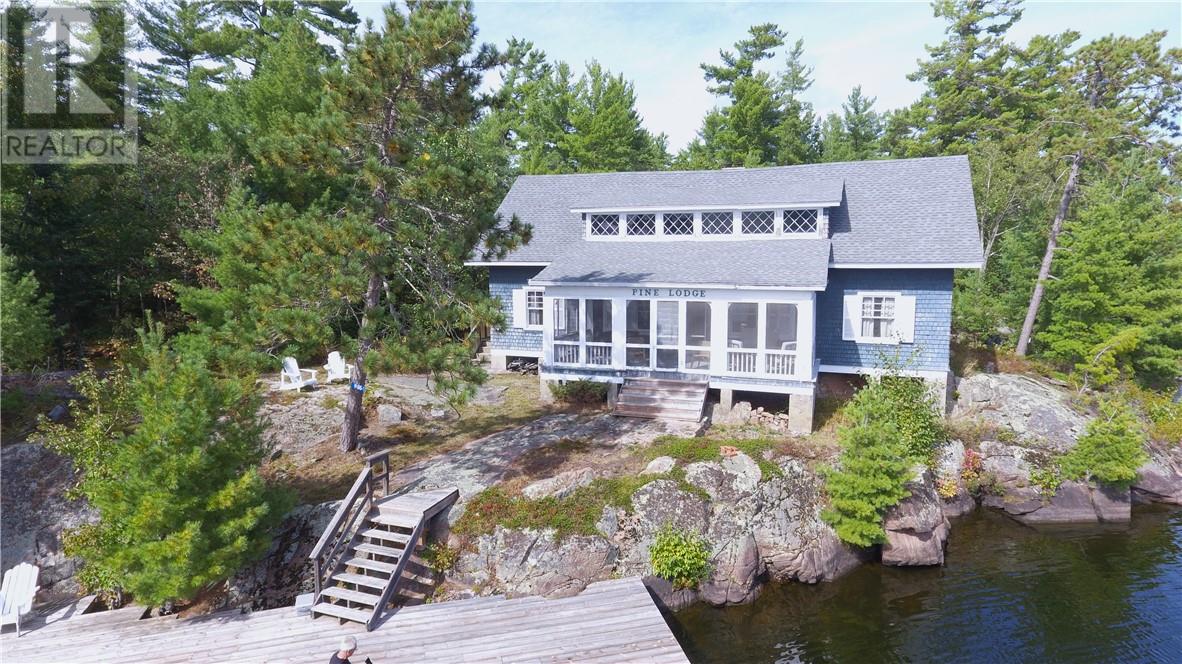
Welcome to The Pine Lodge on the Upper French River, standing on the shore of one of it's 3 private islands, just minutes from shore. Over 100 years ago you would be sitting by the stone fireplace in the great room after a day on the water telling stories of your adventures and probably a few lies about fish that got away with the other guests. Built in 1907 as a private fishing lodge, it still stands almost in it's original form with it's sturdy beams, high ceiling and pine walls. The cottage is off grid and still has it's original oil lanterns and wood cook stove. There is a hydro transformer on the property with the possibility of connecting if you choose to. Each of the 4 bedrooms are furnished with the original dressers and porcelain wash basins. A large screened in porch off the great room has an incredible view of the river and just a few steps out the door brings you down to the deck and dock. Furnished with most of the original furnishings and decor, this cottage will take you back in time to a simpler and quieter life. Call today for your private showing and make it happen. (id:47351)

106 Kael
Harrow, Ontario
Welcome to 106 Kael Crescent, Harrow - a custom-built 3+1 bedroom, 2 bath home by award-winning builder Konrad Kehl. Nestled on a quiet cul-de-sac, it backs onto a peaceful stream and borders a park, offering serene views and privacy. Featuring a renovated primary bath, refreshed kitchen, and modern smart home upgrades (locks, cameras, thermostat, lights, alarm). Enjoy efficient gas heating, central air, and timeless craftsmanship. Steps to recreation, fitness, ice rink, trails, splash pad, and minutes to shopping and services. The 2-car attached garage boasts durable epoxy flooring. A rare blend of modern comfort and natural surroundings awaits. (id:47351)
2310 Hickson Rd
Leamington, Ontario
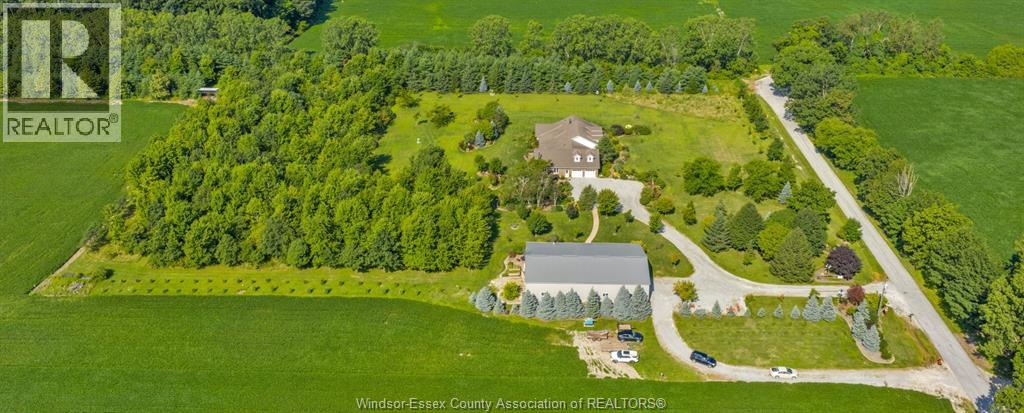
The Wenzler's landing estate is now available! This extraordinary 27.4 acre haven offers a rare blend of comfort, luxury, privacy and natural beauty. At the end of a cul-de-sac and surrounded by Carolinian trees and 5 acres of manicured gardens, the 3600 sq. ft. custom built mansion provides elegant living in a peaceful serene setting. A 56 x 80 shop with separate 200 amp service and 37 x 15 separate man cave with 3pc bath and a 40 x 15 covered patio adds versatility and value. A short drive to 10 golf courses, 21 wineries and 14 breweries. The home benefits from a geo thermal heating system and two 60 GAL water heaters, even the interior walls are insulated for sound dampening. The estate is ideal for gentleman farming, horse facility, wellness retreat and is presently operated as a 5 star internationally renowned B&B. The possibilities are endless. Feed deer from your backyard or walk through the wooded trails. It's in the heart of Canada's largest migratory bird flight path. Complete with EV charging and in ground irrigation for the gardens. If you think you might be right for this opportunity or just want further information contact Listing agent. It impresses on so many levels-you really must experience the aura. (id:47351)
0 Second Avenue
Espanola, Ontario
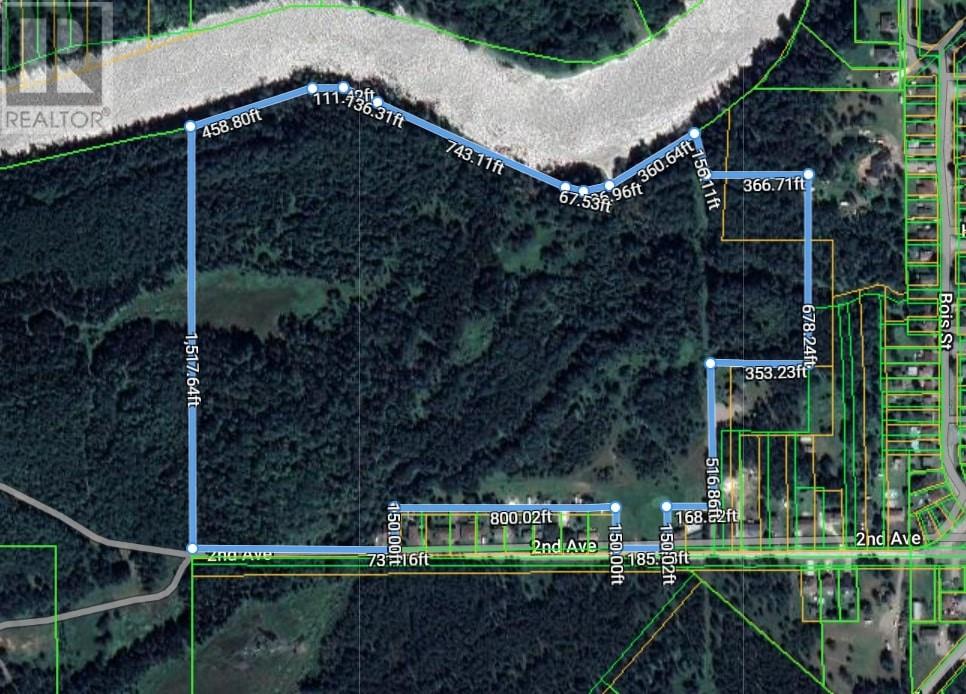
Potential Espanola development site or large residential property on which to build your super private dream home. This property consists of over 70 acres of land with frontage on Second Avenue, and almost 2000 feet of waterfrontage on the Spanish River. Espanola is a short 45-minute drive from Sudbury, and offers all amenities, including a ski hill, golf course, restaurants, and shopping. It is also the gateway to Manitoulin Island and 5 minutes off Trans Canada Highway 17. (id:47351)
356 Cedar Tree Trail
Silver Water, Ontario
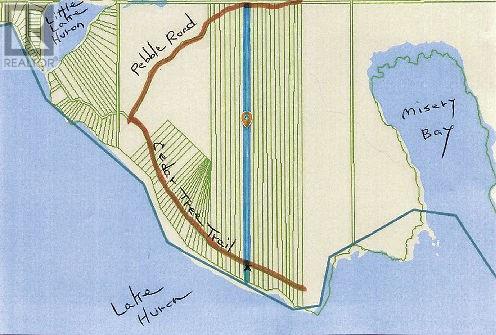
Camping on Lake Huron 25 acres with 150 feet of water frontage accessed via Little Lake Huron and Pebble Roads to 356 Cedar Tree Trail. Flat alvar lot of 1.6 acres on the lake side to the south and over 24 acres of bush and open areas to the north end also accessible from Pebble Road. Cottage 16 x 24 feet with one bedroom and open kitchen dining living area entered through a spacious post and beam covered deck built in 2018. New steel roof and windows in 2016. Propane appliances and wood stove included. Outdoor shower. Misery Bay Provincial Park trails a short hike to the east. Taxes $800. $229,000 (1674) (id:47351)
7860 County Rd 20
Amherstburg, Ontario

The iconic Little White Church in Amherstburg, located the end of Howard Ave and transformed by award winning builder Drew Coulson Design Build is a boutique hotel offering unique accommodations through Airbnb. The property features eight themed rooms, including the True North Suite, Game On Suite, Detroit Suite, Paris Suite, and Vinyl Suite. The Church offers a variety of suites, each with its own distinct theme, providing guests with a unique experience that suits their preferences. Situated in one of the prettiest and oldest communities in Southwest Ontario, and on Southwestern Ontario's Wine Route. Guests can enjoy a blend of historic architecture with modern amenities, offering a boutique hotel experience. (id:47351)

1125 Crawford Avenue
Windsor, Ontario
Great well maintained Industrial/Warehouse space with large bay door and ample parking for easy access, storage and delivery. Conveniently located near the tunnel/ bridge to U.S.A and Hwy 401. Approx. 5000 sq ft column free bldg w/18 ft clear ceilings, finished offices and lunchroom. Extra large fenced yard with secure gate. Solid block construction with precast concrete roof. Zoning allows for many uses and is in the ideal location. Call L/S for a personal viewing today. (id:47351)

199 Thomas Avenue
Wallaceburg, Ontario
Discover modern elegance in this 1-year-old raised ranch, nestled in the picturesque town of Wallaceburg. Boasting a striking stone exterior, this home offers a spacious 1310 square feet plus a fully finished basement. The layout includes 2+1 bedrooms and 3 full bathrooms, featuring a private en-suite for added luxury. Experience the joys of cooking in an open-concept kitchen equipped with a center island and pristine porcelain tiles that extend into the living area. Extra windows flood the space with natural light, enhancing the hardwood floors found in all bedrooms. The expansive basement provides a large family room, an additional bedroom, and a third bathroom, perfect for guests or family. Outside, the double garage and drive pave the way to a private, fenced yard with a covered deck—ideal for entertaining or peaceful relaxation. Located within walking distance to schools and close to parks, this home combines convenience with contemporary living in a family-friendly community. (id:47351)
Part 1 Of 1 Snodden Road
Markstay, Ontario
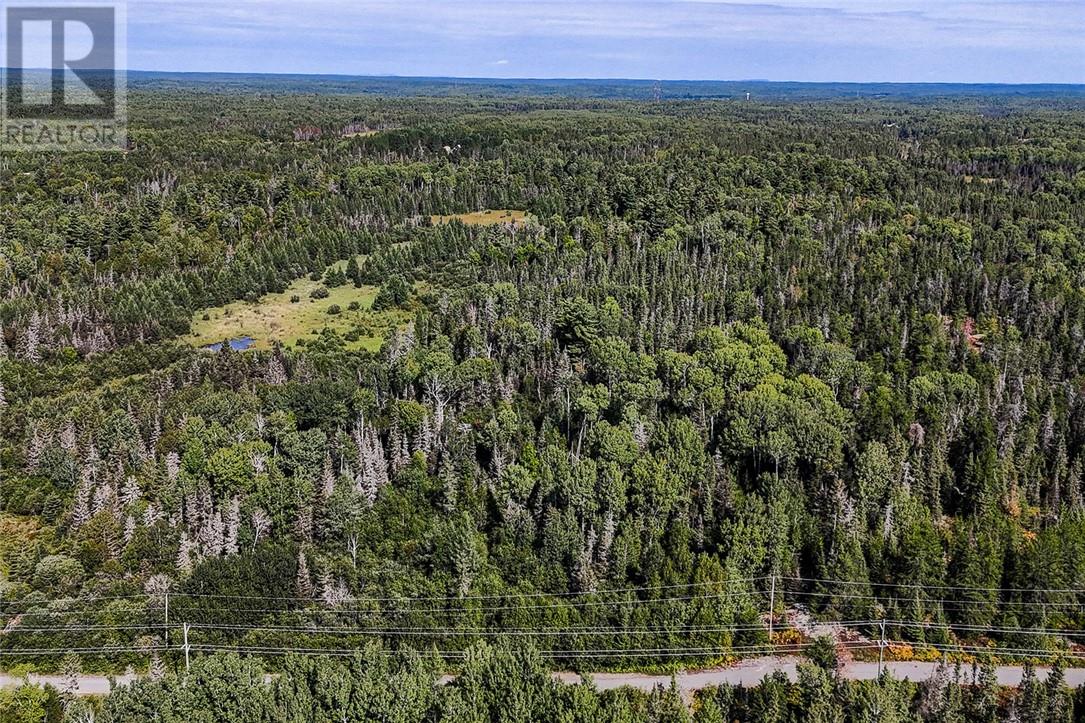
Welcome to Part 1 of Snodden Road, a beautiful 26-acre rural zoned property, located at the end of a quiet dead-end road. This private, wooded lot features a mix of mature red and white pines, spruce, cedar, poplar and birch, offering a peaceful and natural setting to build your dream home or hobby farm. A scenic creek runs along the edge of the property, perfect for creating your own trails for skiing, snowshoeing, ATVing or horseback riding. Enjoy year-round recreation and total privacy surrounded by nature. Don't miss this opportunity to own a stunning piece of land just waiting for your vision. (id:47351)
Part 2 Of 1 Snodden Road
Markstay, Ontario
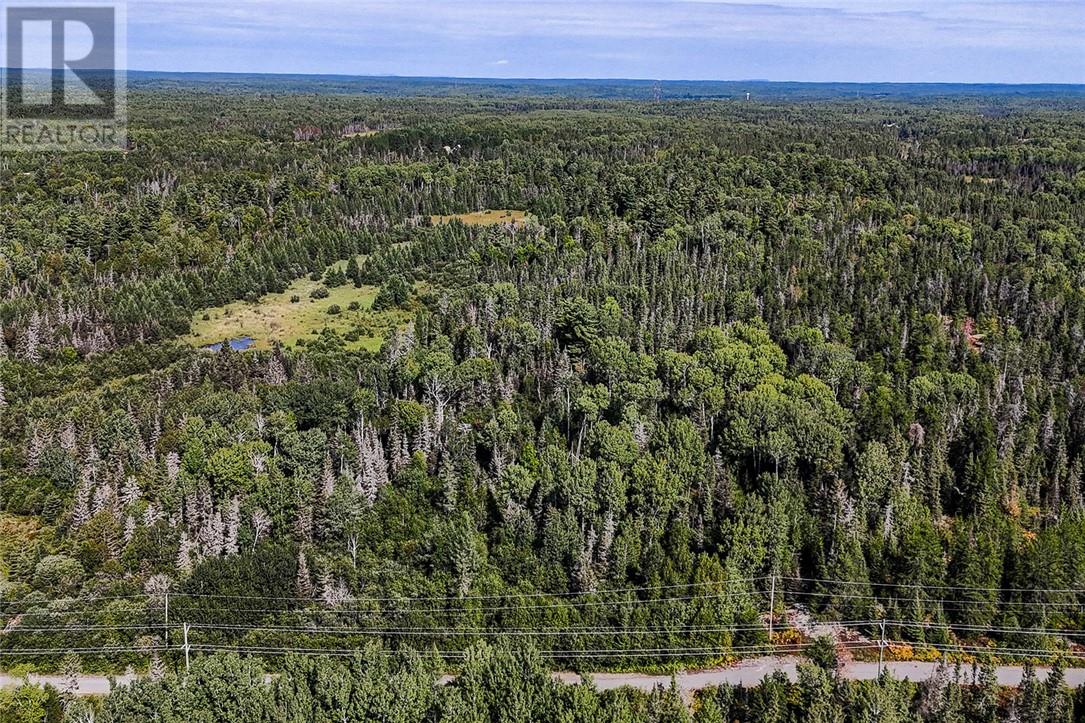
Welcome to Part 2 of Snodden Road. 26 acres of peaceful, rural zoned land at the end of a quiet dead-end road. This beautifully treed lot features a mix of mature red and white pines, spruce, cedar, poplar and birch, providing a serene natural backdrop for your dream home, hobby farm, or private retreat. With plenty of space to build and explore, this property offers exceptional privacy and endless possibilities for outdoor living. Enjoy the signs and sounds of nature all year round in this quiet, forested setting. A rare opportunity for those seeking space, seclusion and potential. (id:47351)
Part 1 And 2 Snodden Road
Markstay, Ontario
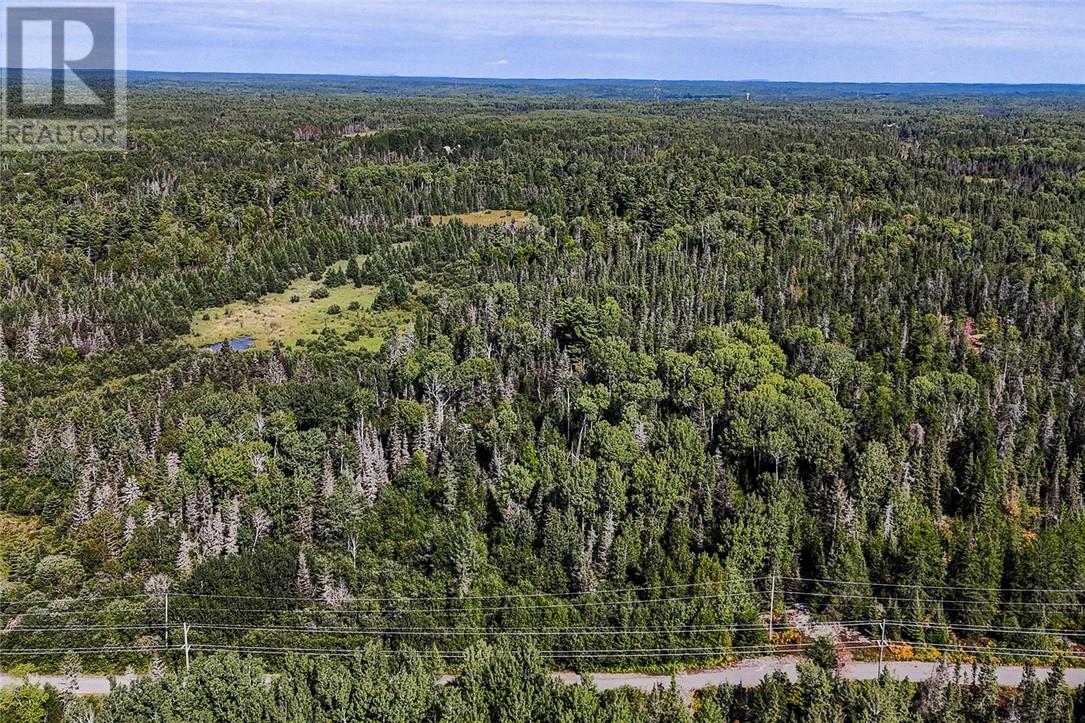
Recently severed, this rare offering includes two separately deeded rural-zoned lots totaling over 60 acres at the end of a quiet dead end road on Snodden Road. Each lot is just over 26 acres and features a mature red and white pine, spruce, cedar, poplar and birch. Part 1 includes a scenic creek - perfect for creating trails or skiing, ATVing, or horseback riding. Part 2 offers equally beautiful terrain with endless potential for a home, hobby farm, or retreat. Peaceful, private and full of opportunity - walk the land and make your vision come to life. (id:47351)
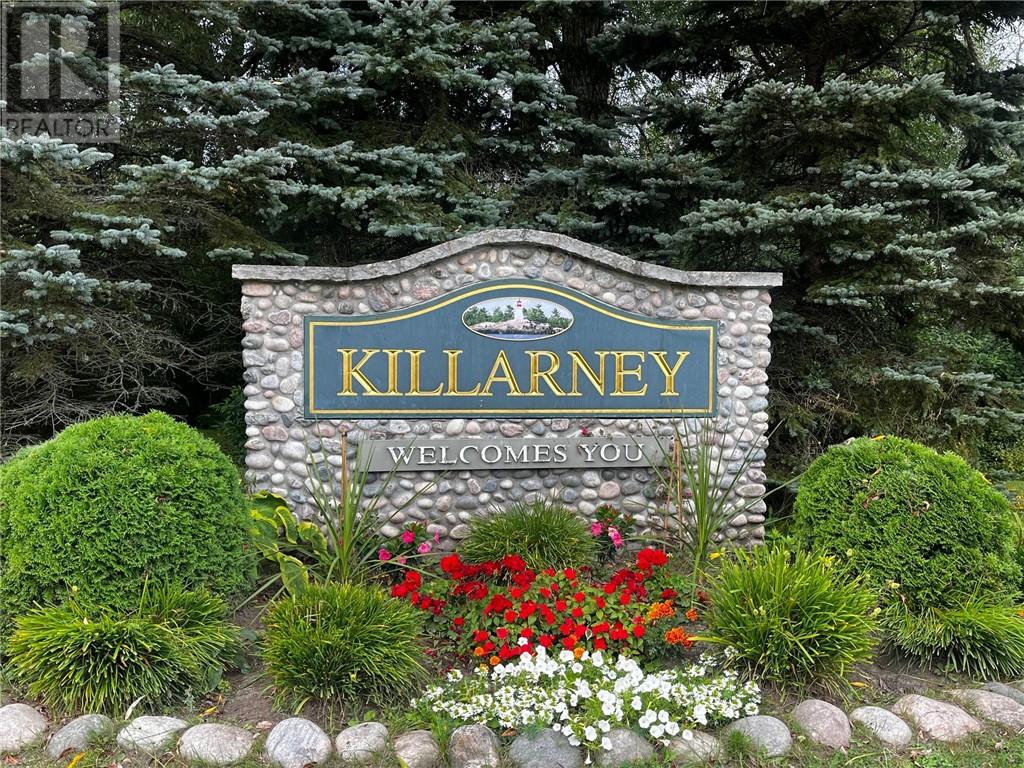
Lot 12 Perry Avenue
Killarney, Ontario
Newly registered, 15 estate lot subdivision on Perry Avenue in the special community of Killarney. Build your own dream escape on an approved private acreage. One home (Lot 9) has been constructed. Each acreage offers something unique. All have big water access via the public beach on Perry Avenue. (id:47351)

26212 Carroll Line
West Lorne, Ontario
Approximately 40 acres total, 32 acres workable Ekfrid Clay to add to existing land base in West Lorne. Remaining balance in Carolinian forest, known for excellent hunting. Acreage has been previously used for seasonal grazing of cattle since 2009. The buyer of this land needs to own an existing farm operation and qualify for an excess farm dwelling severance in the Municipality of West Elgin. The current home, 2 barns, shed and approximately 10 +/- acres will remain the property of the seller and the remaining farmland will become the property of the buyer. The taxes will be reassessed at the time of severance to reflect Agricultural rates. (id:47351)

1530 Ravine Line
Kingsville, Ontario
Stunning, one-of-a-kind property with a 5,182 square foot executive ranch and indoor pool situated on a large 0.75 acre lot. The interior & exterior was completely re-designed & renovated approx 10 years ago & includes beautiful custom finishes. Main level features living room w/ cathedral ceiling, kitchen, dining room, office, 3 bedrooms & 4 bathrooms. Spanning approximately 2,000 sq ft, the gorgeous indoor pool area is climate controlled & includes in-ground saltwater pool, family room w/ fireplace, kitchenette, 3 pc bath, air dryer for humidity, in-floor heat & an abundance of skylights & windows allowing plenty of natural light. Finished basement features family room w/wet bar, 2nd kitchen, dining room & 4th bedroom. Beautifully landscaped property includes fenced-in back yard with patio, 2 car garage w/extra large driveway & more! (id:47351)
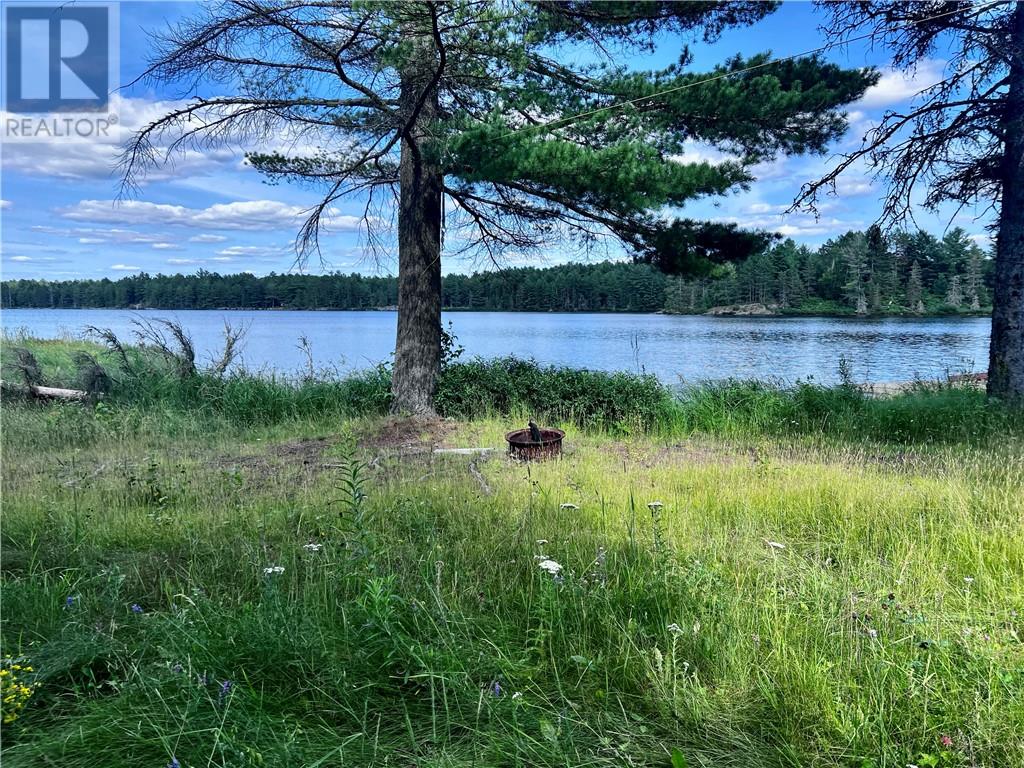
0 Curry Point Road
Hagar, Ontario
Breathtaking, waterfront Acreage on crystal clear spring fed waters of Ratter Lake. Only 32 minutes from Sudbury and 60 minutes to Northbay. This property is ideal for recreational use, a private estate, or future development such as retirement living with waterfront and waterfront lots. Whether you're looking to build, invest, or simply enjoy the outdoors this is an investment opportunity? This could be it! Or maybe you have been looking for an easily accessed large piece of land to build your Dream home on? This is a 19+ acre parcel of Residential Zoned land located on a year-round, municipally maintained road in the Town of Hagar with all amenities nearby. Great community, within reach of many trails for ATVing, hiking, snowmobiling, and many Lakes and Rivers to fish, hunt and boat. This is a picturesque piece of land with unlimited potential. Seller has inquired about possibly putting a retirement building on the land and has the info on who to contact if interested. There is a small sleep camp close to the water. (id:47351)
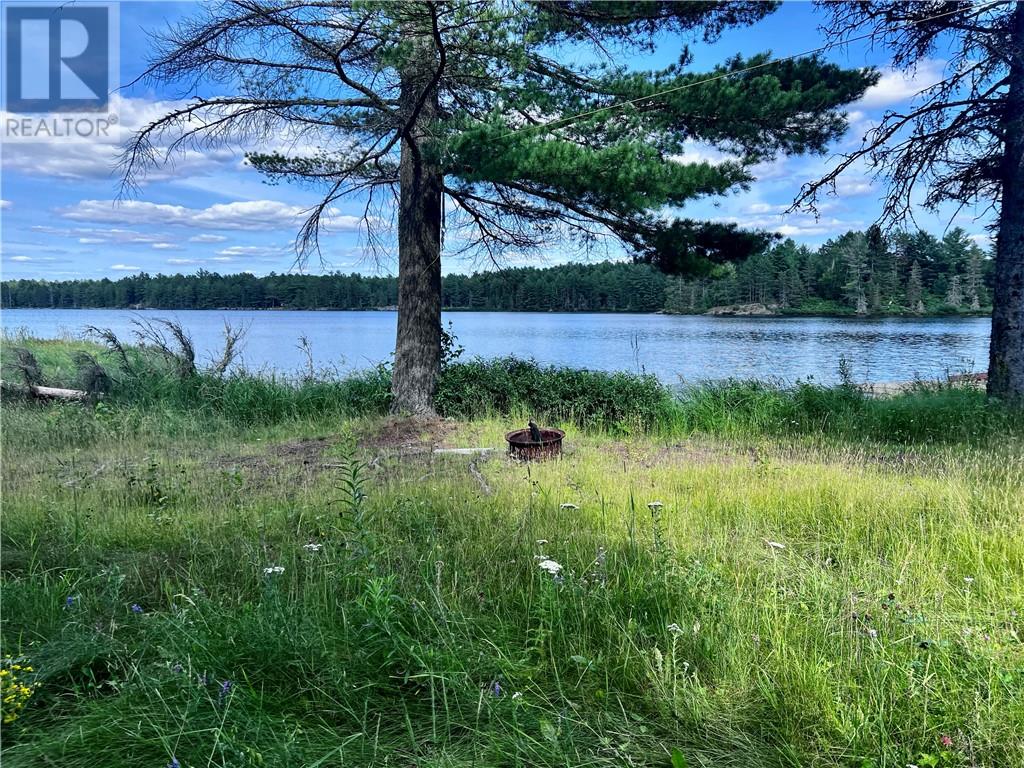
0 Curry Point Road
Hagar, Ontario
Breathtaking, waterfront Acreage on crystal clear spring fed waters of Ratter Lake. Only 32 minutes from Sudbury and 60 minutes to Northbay. This property is ideal for recreational use, a private estate, or future development such as retirement living with waterfront and waterfront lots. Whether you're looking to build, invest, or simply enjoy the outdoors this is an investment opportunity? This could be it! Or maybe you have been looking for an easily accessed large piece of land to build your Dream home on? This is a 19+ acre parcel of Residential Zoned land located on a year-round, municipally maintained road in the Town of Hagar with all amenities nearby. Great community, within reach of many trails for ATVing, hiking, snowmobiling, and many Lakes and Rivers to fish, hunt and boat. This is a picturesque piece of land with unlimited potential. Seller has inquired about possibly putting a retirement building on the land and has the info on who to contact if interested. There is a small sleep camp close to the water. (id:47351)
4450 Walker Road
Windsor, Ontario

Swiss Chalet building...High exposer busy plaza, next to Costco and Silver City plaza. Swiss Chalet stand alone building with a drive thru available immediately. May subdivide as small as 1850 sq ft. Common fees and taxes budgeted at $15.35 psf. (id:47351)
650 Summit Street
Lakeshore, Ontario
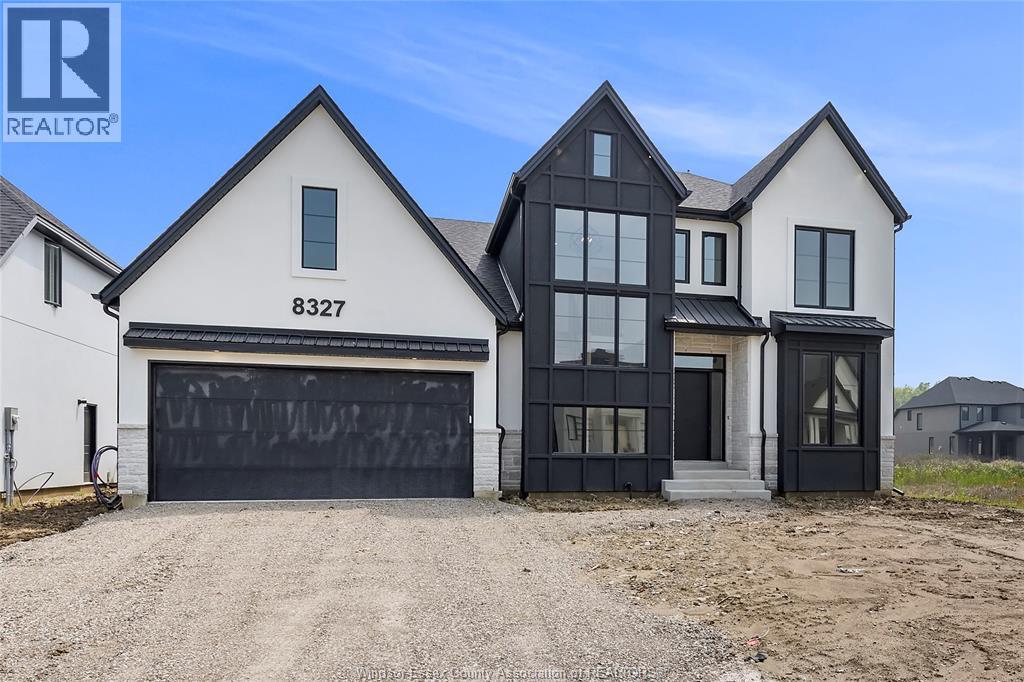
WELCOME TO SIGNATURE HOMES WINDSOR NEWEST 2 STORY MODEL ""THE MANHATTAN "" NOW AVAILABLE IN LAKESHORE IN OAKWOOD ESTATES. ONLY 3 BUILD LOTS AVAILABLE AND ALSO MANY OTHER MODELS AND STYLES TO CHOOSE FROM AT OUR WEBSITE WWW.SIGNATUREHOMESWINDSOR.COM . EXTRA DEEP LOTS 60.38' X 174' THIS 2 STY DESIGN HOME FEATURES GOURMET KITCHEN W/LRG CENTRE ISLAND FEATURING GRANITE THRU-OUT AND HUGE WALK IN KITCHEN PANTRY AND BEAUTIFUL DINING AREA OVERLOOKING REAR YARD W COVERED REAR PORCH . OPEN CONCEPT FAMILY ROOM WITH WAINSCOT OR MODERN STYLE FIREPLACE. 4 UPPER LEVEL BEDROOMS. 3.5 BATHS INC STUNNING MASTER SUITE WITH TRAY CEILING, ENSUITE BATH WITH HIS & HER SINKS WITH CUSTOM GLASS SURROUND SHOWER WITH FREESTANDING GORGEOUS TUB. AND A SECONDARY BEDROOM W ENSUITE. 2ND FLOOR LAUNDRY. 2025 POSSESSION. SIGNATURE HOMES EXCEEDING YOUR EXPECTATION IN EVERY WAY! (id:47351)
Lots 51 To 54 Demorest Avenue
Sudbury, Ontario
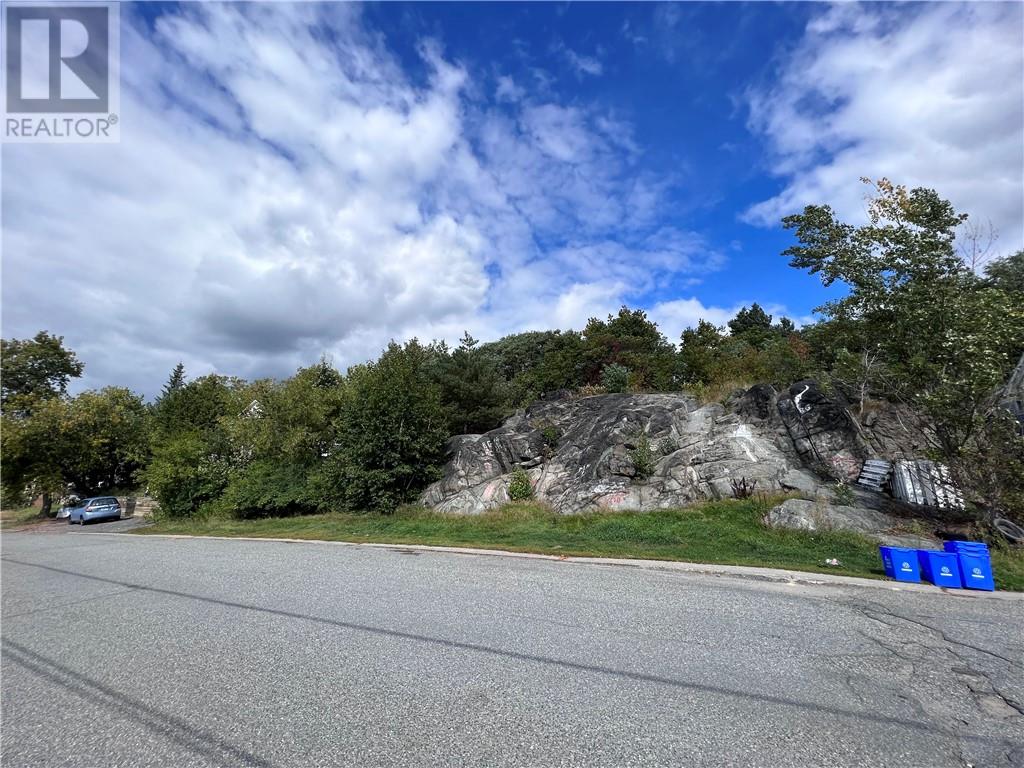
4 separately deeded lots, each measuring 33' x 120'. Zoned R2-3. These properties are ideal for multi-residential development or investment. Seller is willing to offer a VTB at rates below the banks. Seller is a licensed Realtor. (id:47351)
Pt Lt 13 Concession Rd 3
Essex, Ontario
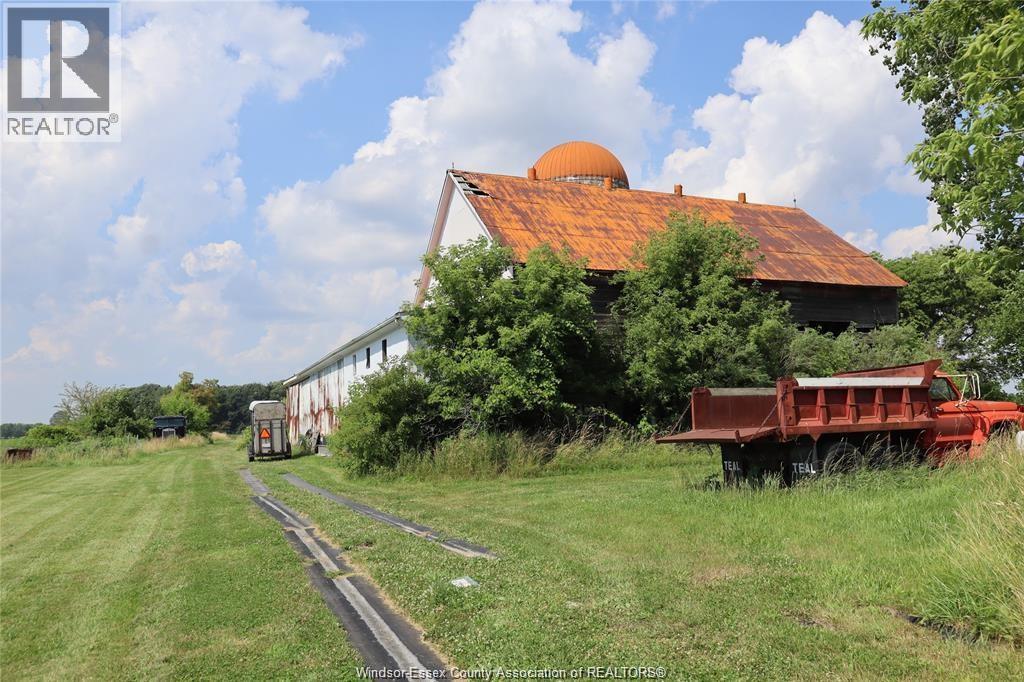
GREAT INVESTMENT OF 47.36 ACRES OF SANDY LOAM VACANT LAND WITH TWO LARGE BARNS. OFFERING DUAL FRONTAGE ON CONCESSION 3 (APPROX. 565 FT AND APPROX. 396 FT) AND DEPTH OF APPROX. 1,784 FT. (id:47351)
647 St Clair Parkway
St Clair, Ontario
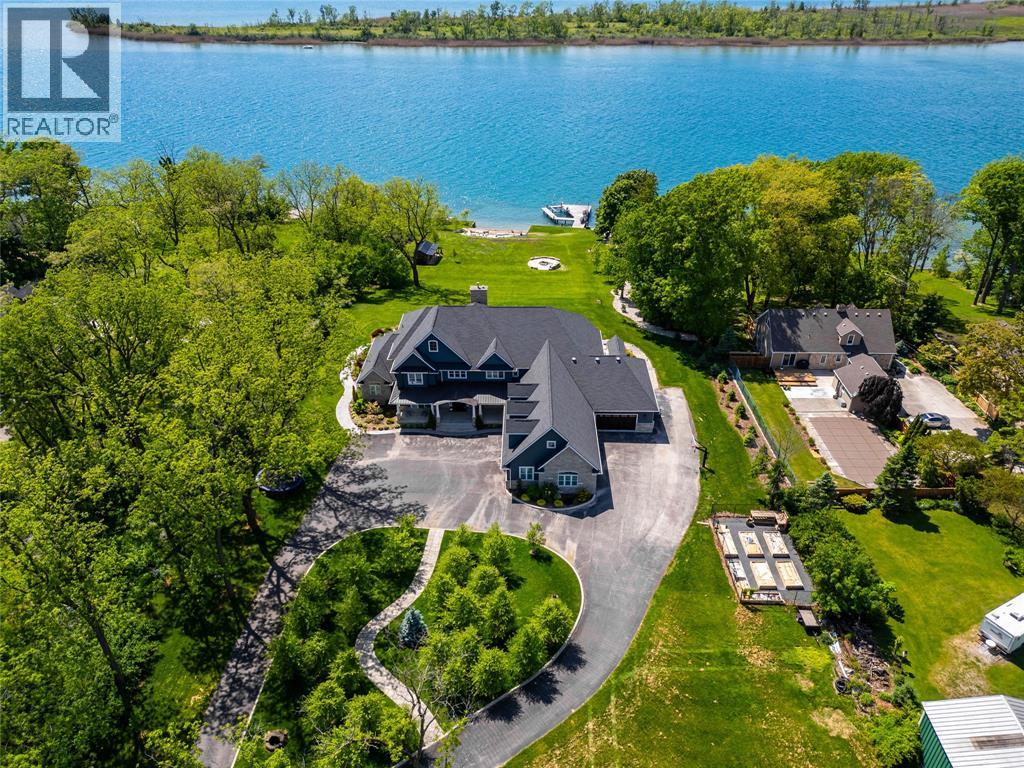
Discover Angel’s Landing, a custom-built waterfront estate in Corunna offering over 12,000 sq. ft. of luxury living on an expansive and rare 4.48 acre property. Extremely private and set back from the road, this residence is surrounded by beautifully manicured grounds where no detail has been overlooked inside & out. It features 8 bedrooms, 6 bathrooms, 5 fireplaces and incredible amenities including a theatre, billiards room, safe room, and even a custom built indoor slide. A private apartment or guest suite with its own kitchen and entrance adds flexibility for hosting family and visitors. The property also offers an oversized 3 car garage and an additional 2 car garage, providing ample space for vehicles, boats, or storage. Outside, enjoy your own private beach and an expansive dock with boat and sea-doo lifts along 198 feet of prime St. Clair River frontage. A spa inspired primary suite, breathtaking views and endless recreation make this an opulent retreat unlike any other. (id:47351)
Lot 3 Twin Harbours Rd
Spring Bay, Ontario
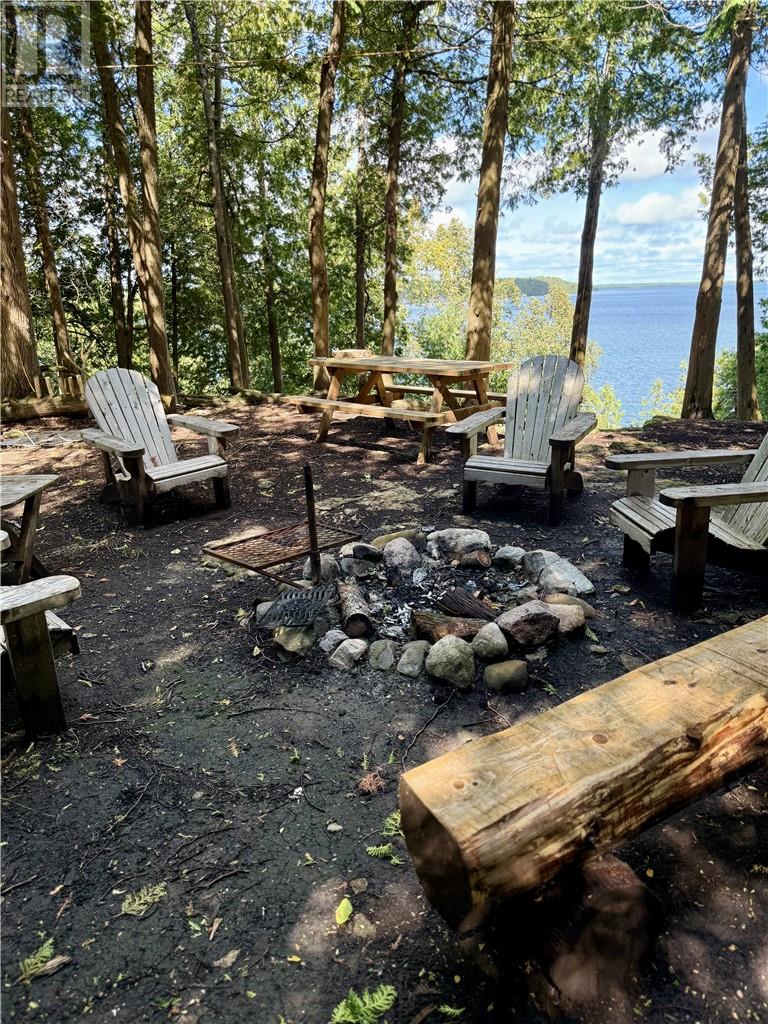
Ready to trade stress for sunsets? This Manitoulin gem at just under 5acres is already mostly cleared and waiting for you. A drilled well is in place, so you don’t have to worry about water. For those back-to-nature vibes, you’ve got a rustic outhouse and a charming yurt perched on a raised platform—perfect for cozy nights under the stars. There’s a 40ft sea can on-site for all your gear, so everything from kayaks to summer toys has a home. And the best part? A beautiful sauna and shower right at the water’s edge, where you can steam, rinse, and refresh after a dip in the bay. Follow the rustic wooden staircase down to your seasonal dock and take in the wide-open views of Patterson’s Bay. Whether you’re diving in for a swim, launching a paddleboard, or just watching the sunset, this is your private oasis. This property isn’t just a lot—it’s a lifestyle. Patterson’s Bay is calling. (id:47351)
1877 Walker Road Unit# D
Windsor, Ontario
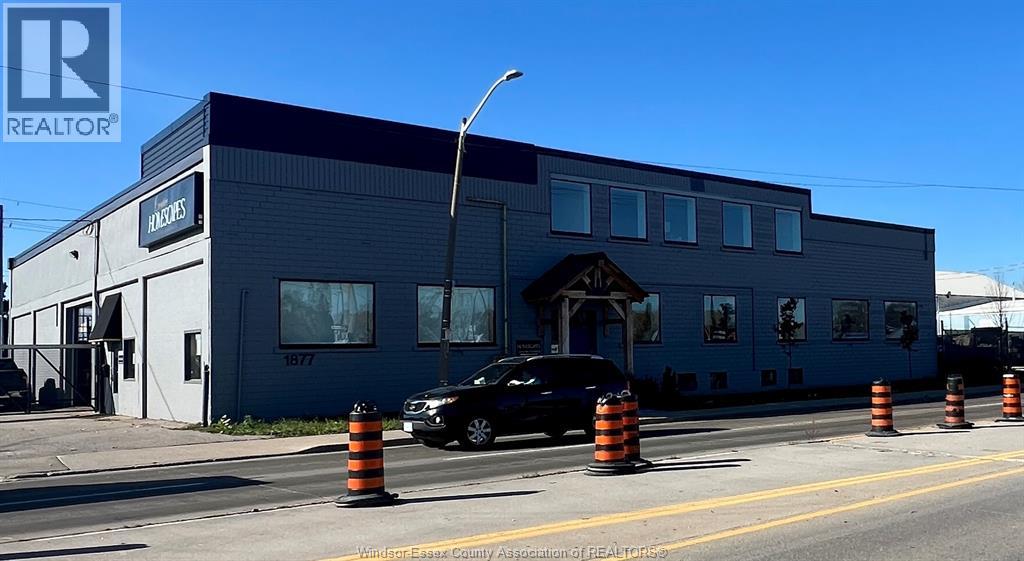
NOW AVAILABLE FOR LEASE UNIT ""D"" 4,400 SQ FT! WAREHOUSE SPACE. STRATEGICALLY LOCATED, HIGH TRAFFIC LOCATION, WALKER RD AT TECUMSEH. THIS PROPERTY PROVIDES EASY ACCESS TO E.C. ROW EXPRESSWAY, HIGHWAY 401, & THE INTERNATIONAL BORDER CROSSINGS. GREAT OPPORTUNITY WITH MANY IMPROVEMENTS. CALL TODAY TO VIEW. TENANT WILL BE REQUIRED TO PAY IT'S PROPORTIONATE SHARE OF GRASS AND SNOW REMOVAL EXPENSE. LANDLORD WILL BE INSTALLING ONE BAY DOOR APPROX. 12X12 FT AND BUILD OUT WASHROOMS AND OFFICE SPACE TO PROSPECTIVE TENANT. (id:47351)
1913 Heritage Road
Kingsville, Ontario
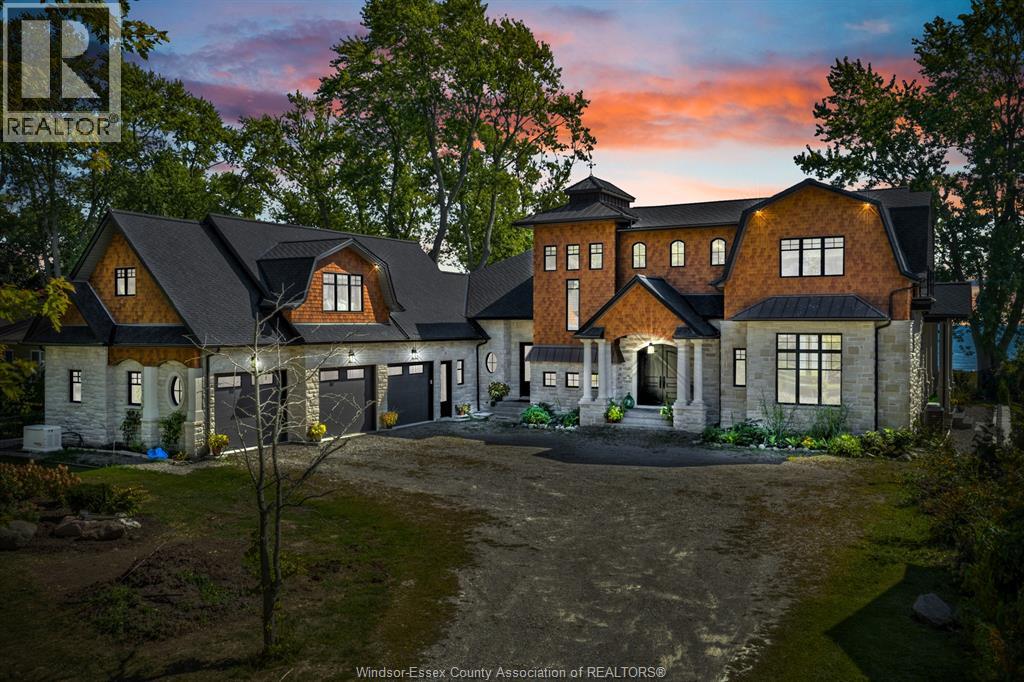
A rare offering of timeless coastal elegance and modern sophistication, this 2-year-old waterfront estate captures the essence of Hamptons-style living finished with natural Indiana limestone stones and pillars. Set on an extraordinary 102' waterfront lot with sandy beach and armor stone shoreline, this residence is as much a retreat as it is a home. Spanning over 7,500 square feet across three distinct living areas, the property offers both grand entertaining spaces and private sanctuaries. Five luxurious bedroom suites, 4 of which having its own spa-inspired ensuite, are complemented by 6.5 bathrooms, creating an atmosphere of effortless comfort for family and guests alike. Expansive walls of glass invite natural light and frame breathtaking water views, while soaring ceilings, custom millwork, and refined finishes evoke a sense of understated luxury. Multiple gathering rooms, formal and casual dining, and a chef's kitchen designed for culinary excellence provide the perfect balance of sophistication and livability. Providing flexibility for multi-generational living, private guest quarters, or luxurious entertaining spaces with 3 distinct living areas. Sit on the covered porch which is an idyllic setting for morning coffee, sunset cocktails, or summer gatherings by the shore. This is more than a home. It is a statement of lifestyle, a Hamptons-inspired waterfront haven designed for those who value beauty, serenity, and distinction. (id:47351)
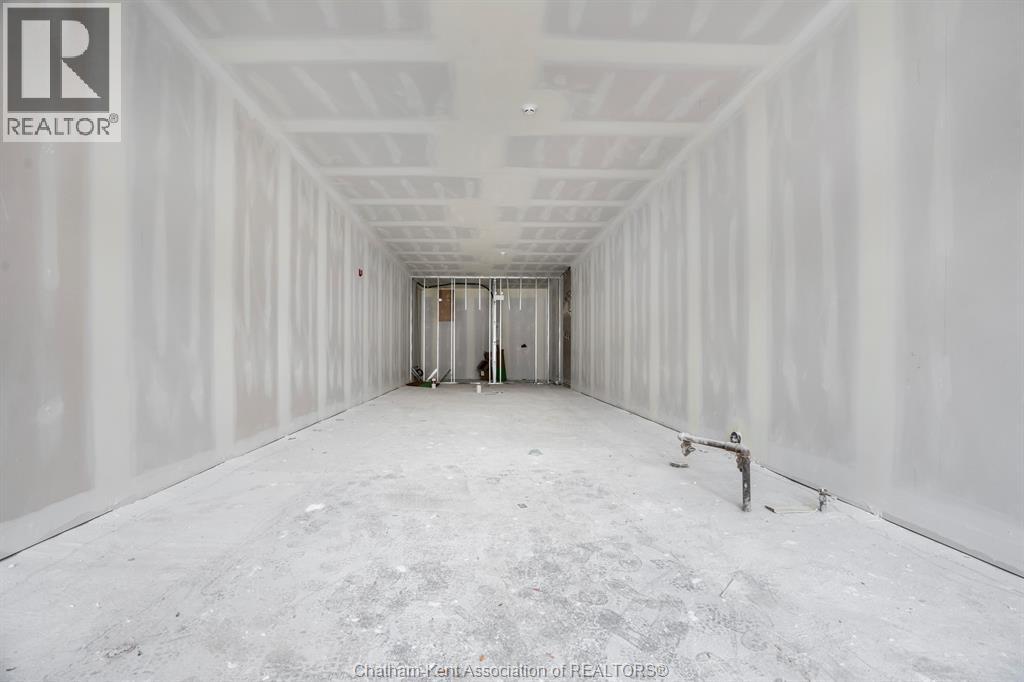
151 King Street West
Chatham, Ontario
Prime commercial space available for rent in the heart of Chatham's downtown area. This building has undergone extensive renovations, boasting an attractive and fresh curb appeal. Rent is in addition to hydro and property taxes. Customizable unit to suit your business needs. 931 square feet. (id:47351)

633 Point Pelee Drive
Leamington, Ontario
Discover 3.13 acres of rare opportunity in one of Leamington's most sought-after locations. This unique property includes two smaller, older homes plus a severed 90' x 100' lot - all with commercial zoning, creating exceptional flexibility for a wide range of commercial and recreational uses. Nestled along scenic Point Pelee Drive, the parcel shares property lines with the newly renovated Mersea Park and the well-established Sturgeon Woods Campground, placing it in the heart of a vibrant recreational and tourism corridor. Whether you're envisioning a hospitality-based venture, commercial development, or a blend of residential and recreational use, this property is a rare canvas ready for your vision. With Point Pelee National Park, Lake Erie, beaches, and local attractions just minutes away, this location offers unmatched exposure and potential in a high-traffic, high-visibility area. (id:47351)
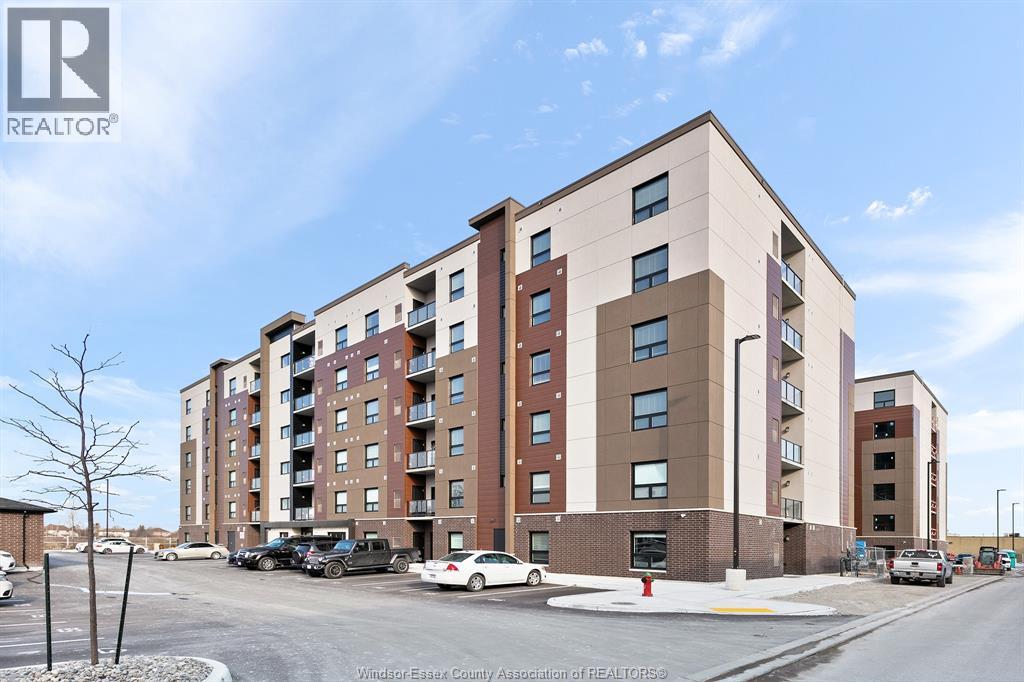
716 Brownstone Unit# 201
Tecumseh, Ontario
Welcome to Beachside-Lakeshore, newer luxury condos for lease in Essex County's most walkable location. Modern 6 story, 58 unit building offers stunning 1&2 bedroom suites and the opportunity for seniors to live in an active community featuring live-in manager, community gardens, organized social & fitness activities, and pavilion. Suites featuring 9ft ceilings, gorgeous kitchens with crown molding, quartz counters, tile backsplash, stunning ensuite baths with Euro glass/tile showers, in-suite laundry, impressive stainless steel appliance package, balcony and much more. Located in the perfect location where you can walk to shops, pharmacies, grocery stores, restaurants, LCBO, the beautiful waterfront at Lakewood Park, plus easy commuting with quick access to EC Row Expressway and the 401. Tenant is responsible for utilities. Application and credit check required. (id:47351)
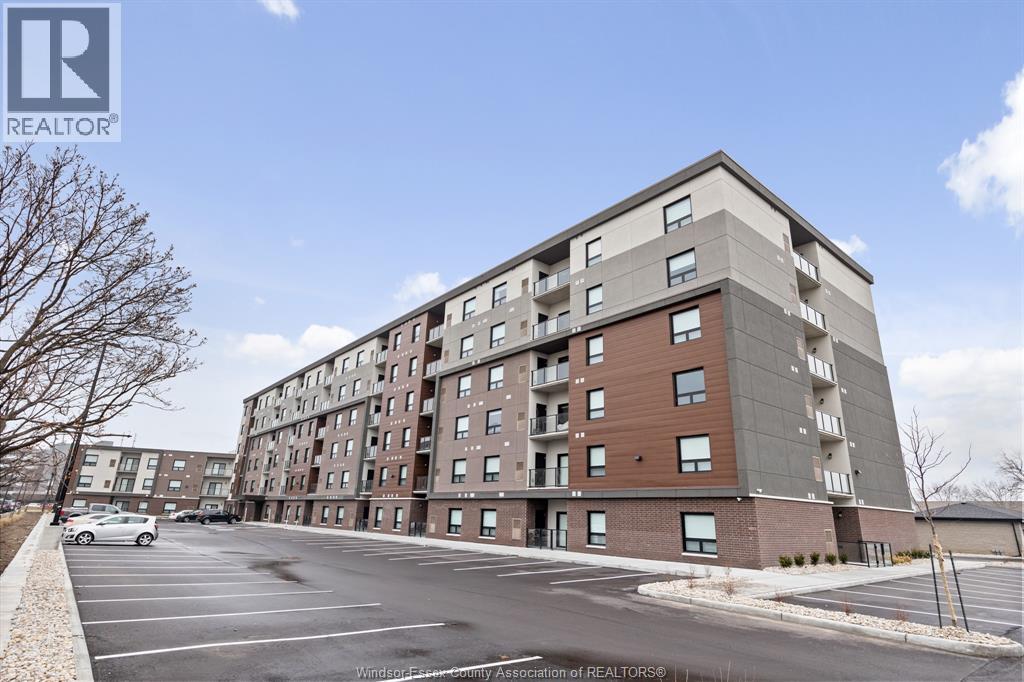
11870 Tecumseh Road East Unit# 613
Tecumseh, Ontario
* GARAGES AVAILABLE * Tecumseh Gateway Tower, luxury newer, 2 bedroom and 2 bathroom condominium leases located right in the heart of Tecumseh! Walking distance from shopping, medical facilities, restaurants, grocery stores, and parks the new Next Star Battery plant and so much more. Quick access to EC Row Expressway and the City of Windsor. Tecumseh Transit is available and Windsor busing is close by. The building features double elevators, party room and fitness room. Suites include luxury vinyl plank and porcelain tile flooring, soaring ceilings, quartz countertops, contemporary kitchens with crown moulding, stainless steel appliances, spacious balconies and in-suite laundry. Utilities are in addition to monthly rent. Application and credit check required. ** PHOTOS FROM ANOTHER UNIT, MAY NOT BE EXACTLY AS SHOWN ** (id:47351)
Pcl 18047a Hwy 607
Alban, Ontario
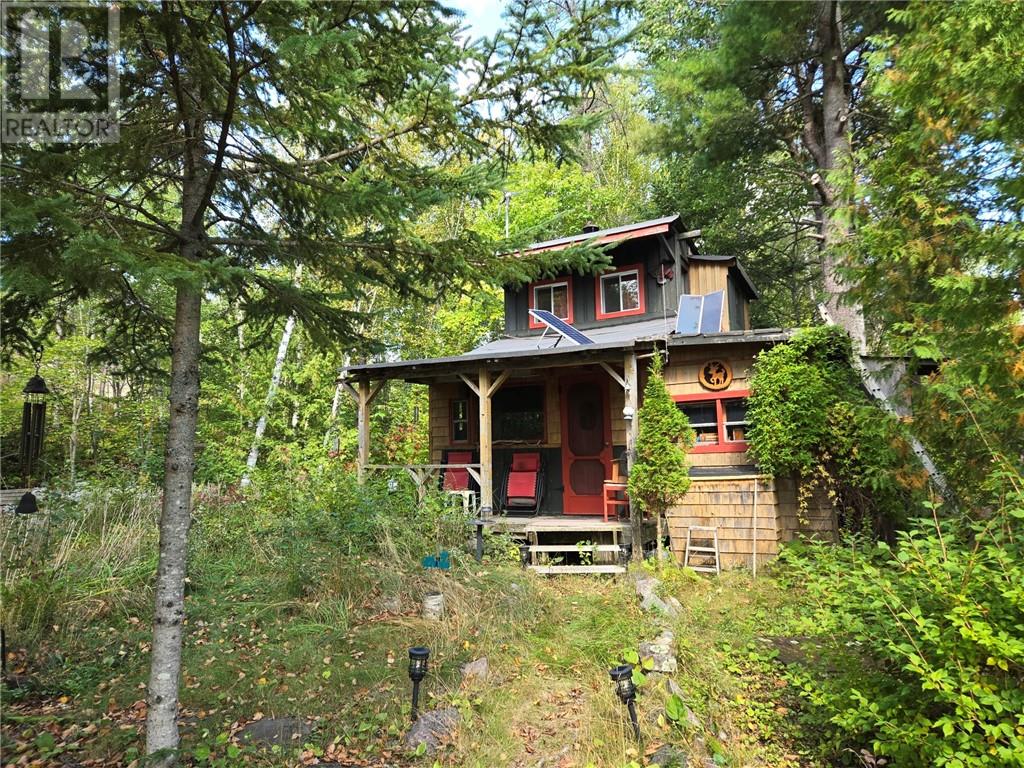
Located in the Alban area, very private off grid seasonal getaway on 68 acres of natural forest and Cambrian Shield. This is over 2700' of frontage on both sides of Hwy 607 with the potential for severance. There are two camps built on the west side of the property with outbuildings, gardens and even an R.C. Car race track. Nature trails for hiking and snowshoeing throughout the property and even toboggan hills for those who like to get away in the winter. The cabins run on solar and generators, propane lanterns and woodstoves making it feel like you're miles away from civilization yet only minutes from shopping and amenities. The French River is just down the road with several boat launches int he area and miles of snowmobile trails right out your door. If you're looking to retreat to nature, you won't want to miss out on this rare property. (id:47351)
149 Highway 17
White River, Ontario
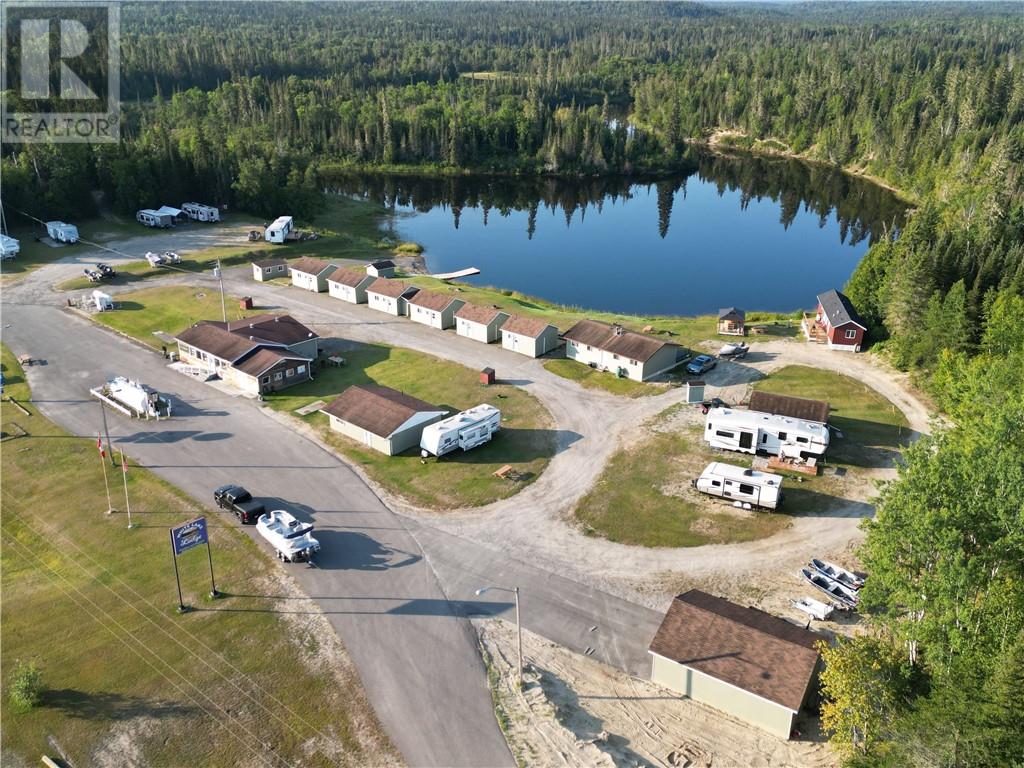
Introducing the White Lake Lodge. Located 20km's west of White River, Ontario fronting on Highway 17. The lodge consists of a busy store that offers Gas, propane and concessions including snacks, drinks, clothing and a fully stocked tackle shop. In addition there is Live bait and Firewood sales. As well it has a LCBO agency store. The conveniences are enjoyed by many returning guests, the neighbouring White Lake Provincial Park, the 2 Mobert reservations and those travelling along the beautiful highway 17. The fully stocked accommodations include 4 two bedroom cabins, 2 one bedroom cabins. A side by side duplex, each unit with 2 bedrooms. As well as the open concept Studio (2024) cabin with 1 double and bunk beds. Each with their own private 3 piece bathroom, comfortable furniture, heat and air conditioning, deck and BBQ's A (2017) 38 foot 2 bedroom 2 bathroom park model trailer. A (2025) 2 bedroom 1 bath modular home. In addition there is 6 seasonal camp sites and 7 over night sites 5 of which are fully serviced. Perfect for travellers looking for a place to rest for the night. The White Lake Lodge has the only public boat launch and docking (2024) available on this section of the White River that complements the 16 & 14 foot rental boats and trailers for on river or the many abundant nearby lakes. A newly constructed (2023) 30x24 foot garage with paved apron gives a great place to store all the toys. Guests are excited to see the Sauna (2023) and wood fired Hot Tub (2024) that sits on the waters edge under the gazebo. Tons of improvement have been done in the last 5 years. Including a total overhaul on the accommodations and the interior of the store. his your opportunity to have that lifestyle and business you have always dreamed to have. Reach out today to start the next exciting venture! (id:47351)
1877 Walker Road Unit# B
Windsor, Ontario
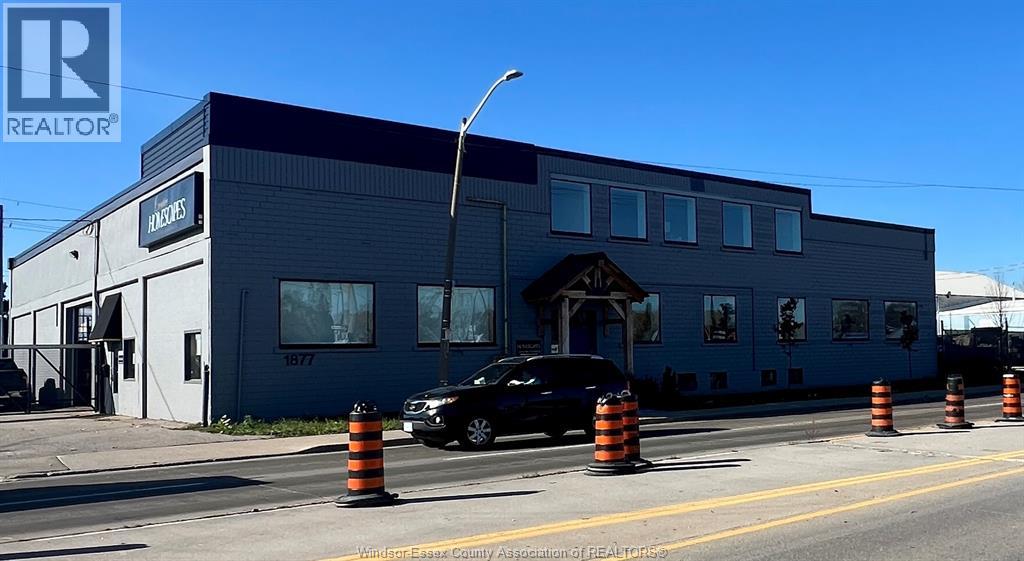
NOW AVAILABLE FOR LEASE! APPROX 5,350 SQ FT STRATEGICALLY LOCATED, HIGH TRAFFIC LOCATION, WALKER RD. AT TECUMSEH. THIS PROPERTY PROVIDES EASY ACCESS TO E.C. ROW EXPRESSWAY, HIGHWAY 401, & THE INTERNATIONAL BORDER CROSSINGS. GREAT OPPORTUNITY WITH MANY IMPROVEMENTS, NEW RADIANT HEAT IN WAREHOUSE SITTING ON ONE ACRE OF LAND PAVED. TWO BAY DOORS 12X12 FT AND 12X14 FT. OFFICE SPACE WITH ADDITIONAL SHOW ROOM. CALL TODAY TO VIEW. TENANT WILL BE REQUIRED TO PAY IT'S PROPORTIONATE SHARE OF GRASS AND SNOW REMOVAL EXPENSE. (id:47351)
325 Montague Avenue
Greater Sudbury, Ontario
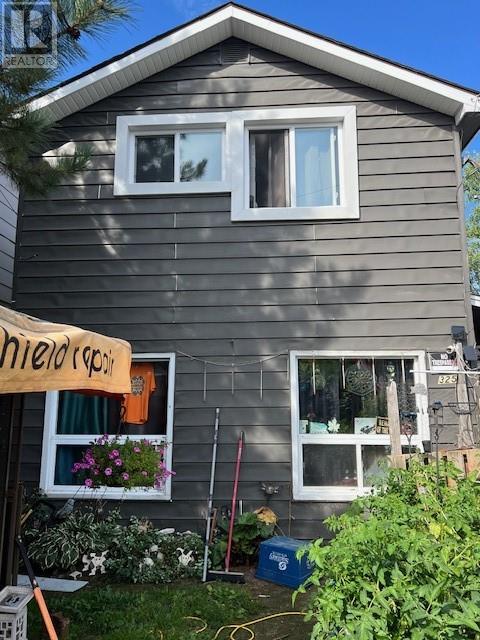
Renovated Duplex + In-Law in an easy rental area close to downtown and all amenities turnkey money making operation, good investment opportunity with 2-1 bedroom units an 1 bachelor unit. Gross annual rent of $35,400. Expenses: Insurance - $1,329, Utilities - $4,800 (Hydro paid by Tenants), Taxes - $2,429.03 (id:47351)
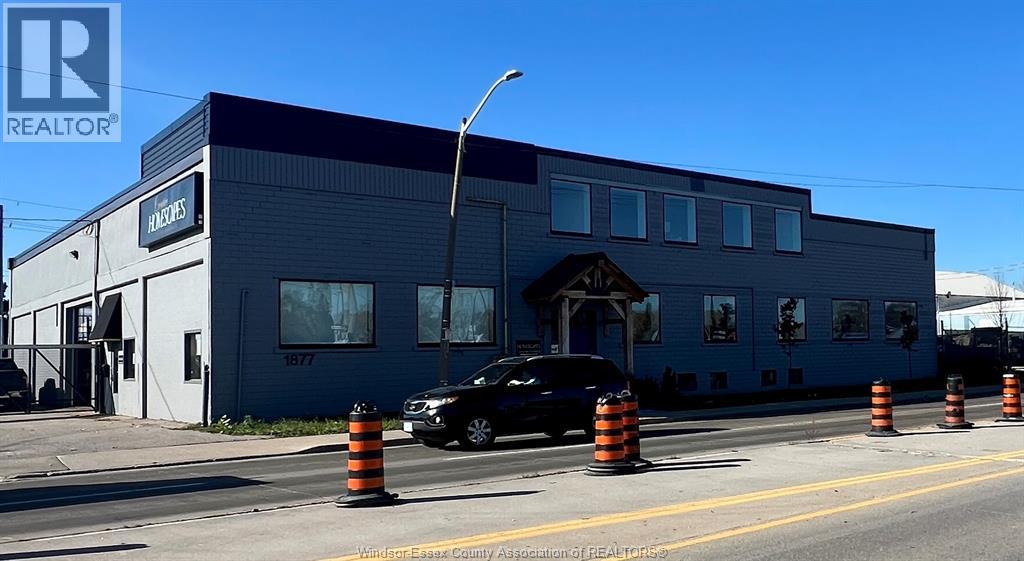
1877 Walker Road Unit# C
Windsor, Ontario
NOW AVAILABLE FOR LEASE UNIT ""C""! FIRST FLOOR AND SECOND FLOOR OFFICE SPACE APPROX 1,785 SQ FT STRATEGICALLY LOCATED, HIGH TRAFFIC LOCATION, WALKER RD. AT TECUMSEH. THIS PROPERTY PROVIDES EASY ACCESS TO E.C. ROW EXPRESSWAY, HIGHWAY 401, & THE INTERNATIONAL BORDER CROSSINGS. GREAT OPPORTUNITY WITH MANY IMPROVEMENTS. CALL TODAY TO VIEW. TENANT WILL BE REQUIRED TO PAY IT'S PROPORTIONATE SHARE OF GRASS AND SNOW REMOVAL EXPENSE. (id:47351)
2744 County Rd 42
St. Joachim, Ontario
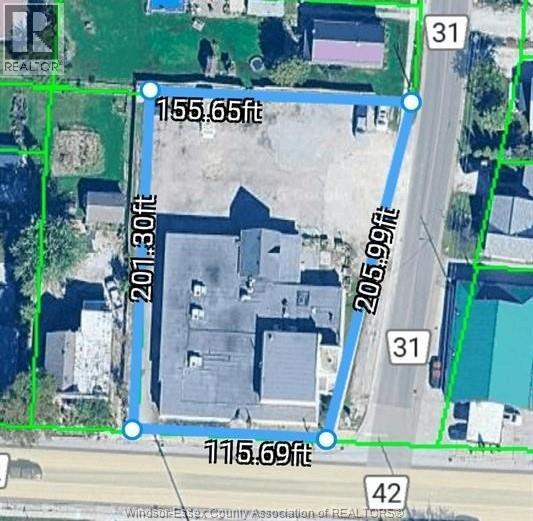
LOT SIZE 115.69X 201.30X 155.65X 205.69 PRIME LOCATION TO BUILD A CONDO/MULTIFAMILY BUILDING WITH MAIN FLOOR COMMERCIAL UNITS. THE AREA IS IN HIGH DEMAND FOR SUCH PROPERTY. BUYER TO VERIFY AND BE SATISFIED WITH ZONING, SERVICES WITH THE TOWN. SELLER MAKES NO REPRESENTATION OR WARRANTIES. (id:47351)
2744 County Rd 42
St. Joachim, Ontario
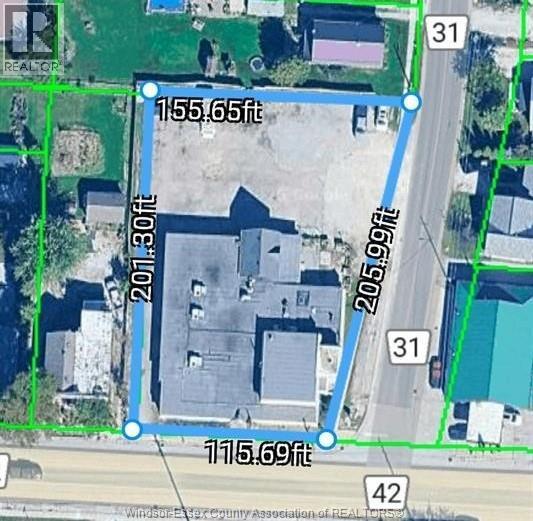
FULLY EQUIPPED AND TURNKEY READY RESTAURANT (FORMER ST JOACHIM'S DINER) LOCATED ON HIGH TRAFFIC AREA AT THE CORNER OF COUNTY RD 42 AND COUNTY RD 31, WITH 50 PARKING SPOTS. CAPACITY OF 193. IT INCLUDES 2 LARGE APARTMENTS AS CHEF, S QUARTERS, ONE A TWO BEDROOM AND 1 BEDROOM APARTMENT , OFFC SPACE, LOTS OF STORAGE, ETC .... CALL TODAY TO VIEW. (id:47351)
Lot 5 Birch Island
Espanola, Ontario
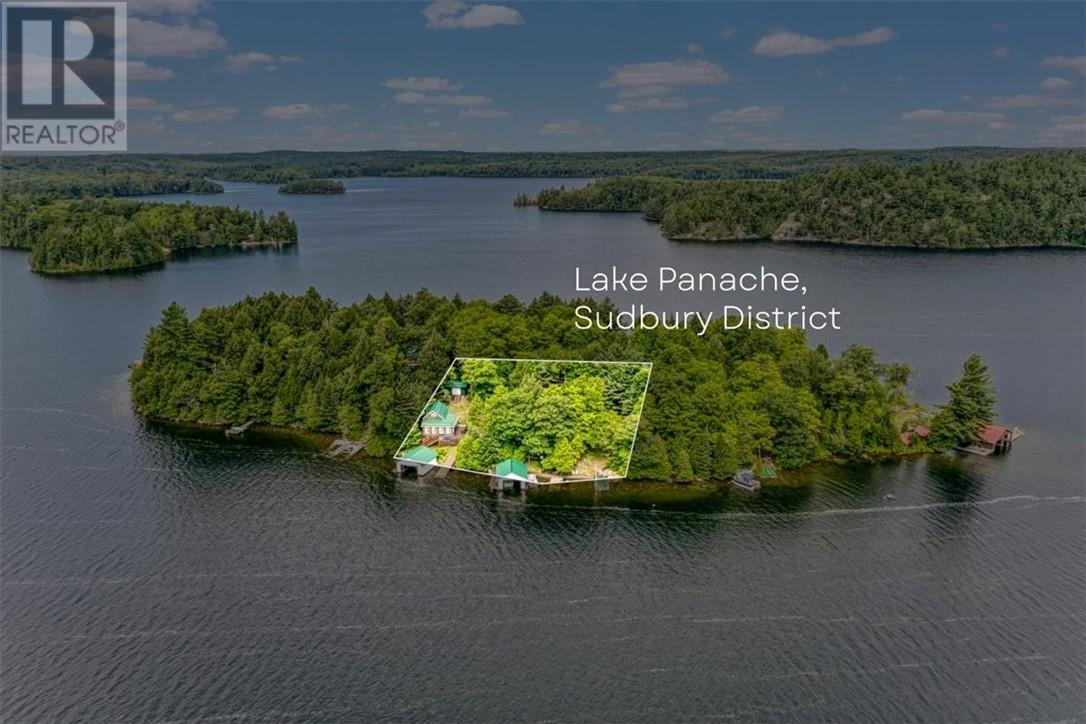
This could be a one-of-a-kind family retreat on Lake Panache. Built by the current owner, the craftsmanship in the two separate family residences is truly unique. Each home is made entirely from logs harvested from the property and crafted to make them beautiful homes. To add to the convenience and features of this property there are two double slip boat houses with boat lifts. The current owner has used the property as his primary residence since 1982 and has lovingly added storage buildings to house all the equipment and vehicles that the owner possesses. With almost 3,000 sq.ft. of combined main grade living space of both cabins and over 6,000 sq.ft. of other metal roofed buildings, there is ample room to house large families and their guests. A huge wood burning log sauna at the swim dock is sure to be a popular place for everyone. If fishing, boating or skidding in the winter is your passion then this location is perfect for you. There is excellent phone and internet service available and you are a short ten minute ride to the boat launch at the Espanola end of Lake Panache. This Majestic one of a kind offering must be seen to be appreciated. The Seller can provide you with water taxi at no charge to and from your future dream location. GPS N (46.2874593) W 81.4988883. (id:47351)
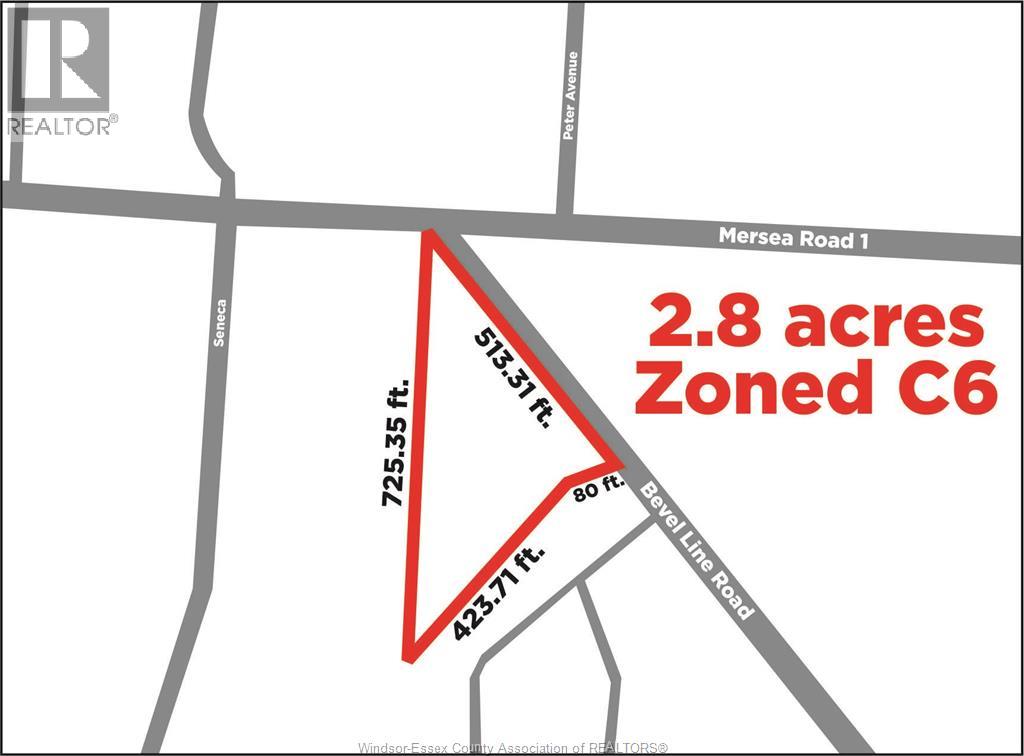
433 Bevel Line Road
Leamington, Ontario
2.8 ACRES OF COMMERCIAL LAND ZONED C6. MANY POSSIBLE USES SITUATED IN THE MIDST OF MULTIPLE DEVELOPMENTS BOTH RESIDENTIAL AND COMMERCIAL (id:47351)
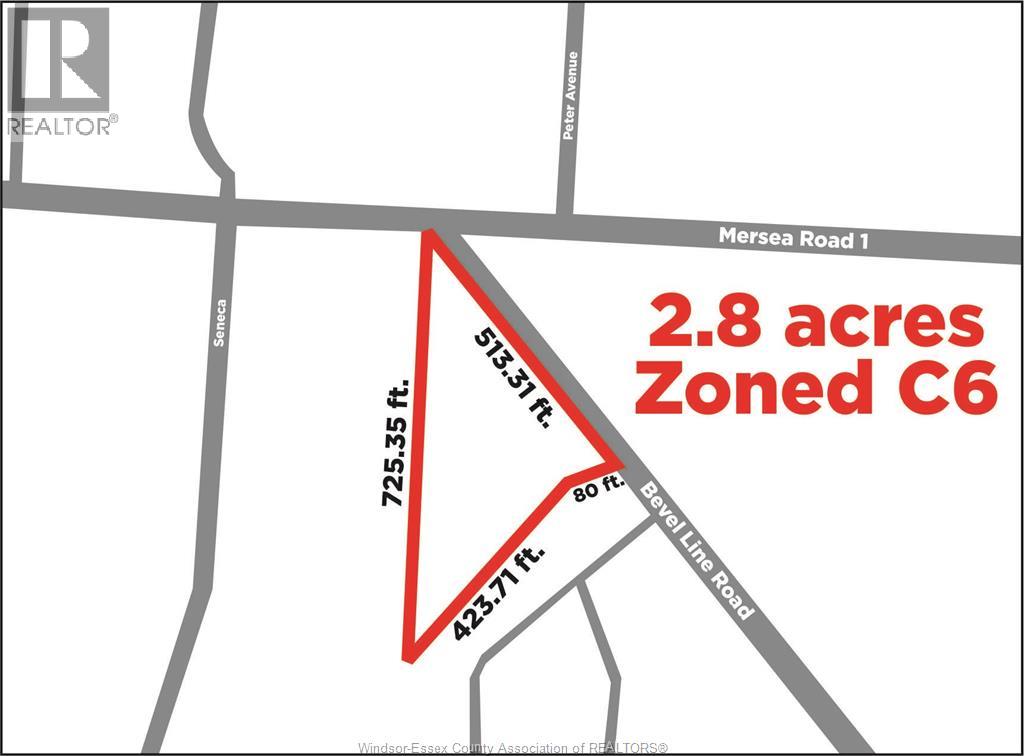
433 Bevel Line Road
Leamington, Ontario
2.8 ACRES OF COMMERCIAL LAND ZONED C6. MANY POSSIBLE USES SITUATED IN THE MIDST OF MULTIPLE DEVELOPMENTS BOTH RESIDENTIAL AND COMMERCIAL (id:47351)

432 Verna (Lot 20)
Sudbury, Ontario
Build your dream home in New Sudbury's premiere subdivision. All homes in the Bonaventure Subdivision are subject to strict guidelines to ensure the highest quality neighborhood. Walking distance to Cambrian College and Timerwolf Golf Club. Location, location, location. Builder terms available. Preferred builder is Belmar Builders, Greater Sudbury's #1 builder. Go to belmarbuilders.com to view some of the models available. (id:47351)
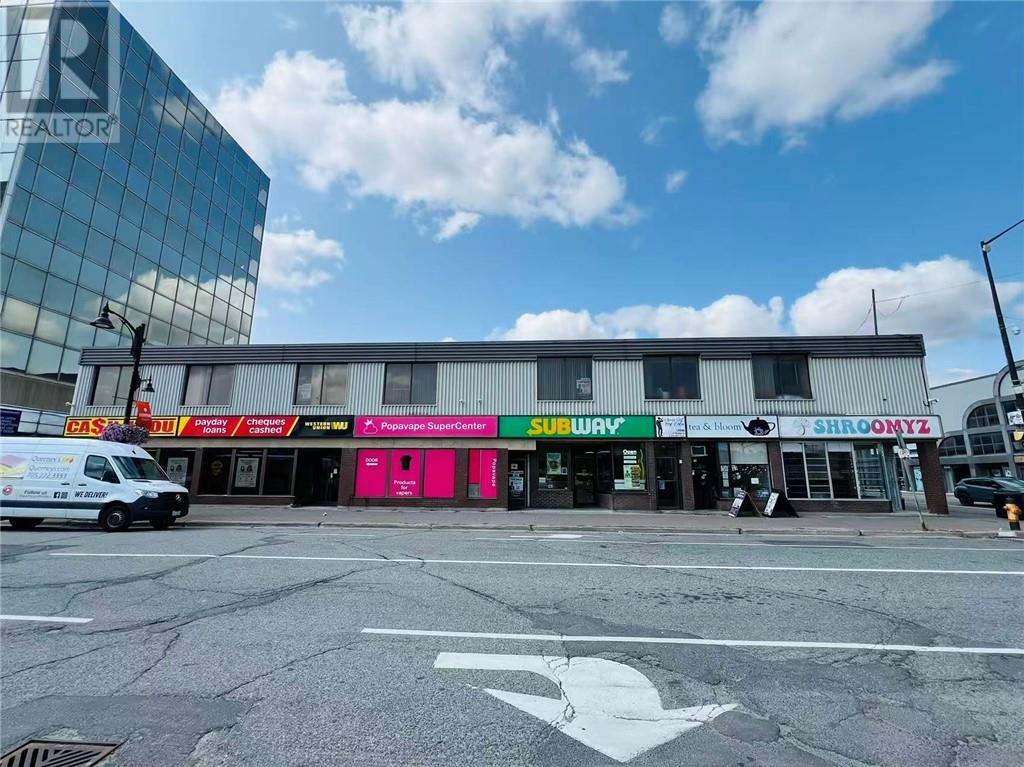
39 Durham Street
Sudbury, Ontario
39 Durham, Prime Downtown Sudbury Investment Opportunity! Perfectly located in the heart of Downtown Sudbury, 39 Durham offers a turn-key investment with reliable cash flow. The property features five street-level retail units with strong tenants in place. Zoned C6 – the city’s most flexible designation allows for a wide range of future uses, including commercial, office, and multi-residential development. Situated in a high-traffic area with convenient access to municipal parking, government offices, hotels, restaurants, Place des Arts, Laurentian University, and public transit, this property is ideally positioned for long-term growth. With possible financial incentives available through the City of Sudbury, this is a rare opportunity for investors, developers, or owner-occupiers to secure a high-potential asset in one of the city’s most sought-after locations. Contact us today for financial details and to arrange a private viewing! (id:47351)
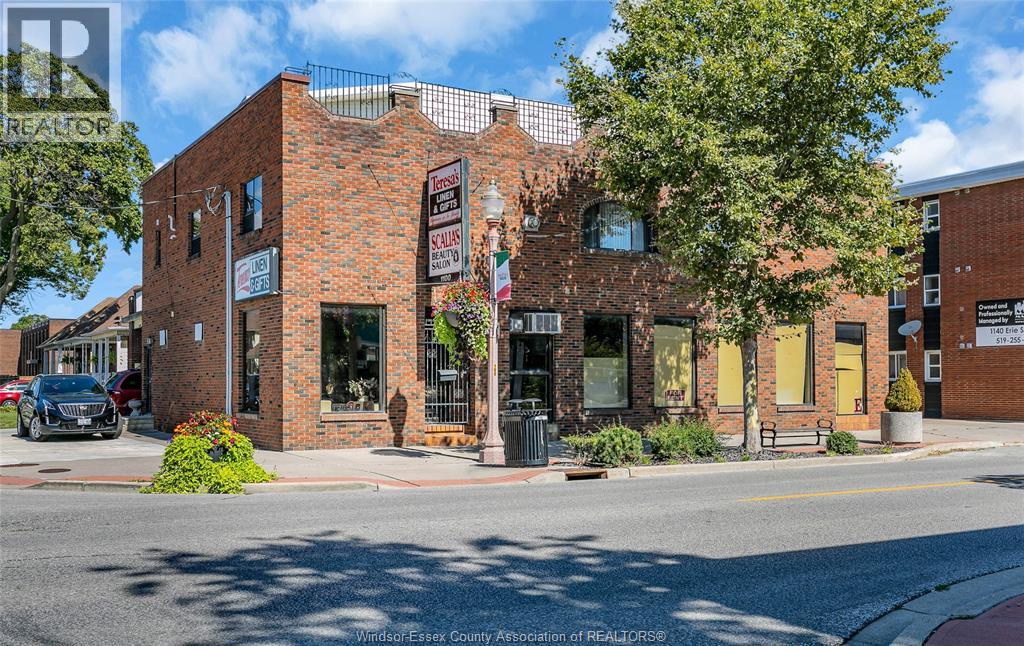
1100 Erie Street East
Windsor, Ontario
PRIME ERIE ST. LOCATION! THIS VERSATILE COMMERCIAL BUILDING OFFERS 3 UNITS EACH WITH ITS OWN 2PC BATH AND AMPLE STORAGE. ABOVE, A SPACIOUS 3 BED, 2 BATH RESIDENTIAL UNIT FEATURES OPEN CONCEPT KITCHEN AND LAUNDRY. UPPER LEVEL INCLUDES KITCHEN, DINING, BATH, LAUNDRY AND MASSIVE ROOFTOP PATIO - PERFECT FOR ENTERTAINING OR BUSINESS USE. A UNIQUE LIVE/WORK OPPORTUNITY WITH ENDLESS POTENTIAL! A TRUE MUST SEE! (id:47351)
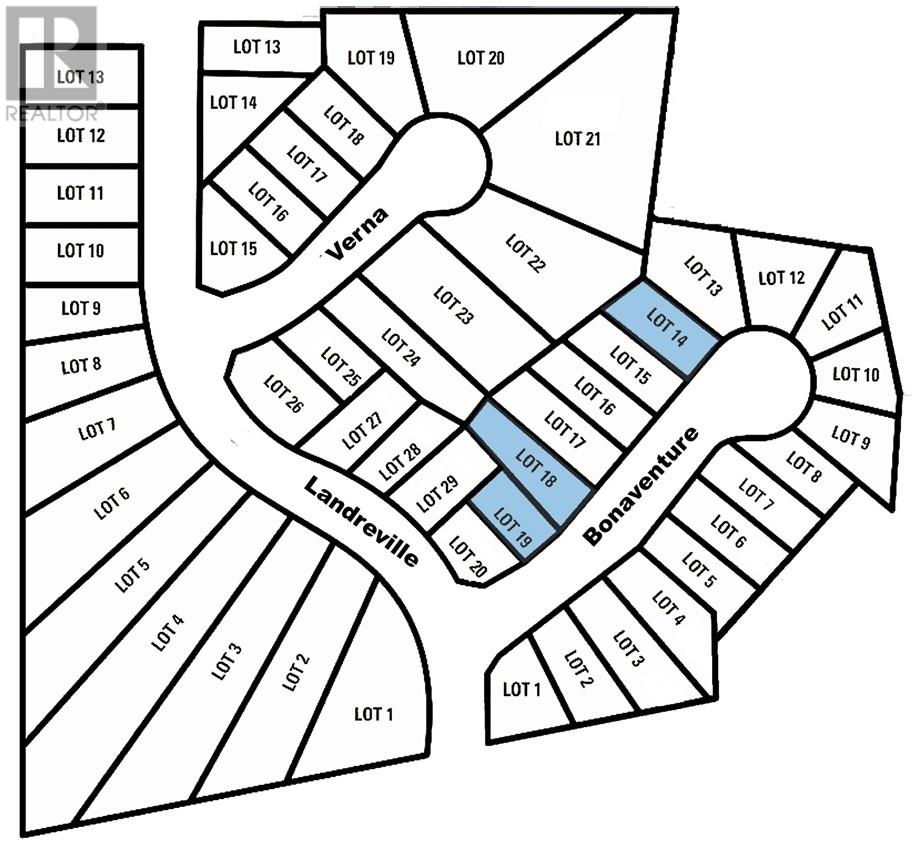
510 Bonaventure (Lot 19)
Sudbury, Ontario
Build your dream home in New Sudbury's premiere subdivision. All homes in the Bonaventure Subdivision are subject to strict guidelines to ensure the highest quality neighborhood. Walking distance to Cambrian College and Timerwolf Golf Club. Location, location, location. Builder terms available. Preferred builder is Belmar Builders, Greater Sudbury's #1 builder. Go to belmarbuilders.com to view some of the models available. (id:47351)
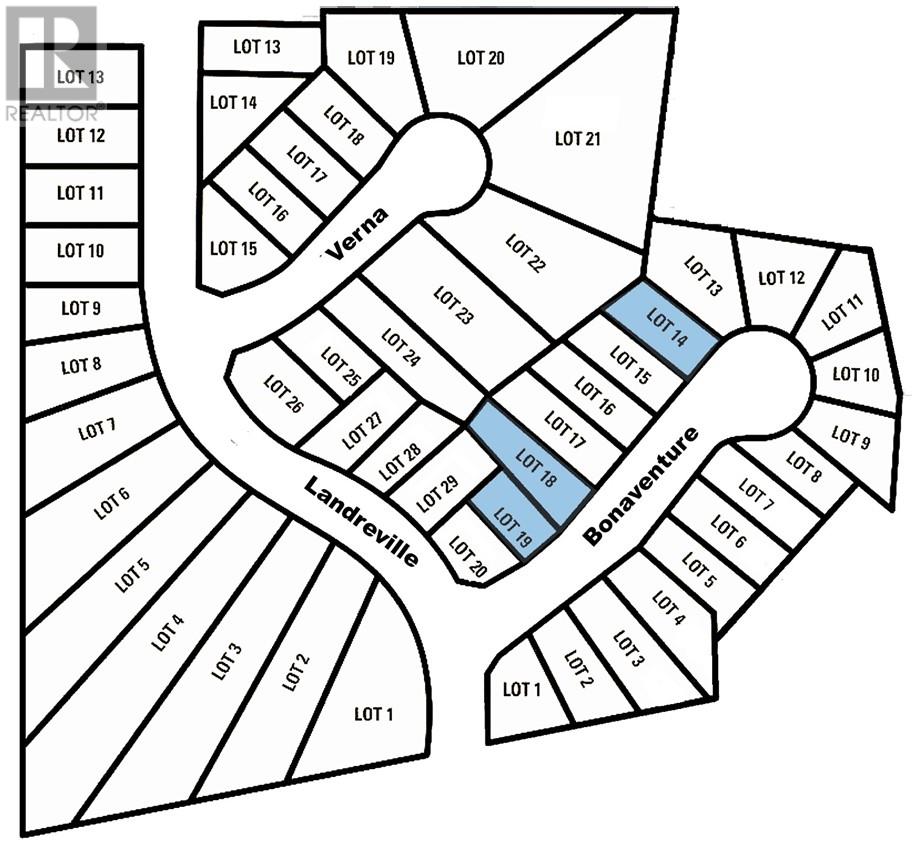
516 Bonaventure (Lot 18)
Sudbury, Ontario
Build your dream home in New Sudbury's premiere subdivision. All homes in the Bonaventure Subdivision are subject to strict guidelines to ensure the highest quality neighborhood. Walking distance to Cambrian College and Timerwolf Golf Club. Location, location, location. Builder terms available. Preferred builder is Belmar Builders, Greater Sudbury's #1 builder. Go to belmarbuilders.com to view some of the models available. (id:47351)
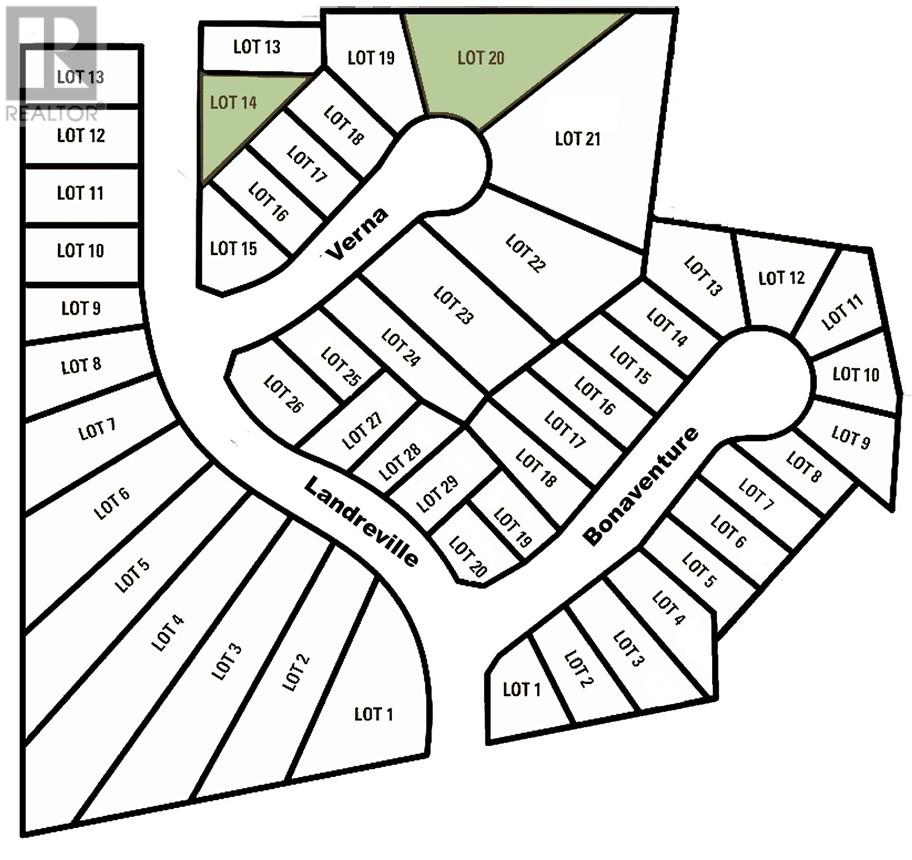
406 Verna (Lot 15)
Sudbury, Ontario
Build your dream home in New Sudbury's premiere subdivision. All homes in the Bonaventure Subdivision are subject to strict guidelines to ensure the highest quality neighborhood. Walking distance to Cambrian College and Timerwolf Golf Club. Location, location, location. Builder terms available. Preferred builder is Belmar Builders, Greater Sudbury's #1 builder. Go to belmarbuilders.com to view some of the models available. (id:47351)
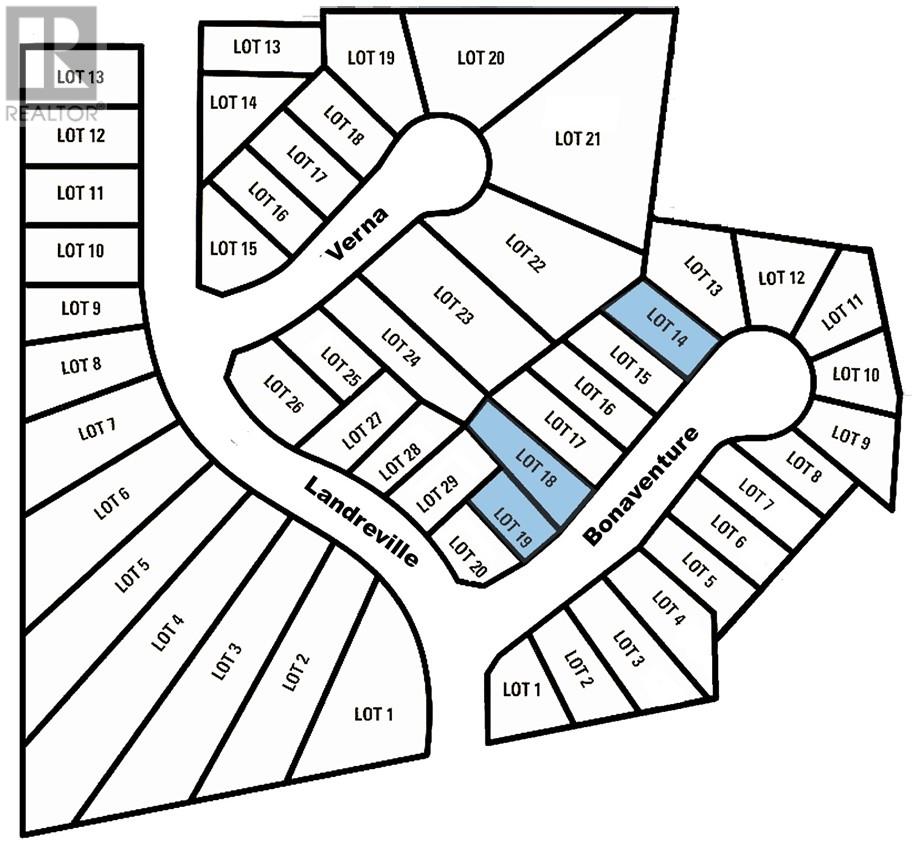
536 Bonaventure (Lot 14)
Sudbury, Ontario
Build your dream home in New Sudbury's premiere subdivision. All homes in the Bonaventure Subdivision are subject to strict guidelines to ensure the highest quality neighborhood. Walking distance to Cambrian College and Timerwolf Golf Club. Location, location, location. Builder terms available. Preferred builder is Belmar Builders, Greater Sudbury's #1 builder. Go to belmarbuilders.com to view some of the models available. (id:47351)
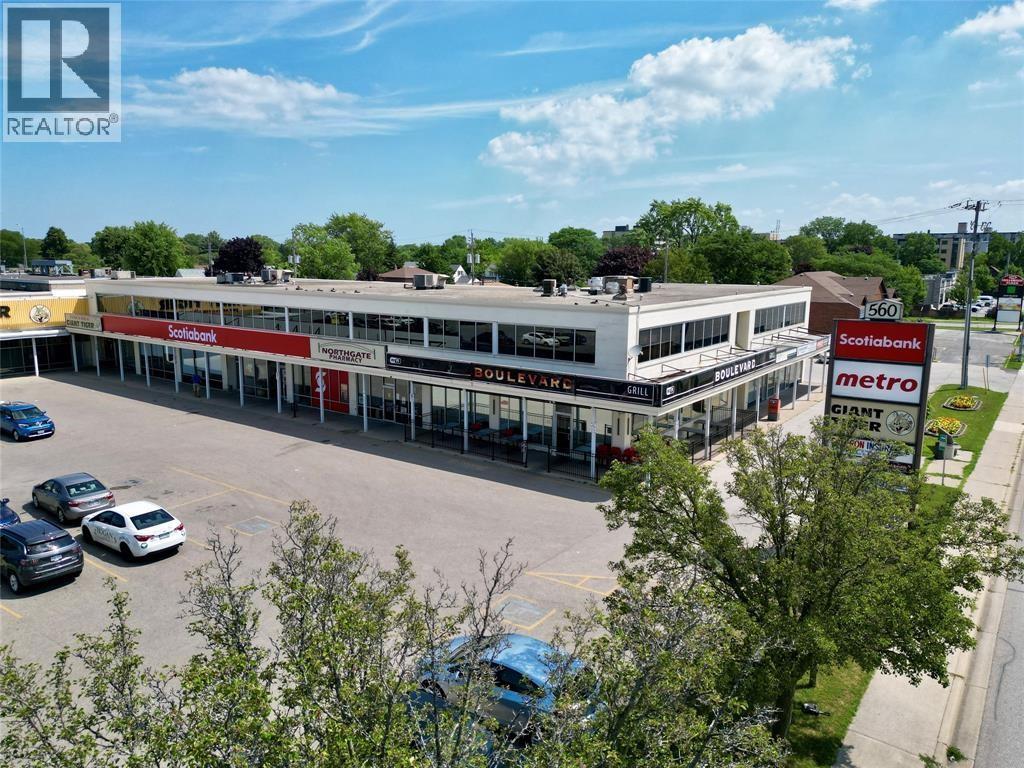
560 Exmouth Street Unit# 99
Sarnia, Ontario
Second floor office suites available for rent. Rental price is all inclusive, except for phone/internet. Several sizes and configurations available, depending on your businesses needs! (id:47351)
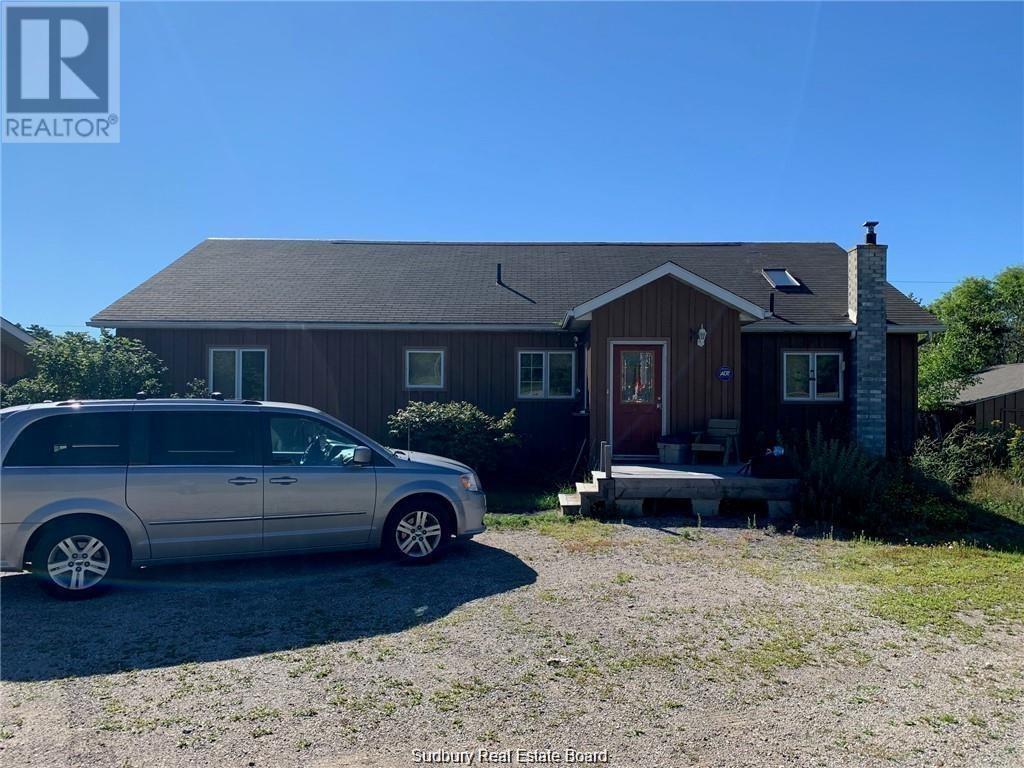
1360 Hwy 17
Algoma Mills, Ontario
Complete turn key operation, Clarence's Fish Market, situated on 2.7 acres on Hwy 17 in Algoma Mills, features 1800 square ft home 3 bedrooms 2 bathrooms, hardwood floors and trim, full unfinished basement, 2 large garages, store front building, separate smoke shop for smoking fish, plus a covered 24x56 pole shed for storage. There is a sauna behind the house and there is a 1 bedroom apartment at the back of the fish room. Plenty of potential for expansion. Call today for your private viewing (id:47351)
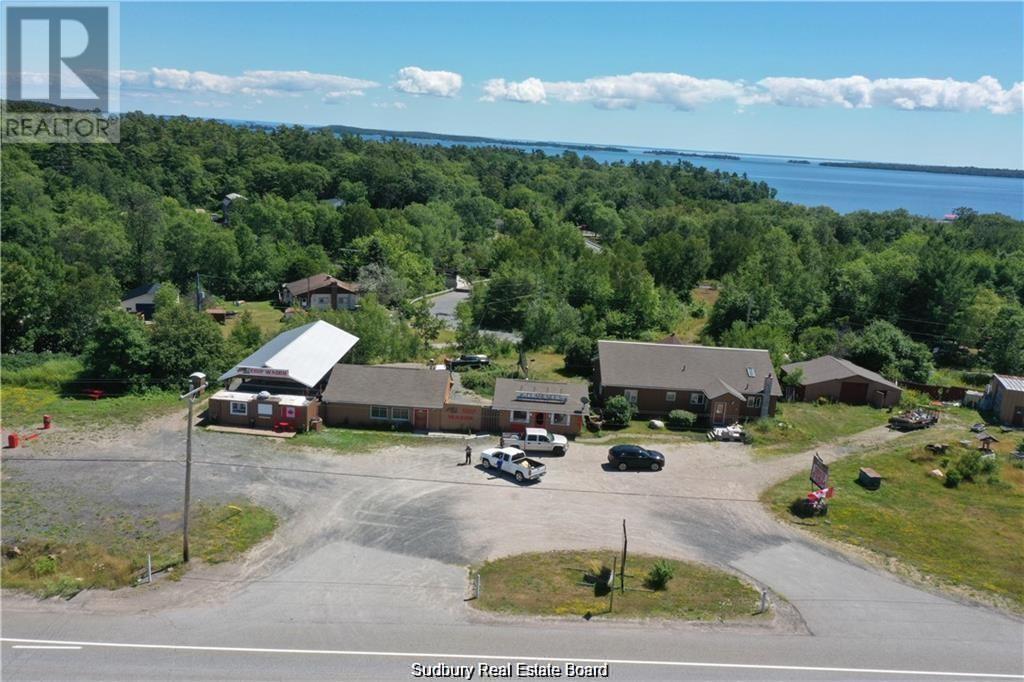
1360 Hwy 17
Algoma Mills, Ontario
Complete turn key operation, Clarence's Fish Market, situated on 2.7 acres on Hwy 17 in Algoma Mills, features 1800 square ft home 3 bedrooms 2 bathrooms, hardwood floors and trim, full unfinished basement, 2 large garages, store front building, separate smoke shop for smoking fish, plus a covered 24x56 pole shed for storage. There is a sauna behind the house and there is a 1 bedroom apartment at the back of the fish room. Plenty of potential for expansion. Call today for your private viewing (id:47351)