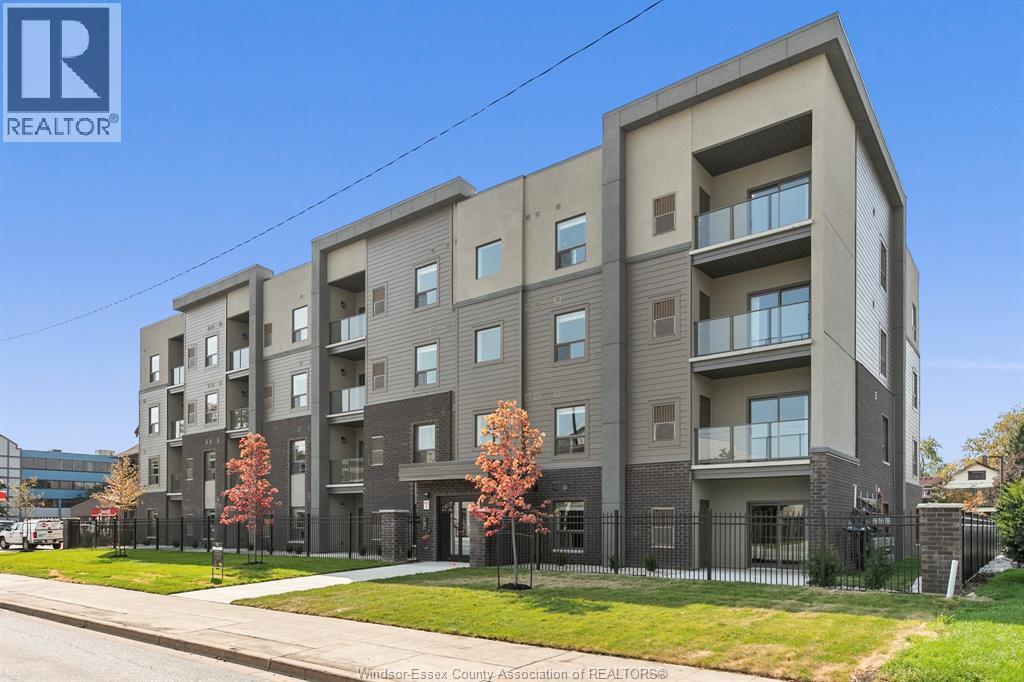
955 Ouellette Avenue Unit# 207
Windsor, Ontario
Discover the epitome of urban living at 955 On The Avenue, nestled in the vibrant heart of Downtown Windsor, with Windsor’s most loved parks, shops, & restaurants—all just steps from your front door. Located down the street from our serene waterfront, St. Clair College, & the University of Windsor, allowing you to enjoy quick access to the Detroit Tunnel & Bridge, for seamless travel. This stunning 2-bdrm, 1-bath unit features a spacious primary bdrm, a modern 4-piece bath, an open-concept living area, and even room for storage. Enjoy the luxury of in-suite laundry, a private patio, 9 foot ceilings, and beautiful finishes. Including, top-tier vinyl plank flooring, quartz countertops, crown molding, under-mount sinks, and stainless steel Whirlpool appliances. This modern 4-story building, offers secure, enclosed private parking with remote operated entry and camera surveillance, ensuring total peace of mind. Call today for your private viewing! Application and credit card required. (id:47351)

838 Victory
Lasalle, Ontario
90 X 150 BUIDLING LOT AVAILABLE. GREAT OPPURTUNITY TO BUILD YOUR DREAM HOME ON ALRGE LOT IN LASALLE, ESSEX GOLF AROUND THE CORNER AND EASY ACCESS TO GORDIE HOW BRIDGE. ZONED RESIDENTIAL. BUYER TO VERIFY TAXES, ZONING AND SERVICES AVAILABILITY. (id:47351)
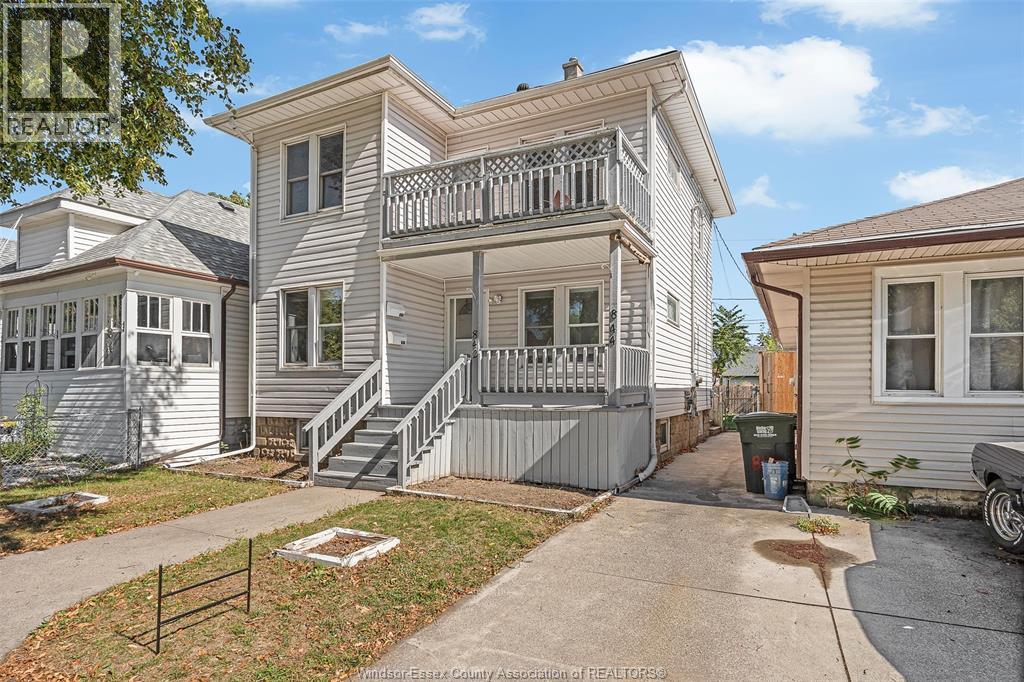
842-844 Ellrose Avenue
Windsor, Ontario
Welcome to this spacious duplex located in a highly desirable area. Offering 4 bedrooms and 2 full bathrooms, this home provides plenty of room for comfortable living. The property features a private balcony, perfect for enjoying fresh air and outdoor relaxation. Whether you're looking for a family home or an investment opportunity, this duplex combines space, convenience, and location. (id:47351)
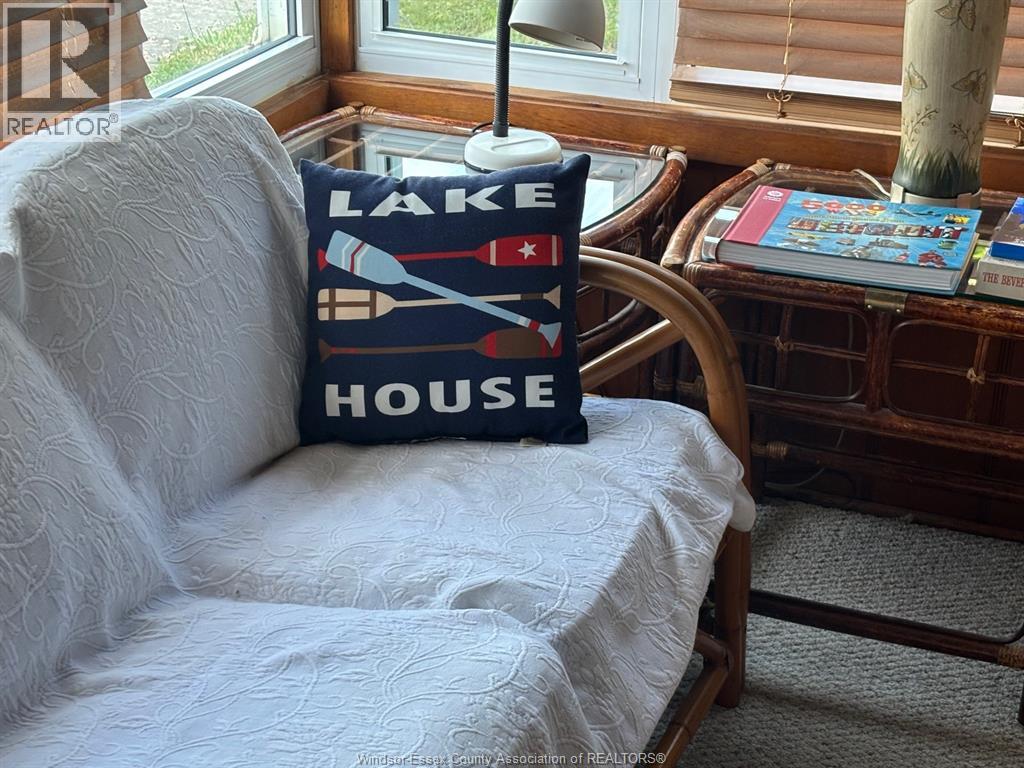
680 Point Pelee Drive
Leamington, Ontario
Welcome to 680 Point Pelee Drive with 105 ft frontage on Lake Erie, this 3 season family owned cottage is available, close to Point Pelee National Park, Mersea Park, Erie Shores golf course, marina, shopping and more. Sanitary sewers connected and paid for. Buyer to verify all information. Sellers will not be converting any of the PINS out of the Registry system to the Land Title system. Live in this cottage or build your dream home. (id:47351)
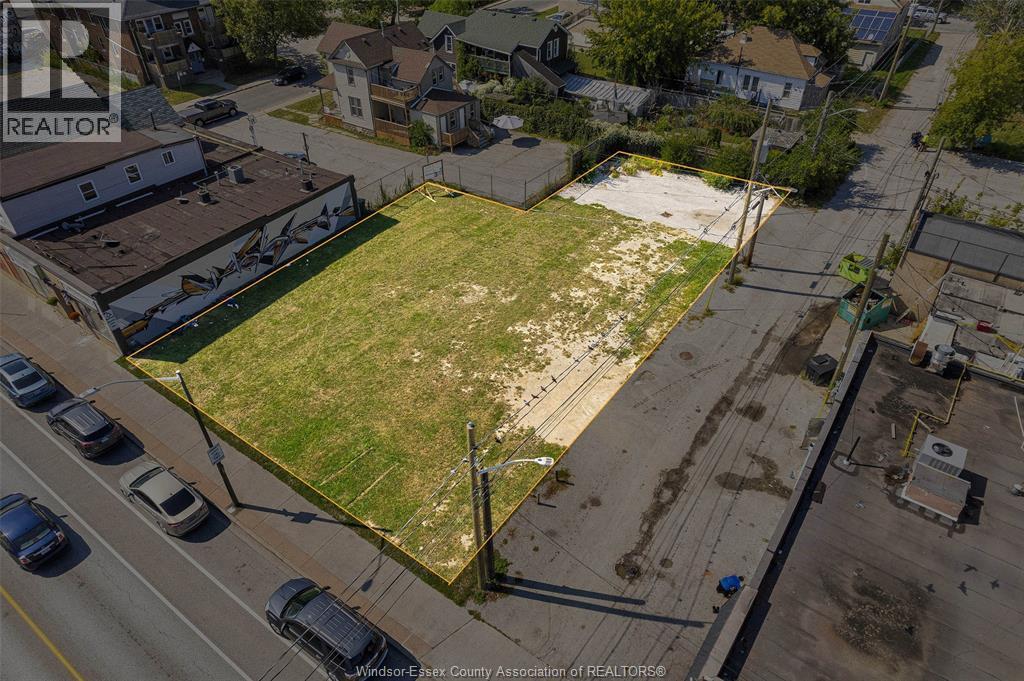
934-938 Wyandotte Street East
Windsor, Ontario
A rare, strategic opportunity on Wyandotte Street East—8,700 sq ft of prime CD2.2-zoned land in the high-demand Walkerville core. This high-visibility lot is surrounded by established businesses, heavy foot traffic, and endless potential. Whether you're building out retail, a trendy café, modern offices, or a creative mixed-use concept—this site supports it all. Minutes from the riverfront, surrounded by culture, and located in a district that’s rapidly growing. Vacant and ready for action. Flexible possession. Video tour available. This is more than a listing—it’s your next smart move. (id:47351)
127 Coverdale Street
Chatham, Ontario
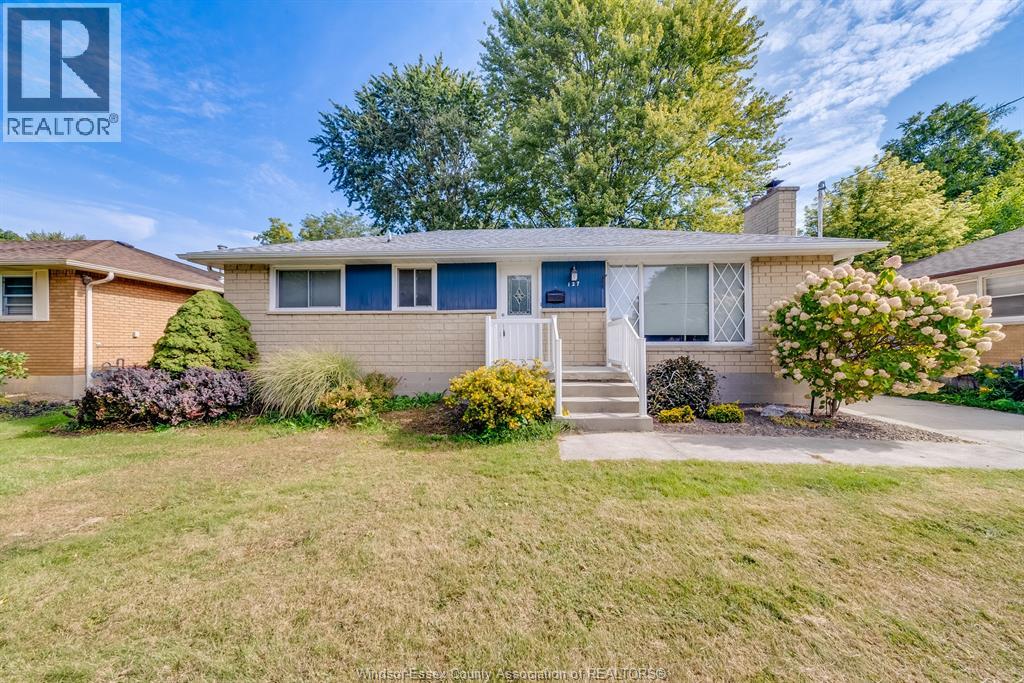
Welcome to 127 Coverdale Street, Chatham — a neat and tidy Pristine 3+2 bed, 2.5 bath home located in the heart of Chatham’s desirable Northside. This well-kept property features hardwood floors, newer windows, and a fully finished basement with a separate kitchen and private entrance, offering excellent potential for an in-law suite. The deep backyard lot provides plenty of space for family enjoyment, gardening, or entertaining. Conveniently situated close to shopping, restaurants, and amenities, this home is also within minutes of great schools, including McNaughton Avenue Public School (approx. 1.KM), King George VI Public School and Chatham Kent Secondary School (300 meter away). A fantastic opportunity in a sought-after location, this home is truly move-in ready and full of potential. It Won't Last Long! Book your Showing Today!! (id:47351)
838 Victory
Lasalle, Ontario
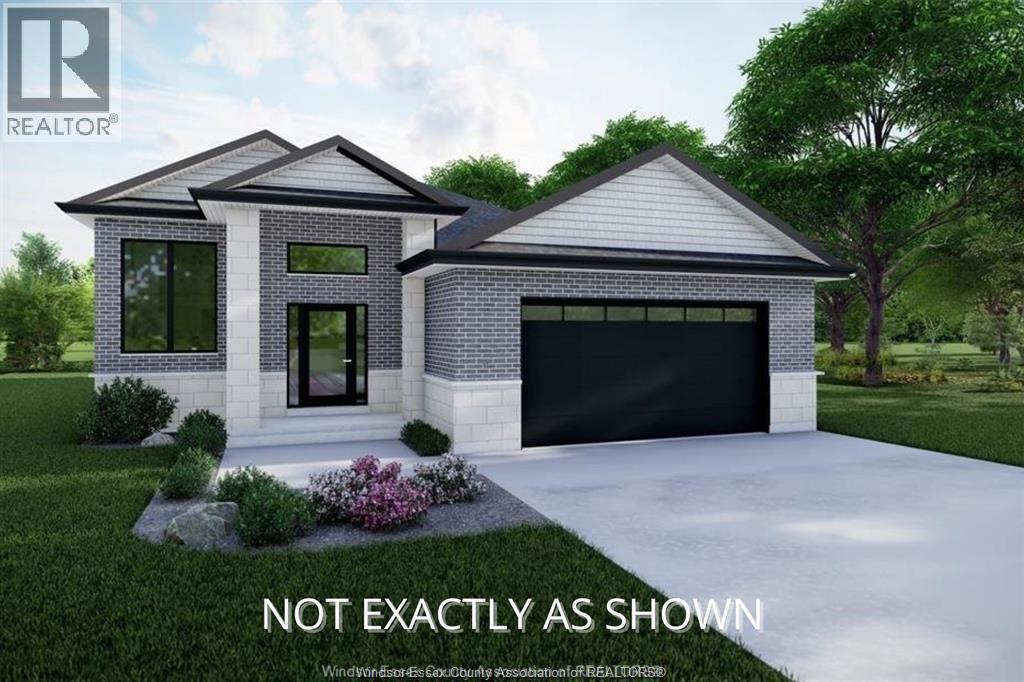
TO BE BUILT ON LARGE 90 FT LOT RAISED RANCH HOME FEATURES 3 BEDROOMS AND 2 BATHS, HIGH END FINISHES AND QUALITY TYPICAL OF ROYAL OAK LUXURY BUILDERS THROUGHOUT. CUSTOM CABINETS WITH QUARTZ COUNTER TOPS AND BACKSPLASH - CUSTOMIZE TO SUIT YOUR NEEDS. BASEMENT WITH BATH AND KITCHEN ROUGH INS FOR FUTURE USE. CONTACT LISTING AGENT TO VIEW ONE OF OUR MODEL HOMES AND MORE DETAILS. (id:47351)
426-458 East Puce Rd
Lakeshore, Ontario
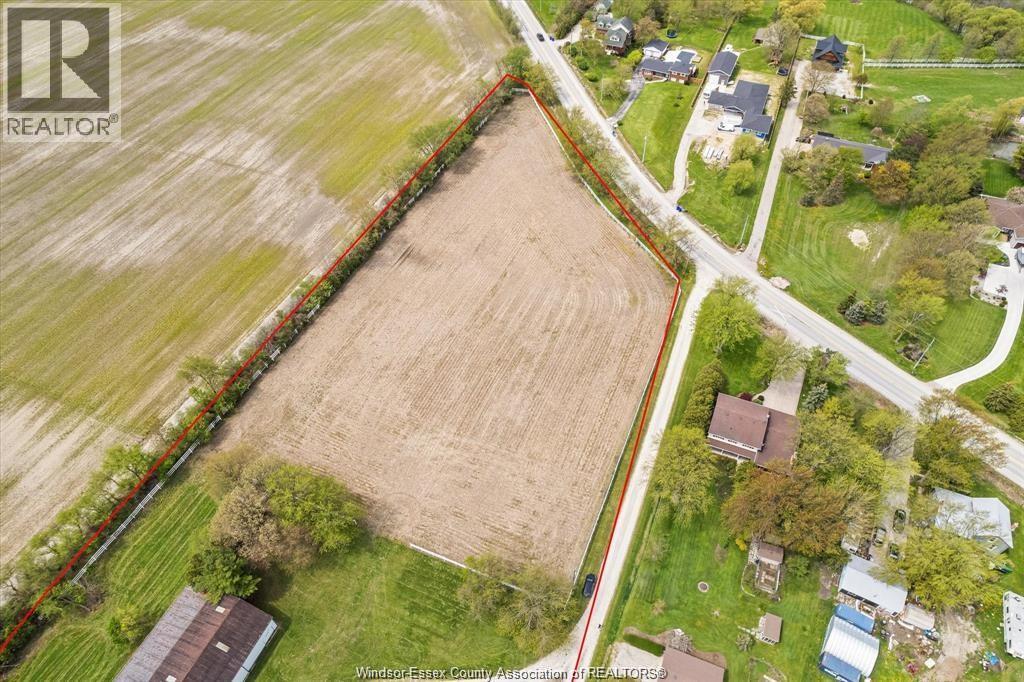
Outstanding 73 + acre parcel in a rapidly growing area of Lakeshore, backing directly onto the Atlas Tube Community Centre. Surrounded by schools, established residential neighborhoods, and community amenities, this property presents a rare opportunity for future estate-lot or residential development subject to municipal approvals. Significant infrastructure upgrades are underway in the area, including water and sanitary connections, further enhancing the long-term potential of this site. (id:47351)
Lot 20 High Falls Road
Assiginack, Ontario
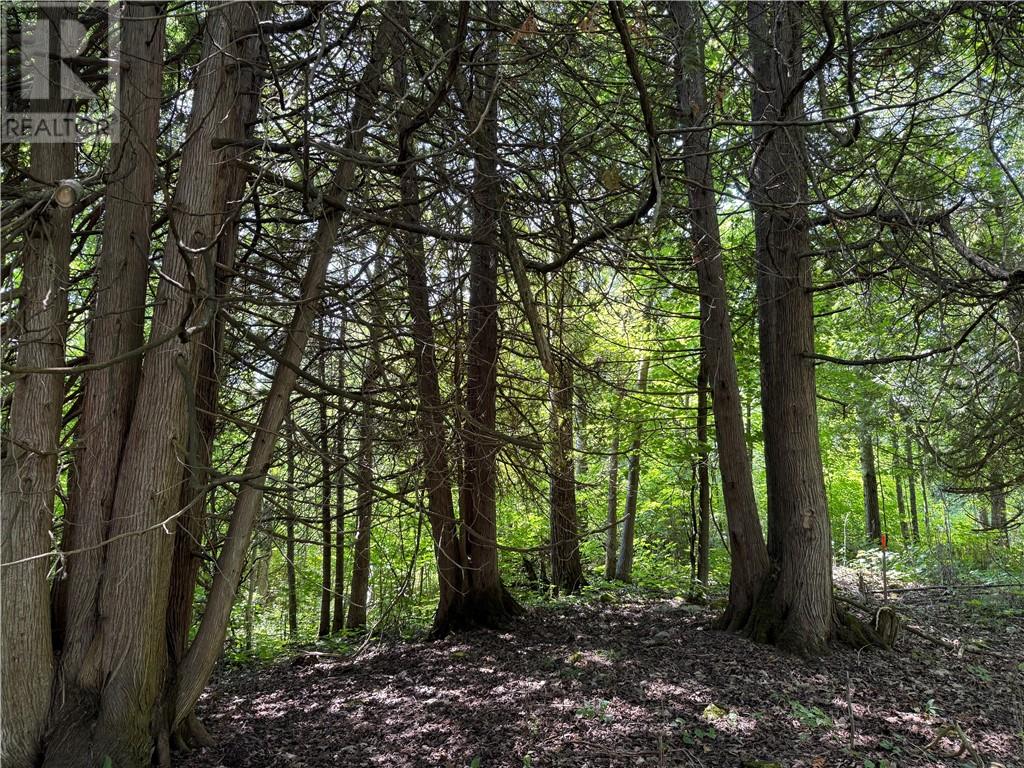
It’s time to build your dream home. Surrounded by natural beauty, this 1.2-acre residential lot is nestled in Assiginack on Manitoulin Island, just minutes from the breathtaking High Falls—a true outdoor paradise. Framed by lush forest and tranquil scenery, the property offers the perfect blend of privacy and accessibility. With year-round road access, an established driveway and hydro available at the lot line, this property is ready for your vision. Whether you're dreaming of a full-time residence or a peaceful seasonal retreat, this spacious lot is your blank canvas in one of Ontario’s most serene settings, Manitoulin Island. (id:47351)
0 Pioneer Ave
Windsor, Ontario
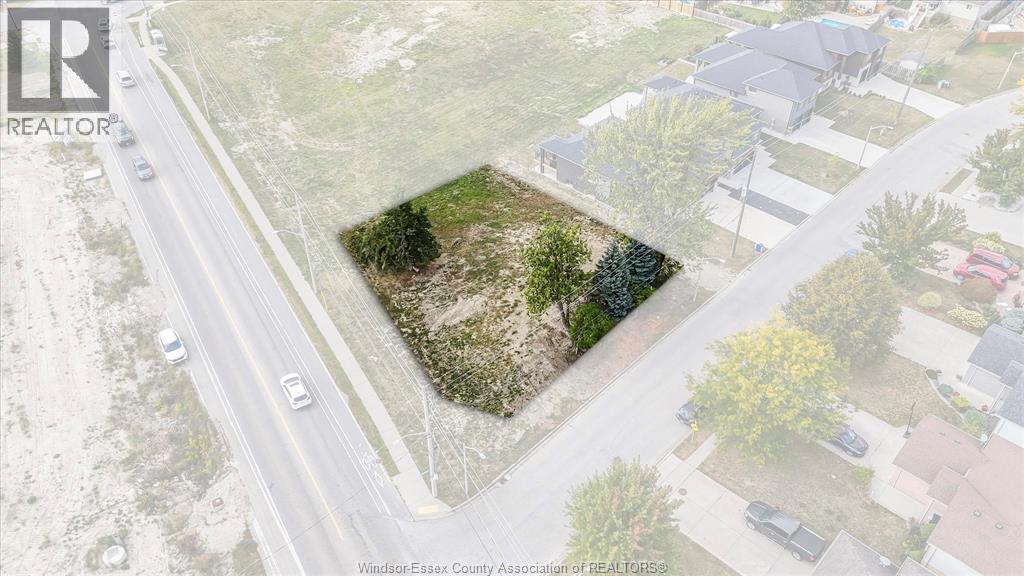
Rare chance in Southwood Lakes. This South Windsor parcel offers approved potential for severance into two buildable lots (subject to municipal conditions), giving buyers the opportunity to double their value. Surrounded by luxury homes and new high-end developments, the setting is ideal for builders and investors looking to create two custom residences, or for a buyer seeking a signature single home on an oversized lot. Municipal conditions for servicing and access have already been set, adding clarity to the process. Just minutes from the 401, top-rated schools, shopping, and everyday amenities, this property combines prestige, location, and future potential in one rare package. Buyer to verify all lot details and severance requirements. Video and severance approval documentation available upon request. Call listing agents for more information. (id:47351)
5869 Tecumseh Road East
Windsor, Ontario
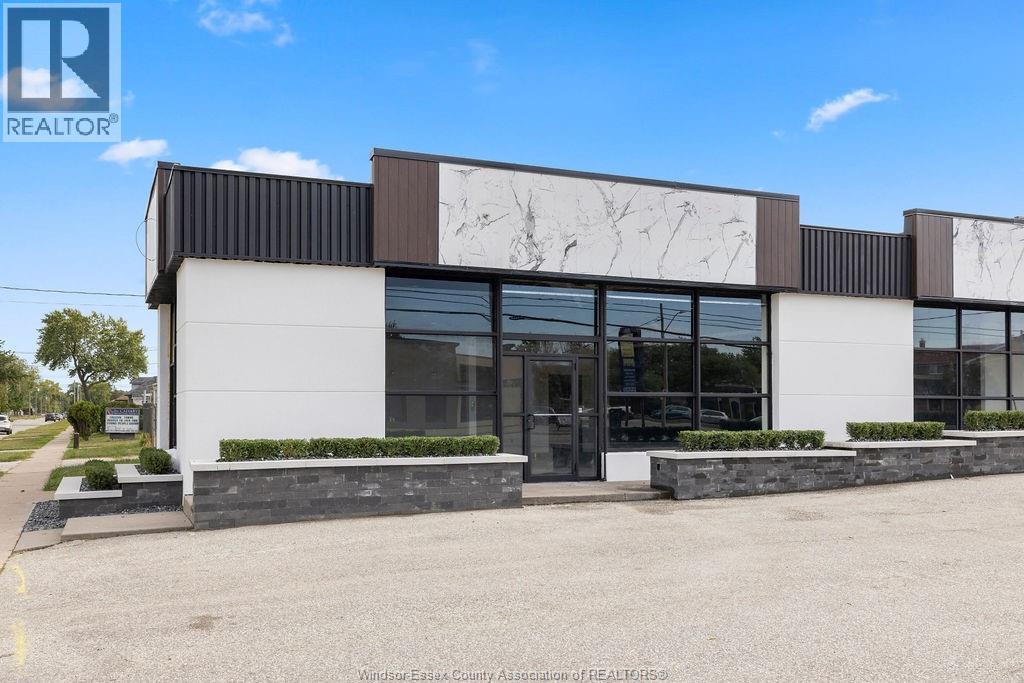
Fully renovated exterior gives this commercial property standout curb appeal! Located on a high-traffic street, this property offers excellent visibility with a large pylon sign and expansive natural windows that flood the interior with light. Ample on-site parking ensures easy access for customers and staff. Ideal for retail, office, food or service-based businesses seeking a prominent and accessible location. Don’t miss this opportunity to position your business in a freshly updated, high-exposure setting! Contact listing agent for your private viewing (id:47351)
426-458 East Puce Road
Lakeshore, Ontario
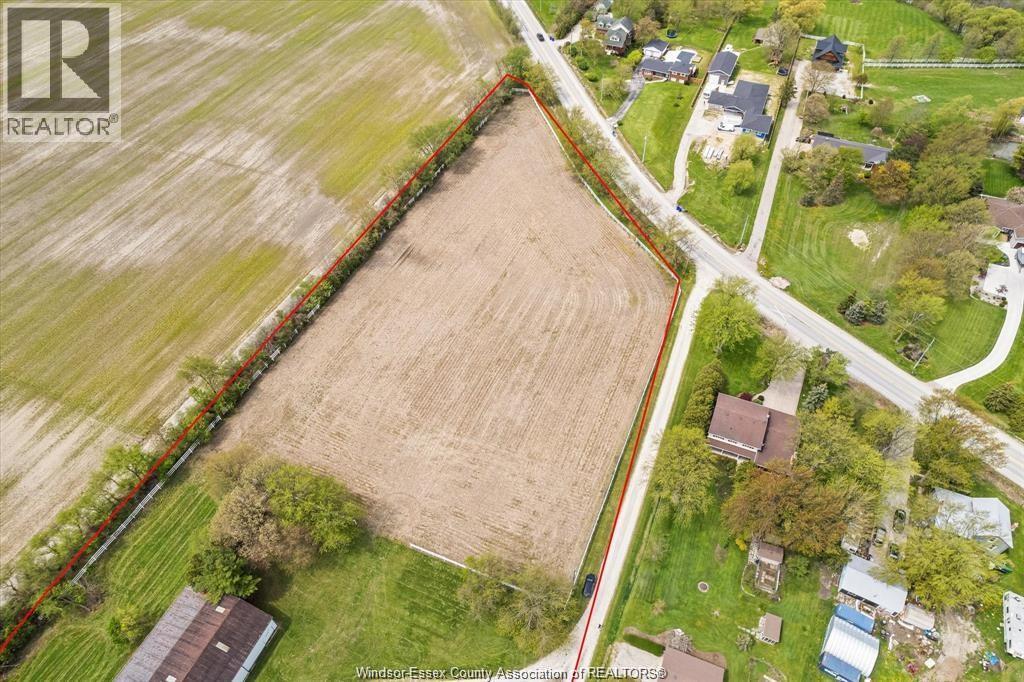
Outstanding 75 + acre parcel in a rapidly growing area of Lakeshore, backing directly onto the Atlas Tube Community Centre. Surrounded by schools, established residential neighborhoods, and community amenities, this property presents a rare opportunity for future estate-lot or residential development subject to municipal approvals. Significant infrastructure upgrades are underway in the area, including water and sanitary connections, further enhancing the long-term potential of this site. (id:47351)
67 Mooney Street
Sudbury, Ontario
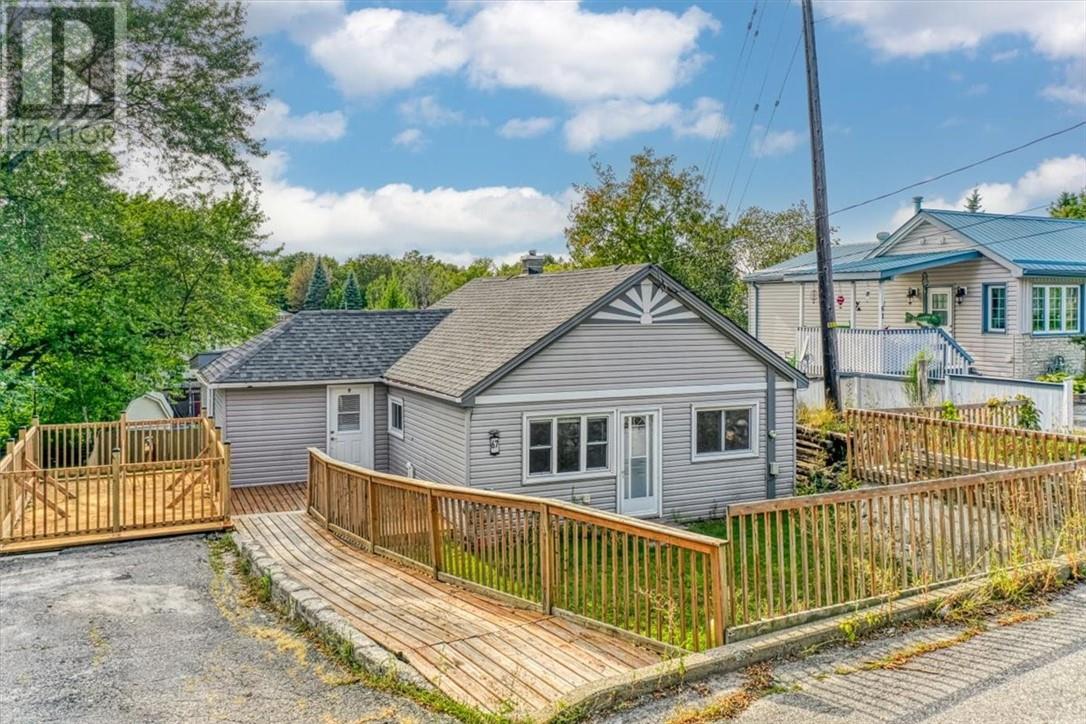
Welcome to 67 Mooney Street - the perfect place to begin your homeownership or investment journey. From the moment you walk through the door, you'll be greeted by an abundance of natural light that fills the space with warmth and charm. This versatile home offers two main-floor bedrooms, offering a peaceful escape to unwind at the end of the day. Upstairs you'll find a loft, ideal for a reading nook, gaming space, or playroom. The unfinished basement is a blank canvas, ready for your personal touch. Whether you envision a rec room, bedroom, workspace, or hobby room, you'll have the space to make your vision a reality. Plus, there’s no shortage of storage, making it easy to stay organized as your needs grow. Step outside to a large, fenced backyard from your walkout basement with views of mature trees. The backyard is ideal for kids, pets, or simply relaxing in your own outdoor oasis. Don't miss this fantastic opportunity to make 67 Mooney Street your first home or add to your investment portfolio. Book your showing today and imagine the possibilities! (id:47351)
5208 Tecumseh Line
Chatham-Kent, Ontario
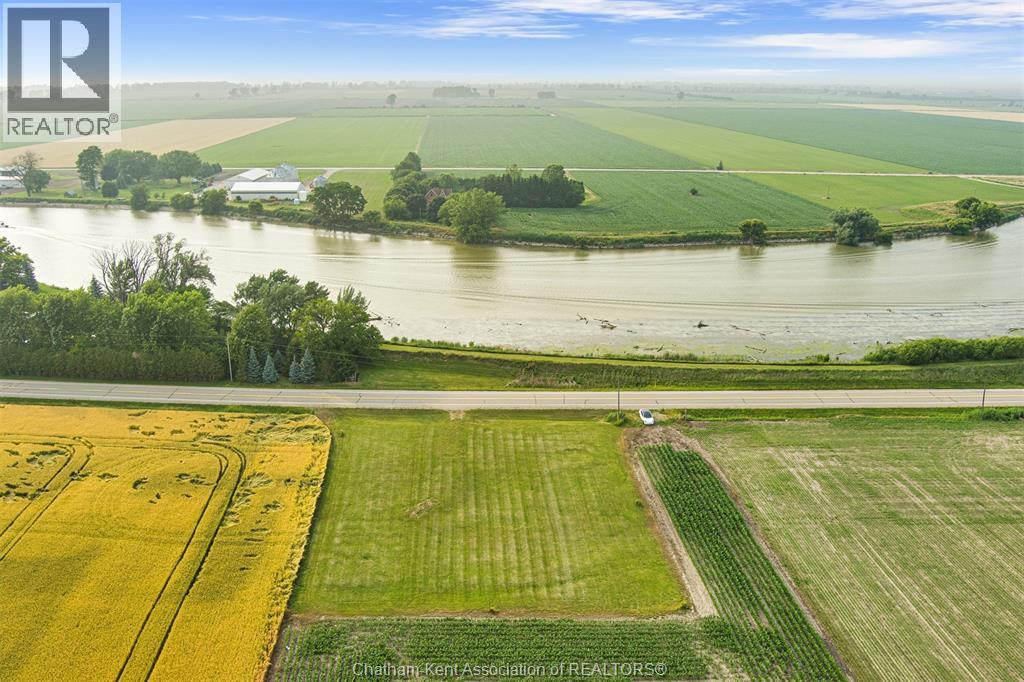
1 Acre Total residential Building lot zoned A1 located on Tecumseh Line, just minutes from Chatham and Tilbury and the Lighthouse. This lot faces the Thames river and has access across the street. Quiet location. Utilities available at the road. Build your dream home! All building codes, taxes etc to be verified by the Buyer. Any questions can be directed to Municipality Of Chatham Kent Building Department at (519) 360-1998. (id:47351)
325 Wellington Street West
Chatham, Ontario
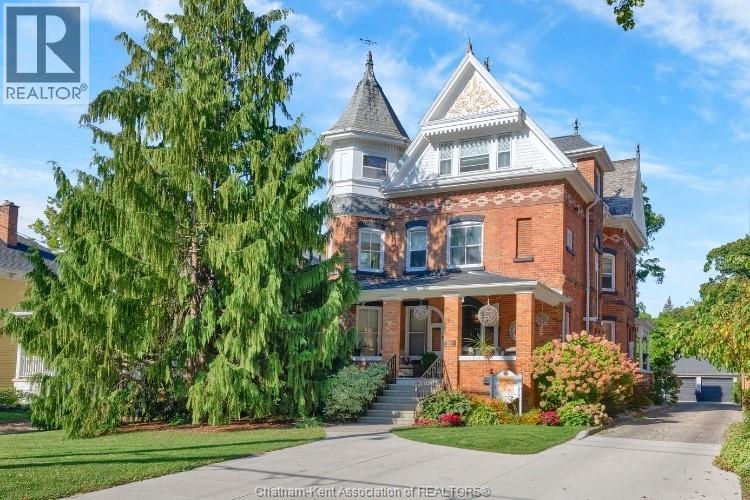
Welcome to one of Chatham’s most distinguished residences: the Matthew Wilson Homestead. Built in 1896, this Queen Anne–style estate showcases craftsmanship rarely seen today & has been carefully maintained through generations. An undertaking to build that spanned nearly four years, it offers over 5,000 square feet of living space, original blueprints, & recognition with the Mayor’s Heritage Award in 2010. The expansive front porch sets the tone, leading into a grand foyer with a sweeping staircase & an airy sense of openness. Pocket doors allow privacy or open concept style, perfect for entertaining or enjoying sun-filled rooms. The home offers 6 bedrooms, 3.5 baths, soaring ceilings, original hardwood, & 19 stained-glass windows (18 original and one from Chatham Vocational School). Period details include a functioning dumbwaiter, slate roof, laundry chute from the servants’ quarters, butler’s pantry, approx. 9-foot doors with original woodwork, & plaster construction — all testaments to the enduring quality of the build. The dining area connects seamlessly to the butler’s pantry & kitchen, with an additional pantry for storage. The second level features a large hallway, 4 bedrooms, and 2 full baths, including the updated primary suite with walk-in closets. The rear staircase leads to a full 3rd level with 2 more bedrooms, a large bathroom, & a spacious ""playroom"" with tourette and full kitchen. With its own exterior access, this level offers flexibility for an in-law suite, guest quarters, or rental potential. Modern updates ensure comfort, including a renovated kitchen (2016), updated baths, forced-air gas heating, central air, 200-amp service, copper plumbing, and new water line. The large backyard with carriage house garage allows for extra storage and space for your needs. Opportunities to own a residence of this scale and history are rare. Schedule your private showing and experience the legacy of 325 Wellington St. W for yourself. Home is Where the Hart is! (id:47351)
2054 Lasalle Boulevard
Sudbury, Ontario
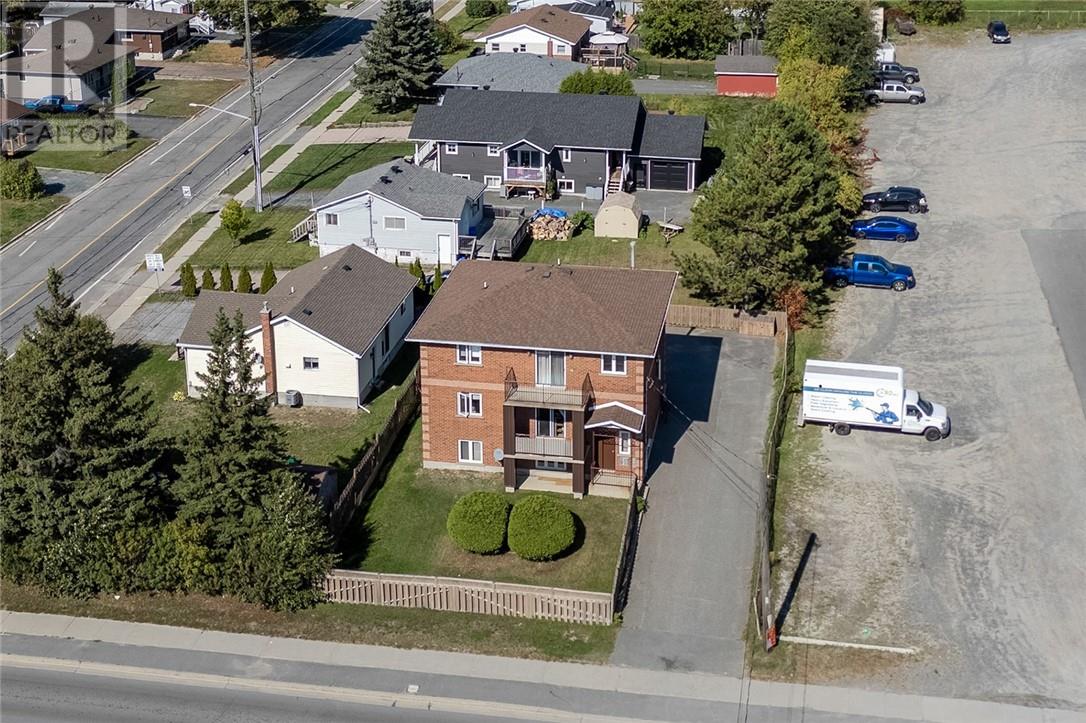
Beautiful All-Brick Triplex in the Heart of New Sudbury! Welcome to 2054 Lasalle Blvd, a well-maintained all-brick triplex featuring three spacious 2-bedroom units, each with its own laundry for added convenience. Ideally located close to shopping, grocery stores, gyms, restaurants, public transit, and more, this property offers both comfort and accessibility for tenants. Each unit is generously sized, and the building provides ample parking along with three separate storage sheds for tenant use. Recent updates include a newly installed A/C in Unit 3. With its prime location, solid construction, and thoughtful features, this property is a fantastic investment opportunity. Please see documents under supplements for Income & Expenses. (id:47351)
13 Four Mile Island
Alban, Ontario
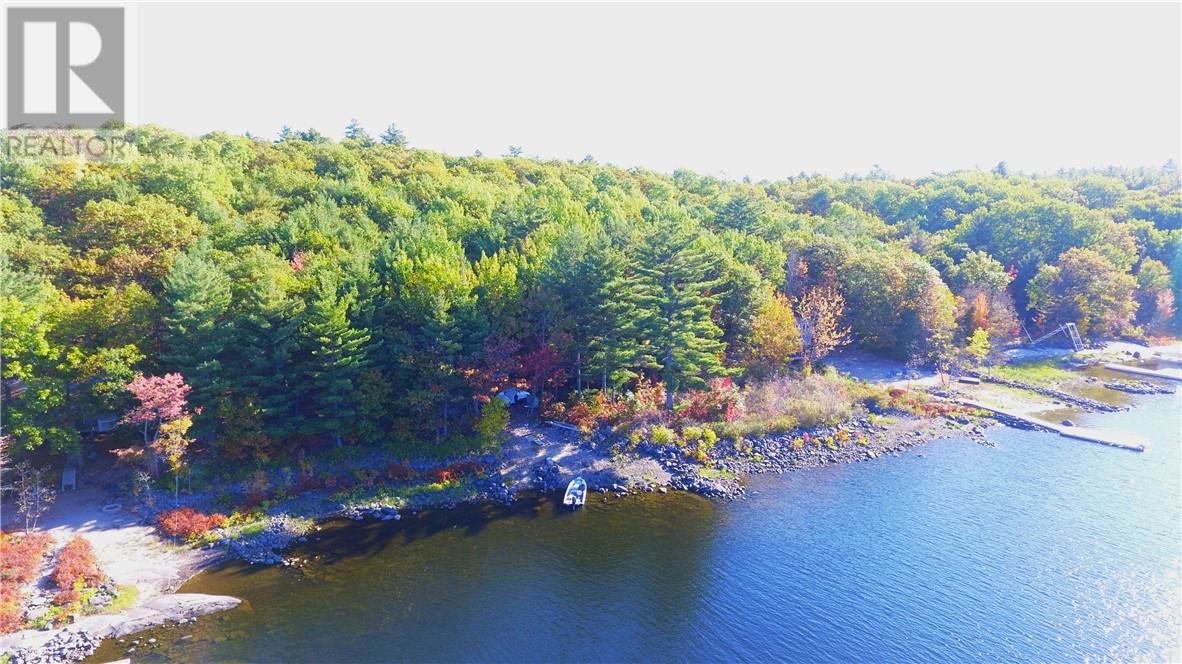
Well maintained cottage on the French River, just a 10 minute boat ride from the French River Supply Post Marina. 2 bedrooms, full bath and open concept kitchen and living area with a panoramic view of the river. Just over 1.5 acre of natural forest backing onto miles of Crown Land and the French River Provincial Park. Western exposure with a gorgeous sunset view and miles of boating, fishing and swimming on one of the most desirable areas on the French River. Perfect cottage for weekend getaways or to spend the summer. (id:47351)
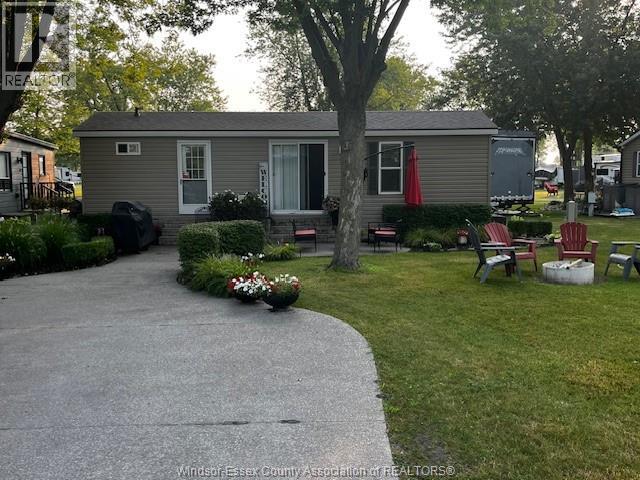
981 County Rd 2 Unit# 535
Lakeshore, Ontario
Seller willing to provide a financial option. Charming 3-bedroom seasonal mobile home located directly across from the golf course. This property offers a bright, functional layout with plenty of space to relax or entertain. Enjoy the convenience of being steps from golf, while also benefiting from excellent Airbnb or rental potential. A perfect retreat or investment in a sought-after location! free access to the outdoor pool and discounts to the restaurant and golfing. (id:47351)
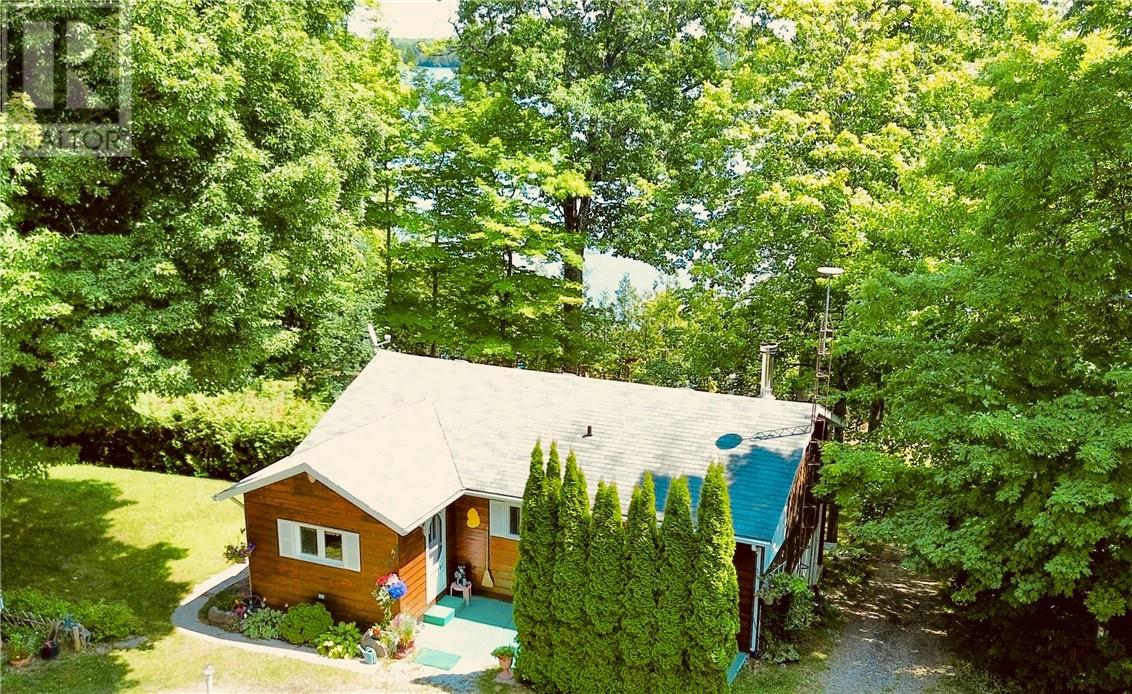
700 Ice Lake Drive
Gore Bay, Ontario
Welcome to 700 Ice Lake Drive, situated on the picturesque west side of Ice Lake. This beautiful property spans approximately 1.5 acres, offering ultimate privacy and a tranquil atmosphere surrounded by a variety of mature trees. As you approach the property, you'll notice the ample amenities including a double car garage, several sheds for storage, a privy, a charming gazebo by the water's edge, and a cozy bunkie perfect for guests or a quiet escape. The year-round home features a walk-out basement, adding both convenience and additional living space. The basement boasts a spacious rec room with a wood stove, creating a warm and inviting space for family gatherings or relaxation. There is also a utility/laundry room for all your practical needs. The main floor of the home is designed with an open concept layout, seamlessly integrating the kitchen, dining, and living areas. The kitchen and dining areas are adorned with ceramic tile flooring, providing a clean and modern touch. The rest of the main floor, including the two large bedrooms, features beautiful pine flooring, enhancing the home's rustic charm. The main floor is completed with a well-appointed 3-piece bathroom. This property has been meticulously maintained and is being offered on the market for the first time. The pride of ownership is evident throughout, especially in the large deck overlooking the sparkling waters of Ice Lake, perfect for outdoor entertaining or simply enjoying the view. The home is clad in attractive cedar siding, blending harmoniously with the natural surroundings. 700 Ice Lake Drive is not just a home; it's a lifestyle. Whether you're seeking a peaceful year-round residence or a weekend getaway, this property offers the best of both worlds. Don't miss the opportunity to own this slice of paradise. (id:47351)

32 Arthur Avenue
Essex, Ontario
TOTALLY RENOVATED 4 UNIT (2 COMMERCIAL AND 2 RESIDENTIAL UNITS) MIXED SPACE LOCATED ACROSS THE STREET FROM BUSY COMMERCIAL PLAZA. PERFECT LOCATION THAT IS FULLY TENANTED AND READY TO ADD TO YOUR PORTFOLIO, WITH PRIVATE REAR PATIO AREAS, BATH AND KITCHEN FACILITIES, STREET PARKING AND LOTS OF VISUAL EXPOSURE. NOT MANY OPPORTUNITIES IN THE TOWN, SO DON'T WAIT, CALL TODAY AND SIT BACK AND COLLECT YOUR RENTS!! CONTACT LISTING SALES REP. FOR FURTHER DETAILS. RENTALS ARE ALL PLUS UTILITIES. (id:47351)
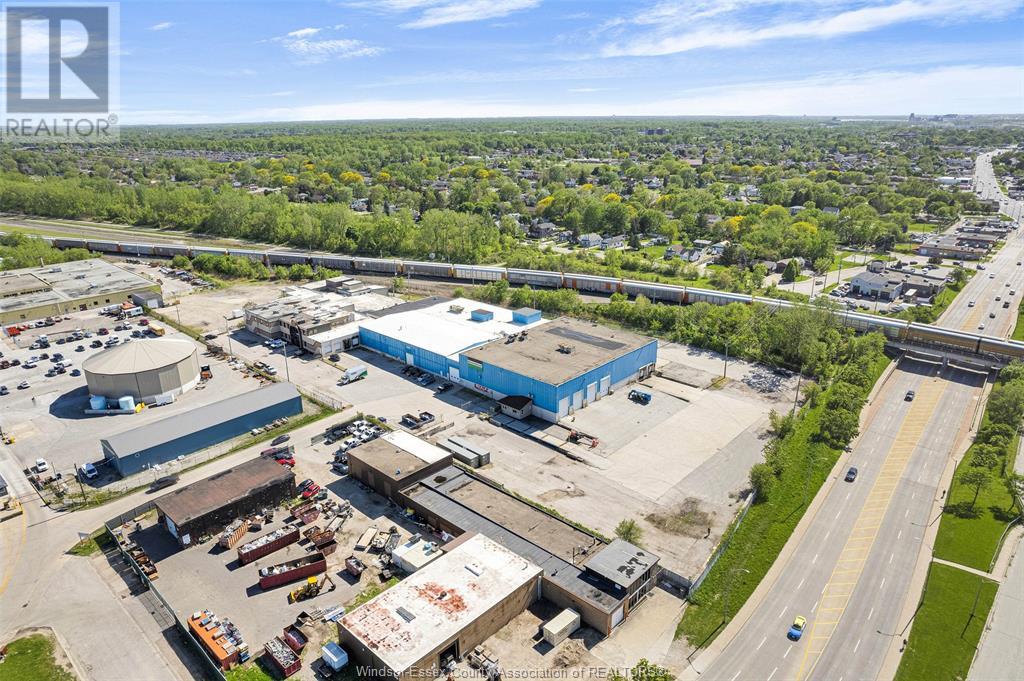
1153 Tecumseh Road West
Windsor, Ontario
RARE COMMERCIAL SPACE FOR LEASE! APPROXIMATELY 88,000SF MIXED WAREHOUSE/OFFICE AVAILABLE IN INDUSTRIAL PLANT LOCATED IN WEST ONTARIO, MINUTES FROM THE US BORDER. CONSISTS OF APPROX 68,000SF MANUFACTURING PLANT AREA AND APPROX 20,000SF OF OFFICE SPACE. PROPERTY CAN BE RENTED IN IT’S ENTIRETY OR DIVIDED INTO SMALLER WAREHOUSE/OFFICE UNITS TO SUIT. LEASE PRICE AND TERMS VARY/NEGOTIABLE DEPENDING ON AMOUNT OF SPACE OCCUPIED AND LENGTH OF LEASE. IDEAL FOR MANUFACTURING AND TRUCKING COMPANY WITH DISPATCH. VARIOUS LOADING DOCK OPTIONS AND CEILING HEIGHTS AVAILABLE. SITS ON APPROX 7 ACRES WITH PLENTY OF ON-SITE PARKING. 24 HOUR SECURITY AVAILABLE. PROPERTY INCLUDES USE OF DRIVE ON INDUSTRIAL WEIGH SCALE AND CRANE. ZONED FOR TRANSPORTATION TERMINAL AND MANY OTHER INDUSTRIAL USES. THIS PROPERTY OFFERS HUGE POTENTIAL IN OUR GROWING WINDSOR-ESSEX ECONOMY. CAMS AND UTILITIES EXTRA. CONTACT L.B.O. FOR MORE INFORMATION. 48 HOURS NOTICE REQUIRED FOR SHOWINGS. (id:47351)
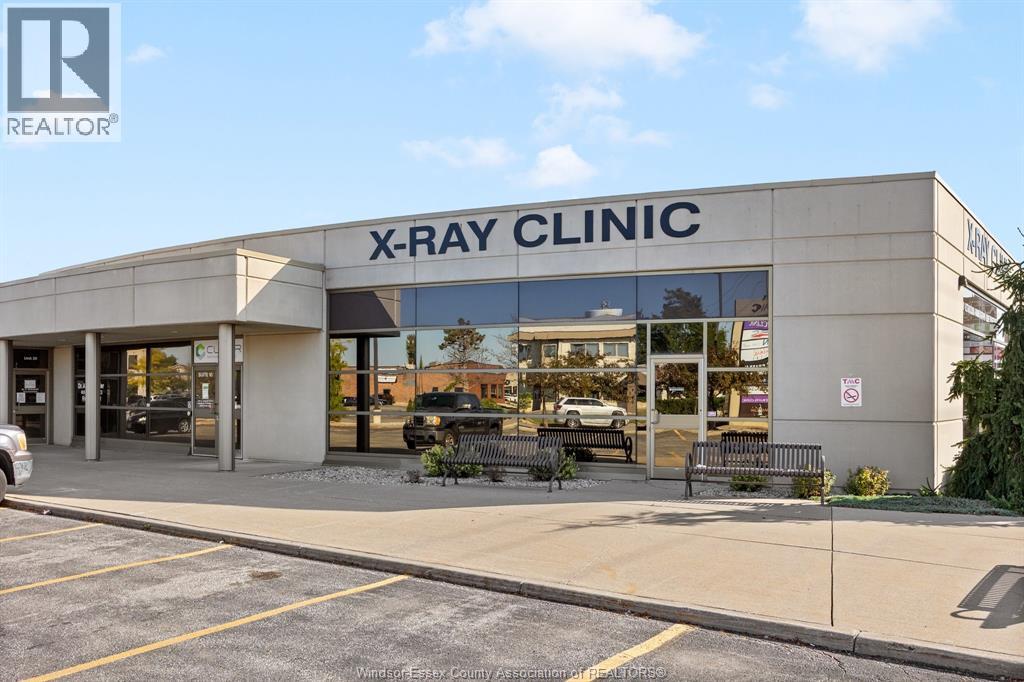
13278 Tecumseh Road East
Tecumseh, Ontario
Rare opportunity to lease a fully built-out medical office within the high-profile Tecumseh Medical Centre. This main-floor suite offers excellent visibility and signage along Manning Road and is surrounded by complementary healthcare providers including pharmacy, diagnostics, and labs. The space is professionally finished with a welcoming reception and waiting area, multiple exam rooms, consultation offices, procedure rooms, staff workstations, file and storage areas, and private offices. Additional features include dedicated change rooms, laundry facilities, and a staff kitchen/breakroom. The building provides barrier-free access, ample on-site parking for staff and patients, and prominent pylon signage on Manning Road. Move-in ready this location is ideal for medical, dental, or allied health professionals looking to establish or expand their practice in a proven healthcare destination. (id:47351)
274 Mcgregor Road
Sarnia, Ontario
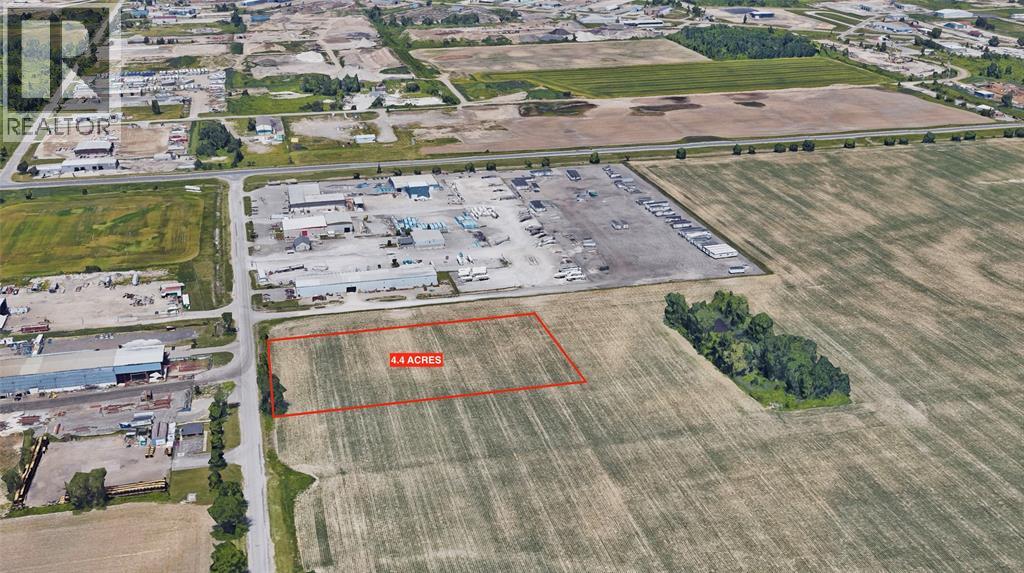
4.4 ACRES OF HEAVY INDUSTRIAL LAND FOR SALE. FULLY SERVICED AND SHOVEL READY, 375' OF ROAD FRONTAGE. SITE PLAN APPROVAL IN PLACE FOR 40,000 SQFT, WHICH CAN BE MODIFIED. LARGER PARCELS AVAILABLE. PROPERTY CAN BE PURCHASED OR DESIGN-BUILD CAN BE DONE. LOCATED AT THE ENTRANCE TO HWY 40 INDUSTRIAL PARK. SARNIA-LAMBTON IS ONE OF ONLY 4 COMMUNITIES IN ONTARIO WITH FOREIGN TRADE ZONE DESIGNATION. HEAVY INDUSTRIAL ZONING ALLOWS FOR MANY USES. AREA BOASTS ACCESS TO INTERNATIONAL RAIL, HIGHWAY, & SHIPPING PORTS WITH RAIL TO TRUCK (AND TRUCK TO RAIL) TRANSLOADING FACILITY WITHIN 2KM. MANY LARGE SCALE MULTI-NATIONAL CORPORATE OPERATIONS IN CLOSE PROXIMITY, INCLUDING: SUNCOR, SHELL, IMPERIAL OIL, & NOVA CHEMICALS. TAKE ADVANTAGE OF SARNIA-LAMBTON'S SKILLED WORKFORCE. PRICE + HST. (id:47351)
274 Mcgregor Road
Sarnia, Ontario

4.4 ACRES OF HEAVY INDUSTRIAL LAND FOR SALE. FULLY SERVICED AND SHOVEL READY, 375' OF ROAD FRONTAGE. SITE PLAN APPROVAL IN PLACE FOR 40,000 SQFT, WHICH CAN BE MODIFIED. LARGER PARCELS AVAILABLE. PROPERTY CAN BE PURCHASED OR DESIGN-BUILD CAN BE DONE. LOCATED AT THE ENTRANCE TO HWY 40 INDUSTRIAL PARK. SARNIA-LAMBTON IS ONE OF ONLY 4 COMMUNITIES IN ONTARIO WITH FOREIGN TRADE ZONE DESIGNATION. HEAVY INDUSTRIAL ZONING ALLOWS FOR MANY USES. AREA BOASTS ACCESS TO INTERNATIONAL RAIL, HIGHWAY, & SHIPPING PORTS WITH RAIL TO TRUCK (AND TRUCK TO RAIL) TRANSLOADING FACILITY WITHIN 2KM. MANY LARGE SCALE MULTI-NATIONAL CORPORATE OPERATIONS IN CLOSE PROXIMITY, INCLUDING: SUNCOR, SHELL, IMPERIAL OIL, & NOVA CHEMICALS. TAKE ADVANTAGE OF SARNIA-LAMBTON'S SKILLED WORKFORCE. PRICE + HST. (id:47351)

910 Charlesworth Street
Sarnia, Ontario
Welcome to the this stunning one floor home near the Lake, North Sarnia! This beautifully maintained property its on a desirable corner lot and has not been available for many years. Don't miss your chance! Featuring 4 spacious bedrooms and 2 bathrooms, this home offers comfort and a private space for everyone. The steal roof provides peace of mind, while the doubled detached garage ensures plenty of storage and parking. Inside you will love the large bay windows across the front of the home filling the space with natural light. A patio door opens to the fenced backyard perfect for relaxing or entertaining. With no stairs to worry about this one floor home design is ideal for families, downsizes or anyone seeking accessible living. All this just minutes from the Lake an incredible opportunity in a sought after location. (id:47351)
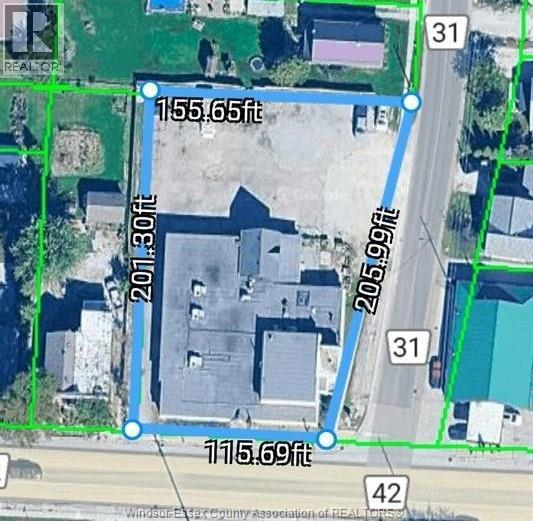
2744 County Rd 42
St. Joachim, Ontario
RESTAURANT PLUS 2 RESIDENTIAL UNITS. OWN YOUR OWN BUSINESS AND LIVE ONSITE. TREMENDOUS OPPORTUNITY FOR SAVVY BUSINESS OWNER, THIS IS A GREAT WAY TO GET AHEAD. THE RESTAURANT SQ FOOTAGE MAY BE REDUCED TO MAKE ROOM FOR 2NDARY BUSINESS: ICE CREAM PARLOR, MINI MARKET, BAKERY .... HIGH TRAFFIC AREA, LOTS OF PARKING, THE GOOD OLD FASHION WAY OF BUILDING WEALTH. (id:47351)
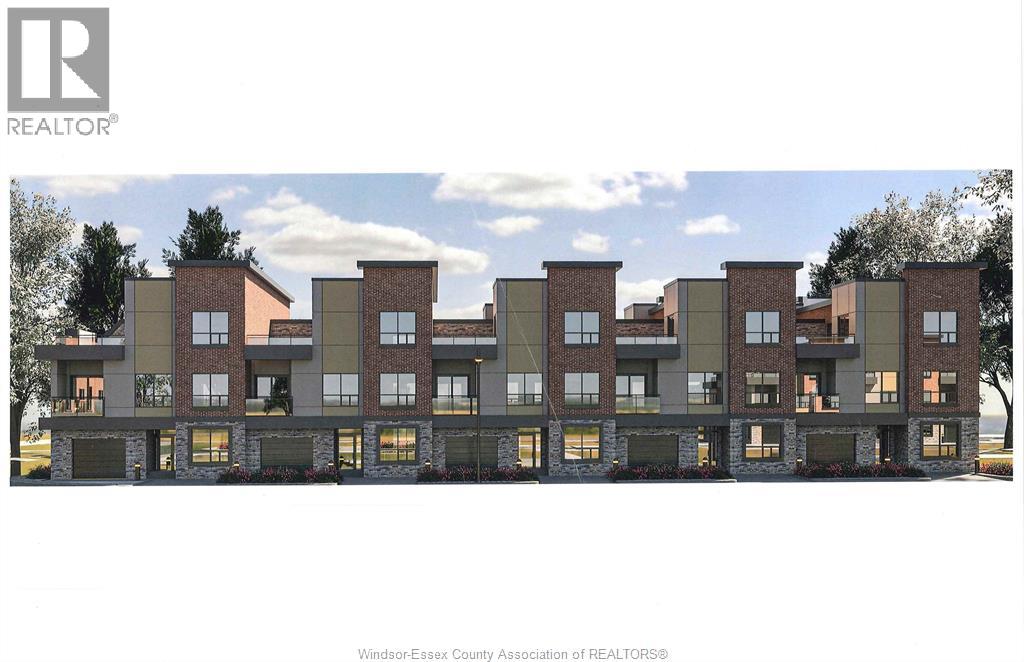
7155 Enterprise Way
Windsor, Ontario
Recently zoned multi-family townhome development. All zoning approved and ready for permit. Current plan calls for 42 townhomes. (id:47351)
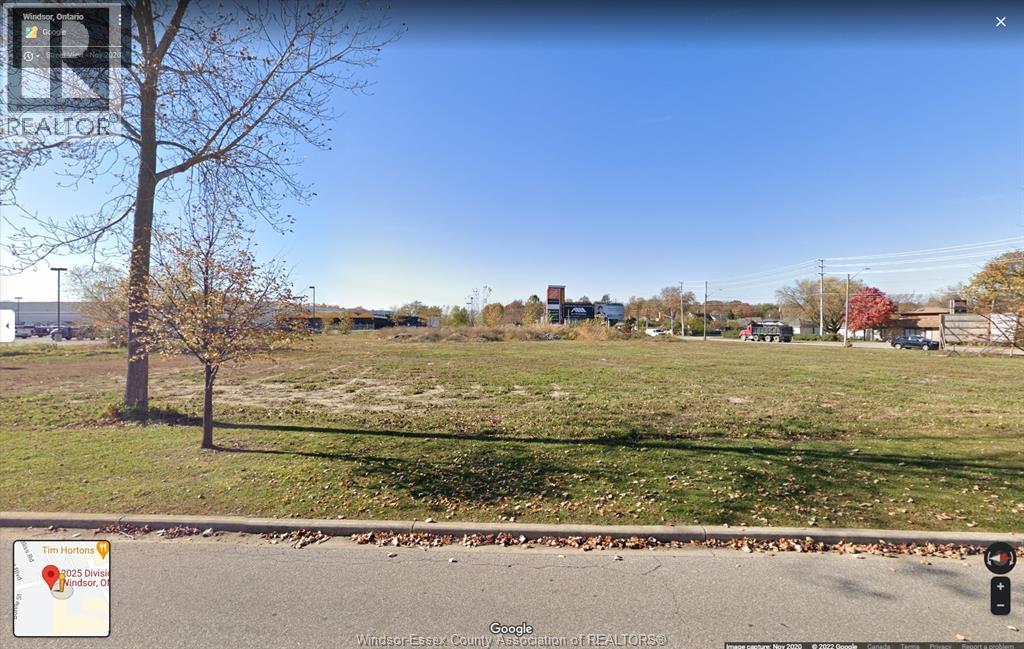
2025 Division Road
Windsor, Ontario
This is a Land Lease for $200,000 per year. High profile Division Road (now known as Cabana Road East). Great visibility. Site totaling approximately 1.35 acres with excellent frontage on Division Road approx. 266 feet, property has superior access, which offers prominent exposure to vehicular traffic, while offering tenants exceptional signage opportunities. Located in the retail district within direct proximity to other national retailers. (id:47351)
2025 Division Road
Windsor, Ontario
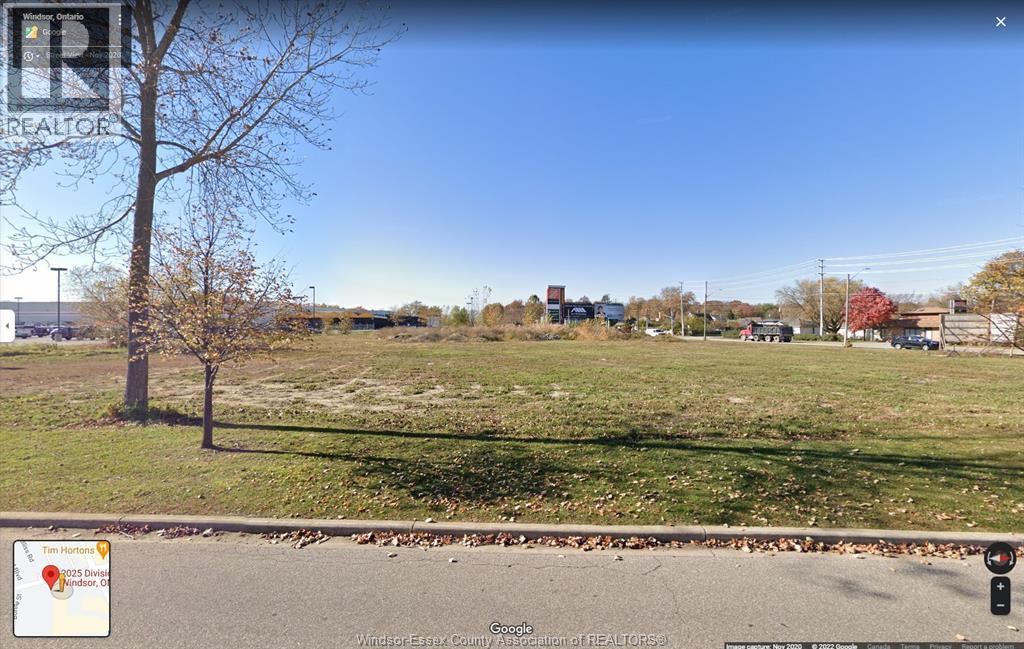
High-profile Division Road (now Cabana Road East) location with excellent visibility and exposure. This prime commercial property sits on approximately 1.35 acres, offering 266 feet of frontage. With superior access and prominent exposure to heavy vehicular traffic, the site is ideally positioned in Windsor's thriving retail district, surrounded by major national retailers and in close proximity to the Windsor International Airport and all major highways. Now available for sale -an exceptional opportunity for investors and developers t secure a high-exposure retail site in one of Windsor's most sought-after commercial corridors. (id:47351)
2025 Division Road
Windsor, Ontario
High-profile Division Road (now Cabana Road East) location with excellent visibility and exposure. This prime commercial property sits on approximately 1.35 acres, offering 266 feet of frontage. With superior access and prominent exposure to heavy vehicular traffic, the site is ideally positioned in Windsor's thriving retail district, surrounded by major national retailers and in close proximity to the Windsor International Airport and all major highways. Now available for sale -an exceptional opportunity for investors and developers to secure a high-exposure retail site in one of Windsor's most sought-after commercial corridors. (id:47351)
2025 Division Road
Windsor, Ontario
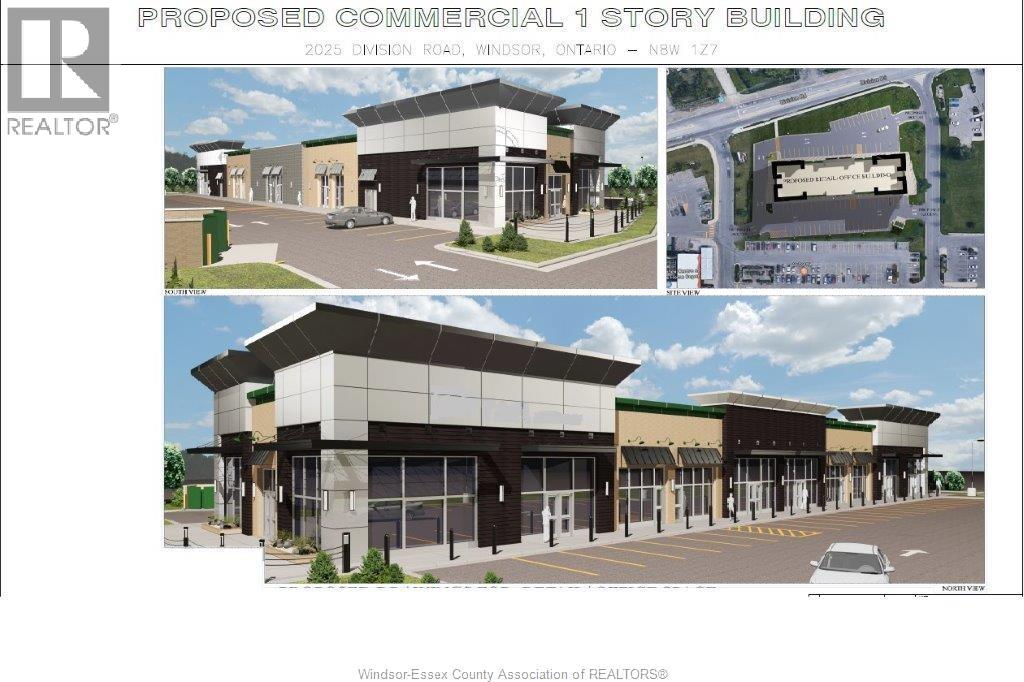
High profile Division Road (now known at Cabana Road East). Great visibility. This retail complex is situated on a site totaling approximately 1.35 acres with excellent frontage on Cabana Road East approx. 266 feet, property has superior access, which offers prominent exposure to vehicular traffic, while offering tenants exceptional signage opportunities. Located in the retail district within direct proximity to other national retailers. Minimum space to lease 1,500 sq.ft. to maximum 13,000 sq.ft. (id:47351)
134 Tuscany Trail
Chatham, Ontario
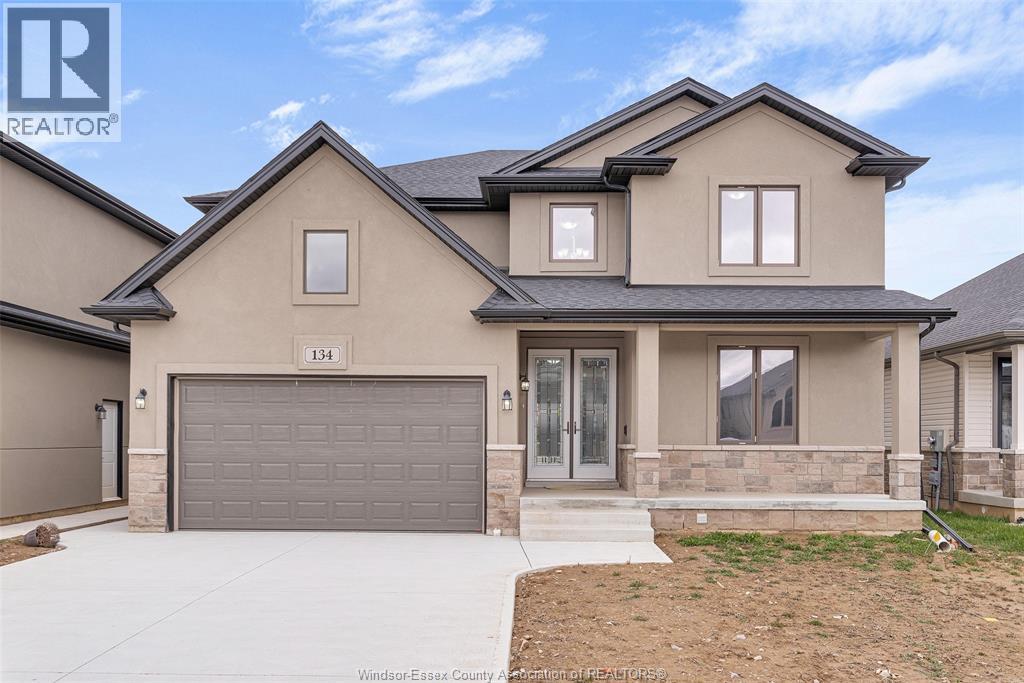
Welcome to 134 Tuscany Trail, an elegant sanctuary nestled in one of Chatham-Kent's newest neighborhoods. With 5 bedrooms and 4 bathrooms, this immaculate residence offers a seamless blend of luxury and comfort. Throughout the spacious interior, including the kitchen and open-concept living areas, every detail is thoughtfully designed for modern family living. Conveniently located near schools, parks, and amenities, 134 Tuscany Trail epitomizes upscale suburban living in Chatham-Kent. Don't miss the opportunity to call this exquisite property home - schedule a showing today. (id:47351)
507 Kingsway
Sudbury, Ontario
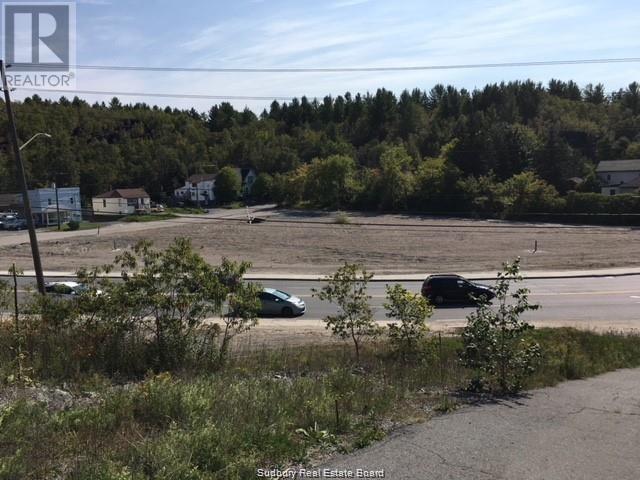
Prime development land on the Kingsway. Sales package includes all engineering reports, soil tests and approval from the City of Sudbury for construction of a commercial plaza with gas bar, convenience store, car wash and one retail space. Situated at the corner of the Kingsway and Kitchener Street, this property consists of 1.05 acres of flat frontage zoned C2. High traffic area with 45,000 average daily car count ensuring high visibility for any business or businesses. The property is environmentally clean according to engineering reports and 3 wells remain on the property. Easy access to the property via traffic signal on the southwest corner of the property and additional entry via Kitchener. A terrific opportunity waiting for the right investor. (id:47351)
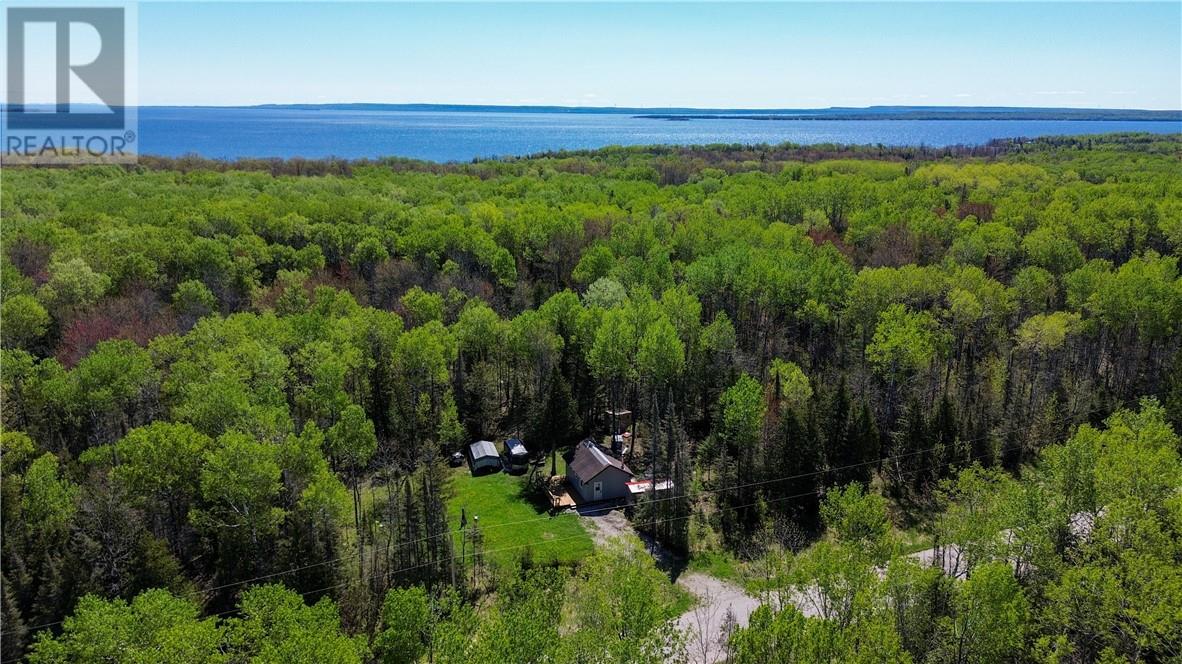
1398 Range A Sideroad
Kagawong, Ontario
This charming seasonal recreational property is a dream come true for hunters and off-grid enthusiasts alike. Located just minutes from the picturesque town of Kagawong—home to Bridal Veil Falls, the scenic North Channel shoreline, boutique village shops, the municipal marina, and the Old Mill Heritage Centre—this property offers the perfect balance of seclusion and accessibility, including access to a private beach just 2 km away. Situated on a year-round municipal road, the property features mixed bush, established trails, two elevated tree stands, and a fully insulated off-grid cabin. The 18’ x 24’ cabin offers an open-concept kitchen, dining, and living area, two bedrooms, and a loft for additional sleeping space. An air-tight wood stove keeps the cabin warm during cool autumn nights, while cathedral ceilings with exposed beams create a rustic, welcoming atmosphere. Step through the sliding doors onto a spacious 12’ x 24’ front deck—perfect for BBQs, relaxing after a hunt, or soaking up the peaceful surroundings. The back deck leads to a wood shed, conveniently located for year-round wood access. The cabin is powered by a solar panel system with battery storage for lighting and USB charging, and it’s also wired for a 110V generator. Propane powers the kitchen and indoor lighting, making this a fully functional off-grid experience. Additional structures include a storage shed, outhouse, and a unique outdoor shower stall for an immersive nature experience. And to top it all off—relax and unwind in your very own wood-burning barrel sauna, the perfect way to end a day spent on the trails or in the stand. Whether you're looking for a hunting camp, a private retreat, or a rustic getaway, this property has it all. Book your private tour today and discover your own slice of Northern Ontario wilderness. (id:47351)
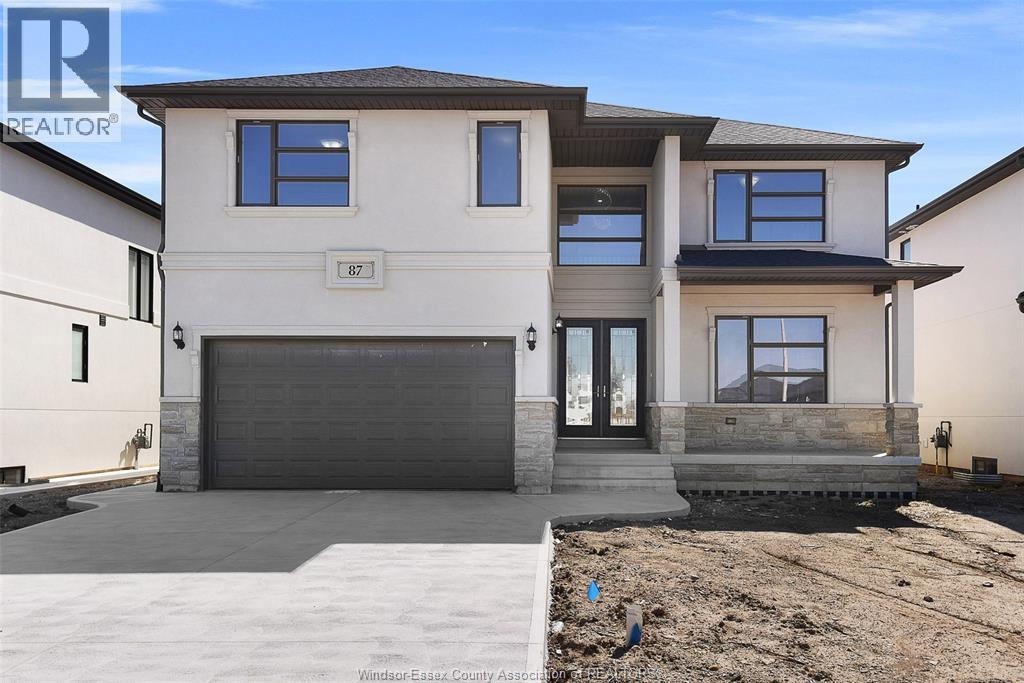
85 Kingsbridge
Amherstburg, Ontario
HADI CUSTOM HOMES proudly presents 85 Kingsbridge, a brand new, 2 storey spacious home (3,075 sq.ft) that is sure to impress. Enter through the double front doors and you will find a bright living room with 17ft ceilings and gas fireplace, a bedroom, an inviting dining room with access to a covered patio, a functional kitchen with w/ quartz counter tops and chef's pantry, and a 4 PC bath. The second level boasts 4 bedrooms, two 4 piece baths and laundry room for added convenience. (id:47351)
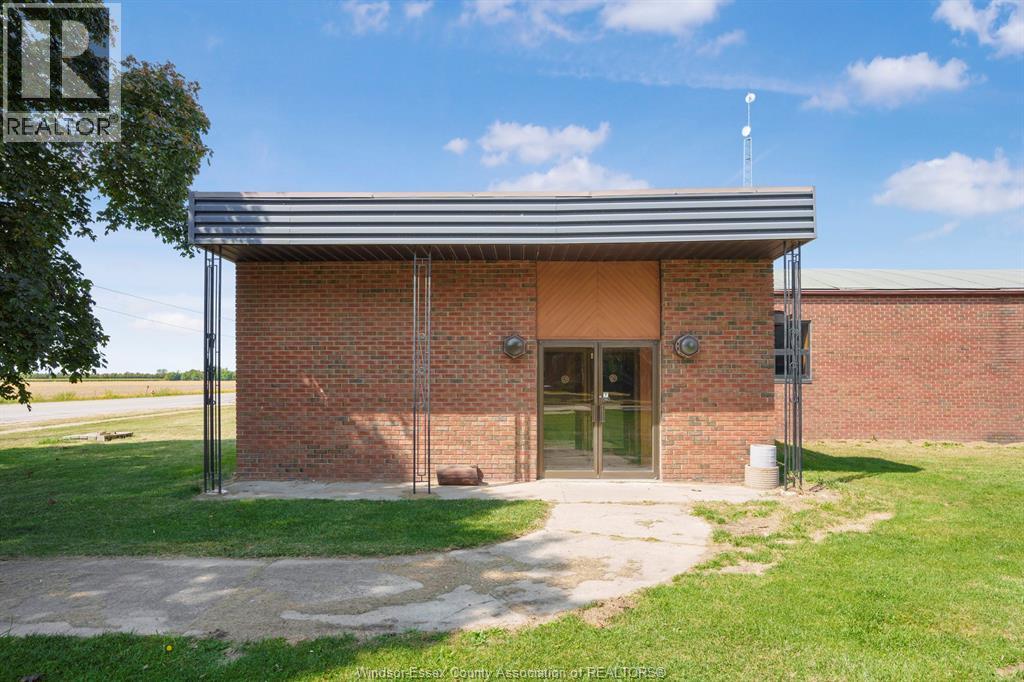
25669 Winterline
Grande Pointe, Ontario
Excellent opportunity for investors or entrepreneurs to acquire a versatile 7,000 sq. ft. commercial banquet facility in Grande Pointe. The property features a spacious open-concept event hall, commercial-grade kitchen, bar/serving areas, making it ideal for weddings, conferences, cultural events, and private functions. This facility offers strong potential for multiple revenue streams including event hosting, catering operations, or repurposing (subject to zoning/approvals). Its location provides access to surrounding communities and regional highways, expanding the catchment area for clients and guests. A rare chance to secure a well-maintained, income-generating property with flexible usage options. (id:47351)
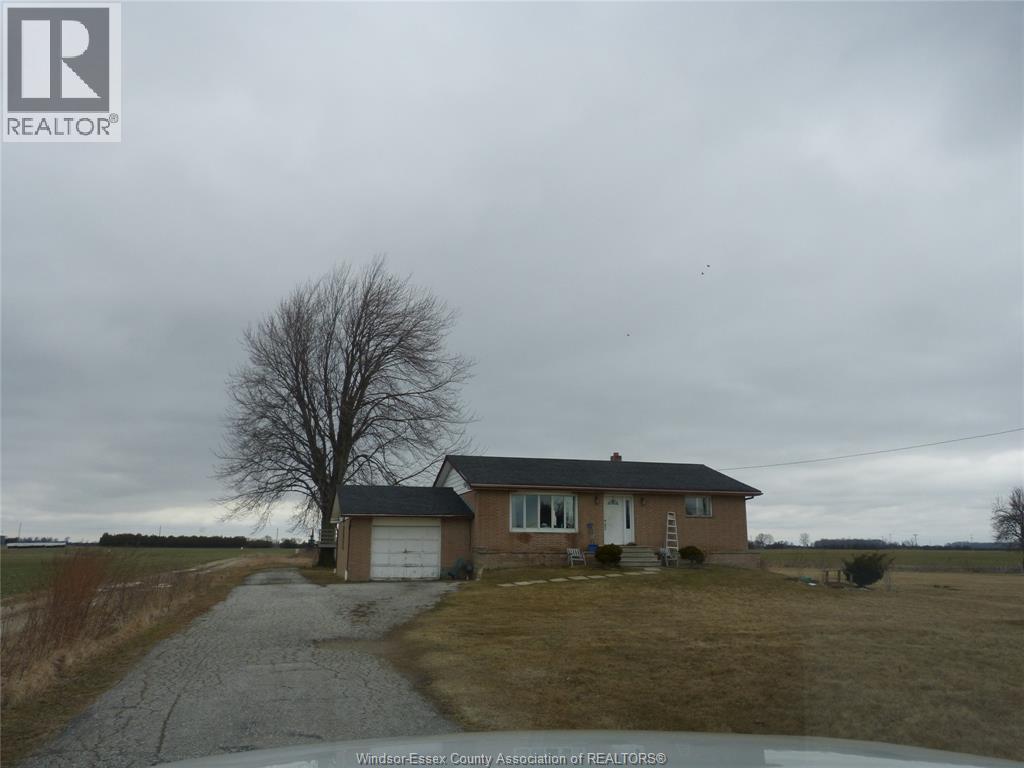
321 Highway 3
Leamington, Ontario
LOCATION, LOCATION. THIS RARE 12.75 ACRES IS A STEP AWAY FROM DOWNTOWN LEAMINGTON. 2+1 BDRMS W/GARAGE & FULL BSMT. FARM RENTED FOR $3000 PER YEAR. OIL WELL $1000 PER YEAR. OIL ROYALTIES GET BETWEEN $150 TO $200 PER MONTH AS INCOME. HOUSE RENTED FOR $1156 PER MONTH INCLUDING AC UNIT & HOT WATER TANK. (id:47351)
3181 Devon
Windsor, Ontario

CLEAN WAREHOUSING UNIT IN GREAT WINDSOR LOCATION! 12,000 square feet with dock level on one end, very wide Grade Level door leading to outside fenced yard. Potential to add another grade level OH door next to dock door. Lots of parking on site. Close to commercial hub of South Windsor, Devonshire Mall, Expressway, and much more! Additional rent is budgeted at $3.70/ft for 2025 and includes utilities. Potential to sub-divide to two units (7,000 and 5,000). Call today with your requirements! (id:47351)
527 Mcewan Unit# Upper
Windsor, Ontario
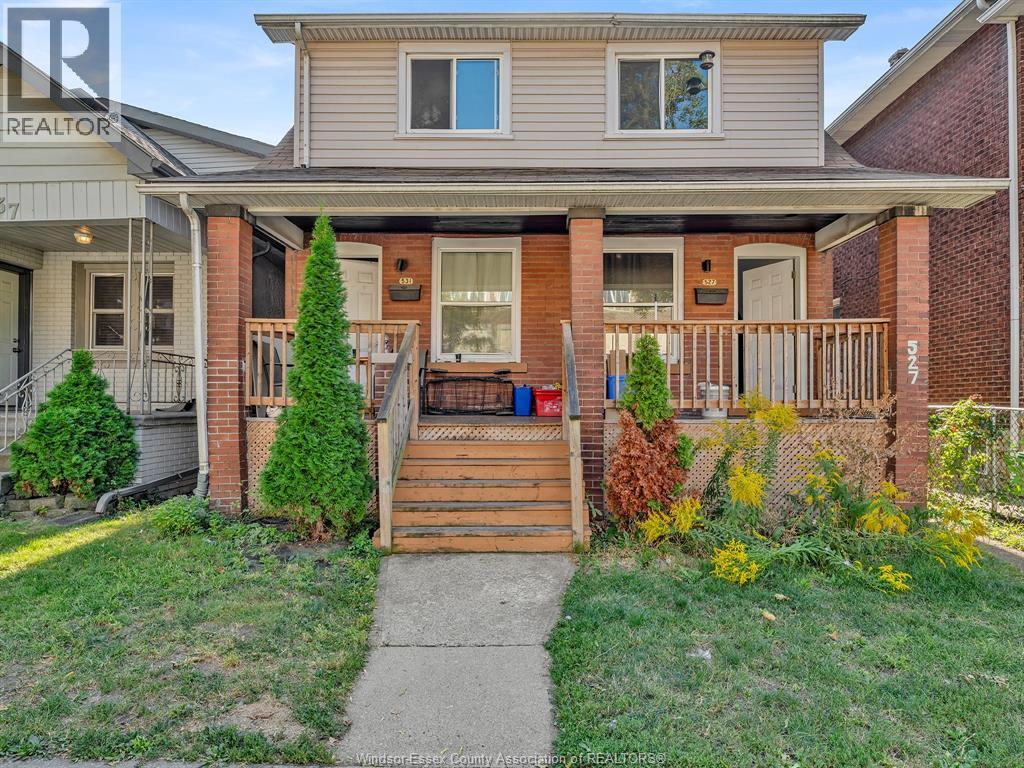
Welcome to 527 McEwan! Available for lease is this 2 bedroom, 1 bath upper unit in a duplex for $1300/ month plus hydro. Close proximity to University of Windsor, Riverside Drive, shopping and restaurants, as well as seamless access to the Ambassador Bridge. Minimum 1 year lease, credit check income/employment verification and references will be required. Deposit due upon acceptance (1st and last). Viewing applications as they come. Call for a private showing. (id:47351)
1536 Sparks Street
Sudbury, Ontario
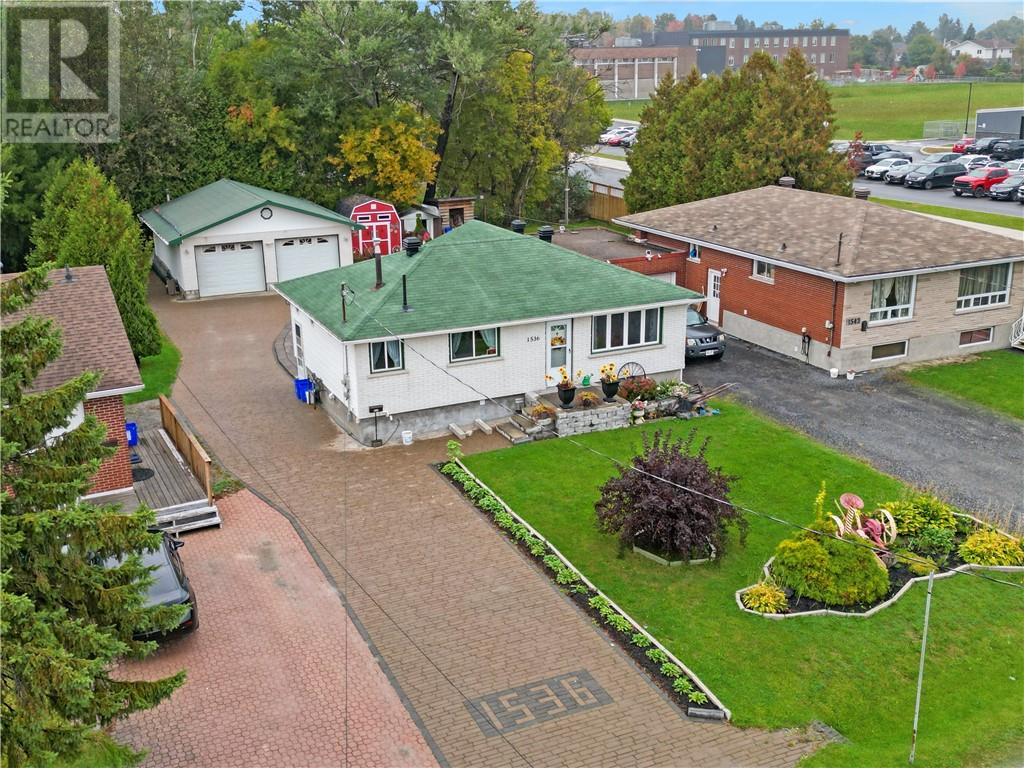
This beautifully maintained home combines comfort, functionality, and endless potential in one of New Sudbury’s most sought-after locations. Step inside to an inviting open-concept living, dining, and kitchen area, complete with a walkout to the backyard—perfect for entertaining or enjoying quiet evenings outdoors. The newly added main floor primary bedroom provides an abundance of space, alongside a second main floor bedroom for family or guests. On the lower level, you’ll find a warm and welcoming rec room with a built-in TV and speaker system, a cozy gas fireplace, and a convenient wet bar area—an entertainer’s dream. This level also features a second full bathroom, an additional spare bedroom, and plenty of storage. One of the home’s standout features is its flexibility: the current foyer layout offers the exciting possibility of being converted into a fourth bedroom, giving growing families or those needing a home office even more space to work with. Outside, the curb appeal speaks for itself with a fully interlocked driveway and backyard leading to a large, finished detached garage—perfect for storage, hobbies, or a workshop. This property is move-in ready and brimming with opportunity. Don’t miss your chance to make it yours! (id:47351)
442 Caserta
Lakeshore, Ontario
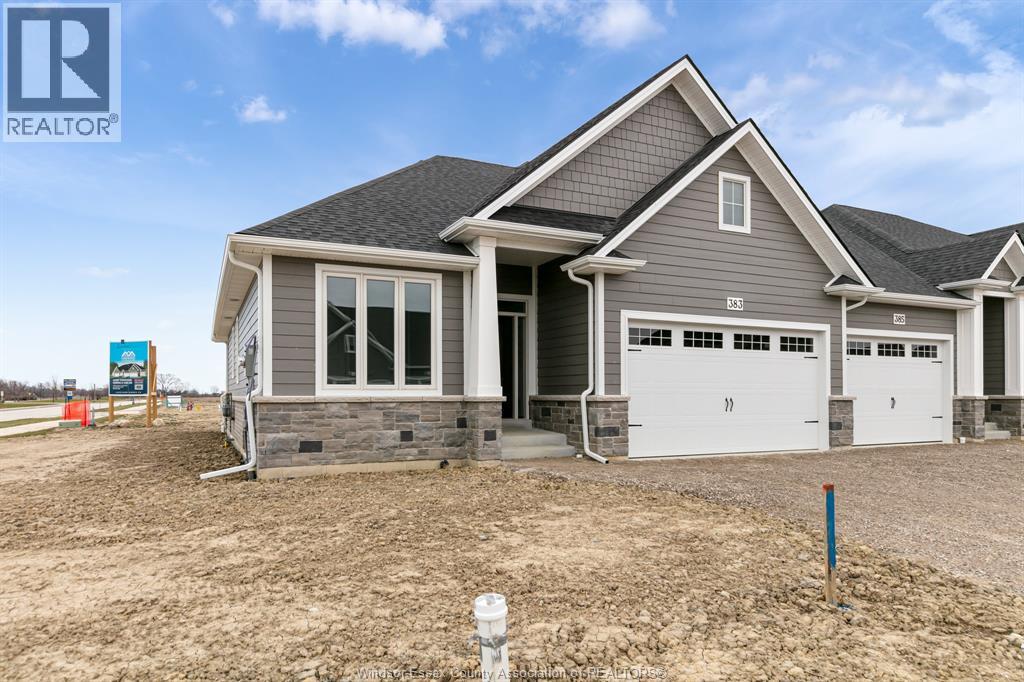
WELCOME TO LAKELAND'S ""RUTHERFORD"" MODEL! STUNNING END UNIT (3 PLEX) FEATURES 2 LARGE BEDROOMS & 2 BATHROOMS. MASTER BEDROOM HAS GORGEOUS ENSUITE BATH, MODERN DESIGN AND FINISHES THRU-OUT, OPEN CONCEPT LIVING WITH GOURMET EAT-IN KITCHEN & MAIN FLOOR LAUNDRY ROOM. BEAUTIFUL COVERED REAR PORCH WITH COMPOSITE DECKING. CONCRETE DRIVEWAY AND WALKWAY TO FRONT DOOR. FULLY SODDED PLUS UNDERGROUND SPRINKLER SYSTEM INCLUDED. (id:47351)
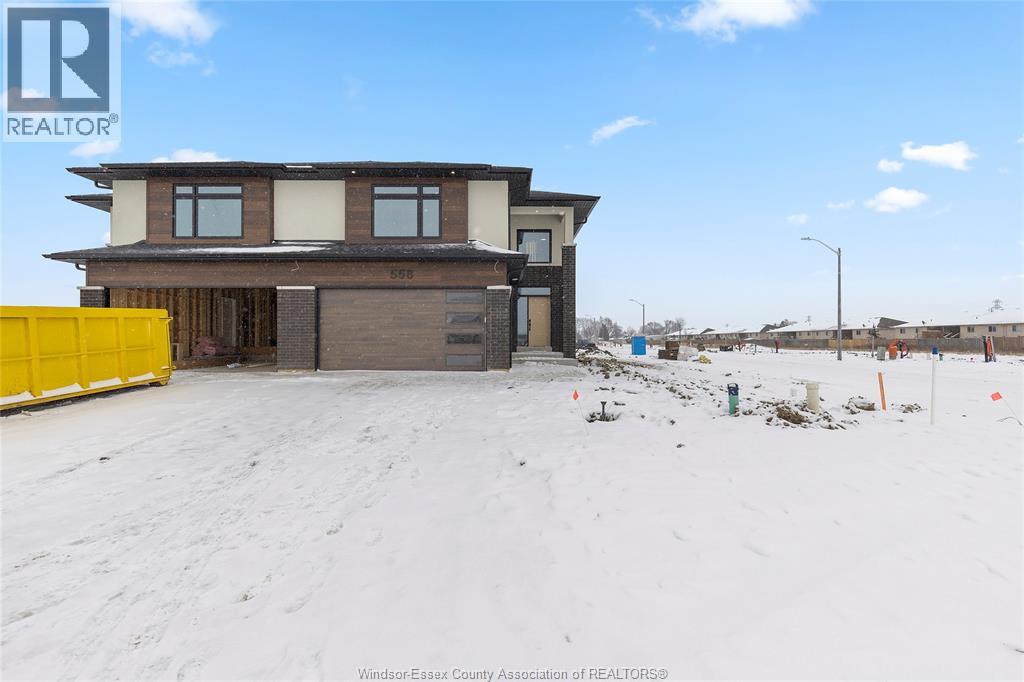
338 Marla
Lakeshore, Ontario
Discover the Pinecrest Model by Lakeland Homes, a fusion of modern elegance and expansive living. This semi-detached home, graced with 3 bedrooms and 2.5 bathrooms, boasts a sophisticated contemporary design that extends through its interior and exterior. The open-concept living areas are tailored for entertainment and social gatherings, while the private bedrooms offer a tranquil escape for rest and rejuvenation. Each corner of this home reflects a commitment to luxury and comfort. (id:47351)
285 Wellington Street East
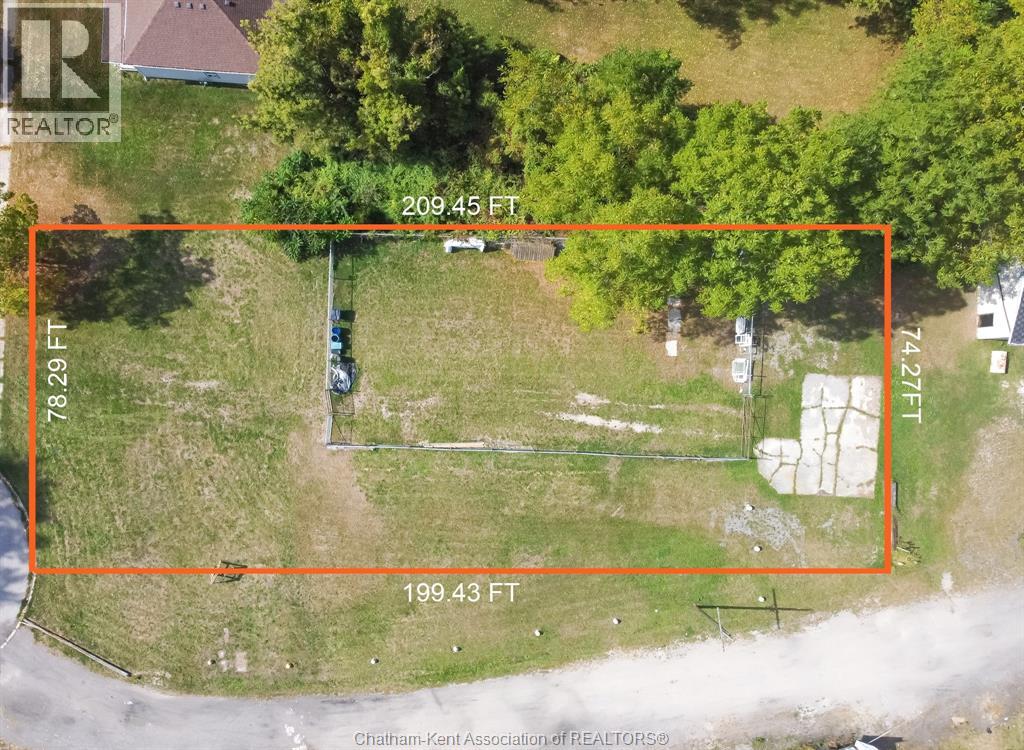
Chatham, Ontario
.376 AC VACANT LOT. NOW ZONED RESIDENTIAL - RL3. CURRENTLY THERE IS A SEPARATE FENCED AREA ON THE PROPERTY. LOCATED AT END OF STREET. BUYER TO VERIFY ALL UTILITY HOOK-UPS, ZONING AND PERMITS. PROPERTY SIZE IS 74.27 X 209.45X78.29X199.43X10.79 PER GEOWAREHOUSE. IMMEDIATE POSESSION AVAILABLE. (id:47351)
Part 2 Hungarian Road
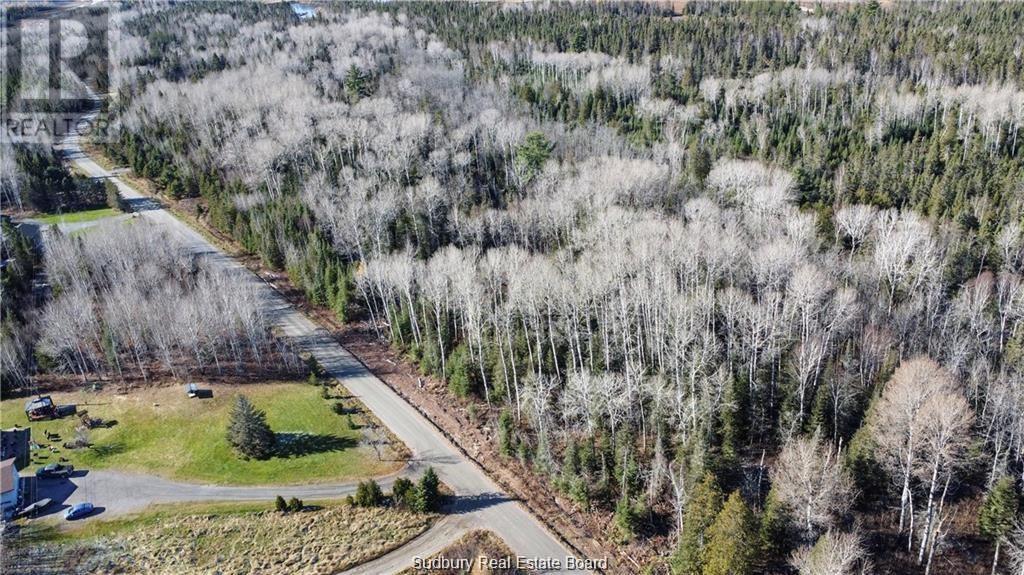
Wahnapitae, Ontario
8.9 acres conveniently located only 20 minutes from New Sudbury or Sudbury's South End. 1 of 3 large parcels available. This is the opportunity you've been waiting for. Don't delay these lots will not last. (id:47351)
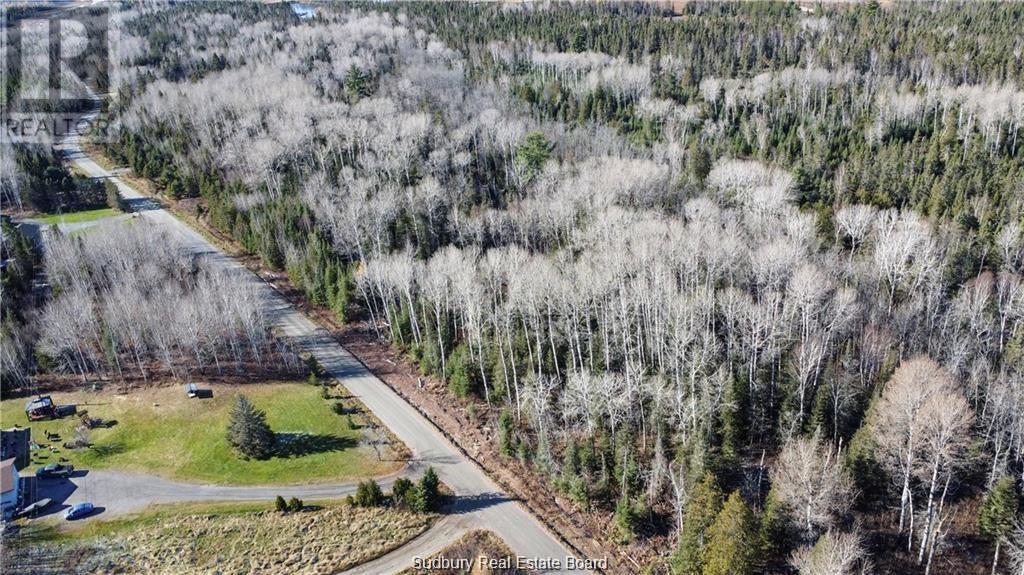
Part 1 Hungarian Road
Wahnapitae, Ontario
11.12 acres conveniently located only 20 minutes from New Sudbury or Sudbury's South End. 1 of 3 large parcels available. This is the opportunity you've been waiting for. Don't delay these lots will not last. (id:47351)
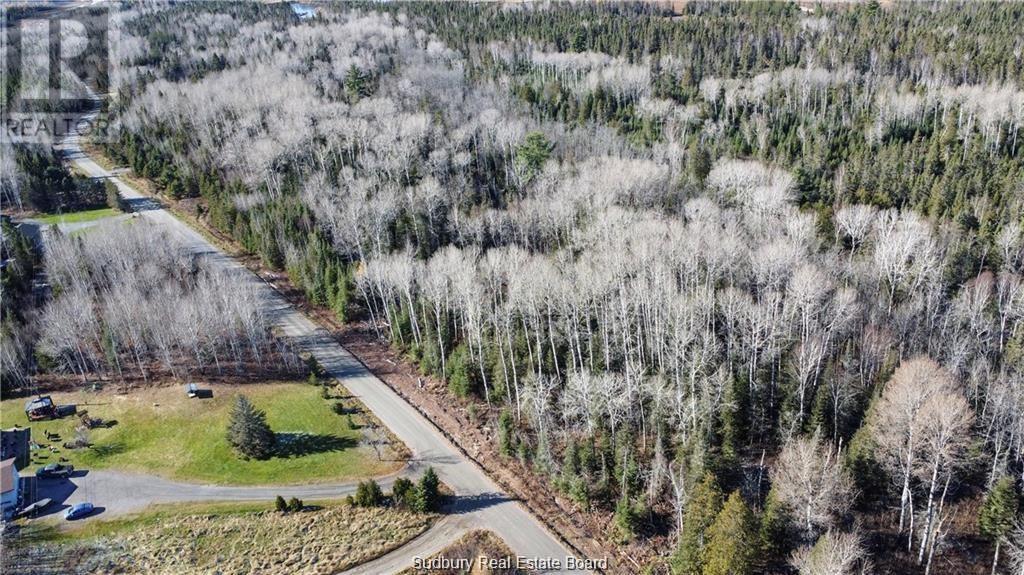
Part 3 Hungarian Road
Wahnapitae, Ontario
9.64 acres conveniently located only 20 minutes from New Sudbury or Sudbury's South End. 1 of 3 large parcels available. This is the opportunity you've been waiting for. Don't delay these lots will not last. (id:47351)
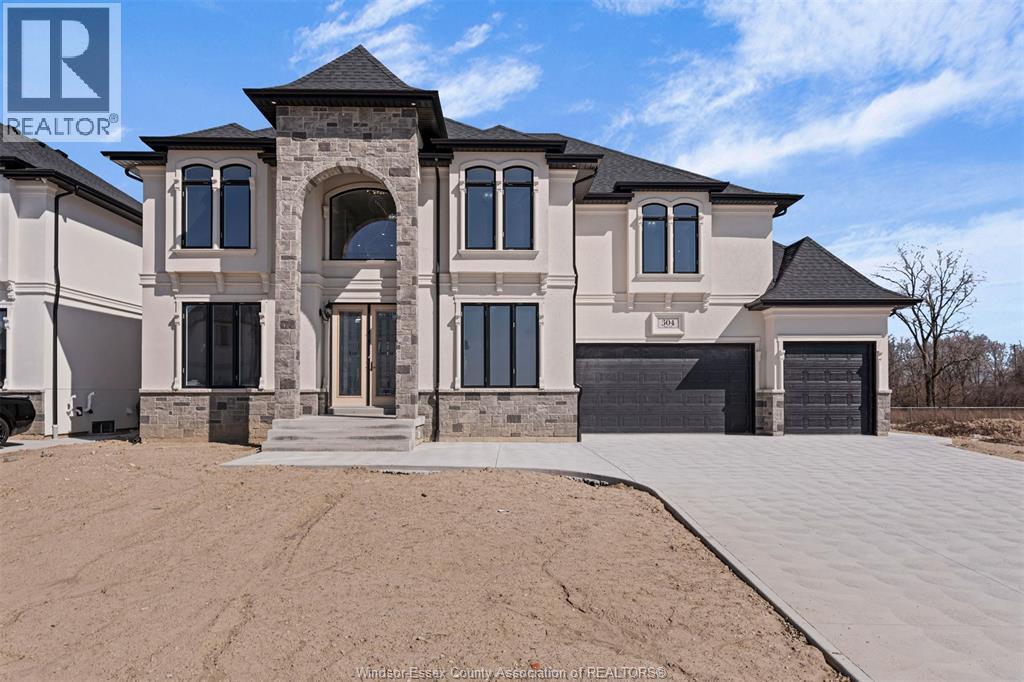
322 Benson
Amherstburg, Ontario
Backing onto Pointe West Golf Club, this brand new, 2 storey massive home(3,482 sq.ft) is sure to impress. Enter through the double front doors and you'll find a bright living room with 17ft ceilings, gas FP and expansive wainscoting, an inviting dining room, breakfast area with access to a covered patio, a functional kitchen with w/ quartz counter tops, a bedroom and a 3 PC bath. The second story offers two suites each with an ensuite bath, 2 additional bedrooms, a 5 PC bath and laundry room. (id:47351)
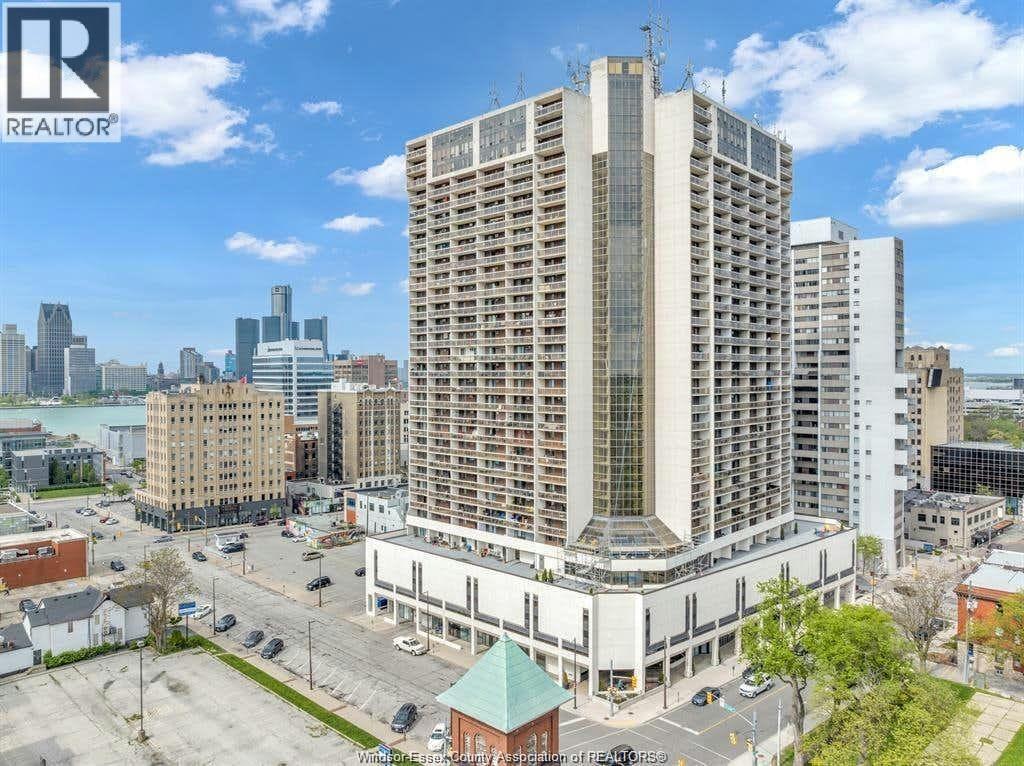
150 Park Street West Unit# 3002
Windsor, Ontario
Yes size, location and view matters when you are searching for your new living accommodations. Here I have one of the Penthouse units at Victoria Park Place, 150 Park, Windsor. Not often can you find a 3 bedroom condo unit with such value. Offering 1268 S.F. with 1.5 baths, balcony and newer white chef style kitchen with all appliances included. This custom open concept kitchen has s/s shelving, 2 ovens, 3 door fridge, microwave, dishwasher, and commercial grade s/s Tru Steam exhaust fan. You will be greeted with an unobstructed North/East viewing of the Detroit River and Skyline from full wall of floor to ceiling window with breath taking views both day and night, a 6' x 18' balcony with glass railing adds to the enjoyment. Be ready to be pleased with the freedom to control your environment as it is serviced with its own central heat/air, budget for about $70.00 monthly (c/a new in 2023 with warranty). You will really appreciate the size of rooms ... no crowding here as well as new laminates, ceramic tile, in-suite laundry, indoor parking included rounds out this package. Also features all the usual amenities such as indoor salt water pool, sauna, hot tub, gym, sauna, party room, games room, outdoor patio, 24 hours security and 4 elevators. Offers considered when written. No waiting here. (id:47351)