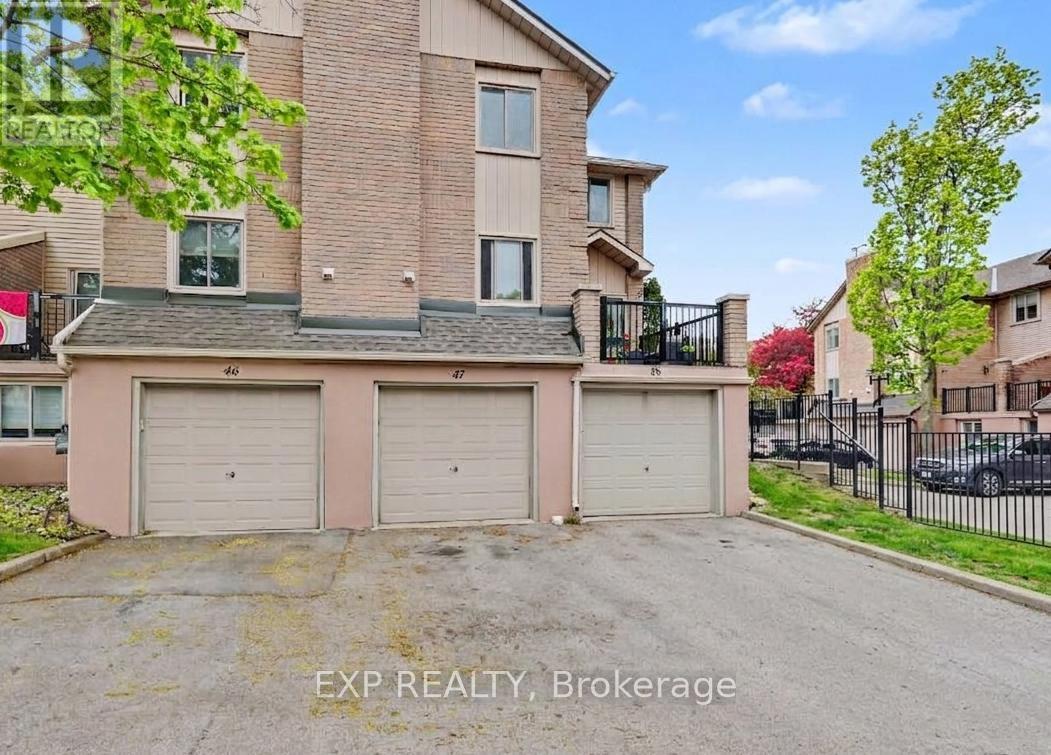
47 - 38 Elora Drive
Hamilton, Ontario
Discover the perfect opportunity to own a spacious and well-maintained townhouse in Hamilton's desirable Fessenden area. This inviting 3-bedroom, 2.5-bathroom home offers a functional layout designed for comfortable everyday living. The bright and welcoming main living areafeatures a cozy gas fireplace, creating the perfect atmosphere for relaxing evenings or entertaining guests. Enjoy the convenience of an attachedgarage with inside entry, providing added comfort and practicality year-round. Located in a very well-managed complex, this home offers peaceof mind along with an easily accessible location close to major highways, shopping, schools, parks, and other everyday amenities. (id:47351)
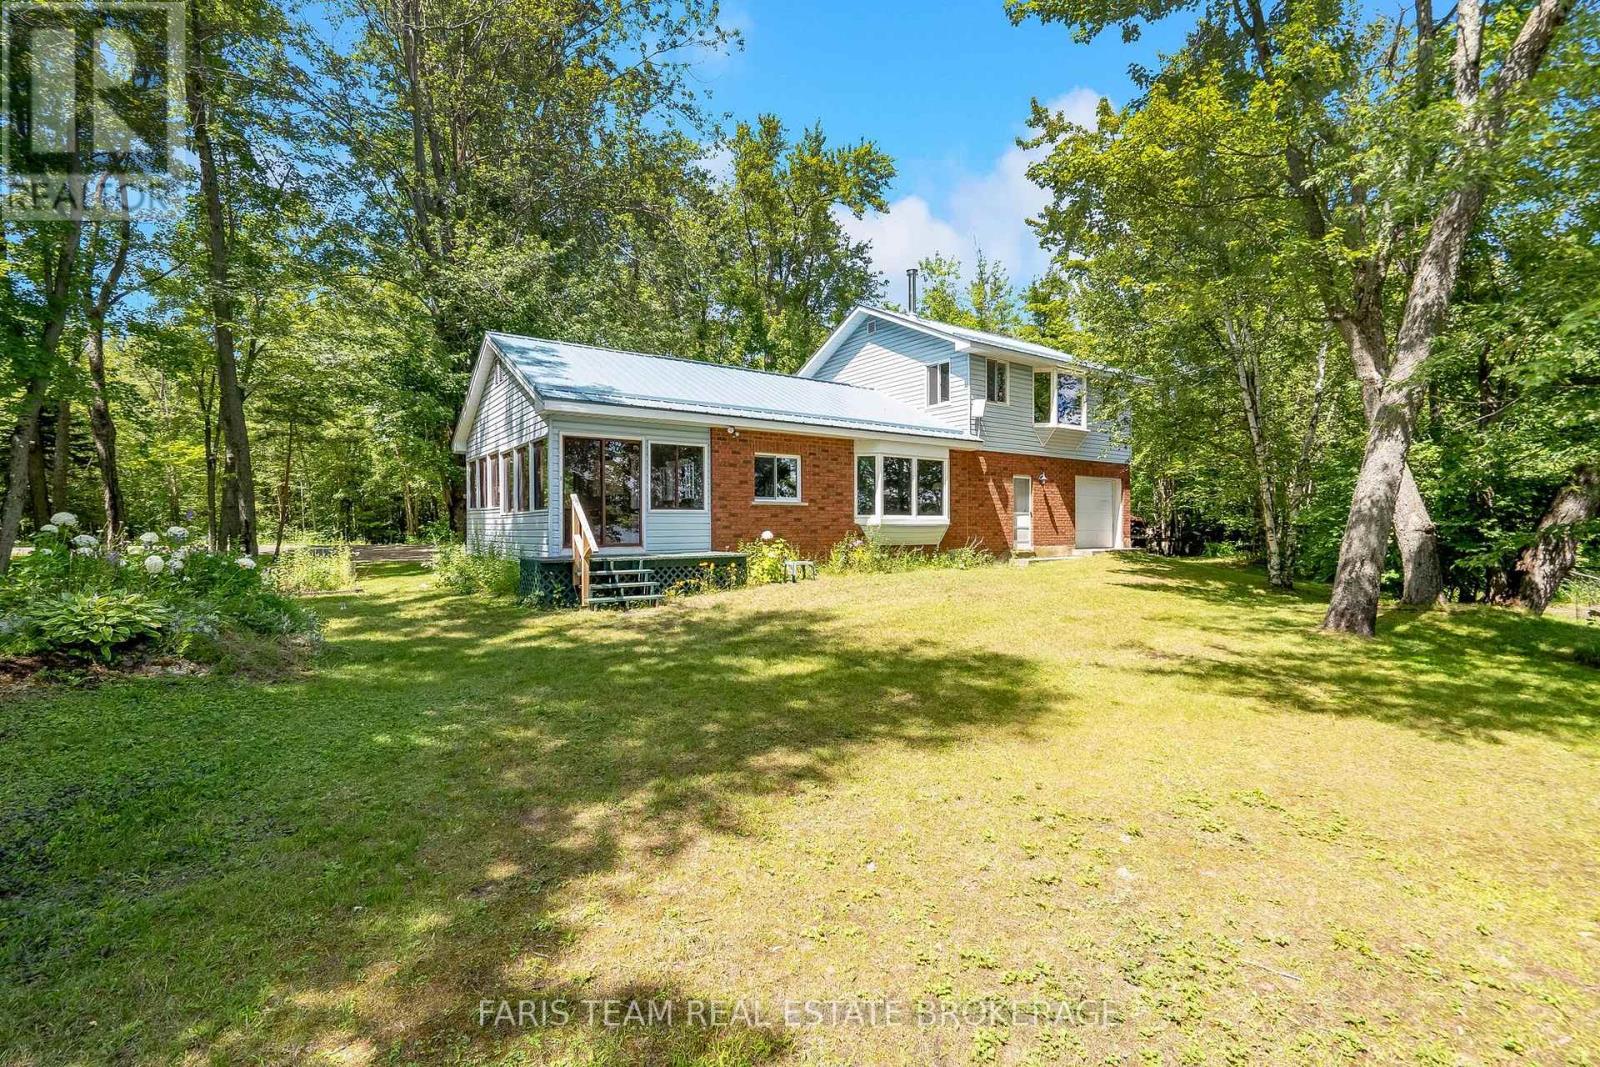
98 Mcleish Drive
Kawartha Lakes, Ontario
Top 5 Reasons You Will Love This Home: 1) Enjoy an incredible 171' of private waterfront on picturesque Young Lake, offering breathtaking views, exceptional privacy, and direct access to swimming, paddling, fishing, and relaxing right from your own shoreline 2) Ideally located in the heart of the Kawartha Lakes, this peaceful waterfront retreat is just 20 minutes from Orillia, providing the perfect balance of tranquil cottage living with convenient access to shopping, dining, and everyday amenities 3) Thoughtfully designed across two storeys, this charming cottage offers 1,397 square feet of comfortable living space with three bedrooms and two full bathrooms, providing plenty of room for family gatherings and weekend guests 4) Filled with warmth and character, this classic lakeside cottage has been enjoyed since 1963, featuring a cozy fireplace and the timeless charm that makes waterfront living so special 5) An attached garage with an automatic door opener, along with a separate storage shed, provides ample space for vehicles, tools, water toys, and all the equipment needed to make the most of life on the lake. 1,397 fin.sq.ft. (id:47351)
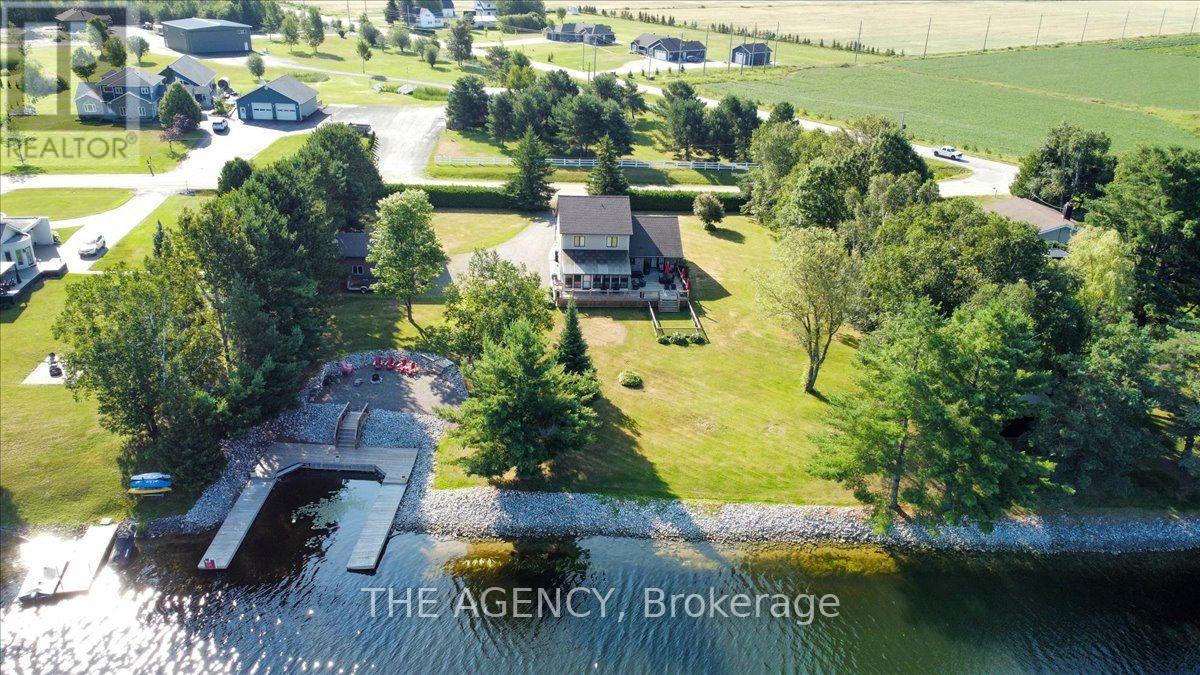
411 Champagne Road
West Nipissing, Ontario
Welcome to 411 Champagne Road, a beautifully maintained home tucked into one of West Nipissing's most peaceful natural settings. This spacious residence blends comfort, privacy, and functionality, offering bright open-concept living, generous room sizes, and a layout designed for everyday ease. Large windows frame serene views of the surrounding Sturgeon River, while the well-appointed kitchen and inviting living areas create the perfect backdrop for family time or entertaining. With four bedrooms-three located upstairs and one on the finished lower level-this home provides flexibility for families, guests, or a dedicated workspace. A charming sunroom extends the main living area, offering a quiet retreat to enjoy morning coffee or unwind at the end of the day. Outdoors, the property truly shines: a deep, private lot with mature trees, open lawn areas, and 200 ft of waterfront with direct access to Lake Nipissing via the Sturgeon River. Spend evenings at the dock, where beautiful sunsets create the perfect setting for relaxation, fishing, or launching a boat for a day on the water. In addition to the attached double garage, the property features a heated 20'x30' detached shop with large bay door, ideal for storage, hobbies, or year-round workshop use. Combined with ample driveway parking and a quiet rural location just minutes from the amenities of Sturgeon Falls, this home offers the tranquility you've been looking for with the convenience you need. Move-in ready and full of potential, 411 Champagne Road delivers the ideal balance of comfort, space, nature, and true Northern Ontario waterfront living. (id:47351)
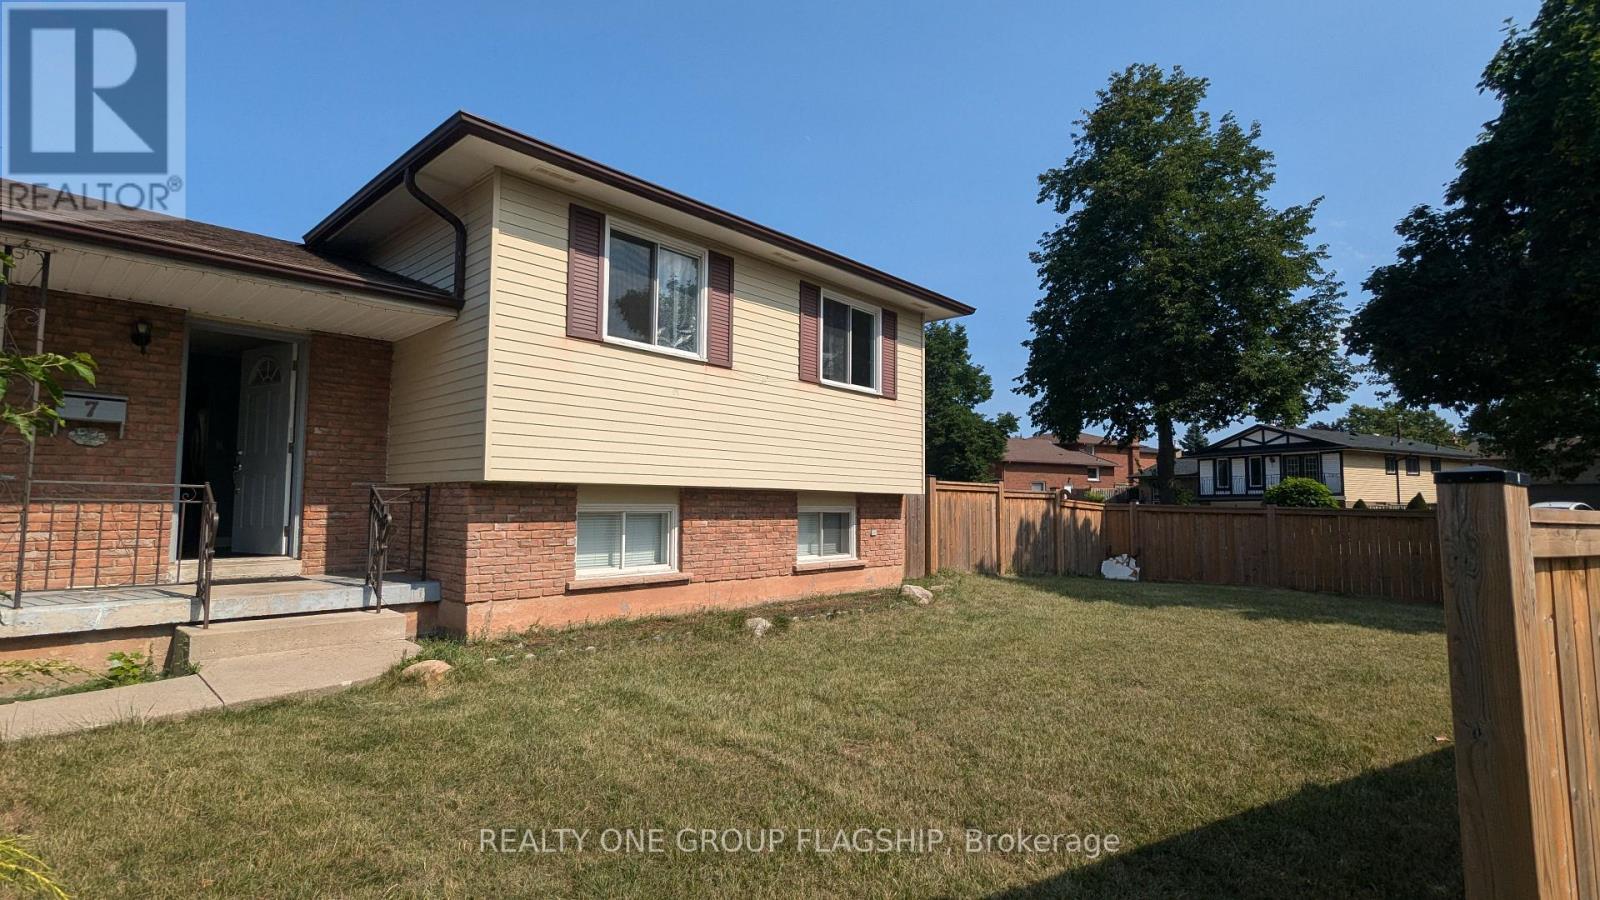
Upper - 7 Greening Avenue
Hamilton, Ontario
Excellent Location In a Very Nice Neighborhood Home. The main upper-level only in a detached bungalow house. Spacious living and dining area, Ensuite laundry, kitchen with fridge, microwave, dishwasher, and stove.2 parking spots (garage included). 2 minutes to Mohawk College - Stoney Creek Campus. Tenant To Pay 60% Of The Utilities. no smoking. Newcomers are welcome (id:47351)
46 Ellen Street W
Kitchener, Ontario
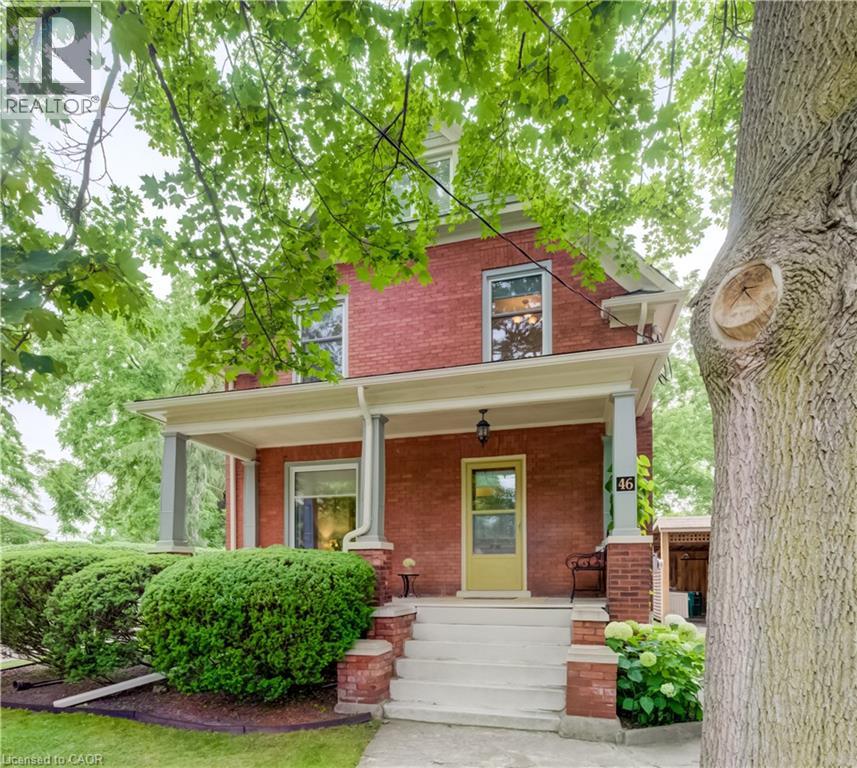
Welcome to 46 Ellen Street West, Kitchener—a charming century home offering the flexibility of a legal duplex or the opportunity to convert it back into a spacious single-family home. Situated on a desirable corner lot, this property boasts fantastic curb appeal, a welcoming covered front porch, and plenty of parking. Step inside to a spacious foyer where a beautiful original wood staircase sets the tone for the character found throughout the home. The main floor features durable laminate flooring, a bright kitchen ready for your personal finishing touches and appliances, and a sunroom just off the kitchen with access to the private backyard. There is a convenient 3-piece bathroom on the main level. The formal dining room, highlighted by a large bay window, flows seamlessly into the inviting living room, creating an ideal space for everyday living and entertaining. The second level offers excellent flexibility with a second kitchen, a generous den that can easily be converted into an additional bedroom by adding a wall, two more bedrooms, and a 3-piece bathroom. Continue to the third level where you'll find two additional bedrooms, perfect for a growing family, guests, or home office space. Outside, enjoy the peaceful backyard featuring a lovely sitting area, ideal for relaxing or entertaining. A detached single-car garage and driveway parking for up to four vehicles provide plenty of convenience. Whether you're an investor looking for a legal duplex or a buyer seeking a home with room to grow, 46 Ellen Street West offers endless possibilities in a central Kitchener location. (id:47351)
46 Ellen Street W
Kitchener, Ontario
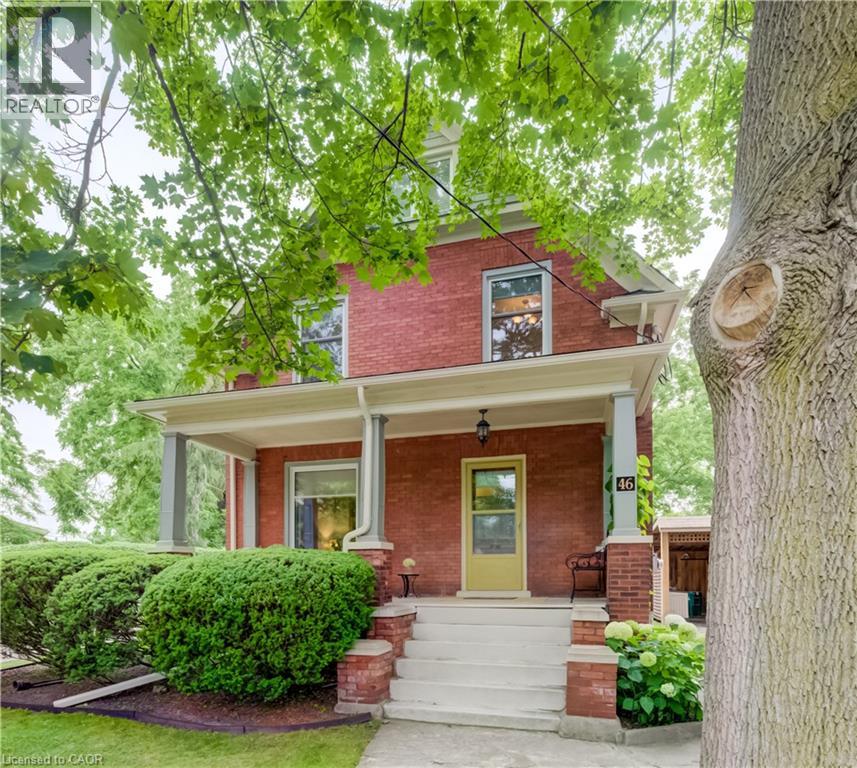
Welcome to 46 Ellen Street West, Kitchener—a charming century home offering the flexibility of a legal duplex or the opportunity to convert it back into a spacious single-family home. Situated on a desirable corner lot, this property boasts fantastic curb appeal, a welcoming covered front porch, and plenty of parking. Step inside to a spacious foyer where a beautiful original wood staircase sets the tone for the character found throughout the home. The main floor features durable laminate flooring, a bright kitchen ready for your personal finishing touches and appliances, and a sunroom just off the kitchen with access to the private backyard. There is a convenient 3-piece bathroom on the main level. The formal dining room, highlighted by a large bay window, flows seamlessly into the inviting living room, creating an ideal space for everyday living and entertaining. The second level offers excellent flexibility with a second kitchen, a generous den that can easily be converted into an additional bedroom by adding a wall, two more bedrooms, and a 3-piece bathroom. Continue to the third level where you'll find two additional bedrooms, perfect for a growing family, guests, or home office space. Outside, enjoy the peaceful backyard featuring a lovely sitting area, ideal for relaxing or entertaining. A detached single-car garage and driveway parking for up to four vehicles provide plenty of convenience. Whether you're an investor looking for a legal duplex or a buyer seeking a home with room to grow, 46 Ellen Street West offers endless possibilities in a central Kitchener location. (id:47351)
14 Machar Place
Kingston, Ontario
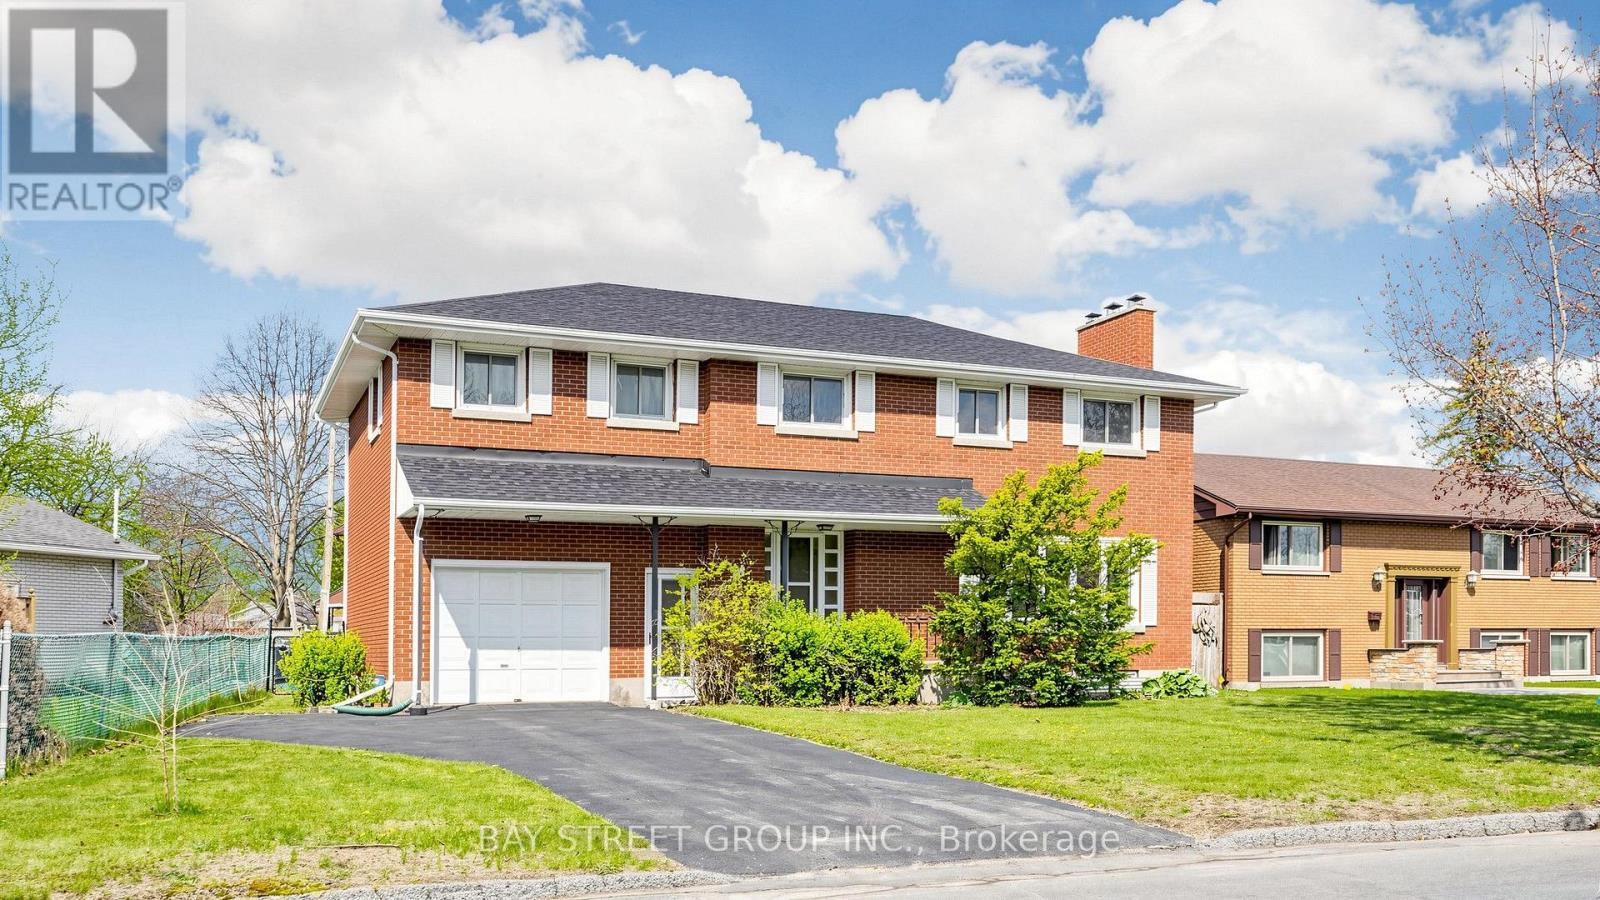
Welcome to this beautiful 6-bedroom, 3-bathroom residence located in the highly sought-after community of Kingston - a rare opportunity to own a spacious and character-filled home in one of the city's most established and family-friendly neighborhoods. Combining timeless mid-century architecture with modern comfort and functionality, this impressive property offers the perfect blend of style, warmth, flexibility, and convenience for today's lifestyle. | From the moment you step inside, you will appreciate the bright and airy atmosphere created by the windows, expansive living spaces, and beautiful natural light throughout the home. Warm wood accents and original architectural details add charm and personality, while the thoughtfully designed layout provides endless possibilities for growing families, multigenerational living, home offices, or guest accommodations | One of the highlights of this property is the massive fully finished basement - an incredible bonus space with endless potential. Create the ultimate recreation room, home theatre, games room, gym, hobby area, children's playroom, or additional entertainment space. The size and versatility of the lower level make this home stand out from many others on the market. | Step outside and discover your own private outdoor retreat. With large space for outdoor dining, gardening, entertaining, or simply relaxing with your morning coffee, this backyard is ready to become your personal oasis. | The built-in garage adds everyday convenience and extra storage space, while the well-maintained condition of the property reflects the care and pride of ownership throughout the years. | Ideally located within walking distance to Calvin Park Public School, Loyalist Collegiate, and St. Thomas More Catholic School, this home is perfectly positioned for families. Parks, recreation facilities, shopping, restaurants, public transit, and all the amenities that Kingston has to offer are only minutes away. Come and stay today! (id:47351)

26 Welstead Drive
St. Catharines, Ontario
Welcome to this beautifully maintained family home offering a bright, functional layout and stylish finishes throughout. Enjoy hardwood flooring throughout all 3 floors (2022), spacious principal rooms, and abundant natural light. The open-concept main floor is ideal for everyday living and entertaining, featuring a modern kitchen with ceramic flooring and granite countertops (2010), ample cabinetry, generous counter space, and seamless flow into the dining and living areas. The home's open living areas are a favourite feature, including the large family room and basement TV room, perfect for relaxing and entertaining. Upstairs offers well-appointed bedrooms, including a spacious primary retreat. The finished lower level provides flexible space for a family room, home office, gym, or recreation area, with quartz finishes in the basement. A dedicated laundry area, plenty of storage, and clean unfinished utility space offer added functionality and potential. Step outside to an exceptional 65' x 16' concrete patio (2015) with a 20' x 12' gazebo wired for lighting and a fan. The patio effectively doubles the living space and is enjoyed from spring through fall. Gemstone exterior lighting (2025) adds ambiance and curb appeal. Over $55,000 has been invested in these renovations and outdoor improvements. Located in a desirable, family-friendly west-end neighbourhood, close to schools, parks, shopping, restaurants, hospital, and major commuter routes, with easy access to hiking trails, wineries, sightseeing, and GO train/bus services. Move-in ready and offering a wonderful combination of comfort, functionality, entertaining space, and location, this exceptional home is perfect for families, professionals, or investors alike. Don't miss your opportunity to make it your own! (id:47351)
6142 Scott Street
Niagara Falls, Ontario
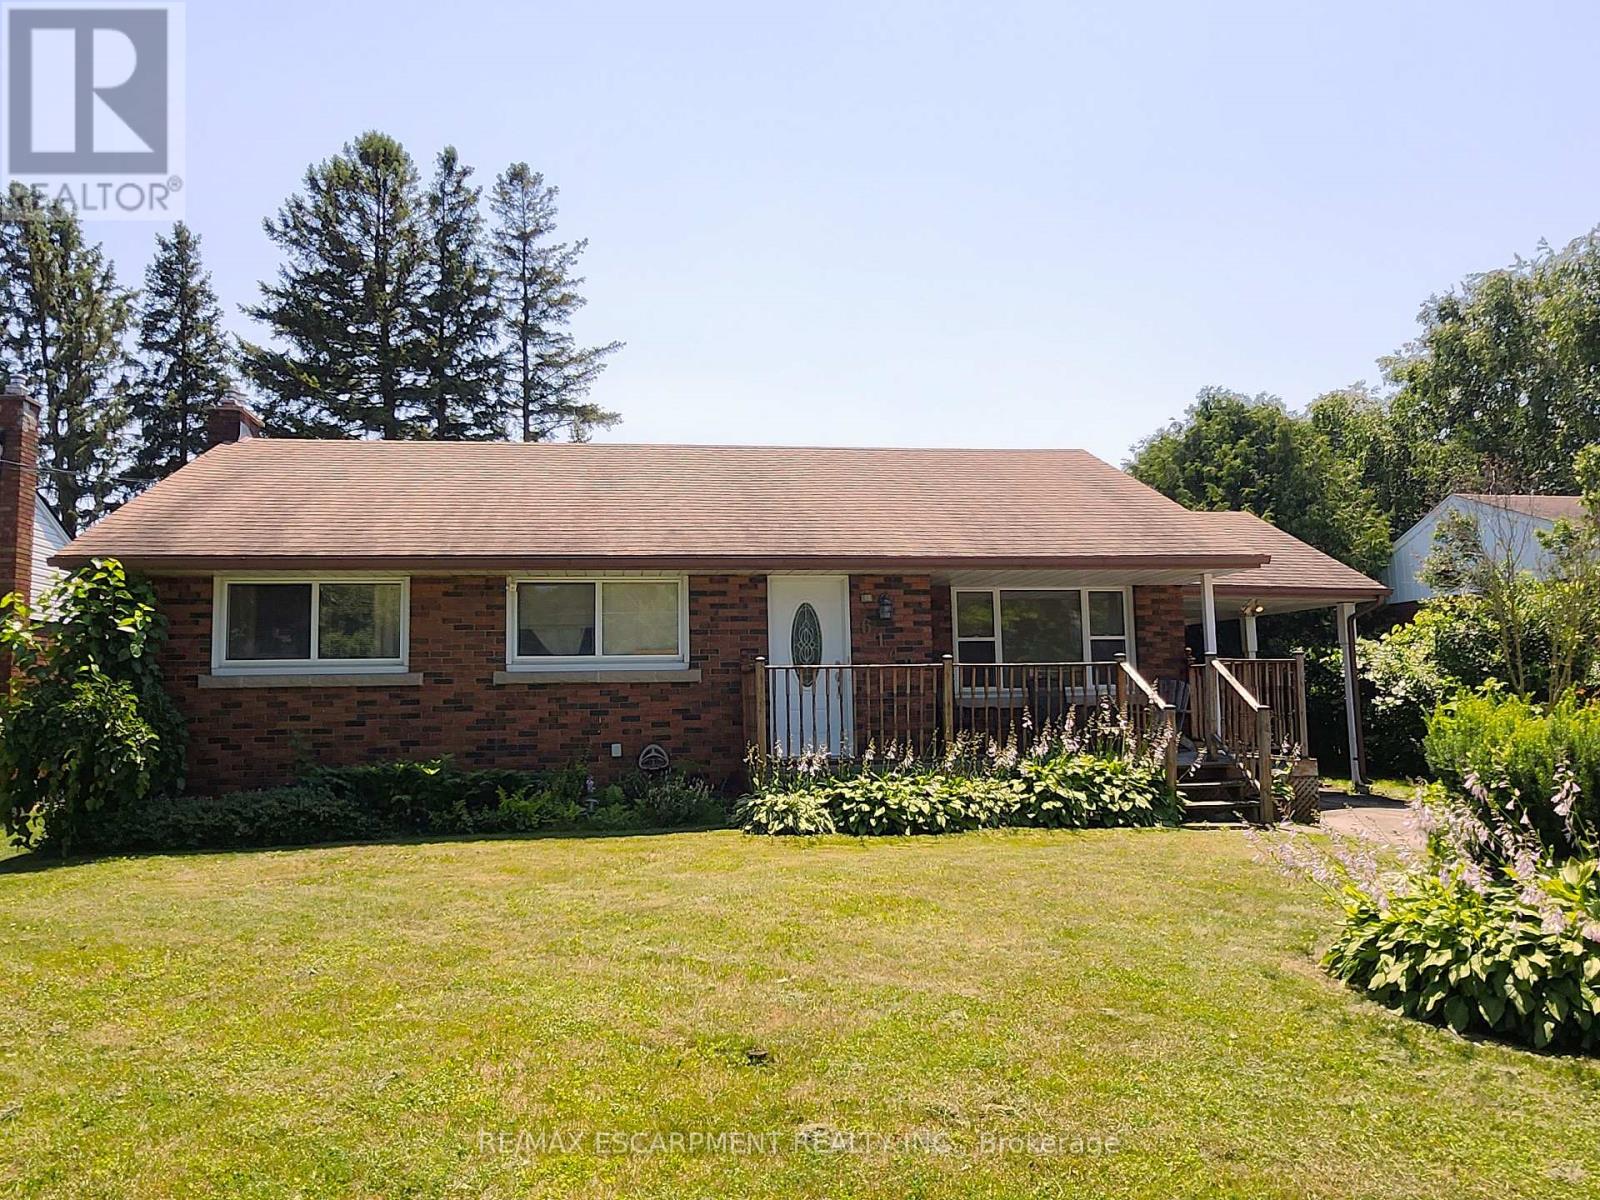
No floods here! Dry Basement, Solid, all brick, 3 bedroom, 2 bathroom bungalow in a desirable family friendly neighborhood! This home feature a newer furnace and central air unit, updated windows, updated roof and original hardwood! The main floor showcases a spacious living room and a very Bright eat in kitchen! 3good sized bedrooms and a 4 piece bath complete the main floor! The basement features a cozy gas fireplace, 3 piece bathroom and has been partially insulated and framed for finishing! The large private fully fenced back yard offers a patio, mature trees and is the perfect spot forgathering with friends and family or just some peaceful relaxation! (id:47351)
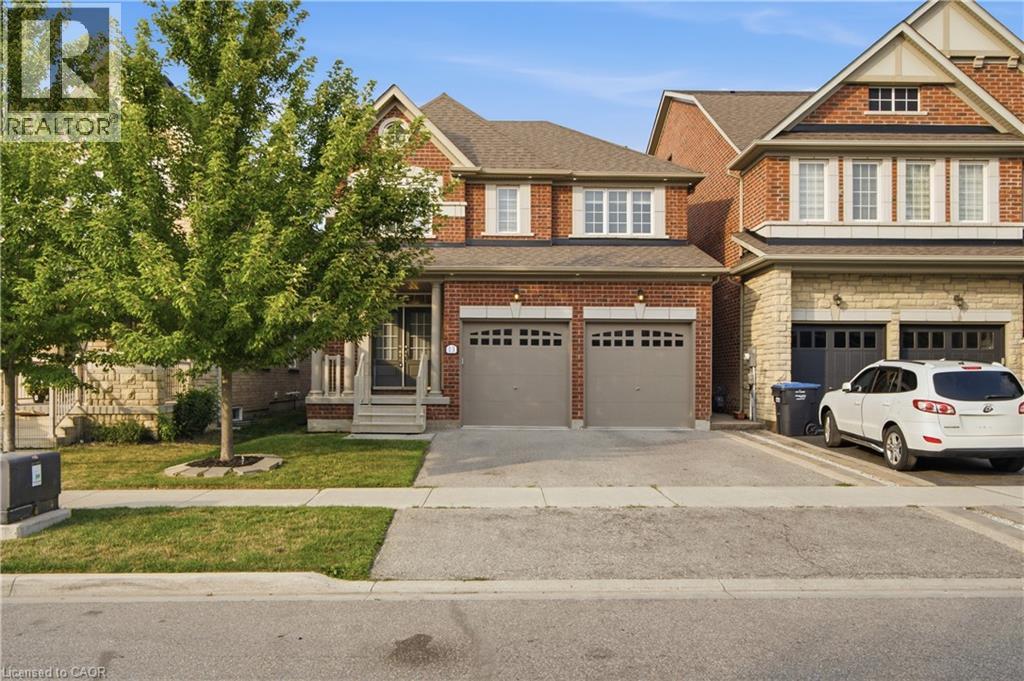
13 Craftsman Road
Caledon, Ontario
Welcome to this elegantly appointed 4-bedroom, 2.5-bathroom fully detached home, proudly built by renowned builder Coscorp, in the prestigious and rapidly growing community of Southfields Village in Caledon. Thoughtfully designed with timeless finishes, exceptional natural light, and an impressive sense of space, this residence offers the perfect combination of sophistication and everyday family living. Step through the grand double-door entrance into a bright and welcoming interior featuring 9-foot ceilings, rich hardwood flooring throughout the main level and hallway, and a beautifully finished oak-stained staircase. The stylish upgraded kitchen is designed to impress, showcasing granite countertops, stainless steel appliances, and ample cabinetry, making it the perfect setting for both everyday living and entertaining. Upstairs, four generously sized bedrooms provide exceptional comfort, complemented by the convenience of upper-level laundry. The expansive fully fenced backyard is truly a standout feature, offering an abundance of space for children, pets, outdoor entertaining, or creating your own private backyard oasis. The unfinished basement offers a blank canvas for your future vision, with a builder-installed separate side entrance providing excellent potential for additional living space, a recreation area, home office, or other future uses. Located in the desirable Southfields community, this beautiful Coscorp home delivers style, space, curb appeal, and incredible future potential—a wonderful opportunity for families seeking an upscale home in one of Caledon's most exciting communities. (id:47351)
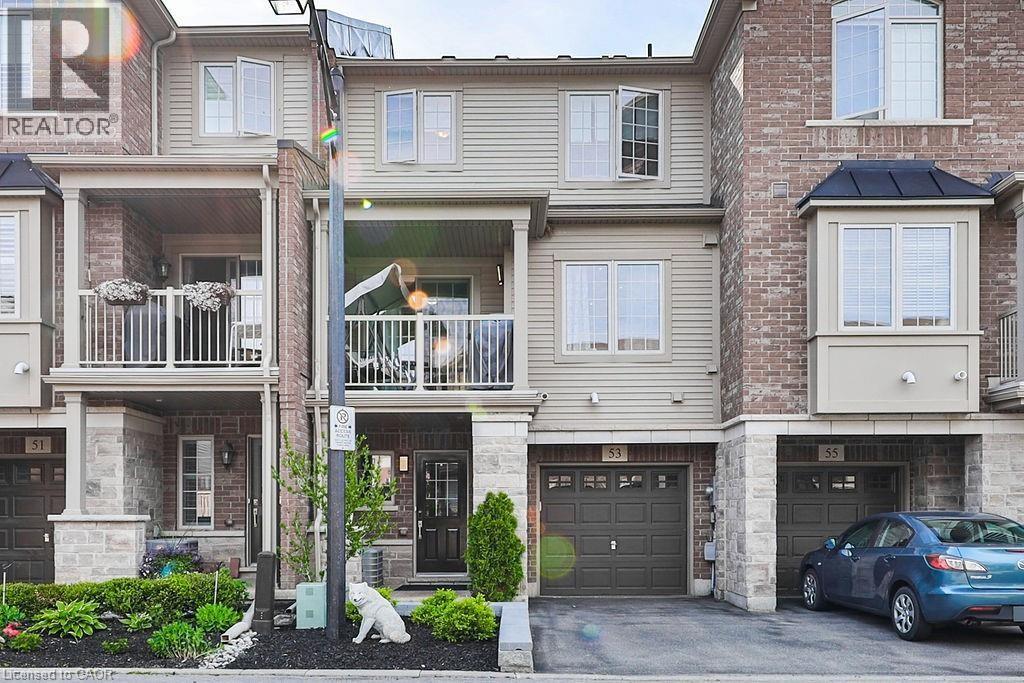
515 Winston Road Unit# 53
Grimsby, Ontario
This Executive 2 Bedroom Townhome is in the heart of Grimsby on the Lake just steps from unique shops, restaurants & the Lake! Open concept living with contemporary design, 9' ceilings and walk-out to balcony with Lake views for BBQ'ing & easy entertaining. Hardwood floors, freshly painted through-out, bright white Kitchen, custom tile backsplash, granite counters, s/s appliances & Breakfast Bar. Enjoy Lake views from your private balcony & easy access to lakefront trails and parks, just minutes from your door. Incredible lifestyle location close to award winning wineries, Confederation Beach Park & it's many activities, Fifty Pt. Marina & miles of off road cycling trail that connects to the Burlington waterfront. Easy hwy. access & close to the GO. 2 Parking. Garage w/inside entry. Visitor Parking. Credit score, references, first & last month's rent deposit. No pets or smokers please. Utilities extra. Live the Lakeside lifestyle, in this charming Lakeside community, mere minutes from all amenities! (id:47351)
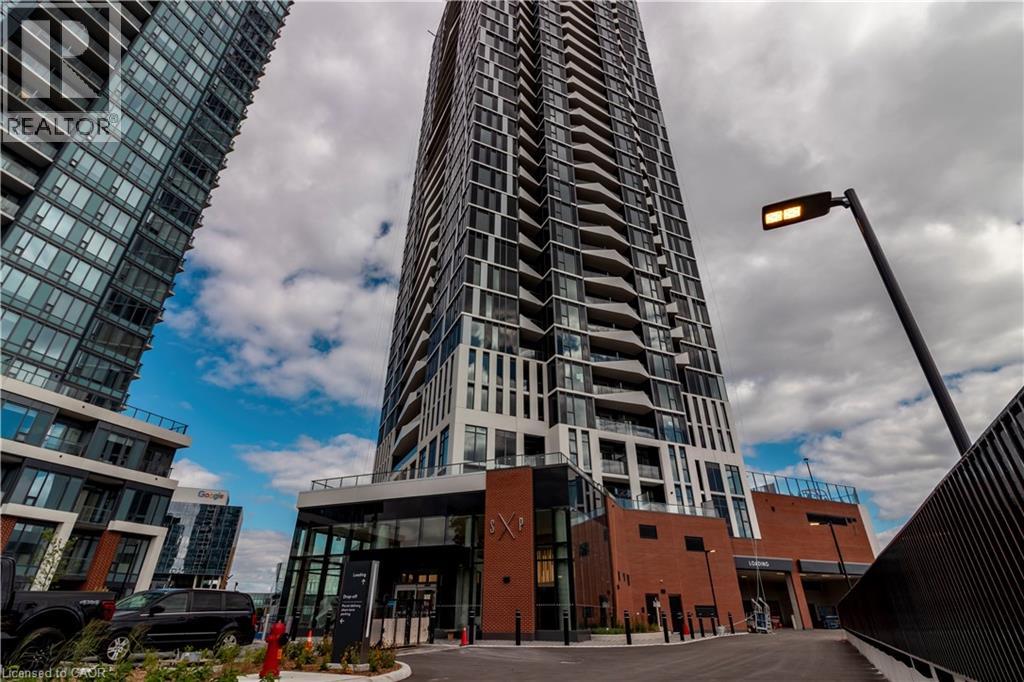
25 Wellington Street S Unit# 914
Kitchener, Ontario
Spacious 1 bed + den suite at DUO Tower C, Station Park. 561 sf interior + balcony. Open living/dining with modern kitchen featuring quartz counters & stainless steel appliances. Den offers ideal work-from-home flexibility as a private space with a closing glass door off the kitchen. In-suite laundry. Enjoy Station Parks premium amenities: peloton studio, bowling, aqua spa & hot tub, fitness, SkyDeck outdoor gym & yoga deck, sauna & much more. Steps to transit, Google & Innovation District. Vacant! One unassigned underground parking space included! (id:47351)