411 - 2475 Old Bronte Road
Oakville, Ontario
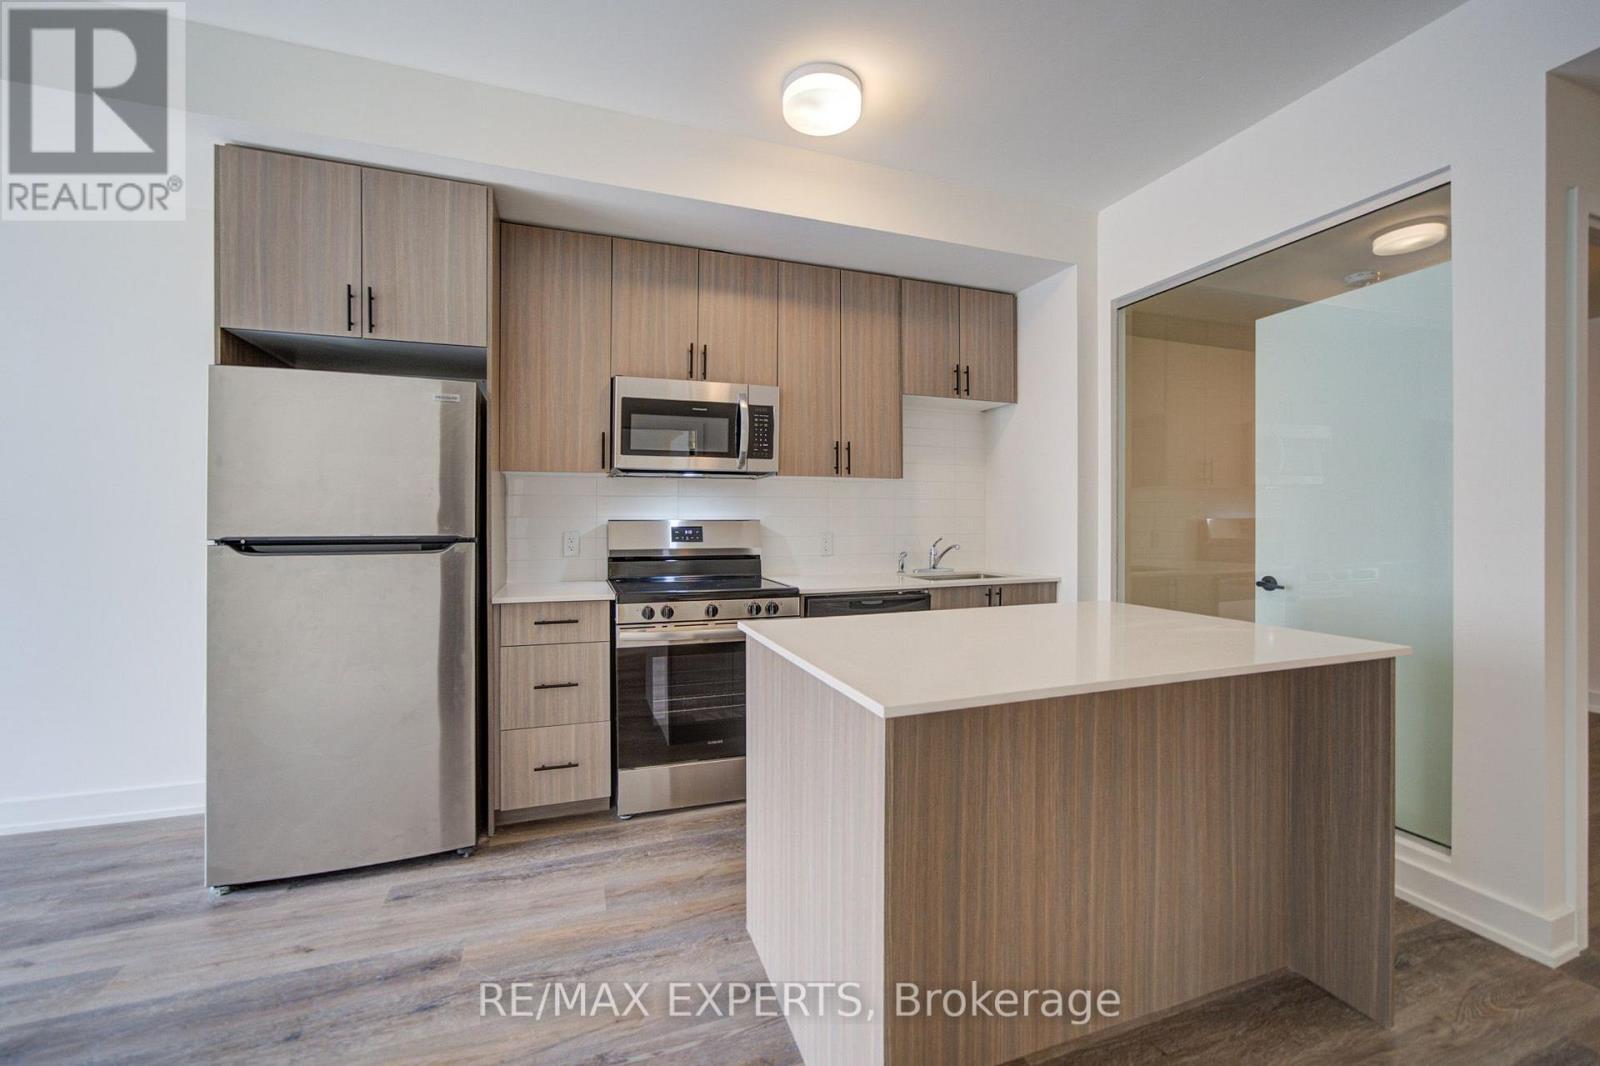
Welcome to Unit 411 at 2475 Old Bronte Road! Step into a bright and contemporary suite featuring an inviting open-concept layout, soaring 10-foot ceilings, durable luxury vinyl flooring, and oversized windows that create an abundance of natural light throughout the home.The upgraded kitchen combines style and functionality with modern cabinetry, a generous centre island, and brand-new stainless steel appliances, making it ideal for both casual meals and entertaining. The spacious primary bedroom offers a walk-in closet, while the well-appointed second bedroom provides plenty of versatility for guests, children, or a dedicated home office. With two sleek, modern bathrooms, convenient in-suite laundry, and a private balcony, this suite has been thoughtfully designed for comfortable everyday living. Residents also benefit from the innovative 1 VALET smart building system, providing added security and seamless day-to-day convenience. An exceptional range of amenities includes a beautifully designed rooftop terrace complete with BBQs, comfortable lounge areas, TVs, a covered pergola, and fireplace. Additional amenities include a fully equipped fitness centre, elegant partyroom, pet spa, and EV charging stations. Underground parking and a storage locker area available for an additional fee. Located close to an array of shopping, dining, schools, parks, and public transit, the property is also conveniently situated near Oakville Trafalgar Memorial Hospital with easy access to both the QEW and Highway 407. Whether commuting or enjoying everything Oakville has to offer, this location provides an ideal balance of convenience and lifestyle. Discover modern condominium living in one of Oakville's news stand most distinctive communities. Book your private showing today! (id:67892)
5677 Condor Place
Mississauga, Ontario
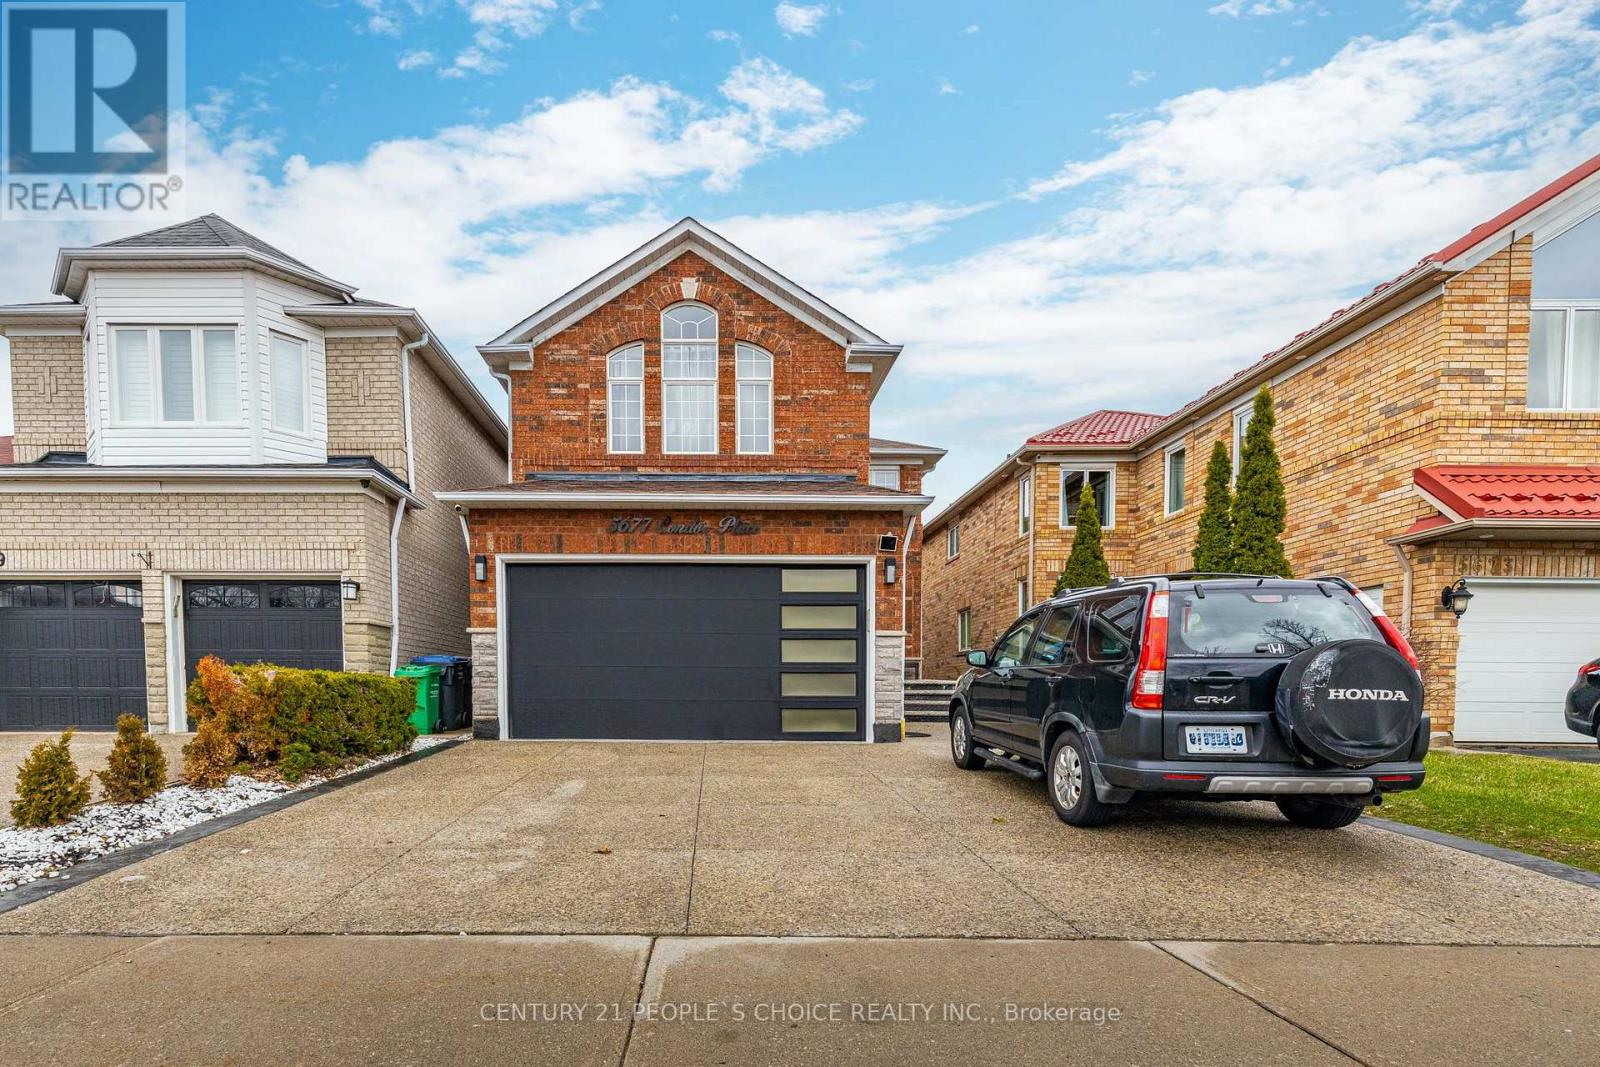
Welcome to this bright and spacious 4-bedroom, 4-washroom detached home situated on a quiet, family-friendly court in the desirable East Credit neighborhood of Mississauga. Featuring 2bedrooms with private ensuites, a modern newly renovated open-concept kitchen with contemporary finishes, spacious living and dining areas, main-floor laundry, and a carpet-free layout. Enjoy large fenced backyard with deck, backing onto a golf course for a peaceful and private setting. Excellent location close to Heartland Town Centre, Streetsville, Square One, schools, parks, shopping, public transit and major highways. Ideal for comfortable family living and entertaining. Utilities are shared at 70%. Basement is not included and is separately tenanted. Fully furnished option also available @$4,200 per month. (id:67892)
25 Graymar Road
Brampton, Ontario
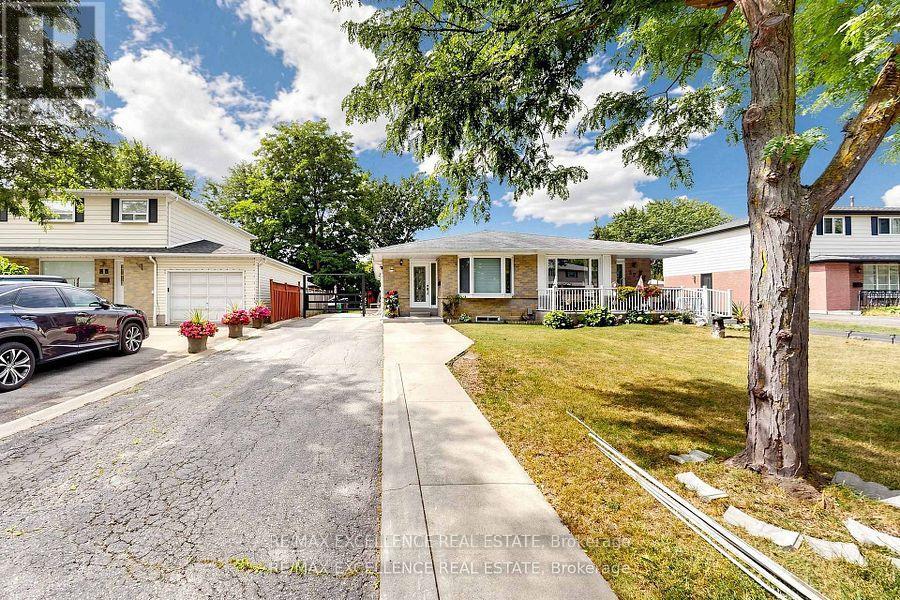
Welcome to this well-maintained 3+2 bedroom semi-detached bungalow in the desirable Northgate community of Brampton! Situated on a generous 35 x 110 ft lot with parking for up to 6 vehicles. Features a separate entrance to a finished basement with 2 bedrooms, kitchen and living area, offering excellent potential for extended family or additional living space. Conveniently located near schools, parks, shopping, transit, and major highways. Tenant is willing to stay or vacate. Flexible possession available. (id:67892)
69 Huntspoint Drive
Brampton, Ontario
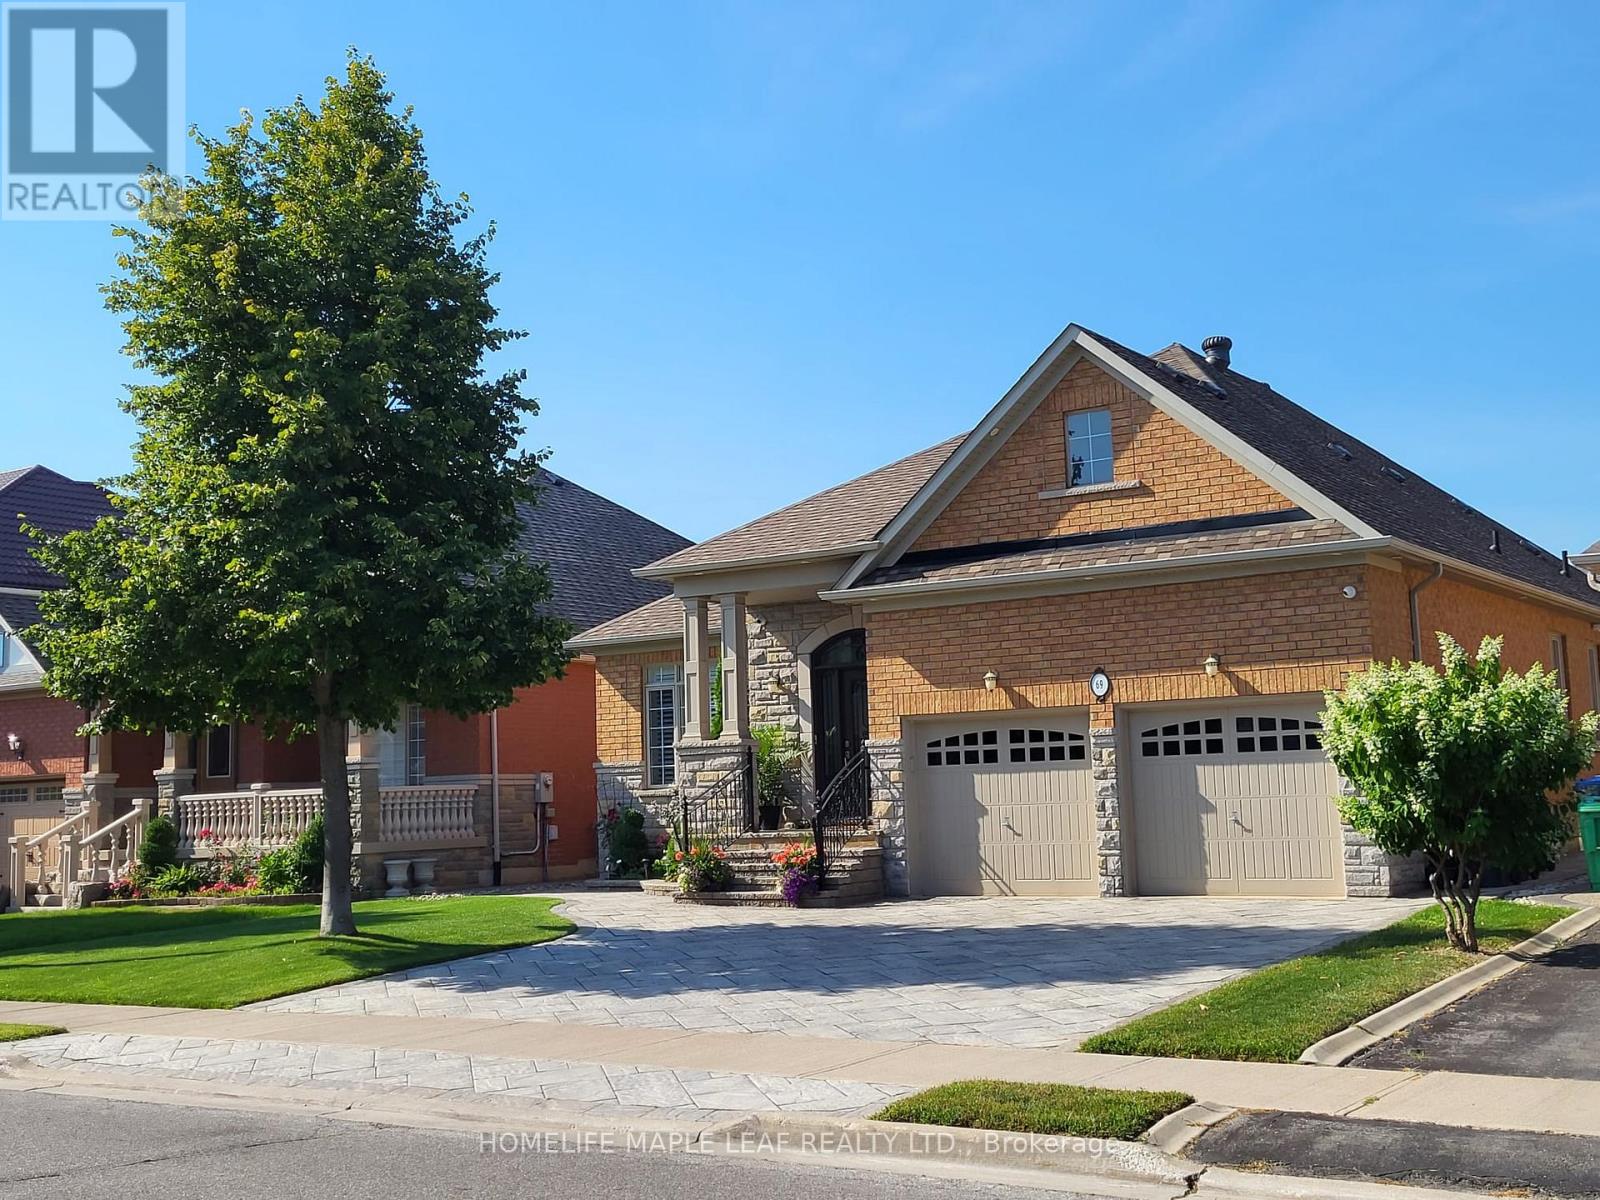
A Great Opportunity To Lease A Comfortable And Spacious Bungalow With 3 Bedrooms And 3.5 Bathrooms In East Of Brampton. Large Living/Dining Area, Beautiful Kitchen With Granite Counter, And Lots Of Cabinet Space, Large Master Bathroom With Spacious Standing Shower, Private Laundry, Private Large Backyard With Gazebo, 3 Car Aprking (1 Garage & 2 on Driveway), 1 Rec Room and 1 Washroom In The Basement (Portion Of Basement Is Leased Separately With Separate Entrance) Close Too Hwy 427, Walking Distance To Bus Stop, School, Bank & Restaurants. (id:67892)
2315 - 70 Temperance Street
Toronto, Ontario
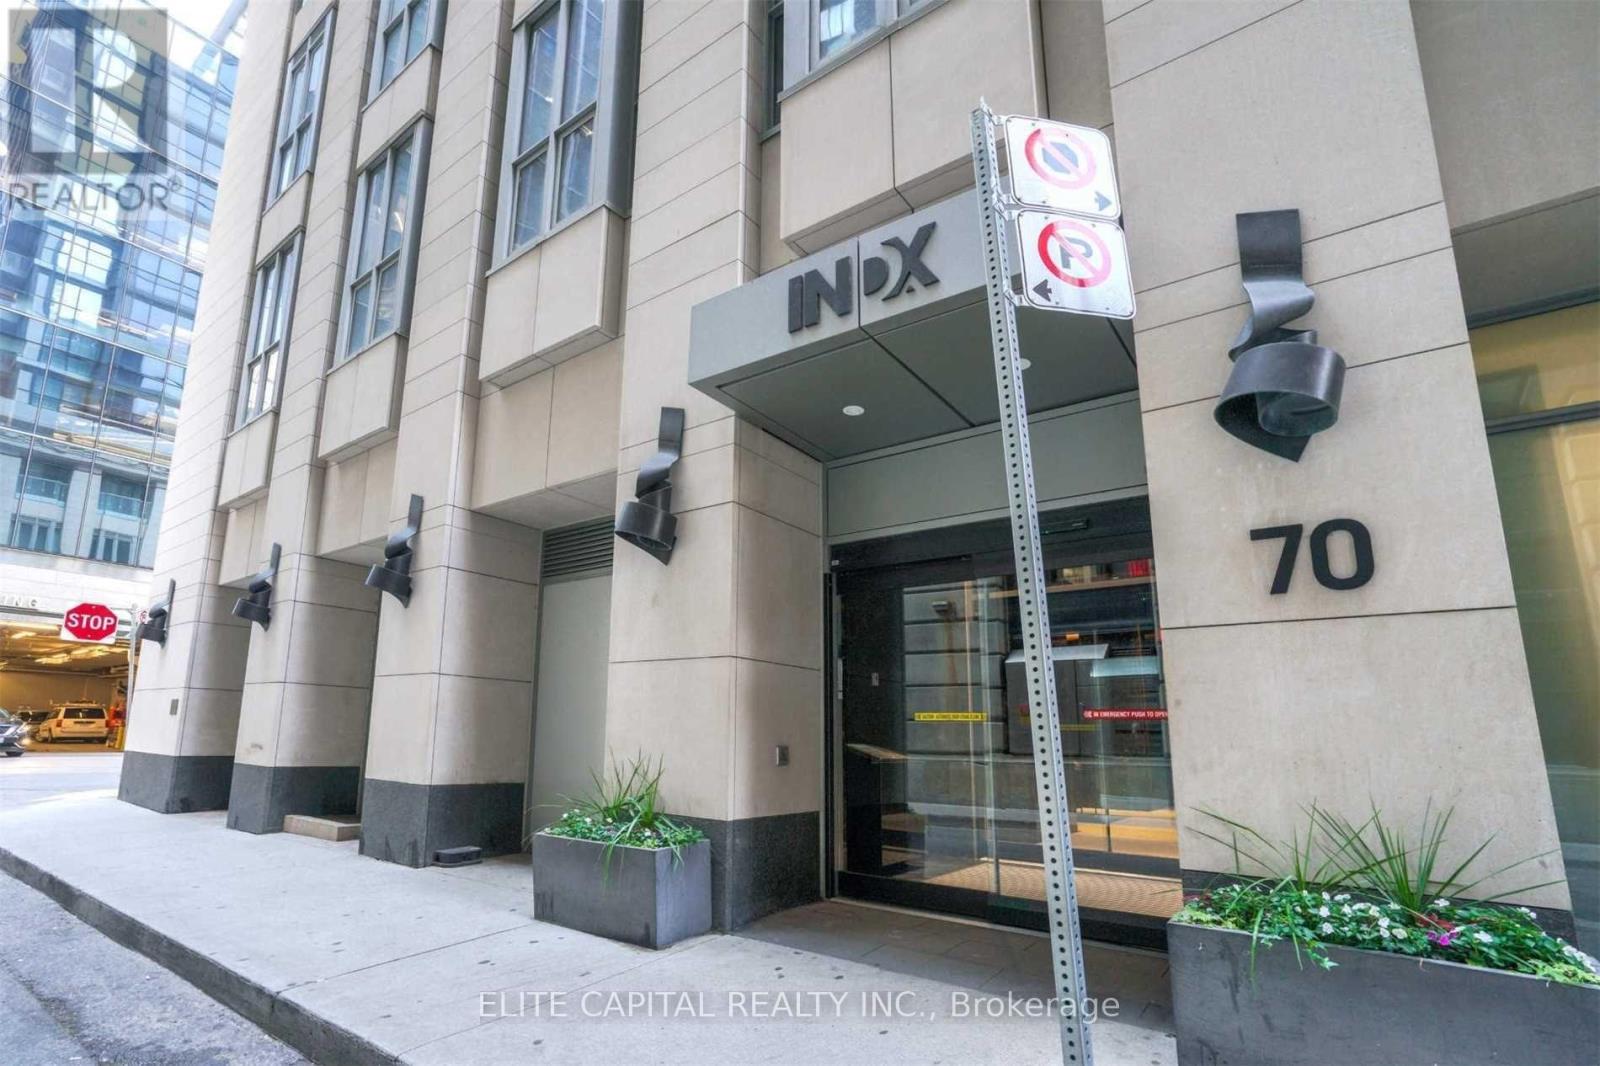
Luxurious 2 Bedrooms 2 Baths Located In The Heart Of Financial District, Bright Corner Unit With Functional Living Space, Floor To Ceiling Windows With Great View To The City, 24 Hrs Concierge, Wonderful Rec Facilities, Steps To Subway And Underground Path, Walking Distance To All Major Landmark And Amenities. (id:67892)
7651 Milburough Line
Milton, Ontario
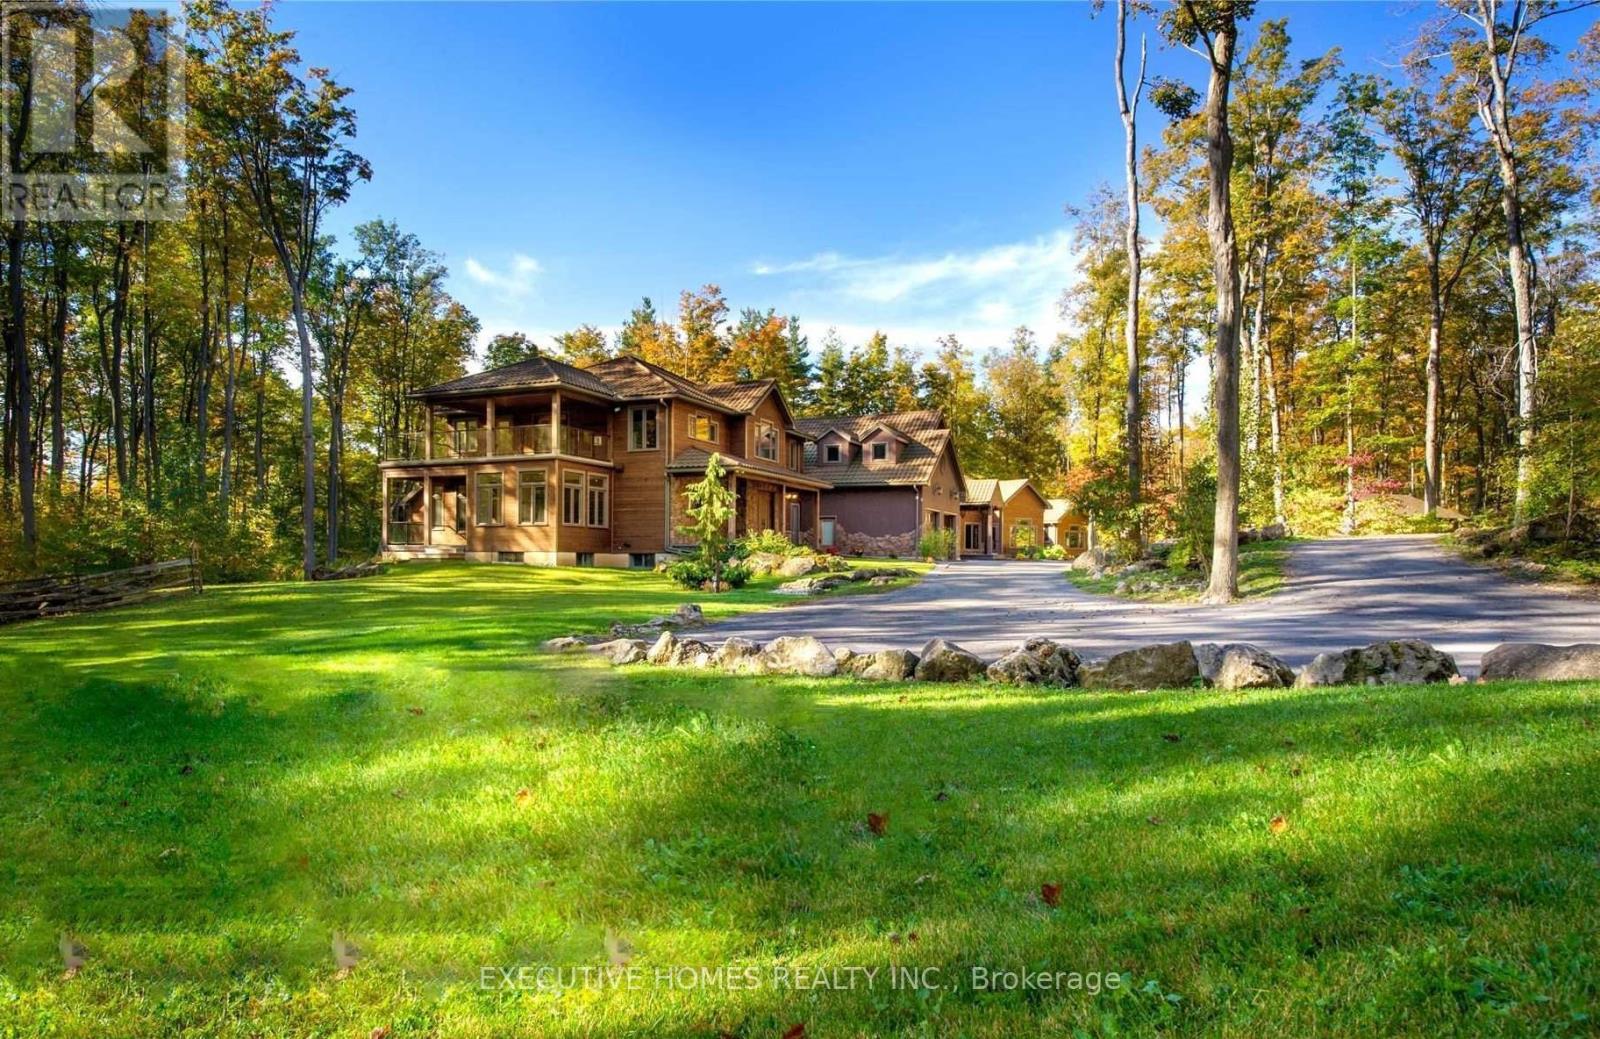
Welcome to 7651 Milburough Line, an exceptional private estate set on 42 acres of picturesque countryside in Milton, complete with a spring-fed pond and 30 acres of mature sugar maple forest. A long, tree-lined private drive leads to this remarkable custom-built residence offering approximately 19,470 sq ft of total living space (15,696 sq ft finished). Designed for grand living and entertaining, the home features 11 bedrooms and 11 bathrooms, ideal for multi-generational families or luxury retreats. Inside, timeless elegance is expressed through soaring 22-ft vaulted ceilings, coffered details, handcrafted plaster mouldings, and rich solid wood finishes throughout. Two gourmet kitchens, outfitted with professional-grade appliances, provide exceptional versatility for hosting on any scale. The main floor primary suite is a true sanctuary, highlighted by a spa-inspired ensuite with chromatherapy tub, heated backrests, warming drawer, and heated towel rack. Multiple principal rooms are anchored by five gas fireplaces and a striking wood-burning fireplace, offering warmth and sophistication. Resort-style amenities elevate the experience, including a stunning indoor heated pool with hot tub and children's wading area, along with a dedicated wellness wing featuring a home gym and spa with dual saunas. The finished lower level with walkouts adds flexible space for recreation or extended family living.Outdoors, enjoy multiple patios, screened porches, and a Muskoka-style room with a double-sided fireplace, all surrounded by serene natural beauty. Built with exceptional quality, the home includes geothermal heating, in-floor radiant systems, 400-amp service, metal roofing, and advanced water purification. Renovated in 2015, this rare offering blends luxury, privacy, and convenience just minutes from major routes. (id:67892)
2101 - 38 Water Walk Drive
Markham, Ontario
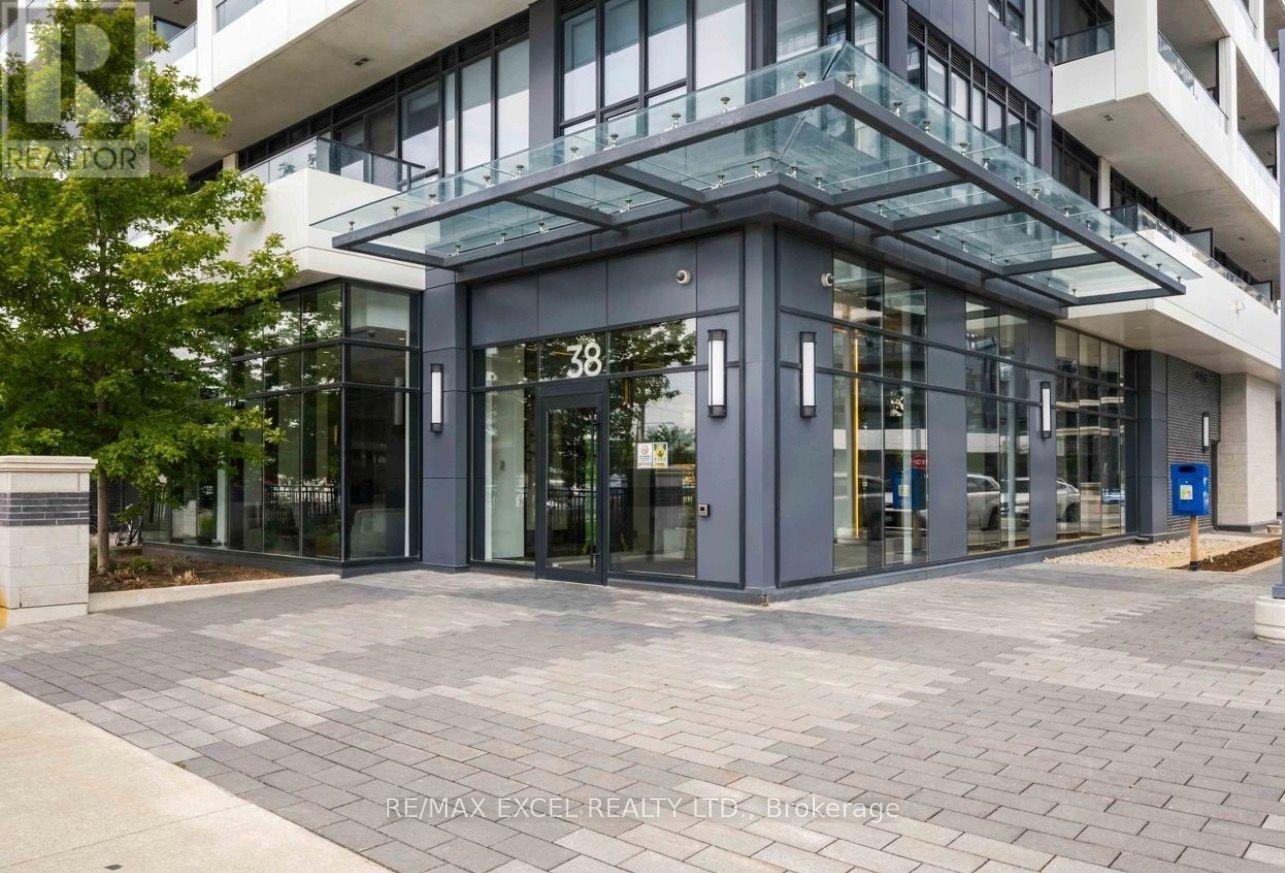
**Stunning Corner Suite At Riverview Condos In The Heart Of Downtown Markham!** Offering Approximately 1,056 Sq Ft Of Well-Designed Living Space Plus An Expansive Approx. 240 Sq Ft Balcony, This Impressive 2-Bedroom + Den, 3-Washroom Suite Combines Space, Style And Functionality. The Corner Layout Enhances The Sense Of Space, While The Bright, Open-Concept Living And Dining Area Creates A Welcoming Setting For Everyday Living And Entertaining. Elegant Engineered Hardwood Flooring And Crown Moulding Add A Refined Touch Throughout. The Contemporary Kitchen Features Upgraded Cabinetry, A Stylish Backsplash And Stainless Steel Appliances. The Spacious Den With Sliding Doors Offers Excellent Flexibility As A Private Home Office, Study Or Additional Multipurpose Space. Two Well-Proportioned Bedrooms And Three Washrooms Provide Added Comfort And Convenience. Step Outside To The Generous Balcony, An Ideal Extension Of Your Living Space For Morning Coffee, Outdoor Relaxation Or Entertaining. One Underground Parking Space And One Locker Included. Enjoy An Impressive Collection Of Resort-Inspired Amenities, Including 24-Hour Concierge, Indoor Swimming Pool, Fitness Centre, Yoga Studio, Libraries And Lounges, Party Room With Catering Kitchen, Billiards, Ping Pong, Mahjong Room, Rooftop Terrace With BBQ Stations, Pet Spa And More. Unbeatable Location Near Hwy 7 & Warden, Steps To No Frills, Restaurants, Cafes, Banks, Transit And VIP Cineplex. Minutes To Whole Foods, Downtown Markham, Main Street Unionville, Unionville GO Station, York University Markham Campus, First Markham Place, CF Markville Mall, T&T, Costco And Highways 404 & 407. An Exceptional Opportunity To Enjoy Spacious, Modern Condo Living In One Of Markham's Most Convenient And Vibrant Communities! (id:67892)
1st Flr - 26 Lippincott Street
Toronto, Ontario
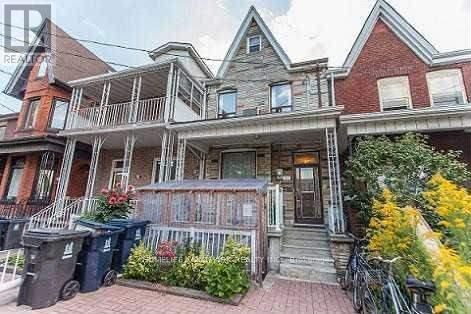
Available January 1, 2027. Spacious main-floor rental in the Lower Annex with 3 bedrooms, one 4-piece bathroom and a generous eat-in kitchen. Hardwood floors in the bedrooms. Conveniently located within walking distance of the streetcar, University of Toronto and local amenities. First-floor space only. Water, hydro and gas included. Shared use of the backyard and basement washer/dryer. Common front entrance. Tenant pays for own internet. (id:67892)
48 Perth Avenue
Toronto, Ontario
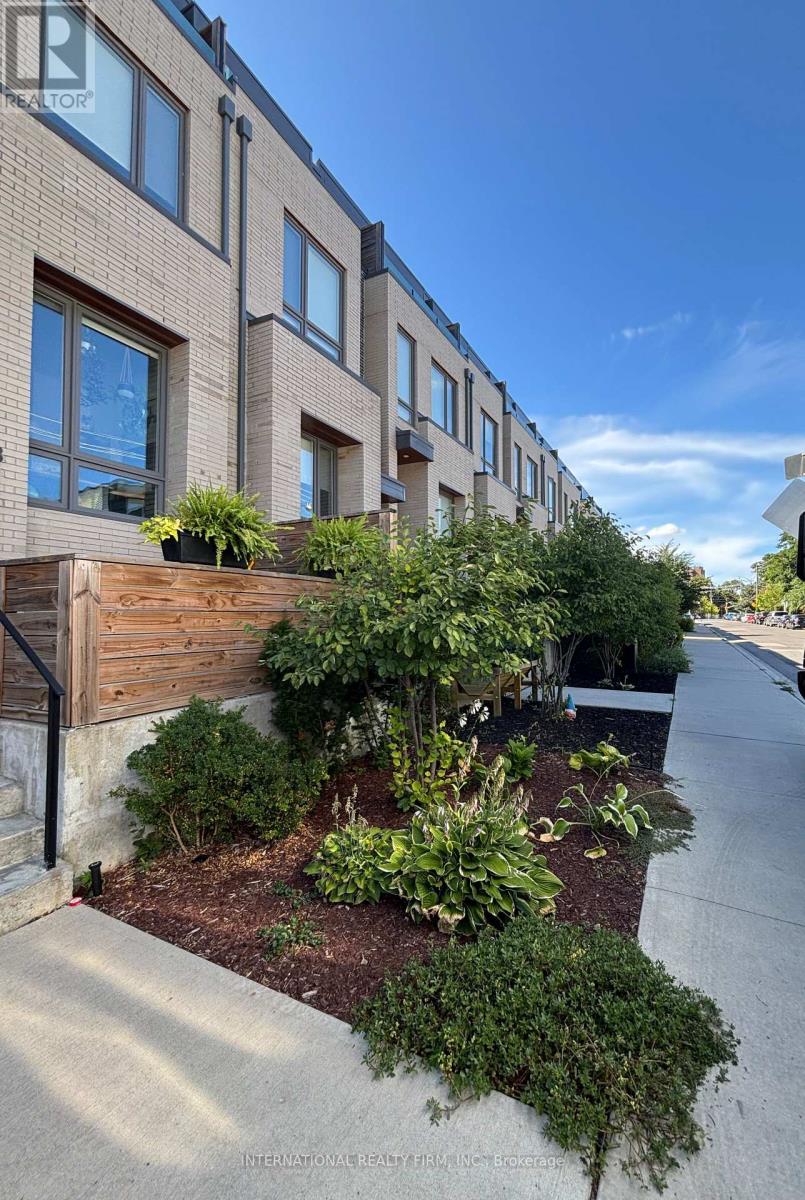
This inviting basement studio apartment offers comfortable, convenient living in Toronto's vibrant west end. Ideally situated near Dundas West Subway Station and the Bloor transit hub, enjoy easy access to TTC subway service, GO Transit and the UP Express. Perfect for commuters, students or professionals seeking a well-connected place to call home.Enjoy an excellent selection of neighbourhood cafés, coffee shops, restaurants, grocery stores and everyday essentials just a short walk away. Grab your morning coffee at local favourites, explore the shops and eateries along Bloor Street West and Dundas Street West, or enjoy the nearby parks and the West Toronto Railpath. With convenient access to downtown Toronto and multiple transit options, this location makes getting around the city a breeze.A fantastic opportunity to enjoy convenient urban living in a lively, walkable neighbourhood! (id:67892)
10 Park Boulevard
Erin, Ontario
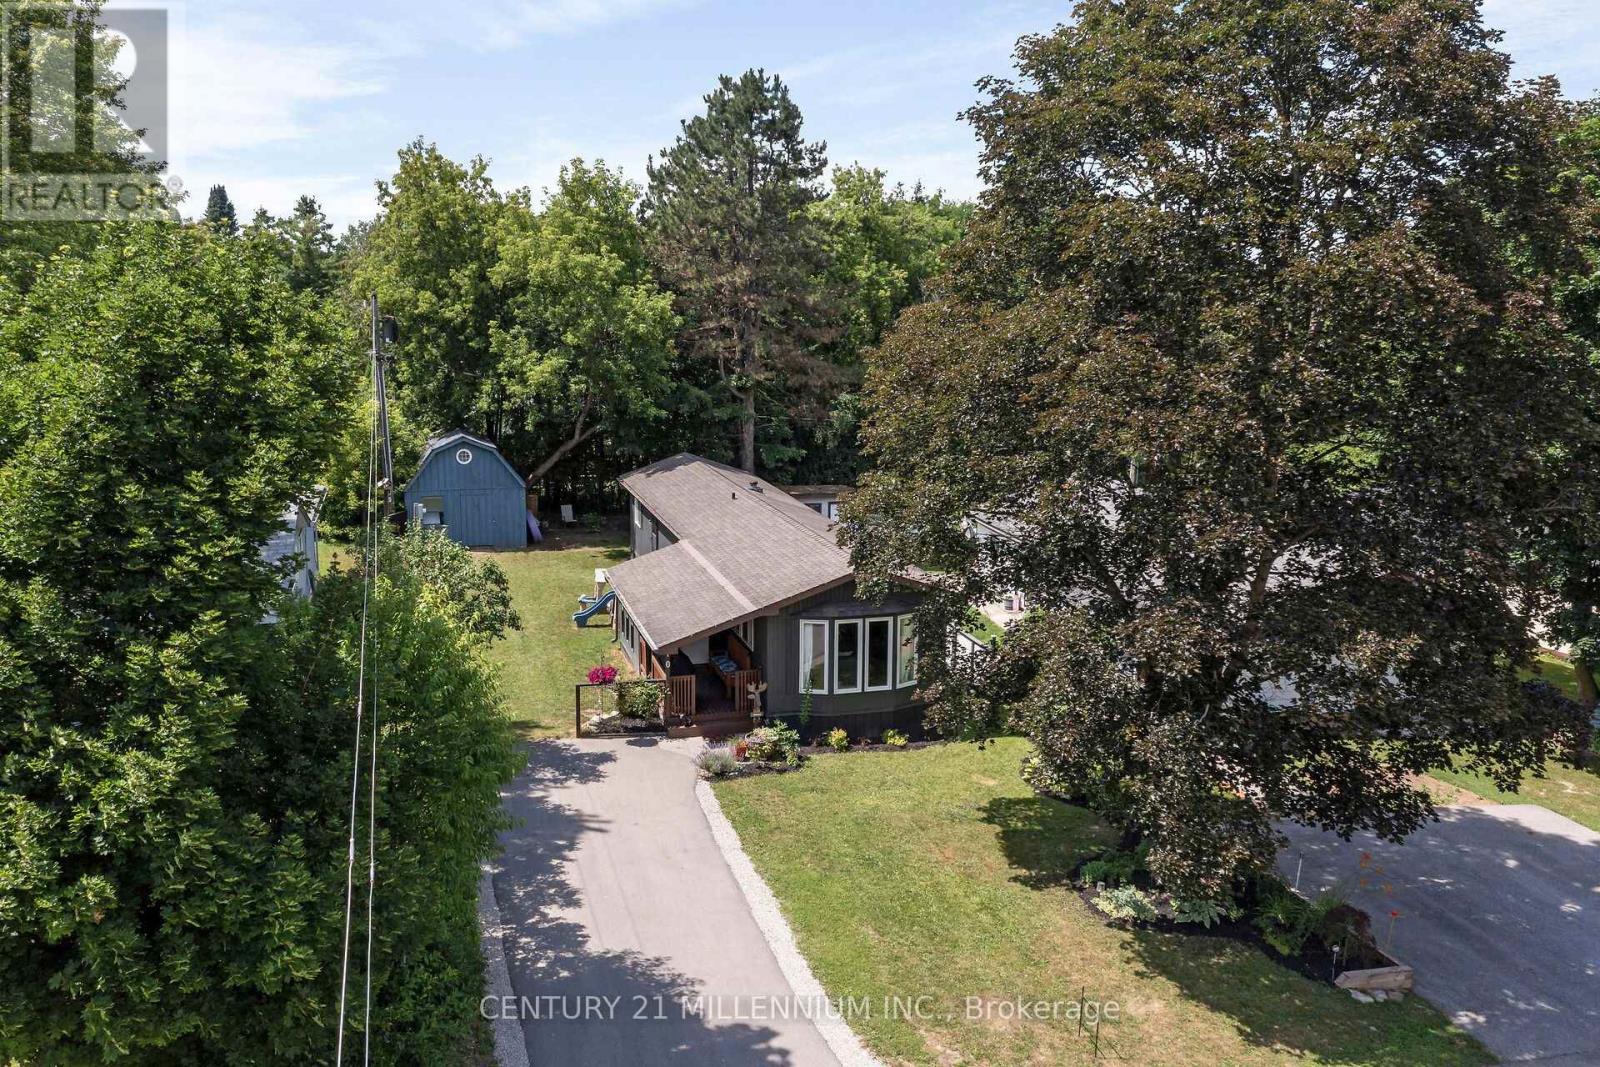
First time Buyer? Downsizing? Single parent, or single...we've gotcha here! Oh, this will tick all the boxes. This lovely 2 bed, 1 bath has been renovated in the coziest way! The curb appeal will grab you, with clean lines, smart colors, and a lovely front garden. Wander up to the fresh deck for the BBQ and then into the clean mudroom. Now get ready! A warm new kitchen in 2019 with a live edge breakfast bar, plus centre island with more seats. Wonder into the bright, spacious living room with sunlight pouring thru the bay window. Amazing shed and 2 car driveway! Walking distance to all the beauty of the Village of Erin, restaurants, fabulous shops, salons, health services, financial, automotive and livestock needs. You have it all here! Monthly Fees are Lot Fee: $643, Property Taxes $88 and Sewer testing $41. Recent Updates include: Hot Water Tank, Heat Pump, Kitchen Reno, Vinyl Flooring in Kitchen, Hallway and Living room, Bathroom Reno. (id:67892)
Bsmt. - 389-1 Nairn Circle
Milton, Ontario
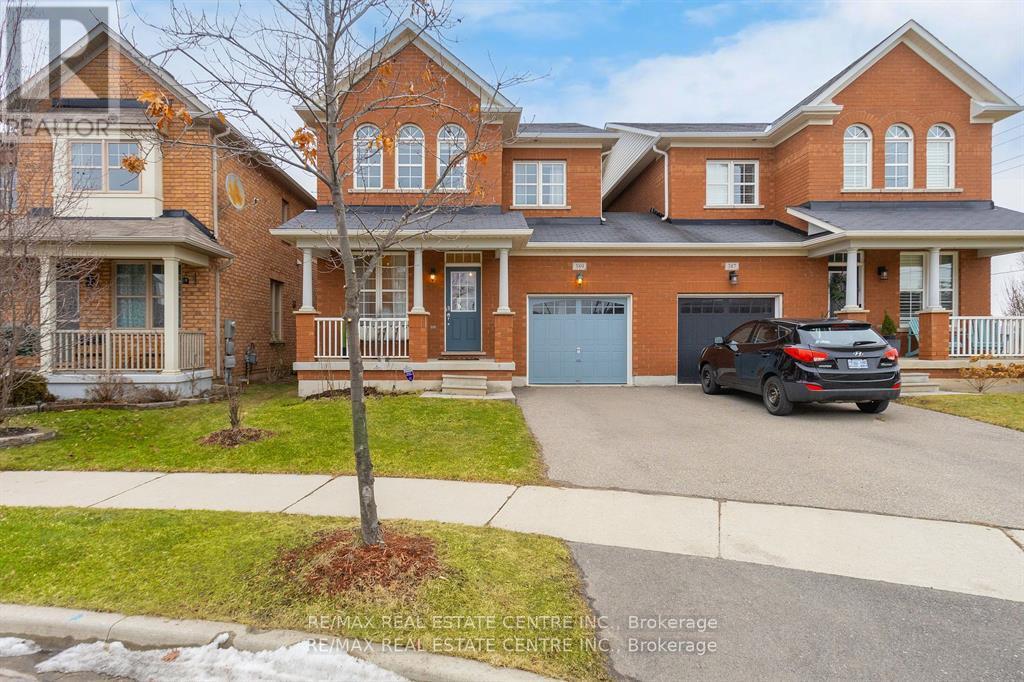
Available is a newer, 2 Bedroom LEGAL Basement Apartment in the highly sought after Scott neighbourhood. Located on one of the nicest streets of Milton this unit features open concept floor plan, laminate flooring w/ elegant and contemporary neutral finishes. Spacious kitchen w/ potlights and ample storage. Open concept great room with big windows. 2 very decent sized bedrooms, double closet, pot lights and big windows for extra light and air. 3 pc washroom w/ glass shower. Separate washer and dryer in the unit. Tenants to pay 30% of all utilities including hot water tank rental.Walking distance to No Frills, Gas Station, Tim Hortons, Escarpment View Public School, Queen of Heaven Catholic Elementary School and P. L Robertson Public School. (id:67892)
874 Grenoble Boulevard
Pickering, Ontario
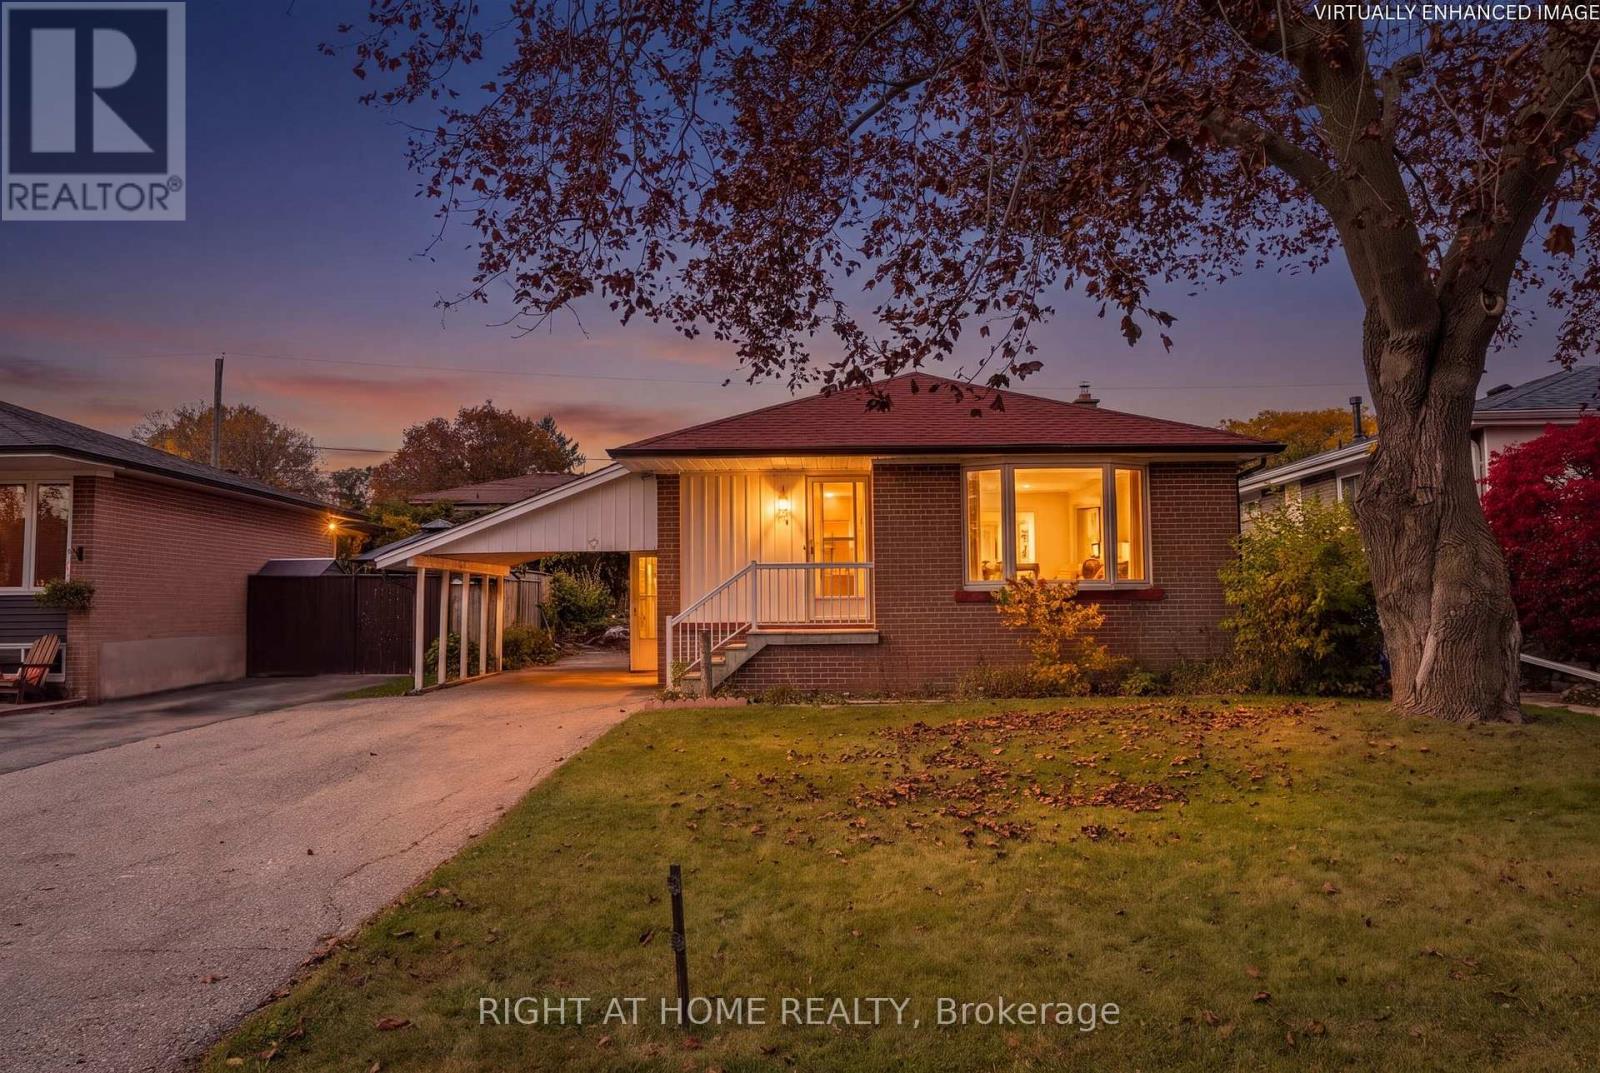
**ATTENTION INVESTORS, CONTRACTORS, RENOVATORS & BUYERS WITH VISION!** Fantastic Opportunity To Unlock The Potential Of This Bungalow Situated On A Generous 50 x 100 Ft Lot In Pickering's Desirable Bay Ridges Community! Offering Approximately 1,135 Sq. Ft. On The Main Floor Plus An Additional 1,135 Sq. Ft. Basement With A Separate Entrance, This Home Provides Plenty Of Space And Possibilities! The Main Level Features A Kitchen Updated Approximately 6 Years Ago, Providing A Great Starting Point For Your Renovation Plans. The Home Is In Need Of Improvements And Updating, Offering The Perfect Opportunity To Renovate, Customize And Make It Your Own! Whether You're An Investor Looking For Your Next Project, A Contractor Ready To Transform A Property, Or A Buyer Dreaming Of Creating Your Ideal Home, This Property Is Full Of Potential! **LOCATION, LOCATION, LOCATION!** Just Minutes From The Beautiful Shores Of Lake Ontario, Frenchman's Bay, Scenic Waterfront Trails, Parks, Beaches And Pickering's Charming Nautical Village With Its Restaurants, Cafes And Marina. Conveniently Located Near Pickering GO Station, Highway 401, Schools, Shopping And Everyday Amenities. Enjoy The Charm Of An Established Residential Neighbourhood With The Added Benefit Of Being Close To The Waterfront! **BRING YOUR VISION AND IMAGINATION - A WONDERFUL OPPORTUNITY TO CREATE SOMETHING SPECIAL!** (id:67892)