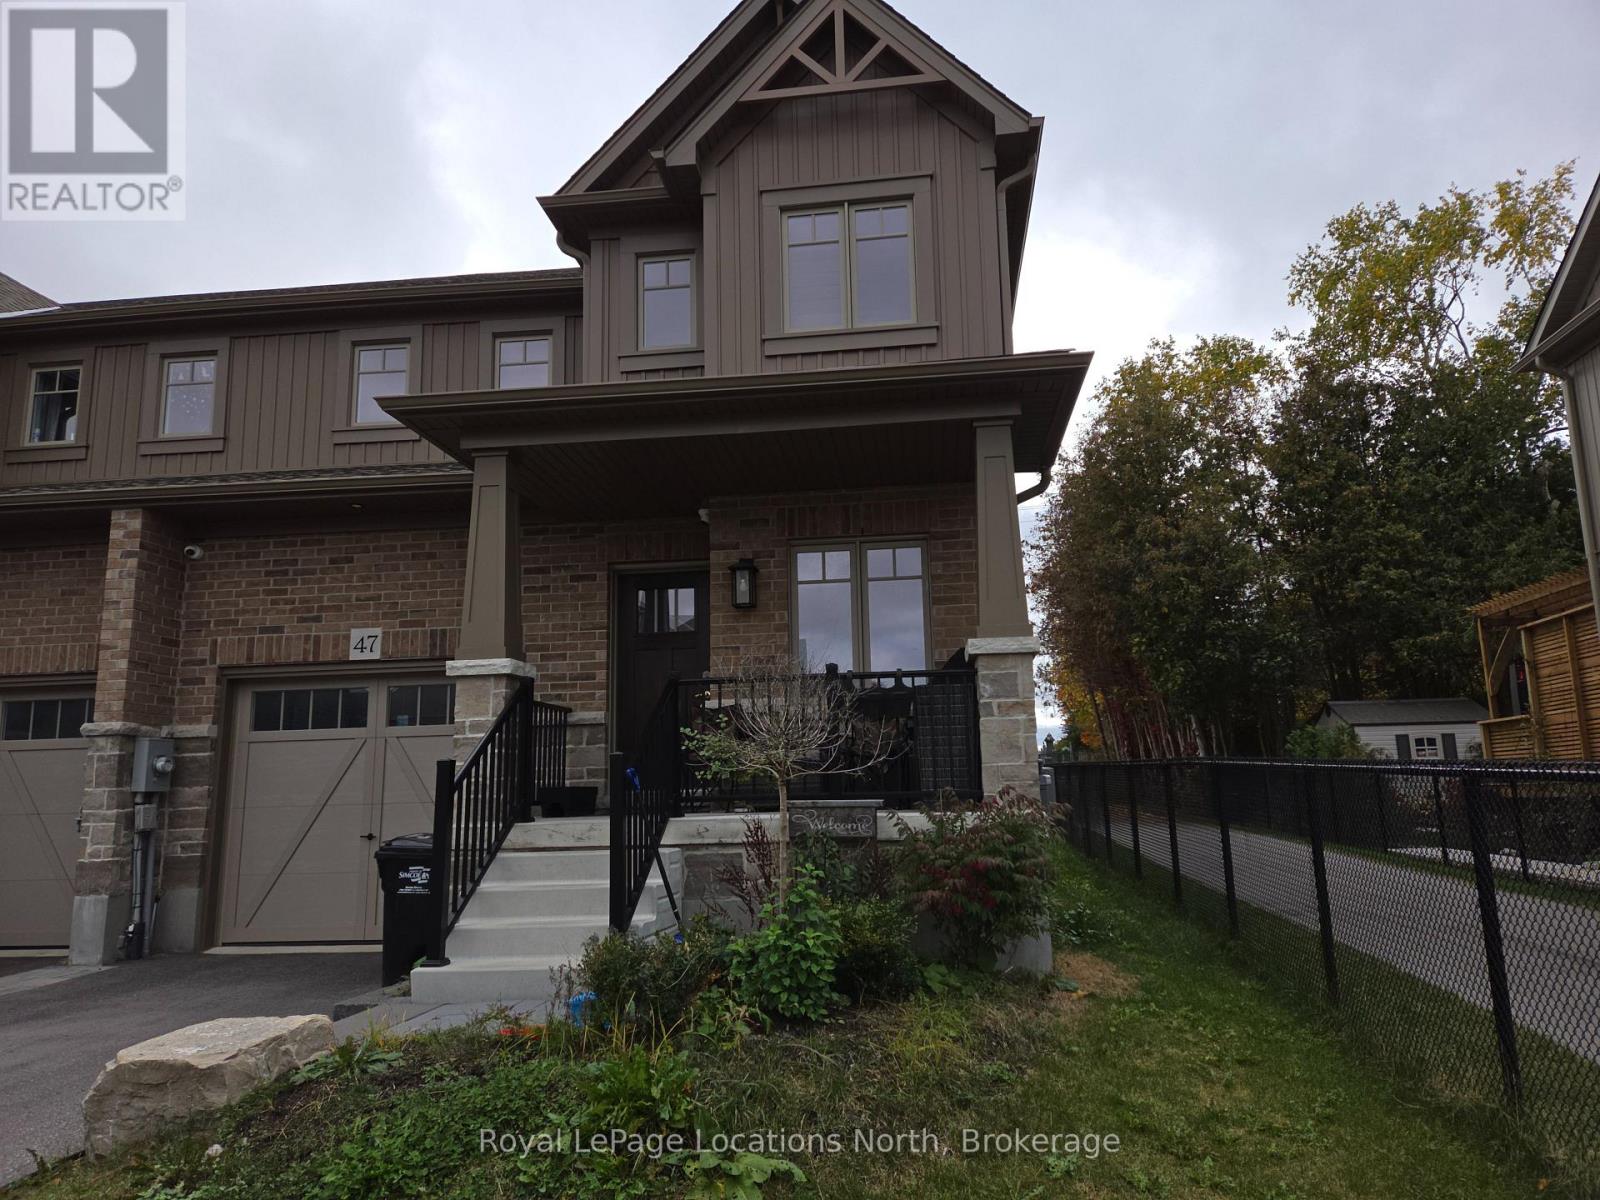
47 Shipley Avenue
Collingwood, Ontario
Nearly new 3 bedroom semi detached home in the desirable Summit View sub-division. This move-in ready Family home is close to trails, golf, skiing, parks and Downtown shopping! The home features a lovely covered front porch to greet your guests, with a large front entry! Large primary bedroom with 4 pc ensuite and large walk-in closet. This annual lease features 2 full bathrooms on the 2nd floor and a convenient powder room on the main floor. The full unfinished basement, where the laundry is located, will handle all of your storage needs! Large paved driveway. The trail leading to bike trail 0n Poplar Road, is beside the home, This is a smoke free home. Utilities are extra. (id:47351)
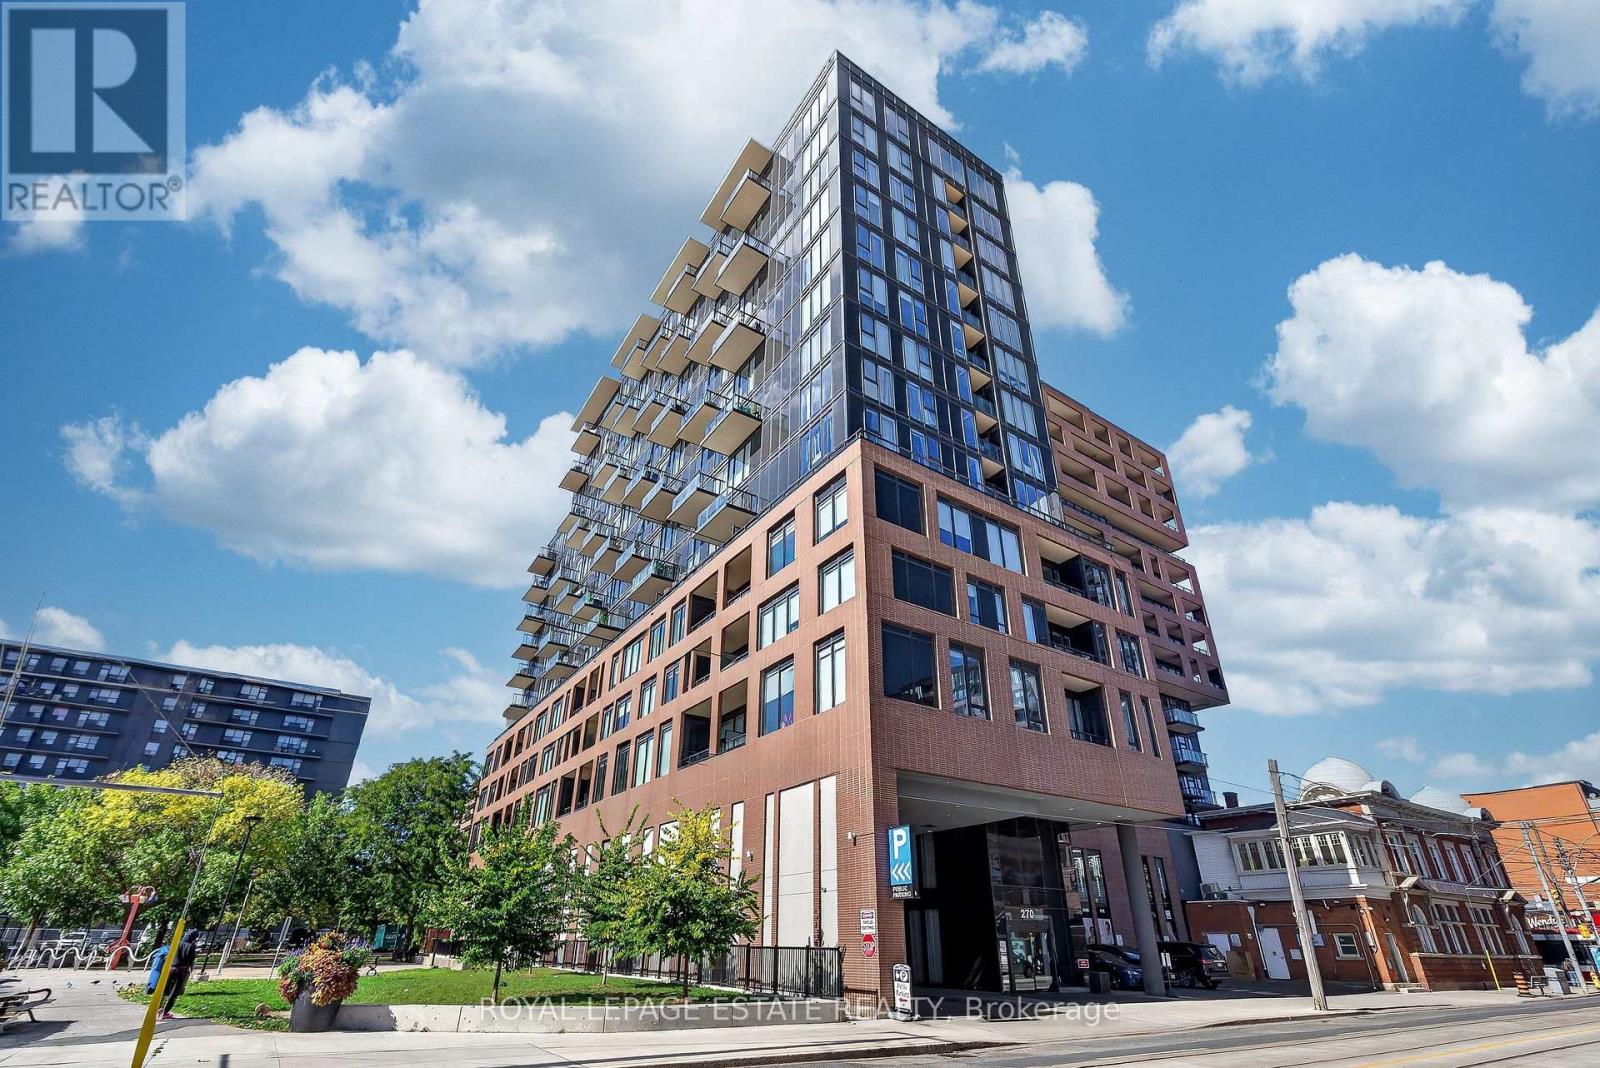
626 - 270 Dufferin Street
Toronto, Ontario
This bright, stylish 1+1 at the XO Condos offers effortless downtown living with an incredible unobstructed east-facing view of the Toronto skyline & CN Tower. The fully enclosed separate flex room functions beautifully as a 2nd bedroom, complete with a full-size Murphy bed & desk - perfect for guests, working from home or a small family.The modern kitchen features integrated appliances, quartz counters, a large island with plenty of storage & an open-concept living space that walks out to a large private balcony. Morning coffee with the sunrise, wine with the city lights - this is a view you'll never tire of!Steps to King West, Liberty Village, Queen West, TTC, GO, restaurants, cafes, groceries, waterfront trails, BMO Field, Budweiser Stage, St. Joseph's Hospital & the future Ontario Line. With a Walk Score of 96 & Transit Score of 90, a car is completely optional.Fantastic building amenities include 24-hr concierge, gym & boxing gym, rooftop terrace w/BBQs, golf simulator, bocce court, party & rec rooms, workspace, kids' room & outdoor playground, plus visitor parking .Pet friendly & completely TURNKEY Street permit parking may be available through the City; underground parking may be available separately at tenant's expense. Maintenance fees includes WIFI, and fee was just reduced by 7.5%!!! (id:47351)
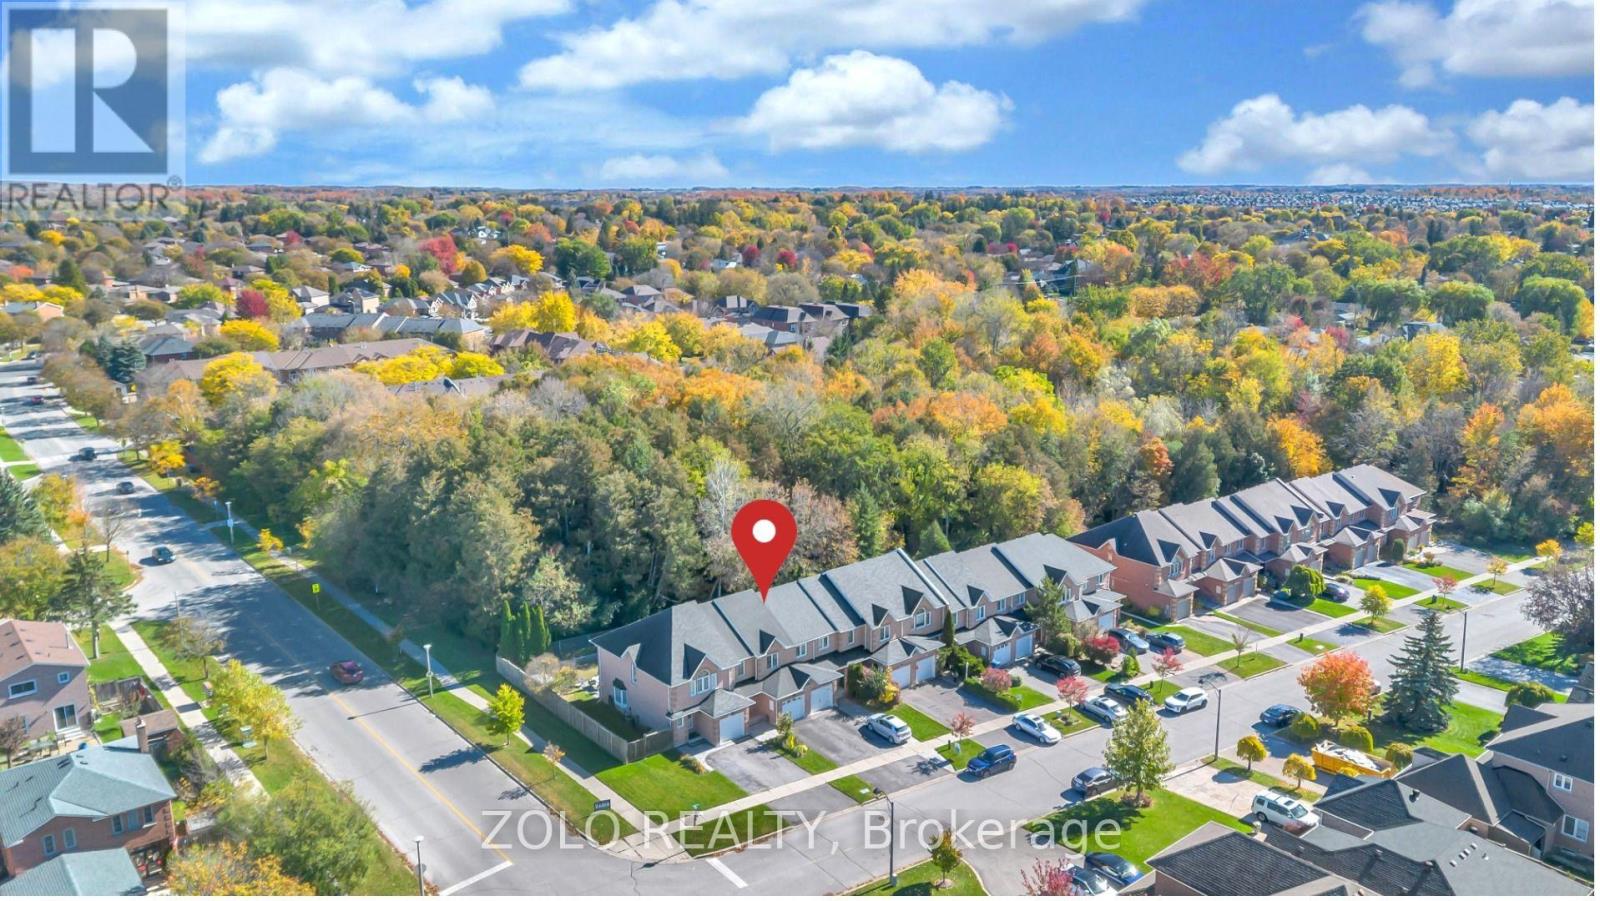
215 Park Drive
Whitchurch-Stouffville, Ontario
Ravine Lot, Carpet Free, Move-In Ready Freehold Townhome with Finished Basement In The Heart Of Stouffville. Backing On To Lehman's Pond - NO NEIGHBORS BEHIND. This Home Boasts 3 Spacious Bedrooms. Oversized Kitchen with quartz countertop. Highly Rated Schools, within walking distance. With Fully Finished Basement. Steps To Main Street Shopping And Restaurants, Memorial Park. Library, Swimming Pool and Public Gym within walking distance. This Highly Sought After Neighborhood Is Perfect For Young Families And Empty Nester's Alike. (id:47351)
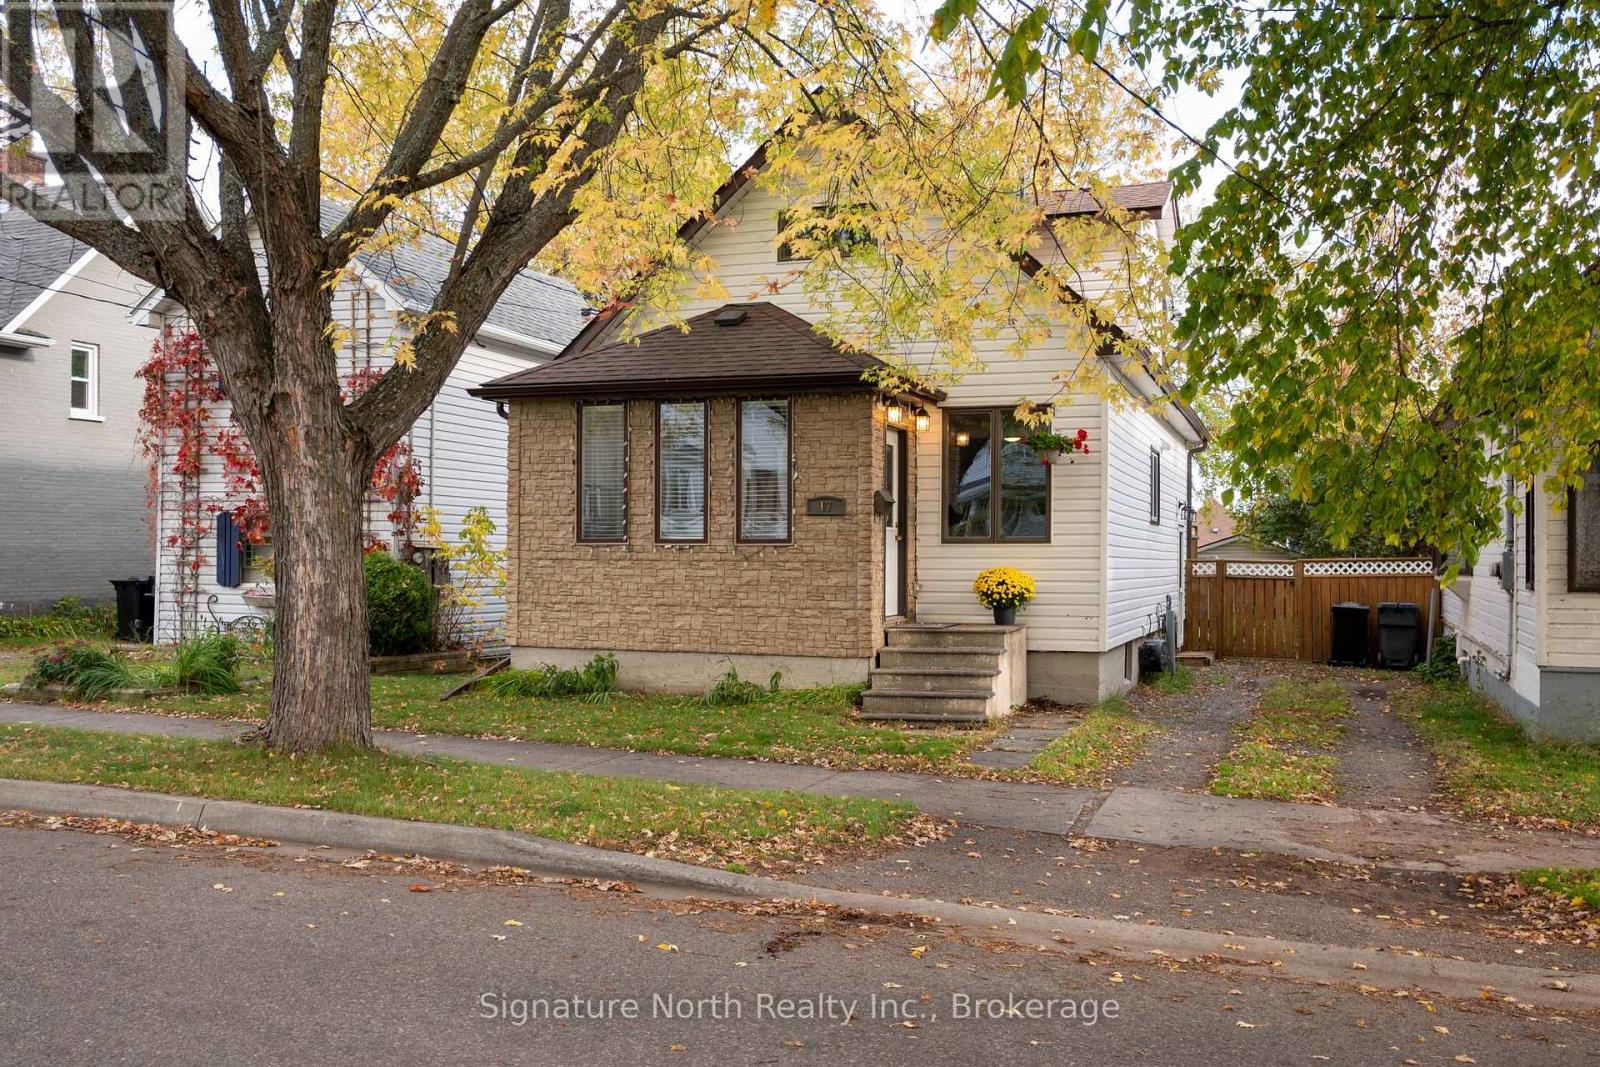
17 Ontario Street W
Thunder Bay, Ontario
Gorgeous home in a great area close to downtown, shops, restaurants, the marina, parks and walking trails. This 2 + 2, 2 bath home is a must see! Upon walking in the front door you are greated with a bright and sunny porch for your guests to arrive in and a place to enjoy your morning coffee! The living room is spacious and cozy and leads into the updated beautiful white kitchen. There is a dining room off of the kitchen that has sliding doors onto a huge deck to enjoy. Upstairs you will find a 4 piece bathroom and two bedrooms to finish off the main and upper floors. There is a large landing before going downstairs that has lots of space for all your jackets and shoes! Downstairs there is another 4 piece bathroom, and 2 more bedrooms, one of which can be used as a rec room for another entertainment space. Outside you will find a 18 x 20 deck for entertaining or spending time with the family and a fenced yard for the everyone! This home has been loved for many years and is ready for it's next owners to make it their own! (id:47351)
2 - 1001 Glenroy Gilbert Drive
Ottawa, Ontario
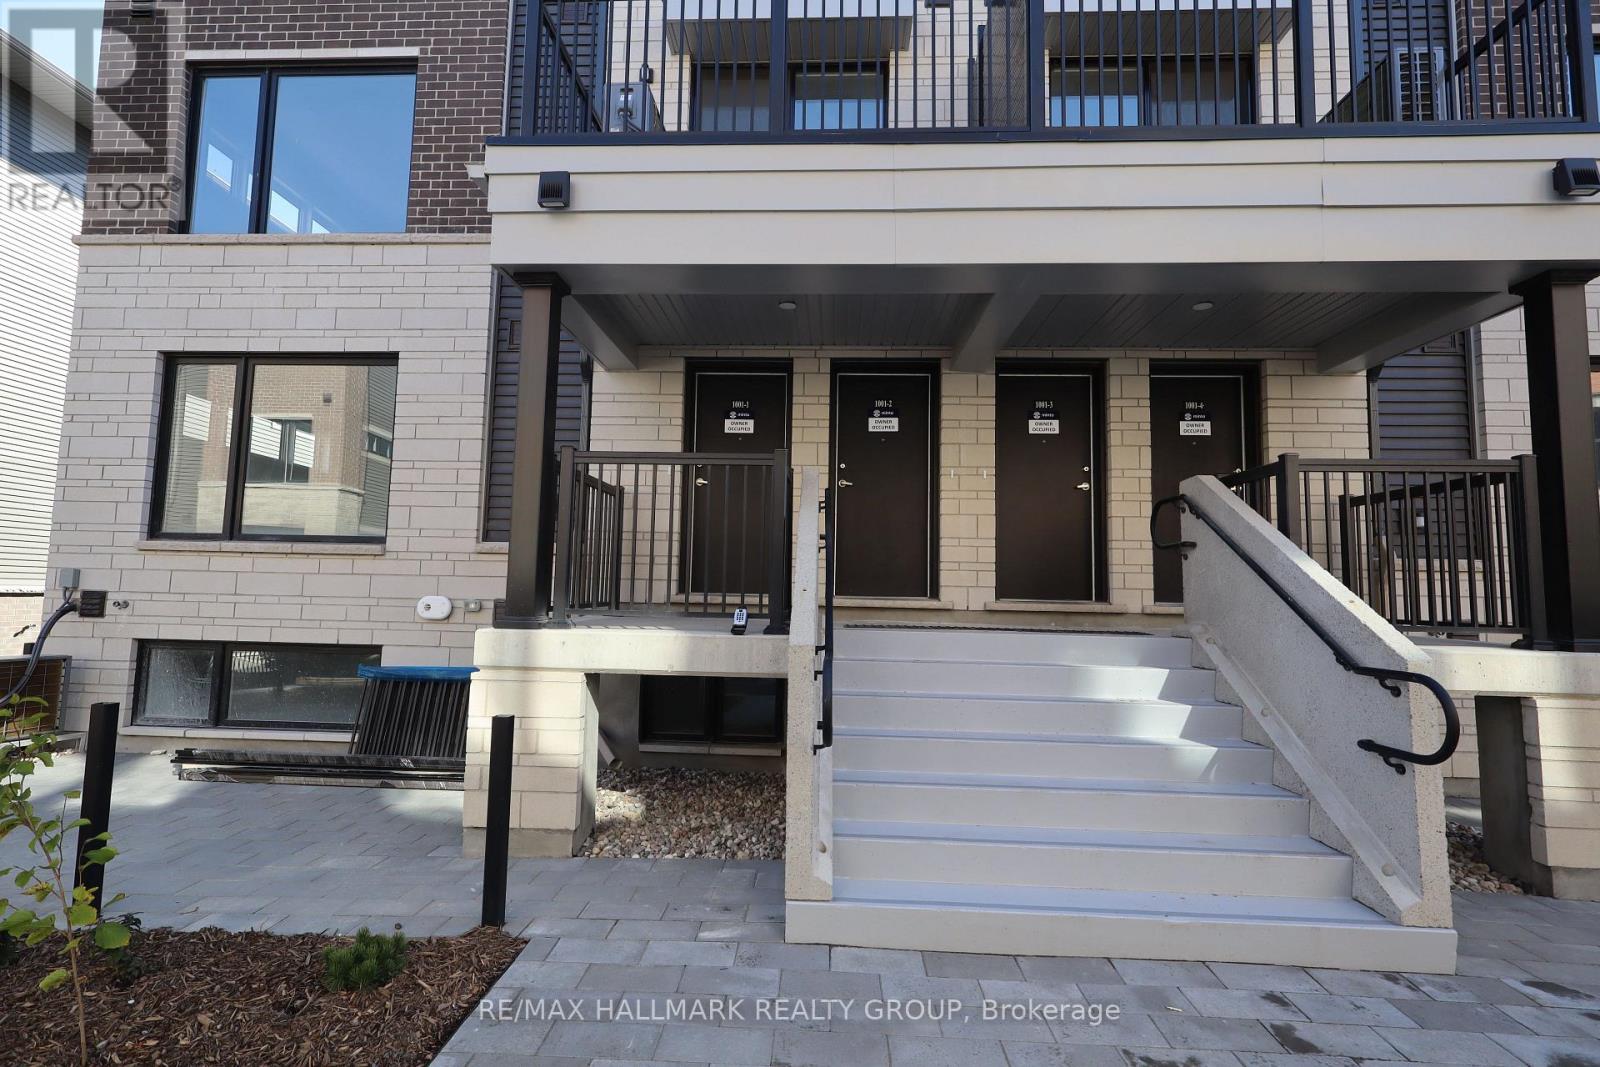
Experience modern living in the heart of Barrhaven with this stunning, never-lived-in Minto Leaside end-unit townhome, located in the desirable Anthem community! Offering approximately 1,272 sq. ft. of beautifully designed living space across two levels, this bright and inviting home combines contemporary finishes with everyday convenience. The open-concept main floor is perfect for both relaxing and entertaining, featuring elegant hardwood flooring, smooth ceilings, a spacious living area, and a stylish kitchen equipped with stainless steel appliances, sleek solid-surface countertops, a tile backsplash, and a convenient breakfast island. A main-floor powder room adds extra functionality. Upstairs, you'll find two generously sized bedrooms, a modern three-piece bathroom, and the convenience of in-suite laundry. As an end unit, the home benefits from additional windows, allowing plenty of natural light throughout. Enjoy the added comfort of an included HEATED underground parking space, especially during Ottawa's winter months! Ideally situated in the heart of Barrhaven Town Centre, this home offers direct pedestrian access to an impressive selection of nearby amenities, including shopping, restaurants, grocery stores, and a movie theatre just moments away. With parks, schools, and public transit also within easy reach, this is an excellent opportunity for those seeking low-maintenance living without sacrificing space, comfort, or convenience in a vibrant, well-connected community. (id:47351)
Unit 5 - 730 Cecelia Street
Pembroke, Ontario
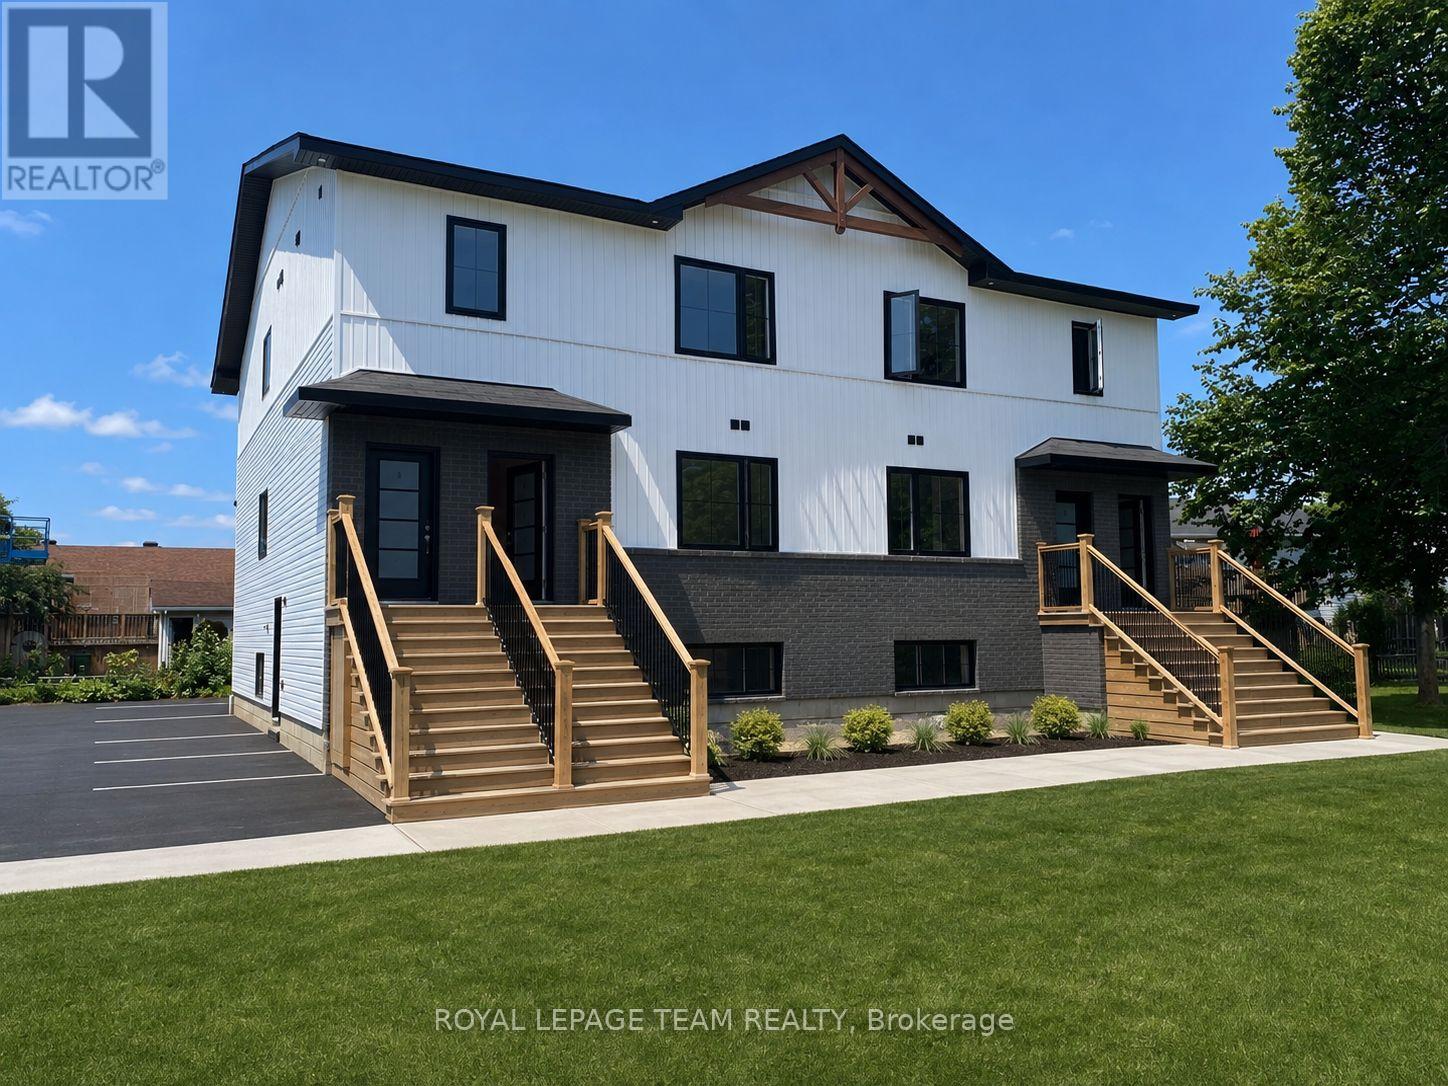
BRAND NEW, NEVER LIVED IN - SPACIOUS, UPSCALE LIVING! Welcome to 730 Cecelia Street! Enjoy approximately 1,200 sq. ft. of thoughtfully designed living space with high-end finishes. Quartz countertops, stainless steel appliances, two tone kitchen cupboards, a dishwasher, luxury vinyl flooring and a beautiful tiled shower create a clean, modern feel throughout. Additional features include in-suite laundry, air conditioning, a private entrance, and two parking spaces. Snow removal and lawn care are provided by the landlord, offering easy, low-maintenance living! Whether you're downsizing, retiring or relocating for work, there's plenty of room to feel at home and welcome visiting family! The location couldn't be better! Situated in an established, family-oriented residential community, directly across from Harvey Fraser Nature Park. Within walking distance of Pembroke Regional Hospital, this location is especially convenient for healthcare professionals. Shopping and highway access are close by, with Metro approximately 3 minutes away, Garrison Petawawa 20 minutes away and CNL 40 minutes away.Move-in availability for November, December and January, with flexible dates and half-month options to help coordinate your move. (id:47351)
35 - 17 Lakewood Crescent S
Kawartha Lakes, Ontario
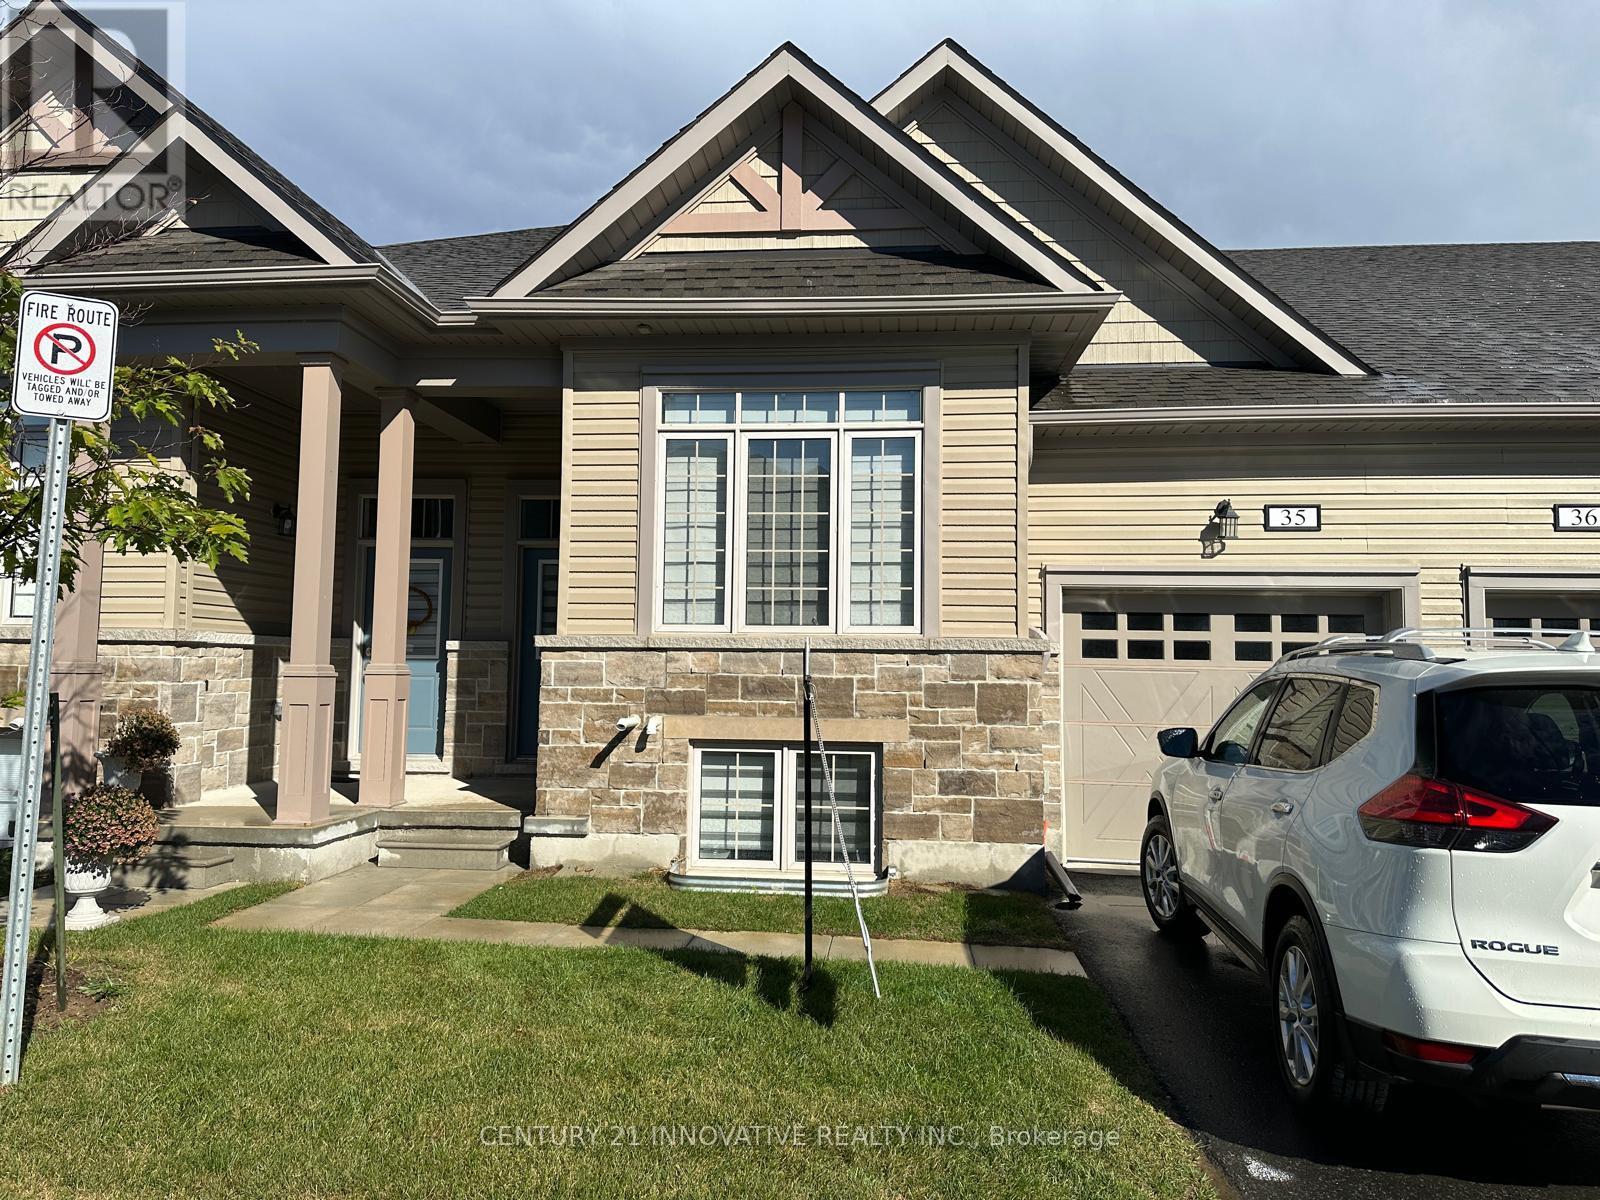
Port 32 - Modern Condo Townhome in the Heart of Bobcaygeon. Welcome to this beautifully maintained 2 bedroom, 2 bath condo townhome in the sought-after Port 32 community. A modern open concept, this home offers contemporary finishes, a functional layout, and an unbeatable location steps from Bobcaygeon's vibrant downtown. Enjoy a truly walkable lifestyle with shops, restaurants, cafés, and everyday amenities all close by. The property sits adjacent to the Forbert Community Centre, providing convenient access to gym and pool facilities, and directly across from a charming local park on the Little Bob Channel-perfect for relaxing, picnicking, or enjoying the waterfront Inside, the main level features a bright open concept living, dining, and kitchen area with modern finishes and sleek white quartz countertops. A main floor laundry/mud room with interior access to the attached 1 car garage adds everyday practicality. The primary suite offers a spacious walk-in closet and a stylish ensuite bathroom complete with dual sinks and a glass enclosed shower. A second well sized bedroom and full bathroom complete the layout. Step outside from the living area to a custom wood deck, ideal for morning coffee, evening unwinding, or hosting friends in a peaceful outdoor setting. Additional Space Available: The lower level features two additional bedrooms, one full washroom, and a private walkout entrance/exit. This space can be included in the lease for an additional $1000 per month, offering excellent flexibility for extended family, guests, or work from home needs. A fantastic opportunity to lease a modern, well kept home in one of Bobcaygeon's most desirable communities-combining comfort, convenience, and small town charm. ** PLEASE NOTE THAT SOME PICTURES ARE AI GENERATED ** (id:47351)
Main - 219 Mcmurchy Avenue
Brampton, Ontario
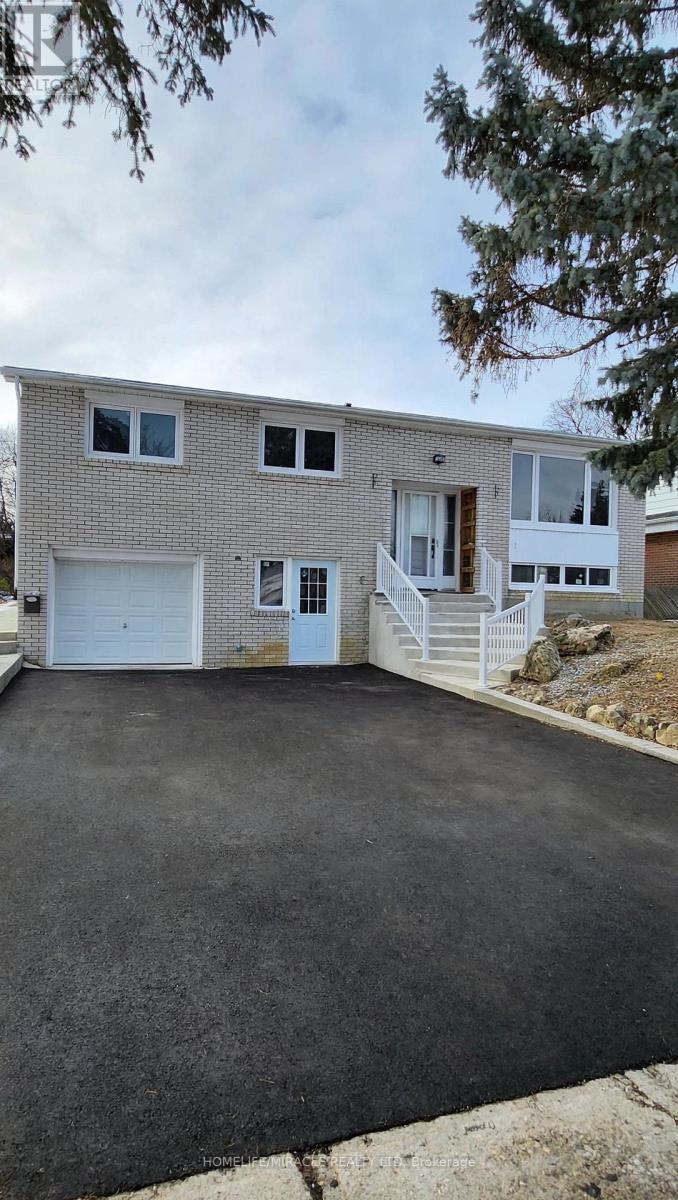
Amazing Opportunity to lease in the Center & very convenient location of Brampton. 3 Bedrooms , 2 bathrooms. Large size windows with Ample natural light. No Carpet in the house. Close to all the amenities, Highway 410, Bus stop at Front of the house, Close to school, Walkout to concrete Patio and large back yard, Separate laundry. Quartz Countertop in Kitchen, New SS Stove and SS Dishwasher. Tenant to pay 70% utilities. (id:47351)
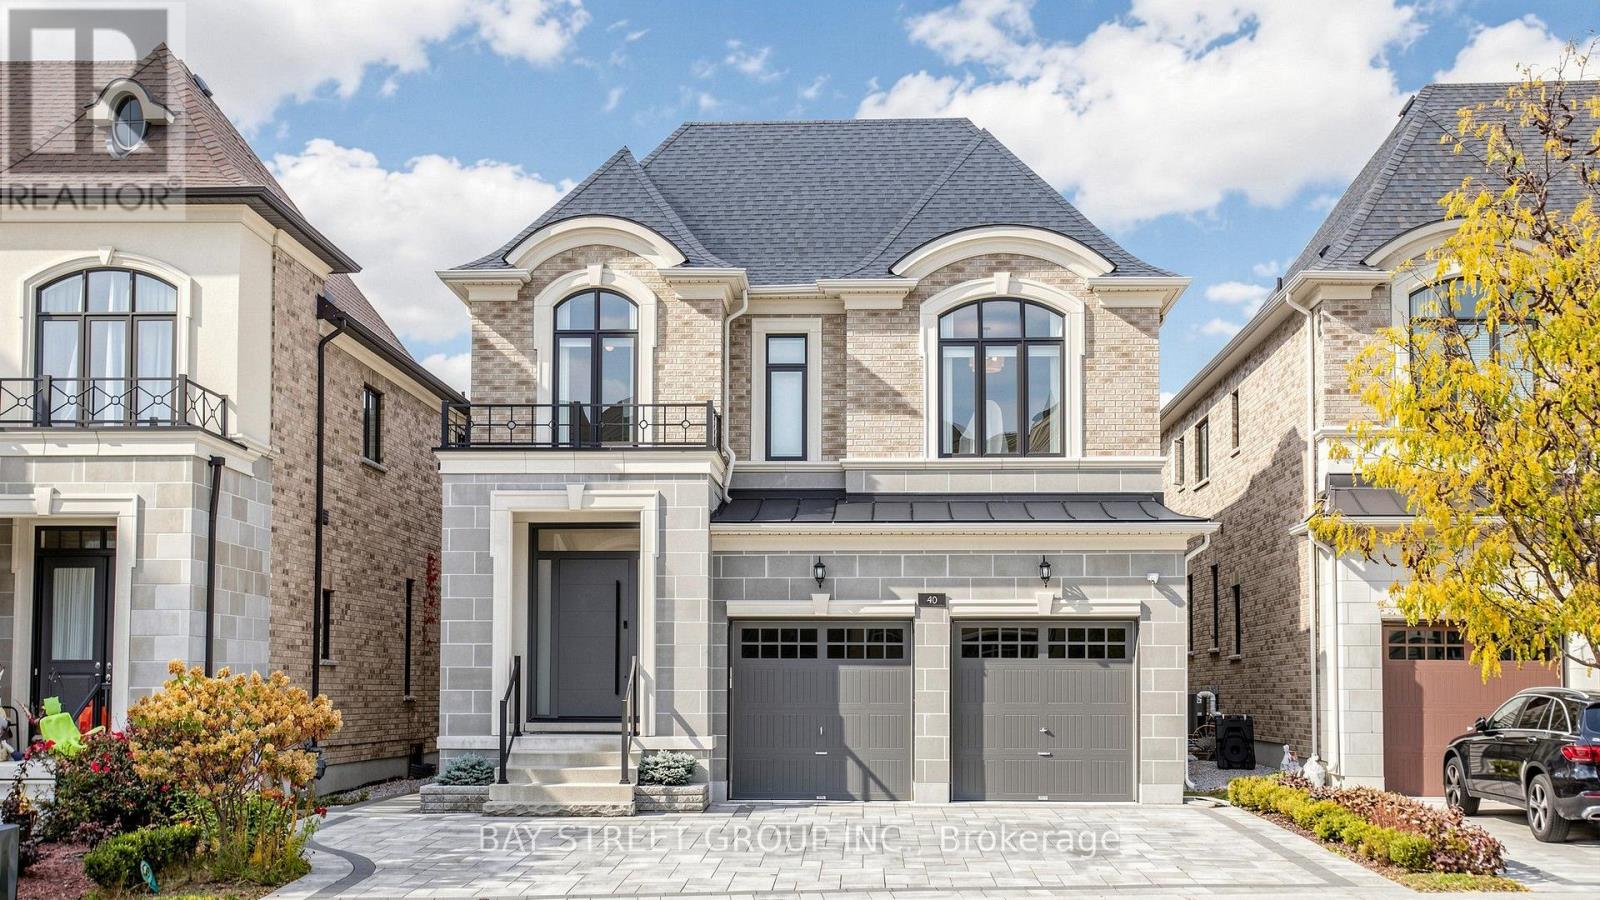
40 Shining Willow Court
Richmond Hill, Ontario
Welcome To This Exceptional Custom Home In Prestigious South Richvale, Situated On A Quiet Cul-De-Sac. Offering Approximately 3,571 Sq. Ft. Above Grade, Five Spacious Bedrooms, And Over $300,000 In Upgrades, This Home Combines Elegant Design With Everyday Comfort. The Open-Concept Main Floor Showcases Impressive 10-Foot Coffered Ceilings, European Hardwood Flooring, Pot Lights, And Expansive Windows That Fill The Interior With Natural Light. A Sophisticated Kitchen Features Sintered Stone Countertops, Upgraded Cabinetry, A Sub-Zero Refrigerator, Wolf Gas Stove, And Built-In Stainless Steel Dishwasher. Generous Living And Dining Areas Provide An Inviting Setting For Entertaining, While The Family Room Offers Comfortable Space To Gather. Upstairs, Five Well-Appointed Bedrooms And A Convenient Laundry Room Accommodate Family Living. Enjoy Outdoor Areas, Including A Side Yard And Backyard With A Covered Deck. A Spacious Mudroom Connects To The Built-In Two-Car Garage, With Extended Driveway Creating Five Parking Spaces In Total. Conveniently Located Near Langstaff GO, Mackenzie Richmond Hill Hospital, Schools, Shopping, And Everyday Amenities (id:47351)
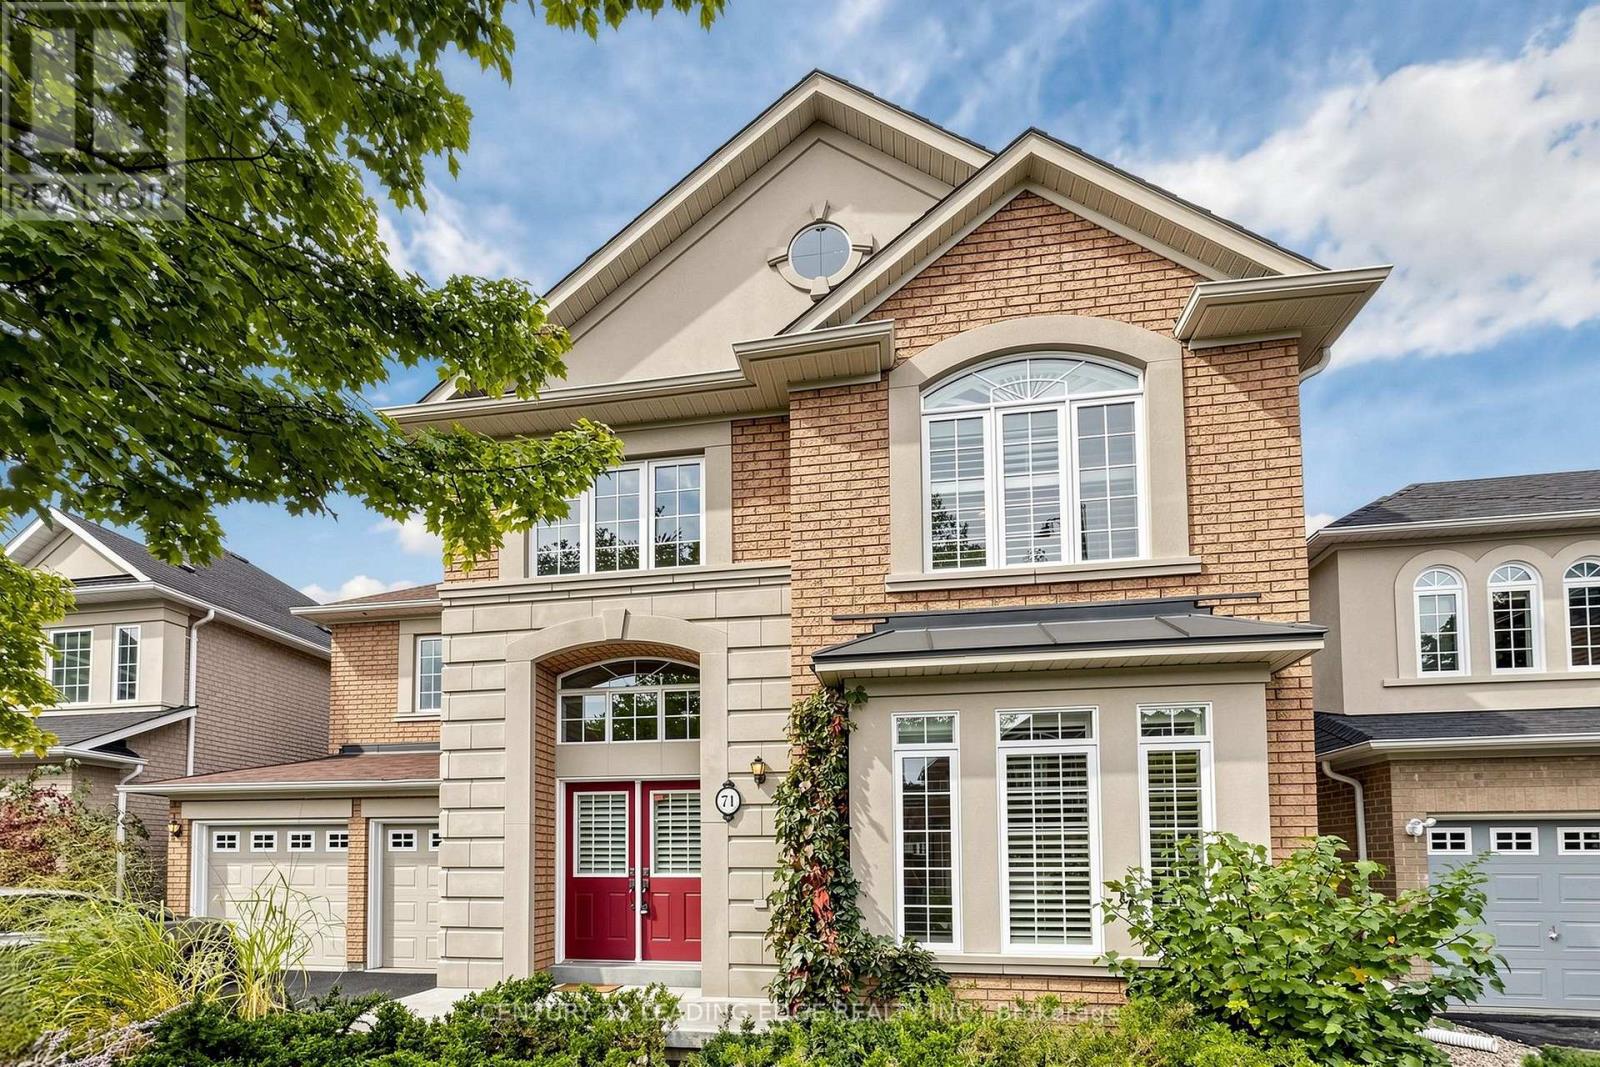
71 Josephine Road
Vaughan, Ontario
This stunning home is a showcase of elegance and craftsmanship. Situated on animpressive 50-foot-wide lot, this exceptional 4-bedroom, 3.5-bathroom home offers over 3,100 sq. ft. of beautifully designed living space, showcasing quality finishes throughout.The main level features hardwood floors, oversized windows, and spacious living/diningrooms filled with natural light. The gourmet kitchen is the heart of the home, completewith stainless steel appliances and three picture windows overlooking the backyard. Theinviting family room offers the perfect place to gather, featuring a cozy gas fireplace andplenty of space for everyday living and entertaining.Upstairs, the spacious primary retreat features a walk-in closet and a spa-inspired ensuite. Three additional generously sized bedrooms provide plenty of room for agrowing family or guests. Gleaming hardwood floors add the charm as well. Unspoiled basement has 4 large windows, high ceilings and a big open space that you can design the way you like. Step outside to enjoy the wide backyard, offering endless possibilities for outdoor entertaining, family time, or simply relaxing in your own private space. Ideally located close to top-rated schools, Vaughan Mills, Canada's Wonderland, parks,restaurants, and major highways including the 400 and 407. A rare opportunity to own a spacious, beautifully crafted home in one of Vaughan's most sought-after communities. (id:47351)
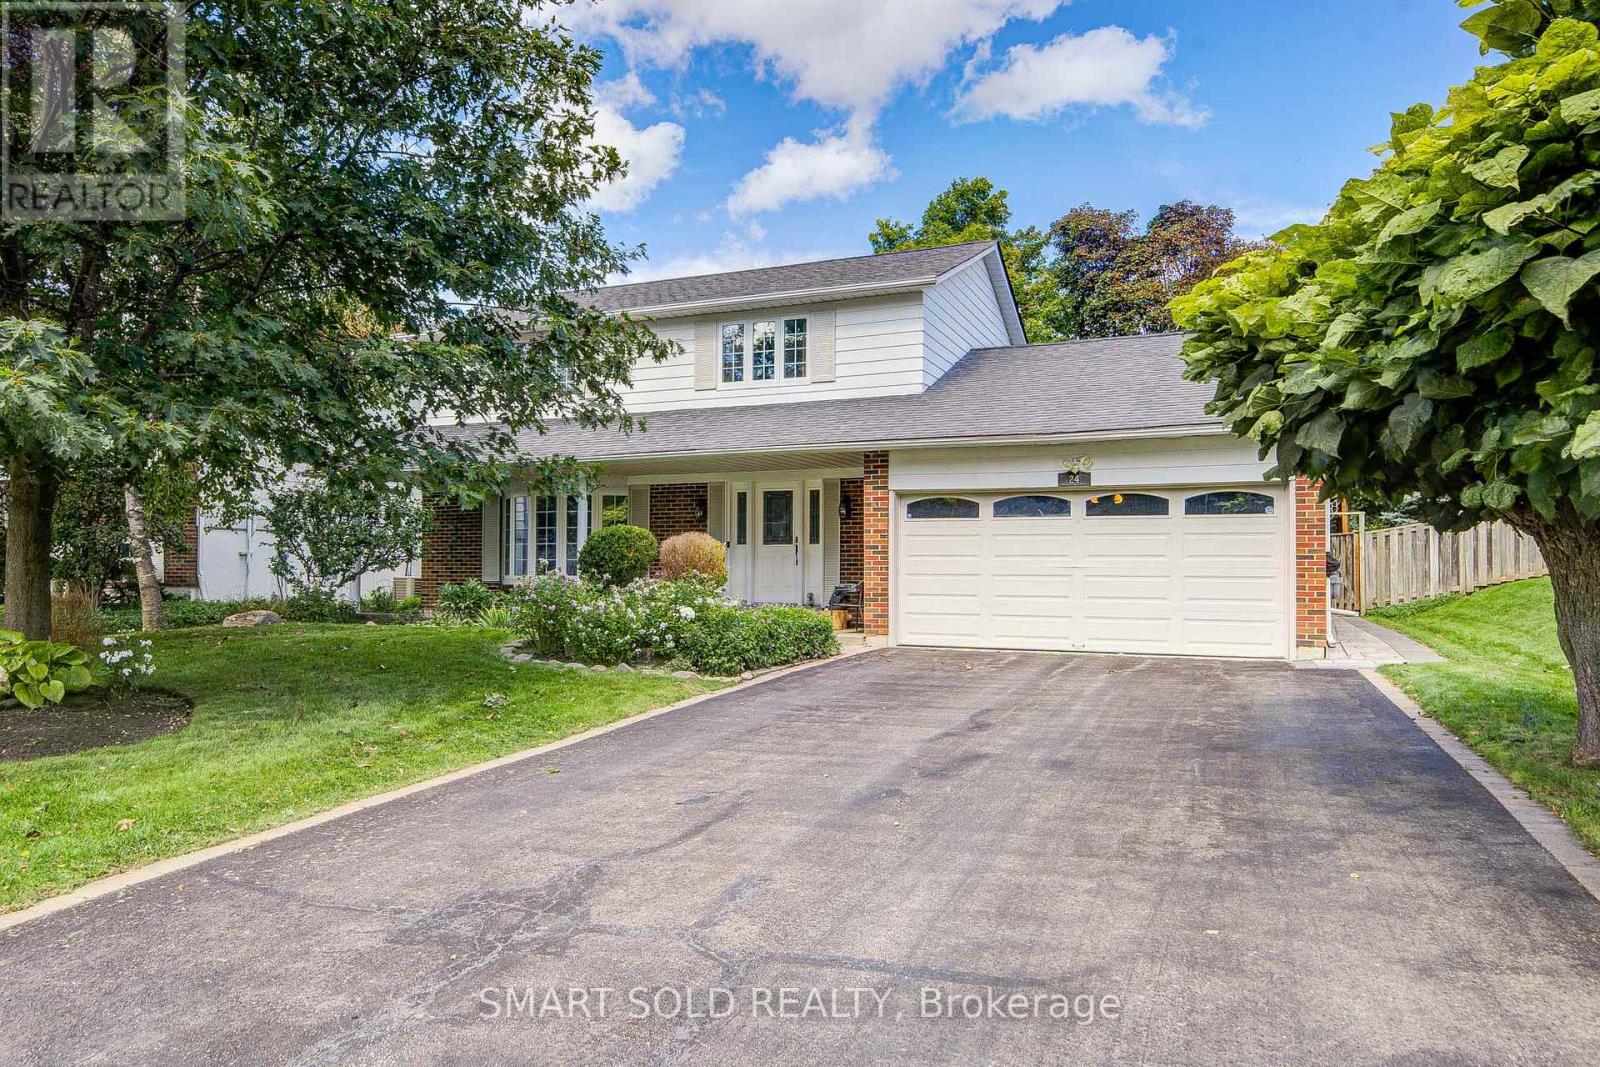
24 Hamilton Hall Drive
Markham, Ontario
Beautifully Maintained 3 Beds+4 Washrooms Family Home With Swimming Pool Setting On a Generous 60-Ft Frontage Lot Along a Well-Kept Street In Established Markham Village. No Sidewalk! Landscaped Front & Rear Gardens Offer Mature Greenery, While Backyard Features Interlock, Rear Wall Waterproofing & Fenced Pool Area-Ideal For Summer Gatherings And Relaxing At Home.Recent Updates Include Insulation (2023), Furnace (2020), Fresh Paint, Smooth Ceilings & Pot Lights On Main(2026). Main Floor Offers Comfortable Living + Family Room For Everyday Family Life & Entertaining. 3 Bedrooms On Second Flr Include Primary Bedroom With Its Own Ensuite + Separate Shared Bathroom. Finished Basement Offers a Spacious Open Recreation Area & 3-Piece Bathroom, With Room For Movie Nights, Home Gym, Or Office. Close To All Amenities - 15 Mins Walk To Reesor Park P.S., 7 Mins Walk To Markham District H.S.(52/747), 5-10 Mins Drive To Main Street, Markham Go Station, Stouffville Hospital, Cornell Community Centre, Library, Plaza. Convenient Access To Highway 7 & Highway 407. (id:47351)
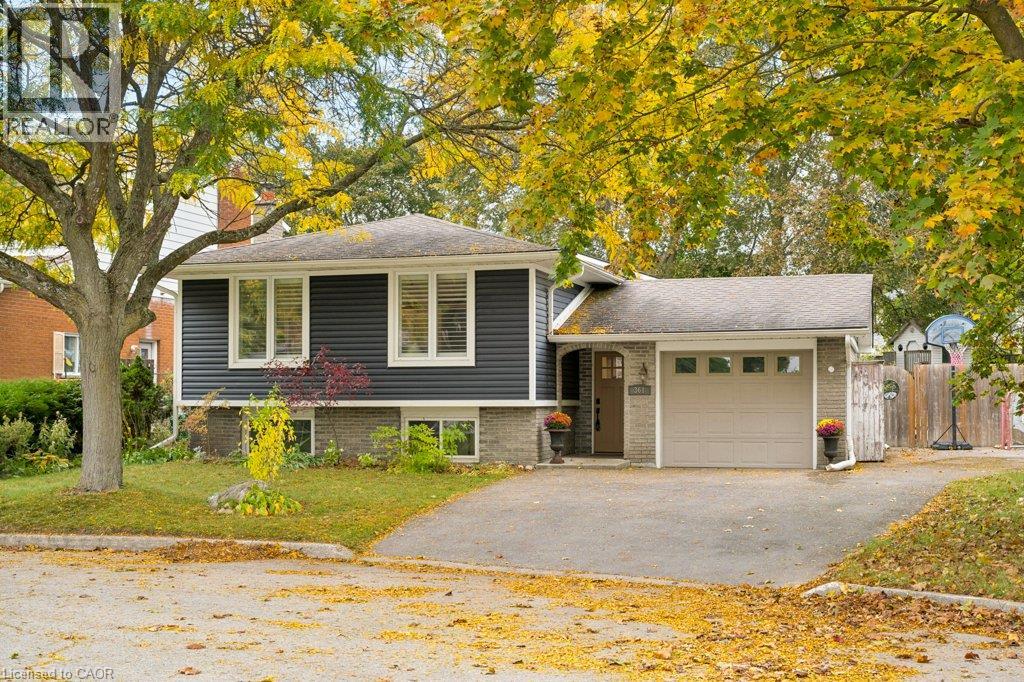
361 Lee Circle
Waterloo, Ontario
Welcome to 361 Lee Circle, Waterloo, a thoughtfully renovated home designed for comfortable everyday living, entertaining, and flexibility for the future. Set on an oversized pie-shaped lot in a sought-after East Waterloo neighbourhood, the backyard offers an in-ground pool, large fenced yard, and plenty of space for kids, pets, gardens, or simply enjoying summer at home. Pool updates include the liner in 2019, sand filter and chlorinator in 2020, pump in 2022, and skimmer and pool lines in 2024. The home underwent a substantial renovation in 2020, including the addition of a beautiful primary suite with 9' ceilings, an oversized walk-in closet, and luxurious ensuite with heated floors. A full basement beneath the addition offers large windows and additional unfinished space for future possibilities. At the heart of the home is the bright, open-concept kitchen, dining, and living area. The custom kitchen, completed in 2020, features stainless steel appliances, a gas stove, extra-large island, generous cabinetry, and a walk-in pantry, ideal for busy mornings and hosting family and friends. All three bathrooms have been renovated, with additional 2020 improvements including new siding and a 200-amp electrical panel. Downstairs, the spacious finished recreation room offers updated flooring and a renovated bathroom, while unfinished areas provide room for future living space, a home office, gym, in-law setup, or workspace. Close to RIM Park, Bechtel Park, schools, shopping, highway access, trails, and everyday amenities, this home offers the lifestyle and flexibility so many buyers are looking for. Whether raising a family, downsizing without giving up space, or simply looking for a home to move into and enjoy, 361 Lee Circle offers thoughtful updates, outdoor living, and room for the future. (id:47351)