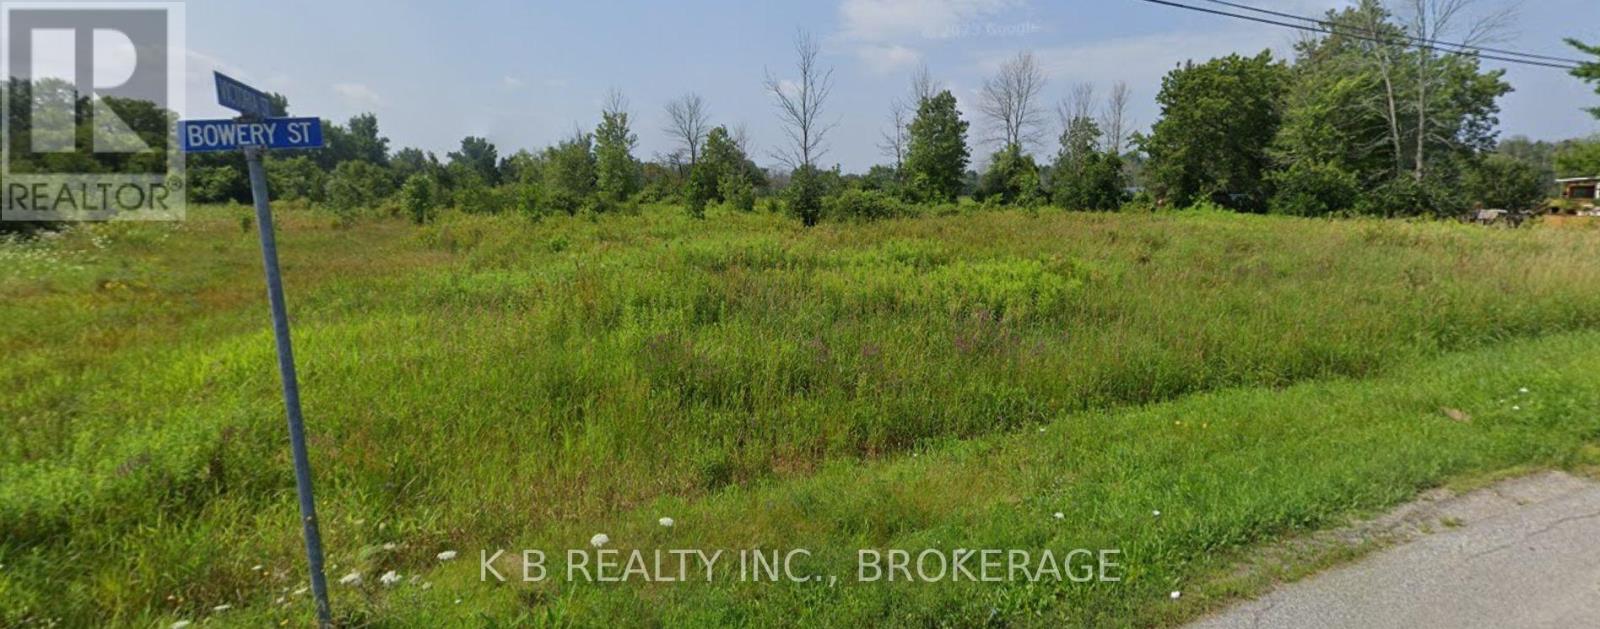
0 Bowery Street
Elizabethtown-Kitley, Ontario
Two vacant residential lots just off Bowery St. in the village of Lyn, offering a rare opportunity to secure land in a quiet country setting minutes from Brockville. The parcels sit across an unmaintained road allowance, each with its own PIN and assessment roll, giving buyers flexibility to build on one lot, keep both, or plan for future use. Both lots feature level terrain with hydro and telecom available at Bowery Rd.Lyn offers small-village charm with a library, local school, community hall, and the Lyn Valley Conservation Area with trails and a spring-fed swimming area. Brockville is only a five-minute drive, with Kingston and Ottawa easily reached by major highways. The Thousand Islands Parkway and St. Lawrence River are close by for boating, cycling, and weekend exploring. A peaceful country location with excellent access to amenities - a rare two-lot opportunity in Lyn's historic core. (id:47351)
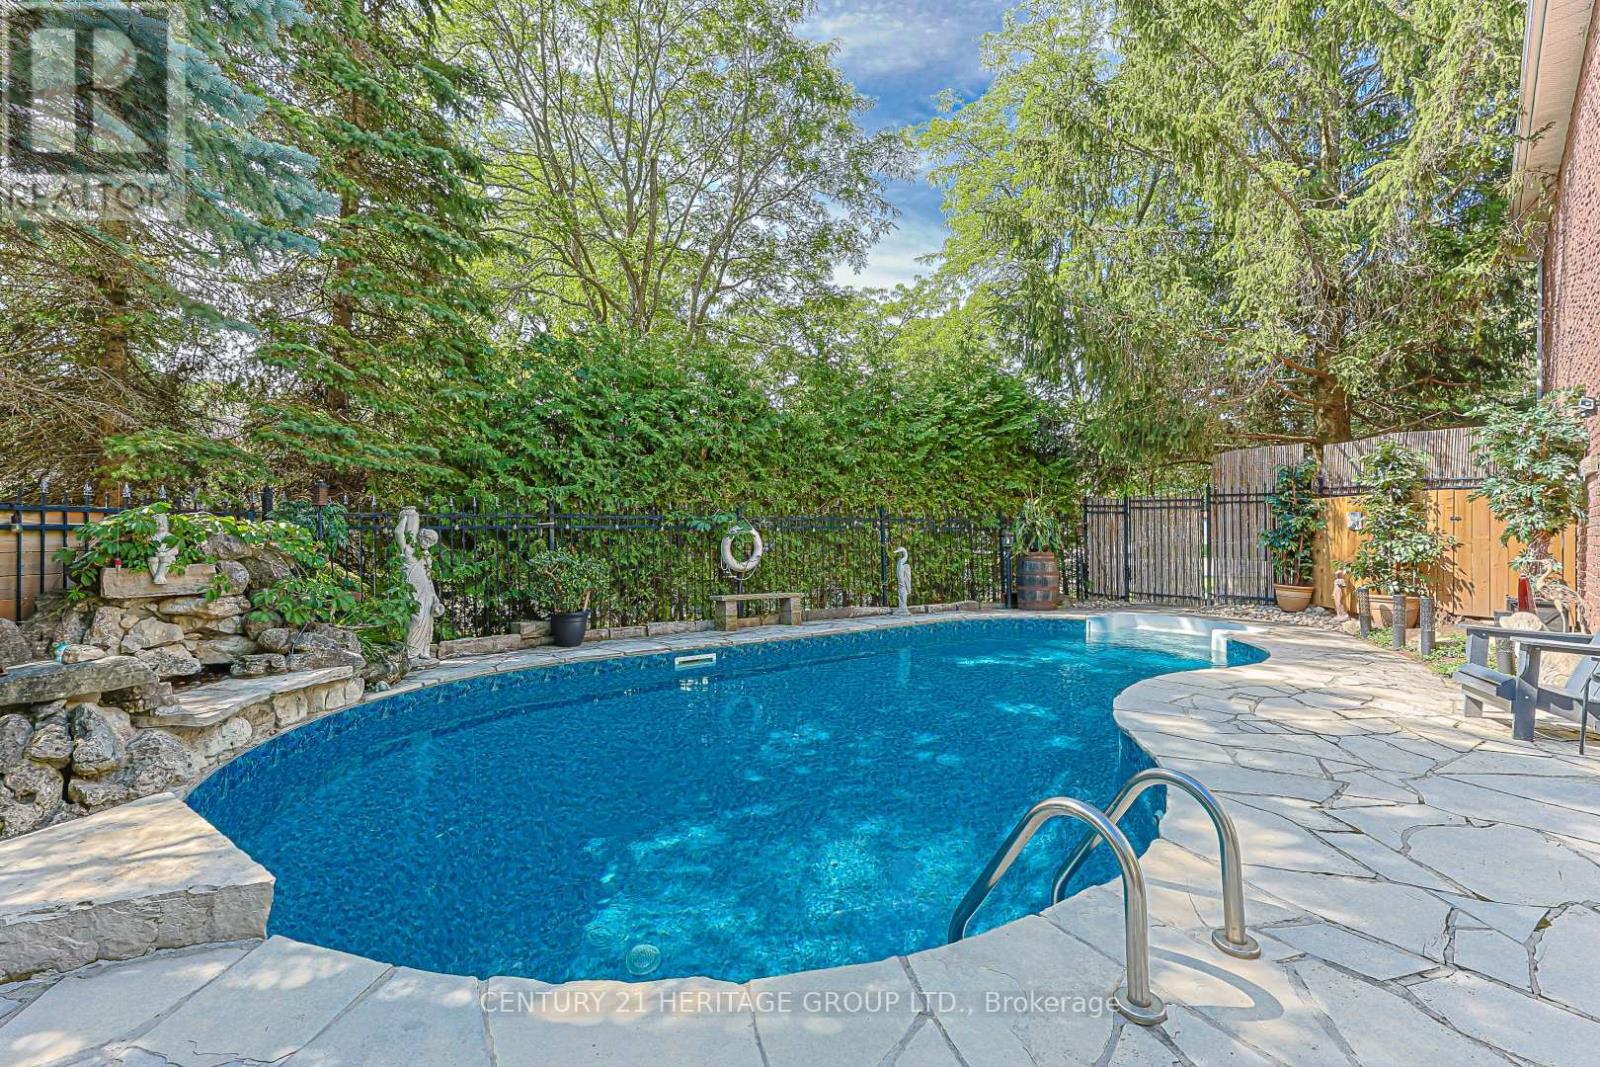
169 Delayne Drive
Aurora, Ontario
Welcome to this exceptional 4-bdrm, 4-bath family home in the sought-after Aurora Heights neighbourhood. Offering spacious rooms, a versatile floor plan, & a spectacular backyard retreat. This home is ideal for growing families, multi-generational living, and those who love to entertain. The main level features a bright and functional kitchen with a separate breakfast area & double French doors that open to a spacious deck overlooking the backyard. Enjoy separate living & dining rooms, plus a warm & inviting family room with a fireplace. A convenient main floor laundry room offers direct access to the garage & separate side entrance. The spacious primary suite offers a walk-in closet, 4-piece ensuite. An additional 3 bedrooms provide plenty of space for growing families. A finished basement features living quarters complete with a sleeping area, kitchen, living room, & 3-piece bathroom. Highlights include a cantina & walk-up to garage with separate side-door entrance, providing flexibility for extended family or future plans. The backyard is a private oasis, surrounded by mature trees for exceptional privacy. Enjoy summers by the pool, relax on the beautiful flagstone patio, or entertain on the deck. The wired cabana is ready for a TV. The pony panel below the deck is designed for a future potential 8' x 8' hot tub. A pool bar with fridge & adjoining change room make outdoor entertaining effortless, while a separate tool shed provides extra storage. A 200-amp electrical service provides added capacity for today's modern lifestyle and future enhancements. The home's curb appeal is enhanced by a flagstone walkway,2-car heated garage & paved 4-car driveway. Ideally located close to parks, convenience store, community centre, library, golf courses, top-rated public & private schools, hospital, shopping, restaurants, major highways & many more amenities. This is your opportunity to own a beautifully maintained home in one of Aurora's most desirable family neighbourhoods. (id:47351)
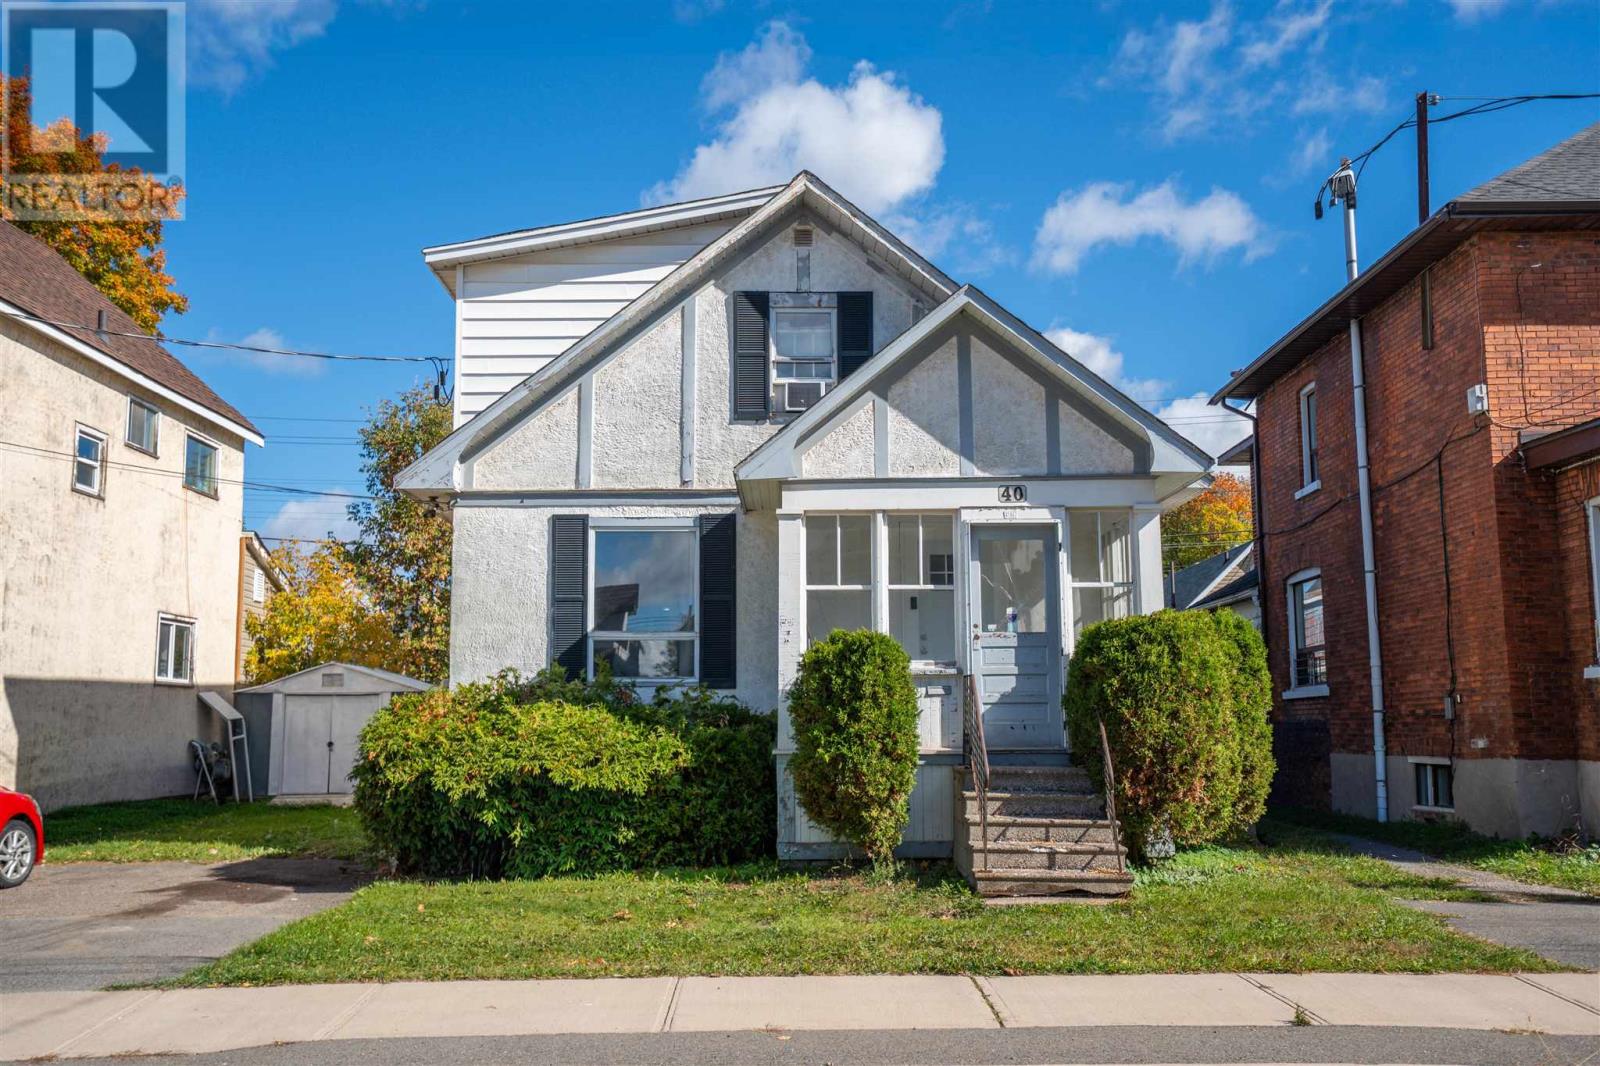
40 Grace St
Sault Ste Marie, Ontario
Welcome to 40 Grace Street, a spacious 3 bedroom, 1 bath home offering plenty of room for the whole family! The main floor features a bright living room, formal dining room, functional kitchen, and some newer flooring throughout. Upstairs you’ll find three generously sized bedrooms, including a huge primary bedroom with loads of space to make your own. With comfortable living areas, plenty of natural light, and a layout that offers flexibility for growing families, this home is ready to move in and enjoy. Outside, the fenced yard provides a great space for kids, pets, or entertaining. A solid, move in ready home with lots of space and potential. Book your viewing today! (id:47351)
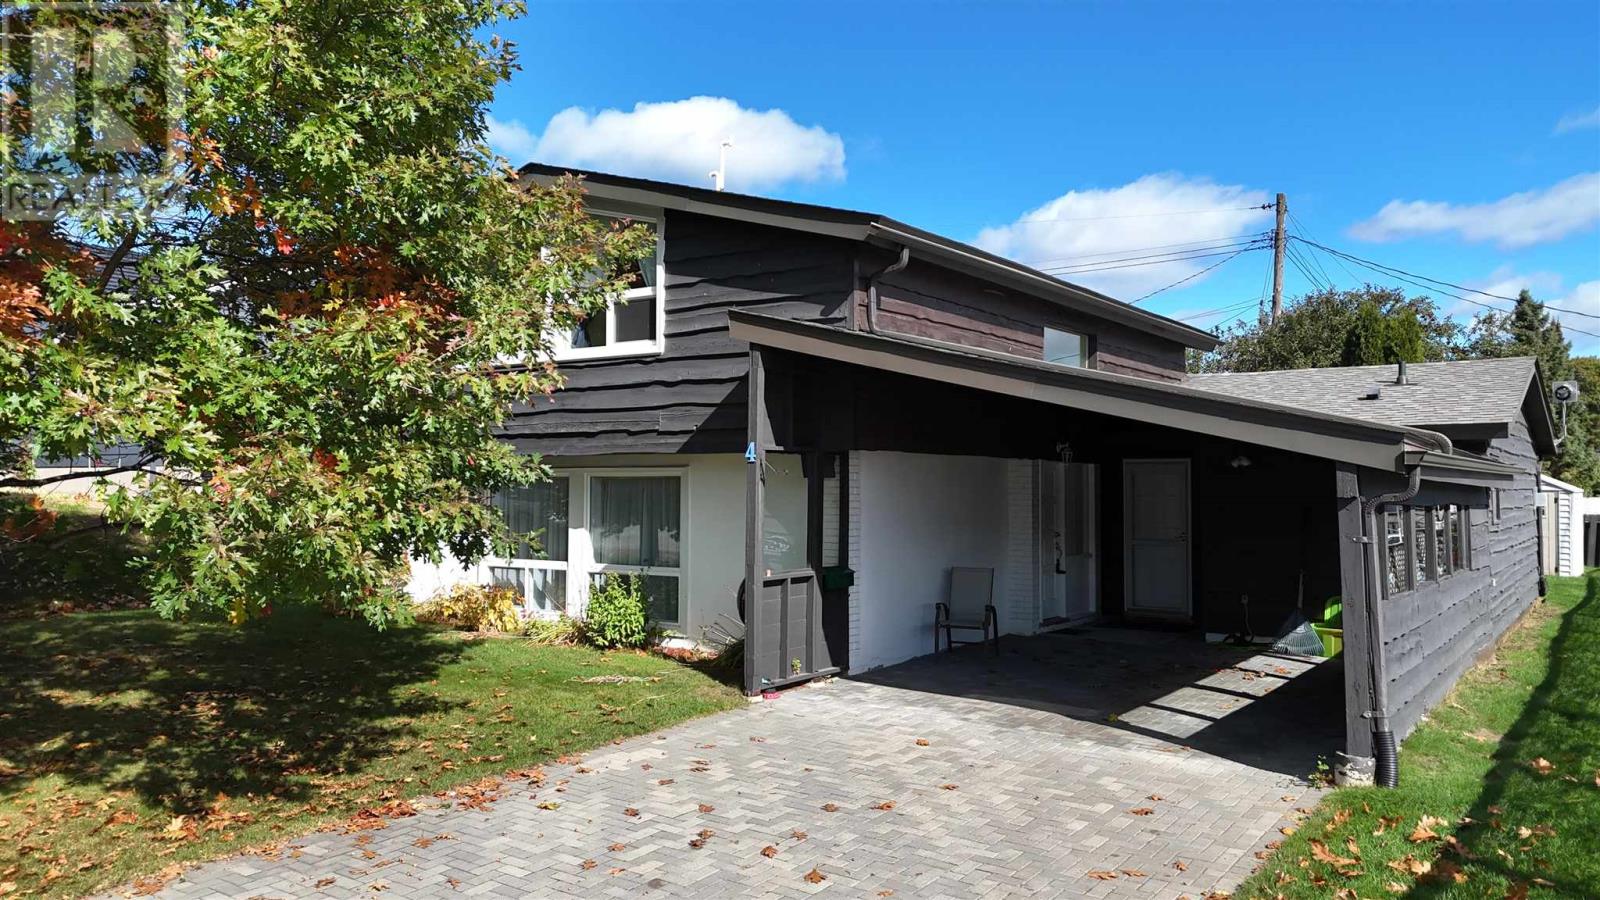
4 Timmins Rd
Elliot Lake, Ontario
Beautiful and unique family home designed with space, comfort, and everyday family living in mind. The main floor offers a wonderful layout with plenty of room to gather, relax, and entertain. The updated kitchen (2022), featuring a moveable island, flows conveniently into the home’s living spaces. A front living room provides a quiet space to unwind, while the spacious family room offers a cozy gas fireplace and walkout access to the private backyard. The 3-piece bathroom features heated floors for an added touch of comfort. Upstairs, you’ll find three large bedrooms, each offering vaulted ceilings and generous closet space. The spacious primary bedroom is a true retreat with his & her closets plus a walk-in closet, while the updated 4-piece bathroom comfortably serves the family. Step outside to enjoy the private backyard, patio, and gazebo, creating an ideal space for children to play, family gatherings, or relaxing evenings together. An attached carport and interlock brick driveway add everyday convenience. Numerous updates include windows (2020), shingles (2020), interlock driveway (2023), laminate flooring (2024), and a new gas furnace (2026). With multiple gathering spaces, generous bedrooms, great storage, and a private backyard, this unique home is perfectly suited to family life. A must-see to truly appreciate all it has to offer! (id:47351)
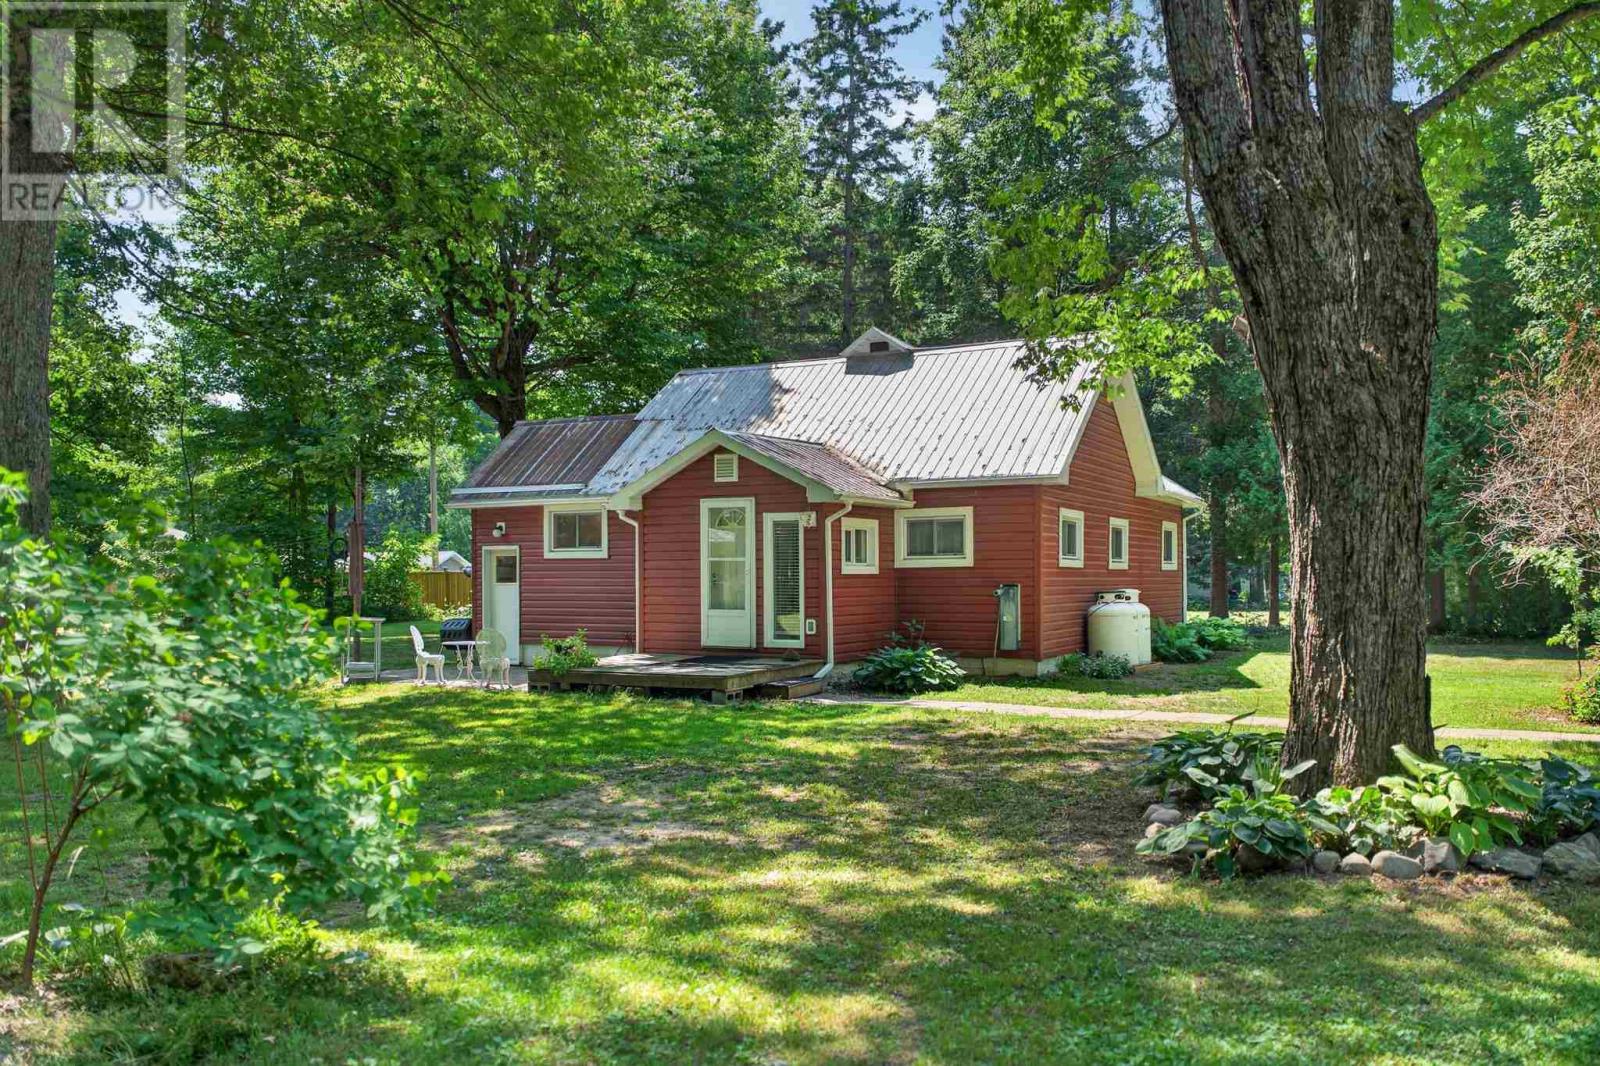
30 Rooley Ln
Goulais River, Ontario
Welcome to Easy Living in Goulais River, Ideally located just minutes from Captain Tilley Park, this beautifully maintained home has been thoughtfully updated and meticulously cared for over the years. Bright, open and inviting, the functional open concept layout features a spacious kitchen with ample cabinetry and counter space, along with an updated bathroom showcasing a large walk-in shower. The full basement offers excellent storage and utility space, having been cleaned up and well maintained, leaving a blank canvas for future development if desired. Outside, you'll love the impressive wired and insulated workshop/garage, perfect for hobbies, storage or your next project. The gazebo, mature trees and peaceful park-like yard create the perfect setting to relax and enjoy country living. This is the kind of property where the little things have already been taken care of. All that's left to do is move in and enjoy everything this wonderful Goulais River home has to offer. (id:47351)
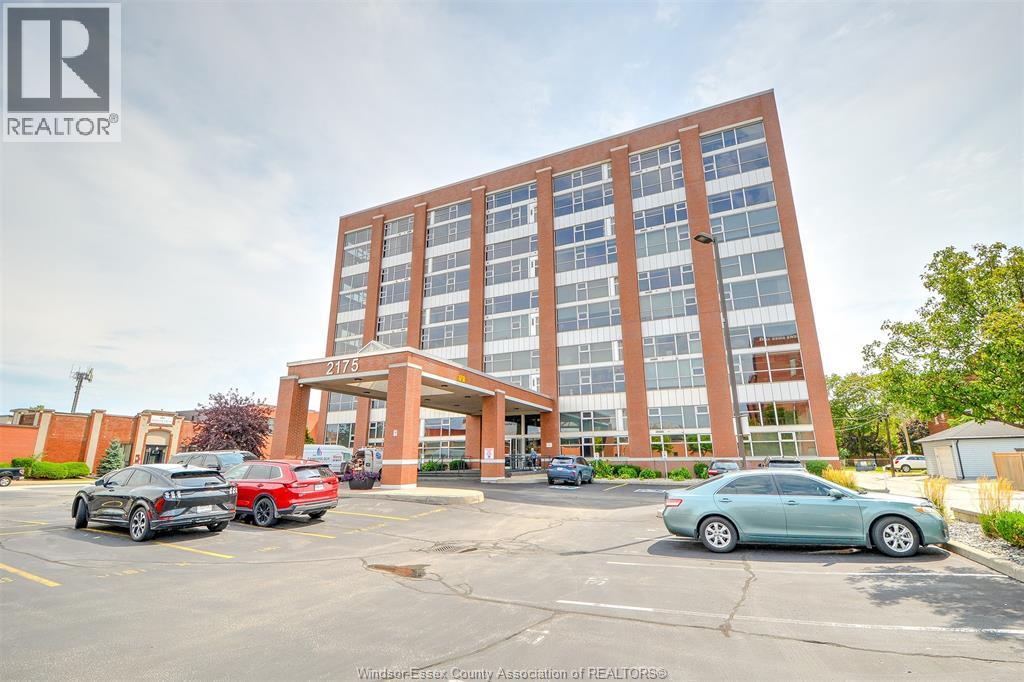
2175 Wyandotte Street East Unit# 105
Windsor, Ontario
Experience the unique character and spaciousness of industrial loft living in this impressive 2-bedroom, 2-bath condo featuring approx. 2400 sq. ft. of area space with soaring ceilings. (as per developers info. attached). This exceptional unit combines dramatic architectural features with the comfort and convenience of modern condo living. The expansive open-concept layout offers plenty of room for entertaining, relaxing, and everyday living, while the towering ceiling create an incredible sense of space and light. Features include huge 2nd floor den open to living room below, main-floor laundry, large storage locker across the hall, dedicated underground parking, full rooftop sundeck, party & games room, upgraded window treatment, tankless hot water and much more. If your looking for something truly different at an incredible price from the typical condo your look is over. (id:47351)
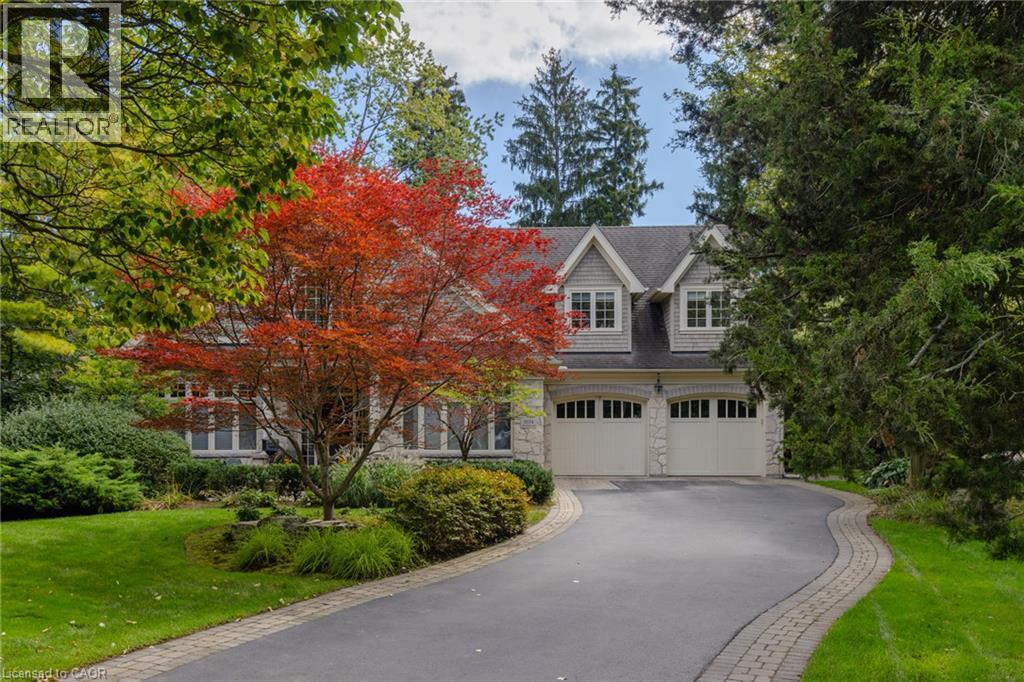
1074 Lavender Lane
Oakville, Ontario
Poised along one of Oakville’s finest streets, 1074 Lavender Lane is a custom-built residence where enduring craftsmanship and gracious family living come together. Surrounded by distinguished homes in a prestigious neighborhood, this luxury-certified property offers more than 7,000 square feet of total living space. Inside, refined formal living and dining rooms are complemented by a private office and an inviting family room with built-in television cabinetry. The gourmet kitchen is designed for serious cooking and effortless hosting, showcasing granite surfaces, integrated appliances, a substantial island, and direct connection to the family room. A butler’s pantry elevates entertaining with a dual-zone wine refrigerator, a beverage refrigerator, and a double-drawer dishwasher. Main-floor laundry and a mudroom provide practical access to the garage and outdoors. Upstairs, the primary retreat impresses with a cathedral ceiling and an expansive walk-in closet offering conversion potential. Each upper bedroom enjoys ensuite access. The finished lower level adds a guest bedroom, bathroom, music or exercise room, expansive recreation area, and a remarkable stone-lined wine cellar entered through a hand-carved door. Outside, a screened porch with a gas fireplace overlooks a private, tree-lined, resort-like setting with an inground pool and attached hot tub. Ideally situated near top-rated public, Catholic, and private schools, scenic parks and ravine trails, convenient transit, and the upscale shops and dining of downtown Oakville, this thoughtfully crafted home offers an exceptional setting for refined family living. Built with exceptional care and attention to detail, it combines comfort, privacy, and an enviable Oakville location. Luxury Certified. (id:47351)
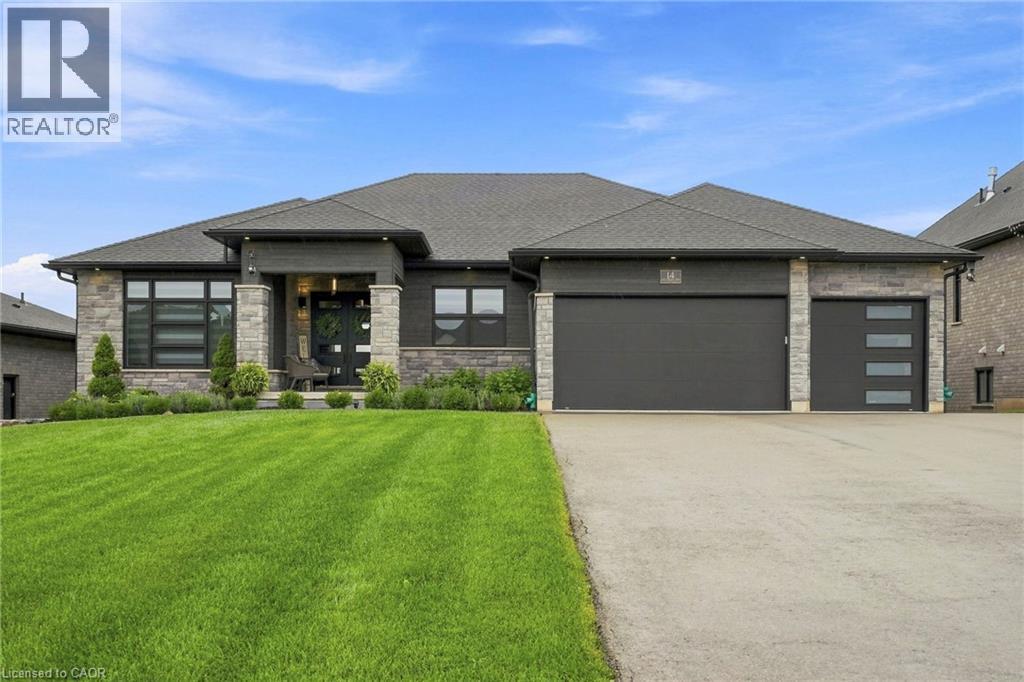
14 Hudson Drive
Brantford, Ontario
Two homes, one address and a feeling of arrival the moment you turn onto this quiet cul-de-sac. Set on a premium 0.44-acre greenspace lot, this custom 2022 bungalow greets you with striking stone and brick, a triple-wide driveway and a modern silhouette pulled from the pages of a design magazine. Step inside and soaring nine and ten-foot ceilings draw your eye upward, while wide-plank luxury vinyl flooring and custom ceiling work carry you through a space built to impress. The chef's kitchen invites you to linger, with quartz counters, premium Fisher & Paykel appliances and a walk-in pantry made for real entertaining. The living room's tray ceiling and built-ins make it a natural gathering place. Downstairs, a fully finished legal in-law suite unfolds with its own entrance, kitchen, laundry and ensuite primary bedroom, sound-insulated for true privacy and perfect for multi-generational living or rental income. Every comfort is considered, from in-floor boiler heat and two gas fireplaces to a whole-home Generac generator and an owned reverse osmosis and water softening system. Outside, an extended composite deck and cozy three-season sunroom beckon you to slow down, framed by professional landscaping and finished walkways that welcomes you home. With five bedrooms, five bathrooms and a triple garage, this meticulously upgraded estate wears its pride of ownership proudly. Come see it and fall in love. Don’t be TOO LATE *! *REG TM. RSA (id:47351)
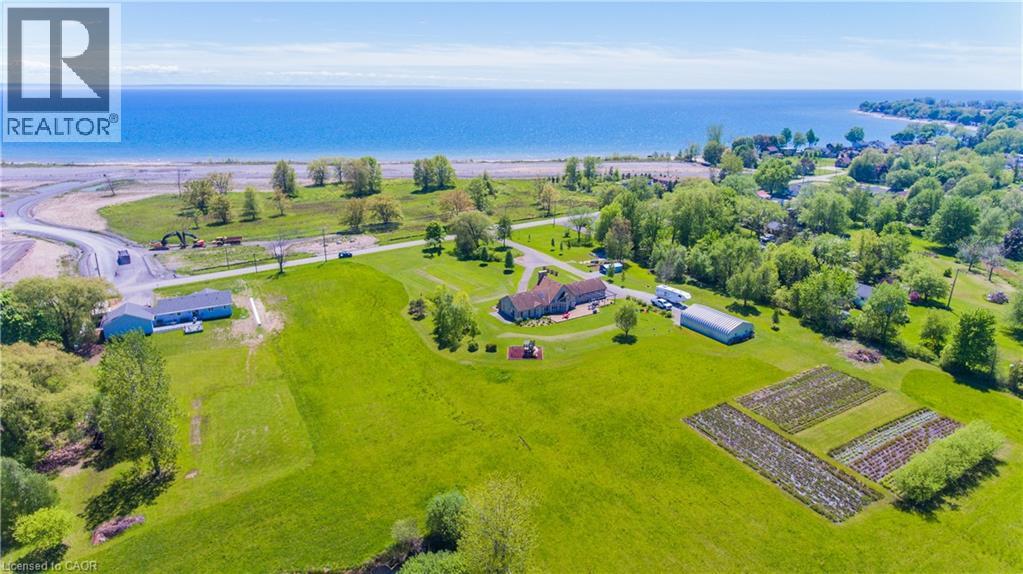
Ptlt 17 Lakeshore Road
Wainfleet, Ontario
Build the home of your dreams on this beautiful 1-acre lot in sought-after Wainfleet, just a short walk from the picturesque sandy beaches of Lake Erie, where you can spend your summers soaking up the sun. Executive homes are planned for the opposite side of the road, adding to the appeal and completing the neighborhood. Just minutes from the vibrant Port Colborne, with its charming boutiques and local restaurants. If you’re a golf fan, there are two courses nearby, plus a mini-golf at Long Beach. Start planning today and turn your dream lifestyle into reality! (id:47351)
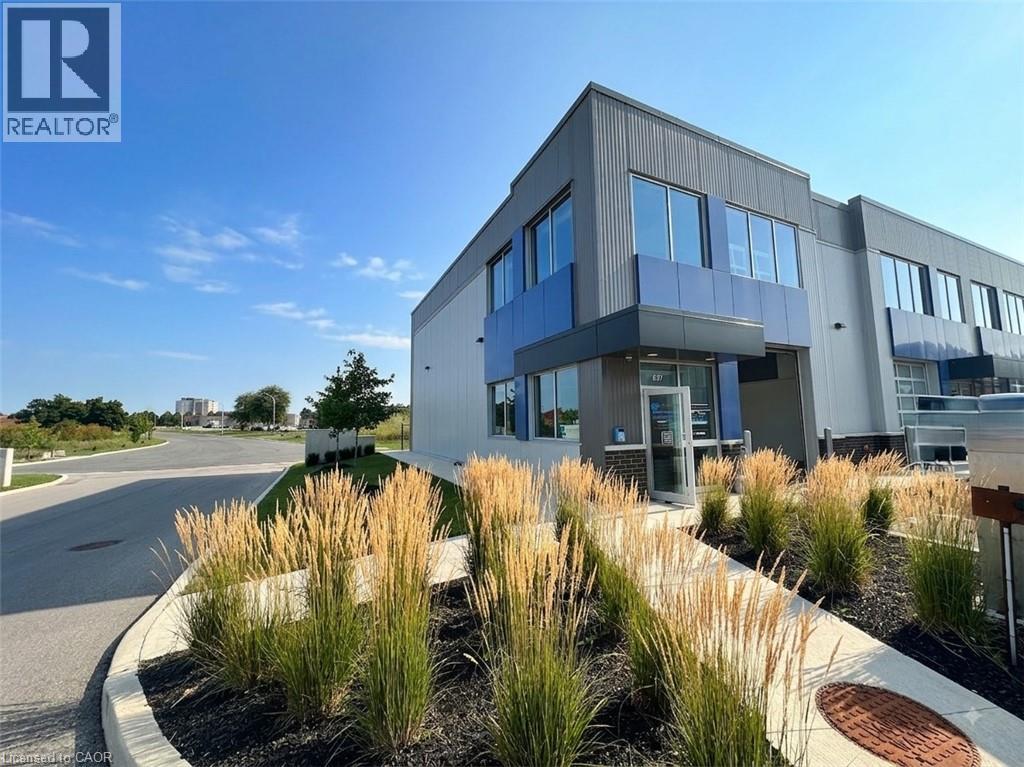
395 Anchor Road Unit# 37
Hamilton, Ontario
Commercial/Industrial Condo, end unit with 1650 Sq ft. Large, grade level, bay door, tons of natural light, overhead forced air gas heater. Space can be divided to suit personal business. Perfectly located on the east mountain with easy access to the LINC and Red Hill Expressway and near public transit. (id:47351)
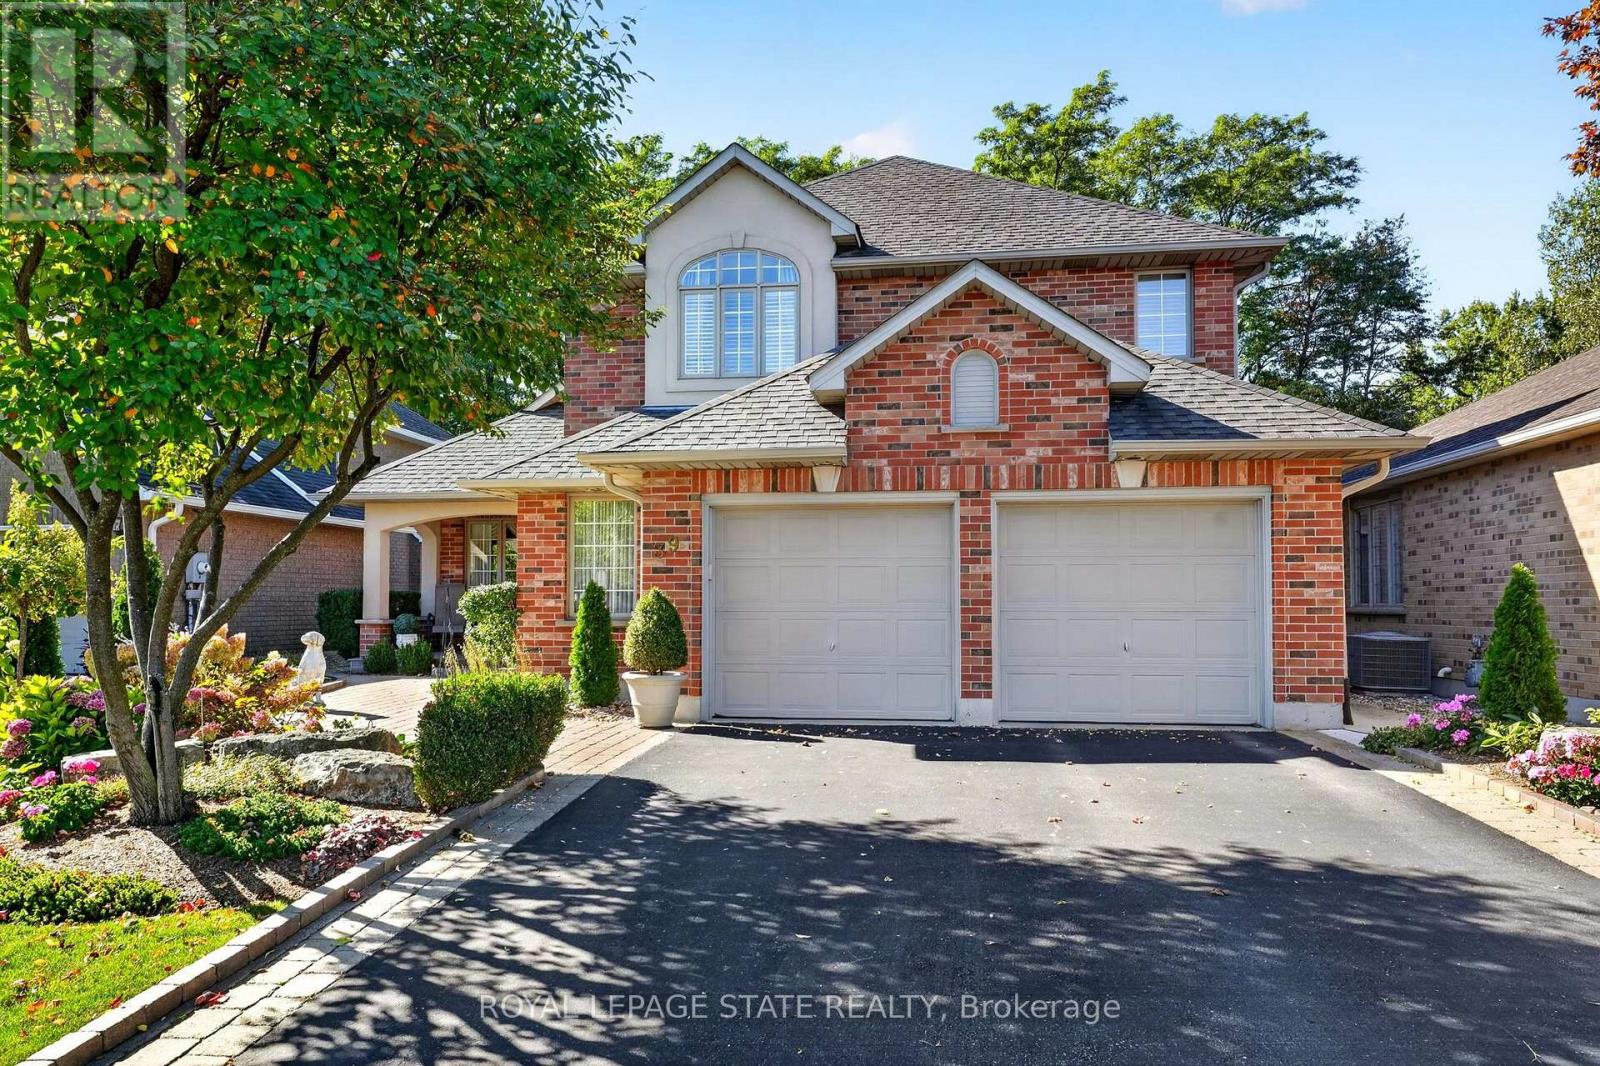
39 Bellstone Lane
Hamilton, Ontario
Perfectly positioned just off Glancaster Road on the border of Ancaster, this beautifully maintained 2,400 sq. ft. all-brick home offers timeless character, traditional charm and exceptional pride of ownership. A meandering walkway, stunning landscaping and welcoming front porch create a wonderful first impression. Step inside the gracious foyer featuring oak stairs and an inviting living and dining room combination - an ideal space for entertaining family and friends. The charming eat-in kitchen offers warmth and character, with easy access to the beautiful patio and fenced backyard. The cozy family room is the perfect place to unwind, featuring a fireplace, large windows and hardwood floors. The main floor also offers a versatile den, along with a convenient mudroom/laundry room with direct access to the oversized garage. Upstairs, you'll find three spacious bedrooms, including a generous primary retreat complete with a luxurious 6-piece ensuite and large walk-in closet. The unspoiled basement provides excellent storage and exciting potential for additional living space, should your needs grow. Meticulously maintained and lovingly cared for, this home offers a wonderful combination of classic charm, functional living space and an exceptional location close to all that Ancaster has to offer. Updates include furnace/ AC ( 2018), owned hot water heater, sump pump (2024). COME TAKE A LOOK, YOUR SEARCH MAY BE OVER (id:47351)
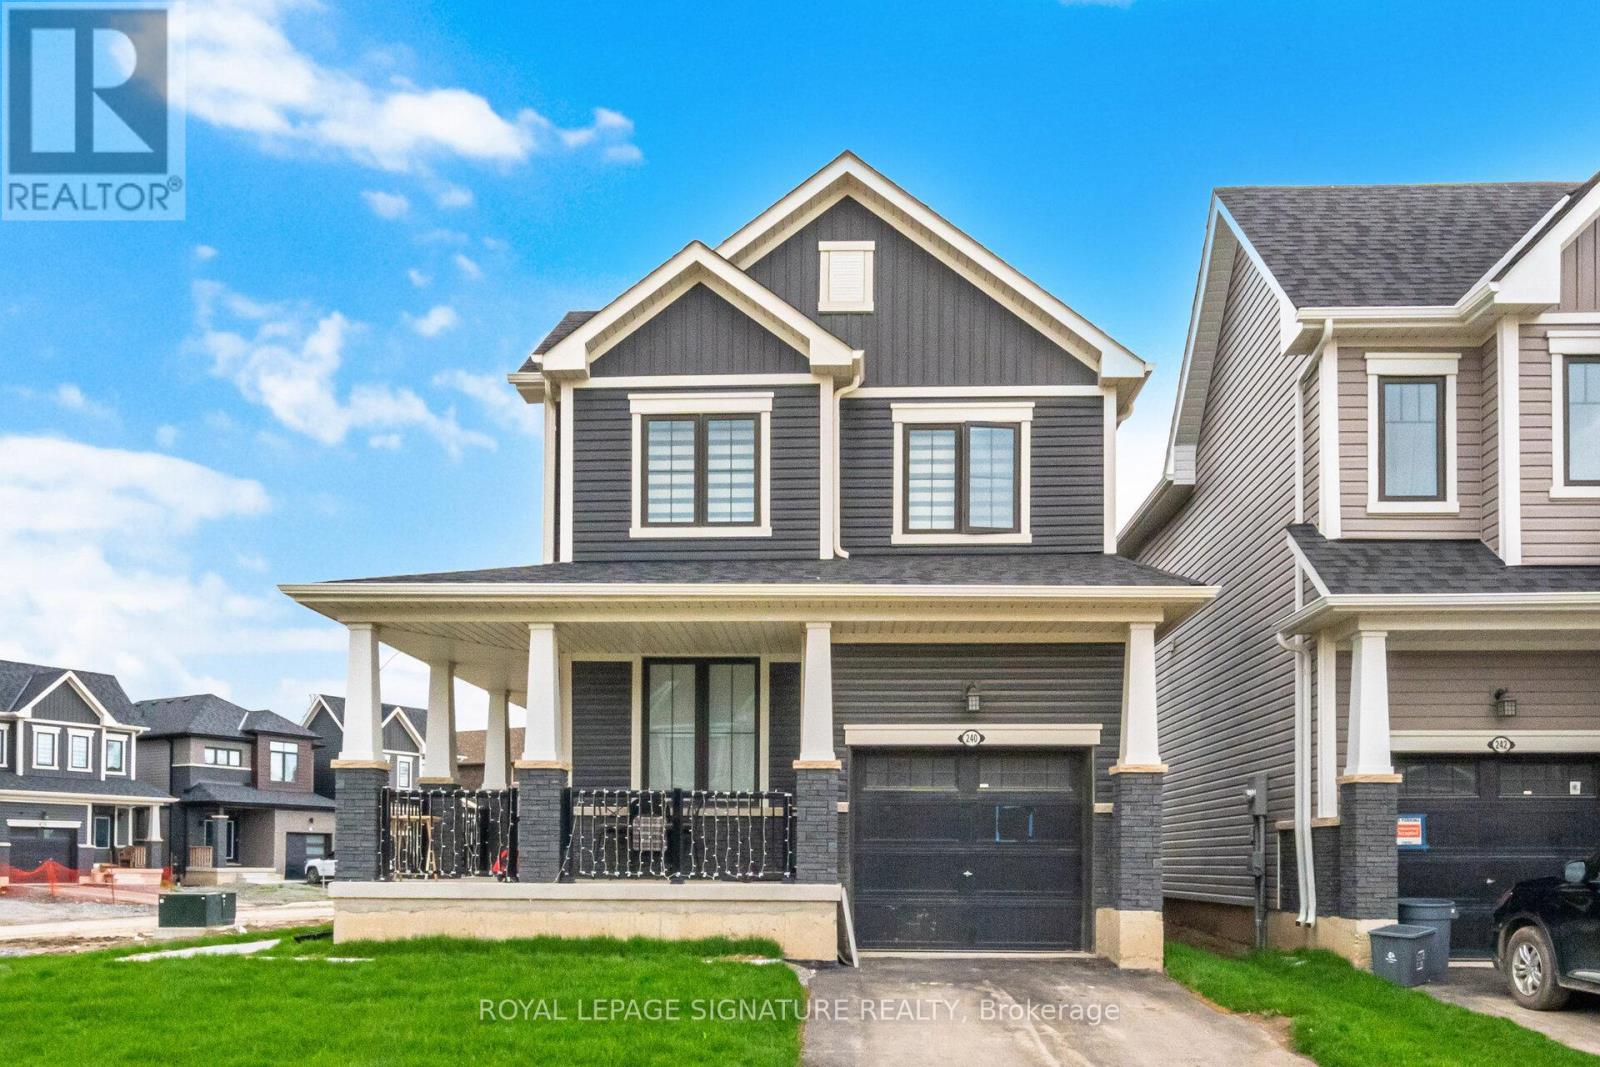
240 Velvet Way
Thorold, Ontario
Awesome Location, Brand New Corner Detached Home In The City Of Thorold. The Home Boasts 3 Bedrooms And 2.5 Washrooms. Never Lived In, A Vacant Property, Each Of The 3 Spacious Bedrooms Offers A Private Retreat For Everyone In The Household. The Home Is Well-Planned, Keeping In Mind Peace And Relaxation. The House Showcases An Iron Picket Railing Along With Hardwood Floors. Enjoy The Pleasure And Convenience Of Brand-New Stainless-Steel Appliances With An Ensuite Washer And Dryer. The One-Car Garage, 2-Car Driveway, And Large Unfinished Basement Are Perfect For Recreation Or Storage. This Community Of Thorold And The Neighborhood Have Easy Access To Major Highways For An Easy Commute, And Are Close To All Amenities, Including Premium Shopping Centers, Fine Dining Restaurants, Schools, And Recreational Facilities. The Nearby Parks And Hiking Trails Offer Fantastic Opportunities For Outdoor Activities. Conveniently Located Close To Entertainment, Niagara College, Brock University, And Schools. Call This Beautiful Home And Experience Modern Living With Full Privacy. (id:47351)
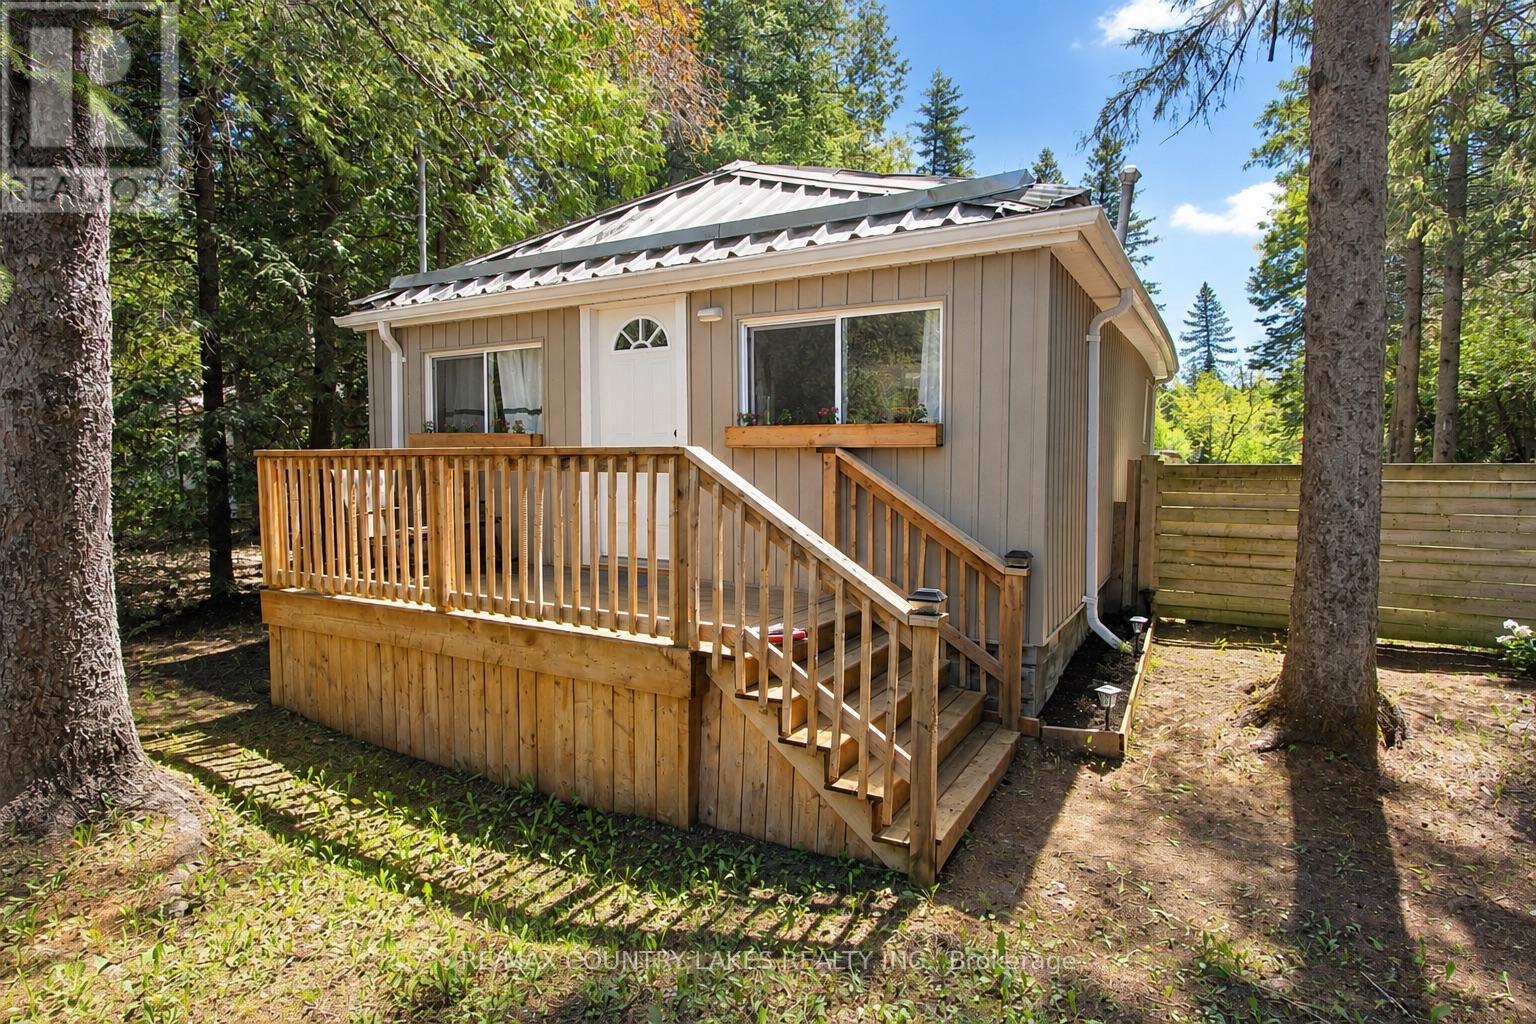
77 Mcguire Beach Road
Kawartha Lakes, Ontario
Peaceful waterfront setting with this charming 2-bedroom 3 season bungalow offering an affordable opportunity to enjoy life on the water. Situated on an inlet just off the Trent-Severn Canal System leading into Canal Lake. Set on a generous 75' x 205' lease lot through Parks Canada, this well-maintained property combines tranquility, privacy, and beautiful natural surroundings. Inside, the home features an open-concept kitchen and living area with easy-care laminate flooring throughout. The exterior is equally low maintenance with durable vinyl siding and a steel roof, making this an ideal seasonal retreat. Enjoy your morning coffee on the 6' x 12' front deck or relax on the spacious 8.5' x 26' rear deck overlooking the yard and view of he water. A private dock at the shoreline provides direct access for boating, fishing, and exploring the renowned Trent Canal System. The area is rich with wildlife and natural beauty, creating the perfect escape from city life. Additional features include a drilled well, holding tank, and a highly affordable Parks Canada lease currently at $2,775 annually on a 5-year term (attached). Conveniently located just minutes from the historic Kirkfield Lift Locks, A rare chance to own an affordable waterfront getaway in a truly picturesque location. approximately 20 minutes to Beaverton or 90 minutes from the GTA. (id:47351)
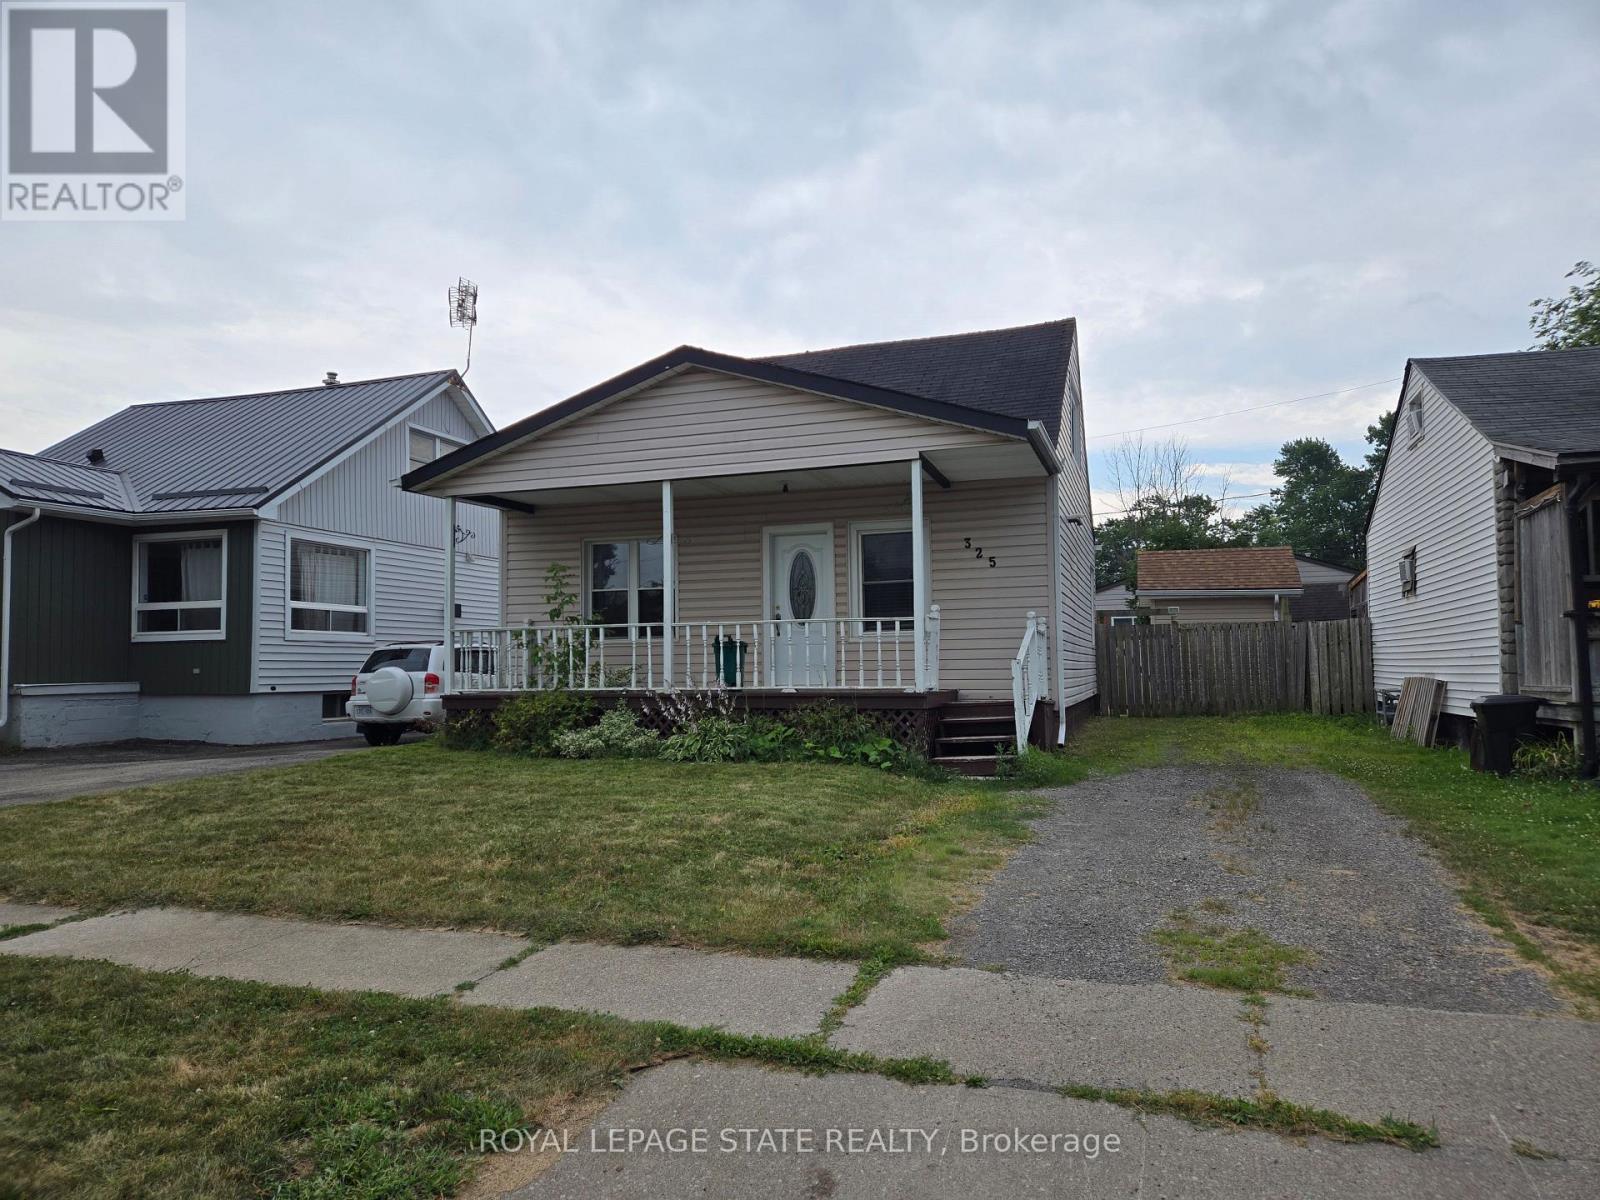
325 Simpson Avenue
Welland, Ontario
Property sold "As Is, Where Is" basis. Seller makes no representations and/or warranties. (id:47351)
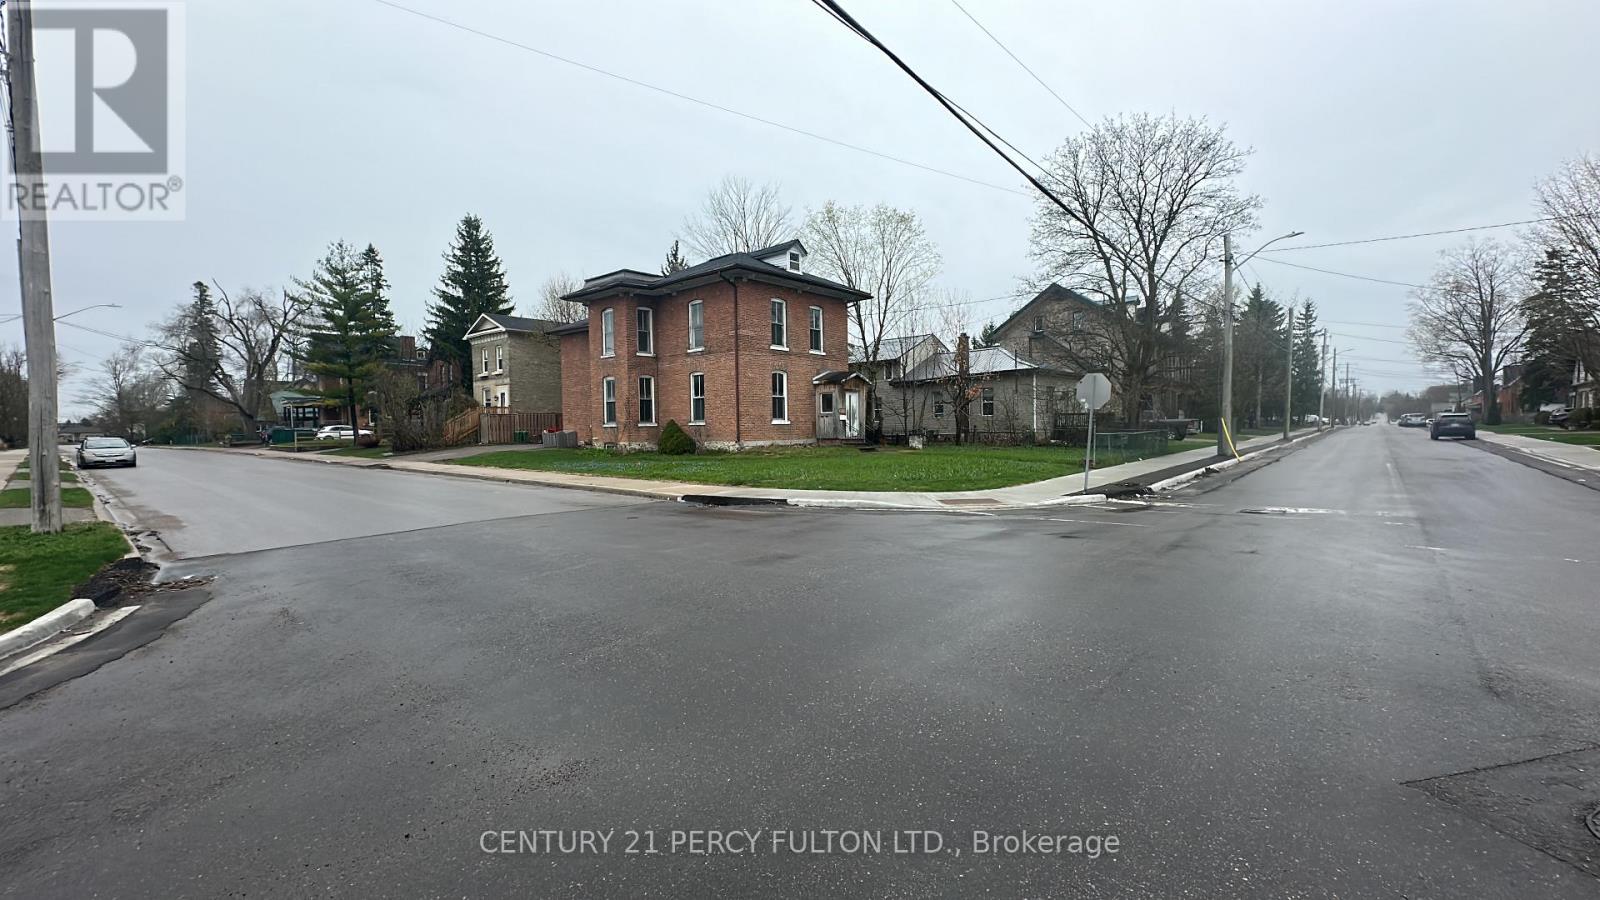
23 Glenelg Street W
Kawartha Lakes, Ontario
Suits Mature/Senior-Offering Shared Accommodations, Clean PRIVATE Wonderfully Comfortable Rooms With Closet (One Person Per Bedroom), Plenty of Light and Windows, Secure Locked Door, Shared With Other 60+ Seniors/Pensioners. Ideally 60+, Shared Bathroom, Shared Kitchen, Harmony, Peace, Tranquility, City Living, Close to Main Stree Kent and All Amenities. Clean, Ready to Move In, Spotless, AAA Tenants Only NO SMOKING!!!! Really Well Suited for Mature Persons. We want our tenants to feel comfortable, safe and happy!!! We are Aiming to Provide Excellent Housing Opportunity, Never Have to Move, Never Served Notice that Owner is Selling or Moving in!! Heat and Water and Hydro included ***There are several steps in the front and Room is on second floor. Must be able bodied and can do Stairs!!! Not wheelchair accessible. (id:47351)
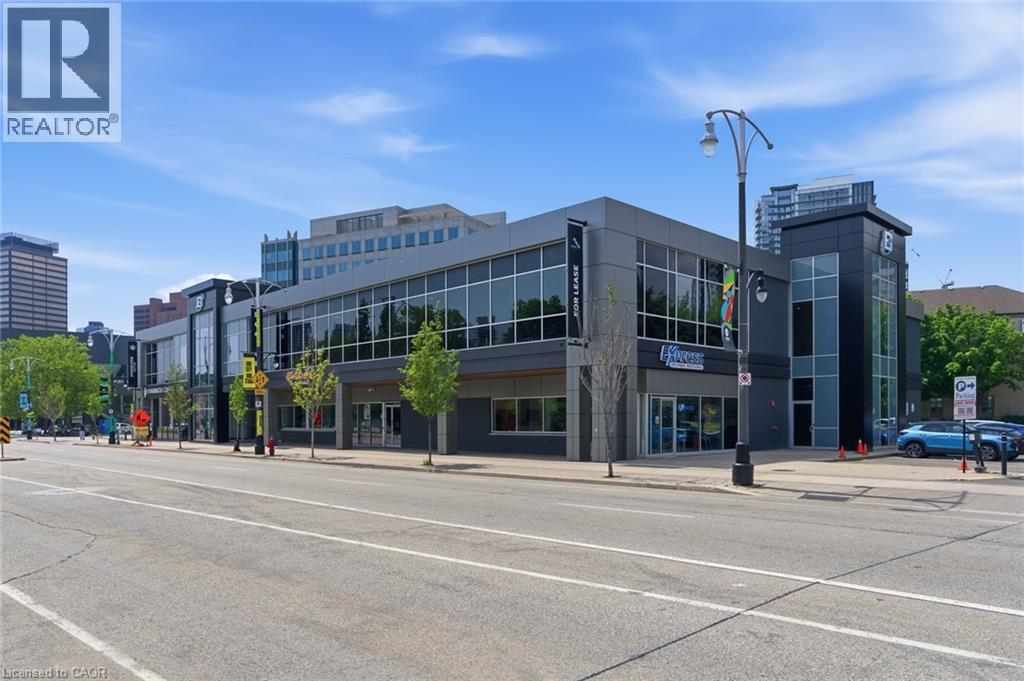
151 York Boulevard Unit# B
Hamilton, Ontario
High-exposure restaurant location in the heart of downtown Hamilton within walking distance of Jackson Square, the Convention Centre and major office towers. Accessible and minutes from Highway 403 and GO Transit, the site benefits from steady daytime traffic and growing residential density, and sits directly across from the $500M TD Coliseum transformation. Positioned at York Boulevard and Bay Street North, the site benefits from exceptional visibility, strong branding opportunity and 100+ on site parking stalls. Unit B (3,225 SF rentable) is currently built-out as a quick-service restaurant and has long been operated by Recipe Brands. Existing improvements include commercial kitchen layout, exhaust and ventilation infrastructure, and servicing that may reduce fixturing time and capital costs. Co-tenancy with major coffee chain and proximity to major downtown anchors generate steady daytime traffic and significant event-based customer flow. A rare opportunity for restaurant or hospitality operators to secure a proven food-service premises in one of Hamilton's most visible downtown corridors. (id:47351)
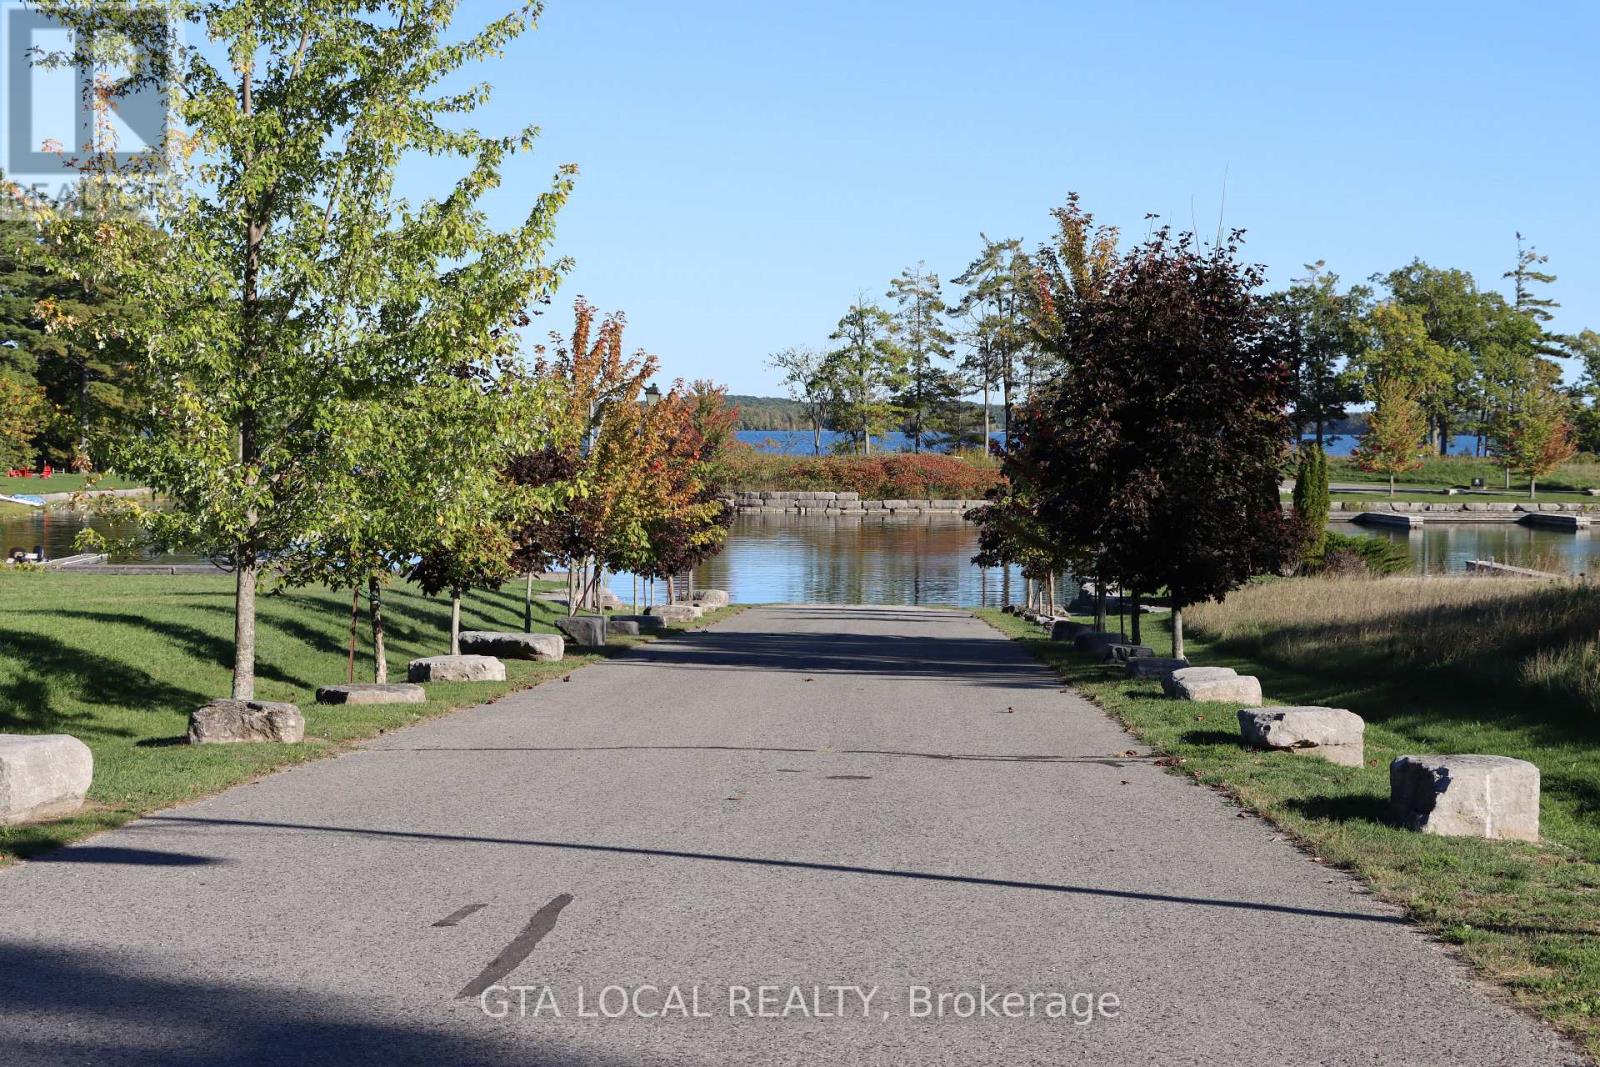
Lot 25 Fire Route 70b
Trent Lakes, Ontario
Build your dream retreat in an exclusive gated waterfront community where privacy, tranquility, and natural beauty come together. This exceptional building lot offers a rare opportunity to create a custom residence in a prestigious setting surrounded by beautiful waterfront landscapes. The lot comes with a private boat slip, offering the perfect opportunity to enjoy boating and the beauty of waterfront living.Enjoy the serenity of waterfront living with the added comfort and security of a private gated community. Imagine designing a spectacular home that takes full advantage of the peaceful surroundings and stunning natural setting.A truly special opportunity for those seeking an elegant private lifestyle, surrounded by nature and the beauty of the waterfront. Bring your vision and create the custom home you've always dreamed of in this exceptional community. Oak Orchard Estates is Vacant Land Condominium Corporation No. 71 Monthly maintenance fees are $275 includes snow removal of private roads, marina access, private dock for each home owners, shared common elements. (id:47351)
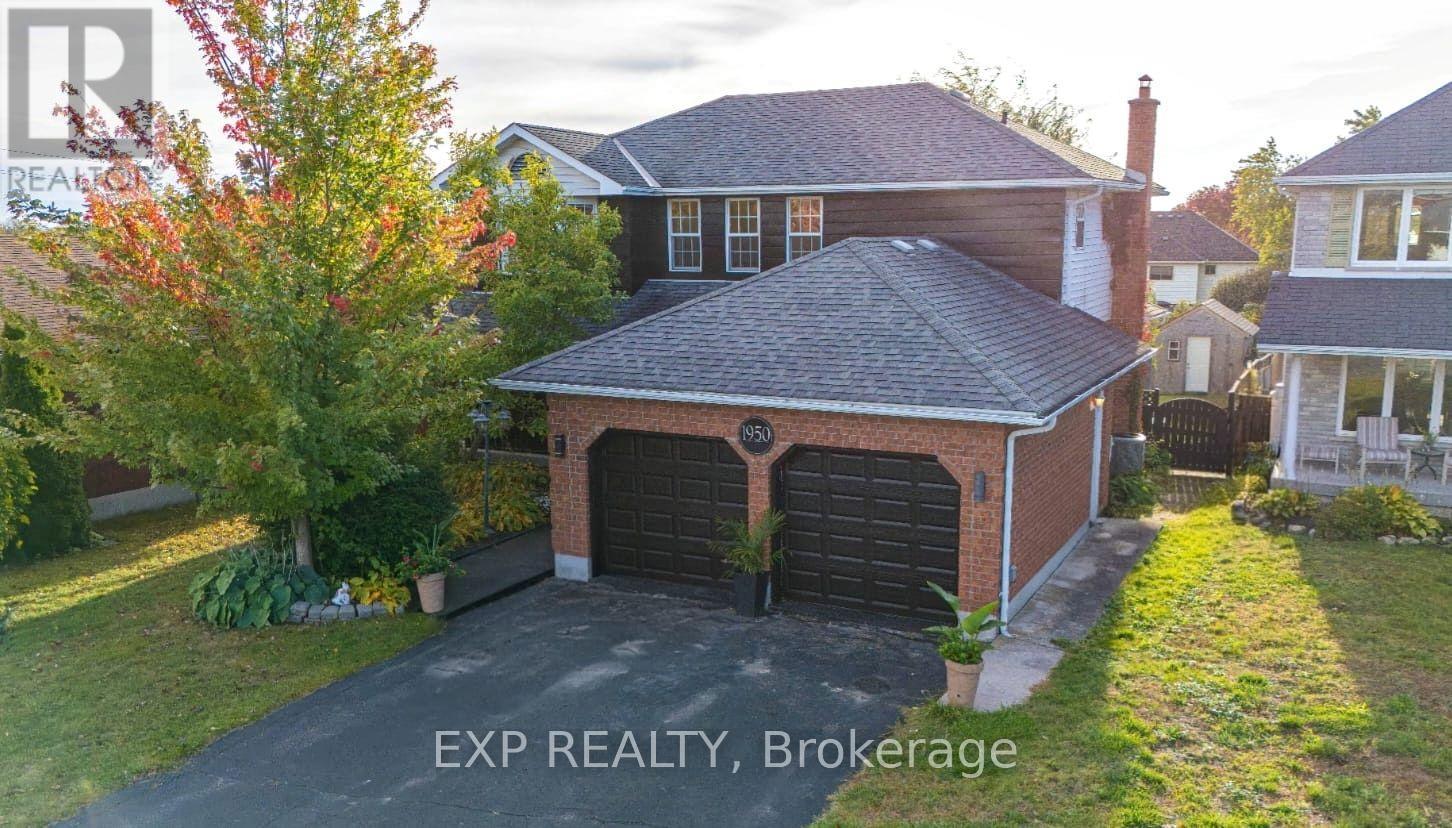
1950 Mapleridge Drive
Peterborough, Ontario
Welcome to 1950 Mapleridge Dr., Peterborough ~ With three bedrooms upstairs, and room for bedrooms 4 and 5 in the finished basement, four baths and 1,978 square feet above grade (as per MPAC) on a 51 by 161 foot lot in Peterborough's west end. The main floor gives you room to spread out. The living room has its own fireplace, the dining room has wainscoting and garden doors that open to the deck with gazebo, and the family room at the back pairs a floor to ceiling brick wood burning fireplace with a shiplap feature wall. Between them, the white kitchen offers quartz countertops that holds a double sink under the window, a tile backsplash and a breakfast bay looking over the yard. A 2 piece bath and a mudroom/Laundry Room with stacked washer and dryer offers entry from the double garage complete the level. Upstairs, the primary bedroom runs nearly 25 feet front to back, with a bay window, a dressing area with two closets and a 3 piece ensuite. Two more bedrooms share a 5 piece bath with a double vanity. The finished basement adds 2 possible bedrooms, a rec room, a den, and a 3 piece bath with a glass walk in shower and floor to ceiling tile, with storage and utility space besides. Out back, a mature willow shades the deck and the fenced yard runs deep, with a garden shed and plenty of lawn. A covered front porch, gas forced air heat, central air, and six parking spaces between the garage and the driveway. No Frills and Giant Tiger are about half a kilometre away, Kawartha Heights Public School, Crestwood Secondary and Kawartha Heights Park are about a kilometre, Fleming College's Sutherland campus is about 1.2 km, and Highway 7/115 access is about 2 km. Peterborough Regional Health Centre is about 3.4 km. (id:47351)
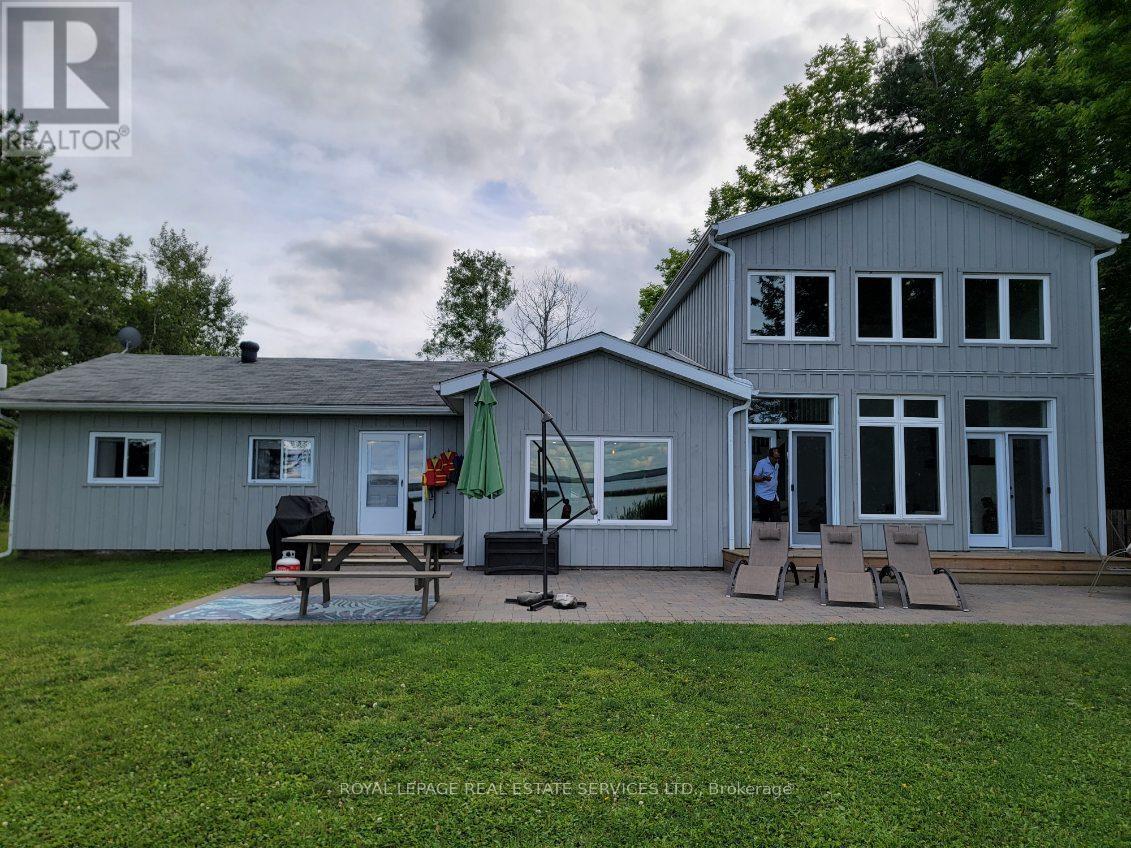
4 Crescent Road
Strong, Ontario
GREAT INVESTMENT PROPERTY, COTTAGE OR FOREVER HOME!! Situated on the beautiful southern shores of Lake Bernard where you can enjoy waking the bay on a shallow sandy bottom. As gorgeous in winter as it is in summer! From boating, fishing, snowmobiling, cross country skiing, you can do it all. Enjoy the views of the water, from any of the many windows overlooking the lake. An open concept design invites family and friends to gather in the kitchen around the island, or in front of the fireplace in the great room with it's lofted ceilings and enjoy all that lake living promises. With 5 bedrooms, 2 1/2 baths and over 2300 square feet, there's plenty of room for everyone! This stunning 4 season home/cottage is situated on a quiet dead end road with a big yard in front and back. The beachfront is shallow and sandy, perfect for little ones. Landscaped with interlocking patio stones, a stone break wall and a custom sandbox and hammock. A major renovation has been done in 2020 which included new electrical (100 amp), insulation, roof, propane fireplace, plumbing, most windows with custom top-down, bottom-up blinds and eaves troughing. Also, a high efficiency Napoleon propane furnace and central air for year round comfort and equipped with a propane generator that can power the whole house and high speed internet available that can support Smart Google Nest thermostat for remote heat/Air management, cameras, alarm, door access, water alarm which are all connected. Seller has used this cottage as an Airbnb for the last 5 years and generates around ~$70K / yr of income (Airbnb reports to support). Seller has contacts that takes care of landscaping, maintenance, cleaning, grass cutting and snowplowing. (id:47351)
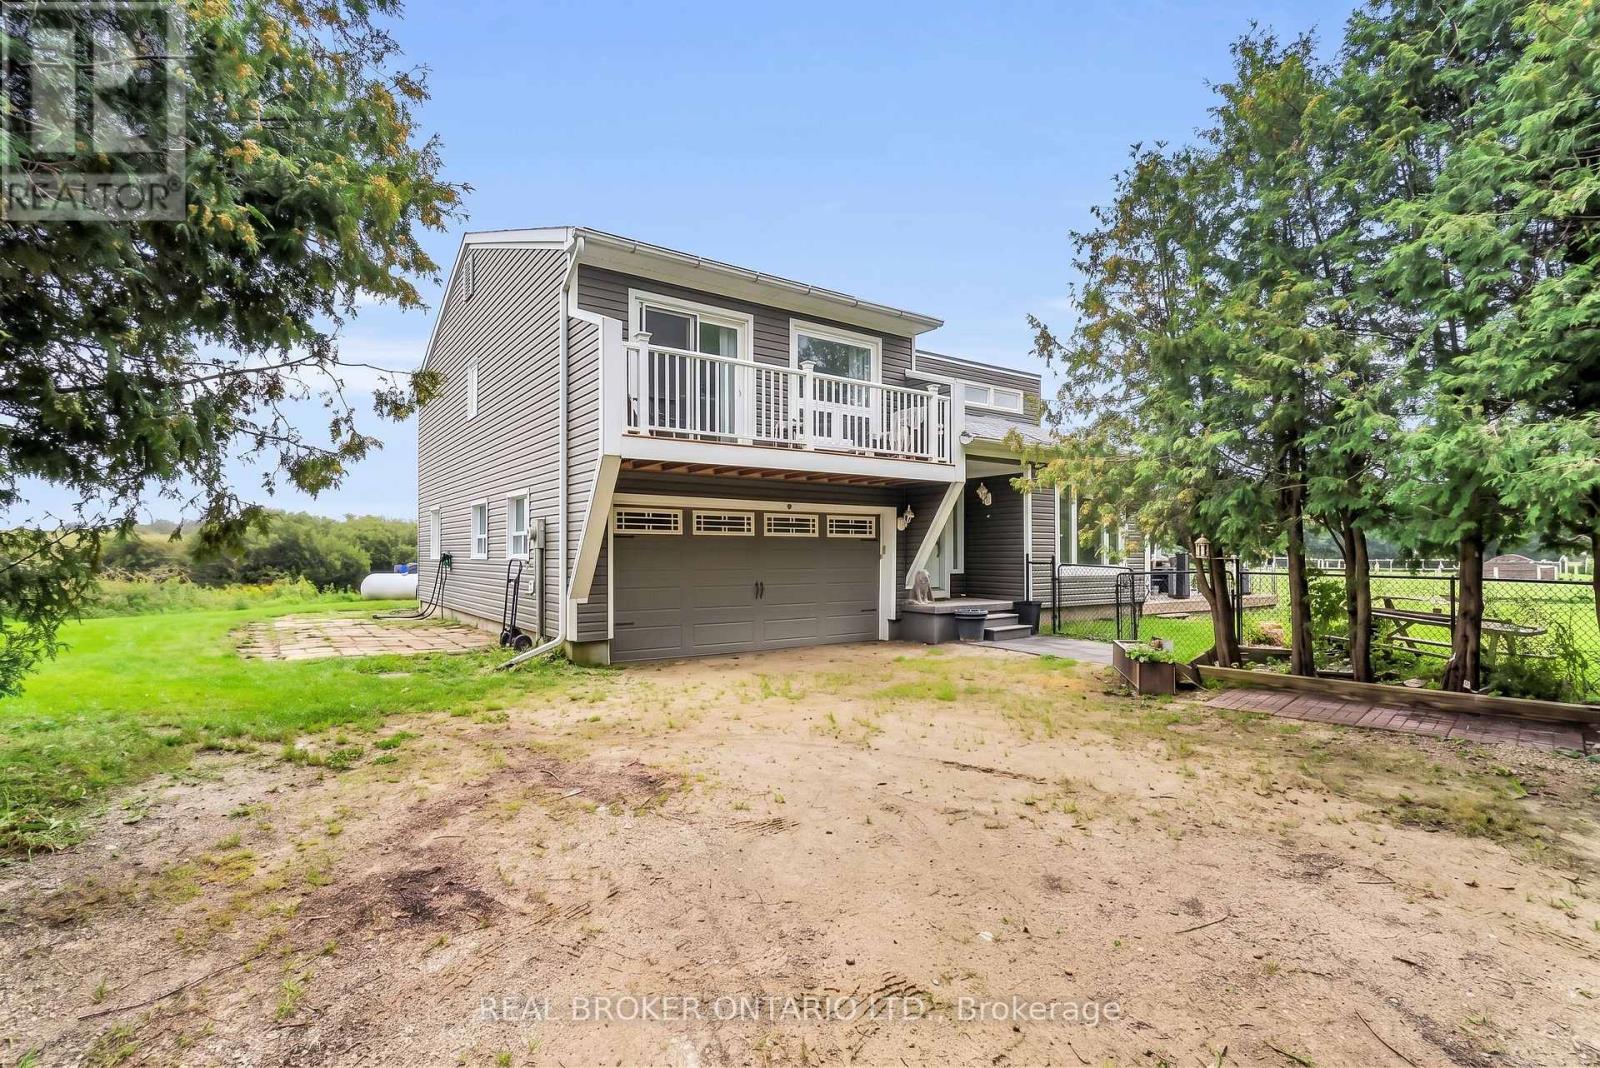
106008 Southgate Rd 10 Line
Southgate, Ontario
Huge potential for a multigenerational setup! Imagine starting your morning with coffee on the deck surrounded by nature while the sun rises over your spring-fed pond. Set on approximately 2.1 acres, this private country property offers room to spread out, connect with nature, and create a lifestyle that works for every stage of family life. The multi-level home features four bedrooms, two full bathrooms, and a bright, open-concept main level with vaulted ceilings and engineered hardwood flooring. The expanded kitchen is designed for everyday living and entertaining, complete with granite counters, stainless steel appliances, a large centre island, pantry storage, and a walkout to the deck and gazebo. In cool months, gather around the wood stove in the living room. Spend summer afternoons and relax at the fully fenced 100' x 50' spring-fed pond, or jump from the dock to enjoy the water. The pond is approximately 15 feet deep and home to a couple of carp and visiting wildlife. With a beach area, open green space, a fenced dog run, and frequent sightings of hummingbirds, finches, swallows, great blue herons, and cranes, there is always something to discover outdoors. The lower level offers two additional bedrooms, a separate entrance, and excellent potential for a future multigenerational or secondary living space. An attached two-car garage with interior access adds everyday convenience. This is more than a home. It is a place for pond-side mornings, peaceful country living, cozy evenings around the wood stove, and plenty of room for everyone to feel at home. (id:47351)
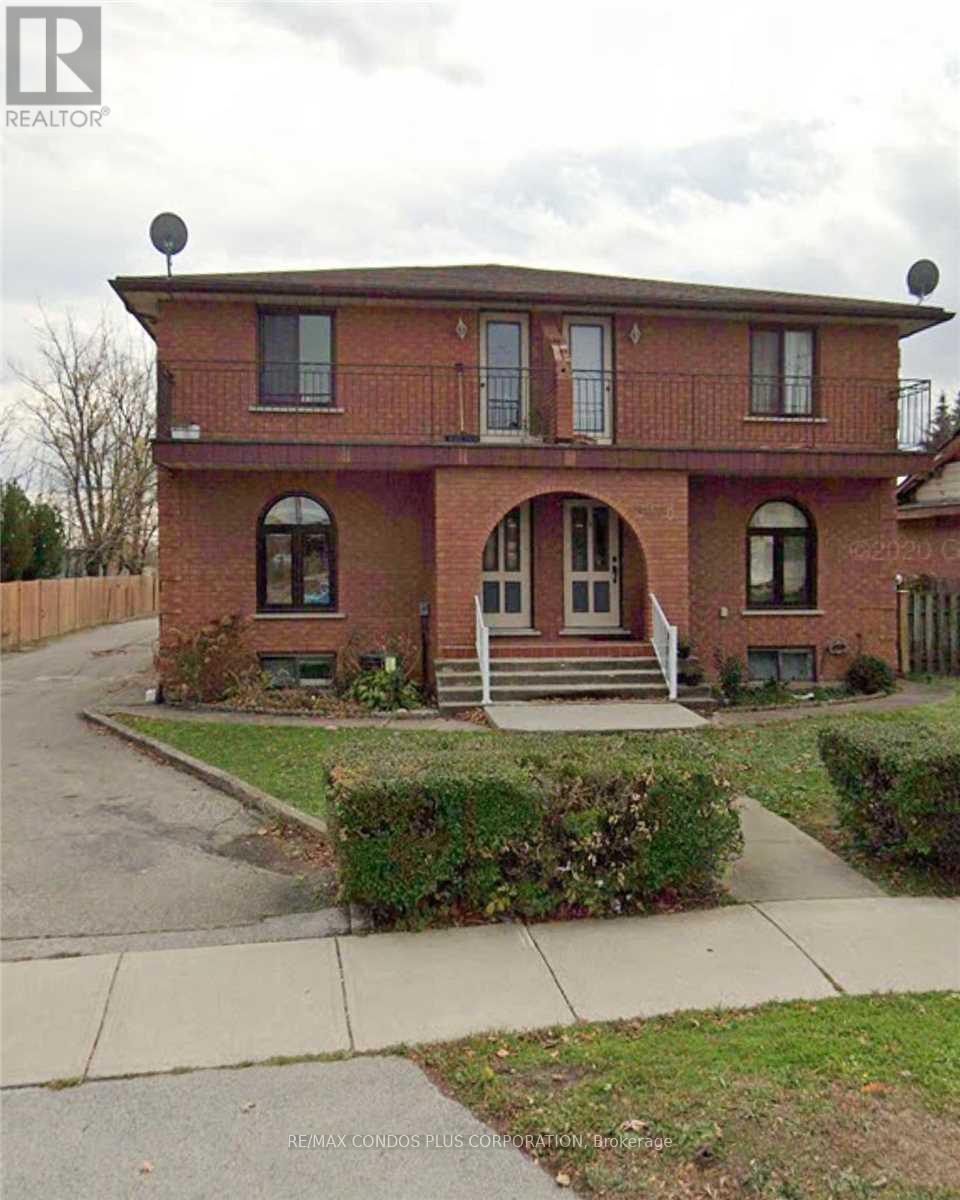
1b - 6070 Dunn Street W
Niagara Falls, Ontario
Prime location 1 Bed Apartment In The Heart Of Niagara Falls. Conveniently Located A Short Walk Away To The 8th Wonder Of The Natural World. (id:47351)
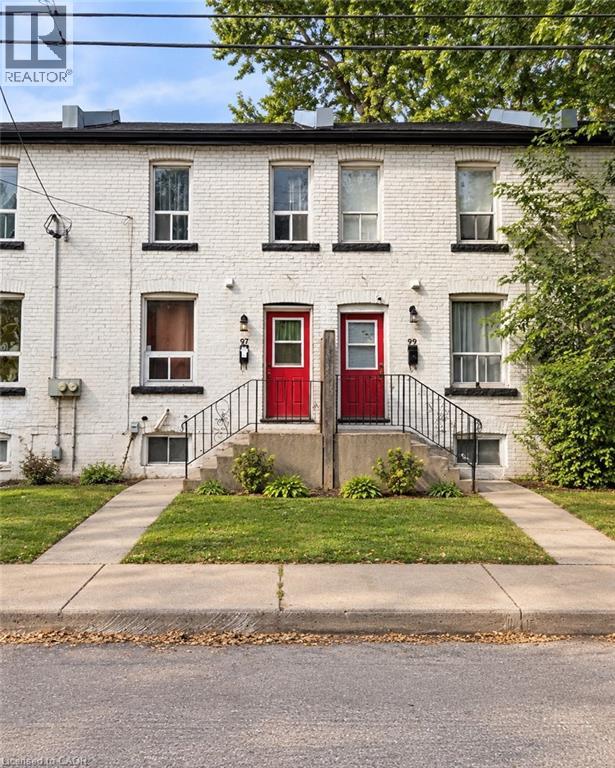
99 Cheever Street
Hamilton, Ontario
Affordable 3-bedroom row home offering one of the more accessible freehold ownership opportunities in Hamilton. Currently tenanted and available individually or as part of a larger 5-property portfolio, making it suitable for investors while also offering potential for an end user with vacant possession where legally permitted and arranged. Convenient central Hamilton location with quick access to downtown, transit, shopping, schools and major routes. (id:47351)
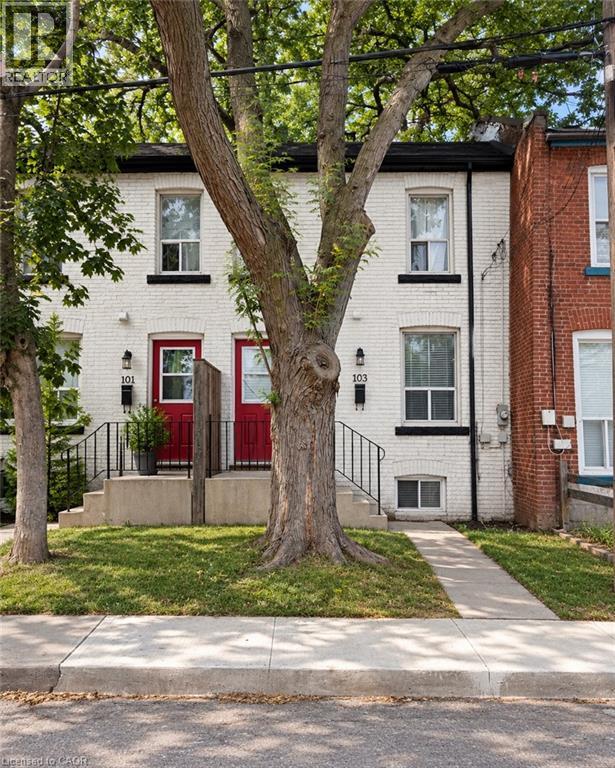
103 Cheever Street
Hamilton, Ontario
Affordable 3-bedroom row home offering one of the more accessible freehold ownership opportunities in Hamilton. Currently tenanted and available individually or as part of a larger 5-property portfolio, making it suitable for investors while also offering potential for an end user with vacant possession where legally permitted and arranged. Convenient central Hamilton location with quick access to downtown, transit, shopping, schools and major routes. (id:47351)
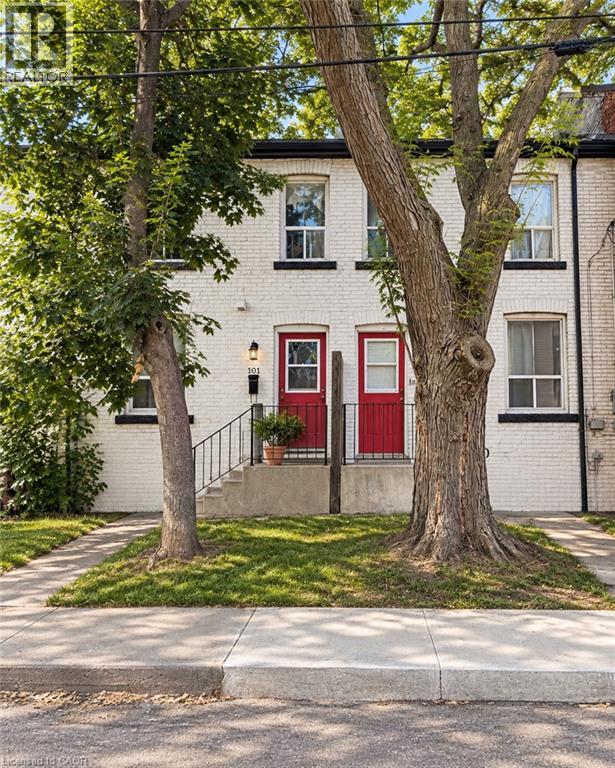
101 Cheever Street
Hamilton, Ontario
Affordable 3-bedroom row home offering one of the more accessible freehold ownership opportunities in Hamilton. Currently tenanted and available individually or as part of a larger 5-property portfolio, making it suitable for investors while also offering potential for an end user with vacant possession where legally permitted and arranged. Convenient central Hamilton location with quick access to downtown, transit, shopping, schools and major routes. (id:47351)