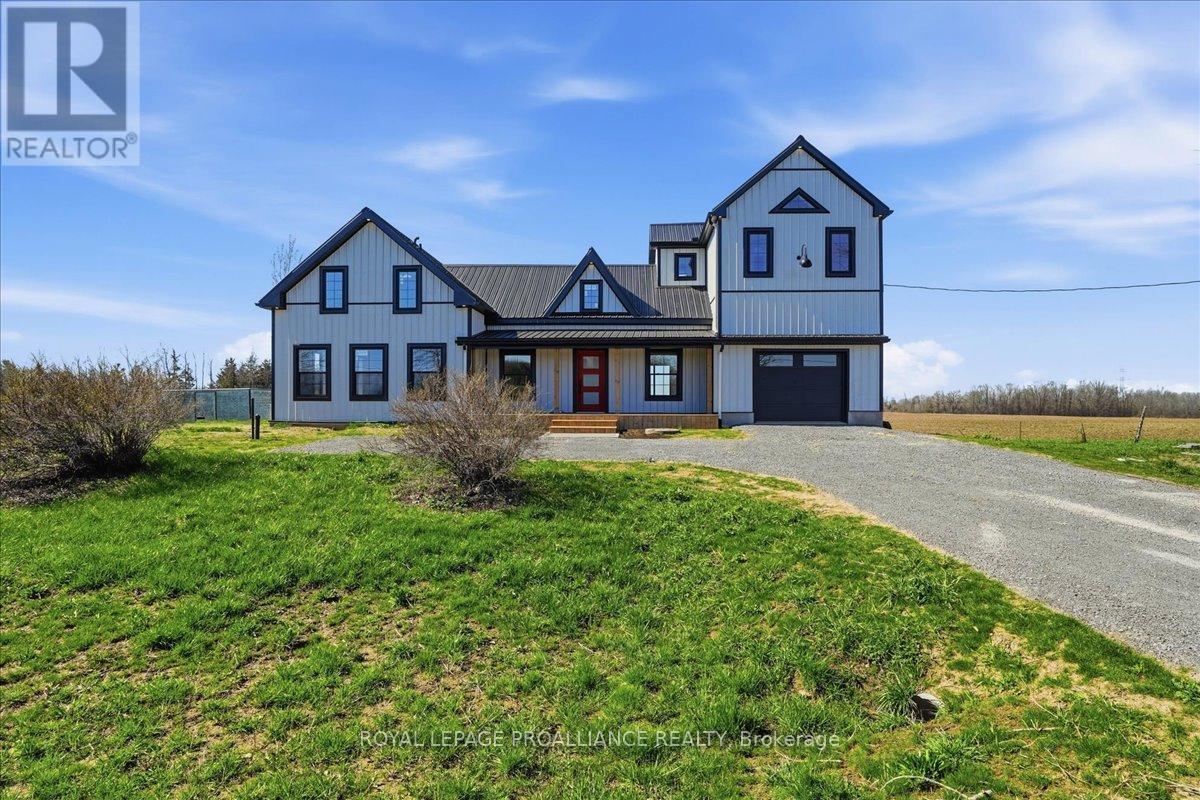
467 Bethesda Road
Prince Edward County, Ontario
Welcome to 467 Bethesda Road in Prince Edward County. A beautifully restored historic farmhouse that has been completely renovated and never lived in, offering the perfect blend of timeless character and modern comfort. Set on a picturesque rural lot with sweeping pastoral views, this home is designed for both everyday living and effortless entertaining. The main floor features a custom open-concept kitchen with quality finishes, seamlessly flowing into the living area, while a dedicated dining room provides an ideal space for hosting. A separate main floor office offers flexibility for working from home or a quiet retreat. Large windows throughout fill the home with natural light and frame the surrounding countryside. Upstairs, the home is uniquely configured into two distinct living areas, creating an ideal layout for added privacy-perfect for families, guests or multi-generational living. Each space feels intentional and well-separated while maintaining a cohesive design throughout. With every detail carefully updated, this never-lived-in renovation delivers the peace of mind of modern systems within the charm of a classic farmhouse, all set in one of the County's most serene and sought-after rural settings. (id:47351)
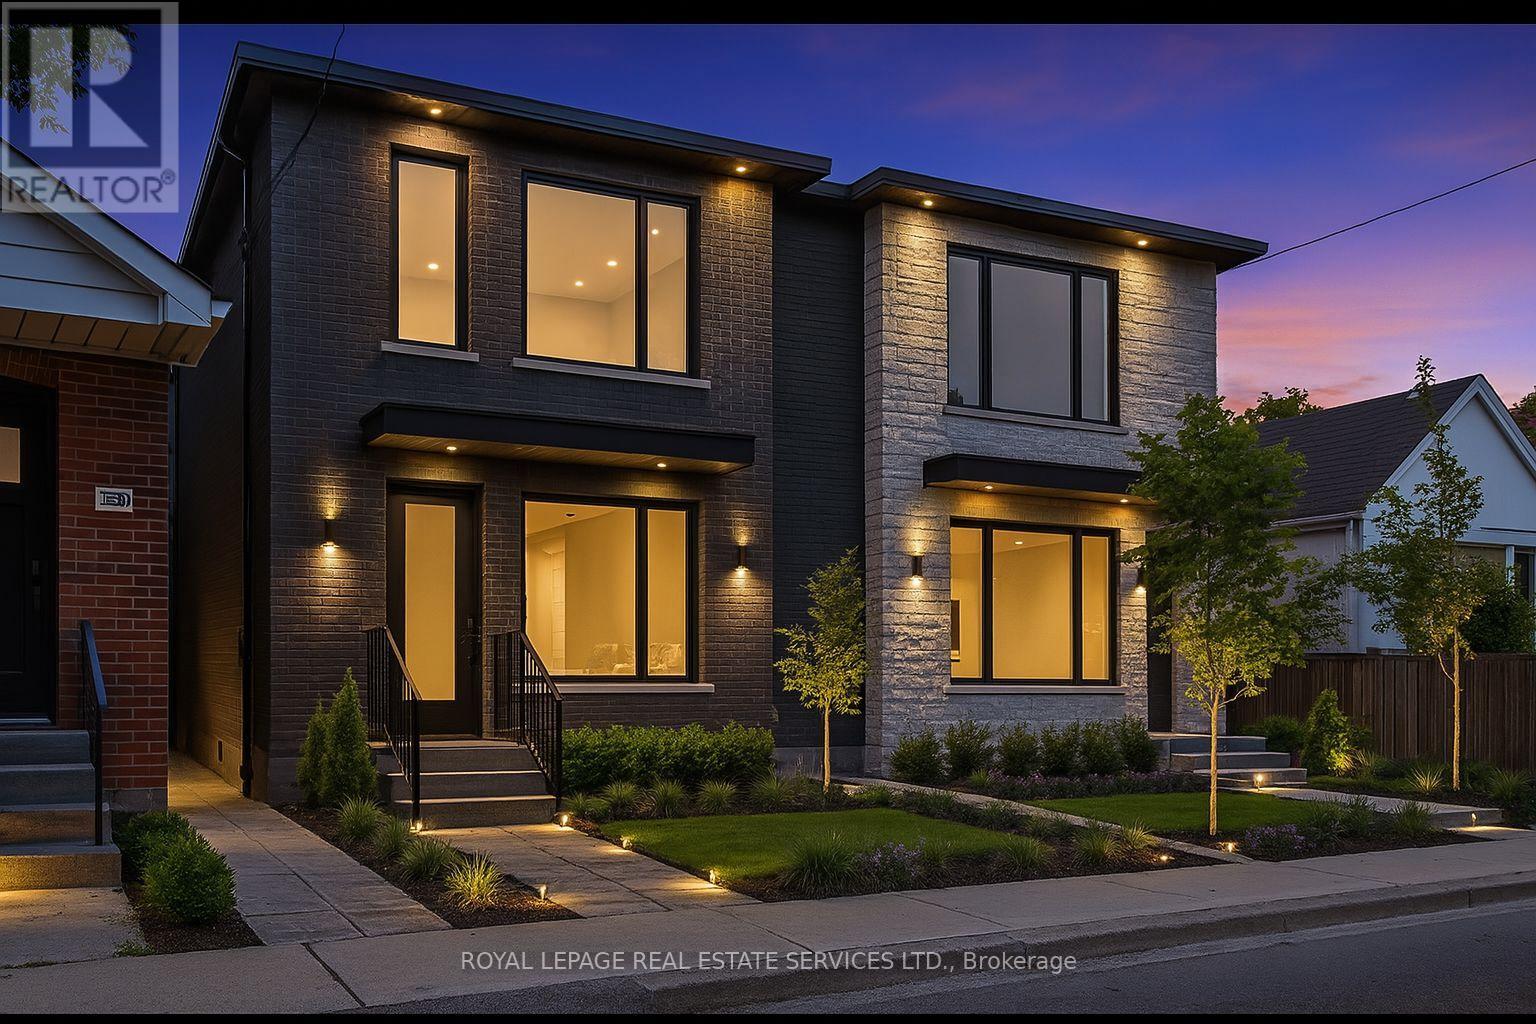
326 Lawrence Avenue W
Toronto, Ontario
Endless Potential in Bedford Park, Northtown: Renovate or Build Two Luxury Semis! Welcome to 326 Lawrence Avenue West, an exceptional opportunity in one of Toronto's most sought-after neighbourhoods. This charming 2-bedroom bungalow sits on a generous 3,500+ sq ft lot in the heart of Bedford Park-Nortown, a family-friendly community celebrated for its top-rated schools, tree-lined streets, and unbeatable urban amenities. Whether you're a first-time buyer, savvy investor, or visionary builder, the potential here is undeniable. Renovate the existing home and make it your own, or take advantage of the lot's development potential to build two luxury semi-detached residences, a rare opportunity in this high-demand pocket. This area has seen tremendous growth, with modern infill housing and custom homes transforming the streetscape. With the right design and vision, this lot is a perfect canvas for a pair of upscale semis ideal for end-users or a lucrative resale project. Located just steps from premier schools, shops, parks, and transit, 326 Lawrence offers unparalleled convenience and lifestyle. With quick access to Avenue Road, Yonge Street, and major highways, getting around the city is effortless. Nearby parks and trails also provide a wealth of green space and recreational options. 326 Lawrence Avenue West is more than just a home - it's an opportunity to create, invest, and thrive in one of Toronto's most established neighbourhoods. Whether you choose to restore its charm or unlock its full redevelopment potential, the future here is undeniably bright. (id:47351)
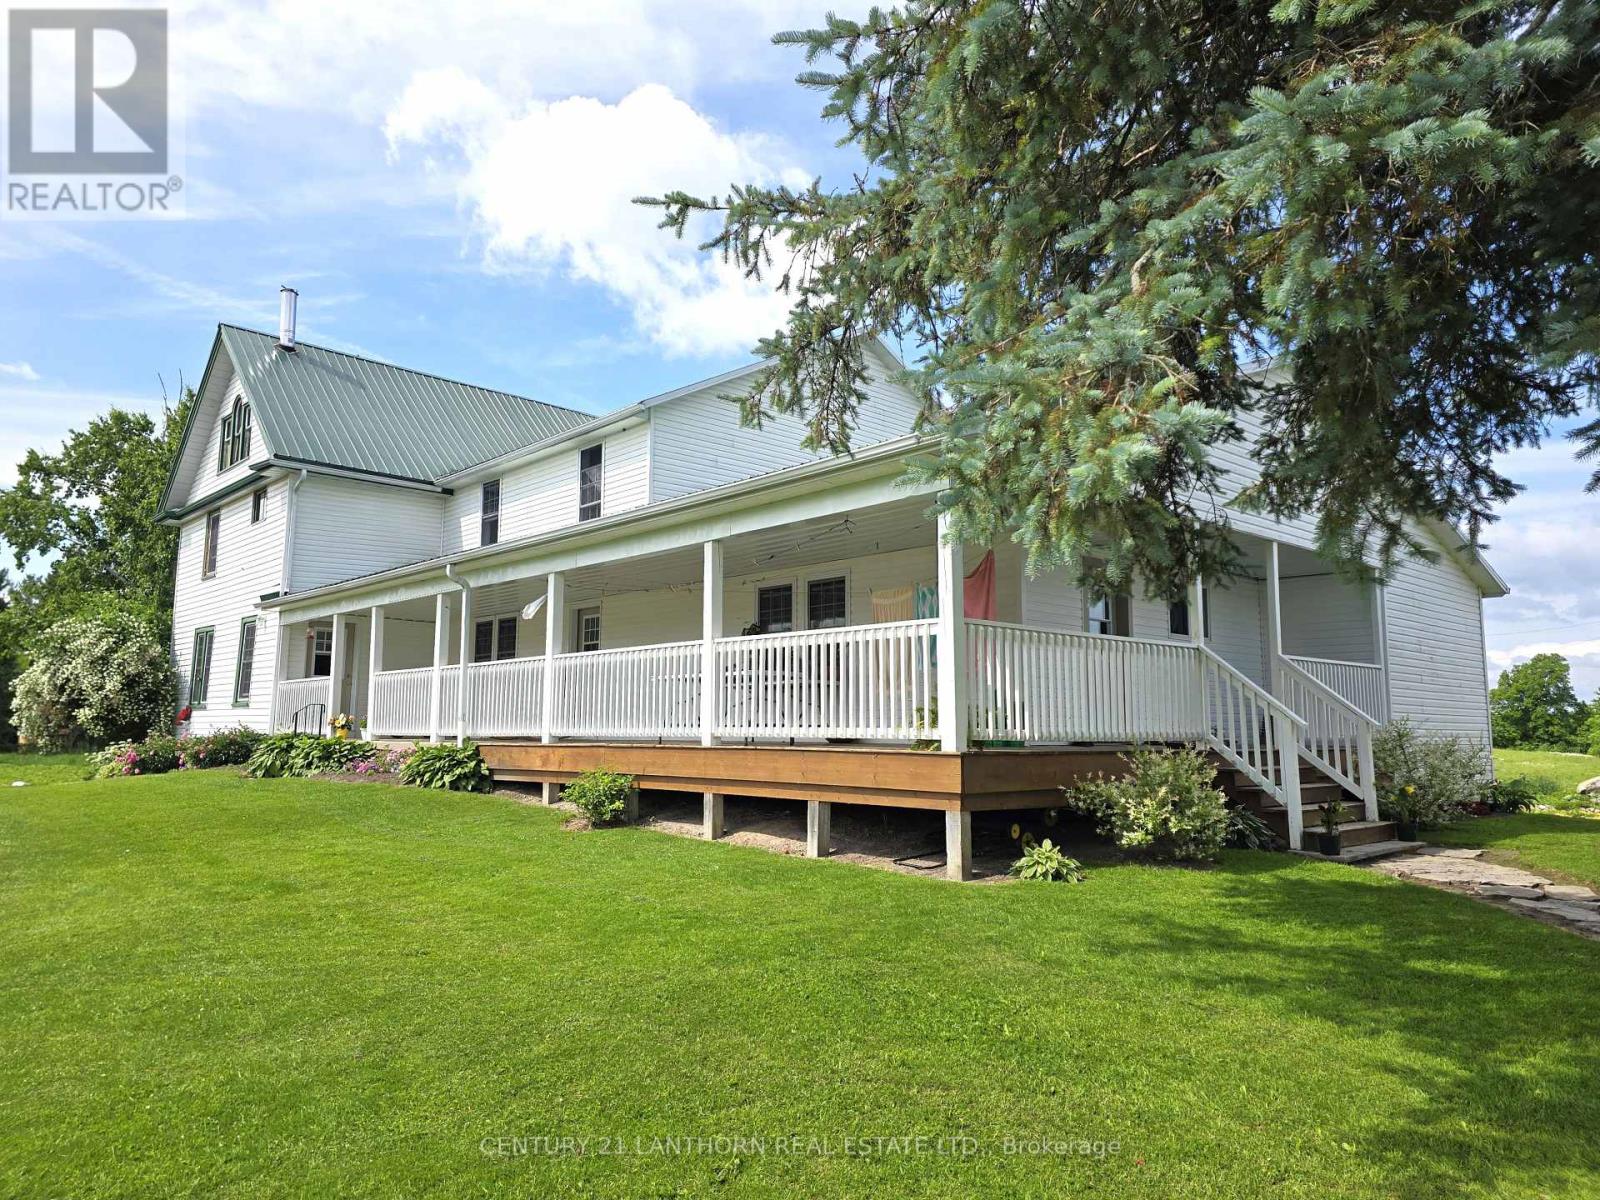
11449 Highway 62 Highway
Centre Hastings, Ontario
Lovely Farm / Home / Barns / multiple outbuildings / approximately 60 acres of Land, approximately 45 acres of that workable, balance in Maple Bush - approximately 250 taps. A very well kept and pretty farm. Currently owned by an Amish family the farm is run as a horse training facility, market garden & bakery. Pretty farmhouse has 6 + 1 bedrooms, huge kitchen dining room & equally as grand living/family room, main floor bedroom or for use of choice. Spacious walk in pantry, large entry area, bath/shower area and indoor woodshed. Upper level hosts roomy landing, library area, 6 bedrooms and a 4 pc bath which requires updating. Lowest level has plenty of cold storage for garden/farm produce. Horse training facility: 92x40 NEW BARN with 12 box stalls, hay/straw storage at one end & office area at the other. mile training track, fenced pasture land. Bank barn with additional box stalls, standing stalls, cow stalls, area for hens. 60x34 drive shed with workshop, large greenhouse, big market garden areas, approx 550 strawberry plants in ground, multiple rhubarb patches, approx 10 apple trees, custom road side stand to sell produce by an easy access service road that runs the length of the farm alongside the main road - extremely easy sales set up, VERY SUCCESSFUL SALES with repeat clientele. 26x24 bake shop, ice house, bonus portable building currently used for storage. Whether you choose to continue with public sales or homestead for yourself this farm is all set up ready to go! Conveniently located between Belleville and Madoc on a commuter route. Farm would lend itself to raise animals of choice or use outbuildings for use of choice. With 2 road frontages there is the possibility of severance off of Ray Road. (Farm/home is set up for Amish living so there is currently no electricity and limited plumbing). (some items/negotiable). Approximately 20 minutes to Belleville & 401, approximately 15 minutes to Madoc. (id:47351)
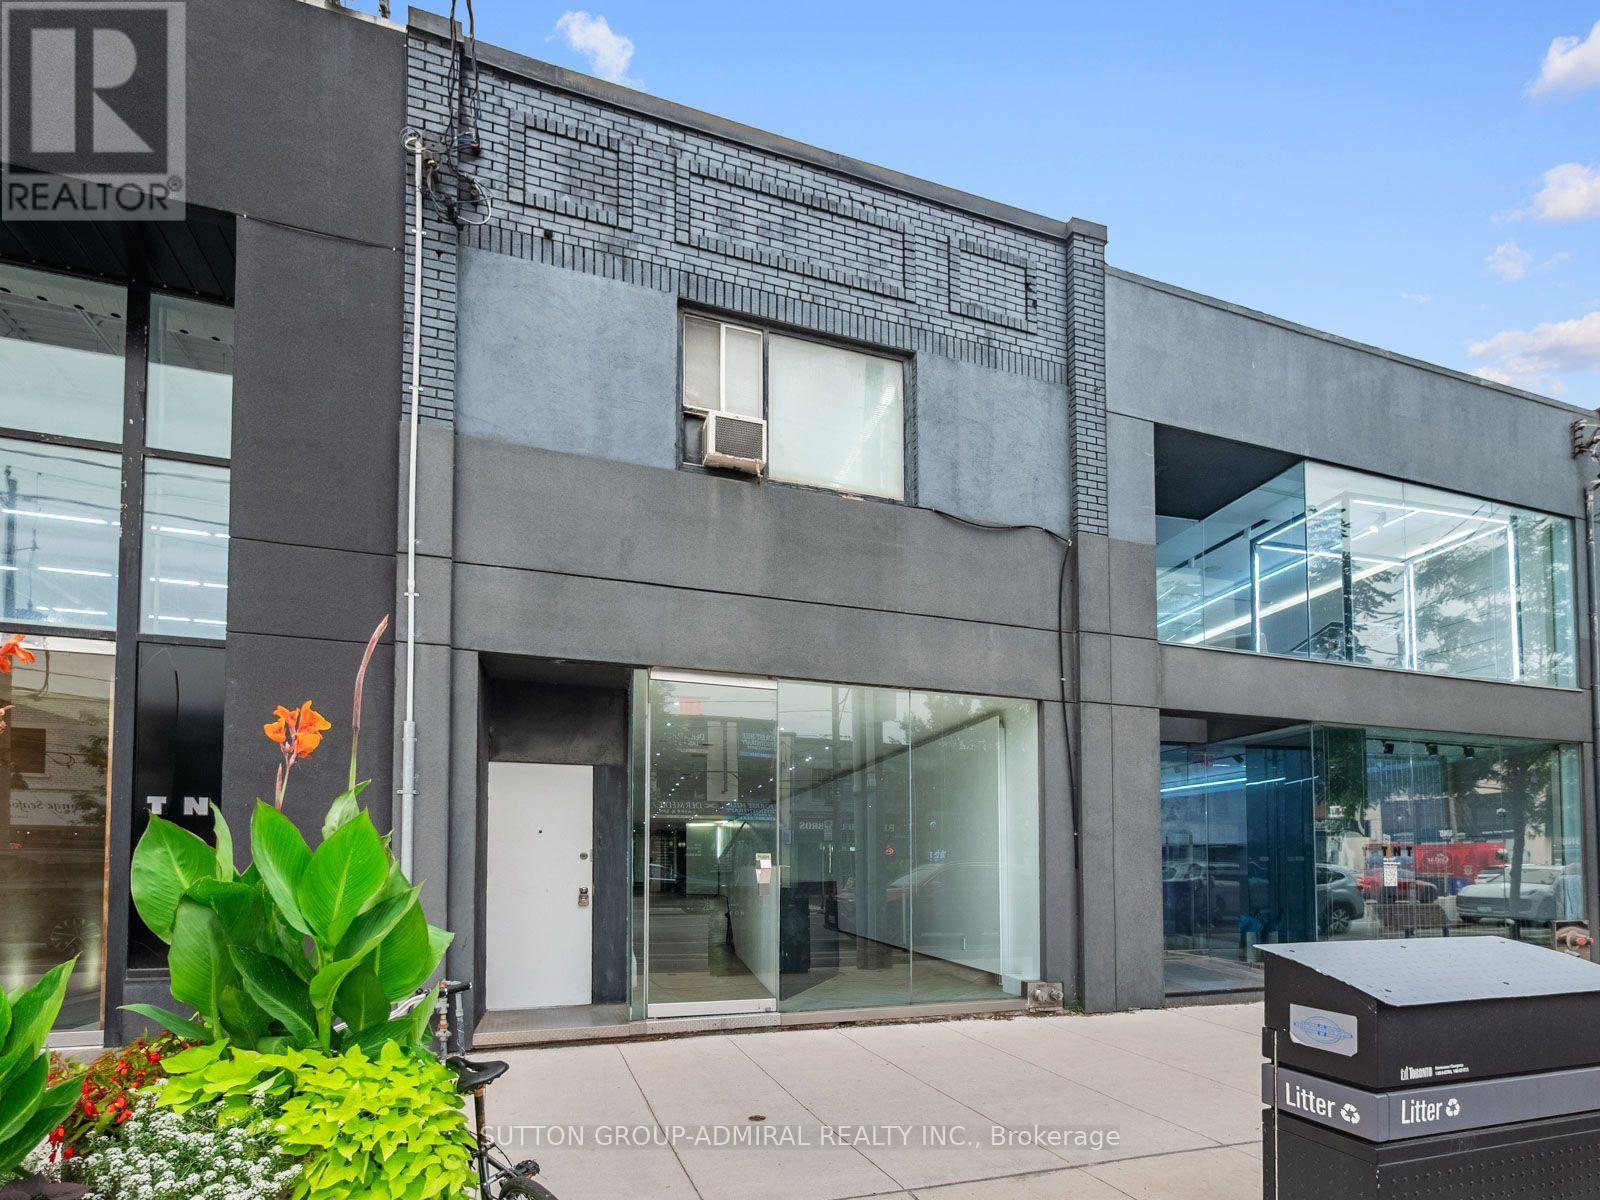
392 Eglinton Avenue W
Toronto, Ontario
Prime mixed-use opportunity in one of Midtown Toronto's most desirable commercial corridors. Perfectly positioned on Eglinton Avenue West near Avenue Road, this beautifully renovated property offers exceptional exposure, steady pedestrian and vehicular traffic, and outstanding flexibility for both business owners and investors.The ground floor features a fully renovated retail space-a modern blank slate ready to bring your business vision to life. Whether you're opening a boutique, wellness studio, service-based business, the bright open layout provides the ideal canvas to customize to your needs. The lower level offers excellent additional space for storage, utilities, or future improvements, ready for your personal touch.Adding to the property's appeal is the self-contained upper-level residential suite, creating the perfect live-work opportunity. Live above your business and enjoy a virtually effortless commute, or lease the residential space to generate valuable passive rental income and help offset operating costs.Located beside the iconic Eglinton Grand event venue and surrounded by established retailers, restaurants, professional offices, and affluent residential neighbourhoods, this address offers unmatched visibility and convenience. The property also benefits from excellent transit connectivity, just minutes from the newly opened Eglinton Crosstown LRT, Allen Road, and major commuter routes, making it easily accessible for both clients and employees.Additional highlights include excellent street frontage with prominent signage opportunities, versatile permitted commercial uses, a rare private outdoor terrace on the upper level, and endless potential to establish or expand your business in one of Toronto's fastest-growing neighbourhoods.An exceptional opportunity to own a turnkey commercial property with income potential in a premier Midtown Toronto location. (id:47351)
331 & 333 Picton Main Street
Prince Edward County, Ontario
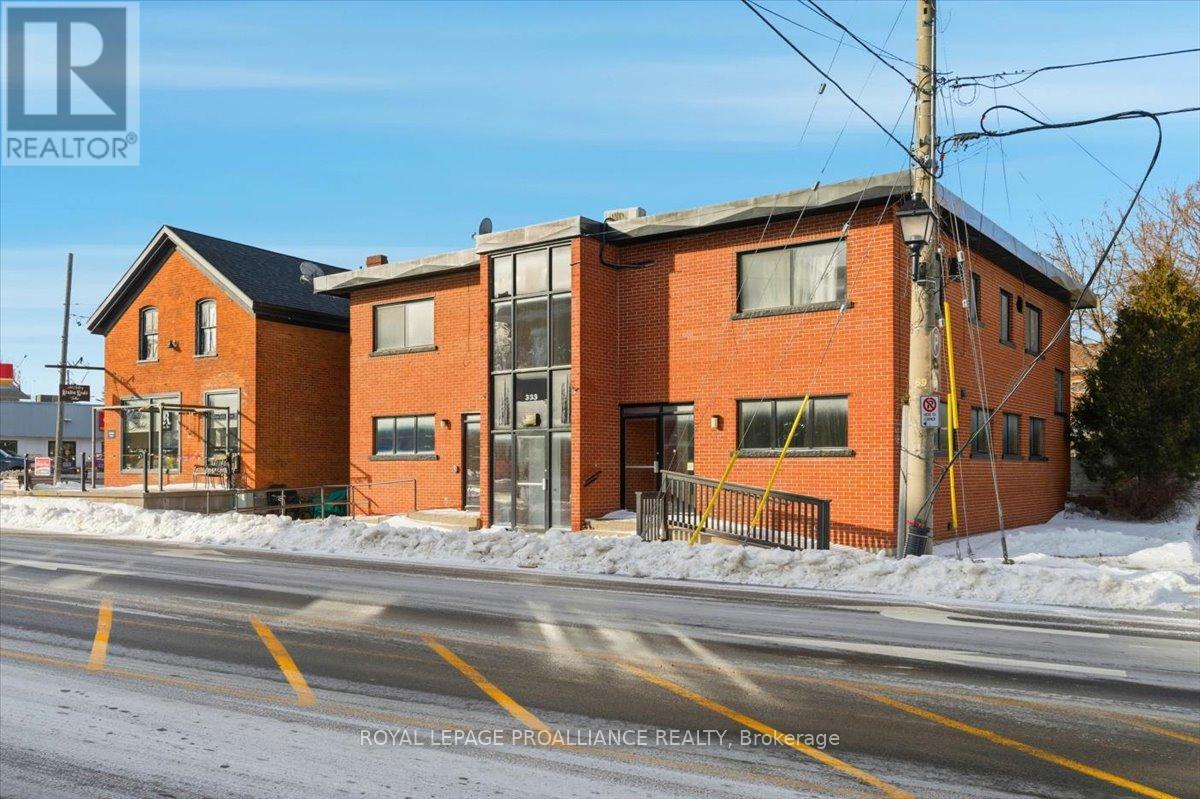
Located in the heart of downtown Picton, 331 & 333 Picton Main Street comprise a rare opportunity offering two separate buildings on one property, totaling 4,486 sq. ft. of mixed-use space. 331 Main Street features approximately 982 sq. ft. of fully renovated commercial space and is currently tenanted with two years remaining on the lease, providing immediate income. The property enjoys excellent visibility along Picton's primary commercial corridor and is within walking distance to shops, restaurants, and local amenities. 333 Main Street is currently vacant and offers exceptional flexibility for a new owner. The building includes two side-by-side main-floor commercial units totaling approximately 1,752 sq. ft., along with two second-floor residential units totaling approximately 1,752 sq. ft. The vacant configuration allows for easy conversion or repositioning to suit a variety of commercial or mixed-use needs. Ample on-site parking with access from Paul Street further enhances the functionality of this unique, consolidated Main Street property. (id:47351)
Lot 14 Trent River Road
Trent Hills, Ontario
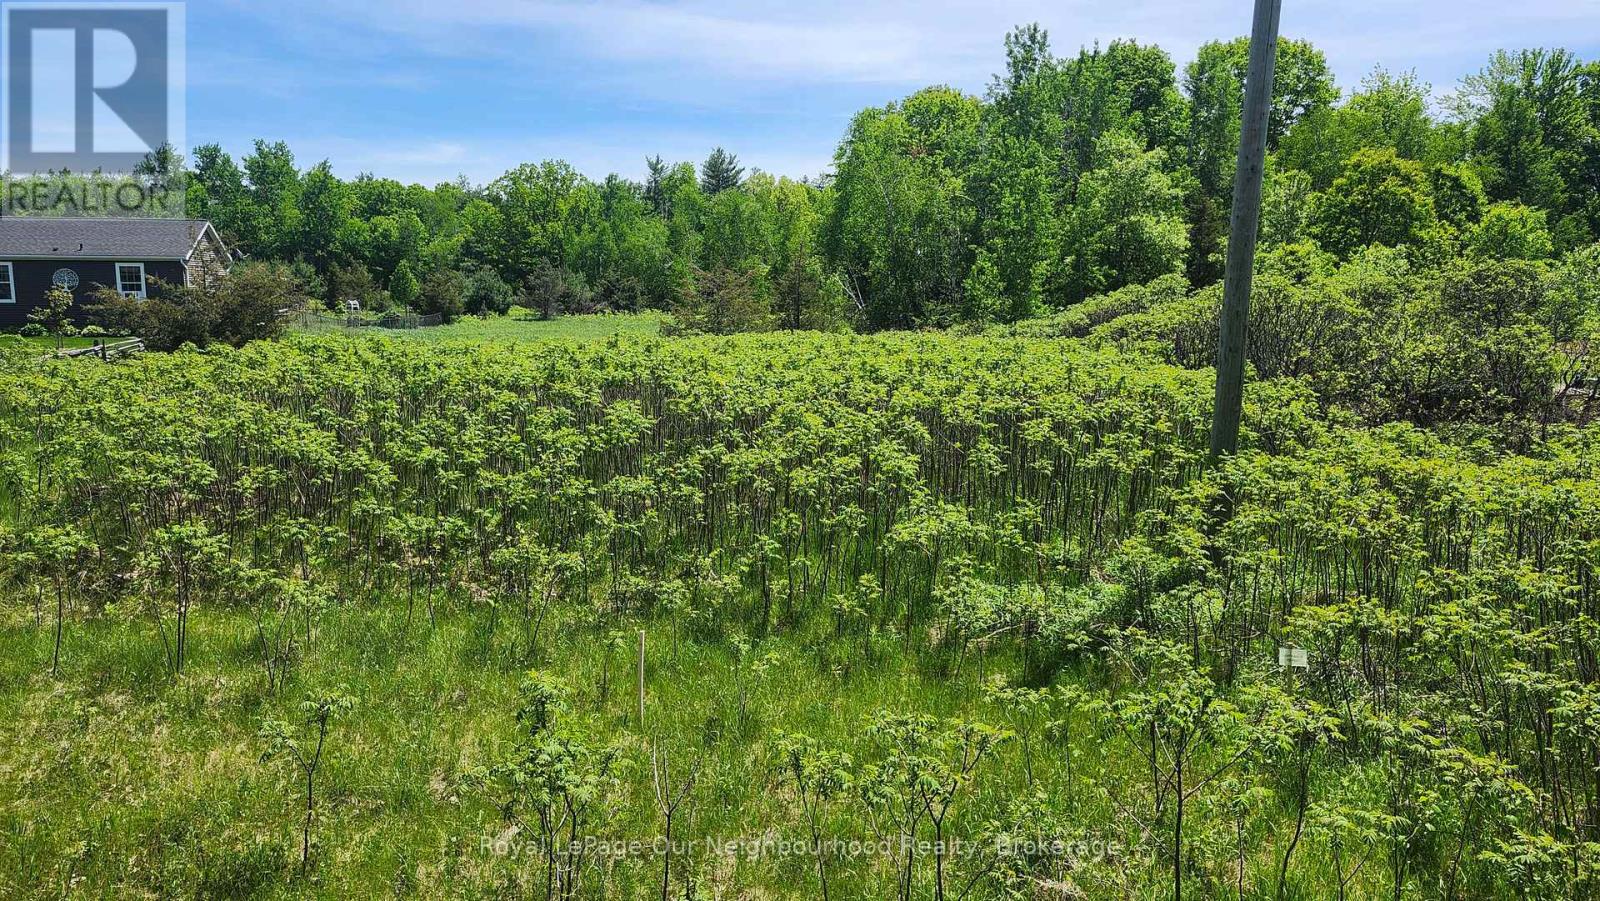
Build your dream home on this rare, flat one-acre lot. Nestled on a municipal road with hydro at the lot line and backing onto serene greenspace, this property is perfectly primed for a custom single-family build. Why You'll Love This Premium Lot: Flat, fully usable 1-acre parcel backing onto peaceful, private greenspace. Zoning allows for residential build. The seller also has pre-drawn site plans for a traditional bungalow available for negotiation if you need a head start! Located on a school bus route, just moments from a public boat launch short drives to nearby hospitals and amenities in both Campbellford and Havelock. (id:47351)
744 Queen Street S
Kitchener, Ontario
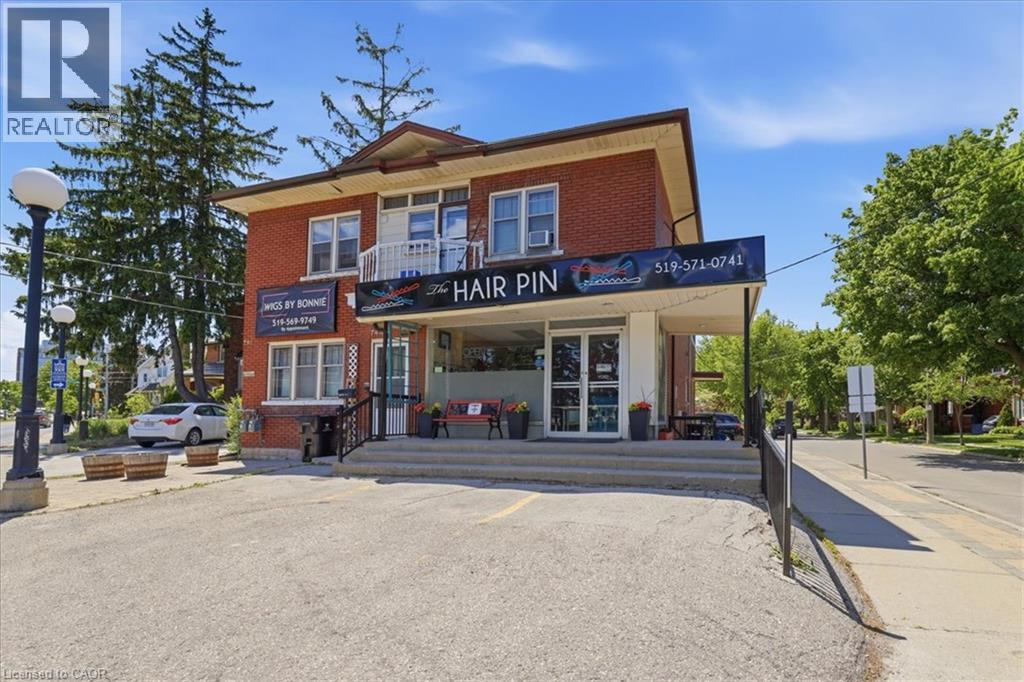
Prime Cash-Flow Opportunity at 744 Queen St S, Kitchener! Discover this fully tenanted 6-unit mixed-use gem on a high-traffic corner in one of Kitchener’s strongest rental markets. The property features four 1-bedroom units, one spacious 3-bedroom unit, and one commercial space with excellent street visibility, delivering strong, diversified income from long-term tenants right from day one. Boasting 11 parking spaces, a solid 1940s-built structure (approx. 3,000–3,500 sq ft) on a generous 40 x 114 ft lot, this turnkey investment offers outstanding tenant retention and hassle-free management. Just steps to transit, parks, schools, Highland Rd amenities, the Iron Horse Trail, and downtown Kitchener, it sits in a high-demand location with clear value-add potential. Stable cash flow, scalable upside, and a proven location—ideal for investors ready to grow their portfolio today. (id:47351)
741 Broadway Street
Kincardine, Ontario
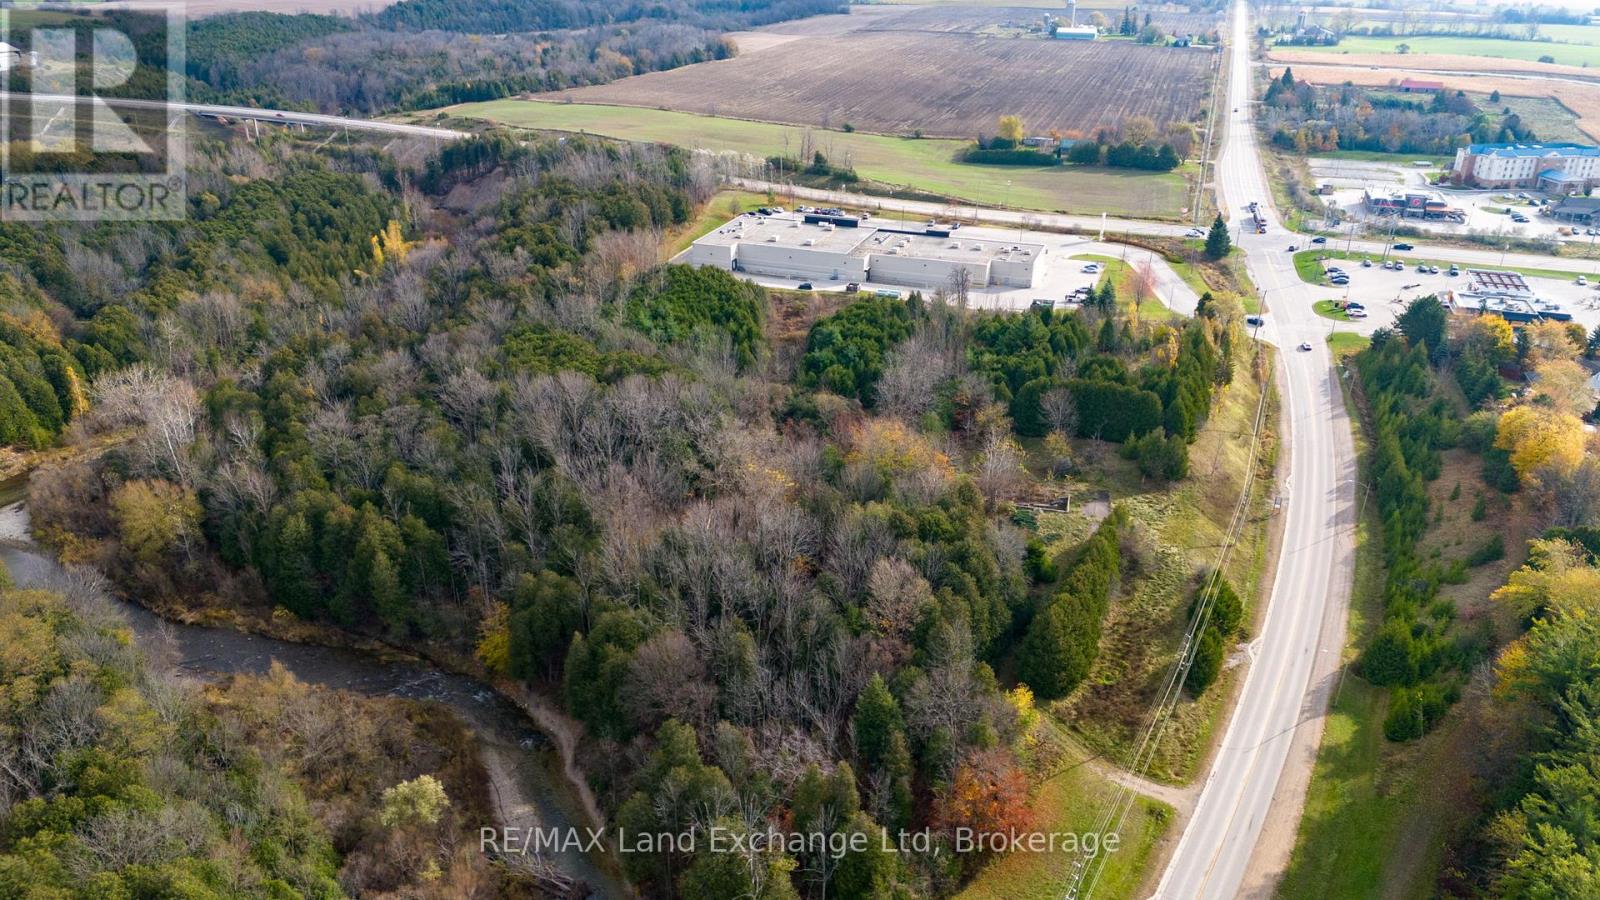
Prime development site of 5.5 acres, 741 Broadway, Kincardine. An exceptional and rare development opportunity in the heart of Kincardine. Located at the prominent intersection of Highway 21/Hwy.9, this visibly 5.5 acre site offers unmatched accessibility and exposure for the landmark residential development. Services as water, sewer, hydro at lot line. The property is site specific permitting up to 195 residential units. Ideally suited for condominiums, apartments, long term care facility. The approved framework supports development across up to four separate stages offering developers the flexibility to phase construction in alignment with market conditions and financing timelines. Opportunities of this calibre are seldom available. Qualified developers and investors are encouraged to call your realtor to discuss this outstanding offering (id:47351)
326 Christine Drive
Midland, Ontario
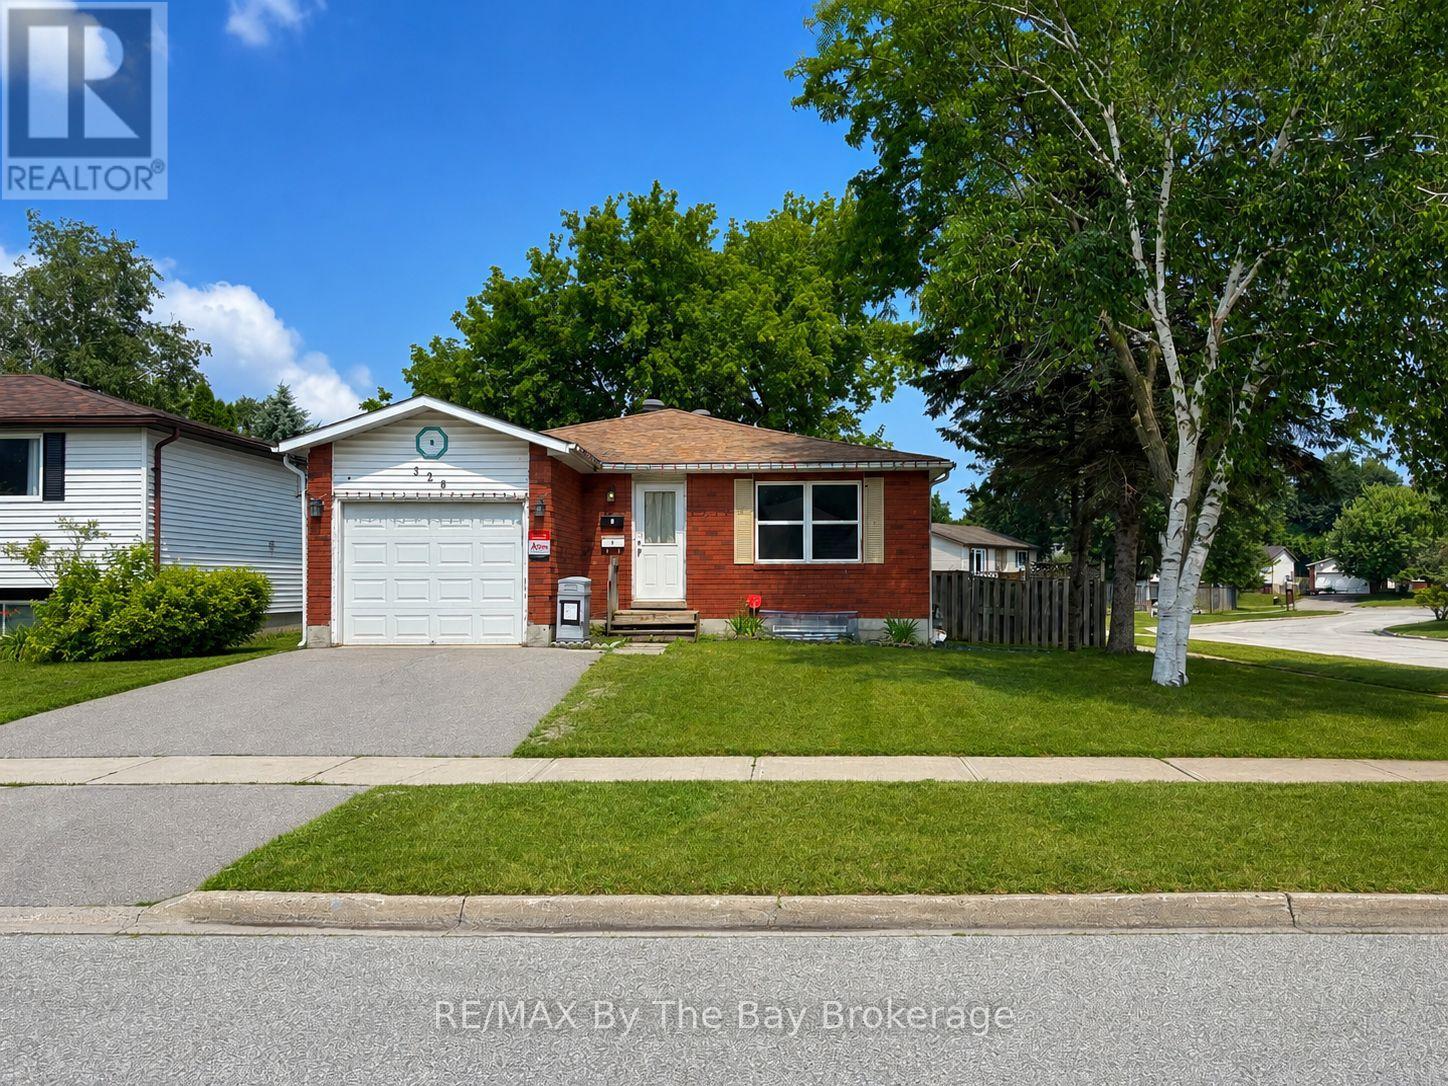
Legal Midland Duplex with Strong Income Potential - Ideal for Investors or Owner-Occupiers. This legal duplex is located in a convenient Midland neighbourhood, close to the Catholic high school. One of the property's standout features is its rare and desirable layout. The main floor offers 4 bedrooms, while the lower unit provides 3 bedrooms, making it an excellent option for larger families and helping maximize rental appeal.The lower unit is occupied by an excellent long-term tenant on a month-to-month lease, currently paying $1,835 per month inclusive.The upper unit has recently undergone approximately $25,000 in renovations and is vacant, giving buyers flexibility from day one. Move in yourself and enjoy the rental income from the lower unit or rent the upper unit to take advantage of an estimated market rent of approximately $2,600 per month inclusive.The property has a proven rental history, and the 2025 utility costs while both units were occupied totalled $7,967, broken down as follows:Hydro $3,327; Gas $1,126Water & Sewer $1,468; Hot Water Heater Rental $2,045. Whether you are looking to live in one unit while generating rental income from the other or add a legal duplex with strong income potential to your investment portfolio, this is a property well worth considering. (id:47351)
#906 - 399 South Park Road
Markham, Ontario
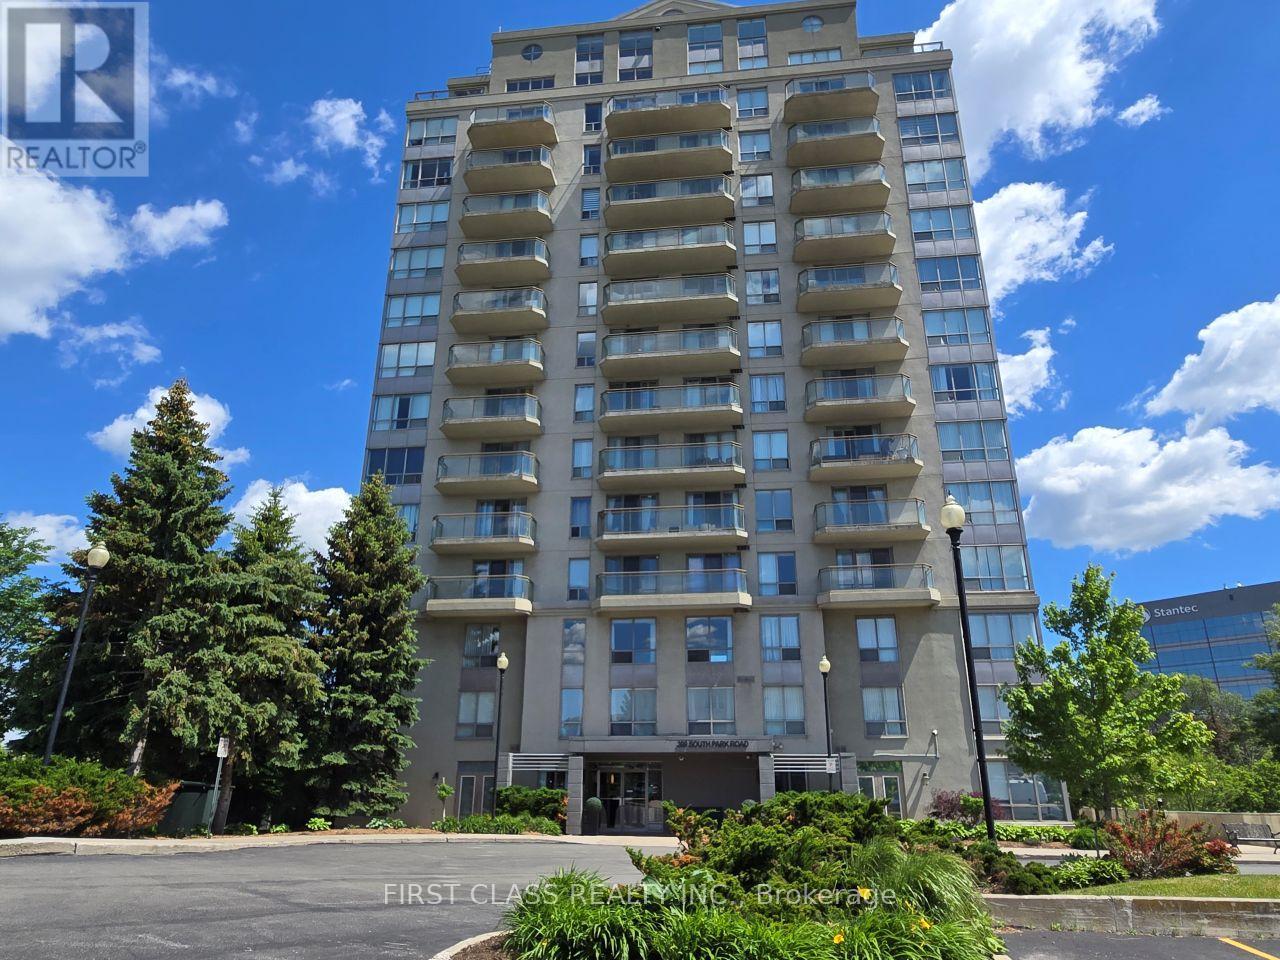
Welcome to Edgewater at the Galleria, ideally located at the highly desirable crossroads of Markham and Richmond Hill. This beautifully updated bathroom, kitchen, hardwood floor, crown moulding throughout and nearly 700sq-ft 1-bedroom, 1-bathroom suite offers an exceptional combination of space, comfort, and convenience complete with an expansive living area and a private 80 sq ft balcony that is not shared with any neighbouring units. Nestled on quiet South Park Road and just steps from the picturesque Vanhorn Park, this high-floor residence provides a peaceful setting while keeping you close to major amenities including Highway 7, transit, shopping, dining, and business centres. Inside, the suite feels bright, open, and impressively spacious offering a rare sense of scale for a large 1-bedroom layout. The open concept living and dining area has been fully renovated, featuring designer sconces and pot lights. The generously sized primary bedroom includes double size closet and a private walk-out to the balcony, where you can enjoy sweeping park and pond views-your own tranquil outdoor retreat. Additional features include in suite laundry, exclusive use parking and locker, and a secure entry system. Residents enjoy boutique-style amenities such as a fitness centre, sauna, and a beautifully landscaped common area perfect for relaxing or socializing. Whether you're a professional seeking a low-maintenance lifestyle or a couple looking for a quiet retreat with excellent city access, this suite offers the perfect blend of community, character, and modern convenience. Condo fees include: Hydro, Water, Heat, A/C, Parking, Common Elements & Building Insurance. (id:47351)
1495 Benjamin
Windsor, Ontario
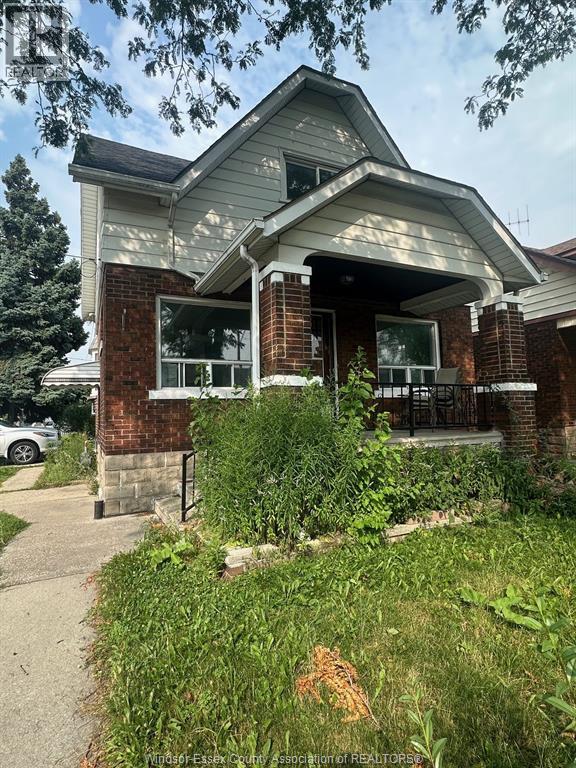
Welcome to this charming 3-bedroom, 2-bathroom home nestled in a fantastic neighborhood. The main level features a convenient bedroom with a private ensuite bath, while upstairs you will find two spacious bedrooms that share a full bathroom. Main floor offers a comfortable living room and an eat-in kitchen, perfect for daily living. The fully finished basement provides excellent additional living space and ample storage. A side driveway offer convenient off-street parking. The house is freshly painted. (id:47351)
273 Big Sky Private
Ottawa, Ontario
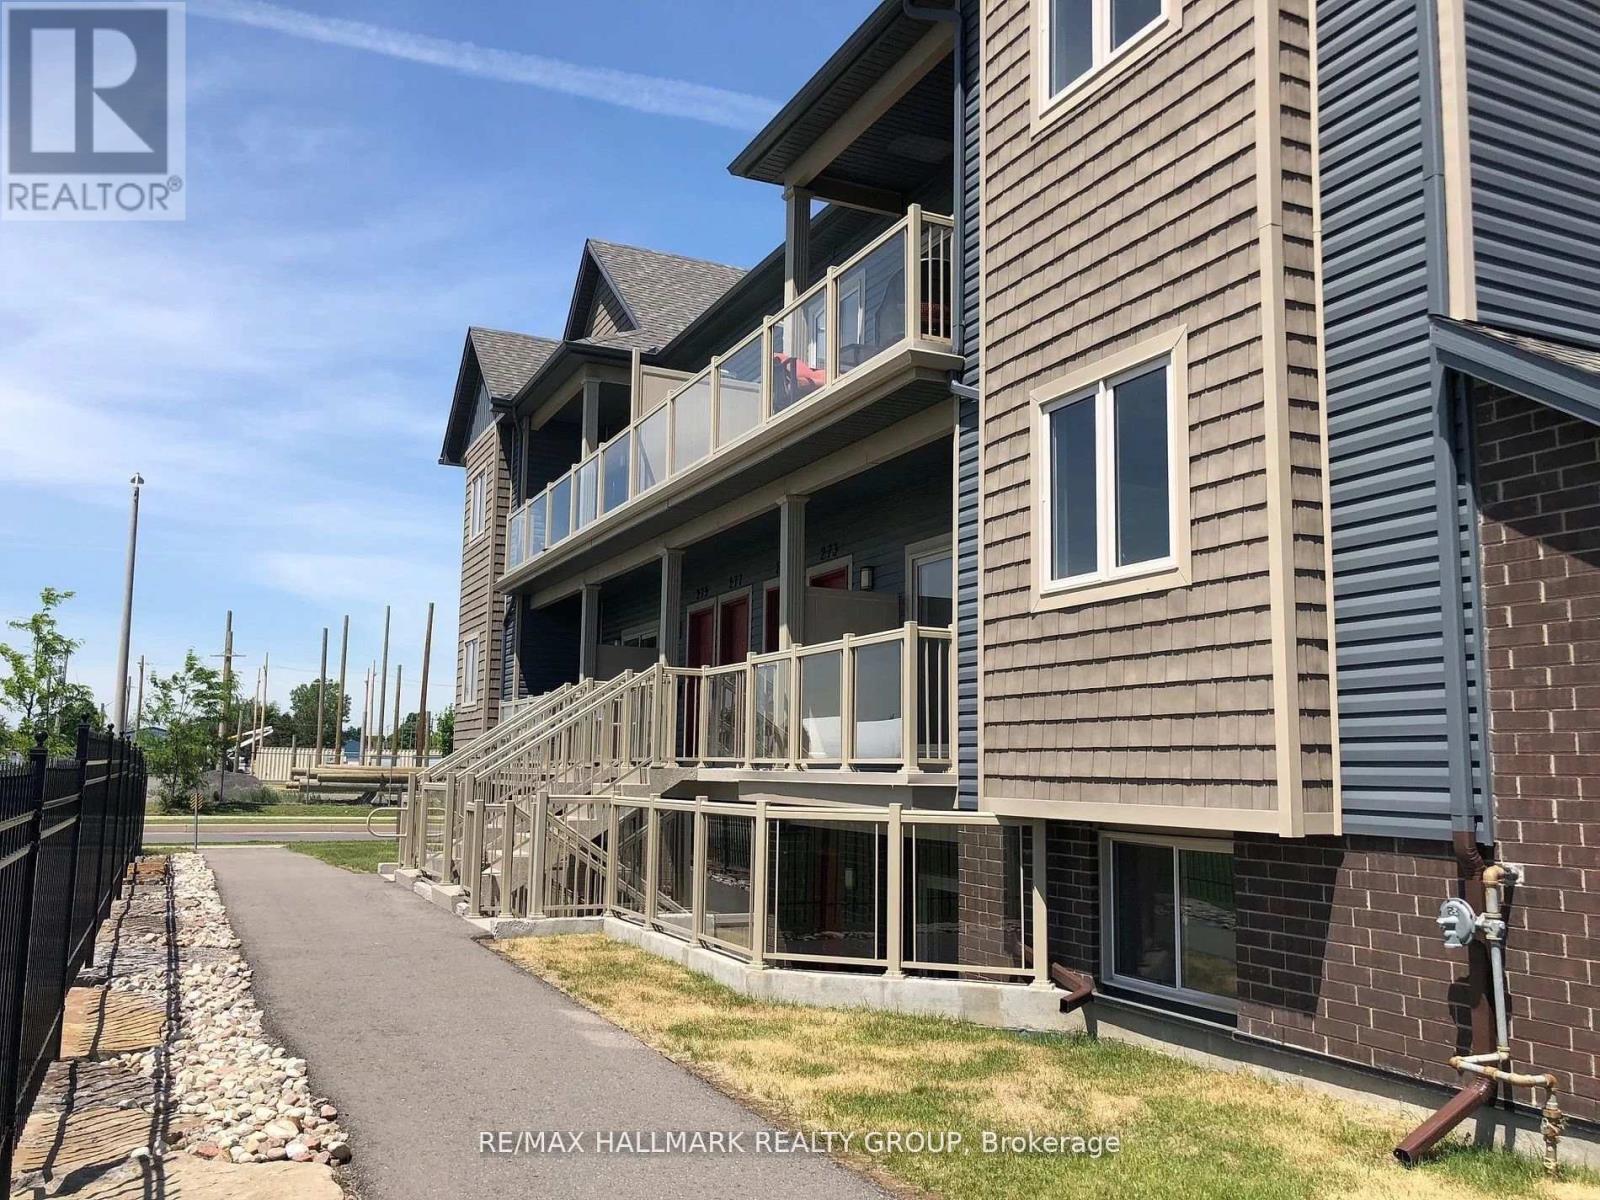
2-bedroom plus parking with modern finishes in the heart of Findlay Creek. Bright west facing accross from the park with no neighbours in front. If you've been searching for a property that offers more space than the typical condo without sacrificing convenience, 273 Big Sky Private delivers exactly that. Located on the second level, this bright and thoughtfully designed home offers an open-concept layout that feels comfortable from the moment you walk in. Large west-facing windows fill the living space with afternoon sunlight, while the generous living and dining area provides plenty of room to relax, entertain, or work from home. The kitchen is designed to be both stylish and functional, featuring granite countertops, stainless steel appliances, a tile backsplash, and a large island with breakfast bar seating. Whether you're preparing dinner after work or hosting friends for the weekend, it's a space that works as well as it looks. One of the biggest advantages of this home is the bedroom size. Both bedrooms are generously proportioned, offering flexibility for roommates, guests, a home office, or simply the extra space many renters struggle to find in newer condominiums. In-unit laundry, central air conditioning, a private balcony, and an included parking space make everyday living even easier. Outside your door, Findlay Creek offers a balance that's becoming increasingly difficult to find. Parks, walking paths, recreation facilities, grocery stores, restaurants, cafés, and everyday services are all nearby, while Bank Street provides quick access to the airport, downtown Ottawa, and the rest of the city. (id:47351)
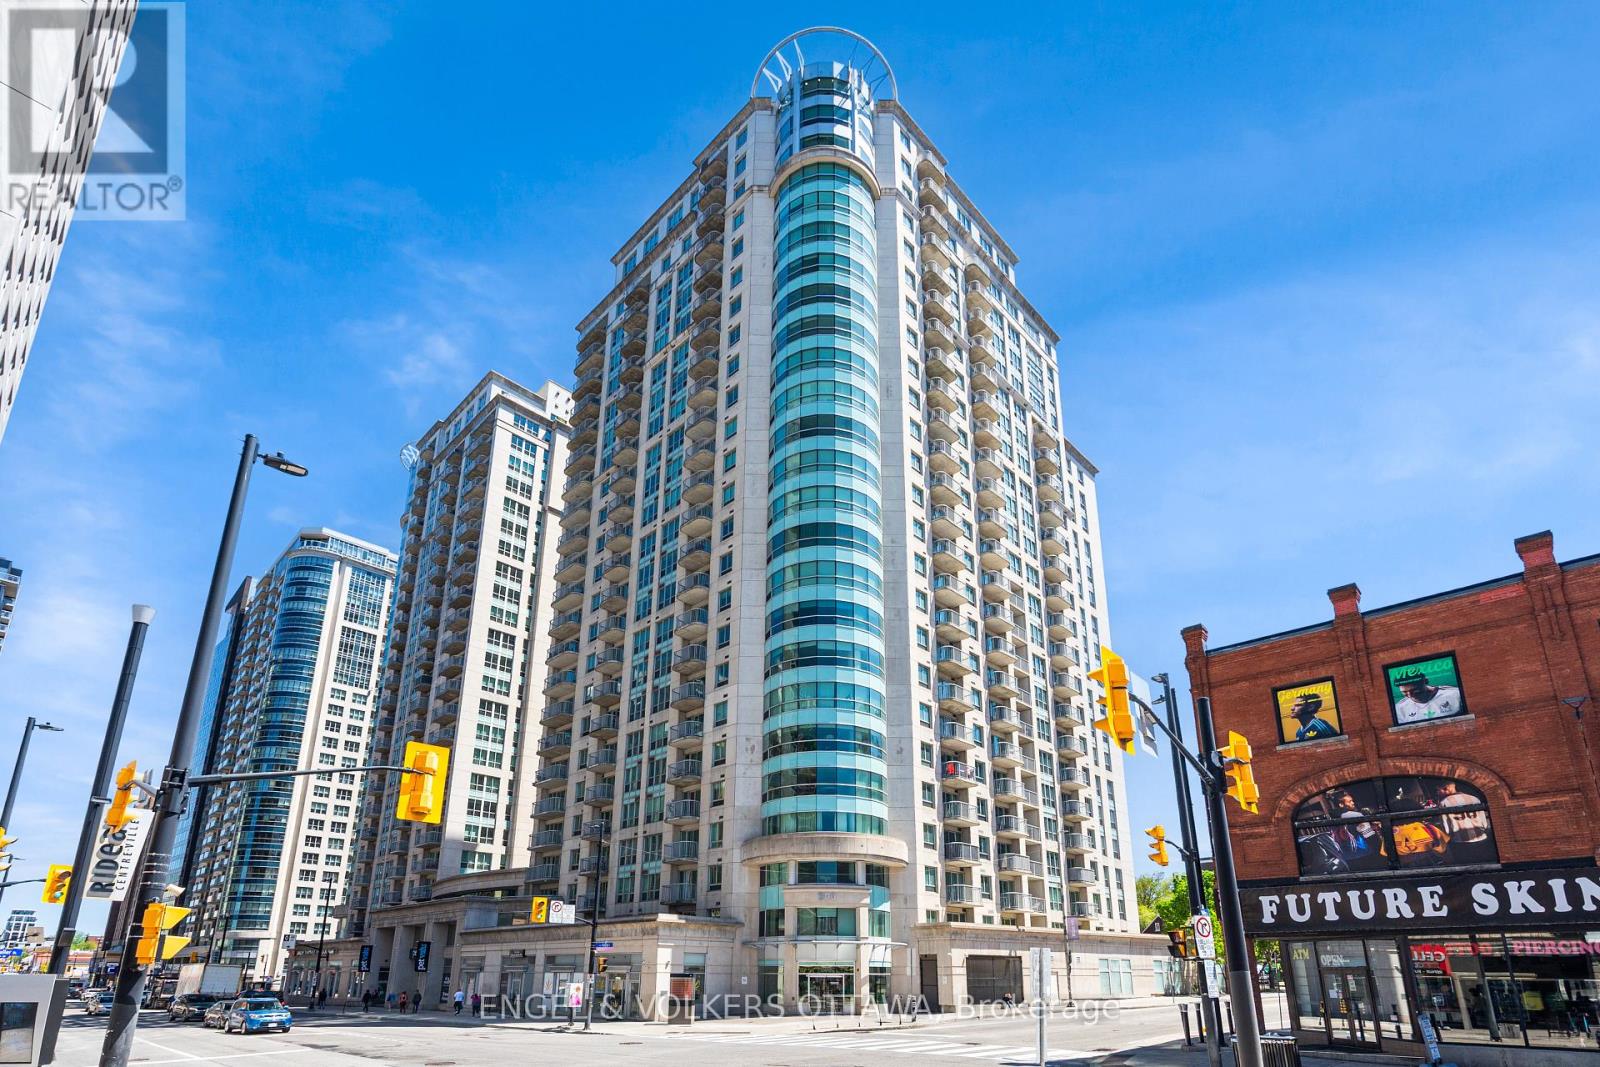
202 - 200 Rideau Street
Ottawa, Ontario
Experience downtown living at its best in this bright and beautifully updated 2-bedroom, 2-bathroom condo + den, offering the perfect balance of style, comfort, and functionality. Thoughtfully designed with an open-concept layout, this spacious unit is filled with natural light and features in-unit laundry, underground parking, 24/7 security/concierge and storage locker for added convenience.The updated kitchen offers stainless steel appliances, ample cabinetry, a breakfast bar, and quartz countertops, making it both practical and ideal for everyday living or entertaining. Enhanced with pot lights throughout, the space feels exceptionally bright, warm, and inviting. Need extra space? The versatile den is perfect for a home office or dinning area. The spacious primary bedroom offers a walk-in closet and a beautifully updated ensuite bathroom, creating a comfortable retreat at the end of the day.One of the standout features of this unit is the oversized private terrace (300sq ft) a rare extension of your living space and the perfect place to relax, entertain, or enjoy the outdoors right in the heart of the city. A fantastic opportunity to own a move-in-ready condo in the heart of downtown Ottawa, just steps from the vibrant ByWard Market with its restaurants, cafés, patios, and nightlife. Enjoy the convenience of being within walking distance to the LRT station, grocery stores, shopping, and University of Ottawa. (id:47351)
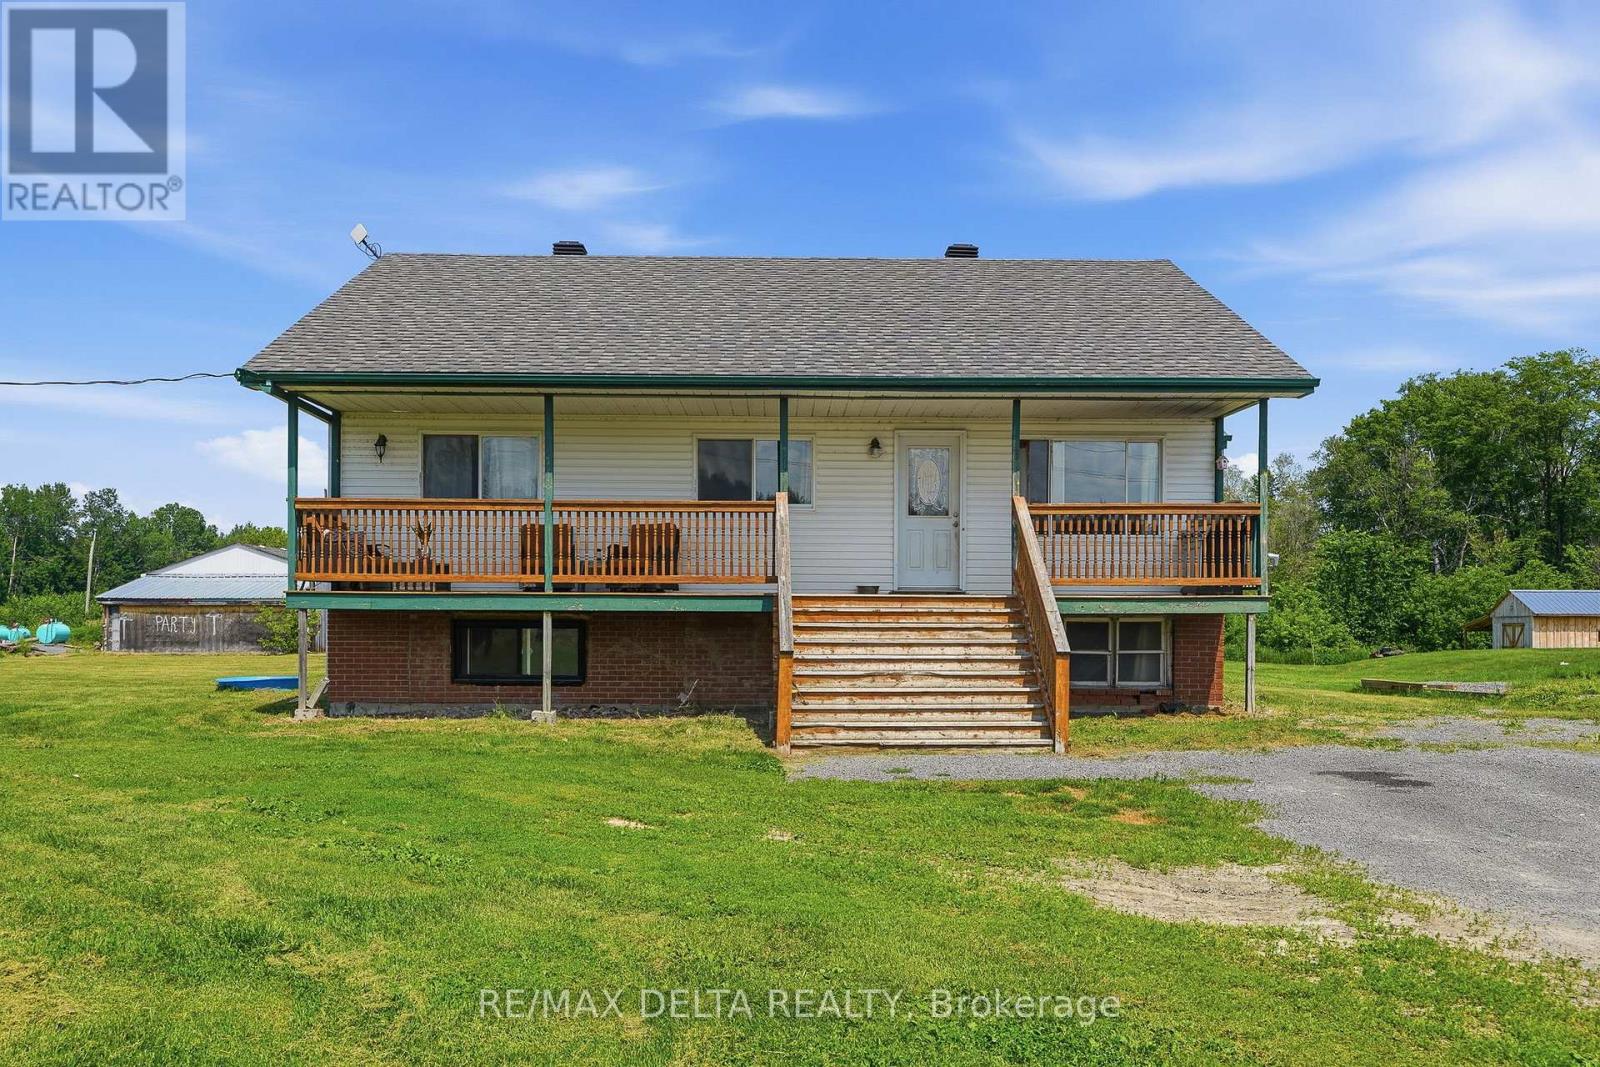
1553 Du Lac Road
Clarence-Rockland, Ontario
Welcome to this charming 3+2 bedroom, 2 full bathroom bungalow situated on a beautiful half-acre country lot. This home offers the convenience of main-floor laundry and a cozy pellet stove, perfect for keeping warm on chilly winter evenings. The spacious main floor features a bright living room and a large country kitchen with plenty of room for family gatherings and entertaining. An inviting den or home office, complete with numerous east-facing windows, provides a sun-filled space ideal for working from home or relaxing with your morning coffee. The partly finished lower level adds two additional bedrooms, offering flexibility for a growing family, guests, or hobby space. The property is serviced by a newer septic system, installed in 2002, providing added peace of mind. Enjoy the comfort of country living while still being only approximately 15 minutes from shopping, restaurants, and everyday amenities in Rockland. Whether you're a first-time buyer, investor, renovator, or someone looking for a property with room to customize, this could be the perfect place to create something special. With the right amount of care, creativity, and vision, this property offers an exciting opportunity to design a home that reflects your own style and needs. Don't miss your chance to explore the possibilities. (id:47351)
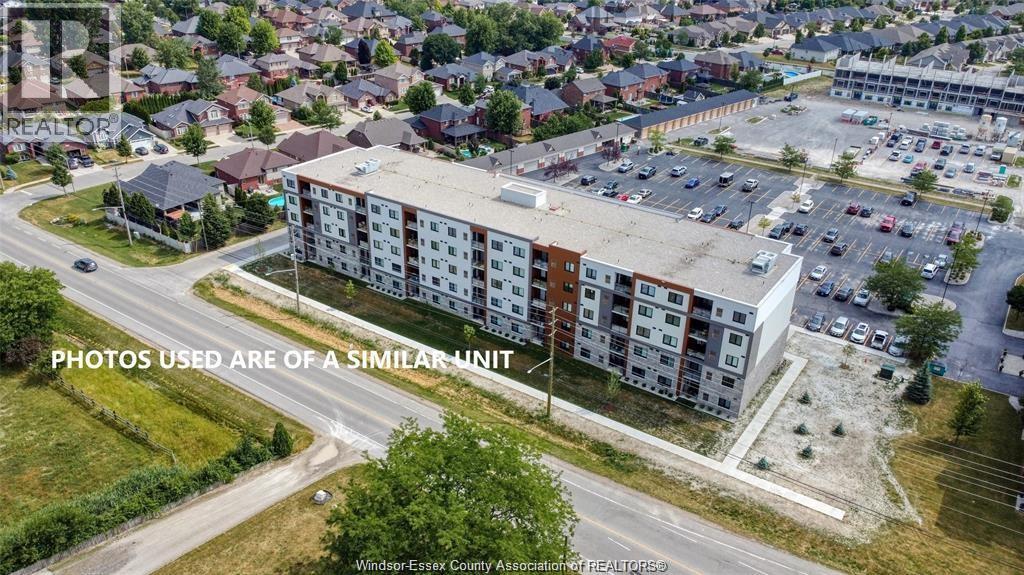
4578 Huron Church Line Road Unit# 205
Lasalle, Ontario
Welcome to this bright and modern 2-bedroom, 2-bathroom condo in the desirable Crossings at Heritage. Located on the second floor, this well-maintained unit features an open-concept layout, a stylish kitchen with quartz countertops, spacious living and dining areas, and a private balcony. The primary bedroom offers a walk-in closet and ensuite, while the second bedroom is ideal for guests or a home office. Enjoy the convenience of in-suite laundry and a storage locker on the same floor. Ideally located near Highway 401, St. Clair College, the University of Windsor, walking trails, shopping, restaurants, and the U.S. border. Tenant pays utilities. Minimum 1-year lease. (id:47351)
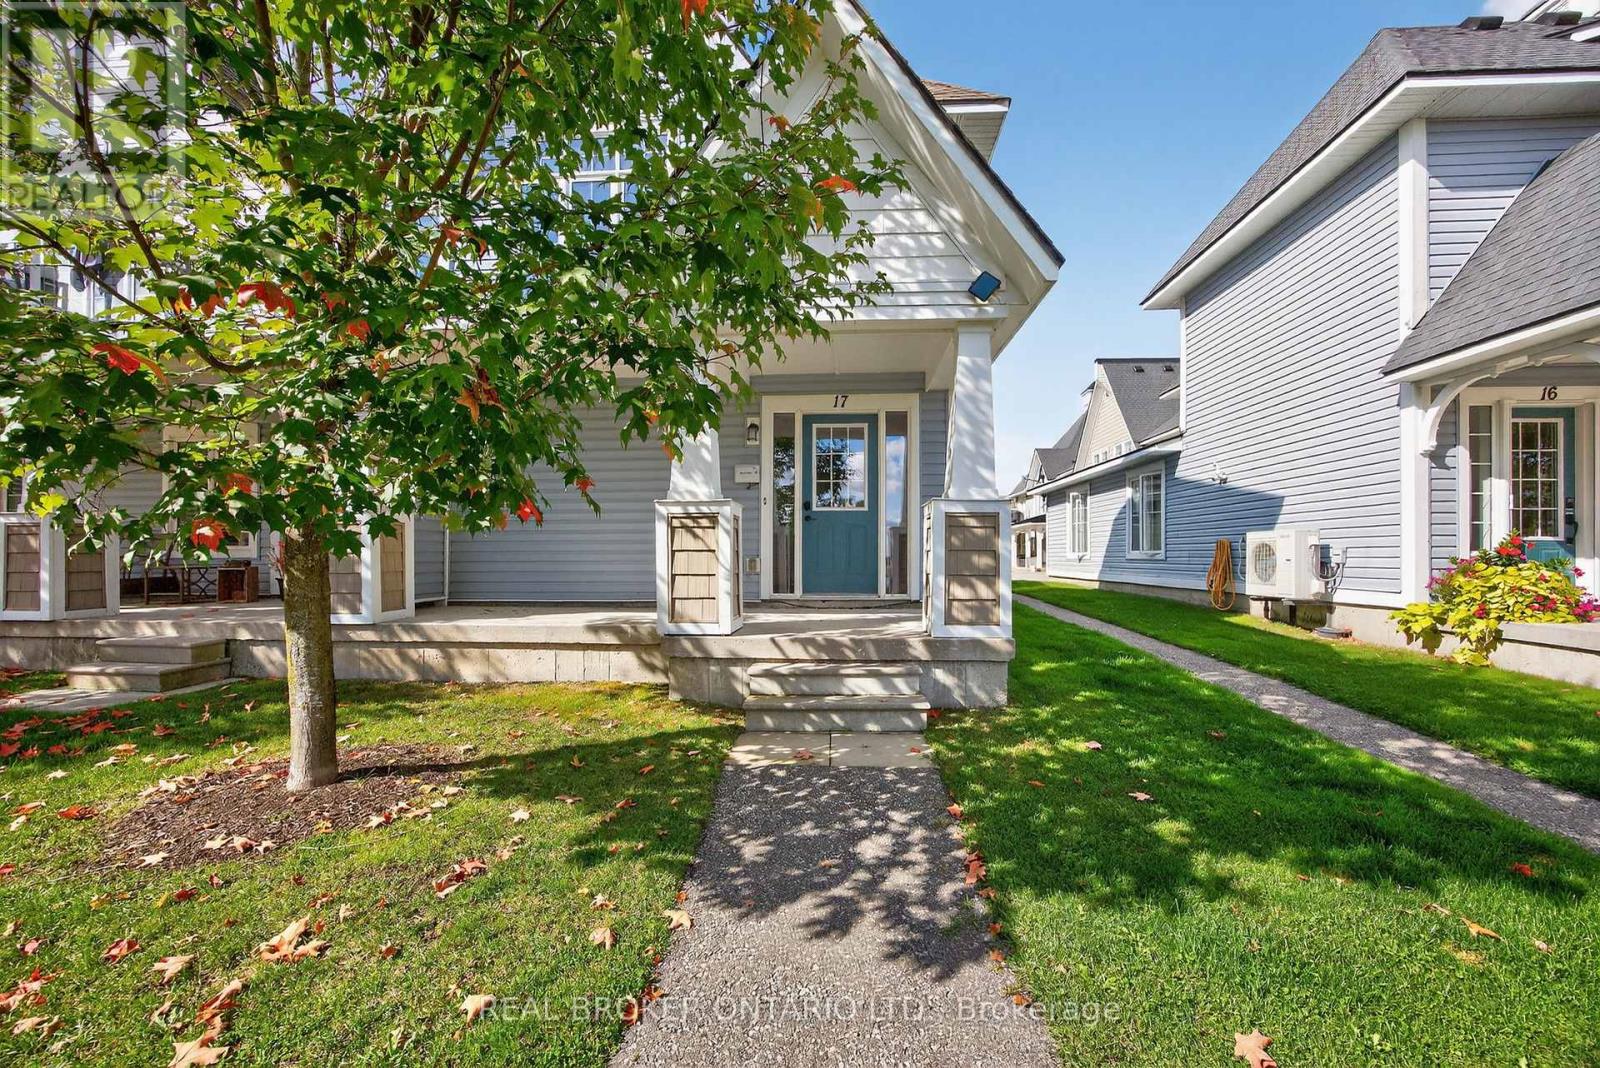
17 Mulligan Lane
Georgian Bay, Ontario
Start and end your day with the most spectacular views looking out over the 1st fairway of the Oak Bay Golf Course and out to the magic of Georgian Bay!!! That's the view you'll have from most of the rooms in this rarely available 3 bedroom condo that is one of only four of its kind in the Villa's. This floor plan offers close to 1800 square feet of living space and combines comfort, style, functionality and year-round scenic views. The incredible open-concept main floor features a family room, dining area, and kitchen designed around a cozy three-sided fireplace that is the perfect center piece for gatherings and quiet nights in. Large windows bathe the space with natural light even on an overcast day....and showcase the breathtaking views from all of the main living areas. Enjoy the most spectacular sunrise while you enjoy your morning "cup" of deliciousness. The primary bedroom includes an en-suite, while two additional bedrooms and a second full bathroom. Upgraded flooring, entry foyer with garage entry , custom plush runner on stairs, laundry room, large upgraded kitchen with granite and so much more. Step outside to the oversized balcony with modern glass railings. It is the perfect spot for lazy mornings, relaxing with a book, or BBQ'ing or entertaining while taking in the incredible landscape and seasons. The single car garage is deep with extra suspended storage and inside entry. One of the many benefits of this community is that it is just minutes off the 400 but you will feel like you are in the country. The location makes it easy for shopping with big box and boutique stores an easy drive in at least 3 different directions. For the activity enthusiasts, there are so many options in all four seasons. Biking, walking, boating, skiing, pickle ball, golfing, swimming, snow mobile/ATV trails close by and so much more! Nobody below or above you....location is everything! (id:47351)
8 Jakeman Street
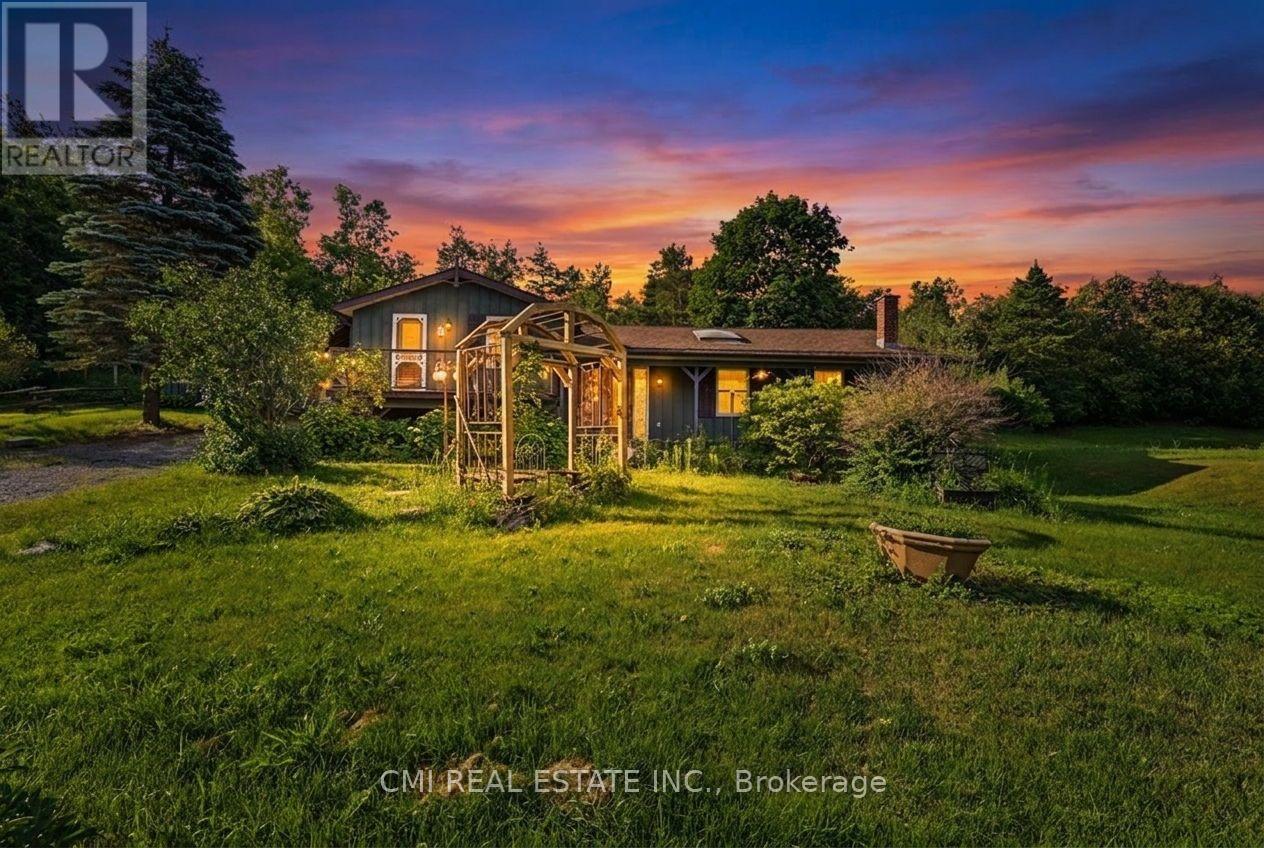
Kawartha Lakes, Ontario
Welcome to 8 Jakeman Street, Kawartha Lakes, ON-a charming single-family residence nestled in the peaceful village of Bethany, surrounded by picturesque countryside and just a short drive to Peterborough, Highway 35/115, and the GTA. This unique split-level home offers 3 bedrooms and 2 bathrooms, featuring an inviting open-concept living, dining, and kitchen area with vaulted ceilings, skylights, and timeless character that creates a bright and welcoming atmosphere. The spacious layout provides comfortable living with multiple gathering areas, making it ideal for families or those who enjoy entertaining. Outside, you'll find a generous yard in a quiet rural setting, perfect for enjoying the beauty of country living. With a few updates and personal touches, this property presents an excellent opportunity to build equity and create your dream home. Whether you're looking for a family residence, a weekend retreat, or an investment property with strong potential, 8 Jakeman Street offers exceptional value in a desirable Kawartha Lakes community. (id:47351)
82 Glen Ridge Road
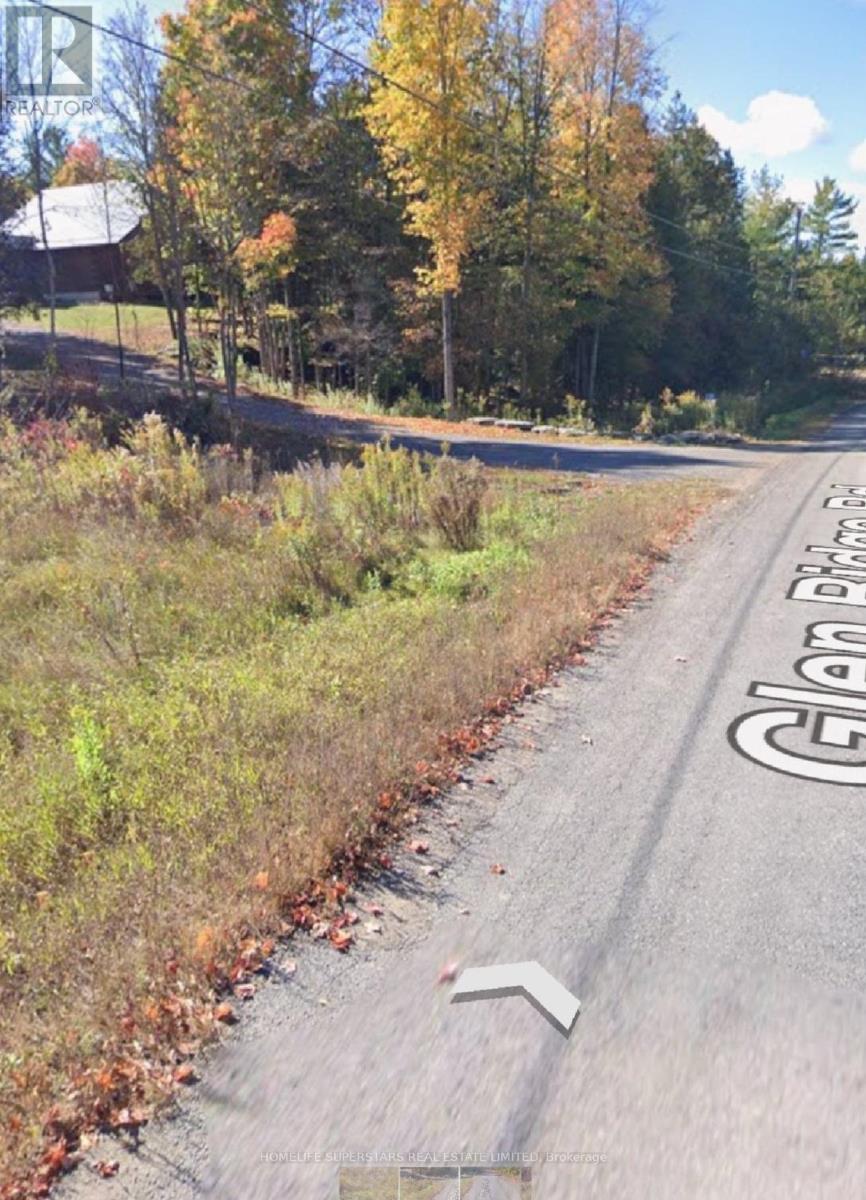
Marmora And Lake, Ontario
Partially treed Vacant lot of 1-acre in the town of Marmora and Lake. Just a short walk to the Crowe River public boat launch and Marmora's quaint and friendly downtown, this property is in a great neighbourhood, surrounded by beautify custom new homes. Over 30k were spent on land improvement. Trees were cleaned/removed from the spot to be built on, while matured trees were kept at the back and both sides to provide excellent view and privacy. The water WELL and driveway are already in place, and the lot is marked. The drawings of B&B log (Wing Style) were done and included in the selling price. The level, cleared spot is spacious for your dream home or B&B. It's time to start dreaming about your new home, business or both! Marmora and Lake are approximately 2 hours from Toronto and is 35 to 45 minutes from either Belleville or Peterborough. The property is situated on a quiet street in the mountain, yet only 5 minutes' drive to the city center and hwy 7. On, mountain view 5 mins walk from mountain down to boat launch/ scuba diving place. on gravel pavement, well, and tree removal, architecture drawings for cottage style. The vacant land is in the great neighborhood, surrounded by luxury houses." (id:47351)
21 Springgarden Crescent
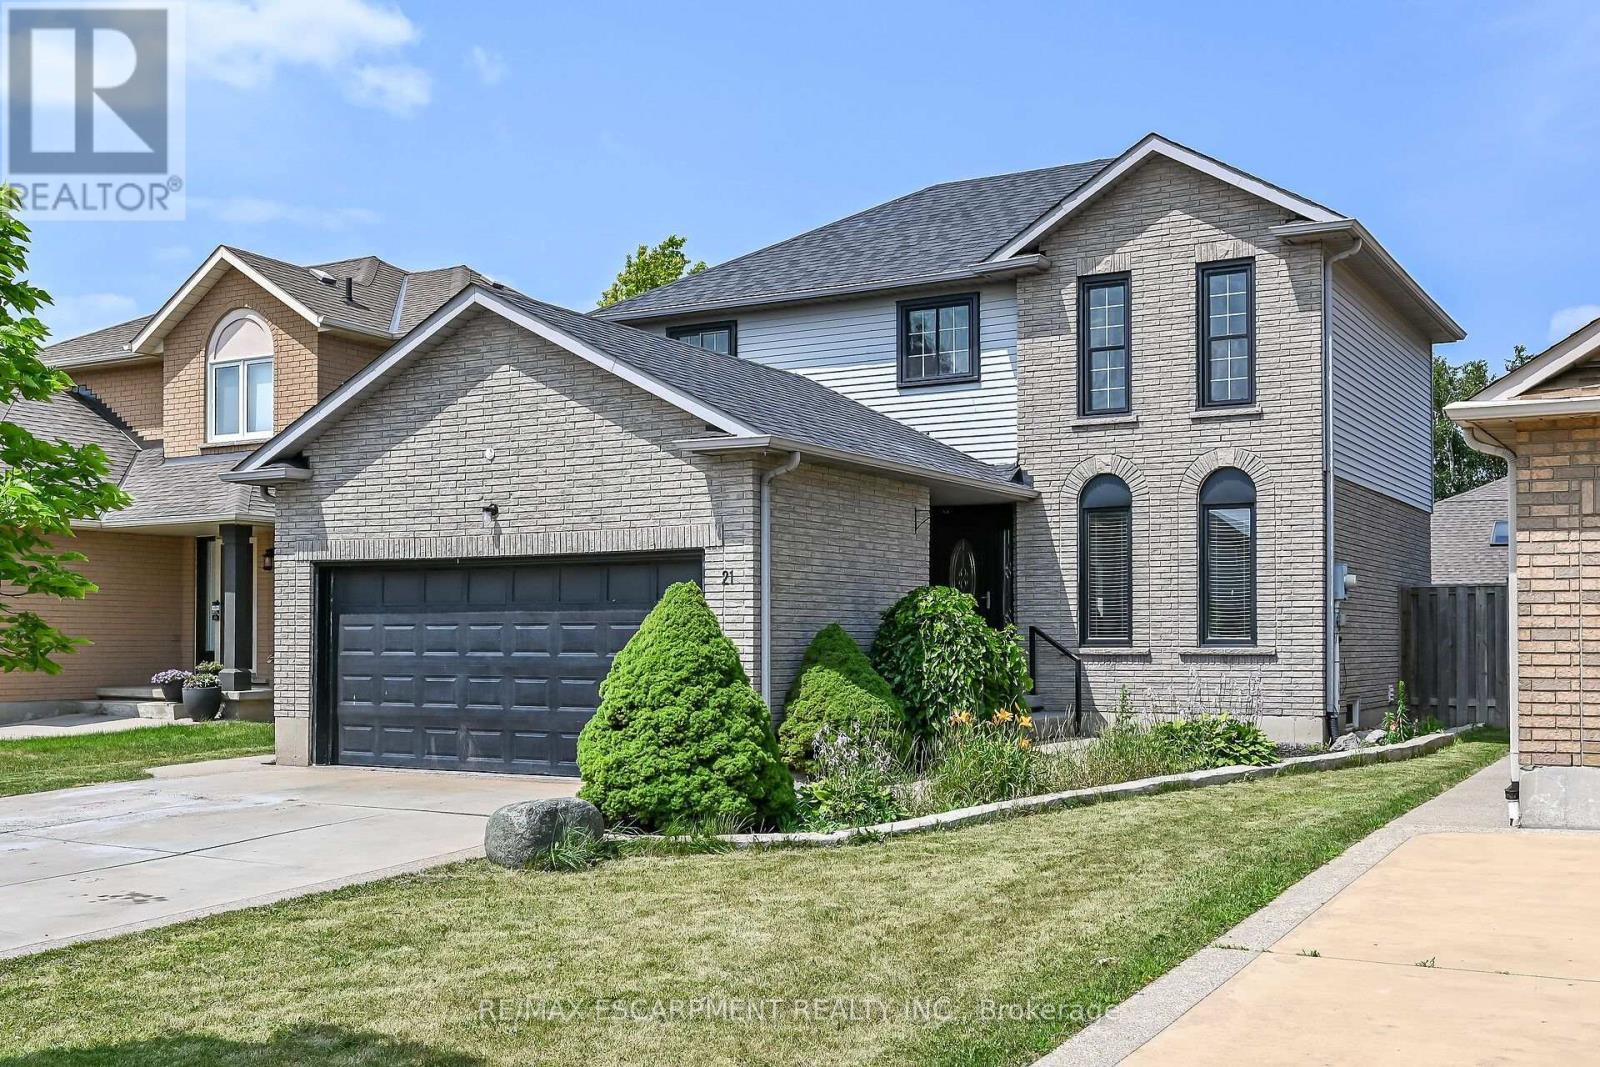
Hamilton, Ontario
Beautifully updated detached home offering 3+1 bedrooms, 4 bathrooms and a fully finished basement with excellent in-law suite potential. The main level features bright, spacious Living room, a cozy family room with a fireplace and bright eat and kitchen. The lower level boasts a cozy large living room, a bedroom, a 3-piece bathroom & Laundry. Recent updates include a brand new roof, new flooring on the upper level and throughout the basement, and fresh paint throughout. The primary bedroom features a walk-in closet & ensuite. Step outside to a large, fully fenced backyard complete with a deck, pergola, and storage shed-perfect for entertaining or relaxing. Parking for up to 6 vehicles, including a 2-car attached garage. Also convenient Location with Mins to Shopping Center, Schools, Park, & Highways. Family oriented neighbourhood with all detached homes on this street, and no shortage of street parking. A move-in ready home offering space, comfort, and versatility for families of all sizes. (id:47351)
(Upper) - 36 Henry Maracle Street
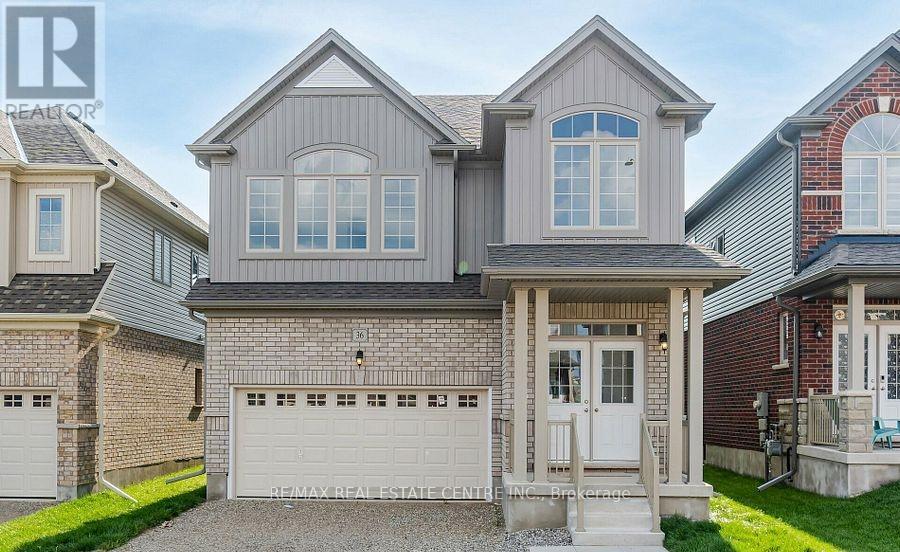
North Dumfries, Ontario
Welcome to this stunning detached home in the desirable community of Ayr. Built just 3 years ago, this Beautifully maintained residence offers approximately 2,400 sq. ft. of modern living space, combining comfort, style, and functionality in a family-friendly neighbourhood close to downtown Ayr and with easy access to Highway 401. The main floor features a bright, open-concept layout with large windows that fill the home with natural light. The spacious living and dining areas are perfect for entertaining or everyday family living. The chef-inspired kitchen is the heart of the home, offering a large island, ample cabinetry, generous counter space, and seamless flow into the main living space. The carpet-free main level adds a clean, modern feel and easy maintenance, with direct access to the backyard. Enjoy a large private backyard, ideal for outdoor dining, family gatherings, or relaxing in your own space. The home also offers a double garage and ample driveway parking.Upstairs, you'll find four generously sized bedrooms, each with access to a bathroom, providing exceptional convenience and privacy for families or guests. A second-floor laundry room adds everyday practicality and convenience.The primary suite serves as a private retreat, featuring a walk-in closet and a spa-like ensuite with double sinks, a soaker tub, and a separate glass shower. Additional storage throughout the home ensures plenty of space for all your needs.Located close to schools, parks, shopping, restaurants, and commuter routes, this home offers both convenience and a peaceful suburban lifestyle. Please note the basement is not included in the lease, and the owner will require occasional access for future finishing work. A rare opportunity to lease a modern, spacious home in one of Ayr's most sought-after communities-don't miss out. (Also, Available for lease at $3,700 per month, with furnished living room and bedrooms offering a turnkey rental opportunity.) (id:47351)
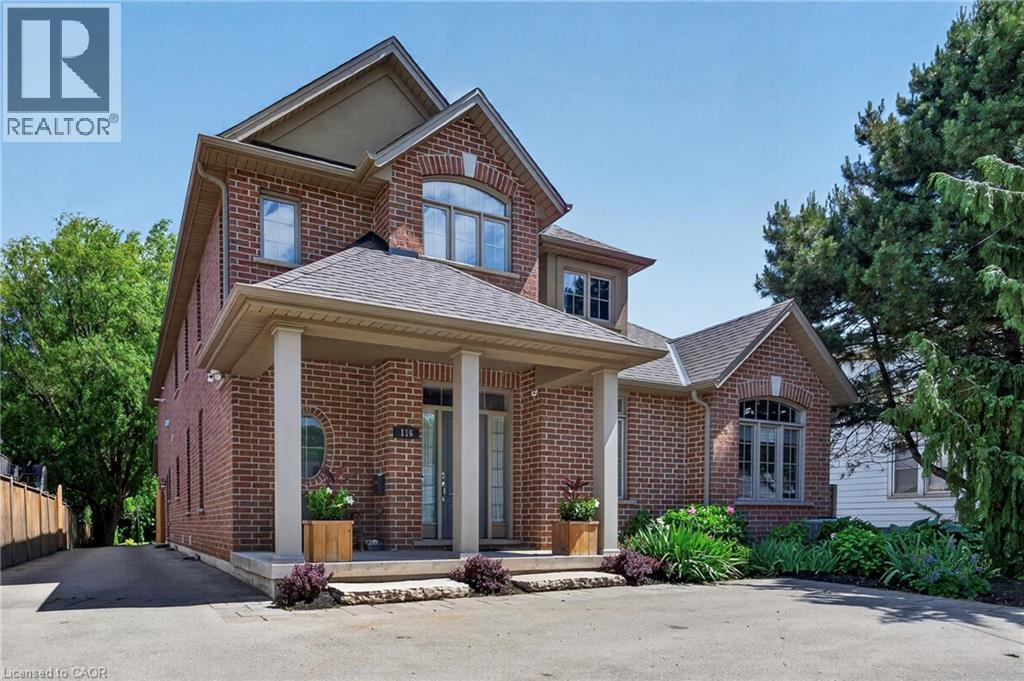
116 Livingston Avenue
Grimsby, Ontario
OVER 3,800 SQ. FT. OF CUSTOM-BUILT LUXURY WITH A FULL PRIVATE IN-LAW SUITE. Purpose-built for multi-generational living, this exceptional DeHaan home combines luxury finishes, flexible living spaces, and a private backyard retreat just steps from everything Grimsby has to offer. Custom-built by DeHaan and designed for families who want to live together without sacrificing privacy or independence, this fully finished home offers over 3,800 sq. ft. above grade, 5+1 bedrooms, 5 bathrooms, a double garage, and a fully contained permitted in-law suite. Soaring ceilings and large windows fill the home with natural light. Beautiful hardwood floors run throughout the carpet-free living spaces, while the custom kitchen features stone countertops, a large island, ample cabinetry, and an easy flow into the dining and living areas. The living room is highlighted by cathedral ceilings, exposed beams, and a warm atmosphere perfect for everyday living and entertaining. The layout is ideal for multi-generational families. A main floor bedroom with ensuite offers one-floor living for parents or grandparents, while the upper level features two bedrooms, a full bath, and a loft. The finished lower level adds another bedroom, a three-piece bath, rec room, and separate walk-up entrance. The private in-law suite is fully contained with its own entrance, laundry, kitchen, and living space, providing independence while keeping family close. Outside, the oversized backyard feels like a retreat with mature trees, immaculate landscaping, a covered porch, pergola seating area with fire pit, hot tub under its own pergola, and a heated detached shop. Loads of parking adds everyday convenience. Walk to schools, churches, shopping, restaurants, and the Peach King Centre with arenas, gym, basketball courts, and indoor walking track. Minutes to the QEW and proposed future GO Station. A rare custom-built home offering space, privacy, flexibility, and convenience for the whole family. (id:47351)
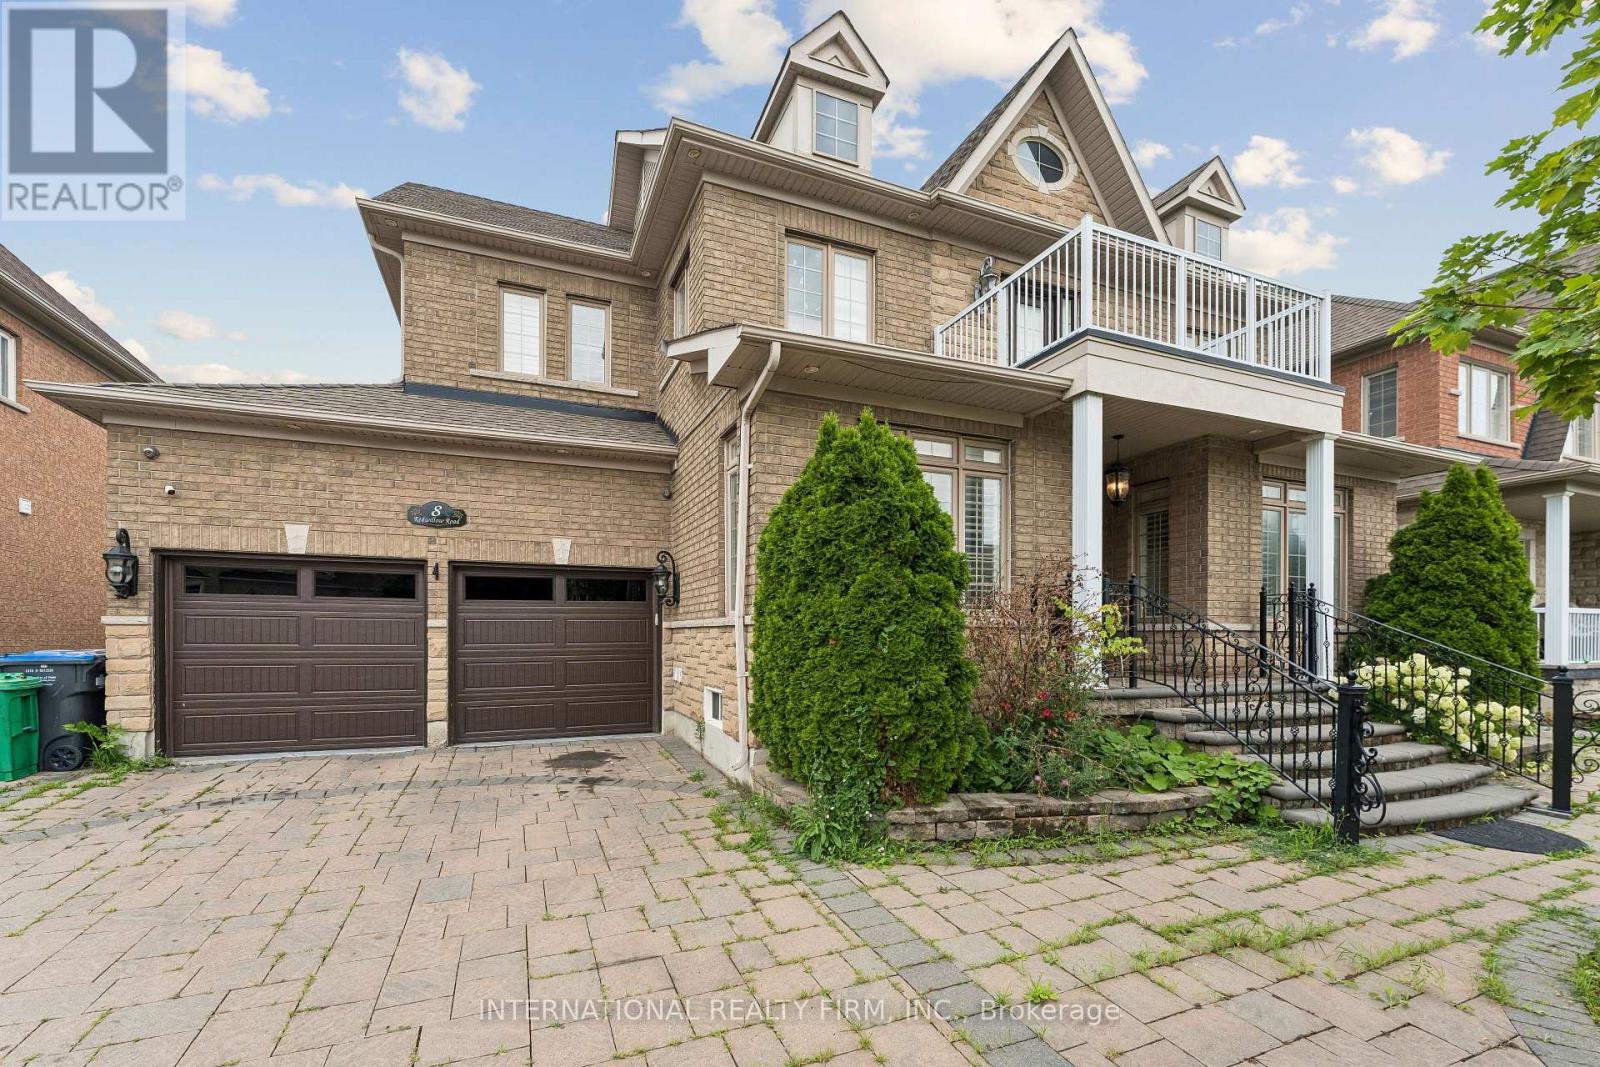
8 Redwillow Road
Brampton, Ontario
LOCATION LOCATION!! Welcome 8 Redwillow Road - exceptional upscale property has a 60 FT double door entry, home was built keeping elegance and space in mind. Exterior and Interior Pot-lights throughout the house. Open concept with a separate dining, living, and family room. Main area has a built in shower extra to the powder room. Upper Bedroom has a walkout Balcony for a majestic view, 3 tandem garage with lot's of space to park cars and keep all your belongings, No carpet at all, California shutters, crown molding, white tiles, and many more. Finished basement with hardwood and tiles. Close to all amenities, main intersection, walking distance to school, and to bus stop. ** This is a linked property.** (id:47351)
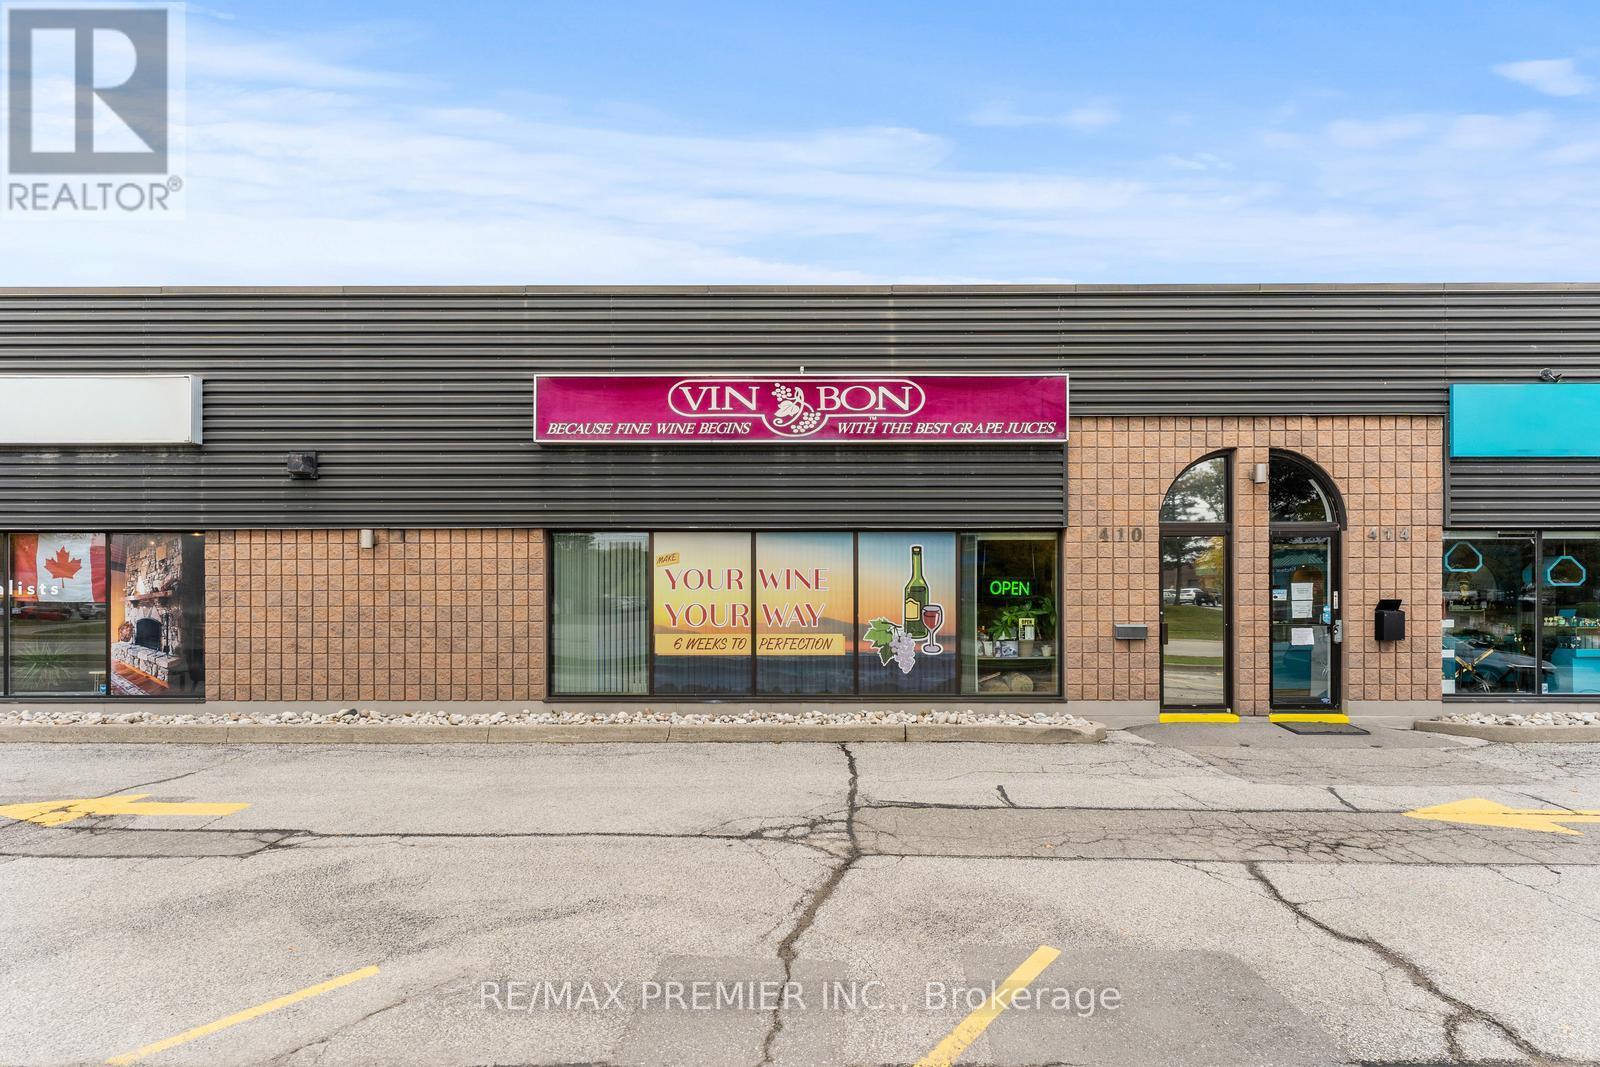
410 Speers Road
Oakville, Ontario
We invite you to join the Vin Bon family and own your very own Vin Bon franchise! As a modern urban boutique micro-winery, Vin Bon brings exceptional wine culture to communities nationwide, fostering a personal connection with our customers. With over 40 years of industry experience, our proven processes ensure the production of high-quality wines. As a franchisee, you will have the opportunity to learn the art of winemaking from the best in the business. Don't miss your chance to be part of this exciting venture! (id:47351)
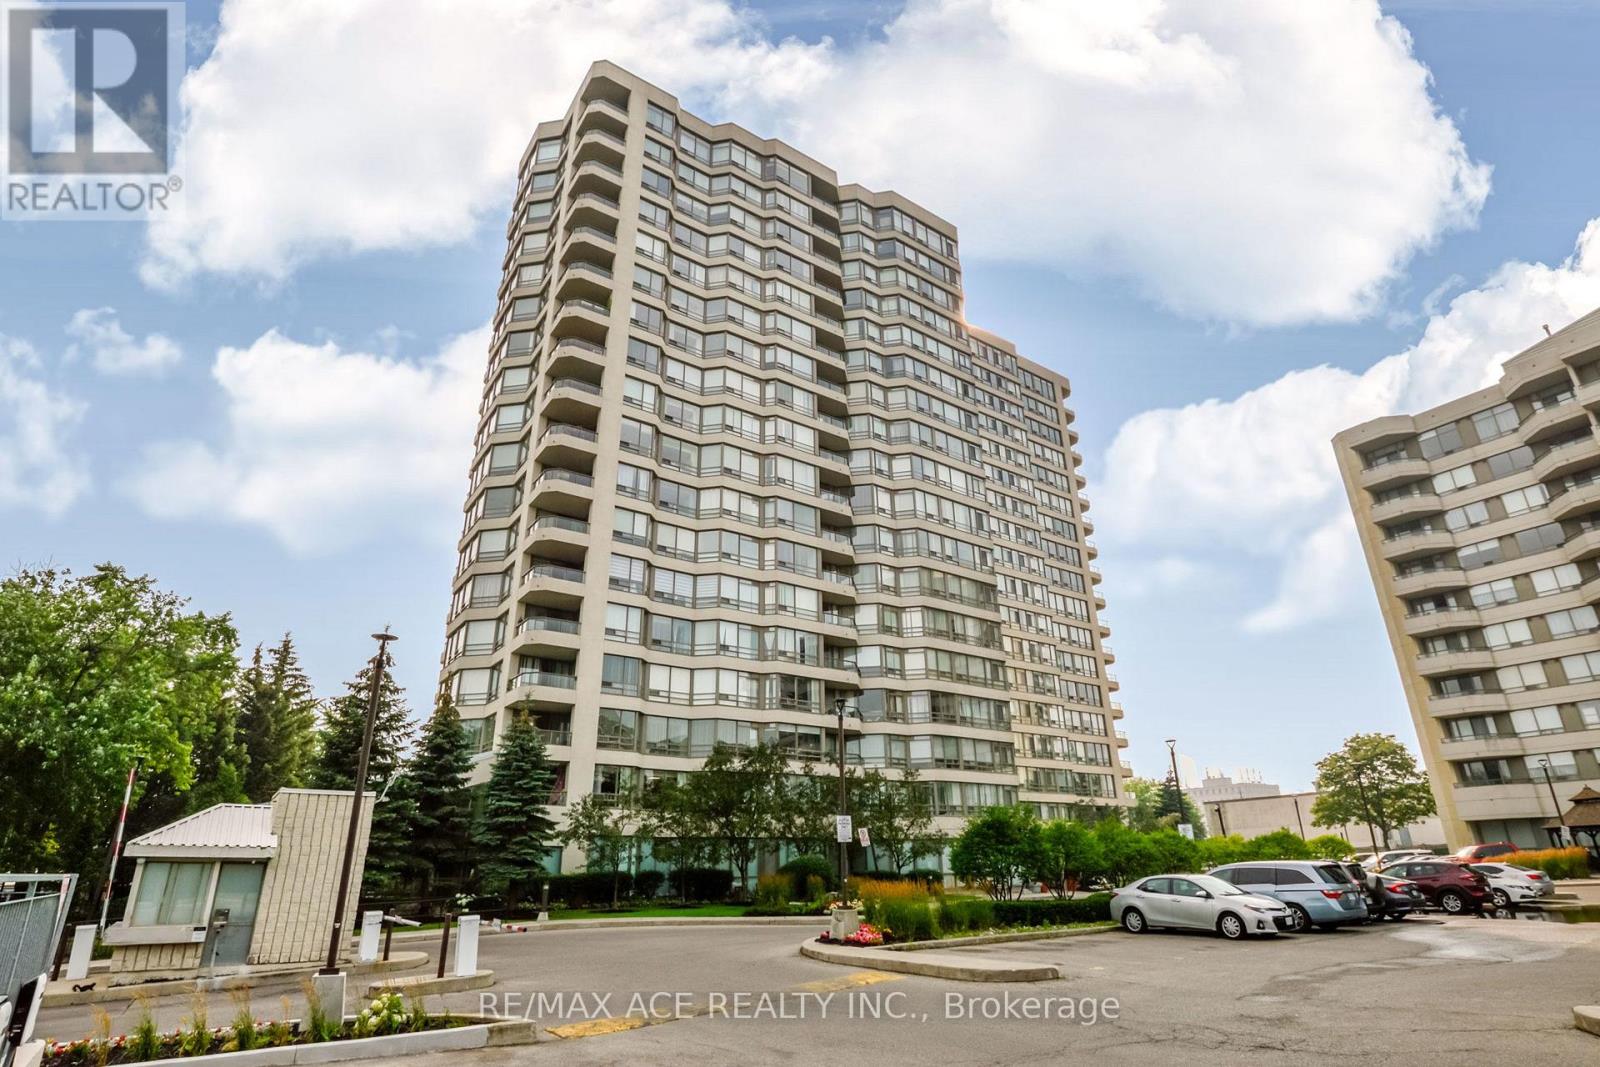
201 - 75 King Street E
Mississauga, Ontario
Bright and beautifully renovated corner suite offering a spacious and functional layout with 2 bedrooms, a sun-filled solarium, and 2 full bathrooms, including a private ensuite. The modern kitchen features granite countertops, generous cabinetry, a pantry, and a bright breakfast area. Enjoy abundant natural light, expansive southeast city views, ensuite laundry, ample storage, one parking space, and a locker. Ideally situated close to shopping, restaurants, banks, hospitals, parks, trails, and public transit, providing exceptional convenience for everyday living. (id:47351)
153 - 2050 Upper Middle Road
Burlington, Ontario
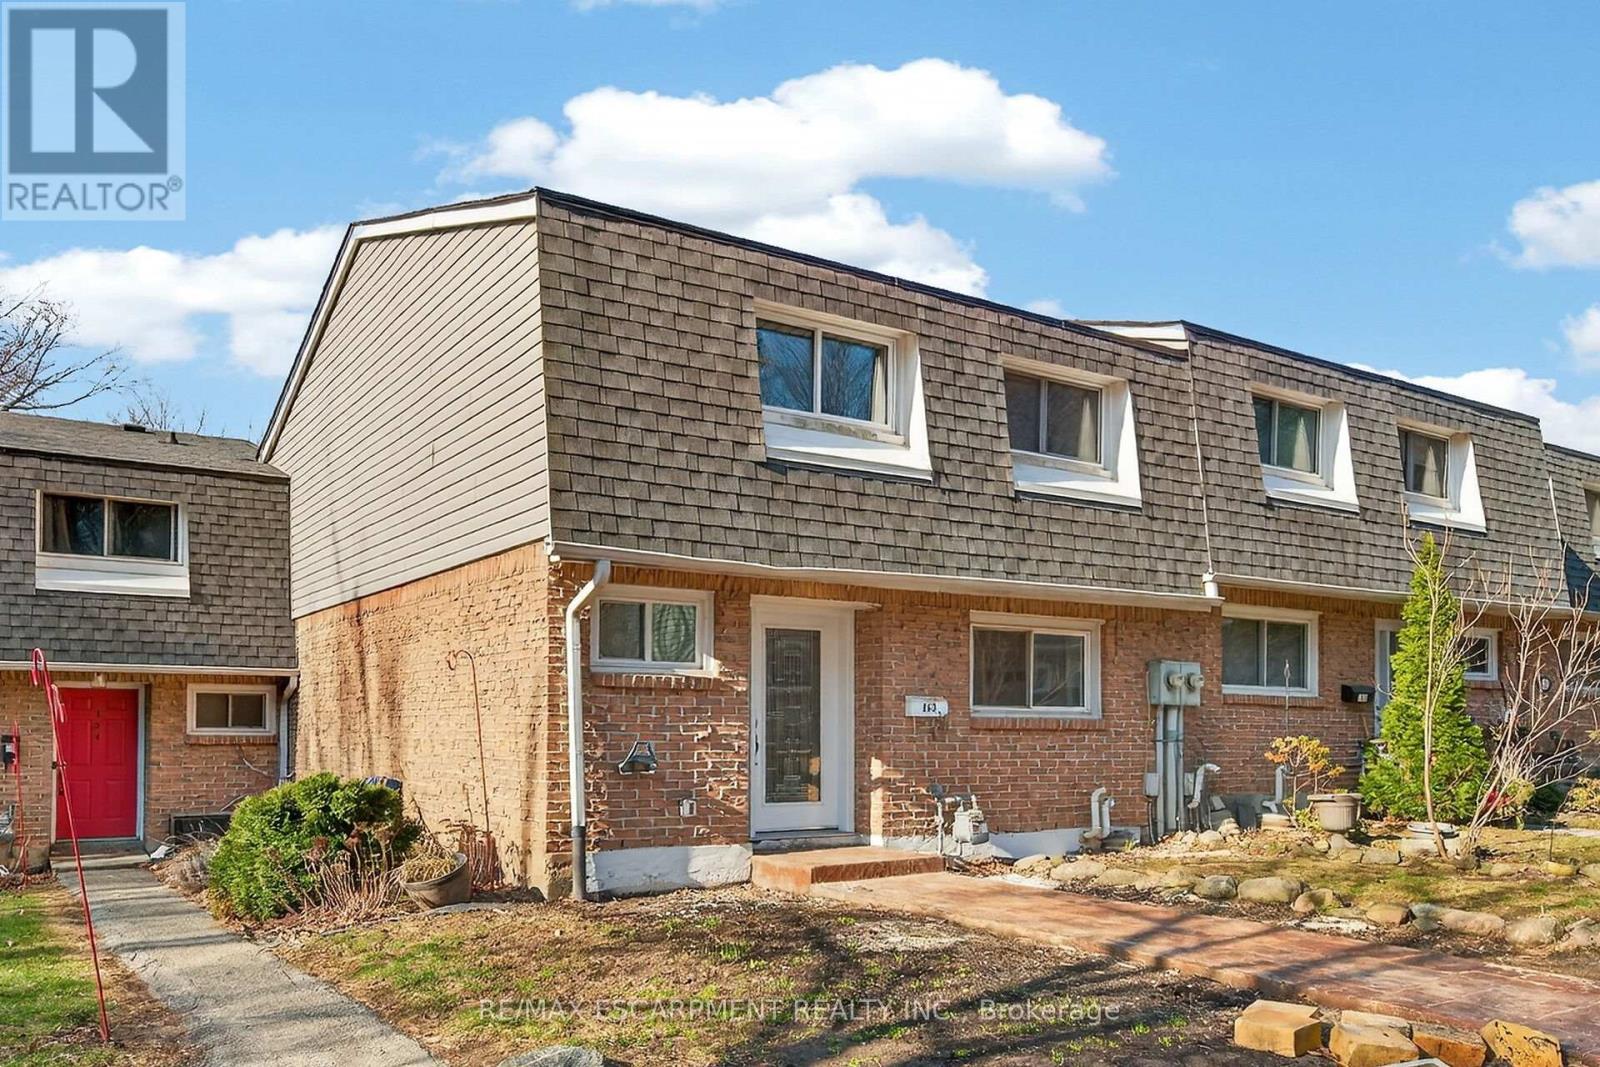
Newly renovated and move-in ready, this spacious 3-bedroom, 2.5-bathroom townhome at 2050 Upper Middle Rd Unit 153 offers stylish living in a desirable, family-friendly Burlington neighbourhood. Bright and welcoming, it features pot lights throughout, a large eat-in kitchen, and a comfortable living area perfect for everyday relaxing and entertaining. The fully finished basement adds valuable living space with a recreation room, full bathroom, and convenient laundry. Outside, enjoy a new stamped concrete walkway and rear patio, ideal for summer barbecues and low-maintenance outdoor living. Nothing to do here but move in and enjoy. (id:47351)
816 Apple Terrace
Milton, Ontario
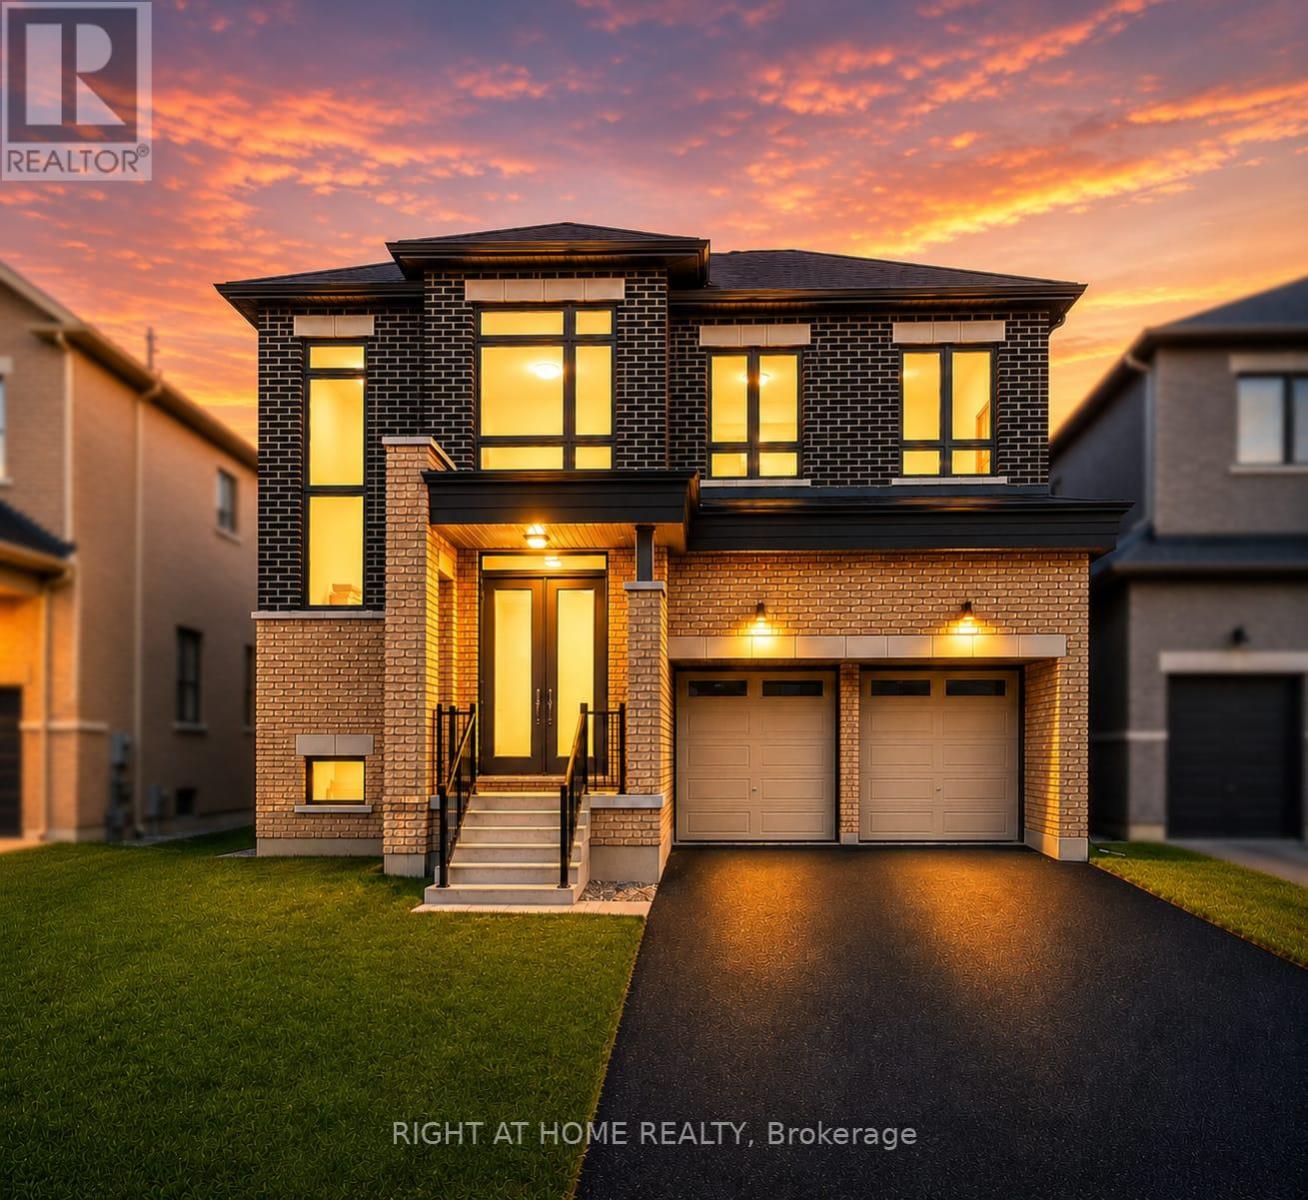
Built in 2025, this exceptional Fieldgate built executive residence presents a rare opportunity to own one of Cobban's most distinguished homes. In a community dominated by one builder, a Fieldgate home of this calibre is rarely available. Offering almost 3,200 sq. ft. and over $200,000 in premium builder upgrades, this remarkable home showcases superior craftsmanship and luxury finishes rarely found in today's market. Protected by the remaining Tarion Warranty, it offers the peace of mind of modern construction in a fully upgraded executive home without the wait. From the moment you enter, soaring 10' smooth ceilings, 8' interior doors, elegant 7" baseboards, wide plank hardwood flooring, designer finishes, and abundant natural light create an atmosphere of understated luxury. The chef inspired kitchen is the heart of the home, featuring premium built in Bosch appliances, ceiling height cabinetry, quartz countertops, an oversized island, custom hood fan, and exceptional storage, designed for entertaining and everyday living. The thoughtfully designed layout offers four spacious bedrooms, each with its own walk in closet, four beautifully appointed bathrooms, a private office, an expansive loft, and a luxurious primary retreat with two walk in closets including a dedicated dressing room and a spa inspired ensuite with oversized designer tile and a frameless glass shower. Additional highlights include a separate side entrance with future in law suite potential, 200 amp electrical service, central vacuum rough in, and a basement bathroom rough in. Professionally installed backyard fencing is underway and scheduled for completion this month, creating a fully enclosed backyard. Perfectly positioned in Milton's sought after Cobban community, enjoy parks, schools, Sixteen Mile Creek trails, shopping, dining, and convenient commuter access. A rare opportunity to own one of Cobban's finest Fieldgate residences where, premium finishes, and enduring value set it apart. (id:47351)
104 - 211 Nonquon Road N
Oshawa, Ontario
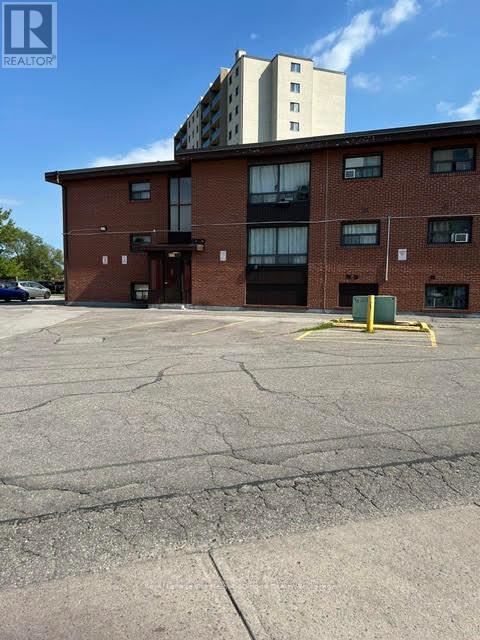
Move in today! Welcome to this beautifully renovated 2-bedroom apartment in a quiet, secure, and well-maintained low-rise building in desirable North Oshawa. Tucked away on a peaceful dead-end street, this bright and inviting home offers the perfect balance of comfort, privacy, and convenience. Heat, hydro, water, and parking are all included, making this an outstanding value. Enjoy the convenience of laundry facilities in the adjacent plaza, along with nearby shopping, transit, parks, and everyday amenities just minutes away. An excellent opportunity for a responsible tenant looking for a clean, quiet, and move-in-ready home. Good credit, proof of employment/income, and rental application required. (id:47351)
165 Konrad Crescent
Markham, Ontario
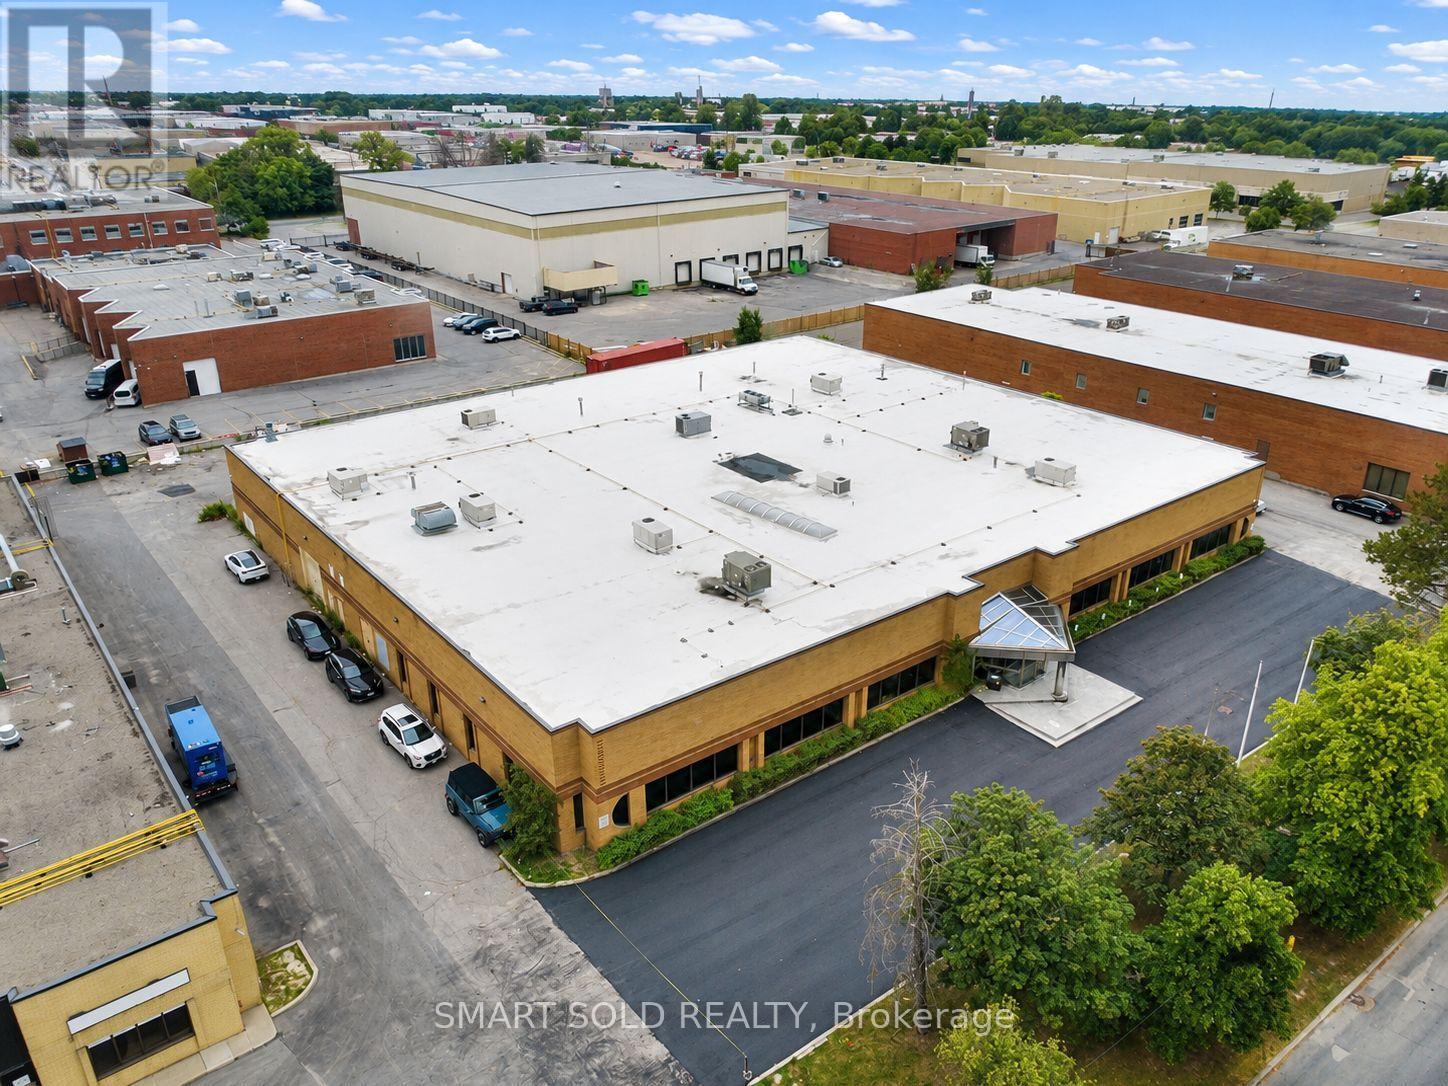
Well-Maintained Freestanding Industrial Building Offering Approximately 18,671 Sq. Ft., Including 14,644 Sq. Ft. Of Warehouse Space And 4,027 Sq. Ft. Of Office Space. Features Three Automate Truck-Level Shipping Doors, One Drive-In Door, And A Shipping Area Suitable For Big Trailers. Functional Layout With Seven Private Office Rooms, Three Washrooms, And A Cafeteria Area. Ample Front And Rear Parking, Excellent Street Exposure, And Convenient Access To Hwy 7, Hwy 404, And Hwy 407. Landlord Onsite. Conference Room Available For Rent Separately. NOT For Recreational, Restaurant or Motor Vehicles Sales Use. (id:47351)
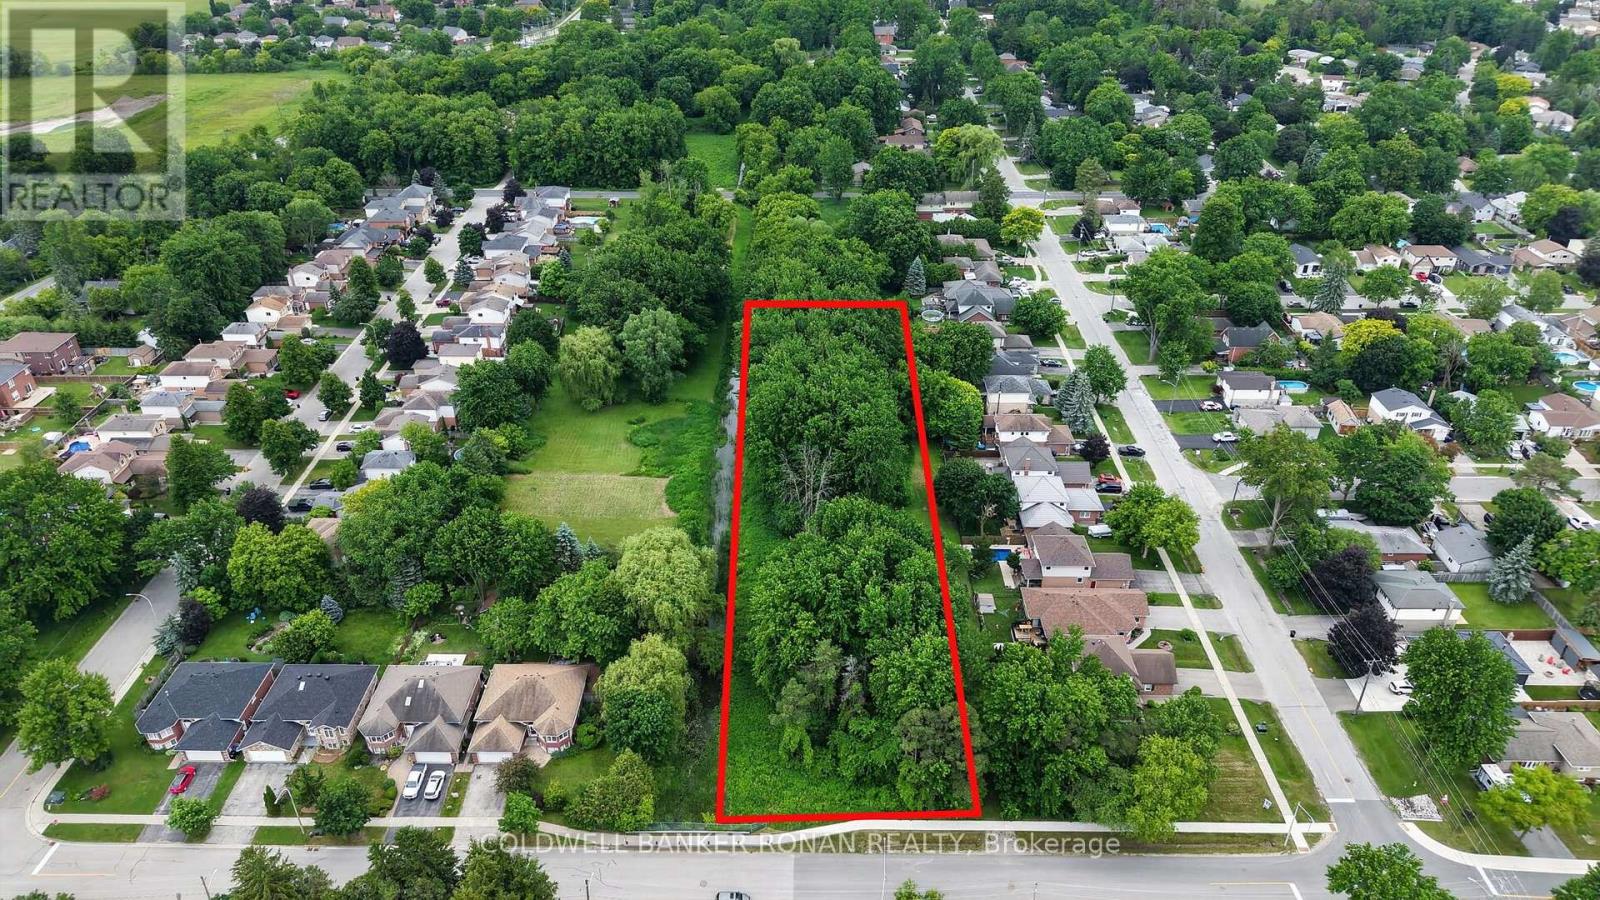
15 English Drive
New Tecumseth, Ontario
Vacant Lot Opportunity In The Heart Growing Town Of Beeton. Large Mature Lot, Located On Quiet Street Walking Distance to 2 Elementary Schools, Close to New Developments, Abutting Current Residential Mature Street. Zoned 'Open Space' Allows For Community Gardens, Nursery Gardens, Conservation and Forestry Uses, Park Space and Public Service Facilities. Buyer to Do Their Own Due Diligence With Respect to Permitted Uses and Future Development. Easy Access To Highways, Close To Schools, Library And Shops. (id:47351)
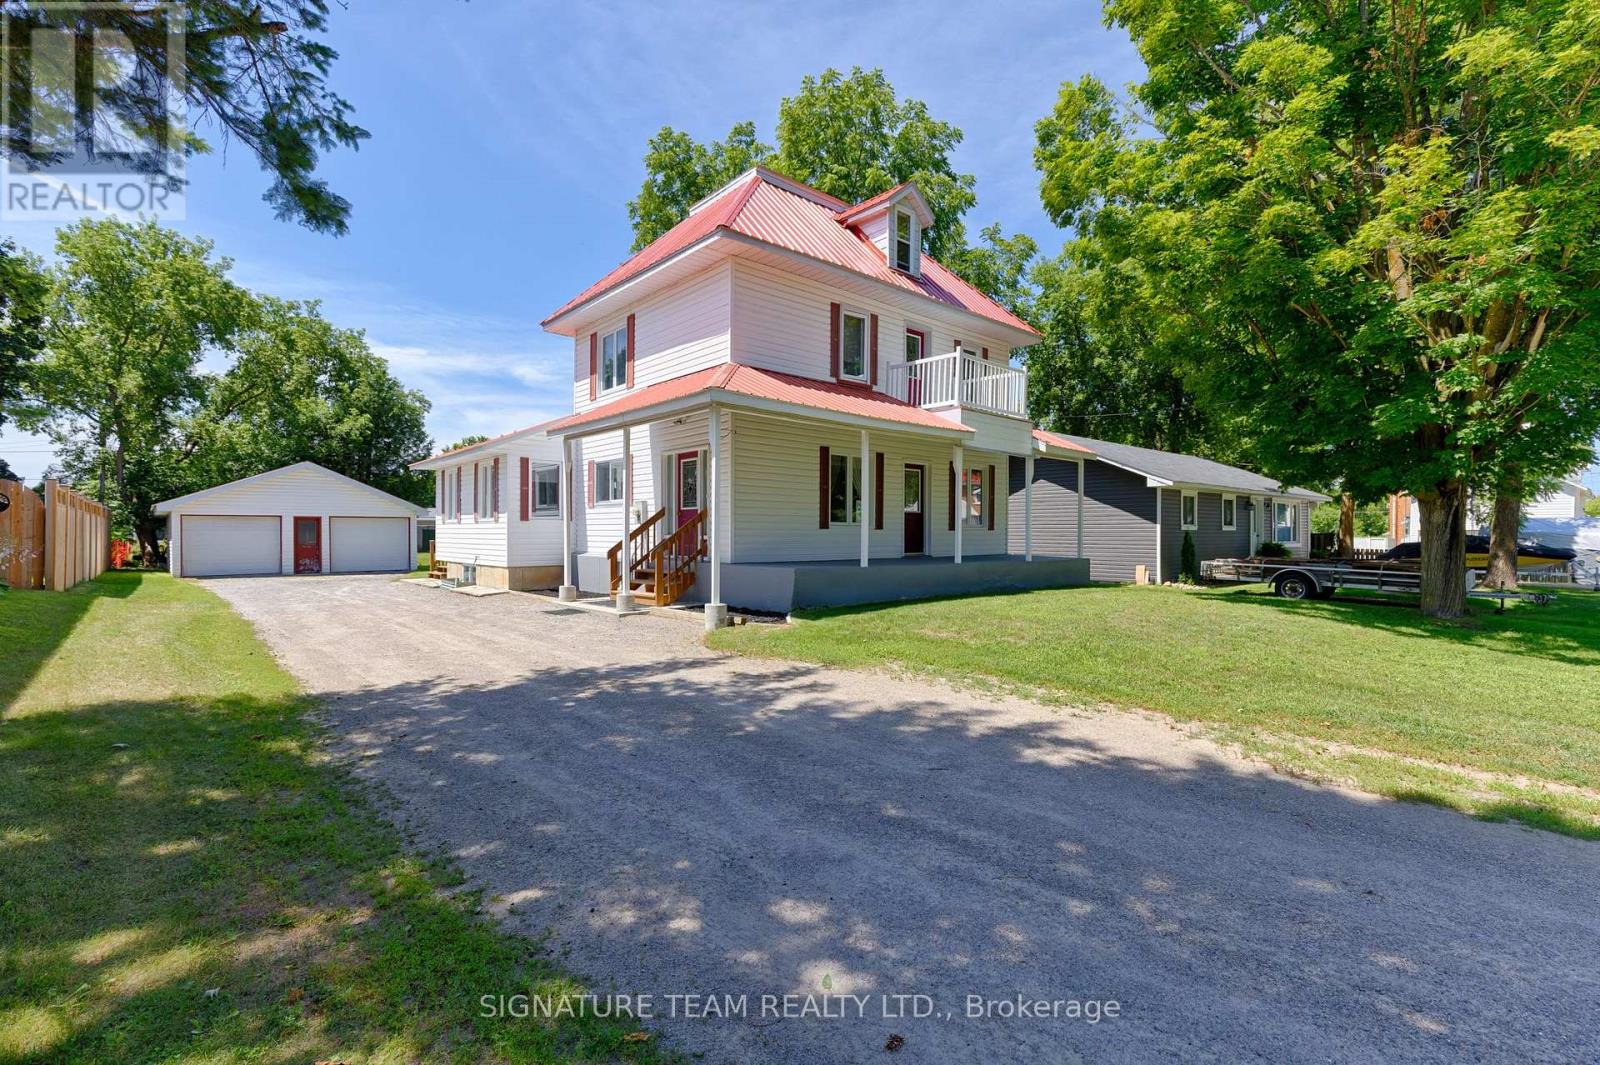
21 Elliott Street
Whitewater Region, Ontario
Wonderful Opportunity to Own a Spacious Family Home in the Heart of Beachburg! Offering over 1800 square feet of comfortable living space, this affordable 5 bedroom, 2 bathroom home is perfectly suited for growing or multi-generational families.Conveniently located within walking distance to Beachburg's shopping, restaurants, public school, and arena, you'll also enjoy being just minutes from the Little Lakes for swimming and fishing, with world-renowned whitewater rafting nearby. Commuting is easy with Pembroke and Renfrew both only about 20 minutes away.The thoughtfully designed main level features a spacious primary bedroom, a full bathroom with a walk-in shower, and convenient main-floor laundry; ideal for multi-generational living or those seeking one-level accessibility. The bright eat-in kitchen provides plenty of room for family meals, while the formal living room offers flexibility to be used as a dining room if desired. A separate main-floor family room creates additional space for relaxing or entertaining.Upstairs you'll find three bedrooms and a full bathroom with shower and tub, while the third level offers a versatile fifth bedroom or bonus room perfect for a playroom, home office, or hobby space.Additional features include central air conditioning, a new furnace (2026), metal roof, all appliances included, wall-to-wall carpeting (oak underneath) throughout much of the home, and an unfinished basement that is clean, dry, and offers excellent storage. The double garage has room to store all of your toys. If you're looking for an affordable, spacious home in a welcoming village with excellent amenities and recreational opportunities, this Beachburg property is one you won't want to miss! (id:47351)
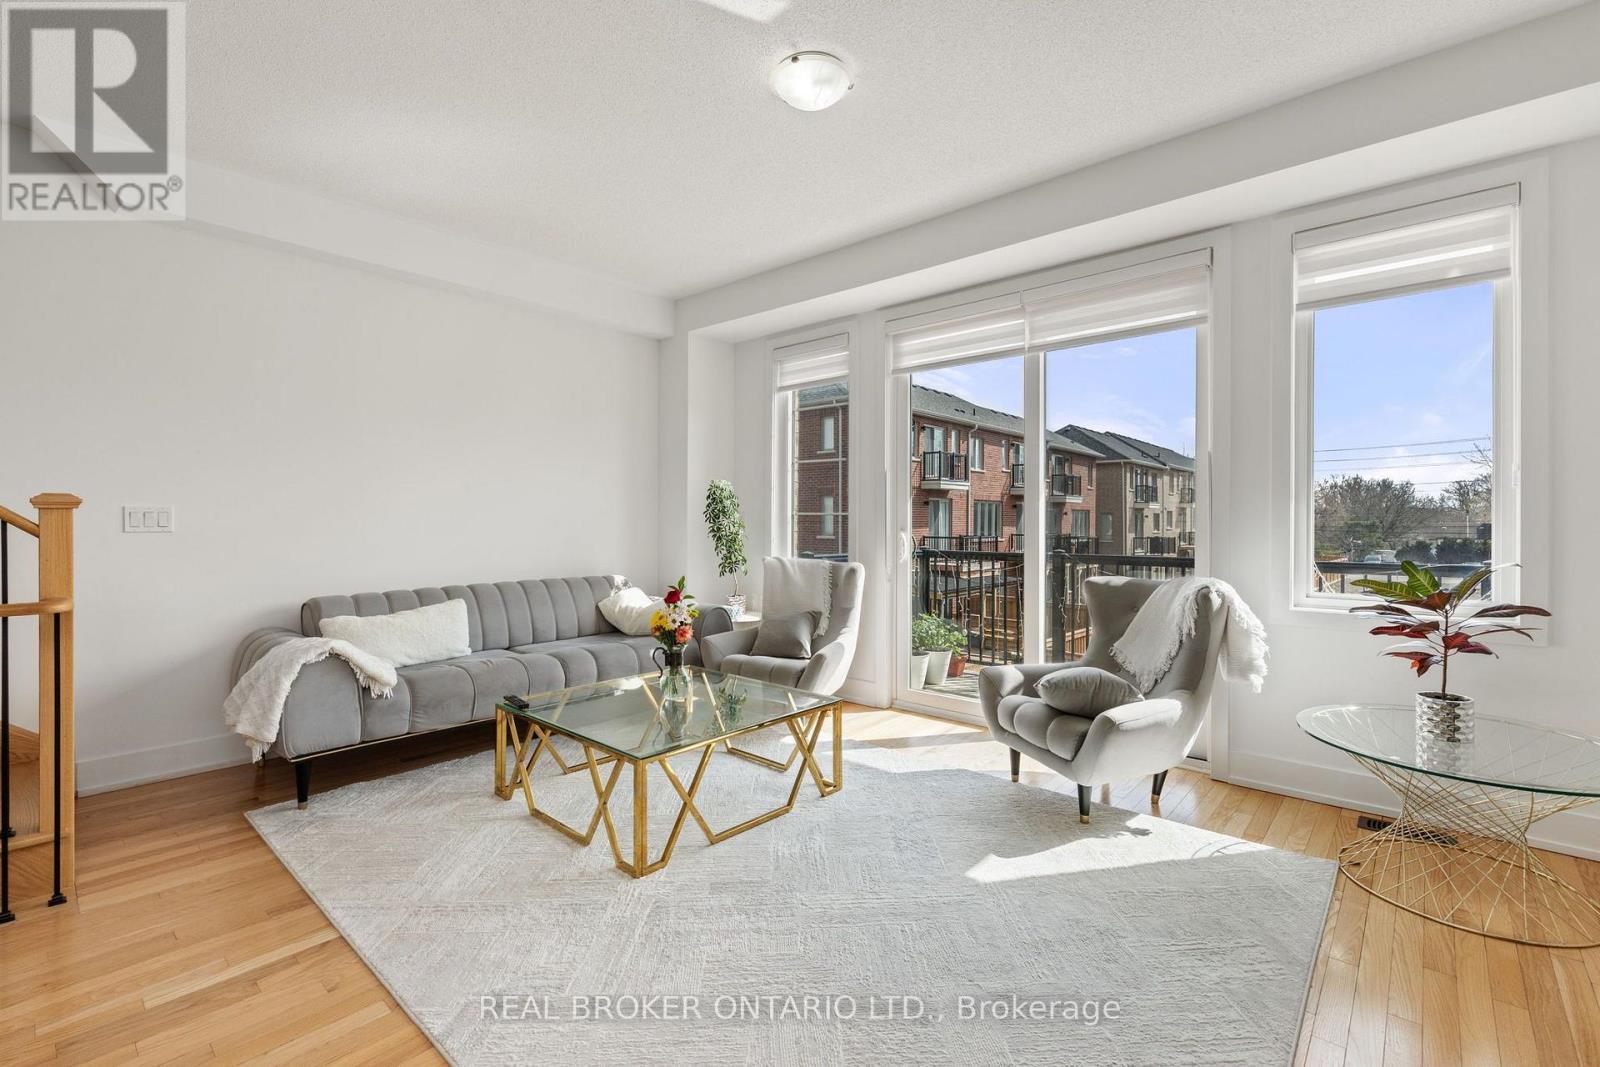
9 Nautical Way
Whitby, Ontario
Welcome to this beautifully maintained 3-year-old home offering modern finishes, thoughtful upgrades, and an unbeatable Whitby location. With 1,800 sq ft of finished living space, this home offers room for everyone. The kitchen is a true standout, featuring stainless steel appliances, sleek quartz countertops, and a gas line available for an easy upgrade to a gas stove. The home is equipped with an owned tankless hot water system, offering efficient, on-demand use. Designed with desirable east and west exposures, the home is facing south and filled with natural light throughout the day, creating a bright and airy atmosphere from morning to evening. The living room walks out to a private deck with motorized shades on the door for added comfort and privacy.Upstairs, the spacious primary retreat offers a walk-in closet, sliding doors that lead to a private balcony and a private en-suite bath designed for relaxation, along with two additional generously sized bedrooms and a full bathroom ideal for family or guests. The additional space on the main level is perfect for a family room, home office, or kids' playroom. An upgraded front door enhances the home's curb appeal and welcoming first impression. Enjoy the convenience of interior access to the garage, making everyday living seamless. Location is everything, and this one delivers. Just a 2-minute drive to Highway 401 and the GO Station, and close to the Durham bus terminal, shopping centres, and restaurants. Perfect for families, you're minutes from the Abilities Centre, Iroquois Sports Centre, Victoria Fields, Whitby Harbour, Rotary Sunrise Lake Park, and Port Whitby Marina. A move-in ready home that blends style, function, and an exceptional lifestyle opportunity. Seller open to completing backyard fencing and landscaping; details to be negotiated in an accepted offer. (id:47351)
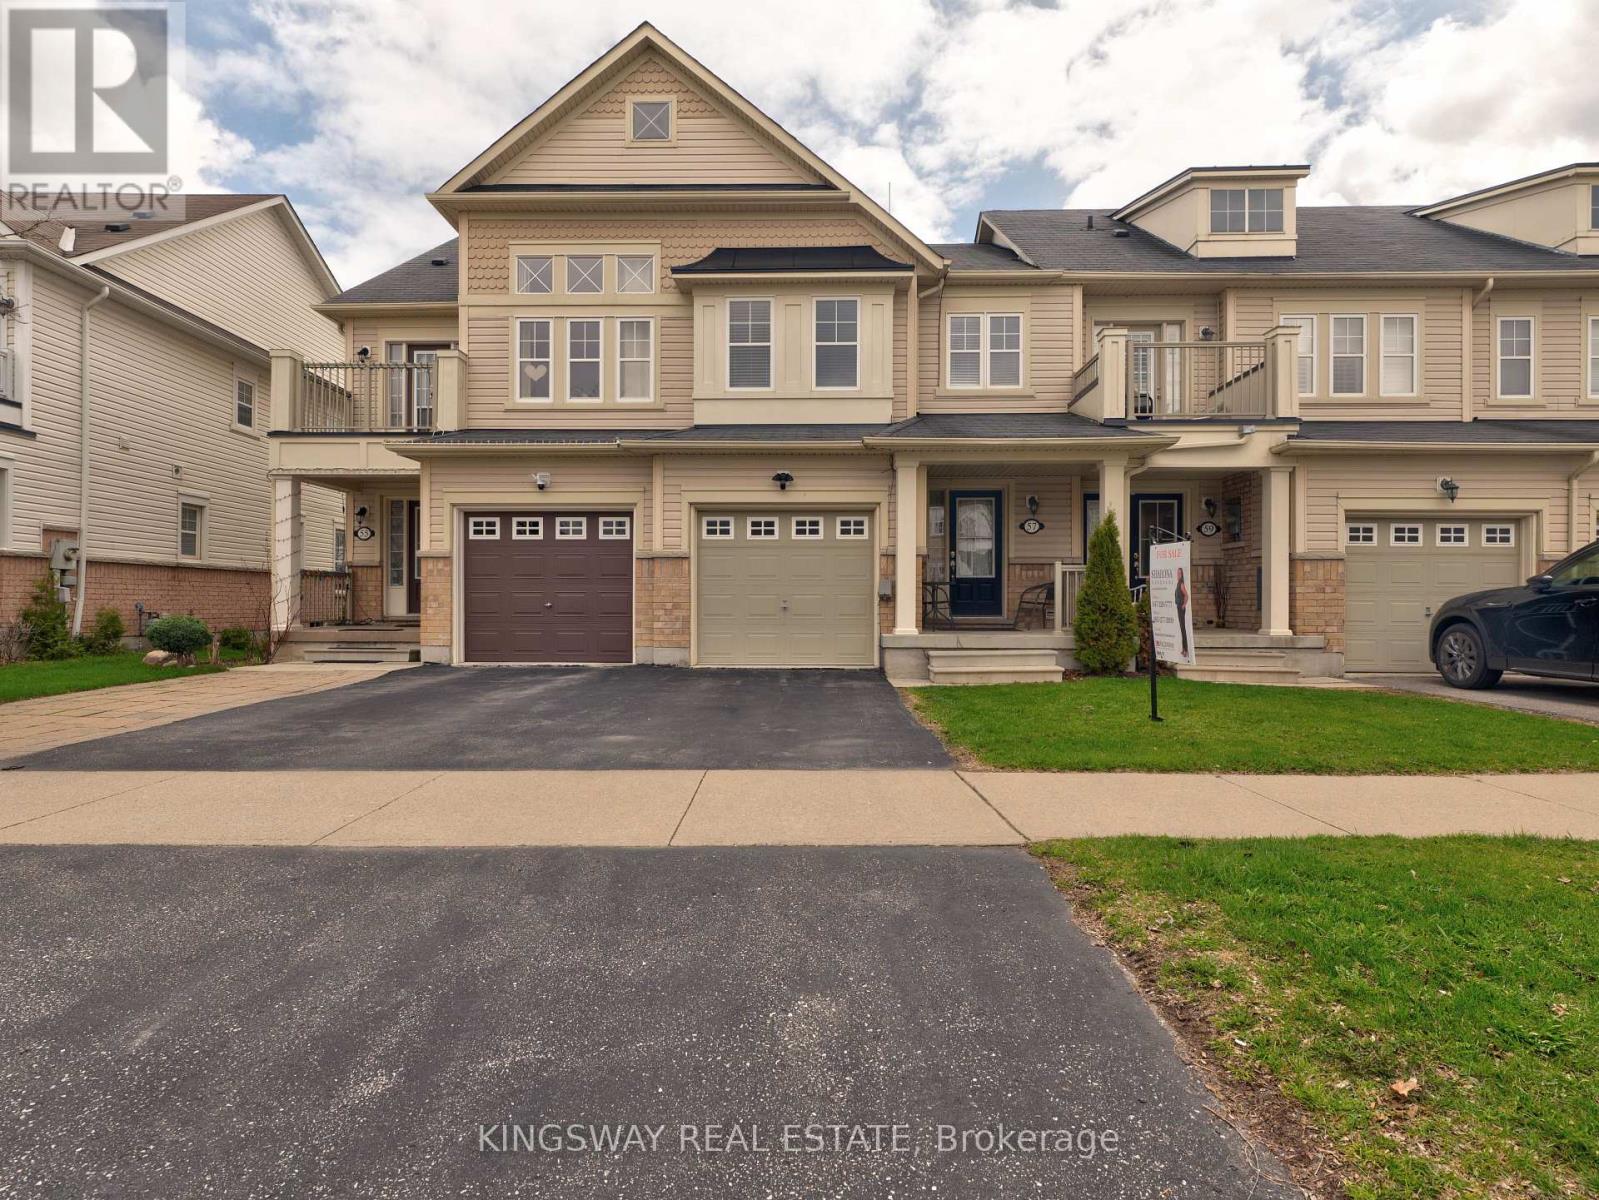
57 Harbourside Drive
Whitby, Ontario
Set on a premium lot in the highly desirable Port Whitby community, this home offers the perfect blend of lifestyle and convenience-just steps to the lake and scenic walking trails. Commuters will appreciate quick access to the GO Station, Highway 401, and local transit, while everyday amenities are all within walking distance. A spacious entryway welcomes you into a bright, open-concept living space. The updated kitchen is equipped with stainless steel appliances, granite countertops and view of the lake from breakfast area. Enjoy outdoor living in the fully fenced backyard complete with an upgraded wooden deck, ideal for relaxing or hosting guests. One Owner, Pride of Ownership, Smoke-free and easy to show, this home is move-in ready and not to be missed. (id:47351)
1 Milne Avenue
Toronto, Ontario
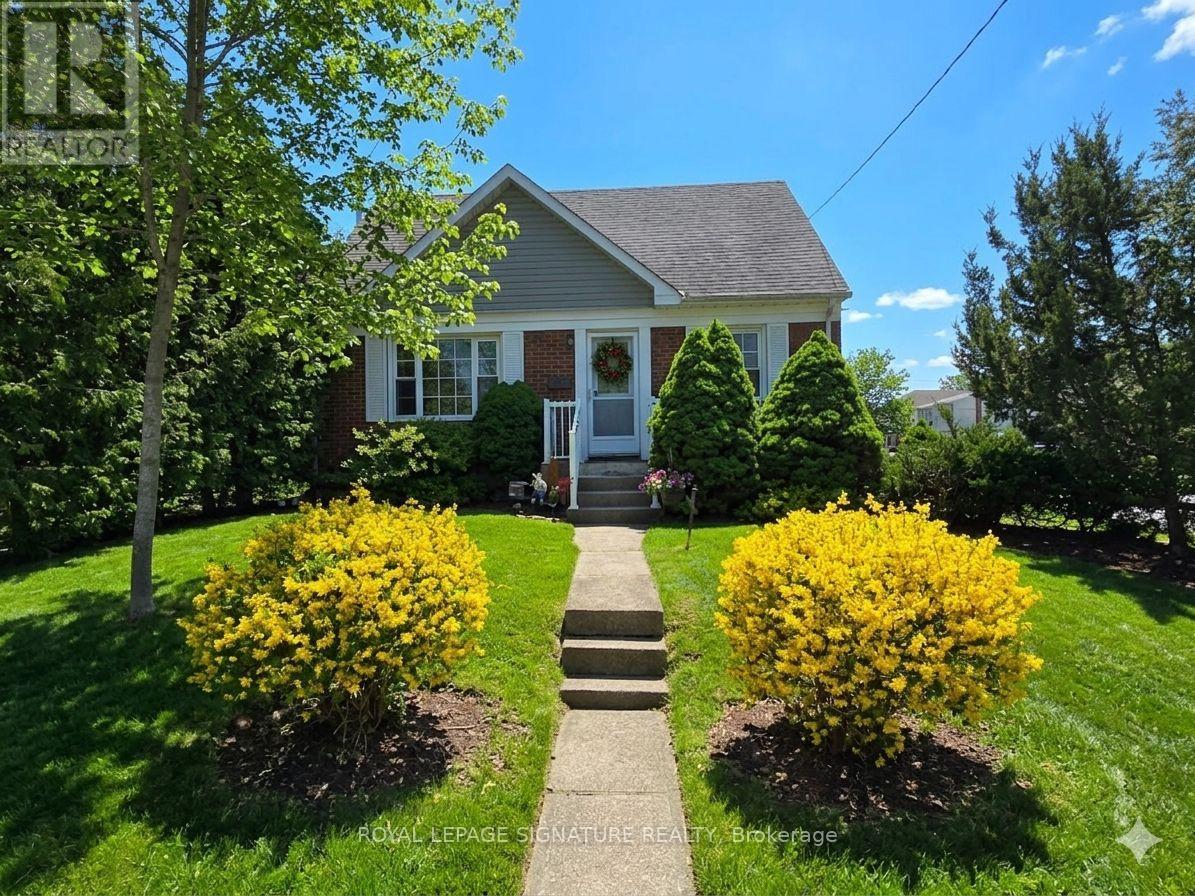
Located in a quiet, friendly neighborhood, this cozy one-bedroom basement unit is bright and welcoming. It features a spacious open concept living area, bright updated bathroom, a large functional kitchen with a dishwasher and ceramic cooktop stove & a wonderful covered patio.You'll have the comfort of a responsive landlord living upstairs, providing peace of mind and ensuring the home is well-maintained. With a private entrance and shared laundry access, the unit offers both privacy and convenience. Just steps away from Warden Subway Station and major transit routes,you'll have easy access to Golden Mile shopping, grocery stores and local green spaces for peaceful walks (Gus Harris Trail), nearby fitness centers and community programs, as well as medical/dental and wellness facilities nearby. This unit is ideal for a single professional or retiree, fully furnished, and ready for you to move in and enjoy. Tenant responsible for 30%of utilities cost per month. no parking available. Note, the landlord has a very lrg dog. No Pets allowed. (id:47351)
Upper - 191 Arlington Avenue
Toronto, Ontario
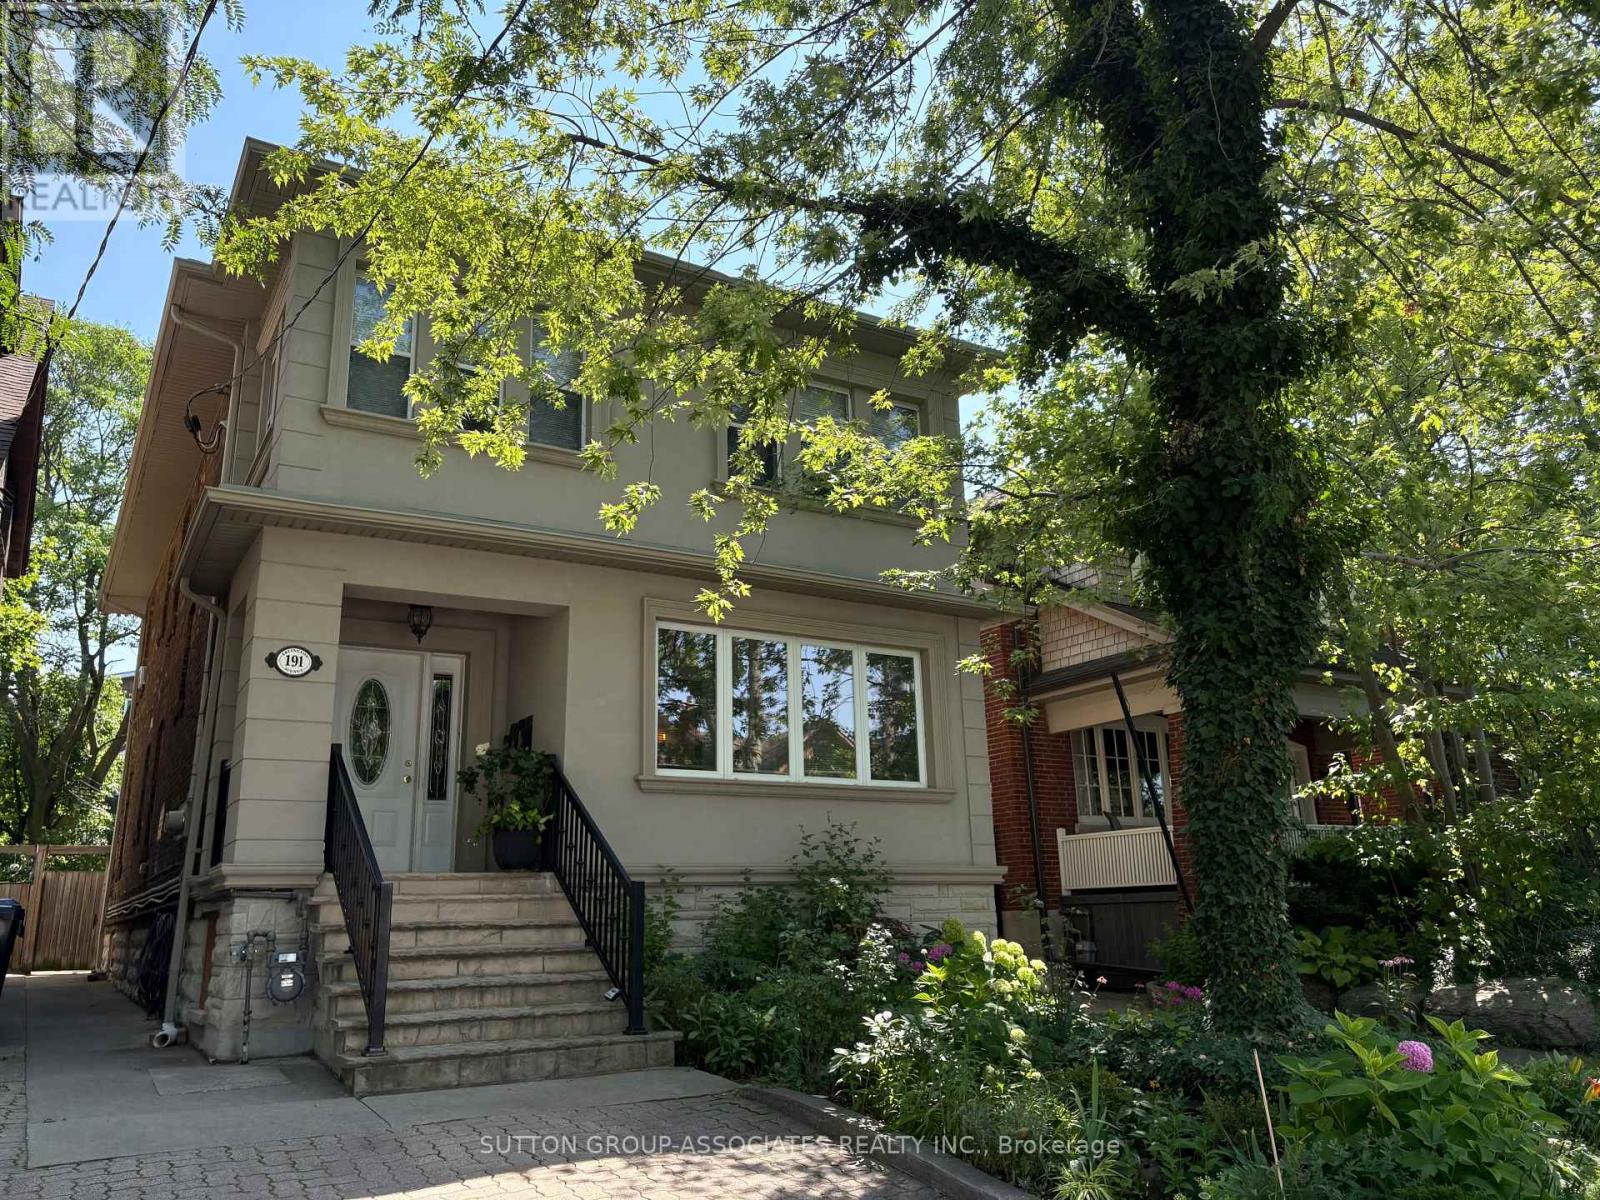
Welcome to this spacious and charming apartment in the heart of Humewood, just steps from the shops, restaurants, and transit of St. Clair West. This bright and versatile unit offers 2 bedrooms, each with a closet, plus 2 additional rooms perfect for a home office, gym, or guest space. The oversized living room features a cozy fireplace and plenty of space to relax or entertain. Enjoy a large eat-in kitchen with ample cabinetry and room for family meals or casual dining. A sleek, modern 3-piece bathroom completes the interior. At the front and back of the unit, two bonus rooms offer flexible space tailored to your lifestyle. Step outside to a lush backyard and private patio area, an ideal setting for summer lounging or al fresco dining. Includes one parking spot. This is a fantastic opportunity to live in one of Torontos most walkable and vibrant neighbourhoods. (id:47351)
1a Crawford Street
Ashfield-Colborne-Wawanosh, Ontario
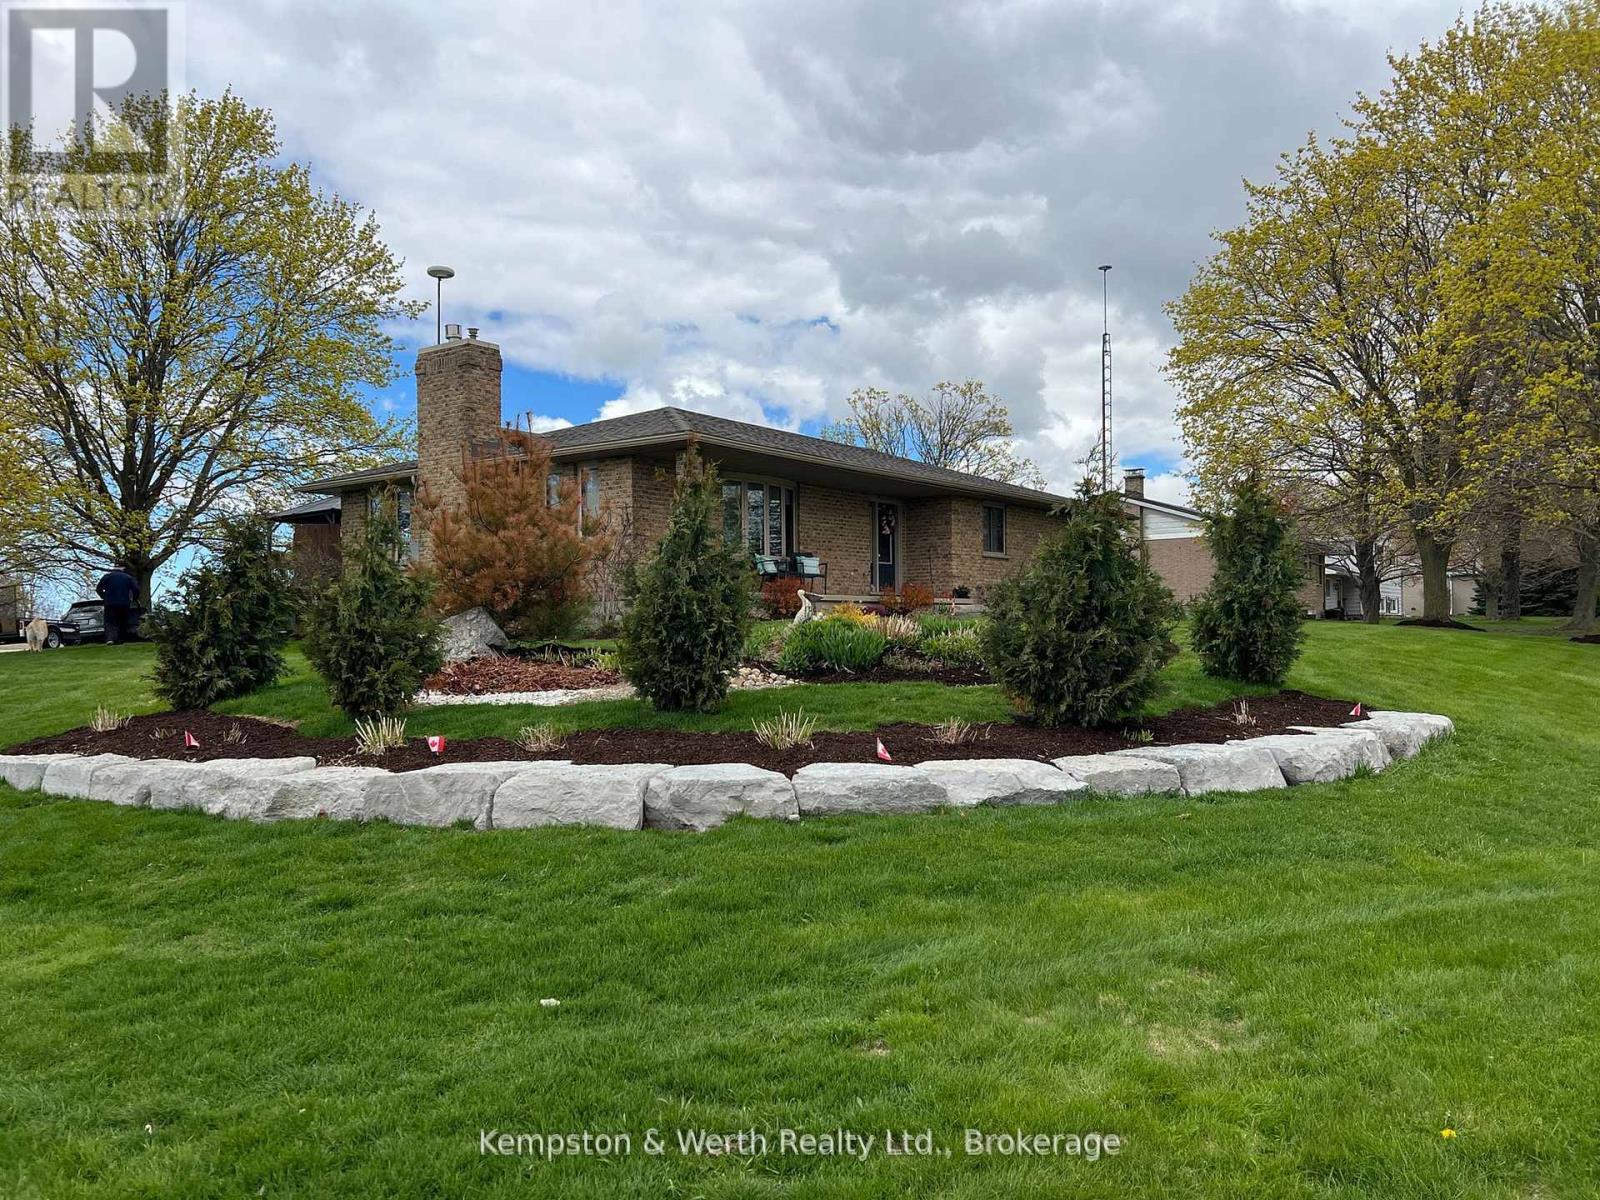
Welcome to 1A Crawford Street, where executive living meets peaceful country charm at the end of a quiet dead-end street just outside of Wingham. This all-brick bungalow offers privacy, space, and refined finishes while remaining minutes from town amenities, the hospital, Maitland Links Golf Course, Lake Huron, and the Blyth Festival, with easy access to London, Kitchener, Waterloo, and Cambridge. The bright open-concept main floor is ideal for everyday living and entertaining, featuring a custom kitchen with quartz countertops, built-in appliances, pantry storage, a breakfast bar island, and coffee bar, flowing into a warm living area anchored by a natural gas fireplace and beautiful brick hearth. The spacious primary bedroom includes a walk-in closet with built-in organizers and a private 4-piece ensuite, complemented by two additional bedrooms, a second main floor bathroom, and convenient main-floor laundry. The fully finished basement adds incredible versatility with a natural gas 'woodstove', expansive recreation and bar area, pool table space, a soundproof office, additional bathroom, and ample storage. Outside, enjoy a private composite deck surrounded by mature maples and sweeping farmland views, along with a covered front porch, landscaped yard, gardens, fire pit area, and oversized double garage. Thoughtfully upgraded, energy efficient due to extra insulation, and offering a flexible closing, this exceptional home delivers comfort, functionality, and a serene setting in one impressive package. (id:47351)
8262 County Rd. 2 Highway
Greater Napanee, Ontario
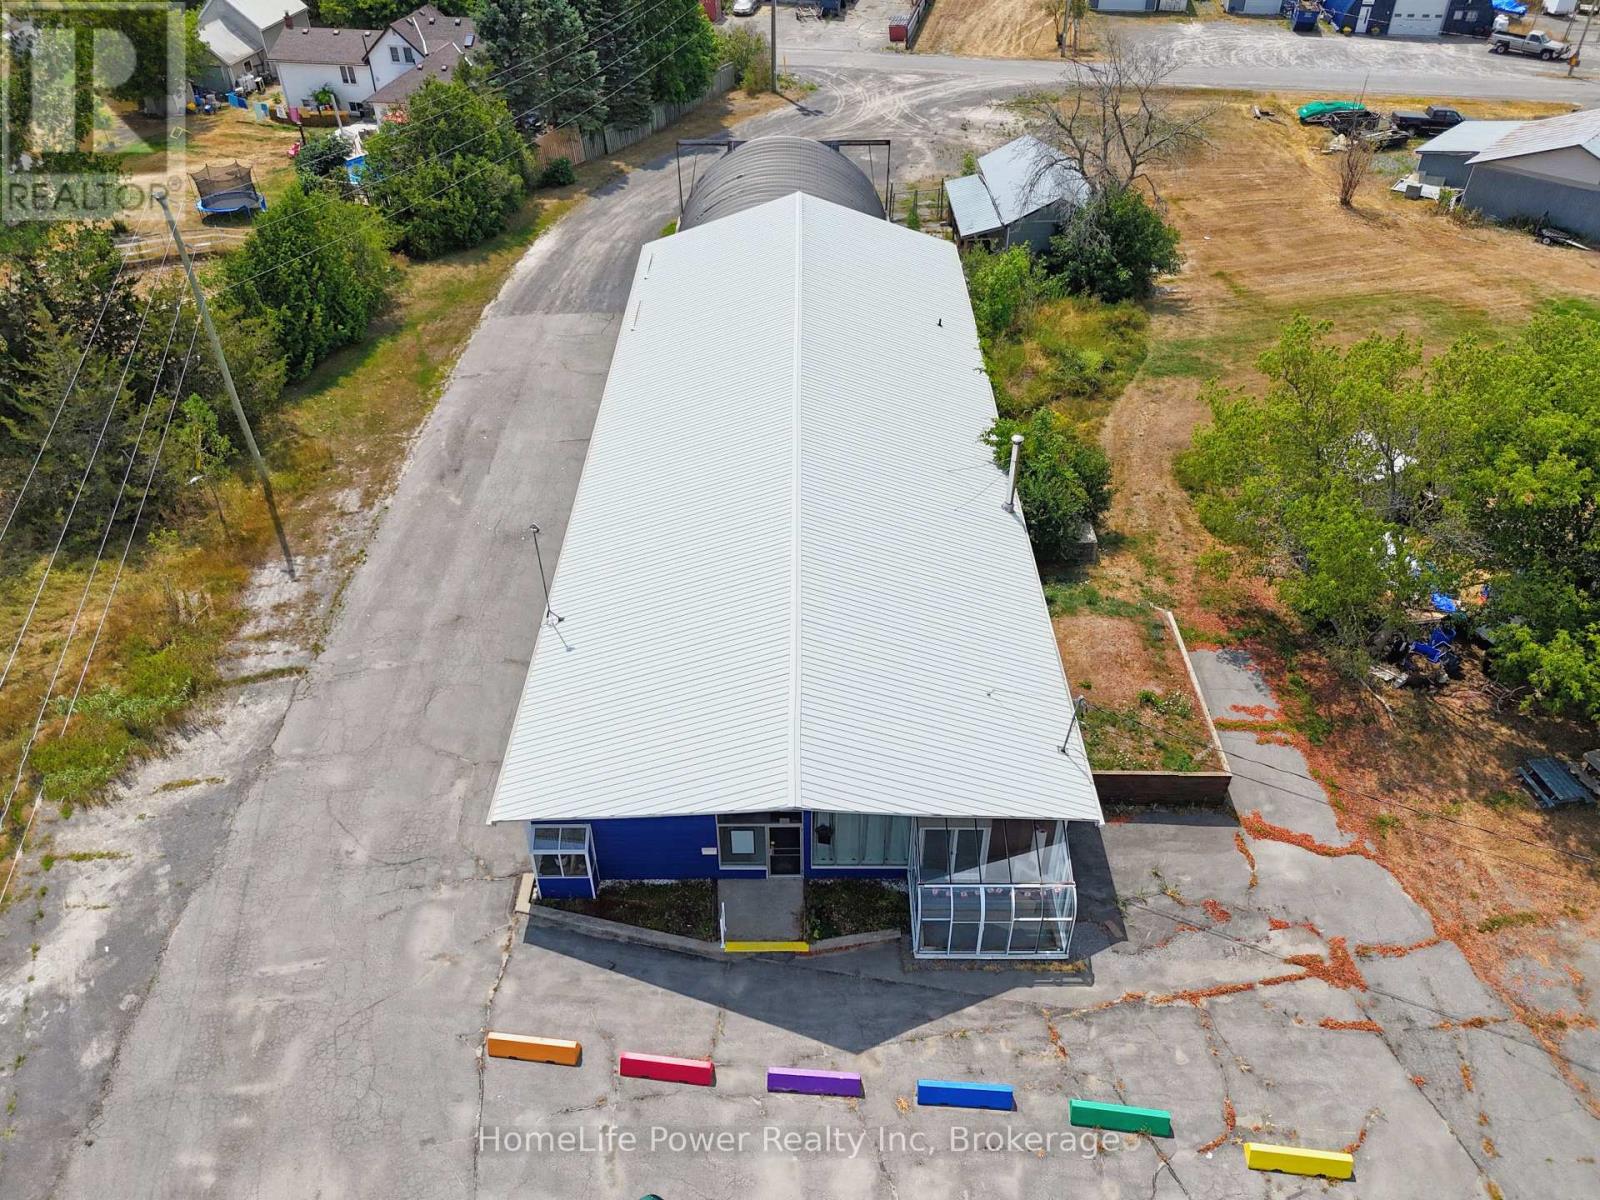
6,705 sf commercial-industrial property plus a 448 sf outbuilding, situated along Highway 2 - Greater Napanee's primary arterial corridor, approx. 1 km from downtown Napanee. M2-zoned on 1.42 acres. Highway 2 carries the town's commercial traffic, and the site holds prominent frontage on it: strong street exposure, excellent visibility and an existing signage pylon. Additional frontage on Oke Rd at the rear gives front and back access, keeping customer traffic separate from service and yard movement. Ample on-site parking and yard suits customer parking, outdoor display, equipment or fleet. Highway 401 interchanges are within 5 km, and a 500-unit master-planned residential community sits adjacent, bringing sustained growth to the immediate area. The main building is 5,137 sf. A large retail showroom anchors the front with extensive window exposure and finished concrete floors. Adjacent to it sits a well-fenestrated office area that can be opened up to expand the retail footprint if desired. Heated workshop and storage bays run along the side and rear, served by three grade-level drive-in doors. An attached 40' x 40' quonset adds 1,600 sf with 15'5" clearance and an oversized drive-in for tall equipment, vehicles or bulk storage. It is accessed internally from the main building and separately from the rear, serving single operation or usable on its own. Four drive-in doors in total on site. The 448 sf outbuilding carries hydro for secure ancillary storage. Servicing includes 200A single-phase with 3-phase at the lot line. Metal roof. Two (2) washrooms. Cistern water, septic. Each area is independently accessible. The property can be demised or reconfigured without disturbing the balance- occupy the whole site, or use a portion and lease the rest. Vacant with immediate possession. Full information package, floorplans & configuration options available on request. All figures, areas & dimensions are approximate, to be verified by the buyer. E&OE. www.8262highway2.com (id:47351)
3 - 102 Sydney Street
Cornwall, Ontario
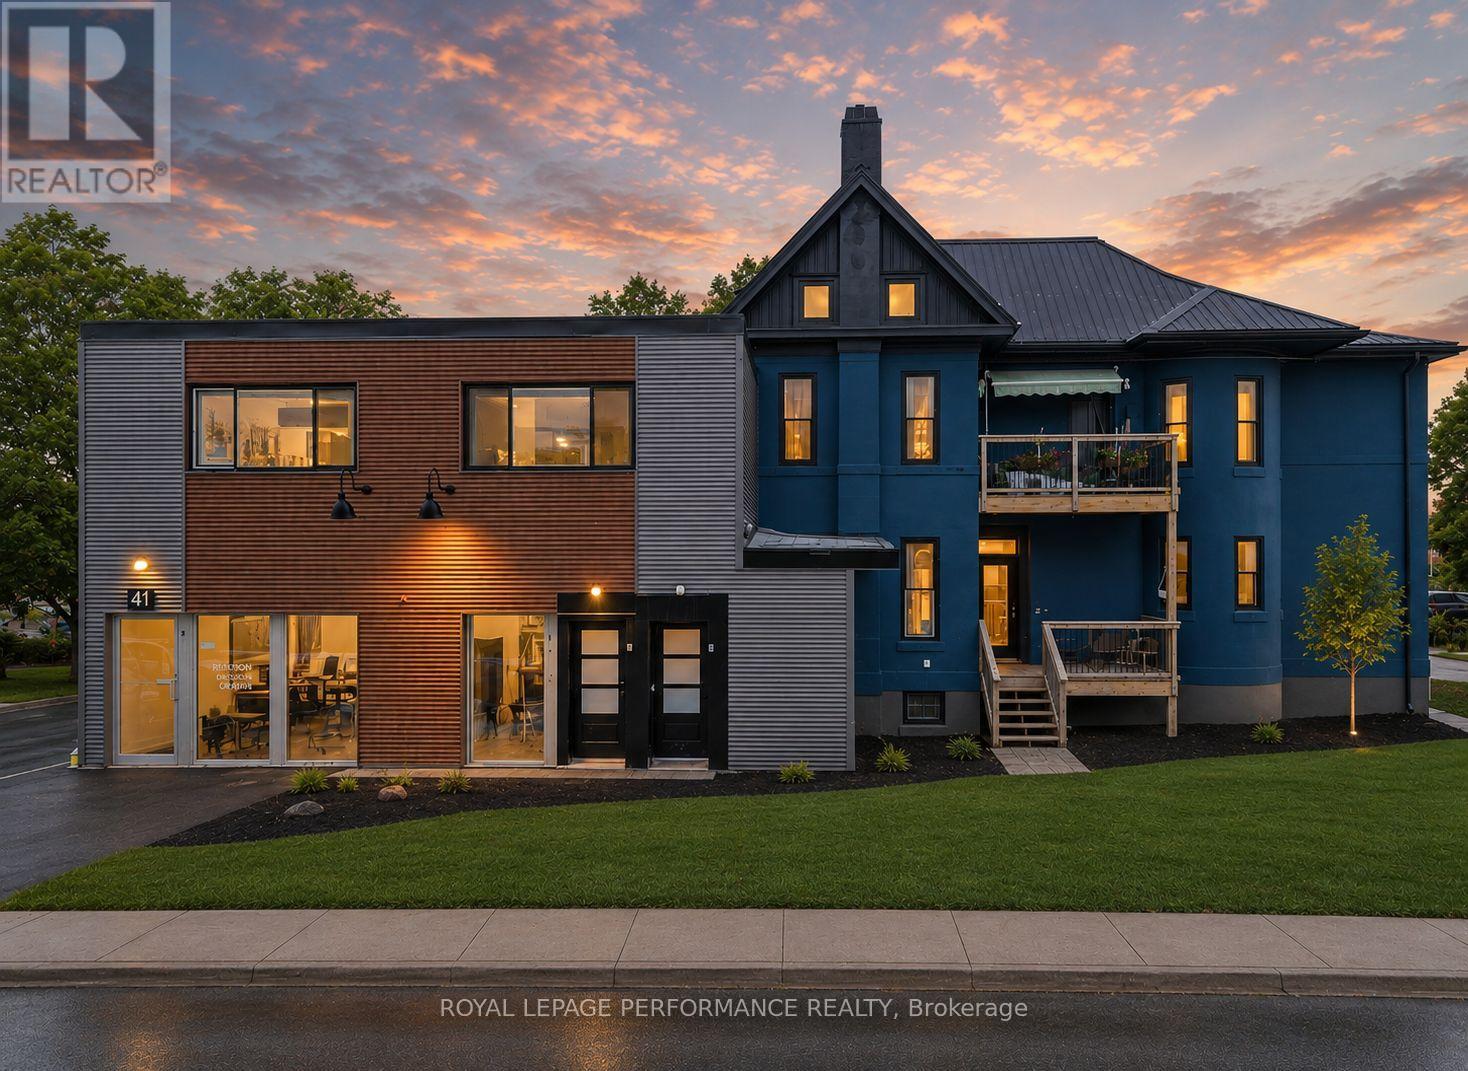
Position your business in the heart of downtown with this recently updated approximately 400 sq ft office space, surrounded by a vibrant mix of restaurants, retail, and everyday amenities just steps away. Designed for functionality and comfort, the unit includes practical storage space, the use of a fridge, and a 3-piece bathroom with a modern stand-up shower. A well-located, efficient space ideal for professionals seeking a downtown presence. Flexible CBD zoning, allowing several types of business. Rental application and Offer to Lease required. Deposit due upon acceptance. $1495/month including utilities and one parking spot. *Some photos have been virtually staged. (id:47351)
32 Shadow Lake Road 2 Road
Kawartha Lakes, Ontario
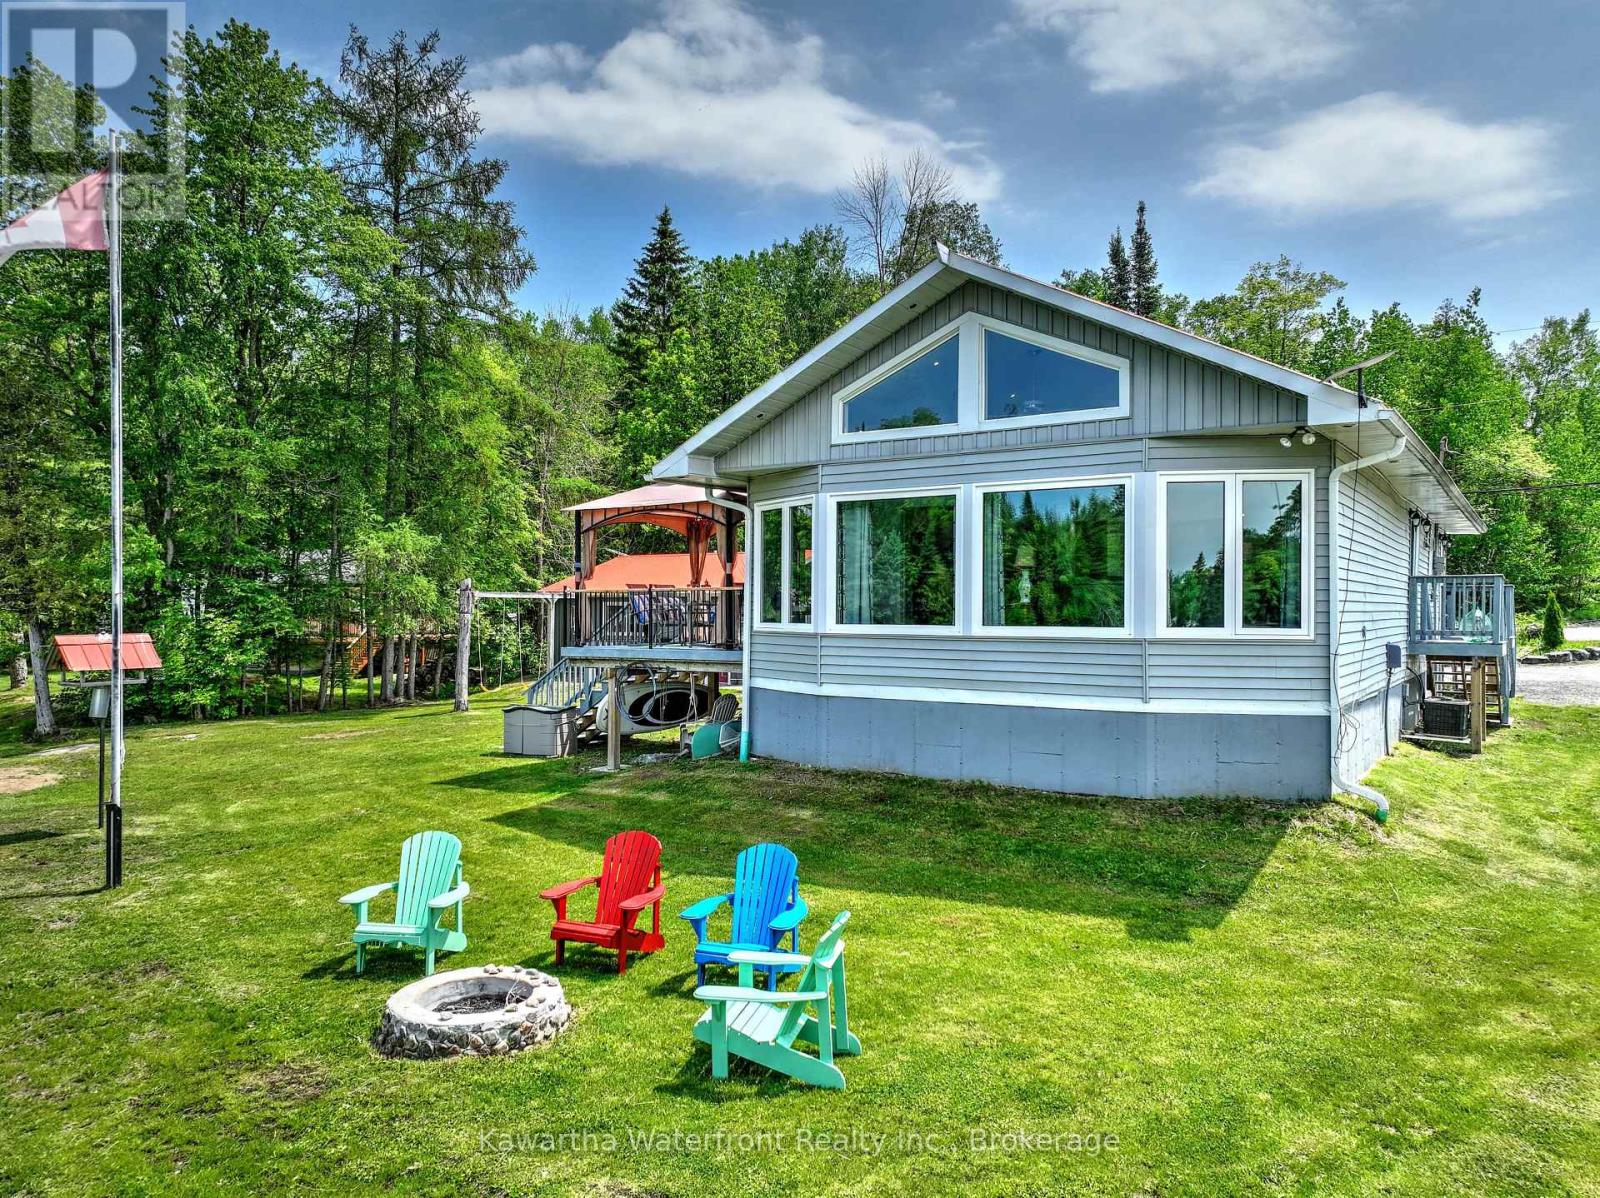
This unique waterfront property on Shadow Lake features a virtually new home on a large 2.5 acre lot along with a 40' x 60' Quonset for all your storage needs. In 2021 the home was raised and a new poured concrete basement was installed. The interior was gutted and updated with all new wiring and insulation, and the ceiling in the main living area was raised. The interior is now completely modern and bright with a stunning kitchen that opens to a dining and living area that features floor-to-ceiling windows that provide lovely vistas of the waterfront and opposite shore. Other enhancements include an all new water filtration, UV and reverse osmosis system, new propane water heater, newer furnace, heated floors in the foyer and bathroom, and a Generac generator. The 110 ft of waterfront is north-west facing with wade-in sandy shoreline and armour stone to prevent erosion. The waterside section of the lot also has a garage/workshop with a carport and an insulated bunkie. All principle buildings have metal roofs. The Quonset is a tremendous asset for those with plenty of recreational or business equipment and is located in the section of the lot across Shadow Lake Road 2. There is plenty of open area in this section suitable for camping or other activities. This property is being sold turn-key, with all appliances and almost all furniture and furnishings included, as well as the pontoon boat with a 40 hp outboard. (id:47351)
V/l Heritage Road
Kingsville, Ontario
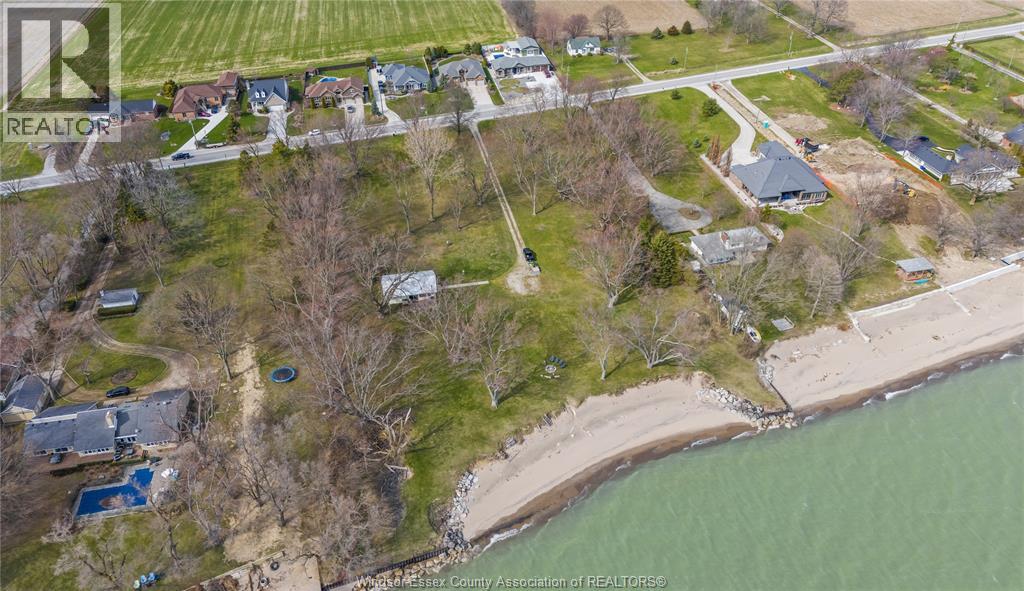
A truly rare chance to own one of the most remarkable waterfront parcels in all of Windsor / Essex County. This extraordinary 1.24-acre lot offers a commanding 101 feet of lakefront frontage and an exceptional 537 feet of depth - an unparalleled canvas to create your custom luxury estate. With large, mature trees, direct water and beachfront access, every day begins with panoramic sunrises and ends with the tranquil sounds of the shoreline at your doorstep. Opportunities like this come along once in a lifetime. Perfectly positioned just steps from Kingsville's charming downtown core, world-class wineries, and scenic trails, this property combines natural beauty with unmatched convenience. All services are available. (id:47351)

620 Parnian Private
Ottawa, Ontario
This beautiful and spacious stacked house features 2 bedrooms, 3 bathrooms and a beautiful open concept kitchen with stainless steel appliances. The quaint front porch and foyer lead upstairs into the living room/dining room. Step into the open-concept kitchen and enjoy a cup of coffee or a meal at the charming breakfast bar. The living/dining space features patio doors that provide ample natural light, leading onto the balcony to enjoy the beautiful summer weather. Upstairs, escape to the privacy of the primary bedroom with a walk-in closet and master ensuite with a standing shower. Bedroom 2 has been upgraded to include its own private bathroom and has a private balcony, providing amazing views of the surrounding community. Minutes away from Barrhaven Marketplace, Parks, Public Transportation, Bus Stops, Schools, Shopping Malls, Grocery Stores, Restaurants, Bars and Sport Clubs. Some photos may have been virtually staged. (id:47351)
10593,10594,10595 Mcgarry Twp
Timiskaming, Ontario
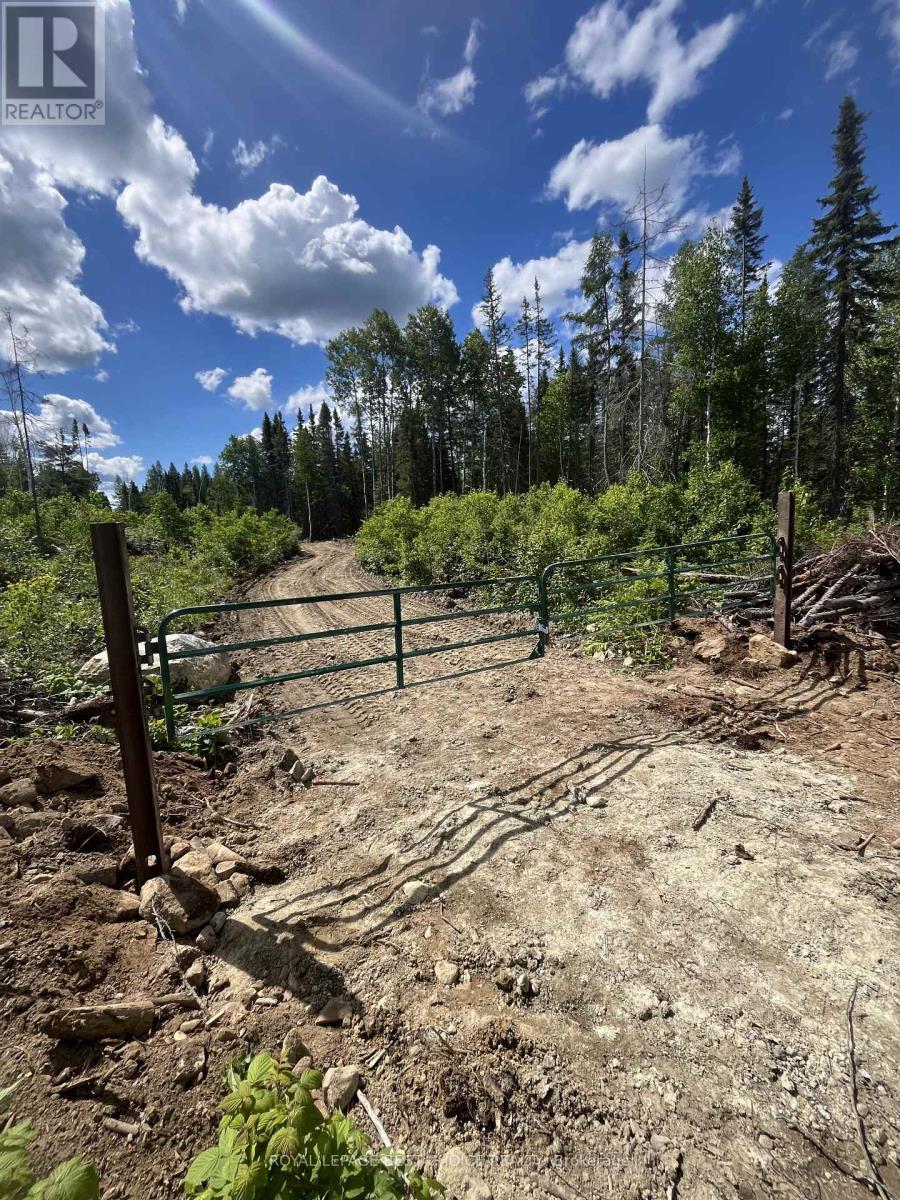
A Hunter's Dream or Nature Lover's Paradise! Discover your own private wilderness retreat with this incredible 122-acre property, comprised of three separate parcels of land. Surrounded by mature forest, the property features several small wetlands and a large pond, creating the perfect habitat for bear, moose, waterfowl, and other wildlife. Accessible by road, which also serves as the OFSC snowmobile trail during the winter months, this property is ideal for year-round outdoor recreation. Bordering Crown land to the north, south, and west, you'll enjoy direct access to thousands of acres of additional wilderness to explore. Several pristine lakes are just minutes away, offering excellent fishing, boating, and endless opportunities to enjoy the outdoors. A cleared campsite includes a 48-foot transport trailer that has been thoughtfully converted into a cozy off-grid tiny home, providing a comfortable place to relax after a day of hunting, fishing, or exploring. Whether you're searching for the ultimate hunting camp, a recreational getaway, or your own private escape into nature, this one-of-a-kind property offers endless possibilities. (id:47351)
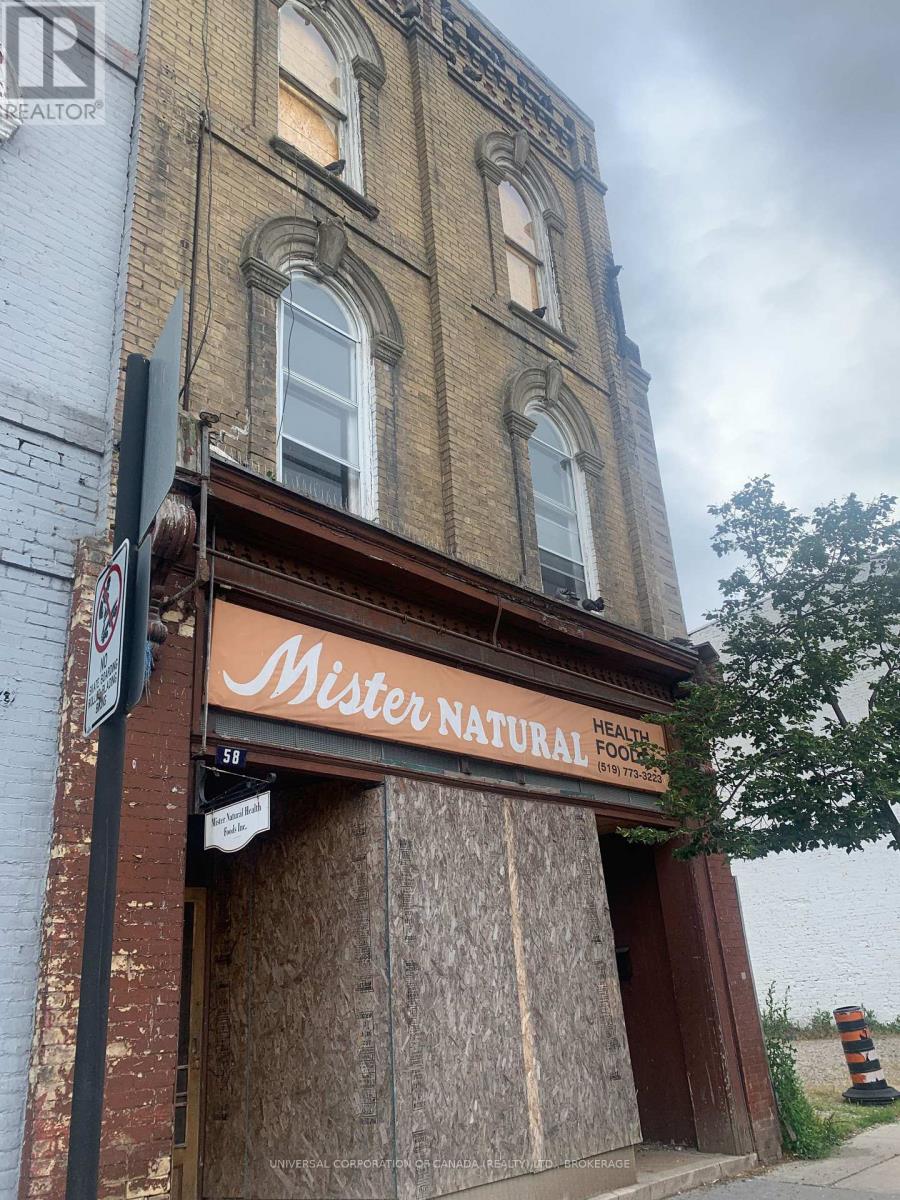
58 Talbot Street E
Aylmer, Ontario
Core area commercial is ready for your personal input-amazing open space with upper levels has been taken down to exterior walls and studs.Lots of vacant area available for additions and parking.Recent engineering report available.Backing on the municipal parking lot and east of vacant lot as result of a fire in 2023. (id:47351)
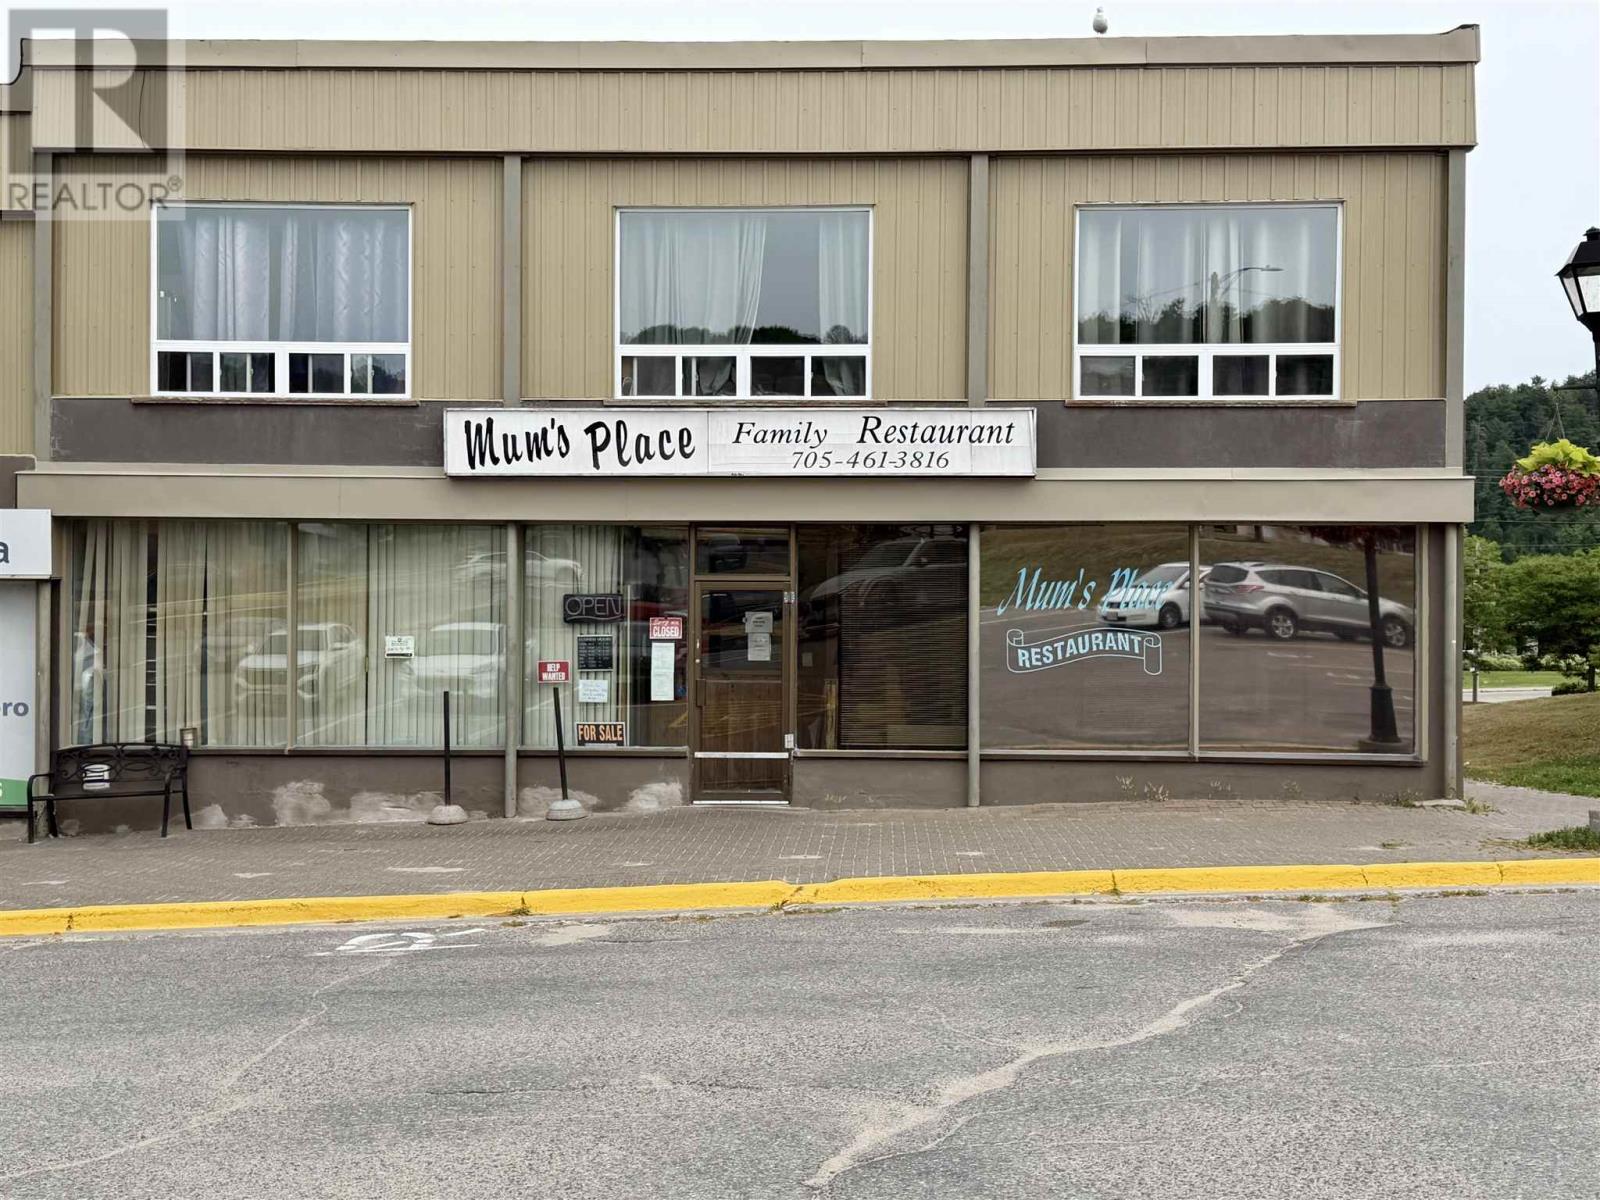
4 Prince Edward Walk
Elliot Lake, Ontario
Nestled in the heart of Elliot Lake’s bustling lower plaza, Mom's Place Family Restaurant presents an exceptional opportunity to acquire a thriving, well-established local landmark. With 17 years of successful family operation, this 1,344-square-foot turnkey space comfortably seats approximately 48 guests and maintains a strong, consistent financial performance. Currently serving breakfast and lunch five days a week, the business offers tremendous potential for growth through extended hours, all supported by a dedicated owner eager to assist in a smooth transition for the new buyer. (id:47351)
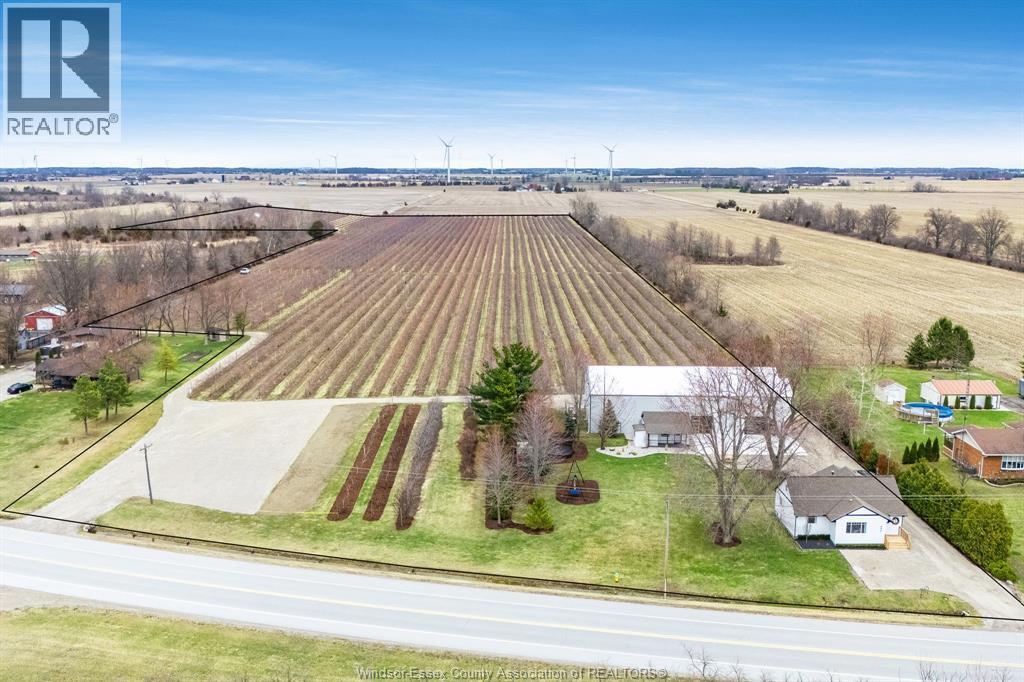
496 County Rd 34
Ruthven, Ontario
Discover the possibilities with this exceptional 32.6-acre farm on County Rd 34 between Cottam and Ruthven. Ideals for farmers, investors, or those seeking a rural lifestyle, this versatile property offers productive land, multiple income streams, and quality improvements throughout. The updated two-storey home features 4 bedrooms, 2 full baths, and new siding, windows, and doors (2024). A 48' x 96' steel-frame outbuilding includes a concrete-floor workspace. The fully renovated cabin is ideal for guests or rental potential. Extensive gravel upgrades improve access across the property. Currently planted with approximately 14,755 apple trees, the land is productive today while offering excellent long-term potential. A rare opportunity to own a versatile farm in a prime Essex County location. (id:47351)
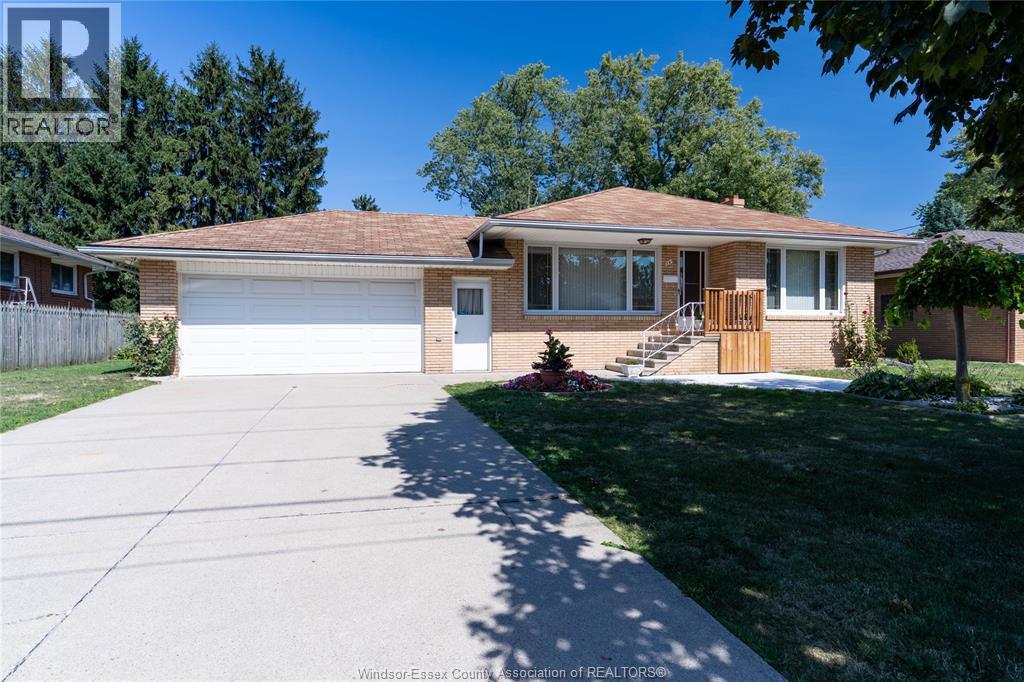
760 Wallace
Windsor, Ontario
Welcome to 760 Wallace. This Beautiful Brick home located in South Windsor offers 3 Bedrooms with 2 full baths, a charming Kitchen and Living room as well as a fully finished basement. This property can come fully furnished. BASIC RENT PLUS UTILITIES, FIRST AND LAST MONTH RENT ARE REQUIRED, FULL CREDIT REPORT, REFERENCES, INCOME VERIFICATION, MIN. 1 YEAR LEASE. (id:47351)
496 County Rd 34
Ruthven, Ontario
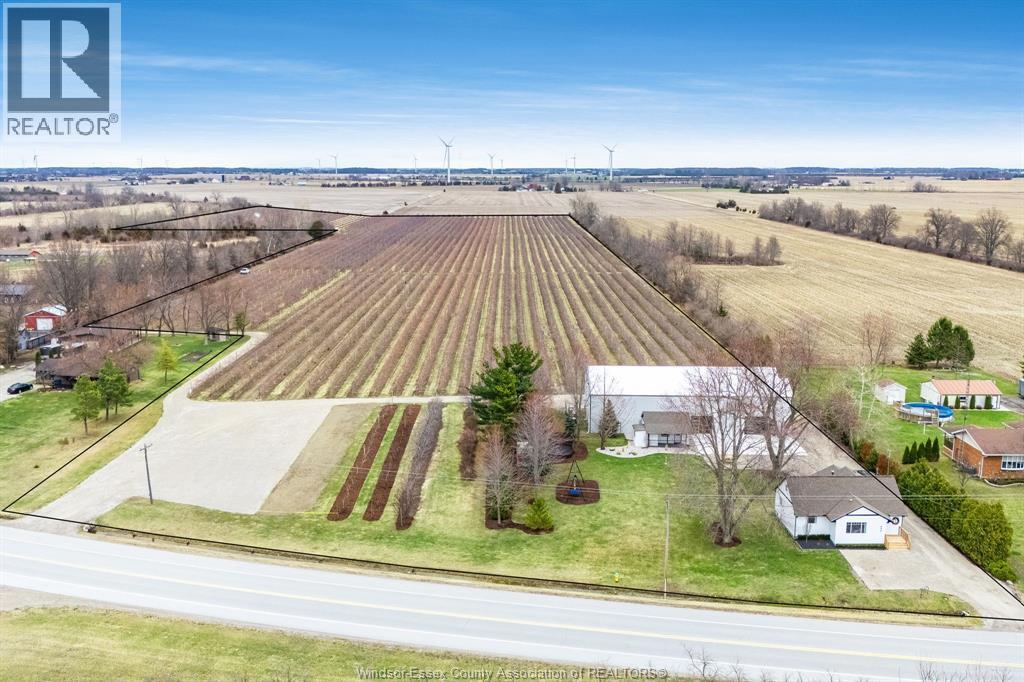
Discover the possibilities with this exceptional 32.6-acre farm on County Rd 34 between Cottam and Ruthven. Ideals for farmers, investors, or those seeking a rural lifestyle, this versatile property offers productive land, multiple income streams, and quality improvements throughout. The updated two-storey home features 4 bedrooms, 2 full baths, and new siding, windows, and doors (2024). A 48' x 96' steel-frame outbuilding includes a concrete-floor workspace. The fully renovated cabin is ideal for guests or rental potential. Extensive gravel upgrades improve access across the property. Currently planted with approximately 14,755 apple trees, the land is productive today while offering excellent long-term potential. A rare opportunity to own a versatile farm in a prime Essex County location. (id:47351)
406 - 1 Wellington Street
Brantford, Ontario
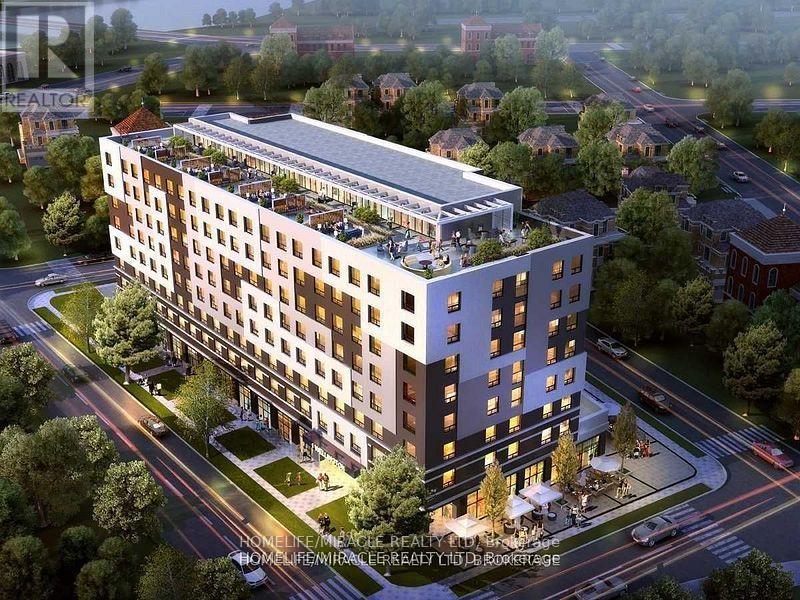
Bright And Spacious 2 Bed, 2 Bath, 734 Sq. Ft, 9 Ft Ceiling Condo In Historic Downtown Brantford. Featuring exercise Room, Study Room, Party Room, Rooftop Garden. Steps Away From Public Transit, Shopping Facilities, Go Train Station, Laurier University, Conestoga College, Banks, YMCA, Harmony Sq. Grant River, Restaurants. Hwy Access, Golf, Hospital, Library, Park, Place Of Worship, Public Parking, Schools. (id:47351)
175 Bluebell Crescent
Hamilton, Ontario
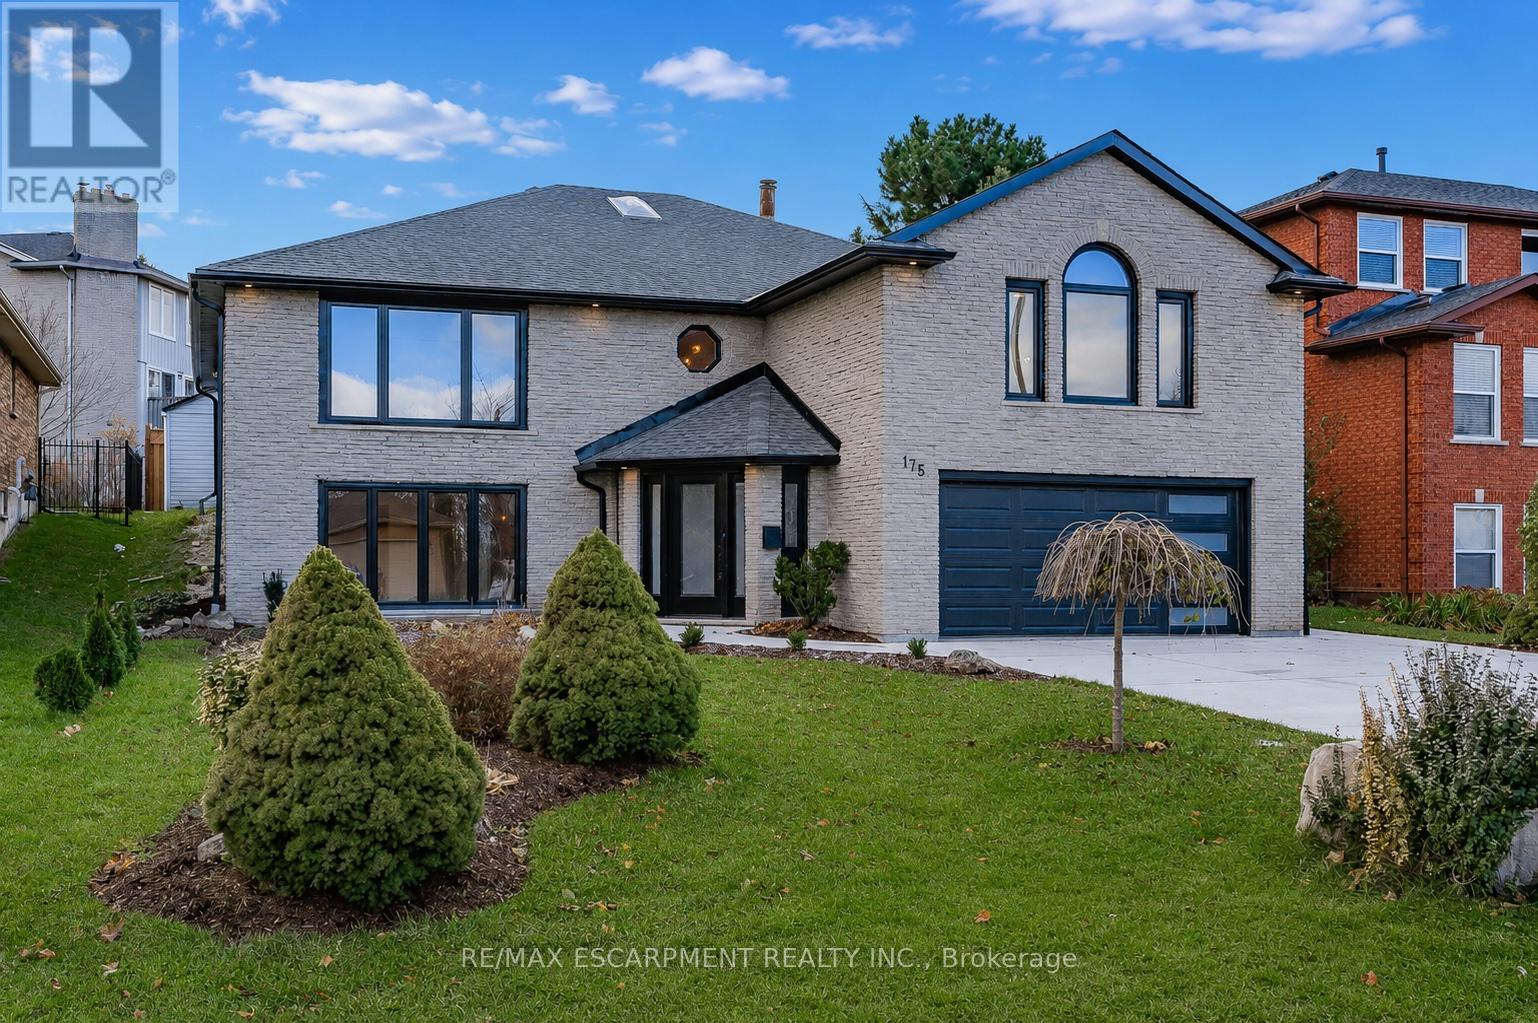
Welcome to this beautifully renovated executive home nestled in Ancaster's highly desirable Scenic Woods neighbourhood. Offering an impressive amount of living space across a unique and versatile layout, this home has been thoughtfully updated from top to bottom and is ready for its next chapter. The upper level serves as the heart of the home, featuring a stunning custom white kitchen, spacious open-concept living area and walkout access to the private backyard. Three generously sized bedrooms are located on this level, including an exceptional primary retreat complete with a luxurious 6-piece ensuite and oversized walk-in closet. A second full bathroom and convenient bedroom-level laundry add to the home's functionality. The lower level offers incredible flexibility with a large recreation area, front office or family room, additional bedroom, full bathroom, second kitchen and dedicated bar space. With direct access through the heated garage, the layout is well suited for multi-generational living, an in-law setup or those seeking additional space for family and guests. Set on a beautifully maintained property with outstanding curb appeal, this home is ideally located just minutes from scenic hiking trails, escarpment lookouts, parks, shopping, dining and highway access. Combining style, space and versatility in one of Ancaster's most sought-after neighbourhoods, this is a rare opportunity you won't want to miss. (id:47351)