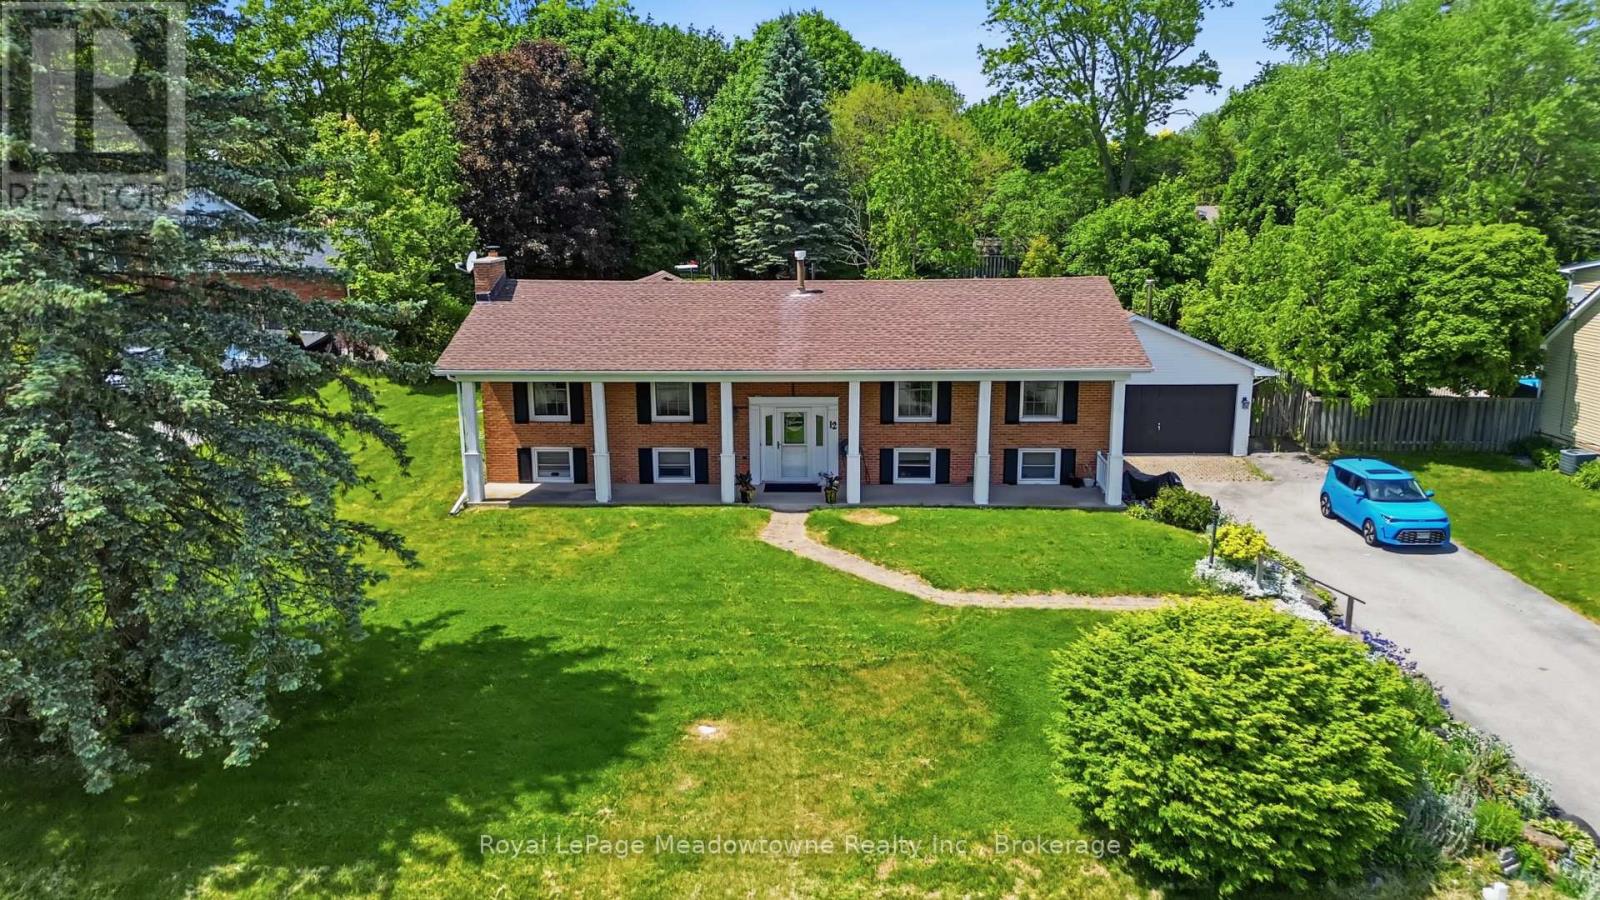
12 Huntsman Gate
Hamilton, Ontario
Welcome to this lovely raised bungalow set on a beautiful half acre lot with mature landscaping, perennial gardens, armour stone accents, and plenty of outdoor space to enjoy. The main level offers 3 bedrooms and a bright and functional layout, including a recently updated large eat-in kitchen with a skylight that fills the space with natural light and tons of storage. The front living room adds incredible everyday living space and the spacious family room addition at the back of the home features a vaulted ceiling, cozy gas fireplace, and two walk-outs to the expansive backyard. With room for a pool, gardens, play space, or outdoor entertaining, the yard offers the kind of space that is becoming harder to find. The lower level provides in-law potential with a separate entrance at grade level, two bedrooms, a living room, large eat-in kitchen, full bathroom, and separate laundry. Outside, the large detached 2 car garage includes a workshop, pellet stove, hydro, seasonal water, a separate office area, and loft space adding extra space and value to this home. Whether you need room for hobbies, storage, a home-based workspace, or a serious workshop setup, this property offers options that go well beyond the typical home. A rare opportunity to enjoy space, flexibility, and country-style living while still having the convenience of a functional family home. (id:47351)
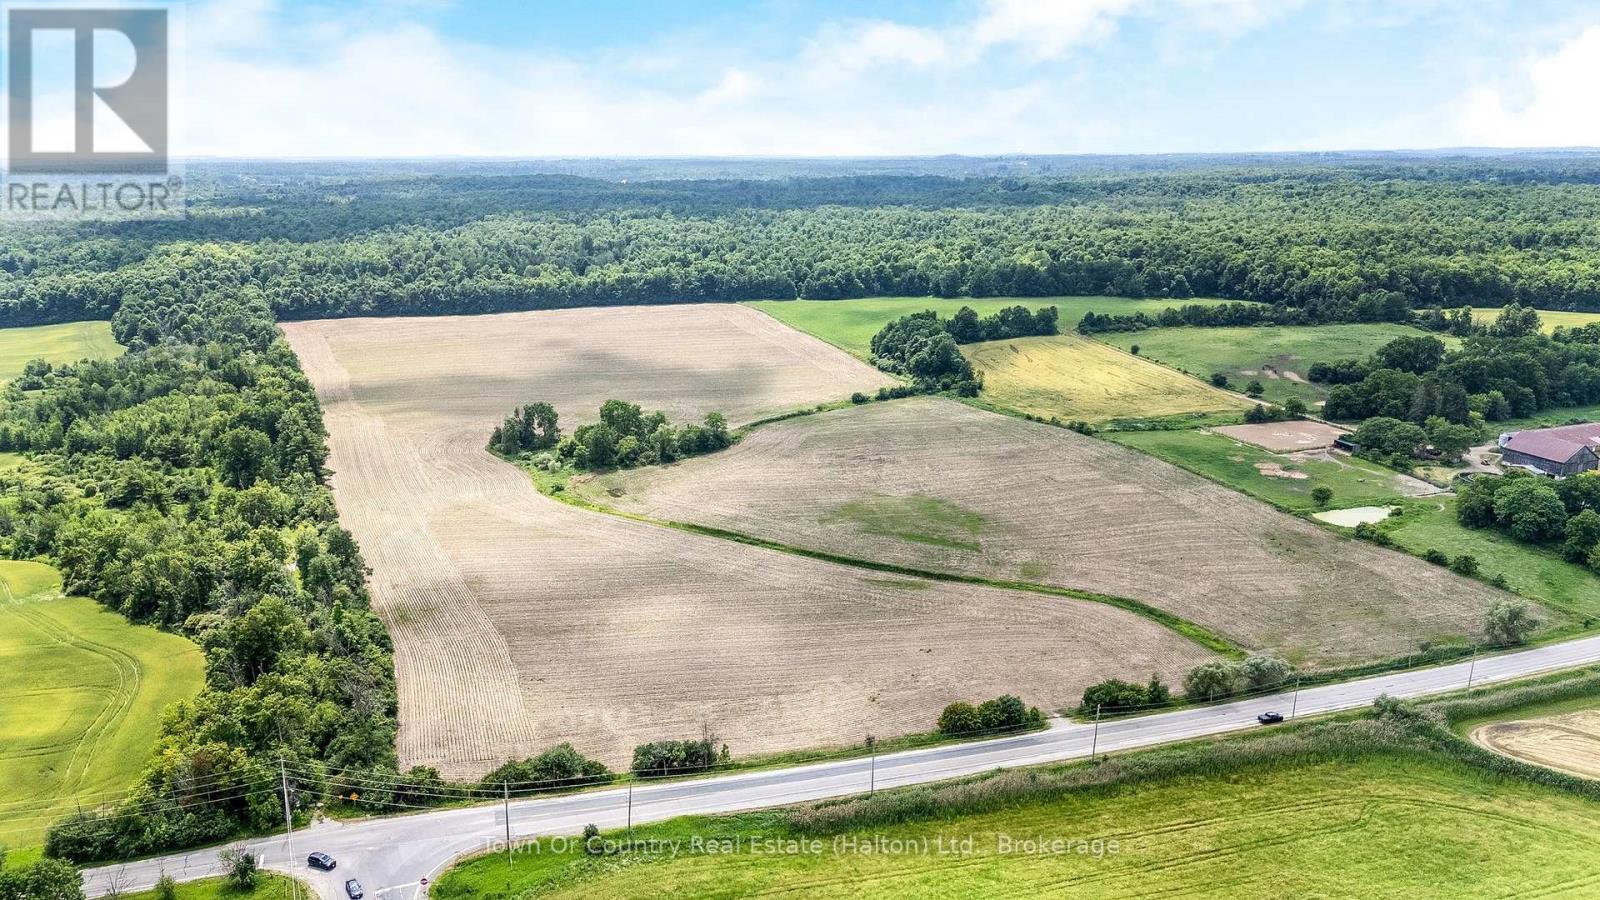
0 Fourth Line
Halton Hills, Ontario
Perched on a scenic hillside along the Niagara Escarpment, this exceptional 102-acre property offers a rare blend of productive farmland and breathtaking natural beauty. Approximately 50 acres of workable, gentle rolling field currently being farmed, while the remaining 50 acres of mature forest create a private retreat rich with wildlife, trails, and year-round outdoor enjoyment.From the elevated vantage point, the views are truly spectacular-stretching across the countryside and, on clear days, reaching all the way to the Toronto skyline. Imagine sunrises over the fields, vibrant autumn colours in the forest, and peaceful evenings surrounded by nature.Whether you're looking to expand your farming operation, build your dream country estate, or invest in a one-of-a-kind rural property, this remarkable parcel offers privacy, productivity, and panoramic beauty in equal measure. (id:47351)
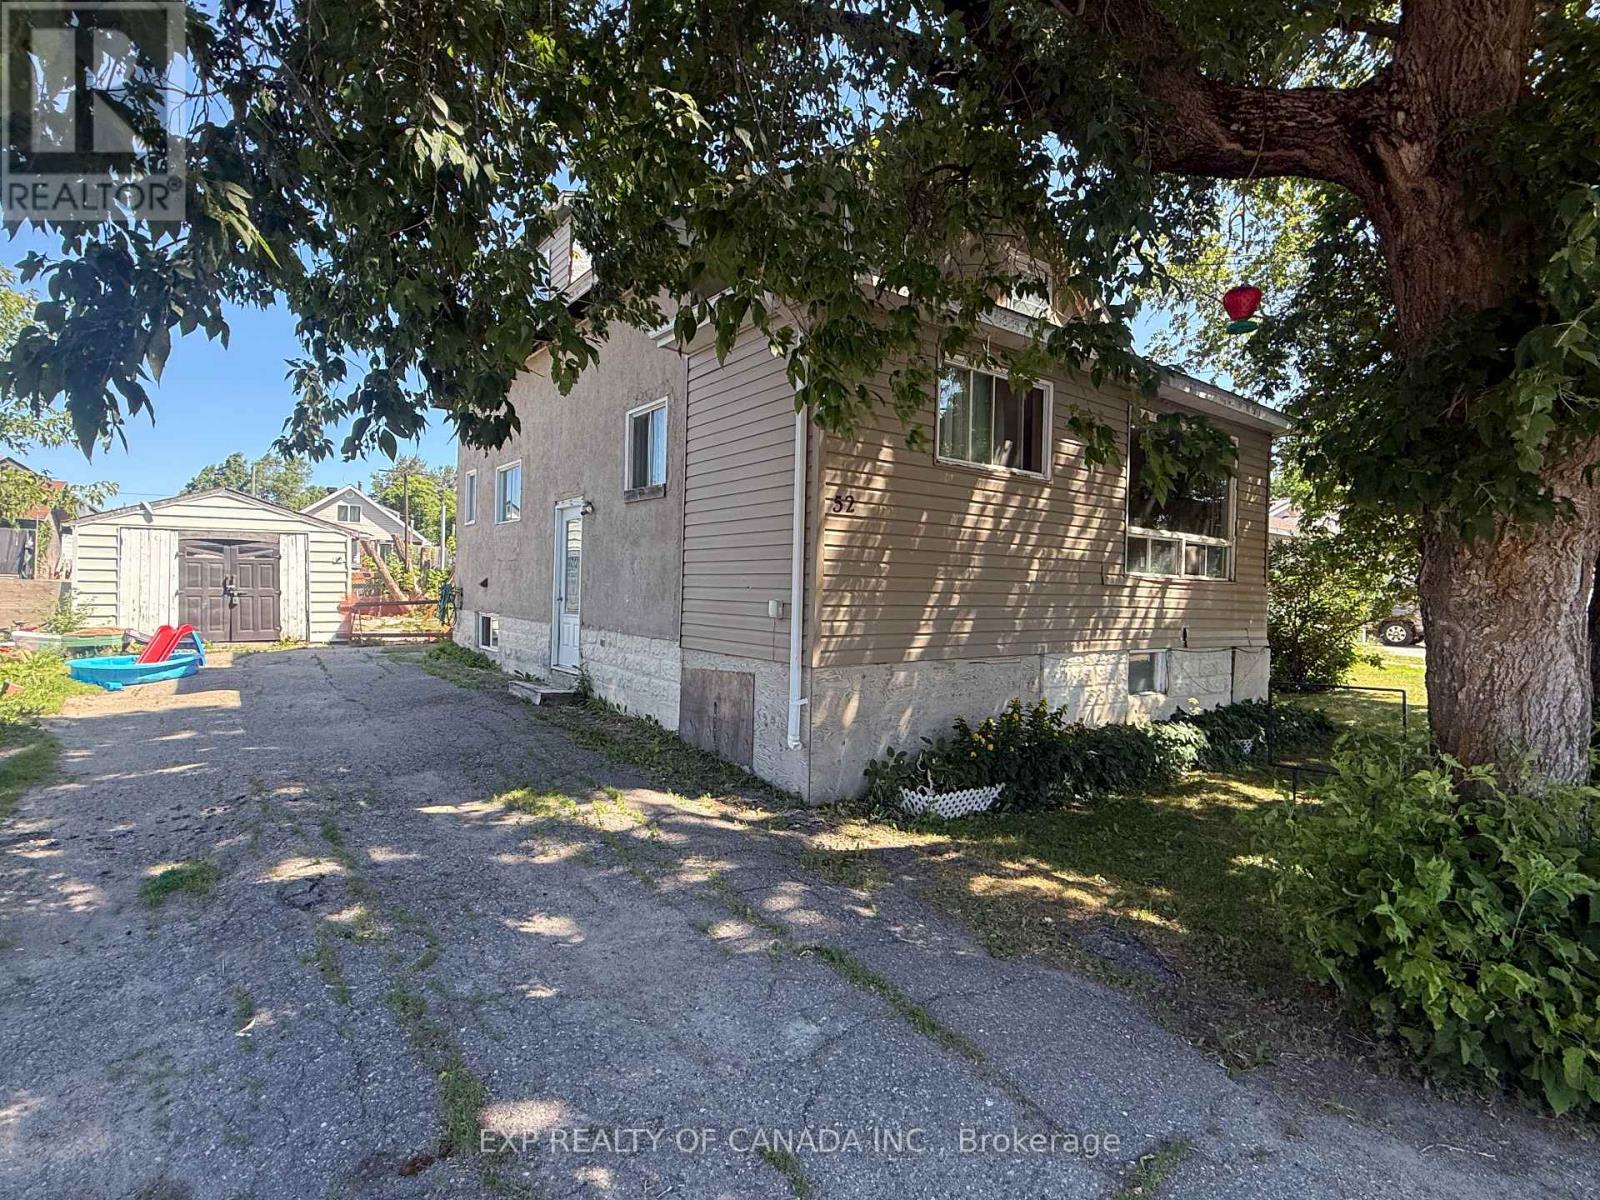
52 Broadway Avenue
Timmins, Ontario
Spacious 2 unit income property ideal for investors or owner-occupants. The vacant upstairs unit offers a 1-bedroom layout with potential to convert to a 2-bedroom. The main floor unit is tenanted, featuring 2 bedrooms, a 4-piece bathroom, and in-unit laundry. Includes a 24 x 14 detached garage for added storage! (id:47351)
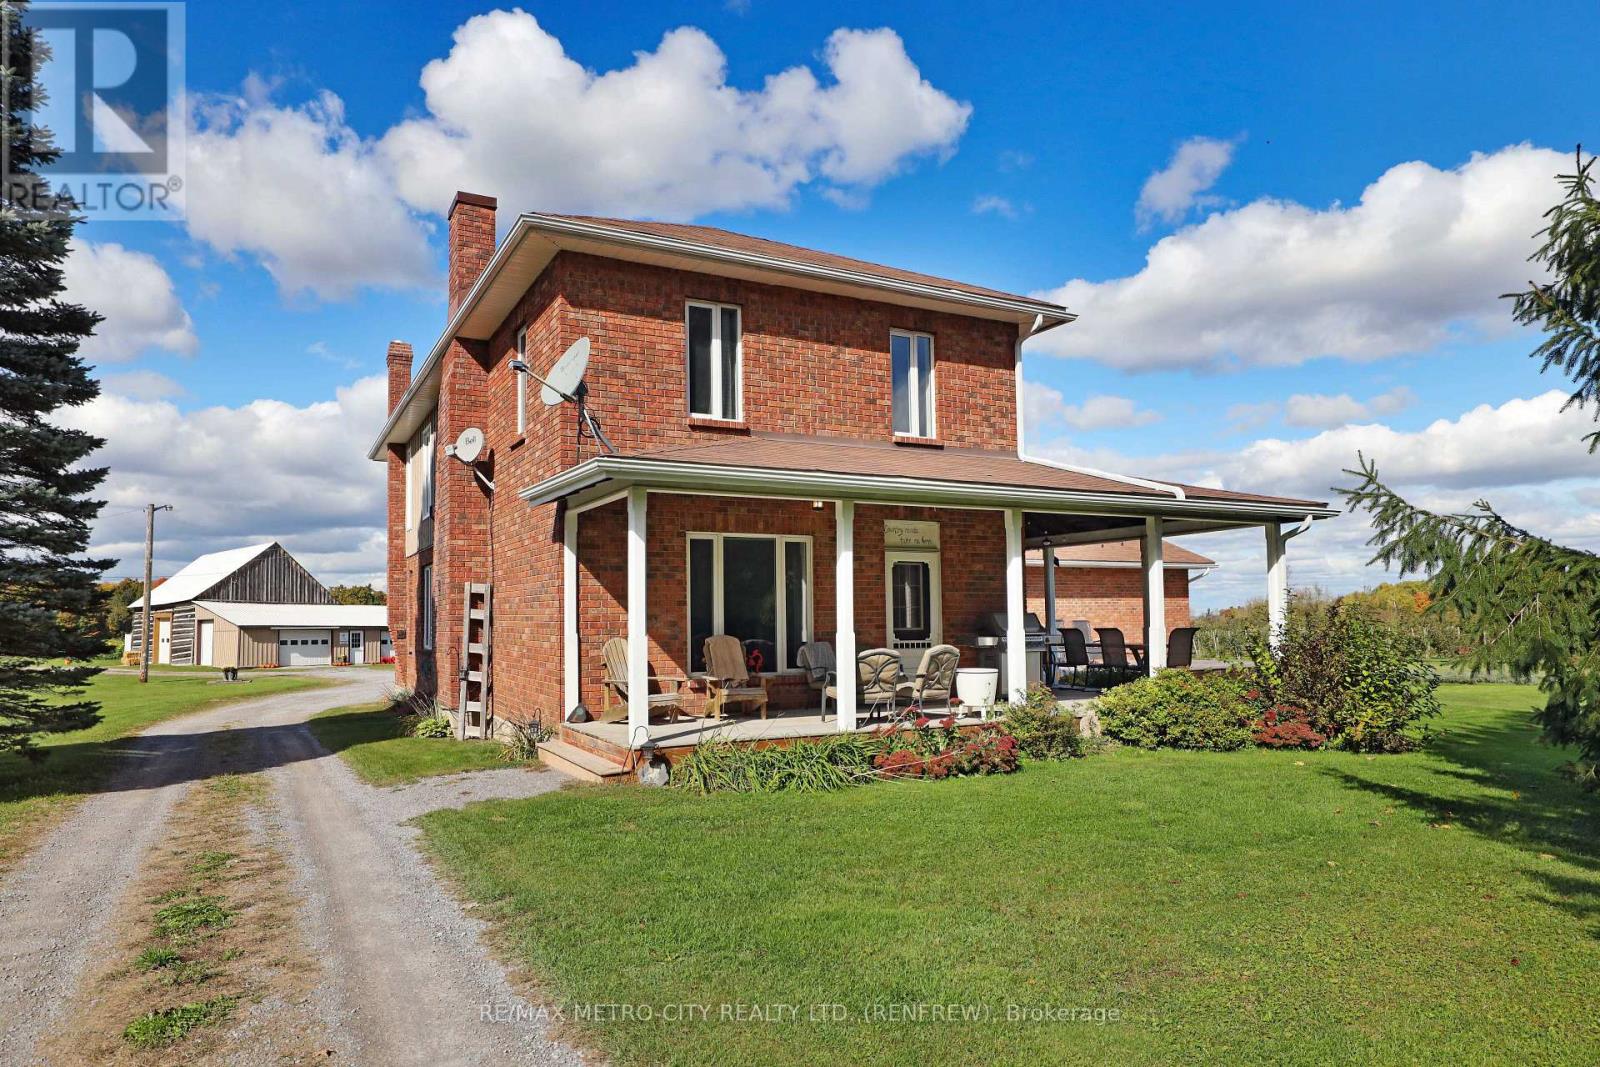
704 Clifford Side Road
Mcnab/braeside, Ontario
Escape to the peace and beauty of country living with this incredible 80+ acre property in McNab/Braeside. Whether you've always dreamed of raising horses, keeping livestock, growing your own food, or simply enjoying wide-open spaces, this property offers endless possibilities to create the rural lifestyle you've been looking for. At the heart of the property is a beautifully maintained 5-bedroom, 3-bathroom home that blends character with modern comfort. The spacious kitchen with a large island is perfect for gathering with family and friends, while the bright living spaces, main-floor office or bedroom, and partially finished basement provide room for everyone. Geothermal heating and cooling ensure efficient, year-round comfort. Plus, a two-car attached garage. This property is a perfect mix of open fields, which are systematically tile drained, mature trees, and scenic trails, offering space for animals, gardens, recreation, and outdoor adventures. A pond provides both practical irrigation and a beautiful backdrop for your year-round activities including a small cabin with deck nestled next to it. The property's charming historic log barn, additional outbuildings, and fenced areas offer flexibility for horses, hobby livestock, equipment storage, workshops, or creative projects. With plenty of room to grow, this property is ready to become whatever you envision-from an equestrian retreat to a family hobby farm or your own private country paradise. Currently the being used as an apple orchard, with trees being planted from 2015 to 2022. If you've been searching for the space, privacy, and freedom to live your country dream, this exceptional property is ready to welcome you home. Please allow 24 hours irrevocable on all offers as well as 24 hours notice for all showings. (id:47351)
27 Prospect Street
Selwyn, Ontario
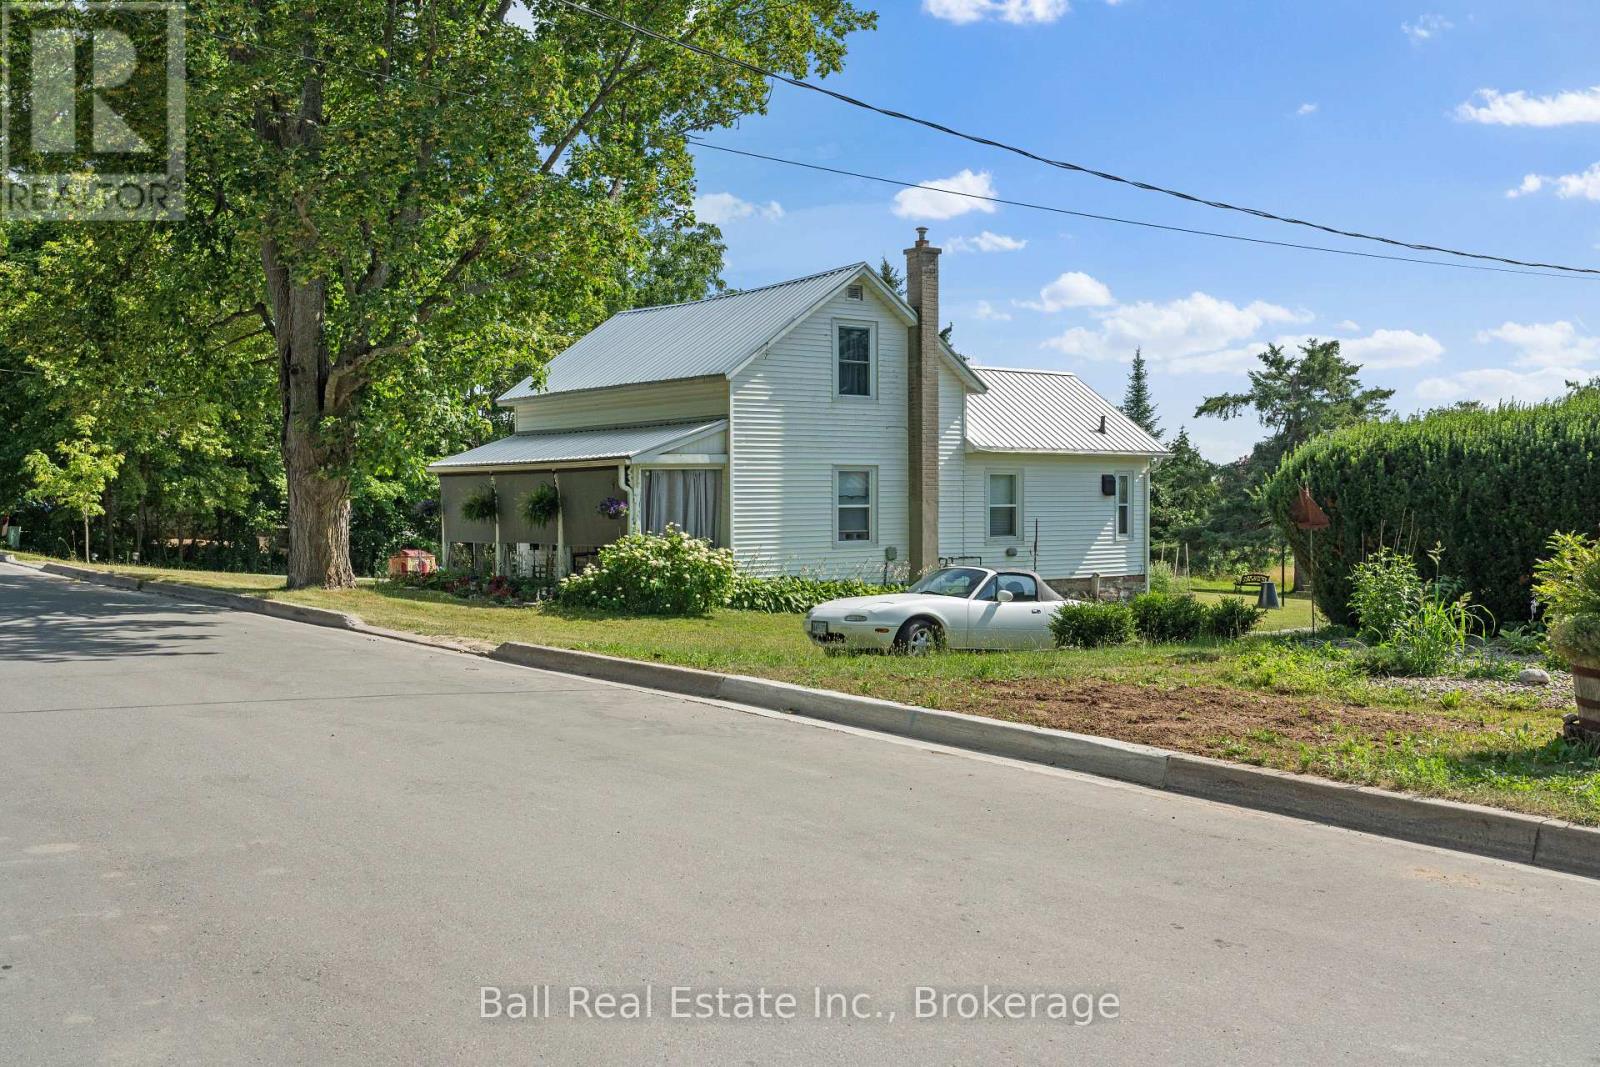
Attention investors! Rare opportunities like this don't come along often. Located in the heart of the highly sought-after Village of Lakefield, this 2-bedroom, 1-bathroom home sits on a large, serviceable lot with municipal water and sewer. This property is ideally suited for investors looking to secure an asset for the future. The home is currently occupied by tenants. The generous lot size presents exciting possibilities down the road, subject to municipal approvals. Whether your long-term vision includes redevelopment, expansion, or simply holding a property in a community where demand continues to grow, this property offers an excellent opportunity to invest in a prime location.Lakefield remains one of the region's most desirable places to own real estate, known for its welcoming small-town atmosphere, vibrant downtown, excellent schools, local shops, restaurants, parks, and easy access to the Trent-Severn Waterway. Just a short drive to Peterborough while surrounded by lakes, trails, and recreational opportunities, it's easy to see why demand for property in the area continues to remain strong. (id:47351)
90 Barley Trail
Stirling-Rawdon, Ontario
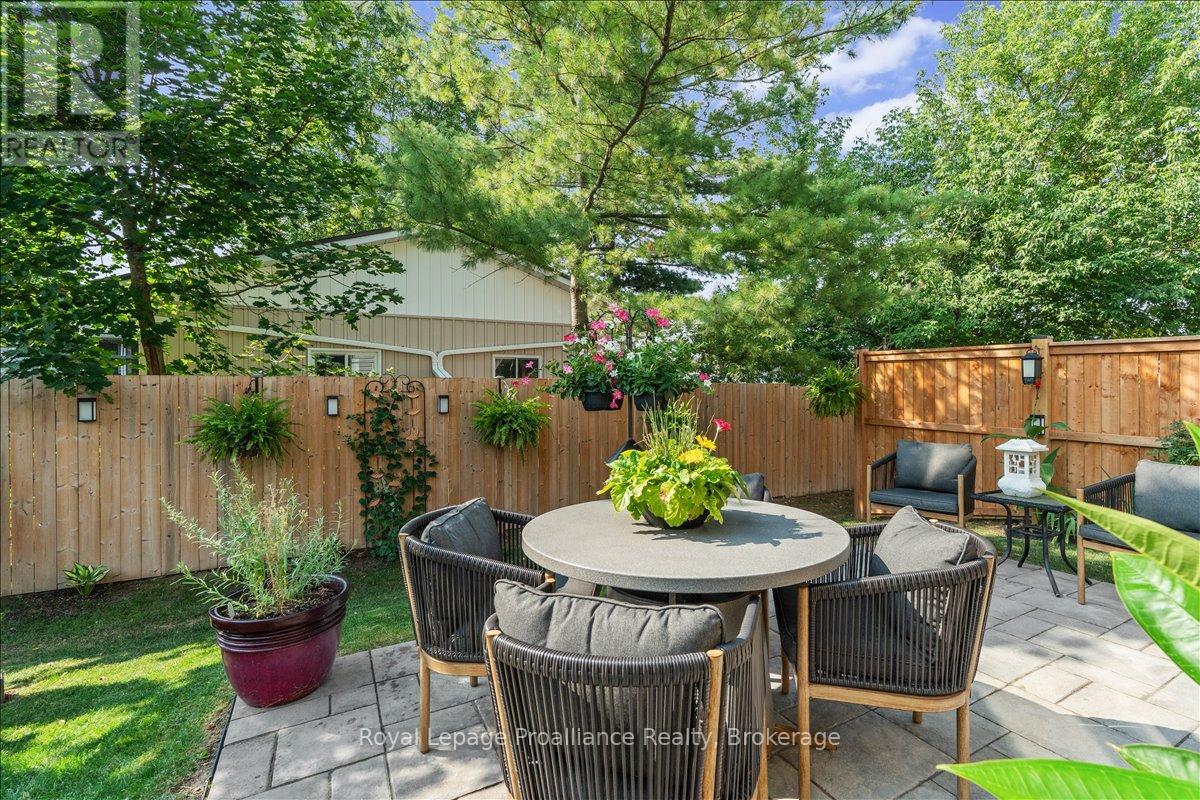
This stunning end unit townhome, crafted by Farnsworth Construction in 2022, is a true masterpiece. Located in the charming town of Stirling and is conveniently located just a short drive from Belleville or Trenton. The residence boast three spacious bedrooms and three luxurious baths, each show casing high quality finishes. As you step into the main level from the front porch you are greeted with a grand foyer with tile floors that welcome you. The kitchen features quartz countertops, a tile backsplash, and quality cabinetry with slow-close doors and drawers. The open-concept kitchen, dining, and great room area, with its 9' ceilings, beautiful stone wall accent, and electric fireplace, create an inviting and sophisticated ambiance. Oversized windows and patio doors flood the space with natural light, enhancing the home's warm and inviting atmosphere. The second level offers a generously sized master bedroom complete with a loads of natural light and a three-piece ensuite featuring a walk-in tiled shower. Two additional bedrooms and a four-piece bath complete this level, all adorned with stunning laminate flooring. Stepping outside, the backyard offers a private oasis with privacy fencing, mature trees, a beautiful patio and beautifully landscaped. The town of Stirling offers local attractions, including the Stirling Festival Theatre, Oak Hills Golf with its 36 holes, Kings Mills Conservation Area, and Farm town Park. Outdoor enthusiasts will love the Trans Canada Trail for walking or ATVing. This home is a true gem and an absolute must-see the pride of ownership is very apparent here. You will be captivated by its elegance and beauty! (id:47351)
Rock Lake Road, Plummer Township
Bruce Mines, Ontario
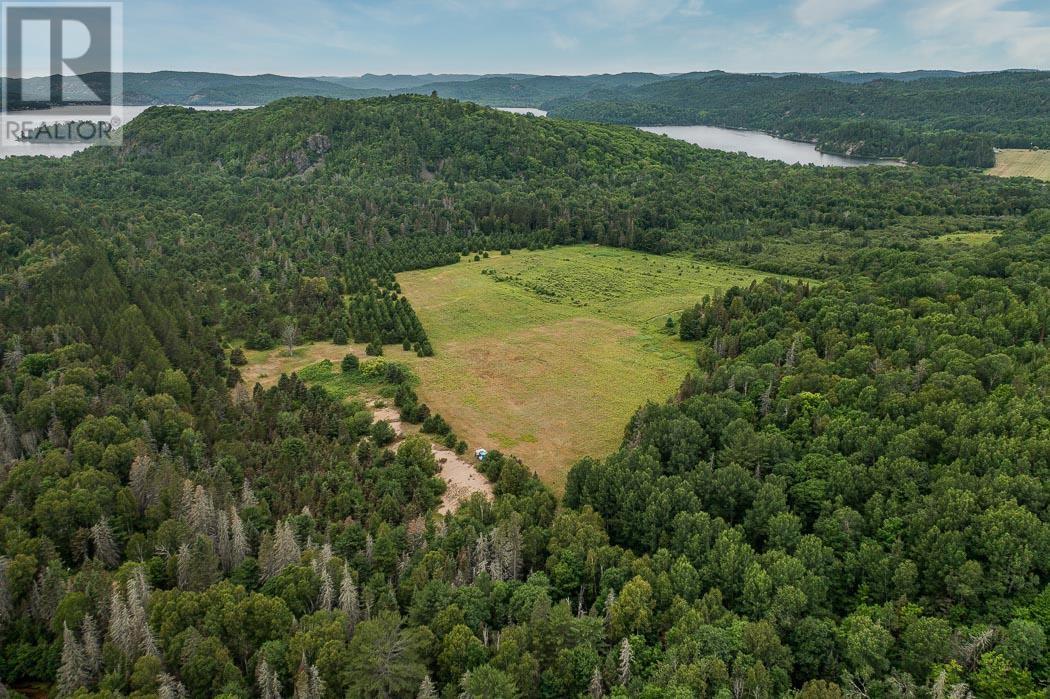
75+ Acres - Rock Lake Road, Plummer Township. Triangular parcel of forest, rock outcropping, and open farm field, with a RV trailer included - all tucked into the quiet of Plummer Township. Gated entrance, seasonal access road, no hydro or services - a true off-grid getaway. Trails for hiking, hunting, fishing and exploring are all in the nearby vicinity. Rock Lake's public beach and swimming is just down Old Mill Road (no direct access to the lake from this property). Ideal for a hunting camp, adventure retreat, or seasonal escape. Enjoy the wildflowers, wild blueberries, and monarch butterflies drifting through. The open field is a real selling point, whether you picture a garden, food plot for wildlife, or just a place to watch the sky and relax. (id:47351)

42 Ferguson Street
Erin, Ontario
Welcome to your next home, an exceptional brand-new build combining modern luxury with small-town charm in the heart of Erin. This stunning 4 bedroom, 4 bathroom home offers thoughtful design, premium finishes, and plenty of space for families of all sizes. Step inside to a bright, open-concept main floor featuring 9ft soaring ceilings, oversized windows, and high-quality porcelain tile and hardwood throughout the living area. Easy access through garage into mud room ensures the house stays clean. The gourmet kitchen is complete with oakcabinetry, quartz countertops, a large island, Inside, the kitchen is designed for both style and function, featuring a gas range perfect for home chefs, along with a stylish backsplash that extends behind the countertops and wraps around the kitchen island, creating a modern, designer inspired finish. The impressive double front doors are accented with an upgraded decorative glass insert, creating a welcoming first impression.Additional comfort and convenience come from a water softener system and central air conditioning, ensuring year round comfort.The basement includes upgraded oversized windows, allowing for abundant natural light and making the space feel bright and inviting. The lot configuration also offers the potential for a future basement walkout, providing exciting possibilities for additional living space, an inlaw suite, or increased property value. With its premium upgrades, exceptional curb appeal, and future potential, this home is a wonderful opportunity for buyers seeking comfort, quality, and long term value. (id:47351)
96 Elgin Street
Kawartha Lakes, Ontario
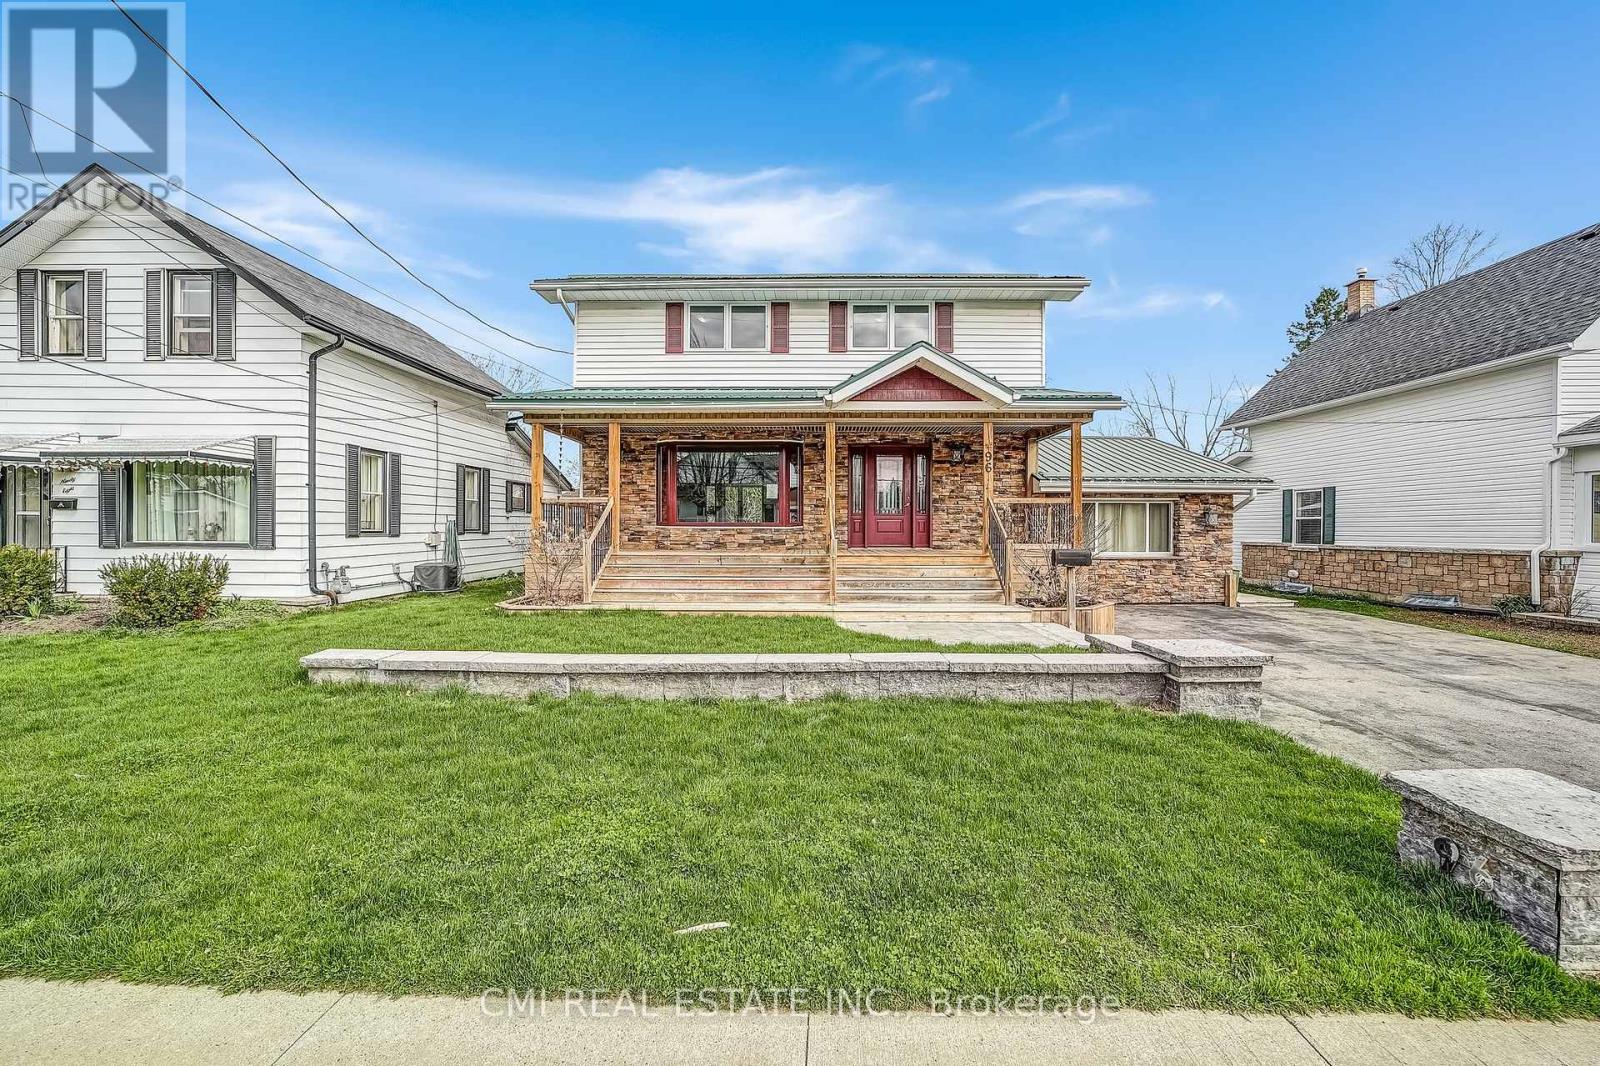
Charming detached home in a family-friendly neighborhood, set on a beautifully maintained 57 203 ft lot surrounded by mature trees. Enjoy a spacious covered front porch-perfect for morning coffee and quiet relaxation. The bright foyer opens into a welcoming eat-in kitchen complete with a chef's walk-in pantry. The open-concept living and dining area provides an ideal layout for a growing family, while a naturally lit sunroom offers the perfect retreat for plant lovers. A separate cozy family room with a fireplace connects through the laundry area and 2-pc powder room to a functional mudroom with built-in storage and a walkout to the rear deck. The upper level features four generous bedrooms and a well-appointed 5-piece bathroom. The fully finished basement includes a spacious recreation room with a fireplace, additional bedroom, 3-pc bathroom, utility area, and a large cold room/cantina-ideal as an in-law suite or guest accommodation. Step into the entertainer's backyard showcasing gorgeous landscaping, a large deck with built-in bar top, and a hot tub-an outdoor oasis perfect for hosting family and friends. (id:47351)
A - 53 Simcoe Street
Brant, Ontario
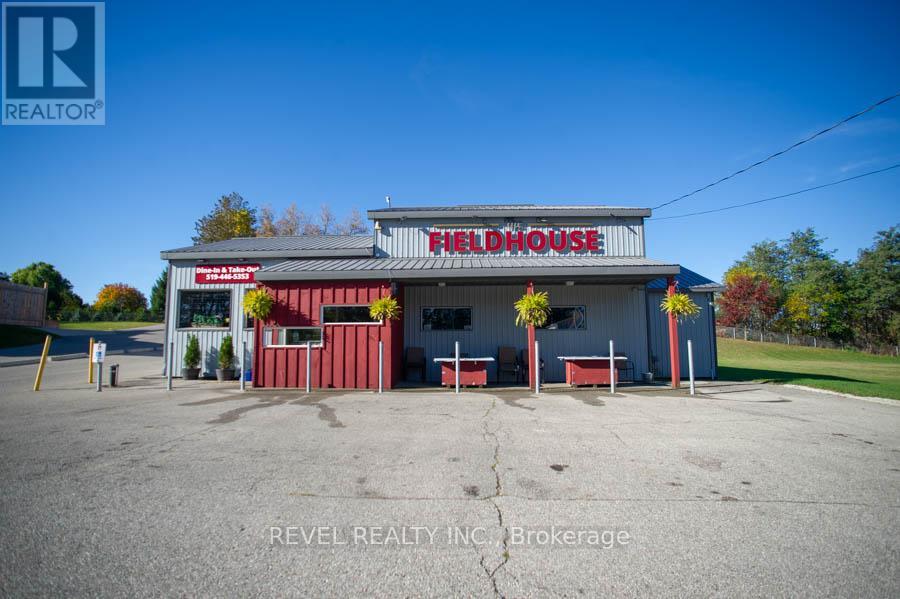
An exceptional opportunity awaits in the heart of Scotland. The Field House Restaurant is a well-established, family-run business known for its quality dining experience, welcoming atmosphere, and strong community presence. Proudly owned and operated by the same family, the restaurant has built a loyal clientele by focusing on fresh ingredients and consistently delivering outstanding customer satisfaction.Step inside to discover a warm and inviting interior, thoughtfully updated with a complete renovation in 2016, including both the dining area and kitchen. A striking stone feature wall anchors the bar area, complemented by a beautiful black walnut countertop-creating a natural gathering space for guests. The main dining room showcases a charming barn board feature wall and offers seating for up to 60 guests, providing both comfort and character.In 2021, an additional dining space was thoughtfully created, ideal for hosting intimate private functions and seamlessly connected to the main dining area. During the warmer months, guests can enjoy the rear patio, which accommodates approximately 20 people, with further potential to expand outdoor seating at the front of the property.The spacious chef's kitchen is designed for efficiency, offering ample room for food preparation and service, along with extensive indoor and outdoor storage. The property also includes two washrooms, all owned equipment, and generous on-site parking, situated on a sizable 80 ft x 165 ft lot.Ideally located just minutes from Brantford, this turnkey offering presents a rare opportunity to own both a thriving business and the property in the growing community of Scotland. With strong existing operations and room for future growth, this is a standout opportunity for entrepreneurs and investors alike. (id:47351)
422 Dundas Street
Woodstock, Ontario
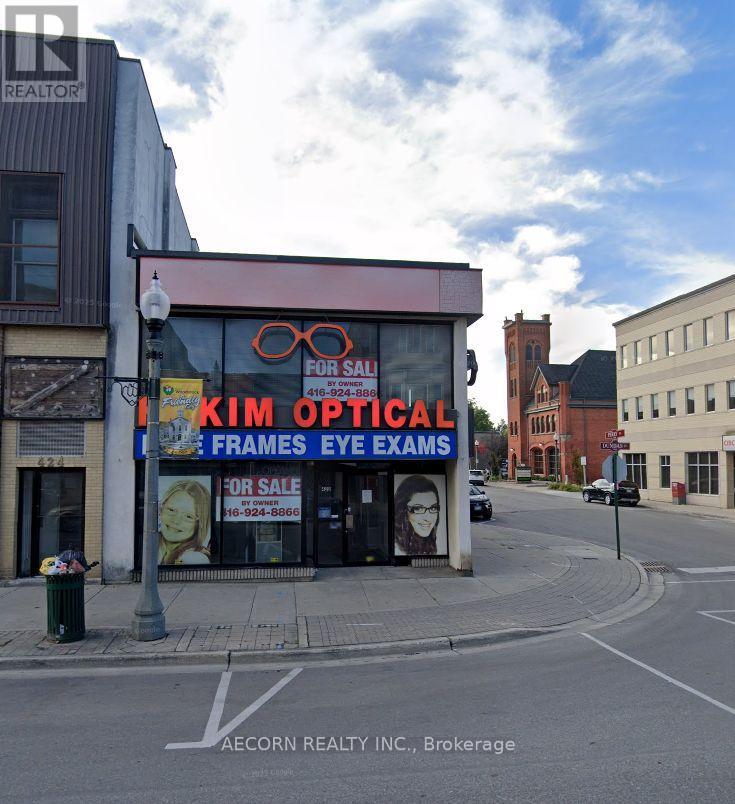
Prime Downtown Woodstock Freehold Commercial Building! High-exposure location on Dundas Street with excellent pedestrian and vehicle traffic. Ideal for investors, owner-operators, or future redevelopment. Surrounded by established businesses and amenities in Woodstock's thriving downtown core. Excellent long-term investment with significant upside potential. Buyer to verify all measurements, zoning, permitted uses, and redevelopment opportunities. (id:47351)
3206 - 36 Zorra Street
Toronto, Ontario
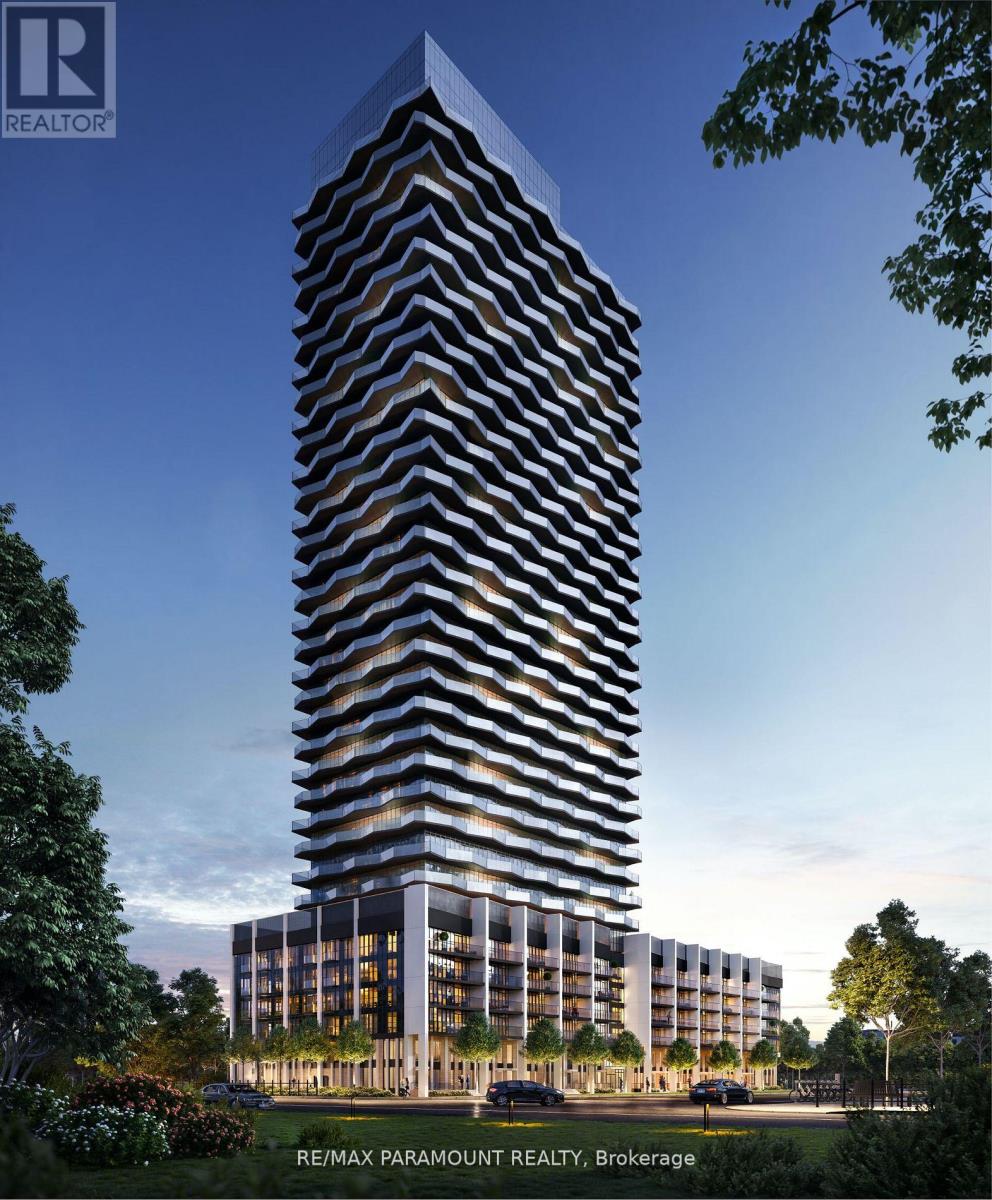
Welcome to Thirty Six Zorra Condos At The Queensway . This unit offers a blend of modern design, craftsmanship, and unrivaled convenience. Includes one parking spot. $$$ in Upgrades with Fantastic Finishes, Perfect Floor Plan And Amazing over sized balcony over looking the city. Transit, Highways, Shopping, Dining And Entertainment Are All Right At Your Doorstep. Beautifully Designed 36-Storey Building With Over 9,500 Sqft Of Amenity Space Including A Gym, Party Room, Concierge, Outdoor Pool, Guest Suites, Direct Shuttle Bus To Subway Station, Kids Room, Pet Wash, Rec Room, Co-Working Space & Much More. EV Parking. (id:47351)
32 Stonebriar Drive
Vaughan, Ontario
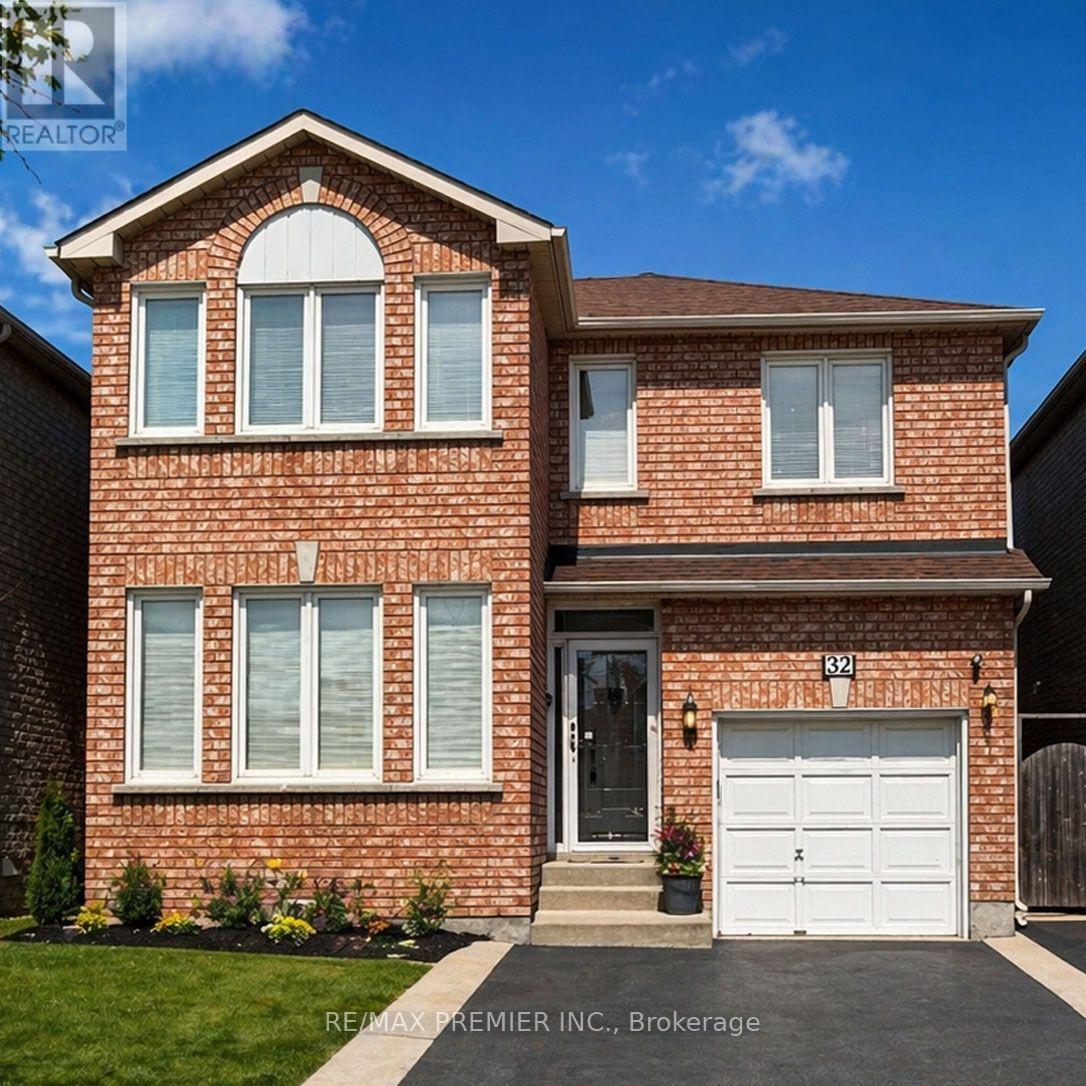
* WELCOME TO 32 STONEBRIAR DR * PRIME LOCATION AT KEELE/MAJOR MACKENZIE * APPROXIMATE 1600 SQ.FT. * NO NON SENSE FLOOR PLAN WITH NO WASTED SPACE PLUS A PARTIALLY FINISHED OPEN CONCEPT BASEMENT WITH A 4 PC BATHROOM, POT LIGHTS, LARGE STORAGE AREA WITH LAUNDRY ROOM * WALKING DISTANCE TO MANY AMENITIES - GO TRAIN & TTC, SHOPPERS DRUG MART, BAKERY, SHOPS, RESTAURANTS, PARKS, COMMUNITY CENTRE * SCHOOLS * (id:47351)

104 - 7381 Kennedy Road
Markham, Ontario
*** Prime Location *** High-Exposure Corner at Kennedy Rd. & Denison St. *** Ample On-Site Parking *** Well-Established, Fully Equipped Salon Business *** Functional Layout Featuring 12 Hairstyling Stations *** 3 Shampoo Sinks *** 2 Manicure Stations *** 1 Private Facial Room *** Staff Lunch/Break Room *** On-Site Laundry Room with Washer & Dryer *** Sale Includes All Existing Salon Equipment, Shelving, Desks, Grand Reception Desk, Inventory, Chattels & Fixtures *** Turnkey Business Offering a Seamless Transition for the New Owner *** Business Currently Closed Every Tuesday, Providing Flexibility to Extend Operating Hours *** Excellent Opportunity in a Well-Established Commercial Area with Strong Customer Traffic and Convenient Access. (id:47351)
37 Greenan Road
Whitchurch-Stouffville, Ontario
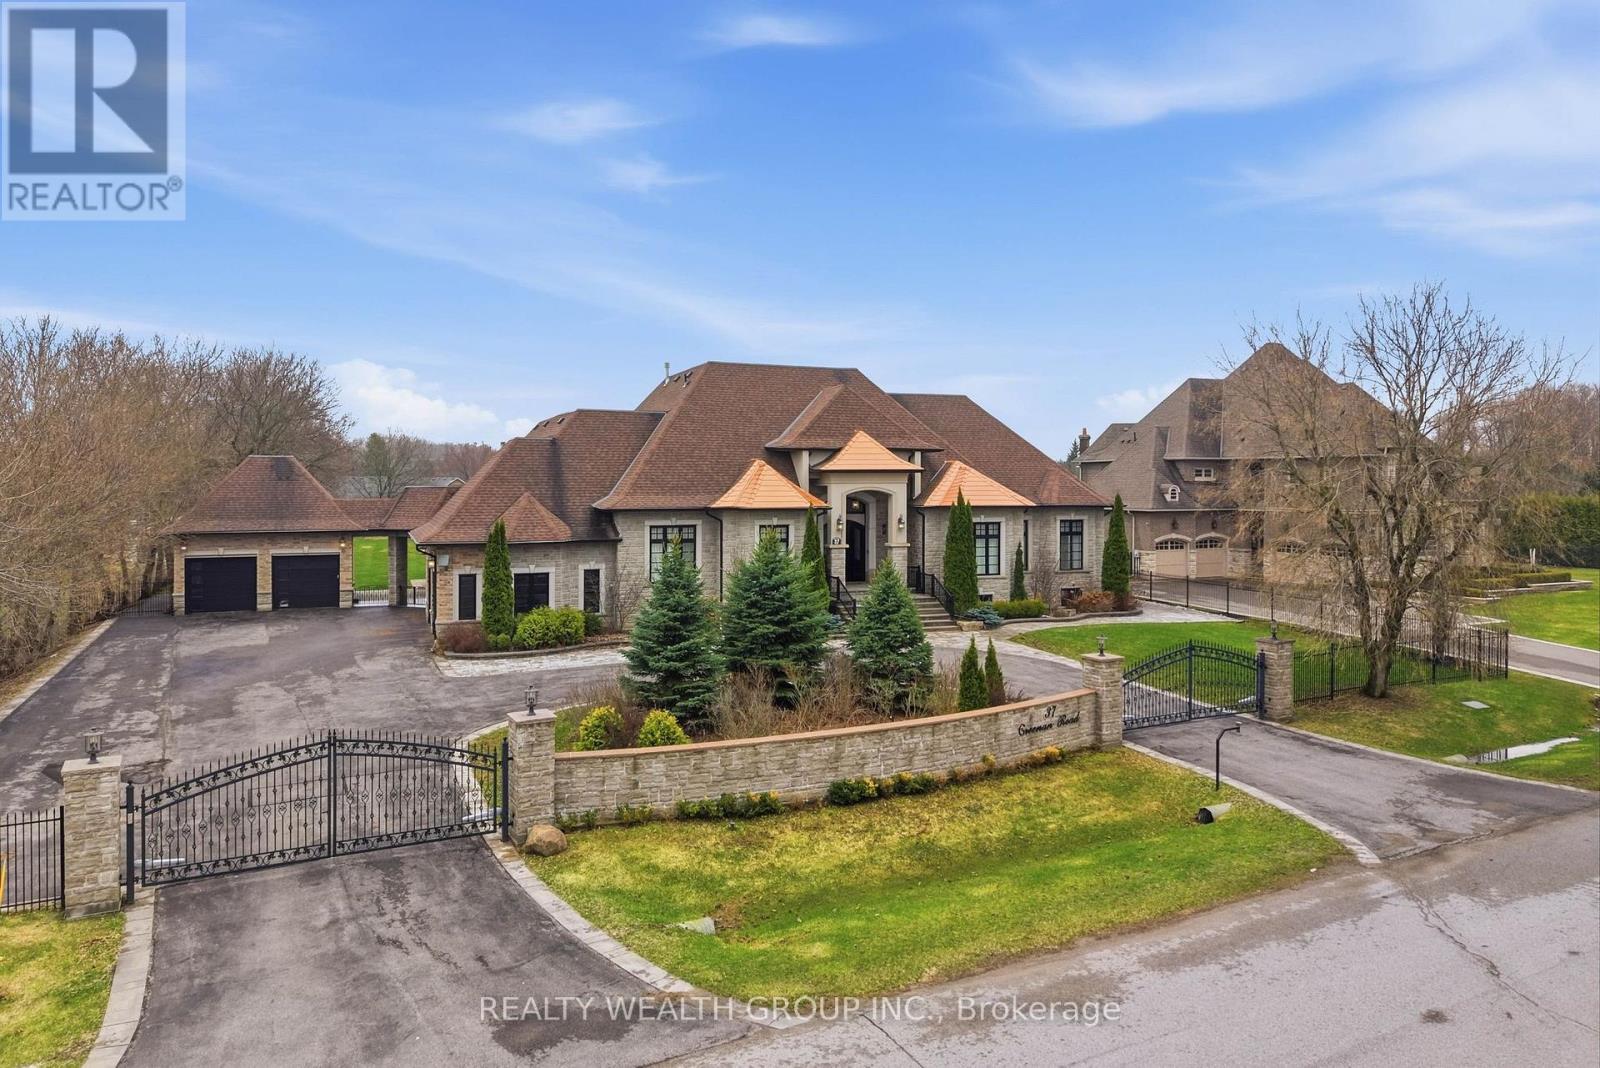
Welcome to a home where presence meets precision. Set on a private, fully fenced acre, this custom-built estate makes a statement before you even step inside. A circular driveway framed by professional landscaping, custom interlock with built-in lighting, and a gated entrance leads you to a striking stone façade accented with copper roofing and black-trimmed windows. With parking for 14 and a rare 4-car garage configuration (2 attached, 2 detached), every detail has been designed for both function and impact. Inside, a grand 9-ft custom walnut door opens to soaring 12-ft ceilings, oversized porcelain tile, and rich 5-inch Canadian ash hardwood flowing throughout. Arched entryways, 9-inch baseboards, and custom millwork elevate every space, while chandeliers and pot lights create warmth and scale. The heart of the home is a showpiece kitchen with heated porcelain floors, dual islands (15-ft prep + 9-ft seating), quartz and marble finishes, a gas range with pot filler, wine fridge, and premium appliances-all seamlessly connected to a cathedral-ceiling living space anchored by stunning stone fireplaces. This home offers 3 fireplaces, including a rare double-sided feature between the primary suite and spa-inspired ensuite. Built for comfort and efficiency, the property includes 2 furnaces, 2 A/C units, 2 owned hot water tanks, HRV systems, humidifiers, water softener, and a full irrigation system. Enjoy sunset views from the covered outdoor living space with custom ceilings, lighting, and privacy between homes. Luxury, scale, and craftsmanship-this is a home you feel the moment you arrive. (id:47351)
1 - 87 Downie Street
Stratford, Ontario
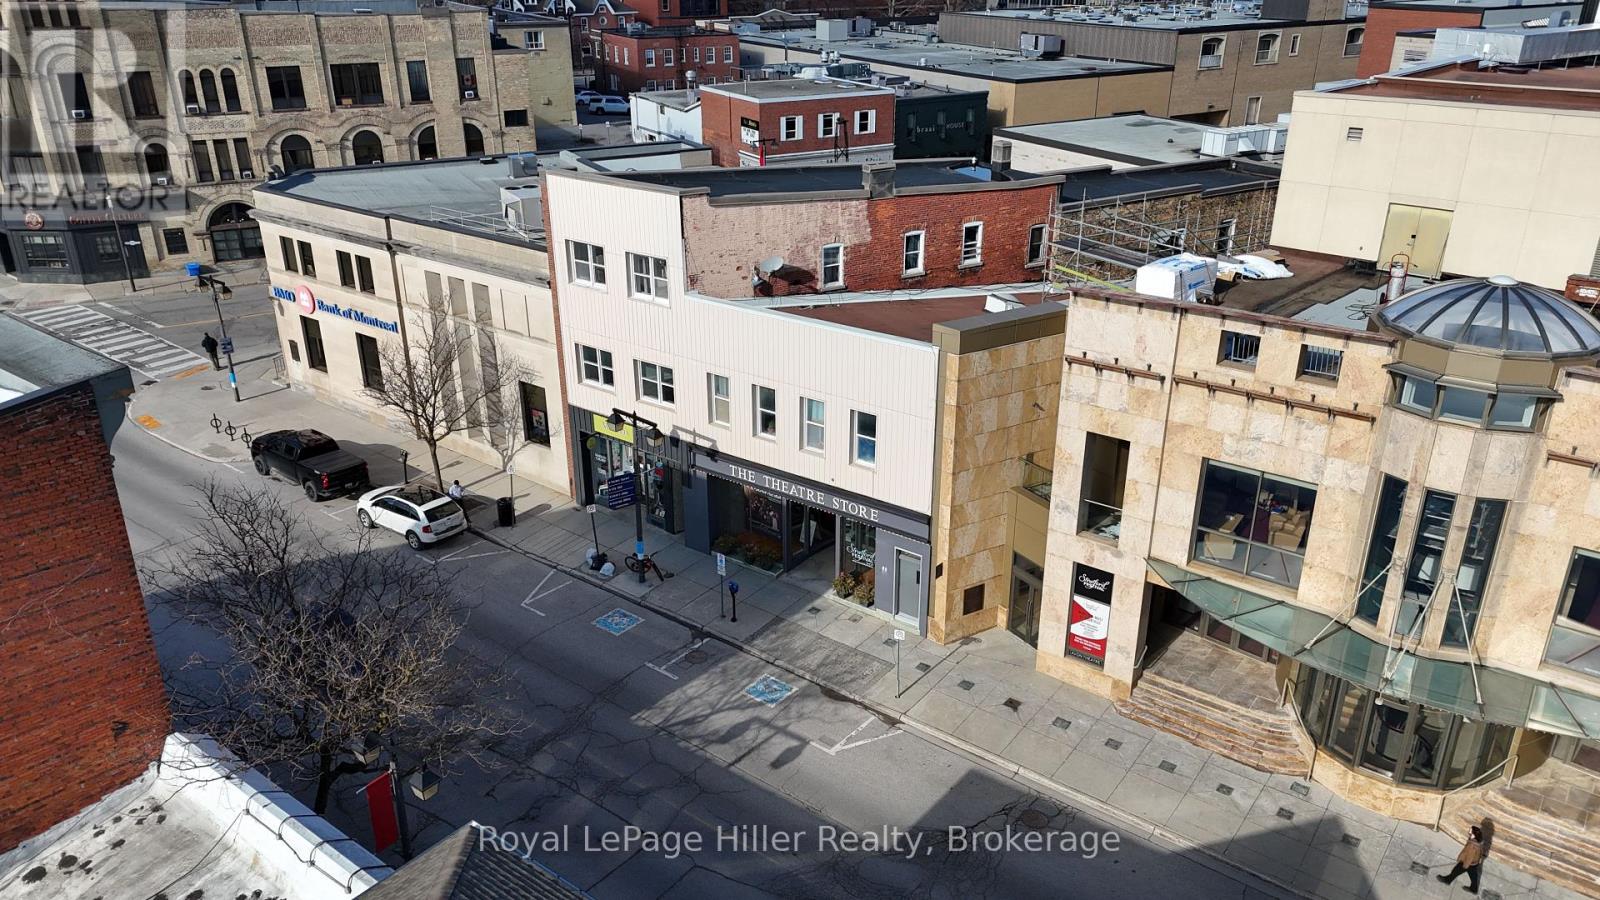
Location, location. Steps from the Avon Theatre, Market Square, and Stratford City Hall. This unit places you right in the heart of Stratford. Enjoy the city's renowned dining scene, vibrant cafés, boutique shopping, and everyday amenities, all just outside your door. This fully remodelled unit offers an impressive and rarely found amount of square footage for the downtown core, with a well-designed layout featuring an expansive living area, modernized kitchen and bathroom. Bright and inviting throughout, the space is ideal for a professional tenant seeking both comfort and convenience in a premium location. Water is included in the rent. Parking is available for $75/mth - an exceptional and hard-to-find feature in the downtown core. (id:47351)
32 Amiens Road
Toronto, Ontario
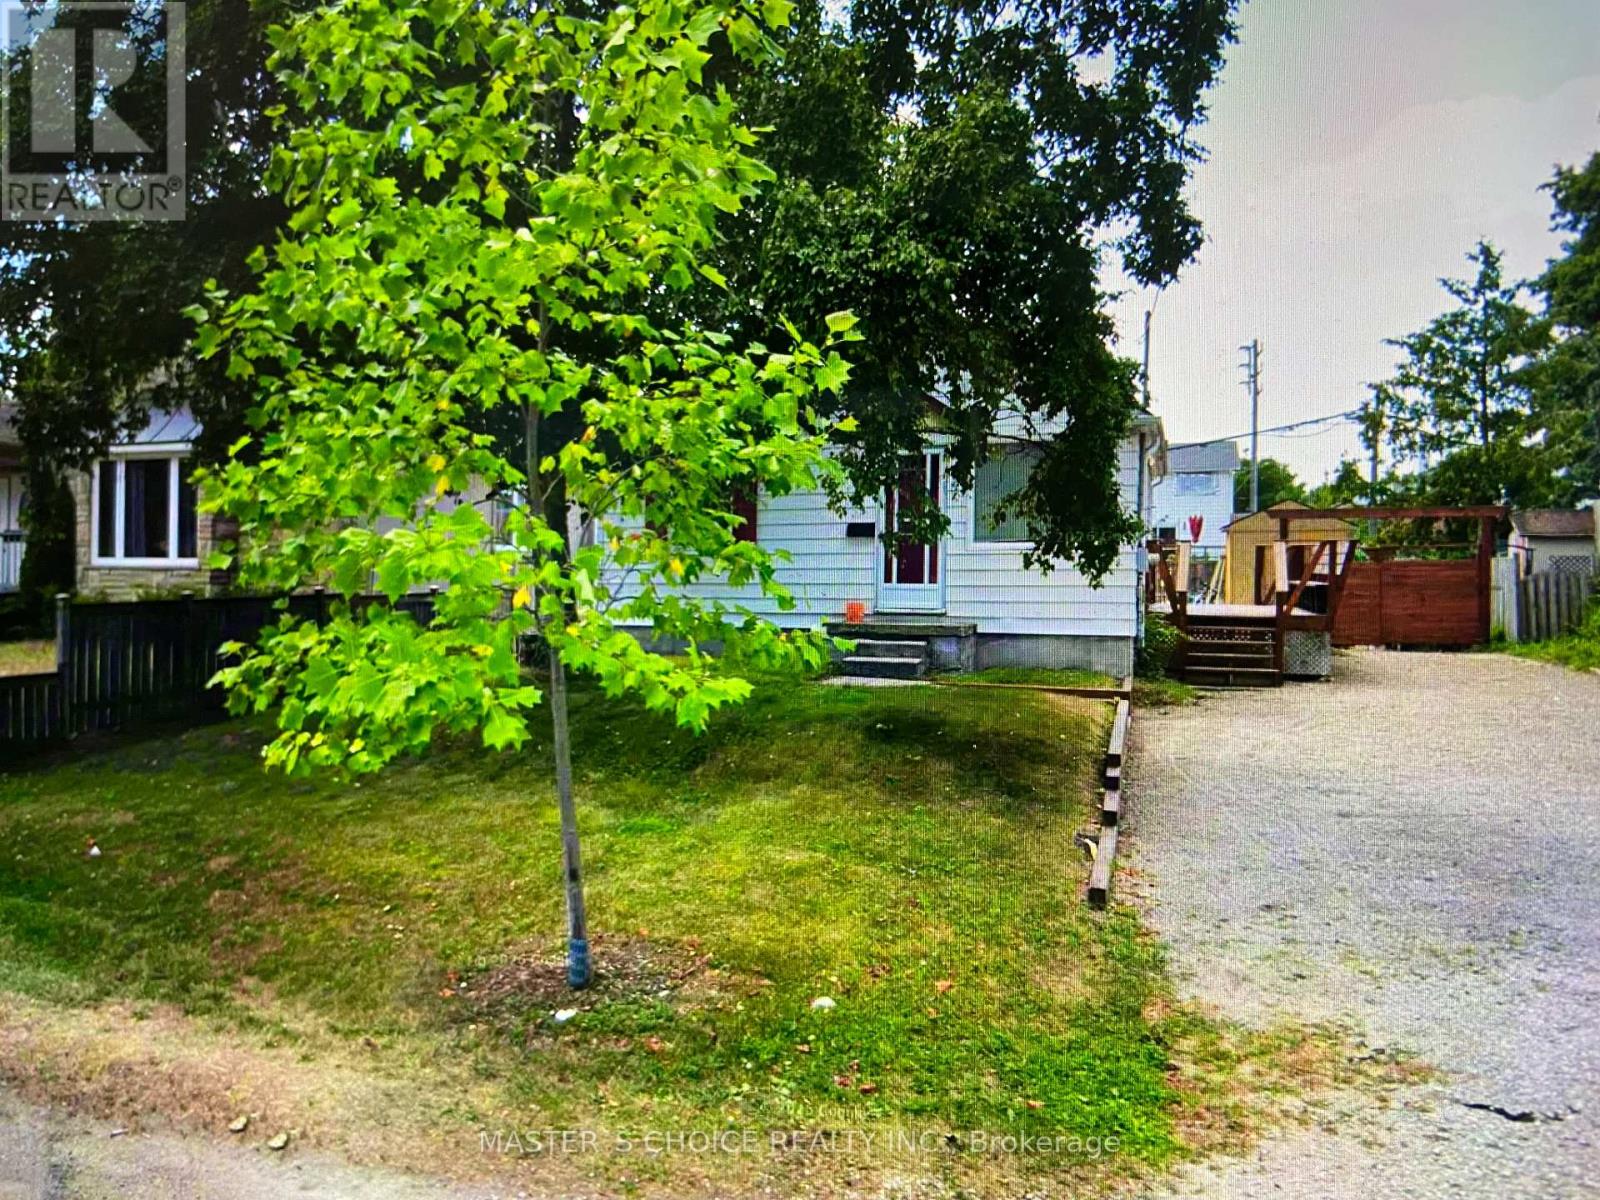
Land Assembly opportunities! This property offers redevelopment potential, subject to buyer due diligence and all municipal approvals. (id:47351)
2710 Nottawasaga 10 Concession N
Clearview, Ontario
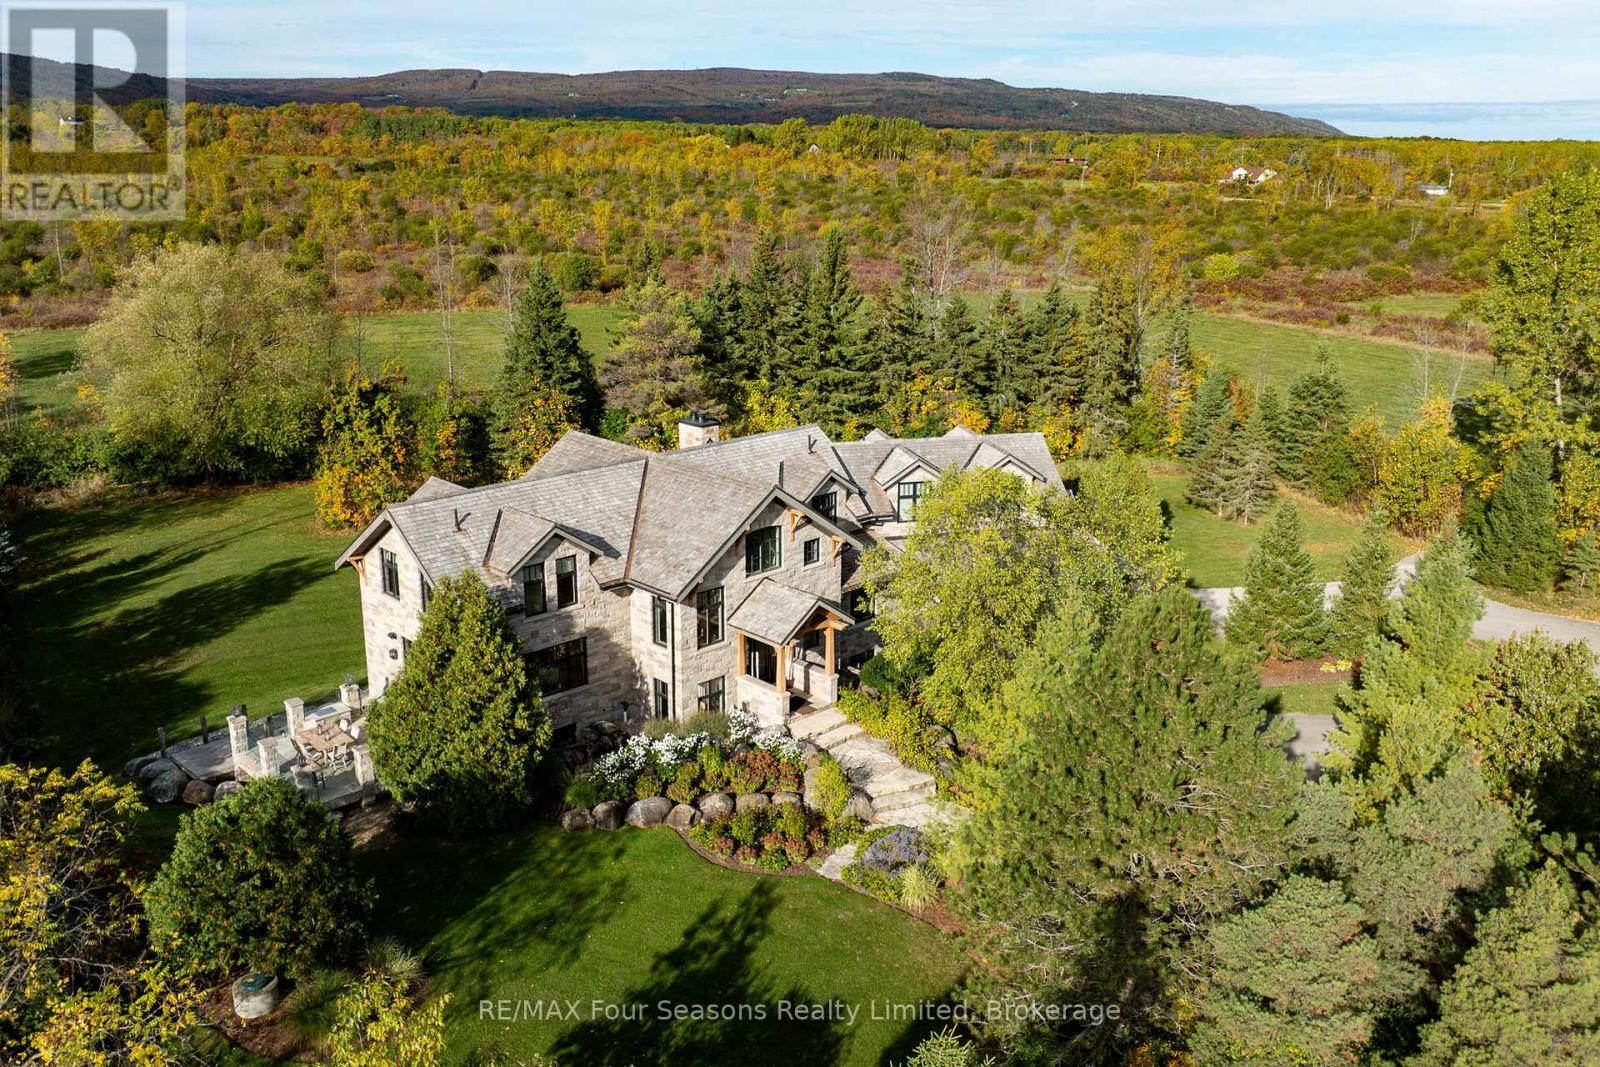
Introducing Winterbrook, a luxurious custom estate home masterfully crafted by Dalton Beachli. Nestled on just under two acres of beautifully landscaped grounds, this extraordinary residence is surrounded by panoramic views of the escarpment, Osler Brook Golf Course, and Osler Bluff Ski Club, and backs onto 98 acres of peaceful forest/farmland. Being offered fully furnished, this home is both a refined gathering place and a serene private retreat, perfectly balancing sophistication, comfort, and connection to nature. Encompassing 5,321 square feet of exquisitely finished living space, Winterbrook features six bedrooms, five bathrooms, and a curated selection of high-end finishes and upgrades. The main level showcases imported Belgian quarter-sawn white oak floors, while the kitchen is enhanced with reclaimed Belgian limestone and high end appliances. At the heart of the home, an Eramosa stone fireplace from Owen Sound creates a striking focal point anchoring the open-concept living space with timeless natural beauty, along with the 26-foot ceilings and floor-to-ceiling windows that capture sweeping views from every angle. Designed equally for entertaining and unwinding, the home offers a commercial-grade gym, three fireplaces, and a custom mudroom to complement an active, four-season lifestyle. Outside, a spectacular outdoor oasis extends the living space across the full width of the home. Enjoy dining, lounging, and hot-tub areas that invite relaxation and connection. Begin your day with sunrises over the terrace, and end with evenings by the fire pit, as cotton candy skies fade into starlit nights. Whether hosting a summer soiree or an intimate winter gathering, every moment here is framed by natural beauty. Ideally located just minutes from Osler Bluff Ski Club, Blue Mountain, and downtown Collingwood, Winterbrook is a true four-season paradise and is a celebration of craftsmanship, design, and modern luxury that defines extraordinary living. (id:47351)
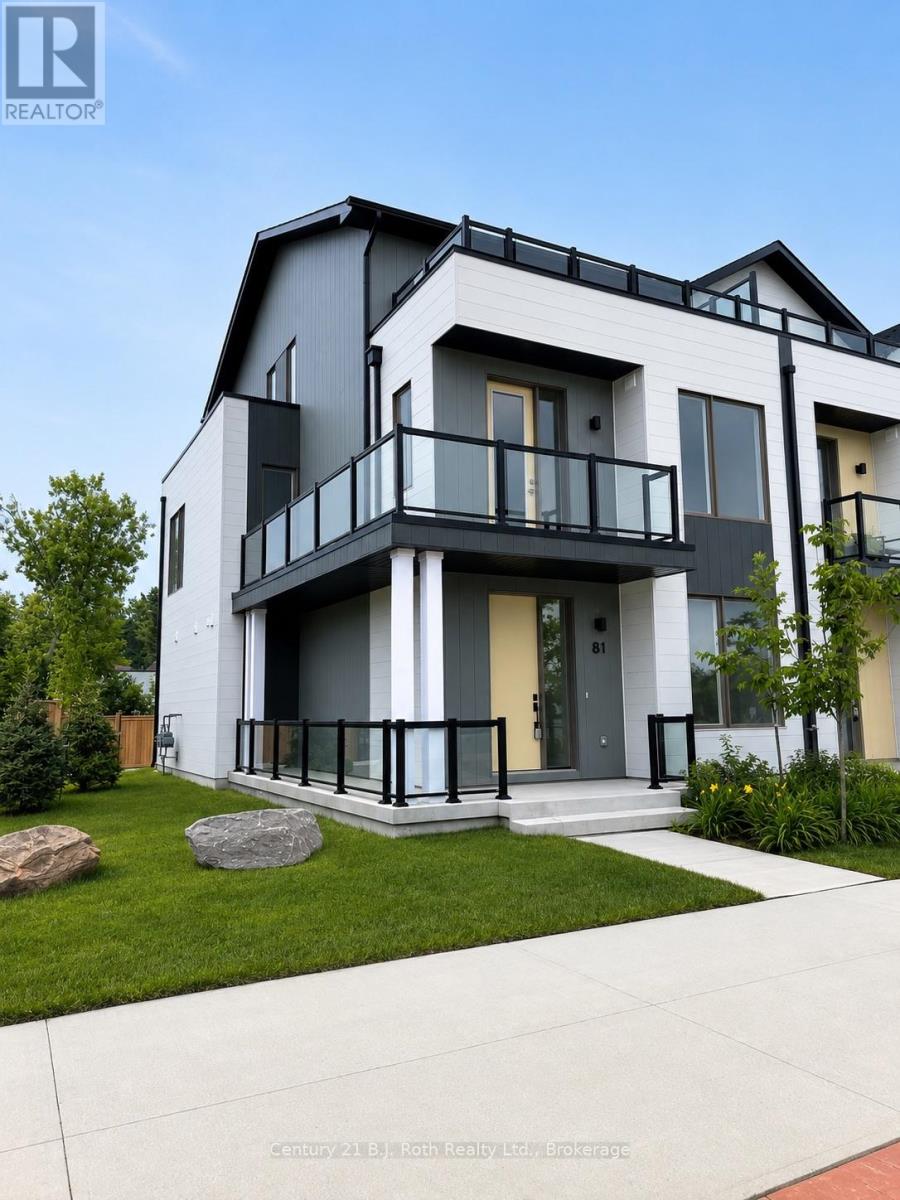
81 Lightfoot Drive
Orillia, Ontario
Executive end-unit townhouse available for long-term lease. Enjoy spectacular lake and city views, a sun-filled south-facing exposure, and a wraparound balcony in one of Orillia's most sought-after waterfront communities. Walking distance to Couchiching Beach Park, the marina, restaurants, trails, and downtown. Oversized double garage and spacious open-concept living make this an ideal home for professionals or retirees. Tenant pays utilities. Rental application, credit report, employment verification, references, photo ID, and proof of tenant insurance required. No smoking. Pets considered. (id:47351)
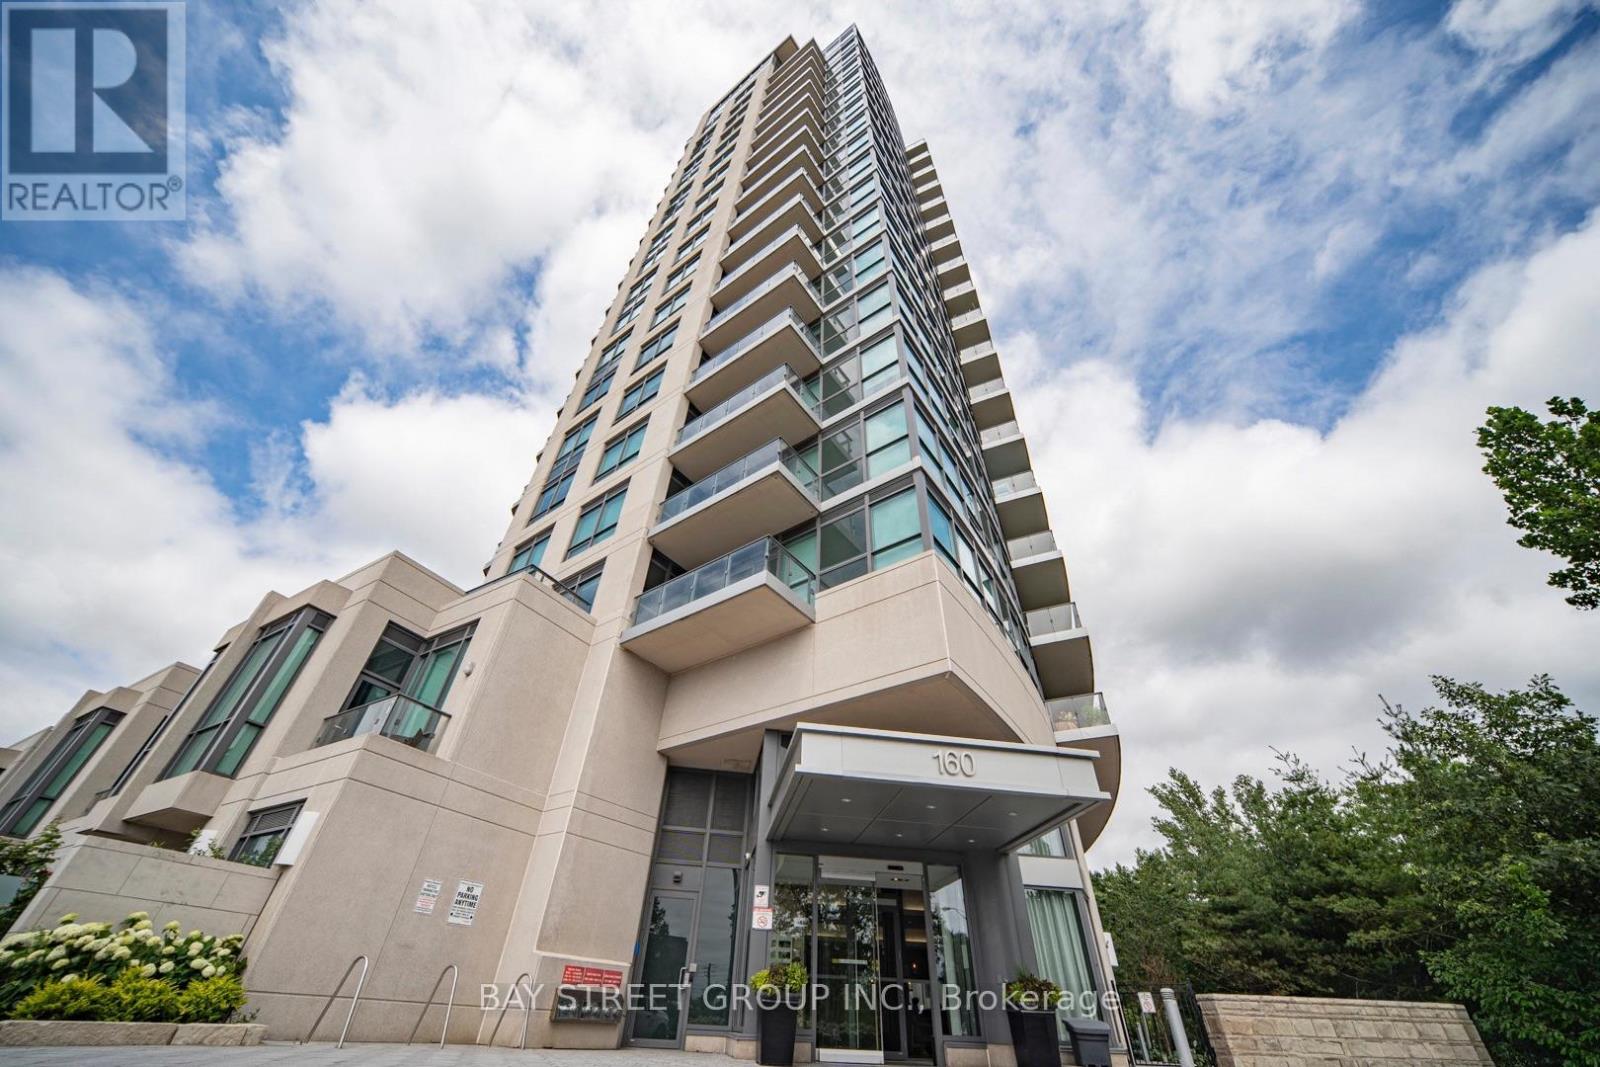
1508 - 160 Vanderhoof Avenue
Toronto, Ontario
Welcome to Scenic III by Aspen Ridge, the final tower in a highly sought-after three-phase community in the heart of Leaside/East York. This bright and efficiently designed one-bedroom suite includes one parking and one locker, offering exceptional value and convenience.Featuring a smart open-concept layout, the unit come with upgraded undermont sink, granite counter tops, S/S stove and fridge, floor-to-ceiling windows, and high ceilings that enhance the sense of space and natural light. Step out onto the generously sized balcony and enjoy unobstructed views overlooking CN Tower, City view and the surrounding ravine-an incredibly rare and tranquil natural setting within the city.Thoughtfully designed with modern finishes, this move-in-ready home maximizes every square foot. Residents can enjoy a peaceful, tree-lined environment while remaining just minutes from urban essentials. TTC bus service is at your doorstep, with quick access to the DVP and the finally Eglinton Crosstown LRT. Best transit ever! Nearby amenities include shops, restaurants, and top-ranked schools.Building amenities include a 24-hour concierge, indoor pool, fitness centre, party room, guest suites, and visitor parking. (id:47351)

35 Oak Street
Toronto, Ontario
Location, location, location. Experience true downtown living in this rarely offered 3-bedroom, 3-bathroom townhouse with CN Tower views. Perfectly situated steps to public transit (Dundas Street)and within walking distance (1.5km) of Yonge-Dundas (Sankofa) Square or Distillery District (1.6km), this home combines urban convenience with the rare luxury of private outdoor space. The versatile lower level features a family room, office, or potential forth bedroom with a walk-out to a private, enclosed backyard - an exceptional find in the city. Enjoy two balconies, a detached private garage, and a main-floor custom wall unit featuring a fireplace, bar, art display, accent wall and plenty of storage. The newly renovated kitchen (2023) showcases quartz countertops, island, and backsplash, along with newer appliances including a built-in microwave/vent. Extra luxuries include, under cupboard light and electrical outlets, a glass rinser and pop up electrical outlet are built into the counter. All three bathrooms were also fully renovated in 2023, featuring quartz counters, custom cabinetry with drawers, and a walk-in double shower in the ensuite. Hardwood floors and tile throughout - no carpet. Walk directly from the home to your private backyard and detached garage for ultimate convenience. Electric car charger installed. Low Condo Fee, which includes insurance, landscaping, snow removal and garbage pickup. Ideally located near a community pool, park, and recreation centre, and just steps to grocery stores, banks, restaurants, gyms, bakeries, LCBO, the Distillery District, and the Eaton Centre. Easy access to both the DVP and Gardiner Expressway completes this exceptional downtown Toronto property. (id:47351)
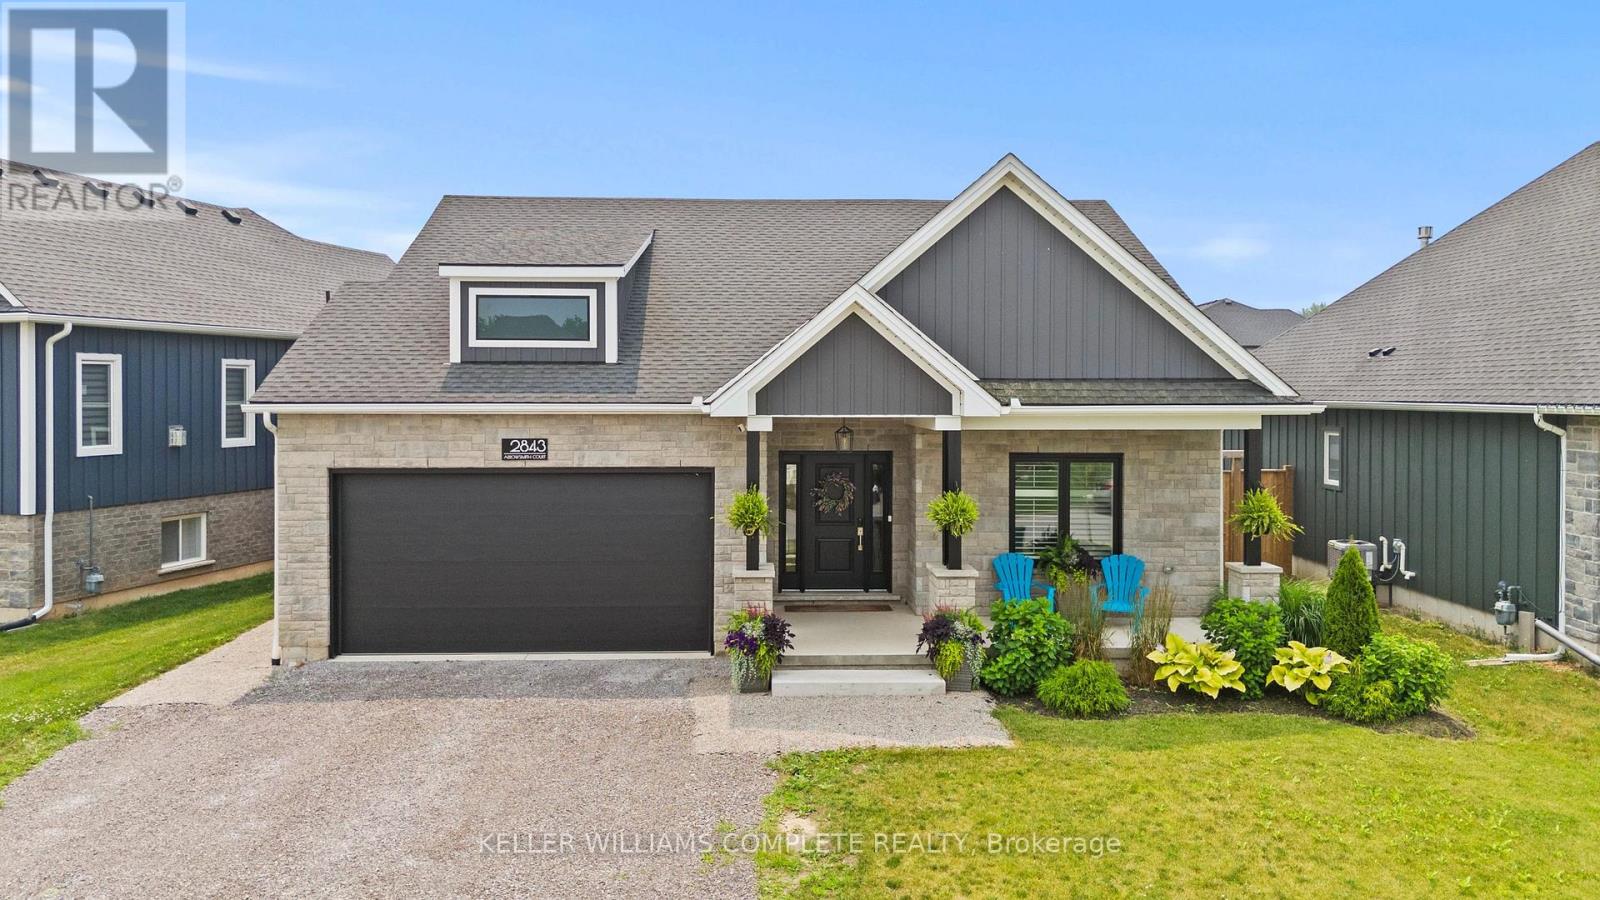
2843 Arrowsmith Court
Fort Erie, Ontario
Welcome to this beautifully maintained newer bungalow in the desirable community of Black Creek, offering approximately 2,800 sq. ft. of finished living space with modern finishes and a functional layout. A spacious foyer welcomes you inside, where two well-appointed bedrooms are privately located at the front of the home. Rich hardwood flooring flows throughout the main level, leading to the bright open-concept living, dining, and kitchen area. The stunning kitchen features ceiling-height white cabinetry, quartz countertops, abundant cupboard space, a contrasting black island, high-end Bosch black stainless steel appliances, a gas stove with stylish range hood, and convenient access to the attached garage. Sliding patio doors from the dining area lead to a large custom deck, perfect for entertaining. Privately situated at the rear of the home, the spacious primary bedroom offers a beautiful ensuite with a glass walk-in shower. A 4-piece main bathroom completes the main floor. The fully finished lower level provides exceptional additional living space with a large recreation room, two generous bedrooms, a 4-piece bathroom, and a dedicated laundry room, making it ideal for family, guests, or a home office. Outside, enjoy the fully fenced backyard, offering privacy and space to relax or play. Located in a family-friendly neighbourhood with easy access to the QEW, this home is just minutes from the shores of Lake Erie, beaches, parks, golf, and everyday amenities. Combining quality upgrades, spacious living, and a fantastic location, this move-in-ready Black Creek bungalow is one you won't want to miss! (id:47351)
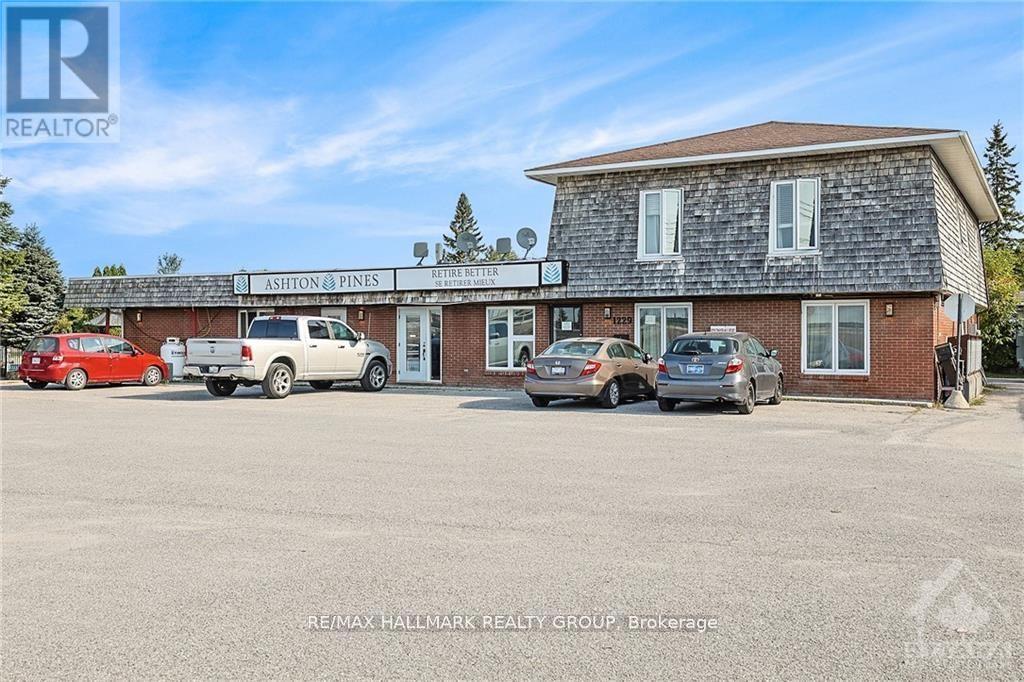
105 - 1229 Dwyer Hill Road
Ottawa, Ontario
AVAILABLE FOR RENT IMMEDIATELY! Welcome to Ashton Pines Retirement Community - enjoy country living at its finest in this sought-after 55+ adult community, ideally located just 8 minutes from both Stittsville and Carleton Place. This bright and spacious open concept 1 bedroom, 1 bathroom apartment offers generous living and dining areas, with the potential to convert into a 2 bedroom layout. The unit features a newly renovated kitchen and bathroom, ceramic flooring throughout the living and dining areas, and laminate flooring in the kitchen, bedroom, and bathroom. You will also enjoy access to a community outdoor in-ground pool, one parking space, and shared (non-coin-operated) laundry facilities. Conveniently located close to all amenities in both Carleton Place and Stittsville. Monthly Rent: $1,750, including heat, hydro, and water. Please note: Seniors living 55+ only. No pets. No smoking. (id:47351)
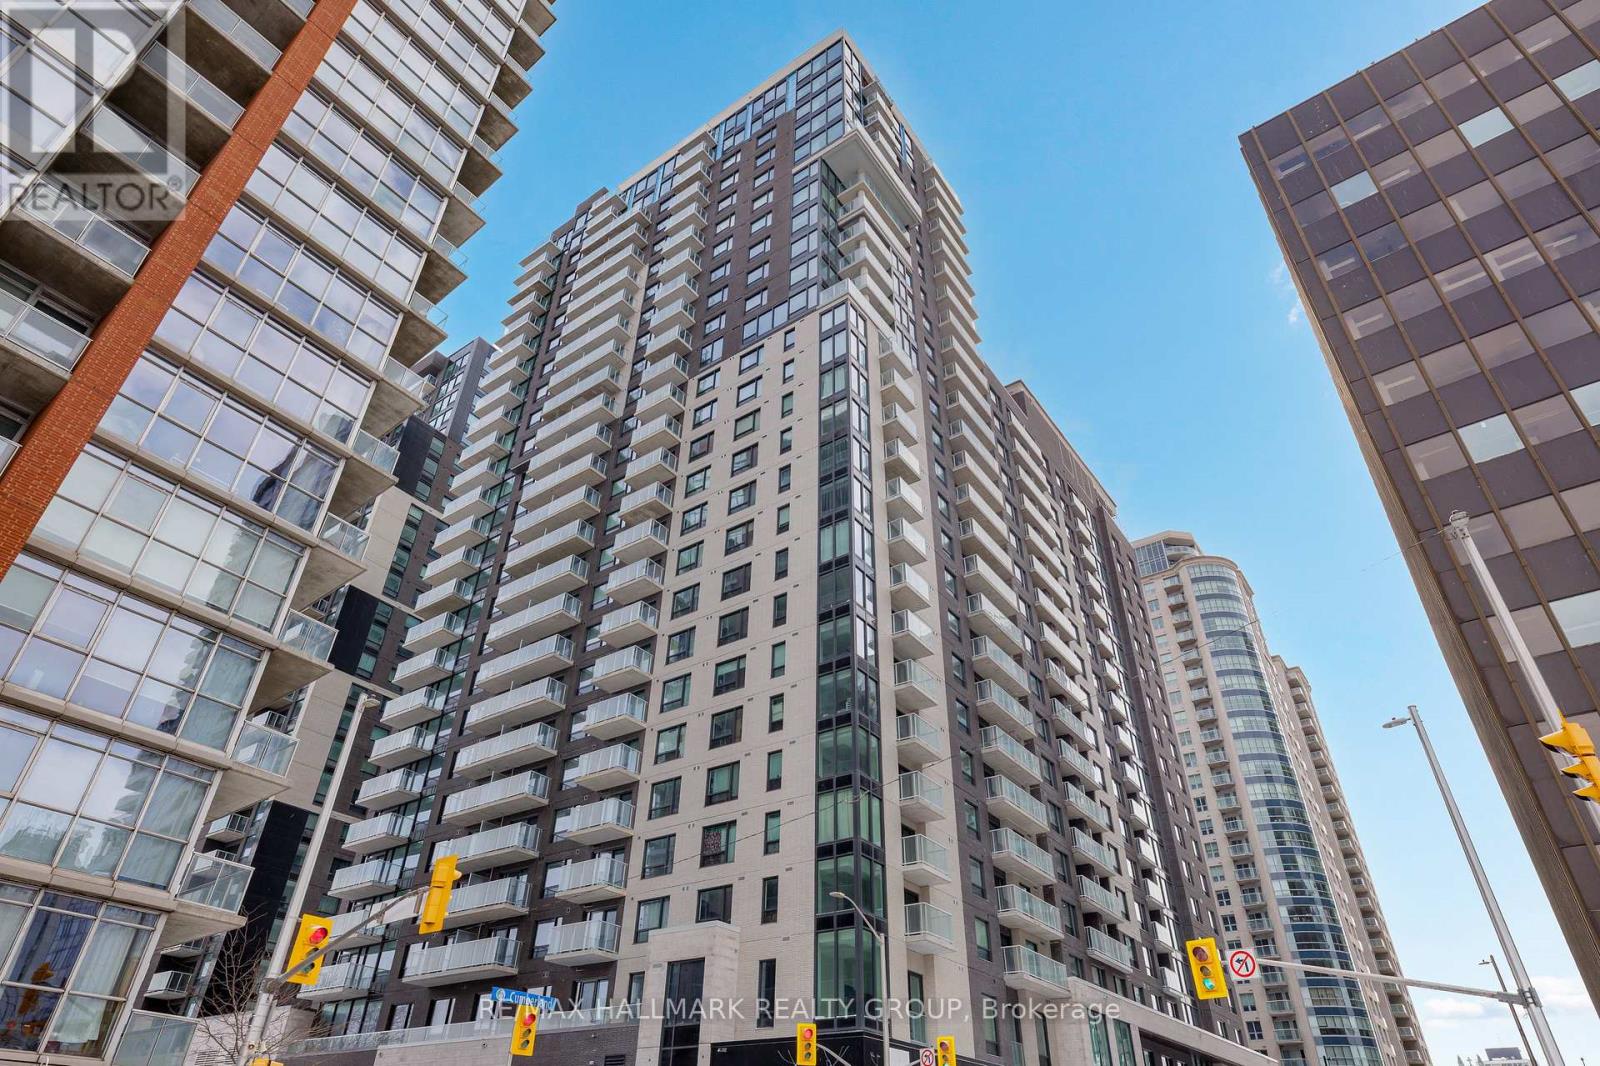
2604 - 180 George Street
Ottawa, Ontario
Never lived-in 2-bedroom penthouse condo on top floor with expansive windows, balcony, and premium finishes, located in Claridge Royale in the ByWard Market with immediate possession and no HST. This upper-level corner unit offers elevated views, abundant natural light, and a spacious open-concept layout with excellent bedroom separation. The kitchen features quartz or granite countertops, matching backsplash, stainless steel appliances, and soft-close cabinetry. Hardwood flooring, smooth ceilings, and pot lighting create a refined and modern interior. Both bedrooms are well-proportioned, making this an ideal layout for end users or investors. Residents benefit from a full amenity offering including fitness centre, indoor pool, rooftop terrace with BBQs, theatre room, party lounge, guest suite, and 24-hour security. Positioned above Metro and steps to LRT, Rideau Centre, and Ottawa's top destinations. A rare opportunity to secure a premium high-floor corner unit that is move-in ready. If this unit isn't the perfect fit, additional studio, one-bedroom, and two-bedroom layouts are available with a range of finishes, layouts, and exposures. Contact Paul Franchuk for full availability. (id:47351)
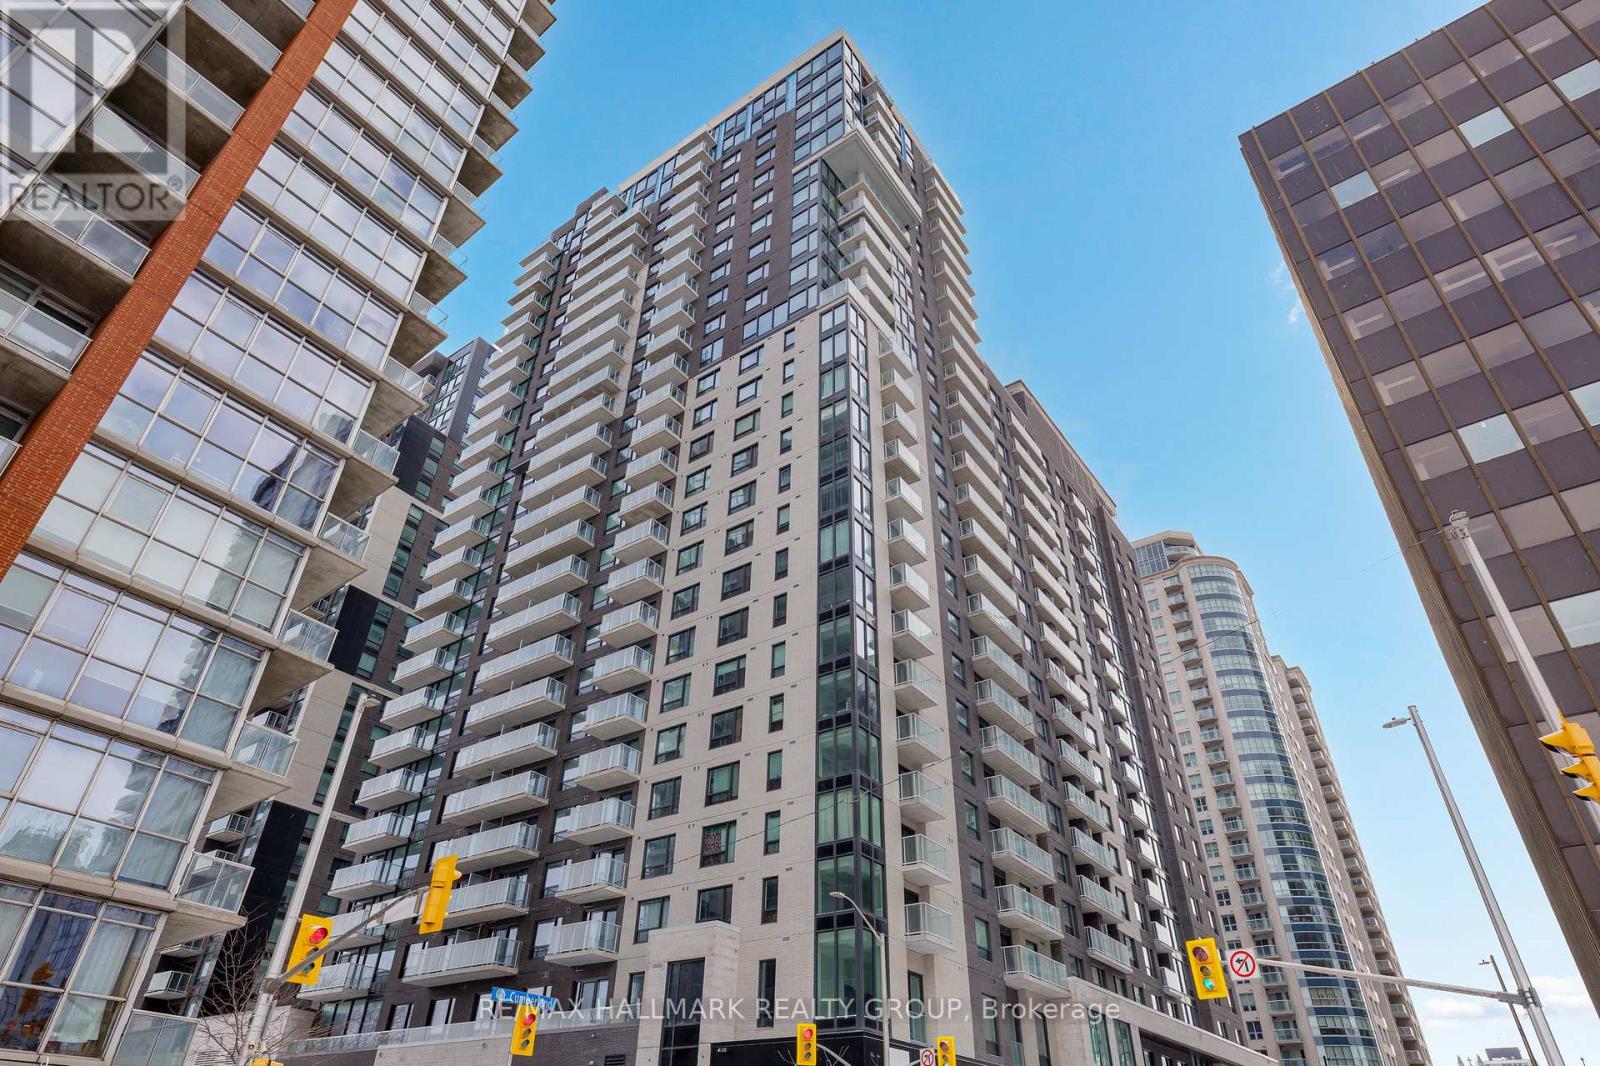
2603 - 180 George Street
Ottawa, Ontario
Never lived-in 2-bedroom penthouse condo on top floor with expansive windows, balcony, and premium finishes, located in Claridge Royale in the ByWard Market with immediate possession and no HST. This upper-level corner unit offers elevated views, abundant natural light, and a spacious open-concept layout with excellent bedroom separation. The kitchen features quartz or granite countertops, matching backsplash, stainless steel appliances, and soft-close cabinetry. Hardwood flooring, smooth ceilings, and pot lighting create a refined and modern interior. Both bedrooms are well-proportioned, making this an ideal layout for end users or investors. Residents benefit from a full amenity offering including fitness centre, indoor pool, rooftop terrace with BBQs, theatre room, party lounge, guest suite, and 24-hour security. Positioned above Metro and steps to LRT, Rideau Centre, and Ottawa's top destinations. A rare opportunity to secure a premium high-floor corner unit that is move-in ready. If this unit isn't the perfect fit, additional studio, one-bedroom, and two-bedroom layouts are available with a range of finishes, layouts, and exposures. Contact Paul Franchuk for full availability. (id:47351)
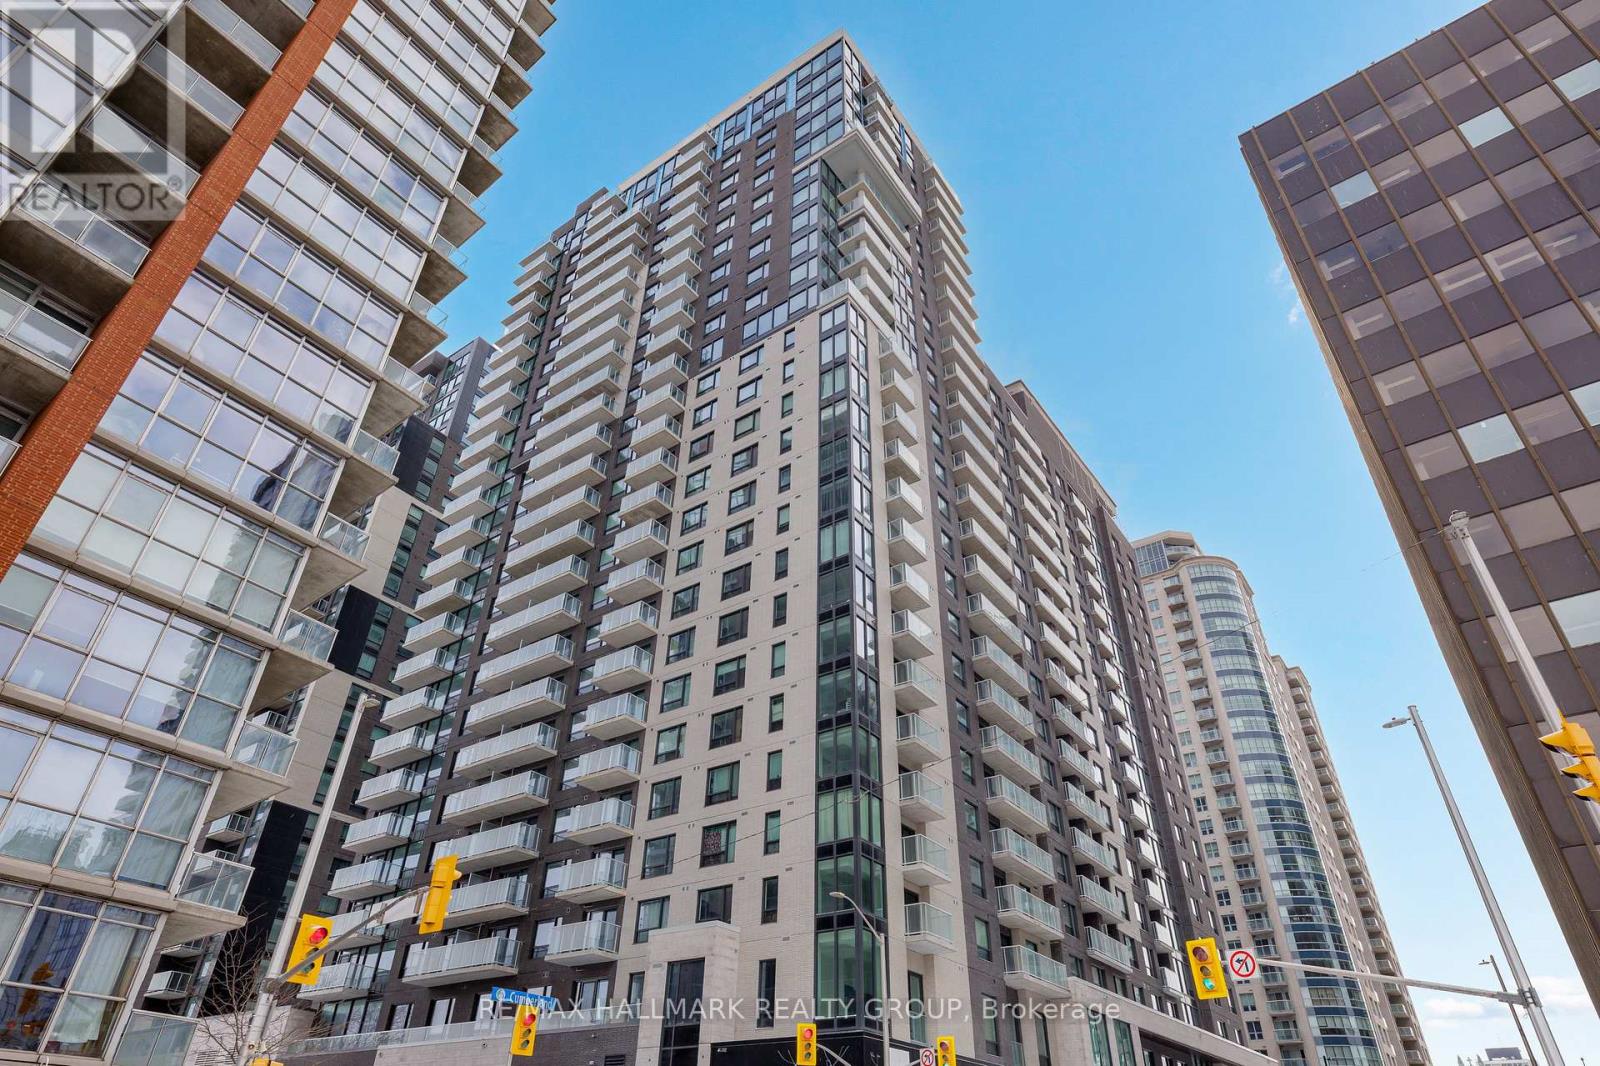
501 - 180 George Street
Ottawa, Ontario
Never lived-in 1-bedroom condo with balcony, practical layout, and premium finishes, located in Claridge Royale in the ByWard Market with immediate possession and no HST. This well-balanced layout offers comfortable living space with direct access to a private balcony and an efficient flow throughout. The kitchen is well-appointed with quartz or granite countertops, matching backsplash, stainless steel appliances, and soft-close cabinetry. Hardwood flooring, smooth ceilings, and pot lighting continue throughout, creating a cohesive modern feel. The bedroom is well-sized with convenient storage. Residents enjoy a full-service building including fitness centre, indoor pool, rooftop terrace with BBQs, theatre room, party lounge, guest suite, and 24-hour security. Located above Metro and steps to transit, shopping, and Ottawa's most vibrant neighbourhood amenities. Move-in ready and offering new construction quality without delay. If this unit isn't the perfect fit, additional studio, one-bedroom, and two-bedroom layouts are available with a range of finishes, layouts, and exposures. Contact Paul Franchuk for full availability. (id:47351)
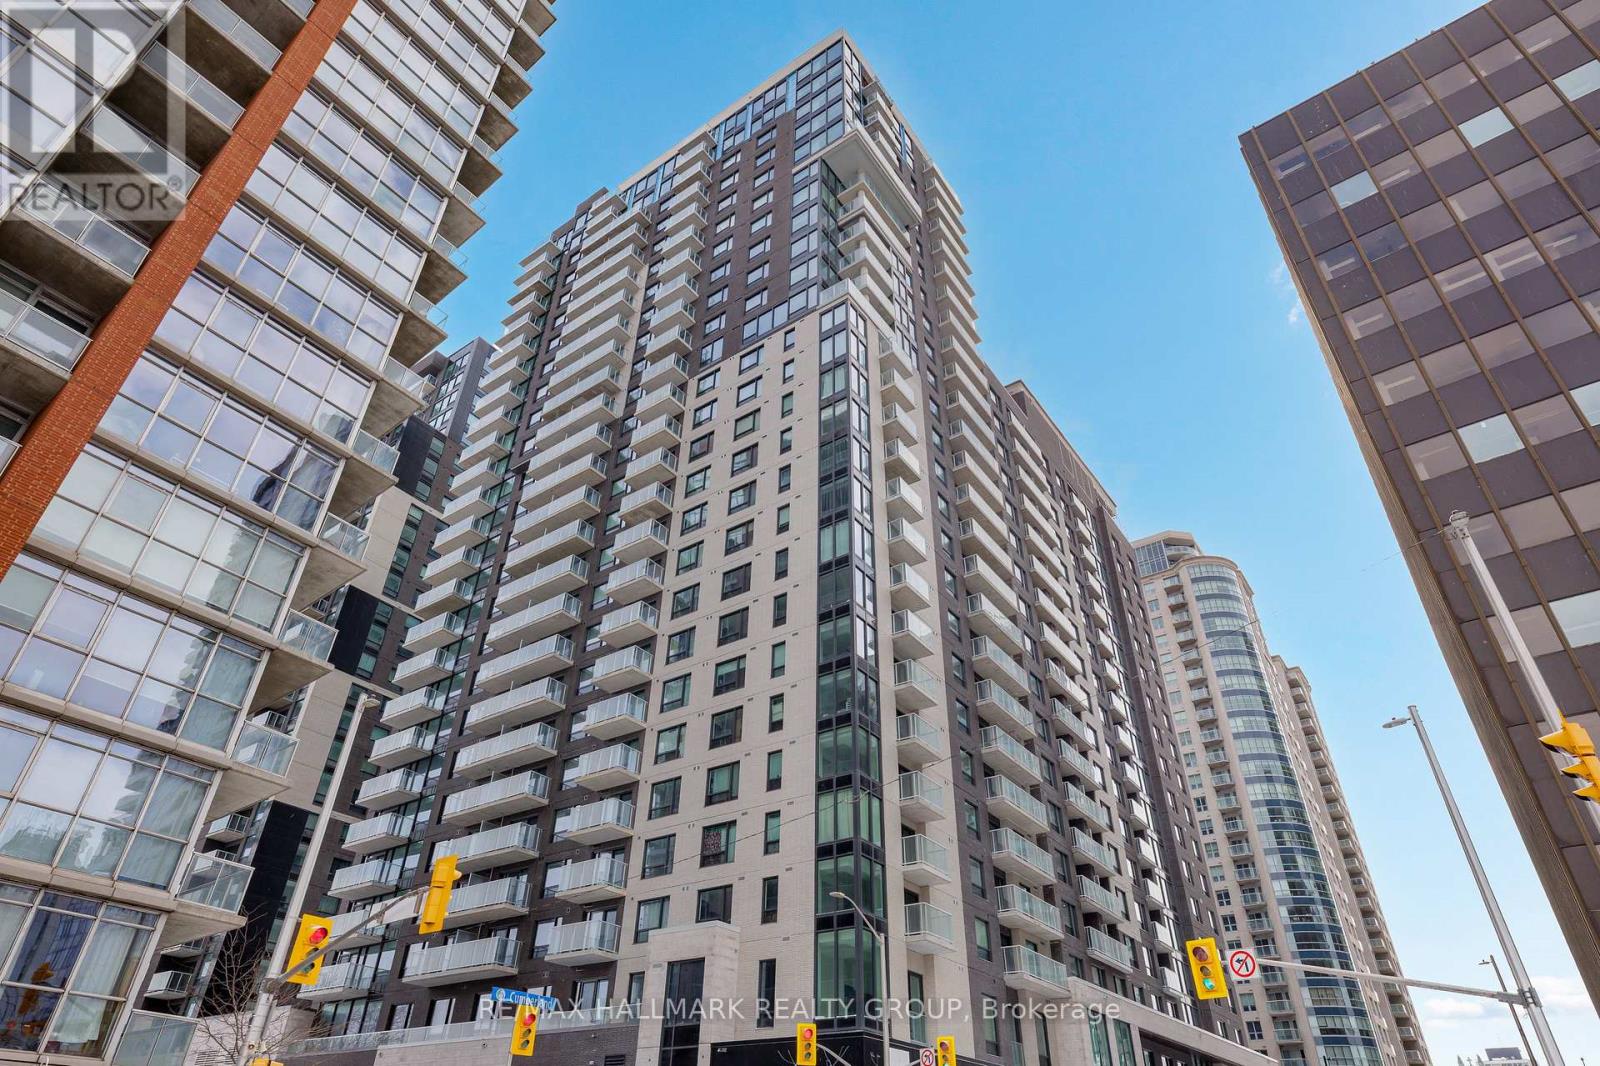
1703 - 180 George Street
Ottawa, Ontario
Never lived-in 2-bedroom condo with balcony, balanced layout, and premium finishes, located in Claridge Royale in the ByWard Market with immediate possession and no HST. This well-designed unit offers a comfortable open-concept living space with good bedroom separation and access to outdoor space. The kitchen features quartz or granite countertops, matching backsplash, stainless steel appliances, and soft-close cabinetry. Hardwood flooring, smooth ceilings, and pot lighting carry throughout, creating a clean, modern interior. Both bedrooms are well-proportioned with practical storage. Residents enjoy full access to building amenities including fitness centre, indoor pool, rooftop terrace with BBQs, theatre room, party lounge, guest suite, and 24-hour security. Positioned above Metro and steps to LRT, Rideau Centre, and Ottawa's top destinations. Move-in ready and offering new construction quality without delay. If this unit isn't the perfect fit, additional studio, one-bedroom, and two-bedroom layouts are available with a range of finishes, layouts, and exposures. Contact Paul Franchuk for full availability. (id:47351)
2202 - 180 George Street
Ottawa, Ontario
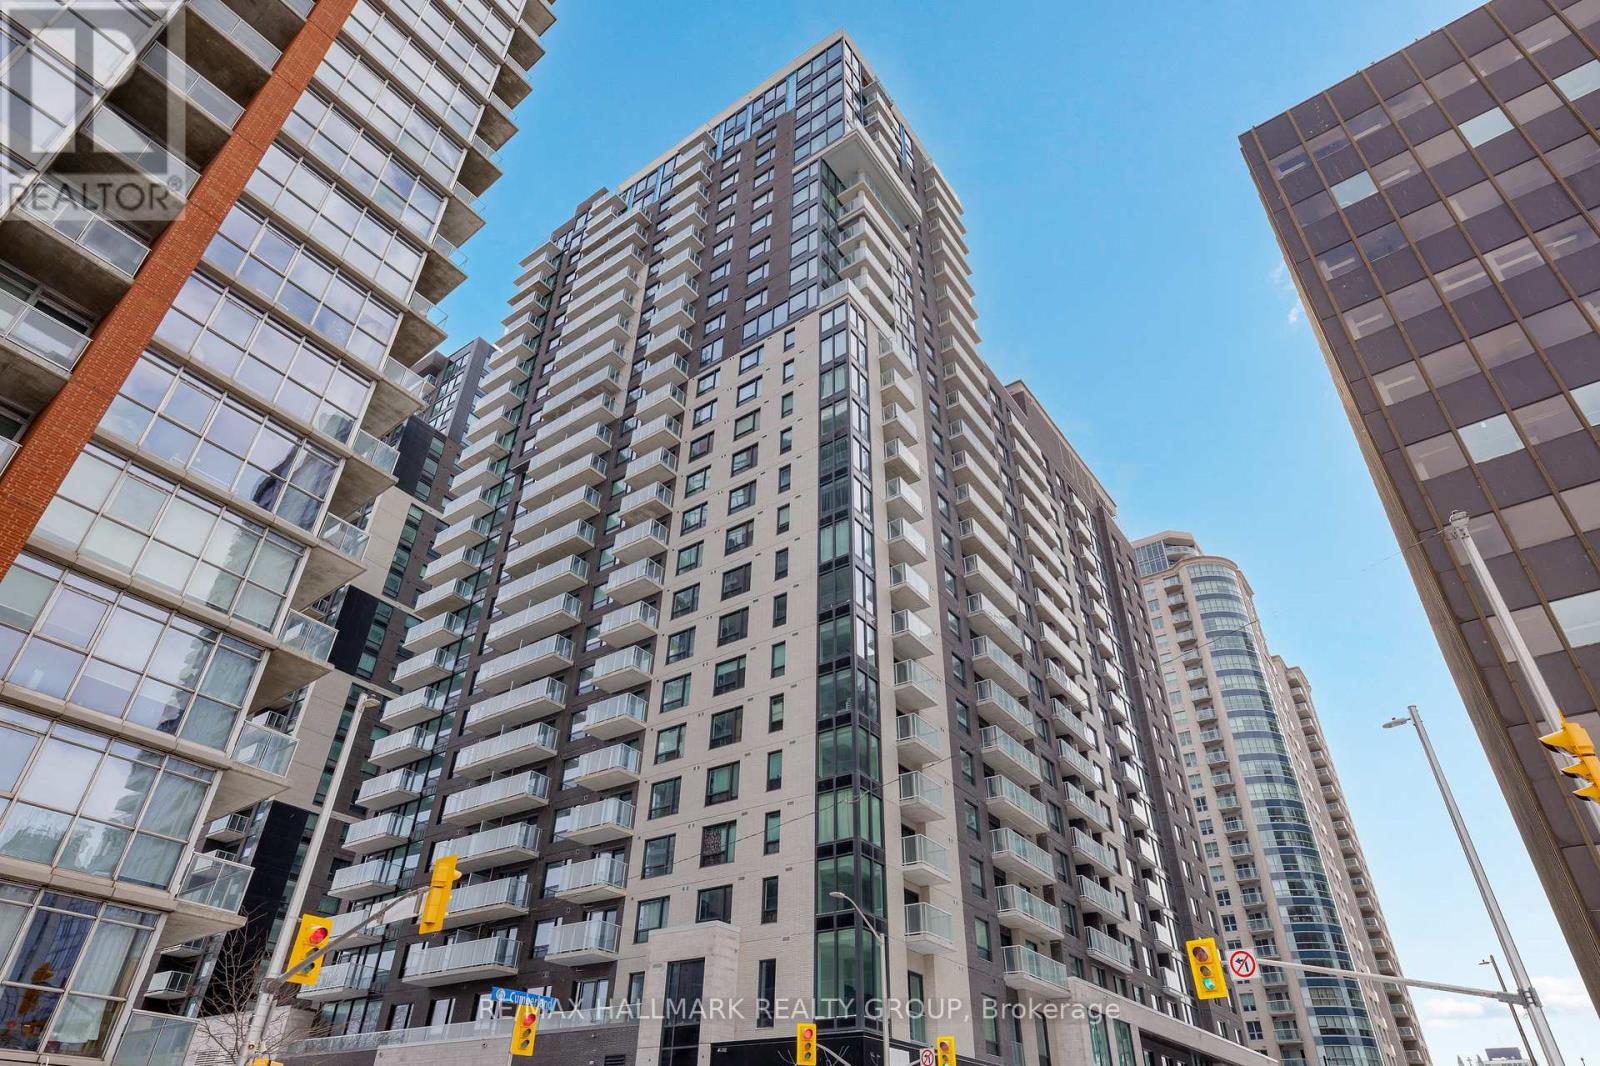
Never lived-in 2-bedroom plus den condo with expansive layout, balcony, and premium finishes, located in Claridge Royale in the ByWard Market with immediate possession and no HST. This larger floor plan offers a spacious open-concept living area, separate den ideal for a home office, and excellent bedroom separation. The kitchen is well-appointed with quartz or granite countertops, matching backsplash, stainless steel appliances, and soft-close cabinetry. Hardwood flooring, smooth ceilings, and pot lighting create a refined and cohesive interior. Both bedrooms are well-sized, while the den adds flexibility for modern living. Residents enjoy a full amenity package including fitness centre, indoor pool, rooftop terrace with BBQs, theatre room, party lounge, guest suite, and 24-hour security. Located above Metro and steps to transit, shopping, and Ottawa's most vibrant neighbourhood amenities. A rare opportunity to own a larger, move-in ready unit. If this unit isn't the perfect fit, additional studio, one-bedroom, and two-bedroom layouts are available with a range of finishes, layouts, and exposures. Contact Paul Franchuk for full availability. (id:47351)
1407 - 180 George Street
Ottawa, Ontario
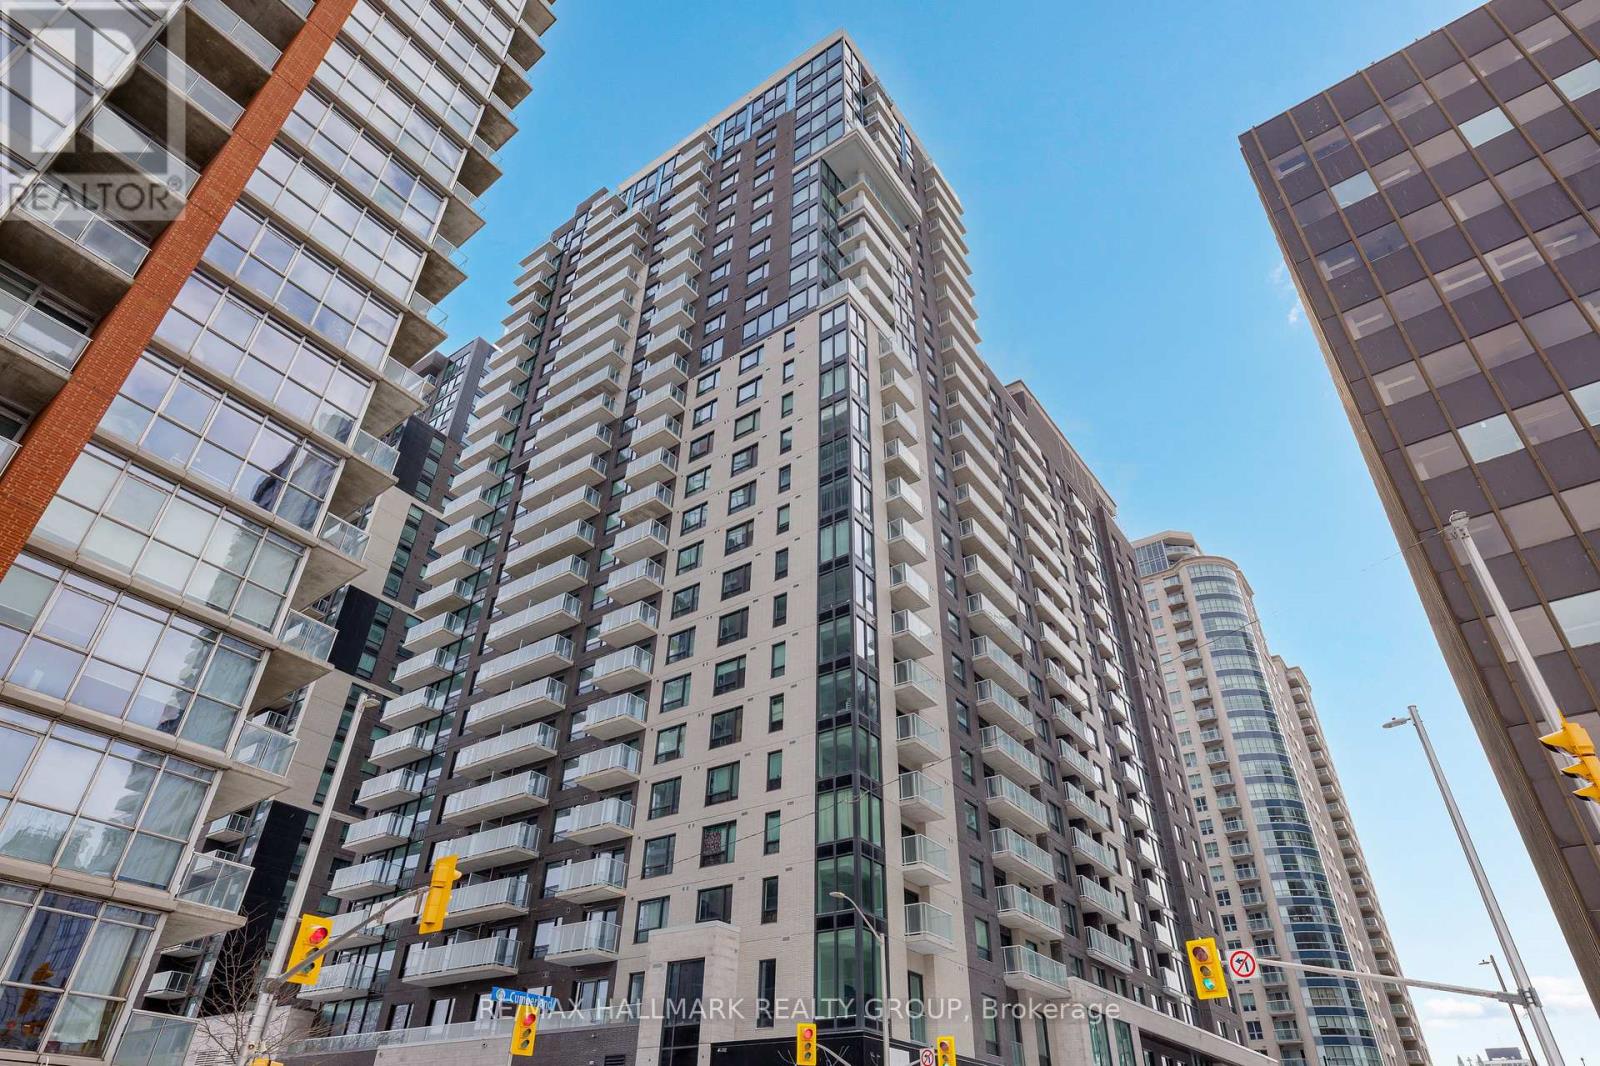
Never lived-in 2-bedroom condo with balcony, well-separated bedrooms, and premium finishes, located in Claridge Royale in the ByWard Market with immediate possession and no HST. This thoughtfully designed layout offers privacy between bedrooms and a functional open-concept living space with access to a private balcony. The kitchen is well-finished with quartz or granite countertops, matching backsplash, stainless steel appliances, and soft-close cabinetry. Hardwood flooring, smooth ceilings, and pot lighting extend throughout. Both bedrooms are well-sized, offering flexibility for end users or investors. Residents enjoy a full amenity package including fitness centre, indoor pool, rooftop terrace with BBQs, theatre room, party lounge, guest suite, and 24-hour security. Located above Metro and steps to transit, shopping, and Ottawa's top destinations. A rare opportunity to own a brand new two-bedroom in a prime central location. If this unit isn't the perfect fit, additional studio, one-bedroom, and two-bedroom layouts are available with a range of finishes, layouts, and exposures. Contact Paul Franchuk for full availability. (id:47351)
1004 - 180 George Street
Ottawa, Ontario
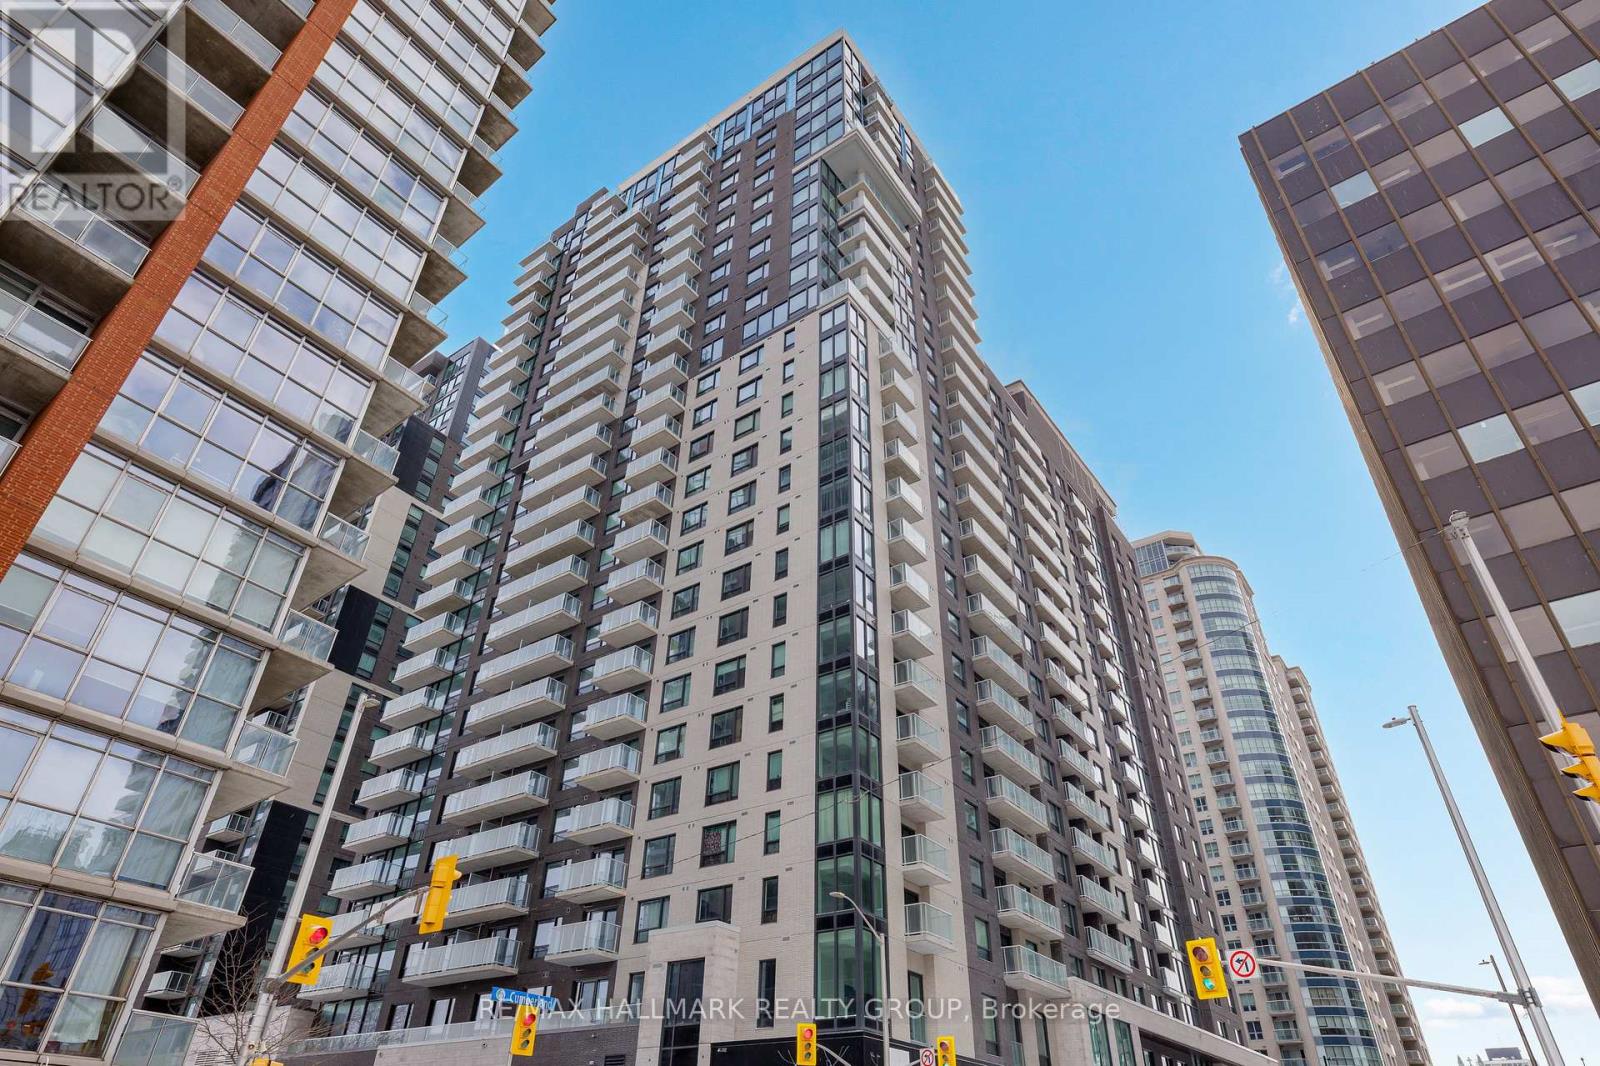
Brand new 1-bedroom condo offering approx. 610 sq ft, oversized living space, and balcony in Claridge Moon, located directly above Lyon LRT Station in downtown Ottawa, available immediately with no HST. The Velvet model stands out with its larger footprint and open-concept layout, featuring a spacious living and dining area, full-sized kitchen with modern finishes, and a generously sized bedroom. Designed for comfort and functionality, this unit includes in-suite laundry, contemporary bathroom finishes, and a private balcony. The layout offers flexibility rarely found in typical one-bedroom condos. Residents enjoy access to premium amenities including an indoor pool, fitness centre, rooftop terrace, party lounge, theatre room, concierge service, and secure entry. Situated in the heart of downtown at Queen & Lyon, steps to Parliament Hill, offices, restaurants, and shops, with direct access to transit below. Ideal for professionals or investors looking for space, location, and convenience. (id:47351)
507 - 180 George Street
Ottawa, Ontario
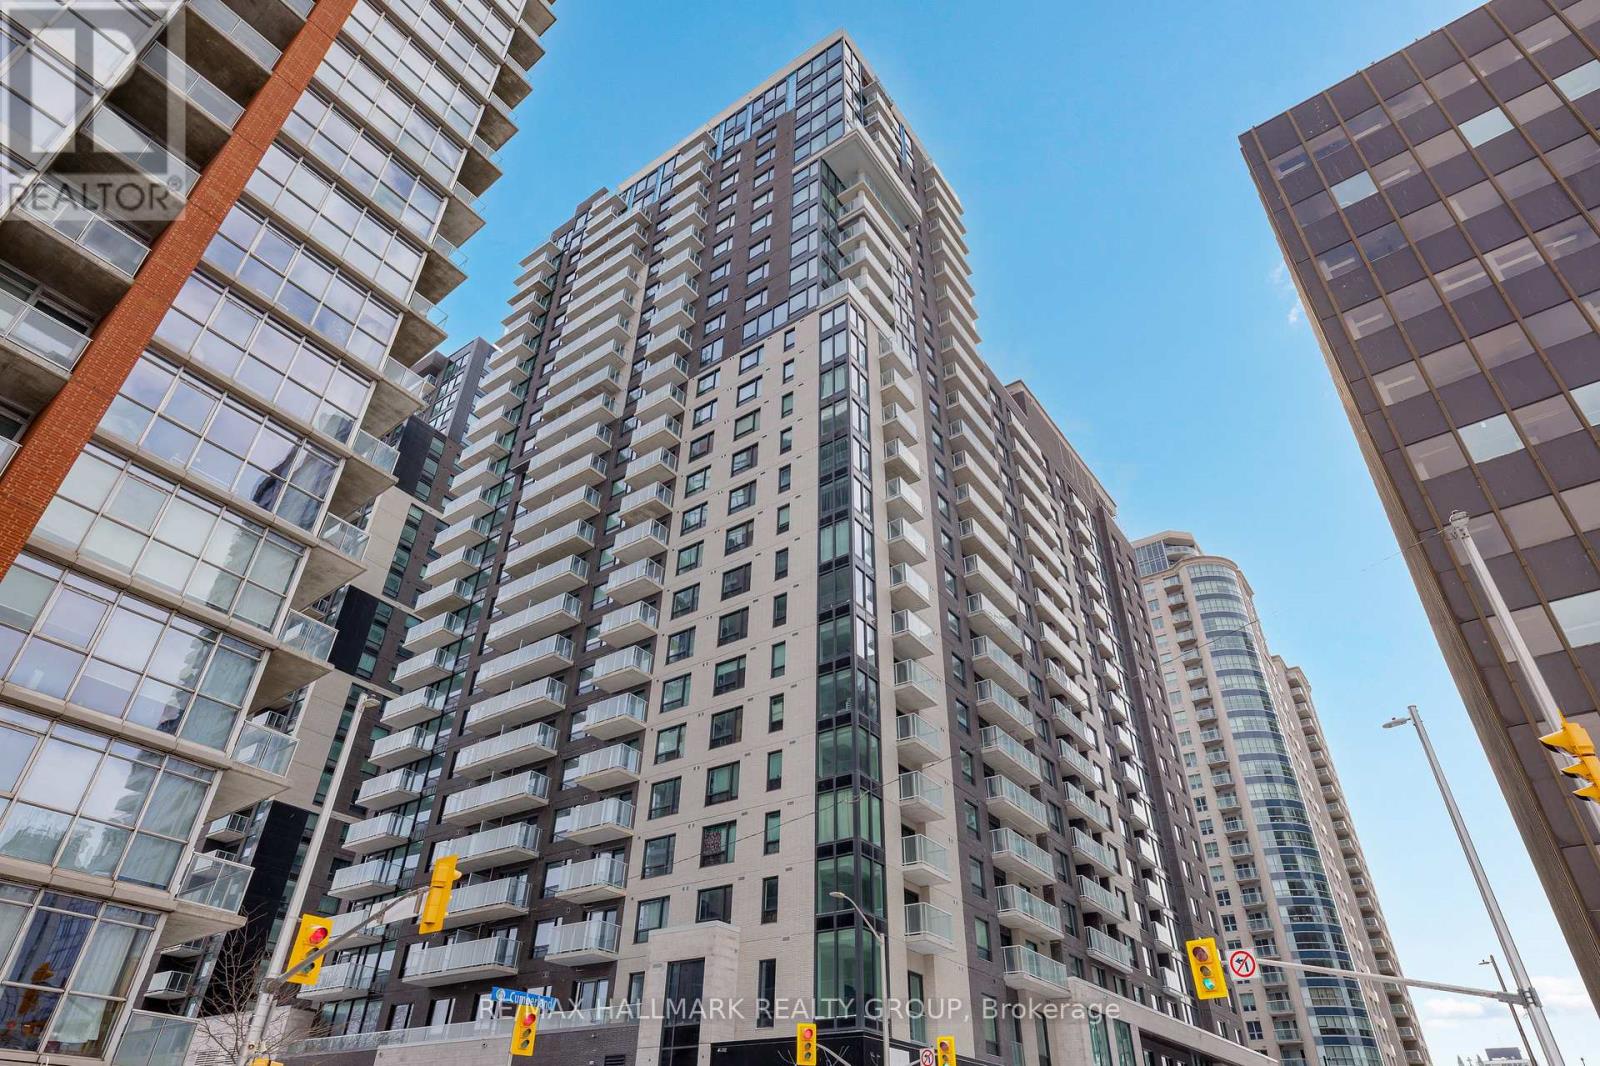
Never lived-in 2-bedroom condo with balcony, well-separated bedrooms, and premium finishes, located in Claridge Royale in the ByWard Market with immediate possession and no HST. This thoughtfully designed layout offers privacy between bedrooms and a functional open-concept living space with access to a private balcony. The kitchen is well-finished with quartz or granite countertops, matching backsplash, stainless steel appliances, and soft-close cabinetry. Hardwood flooring, smooth ceilings, and pot lighting extend throughout. Both bedrooms are well-sized, offering flexibility for end users or investors. Residents enjoy a full amenity package including fitness centre, indoor pool, rooftop terrace with BBQs, theatre room, party lounge, guest suite, and 24-hour security. Located above Metro and steps to transit, shopping, and Ottawa's top destinations. A rare opportunity to own a brand new two-bedroom in a prime central location. If this unit isn't the perfect fit, additional studio, one-bedroom, and two-bedroom layouts are available with a range of finishes, layouts, and exposures. Contact Paul Franchuk for full availability. (id:47351)
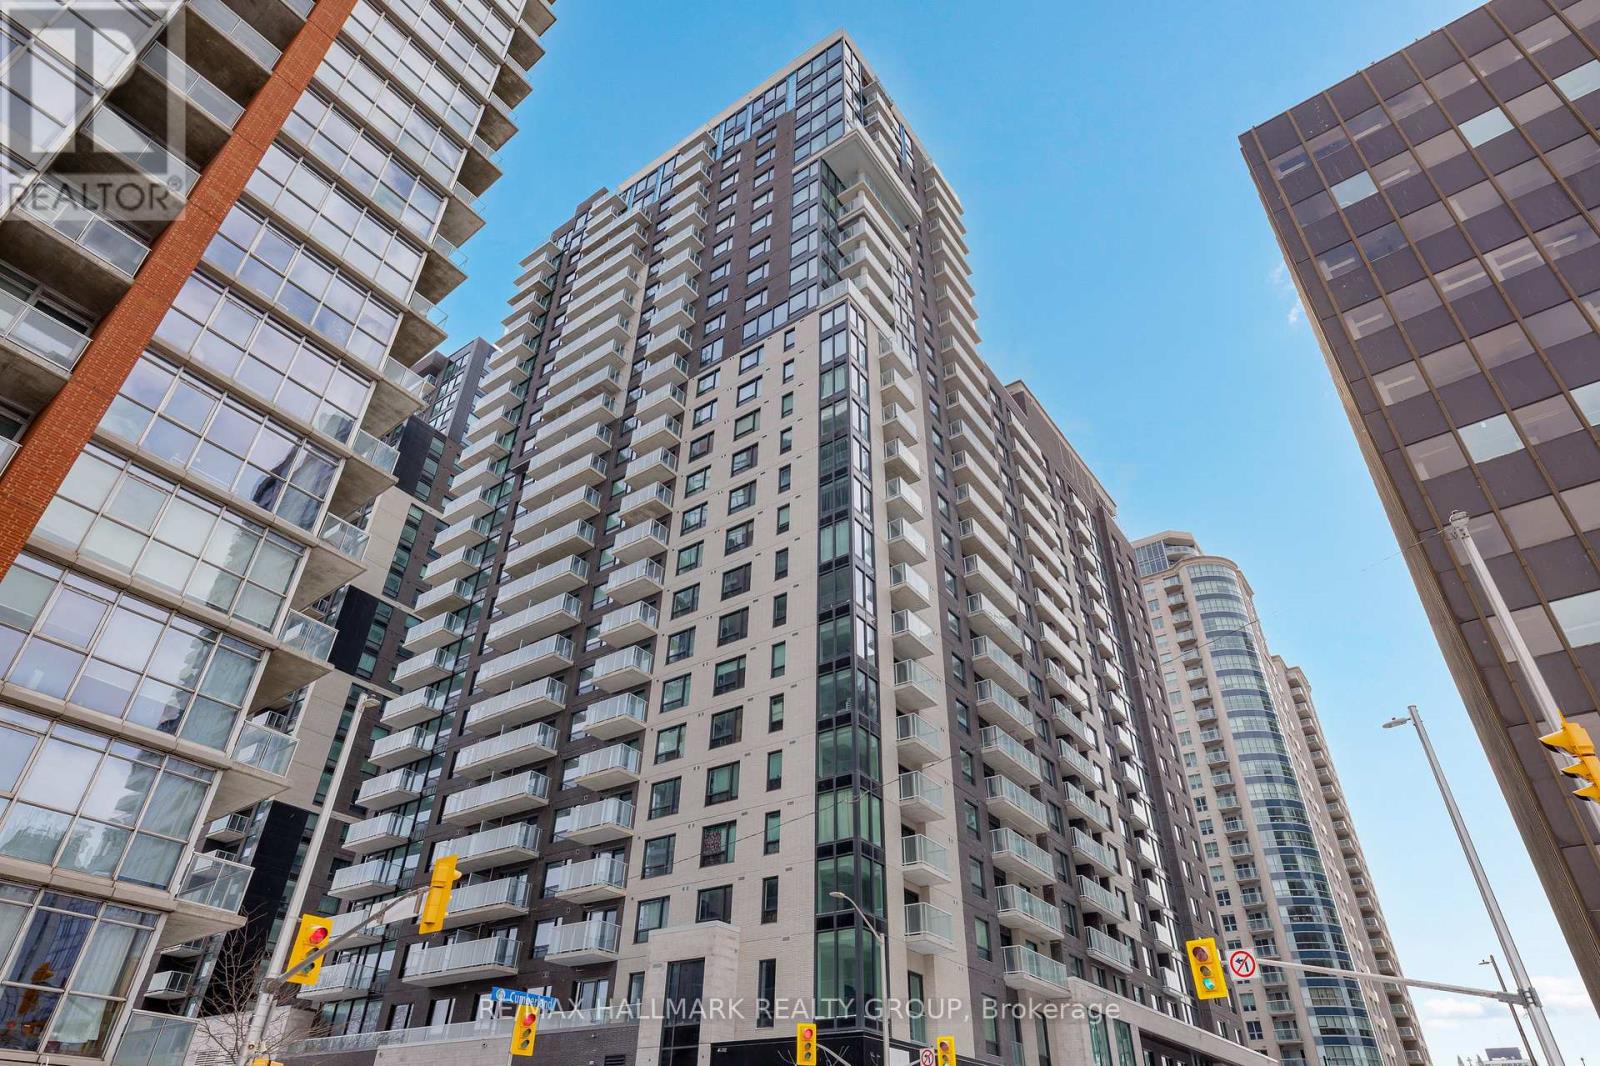
2406 - 180 George Street
Ottawa, Ontario
Never lived-in 2-bedroom condo on a higher floor with balcony, strong natural light, and premium finishes, located in Claridge Royale in the ByWard Market with immediate possession and no HST. This layout offers excellent bedroom separation and a bright open-concept living area. The kitchen features quartz or granite countertops, matching backsplash, stainless steel appliances, and soft-close cabinetry. Hardwood flooring, smooth ceilings, and pot lighting create a cohesive modern interior. Both bedrooms are well-proportioned with convenient access to bathrooms. Residents enjoy full-service amenities including fitness centre, indoor pool, rooftop terrace with BBQs, theatre room, party lounge, guest suite, and 24-hour security. Located above Metro and steps to LRT, Rideau Centre, and Ottawa's most vibrant neighbourhood amenities. Move-in ready and offering new construction quality without delay. If this unit isn't the perfect fit, additional studio, one-bedroom, and two-bedroom layouts are available with a range of finishes, layouts, and exposures. Contact Paul Franchuk for full availability. (id:47351)
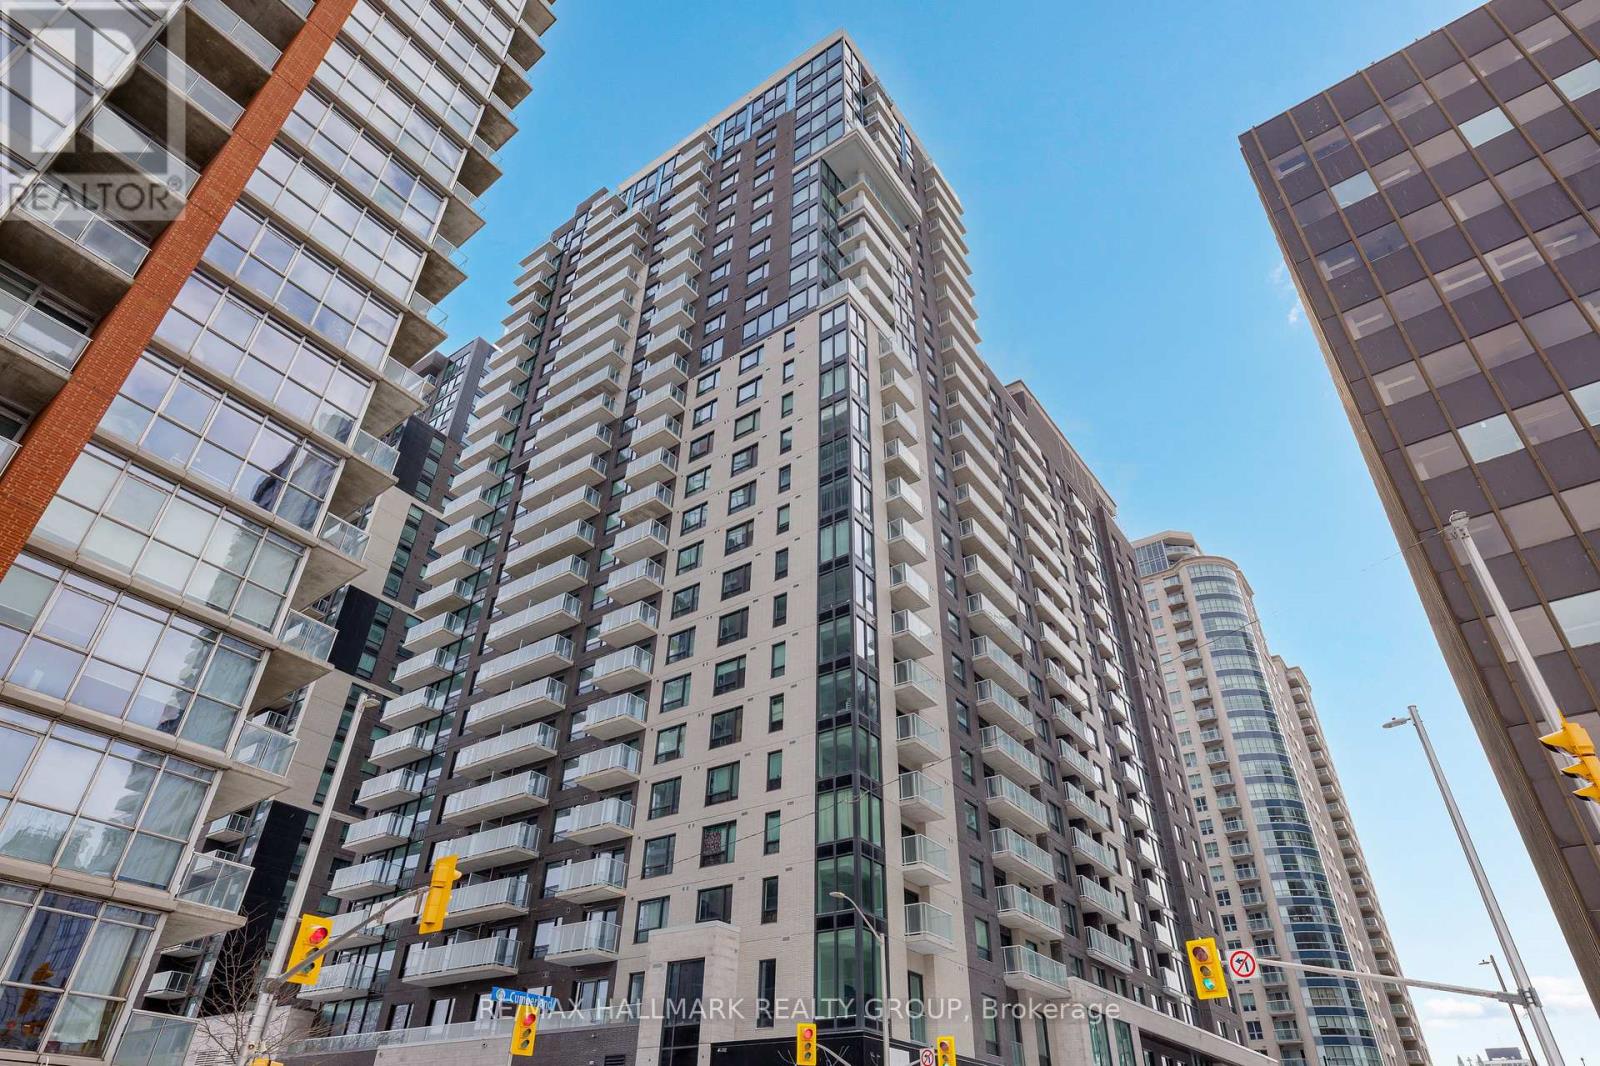
1408 - 180 George Street
Ottawa, Ontario
Never lived-in 1-bedroom condo with balcony, elevated views, and premium finishes, located in Claridge Royale in the ByWard Market with immediate possession and no HST. Positioned on a higher floor, this unit offers a bright, open-concept layout with strong natural light and a comfortable flow between kitchen and living space. The kitchen is finished with quartz or granite countertops, matching backsplash, stainless steel appliances, and soft-close cabinetry. Hardwood flooring, smooth ceilings, and pot lighting create a clean and refined interior throughout. The bedroom offers a quiet retreat with practical storage. Residents benefit from a full amenity package including fitness centre, indoor pool, rooftop terrace with BBQs, theatre room, party lounge, guest suite, and 24-hour security. Steps to Metro, LRT, Rideau Centre, and Ottawa's core amenities. A rare opportunity to secure a higher-floor unit that is brand new and ready for occupancy. If this unit isn't the perfect fit, additional studio, one-bedroom, and two-bedroom layouts are available with a range of finishes, layouts, and exposures. Contact Paul Franchuk for full availability. (id:47351)
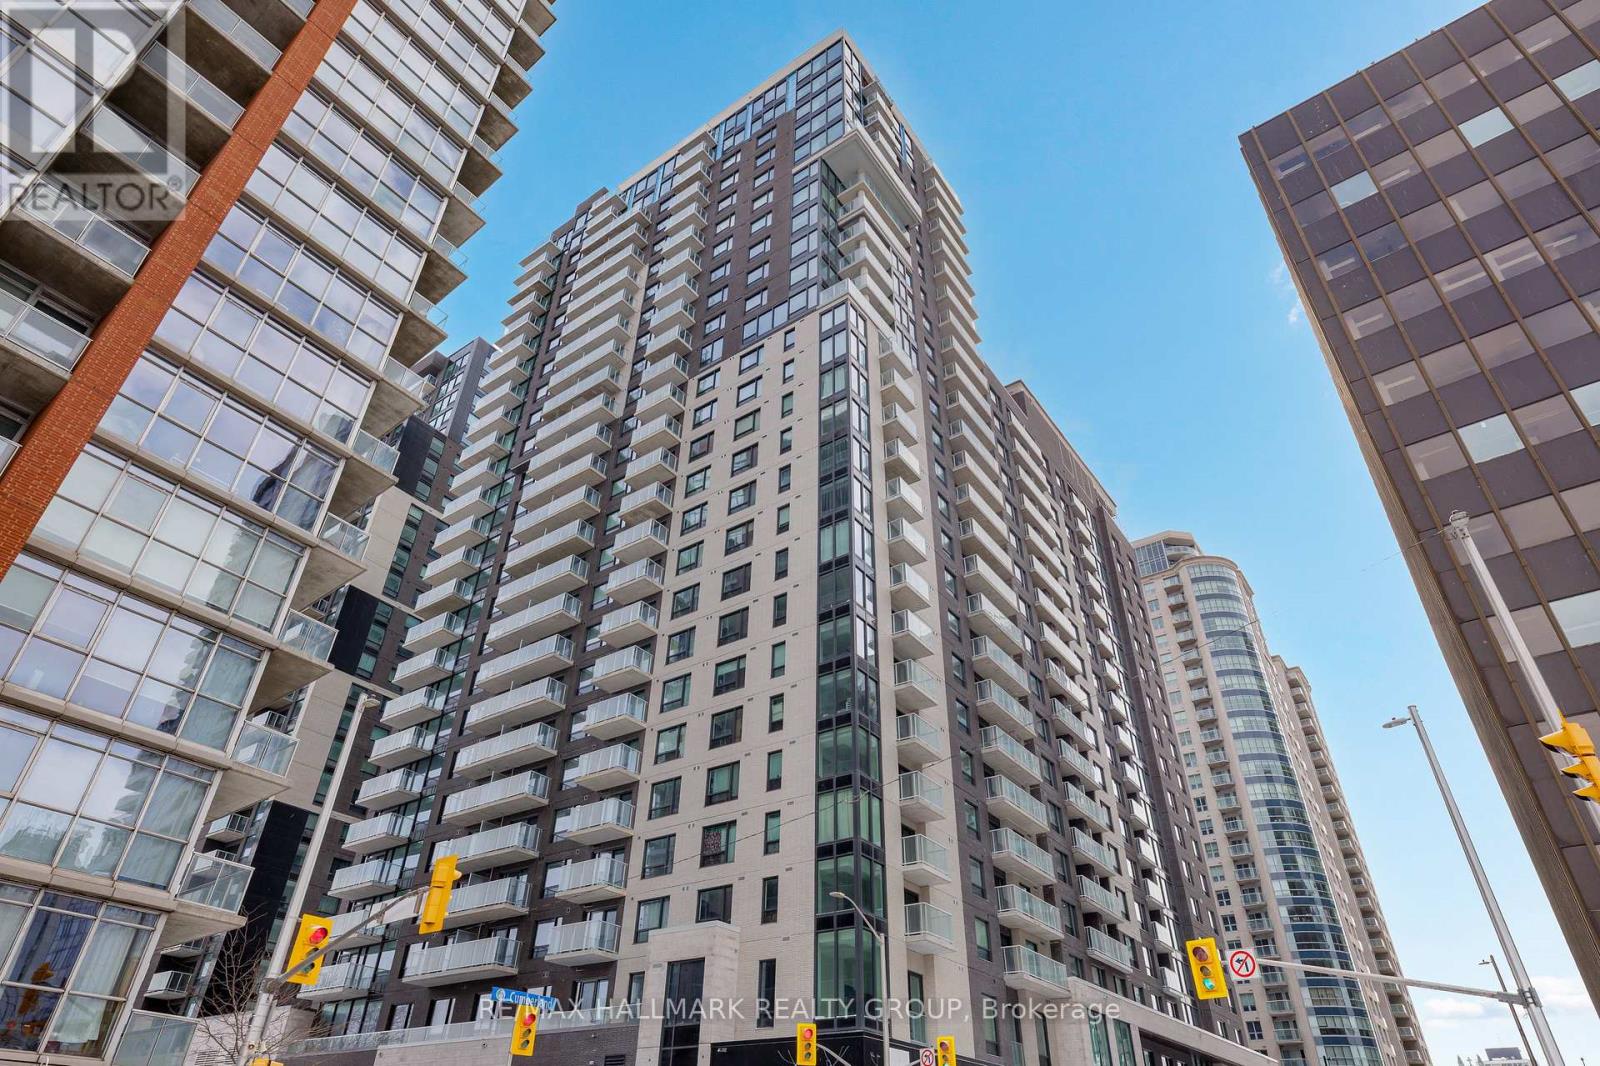
2001 - 180 George Street
Ottawa, Ontario
Never lived-in 2-bedroom corner condo with expansive windows, balcony, and premium finishes, located in Claridge Royale in the ByWard Market with immediate possession and no HST. This corner layout offers enhanced natural light and a more open feel, with a well-designed living space and strong separation between bedrooms. The kitchen is finished with quartz or granite countertops, matching backsplash, stainless steel appliances, and soft-close cabinetry. Hardwood flooring, smooth ceilings, and pot lighting elevate the interior throughout. Both bedrooms are well-sized, offering comfort and flexibility. Residents enjoy a full-service building with fitness centre, indoor pool, rooftop terrace with BBQs, theatre room, party lounge, guest suite, and 24-hour security. Located above Metro and steps to transit, shopping, and Ottawa's most vibrant neighbourhood amenities. A rare opportunity to own a bright corner unit that is brand new and move-in ready. If this unit isn't the perfect fit, additional studio, one-bedroom, and two-bedroom layouts are available with a range of finishes, layouts, and exposures. Contact Paul Franchuk for full availability. (id:47351)
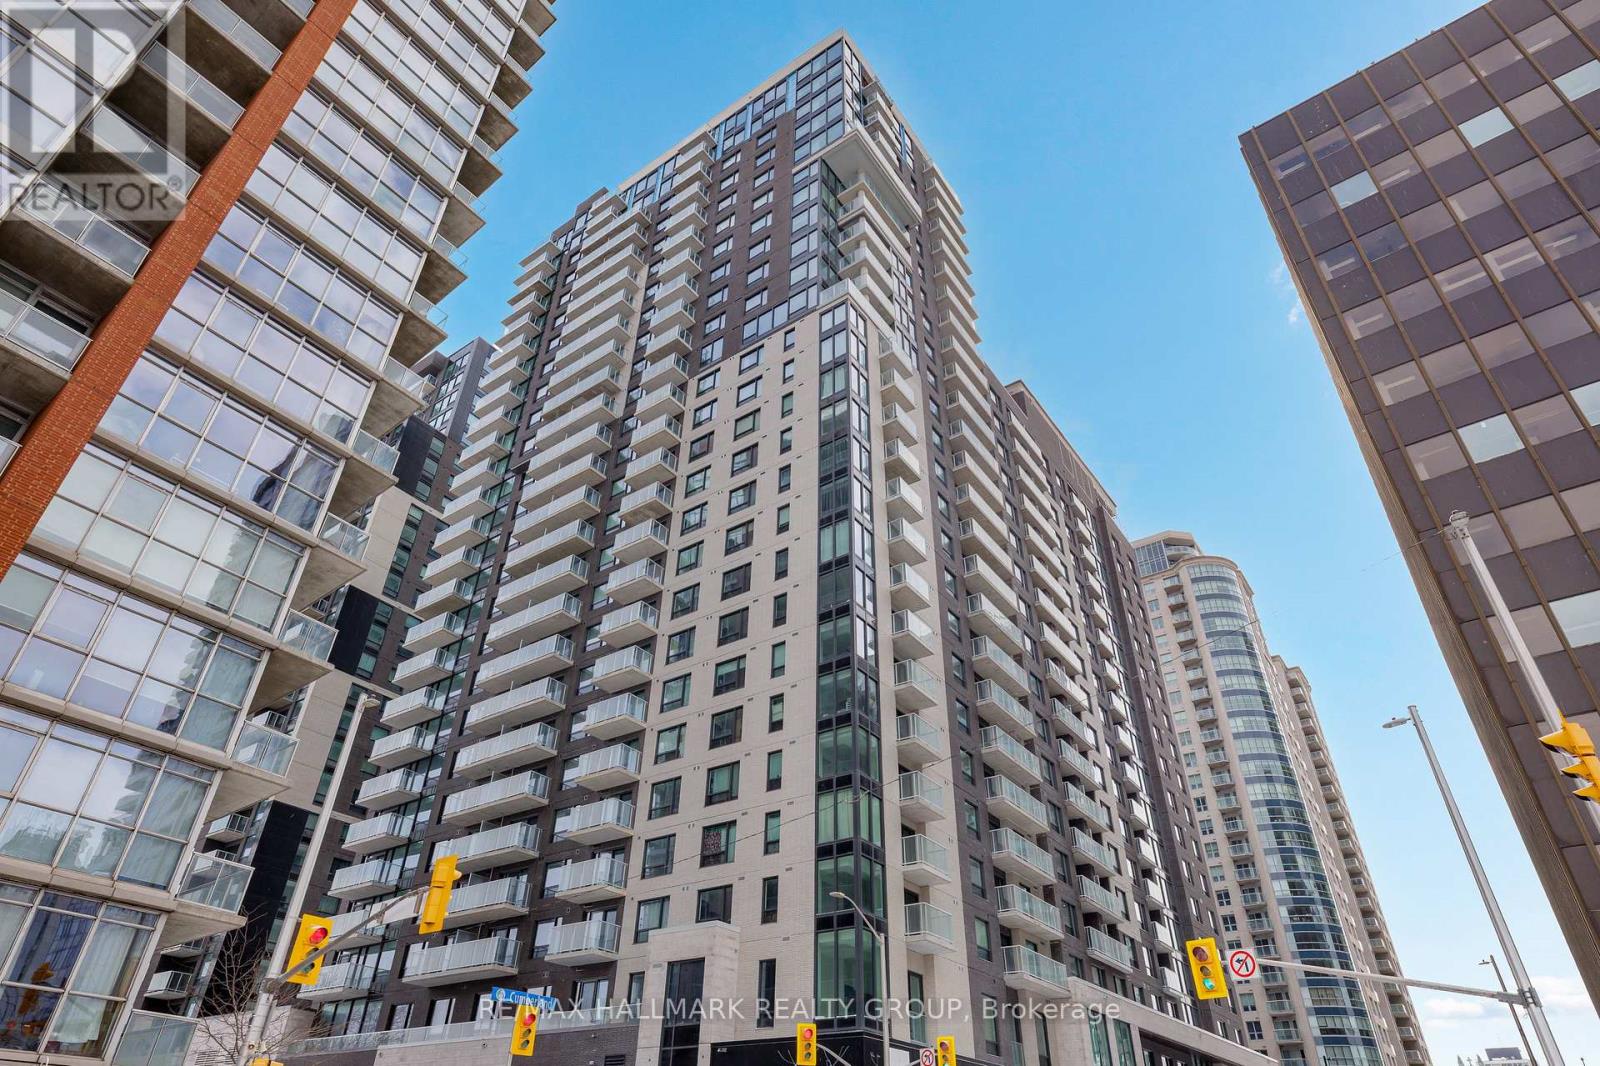
2503 - 180 George Street
Ottawa, Ontario
Never lived-in 2-bedroom condo on a top floor with expansive windows, balcony, and premium finishes, located in Claridge Royale in the ByWard Market with immediate possession and no HST. This upper-level corner unit offers elevated views, abundant natural light, and a spacious open-concept layout with excellent bedroom separation. The kitchen features quartz or granite countertops, matching backsplash, stainless steel appliances, and soft-close cabinetry. Hardwood flooring, smooth ceilings, and pot lighting create a refined and modern interior. Both bedrooms are well-proportioned, making this an ideal layout for end users or investors. Residents benefit from a full amenity offering including fitness centre, indoor pool, rooftop terrace with BBQs, theatre room, party lounge, guest suite, and 24-hour security. Positioned above Metro and steps to LRT, Rideau Centre, and Ottawa's top destinations. A rare opportunity to secure a premium high-floor corner unit that is move-in ready. If this unit isn't the perfect fit, additional studio, one-bedroom, and two-bedroom layouts are available with a range of finishes, layouts, and exposures. Contact Paul Franchuk for full availability. (id:47351)
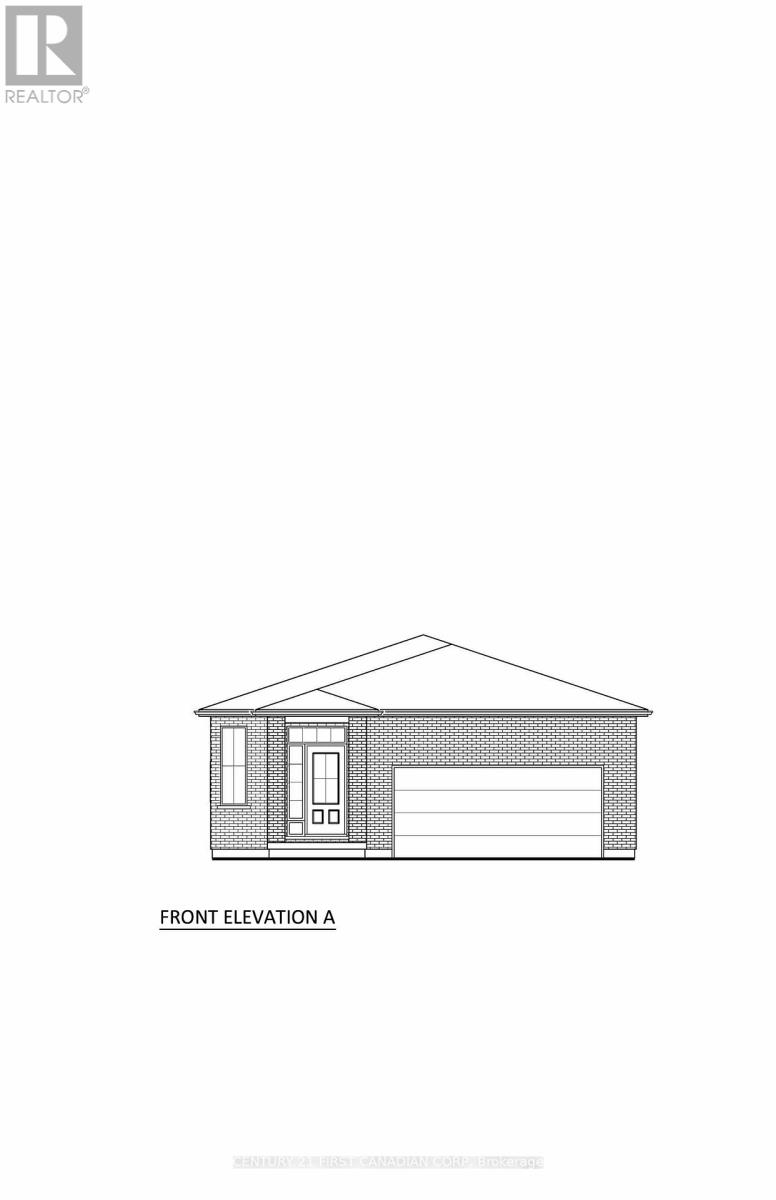
2 Woodmere Path
Middlesex Centre, Ontario
TO BE BUILT. Welcome to the NEW HAYMAN layout with a NEW PRICE by Vranic Homes. 1410 sq ft of beauty and luxury. This 2 bedroom one floor home in beautiful Clear Skies is available with closing in early to mid 2026. Come and select your own finishings, and don't wait-- our special pricing is first come, first served. Quartz coutners throughout, plus design your own kitchen with our design consultant! See documents for a list of standard features. Other models and lots are available, ask for the complete builder's package. (id:47351)
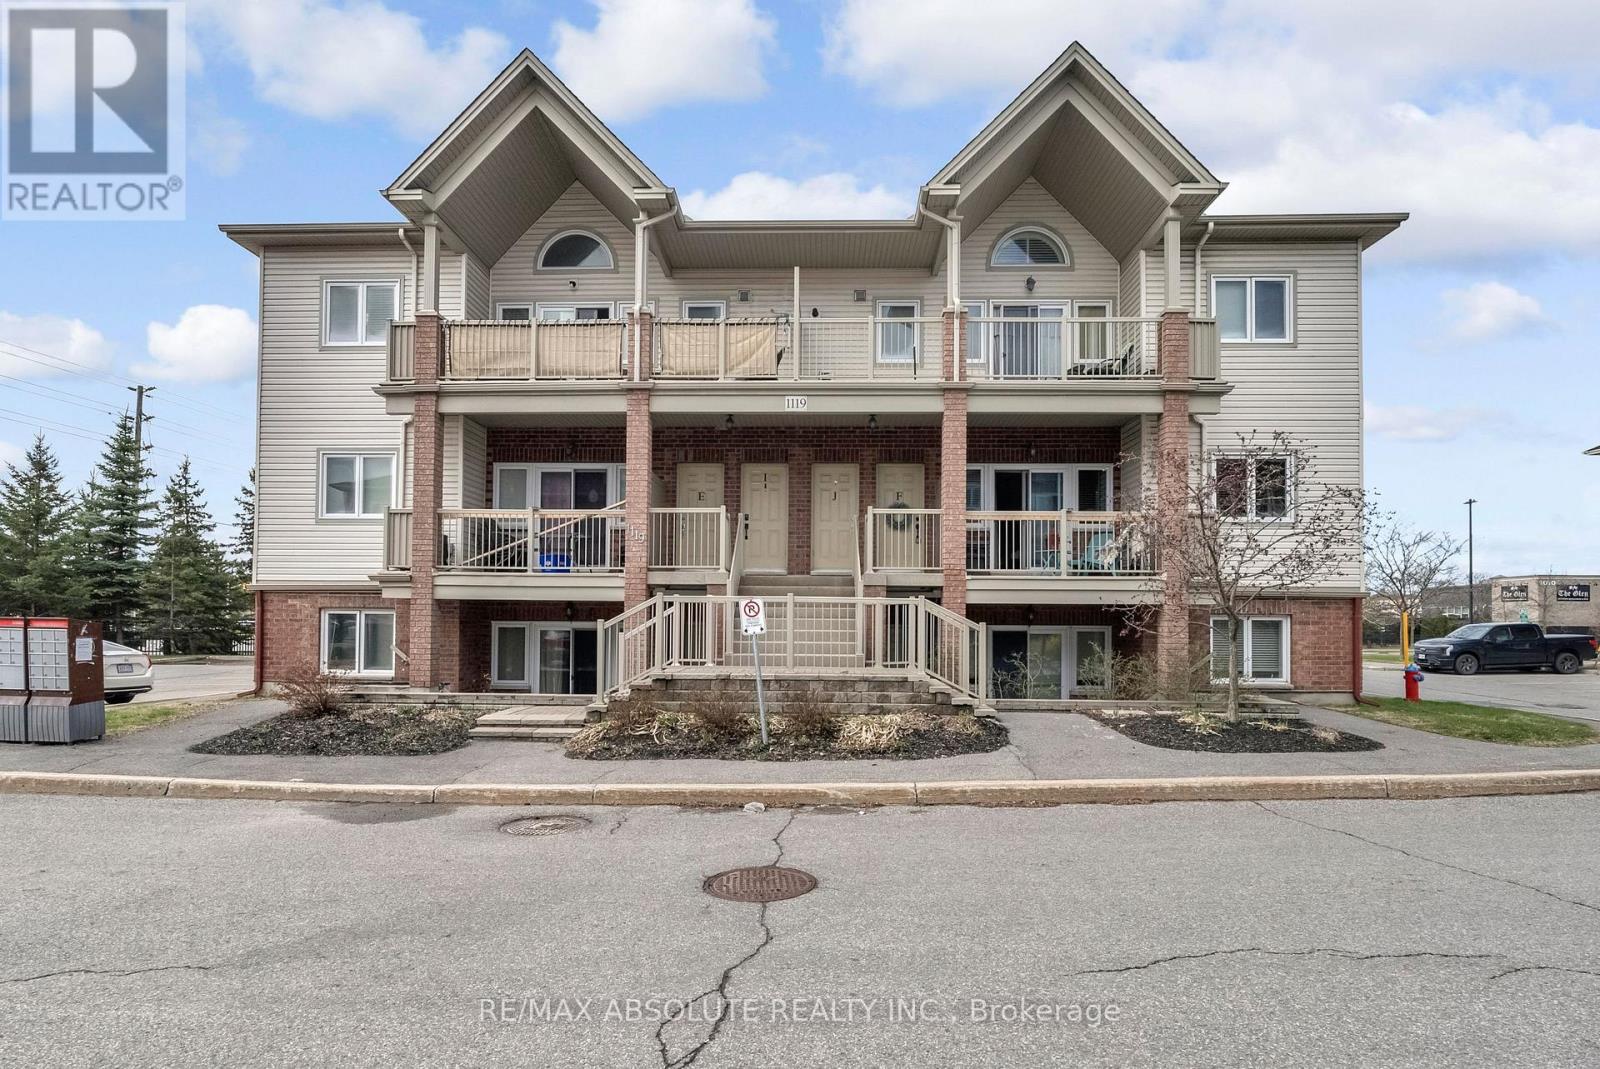
F - 1119 Stittsville Main Street
Ottawa, Ontario
All new luxury vinyl floors and freshly painted! Welcome to exceptional condo living in the Stittsville's vibrant Jackson Trails community. This MIDDLE level unit is an ideal spot for first time home buyers, professional couples or empty nesters. A popular MAIN level unit that will not disappoint. Features include family room open to the eating area, and new gleaming luxury vinyl flooring and a contemporary kitchen. Stainless steel appliances, stainless hoodfan and an oversized breakfast bar, with plenty of room for barstools. Separate walk in pantry/storage area. Laundry room offers additional storage space. The entire unit has been freshly painted. Patio doors lead to a private terrace with gas bbq hook up, perfect for alfresco dining or relaxing. Primary bedroom has luxury vinyl flooring, a generous closet and huge windows. Second bedroom has a large storage closet , and separate clothes closet. NO CARPET ANYWHERE! One outdoor parking space included, located near the unit. Air Conditioning unit 2024, Washer/ Dryer 2024, Furnace serviced annually. Constructed by Tartan Homes, this beautifully maintained property offers the perfect blend of class & convenience. Located steps from the local Catholic school, shopping, dining, parks & transit, with quick access to Highway 417, it offers everything you need within easy reach. With one parking spot 184 near front door, included. Second spots can be rented for an additional fee. MOVE IN ready, this condo is truly a wonderful place to call home. (id:47351)
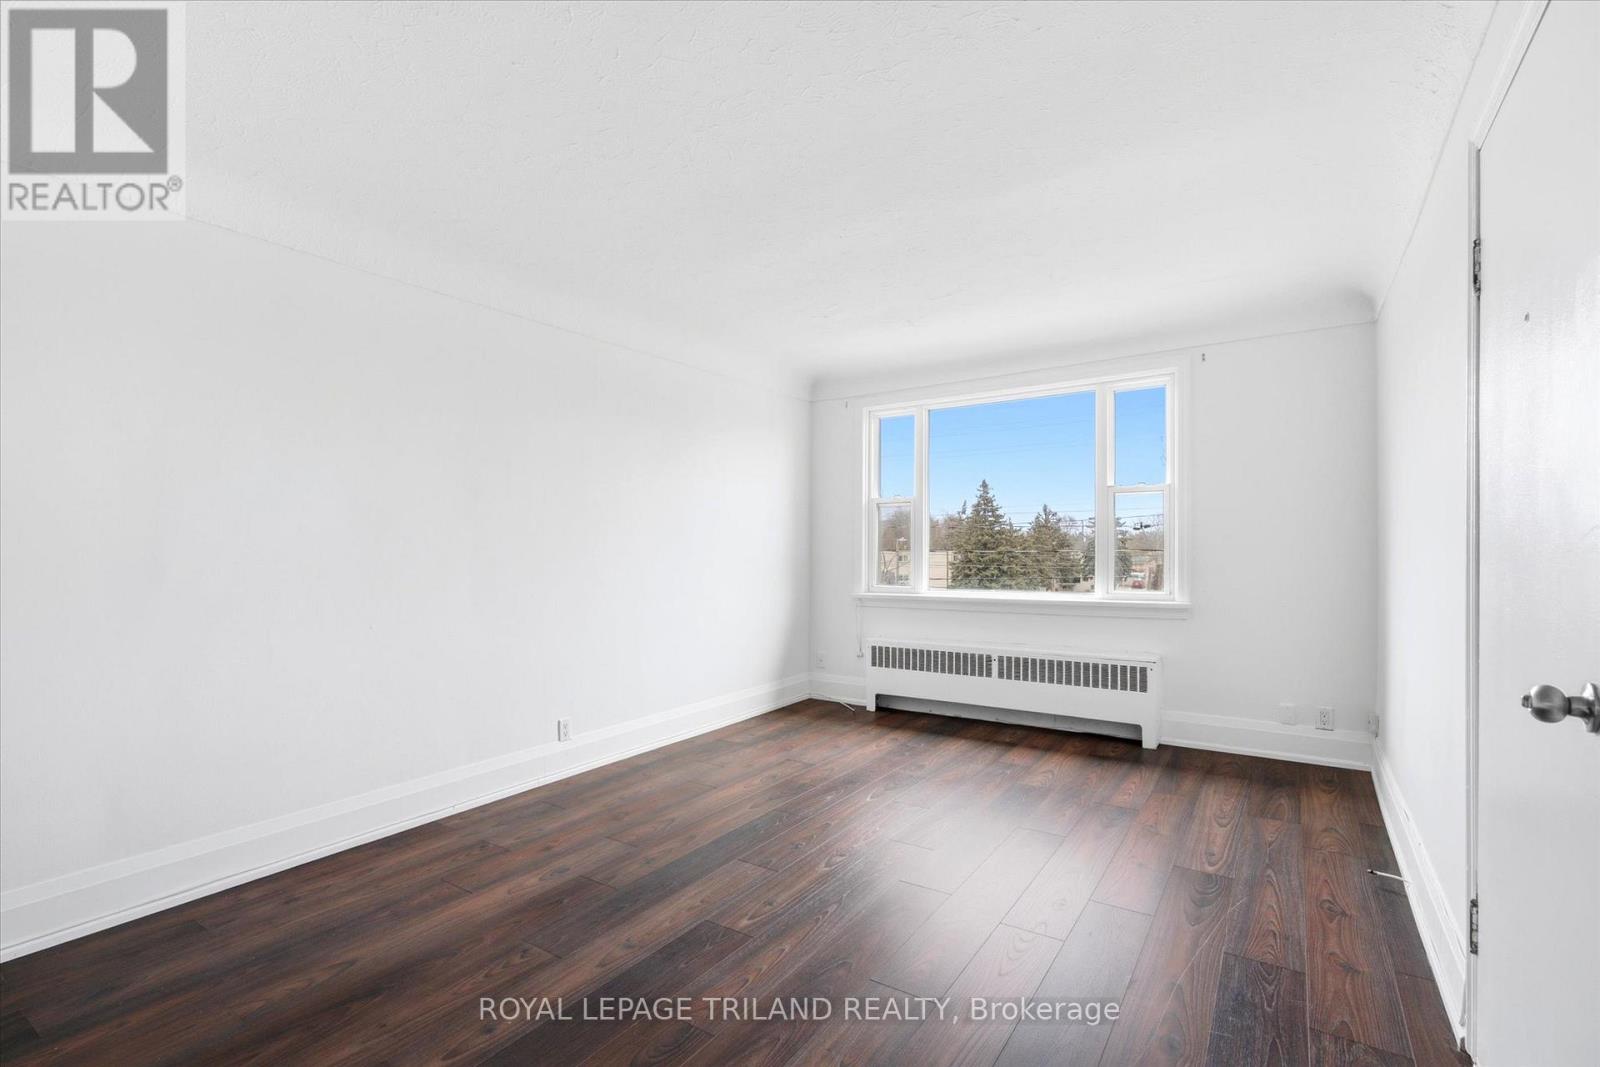
6 - 310 Speedvale Avenue E
Guelph, Ontario
PROMOTION: 1 MONTH FREE on a 13 Month Lease. This beautifully updated two bedroom unit features a modern four piece bathroom and a bright, inviting living space filled with natural light. The functional layout offers comfortable and practical living. Residents enjoy the convenience of on site coin operated laundry, with heat and water included in the rent and electricity extra. Parking is available for $50 per month. Ideally located just steps from parks, trails, and downtown amenities, this unit offers an excellent opportunity to live in one of Guelph's most established and desirable communities. (id:47351)
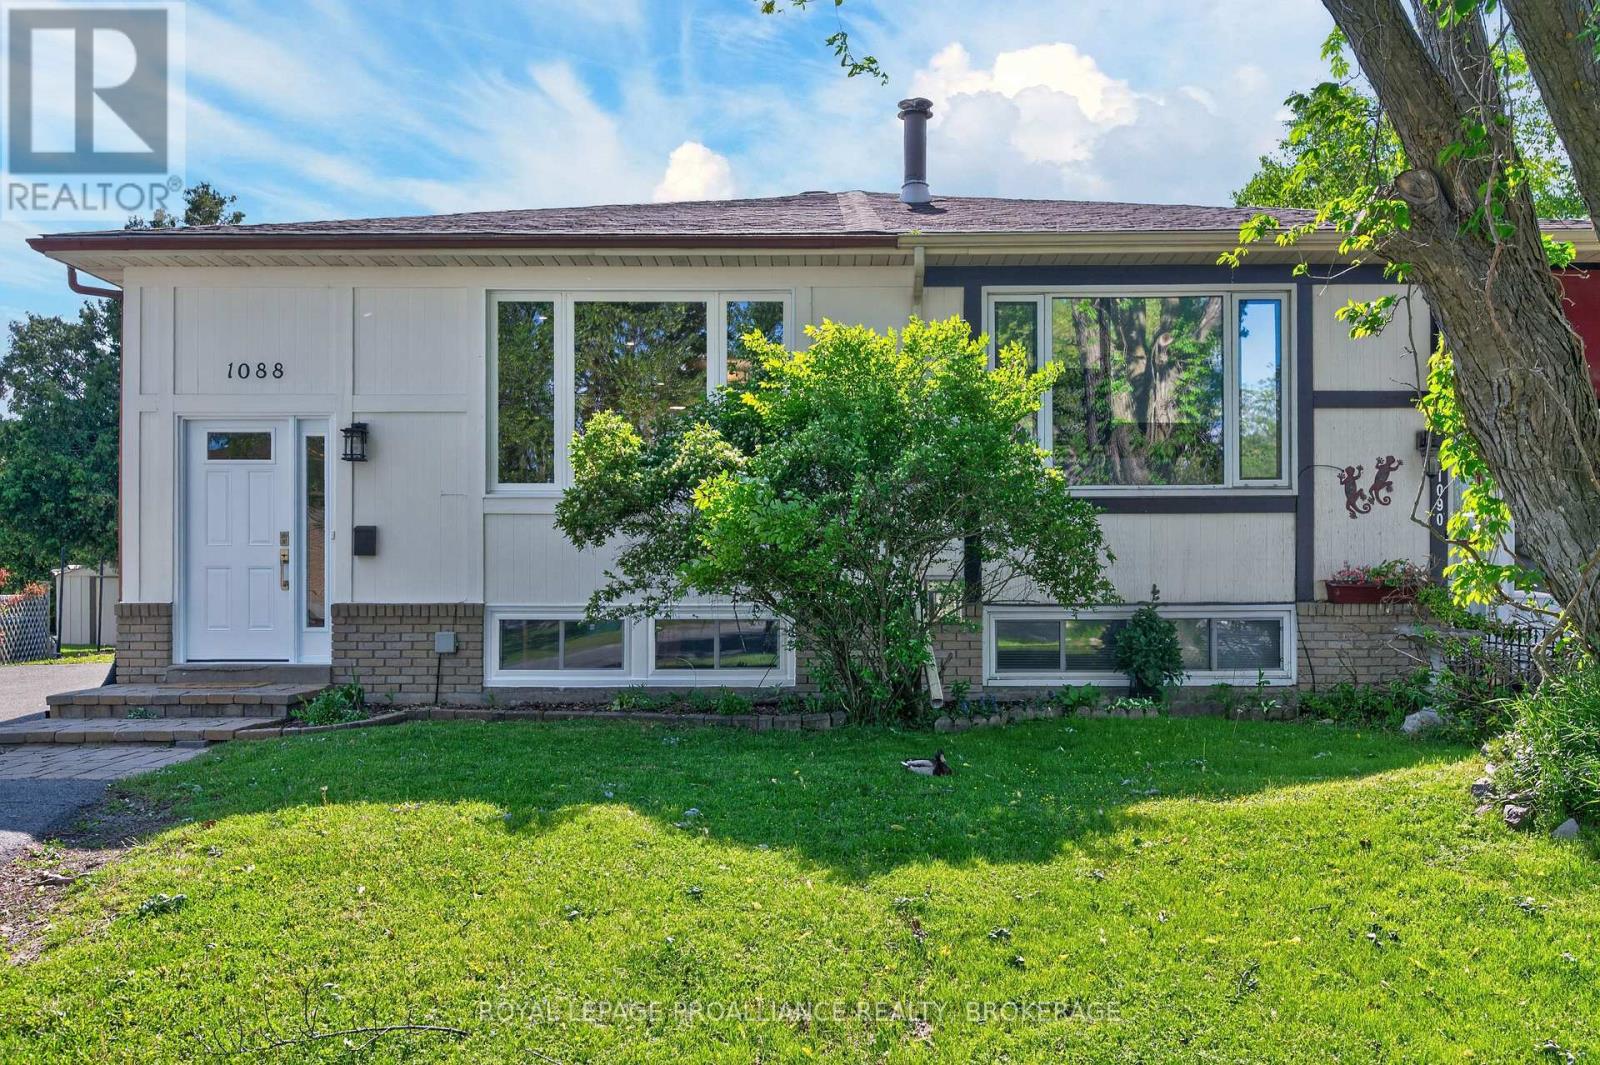
1088 Pinewood Place
Kingston, Ontario
Welcome to 1088 Pinewood Place, a warm and welcoming semi detached bungalow in the heart of Cataraqui Woods-one of Kingston's most sought after family neighbourhoods. Thoughtfully maintained and recently updated with new windows, doors, floors, and a refreshed kitchen, this 5 bedroom home offers exceptional versatility for multigenerational living, growing families, or investors seeking strong rental potential. The main level features a bright, open concept layout with three comfortable bedrooms, a sun filled living and dining area, and a functional kitchen designed for everyday living and effortless entertaining. Large windows bring in beautiful natural light, creating an inviting atmosphere throughout. The fully finished lower level expands the home's possibilities with a complete in law suite, including two additional bedrooms, a private living room, dining area, full kitchen, and bathroom-perfect for extended family, guests, or income generation. You'll also find a spacious recreation room, ideal for a playroom, home gym, or cozy movie nights. Step outside to a partially fenced yard with a private deck, offering a safe and enjoyable space for children, pets, and outdoor gatherings. Additional features include central air conditioning and a paved driveway. Located just minutes from parks, schools, shopping, and everyday amenities, this home delivers comfort, convenience, and value in one of Kingston's most established communities. Whether you're a first time buyer, downsizing, or looking for a smart investment, 1088 Pinewood Place offers a lifestyle and layout that truly stand out. (id:47351)
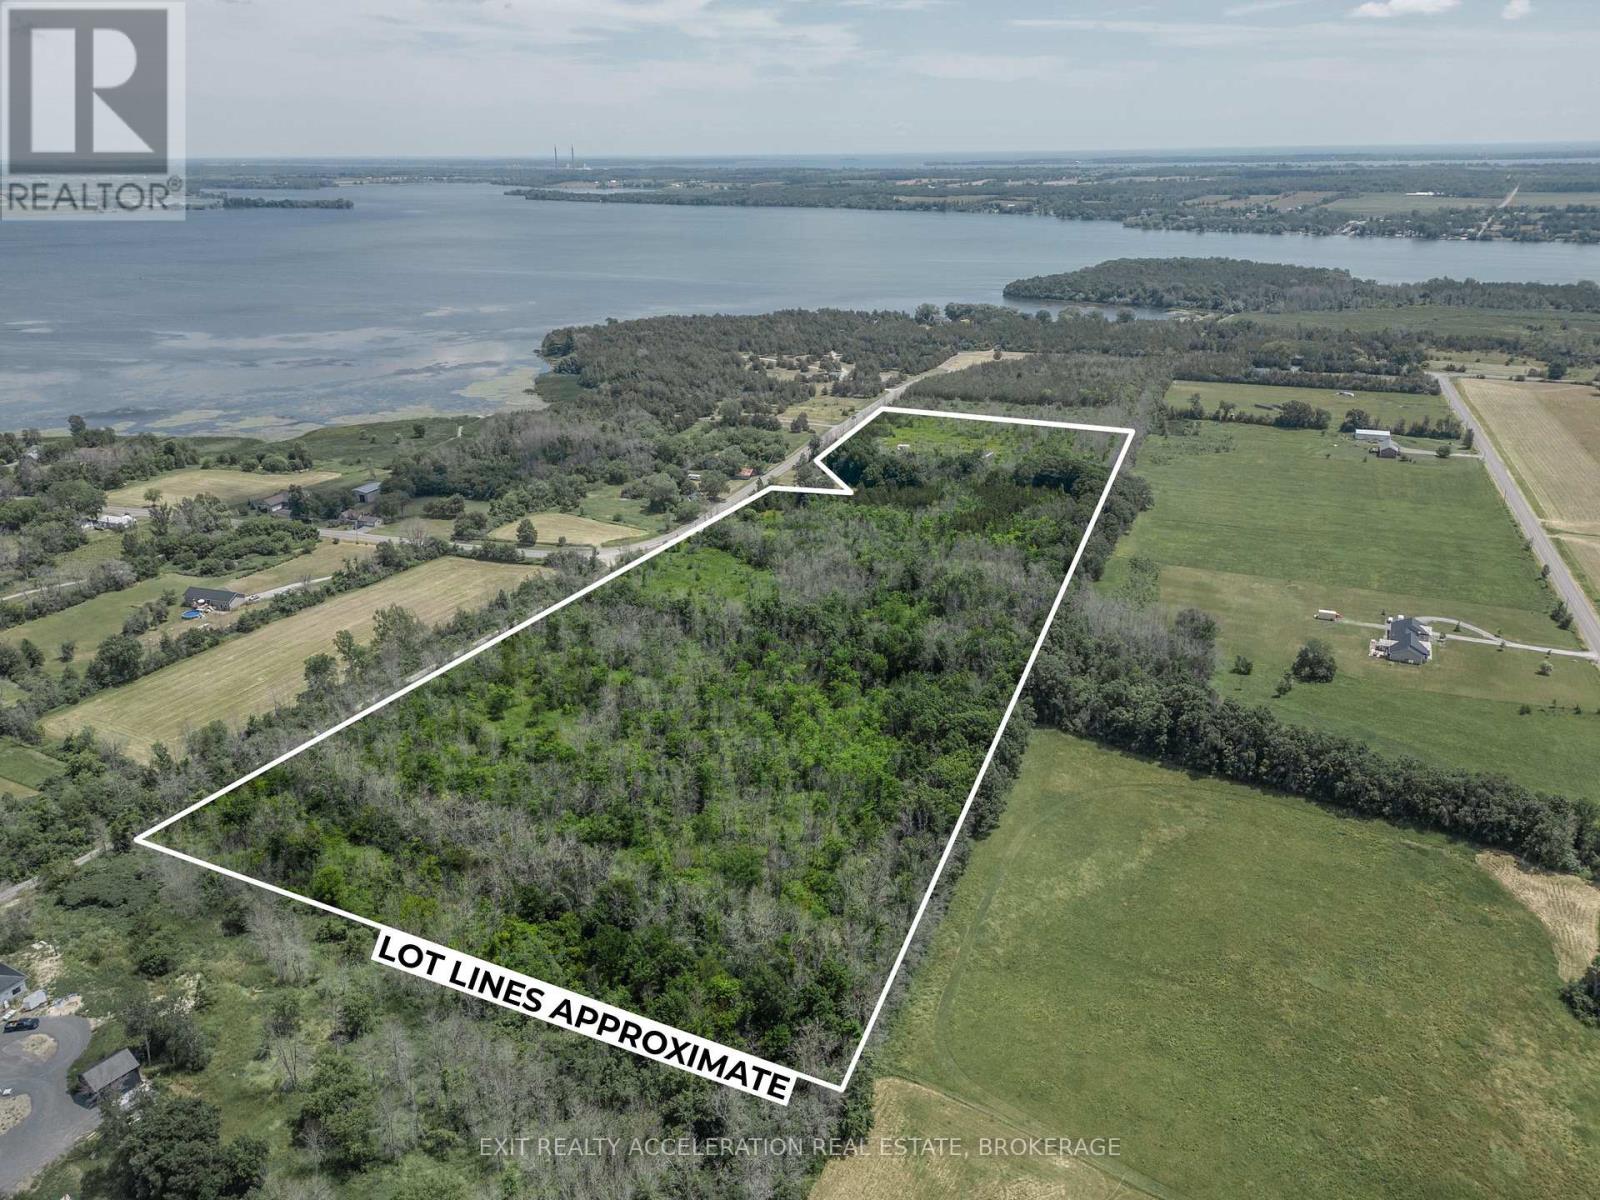
5930 County Rd 9
Greater Napanee, Ontario
Welcome to your secluded oasis nestled in the serene countryside of Napanee, just moments away from the breathtaking Hay Bay. This 25-acre piece of land offers a rare opportunity to own a slice of nature, complete with an abundance of trees and endless possibilities for your dream rural retreat. Trees create a peaceful and private atmosphere, making it the perfect escape from the hustle and bustle of life. The expansive 25 acres provide ample space for your imagination to roam free. Whether you envision building your dream home surrounded by nature's tranquility or creating a weekend getaway for family and friends, this property offers endless potential. Nature enthusiasts will be delighted by the various activities this land has to offer. Explore the abundance of wildlife that call this area home, set up hiking trails to uncover hidden treasures, or create your very own private camping spot. The options are truly limitless, allowing you to immerse yourself in the beauty of the outdoors and forge unforgettable memories. If you're searching for a peaceful retreat that embraces the beauty of nature, this 25-acre wooded haven near Hay Bay is an exceptional opportunity. Don't miss your chance to own this remarkable piece of land in rural Napanee. Embrace the serenity and create the lifestyle you've always dreamed of. Secure your slice of paradise today! (id:47351)
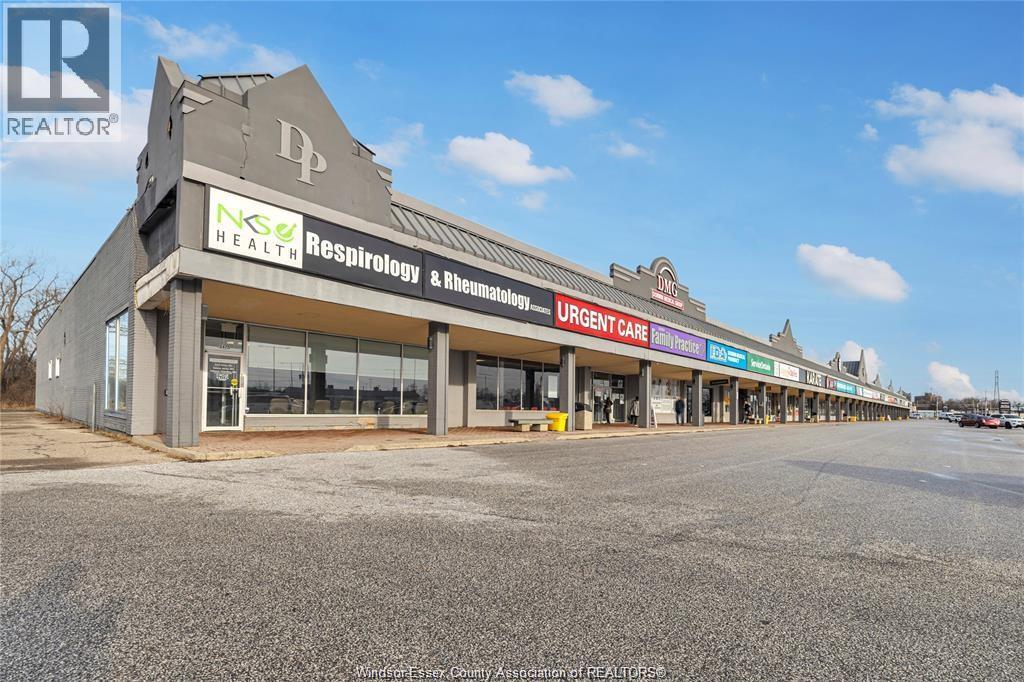
2469 Dougall
Windsor, Ontario
Flexible Commercial Zoning Featuring a Variety of Uses! Prime Medical/Professional Office Space in Dorwin Plaza. Beautifully finished office space ideal for starting a new practice or expanding an existing one. Located in a high-traffic residential area offering excellent visibility and convenient access for clients and patients. Dorwin Plaza features a strong tenant mix including professional offices, retail shops, restaurants, salons, and medical services, creating synergy, referral opportunities, and steady foot traffic. Professionally maintained plaza with strong neighbourhood presence and established businesses. Ample free parking and excellent exposure along a busy corridor. Additional CAM charges apply. (id:47351)
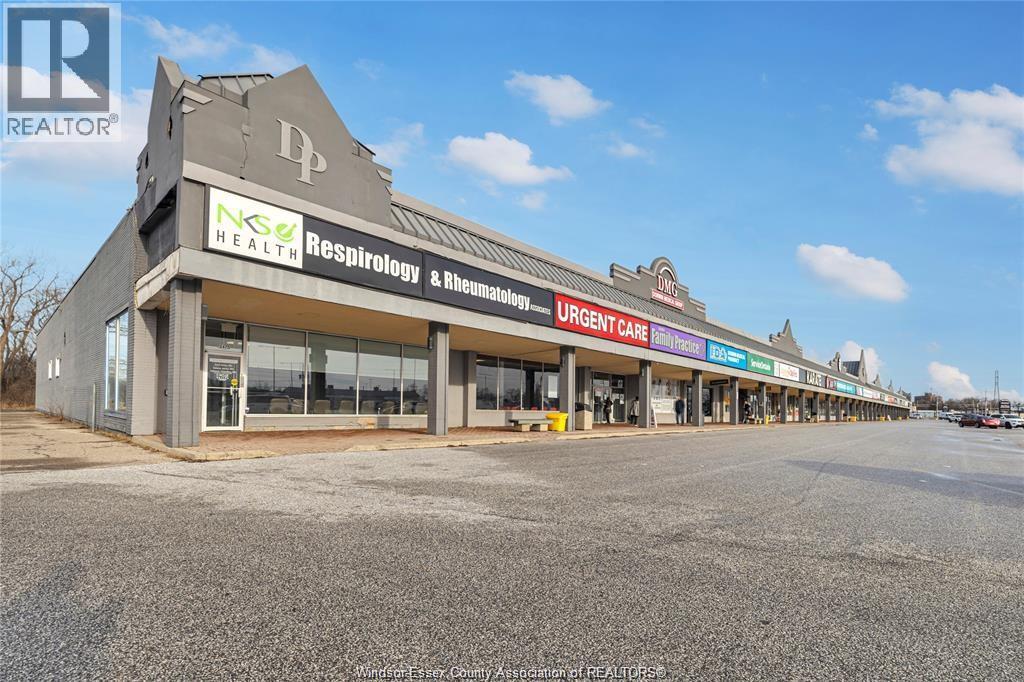
2469 Dougall
Windsor, Ontario
Flexible Commercial Zoning Featuring a Variety of Uses! Prime Medical/Professional Office Space in Dorwin Plaza. Beautifully finished office space ideal for starting a new practice or expanding an existing one. Located in a high-traffic residential area offering excellent visibility and convenient access for clients and patients. Dorwin Plaza features a strong tenant mix including professional offices, retail shops, restaurants, salons, and medical services, creating synergy, referral opportunities, and steady foot traffic. Professionally maintained plaza with strong neighbourhood presence and established businesses. Ample free parking and excellent exposure along a busy corridor. Additional CAM charges apply. (id:47351)
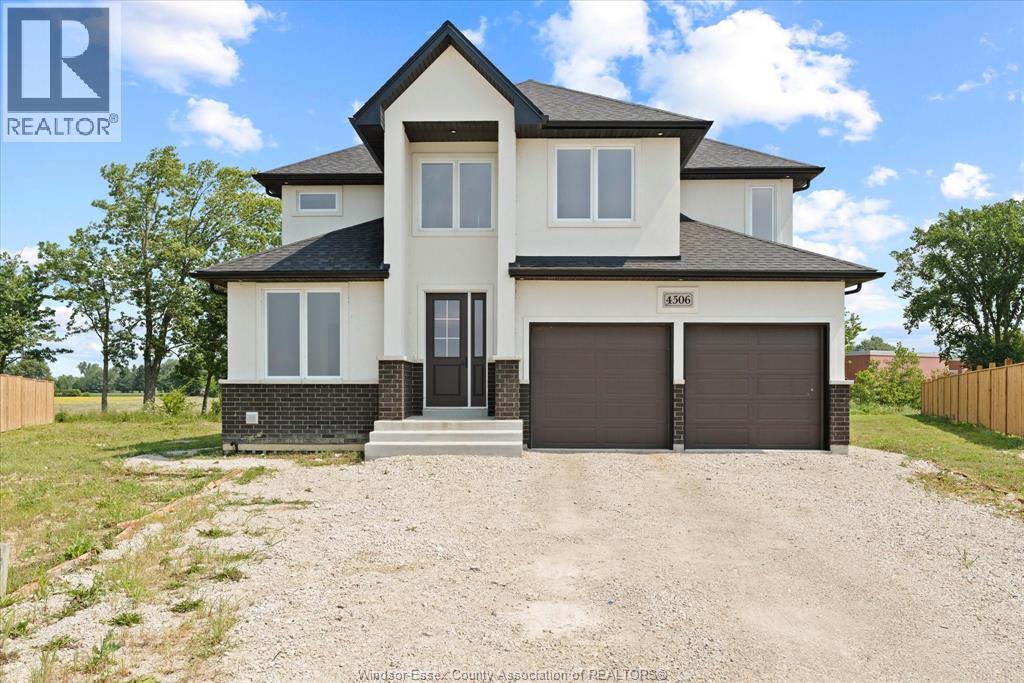
4506 Ursula
Comber, Ontario
IMPRESSIVE 2024-BUILT TWO-STOREY LOCATED ON A QUIET CUL-DE-SAC IN COMBER. THIS SPACIOUS HOME OFFERS 5+2 BEDROOMS, 4.5 BATHROOMS, AND A FULLY FINISHED LOWER LEVEL WITH A SECOND KITCHEN AND GRADE ENTRANCE—IDEAL FOR IN-LAW OR MULTI-GENERATIONAL LIVING OR RENTAL POTENTIAL. QUALITY FINISHES THROUGHOUT INCLUDE QUARTZ COUNTERTOPS, STAINLESS STEEL APPLIANCES, AND MODERN FIXTURES. ENJOY A FUNCTIONAL LAYOUT, ATTACHED 2-CAR GARAGE, COVERED REAR PORCH, AND AN OVERSIZED PIE-SHAPED LOT WITH PLENTY OF OUTDOOR SPACE. A RARE OPPORTUNITY TO OWN A NEWER, MOVE-IN-READY HOME OFFERING EXCEPTIONAL SIZE, QUALITY, AND VERSATILITY. (BASEMENT BATHROOM CURRENTLY BEING CONVERTED TO 4PC). THIS HOME SITS JUST MINUTES FROM HIGHWAY 401 FOR EASY ACCESS TO WINDSOR AND SURROUNDING COMMUNITIES. IF YOU ARE LOOKING FOR SOMETHING NEW THIS IS IT! (id:47351)
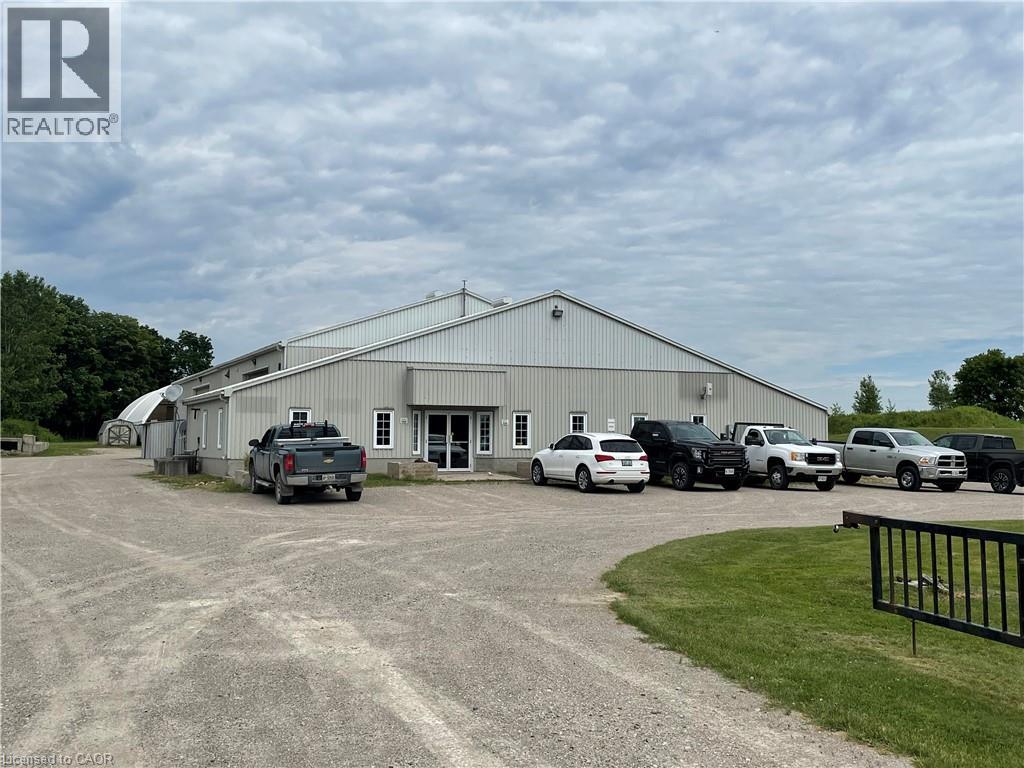
715649 County Rd 4
Innerkip, Ontario
Great location. Just 10 minutes to the 401, and minutes to Woodstock and Innerkip. Excellent exposure, access, parking with signage opportunities and a convenient ring-road around the building. Perfect for businesses requiring AB-16 zoning. Available interior space is 1675 square feet; ceiling is slanted with a height of 11 feet sloping upwards to 15 feet. If you require more space, there is a large coverall area of 6,500 square feet, and outside space available to lease as well. Rents to be negotiated for these areas separately. The yard is gated. Gross rent + HST. Tenant is responsible for utilities, tenant insurance and signage. Immediate possession is available. Landlord will consider a build-to-suit to accommodate your needs at $18sf annual gross + HST. (id:47351)

250 Albert Street Unit# 105-106
Waterloo, Ontario
Well established and elegant decorated old school hair studio in the Sage 8 main floor building. Good location and in the university student zone. The business has established clientel and profitable return business. The hair studio has total 4 stations and with more barber hired, the business has great potential to expand the business. Great opportunity to own your business. The owner will consider the partnership option. Please call for detail. (id:47351)

233 - 145 Columbia Street W
Kitchener, Ontario
Don't miss this rare opportunity to own a premium corner suite at the highly sought-after Society 145! This spacious Carlisle (corner) unit showcases modern, luxurious finishes throughout and is one of the few suites in the building featuring a stunning wrap-around balcony with multiple access points. Complete with one of the best-located underground parking spaces, this offering is exceptionally rare. Residents enjoy an impressive collection of hotel-inspired amenities, including a fully equipped fitness centre, basketball court, sauna, yoga studio, multimedia and games rooms, party room, spectacular rooftop terrace, 24-hour security, on-site property management, and concierge services. Ideally situated within walking distance to the universities, the new LRT station, and Uptown Waterloo, this is an outstanding opportunity for both homeowners and investors alike. (id:47351)
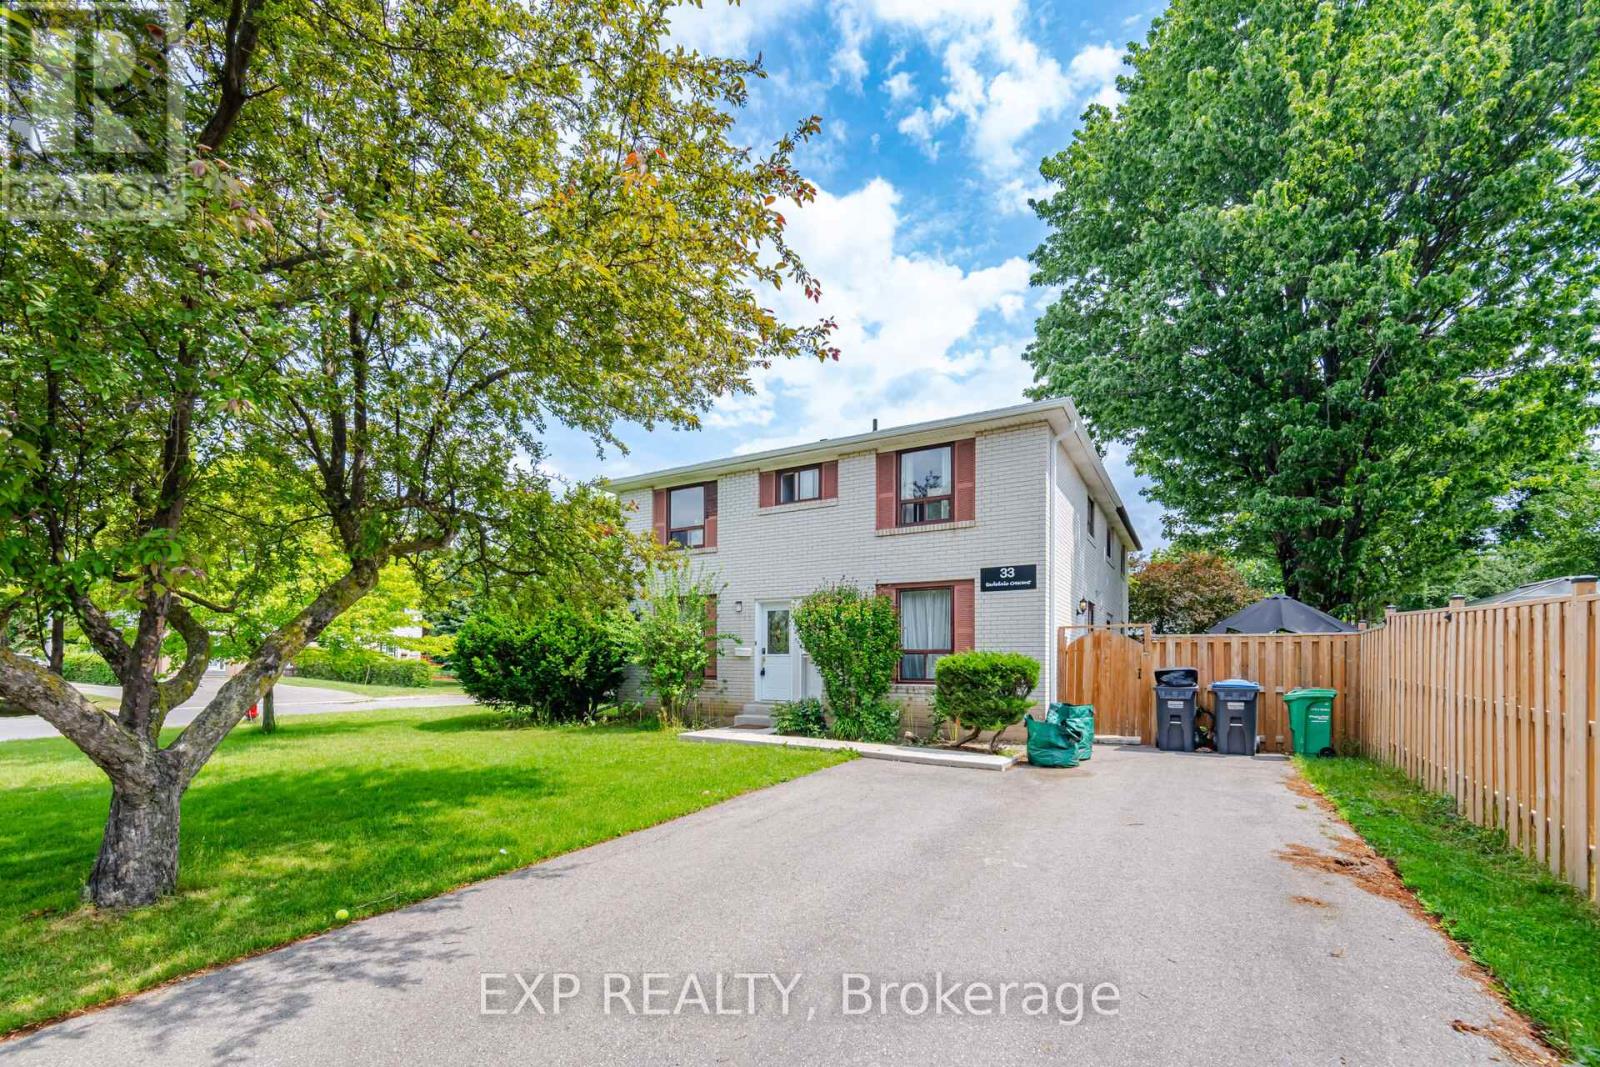
33 Earlsdale Crescent
Brampton, Ontario
Welcome to 33 Earlsdale Cres in Brampton. Semi-detached large corner lot with 4 bedrooms and 3 bathrooms. Main level has laminate floors and pot lights. Renovated kitchen features stainless steel appliances, Quartz countertop and a direct walkout to the yard. Second level features hardwood floors and 4 bedrooms. Basement with rec room plus a full washroom. Leaf gutters for easy maintenance. Spacious fenced yard with gazebo and shed. Centrally located at Queen St E and Bramalea Rd. Close to multiple schools, Earnscliffe Park and Cricket ground, Rec Centre and all other amenities. (id:47351)
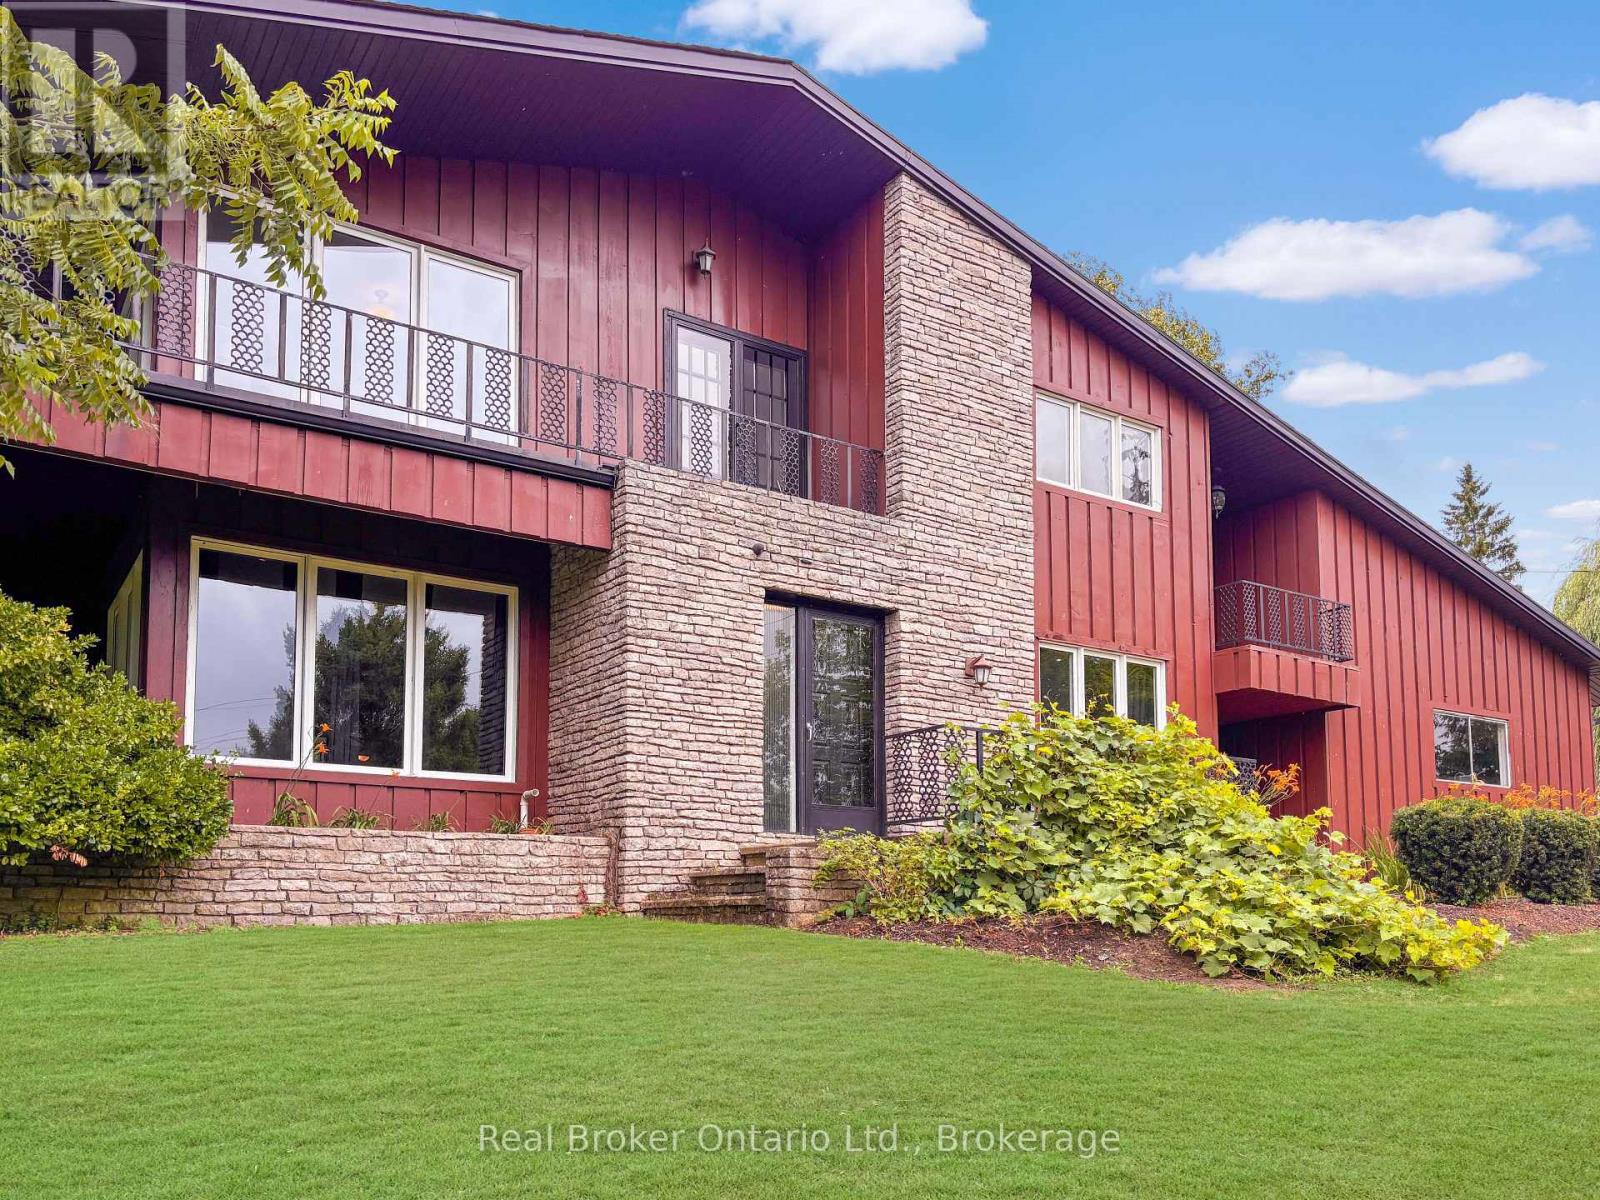
138 Cockshutt Road
Brantford, Ontario
This is the house people talk about. The one perched perfectly on the hill that makes you slow your drive just a little. The one that sparks the question, "I wonder what that place looks like inside." From the moment you arrive, it is clear this home is something special. Thoughtfully designed, beautifully updated, and completely one of a kind, it stands apart without ever trying too hard. Set on nearly 1.7 acres of peaceful countryside, this two storey residence offers a rare mix of privacy, character, and timeless appeal. Sunlight pours through the home from every angle, illuminating warm hardwood floors, rich wood accents, and elegant architectural details across both the main and upper levels. The main floor offers a spacious living room, formal dining space, two piece bath, and a bright kitchen with granite tile flooring and dark cabinetry, flowing naturally into a sunroom that overlooks the rolling landscape beyond. Upstairs, you will find three generously sized bedrooms with views stretching across both sides of the property. The primary bedroom is wrapped in windows and patio doors, creating a space that feels calm, open, and quietly luxurious. Here, you enjoy the best of both worlds. Just fifteen minutes to schools, shopping, trails, parks, and everyday essentials, yet far enough removed that the noise of the city fades into the background. The lower level offers a comfortable recreation room, while added features such as a self monitored seven camera security system, lawn mower, and snow blower help make ownership effortless. This is more than a home. It is the one you have always noticed. And now, it could be yours. Don't delay. Call your REALTOR today. (id:47351)