310 Arvin Avenue Unit# 3
Hamilton, Ontario
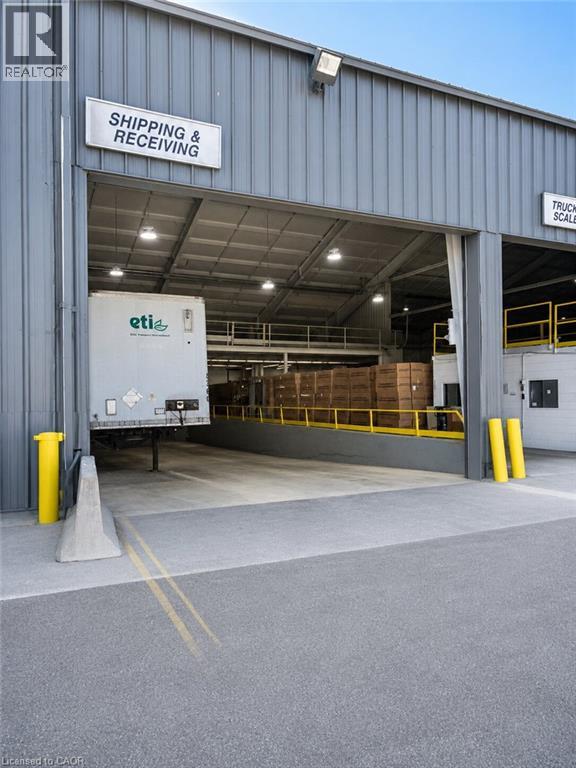
Industrial building situated on a 3.1-acre site featuring 3,000 Amp / 600 Volt electrical service, 31' to 42' clear height, and a combination of Truck-level and drive-in loading doors. Potential landlord incentives available, including additional truck-level loading, crane installation, and free rent, subject to lease terms. Available spaces range from 11,000 SF to 54,000 SF. (id:47351)
310 Arvin Avenue Unit# 1,2,3
Hamilton, Ontario
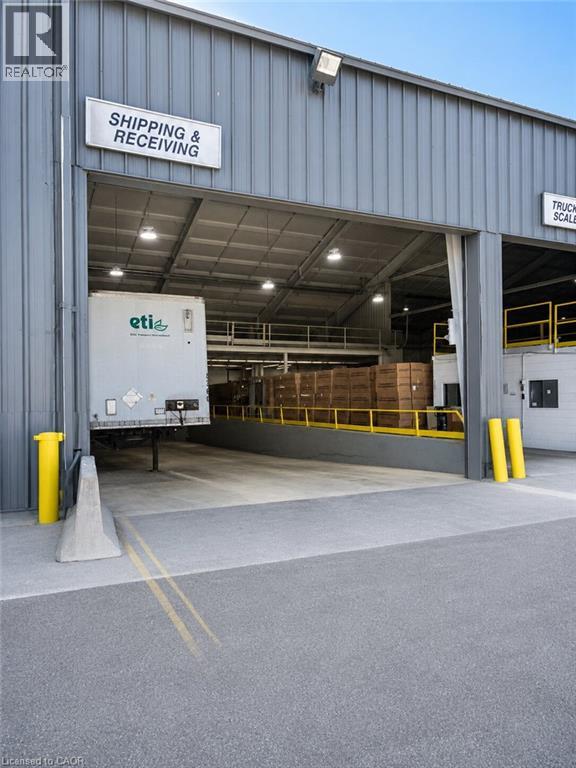
Industrial building situated on a 3.1-acre site featuring 3,000 Amp / 600 Volt electrical service, 31' to 42' clear height, and a combination of Truck-level and drive-in loading doors. Potential landlord incentives available, including additional truck-level loading, crane installation, and free rent, subject to lease terms. Available spaces range from 11,000 SF to 54,000 SF. (id:47351)
310 Arvin Avenue Unit# 2,3
Hamilton, Ontario
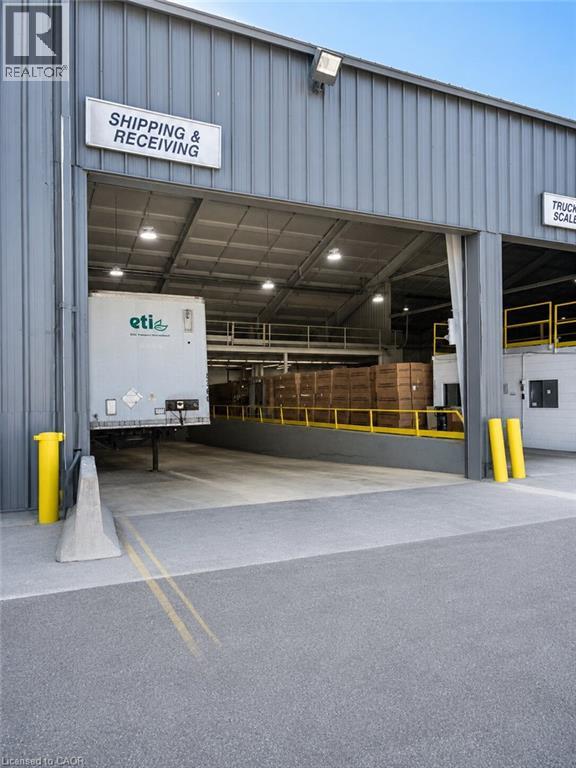
Industrial building situated on a 3.1-acre site featuring 3,000 Amp / 600 Volt electrical service, 31' to 42' clear height, and a combination of Truck-level and drive-in loading doors. Potential landlord incentives available, including additional truck-level loading, crane installation, and free rent, subject to lease terms. Available spaces range from 11,000 SF to 54,000 SF. (id:47351)
310 Arvin Avenue Unit# 1&2
Hamilton, Ontario
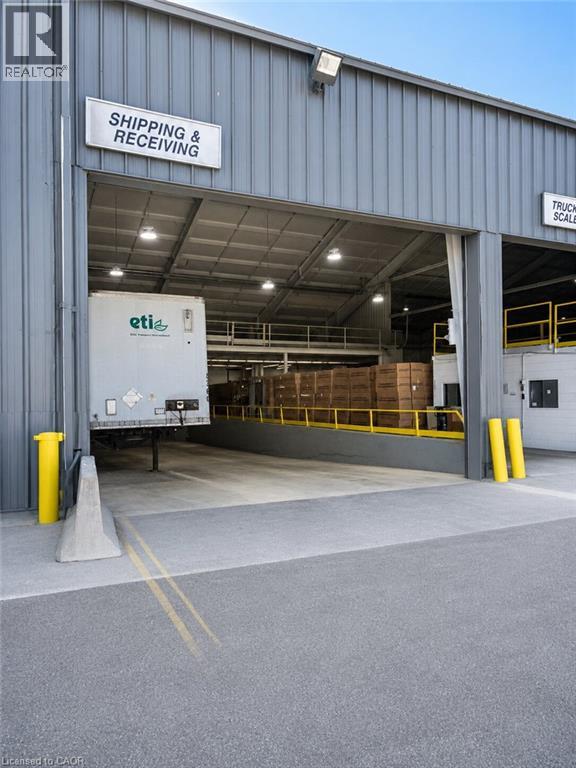
Industrial building situated on a 3.1-acre site featuring 3,000 Amp / 600 Volt electrical service, 31' to 42' clear height, and a combination of Truck-level and drive-in loading doors. Potential landlord incentives available, including additional truck-level loading, crane installation, and free rent, subject to lease terms. Available spaces range from 11,000 SF to 54,000 SF. (id:47351)
59 - 750 Lawrence Street
Cambridge, Ontario
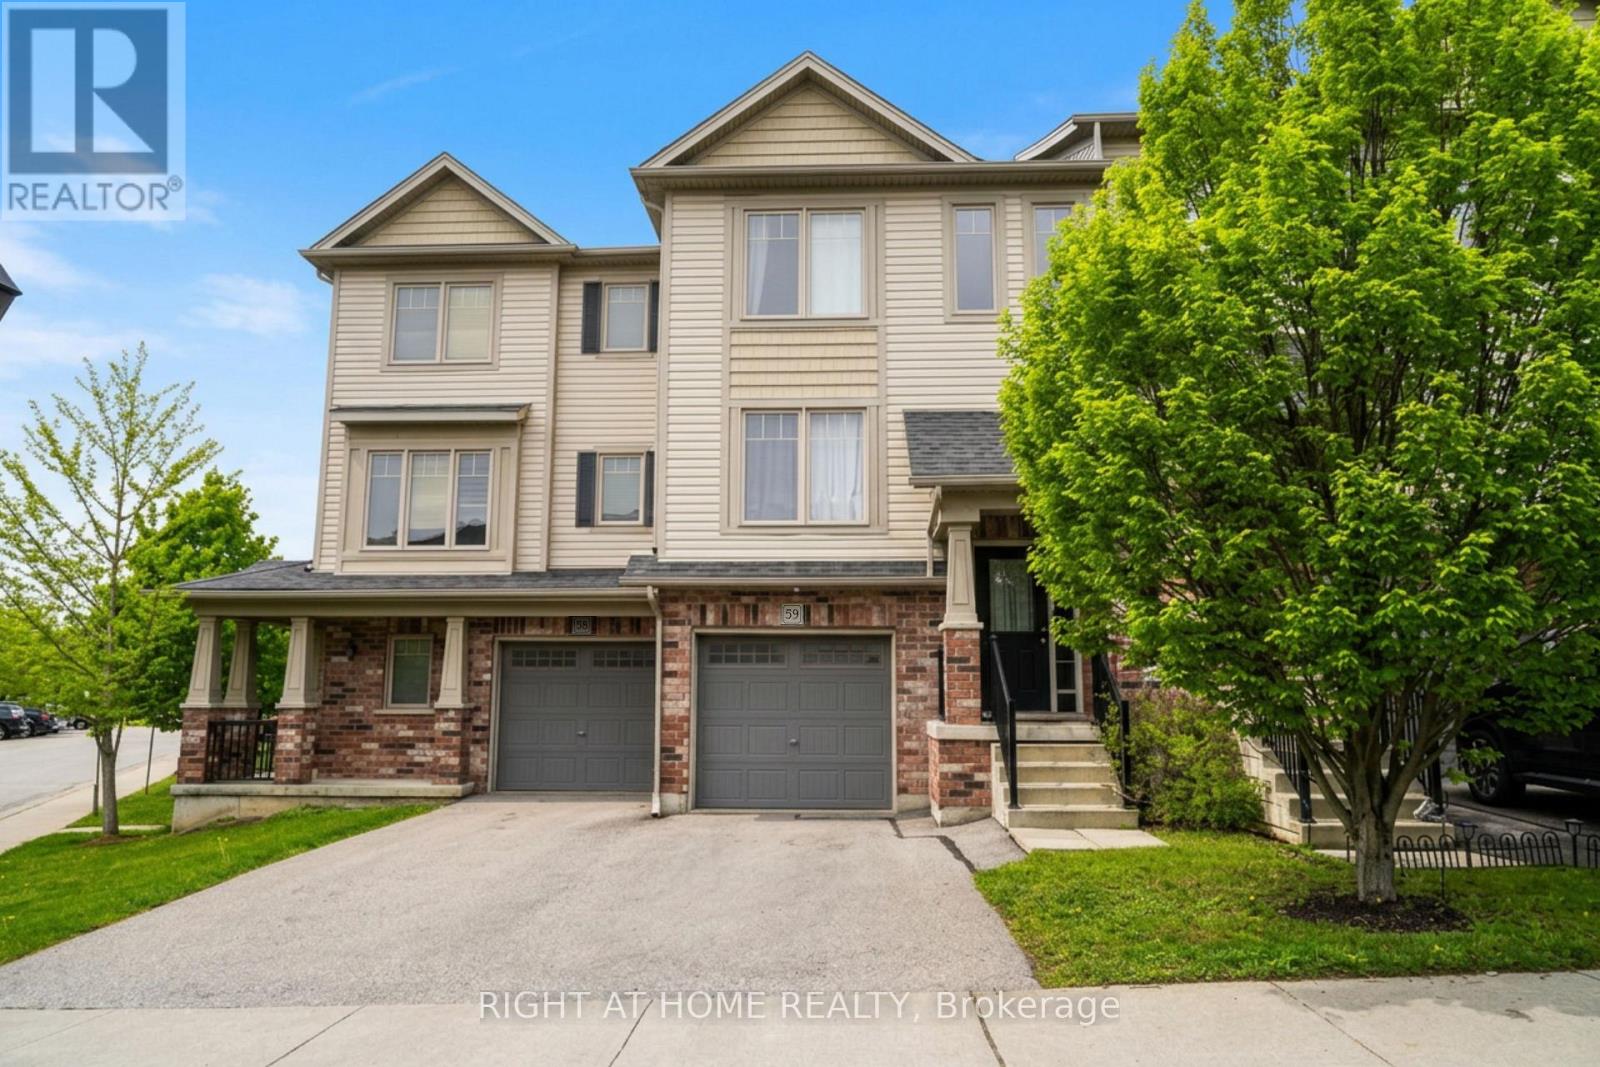
Welcome to 750 Lawrence Street Unit 59, a well-maintained 3-bedroom, 2-bathroom townhouse in one of Cambridge's most convenient and family-friendly communities. Built in 2014, this home offers a functional layout, modern finishes, and a rare walkout basement that adds versatility and natural light. Step inside to a bright, open-concept main floor with large windows, warm-toned flooring, and a neutral colour palette that complements any style. The kitchen features stainless steel appliances and flows seamlessly into the dining and living areas, ideal for both everyday living and entertaining. Off the kitchen, you'll find a great-sized deck, perfect for enjoying your morning coffee, or enjoying a meal with friends & family. Upstairs, you'll find three spacious bedrooms and a full bathroom. The primary bedroom comfortably and all bedrooms offer good closet space and natural light. The walkout basement is a standout feature perfect for a home office, rec room, or additional living space. It opens directly to a quiet backyard area with room to relax or enjoy the outdoors. This unit is located in a quiet, well-managed complex just minutes from shopping, parks, schools, restaurants, and public transit. With easy access to Highway 401, it's an ideal spot for commuters as well. Pride of ownership is evident throughout. This is a move-in-ready home in a location that offers both comfort and convenience. (id:47351)
2336 Cockshutt Road
Norfolk, Ontario
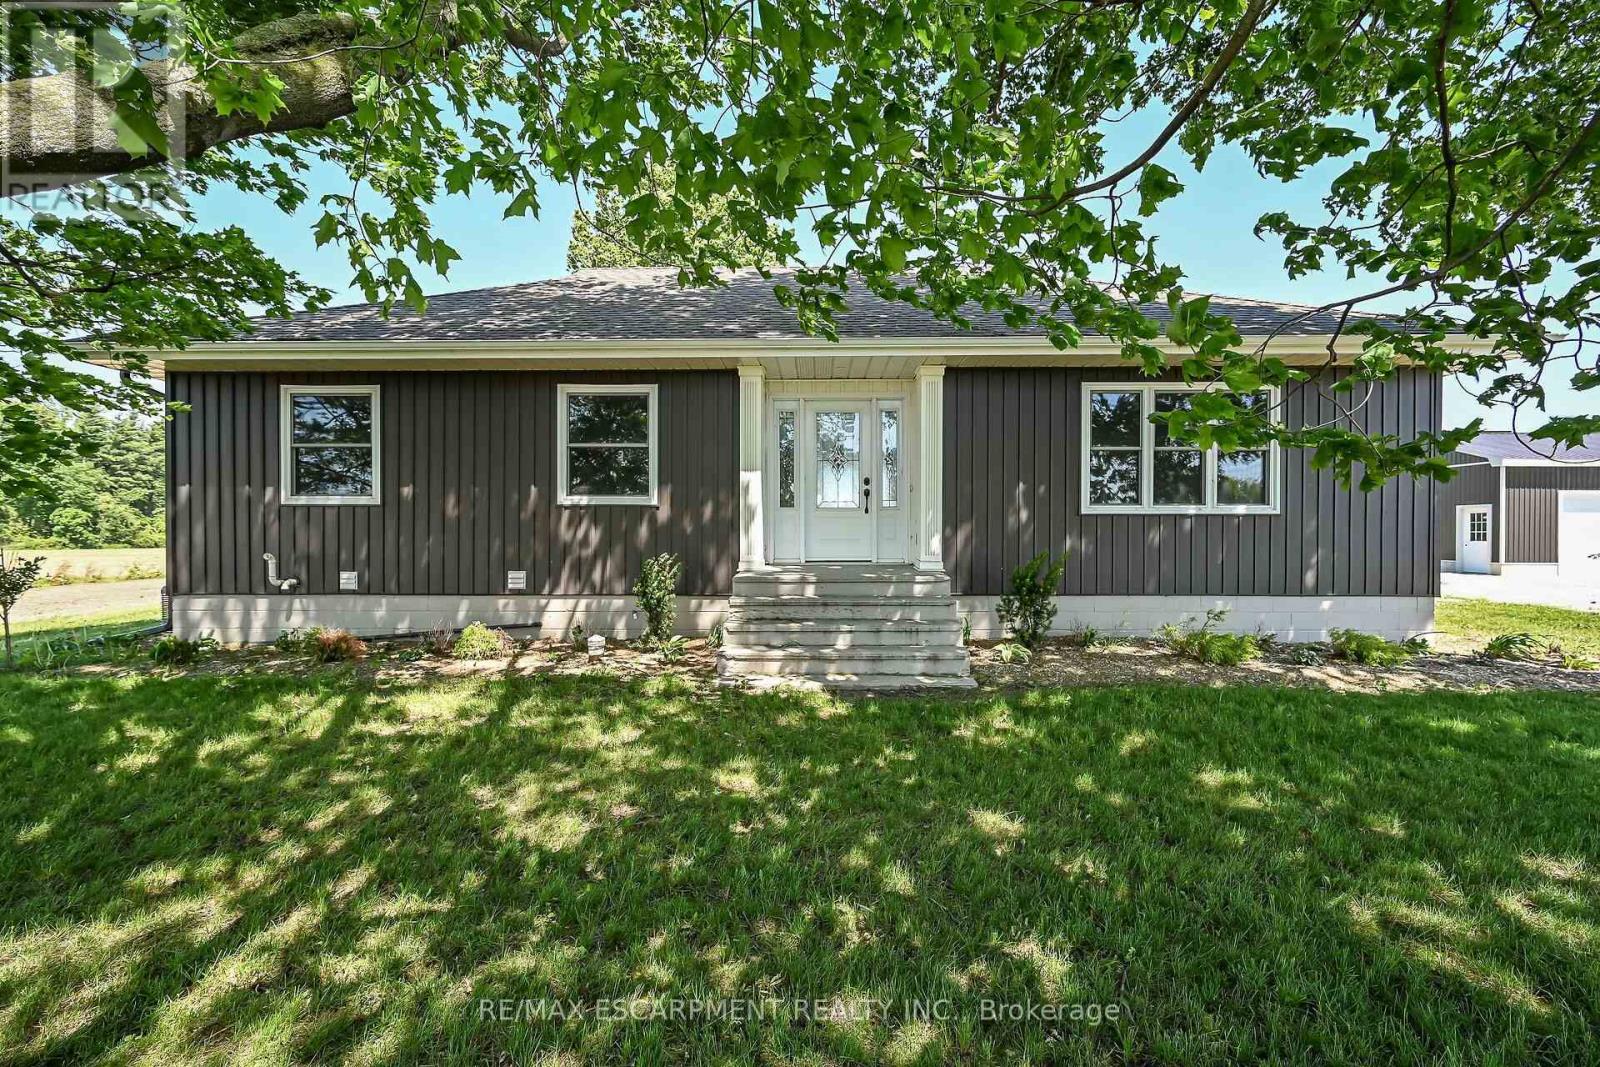
Beautiful 1.49 acre country package located in picturesque Norfolk County - Ontario's Garden County -enjoying 98.42 ft of paved road frontage. Ideally located between Hagersville, Jarvis, Simcoe &Waterford - relaxing 20 minute commute to Brantford & Hwy 403. Follow long driveway to a private,majestic setting where recently extensively renovated bungalow is positioned majestically on elevated lotsurrounded by endless acres of fertile farm fields - introducing 1366sf ultra-stylish main level living area& 1366sf partially finished lower level plus 2025 constructed "Mennonite" built 24ft x 32ft metal cladgarage offering concrete foundation, concrete flooring, 9ft ceilings & 2 - 10ft x 8ft insulated roll-up doors.Front & side foyers provides entry to gorgeous Gourmet's "Dream" kitchen highlighting stunning mainlevel design sporting brilliant white cabinetry, designer island, quartz countertops, quality stainless steelappliances & dinette incs patio door walk-out to 10ft x 12ft treated wood deck - segues to comfortableliving room radiating with the warmth of a natural gas fireplace savouring pastoral rural views thru roadfacing picture window - continues past modern 4pc bath to lavish primary bedroom augmented with 3pcen-suite - completed with 2 additional bedrooms. Open & airy lower level family room incs drywalled/painted perimeter walls, laminate flooring & exposed ceiling joists - continues with large multi-purposeroom - possible games room or home gym, huge storage/utility room housing natural gas furnaceequipped with central air, HRV air exchange system, water pump/pressure tank & 100 amp hydroservice. Desired extras include - all new since 2024 - incs stylish vertical vinyl sided exterior, aluminumfacia/soffit/eaves, vinyl clad windows & asphalt roof shingles. Country Perfection - redefined! (id:47351)
Pt Lt 9 Colborne Street E
Brant, Ontario
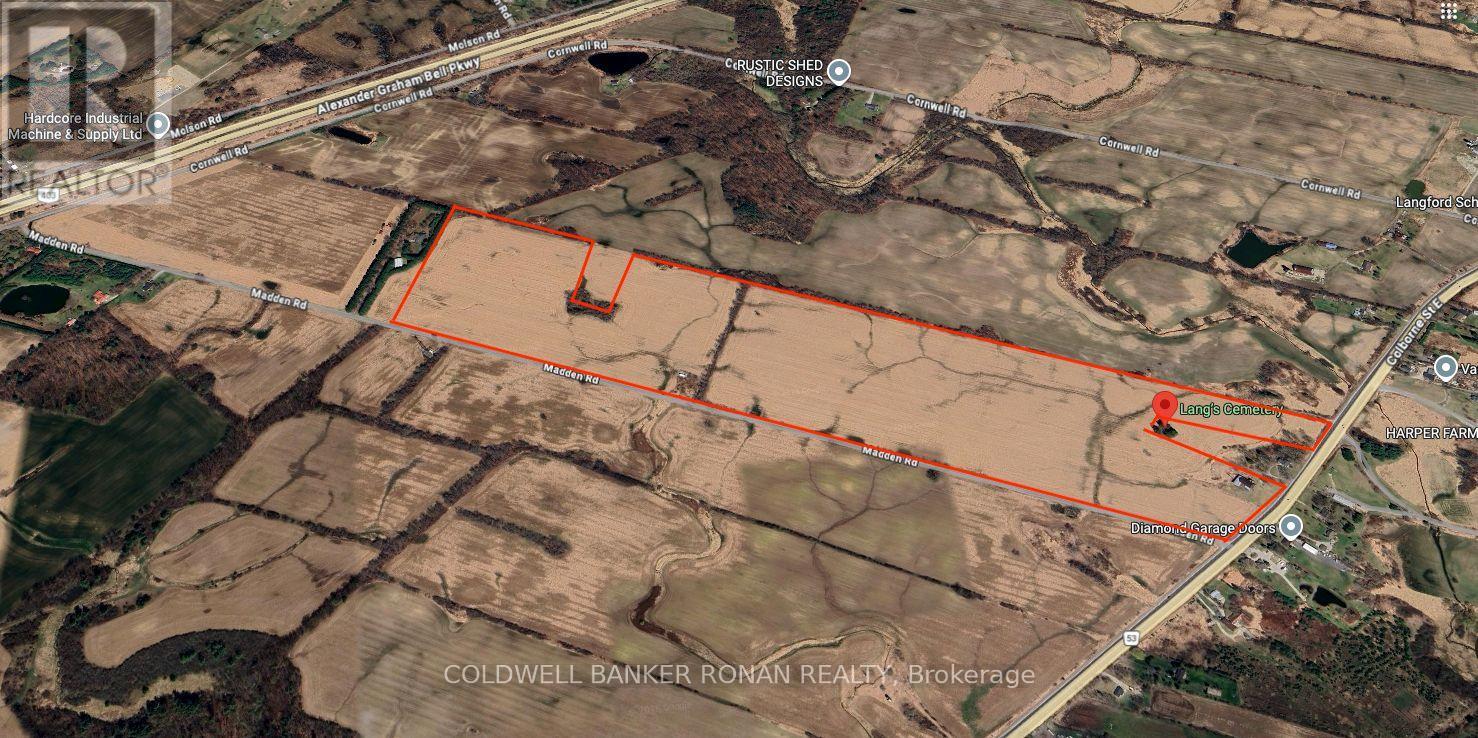
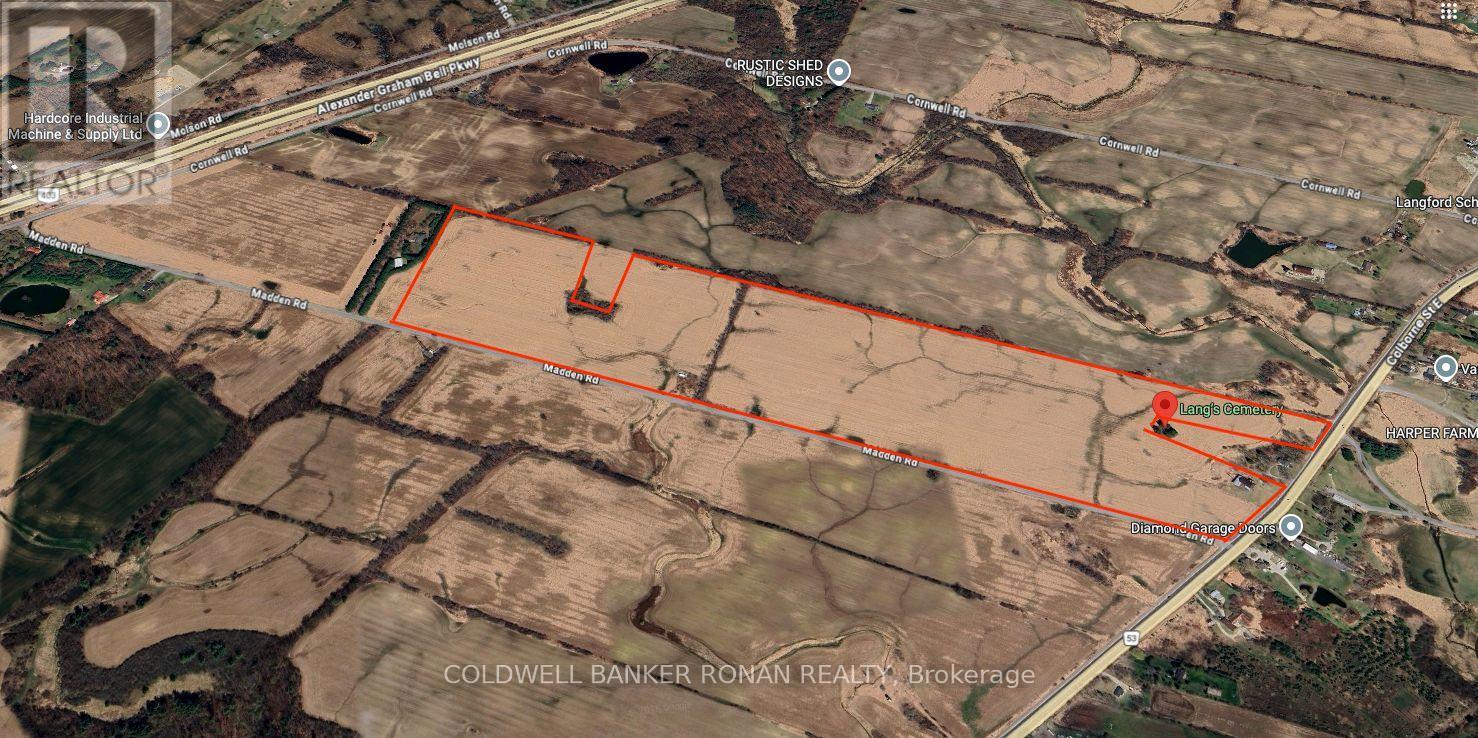
POWER OF SALE OPPORTUNITY: Rare opportunity to acquire an 98-acre parcel ideally located on Colborne Street East, just east of Madden Road. This property is being offered in conjunction with two additional parcels, presenting a significant land banking opportunity totalling approximately 270 acres. Strategically positioned just outside the City of Brantford and south of Highway 403, this offering provides strong long-term potential in a growing corridor. (id:47351)
Pt Lt 9 Colborne Street E
Brant, Ontario
POWER OF SALE OPPORTUNITY: Rare opportunity to acquire an 98-acre parcel ideally located on Colborne Street East, just east of Madden Road. This property is being offered in conjunction with two additional parcels, presenting a significant land banking opportunity totalling approximately 270 acres. Strategically positioned just outside the City of Brantford and south of Highway 403, this offering provides strong long-term potential in a growing corridor. (id:47351)
4810 Mohrs Road
Ottawa, Ontario
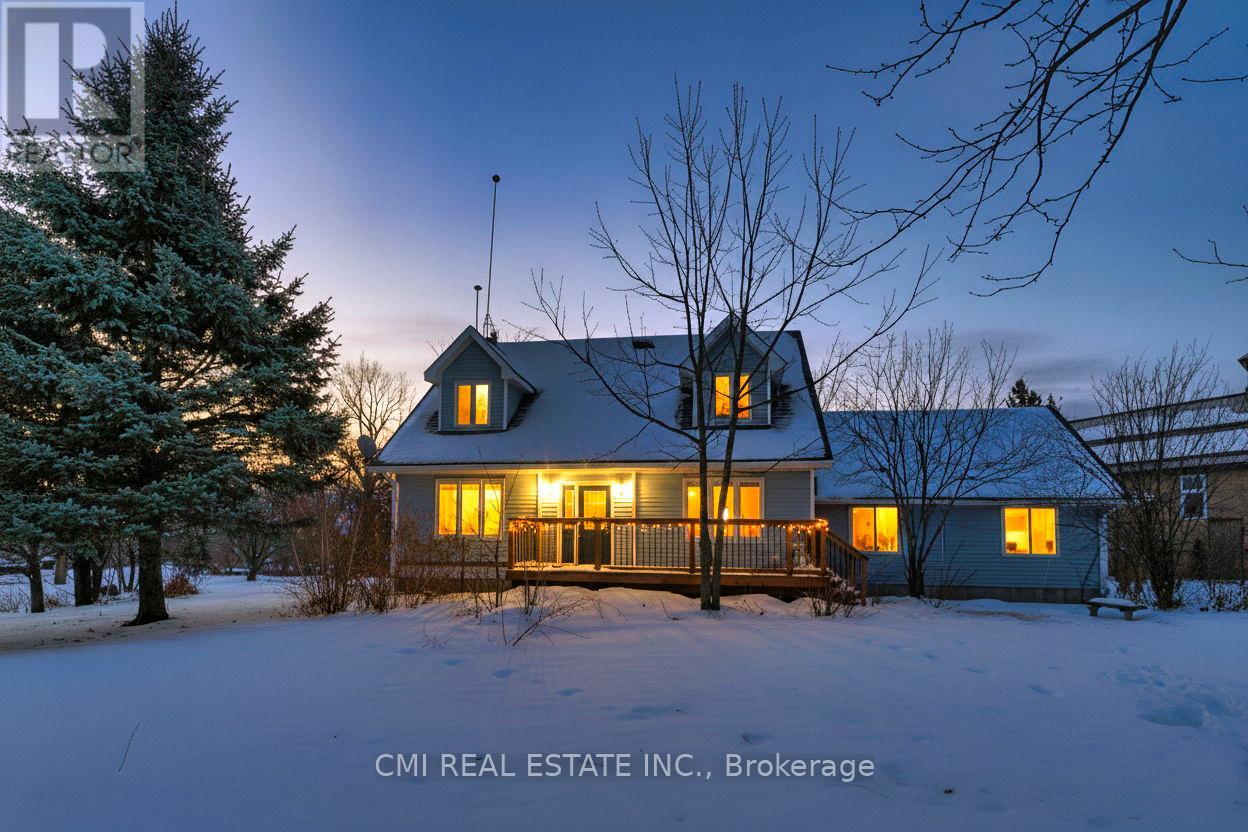
Seeking peaceful rural living with easy commuting access? Just 20 minutes from Kanata, this 3-bedroom, 2-bath home offers excellent potential for buyers looking to personalize and update a country property to their own taste. The attached garage with interior access provides everyday convenience, while the home features abundant natural light and hardwood flooring on both levels. Backing directly onto the scenic Mississippi River, the property enjoys tranquil surroundings, beautiful natural views, and a true sense of privacy. All while remaining close to essential amenities including a bank, gas stations, grocery store, LCBO, and post office-offering the perfect balance of rural charm and daily convenience. (id:47351)
101 - 38 Earlington Avenue
Toronto, Ontario
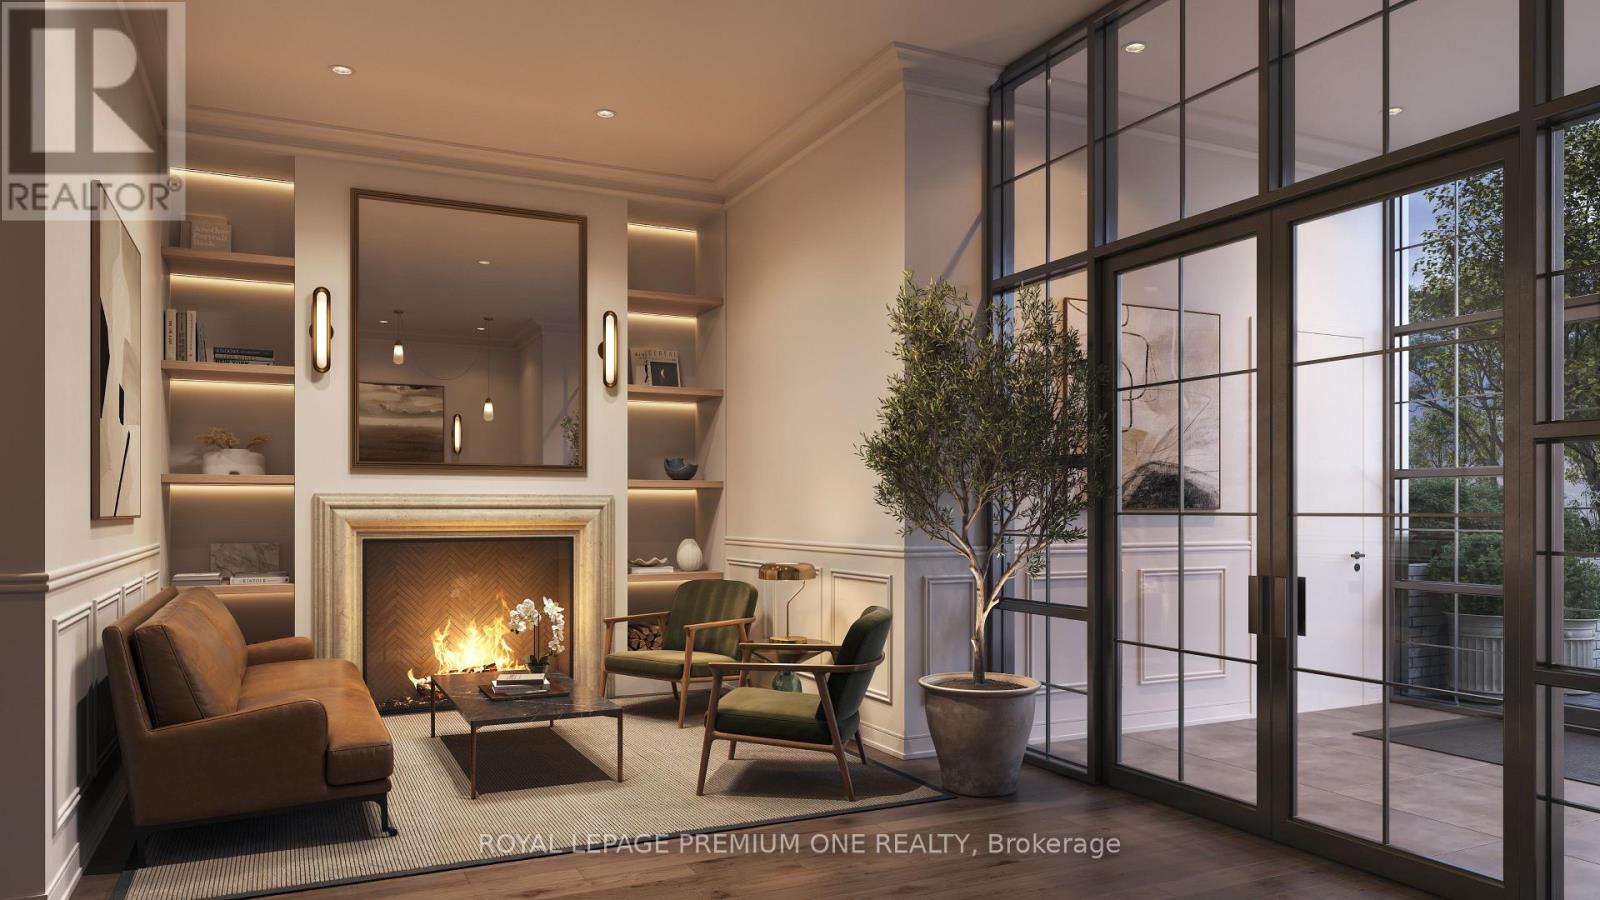
Limited Time Offer: 1 Month Rent FREE on a 1-Year Lease! Live in style at Kingsway Village Square on Earlington. A brand-new boutique residence located at 38 Earlington Ave. Discover elevated rental living in this beautifully designed 2 Bedroom + Den. This spacious suite combines contemporary style, premium finishes, and everyday comfort. Step inside to an open-concept layout filled with natural light, featuring elegant finishes and a thoughtfully designed living space that's perfect for relaxing, entertaining, or working from home. Residents enjoy an exceptional collection of lifestyle amenities, including 24/7 concierge, fully equipped fitness centre, an elegant resident lounge/party room - perfect for entertaining or unwinding after a long day. Secure underground parking is also available for added convenience. Located in one of Toronto's most desirable neighbourhoods, the Kingsway, you'll be just moments from exceptional dining, shopping, parks, and everyday essentials. With convenient access to major transit routes and highways, commuting throughout the GTA is effortless. Just steps from the vibrant shops and restaurants of Bloor West Village. Whether you're looking for style, convenience, or a vibrant community, this luxury 2 Bedroom + Den offers the perfect place to call home. Available: Underground parking ($150/month), Outdoor Parking ($100/month, Locker ($50/month). (id:47351)
126 Queen St # 5
Sault Ste. Marie, Ontario
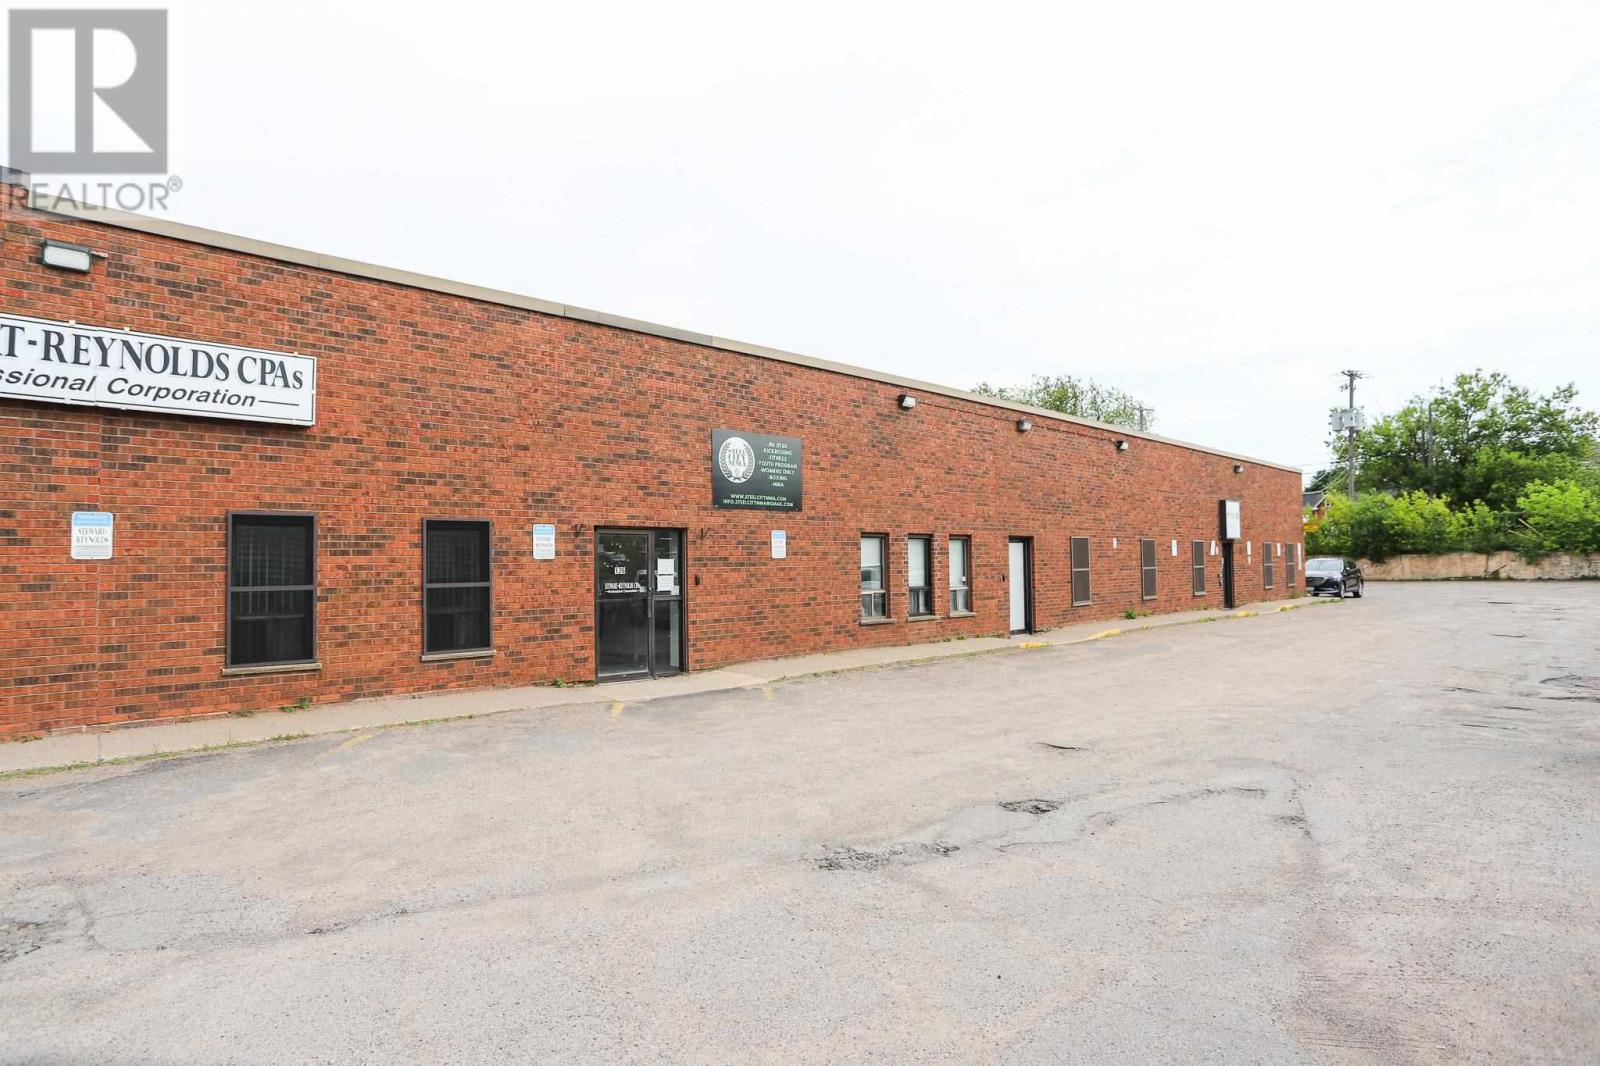
Large commercial space of approximately 10,000 square feet. Located in lower level of downtown building. Conveniently located in central location with ample parking on site. Very large space comprised of several large rooms ideal for a gym or related use. Entire level has eight foot ceilings. Other areas include change rooms and washrooms. C-2 zoning allows for many tyles of commercial uses. (id:47351)
30945 Kawagama Lake Wao
Algonquin Highlands, Ontario
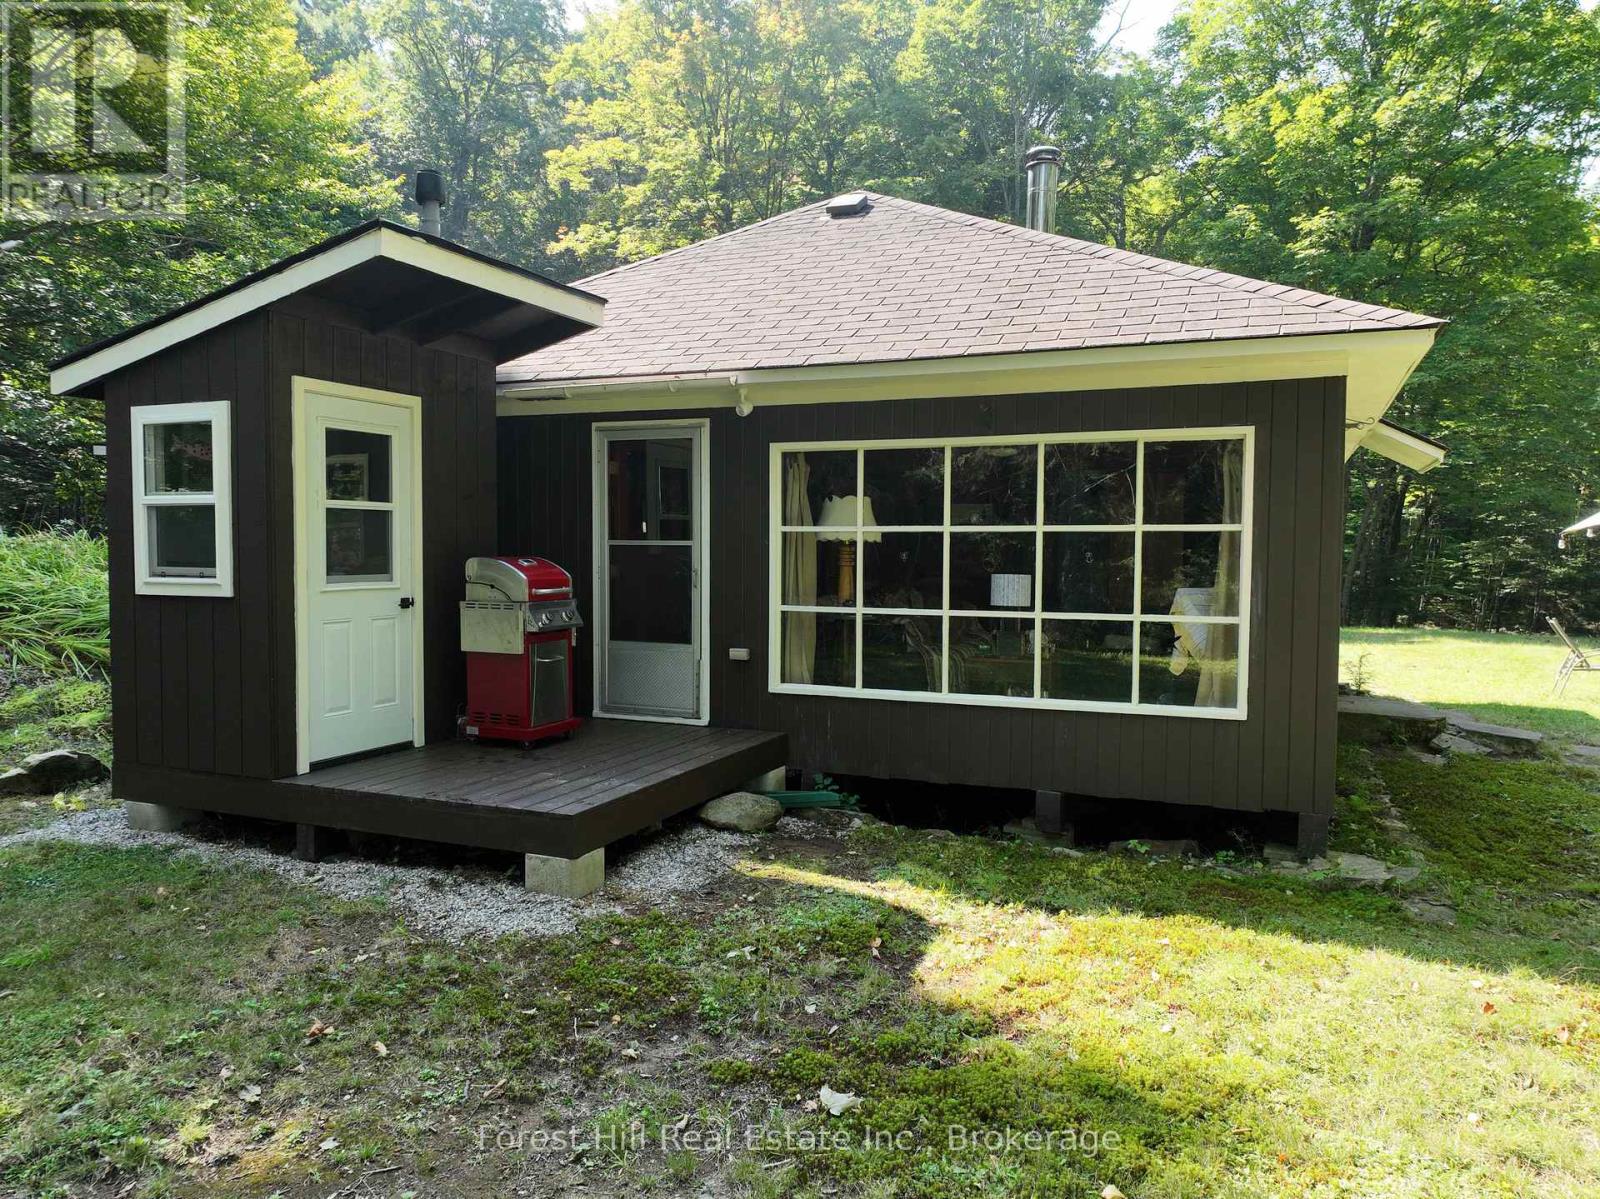
KAWAGAMA LAKE - Just a short boat ride from either marina and you've arrived at your own water access slice of paradise on Haliburton's largest Lake. Constructed in 1967, this 3 bedroom 3 season traditional cottage was built by and has been lovingly cared for by 3 generations of the same family. This double lot is 3+ acres and has 250'ft of North West facing shoreline, including a "jumping rock" providing spectacular sunset views! Head on up to the cottage (by way of stone path or 2 separate sets of stone stairs) and you will find a large level area where the cottage is located, along with a bunkie, tool shed, fire pit and benches surrounding a large stone table overlooking the lake. Kawagama Lake has access to Bear and Kimball Lakes, where you can enjoy boating, hiking, exploring and dreaming. Delight in seeing the familiar in a new light year after year, season after season. You will forever be entertained by all of nature's wonders and wildlife. Spend your evening around the firepit telling tales, dreaming and watching the wisps of smoke disappear into the night sky. All located 10 minutes from the Town of Dorset with many amenities (Grocery, Hardware, Pharmacy, Restaurants, Church, Gas Station, LCBO and more) . Come and answer the call of the loon. (id:47351)
921 2nd Avenue E
Owen Sound, Ontario

Building for sale. Notable commercial store front located in the heart of downtown Owen Sound. The quarter cut oak built-in cabinetry, tin ceilings, built-in safe and the hardwood floors exude elegance and are the perfect back drop to any retail store. There is private storage space at the rear with a secured entrance from the four private parking spaces. The full dry basement has a two piece bath and plenty of dry storage space with built-in shelving. Parking at the rear allows easy access to your storefront. The second level has potential for two residential units, just needing some tlc to add some extra income. Front Roof 2004. Rear Roof 2014, Gas Furnace & Central Air 2023. (id:47351)
9 Wolfe Street
Penetanguishene, Ontario
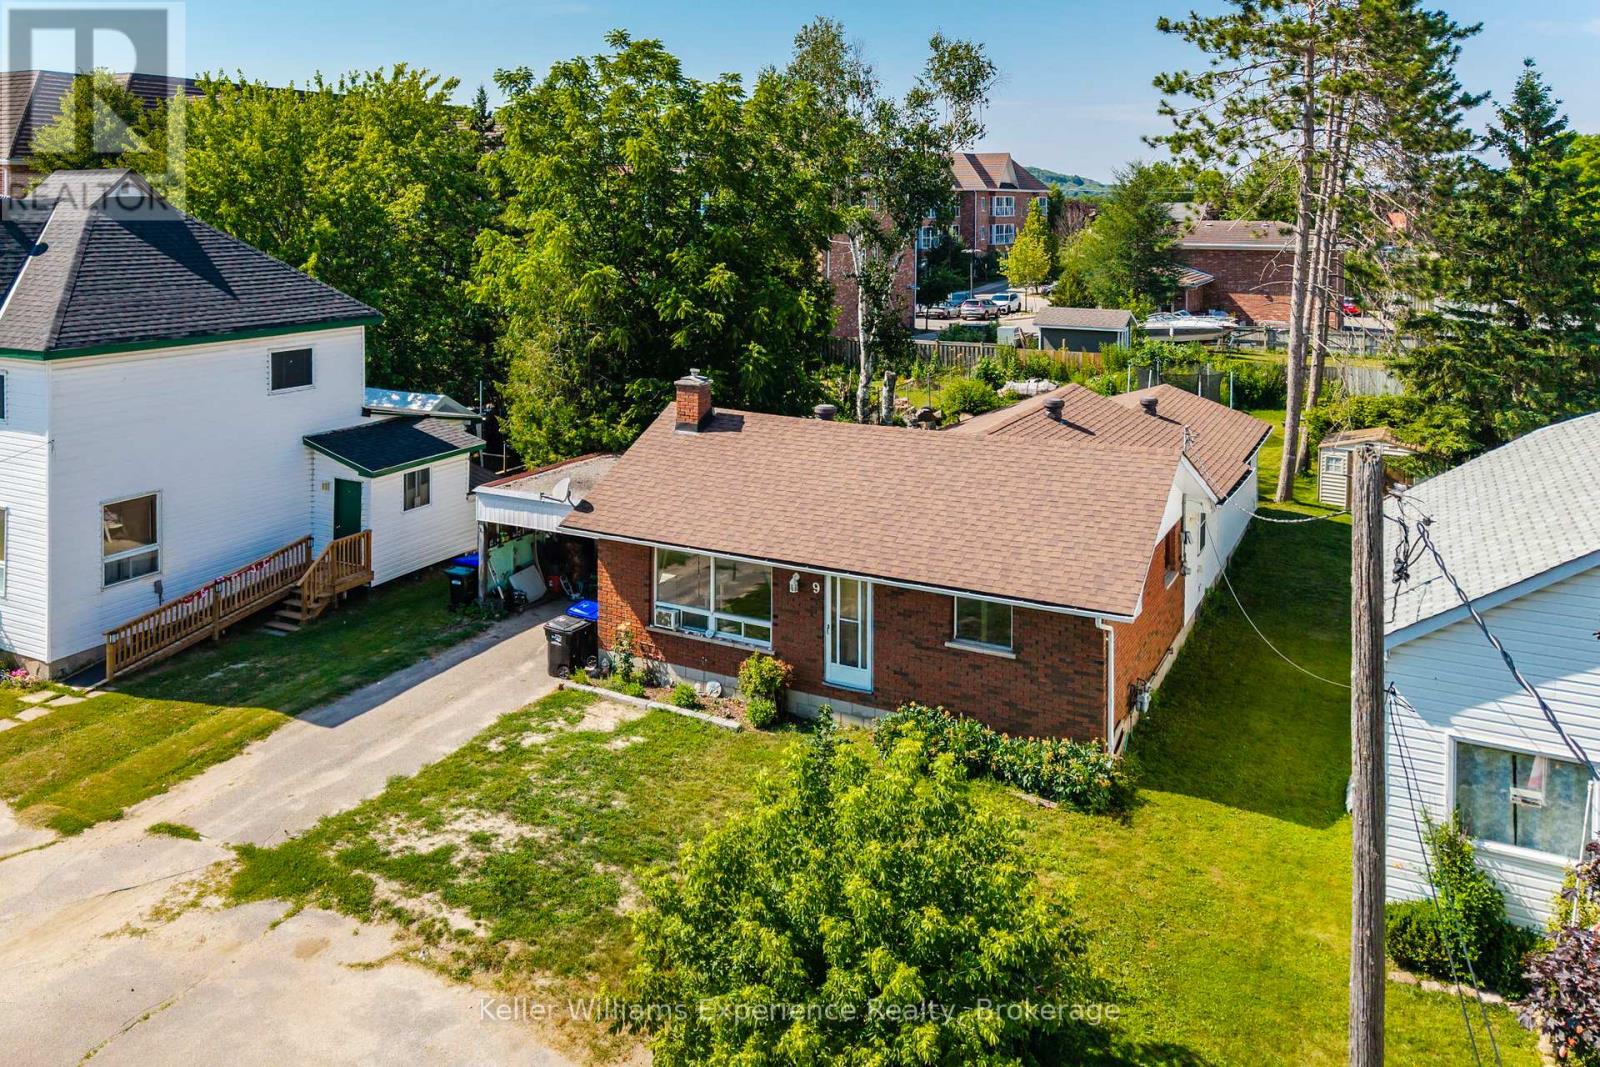
Welcome to 9 Wolfe Street in the heart of Penetanguishene! This spacious bungalow offers exceptional potential for first-time buyers, families, or investors looking to add their personal touch. The original all-brick home features a covered carport with convenient side entry, while thoughtful additions provide extra living space, including the possibility of a separate in-law suite. Don't be fooled by the curb appeal, this home is much larger than it appears, offering a functional four-bedroom layout with plenty of room to grow. The main living area features new flooring and a large bay window that fills the space with natural light. A newer roof provides added peace of mind. Ideally located just steps from Penetanguishene's picturesque waterfront, town dock, parks, and walking trails, this property combines location, space, and opportunity. Book your showing and discover the possibilities at 9 Wolfe Street. (id:47351)
8240 93 Highway
Tiny, Ontario
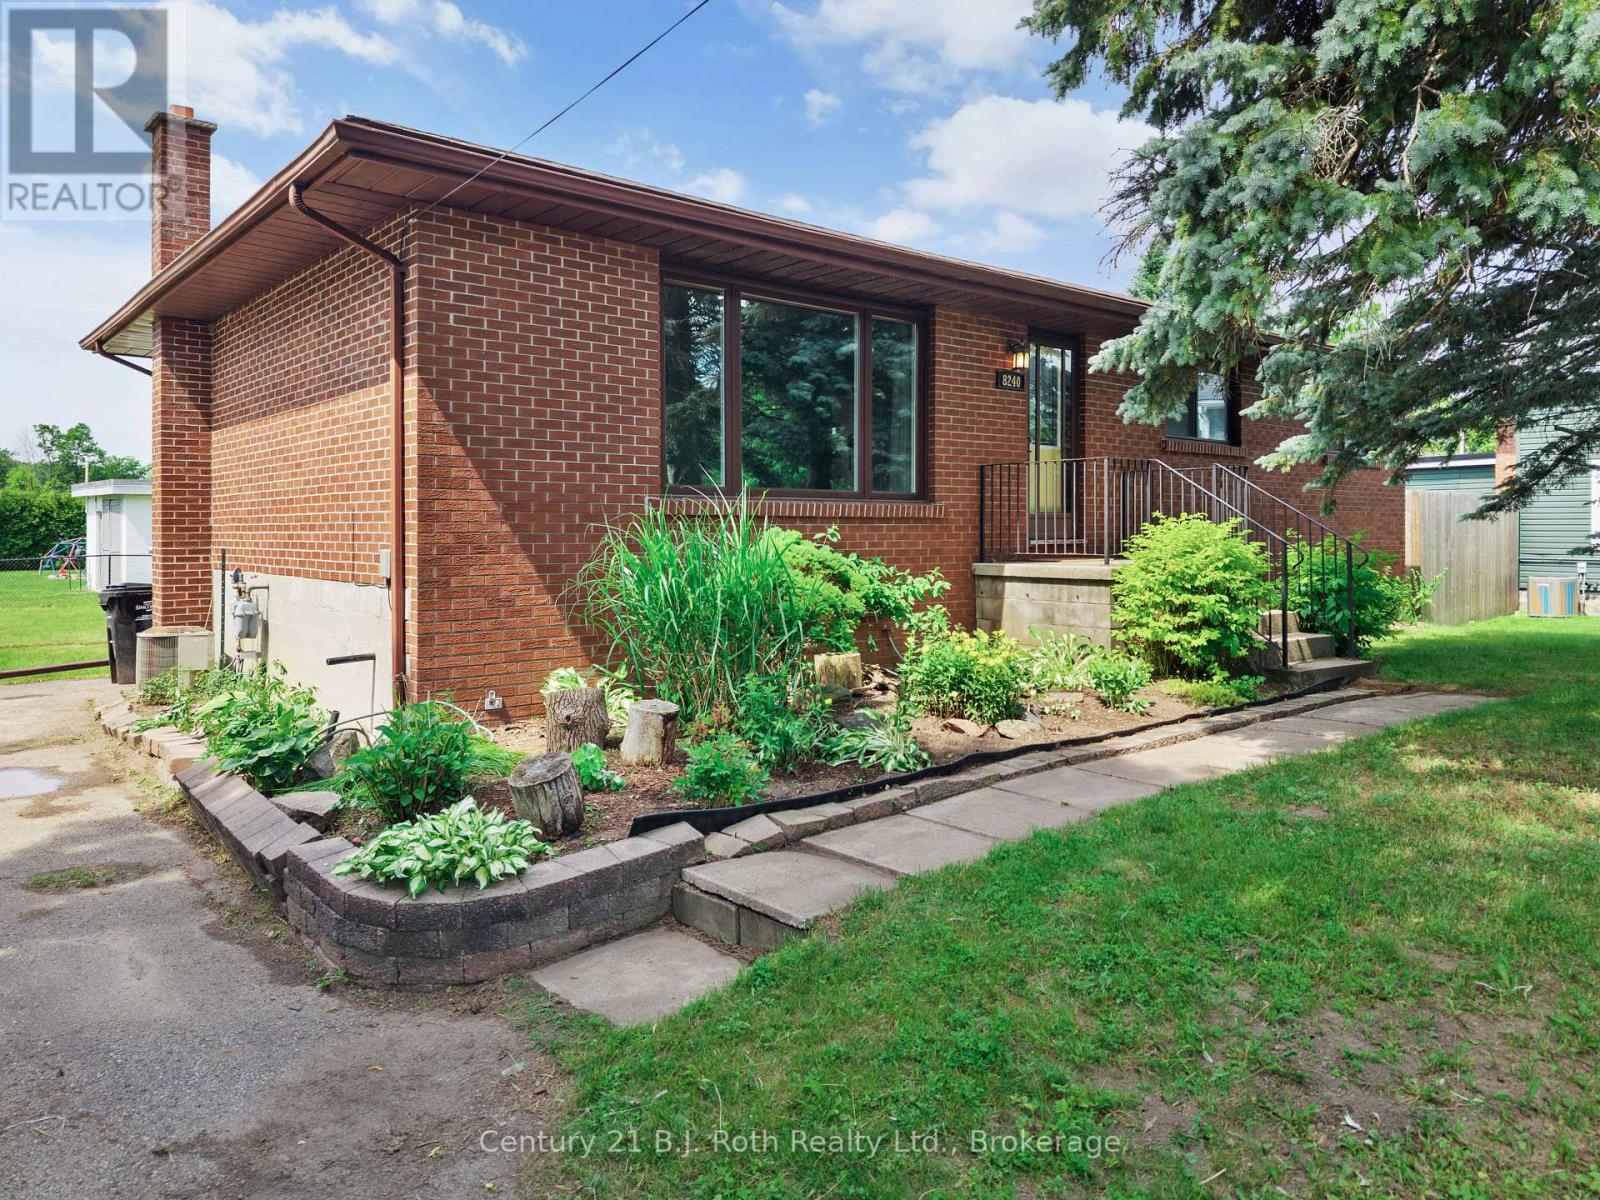
Are you looking for a home with the potential to build equity? This charming 3-bedroom, 1-bath all-brick home with walk out unfinished basement is the perfect opportunity for buyers willing to add a little TLC and make it their own. Nestled in the welcoming community of Wyebridge, the property features a partially fenced backyard, mature evergreen trees that provide privacy and curb appeal, and plenty of potential to create your dream home. (id:47351)
5 Sheppard Drive
Tay, Ontario
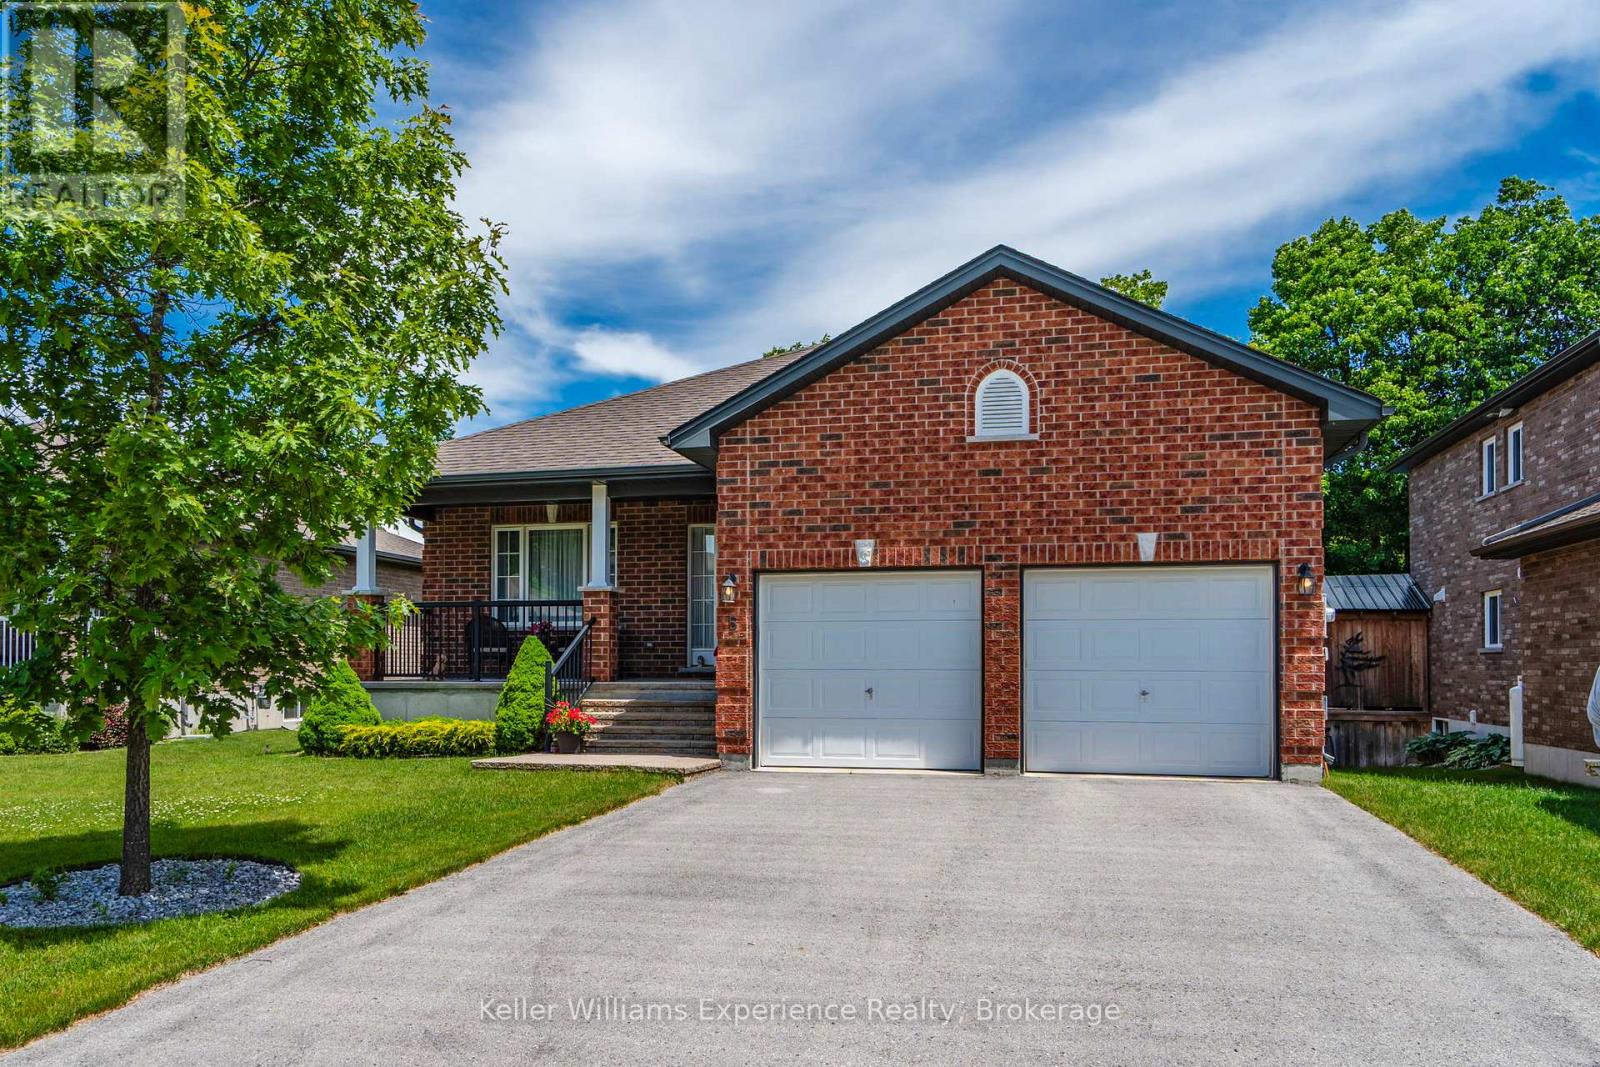
Welcome to this meticulously maintained bungalow, built in 2015 and nestled within one of Victoria Harbour's quiet, well-kept subdivisions. From the moment you arrive, pride of ownership is evident. The beautifully landscaped grounds have been thoughtfully designed and maintained by an experienced landscaper, creating a stunning setting of established perennial gardens and inviting outdoor spaces. Step inside to discover a bright and functional layout featuring hardwood flooring and ceramic tile throughout the main level. The open-concept living spaces are warm and welcoming, flowing seamlessly toward the rear deck overlooking the thoughtfully landscaped and fully fenced backyard-a private outdoor retreat featuring mature perennial gardens and multiple spaces to relax and entertain. The main floor offers two spacious bedrooms, including a primary retreat complete with a walk-in closet and private 3-piece ensuite featuring a walk-in shower. A convenient main floor laundry room and an additional full bathroom add to the home's thoughtful design. Downstairs, the bright walkout basement extends your living space with a third bedroom, a full bathroom, and direct access to the lower deck and backyard. An additional unfinished room offers excellent potential for a fourth bedroom, home office, or hobby space-requiring only drywall and flooring to complete. Additional features include an attached double car garage, multiple outdoor living areas, and a private backyard oasis perfect for entertaining or quiet evenings at home. Ideally located close to schools, Georgian Bay, marinas, scenic trails, and local restaurants, this home offers the perfect balance of small-town charm and modern convenience. Whether you're seeking a family home, a retirement retreat, or a move-in-ready property near Georgian Bay, this exceptional Victoria Harbour bungalow delivers comfort, quality, and lifestyle in equal measure. (id:47351)
11408 County Road 46 Unit# 9
Comber, Ontario
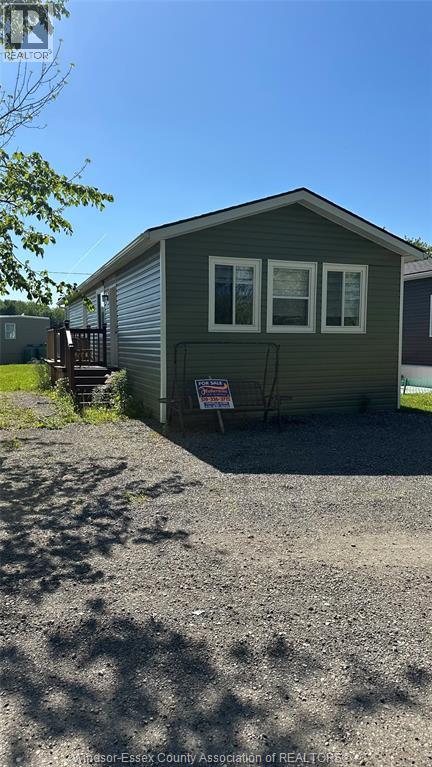
LARGE CUSTOM BUILD UNIT OFFERING 2 BEDROOMS 2 BATHS INCLUDING ENSUITE, IMMEDIATE POSSESSION. LARGE KITCHEN WITH ISLAND AND QUARTZ COUNTER TOP. 2 UNITS HEATING AND COOLINGS. A MUST TO SEE. LAND LEASE $550.00 DOLLARS A MONTH THAT INCLUDES LEASE LAND, PROPERTY TAXES AND MANAGEMENT FEES. (id:47351)
387 Josephine
Windsor, Ontario
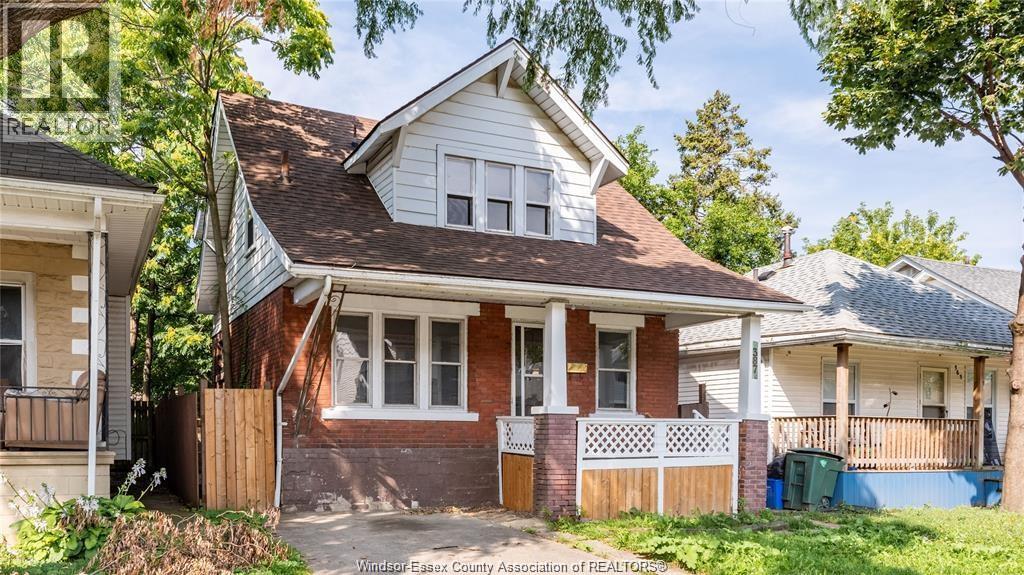
WELCOME TO 387 JOSEPHINE. THIS CLEAN AND WELL-MAINTAINED HOME OFFERS TWO BEDROOMS FOR LEASE. CONVENIENTLY LOACTED JUST STEPS AWAY FROM THE UNIVERSITY OF WINDSOR, THE HOME FEATURES A SHARED KITCHEN, LAUNDRY AND COMMON LIVING AREA, AND IS IDEAL FOR STUDENTS OR WORKING PROFESSIONALS. RENT IS $600 PER MONTH PER ROOM, APPLICANTS MUST PROVIDE A SATISFACTORY CREDIT CHECK, PROOF OF EMPLOYMENT UTILITIES AND INTERNET INCLUDED. OR INCOME, FIRST AND LAST MONTHS RENT IS REQUIRED. MALE STUDENTS ONLY. LANDLORDS HAS THE RIGHTS TO APPROVE/DECLINE ANY APPLICATION. FOR MORE INFORMATION OR TO BOOK YOUR PRIVATE SHOWING PLEASE CONTACT THE LISTING AGENT (id:47351)
9 - 81 Rameau Drive
Toronto, Ontario
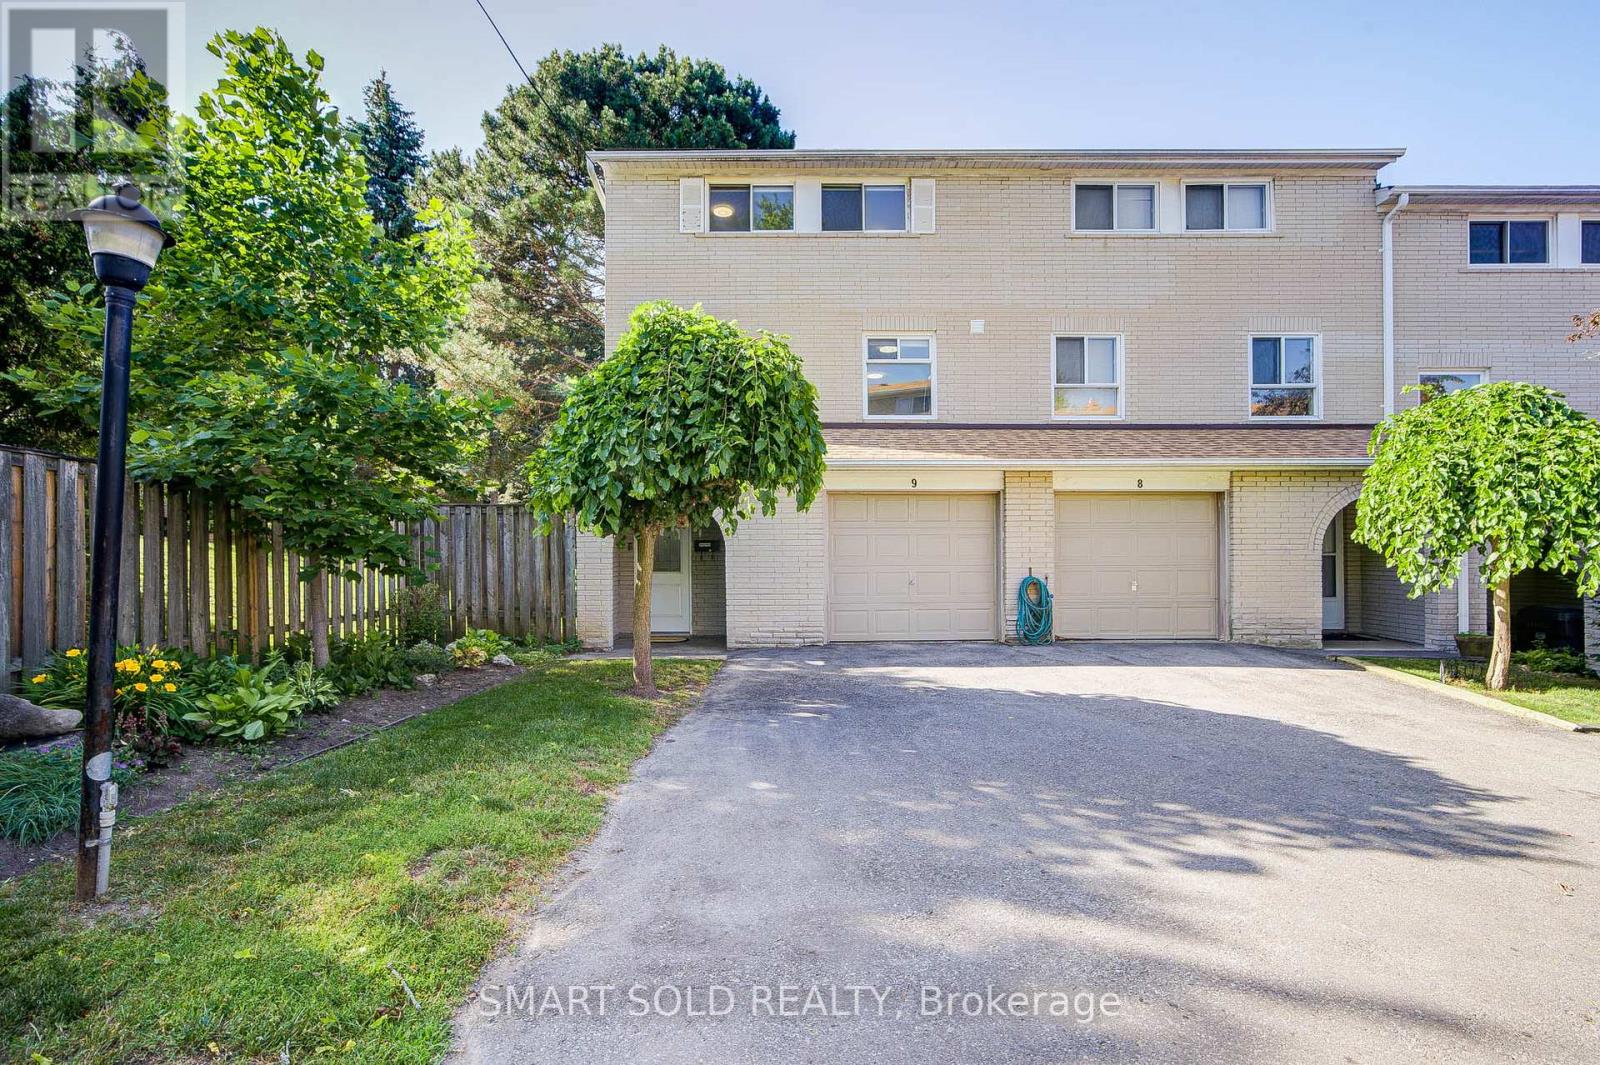
Beautiful Renovated End-Unit 2-Storey Townhouse W/Walk-Out Bsmt in Prime North York! Located in a Safe, Family-Friendly Neighbourhood with Top Schools: A.Y. Jackson SS, Zion Heights JHS & Seneca College. A Built-In One-Car Garage, With Additional Space On The Driveway For Extra Vehicles, Offering A Total Of Two-Car Parking Capacity. The Home Features A Bright Eat-In Kitchen With A Bay Window And Granite Countertops. The Spacious Living Room Is Filled With Natural Light From Large, Beautiful Windows. Newly Updated Floor Throughout The Home.The Property Offers Four Bedrooms In Total, Including One Bedroom Conveniently Located On The Main Floor, Making It Ideal For An In-Law Suite With Minimal Stairs Required. There Are Two Fully Updated Bathrooms, One 2-Piece And One 3-Piece, With An Extra Standing Shower in Bsmt, Providing Added Functionality and Meeting a Variety of Different Needs. The Finished Walkout Basement Provides Excellent Additional Living Space, Can Be Used As A Family Room, Home Office, Or Gym. The Walkout Leads To A Small Private Yard With No Rear Neighbours-Only A Quiet And Secluded Pathway-Offering A Peaceful And Convenient Setting. The Basement Also Allows For Potential Separate Entrance And Rental Use.The Home Is Equipped With Newly Updated Appliances(2022): Fotile Range Hood, GE GAS Stove, And MAYTAG Dishwasher. The Furnace And Hot Water Tank Are Owned, With No Rental Fees. Just Minutes From TTC, GO Train, Hwy 404/401 and Fairview Mall. Walking Distance to Sunny Supermarket, Parks, Restaurants, And Schools. Nearby Properties Are Renting for $3,000/Month, Making This a Great Choice for Both End-Users and Investors. A Must-See! (id:47351)
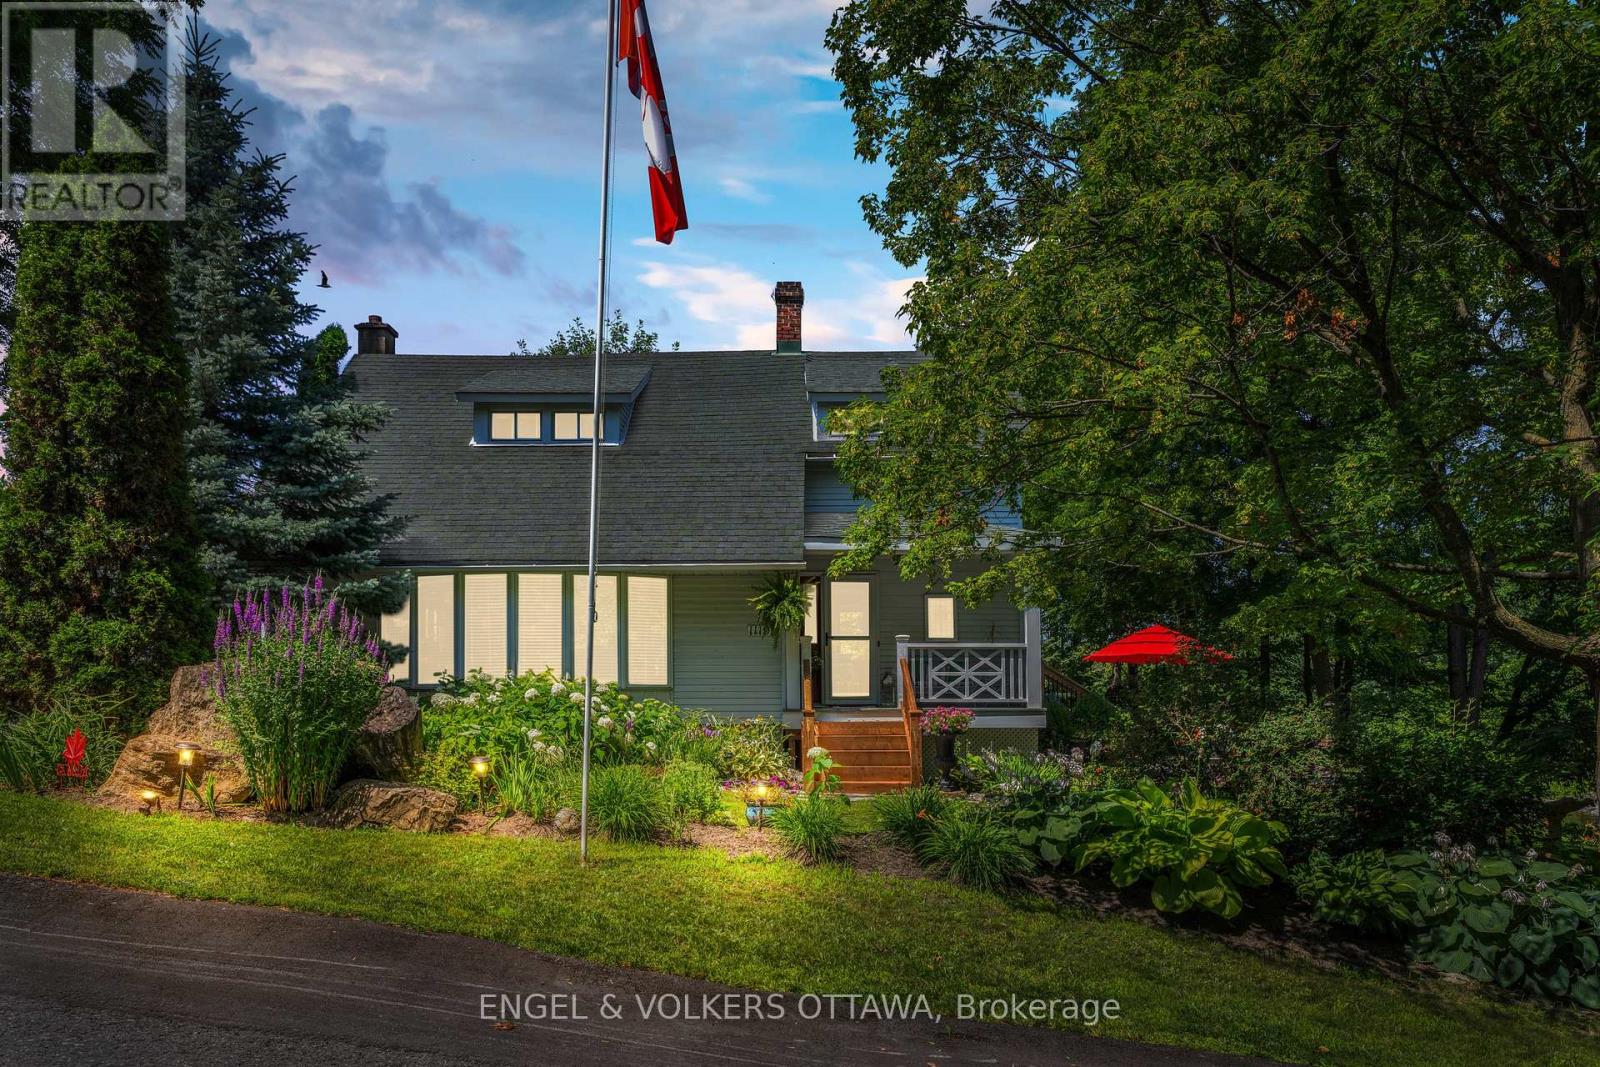
1119 Tighe Street
Ottawa, Ontario
Imagine building your dream home on one of Manotick's most coveted waterfront settings. Welcome to 1119 Tighe Street, a rare opportunity to own over 100 feet of prime frontage along the scenic Rideau River, a UNESCO World Heritage Site. Nestled at the end of a quiet, private cul-de-sac, this exceptional property offers the perfect balance of peaceful waterfront living and village convenience. Enjoy the best of both worlds with restaurants, cafés, shops, and local amenities all within easy walking distance. Step outside and embrace the waterfront lifestyle from your own deep-water dock, with access to the Long Reach-a spectacular stretch of over 40 kilometres of navigable water between locks. Spend your days boating, canoeing, swimming or fishing or simply relax and take in the tranquil surroundings and picturesque views of Watson's Mill. Whether you envision creating a stunning custom home with a walkout basement designed to capture the river views or prefer to enjoy the character and charm of the existing residence, this property offers endless possibilities. A truly special opportunity to create your own private retreat while enjoying everything the Village of Manotick has to offer. Come discover the possibilities and start your next chapter on the Rideau River. (id:47351)
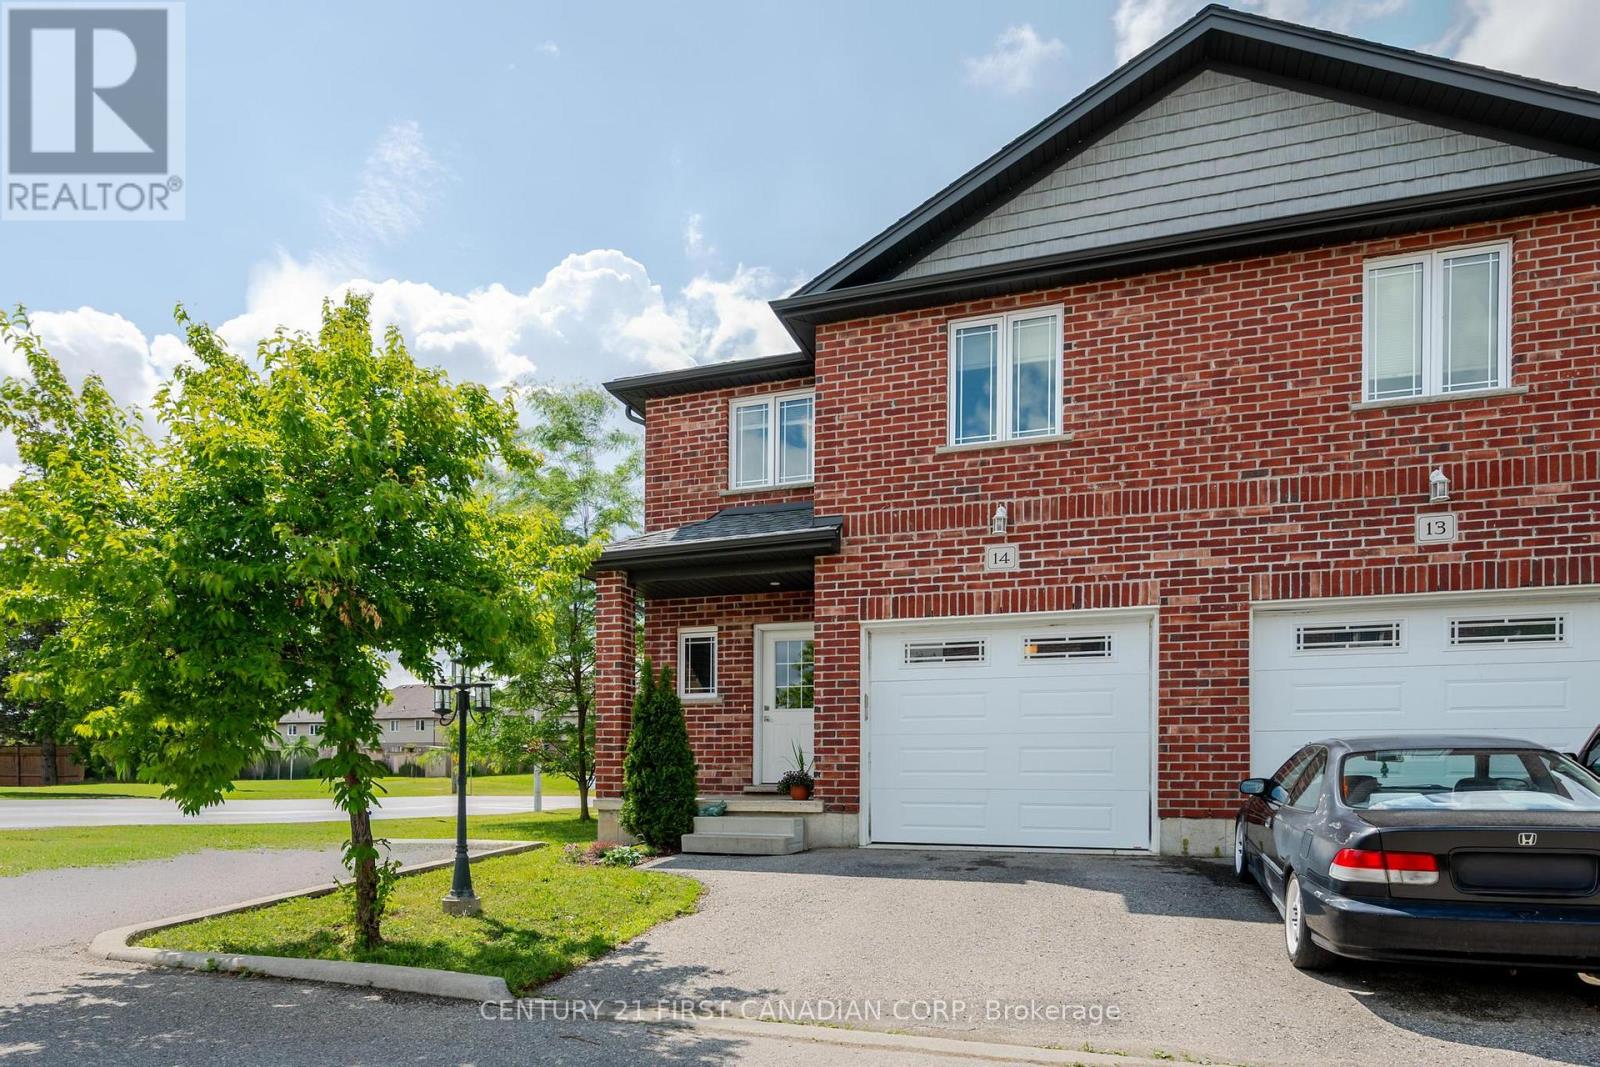
14 - 292 Falcon Drive
Woodstock, Ontario
Welcome to this beautiful all-brick end-unit condo located in one of North-East Woodstock's most sought-after neighbourhoods! Offering 3 bedrooms, 2.5 bathrooms, an attached garage, and affordable condo fees, this move-in-ready home combines modern comfort with an unbeatable location. Step inside to a bright, open-concept main floor featuring 9-foot ceilings and an abundance of natural light. The well-appointed kitchen flows seamlessly into the spacious dining area, complete with sliding patio doors leading to a private south-facing deck-perfect for morning coffee, summer BBQs, or simply relaxing outdoors. The inviting living room provides the ideal space for entertaining family and friends or unwinding after a long day. Upstairs, you'll find three generously sized bedrooms, including a spacious primary retreat featuring elegant double-door entry, a large walk-in closet, and a private ensuite bathroom. Two additional bedrooms offer plenty of space for children, guests, or a home office, along with a full 4-piece main bathroom. The unfinished basement presents endless possibilities to customize the space to suit your lifestyle, whether you envision a recreation room, home gym, office, or additional living area. Ideally situated within walking distance to schools, parks, shopping, and everyday amenities, and just a 5-minute drive to Highway 401, this home is perfectly positioned for commuters and families alike. End-unit condos in this well-established neighbourhood are an infrequent offering, making this property an excellent opportunity for buyers seeking space, convenience, and low-maintenance living. (id:47351)
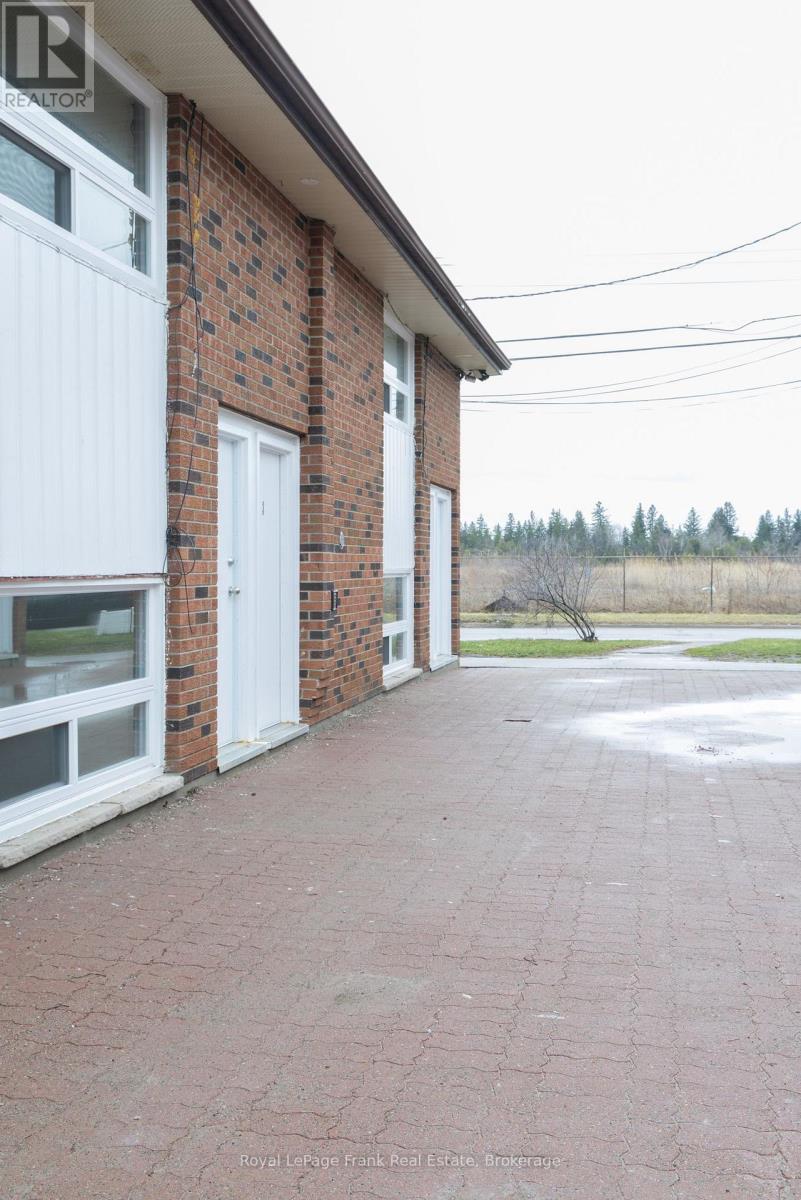
6 - 86 Mary Street W
Kawartha Lakes, Ontario
Welcome to this recently renovated, ALL INCLUSIVE, upper unit at 86 Mary Street, offering modern living in a convenient Lindsay location. Unit #6 features a spacious and functional layout with 2 bedrooms and 1 full bathroom, providing flexibility for a variety of living arrangements. Enjoy updated finishes throughout, including flooring, fixtures, and a bright, clean interior. Conveniently located on a public transit route and just minutes to the Lindsay Recreation Complex, downtown shops, restaurants, and everyday amenities, this home offers excellent accessibility. Move-in ready and thoughtfully updated. (id:47351)
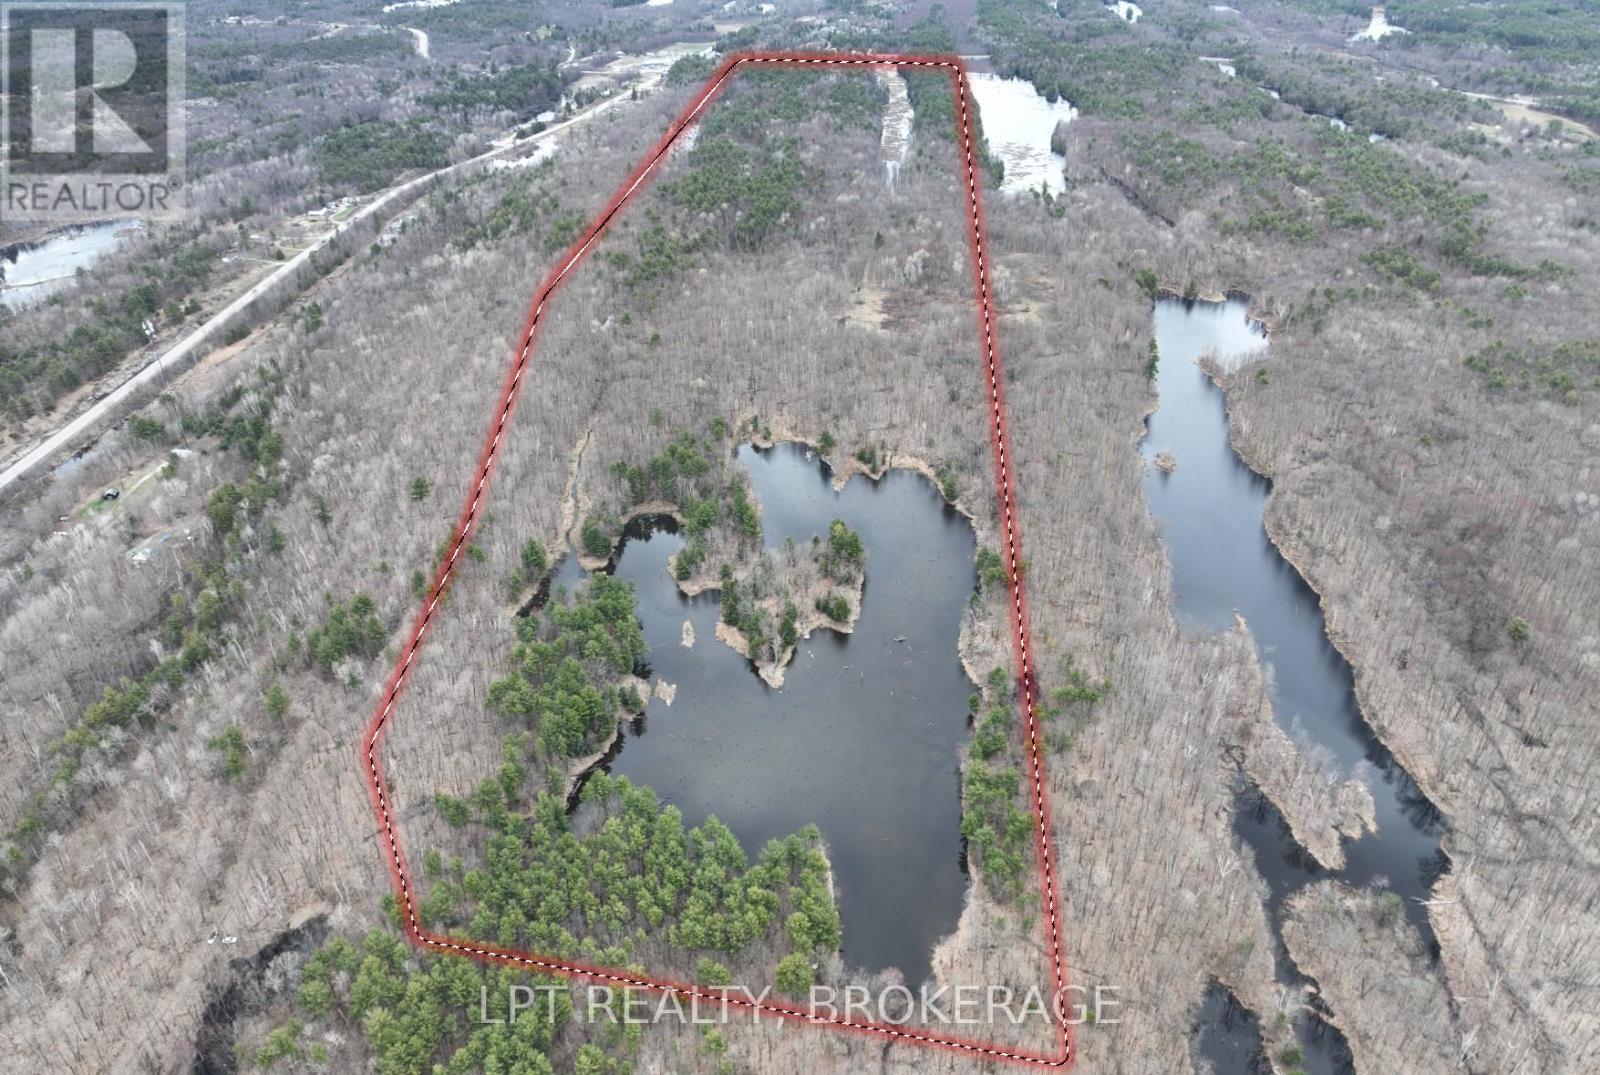
0 Old Sulphide Road
Tweed, Ontario
This 71.92 acre wooded property has access to the Trans Canada Trail. The property has a large pond and is ideal for outdoor enjoyment with your own private retreat. Zoning is rural with possibility of having your secluded off-grid dwelling, hunting camp, or seasonal cottage. ATV, Walk, all things outdoors. In the heart of Addington Highlands, you will find the rural community of Kaladar located south of HWY 7 and County Rd. 41. Call today for your private viewing. Access: Road from Kaladar. It is near a shipping container. You have to follow it. There i also a way in off the trans canada trail. The road is being used as a driveway, its paved near the road. Its near the Kaladar sign. (id:47351)
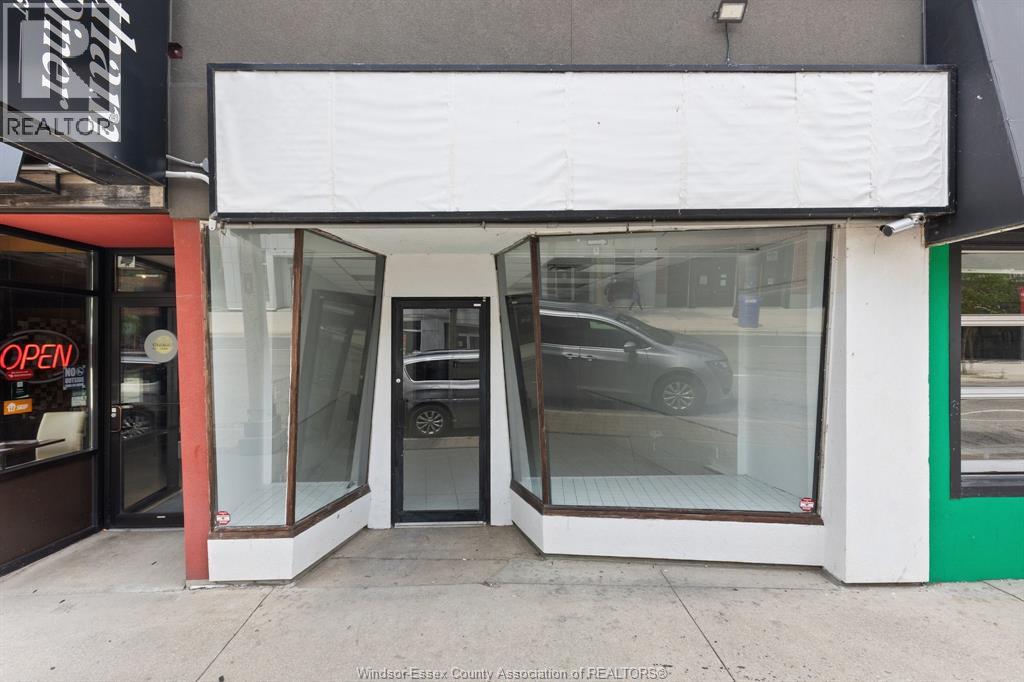
37 Chatham Street East
Windsor, Ontario
700 sq. ft. of commercial space is available in a convenient downtown location. This versatile unit would be a great fit for a salon, barbershop, studio, office, or other small business. This is a great opportunity to bring your business to the heart of the city. Additional rent is budgeted at $11.00 per sq. ft. for 2026 and includes water. The tenant is responsible for gas and electricity. Call today to book your personal tour! (id:47351)
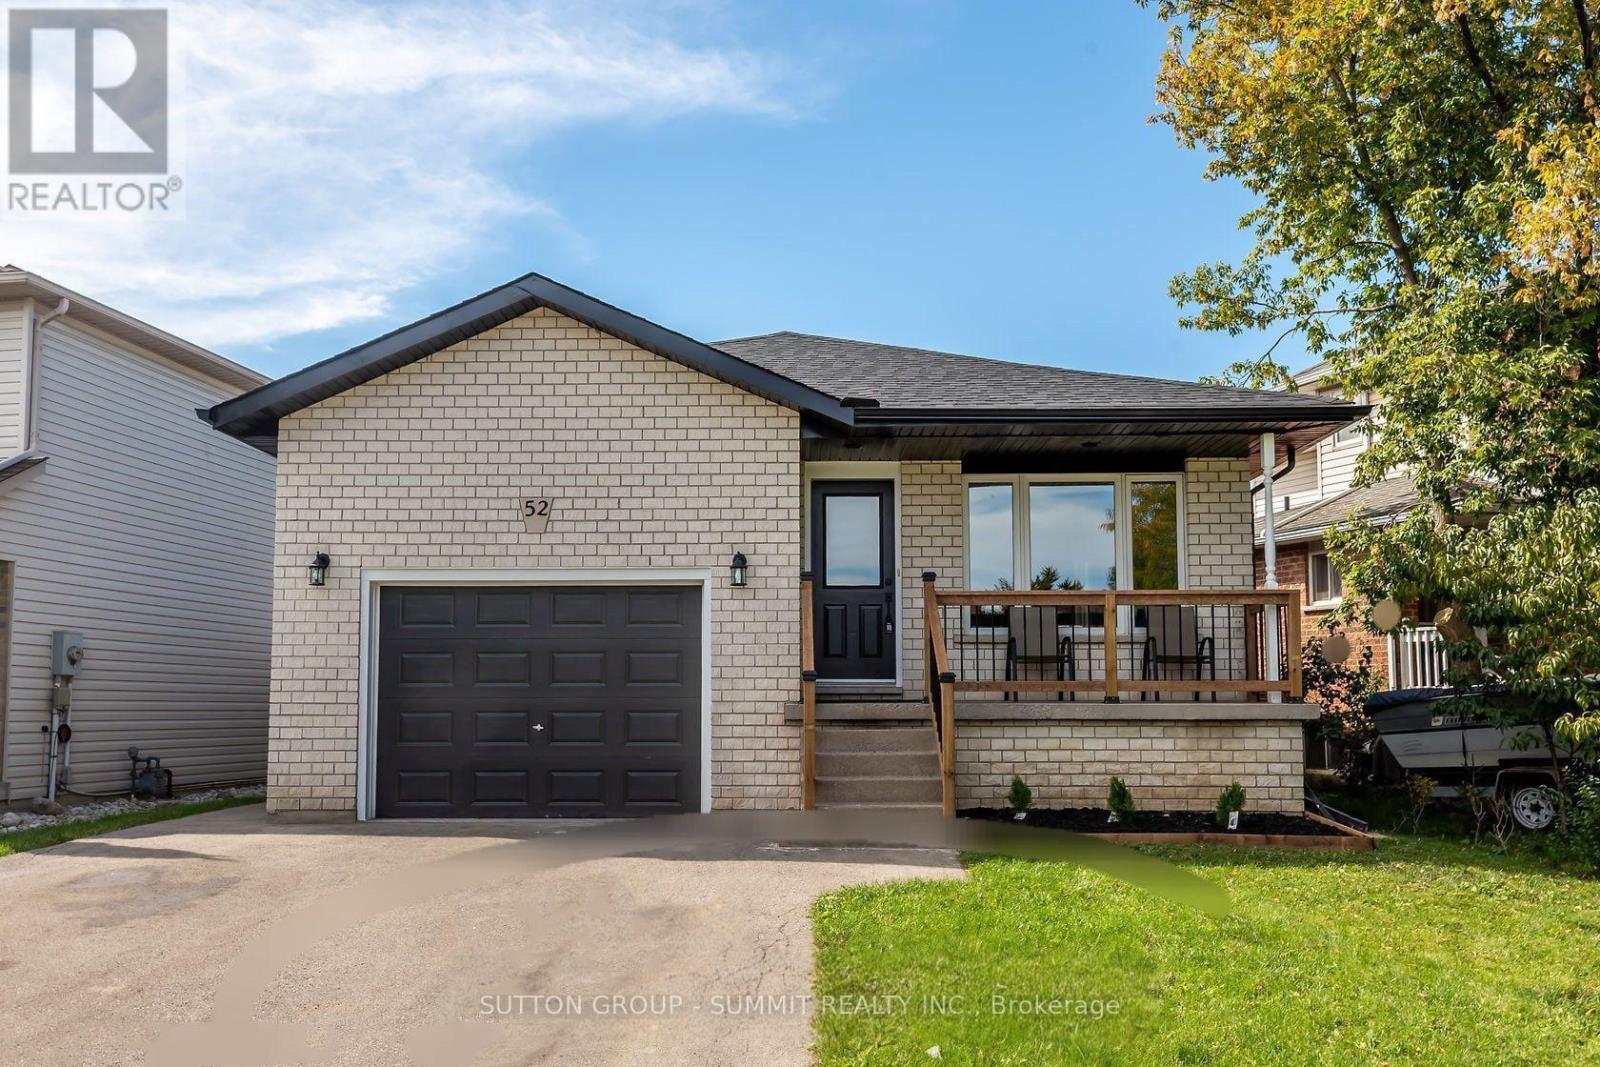
52 Marion Street
Hamilton, Ontario
FULLY RENOVATED 3 BEDROOM BASEMENT APARTMENT LOCATED IN THE MOST SOUGHT AFTER MOUNT HOPE AREA NEAR HAMILTON AIRPORT, WITH TOP QUALITY LAMINATE FLOORING, QUARTZ COUNTERTOP, S/S APPLIANCES ABOVE GRADE WINDOW, FULL 4 PIECE BATH.THIS BASEMENT HAS ITS OWN SEPARATE ENTRANCE AND LAUNDRY FACILITY, CLOSE TO ALL AMENITIES AIRPORT,SCHOOL,CHURCH,RECREATIONAL CENTRE, GOLF COURSE, SHOPS AND MALL,AND MAJOR HIGH WAY EASY TO SHOW, UNIT IS VACANT MOVE IN READY. (id:47351)
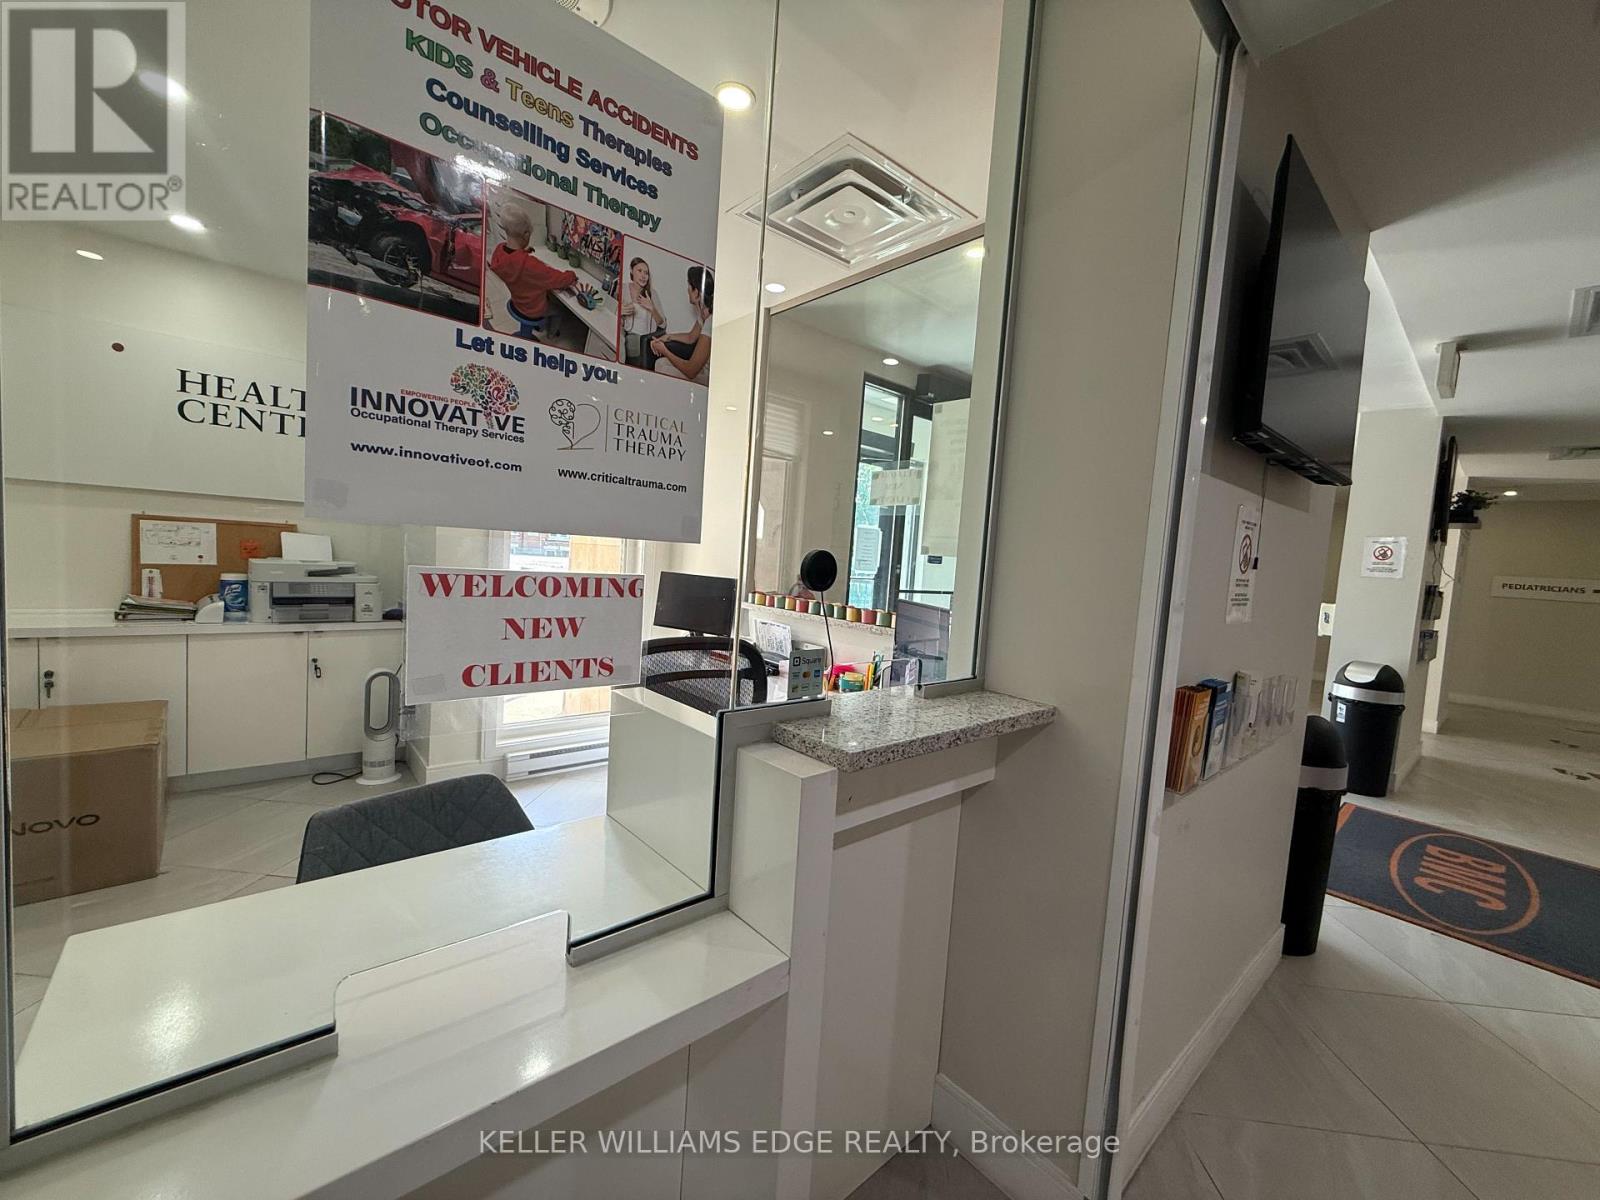
51 Benton Street
Kitchener, Ontario
Exceptional opportunity to sublease 1,479 sq. ft. bright professional office space within Benton Medical & Urgent Care at 51 Benton Street. This CR3-zoned commercial space is currently configured for therapy services. The thoughtfully designed layout features a spacious reception and waiting area, four private treatment/examination rooms, two additional consultation rooms, a small open gym or rehabilitation area, dedicated storage, a private staff washroom, and an accessible washroom located off the reception area. The building is home to established medical professionals, with all current tenants operating within the healthcare field. Ample on-site client parking is available, with dedicated staff parking conveniently located across the street and included. Weekly cleaning of the common medical areas is included. Sublet expires November 30th, 2029 (id:47351)
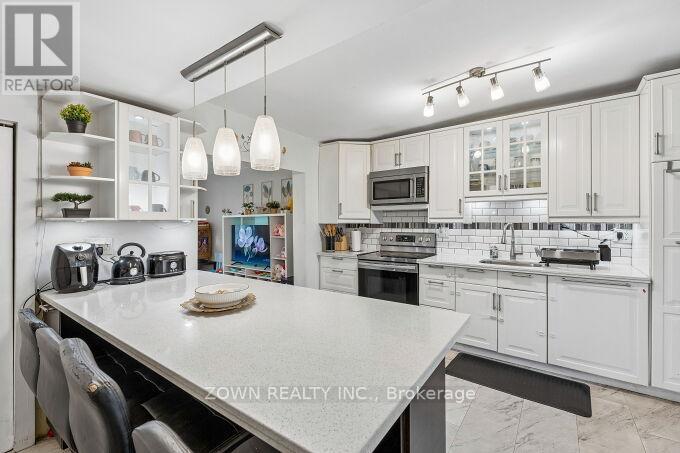
6 Albany Avenue
Hamilton, Ontario
Welcome to 6 Albany Avenue - a beautifully updated 3-bedroom, 1-bathroom home offering the perfect blend of charm, comfort, and modern upgrades. Ideal for first-time buyers, young families, or investors, this warm and inviting property is move-in ready and thoughtfully designed for everyday living.Step inside to discover a bright and functional semi-open concept layout featuring stylish finishes throughout. The main floor offers a welcoming living and dining area that flows seamlessly into the updated kitchen, complete with quartz countertops, subway tile backsplash, stainless steel appliances, and ample cabinetry.Upstairs, you'll find three cozy bedrooms enhanced with new flooring, subflooring, and baseboards (2024), along with a beautifully renovated 4-piece bathroom featuring hardwood-style tile flooring, an updated vanity and cabinet, and modern lighting (2024).The fully fenced backyard provides a private outdoor retreat, complete with a covered deck perfect for relaxing or entertaining. A stunning cherry blossom tree adds seasonal beauty and privacy, while freshly laid sod (2025) enhances the outdoor space. At the front of the home, a mature Eastern Redbud tree creates exceptional curb appeal.Conveniently located in a family-friendly neighbourhood between Barton St. E and Cannon St., this home is within walking distance to schools, parks, transit, the Hamilton East EarlyON Child & Family Centre, and everyday amenities including Walmart, Metro, and LCBO.Filled with warmth, character, and tasteful updates throughout, 6 Albany Avenue is a wonderful place to call home. (id:47351)
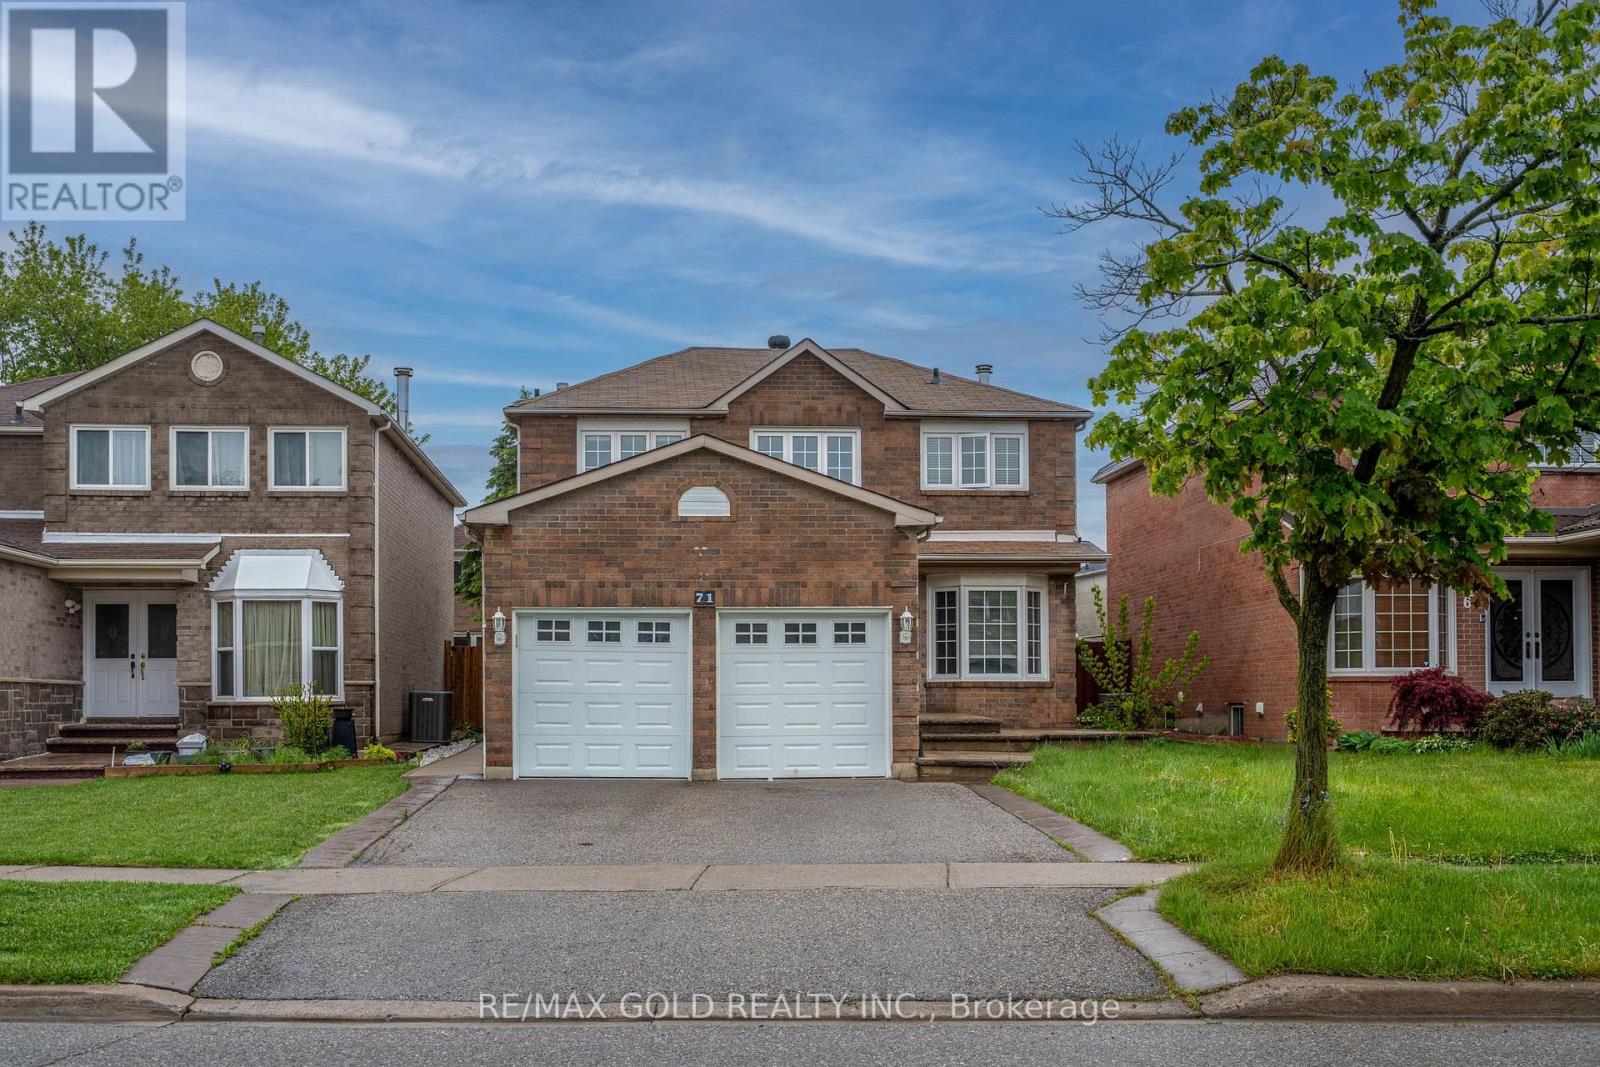
71 Ravenswood Drive
Brampton, Ontario
Beautifully upgraded 4 bedroom detached home in a prime location near Sheridan College, the community recreation center, library, and Nanaksar Gurudwara Sahib. This well-maintained property features extensive updates. The main floor offers hardwood flooring, an elegant oak staircase, and pot lights, while the upper level is fully carpet-free with quality laminate flooring for a modern look. Recent upgrades include a brand-new AC (2025), new furnace (2025), and a renovated kitchen. A must-see home in a fantastic neighborhood! (id:47351)
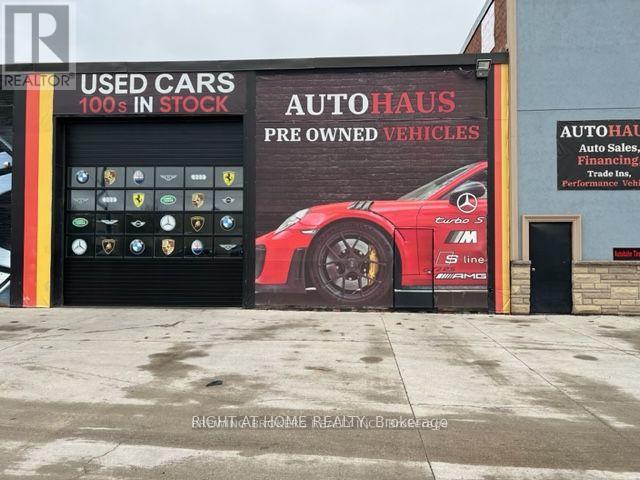
1c - 98 Rutherford Road S
Brampton, Ontario
OMVIC Approved Location! Total Aprox. Area 6400 Sq.Ft. Located On A Busy Plaza With High Traffic Flow From Rutherford Rd., Brampton, Surrounded By AAA Tenants. Minutes Away From Hwy 410. Allows Various Usages Including Automotive, Truck/Mechanic Shop, Warehouse, Manufacturing. Outdoor Parking Available For 9 Vehicles, Inside Parking Fits 32 Vehicles! Unit Fully Renovated With Huge Outside Sign Facing Major Street, Apex Flooring! Do Not Approach Unit Without Appointment! (id:47351)
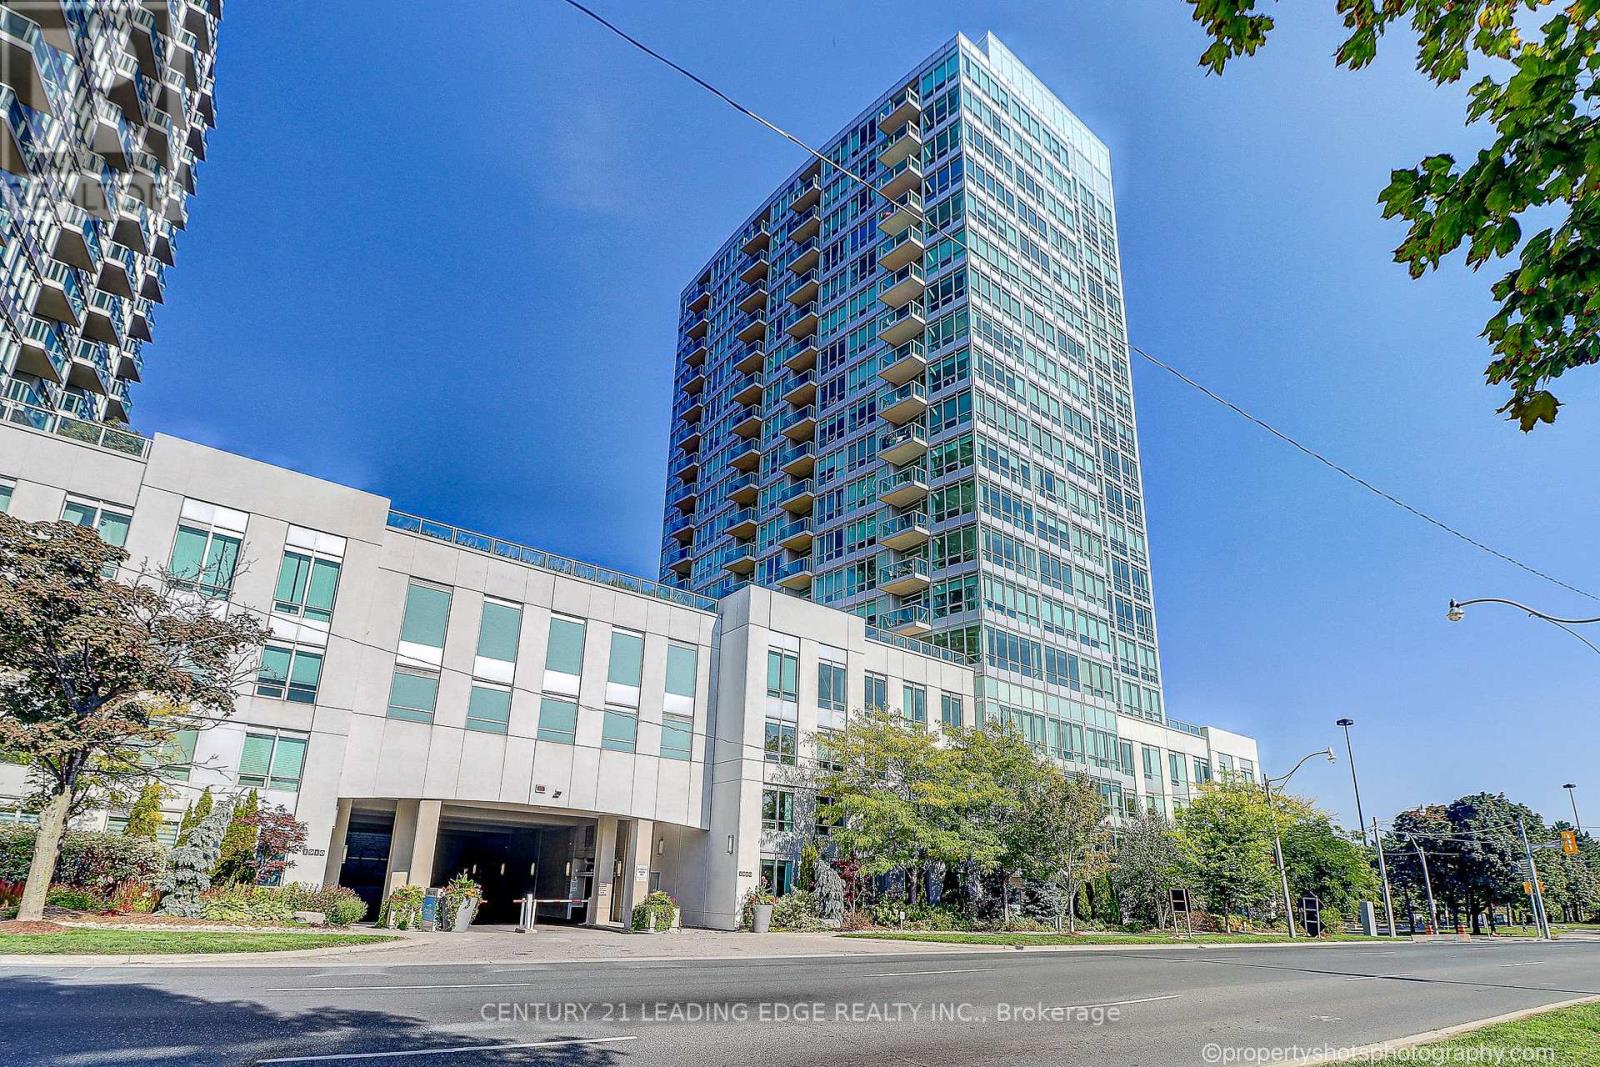
303 - 1900 Lakeshore Boulevard
Toronto, Ontario
Waterfront Living at Park Lake Residences! Furnished and move-in ready, bright and spacious 2- bedroom, 1-bathroom south facing condo offering stunning views of Lake Ontario. Floor-to ceiling windows flood the space with natural light, creating a warm and inviting atmosphere. This unit features an open-concept layout, modern finishes, and comes fully furnished for ultimate convenience. Enjoy sleek stainless steel appliances, ample storage, and a comfortable living space perfect for relaxing or entertaining. Residents enjoy top-tier building amenities including a concierge, fitness centre, rooftop terrace, party/meeting room, and visitor parking. Ideally located just steps from the lake, beach trails, High Park, and TTC, with quick access to the Gardiner Expressway and minutes to downtown-this is urban living at its best. (id:47351)
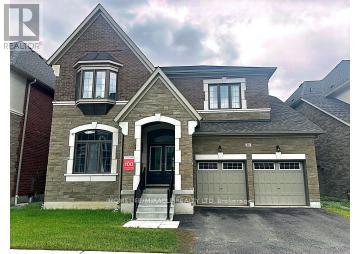
86 James Walker Avenue
Caledon, Ontario
This stunning 4596 sqft Luxury Upgraded Home with Home walk out Basement! the ' Columbus' model in castles of Caledon features an open concept layout. Full of luxury features & finishes- hardwood whole house, porcelain tiles on main floor , upgraded kitchen cabinets, 7 inch baseboard & 7 inch crown molding , %spacious bedroom on 2nd floor +Loft .Each bedroom features ensuite. (id:47351)
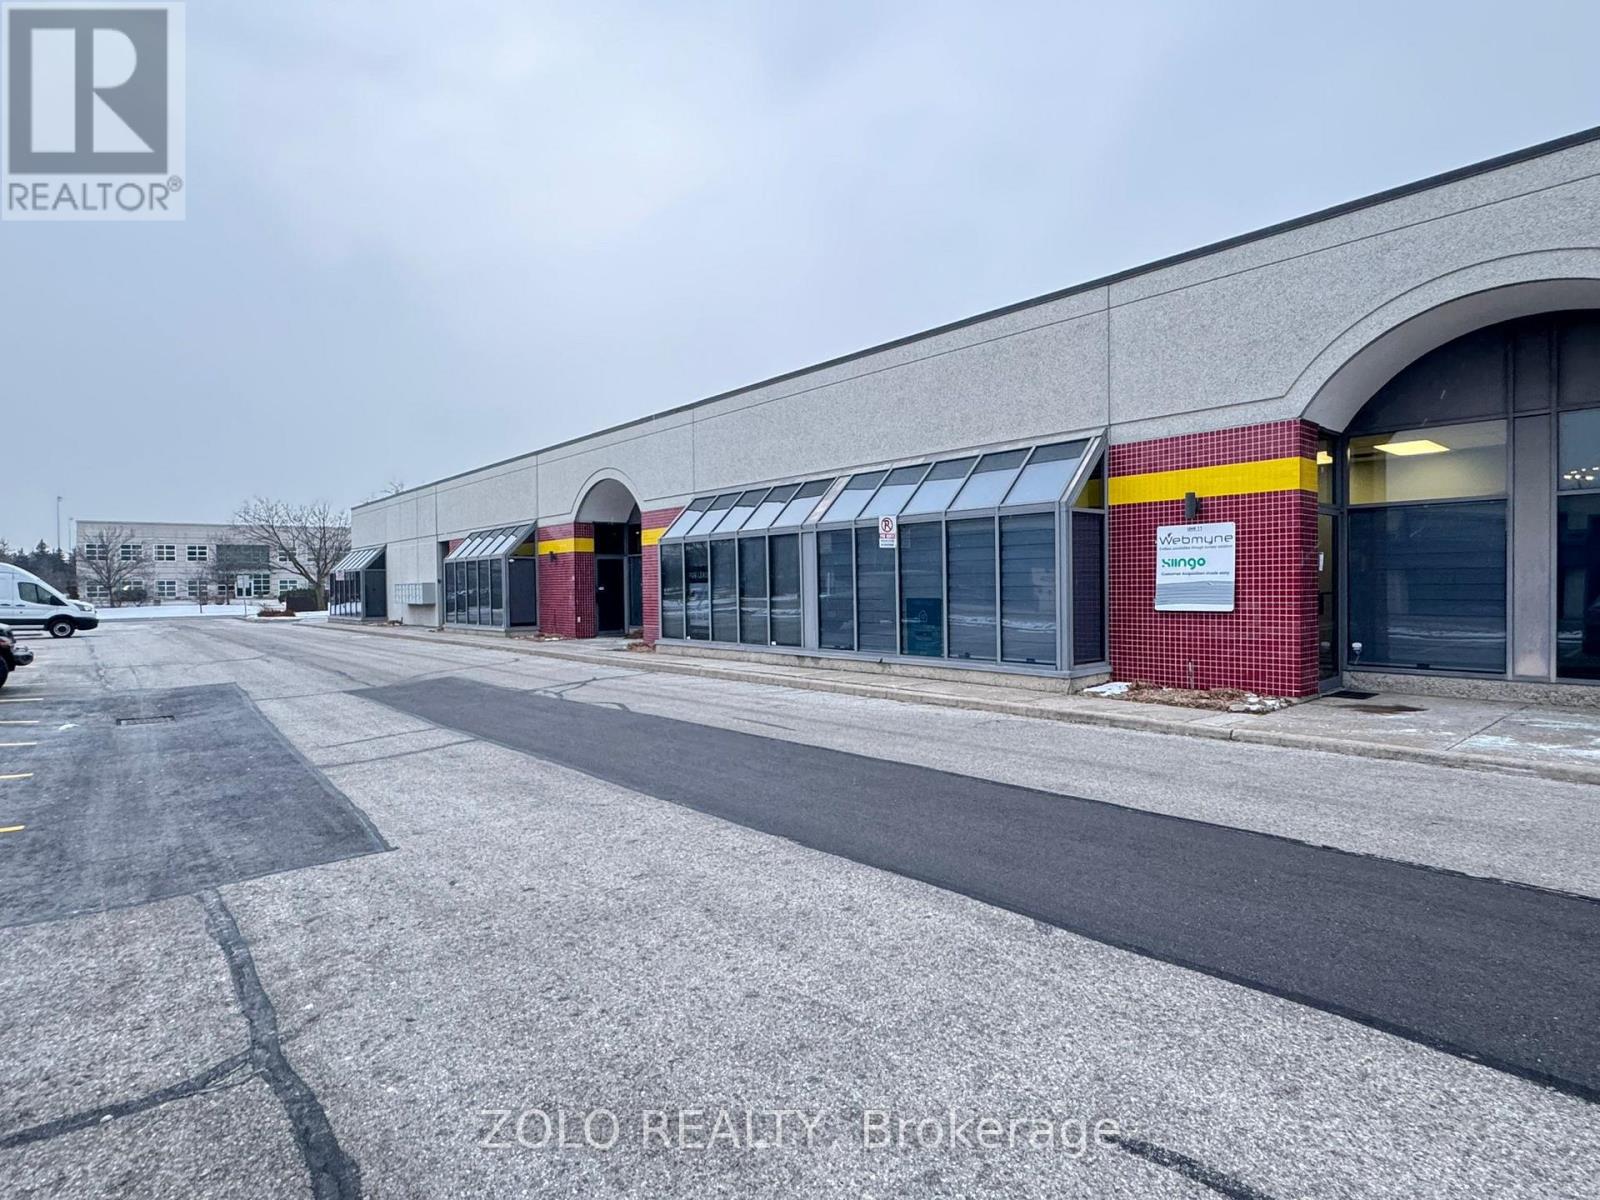
11 - 5225 Orbitor Drive
Mississauga, Ontario
REMARKS)****AMAZING OPPORTUNITY*** to own a perfectly located OFFICE Space which is ideally located in the Airport corporate center - a hub known for professional offices and commercial enterprises housing technology firms, financial services, and logistics companies. The space is Equipped with (2) Two Executive Cabins, 5 to 6 work stations, a conference room, a pantry, Large storage area & ***2 Renovated Washrooms***. This ground level unit with large floor to ceiling windows in the front, and painted in neutral grey color makes it an ideal place to start running your operation from the moment you step in. The Ample, Free parking space on site in front of the Unit is an added bonus especially suitable for car rental companies,warehousing etc. . Located near key highways, including Highway 401, 427, and 403, it offers excellent connectivity to the Greater Toronto Area and beyond. The area is well-served by Mississauga Transit (MiWay) and connections to the Toronto Transit Commission (TTC), ensuring good accessibility for employees and clients. NOT to be missed - A perfect prime office spot !!!! (id:47351)
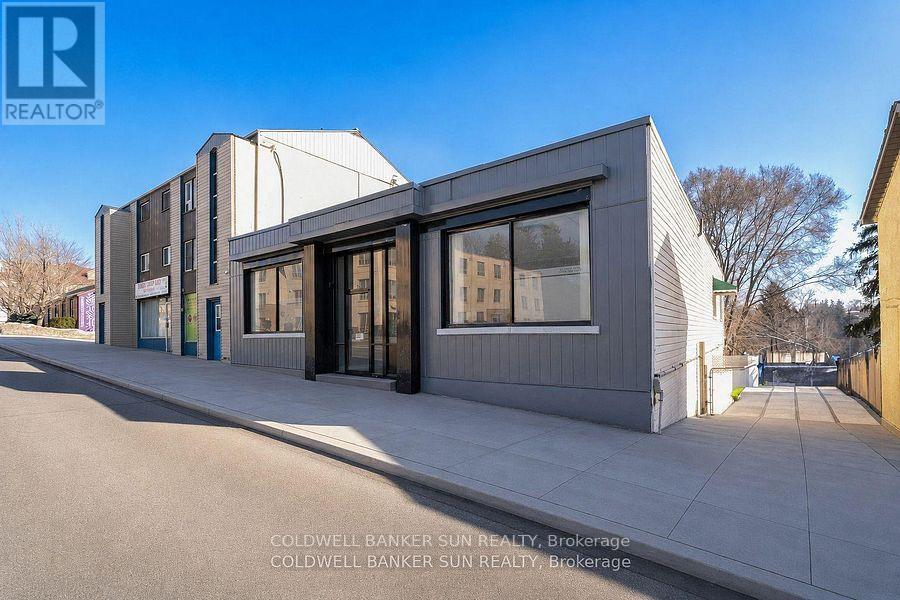
290 Dundas Street
Woodstock, Ontario
Beautifully Renovated Central Commercial Zone C5 Unit with Mixed-Use Zoning! This spacious 3487.50 sq. ft. main-floor unit offers multiple offices, a reception area, a common work area, a meeting room, a filing room, A rough in kitchenette two bathrooms, and two staircases leading to city-approved indoor 5 +legal parking. Over $300,000 has been invested in renovations, including five legal indoor parking spots equipped with two HRVs, a CO sensor, an automatic door opener, and a separate heated furnace. Additional upgrades include a new flat roof with warranty, a new furnace, a new garage door, updated flooring, fresh paint, and more. A fantastic opportunity for a versatile commercial space! The current zoning allows the following uses Doctors Office with Pharmacy, an appliance sales and service shop, an artist studio, an assembly hall, an automobile service station a bake shop, a Bank or financial institution, a bar or nightclub, a brewers retail outlet, a business or professional office, a catalogue store, a commercial club, a commercial school, a convenience store, a customer contact centre office, a department store, a drug store, a dry cleaner's distribution station, a dry cleaning establishment, an eating establishment, a finance office, a florist shop, a fraternal lodge or association, a furniture store, a health club, a laundry shop, a medical clinic. Total building area (excluding finished parking area), featuring walk-out access to the rear alley. (id:47351)

16 - 9100 Jane Street
Vaughan, Ontario
Busy Plaza In Vaughan. Space For Lease Is Shared With High Traffic Pharmacy. Space For Lease IsReserved For A Medical Clinic. Newly Renovated, New Floors, New Ceilings, New Hvac Unit, InReady To Move-In Condition. Prime Location On A Well-Traveled Road. 2 Examination Rooms & Office With Waiting Area And Shared Washroom Included. (id:47351)
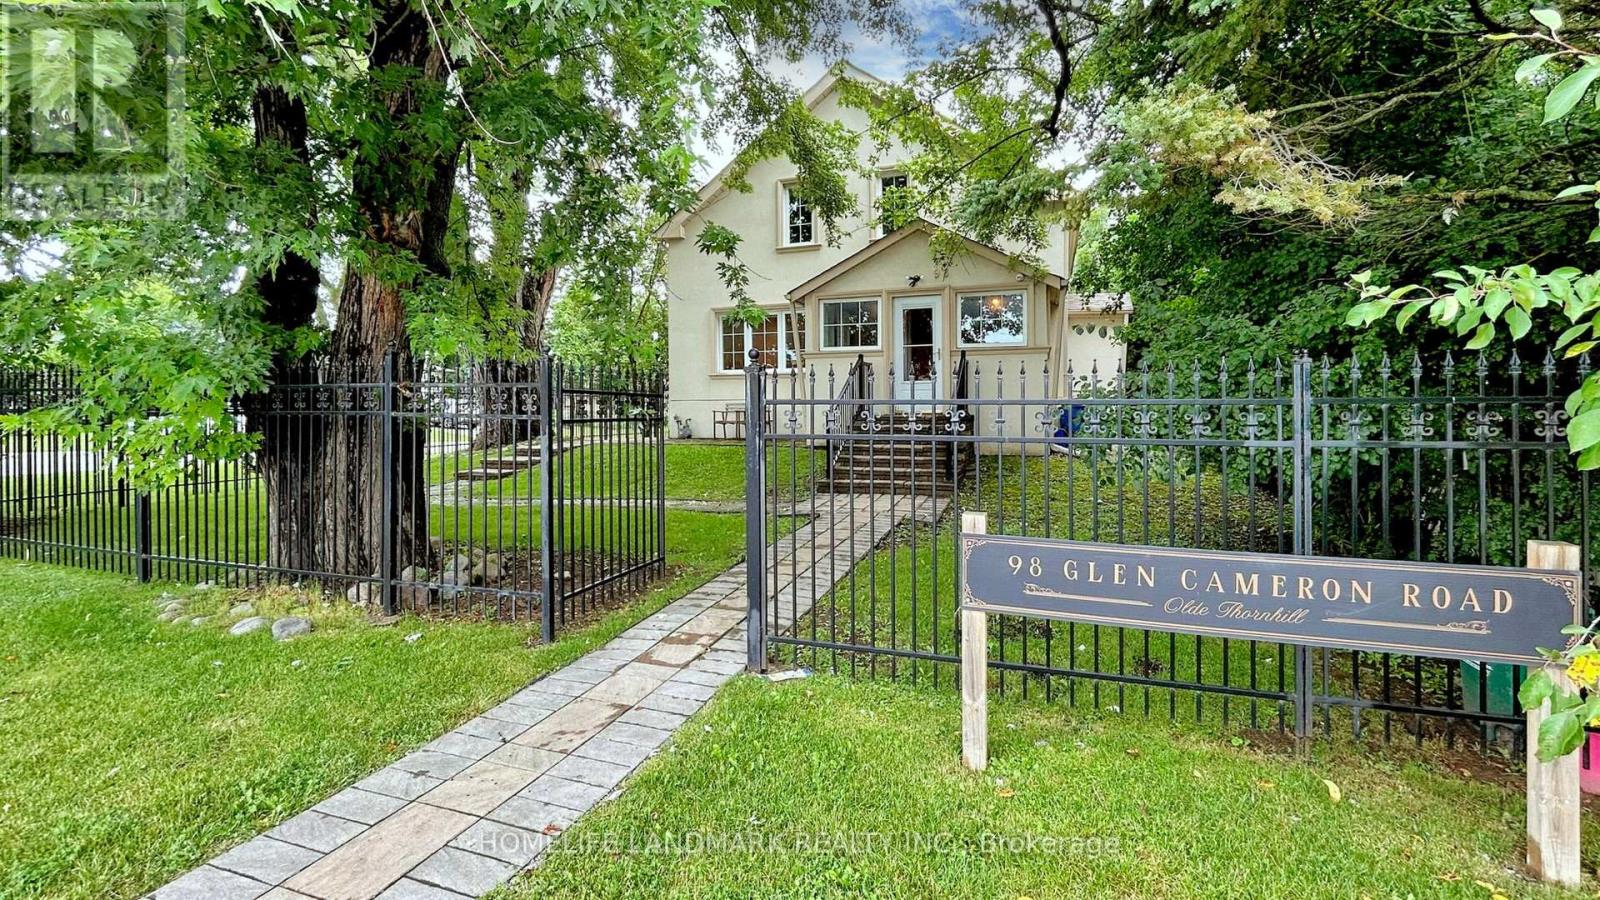
98 Glen Cameron Road
Markham, Ontario
Welcome to 98 Glen Cameron Road, a beautifully maintained two-storey home in the serene neighbourhood of Thornhill, offering 3 spacious bedrooms, including a primary bedroom with a 3-piece ensuite bathroom, and 3 full bathrooms, one of which is conveniently located on the main floor. The home features elegant hardwood flooring on both the main and upper floors, a modern kitchen with ample counter space and sleek cabinetry, a cozy living room, and a spacious family room with a walk-out to a fully fenced yard with an interlocking patio, perfect for outdoor entertaining. Unique selling points include two double-car driveways and a versatile accessory building in the backyard with two entrances and laminate flooring, which has the potential to be converted into a garden suite, ideal for a home office, studio, or guest suite. Located near excellent schools, including E.J. Sand Public School and Thornhill Secondary School, as well as public transportation, parks, shopping centres, and two major golf clubs The Thornhill Club and the Ladies' Golf Club of Toronto this move-in-ready home combines elegance, practicality, and convenience. (id:47351)
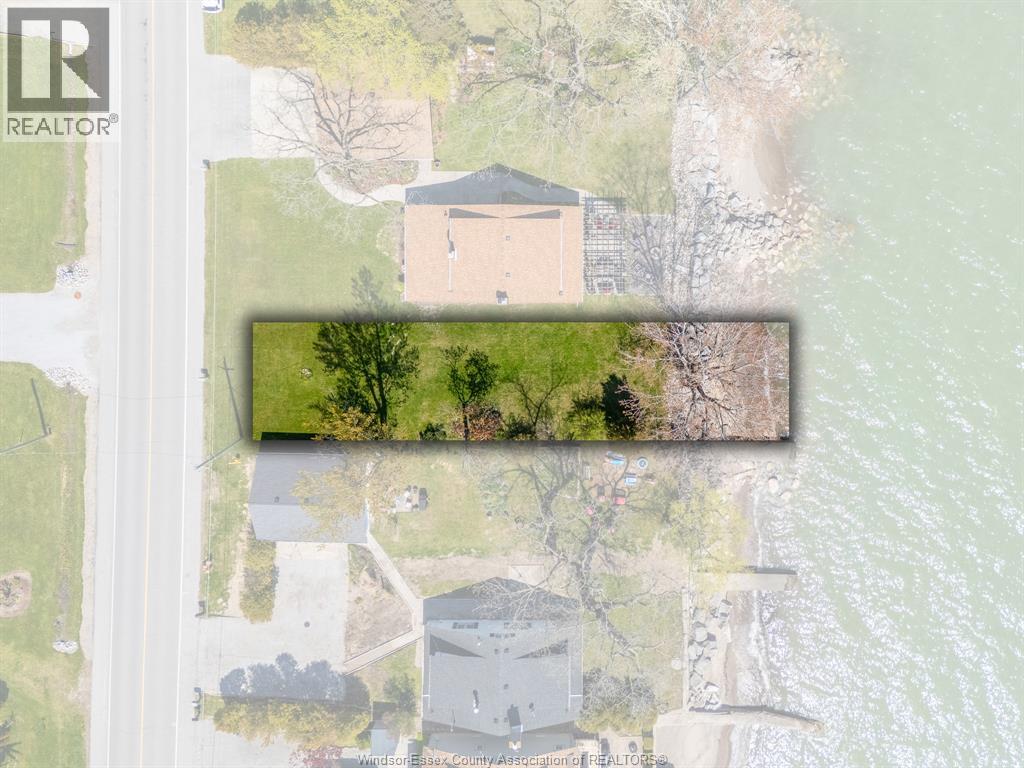
V/l Heritage Road
Kingsville, Ontario
Buildable waterfront lot with an engineered shoreline. Purchase together with MLS® # 26017725 for an impressive 120 ft of total waterfront frontage, offering endless possibilities to create a luxury waterfront estate, multi-generational property, or legacy home. This rare parcel provides the perfect canvas to build the custom home you've always envisioned while enjoying breathtaking lake views, spectacular sunrises, and the peaceful lifestyle that only waterfront living can provide. Opportunities like this are few and far between. (id:47351)
308 - 745 New Westminster Drive
Vaughan, Ontario
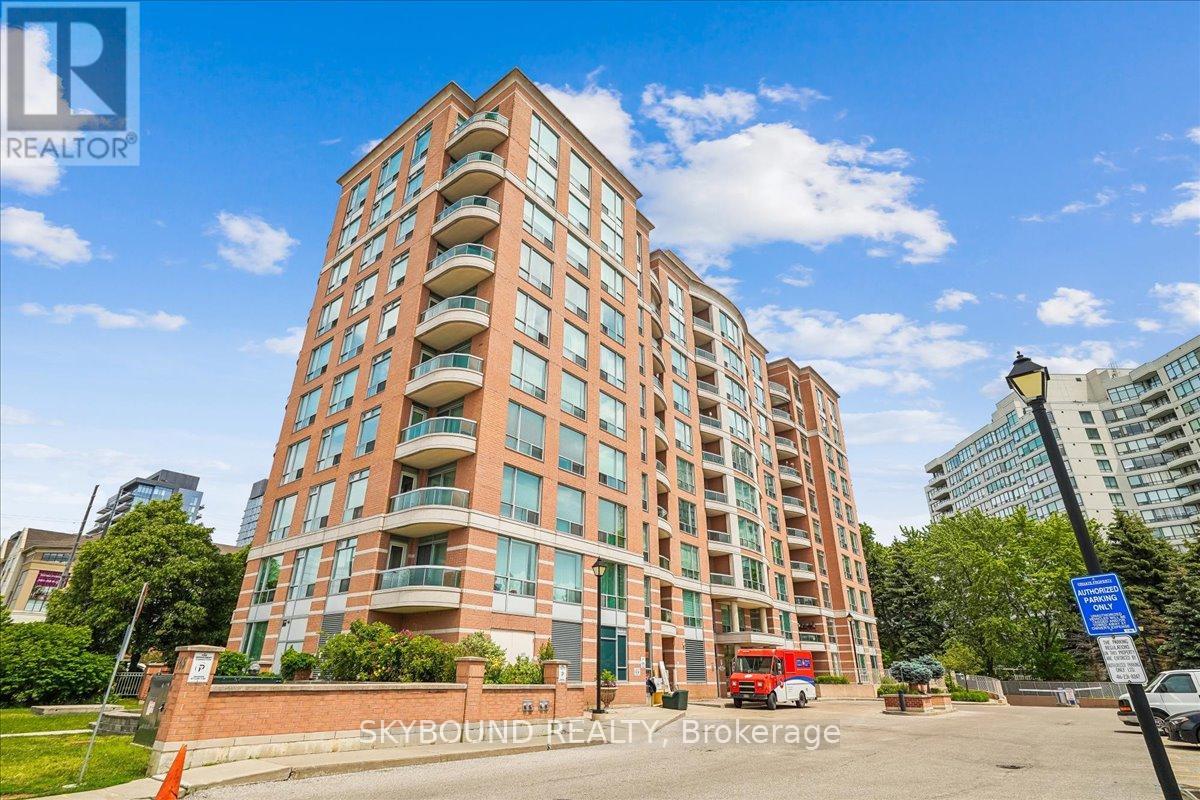
Welcome to The Residence of Beauclaire, a well-established Thornhill community, known for its mature surroundings, excellent management, and many long-term residents who have happily called this pet-friendly building home for years. As an end unit, this light-filled and airy suite offers an added sense of calm and quiet. Tucked among mature evergreen trees, the peaceful outlook provides year-round greenery, privacy from neighbouring buildings, and a connection to nature that is increasingly hard to find in condo living, especially at a higher floor. Enjoy your morning coffee while taking in the treetop views, or unwind at the end of the day in a space that feels pleasantly removed from the hustle and bustle below. The bright and functional layout and modern finishes makes excellent use of space, while the large windows bring lots of natural light into the home. The treed setting creates a feeling of escape from the city while everything you need is still super close at hand. With a walk score of 93, residents enjoy a highly accessible neighbourhood with a fantastic selection of grocery stores, synagogues, restaurants, cafés, shopping (including Promenade Mall), and everyday essentials nearby. Nature lovers will appreciate the area's parks, trails, and cycling routes, while commuters benefit from easy access to transit and major highways. Maintenance fees include hydro and Bell Fibe internet, offering excellent value and predictable monthly costs. The building is also investing in its future, with updates currently underway to common areas including the hallways and rooftop terrace, that have already been paid for by the reserve fund. Complete with parking and locker, this is an opportunity to own a welcoming home in one of Thornhill's most established and connected communities. (id:47351)
1 West Avenue S Unit# 101
Hamilton, Ontario
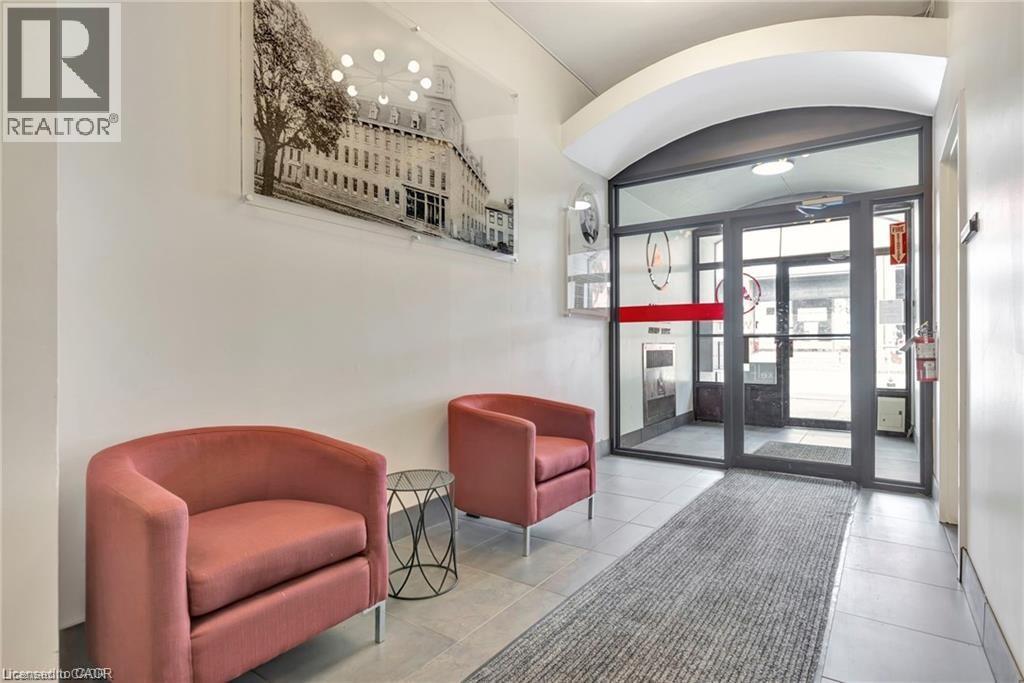
Prime Ground Floor Commercial Space for Lease – 1,204 Sq. Ft. Unit 101. Position your business for success in this bright and functional 1,204 sq. ft. ground-floor commercial unit. Featuring expansive front windows that fill the space with natural light, this inviting unit offers excellent visibility and a welcoming atmosphere for customers and staff alike. The space includes a private in-unit washroom, on-site parking, and a versatile layout suitable for professional offices, retail, wellness, or service-based businesses. An added bonus is the option to expand by an additional 984 sq. ft (unit 100), providing the flexibility to grow your business without relocating as your space requirements evolve. (id:47351)
1 West Avenue S Unit# 100
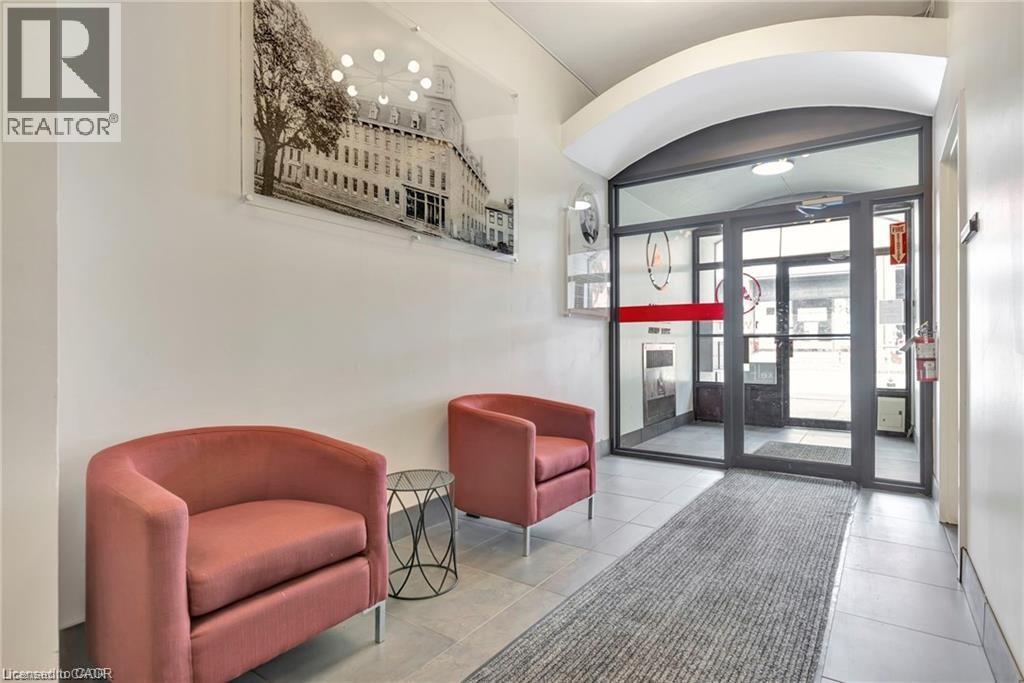
Hamilton, Ontario
Position your business for success in this bright and inviting 984 sq. ft. ground-floor commercial unit. Featuring large windows that fill the space with natural light, this versatile unit offers an open and welcoming environment ideal for a variety of professional, retail, or service-based businesses. The space includes a convenient kitchenette, two private powder rooms, and on-site parking for both staff and clients, providing exceptional functionality and convenience. Need more space? An additional 1,204 sq. ft. adjoining unit is also available, offering the opportunity to expand to a total of 2,188 sq. ft., ideal for growing businesses or those requiring additional office, retail, or showroom space. Whether you're expanding your business or launching a new venture, this well-appointed space offers excellent visibility, accessibility, and flexibility to meet your needs. (id:47351)
22 Picton Street E
Hamilton, Ontario
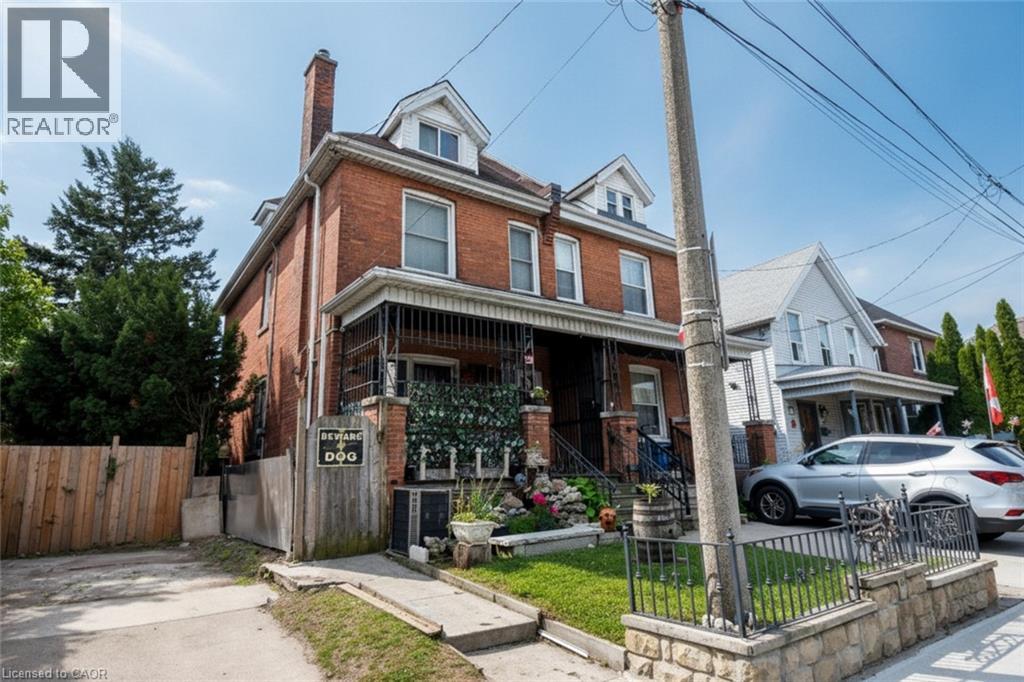
Solid brick 3-bedroom home sits steps from top local schools, Bayfront Park, the waterfront, and James St North. It is a truly great place to raise a family! Offset your mortgage with the existing, rented bachelor apartment, or use it for extended family. The unfinished attic featured roughed-in electrical and plumbing for an extra bathroom - perfect for a spectacular primary suite. Enjoy absolute peace of mind with major mechanical updates: 4-year-old roof, updated copper plumbing (4 years), 100-amp breakers, and a solid 15 year furnace. Walk to neighbourhood festivals, schools, and transit from this West Harbor gem! (id:47351)
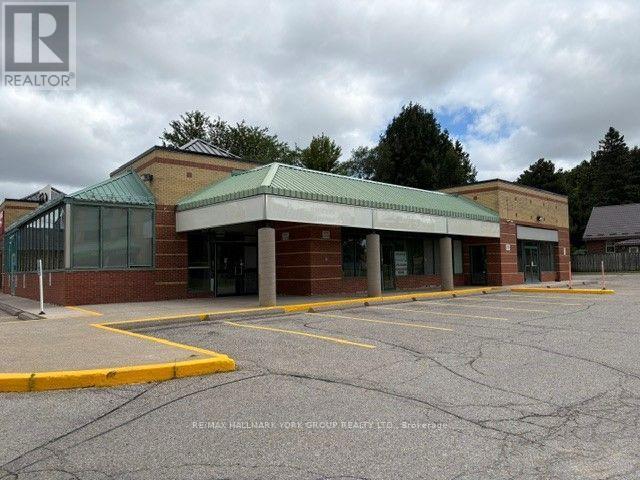
2 - 14879 Yonge Street
Aurora, Ontario
High Profile Retail Plaza *4 Store Retail Plaza * Corner Location * Next to Rogers / Fido Long Term Tenants * Prime Location On Yonge St * Stop light at entrance *Public Transit at the Door * Ample Surface Parking Available* Excellent Signage Opportunities * 2397 SF *Available Immediately * Ready For Your Buildout to Fit Your Vision & Business Opportunity* 50 cent per Sq Ft increase each year in Net Rent in Year 2,3,4&5* (id:47351)
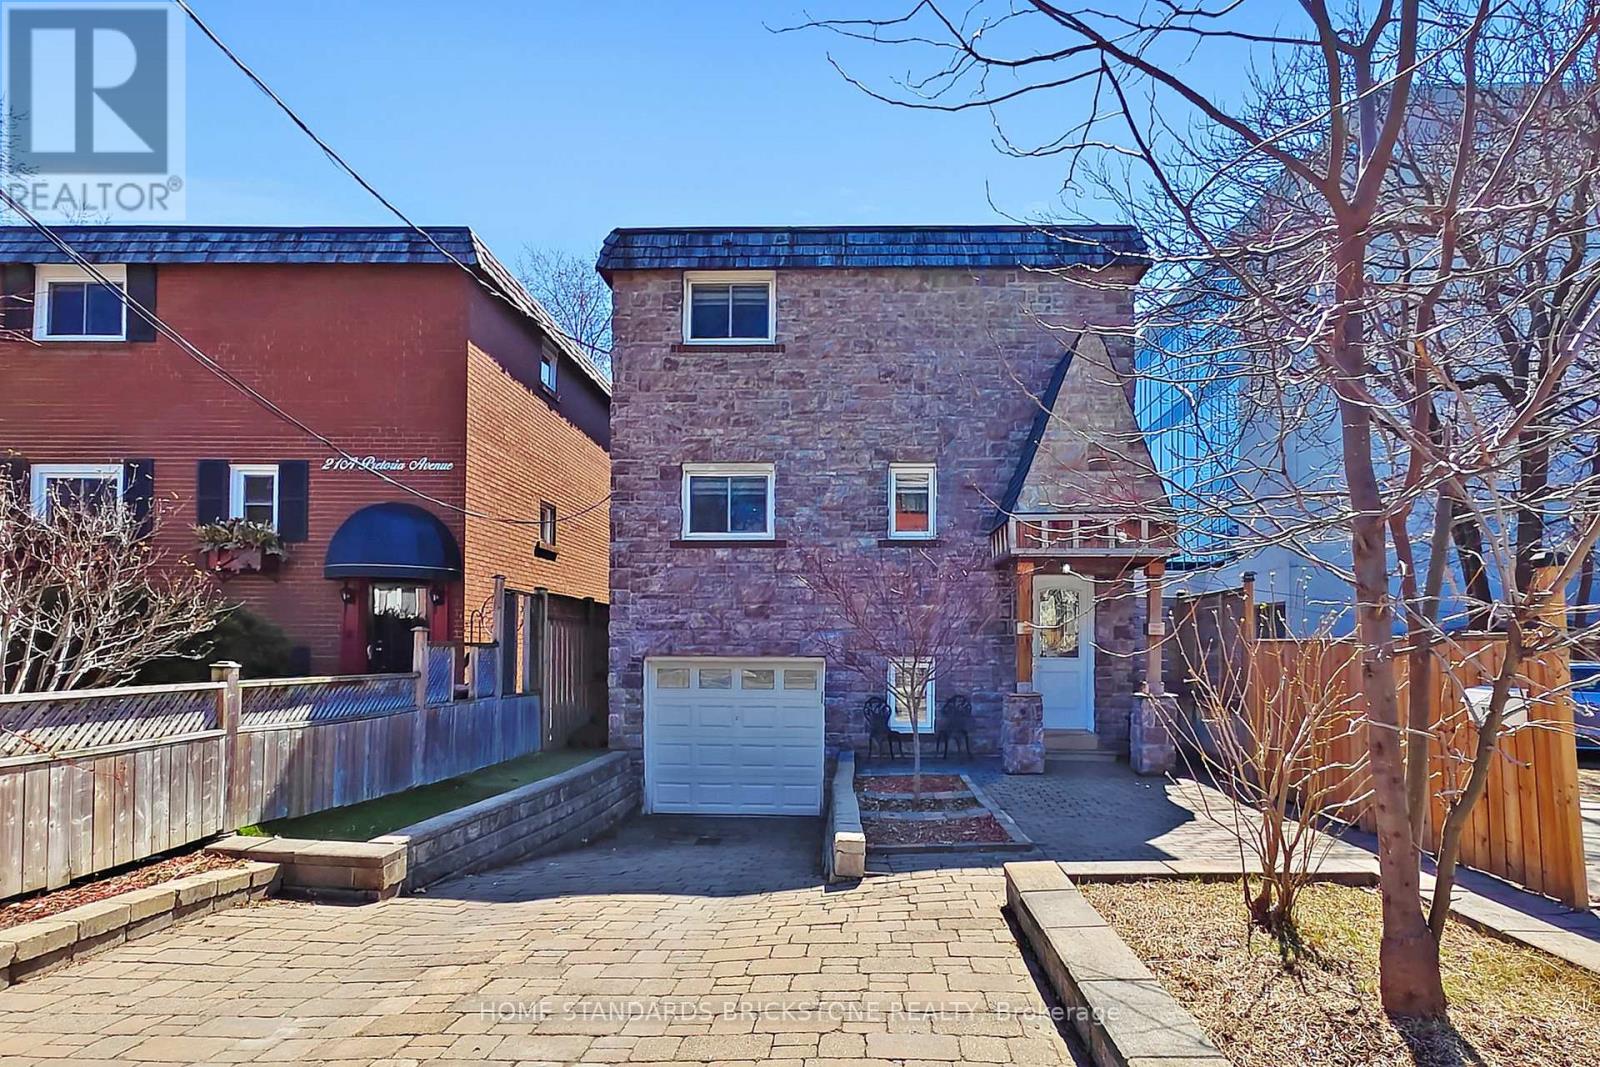
21 Pretoria Avenue
Toronto, Ontario
Welcome to 21 Pretoria Ave - a beautifully renovated detached home in Playter Estates, one of Toronto's most sought-after neighbourhoods, within the highly acclaimed Jackman School District. Ideally located just steps to the Danforth's vibrant shops, cafes, and transit, and within walking distance to the subway, as well as some of the city's best parks and top-rated schools.The open-concept main floor features a spacious living room highlighted by a stunning coffered ceiling and elegant fireplace. Hardwood flooring, pot lights, and a stylish powder room complete the space. The modern kitchen is designed for both function and style, offering a large quartz centre island, eat-in area, and stainless steel appliances.The bright walk-up basement includes a renovated bathroom, fresh paint, laminate flooring, and pot lights. (id:47351)
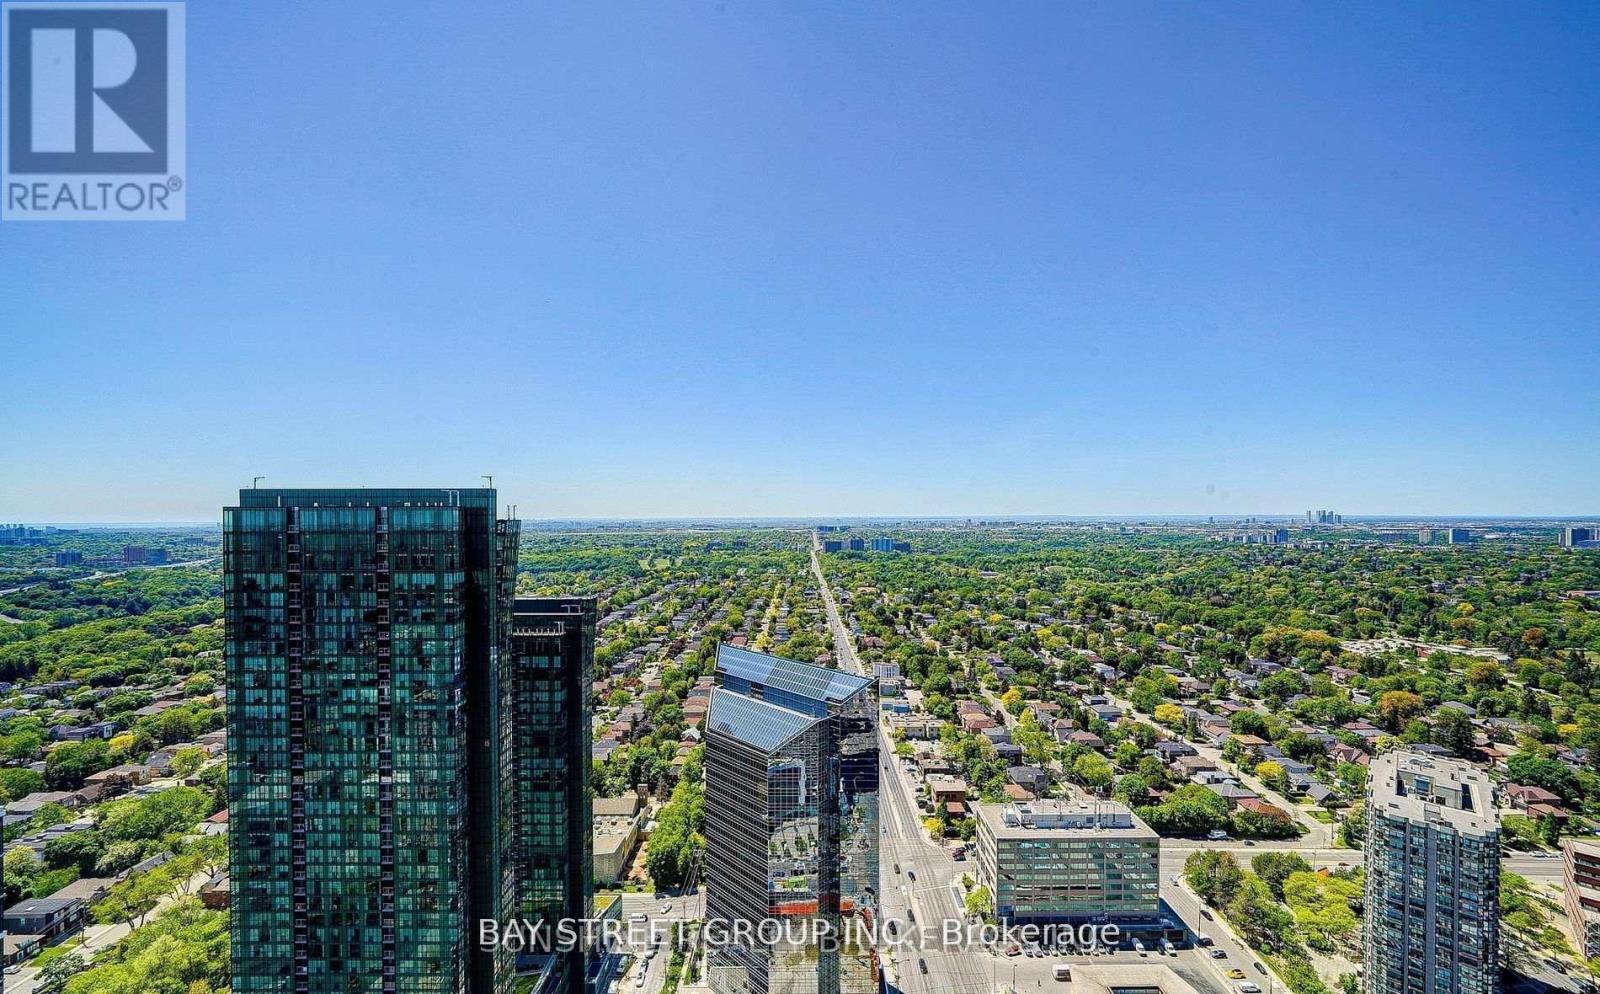
4218 - 5 Sheppard Avenue E
Toronto, Ontario
Experience the vibrant lifestyle and unbeatable energy of Yonge & Sheppard, where dining, shopping, transit, and entertainment are all just steps from your door. Iconic Hullmark Building * Luxury Living In The Heart Of Yonge St & Sheppard Ave E * Still the best condo building in the heart of the North York/ Yonge & Sheppard area. * Beautifully Upgraded 1 Bedroom + 1 Bathroom * S-T-U-N-N-I-N-G V-I-E-W From 42nd Floor with Unobstructed City View * Open Concept Living/ Dining Room, Stunning Modern Kitchen, Quartz Countertop, S/S Built-In Appliances, 9 Ft Ceilings, 3-Piece Bathroom, Primary Bedroom, Ensuite Laundry Room * With Premium Retail Offerings, Innovative Condominium Offices, And Direct Access To The 2 Lines Yonge Subway Station * Hullmark Centre Is A Focal Point Of The Yonge And Sheppard Area * Built By Trusted Tridel Development. Easy Access to 401* Rexall Pharmacy, Banks, Restaurants, Food Basics, LCBO, Tim Hortons, Mel Lastman Square, and Community Centre, North York Library, Lanugos, Winners, Shoppers, and * enjoy the vibrant energy of Yonge & Sheppard, North York's downtown. (id:47351)
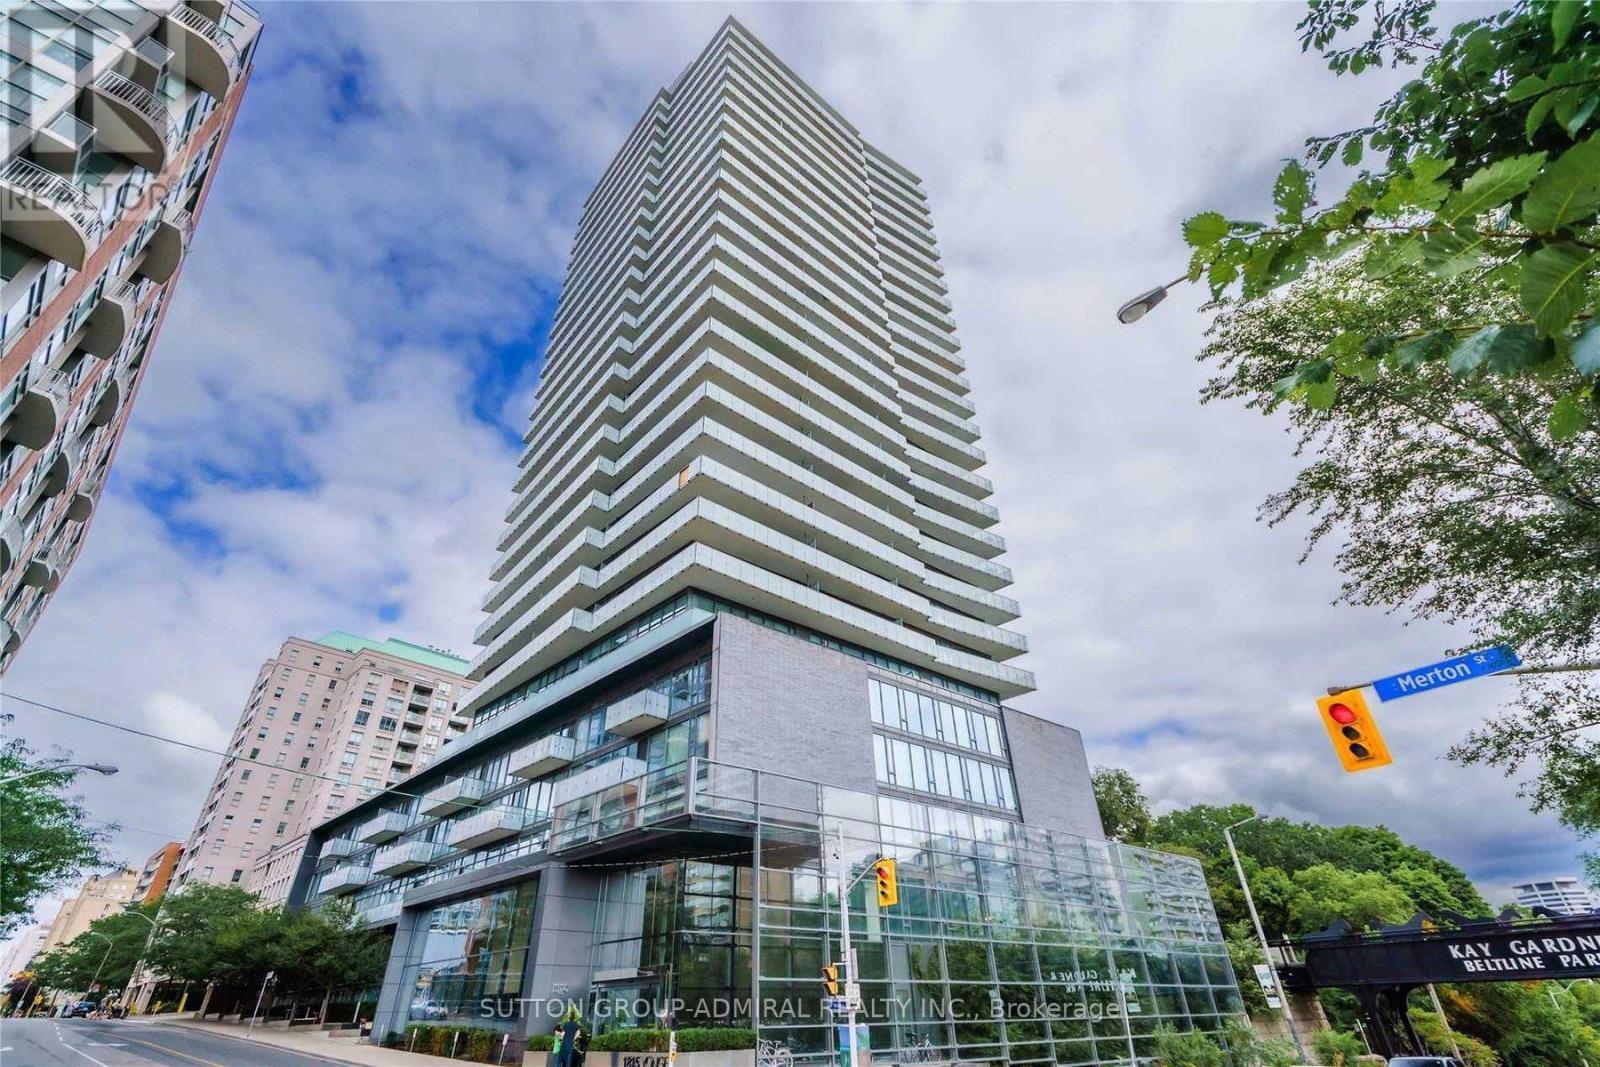
1102 - 1815 Yonge Street
Toronto, Ontario
Welcome to Suite 1102 at Myc Condos. This stunning corner residence boasts unobstructed south-facing views over Mount Pleasant and a spacious wraparound balcony, offering the perfect blend of luxury and comfort. Designed with a highly functional floor plan, this exceptional suite showcases premium custom upgrades throughout, including a sleek Scavolini kitchen and thoughtfully designed built-in storage. Ideally situated just steps from the Davisville subway station, Kay Gardner Beltline Trail, parks, shops, restaurants, and the LCBO, this coveted location offers unparalleled convenience and an exceptional urban lifestyle. Residents enjoy an impressive selection of hotel-inspired amenities, including a roof top terrace, private theatre, guest suites, and 24-hour concierge service, fitness centre and visitor parking. (id:47351)
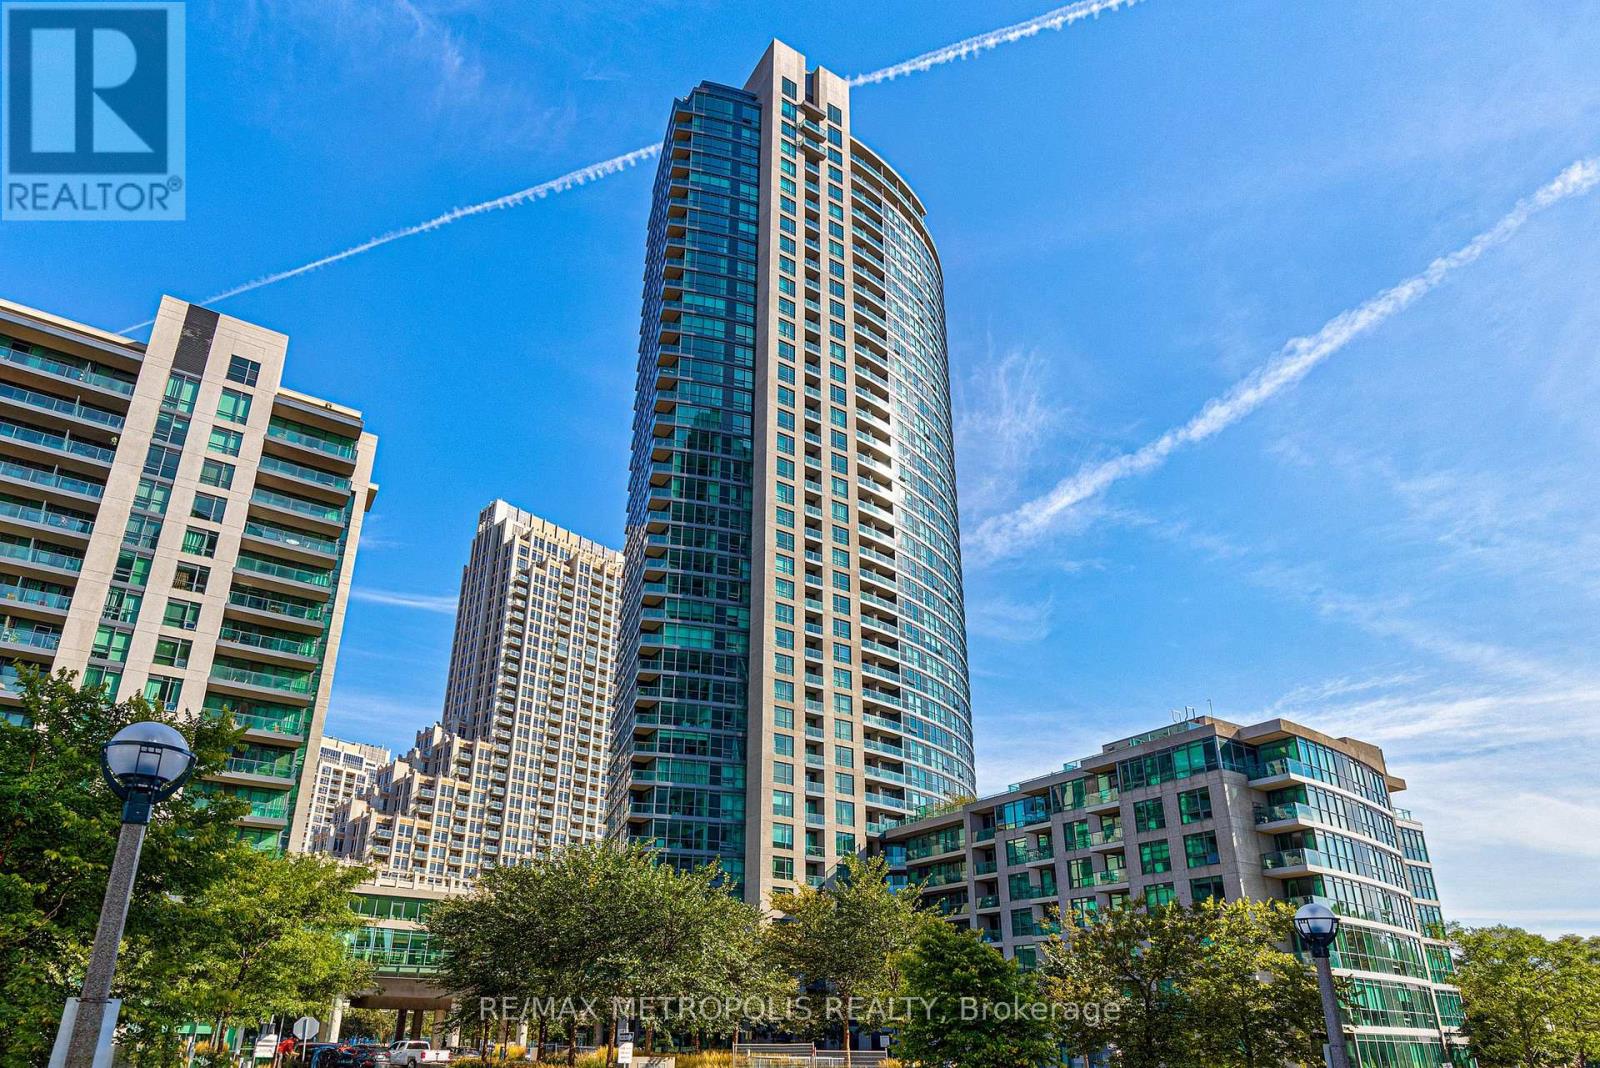
208 - 215 Fort York Boulevard
Toronto, Ontario
Bright 2+1 Bedroom, 2 Bathroom, 947 sqft suite with one parking space and one locker included. Rare layout at Neptune Condos: 9 feet ceilings, south exposure, open large kitchen with a separate living room and dining room area, and a quiet, relaxing balcony surrounded by trees. A dedicated elevator serves floors 2 through 8, so residents on these floors avoid the wait during busy times. Ideal downtown location with streetcar at doorstep and directly across the street from the lake. Walking distance to: financial district, Rogers Centre, Scotiabank Arena, Liberty Village, King West, and the new upcoming Ontario line subway station at Bathurst/King. 91 walk score, 91 transit score, and 98 bike score. Condo amenities include: 24hr concierge, Indoor Pool, gym, yoga room, sauna, party room, guest suites, Bbq Area, and bike storage. (id:47351)
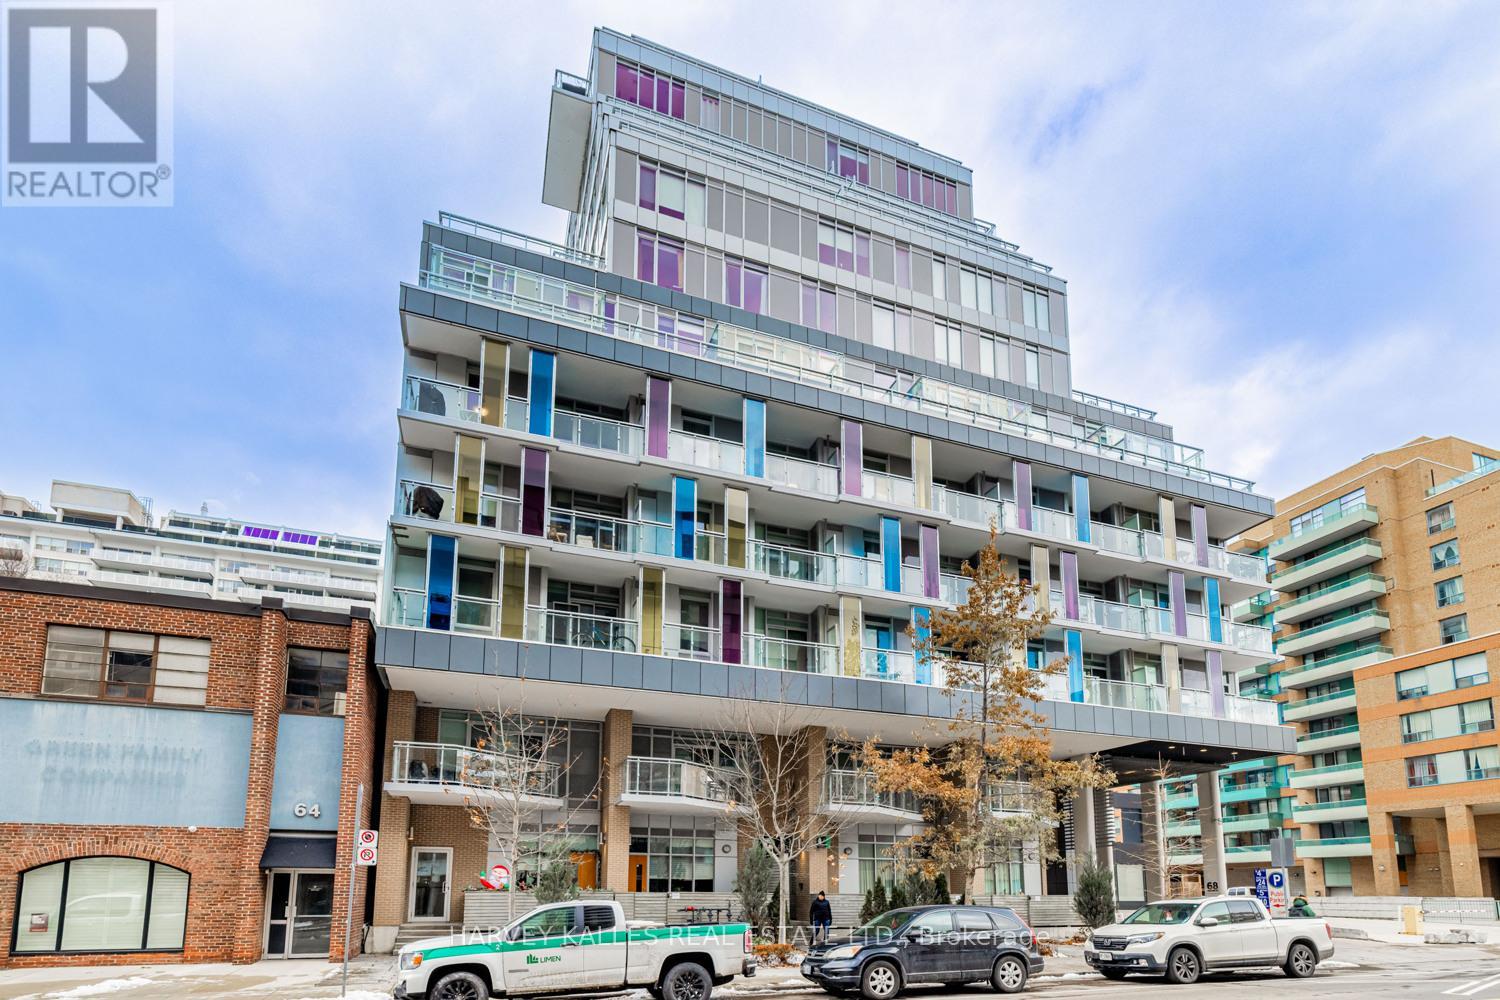
202 - 68 Merton Street
Toronto, Ontario
Beautifully located in the heart of Yonge and Merton, this stylish condo offers a mix of convenience and neighbourhood charm, just minutes from Davisville Subway and steps to the Kay Gardner Beltline Trail. This spacious one bedroom plus den, two bathroom suite features modern finishes and a well designed open concept layout. The tucked away den is perfect for a home office. The area is surrounded by shops, cafés, restaurants, and parks nearby, and residents enjoy easy access to transit and walking trails, making it a great spot to call home. (id:47351)
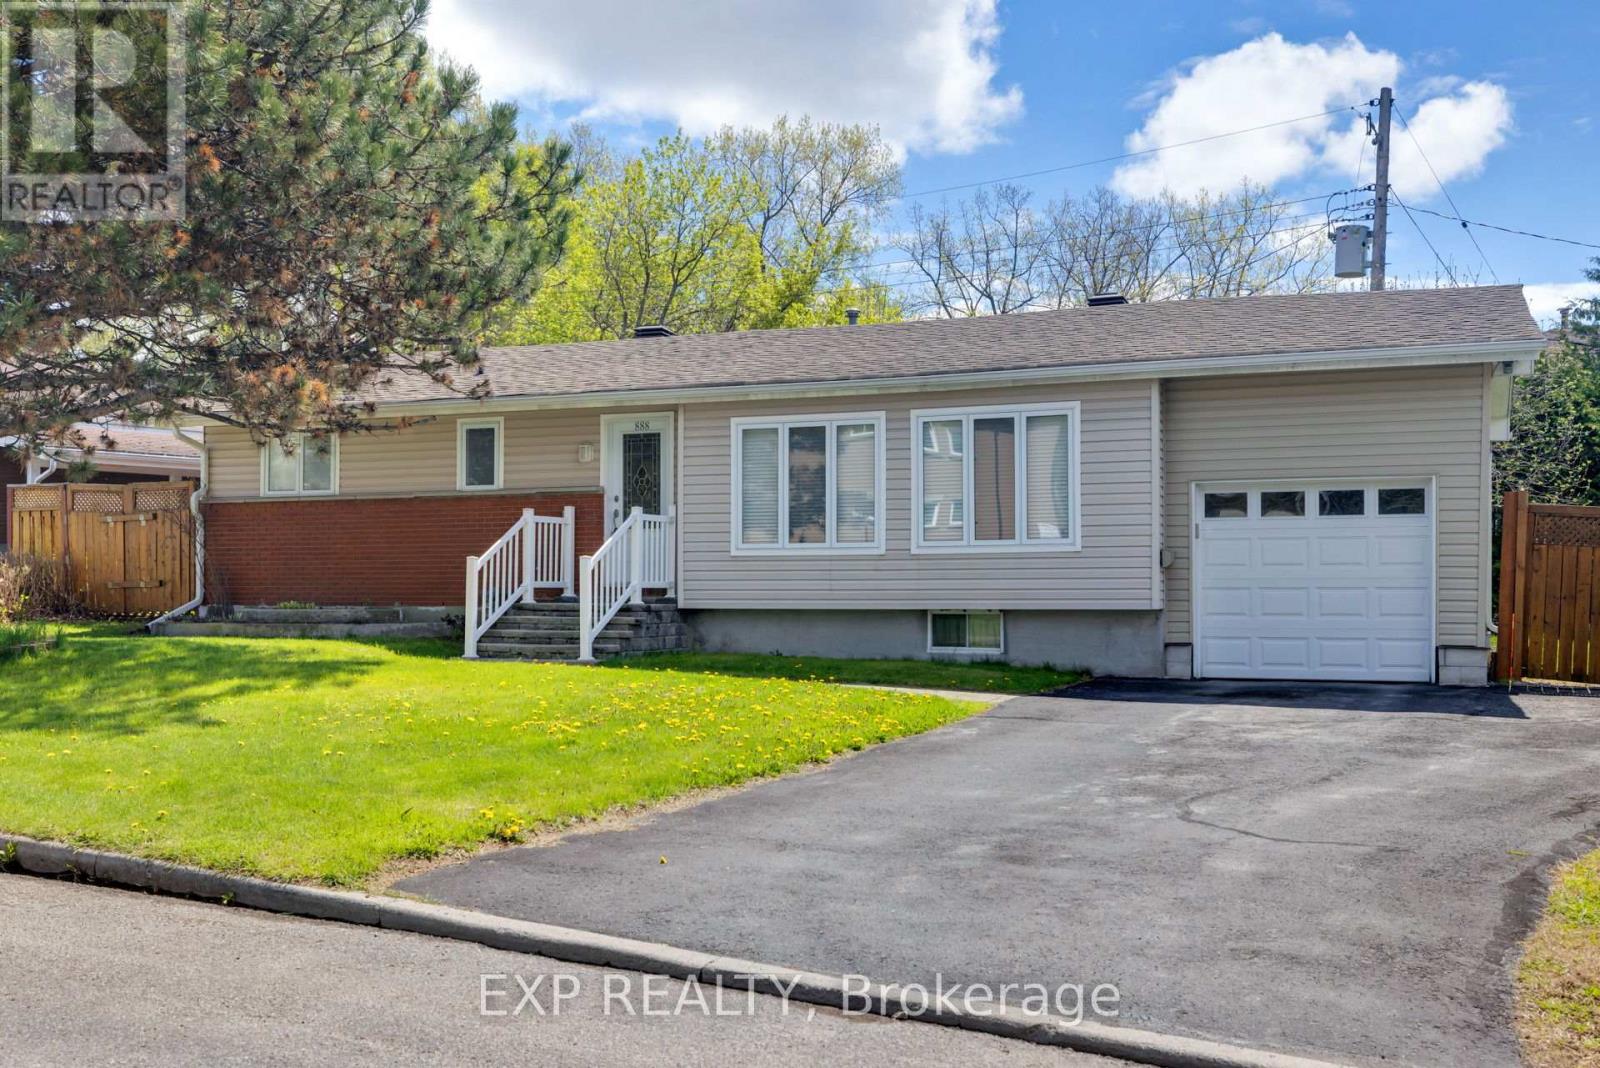
888 Charleswood Avenue
Ottawa, Ontario
Welcome to 888 Charleswood Avenue, a well-maintained detached bungalow in a highly convenient central Ottawa location. Offering exceptional flexibility, this property is ideal for multi-generational families, or investors exploring secondary dwelling and multi-family potential. The main level features 3 spacious bedrooms, beautiful hardwood flooring throughout, and a bright open-concept living and dining area filled with natural light-perfect for everyday living and entertaining. The functional kitchen offers ample cabinetry and counter space, while a full 3-piece bathroom completes the main floor. The fully finished basement an in-law suite with an extra bedroom, additional room that can be used as an office or den, large recreation room, kitchenette, laminate flooring, and a second full 3-piece bathroom. This versatile lower level creates an ideal setup for multi-generational living, offering extended family, adult children, in-laws, or guests a comfortable and private space while keeping everyone together under one roof. Major updates include the furnace and garage (2018), roof (2018), windows (~2010), and washer/dryer (May 2025).Conveniently located close to downtown Ottawa, Montfort Hospital, La Cité collegiale, parks, schools, public transit, and everyday amenities, this property presents a fantastic opportunity in a central location with excellent long-term upside. Book your showing today! (id:47351)