108 - 100 Carrick Trail
Gravenhurst, Ontario
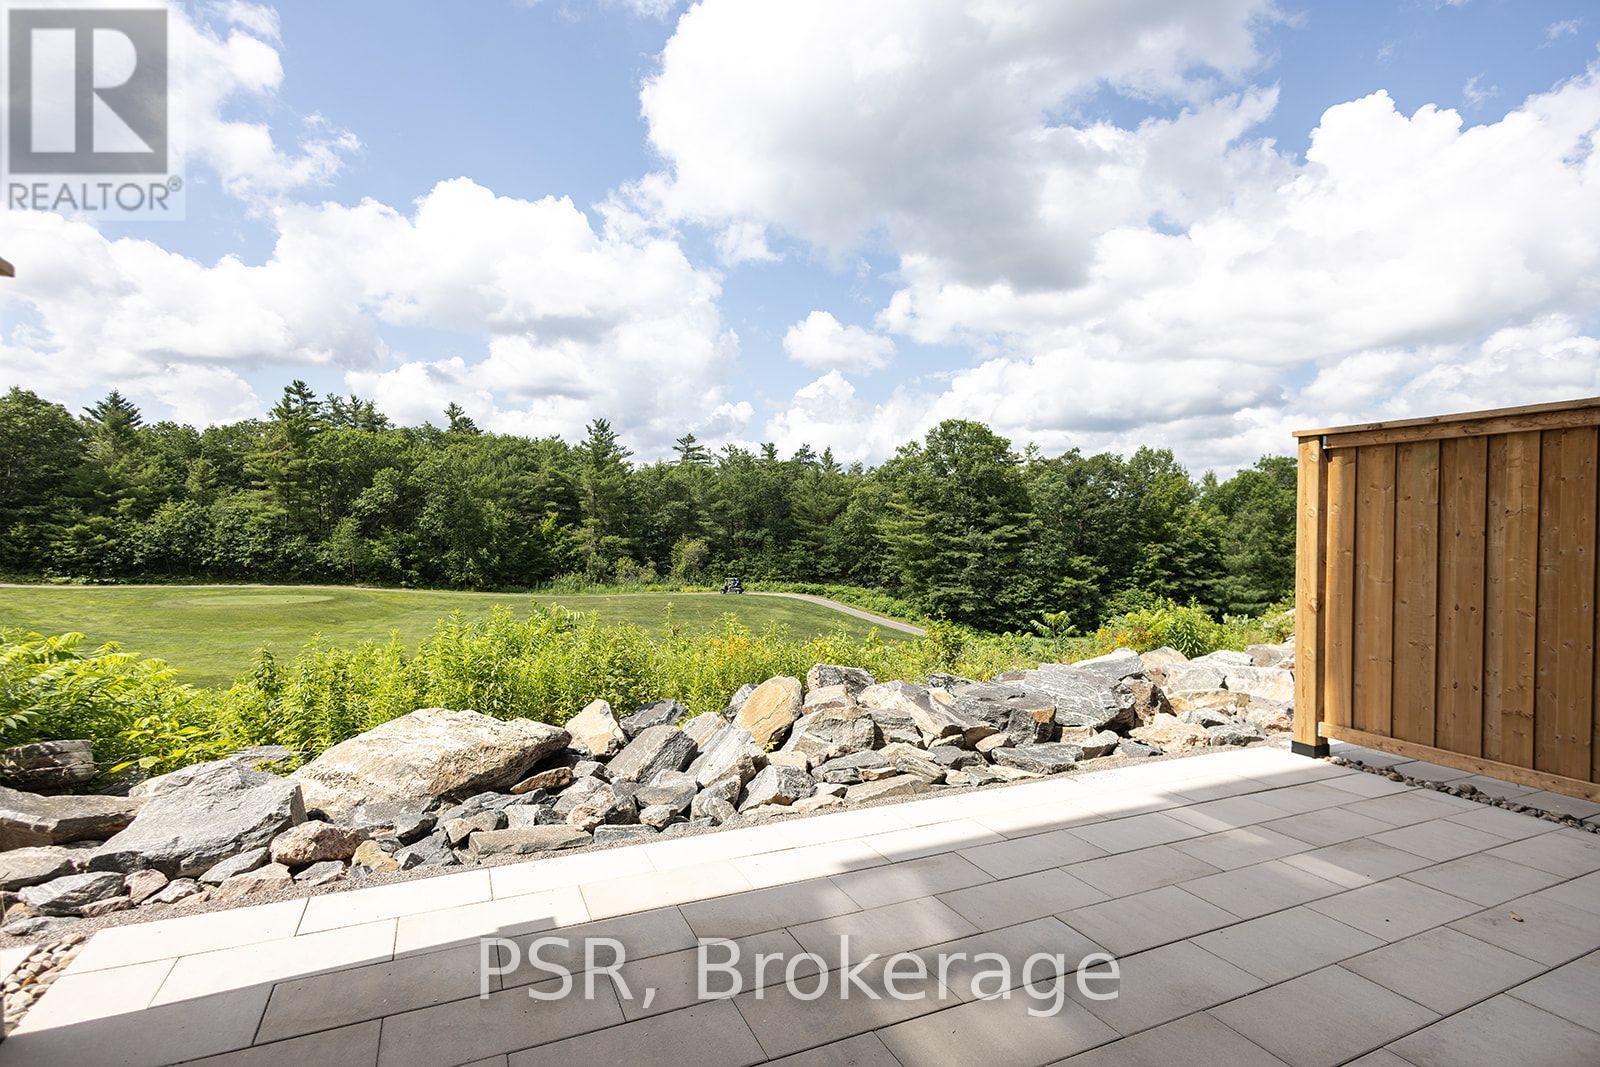
Welcome to the Garden Suites - Two-Level Luxury at Muskoka Bay Resort Introducing an entirely unique offering at the prestigious Muskoka Bay Resort - a fully furnished,stunning two-storey Garden Suite that seamlessly blends the space and comfort of a private home with the indulgence of world-class resort living. Set on the ground level with captivating views over the fairways of the acclaimed Muskoka Bay Golf Club, this exceptional two-bedroom residence is unlike anything else in the building.The main level is designed for living and entertaining at its finest. A beautifully appointed open-concept kitchen, dining, and living area flows effortlessly through to your own private terrace - complete with a BBQ and outdoor patio furniture - creating the ultimate indoor-outdoor Muskoka experience. A convenient powder room completes the main floor.Upstairs, the primary suite offers a peaceful sanctuary, featuring a private ensuite bathroom to begin and end each day in comfort and style. A generous second bedroom and a well-appointed three-piece bathroom round out the upper level - ideal for accommodating family or guests with ease.As a Garden Suite owner, you'll enjoy full access to Muskoka Bay Resort's world-class amenities - championship golf, the rooftop Sky Bar with pool and restaurant, Clifftop Clubhouse, fitness centre, spa, tennis courts, and year-round dining. The Resort's professionally managed rental program is also available, offering a smart opportunity to generate income and offset ownership costs when you're away.Your private Muskoka retreat awaits. (id:47351)
607 - 100 Carrick Trail
Gravenhurst, Ontario
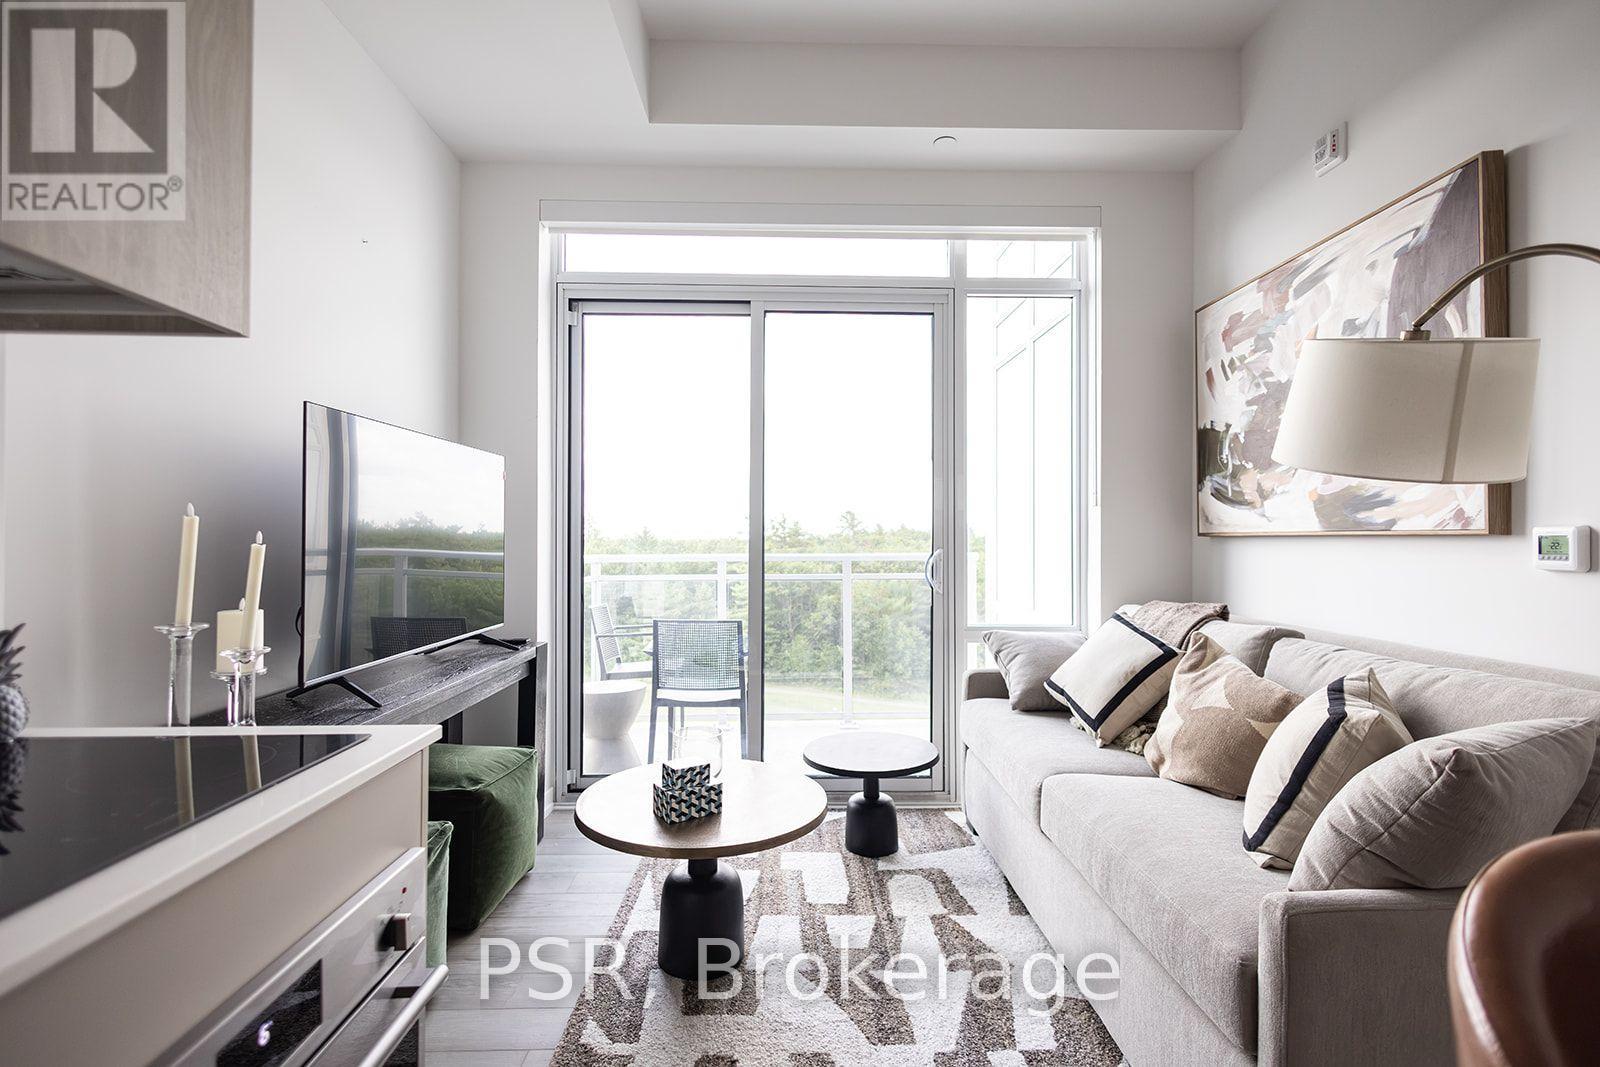
Welcome to the Penthouse Level - Sky-High Luxury at Muskoka Bay Resort Rise above it all at this stunning penthouse-level condo in the brand new boutique building at the prestigious Muskoka Bay Resort. Perched at one of the highest vantage points in all of Muskoka, this sophisticated fully furnished one-bedroom, one-bathroom residence offers breathtaking views directly over the 18th fairway of the acclaimed Muskoka Bay Golf Club - a daily backdrop that simply cannot be matched.Inside, you'll find a beautifully appointed living space finished to the exacting standards Muskoka Bay Resort is renowned for. Clean lines, premium finishes, and an abundance of natural light create an atmosphere of refined, relaxed luxury - the perfect Muskoka retreat or full-time residence.The crown jewel of this exceptional building is the exclusive rooftop Sky Bar - one of the most coveted new destinations in cottage country. Featuring a resort-style pool and restaurant perched at one of the highest points in Muskoka, the Sky Bar promises unforgettable sunsets, spectacular panoramic views, and an elevated social scene unlike anything else in the region.Beyond your door, enjoy full access to all of Muskoka Bay Resort's world-class amenities - championship golf, the Clifftop Clubhouse, infinity pool, fitness centre, spa services, tennis courts, and year-round dining.Savvy buyers will also appreciate the option to enroll in Muskoka Bay Resort's professionally managed rental program - an excellent opportunity to generate income and offset the costs of ownership when you're not in residence.This is penthouse living at its finest. Opportunities like this are truly once in a lifetime. (id:47351)
300 & 302 Isobel Lane
Tay Valley, Ontario
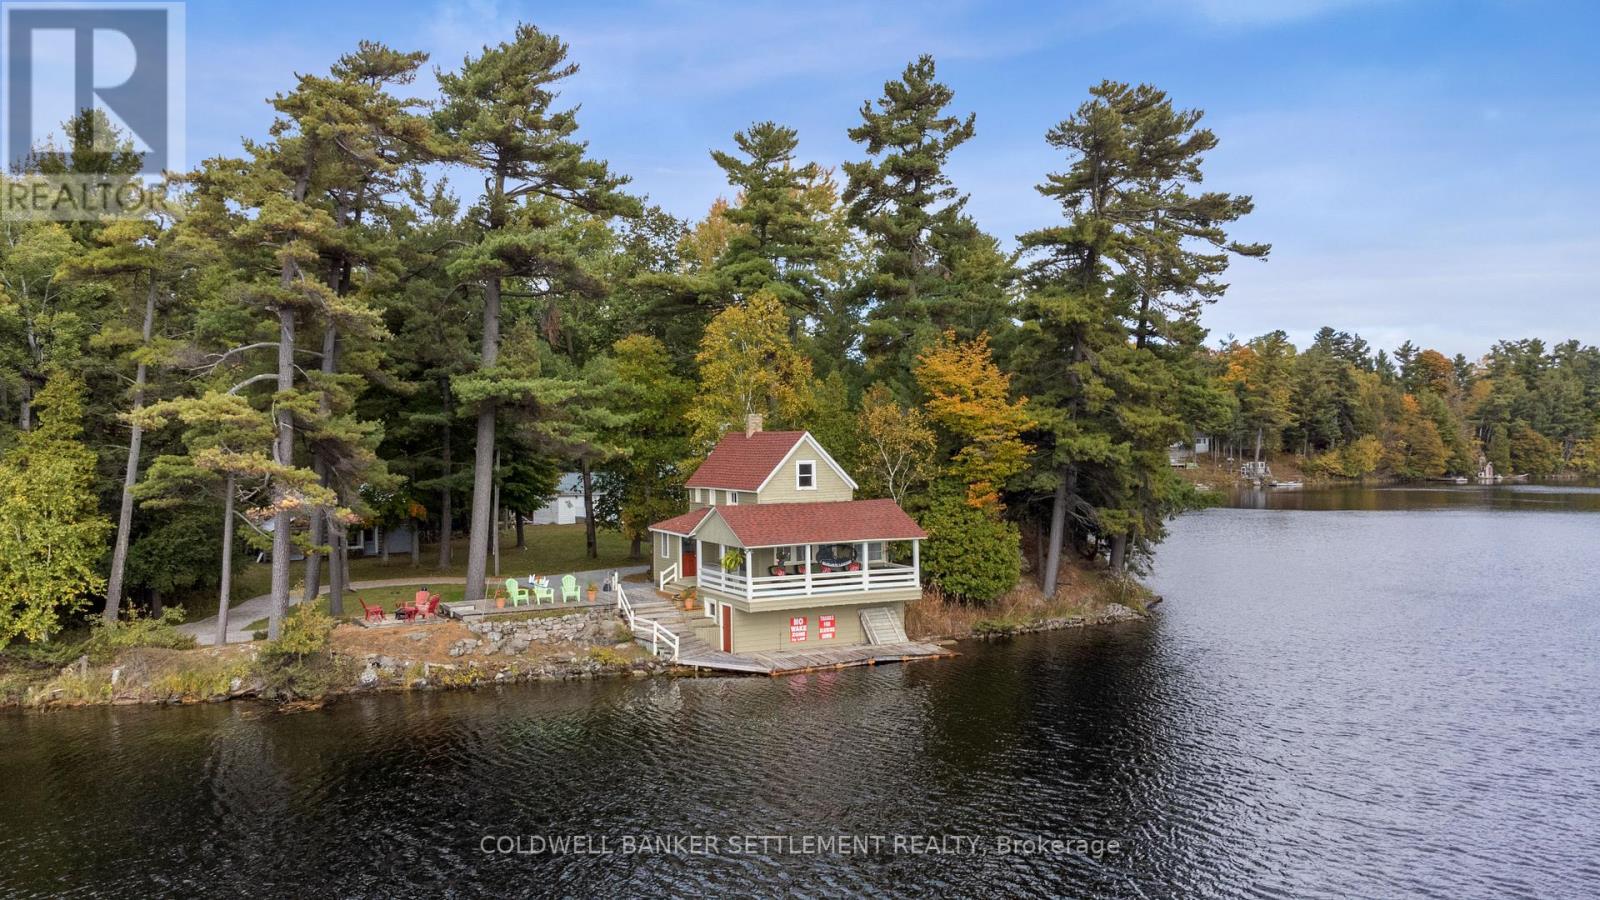
Welcome to a truly unique and charming family compound of cottages, on a totally private point of land, and on much sought-after Otty Lake! There are over 700 feet of pristine shoreline at land level and over an acre of land, surrounded by lovely landscaping and towering pine trees. There are two cottages, one of which is an original log cabin on the lake, with a modern addition. The second cottage was built over a two-slip boathouse with automatic garage doors, and it has a Trex deck all around it. Inside, there is a huge cathedral ceiling in a 20' by 20' great room, with a newer kitchen, exterior vinyl siding, and a steel roof. There is a bunkie that has a small bedroom, powder room, kitchen, and sitting/eating area, all recently redecorated inside, and with exterior vinyl siding and a steel roof. All the cottages are fully furnished and have views of the lake. There are two other buildings presently used for storage. One of them is an old heritage cottage, with a gorgeous veranda that hangs out over a channel of water and with wonderful views of both ends of the lake. Despite not being lived in, the exterior has been well maintained with a recent new roof. A canoe and paddleboat are included with the property. Access is via private roadway, and municipal road to historic Heritage Perth, only 10 minutes away. The present owners have loved and cherished this property for over 60 years, through four generations, and made many special family memories every summer. Set on level, picturesque grounds highlighted by vibrant flower beds and majestic pine trees, the property offers a peaceful and inviting outdoor setting. Whether you're gathering with family, enjoying time on the water, or simply relaxing in nature, this Otty Lake retreat has everything needed for a memorable lakeside lifestyle. A rare opportunity to own a legacy property in a truly special location. See attached multi-media - excellent video. Start YOUR family memories here this summer! (id:47351)
46 Cliftonvale Avenue
London South, Ontario
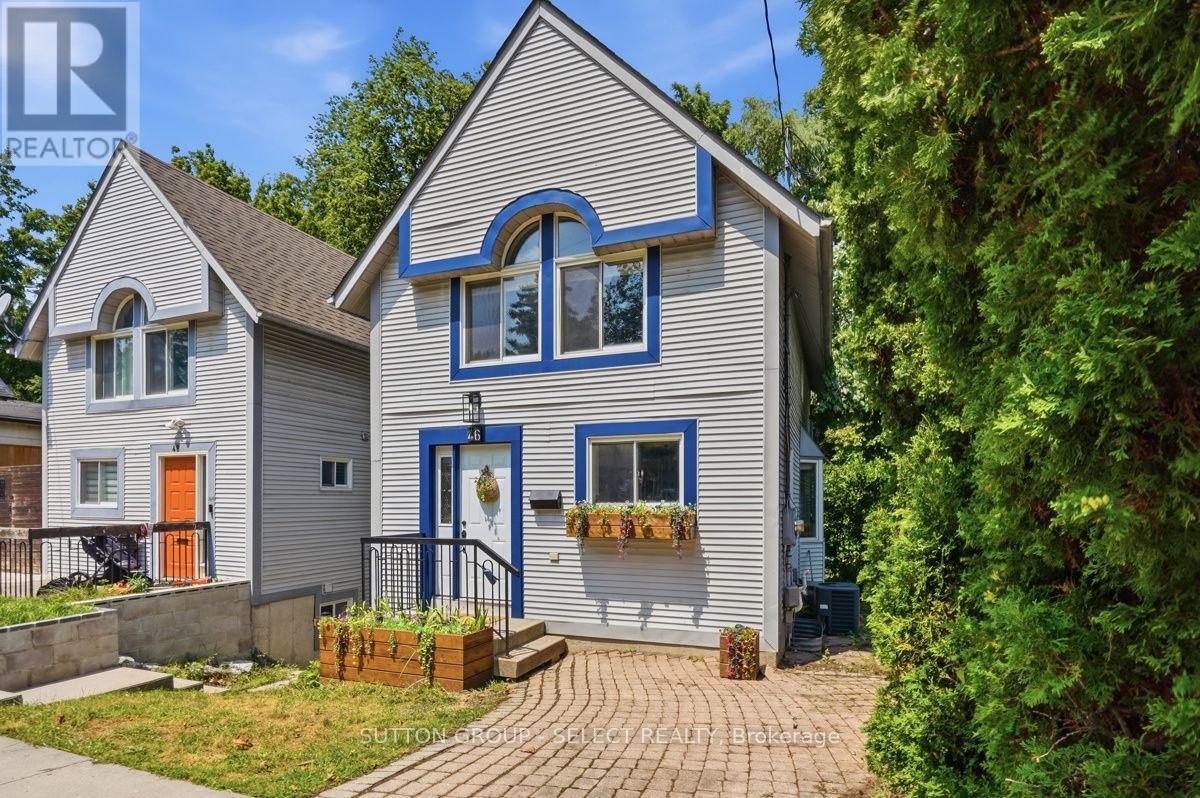
Welcome to 46 Cliftonvale Avenue, a beautifully maintained 3+1 bedroom, 3 bathroom home tucked away on a quiet dead-end street in a desirable family-friendly neighbourhood. Offering the perfect combination of comfort, versatility, and convenience, this home is ideal for growing families, multi-generational living, or those looking for additional income potential. Step inside to a bright and inviting layout designed for both everyday living and entertaining. The spacious living and dining areas flow seamlessly into the well-appointed kitchen, while the generously-sized bedrooms provide comfortable retreats for the whole family. The walk-out lower level offers exceptional flexibility and features a separate accessory bachelor apartment with its own private side entrance, perfect for extended family, guests, or rental income. Enjoy outdoor living on the deck overlooking a mature, treed backyard, offering a private and peaceful setting for morning coffee, summer barbecues, or relaxing with family and friends. Families will appreciate being just steps from Murray Park, featuring a playground and splash pad, while nearby walking trails provide endless opportunities to enjoy the outdoors. Conveniently located close to schools, shopping, restaurants, public transit, and everyday amenities, this home also offers easy access to downtown London, Western University, and Highway 401. Whether you're searching for a move-in-ready family home or an investment opportunity with built-in income potential, 46 Cliftonvale Avenue offers exceptional value in a fantastic location. Don't miss your opportunity to make this wonderful property your next home! (id:47351)
107 Mckenzie Court
Chatham, Ontario
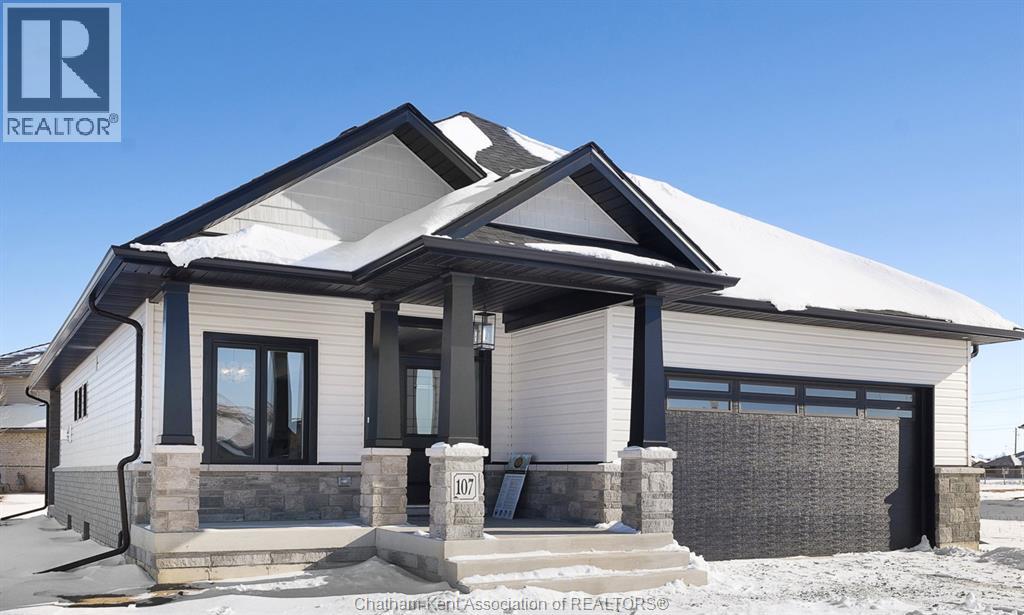
This stunning open concept ranch model features 2+1 bedroom, 3 full bathrooms, kitchen with walk in pantry, family room with gas fireplace, primary bedroom feautes ensuite with roman glass shower, bedroom and bathroom, hardwood flooring throughout. Granite counter tops, ceramic flooring in wet areas. Lower level features large family room, 1 bedroom, bathroom, potential 2nd bedroom/office/den and lots of storage space. Lower level carpeted. Covered rear deck. Concrete driveway. 7 year warranty. The listing price already reflects the HST rebates for the period of April 1, 2026 through March 31, 2027, with all rebate amounts assigned to the builder. The discounted price is conditional upon the buyer qualifying for the applicable rebates. More lots to choose from. (id:47351)
33 Jarvis Street
Brantford, Ontario
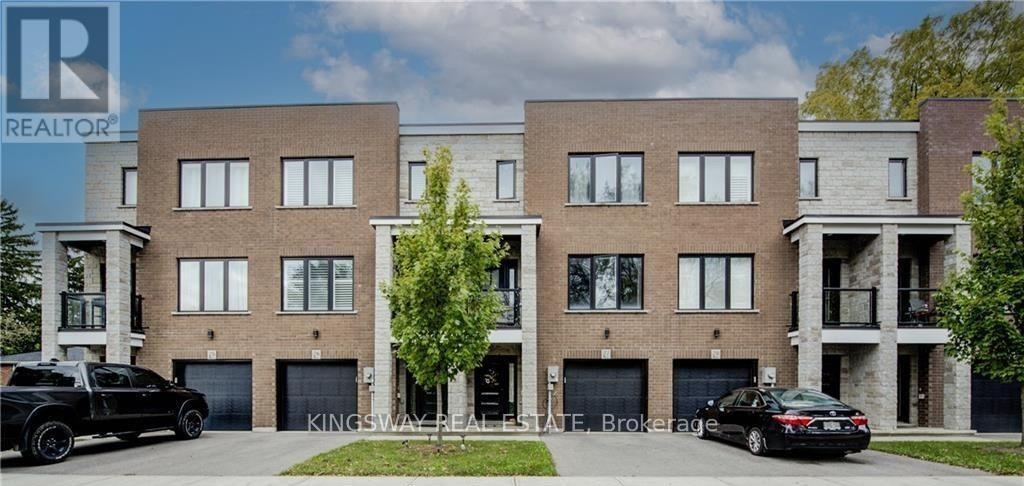
Fully Furnished Contemporary Open Concept 3 Storey Townhome, 1610 Sq.Ft. With Gorgeous Modern Finishes Throughout. Ground Floor Features: Fantastic 18'8" x 9' Den with Walk-Out to Patio, Direct Access to Garage and Large Storage Closet. Open Concept Main Floor Features: Stunning Kitchen with Lots of Cabinets, Stainless Steel Appliances, Quartz Counters with Eating Bar, Balcony and Pot Lights. Top Floor Features: Laundry, 2 Bedrooms both with Private Ensuite Bathrooms. Primary Bedroom has Large Walk-In Closet. Situated in Prestigious Dufferin Neighbourhood, Steps to Grand River, Walking Trails, Schools, Hwy 403, Downtown and More. Parking for 2 Cars and Guest Parking (id:47351)
2201 - 158 King Street N
Waterloo, Ontario
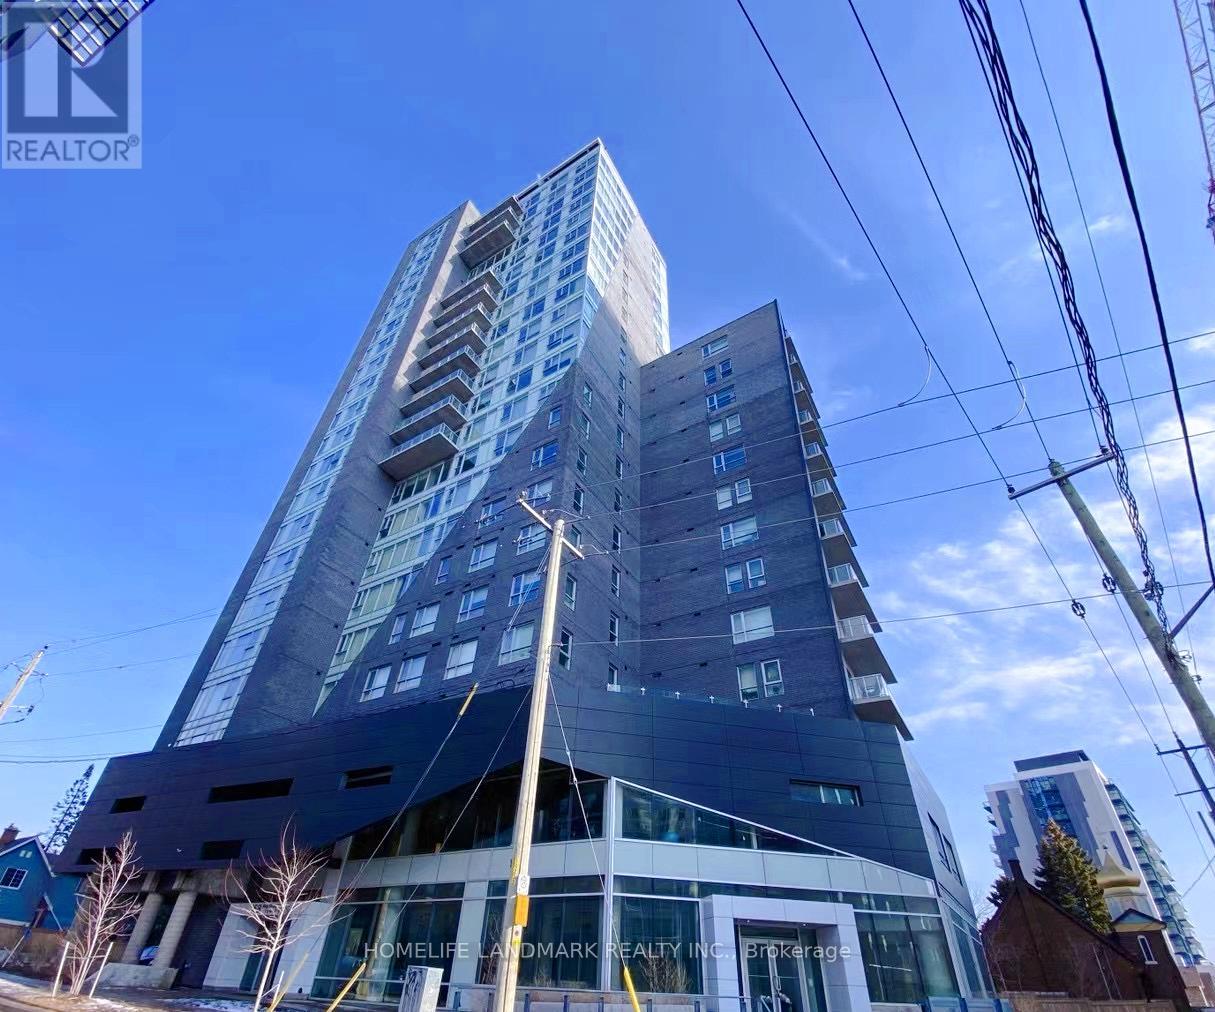
Two Bdrm Two Full Bath Fully Furnished Condo In Highly Saught After In Westmount Waterloo! One Of The Few Units In This Condo That Has Oversized Window With Unobstructed Breathtaking South And East City Views! 9'Ceiling! Two Lockers (#19,#20) Included. Walking Distance To Wilfrid Laurier University And Conestoga College. Mins Away From University Of Waterloo. (id:47351)

523 Webber Road N
Pelham, Ontario
ATTENTION INVESTORS !! Turnkey Investment Opportunity - Sold Under Power of Sale Located in a thriving industrial pocket of the Niagara Region, this high-demand storage facility presents a rare chance to acquire a multi-use income-generating property with substantial upside potential. sitting on a sprawling parcel of land, the property offers ample space for future expansion, additional storage units, or complementary commercial development. Currently generating income from its fully leased storage units, this asset is primed for immediate cash flow with minimal operational overhead. Zoned for flexible industrial or commercial use, the site is surrounded by established businesses and enjoys easy access to major transportation routes, making it an ideal hub for logistics, warehousing, or value-added services.(2000 characters)With a strong foundation in place and numerous options for long-term growth, this is a rare power of sale opportunity suited for investors, developers, or business owners seeking strategic foothold in one of Niagara's fastest-growing corridors. Property is being sold as-is, where-is. (id:47351)
17 Mckay Court
Hamilton, Ontario
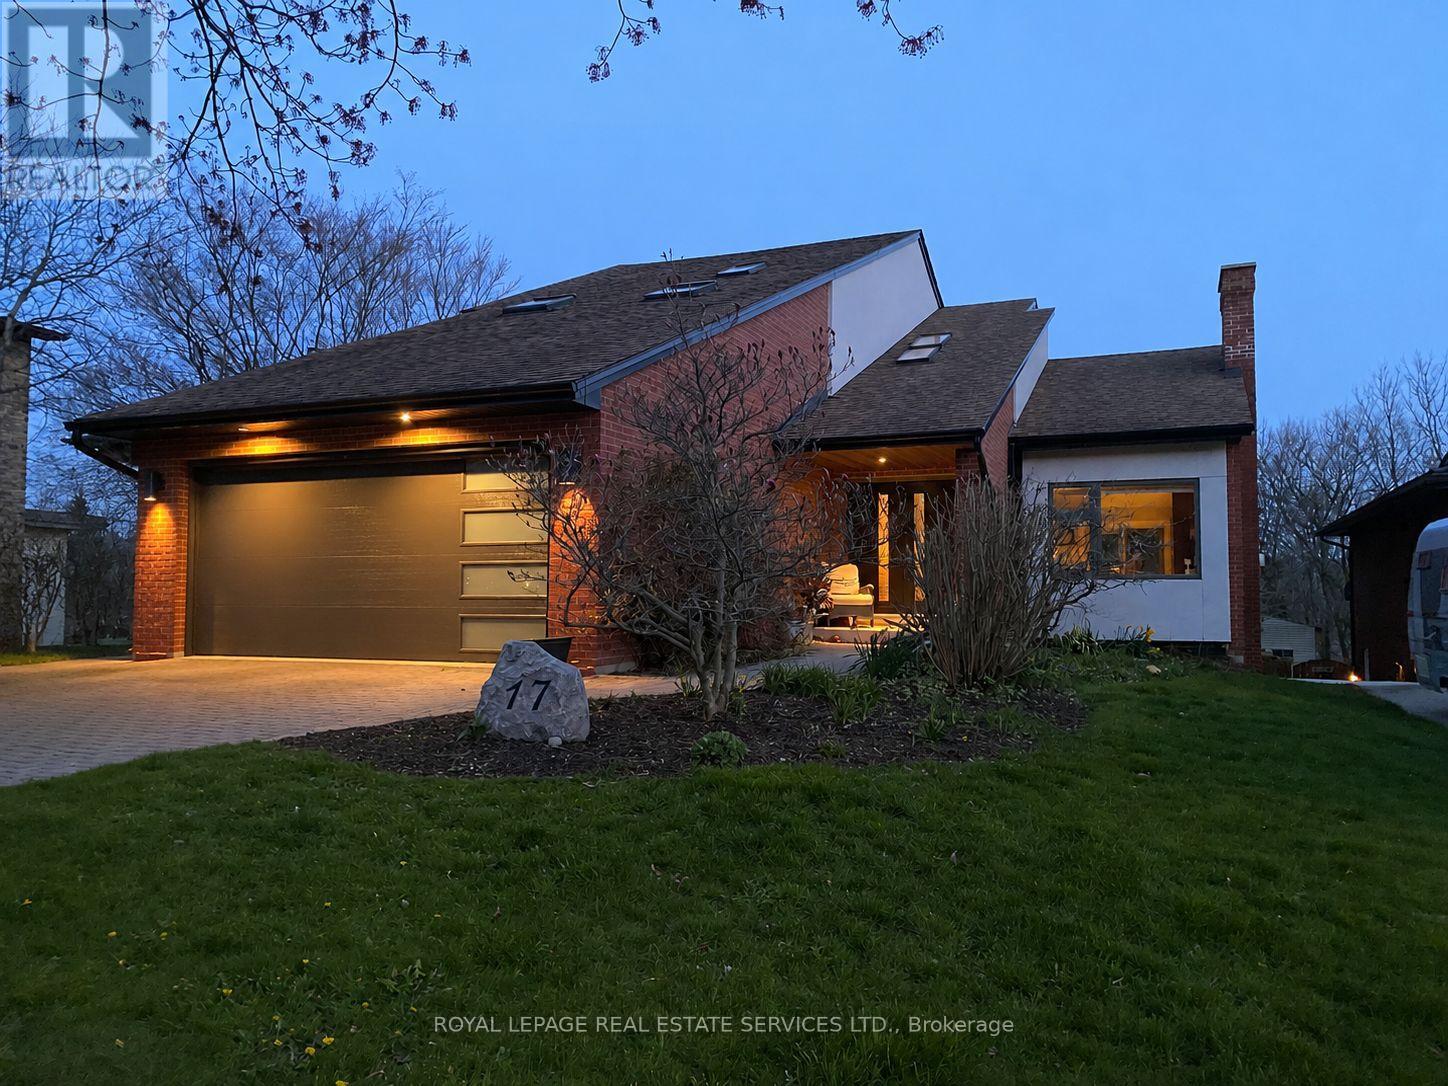
Over 4500 sf of bright and modern LIVING SPACE on a SPACIOUS 50 x 326 FOOT LOT with WALKOUT BSMT, complete INLAW SUITE and massive WORKSHOP less than 2 blocks from DUNDAS DRIVING PARK. Exceptional home offering vacation-style living never before on the market. Nestled on a private 1/3-acre lot with VIEWS of the valley and mature trees, This property is situated on a friendly court in Cootes Paradise, just a short walk to vibrant downtown Dundas. Designed with lodge style vibes and perfect for entertaining, the main level features a stunning updated chef-inspired kitchen with WOLF 5 burner gas cooktop, a chalet-style living room with an impressive custom stone fireplace soaring to VAULTED ceilings, a spacious family room with WALKOUT TO 40' DECK, main floor bedroom, full bathroom, and laundry room with walkout to double garage with EV CHARGING STATION. Upper level offers 3 more bedrooms, including a primary retreat with a private walkout sundeck overlooking the valley, a w/i closet, and a luxurious 5-piece ensuite with heated floors. The second bedroom features a UNIQUE LOFT with skylights, creating a versatile space for work, play, or relaxation.The bright walkout lower level offers a SPACIOUS INLAW SUITE complete with a full kitchen living room with f/p, spacious 5th bedrm and a large 3-piece bathroom with heated floors. A recreation room, huge workshop, and abundant storage provide exceptional flexibility for families of all sizes. From the main level step outside to a spectacular new deck spanning the width of the home with bbq station, dining and lounging areas, overlooking beautifully landscaped grounds with a LUXURIOUS SWIMMING POOL, PERGOLA, and patio perfect for multiple areas to enjoy the outdoors. A home that is BUILT FOR ENTERTAINING and tucked into one of the best neighbourhoods that Dundas offers. This is a rare opportunity to enjoy modern luxury, privacy, and RESORT STYLE LIVING on an expansive lot in the heart of Dundas. (id:47351)
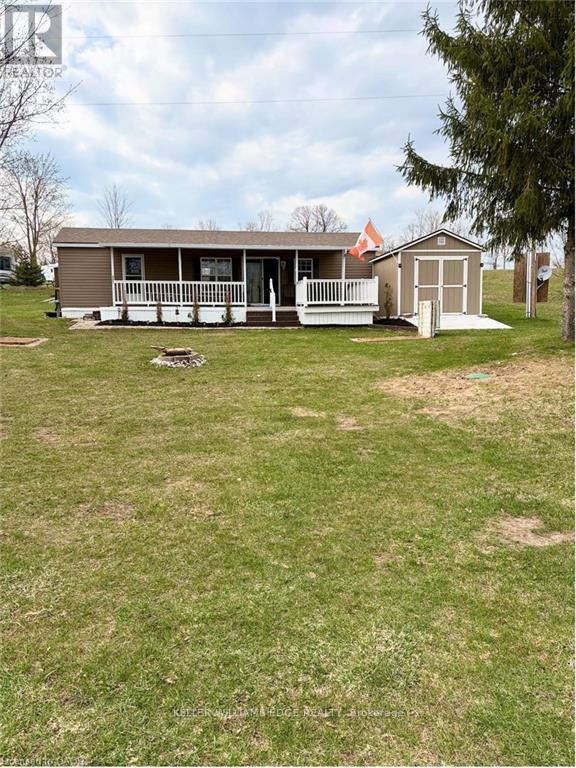
232352 2 Wgr Concession
West Grey, Ontario
Enjoy effortless living with this beautifully maintained 42' 2015 Northlander Cottager Escape mobile home. Designed for comfort and functionality, this model offers a perfect option for affordable living. Move to your perfect location. Key Features: 6ft to 8 ft vaulted ceiling, Spacious 2-bedroom layout, Primary bedroom, Second bedroom with double bunk beds ideal for kids or guests, bonus pull out couch, sleeps 8-10 person. Open and inviting living space with central air conditioning, Propane furnace for cooler evenings, Propane hot water system. This unit showcases a thoughtful layout that maximizes space and comfort, making it an excellent option for seasonal living or all year round. (id:47351)
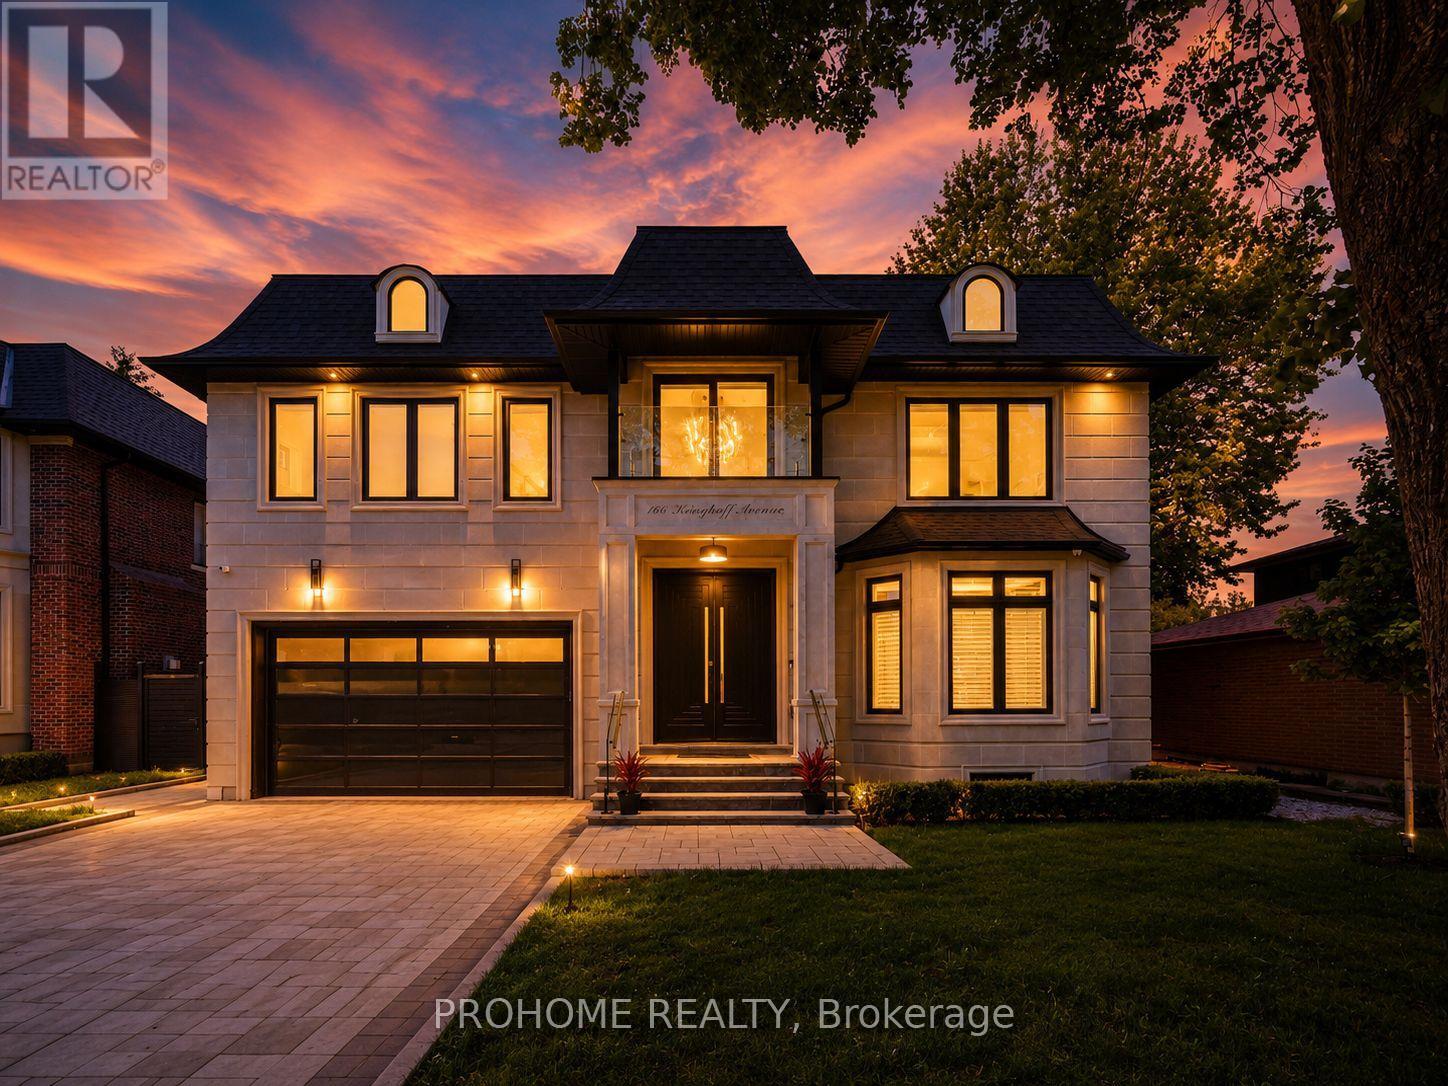
166 Krieghoff Avenue
Markham, Ontario
A Masterpiece of Luxury Living in Prestigious Unionville! Brand-new custom residence offering over 6500 sq. ft. of exceptional living space, including approx. 4,460 sq. ft. on the main & second levels plus a beautifully finished 2,065 sq. ft. basement. Featuring 5+2 bedrooms, each with its own ensuite and heated floors, this extraordinary home showcases refined craftsmanship, timeless design, and modern luxury throughout. A grand stone façade and impressive 9' solid mahogany double entrance door open into a magnificent light-filled foyer. Expansive windows and strategically placed skylights highlight designer chandeliers, custom-fabricated slab vanity sinks, elegant white ash hardwood floors, cozy gas fireplaces, and a dramatic red oak mono-stringer open-riser staircase with LED lighting. The gourmet kitchen is equipped with top-of-the-line appliances and complemented by a second wok kitchen, ideal for both everyday family living and elegant entertaining. The luxurious primary suite offers a spacious walk-in closet and a spa-inspired 7-piece ensuite with heated floors and an automatic toilet. A second-floor laundry room adds convenience, while the upper-level sitting area creates a peaceful retreat for reading, meditation, or quiet relaxation. The fully heated walk-up basement is an entertainer's dream, complete with a spacious games room, large theatre room, wet bar/kitchen, and two additional bedrooms. Located in one of Unionville's most prestigious and established communities, close to top schools, parks, Main Street Unionville, boutique shops, restaurants, cultural events, Unionville GO Station, and everyday amenities. A rare opportunity to own a truly exceptional custom home in the heart of Unionville. (id:47351)
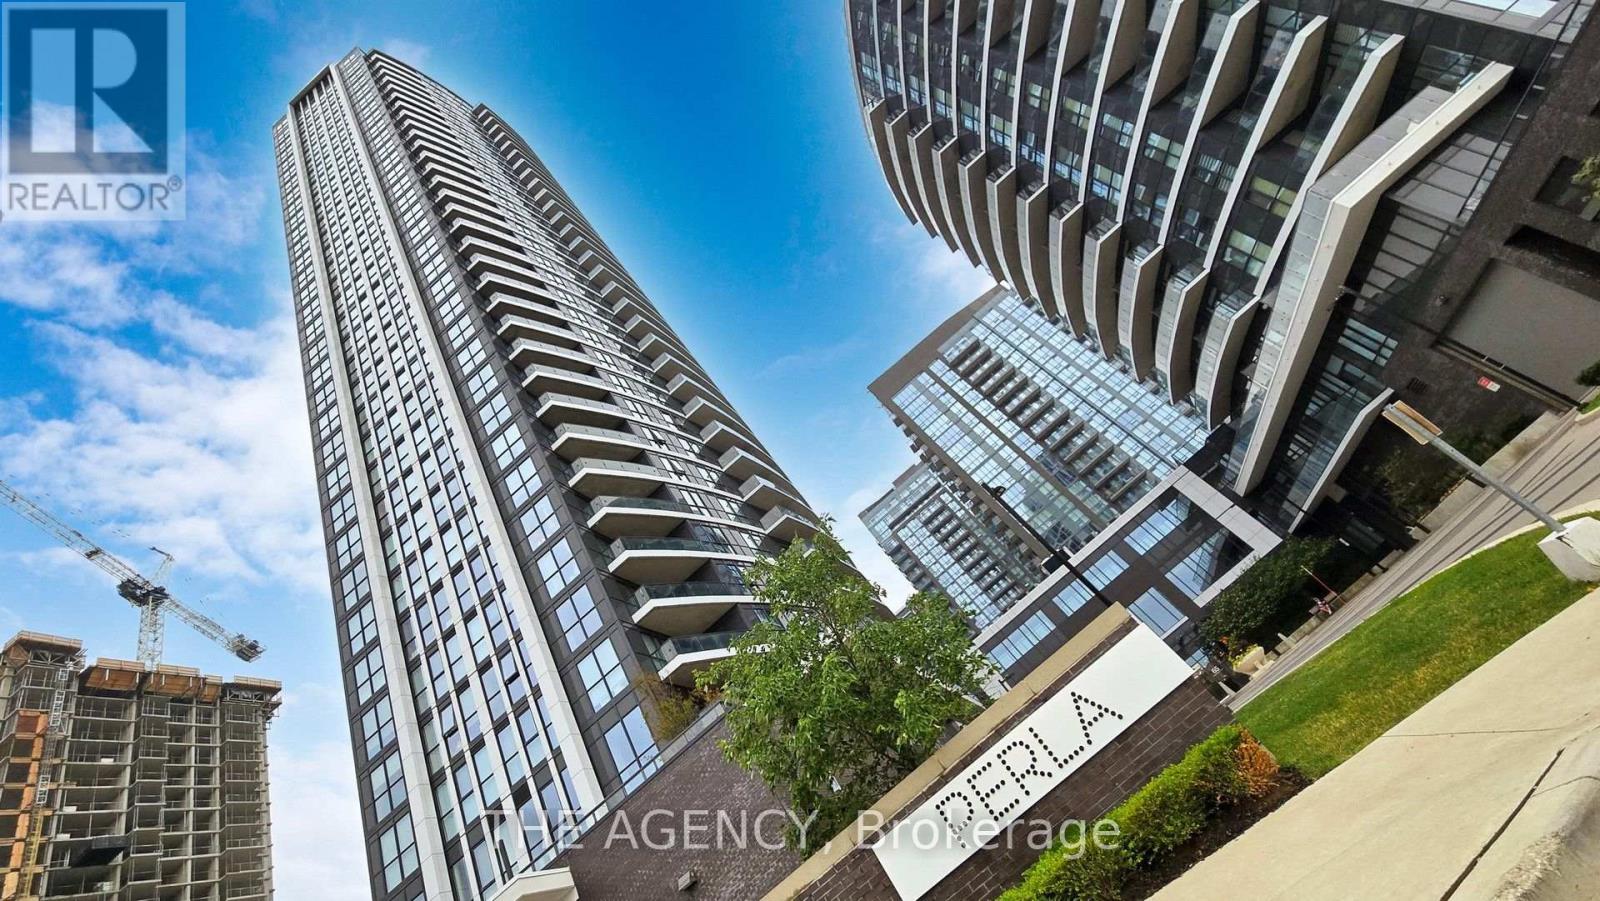
1404 - 65 Watergarden Drive
Mississauga, Ontario
Welcome to this exceptional corner suite at Pinnacle Uptown Perla! This bright and spacious 2-bedroom + den, 2-bathroom residence is located on the 14th floor and offers approximately 983 sq. ft. of interior living space plus a 99 sq. ft. private balcony, showcasing breathtaking southwest-facing unobstructed panoramic views. The thoughtfully designed open-concept layout features 9-ft ceilings and expansive floor-to-ceiling windows that fill the home with natural light. The contemporary kitchen is equipped with quartz countertops, stainless steel appliances, and ample cabinetry for all your storage needs. Both bedrooms are generously sized, while the large den provides the perfect space for a home office or guest room. One parking space and one locker are included. Residents enjoy premium amenities including a 24-hour concierge, indoor pool, fitness center, library, study room, games lounge, and outdoor BBQ terrace. Conveniently located along the future Hazel McCallion LRT, just minutes from Square One, GO Transit, Highway 403, parks, schools, restaurants, and shopping. Maintenance fees include Rogers high-speed internet. (id:47351)
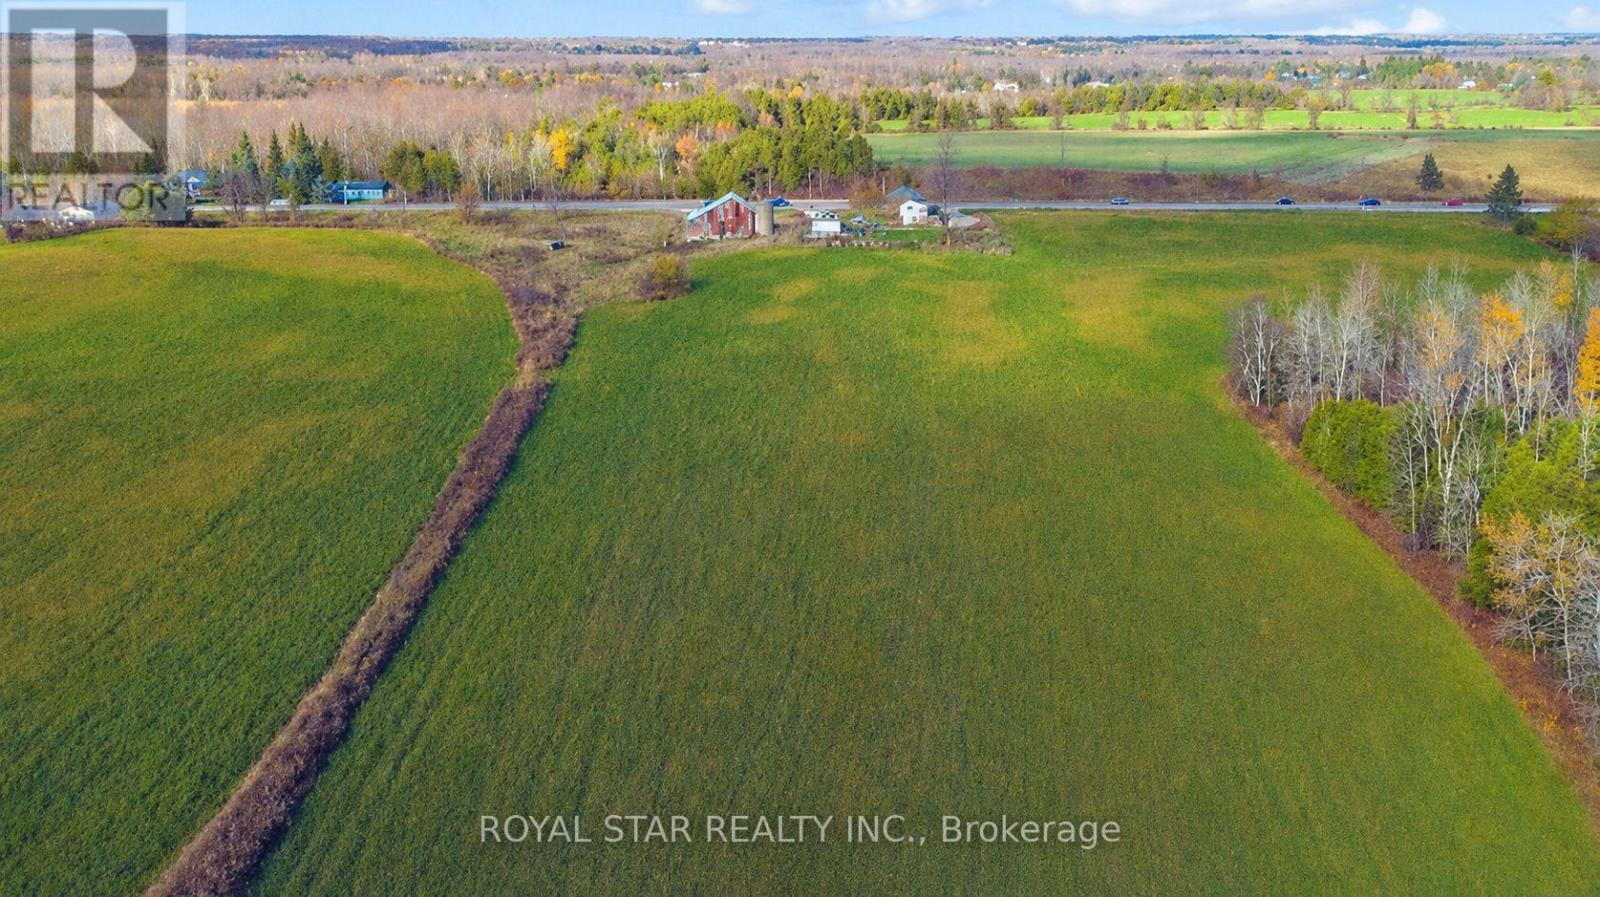
11648 Highway 7
Halton Hills, Ontario
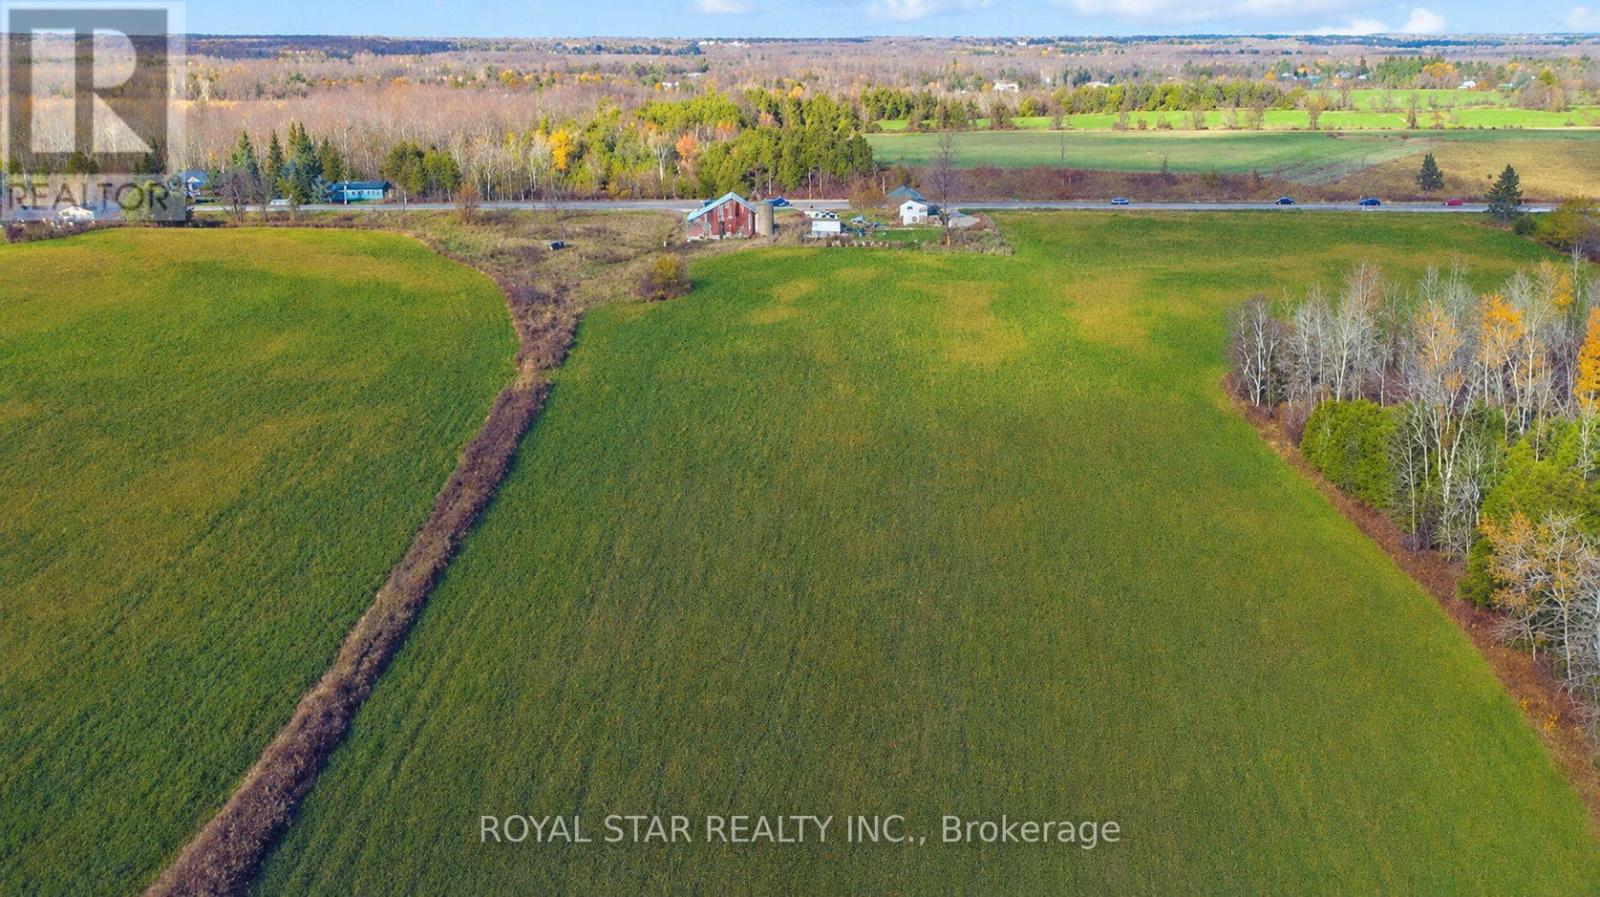
Outstanding opportunity to own approximately 32 acres of prime agricultural land in the heart of Halton Hills. This unique property features an all-brick 2-bedroom bungalow, a barn, productive open farmland and a wooded area, offering an ideal blend of agricultural potential, privacy and country living. Excellent frontage on Highway 7 and suitable for a variety of agricultural and rural uses, including a nursery or garden centre, orchard, specialty crop farming, hobby farm, equine or livestock operation, greenhouse operation or agricultural investment, subject to applicable zoning and municipal approvals. The site is approved for use as a veterinary / animal clinic with a home occupation, offering a unique opportunity to live and operate a professional practice from the same property. Conveniently located minutes from Acton and Georgetown and approximately 25 minutes from Brampton, with easy access to nearby amenities. (id:47351)
11648 Highway 7
Halton Hills, Ontario
Outstanding opportunity to own approximately 32 acres of prime agricultural land in the heart of Halton Hills. This unique property features an all-brick 2-bedroom bungalow, a barn, productive open farmland and a wooded area, offering an ideal blend of agricultural potential, privacy and country living. Excellent frontage on Highway 7 and suitable for a variety of agricultural and rural uses, including a nursery or garden centre, orchard, specialty crop farming, hobby farm, equine or livestock operation, greenhouse operation or agricultural investment, subject to applicable zoning and municipal approvals. The site is approved for use as a veterinary / animal clinic with a home occupation, offering a unique opportunity to live and operate a professional practice from the same property. Conveniently located minutes from Acton and Georgetown and approximately 25 minutes from Brampton, with easy access to nearby amenities. (id:47351)

2nd Floor - 568 Rogers Avenue
Toronto, Ontario
This spacious 2-bedroom apartment offers the perfect blend of convenience and privacy, situated directly above a business and close to all amenities. The apartment features two large bedrooms that receive plenty of natural light, along with a generous living area also filled with sunlight. The large kitchen is well-equipped with ample counter space and has access to an enclosed deck with rear entry. The bathroom includes full amenities, featuring both a jacuzzi bathtub and a shower. For added privacy, the apartment has a completely private entrance. Public transportation is readily available right at your doorstep. Despite being located above a hair salon, the apartment remains quiet, making it ideal for those seeking the vibrancy of urban life while still enjoying the comfort of home. Additionally, there is an ensuite laundry for your convenience. (id:47351)
2529 Claymore Crescent
Mississauga, Ontario
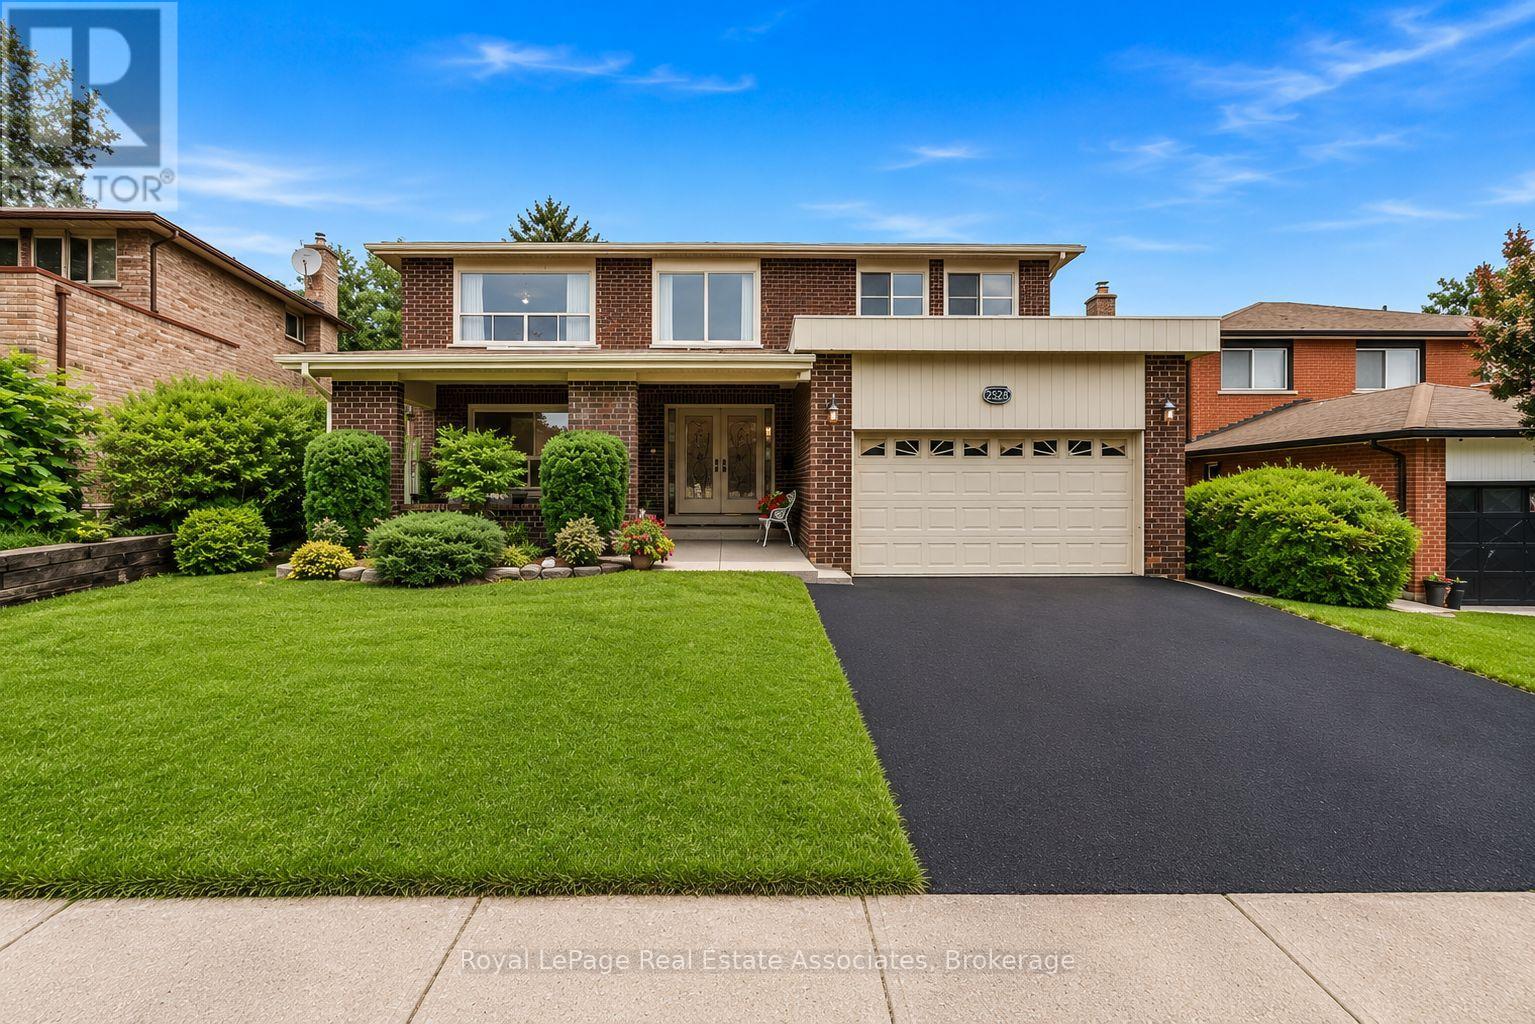
Welcome to an exceptional opportunity in one of Mississauga's established and sought after neighbourhoods. Nestled in prestigious Erindale, just minutes from Credit Valley Golf and Country Club, scenic trails along the Credit River, top rated schools, parks, shopping and convenient commuter routes, this spacious four bedroom, four bathroom home offers incredible flexibility for today's lifestyle.Thoughtfully designed with generous principal rooms and an additional lower level kitchen, the layout is ideal for growing families, multigenerational living or those seeking additional space for entertaining and everyday living. This home offers something truly unique. Rather than traditional virtual staging, each room has been professionally curated with designer inspired concepts that illustrate the possibilities for every space. As you tour the home in person, you'll experience carefully crafted room visions that help you imagine how each area can be transformed into an elegant, functional and inviting home while allowing you to appreciate the home's true scale and architecture.This is more than a vacant home. It is an opportunity to experience its full potential through inspired design, while creating a vision that reflects your own lifestyle.Viewing the property in person will allow you to "Experience the Vision. Imagine the Possibilities." (id:47351)
109 - 3025 The Credit Woodlands Drive
Mississauga, Ontario
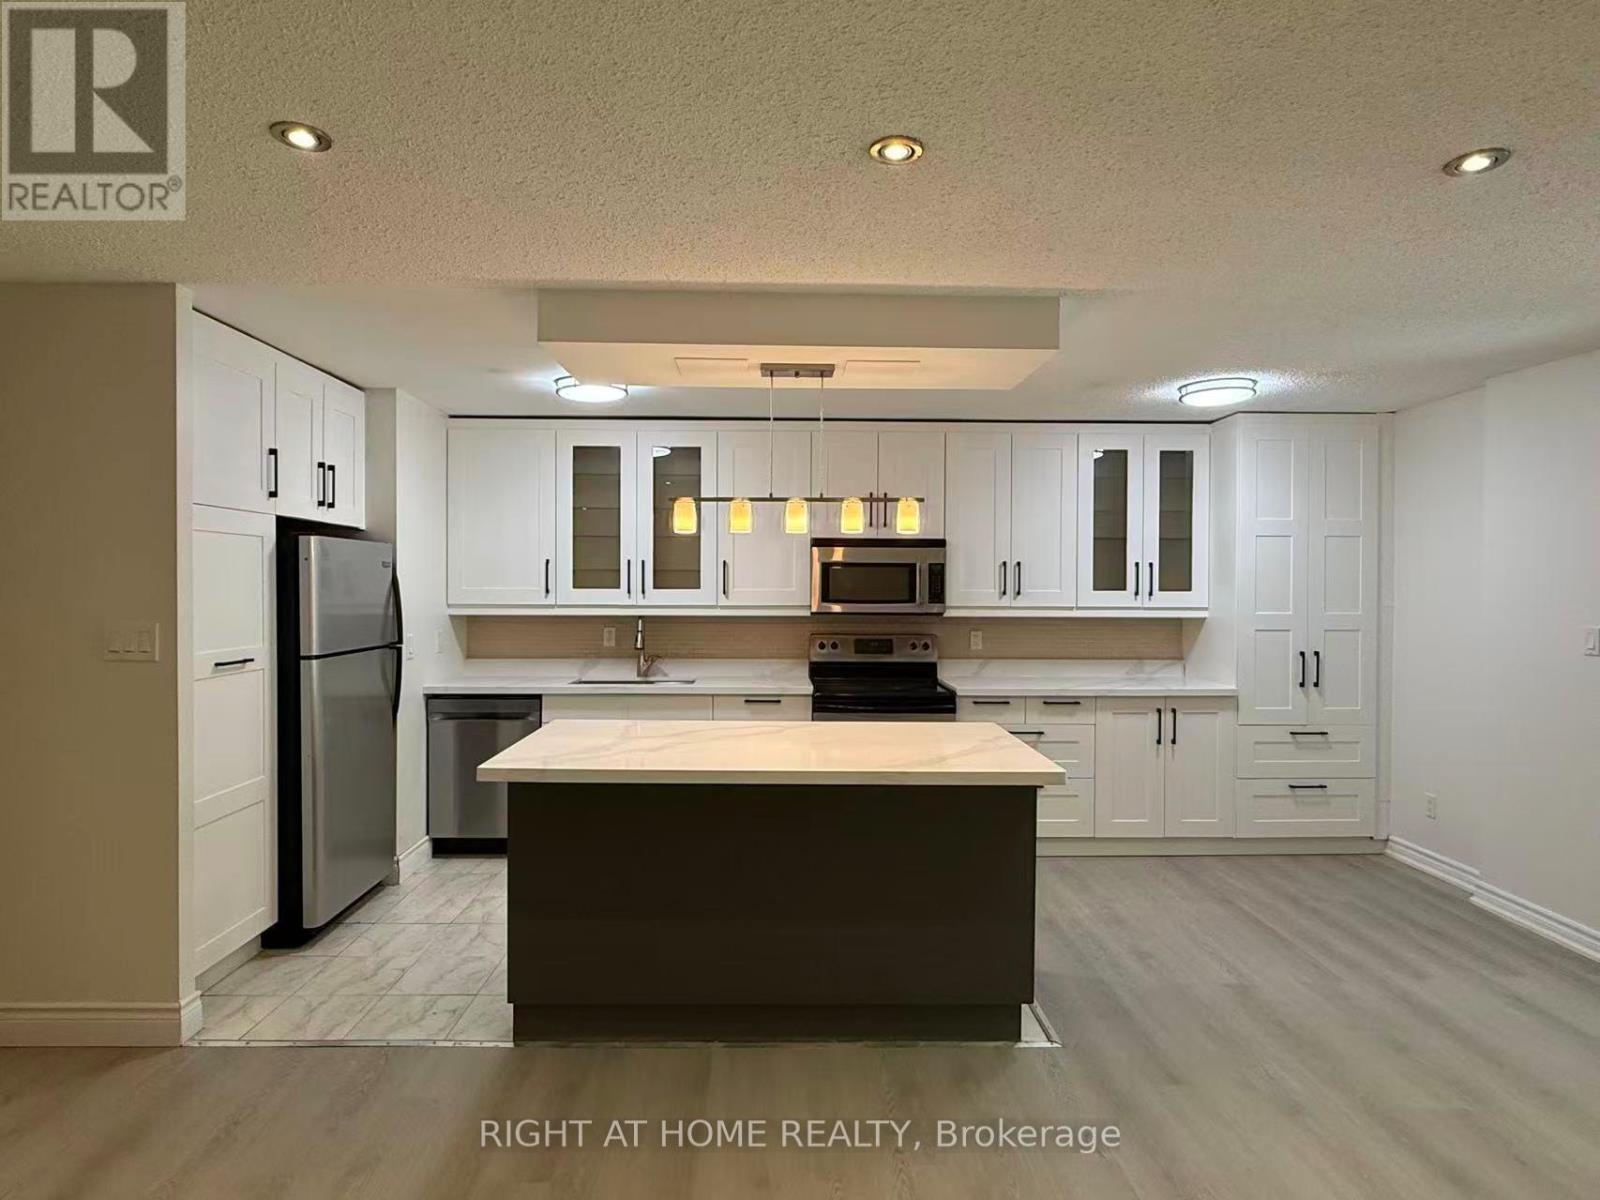
Rare Find, Amazing Opportunity For First Time Buyers and Large Families! SPACIOUS 4+1 Bedroom Condo Two Storey With Numerous Upgrades Throughout: Newer Kitchen With Island, Beautiful Laminate Floors, Freshly Painted The Entire House, Open Concept Layout, Spacious Living Area, Spacious Laundry Room With Storage. All Closets Custom Fitted With The Shelving Solution, Beautiful Wood/Mirror Doors Thru-Out. Private Fenced Garden Yard with BBQ at ground level, Exclusive Backyard Entrance, enclosed balcony on 2nd floor to enjoy outdoor living!!! Woodland Secondary School District (id:47351)
913 - 2300 St Clair Ave Avenue W
Toronto, Ontario
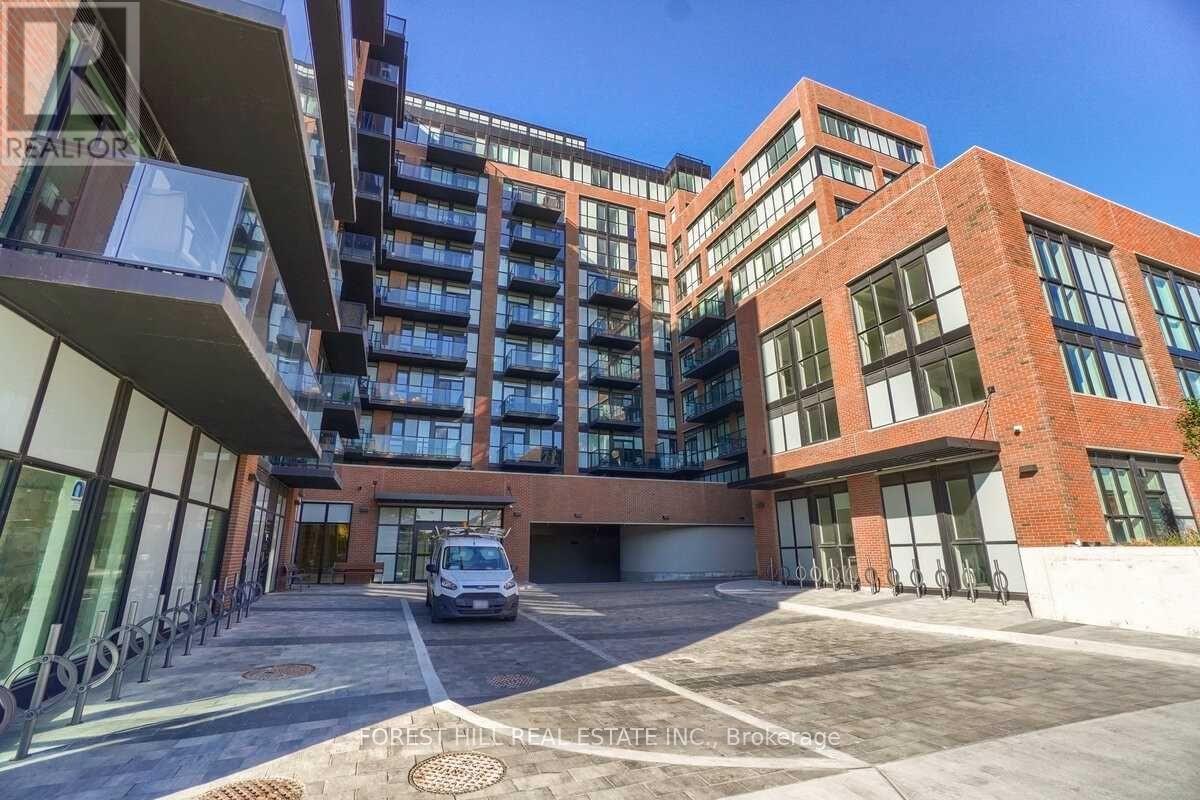
The Stockyards, A Fantastic Opportunity To Own This Beautiful Move-In Ready Suite featuring 1,192 Sqft 3 Bedroom With 2 Large Terraces And Amazing Views. Large Primary Bdrm with Huge Walk-In Closet And Ensuite Bath And Amazing Views. This Suite Has A Private Main Entry. Comfortable, Open-Concept Living And Dining With Access To Both Terraces. The ultra-modern design and finishes sets the stage for functional and gratifying family living. Located just minutes from the Stockyard Village Shopping Centre, Public Transit, and has a great walk score. A must see before you make your next move. (id:47351)
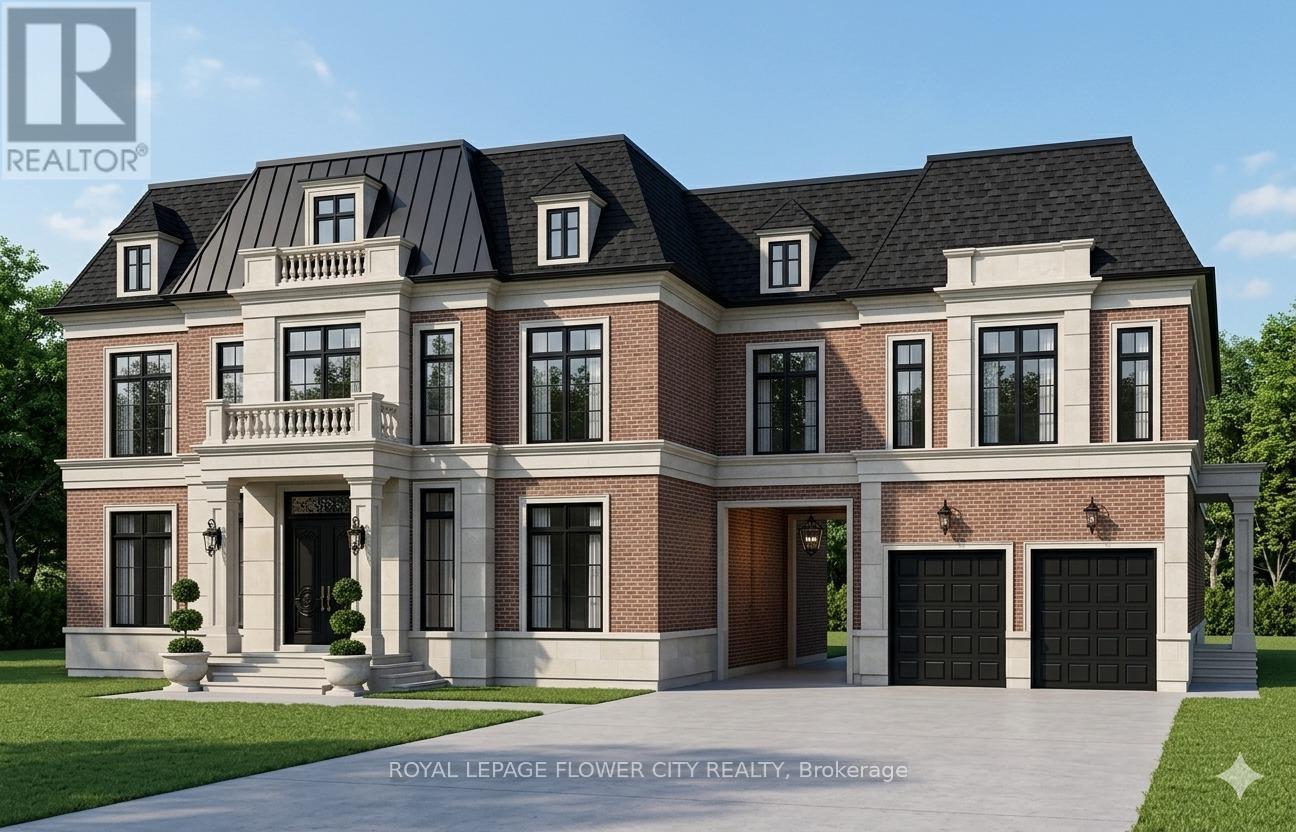
7555 Old Church Road
Caledon, Ontario
Set on 5+ acres with an impressive 544 ft frontage, this private countryside estate offers rolling hills, a serene stream, open meadow, and sweeping views-just minutes from Bolton and Caledon East. A renovated bungalow with finished walk-out basement provides immediate comfort, or build your dream home using ready concept plans for a ~4,500 sq ft luxury residence. Equipped with a drilled well (approx. 2010), with town water and gas available, plus high-speed internet in the area. A new septic system supports up to a 4,000 sq ft home. Rarely does a property combine natural beauty, privacy, and build-ready potential so seamlessly-an exceptional opportunity to create a signature estate in one of Caledon's most prestigious rural settings.First photo is the front elevation CONCEPT.Some of the photos are staged virtually. (id:47351)
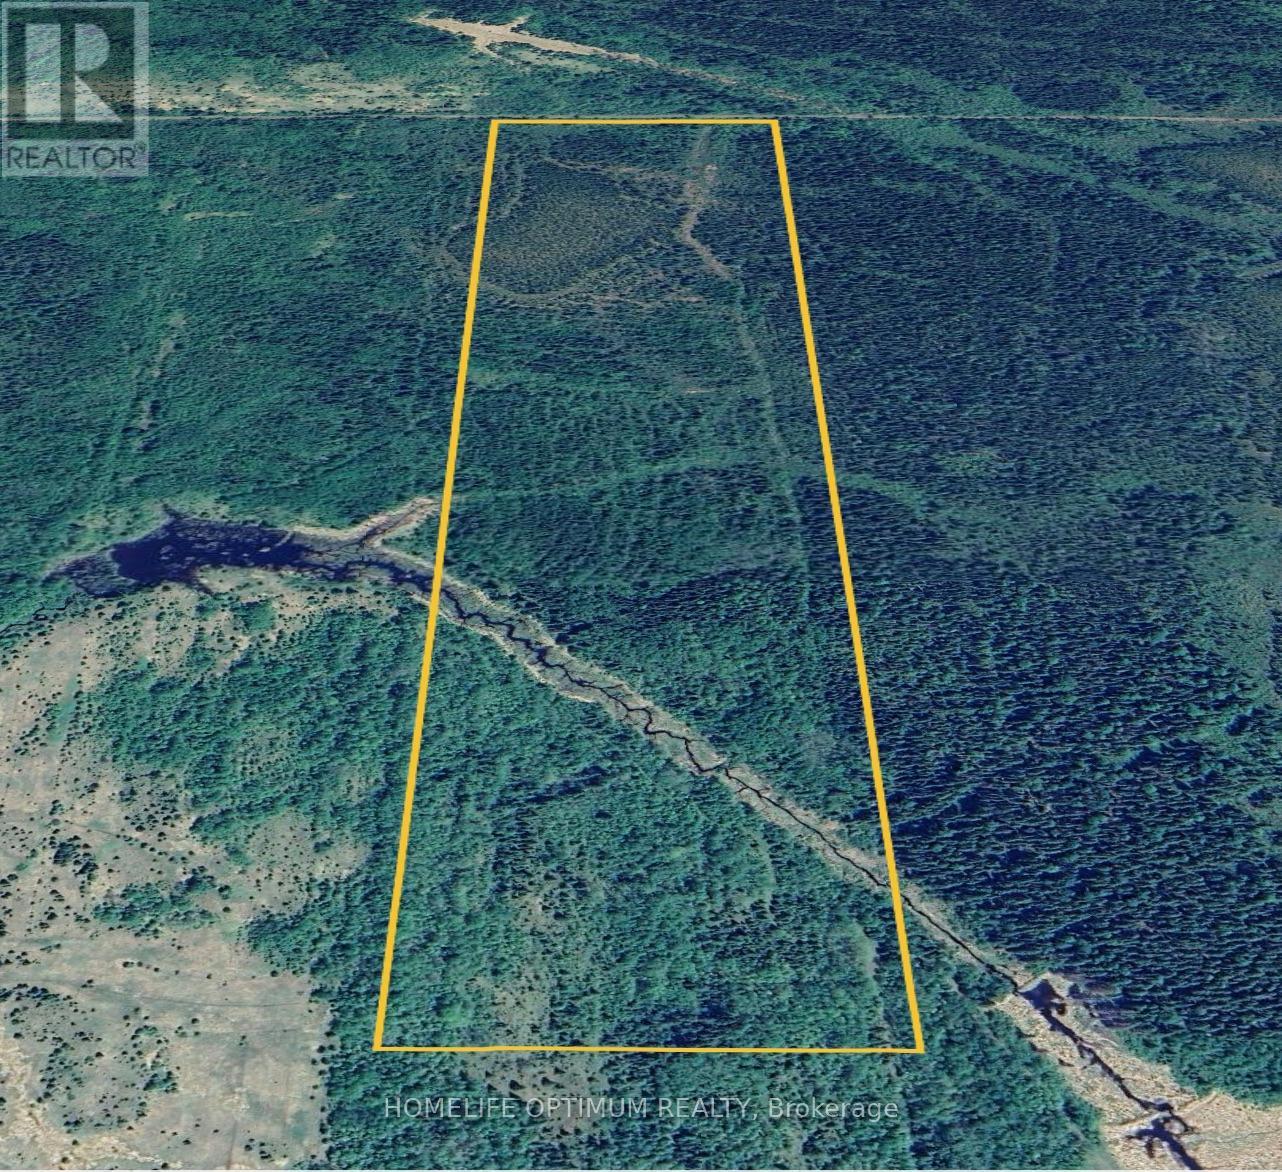
Pcl5610 N/a
Mattice-Val Cote, Ontario
Great opportunity to become an owner of this beautiful 75-acre lot, located in Eilber Township which is within the town limits of Mattice. Create your own hunt camp or seasonal dwelling to enjoy everything Northern Ontario has to offer.This Rural property fronts on a road allowance which is currently part of the snowmobile trail maintained by the local club, The Mattice Snow Devils.You can build your recreational summer cottage or seasonal recreational residence. Grow some vegetables, fish on the Missinaibi River and then do fall hunting when hunting season opens up.You can eat what you grow in your garden without having to worry about pesticides, growth hormones or any of that deadly junk.Outdoor enthusiasts have everything they could hope for in Mattice - Val Côté. From endless adventures on the Missinaibi River, thousands of acres of crown land to hunt and explore on, and some of the best snowmobile trails Ontario has to offer.Eilber Township is an ORGANIZED Township within the boundary of TOWNSHIP OF MATTICE-VAL CÔTÉ. The southern portion of the property has a creek flowing through it from east to west.This section is zoned OS1 (Open Space (OS1) Zone). You can't build any structures within this area.The creek flows west through the property and empties into the Missinaibi River.The mature timber was harvested in the late 90's.Since then, the property has essentially been untouched. fSURFACE RIGHTS, MINERAL RIGHTS, TREE RIGHTS COME WITH THIS PROPERTY (id:47351)
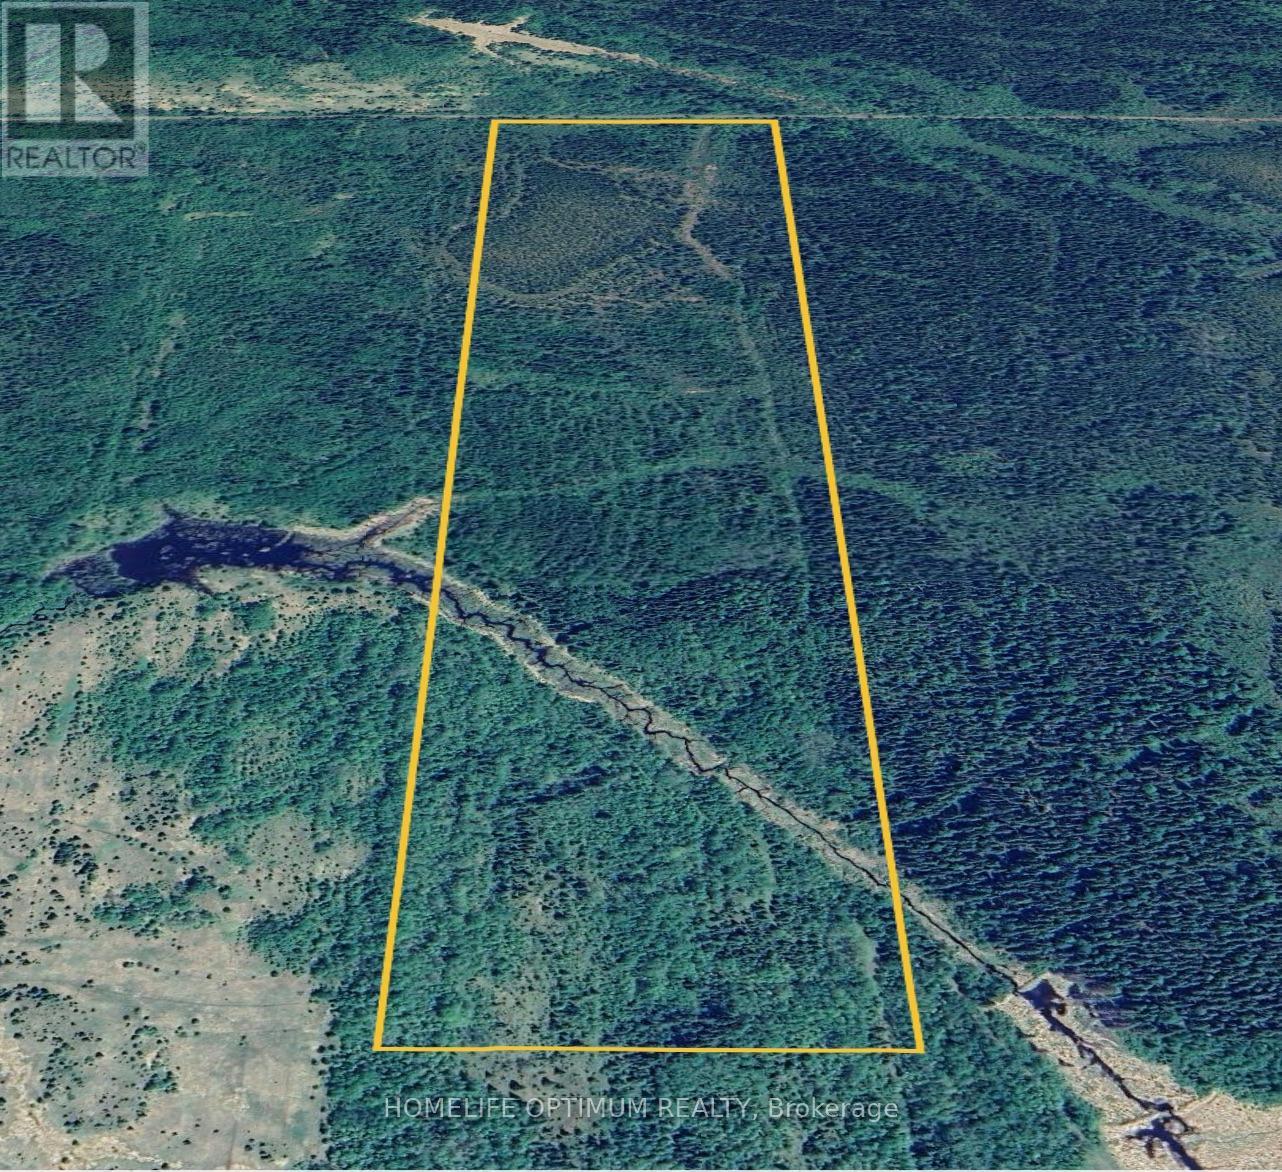
Pcl5610 N/a
Mattice-Val Cote, Ontario
Great opportunity to become an owner of this beautiful 75-acre lot, located in Eilber Township which is within the town limits of Mattice. Create your own hunt camp or seasonal dwelling to enjoy everything Northern Ontario has to offer.This Rural property fronts on a road allowance which is currently part of the snowmobile trail maintained by the local club, The Mattice Snow Devils.You can build your recreational summer cottage or seasonal recreational residence. Grow some vegetables, fish on the Missinaibi River and then do fall hunting when hunting season opens up.You can eat what you grow in your garden without having to worry about pesticides, growth hormones or any of that deadly junk.Outdoor enthusiasts have everything they could hope for in Mattice - Val Côté. From endless adventures on the Missinaibi River, thousands of acres of crown land to hunt and explore on, and some of the best snowmobile trails Ontario has to offer.Eilber Township is an ORGANIZED Township within the boundary of TOWNSHIP OF MATTICE-VAL CÔTÉ. The southern portion of the property has a creek flowing through it from east to west.This section is zoned OS1 (Open Space (OS1) Zone). You can't build any structures within this area.The creek flows west through the property and empties into the Missinaibi River.The mature timber was harvested in the late 90's.Since then, the property has essentially been untouched. SURFACE RIGHTS, MINERAL RIGHTS, TREE RIGHTS COME WITH THIS PROPERTY (id:47351)
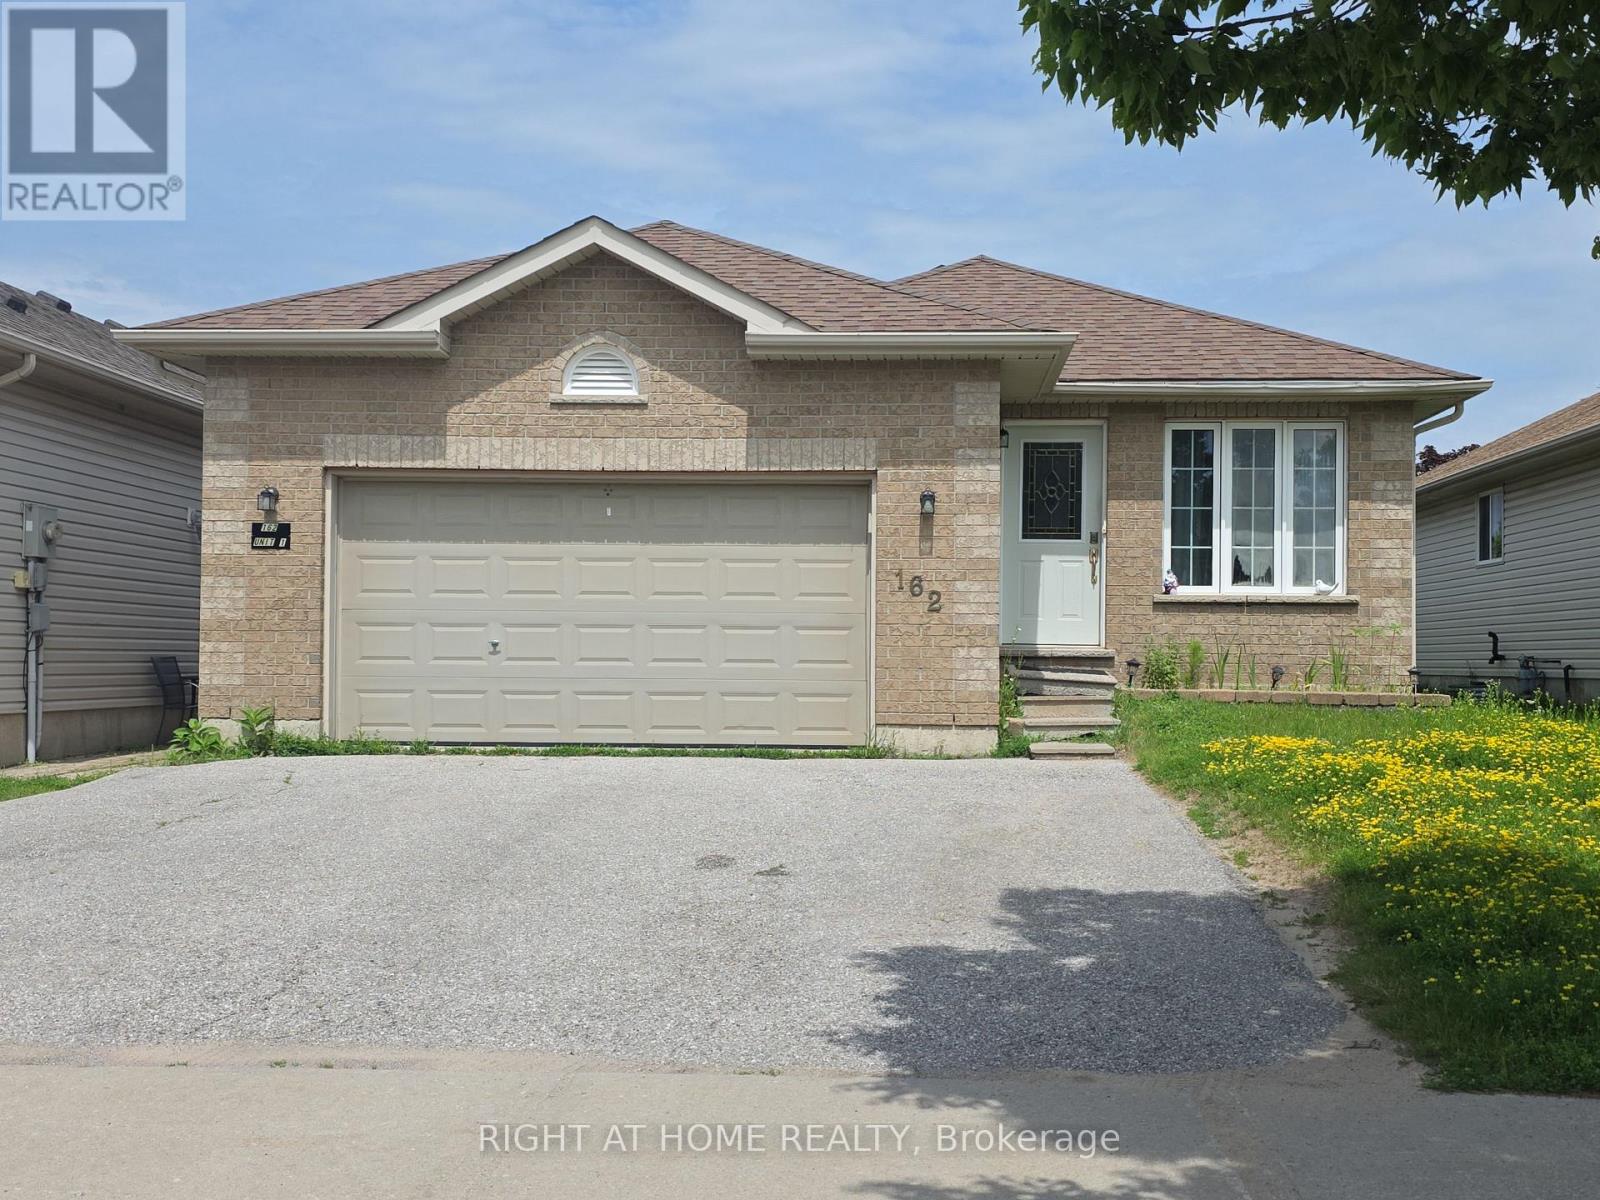
162 Hanmer Street E
Barrie, Ontario
Discover an exceptional investment opportunity with this LEGAL DUPLEX, officially registered in 2021. This property offers a perfect blend of comfort and income potential, featuring a spacious main level with 3 bedrooms, an open concept kitchen flowing seamlessly into the living room, and convenient in-unit laundry. One bedroom boasts direct walkout access to the backyard. The basement apartment is equally impressive, offering 2 cozy bedrooms with large windows, separate laundry and a good size living and dining area complete with an electric fireplace. This duplex stands out with its 4 parking spots and a generous backyard space. Ideally located near the community center, Georgian Mall, and college, it's perfect for those seeking convenience and accessibility. Whether you're looking to live and rent or maximize your investment portfolio, this turnkey duplex in a prime location delivers on all fronts. Don't let this opportunity slip away schedule your viewing today and step into the world of profitable real estate investment! (id:47351)
58 Stevenson Street
Essa, Ontario
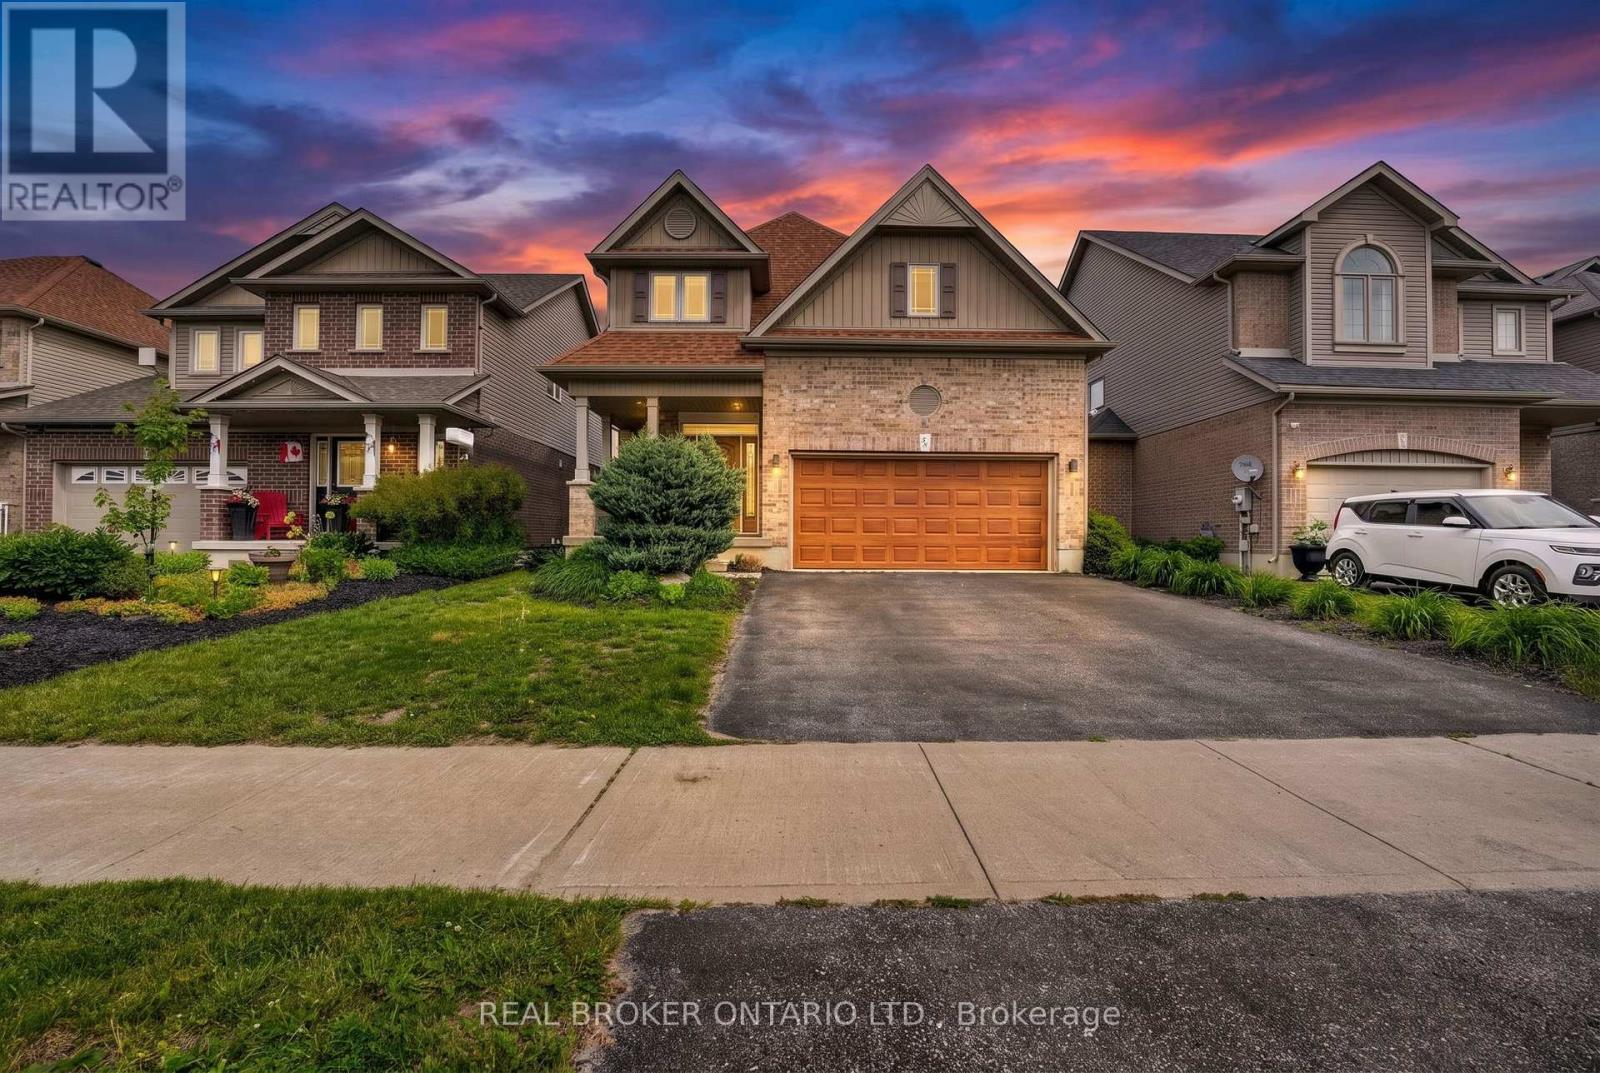
A home that makes everyday living feel effortless. This inviting 4-bedroom, 3-bath Angus home offers a bright, open-concept main floor with an ideal layout for both everyday living and entertaining. The standout kitchen features a large island, walk-in pantry, high-end stainless steel appliances, and seamless flow into the main living space. Upstairs, the expansive primary suite feels like a true retreat with a spa-like 4-piece ensuite, walk-in closet with access to a bonus second storage space, and a hidden laundry room. Three more generously sized bedrooms, a sprawling 4-piece bath, and 2 linen closets complete the second floor. The private, landscaped backyard is the perfect place to spend warm summer evenings, with a newly refinished deck, oversized gazebo, BBQ hut, and inground irrigation. With a rough-in for a full bathroom and abundant space for you to customize to your taste, the unfinished basement offers endless possibilities. Located steps to Brownley Meadows Park, close to Angus schools and recreation facilities, a short drive to CF Borden, minutes to Utopia Conservation Area and the Tiffin Centre, and within easy reach of Lake Simcoe, Wasaga Beach, Snow Valley, Horseshoe Valley, ski hills, trails, this home is perfectly placed for families, outdoor lovers, and anyone craving more room to enjoy life. (id:47351)
3766 Champlain Street
Clarence-Rockland, Ontario
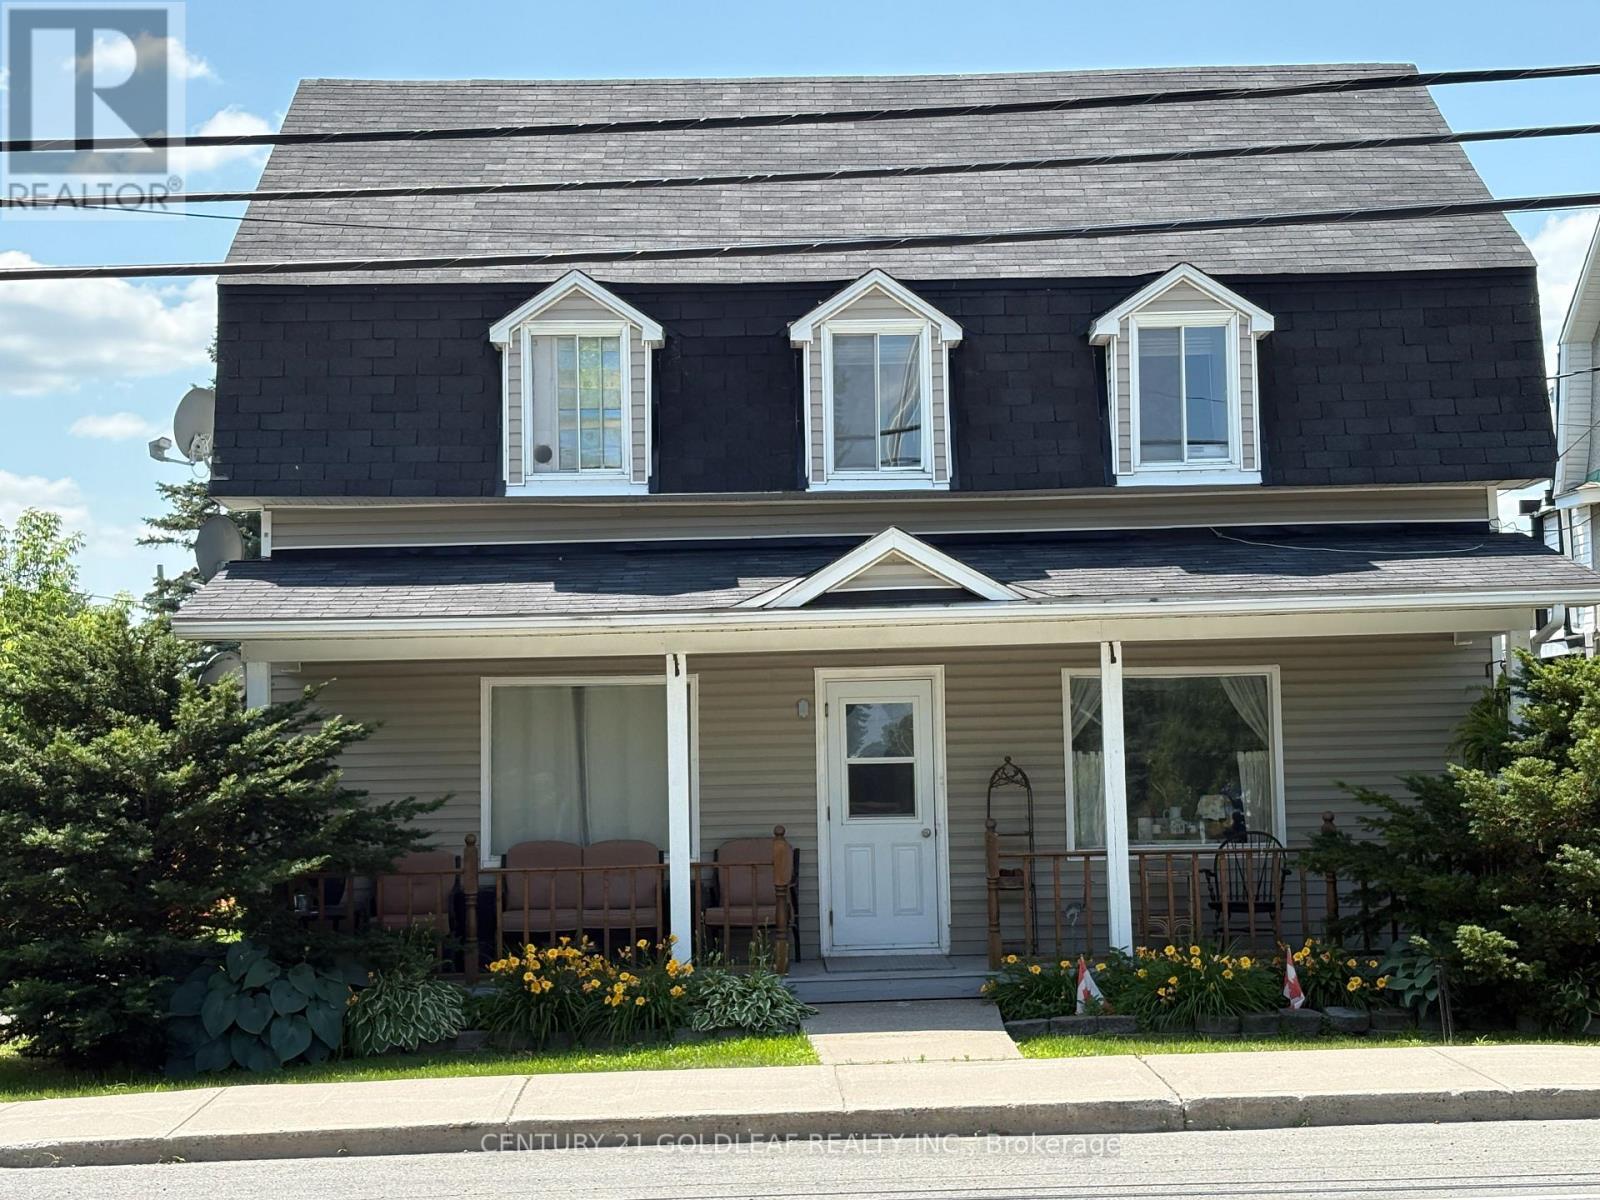
Located in the village of Bourget this well maintained property has 3 rental units. The main floor unit and second floor units have one bedroom and there is a bachelor unit on the main floor. All are presently rented with long term tenants who would love to stay. Each tenant has their own parking space and storage space. The rear of the building has a large attached shed that is presently being used by the owner. There have been many upgrades done over the years including siding, roof, some windows and electrical. There are 3 separate hydro meters. This would be a great investment property! (id:47351)
34 Giroux Street
The Nation, Ontario
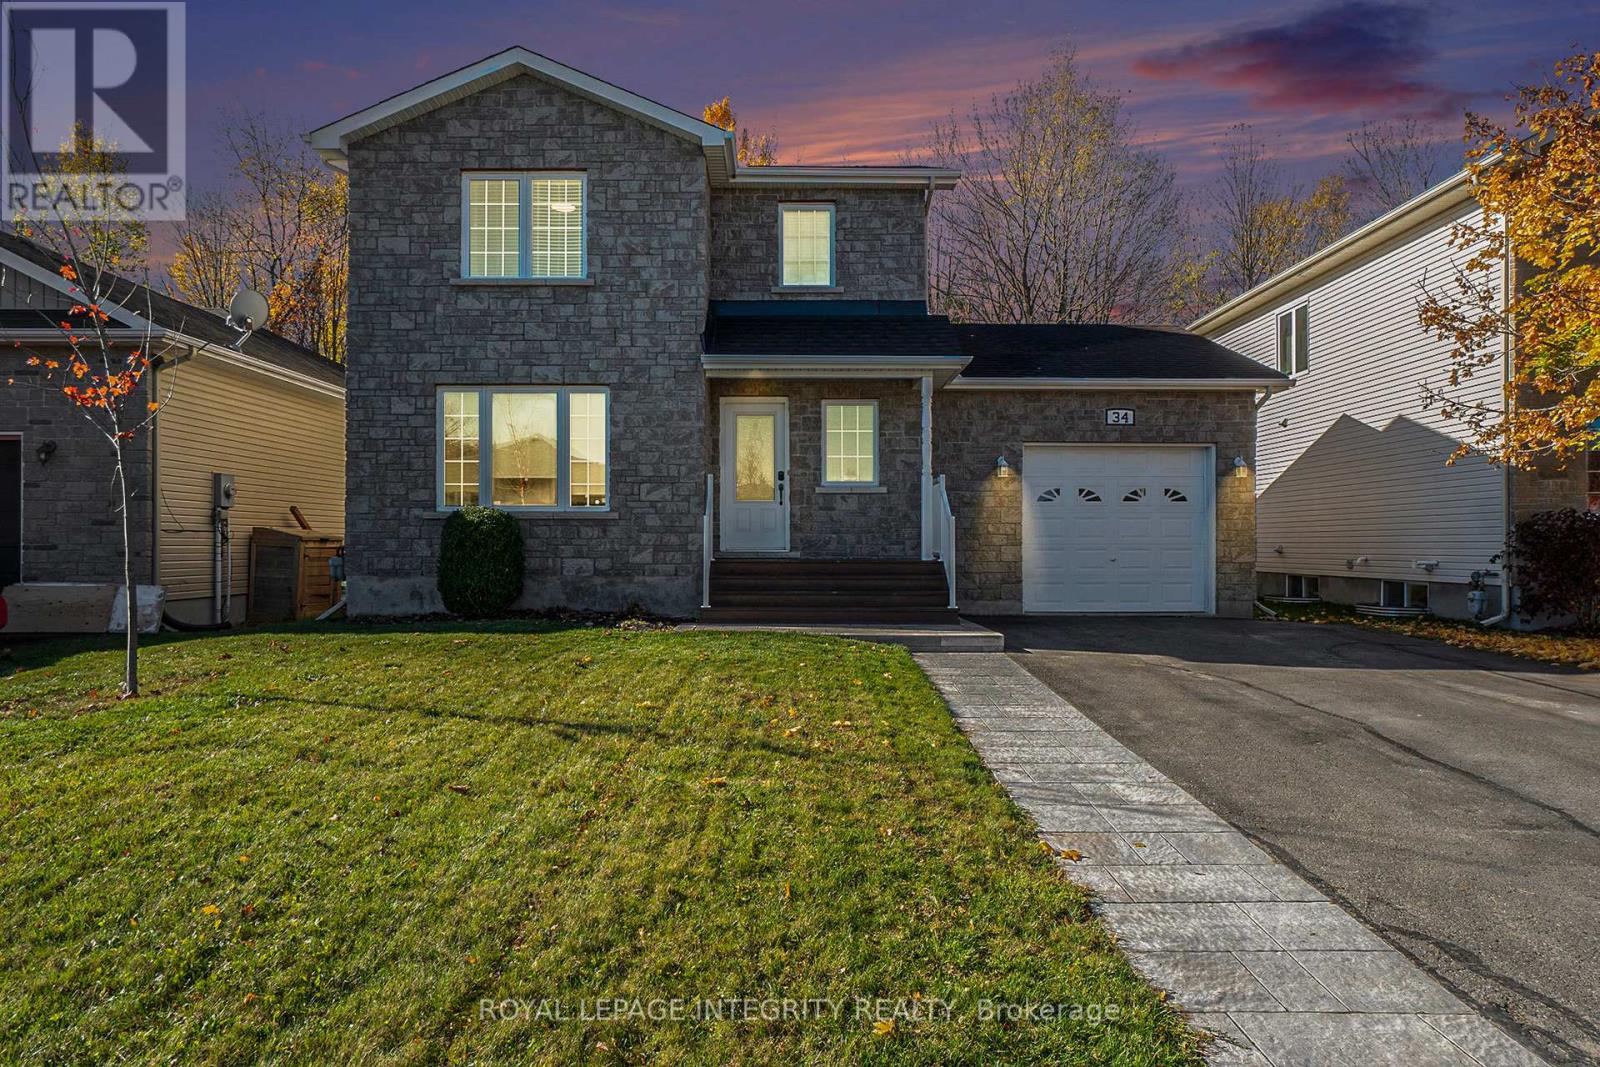
Welcome to 34 Giroux Street, a beautifully updated, bright family home backing onto a peaceful forest in the growing community of Limoges. Offering 3+1 bedrooms and 3.5 bathrooms, this spacious home blends comfort, style, and everyday convenience.The kitchen features a gas stove, ample cabinetry, and generous counter space, flowing seamlessly into the dining area with access to a large deck and gazebo overlooking the above-ground pool. Enjoy your fully fenced backyard with no rear neighbours, mature trees, a lush lawn, and a cozy fire pit area, perfect for entertaining or relaxing.The main floor showcases hardwood flooring throughout, and the home is completely carpet-free for a clean, modern feel. The finished basement adds valuable living space with an additional bedroom and full bathroom.Thoughtfully updated for peace of mind, including the roof and deck (2020), finished basement with added three-piece bathroom (2020), ensuite with walk-in shower (2020), furnace (2022), and pool heater and liner (2024).Ideally located just minutes from parks, schools, shopping, and quick highway access, this home offers the perfect balance of small-town charm and modern convenience. Book your showing today! (id:47351)
151 Woodland Drive
Cornwall, Ontario
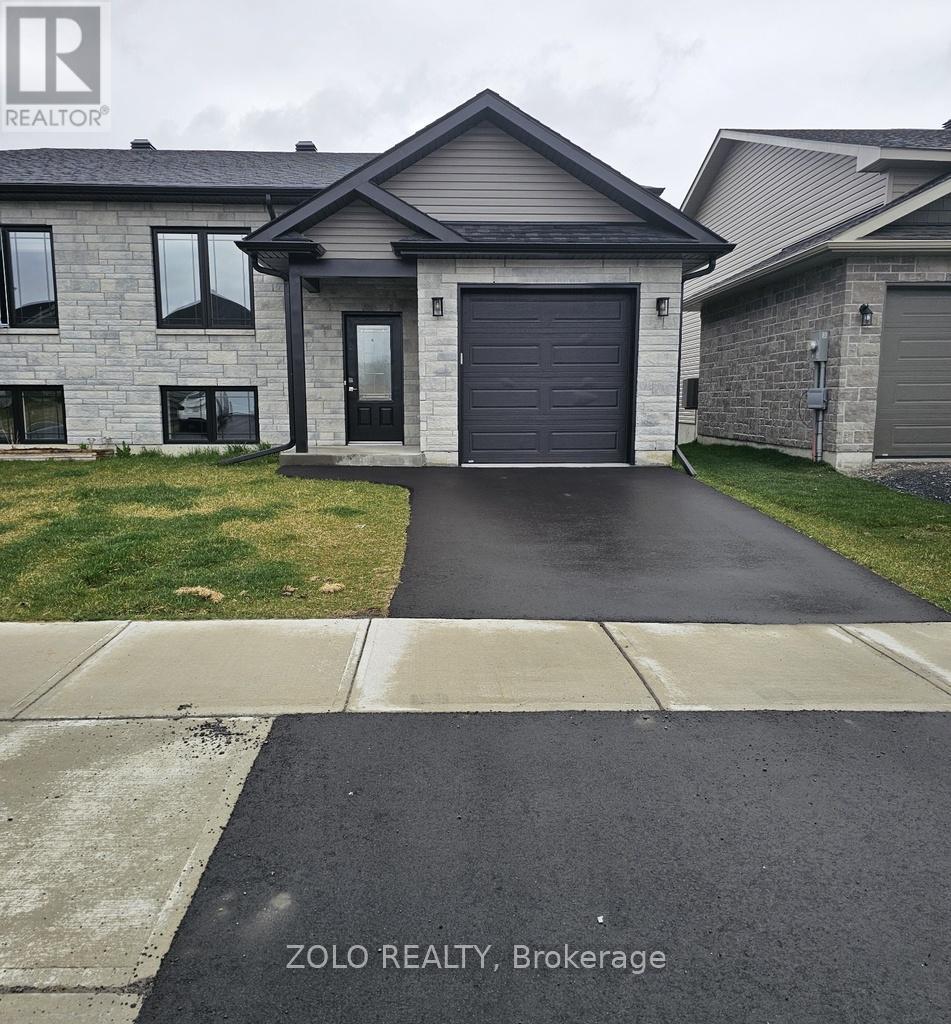
House to Be Built! Beautiful semi-detached bungalow in the desirable Bellwood subdivision, surrounded by newly built homes and close to Hwy 401 for easy commute to Ottawa & Montreal. Offering 4 bedrooms and 2 full bathrooms, with 2 beds + 1 bath on the main floor and 2 beds + 1 bath in the fully finished basement-ideal for extended family living. Bright open-concept layout with patio doors leading to a deck. Features include quartz countertops & backsplash, engineered hardwood on main level, hardwood stairs, and waterproof vinyl flooring in basement. Includes central A/C, natural gas heating, paved driveway, sodded yard, eavestroughs, and pressure-treated deck. Built by a Tarion-registered builder and backed by the 7-year Tarion new home warranty. Flexible closing. Photos from similar model. (id:47351)
4210 Scotch Line Road
Tay Valley, Ontario
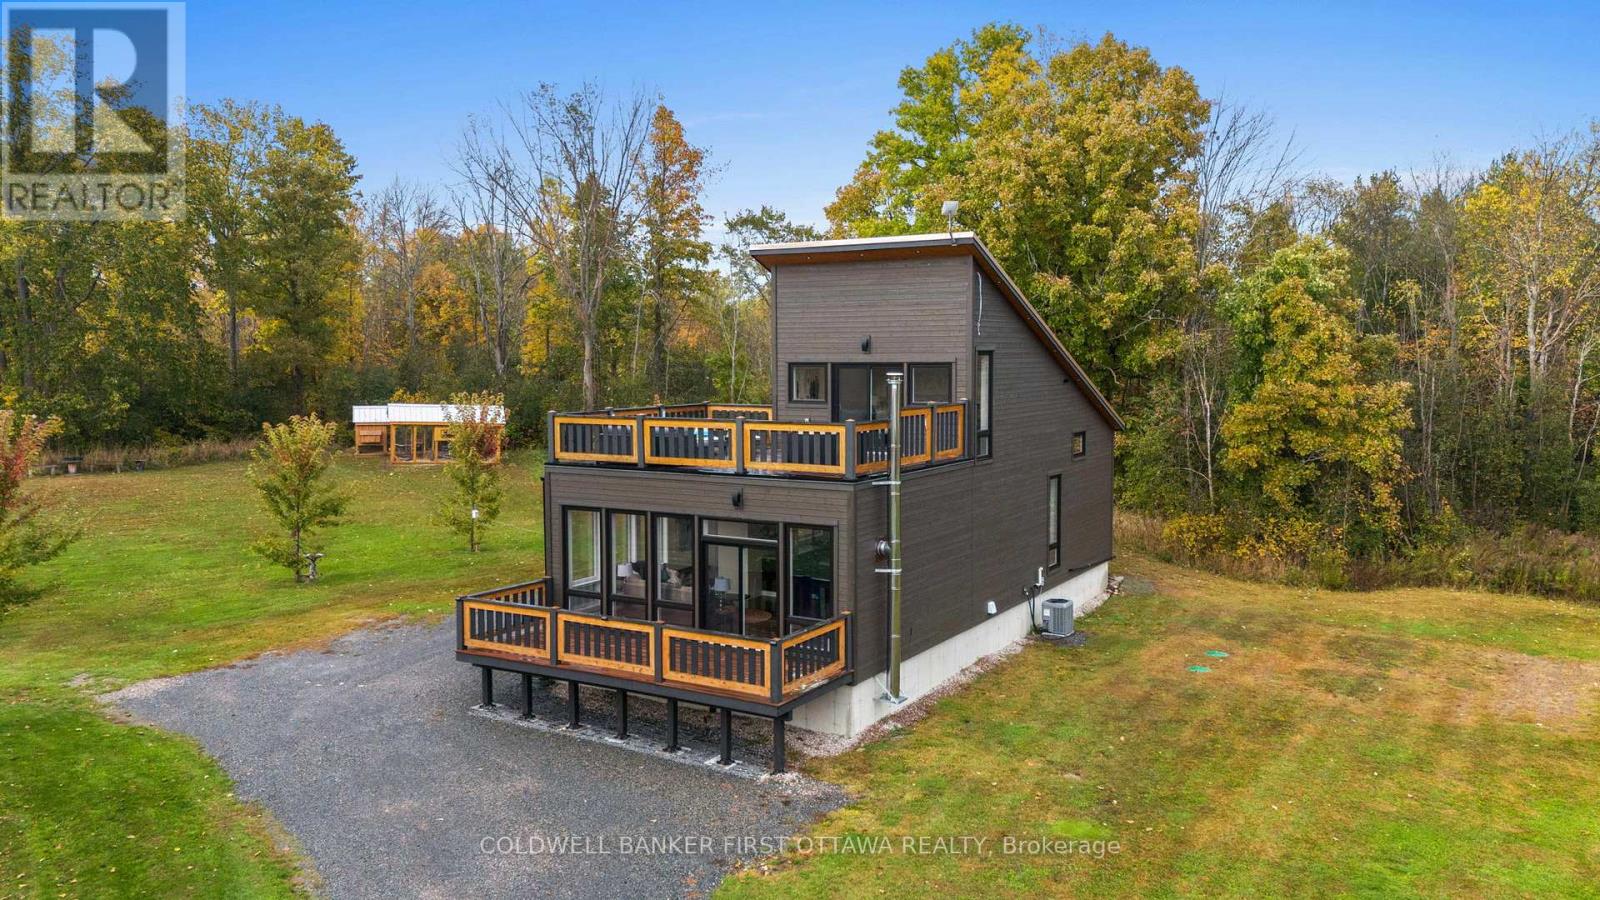
Partially zoned Tourist Commercial, this unique 2-acre property in Tay Valley Township offers a rare opportunity for entrepreneurs or investors looking to capitalize on the area's growing tourism market. With approximately 1.1 acres commercially zoned and 0.9 acres residential, the property allows for a wide variety of potential uses while still offering the comfort of a beautiful owner-occupied home. Ideally located between Perth and Westport and directly across from the Pike Lake boat launch, the location provides easy access to boating, fishing and year-round outdoor recreation that continues to attract visitors to the region. The property includes a custom-built home (2020) along with two fully serviced bunkies with hydro, Wi-Fi and wood stoves, multiple additional outbuildings, an oversized garage and thoughtfully designed outdoor spaces. Additional amenities include a hot tub, sauna, heated outdoor shower and outdoor gathering areas that create a true retreat-style atmosphere. Tourist Commercial zoning provides flexibility for many potential ventures. Future owners may wish to consider short-term rental concept or explore opportunities such as a wellness retreat, boutique hospitality business, workshop or event space, outdoor recreation base, creative studio, or other tourism-focused enterprises suited to this sought-after area. A versatile property with established infrastructure, mixed zoning and exceptional lifestyle appeal, offering both business potential and residential enjoyment in one beautiful setting. (id:47351)
4210 Scotch Line Road
Tay Valley, Ontario
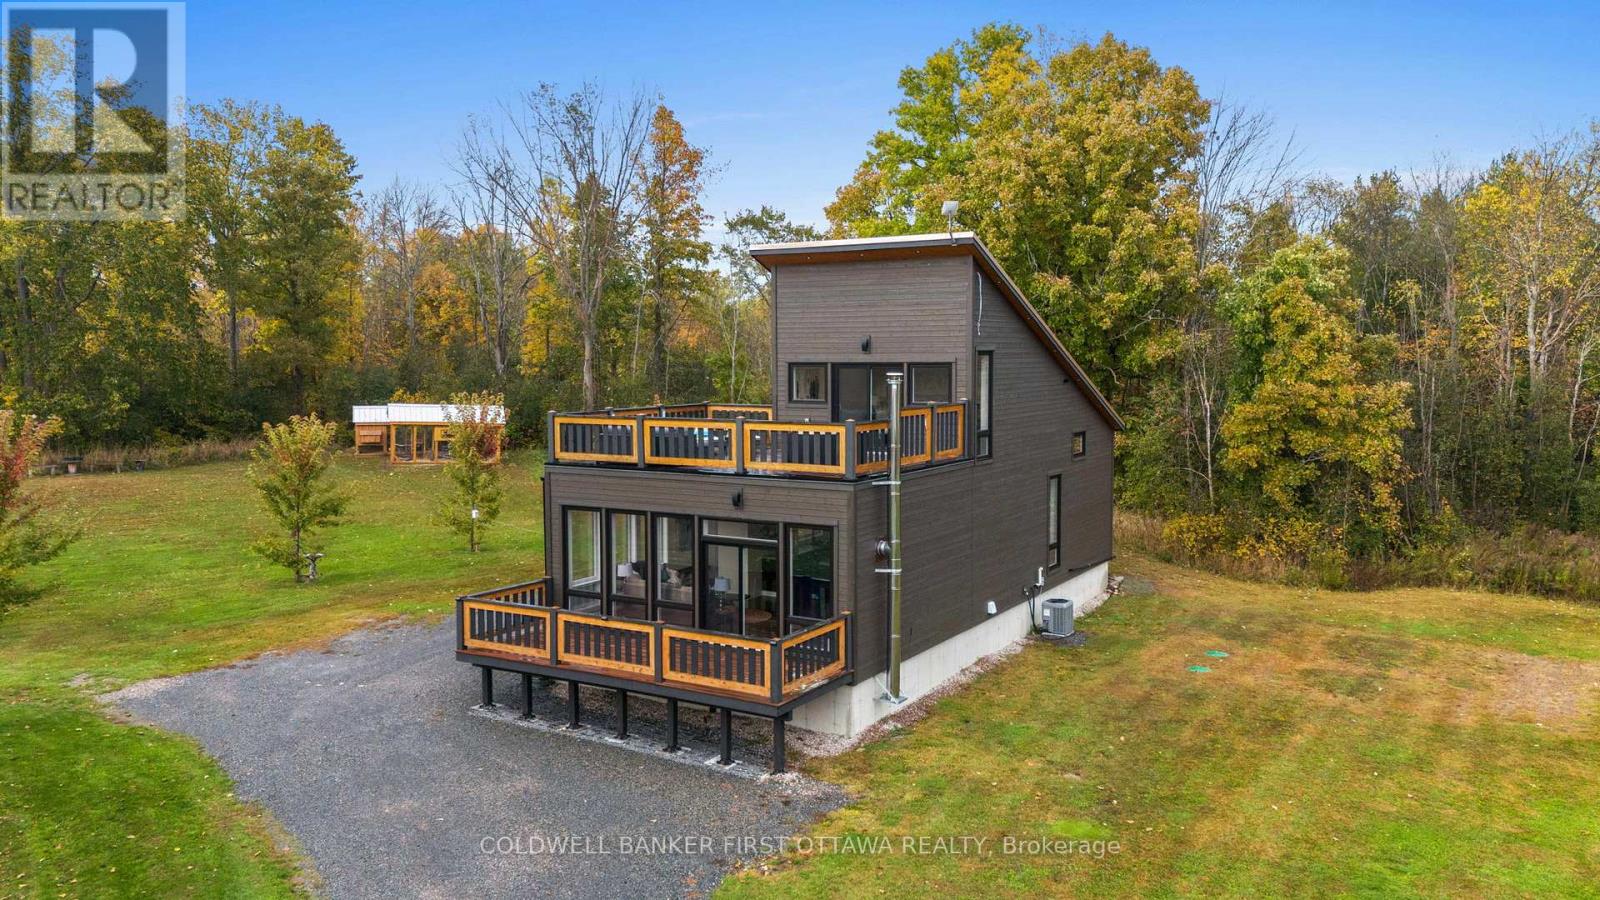
Set on 2 picturesque acres, this exceptional property offers a true outdoor paradise, perfectly located between Perth and Westport. Custom built in 2020, the home is flooded with natural light and features an open-concept layout, beautiful flooring and a striking hardwood staircase. The modern kitchen, complete with sleek concrete countertops and stylish finishes, is sure to inspire. Two sun decks, one off the living room and another off the primary bedroom, provide the perfect spots to enjoy both sunrises and sunsets. Outside is where this property truly shines. A heated outdoor shower, hot tub and sauna offer the ultimate ways to unwind after a day of adventure. For water enthusiasts, the home sits directly across from the Pike Lake boat launch, offering easy access to boating, fishing and endless outdoor fun. In addition to the main home, the property includes five outbuildings, offering exceptional versatility. The main house features 1 bedroom and 1 bathroom, while the property also includes 2 bunkies, 2 sheds, an oversized garage, two very impressive outhouses, a heated outdoor shower and numerous other fun amenities. Each bunkie is equipped with hydro, Wi-Fi, a wood stove/fireplace and an outdoor kitchen, making them ideal for guests, offices, workshops or creative retreat spaces. The property is partially zoned Tourist Commercial, opening the door to a wide variety of uses and income-generating opportunities. Whether you're envisioning a peaceful private retreat, an owner-occupied home with business potential, an income-generating resort-style property or a home base for outdoor recreation, this property offers limitless possibilities. Launch a wellness retreat, create an event venue or explore other creative business ideas that fit the growing tourism market in this sought-after area. A fantastic owner-occupied home and unique investment opportunity with incredible potential. Be sure to explore the entire property and reach out with any questions! (id:47351)
20411 Conc 5 Road
South Glengarry, Ontario
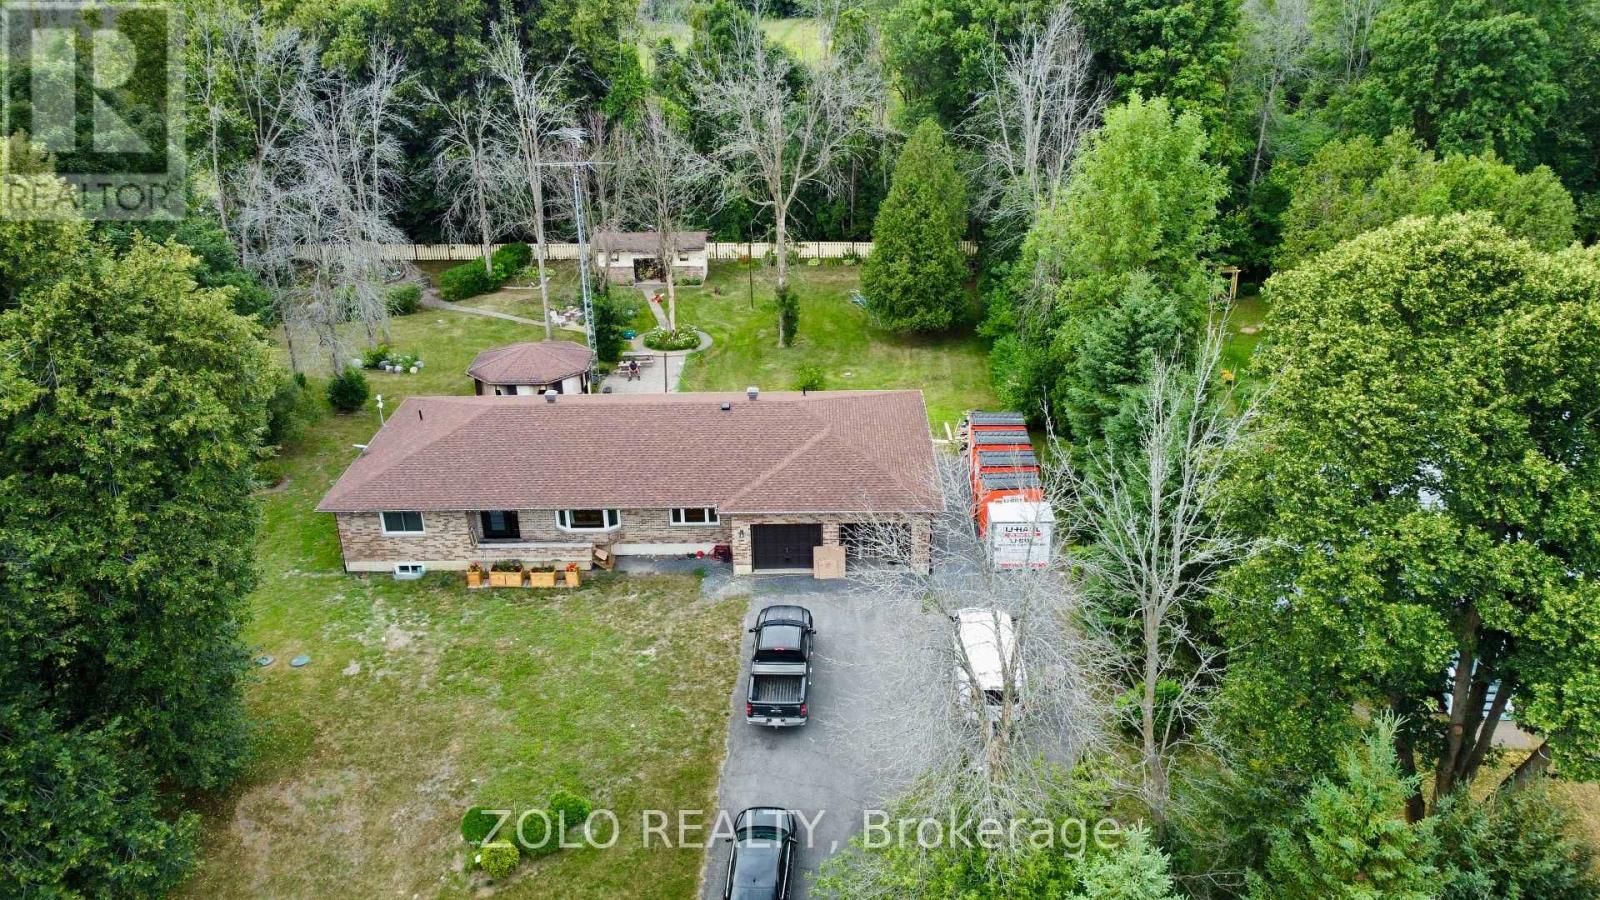
Welcome to 20411 Concession Road 5 in peaceful Green Valley a move-in-ready all-brick bungalow offering 3 bedrooms, 2 baths, and approx. 1,650 sq ft of thoughtfully upgraded living space, plus a fully finished basement. Situated on a beautifully landscaped 33,000 sq ft lot, this home combines comfort, efficiency, and lasting value. Upgrades from 2021 to 2025 include a central natural gas heating & cooling system, full exterior and interior weeping tile with Delta-MS foundation wrap, new windows and doors (2023), attic insulation and ventilation (2023), electrical updates with modern pot lights, a full water filtration system (salt, iron, and reverse osmosis), and waterproofed basement with premium vinyl flooring. Enjoy year-round comfort with dual heating: natural gas plus electric baseboards in each room. The finished basement offers a spacious family room with fireplace, oversized den, extra bedroom, storage room, and direct garage access. Outdoors, you will find an oversized 800 sq ft garage, three-season gazebo, large shed, paved walkways, and a tranquil backyard retreat with a garden grotto. Located near highways 18 & 34, with quick snow clearance and just 10 minutes to the St. Lawrence River, Alexandria VIA Rail station is only 15 minutes away, this home is under an hour to Ottawa or Montreal. Whether you are upsizing, downsizing, or looking for peace of mind, this home delivers space, quality, and thoughtful upgrades ready for you to move in and enjoy. (id:47351)
173 Danforth Avenue
Toronto, Ontario
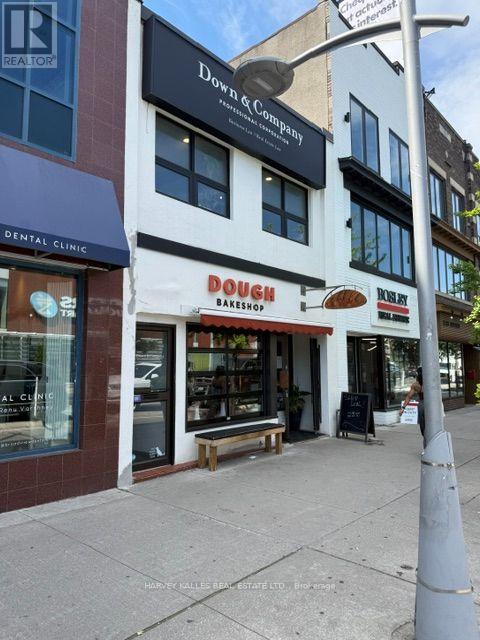
Premier investment property in the heart of Toronto's vibrant Danforth Avenue. This rarely available, fully leased mixed use commercial building offers stable income in one of the city's most established and highly sought after neighbourhoods. Situated on a prominent stretch of Danforth with exceptional pedestrian traffic and outstanding visibility, the property is just steps from Broadview Subway Station, minutes to the Don Valley Parkway, and offers quick access to downtown Toronto. The ground floor is occupied by a long established and well regarded bakery that has been serving the local community for well over a decade, providing a strong and dependable retail presence. The fully occupied second floor space (Law Office) has been recently renovated with new skylights, updated flooring, renovated washrooms, and an upgraded HVAC system. Rear parking adds further value and convenience for tenants. This is an outstanding opportunity for investors seeking a turnkey, income producing asset in a high demand location with excellent transit connectivity, a thriving local business community, and strong long term investment potential. (id:47351)
9 O'brien Drive
Chatham-Kent, Ontario
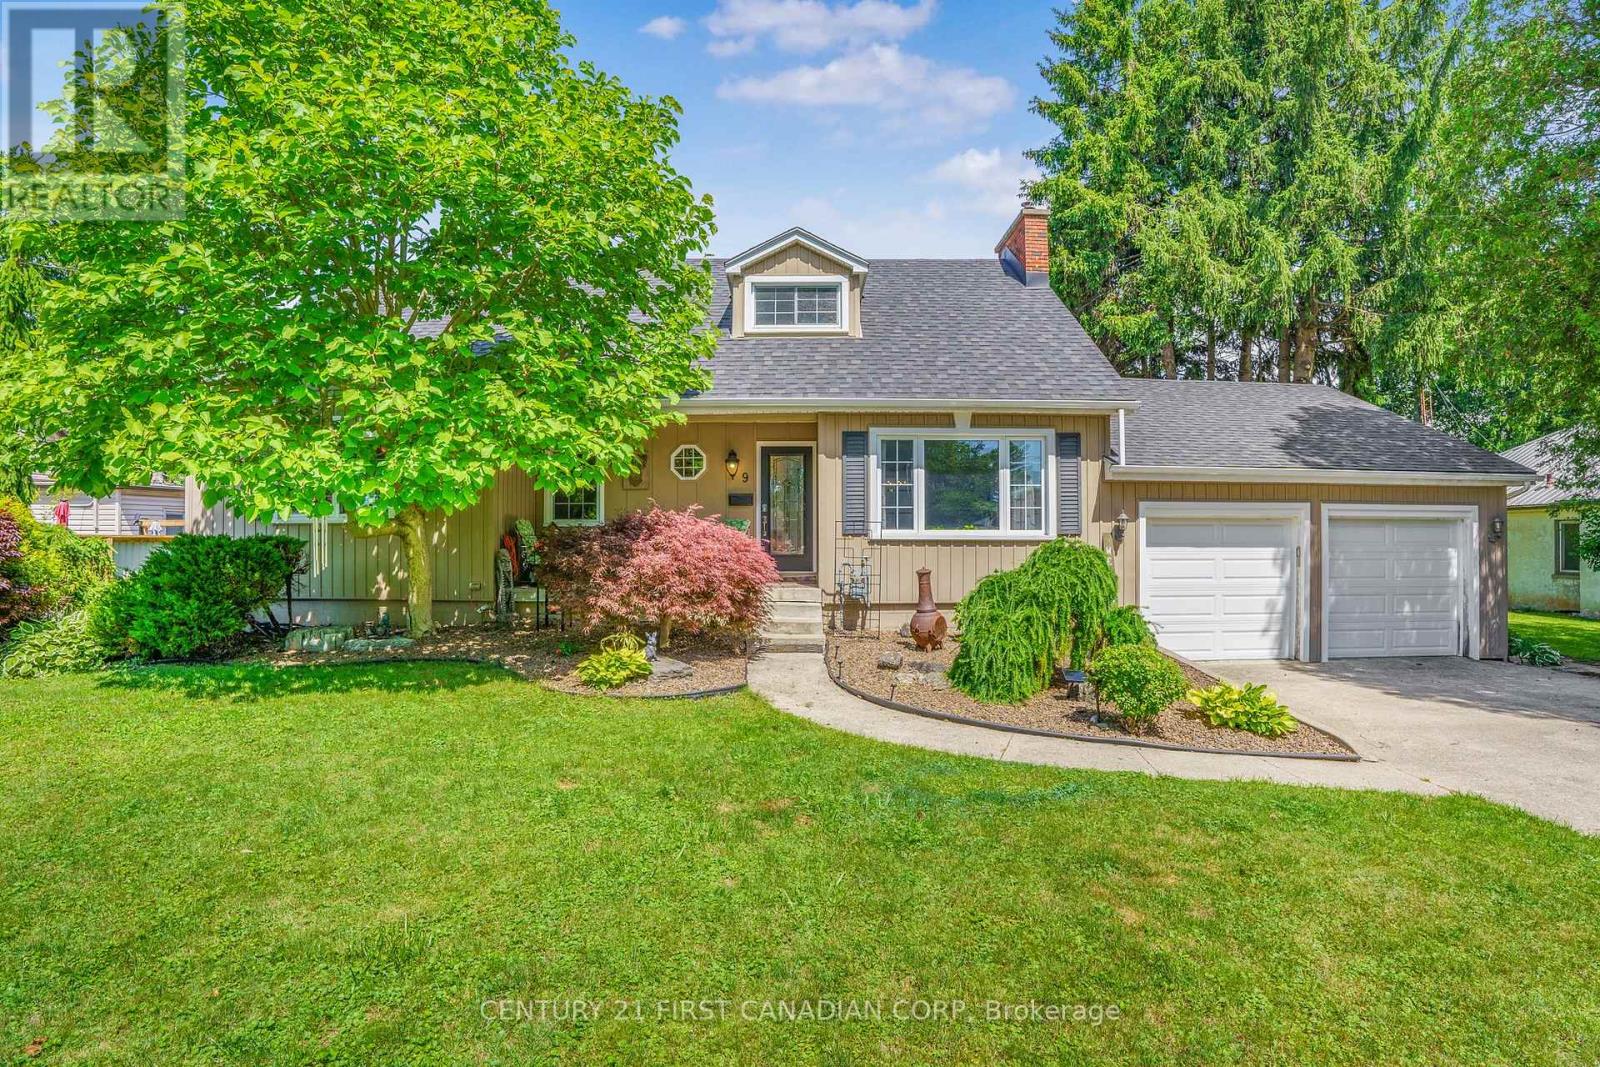
Cute as a button and turn-key! This charming Cape Cod-style 1.5-storey, 1,940 sq.ft home is the perfect fit for first-time home buyers, downsizers, or investors! Situated on a generous 81' x 140' lot on a quiet dead-end street in Chatham's desirable south end. This property offers space, versatility, and income-generating potential. The main floor features a bright and spacious living room with a large front window that fills the space with natural light and overlooks the front yard. The living room seamlessly flows into the dining area and kitchen, creating an inviting layout for everyday living and entertaining. Down the hall, you'll find 3 generously sized bedrooms, and a stunning updated 5pc bathroom with ample storage. Just off the kitchen is a cozy sunroom - the perfect place to enjoy your morning coffee or unwind at the end of the day while overlooking the backyard. Upstairs, you'll find a large rec-room, an oversized 4th bedroom, another beautiful 4pc bathroom, and a convenient kitchenette. This flexible space is ideal for multi-generational living, accommodating extended family, or generating additional rental income. The unfinished basement is *approximately* 1,100 sq.ft, insulated and studded - offering a blank canvas for future finishing & additional living space! It is currently used as a laundry room and storage area. Outside, the private and spacious backyard offers plenty of room for children to play, pets to roam, or summer gatherings with family and friends. Completing the home is a spacious attached 2 car garage and ample driveway parking. Recent updates provide added peace of mind, including furnace and A/C (2018), owned hot water tank (2026), shingles (2012/2018), dishwasher (2025), and both bathrooms updated *approximately* in 2022. Don't miss your opportunity to own this affordable, versatile, and well-maintained home in a fantastic location! (id:47351)
333/335 337 Princess Street
Kingston, Ontario
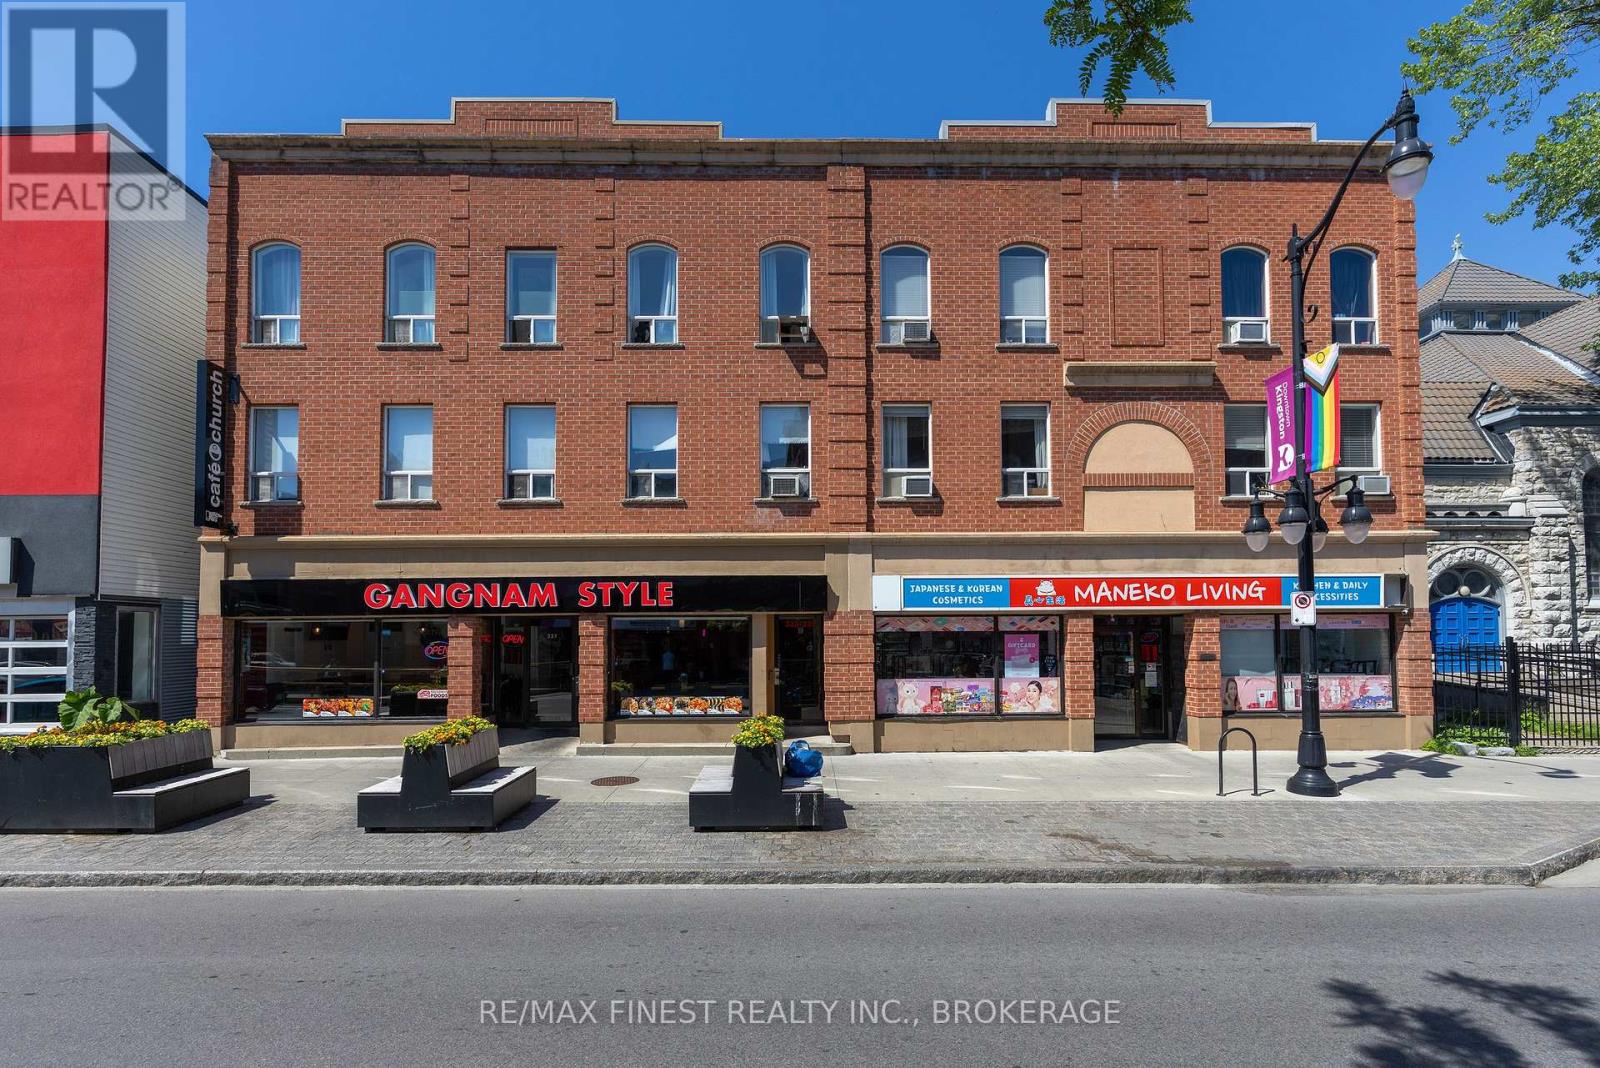
333/335/337 Princess Street presents a rare opportunity to acquire a well-maintained mixed-use investment property in the heart of Kingston. This income-producing asset features 19 residential apartments and 3 commercial units, offering a diversified revenue stream in a high-demand rental location. The property includes desirable tenant amenities such as on-site coin-operated laundry, secure bike storage, and on-site parking, enhancing convenience and long-term tenant appeal. Ideally situated along the Princess Street corridor, the building benefits from excellent access to downtown Kingston, public transit, shopping, restaurants, and local amenities. An excellent addition to any investment portfolio, this established multi-residential property offers stable income potential in one of Kingston's strongest rental markets (id:47351)
36 Fraser Drive
Quinte West, Ontario
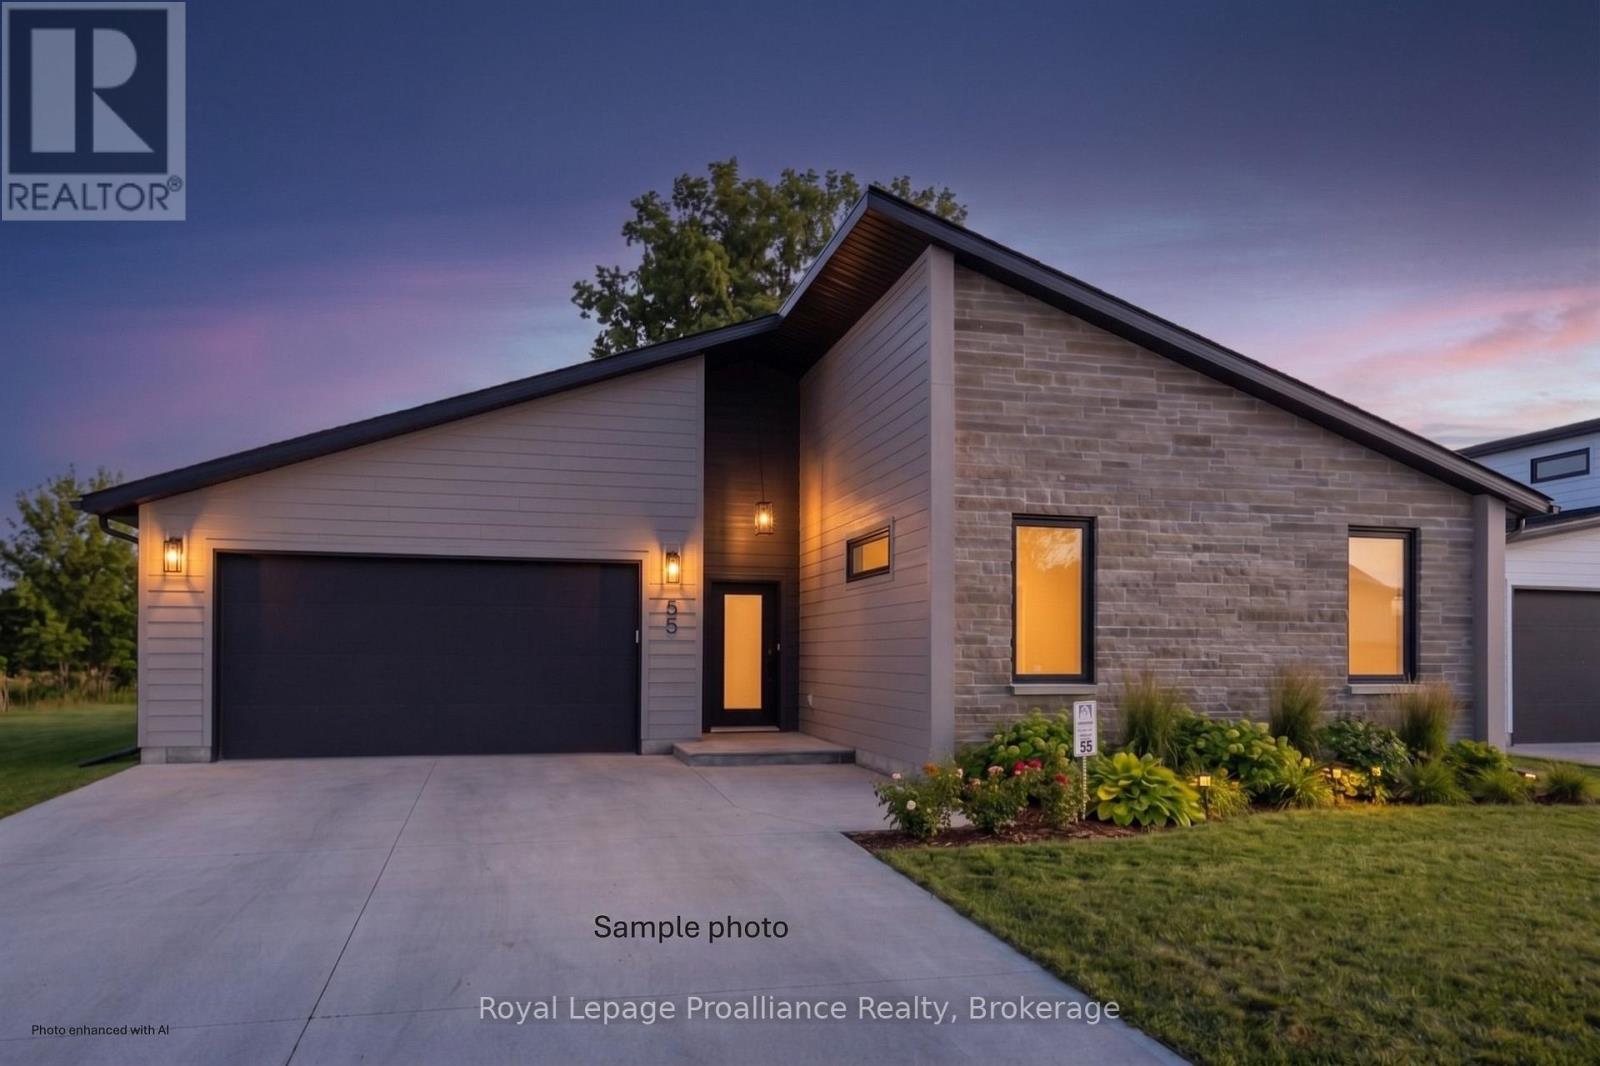
Welcome to the Skor 3. This beautifully designed bungalow offers the perfect blend of comfort, style, and functionality, all on one level. Featuring 3 bedrooms and 2 full bathrooms, this thoughtfully crafted home showcases a bright open-concept layout with soaring 9-foot ceilings that create an airy and inviting atmosphere throughout. The spacious floor plan is ideal for everyday living and entertaining, while the in-floor radiant heating ensures cozy comfort year-round. Located in the charming and historic community of Batawa, where nature, recreation, and community come together, 'The Skor 3' offers the opportunity to live, work, and play in one of the area's most sought-after neighbourhoods. With the added peace of mind of a 7-year warranty, this is bungalow living at its best. (id:47351)
32 Fraser Drive
Quinte West, Ontario
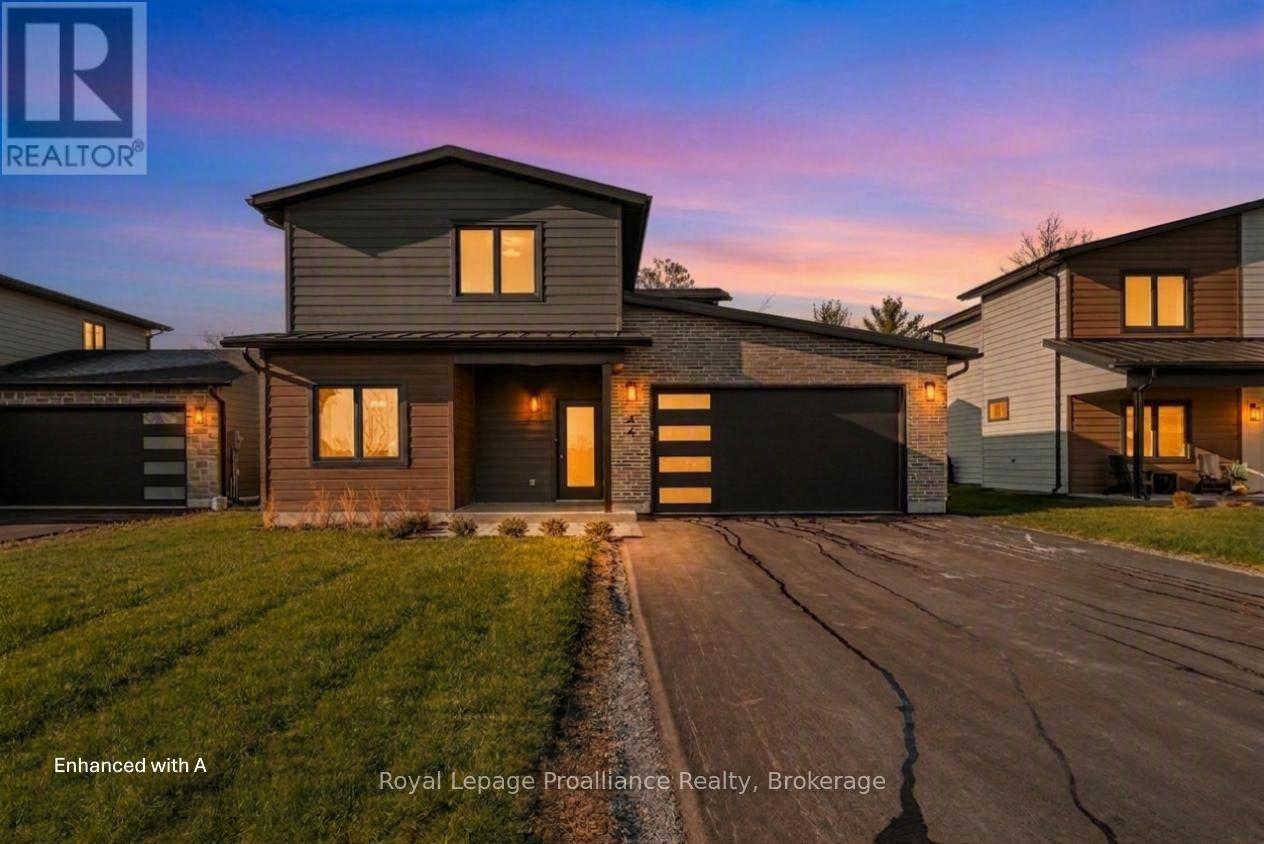
Coming soon 'The Galeere', this 2536 sq ft , two storey, 3-bedroom, 3-bathroom home perfectly blends modern style with family conveniences. You'll love the luxurious comfort of in-floor heating throughout the open concept main floor with 9 ft ceilings. Including the living room with cozy gas fireplace and formal dining room. Convenience of inside entry from the double-car garage to large main floor laundry room. Upstairs you will find 3 generous bedrooms including the primary suite with this and hers walk-in closets and spa like ensuite. All this, set in the charming, historic Batawa Community, a place designed for you to live, work, and play. From spring through fall, explore scenic tails along the Trent River, perfect for hikes, leisurely strolls, or bike rides. In winter, hit the slopes right at Batawa's own ski hill. Come join a friendly community and enjoy everything it has to offer! Extras include a paved driveway, landscaped sod, and a 7-year warranty for peace of mind. (id:47351)
3 - 960 Queen Street W
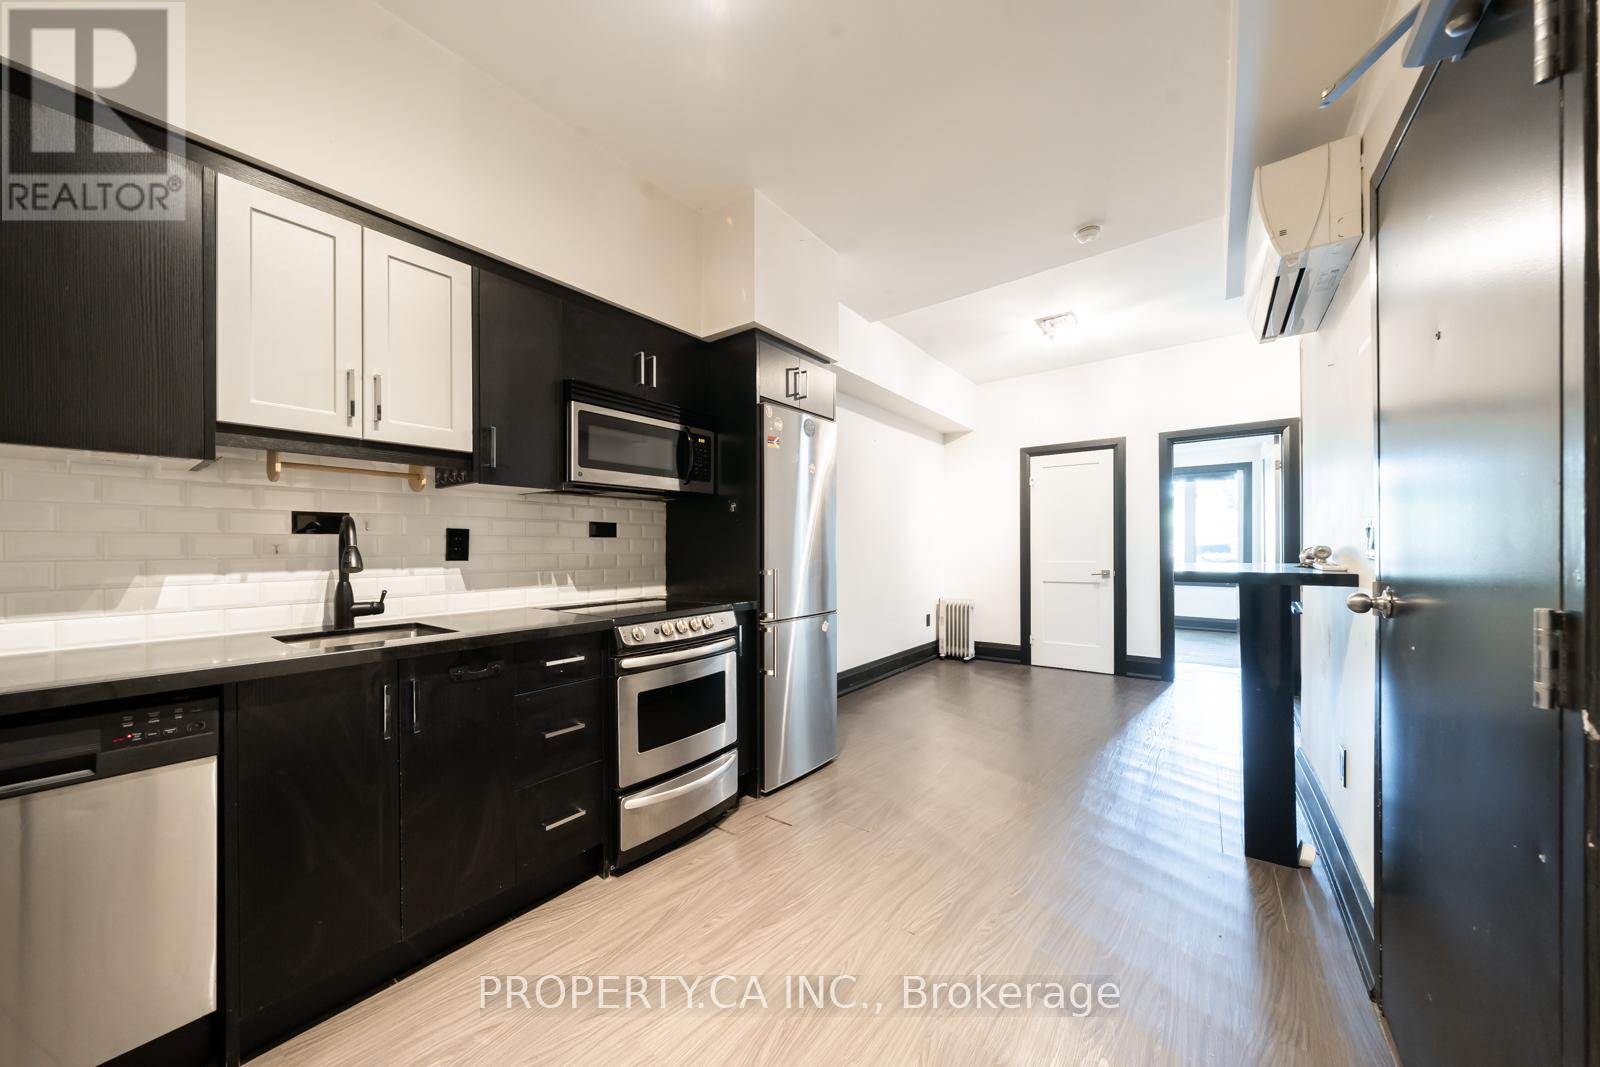
Toronto, Ontario
Welcome to this beautifully renovated 1-bedroom, 1-bath apartment located in a prime area. This unit boasts a modern kitchen complete with stainless steel appliances, ensuring a sleek and stylish cooking experience. The space is bright and airy, providing a welcoming and comfortable atmosphere. Situated just steps from the vibrant Trinity Bellwoods Park, you'll have easy access to trendy shops, restaurants, and bars. Enjoy the perfect blend of urban living and serene surroundings in this exceptional apartment. **Pictures are of very similar vacant unit** (id:47351)
7039 24 Line
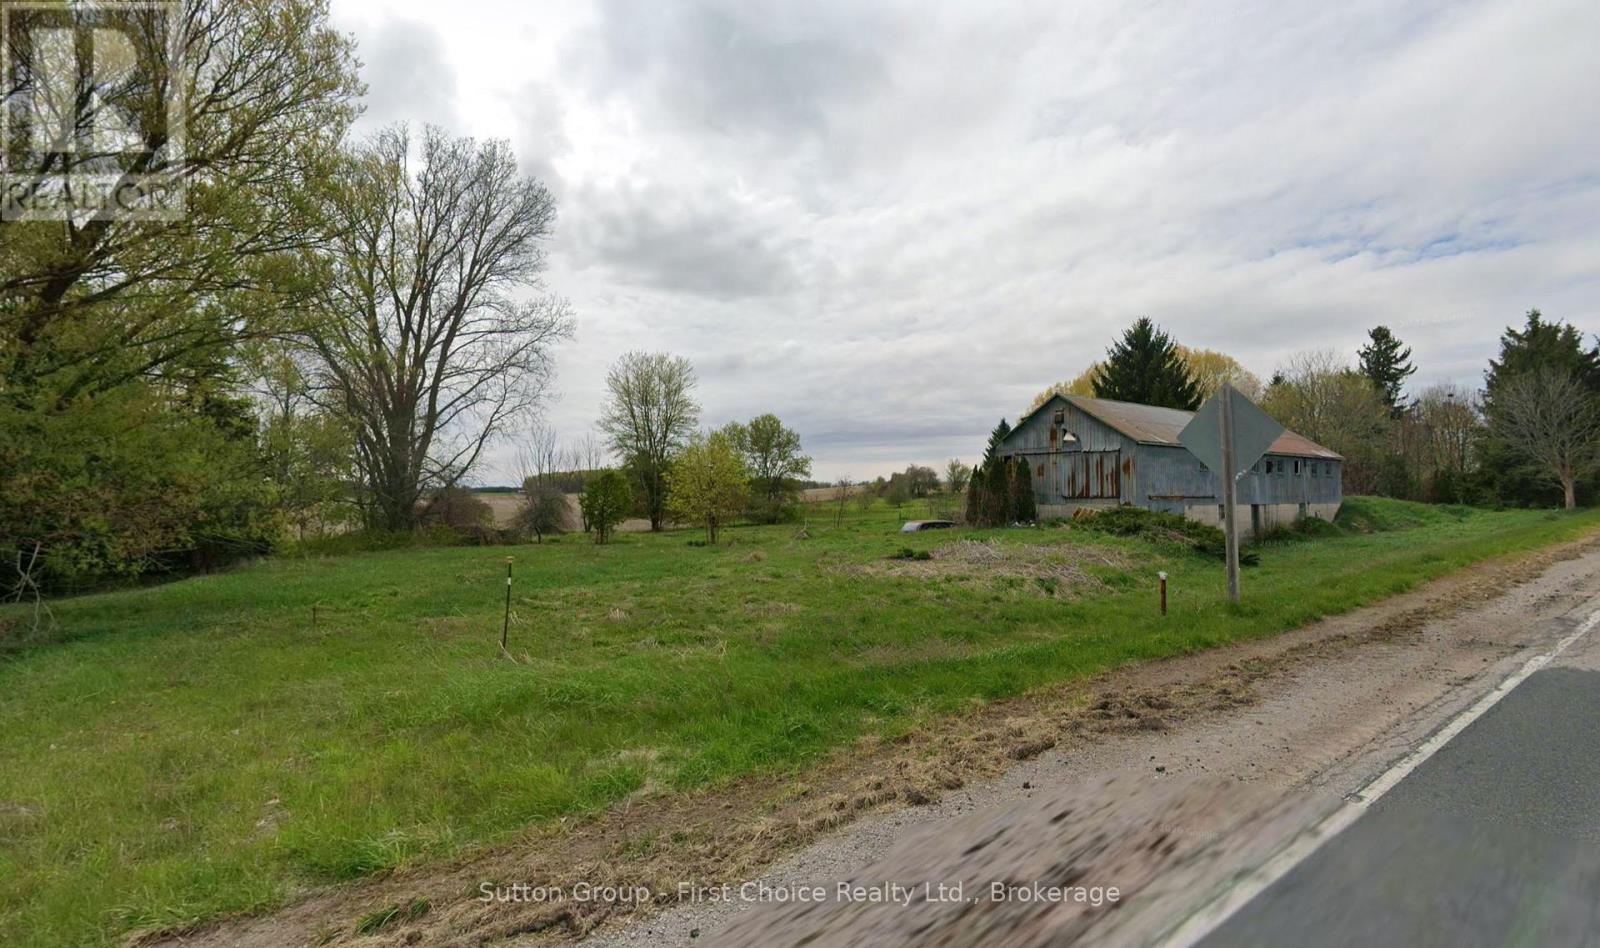
West Perth, Ontario
Discover the perfect blend of rural tranquility and practical opportunity with this picturesque 3.065-acre country property. Nestled among mature trees and bordered by a charming creek, this scenic parcel offers a peaceful setting with the beauty and privacy of country living.The property features a large steel outbuilding, ideal for equipment storage, a workshop, hobbies, or agricultural use. Zoned Agricultural, the land provides excellent flexibility while also offering the opportunity to build your dream single-family home (subject to applicable permits and approvals). (id:47351)
115 Brown's Lane
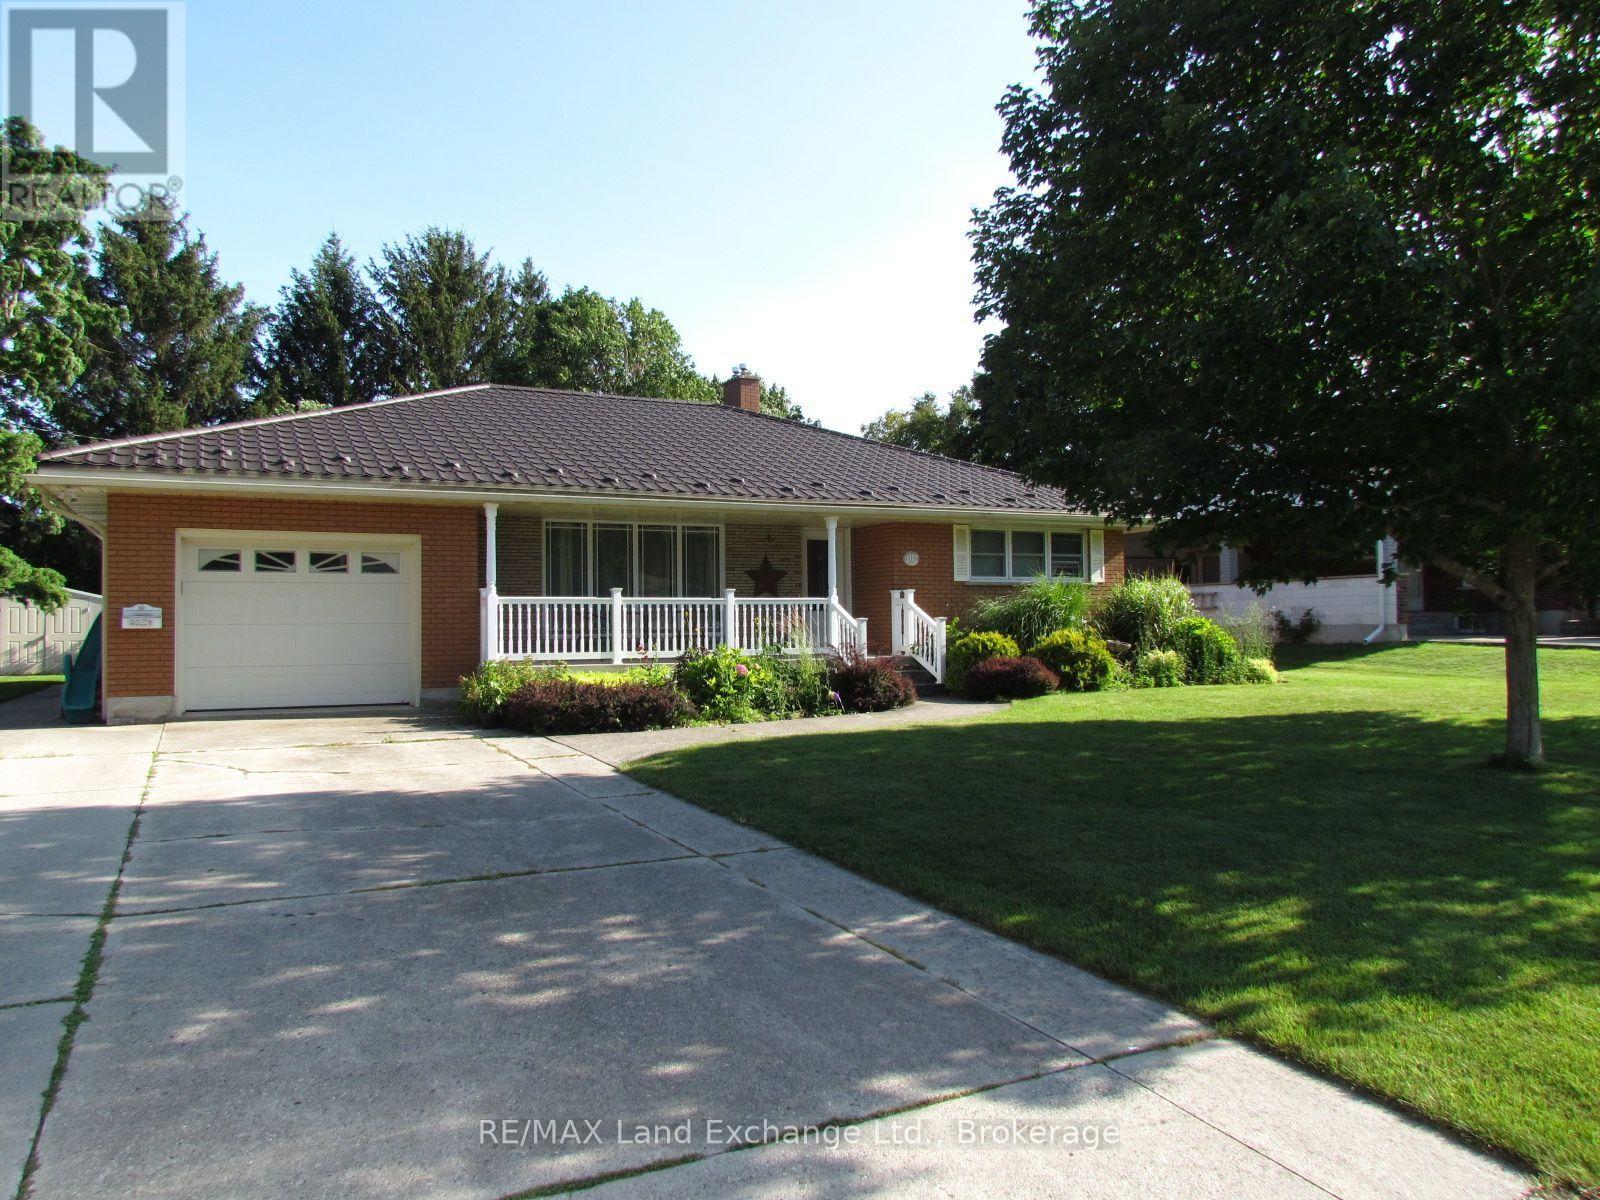
Brockton, Ontario
Beautiful family home on a mature street awaits your family. This solid Brick home has an extra large lot, 16 x 25 maintenence free rear deck, cement driveway, sidewalk & lifetime steel roof. The main floor has 2 bedrooms, large kitchen, large mudroom with entrance off the garage & patio doors to the tree lined yard. Large rec room & extra rooms in basement. (id:47351)
1 Cali Avenue
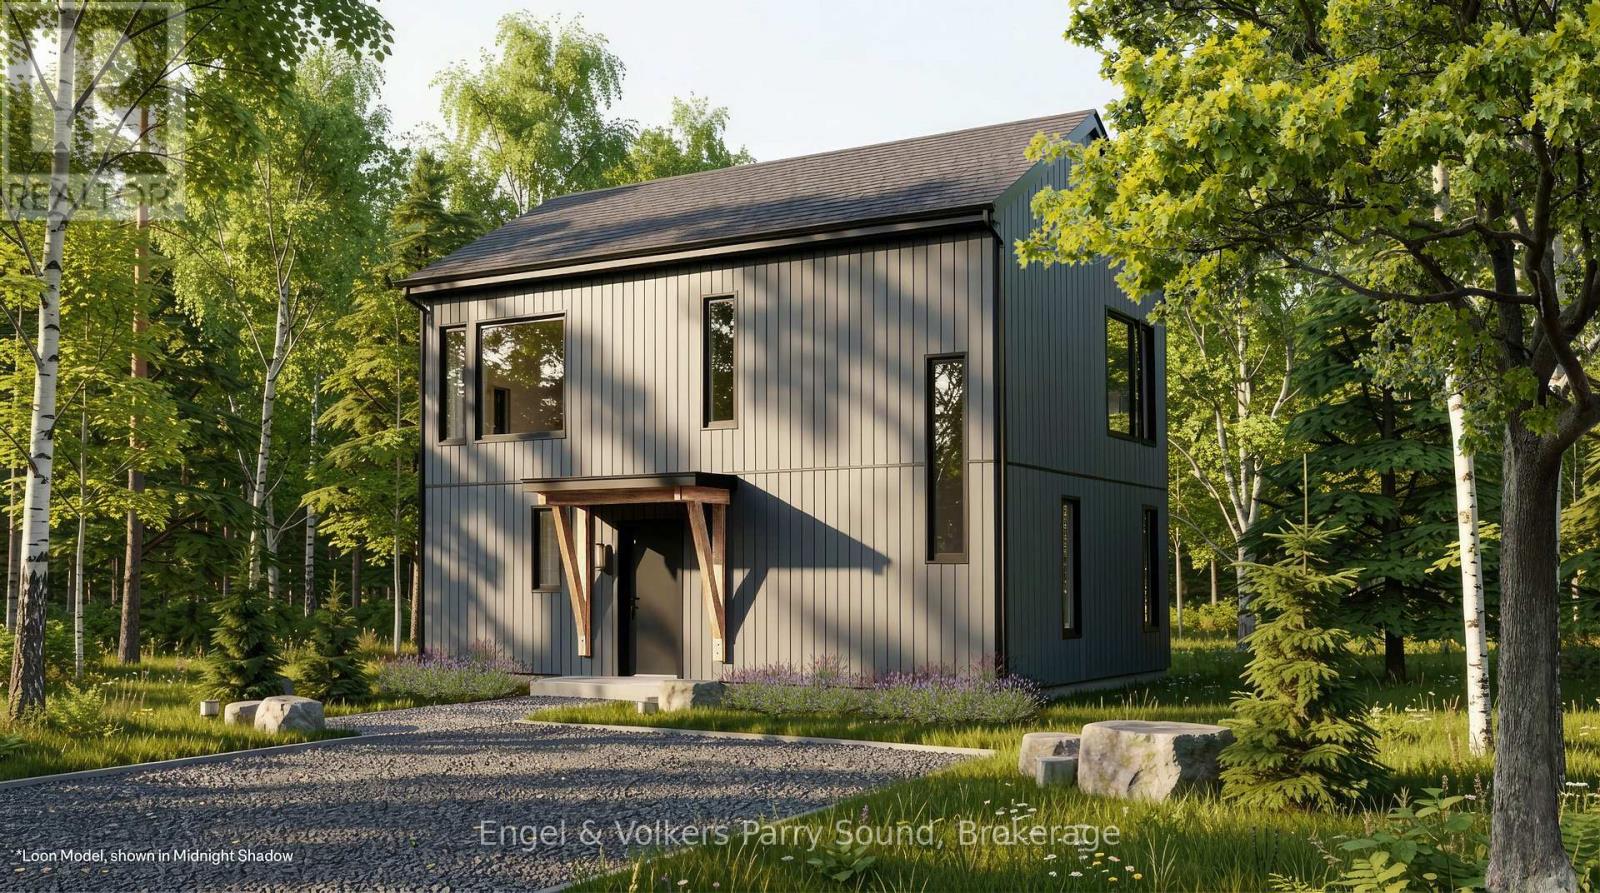
Seguin, Ontario
Discover a community unlike anything you've ever seen. Welcome to The Nest; where modern Scandinavian-inspired architecture meets the natural beauty of the Canadian Shield, just minutes south of Parry Sound. Offering a limited collection of detached freehold homes, The Nest is thoughtfully designed to blend seamlessly with its forest surroundings while providing all the comforts of contemporary living. Now offering limited introductory pricing from just $399,000, choose from five thoughtfully designed detached freehold floor plans inspired by modern Scandinavian architecture. Whether you're a first-time buyer, downsizer or investor, you'll discover a lifestyle immersed in nature without sacrificing everyday convenience. Wake each morning to birdsong filtering through the trees, spend your afternoons exploring nearby trails and Oastler Lake, enjoying the community park, sports court and seasonal toboggan hill, then unwind beneath star-filled skies far from the pace of the city.Located just minutes from Parry Sound, The Nest places groceries, restaurants, shopping, schools, healthcare, marinas and everyday essentials within easy reach while allowing you to embrace a quieter, more grounded way of life.Built by Hall Homes, a trusted local builder with over 50 years of experience, each residence showcases timeless Scandinavian design, bright open-concept living spaces, premium kitchens, oversized windows and sliding doors, soaring or vaulted ceilings (model dependent), smart home technology and quality finishes throughout. Every home includes a private storage shed, with optional garages available on select models.Expected occupancy Fall 2027. Experience the perfect balance of nature, community and modern design. Adventure starts here. (id:47351)
717906 6 Highway
Georgian Bluffs, Ontario
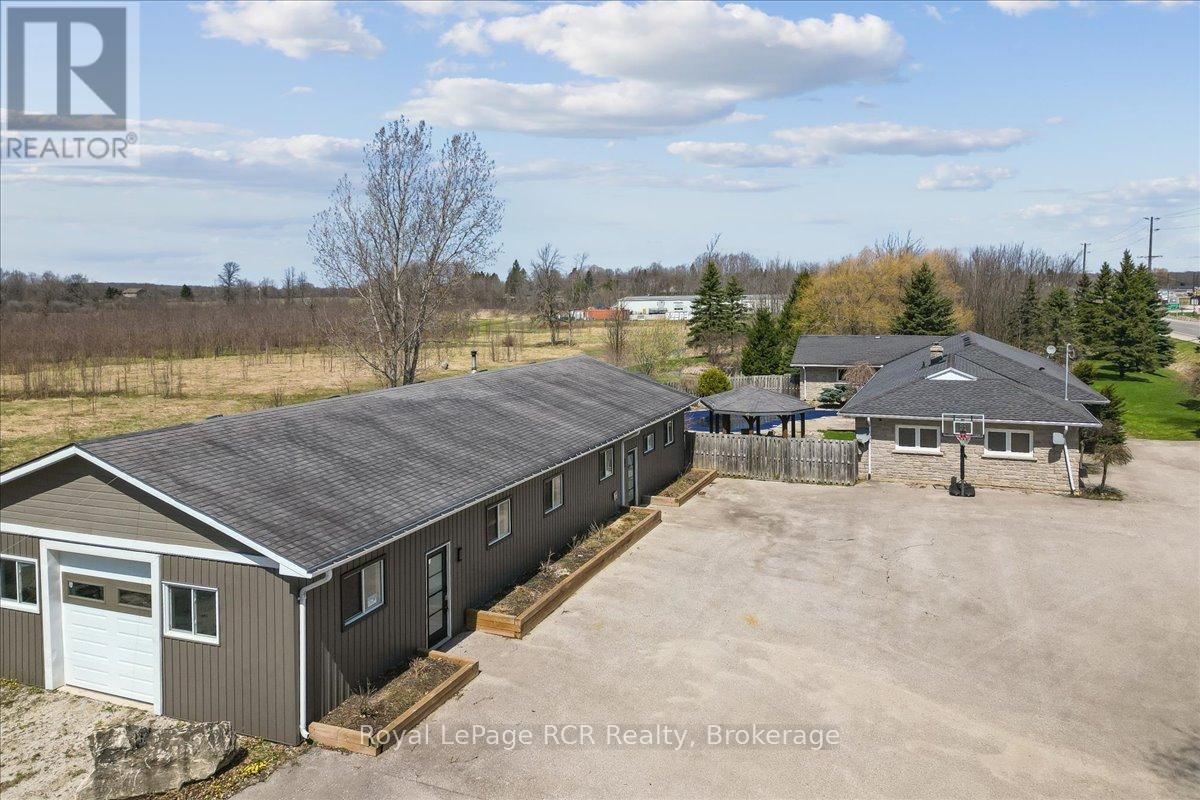
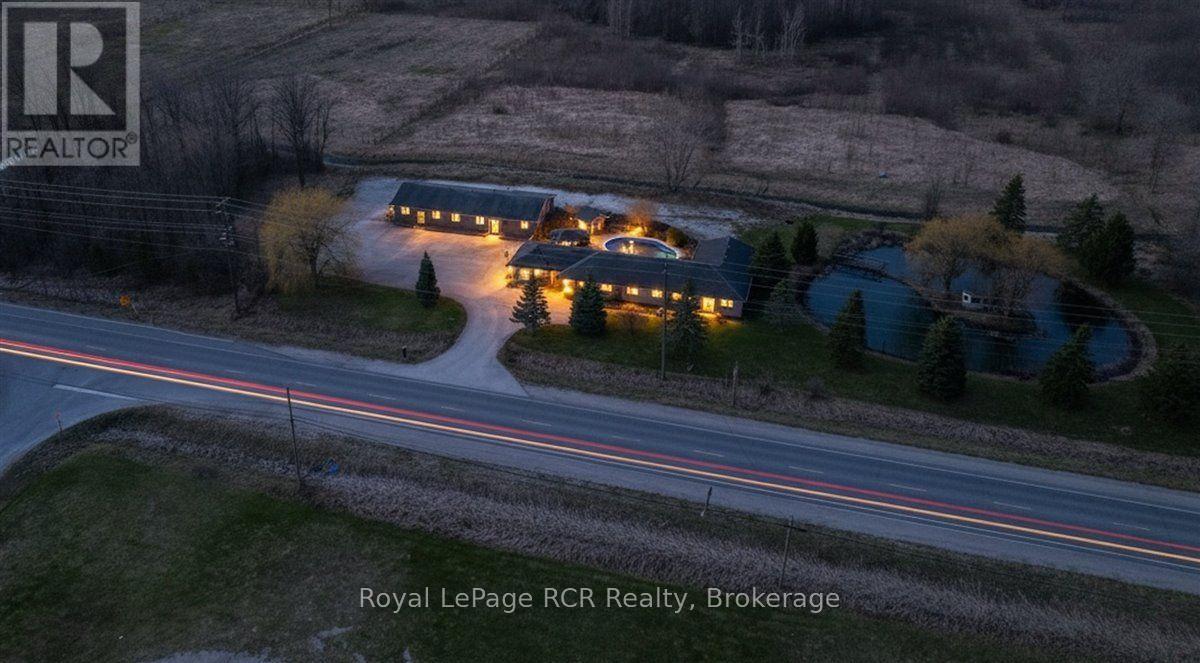
Unlock significant business potential with this rare mixed use property located at the gateway to the Bruce Peninsula. The detached commercial building spans approximately 2300 square feet and is designed for high visibility and professional utility. The layout features a functional retail storefront, two private offices, and an expansive attached garage with 10 foot ceilings. This garage space also includes a third office space and a two car tandem configuration, making it ideal for a variety of ventures from professional services to specialty trades. With ample parking and a strategic location near the intersection of Highway 6 and Highway 21, your business will benefit from consistent traffic and easy access to the Owen Sound River District. Complementing the commercial space is a substantial residential component perfect for an owner-operator or for generating rental income to offset your mortgage. The main residence offers effortless one floor living with three bedrooms and a bright, open layout. The heart of the home is a newly renovated kitchen featuring durable quartz counters and a massive 10-foot island. For extended family or guests, the property includes a potential in-law suite with its own kitchen, living room, and a private deck overlooking a personal pond. The outdoor space is a summer highlight, featuring an inground pool and gazebo accessible from the main living area. Don't just start a business, build a legacy where your work and lifestyle perfectly align! (id:47351)
620 - 550 Front Street W
Toronto, Ontario
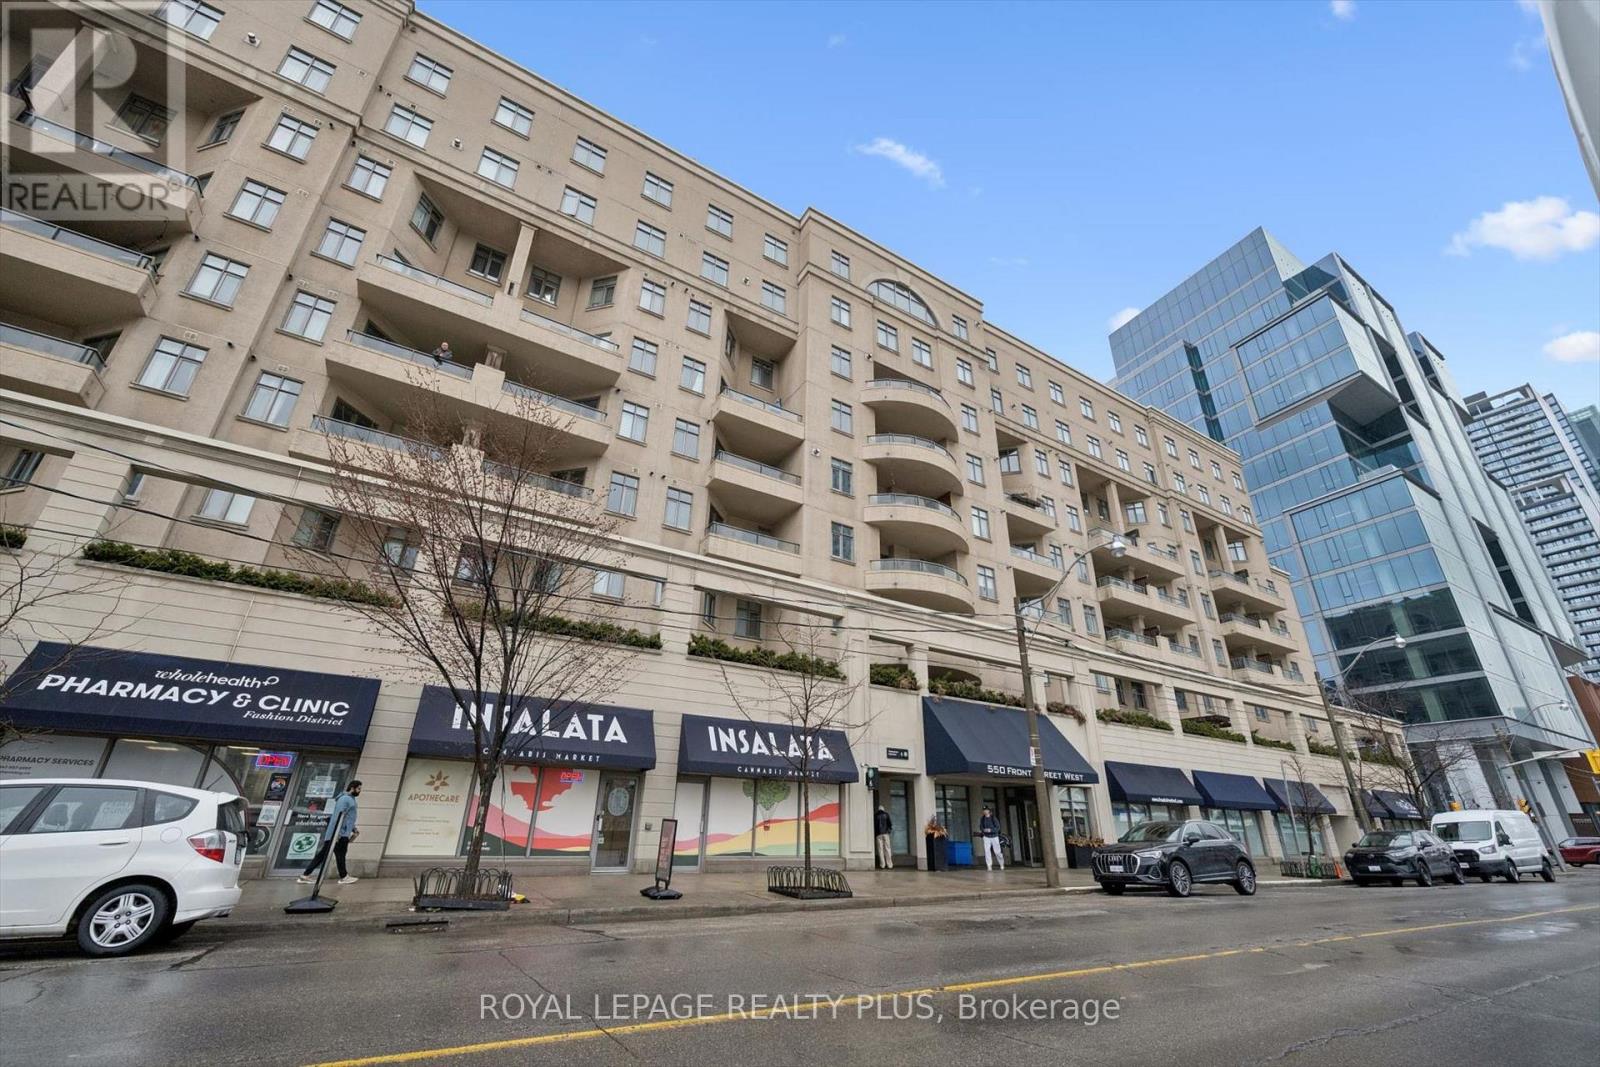
Welcome To Suite 620 At Portland Park Village - A Unique Opportunity & One Of A Kind Condo In The Popular King West Area. This Well Maintained One Bedroom + Den Suite Comprises 1215 Sq Ft Of Interior Space & Accounts For The Entire East Side Of The Building. An Additional 437 Sq Ft Of Private Outdoor Terrace With Upgraded Glass Railing, Three Separate Walk-Outs, Natural Gas BBQ, 30 Foot Automatic Retractable Awning & A 3-Seat Hot Tub Adds To Maximum Outdoor Enjoyment. East Facing Cityscape Views Include The CN Tower & The Rogers Centre. NOTE The Entire Living Space Is Located On One Floor Offering An Easy, Open Concept Living Experience. The Spacious Kitchen Includes Full-Sized Stainless Appliances, Granite Countertops, Ample Storage & A Breakfast Bar Ideal For Entertaining. There Are 2 Gas Fireplaces, Primary Bedroom & Living Room, & 2 Bathrooms, A 5 Piece Ensuite Bathroom With Jacuzzi Tub In The Primary Bedroom & A 3 Piece Centrally Located Bathroom. The Plus Bedroom/Den Is Perfect For A Home Office Or Guest Space With A Built-In Double Murphy Bed & Built-In Cabinets. 9ft Ceilings Throughout & 7 Windows Provide Abundant Natural Light. Includes One Prime Parking Spot & Premium Storage Locker Adjacent To Parking & Close To Elevator. Building Amenities Include A Well Equipped Fitness Centre. Security 7 Days Per Week 10PM to 6AM. Ideally Located In Downtown Toronto Close To Victoria Memorial Park, The Well, Canoe Landing Community Centre, Historic Fort York & Hospitals Including Toronto General, Toronto Western & Mount Sinai. Portland Park Village Is Close To Shopping, Dining, Entertainment, Transit, Schools, Financial & Landmark Venues. This Is A Must See! (id:47351)
717906 6 Highway
Georgian Bluffs, Ontario
Discover a versatile lifestyle in Springmount, where residential comfort meets rare commercial potential. Located just minutes from the Owen Sound Harbour and the trailheads of Jones Falls, this property offers an ideal balance for families or those looking to offset their mortgage. The main residence is designed for effortless one floor living, featuring a bright, open layout that connects the dining and living areas. The updated kitchen serves as the heart of the home, complete with durable quartz counters and a massive 10 foot island perfect for morning coffee or weekend meal prep. Three well proportioned bedrooms and a full bathroom complete the main level. The outdoor space is built for summer, featuring an inground pool and a gazebo accessible from the main living room. For extended family or guests, the property includes a functional in-law suite equipped with its own kitchen, living room, den, and 4 piece bathroom. This secondary suite also features a private deck off its kitchen that overlooks your own personal pond, providing a dedicated outdoor space for the occupants. The detached commercial building presents a significant income opportunity or a professional base for a home business. This space includes a retail storefront, two private offices, and an attached garage with 10 foot ceilings. With plenty of parking and high visibility near the gateway to the Bruce Peninsula, this setup is perfect for various ventures. Mechanical needs are well met with two attached 1.5 car garages providing ample storage. This location ensures you are always a short drive from the shopping and amenities of the Owen Sound River District and Harrison Park. (id:47351)
45 Andrew Drive
Tiny, Ontario
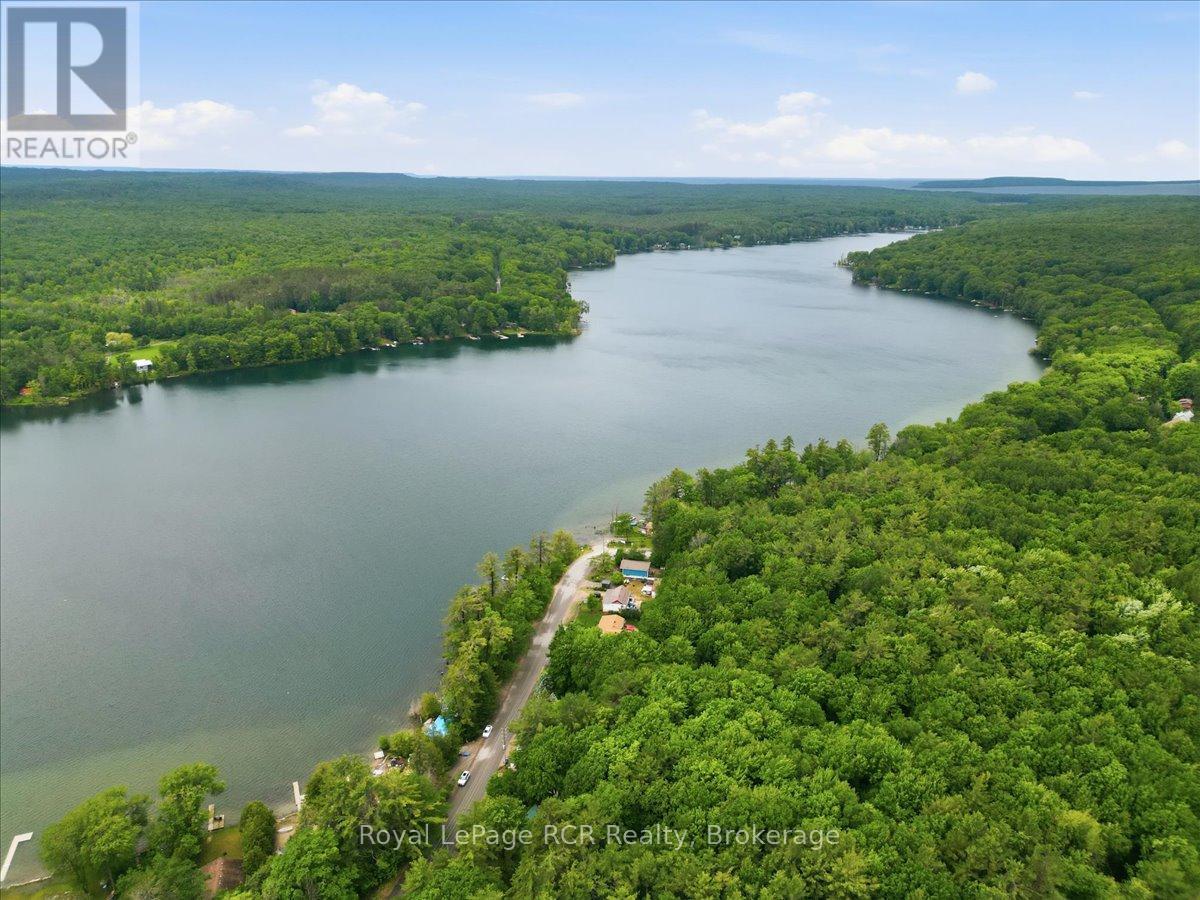
Excellent four season bungalow offering an affordable entry into a highly desirable lakeside community. Situated in a quiet area of Rural Tiny, this detached two bedroom cottage delivers practical utility. The main level features a bright living room combined with a dining area that serves as the central hub for relaxation. Step out onto the front deck to enjoy seasonal views of Farlain Lake, an ideal spot for morning coffee or evening wind downs. Equipped with a natural gas fireplace and a window air conditioning unit, this home ensures year round comfort regardless of the weather. An incredible bonus for investors or those seeking supplemental income, the sellers have been approved for short term rentals, offering excellent flexibility and potential. The outdoor space is perfect for entertaining, featuring a fire pit ring for evening gatherings, a handy garden shed for storage, and an outdoor bunkie. Outside, the property provides three convenient parking spaces and local lake access just moments away, making it a fantastic retreat for outdoor enthusiasts. Benefit from close proximity to local parks, beaches, and the natural beauty of the Georgian Bay region while enjoying the simplicity of a manageable property. (id:47351)
11828 Road 38
Frontenac, Ontario
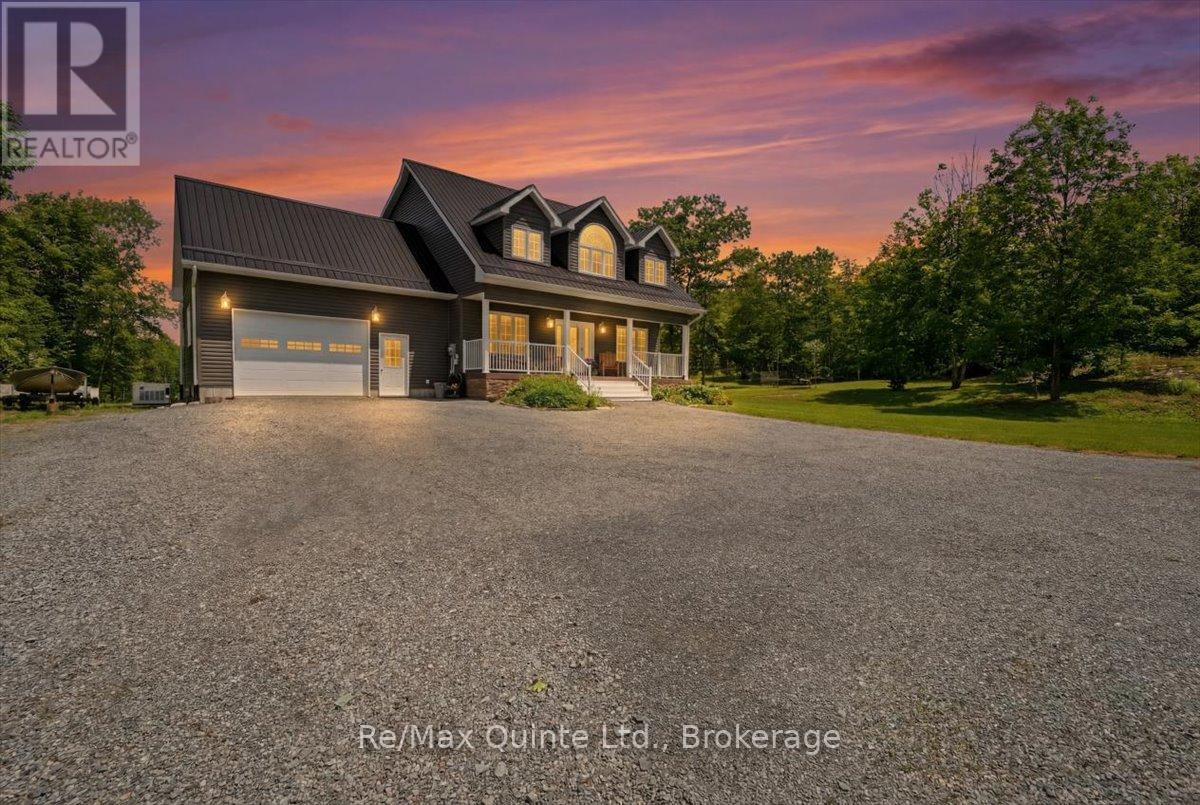
Some properties offer acreage. Others offer a lifestyle. This exceptional 30 acre retreat offers both. Welcome to your own private escape where nearly 20 minutes of groomed walking trails wind through mature hardwood forest, a peaceful creek with its own island connects Bob's Lake to Eagle Lake, wildlife roams freely, and the K&P Trail sits right beside your property for endless hiking, cycling, ATV and snowmobile adventures. Spend your evenings on the covered back deck watching deer, otters, swans and countless bird species, cool off in the impressive 16' x 40' heated saltwater pool, or launch your boat just across the road on Eagle Lake for a day of fishing and exploring. Built in 2020, this custom two storey home blends modern construction with its incredible natural surroundings, featuring an ICF foundation, steel roof, hardwood and tile flooring throughout, 4 bedrooms, 3.5 bathrooms, main floor laundry, heated attached garage with convenient basement walkout, a large second floor family room offering the perfect space for kids, movie nights, a home office, or relaxing after a day outdoors, and a bright, thoughtfully designed layout. The spacious kitchen is the heart of the home, featuring a massive centre island complete with a built in wine fridge, gas stove and plenty of room for family and friends to gather. Whether you're an avid home chef, love entertaining, or simply enjoy bringing family and friends together, this space was designed with exactly that in mind. Raised gardens, an apple orchard, mature perennial gardens and Forestry Management tax savings complete this truly one of a kind property. Whether you're looking for a year round family home, recreational paradise or your forever escape from the city, this is more than a home. It's a lifestyle that's becoming increasingly difficult to find, all just 30 minutes north of Kingston. (id:47351)
205 & 206 - 155 Frobisher Drive
Waterloo, Ontario
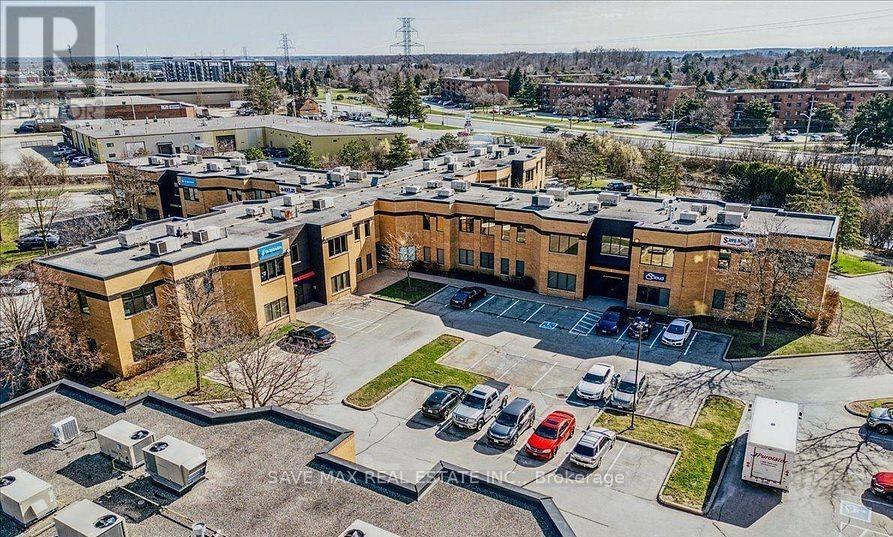
Well-appointed 2,234 sq. ft. office space located at 155 Frobisher Drive, Waterloo. Functional layout suitable for professional office use, featuring a mix of private offices and open work areas. Conveniently situated with easy access to major routes and near by amenities. Ideal for businesses seeking a clean, professional environment in a well-established commercial area. (id:47351)
41 Darlington Drive
Hamilton, Ontario
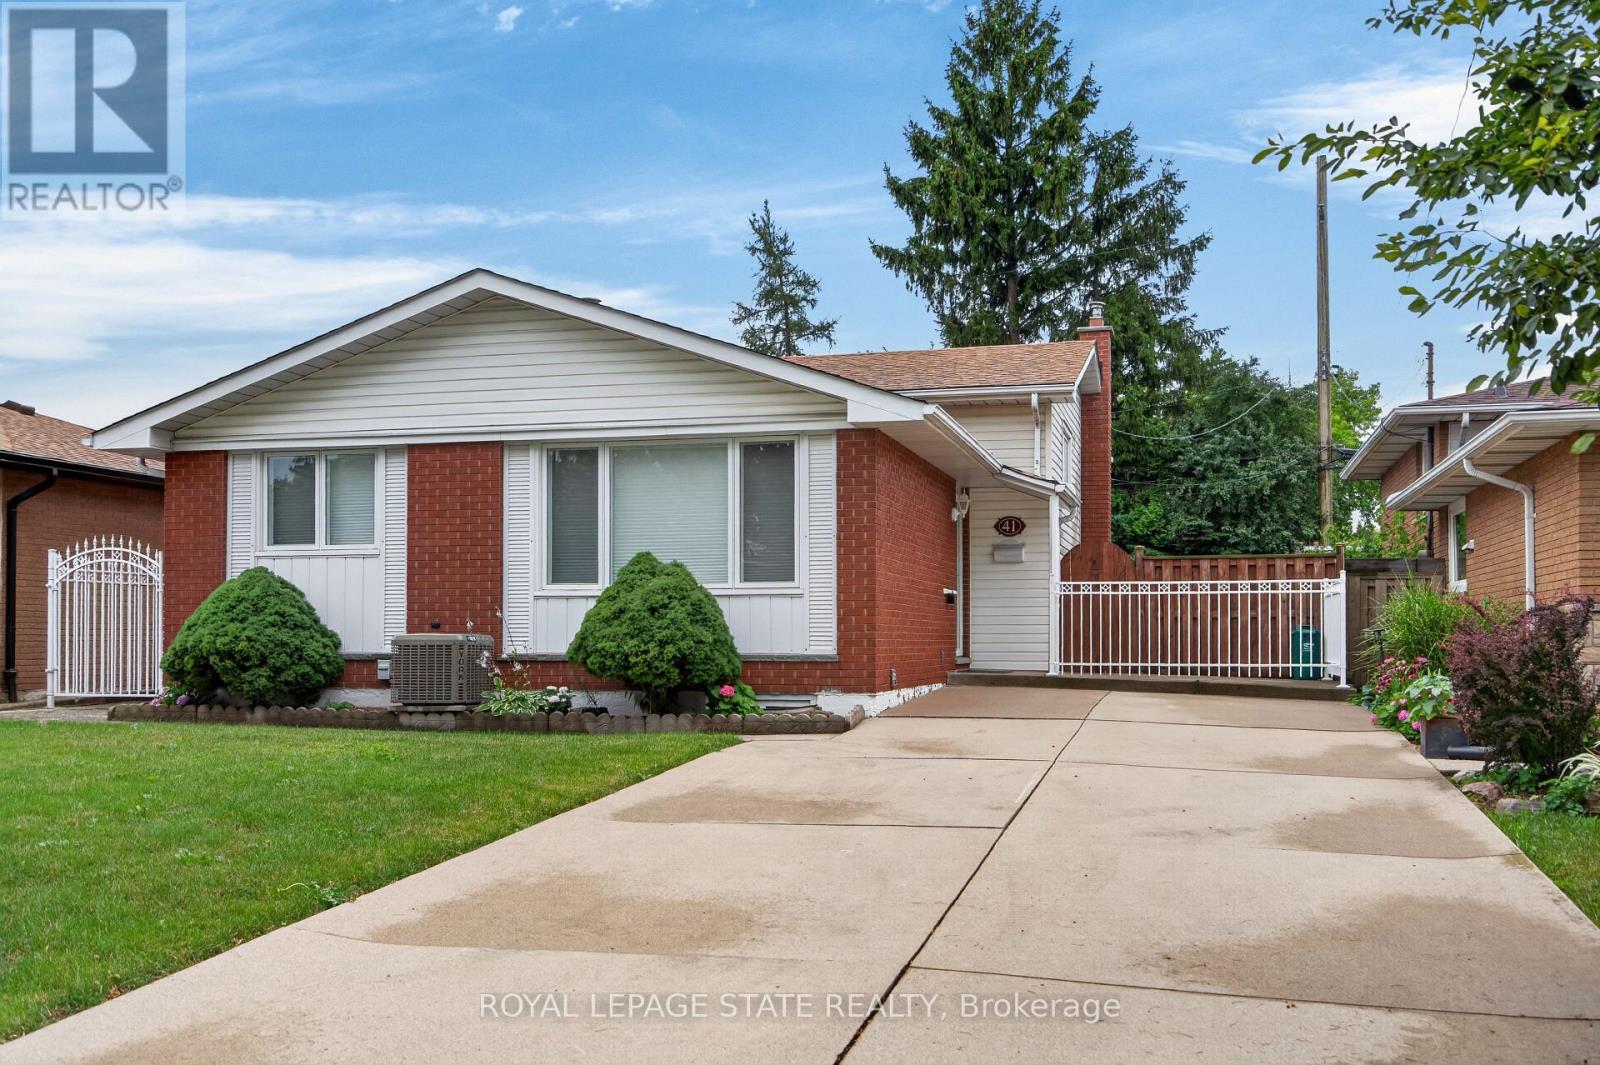
Pride of ownership is evident throughout this beautifully maintained 3 bedroom, 1.5 bathroom, 4-level backsplit, lovingly cared for by the same family for over 50 years. Offering 1128 sq ft above grade plus a fully finished lower level, this home features a bright main level with hardwood flooring, spacious living & dining rooms, and an updated kitchen with white cabinetry, stainless steel appliances & a side entrance providing direct access to the lower levels - plenty of potential. The upper level offers 3 generous bedrooms with hardwood flooring and a 4-pc bath with a jetted tub. In the lower level, the expansive recreation room is perfect for entertaining, complete with a cozy gas fireplace, unique curved wet bar & 2-pc bath. The basement level adds exceptional flexibility with a second kitchen (in-law potential), laundry, utility area & abundant storage. Outside, enjoy a freshly sodded backyard with a covered concrete patio, ideal for relaxing or entertaining. Double-wide concrete driveway with parking for 4 vehicles. Notable updates include lighting fixtures, front windows (2019), central air (2020), roof shingles (2023), fresh paint (2026) & more. Situated on Hamilton's desirable West Mountain, close to schools, parks, shopping, restaurants, public transit, Ancaster's Meadowlands & quick access to the LINC, Highway 403 Red Hill Valley Parkway & QEW. (id:47351)
181 Edward Street
Wellington North, Ontario
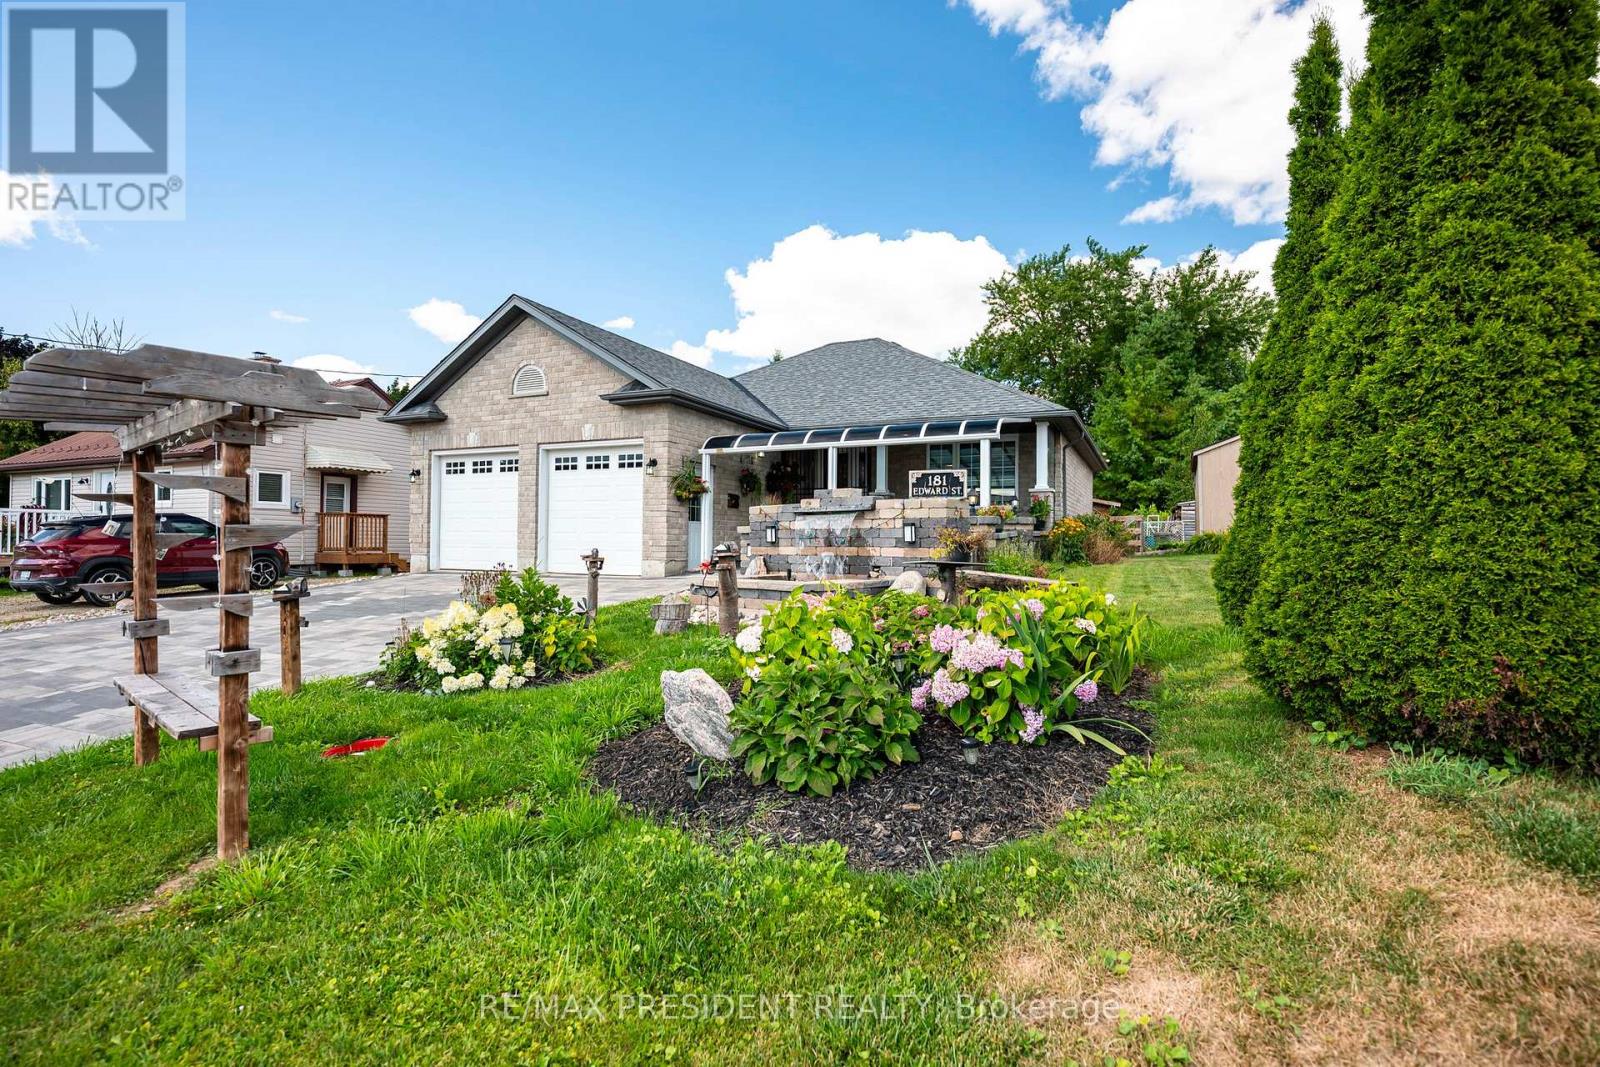
Welcome to 181 Edward St - a beautifully maintained 3-bedroom bungalow built in 2009, located on a quiet street just minutes from downtown Arthur. Situated on an impressive 50' x 212' lot, this home offers space, comfort, and stunning outdoor features. The main floor features a carpet-free design with a bright, open layout, a convenient powder room, and a 4-piece bathroom with a stand-up shower. The kitchen is equipped with sleek stainless steel appliances, perfect for everyday living and entertaining. Step outside to a professionally landscaped oasis featuring a fully fenced yard with vibrant perennial gardens, a large 15' x 20' rear deck with privacy fencing, and a dedicated BBQ shed -a true barbecuer's dream! The front and rear fountains add a tranquil touch, and the frontawning provides shade and curb appeal. The interlocking stone driveway leads to an oversized 2-car garage, offering ample parking and storage. The fully finished basement includes two additional bedrooms, a second kitchen, and a3-piece bathroom with a stand-up shower - ideal for in-laws, guests, or potential rental income. Don't miss this rare opportunity to own a beautifully landscaped, move-in-ready home on one of Arthur's most desirable streets! (id:47351)
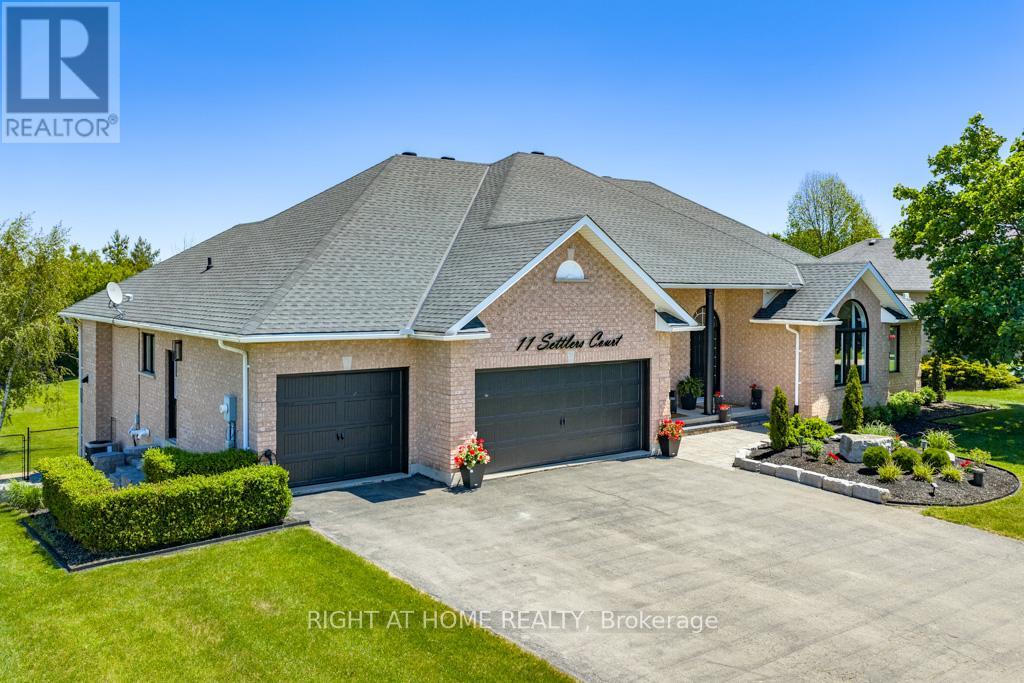
11 Settlers Court
Puslinch, Ontario
This outstanding home offers over 5000 sqft of finished living space &is nestled on a sprawling 3/4 acre lot within an exclusive enclave of estate homes, this executive custom built bungalow offers the perfect blend of sophisticated design and peaceful privacy. The front door opens into a bright, open concept main floor living/ dining areas characterized by 10 ft ceilings, luxury vinyl plank flooring, and oversized picturesque windows that flood the home with natural light. The custom gourmet kitchen is designed with a massive granite waterfall island, perimeter quartz counters, custom modern shaker style cabinetry with ample storage, corner open shelving w/accent pot lighting built in, higher end built in appliances, gorgeous backyard views and a walk out to a large upper composite deck. This main level hosts four generously sized bedrooms. The primary suite is a welcoming retreat featuring a walk in closet with custom organizers, an ensuite bathroom with a huge glass enclosed rainfall shower, and double sink vanity with quartz counters. The two additional spacious bedrooms feature large closets and oversized windows. The 4th bedroom (currently being used as an office) has vaulted ceilings, massive arched window, a large closet and custom built in shelving, and desk (easily be removed to use as 4th bdrm). The finished walk out basement is accessible via a private exterior entrance from the backyard. This level is completed as a self contained secondary living space perfect for multi-generational living or an income suite. The bright open concept living/ dining areas seamlessly blend into the fully equipped kitchen with a center island, quartz countertops & backsplash, stainless steel gas range, S/S refrigerator, S/S built in dishwasher and pot lights. A spacious bedroom with a walk in closet, large window and a contemporary three piece ensuite. This additional living area walks out directly to a covered stone patio, leading out to the private, treelined backyard. (id:47351)
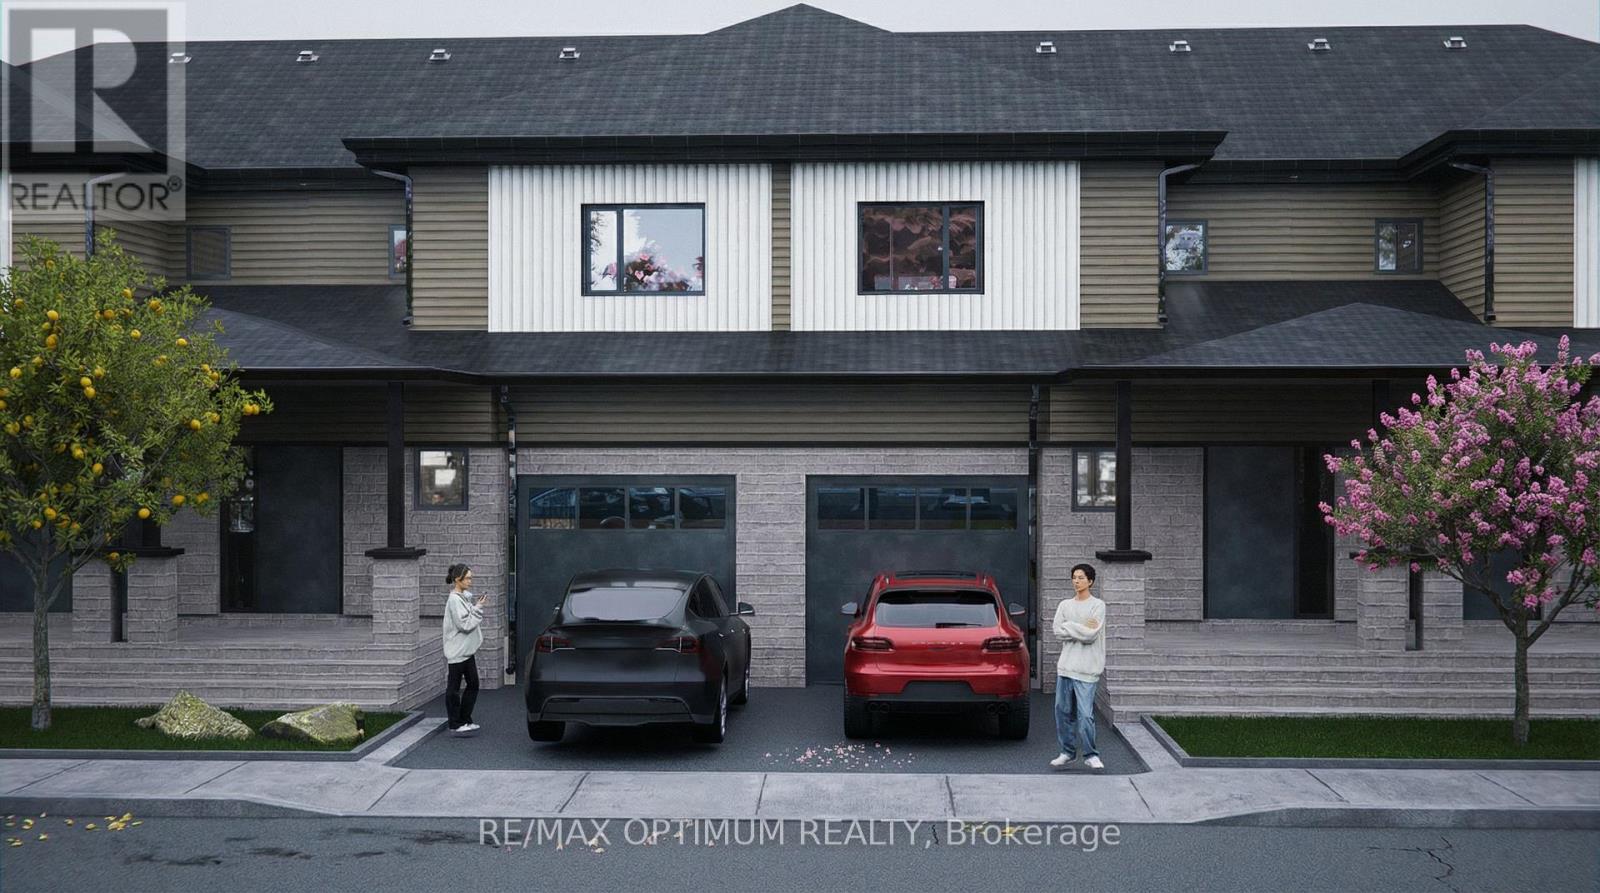
Potl Lot 17 Walden Boulevard
Fort Erie, Ontario
Welcome to Peace Towns, an exciting new freehold townhouse community in the heart of Fort Erie. This beautifully designed 2-storey townhome offers 1,609 sq. ft. of finished living space with a bright, functional layout and modern everyday comfort. The open-concept main floor features a spacious great room with a walkout to the yard, a modern kitchen, a convenient 2-piece bathroom, and comfortable living space ideal for families, first-time buyers, or investors. Upstairs offers three generous bedrooms, including a primary bedroom with a closet and private 4-piece ensuite, plus an additional 4-piece bathroom for added convenience. Premium features include stainless steel appliances, fridge, stove, range hood, dishwasher, washer and dryer, central air conditioning, forced-air gas heating, municipal water and sewer services, an attached single-car garage, private driveway, brick veneer and vinyl siding exterior, asphalt shingle roof, and a full unfinished basement offering excellent future potential. Ideally located near Garrison Road and Concession Road with quick access to the QEW, Peace Bridge, shopping, Walmart, grocery stores, restaurants, schools, parks, and everyday amenities. Flexible possession is available. Experience affordable modern living in one of Fort Erie's most convenient and growing communities. Visit the Presentation Centre at 315 Garrison Road, Fort Erie, open Monday to Friday from 4:00 p.m. to 8:00 p.m. and Saturday and Sunday from 12:00 p.m. to 8:00 p.m. (id:47351)