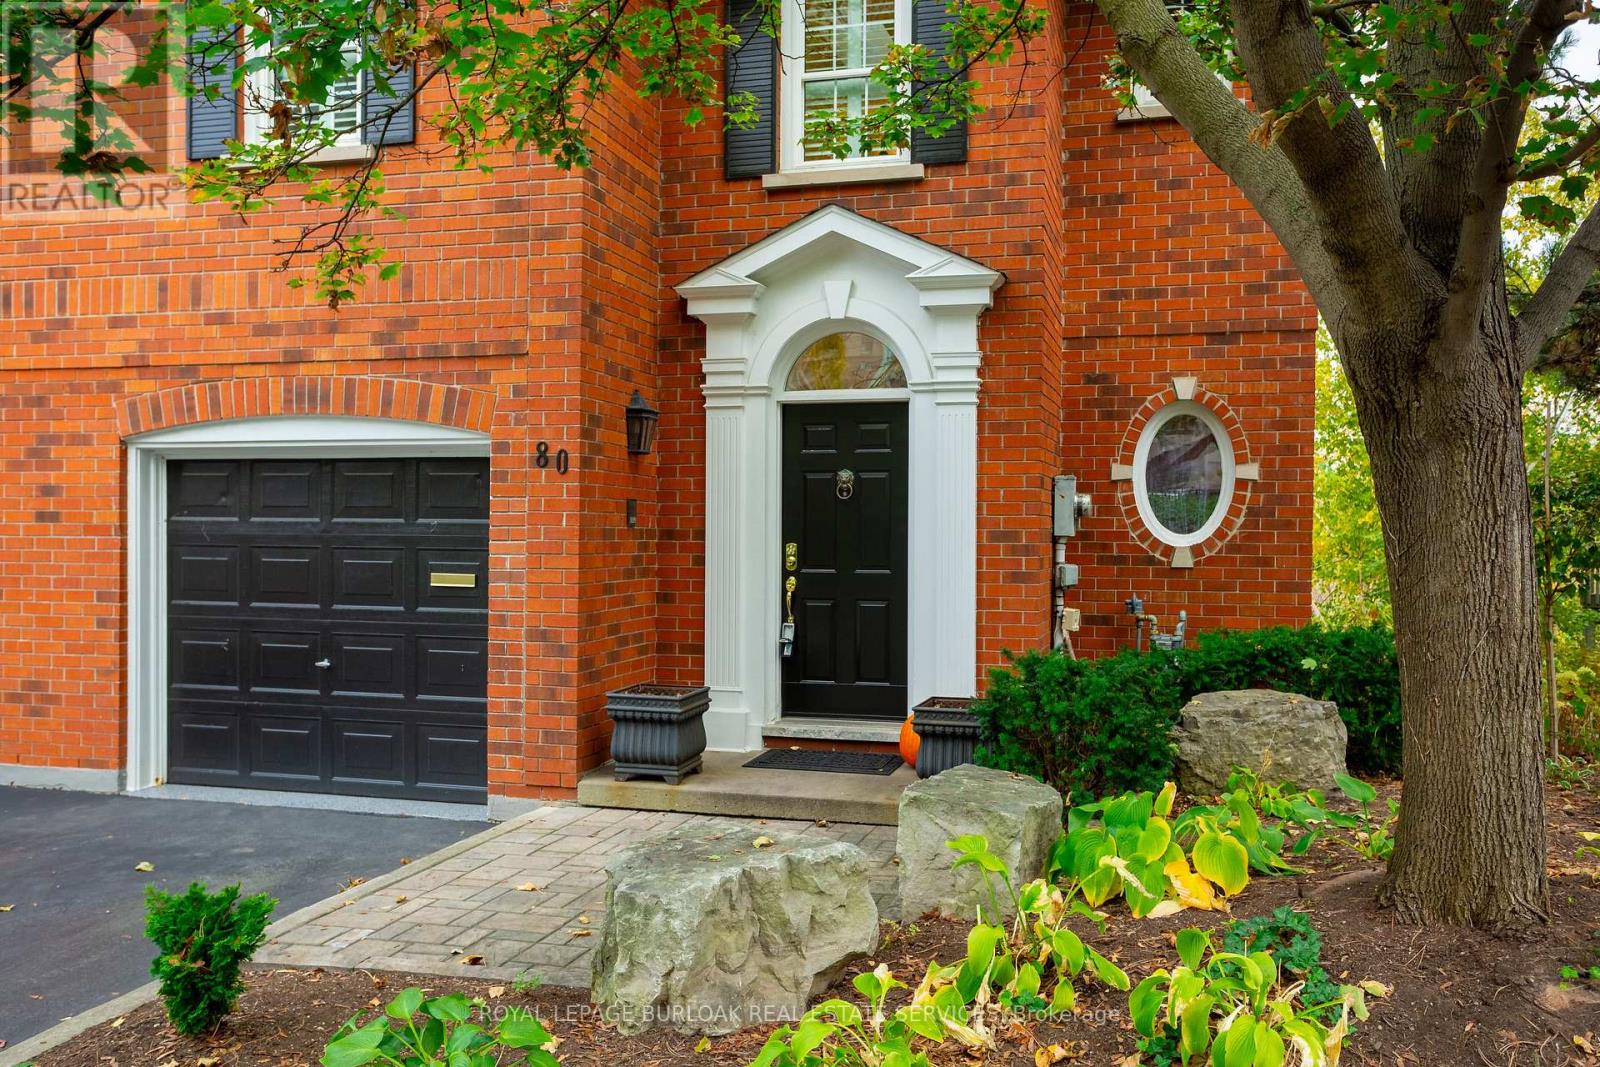
80 Fairwood Place W
Burlington, Ontario
A stunning luxury freehold end unit townhome for those who expect more. Step through the elegant Georgian-style entrance with arched surround into the foyer finished with Harlequin tile, wainscotting and elegant chandelier plus semi-circle transom window bringing in natural light. Stepping into the spacious living room, a classic iron natural gas fireplace centers the room surrounded by built in shelving and cabinetry. Step through the sliding glass door onto the deck and take in the stunning views of greenspace, landscaped gardens and trees. A rollout awning provides shade for those hot sunny days. The gourmet kitchen features soaring18-foot ceilings with skylights, high-end Luxor cabinets finished in two tones, granite counters, plenty of prep and pantry space, and a professional gas range, configured in the perfect kitchen triangle for the most discerning chef. The lower level features a large family room and a second natural gas fireplace also surrounded by built-in's, another spacious bedroom, a 3-piece bath and a walk out to the private patio again with gorgeous views. This space does not feel like a basement and is a warm inviting place to spend time. At the end of the day retreat upstairs to the massive primary bedroom, with walk-in closet, 5-piece ensuite and soaker tub. Also, upstairs the 2nd bedroom has its own 4-piece ensuite bath and walk-in closet. A 2nd floor laundry provides convenience and plenty of storage. This home also has a rough in for an elevator should your future needs require it. The association fee ensures everything is maintained outside. Located in one of Burlington's most desirable & established areas including Lasalle park and marina and Burlington Golf and Country Club. Book your viewing and just imagine what home could be! (id:67892)
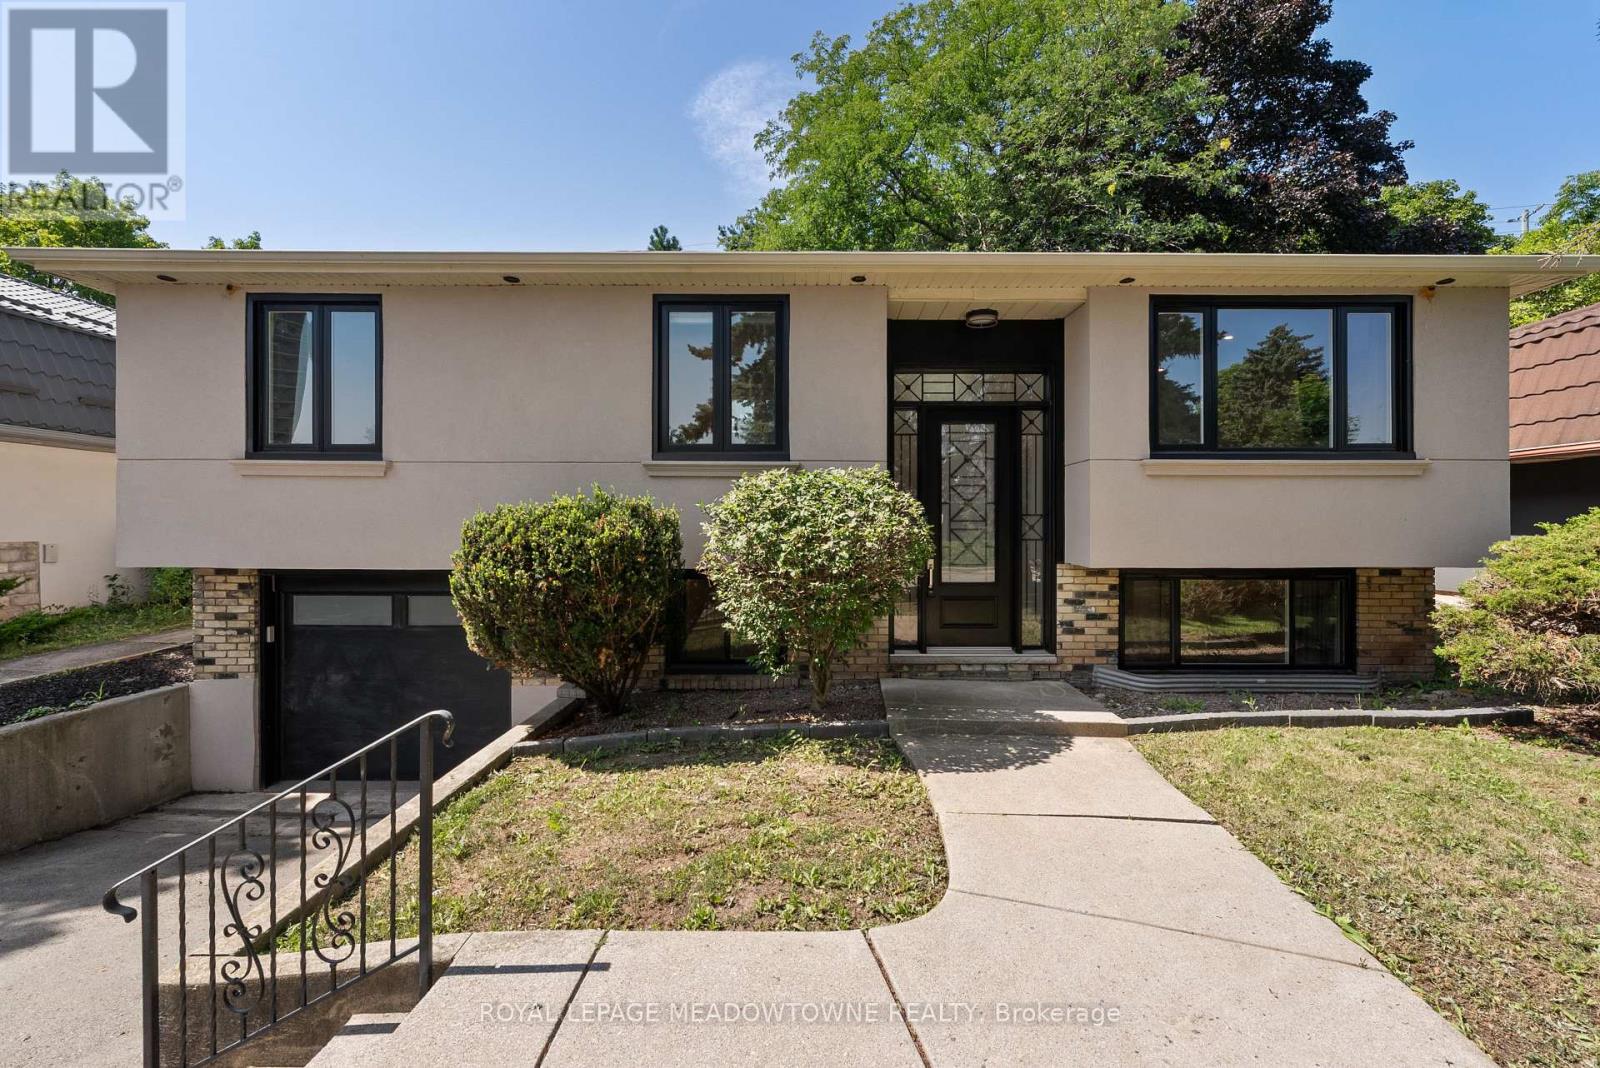
1268 Forest Hill
Oakville, Ontario
Over $600K spent on a complete top-to-bottom renovation! Welcome to this exceptional bungalow in one of Oakville's most sought-after neighbourhood. This stunning 2+2 BR, 3.5 bathroom home has been completely renovated from the studs with no detail overlooked, offering the perfect blend of luxury, comfort & peace of mind. Step inside to a bright, open-concept layout featuring new engineered hardwood flooring on main, premium vinyl flooring in the basement, tiled front entrance & kitchen, over 40 pot lights, designer lighting T/O & a breathtaking custom kitchen with 2-tone cabinetry, waterfall quartz island, quartz countertops, marble tile backsplash & black S/S Samsung smart appliances.The spacious primary retreat features a custom walk-in closet & a luxurious ensuite, while every bathroom has been beautifully redesigned W/ premium tile, modern vanities, stylish fixtures & wall-hung vanities & tankless smart toilets. Beyond the stunning finishes, every major component of the home has been replaced, including all new framing, insulation, drywall, electrical wiring, upgraded 200-ampelectrical service, all new plumbing, reinforced & sealed sewer line, owned tankless high-capacity water heater, new air conditioning unit, updated HVAC ductwork, custom closets, trim, mouldings, switches, outlets, doors, handles & hardware. Step outside through the oversized 8-foot sliding patio door to your private backyard oasis featuring a large elevated composite deck with sleek glass railings, 12X16 aluminum gazebo, tranquil pond, brand new 8-person hot tub, interlock stone patio & new fencing, creating the perfect space for relaxing or entertaining. The exterior has also been completely transformed W/new insulation, modern stucco finish, all new high-efficiency windows, new front entrance door & new garage door, offering exceptional curb appeal. A rare opportunity to own a truly turnkey home where every inch has been thoughtfully renovated with quality craftsmanship & premium finishes (id:67892)
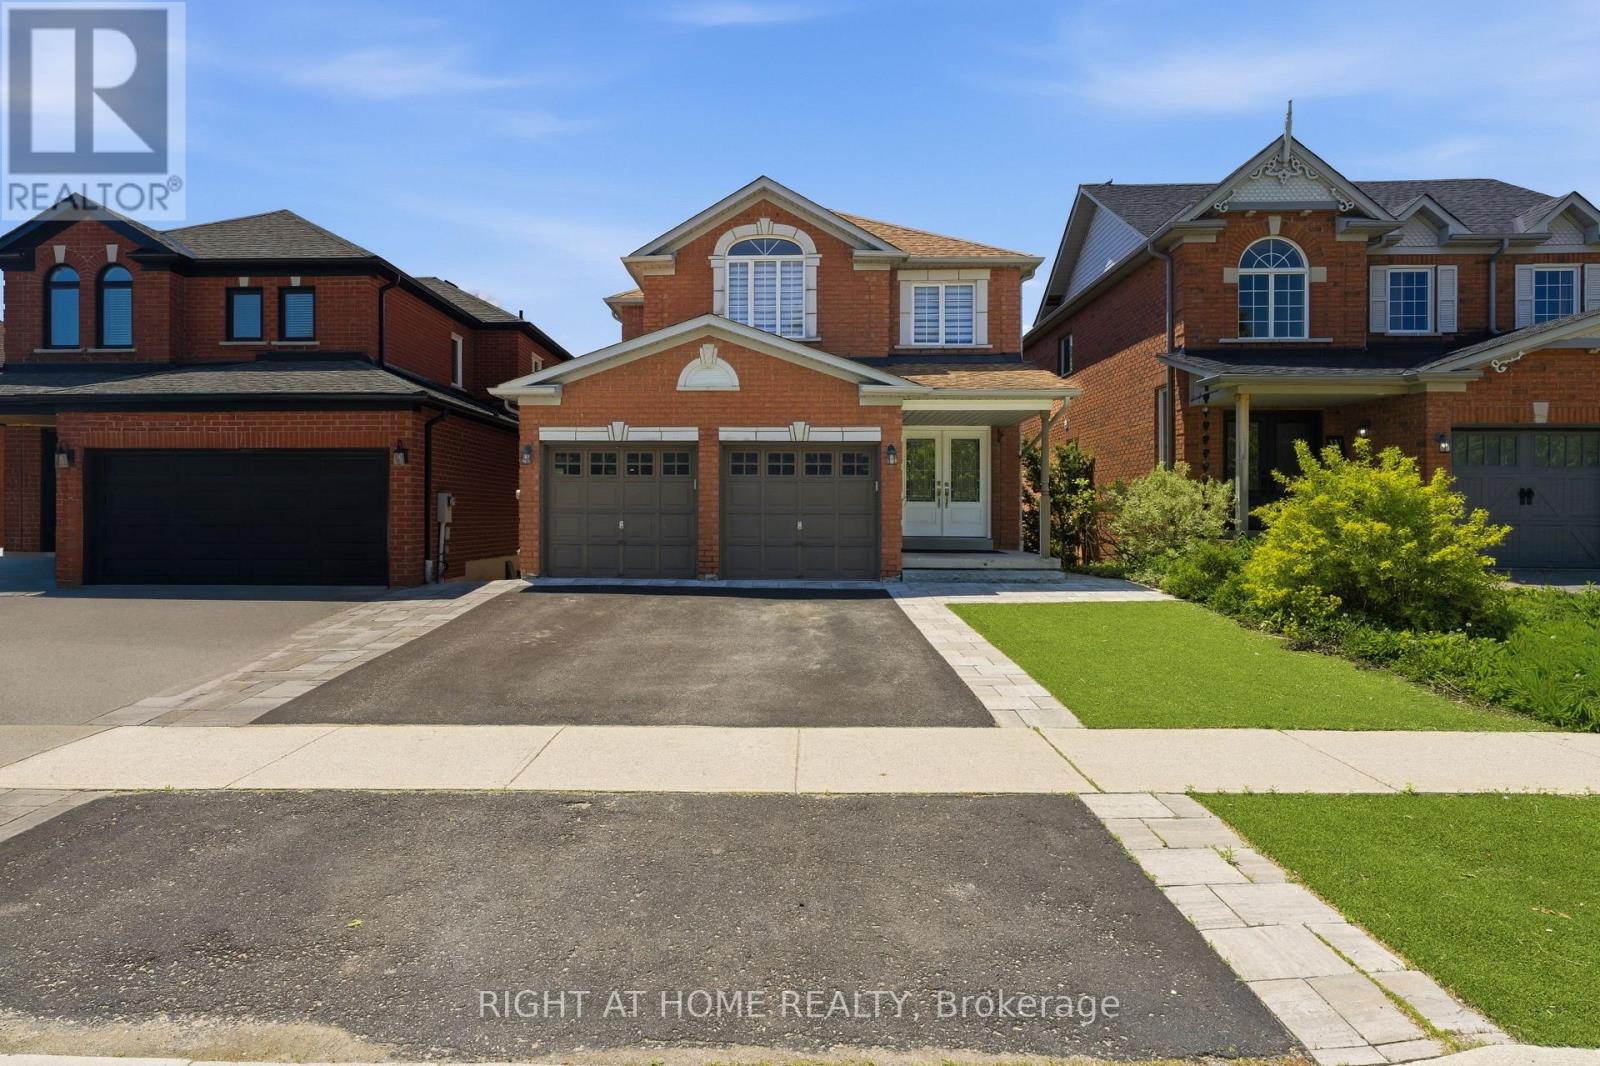
182 Mowat Crescent
Halton Hills, Ontario
Nestled on a quiet, family-friendly crescent in one of Georgetown's most desirable communities, this beautifully updated 4-bedroom home offers the perfect blend of style, comfort, and functionality! Step inside to a bright, inviting interior featuring elegant hardwood floors, modern finishes, and a thoughtfully designed layout perfect for family living and entertaining. The heart of the home is the stunning open-concept kitchen, featuring granite countertops, stainless steel appliances, abundant cabinetry, and an OVERSIZED ISLAND WITH SEATING FOR SIX! The kitchen flows seamlessly into the dining and family room, complete with a cozy fireplace. Step outside onto the spacious deck overlooking your PRIVATE BACKYARD BACKING ONTO PROTECTED GREEN SPACE WITH NO REAR NEIGHBOURS! Enjoy peaceful mornings, summer BBQs, Enjoy the above ground POOL to complete unforgettable gatherings surrounded by nature. The main level also features an updated powder room, convenient garage access, and a functional laundry/mudroom. Upstairs, elegant glass railings lead to four generous bedrooms, including a spacious primary retreat with a custom walk-in closet and beautifully renovated ensuite featuring double sinks and a large glass shower. An updated main bathroom completes the upper level. The FINISHED WALKOUT BASEMENT offers additional living and entertaining space with direct access to a covered patio and backyard oasis. Complete with a DOUBLE-CAR GARAGE, generous driveway parking, and an interlocking side walkway. Ideally located within walking distance of parks, schools, trails, and the Georgetown Fairgrounds, and just minutes from charming Downtown Georgetown, shopping, and commuter routes. MOVE-IN READY AND BACKING ONTO GREEN SPACE - THE PERFECT PLACE TO CALL HOME! (id:67892)
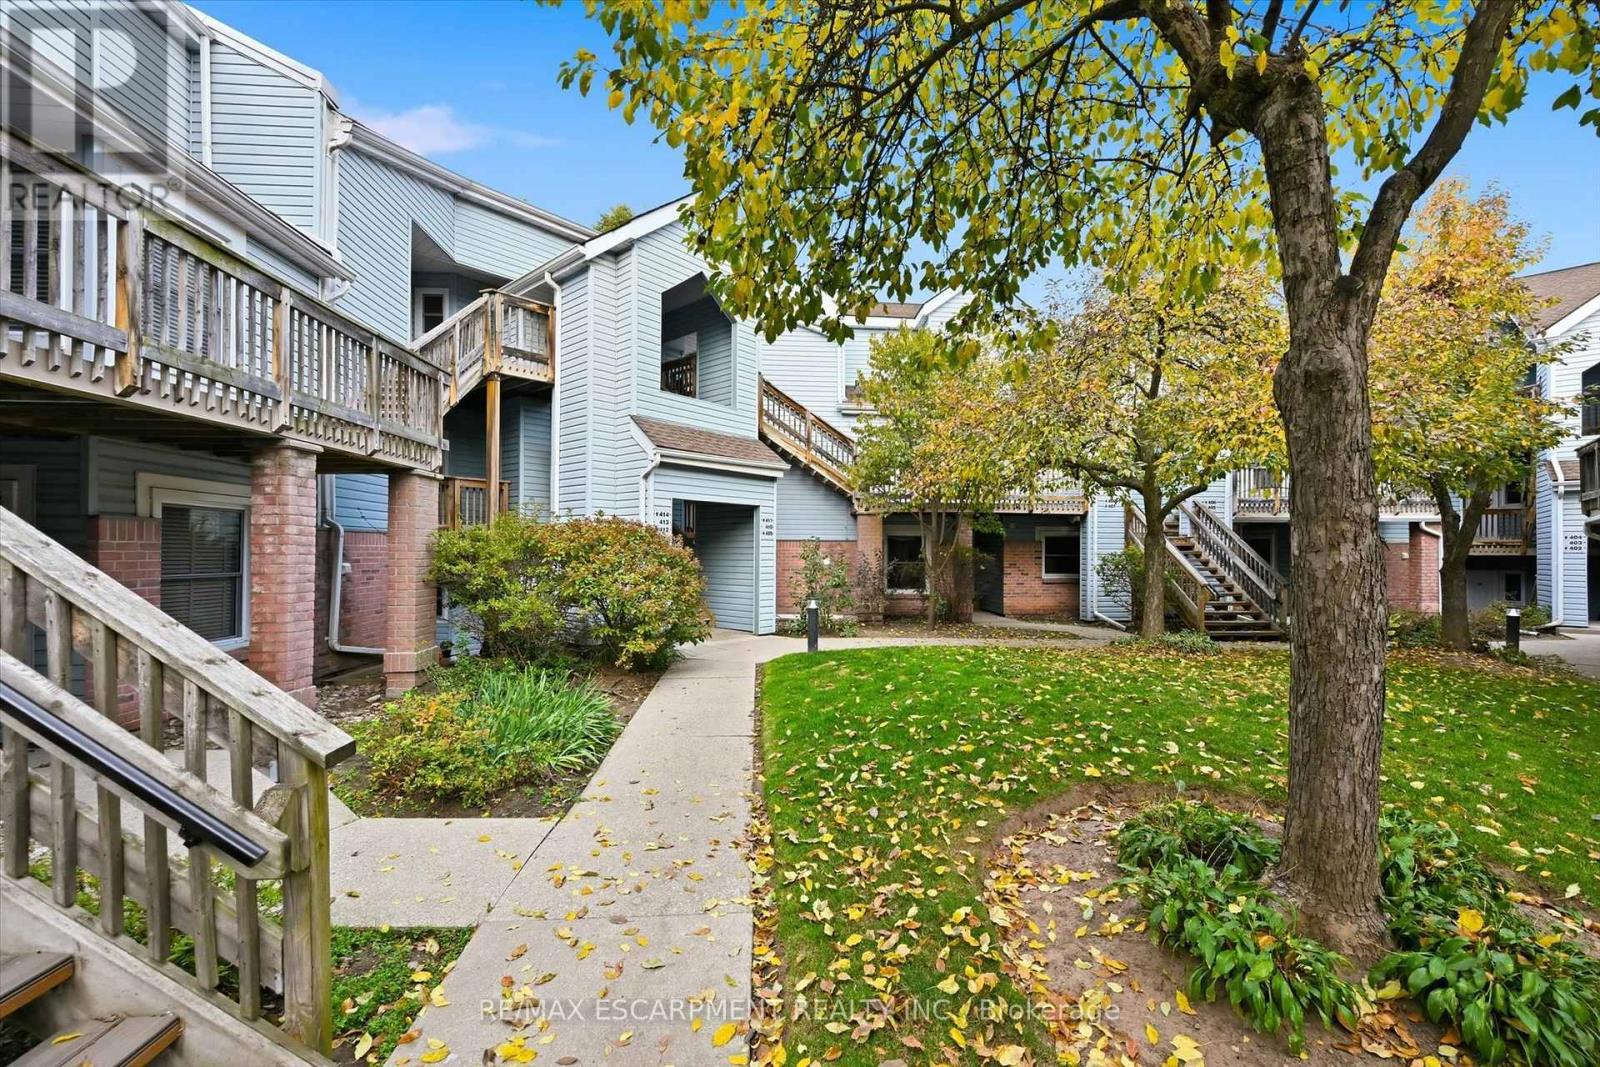
413 - 1210 Thorpe Road
Burlington, Ontario
A full renovation, parking for two and a great Burlington location. This two-bedroom condo at 1210 Thorpe Road offers approximately 865 sq. ft. with new flooring, pot lights throughout and a wood panel feature wall that gives the living room warmth and texture. Quartz countertops and stainless steel appliances finish the kitchen, with space for a breakfast table plus a separate dining area for hosting friends.Both bedrooms are generously sized, giving you flexibility for a guest room or home office. A four-piece bathroom, in-suite laundry and central air add everyday comfort, while the back porch offers direct access to green space. You'll also have your own garage and an additional driveway parking spot.The location couldn't be more convenient-steps from Mapleview Mall, Longo's, the LCBO and Beer Store, and just minutes from Burlington's downtown, waterfront and highway access. The community is pet-friendly, BBQs are permitted, and visitor parking makes hosting easier. (id:67892)
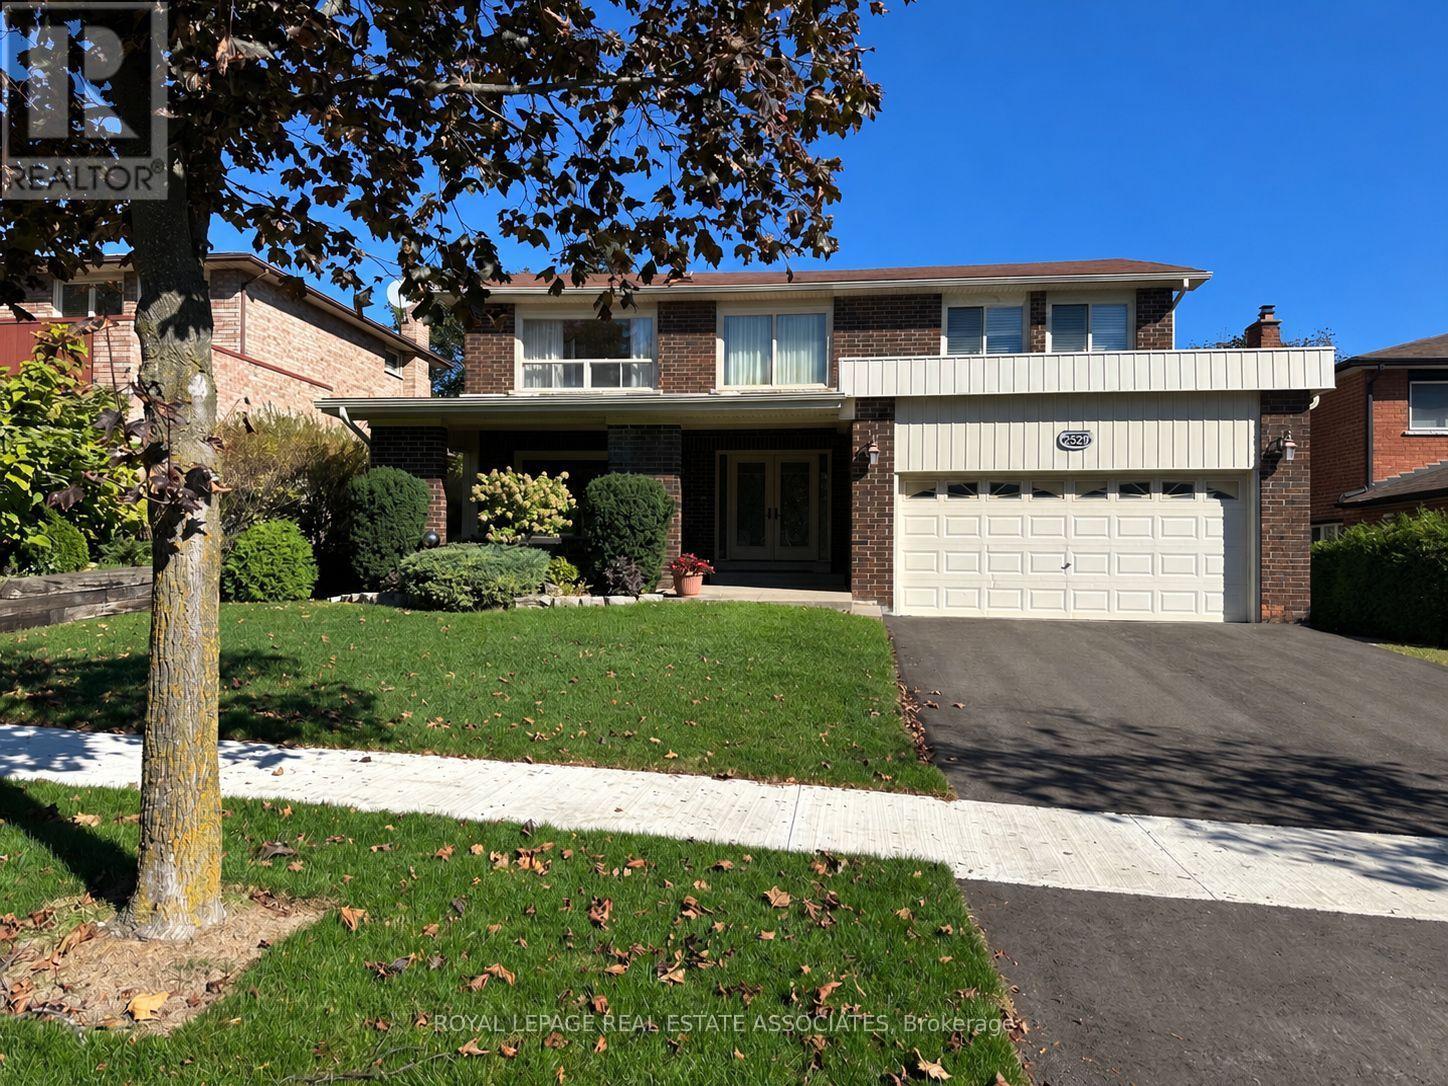
2529 Claymore Crescent
Mississauga, Ontario
Discover an exceptional opportunity in the heart of Erindale, one of Mississauga's most established and sought-after residential communities. With its mature tree-lined streets, generous properties and beautiful natural surroundings, Erindale offers an appealing blend of established neighbourhood charm and everyday convenience. Nestled within this desirable setting, this spacious 4-bedroom, 4-bathroom home welcomes you with plenty of room for the whole family to enjoy. Whether you're looking for space to grow, accommodate extended family or simply enjoy the comfort of well-proportioned rooms, this home is ready to embrace your next chapter. Spacious principal rooms provide inviting settings for everyday living, family gatherings and entertaining, while the additional lower-level kitchen adds valuable flexibility for multigenerational living or those seeking a more adaptable arrangement. Freshly painted rooms and new flooring throughout several rooms on the main floor bring a renewed sense of warmth and freshness to the interior, creating comfortable spaces to settle into and enjoy from day one. Ideally situated just minutes from Credit Valley Golf and Country Club, scenic Credit River trails, excellent schools, beautiful parks, shopping and convenient commuter routes, the location provides an exceptional balance of natural beauty and everyday convenience. Adding another dimension to this home's appeal is our exclusive TB Vision presentation, featuring thoughtfully curated, designer-inspired concepts that showcase the many ways these inviting spaces can reflect different styles and lifestyles. Whether you appreciate the comfort and character of the home as it is today or envision personalizing it over time, the possibilities are yours to explore. With its spacious interior, recent updates and sought-after Erindale setting, this is a wonderful opportunity to settle into a home where lasting memories can be made and your family's story can continue to unfold. (id:67892)
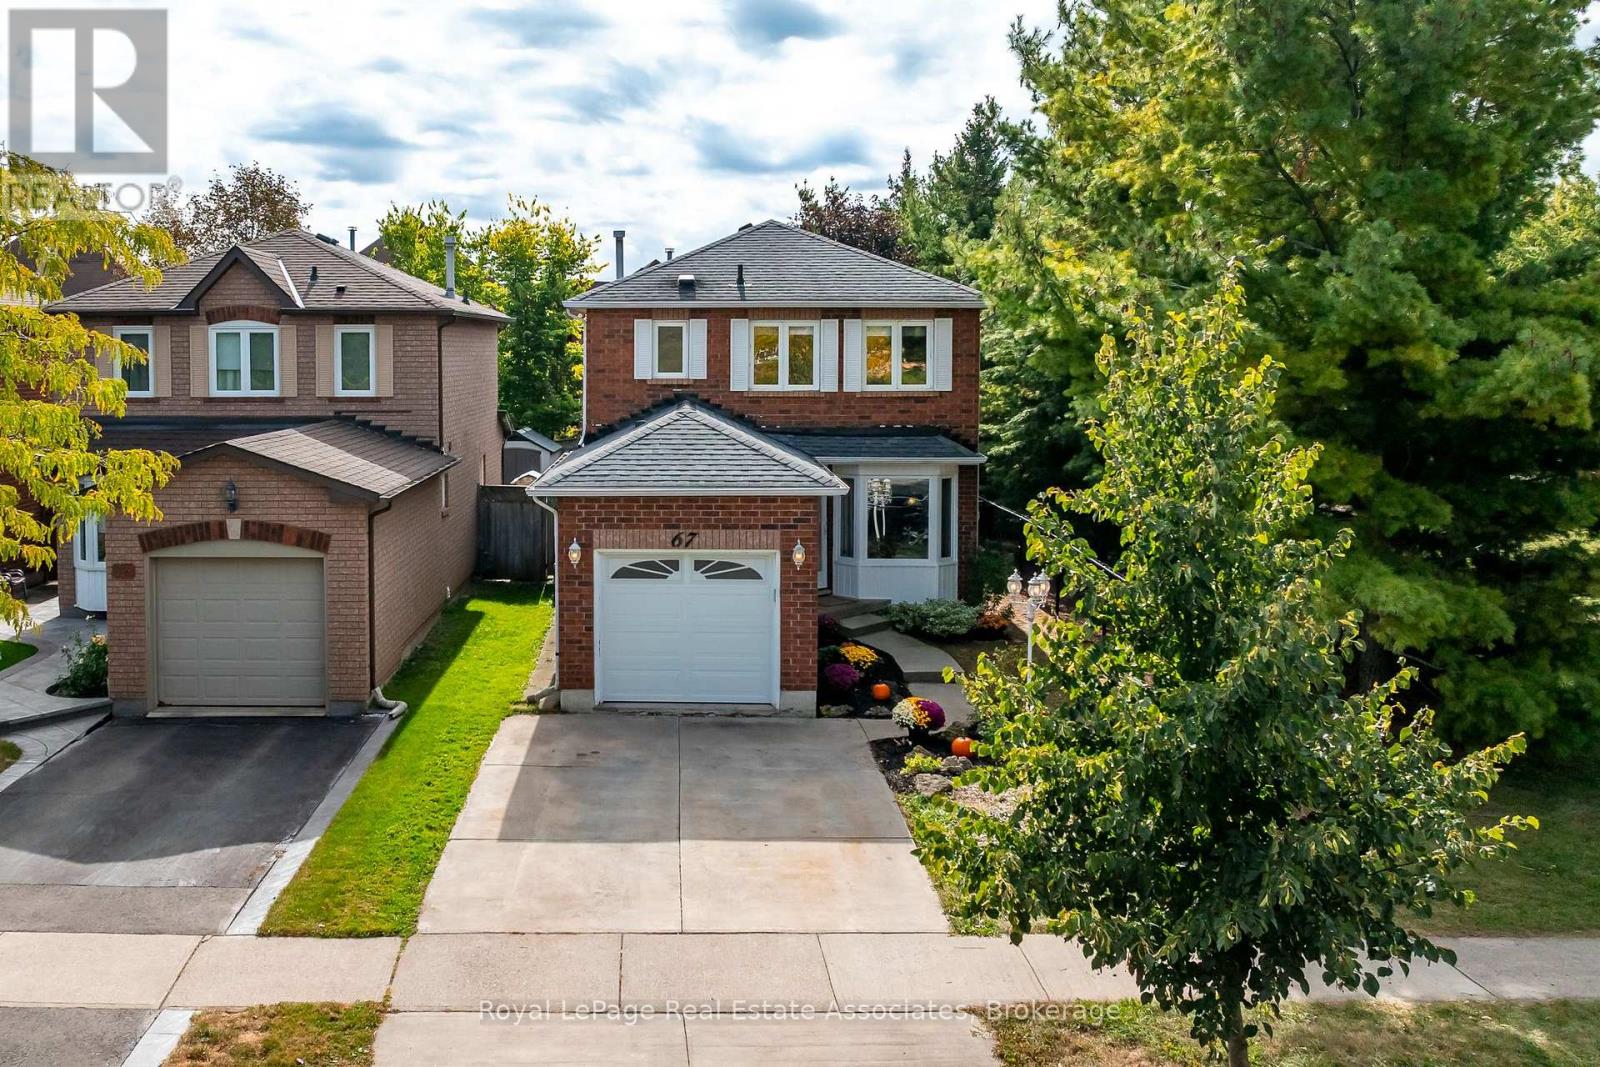
67 Smith Drive
Halton Hills, Ontario
Welcome to 67 Smith Drive, in the family friendly Georgetown South community. This stunning, 3+1-bed, 3-bath, corner home resides on a quiet street surrounded w/ urban convenience. Within walking distance to shopping, restaurants, schools, & minutes from major highways this prime location ensures effortless connectivity. This detached home on a premium lot, neighbour's one family to it's right, & a beautiful park to it's left. Mature trees line the lot providing ultimate privacy while you enjoy your on-ground pool. Enter your home and be greeted by a versatile open-concept layout, draped w/ fresh neutral colours (all new paint '26), and a combination of elevated lighting, including pot lights, or the warm natural light spilling in throughout. The kitchen is the heart of the home & is no exception here. The spacious design allows for you to utilize the most important space in your home without fret. Plenty of storage, stainless steel appliances (all replaced in '20) & a warm look will ensure this becomes your favourite space. Completing the open concept are large living & dining spaces, & breakfast area leading onto your private deck where you can enjoy peace & tranquility, & fire up the BBQ to dine al fresco under your gazebo. Continue through the home & find 3 well appointed bedrooms on the upper level. The primary bedroom features a walk-in closet & semi-private access to a 4-piece bathroom. The additional bedrooms on this level are perfect sizes for your young ones or overnight guests. The finished basement adds more convenience. This versatile space is currently being comfortably used as a 4th bedroom, w/ additional rooms serving as a gym, laundry room & 3-piece bath. Other improvements include: Roof '14, Staircase Carpet '26, Kitchen counters, hardware faucet '26, A/C '20, Garage door and opener '22, all bathrooms '23, lighting '26. This move-in ready, this home is ideal for first-time homebuyers, downsizers or investors, alike. Don't miss this Georgetown gem! (id:67892)
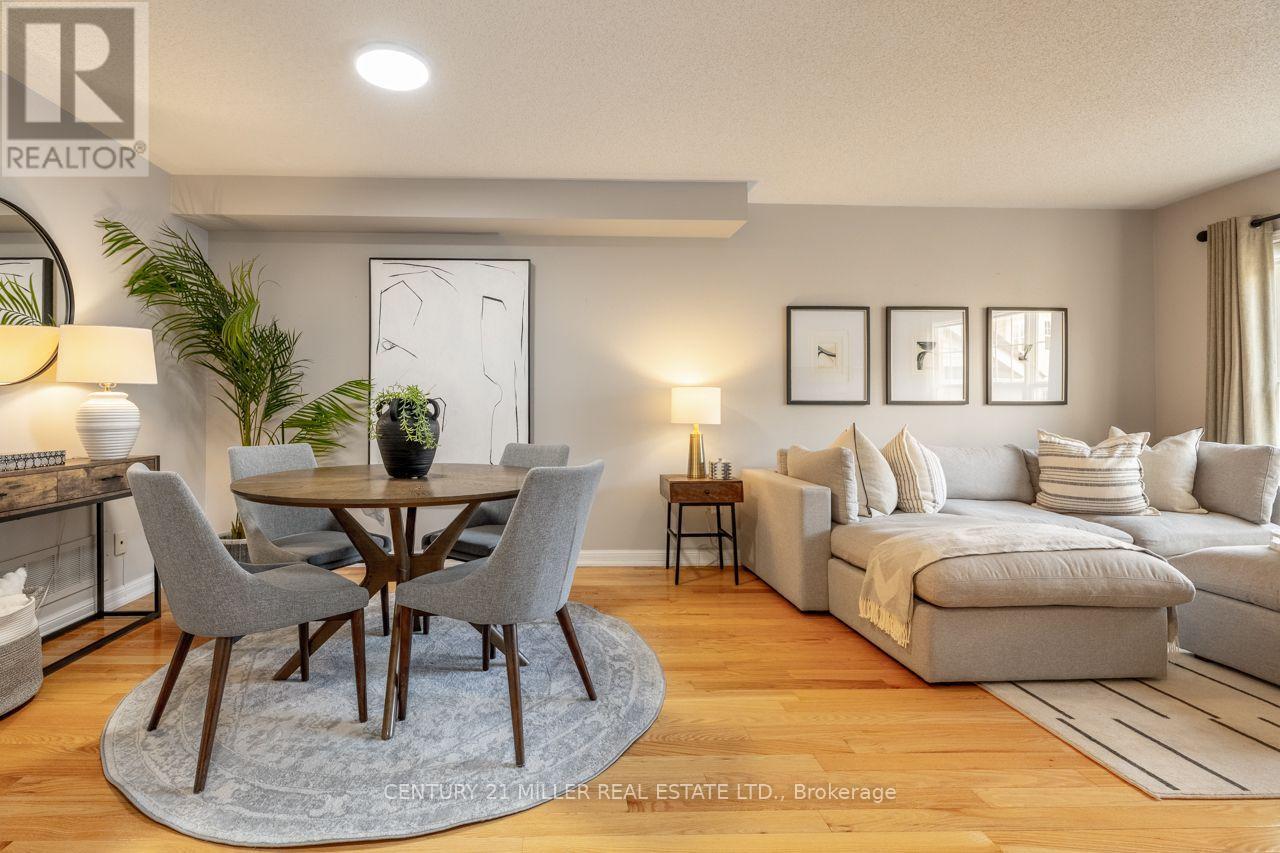
69 Seed House Lane
Halton Hills, Ontario
Welcome to 69 Seed House Lane, a freehold townhome offering the space today's families need without the upkeep of a large property. Located in a quiet Georgetown neighbourhood just minutes from shopping, schools, parks, and the GO Station, this well-maintained home features multiple living areas across three finished levels. The main floor offers hardwood flooring, separate living and family rooms, an open kitchen with breakfast area, and a convenient powder room. Upstairs, you'll find three bedrooms, including a primary suite with a walk-in closet and private ensuite, along with second-floor laundry located just steps from the bedrooms. The ground-level walkout adds even more flexible living space with a spacious recreation room, direct access to the fully fenced, maintenance-free backyard, and plenty of storage. Parking for two vehicles, inside garage access, and a functional family-friendly layout make this an excellent opportunity for first-time buyers, commuters, or anyone looking to enjoy freehold ownership in a convenient Georgetown location. (id:67892)
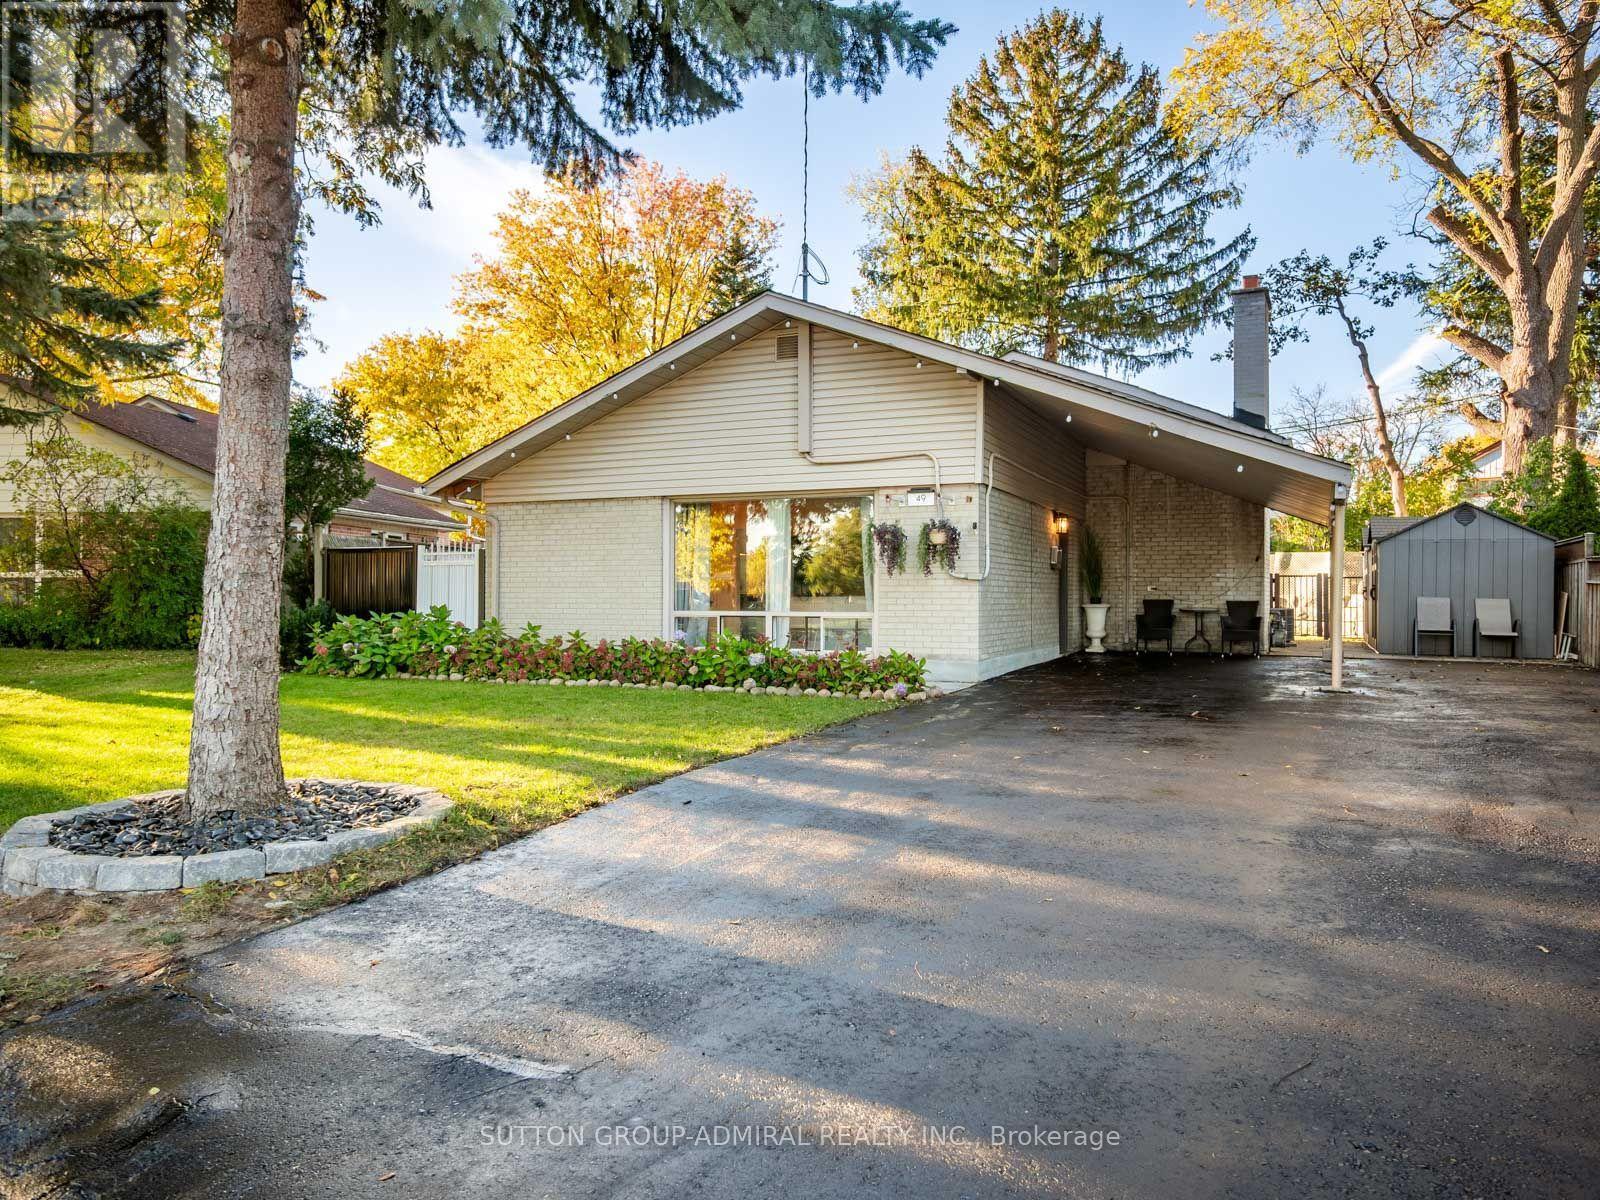
49 Kennebec Crescent
Toronto, Ontario
Discover renovated interiors & a backyard oasis at 49 Kennebec Crescent, a detached backsplit on a 7,642 sqft. lot, with 3+1 bedrooms, 2 bathrooms & parking for 6 in Toronto's Rexdale-Kipling neighbourhood. A landscaped front yard & generous driveway welcome you, while the carport doubles as a sheltered patio. Ceramic tiling & vinyl flooring span the main level. Open-concept living & dining areas feature crown moulding, floor-to-ceiling windows & track lights. The bright kitchen offers a stainless steel oven & dishwasher, ceramic backsplash, spacious pantry & access to the lower level & backyard. Newly landscaped, the outdoor retreat showcases stone retaining walls, fresh grass & an interlock patio surrounding a heated inground saltwater pool. A gravel firepit area with a French drain is ideal for entertaining & relaxing. Upstairs, three bedrooms feature hardwood flooring & large windows, including a primary bedroom with a double sliding closet. The newly renovated 4-piece bathroom features porcelain flooring, backsplashes, a modern vanity, smart mirror & pot lights. The lower level offers a spacious fourth bedroom with vinyl flooring & above-grade windows, also suited to a recreation room or flexible living space. A renovated 3-piece bathroom features a frameless glass shower, porcelain flooring, backsplashes, smart mirror & pot lights, while a separate unfinished laundry with a sink & crawl space provide practical storage. An included Ring camera & 3 outdoor cameras offer peace of mind. Enjoy nearby West Humber Parkland & the Humber River Recreational Trail, & schools including Thistletown Collegiate, St. Stephen Catholic School & Monsignor Percy Johnson Catholic Secondary. The library, Gordon & Irene Risk & Carmine Stefano Community Centres, Elms Community Pool & Humber Valley Golf Course offer neighbourhood conveniences. Shopping, restaurants, TTC bus service, Finch West LRT & access to HWYs 401, 400 & 407 add convenience. (id:67892)
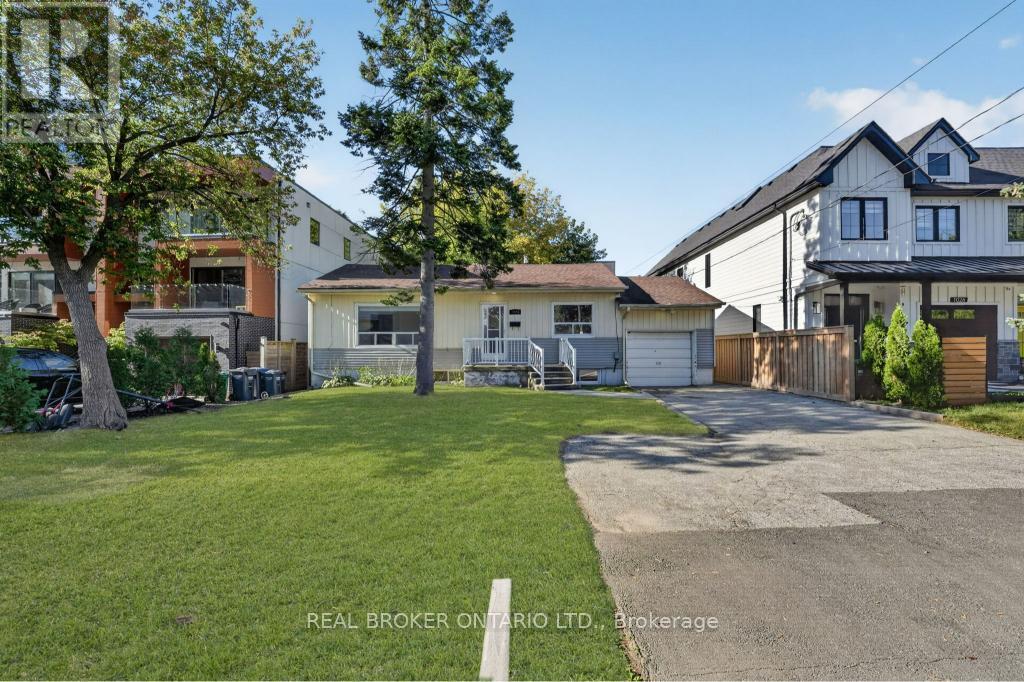
1024 Roosevelt Road
Mississauga, Ontario
An exceptional opportunity in the heart of Lakeview, offering nearly 60 feet of frontage and an impressive lot extending approximately 168 feet deep. Whether you're a builder searching for your next project, an investor looking for flexibility, or an end user with a vision for the future, this property offers possibilities that are increasingly difficult to find in the area. The existing bungalow provides immediate usability with 3 bedrooms on the main level, while the lower level features a separate entrance, 2 additional bedrooms, a kitchen and bathroom, creating added flexibility for extended family or investment use. Surrounded by significant redevelopment and custom homes, and ideally located minutes from Port Credit, the waterfront, parks, schools, shopping, GO Transit and major commuter routes. Enjoy the property today, explore its income potential, or take advantage of the substantial lot and envision something entirely new. A rare combination of land, location and opportunity in one of Mississauga's most evolving neighbourhoods. (id:67892)
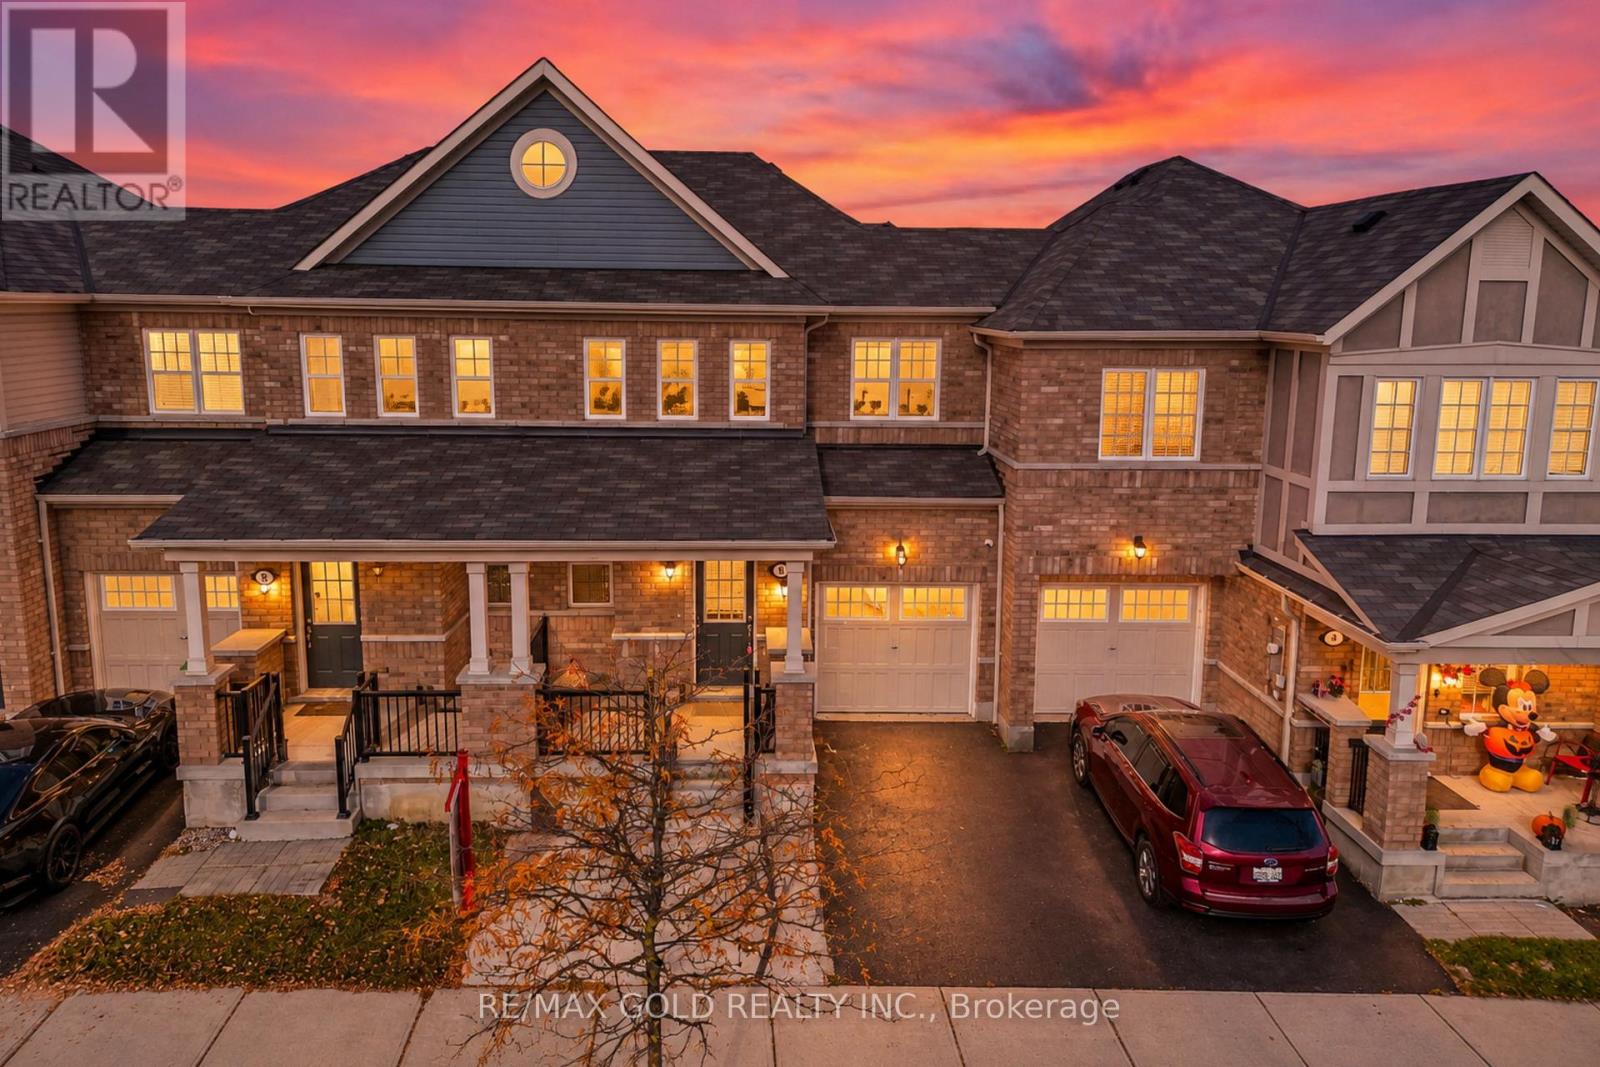
6 Volner Road
Brampton, Ontario
*** WOW - A MUST SEE! *** Welcome To This Bright & Spacious 3 Bedroom Home Offering Almost 1,600 Sq. Ft. Of Functional Living Space In A Convenient Family-Friendly Location! ### NEXT TO PARK ### Enjoy Pleasant Views & A Large Front Porch - Perfect For Relaxing Outdoors! $$$ BEAUTIFULLY FINISHED $$$ Premium Laminate Flooring Throughout The Main Level & Second-Floor Hallway, Plus An Elegant Hardwood Staircase! *** MODERN KITCHEN *** Featuring Stainless Steel Appliances, Centre Island, Ample Cabinetry & Generous Counter Space - Ideal For Everyday Living & Entertaining! ### 3 SPACIOUS BEDROOMS ### Including A Generous Primary Bedroom With A Private 4-Piece Ensuite! *** BRIGHT & SUN-FILLED *** Functional Layout Designed For Comfortable Family Living! $$$ SPACIOUS GARAGE $$$ With Convenient Interior Access & Plenty Of Additional Storage Space! Includes Existing Window Coverings & Central Air Conditioning! ### EXCELLENT LOCATION ### Approximately 10 Minutes To Mount Pleasant GO Station & Conveniently Located Close To Parks, Shopping, Schools, Public Transit, Major Roads & Everyday Amenities! *** SPACE COMFORT CONVENIENCE LOCATION *** A Well-Maintained Home Offering A Great Combination Of Features & Functionality - A MUST SEE! (id:67892)
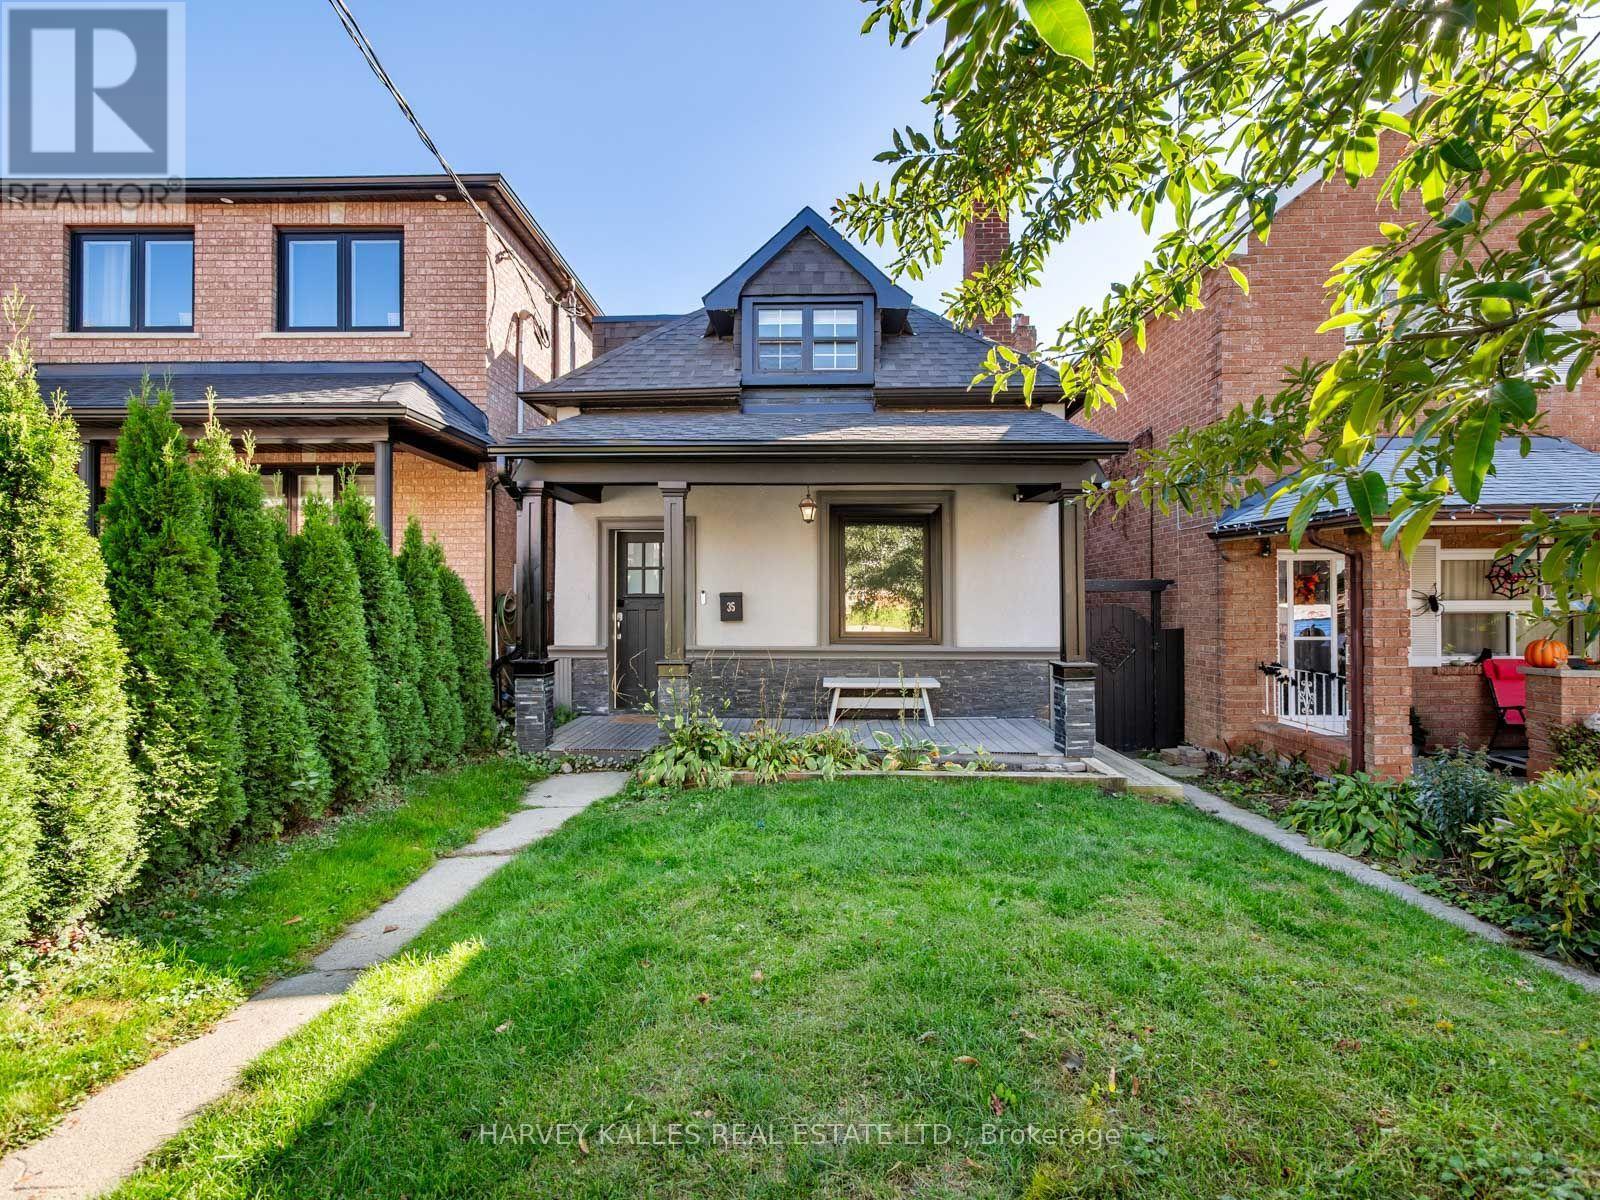
35 Dynevor Road
Toronto, Ontario
Welcome to 35 Dynevor Road. Full of charm and effortlessly stylish, this beautifully presented home has a fresh, thoughtfully curated feel that you'll love coming home to. A classic front porch and great curb appeal set the tone, while inside, bright living spaces, light oak flooring, custom millwork, and carefully chosen finishes bring warmth and personality to every room. Plenty of storage throughout keeps everyday essentials neatly tucked away. The kitchen and spacious living and dining rooms make everyday living and entertaining feel easy. An updated main-floor powder room and second-floor bathroom add to the appeal, while upstairs offers three comfortable bedrooms. The basement unit offers a separate entrance and walk-up. Out back, the impressive deep yard offers plenty of space to host friends, play, or simply unwind, complete with a beautifully maintained deck, lush lawn, and handy storage shed. Set in a neighbourhood known for its strong sense of community, with great local schools, nearby shopping, and a new LRT station just a short walk away, this is a home you can move into and enjoy. (id:67892)
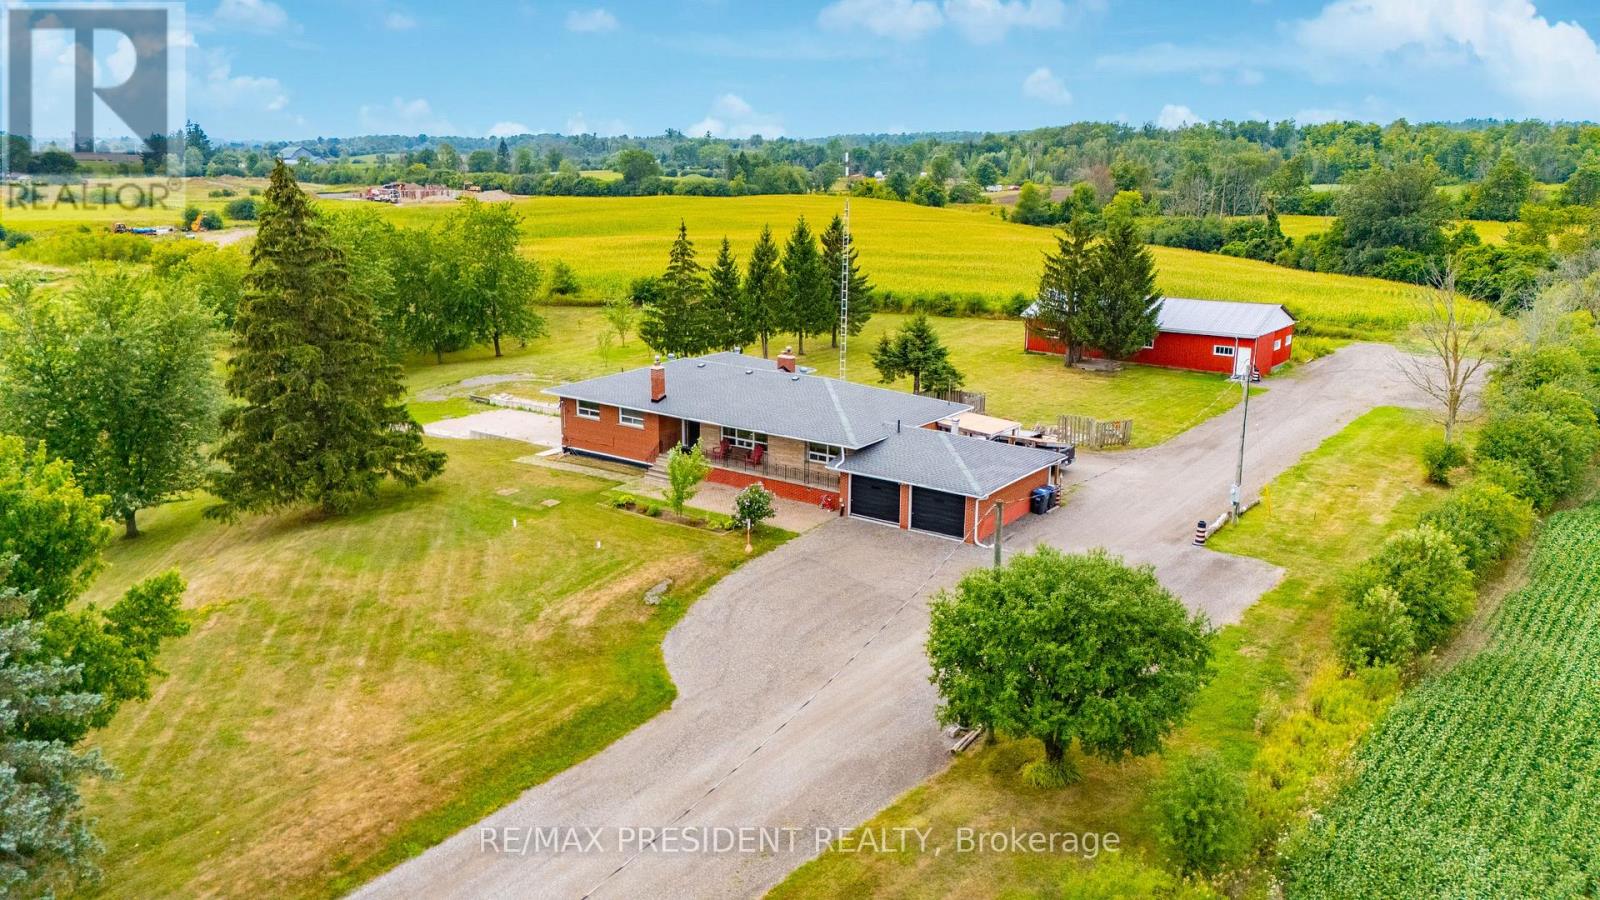
7190 King Street
Caledon, Ontario
**Excellent opportunity** to acquire 10.45 acres in a prime location of Caledon offering endless possibilities, located close to King St and The Gore Rd. This spacious raised bungalow features 2146 sq. ft. of well-designed living space with 4 generous bedrooms and 3 bathrooms.The bright main level offers an open-concept layout with a country-style kitchen overlooking the family room, expansive living and dining areas, and spacious bedrooms. The fully finished walk-out basement includes its own kitchen, washroom, 2 additional bedrooms, and a large recreation area, making it ideal for extended family, multi-generational living, or potential income opportunities. Also, 2000 Sq Ft Barn with 2 large drive in doors. Surrounded by picturesque countryside while remaining conveniently close to major roads and everyday amenities, this exceptional property combines privacy, space, and outstanding future potential. Whether you're looking for a family estate or investment opportunity, this unique Caledon property is one you won't want to miss. (id:67892)