1352 Nocturne Court
Mississauga, Ontario
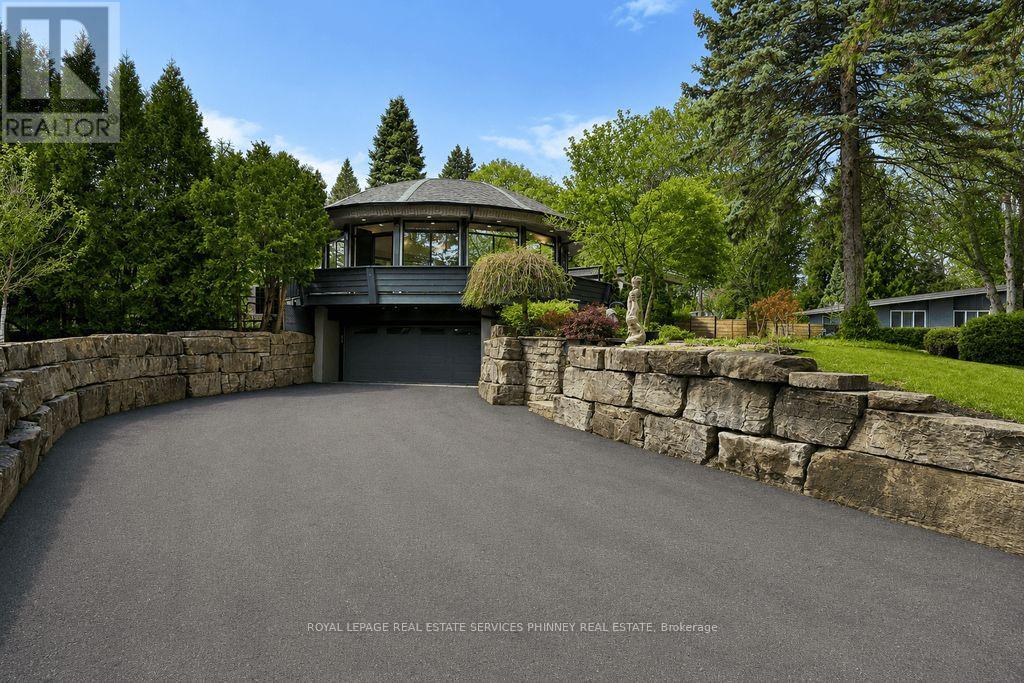
Designed as an elevated private residence for distinguished guests, this exceptional LP home offers rare opportunity for luxury short-term living in one of Mississauga's most exclusive enclaves. The property delivers privacy, architectural distinction, and resort-level amenities tailored for comfort, performance, and discretion. Bold contemporary exterior sets the tone with refined modern lines, expansive Bauhaus-style sliding doors, and premium materials that integrate seamlessly with the surrounding greenery. The layout is intentionally open and light-filled, creating are fined yet relaxed environment ideal for both personal retreat and high-level entertaining. At the heart of the home is a chef-calibre kitchen crafted for those who appreciate precision and quality. Outfitted with a Gaggenau range, refrigerator, and oven, the space is anchored by a custom six-person island featuring waterfall quartz countertops & a built-in electric fireplace, blending functionality w/ understated elegance-perfect for casual dining, working meals, or hosting select guests. Primary suite offers a tranquil escape, complete with spa-inspired finishes and access to a private terrace-providing a peaceful setting. Resort-style backyard with a saltwater swimming pool, hot tub, and composite deck provide a private environment for relaxation and recovery, enhanced by mature trees and architectural lighting. Treehouse adds a unique design element while offering additional storage or flexible use space. A rare highlight is the fully climate-controlled Outdoor Dome Gym, purpose- built for year-round training and wellness. Featuring cork flooring, expansive glass, this space accommodates personal workouts, recovery sessions, yoga, or performance review. Offering privacy, prestige, and thoughtfully curated amenities, this residence is an ideal turnkey solution for executive relocations, professional athletes, or high-profile guests seeking refined short-term accommodation without compromise (id:47351)
1352 Nocturne Court
Mississauga, Ontario
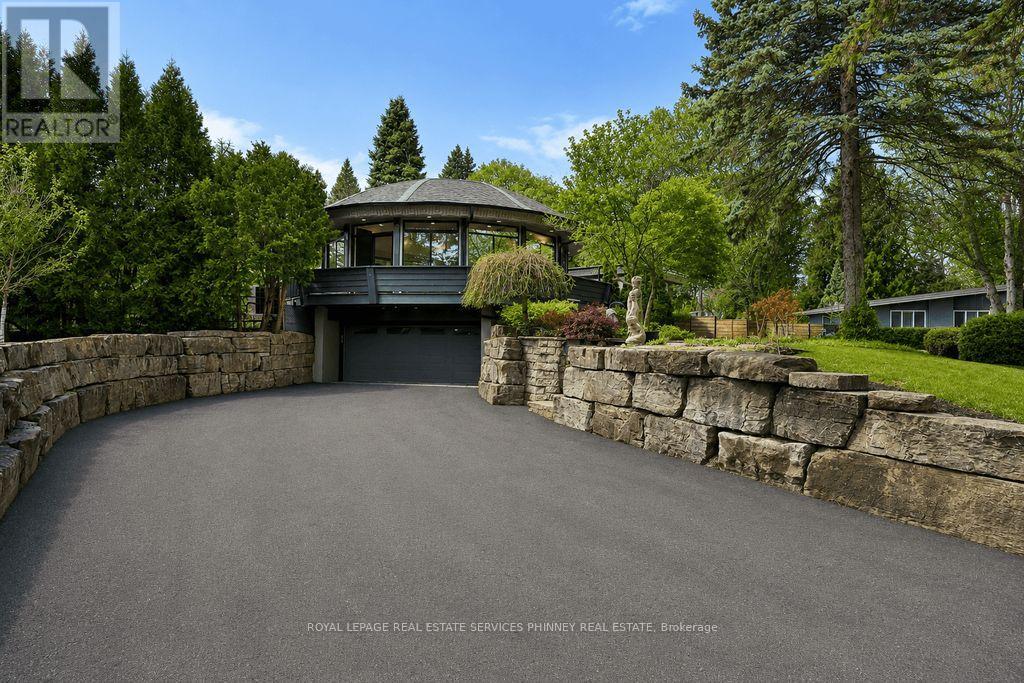
Designed as an elevated private residence for distinguished guests, this exceptional LP home offers rare opportunity for luxury short-term living in one of Mississauga's most exclusive enclaves. The property delivers privacy, architectural distinction, and resort-level amenities tailored for comfort, performance, and discretion. Bold contemporary exterior sets the tone with refined modern lines, expansive Bauhaus-style sliding doors, and premium materials that integrate seamlessly with the surrounding greenery. The layout is intentionally open and light-filled, creating are fined yet relaxed environment ideal for both personal retreat and high-level entertaining. At the heart of the home is a chef-calibre kitchen crafted for those who appreciate precision and quality. Outfitted with a Gaggenau range, refrigerator, and oven, the space is anchored by a custom six-person island featuring waterfall quartz countertops & a built-in electric fireplace, blending functionality w/ understated elegance-perfect for casual dining, working meals, or hosting select guests. Primary suite offers a tranquil escape, complete with spa-inspired finishes and access to a private terrace-providing a peaceful setting. Resort-style backyard with a saltwater swimming pool, hot tub, and composite deck provide a private environment for relaxation and recovery, enhanced by mature trees and architectural lighting. Treehouse adds a unique design element while offering additional storage or flexible use space. A rare highlight is the fully climate-controlled Outdoor Dome Gym, purpose- built for year-round training and wellness. Featuring cork flooring, expansive glass, this space accommodates personal workouts, recovery sessions, yoga, or performance review. Offering privacy, prestige, and thoughtfully curated amenities, this residence is an ideal turnkey solution for executive relocations, professional athletes, or high-profile guests seeking refined short-term accommodation without compromise. (id:47351)
1352 Nocturne Court
Mississauga, Ontario
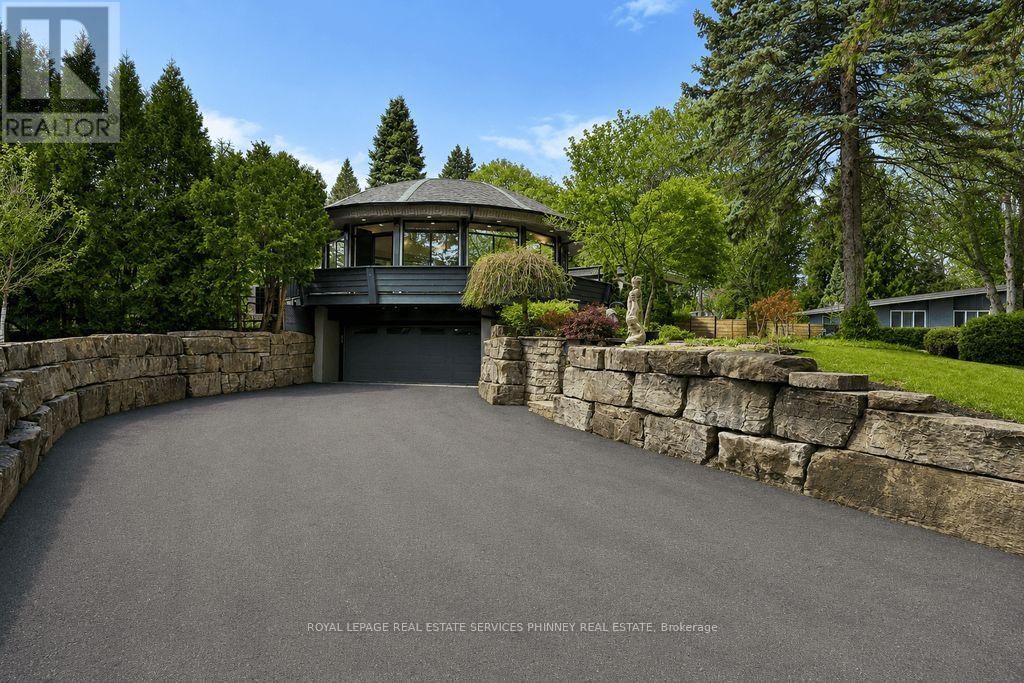
Designed as an elevated private residence for distinguished guests, this exceptional LP home offers rare opportunity for luxury short-term living in one of Mississauga's most exclusive enclaves. The property delivers privacy, architectural distinction, and resort-level amenities tailored for comfort, performance, and discretion. Bold contemporary exterior sets the tone with refined modern lines, expansive Bauhaus-style sliding doors, and premium materials that integrate seamlessly with the surrounding greenery. The layout is intentionally open and light-filled, creating are fined yet relaxed environment ideal for both personal retreat and high-level entertaining. At the heart of the home is a chef-calibre kitchen crafted for those who appreciate precision and quality. Outfitted with a Gaggenau range, refrigerator, and oven, the space is anchored by a custom six-person island featuring waterfall quartz countertops & a built-in electric fireplace, blending functionality w/ understated elegance-perfect for casual dining, working meals, or hosting select guests. Primary suite offers a tranquil escape, complete with spa-inspired finishes and access to a private terrace-providing a peaceful setting. Resort-style backyard with a saltwater swimming pool, hot tub, and composite deck provide a private environment for relaxation and recovery, enhanced by mature trees and architectural lighting. Treehouse adds a unique design element while offering additional storage or flexible use space. A rare highlight is the fully climate-controlled Outdoor Dome Gym, purpose- built for year-round training and wellness. Featuring cork flooring, expansive glass, this space accommodates personal workouts, recovery sessions, yoga, or performance review. Offering privacy, prestige, and thoughtfully curated amenities, this residence is an ideal turnkey solution for executive relocations, professional athletes, or high-profile guests seeking refined short-term accommodation without compromise (id:47351)
320 - 2525 Old Bronte Road
Oakville, Ontario
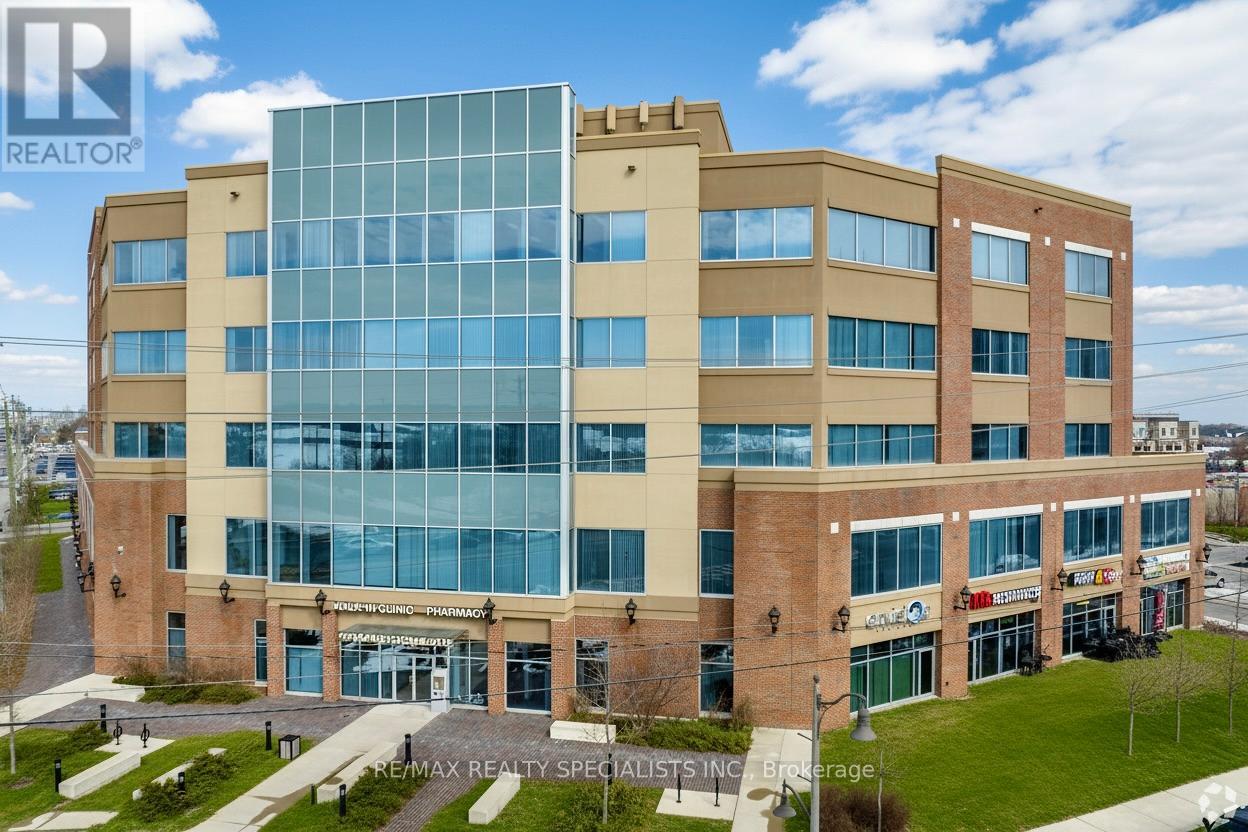
"Palermo Professional Centre" located at the southeast corner of Old Bronte Road and Dundas. Premium location just minutes away from the new Oakville Hospital,407, and public transit. This unit is ideal for medical use. Layout features reception area with seating, office with 2 doors, 2 exam rooms, very light with lots of windows, kitchenette, and 2 piece bathroom. There is lots of parking with a 2 tiered parking garage and fantastic building amenities with a full time Building Manager. (id:47351)
103 - 4450 Tucana Court
Mississauga, Ontario
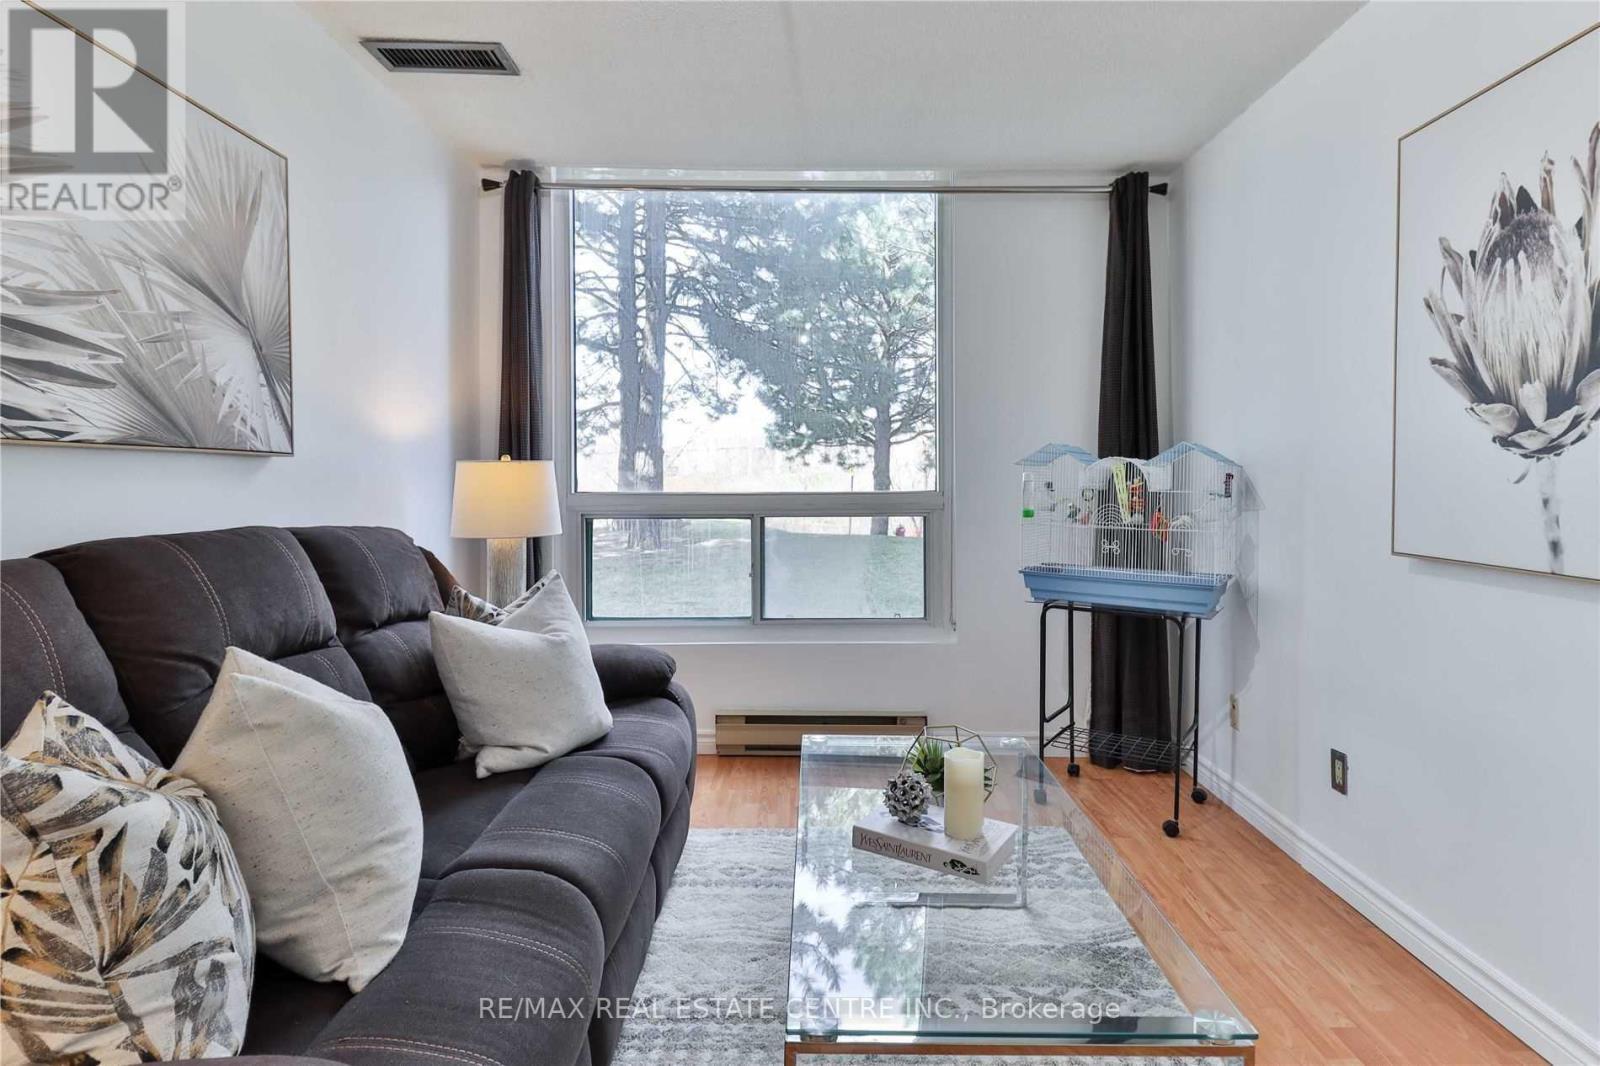
Desirable Location: 1 Bedroom Condo At Tucana Court. Updated Kitchen. Custom Closet In Master. Freshly Painted. Convenient Ground Floor Access With Garden View. One Parking, Exclusive Locker. Building Amenities Include Hot Tub, Squash/Tennis Court, Indoor Pool, Sauna, Concierge, Gym, Party Room. Close To 403, 401, Go, Shopping, City Centre & Square One (id:47351)
154 - 1911 Finch Avenue W
Toronto, Ontario
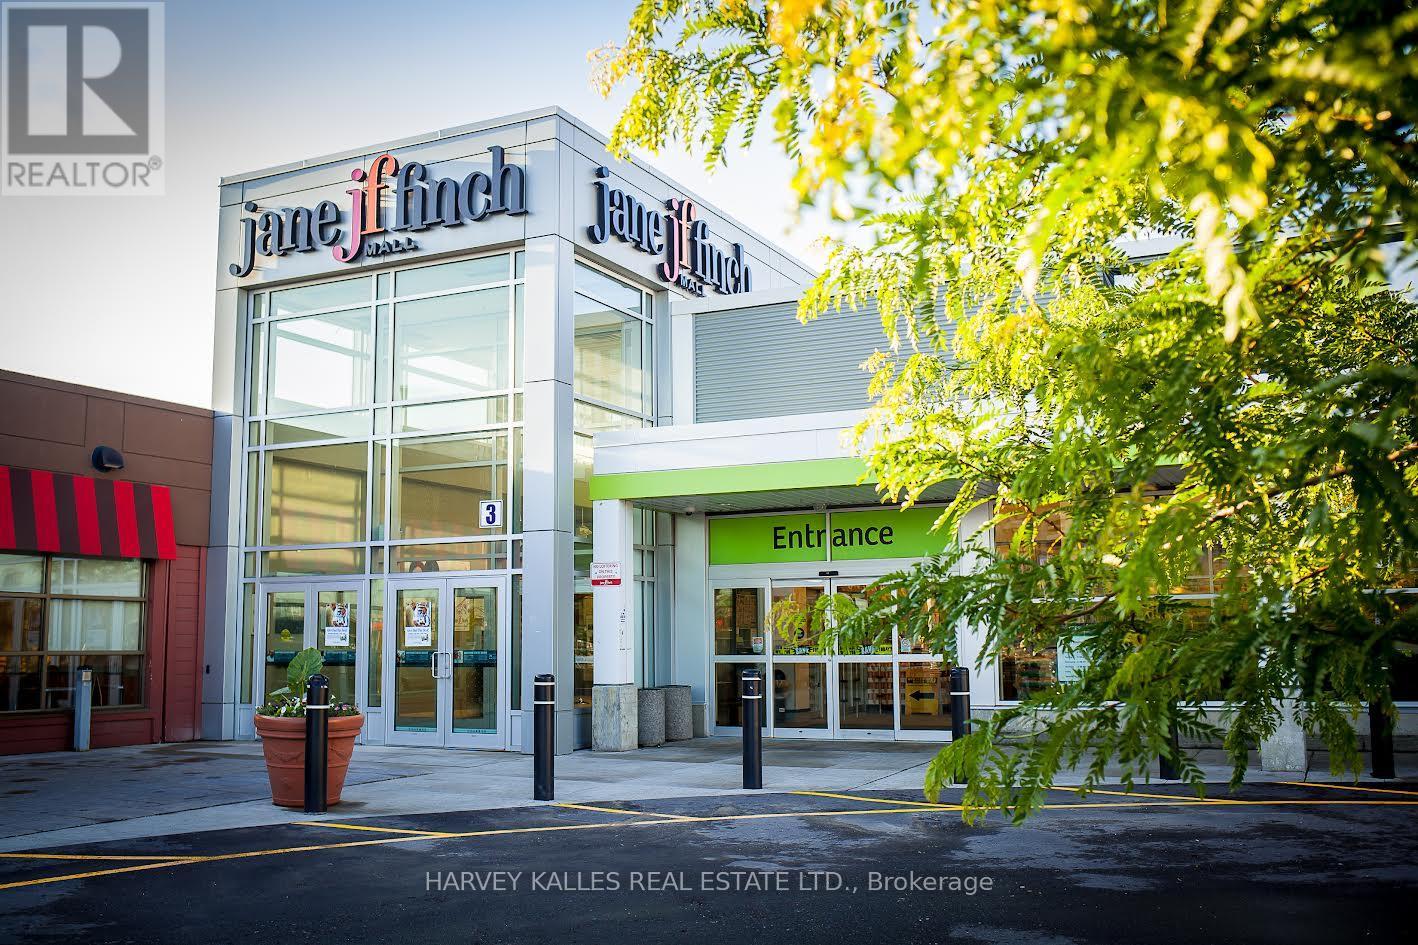
Jane Finch Mall, A 244,000 gross leasable square foot mall, with 972 surface plaza parking spots. Position your business at the heart of one of North York's most vibrant community and high-traffic retail hubs*** This exceptional Exterior unit at Jane & Finch Mall offers a rare opportunity to capitalize on consistent, daily foot traffic in a well-established community shopping centre. With both Interior and exterior access. Strategically surrounded by major anchor tenants including FreshCo, Fit for Less, Tim Hortons, Shoppers Drug Mart, McDonald's, Popeyes, Taco Bell, Dollarama and CIBC*** The mall's diverse tenant mix and strong neighborhood presence create a built-in customer base, ensuring your business is seen, visited, and remembered. 75000 residents live within 1km and 266,000 residents within 4km radius of JFM. 61% of shoppers make 2 visits to the mall per week.***Ideal for retail, service, professional or specialty use, this unit offers the visibility and accessibility that growing businesses need to thrive. With constant walk in traffic and a location at the crossroads of one of Toronto's busiest intersections. New LRT Finch line is operational.*** All ulitities except water by separate meter. (id:47351)
107b - 1911 Finch Avenue W
Toronto, Ontario
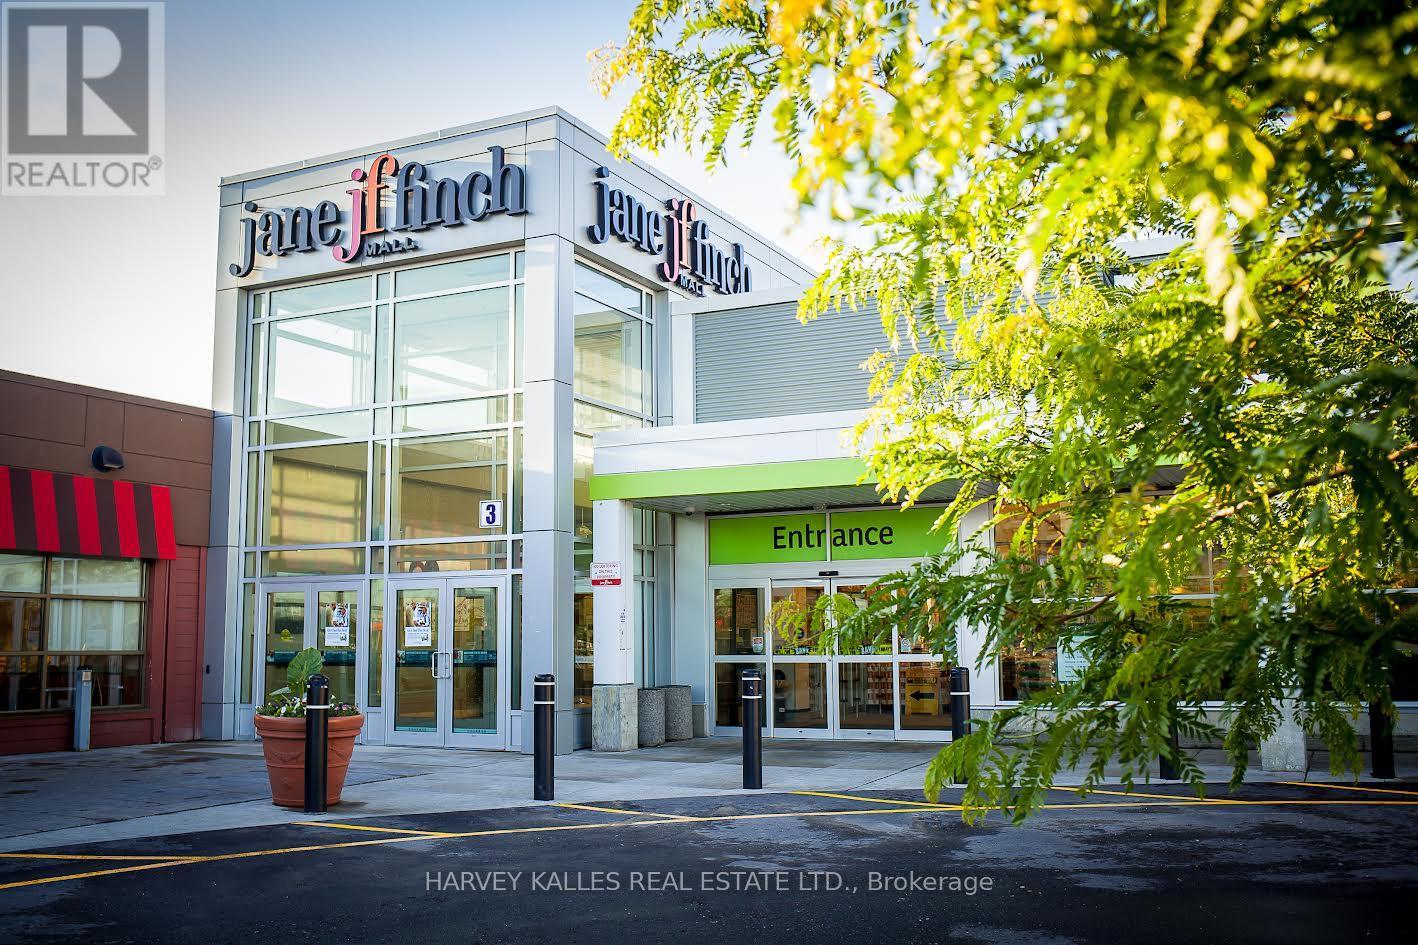
Jane Finch Mall, A 244,000 gross leasable square foot mall, with 972 surface plaza parking spots. Position your business at the heart of one of North York's most vibrant community and high-traffic retail hubs*** This exceptional Interior unit at Jane & Finch Mall offers a rare opportunity to capitalize on consistent, daily foot traffic in a well-established community shopping centre. Strategically surrounded by major anchor tenants including FreshCo, Fit for Less, Tim Hortons, Shoppers Drug Mart, McDonald's, Popeyes, Taco Bell, Dollarama and CIBC*** The mall's diverse tenant mix and strong neighborhood presence create a built-in customer base, ensuring your business is seen, visited, and remembered. 75000 residents live within 1km and 266,000 residents within 4km radius of JFM. 61% of shoppers make 2 visits to the mall per week.***Ideal for retail, service, professional or specialty use, this unit offers the visibility and accessibility that growing businesses need to thrive. With constant walk in traffic and a location at the crossroads of one of Toronto's busiest intersections. New LRT Finch line is operational.*** All ulitities except water by separate meter. (id:47351)
142 - 1911 Finch Avenue W
Toronto, Ontario
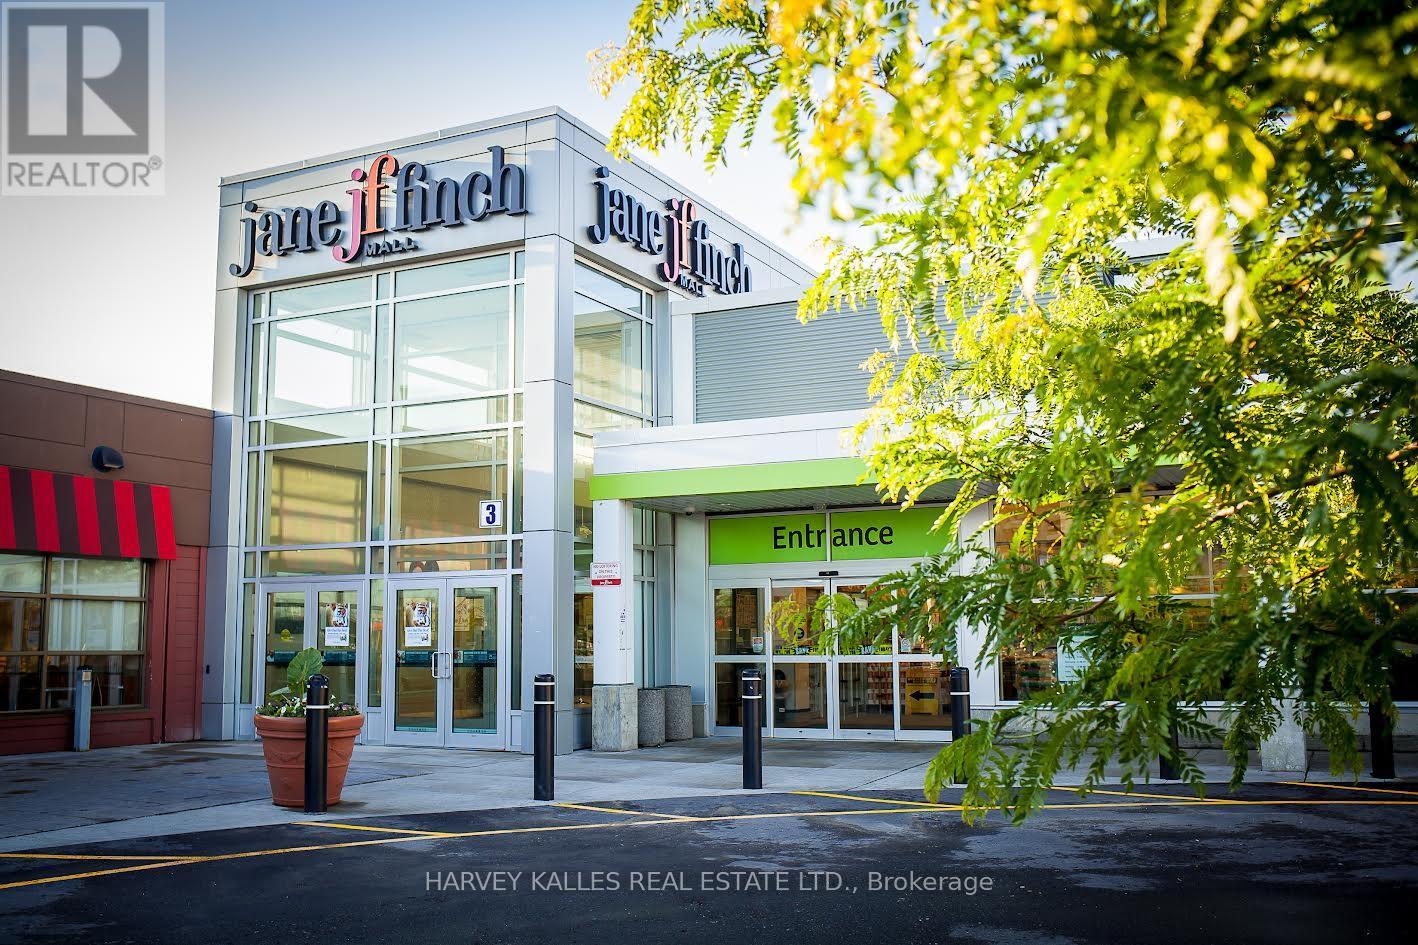
Previously a Restaurant use! Jane Finch Mall, A 244,000 gross leasable square foot mall, with 972 surface plaza parking spots. Position your business at the heart of one of North York's most vibrant community and high-traffic retail hubs*** This exceptional Interior unit at Jane & Finch Mall offers a rare opportunity to capitalize on consistent, daily foot traffic in a well-established community shopping centre. With both interior and exterior access. Strategically surrounded by major anchor tenants including FreshCo, Fit for Less, Tim Hortons, Shoppers Drug Mart, McDonald's, Popeyes, Taco Bell, Dollarama and CIBC*** The mall's diverse tenant mix and strong neighborhood presence create a built-in customer base, ensuring your business is seen, visited, and remembered. 75000 residents live within 1km and 266,000 residents within 4km radius of JFM. 61% of shoppers make 2 visits to the mall per week.***Ideal for retail, service, professional or specialty use, this unit offers the visibility and accessibility that growing businesses need to thrive. With constant walk in traffic and a location at the crossroads of one of Toronto's busiest intersections. New LRT Finch line is operational.*** All ulitities except water by separate meter. (id:47351)
17568 Hwy #41
Addington Highlands, Ontario
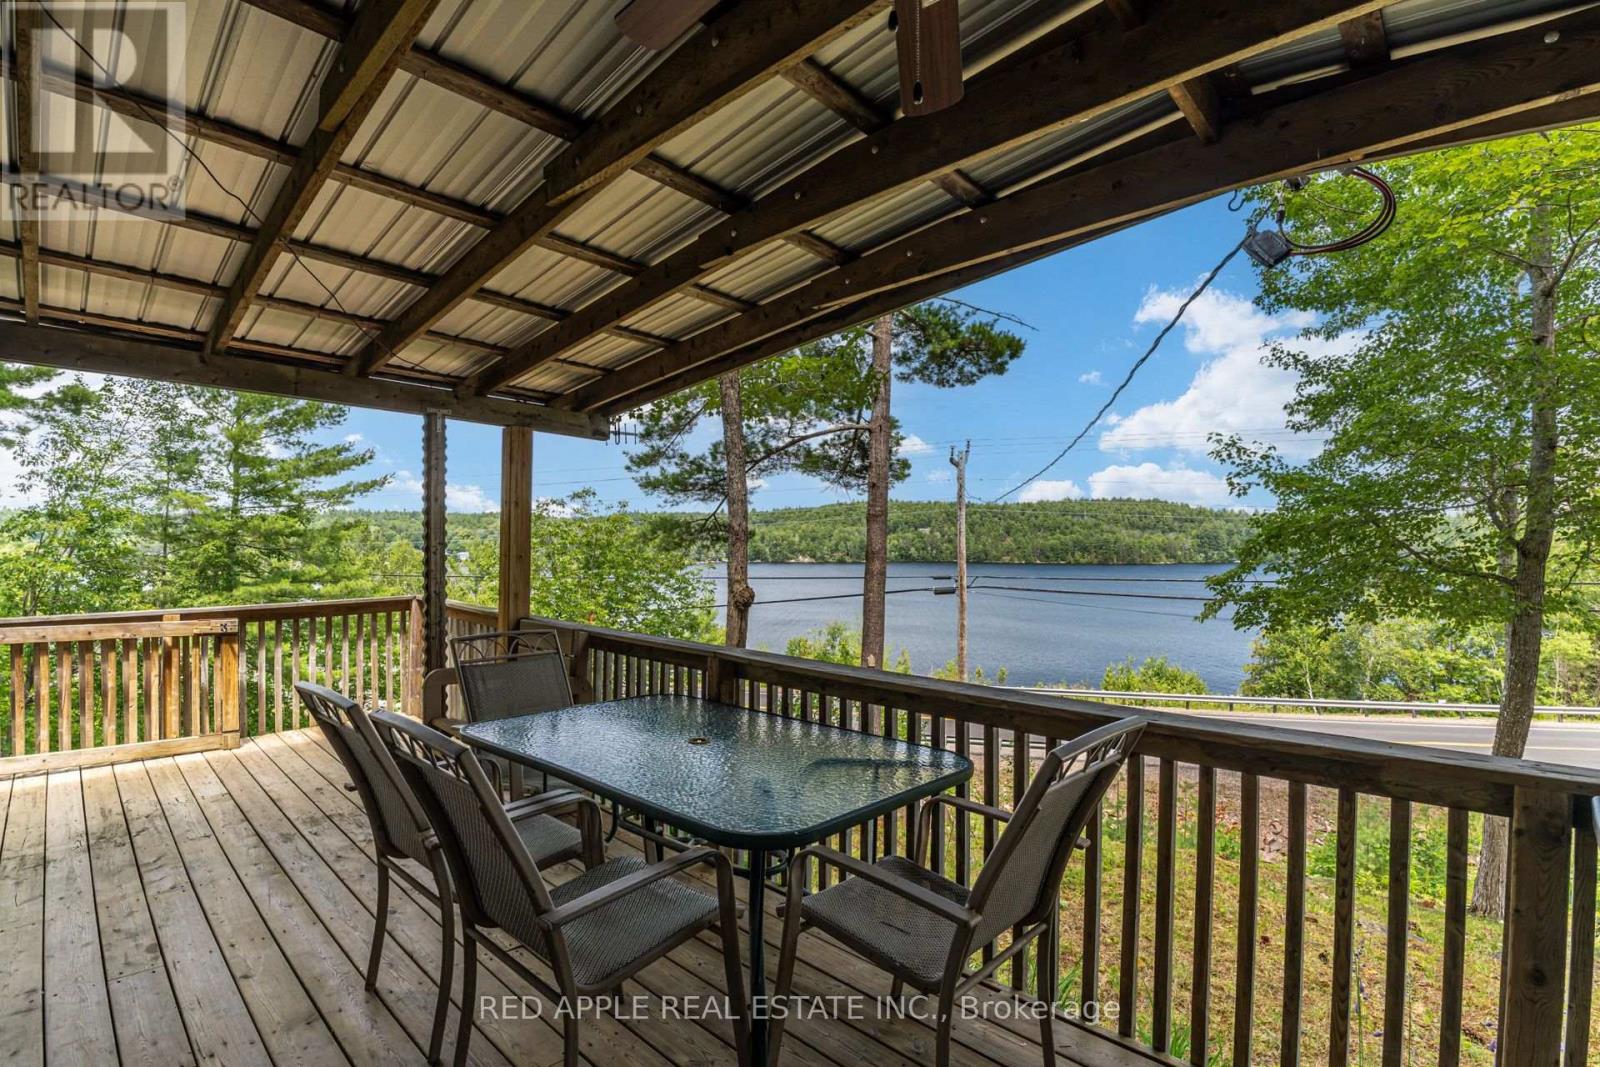
Wake up to panoramic views of Mazinaw Lake and unwind in your own private retreat in the heart of Land O' Lakes. Perched on nearly 6 acres of rugged Canadian Shield, this renovated 2-bedroom cottage offers a rare combination of privacy, elevation, and panoramic east-facing views. Set on a beautifully treed, sloping lot, the expansive front deck is perfectly positioned to capture spectacular sunrises, making it the perfect place to enjoy your morning coffee or simply take in the ever-changing beauty of the lake. Inside, the cottage has been extensively updated while maintaining its classic cottage charm. The open-concept living area, two bedrooms, and 4-piece bathroom make it ideal for weekend escapes, extended seasonal stays, or year-round enjoyment. Major updates completed include new PEX plumbing, upgraded 100 AMP electrical service, renovated kitchen and bathroom, updated windows, and a fully refreshed interior with drywall, trim, paint, modern lighting, and updated electrical outlets, providing a turnkey cottage experience. Outside, enjoy a private backyard with a fire pit, three storage sheds for all your recreational gear, and nearly 6 acres of wooded landscape to explore. Directly across the road, MTO-owned land provides convenient access to Mazinaw Lake, where you can enjoy swimming and a private dock. The property does not include ownership of the waterfront; however, it offers convenient and easy access to the water. Enjoy the benefits of waterfront living without the waterfront ownership. Minutes from Bon Echo Provincial Park, close to extensive snowmobile trails, and offering year-round municipal road access, this property delivers outstanding four-season recreation. Whether you're searching for a private family retreat, a low-maintenance getaway, or an investment opportunity, this property checks all the boxes. Strong potential for short-term rental income thanks to its proximity to Bon Echo Provincial Park and consistent year-round recreational demand. (id:47351)
124 - 1911 Finch Avenue W
Toronto, Ontario
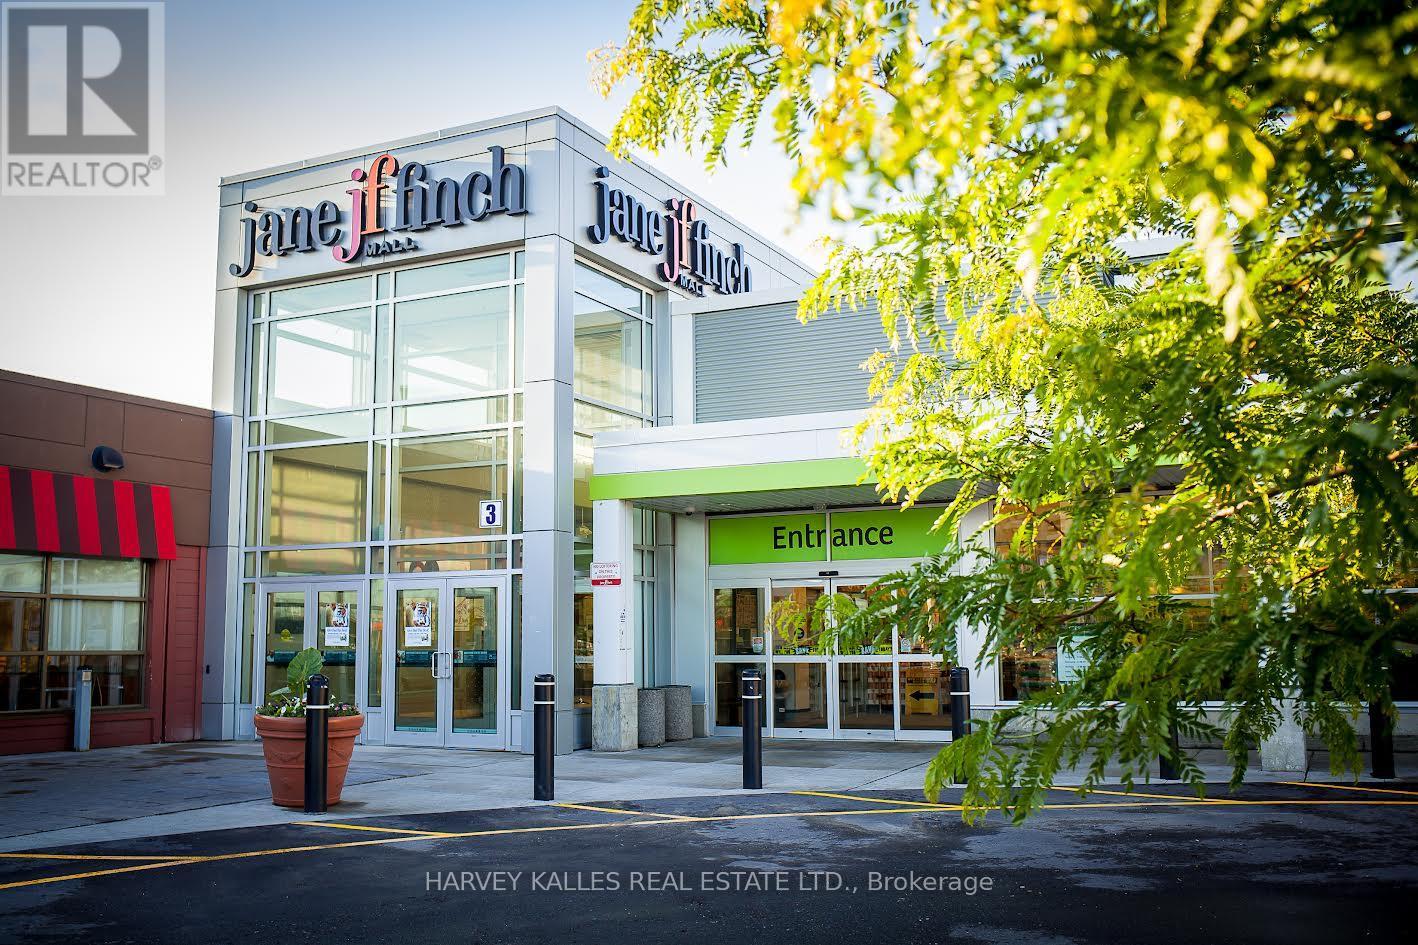
Jane Finch Mall, A 244,000 gross leasable square foot mall, with 972 surface plaza parking spots. Position your business at the heart of one of North York's most vibrant community and high-traffic retail hubs*** This exceptional Interior unit at Jane & Finch Mall offers a rare opportunity to capitalize on consistent, daily foot traffic in a well-established community shopping centre. Strategically surrounded by major anchor tenants including FreshCo, Fit for Less, Tim Hortons, Shoppers Drug Mart, McDonald's, Popeyes, Taco Bell, Dollarama and CIBC*** The mall's diverse tenant mix and strong neighborhood presence create a built-in customer base, ensuring your business is seen, visited, and remembered. 75000 residents live within 1km and 266,000 residents within 4km radius of JFM. 61% of shoppers make 2 visits to the mall per week.***Ideal for retail, service, professional or specialty use, this unit offers the visibility and accessibility that growing businesses need to thrive. With constant walk in traffic and a location at the crossroads of one of Toronto's busiest intersections. New LRT Finch line is operational.*** All ulitities except water by separate meter. (id:47351)
130 - 1911 Finch Avenue W
Toronto, Ontario
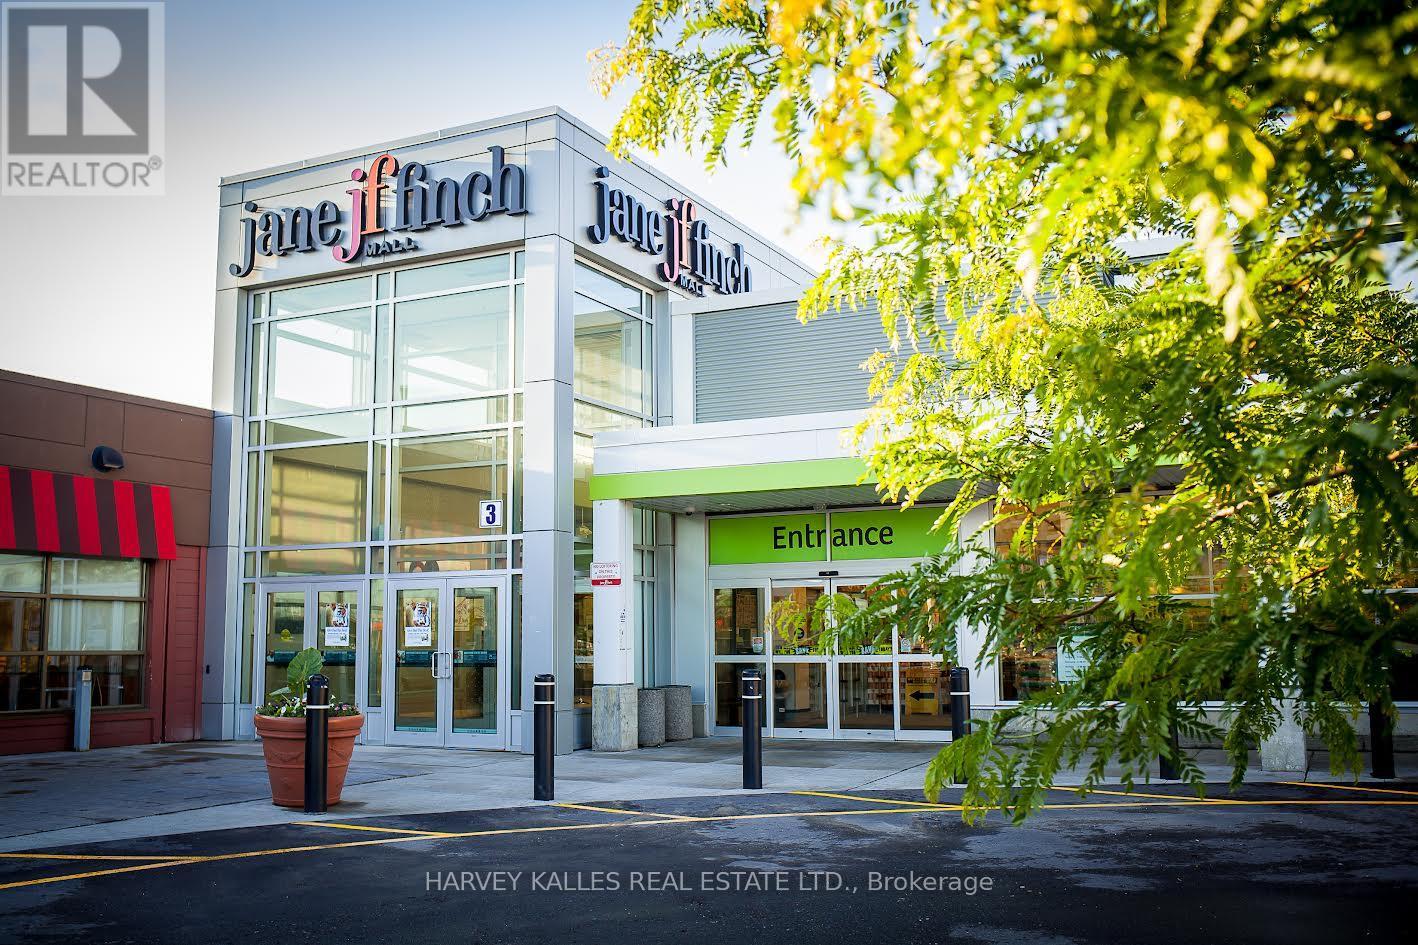
Jane Finch Mall, A 244,000 gross leasable square foot mall, with 972 surface plaza parking spots. Position your business at the heart of one of North York's most vibrant community and high-traffic retail hubs*** This exceptional Interior unit at Jane & Finch Mall offers a rare opportunity to capitalize on consistent, daily foot traffic in a well-established community shopping centre. Strategically surrounded by major anchor tenants including FreshCo, Fit for Less, Tim Hortons, Shoppers Drug Mart, McDonald's, Popeyes, Taco Bell, Dollarama and CIBC*** The mall's diverse tenant mix and strong neighborhood presence create a built-in customer base, ensuring your business is seen, visited, and remembered. 75000 residents live within 1km and 266,000 residents within 4km radius of JFM. 61% of shoppers make 2 visits to the mall per week.***Ideal for retail, service, professional or specialty use, this unit offers the visibility and accessibility that growing businesses need to thrive. With constant walk in traffic and a location at the crossroads of one of Toronto's busiest intersections. New LRT Finch line is operational.*** All ulitities except water by separate meter. (id:47351)
145 - 1911 Finch Avenue W
Toronto, Ontario
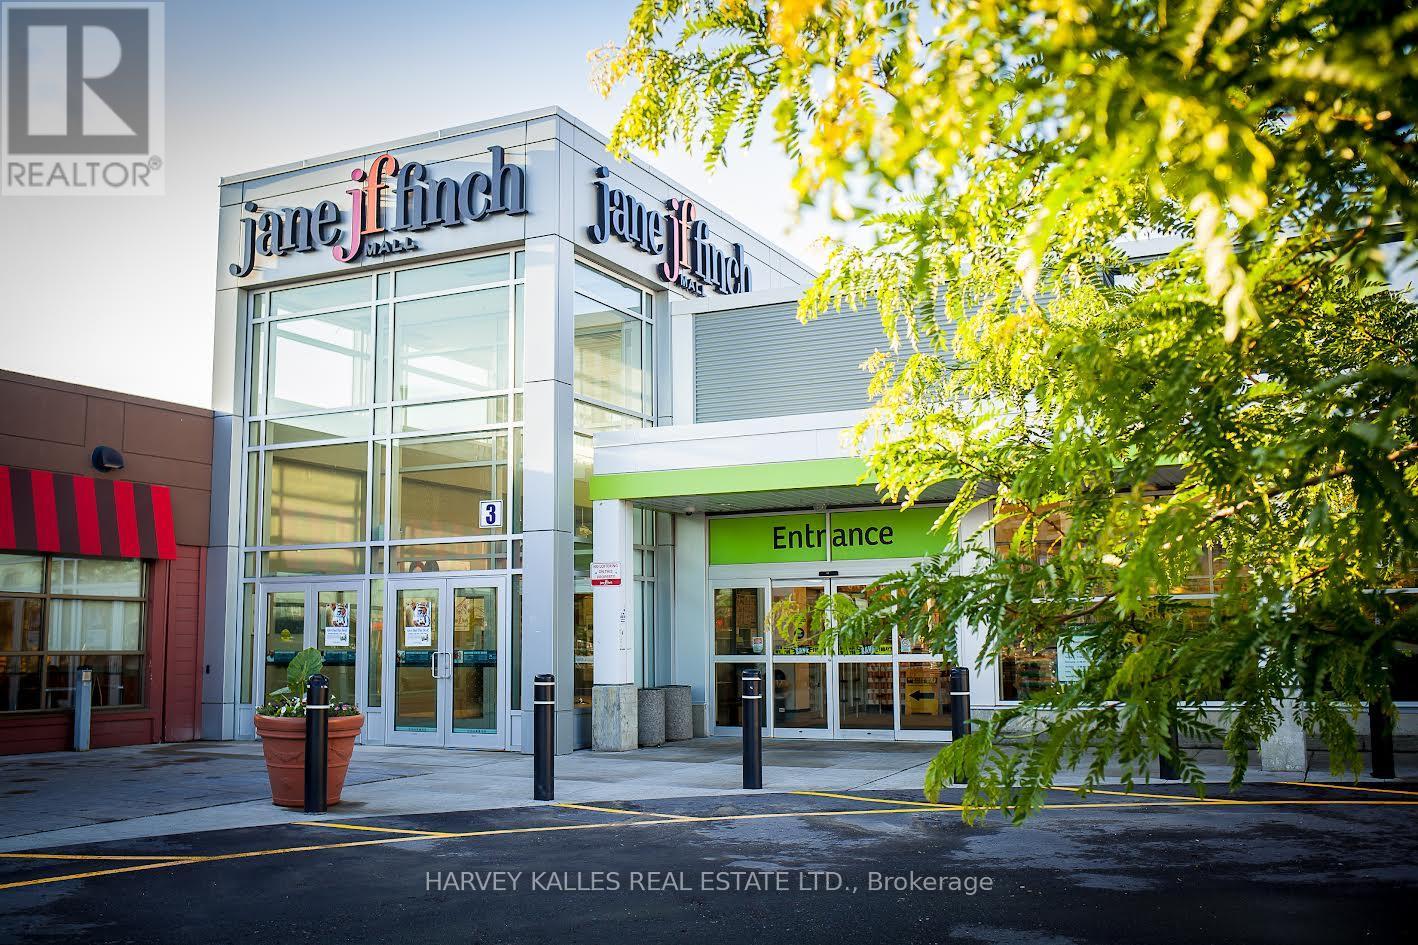
Jane Finch Mall, A 244,000 gross leasable square foot mall, with 972 surface plaza parking spots. Position your business at the heart of one of North York's most vibrant community and high-traffic retail hubs*** This exceptional Interior unit at Jane & Finch Mall offers a rare opportunity to capitalize on consistent, daily foot traffic in a well-established community shopping centre. Strategically surrounded by major anchor tenants including FreshCo, Fit for Less, Tim Hortons, Shoppers Drug Mart, McDonald's, Popeyes, Taco Bell, Dollarama and CIBC*** The mall's diverse tenant mix and strong neighborhood presence create a built-in customer base, ensuring your business is seen, visited, and remembered. 75000 residents live within 1km and 266,000 residents within 4km radius of JFM. 61% of shoppers make 2 visits to the mall per week.***Ideal for retail, service, professional or specialty use, this unit offers the visibility and accessibility that growing businesses need to thrive. With constant walk in traffic and a location at the crossroads of one of Toronto's busiest intersections. New LRT Finch line is operational.*** All ulitities except water by separate meter. (id:47351)
132 - 1911 Finch Avenue W
Toronto, Ontario
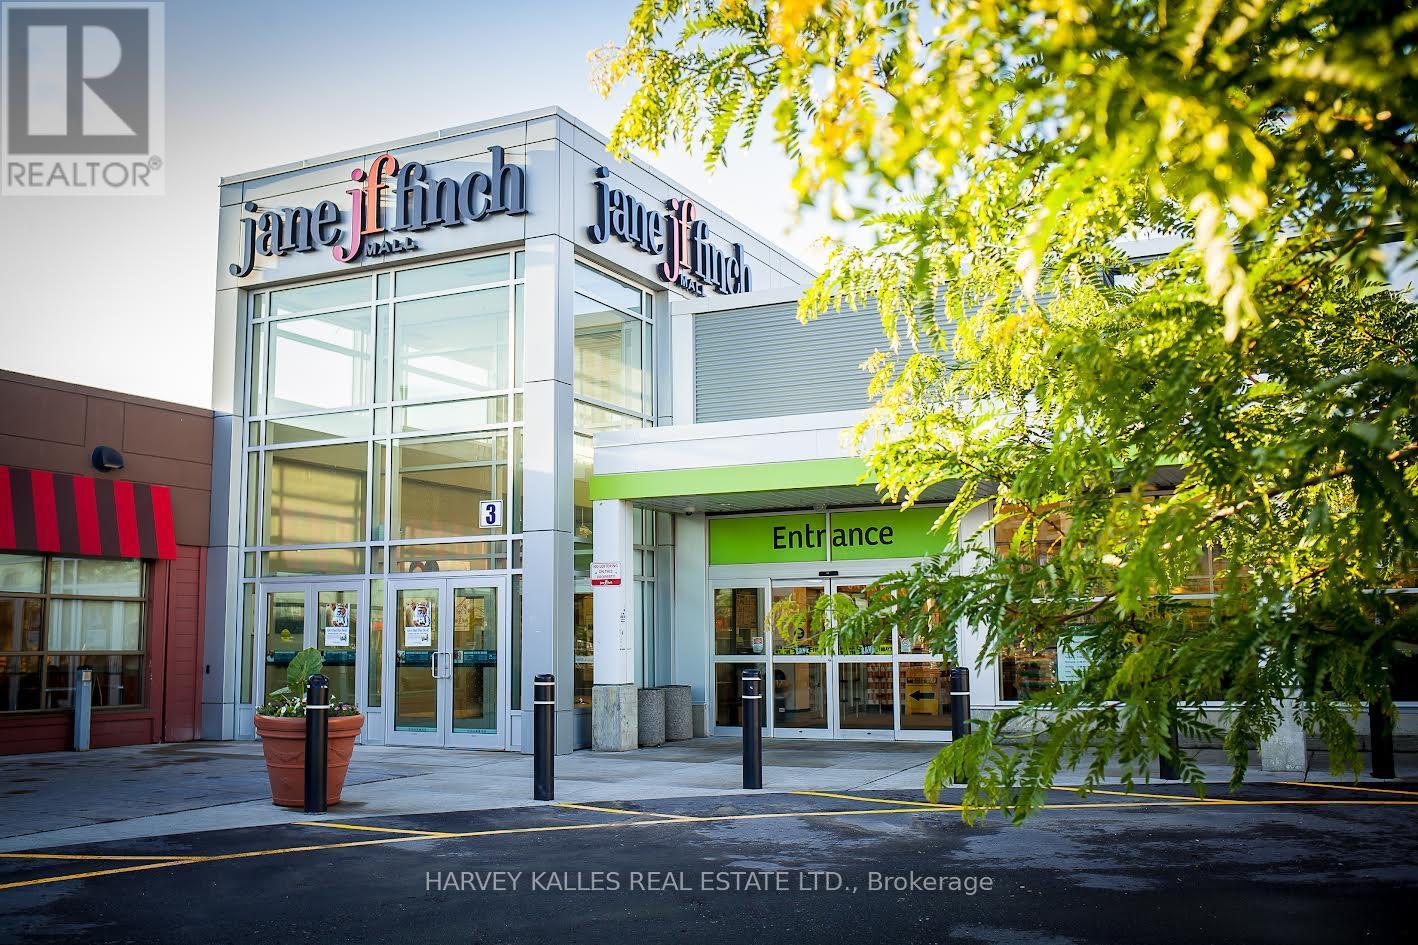
Jane Finch Mall, A 244,000 gross leasable square foot mall, with 972 surface plaza parking spots. Position your business at the heart of one of North York's most vibrant community and high-traffic retail hubs*** This exceptional Interior unit at Jane & Finch Mall offers a rare opportunity to capitalize on consistent, daily foot traffic in a well-established community shopping centre. Strategically surrounded by major anchor tenants including FreshCo, Fit for Less, Tim Hortons, Shoppers Drug Mart, McDonald's, Popeyes, Taco Bell, Dollarama and CIBC*** The mall's diverse tenant mix and strong neighborhood presence create a built-in customer base, ensuring your business is seen, visited, and remembered. 75000 residents live within 1km and 266,000 residents within 4km radius of JFM. 61% of shoppers make 2 visits to the mall per week.***Ideal for retail, service, professional or specialty use, this unit offers the visibility and accessibility that growing businesses need to thrive. With constant walk in traffic and a location at the crossroads of one of Toronto's busiest intersections. New LRT Finch line is operational.*** All ulitities except water by separate meter. (id:47351)
146 - 1911 Finch Avenue W
Toronto, Ontario
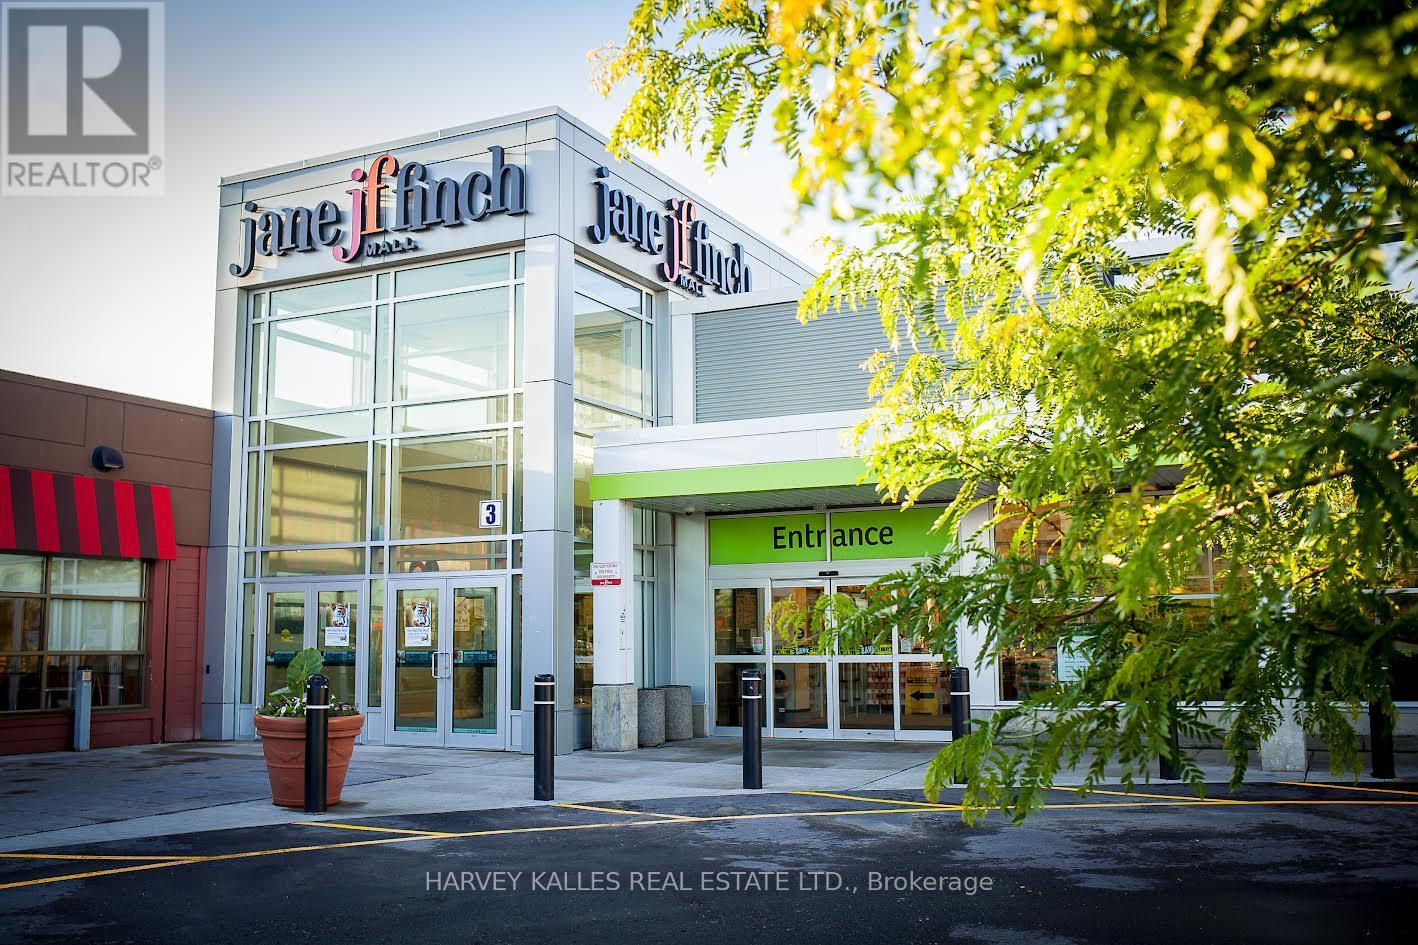
Jane Finch Mall, A 244,000 gross leasable square foot mall, with 972 surface plaza parking spots. Position your business at the heart of one of North York's most vibrant community and high-traffic retail hubs*** This exceptional Interior unit at Jane & Finch Mall offers a rare opportunity to capitalize on consistent, daily foot traffic in a well-established community shopping centre. Strategically surrounded by major anchor tenants including FreshCo, Fit for Less, Tim Hortons, Shoppers Drug Mart, McDonald's, Popeyes, Taco Bell, Dollarama and CIBC*** The mall's diverse tenant mix and strong neighborhood presence create a built-in customer base, ensuring your business is seen, visited, and remembered. 75000 residents live within 1km and 266,000 residents within 4km radius of JFM. 61% of shoppers make 2 visits to the mall per week.***Ideal for retail, service, professional or specialty use, this unit offers the visibility and accessibility that growing businesses need to thrive. With constant walk in traffic and a location at the crossroads of one of Toronto's busiest intersections. New LRT Finch line is operational.*** All ulitities except water by separate meter. (id:47351)
105 - 1911 Finch Avenue W
Toronto, Ontario
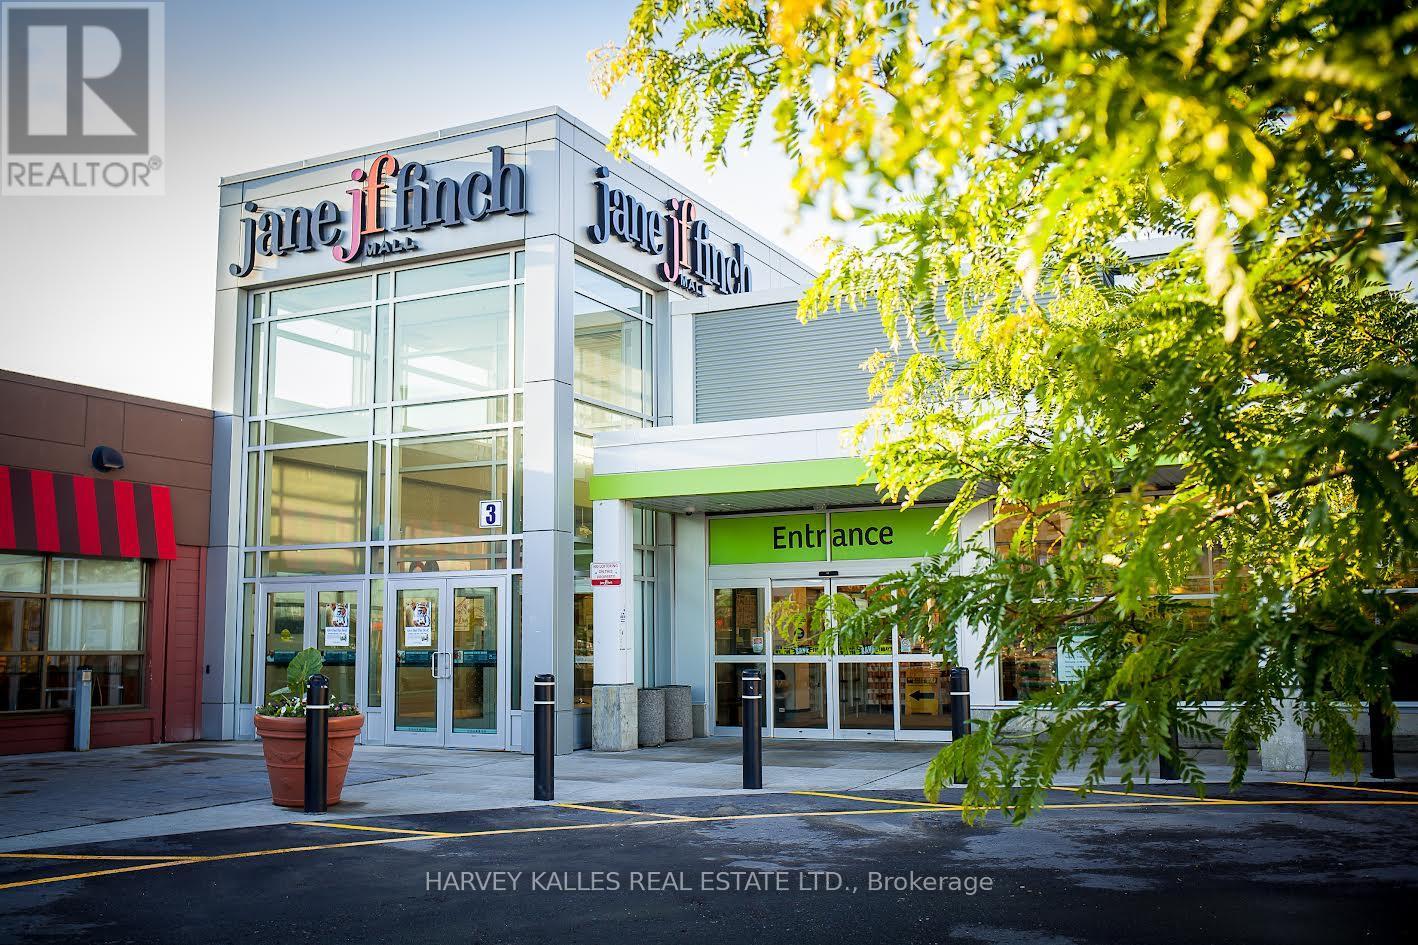
Jane Finch Mall, A 244,000 gross leasable square foot mall, with 972 surface plaza parking spots. Position your business at the heart of one of North York's most vibrant community and high-traffic retail hubs*** This exceptional Interior unit at Jane & Finch Mall offers a rare opportunity to capitalize on consistent, daily foot traffic in a well-established community shopping centre. Strategically surrounded by major anchor tenants including FreshCo, Fit for Less, Tim Hortons, Shoppers Drug Mart, McDonald's, Popeyes, Taco Bell, Dollarama and CIBC*** The mall's diverse tenant mix and strong neighborhood presence create a built-in customer base, ensuring your business is seen, visited, and remembered. 75000 residents live within 1km and 266,000 residents within 4km radius of JFM. 61% of shoppers make 2 visits to the mall per week.***Ideal for retail, service, professional or specialty use, this unit offers the visibility and accessibility that growing businesses need to thrive. With constant walk in traffic and a location at the crossroads of one of Toronto's busiest intersections. New LRT Finch line is operational.*** All ulitities except water by separate meter. (id:47351)
115 - 1911 Finch Avenue W
Toronto, Ontario
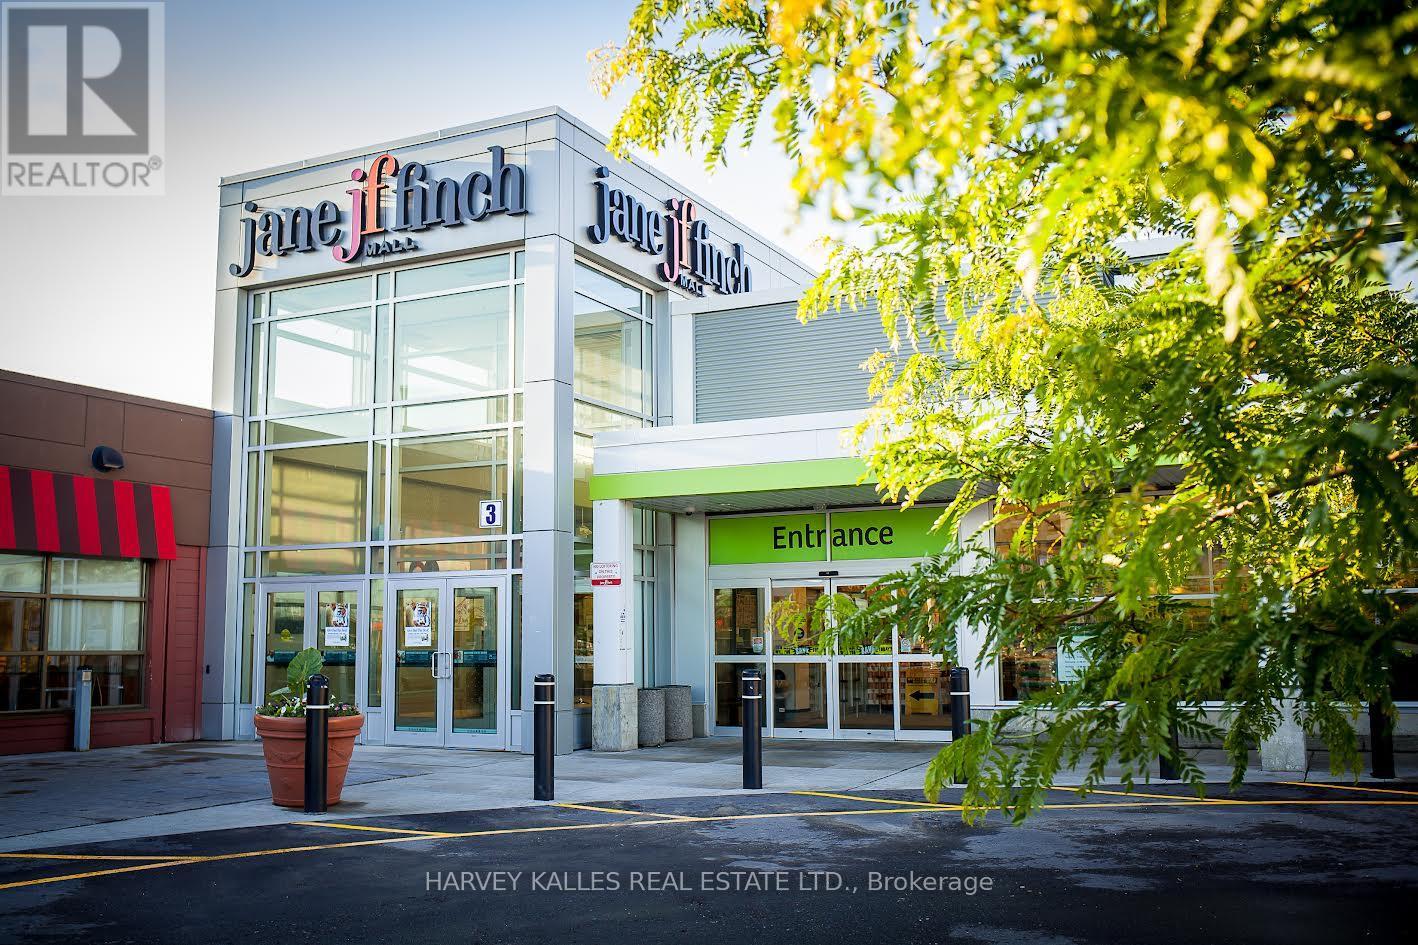
Jane Finch Mall, A 244,000 gross leasable square foot mall, with 972 surface plaza parking spots. Position your business at the heart of one of North York's most vibrant community and high-traffic retail hubs*** This exceptional Interior unit at Jane & Finch Mall offers a rare opportunity to capitalize on consistent, daily foot traffic in a well-established community shopping centre. Strategically surrounded by major anchor tenants including FreshCo, Fit for Less, Tim Hortons, Shoppers Drug Mart, McDonald's, Popeyes, Taco Bell, Dollarama and CIBC*** The mall's diverse tenant mix and strong neighborhood presence create a built-in customer base, ensuring your business is seen, visited, and remembered. 75000 residents live within 1km and 266,000 residents within 4km radius of JFM. 61% of shoppers make 2 visits to the mall per week.***Ideal for retail, service, professional or specialty use, this unit offers the visibility and accessibility that growing businesses need to thrive. With constant walk in traffic and a location at the crossroads of one of Toronto's busiest intersections. New LRT Finch line is operational.*** All ulitities except water by separate meter. (id:47351)
140 - 1911 Finch Avenue W
Toronto, Ontario
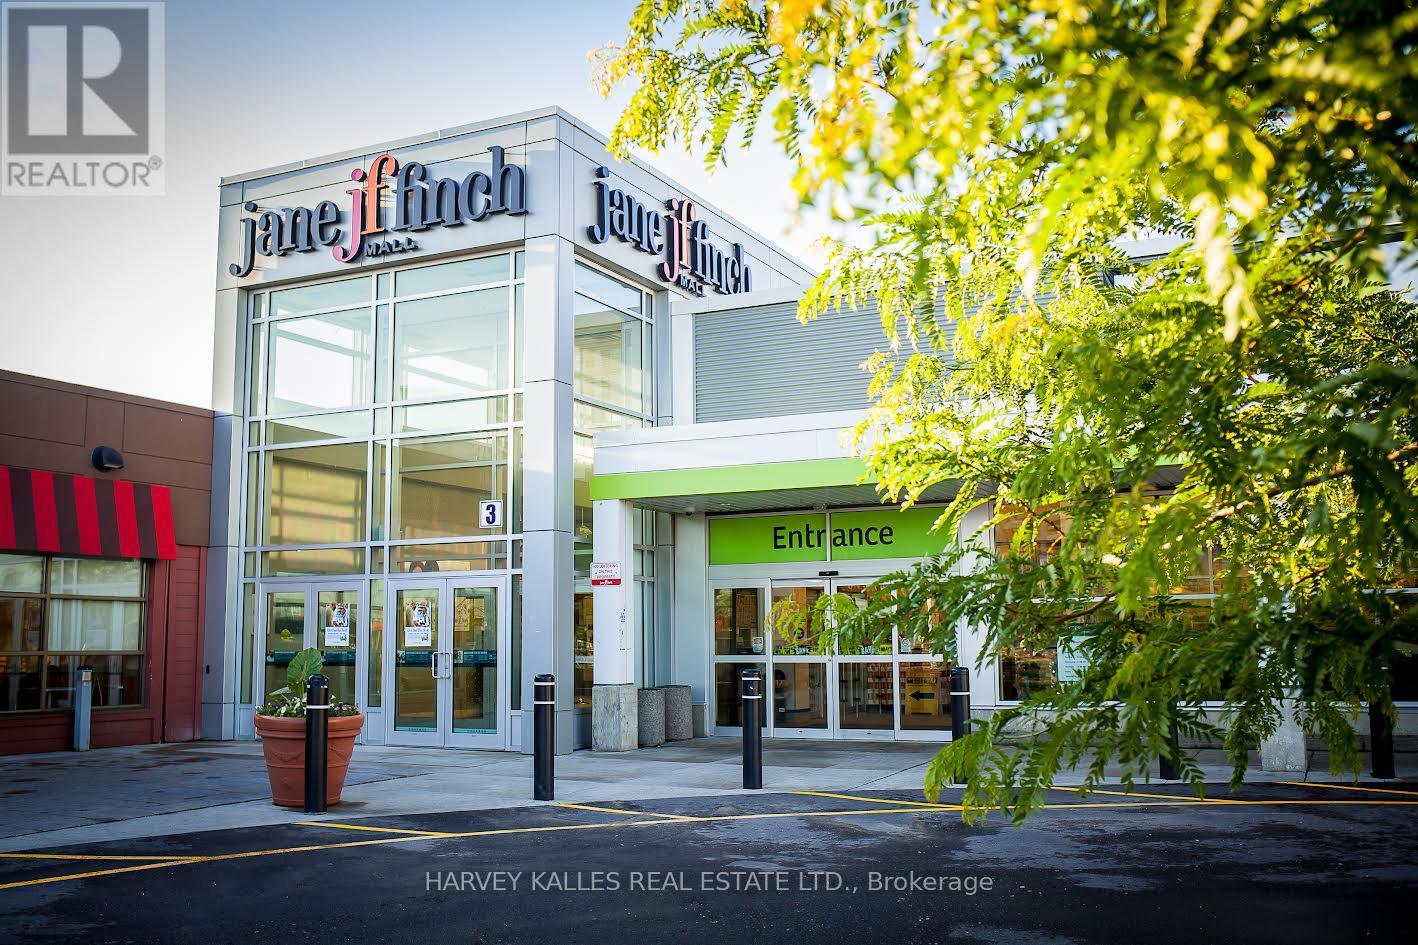
Jane Finch Mall, A 244,000 gross leasable square foot mall, with 972 surface plaza parking spots. Position your business at the heart of one of North York's most vibrant community and high-traffic retail hubs*** This exceptional Interior unit at Jane & Finch Mall offers a rare opportunity to capitalize on consistent, daily foot traffic in a well-established community shopping centre. Strategically surrounded by major anchor tenants including FreshCo, Fit for Less, Tim Hortons, Shoppers Drug Mart, McDonald's, Popeyes, Taco Bell, Dollarama and CIBC*** The mall's diverse tenant mix and strong neighborhood presence create a built-in customer base, ensuring your business is seen, visited, and remembered. 75000 residents live within 1km and 266,000 residents within 4km radius of JFM. 61% of shoppers make 2 visits to the mall per week.***Ideal for retail, service, professional or specialty use, this unit offers the visibility and accessibility that growing businesses need to thrive. With constant walk in traffic and a location at the crossroads of one of Toronto's busiest intersections. New LRT Finch line is operational.*** All ulitities except water by separate meter. (id:47351)
812 - 2645 Kipling Avenue
Toronto, Ontario
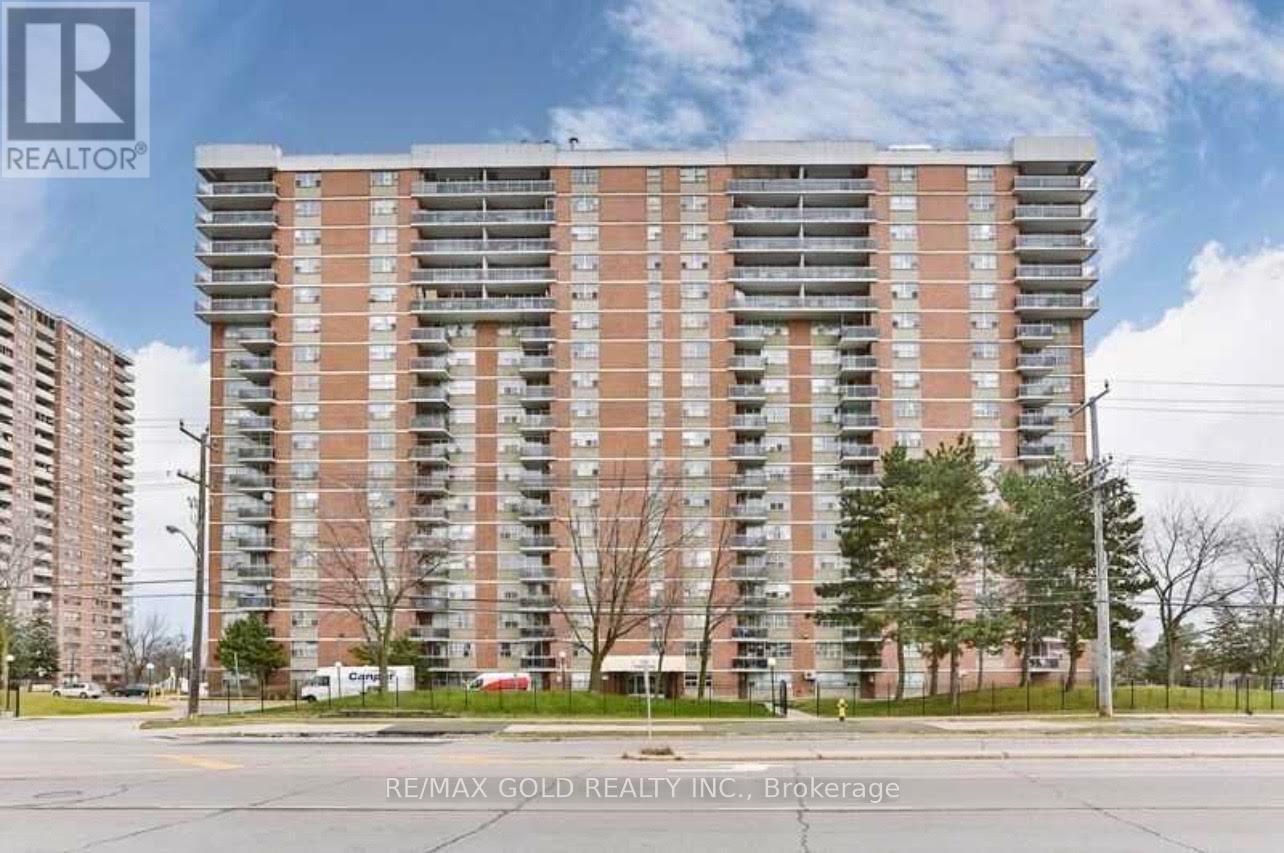
Welcome to Your Dream home! this stunning property offers the perfect blend of modern luxury and natural serenity. This fully renovated condo boasts generously sized bedroom flooded with natural light, creating an inviting and airy ambiance. The solarium is a sun-soaked oasis, perfect for lounging or cultivating your favourite indoor plants. 4 pc bathroom, convenience is key, ensuring comfort for you and your guests. The proper Fully renovated suite, Bright and airy atmosphere, Large windows allowing ample natural light, Modern kitchen, Open-concept living and dining area, Stylish finishes throughout. Outdoor Amenities: Expansive balcony, Stunning views, Ideal for BBQs. Close to malls, TTC, schools and hwys. (id:47351)
100b Street - 25 Morrow Avenue
Toronto, Ontario
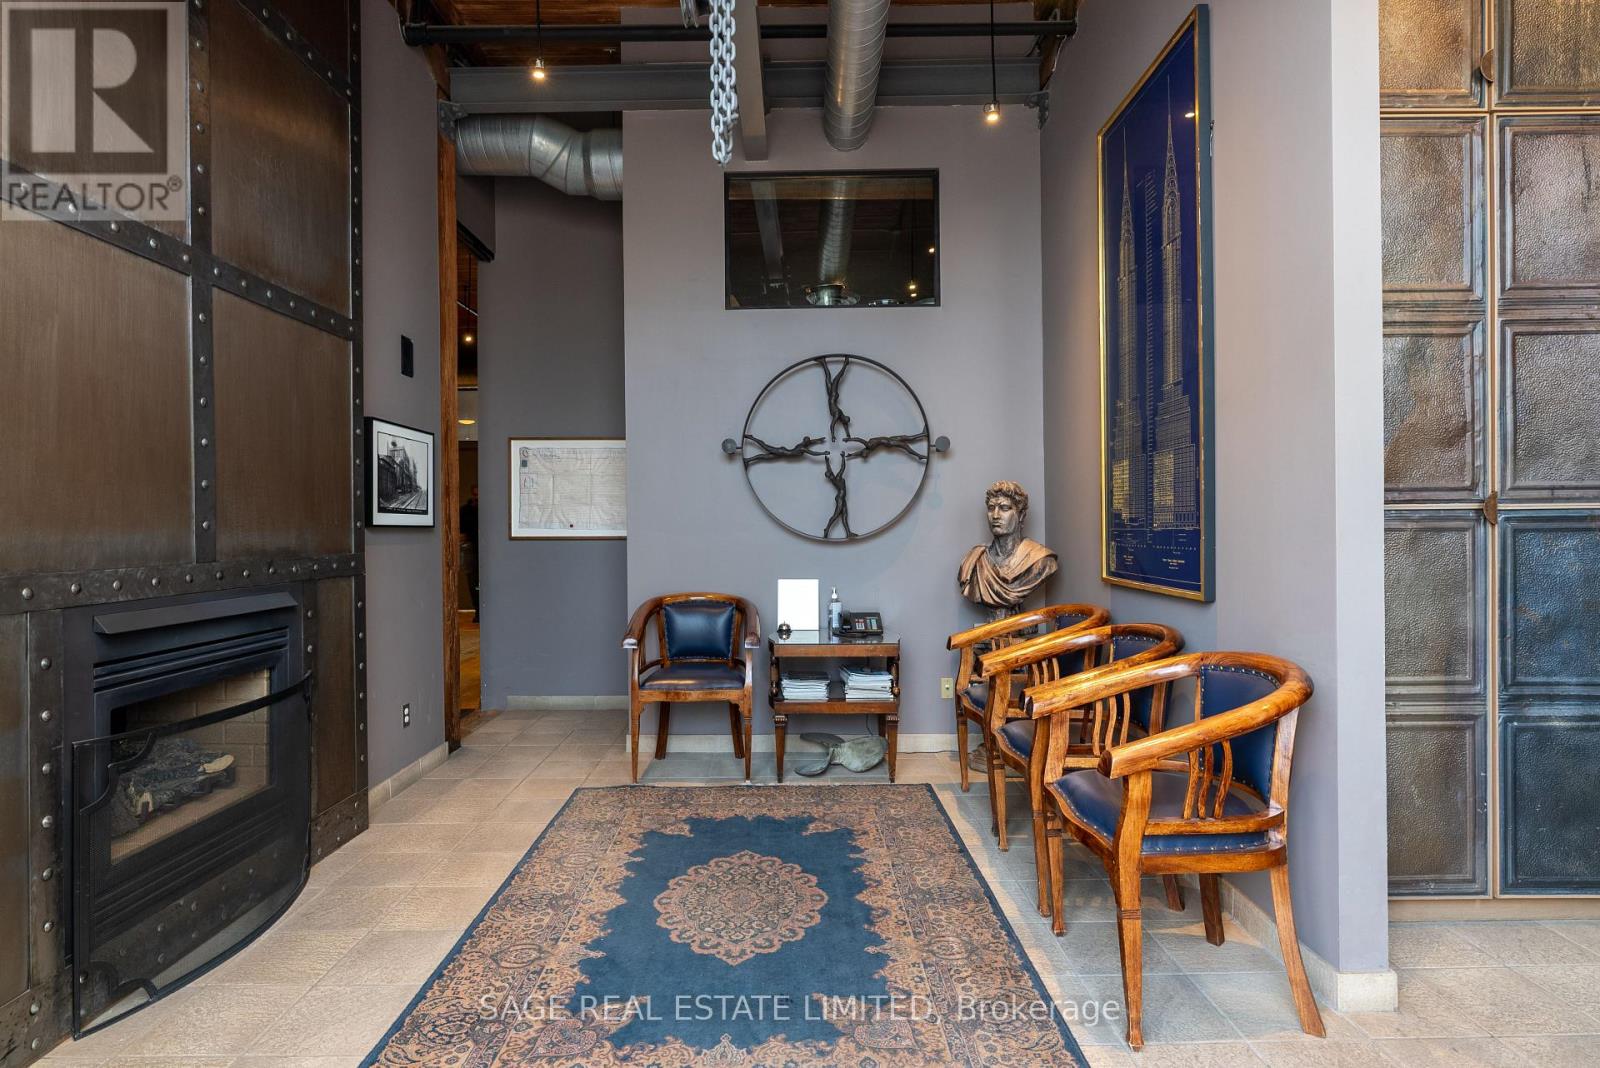
Rare opportunity to lease stunning commercial office/design/clinic space in fully restored and equipped main floor century professional loft building on Morrow Avenue. Shared with lawyers and clinical psychologists and also ideal for architects, engineers, design studios, etc. The space features 14 foot ceilings, post and beam construction, hardwood floors and ceilings, exposed brick walls, massive windows with all amenities, including kitchen, three baths, massive boardroom, beautiful reception area with fireplace, etc. Over 400 ft. consisting of large office with massive windows and large adjoining open concept workstation for several support stuff, etc. Asking $36.00 sq ft plus TMI, utilities, parking and HST monthly. (id:47351)
100annex - 25 Morrow Avenue
Toronto, Ontario
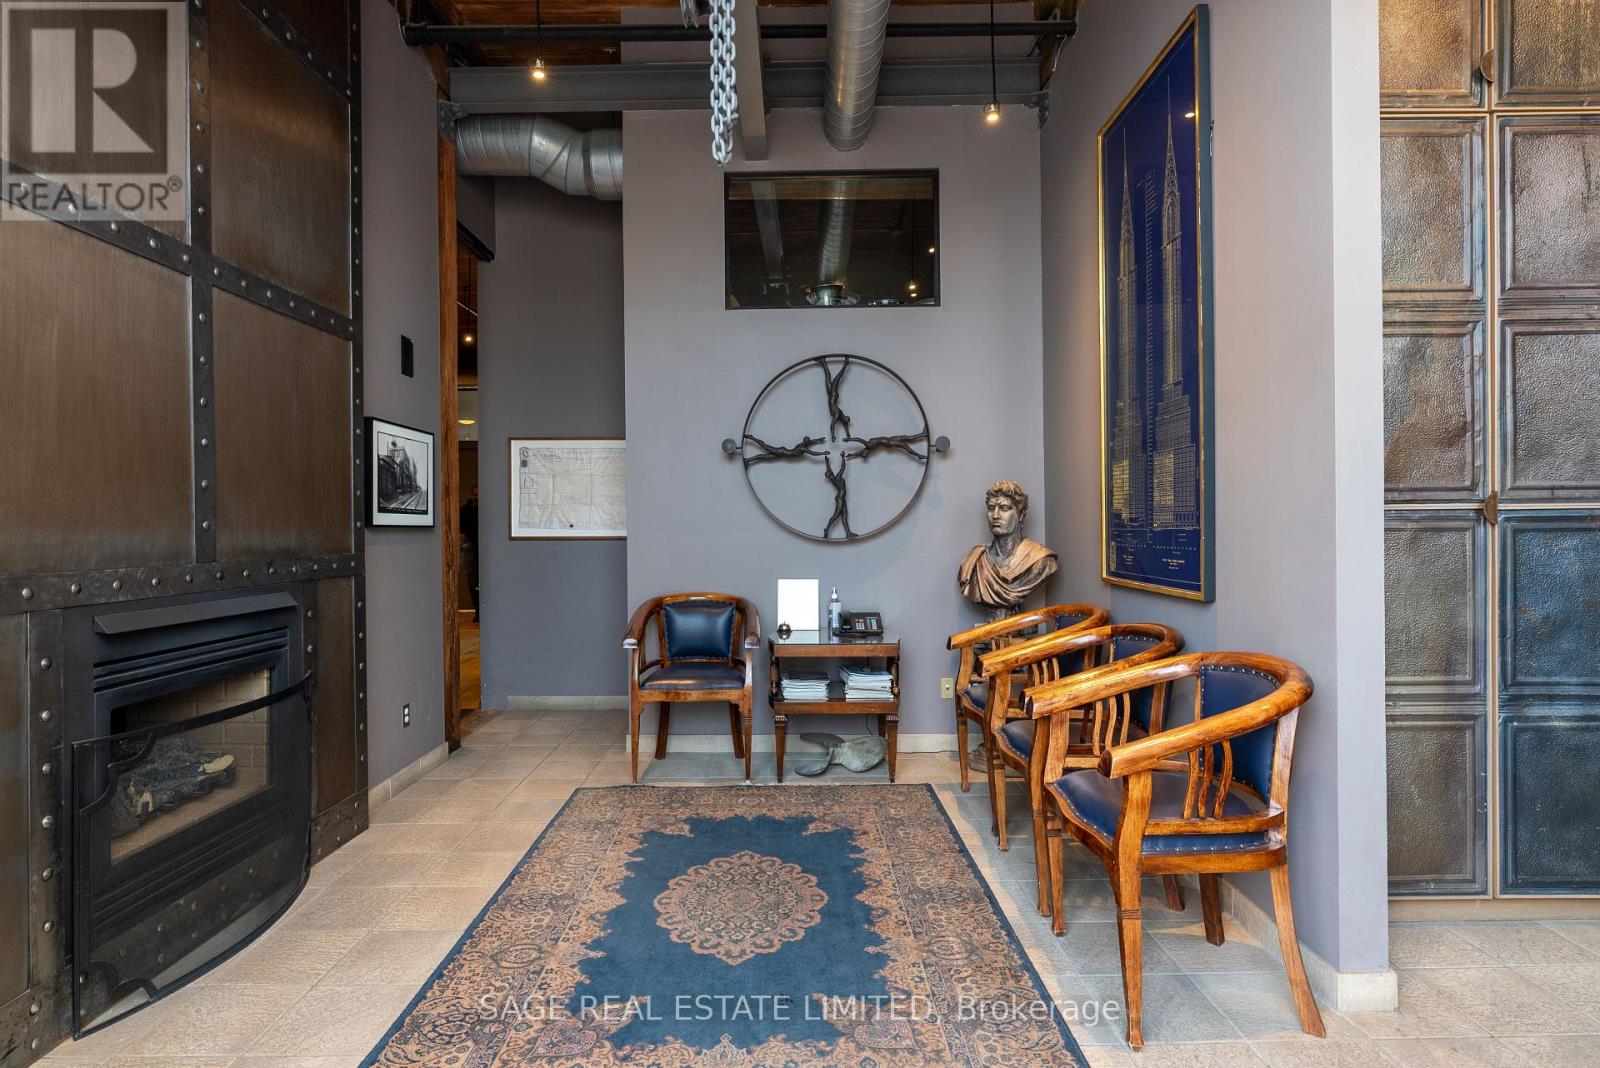
Rare opportunity to lease stunning commercial office/design/clinic space in fully restored and equipped main floor century professional loft building on Morrow Avenue. Shared with lawyers and clinical psychologists and also ideal for architects, engineers, design studios, etc. The space features 14 foot ceilings, post and beam construction, hardwood floors and ceilings, exposed brick walls, massive windows with all amenities, including kitchen, three baths, massive boardroom, beautiful reception area with fireplace, etc. Over 550 ft. segregated private space with separate access and private three-piece bath, upper loft and kitchenette. Asking $36.00/sq ft plus TMI, utilities, parking and HST monthly. (id:47351)
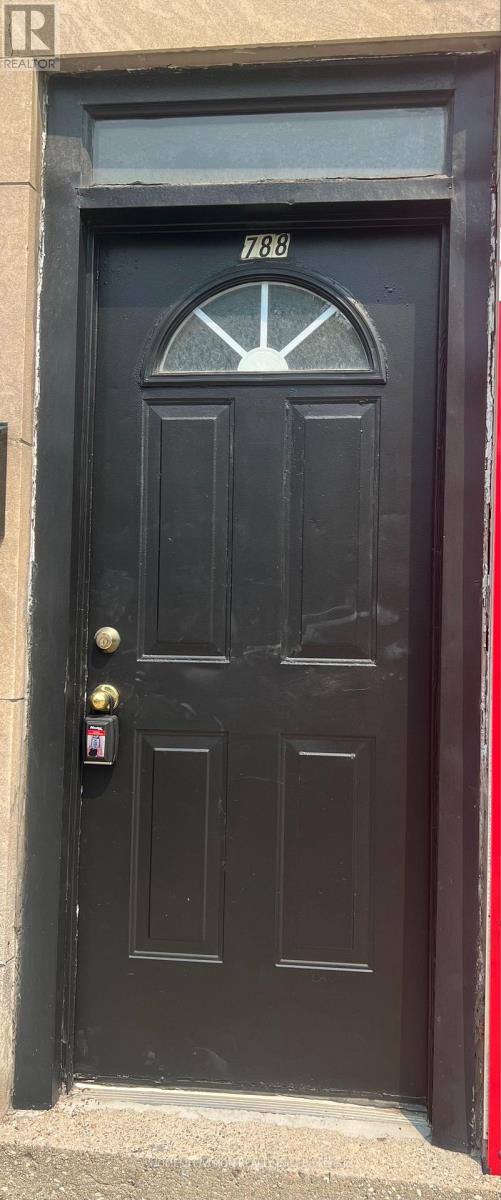
1 - 788 Eglinton Avenue E
Toronto, Ontario
Great oppertunity to lease a two bedroom apartment in prime location. TTC right at your door. Close to shops and restaurants. Tenants and their agents to verify all measurements. Tenants pay for their own hydro and they must get tenants insurance. (id:47351)
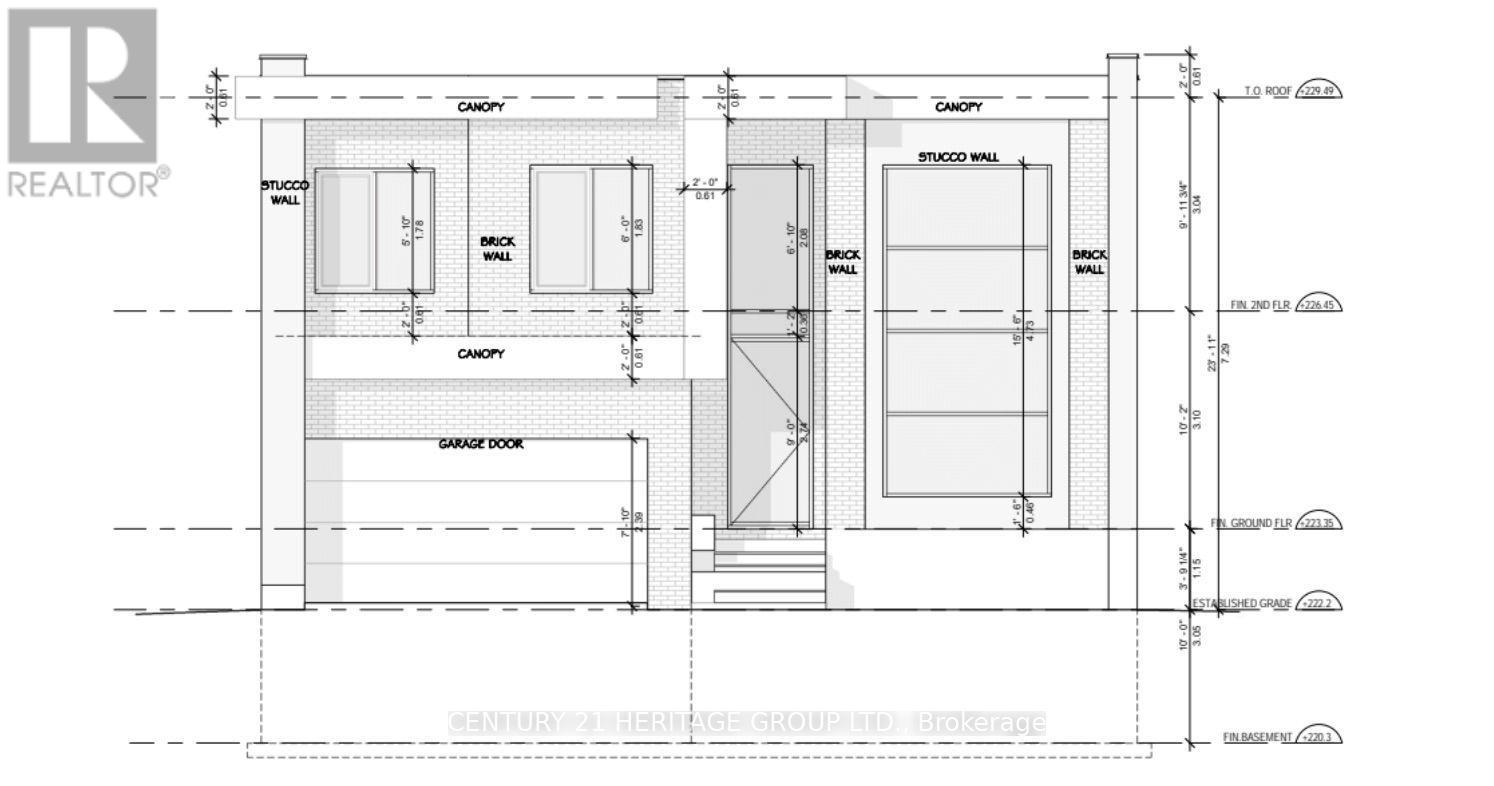
3709 Lakepoint Drive
Severn, Ontario
Brand New 4+2-Bedroom, 4.5-Bath Executive Home - Approximately over 4,000 sq. ft. Stunning open-concept living area design featuring high ceilings, a large gourmet kitchen with island, and abundant cabinetry. Spacious primary bedroom with an elegant ensuite bath and built-in closet, guest/in-laws suite at main floor featuring three-piece bathroom with addition two bedrooms and a large recreation area with a wet bar in a bright walk-up basement. (id:47351)
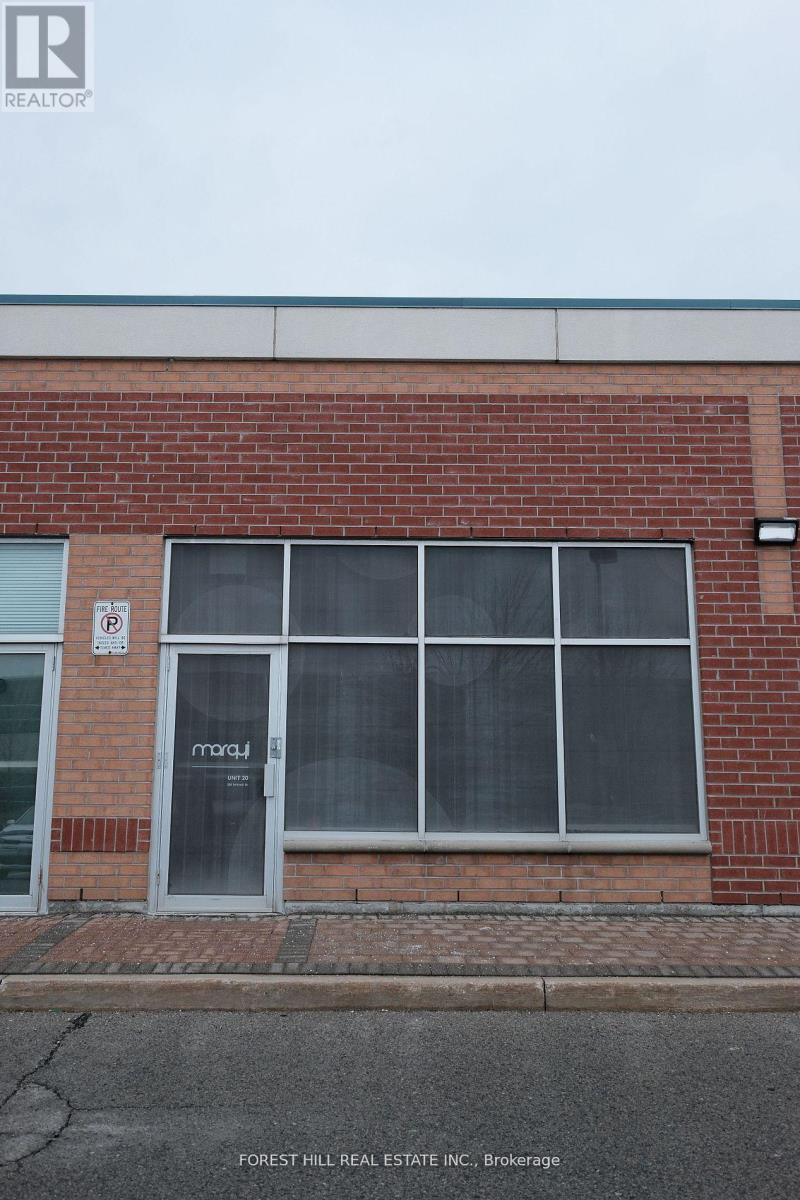
20 - 280 Yorktech Drive
Markham, Ontario
Fully renovated functional office/retail space with conference room in Markham prime location. Easy access to public transit, close to Costco, Home Depot and nearby Supermarkets and minutes to 407/404/401. The unit is zoned to a wide range of business uses. Enjoy the benefit of low maintenance fee and a well-managed complex. (id:47351)
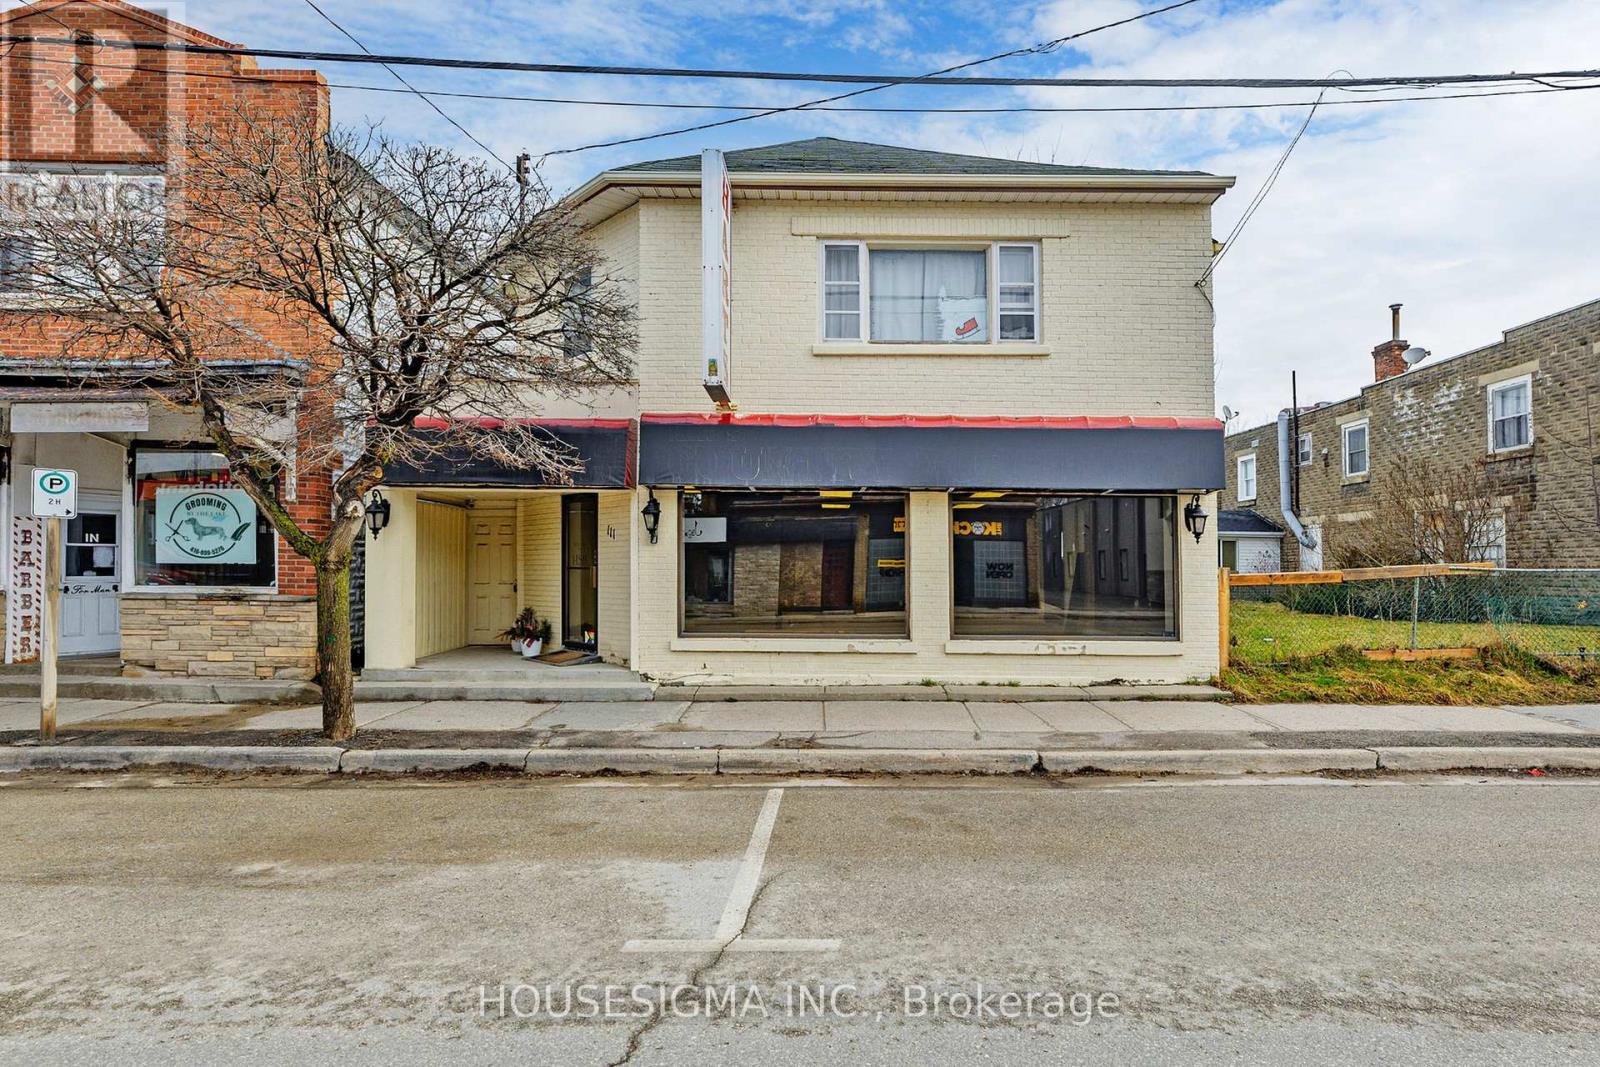
111 High Street
Georgina, Ontario
High Profile Location Found In The Heart Of Sutton, A Rapidly Growing Town Approximately 15 Min From Hwy 404. Destination For Tourists With Points Of Interest, Provincial Park, Golfing And Beaches Close By. Prime Retail Location On Busy High Street In The Heart Of Sutton! Spacious Commercial Space For Multiple Uses (C1 Zoning). *Phenomenal Street Exposure*. (id:47351)
167 Ruggles Avenue
Richmond Hill, Ontario
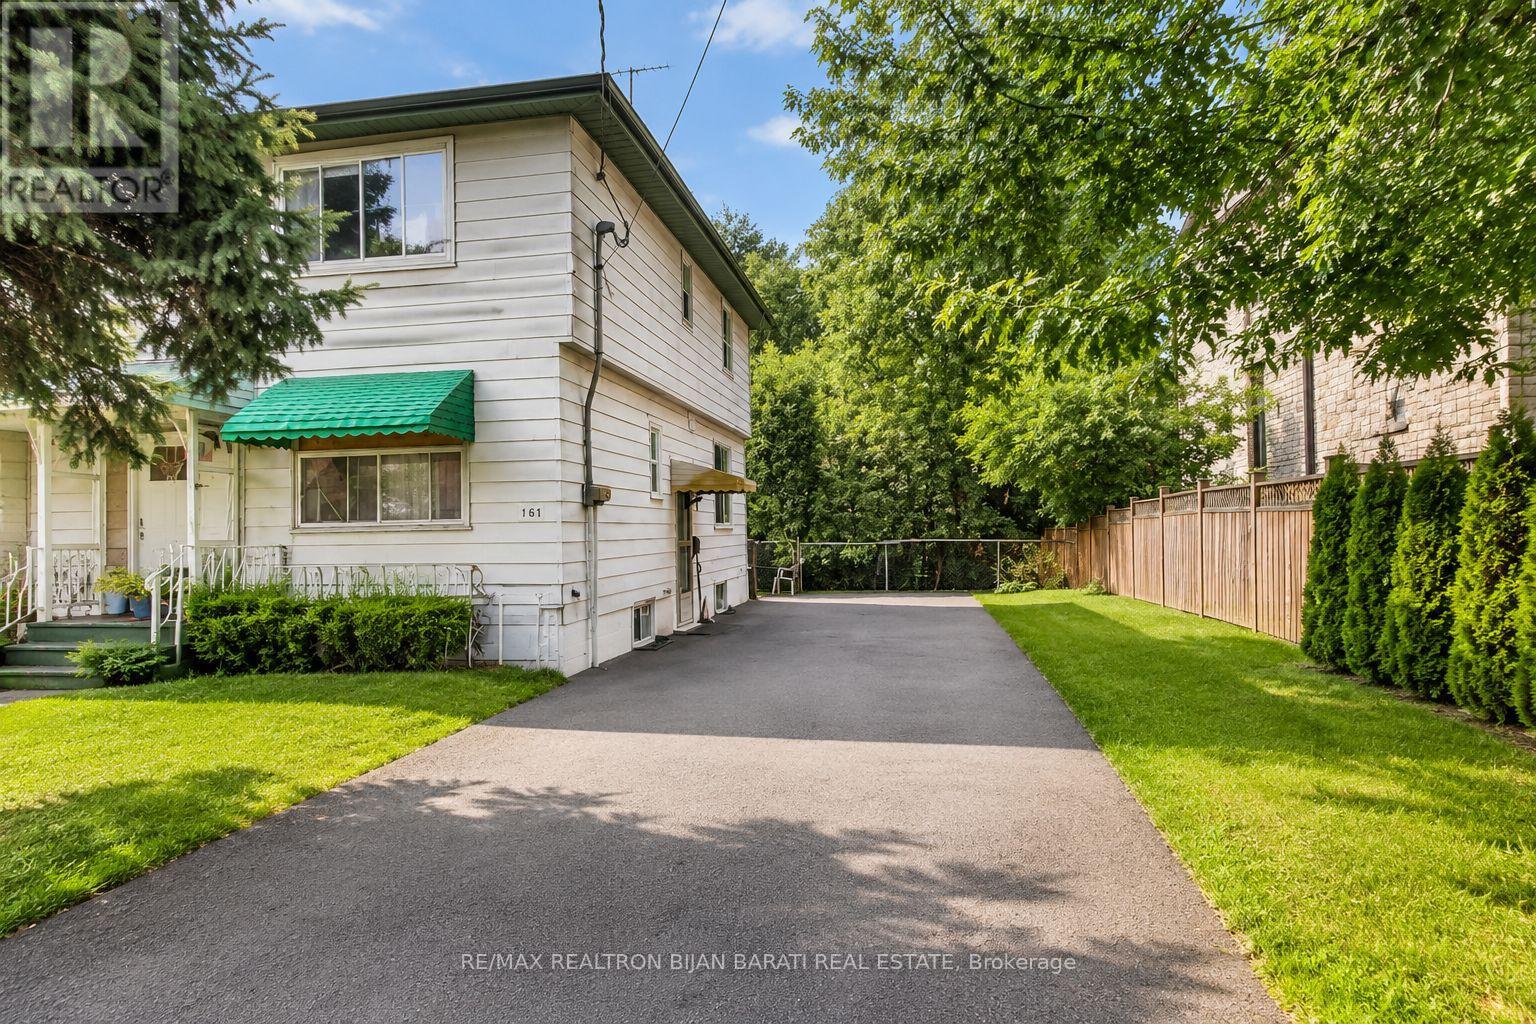
Welcome to this bright and spacious semi-detached home in the heart of Richmond Hill. This well-maintained property features 3 generous bedrooms, 2 bathrooms, a functional layout, laminate flooring throughout the main and second floors, and a finished basement. The carpet-free interior, large private backyard, and bright kitchen provide comfortable space for everyday family living. A private driveway offers parking for up to 4 vehicles. Conveniently located in the family-friendly Harding community, close to schools, parks, public transit, shopping, restaurants, and community centres. Move-in ready and ideal for a family seeking comfort, space, and a prime Richmond Hill location. (id:47351)
911 - 29 Rosebank Drive
Toronto, Ontario
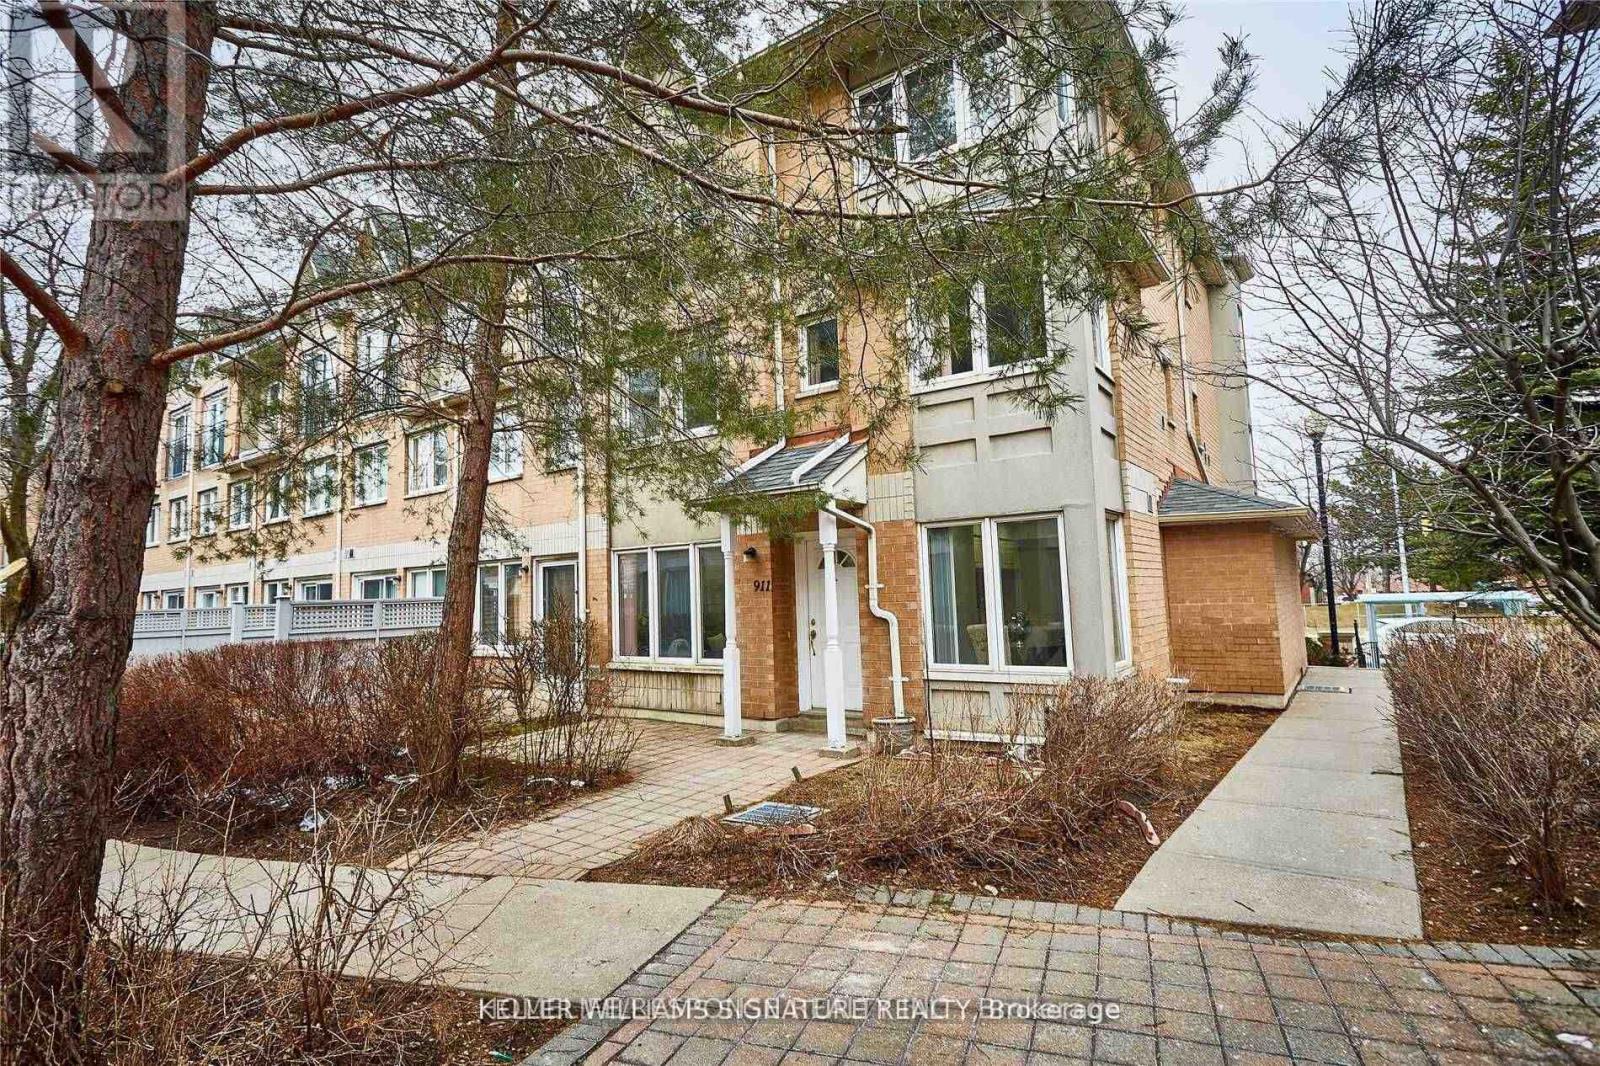
Bright end-unit townhome with an abundance of windows, giving it the feel of a semi-detached home. The modern kitchen features quartz countertops and a breakfast nook overlooking the living and dining area, with additional seating at the breakfast bar. Easy-to-maintain laminate flooring extends throughout the ground, second, and third floors, while the accent mirrored wall enhances natural light and creates a bright, spacious atmosphere. Conveniently located directly across from a park and community centre, this home is ideal for a small family or those looking to start one. Bell Fibe High-Speed Internet and Bell Fibe TV are included in the rent. Photos are from a previous listing. (id:47351)
439a Yonge Street
Toronto, Ontario
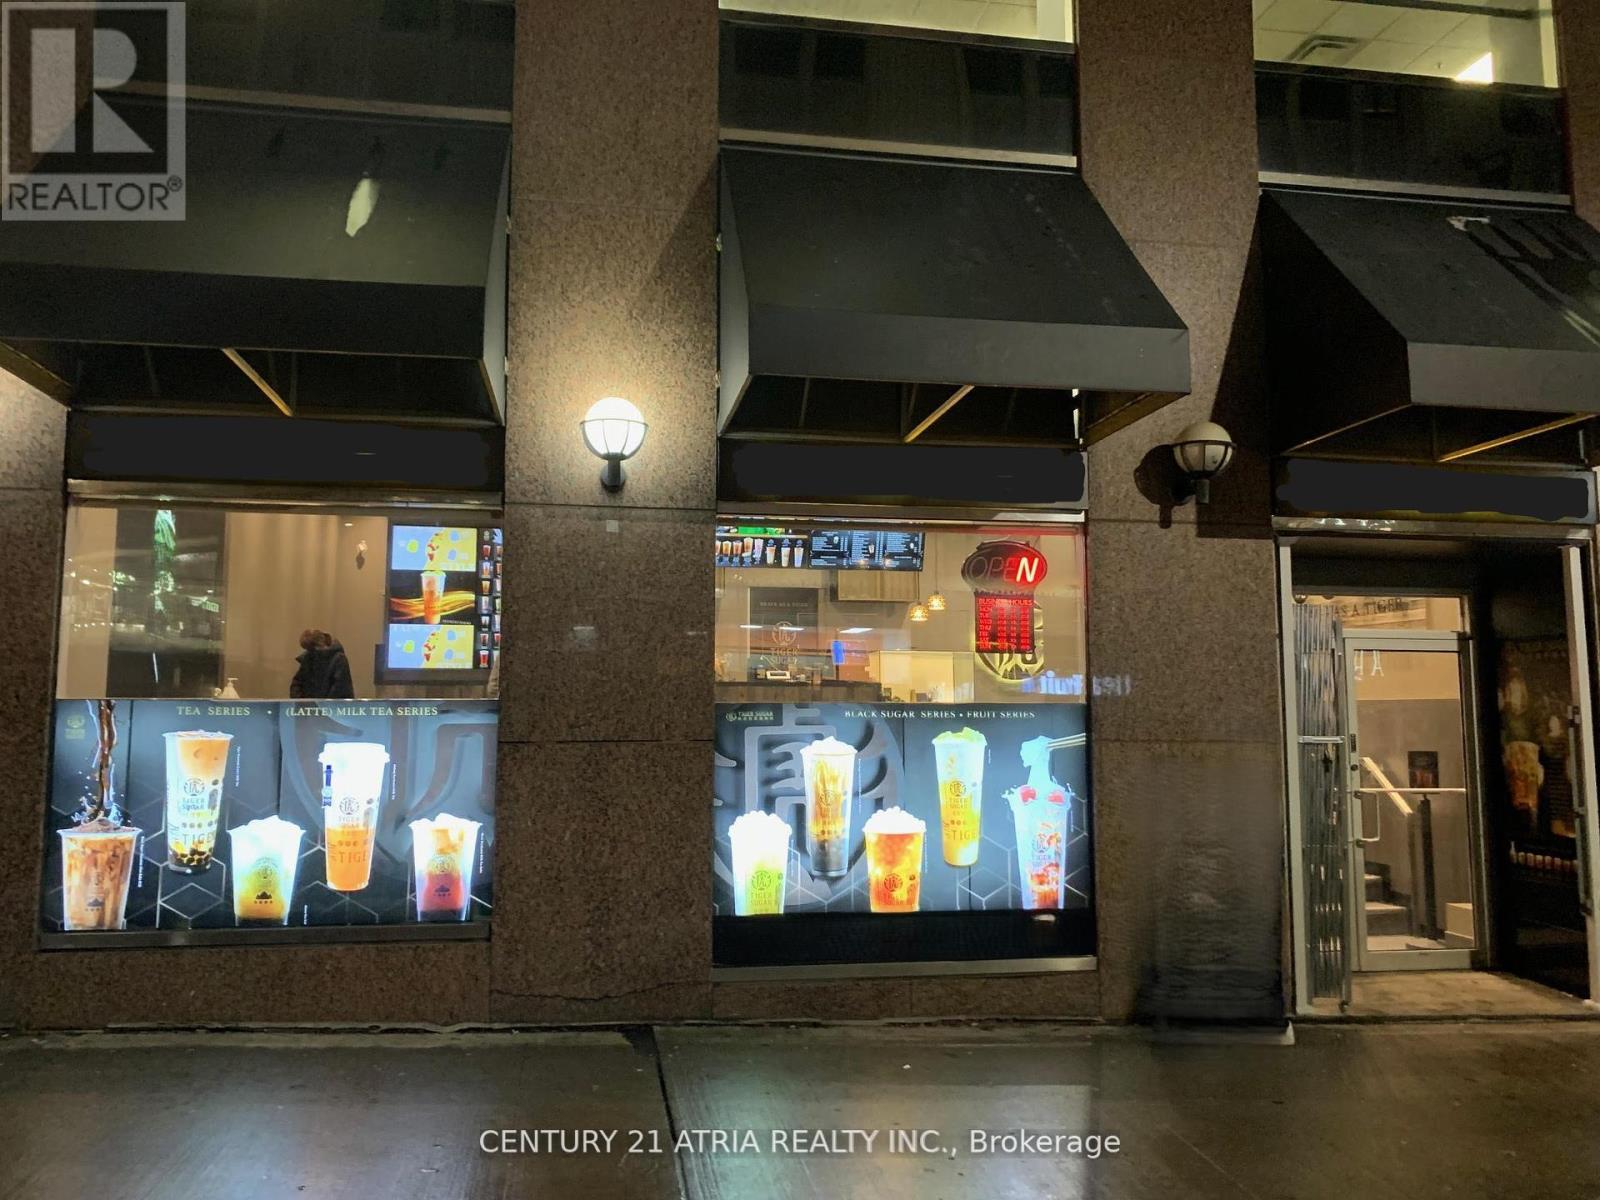
Located in one of the most sought-after locations right on Yonge Street, just right beside College Subway exit, with an excellent 30 Ft. Storefront & Signage Exposure. The shop is surrounded by a bustling community of high-rise condos, offices, Ryerson University, and shopping centers. Situated in a prime location with very high foot traffic, this shop offers the perfect opportunity to tap into a steady flow of potential customers.This modern bubble tea shop/cafe is a turnkey business opportunity. The shop boasts a stylish,contemporary interior with vibrant decor and a cozy, inviting atmosphere that attracts a widerange of customers. The shop is fully equipped with everything needed to run a successful business, andan optimized layout, this bubble tea shop is ready for immediate operation. It also provides the flexibility to be transformed into a cafe, dessert establishment, QSR, orother type of retail.This business offers incredible potential.Flexible Use: Currently a bubble tea shop, but the space may available for conversion into a cafe, dessert bar, or other quick-service restaurant-related concepts.Prime Location: In an extremely high foot-traffic area, ensuring constant customer flow fromnearby residents, office workers, tourist, and passersby.Modern Design: Stylish and clean interior, ready to be customized for your vision.Turnkey Opportunity: Fully equipped with the necessary appliances and fixtures to continue operating immediately or transition into a new business model.Great Visibility: Situated in a well-populated area,surrounded by retail businesses,residential buildings, Hotel, and offices.Whether you TMre aseasoned entrepreneur or new to the industry, this space provides a fantasticopportunity to step into a thriving market with minimal effort. Take advantage of this amazing chance to own a modern, successful business today! (id:47351)
. - 150 Sandringham Drive
Toronto, Ontario
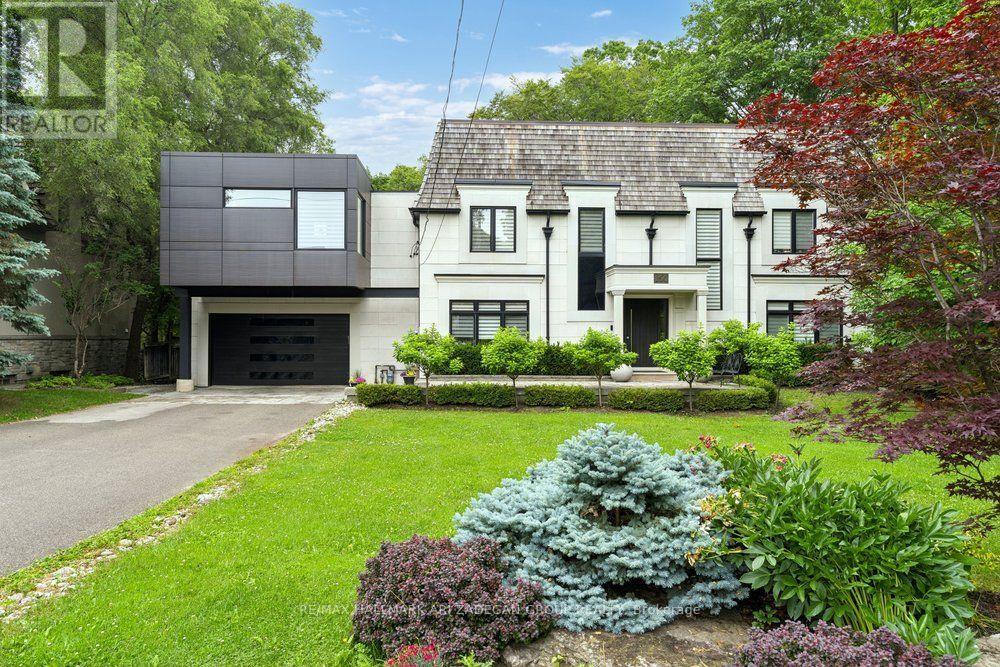
150 Sandringham Dr - Where Heritage Character Meets Architectural Daring on an Armour Heights Ravine. At the heart of the home - a breathtaking double-height room, a two-storey wall of glass dissolves the line between living space and the ravine beyond.The kitchen is finished in warm wood millwork with a waterfall marble island, brass fixtures and integrated appliances, a gracious separate dining room and adjoining sitting room offer the scale and elegance. A striking open staircase with glass railings rises past a black marble slab feature and a wood-slat partition to the upper level.The primary retreat: wood-panelled headboard wall, custom dressing room with bespoke vanity and millwork, generous walk-in closets, spa-inspired ensuite. Additional bedrooms are bright and beautifully appointed, each capturing leafy ravine or treetop views through oversized windows. The fully finished walkout lower level has polished marble floors, a glass-railed staircase, stylish wet bar, expansive recreation & family area, and direct access to the patio. Further bedrooms and ample storage - plus an attached garage with built-in shelving - round out a layout that lives as comfortably as it impresses. A freeform pool, multi-level composite decking with glass railings, a flagstone patio, a timber pergola and an outdoor fireplace step down through the trees in a private, almost resort-like progression. The property backs directly onto the West Don River valley - the protected ravine corridor linking Earl Bales Park and Gwendolen Park - offering trail access, mature-forest privacy and a connection to nature that is virtually impossible to replicate this close to the city. All of it in coveted Armour Heights, minutes from top public and private schools, golf, Avenue Road and Yonge, and with quick Highway 401 access.A home of genuine architectural significance, 150 Sandringham is for the buyer who wants character and craftsmanship without compromising on contemporary drama. (id:47351)
6920 Poplar Side Road
Collingwood, Ontario
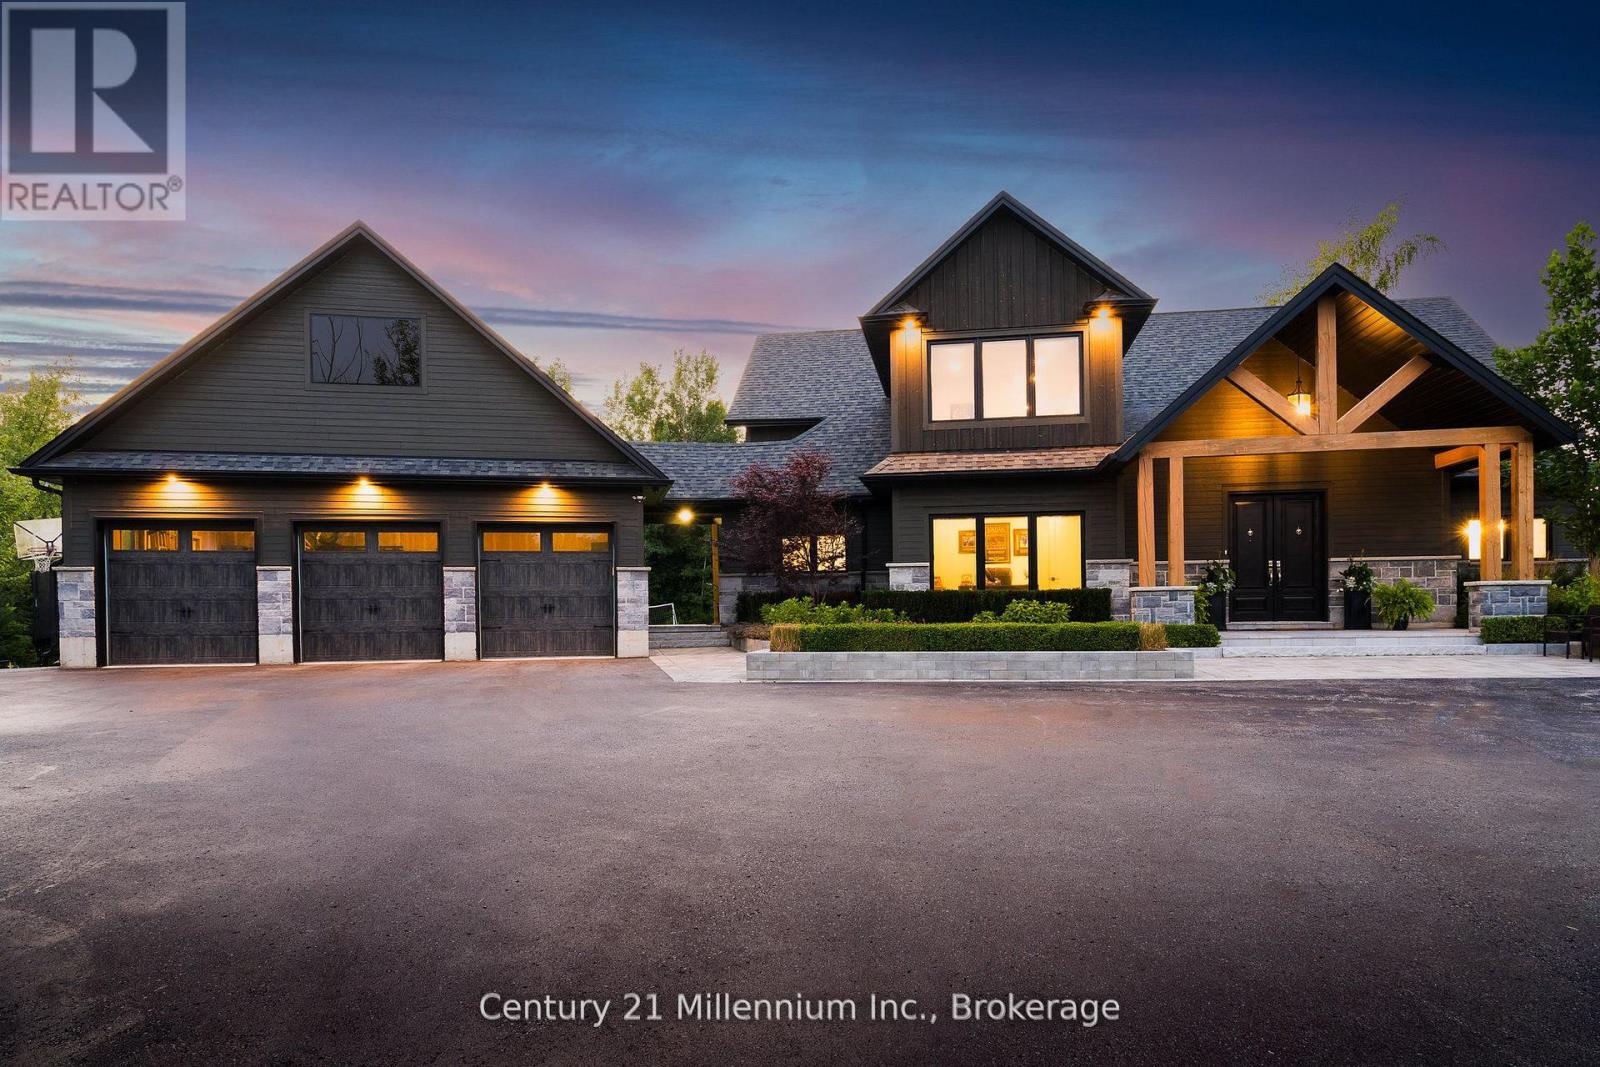
Welcome to 6920 Poplar Side Road, a stunning custom-built estate on nearly 1.8 acres in Collingwood. Offering 3430 sqft above grade plus an unfinished basement, this 4-bed, 4-bath home delivers refined design, high-end finishes, and spacious living just minutes from downtown, Blue Mountain, Georgian Bay, golf, and trails. Walk to the Georgian Bay. A long private drive leads to a beautifully landscaped exterior with extensive stonework, gardens, and a 3-car garage. Inside, the open-concept main floor features hardwood and ceramic floors, oversized windows, pot lights, and a custom chef's kitchen with quartz island, built-in appliances, and a walk-in pantry with bar sink. The spacious dining and living areas include a cozy gas fireplace and custom bar with walkout to a private rear deck surrounded by mature trees. The main floor also offers a front office, large laundry and mudroom with storage, and a luxurious primary suite with walk-in closet and spa-style 5-piece ensuite. Upstairs, you'll find three generous bedrooms with walk-in closets and ensuite access, plus a large family/media room. The basement offers additional storage. The backyard is a showstopper, featuring an inground pool, expansive stone patios, firepit lounge, covered media/entertaining area, cabana with change room, and your own tranquil water feature on the west side of the property. A true four-season retreat with luxury, privacy, and lifestyle at its core. (id:47351)
300 Martel Rd
Chapleau, Ontario
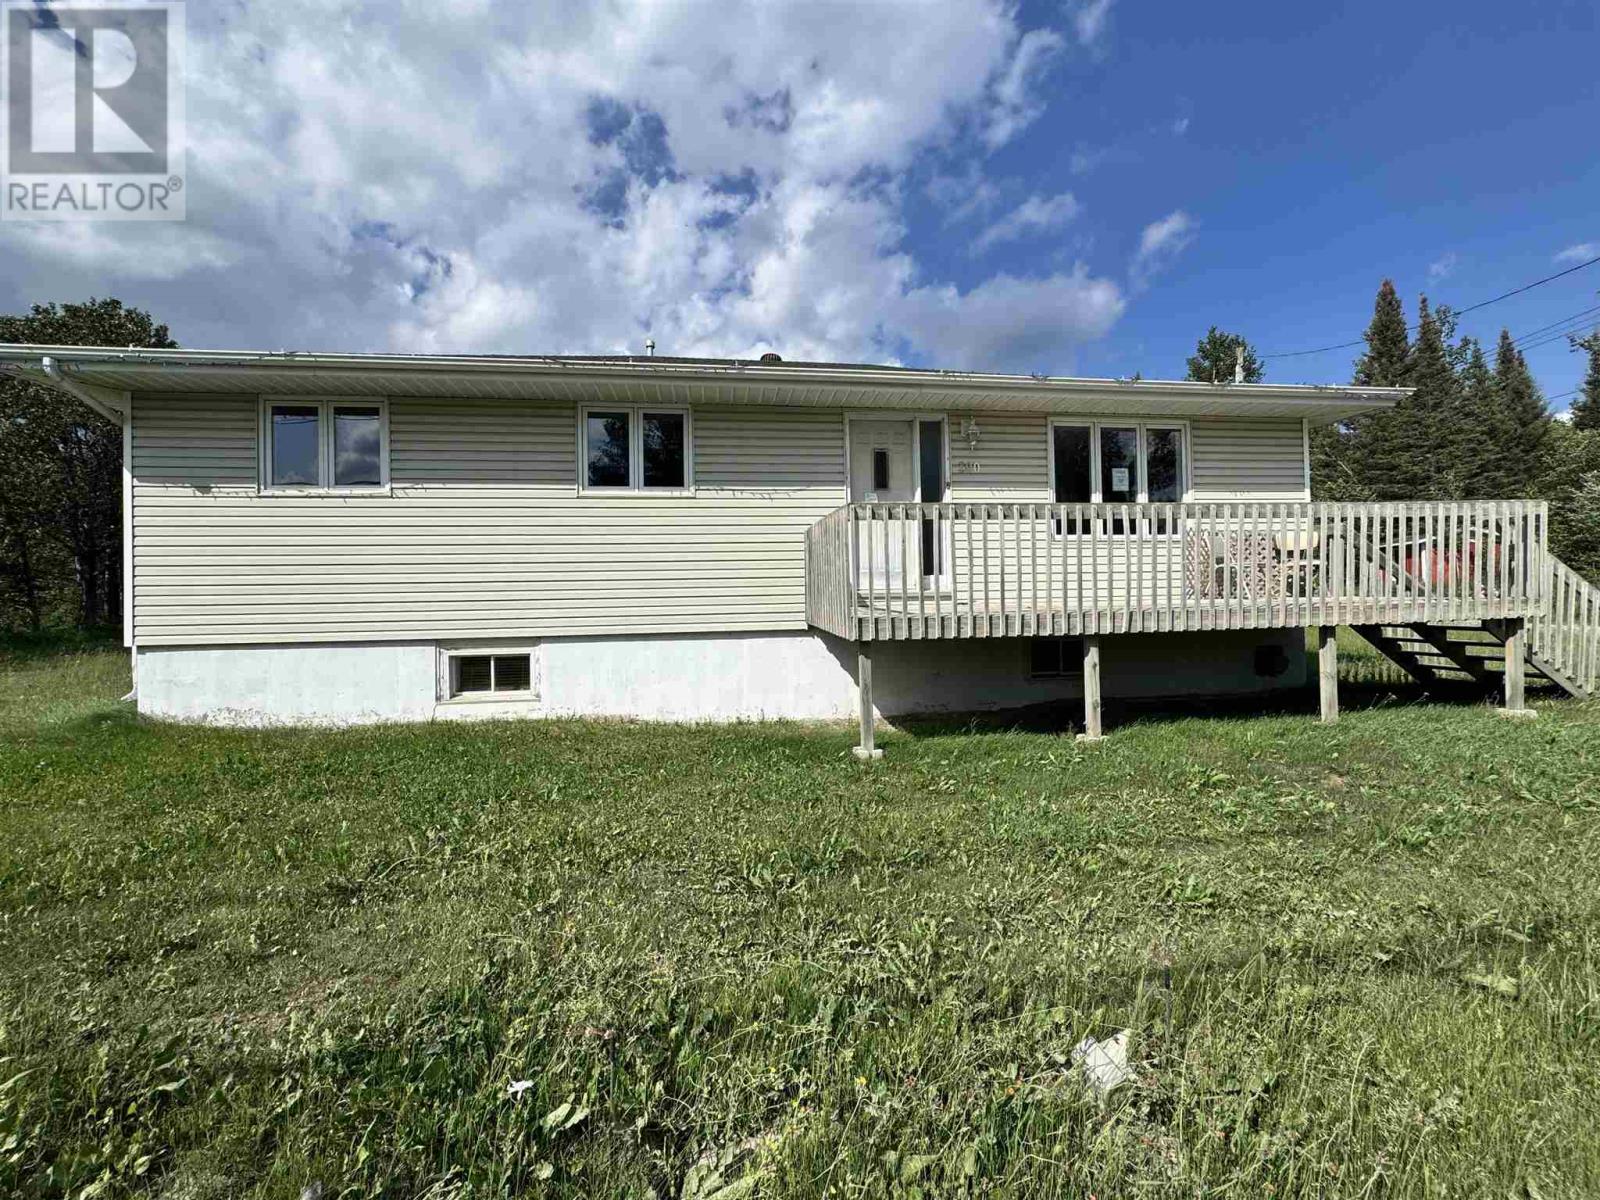
Discover the perfect blend of comfort, space, and practicality in this well-maintained 3-bedroom, 2-bath bungalow situated on a large lot just outside of town limits—offering the added benefit of lower property taxes while remaining just minutes from all amenities. The bright, open-concept kitchen, living, and dining area creates a welcoming space for everyday living and entertaining. Designed with functionality in mind, this home offers an abundance of storage throughout, ensuring there's a place for everything. A standout feature of this property is the two detached garages 26 x 26 & 16 & 24) and expansive outdoor space, providing exceptional storage for vehicles, recreational equipment, boats, trailers, ATVs, or a workshop. Whether you're a hobbyist, outdoor enthusiast, or simply need extra room for your toys and tools, this property delivers. If you've been searching for a home that offers country living, practical space, and excellent value, this property is a must-see. Enjoy the freedom of a spacious lot, lower taxes, and all the storage you've been looking for—without sacrificing convenience. (id:47351)
684 Principale Street
Casselman, Ontario
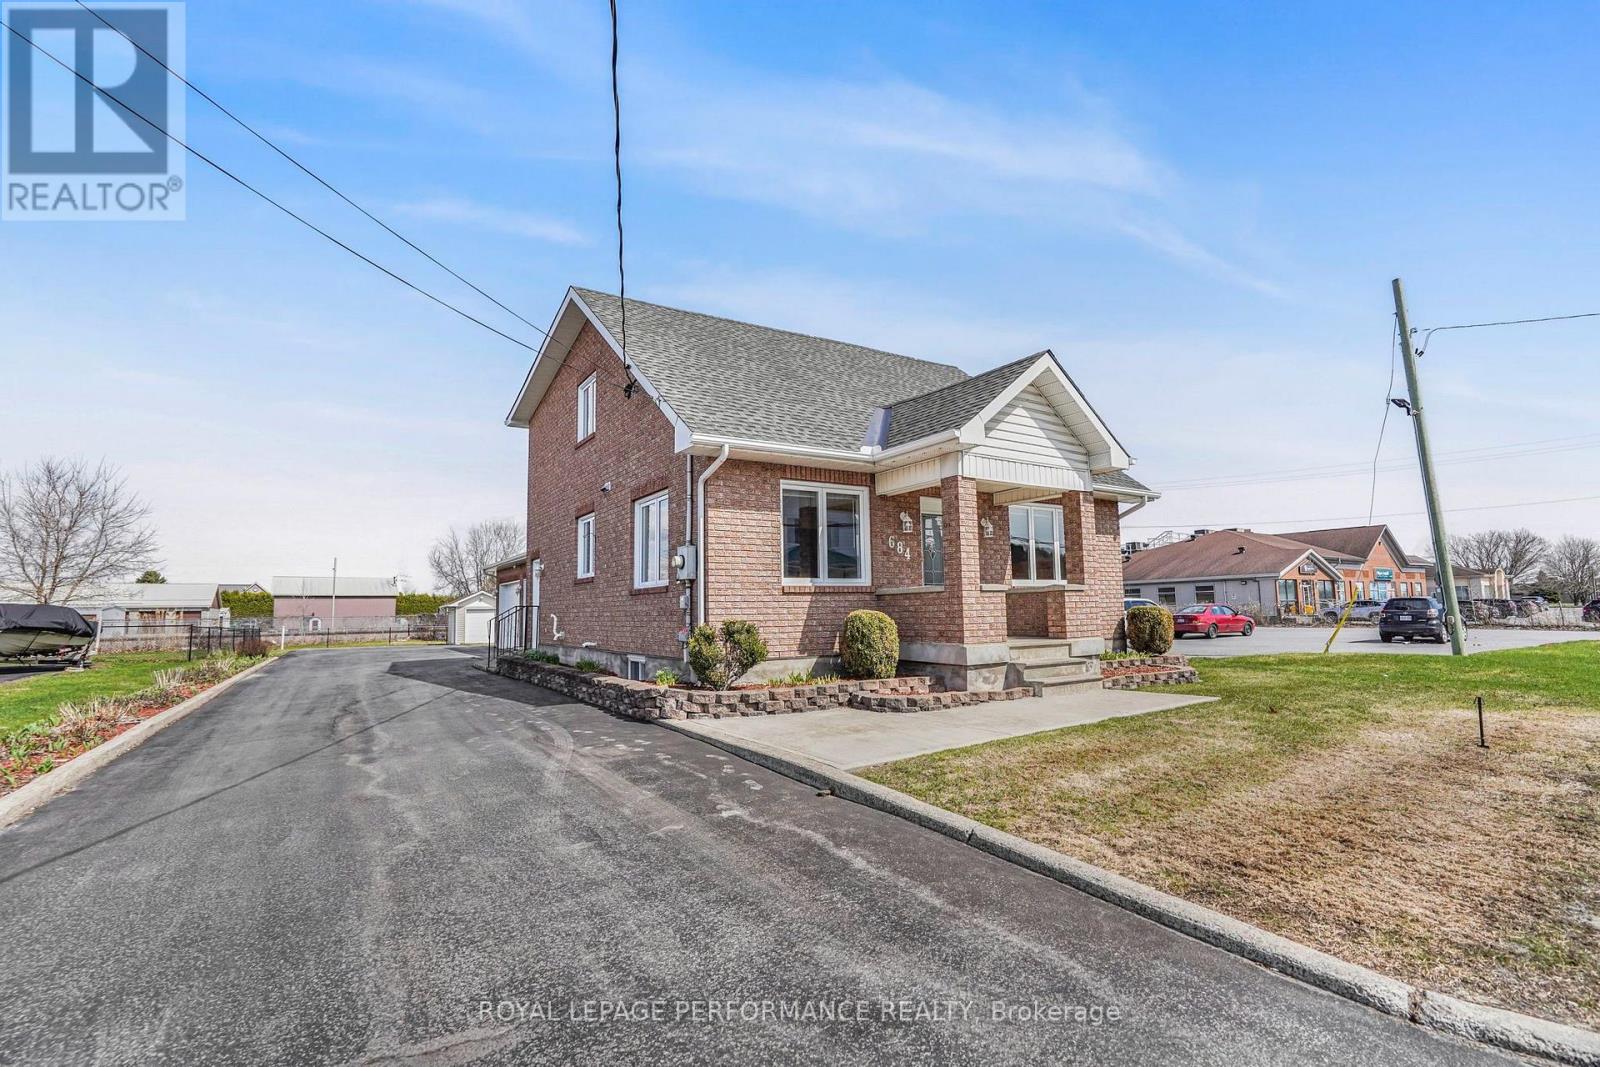
Garage Garage Garage! Commercial & Residential zoning. Casselman - Welcome to this beautifully maintained 3-bedroom home in the heart of Casselman, where pride of ownership is evident throughout. Offering the perfect blend of comfort and opportunity, this property features valuable dual zoning (commercial and residential), ideal for homeowners, investors, or entrepreneurs. Enjoy the convenience of full municipal services and a prime location within walking distance to schools, parks, grocery stores, restaurants, and pharmacy-everything you need at your doorstep. The home is complemented by a heated double garage (with water and heated) 27'X23', and a spacious workshop - 11'X19', perfect for hobbyists, business use, or additional storage. A rare find combining lifestyle, location, and versatility-don't miss this exceptional opportunity. (id:47351)
1679 500 Route
Russell, Ontario
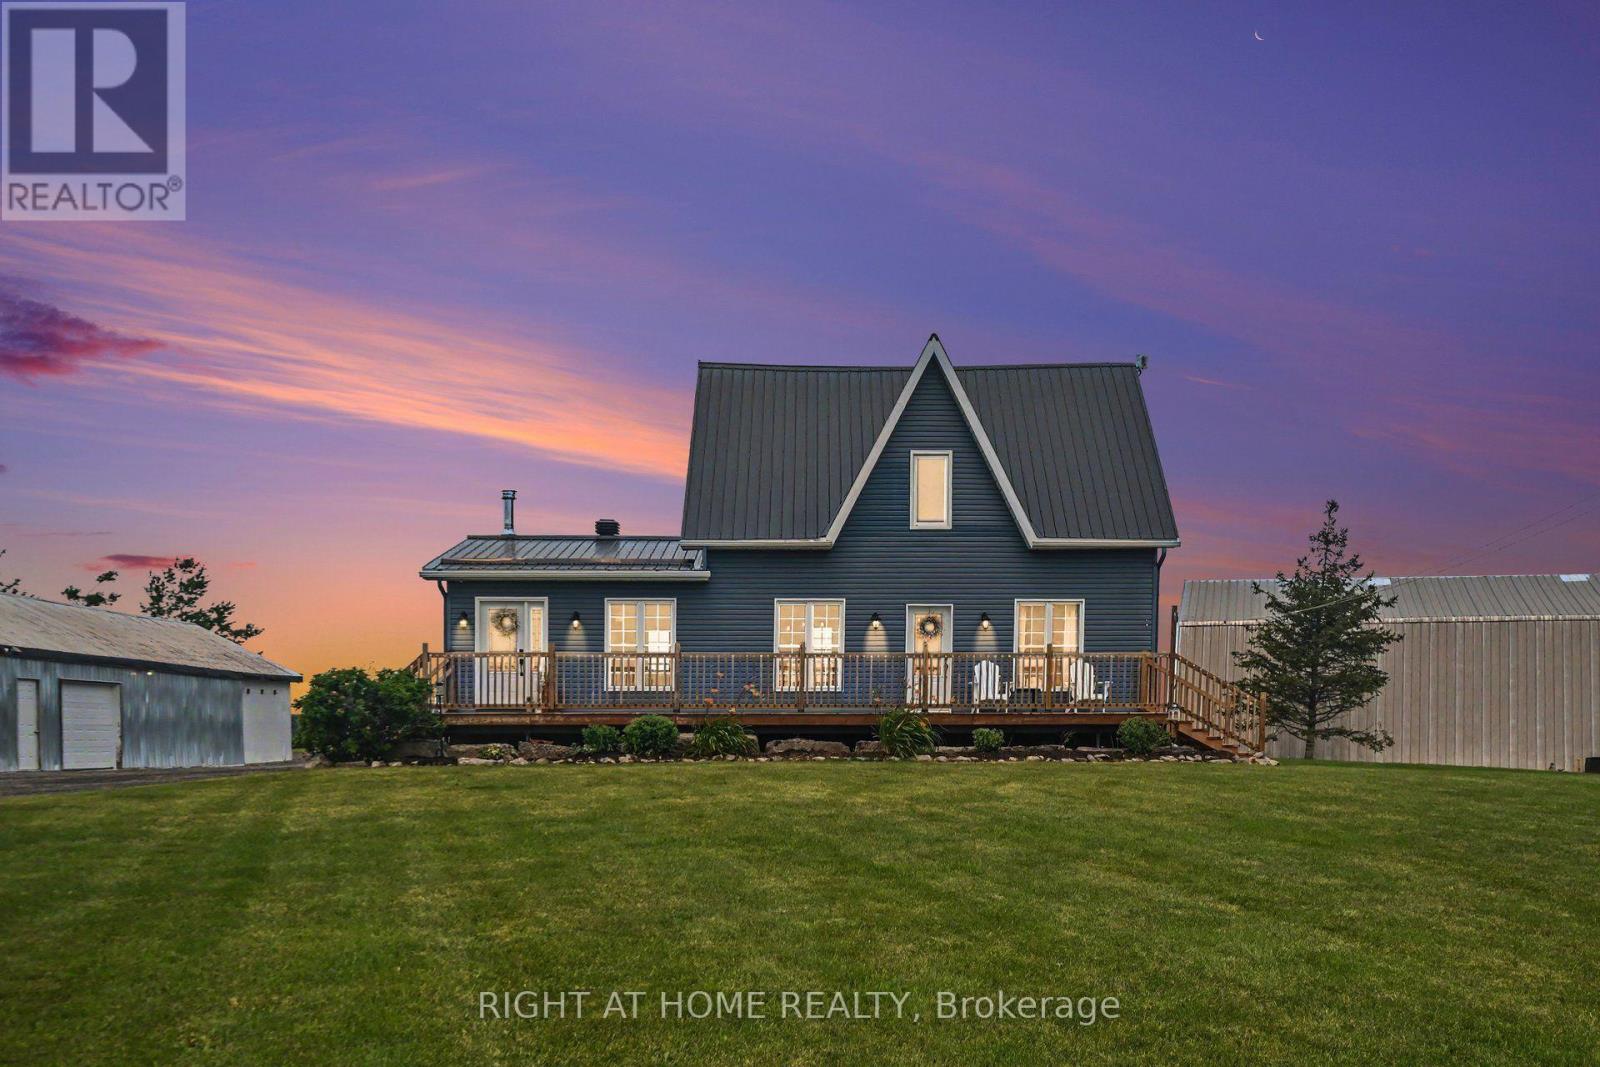
BEAUTIFULLY RESTORED HOME ON 2.25 ACRES IN EMBRUN. Rare opportunity to own a beautifully updated two-storey home set on 2.25 private acres just outside Embrun. This 3+2 bedroom, 2.5 bath property blends rustic charm with modern comfort, exposed wood walls and beams, wide-plank flooring, and a warm, welcoming layout throughout the main living areas, kitchen, and dining space. The kitchen is a true showstopper, featuring a huge live-edge island, all included stainless steel appliances, and a beautiful antique style Heartland stove, perfect for cooking and entertaining alike. Convenience continues with two laundry hookups, one on the main floor and one in the basement, ideal for busy households or multi-generational living. The fully finished basement offers excellent in-law suite potential, with its own bedrooms, family room, kitchen area, bath, and storage. Outside, this property is a dream for hobbyists, tradespeople, or anyone needing serious space. A heated 60x40 detached garage with AC and water hookup, plus an additional 40-foot garage/barn for equipment, storage, or workshop use. Surrounded by open fields with room to garden, play, or simply enjoy the country setting, all within easy reach of Embrun's amenities and a comfortable commute to Ottawa. (id:47351)
93 Sleepy Meadow Drive
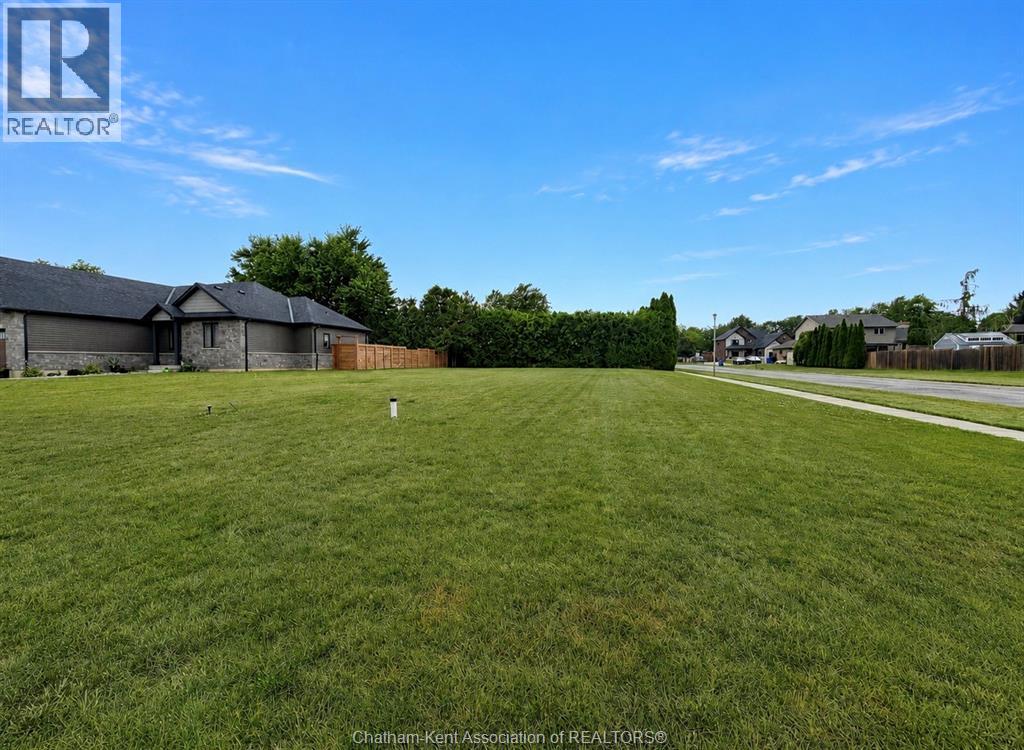
Blenheim, Ontario
Thinking of building your new home in Blenheim? Well here is your opportunity to build what you want on a large lot in a great area! Take advantage of the HST rebate (if applicable), Take advantage of the municipal development cost reductions (if applicable), choose your builder, choose your design, choose your new life style! Close to shopping, lakes, and entertainment. Nothing to do but plan and design now! Call or text today. (id:47351)
2667 Handford Lane
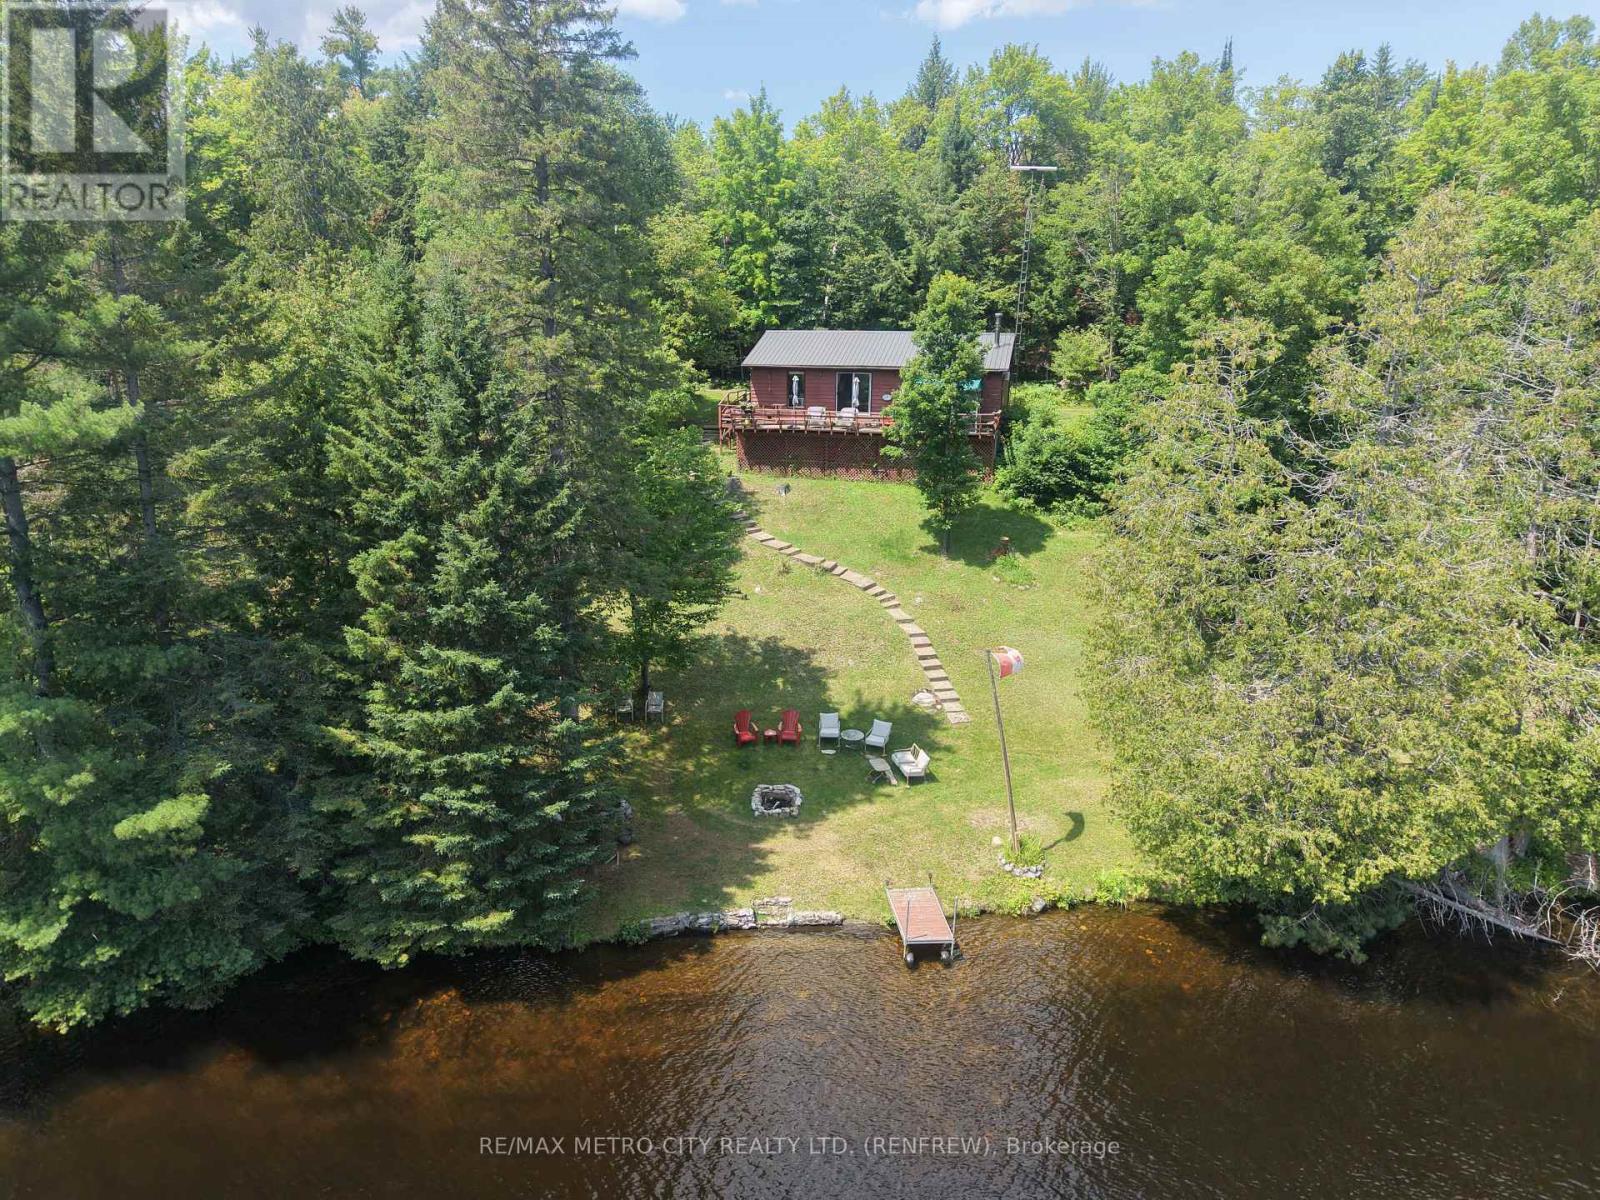
Greater Madawaska, Ontario
Escape to your own private waterfront retreat on the picturesque Madawaska River. Nestled in a quiet bay with an impressive 155 feet of shoreline, this charming 3-bedroom, 1-bath bungalow offers the perfect blend of relaxation and adventure. The flat waterfront provides easy access to the water, making it ideal for swimming, boating, or simply enjoying the peaceful surroundings, while the private dock is ready for your boat and endless days on the river. Take in the stunning waterfront views from the spacious deck, unwind in the screened-in porch, or gather with family and friends around the riverside firepit as the sun sets over the water. With direct boating access to Centennial Lake and Black Donald Lake, you'll have miles of scenic waterways to explore right from your doorstep. Tucked away in a remote location, this property offers the privacy and tranquility that waterfront buyers dream of. Inside, the home features three comfortable bedrooms, a 4-piece bathroom, a spacious living room, formal dining area, a well-appointed kitchen, and convenient main floor laundry, providing everything you need for a comfortable stay. Adding to the property's appeal is a bonus cabin, perfect for accommodating guests, creating a hobby space, or continuing its current use as a workout studio. A detached garage with hydro and a woodstove offers excellent storage for vehicles, boats, and recreational equipment. Whether you're looking for a peaceful getaway or a family cottage, this exceptional Madawaska River property is your opportunity to embrace the waterfront lifestyle in one of the Ottawa Valley's most scenic settings. (id:47351)
960 Richmond Street
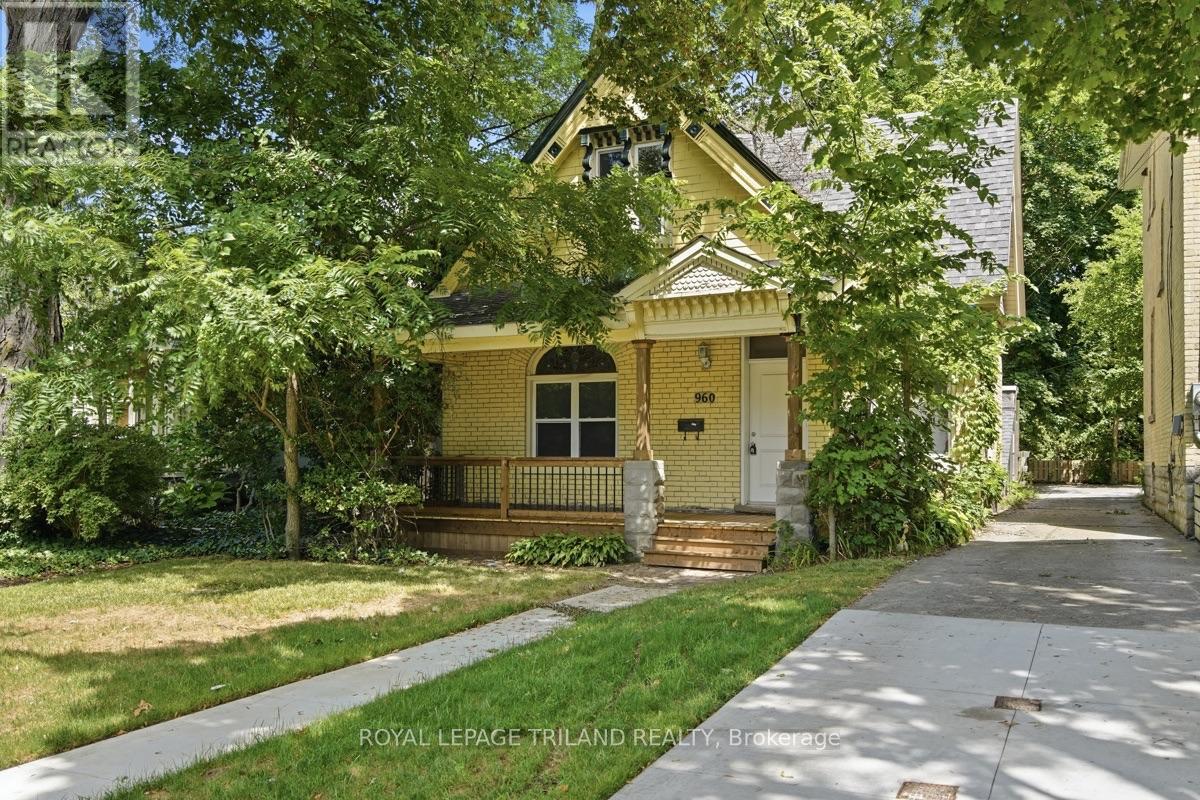
London East, Ontario
Exceptional investment in a prime location, ideally situated between Downtown London and Western University. This spacious 5-bedroom, 3-bathroom home offers five above-grade bedrooms and a functional layout that is highly desirable for student living. Features include soaring 10-foot ceilings, an open-concept kitchen and living area, beautiful stained glass windows, original character trim, and updated flooring in select areas.Recent improvements include a newer furnace, a newly built front deck, and a spacious rear deck perfect for outdoor entertaining. Additional highlights include main floor laundry, all appliances included, and parking for up to five vehicles. Located on a sought-after stretch of Richmond Street, close to campus, transit, restaurants, shopping, and downtown amenities, this is an outstanding opportunity for investors looking to secure a quality home in a high-demand location. Some photos are virtually staged. (id:47351)
340 Pratt Drive
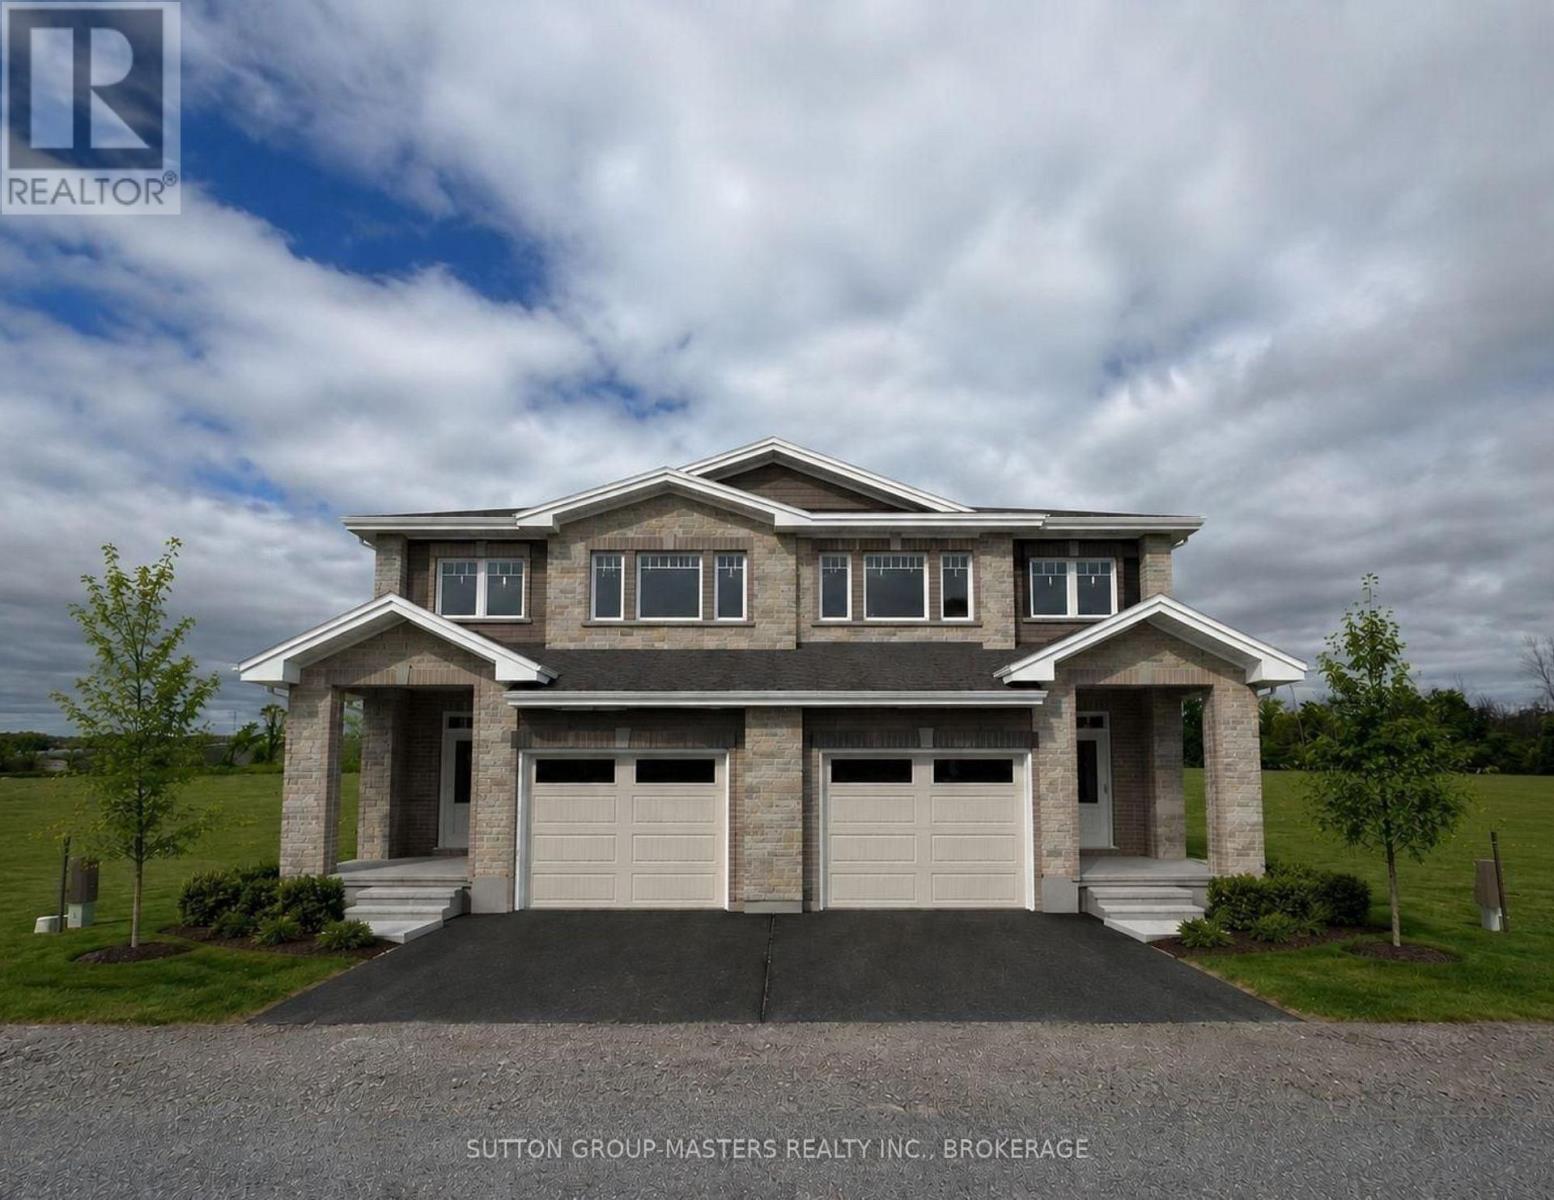
Loyalist, Ontario
*Take Advantage of the 13% HST Rebate (Reflected in the listing price)* - Welcome to Barr Homes' brand new semi-detached model on Pratt Drive here in Lakeside Ponds - Amherstview, Ontario that are going to be a ready for a Spring 2027 occupancy. These brand new semis in this up and coming neighbourhood are perfect for those looking for a spacious, modern, and comfortable home with NO REAR NEIGHBOURS! This home has 1,600 square feet of finished living space, 3 bedrooms and 2.5 bathrooms with tons of other features that include ceramic tiling in all wet rooms, a mudroom with access to the garage, 9' flat ceilings throughout the main level, quartz kitchen countertops with soft close drawers and doors, sodded lots, paved driveways, engineered hardwood throughout the main level, and 100% stone & brick wrapped around the exteriors. The open concept kitchen overlooks into the living and dining area with big windows allowing lots of natural light to brighten up the space. On the second level is where you will find the 3 generous sized bedrooms including the primary bedroom that has a gorgeous 4-piece ensuite bathroom and walk-in closet. The home is close to schools, parks, shopping, a golf course, waterfront, rec/community centres, walking paths, and so much more with just a quick trip to Kingston's West End and the 401 for all your travelling needs! Do not miss out on your opportunity to own this stunning and spacious semi-detached home coming to you in 2027. (id:47351)
14 Ottawa Street W
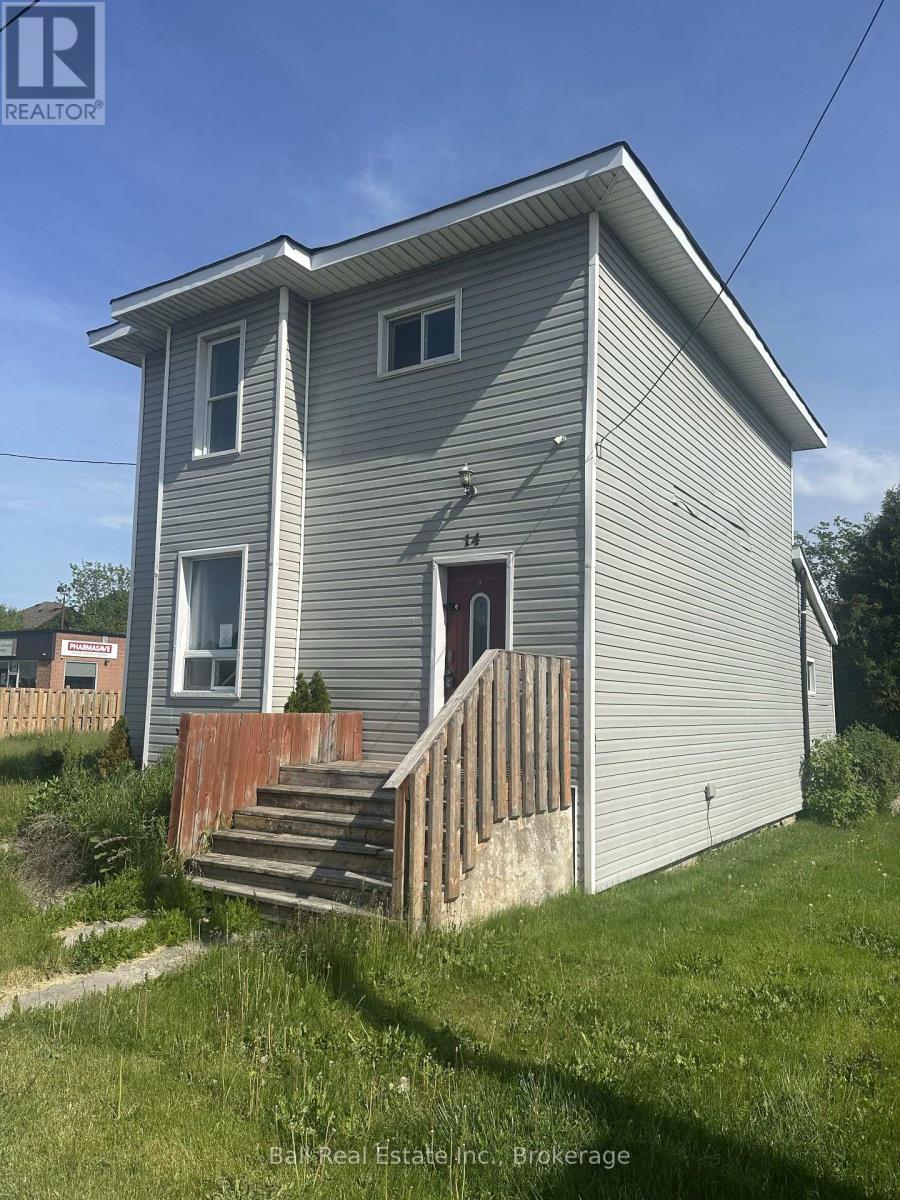
Havelock-Belmont-Methuen, Ontario
Opportunity knocks to get into the market! Immediate possession available. (id:47351)
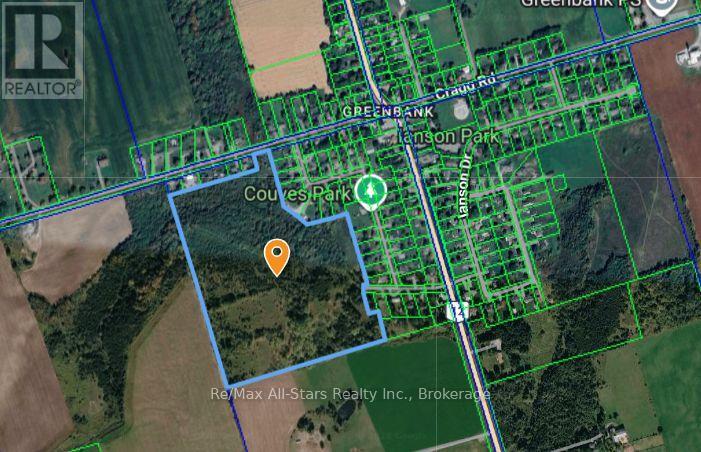
0 Couves Lane
Scugog, Ontario
Vacant lot in Greenbank to be sold with adjacent lot located at 9 Couves Lane. Located minutes north of Port Perry and minutes east of Uxbridge. Large tract of land available for one single family dwelling to be built subject to permits from applicable authorities including KRCA. This property has a little bit of everything, trees, forest, valley, creek, meadow and backs to Greenbelt Agricultural Lands yet is located adjacent to hamlet within walking distance to convenience store, church, community centre, park, and public school. The property at 9 Couves Lane is an undersized for a building lot and requires a lot line adjustment with adjacent lands to make a viable building lot. Buyers to make inquiries with approval authorities on project. Available services in the area include: municipal water, natural gas and electrical services - buyer to ascertain availability. All development charges, building permits and application fees are the responsibility of the Buyer. Do not walk properly without authorization or representation - abandoned water well may be present. (id:47351)
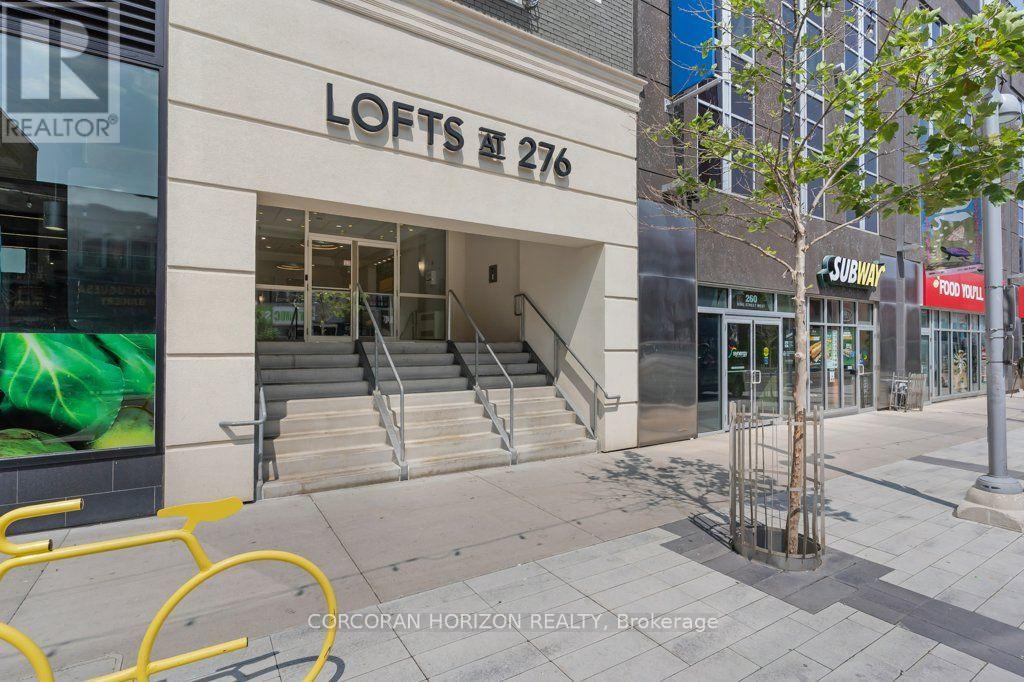
209 - 276 King Street W
Kitchener, Ontario
Skip the cookie-cutter condo & embrace **true loft living** in the heart of Downtown Kitchener. This spacious 2-bedroom, 2-bathroom loft offers just under 1,000 sq. ft. of bright, open living space where 12 foot soaring ceilings, oversized windows & true loft design create a home that's equal parts stylish, functional & full of character. Open the French doors to your Juliette balcony, let the fresh air in & take in the energy of King Street below. Whether it's your morning coffee, the buzz of the city or the glow of downtown at night, this is urban living at its best. The open-concept layout is designed for modern living. A large kitchen island anchors the space, making it ideal for cooking, entertaining or working from home. The kitchen is equipped with a full-size stove, dishwasher & over-the-range microwave, while the in-suite washer & dryer add everyday convenience. Two generous bedrooms, two full bathrooms & exceptional in-suite storage offer the space & functionality that's hard to find in downtown living. Step outside & immerse yourself in one of Waterloo Region's most vibrant neighbourhoods. Walk to cafés, restaurants, breweries, boutique shopping, Victoria Park, the ION LRT, Google, the School of Pharmacy, the Kitchener GO Station & the Innovation District. Whether you're meeting friends after work, catching a festival or exploring the city's thriving arts & culture scene, everything is just steps from your front door. One underground parking space is included, giving you the convenience of downtown living without sacrificing practicality. 1.5GB high speed internet (unlimited usage) is also included.**This isn't just a place to live-it's a loft lifestyle. If you've been searching for a home with personality, character & an unmistakable urban vibe, you've found it.** (id:47351)
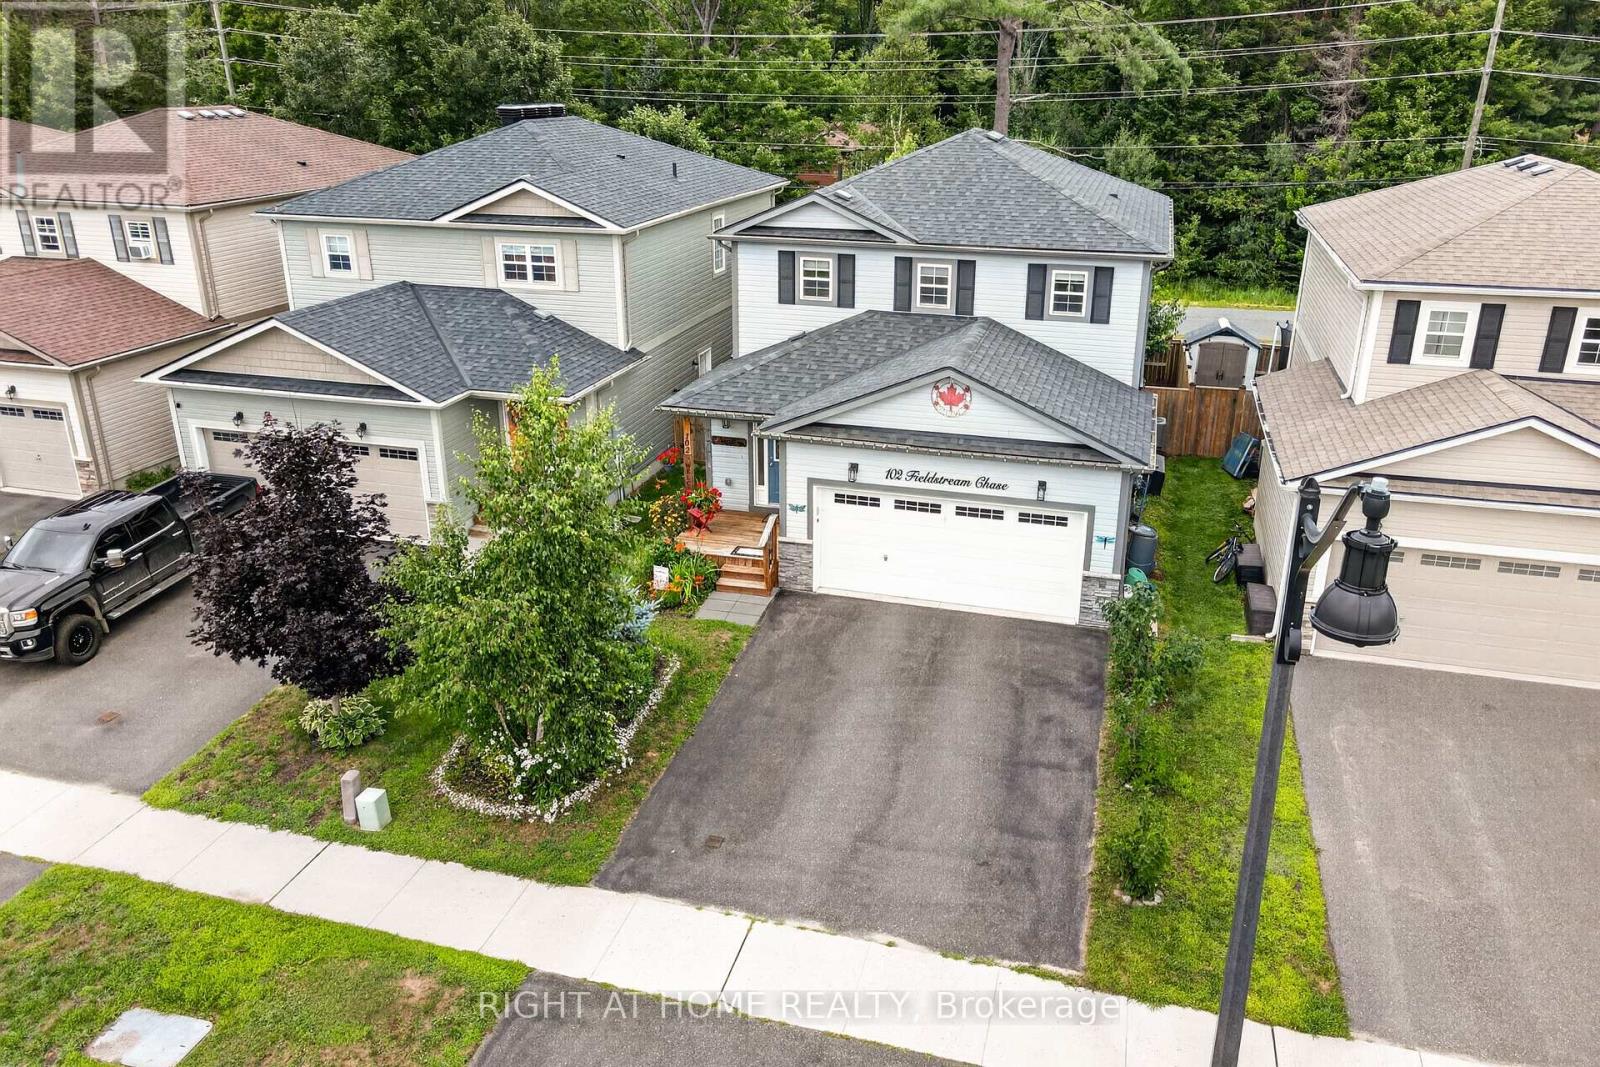
102 Fieldstream Chase
Bracebridge, Ontario
Perfectly located in one of Bracebridge's most desirable areas, this beautifully maintained family home offers unmatched convenience and lifestyle. Just minutes to downtown Bracebridge, you'll enjoy easy access to charming shops, great restaurants, waterfront parks, and sandy beaches-everything that makes this Muskoka town so special. Steps from the Sports Complex (pool, gymnastics, gym, playground and more), the local high school, and scenic trail systems, this location is ideal for active families seeking both comfort and community. Inside, the home features 4 generous bedrooms and 2.5 baths, thoughtfully designed for everyday living. The bright, open concept main floor showcases gleaming hardwood floors, large windows, and abundant pot lighting that creates an inviting, airy atmosphere. The stunning kitchen is anchored by a quartz island-perfect for casual meals or entertaining-and opens to a lovely deck with a gas BBQ hookup overlooking the fully fenced backyard with garden shed. A convenient powder room and spacious laundry room with direct garage access complete the main level. Upstairs, the sun filled primary suite offers two large closets and a beautifully updated ensuite with a glass enclosed shower and ample storage. Three additional bedrooms and a roomy family bath provide comfortable space for everyone. Recently painted throughout makes the home bright, clean, and move in ready. The unspoiled lower level offers exceptional potential with a separate entrance, large windows, and a rough in for a future bathroom. Professional drawings are available to convert the space into an in-law suite or accessory apartment-ideal for extended family or added income. (id:47351)
461 Lake Rosalind Rd 4
Brockton, Ontario
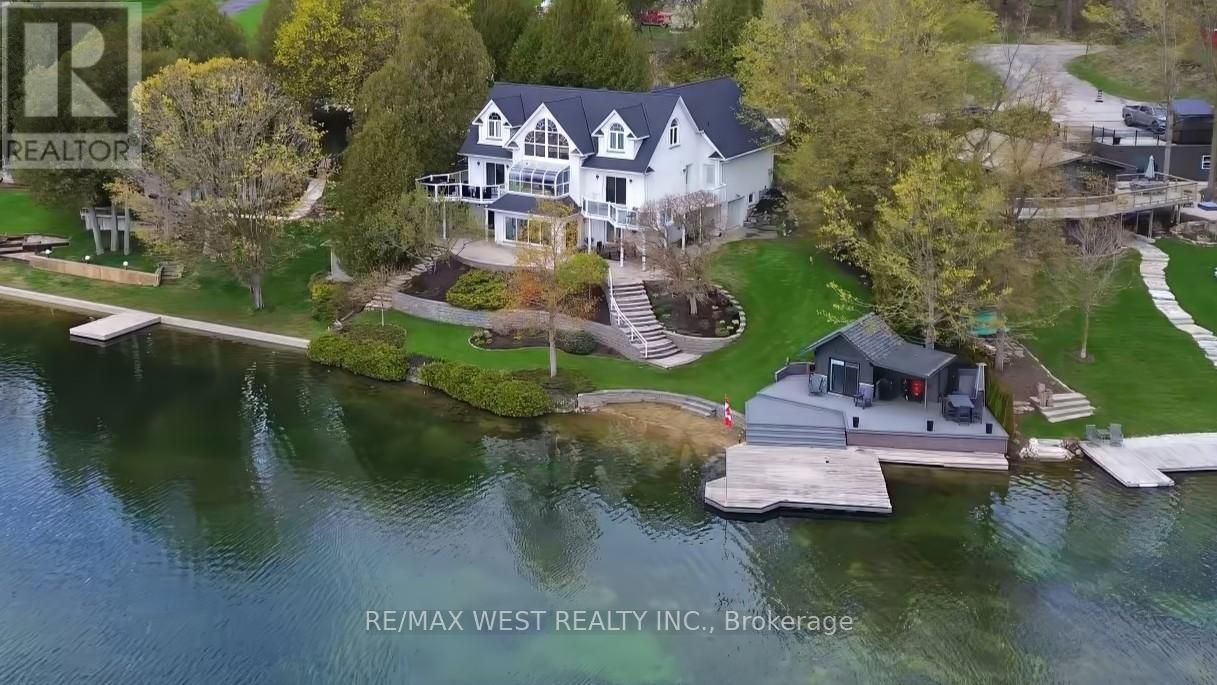
Stunning Lake Rosalind waterfront estate offering approx. 160 ft of deeded shoreline frontage with gently sloping access, private sandy beach area, and exceptional southeast exposure capturing beautiful sunrise views. Rare year-round waterfront living just 5 minutes to Hanover, combining privacy, recreation, and luxury. This custom home features striking Shouldice brod rock stone masonry with three profiles, offering timeless curb appeal and over 4,000 sq ft of finished living space designed to maximize lake views and natural light. Main level includes soaring 9+ ft ceilings, Mirage hardwood, built-in speakers, and a spectacular 20+ ft. ceiling four-season atrium overlooking the water. The open-concept kitchen offers stainless appliances (2021), induction cooktop, convection oven, and large island ideal for entertaining. Upper level features a private primary suite with cathedral ceilings, gas fireplace, walk-in closet, spa-style ensuite, and lakefront balcony. A large independent bonus room above the garage which adds flexible living space. Finished lower level includes recreation room, guest bedroom, 3-piece bath, gas fireplace, custom stone wine cellar, and mini kitchen. Outdoor living shines with wraparound waterproof decks, glass/aluminum railings, and a fully equipped dock house with hydro, water, gas, Wi-Fi, heating/cooling, kitchen, bar, and entertainment system. The 20' x 24' floating cedar dock and shoreline are perfect for swimming, boating, and relaxing. Beautifully landscaped with in-ground timed irrigation and hot tub hookup. Two garages (approx. 26' x 28' and 26' x 23') feature heated floors for workshop use and storage. Recent upgrades include roof (2025, 50-year warranty), central air (2023), HRV (2026), and owned mechanical systems. A rare opportunity for true Rosalind Lake waterfront living with deeded shoreline, a sandy beach and an exceptional year-round lifestyle without the traffic and stress to get there! Paradise awaits! (id:47351)
1002 - 50 Grand Avenue S
Cambridge, Ontario
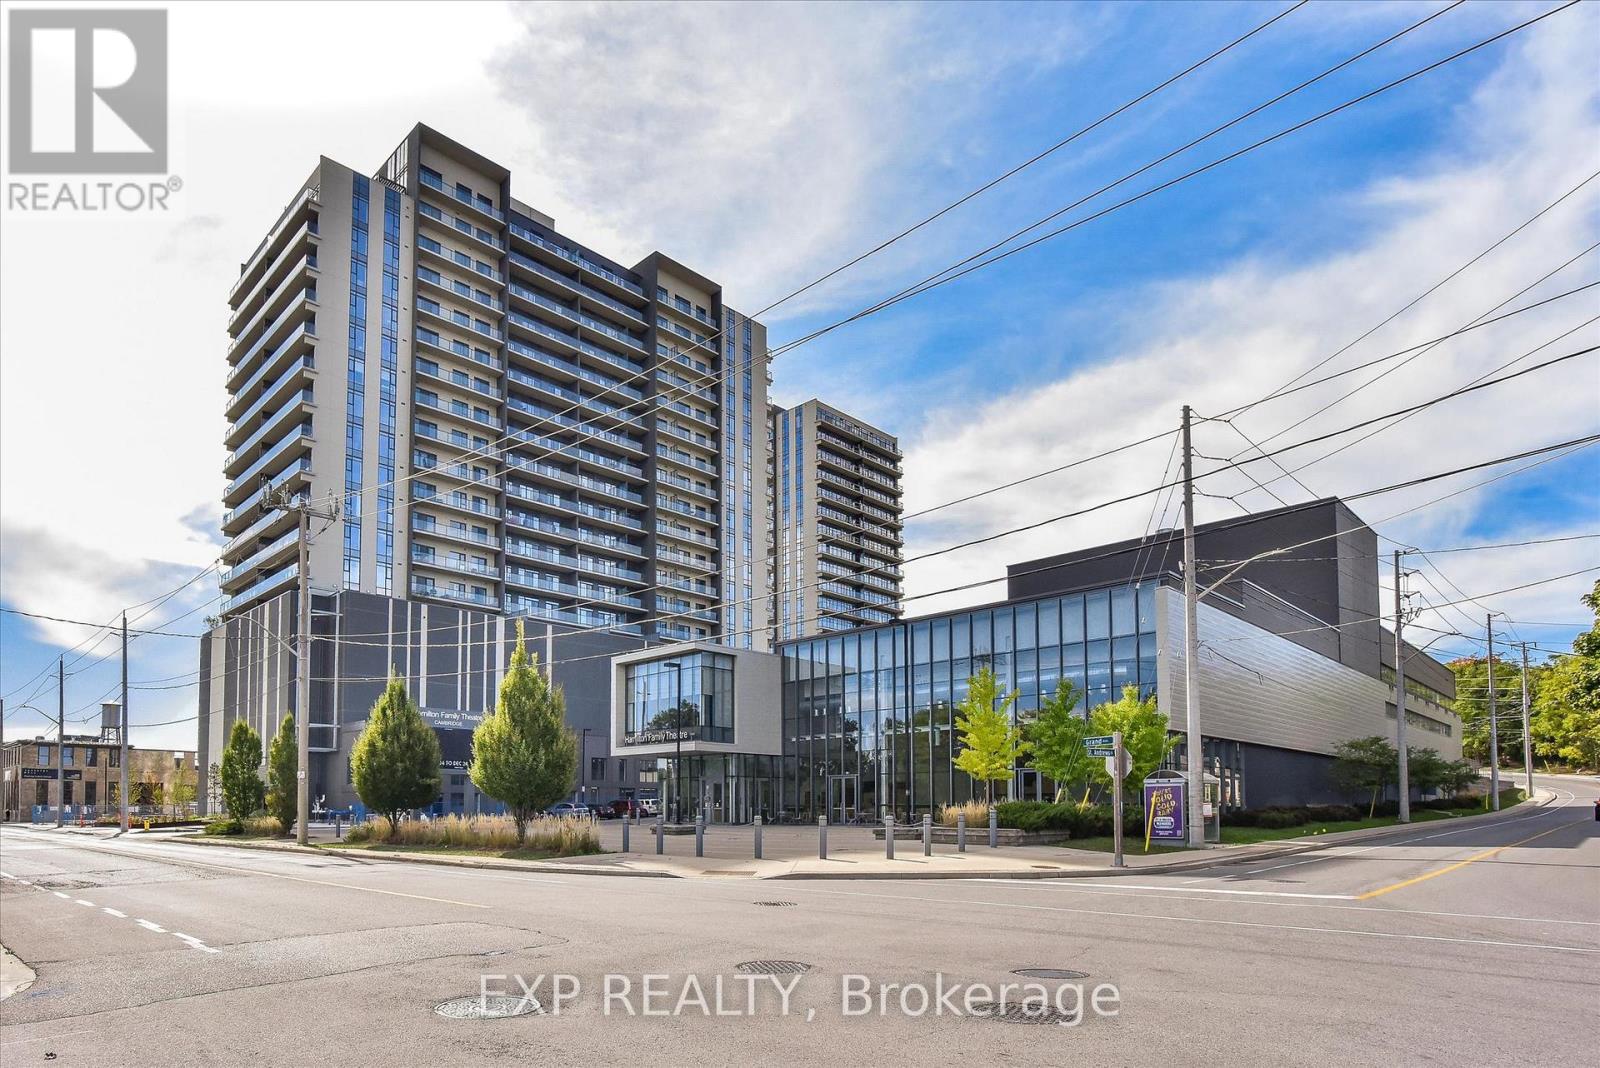
Immaculate 2-bedroom, 2-bathroom CORNER unit condo with a large terrace in Cambridge's sought-after Gaslight District! Offering 1,126 sq. ft. of luxurious living space, this bright open-concept suite features 9-foot ceilings, modern finishes, and an abundance of natural light throughout. The oversized kitchen is equipped with premium black stainless steel appliances, quartz countertops and plenty of cabinet space. The inviting living room showcases Large windows and a beautiful floating Media wall unit, perfect for entertaining. This home boasts Custom motorized blinds throughout the entire unit! The expansive terrace offers exceptional outdoor living. The primary bedroom features a spacious 4-piece ensuite with double sinks, while the second bedroom is also spacious. An additional 3-piece bathroom, and convenient in-suite laundry complete the thoughtfully designed layout. One secure underground parking space is included. Residents enjoy exceptional resort-style amenities, including a concierge, fitness centre with yoga studio, party and games rooms, business centre with a cozy library, Wi-Fi throughout the building, bike storage, mail and parcel rooms, and beautifully designed outdoor terraces featuring fire pits, hammocks, BBQs, and seating areas. Located in the heart of historic downtown Cambridge, you're just steps from incredible restaurants, shopping, entertainment, and everything the vibrant Gaslight District has to offer. Book your private tour today! (id:47351)
5082 Saint Lawrence Avenue
Niagara Falls, Ontario
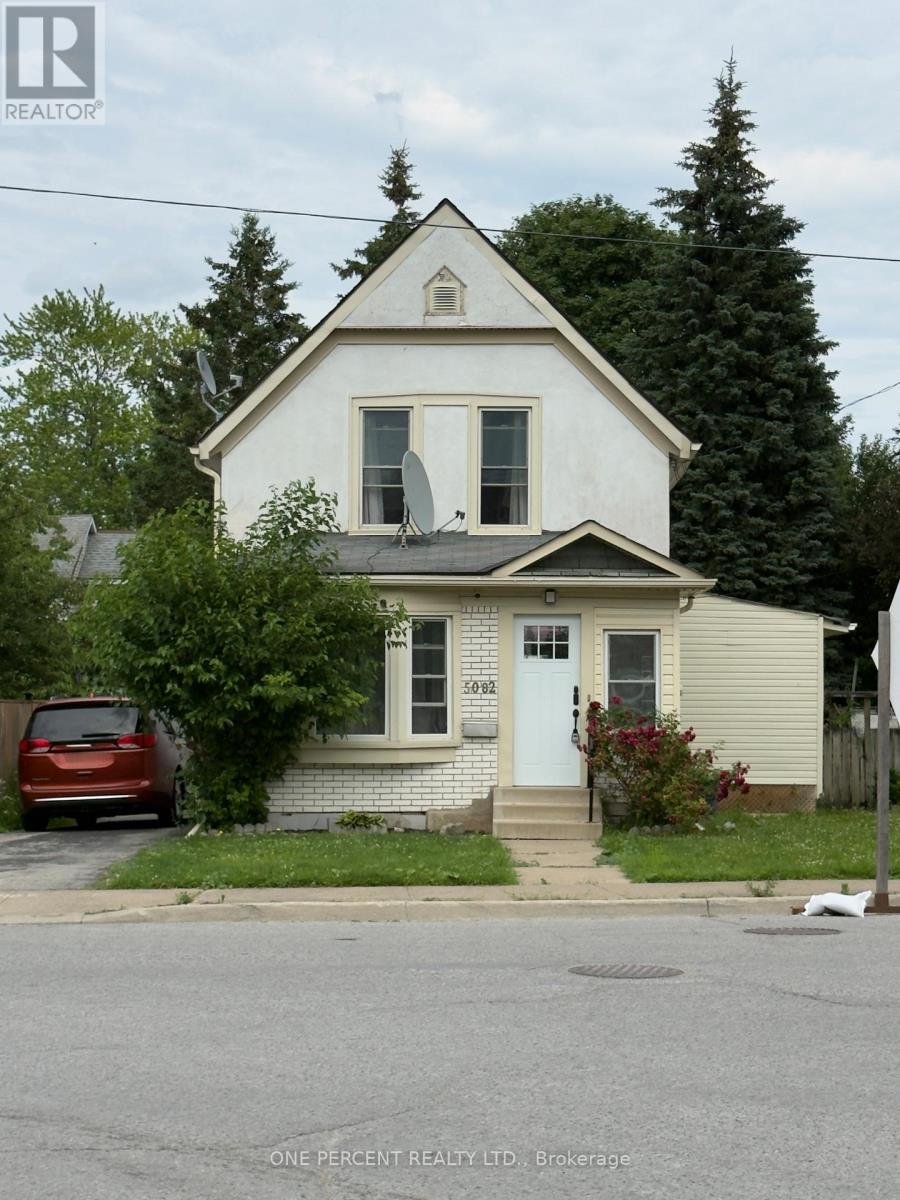
Whole Home Rental ! No sharing with another family ! Two floors plus fenced yard and parking. A lovely home in a fantastic location with easy access to the highway - plus walking dstance to shops, restaurants, schools, etc Looking for A+++ tenants. Available August 1, 2026. $2200 plus Utilities and Water per month. (id:47351)
110 Gray Road
Hamilton, Ontario
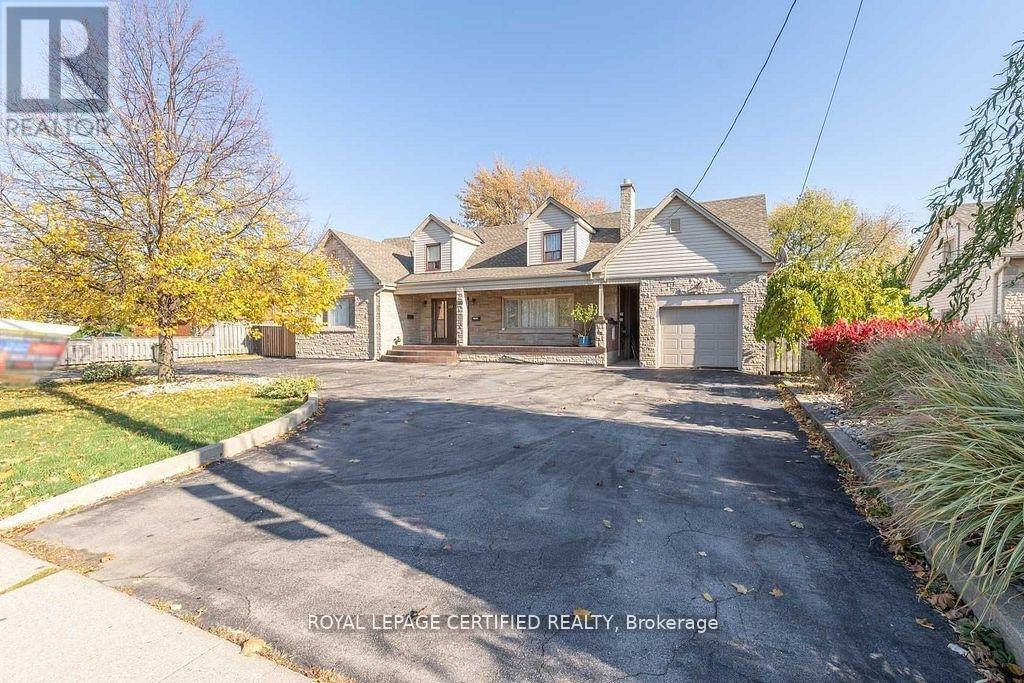
This exceptional duplex property offers a unique combination of immediate rental income and outstanding future development potential. Situated on an expansive oversized lot measuring approximately 87 ft x 150 ft, this property is truly a "diamond in the rough" for investors, builders, and families alike. Currently tenanted, the property generates strong cash flow, with opportunities to further enhance its income potential through strategic improvements. This multi family home with tremendous potential, requiring some TLC and creative remodeling ideas to unlock its full value. Prime Location: Ideally located in the heart of Stoney creek, a major intersection and surrounded by thriving commercial plazas, places of worship, schools, and essential community amenities. Development Potential: Positioned in a high-traffic, high-visibility area, this property presents numerous possibilities for future redevelopment or expansion, subject to applicable approvals. A must-see property with endless potential, waiting for your vision and creativity. Don't miss this rare opportunity to secure a valuable asset in one of Stoney Creek's most desirable and growing locations. (id:47351)
22 Clapperton Street
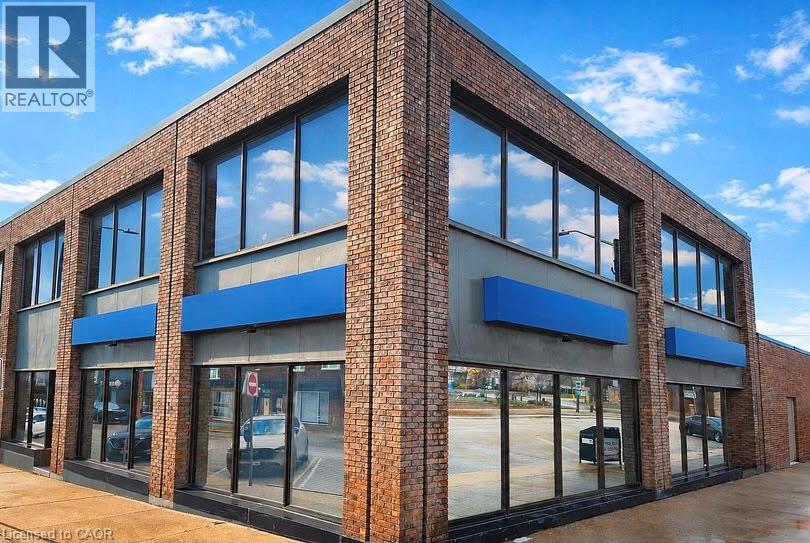
Barrie, Ontario
Rare downtown Barrie investment and owner-user opportunity. This prominent standalone professional office building offers 6,306 SF across two bright above-grade floors plus 1,470 SF of basement storage, providing flexibility for a wide range of professional, medical, administrative, or commercial uses.Positioned within Barrie's vibrant downtown core, the property benefits from exceptional visibility, strong pedestrian and vehicle exposure, nearby municipal parking, transit accessibility, and proximity to key amenities and the waterfront. Vacant possession allows purchasers immediate occupancy or the ability to reposition, lease, or redevelop the asset to maximize value. Zoning permits a broad range of commercial uses, making this an attractive opportunity for investors, owner-operators, or future mixed-use considerations. (id:47351)
11 Blue Heron Drive
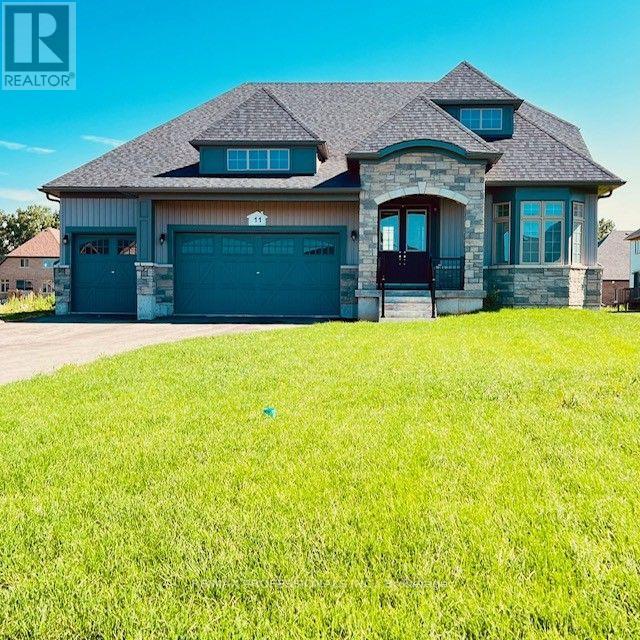
Quinte West, Ontario
Stunning Brand New Never Lived In, 5 bed 4 bath Bungaloft. Modern & Sleek Kitchen with High End Black Stainless Steel Appliances, Oversized Quartz Kitchen Island & Breakfast Bar, Backsplash, & Pantry room. Open Concept to Eat-in Kitchen with walkout to 220 ft PREMIUM LOT. Must See Upper Level Loft Overlooking Great Room with 18 foot Vaulted Ceilings and Grand Portrait Windows and fireplace. Main level Primary room with 6 pc ensuite with all glass shower walk-in shower and standalone soaker tub, walk-in closet, double door walk out to yard. Main floor laundry and Mudroom. 10 parking spaces including 3 car garage. Home is under Tarion warranty. **EXTRAS** Largest Vineyard Floor Plan. 2700+ Square Feet. $$$$ Upgraded finishes. High End Appliances. Hardwood Floors and Hardwood Stairs. Builder to lay new grass, pave 7 car driveway. (id:47351)
Upper Floor Room A - 3371 Cider Mill Place
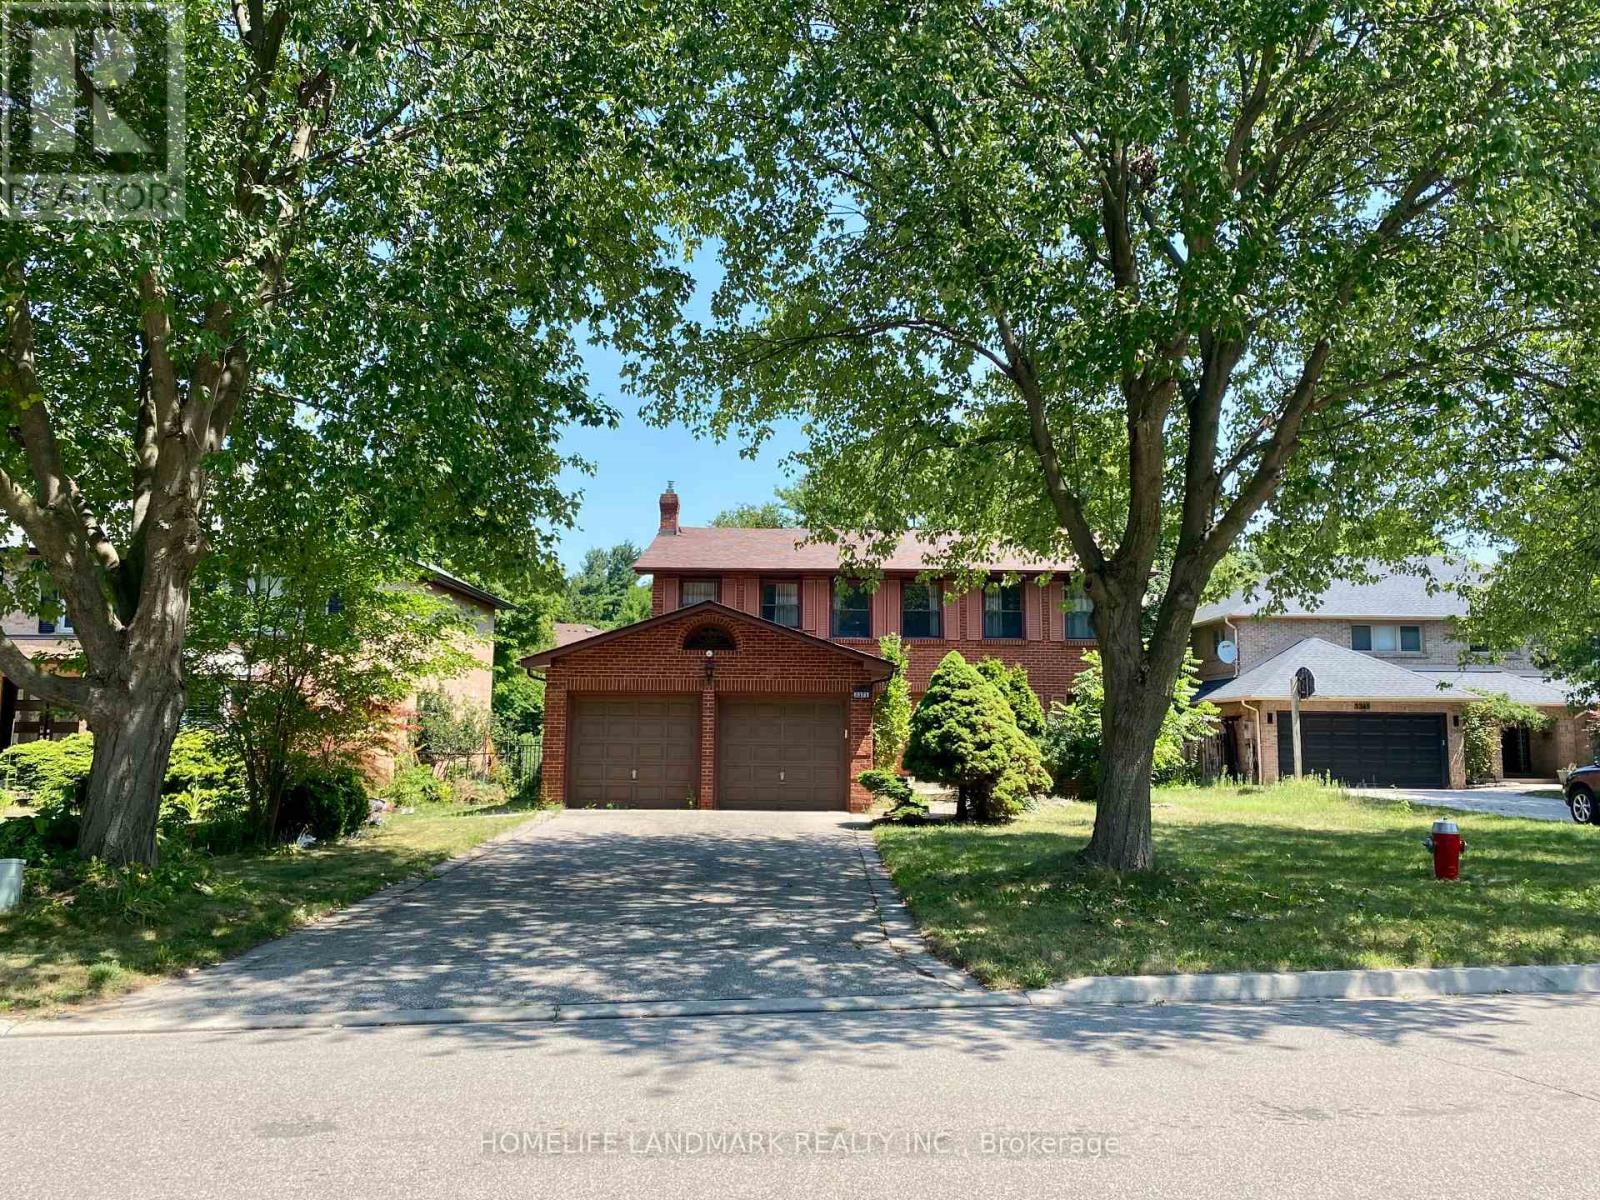
Mississauga, Ontario
1 Bright Bedroom on Second Floor In Erin Mills ,Quiet Cul De Sac . Just Beside UTM, 5 minuteswalking to campus .All furniture, Utilities Are Included! Kitchen /Laundry Sharing WithAnother Utm Student. l.Landlord Welcomes Utm Students, and Single Professionals . ExcellentLocation,Steps To Credit River, University Toronto Mississauga Campus,Easy Access To 403, 407,And All Major Transportation And Shopping. Extra Large Driveway For 6 Cars. Moving In Ready. Landlord is looking for UTM Students who can speak Mandarin. (id:47351)

5 & 6 - 18 Automatic Road
Brampton, Ontario
Grow Your Business In This Exceptional Industrial Unit That Has Just Been 1.4 km from major shopping area with Walmart Supercentre, Home Depot, Canadian Tire, Best Buy, Staples, and a plethora of fast food restaurants. Convenient highway access to 407, 410, and 427 as well as Airport Rd, Queen St, Williams Pkwy, Humberwest Pkwy, and Mayfield Rd. 2 Dock-level rolling door 1 Bigger size and 1 regular size and 2 ground-level swing door at the back with enough space to accommodate 53' trucks. 18'5" clear height allows installing heavy machinery or high shelving. Generous number of parking spaces for visitors including immediately in front of the unit. High-speed internet access is available. The unit also has 2 washroom .Show with confidence. (id:47351)