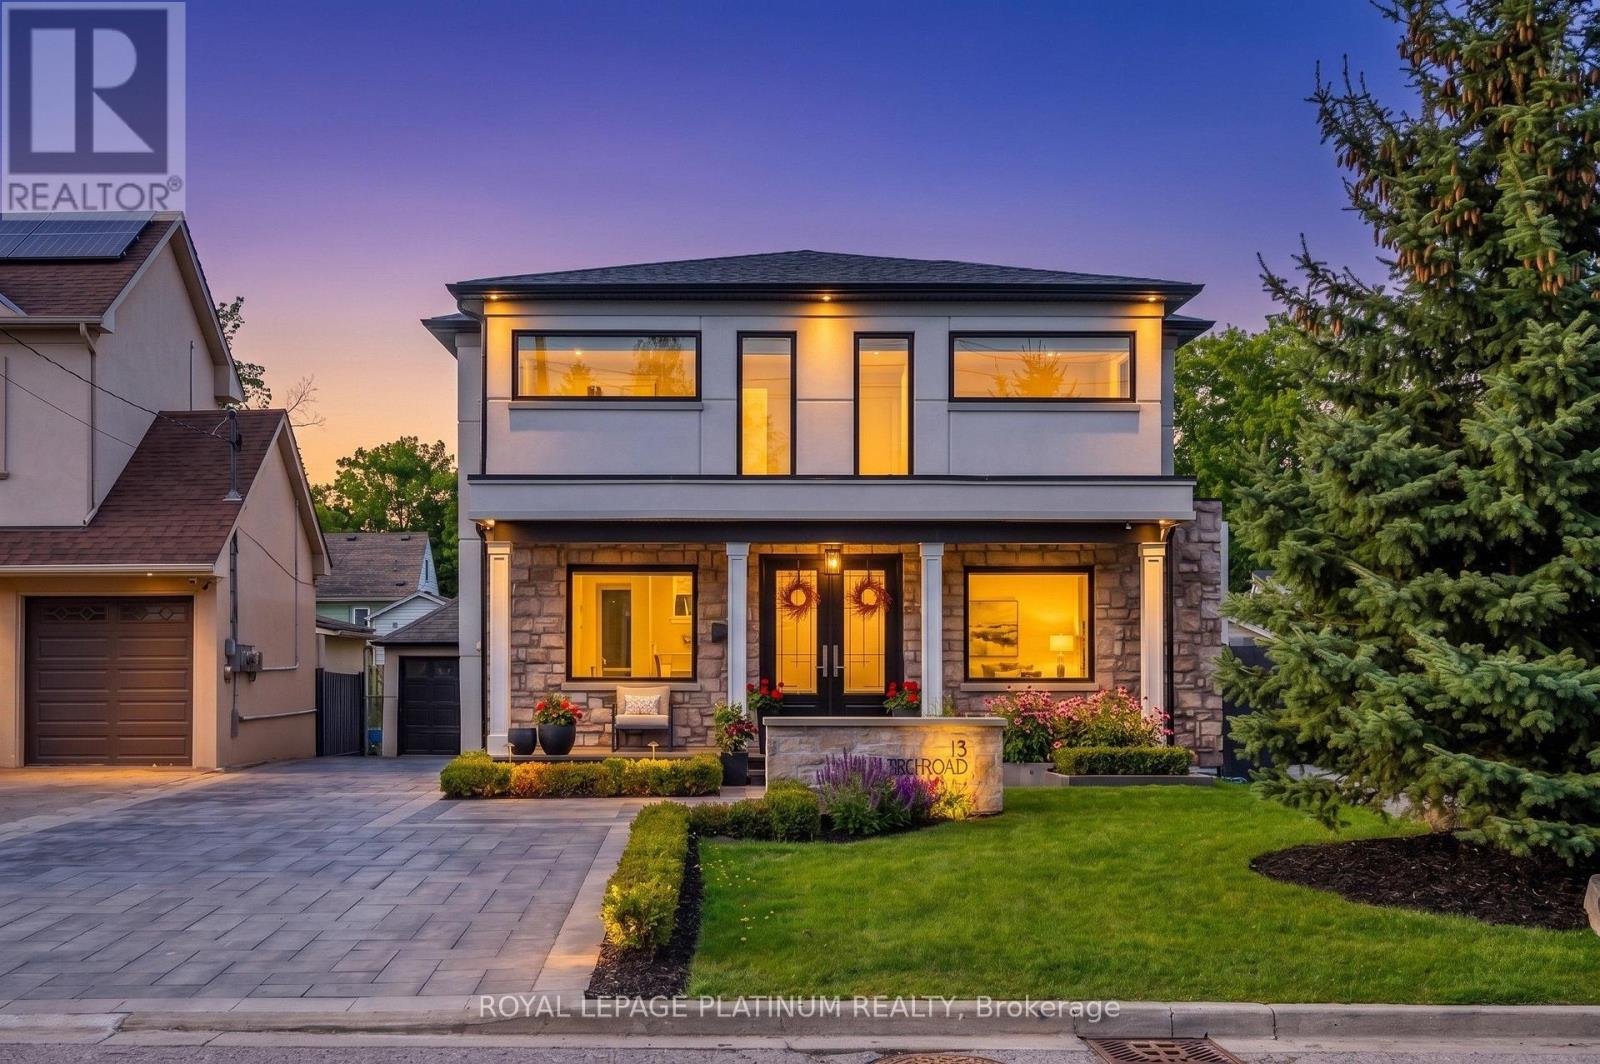
13 Arch Road
Mississauga, Ontario
Stunning house one of a kind modern build with over 4000 sq feet of finished living space in one of the most sought after neighbourhoods , very quiet and matured communities, feel like cottage living in the vicinity of city , close to all amenities, all big brands within short drive, lavish and spacious 4 + 2 bedrooms and 4 bathrooms home with inground swimming pool ,hot tub, cabana with additional full washroom at backyard and landscaped front and backyard, home is an entertainers delight to throw parties and challenge to guests tastebuds with well equipped kitchen , a lot of sun shines to drench yourself and enjoy the landscaped back yard with all whistles and blows needed to enjoy serene surroundings. this beautiful house is just steps away from trails along the credit river as well as the shops and restaurants that downtown stree0tsville has to offer too many features to list. buyers and buyers agent responsible to check measurement and all other details to their satisfaction. sellers and sellers agent / brokerage do not warrant retrofit status of basement. (id:47351)
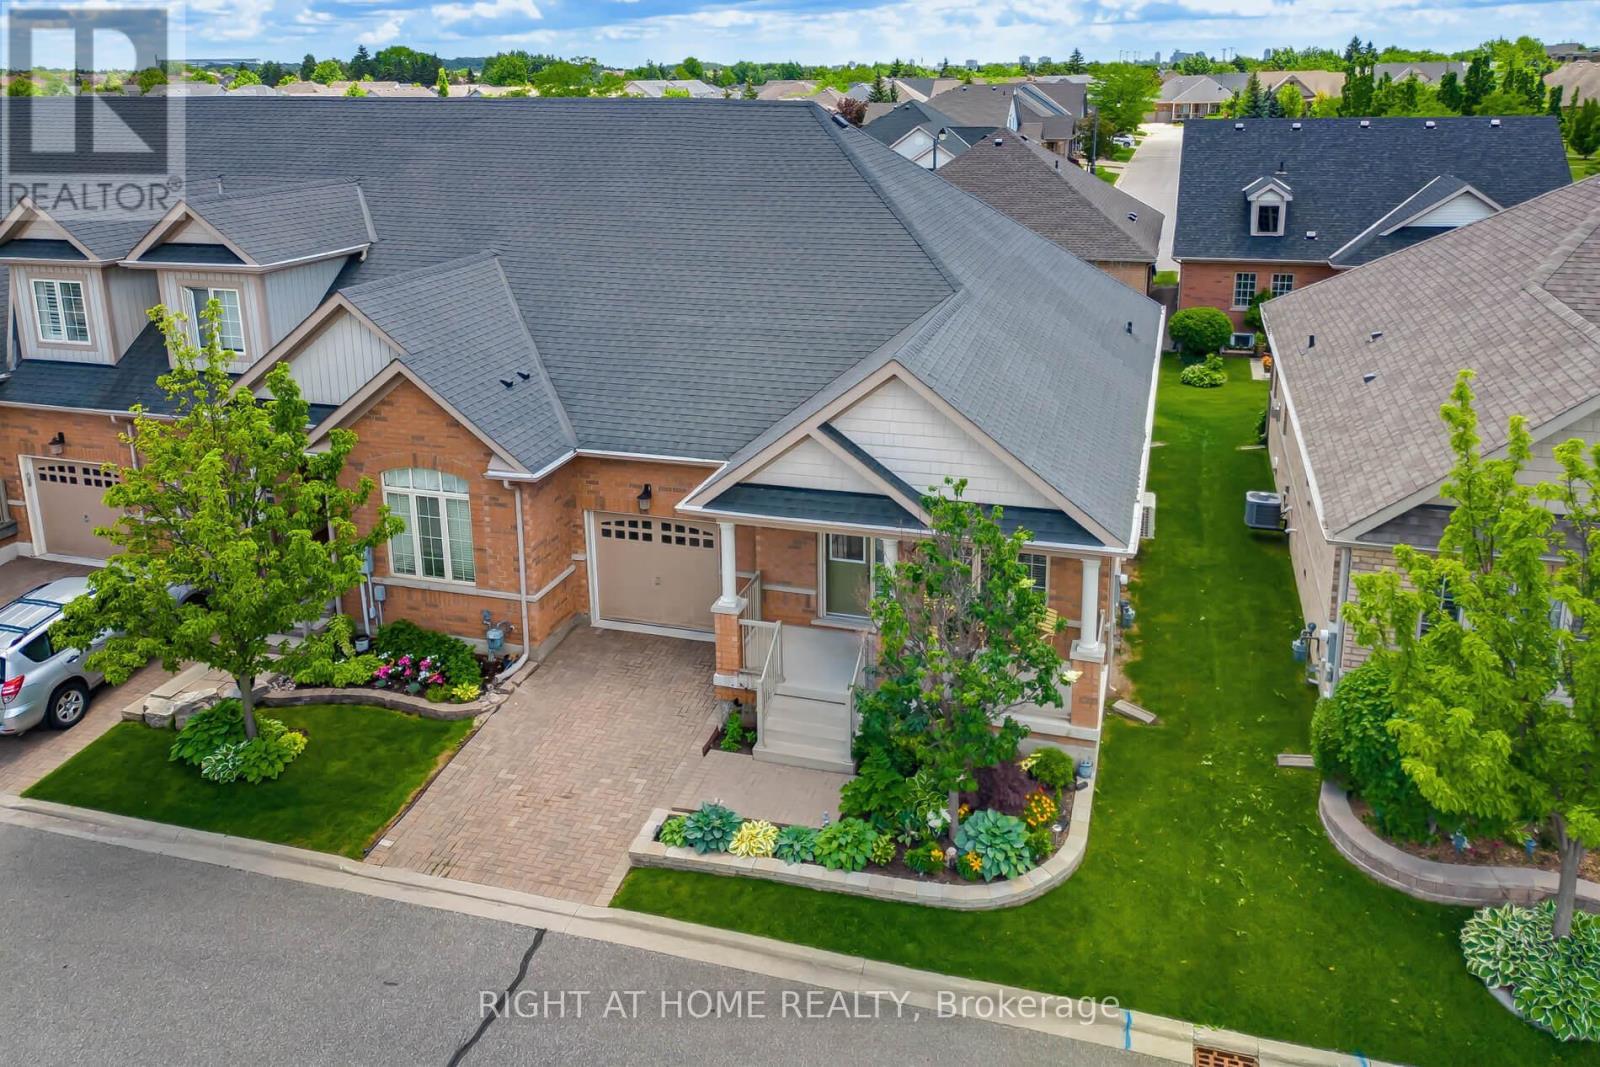
39 Lacorra Way
Brampton, Ontario
***OPEN HOUSE SAT JULY 25 from 2-4pm*** PRICED TO SELL** Beautiful End Unit Townhouse - just like semi - in the highly desired Rosedale Village, a gated Adult Lifestyle community with its own private golf course. Enjoy the abundance of resort-like amenities and activities at no extra cost - golf, tennis, pickleball, shuffleboard, bocce, a Clubhouse with indoor pool, gym, auditorium, lounge, library and meeting rooms. Come for the active lifestyle or come for the peaceful, secure and calm lifestyle - do as much or as little as you wish. This well maintained Victoria Rose model has many features that you will love. Your own private driveway - no sharing. End unit - extra windows for extra natural light. Smooth ceilings throughout - no popcorn ceilings! Large front porch - extra space for relaxing alone or with friends. Inside garage access - convenient indoor parking. Main floor laundry - conveniently located adjacent to bedrooms. Carpet-free throughout - solid hardwood in living/dining, hallways and bedrooms. Main floor primary suite with ensuite bath and walk-in closet. Second bedroom that can be used for your office or a den. Modern well-laid out white kitchen with centre island, breakfast bar, pantry, granite countertops, backsplash, under cabinet lighting and stainless steel appliances. The breakfast area is spacious and bright. The gardens have mature shrubs, a gorgeous blue spruce tree and good size for you to enjoy or use your imagination to make it your own. This is a move in ready home. Come see for yourself! Book your tour today! (id:47351)
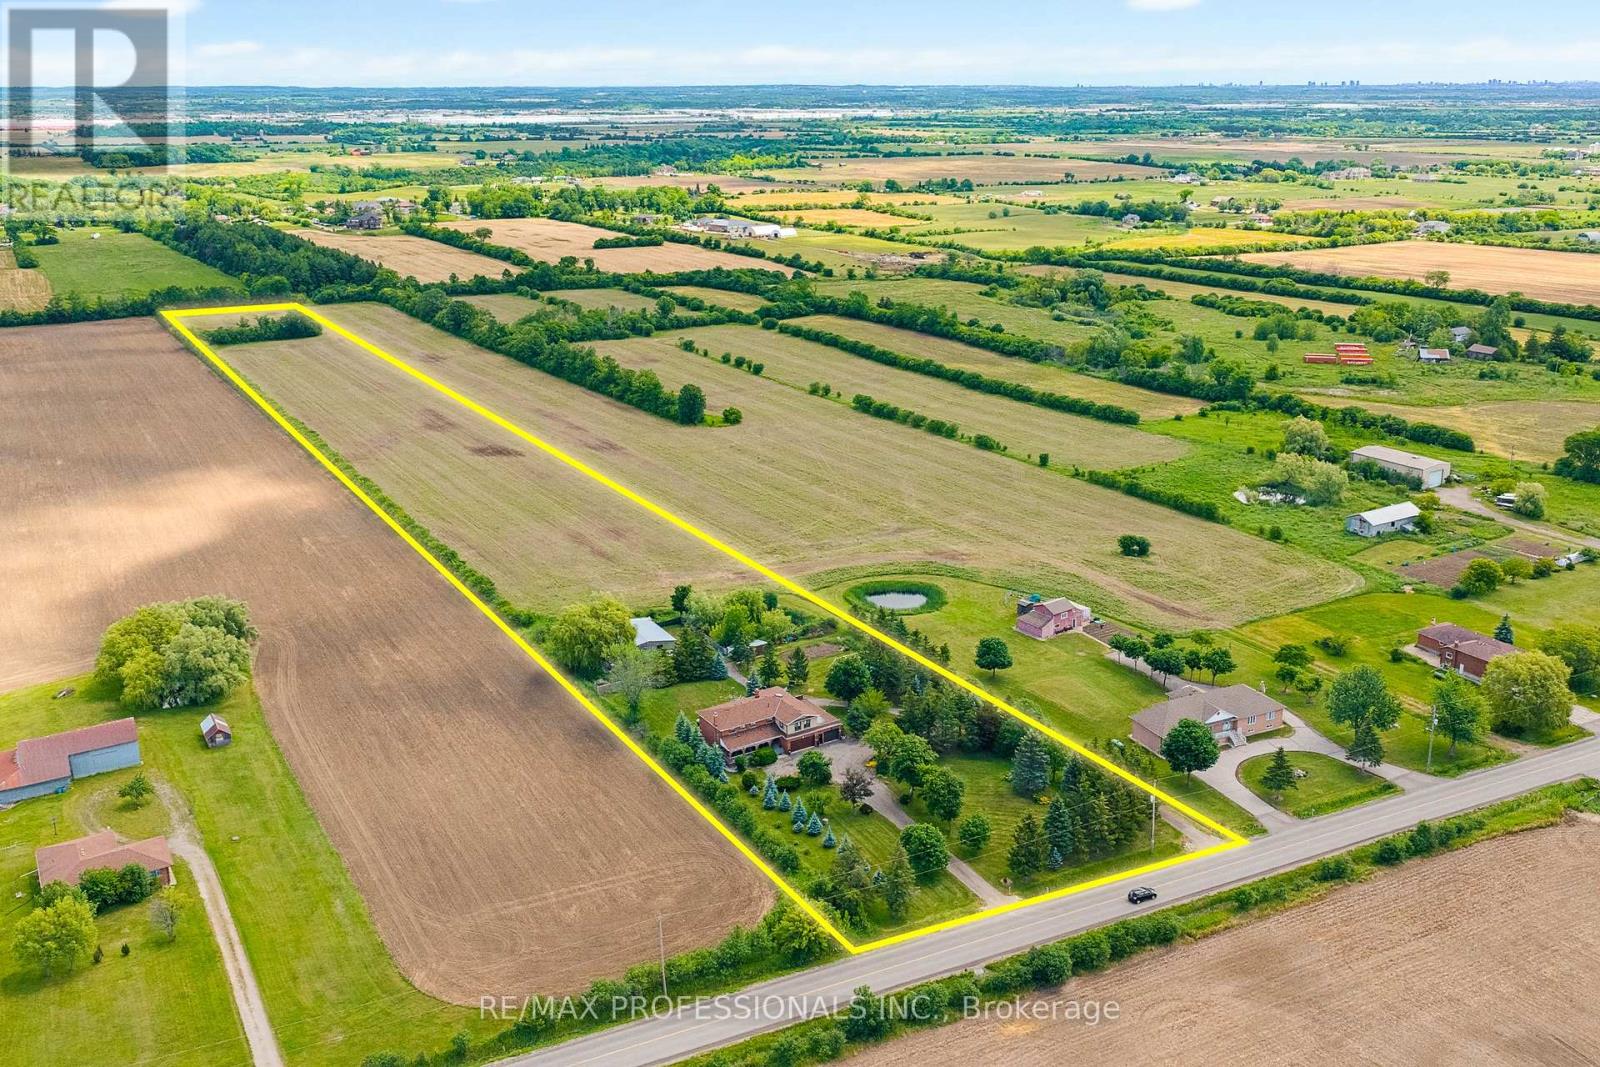
13289 Innis Lake Road
Caledon, Ontario
Exceptional 10-acre country estate offering privacy, versatility, and outstanding lifestyle amenities. This spacious 2-storey brick home features a renovated kitchen (2022) with large island, farmhouse sink, pot fillers, stainless steel appliances, and abundant cabinetry. Enjoy oversized principal rooms, a cozy family room with fireplace and walkout to a deck and interlocking patio, plus 4 bedrooms including a primary suite with spa-inspired ensuite. The finished basement with separate entrance includes a second kitchen, rec room, 5-pc bath, laundry, and ample storage. A bright self-contained studio apartment with separate entrance, kitchen, bedroom, bath, and laundry provides ideal space for extended family or rental income. Outside, discover an above ground heated saltwater pool, pond, greenhouse with hydro, detached workshop with hydro, water, 2 bays and room for 5 vehicles, 2 woodsheds, and a heated 4-car attached garage. Updates include septic and furnace (2022), exterior doors (2022), and roof, soffits & eaves (2016).Located outside of the Greenbelt, close to the proposed HWY 413, this exceptional property offers the perfect blend of immediate multi generational enjoyment and long-term potential, positioned within an evolving and transitioning area poised for future growth. PROPERTY (INTERIOR -OR- EXTERIOR) TO BE VIEWED BY APPOINTMENT ONLY - PLEASE DO NOT APPROACH THE LOT UNLESS A REALTOR IS ACCOMPANYING YOU FOR YOUR SCHEDULED APPOINTMENT - THANKS FOR BEING RESPECTFUL TO THE SELLER(S). (id:47351)

31 Castlehill Road
Brampton, Ontario
Welcome to the perfect family home in the heart of Brampton East! This spacious and beautifully maintained 4-bedroom, 4-bathroom detached residence offers everything a growing family needs, from generous living spaces to an unbeatable location. The bright open-concept layout features separate living and family rooms, creating plenty of room for family gatherings, celebrations, and everyday memories. The modern kitchen, complete with granite countertops, stainless steel appliances, and a breakfast area with walkout to the private backyard, is ideal for busy mornings and summer entertaining. Upstairs, four generously sized bedrooms provide comfort and privacy for the whole family, including a luxurious primary retreat with a walk-in closet and ensuite bath. The finished basement with a separate entrance offers incredible flexibility for extended family, guests, or additional income potential. Nestled on a quiet, family-friendly street, this home is just minutes from excellent schools, parks, playgrounds, hospitals, shopping centers, community facilities, public transit, and major highways, making daily life convenient and stress-free. This is more than just a house-it's a place where your family can grow, thrive, and create lasting memories for years to come. (id:47351)
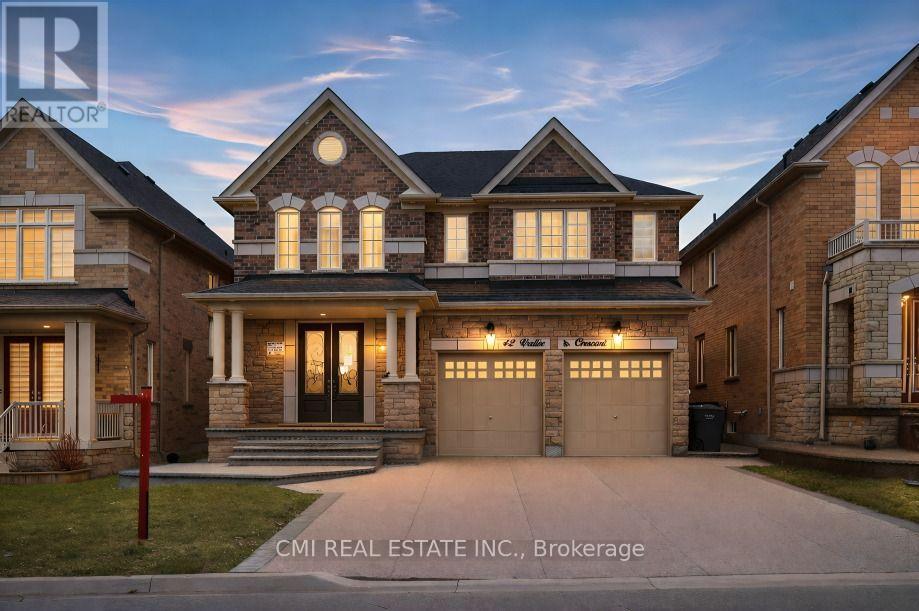
42 Valleybrook Crescent
Caledon, Ontario
Welcome to one of Caledon's most sought-after neighbourhoods, Valleywood. Ideally located close to excellent schools, scenic nature trails, the local library, and a large community park with soccer fields and a playground, this beautifully maintained home offers an exceptional lifestyle for families and professionals alike.Boasting just over 4,000 sq. ft. of finished living space, this home features an open-concept living and dining area designed for comfortable everyday living and effortless entertaining. The living room is highlighted by a soaring cathedral ceiling, creating a bright, airy, and inviting space to gather with family and friends.The renovated kitchen is a true showpiece, showcasing custom modern cabinetry, quartz countertops, a centre island with breakfast bar for casual meals, and abundant storage. A convenient walk-out to the backyard seamlessly extends your living space outdoors-perfect for summer barbecues with a gas hook-up and relaxing evenings.The fully finished basement adds valuable additional living space, featuring a spacious recreation room ideal for entertaining, family movie nights, or hosting guests. (id:47351)
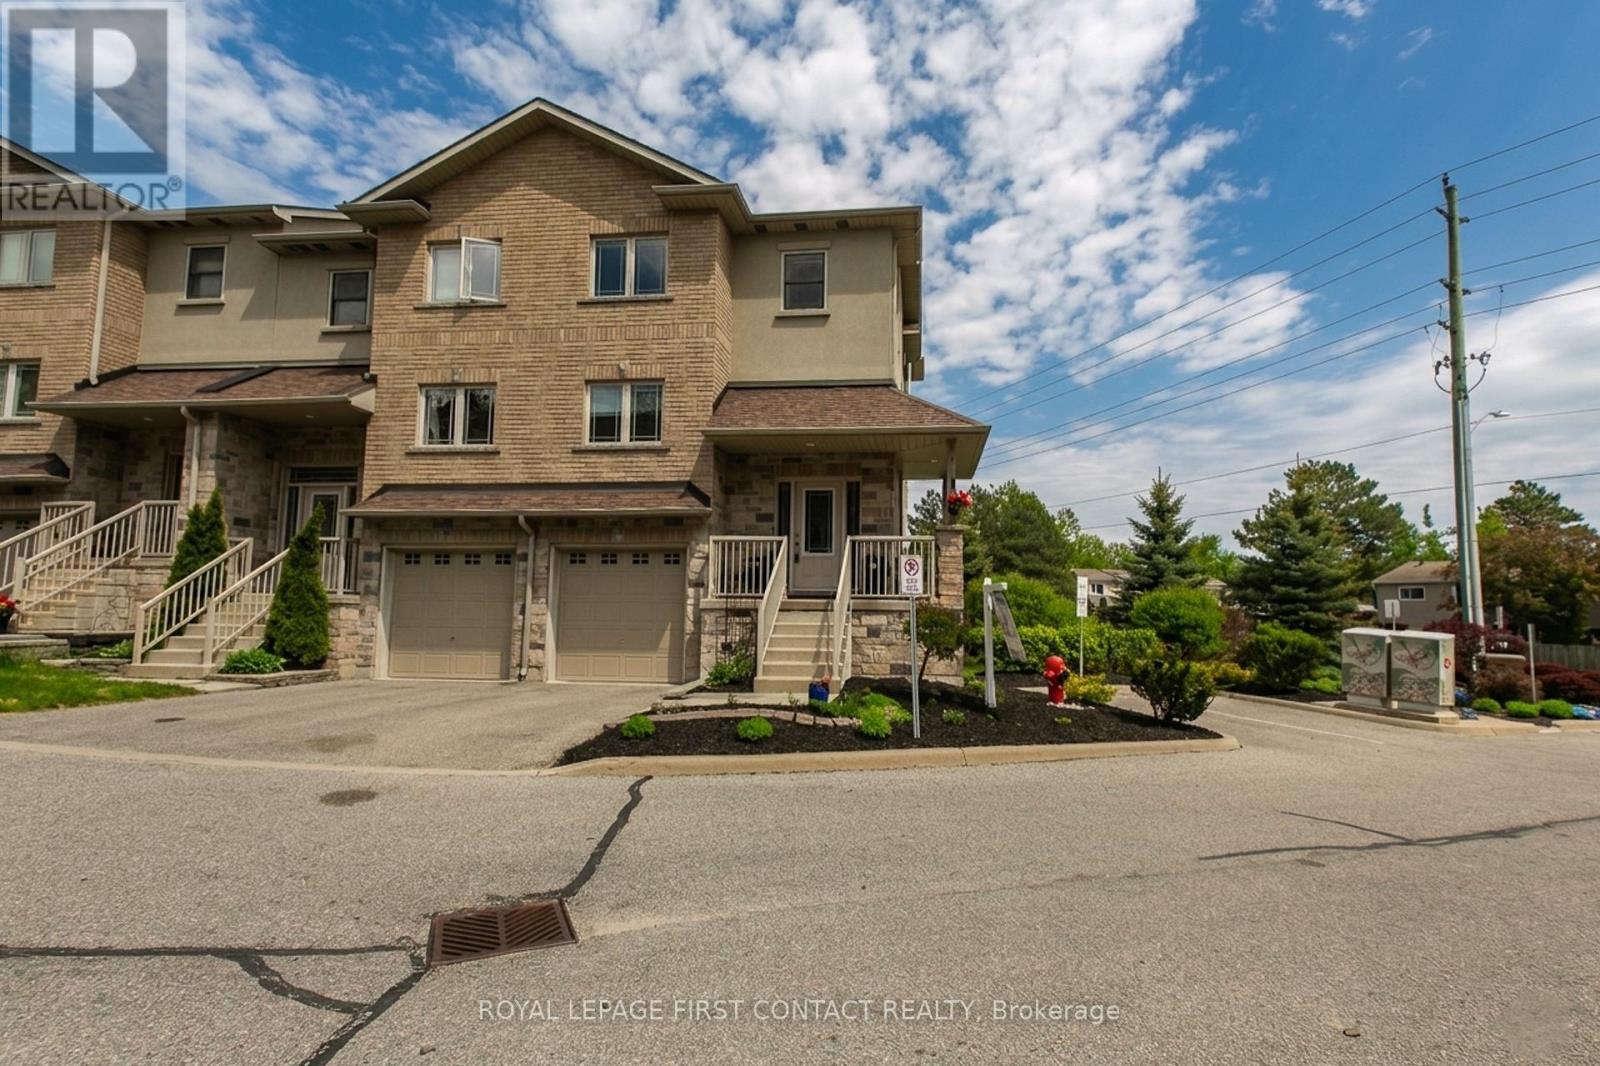
21 - 376 Blake Street
Barrie, Ontario
Discover the perfect blend of luxury, style, and effortless, low-maintenance living. Nestled within one of Barrie's most sought-after neighbourhoods, this end-unit townhome offers an unparalleled lifestyle just steps from the sunny shores of the beach. Finished with sleek, contemporary details, this 3-bedroom, 4-bathroom home showcases new flooring, new high-efficiency windows and doors, and thoughtfully updated living spaces designed for comfort and style. The heart of the home is the kitchen, designed with the home chef in mind and curated with premium quartz countertops, a sleek centre island, and a rare, spacious walk-in pantry for effortless entertaining. Discover a private upper-level retreat featuring three well-appointed bedrooms, highlighted by a primary retreat with its own ensuite bath. The fully finished, above-grade lower level extends the living space with a welcoming family room and a seamless walkout to your private backyard oasis-ideal for pets, entertaining, or unwinding outdoors. Complete with inside garage entry, ample visitor parking, and immediate access to Highway 400, the GO Station, premier shopping, and downtown Barrie, this home delivers the very best of urban luxury without compromise. (id:47351)
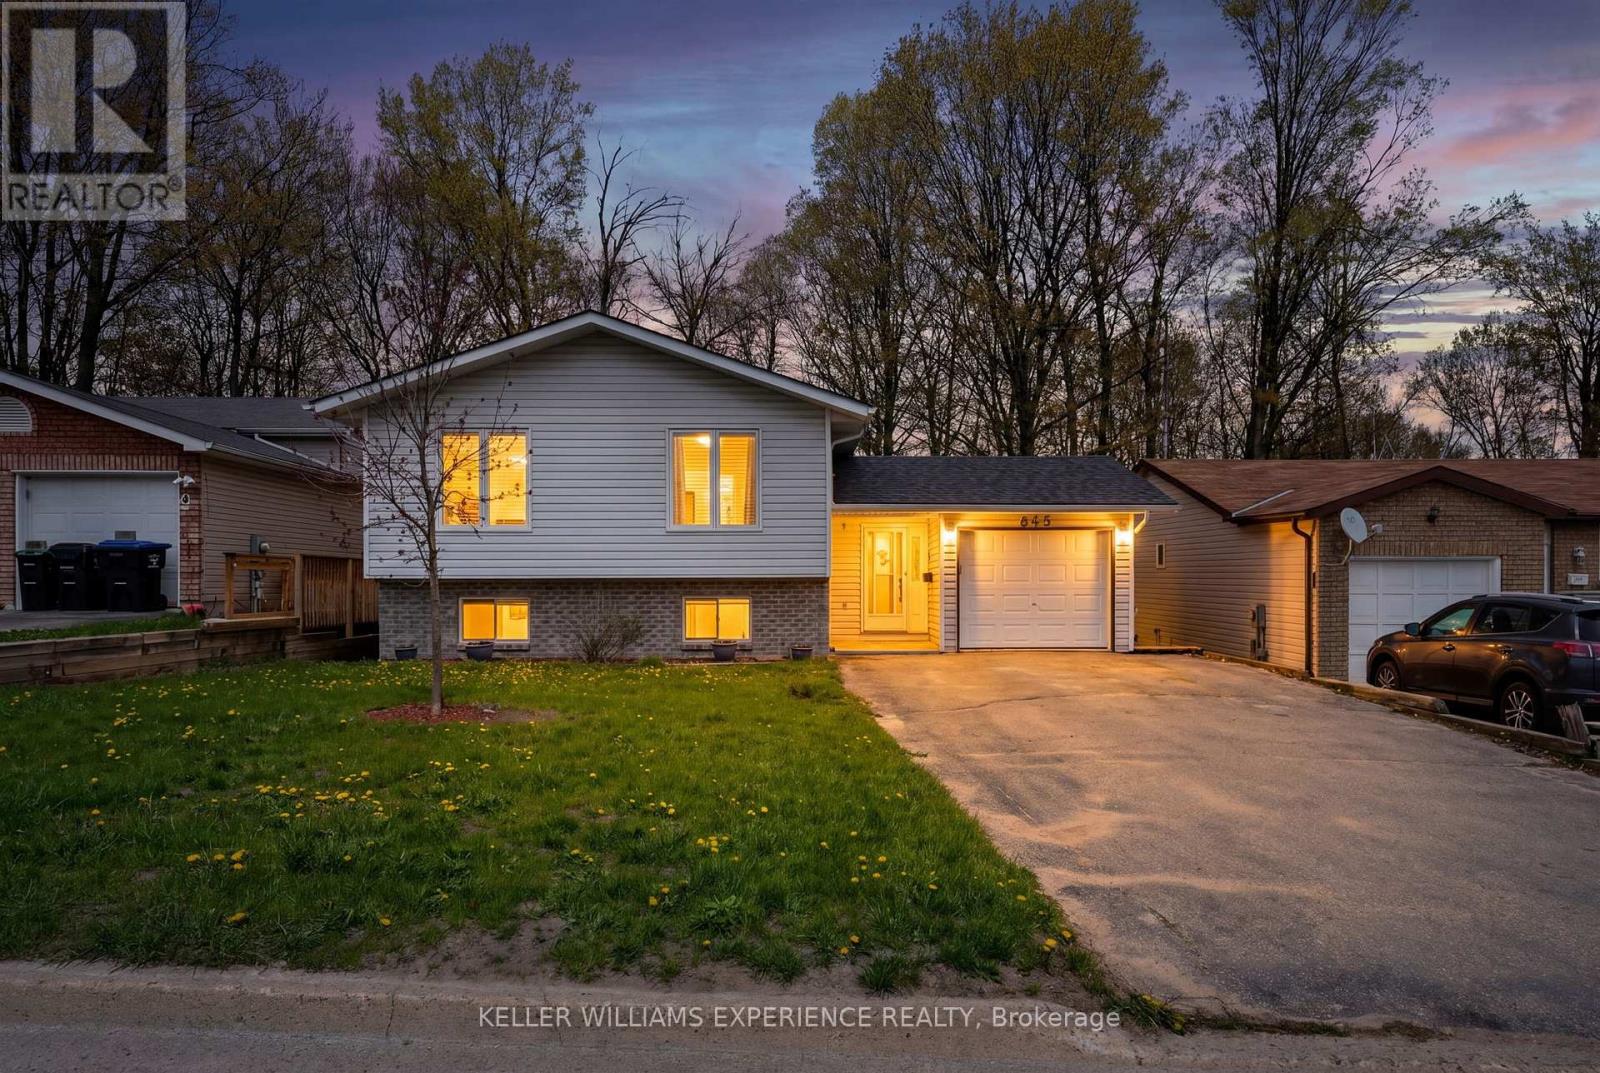
645 Bayview Drive
Midland, Ontario
Welcome to 645 Bayview Drive in the heart of Midland! This spacious and well-appointed 3+2 bedroom, 2 full bathroom home offers exceptional flexibility for families, multi-generational living, or savvy investors. The bright walkout basement features oversized windows, high ceilings, and excellent in-law suite potential, creating the ideal setup for extended family or future income possibilities. Enjoy a functional floor plan with generous principal rooms, plenty of natural light, and seamless access to outdoor living spaces. Conveniently located close to schools, shopping, restaurants, parks, beaches, marinas, and everyday amenities. Experience the best of Georgian Bay living with nearby waterfront trails, parks, and year-round recreation just minutes away. An incredible opportunity to enjoy comfort, lifestyle, and versatility in one of Simcoe County's sought-after waterfront communities. (id:47351)
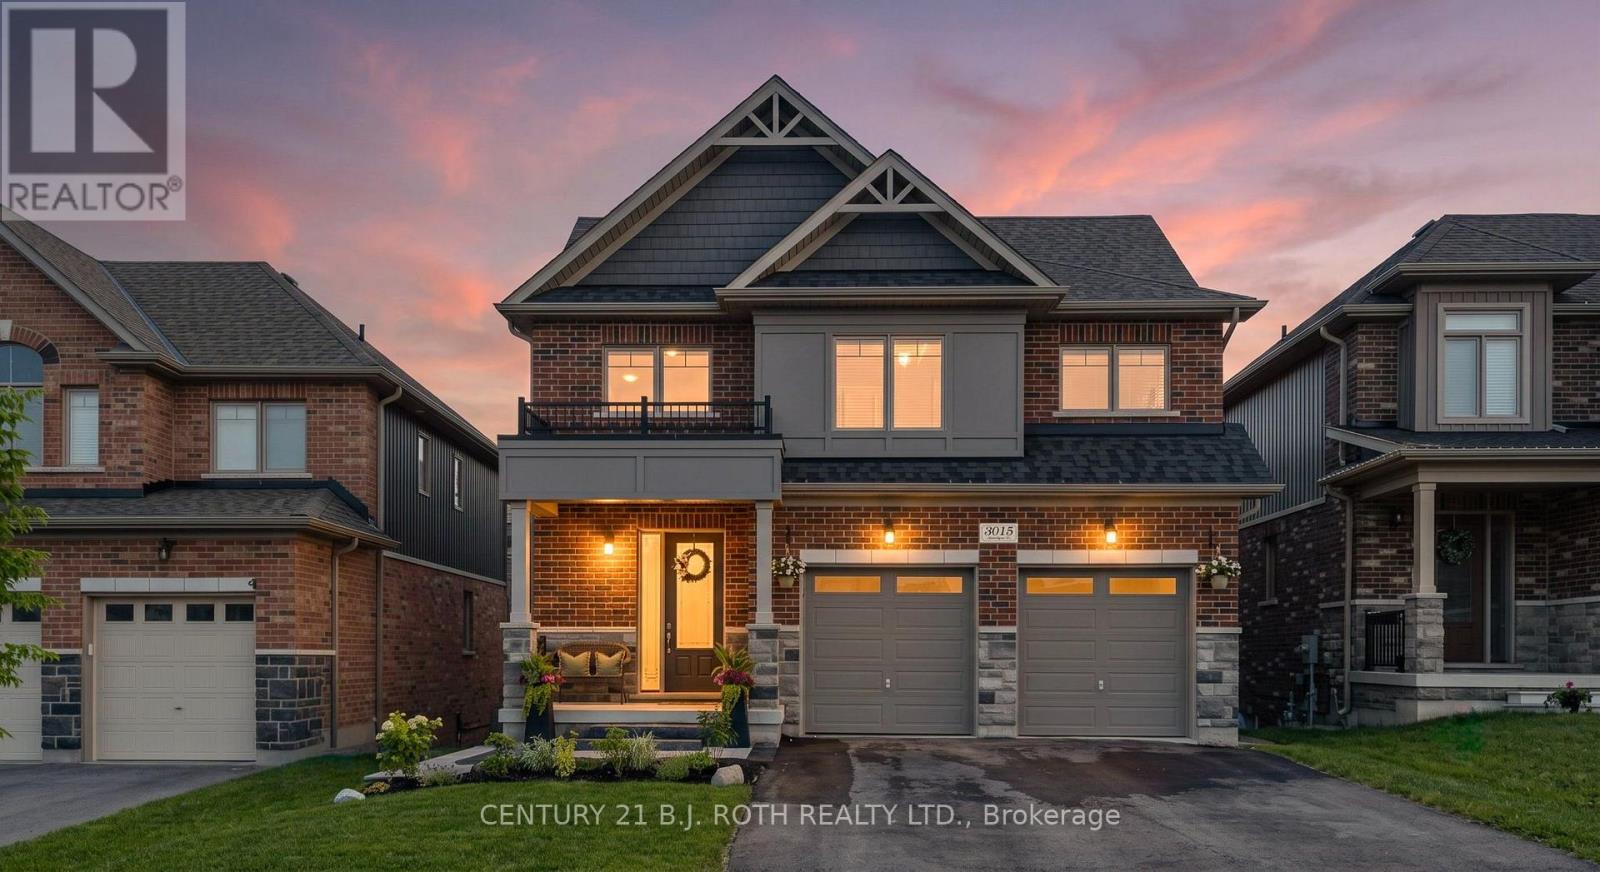
3015 Annalysse Drive
Orillia, Ontario
Welcome to 3015 Annalysse Drive in Orillia. This immaculate brick-and-stone 4 bedroom, two-storey home was completed in 2020 and is ideally located in Orillia's sought-after Westridge neighbourhood. From the moment you enter, the impressive foyer makes a lasting first impression with soaring vaulted ceilings, beautiful wood stairs, and elegant railings. The spacious main level is designed for both everyday living and entertaining, featuring an open-concept kitchen, dining area, and living room. The stunning kitchen is finished with quartz countertops and flows seamlessly into the inviting living space, where a gas fireplace and shiplap feature wall add warmth, character, and charm. When entertaining moves outdoors, the incredible covered deck provides the perfect place to relax, dine, or gather with family and friends. Upstairs, you will find four spacious bedrooms, including a massive primary suite that offers a true private oasis with a generous walk-in closet and luxurious five-piece ensuite featuring a glass shower and soaker tub. Thoughtful conveniences include an upper-level laundry room, main-floor powder room, abundant closet space, and an oversized two-car garage with inside entry. The stairs down to the bright walkout basement are already completed with matching hardwood, and stepping down you will find a blank canvas with large windows and sliding glass doors and a roughed in bathroom, providing excellent potential to add substantial finished living space. Create an in-law suite, future rental area, home gym, recreation room, or additional space for a growing family. Fresh paint, interlock stonework at the front and rear, and new sod complement this already turn-key property. Located just steps from Walter Henry Park, residents can enjoy unique play structures, state-of-the-art pickleball courts, a splash pad, a skate park, and outdoor recreation for all ages. Schools, shopping, dining, entertainment, and everyday amenities are also conveniently nearby. (id:47351)
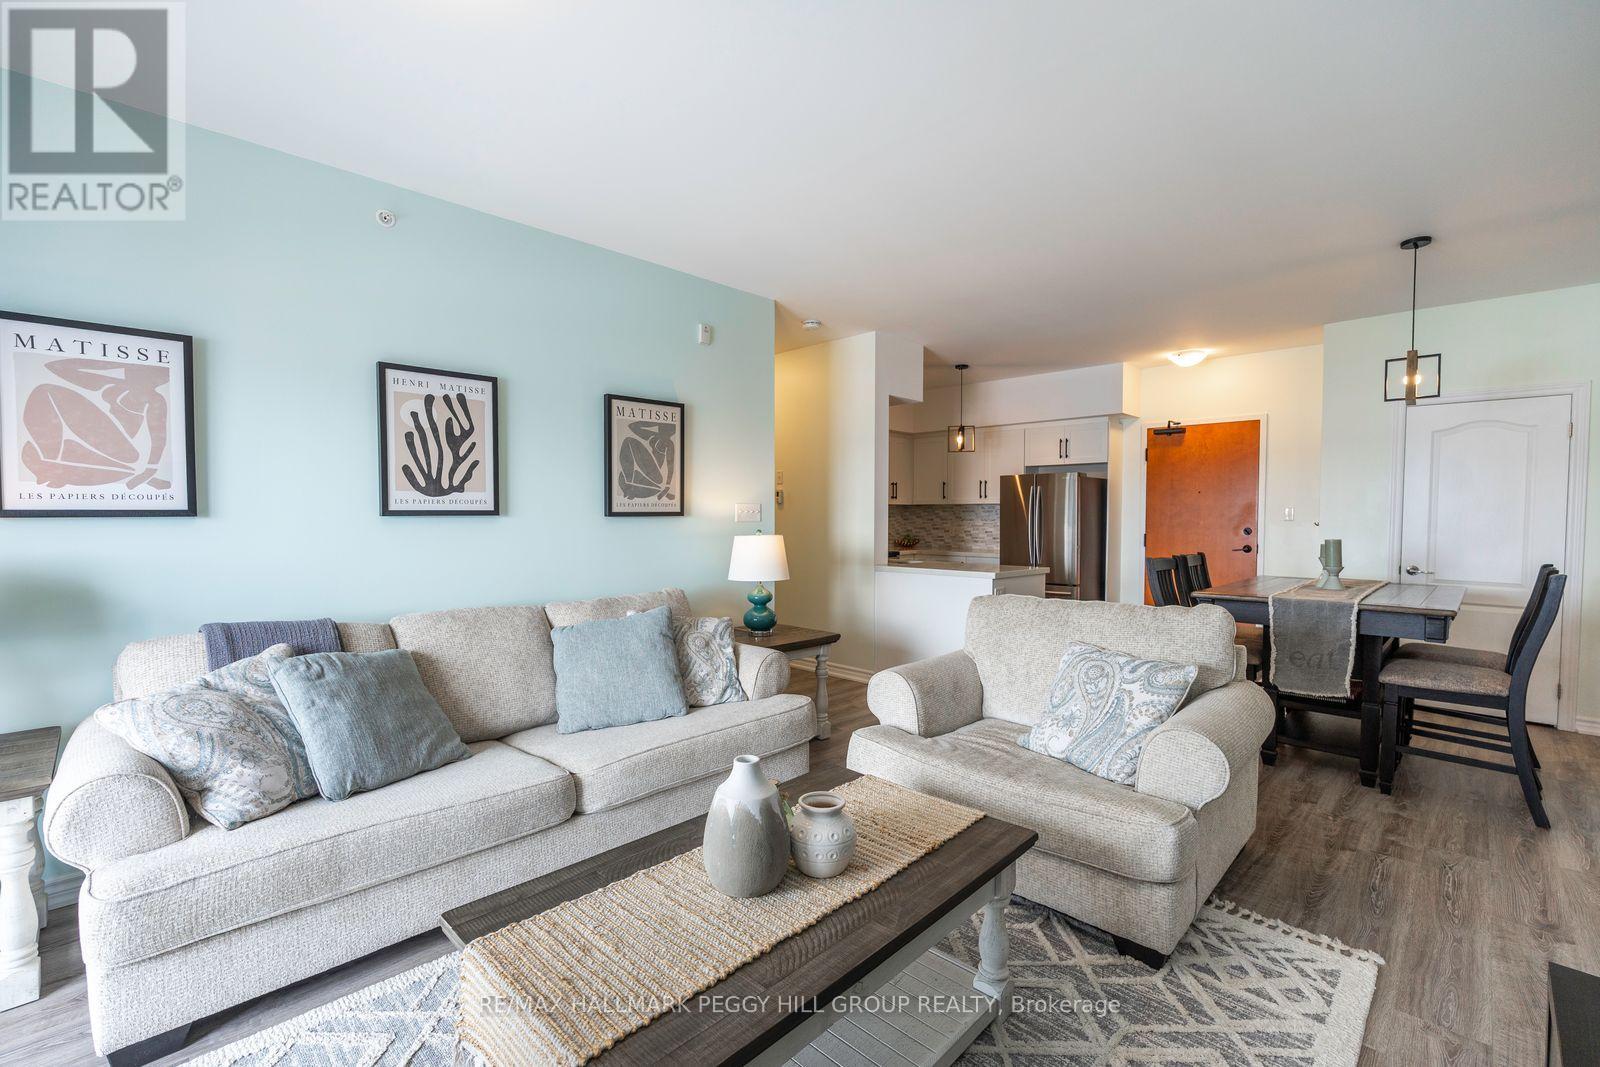
410 - 100 Dean Avenue
Barrie, Ontario
TRADE WEEKEND CHORES FOR TOP-FLOOR SUNSETS AT THIS THOUGHTFULLY UPDATED SOUTH BARRIE CONDO! Freshly painted, beautifully maintained, and perched on the top floor, this South Barrie condo at 100 Dean Avenue Unit 410 trades lawn mowers and snow shovels for low-maintenance living with sunset views, no neighbours above, and everything you need close to home. Oversized windows and 9-foot ceilings give the layout an open, easy feel, while the updated kitchen brings real function with quartz countertops, ceiling-height shaker-style cabinetry, a tile backsplash, stainless steel appliances, and a U-shaped design with plenty of workspace and storage. The primary bedroom enjoys sweeping views, a walk-in closet with custom organizers, and a beautifully finished ensuite with a dual vanity and glass shower. A second bedroom and full bathroom create an easy setup for guests, a dedicated home office, or extra space to make your own. Private laundry with a newer washer and dryer, underground parking, a storage locker, generous visitor parking, and an on-site fitness centre round out the lifestyle. Set in the heart of Painswick, just a short walk to the Barrie South GO Station, parks, trails, schools, restaurants, shopping, and the library, with Friday Harbour approximately 15 minutes away and Barrie's downtown waterfront just a short drive from your door. (id:47351)

109 - 486 Laclie Street
Orillia, Ontario
Rarely offered main floor corner condo, an exceptional opportunity at 486 Laclie Street Unit 109 in Orillia's desirable north end. This spacious two bedroom, two bathroom home offers open concept living with nine foot ceilings and large windows that fill the space with natural light. The primary bedroom features a walk in closet and a five piece ensuite, while the second bedroom is generous in size and served by a three piece bath. The kitchen offers a good sized pantry, a dishwasher, and modern appliances including a fridge (4 years old), stove (4 years old) , washer (4 years old), and dryer (4 years old). The living area opens directly to a private patio, perfect for morning coffee or entertaining guests. Additional highlights include a convenient laundry and utility room with extra storage space. Enjoy the ease of ground floor condo living with direct access from the parking lot with no stairs or elevators. Ideally located close to grocery stores, restaurants, parks, and walking trails, and just minutes from Lake Couchiching, Couchiching Beach Park, Soldiers Memorial Hospital, and downtown Orillia. Quick access to Highway 11 makes this an ideal choice for commuters. Perfect for downsizers, first time buyers, or anyone seeking comfortable and carefree condo living in a fantastic location. (id:47351)
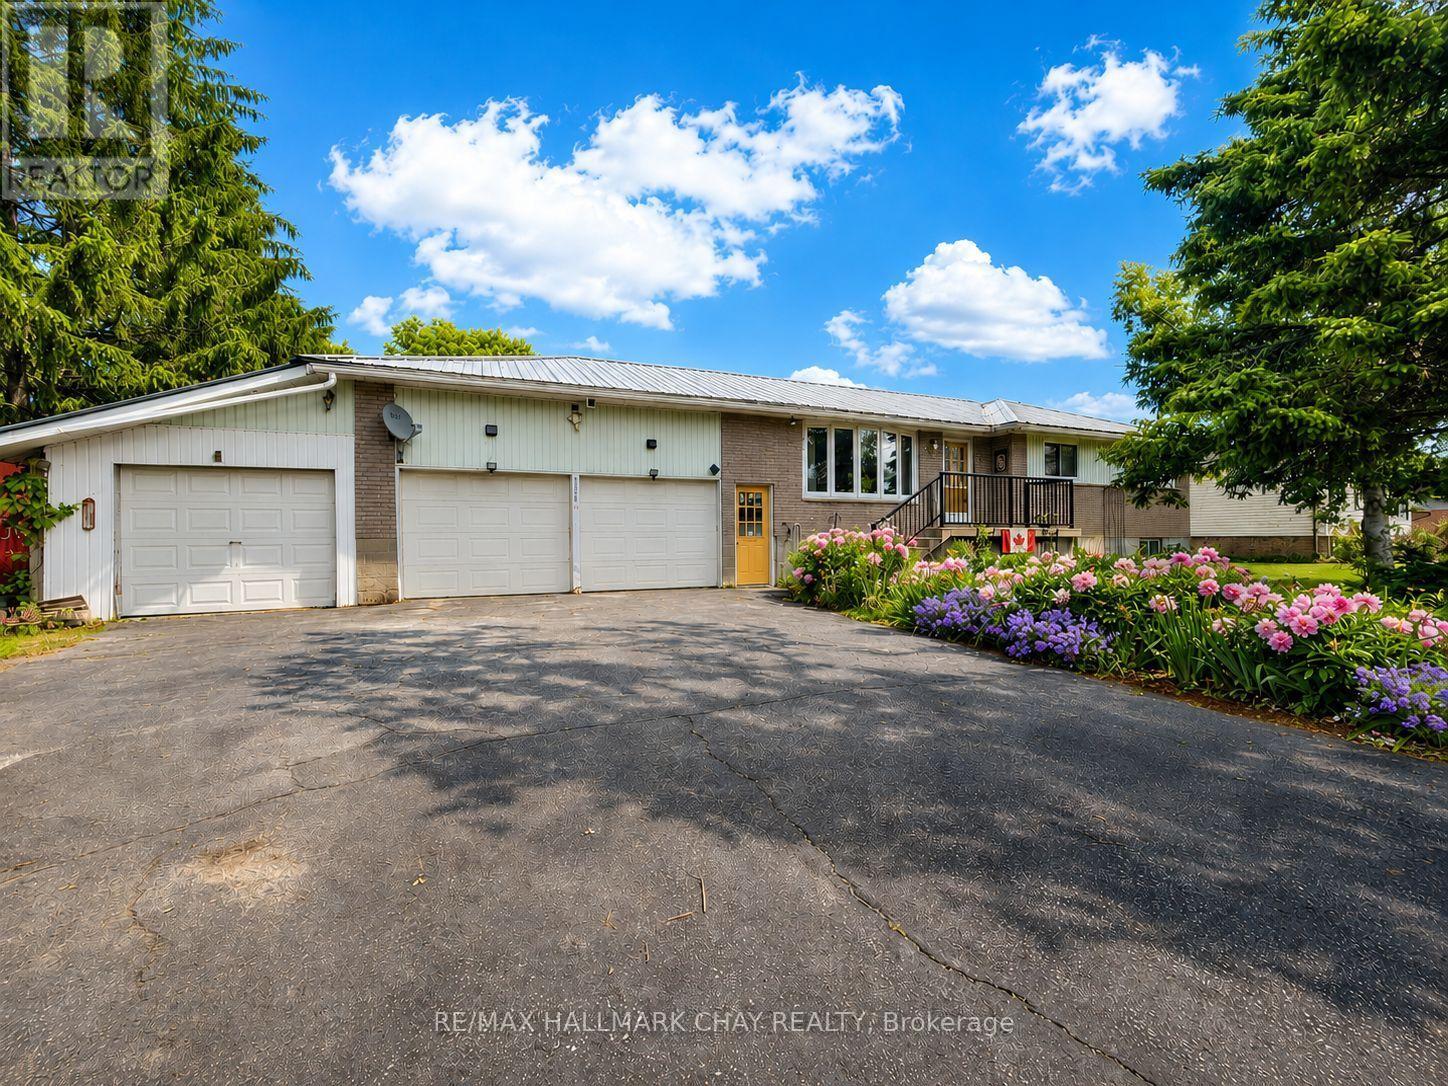
8315 93 Highway
Tiny, Ontario
Discover the potential in this solid, well-built raised bungalow situated on a generous lot in the desirable community of Tiny Township. Offering exceptional space, a functional layout and endless possibilities, this home is the perfect opportunity for buyers looking to personalize a property and build equity while enjoying all the benefits of a fantastic location.The bright main floor features a spacious kitchen with direct access to the deck and fully fenced backyard, making it ideal for entertaining, family barbecues or relaxing outdoors. A separate dining room flows into the welcoming living room, while three generously sized bedrooms and a convenient 3-piece bathroom complete the main level.The fully finished lower level offers incredible flexibility with a large open recreation room, a spacious bonus room perfect for a home office, gym, guest suite or hobby room, a second 3-piece bathroom, laundry area and a separate entrance to the backyard. The layout makes this home an excellent option for multi-generational families, those with older children or anyone needing additional living space.Car enthusiasts and hobbyists will appreciate the oversized attached two-car garage with backyard access and the added convenience of a Level 2 EV charger. An additional attached single-car garage provides the perfect workshop, storage space or place for recreational equipment. Located just minutes from Midland and Penetanguishene, you'll enjoy easy access to shopping, schools, hospitals, recreation centres, marinas, parks, beautiful beaches and shoreline of Georgian Bay. Whether you're searching for your forever home, a renovation opportunity, or a property that offers room for the whole family, this home delivers exceptional value and endless possibilities. (id:47351)
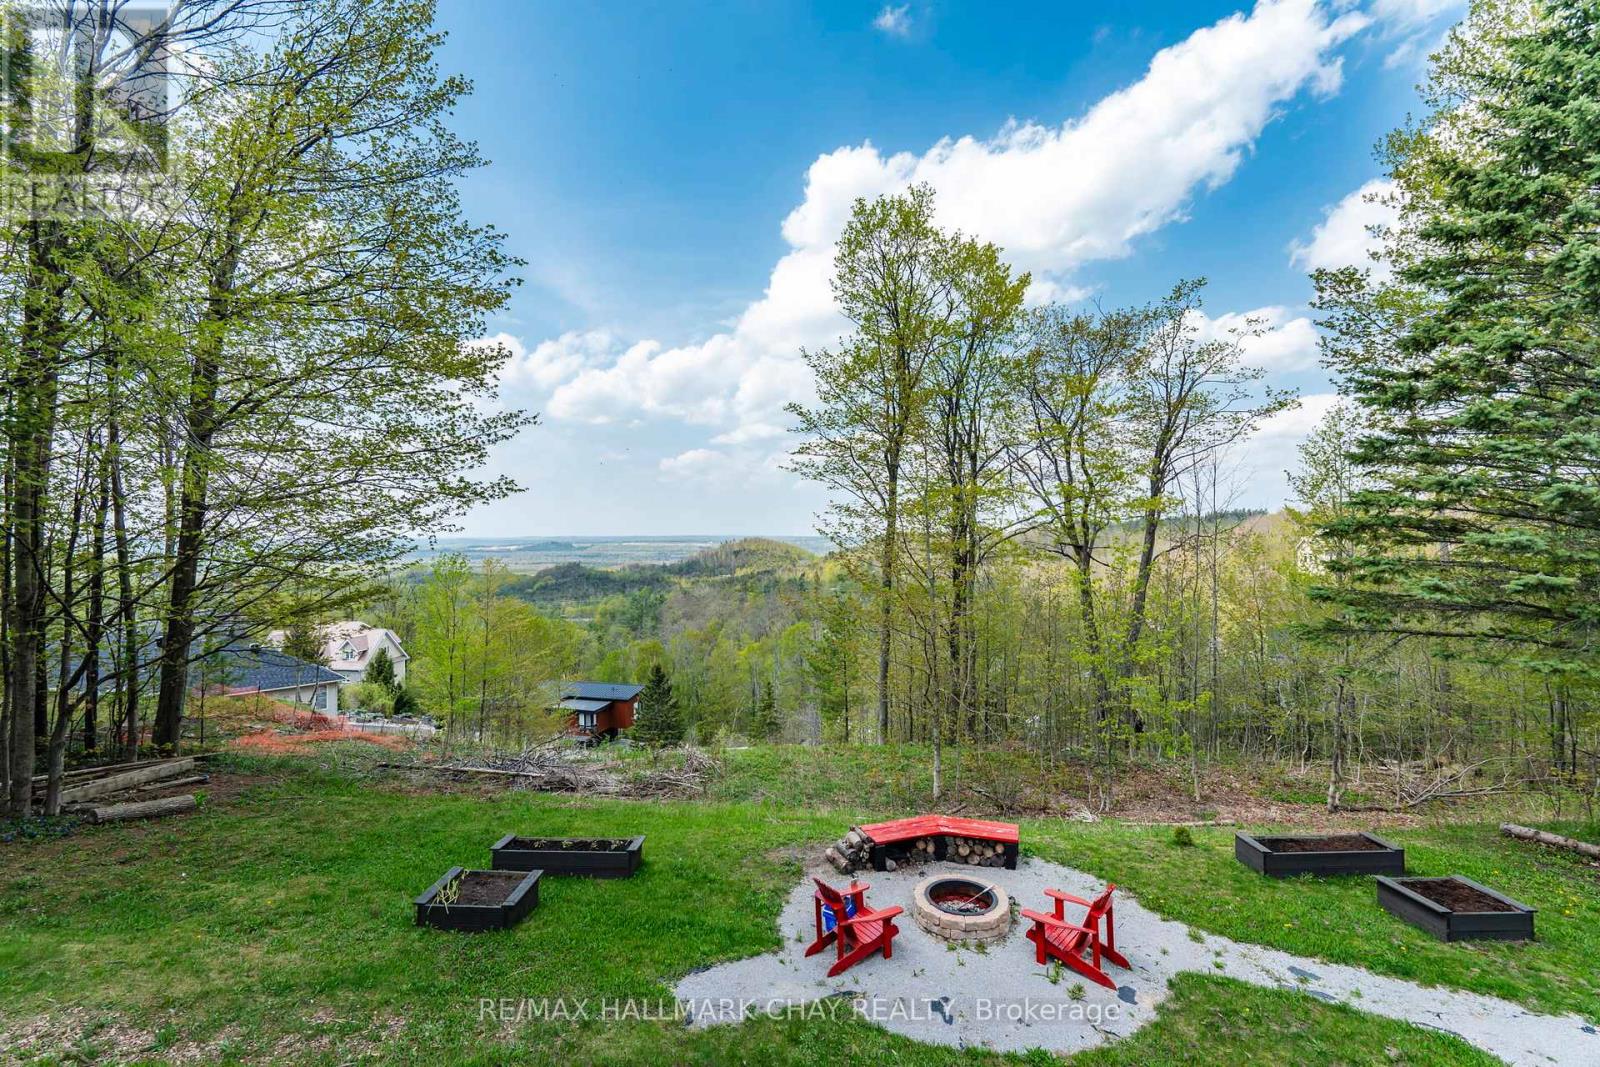
16 Highland Drive
Oro-Medonte, Ontario
Welcome to 16 Highland Drive in the sought-after Horseshoe Highlands of Oro-Medonte. This is a rare opportunity on the Highland Drive ridge, one of just nine properties with clear, panoramic views across Horseshoe Valley and Georgian Bay to Meaford-approximately 80 kilometres. Only one other of these view properties has come to market in the past five years. Fully renovated to showcase the spectacular setting, this exceptional walkout bungalow offers seamless open-concept living designed for both everyday comfort and entertaining. The home features four bedrooms and three full bathrooms, with a bright, airy layout throughout. The main level is finished with rich hardwood floors and includes a dedicated, spacious home office-ideal for remote work in a peaceful setting. The updated kitchen is the heart of the home, complete with granite countertops, a large island for gathering, and generous prep space for hosting family and friends. The main floor principal suite enjoys sweeping views, an exceptionally spacious ensuite, and a large walk-in closet. The lower level is as light-filled as the main floor, thanks to glass walkout doors leading to the rear yard. Here you'll find additional bedrooms, a full bathroom with tub and shower, and a small service area that adds flexibility for entertaining or multi-generational living. Set in the heart of Horseshoe Valley, the home offers convenient access to outdoor recreation, including skiing, hiking, biking trails, golf, and the local resort and spa. The community is approximately 15 minutes to Barrie and about one hour to Toronto Pearson International Airport. Nearby amenities include two ski areas within two kilometers, 43 kilometers of cross-country and mountain bike trails, and a new elementary school and community centre just one kilometer away. Opportunities like this are few and far between on this coveted ridge. Experience comfort, space, and exceptional views in one remarkable home. (id:47351)

63 Masters Drive
Barrie, Ontario
Great first-time buyer., retiree and investors home. This move in ready raised bungalow located in Barrie's north end a desirable neighbourhood. Hardwood flooring throughout the main level and a spacious primary bedroom with walk-in closet and semi-ensuite, featuring a jacuzzi tub and separate shower. The second floor bedroom, also with hardwood flooring. The bright eat-in kitchen offers a pantry with pull-outs, plus two functional lazy Susans. Walk out to the deck two tiered deck from Eat eat in kitchen for out door dining. The fully finished lower level offers a third large bedroom, recreation room with lots of windows and a large walk in storage closet. There is also a 4 piece bathroom. The multi use room could purpose as an inlaw kitchen, craft room, games room or gym. The lower level laundry room offers access to a useful storage space. The garage is well laid out and a good size. Great curb appeal and perinneal gardens. All appliances included and roof was replaced in 2021. This location is close to Highway 400, Royal Victoria Regional Health Centre, shopping, parks, and everyday amenities. This home presents well and has a great layout. (id:47351)
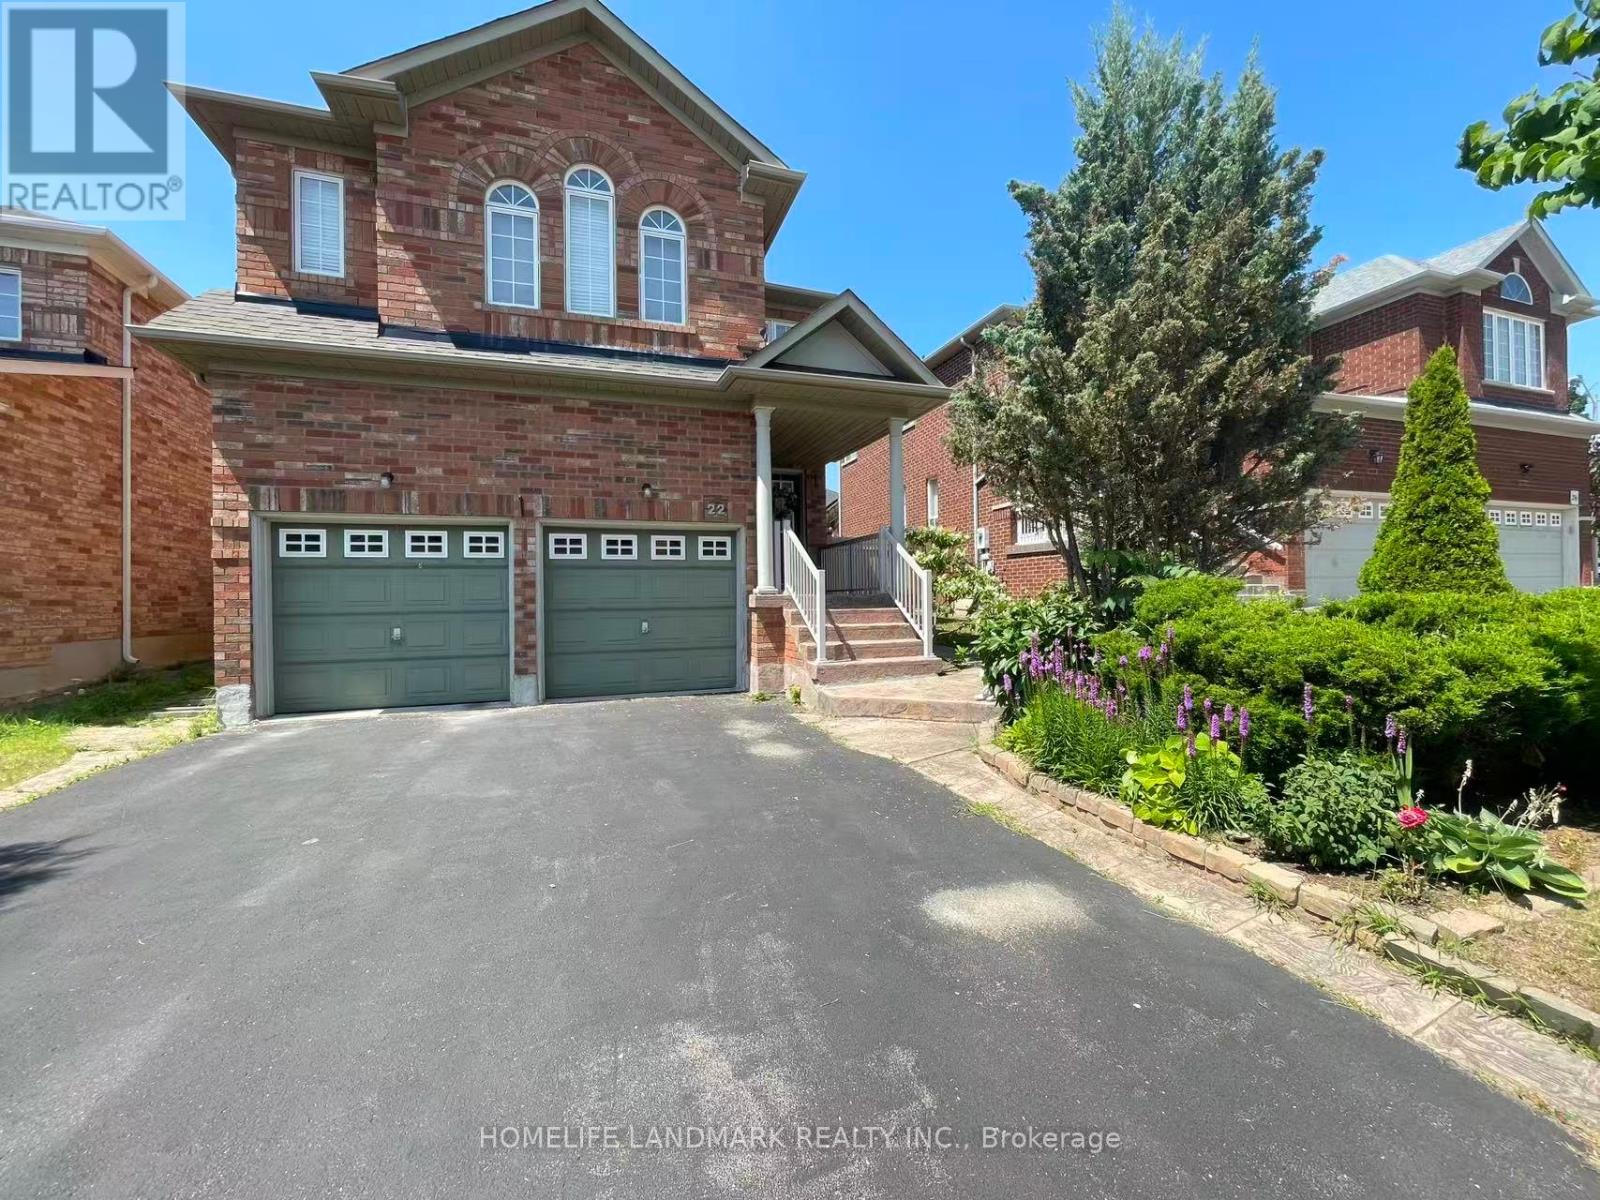
Rooms - 22 Maffey Crescent
Richmond Hill, Ontario
Welcome to 22 Maffey Cres. Two fully furnished bedrooms on the second floor are available for lease in a clean, well-maintained home located in one of Richmond Hill's most desirable neighbourhoods. Rent includes hydro, gas, water, and one parking space, offering exceptional value and convenience.Situated within the boundaries of some of Richmond Hill's top-ranked schools, including Trillium Woods Public School, Richmond Hill High School, and St. Theresa of Lisieux Catholic High School, this is an ideal opportunity for students or young professionals seeking a comfortable home in an outstanding school district.Conveniently located close to parks, shopping, restaurants, public transit, and all essential amenities, with easy access to major highways. (id:47351)

1115 Muriel Street
Innisfil, Ontario
Centrally located in the heart of Innisfil, this meticulously maintained ravine property offers the perfect blend of comfort, style, and convenience. Ideally situated just minutes from Highway 400, schools, parks, shopping, and all the amenities of Alcona, this exceptional property is ready to impress. Step inside to discover hardwood and tile flooring throughout the main level, leading to a beautifully appointed kitchen featuring stainless steel appliances, a breakfast bar, a walk-in pantry, and a walkout to the fully fenced backyard-perfect for entertaining or relaxing with family. Plenty of storage in garage. Upstairs, the spacious primary suite serves as a private retreat with a vaulted ceiling, walk-in closet, and a luxurious 4-piece ensuite complete with a soaker tub and separate glass shower. Three additional generously sized bedrooms and a full bathroom provide ample space for a growing family. The professionally finished basement adds incredible versatility, offering a separate entrance, 2 bedrooms, a stunning 3-piece bathroom with a glass shower, and additional living space ideal for extended family, guests, or potential in-law accommodations. Combining thoughtful design, exceptional upkeep, and an unbeatable location, this beautiful home is a rare opportunity you won't want to miss. (id:47351)
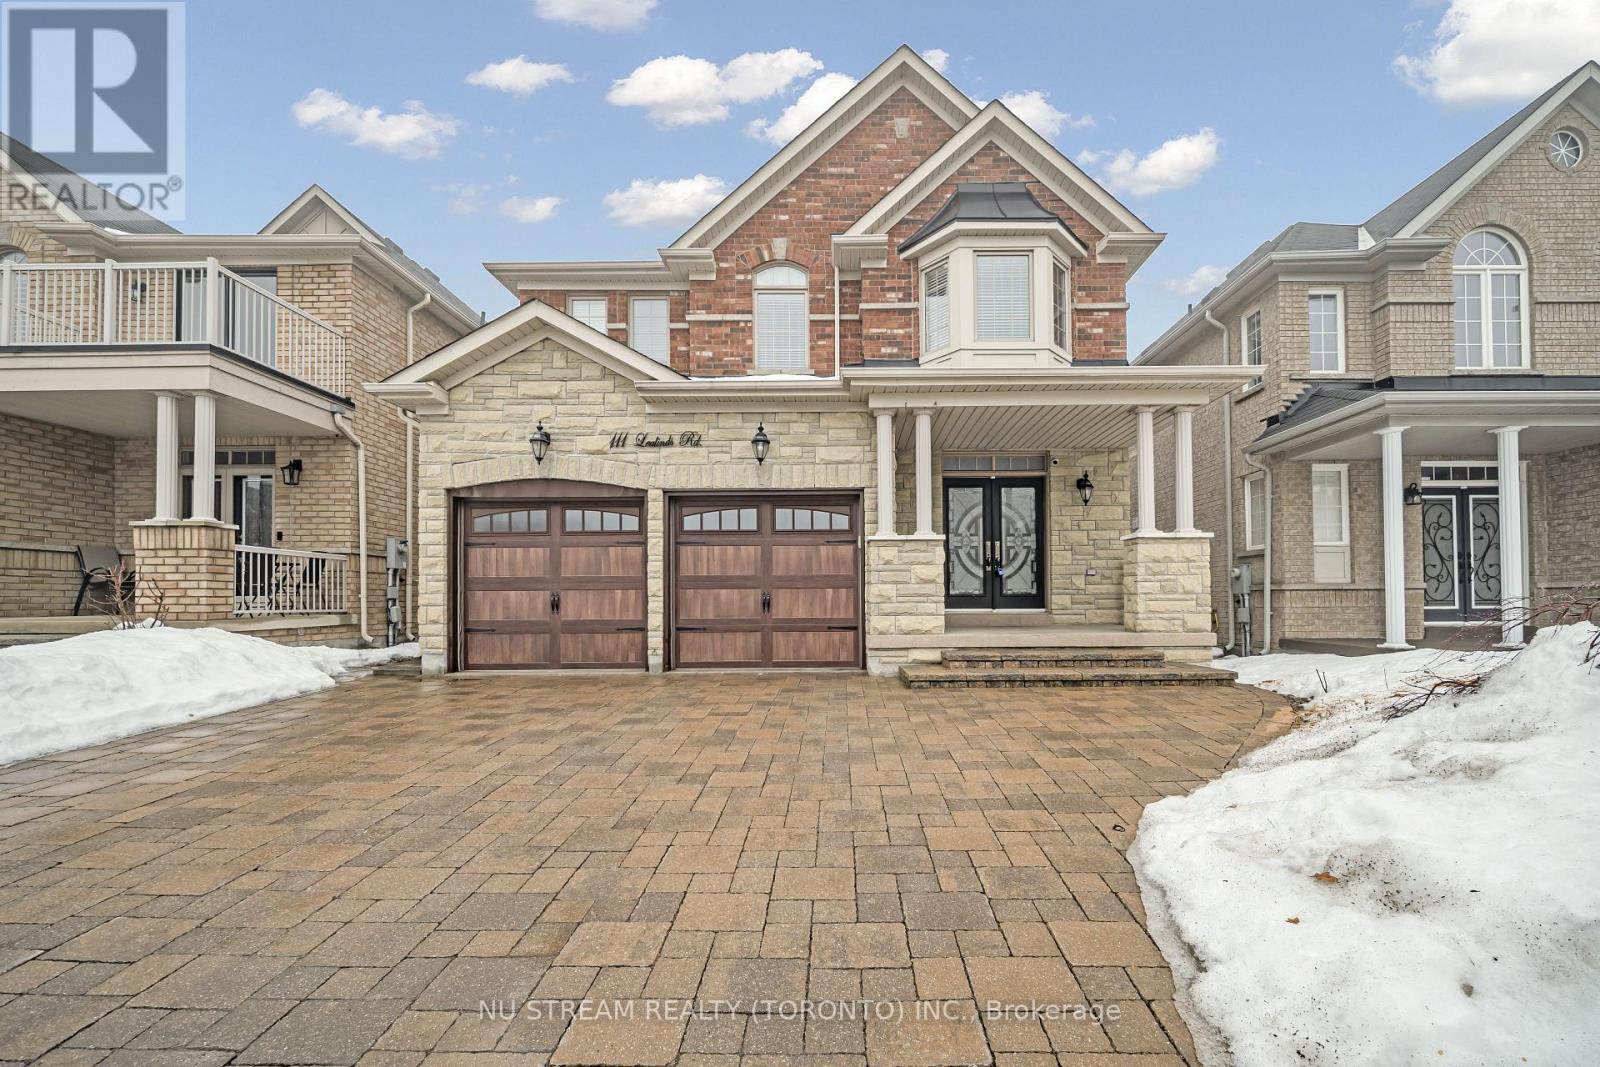
111 Lealinds Road
Vaughan, Ontario
A Great Neighborhood, Fantastic Property in Perfectly Location.4 bedrooms + 5 bathrooms Detached Home over 3000 Sqft plus finished basement.Open Concept Layout With Full Of Nature Light. 9 Ft Ceilings On Main Floor And Hardwood flooring Throughout and Carpet Free.Bright & Open Concept: Expansive living and dining areas with large windows for natural light. Modern Kitchen:stainless steel appliances, granite countertops, and ample storage.Finished Basement: Ideal for entertainment, home office. Prime Location: Minutes to top-ranked schools, walking distance to GO Station grocery stores, parks, and restaurants. Commuters Dream: Quick access to Hwy 400, Hwy 407, and major transit routes. Double Garage + Private Driveway: Total 4 parking spaces. (id:47351)
63 Summerhill Drive
New Tecumseth, Ontario
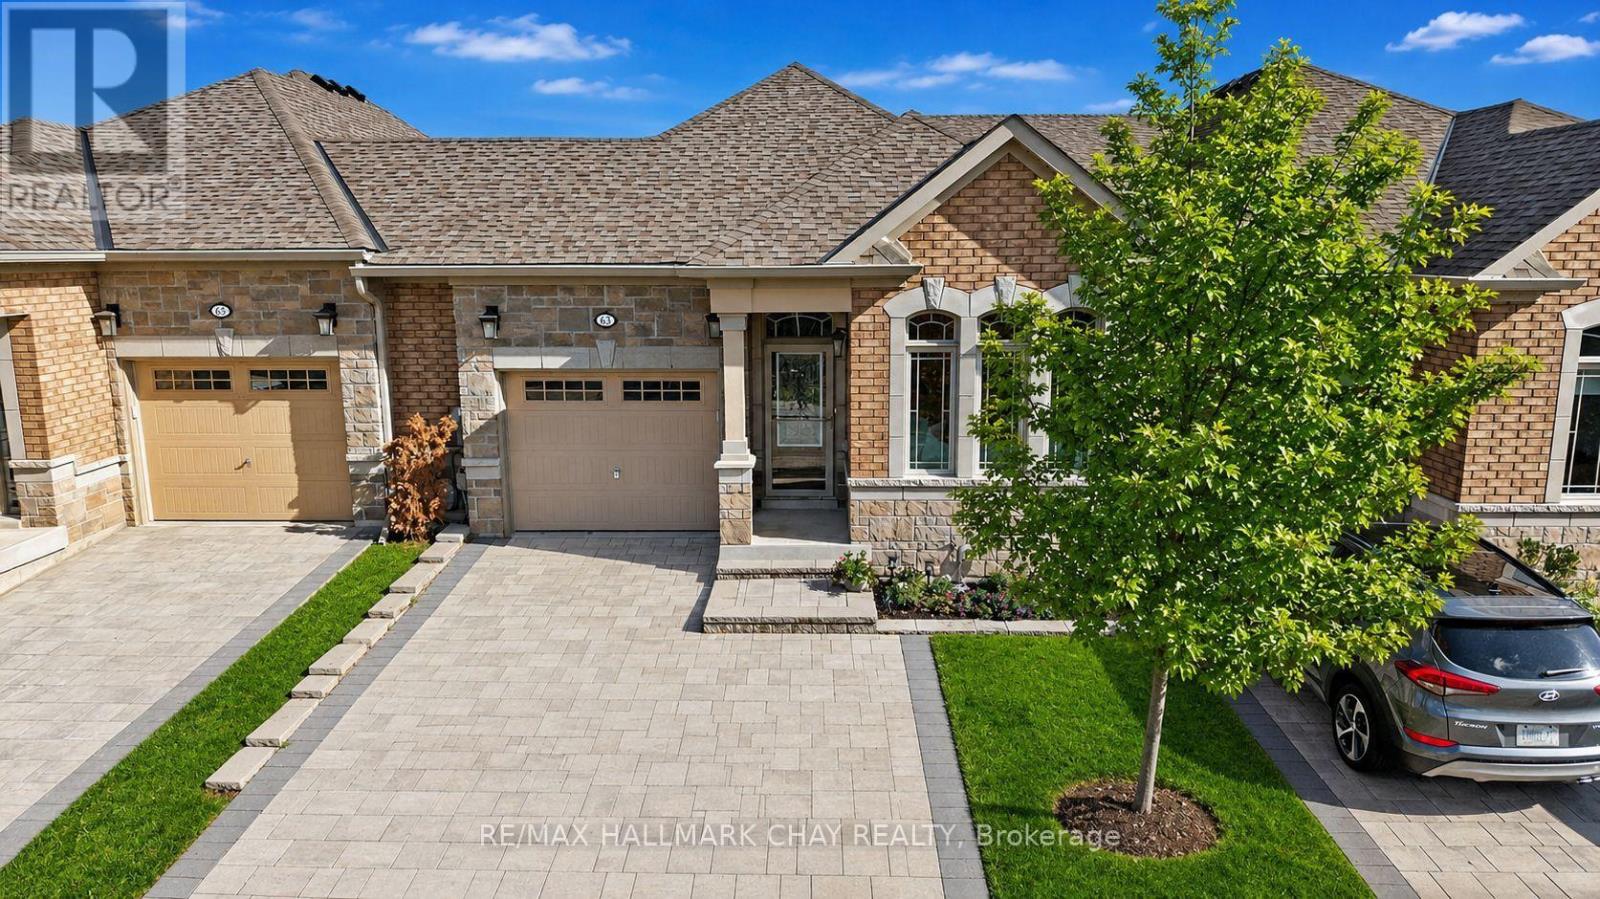
Stunning Bungalow Townhome in the luxurious adult lifestyle community of Briar Hill! This "like new" home has been immaculately maintained and updated by the original owner. The bright, open-concept main floor features soaring vaulted ceilings, two skylights, and an oversized patio door that fills the space with natural light. Enjoy hardwood floors and an upgraded trim package throughout the main level, including the spacious primary bedroom. The modern white kitchen boasts quartz countertops, a large island, and an upgraded pantry wall offering ample storage. The primary suite includes two closets and a private ensuite bathroom. A versatile front den provides flexibility to suit your lifestyle-perfect as an office, gym, sitting room, or second bedroom. The garage offers both inside access and direct backyard access for maximum convenience. The peaceful, private backyard features a raised deck and lower interlocked patio, ideal for entertaining or relaxing. Fully finished basement includes oversized above grade windows, guest room retreat, a spa-inspired bathroom with an upgraded Jacuzzi tub, a cozy rec room with a gas fireplace, a full-sized laundry room with a sink, and a massive storage area. Nat Gas BBQ Hook Up. Custom Window Coverings. Garage Door Opener. Professionally Painted. Located in a scenic, quiet community surrounded by golf courses and rolling hills, this property combines comfort, convenience, and an active lifestyle. Condo fees cover exterior maintenance including windows, roof, driveway, snow removal, and lawn care. (id:47351)
15 Wagner Crescent
Essa, Ontario
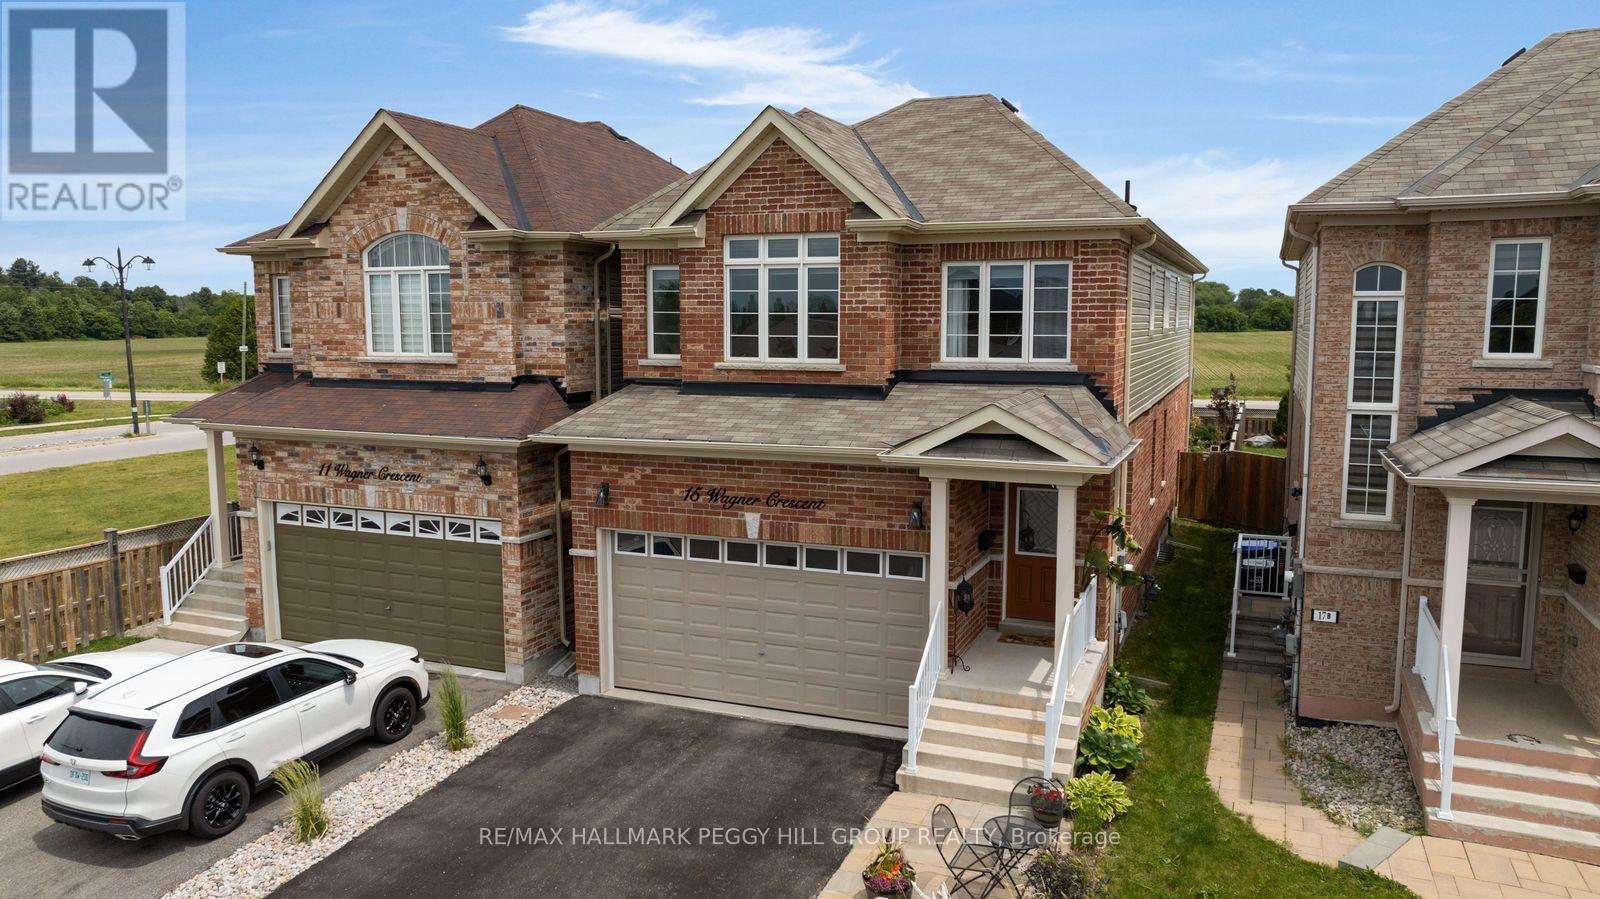
THE MISSING LINK TO YOUR HOME SEARCH WITH 2,300+ SQ FT ABOVE GRADE, 4 UPPER-LEVEL BEDROOMS & ROOM TO GROW! With over 2,300 square feet above grade and an unfinished basement waiting for your ideas, this 2-storey link home gives you room to enjoy today without outgrowing tomorrow. The main level is finished with 9-foot ceilings and timeless, neutral finishes, centred around an open-concept kitchen with white cabinetry, stainless steel appliances, a subway-tile backsplash, a contrasting dark-wood island with seating and sightlines into the formal dining room. The kitchen opens to the living room, where a floor-to-ceiling tiled fireplace with a wood mantel makes it easy to settle in after a long day. The upper level offers four bedrooms, including a primary with a massive walk-in closet and a 5-piece ensuite with dual sinks and a large soaker tub, a second bedroom with its own 3-piece ensuite, a third bedroom with semi-ensuite access, and laundry right where you need it most. Newer flooring on the landings and in the primary bedroom adds a noticeable update. The unfinished basement offers an opportunity to create additional living space that suits your family's needs over time. Landscaped gardens frame the fully fenced backyard, where a spacious lawn, patio and storage shed offer just as much room for kids and pets as they do for a quiet evening outdoors. Located in a family-friendly Angus neighbourhood close to schools, parks and Brownley Meadows Park, you'll have playgrounds, basketball courts, soccer fields and walking paths just minutes away, with downtown Angus, Base Borden and Barrie all within easy reach. ** This is a linked property.** (id:47351)
287 Elmview Gardens
Georgina, Ontario
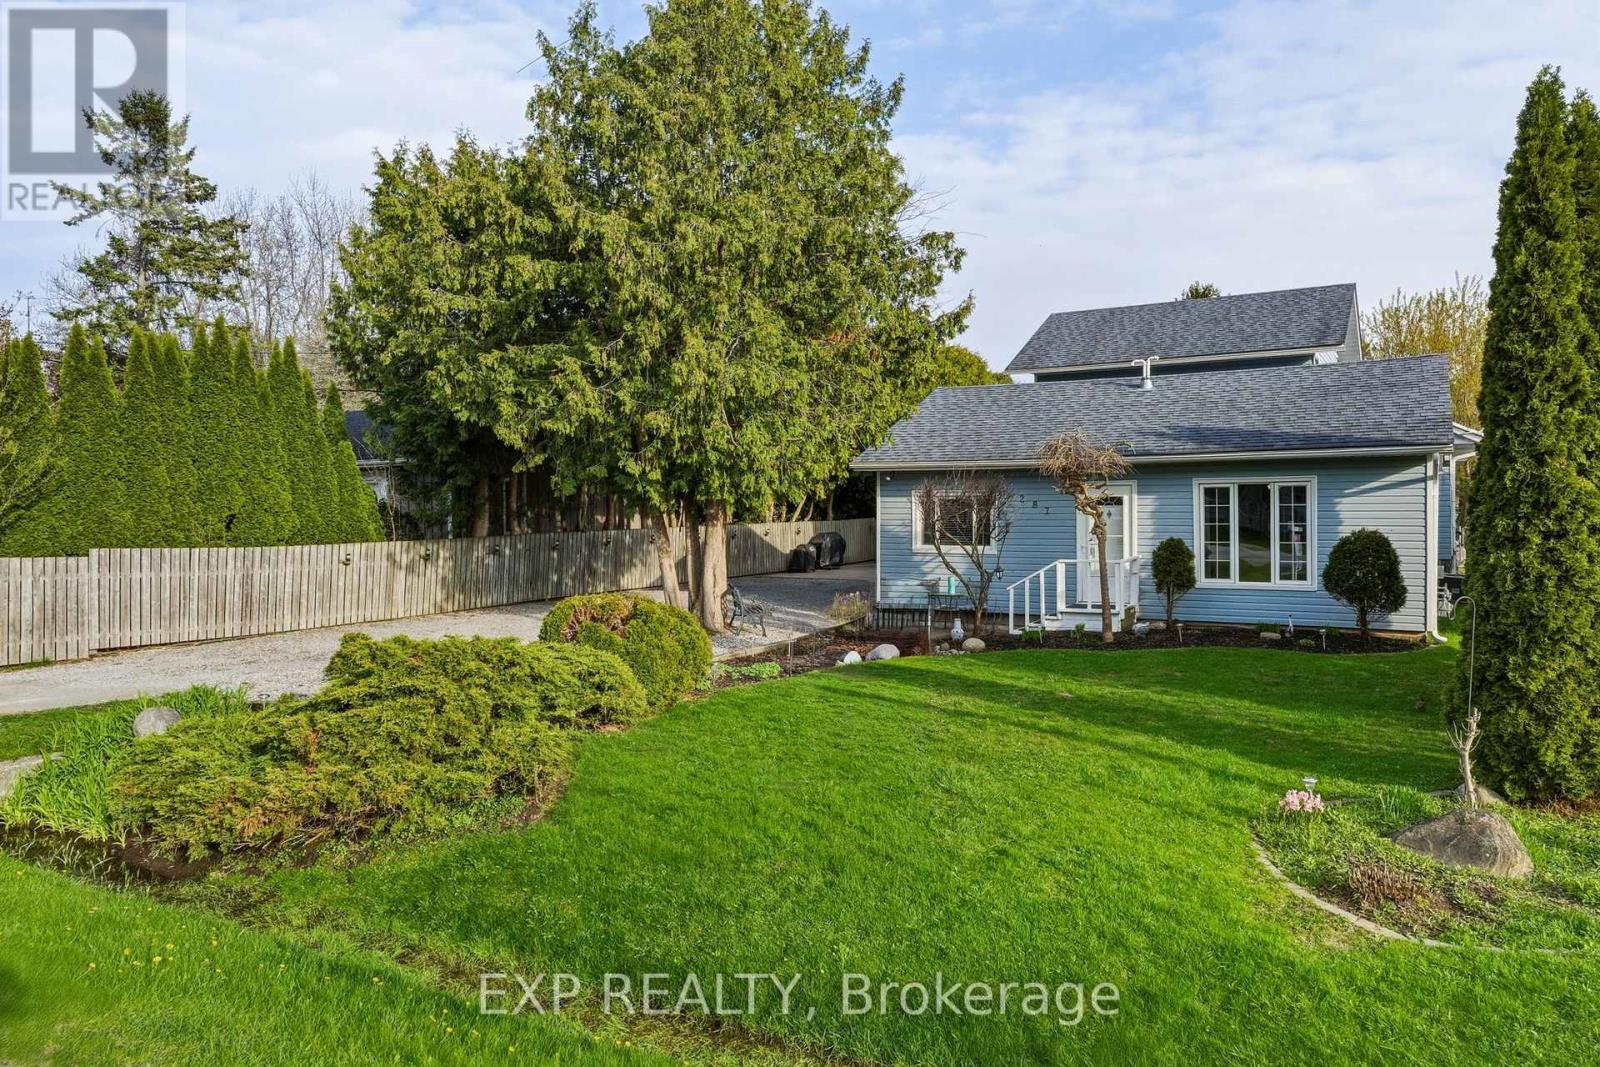
A Rare Find - Exceptional Multi-Family Home With Endless Possibilities! Welcome to this truly one-of-a-kind property, offering over 3,000 sq. ft. of above-grade living space plus an additional 1,300 sq. ft. of beautifully finished basement - perfectly designed for extended family living or a savvy investor looking to generate rental income! This impressive home features three separate living spaces- a spacious 2-bedroom main-floor unit, a 2-bedroom unit, and a 2-bedroom basement unit - giving you incredible flexibility to live, rent, or both! Inside, you'll find generously sized bedrooms, and large basement windows that provide the lower level with natural light. A shared laundry room adds everyday convenience for all units, with the added bonus of inside entry to the garage directly from the laundry room. Step outside and fall in love with the expansive 65 x 194 ft. lot, complete with a charming front courtyard, an extra-large above-ground pool installed in 2021, and plenty of parking - all nestled on a large, private lot with room to breathe and enjoy. And if location matters to you, you'll love being within walking distance to both the lake and local schools, making this the perfect place to plant roots and call home. Properties like this truly don't come around often - don't miss your chance to make it yours! (id:47351)
5 Ainslie Hill Crescent
Georgina, Ontario
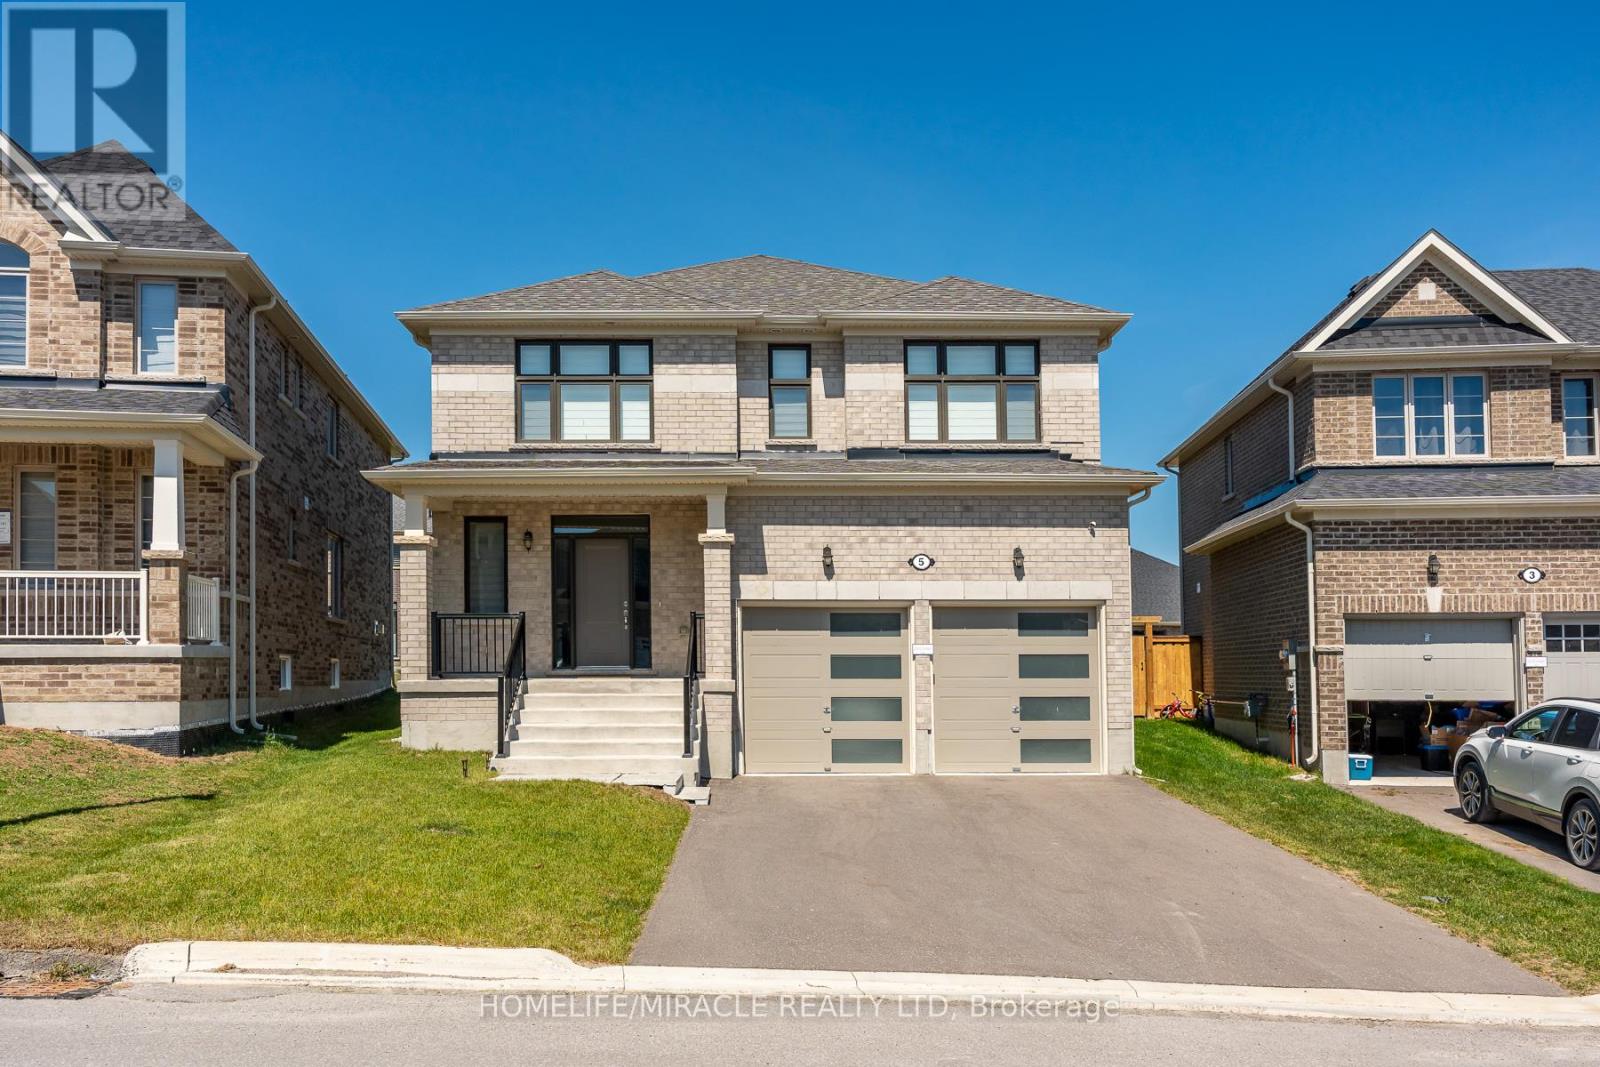
Welcome to this Modern look stunning, upgraded home built by Ballymore Homes, located in a highly sought-after, family-friendly community in Sutton. Offering thoughtfully designed living space, this home is perfect for family living. Enjoy a bright, open-concept main floor featuring high-end finishes, upgraded Vintage Hardwood flooring and elegant architectural details, including higher upgraded arches that enhance the sense of space and natural light throughout. The stylish kitchen is equipped with premium smart appliances, ample cabinetry, and a large island ideal for entertaining. The spacious dining and Great room areas are filled with natural light and complemented by a cozy gas fireplace, attached servery area creating a warm and inviting atmosphere. Zebra Blinds throughout the home add a timeless and upscale touch. This home is further enhanced with modern smart home features, including smart appliances. Upstairs, you'll find four generously sized bedrooms, including a luxurious primary suite with His and Her closets and a inspired ensuite with standing Bath Tub and Glass Standing shower. Situated on a desirable Pie Shape premium lot , this home offers added privacy, excellent Modern look appeal, and extra outdoor space. Conveniently located close to schools, parks, Lake Simcoe, shopping, and all essential amenities. A truly move-in-ready home combining comfort, style, and modern technology. Don't miss this exceptional opportunity! (id:47351)
2386 4th Line
Innisfil, Ontario
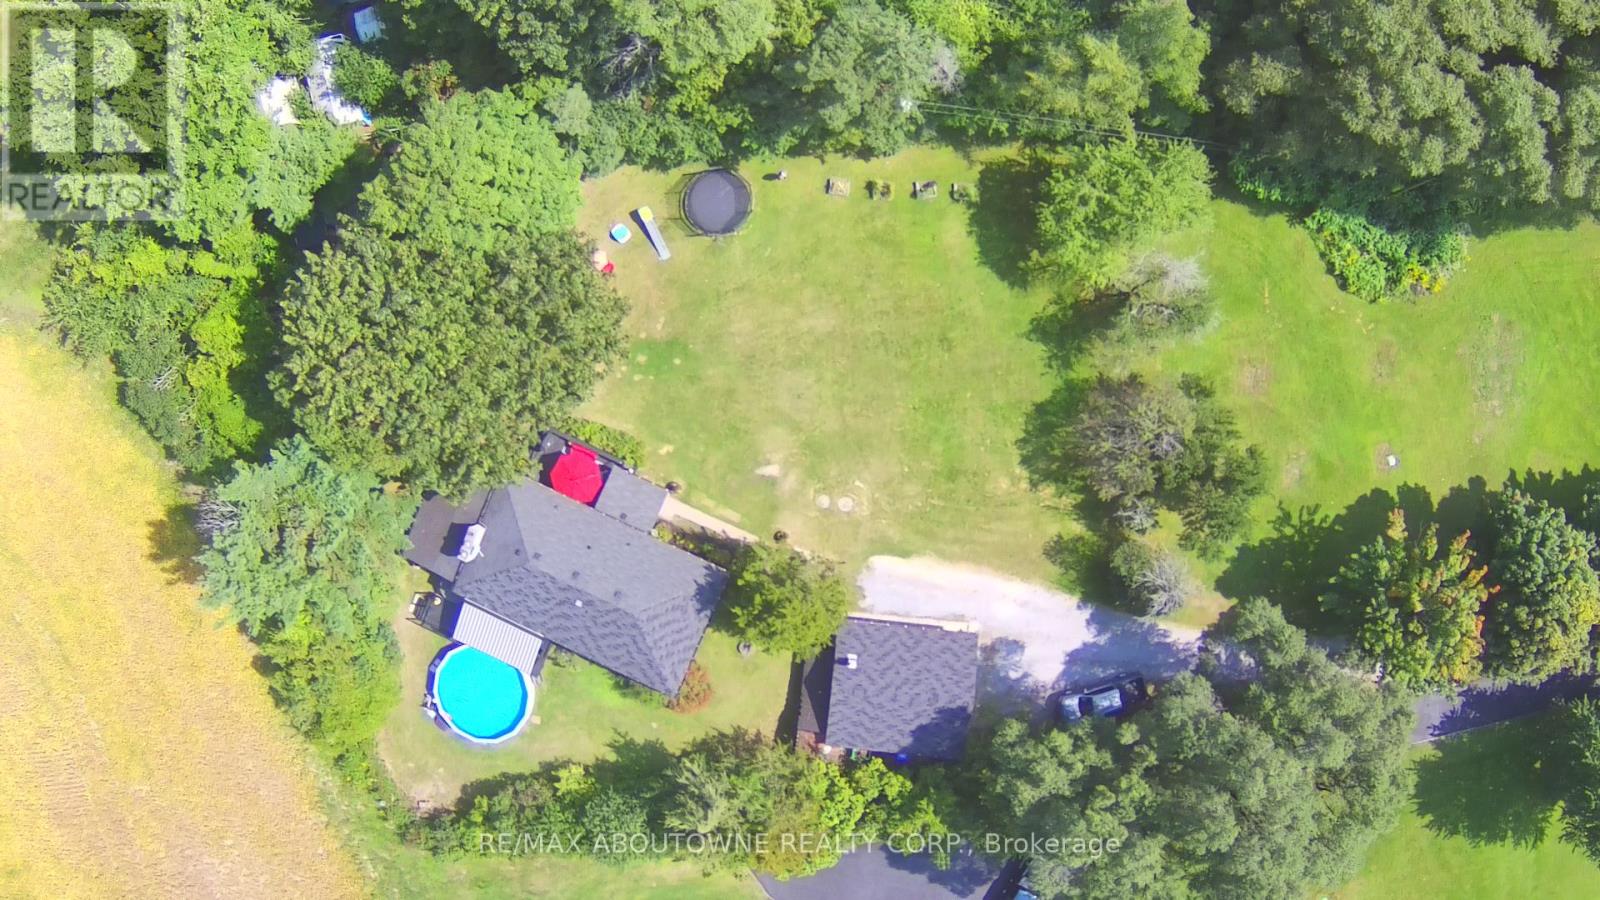
This fully updated raised bungalow is privately set back on a beautiful 1.37 acres lot. The bright open concept modern kitchen, which overlooks the family room makes it perfect for everyday living and entertaining. Enjoy multiple decks offering breathtaking country views with above ground pool and hot tub all within a deck platform ideal for gatherings or quiet relaxation. The property includes a newer furnace 2025, new submersible pump + water softeners system, detached garage with a full workshop, mechanic's pit for hobbyists and the driveway can accommodate 12 parking spots. Conveniently located just minutes from the Lefrory Harbour, Tangers Outlet and Local Famer's Markets makes this home the perfect blend of peaceful country living with the comfort of all the amenities near. (id:47351)
287 Burns Boulevard
King, Ontario
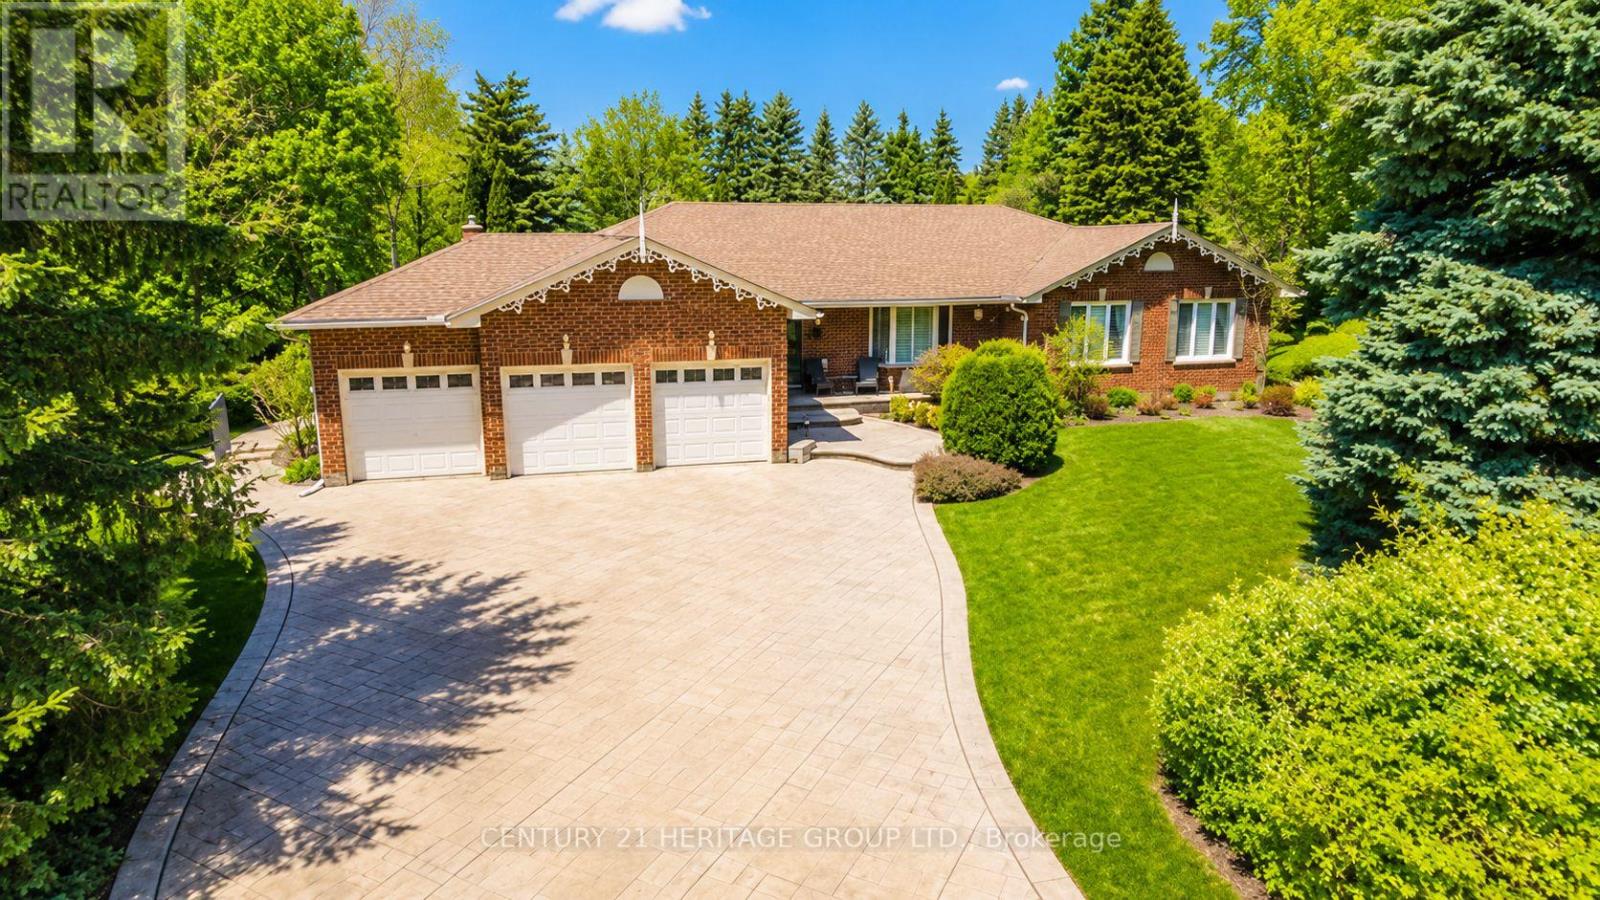
Rarely offered in the heart of prestigious King City, this sprawling bungalow sits on an exceptional 131 x 261 ft estate-sized lot in one of the area's most desirable and evolving neighbourhoods. Surrounded by stunning multi-million-dollar homes and luxury estates, this is a rare opportunity to enjoy today while investing in tomorrow. Perfectly positioned just a short 10-minute walk to the GO Station, minutes to Hwy 400, and only 30 minutes to Pearson Airport, this sought-after location offers the ideal balance of privacy, convenience, and prestige. Families will appreciate proximity to some of the GTA's most renowned private schools, including Villanova, Country Day, St. Andrew's College, and St. Anne's School. Step outside and discover your own private resort-style retreat. The expansive backyard features a large saltwater in-ground pool, mature trees, lush landscaping, and endless space for entertaining, family gatherings, or simply relaxing in complete privacy. Inside, the bright and functional main level offers generous principal rooms filled with natural light. The inviting living room, cozy fireplace sitting area, and upgraded kitchen with quartz countertops and modern appliances create the perfect setting for everyday living and entertaining. Three spacious bedrooms include a primary retreat complete with a walk-in closet and 4-piece ensuite. The fully finished lower level provides incredible flexibility with an additional bedroom, dedicated office, large recreation area with wet bar and potential for a second kitchen, a luxurious 5-piece bathroom with soaker tub, plus gym and games areas-ideal for extended family, guests, or multi-generational living. Complete with a 3-car garage, custom stamped concrete driveway, and abundant storage, this exceptional property offers the rare combination of bungalow living, an estate-sized lot, resort-style outdoor amenities, and a premier King City address. Opportunities like this are few and far between. (id:47351)
29 Northgate Crescent
Richmond Hill, Ontario
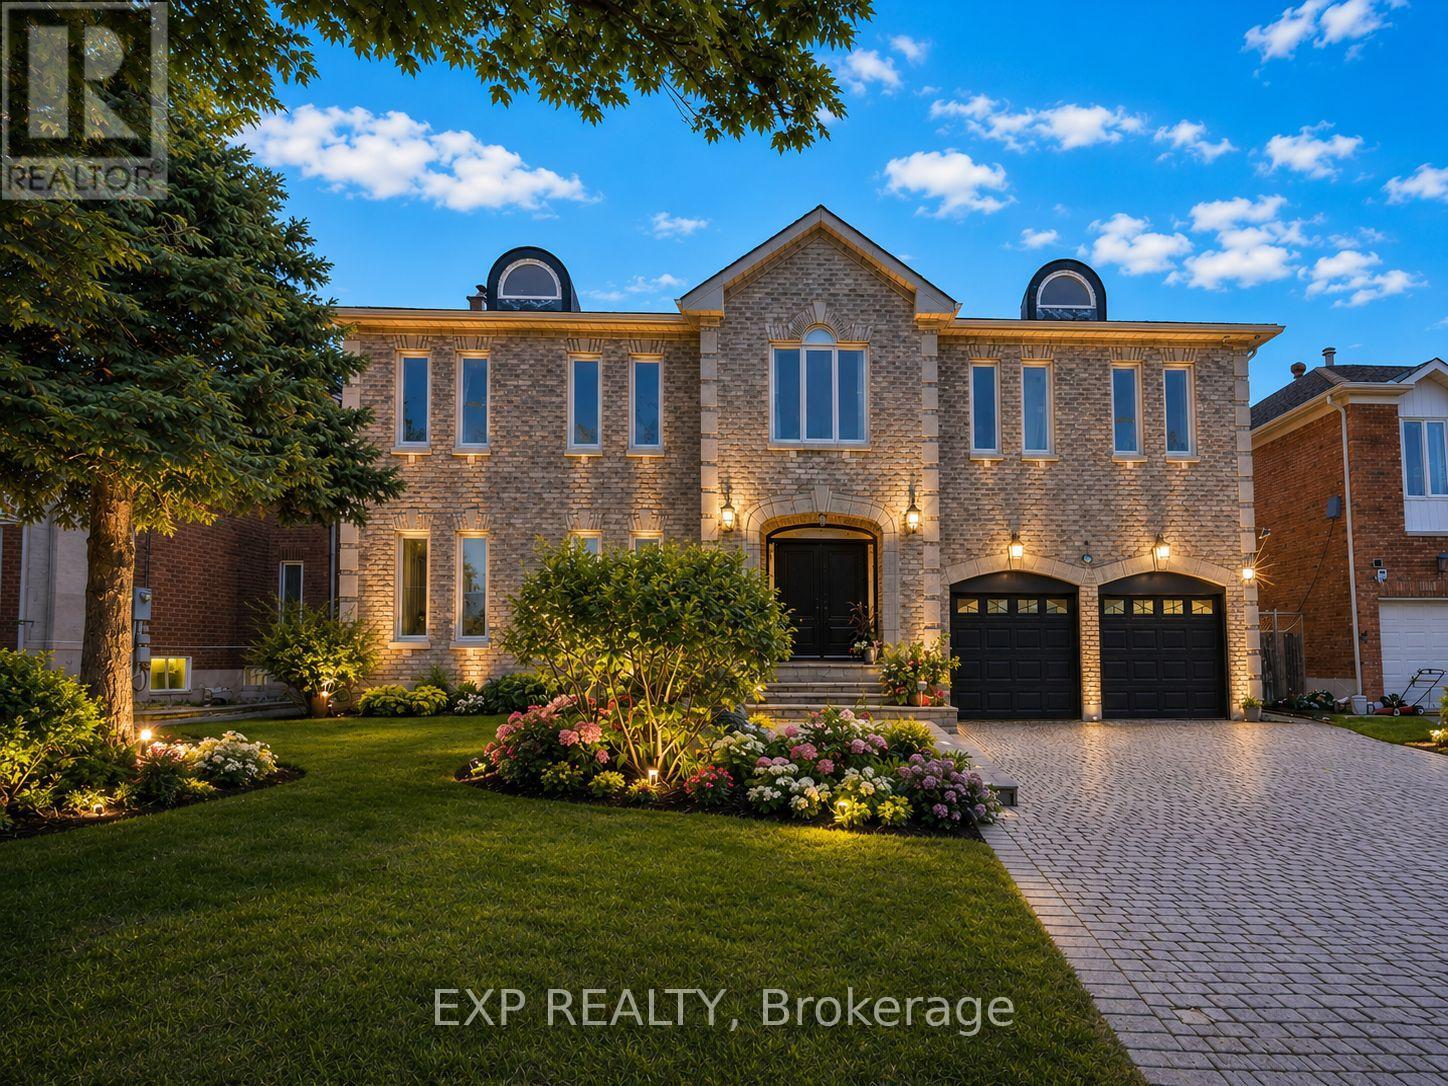
Welcome to 29 Northgate Crescent, an elegant executive residence designed for refined living. Situated on a premium 66 x 150 ft lot in prestigious Bayview Hill, this impressive property offers over 8,000 sq. ft. of total living space (5,124 sq. ft. above grade per MPAC plus a beautifully finished basement) with 5+2 bedrooms and 6 washrooms. A refined stone entrance opens to a grand foyer with a sweeping curved staircase, leading to formal living and dining rooms ideal for entertaining and an expansive family room with fireplace for comfortable everyday living. The family-sized kitchen features a quartz island countertop, built-in appliances, and a bright breakfast area with walk-out to the deck for seamless indoor-outdoor gatherings. A main floor office, full laundry room with direct garage access, and 9 ft ceilings provide both elegance and everyday convenience. The upper level showcases a spacious primary retreat with walk-in closet and ensuite featuring marble countertops, double vanity, skylight, separate shower and soaker tub, complemented by generously sized secondary bedrooms. The finished basement expands the living space with a large recreation area with fireplace, two additional bedrooms, a second kitchen, and flexible multi-use spaces. The professionally landscaped backyard offers exceptional depth and privacy with mature trees, expansive interlock patio, and a composite deck (2021) ideal for outdoor entertaining. Recent updates include fresh interior paint (Feb 2026), updated shower faucet sets (Mar 2026), windows replaced in 2017, furnace (2021), basement laminate flooring (2023), and approximately $150,000 in upgrades. Located within the highly regarded Bayview Secondary School and Bayview Hill Elementary School district, and just minutes to Highway 404, parks, and amenities, this is a rare opportunity to own a residence of scale and enduring value. (id:47351)
896 Sundance Circle
Oshawa, Ontario
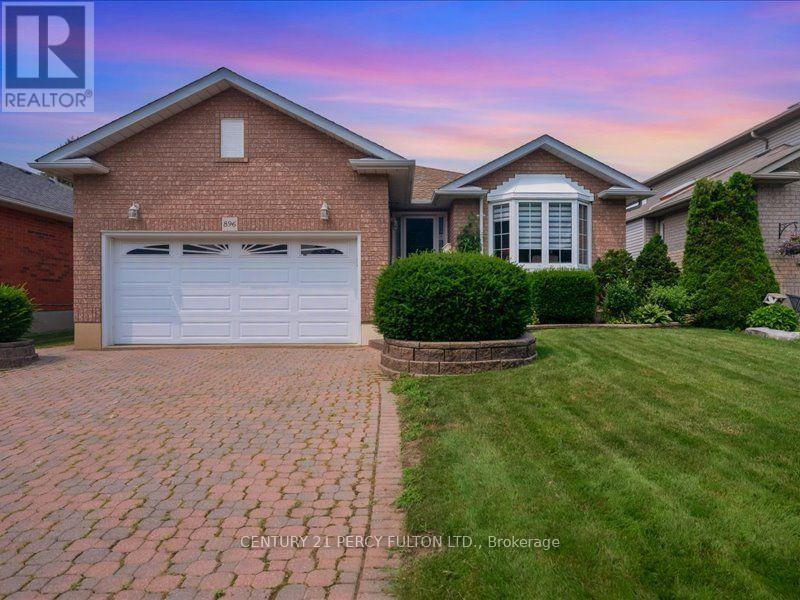
This Beautifully Maintained Detached Bungalow Is Located In One Of Oshawa's Prestigious Neighbourhoods. It Offers A Thoughtfully Designed Main Floor. Step Into A Wide Foyer And Bright Living Area Filled With Natural Light. Private Dining Room Comes With Custom Built Hutch. The Kitchen Is Immaculate With Additional Dining And Lots Of Counter Space. Primary Bedroom Is Huge With Ensuite. Second Bedroom On Main Is Large And Has Separate Washroom Accessible.Step Down To A Finished Basement With Tons Of Living Space, Extra Storage, Laundry And 3 Pc Washroom.And What An Attractive Exterior With Front Yard Well Manicured, Displaying Curb Appeal And Fully Fenced.Located Close To All Convenient Amenities, Including Shopping, Schools, Parks, Hospital, And Transit.A Must See. This One Won't Last Long! (id:47351)

886 Groveland Avenue
Oshawa, Ontario
Welcome to 886 Groveland Ave, a beautifully maintained home in one of Oshawa's most desirable family neighbourhoods. Filled with natural light and offering a warm, functional layout, this home is perfect for families, investors, or anyone looking for added flexibility. A standout feature is the full legal basement apartment with its own separate walk-out entrance, complete with brand new appliances, making it ideal for extended family, guests, or generating rental income. Enjoy a private backyard, ample parking, and a location just minutes from great schools, parks, shopping, restaurants, transit, and easy access to Highway 407. A home that offers comfort, versatility, and endless potential. (id:47351)
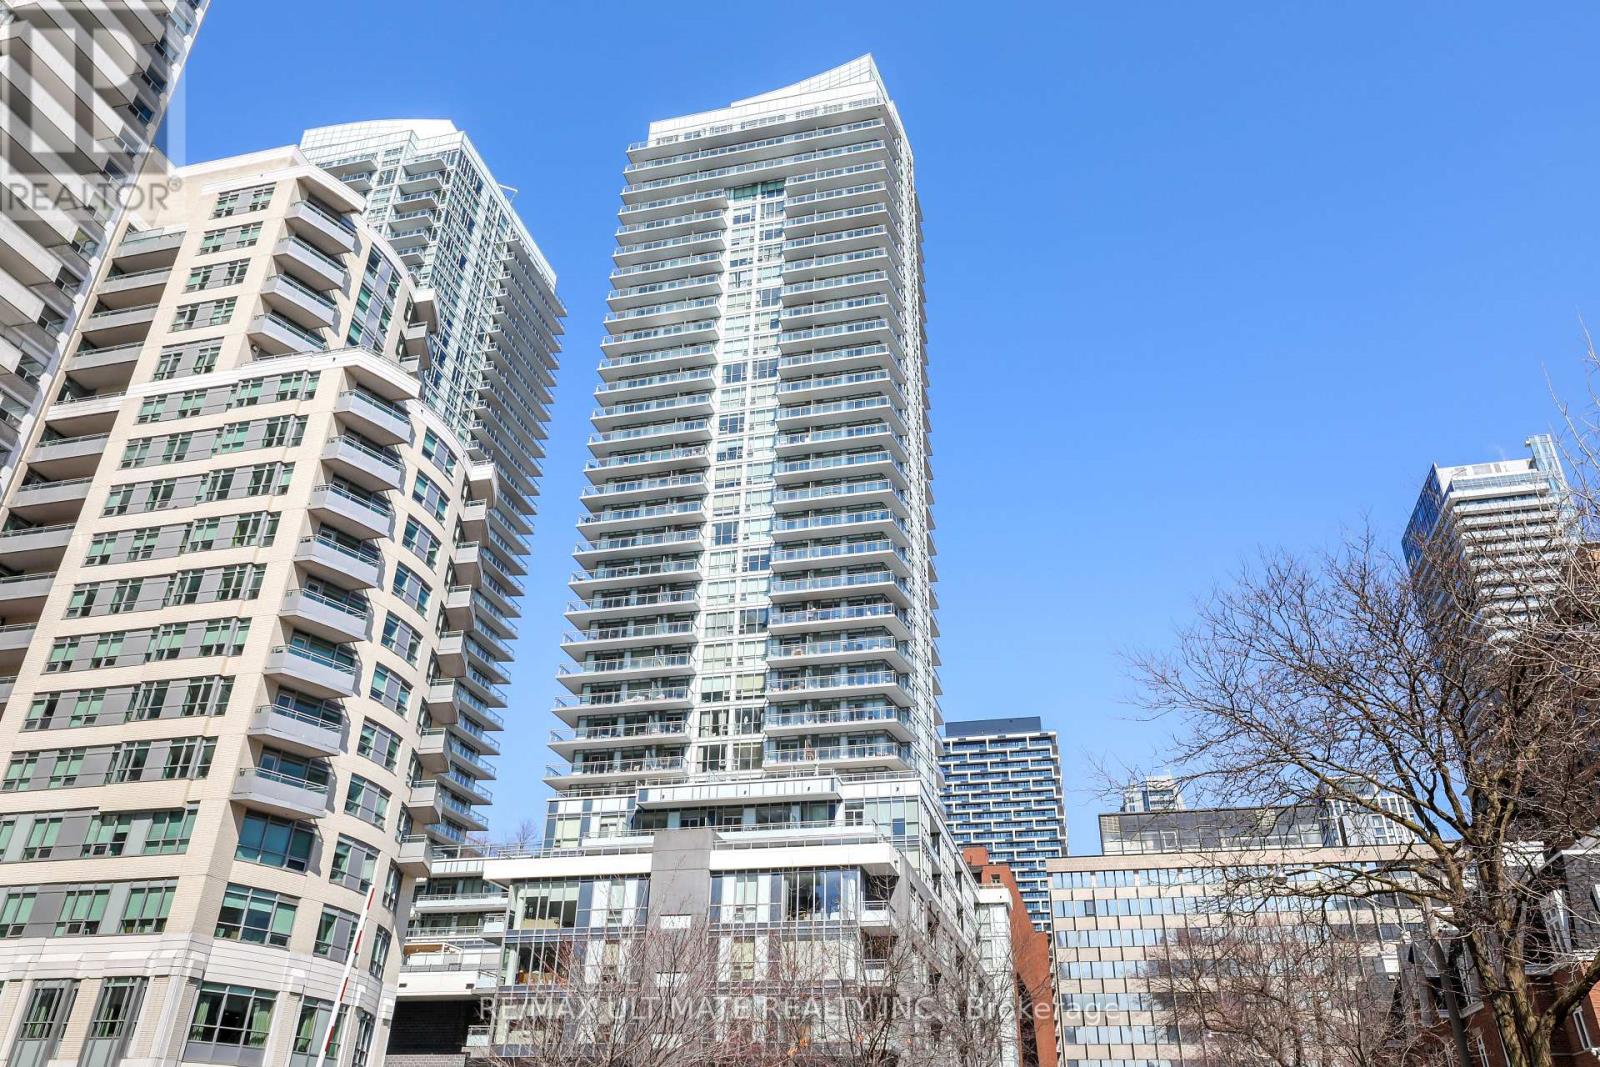
1812 - 98 Lillian Street
Toronto, Ontario
Beautiful corner unit offers great value with 2 parking spaces included! Split 2 bedroom plan, 2 full baths. Locker. Upscale Yonge & Eglinton! Living room has walkout to large wrap-around balcony with stunning view. Kitchen features granite counters, built-in stainless steel appliances, breakfast bar. Primary bedroom has 3-pc ensuite bath with glass shower stall, walk-in closet. 2nd bedroom with large closet. 4-pc bath, laundry. Building features fabulous amenities including 24-hr concierge, fitness centre, indoor pool, party room and much more! Convenient indoor access to Loblaws. LCBO. Steps to great restaurants, shops, cinema, subway, new LRT. Minutes to downtown. Enjoy urban lifestyle living with the benefits of a sought-after location. (id:47351)
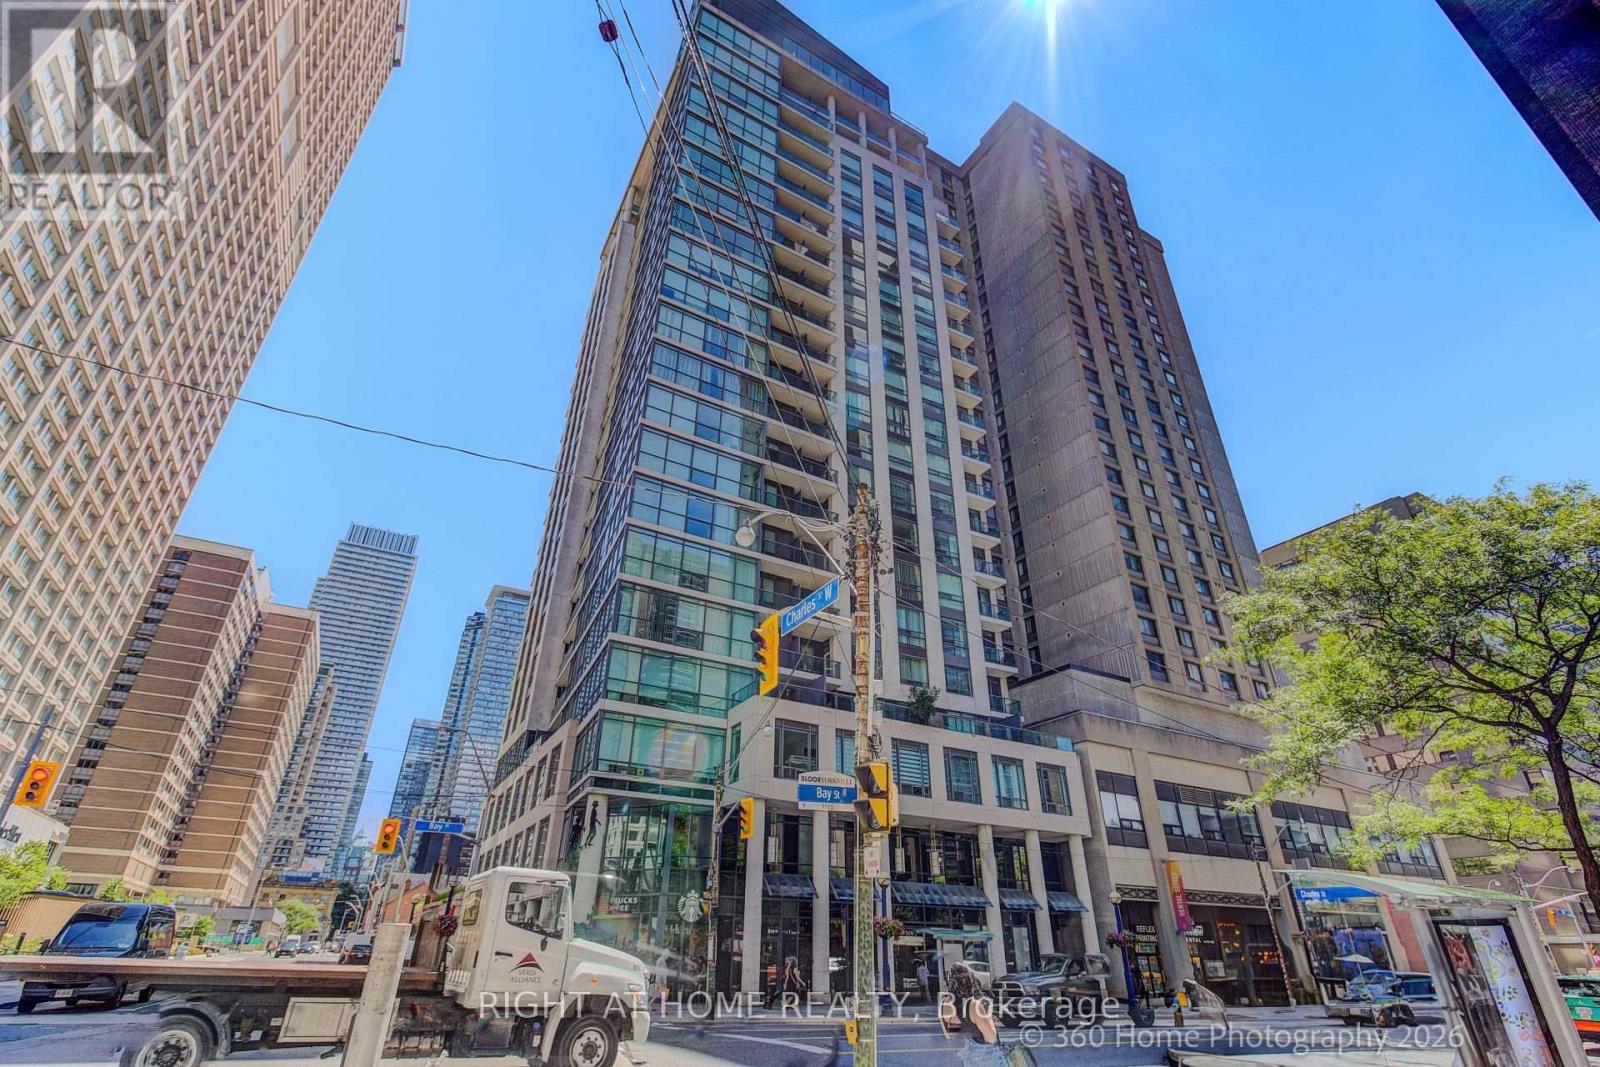
1907 - 1121 Bay Street
Toronto, Ontario
Luxury Condo Elv'n 21 On Bay St In The Heart Of Bay & Bloor, Magnificent Luxury Glass Tower, 1 Bedroom + Den with 10 foot Ceiling, Open Concept, Bright and Spacious, Good size living Room with walk out to a open Balcony with a good street view. Open kitchen with an center Island. Den has a official door with a Large window ,was used as a second bedroom , One Parking Included !!! Amenities Include 24 Hr Concierge, Rooftop Patio, Party Room, Exercise Room, Media Room, Meeting Room. Steps From Yorkville Shopping District, Bloor st , Subway, University of Toronto Campus (id:47351)
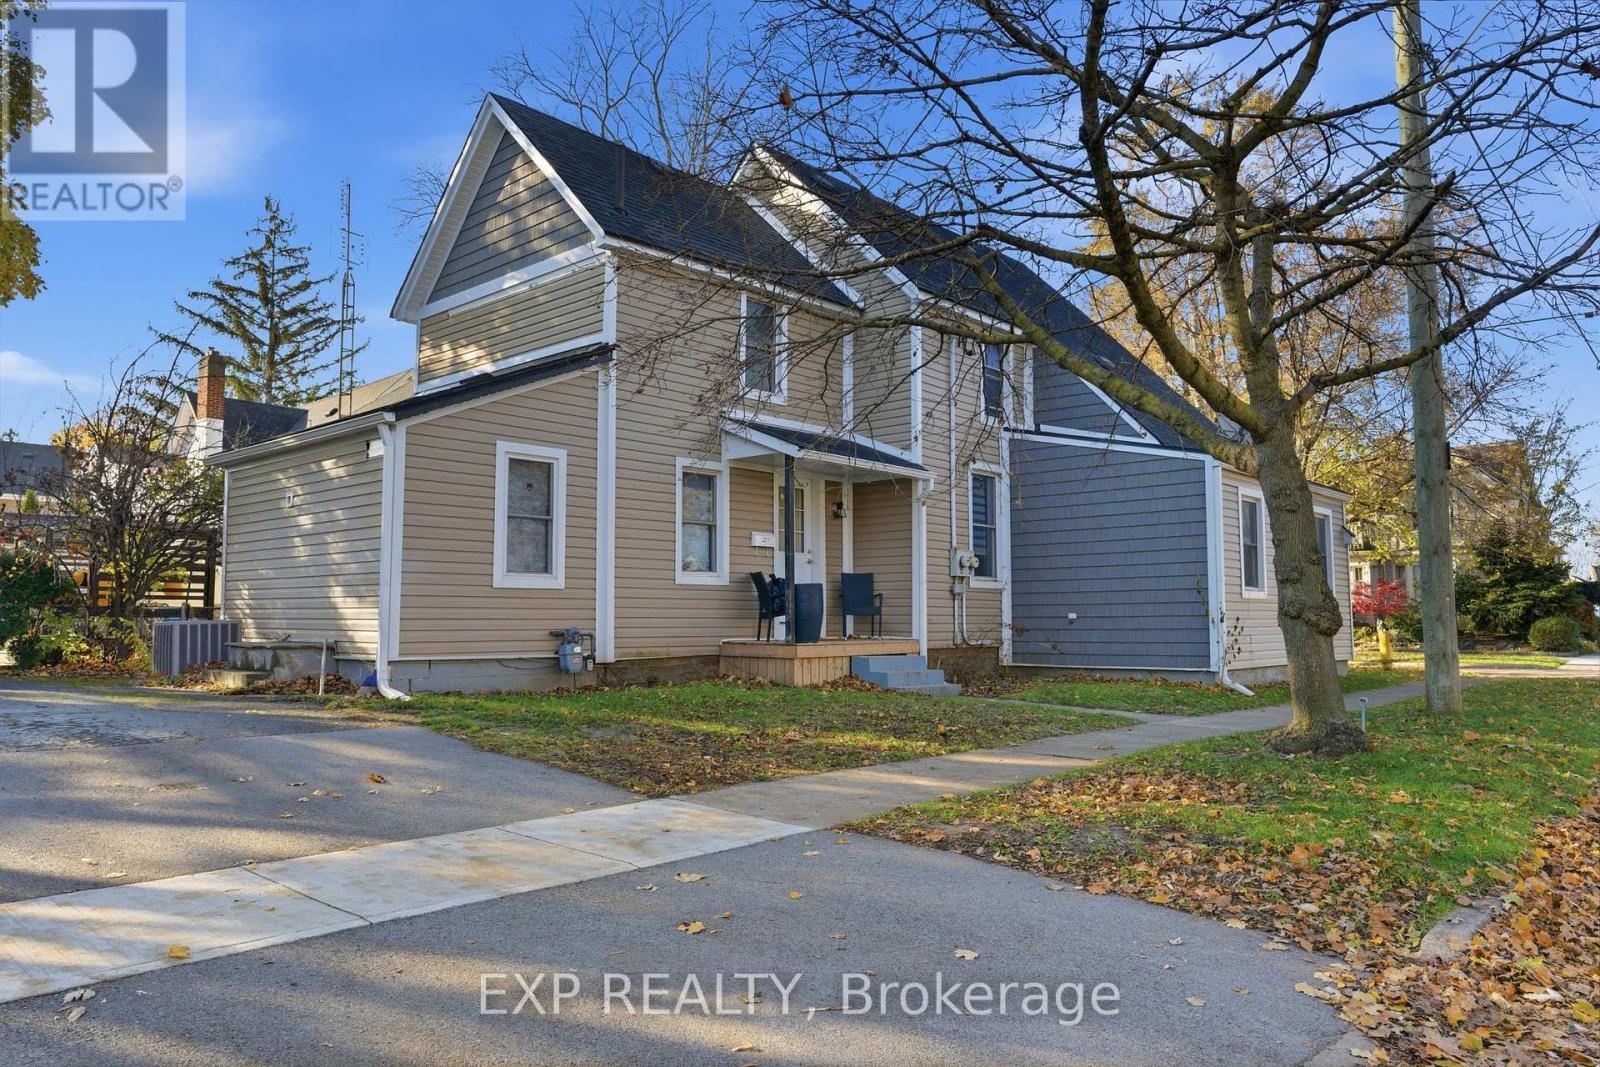
20 Henry Street
St. Catharines, Ontario
Located in the heart of downtown St. Catharines, this fully rented legal duplex presents a strong turnkey opportunity in a buyer-friendly market. The main floor unit generates $1,850 per month plus hydro, while the upper unit is now vacant, offering flexibility to live in one unit and rent the other, or lease it out at current market rents. The property has been professionally managed with a consistent tenant history, and the management company is open to remaining in place to ensure a smooth transition. The main floor offers three bedrooms, a full bathroom, and an unfinished basement, while the upper unit features two bedrooms, a 4-piece bathroom, and a private entrance off Henry Street. Shared laundry adds convenience, with direct access from one unit and an additional side entrance. Set in a walkable neighbourhood just minutes to Montebello Park, restaurants, shopping, transit, and everyday amenities, this is a smart option for investors looking to start or expand their portfolio with a reliable income-producing property. Minimum 24 hours' notice required for showings. (id:47351)
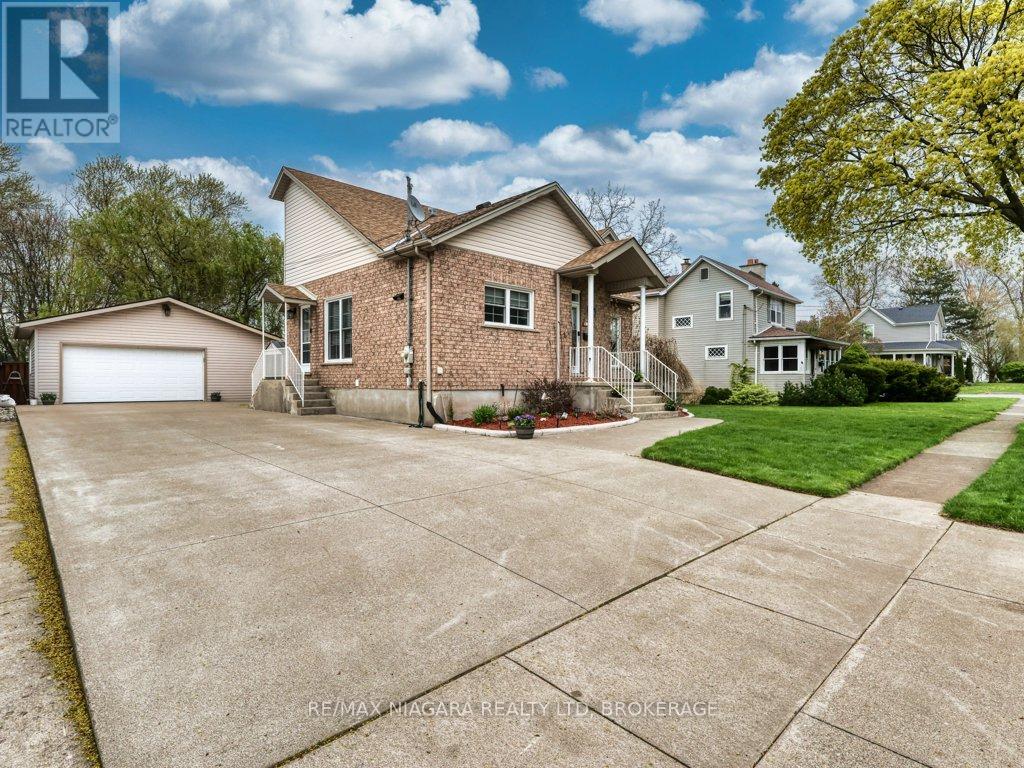
8110 Lamont Avenue
Niagara Falls, Ontario
Discover the heart of Chippawa in this welcoming raised bungalow, lovingly maintained by its original owner since it was built in 2003. The home offers tall ceilings, updated windows (2022), and a bright, comfortable layout that instantly feels like home. The main floor features an open-concept kitchen and dining area, three spacious bedrooms, and is completely carpet-free, perfect for easy living. The partially finished basement adds even more space with a cozy family room, a full bathroom, and a convenient laundry area. The A/C was replaced in 2020, and the hot water tank is owned for peace of mind. Set on a quiet, friendly street just a five-minute walk to Chippawa Creek, you'll enjoy the best of both worlds: nature at your doorstep and quick access to downtown, the library, grocery stores, golf, bike trails, and all the amenities this charming community offers. Whether you're downsizing, buying your first home, or looking for a wonderful place to raise your family, this well-cared-for bungalow is ready to welcome you. (id:47351)
1887 Dominion Road
Fort Erie, Ontario
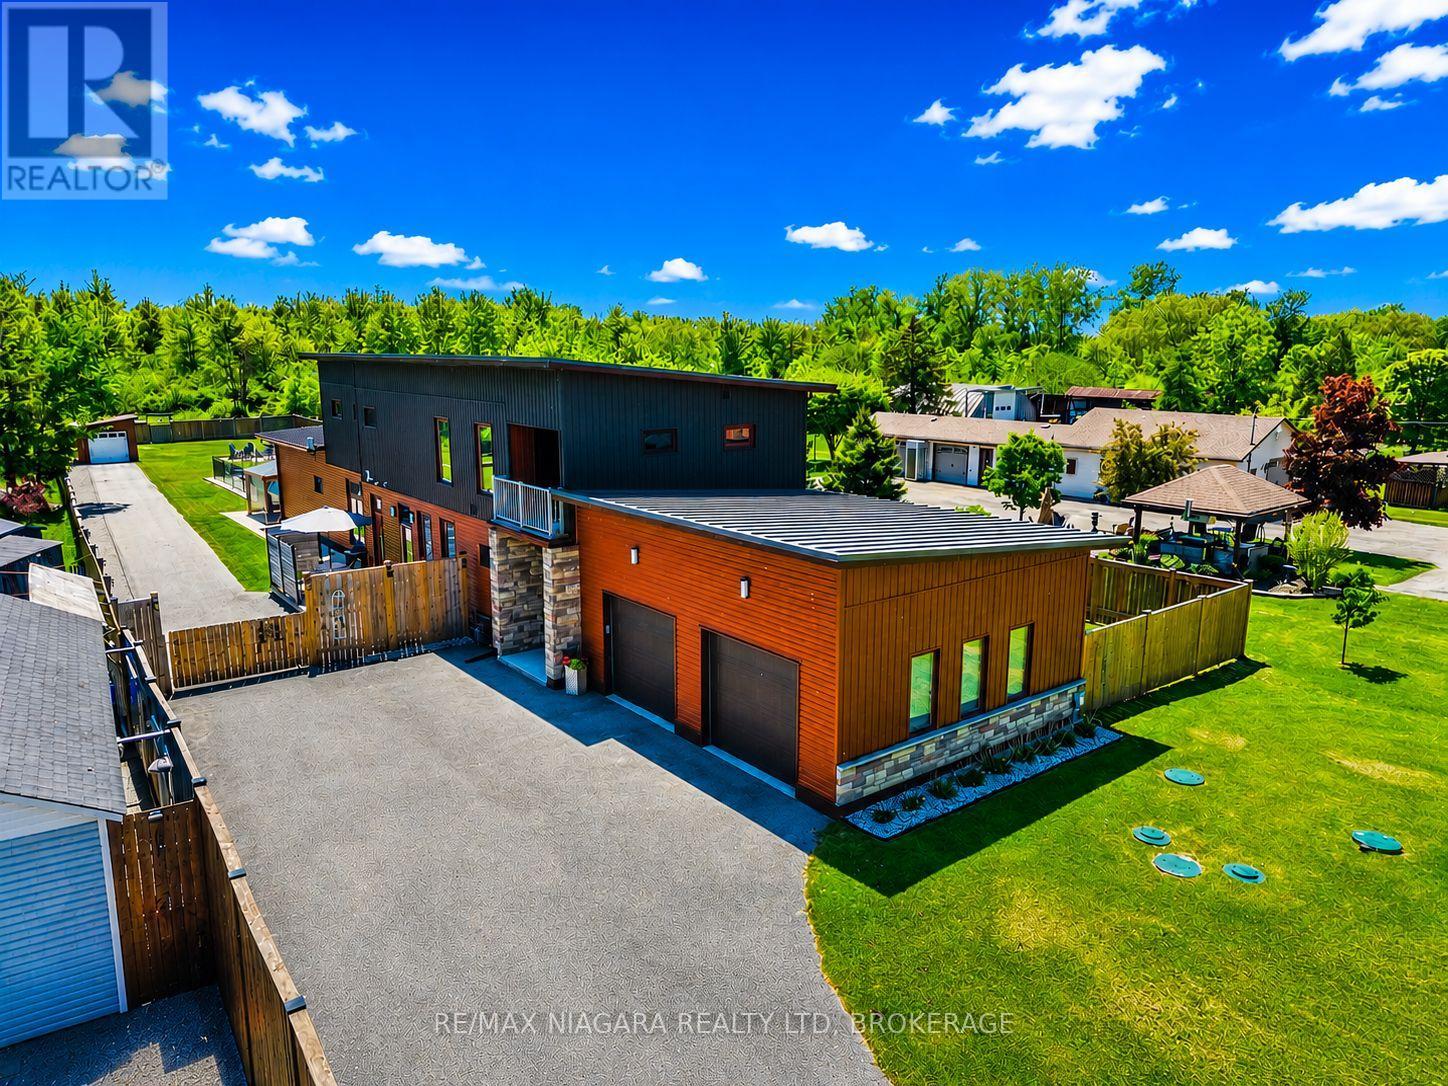
You'll never need to go to Muskoka or Florida again with a backyard like this. Featuring a 3-year-old inground heated pool, complete privacy backing onto forest, this is one of those rare, one-in-a-million properties that just doesn't come along often.Custom built in 2021, Scandinavian-inspired 2-storey offering just over 3,200 sq ft on just under an acre, and located steps from the Friendship Trail, a short walk to Lake Erie, and minutes to beaches, schools, and shopping.The layout is super functional, especially with a main floor bedroom that has its own full ensuite - perfect for guests, in-laws, or anyone who wants to avoid stairs.The main floor is bright and open with 10 ft ceilings, oversized Euro windows, and 8 ft custom doors throughout. The kitchen is loaded with black stainless appliances, induction cooktop, dual ovens, walk-in pantry, pot filler, apron sink, and a large quartz island that flows right into a dining space built for big family gatherings. There's also a great room with a gas fireplace and walkout to the backyard, plus laundry, a powder room, and inside access to the garage.Upstairs offers three additional bedrooms, two with balconies, along with a large landing and a primary suite with a spa-style ensuite featuring a double shower.Heating is handled by a Viessmann in-floor system running throughout the entire home and garage, with forced air as a backup option.Outside, the yard is fully fenced, there's a newer concrete patio, and the oversized asphalt driveway runs deep into the property giving you tons of space.If you're looking for something cookie-cutter, this isn't it - this is privacy, lifestyle, and a setup that actually delivers. (id:47351)
1001 Manege Street
Ottawa, Ontario
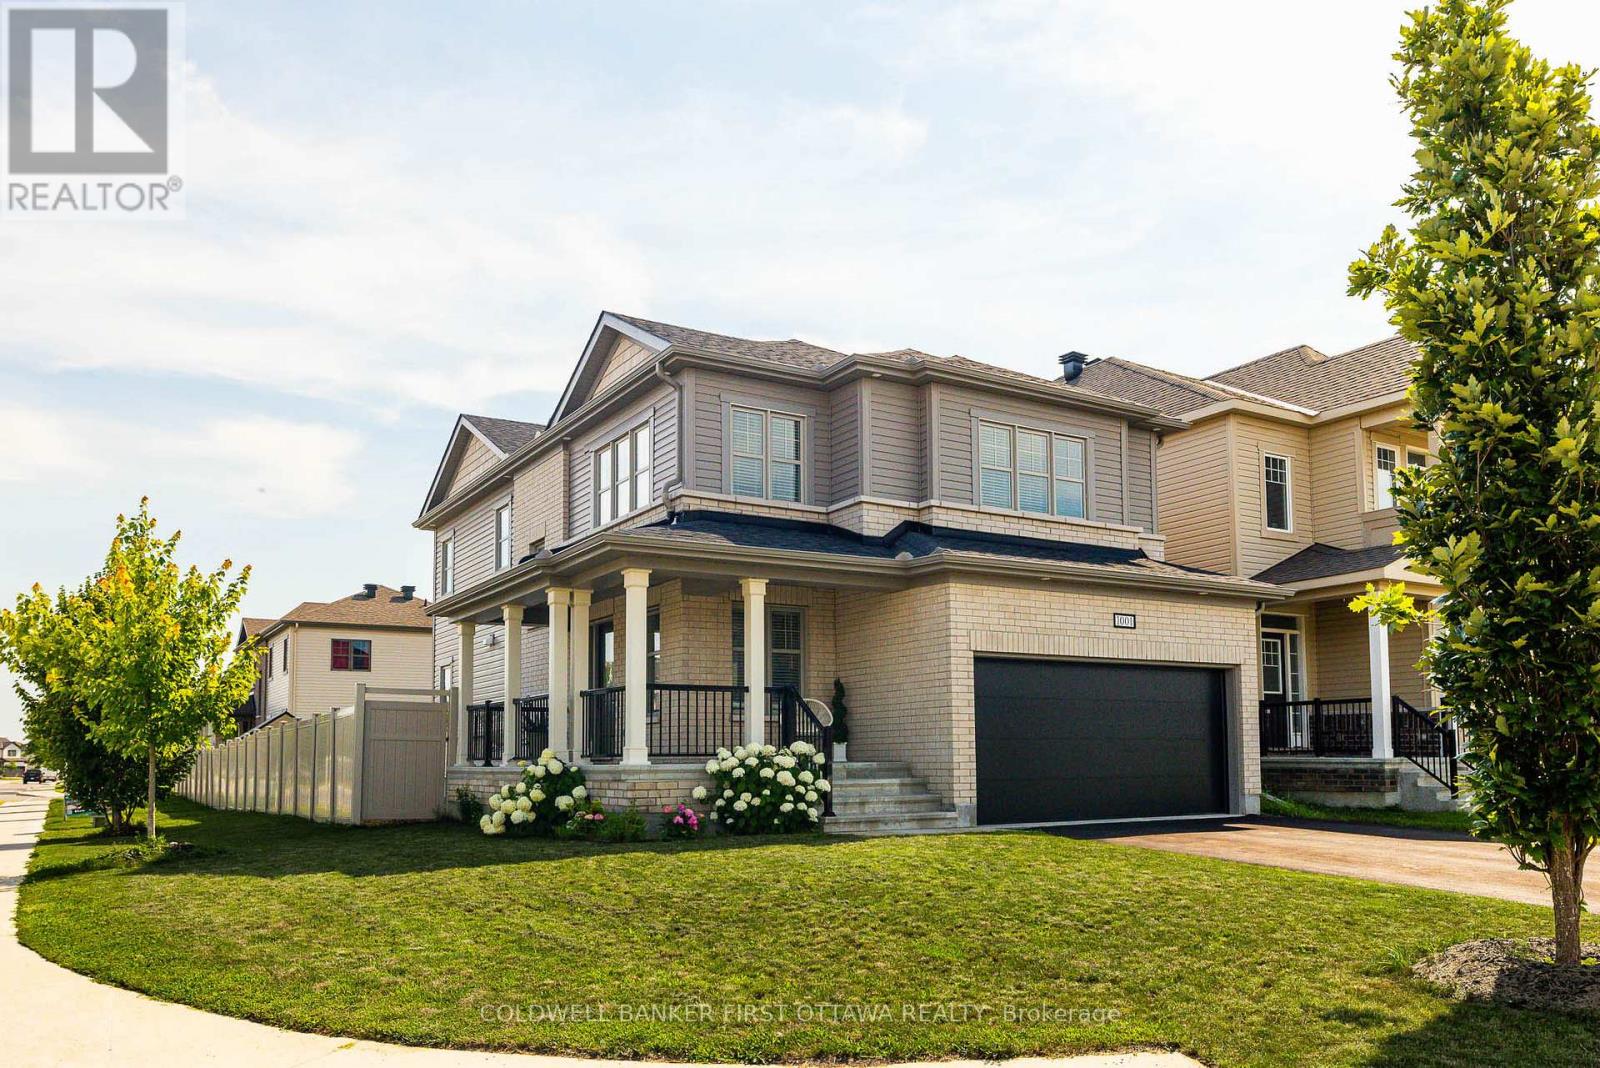
Welcome to 1001 Manege Street, an upgraded family home on a premium corner lot in the highly desirable Traditions II community of Stittsville. Ideally located just minutes from top-rated schools, parks, walking trails, recreation facilities, shopping and restaurants, this home offers an exceptional blend of comfort, functionality and future potential. Designed with modern family living in mind, the main floor features bright, spacious living and dining rooms, rich hardwood flooring, upgraded lighting and oversized windows that fill the home with natural light. A builder-modified walk-in closet has been transformed into a dedicated home office, creating a practical and private workspace without sacrificing living space. The beautifully appointed kitchen is both stylish and functional, showcasing stone countertops, stainless steel appliances, a contemporary backsplash, abundant cabinetry and a large centre island. The adjoining kitchen dining area overlooks the fully fenced backyard, creating a seamless connection between indoor and outdoor living. The upper level offers four generously sized bedrooms, including a spacious primary retreat complete with a walk-in closet and a spa-inspired ensuite featuring double vanities, a glass shower and a relaxing soaker tub. A beautifully updated five-piece family bathroom serves the additional bedrooms, while a convenient main-floor powder room enhances everyday functionality. A key selling point of this home is the city-approved permit for a secondary dwelling unit in the basement. Approved plans include a fully self-contained suite with a separate entrance, living area, kitchen, bedroom and bathroom, presenting an outstanding opportunity for multigenerational living, a mortgage helper, home-based business, or future investment. Complete with a double-car garage, fully fenced yard and the added privacy of a premium corner lot, this home delivers exceptional versatility in one of Stittsville's most sought-after neighbourhoods. (id:47351)
227 - 45 Elmsley Street
Smiths Falls, Ontario
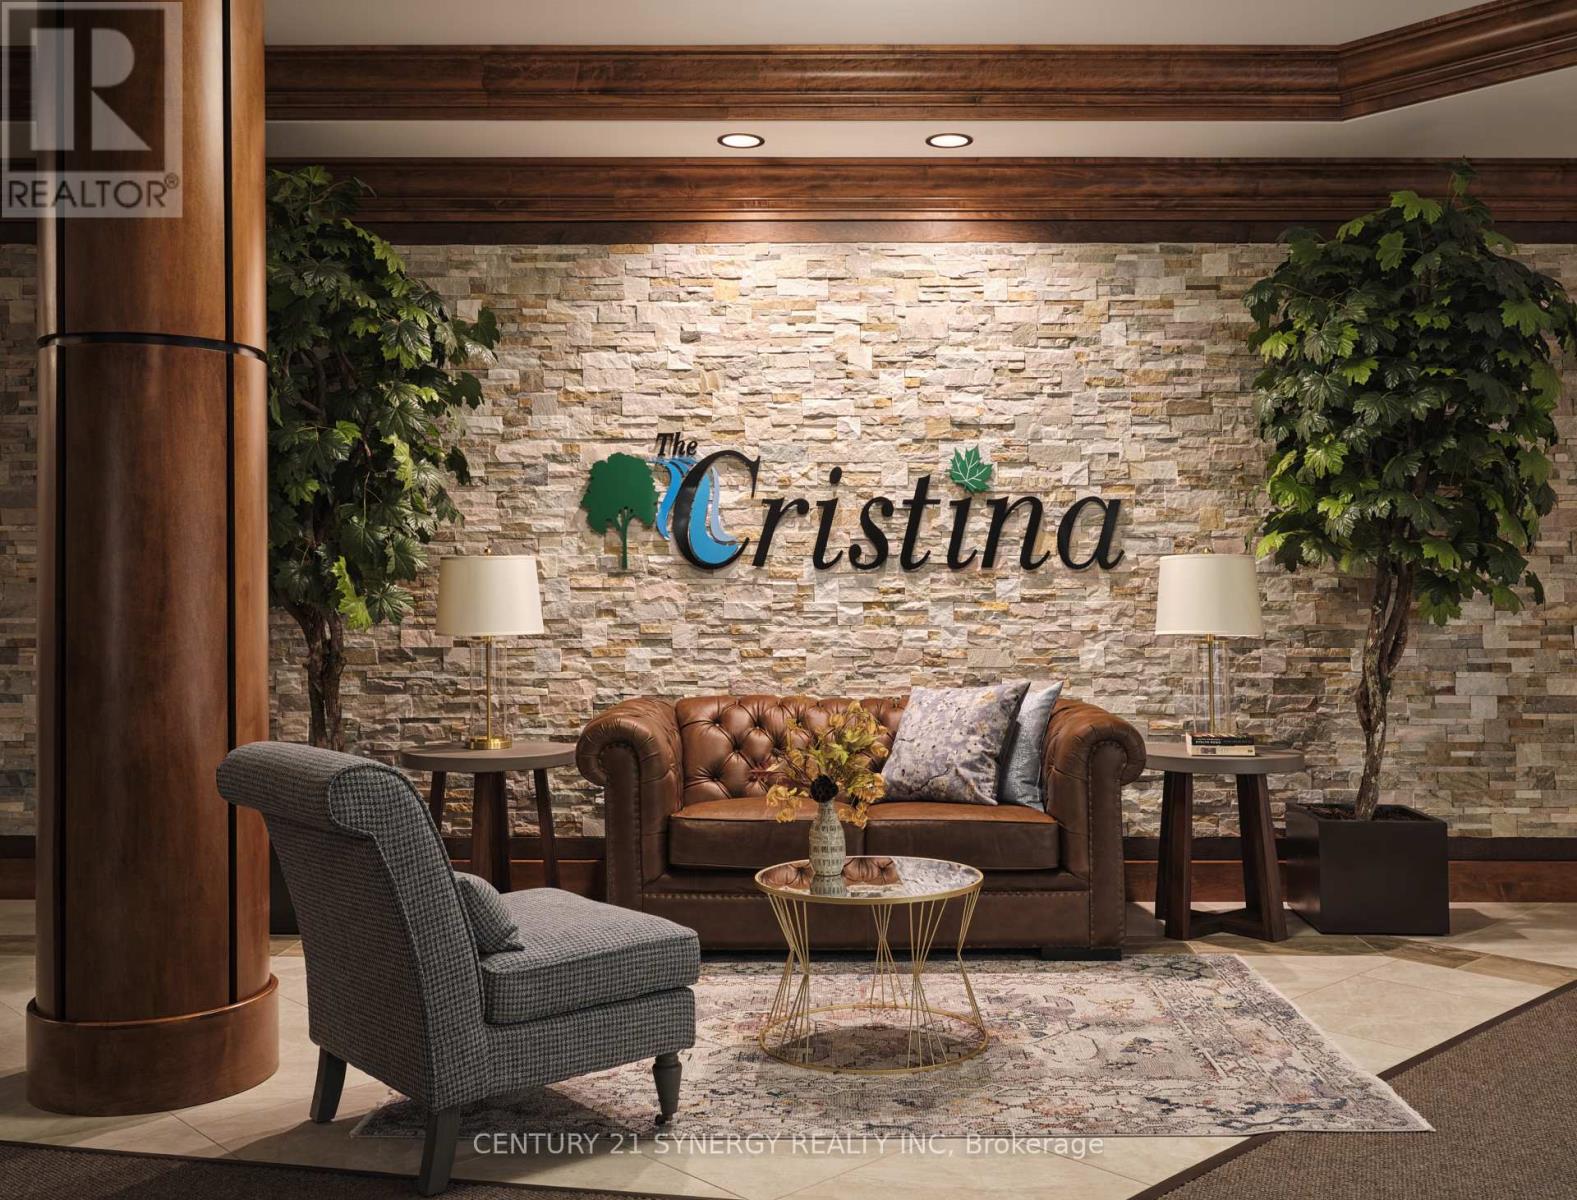
Welcome to The Cristina, a modern luxury apartment community in the heart of Smiths Falls. This spacious 2-bedroom suite offers the perfect blend of comfort and functionality. Thoughtfully designed, the suite boasts open-concept living with 8-9 ft ceilings, oversized windows, and quality finishes including granite countertops, ceramic tile backsplash, natural wood cabinetry, and multilayered flooring. Enjoy the added convenience of in-suite laundry, individual temperature control, and select accessible layouts.Residents enjoy an amenity-rich lifestyle withaccess to a fully equipped fitness centre, yoga studio, games lounge, reception hall, and beautifully landscaped gardens. The building also offerssecure key-fob entry, CCTV-monitored access, well-appointed elevators, and heated underground parking with storage lockers. Built with qualityand efficiency in mind, The Cristina features concrete construction for enhanced soundproofing, energy-efficient systems, and modern safetyfeatures throughout. Ideally located close to shopping, dining, and everyday essentials, this is elevated rental living at its finest. Experiencecomfort, convenience, and community-all in one place. (id:47351)
331 - 45 Elmsley Street
Smiths Falls, Ontario
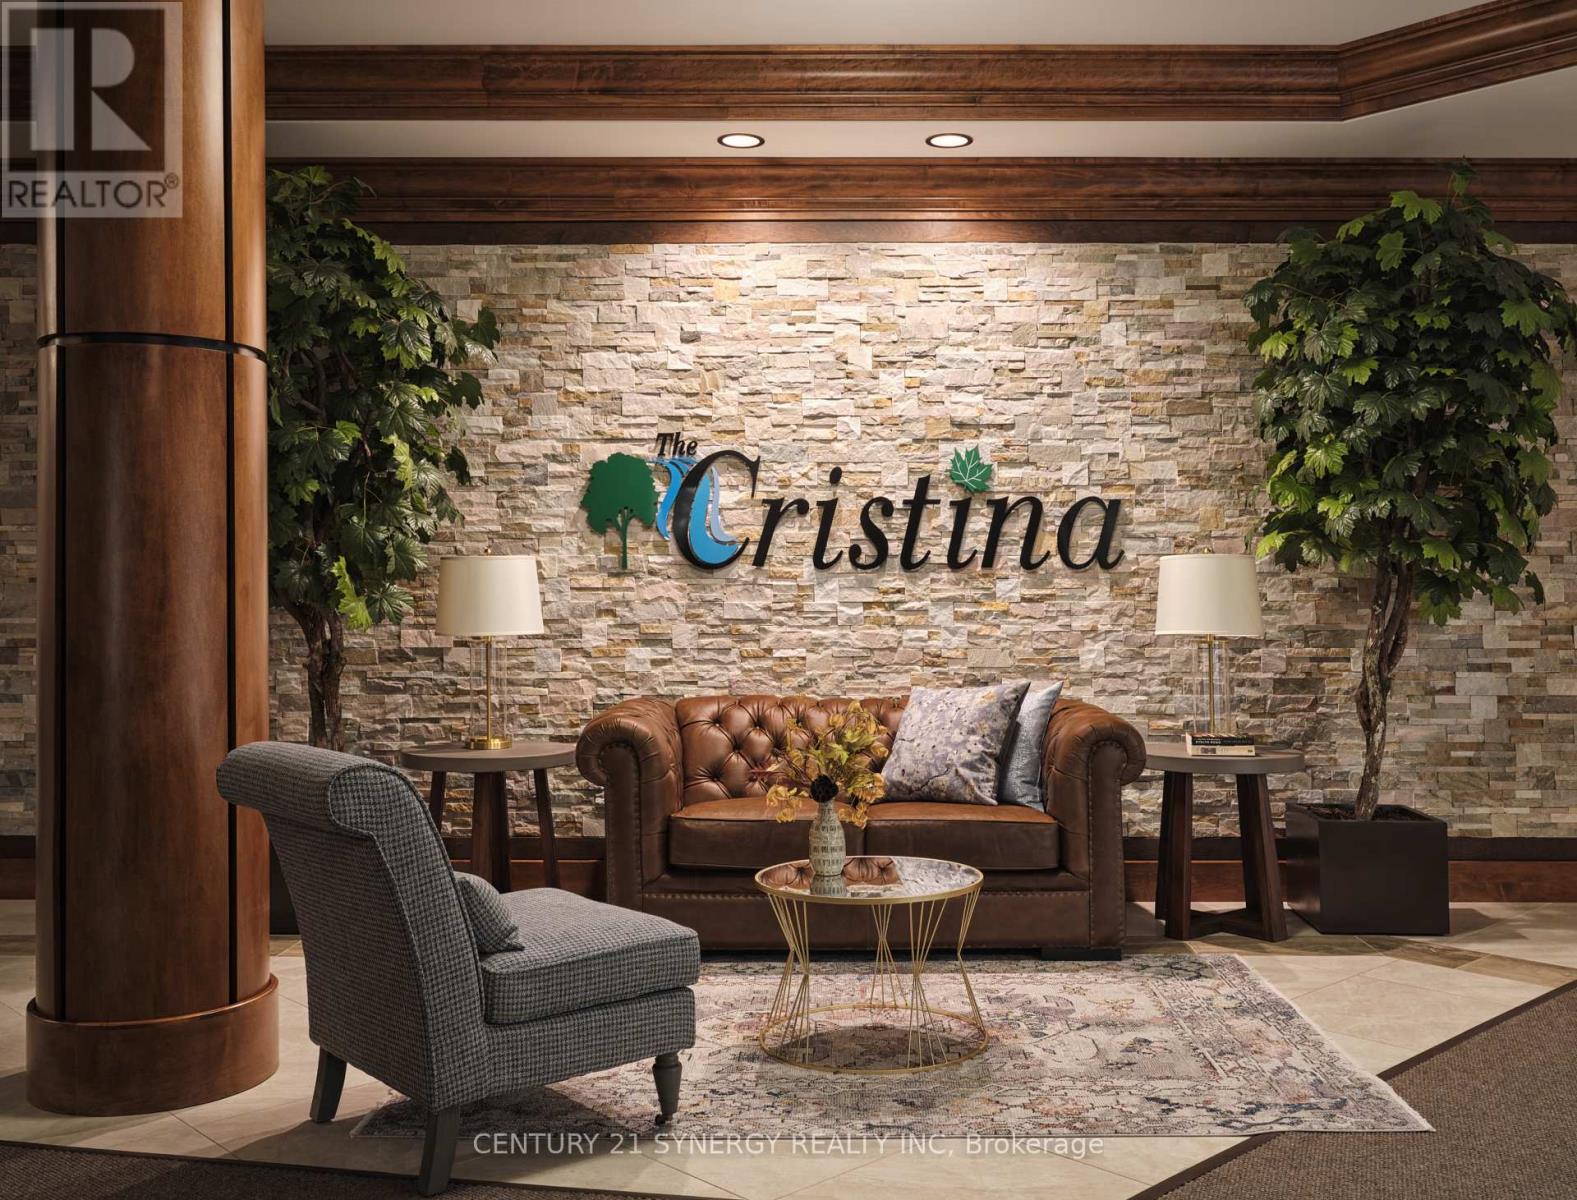
Welcome to The Cristina, a modern luxury apartment community in the heart of Smiths Falls. This spacious 2-bedroom + office suite offers the perfect blend of comfort and functionality. Thoughtfully designed, the suite boasts open-concept living with 8-9 ft ceilings, oversized windows, and quality finishes including granite countertops, ceramic tile backsplash, natural wood cabinetry, and multilayered flooring. Enjoy the added convenience of in-suite laundry, individual temperature control, and select accessible layouts.Residents enjoy an amenity-rich lifestyle withaccess to a fully equipped fitness centre, yoga studio, games lounge, reception hall, and beautifully landscaped gardens. The building also offerssecure key-fob entry, CCTV-monitored access, well-appointed elevators, and heated underground parking with storage lockers. Built with qualityand efficiency in mind, The Cristina features concrete construction for enhanced soundproofing, energy-efficient systems, and modern safetyfeatures throughout. Ideally located close to shopping, dining, and everyday essentials, this is elevated rental living at its finest. Experiencecomfort, convenience, and community-all in one place. (id:47351)
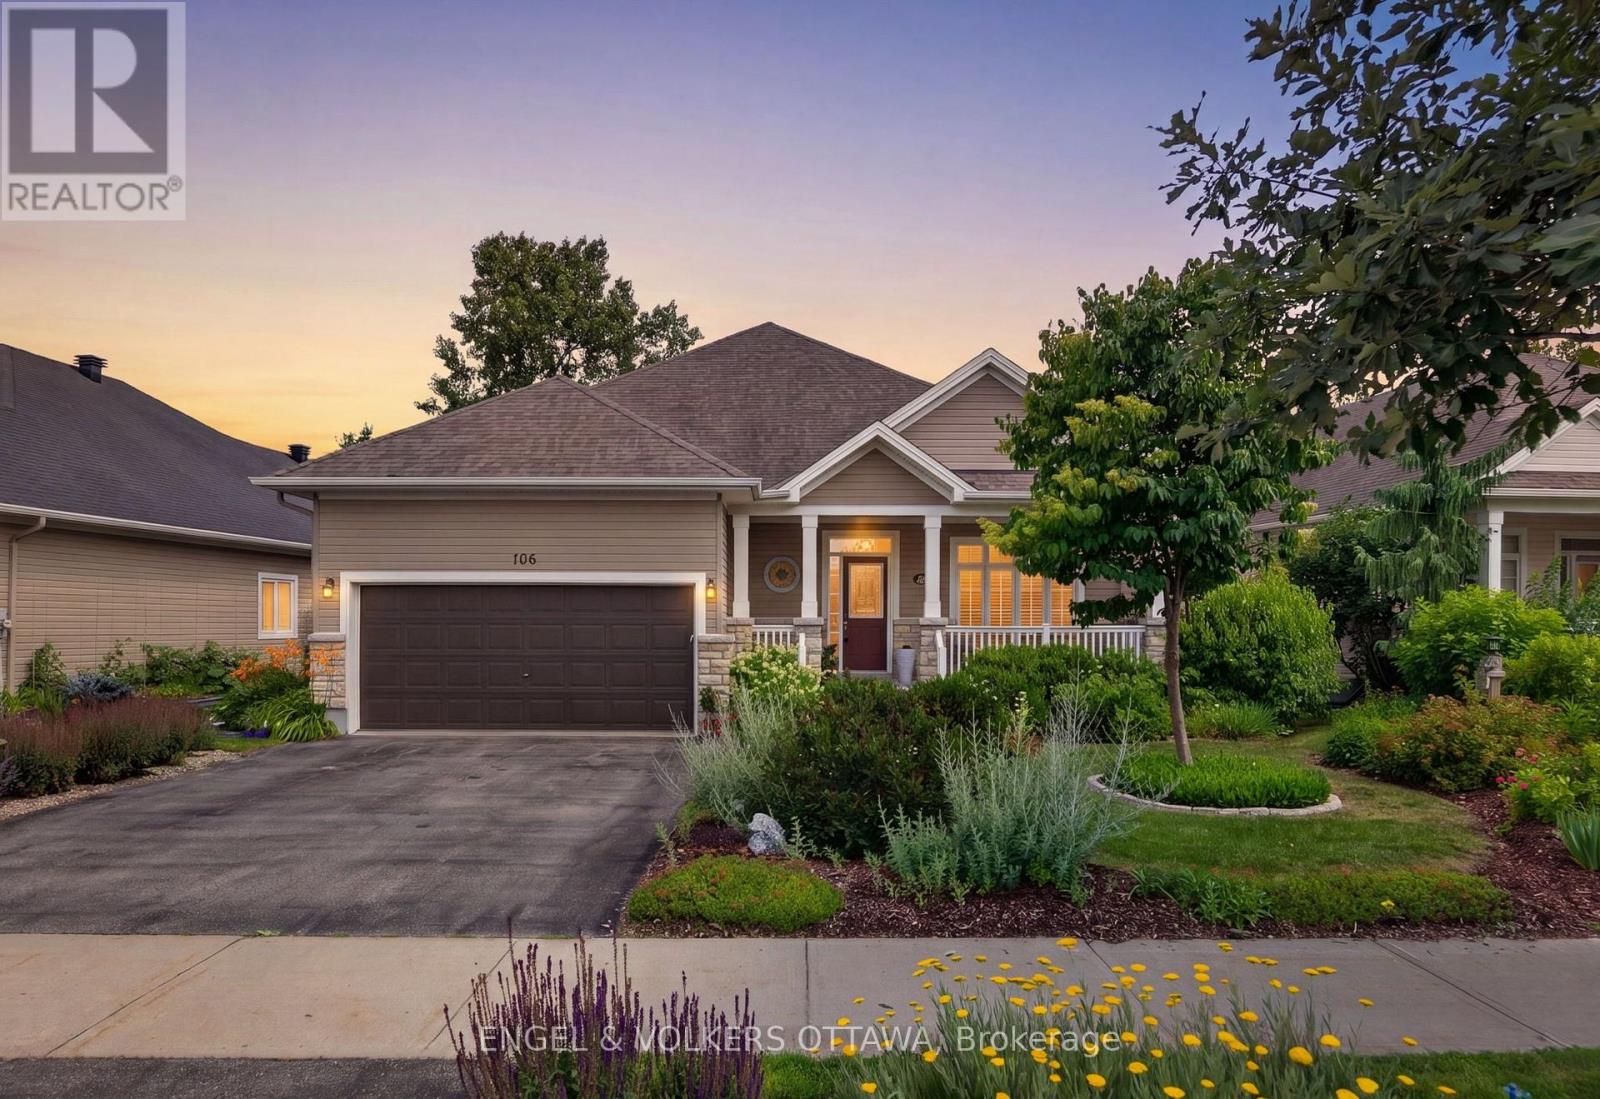
106 Equinelle Drive
North Grenville, Ontario
This exceptional bungalow backs directly onto the renowned eQuinelle Golf Course in one of Ottawa's most sought-after adult lifestyle communities. Impeccably maintained, this home offers high-quality finishes and spectacular golf course views, creating an outstanding opportunity for low-maintenance living. At the heart of the home, the kitchen showcases extensive full-height cabinetry, granite countertops, a large centre island with integrated wine storage, stainless steel appliances, under-cabinet lighting, and a bright breakfast area with direct access to the rear composite deck. Flowing seamlessly into the impressive living room, the space features vaulted ceilings, large windows, and a gas fireplace with a classic white mantel, offering expansive views over the backyard and golf course. The formal dining room is an ideal setting for hosting dinners, while a front-facing office makes for an ideal home office. This level also has two spacious bedrooms, including a primary suite with a walk-in closet and an ensuite complete with a soaker tub and a glass shower. The second bedroom enjoys convenient access to the second full bathroom on this level. The finished lower level expands the home's living space with a spacious family room featuring recessed lighting and an electric fireplace, while the third bedroom is located beside the half bathroom. The landscaped backyard is every bit as impressive as the interior, with perennial gardens, flowering shrubs, and calming views from the large deck across the fairways and tranquil pond beyond. The expansive composite deck is perfectly positioned for entertaining, outdoor dining, or simply relaxing while taking in the picturesque surroundings. Nestled within the prestigious eQuinelle community, this property has access to a suite of amenities, including fitness facilities, an outdoor pool, organized social activities, and community events, connected by beautifully maintained streets, walking trails, parks, and green spaces. (id:47351)
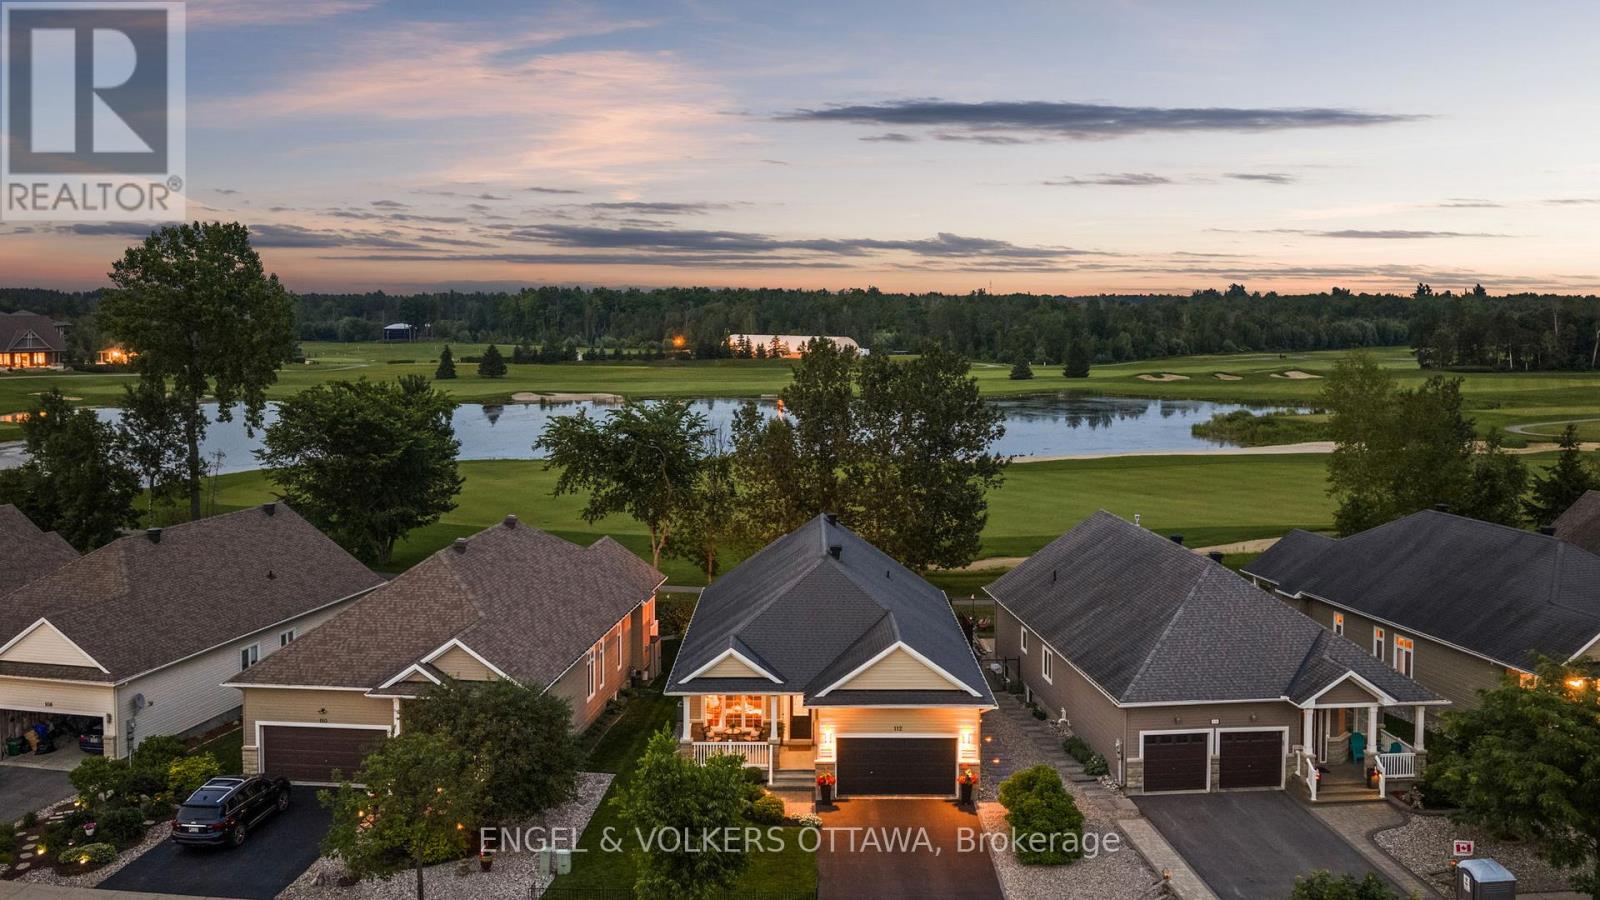
112 Equinelle Drive
North Grenville, Ontario
Perfectly positioned along the first fairway in the highly sought-after Equinelle Golf Course community, this beautifully appointed Urbandale Santa Ana II bungalow offers an exceptional blend of timeless elegance, comfort, and low-maintenance living. Upon entering, soaring ceilings, rich hardwood flooring throughout, and a bright, open-concept design create an inviting sense of space. The formal living and dining rooms provide elegant spaces for entertaining family and friends or hosting special occasions. The beautifully appointed kitchen features warm wood cabinetry, granite countertops, stainless steel appliances, and a functional eating area overlooking the professionally landscaped backyard and picturesque golf course. Anchored by a cozy gas fireplace, the spacious family room is filled with natural light, creating a warm and inviting atmosphere. The spacious primary suite is a peaceful retreat, offering tranquil fairway views, a walk-in closet, and a private ensuite. A generous second bedroom and full bathroom provide ideal accommodations for guests or a dedicated home office. The expansive lower level presents an exceptional opportunity to create additional living space tailored to your lifestyle. With large, bright windows that flood the space with natural light, it offers outstanding potential for a recreation room, additional bedrooms, a home gym, hobby room, or multi-generational living. Step outside to discover professionally landscaped gardens and a spacious rear deck, perfectly positioned for outdoor entertaining or simply relaxing while taking in the peaceful golf course setting. Located within one of Kemptville's premier adult lifestyle communities, homeowners can enjoy optional membership opportunities, championship golf, and an exceptional lifestyle with outstanding recreational and social amenities. An exceptional opportunity to embrace elevated bungalow living in one of Kemptville's most desirable golf course communities. (id:47351)

420 Meynell Street
Ottawa, Ontario
Welcome to 420 Meynell, perfect for comfortable family living! This spacious property features four generous bedrooms and three modern bathrooms. The main floor boasts an open-concept kitchen layout, creating a seamless flow between the breakfast area and great room, ideal for entertaining or relaxing with loved ones. A welcoming foyer completes the main level, offering a warm entrance to this beautiful home. Upstairs, you'll find all the bedrooms thoughtfully located for privacy and convenience. The primary bedroom includes a luxurious ensuite and a walk-in closet with ample storage space. The second-floor laundry room ensures practicality and ease, saving you trips up and down the stairs. This home offers everything you need for stylish and functional living. Don't miss this incredible opportunity! (id:47351)
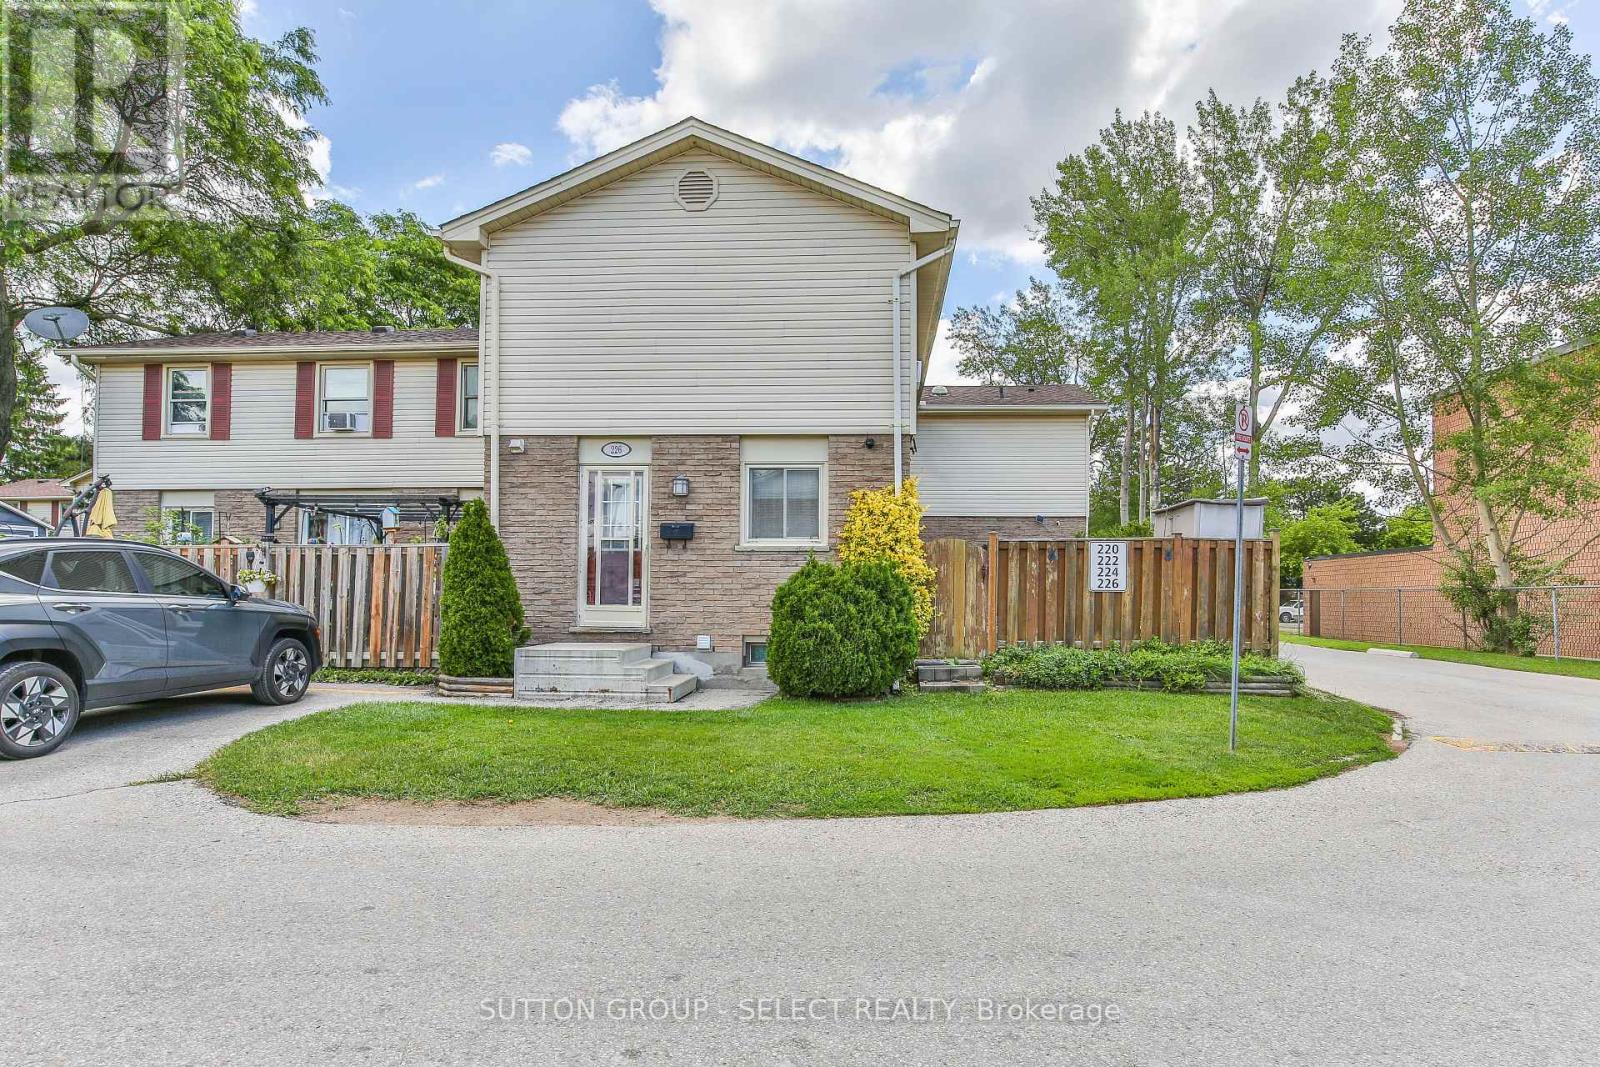
226 - 230 Clarke Road
London East, Ontario
Outstanding home buyer opportunity describes this 3 bedroom 2 bath townhome situated in a desirable east end complex. Stylishly updated throughout, this property offers the ease of simply putting your furniture down and instantly enjoying your new home. The bright open concept main floor level features an updated kitchen, with an abundance of cupboard space, new luxury vinyl plank flooring, spacious living and dining space and a patio walkout to a private deck and fully fenced landscaped yard. The upper floor boasts three spacious bedrooms and an updated 4 piece bath. The lower level provides an oversized family room plus laundry and storage. Truly an exciting possibility for any discerning buyer. (id:47351)
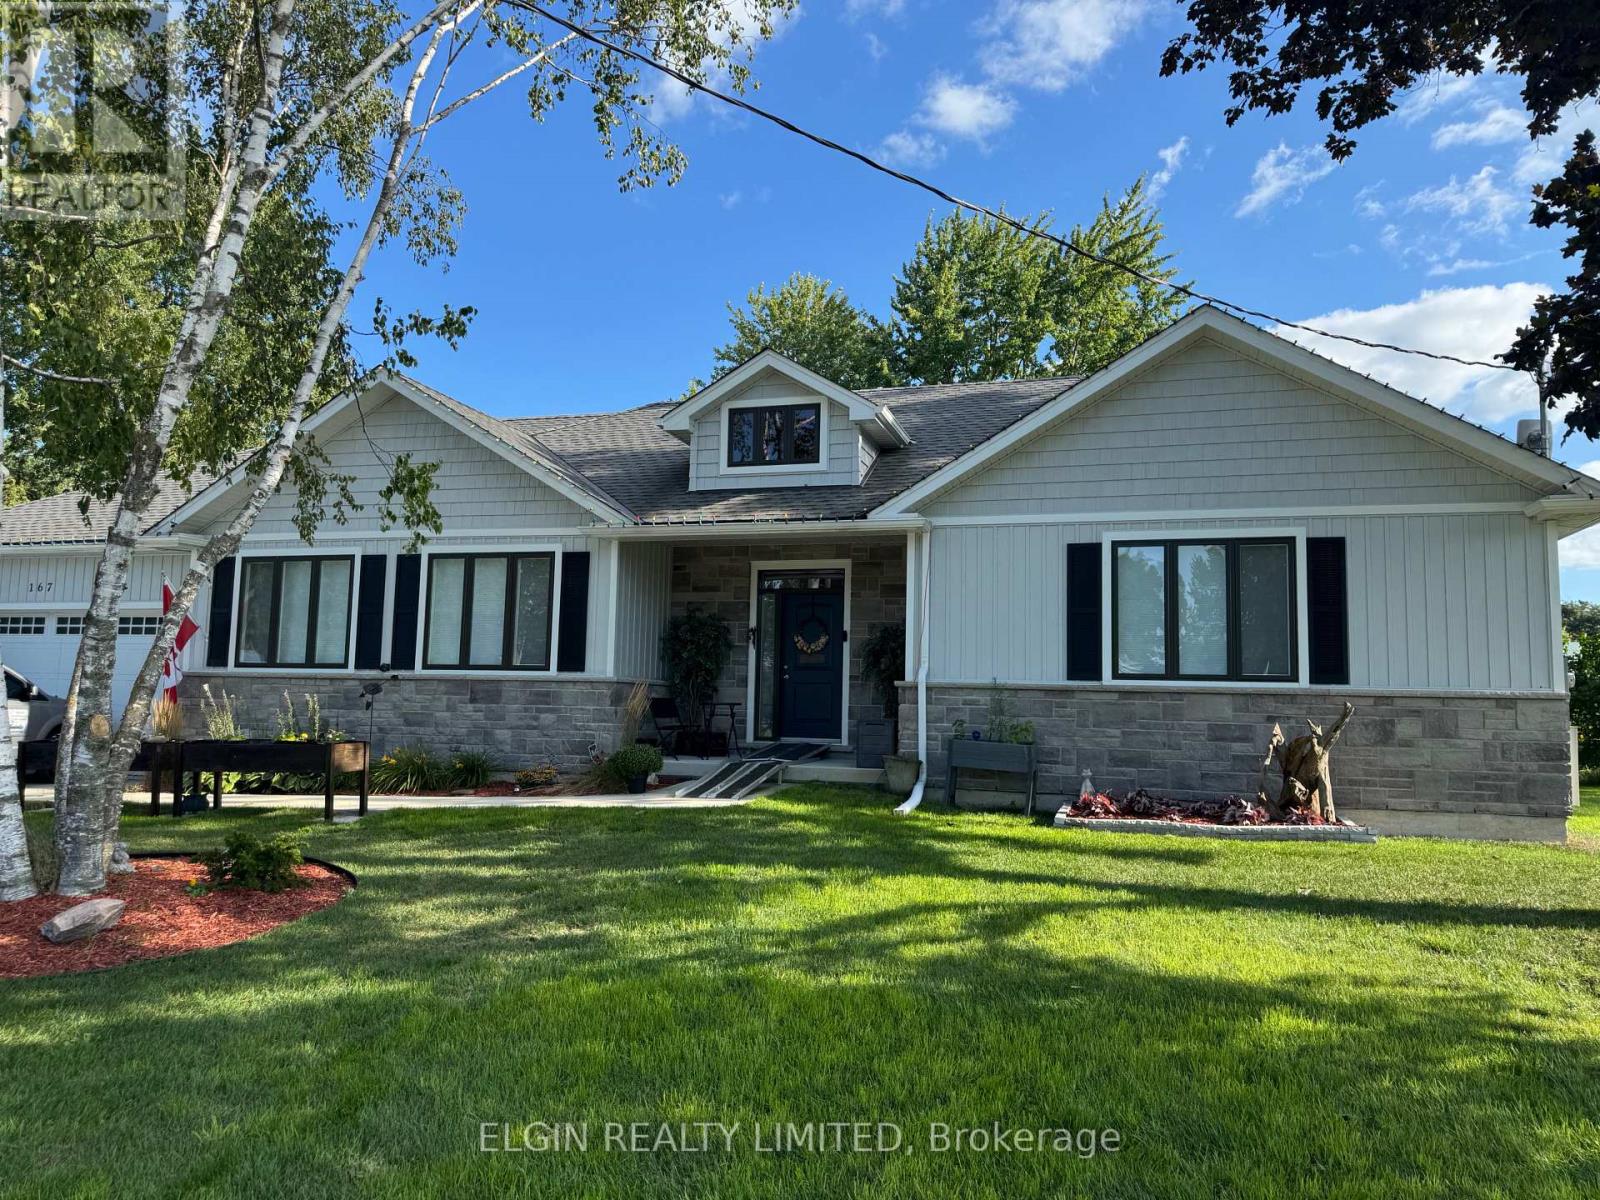
167 Elgin Street
South Huron, Ontario
Your Dream Home Is Ready-Move In Today! Quick Possession Available.Skip the wait to build and step into this stunning custom-built 2021 bungalow offering over 1,600 sq. ft. of beautifully finished, move-in ready living space in the welcoming community of Centralia.Designed for effortless living and entertaining, the bright open-concept floor plan features rich hardwood flooring throughout, quartz countertops, a spacious pantry, a full appliance package, and a cozy living room with a gas fireplace as its centerpiece. Smart home upgrades, including Nest thermostats and remote-controlled blinds, add everyday comfort and convenience.The thoughtfully designed layout includes 3 spacious bedrooms and 2 full bathrooms, highlighted by a luxurious primary retreat featuring heated ensuite floors, a double vanity, walk-in shower, and generous walk-in closet. Main-floor laundry just off the double-car garage makes daily living a breeze.Step outside to enjoy the covered back deck with a gas BBQ hookup, while the heated front walkway, concrete driveway, and 14 kW whole-home generator provide comfort and peace of mind in every season.The unfinished lower level, complete with a bathroom rough-in, offers endless possibilities to create additional living space tailored to your lifestyle.Perfectly situated just minutes from Exeter and Lucan, only 25 minutes to London, and 20 minutes to the sandy beaches of Grand Bend, this exceptional home combines modern luxury with small-town charm.Quick possession available-simply move in and start enjoying everything this exceptional home has to offer! (id:47351)
88628 Hilltop Lane
Malahide, Ontario
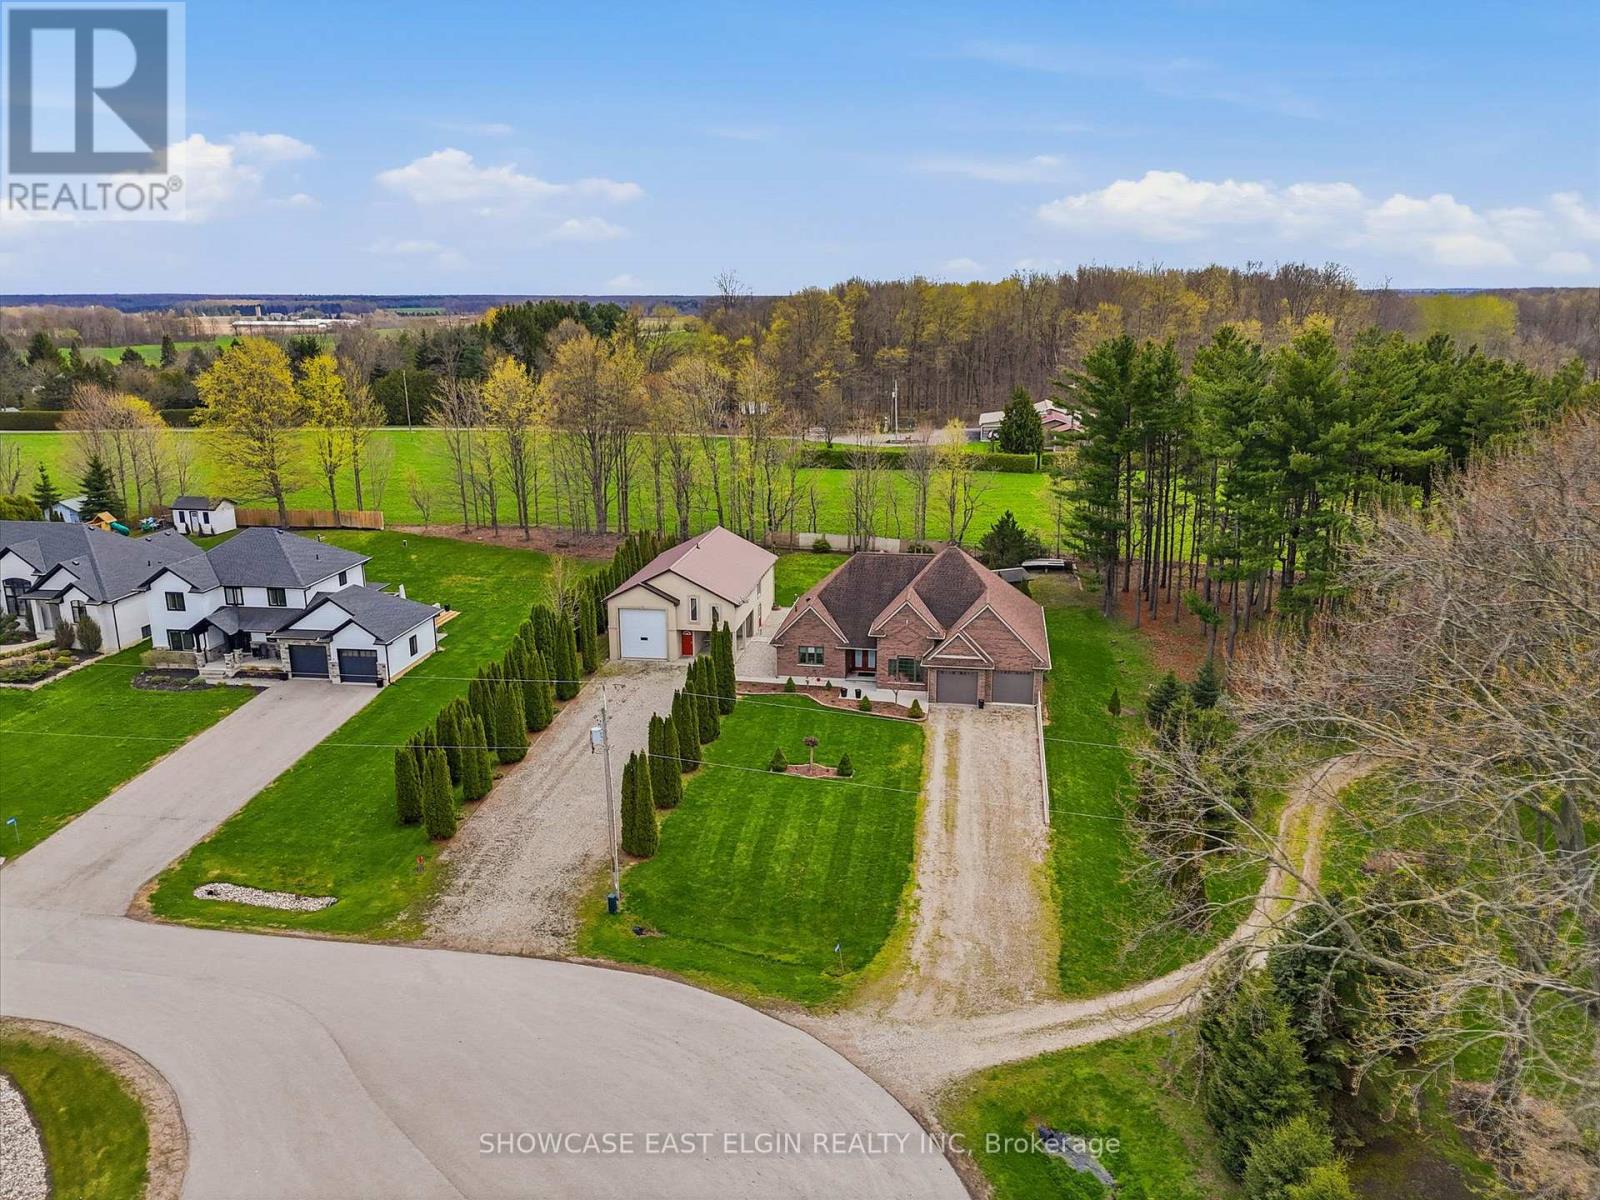
Tucked away at the top of a long private lane, this custom-built brick bungalow sits on a desirable executive-sized lot, offering both privacy and space. Ideally located with quick access to Hwy #3, the amenities of Aylmer, and within close proximity to Summers Corners Public School, convenience meets quiet country living.Positioned near the end of a cul-de-sac, this home features in-floor heat throughout the home, a bright great room with gas fireplace, a cathedral ceiling and patio doors leading to an outdoor patio; perfect for listening to the birds or watching the seasons change. Additionally, there is a covered patio for rainy days or to enjoy the summer days in the shade. The spacious kitchen offers abundant cabinetry and counter space, flowing seamlessly into a large central dining area designed for family gatherings. The home includes two generously sized bedrooms, including a primary suite with a private ensuite, ,plenty of storage space and convenient access to the laundry area, and direct access to the outdoors.2nd bedroom has Murphy bed. Outside, a standout feature is the expansive shop, ideal for motorhome storage, a workshop, or housing recreational equipment and includes a two piece bathroom. Thoughtfully designed with family in mind, the shop also includes a one-bedroom suite, offering excellent potential for extended family living or a secondary space. measurements from camera floor plans (id:47351)
27 Dyer Street
St. Thomas, Ontario
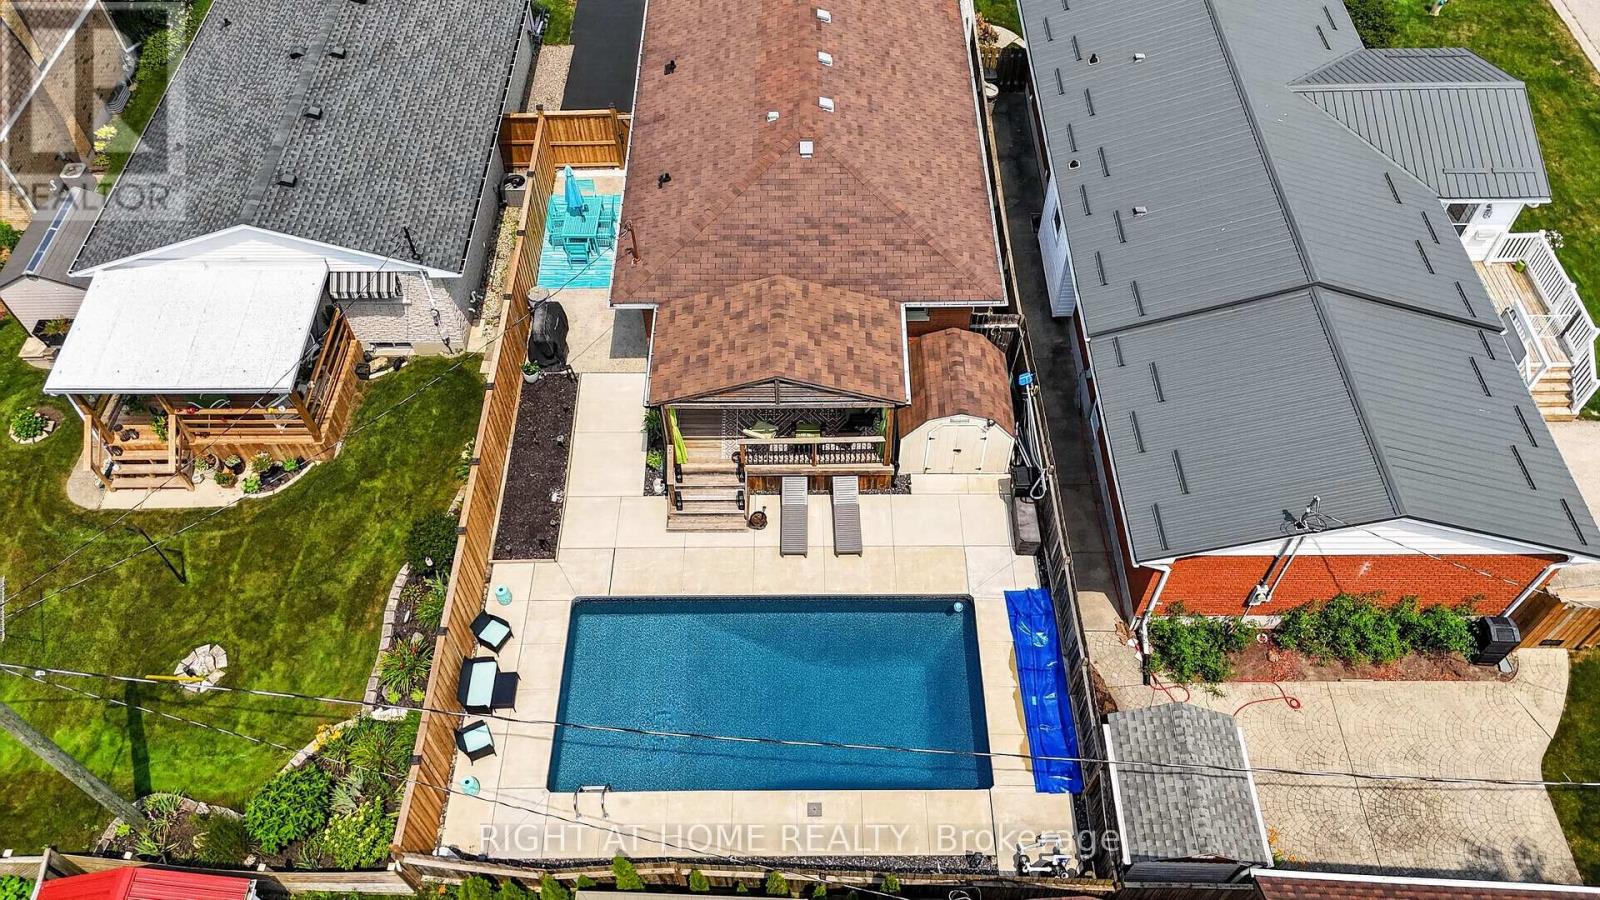
Welcome to this beautifully maintained, move-in ready 3-bedroom, 2-bathroom home, ideally situated on a quiet south-side street within the highly sought-after Mitchell Hepburn School District. Offering exceptional living space, flexible layout options, and a backyard built for entertaining, this home is ready to impress. A charming two-tier front porch provides a warm welcome and great curb appeal. Inside, the main floor features a spacious kitchen with ample cabinetry, a generous dining area, and a bright, inviting living room filled with natural light. Three bedrooms are located on the main level, with one currently converted into a convenient home office featuring patio doors that lead directly to the backyard oasis. The lower level offers outstanding potential with its separate side entrance, making it an excellent opportunity for a future in-law suite or mortgage helper. You'll find a large family room, an additional recreation room with plenty of space for a pool table or games area, a 3-piece bathroom, and an "other" room currently being used as a bedroom (future egress window required). The oversized laundry room is already equipped with a convenient kitchenette and sink, adding even more versatility to the space. Step outside to your own private retreat. The fully fenced backyard showcases a stunning 14' x 28' in-ground pool, professionally renovated in 2021 with new concrete surround, plumbing lines, and liner, creating the perfect setting for summer entertaining and family fun. Located on a peaceful street with parks just a short walk away, this exceptional property offers the perfect combination of comfort, flexibility, and lifestyle in one of St. Thomas' most desirable neighbourhoods. (id:47351)
470 Scott Street E
Strathroy-Caradoc, Ontario
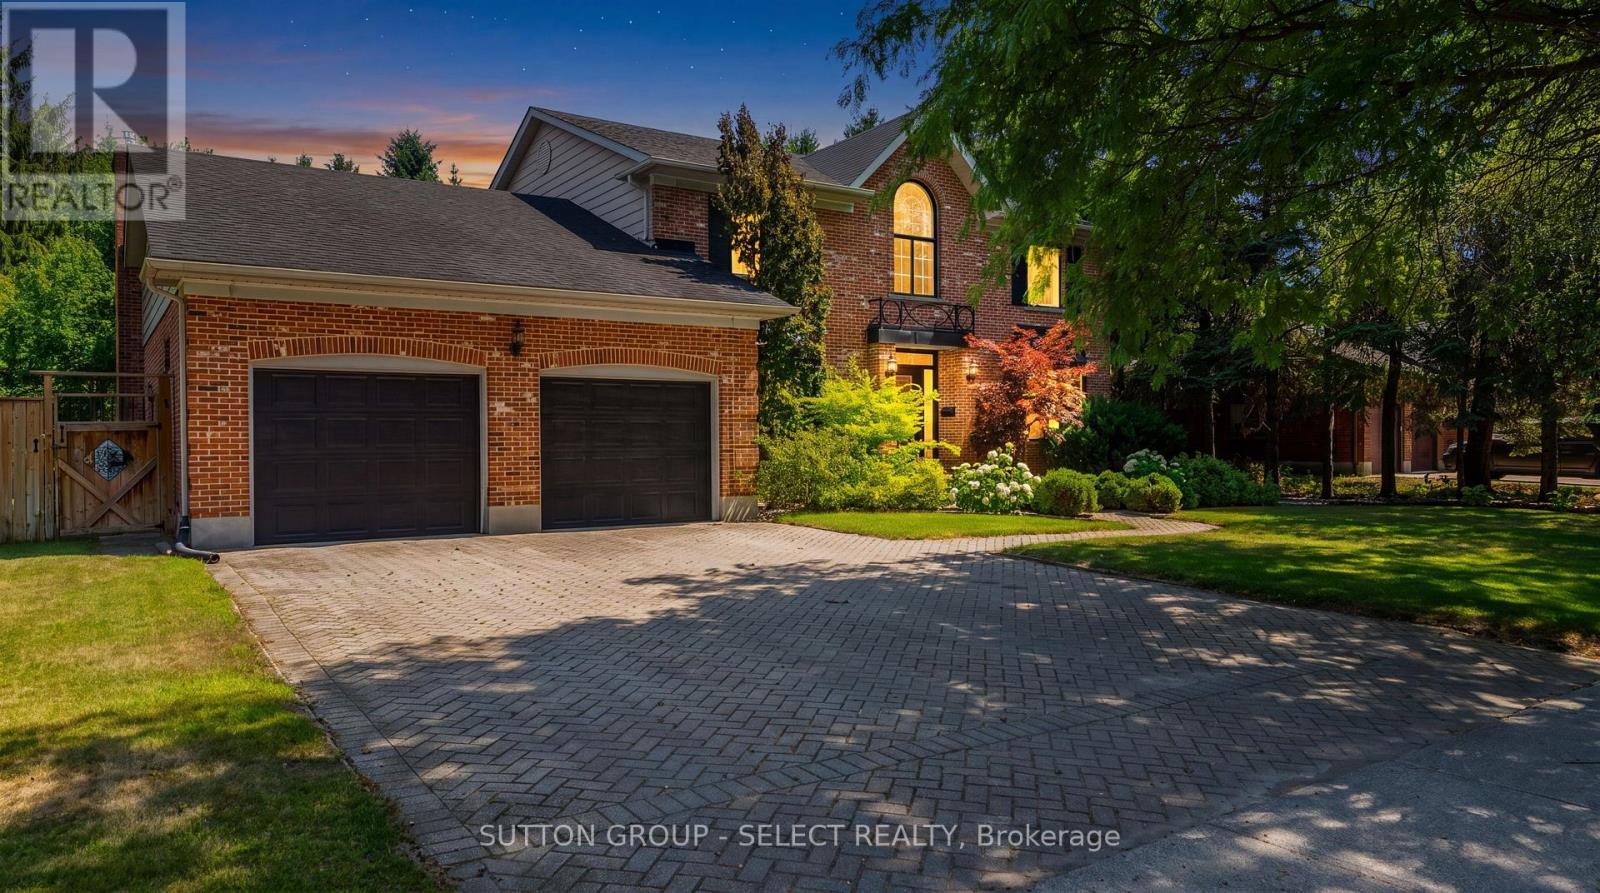
Welcome to a truly exceptional family home offering incredible space and privacy situated on a beautifully landscaped, fenced on 3 sides, 94' x 150' mature treed lot. With outstanding curb appeal, perennial gardens, a tranquil water feature, and two-tier deck with a gazebo and pergola, this backyard is designed for unforgettable family gatherings and effortless entertaining. The expansive layout features 4+2 bedrms and 3.5 bathrms and provides approx 4590sf living space across 3 levels. Upon entering, the foyer greets you with a grand staircase, HW and soaring ceiling heights. On the main floor, you'll find a spacious kitchen featuring soft close cabinets and drawers, new LVP (2025), pantry and eat in area with skylights and access to the 2-tiered deck. The inviting family rm features a cozy fireplace and Lg picture window allowing natural light to flood in. The formal dining rm with HW conveniently adjoins the kitchen and the living rm with French doors allowing for privacy or open concept. A private office with HW, powder rm, and laundry/mudrm (washer/dryer 2025) and garage access complete the main level. Note the crown moulding throughout most of the main level. Upstairs, one way leads you to your generous primary suite with WIC, built-in closet and 5-pc luxury ensuite bathrm with new walk-in shower (2025), double vanities and relaxing soaker tub. 3 additional bedrms are all in the other section along with a 4-pc bathrm. The fully finished basement with LVP offers 2 bedrms, 3-pc bathrm, rec rm, bonus/flex rm, storage rm, utility rm (200amp, furnace & heat pump-2025) and walk up to garage. The oversized garage has 2 heating sources for those who enjoy working in their garage all seasons. The private backyard creates a peaceful retreat, surrounded by mature trees offering shade and seclusion. The sprinkler system on a sand point keeps the lawns and gardens lush all season long. Rarely does a home of this size on such a spectacular lot become available. (id:47351)
16 - 220 Ashland Avenue
London East, Ontario
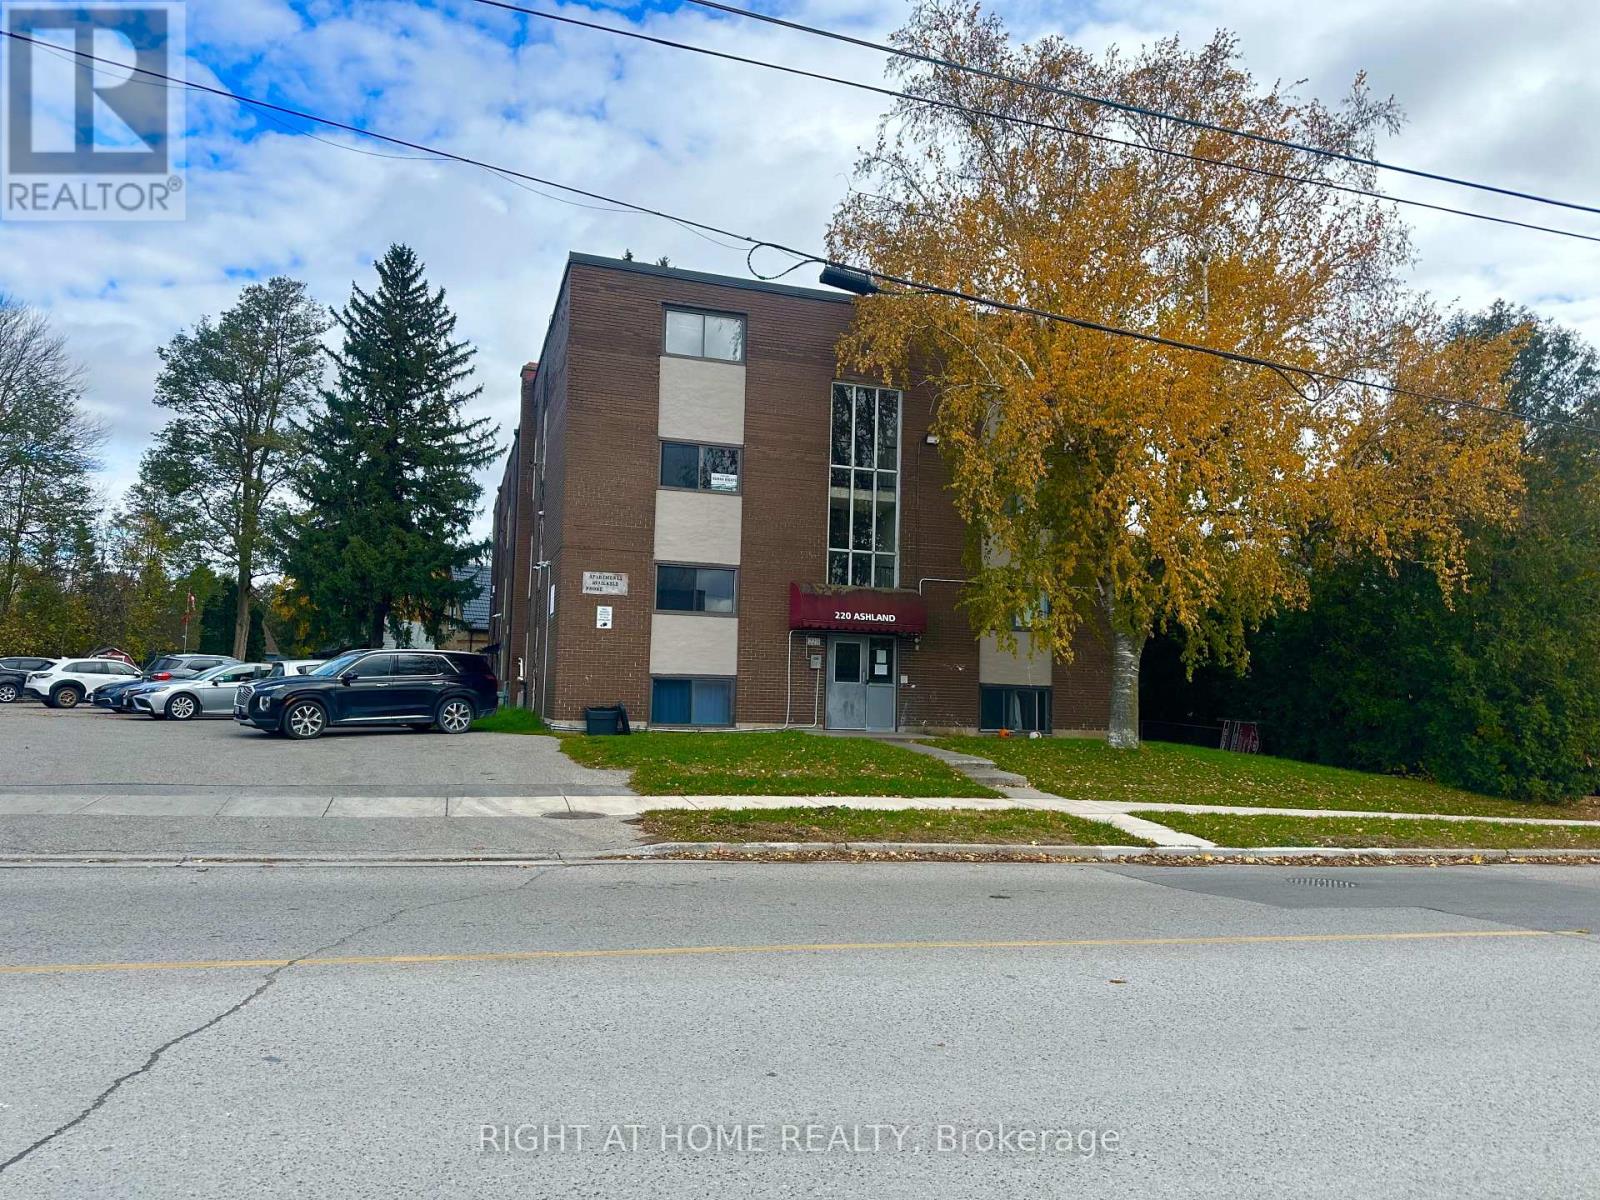
ALL INCLUSIVE!! Welcome to Unit #16 on first floor in this well-maintained 24-unit apartment building, ideally located just 10 minutes from Downtown London. This 4-storey, solid concrete walk-up is in excellent condition and features a mix of long-term tenants. This bright and spacious unit has been freshly painted, features newer appliances, and includes many upgrades throughout, offering a clean and modern living experience. Rent includes heat and hydro, providing exceptional value and convenience. The building is carpet-free with open living spaces and generously sized bedrooms. Enjoy the benefit of an onsite building superintendent and an excellent walk score thanks to the central location - just minutes from public transit, shopping, dining, Western University, Masonville Mall, and all major amenities. No smoking, 1 parking space included; additional parking available for $50/month. The building has controlled access and security cameras. Don't miss this opportunity to view an amazing apartment in a prime London location. (id:47351)
114 College Avenue
Sarnia, Ontario
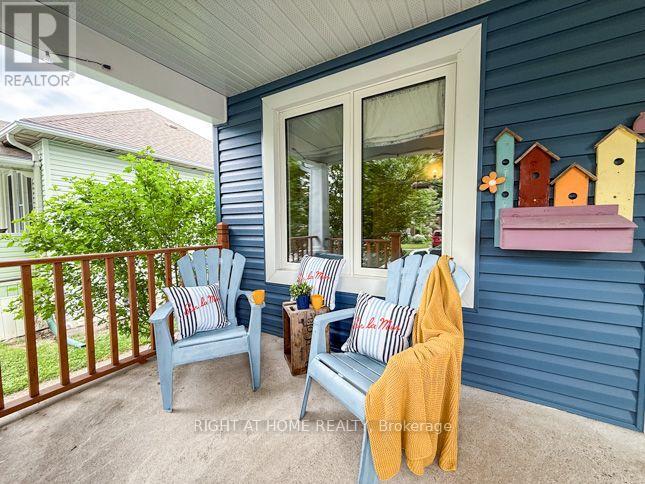
Charm meets move-in-ready in this beautifully restored 1920s bungalow. Soaring 9-ft ceilings and warm colours welcome you into a home where every original detail was restored. Hardwood floors, 10-inch baseboards, solid wood doors, and a cozy antique fireplace. The big-ticket items are done right: new triple-pane windows, electrical, vinyl siding/soffit/fascia with gutter guards, and a new roof with proper venting and flashing. The fully renovated kitchen delivers ceiling-height maple cabinetry, quartz counters, tiled backsplash, vinyl plank flooring, and an outside-vented hood fan, plus an exposed brick accent for character. Two spacious bedrooms with large closets complete the perfect one-floor layout. Step out to the deck and backyard for summer BBQs, or unwind on the covered front porch. The basement offers bright, versatile space to grow - gym, office, family room, or guest retreat. A rare, turnkey find in a family-friendly neighbourhood. (id:47351)

1 Red Maple Lane
Barrie, Ontario
Beautifully maintained executive Birch model freehold townhouse, with 1,607 sq. ft. of modern, functional living space. Situated on a premium corner lot overlooking a serene pond, this home is filled with natural light and picturesque views.3 spacious bedrooms, a versatile den, 2.5 baths, private ensuite, add to comfortable family living. The main floor showcases smooth 9 ft ceilings, pot lights, upgraded lighting, and stylish laminate flooring, which continues throughout the upper level for a cohesive and contemporary feel. The modern kitchen is ideal for both everyday living and entertaining, complete with a central island and ample workspace. Includes a one car garage with storage and parking for a second vehicle on the driveway. Walking distance of the GO Station, scenic trails, schools, and everyday amenities. This family friendly community is ideal for commuters, families, and professionals seeking comfort, style and convenience. Monthly fee of $175 covers road maintenance and garbage collection. (id:47351)

323 Clarke Road
London East, Ontario
Welcome to 323 Clarke Road, a beautifully updated 3-bedroom, 2-bathroom detached home offering an exceptional blend of style, space, and versatility on an impressive 50 x 150 Ft. lot. Thoughtfully improved throughout, this move-in-ready home welcomes you with bright, inviting interiors and well-designed spaces made for both everyday living and entertaining. The main level features a warm and inviting living space, an elegant formal dining room perfect for hosting family and friends, and a beautifully updated kitchen that brings a fresh, modern feel to the heart of the home. The primary bedroom offers a private retreat with oversized closets and a stylish ensuite featuring a glass-enclosed shower and modern finishes. while two additional bedrooms provide flexibility for family, guests, or a home office. The fully finished basement adds valuable living space and features a separate entrance, creating exciting possibilities for extended family, a recreation room, home gym, office, or future use. Outside, the expansive fenced backyard is a true highlight-a private setting designed for relaxing and entertaining. Gather on the deck with railing updated in 2019, unwind in the hot tub with a newer motherboard, or enjoy quiet moments beside the charming ornamental fish pond. A detached garage with hydro offers excellent potential for parking, storage, hobbies, or workshop space, complemented by a separate shed on a concrete pad with hydro. Notable improvements include the 200-amp electrical panel (2019), relatively newer vinyl windows replaced over time, fencing completed approximately eight years ago and the roof (2016). The furnace, fireplace and central air conditioning have been regularly maintained and serviced each fall. Conveniently located near schools, shopping, transit, parks, and everyday amenities, this distinctive property delivers the space, flexibility, and outdoor lifestyle that make a house truly feel like home. (id:47351)
17 King Street
Tillsonburg, Ontario
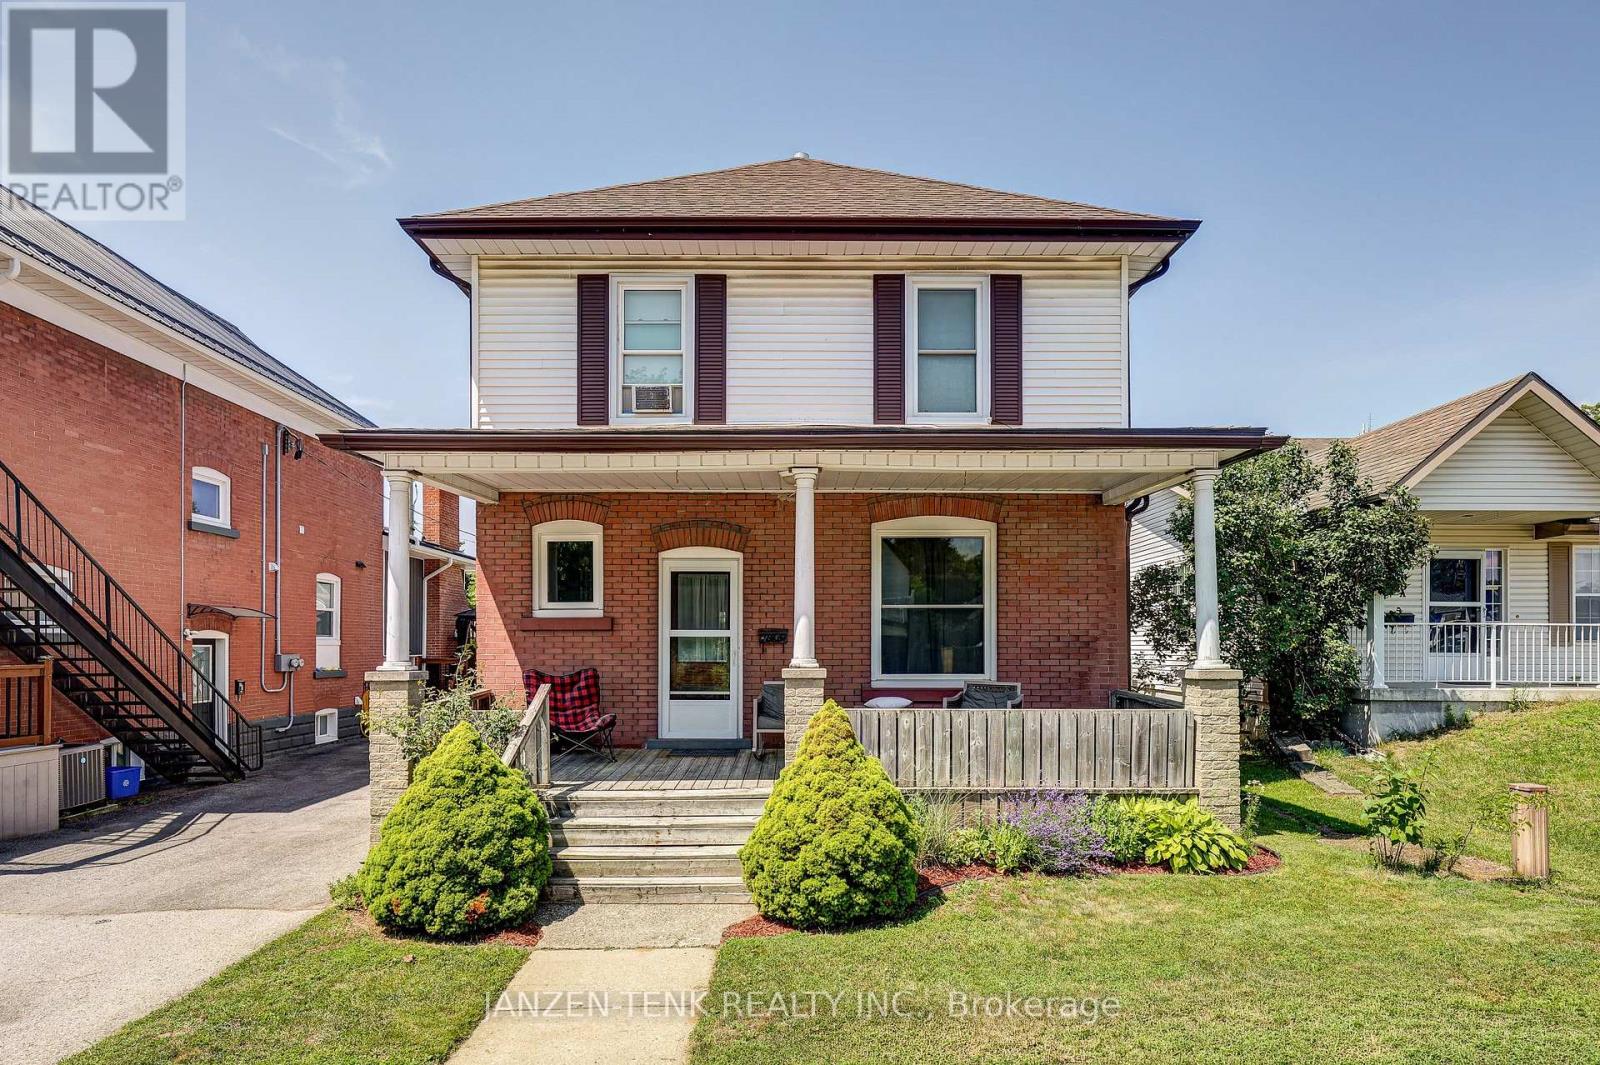
Step into this charming 2-storey home featuring 3 bedrooms and 3 bathrooms. A welcoming front porch sets the tone, while beautiful original wood craftsmanship and oak hardwood floors showcase the quality and character of generations past. The main floor offers a functional layout with a spacious kitchen, dining, and living area, along with a generous front foyer. At the rear entrance, you'll find a large mudroom complete with a convenient bathroom and laundry facilities. Upstairs, there are three bedrooms, including a spacious primary bedroom with a walk-in closet. The main bathroom features double sinks, a modern walk-in shower, and a large corner soaker tub. The basement provides flexible living space that can be used as a family room, recreation area, or additional living quarters. Complete with a 3-piece bathroom, a kitchenette, and a separate side entrance, it offers excellent potential for an in-law suite or rental income. Outside, the property includes a large detached two-car garage and an inviting patio, providing plenty of space for relaxing or entertaining (id:47351)
190 Emery Street
Central Elgin, Ontario
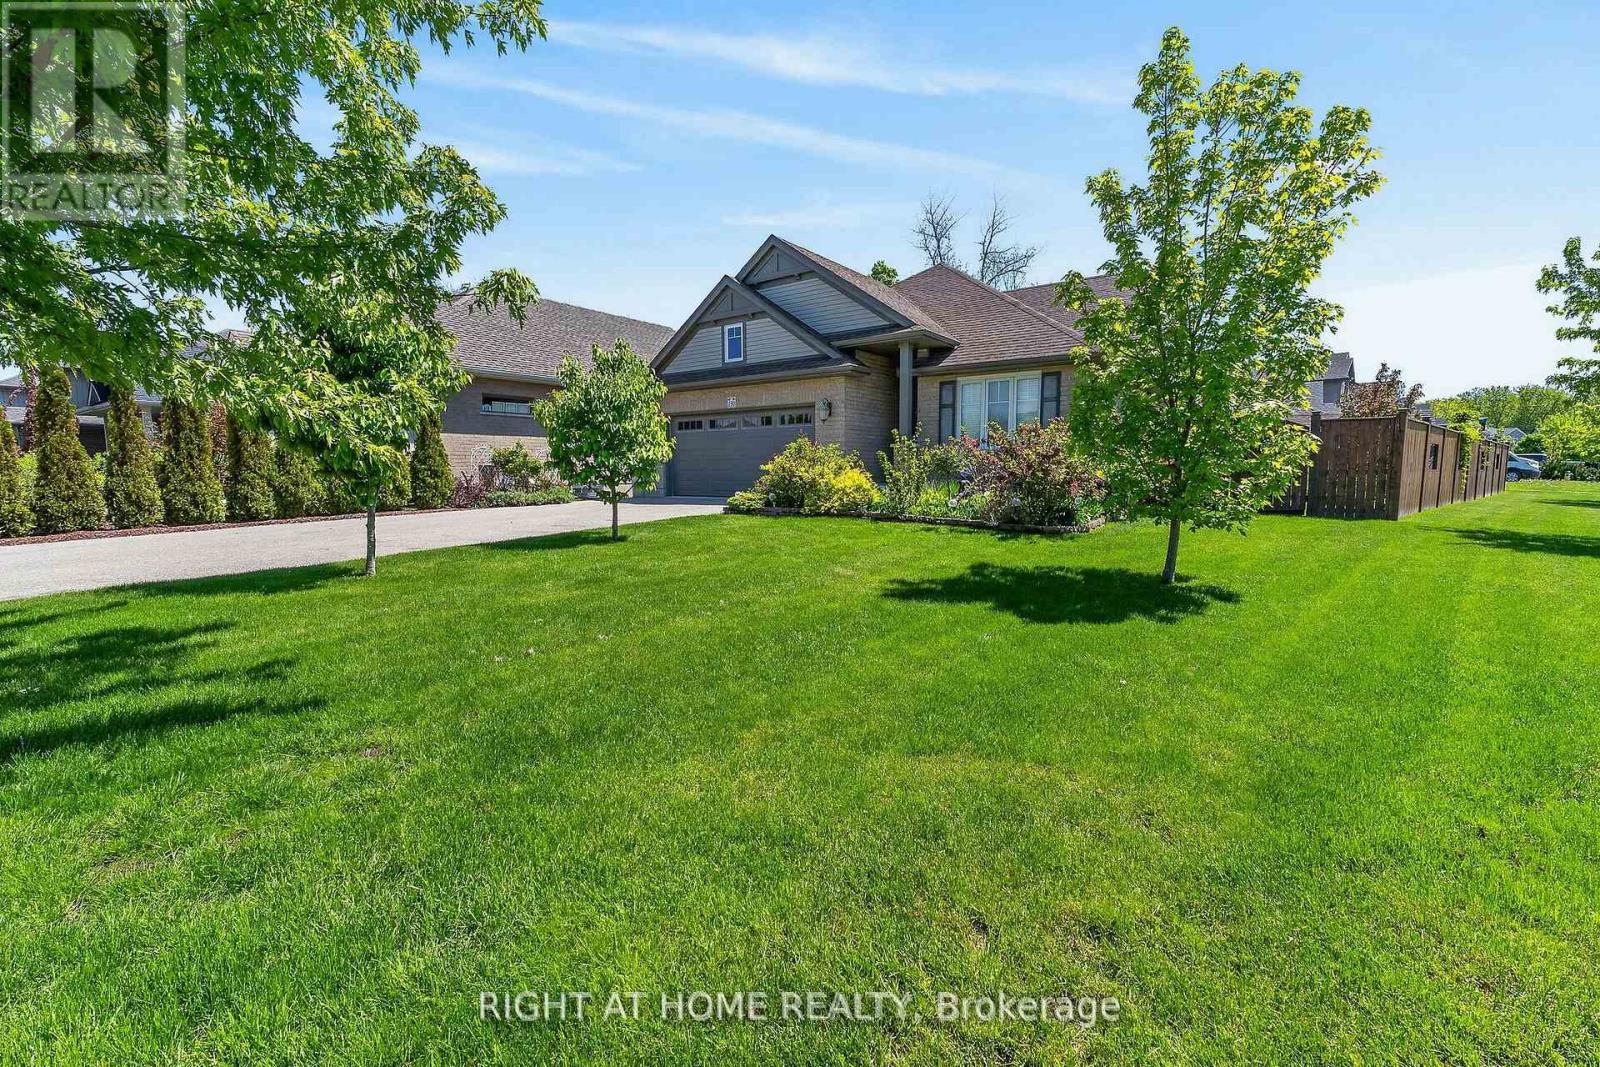
This stunning 4-bedroom, 3-bathroom bungalow is perfectly situated on a spacious, fully fenced corner lot in the highly sought-after Landings on the Hill community in beautiful Port Stanley. Just minutes from the area's award-winning beaches, charming cafés, and exceptional dining, this home offers the ideal blend of luxury, comfort, and coastal living. The open-concept main floor is designed for both everyday living and entertaining, featuring 2415 sq feet of total finished space, and gorgeous hardwood flooring throughout the living and dining areas. The impressive living room showcases soaring 14-foot vaulted ceilings and a beautiful gas fireplace, creating a warm and inviting atmosphere. The chef-inspired kitchen is sure to impress with stone countertops, a stylish backsplash, large island, pantry, and gas stove. In addition to the formal dining area, there is also space for a breakfast table, making the kitchen the true heart of the home and the perfect layout for entertaining guests and large family gatherings. The main floor includes two bedrooms, including a spacious primary suite complete with a walk-in closet and spa-like ensuite featuring a large glass shower. A second full bathroom and convenient main-floor laundry add to the home's functionality. The fully finished lower level offers the perfect retreat for entertaining, movie nights, game days, or a teenager's getaway. The expansive family room features a stunning wet bar with bar fridge, while two additional bedrooms and a full 4-piece bathroom provide plenty of room for family and guests. Step outside to your private backyard oasis featuring a large covered patio with a gas BBQ hookup, beautiful landscaped gardens, raised garden beds, and a huge storage shed for all your outdoor equipment. Completing the property is a double-car garage and parking for up to six additional vehicles. Book your showing today before this stunning home close to the shores of Lake Erie is gone. (id:47351)
109 - 1030 Coronation Drive
London North, Ontario
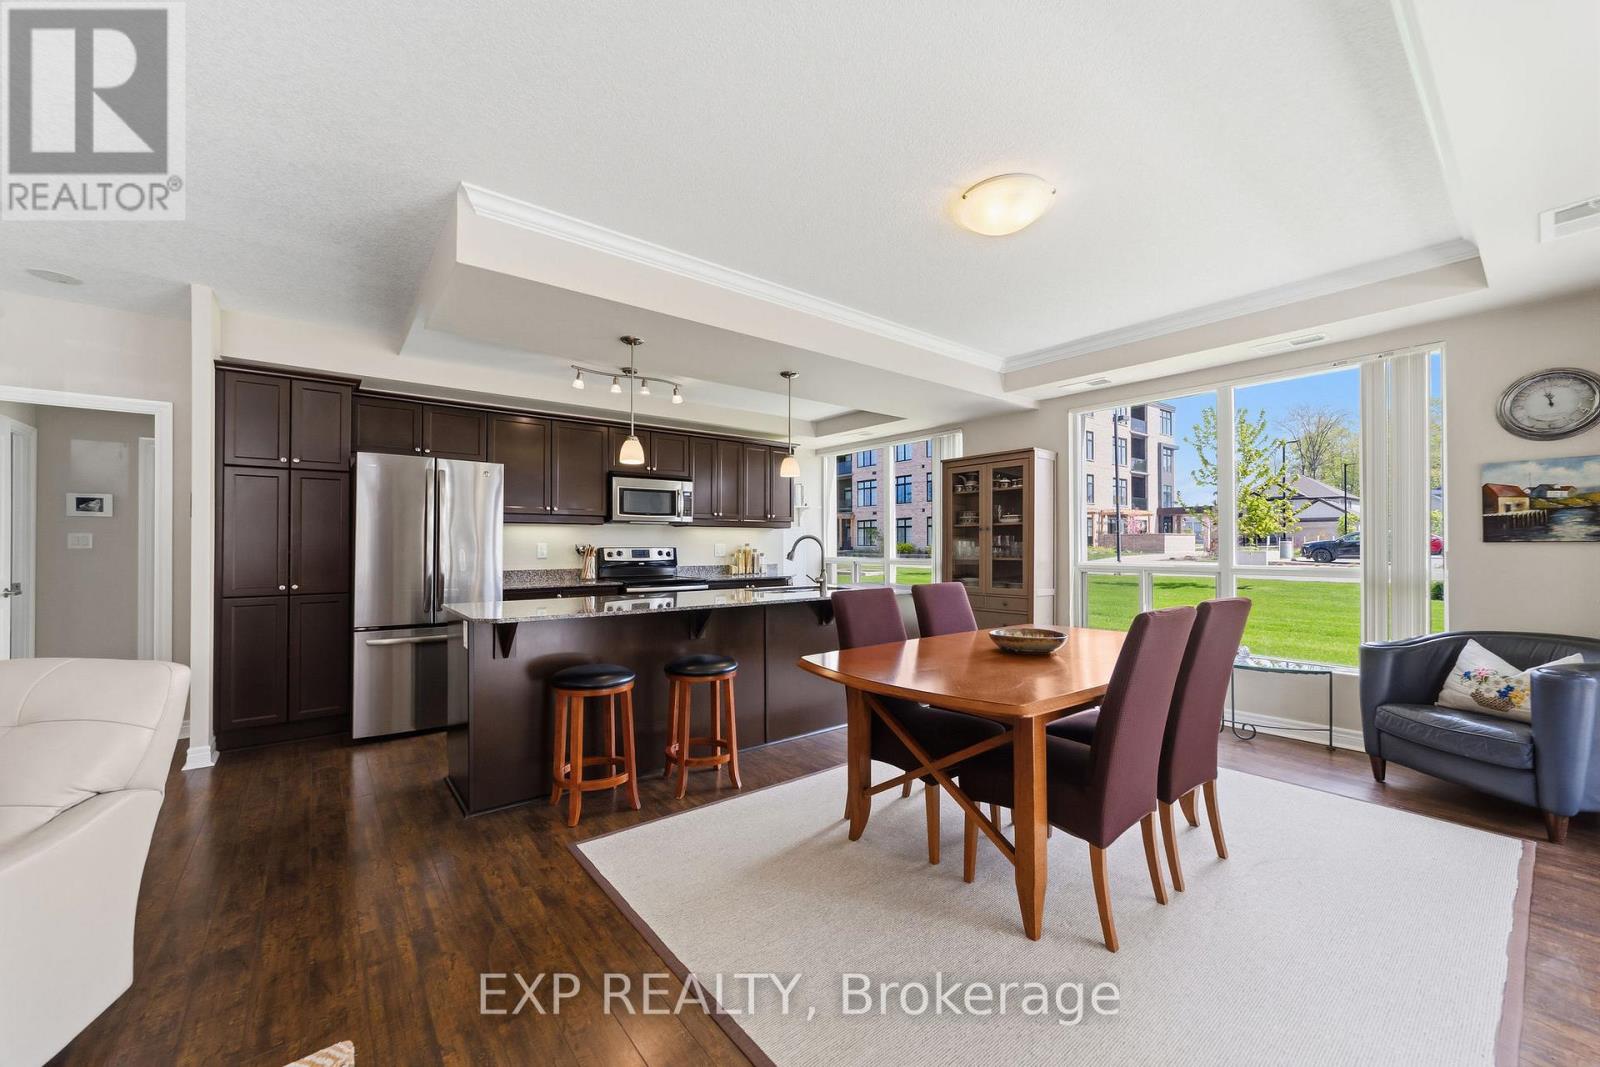
Rarely does a condo feel this much like home. Unit 109 at 1030 Coronation Drive is a generously sized first-floor two-bedroom suite with 1,360 sq feet in one of northwest London's most sought-after buildings, offering the kind of bright, airy living that makes you forget you're in a highrise. The primary bedroom features a 3-piece ensuite and walk-in closet, delivering a private and comfortable retreat. The second bedroom is currently configured as a beautiful family room with a connected office, but functions equally well as a private bedroom complete with its own walk-in closet. Oversized windows frame peaceful views of manicured greenspace, filling every room with natural light and a sense of calm the moment you walk through the door. The spacious kitchen is a true cook's dream, with abundant cabinetry, impressive counter space, and a layout built for everything from weeknight dinners to holiday baking. First-floor living here is a genuine lifestyle upgrade. Step directly outside to the grounds and skip the elevator entirely. The main floor unit offers a convenience sometimes overlooked. Underground parking means no scraping windshields, no rain-soaked walks, and total peace of mind year-round, with two spots side by side. The building itself is exceptional, with a grand foyer, fitness centre, video theatre, games room, library, residents' lounge with terrace, and a guest suite conveniently located on the same floor. Lock up and leave with confidence. Maintenance-free living at its finest. Steps to Hyde Park shopping, restaurants, cafes, Rotary Park trails, and University Hospital. This one is special. (id:47351)