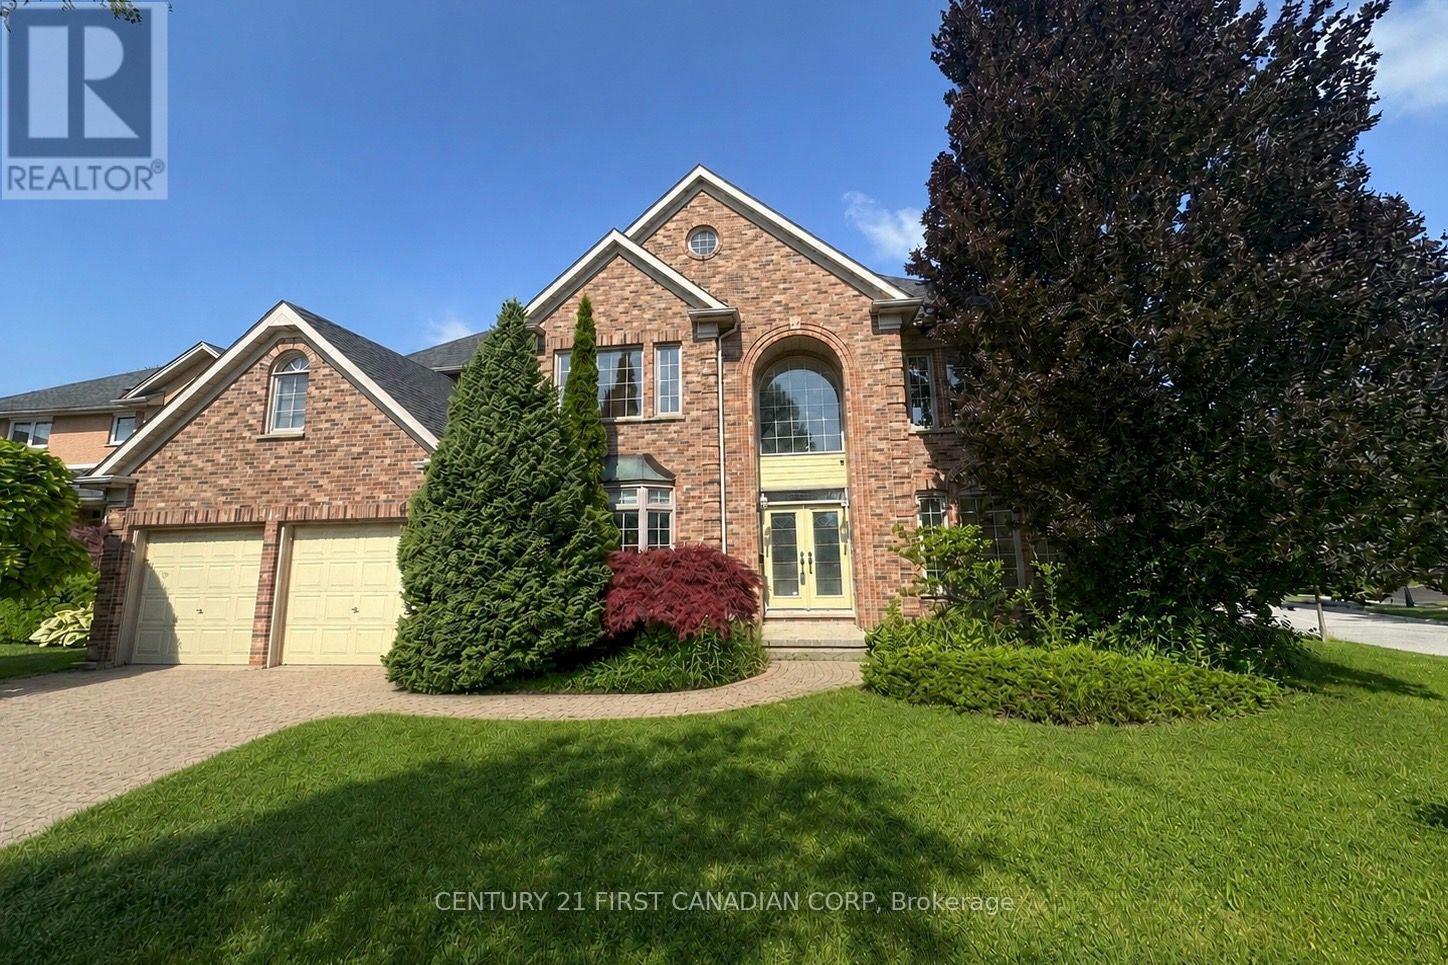
442 Ambleside Drive
London North, Ontario
Tucked away on a quiet street in one of North London's most prestigious neighborhoods, this elegant 4-bedroom, 2.5-bath two-storey home with pool offers over 3,200 sq ft plus a finished lower level of beautifully designed living space. Located in a top-ranked school district and minutes from Masonville, it offers the perfect balance of space, comfort, and convenience for family living. An impressive two-storey foyer and grand staircase create a striking first impression. Hardwood floors, crown molding, and timeless finishes flow throughout the home. The main floor features a private office, a formal dining room with wainscotting and bar area, and a dramatic two-storey great room with wall of windows and gas fireplace. The open-concept kitchen showcases quartz countertops, white cabinetry, stylish backsplash, and stainless steel appliances, seamlessly connecting to the bright dinette and outdoor space. Step outside to your private west-facing backyard retreat, complete with a large deck with pergola, wraparound patio, and kidney-shaped pool, plus generous greenspace and gardens-perfect for relaxing or entertaining. Upstairs, the spacious primary suite offers a walk-in closet and spa-inspired ensuite with soaker tub, walk-in shower, and double vanity. Three additional bedrooms and a full bath complete the second floor. The finished lower level adds flexible living space with a family room, study, recreation area, and room for future expansion. Ideally located near Masonville Place, Western University, Ivey Business School, and University Hospital, this home offers refined living in one of North London's most sought-after communities. (id:47351)
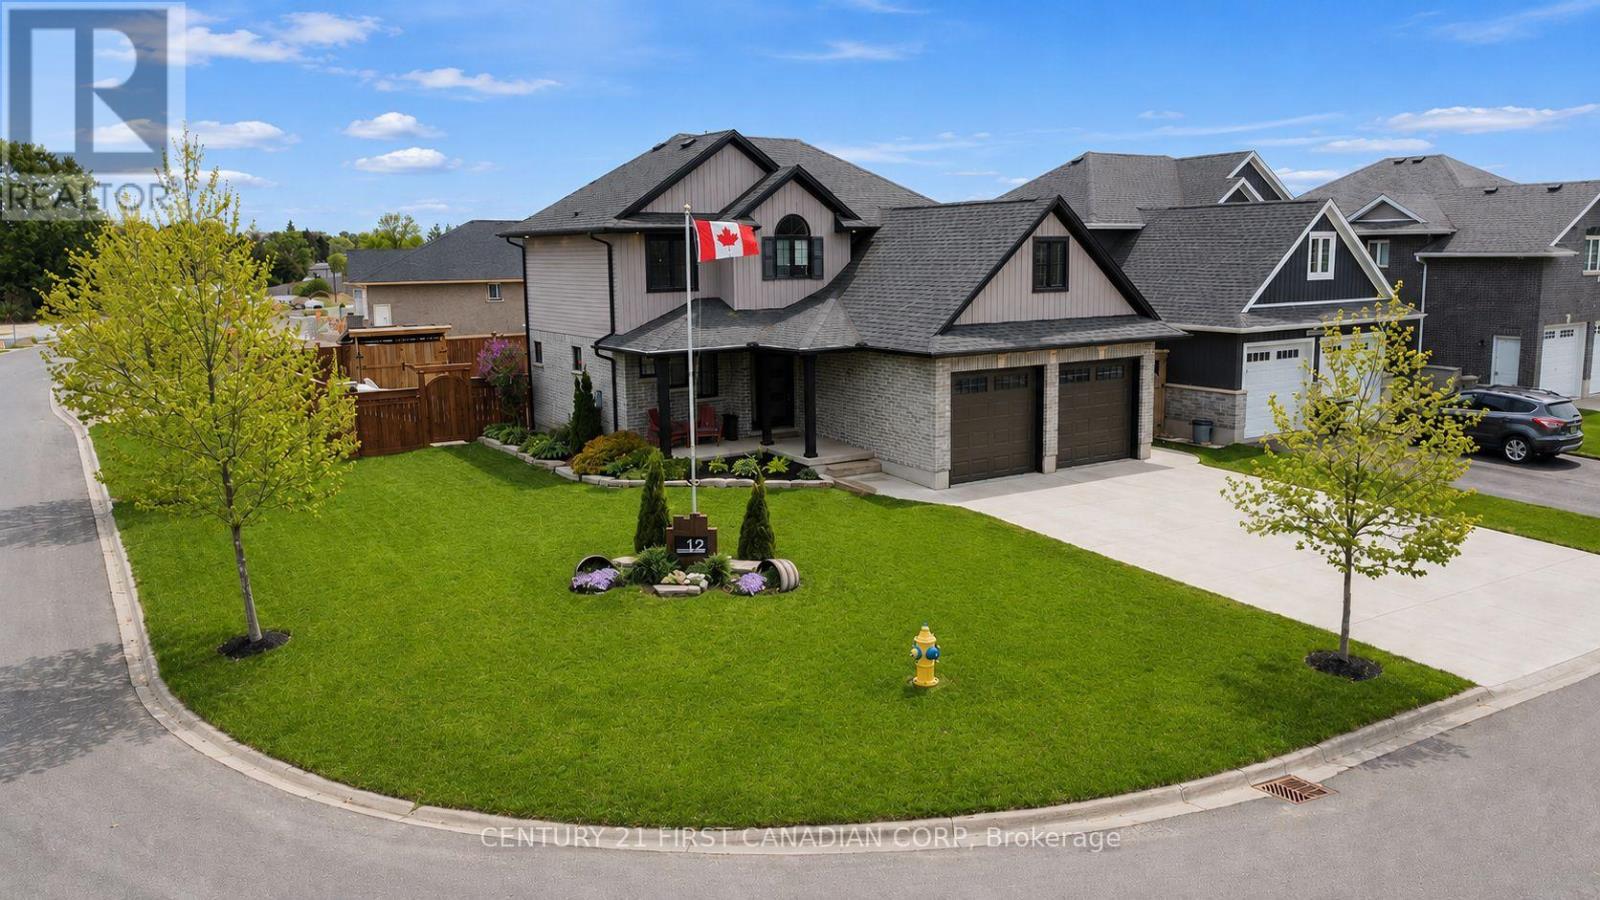
12 Glenwood Street
St. Thomas, Ontario
Welcome to Shaw Valley, one of St. Thomas' most sought-after neighbourhoods. This impressive 3+1 bedroom, 4 bathroom executive home offers upscale living inside and out. Situated on a premium corner lot, this home features a double car garage with EV charger rough-in, ample parking, and a fully fenced backyard designed for entertaining with a saltwater in-ground pool, covered deck, bar area, outdoor TV space, and gas BBQ hookup. Inside, the open-concept design features a sleek modern kitchen, spacious living areas with custom built-ins and a fireplace, along with a luxurious primary ensuite featuring an oversized glass shower and rain shower head, complemented by a premium sized walk-in closet. The finished basement offers additional versatile living space with a 3-piece bathroom and flexible 4th bedroom or office space. Thoughtful touches throughout include second-floor laundry conveniently located in the walk-in closet, with optional main floor hookups still available. Conveniently located near parks, trails, schools, amenities, and easy access to Port Stanley and London. (id:47351)
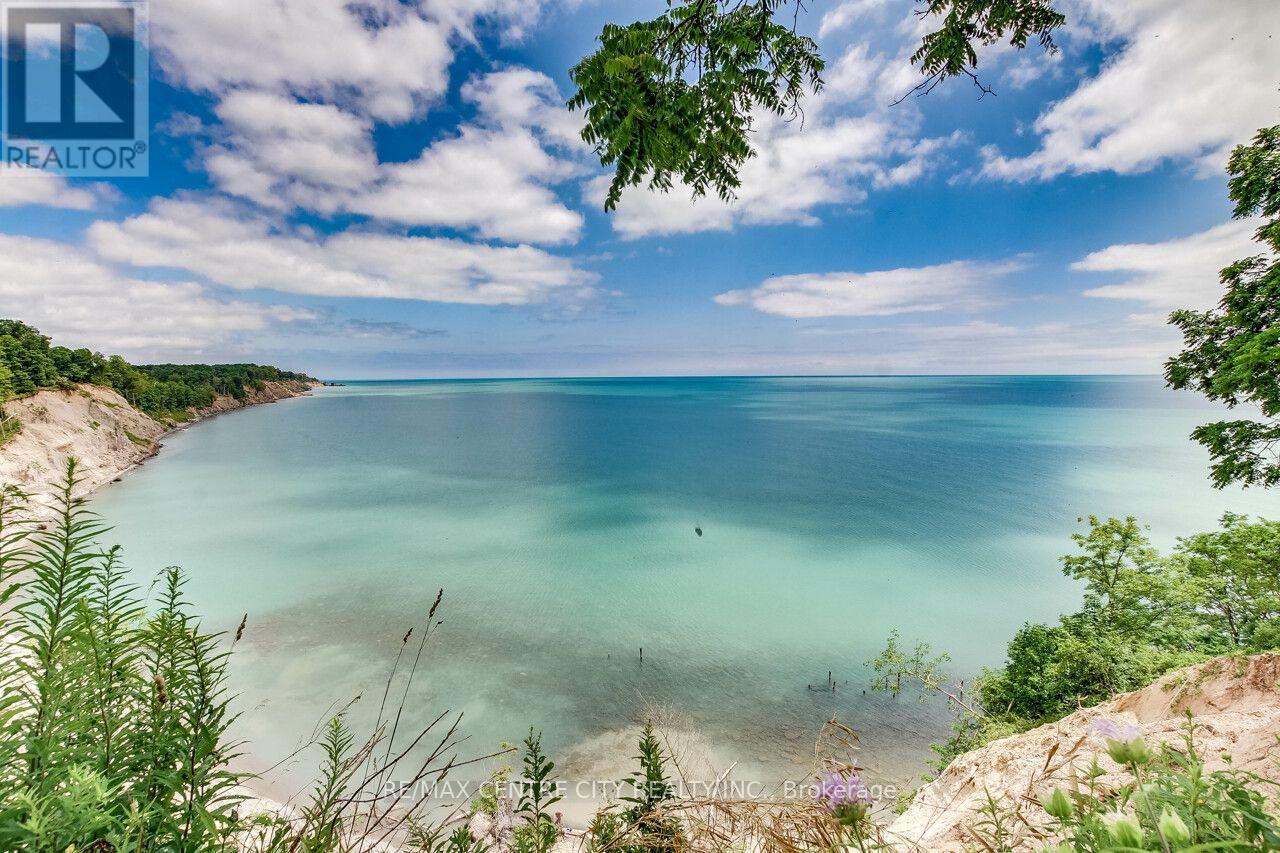
136 Brayside Street
Central Elgin, Ontario
Welcome to your dream retreat in the heart of Port Stanleys sought-after Orchard Beach community! This stunning lakeview home is truly one of a kind, offering unmatched panoramic views of Lake Erie from multiple levels and nearly every room. Step inside the spacious front foyer, you'll be greeted by soaring ceilings & natural light. Discover three well-appointed bedrooms and a 4-piece bathroom featuring a relaxing jetted tub. The heart of the home, you'll find a custom eat-in kitchen complete with a breakfast bar, walk-in pantry, and finishes designed for both style and function. The kitchen and adjoining dining room both showcase sweeping views of the water and open directly to the lower back deck, making indoor-outdoor entertaining a breeze. The cozy living room features a gas fireplace and another walkout to your private backyard oasis landscaped with a garden shed, lighting, BBQ area, and a swim spa where you can soak under the stars while enjoying views of the lake. Upstairs, the private primary suite feels like your own personal getaway. It features a walk-in closet and a luxurious 5-piece ensuite with heated floors, a self-drying jetted tub, and a walk-in shower all while taking in even more lake views. Step out onto the expansive wraparound sundeck, perfect for sipping your morning coffee or hosting sunset gatherings. Best of all, this upper deck has its own exterior entrance, so guests can enjoy the view without entering the bedroom. The finished basement offers a cozy rec room, laundry area, utility room, and storage. With built-in sound system throughout the home inside and out this property is designed for both relaxation and entertaining. Surrounded by mature trees and natural beauty, the property offers a peaceful, nature-filled setting that enhances the sense of escape. Whether you're looking for a full-time residence or the ultimate beach-town getaway, this exceptional home checks every box. A rare opportunity to own something special by the lake! (id:47351)
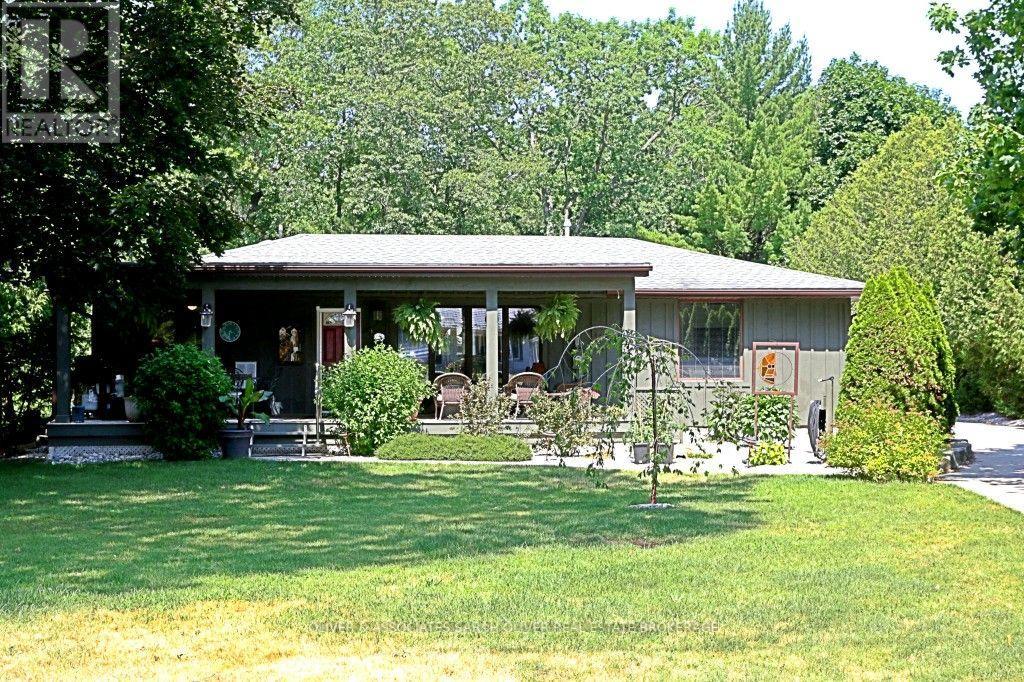
10156 Port Franks Estate Drive
Lambton Shores, Ontario
Beautiful Port Franks home with many upgrades. Spacious bright rooms. Dinning room opens onto large kitchen with an Island. 4 bedrooms, 2 bathrooms. Primary bedroom boasts a nice ensuite bathroom. Bar in family room. Large family room with glass sliding door. Step out to the pool area. Fabulous for entertaining. Added Bonus Bunkie with lots of room for guests. Fenced pool area with outdoor kitchen under canopy. BBQ. Private beach on Lake Huron not far away. If the lake is windy and rough - enjoy your pool. Sit out front under your large raised covered deck. Convenient well water tap to water lawn and gardens. Tons of options for fun in the sun. This home is tucked back from the road. Very private. A must see. (id:47351)
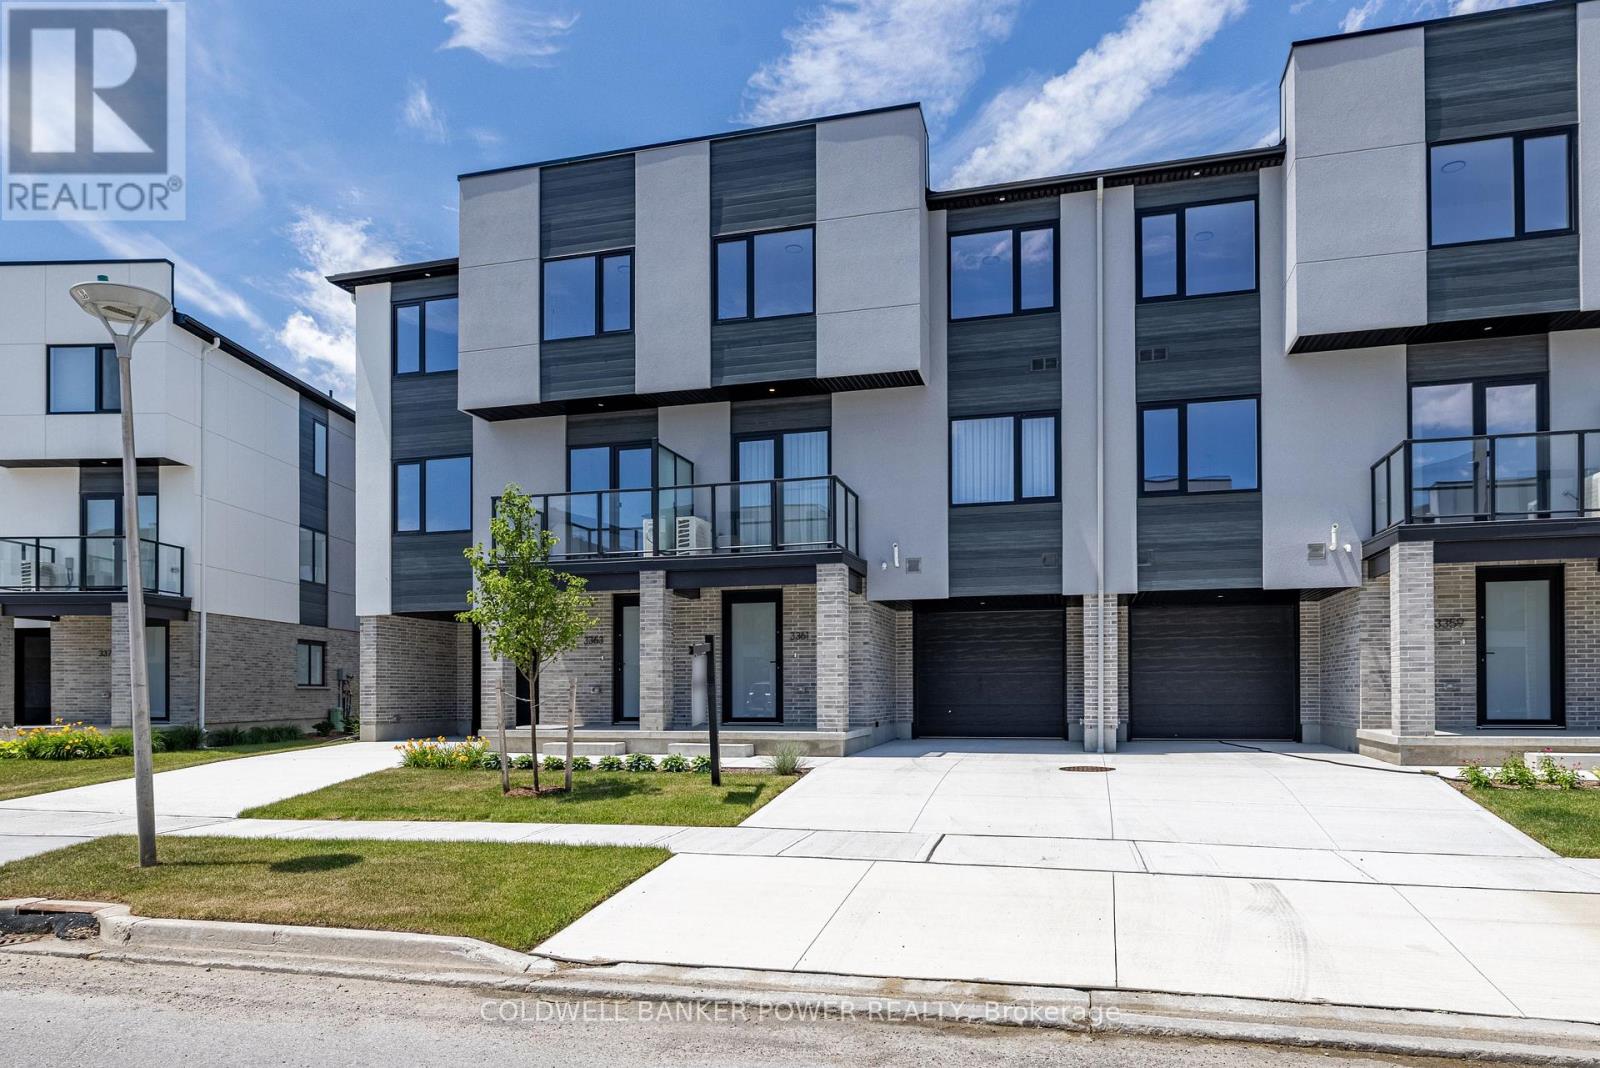
30 - 3361 David Milne Way
London South, Ontario
Welcome to 3361 David Milne Way, a brand-new, 1,650 sq. ft. interior townhome by Millstone Homes in their Goldfield community. Available for immediate possession, this beautifully crafted home offers the perfect opportunity to enjoy the benefits of new construction without the wait. Thoughtfully designed with modern living in mind, this home features three bedrooms and two and a half bathrooms. The main entry level welcomes you with a tiled foyer, interior access to the attached garage, and a utility/storage room for added functionality. The second level showcases a bright, open-concept living space finished in a contemporary interior palette. The stylish kitchen is complete with an island featuring Calacatta countertops, generous pantry storage, and seamless flow into the living/dining area, where a door leads to a private balcony. Upstairs, you'll find three well-appointed bedrooms, two full bathrooms, and a convenient laundry area. The primary suite offers a walk-in closet and ensuite. Perfect for families or professionals, this low-maintenance home is ideally located close to shopping, restaurants, entertainment, and has convenient access to Highways 401 and 402. Price includes proposed 2026 HST rebates. Final rebate amount is subject to the passing of Provincial/Federal legislation and purchaser eligibility (Primary Residence/Qualifying Rental) as per government guidelines. (id:47351)
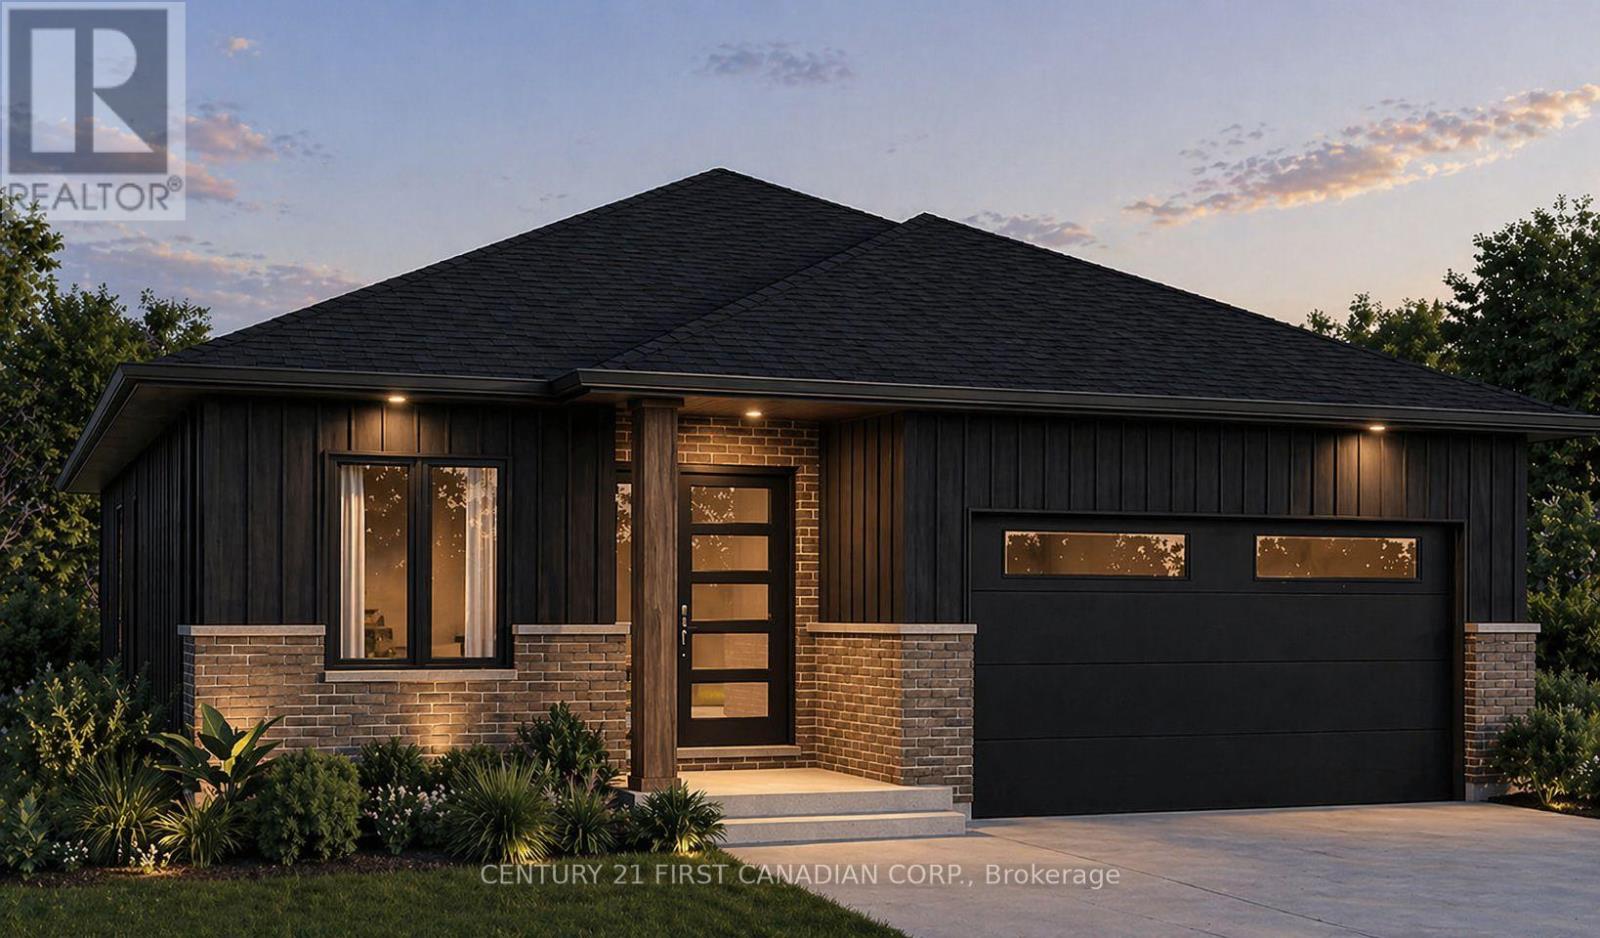
44 Postma Crescent
North Middlesex, Ontario
TO BE BUILT - Welcome to The Alice by Robinson Carpentry, a beautifully crafted 1,399 sq. ft. bungalow offering stylish, low-maintenance living in the growing community of Ausable Bluffs. Thoughtfully designed with an open-concept layout, this home features a modern kitchen with pantry, a spacious dining area, and an inviting living room ideal for both everyday living and entertaining. A versatile front den provides the perfect space for a home office, reading room, or guest retreat. Waterproof laminate flooring flows throughout the home, creating a seamless and durable finish. The primary bedroom offers a walk-in closet and a private 4-piece ensuite complete with a double vanity, while a generously sized second bedroom and full bathroom provide comfortable accommodations for family or visitors. Practical features include main-floor laundry, an attached oversized steel lined garage, 5-piece electric appliance package and an owned on-demand hot water tank, eliminating the cost of a monthly rental. Outside, the fully graded and sodded lot allows you to move in and immediately enjoy your new home. Built with Robinson Carpentry's quality craftsmanship and backed by the Tarion Warranty, this move-in ready bungalow delivers exceptional comfort, style, and peace of mind. Located in Ausable Bluffs in the welcoming community of Ailsa Craig, you'll enjoy the charm of small-town living while remaining just 20 minutes north of London with convenient access to everyday amenities. Price reflects the HST rebate. Photos are from a previously built model and are for illustration purposes only - Some finishes & upgrades shown may not be included in standard specs. (id:47351)
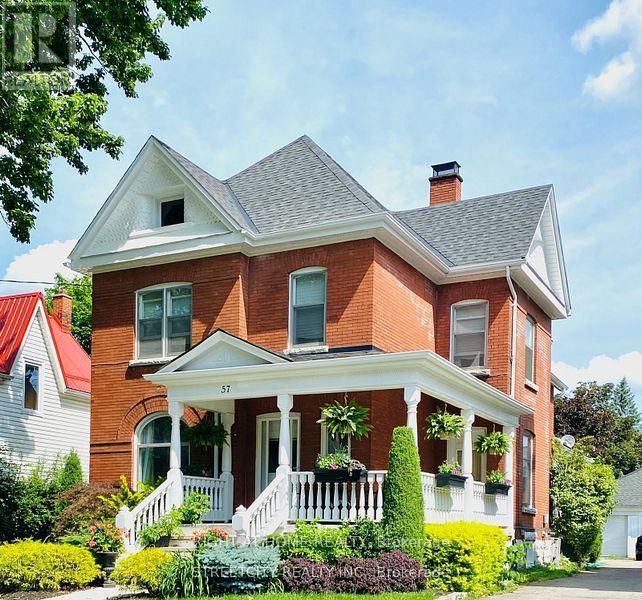
57 Rosebery Place
St. Thomas, Ontario
BEAUTIFULLY UPDATED family home has many upgrades, the main floor gourmet kitchen and spacious principle rooms will accommodate the growing family. The lower level has a finished rec room with a potentially 3rd bedroom. Double car garage for more storage or hobbies. This property would make a great owner occupied property with the upper rent helping pay your mortgage. Lots of room for your whole family. Fenced yard. NEW HIGH EFFICIENCY FURNACE & A/C RECENTLY INSTALLED. (id:47351)
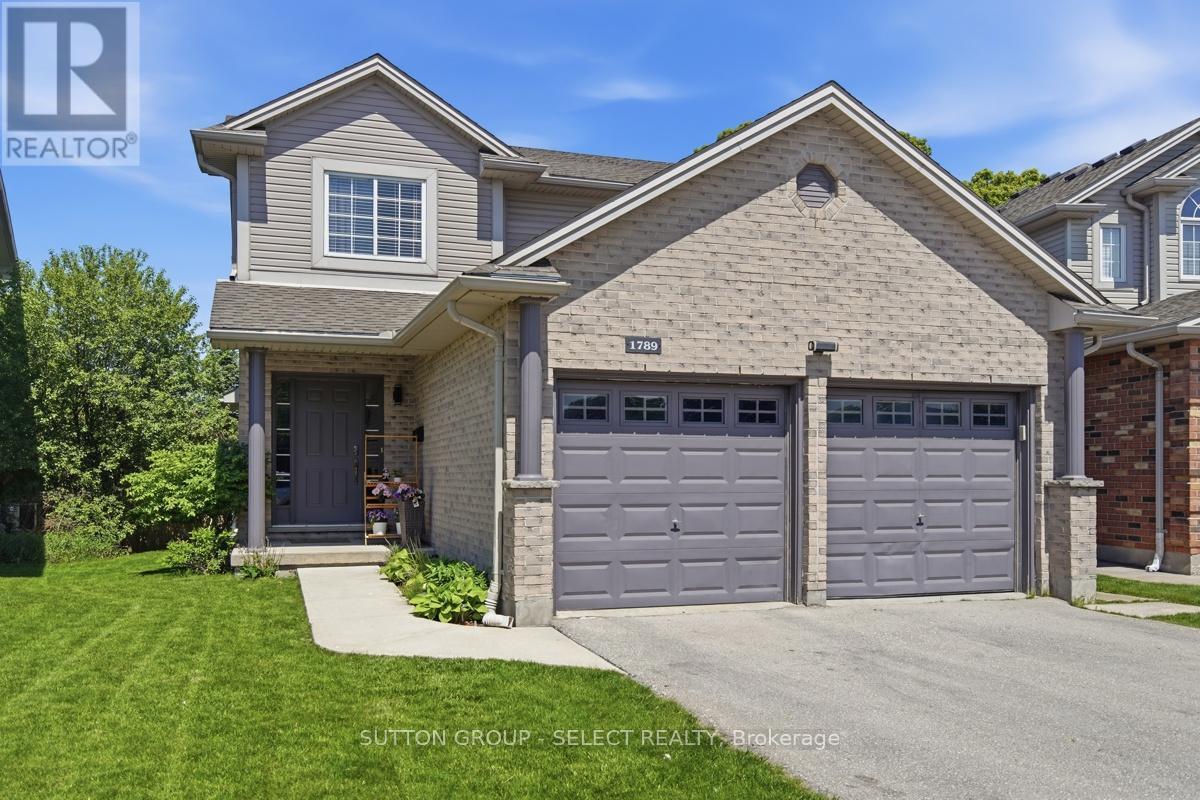
1789 Devos Drive
London North, Ontario
Welcome Home to a great neighborhood. Well built, well maintained inviting family home. 3+1 Bedrooms and 3+1 Bathrooms with a finished basement that includes a kitchen. Beautifully maintained Stoney Creek 2 storey house is ready for the next family to call it home. Located on a quiet street in a prime North London location, this home offers open concept living and all 3 floors of finished space. The main level boasts hardwood and ceramic flooring, a large inviting foyer, spacious family room with natural gas fireplace and large windows to let in the natural light. The bright eat-in kitchen with island has lots of counter space with room for the whole family and patio doors leading to your wooden deck and fenced backyard. Laundry is also on the main floor with access to double garage. The master bedroom is spacious and has a custom built closet for extra storage and a 4-piece private ensuite with new glass shower (2026). The finished basement includes a full kitchen (new fridge, stove and washer/dryer in 2024), 1 bedroom, family room and 3pc bathroom. It's ideal for an extended family member, guests or a private retreat. Fully fenced and landscaped yard, backing on to Stoney Creek PS. Watch the kids walk to school from your back deck! Major systems A/C, Furnace, Water Heater, Sump Pump replaced in 2023. Plum, cherry, mulberry, and blackberry trees already growing in your backyard. 2 car garage with large driveway. This is a non-smoking, pet free home. Stoney Creek Public School Zone, close to Masonville Mall, grocery stores, parks and walking trails. (id:47351)
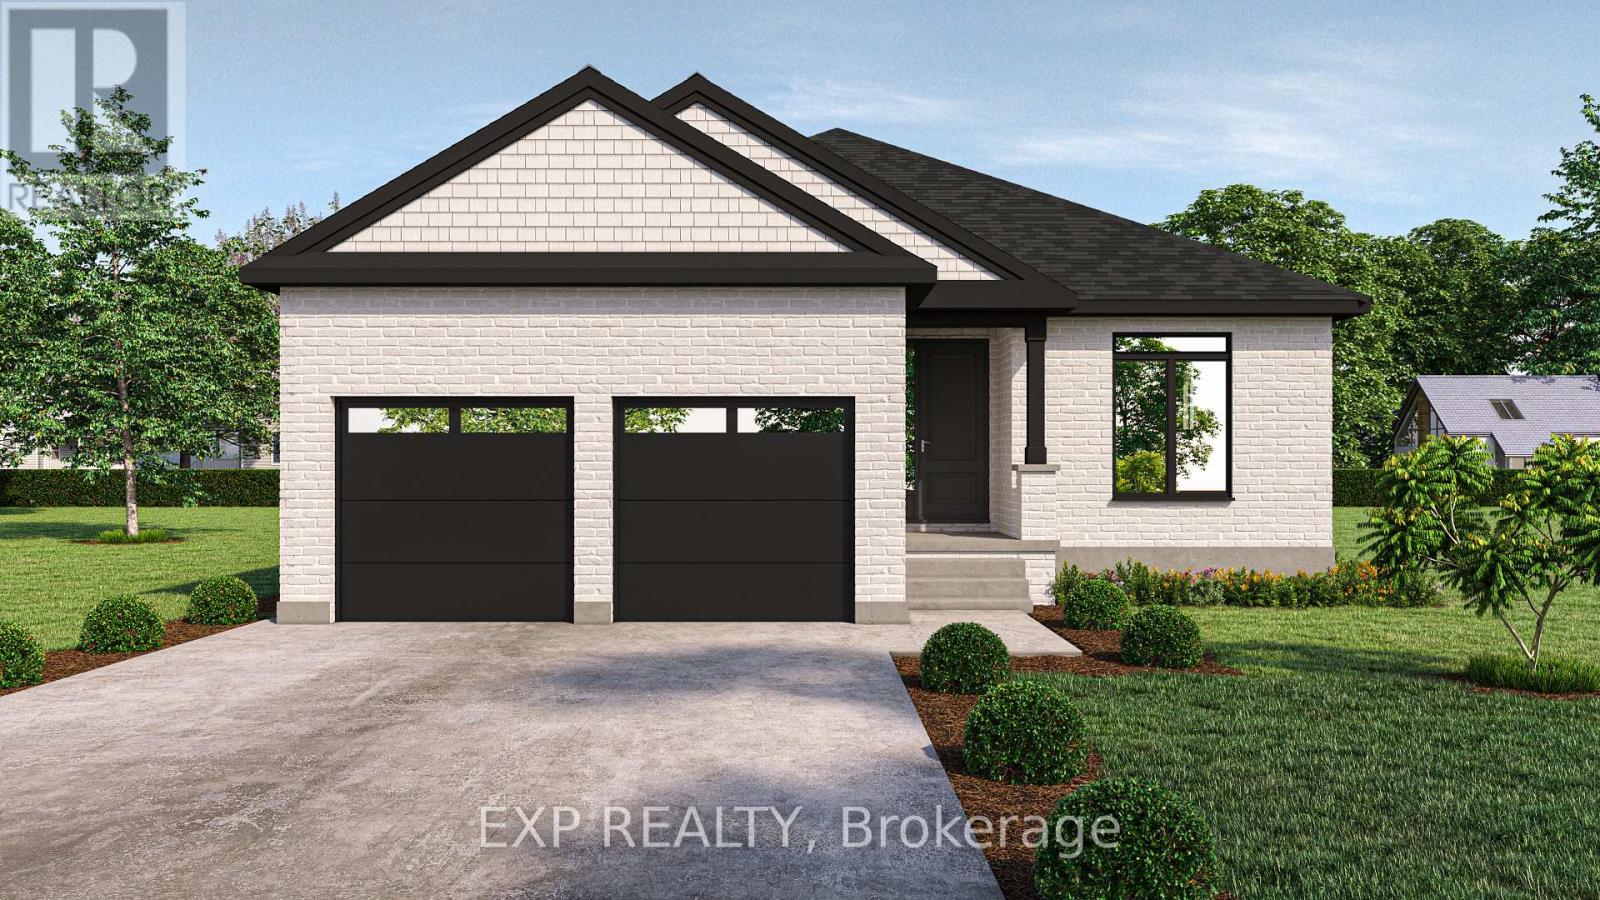
428 Erie Street
Warwick, Ontario
** TO BE BUILT - Welcome to this thoughtfully designed 1,936 sq ft bungalow by Branch Homes that combines everyday comfort with modern convenience. This 3-bedroom, 2-bathroom home features an open-concept layout with a bright kitchen combined with the dining area that flows into the great room, complete with engineered hardwood throughout and access to the backyard, perfect for entertaining or relaxing outdoors. The generous kitchen and dining area offers plenty of space for family meals, while the main-floor laundry adds to the easy lifestyle. The primary suite is a true retreat, with a 3-piece ensuite. Two additional bedrooms and a full 4-piece bathroom are tucked off on the other side of the home, rounding out the main level. A practical mudroom adds everyday convenience. The lower level offers a separate side entrance and is roughed in for a kitchen and bathroom, with floor plans showing room for two bedrooms, a living space, and a dining area, giving you incredible flexibility for multi-generational living, rental income, or simply making use of a spacious basement that also connects directly to the main floor. Additional features include a concrete driveway, attached 2-car garage, and quality finishes throughout, designed with both style and functionality in mind. A perfect blend of modern living, thoughtful design, and future flexibility. Photos are of a current model with some upgrades. PLS NOTE: HST IS IN ADDITION TO THE PURCHASE PRICE (id:47351)
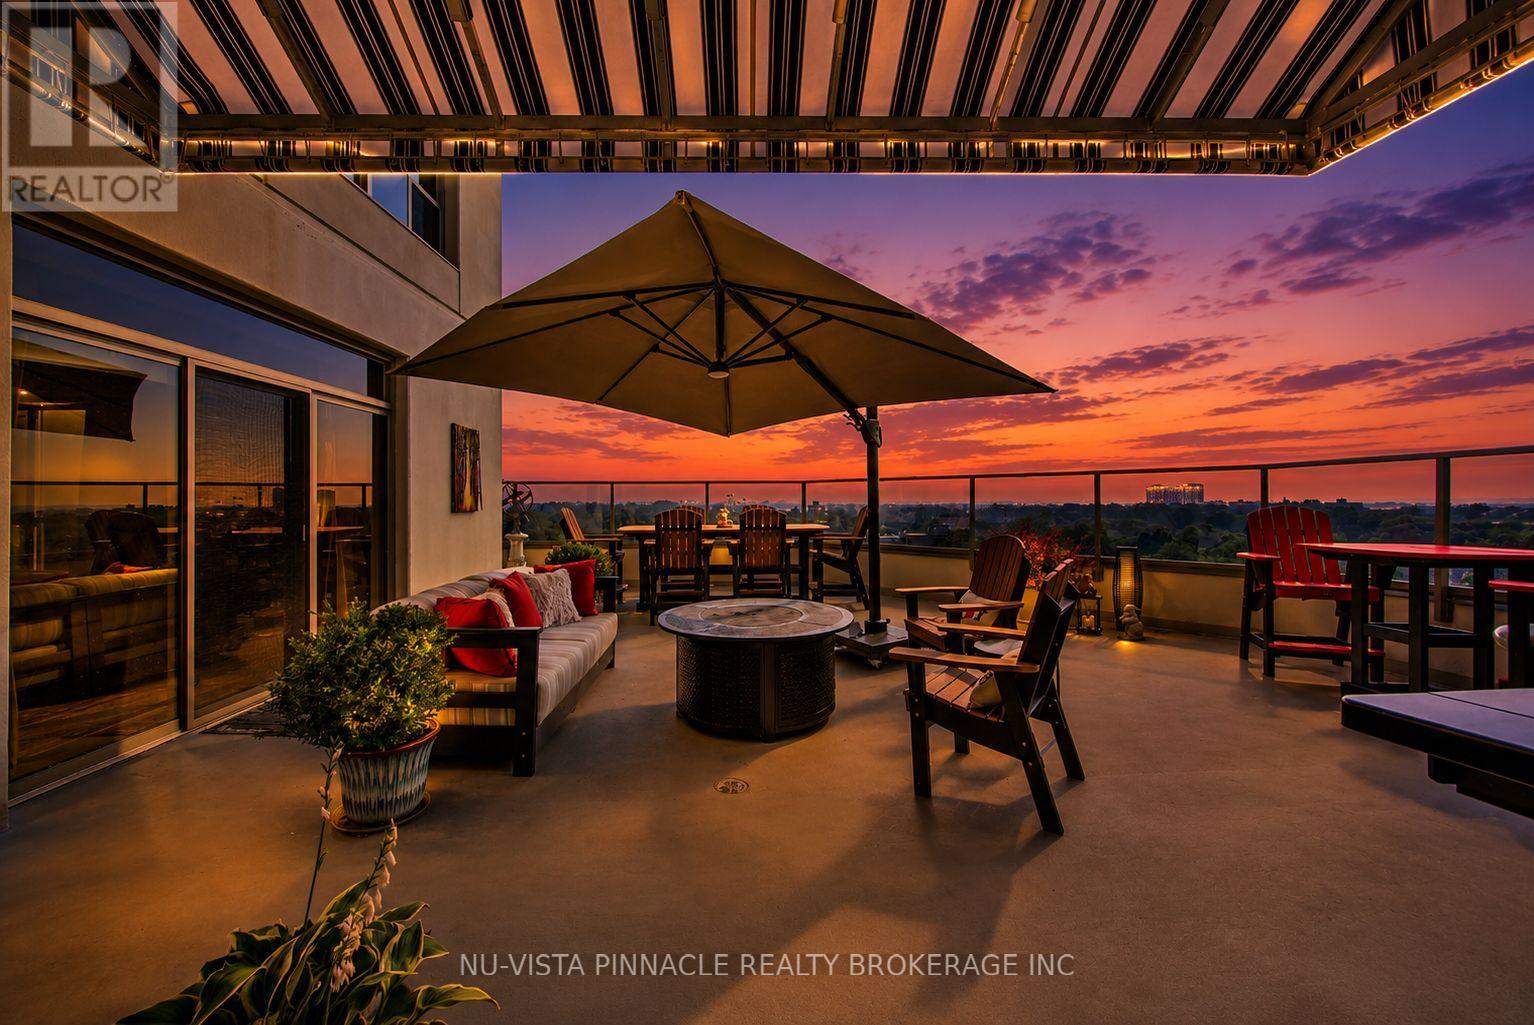
1203 - 250 Pall Mall Street
London East, Ontario
Experience elevated downtown living at 250 Pall Mall Street, one of London's most sought-after addresses. Positioned on the 12th floor, this exceptional 2 bedroom corner suite showcases breathtaking city views from nearly every angle. A standout feature is the expansive southeast-facing terrace, one of only a handful in the building to offer this level of private outdoor space, ideal for entertaining or unwinding above the skyline. A second south-facing terrace off the bedroom creates the perfect setting for morning coffee with sunrise views. Inside, the thoughtfully designed open-concept layout is filled with natural light from floor-to-ceiling windows. The updated kitchen offers a seamless blend of style and practicality, flowing into the main living space for easy everyday living and hosting. The impressive primary suite features a gorgeous 5 piece ensuite with heated floors, a custom walk in closet and direct access to an even larger closet with California closet custom built ins that could be converted back into a Den. The second bedroom provides flexibility for guests, a home office, or additional living space. Throughout the unit, you'll find a clean, carpet-free design that enhances the bright, modern feel. Adding to its rarity, this unit includes one of the most desirable parking setups in the building, with an oversized exclusive-use space that can comfortably fit up to three vehicles, possibly even four. Combining premium finishes, unmatched outdoor living, and a versatile layout in the heart of the city, this home is an ideal fit for professionals, downsizers, or anyone looking for a unique urban property. CONDO FEES INCLUDE UTILITIES! DEN CURRENTLY BEING USED AS SECOND WALK-IN CLOSET (id:47351)
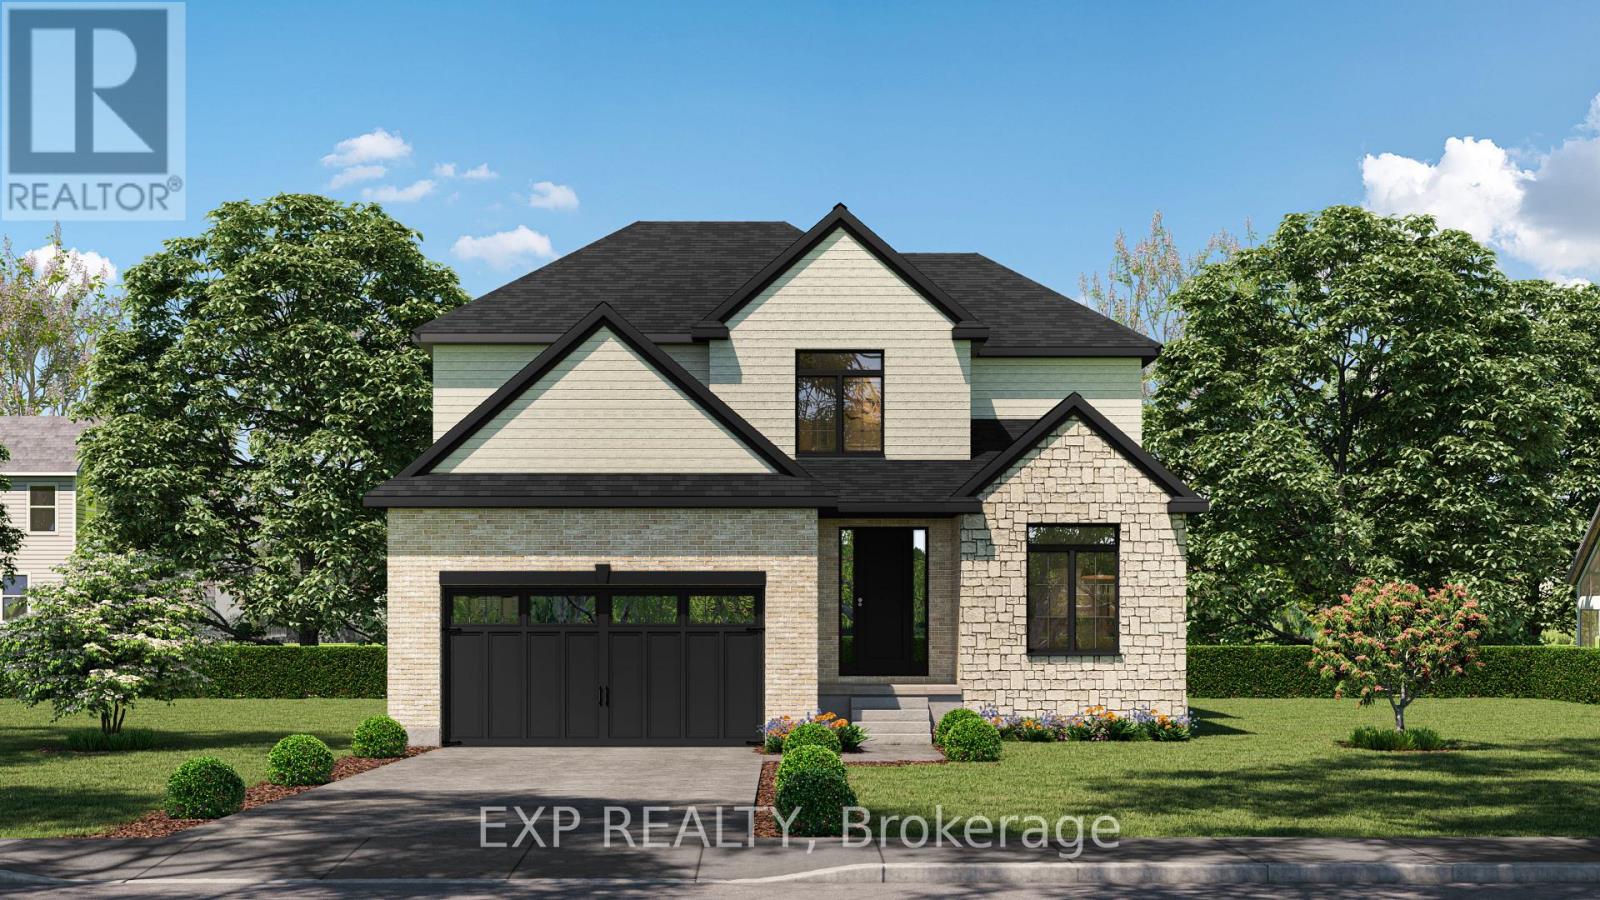
261 John Street
Warwick, Ontario
** TO BE BUILT - Welcome to the Victoria, a thoughtfully designed 2,370 sq ft two-storey home by Branch Homes offering generous space, quality craftsmanship, and a functional layout perfectly suited for family living. The main floor welcomes you through a covered front porch into an open-concept living space featuring a spacious great room and a large kitchen and dining area, ideal for everyday living and entertaining. Nine-foot ceilings across both floors create an airy, elevated feel throughout the home. A dedicated study offers the perfect work-from-home space or quiet retreat, while a pantry, laundry and mudroom, and a convenient 2-piece powder room add practical everyday functionality. Upstairs, four generous bedrooms and two full 4-piece bathrooms provide ample space for the whole family. The primary suite is a true retreat, complete with a walk-in closet and a private 4-piece ensuite. Three additional bedrooms offer flexibility for family, guests, or a home office, all served by a shared 4-piece bath. The full unfinished basement presents an incredible opportunity to create additional living space, a home gym, recreation room, or future suite tailored entirely to your needs. Make this to-be-built home uniquely yours and enjoy the quality craftsmanship and attention to detail you deserve. Upgrades are available but not necessary. **PLS NOTE: PRICE REFLECTS HST REBATE** (id:47351)
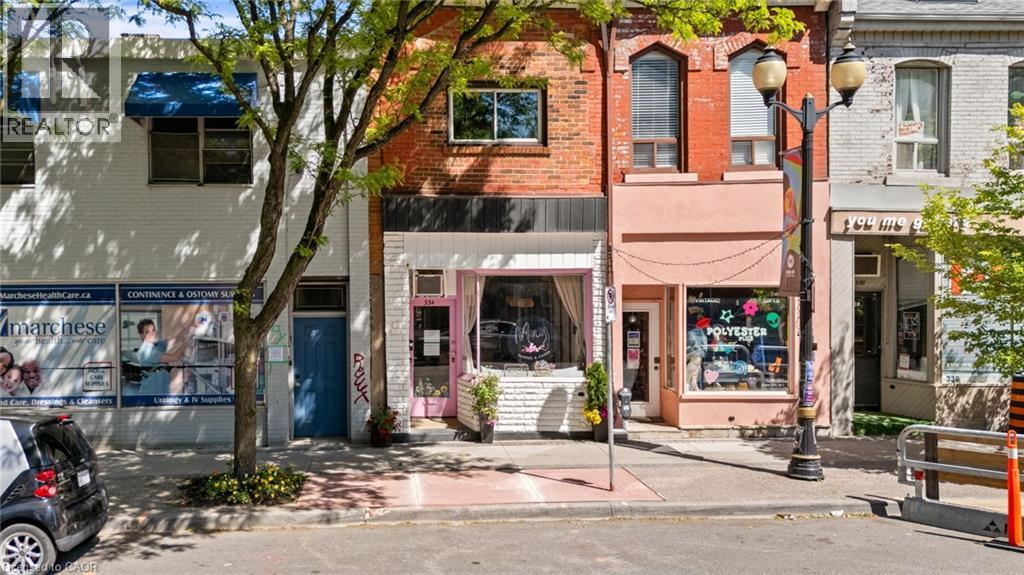
334 N James Street N
Hamilton, Ontario
Turn-Key Cafe/Restaurant Space + Commercial/Residential Property package. Open your business this Summer (in time for Supercrawl) Welcome To 334 James Street North, A Rare Mixed-Use Opportunity In The Heart Of One Of Hamilton's Most Vibrant And Sought-After Neighbourhoods. Situated Along The Iconic James Street North Corridor, This Unique Property Offers The Perfect Blend Of Commercial And Residential Space In A Location Renowned For Its Thriving Arts Scene, Popular Restaurants, Boutique Shopping, And Signature Events Including Art Crawl And Supercrawl. Just Steps To The GO Station, Bayfront Park, Waterfront Trails, And Downtown Amenities, The Location Provides Exceptional Exposure And Convenience. The Bright And Inviting Commercial Space Features Excellent Street Presence, A 2-Piece Washroom, Additional Office Or Storage Area, And Access To An Unfinished Basement Offering Abundant Storage Potential. Above, The Character-Filled Owner's Residence Spans Multiple Levels And Showcases A Distinctive Loft-Style Design. The Living Space Features Hardwood Flooring, A Functional Kitchen, Convenient Laundry Area, And A 3-Piece Bathroom, While A Private Deck Off The Kitchen Creates The Perfect Setting For Outdoor Dining Or Relaxation. The Upper Loft Level Offers Incredible Flexibility As A Bedroom, Studio, Creative Workspace, Or Home Office, Highlighted By Soaring Cathedral Ceilings, Exposed Brick, Skylights, And Hardwood Floors. Whether You're Looking For An Ideal Live/Work Environment, An Investment Opportunity, Or A Property With Income Potential By Leasing The Commercial Space, This Unique Offering Provides Endless Possibilities In One Of Hamilton's Most Dynamic Communities. (id:47351)
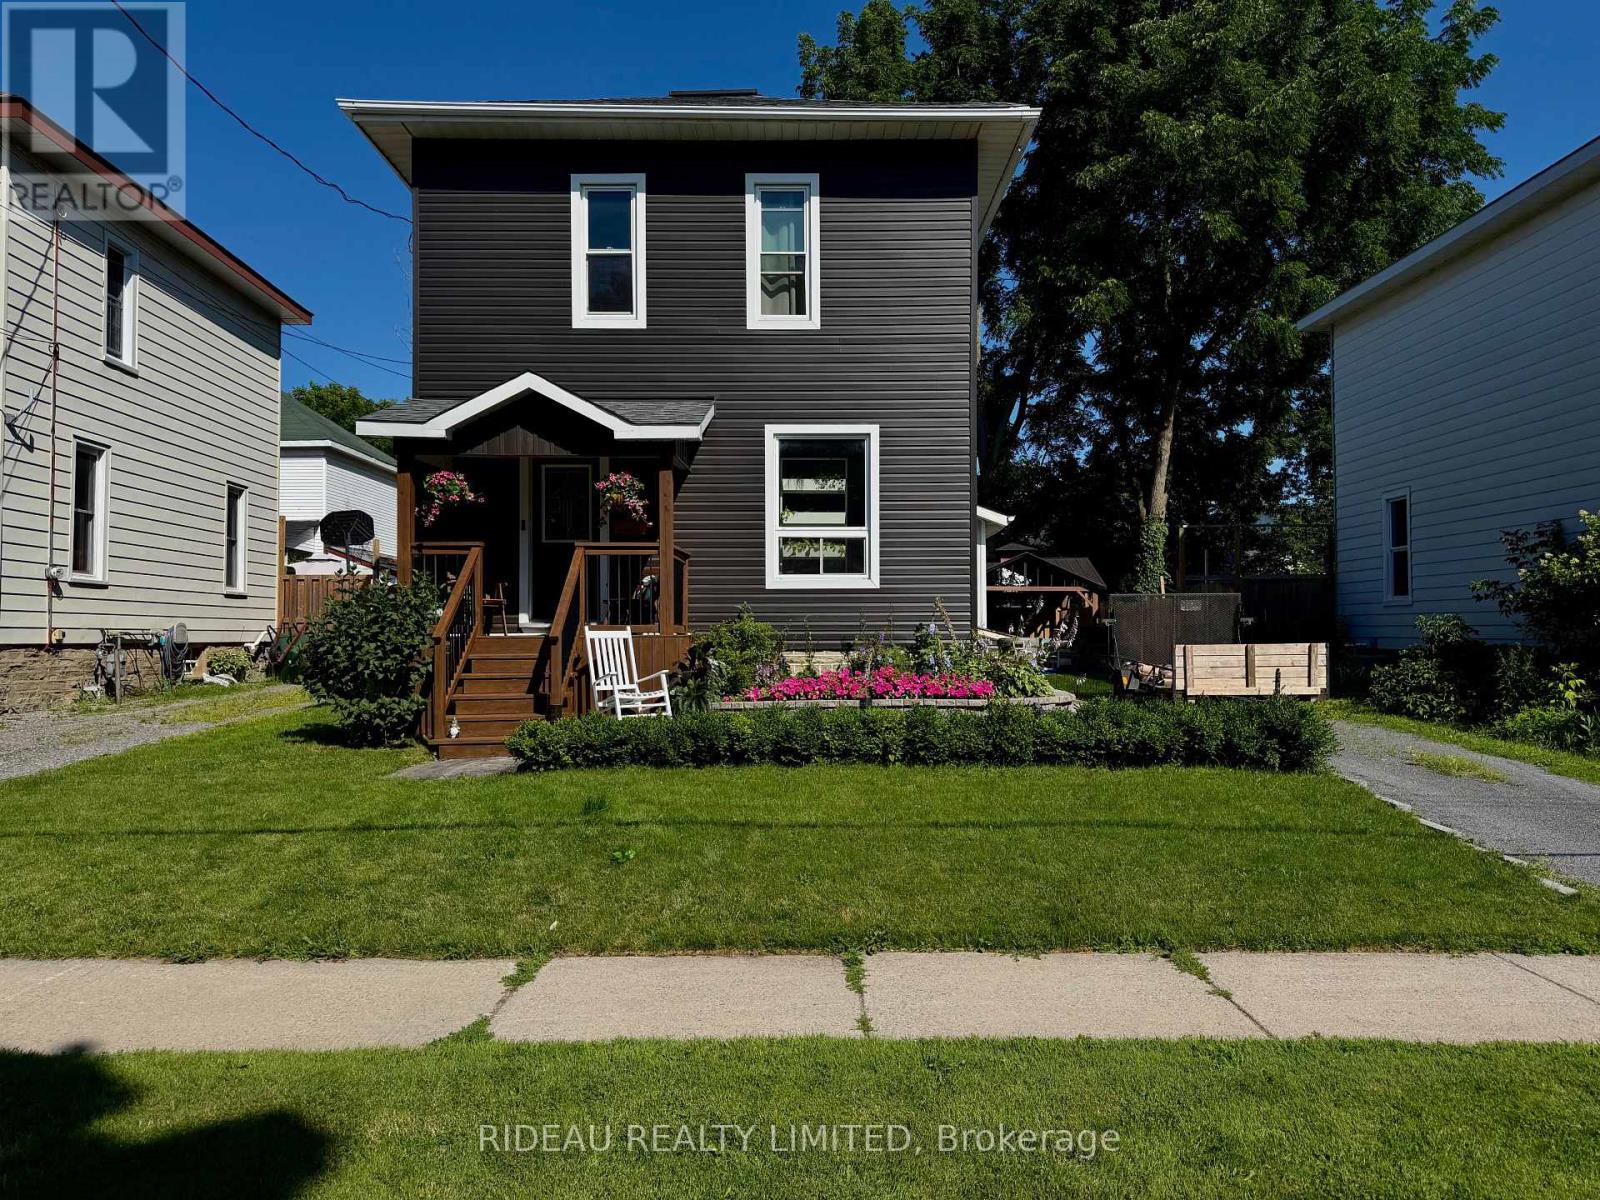
110 Main Street E
Smiths Falls, Ontario
Welcome Home to 110 Main St E, a completely renovated 3 bed 1.5 bath home! From the moment you arrive, you'll notice the care and attention to detail, with a re-gravelled driveway, stunning new front entrance, stonework, and raised stone flower beds that elevate the home's curb appeal. Step inside to discover new hardwood floors and updated lighting flowing seamlessly throughout the main living spaces. The inviting living room opens effortlessly into the dining area, creating a warm and functional layout perfect for everyday living and entertaining. The fully renovated kitchen features stainless steel appliances, modern finishes, and an open-concept design overlooking the dining room, ideal for hosting family and friends. At the back of the home, a spacious family room with a new sliding patio door leads you to your private backyard oasis. Thoughtfully designed, this space features interlocking patio stones (2024), a 10x10 garden shed (2024), and a fully fenced yard perfect for relaxing or entertaining. Electrical is already in place for a future hot tub. Just off the family room, you'll find convenient main floor laundry and a 2-piece bathroom. Upstairs offers three generously sized bedrooms and a beautifully updated bathroom with all new plumbing and modern fixtures. Beyond the cosmetic updates, the home has seen major improvements including a new roof (2022, still under warranty), siding and flashing (2025), furnace (2017), central air (2019), on-demand hot water (2022), upgraded insulation (R19), new water meter (2025), improved drainage around the foundation (2024), and new basement stairs (2024), providing peace of mind for years to come. Ideally located close to schools, parks, and all amenities, this move-in ready home offers the perfect blend of style, comfort, and convenience... This is the one you've been waiting for. (id:47351)
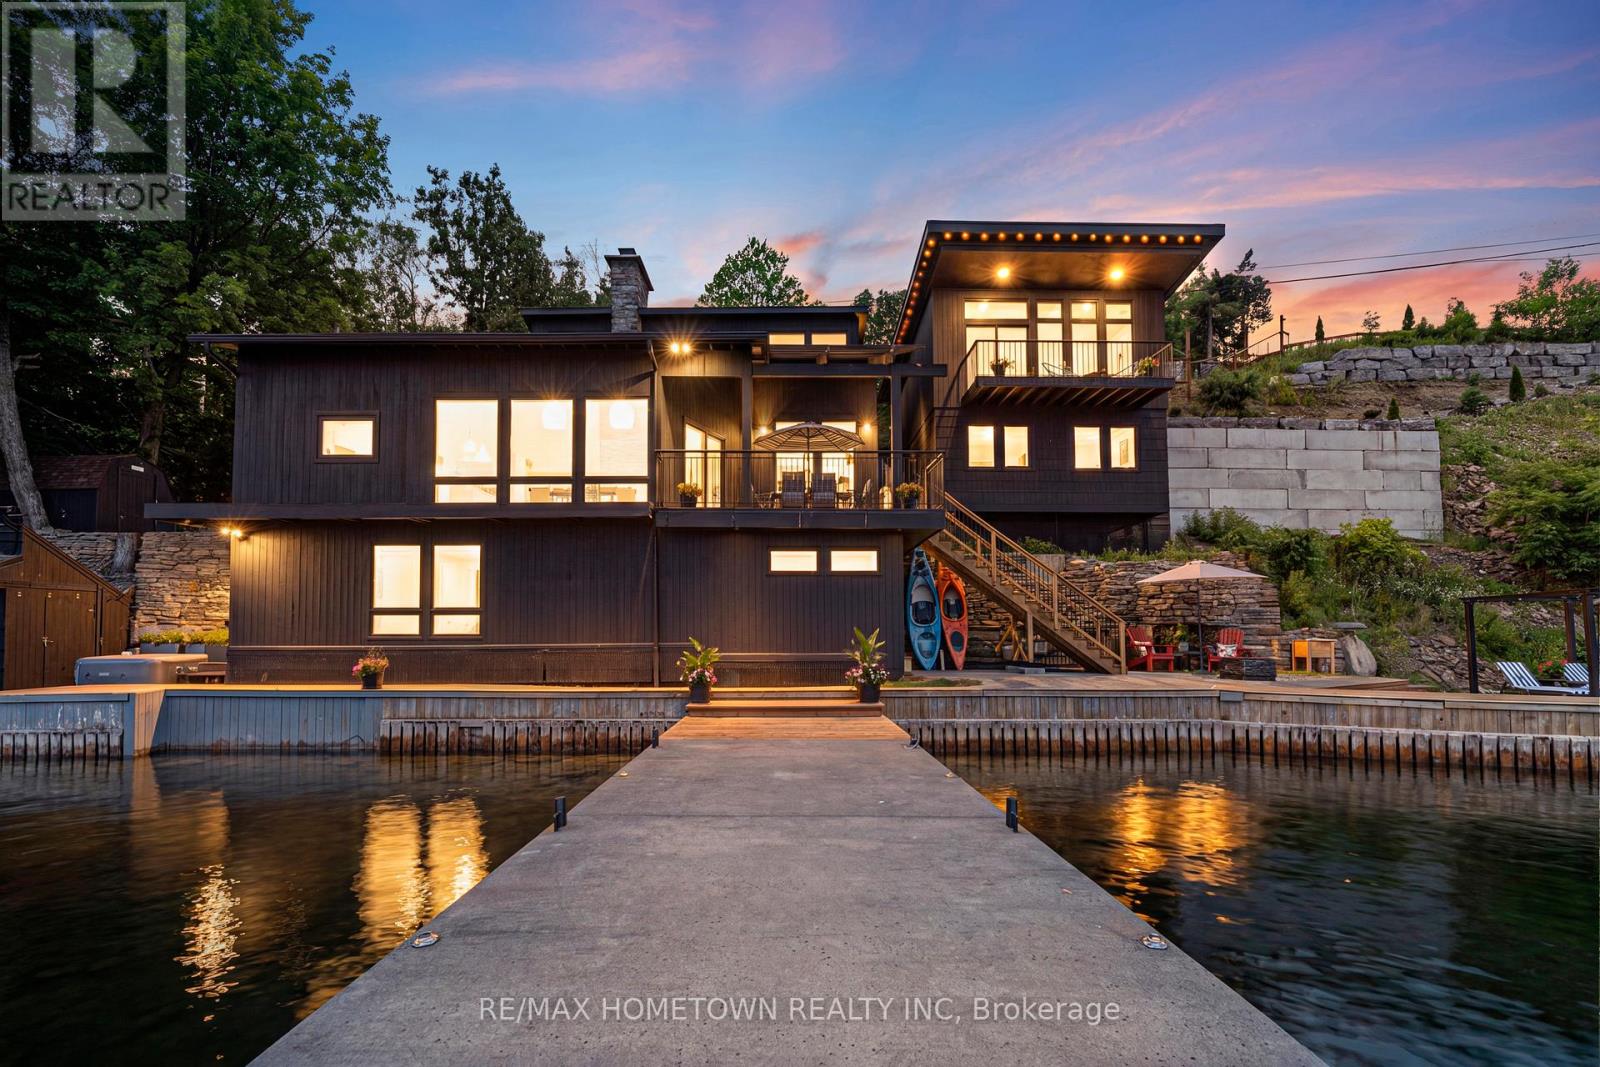
205 Brockmere Cliff Road
Elizabethtown-Kitley, Ontario
The Ultimate St. Lawrence Waterfront Oasis - Mid-Century Modern Luxury. Experience the magic of river life from this architectural masterpiece. Perfectly embedded into the bluffs of the prestigious Cliffs of Brockmere, this one-of-a-kind mid-century style home seamlessly blends into the natural landscape. Extensively renovated, this property captures panoramic, unobstructed river views from every single window, offering an unparalleled front-row seat to the international ships passing by. A True Boater's & Entertainer's Paradise. Designed for those who refuse to compromise on waterfront utility or style, this estate is a rare find on the St. Lawrence River: Elite Docking System: Features a premium Kehoe dock and boat lift, complete with a sizeable anchor system specifically built to handle large boats and large sailboats. Deep Water Access: Enjoy an exceptional 8-foot average water depth at the end of the dock & your own private beach-a rare and highly coveted feature on the river. Designed to Entertain: A true entertainer's paradise, the home features a variety of separate entrances, expansive gathering spots, and a private, freshly finished driveway down to the home for effortless access. Prestigious Waterfront Living with City Convenience. Nestled in a private paradise with the breathtaking Thousand Islands as your personal backyard, you are never far from major hubs: 10 Minutes to the historic charm of downtown Brockville, 50 Minutes to Ottawa, 2 Hours to Montreal & 3 Hours to Toronto. Built for the ultimate waterfront lifestyle. Opportunities to own a deep-water, mid-century modern estate on this section of the river are exceptionally rare. (id:47351)
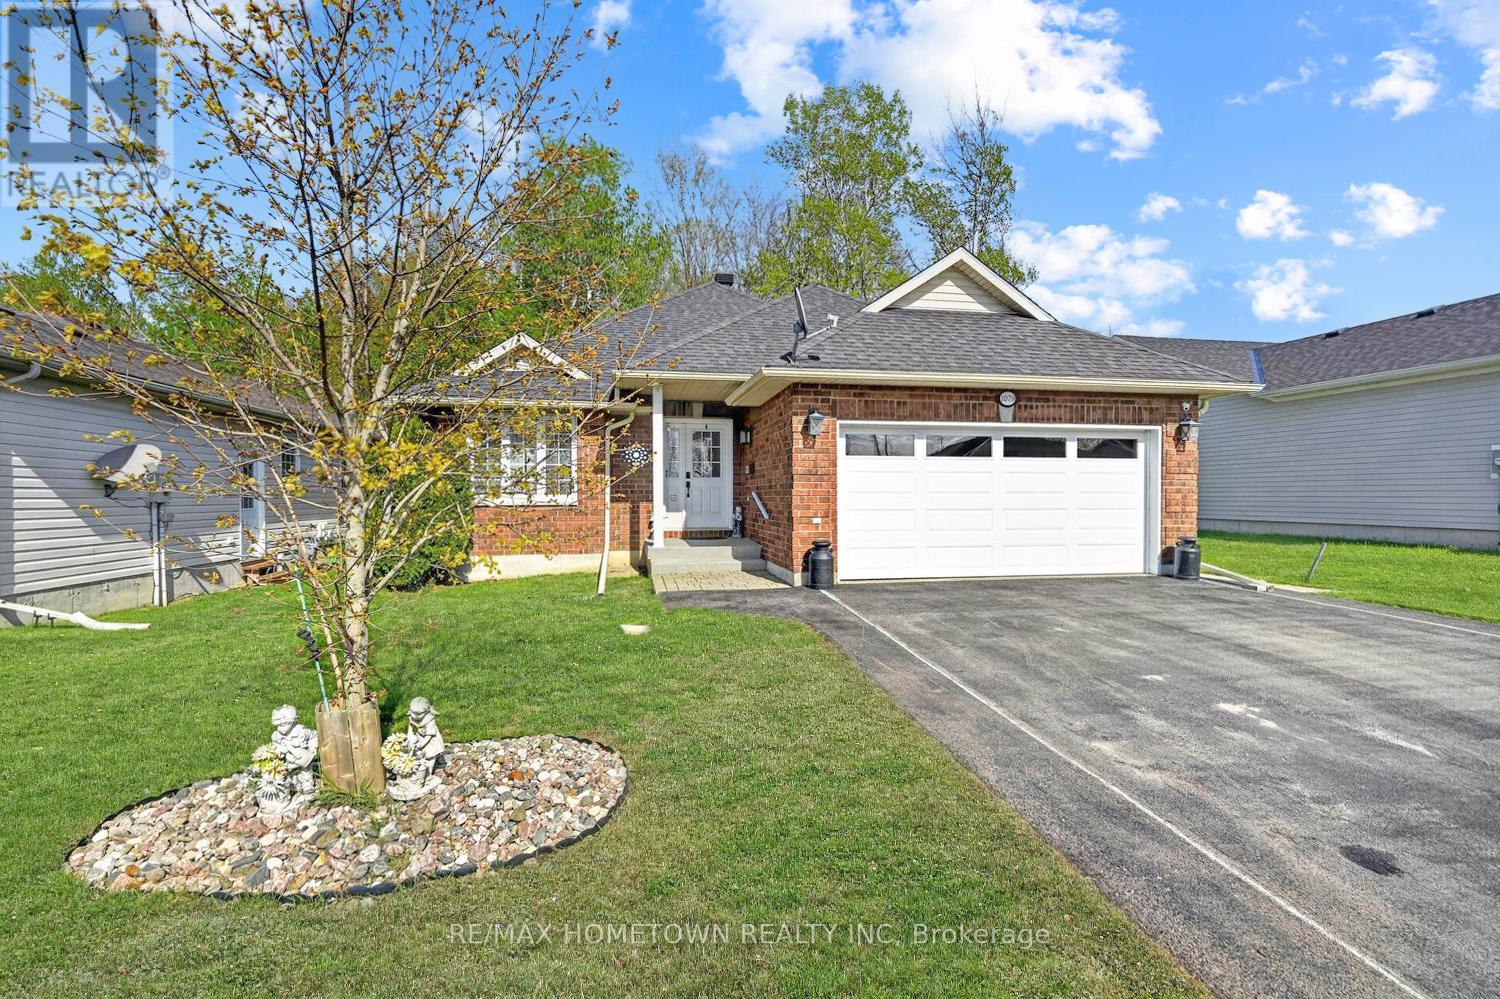
1079 Shearer Drive
Brockville, Ontario
Welcome to this spacious 2+1 bedroom, 3 bathroom bungalow in the sought-after Bridlewood subdivision. This home offers a double attached garage and a bright, functional layout designed for comfortable everyday living. The main floor features a combined living and dining room, perfect for entertaining. The kitchen offers plenty of cupboard and counter space, an island for casual meals, and a cozy breakfast nook. It opens to the family room, complete with a gas fireplace for added warmth and comfort. From the family room, step out to a covered area leading to a large deck and backyard shed, ideal for storing garden tools and equipment. The garage provides direct access to the laundry room, which also includes a closet for extra storage. Down the hall, you'll find a second bedroom, a 4-piece bathroom, and a spacious primary retreat with two closets and a private ensuite featuring a soaker tub and separate shower. The finished lower level adds even more living space with a large family room, a 3-piece bathroom, an oversized third bedroom, plus storage and utility areas. Be sure to come and see all that this Bridlewood bungalow has to offer. (id:47351)
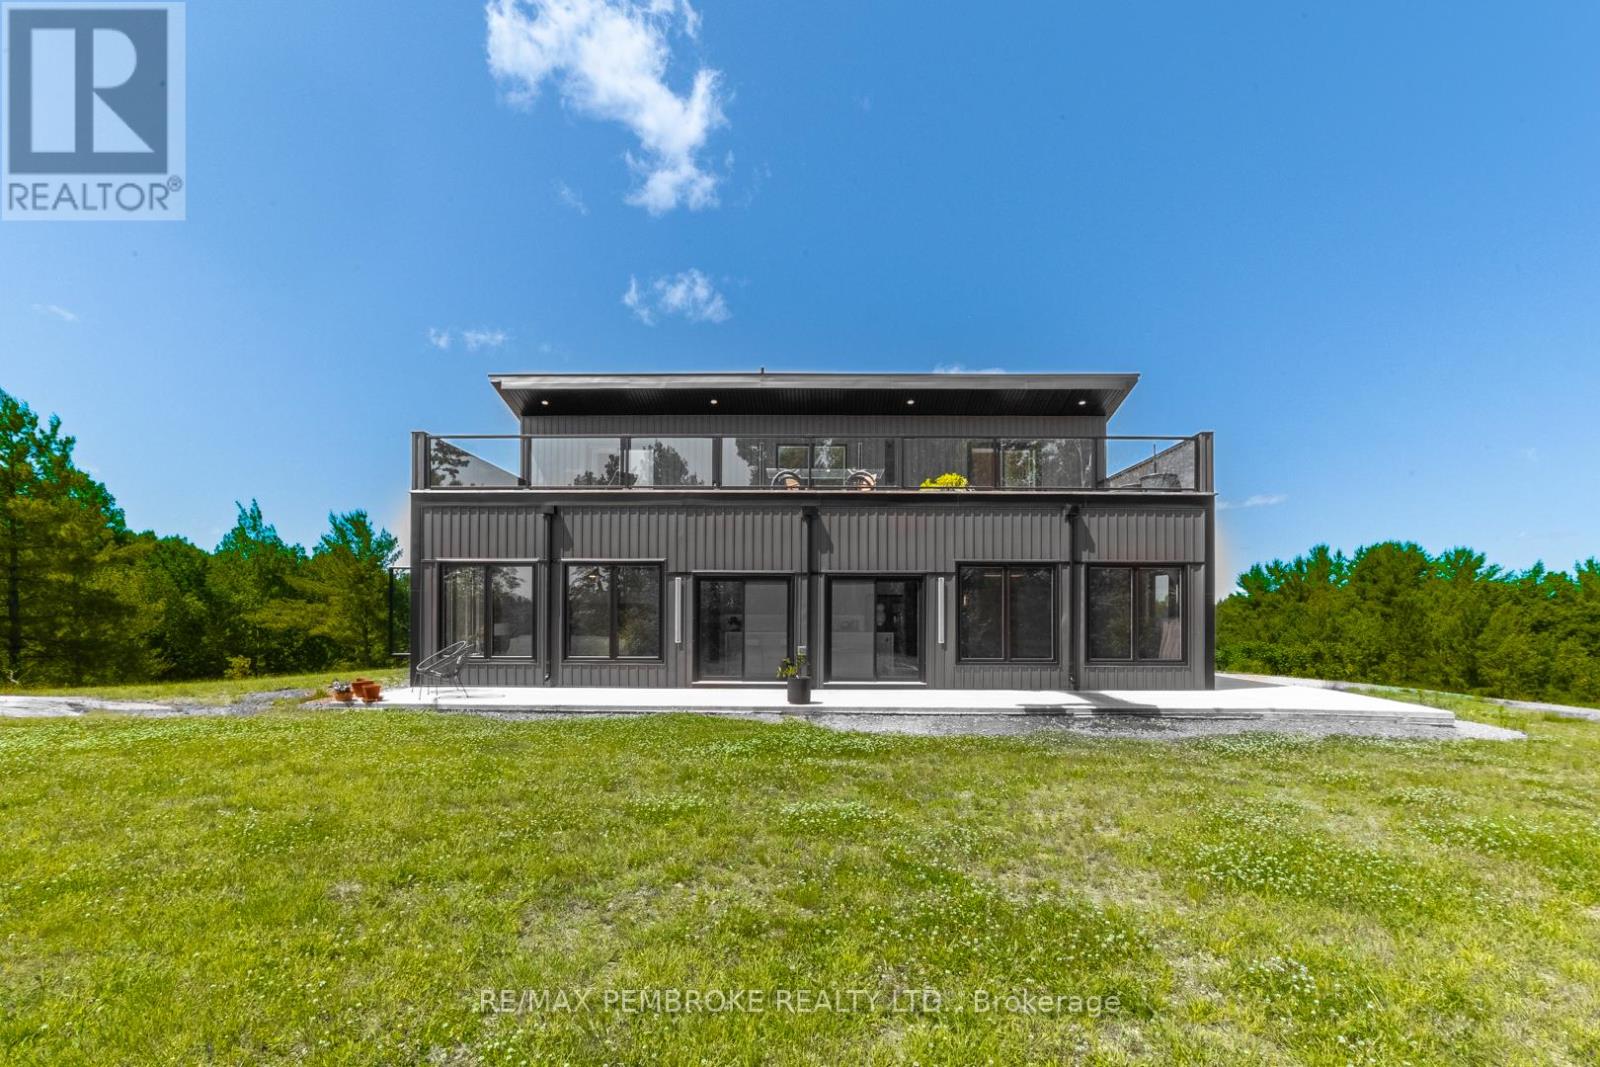
102 Rantz Road
Petawawa, Ontario
This Scandinavian style chalet is perched atop the rugged Canadian Shield offering sweeping views of the tree tops and glimpses of the Petawawa River. Walk in the door and be awed by the natural light flooding in, seamlessly blending the outside with the inside. Masterful craftsmanship of the post and beam construction done by John R. MacDonald from Algonquin Timberframe. Polished concrete floors, in-floor heating, amazing pine staircase and floor to ceiling windows all give the feeling of being in a spa! The kitchen offers a 12' island with seamless white cabinetry, soft closures and stainless steel appliances. There are 2 primary suites offering attached spa like baths (1 on the main floor and 1 on the 2nd floor). Mud room area with loads of closet space and a main floor laundry. Make your way to the 2nd floor where you will find 2 good sized bedrooms with unique access to the large deck. The 2nd floor deck is private and a relaxing area great for yoga or entertaining and even has its own outdoor shower. The deck has a glass balustrade and waterproof Goodyear membrane. The bedrooms each have energy-efficient heat pumps with AC. This style and location of home is perfect for the outdoor enthusiast and offers easy access to Highway 17 for commuting to CNL, Garrison Petawawa or into Pembroke. (id:47351)
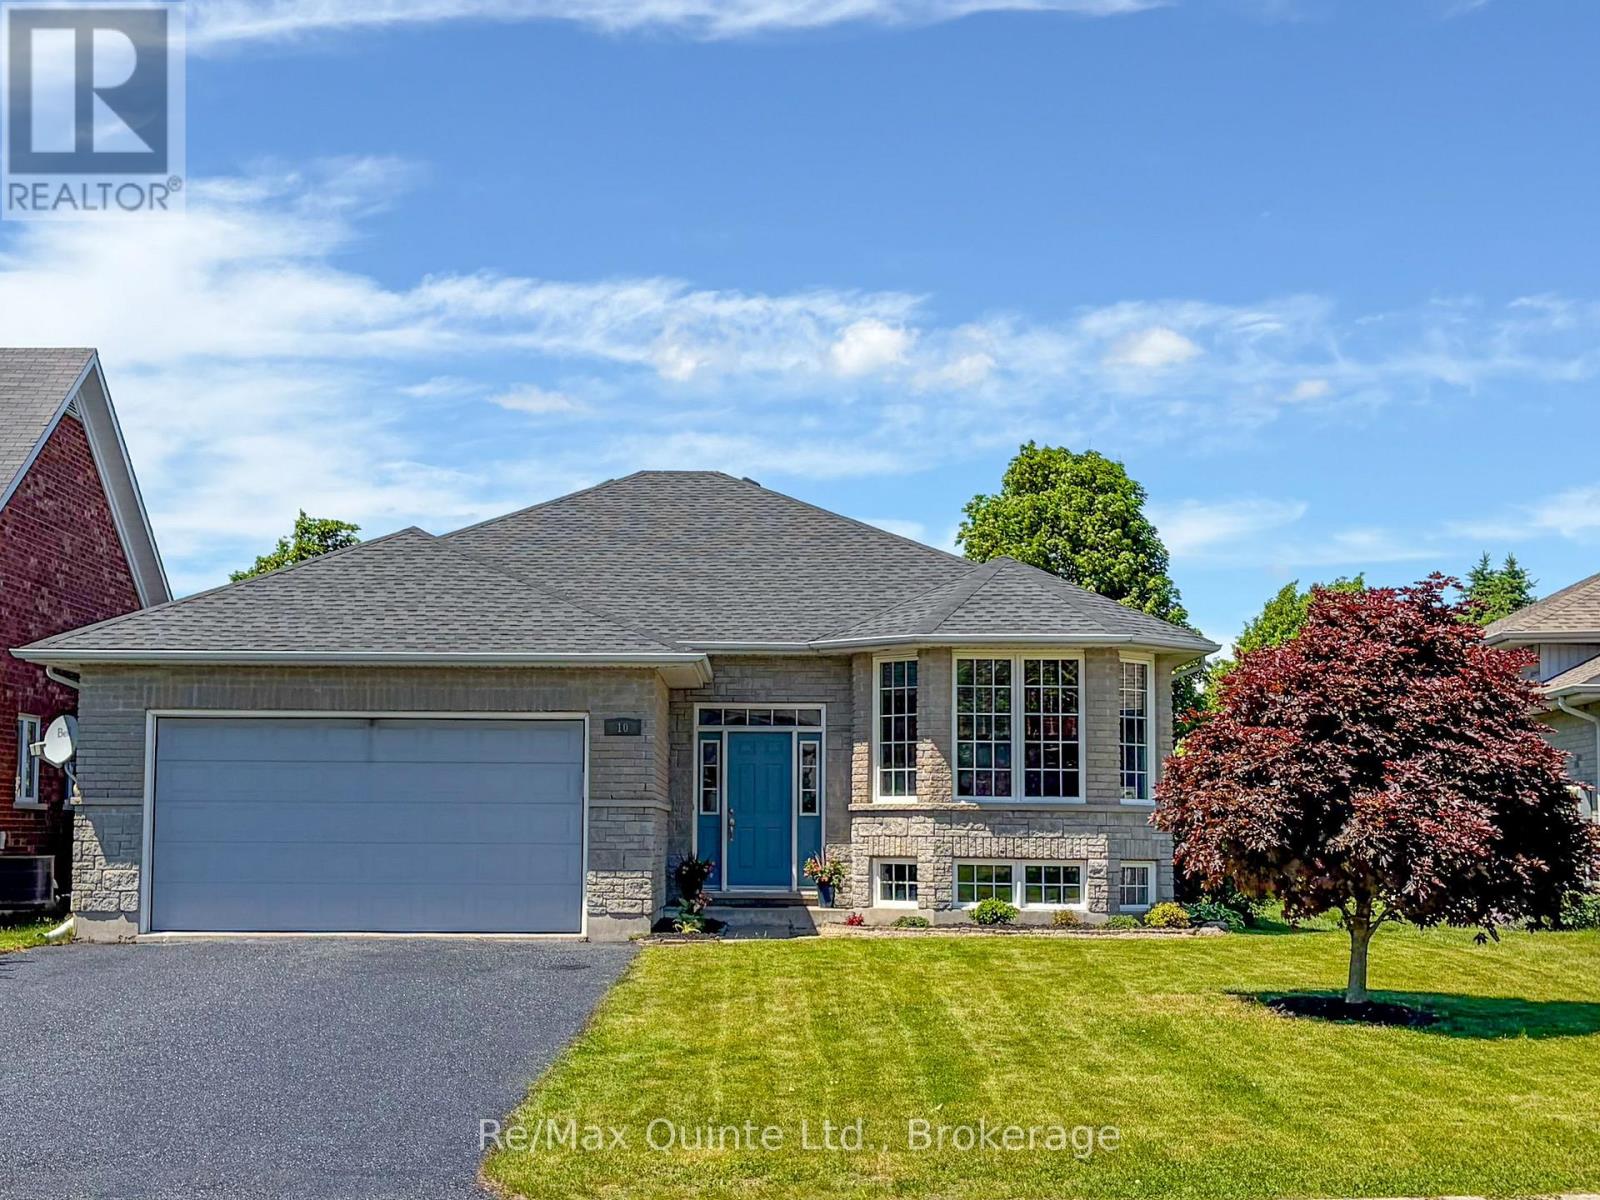
10 Boyce Court
Belleville, Ontario
Welcome to this spacious 5-bedroom raised bungalow offering approximately 1,532 sqft of above-grade living space plus an additional 1,400 sqft. of beautifully finished lower-level living area, for nearly 3,000 sqft. of total finished space. Ideally situated on a quiet court in one of Belleville's desirable family-friendly neighbourhoods, this home offers the perfect combination of space, comfort, and convenience. The bright, freshly painted interior creates a clean and welcoming atmosphere throughout. The thoughtfully designed layout features generous principal rooms, 2.5 bathrooms, and a fully finished lower level that provides exceptional flexibility for growing families, multi-generational living, a home office, fitness area, or an expansive recreation room. Recent updates include a new roof installed in May 2026, offering peace of mind for years to come. Outside, you'll appreciate the double-car garage and rare 6-car driveway, providing ample parking for family gatherings, guests, recreational vehicles, or a growing household. Located within walking distance of parks, recreational facilities, elementary and secondary schools, shopping, restaurants, medical clinics, and everyday amenities, this property delivers both lifestyle and convenience. Whether you're looking for room to grow, space to entertain, or simply a move-in-ready home in an outstanding location. 10 Boyce Court is a property that deserves your attention. (id:47351)
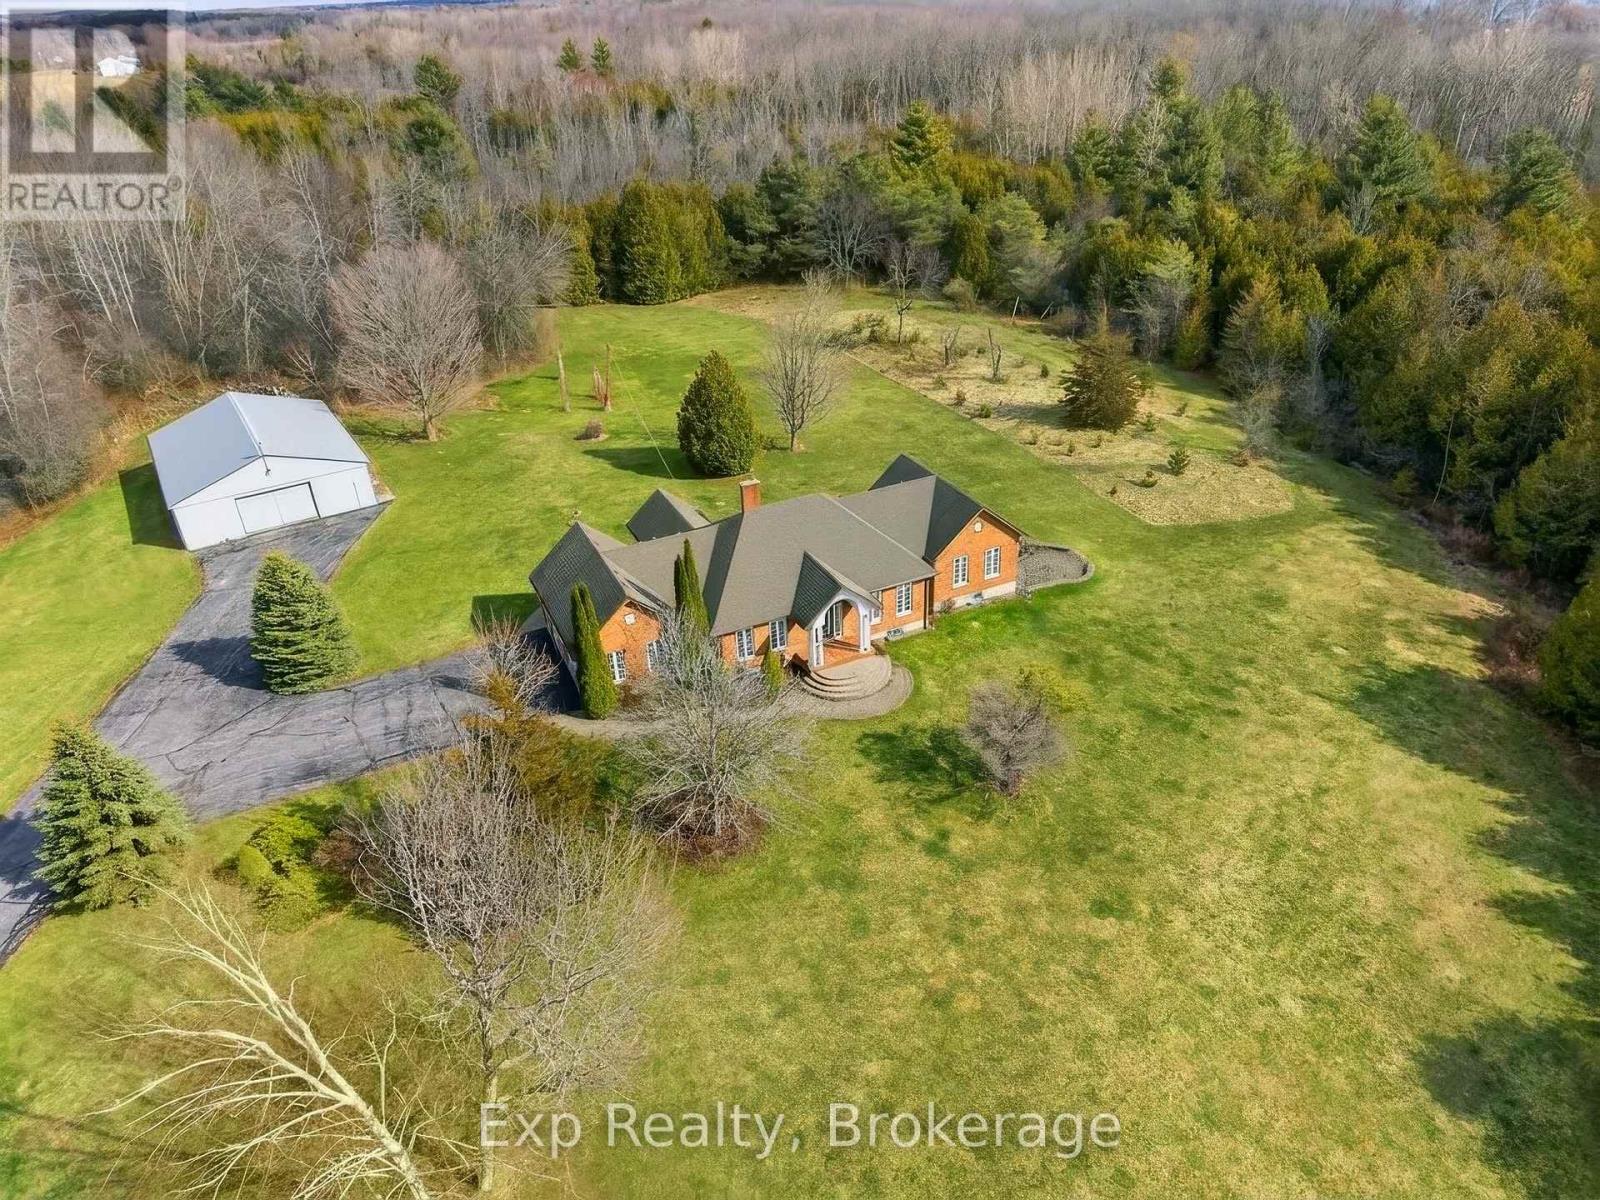
1497 Pentecostal Road
Hamilton Township, Ontario
Majestical masterpiece located just moments outside of "Ontario's Feel-Good Town" and tactically tucked on its magnificent 45 acres, making dreams come true and memories that will last for a lifetime, welcome to 1497 Pentecostal Road. This incredible and expansive all brick bungalow provides the backdrop that will keep you coming back for more. Indulge and enjoy some of the most incredible main floor living with 5 amazing bedrooms, 3 full bathrooms, multitude of egress points that present the utmost versatility and opportunity! Highlighting the main floor is the updated Kitchen - remodeled in 2019 with a breathtaking backdrop provided by the French door walk out to your arched covered patio overlooking the serene and tranquil setting. Showcasing this level and occupying the South Wing is the Grand Primary Suite with a flooding of natural light, 5 piece-ensuite, walk in closet and enchanting panoramic views. A formal dining room, living space, 2 bedrooms, garage access via mud room and large laundry area finish this main floor. The versatile and opportunistic lower level delivers the new owner vast flexibility. Two big bedrooms , 3-piece bath, living room with wood burning stove, a huge family/recreation space, ample storge and two separate entrances/exits. A walk-up entrance to the attached 2 car garage and brilliant walk-out from the rec space to a perfectly placed side patio. Multi-generational living, in law suite, investment apartment and any other configuration your creative mind can compose. Not to be forgotten is the 50' x 40' outbuilding with its own electrical panel, man door and hanger style sliding doors to your immaculate cement slabbed flooring. Experience a fairytale setting walking distance to Lake Ontario and just moments from the vibrant downtown, Northumberland Hills, marina, boardwalk, world class restaurants and everything else this rich and growing community has to offer. Trade in your status quo and welcome home to your extraordinary retreat! (id:47351)
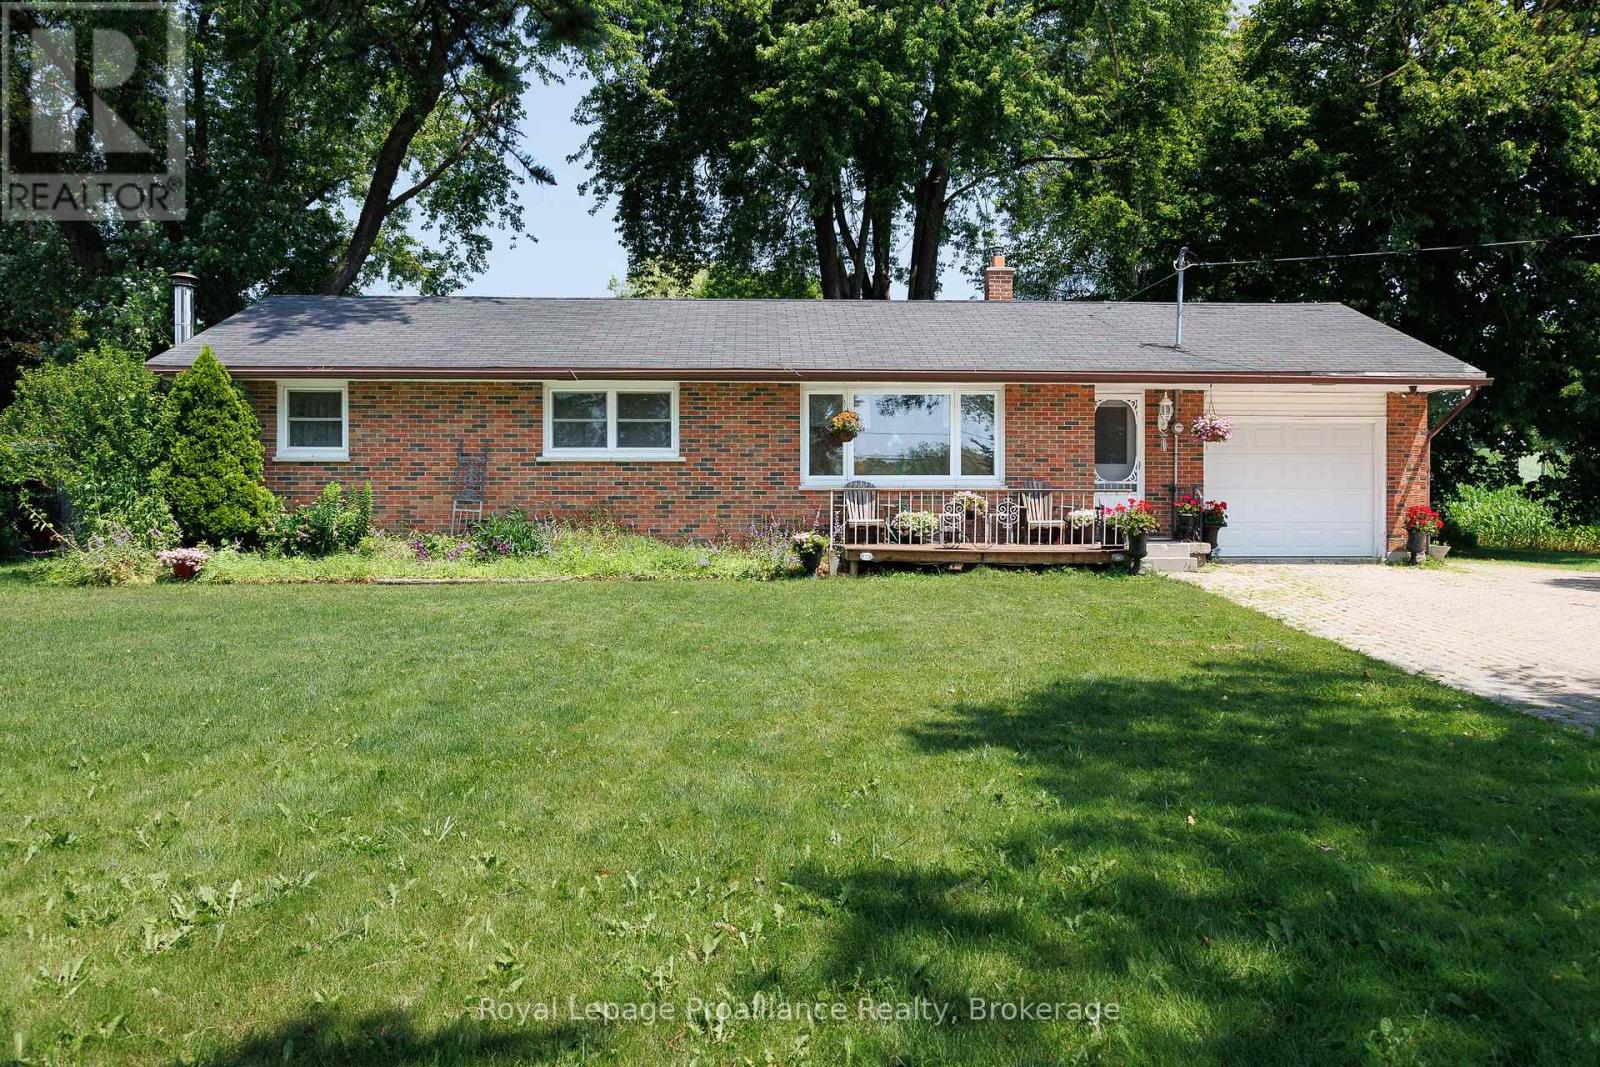
2685 Highway 28
Port Hope, Ontario
Opportunity meets convenience with this 3-bedroom, 1-bath bungalow situated on 1.191 acres in a highly accessible location. Just minutes to town and with quick access to Highway 401, this property is ideal for commuters, entrepreneurs, or anyone looking for a property that offers flexibility for work, hobbies, and everyday living. Inside, the home offers a practical layout with three comfortable bedrooms and a bright, inviting living space ready for your personal touch. The full basement features high ceilings and offers a great opportunity to create additional living space tailored to your own needs and lifestyle. Outside, the expansive lot offers plenty of room for gardening, recreation, future projects, or additional outdoor storage. At the rear of the property, you'll find a detached shop with excellent potential for a home-based business, tradesperson, hobbyist, or anyone in need of dedicated workspace. The property's frontage and visibility make it especially attractive for those seeking a location with exposure while still enjoying the benefits of a larger country lot. Whether you're searching for your next home, a property that supports your business or hobbies, or a place with room to grow, this versatile offering combines space, opportunity, and a location that keeps you connected to everything you need. (id:47351)
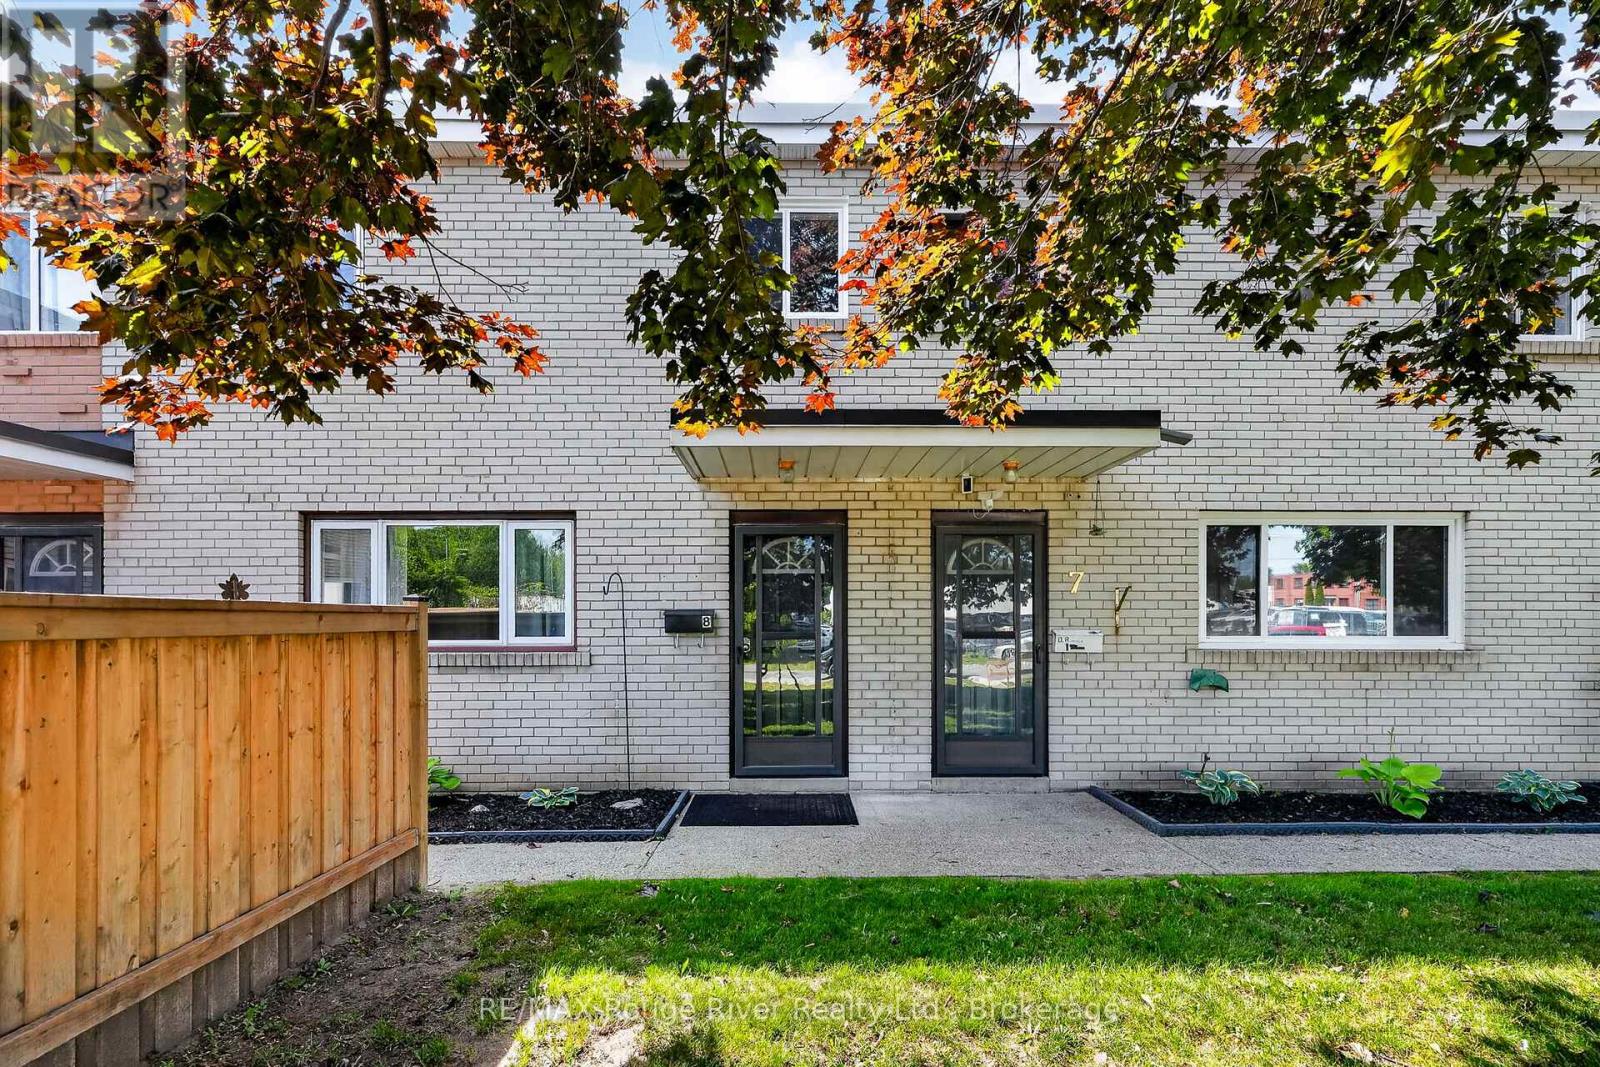
8 - 137 Furnace Street
Cobourg, Ontario
Welcome to easy, low-maintenance living in this beautifully maintained townhouse condominium, where bright, functional spaces and a private backyard come together in one of Cobourg's most convenient locations. The inviting main level is designed for both everyday living and entertaining, featuring warm hardwood flooring and an open-concept living and dining area filled with natural light. The well-appointed kitchen offers ample cabinetry and workspace while overlooking the backyard, creating a layout that's as practical as it is welcoming. Upstairs, three well-proportioned bedrooms provide flexibility for growing families, overnight guests, or a dedicated home office. The spacious primary bedroom offers a peaceful retreat with generous closet space, while the four-piece bathroom comfortably serves the upper level. The partially finished basement provides excellent storage and additional living space tailored to your needs. Step outside to enjoy your own private, backyard and deck, the perfect place to relax with a morning coffee, entertain friends, or enjoy warm summer evenings. Ideally situated just minutes from historic downtown Cobourg, Victoria Beach, the waterfront, parks, schools, shopping, restaurants, Northumberland Hills Hospital, and Highway 401, you'll enjoy the perfect balance of convenience and community. Whether you're purchasing your first home, looking to simplify your lifestyle, or expand your investment portfolio, this is an opportunity not to be missed. *Some photos are virtually staged (id:47351)
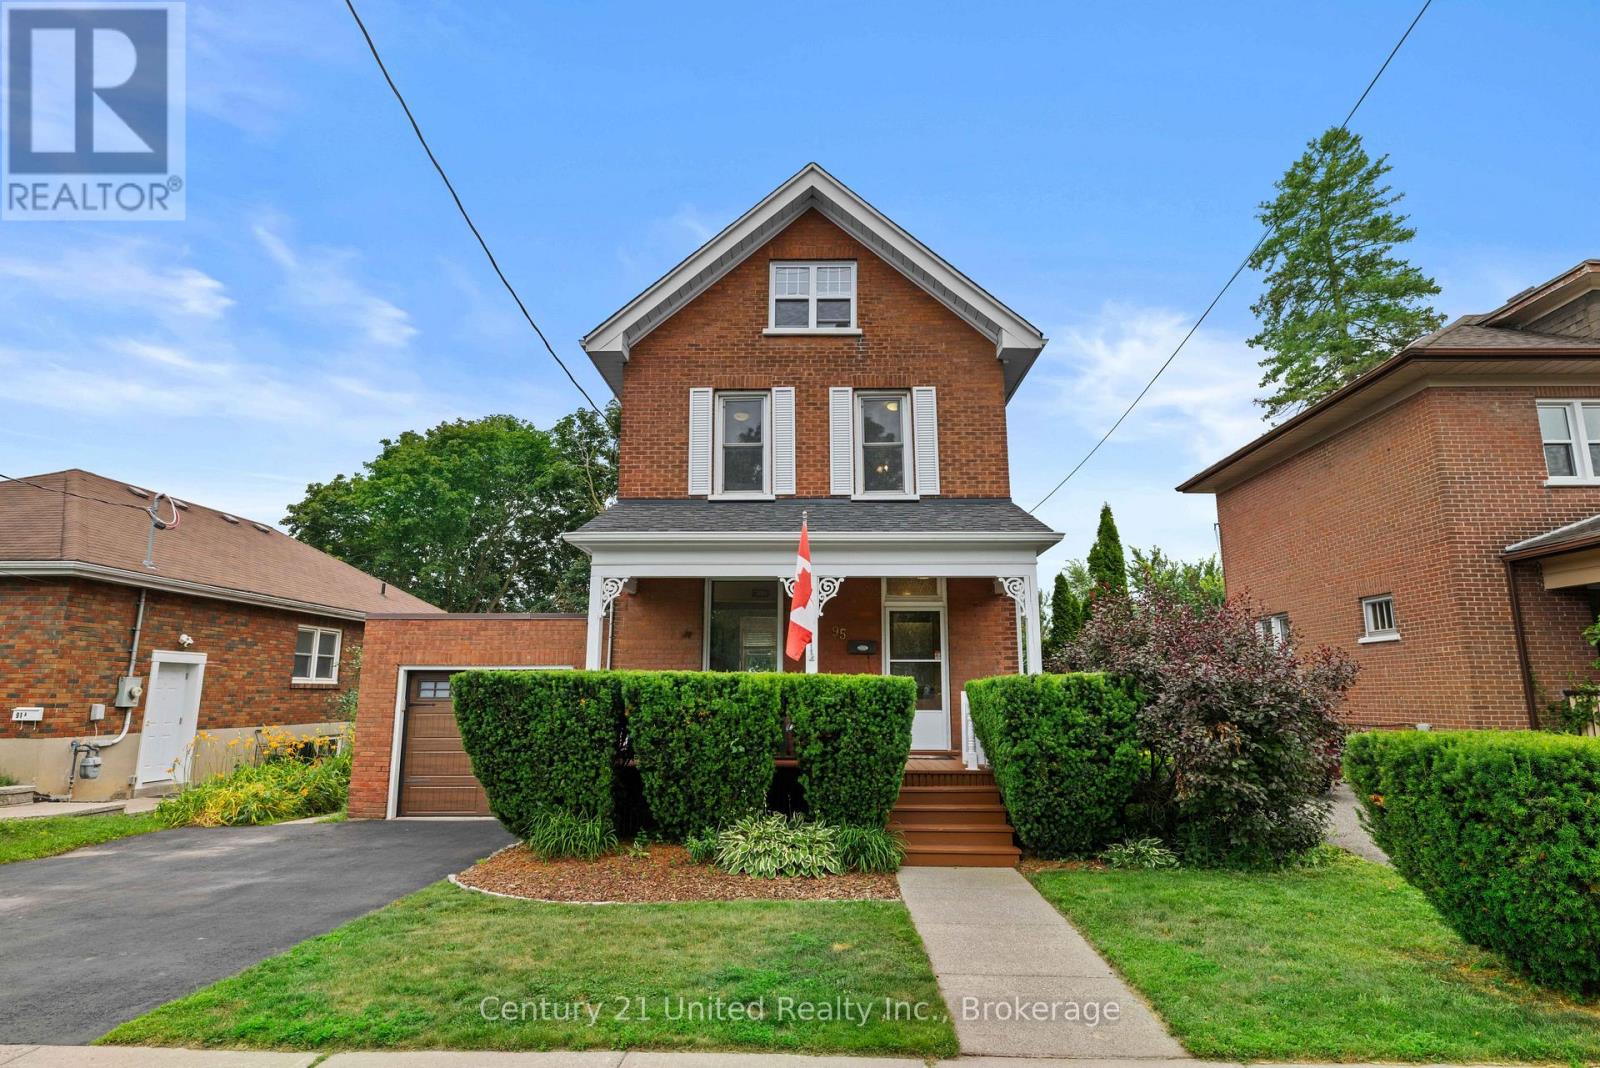
95 Morrow Street
Peterborough, Ontario
Welcome to your next chapter in Peterborough's desirable south end! This beautifully maintained 2.5-storey home is full of charm, character, and flexible living spaces. It features 3 bedrooms and a unique fully finished upper level, providing the perfect spot for a cozy lounge, home office, creative studio, or whatever fits your lifestyle. Step outside to your own private backyard retreat! The fully fenced yard offers exceptional privacy and includes a hot tub, sauna, and cold plunge-the ultimate setup to relax, recharge, and entertain all year long. Need extra versatility? The attached garage can be used as secure parking or keep it transformed into your very own home gym-the choice is yours! This home has been lovingly cared for, offering the perfect blend of comfort, character, and lifestyle. Book your private showing today-you won't want to miss this one! (id:47351)
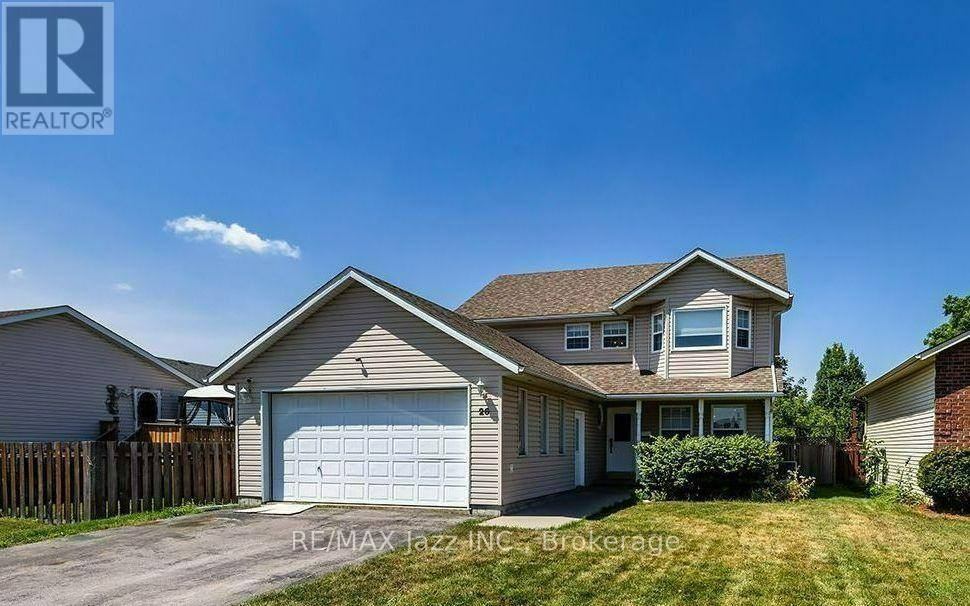
26 Glenn Drive
Quinte West, Ontario
Welcome to 26 Glenn Drive, Trenton! Built in 1998 and offering over 2,200 sq. ft. above grade plus more than 1,000 sq. ft. of finished basement space, this spacious two-storey home provides the perfect combination of comfort, functionality, and room to grow. Situated on an impressive nearly 50 x 200 ft. fully fenced lot, the property offers plenty of space for children and pets to play, summer entertaining, or simply relaxing in your own backyard. A double attached garage with convenient inside entry adds to the home's everyday practicality. Step inside to discover a bright and inviting layout designed with family living in mind. The main floor features generous principal rooms, offering plenty of space to gather, entertain, or simply spread out. Whether you're hosting holiday dinners or enjoying a quiet evening at home, the cozy gas fireplace creates a warm and welcoming atmosphere. A convenient powder room and a main floor laundry room with direct garage access make day-to-day living effortless. Upstairs, you'll find three spacious bedrooms, including a comfortable primary retreat complete with a walk-in closet and a private ensuite bathroom. The additional bedrooms are well-sized and ideal for children, guests, or a home office. The finished basement adds exceptional versatility with a spacious recreation room, a full bathroom, and an additional bonus room that could serve as a den, home office, hobby room, or guest area to suit your family's needs. Whether you're looking for a playroom, media room, or extra space to spread out, the lower level offers endless possibilities. Located in a desirable, family-friendly neighbourhood close to parks, schools, shopping, restaurants, and everyday amenities, this home is also just minutes from Highway 401 and CFB Trenton, making it an excellent option for commuters and military families alike. (id:47351)
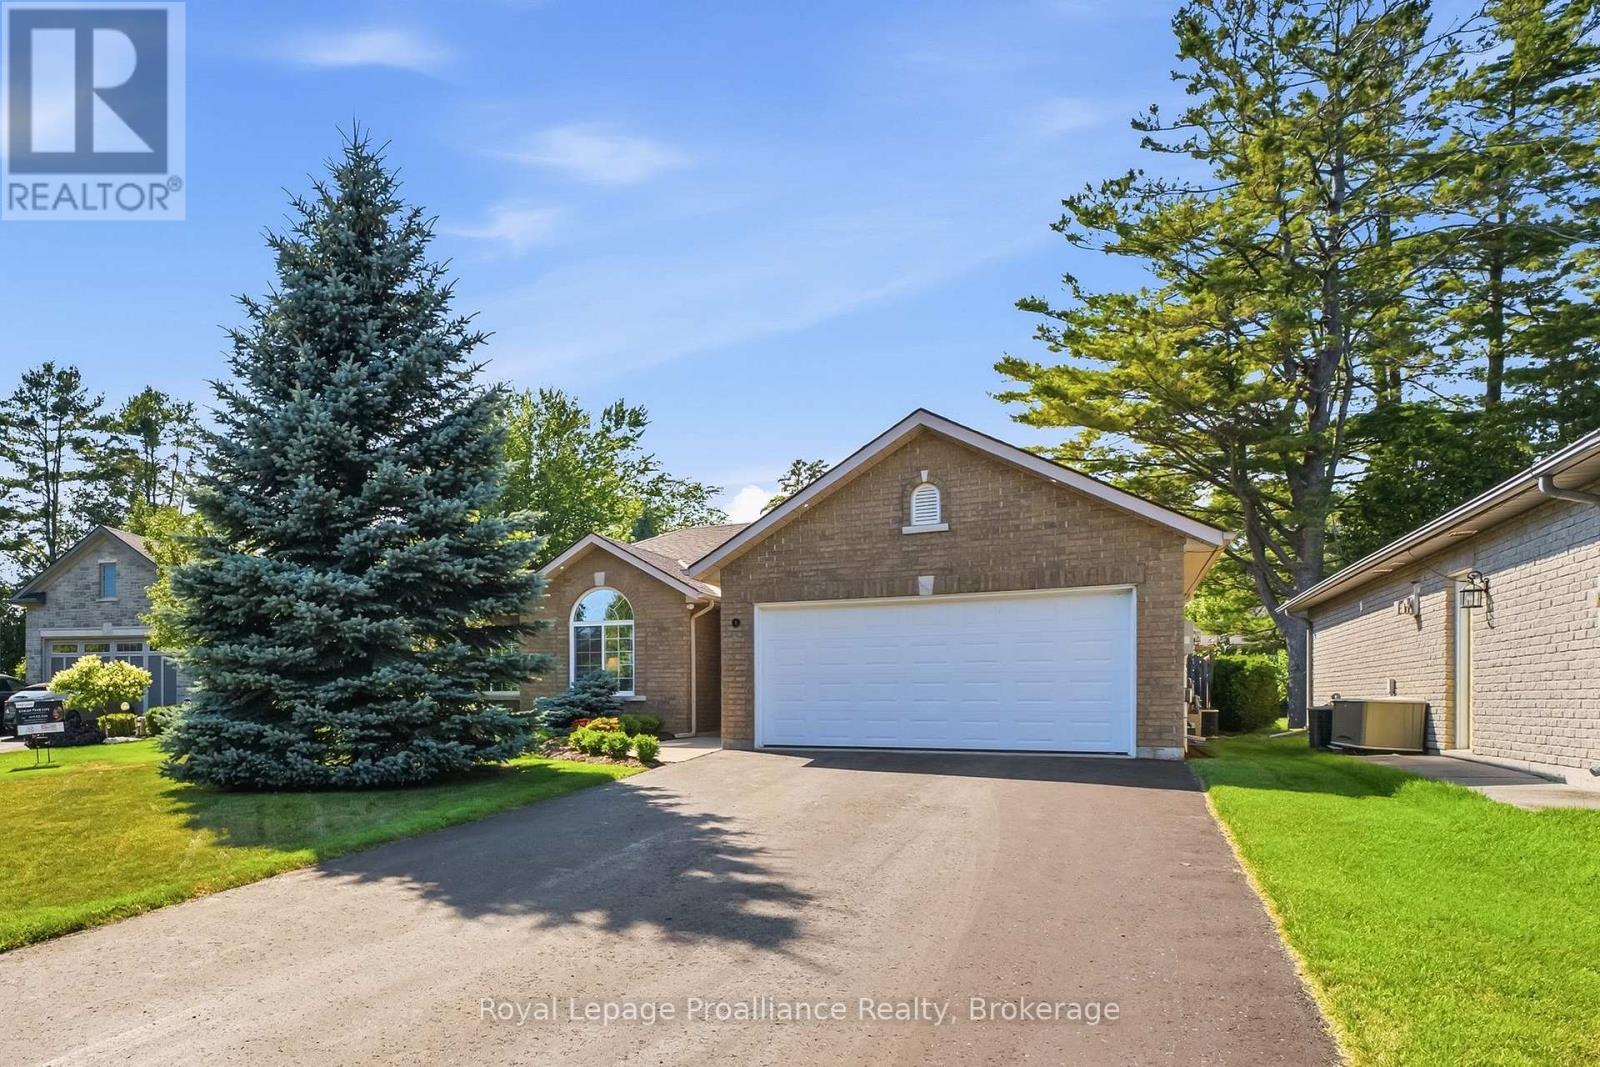
4 Birch Court
Brighton, Ontario
Welcome to 4 Birch Court, an immaculate R-2000 energy-efficient bungalow nestled on a quiet, desirable court in the Town of Brighton along Lake Ontario. Designed for effortless main-level living, this home beautifully blends a highly functional interior with a private outdoor retreat. Step inside a welcoming foyer that opens into a spacious and open-concept living room, a bright dining area and a modern kitchen. Sliding glass doors lead out to a massive patio that has recently been extended, perfect for lounging, al fresco dining and hosting summer BBQs. The thoughtful bedroom layout positions the Primary Suite privately at the rear of the home, complete with a walk-in closet and a private four-piece updated ensuite bath. Two further bedrooms, a full bathroom and a dedicated office space sit near the front of the home, offering the perfect work-from-home setup. Practical features include main-floor laundry room & sink with adjacent utility space, and convenient inside entry from the spacious double-car garage. Find even more storage space via easy access to garage attic. Outside, the fully fenced, park-like backyard oasis is a true showstopper, boasting a lush, manicured lawn, gorgeous landscaping, a decorative pergola for shade and mature trees that provide exceptional natural privacy. Numerous recent 2025 updates include: new hard floors, hardware throughout, air exchanger, water softener, quartz counters in kitchen and bathrooms, seamless backsplash, sinks & plumbing fixtures, 2 electric fireplaces, irrigation, landscaping & extended patio...a truly turn-key opportunity awaits you! Brighton provides a full complement of amenities and recreational options, including Presqu'ile Provincial Park, beaches, hiking trails, shopping, marinas, Rec Centre, Curling Club, Music-In-The-Park weekly summer concerts, Tennis & Pickleball Courts and the YMCA. Easy 401 access for commuters, just under an hour to the Oshawa GO and 20 minutes to the VIA in Cobourg! (id:47351)
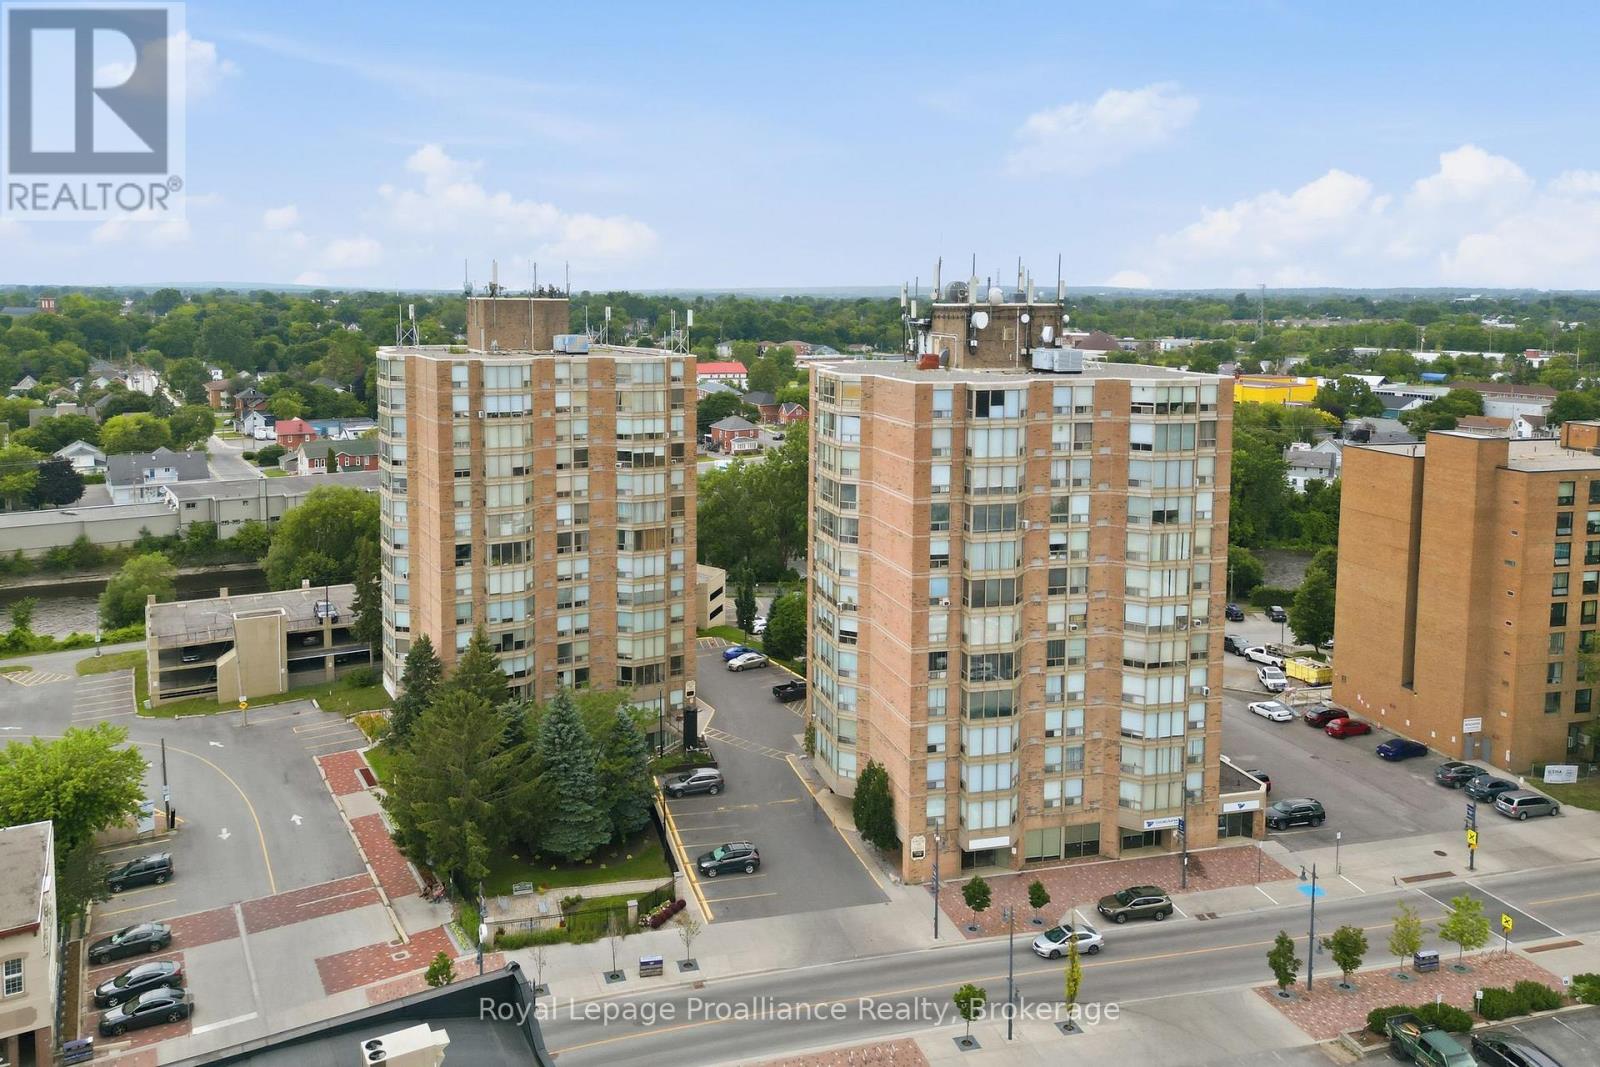
302 - 344 Front Street
Belleville, Ontario
Set your sights on downtown living at its finest, where the energy of Belleville's core is right outside your door. This bright two-bedroom, two-bathroom McNabb Towers condo delivers 954 square feet of easy, lock-and-leave comfort - no lawns, no driveways, just freedom to explore. An open layout keeps the space airy and social, ideal for cooking, relaxing, and entertaining. The large living room has an expansive wall of North facing windows so you have all the daylight without all the glaring heat. The efficient kitchen has space for a bistro table or additional cabinets and the dining area is large enough for a dining set. The primary bedroom features its own bathroom and walk-in closet, while at the other end of your suite the second bedroom offers privacy for guests or flexes into a home office, or hobby space. Laundry is located on your floor and being on the third floor makes taking the stairs possible. The location handles your routine beautifully. Metro grocery keeps the fridge full, Victoria Park invites waterfront strolls, and the Belleville Farmers Market and bus terminal sit close by. The train station is a short hop away for weekend getaways or longer commutes. Whether you're right-sizing, investing, or starting fresh, this condo blends convenience and charm without the upkeep. (id:47351)
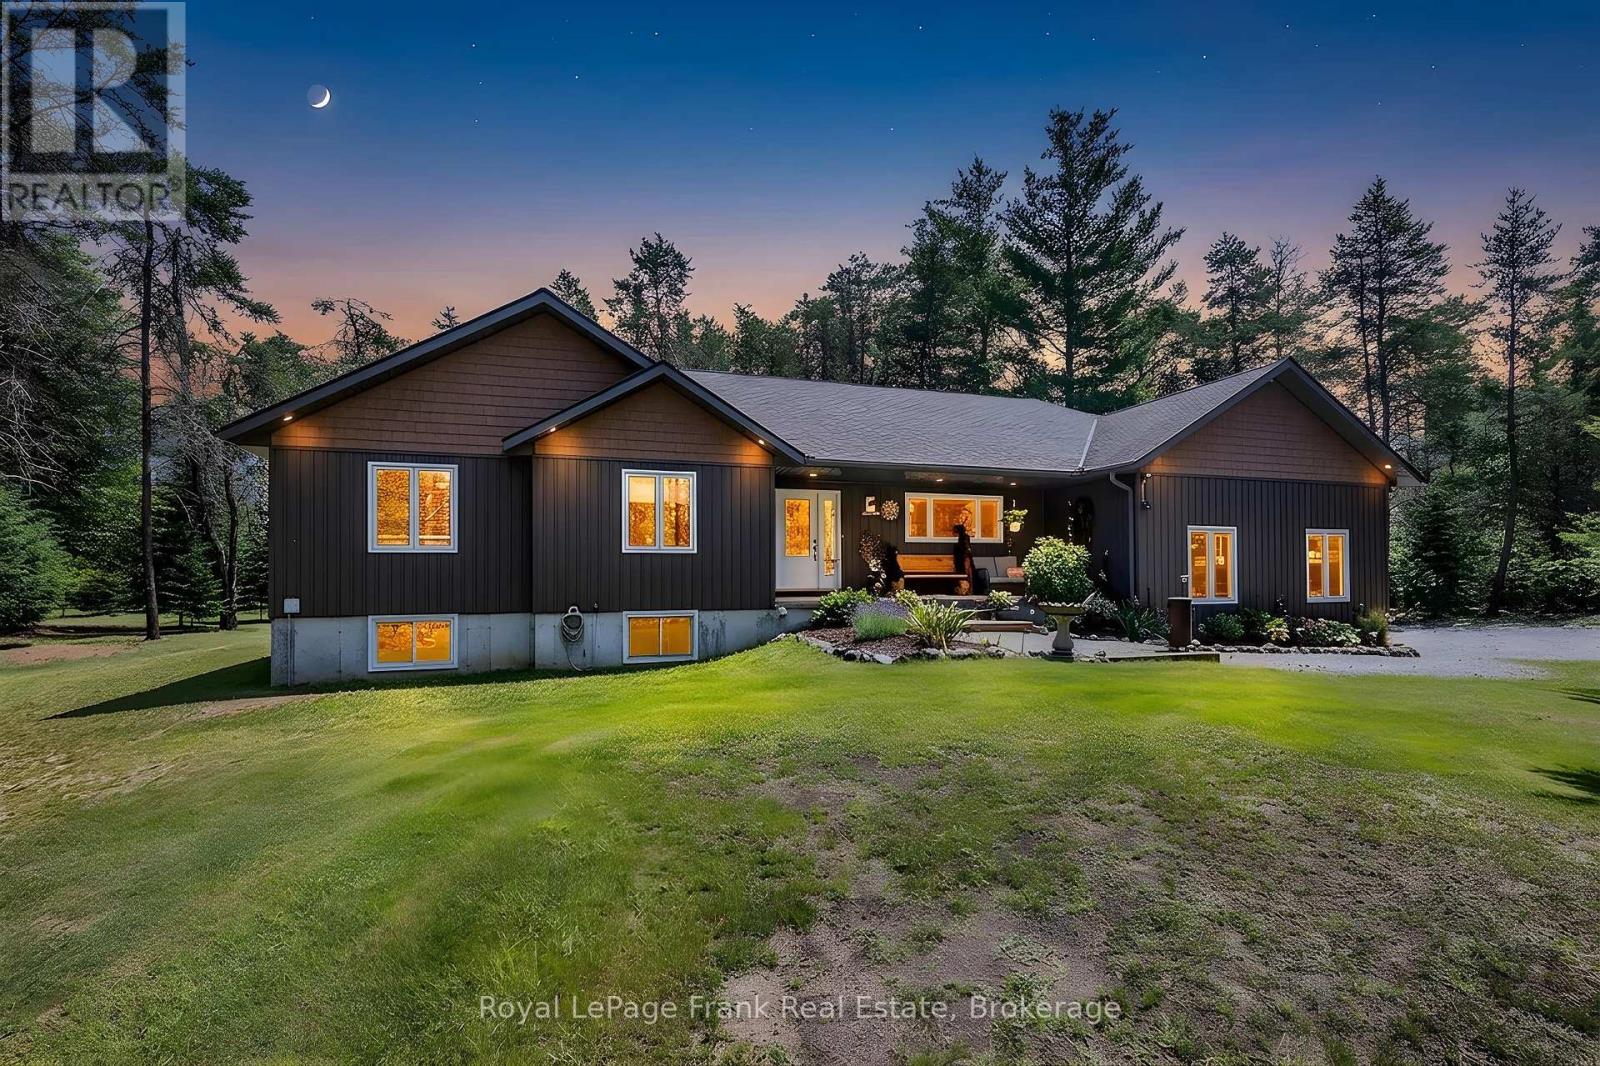
30 Hodgson Drive
Kawartha Lakes, Ontario
This beautifully presented and exceptionally well maintained 3 bedroom bungalow sits on a private 2.4 acre lot. Enjoy the open concept living, dining, kitchen area with large windows overlooking the private oversized backyard. The three generously sized bedrooms on the main floor each have ample built in storage, with en-suite attached to the primary bedroom. The large double garage with extra high ceiling can be accessed directly from the main level laundry room, and has a separate entrance to the unfinished basement. The large X Sq Ft basement is ready for you to add your touches to and already has the plumbing for a separate bathroom roughed in. With two powered outbuildings in the yard, and close to ATV trails, this property has it all for a family looking for the peace and quite of the countryside, whilst still being close to Fenlon Falls and Lindsay. (id:47351)
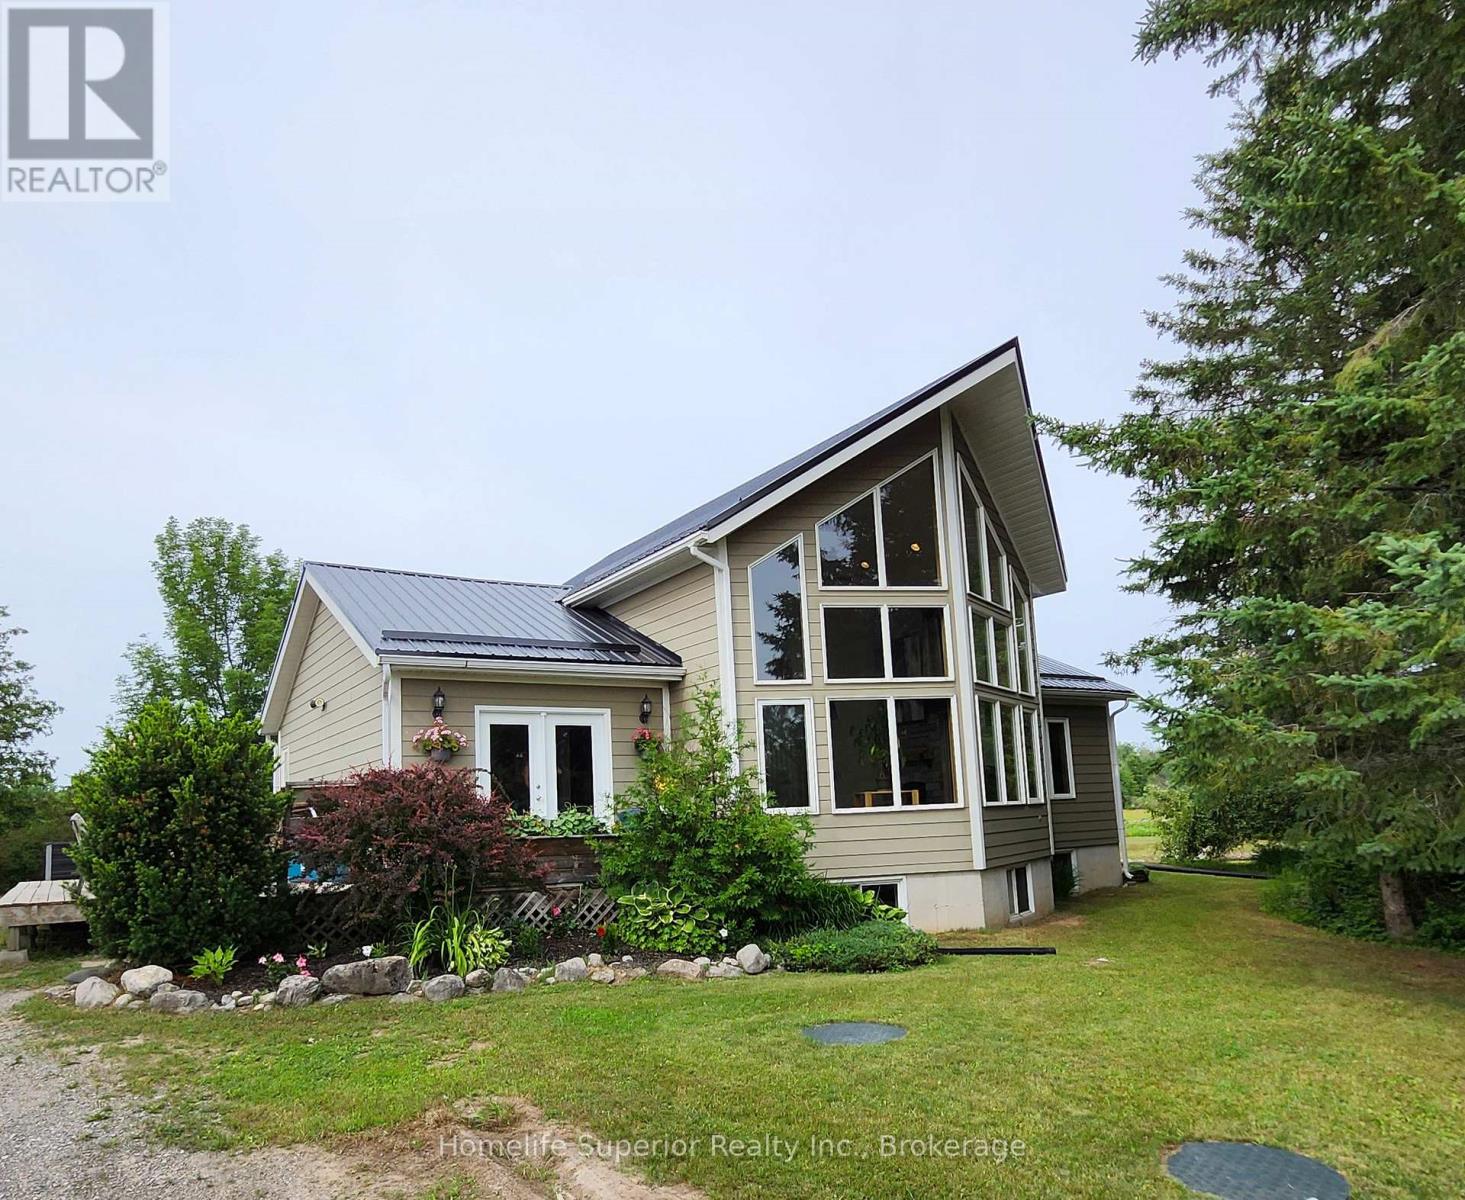
32 Wildrose Circle
Trent Hills, Ontario
The feeling of grandeur you find in a Viceroy home is just so appealing, & this one will not disappoint! The soaring ceiling & full height windows invite the outside in. The sun warms the space in the winter & the forest shades it in the summer. The kitchen features a corner sink & window, making everyday chores less tedious as you watch the birds & wildlife. The breakfast bar & dining area sit between the kitchen & living room providing for easy traffic flow while entertaining. The living room is amazing! Your eyes are first drawn to the massive forest view, then to the gorgeous floor to ceiling stone fireplace. The staircase leads up to a loft area with it's own closet. The loft has a large window on one side & takes advantage of the views from the front as it is open to look out over the living room & beyond into the forest. The rest of the main floor is made up of the entry hall with laundry, 2 bedrooms & a bathroom. Most rooms on the main floor as well as the loft area have cathedral ceilings, hardwood flooring & pine doors & trim, adding an extra touch of character. Downstairs is a spacious rec room, bedroom, den & a workshop as well as the utility room. The winding driveway is lined with mature trees (mostly apple which are stunning when in bloom) providing almost complete privacy from the road. The entire 1.37 acre lot is slightly elevated & surrounded by a variety of trees & shrubs adding to the solitude. Enjoy gathering & grilling on the 15 x 27' deck with garden doors leading into the dining/kitchen area. A new metal roof was installed one year ago adding peace of mind for years to come. The combination of open spaces & cozy areas both inside & out make this an ideal family home. Come see for yourself! (id:47351)
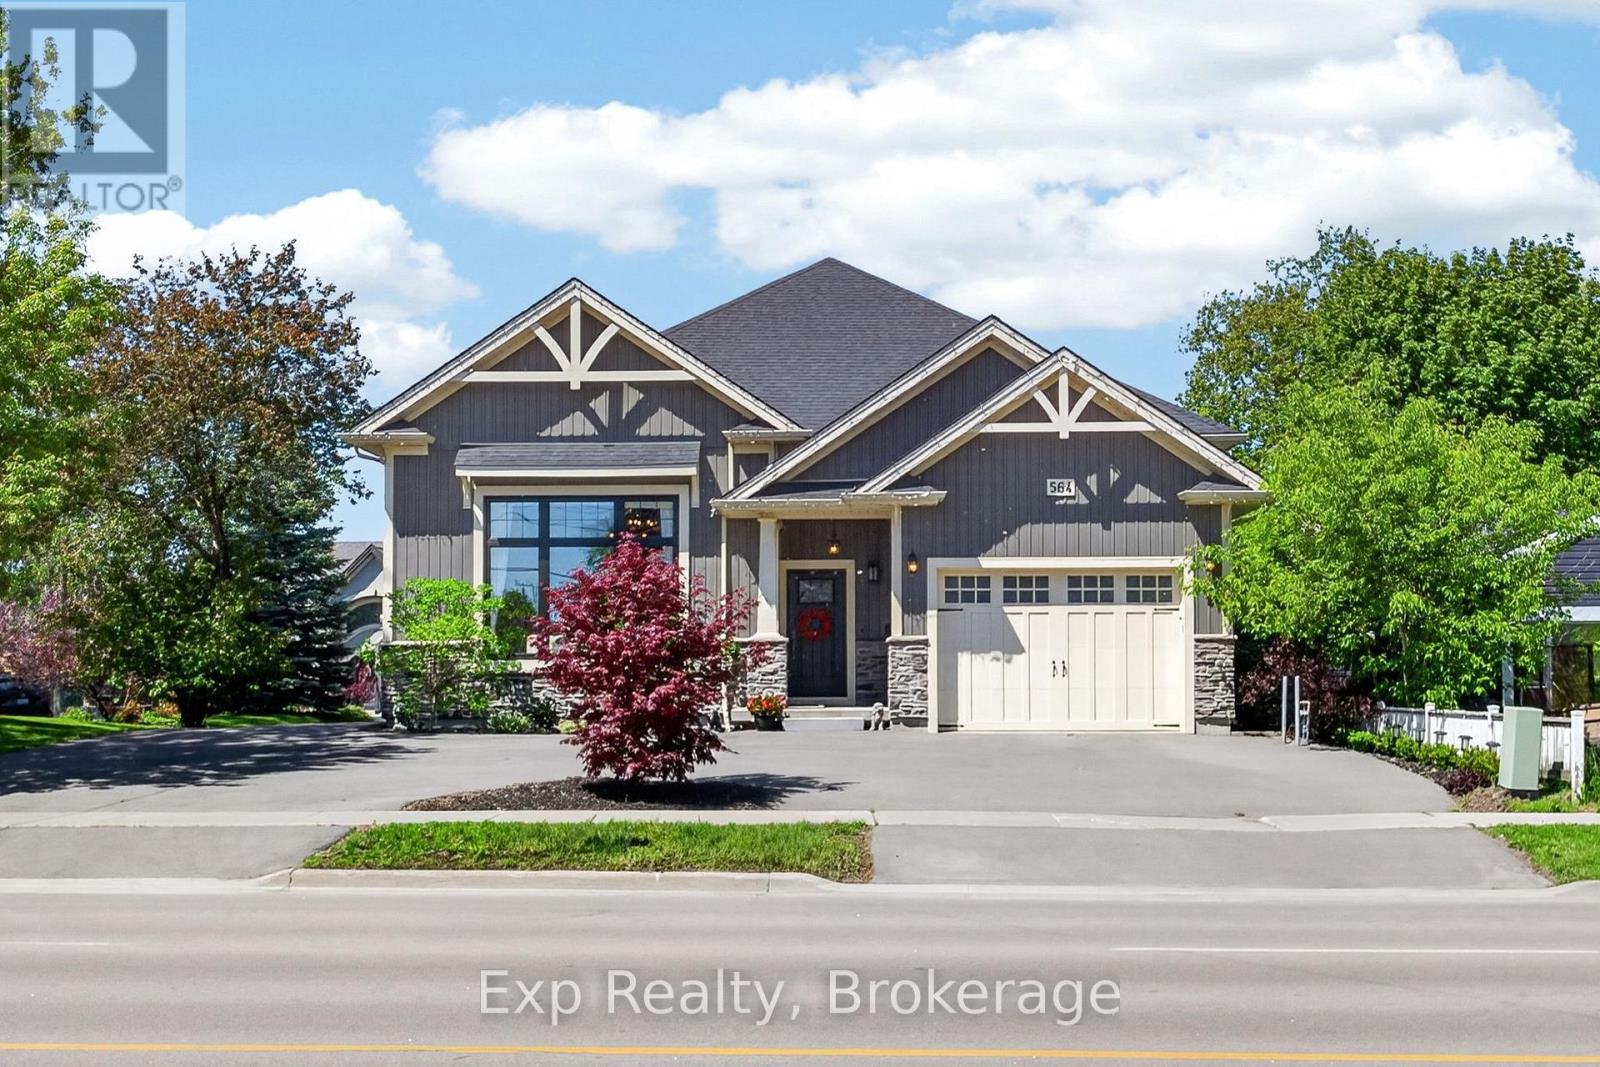
564 Sidney Street
Belleville, Ontario
This newer home absolutely SHOWS. From the moment you walk in, you can feel the difference - modern finishes, 14ft ceilings, great layout, move-in ready condition, and a home that feels far more expensive than it is. But the real value here? The incredible in-law suite potential. With a separate entrance, plenty of parking and plumbing already in place for a kitchen and bathroom, the lower level is perfectly set up for extended family, multi-generational living, or future rental income potential. For buyers trying to break into the market, this is the kind of opportunity that can completely change affordability - live beautifully upstairs while creating the option to offset your mortgage downstairs. The kitchen features quality cabinets with a peninsula island and quartz counter tops. Additional kitchen space with shelving and cabinetry creates the perfect coffee nook or bar set-up. Patio doors to the deck and backyard provides seamless additional living space during warmer months. The main living space feels elegant and huge - creating the perfect entertaining space. With 3 generous size bedrooms and 2 full bathrooms the main level gives you everything you need to live comfortably. If you've been looking for a smart purchase instead of just another house - this one deserves a look. (id:47351)
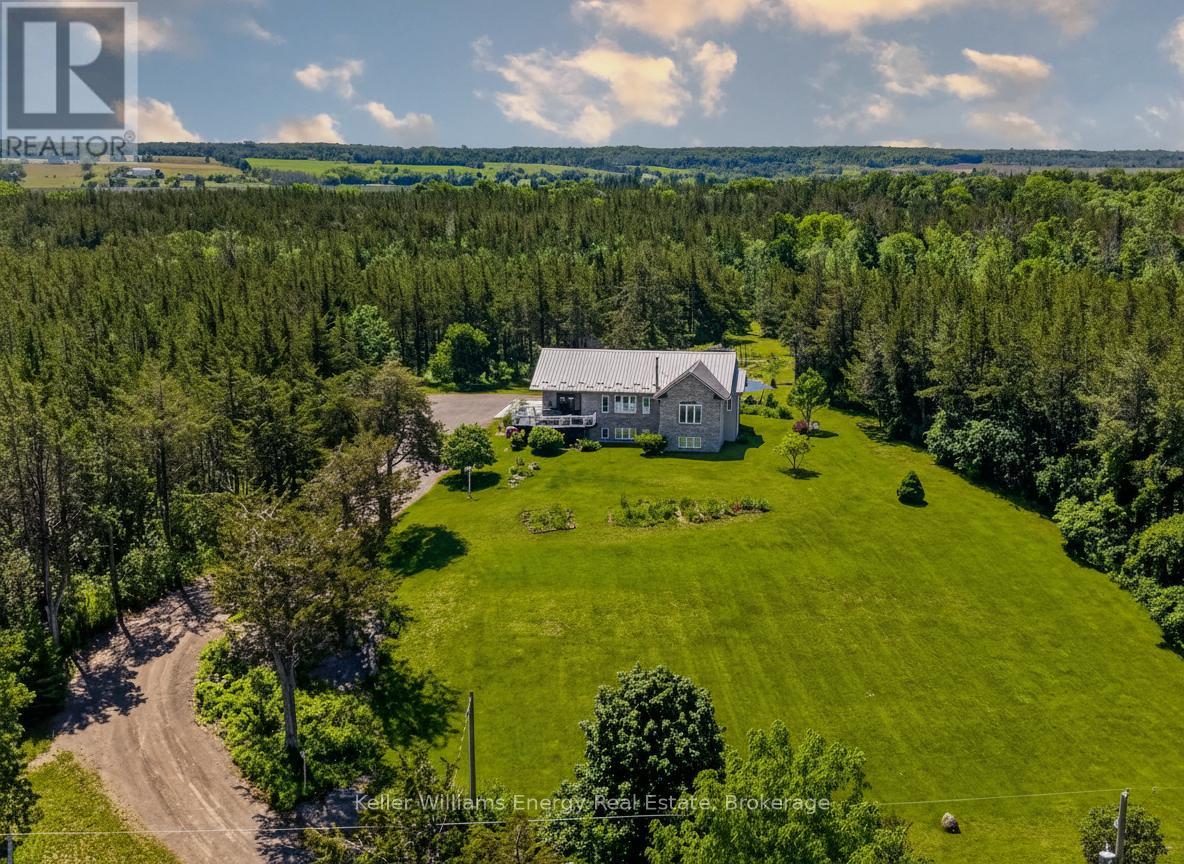
1766 North Big Island Road
Prince Edward County, Ontario
Enjoy the Video and Virtual Tour. Life moves differently on the Island. Discover 1766 N Big Island Road. Experience captivating sunsets over the Bay of Quinte, 9 private acres to explore, approx 3,400 sq ft of living space, and the tranquility of country life in the County. Built in 2003 by a reputable local builder, this home has been tastefully refreshed within the last few years. On the main floor, the generous living spaces overlook the gardens and the Bay of Quinte. Sunsets and ever-changing skies delight from the primary bedroom, living room, kitchen, and deck. The kitchen is thoughtfully designed, with caesarstone counters and backsplash, premium hardware and custom cabinetry all crafted with care. The main floor 2nd bedroom overlooks the perennial gardens. The primary bedroom enjoys a walk-in closet, and an absolutely stunning ensuite bath with tub, dual vanity with quartz counters, and a walk-in shower that overlooks the Bay. Downstairs, guests enjoy a beautiful 3 pc bathroom. The generous family room and all basement rooms enjoy large above grade windows. This space is perfect for cooler days, with a wood-burning fireplace to keep things cosy. There are 3 additional bedrooms on this level, each with closet space, additional storage areas, and a large utility room with laundry. Outside, the insulated, drywalled and painted 2-car garage offers an EV charger and an electric heater. Enjoy the property from various seating areas, including the deck off the kitchen, and the patio in the garden where you are surrounded by a cottage garden of flowering perennials. Explore the property to discover trails through the woods, and feed your family with home grown produce from the garden. Finally, the garden shed offers storage for property maintenance equipment, the water tanks are a wonderful bonus and are strictly for the purposes of serving the garden. This one is worth a visit to feel the peacefulness and experience the wonderful views from every spot in the home! (id:47351)
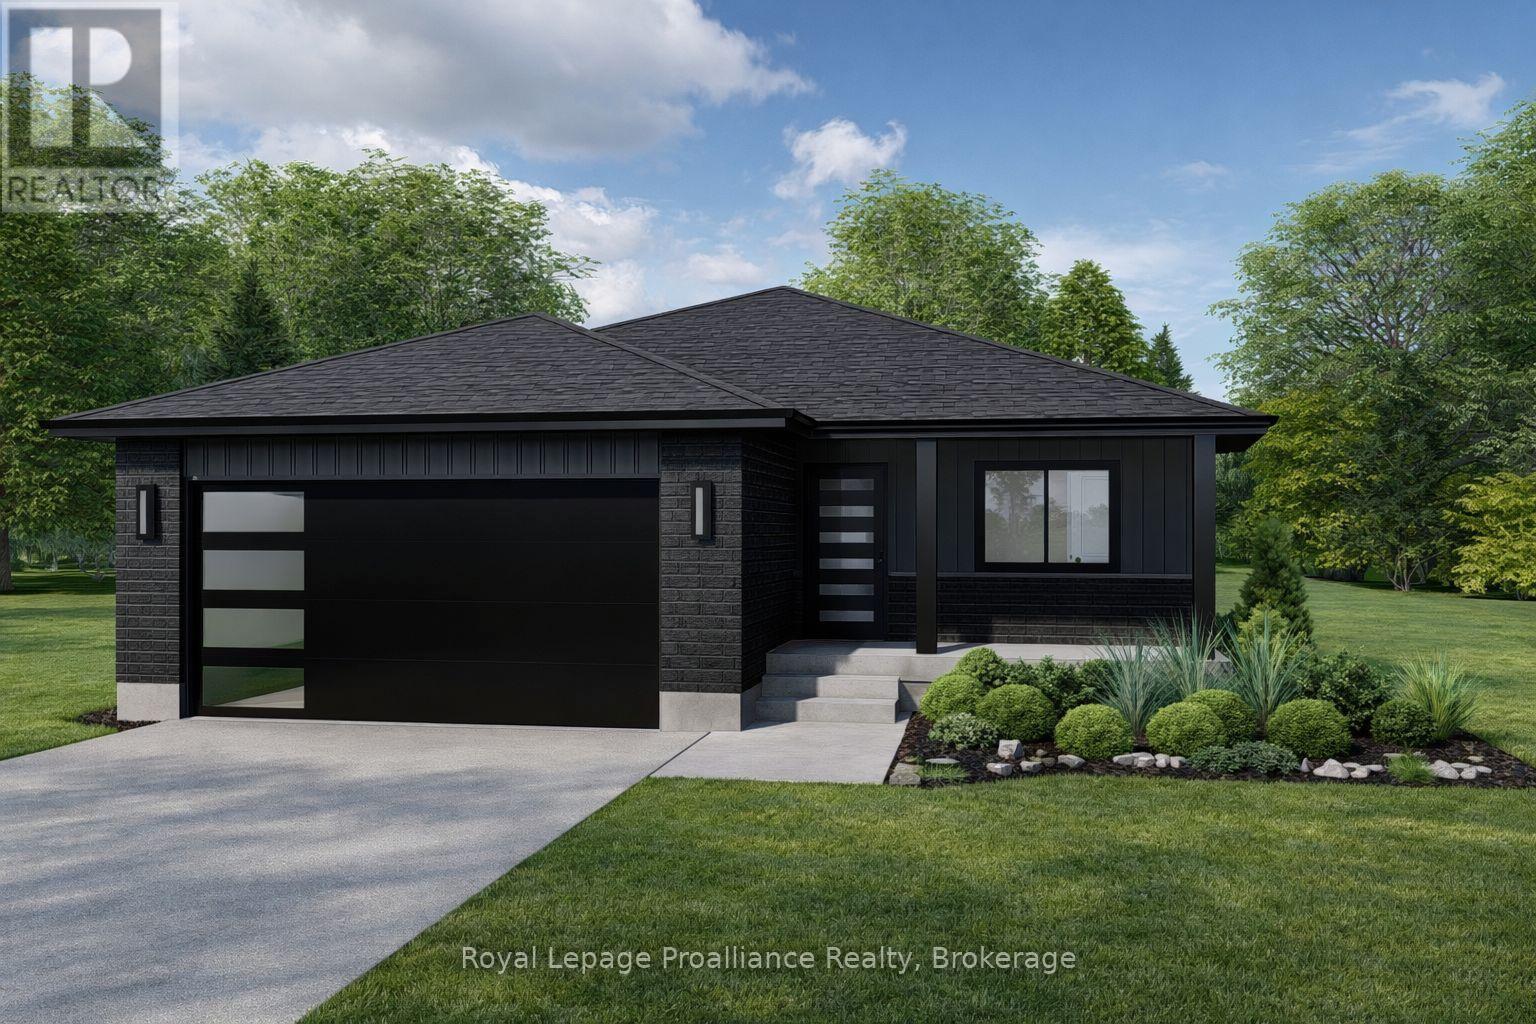
124 Hastings Park Drive
Belleville, Ontario
Limited-time savings-the NEW enhanced 13% HST rebate is already included in the list price** Welcome to The Winslow by Cobblestone Homes, a beautifully designed 1,472 sq. ft. bungalow offering modern style, functionality, and future potential. This thoughtfully planned home features 3 bedrooms, 2 full bathrooms, and sits on a premium lot measuring 49'4" wide at the front, expanding to 64'3" at the rear, and 110' deep, backing onto other single-family homes for added privacy and a welcoming neighbourhood setting. One of the home's standout features is the separate exterior basement entrance, providing excellent potential for a future accessory apartment, in-law suite, or additional finished living space. The striking contemporary exterior is highlighted by a large covered front porch, premium finishes, and a spacious double-car garage. Inside, the open-concept layout is designed for both everyday living and entertaining. The well-appointed kitchen features a large sit-up island, walk-in pantry, abundant cabinetry, and quartz countertops, flowing seamlessly into the dining and living areas. A covered rear deck off the dining room extends the living space outdoors, creating the perfect spot to relax or host guests. The primary bedroom offers a private retreat with a walk-in closet and ensuite bath featuring a walk-in shower. Two additional bedrooms, a full guest bathroom, and convenient main-floor laundry complete the layout providing comfortable living for families, professionals, and retirees alike. Adding even more value, the purchase price includes a paved driveway and fully sodded yard, providing a move-in-ready exterior to complement the home's exceptional interior finishes. Thoughtfully designed with both today's lifestyle and tomorrow's possibilities in mind, The Winslow offers modern comfort, premium finishes, and exceptional value in Potter's Creek - one of Belleville's desirable neighbourhoods. (id:47351)
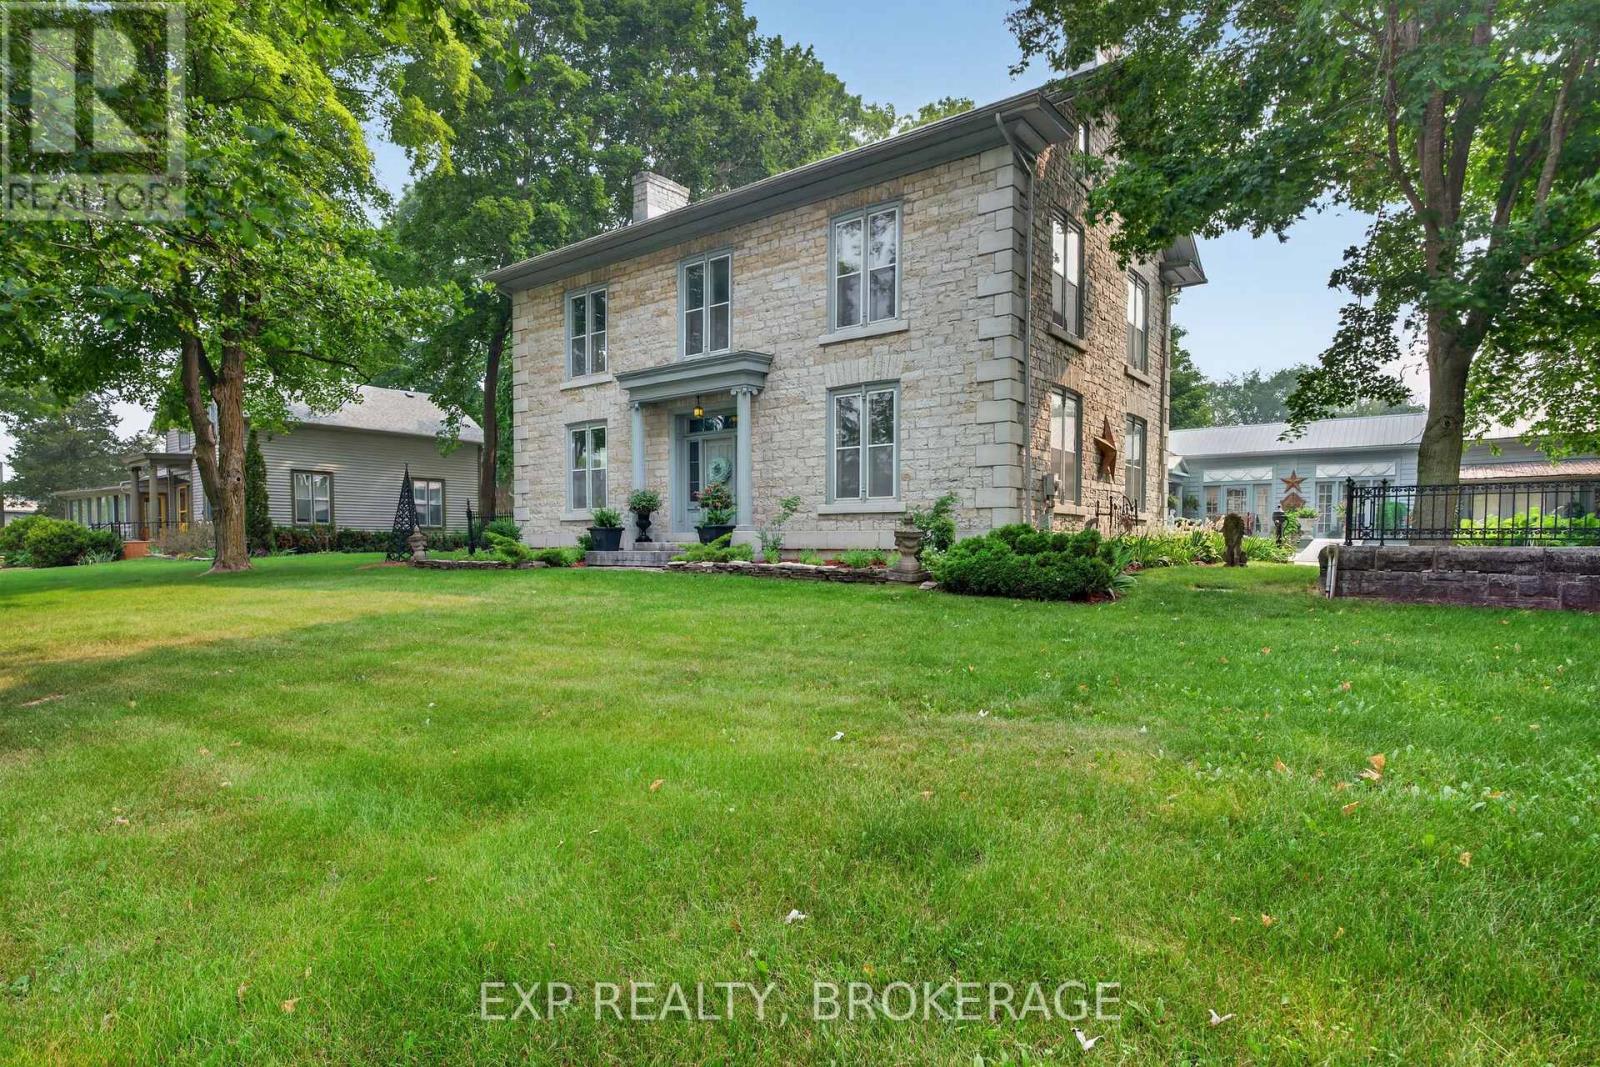
316 & 310 Colebrook Road
Stone Mills, Ontario
Glamorous luxury home or exceptional hospitality & event investment opportunity | Stone Mills, ON. Set on approximately 3.26 picturesque acres in the heart of Stone Mills, this iconic landmark limestone estate, dating back to 1850, presents an outstanding opportunity to create a premier hospitality destination. Offering more than 6,532 sq/ft of finished living space, the property is ideally suited for conversion into a boutique Bed & Breakfast, country inn, luxury retreat, or intimate wedding and event venue. The impressive main residence features 20+ rooms, including multiple spacious bedrooms and 5 bathrooms. Its expansive layout naturally lends itself to a multi-suite hospitality model, complete with inviting common areas for guest dining, gathering, and relaxation. A significant advantage is the existing commercial septic system, an invaluable asset that can substantially reduce redevelopment costs and streamline approvals for hospitality operations by supporting increased occupancy. Adding even greater flexibility, the offering includes 310 Colebrook Road, a separate residence which is ideal as an owner or innkeeper's home, staff accommodations, or an income-generating rental. This allows for a practical separation of business operations from guest spaces while creating additional revenue opportunities. (in need of renovations)Surrounded by the rolling countryside of Stone Mills and conveniently located within easy reach of Kingston, Prince Edward County, and Ottawa, the property is perfectly positioned to attract weekend travellers, wedding parties, corporate retreats, wellness escapes, and special events throughout the year. Rich in historic character, generous in scale, and supported by essential infrastructure already in place, this remarkable estate offers a rare opportunity to bring a hospitality vision to life without starting from the ground up or bringing your large family to enjoy all this unique home has to offer. (id:47351)
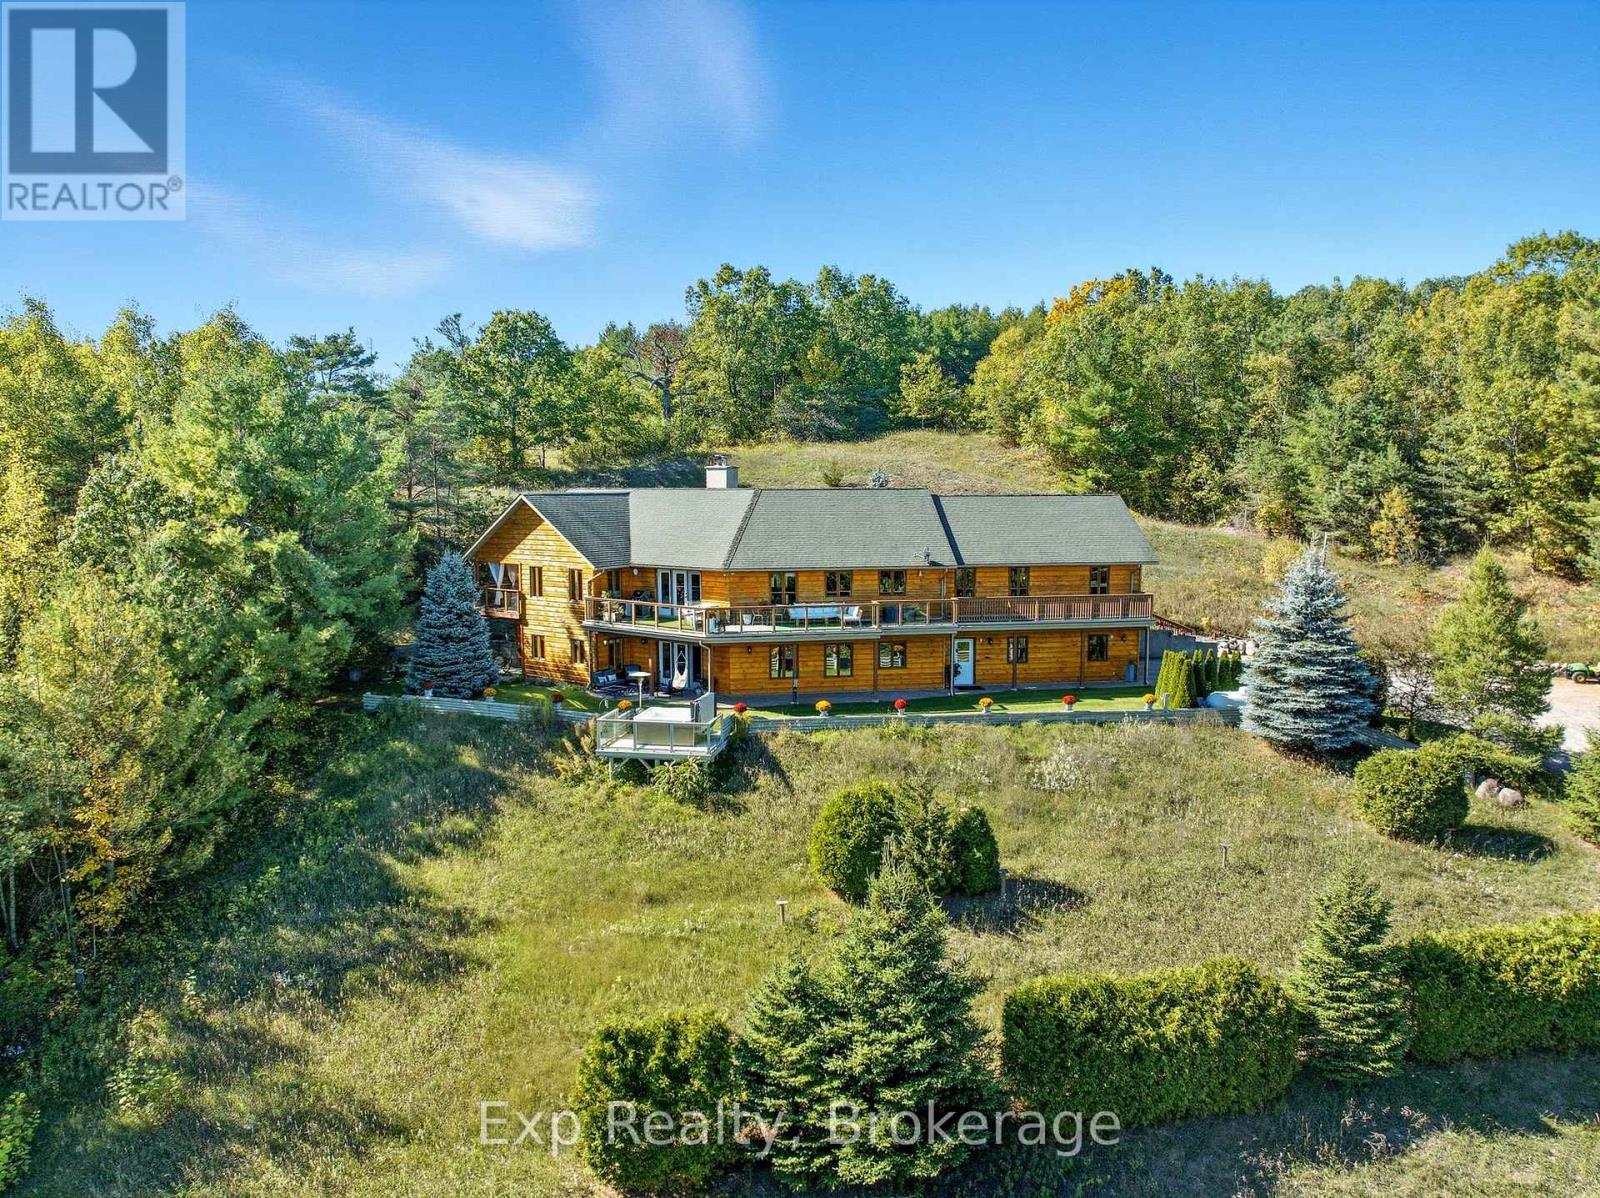
3362 Pioneer Road
Hamilton Township, Ontario
Quite simply one of the finest and purest properties to hit the market in 2026. Straight out of a fairytale, this utopic setting encompasses everything Northumberland and positioned perfectly to have versatility, flexibility and infinite options; Welcome to THE 3362 Pioneer Road - Where Dreams are Made and Become a True Reality! Enter the gates of the nearly 28-acre wonderland, drive up the storybook driveway and precisely perched to enjoy breathtaking panoramic views is the exquisite custom built 3-bedroom (possibly 5), 4-bathroom main house masterpiece. Completed in 2011 by famous Cobourg master builder. Walk through the front door and be absolutely blown away by the attention to detail every step of the way. Some of the highlights include each bedroom enjoying its own private deck and bathroom ensuite, cathedral beamed ceilings, jacuzzi tubs, walkouts, elevated decks, radiant heated flooring, 6" reinforced concrete wall, tongue and groove pine throughout, lower-level walkout, cedar (walls, closets & balconies), a Primary Suite featuring its very own walkout to private elevated deck with jaw dropping views and spa like 5-piece ensuite. The East wing of home is fully sound insulated and was intended to be a self-contained workshop. A Bunkie Cabin with sauna & cold baths tactically tucked in a seemingly hallowed park-like setting with a magical flowing stream dissecting the grounds, bridges and trails. An unmatched serene and tranquil setting that would be hard to find anywhere else! Located moments outside of the very desirable community of Baltimore with wonderful schools, parks, recreation center and much more. A short drive to Highway 401, Lake Ontario, and the lovely town of Cobourg, with the abundance of amenities it has to offer. Welcome to your new Hallmark Home - A Property and Lifestyle that will have you never wanting to leave - Welcome to THE 3362 Pioneer Road! (id:47351)
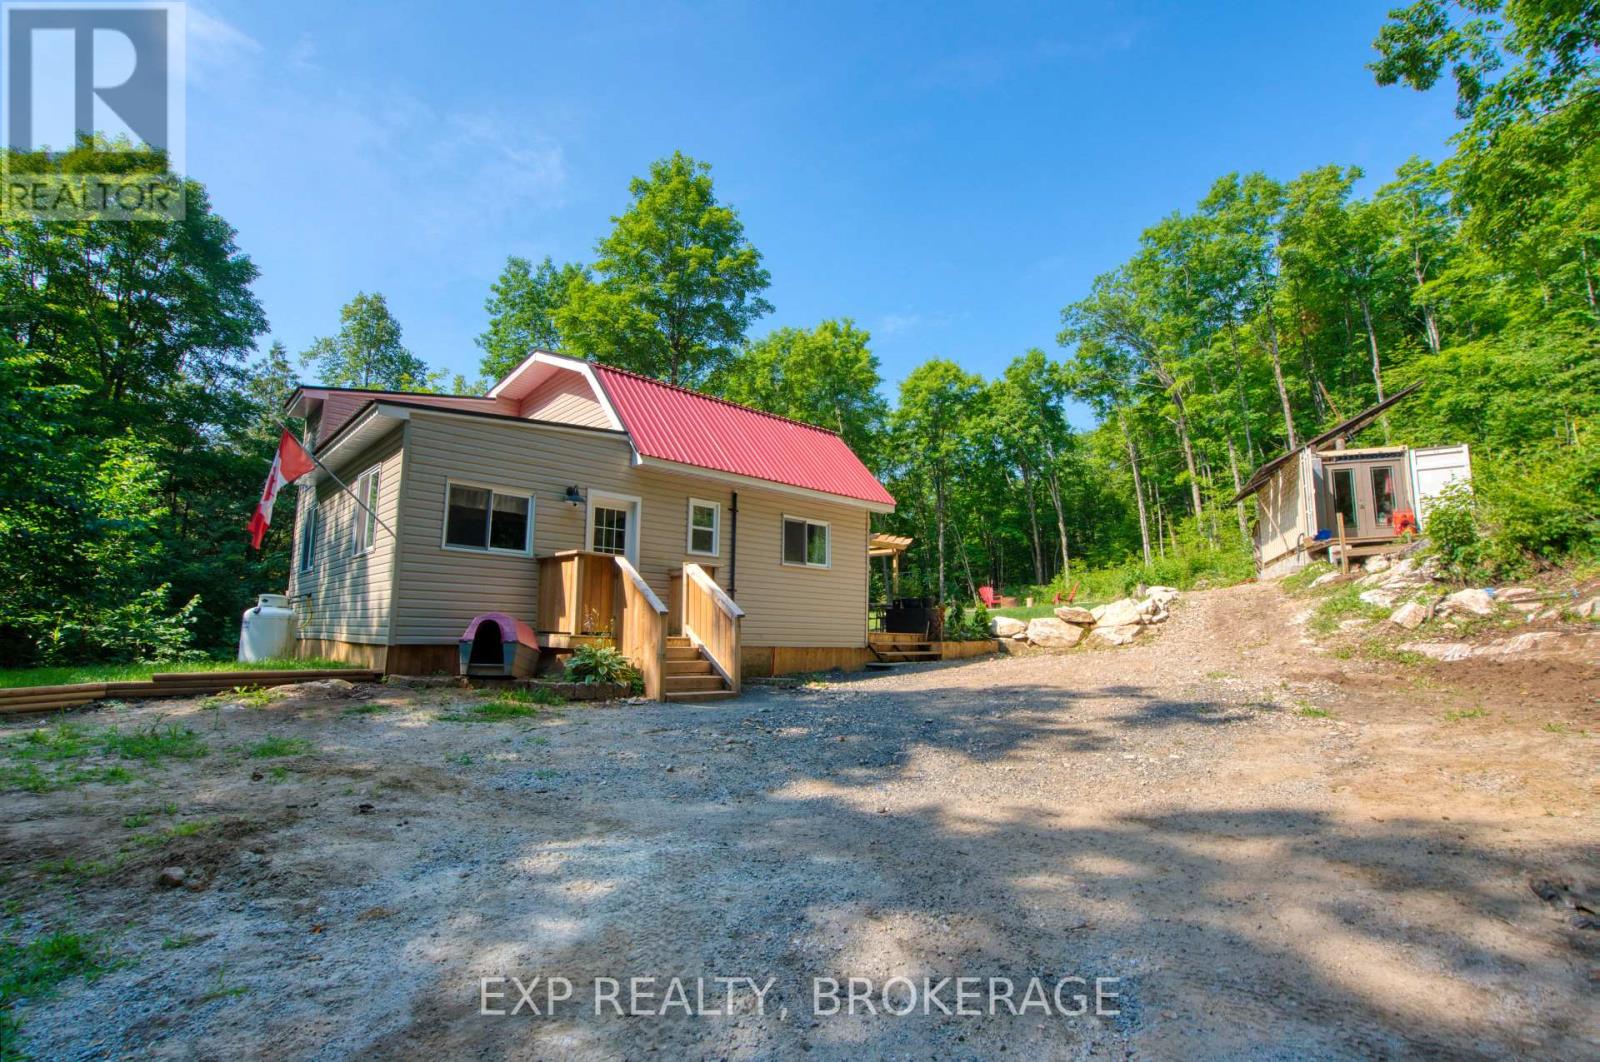
1427 Lewis Road
Frontenac, Ontario
This 5-acre property is peaceful, quiet, and private- surrounded by wilderness and wildlife. The 2-bedroom, 2-bathroom home was recently updated throughout (2025). It's beautiful, comfortable, and inviting. There's a large deck and landscaped yard, expanding the living space to outdoors, where you can relax by day and sit under the stars by night. Located on a year-round road, this four-season, off-grid home features a reliable solar setup (new in 2024). There are nine 570W panels, an integrated 10,000W charge controller and inverter, and two 48V lithium batteries. It's off-grid but not without everyday conveniences... there's a propane wall furnace, on-demand hot water, all-in-one washer/dryer, and air conditioning. This property has waterfront access on both sides of Bolton Lake, as well as additional land to explore... which backs onto thousands of acres of Crown. It's perfect for hunters, adventurers, or anyone who wants to live a quiet and simple life. (id:47351)
734 Portsmouth Avenue
Kingston, Ontario
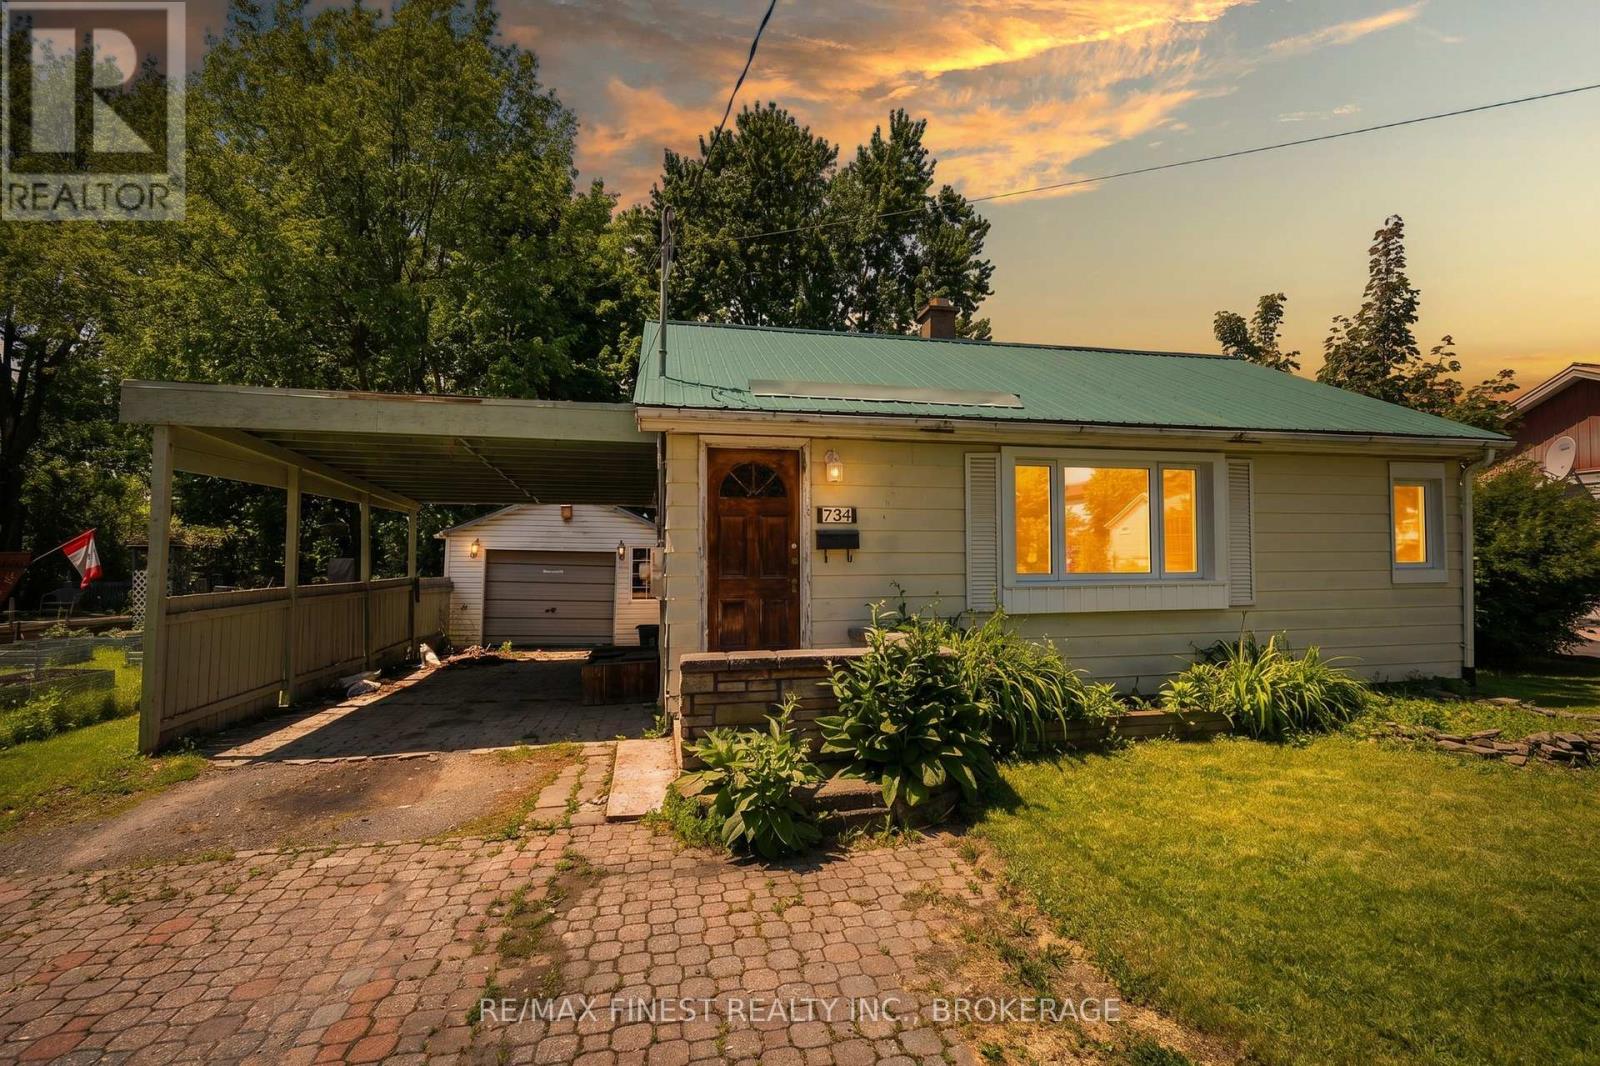
This charming 2-bedroom, 1-bathroom home is an excellent opportunity for first-time buyers, downsizers, or anyone looking for an affordable property in a central Kingston location. Freshly painted throughout, the home offers a bright and inviting atmosphere. Recent updates provide added peace of mind, including brand-new windows and a durable metal roof, helping reduce future maintenance concerns. One of the standout features is the exceptionally deep backyard-a rare find in the city. Whether you envision summer barbecues, gardening, or simply a private outdoor retreat, this property offers plenty of outdoor space to enjoy. The detached garage adds valuable storage, workshop potential, or convenient parking .While the home could benefit from a little TLC and some personal touches, it presents a fantastic opportunity to build equity and make a space truly your own. Situated close to schools, parks, shopping, restaurants, transit, and Kingston's many amenities, this property combines location, potential, and value in one attractive package. Don't miss your chance to own a home with a fantastic yard, detached garage, and endless possibilities in the heart of Kingston. (id:47351)
3360 Burnham Street N
Hamilton Township, Ontario
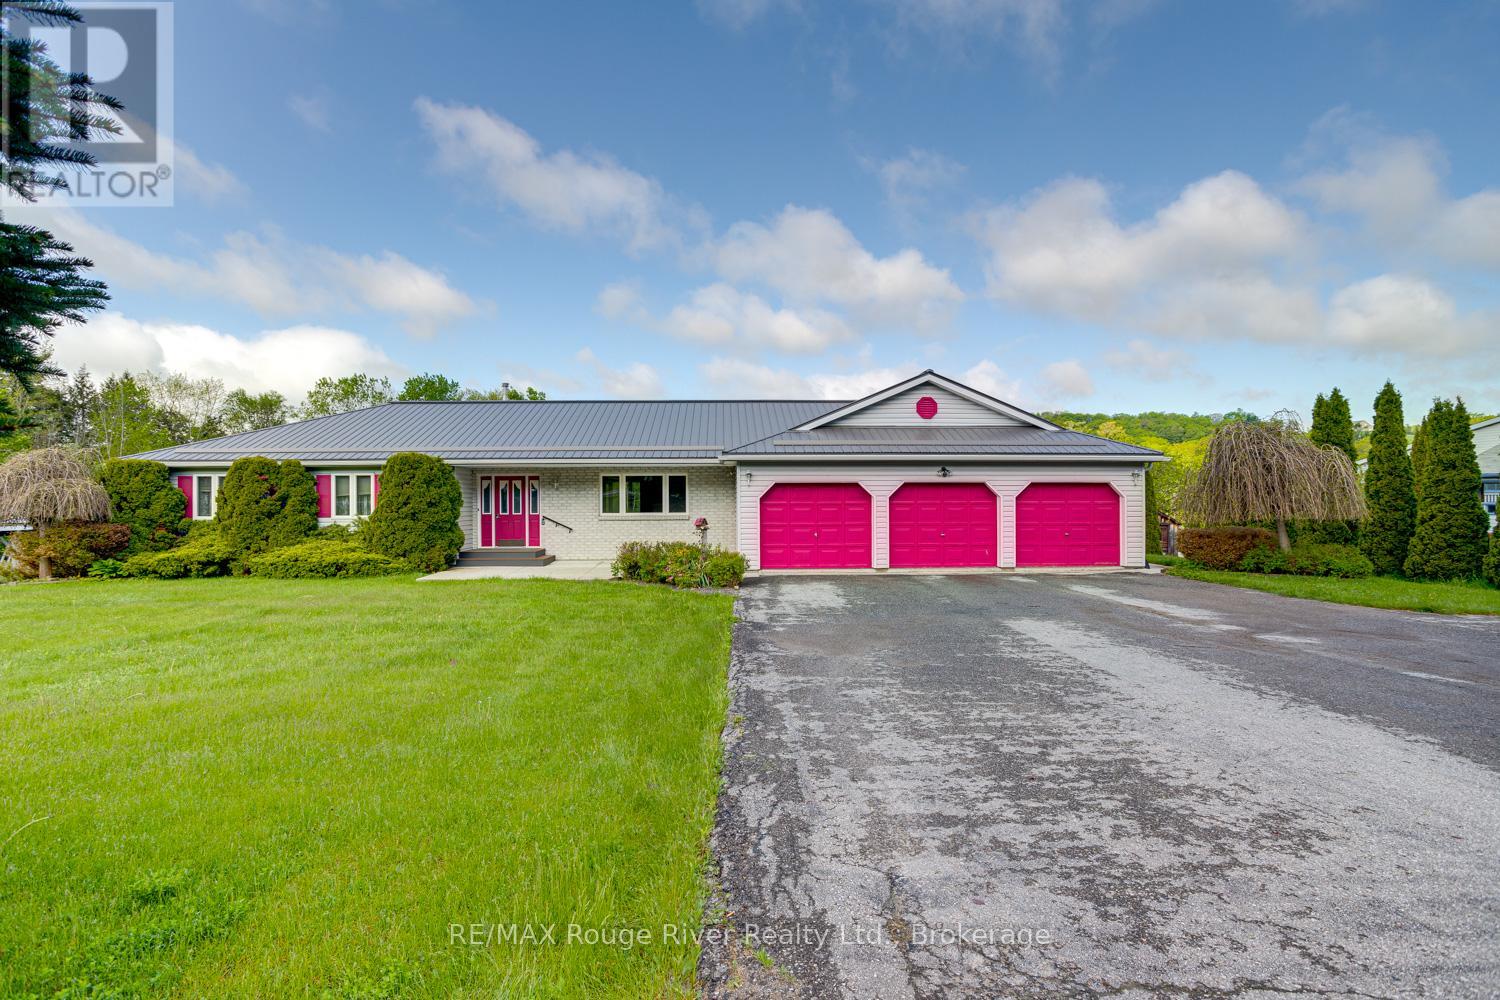
Set on a spacious country lot just minutes from town, this beautifully designed bungalow offers the perfect blend of comfort, convenience, and modern living. The open-concept main floor features bright and inviting living spaces ideal for both everyday living and entertaining, along with three generously sized bedrooms, including a primary complete with a walk-in closet and ensuite bath. A triple-car garage provides direct access to a large mudroom with laundry and a convenient powder room, great for keeping sports and school gear organized and close to the kitchen for bringing home the groceries. The mostly finished basement expands the living space with a walkout to the backyard, creating endless possibilities for recreation, entertaining, or multi-generational living. Additional highlights include a durable metal roof, furnace replaced in 2023, new A/C in 2025, ample parking in the paved driveway, and the peace and privacy of country living while still being close to all town amenities. This exceptional property offers space, functionality, and lifestyle in a sought-after rural setting. (id:47351)
4131 Road 38
Frontenac, Ontario
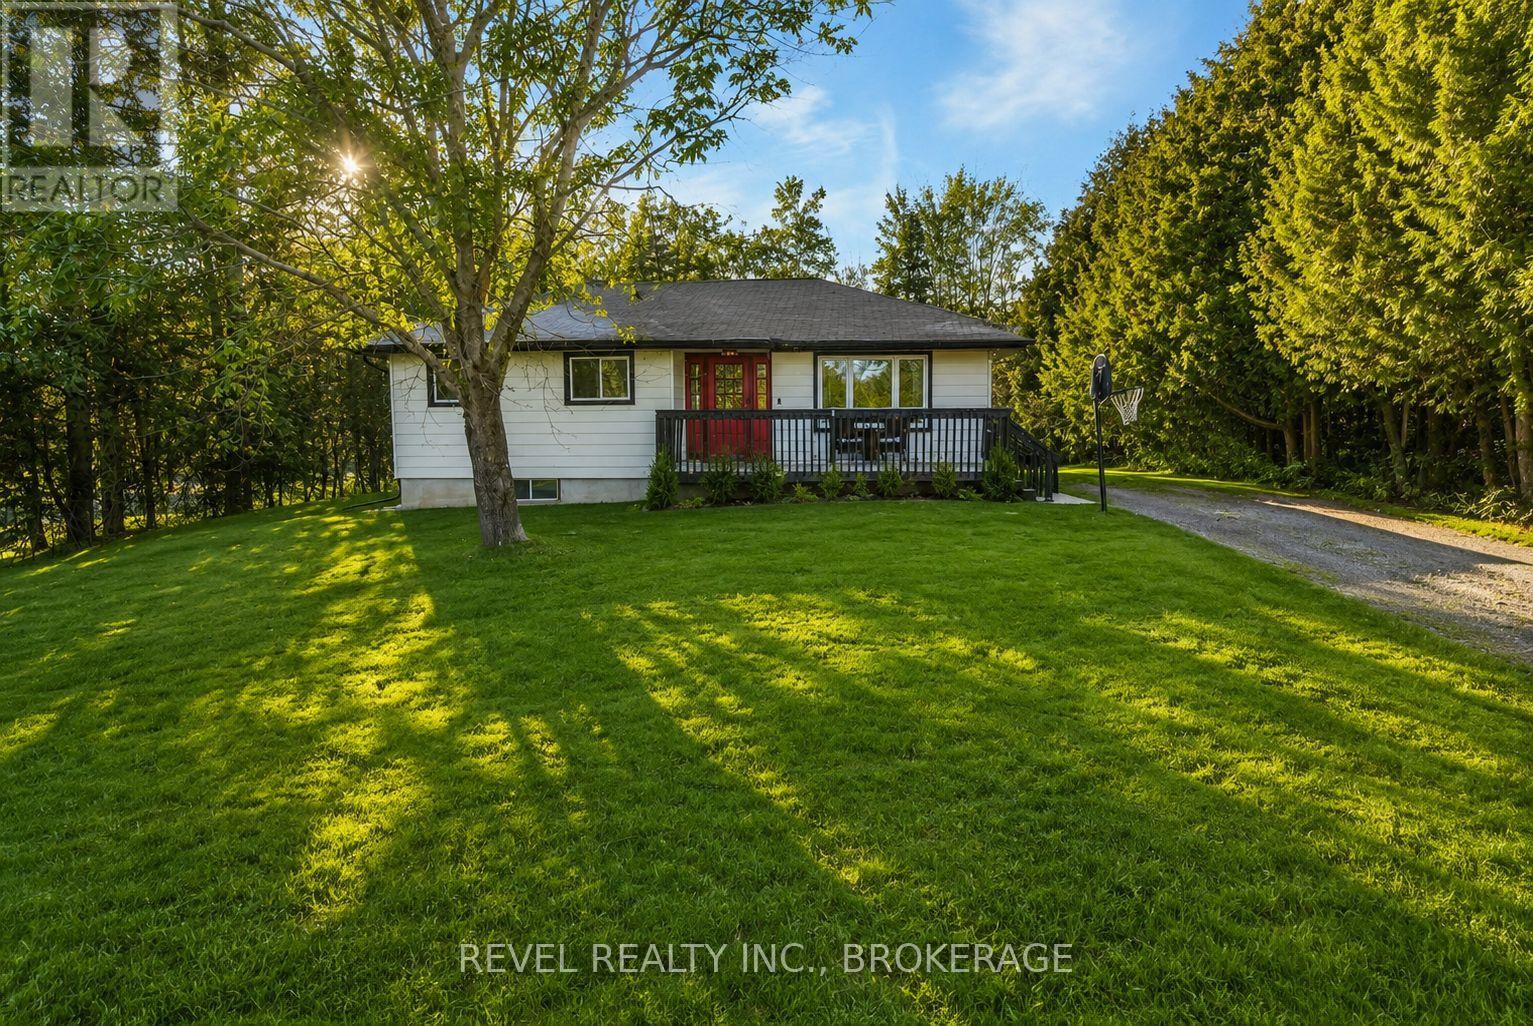
Welcome to 4131 Highway 38! This cozy move-in-ready 3-bedroom, 1-bath bungalow offers comfort and space. The bright eat-in kitchen features sliding doors that open onto a spacious deck-perfect for entertaining or outdoor music concerts. Recent updates include laminate/vinyl flooring, a newer furnace and central air system (October 2022), and the roof was replaced in 2018. Situated on an impressive 80 x 187 ft lot, the property offers ample parking and plenty of outdoor space to enjoy. Inside, the finished basement adds a living area with a cozy recreation room complete with a wood stove, plus a finished kid's area that could be a fourth bedroom. A spacious utility room with a separate walk-up entrance to the driveway side yard provides excellent potential for an in-law suite, with ample space to add a second bathroom. Perfect for a first time home buyer that is looking for country living at an affordable price. (id:47351)
159 Point Pleasant Lane
Prince Edward County, Ontario
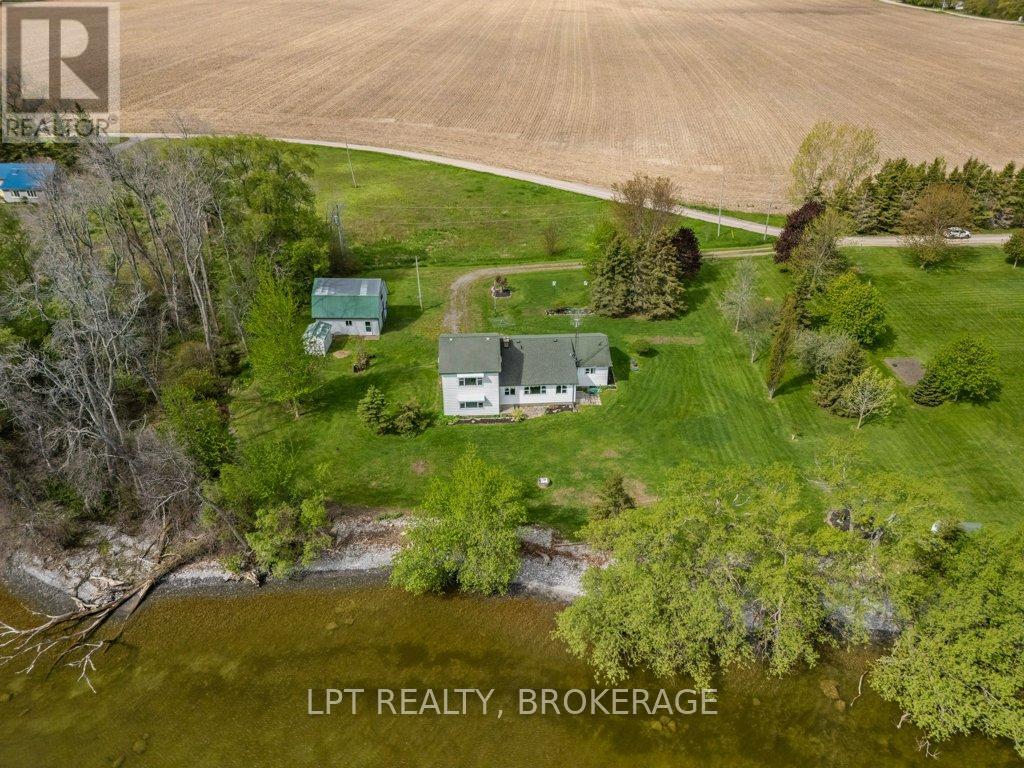
159 Point Pleasant Lane offers a rare opportunity to own the waterfront lifestyle many dream about in beautiful Prince Edward County. Set on approximately 1 stunning acre with unobstructed Lake Ontario waterfront, this inviting 4-bedroom, 2-bathroom home or cottage is ideal as a peaceful seasonal escape, family cottage, or the perfect setting for a future year-round retreat. With breathtaking water views and endless possibilities, this is the type of property where lifelong memories are made. Imagine starting your mornings with coffee overlooking the water and ending your evenings gathered around a fire while listening to the waves roll in beneath a sky full of stars. Spend your days swimming, kayaking, boating, fishing, or simply enjoying the privacy and tranquillity this exceptional setting provides. The existing home offers a comfortable living space while allowing opportunity for future updates and personalization. Whether you enjoy it as it is, renovate and expand, or create the custom waterfront retreat you have always envisioned, the setting itself is extraordinary. Located in a peaceful and private setting away from the tourist bustle, this property offers the ideal balance of seclusion and convenience. Experience the relaxed pace and natural beauty that draws people to The County while remaining close to attractions including Sandbanks beaches, golf courses, yacht clubs, art studios, live music, boutique shopping, restaurants, vineyards, breweries, and local markets. Adding even more value is the impressive two-story barn with loft space and two additional parking bays, perfect for boats, recreational equipment, workshop space, hobbies, or future possibilities. An adjoining 1.44-acre waterfront parcel with approximately 260 feet of waterfront is also available for purchase (MLS# X13186150), creating an outstanding opportunity to expand your footprint, create a family compound, or secure future investment potential. (id:47351)
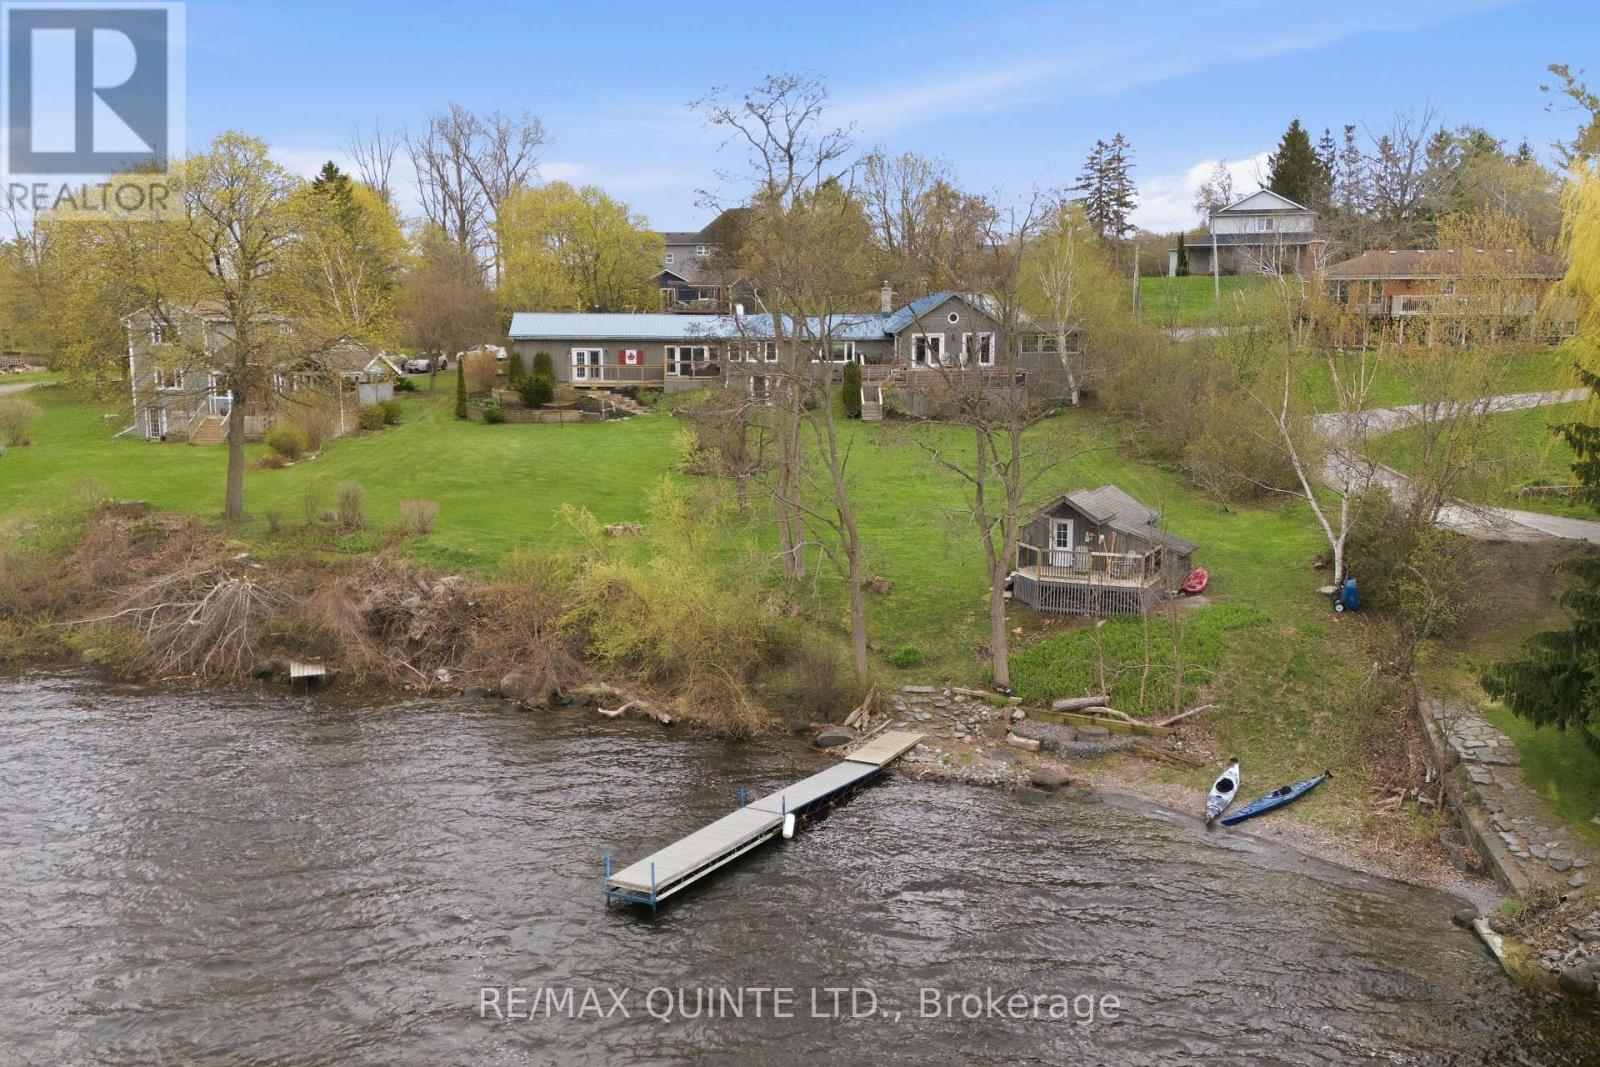
5 Hermon Lane
Prince Edward County, Ontario
Welcome to 5 Hermon Lane - Prince Edward County's best-kept secret. Tucked off County Road 3 in the hamlet of Rednersville, just 10 minutes from downtown Belleville, this one-of-a-kind waterfront compound enjoys 145 feet of frontage on the Bay of Quinte - a private sandy beach, a protected inlet for swimming and paddleboarding, and a 40-foot dock for larger watercraft, wakeboarding, sailing, and world-class walleye fishing. The property tells a story of thoughtful evolution. The original cabin now sits at the water's edge as a charming guest retreat with a generous deck overlooking the Bay, and the potential to expand the cabin with a kitchen, washroom, and additional living space. The main house was extensively renovated in 2025-2026 and is nothing short of stunning. Soaring vaulted ceilings, a new open-concept kitchen with granite counters, pine floors, and a wood stove centred by historic bricks from a Picton church. Four sets of French glass doors and a wrap-around deck deliver panoramic Bay views from every angle. Three bedrooms including a primary sanctuary with private deck, hot tub, and ensuite - plus a lower level with family room walkout, laundry, and ample storage. Set on 0.90 acres with an oversized 2.5-car garage and terraced stone gardens. Prince Edward County is a place apart - award-winning wineries, Sandbanks Provincial Park, world-class restaurants, and a creative arts community unlike anywhere else in Ontario. The County's finest experiences are minutes from your front door, and the Bay of Quinte is already in your backyard. Some properties are for sale. This one is for keeps. 5 Hermon Lane - the waterfront home your family will never want to leave. (id:47351)

329 Mcdonald Street
Scugog, Ontario
Experience the ultimate "Heritage-Modern" home in the heart of Downtown Port Perry. Circa 1870, this captivating residence offers the timeless soul of a victorian home, full character and charm, but thoughtfully updated with the kind of structural improvements buyers rarely find: The entire house was professionally raised to create a modern, full-height concrete basement. Move beyond the typical "old house" cellar and enjoy a bright and expansive lower level featuring a sprawling recreation room with a private 4th bedroom with large windows and a 3-piece bath-perfect for guests or a home office, all with newly installed carpet, carrying throughout the house. The a main floor is bathed in natural light, featuring an updated gourmet kitchen with center island, stainless steel appliances, and dining area wrapped in windows.The kitchen flows seamlessly through French doors into the inviting living room, where an electric fireplace creates a warm and welcoming focal point. cozy gas Retreat to the primary suite boasting vaulted ceilings, his and hers closets, and its own fireplace. Professional peace of mind is included with a brand-new high-efficiency furnace and A/C (2024). Outside, the unique 88' wide irregular lot features mature landscaping, a tranquil pond, and the "crown jewel" for hobbyists: a the massive 24' x 24' detached, heated garage with hydro-the ultimate year-round workshop, and parking for 6 vehicles. Just a short, scenic stroll to Queen Street shops, lakefront, and top-rated schools. This isn't just a century home; it's a modernized masterpiece ready for the next century. See the feature sheet for additional details about the property. (id:47351)
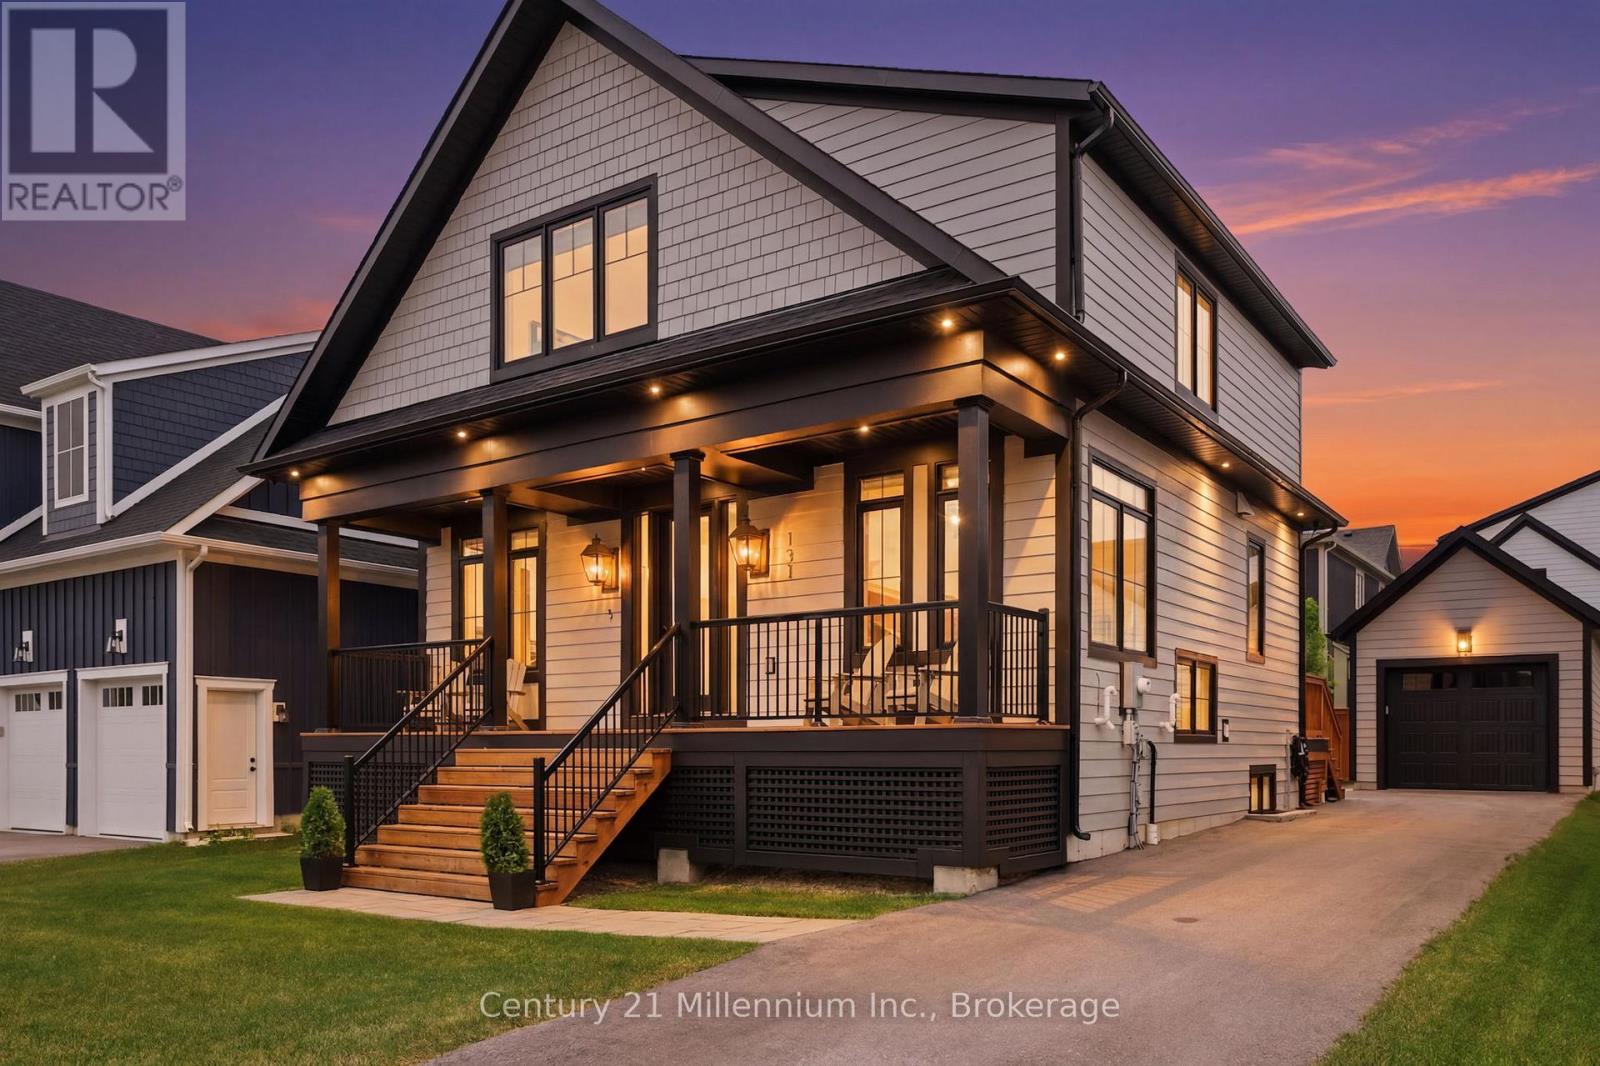
131 Courtland Street
Blue Mountains, Ontario
This exceptional Wabeck model in Windfall's coveted Phase 5 truly sets the standard, with over $250K in upgrades. Every detail has been thoughtfully elevated with designer finishes, offering custom blinds and lighting throughout, and over 40 interior pot lights with dimmers for a warm, refined ambiance. The heart of the home is a fully customized kitchen layout that impresses with extended quartz countertops, and premium Bosch appliances, including a 36" induction range, 36" refrigerator, integrated microwave and bar fridge. The open-concept dining area and great room feature a vaulted ceiling with custom wood beam, and a linear fireplace with stone surround. The main floor offers a private office/den and a custom mudroom/laundry space with built-in cabinetry, quartz counters, and an additional fridge. Upstairs offers a primary suite with a walk-in closet and ensuite with freestanding soaker tub, plus two additional bedrooms and a full bath. The finished lower level adds two large bedrooms, a full bath with heated floors, and a spacious rec room with bonus fireplace with concrete-finish surround, and custom dry bar with built-in bar fridge. Enjoy smart home integration, including a Sonos sound system, hardwired security with HD cameras, keyless entry, central vacuum, and more. The fully insulated garage features epoxy floors, custom shelving, and extensive lighting. Outdoors, a professionally landscaped backyard offers a private oasis with mature trees, interlock patio, custom pergola, and full fencing with exterior lights. Located steps from an extensive trail network, and access to 'The Shed' featuring a year-round heated pool, hot tub, sauna, gym, and social lounge. You are minutes from Blue Mountain Village, golf courses, Scandinave Spa, and the shores of Georgian Bay. This is a must see! (id:47351)

56 Zorra Drive
Northern Bruce Peninsula, Ontario
Discover a rare four-season waterfront retreat on Cape Hurd Channel, where the Bruce Peninsula meets the clear waters of Georgian Bay. This 4-bedroom, 1-bath bungalow offers a balanced blend of peace, recreation, and convenience, just minutes from Tobermory and its renowned attractions.The waterfront is the true highlight. A flat rock shoreline provides easy, gradual entry for swimmers of all ages and is ideal for paddleboarding, kayaking, snorkeling, and diving. Enter directly into Georgian Bay and explore a remarkable piece of history - an 1870s shipwreck resting just offshore, offering a rare glimpse into the area's maritime past. Enjoy wide, unobstructed views across Cape Hurd Channel as shifting light transforms the water throughout the day.Designed for year-round use, the well-maintained home features a bright open-concept layout with a spacious kitchen, comfortable living areas, and a striking fieldstone wood-burning stove that adds warmth and character. Recent upgrades include Starlink internet, smart thermostats, a spray-foamed crawl space, and newer windows and doors. The property is offered fully furnished for a seamless, turnkey transition.Outdoors, mature trees, winding pathways, and multiple gathering spaces create a private natural setting. Relax in the waterfront hot tub, entertain on the expansive deck, or gather around the firepit as the sun sets over the bay.Ideally located, the property offers quick access to Tobermory village, Bruce Peninsula National Park, The Grotto, Singing Sands Beach, Nature Conservancy trails, marina services, dive charters, kayak rentals, and the Chi-Cheemaun ferry.Located within one of Ontario's premier dark sky regions, nights offer exceptional stargazing, with frequent views of the Milky Way and occasional northern lights from the shoreline.A rare opportunity to own a fully turnkey, four-season Georgian Bay waterfront retreat where natural beauty, recreation, and relaxation meet. (id:47351)
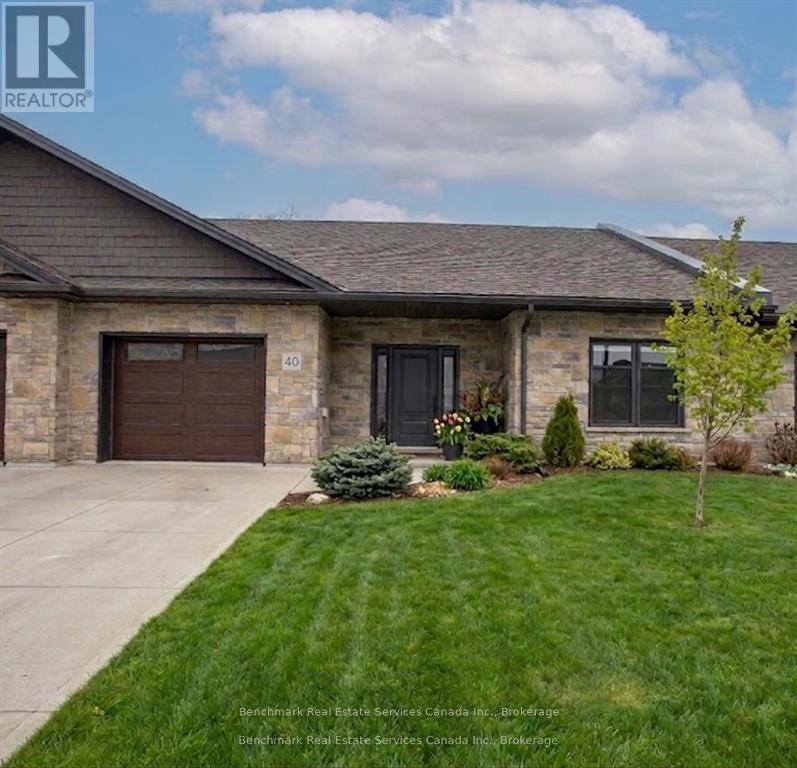
40 - 1182 Queen Street
Kincardine, Ontario
Welcome to your dream home in one of Kincardine's most exclusive private communities! The "Callaway" model is a 2-bedroom condo, with 2 full bathrooms, a gorgeous kitchen, with granite countertops, and a modern open-concept layout, this home is perfect for relaxed living or entertaining guests. Enjoy serene mornings and stunning views from your patio backing onto the Kincardine Golf and Country Club. Just minutes to the shores of Lake Huron, you'll love the peaceful surroundings and easy access to waterfront recreation, trails, and all the amenities Kincardine has to offer. Whether you're downsizing, investing, or looking for a weekend retreat, this stunning condo offers the perfect blend of luxury, comfort, and location. * Please Note - Some images have been virtually staged. * Please talk to the listing agent about possibly picking the finishes for a individual unit. (id:47351)
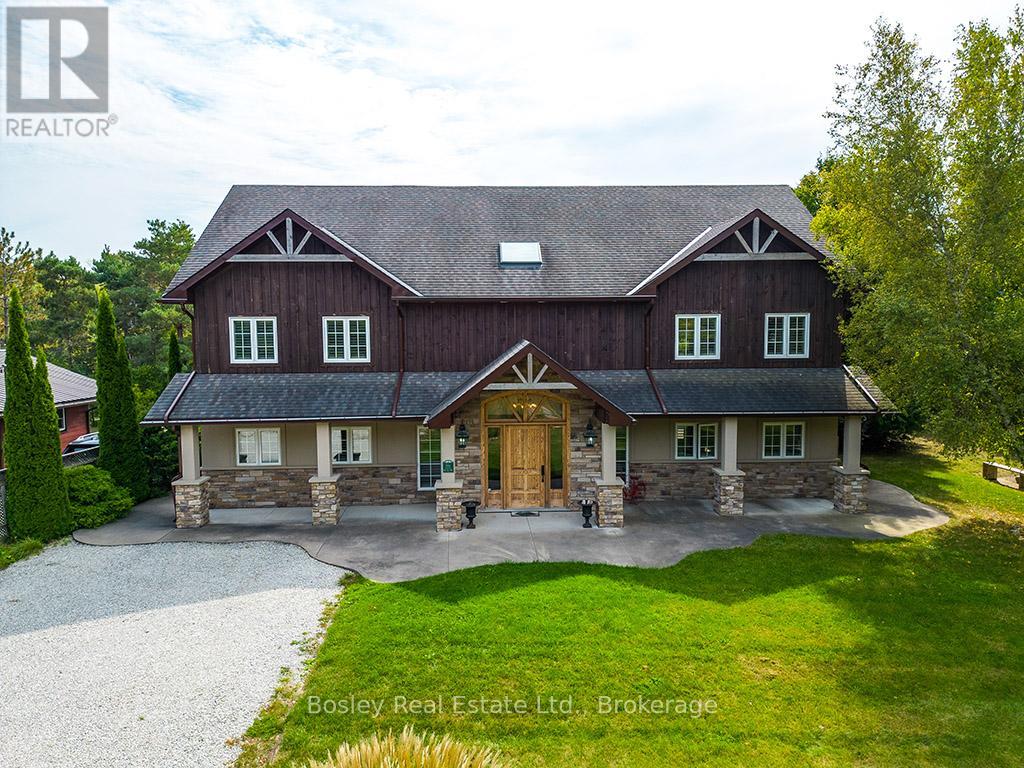
102 Ridgeview Drive N
Blue Mountains, Ontario
Located on a private lane, this architecturally designed chalet offers refined living within walking distance to Blue Mountain Resort and Monterra Golf. Situated on a 1/4 acre lot, this property features a private inground pool, spa amenities including a sauna, wet room, and steam shower, with no additional fees. The spacious foyer leads to a gourmet kitchen with quartz countertops and an oversized island. The main level features a primary bedroom with a luxury ensuite and walk-in closet. The Great Room boasts vaulted ceilings, a stone gas fireplace, and a walkout to a covered deck overlooking the 27' x 40' pool. The side yard provides space for outdoor activities, while the upper level offers 5 additional bedrooms, a 5-piece bathroom, and a sauna. Close to hiking, skiing, and the amenities of Blue Mountain Village, and just minutes from Collingwood, this property offers year-round enjoyment. ** This is a linked property.** (id:47351)
103 Ugovsek Crescent
Meaford, Ontario
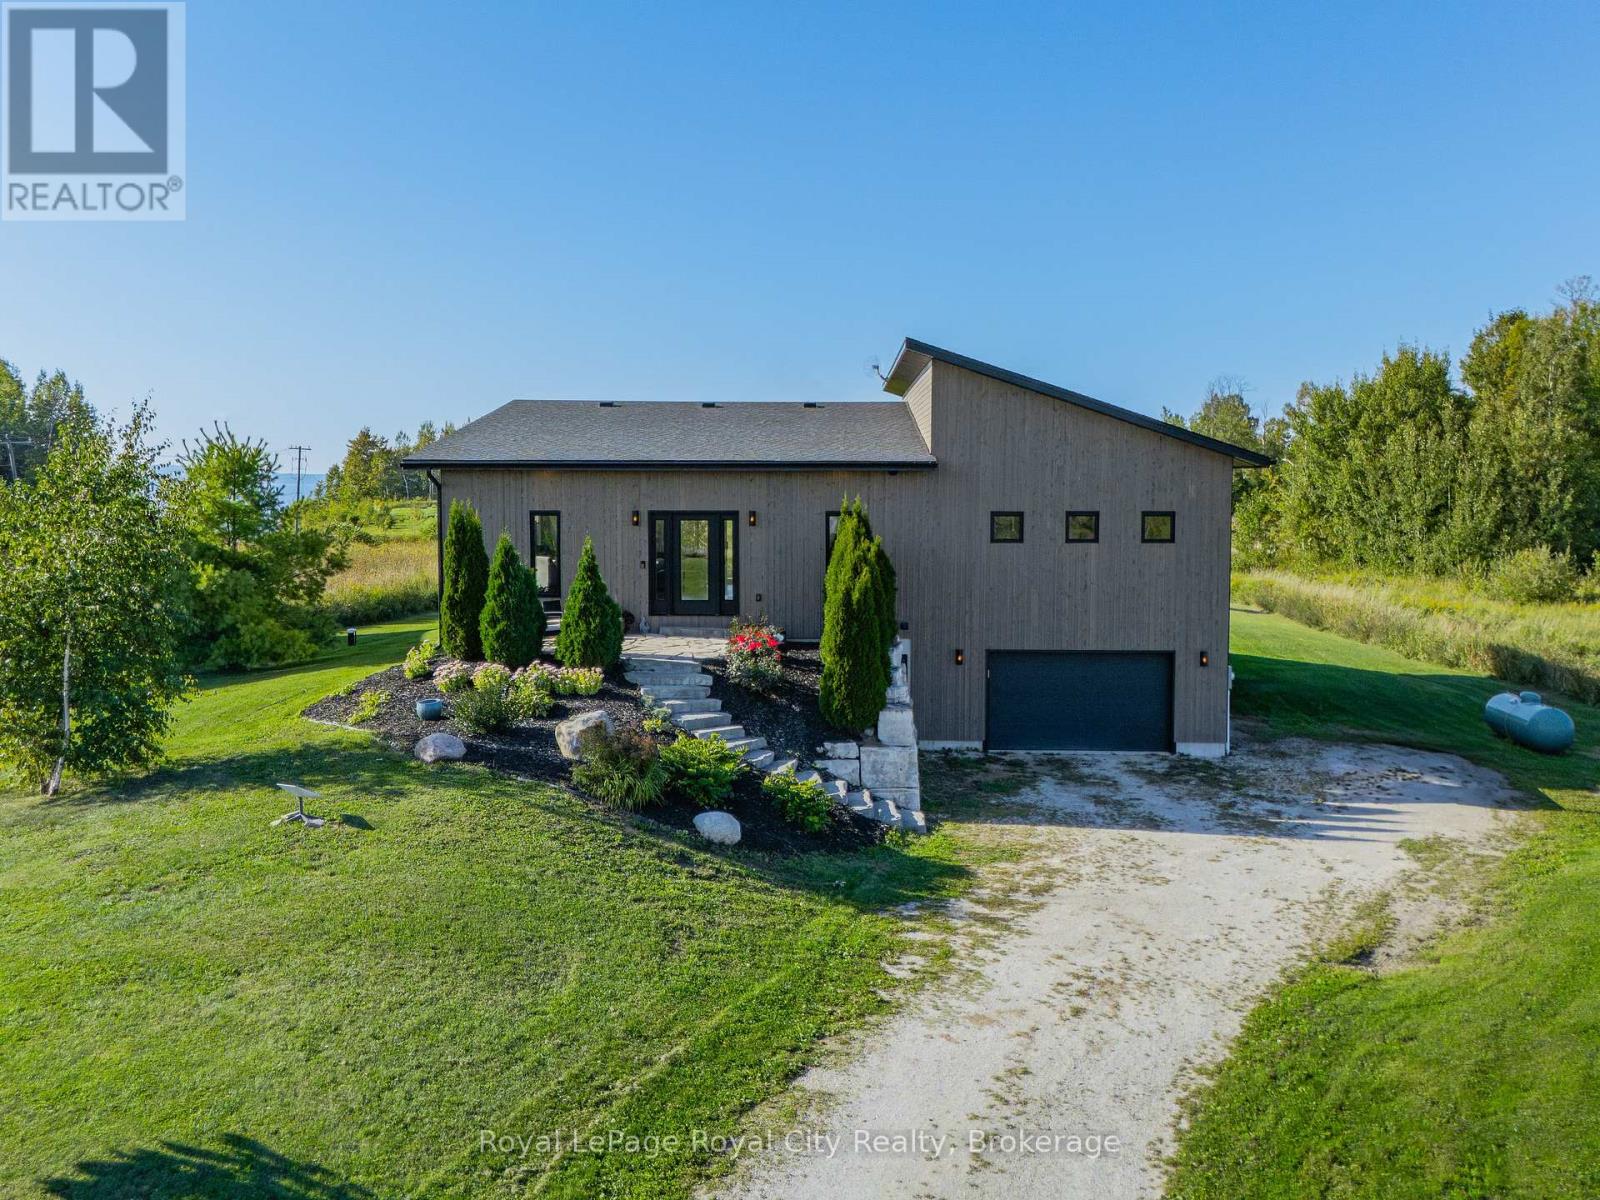
Refined European Design. Breathtaking Natural Beauty. Nestled within the prestigious Rockcliffe Estates, this one acre retreat overlooks the sparkling shores of southern Georgian Bay and is framed by the rugged beauty of the Niagara Escarpment. Your journey home winds through rolling farmland, forests, and orchards before arriving at this private sanctuary, where elevated country living meets modern luxury. Inside, soaring floor to ceiling windows flood the open concept living space with natural light, while expansive sliding glass doors create a seamless connection between indoors and out. The chef's kitchen is a true showpiece, featuring a striking waterfall island and premium built-in appliances-perfect for both everyday living and effortless entertaining. The primary suite is light-filled and tranquil, highlighted by vaulted ceilings, direct access to the deck, a spa-inspired ensuite, and a fully outfitted walk-in closet. A second spacious bedroom and a stylish four-piece bathroom complete the main level. The sleek floating staircase leads to the lower level, where an expansive family room invites cozy movie nights or game day gatherings, warmed by a modern propane "wood" stove. An oversized third bedroom offers exceptional flexibility as a guest suite, home office, gym, or creative studio. This level also features a well equipped laundry room with Bosch washer and dryer, a utility sink, and ample storage. The oversized single garage (20' x 17') provides generous space for a vehicle, tools, and all your recreational gear. Outdoor enthusiasts will feel right at home, with endless opportunities for skiing, snowmobiling, hiking, cycling, water sports, beaches, and ATV trails just beyond your doorstep. Ideally located only 20 minutes to Owen Sound, 40 minutes to The Blue Mountains, and under 2.5 hours from Toronto, this exceptional property offers the very best of the Georgian Bay lifestyle-where rural charm, refined design, and urban accessibility come together. (id:47351)
24 Wilcox Road
Tay, Ontario
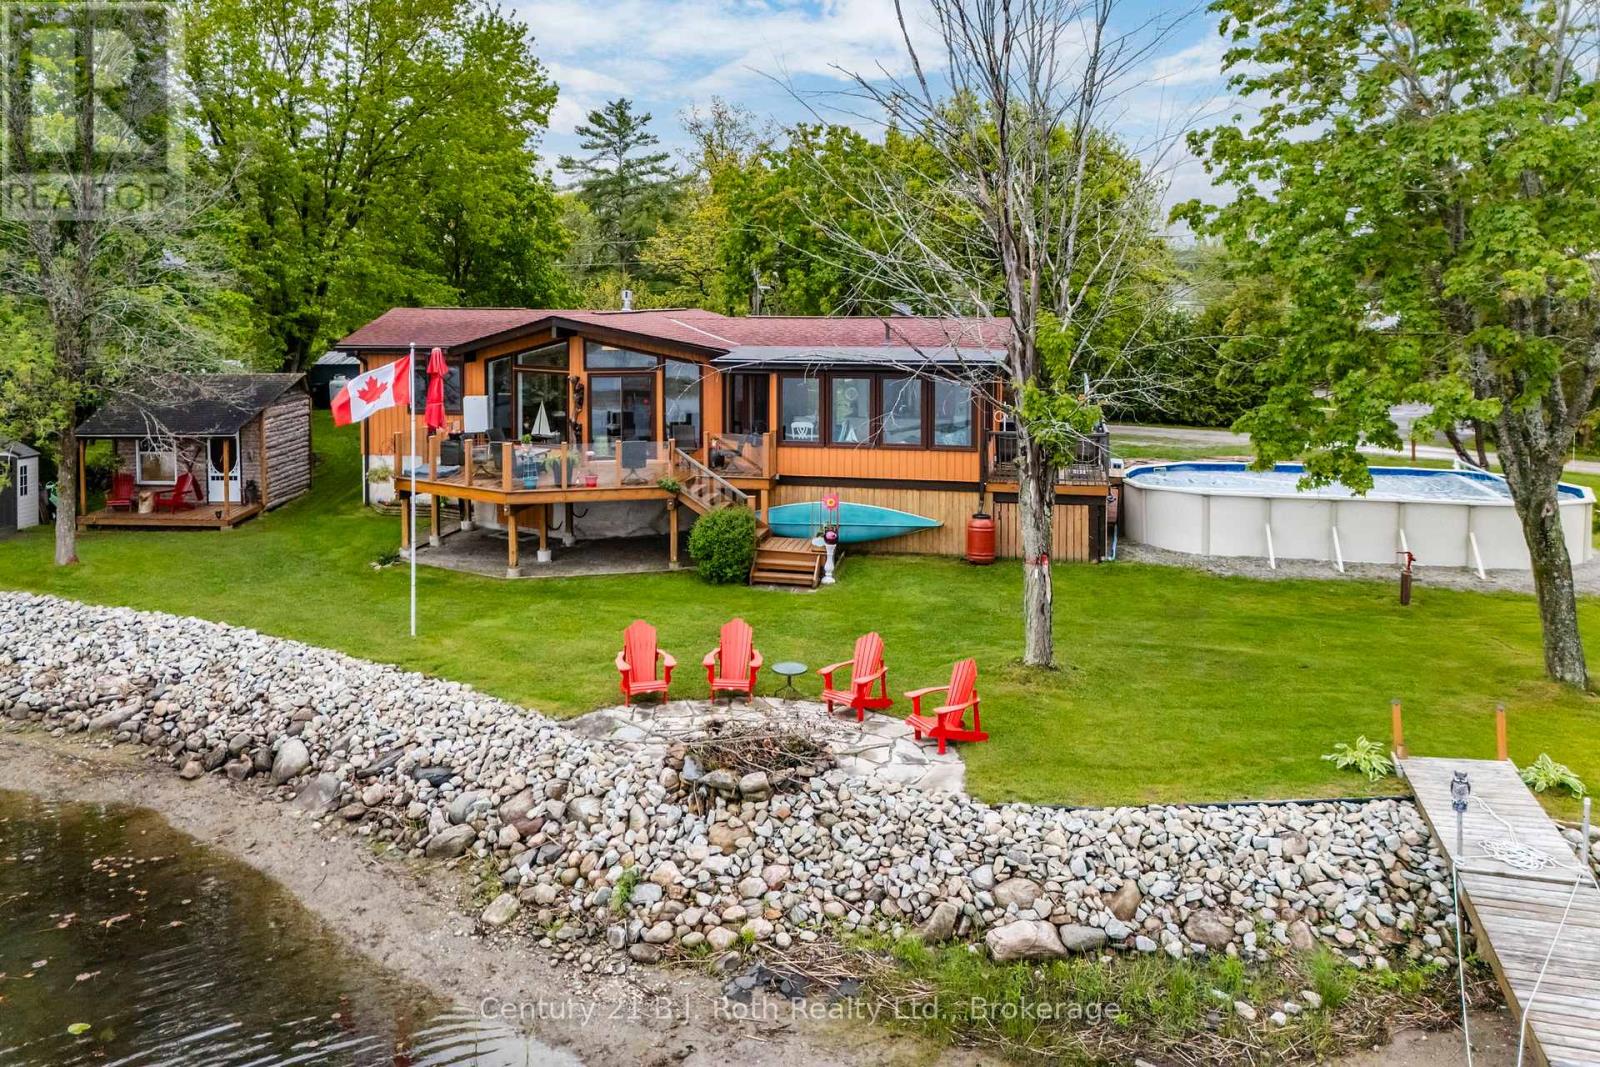
Waterfront Living on Georgian Bay! Welcome to 24 Wilcox Rd, a charming year-round retreat nestled on the shores of beautiful Georgian Bay in Waubaushene. This 3-bedroom, 1-bath bungalow offers an open-concept layout with stunning water views and seamless indoor-outdoor living. Enjoy your morning coffee or evening sunsets from the spacious decks located on both the waterside and poolside of the home. Perfect for entertaining or relaxing, the property also features an above-ground swimming pool, private dock, small boat launch, and a cozy bunkie w/electricity, for guests, crafting space or additional storage. Some upgrades include upgraded insulation, new water softener (2025), roof (2017), hot water tank replaced in the past 3-4 years, split A/C heat pump 2-3 years ago, new front door 4 years ago, interior doors replaced a few years ago, newer eavestrough. Whether you're looking for a peaceful getaway or a place to make lifelong memories by the water, this property checks all the boxes. Just 90 minutes from the GTA with easy highway access, it's the perfect blend of cottage charm and convenience. (id:47351)
337 Concession 5 W
Hamilton, Ontario
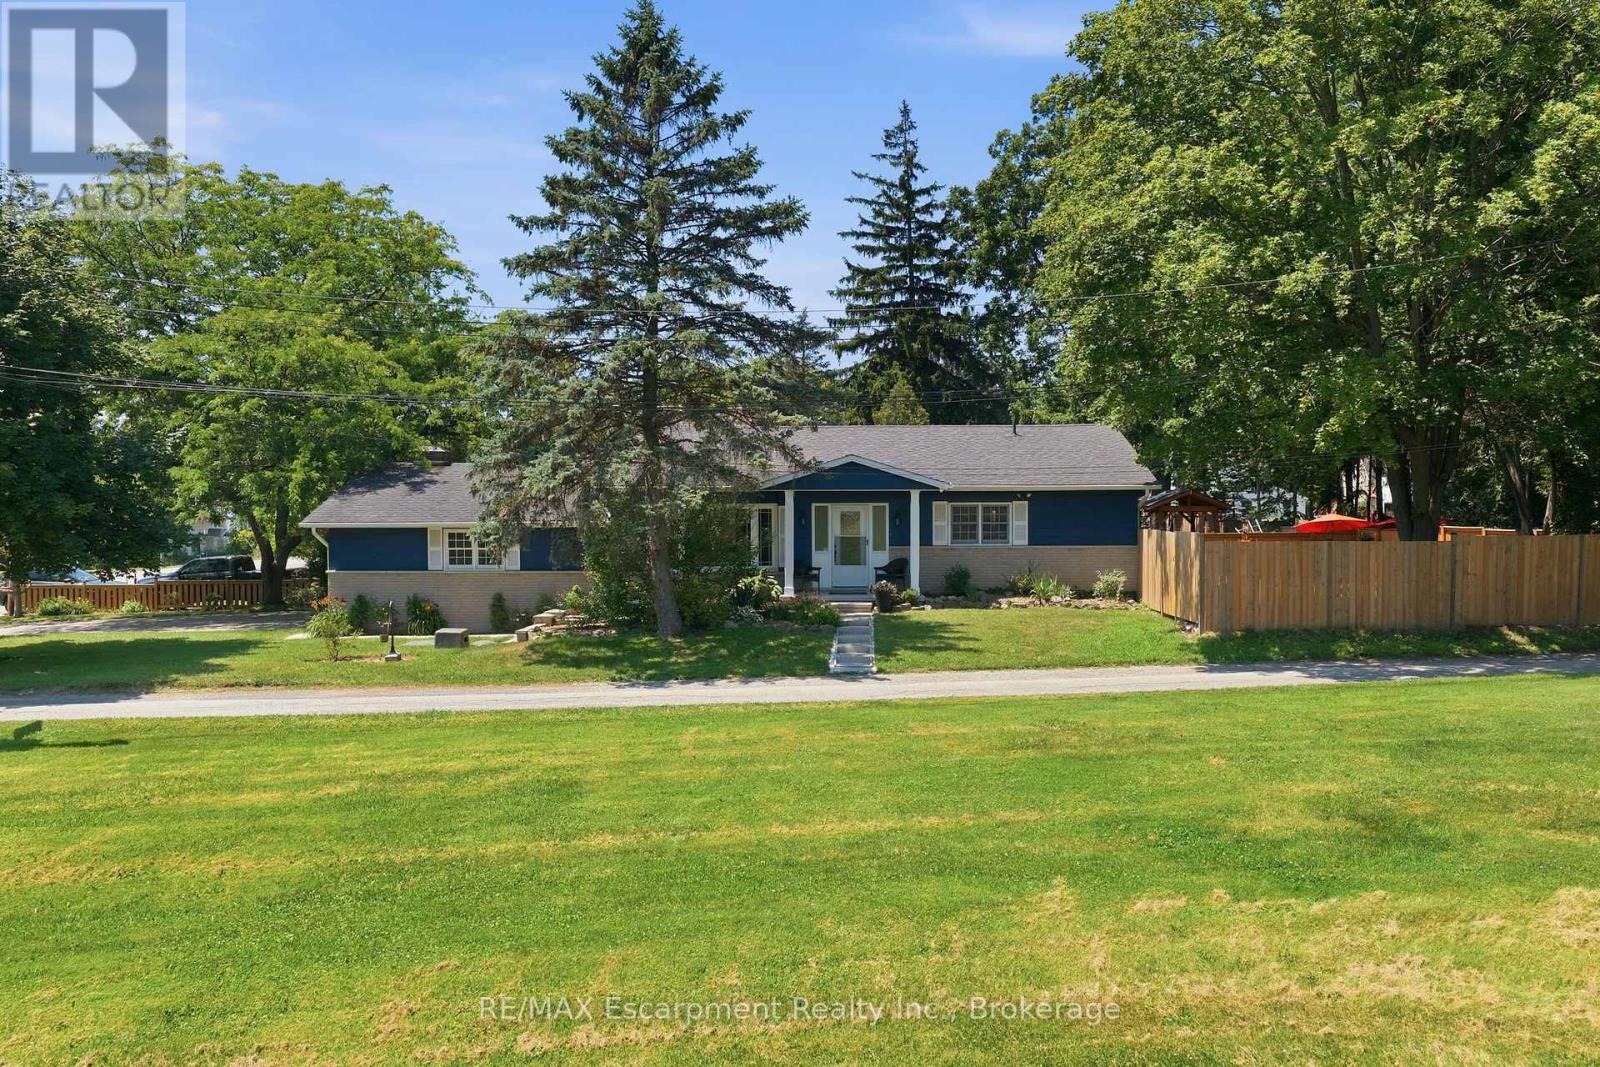
Welcome to a home designed for the way people live today. Set on a generous, fully fenced lot in the desirable community of Millgrove, this beautifully maintained bungalow offers more than 3,000 sq. ft. of finished living space with the flexibility to grow and adapt to your changing needs.At the heart of the home is a thoughtfully refreshed kitchen featuring new cabinet doors, updated hardware, a new cooktop, island sink and faucet, beautifully complemented by granite countertops, abundant cabinetry and a generous centre island. Whether preparing weeknight meals or gathering with family and friends, this inviting space is both functional and welcoming. Just a few steps down, the family room offers a warm and comfortable retreat. Filled with natural light from a skylight and large picture window, it's the kind of space where movie nights, holiday celebrations and everyday moments naturally come together.The main level offers three spacious bedrooms and a full bathroom, while the finished lower level extends the home's versatility with a fourth bedroom, second full bathroom, expansive recreation space and a separate entrance. Ideal for growing families, teenagers seeking their own space, overnight guests or multi-generational living, the lower level offers exceptional flexibility to suit a variety of lifestyles.Step outside to enjoy the fully fenced backyard, offering plenty of room for kids and pets to play, summer barbecues or simply relaxing in your own private outdoor space.Ideally located just minutes from Waterdown, Burlington, Dundas and major commuter routes, this move-in ready home offers the best of both worlds-the peace and privacy of country living with convenient access to everyday amenities. Serviced by a private well and septic system, this exceptional property combines thoughtful updates, flexible living and the lifestyle today's buyers are looking for. (id:47351)
1 Mosswood Lane
Toronto, Ontario
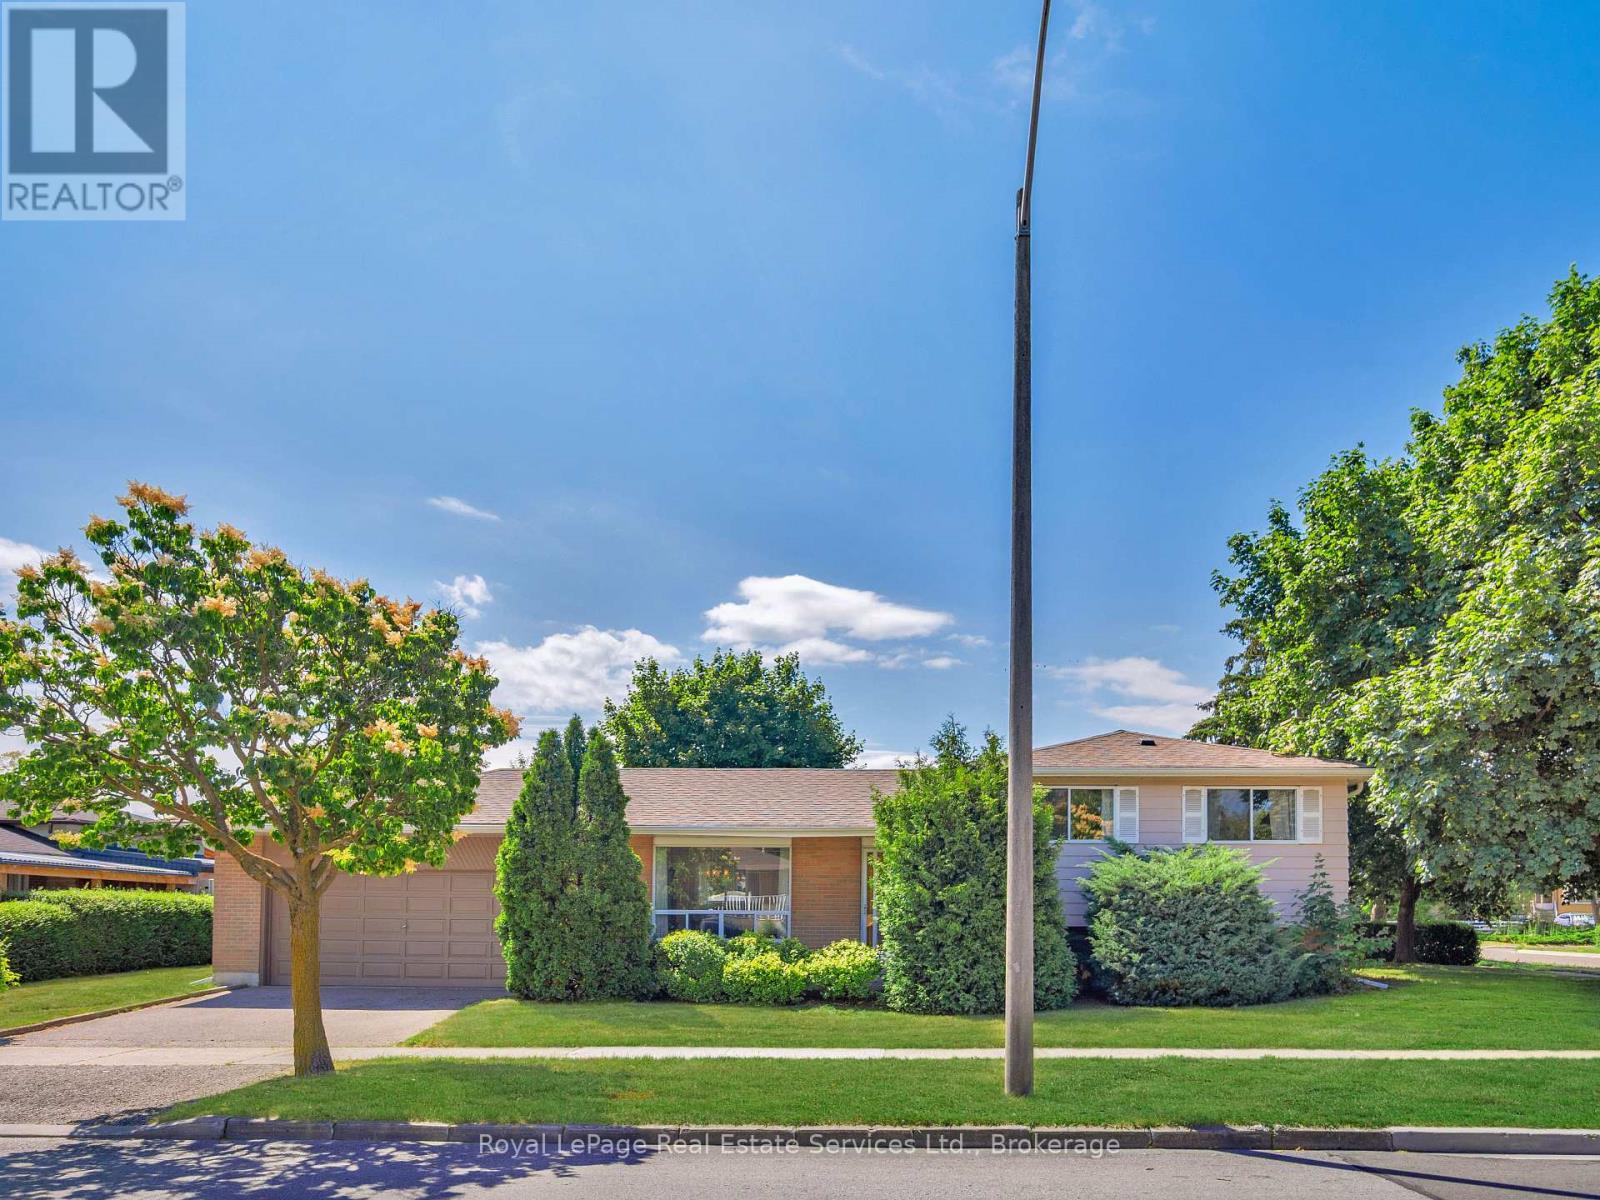
Pride of ownership is evident in this meticulously maintained family home. Three bedroom brick side split features freshly painted interior, updated main bathroom, refreshed kitchen counter tops and backsplash. Hardwood flooring on upper levels, and updated runner on the stairs. Newer windows, roof and furnace and central vac. Patio door walkout from the kitchen leads to a patio and built-in garden bed. Nicely kept front and backyard, garden shed included. Over 1,200 sq. feet of living space. The finished lower level includes a large family room with fireplace, laundry room, large walk-in cantina (could be converted to a bathroom) and plenty of storage in the crawl space. A double car garage and double driveway offer ample parking and storage. All of this in a fantastic location, within West Humber- Clairville community. Close to parks, schools, highway access, Humber College LRT, Humber College/ Guelph University campus, Etobicoke General Hospital and much more. Welcome Home. (id:47351)
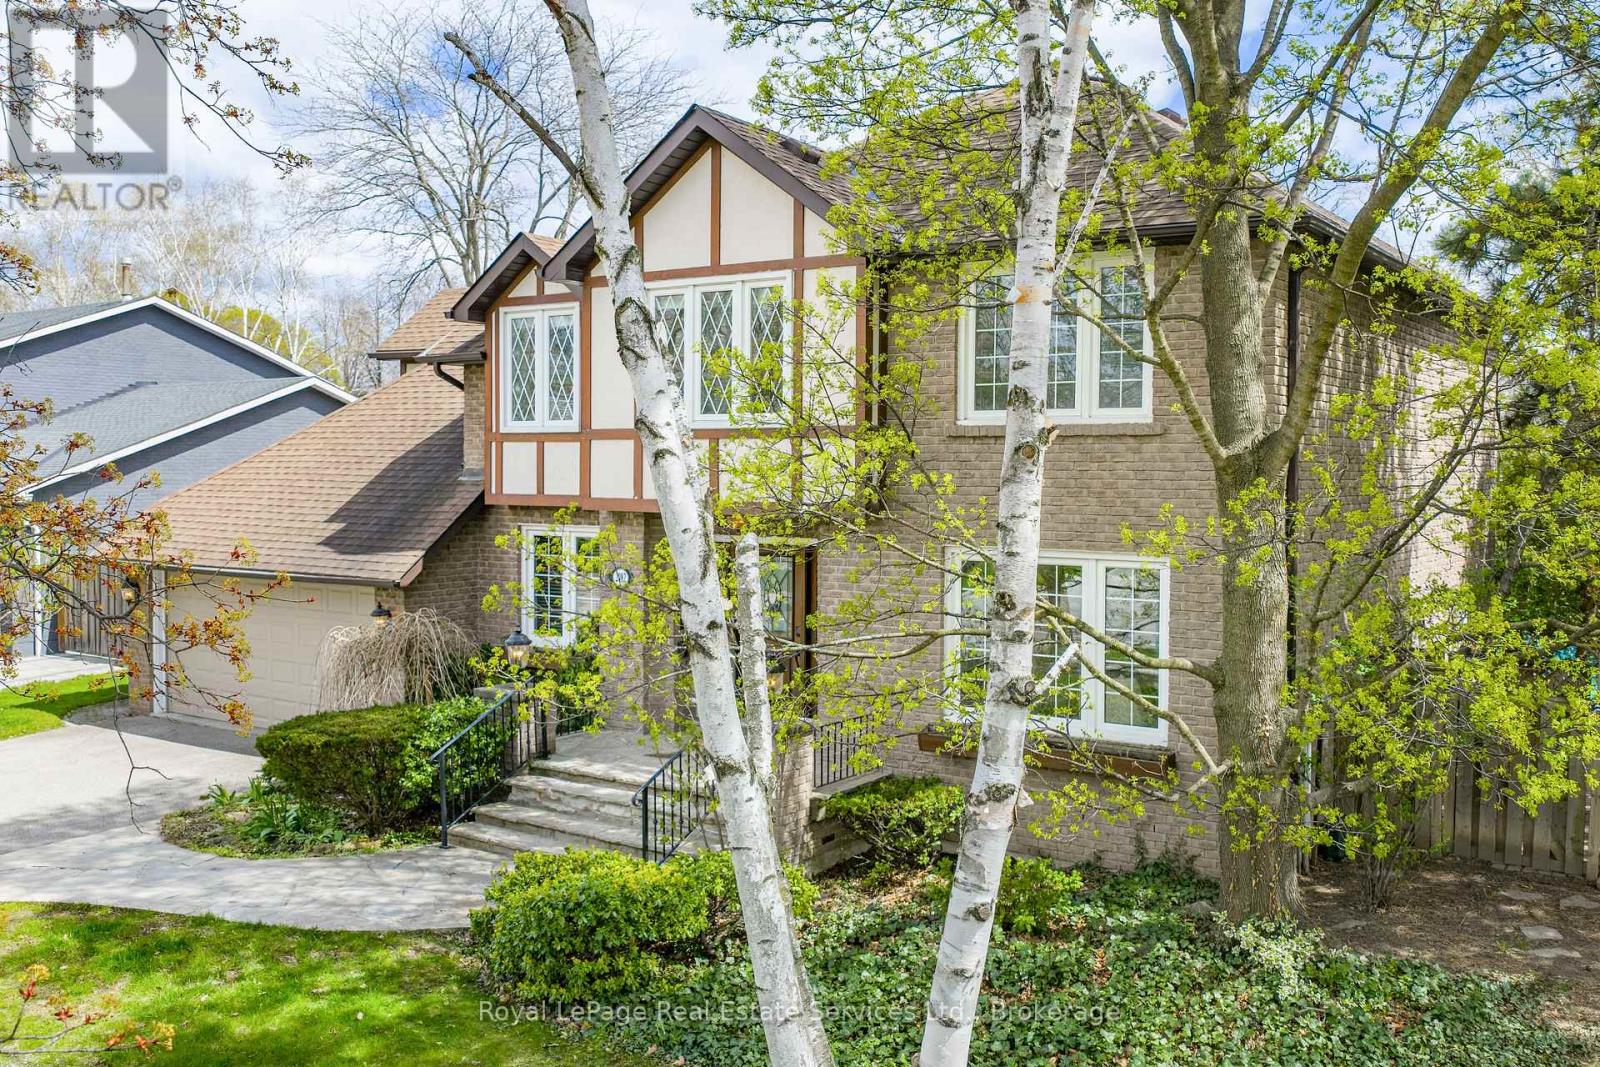
2082 Mississauga Road
Mississauga, Ontario
Experience the ultimate combination of this stately family home together with a lush, well treed, private backyard where you have your own amazing, resort-style retreat comprising inground pool, cabana, and gazebo, so perfect for family barbecues and pool parties all summer long! Noteworthy are the impressive views off the Kitchen/Solarium, where nature will entertain you throughout all four seasons, and the spacious Family Room with fireplace for added ambience! When seasons turn and time to look indoors, this executive custom built home offers a floorpan that includes 4,487 finished square feet, including many personal spaces, multiple walkouts, in addition to a separate walk-up from the Lower Level to the backyard, ideal for multi generational living options, noteworthy 6 total parking spaces. The Primary Bedroom has been updated with a gorgeous 3 piece Primary Ensuite and includes an oversized walk-in shower. A feeling of luxury abounds throughout the entire home, a formal feel yet full of warmth and charm. Top notch location to mention but a few driving times here (source Google at time of data entry), Mississauga Golf and Country Club only 4 minutes away, University of Toronto (Mississauga Campus) only 6 minutes away, Go Train only 8 minutes away, and Pearson International Airport within 22 km! (id:47351)
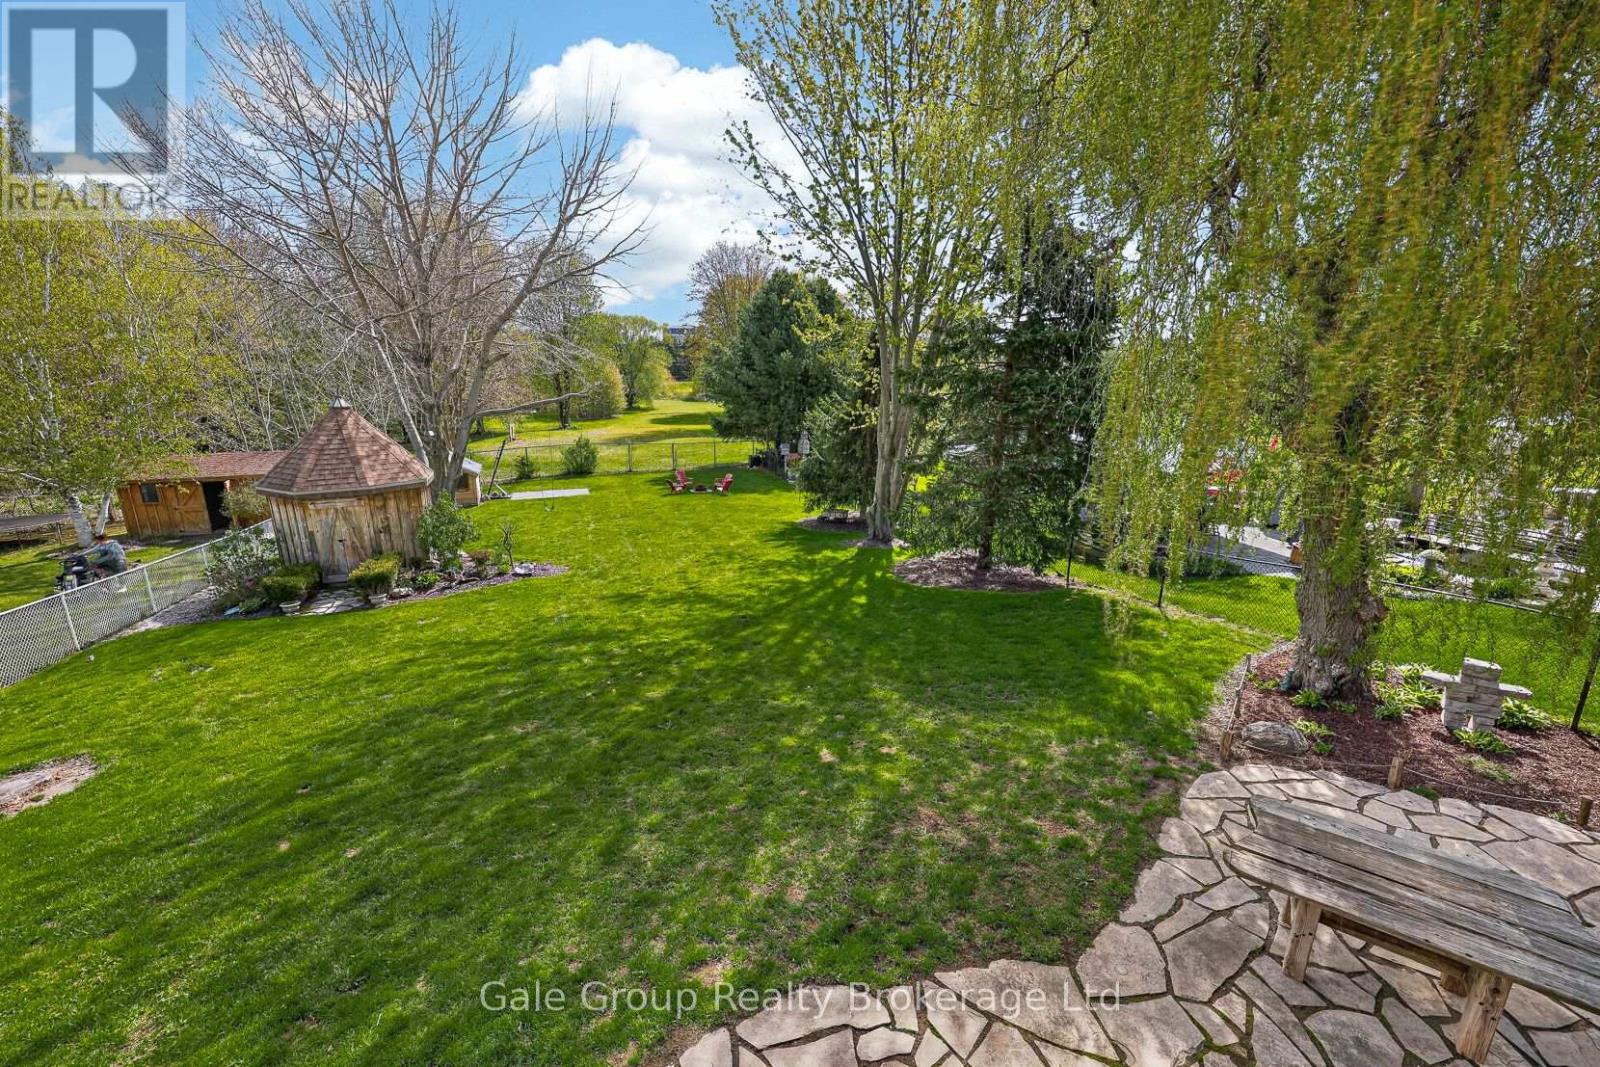
89 Lindsay Road
Woodstock, Ontario
Rare Backyard Retreat in One of Woodstock's Most Desirable Family Neighbourhoods. Welcome to a home where space, privacy, and family living come together. Backing onto future parkland with no rear neighbours, this exceptional property offers a tranquil setting that's increasingly difficult to find. The expansive, fully fenced private backyard is perfect for children, pets, entertaining, or relaxing in the hot tub after a long day. Inside, you'll find over 2,800 sq. ft. with 5 bedrooms and thoughtfully finished living space. The updated kitchen features stone countertops, generous prep space, and overlooks the backyard, providing easy access to the adjoining family and dining rooms. Large windows fill the home with natural light while showcasing views of the tranquil yard. The upper level features three bedrooms, including a generous primary with private access to the main bathroom through the walk-in closet, creating a convenient semi-ensuite layout. The finished walkout basement expands your living space with a versatile recreation area plus two additional bedrooms, one with custom full-wall built-in closets, ideal for growing families, multigenerational living, a home office, or hobby space. Thoughtful updates include flooring, fresh paint, bathroom upgrades, a recently replaced owned water softener, hot water heater, sump pump, and quality finishes throughout, offering added peace of mind. Located on one of Woodstock's most sought-after streets, you'll enjoy established neighbourhood charm, exceptional privacy, and lasting value from backing onto future parkland, all just minutes from schools, parks, shopping, and commuter routes. Opportunities like this, offering a premium location, walkout basement, expansive yard, and long-term privacy, rarely come along. This is more than a home; it's a place to grow, gather, and create lasting memories. (id:47351)