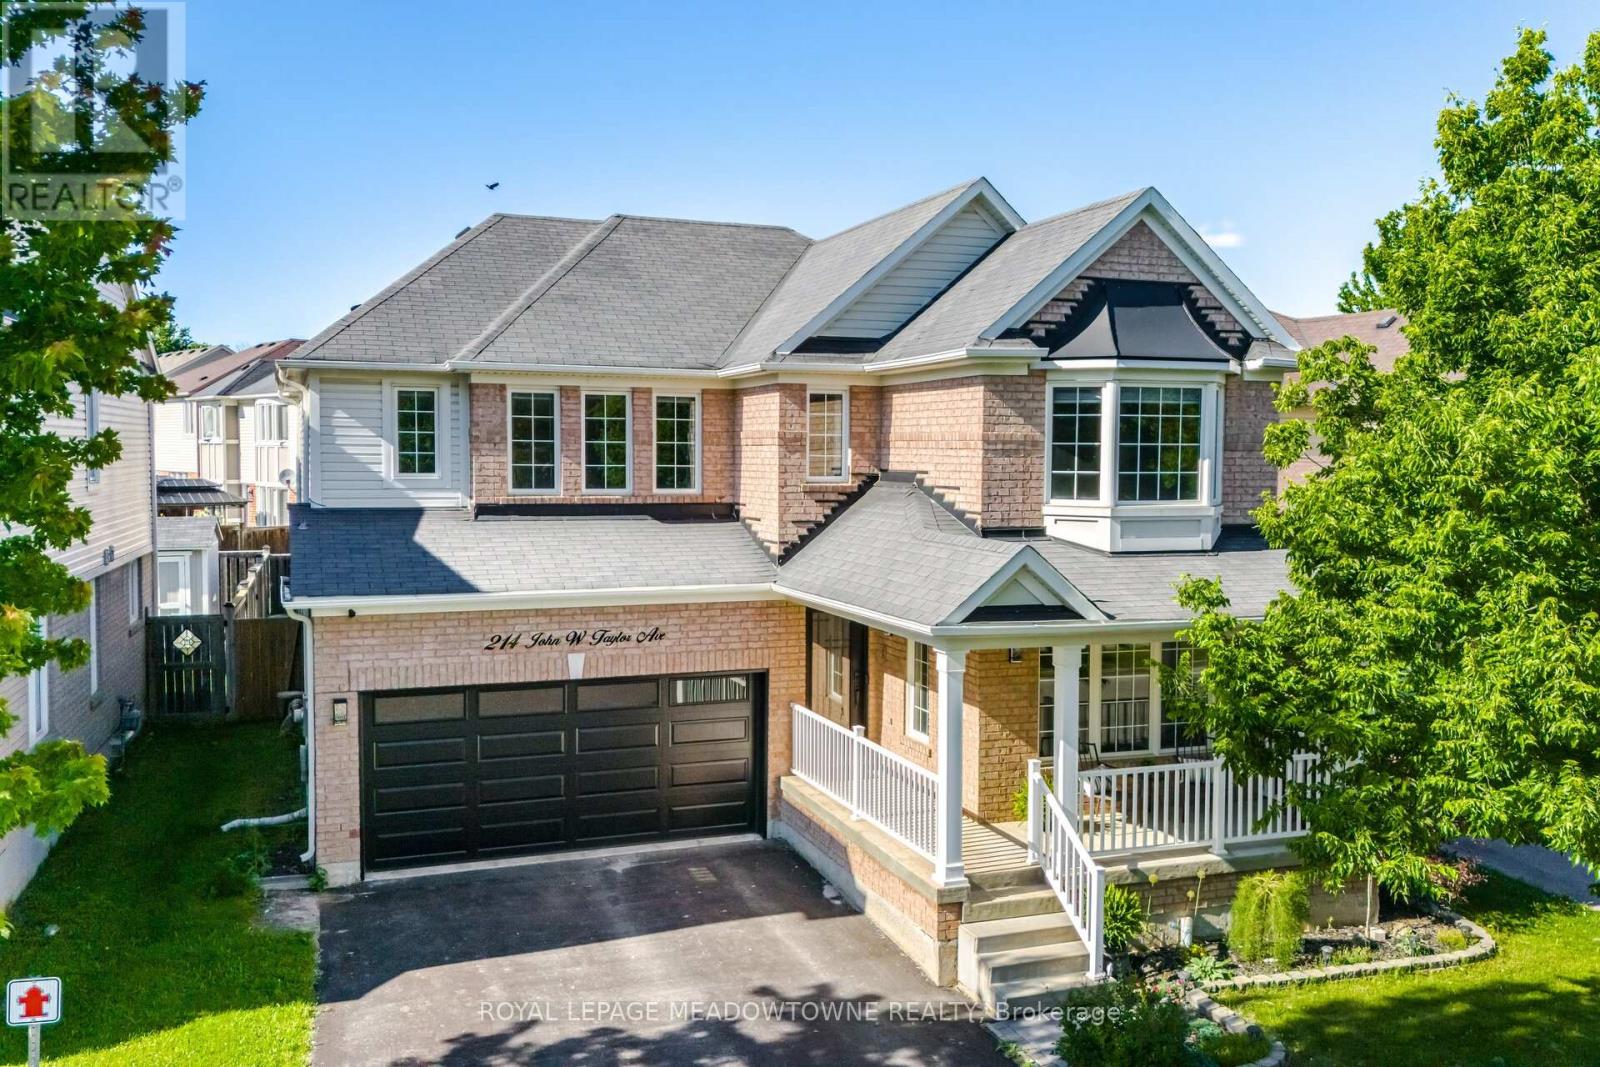
214 John W. Taylor Avenue W
New Tecumseth, Ontario
This exceptional 2,450 square foot, two-storey home offers premium modern living in afamily-friendly Alliston community. Featuring an upgraded front door and a spaciousfront porch, the property uniquely fronts onto the serene Boyne River forest, ensuring nofront-facing neighbours.The bright, carpet-free interior boasts hardwood and tile flooring throughout, highlightinga seamless open-concept kitchen and family room anchored by a warm gas fireplace.Ideal for daily functionality, the kitchen provides ample storage, direct garage access,and a walkout to a fully fenced backyard complete with a deck, gazebo, and storageshed.Upstairs, the layout includes a convenient second-floor laundry room and four generousbedrooms. The primary suite serves as a private retreat, featuring a walk-in closet and afive-piece ensuite with a large soaker tub and a separate shower.Outdoor enthusiasts will appreciate being steps from walking trails, Earl RoweProvincial Park, and the Nottawasaga Resort and Golf Club. Perfectly positioned forboth first-time buyers and savvy investors, this home is minutes from Alliston's historic,vibrant downtown core, known for its independent boutiques, local bakeries, and theseasonal Farmers' Market, while remaining close to convenient retail hubs like theSmartCentres plaza. (id:47351)
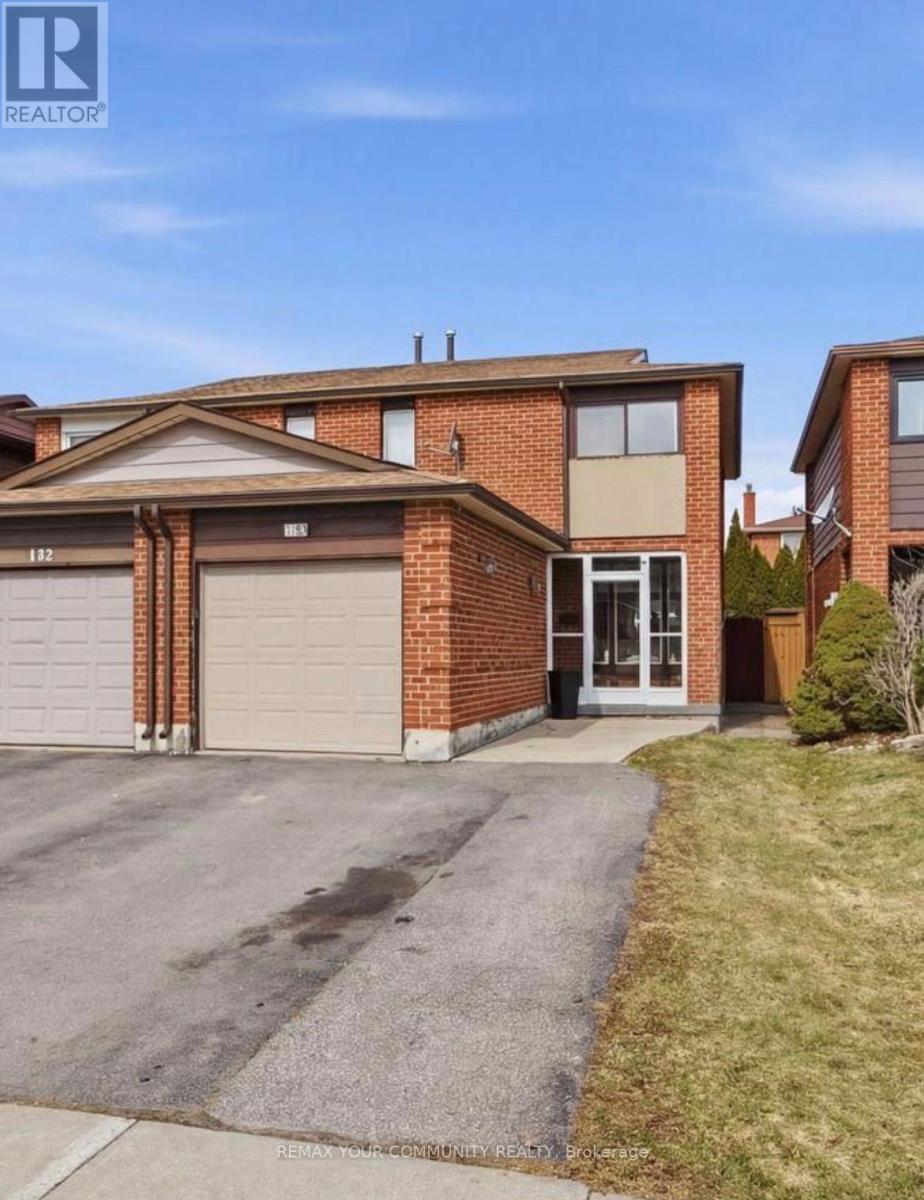
130 Andrea Lane
Vaughan, Ontario
Discover the perfect blend of space, comfort, and community at 130 Andrea Lane in the heart of highly sought after East Woodbridge. This 3 bedroom, 2 full bathroom semi detached home is an ideal opportunity for first time buyers or condo dwellers ready to upgrade into a more spacious, family friendly setting. Featuring an open concept layout with bright and inviting living spaces, this home is designed for both comfort and everyday living. The added convenience of a the garage enhances its practicality, making it a great fit for growing families or busy professionals. Set within a warm and welcoming community, the neighbourhood is known for its mature tree lined streets, nearby playgrounds, trails and strong family oriented atmosphere where pride of ownership is evident and residents truly feel at home. Ideally located close to top rated schools, parks, shopping, transit, and all essential amenities. Commuters will appreciate being just a short 10 minute drive to the Vaughan Metropolitan Centre, providing easy access to downtown Toronto and beyond. A perfect blend of space, location, and lifestyle, this is a fantastic place to call home. (id:47351)

117 Romfield Circuit
Markham, Ontario
Welcome to Spacious 3+2 Bedroom Bungalow with Walkout Basement in Prestigious Royal Orchard Rare opportunity to own a spacious and versatile 3+2 bedroom bungalow in the highly sought-after Royal Orchard community, ideally located just off Bayview Avenue. This well-maintained home offers a bright, functional layout with generously sized principal rooms, perfect for comfortable family living. The fully finished walkout basement features 2 bedrooms, a kitchen, and a full bathroom, making it ideal for an in-law suite, multi-generational living, or potential rental income. Separate access to the lower level adds flexibility and convenience. Situated on a desirable lot in a prime location, this home is close to top-rated schools, parks, golf courses, shopping, restaurants, public transit, and major highways. Enjoy the convenience of urban amenities while living in one of the area's most established and family-friendly neighborhoods. A fantastic opportunity for families, investors, and builders a like-don't miss your chance to own in prestigious Royal Orchard! (id:47351)
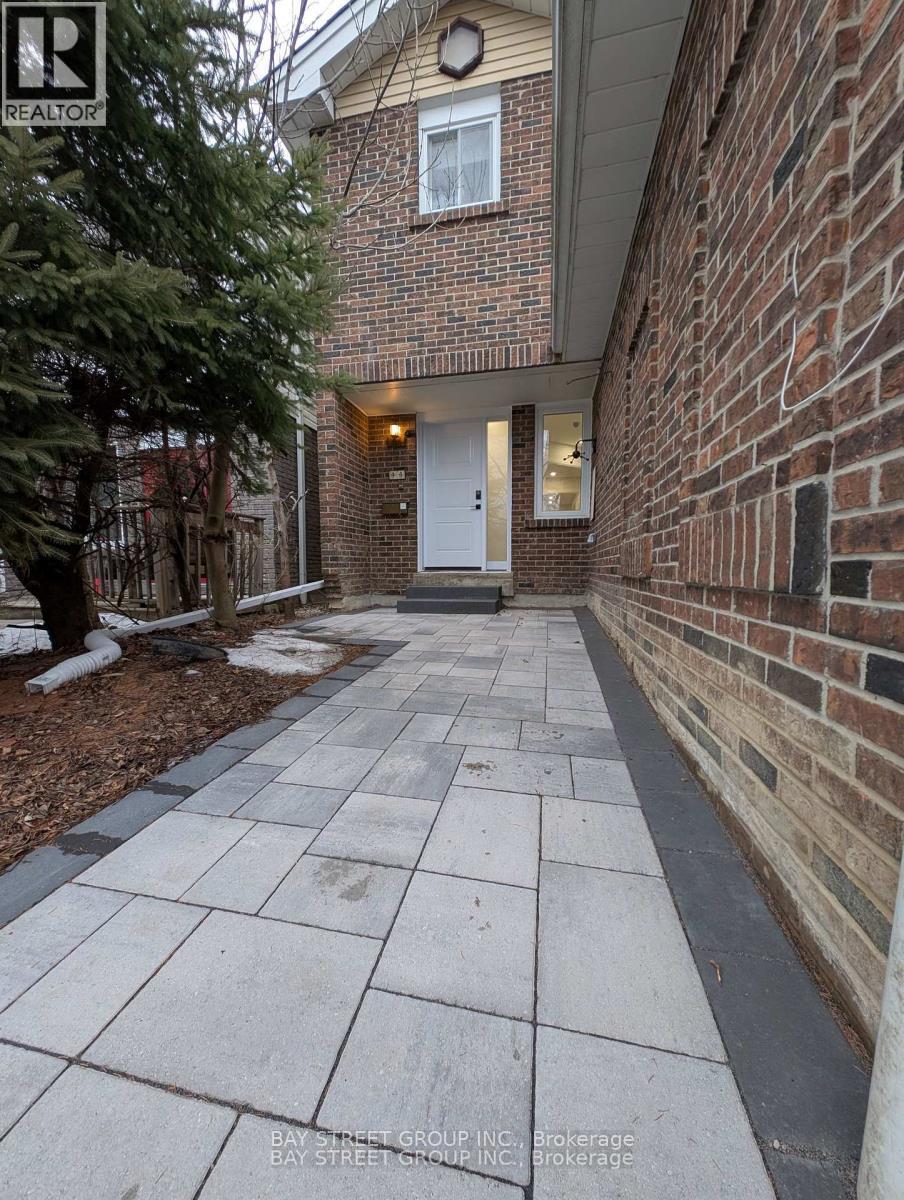
44 Lilac Avenue
Markham, Ontario
Beautifully Renovated Home in the Highly Sought-After Thornlea-Willowbrook Community. This stunning residence offers extensive recent upgrades, including a brand-new kitchen, new powder room, new floorings, new windows and sliding doors, new staircases, fresh paint throughout, and new pot lights. The second floor features two brand-new bathrooms and new closet doors, while the fully finished brand-new basement includes a spacious recreation room. Additional improvements include new oven and dishwasher, new front door, new roof, new garage door and opener, and a newly paved entrance. The home offers 4+1 bedrooms and 3 washrooms, with an ample driveway parking for up to 4 cars. Enjoy bright living spaces with spectacular park views and a backyard backing directly onto a beautiful park-perfect for families and nature lovers. Ideally located within the school catchment area of top-ranking schools, including St. Robert Catholic High School and Thornlea Secondary School. Close to shopping, library, community centre (with two NHL-sized rinks), Hwy 7, and Hwy 404. (id:47351)

19 Addison Street
Richmond Hill, Ontario
Welcome To This Exceptional Custom-Built Residence Located In Prestigious North Richvale, In The Heart Of Yonge & 16th. Situated On A Premium Quiet Corner Lot, This Impressive Home Offers Approximately 8,000 Sq.Ft. Of Luxury Living Space With Exceptional Design, Functionality, And Multi-Generational Living Potential. Featuring A Rare 3-Car Garage, Circular Driveway, And Parking For Up To 12 Vehicles. Grand Double-Door Entry Leads To A Soaring Open-To-Above Foyer Filled With Natural Light. Elegant Formal Dining Room, Main Floor Library/Office Overlooking Front Garden, And Spectacular South-Facing Family Room With Approx. 20-Ft Ceiling And Floor-To-Ceiling Windows Overlooking Backyard. Gourmet Double Kitchen Design Perfect For Everyday Living And Entertaining. Breakfast Area Walk-Out To Large Deck And Private Backyard. Rare Main Floor Primary Suite Ideal For Multi-Generational Families Or Elderly Living. Elevator Rough-In Already In Place Providing Future 3-Level Accessibility. Second Floor Features Spacious Bedroom Suites, All With Private Ensuites And Generous Layouts Capable Of Accommodating King-Size Furnishings Plus Sitting/Study Areas. Luxurious Primary Retreat Includes Separate Lounge/Office Area. Large Second-Floor Laundry Room With Window And Custom Cabinetry. Bright Walk-Out Basement Offers Incredible Extended Living Space Featuring Separate Suite, Gym Area, And Large Recreation/Entertainment Space With Direct Backyard Access. Prime Location Steps To Yonge St, T&T Supermarket, H Mart, Parks, Trails, Community Centre, Library, Hillcrest Mall, Top-Ranked Schools, IB And Arts Programs, Transit And More. Exceptional Opportunity To Own A Thoughtfully Designed Luxury Home In One Of Richmond Hill's Most Desirable Communities. (id:47351)

126 Carmela Avenue
Richmond Hill, Ontario
Lovingly cared-for one-family spacious 3+1 bedroom, 3 bathroom bungalow on a quiet cul-de-sac near King Rd and Yonge St. Open concept main floor with very large tiled foyer, combined living room and dining room (tray ceiling) have hardwood floors as does the main floor family room with vaulted ceiling and fireplace. Family room is open to the breakfast area and kitchen with French doors walkout to a composite deck and sunny back garden. The lower level is like a house unto itself. Very large tiled family room with gas fireplace (needs servicing due to lack of use) open to a dining area and open kitchen, 4th bedroom, huge games room, several storage rooms, and a cold room. The lower level also has a 3 pc bathroom. Close to excellent public and private schools, community centre, parks, public transit, and shopping. Two car garage with direct entry through the main floor laundry room. This is a great north Richmond Hill location, nestled off Yonge between Highway 404 and Highway 400. Perfect for a family, downsizers, or your very first home. (id:47351)

17 Jamieson Drive
Adjala-Tosorontio, Ontario
Welcome to Rosemont - where privacy, space, and lifestyle come together beautifully. Nestled on a stunning, private treed and professionally landscaped lot, this inviting 3 + 1 bedroom side-split offers the perfect blend of comfort and functionality. A single-car garage with direct entry into the home adds everyday convenience. Step inside to an open-concept main floor designed for connection and entertaining. The spacious kitchen flows effortlessly into the dining and living areas, creating the ideal setting for hosting family gatherings or lively get-togethers with friends. Just a few steps away, the separate family room invites you to unwind with its warm fireplace and walkout to a covered patio - the perfect place to enjoy morning coffee or evening conversations rain or shine. Upstairs, you'll find three generously sized bedrooms and a beautifully appointed 4-piece bathroom. The lower level adds incredible flexibility with a fourth bedroom and a recreation room - ideal for a games area, home gym, or cozy movie nights. Outside, the exceptionally private backyard is a true retreat, offering plenty of room for outdoor entertaining, gardening, or simply relaxing in nature. A double paved driveway completes this impressive property, ideally located just minutes west of Alliston - giving you peaceful living with convenient access to town amenities. This is more than a home - it's a lifestyle waiting to be enjoyed. (id:47351)

1626 Chilliwack Street
Oshawa, Ontario
This beautiful 4+4 bedroom bungaloft is nestled in a family-friendly neighbourhood just minutes from major highways, offering the perfect blend of convenience and serenity. Ideal for buyers seeking comfort,functionality, and modern design. The main floor features a spacious primary bedroom with a private ensuite complete with a deep soaker tub and separate glass shower. A second main-floor room can function as a den/home office or be converted into a bedroom, with a full bathroom nearby-perfect for multi-generational living or aging buyers.The heart of the home is the gourmet open-concept kitchen with granite counter tops and stainless steel appliances, seamlessly flowing into a bright great room with cathedral ceilings and a cozy gas fireplace.Hardwood flooring and pot lights enhance the elegant ambiance throughout. Enjoy the convenience of main-floor laundry with garage access and a double car garage with mezzanine storage.Upstairs offers two generously sized bedrooms sharing a 4-piece bathroom, ideal for family or guests. A separate entrance leads to a massive basement with large above-grade windows, offering excellent potential for an in-law suite or rental income. The fully finished basement provides generous additional living space with flexibility for extra rooms & Seprate Entrance Outside, enjoy a large backyard patio perfect for entertaining or relaxing. Featuring central air, ample parking with a private double driveway and built-in double garage, and close proximity to top-rated schools, parks, transit, and amenities-this well-maintained, move-in-ready home truly has it all. (id:47351)
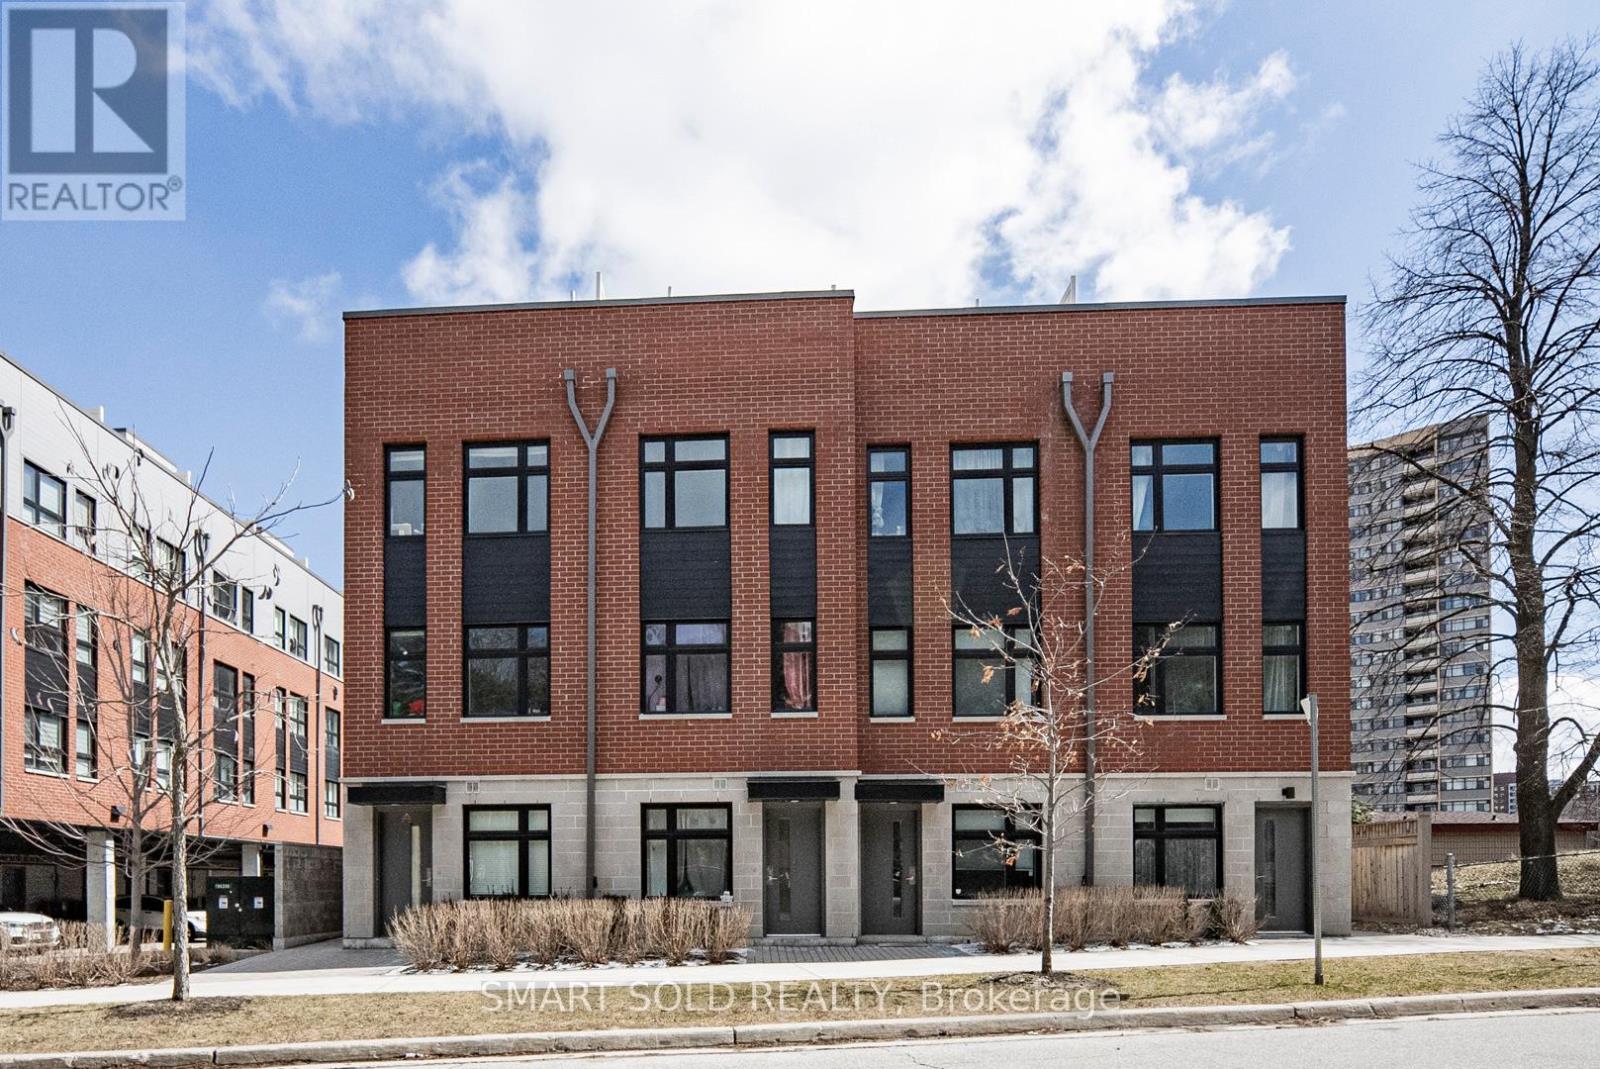
132 - 20 Echo Point
Toronto, Ontario
Stunning Modern 3+1 Bedroom Townhouse In The High-Demand L'Amoreaux Community! Approx. 1,400 Sq Ft Of Living Space Plus A 200 Sq Ft Private Rooftop Terrace Perfect For Relaxing Or Entertaining. Bright South-Facing Unit With Large Windows That Fill The Home With Natural Light. 9 Ceilings On All Floors. Modern Kitchen With Stainless-Steel Appliances, Quartz Countertop And Eat-In Bar. Spacious Den Can Be Used As A 4th Bedroom, Home Office, Media Room, Or Cozy Family Space To Suit Your Lifestyle. Primary Bedroom Features A Walk-Out Balcony. Functional Layout With Modern Finishes Throughout. 1 Covered Parking Spot Included. Excellent Location! Just 6 Minutes To Hwy 401 & 404. TTC Bus Stop At Your Doorstep With Direct Access To Finch Station. Only 8 Minutes To Seneca College And 10 Minutes To Three Major Asian Supermarkets. Close To Parks, Top-Rated Schools, Transit, And Shopping. Move-In Ready And Perfect For First-Time Buyers Or Investors! Extra: S/S Appliances: Fridge, Stove, Over The Range Microwave, Dishwasher; Front Loaded Washer And Dryer, All Elfs, & Includes 1 Covered Parking Spot. (id:47351)
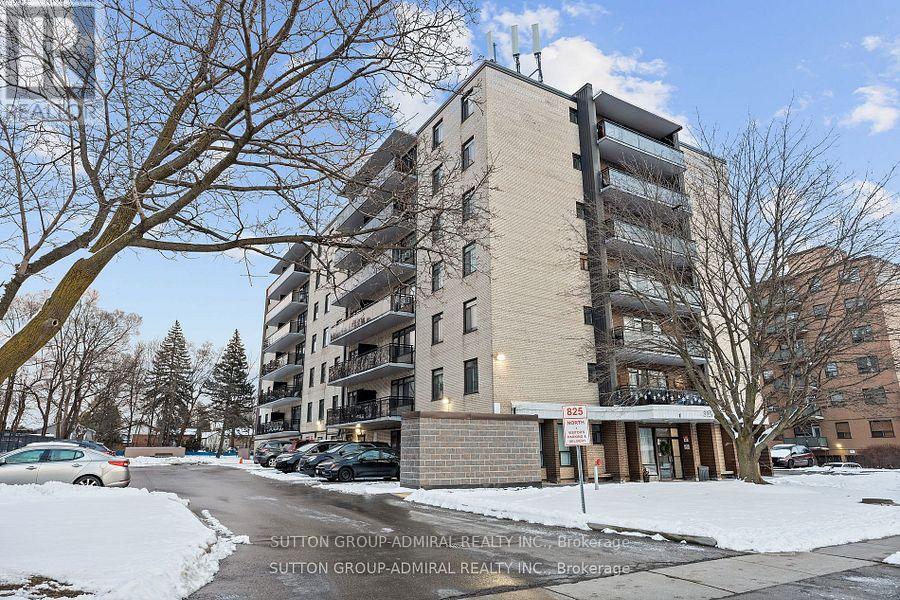
406 - 825 Kennedy Road N
Toronto, Ontario
Welcome to your new home at 825 Kennedy Road, Unit 406! Location, Location, Location! A very short stroll over to Kennedy Subway Station, Kennedy Go Station, and the New Eglinton LRT coming soon, connecting you to the whole city of Toronto! This beautifully renovated 2 bedroom home with an excellent layout is a perfect home for small families, first time home buyers, or investors. Maintenance fees cover most utilities. Yearly Property taxes are amazingly low! 1 Parking spot included. There is an option to rent a 2nd or 3rd parking spot for a low monthly fee if needed. Lots of storage space inside, additional locker rental available. Enjoy the convenience of nearby schools, shopping centers and a great community! VIP Rogers Cable and high speed internet is included. (id:47351)

1 North Garden Boulevard
Scugog, Ontario
Welcome to this stunning 4-bedroom, 4-bathroom detached home, thoughtfully designed for modern family living. Showcasing premium upgrades throughout, this home features " wide plank engineered hardwood flooring, quartz countertops with an extended backsplash, upgraded light fixtures, sleek modern door hardware, and stainless steel appliances. Situated in a family-friendly neighbourhood in Port Perry, this spacious residence offers the perfect blend of style, comfort, and functionality. With generous living space and high-end finishes throughout, this home is ideal for growing families and is sure to impress! (id:47351)
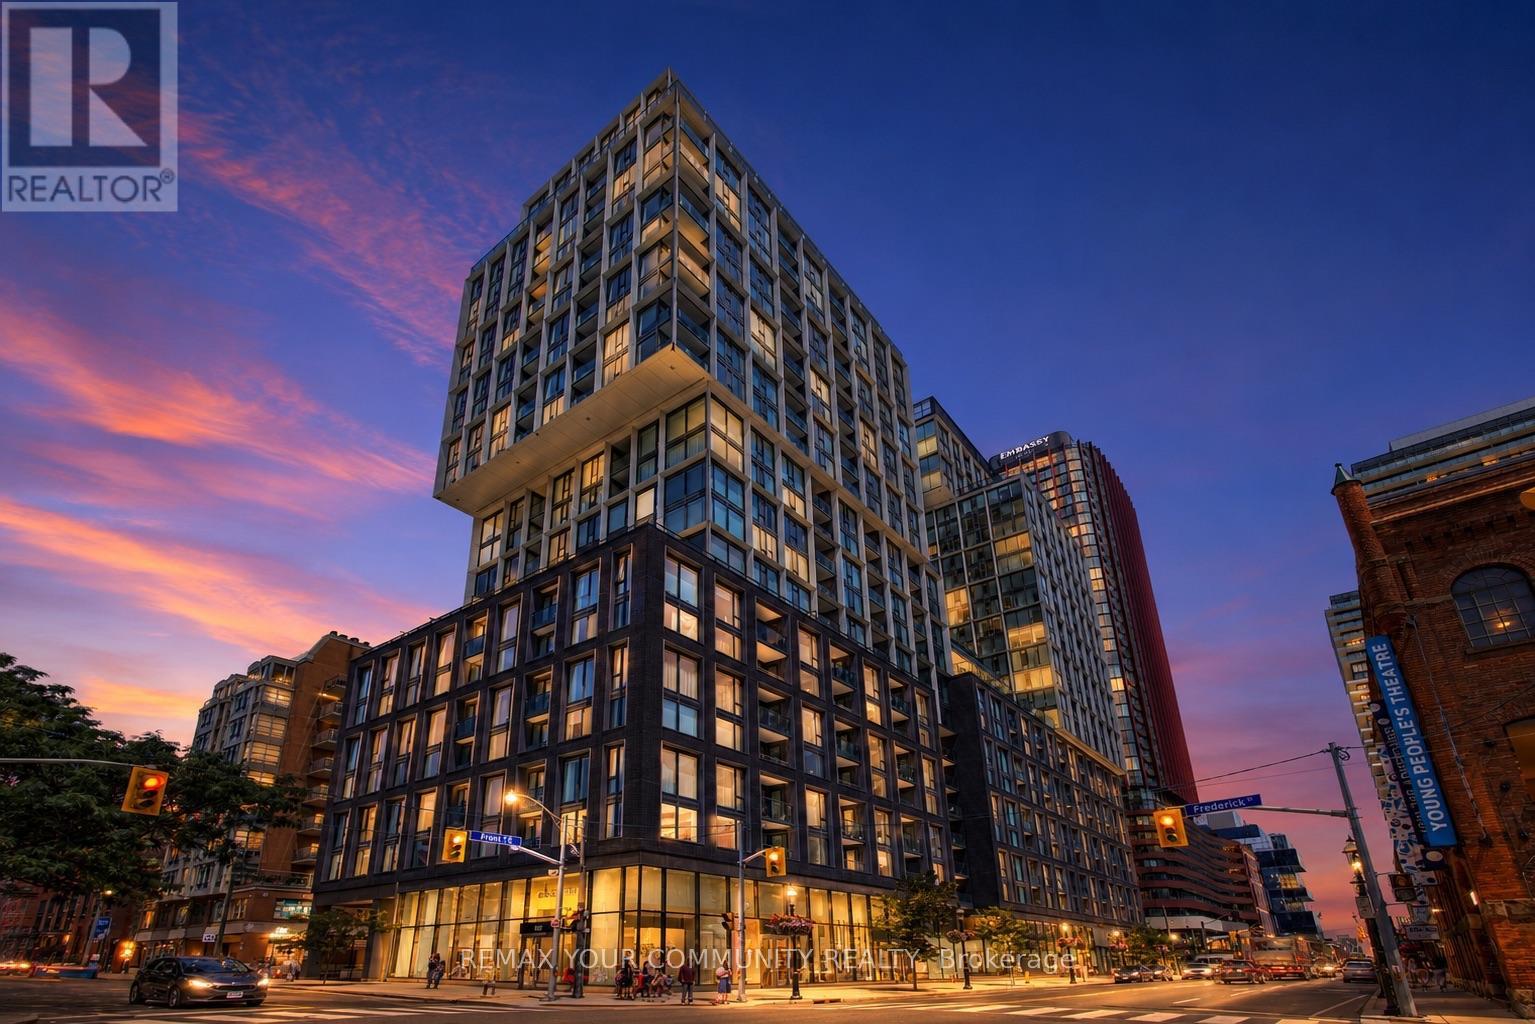
618 - 158 Front Street E
Toronto, Ontario
Welcome to sophisticated downtown living at 158 Front St. E #618. This stunning 4-year-new, southeast-facing corner suite offers an abundance of natural light, breathtaking open city skyline and CN Tower views, and a thoughtfully designed layout that makes every square foot count. The sleek modern kitchen seamlessly overlooks the spacious open-concept living and dining area, where large windows flood the home with natural light and create an inviting space for everyday living and entertaining. Step onto your private balcony and enjoy the vibrant energy of the city from the comfort of your own home. What truly distinguishes this residence is the exceptional value beyond the suite itself. Included is an extra-wide, extra-long premium parking space located immediately beside the elevator, providing unmatched convenience while minimizing the risk of damage from neighbouring vehicles. Also included is a rare 45 sq. ft. fully enclosed, private lockable storage room-located directly beside the parking space. Unlike standard wire-mesh lockers, this secure storage room offers exceptional peace of mind and generous space for bikes, luggage, seasonal items, sports equipment, and more. Residents enjoy an outstanding selection of premium amenities, all within one of Toronto's most desirable neighbourhoods. Just steps to the St. Lawrence Market, Distillery District, Financial District, Union Station, the waterfront, restaurants, cafés, shopping, and transit, this location delivers the ultimate downtown lifestyle. This isn't just a 2-bedroom, 1-bathroom condo-it's a complete lifestyle package. A bright corner suite with panoramic views, a sleek designer kitchen, an exceptional layout, a premium oversized parking space, a rare private storage room, and an unbeatable downtown location combine to create extraordinary value. Walk to shops, restaurants & everyday amenities! A rare opportunity offering exceptional value for homeowners and investors alike. (id:47351)
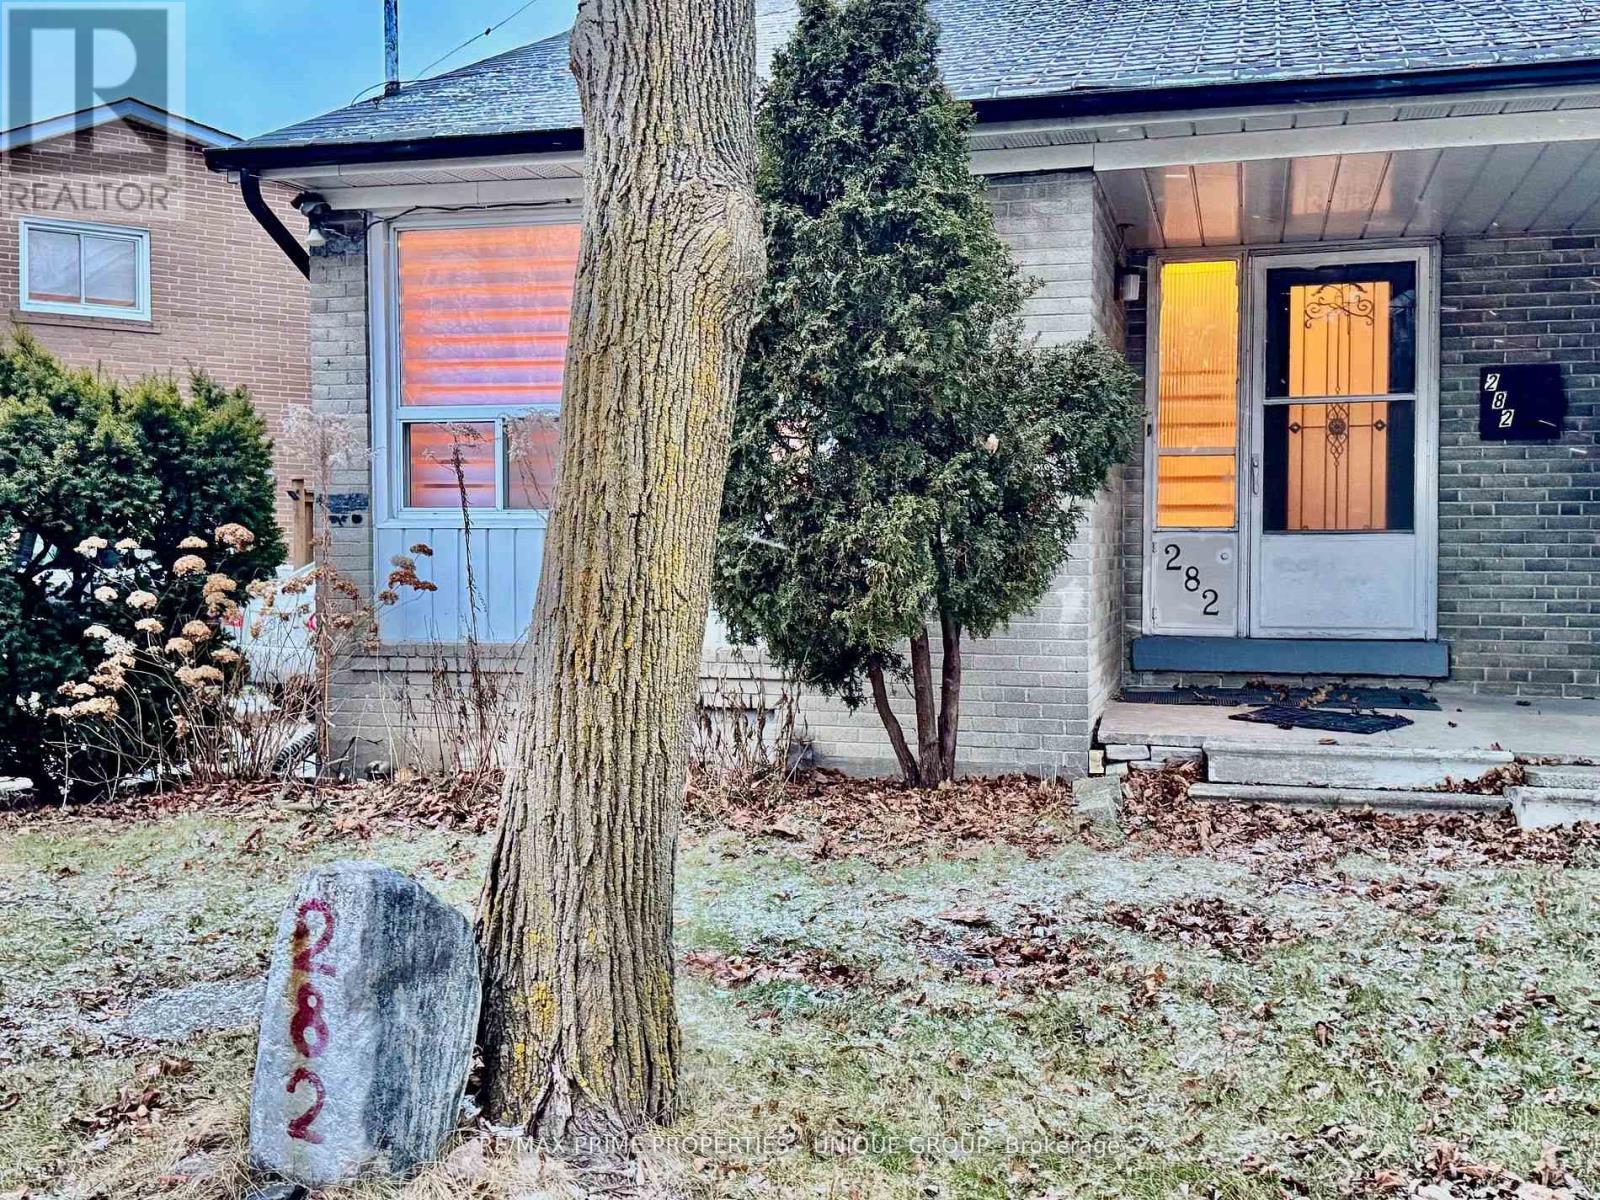
282 Roywood Drive
Toronto, Ontario
Unbeatable location. Steps to transit, shopping and all amenities. Minutes to DVP, 401, TTC. Large family home with 4+2 bedrooms. Private fenced yard. Faces park. Recently renovated and ready to move in. Fabulous neighbours. Looking for the perfect tenants to enjoy. (id:47351)
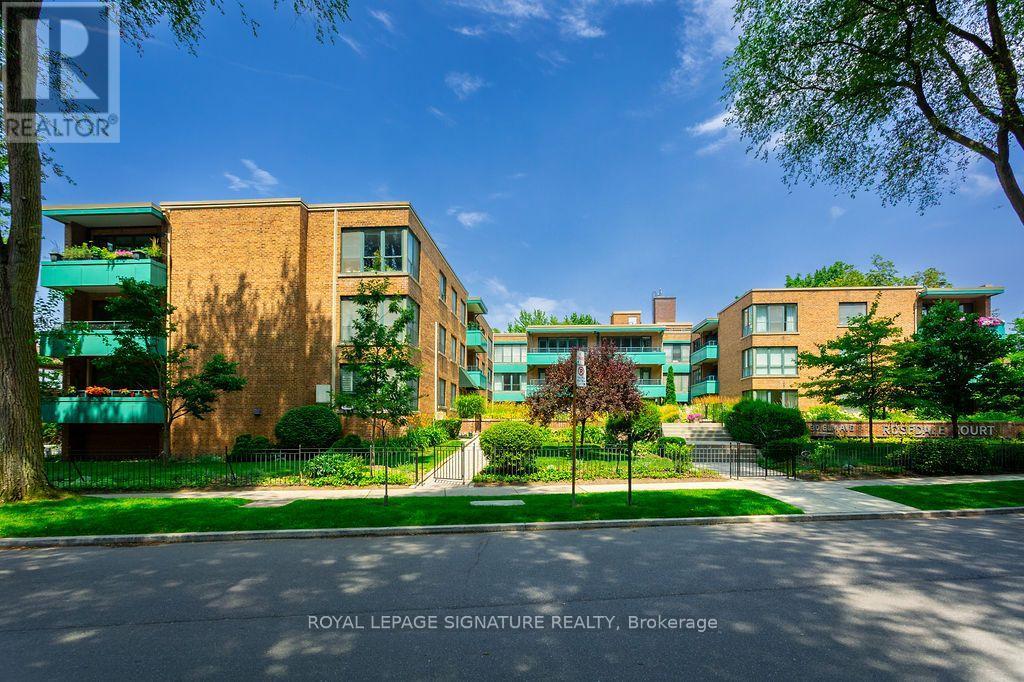
203 - 30 Elm Avenue
Toronto, Ontario
Rosedale Court awaits! Tucked away in the heart of prestigious South Rosedale, this bright second-floor suite overlooks a beautifully landscaped courtyard bursting with seasonal blooms. Offering just under 700 sq. ft. of thoughtfully designed living space, this charming one-bedroom home features an updated kitchen, a spacious bedroom, and an open-concept living and dining area filled with natural light. Step onto your private balcony to enjoy your morning coffee while overlooking the peaceful gardens.Located in a well-maintained, pet-friendly co-ownership building, the maintenance fee includes property taxes and utilities, providing exceptional value and worry-free living. One underground parking space and a storage locker are also included.Enjoy the best of city living with TTC transit at your doorstep and the subway just minutes away. Walk to Yorkville, Summerhill, local shops, cafés, and restaurants, or explore the scenic trails of the Rosedale Valley Ravine. A rare opportunity to own in one of Toronto's most coveted neighbourhoods, where tranquil surroundings meet unmatched urban convenience. (id:47351)
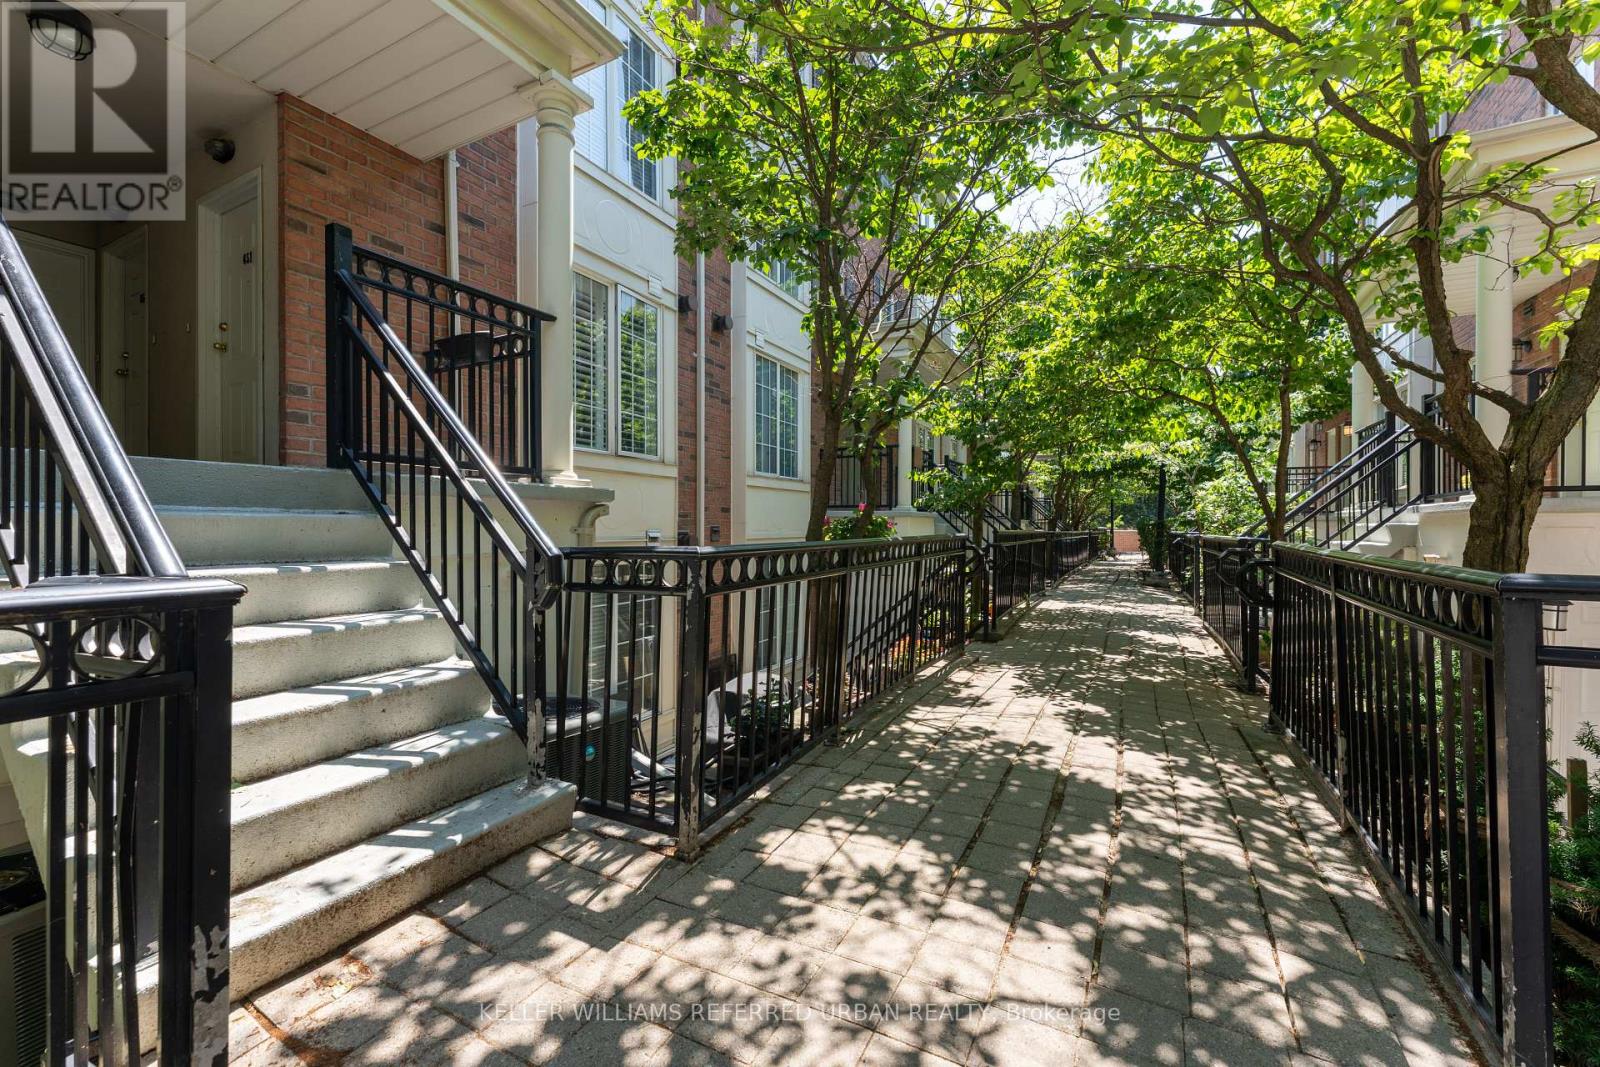
651 - 3 Everson Drive
Toronto, Ontario
Two bedroom plus den condo (all above grade) in a stacked townhouse complex, conveniently located at Yonge/Sheppard! The entire unit is on one floor, no annoying stairs to deal with. Only a few steps to walk up on the main entrance, no elevator wait times. Large underground parking spot right beside stairwell, easy access to unit. Locker included. Small balcony from primary bedroom, walk-in closet, in-unit laundry. Bright and sunny, with east and west exposures. Avondale Park just outside the complex, very kid and pet friendly. Easy walk to Sheppard TTC subway station, right off HWY 401 exit. 1 parking and 1 locker included. (id:47351)

5 Westgrove Crescent
Toronto, Ontario
Welcome To 5 Westgrove Cres, A Beautifully Maintained Detached Home Nestled In The Prestigious Bedford Park-Nortown Community. Situated On A Premium 43.42 X 112.27 Ft Lot, This Exceptional Home Offers Over 5,000 Sq. Ft. Of Thoughtfully Designed Living Space. Hardwood Flooring Extends Throughout The Main And Second Levels, Adding Warmth And Sophistication Throughout. Step Through The Grand Foyer Into An Inviting Open-Concept Living And Dining Area On The Left, And A Distinguished Office Featuring Custom Built-In Cabinetry, Exquisite Millwork, And Abundant Natural Light. The Gourmet Chef's Kitchen Is The Heart Of The Home, Featuring A Full Suite Of Stainless-Steel Appliances, A Large Centre Island Double As A Breakfast Bar, And A Sun-Filled Breakfast Area Overlooking The Serene Backyard. The Elegant Family Room Offers The Perfect Place To Unwind, Complete With A Cozy Fireplace And Expansive Windows That Flood The Space With Natural Light. The Second Floor Features A Stainless Glass Skylight And Four Generously Sized Bedrooms, Each With Its Own Private Ensuite Bathroom, Offering Exceptional Comfort And Privacy. The Luxurious Primary Retreat Boasts A Spacious Walk-In Closet And A Spa-Inspired 6 Pcs Ensuite With Heated Floors, Creating A Peaceful Sanctuary To Relax And Recharge. The Professionally Finished Walk-Up Basement Expands The Living Space With An Oversized Recreation Room, An Additional Bedroom With A 3 Pcs Ensuite, Sauna, Powder Room, Dog Shower, And A Beautifully Crafted Custom Wine Cellar Featuring Floor-To-Ceiling Wood Wine Racks. Step Outside To Enjoy The Tranquil Backyard, An Ideal Setting For Morning Coffee, Summer BBQ, And Outdoor Entertaining. Perfectly Located Just Minutes From Top-Rated Schools, Parks, Public Transit, Grocery Stores, Yorkdale Shopping Centre, And Highway 401, This Remarkable Home Offers The Perfect Blend Of Luxury, Comfort, And Everyday Convenience. (id:47351)
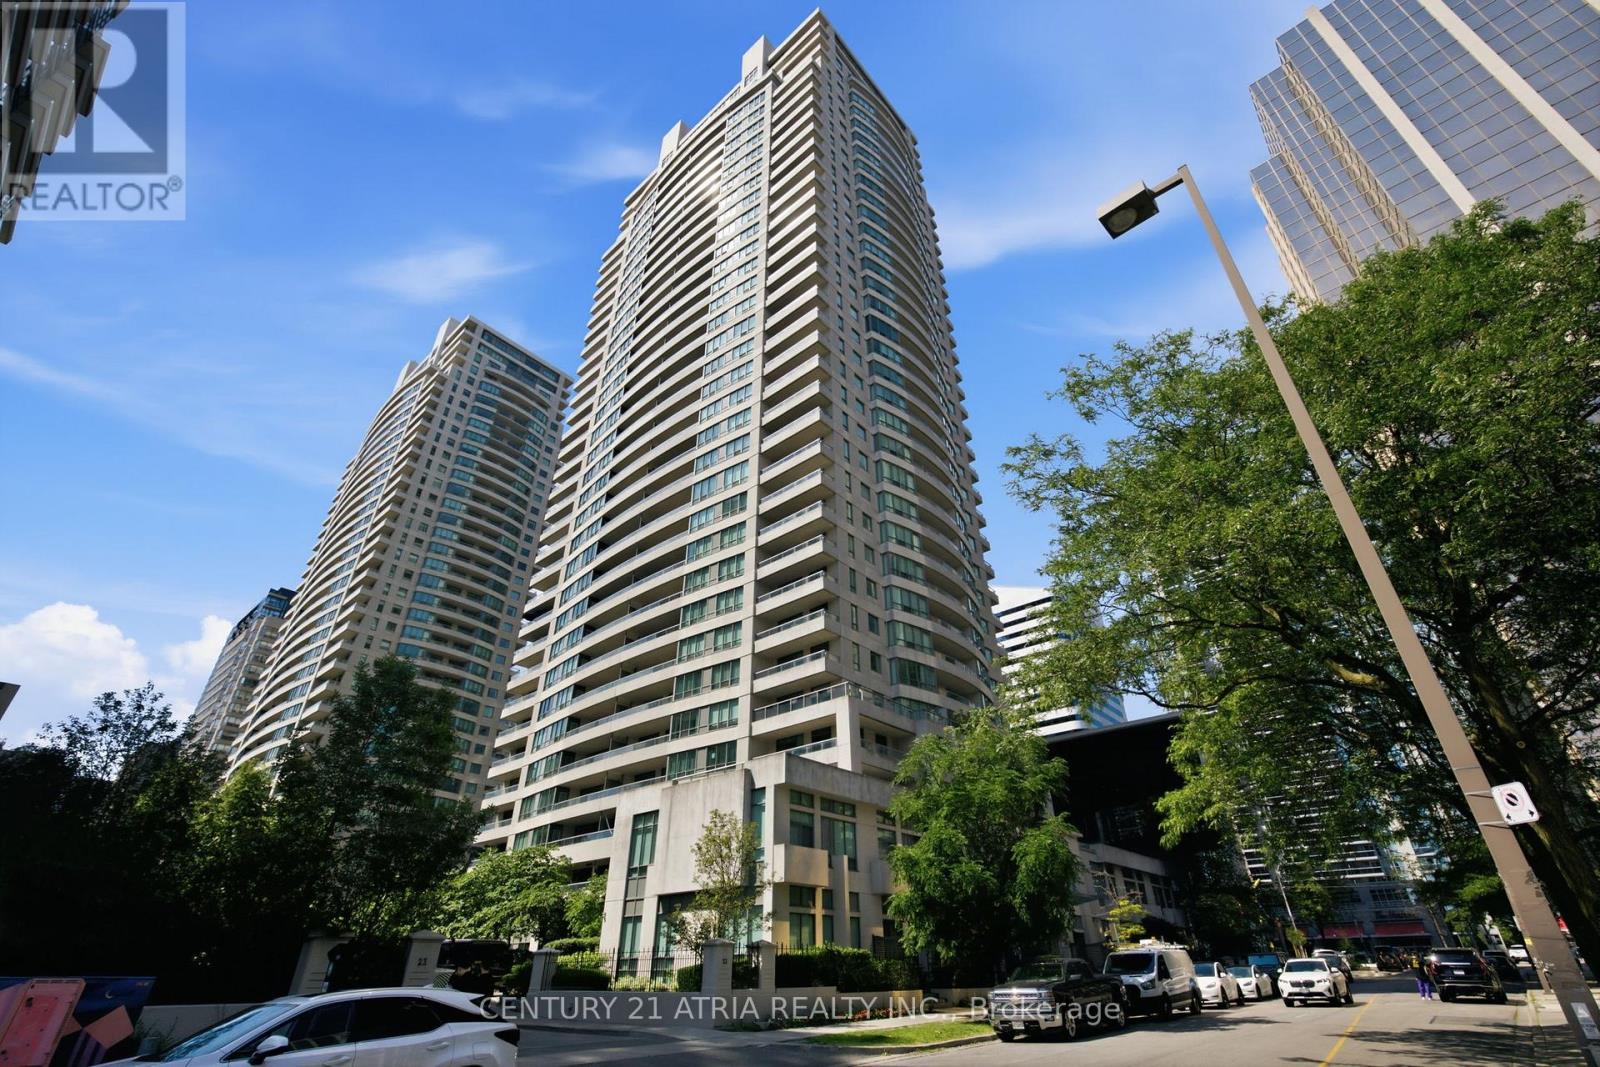
Ph202 - 23 Hollywood Avenue
Toronto, Ontario
This rarely offered corner-unit penthouse features soaring, unobstructed north and southwest views of the city! Boasts 1,200 sq. ft. of sun-filled living space, and the expansive 200 sq. ft. balcony offers stunning city sunsets in the evening. Immaculately maintained, Freshly Painted and move-in ready. This unit offers a functional layout, a gorgeous kitchen with full-size stainless steel appliances and granite countertops, floor-to-ceiling windows, two spacious bedrooms, and two bathrooms. Featuring the only level in the building w/9ft ceilings and builder-designed layout without bulkheads. The building recently went through a refresh that includes modern interior finishes, smart locking system, updated HVAC, improved amenities & much more! Maintenance fees include hydro, heat & water! The location cannot be beat. It is steps to Yonge Street, public transit, and numerous shops, restaurants, supermarkets, and banks. It is also a quick walk to the Sheppard bus and subway station, boasting a 99 Walk Score! (id:47351)
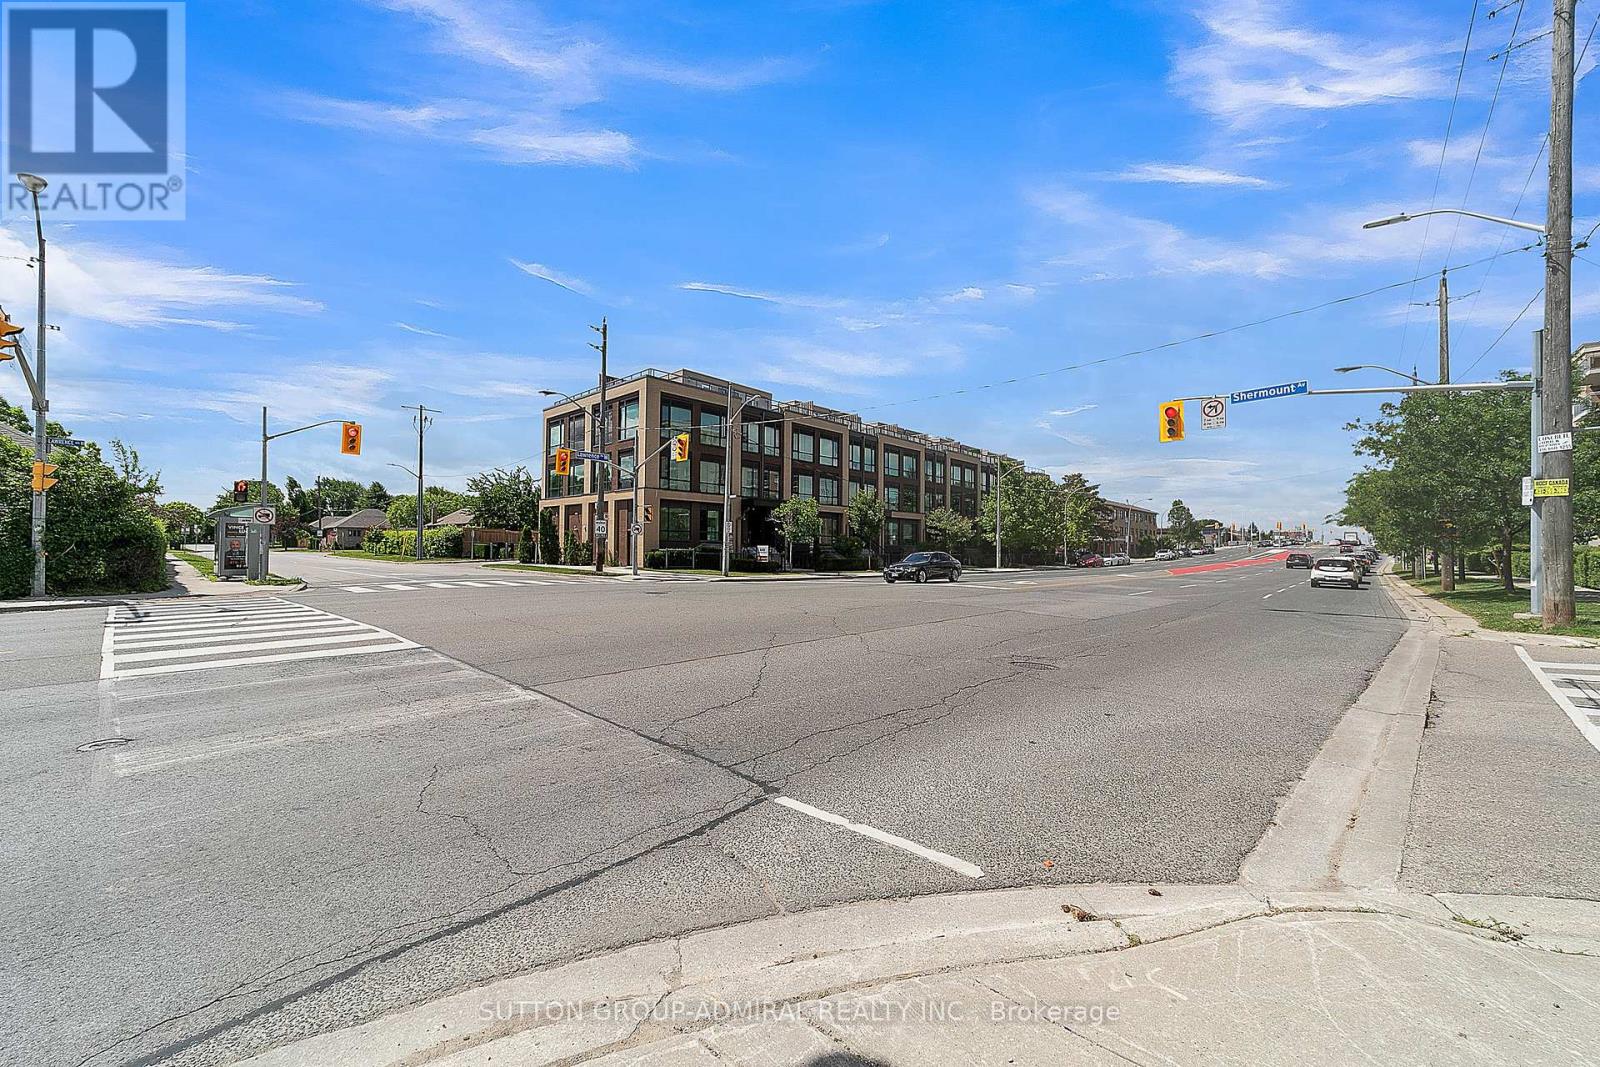
305 - 639 Lawrence Avenue
Toronto, Ontario
Location meets luxury at "The La Courtyards"! This stunning, modern 2-bedroom Monterey model townhouse is perfectly situated steps from Lawrence Ave & Allen Rd. Extensively upgraded throughout, the bright interior features engineered hardwood floors, premium cabinetry, sleek quartz countertops, and stainless steel appliances. The crown jewel? A massive 230 sq ft private rooftop terrace-your personal oasis ideal for entertaining and summer BBQs! Incredible convenience with 2 rare car parking spaces and 2 storage lockers included. Minutes to the TTC subway, major highways, Yorkdale Mall, shopping plazas, and top-rated schools. Surrounded by beautiful greenery yet close to everything. Just move in and enjoy! (id:47351)
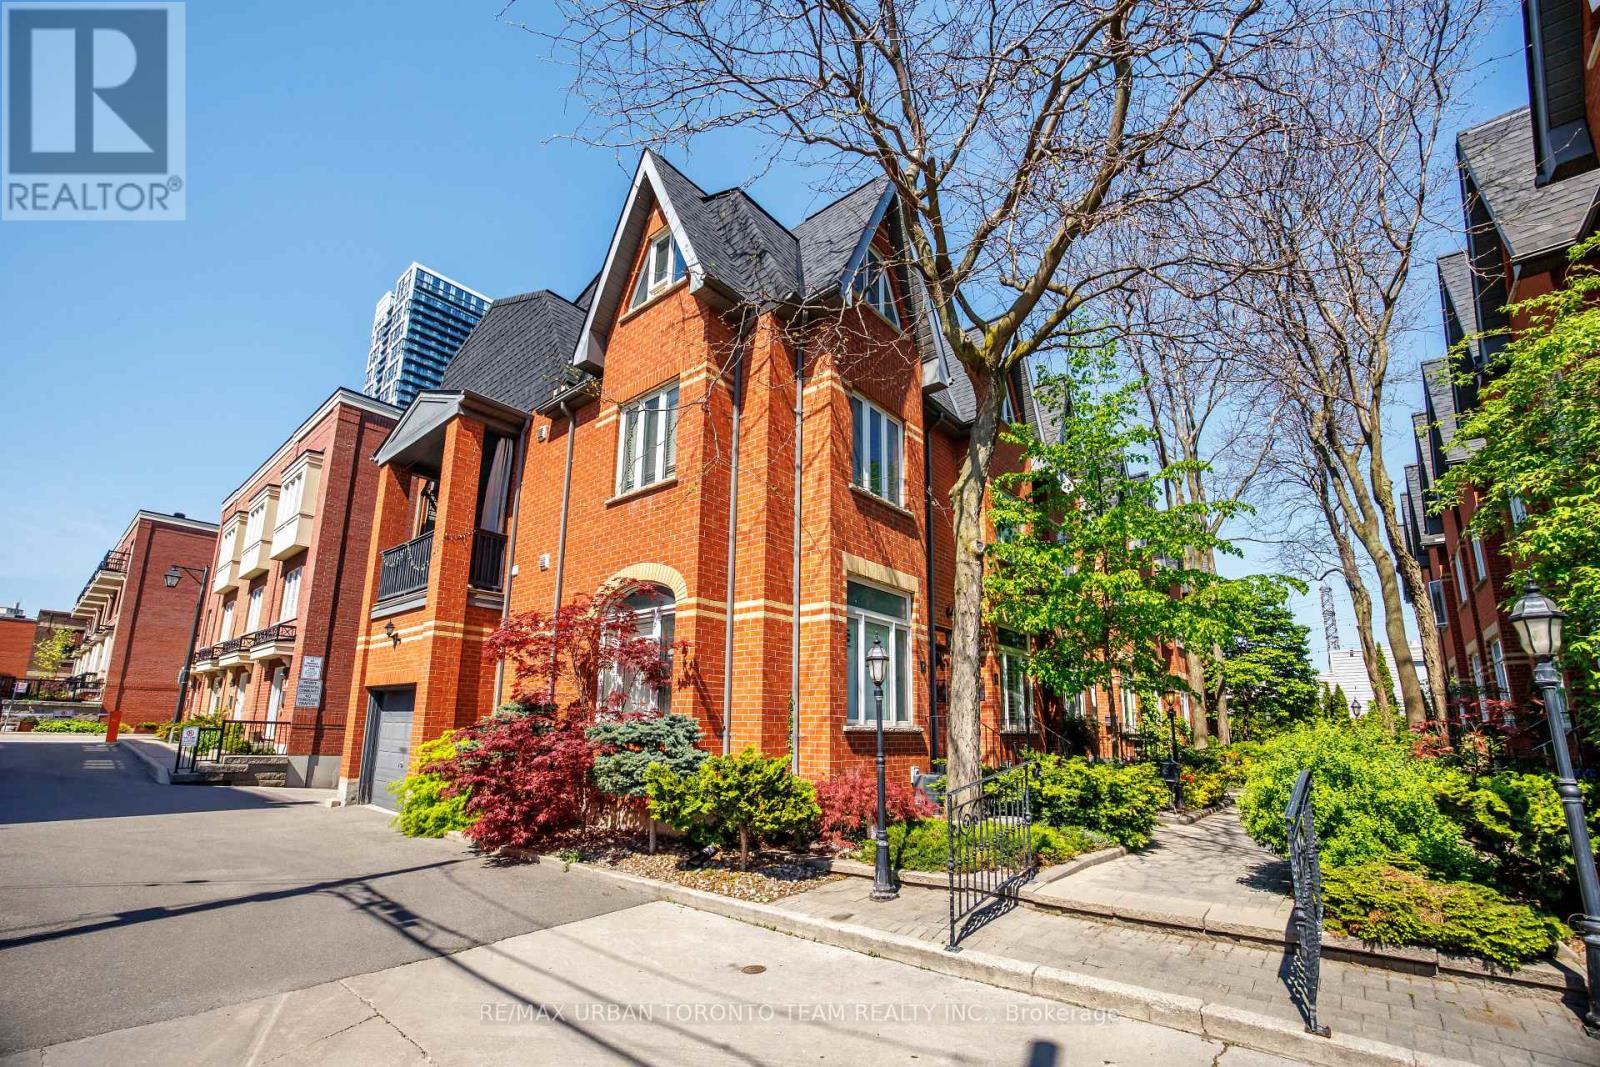
12 Old Primrose Lane
Toronto, Ontario
Tucked within a charming private enclave in the heart of Corktown, 12 Old Primrose Lane offers beautifully renovated urban living with exceptional privacy and community feel. Follow the tree-lined cobblestone walkway to this stylish 3-bedroom, 2-bath townhome complete with a built-in garage and multiple outdoor spaces.Thoughtfully updated throughout, the home features engineered hardwood flooring, soaring ceilings, pot lights, custom built-ins, and an airy open-concept main floor designed for everyday living and entertaining. The chef-inspired kitchen showcases stunning stone countertops, stainless steel appliances, and an oversized centre island. The sun-filled living space features a cozy bay window and walk-out to a private terrace perfect for BBQs and outdoor dining.The third-floor primary retreat offers a spacious bedroom, 4-piece bath, separate den or dressing area, and walk-out to a private balcony. The finished lower level provides direct garage access along with additional flexible living space.Located in one of Toronto's most connected and family-friendly neighbourhoods, just steps to the King & Queen streetcars, Corktown Common, cafes, restaurants, the Distillery District, waterfront trails, and downtown Toronto. Rough in for additional bathroom in basement (id:47351)
B - 93b Douglas Crescent
Toronto, Ontario
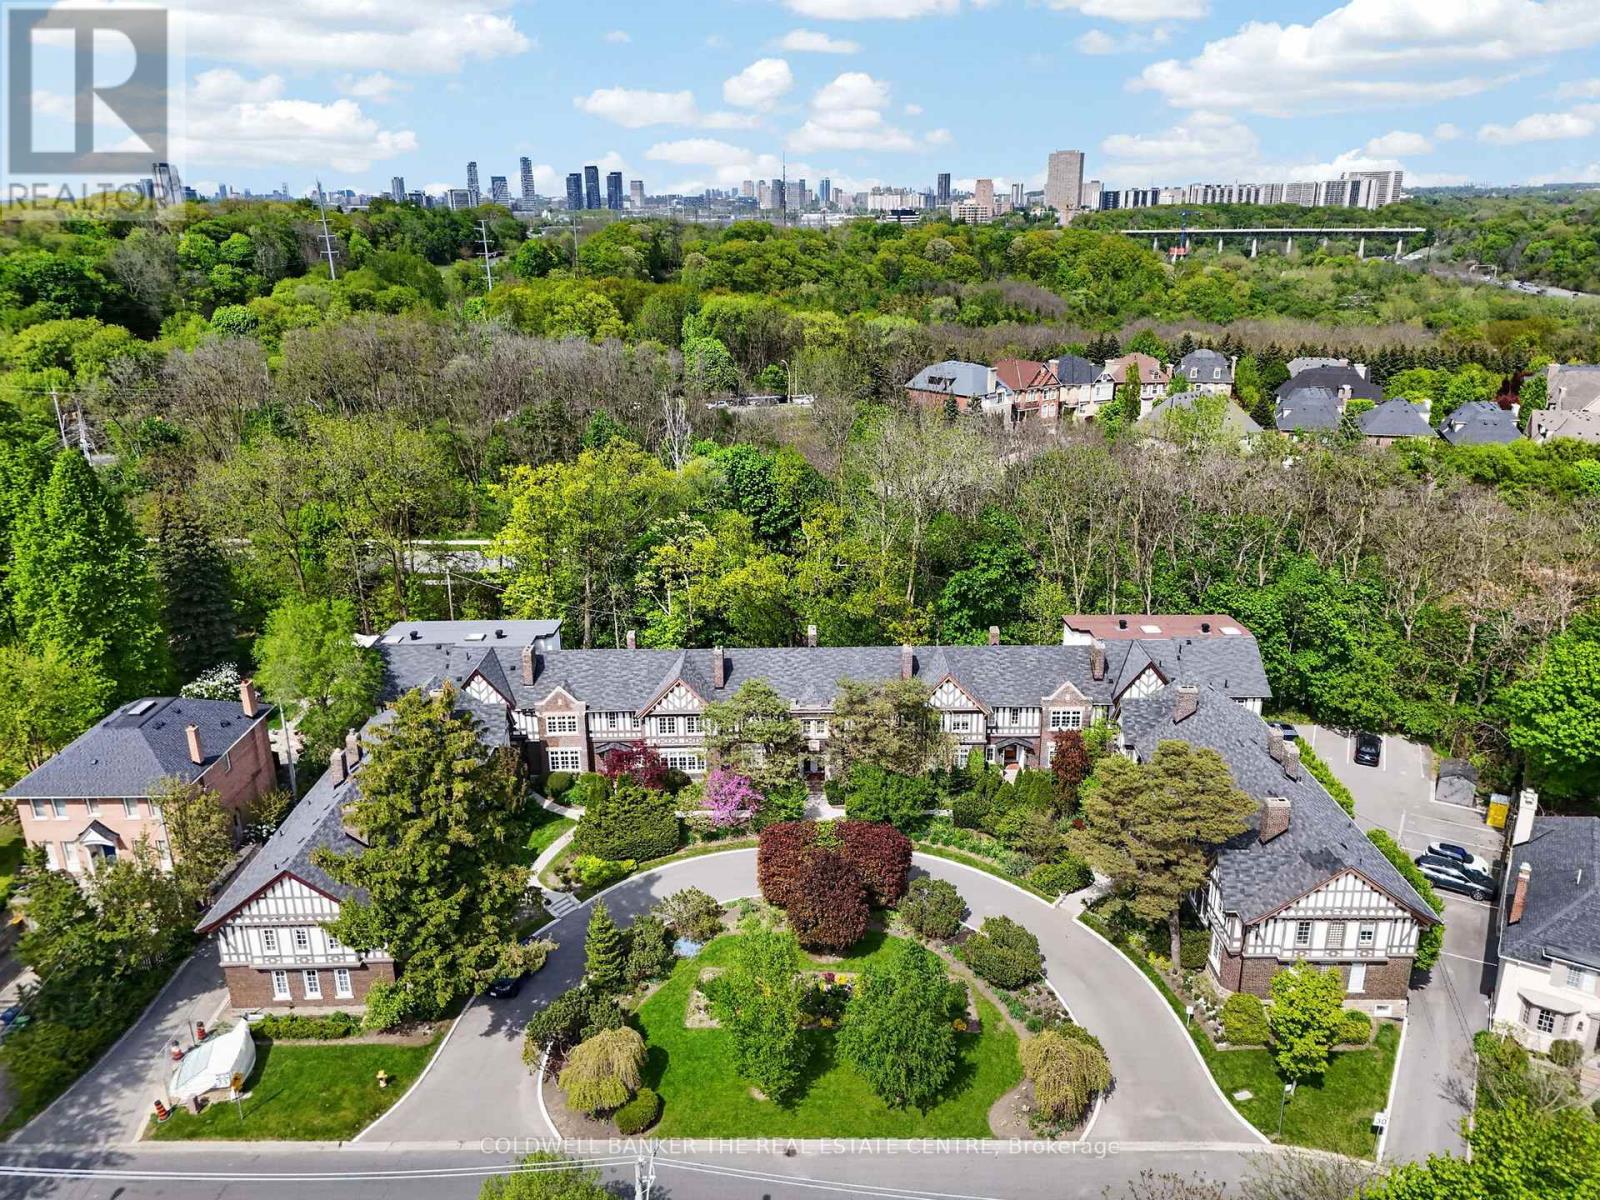
Welcome to Governors Manor, one of the area's most sought-after condominium communities. This beautifully updated approximately 1,000 sq. ft. suite offers an exceptional blend of comfort, style, and natural surroundings. Featuring a newly renovated kitchen and bathroom, modern laminate flooring throughout, and pot lights that create a bright and inviting atmosphere, this home is truly move-in ready. The spacious layout includes two large bedrooms and generous living space designed for everyday living and entertaining. Although situated on the lower level, the suite boasts large above-grade windows that fill the home with natural light. Enjoy the serenity of the meticulously maintained gardens and the unique setting backing onto a conservation area. Step outside to access scenic walking trails that connect directly to Evergreen Brick Works, offering an unparalleled lifestyle surrounded by nature while remaining close to urban amenities. A rare opportunity to own a beautifully renovated home in a prestigious, well-managed community. (id:47351)

164 Norton Avenue
Toronto, Ontario
This Stylish Modern Custom Home, Boasting A Perfect Blend Of Advanced Architectural Design, The Latest Tech&Comfort (Control-4 Home Automation), Premium Craftsmanship with Approx. 5,700 Sq.Ft of Elegant Living Space(~3,900 S.F in Main& 2nd Flr +~1,800 S.F in Professional Finished Basement). It Feels Magically Like A 50 feet Lot Inside, Much Bigger Than the Real Size Based on Maximum Possible Lot Coverage(Only 4 Ft in Sides)! This Beauty Features: Meticulous Modern Facade Combination of ACM (Aluminum Composite Panel/ Material)& Imported Brick + Brick in the Sides&Back! Large Size Windows, Providing Ample Natural Light! Porcelain Slab Flooring with Heated Underneath in Main Flr,Office,Foyer, Basement,All Washroom Floors,Porch,Front Steps & Driveway!! 9.5" Wide Engineered Hardwood Thru-Out 2nd Floor! Led Potlights, Designer Accent Walls, Inlay Led Lights on Wall& Wall Unit! High-End Millwork! Remarkable Designed Washrms! Soaring Ceiling Height> Foyer & Office:13',1st Flr:10',2nd Flr:9 to10',Bsmnt Rec:10'. Chef Inspired Kitchen with Quality Rich Modern Cabinets, State-Of-The-Art Appliances, Breakfast Area, W/O to Family Sized Deck&Concrete Blocks Patio with Modern Turf Grid Grass& a Pool!Exciting Living/Dining Rm with Cof Cling&Ambient Lights, Gorgeous Designed Wall Unit Includes Drink Centre! Family Rm With Unique Modern Designer B/I Shelves and Fireplace. Master Bedroom Includes 9-Pc Spa-Like Ensuite with Auto Toilet&Steam Sauna& A Boudoir Walk-In Closet With Island&Window! Open Rising Main Staircase with 3" Run's Thickness, and Tempered Glass Railing! Finished Heated Floor W/O Basement, Rec Rm With a Wet Bar Includes B/I Shelves, S/S Beverage Cooler, S/S Sink, S/S Dishwasher, Gas Fireplace, Nanny Rm,3PC Bath, 2nd Laundry, Media Room. Convenient & Coveted Location >> Norton AVE! Steps Away from Yonge St, North York Centre, Best Schools(Earl Haig S.S & Hollywood P.S), Mitchell Field Community Centre with Indoor&Outdoor Amenities! *Pool&Media Room Are Virtually Staged (id:47351)
210 - 1700 Eglinton Avenue E
Toronto, Ontario
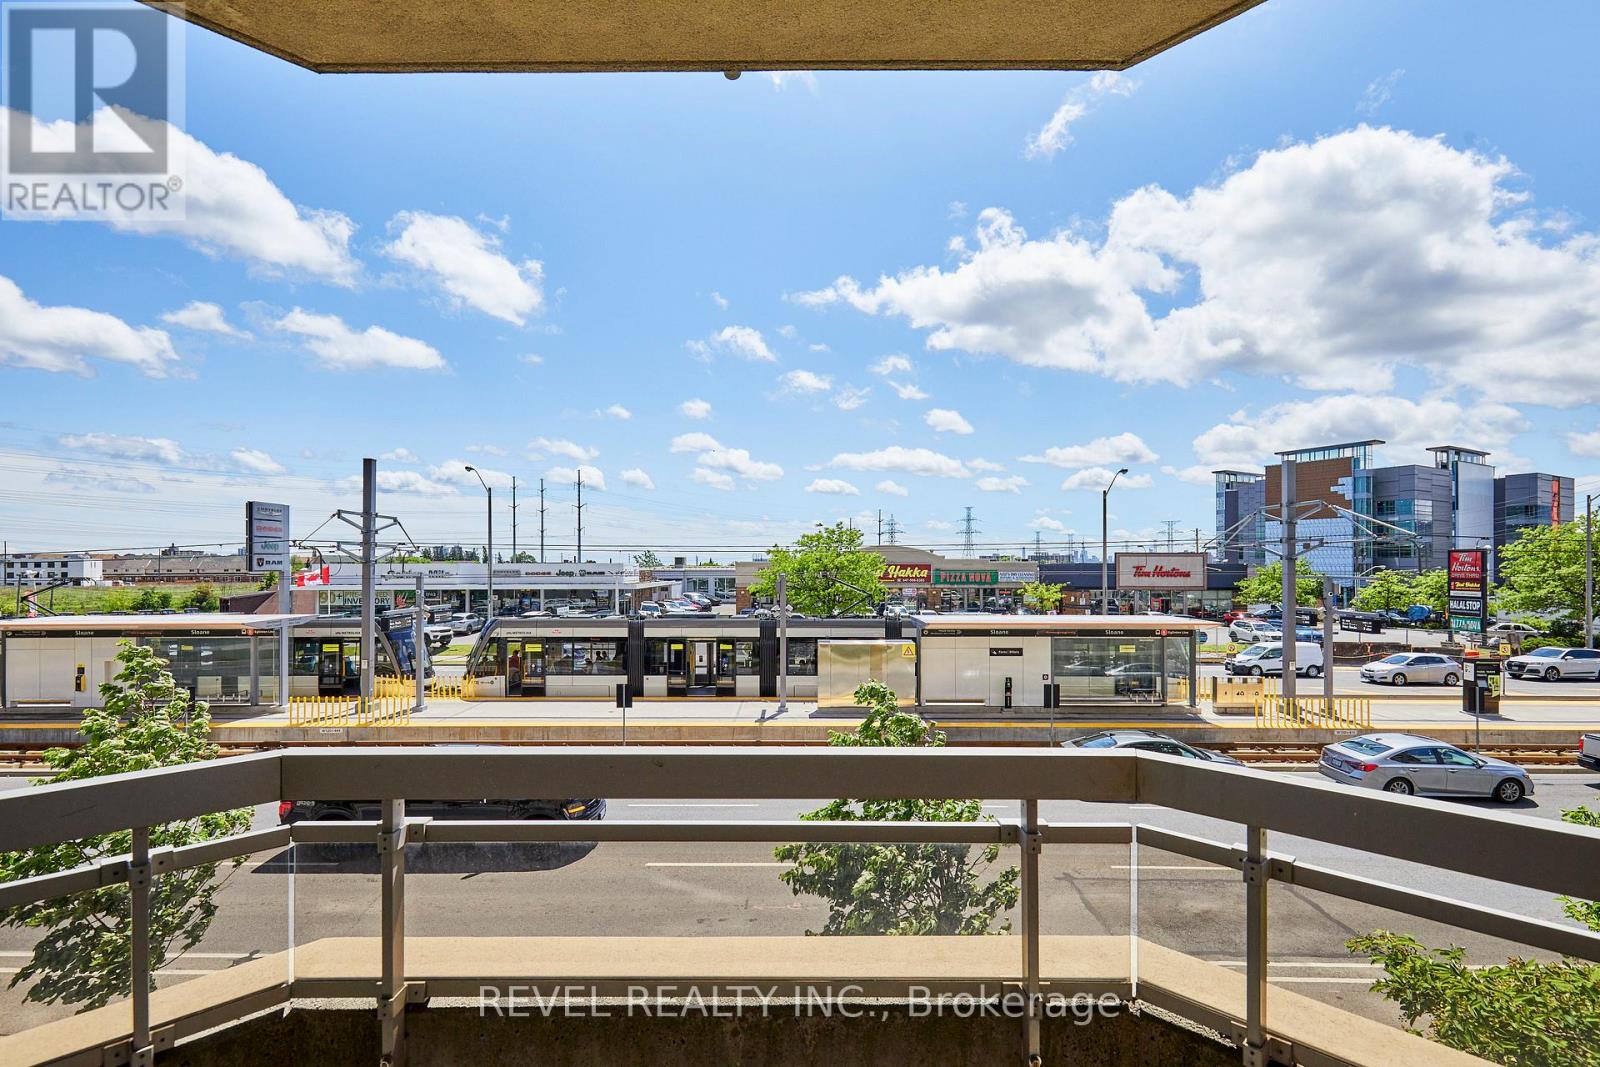
Welcome to this spacious and thoughtfully designed 920 sq. ft. condominium in Toronto's sought-after Victoria Village. Located on the second floor, this bright south-facing suite features a highly desirable split-bedroom layout, offering exceptional privacy and functionality for professionals, roommates, small families, or those working from home.Sunlight pours into the open-concept living and dining areas through large south-facing windows, creating a warm and inviting atmosphere throughout the day. The well-executed floor plan places the bedrooms on opposite sides of the suite, providing separation and comfort while maximizing the use of space.The primary bedroom features ample closet space and a private ensuite bathroom, while the second bedroom is ideally positioned near the second full bathroom, making it perfect for guests. The spacious kitchen overlooks the living area, creating an ideal setting for both everyday living and entertaining.This suite also includes a dedicated parking space and private storage locker, adding valuable convenience and extra storage. Residents enjoy excellent access to TTC transit, the Eglinton Crosstown LRT, the DVP, and Highway 401, making commuting across the city effortless.Nestled in a well-established neighbourhood known for its parks, schools, shopping, and community amenities, this home combines comfort, convenience, and connectivity in one exceptional package. Building amenities include an outdoor pool, tennis court, gym, concierge, library, party room. (id:47351)

304 - 200 Keewatin Avenue
Toronto, Ontario
Welcome to Keewatin Park! Super-rare 4 (FOUR) bedroom + den with modern open-concept entertaining space and high-end finishes. Exclusive, never-lived-in residence. almost 2,000 sf with a 160 sf terrace complete with BBQ line. Miele appliances, Scavolini cabinetry, California Closets and custom lighting throughout. Steps to Sherwood Park, the shops and dining of Yonge & Eglinton, as well as the convenience of living in the central core. This floor plan offers a generous primary suite, over-sized entertaining spaces and additional flexible rooms to accommodate any lifestyle. High smooth ceilings combined with floor-to-ceiling, wall-to-wall windows and an open-concept layout give this home an airy and spacious feel. Ideal for the downsizing couple with roots in the area, offering low-maintenance living (and no stairs! ) with low condo fees (compared to other 2,000 sf condos) *"other" is the terrace* (id:47351)
43 Trillium Drive
Tillsonburg, Ontario
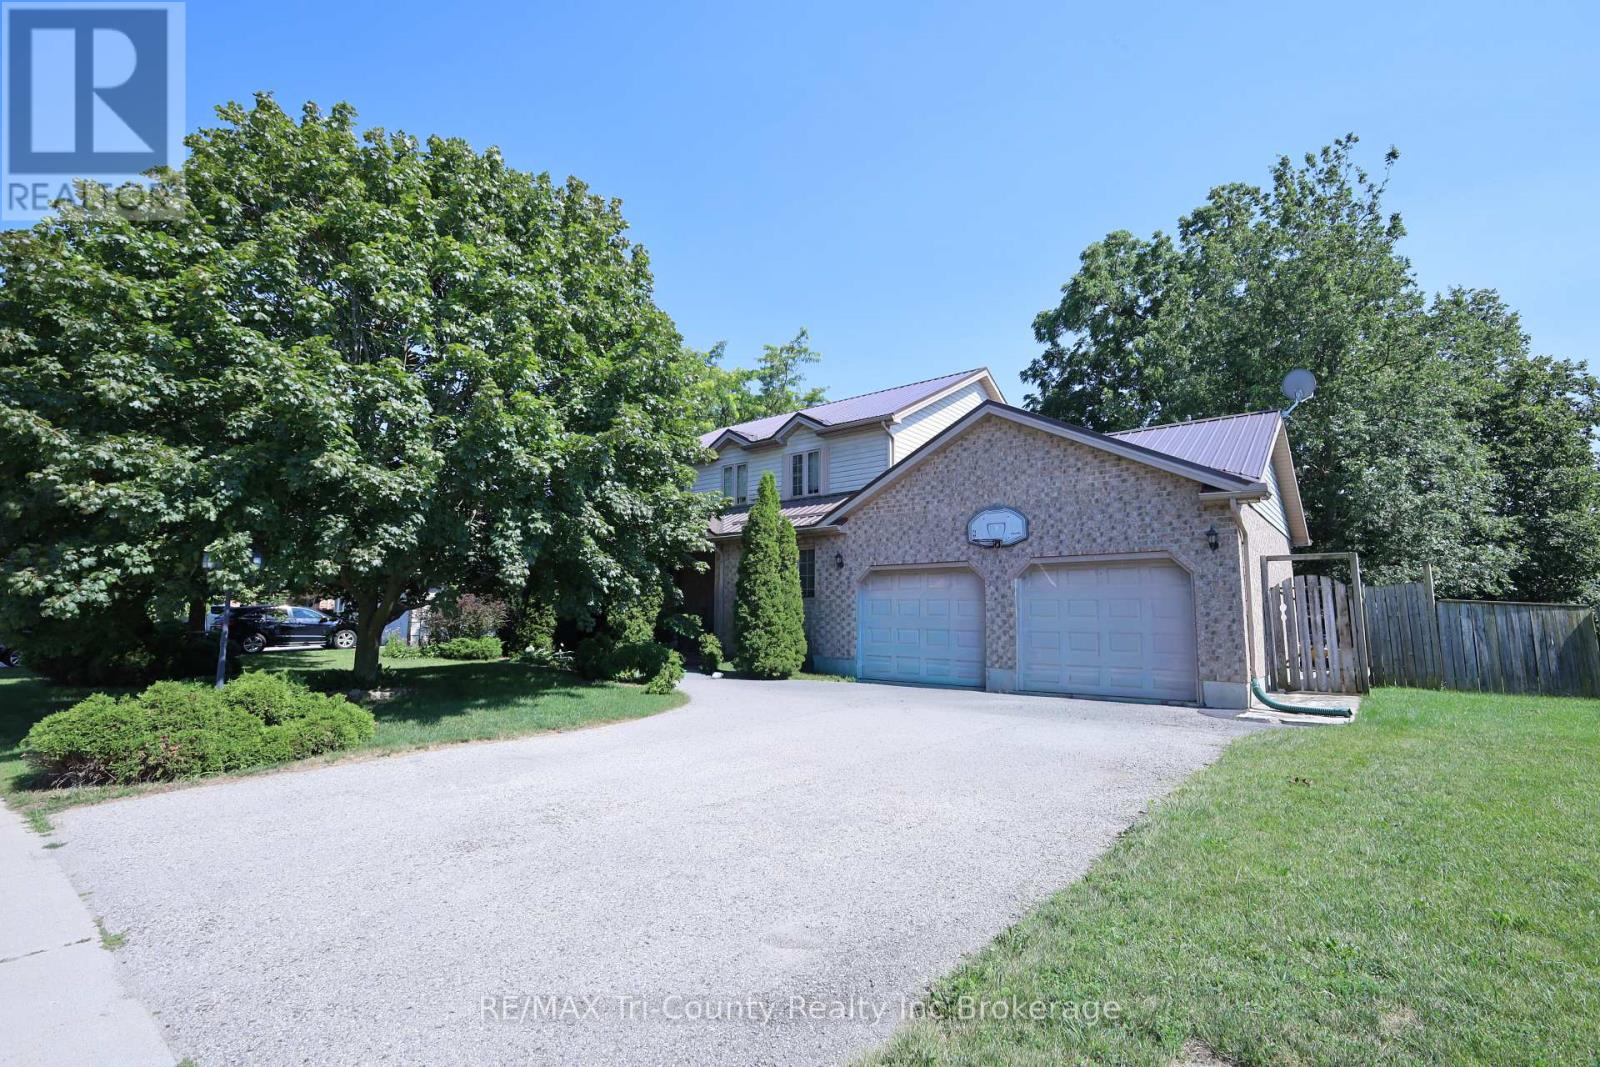
Spacious 2-Storey Home in a Quiet, Family-Friendly Location. Welcome to this well-maintained 2-storey home, ideally situated on a quiet street in a desirable neighborhood. Offering approximately 1,920 sq. ft. of above-grade living space, this home features 4 spacious bedrooms, 2 full bathrooms, and 2 half bathrooms, providing plenty of room for a growing family. The bright dining area opens through patio doors to a small deck, creating a great space for morning coffee or outdoor dining. The large unfinished basement offers endless possibilities-design the recreation room, home gym, office, or additional living space you've always wanted. Outside, you'll find a large backyard with two storage sheds for added convenience. A 22' x 22' attached 2-car garage includes a rear overhead door for easy access to the backyard, making it ideal for lawn equipment and outdoor projects. A spacious concrete patio extends from the garage, providing the perfect setting for entertaining or relaxing outdoors. Parking is never an issue with the 2-car garage and driveway space for up to 4 additional vehicles. This property combines space, functionality, and a fantastic location-don't miss the opportunity to make it your next home! (id:47351)
374 Pelham Road
St. Catharines, Ontario
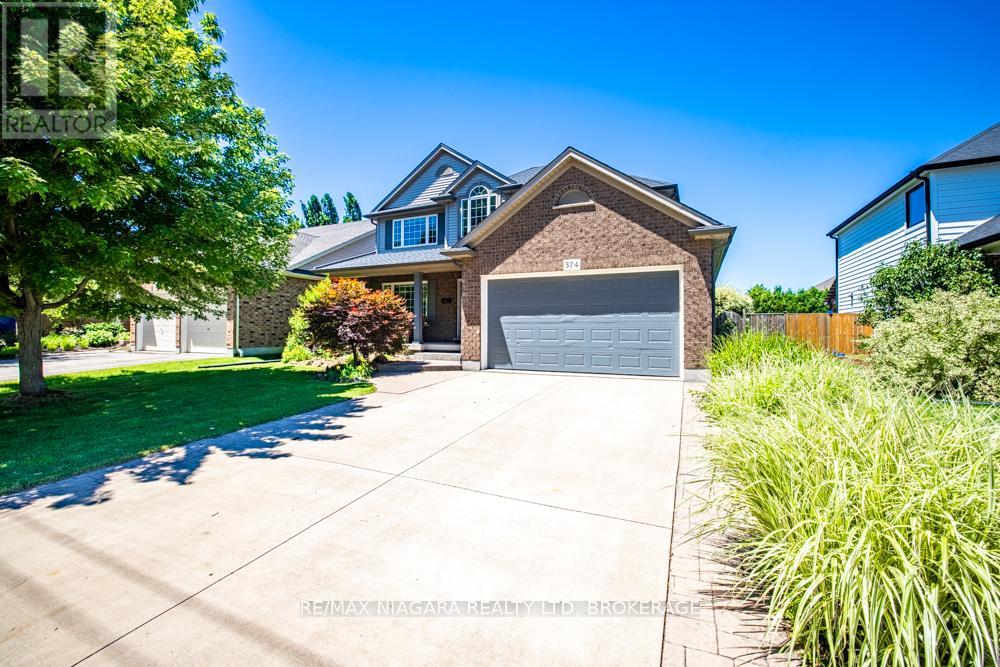
Welcome to this beautifully designed two-storey home offering approximately 2,347 sq ft of thoughtfully designed living space, perfect for growing families and those who love to entertain.Featuring 3+1 bedrooms and 3.5 bathrooms, this spacious home offers an ideal blend of comfort, functionality, and elegance. The main floor boasts a formal dining room, an open-concept kitchen and living area, a warm and inviting family room with a gas fireplace, and convenient main floor laundry.Upstairs, the oversized primary suite serves as a private retreat, complete with a spa-inspired ensuite featuring a Jacuzzi tub and glass-enclosed shower. Two additional bedrooms are connected by a desirable Jack-and-Jill bathroom, offering a practical ensuite-style setup ideal for family living.The fully finished basement adds exceptional versatility, featuring a large rec room, an additional bedroom, and a private ensuite-perfect for guests, in-laws, or multi-generational living. Recently refreshed, the basement has been newly repainted and upgraded with brand-new flooring.Step outside to enjoy the beautiful backyard, ideal for relaxing or entertaining. Located directly across from a park, this home offers added lifestyle appeal in a highly desirable family-friendly setting.Recent updates include a newer roof with transferable warranty, newer A/C unit, and newer water heater, offering added peace of mind. A double garage plus a double-wide driveway provides parking for up to 6 vehicles.A rare opportunity to own a spacious, move-in-ready home in an exceptional location. (id:47351)
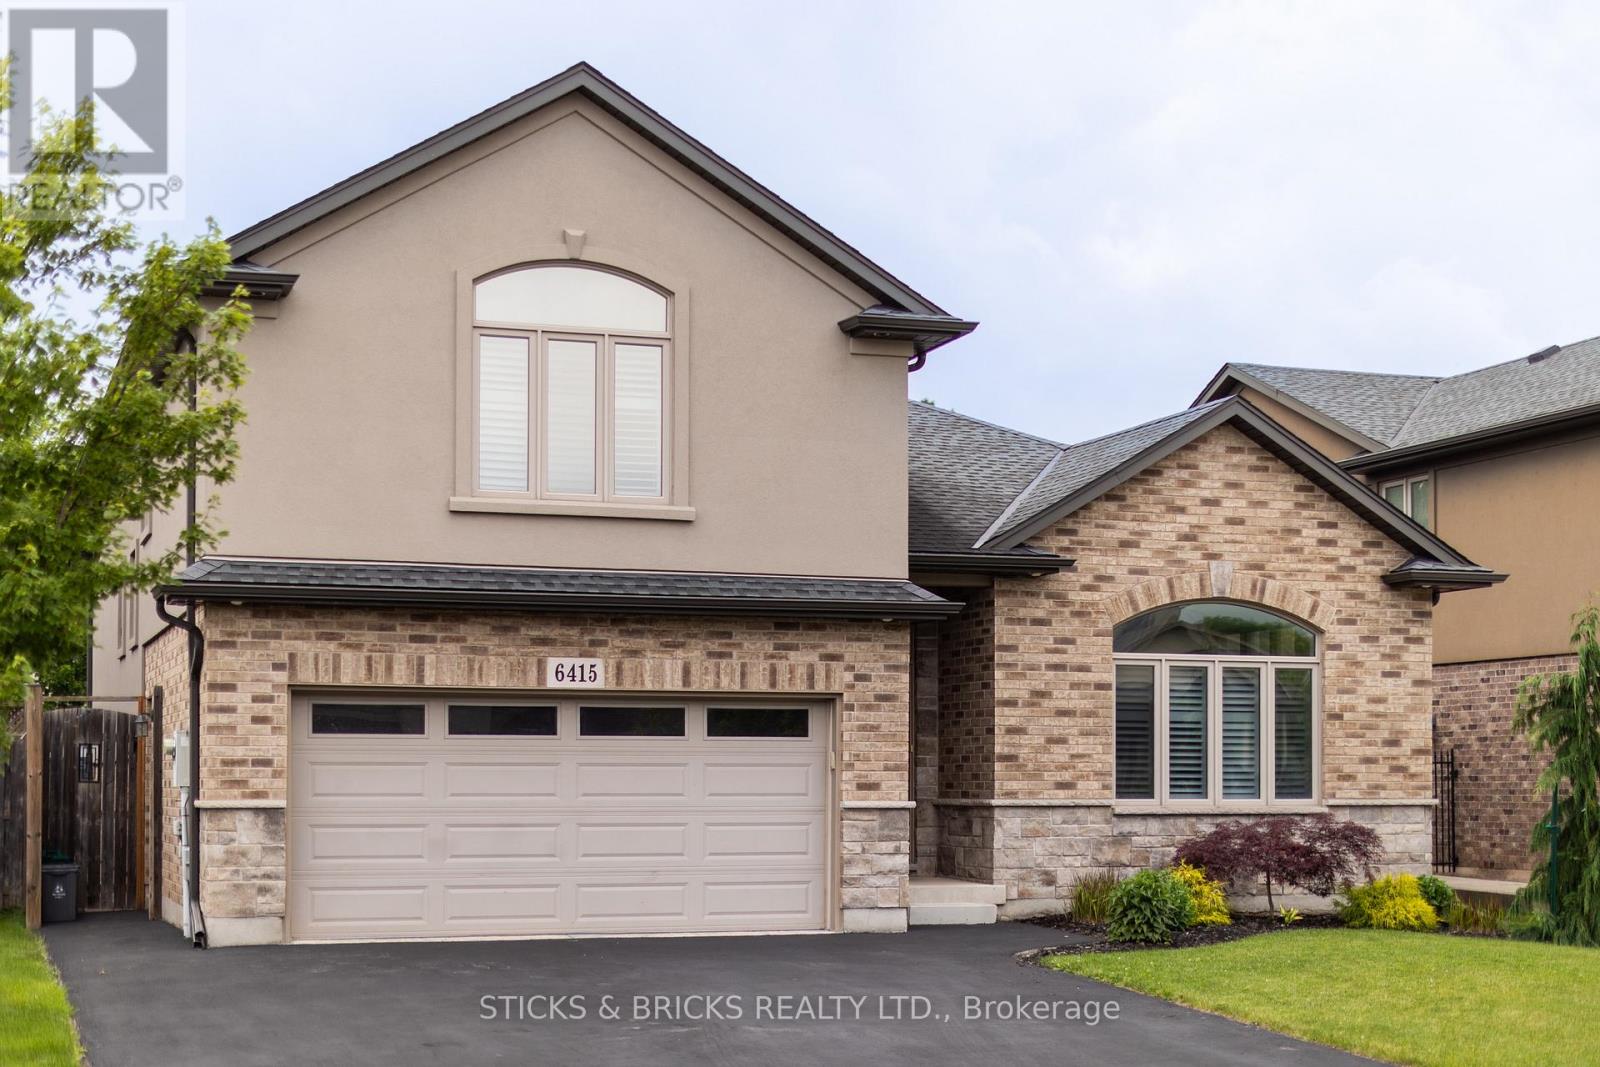
6415 Christopher Crescent
Niagara Falls, Ontario
Welcome to this conveniently located, central Niagara family home in the prestigious Parkside neighbourhood! Boasting with over 2,300 sq ft of living space this modern side split with attached double car garage is everything you could ask for! The Main floor features high ceilings, large windows and an open concept layout with beautiful chef's kitchen, formal dining, and stairs down to a large family room with natural gas fireplace. Upstairs consists of four bedrooms with the master having its own retreat-like ensuite and walk-in closet. Lower level has full in law suite with second kitchen, bedroom and living area. The backyard is a private oasis with above ground pool and entertainers deck. You don't wanna miss this beautiful home to call yours close to many amenities, schools, shopping, and more! (id:47351)
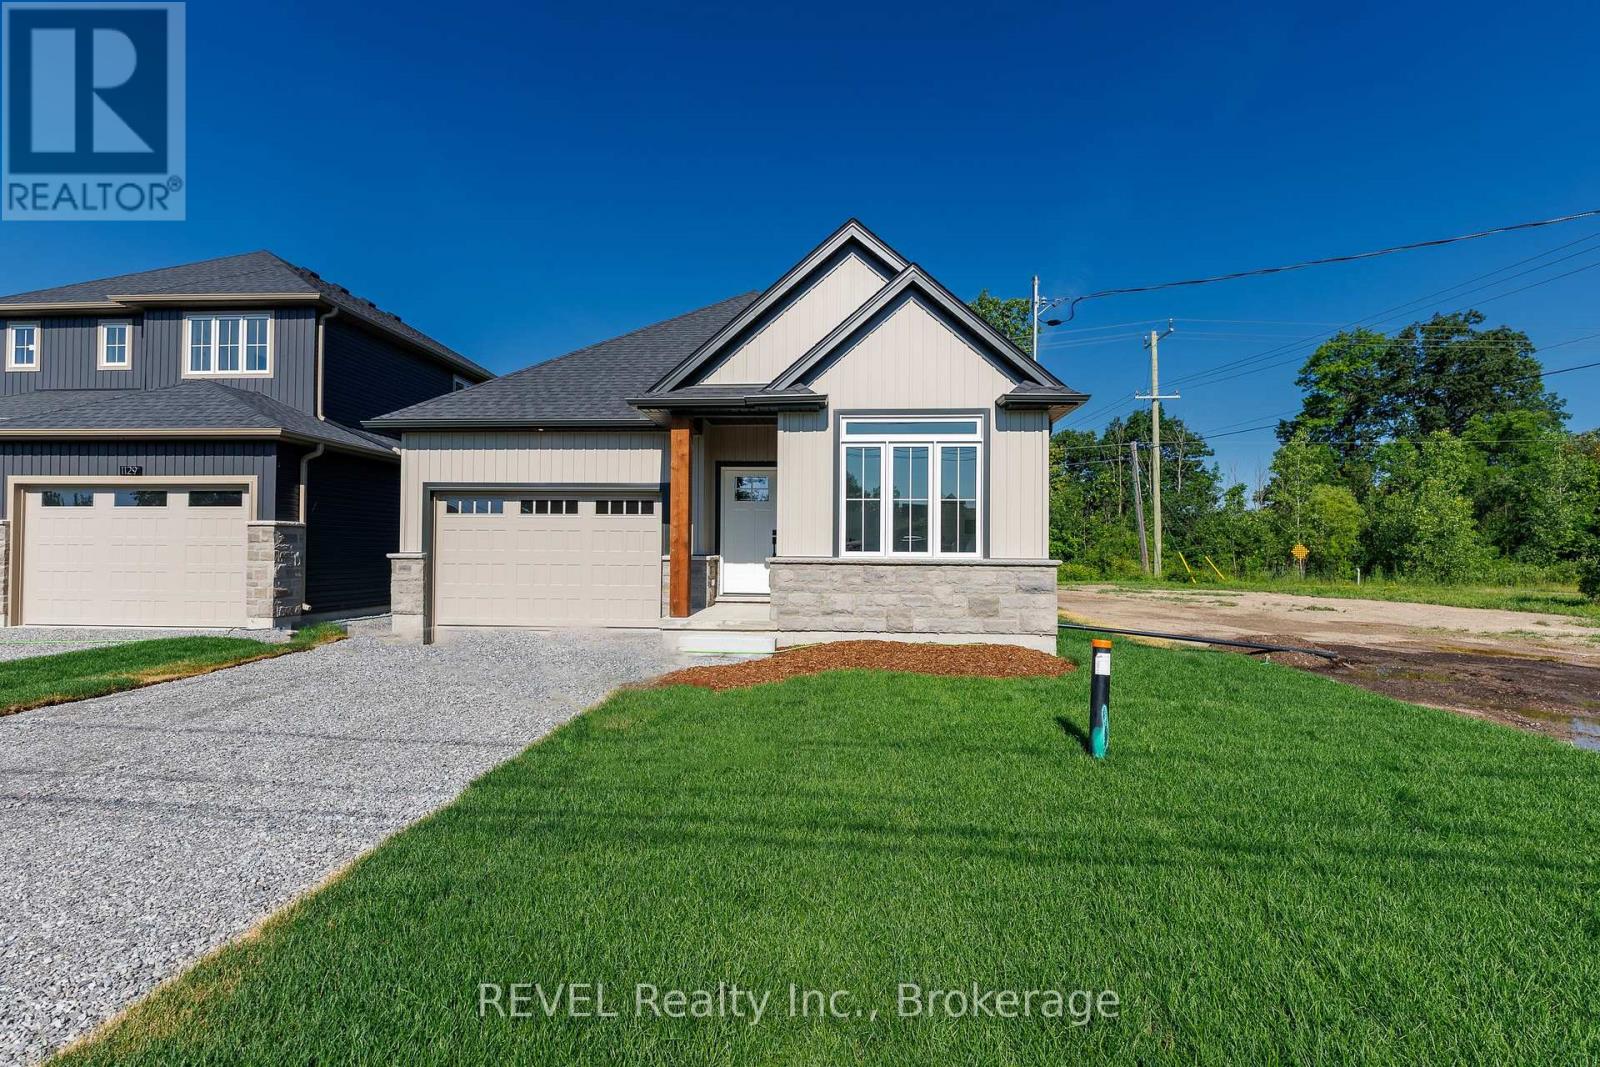
1133 Dipietro Street
Fort Erie, Ontario
Oak Homes is proud to present an exceptional opportunity to own a stunning new build at a value driven price point. Situated in a quiet desirable area of Fort Erie with no rear neighbours, this bungalow delivers both privacy and convenience, just minutes away from parks, shopping, schools and everyday amenities. At approximately 1300 square feet, this beautifully appointed two bedroom two bathroom home is filled with an impressive selection of Oak home standard upgrades. The open concept main level features 9 foot ceilings, oversized trim, engineered hardwood flooring, quartz countertops, inset pot lighting and a large linear fireplace that anchors the living space. Included, a patio deck off of the living room extends your living space. The basement includes a rough in for a bathroom and can easily be transformed into bedrooms or additional living space. Every detail has been carefully considered to deliver a luxurious living experience. This home comes with full Tarion Warranty. Price reflects the applicable new home HST rebate, which is to be assigned to and collected by the builder. Taxes yet to be assessed. (id:47351)
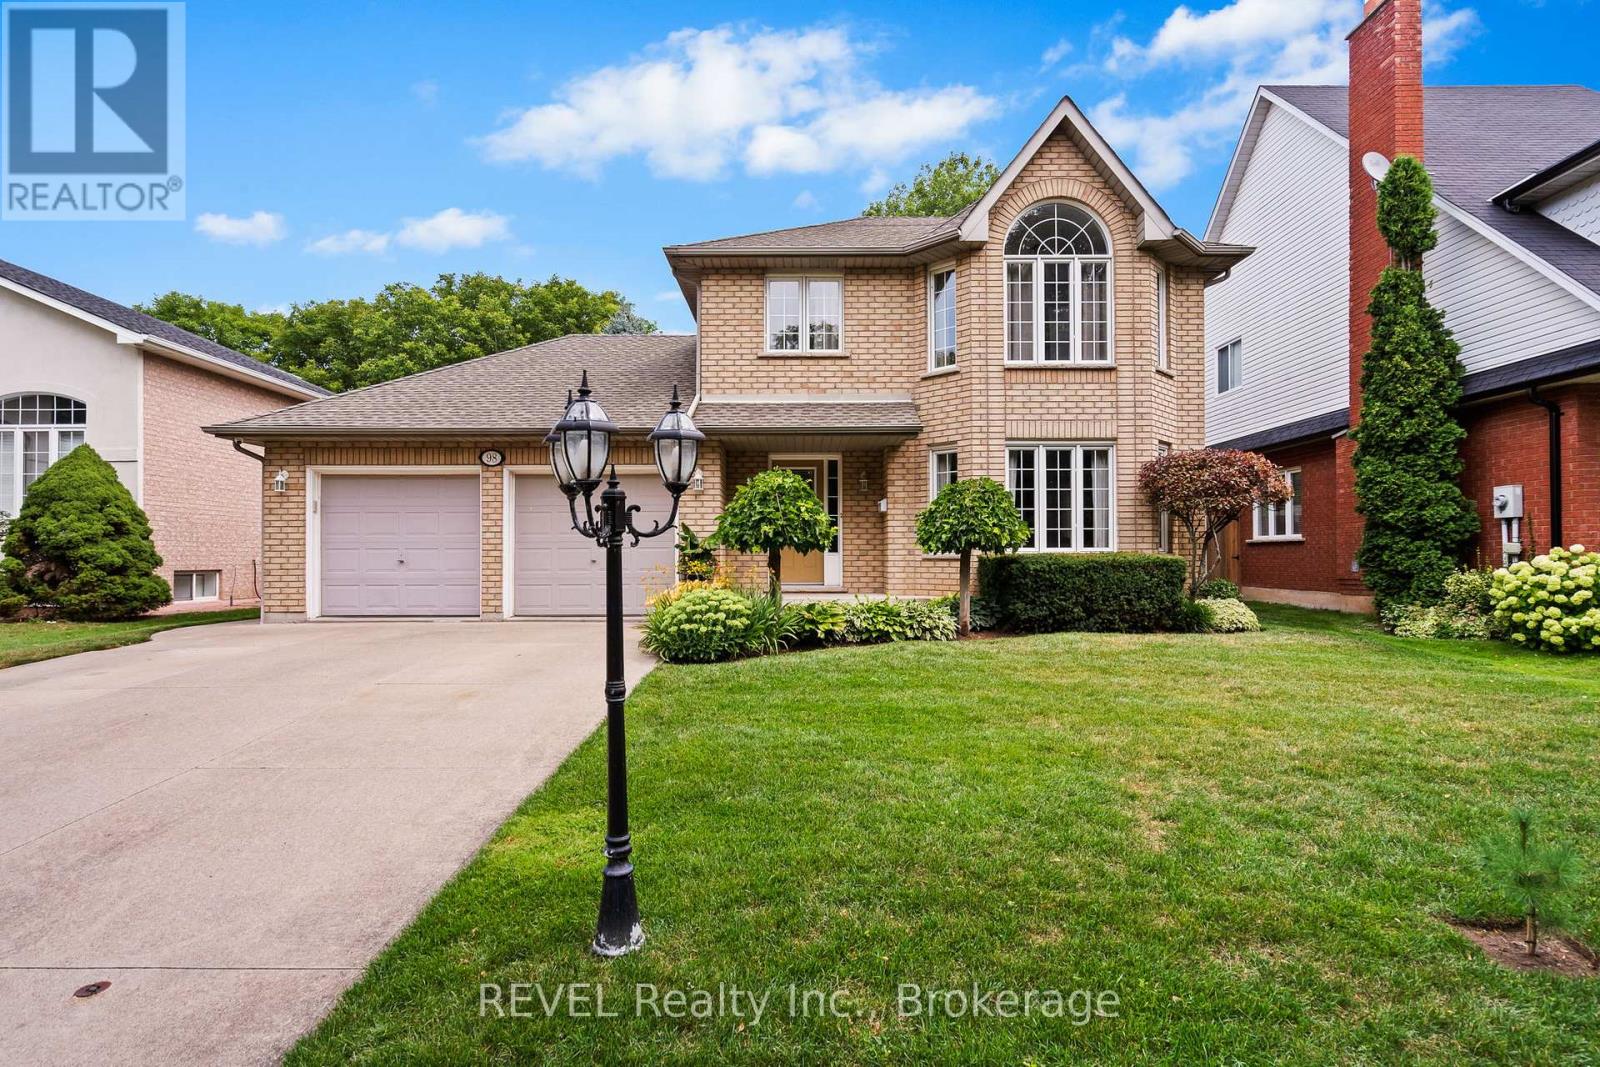
98 Debora Drive
Grimsby, Ontario
Welcome to this exceptional two-storey residence, nestled in one of Grimsby's most desirable family-friendly communities. Impeccably maintained and thoughtfully designed, this elegant home offers the perfect balance of sophistication, comfort, and functionality.The main level showcases spacious principal rooms, including a formal living and dining area, a convenient powder room, and a beautifully appointed open-concept kitchen overlooking the dinette and inviting great room-an ideal setting for both everyday living and refined entertaining.Step outside to your own private backyard retreat with no rear neighbours. Designed for relaxation and memorable gatherings, the resort-inspired outdoor oasis features a stunning above ground pool, expansive entertaining areas, and a fully equipped cabana with bar, creating the ultimate space to host family and friends.The finished lower level extends the home's exceptional living space with a fourth bedroom, generous family room, laundry area, and abundant storage.Offering outstanding curb appeal and an enviable location just minutes from highways, the GO Station, marina, lakefront, parks, schools, and everyday amenities, this remarkable property delivers an elevated lifestyle in one of Grimsby's most sought-after neighbourhoods. (id:47351)

16 - 32 Innesbrook Court
Ottawa, Ontario
Located in the adult lifestyle community of Amberwood Village on a peaceful cul-de-sac, this is beautiful end-unit, semi-bungalow townhome with a single car garage. The home features a spacious foyer with laminate wood flooring and a double closet. The updated kitchen includes classic white cupboards, quartz countertops, stainless steel appliances, a tile backsplash, pot lighting and a breakfast area. The dining room opens to a step-down living room with a wood-burning fireplace and a vaulted ceiling that extends to the second-story loft. French doors lead from the living room to a sunny solarium, which transitions to a private 20 ft. x 16 ft. backyard deck. The main level also includes the primary bedroom with its own private en-suite bathroom. There is also a two-piece powder room, and a separate laundry room. A spiral staircase leads to the second level that features two additional bedrooms, a full bathroom, and a lounge-style loft with an overhead skylight and balcony style railing that overlooks the main living area of the home. The finished basement includes a family room, a large storage area, and a utility room. All-in-all this home has approximately 2,070 sq. ft. of living space plus the basement. The home is within walking distance of Amberwood Golf and Tennis Club, walking paths, and public transit, this home offers a blend of community connection and a peaceful retreat. It is ideal for those looking to downsize or seeking a more relaxed lifestyle. 24 hours irrevocable on all offers. (id:47351)
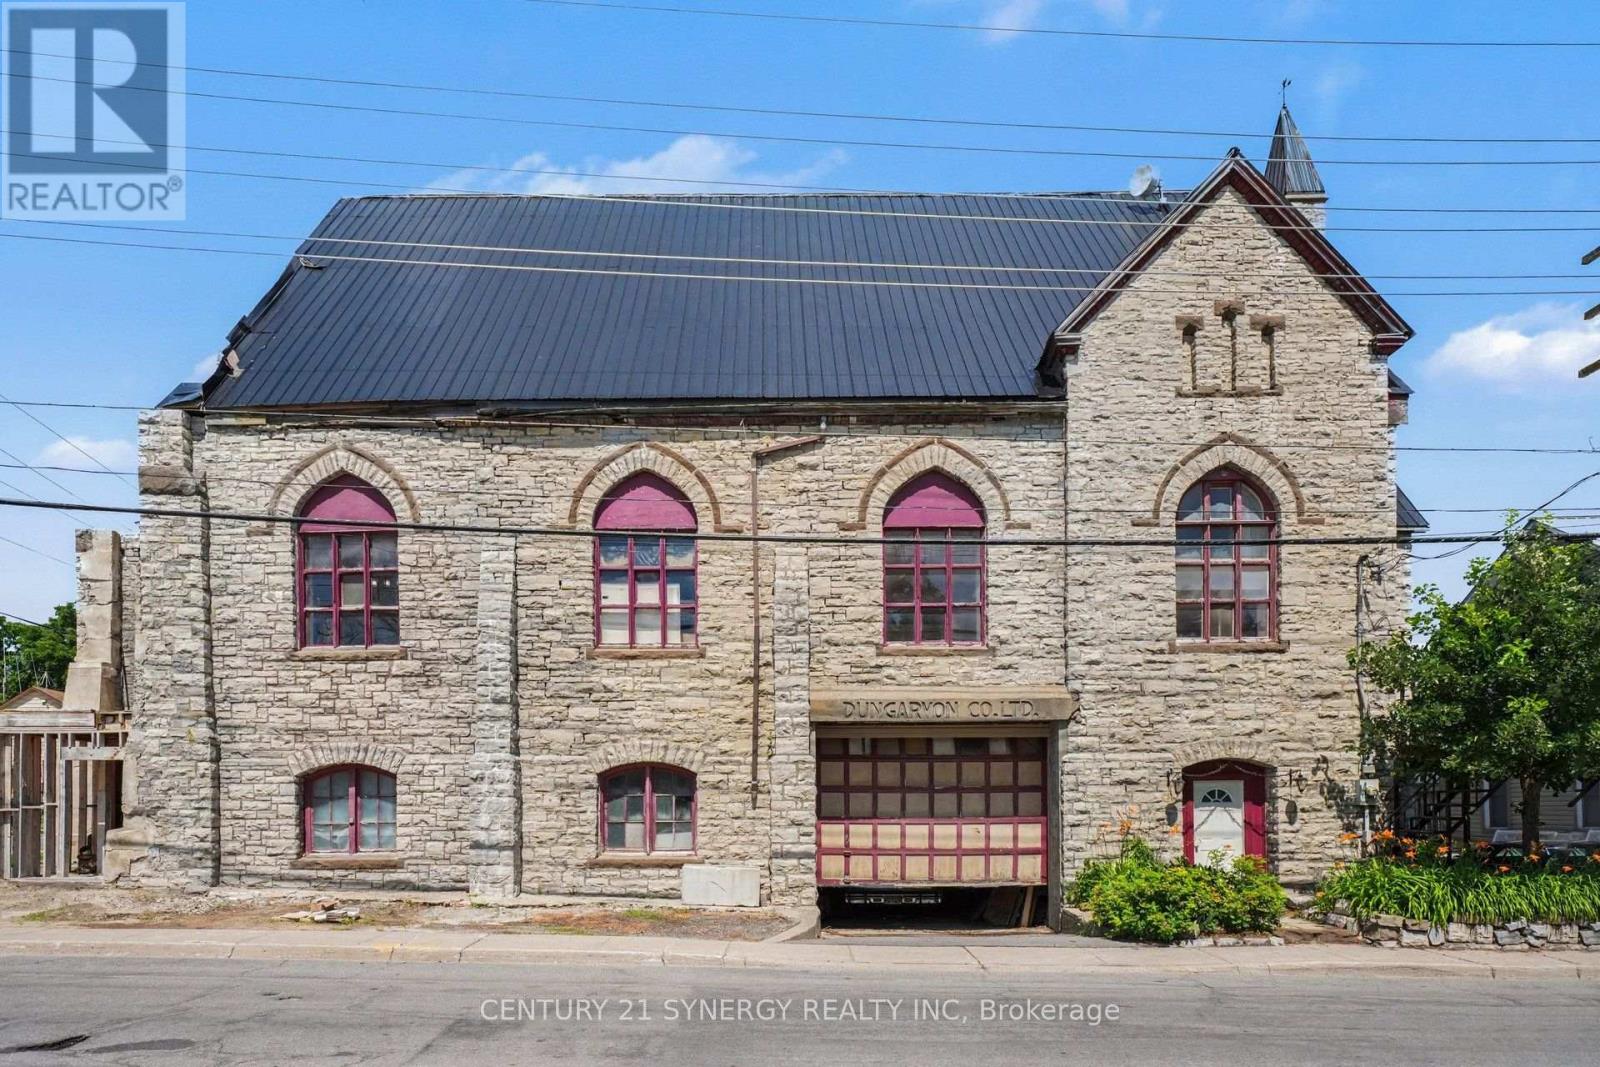
38 Main Street E
Mississippi Mills, Ontario
An amazing opportunity for someone with the time, money and imagination. The current owner had a vision and for 23 years he proceeded to restore one of the most recognizable buildings in Almonte. There is admittedly plenty of work left to be done but most of the heavy lifting has been done for you. The two apartments and two commercial units have the potential of generating significant income for the next owner. The upper floor has the potential for two more apartments. The jaw dropping architectural beams from what was the church ceiling could be centrepiece of those apartments. Underground parking could house 5-6 cars. (id:47351)
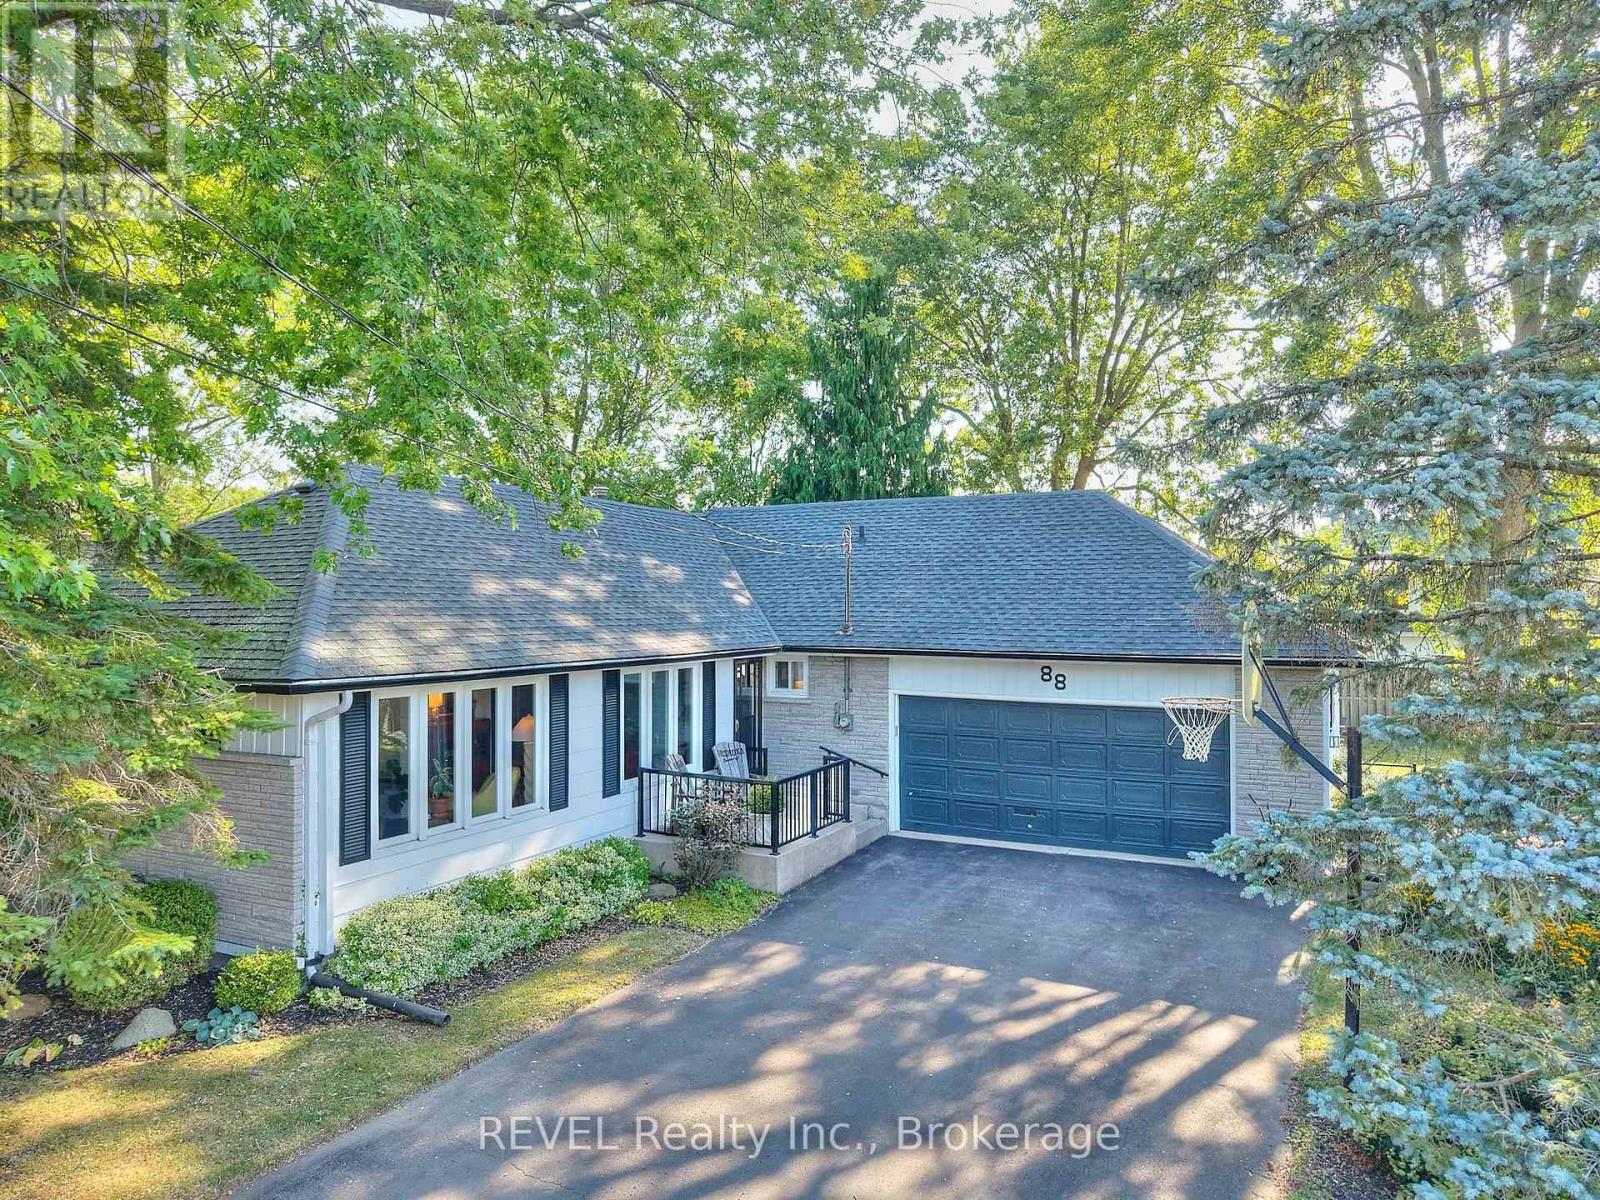
88 Haun Road
Fort Erie, Ontario
For the first time since being custom built in 1976, 88 Haun Road is available for sale, offering an exceptional opportunity in the heart of Crystal Beach. Located just steps from the beach, restaurants, shops, and entertainment district, this property combines small-town charm with exceptional accessibility-only 90 minutes from Toronto and within easy reach of Hamilton, Niagara Falls, and Buffalo. This solidly built 3-bedroom, 2-bathroom home has been lovingly maintained and features fresh updates throughout while preserving the quality craftsmanship that has stood the test of time. Whether you're searching for a year-round residence, weekend retreat, investment property, or a home that offers room for extended family, this property provides the flexibility to fit a variety of lifestyles. The full basement with a separate walk-out entrance through the attached two-car garage presents exciting potential for a self-contained suite, guest accommodations, an in-law setup, or additional living space. Recent mechanical upgrades, including a new boiler and hot water heating system, provide peace of mind and contribute to low-maintenance ownership for years to come. Outside, the fully fenced backyard offers a private retreat complete with a patio and fire pit-perfect for entertaining family and friends, relaxing after a day at the beach, or enjoying warm summer evenings under the stars. As more buyers discover the appeal of Crystal Beach's walkable waterfront lifestyle, vibrant local amenities, and convenient proximity to major urban centers, opportunities like this become increasingly rare. Crystal Beach continues to stand out as one of Southern Ontario's most desirable waterfront communities, offering sandy beaches, local restaurants, boutique shops, year-round events, and a relaxed pace of life that feels worlds away while remaining remarkably connected. Experience the best of beach-town living just a short walk from your door. (id:47351)
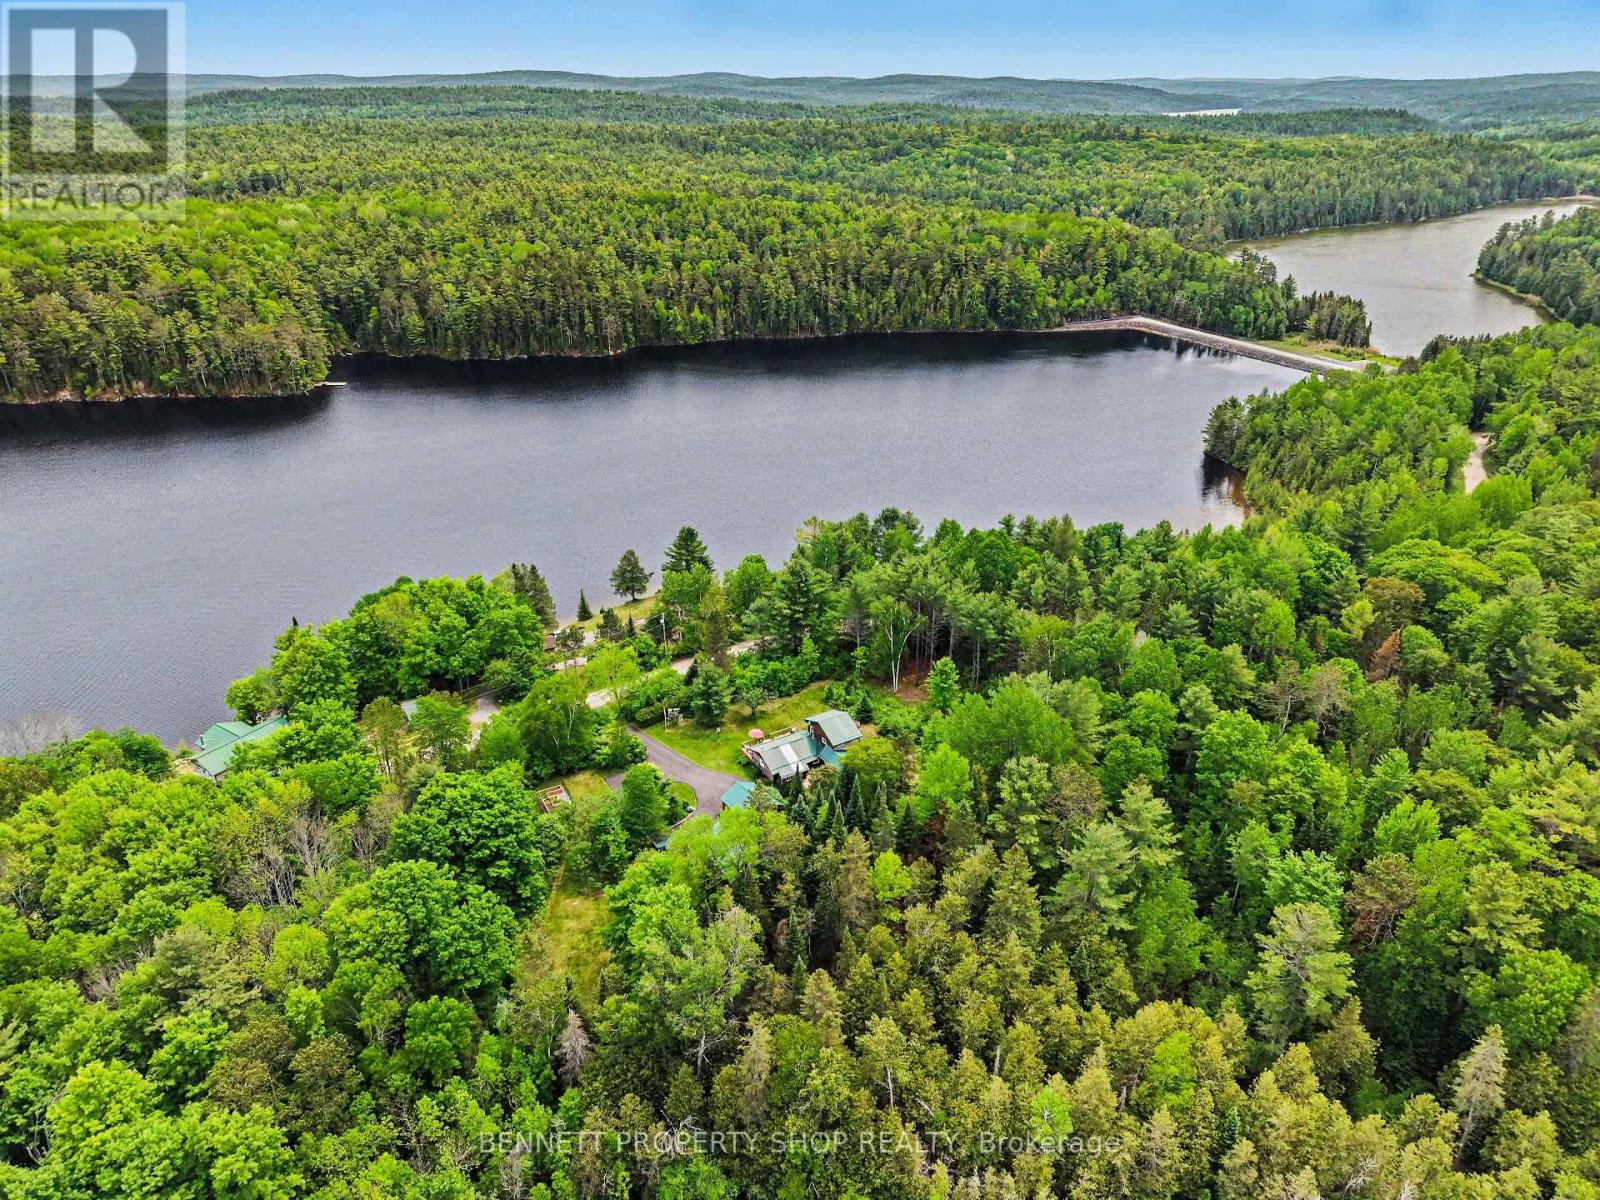
515 Graphite Bay Road
Greater Madawaska, Ontario
Imagine turning off the main road & feeling the pace of everything begin to soften. The trees close in gently, the air feels quieter, and by the time you arrive at this nearly 3-acre Calabogie home, it already feels like somewhere you were meant to be. Morning starts slowly here. Coffee on the deck. Mist lifting from the water. Birds moving through the trees. Walk to the ~100 ft of licensed shoreline OPG leased & fully transferable, down the newly built stairs to the dock, where the day can begin with a swim, a paddle, or simply sitting under the covered gazebo listening for the loons. Afternoons are easy and unhurried. Family & friends drift between the home, gardens, second gazebo, open sky & shaded yard. There is room to gather, room to wander, & room to be still. Inside, the home has a warm, soulful cottage feel w/vaulted ceilings, exposed beams, natural textures, a stone gas fireplace & large windows that keep nature close. The layout offers flexibility for real life, with a main-floor bedroom/office, main level suite with private entrance & patio for guests, extended family or multi-generational living, plus a private second-level primary retreat w/balcony, walk-in closet & renovated ensuite. Evenings settle in beautifully here. Golden light through the trees, quiet conversations by the water, & the kind of calm that follows you inside. Extensive updates add comfort & peace of mind, including log restoration w/ blasting, chinking and staining, generator, triple sump system, water softener, updated ductwork, radon mitigation, newer appliances, lighting, doors, paved driveway, waterfront stairs, deck, dock and more. Two detached double garages, including one with two rear bonus rooms, offer space for hobbies, storage, guests or creative use. Close to Calabogie Peaks, hiking, golf, paddling, restaurants and village amenities, this is a rare four-season escape where privacy, water access & natural beauty come together. 24hrs irrev. Some digitally enhanced photos. (id:47351)
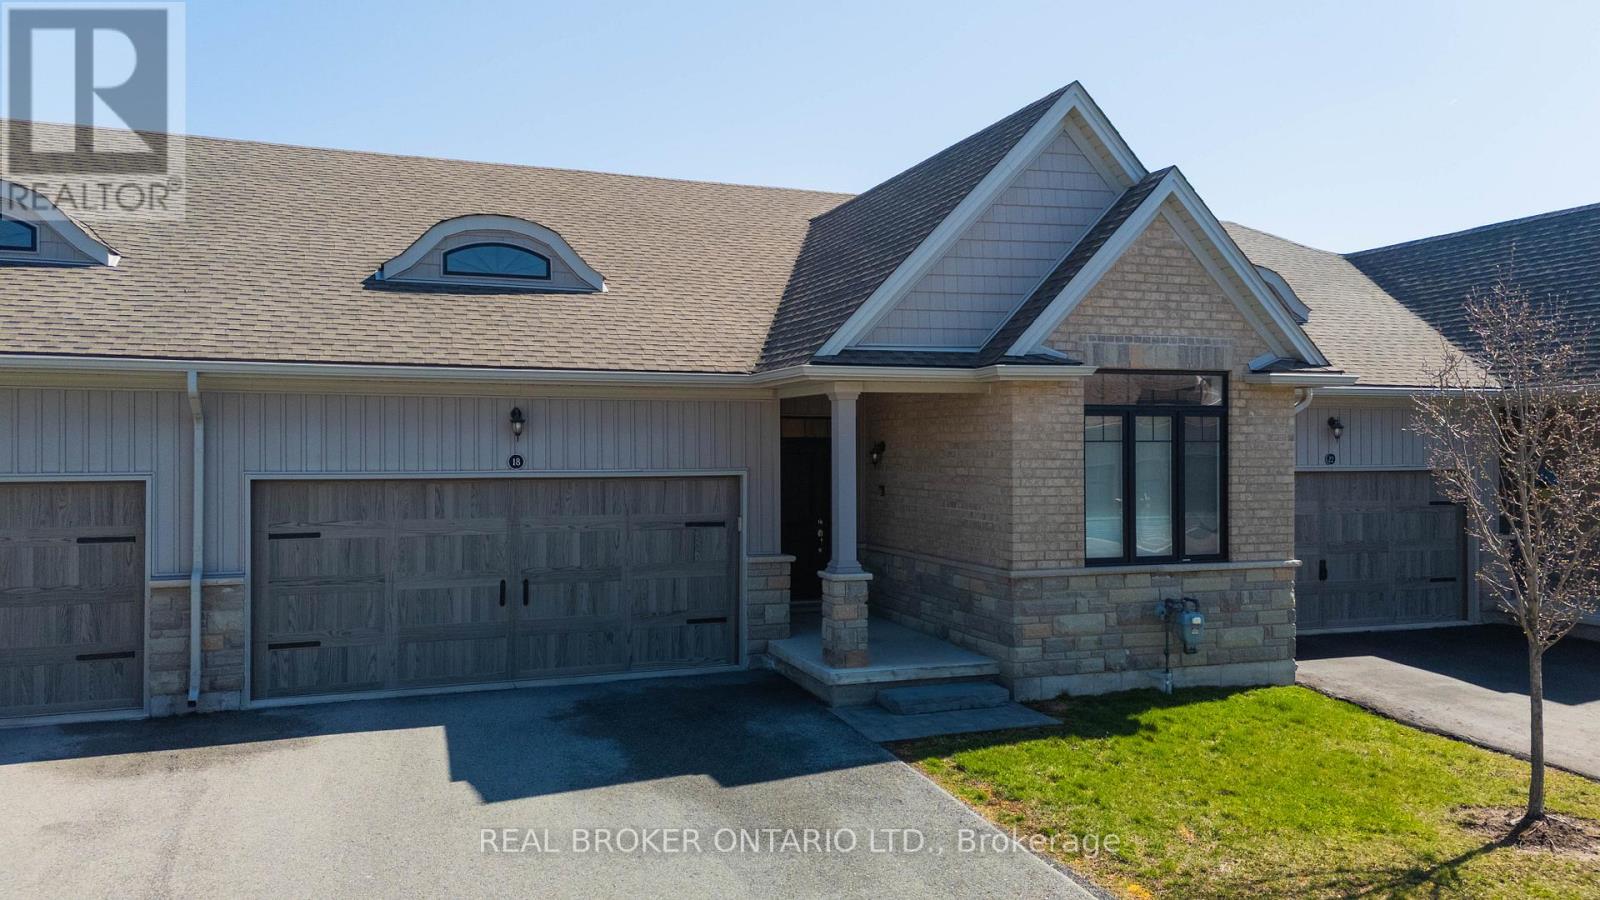
18 Borden Trail
Welland, Ontario
Welcome to 'The Prince' at the Village on Prince Charles, one of Welland's most sought after adult lifestyle communities. This beautifully appointed townhouse condominium offers the perfect blend of comfort, privacy, and low maintenance living, ideal for those looking to downsize without compromise. The thoughtfully designed open concept layout positions the primary and second bedroom at opposite ends of the home, ensuring maximum privacy for both owner and guest. The spacious primary suite features two closets, including a walk in, while soaring 9 foot ceilings throughout create an airy, elevated feel from the moment you walk in. The chef inspired kitchen impresses with granite countertops, an undermount sink, stylish backsplash, and ample cabinetry, perfect for everyday living and entertaining alike. The walk in shower with upgraded glass door adds a touch of luxury to the main bath, and the convenience of main floor laundry makes daily routines effortless. Step outside to your own private deck, complete with privacy screening, your personal retreat to enjoy your morning coffee or unwind at the end of the day. Additional features include a double car garage with automatic door opener, smart doorbell security camera, and an air purifier for enhanced indoor air quality. The community handles all grass cutting and snow removal, so you truly can lock up and leave with complete peace of mind. A short walk to a full medical clinic that includes walk-in services, and conveniently located near schools, parks, shopping plazas, and major highways, everything you need is right at your doorstep. Don't miss your opportunity to own in one of Welland's most prestigious and welcoming communities. (id:47351)
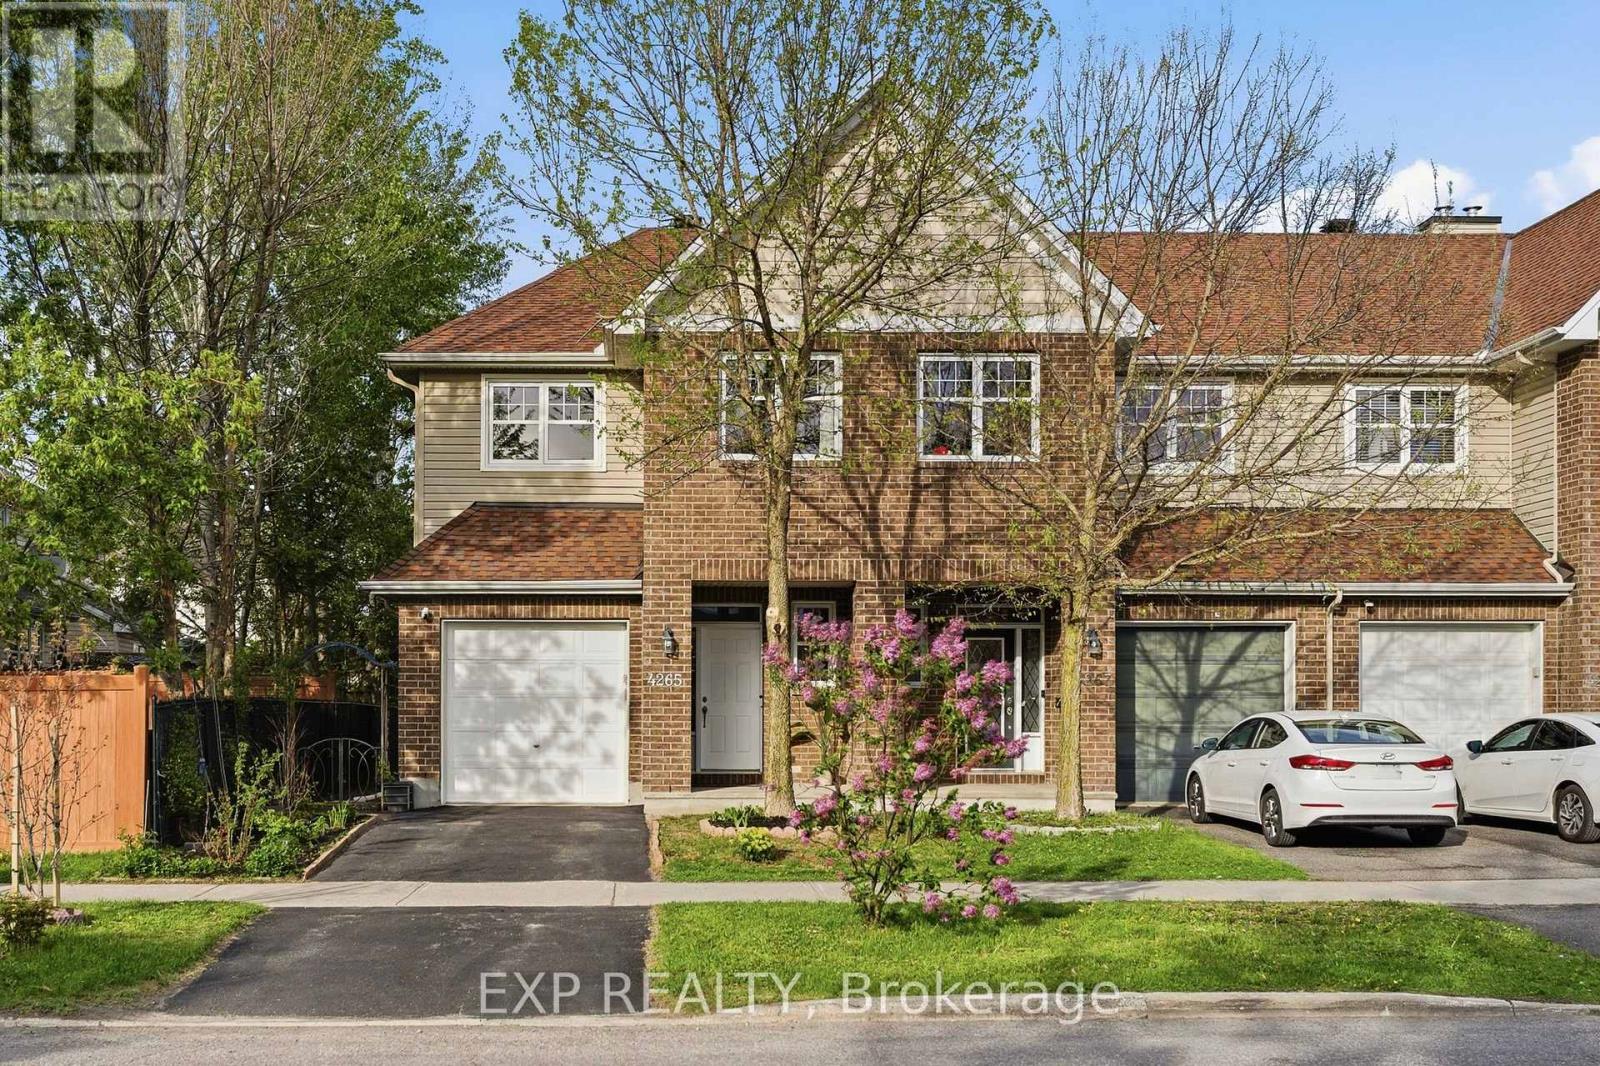
4265 Kelly Farm Drive
Ottawa, Ontario
Welcome to 4265 Kelly Farm Drive - a beautifully maintained Tamarack-built end-unit townhome in the heart of Findlay Creek! This bright and inviting 3-bed, 3-bath home has been freshly painted and is truly move-in ready. Featuring stunning cherrywood floors throughout, 9' ceilings on the main level, and an abundance of natural light, the classic foyer opens to an open-concept layout where the kitchen shines with brand-new stainless steel appliances, a walk-in pantry, and ample cabinetry. A formal dining area and spacious living room make for effortless entertaining. Upstairs, three generous bedrooms await, including a primary suite complete with walk-in closet and 4-piece ensuite. A second full bath and convenient laundry complete the upper level. A rare and welcomed bonus: all three bathrooms feature large, bright windows - a detail most townhomes simply can't offer. The finished basement is carpeted in high-quality broadloom, offering excellent space for a rec room or media area, plus a large dedicated storage room. Step outside to your private backyard retreat - fully fenced and bursting with personality. A curated garden of flowers and a dwarf cherry tree offer colour and privacy through every season, complemented by a composite deck, interlock patio, and storage shed. The front yard carries its own charming garden, and the oversized driveway can easily accommodate two vehicles side by side. Recent updates include new deck, patio & shed (2021), new roof & siding (2022) with a 25-year transferable warranty for roof, driveway work (2025), updated LED lighting, and brand-new fridge, stove & range hood (2026). Vimy Ridge School is a 4-minute walk away, with groceries, parks, the wetland boardwalk, transit, and restaurants all close by! (id:47351)
24 Hackett Street
Ottawa, Ontario
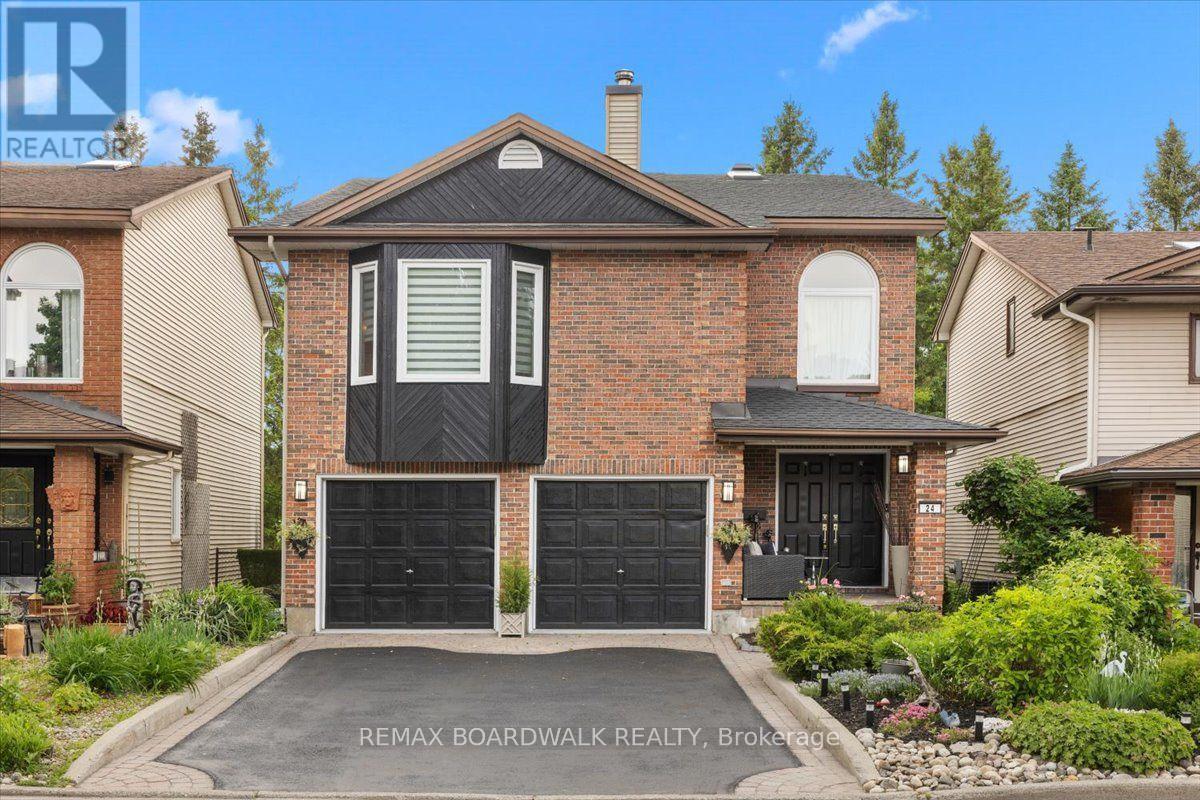
Welcome to 24 Hackett, an exceptional family home in one of Ottawa's most sought-after neighbourhoods. Located beside the prestigious Hunt Club Golf Course and backing onto lush greenspace with NO REAR NEIGHBOURS, this property offers a rare combination of privacy, natural beauty, and city convenience. From the moment you arrive, you'll appreciate the mature landscaping, double-car garage, perennial gardens, and numerous updates, including a new roof 2026. Inside, extensive renovations have opened the kitchen to the dining area, creating a bright and functional space ideal for everyday living and entertaining. Newly refinished Hardwood floors, large windows, and two new beautiful skylights fill the home with natural light. The main level features a formal dining room, spacious living room, and a versatile bonus room off the kitchen that could serve as a home office, reading nook, or sunroom. Upstairs, you'll find four generous bedrooms and a secondary family room, perfect for movie nights, a play area, or additional living space. The walkout lower level seamlessly extends the home's living area and connects beautifully to the backyard. Mature trees create a peaceful, forest-like backdrop, offering exceptional privacy and natural beauty year-round. A private gate provides direct access to a secluded green space shared by only a handful of neighbouring homes. In the winter months, the nearby pond becomes a cherished community feature, where neighbours gather to enjoy skating and friendly outdoor hockey games. Despite its tranquil setting, 24 Hackett is just minutes from shopping, restaurants, schools, recreation facilities, and everyday amenities. Whether you're a growing family, golf enthusiast, or nature lover seeking privacy without sacrificing convenience, this home offers an exceptional lifestyle in a truly remarkable location. Turnkey, beautifully maintained, and surrounded by nature, this home is a rare opportunity to enjoy the best of Ottawa living. (id:47351)

33 Mac Beattie Drive
Arnprior, Ontario
Welcome to this stunning 2022 Mackie Homes semi-detached, where modern design meets everyday comfort. Offering approximately 2,154 sq. ft. of finished living space, this beautifully appointed home provides the perfect blend of style, functionality, and room to grow. Featuring wide staircases and a bright, open-concept layout, the main floor showcases a stylish kitchen with granite countertops, stainless steel appliances, a walk-in pantry, and a large centre island overlooking the spacious living and dining areas-perfect for entertaining or family gatherings. Patio doors lead to a generous backyard complete with a deck, creating the ideal outdoor retreat. Upstairs offers three spacious bedrooms, including a beautiful primary suite with a walk-in closet and luxurious 5-piece ensuite, along with the convenience of second-floor laundry. The fully finished lower level expands your living space with a large recreation room, fourth bedroom, and full bathroom-ideal for guests, teenagers, or a home office. The attached garage has been upgraded with insulation, providing added comfort, improved energy efficiency, and an excellent space for parking, storage, or hobbies. Located in a sought-after family-friendly neighbourhood close to schools, parks, shopping, restaurants, and easy Highway 417 access, this move-in-ready home offers the perfect combination of quality craftsmanship, modern finishes, and everyday convenience. Don't miss your opportunity to make this exceptional home yours! (id:47351)
224 Trudeau Crescent
Russell, Ontario
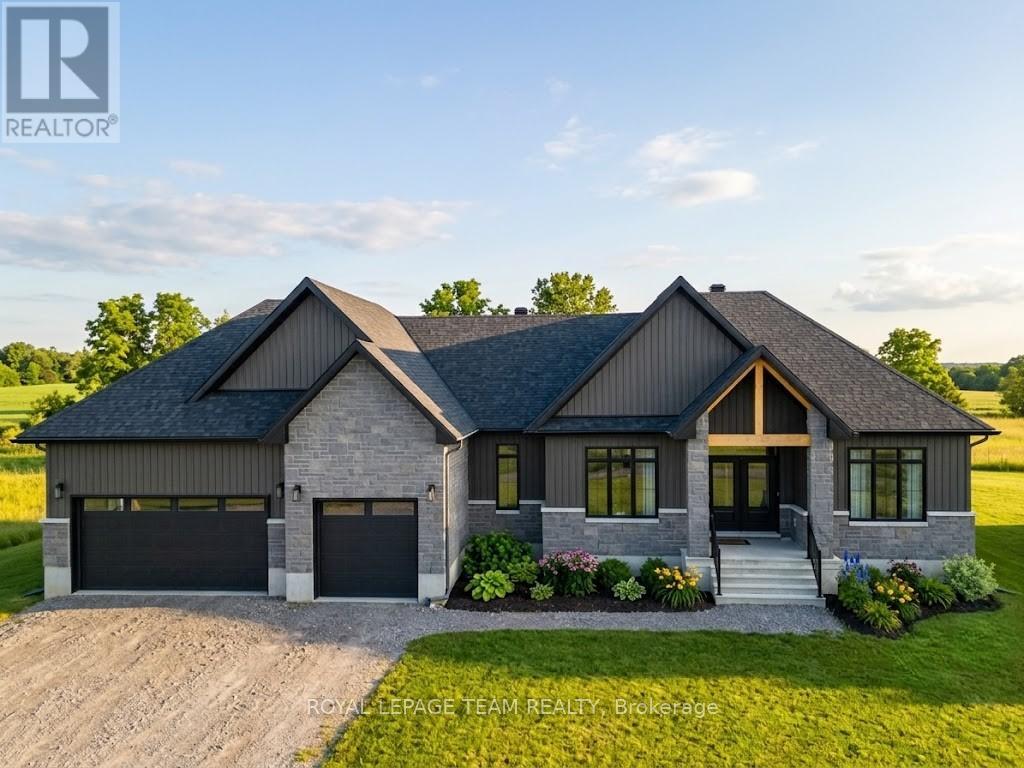
Experience the pinnacle of sophisticated living in this recently built 2025 architectural masterpiece, perfectly situated on an expansive 0.75-acre lot within the prestigious Russell Ridge Estates. Boasting over $235,000 in premium upgrades, this "Country Modern" raised bungalow seamlessly blends luxury and functionality across a three-bedroom plus den layout with four exquisite bathrooms, including a convenient 2.5-bath configuration on the main level. The grand, carpet-free interior features soaring nine-foot, cathedral, and tray ceilings, all beautifully complemented by upgraded 24x24 designer tiles throughout. At the heart of the home, a true Chef's Kitchen equipped with built-in professional-grade appliances and quartz countertops flows effortlessly into a cozy living area anchored by a gas fireplace, which transitions into a magnificent, oversized sunroom showcasing breathtaking views of the estate. The primary suite is a masterclass in comfort, complete with a spacious walk-in closet and a spa-like ensuite featuring a freestanding tub and glass shower. Adding incredible value, the partially finished walk-out basement boasts an upgraded nine-foot ceiling height, a completed full bathroom, and a separate patio entrance, creating immense potential for an in-law suite or expanded living space. Complete with an Energy Star Certification for high efficiency and a three-car garage accommodating nine total parking spots, this home compromises nothing on style. Backed by a Tarion Warranty, this property is ideally located just 5 minutes from the town of Russell, 15 minutes from Winchester Hospital, and 25 minutes from downtown Ottawa, representing a rare opportunity for discerning buyers seeking a nearly brand-new, high-end estate with unparalleled modern comforts. Book your private showing today! (id:47351)
7 Daze Street
Russell, Ontario
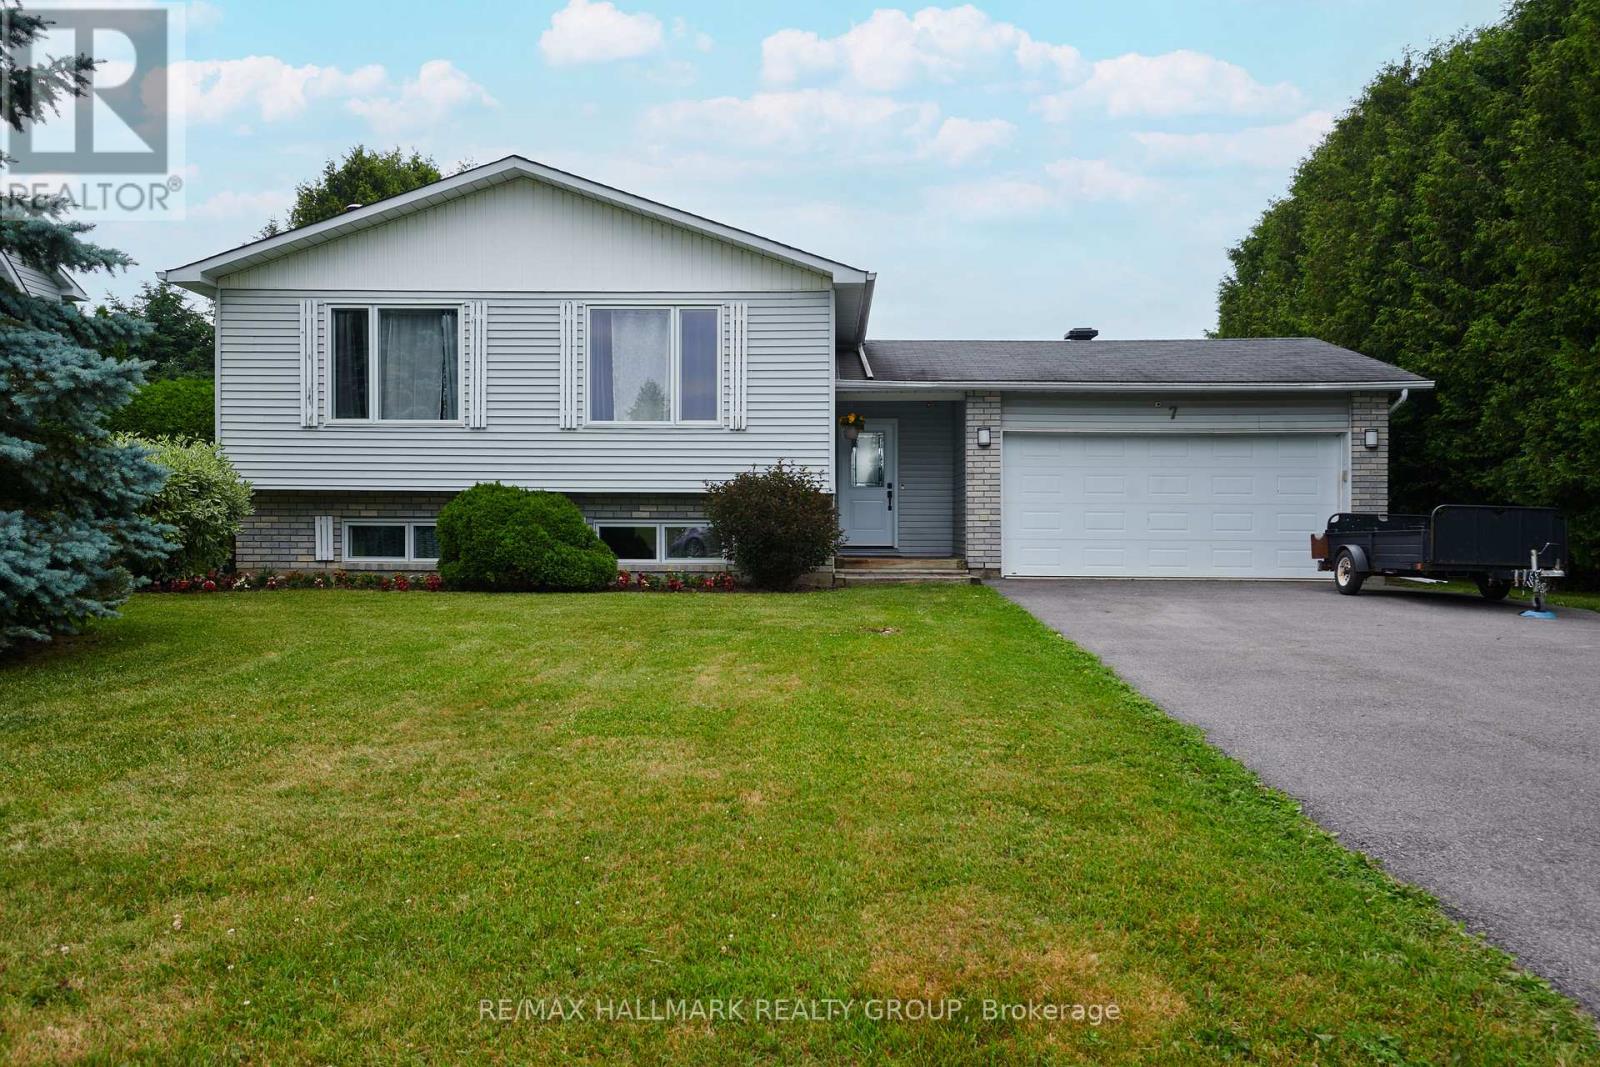
OPEN HOUSE SUN July 26 2-4pm! Welcome to 7 Daze-a beautifully maintained detached side-split offering the perfect balance of space, comfort, and small-town charm on an impressive 79 x 150 ft country-sized lot in the heart of Embrun. Designed with growing families in mind, this 4-bedroom, 2-bathroom home features a double attached garage and a spacious front foyer with direct access to both the garage and backyard patio, providing the ideal everyday mudroom for busy households.Warm hardwood flooring flows throughout the principal living areas and all upper-level bedrooms, while oversized windows fill the home with natural light. The bright eat-in kitchen offers abundant cabinetry, generous counter space, and a functional layout perfect for family meals and entertaining. Downstairs, the sun-filled lower level features large above-grade windows, a welcoming family room anchored by a cozy freestanding fireplace, an updated 3-piece bathroom (2026), an oversized fourth bedroom ideal for guests, teens, or a home office, and a spacious laundry/utility room with excellent storage.Step outside to discover a private backyard retreat with a ground-level patio and firepit-an ideal setting for summer barbecues, evenings with friends, and family gatherings. The expansive lot offers endless possibilities, with ample room to add a pool, play structure, gardens, or simply enjoy the open green space.Ideally located within walking distance to schools, parks, shopping, restaurants, and everyday conveniences, this home also offers an easy 30-minute commute to Ottawa while placing you just minutes from all the amenities of Embrun and the excitement of Calypso Waterpark. Major updates: Lower Level Bath ('26); Front Door ('24); Generlink & Driveway ('23); All Windows ('22); A/C ('19); Furnace ('15). This is a move-in-ready family home offering the space you need, the updates you want, and the lifestyle you've been looking for. (id:47351)
664 Raby Road
Tay Valley, Ontario
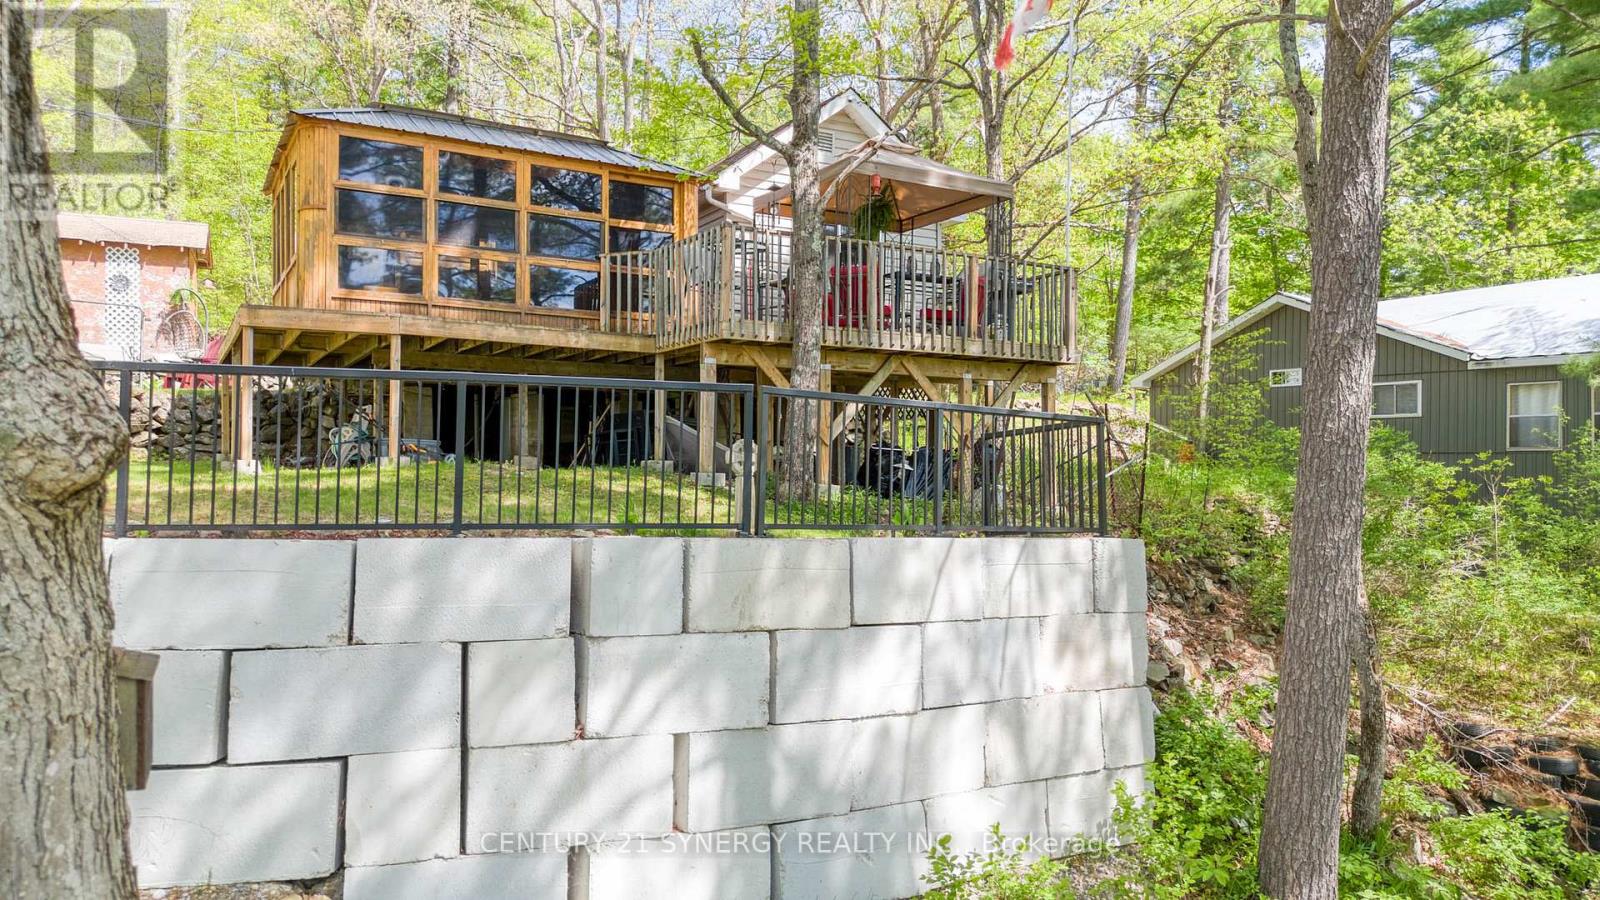
Welcome to your waterfront retreat on beautiful Bennett Lake. Lovingly maintained, this charming three-bed, one-bath cottage offers the perfect balance of comfort and timeless cottage living. Step inside to a bright, welcoming interior where abundant natural light pours through new windows installed in 2025. The kitchen has also been updated with a new refrigerator and stove (2025), adding modern convenience to this inviting cottage. Framed by picturesque lake views, the airy living spaces create a warm and welcoming atmosphere throughout. Thoughtfully cared for and move-in ready, this cottage allows you to begin enjoying the waterfront lifestyle from the moment you arrive. Designed for making the most of outdoor living, the spacious open deck is ideal for entertaining, outdoor dining, or simply relaxing while taking in the peaceful surroundings. Just off the living room, the gazebo seamlessly extends the living space outdoors, providing the perfect setting for your morning coffee, an afternoon with a good book, or evening gatherings with family and friends. The waterfront has been enhanced with newly renewed cement steps, providing easy and secure access to the lake. The property is also well equipped with three storage sheds, offering ample space for recreational gear and seasonal equipment, as well as a private dock ready for swimming, fishing, boating, and endless days spent on the water. For added convenience and peace of mind, the lake intake system is equipped with both a UV purification system and a sediment filter. Renowned for its scenic shoreline and exceptional recreational opportunities, Bennett Lake stretches approximately 16 km through Eastern Ontario's picturesque cottage country. Combined with its tranquil setting and convenient proximity to Perth and surrounding communities, this property offers an exceptional opportunity to enjoy the very best of waterfront living. (id:47351)
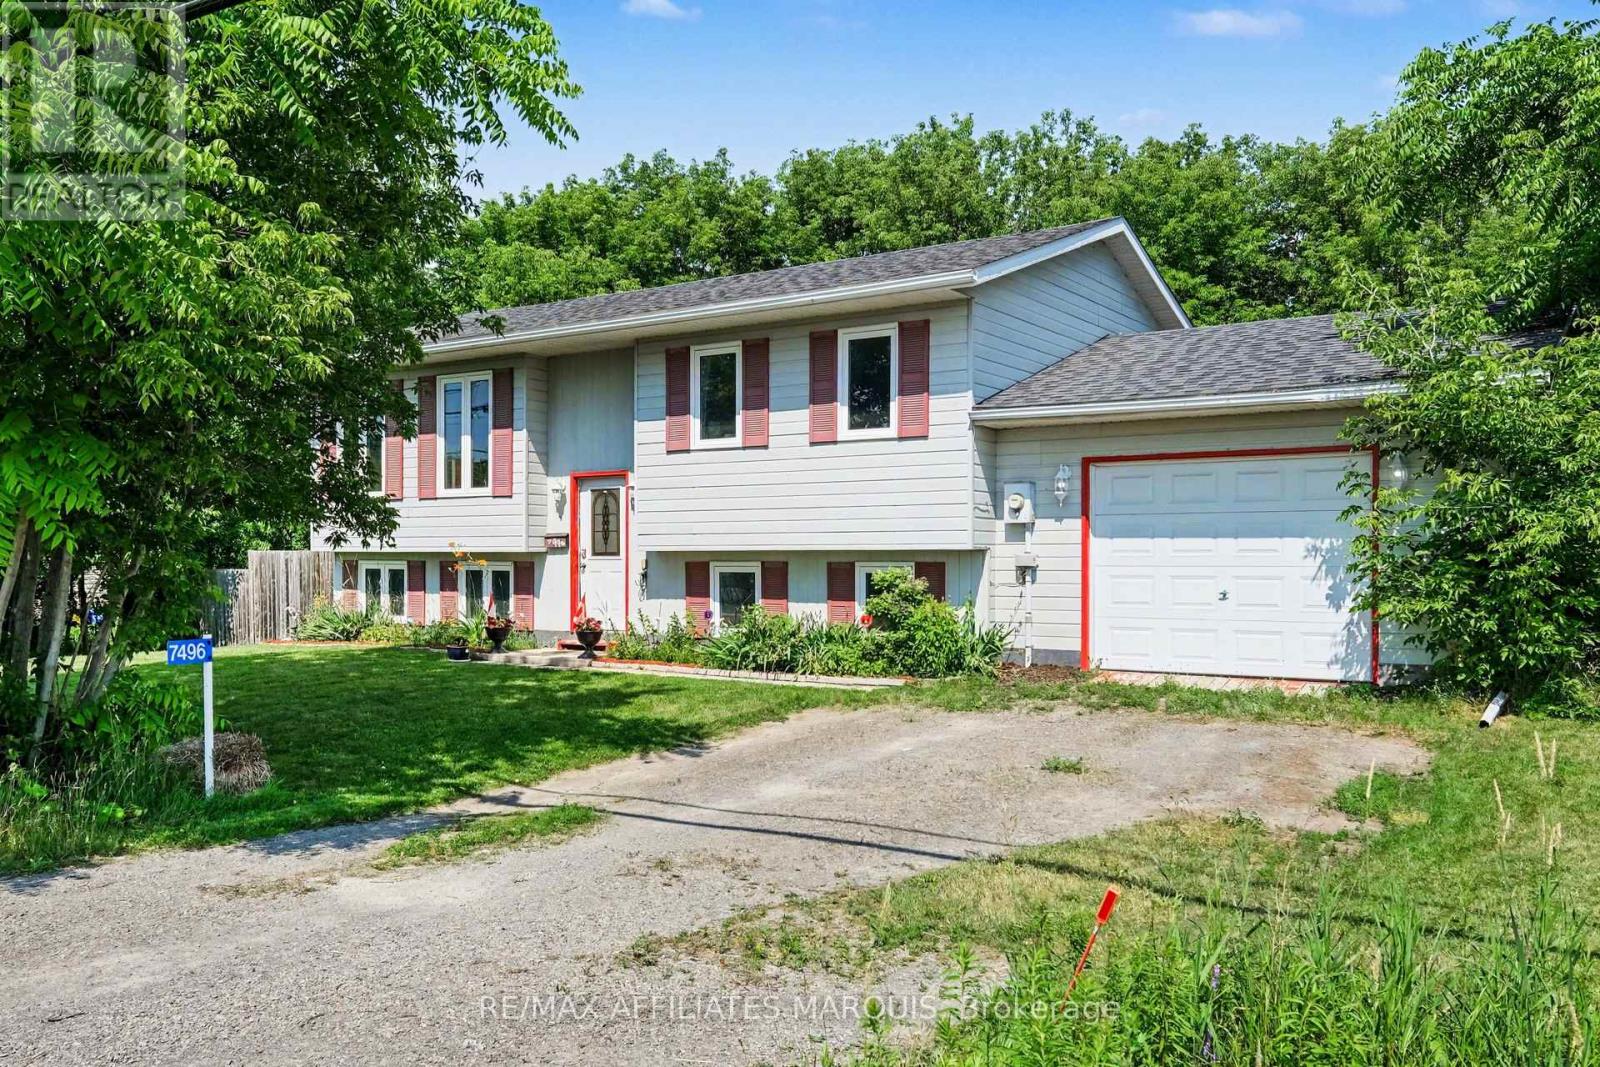
7496 Roger Stevens Drive
Montague, Ontario
Discover the perfect blend of space and convenience in this 4-bedroom, 2-bathroom home. Designed with everyday living in mind, the spacious layout includes a bright primary bedroom with cheater access to the main bathroom, offering added comfort and functionality. The large utility room provides exceptional storage space, while the energy-efficient tankless hot water system adds modern convenience. Step outside to enjoy the fully fenced backyard-ideal for kids, pets, gardening, or hosting family and friends. Located in a commuter-friendly area, this home is also close to schools, parks, shopping, and local amenities. Whether you're searching for more room to grow or your next family home, this property is ready to welcome you. (id:47351)
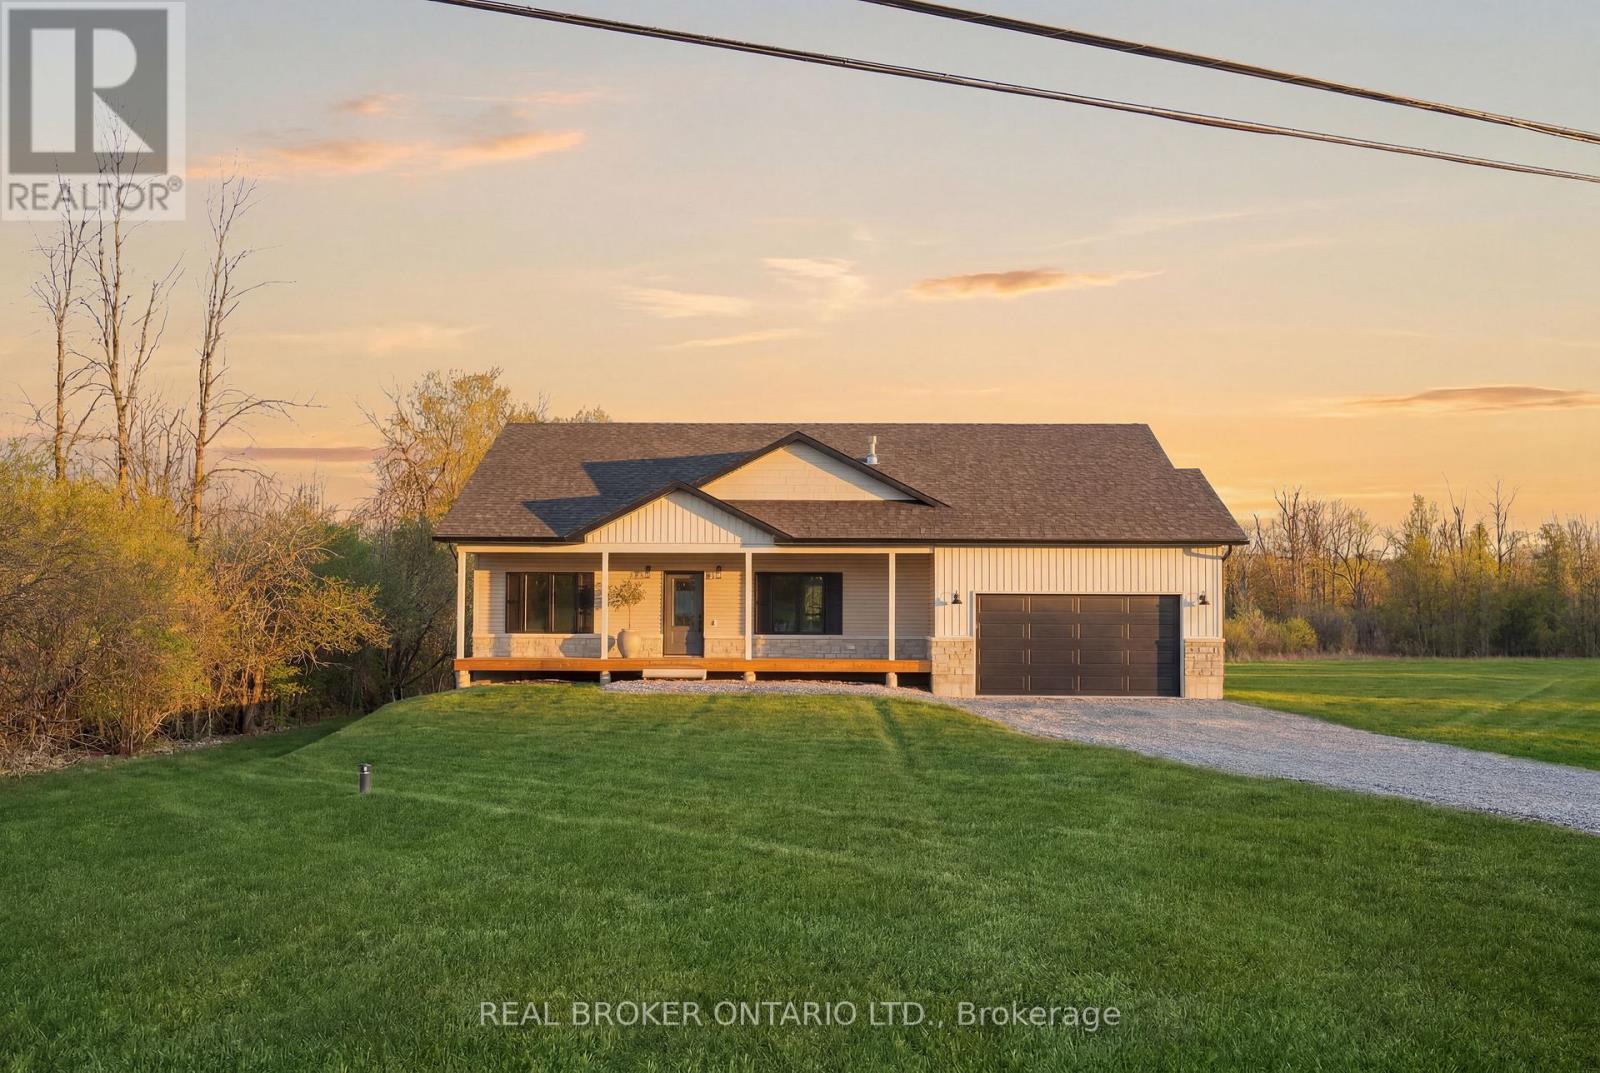
1710 County Road 18 Road
North Grenville, Ontario
Absolutely stunning brand new build by Archstone Homes set along the Kemptville Creek within 5 minutes to Kemptville amenities. It doesn't get any better than this. This 3 bedroom (+ a versatile gym, den & living space on the lower level), 3 bathroom home with a fully finished walk out basement is move-in ready with space for the whole family. Fantastic curb appeal and with a generous 1.3 acre lot. The interior features an open, bright and airy layout with a gorgeous quality kitchen and dining area, a living room with a gas fireplace, three bedrooms including a spacious primary suite with a 4-piece ensuite, and a convenient 3-piece bath. The fully finished walk-out basement expands your living space considerably, offering two additional rooms, a large recreation room, a 3 piece bathroom and ample storage - ideal for a gym or a home office setup. Outside, you'll find an attached 2-car garage, parking for up to 8 vehicles, and a lovely creek view that makes every season something to enjoy. Stone and vinyl siding, an asphalt shingle roof, and a concrete foundation speak to the solid construction throughout. Not to mention the extensive covered deck off the back of the home overlooking the yard and creek. Heated by propane forced air with central air conditioning and an air exchanger for year-round comfort. Owned shoreline allowance, and conservation regulations in place to protect the natural beauty surrounding the property. A rare opportunity to enjoy country living without sacrificing space or convenience. (id:47351)
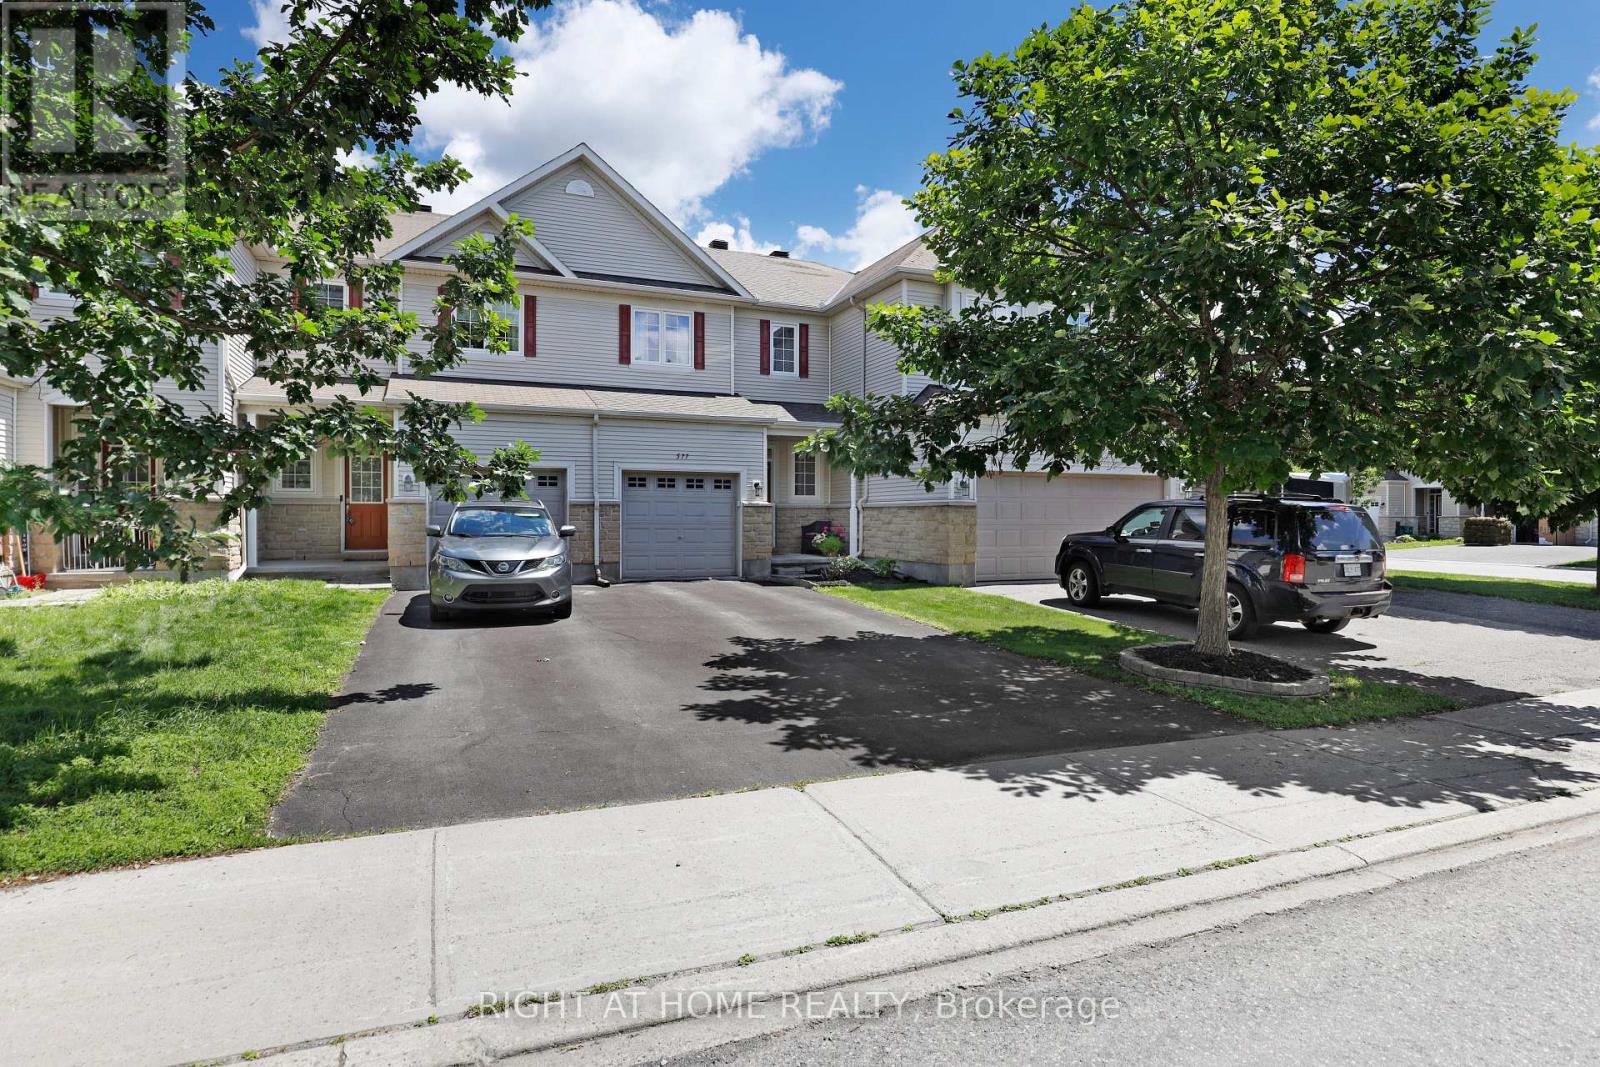
577 Ashbourne Crescent
Ottawa, Ontario
Welcome to 577 Ashbourne Crescent. A lovely, well-maintained 2011 FREEHOLD Monarch townhome with no monthly fees, right in the heart of Stonebridge for under 570k! Ashbourne Crescent is the perfect place for those nature lovers seeking nearby trails and parks, but close to all nearby amenities with great schools (St. Cecilia School), shopping and walking distance to the Minto Recreation Complex. Featuring three beds, three baths (with Primary ensuite), Primary walk-in closet, an additional family space in the basement, and a perfect deck for entertaining - There is a lot to like here! This home offers tremendous value for first-time home buyers looking to get into the Ottawa market! Roof 2025. 24 Hours Irrevocable on Offers. (id:47351)

42 - 660 Hochelaga Street
Ottawa, Ontario
Welcome to Unit 42 at 660 Hochelaga Drive, a beautifully updated 3-bedroom, 2-bathroom home offering an exceptional combination of modern finishes, thoughtful upgrades, and comfortable living space. Extensively renovated throughout, this move-in-ready property features a bright and functional layout designed for today's lifestyle. The stunning custom kitchen showcases premium cabinetry, quartz countertops, stainless steel appliances, under-cabinet lighting, and abundant workspace, creating a stylish and practical hub for everyday living. The spacious open-concept living and dining areas are flooded with natural light and centered around a sleek electric fireplace, while patio doors lead to an oversized private deck, perfect for entertaining, outdoor dining, or simply relaxing in your own outdoor retreat. Upstairs, you'll find three generous bedrooms, a beautifully updated bathroom, and refinished parquet flooring that adds warmth and character to the second level. A versatile upper-level loft area provides the perfect space for a home office, reading nook, or study area. The finished basement offers additional living space ideal for a recreation room, gym, or media room. Beyond the impressive cosmetic renovations, extensive improvements have been completed throughout the home, including insulation, electrical, plumbing, furnace, heat pump, windows, doors, flooring, trim, and more, providing long-term value and peace of mind. Ideally situated near Montfort Hospital, La Cité, CMHC, parks, schools, shopping, transit, and downtown Ottawa, this turnkey property is an outstanding opportunity for buyers seeking quality, comfort, and convenience in a central location. (id:47351)
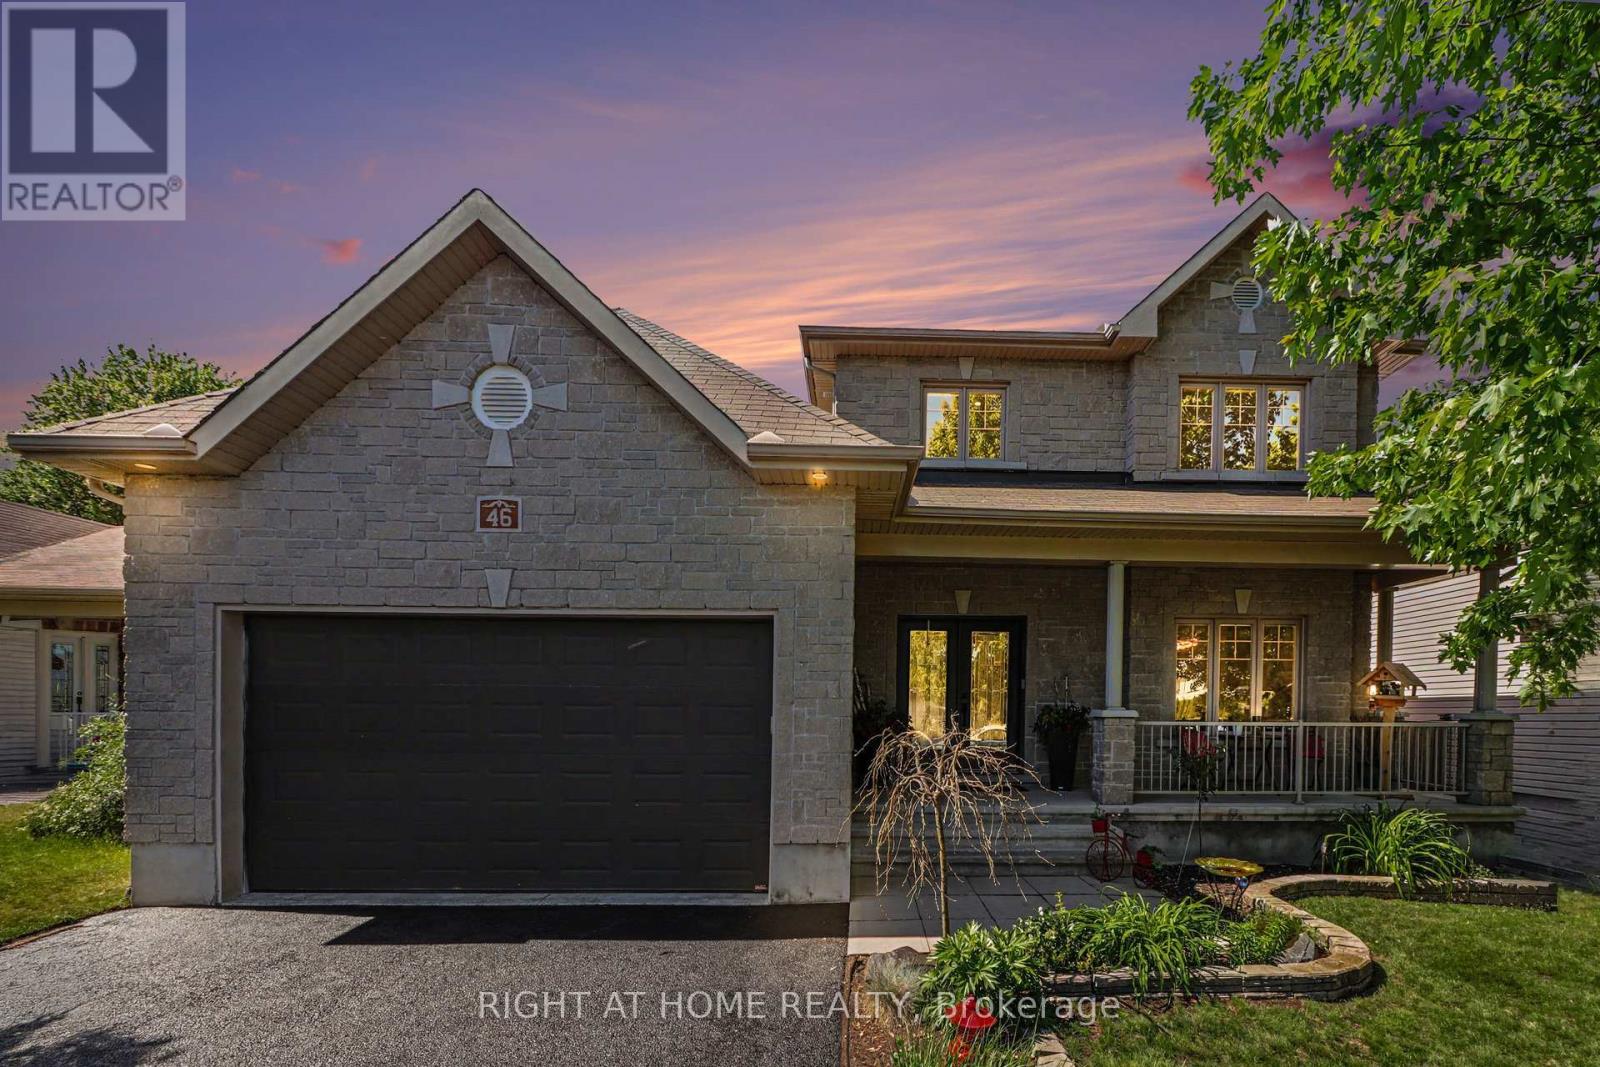
46 Oasis Street
The Nation, Ontario
Straight out of a magazine! This stunning, spacious home offers the perfect blend of comfort, functionality, and family-friendly living. Ideally situated on a quiet street, this exceptional property backs onto wooded area with no rear neighbours, providing privacy and picturesque views year-round. Step inside and be greeted by a bright, inviting foyer featuring soaring ceilings, gleaming white ceramic tile, and an abundance of natural light that continues throughout the main level. The upgraded chef-inspired kitchen is truly the heart of the home, showcasing quartz countertops, extensive cabinetry, pot lights, stainless steel appliances, large-format glossy tile flooring, and an impressive walk-in pantry. Designed for both everyday living and entertaining, the elegant dining area flows seamlessly into the spacious living room, highlighted by a beautiful stone fireplace. The main floor also offers a bright and versatile office/den, a convenient powder room, and an expansive family room that could easily be converted into a main-floor bedroom, making it ideal for multi-generational living. Upstairs, you'll find three generously sized bedrooms, including a luxurious primary retreat featuring a walk-in closet and a beautifully renovated ensuite complete with a freestanding soaker tub and a large glass-enclosed shower. The unfinished basement offers outstanding future potential, with direct private access from the garage-an excellent opportunity for an in-law suite, secondary dwelling unit (income-generating apartment). Step outside and discover your own private backyard oasis. The fully landscaped, deep lot features a heated ozone inground pool, spacious interlock patio, a huge composite deck, glass railing, fully enclosed gazebo, and a cozy firepit area-perfect for relaxing or entertaining family and friends. Extensively upgraded and meticulously maintained, this remarkable home combines elegance, versatility, and exceptional outdoor living. Simply move in and enjoy! (id:47351)
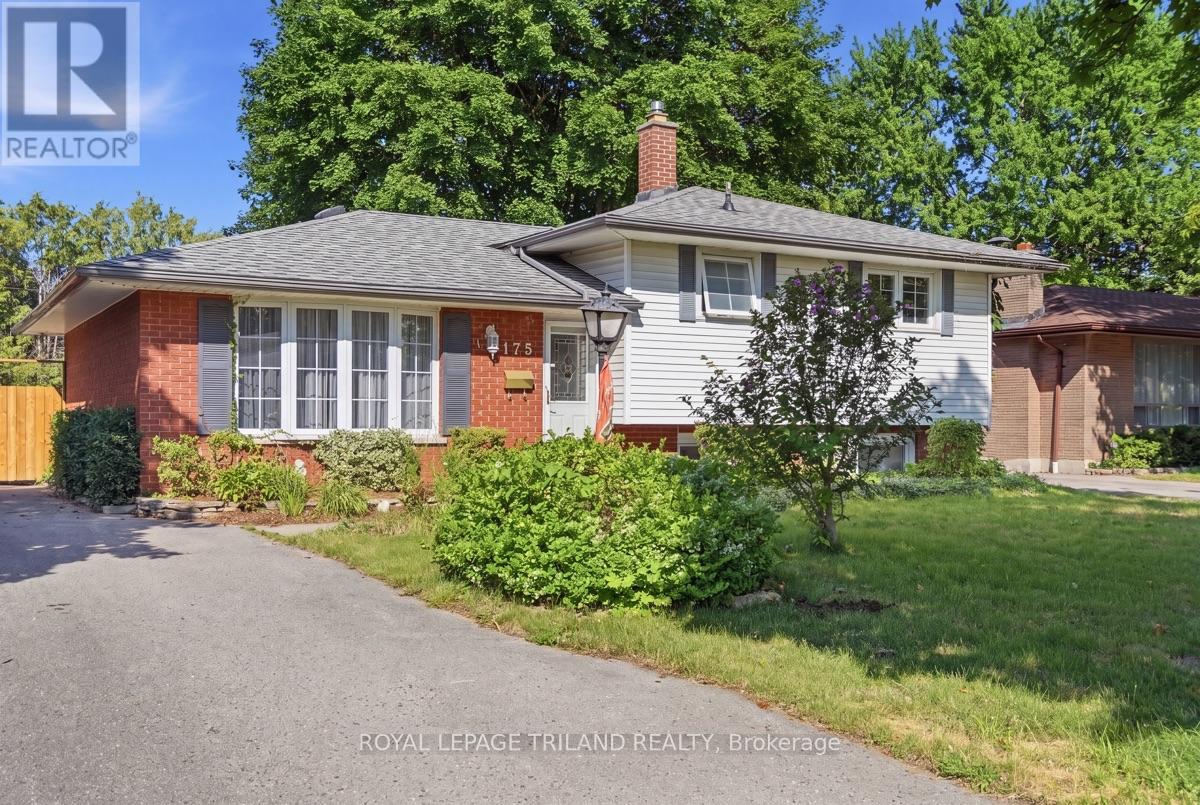
1175 Lancaster Street
London East, Ontario
An ideal find for first-time buyers, growing families, or smart investors seeking a turn-key property, 1175 Lancaster is a rare gem brimming with warmth and exceptional pride of ownership on one of East London's most charming, tree-lined streets! Cherished and meticulously maintained by the same family for nearly 40 years, this inviting side-split features 3 comfortable bedrooms, 1.5 bathrooms, and a solid foundation built on decades of diligent, thoughtful updates. As you will see from the virtually staged photos, when you step inside you will find a light-filled and functional layout centered around a tastefully updated kitchen that is ready for cozy weeknight dinners and lively weekend gatherings alike. Outside your door, the peaceful neighborhood setting is complemented by incredible everyday convenience, sitting just moments from Fanshawe College, local transit routes, highly regarded schools and bustling shopping centers. Whether you plan to move right in, add your personal design flourishes, or secure a high-demand rental asset in a proven location, 1175 Lancaster delivers the perfect balance of neighbourhood charm, long-term stability, and endless potential in London, Ontario! (id:47351)
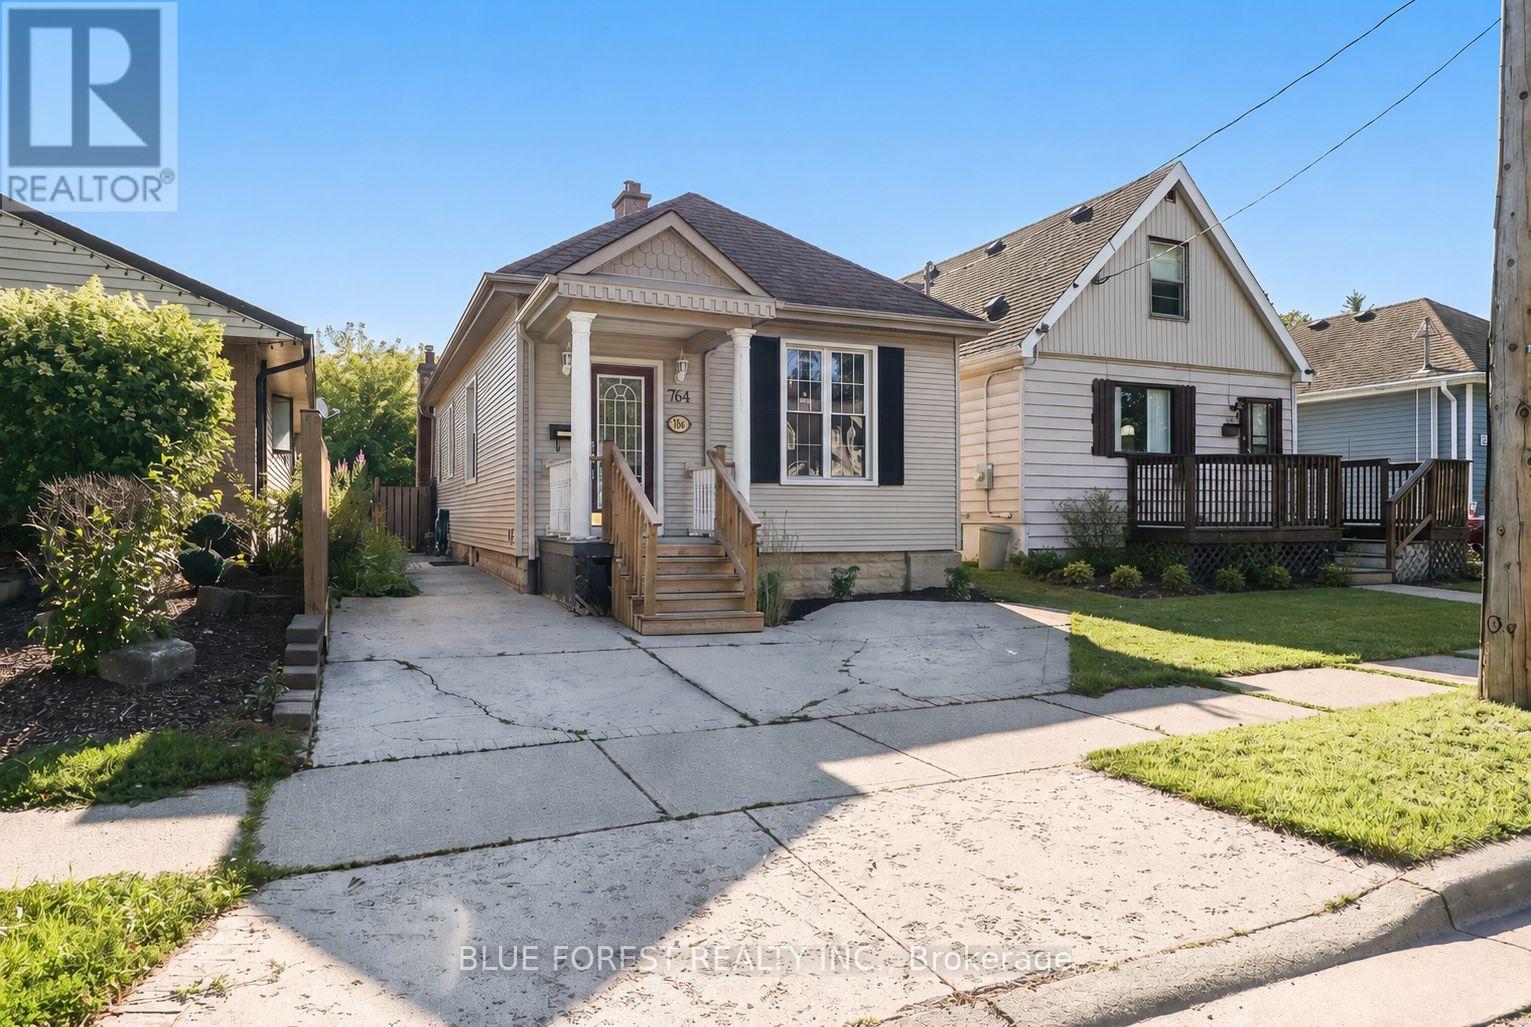
764 Curry Street
London East, Ontario
Beautifully updated bungalow in a conveniently central location! Enjoy this home's open concept design featuring 3 bedrooms and 1 4-pc bathroom. The large kitchen boasts lots of cupboard space, newer appliances, and a breakfast bar, which flows into a bright and airy living room with a gas fireplace. Enjoy easy access to your own private backyard that backs onto Mornington Park and green space. The backyard offers a deck and is fully fenced. The clean and dry unfinished basement offers laundry and loads of convenient storage space. (id:47351)
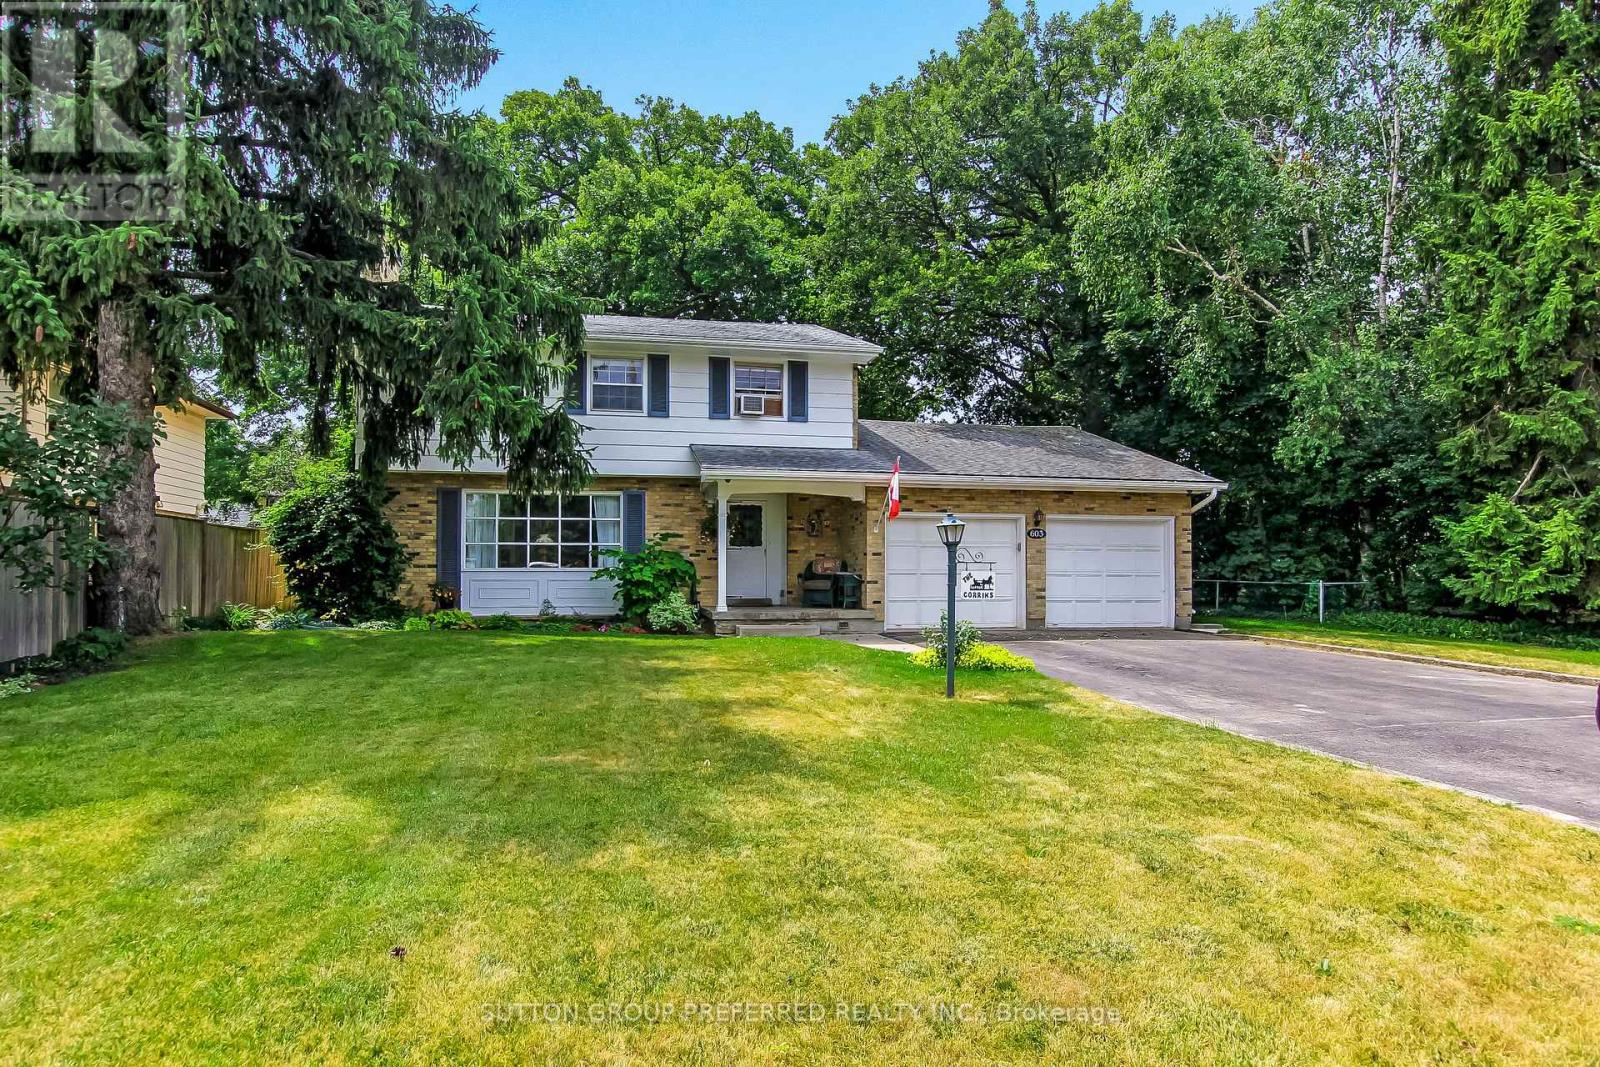
603 Commissioners Road E
London South, Ontario
Just what the doctor ordered! Within easy walking distance of Victoria Hospital, this spacious 2-storey home with a 2-car attached garage offers ample driveway with a turnaround feature and parking for up to 4 vehicles. This home is situated on a large lot with fully fenced rear yard. Located in the Lockwood Park area, this home is convenient to Downtown London and a short drive to both Wortley Village and White Oaks Mall. It also offers quick access to Hwy 401 and 402. Close to all amenities, Westminster Ponds: an Environmentally Sensitive Area with walking trails, schools, parks, and churches. The main floor features recent professionally painted front hall, formal living room with fireplace, and dining room. This level is complete with a spacious kitchen, family room, laundry, and a 2-piece powder room. The family room or den includes built-in library shelving and storage. The upper level has 4 generously sized bedrooms with hardwood floors and a 4-piece main bathroom. The primary bedroom also has a 2-piece ensuite bathroom. A large, finished office in the lower-level features ample built-in shelving with drawers and storage closets. This family home is awaiting your personal touches to make it your own. (id:47351)
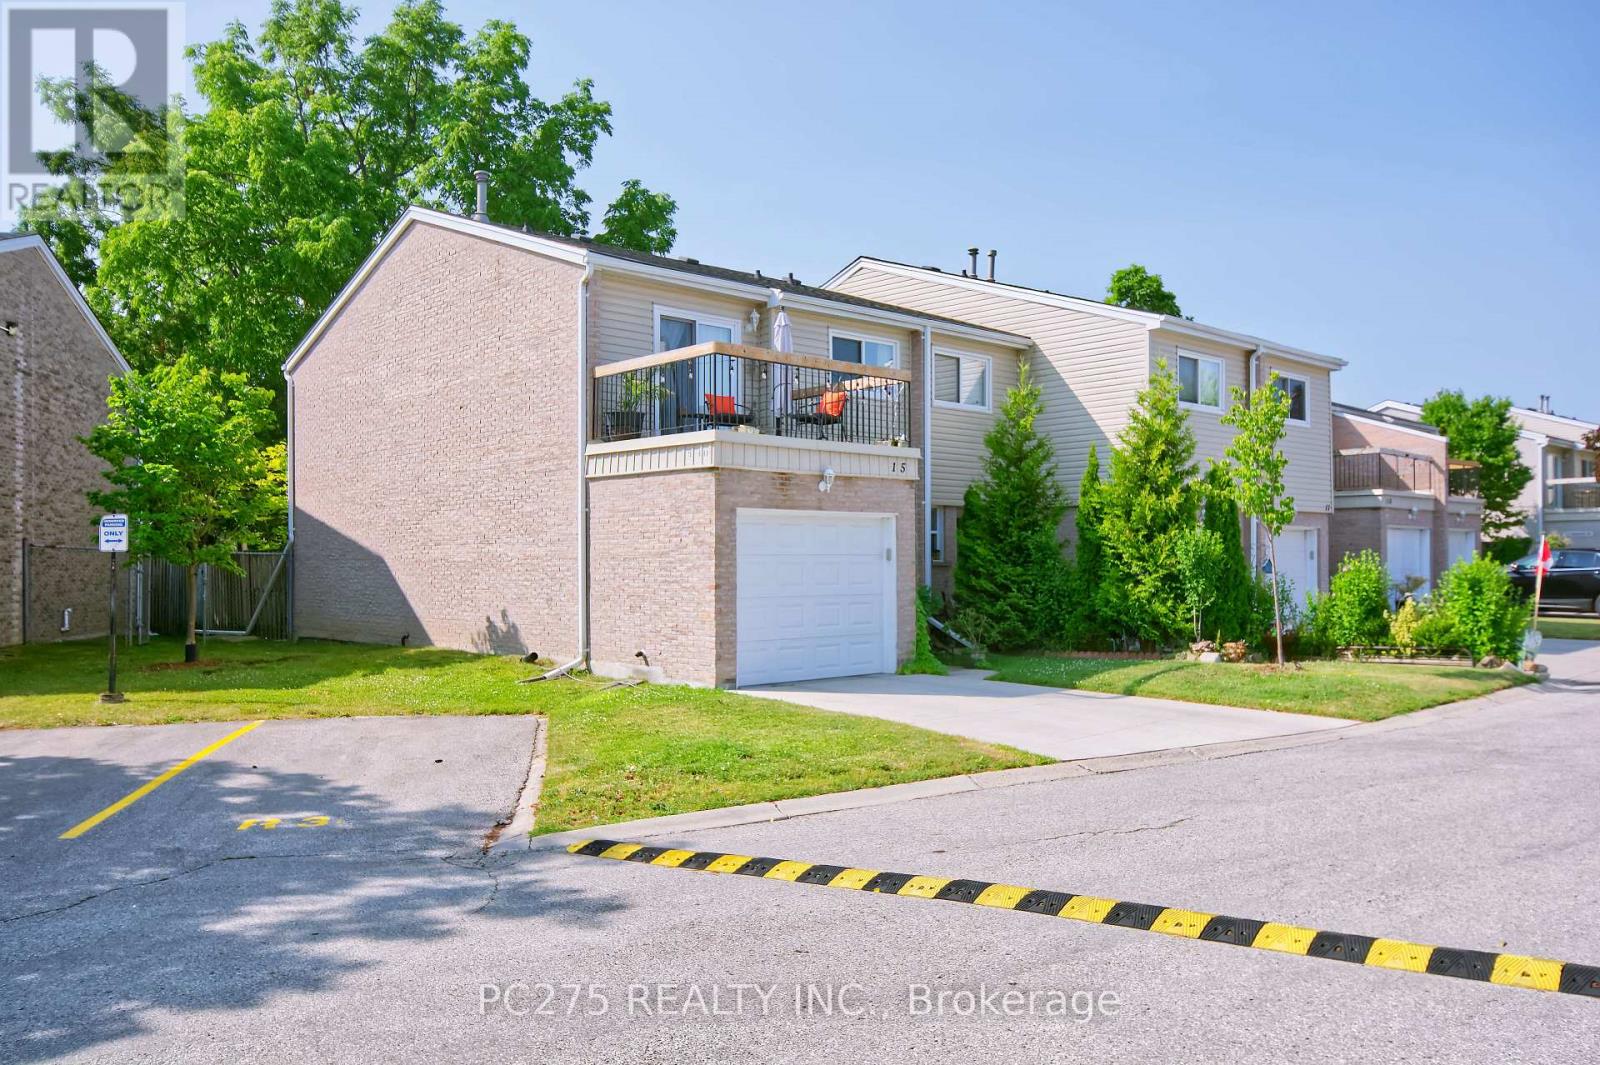
15 - 669 Osgoode Drive
London South, Ontario
This condo townhome will deliver more than you were expecting! The well laid out kitchen has beautiful newer stone counter tops. Walk out from Living Rm to private fully fenced treed yard with gate to access the walkway. Cute 2 pc bath on Main makes this main floor super accessible and family friendly. Entering the 2nd level, you find a large landing with 3 bedrooms and a 4pc bath. The large principal bedroom enjoys double door entry and a walk out to an outdoor sitting area. Can it get better than this? Yes! Fully finished basement with separate dedicated laundry room. This property will give you that cozy feeling with lots of good vibes. Enjoy this end unit with garage and lots of visitor parking nearby. An additional parking spot can be purchased for $35/month. Condo fees include building insurance, water, roof, windows and doors. (id:47351)