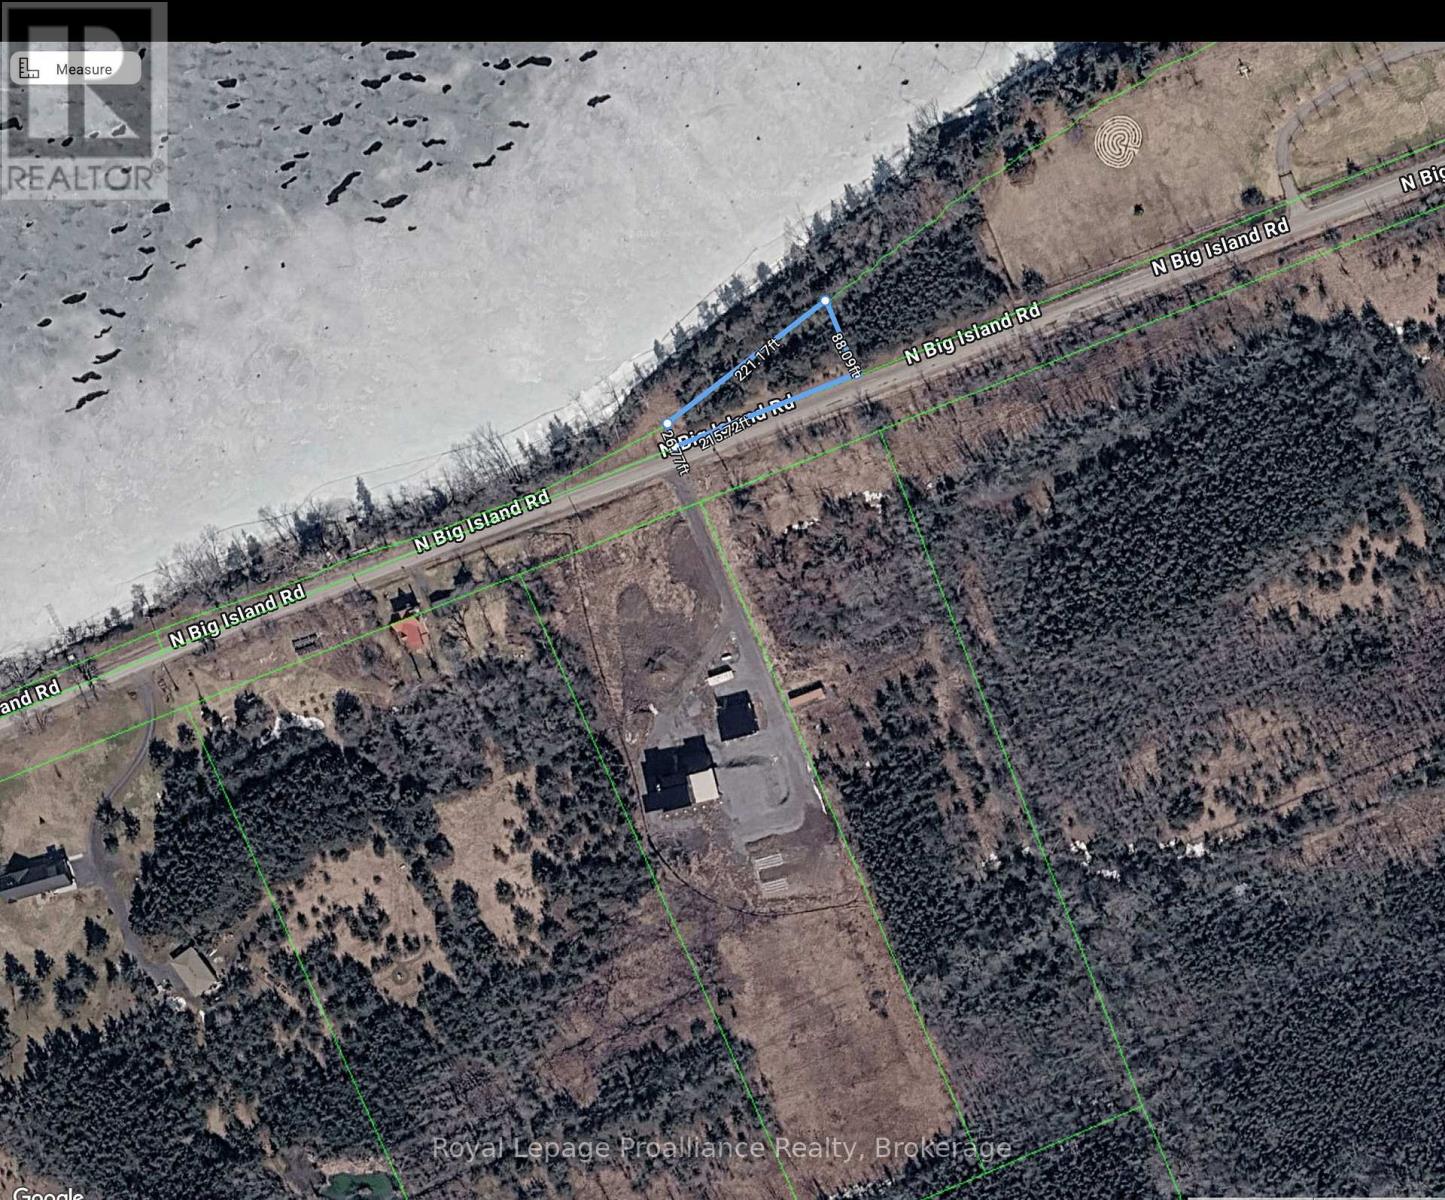
Pt Lt 45 N Big Island Road
Prince Edward County, Ontario
Property being sold with 135091801511903/550410310 ( PT LT 45 BIG ISLAND SOPHIASBURGH BEING PART 3 PLAN 47R8952; SUBJECT TO AN EASEMENT IN GROSS OVER PART 2 PLAN 47R9273 AS IN EC69744 COUNTY OF PRINCE EDWARD), a 3.7 acre parcel directly across the road. This 3.7 acre offers you a beautiful building location that you can enjoy the beautiful sunsets and all that the Bay of Quinte has to offer you! Both parcels equal approx 4 acres and is located only 20-25 minutes to the 401, with wineries and breweries close by and not far from Belleville or Picton. Located beside 1460 North Big Island Rd (id:47351)
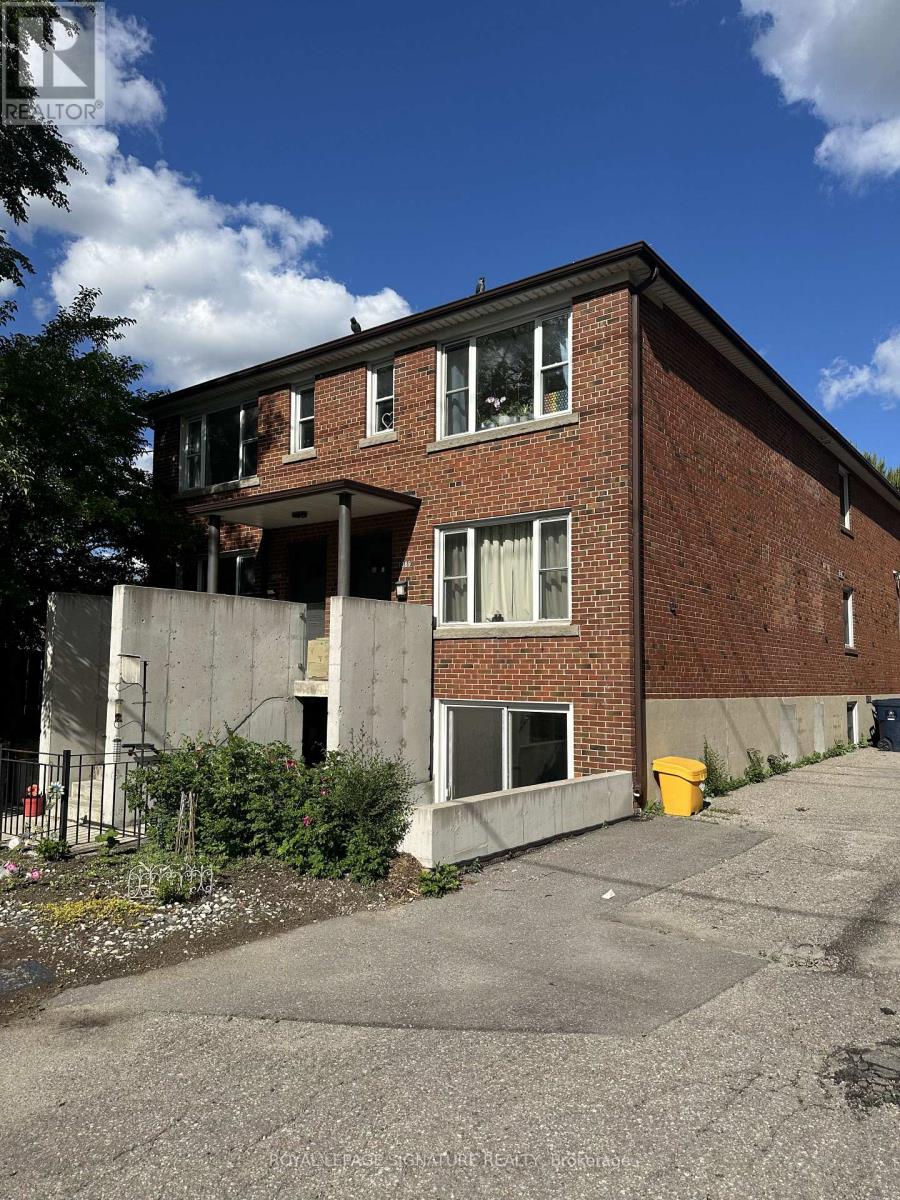
3 - 1089 Broadview Avenue
Toronto, Ontario
Welcome to this well-maintained and thoughtfully laid out 2-bedroom suite located in one of Toronto's most vibrant and sought-after neighbourhoods. Offering a bright, functional floor plan with generous storage and large windows throughout, this home provides a comfortable and inviting living environment ideal for professionals, couples, or roommates. The updated kitchen features granite countertops, stainless steel appliances, and ample cabinetry, making it both stylish and practical for everyday cooking and entertaining. The spacious living area is filled with natural light, while both bedrooms offer good proportions and flexibility for sleeping, working from home, or additional storage needs. A separate entrance provides added privacy and independence. One dedicated parking space is included-an increasingly rare and valuable feature in this prime urban location. Shared laundry facilities are conveniently located in the basement. Enjoy an unbeatable lifestyle just minutes from Broadview Station (TTC Line 2) with easy access to downtown in under 20 minutes. A bus stop nearby adds further transit convenience. Steps to Danforth Avenue (Greektown), known for its lively patios, diverse dining, boutique shops, cafés, and the annual Taste of the Danforth Festival. Walk to Carrot Common for organic groceries and everyday essentials Nature lovers will appreciate close proximity to Riverdale Park with sweeping skyline views, Withrow Park's community events and tennis courts, and direct access to the Don Valley trails for running and cycling through scenic ravines. Walk Score 95/100-daily errands easily accomplished on foot. Experience the perfect balance of city convenience and neighbourhood charm in this bright and well-located 2-bedroom home. The tenants are responsible for Hydro and the gas for the hot water tank (approximately $30/m) (id:47351)
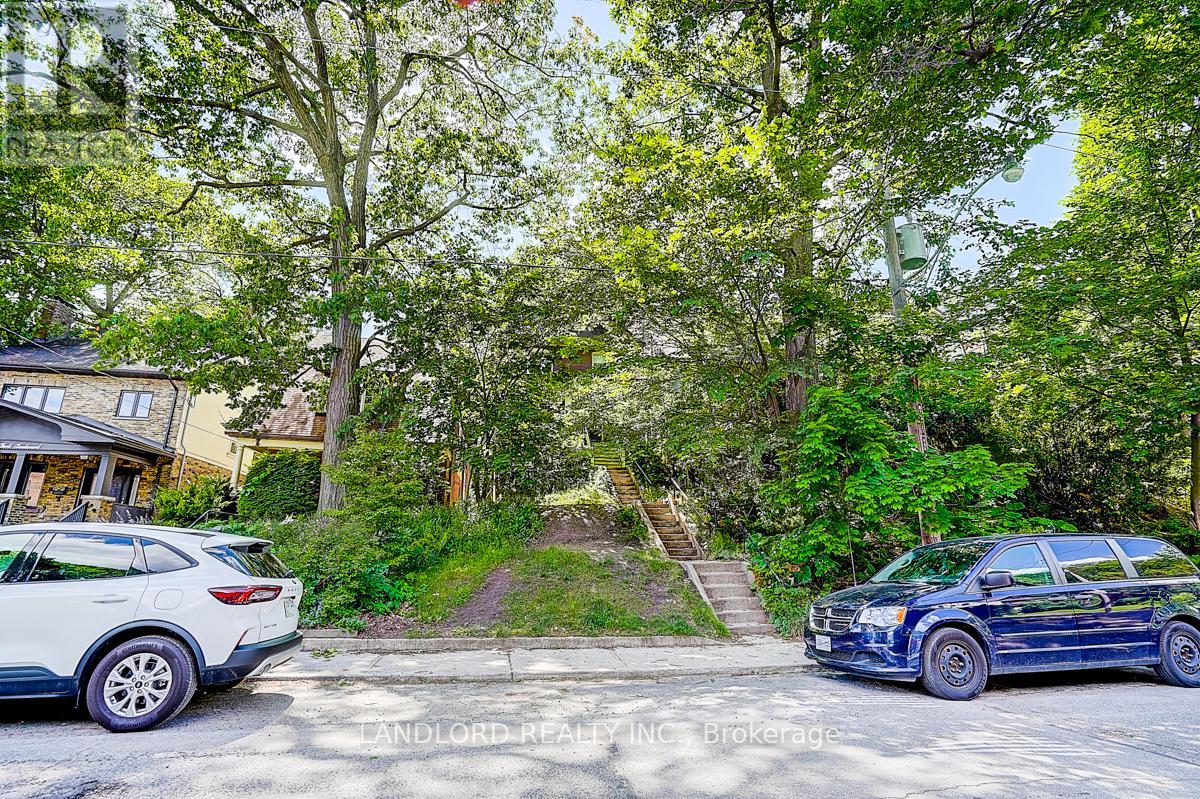
Upper Unit - 92 Neville Park Boulevard
Toronto, Ontario
Charming 2-bedroom, 1-bathroom 2-level suite in the heart of The Beaches. Features a bright galley-style kitchen with a large window, open-concept living/dining area, and spacious bedrooms. Ideally located in a vibrant neighbourhood with an impressive Walk Score of 88, just steps to TTC, shops, restaurants, parks, and the beach. Professionally managed property offering comfortable and convenient city living. A must see! (id:47351)
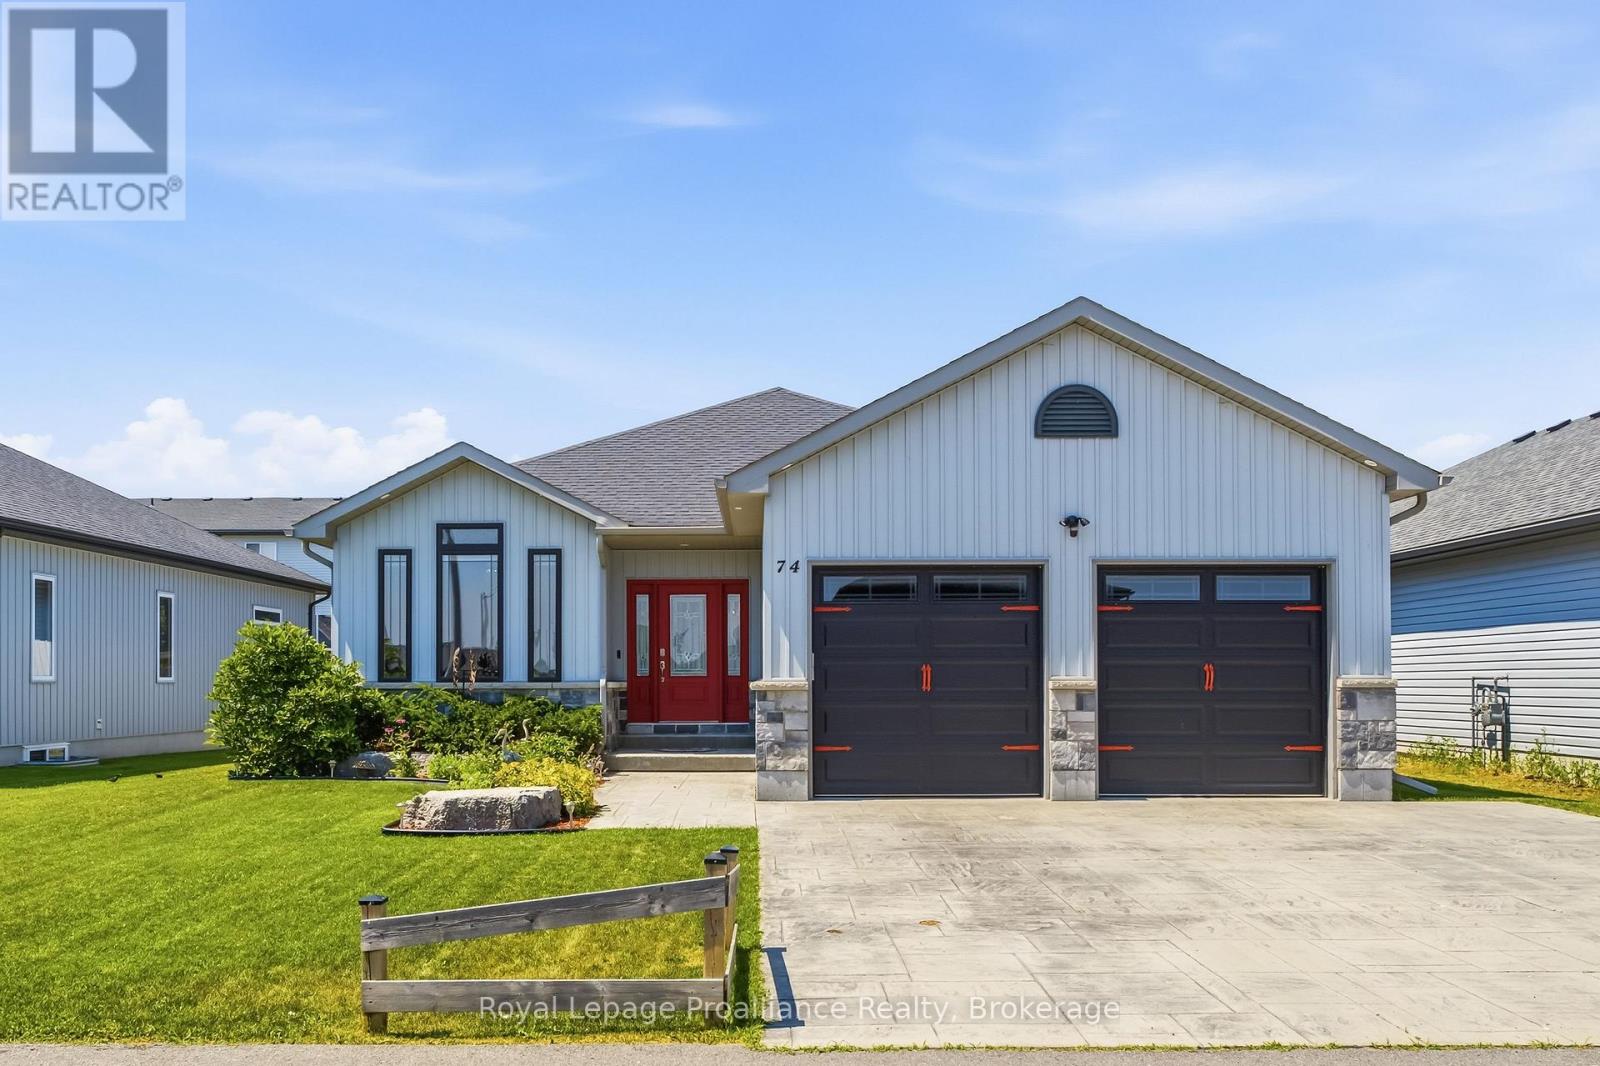
74 Sienna Avenue
Belleville, Ontario
Over 1,500 square feet on the main level alone, this home immediately impresses with its nine-foot ceilings and an open concept layout. The heart of the home centers around a kitchen featuring an island, quartz countertops, a generous pantry, under valence lighting, tile backsplash & crown moulding on the cabient doors. The main floor laundry room optimizes household convenience with cabinets while the primary suite serves as a quiet retreat complete with a private ensuite bath with tile shower and large walk-in closet. A second above-grade bedroom and a versatile office space, which easily transitions into a formal dining room or a third main-floor bedroom depending on your lifestyle. The spacious living room anchors around the steady warmth of a natural gas fireplace with a large vaulted ceiling, creating an inviting focal point for the entire main floor. The finished basement offers two incredibly large bedrooms, one with a walk in closet, that provide excellent privacy for guests & teenagers. Plus, the third full washroom and oversized rec room that could easily accommodate a huge sectional and pool table. Outside, the fully fenced backyard features a partially covered, highly durable deck, PLUS a large gazebo, offering a sheltered space to enjoy the outdoors regardless of the weather. For those who appreciate a large immaculate garage this one is also fully insulated & drywalled. From the versatile floor plan to the many upgrades, every element of this home is designed to support comfortable, modern living. Located about ten minutes to CFB Trenton and less than that to downtown Belleville, the 401,Loyalist College and Prince Edward County. Make this one a must see! (id:47351)
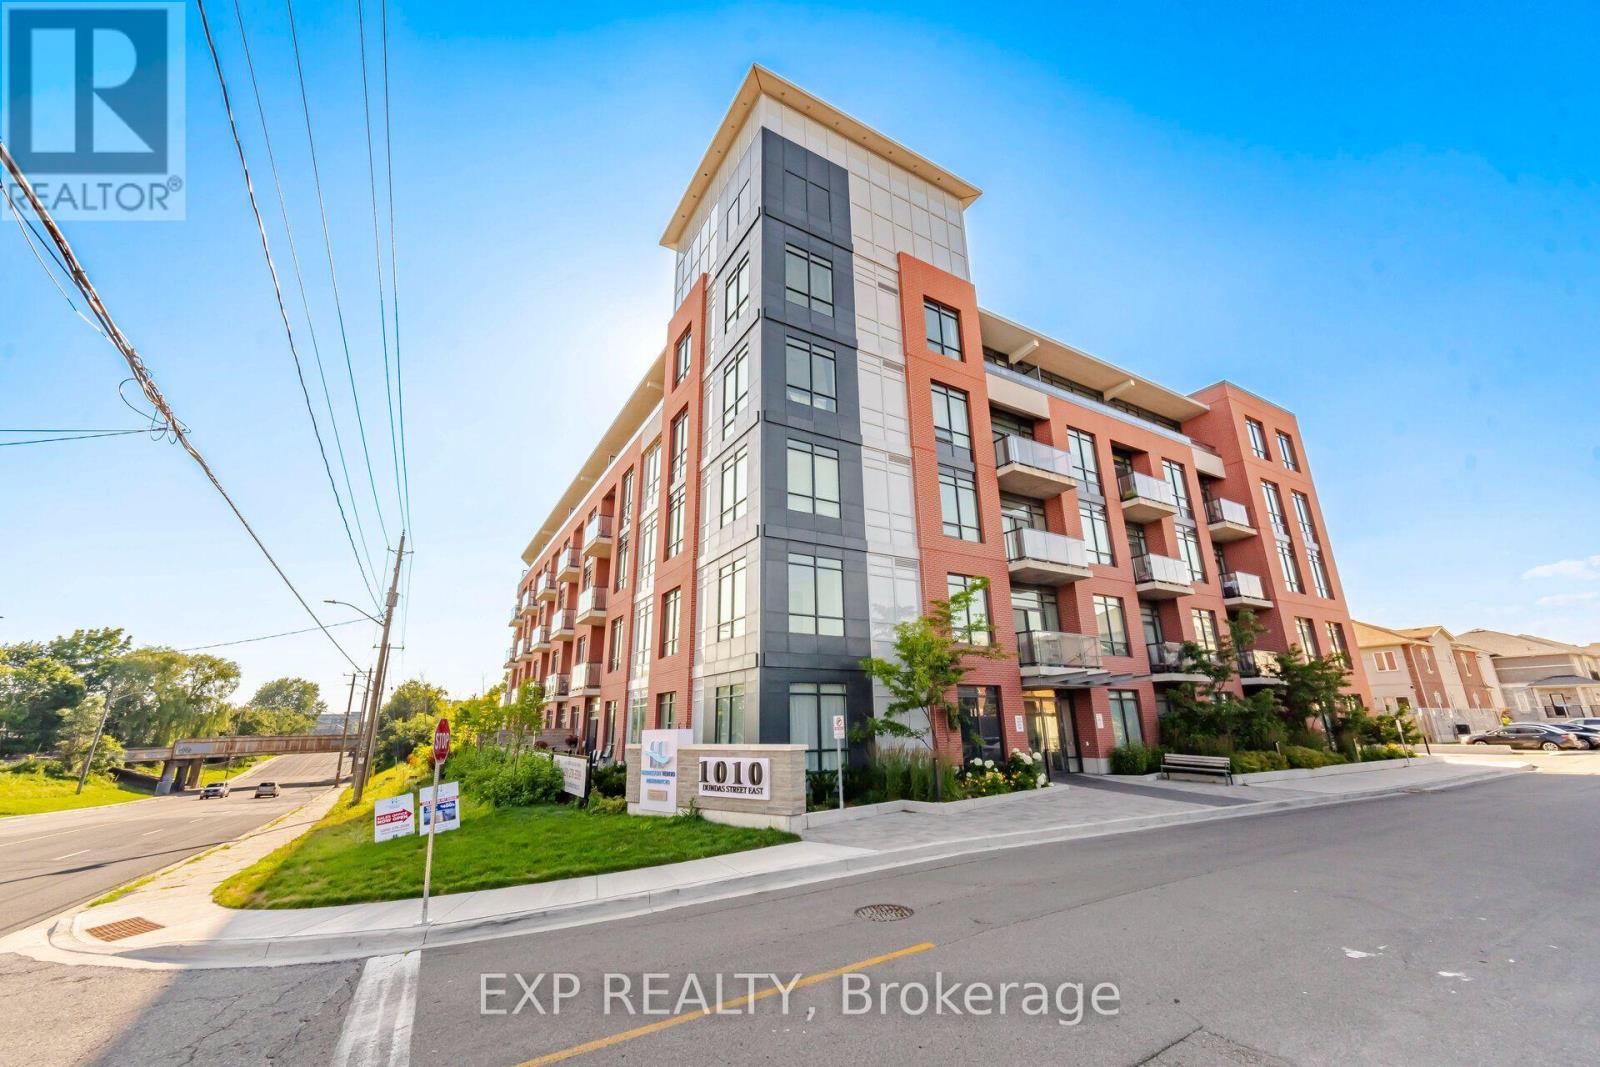
203 - 1010 Dundas Street E
Whitby, Ontario
Welcome to Harbour Ten10, where contemporary design meets convenience in the heart of downtown Whitby. This beautifully designed 2 bedroom plus den, 2 bathroom suite offers an open concept layout with soaring 9 ft smooth ceilings, expansive interior windows that flood the space with natural light, and a spacious private terrace perfect for relaxing or entertaining. Complete with one underground parking space, this move in ready condo offers the perfect blend of comfort and style.Enjoy an unbeatable location just steps from downtown Whitby's restaurants, cafés, boutique shopping, parks, and everyday amenities. Commuters will appreciate quick access to Highways 401, 407 and 412, while the Whitby GO Station and the beautiful Lake Ontario waterfront are only minutes away. Whether you're a first time buyer, downsizer, or investor, this is an exceptional opportunity to own in one of Whitby's most desirable boutique condominium communities. (id:47351)
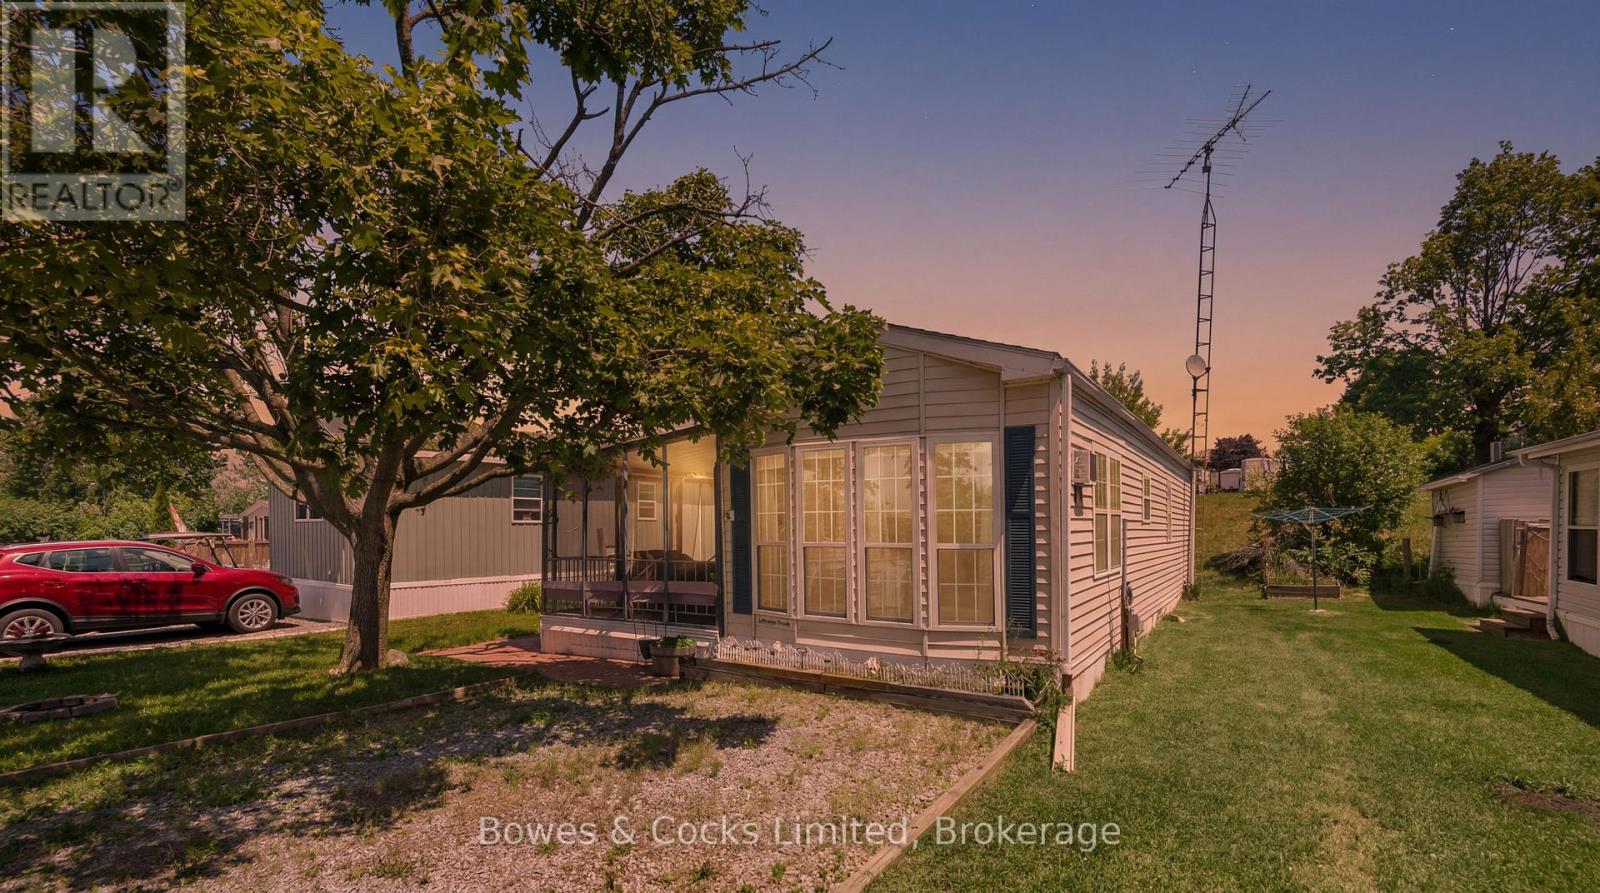
13 Trillium Drive
Otonabee-South Monaghan, Ontario
Tucked away in the peaceful waterfront community of Shady Acres Trailer Park in Keene, this charming 3-season trailer offers a perfect escape to nature with all the comforts of home. Featuring a main bedroom, a full 4-piece bathroom, and an open-concept kitchen, dining, and living area, it's designed for both relaxation and functionality. A spacious addition has been thoughtfully converted into a second bedroom, ideal for guests or extra storage. Enjoy morning coffee on the screened in deck or gather around the fire pit in the evening. Shady Acres offers fantastic amenities including a family and adult pool, office, boat launch, and scenic walking trails. Nightly park surveillance provides added safety and security. Located along the beautiful Trent-Severn Waterway, outdoor enthusiasts can take full advantage of boating, fishing, and water front leisure just steps away. Whether you're looking for a seasonal family retreat or a peaceful summer getaway, this trailer blends comfort, convenience, and the natural beauty of lakeside living. (id:47351)
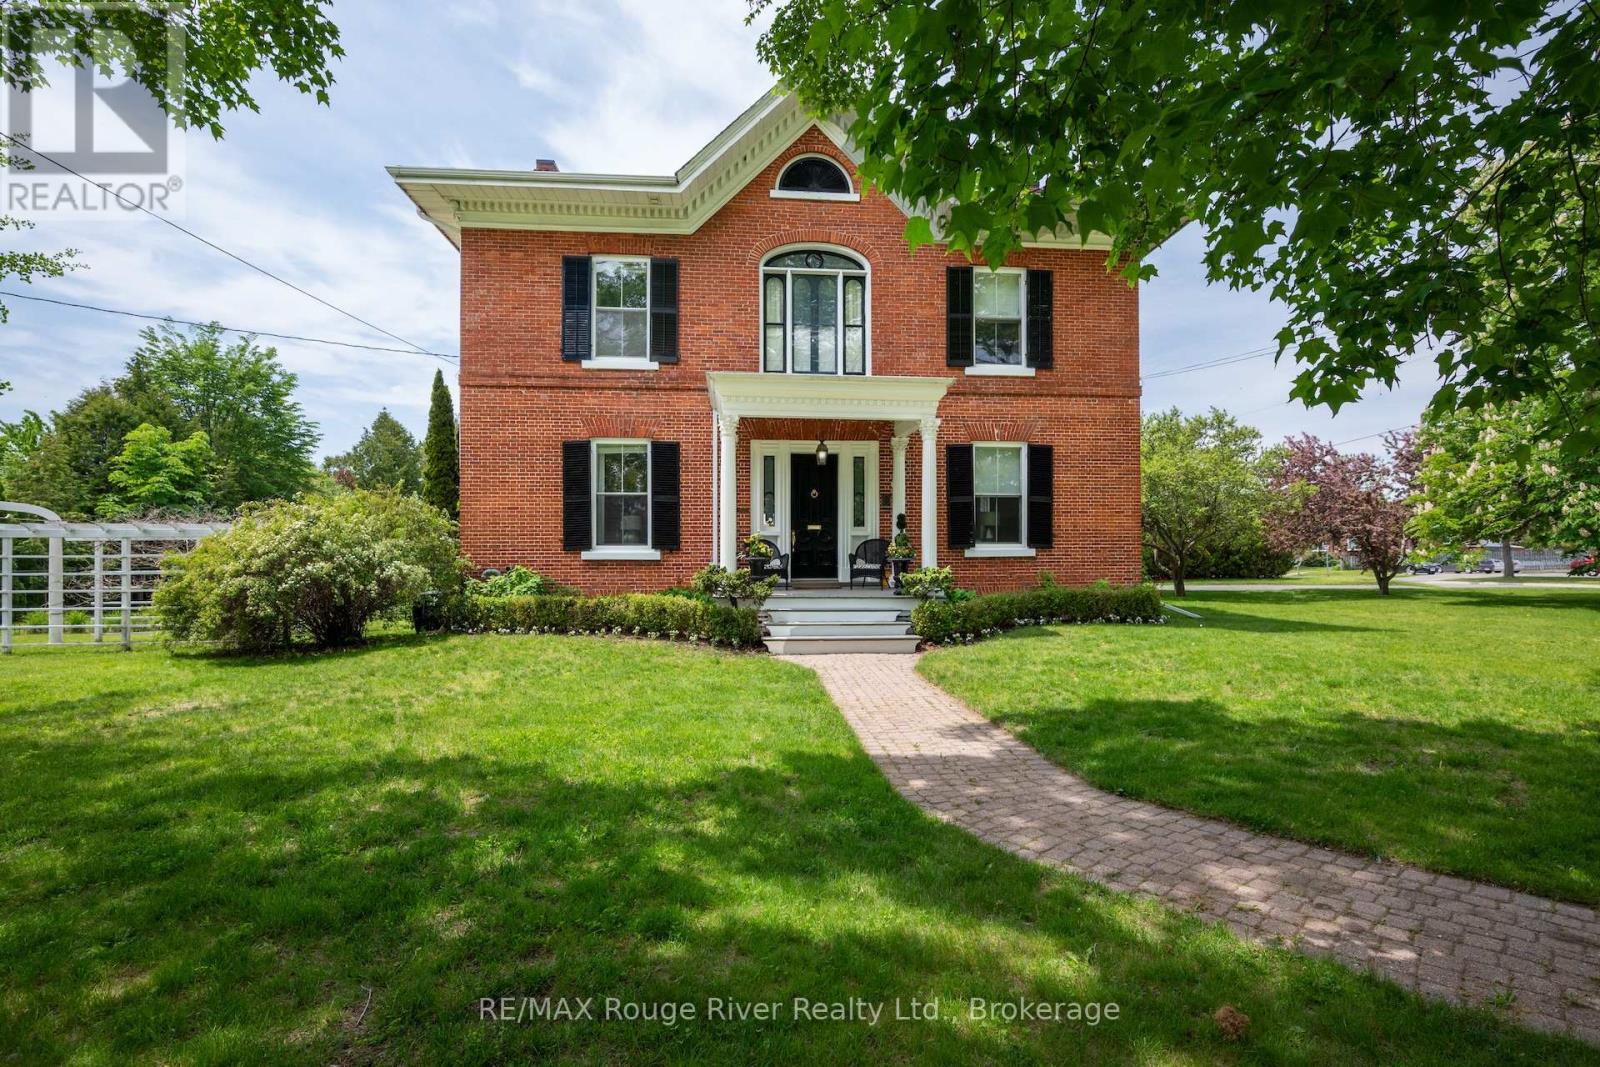
181 Ontario Street
Cobourg, Ontario
Welcome to 181 Ontario Street, The Sonning House, one of Cobourg's most prominent historic estates. Originally constructed in 1840 by the Burnet Brothers-the legendary builders behind Victoria Hall, during Cobourg's prosperous pre-Confederation boom. Today, this stunning Georgian Revival stands as a pristine landmark of the era, beautifully restored and seamlessly upgraded with modern efficiencies. This home exudes the grandeur of the bygone era, complemented by a glamorous, and stylish aesthetic. You're captivated the moment you step into the stunning central hall plan, with a grand staircase and soaring 10.5-foot main-floor ceilings adorned with intricate plaster crown molding. Generous, light-filled principal rooms flow effortlessly with opulent details. The sumptuous dining room will host the celebrations and elegant dinner parties, inviting you to linger. The heart of the home is a striking, modern kitchen complete with custom cabinetry and an oversized stone island designed for effortless entertaining. Contemporary conveniences include a main-floor laundry room and a mudroom with direct access to a rare 2-car attached garage. Upstairs, the grandeur continues with remarkable 11.5-foot ceilings and four spacious bedrooms. Oversized windows provide generous views and abundant natural light. The elegant primary suite features a walk-in closet and a luxurious ensuite. Positioned on a gracious, oversized corner lot, this property offers unmatched outdoor living space in the heart of town, adorned with magnificent, mature trees and perennial gardens. Expansive decking and an elegant pergola provide the perfect space for dining al fresco, entertaining, or quiet gatherings. The generous south lawn features a charming cottage for garden storage and a beautiful fieldstone fire pit, perfect for cool evening gatherings. Located just steps from Lake Ontario and the West Beach boardwalk, The Sonning House is the perfect blend of historic romance and modern luxury. (id:47351)
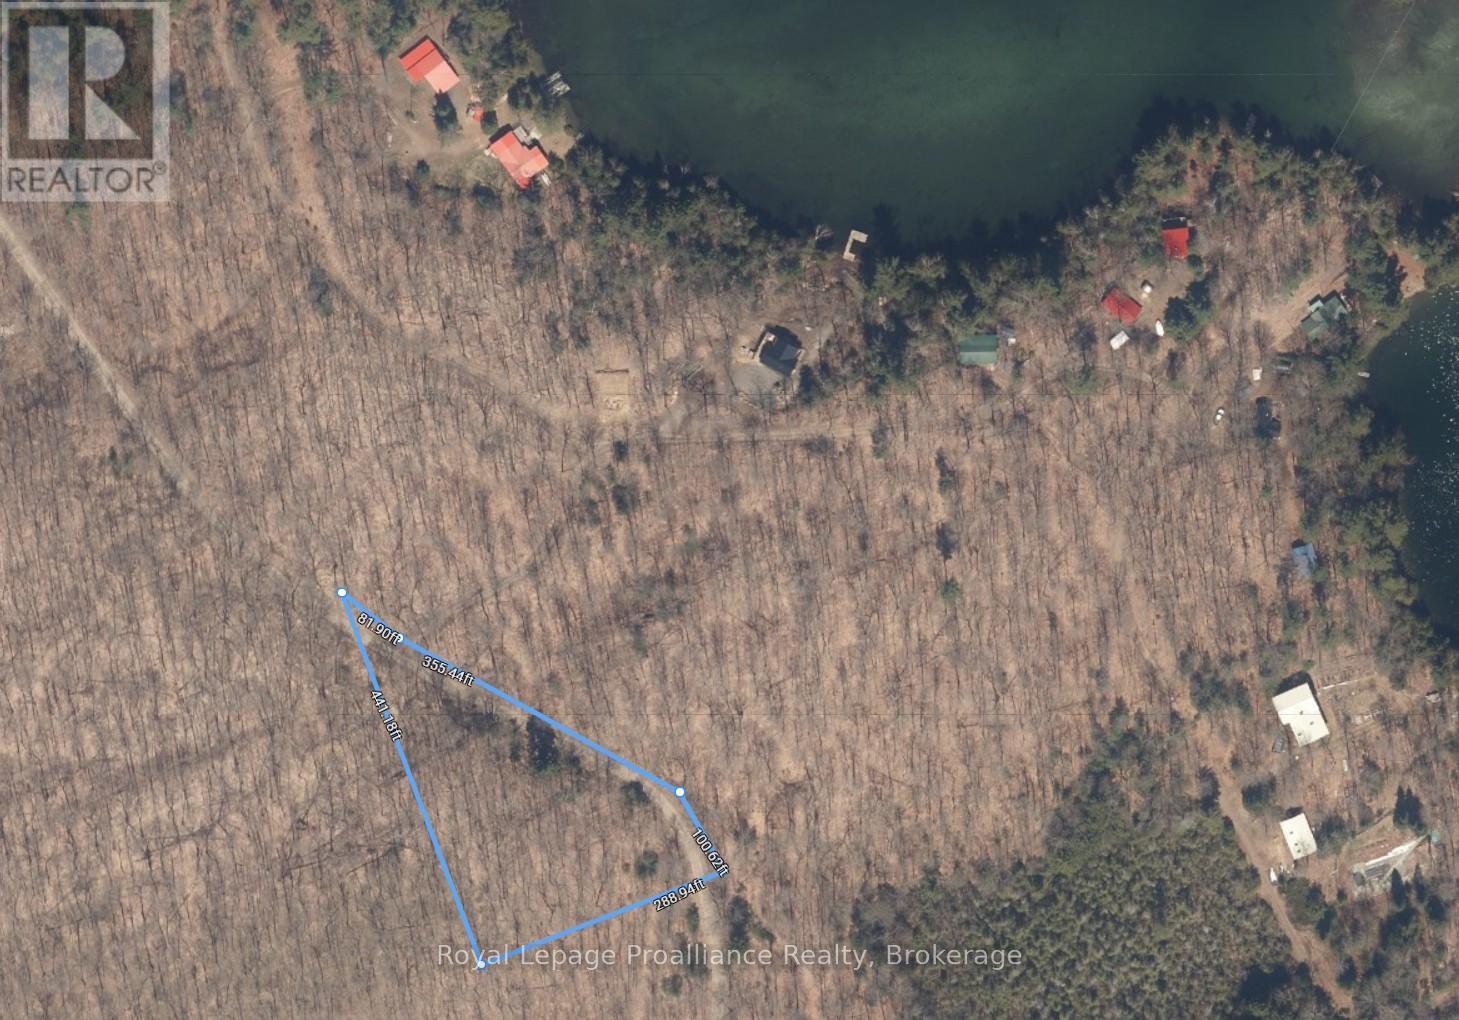
C8 Pt L2 Con 8 Pt Lot 22
Frontenac, Ontario
Discover the possibilities in North Frontenac! This private 1.67-acre vacant lot offers an excellent opportunity to create your own recreational getaway, future build site, or off-grid retreat. With easy year-round access via a well-maintained road, the property provides a convenient and accessible setting while still offering the privacy and natural surroundings that make this area so desirable. Enjoy the benefits of being close to numerous lakes, boat launches, and outdoor recreation opportunities without the added expense of waterfront ownership and lake-associated taxes. Whether you're looking for a peaceful escape, a basecamp for exploring the Land O' Lakes region, or a place to bring your vision to life, this property is worth a closer look. (id:47351)
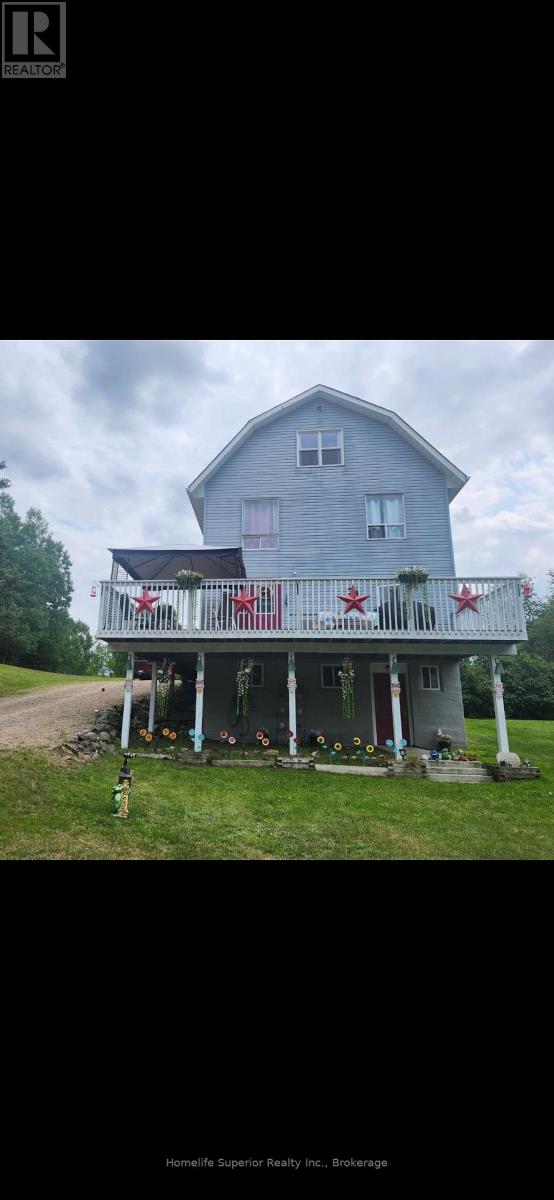
458 Hass Road
Carlow/mayo, Ontario
Calling all outdoor enthusiasts! Looking to move to the country or have a family getaway to house everyone? Welcome to 458 Hass Rd! This large & spacious 4 bedroom, 2 bath home offers eat-in kitchen with solid pine cabinets, lots of counter space & walk out to the main deck. The cozy living room offers a wood burning stove & bright windows allowing the natural sun to shine. This home has a bonus 3rd floor which is fully insulated & offers lots of extra space for the entire family. Enjoy the detached garage to put all your toys in & the spacious shed to keep your wood out of the weather. This property is close to lots of Crown land, close to miles of trails for sledding & ATV & within 10 minutes drive to 5 lakes! Enjoy your evening sitting on the deck looking up at the stars or sitting around the fire pit! (id:47351)
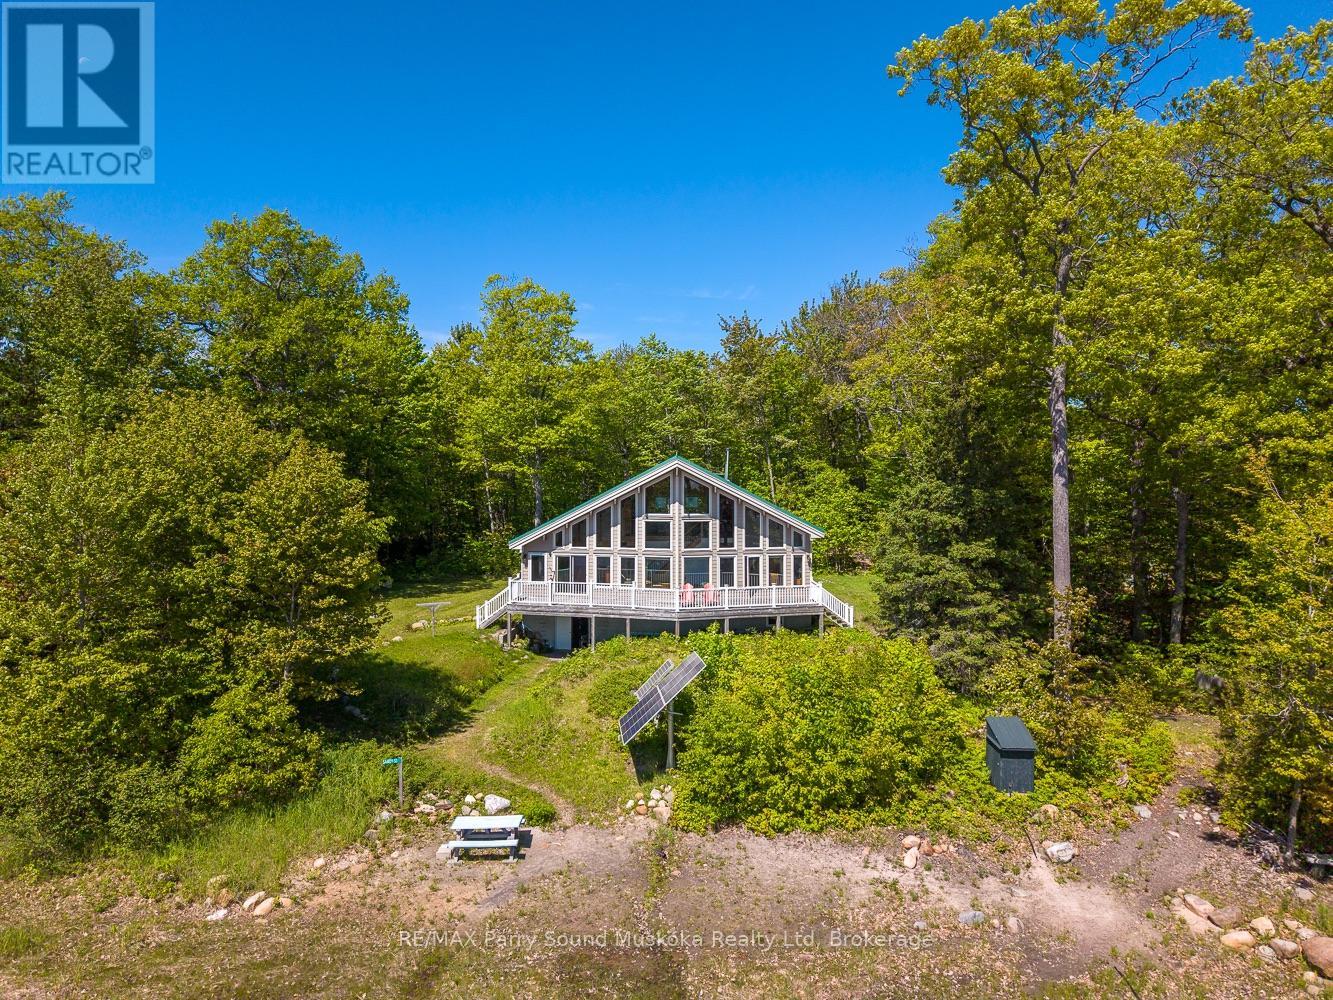
53 Sandy Island
The Archipelago, Ontario
Come enjoy the nature on this beautiful Sandy Island retreat in the heart of Georgian Bay's famed 30,000 Islands, outside of Parry Sound, and two and a half hours north of Toronto. Located only 15 minutes boat ride from local Wasauksing Marina, this property offers the perfect balance of convenience and island living. Set on 3 acres with 450 feet of natural sandy shoreline, this custom-built cottage offers the perfect combination of privacy, comfort, and natural beauty. Backing onto protected land, you'll enjoy privacy and breathtaking south and east-facing views across the bay. The long natural sandy beach and clean waters provide outstanding opportunity for water activities including swimming, fishing, boating, kayaking, and paddle-boarding. Designed to capture the surrounding views, the cottage features over 1,600 sq. ft. of living space with soaring cathedral ceilings, expansive windows, and a bright open-concept layout. The spacious great room flows into a modern kitchen complete with maple cabinetry, quartz countertops, a custom backsplash, and island seating. Offering 3 bedrooms, 2 bathrooms, and a loft overlooking the bay, there is plenty of room for family and guests. The full height unfinished walkout basement (1368 sq') includes a workshop area, abundant storage, and potential for additional finished living space. Quality finishes throughout include engineered hardwood flooring, a solid maple staircase, and thoughtful craftsmanship. Enjoy modern comforts while living off-grid. The cottage is powered by a solar system with inverter and backup generator, providing reliable electricity with no hydro costs. Additional features include internet availability, cell service, satellite TV, a lake water intake and filtration system, storage shed, woodshed, and a newer movable sectional aluminum dock. A rare opportunity to own an exceptional Georgian Bay retreat where sandy beaches, stunning views, and unmatched privacy come together in one remarkable property (id:47351)
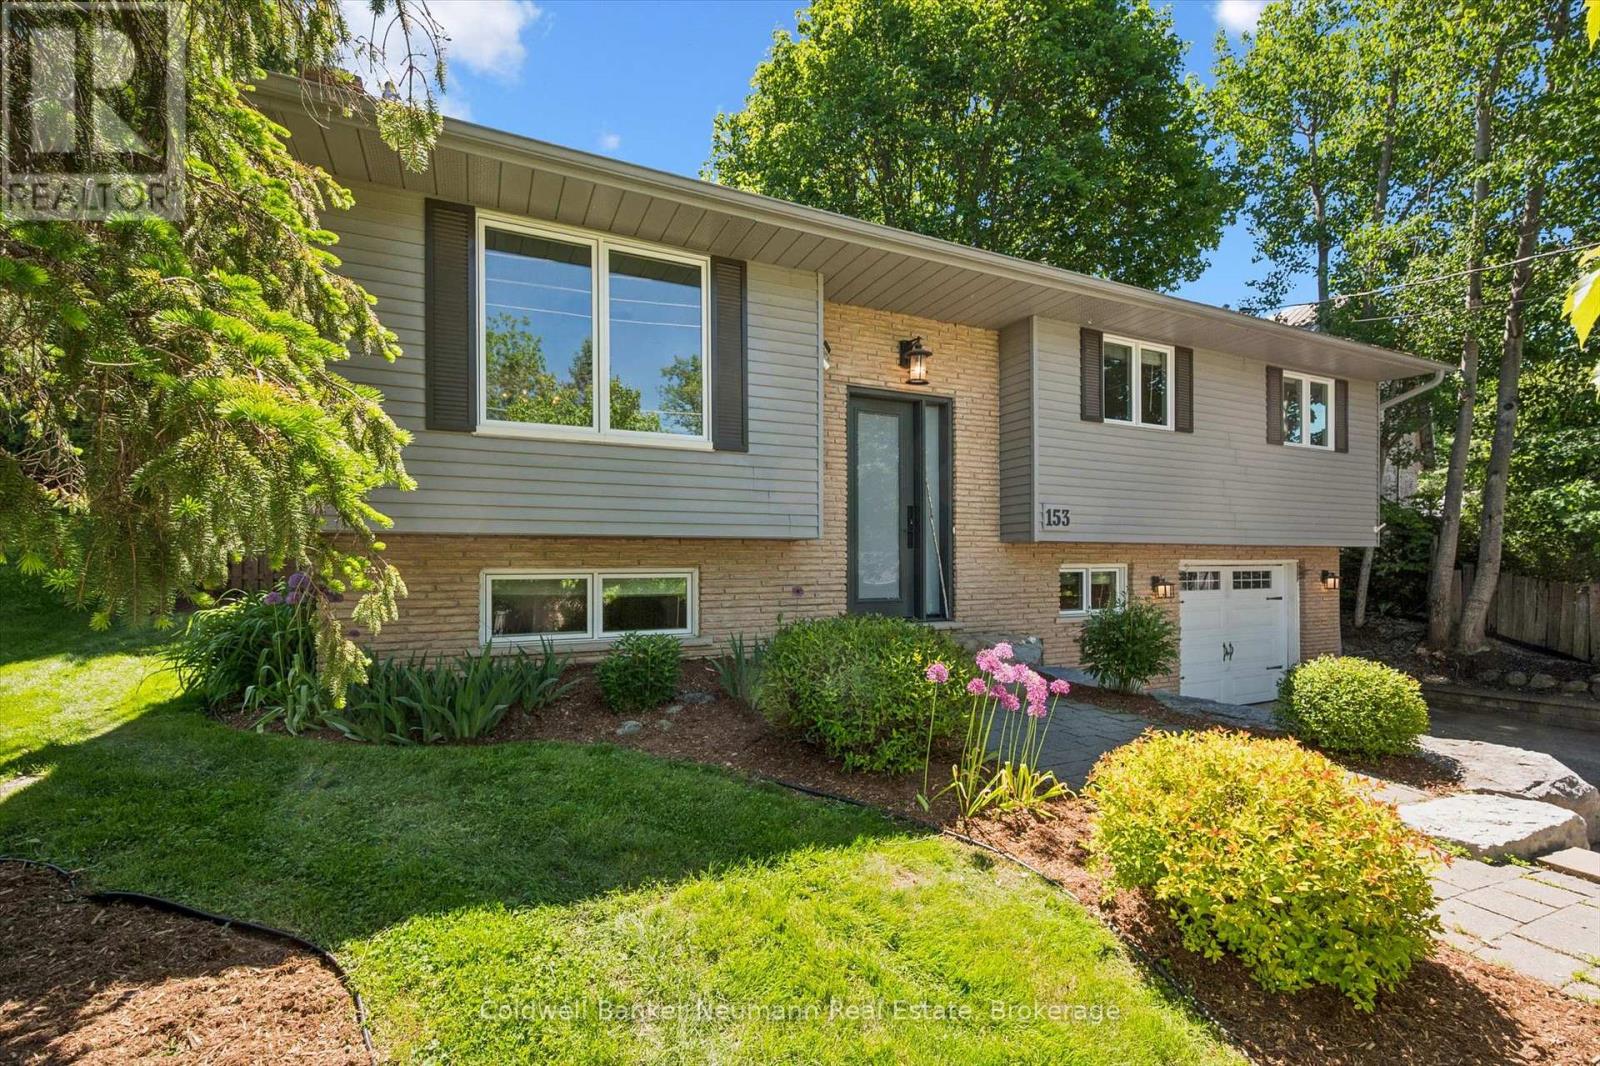
153 Harris Street
Guelph/eramosa, Ontario
Welcome to this beautiful 3+2 bedroom, 2-bath majestically raised bungalow nestled in the heart of historic Rockwood, surrounded by a sprawling seasonal kaleidoscope. Completely remodeled with care and exceptionally designed with over 1800 square feet of modern living. The BREATHTAKING CHEF'S KITCHEN, featuring white cabinetry, luxury appliances, brushed gold hardware, a subway tile backsplash, quartz counters, and an oversized island with breakfast seating - the true heart of this home. The open-concept main level flows effortlessly with sleek hardwood, modern lighting, HUGE WINDOWS and a neutral palette that feels both warm and sophisticated. The primary bedroom and dining room each offer sliding glass walkouts to a fully fenced rear yard, where a sprawling Trex deck awaits with multiple seating areas, a gazebo, gas hook up for BBQ, and SERENE FORESTED VIEWS that make every evening feel like a retreat. The well-finished lower level hosts two additional bedrooms (1currently an office), a full bath, HUGE WALK-IN CLOSET, laundry, and offers exceptional flexibility for a growing or blended family or anyone craving extra space. Every detail has been EXQUISITELY UPGRADED between 2019 and 2024 - new roof, doors, casement windows, furnace and AC, water softener, on-demand water heater (leased), stylish light fixtures, ABUNDANT closets and storage, large storage shed in backyard, and ELECTRIC BLINDS in communal spaces. Outside, an armour stone buttress and stairs beautifully frame the front entrance with undeniable CURB APPEAL, while remarkably landscaped front and back yards burst to life through the seasons with daffodils, tulips, irises, peonies, hydrangeas, and more. Just 15 minutes to Guelph, 10 to Acton, and 25 to the 401. Minutes to the renowned CONSERVATION AREA. Don't miss out on this beautiful home in central safe and stunning Rockwood, stylish modern finishes and open-concept design. This artful and fully optimized oasis awaits your ownership! (id:47351)
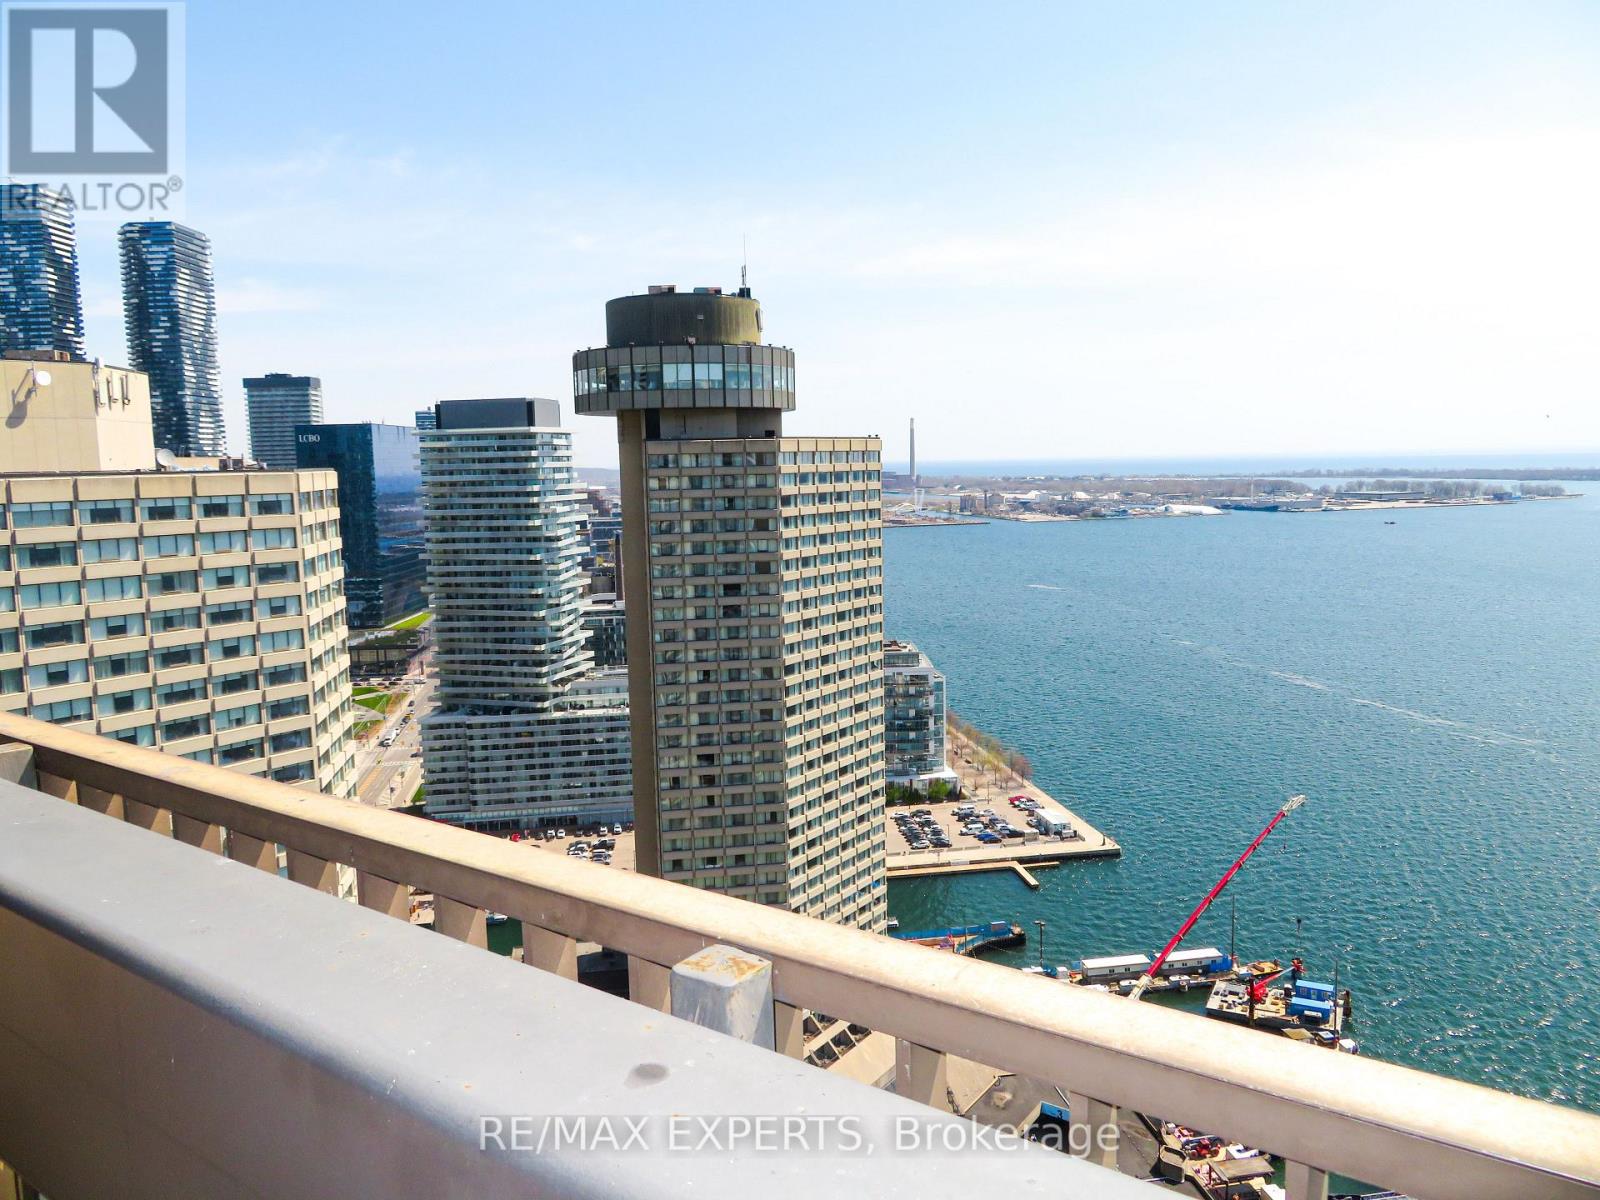
2233 - 33 Harbour Square
Toronto, Ontario
Welcome to 33 Harbour Square. Beautiful 2 Level 1 Bedroom + Den Corner Unit in Prestigious Harbour Square Suite Features Approximately 1165 Sqft. Parquet Flooring Throughout, Floor to Ceiling Windows, Dining Area with Juliette Balcony with City and Lake Views. Spacious Primary Bedroom with Walk-Out to Large Balcony, Den with Large Window Facing Balcony. Parking and Locker. Great Amenities, 24hr Concierge and Security, Fully Equipped Fitness Centre, Rooftop Pool and Party Room Overlooking Toronto Harbourfront, 7th Floor Roof Top Gardens with Bbq's, Billiard's Room, Squash Courts, Shuttle Bus, Car Wash, Plenty of Visitors Parking. Fantastic Location walkling distance to Scotia Bank Arena, Union Station, GO, Financial & Entertainment Districts, Shopping, Ferry Terminal, Waterfront Boardwalk, Connection to the Harbour Castle Hotel .... Prime Downtown. (id:47351)
6 Lighthouse Cove Road
Bluewater, Ontario
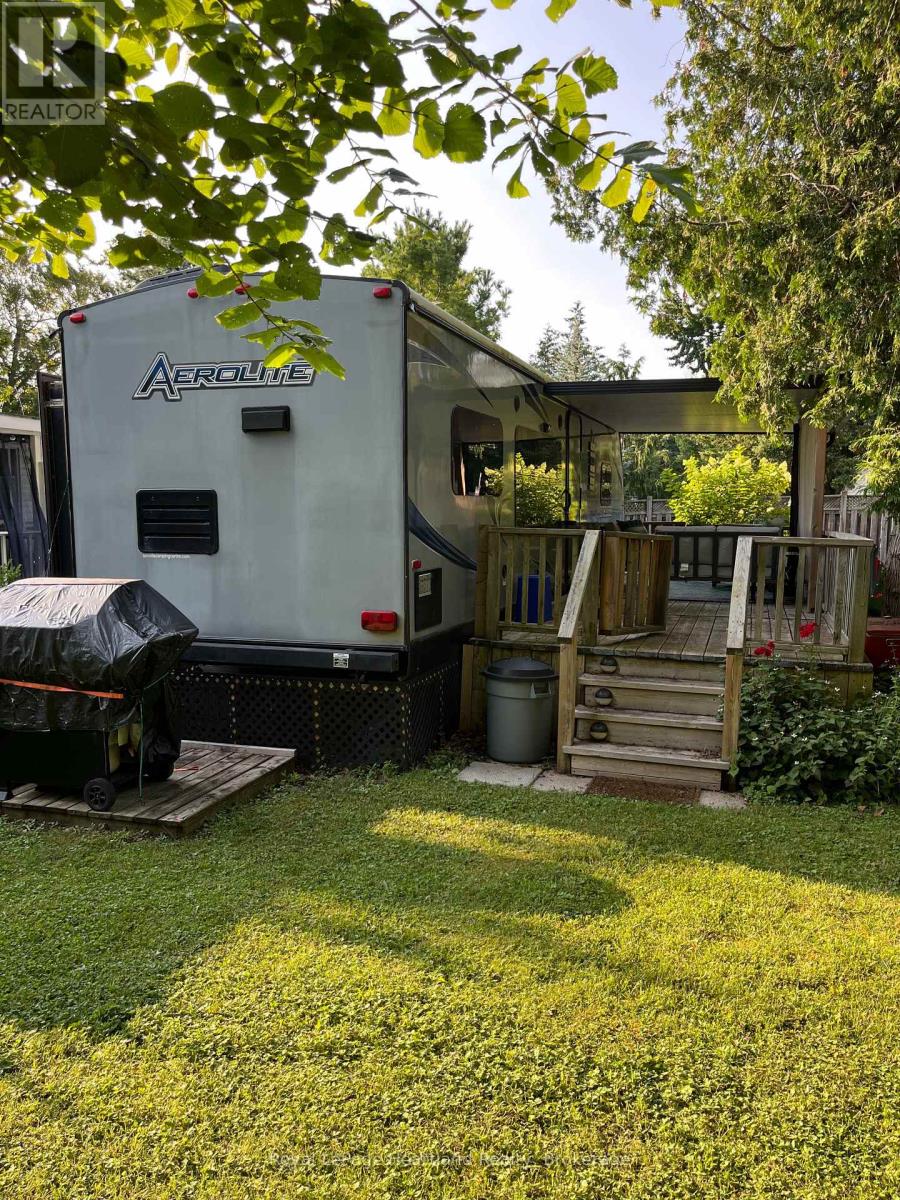
Turn the key and start living the good life in this charming, fully furnished trailer nestled on a spacious double lot in the sought-after adult community of Lighthouse Cove. Just three sites from the sparkling lake, this 2014 Dutchman trailer offers the perfect blend of comfort and convenience. Step onto the expansive covered deck ideal for morning coffee, summer BBQs, or simply soaking in the peaceful surroundings. Inside, you'll find a bright and cozy interior with a fully equipped kitchen, dedicated dining area, and a comfy living room perfect for relaxing after a day on the water. The private bedroom features a queen-size bed with a recently upgraded mattress ready for restful nights. Enjoy full access to the community pool, scenic lake views, and friendly neighbours. Everything you need is already here, just bring yourself and settle in! Lighthouse Cove is located at 77719 Bluewater HWY. Central Huron. (id:47351)
Lot 2 Tiny Beaches Road S
Tiny, Ontario
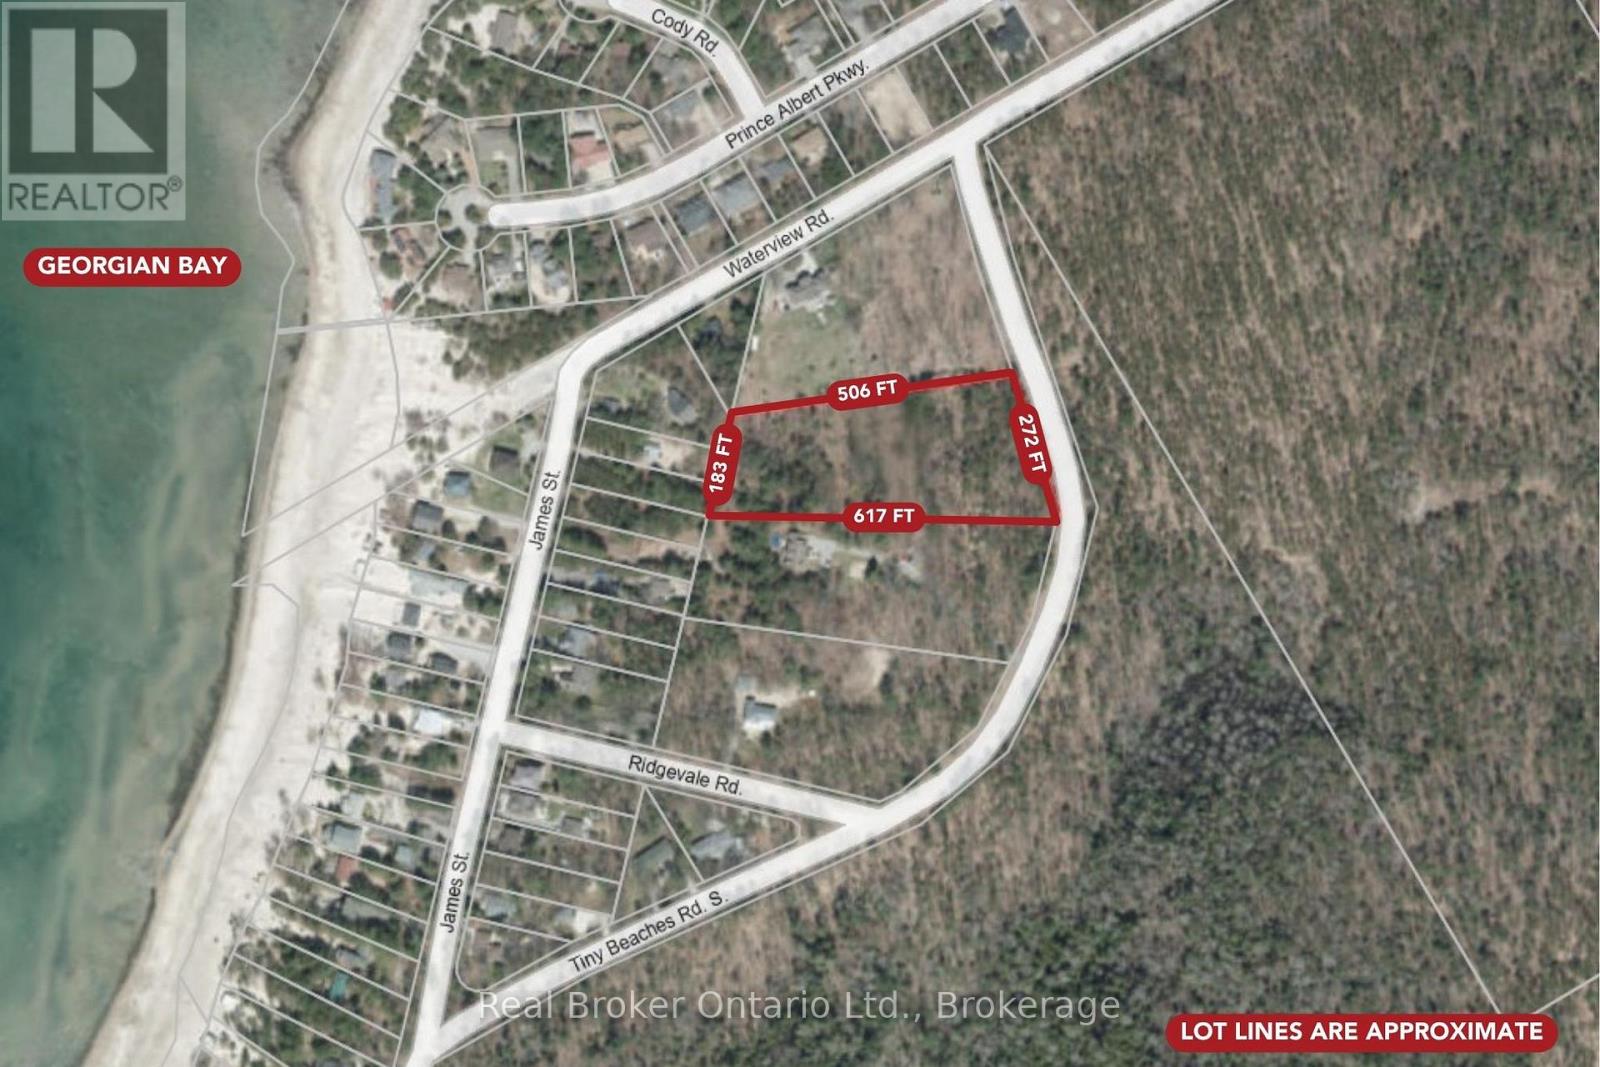
Discover the perfect opportunity to build your dream home or year-round retreat on this sprawling nearly 3-acre executive lot on sought-after Tiny Beaches Road South. Offering an ideal blend of privacy and natural beauty, this expansive property provides plenty of space to create the lifestyle you've been dreaming of. Enjoy a short walk to the crystal-clear waters and sandy shoreline of Bluewater Beach, where you can take in breathtaking Georgian Bay sunsets and spend your days swimming or simply relaxing by the water. Surrounded by nature and located just a short drive from Midland, Penetanguishene, and Tiny Township amenities, this rare parcel combines peaceful cottage living with convenient access to recreation, shopping, and dining. Also a short drive to Highway 400 simplifies commuting from the GTA! Whether you're planning your forever home, a weekend escape, or an investment for the future, this is a remarkable opportunity in one of Tiny's most desirable locations. (id:47351)
305 - 2045 Appleby Line
Burlington, Ontario
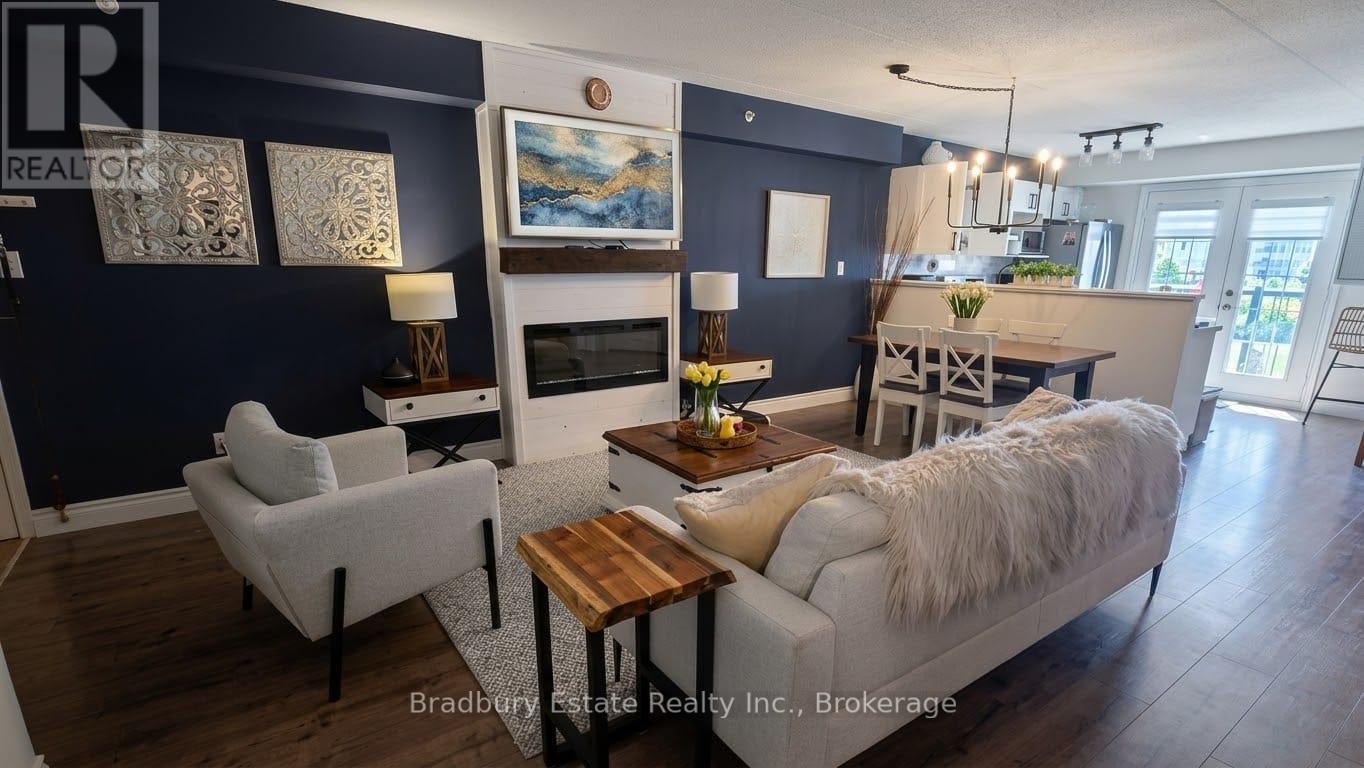
Stunning 1 Bedroom PLUS spacious den, 1 Bath unit in the Uptown Orchard Condo's. The beautiful Hampton model boasts nearly 900 square feet of living space. Completely upgraded throughout with dark flooring, trim, stainless steel appliances(1-year-old), new lighting, laminate flooring in bathroom, new water heater ('24), zebra blinds throughout. The spacious Kitchen includes all of the modern touches, quartz countertop, stone backsplash, stainless steel farmhouse sink with black matte pull-down faucet sprayer, and patio doors to the balcony. The south-facing view fills the space with an abundance of natural sunlight. The spacious living and dining room area offers enough room for lounging and entertaining complete with newly built fireplace adding a warm focal point to the space. The large primary bedroom offers a double closet, bonus office/sitting area. Freshly updated and functional 4 piece bath features in-suite laundry. The den is perfect for a home office & extra storage. Amenities include a beautiful party room, fitness centre/sauna, and underground parking. One parking space underground #100 is owned with plenty of additional parking for a second vehicle in the parking area above/visitor parking. Locker #37. Unbeatable location walking distance to shops, grocery stores,restaurants, gym, and easy highway access. Low condo fees!! Nothing to do, but move in and enjoy!Private Remarks: (id:47351)
576 Horton Street E
London East, Ontario
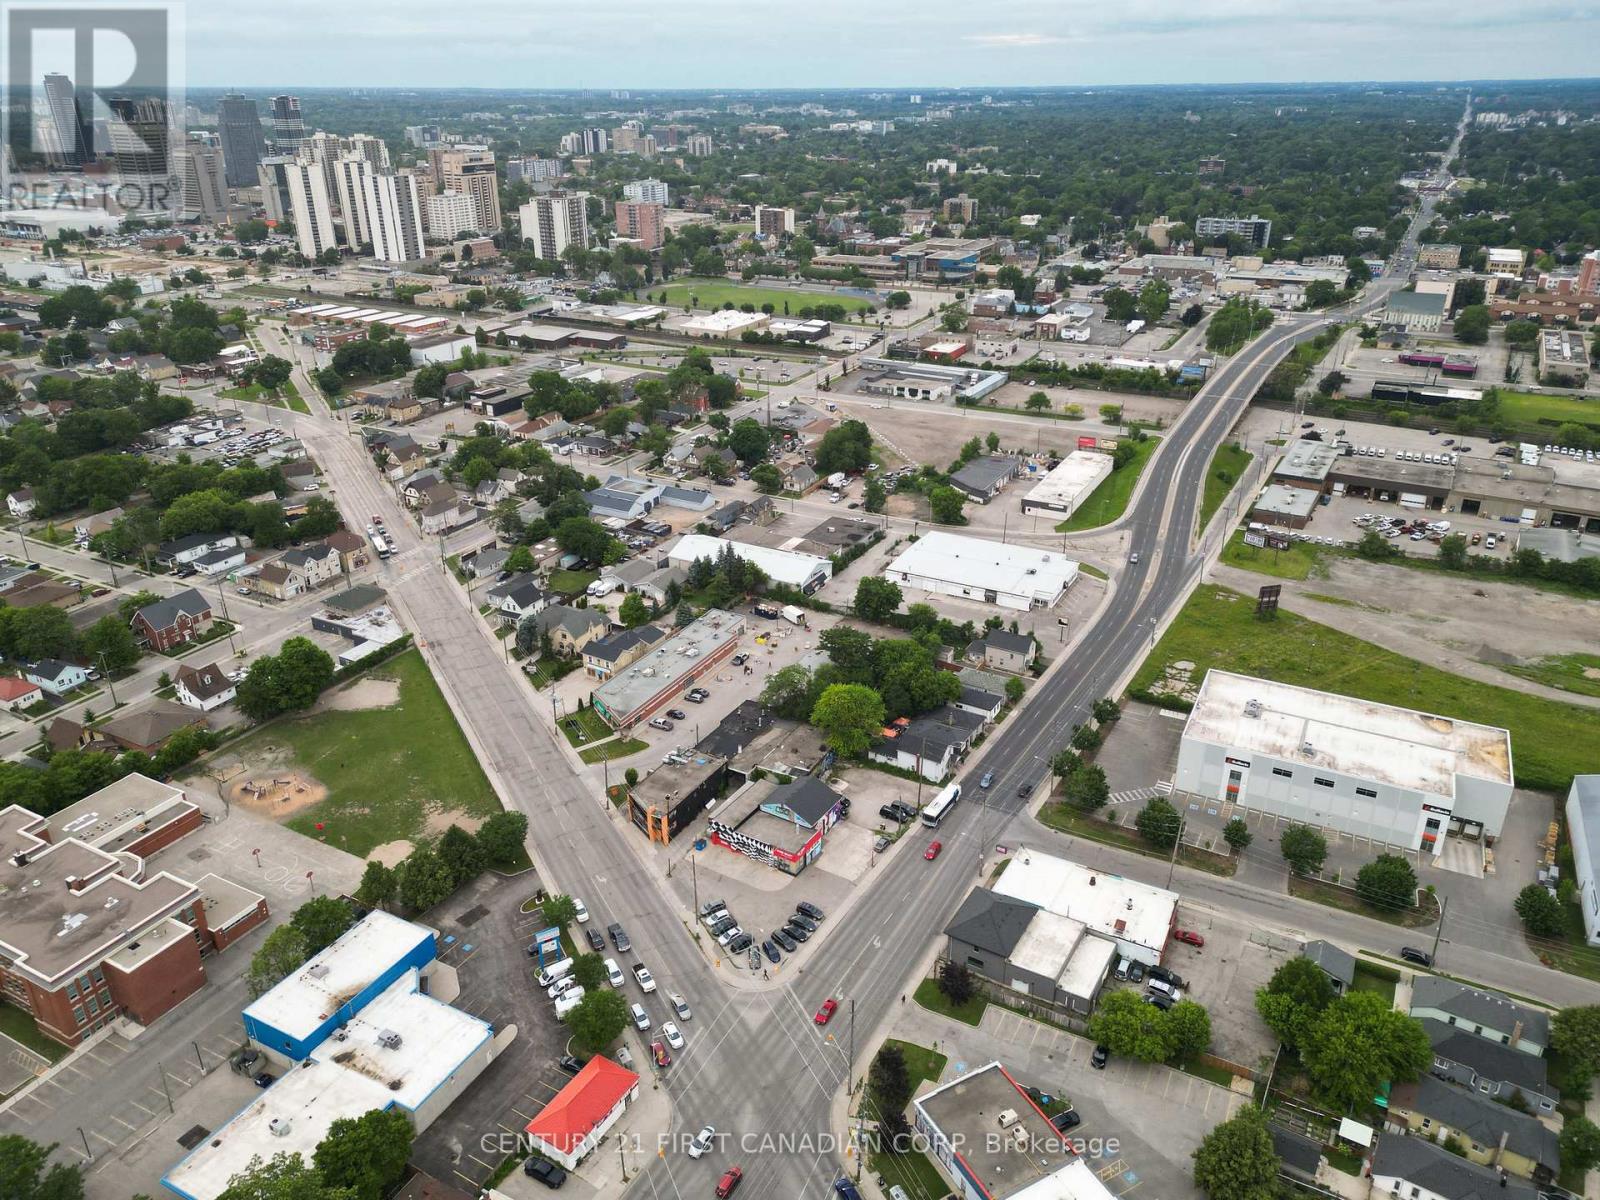
Build your vision on this exceptional vacant lot in an established London neighbourhood. Previously home to a residential dwelling, the property has been cleared, demolished, and backfilled, creating a rare opportunity for redevelopment. Municipal services including water, sewer, hydro, and natural gas have previously been connected to the property, offering added convenience for future development. Zoned L12, this property presents exciting potential for a variety of future uses, subject to all municipal approvals and buyer due diligence. Ideally situated close to downtown, public transit, parks, schools, shopping, and everyday amenities, this is an outstanding opportunity for builders, investors, and those looking to create something new in a growing area of the city. Buyer to verify zoning, permitted uses, servicing, building requirements, development charges, and all future intended uses with the appropriate authorities. (id:47351)
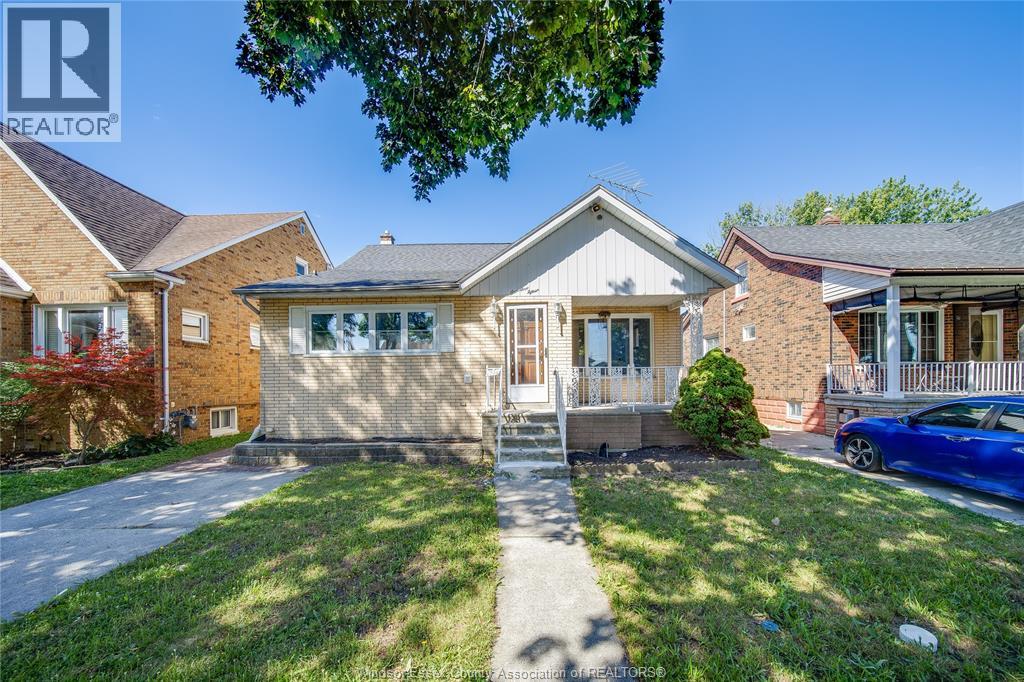
1715 Alexis Unit# Lower
Windsor, Ontario
Be the first to call this beautifully renovated 3-bedroom home your own! Completely updated from top to bottom and never occupied since the renovations, this stunning lease offers a fresh, modern interior with quality finishes throughout. Enjoy a bright, functional layout designed for comfortable everyday living. Conveniently located close to schools, shopping, restaurants, parks, public transit, and all local amenities, this move-in-ready home is the perfect place to settle in. Don’t miss this opportunity to lease a like-new home in a fantastic location! (id:47351)
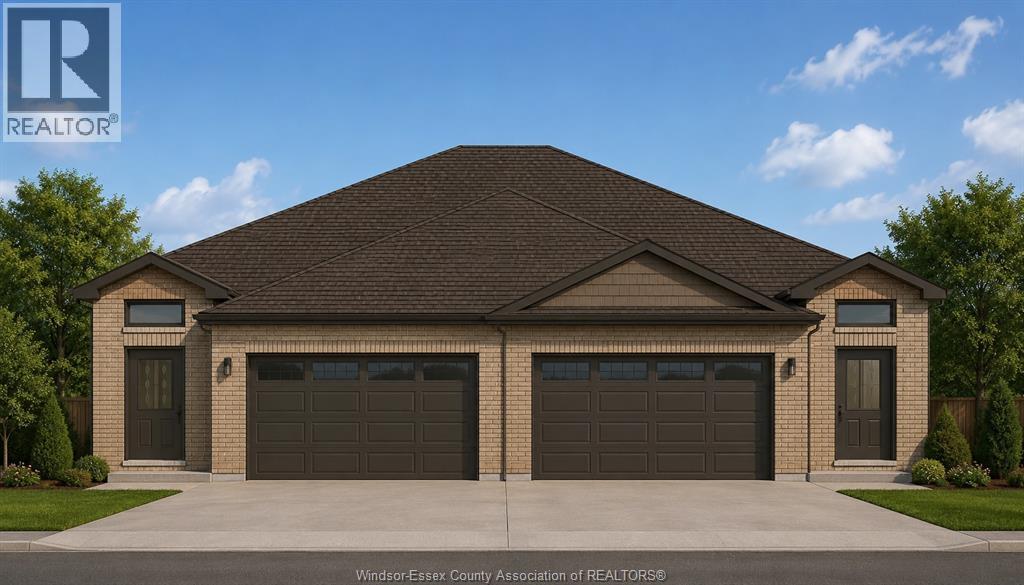
45 Sarkis
Kingsville, Ontario
Build your new home in Tamam Gardens! This quality-built, to-be-built ranch semi offers approximately 1,300 sq. ft. of comfortable main-floor living. Featuring 2 spacious bedrooms, the primary beroom has a walk-in closet and private ensuite, this home is designed for everyday convenience. Enjoy main floor laundry, an open-concept layout, a two-car attached garage, unfinished basement with endless possibilities, and a covered wood deck perfect for relaxing outdoors. The home also includes a finished double concrete driveway and fully grassed yard. Located in one of Kingsville's newest and most desirable communities, this is your opportunity to personalize your finishes and build the home you've been looking for. List price reflects full HST savings based on qualification under current and proposed 2026 Ontario tax relief. L/S is related to builder/seller. (id:47351)
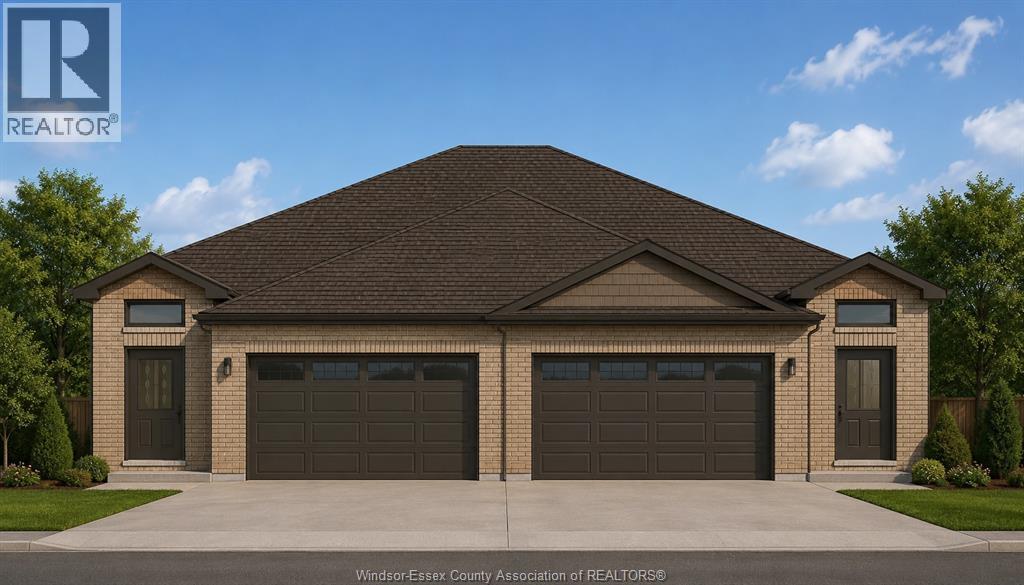
43 Sarkis Street
Kingsville, Ontario
Build your new home in Tamam Gardens! This quality-built, to-be-built ranch semi offers approximately 1,300 sq. ft. of comfortable main-floor living. Featuring 2 spacious bedrooms, the primary bedroom has a walk-in closet and private ensuite, this home is designed for everyday convenience. Enjoy main floor laundry, an open-concept layout, a two-car attached garage, unfinished basement with endless possibilities, and a covered wood deck perfect for relaxing outdoors. The home also includes a finished double concrete driveway and fully grassed yard. Located in one of Kingsville's newest and most desirable communities, this is your opportunity to personalize your finishes and build the home you've been looking for. (id:47351)
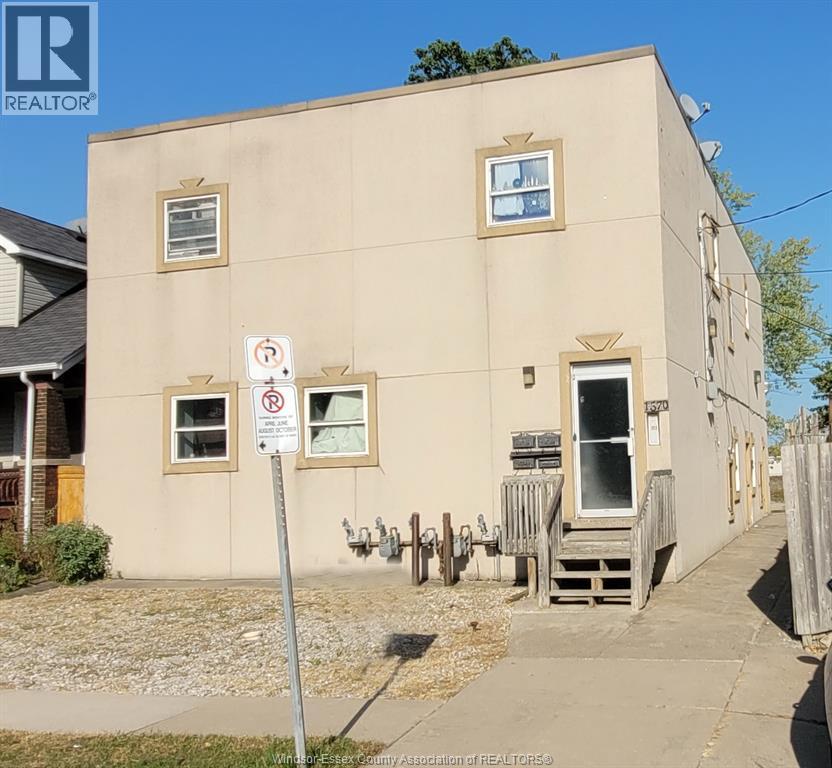
1570 Lillian
Windsor, Ontario
ATTENTION INVESTORS, excellent opportunity to buy a solid 4plex on a quiet dead-end street, each unit consists of living/dining room, kitchen, 2 bedrooms, 4 pc baths, laundry room on main floor currently not used. 4 fridges, 4 stoves and 3 parking spots. Some units recently renovated. Water included in the rent, tenants pay electricity and gas on 2 units. 4 separate heating and cooling units, 1 furnace is rented in unit #3 for $138/month. See docs for rent roll. Walking distance to Ottawa Street and Tecumseh Road with many shops and restaurants. Call Listing Agent for showings. (id:47351)
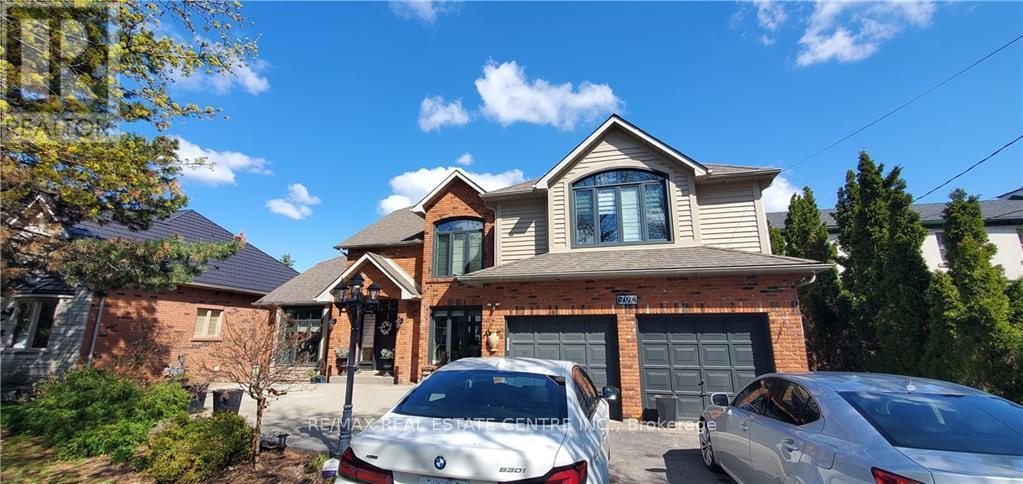
Bsmnt - 707 Mohawk Road
Hamilton, Ontario
Opportunity to live in Ancaster heights, Ancaster's prestigious neighbourhood. Offering freshly finished, never lived-in basement premises with 2 large bedrooms, full bathroom, 1 parking space, kitchen with granite counter, over the stove microwave with built in ventilation, laundry room with brand new appliances, rooms partially furnished with bed frame, side tables and lamps. Large closets for both rooms, one walk in, pantry/linen closet. Great house for young family, with green space and parks nearby as well as trails. Located in the heart of old ancaster. Close to highway 403 East for Toronto and Lincoln Alexander Parkway for Hamilton. Costco, Sobeys, McDonalds, restaurants and other chain stores are nearby. Looking for great tenants for this great prestigious premises. (id:47351)
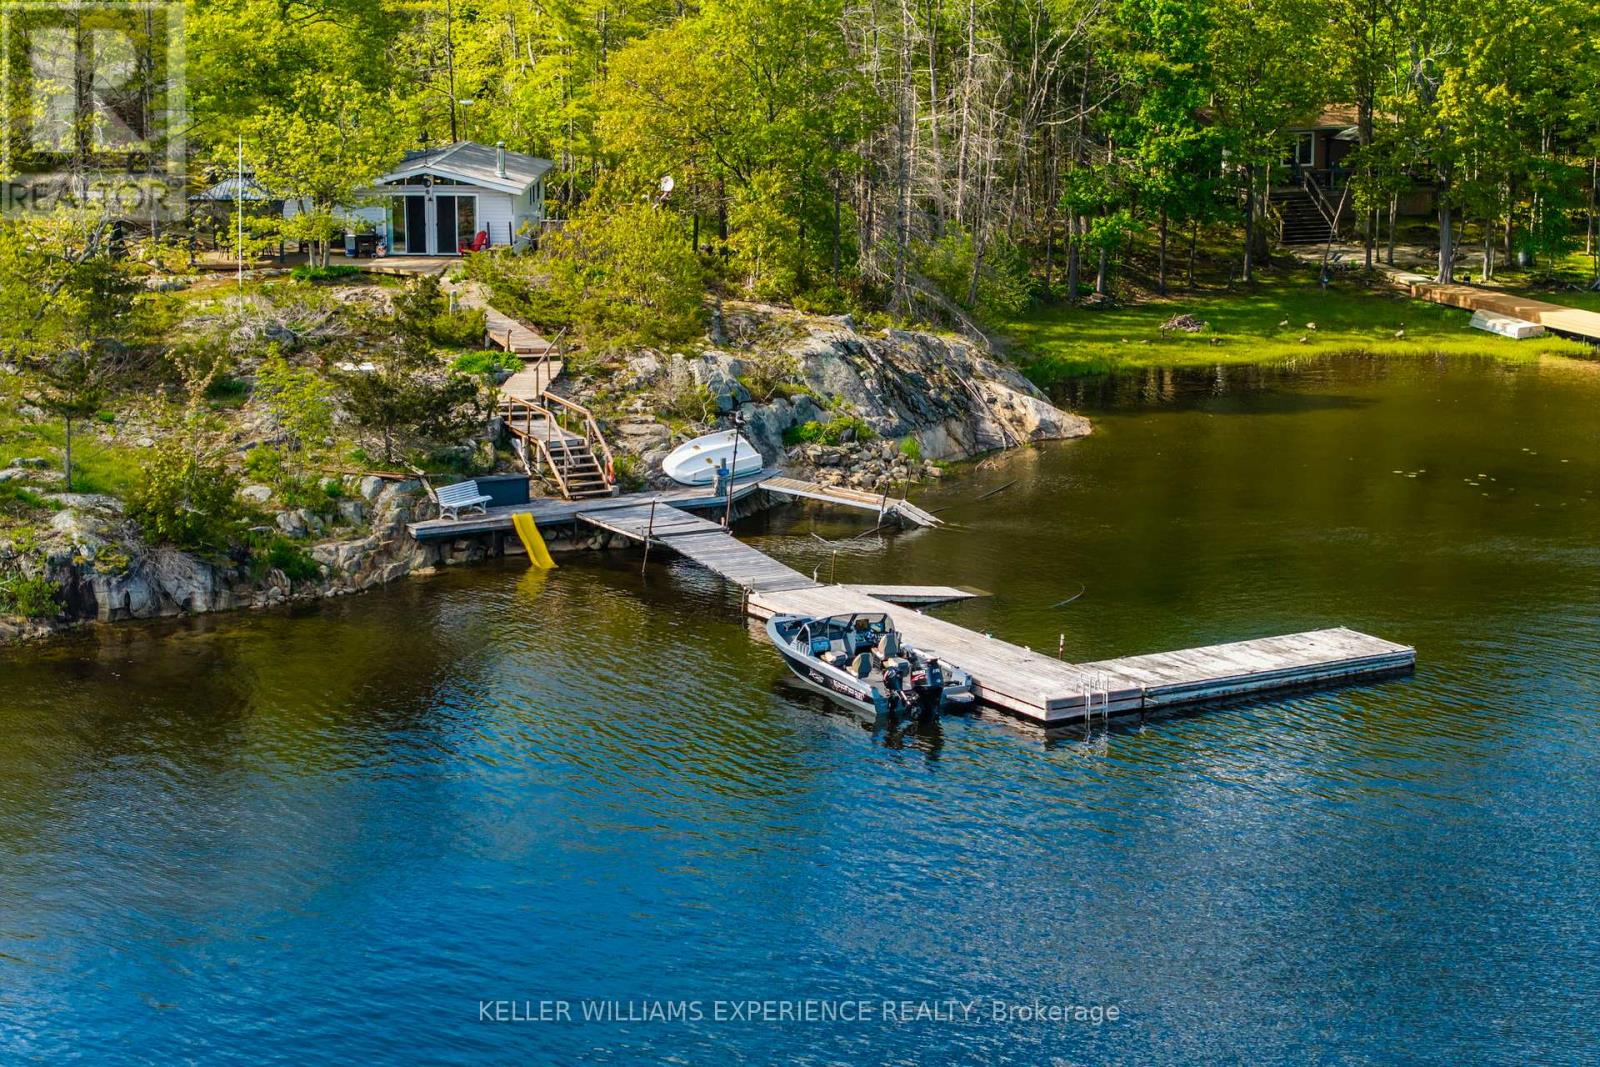
6932 Island 1810 / Bone Island
Georgian Bay, Ontario
Peaceful. Timeless. Waterfront. Tucked away in the peaceful setting of Stewart's Bay on the west shore of Bone Island, this charming two-bedroom cottage offers a classic Georgian Bay retreat with a relaxed, timeless feel. Lovingly maintained over the years, the property is designed to embrace its natural surroundings, featuring a spacious sundeck, hot tub, and sheltered outdoor sitting areas positioned to take in the views across the bay. A private dock provides convenient boating access with approximately four feet of water depth and space to accommodate multiple boats, ideal for enjoying life on the water. Adding to the property's versatility is a separate workshop/bunkie offering additional sleeping space, storage, and flexibility for guests or hobbies. Set on just under an acre with approximately 240 feet of rocky shoreline, this waterfront property presents a wonderful opportunity to enjoy the quiet beauty and classic cottage lifestyle of Georgian Bay. (id:47351)
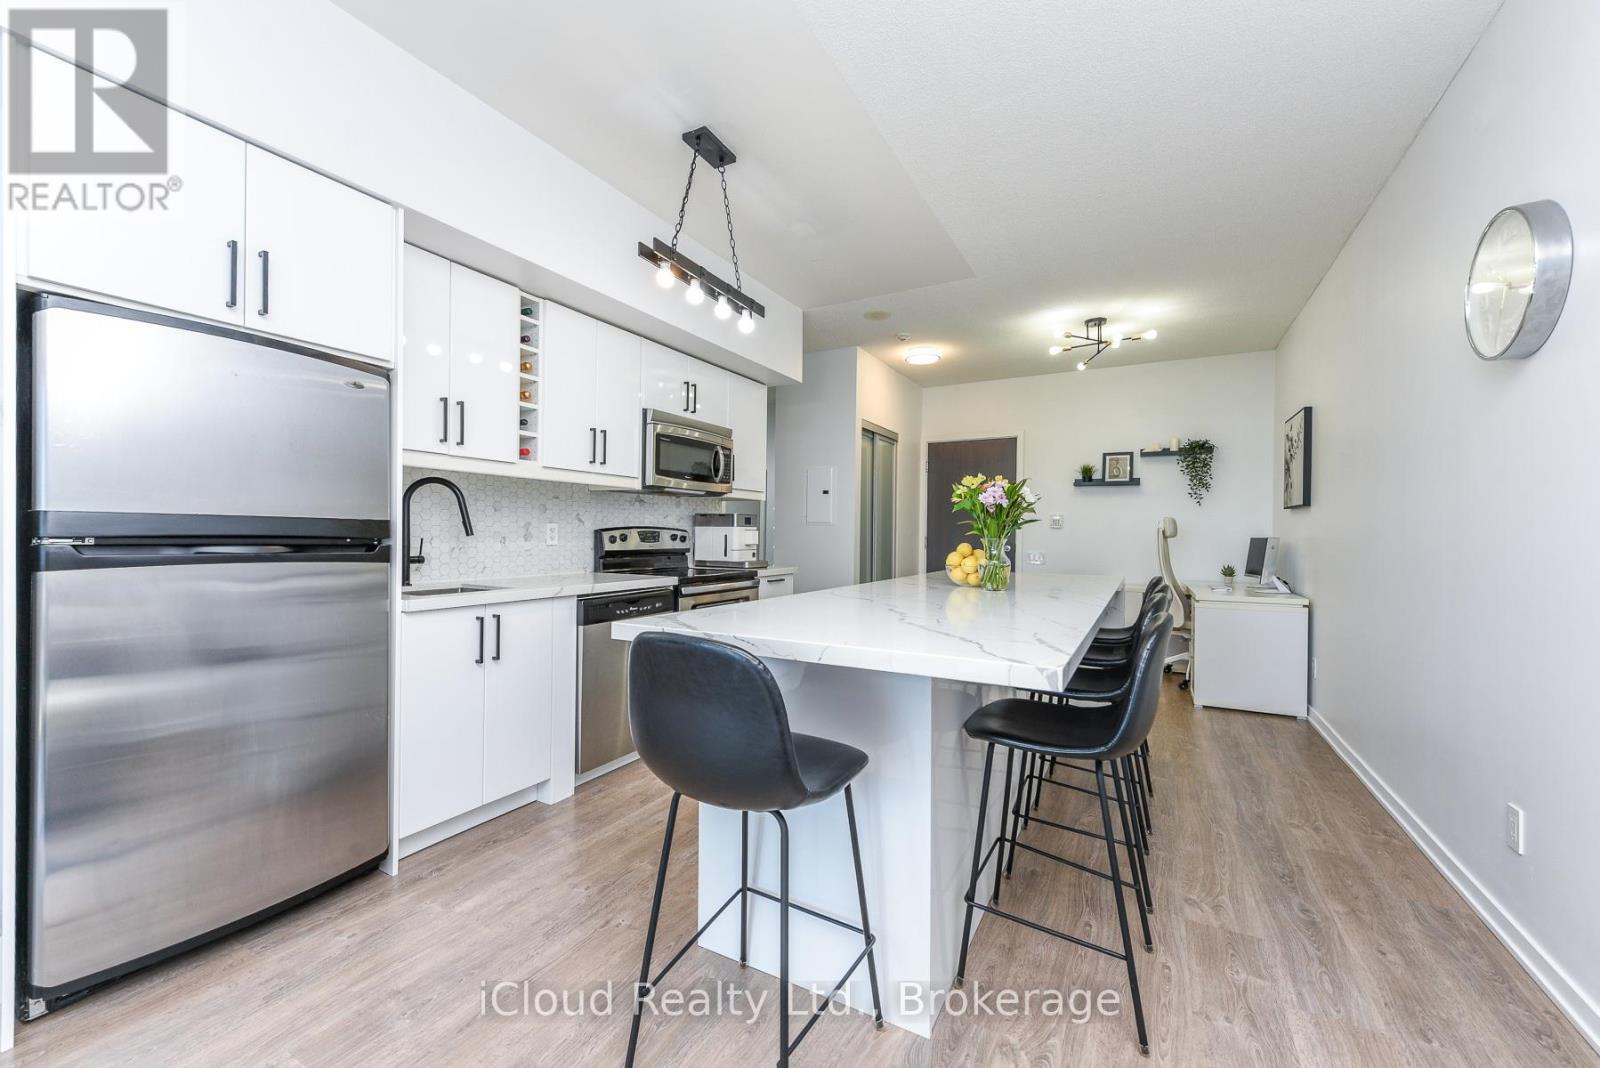
1303 - 103 The Queensway
Toronto, Ontario
This modern, bright, NXT condo is approximately 700 sq. ft. and features a southeast breathtaking view of Lake Ontario, High Park, and the Toronto skyline. Conveniently located with quick access to the TTC, waterfront trails, beach, High Park, QEW, and less than a 10 minute drive to Mimico GO station! Ideal for those who value close proximity to nature, the waterfront, and the city! The condo features a thoughtfully designed and renovated kitchen that includes updated cabinetry, quartz countertops, stainless steel appliances, and a large waterfall island - excellent for ample storage, dining, and entertaining. The balcony spans the entire width of the condo and offers a spacious and comfortable area for outdoor living. In addition, the versatile den contains customized cupboards for extra storage making it ideal as a home office, nursery, guest room, or flexible living space. (id:47351)
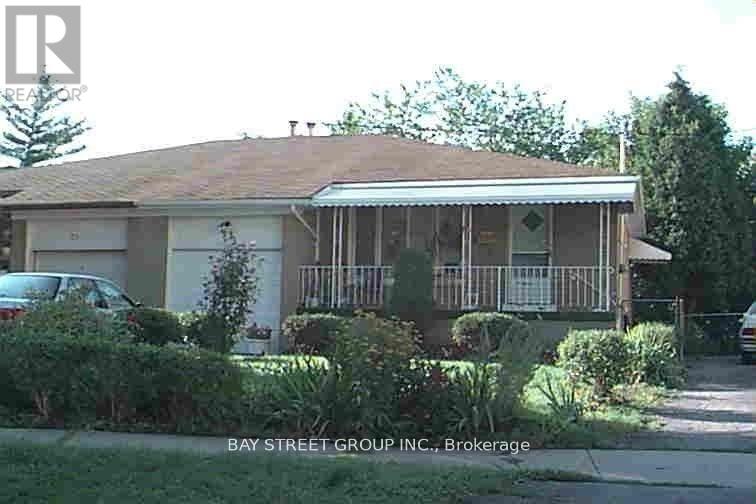
Lower - 73 Regatta Crescent
Toronto, Ontario
Fully Furnished 2-Bedroom + Den Basement Apartment for Lease in a Prime Location! Featuring a separate private entrance, this spacious and versatile unit offers 2 kitchens and 2 full bathrooms, providing exceptional convenience and privacy. All utilities and high-speed internet are included in the rent. Ideally situated with easy access to shopping, grocery stores, restaurants, and other everyday amenities. Just steps to TTC transit, making commuting quick and convenient. Perfect for couples, working professionals sharing accommodations, or a family with grown children. Tenant is responsible for obtaining their own contents insurance. Move-in ready and offering outstanding value in a highly desirable and convenient location! (id:47351)
123 Samuel Street
Kitchener, Ontario
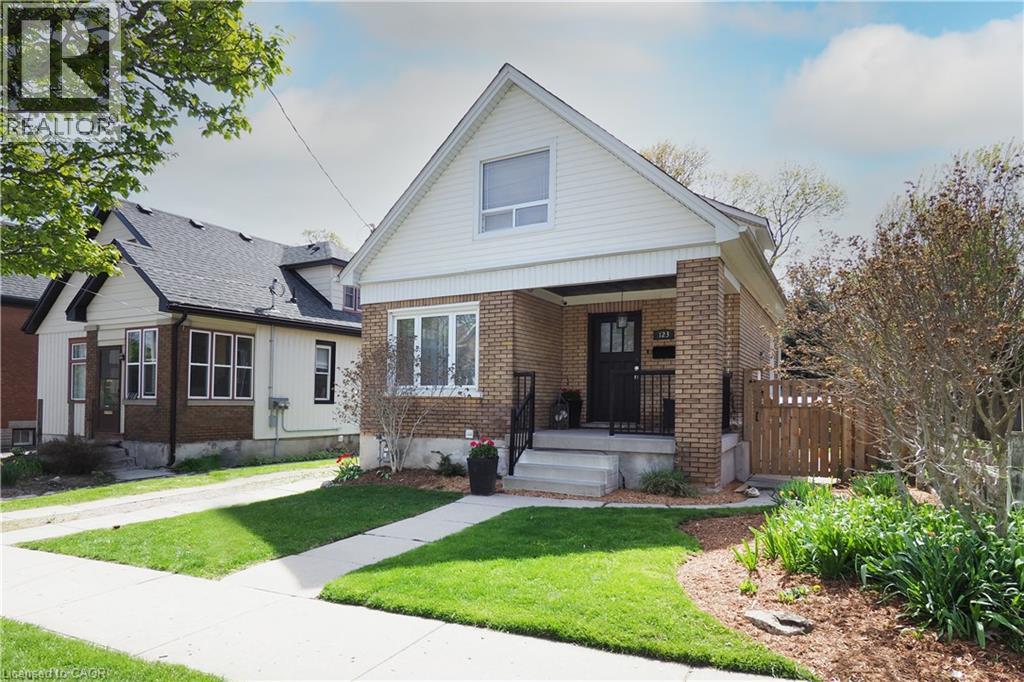
Welcome to 123 Samuel Street—a home that instantly feels like it’s been waiting for you. There’s a warmth here that you notice the moment you step onto the generous front porch, the kind of space where morning coffees become rituals and neighbours still wave hello. Inside, the home opens up in a way that surprises you—bigger, brighter, and more welcoming than you expect. The brand-new kitchen is the heart of it all, thoughtfully designed for real life. With its quartz counters, stainless steel appliances, and abundant storage, it’s a space that makes everyday moments feel special. The main floor flows with fresh, modern flooring and natural light, carpet-free and easy to love. Three beautifully updated bathrooms add comfort and peace of mind, while new lighting, paint & sliding doors give the home a refreshed feel. Step outside and you’ll find spaces meant for connection and quiet moments alike—a deck off the living room for summer evenings, a fully fenced yard for kids or pets to play, and a brand-new 10’ x 12’ shed ready for hobbies, storage, or creative projects. This neighbourhood is part of the magic. The East Ward is one of Kitchener’s most beloved communities—tree-lined, walkable, and full of character. You’re steps from the best of the city: the AUD, Centre In The Square, the KPL Main library, the Kitchener Market, incredible restaurants, and the GO/VIA Rail station. Schools, parks, and everyday conveniences are all close by. The lower level offers even more possibility. With its separate entrance, shared laundry, and dedicated hydro meter, it can easily become a spacious in-law suite again—perfect for extended family, guests, or a mortgage helper. Major updates like the roof (2016), furnace, A/C, windows, electrical (2014) and water softener (2023) mean you can simply settle in and start making memories. This is a place to grow, to gather & to feel at home. Opportunities like this don’t come often. Book your private viewing today. (id:47351)
1052 Kensington Road
Dysart Et Al, Ontario
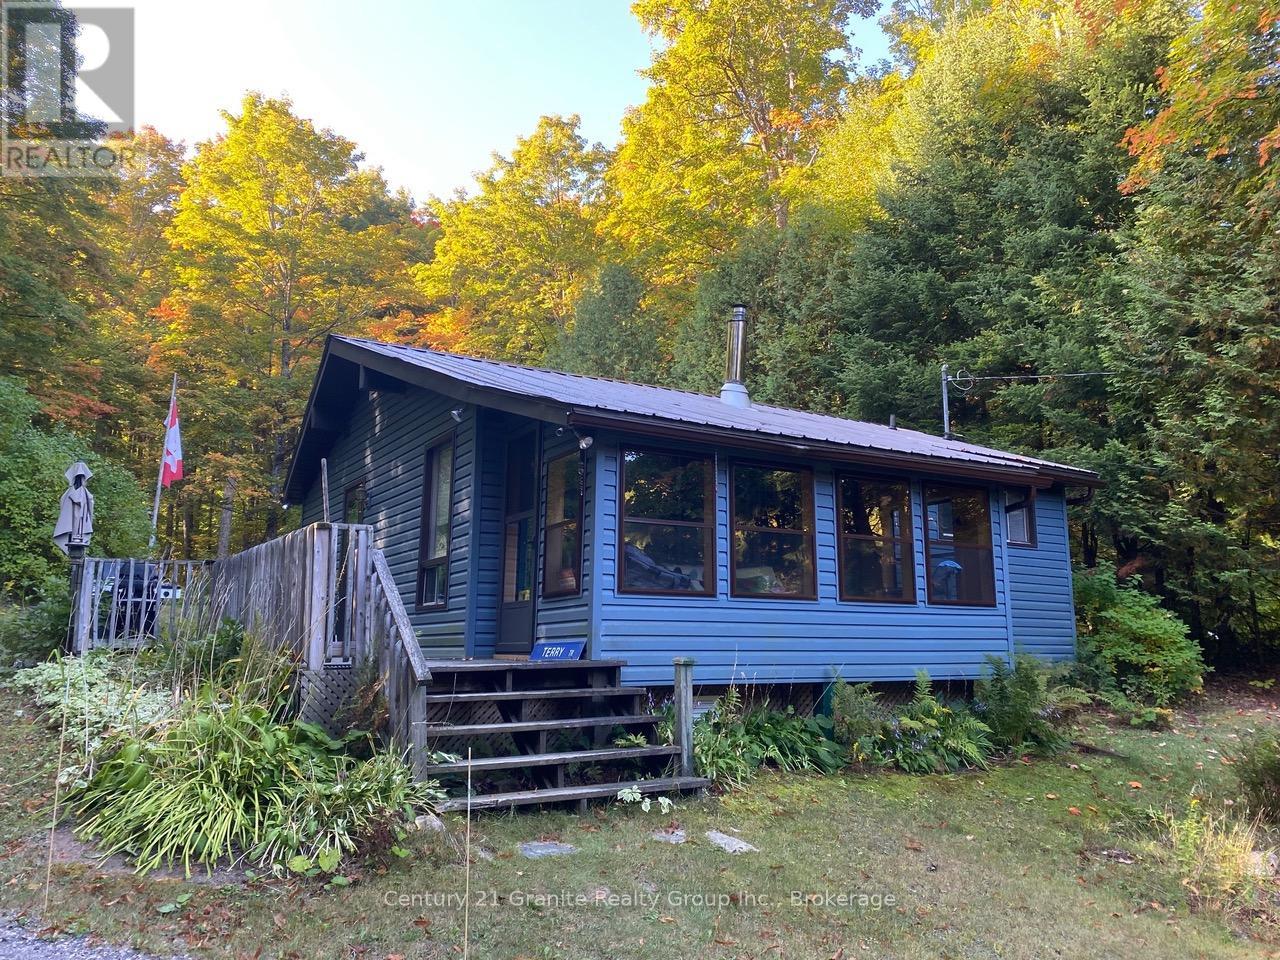
Great 4-season cottage, just steps to access to fantastic Miskwabi Lake with sand beach and dock! Good privacy, with almost an acre of forested land, located on a quiet dead end road. Recent upgrades include newer roof, siding, updated kitchen cupboards and bathroom fixtures. Open concept living/kitchen/dining area with vaulted ceiling, and walkouts to deck and sunroom. There are 2 bedrooms, plus a great bunkie with its own deck. Propane fireplace and electric baseboard heat. Laundry/utility room off kitchen. Drilled well and full septic system. 12x8 shed for storing tools and toys. As a bonus, the owners have the use of a shared dock on Miskwabi Lake, just a short walk up the road (contact listing agents for details). Plus there's access to extensive trails nearby. Miskwabi Lake is part of a superb 2-lake chain with Long Lake, renowned for clear waters, miles of boating and lake trout fishing. Located on a year-round Municipal road, just 20 minutes to Haliburton village for shopping and services. (id:47351)
22 18th Street N
Wasaga Beach, Ontario
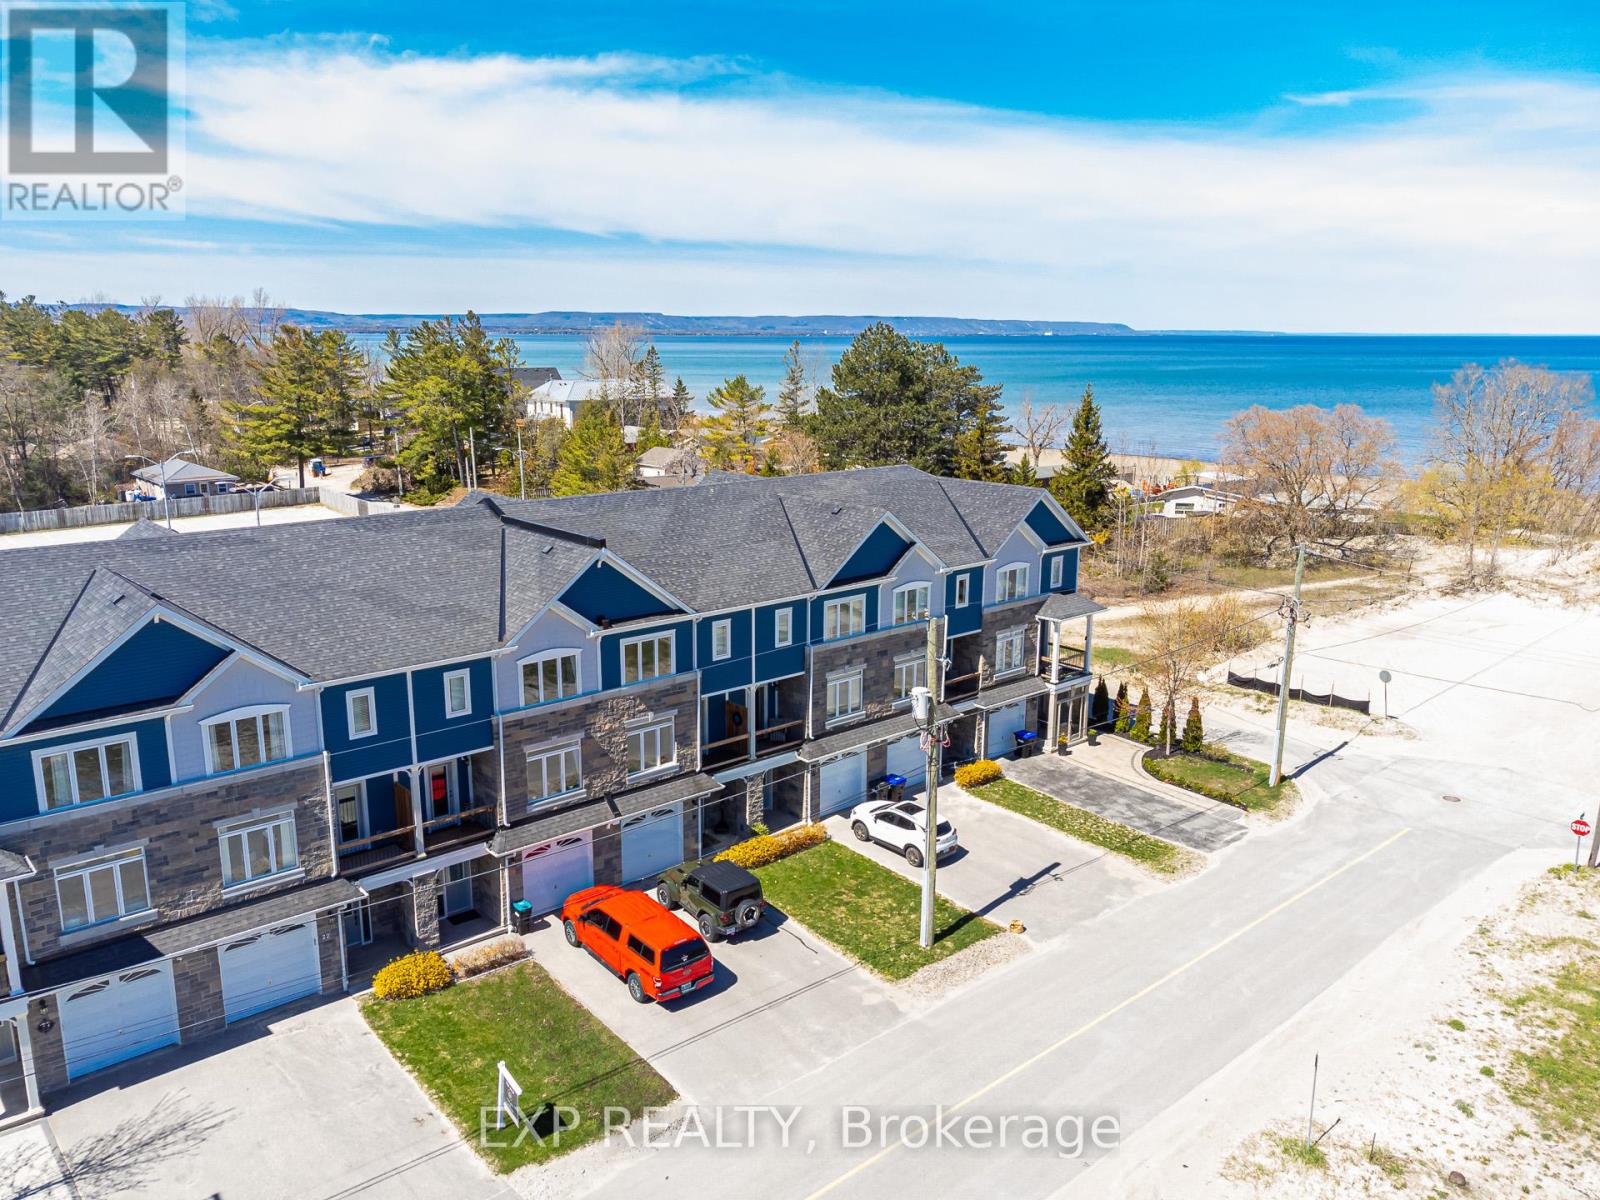
Just 100 steps to the sand! This stunning, fully furnished freehold townhome offers the ultimate four-season Wasaga Beach lifestyle. Located seconds from the longest freshwater beach in the world, this turnkey property shows beautifully and is truly move-in or rental ready-an exceptional opportunity for buyers seeking a primary residence, vacation retreat, or potential Airbnb investment.Featuring 3 spacious bedrooms and 4 bathrooms, the home offers ample room for family, guests, or tenants. The bright, chef-inspired kitchen is fully equipped with premium stainless steel appliances and a modern, functional layout. Step outside to your private, low-maintenance backyard-perfect for summer BBQs and relaxing evenings after a day at the beach.A convenient 1-car garage provides secure parking and valuable storage for beach gear, paddleboards, bicycles, and winter equipment. The unbeatable location also puts you approximately 30 minutes from Collingwood and Blue Mountain Resort, offering easy access to skiing, snowboarding, hiking, shopping, and premier dining.Offered fully furnished for a seamless transition, this impeccably maintained property presents exciting short-term rental potential, subject to applicable municipal licensing and regulations. Exceptionally priced for its location-an absolute must-see! (id:47351)
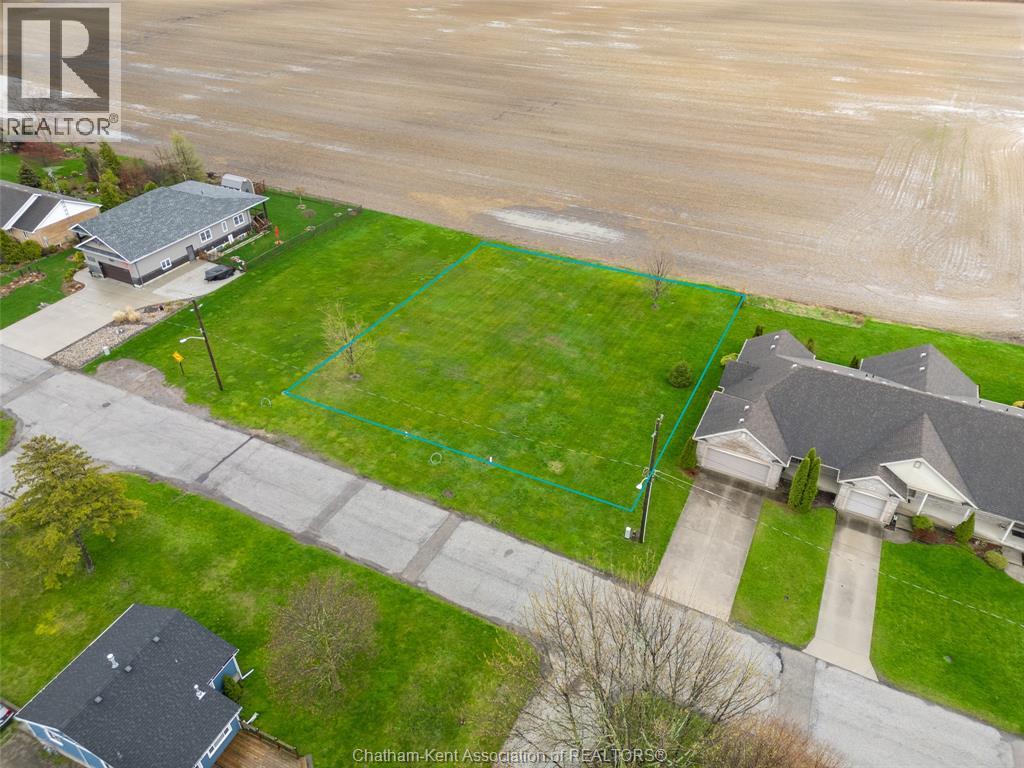
5 Myrtle Street
Ridgetown, Ontario
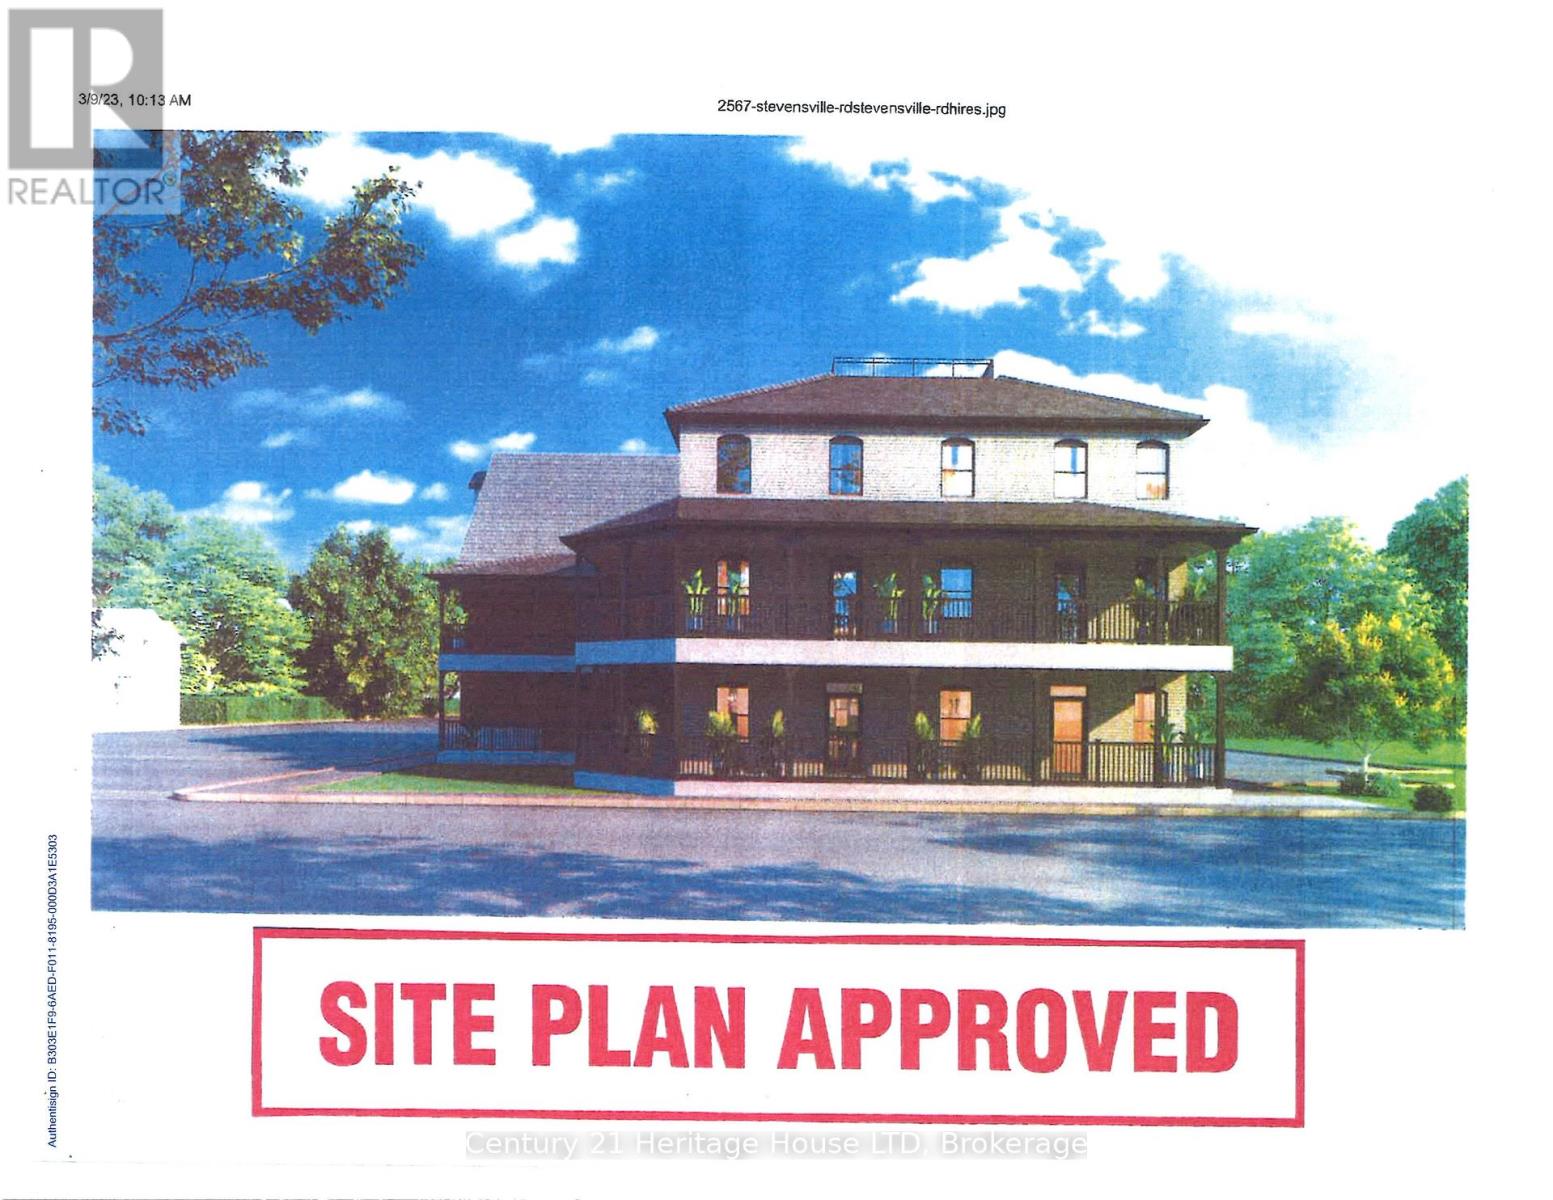
Rare Double Lot in Ridgetown – Prime Opportunity to Build Your Dream Home—secure a rare double lot on the peaceful outskirts of Ridgetown. This exceptional offering features a spacious parcel measuring approximately 117 ft x 132 ft. With impressive frontage and depth, the property is ideal for those looking to design and build a custom dream home with expansive outdoor living, while also presenting strong potential for builders and investors. Lots of this size are increasingly hard to find, making this a truly valuable opportunity. Enjoy the character of small-town living with convenient access to local amenities. Water and sewer on lot line. Hydro and gas on road. Buyer to verify all services, zoning, permitted uses, and any required permits. Zoned RM1-997 (Refer to Schedule 'B' in Chatham-Kent Zoning By-Laws for Zone Exceptions No. 997) (id:47351)
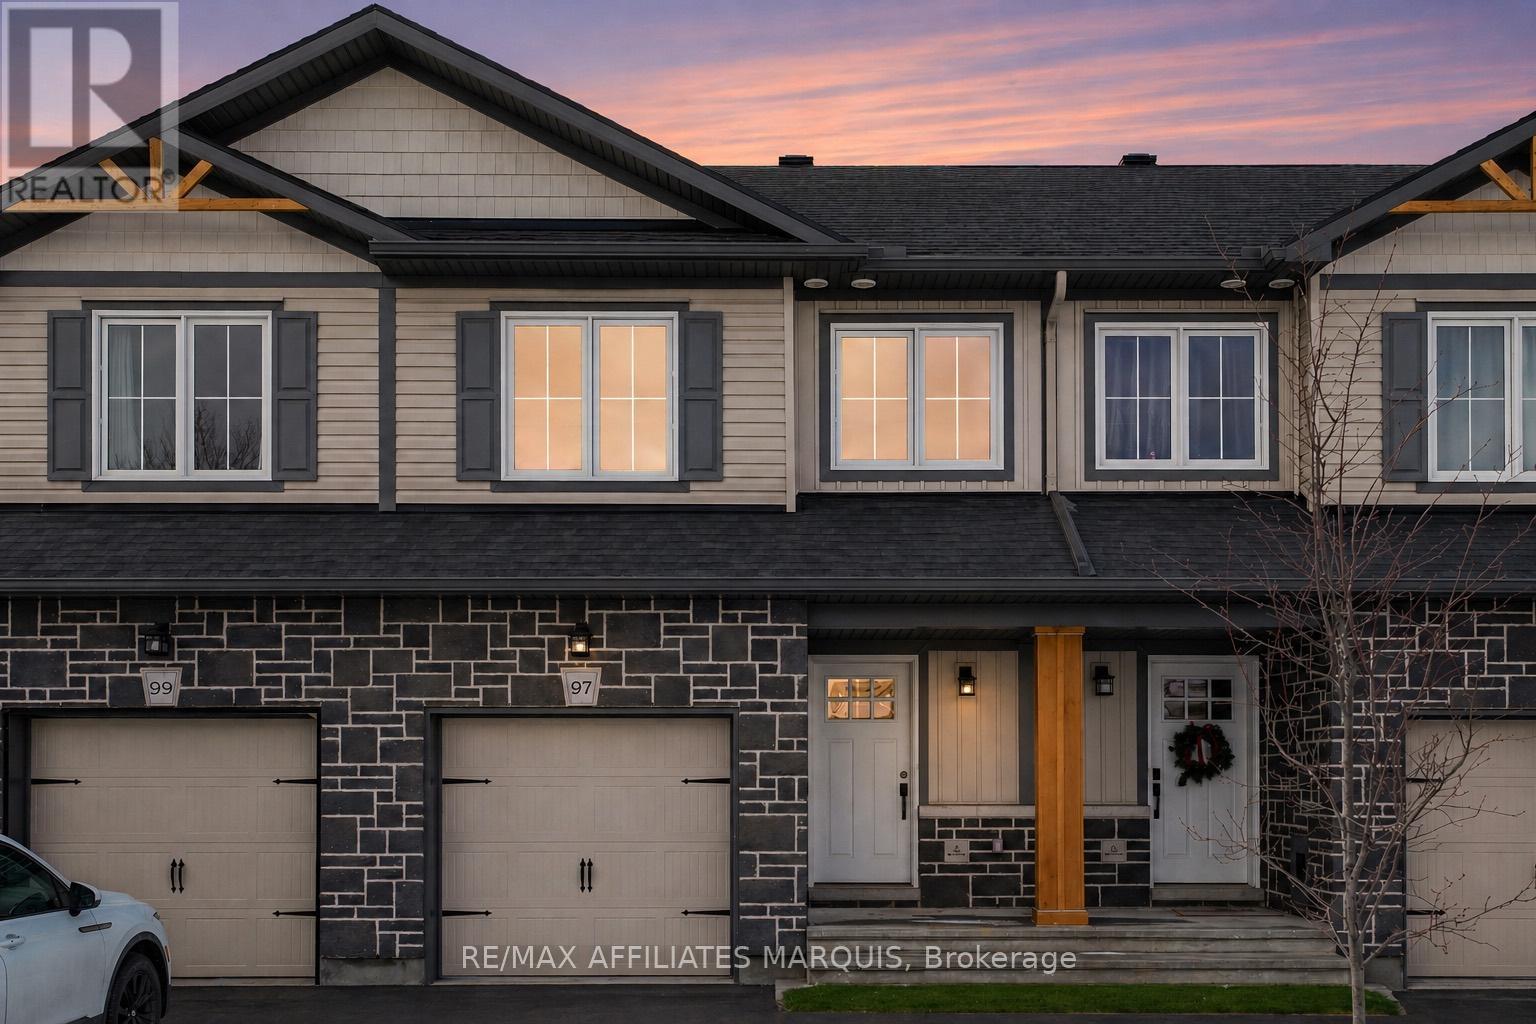
97 Whitcomb Crescent
Smiths Falls, Ontario
Welcome to this beautiful two story townhome, with modern touches designed for comfortable everyday living. The main level offers bright functional layout featuring laminate flooring throughout the kitchen and living areas complemented by a tiled front foyer for added convenience. A two-piece powder room completes this level. Upstairs you'll find well-appointed bedrooms with cozy carpeting, creating a warm retreat. The primary bedroom has a well designed walk in closet and the ensuite features a tiled shower space for added comfort. The main bathroom is finished with tile and includes a full tub and shower combination. The basement level expands your living space with a fully carpeted family room, perfect for relaxing, entertaining or creating a home office or play space. With modern finishes throughout and a functional layout across all levels, this home offers an inviting, bright living space for any buyer. Some photos have been virtually staged. (id:47351)
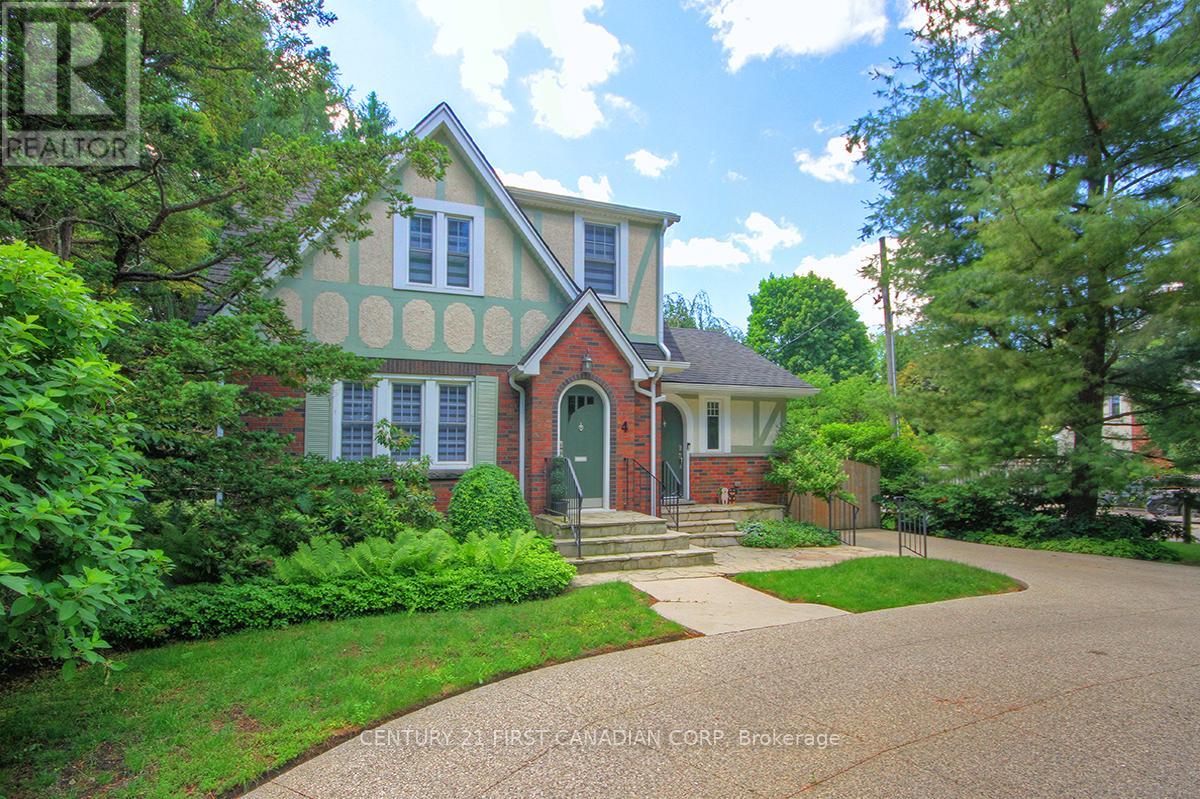
4 Jerseyville Road E
Hamilton, Ontario
Welcome to Historically Rich Ancaster and this Charming 1935 Craftsman Style 2-storey Home Featuring Original Architectural Details such as Stained Glass and Rare Gum Wood Trim. The Well-Appointed White Shaker Chef's Kitchen Opens to the Entire Main Floor with Convenient Access to Your BBQ Deck, and a Fully Fenced Backyard. Main Floor provides a Separate Dining Area, a Dream Home Office and a Large Sunken Great Room Complete with a Gas Fireplace. This Immaculate Home has 3 Bedrooms, 1.5 baths and Plenty of Closet Space. The Basement Provides Excellent Recreation Space and a Dedicated Storage Area. The Circular Driveway Provides Plenty of Parking and a Warm Curb Appeal. Minutes from Heritage Trails, Sisters of Mary Falls, and Hamilton Golf Course #2 in Canada, #98 in the World. (id:47351)
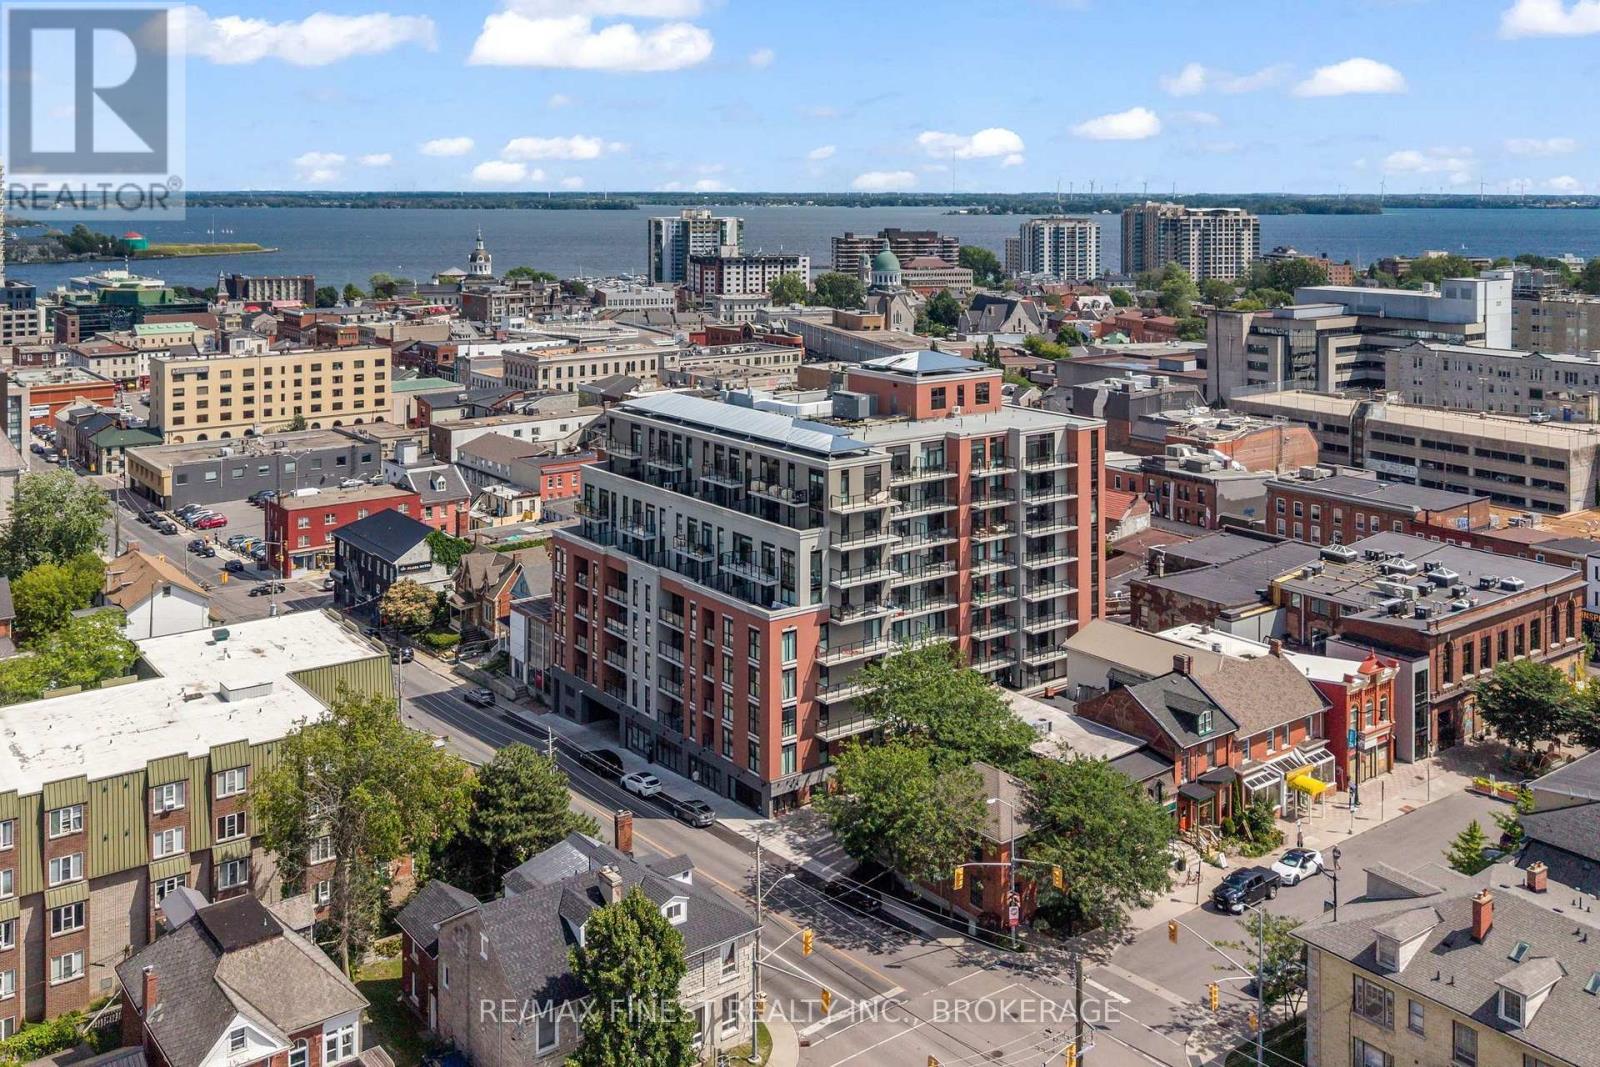
801 - 223 Princess Street
Kingston, Ontario
Welcome to Unit 801 at The Crown Condo, ideally positioned in the heart of downtown Kingston. Offering one of the building's most desirable layouts, this 665 sq. ft. suite features 2 bedrooms, 2 full bathrooms and convenient in-suite laundry. The living space extends onto a large private balcony, where elevated eighth-floor views stretch across the downtown skyline to panoramic views of the water. This turn key unit includes a premium parking space located near the elevators and an oversized storage locker in the garage. Residents enjoy access to an impressive collection of amenities, including a fitness centre, yoga space, study room, luxury resident lounge and rooftop terrace with BBQ area. Controlled building access, advanced security and concierge service complete this exceptional downtown lifestyle, just steps from Queen's University, the hospitals, Kingston's restaurants, shops, entertainment and waterfront. The Crown is all about living a life of absolute convenience with ease of access to everything you will need or want just outside your front door. (id:47351)
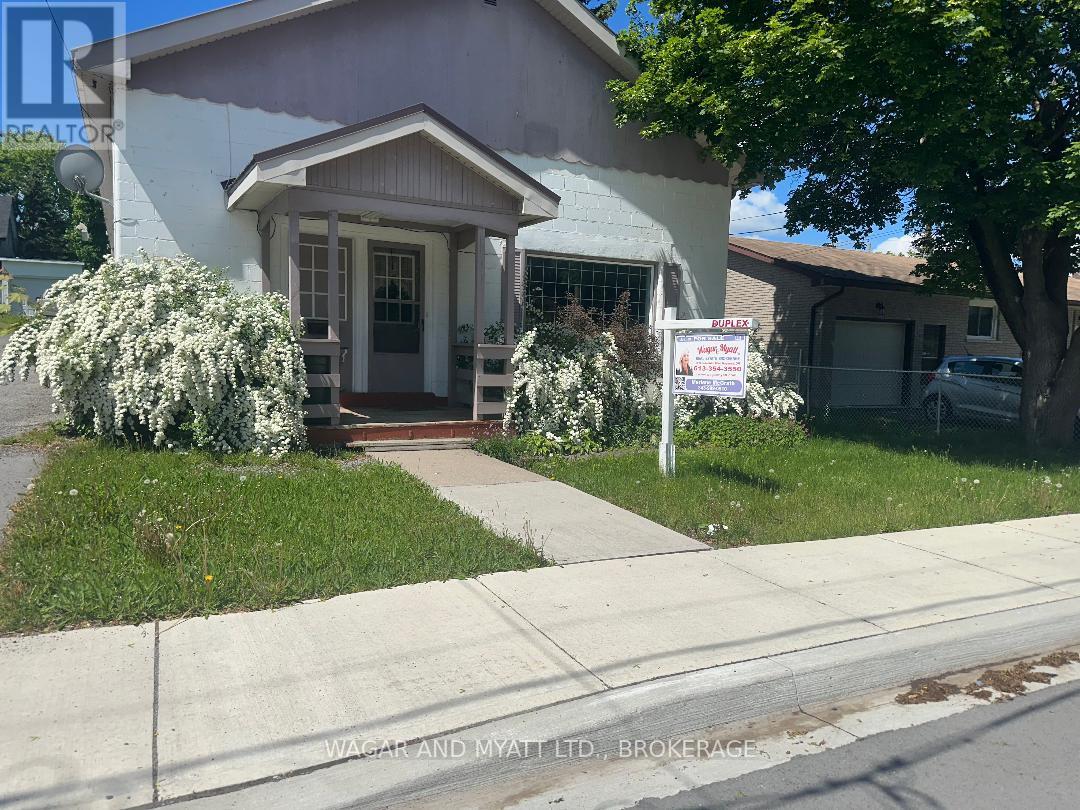
172 Richard Street
Greater Napanee, Ontario
***BOTH UNITS OF THIS PROPERTY ARE NOW VACANT LEAVING MUCH NEEDED FLEXIBILITY FOR BUYERS**********Located on a quiet family friendly street in the urban core of Greater Napanee, 172 Richard presents a solid duplex offering flexibility and long-term value. With just over 2000sq ft, this property is comprised of two side by side units, each equipped with an eat in kitchen, large bright living areas, 2 bedrooms and a 3 piece bathroom. The property has a main level shared laundry area and a large garage which is currently shared between tenants. Now a serious investment property! Walking distance to downtown Napanee, elementary and secondary schools, places of worship, hospital and parks. (id:47351)
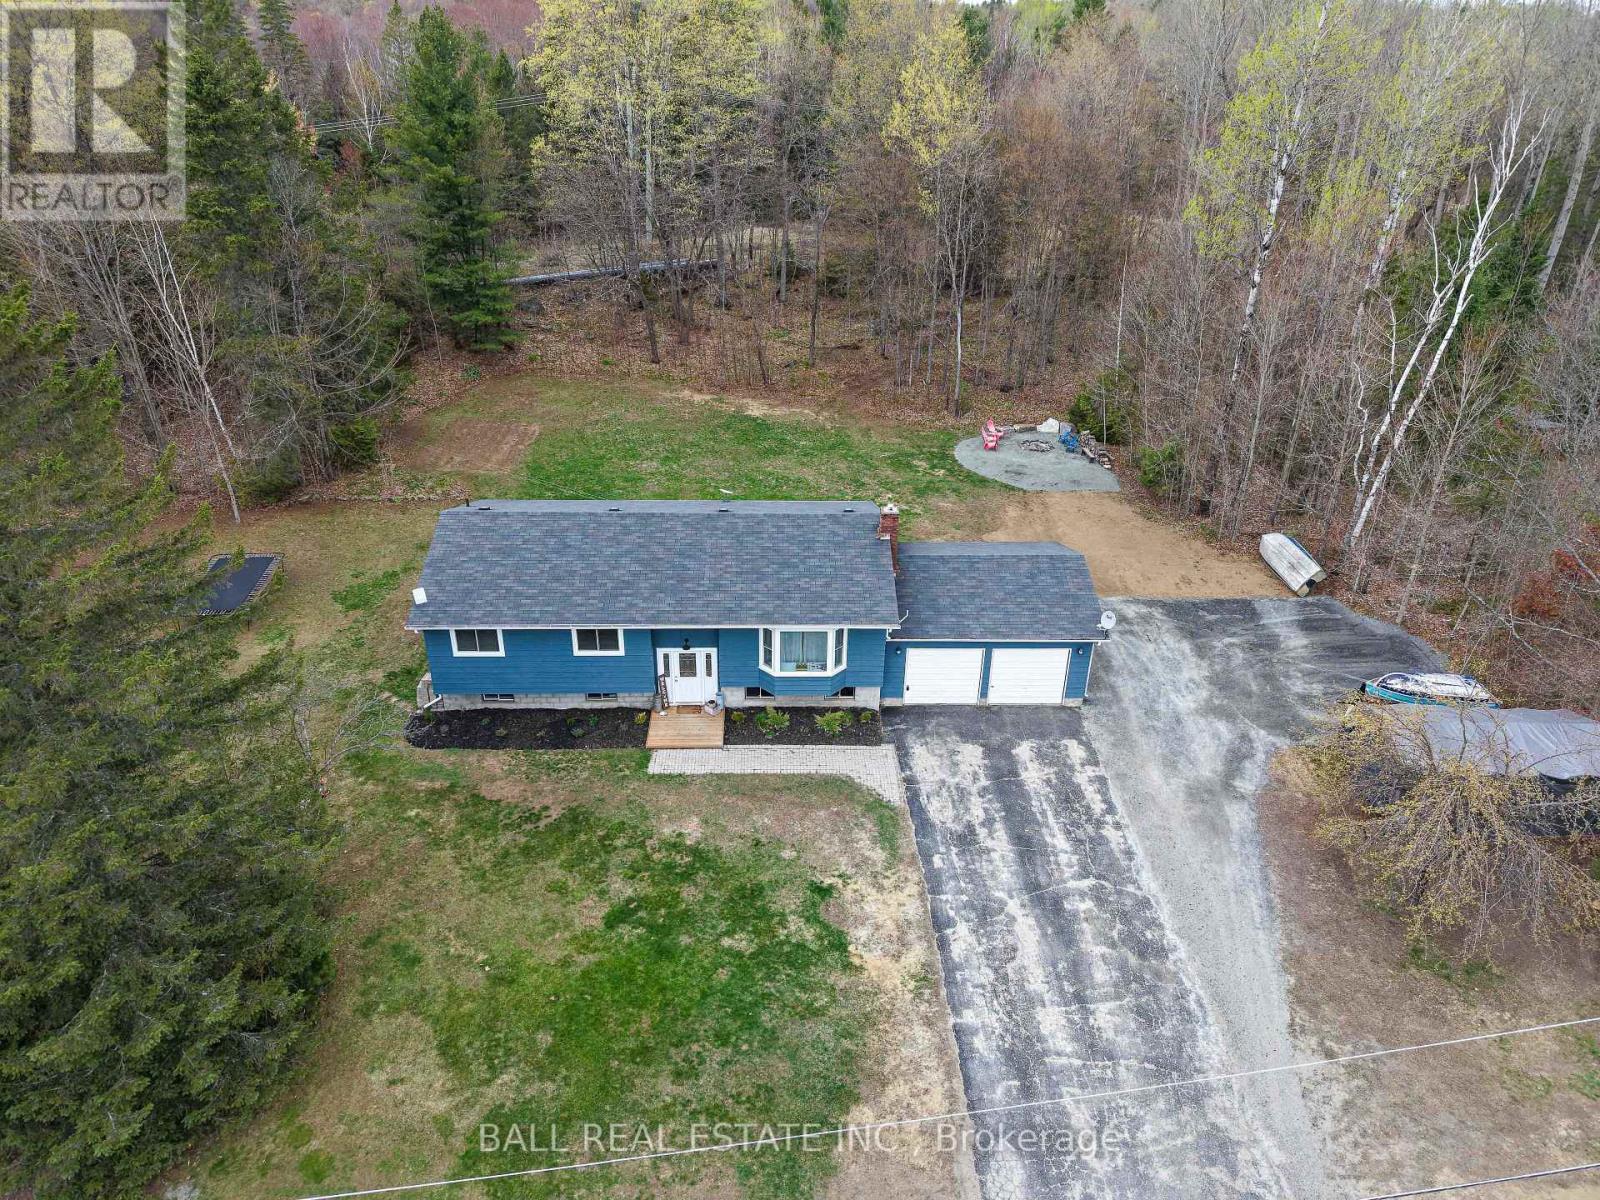
47 Denison Drive
Addington Highlands, Ontario
Welcome to 47 Denison Drive in the cozy town of Northbrook - a beautifully updated 5-bedroom family home offering comfort, privacy, and modern open-concept living. Immaculately maintained and extensively renovated throughout, this move-in-ready property features new flooring across the entire home and a bright, spacious layout designed for everyday living and entertaining. The home has seen many other improvements including: new windows/doors and roof (2018), layout changes to open up the great room and much more. The home offers 2 bathrooms, including a private 3pc en suite and full 4pc, along with plenty of bedrooms ideal for growing families, guests, or home office space. Step outside to enjoy the large manicured backyard, large deck and a well maintained fire pit seating area. The property is perfect for hosting BBQ's, family events and lawn games. Set on a quiet dead-end street, this property provides exceptional privacy with no rear neighbors and mature trees separating both side properties. A rare combination of peaceful surroundings, thoughtful updates, and pride of ownership make this home a standout opportunity in Northbrook. (id:47351)
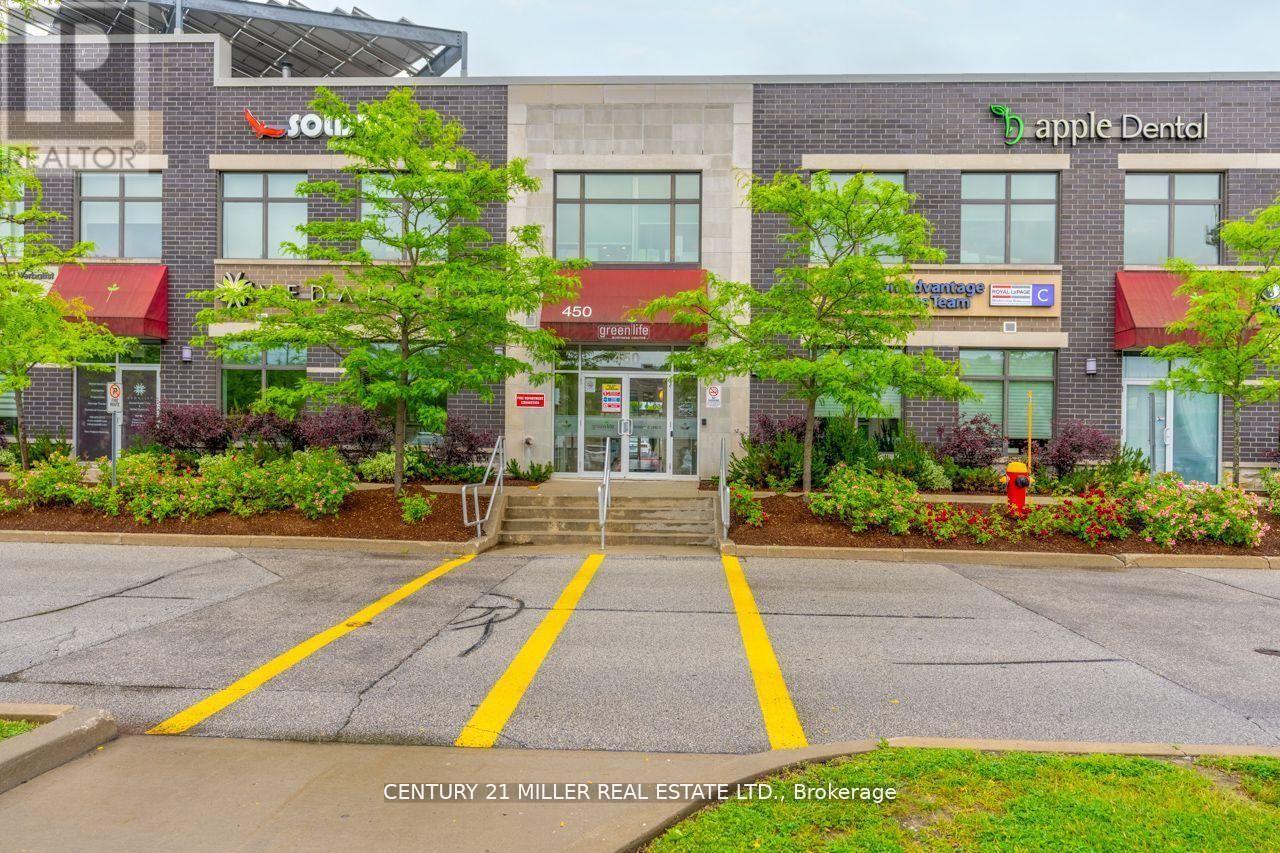
202b - 450 Bronte Street S
Milton, Ontario
Welcome to Greenlife Business Centre, Milton's benchmark for eco-conscious office space. Thissecond-floor suite provides about 600 sq ft, 2 window offices and open workspace area, includeskitchenette and washroom. Ideal for chiropractors, health practitioners, accountants,consultants and other boutique professionals. Your monthly rent covers everything:fibre-powered internet, heat, hydro, and water. Clients enjoy generous surface parking, andsignage. Minutes to Hwy 401 and Milton GO, surrounded by cafes and shops, and powered byrooftop solar, this is office space that looks after both the planet and your bottom line. Bookyour private tour today and elevate your practice in Greenlife Business Centre. (id:47351)
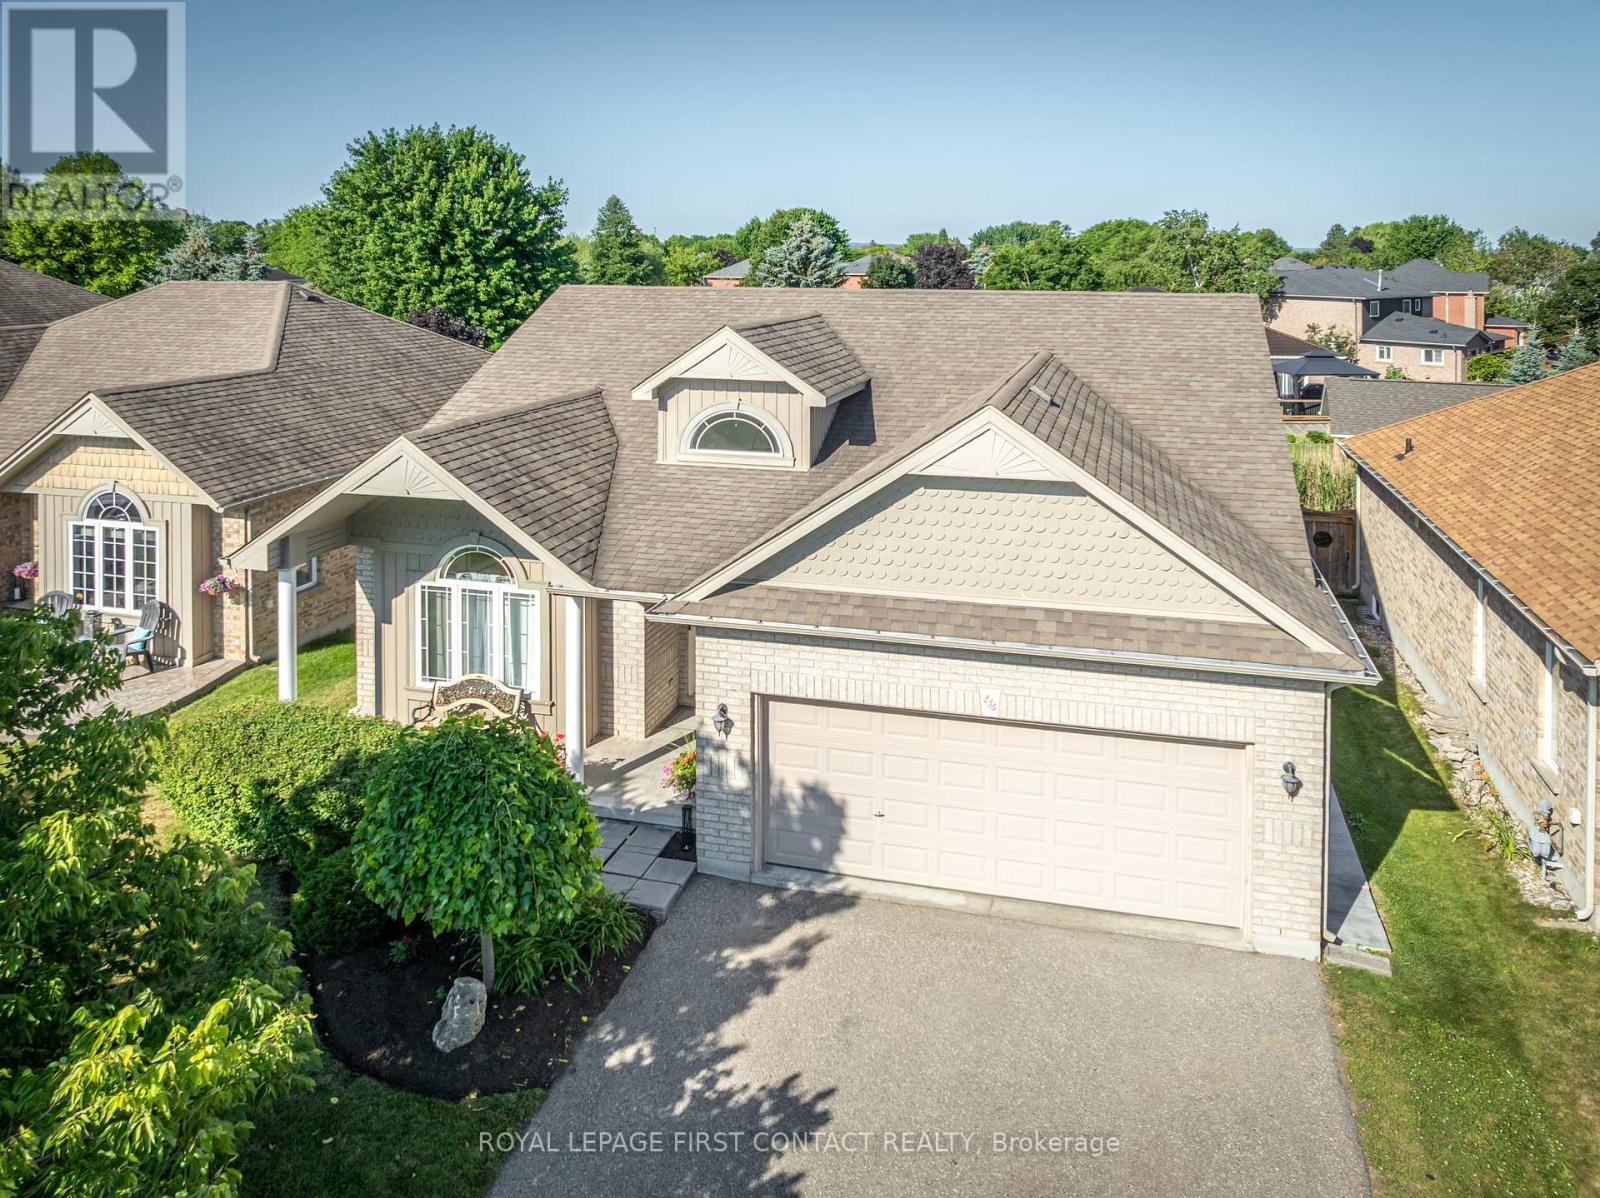
234 Church Street N
New Tecumseth, Ontario
Welcome to this exceptional, move-in ready bungalow, ideally situated in a quiet, family-friendly neighbourhood in the heart of Alliston. Meticulously maintained and showcasing true pride of ownership, this beautifully appointed home features a spacious kitchen with ample cabinetry and workspace, a bright and inviting living room, two generously sized bedrooms, and two full bathrooms. The expansive unfinished basement offers endless possibilities to create additional living space tailored to your needs. Situated on a premium lot with a double-car garage, this home is directly across from Alliston Union Public School and a community park, while being just minutes from shopping, restaurants, recreation, and all the amenities that make Alliston such a desirable place to call home. This is a rare opportunity to own a beautifully maintained bungalow in an exceptional location. (id:47351)

Pt Lt 2 Con 14 Road
Brock, Ontario
Incredible Opportunity To Own 10 Acres Of Beautiful, Unspoiled Land At The South End Of Brock. Ideal For Personal Recreational Use With Plenty Of Space To Enjoy Now, And To Hold For Future Development Potential. Access Is Via A Legal Right-Of-Way And No Municipal Street Address Is Currently Assigned. Conveniently Located Just 5 Minutes From Lake Simcoe, 2 Minutes To Highway 48, And 7 Minutes To Downtown Beaverton And Local Amenities. (id:47351)
902 - 55 Ontario Street
Toronto, Ontario
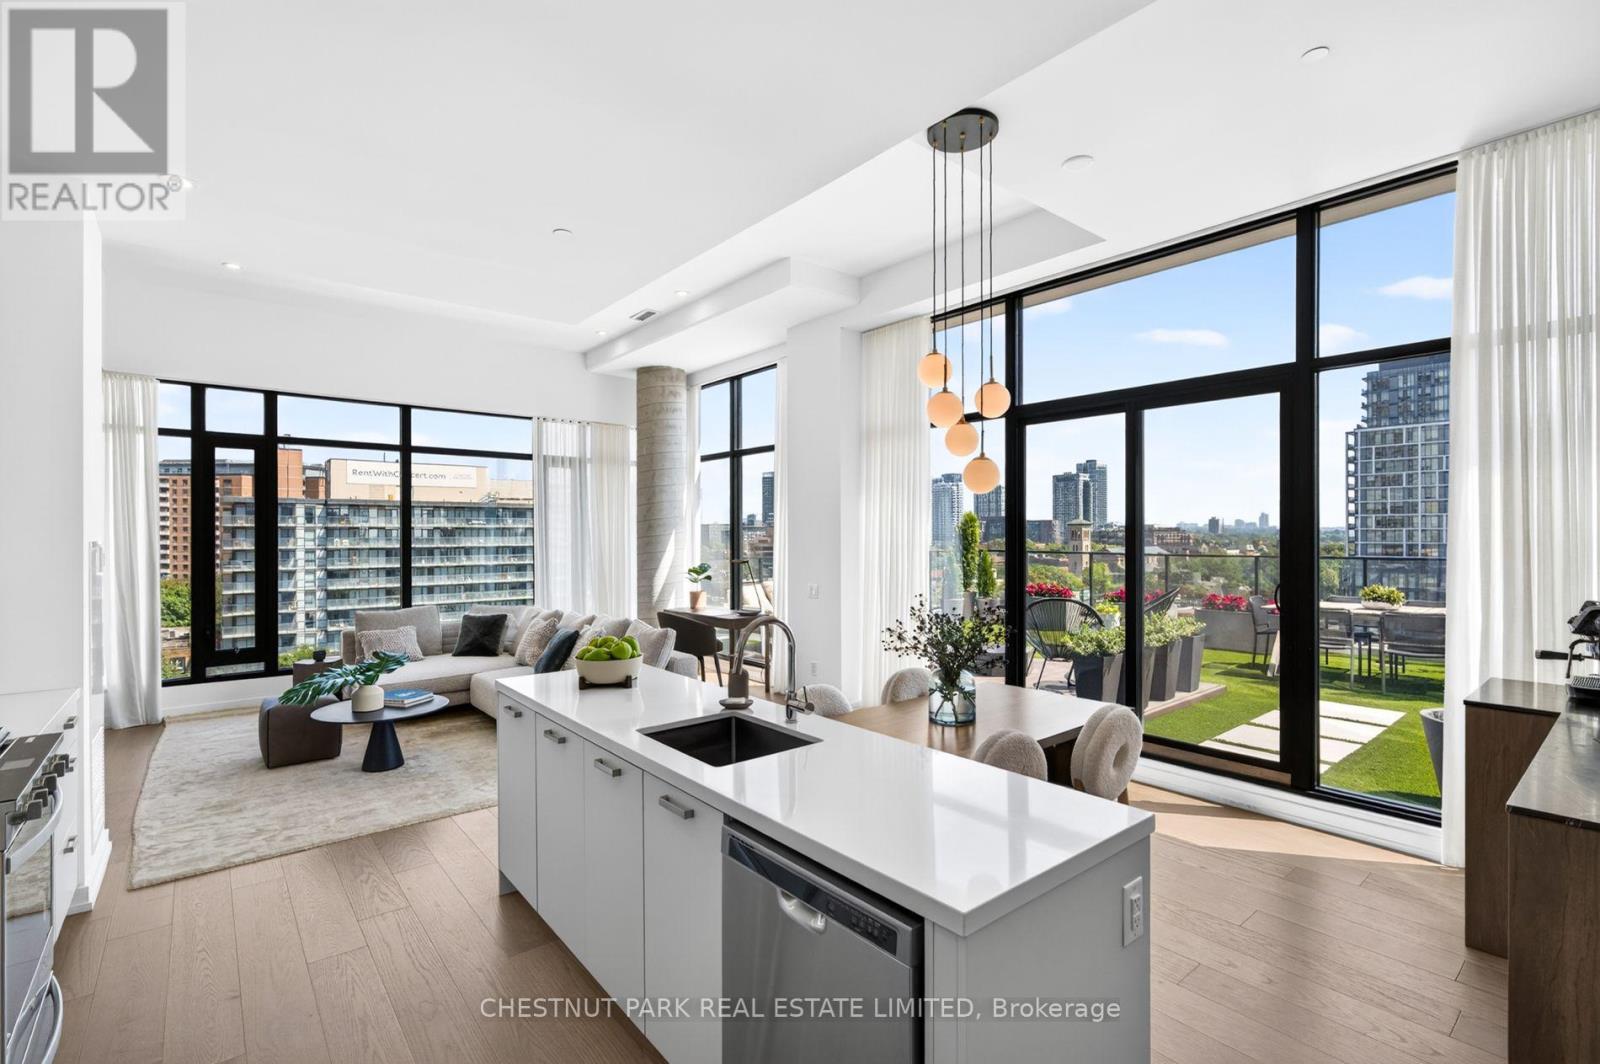
One of Corktown's most beautifully renovated residences, featuring one of the largest private terraces in the neighbourhood. Following an extensive $80,000+ custom renovation in 2025, this exceptional home was reimagined as a luxurious one-bedroom retreat, offering the flexibility to easily convert back to its original two-bedroom layout. The spectacular 600 sq. ft. professionally landscaped private terrace creates a seamless extension of the living space, offering the perfect setting for entertaining, dining al fresco, or simply relaxing outdoors. Inside, every detail has been thoughtfully curated. Wide-plank hardwood floors, smooth skim-coated 12-foot ceilings, and exceptional millwork elevate the home throughout. The designer kitchen is complemented by a custom coffee bar with a wine fridge, Pietra stone marble countertop, and additional built-in storage. The living room features beautifully integrated built-ins with a dedicated workspace, while the elegant entry is anchored by a custom Pietra stone console with additional storage. The expansive open-concept layout is bright and inviting, while the luxurious primary retreat offers extra-wide floor-to-ceiling windows, a full wall of custom built-ins, a spacious walk-in closet with exceptional storage, and a beautiful four-piece ensuite. Designed to maximize space and luxury, the current layout could easily be reconfigured into a two-bedroom should a future owner desire. Located in the heart of vibrant Corktown, you're just steps from King East, the Distillery District, Corktown Common, neighbourhood cafes, acclaimed restaurants, and the future Ontario Line. Residents enjoy outstanding amenities, including an outdoor pool, guest suite, rooftop terrace with BBQs, a sun deck, fully equipped fitness centre, party room, and visitor parking. Complete with parking and a locker, this is a truly one-of-a-kind opportunity to own one of the neighbourhood's most exceptional homes. (id:47351)
Part Of Lot 2 Con 5 Highway 65 Highway E
Timiskaming, Ontario
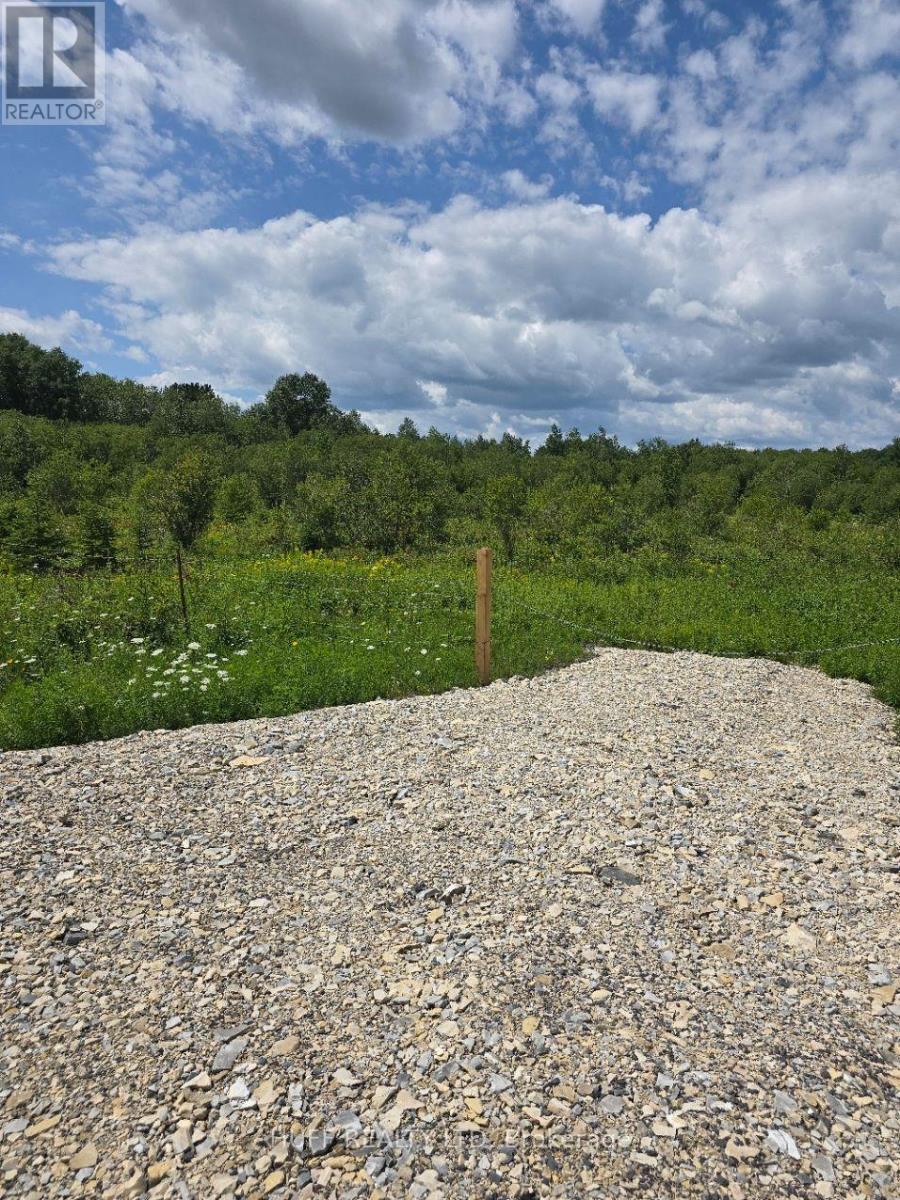
Looking for a rural lot to build your dream home? This could be it, 4.92 of an acre, MTO approved driveway off of highway 65 West. You will be 10 minutes from New Liskeard! (id:47351)
3358 Scanlan Road
Frontenac, Ontario
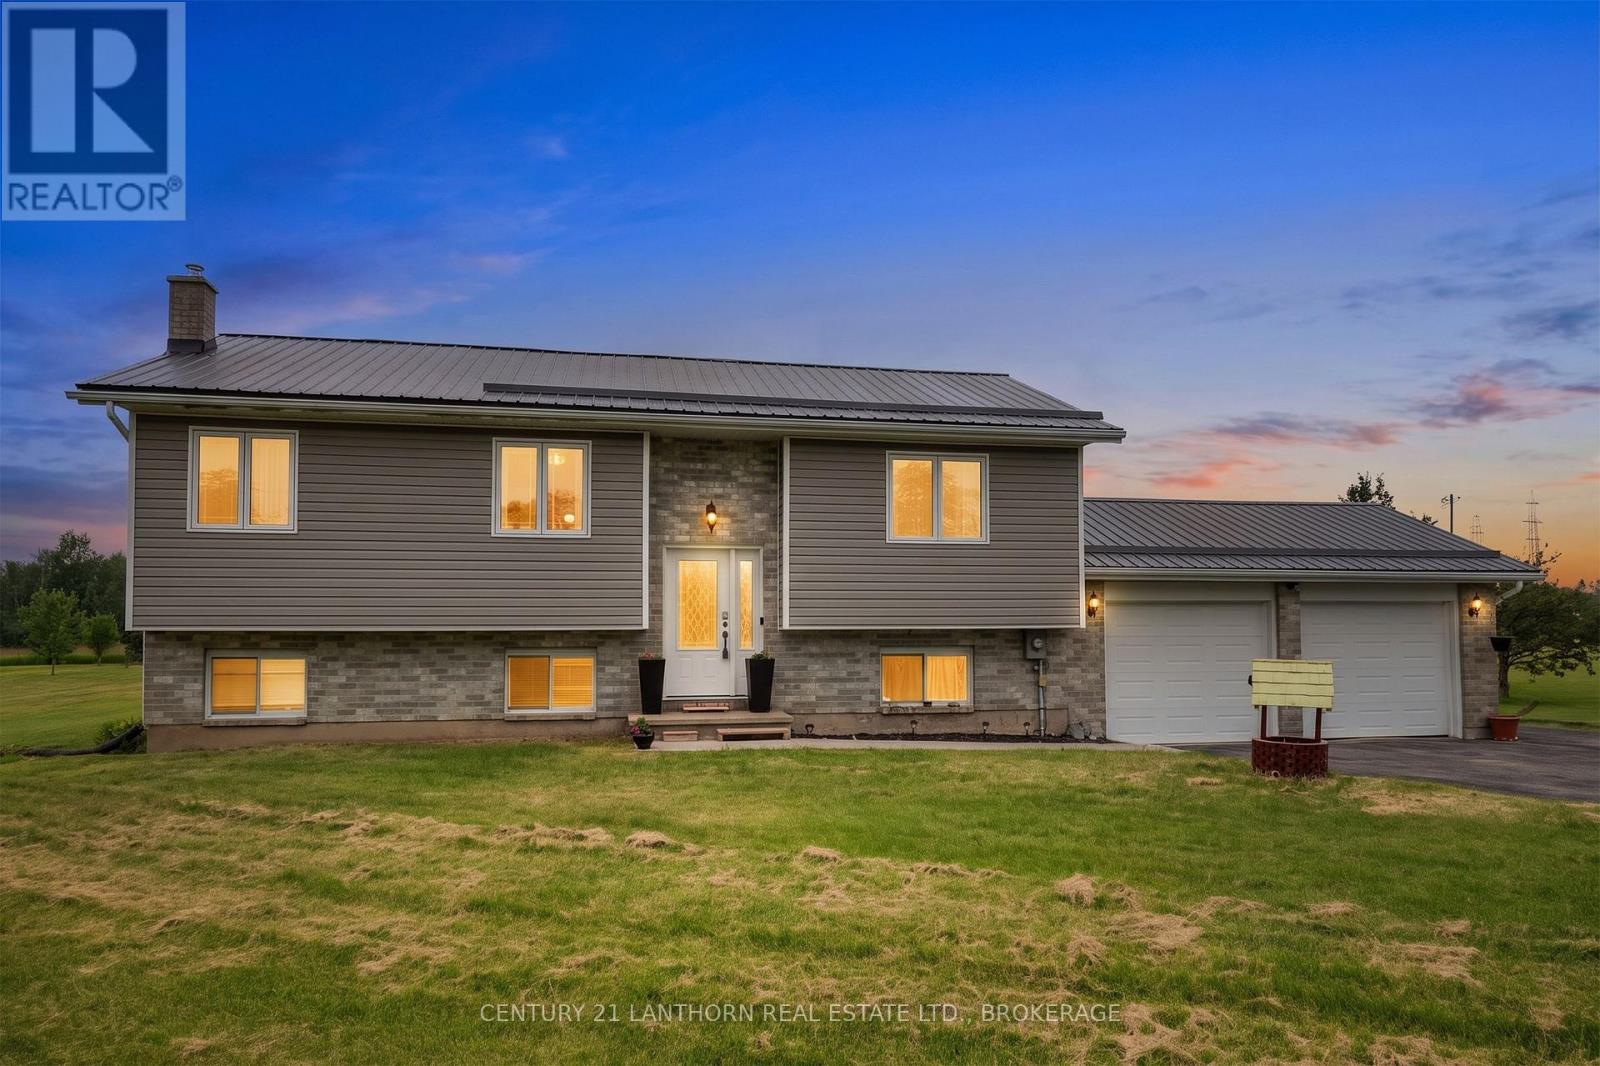
Welcome to this beautifully maintained elevated bungalow, ideally situated on a picturesque 1-acre rural lot just minutes from the charming village of Sydenham and the City of Kingston. Offering the perfect blend of peaceful country living and convenient access to nearby amenities, this spacious home is ready for your family to enjoy.Featuring 4 bedrooms and 2 full bathrooms, this home offers a bright and inviting layout with an abundance of natural light flowing through both levels. The main floor showcases beautiful hardwood flooring, a spacious eat-in kitchen with stainless steel appliances, and comfortable living spaces perfect for everyday living and entertaining.The fully finished lower level offers exceptional additional living space, including a large recreation room, a generous bedroom with oversized windows, and a full bathroom-ideal for guests, teenagers, or a home office.The attached double-car garage provides convenient inside entry to the home, while an additional storage shed offers plenty of space for tools, lawn equipment, and seasonal items.Enjoy peace of mind with numerous recent updates, including a durable metal roof, updated windows, new front entry and patio doors, a remodeled basement, sump pump, water pump, and basement waterproofing by previous owners.If you're looking for a move-in-ready home with modern updates, generous living space, and the tranquility of country living just a short drive from Kingston, this property is a must-see! (id:47351)
B207-7 Wahsoune Island
The Archipelago, Ontario
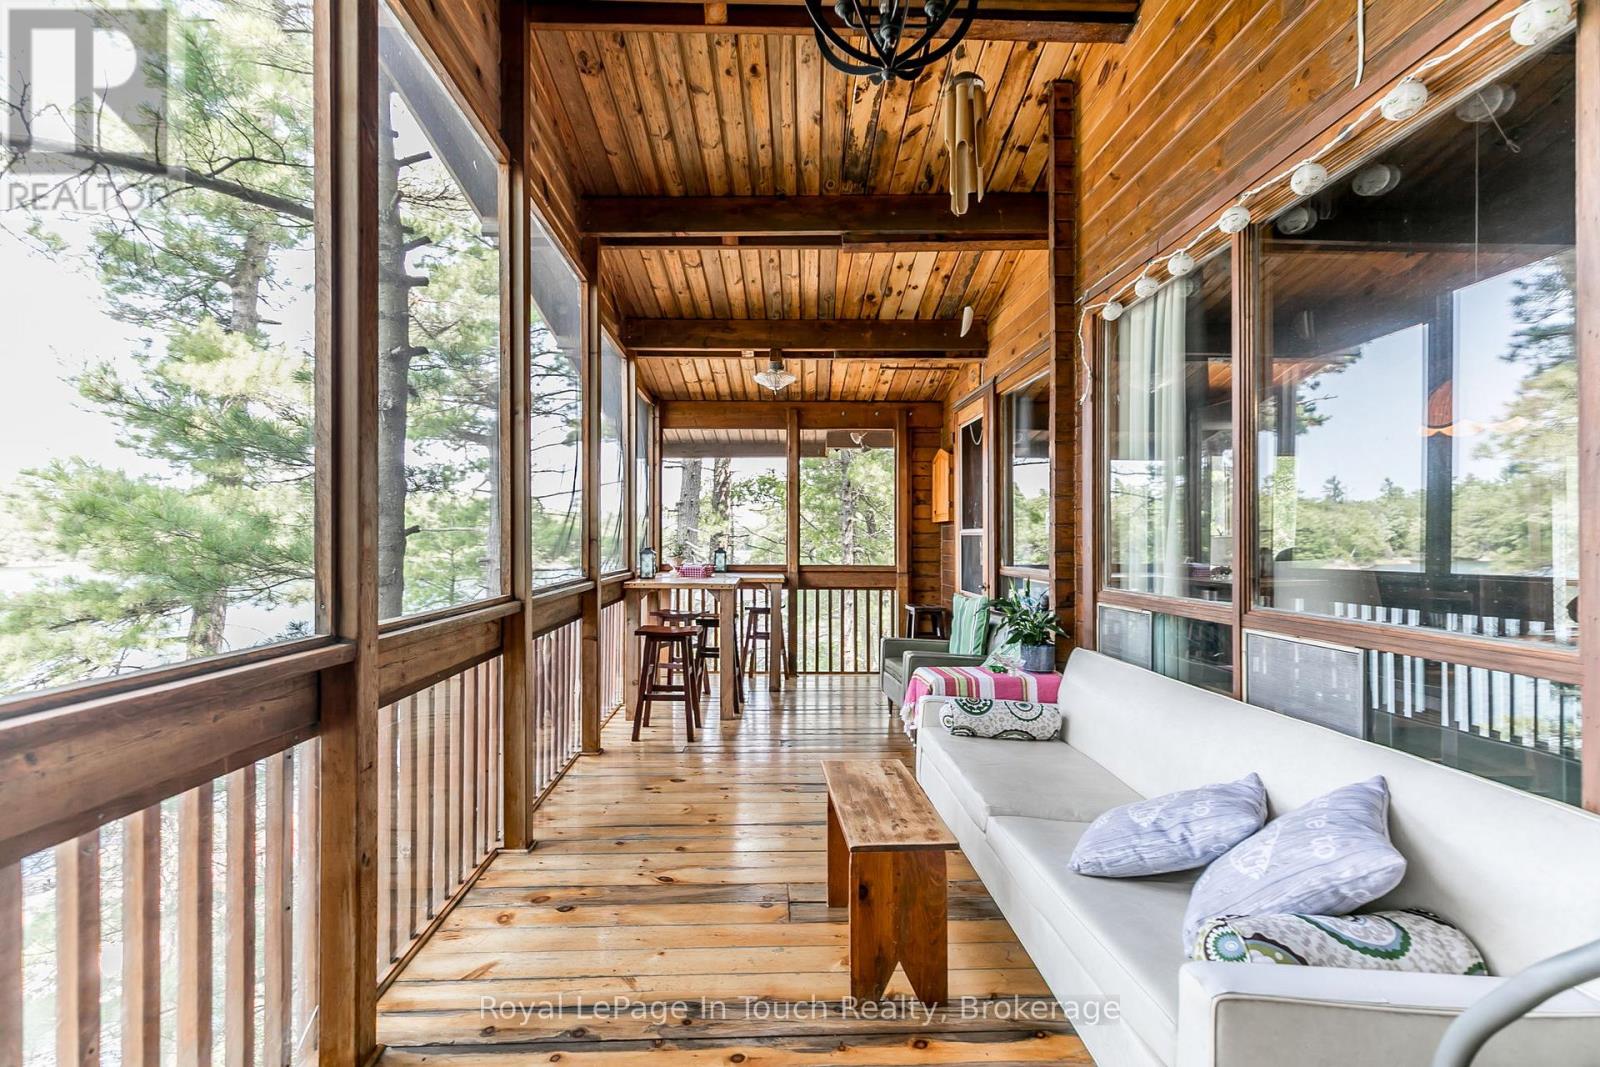
Welcome to 7-B207 Wahsoune Island, ideally situated near the heart of Sans Souci on the stunning shores of Georgian Bay. This warm and inviting 3-bedroom, 1-bath Pan Abode-style cottage offers ample space for family and guests, comfortably sleeping 6 adults and 4 children. The open-concept living and dining area extends seamlessly to a screened-in porch and covered deck, providing additional space to relax and entertain.Surrounded by trees along the shoreline, enjoy peaceful shaded retreats or soak up the sun on the dockside deck. Easy water access features a sandy beach entry for swimming, plus deep water off the dock for diving. Set on a rare double lot with 449 feet of waterfront, this property offers exceptional privacy and room to explore. Just a 10-minute boat ride to Frying Pan Island, the hub of Sans Souci, with marina services, dining, and the SSCA Community Centre offering tennis, pickleball, and activities for all ages. Endless Georgian Bay sunsets await just minutes away in open water. Recent updates include new shingles (July 2025). Conveniently located approximately 15 minutes by boat to Moon River Marine in Woods Bay and 25 minutes to Moose Deer Point Marina. (id:47351)
8 B686 Derbyshire
The Archipelago, Ontario
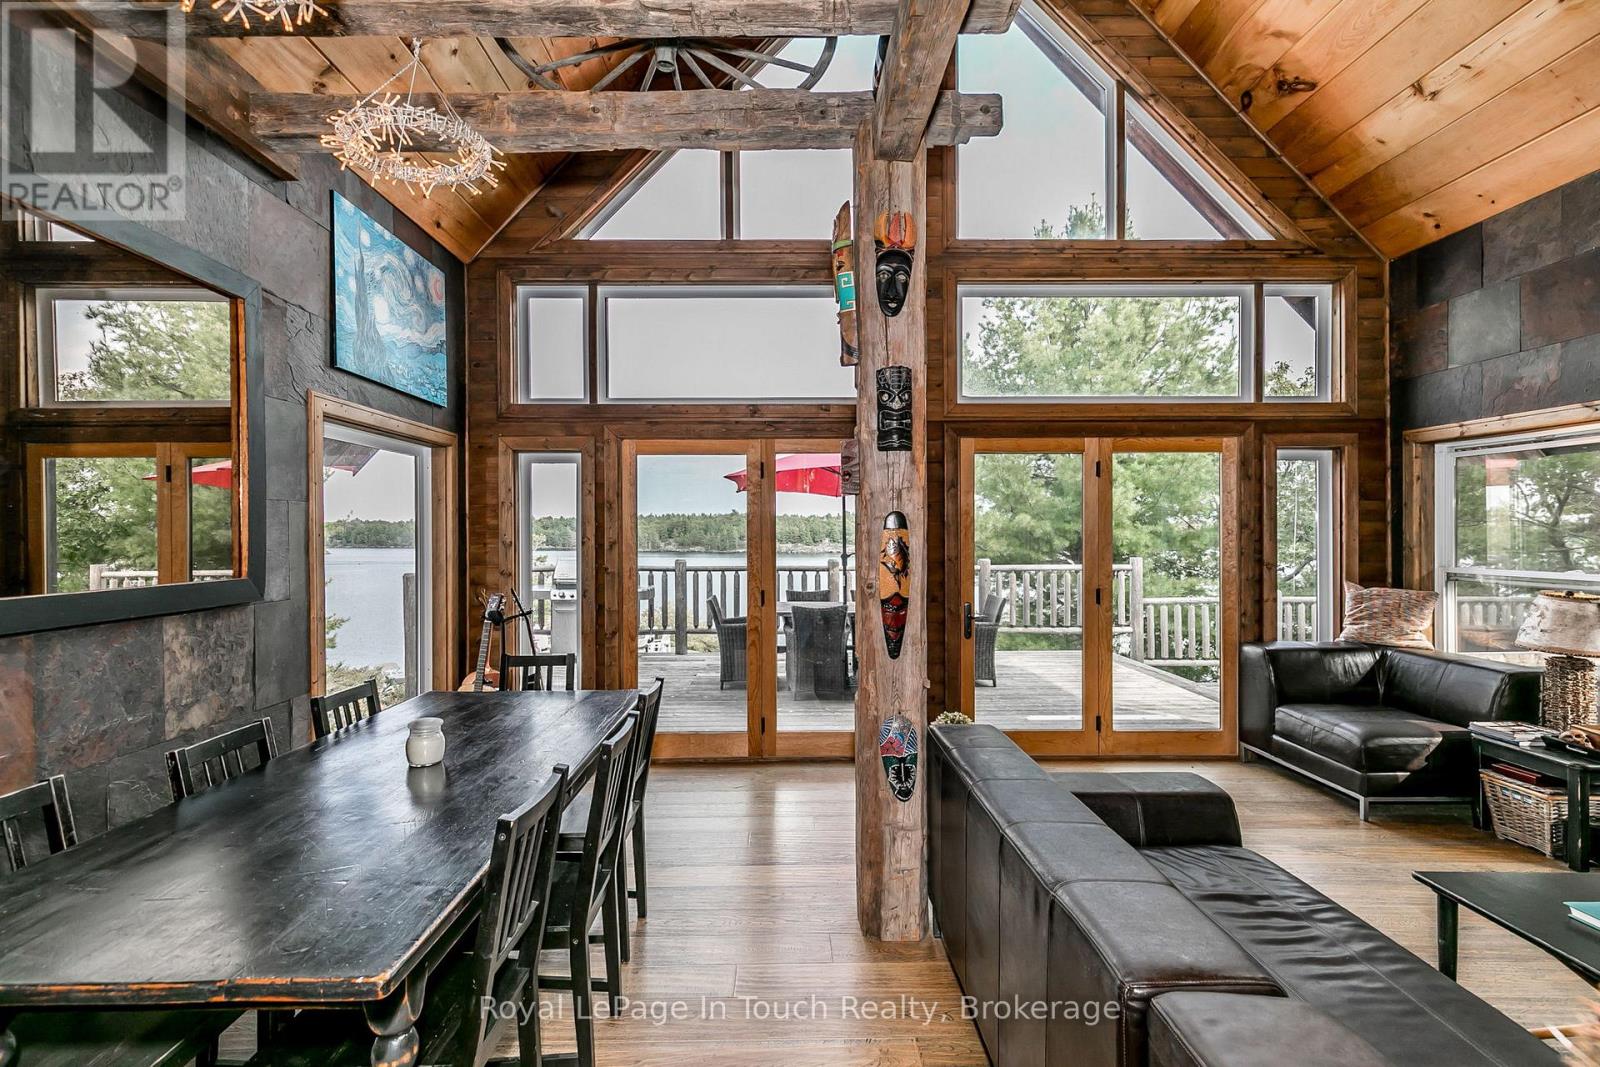
Welcome to 8-B686 Derbyshire Island-an exceptional 3-season, 3-bedroom, 1-bath custom cottage set atop a striking granite outcrop. A beautifully crafted granite staircase gently leads to the shoreline, where an expansive deck, dock, and inviting beach area create the perfect waterfront playground for summer living.Enjoy breathtaking 180-degree views from north to south, with unforgettable sunrises and stunning moonrises. The generous deck and stone patio offer ideal spaces for entertaining or relaxing in complete tranquility. The patio features a fire pit and custom wood-burning hot tub-perfect for taking in the scenery day or night.A second, large natural beach lies along the southern portion of the property, accessed via a peaceful treed path-ideal for added recreation and family enjoyment. A 10x10 bunkie provides extra space for guests or growing teens.Located approximately 20 minutes south of Parry Sound by boat, this property is near the Sans Souci & Copperhead Association on Frying Pan Island, offering activities for all ages including day camp, tennis, and pickleball. Additional nearby amenities include a marina and restaurant, all accessible by boat. Surrounded primarily by parkland and Crown land, this is a rare opportunity to own a private Georgian Bay retreat. (id:47351)
10047 Jennison Crescent
Lambton Shores, Ontario
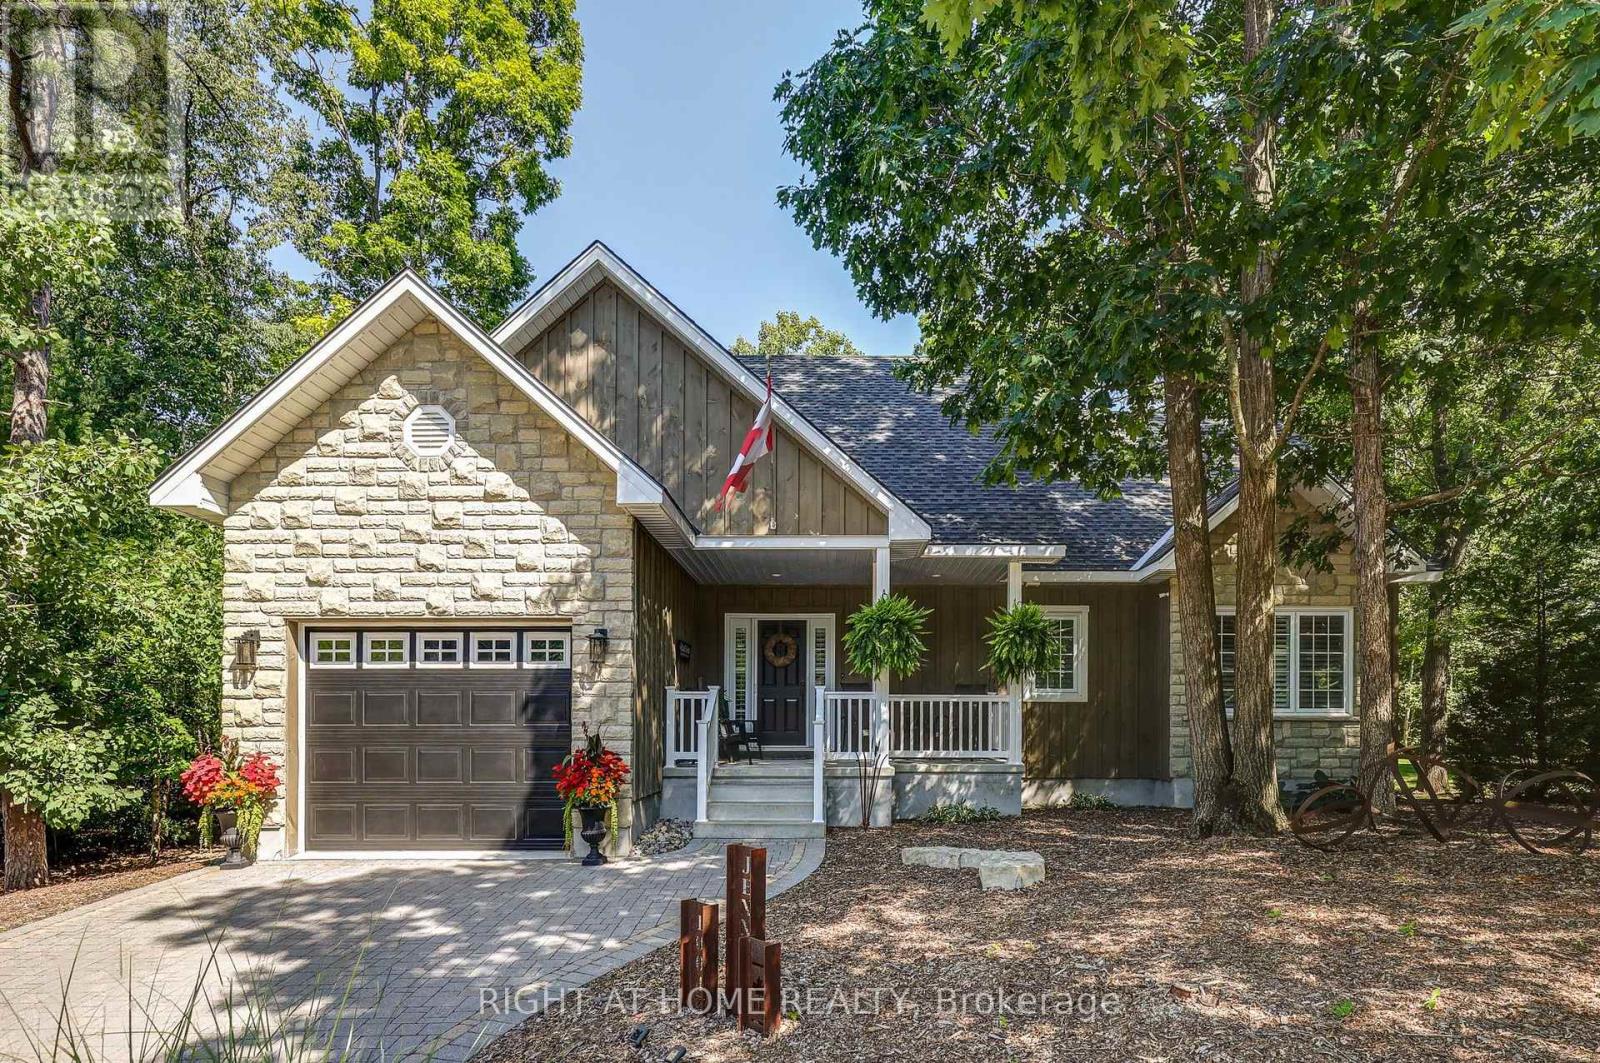
A rare opportunity in sought-after Wee Lake Estates, an exclusive enclave of just 36 properties in Grand Bend. This meticulously maintained 2012-built bungalow offers a private, turnkey four-season lifestyle on an approximately 90' x 184' lot, just 2.5 km from the heart of Grand Bend with convenient access to walking and biking trails from backyard. The open-concept interior features a spectacular great room with soaring 16' vaulted ceilings, floor-to-ceiling stone gas fireplace with custom mantel and beautiful Hemlock flooring. The entertainer's kitchen offers custom cabinetry, black granite countertops, peninsula island, complimentary black subway tile backsplash, gas range, stainless steel appliances and custom wine storage with several illuminated glass door cabinets. The spacious primary suite features crown moulding, two closets & a beautiful 3-piece ensuite. A spacious second bedroom with double closets, 4-piece bath, and convenient main-floor laundry/mudroom complete the main level. California shutters, stylish black interior doors, premium trim add to luxurious finishes of this home. French doors lead to a private backyard designed for effortless outdoor living with a multi-level deck, 2020 hot tub, covered rear awning, mature trees, armour stone gardens and custom 10' x 8' storage shed. The covered front porch provides another inviting outdoor space.The unfinished lower level offers future potential with a bathroom rough-in already in place. Additional features include 200-amp service, fully automatic Generac backup generator (2023), central air conditioning (2019), security cameras, sump pump, interlocking brick driveway and professionally installed seasonal Christmas lighting valued at approximately $3,200. Septic pumped in 2025. Annual HOA fee approximately $200.Meticulously maintained by its original owner, this exceptional property offers privacy, comfort, quality and effortless access to the Grand Bend lifestyle. Simply arrive, unpack and enjoy. (id:47351)
6737 Culp Street
Niagara Falls, Ontario
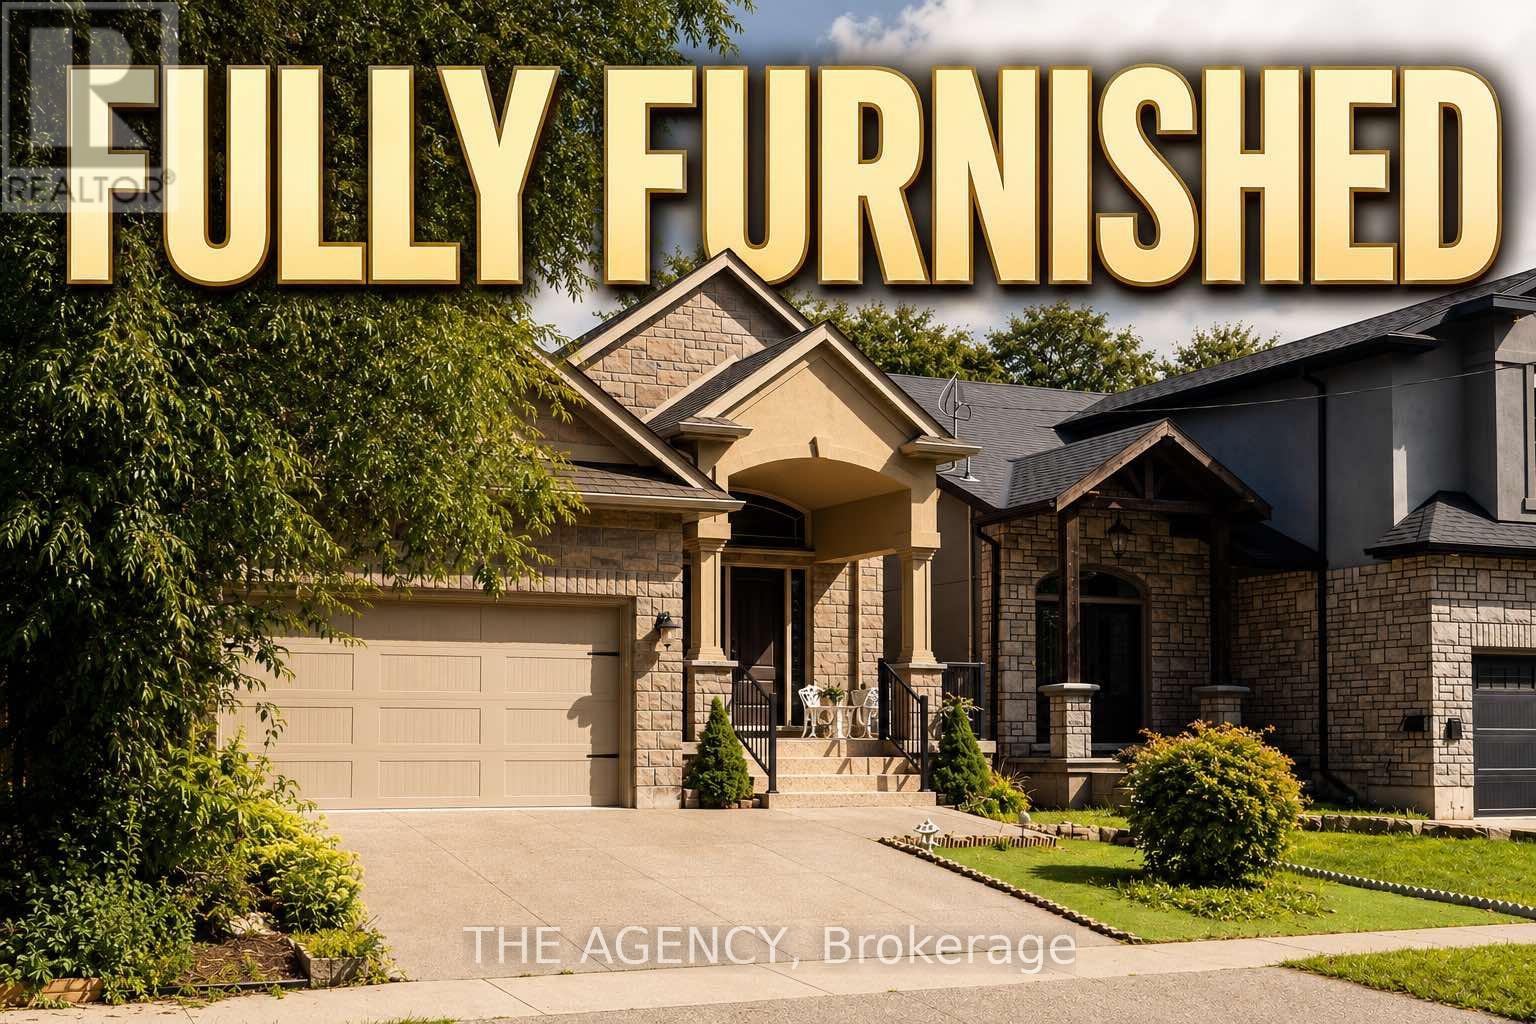
Welcome to this beautifully maintained, fully furnished custom-built raised bungalow on Culp Street, offering spacious, stylish living in one of Niagara Falls' established family neighbourhoods. Available for both long-term and short-term lease, this move-in-ready home features a grand double-door entry, an elegant oak staircase with iron spindles, rich hardwood flooring, and a bright open-concept main floor with a generous living and dining area. The custom kitchen is designed for both everyday living and entertaining, complete with a large granite island, under-cabinet lighting, and ample cabinetry. The main level offers three spacious bedrooms and a full bathroom, while the fully finished lower level provides exceptional additional living space with a large recreation room featuring a cozy gas fireplace, two additional bedrooms, and a second full bathroom-ideal for a growing family, professionals, corporate relocations, or guests. Step outside to enjoy a private backyard with plenty of room for summer BBQs and outdoor gatherings. Ideally located directly across from a park and steps to Princess Margaret Public School, this home is also minutes from Lundy's Lane, grocery stores, restaurants, cafés, banks, fitness centres, SmartCentres Niagara Falls, Costco, Walmart, Canadian Tire, Home Depot, and everyday conveniences. Public transit is nearby, and you're just a short drive to the Niagara Parkway, Clifton Hill, Fallsview Casino, and easy QEW access for commuting to St. Catharines, Welland, or the GTA. A rare opportunity to lease a spacious, fully furnished home in an exceptional location that offers the perfect combination of comfort, convenience, and flexibility. **Note: Backyard Not Set Up As In Photos** (id:47351)
6737 Culp Street
Niagara Falls, Ontario
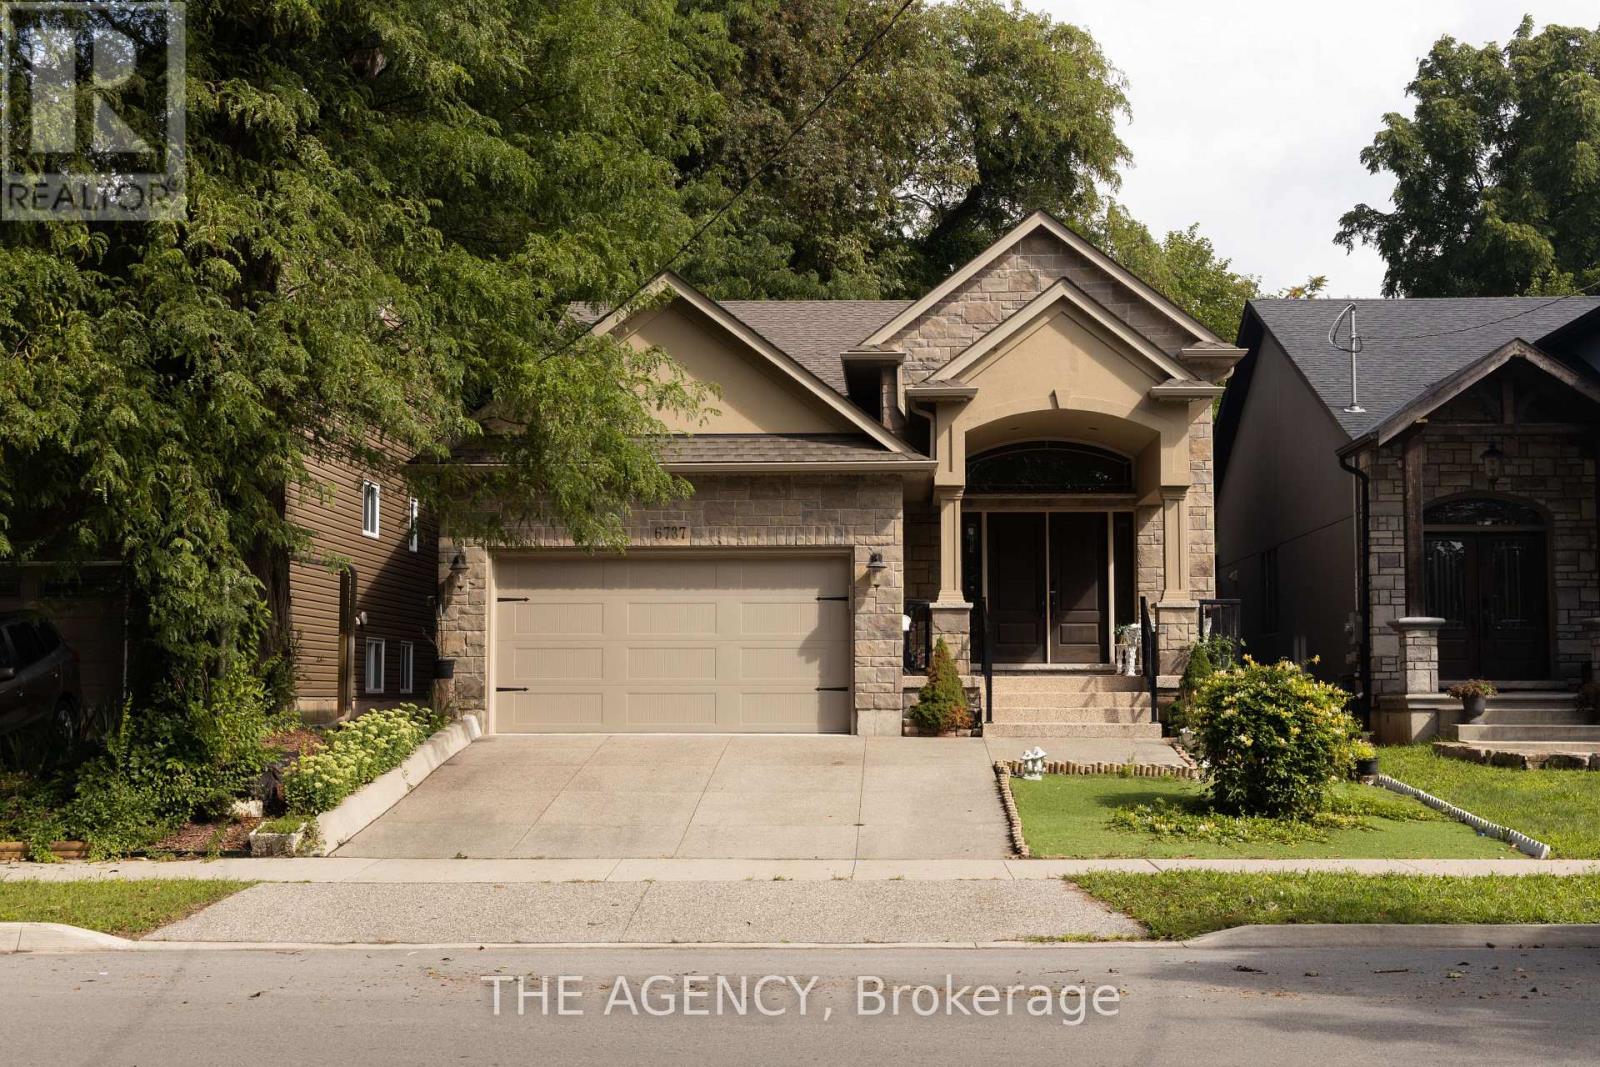
Welcome to this beautifully maintained, fully furnished custom-built raised bungalow on Culp Street, offering spacious, stylish living in one of Niagara Falls' established family neighbourhoods. Available for both long-term and short-term lease, this move-in-ready home features a grand double-door entry, an elegant oak staircase with iron spindles, rich hardwood flooring, and a bright open-concept main floor with a generous living and dining area. The custom kitchen is designed for both everyday living and entertaining, complete with a large granite island, under-cabinet lighting, and ample cabinetry. The main level offers three spacious bedrooms and a full bathroom, while the fully finished lower level provides exceptional additional living space with a large recreation room featuring a cozy gas fireplace, two additional bedrooms, and a second full bathroom-ideal for a growing family, professionals, corporate relocations, or guests. Step outside to enjoy a private backyard with plenty of room for summer BBQs and outdoor gatherings. Ideally located directly across from a park and steps to Princess Margaret Public School, this home is also minutes from Lundy's Lane, grocery stores, restaurants, cafés, banks, fitness centres, SmartCentres Niagara Falls, Costco, Walmart, Canadian Tire, Home Depot, and everyday conveniences. Public transit is nearby, and you're just a short drive to the Niagara Parkway, Clifton Hill, Fallsview Casino, and easy QEW access for commuting to St. Catharines, Welland, or the GTA. A rare opportunity to lease a spacious, fully furnished home in an exceptional location that offers the perfect combination of comfort, convenience, and flexibility. **Note: Backyard Not Set Up As In Photos** (id:47351)
345 Berkindale Drive
Hamilton, Ontario
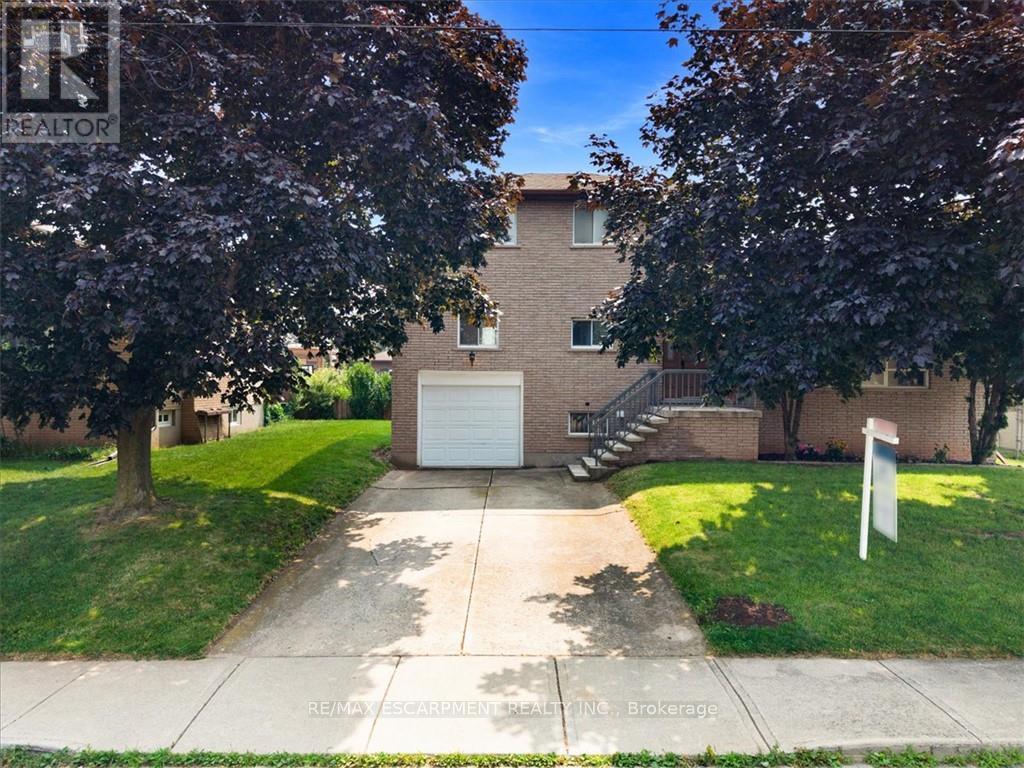
Beautifully updated where it matters most, with room to make it your own. Welcome to 345 Berkindale Drive, located in one of Stoney Creek's established family-friendly neighbourhoods. The main level has been extensively renovated, featuring new premium low maintenance flooring, modern new staircase and railings, a beautifully redesigned kitchen with quartz countertops, new cabinetry, stainless steel appliances, and updated lighting. A versatile main-floor rear room perfect for an office, den, bedroom or games room with direct access to the rear deck offers the perfect space to work from home or create a cozy family retreat. Upstairs, you'll find two spacious bedrooms, with the potential to easily convert to a three-bedroom design if desired. The upper bathroom has been refreshed with a new vanity and toilet, while offering an opportunity to customize the remaining finishes. The basement features a large recreation area and bathroom, providing an excellent blank canvas for future renovation and added living space. Ideally located close to schools, parks, shopping, restaurants, transit, and with quick access to the QEW, Red Hill Valley Parkway, and the Lincoln M. Alexander Parkway, this is a fantastic opportunity to own a move-in-ready home with outstanding future potential in the heart of Stoney Creek. (id:47351)
443 Victoria Street
Cobourg, Ontario
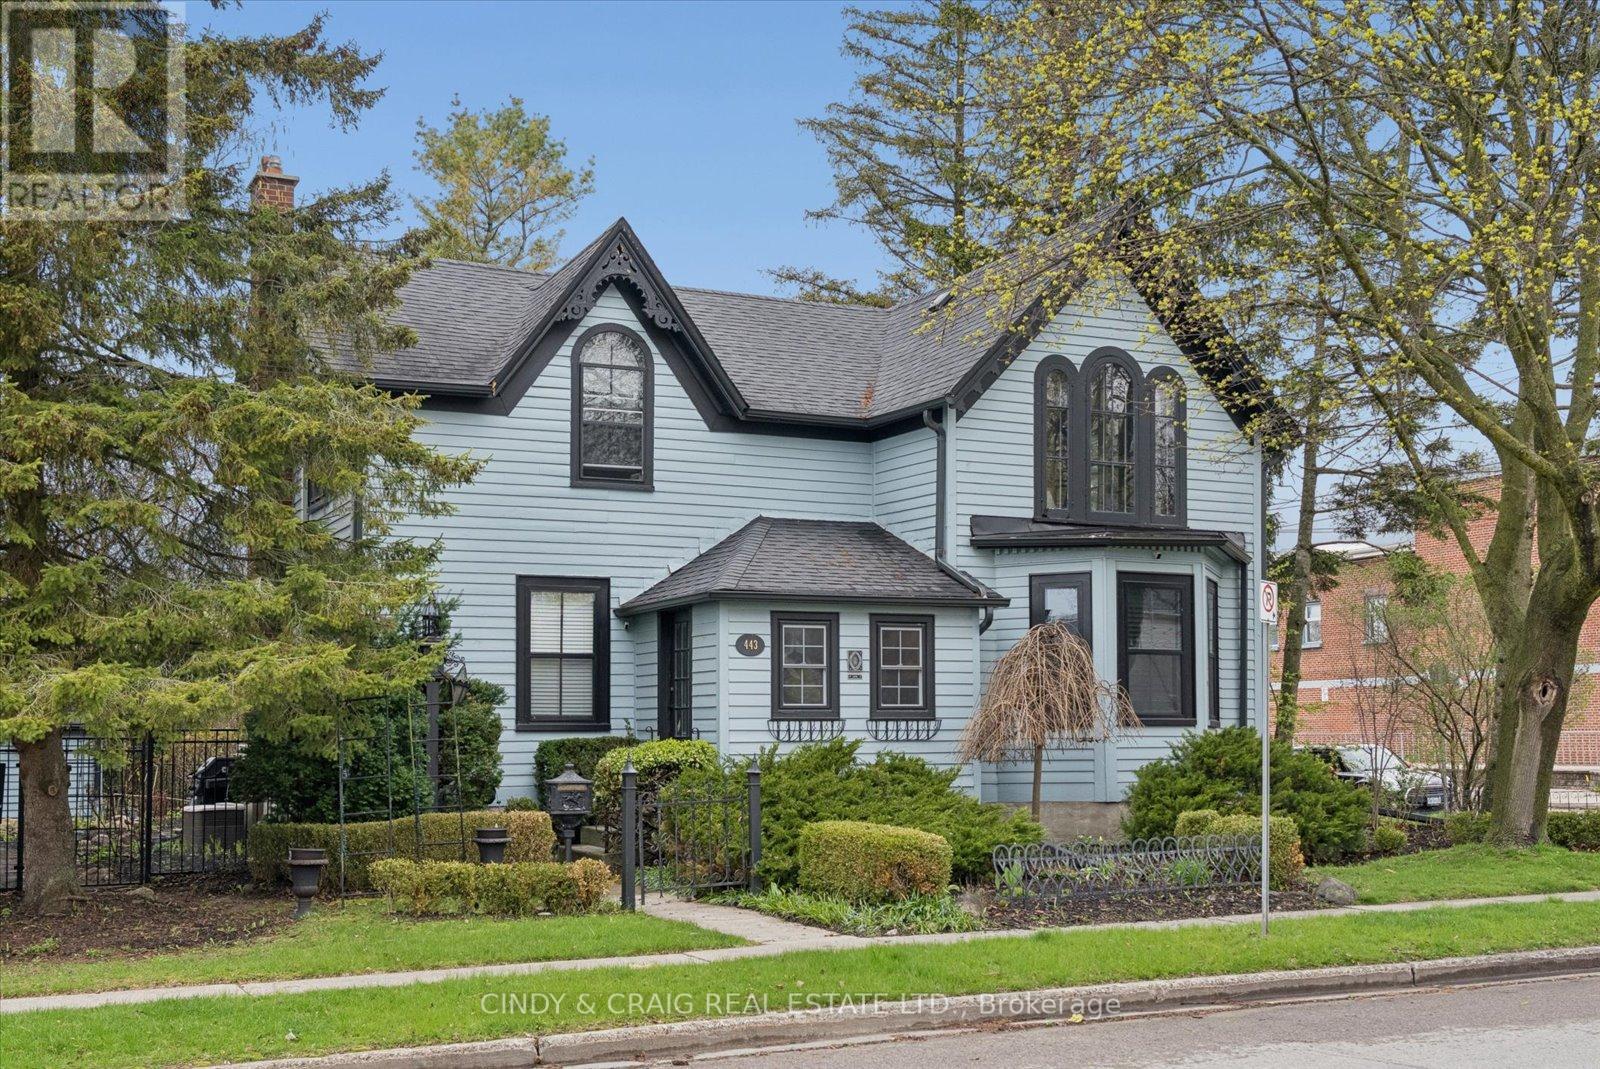
Built in 1856 and proudly recognized as one of Cobourg's Pre-Confederation Buildings, this one-of-a-kind century home blends timeless 19th century architecture with thoughtful upgrades-far from your average cookie-cutter property. Situated on a private oversized corner lot, the home welcomes you from the covered porch, surrounded by mature perennial gardens, into bright and inviting living and dining spaces. The updated kitchen features quartz countertops and built-in appliances, while upstairs offers 3 spacious bedrooms including a primary retreat with vaulted ceilings and a walk-in closet. Registered as a 2-unit dwelling, the home also presents excellent potential for an in-law or nanny suite, or home business with its own living/dining area and additional bedroom/office. Ideally located just moments from Cobourg's vibrant downtown, farmers' market, waterfront, beach, VIA rail station for easy travel into Toronto. Rich in character, history, versatility, and an exceptional location, this is a truly special property you won't want to miss. (id:47351)
29 Saint John Street
Amaranth, Ontario
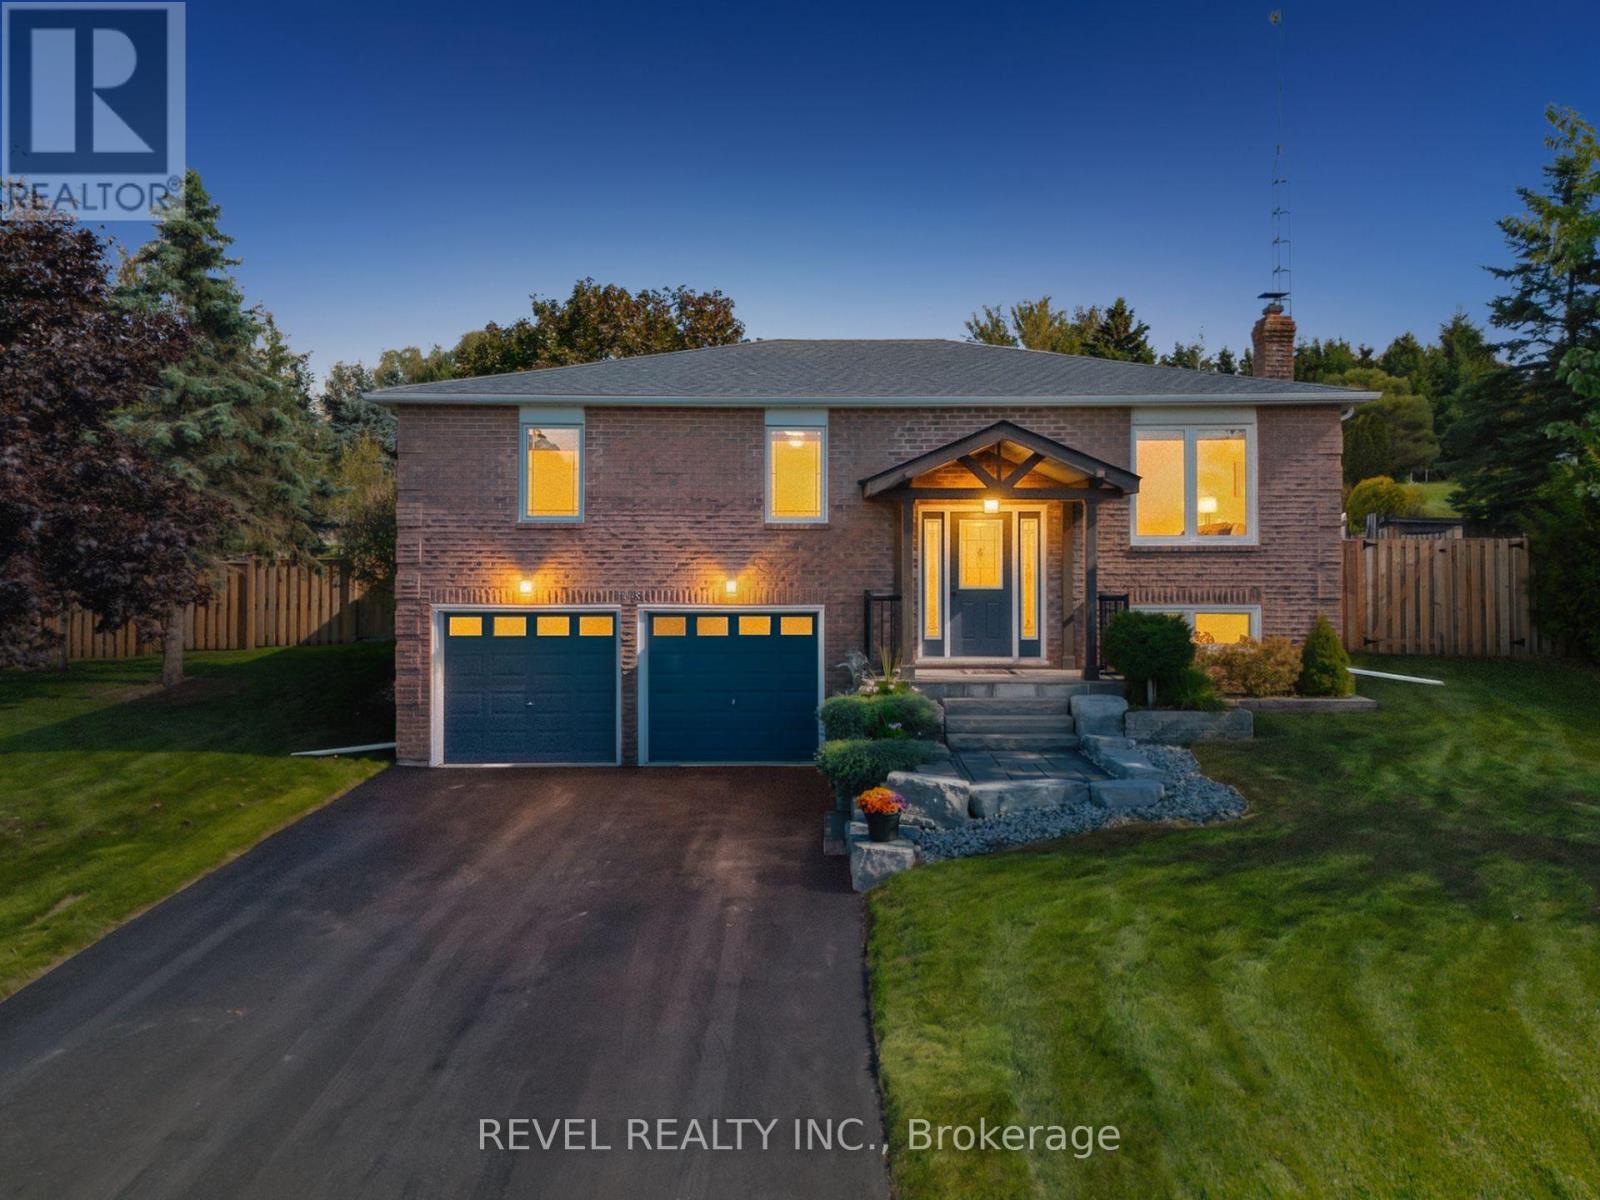
Where privacy, space, and lifestyle come together in one of Dufferin Region's most sought after rural communities. Set on a beautifully landscaped and fully fenced 3/4 acre property in the quiet hamlet of Waldemar, this exceptional bungalow offers a rare opportunity to enjoy refined country living surrounded by the natural beauty of the Grand River, conservation lands, scenic trails, excellent schools, local shops, and restaurants. Thoughtfully updated and tastefully finished throughout, the home features an inviting open concept layout designed for both everyday living and entertaining. The spacious kitchen flows seamlessly into the dining and living areas, while large windows fill the home with natural light and showcase the peaceful surroundings. Walk out to a stunning deck overlooking the private backyard retreat complete with hot tub, mature landscaping, and space to relax or entertain in total privacy. Offering 3 generous bedrooms and 2 bathrooms, including a private 3 piece ensuite, this home delivers functionality and comfort for families, downsizers, or those seeking a refined country lifestyle with modern conveniences. The finished lower level provides the perfect extension of living space with a large family and entertainment area, office space, above grade windows, and direct access from the attached garage. Additional highlights include an extra detached garage, large principal rooms, and a setting that truly embraces quiet rural living without sacrificing convenience. Only 13 minutes from Orangeville and all amenities. A rare offering in the heart of Waldemar where lifestyle, space, and community come together beautifully. (id:47351)