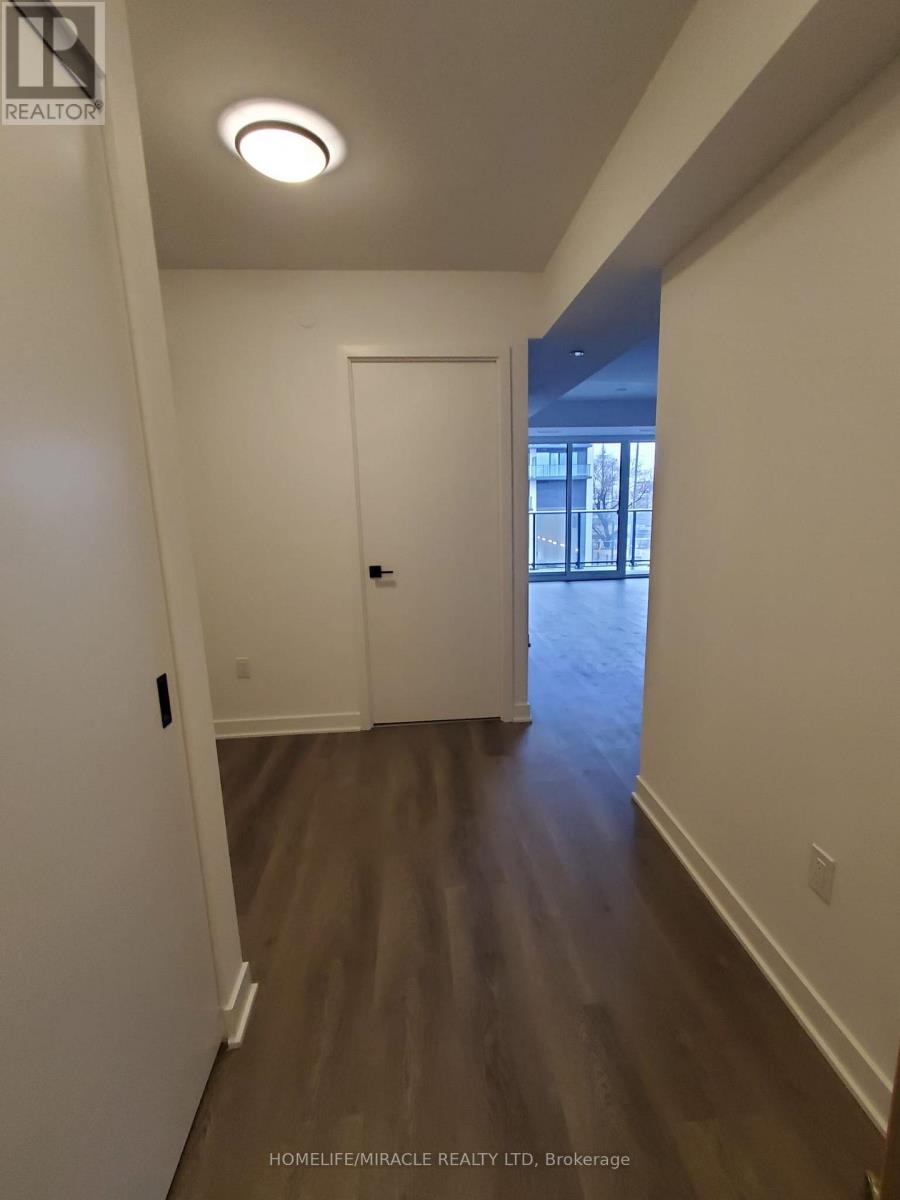
308 - 36 Zorra Street
Toronto, Ontario
Welcome to THIRTY SIX ZORRA Located at The Queensway & Zorra Street, 1 Bed Plus Den with One Locker. Situated in a highly sought-after neighborhood, THIRTY SIX ZORRA offers a wealth of amenities inside and out. Beautifully Designed 35-Storey Building With Over 9,500SQFT is a Lifestyle Destination including a Rooftop Pool Deck, Fitness Center, Sauna. BBQ area, Games Room, Pet wash, 24/7 Concierge staff and more. Close to Sherway Gardens, Costco. Kipling Subway Station. Easy Access to the Gardiner, 427, and QEW. (id:67892)
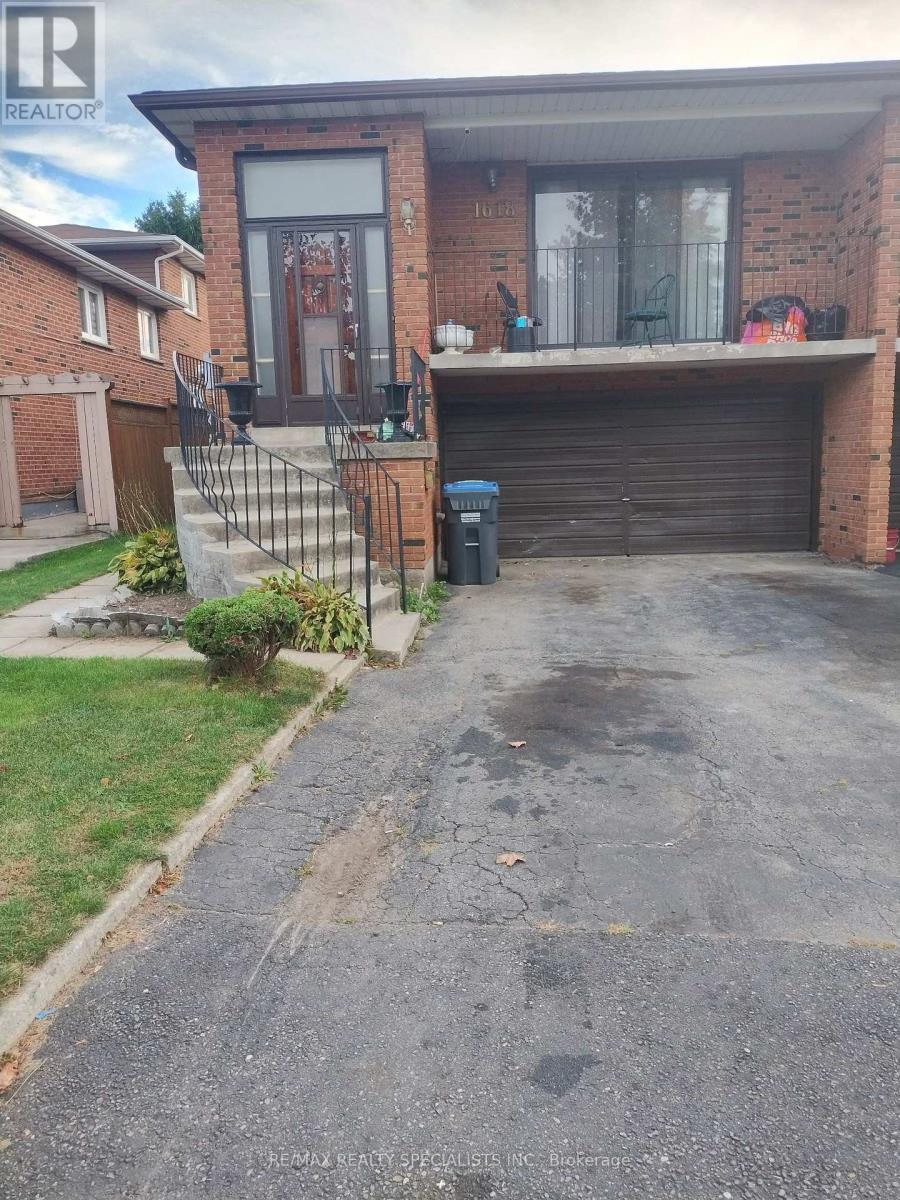
(Main Flr) - 1618 Corkstone Glade
Mississauga, Ontario
BRIGHT & SPACIOUS ONE BEDROOM MAIN FLOOR. UNIT OFFERS PRIVATE ENTRANCE, ONE DRIVEWAY PARKING. OPEN CONCEPT LAYOUT BLENDING WITH LIVING ROOM & KITCHEN. PLENTY OF NATURAL LIGHT. PRIVATE CONCRETE PATIO & FULLY FENCED YARD. GOOD NEIGHBOURHOOD JUST STEPS AWAY FROM LONGOS, ROCKWOOD MALL, PARKS , TOPP RATED SCHOOLS, WALKING TRAILS & EVERYDAY ESSENTIALS.EASY ACCESS TO PUBLIC TRANSIT & MAJOR HIGHWAYS.TENANT PAYS 25% OF ALL UTILITIES (HYDRO, WATER, GAS, CABLE & INTERNET). SHARED LAUNDRY IN GARAGE.STRICTLY NO PETS, NO SMOKING ANYWHERE ON THE PREMISES.ATTACH SCH A & B TO ALL OFFERS WITH 24 HOUR IRREVOCABLE.TENANT PAYS $100 FOR EACH APPLIANCE REPAIR.REFUNDABLE KEY DEPOSIT $100.PLS ONLY SEND FULLY DETAILED COMPLETED RENTAL APPLICATION WITH CREDIT SCORE ON COVERING LETTER/ RENTAL APPLICATION. LANDLORD WILL REVIEW APPLICATION & CREDIT SCORE & DECIDE WHETHER TO PURSUE.PLS SEND ALL RENTAL APPL/OFFER DOCUMENTS TO REYNSEQ21@GMAIL.COM . (id:67892)

1202 - 50 Thomas Riley Road
Toronto, Ontario
Welcome to this luxurious and very clean suite 1202, newly painted and professionally cleaned large 2 bedrooms, 2 bathrooms condo featuring 845 sqft of living space plus an additional 45 sqft balcony with most-desirable southeast views in the building! Stunning high-floor southeast corner residence enjoys brilliant morning through afternoon sunlight through expansive floor-to-ceiling windows in every single room, with unobstructed enjoyable downtown city , CN Tower and lake view! Designed open-concept layout, the interior features high-end finishes, generous living spaces provide joint of entertainment and relaxation. Owned one parking and one locker included. High-speed internent is included in maintenance fee. Amenities include 24-hour concierge, exercise and yoga rooms, party room, outdoor terrace with BBQ, and a kids' play area. Conveniently Located Near Major Highways QEW, 427 and Gardiner, Sherway Gardens, Grocery Stores, Shopping, Restaurants, And minutes of walking distances To Kipling Station/ Go and Public Transportation. Suite vacant and buyer move-in anytime in the newly painted and clean home! (id:67892)
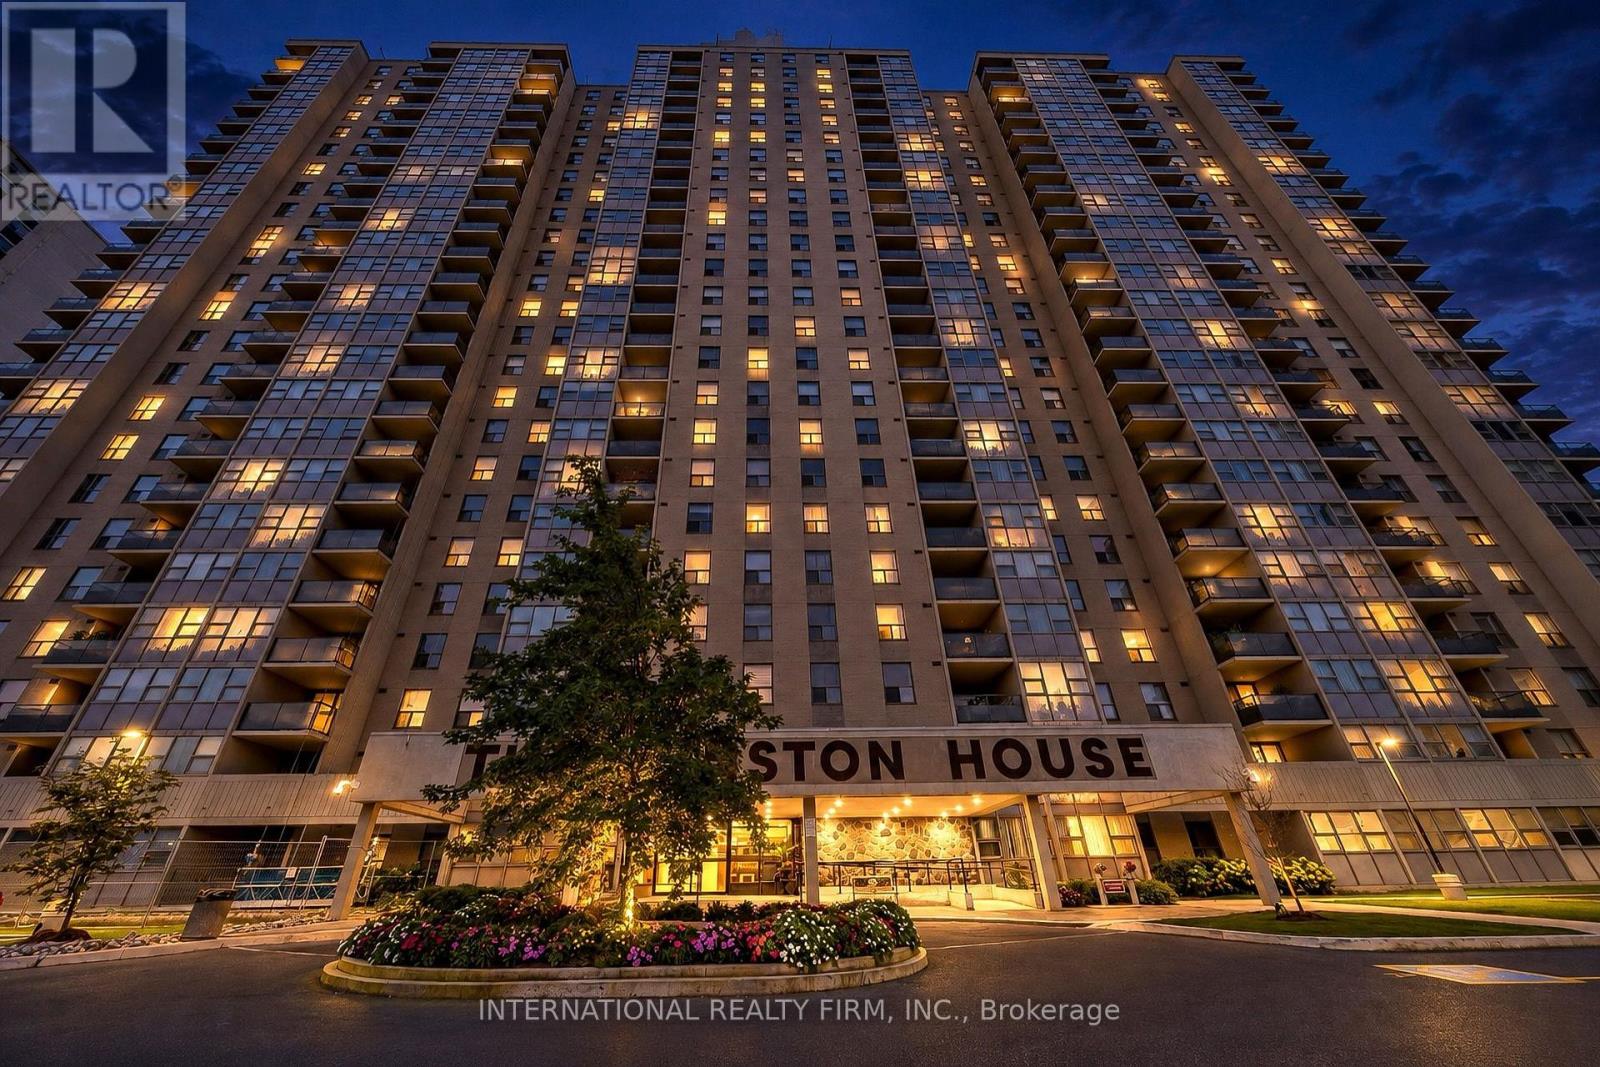
503 - 75 Emmett Avenue
Toronto, Ontario
Welcome to unit 503 at 75 Emmett Ave! Discover the opportunity to own a generously proportioned 3-bedroom plus den residence offering approximately 1,600-1,799 sq. ft. of comfortable living space. Ideally suited for families, downsizers seeking extra room, or buyers looking for a home they can personalize to their own taste.Enjoy an expansive living and dining area, generously sized bedrooms, a versatile den ideal for a home office or additional living space, and the convenience of underground parking.Located in the established Winston House community at 75 Emmett Avenue, with access to building amenities and convenient connections to transit, shopping, parks and everyday services.A wonderful opportunity to secure a substantial condominium residence and create a home that reflects your own style and preferences.Explore the possibilities and discover the value of space! (id:67892)
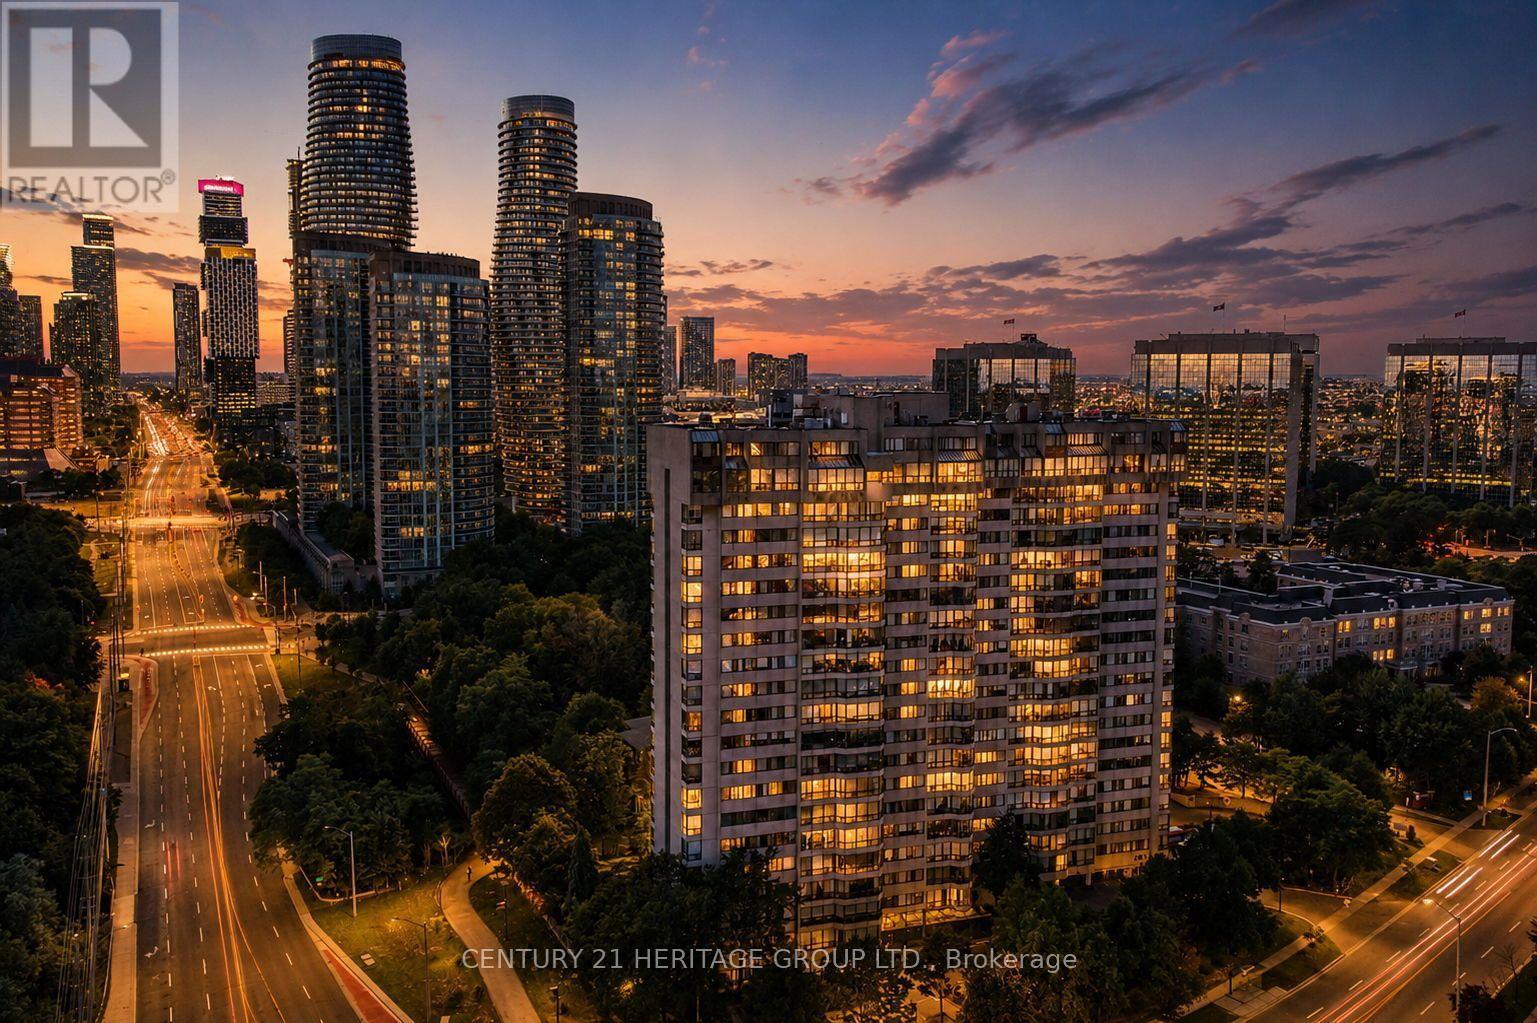
Ph1 - 200 Robert Speck Parkway
Mississauga, Ontario
Welcome to elevated living at 200 Robert Speck Parkway! This rare two-storey penthouse offers the space, comfort and layout of a townhouse with all the convenience of condo living in one of Mississauga's most sought-after locations. Bright, open and spacious, this beautifully updated 3 bedroom, 3 bathroom home is filled with natural sunlight and showcases impressive views of the Mississauga skyline. The open-concept main living space is designed for both everyday living and entertaining, seamlessly connecting the living room, dining area and updated kitchen. Generous principal rooms provide plenty of space to relax, gather and enjoy the views, while the versatile den can serve as a home office, guest space or additional living area. Updated kitchen and bathrooms add style and move-in-ready appeal, while in-suite laundry provides everyday convenience. The two-storey design creates a wonderful separation between living and private spaces, giving this home a unique townhouse-like feel rarely found in condo living. Two underground parking spaces add exceptional value and convenience. Residents enjoy access to fantastic building amenities, including an indoor pool and fitness centre/gym. Ideally located in the heart of Mississauga, you're minutes from Square One, restaurants, shopping, entertainment, parks, transit and major highways, making commuting throughout the GTA easy. Bright, spacious, updated and exceptionally located, this is a rare opportunity to enjoy penthouse living with the convenience of everything Mississauga has to offer right at your doorstep. Don't miss it! (id:67892)
2224 Rainbow Valley Road W
Springwater, Ontario
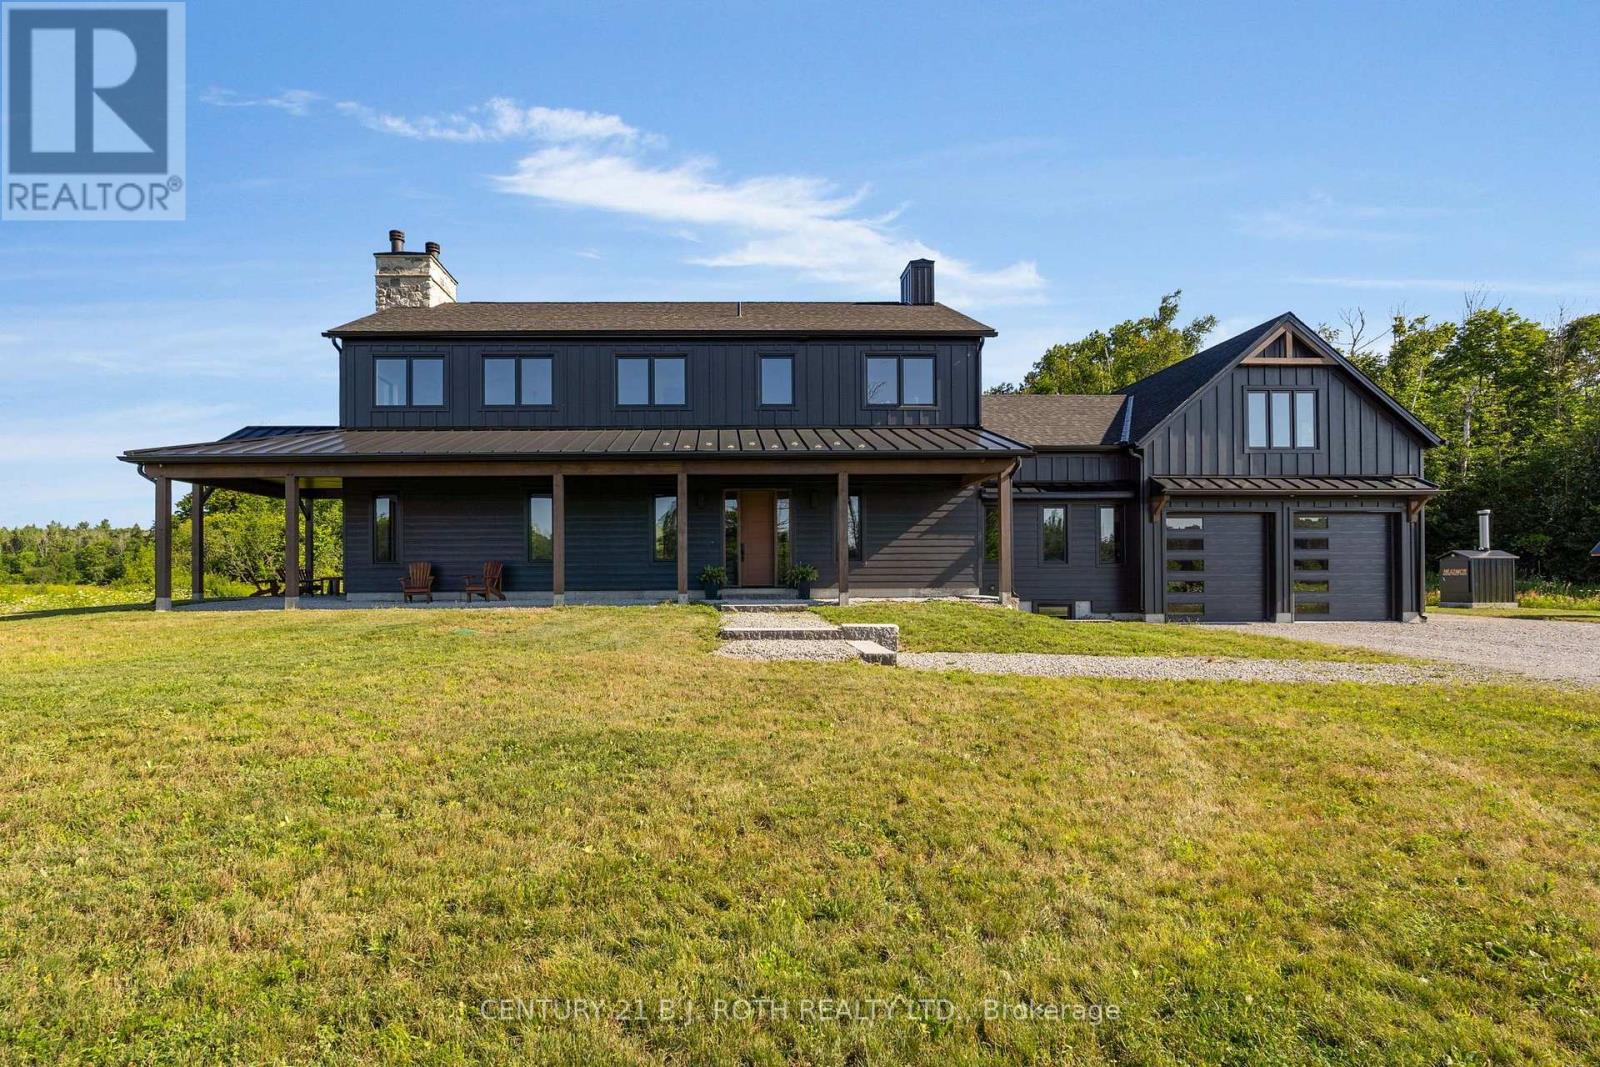
Set on an impressive 107 acres, this exceptional property combines productive farmland, mature bush, equestrian amenities, and a newly completed custom home. Approximately 30 acres are mixed bush, with the balance featuring open land, fenced fields, paddocks, a large pond, and a stream.The farm is exceptionally well equipped with a seven-stall barn, large tack room with exterior access, upper hay loft, two horse shelters, powered drive shed, heated detached garage, and an impressive 40' x 60' insulated steel workshop with high doors.The newly completed custom residence was built with quality and attention to detail throughout. Highlights include 10-foot main-floor ceilings, engineered construction, custom millwork, hardwood flooring, a chef-inspired kitchen with walk-through pantry, radiant in-floor heating, custom wood-burning fireplace, steam shower, and a wraparound timber porch. Thoughtful finishes and upgrades can be found throughout the home, creating a space that is both refined and highly functional.Adding even more versatility is a separate farmhouse, ideal for multi-generational living, extended family, or farm help.Properties offering this combination of acreage, infrastructure, quality construction, and flexibility are rarely available. Whether you're looking for a working farm, equestrian property, multi-generational estate, or simply the space to create your next chapter, this is a property that truly needs to be experienced in person. (id:67892)
Main - 109 Sovereigns Gate
Barrie, Ontario
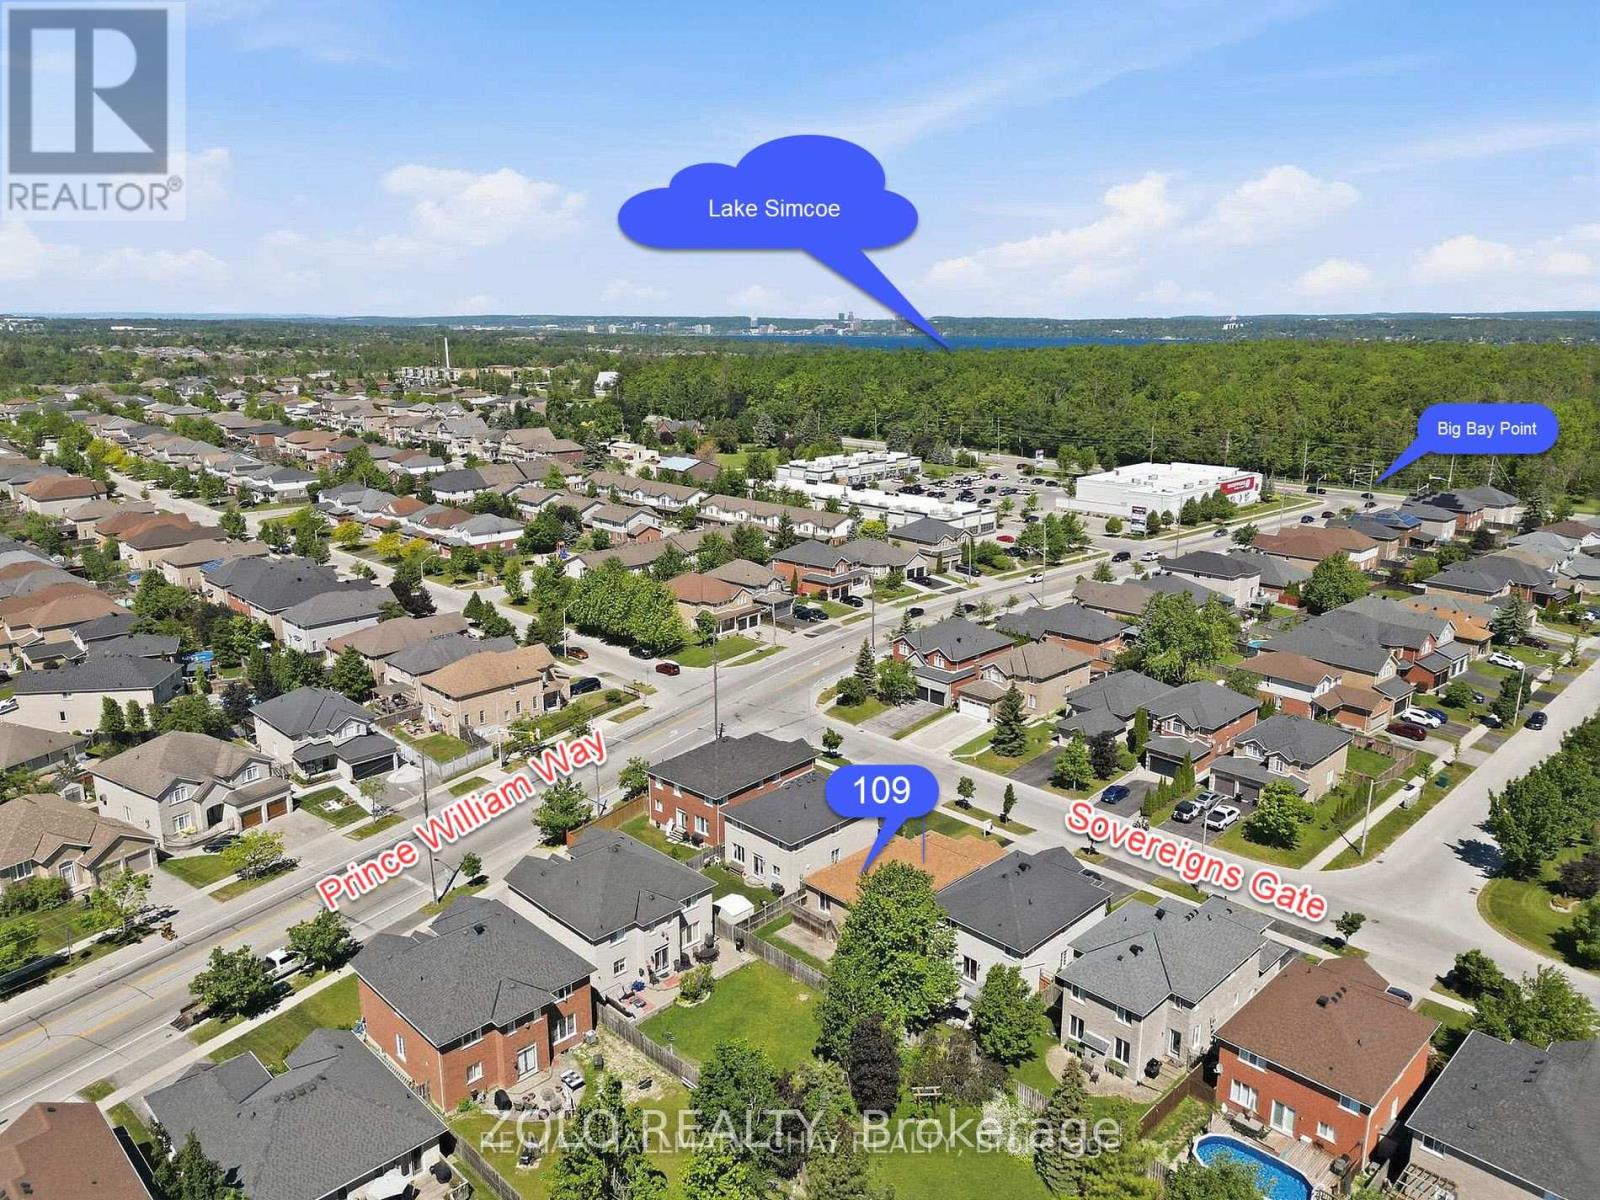
PREMIUM SOUTHEAST BARRIE RENTAL - MAIN LEVEL + HUGE FLEX ROOM! Welcome to 109 Sovereign's Gate, a bright, functional home that is move-in ready. This premium rental includes the entire main level plus a massive, private finished recreation room in the lower level, blending everyday convenience with flexible living space. PROPERTY HIGHLIGHTS: Over 1,300 sq. ft. of bright, open-concept main floor living space featuring a spacious living room with an elegant coffered ceiling. | Large kitchen with a functional breakfast bar, ample cabinetry, and a generous dining area featuring a walkout to a private two-tiered deck and fully fenced backyard. | Two large main-floor bedrooms, including a primary retreat complete with a walk-in closet and a full 4-piece ensuite. | Includes a massive lower-level recreation room with 9-foot ceilings and oversized windows. This bright, private space offers incredible versatility to be used as a 3rd bedroom, large family room, gym, or executive home office. | Enjoy the everyday ease of dedicated main floor laundry. UNBEATABLE LOCATION: Located in a highly sought-after southeast family community! | Fast access to the South Barrie GO Station for a seamless commute. | Steps from the local plaza at Big Bay Point Rd featuring Shoppers Drug Mart, professional services, and daily conveniences. | Exceptional lifestyle choice with Friday Harbour Resort just a short drive down the road. | Close to top-rated local schools, parks, and major transit routes. LEASE DETAILS & TERMS: Ready for immediate occupancy. | Tenant pays a 70% utility split (Hydro, Gas, and Water). | Tenant handles own internet. | Includes designated parking. | Non-smoker environment. | Note: A separate entrance 1-bedroom basement suite is occupied separately. (id:67892)
6 - 67 Fittons Road E
Orillia, Ontario
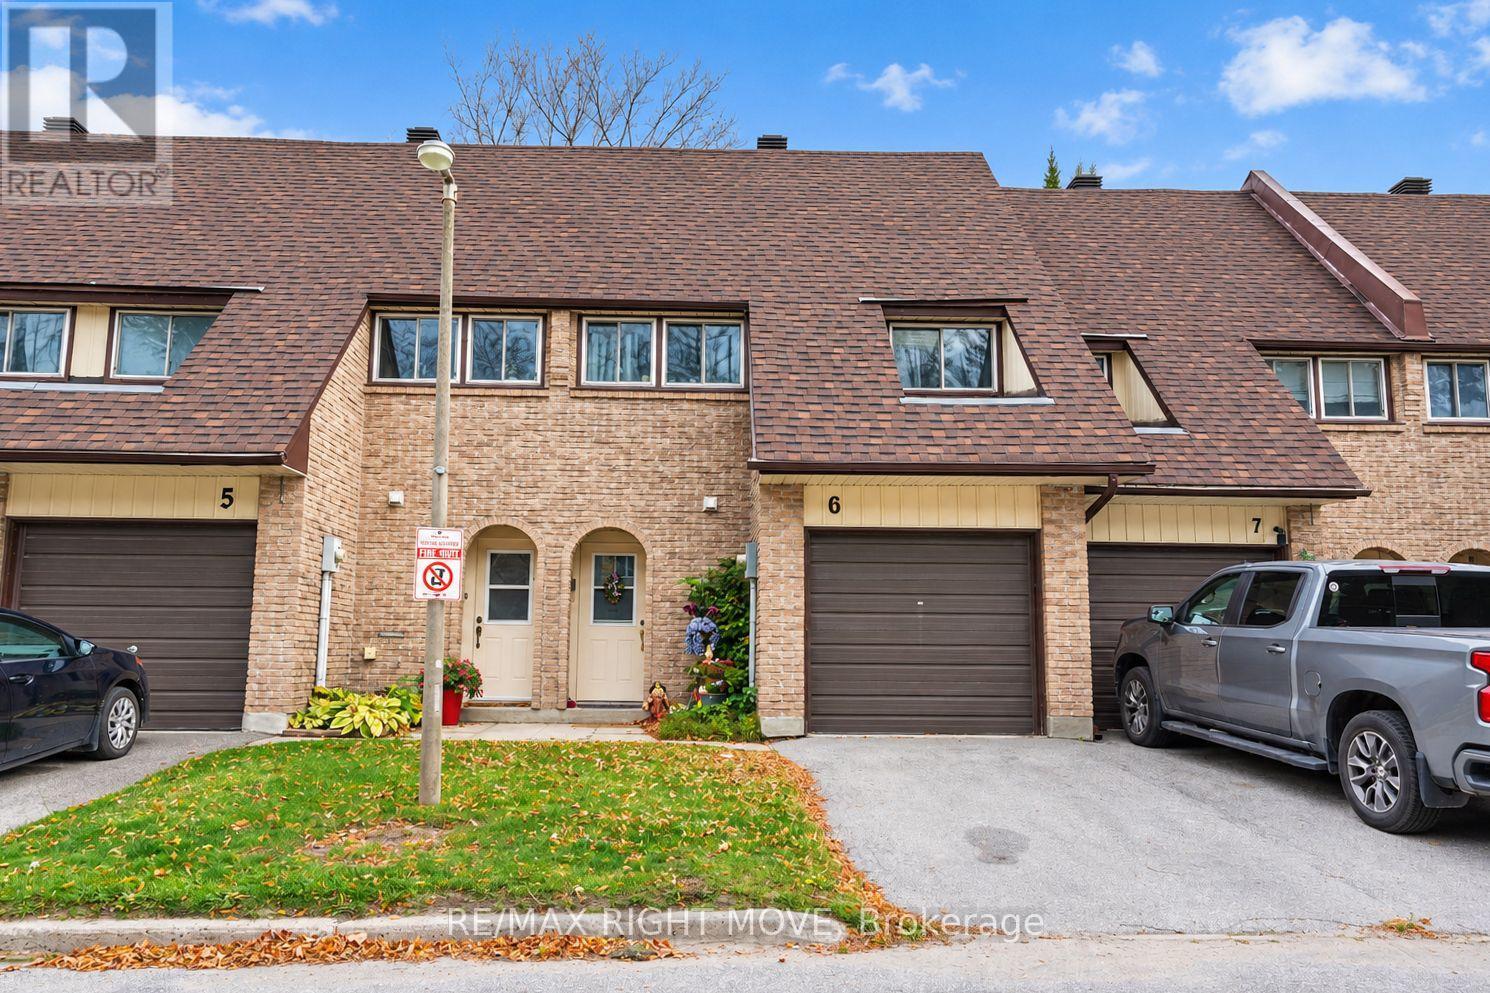
Welcome to Fittons Mews! This North Ward townhome offers an open-concept kitchen, living and dining area with a walkout to a private patio. The main level features updated kitchen cabinets, newer laminate flooring and a convenient two-piece bath. Upstairs, you'll find four bedrooms and a four-piece bath, all with updated laminate flooring. The finished basement adds a recreation room, laundry area and storage. Additional highlights include an insulated garage, a furnace and air conditioning updated in 2020, and an owned hot water tank. Enjoy walking distance to restaurants, shopping and schools, with downtown Orillia and Couchiching Beach Park just minutes away! (id:67892)
414 Horseshoe Valley Road E
Oro-Medonte, Ontario
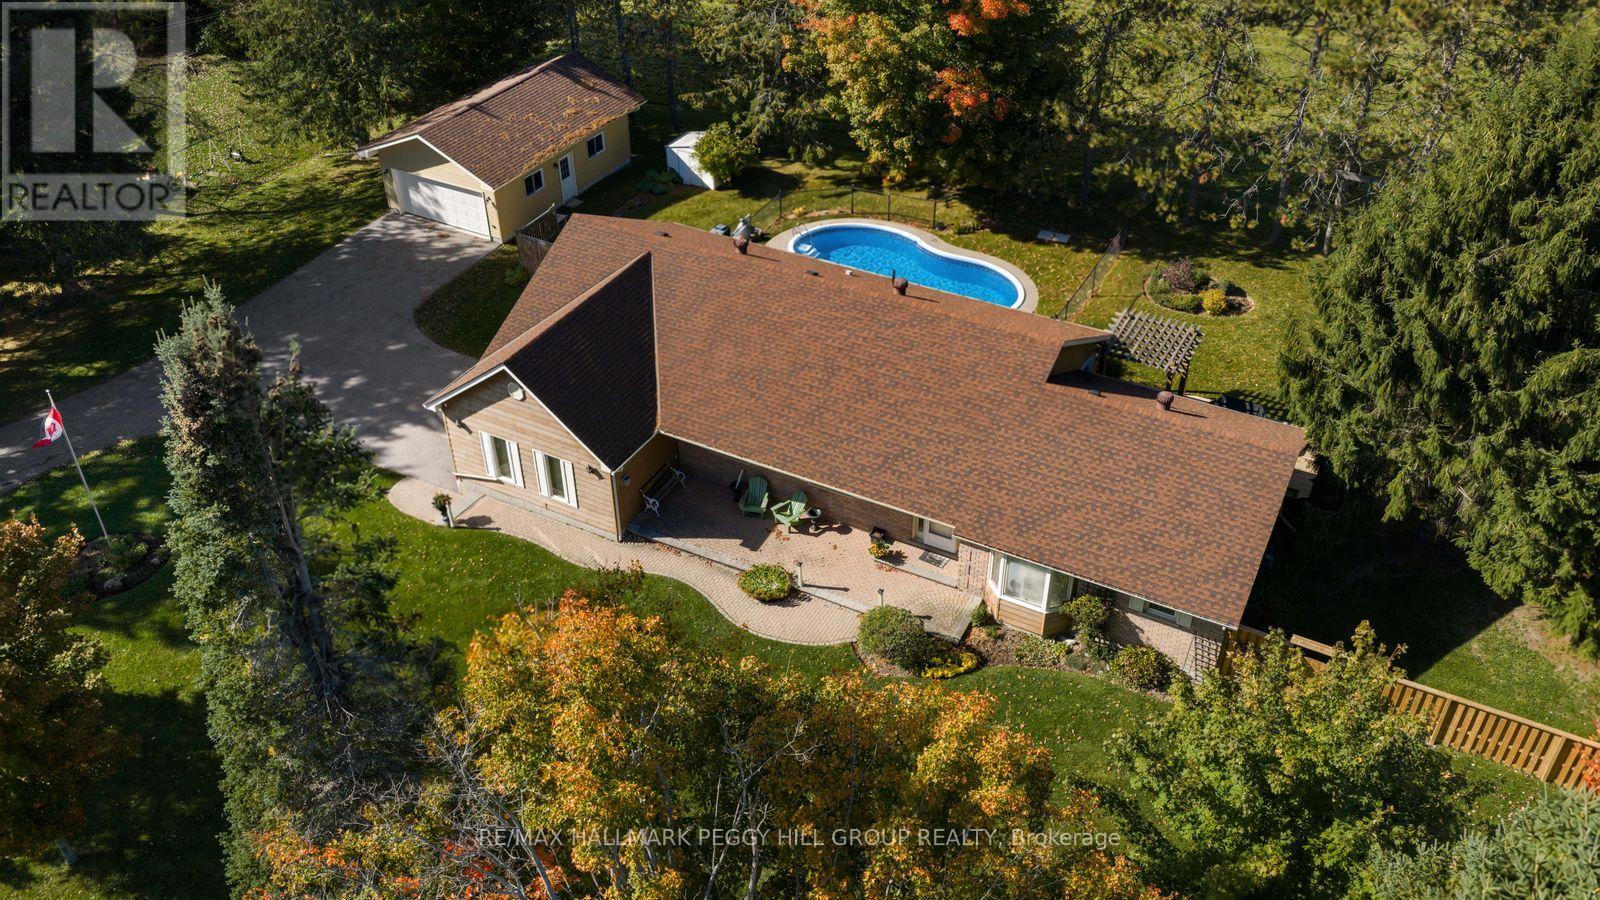
BUNGALOW ON A 0.69-ACRE LOT WITH 3,500+ TOTAL SQ. FT., A HEATED IN-GROUND POOL, OVERSIZED DETACHED GARAGE/WORKSHOP & IN-LAW CAPABILITY! Why settle for an ordinary backyard when you can have nearly three-quarters of an acre, your own heated in-ground pool and a detached workshop with room for your biggest projects? Set on a beautifully maintained 200 x 150 ft lot, this sprawling bungalow delivers the outdoor lifestyle you've been looking for, with mature trees, manicured lawns, a fenced pool area, garden shed and a large deck complete with a pergola and gas BBQ hookup. An inviting covered front porch and landscaped gardens add to the curb appeal, while the oversized detached garage/workshop offers valuable space for vehicles, hobbies and equipment. Offering 2,370 sq. ft. on the main floor alone, this home features hardwood flooring throughout much of the level, a generous living room with a brick fireplace, a separate family room with its own fireplace, a formal dining area and a breakfast space. The kitchen offers abundant wood cabinetry, a large peninsula and a window overlooking the grounds, while a main-floor office with French doors provides a comfortable place to work or pursue creative interests. Main-floor laundry adds another thoughtful touch. The finished basement offers an expansive recreation room, a bonus area, gym, generous storage and workshop space, while a separate entrance adds valuable in-law capability. Complete with a water softener and natural gas service, this well-maintained #HomeToStay offers an incredible amount of living space and a backyard you'll look forward to enjoying every summer! (id:67892)
2707 - 2 Gable Hurst Way
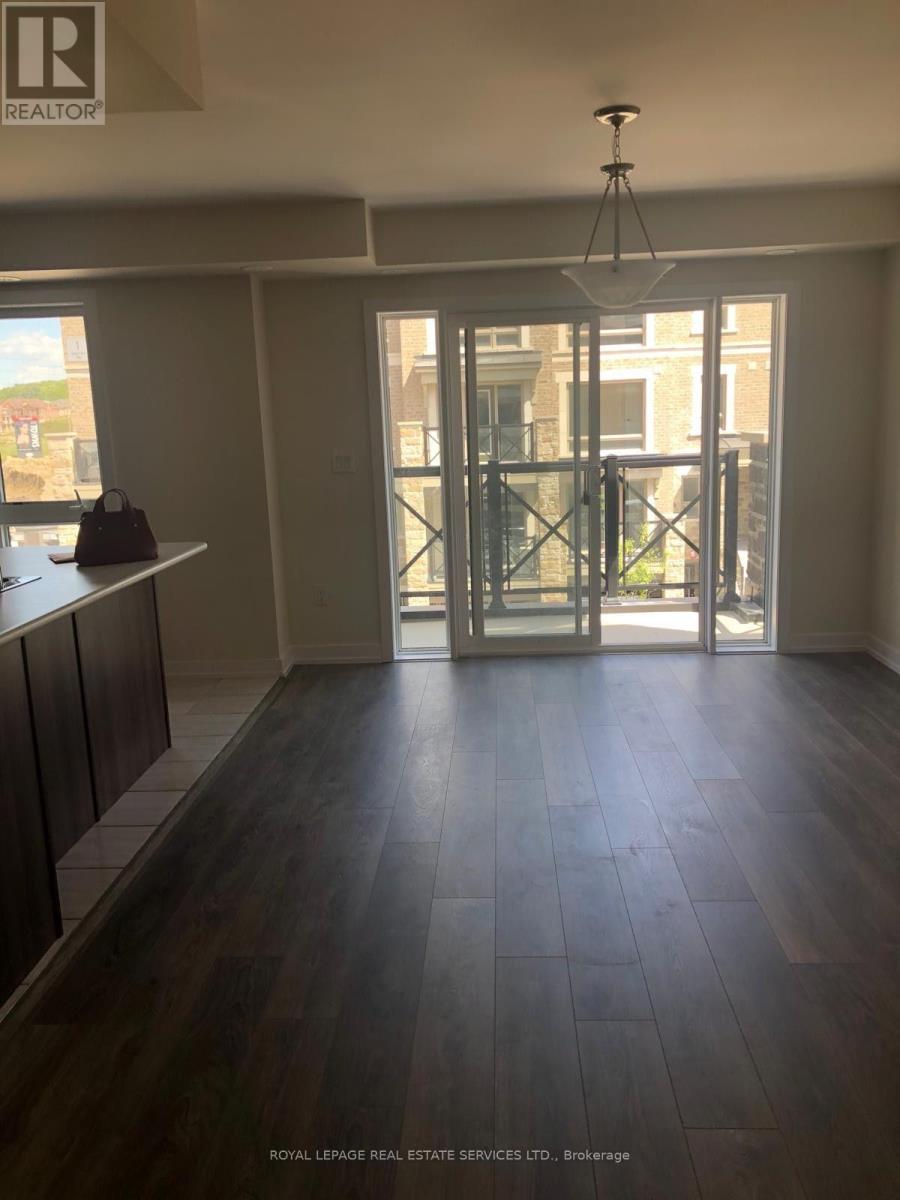
Markham, Ontario
Bright and spacious stack townhouse, 2 bedroom with huge rooftop terrace. Modern kitchen with SS appliances, open concept layout. Steps to Stouffville Hospital, all transit and 407 comes with 1 underground parking and 1 locker. (id:67892)
1208 - 12 Gandhi Lane
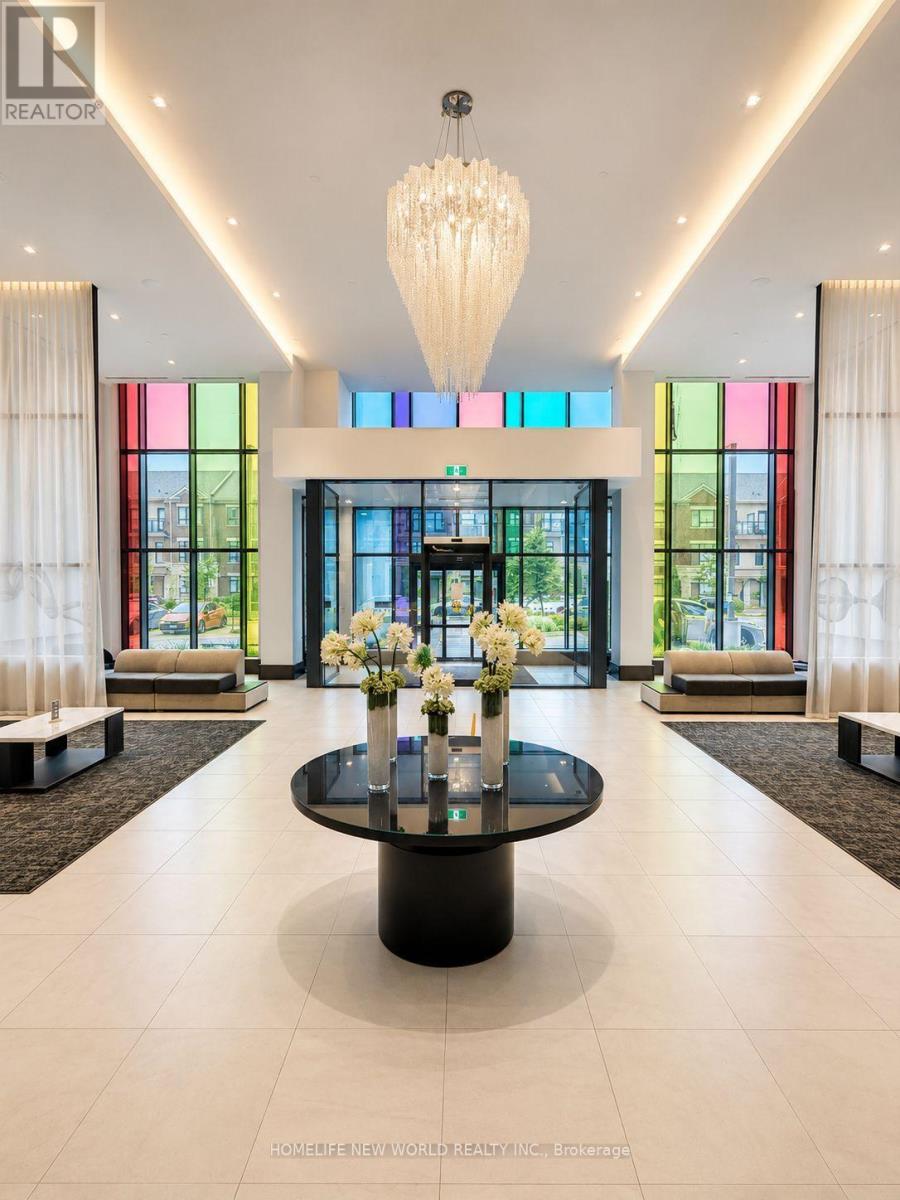
Markham, Ontario
Welcome to Pavilia Towers by Times Group, a highly desirable condominium on Highway 7 in Thornhill, ideally located between Leslie Street and Bayview Avenue. This bright and spacious 1-bedroom plus den, 2-bathroom suite features 9' ceilings, large windows, and a functional open-concept layout. The modern kitchen is equipped with premium built-in appliances and quartz countertops. The versatile den with a frosted glass sliding door is ideal for a home office or guest room, while the primary bedroom offers semi-ensuite access. An oversized laundry room provides additional storage, and the private balcony enjoys clear, unobstructed views.Residents enjoy premium amenities including a fitness centre, indoor pool, stylish lounge, and 24-hour concierge. Conveniently located with VIVA transit at your doorstep, close to Langstaff GO Station and Richmond Hill Centre Terminal, and just minutes to Highways 407 and 404. Steps to Walmart, Loblaws, Canadian Tire, Best Buy, Home Depot, PetSmart, Golden Plaza, Jubilee Square, Commerce Gate, Times Square, and the future T&T Supermarket. Includes one parking space and one locker. A perfect blend of location, convenience, and modern living. (id:67892)
19 Edenbrook Crescent
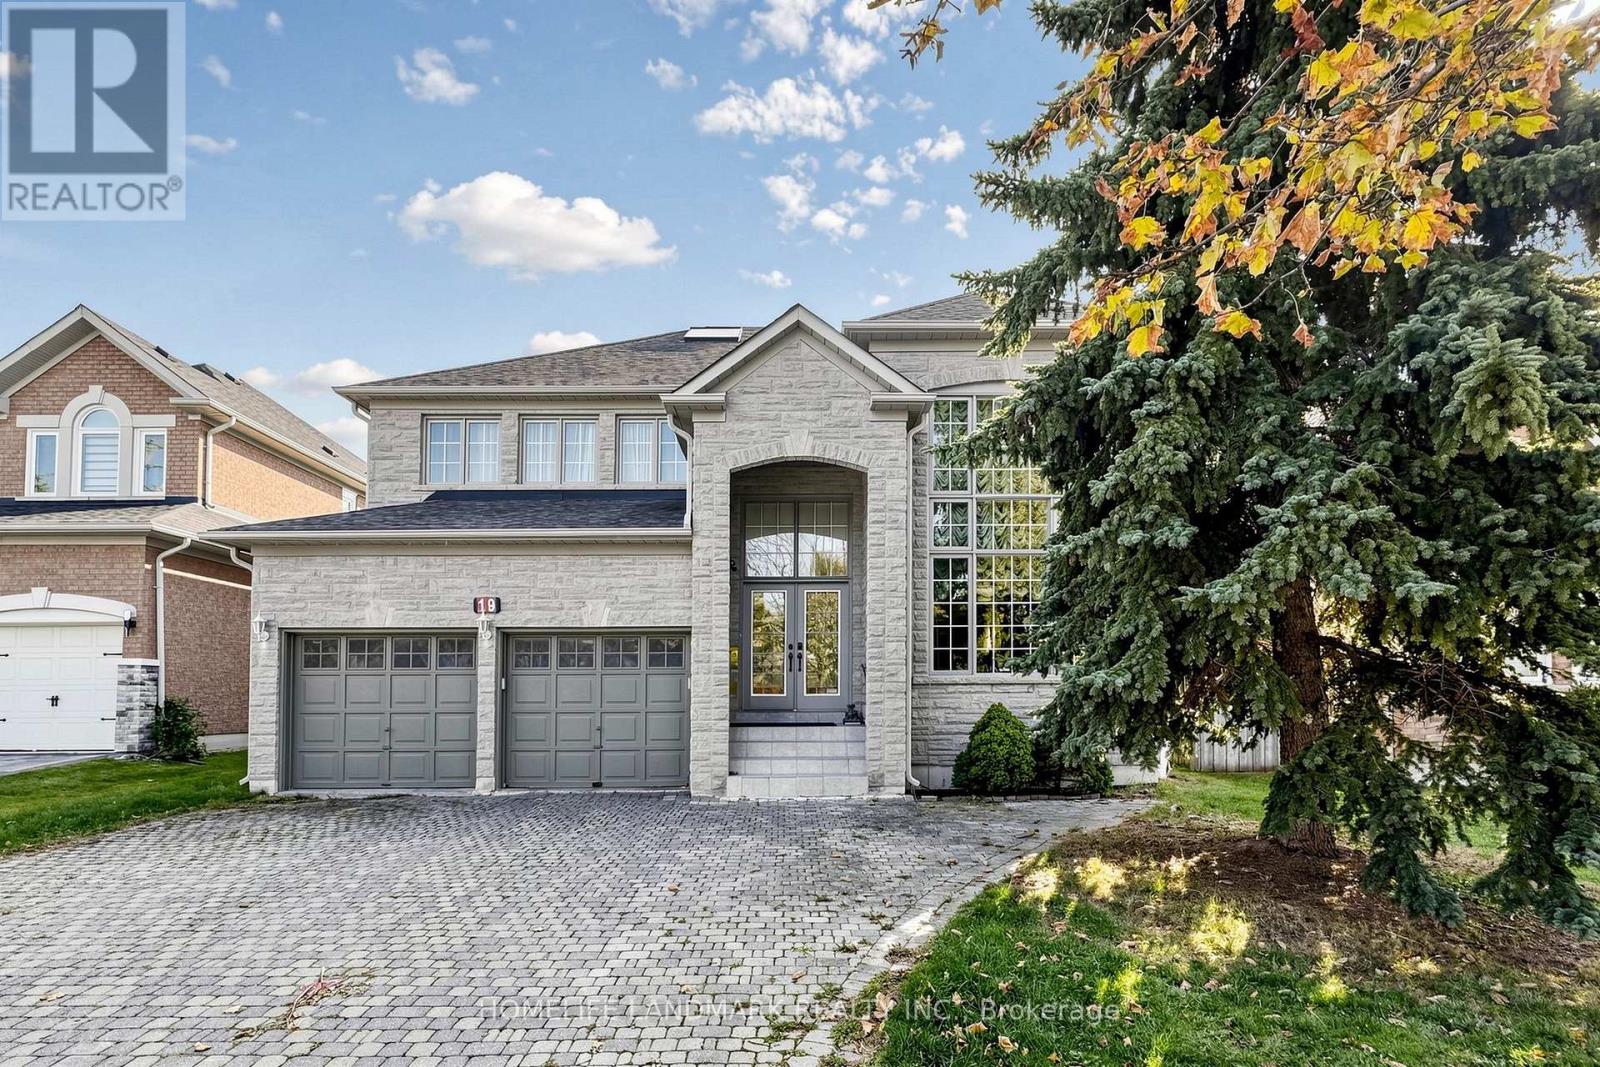
Richmond Hill, Ontario
**Rare Opportunity In Prestigious Bayview Hill!** Welcome To This Elegant And Spacious Family Home Situated On An Exceptional Oversized Lot With An Expansive, Private, South-Facing Backyard In One Of Richmond Hill's Most Sought-After Communities! Step Inside To A Breathtaking **18-Foot Soaring Foyer With Sunfilled Skylight**, Featuring A Magnificent Curved Staircase That Creates An Unforgettable First Impression. Impressive **9-Foot Ceilings On The Main Floor** Beautiful Hardwood Flooring, And Pot Lights Throughout Enhance The Home's Bright, Elegant And Inviting Atmosphere. A Stunning Skylight Fills The Interior With Natural Light, Highlighting The Home's Timeless Architectural Charm. The Spacious Open-Concept Kitchen Features An **Extra-Large Centre Island**, Perfect For Family Gatherings, Entertaining And Everyday Living. Enjoy An Abundance Of Natural Sunlight And Beautiful Backyard Views, With The Desirable Southern Exposure Creating A Warm And Welcoming Living Environment. The Exceptionally Large Lot, Expansive Backyard And Remarkable Privacy Offer Endless Possibilities For Outdoor Enjoyment And Family Living. Ideally Located Within Walking Distance To Bayview Hill Park And Highly Regarded Bayview Hill Elementary School And Bayview Secondary School. Just Minutes To Hwy 404, Shopping, Restaurants And Everyday Amenities. **An Outstanding And Rarely Available Combination Of Grand Architectural Design, Exceptional Lot Size, Wide South-Facing Backyard, Privacy And Unbeatable Location. A Truly Rare Opportunity To Own One Of The Largest Residential Lots In Prestigious Bayview Hill!** (id:67892)