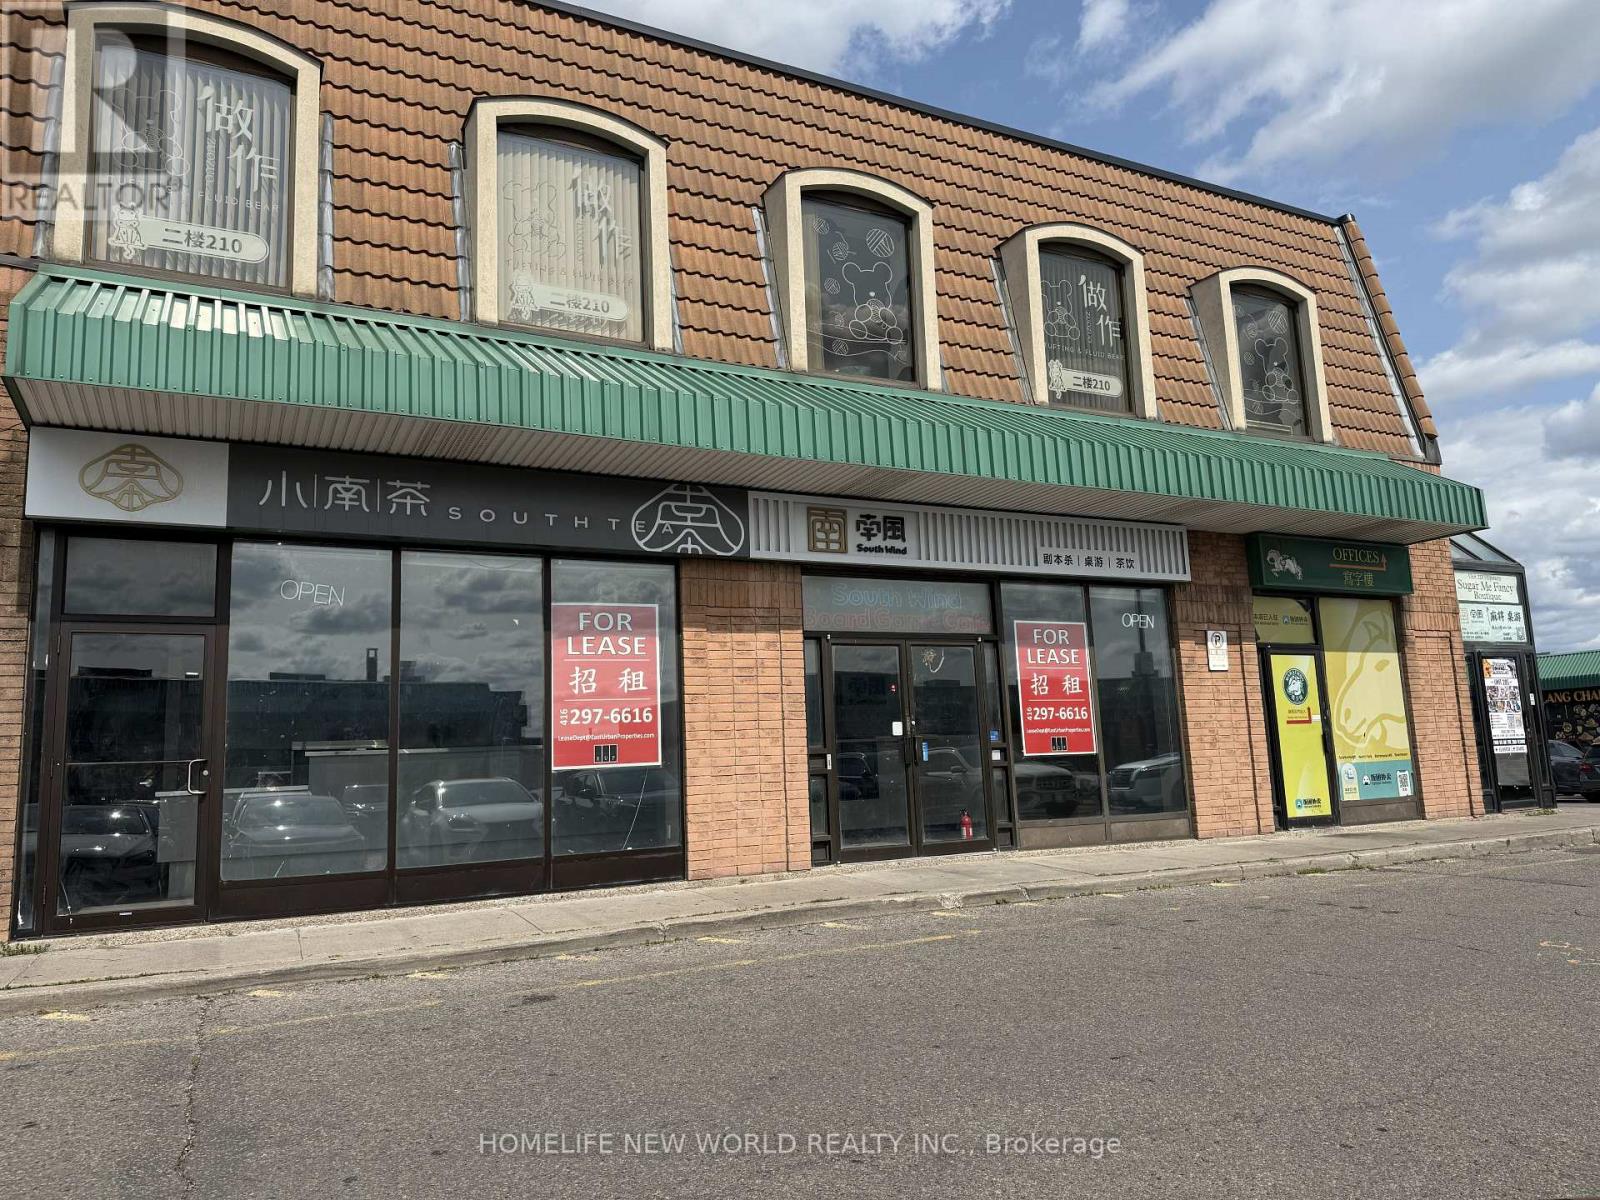
33 & 34 - 3300 Midland Avenue
Toronto, Ontario
Prime retail opportunity in busy Scarborough Village Mall with exceptional exposure along Midland Avenue. This high-visibility unit benefits from dual frontage along Midland Avenue and the interior shopping centre parking lot, offering exceptional exposure to both passing traffic and mall customers. Currently built out with a reception area, multiple breakout rooms, and a take-out bubble tea shop. Currently combined into one larger unit. Can lease the full space, or divide into two units of approximately 1,667 sq. ft. each.. Ideal for a wide range of retail, recreational, personal service, and take-out food-related uses, including a spa, medical or wellness clinic, take-out bakery, golf simulator, fitness or dance studio, and more. (id:47351)
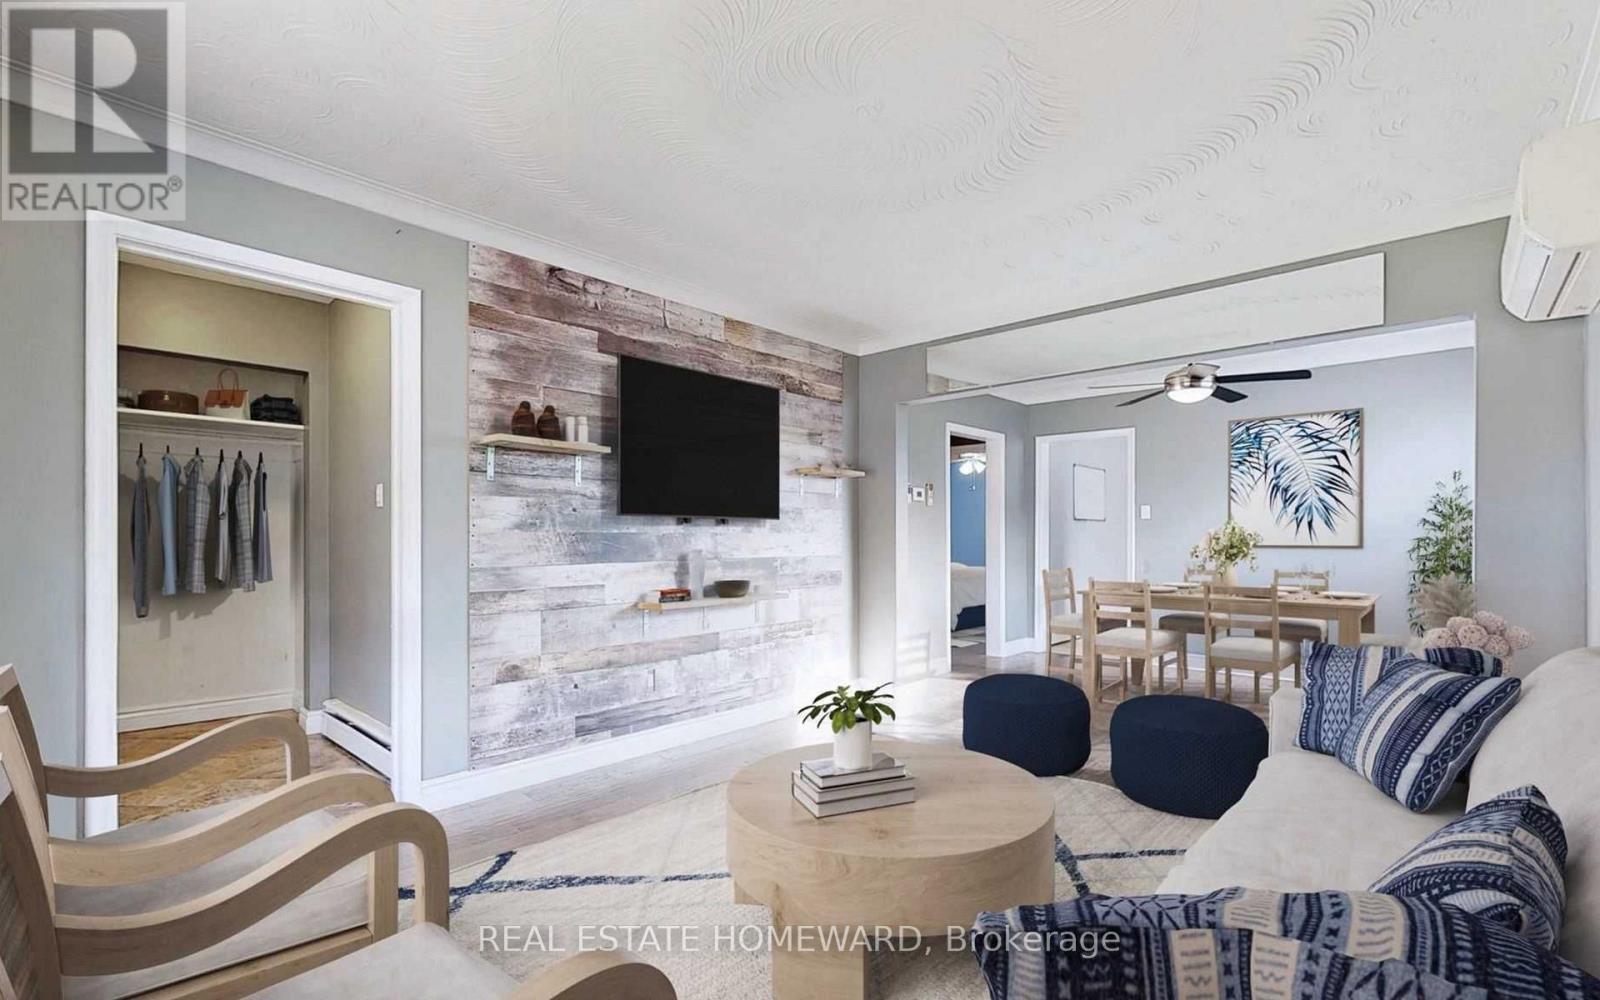
1063 Warden Avenue
Toronto, Ontario
**CLIENT REMARKS**Excellent opportunity for first-time buyers, investors, or renovators. Detached bungalow situated on a spacious 40 x 125 ft lot in the desirable Wexford-Maryvale community, just steps from public transit and close to shopping, schools, recreation facilities, places of worship, and the hospital.The bright main floor features hardwood flooring, two bedrooms, a spacious living and dining area, and a kitchen with a walkout to the backyard. The lower level offers a separate entrance, kitchen, family room with gas fireplace, two bedrooms, den, and three-piece bathroom, providing excellent additional living space and income potential.Private driveway with parking for three vehicles. The fenced backyard features a covered porch, interlocking stone, mature landscaping, and a water fountain with pond.The property is currently tenanted and is being sold on an "as is, where is" basis. Buyers and their agents must conduct their own due diligence regarding the existing tenancies, rental income, measurements, condition of the property, and the use and retrofit status of the basement. (id:47351)
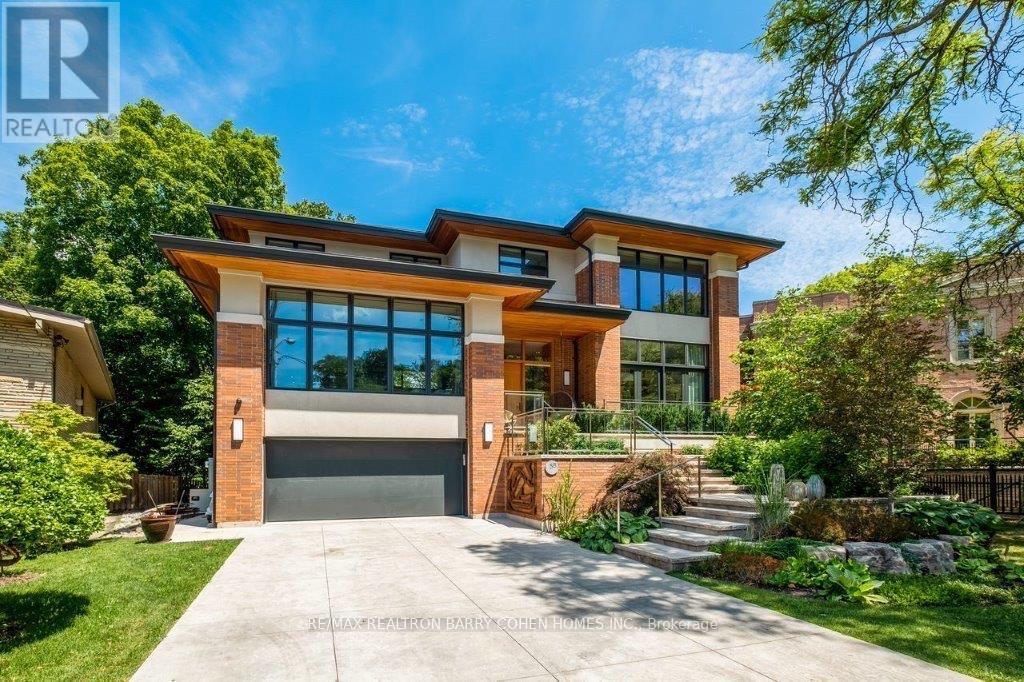
58 Timberlane Drive
Toronto, Ontario
West Coast Inspired - Architecturally Significant Custom Residence. Designer Palette And Nestled At Cul-De-Sacs End. In Perfect Harmony Of Sleek Design And Timeless Modern Elegance. Picturesque Natural Treed Setting Overlooking Private Ravine Views. This Home Boasts An Open-Concept Floor Plan, Soaring Ceilings, Floor-To-Ceiling Windows And Cascading Natural Light. Designed For Both Luxury, Functionality & Family Entertainment Being Amenity Rich With An Exciting Interior Slide From Main Floor To Lower Level (Not Just For Kids). The Main Living Area Is An Entertainers Dream, Featuring A Sophisticated Living Room With A Sleek Wood-Burning Fireplace And A Chefs Kitchen Outfitted With Top-Of-The-Line Appliances, Refined Finishes And Eating Area. The Spacious Dining Area Is Equally Impressive, Providing The Perfect Setting For Hosting. The Primary Suite Is A Serene Retreat, Offering Floor-To-Ceiling Windows, A Walkout To The Deck, A Spa-Like Ensuite, And A Large Walk-In Closet. Additional Bedrooms Are Generously Sized, Each Featuring Walk-In Closets And Beautifully Designed Private Ensuites Washrooms. The Expansive Lower Level Provides Exceptional Versatility, Complete With A Large Recreation Room That Opens To The Backyard And Overlooks A Scenic Ravine, Making It An Ideal Space For Both Relaxation And Entertaining. Step Outside To Discover A Serene Backyard Oasis, Backing Onto A Lush Ravine That Offers Both Privacy And Breathtaking Natural Views. This Home Seamlessly Blends Indoor And Outdoor Living. This Rare Modern Retreat Is Situated Within Exclusive Neighbourhood With Convenient Access To Top-Tier Amenities, Renowned Park, Public And Private Schools, Shops And Dining. (id:47351)
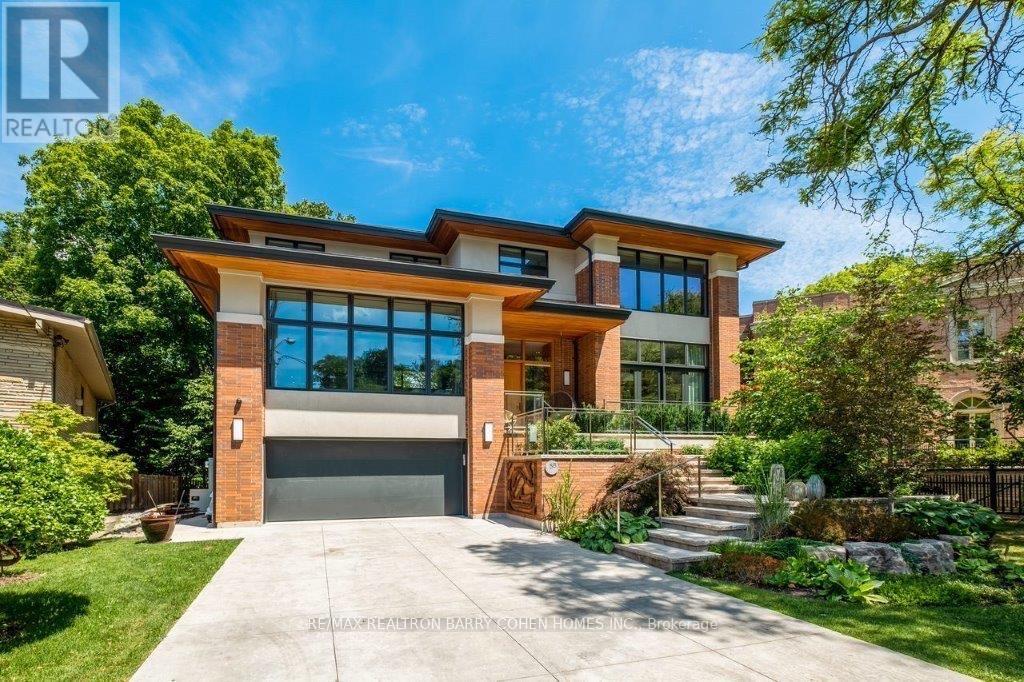
58 Timberlane Drive
Toronto, Ontario
West Coast Inspired - Architecturally Significant Custom Residence. Designer Palette And Nestled At Cul-De-Sacs End. In Perfect Harmony Of Sleek Design And Timeless Modern Elegance. Picturesque Natural Treed Setting Overlooking Private Ravine Views. This Home Boasts An Open-Concept Floor Plan, Soaring Ceilings, Floor-To-Ceiling Windows And Cascading Natural Light. Designed For Both Luxury, Functionality & Family Entertainment Being Amenity Rich With An Exciting Interior Slide From Main Floor To Lower Level (Not Just For Kids). The Main Living Area Is An Entertainers Dream, Featuring A Sophisticated Living Room With A Sleek Wood-Burning Fireplace And A Chefs Kitchen Outfitted With Top-Of-The-Line Appliances, Refined Finishes And Eating Area. The Spacious Dining Area Is Equally Impressive, Providing The Perfect Setting For Hosting. The Primary Suite Is A Serene Retreat, Offering Floor-To-Ceiling Windows, A Walkout To The Deck, A Spa-Like Ensuite, And A Large Walk-In Closet. Additional Bedrooms Are Generously Sized, Each Featuring Walk-In Closets And Beautifully Designed Private Ensuites Washrooms. The Expansive Lower Level Provides Exceptional Versatility, Complete With A Large Recreation Room That Opens To The Backyard And Overlooks A Scenic Ravine, Making It An Ideal Space For Both Relaxation And Entertaining. Step Outside To Discover A Serene Backyard Oasis, Backing Onto A Lush Ravine That Offers Both Privacy And Breathtaking Natural Views. This Home Seamlessly Blends Indoor And Outdoor Living. This Rare Modern Retreat Is Situated Within Exclusive Neighbourhood With Convenient Access To Top-Tier Amenities, Renowned Park, Public And Private Schools, Shops And Dining. (id:47351)
803 - 7 Greenville Street
Toronto, Ontario
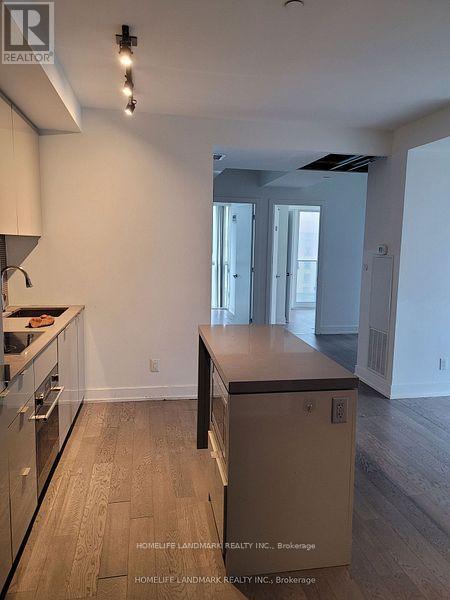
Luxury Condo,Beautiful And Specious 3 Bedroom +Den(4th bedroom) With Big Window. Face To NW Clear View.,9 Inch Ceiling, Open Concept Kitchen, Stainless Steel Appliances, Amenities: Pool, Gym, Yoga Room,Steam Room,Lounge/Bar W Dining Room, Private Dining Rooms W Outdoor Terraces & Bbqs,24/7 Concierge. Laminate Floor, Walk To U Of T, TMU, Eaton Centre, Major Hospitals & Financial District. Steps to Shopping Center, 24Hrs Metro Supermarkets and Subway Lines, Parks,Restaurants.Tenants occupied, lease till July 31, 2027. One parking and one locker are included. (id:47351)
185 Glenholme Avenue
Toronto, Ontario
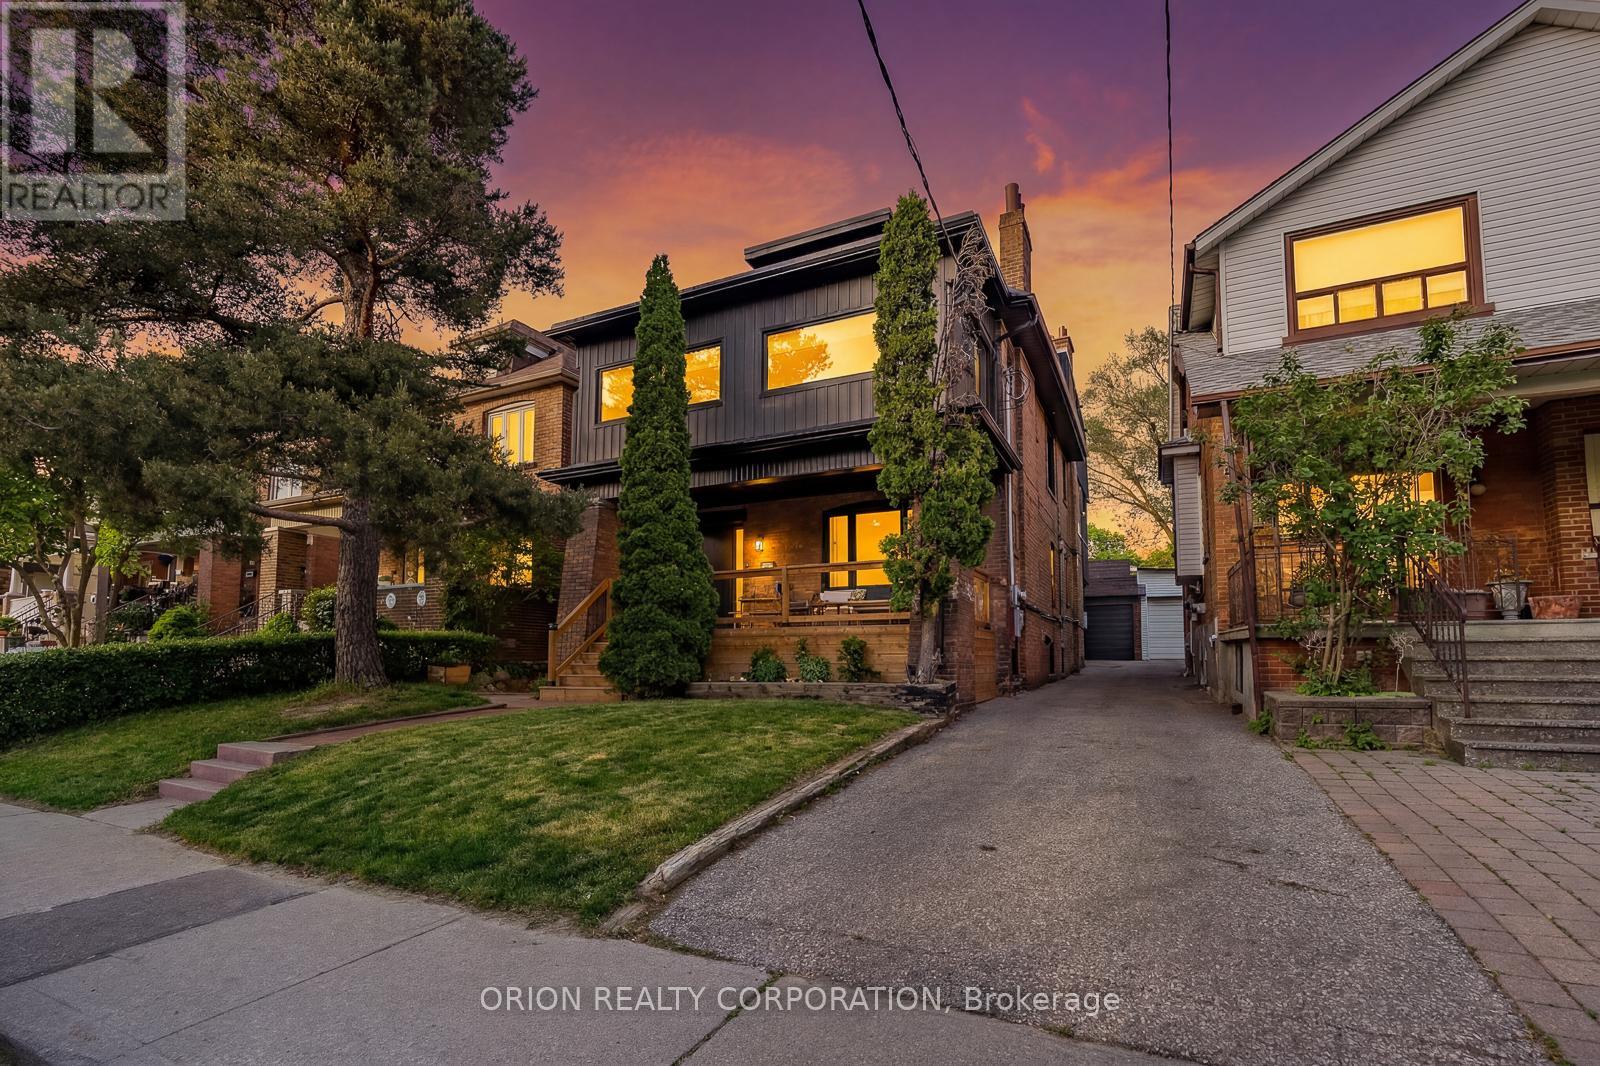
Why choose between a premium family home and an income property when you can have both? Live in a house-sized owner's residence while generating meaningful income from a separate legal suite. This rare, fully renovated legal duplex offers the scale, character, parking, outdoor living and flexibility of a substantial single-family home, with built-in rental income. The expansive owner's suite spans nearly 3,000 sq ft across the upper and lower levels, creating an impressive private home with multiple living zones, generous principal rooms, exposed brick, a striking spiral staircase, and a spectacular third-floor primary retreat with walk-out to an oversized private terrace. Ideal for buyers who want elevated everyday living, room to grow, and the ability to offset carrying costs without compromising their own space. The separate 2-bedroom main floor unit is currently leased at $2,950/month, providing immediate income from quality tenants already in place. The lower level is currently enjoyed as a substantial extension of the owner's residence, featuring impressive 8-ft ceiling heights, exposed structural steel beams and hydronic in-floor radiant heating. For buyers seeking additional income or multi-unit flexibility, permits are already available for triplex conversion, giving the next owner the choice to maintain the expansive primary suite or pursue the approved conversion plan. Steps from St. Clair Ave W, TTC, parks, shops & cafés, the property offers two separate entrances, rare dead-end street access, and 2.5 detached garages (Glenholme & Glenhurst Access).Outdoors, enjoy a private landscaped backyard designed for lounging, dining and entertaining. A rare opportunity to own a beautifully upgraded, character-filled home with the scale and comfort of a premium primary residence, the security of rental income, private outdoor space, excellent parking, and multiple ways to live, work and invest in a walkable, transit-connected Toronto neighborhood. (id:47351)

324 - 55 Merchants' Wharf Street
Toronto, Ontario
Welcome to Aqualuna at Bayside Toronto by Tridel, a landmark of refined waterfront living in the heart of Toronto's vibrant East Bayfront.Rarely available low-floor unit offers breathtaking, unobstructed lake views and features two private balconies, creating the perfect setting to enjoy stunning sunrises and serene waterfront evenings.Spanning approximately 1,372 sq. ft., this bright and spacious suite showcases a thoughtfully designed open-concept layout ideal for modern living and entertaining. The unit features 2 generous bedrooms plus a versatile den (perfect for a home office or guest space), along with 3 bathrooms for ultimate comfort and convenience. Floor-to-ceiling windows flood the home with natural light, enhancing the contemporary finishes and seamless flow throughout the living and dining areas. One underground parking space is included.Enjoy an unparalleled lifestyle just steps from the waterfront and within walking distance to Sugar Beach, scenic parks, and everyday conveniences. Prime location near George Brown College, Loblaws, LCBO, the Jack Layton Ferry Terminal, St. Lawrence Market, and the historic Distillery District-offering world-class dining, shopping, and entertainment at your doorstep.Residents enjoy state-of-the-art amenities including a party room, media room, rooftop pool and hot tub overlooking the lake, BBQ areas, fully equipped fitness centre, library, and 24-hour concierge service. Experience sophisticated urban waterfront living at its finest in one of Toronto's most prestigious new communities. (id:47351)
69 Castlebury Crescent
Toronto, Ontario
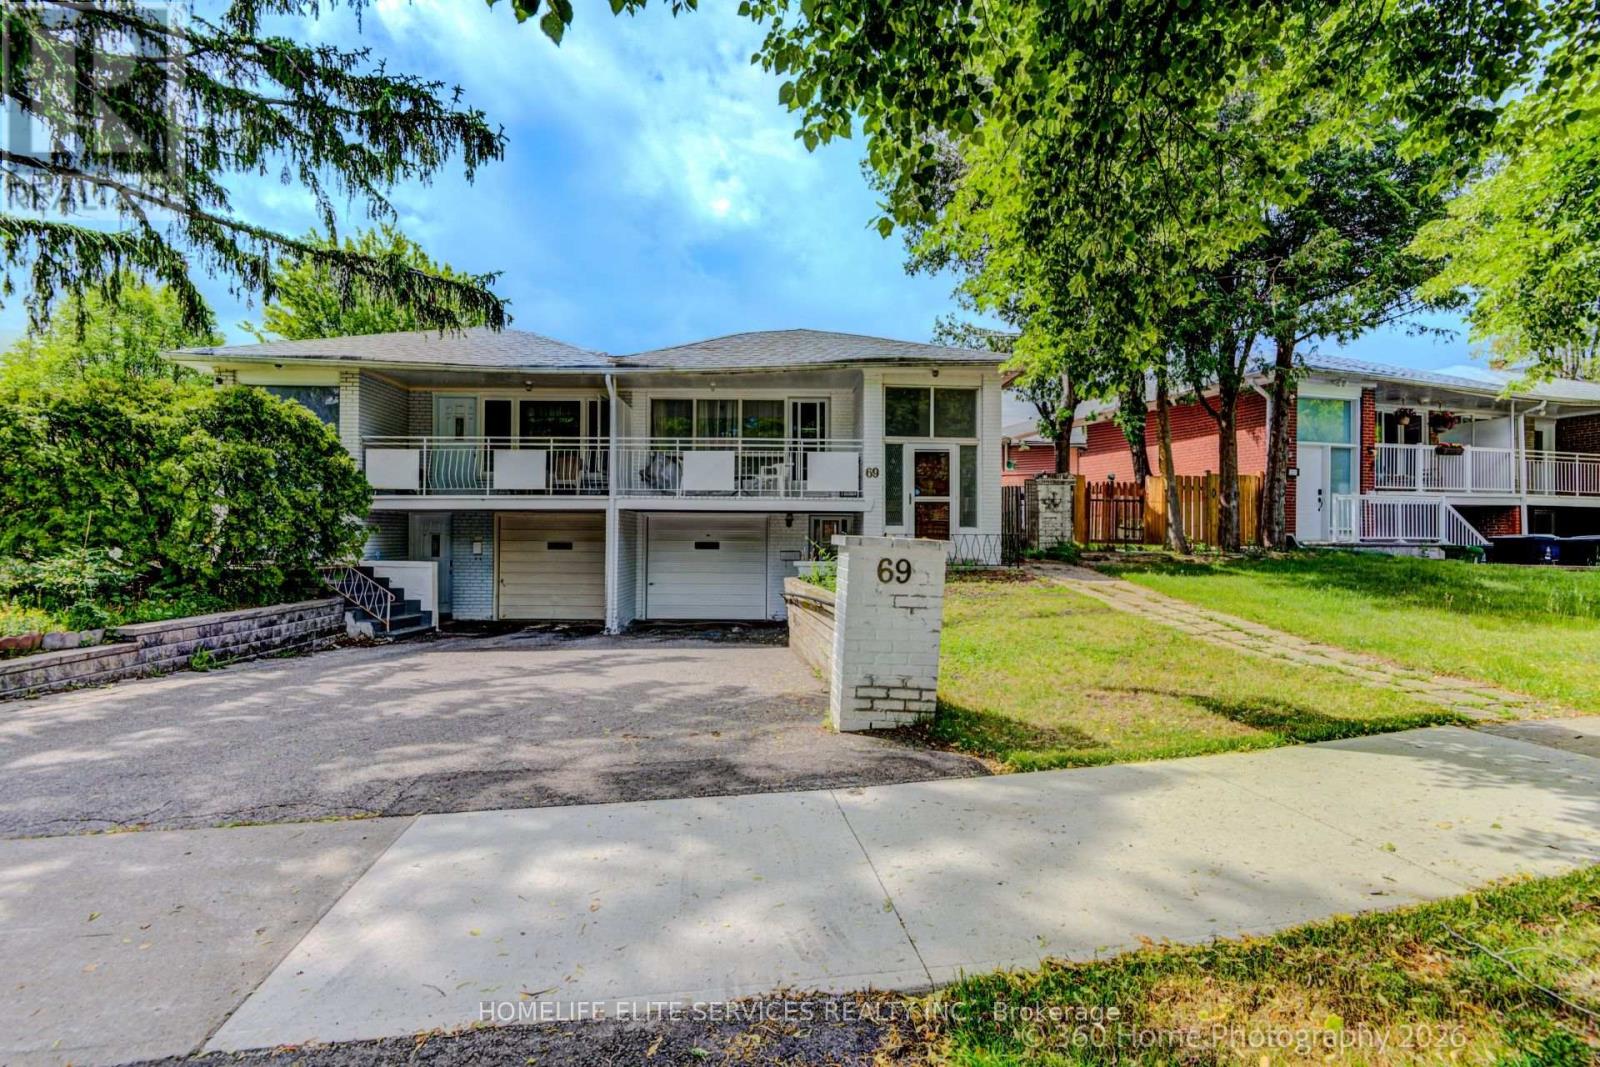
Welcome to this spacious, beautifully designed 3+2 Semi-detached backsplit in the highly sought-after Bayview Woods-Steeles community! This sun-filled family home features a functional, multi-level layout that maximizes both privacy and open-concept living. Enjoy a private backyard oasis, perfect for summer entertaining. New flooring throughout and freshly painted. Incredible walkability-just steps to Galati Market, Tim Hortons, TD Bank, Shoppers Drug Mart, Restaurants, Library, Community Center, Old Cummer GO Station, top-ranked schools (A.Y. Jackson and Zion Heights), lush ravine trails, and parks (including Cummer Park & Skate Park). Minutes to the DVP, Hwy 401, and premier shopping centers. An exceptional opportunity for growing families and investors alike-move in and enjoy, or customize to your taste! (id:47351)
803 - 230 King Street E
Toronto, Ontario
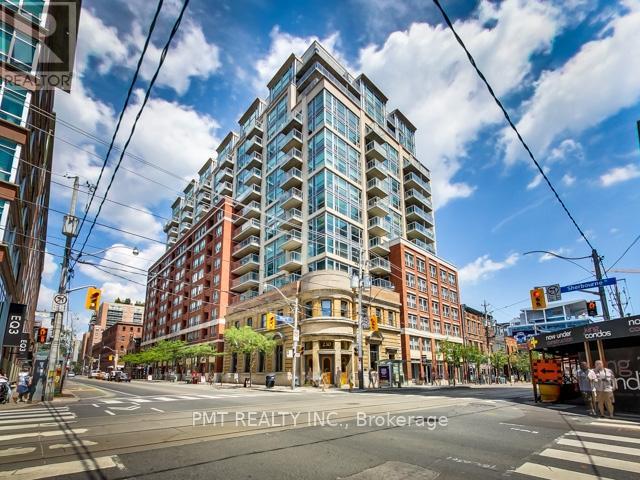
Welcome to Unit 803 at 230 King Street East, a beautifully layout unit in one of the downtown's most vibrant and convenient locations. This bright and spacious suite offers the perfect balance of functional living, and downtown lifestyle. The split layout features a generous primary bedroom along with a spacious second bedroom, perfect for guests, a growing family, or a home office. Enjoy the convenience of living just minutes from the restaurants, cafés, shopping, and everything downtown Toronto has to offer. Residents can also take advantage of exceptional rooftop amenities, including a stunning rooftop terrace with breathtaking city views. Stay active without leaving home at the fully equipped rooftop fitness center overlooking the skyline. Whether you are a first-time buyer, investor, or someone looking to embrace downtown living, Unit 803 offers an incredible opportunity to own in a sought-after location with unbeatable lifestyle. appeal. (id:47351)
15 Jaylin Crescent
Port Dover, Ontario
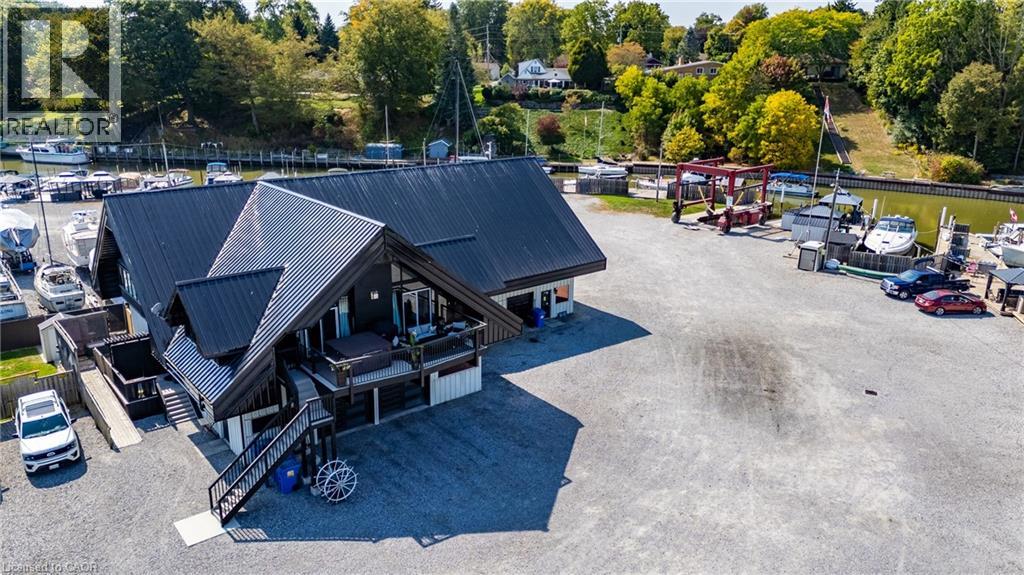
BARNDOMINIUM and 340 FEET OF WATER FRONTAGE ON BLACK CREEK (made up of deeded lots 13-15). Possibilities may include: Marina, dockaminium with clubhouse, personal barndominium residence or multi-residential development. Convenient access to Lake Erie via a short boat ride, this property beckons boaters who wish to have drive up access to their boats. Recently updated boardwalk and pedestals (Hydro-(currently being updated to 800 amp) /water supply for slips). Travel lift boat well, yacht slip (75' x 22'), 21 large boat slips all complete with hydro and water connections, as well as ample space for winter storage for boats. This property presents a unique prospect for investors and enthusiasts alike. Impressive 1870 sq.ft. residence/clubhouse on the upper level with soaring cathedral ceilings includes open concept great room, kitchen and dining area, three bedrooms including the crews quarters on the northwest wing, 4 piece and 2 piece bathroom. Awesome 3200 sq. Ft. heated shop with 20'x20' power door & 27' ceiling, 800 sq ft retail/garage space with power door and office. Two marina washrooms with showers. Includes a marine travel lift, Case 35A tractor with L340A loader, 2 overhead cranes, blocking and stands for storing boats. Whether you are seeking a marine business or an investor eyeing potential future development, this property presents an enticing opportunity not to be overlooked. Check out the virtual tour and book your viewing today. (id:47351)
2312 Front Road
Normandale, Ontario
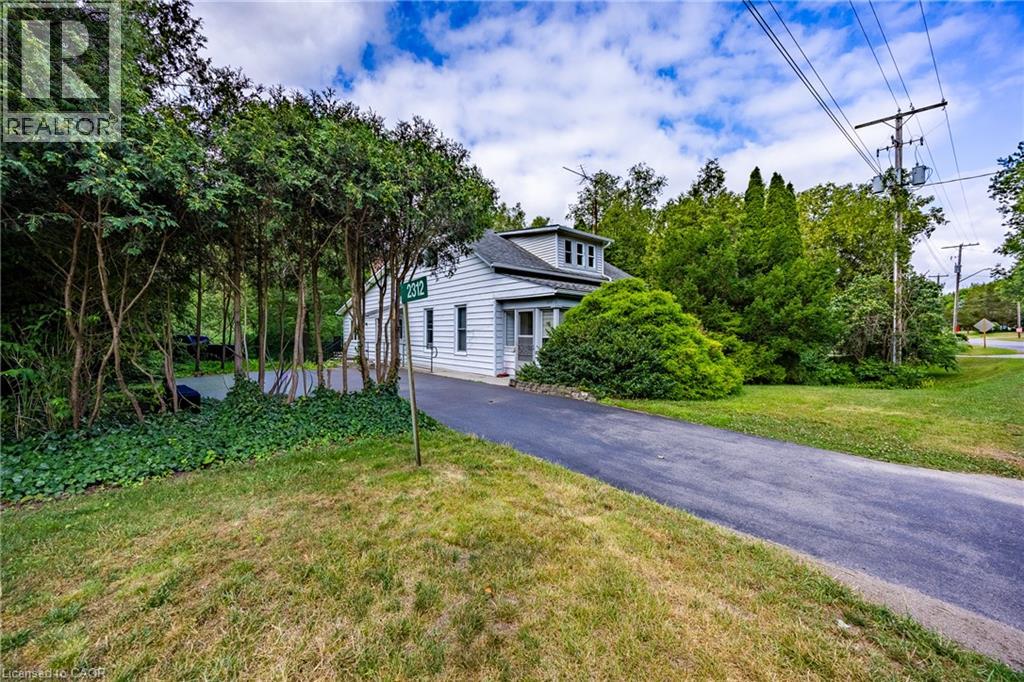
Welcome to 2312 Front Road, a hidden gem nestled in the picturesque community of Normandale, Ontario. This property offers an incredible escape for those seeking peace and privacy, while enjoying the unmatched charm of living in a quiet lakeside enclave. Best of all, you are still just a short 15-minute drive from the larger towns and convenient amenities of Port Dover and Simcoe. This 0.707-acre property features a 1,913-square-foot freehold home offering 3 bedrooms and 2 bathrooms. The interior boasts fantastic architectural details, including vaulted wood ceilings, a cozy wood stove, and a bright, open-concept living and dining area with expansive windows. The main level flows seamlessly out to an elevated back deck that overlooks green space and creek. While the home is currently dated, with some work and creativity, it could easily be transformed into a spectacular vacation getaway or your perfect forever home. You are just steps away from enjoying the stunning sights and sounds of Normandale (Potters) Creek running through the back yard or a short walk to the lake and Normandale pier. Living in Norfolk County offers immense benefits and world-class recreational opportunities. Whether your passions include boating, fishing, hiking scenic trails, biking or simply relaxing by the water, this location delivers an exceptional outdoor lifestyle right at your doorstep. Bring your imagination to 2312 Front Road and discover the incredible potential that awaits! (id:47351)
308 - 238 Besserer Street
Ottawa, Ontario
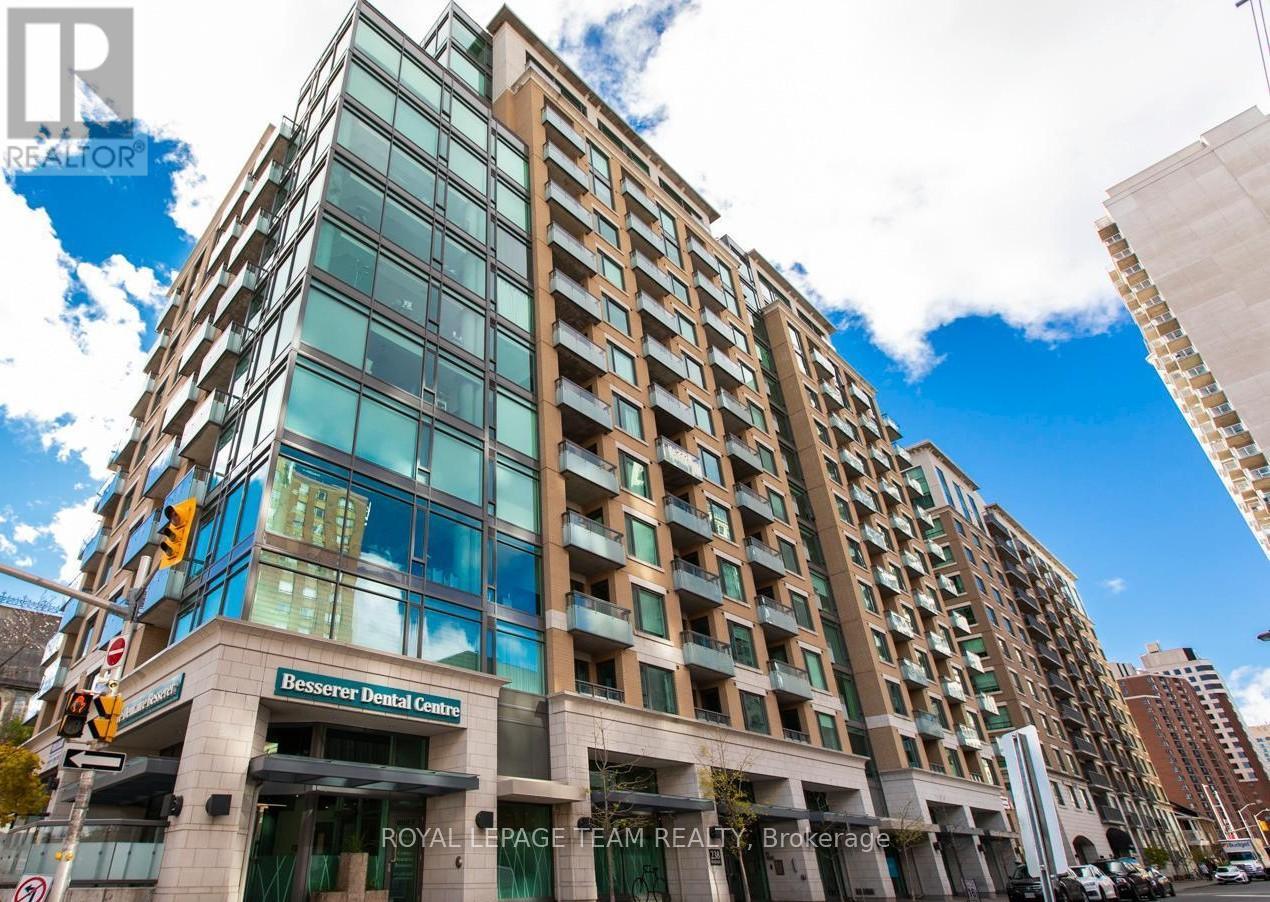
Sophisticated urban living in the heart of Ottawa! This beautifully appointed one-bedroom plus den suite offers the perfect blend of style, comfort, and convenience - an exceptional opportunity for professionals, students, or investors seeking a turnkey home in the capital's most walkable neighbourhood. Inside, you'll find a thoughtfully designed open-concept layout bathed in natural light from oversized windows. The modern kitchen impresses with granite countertops and a centre island, perfect for quiet weeknight dinners or entertaining with ease. The spacious living area flows seamlessly to a private balcony where sweeping city views set the tone for morning coffee or evening unwinding. In-unit laundry, a full bathroom, and a versatile den - ideal as a home office, guest space, or reading room - complete a suite that truly has it all. Beyond your front door, residents enjoy access to a variety of premium amenities including an indoor pool, sauna, and outdoor BBQ area. Step outside and you can enjoy everything Ottawa has to offer. The Rideau Centre, Byward Market, the University of Ottawa, the Rideau Canal, and seamless OC Transpo access are all within easy walking distance. Whether you're commuting, exploring, or simply living well - 238 Besserer delivers. Upscale finishes. Unbeatable location. An address that speaks for itself! (id:47351)
0 Lower Spruce Hedge Road
Greater Madawaska, Ontario
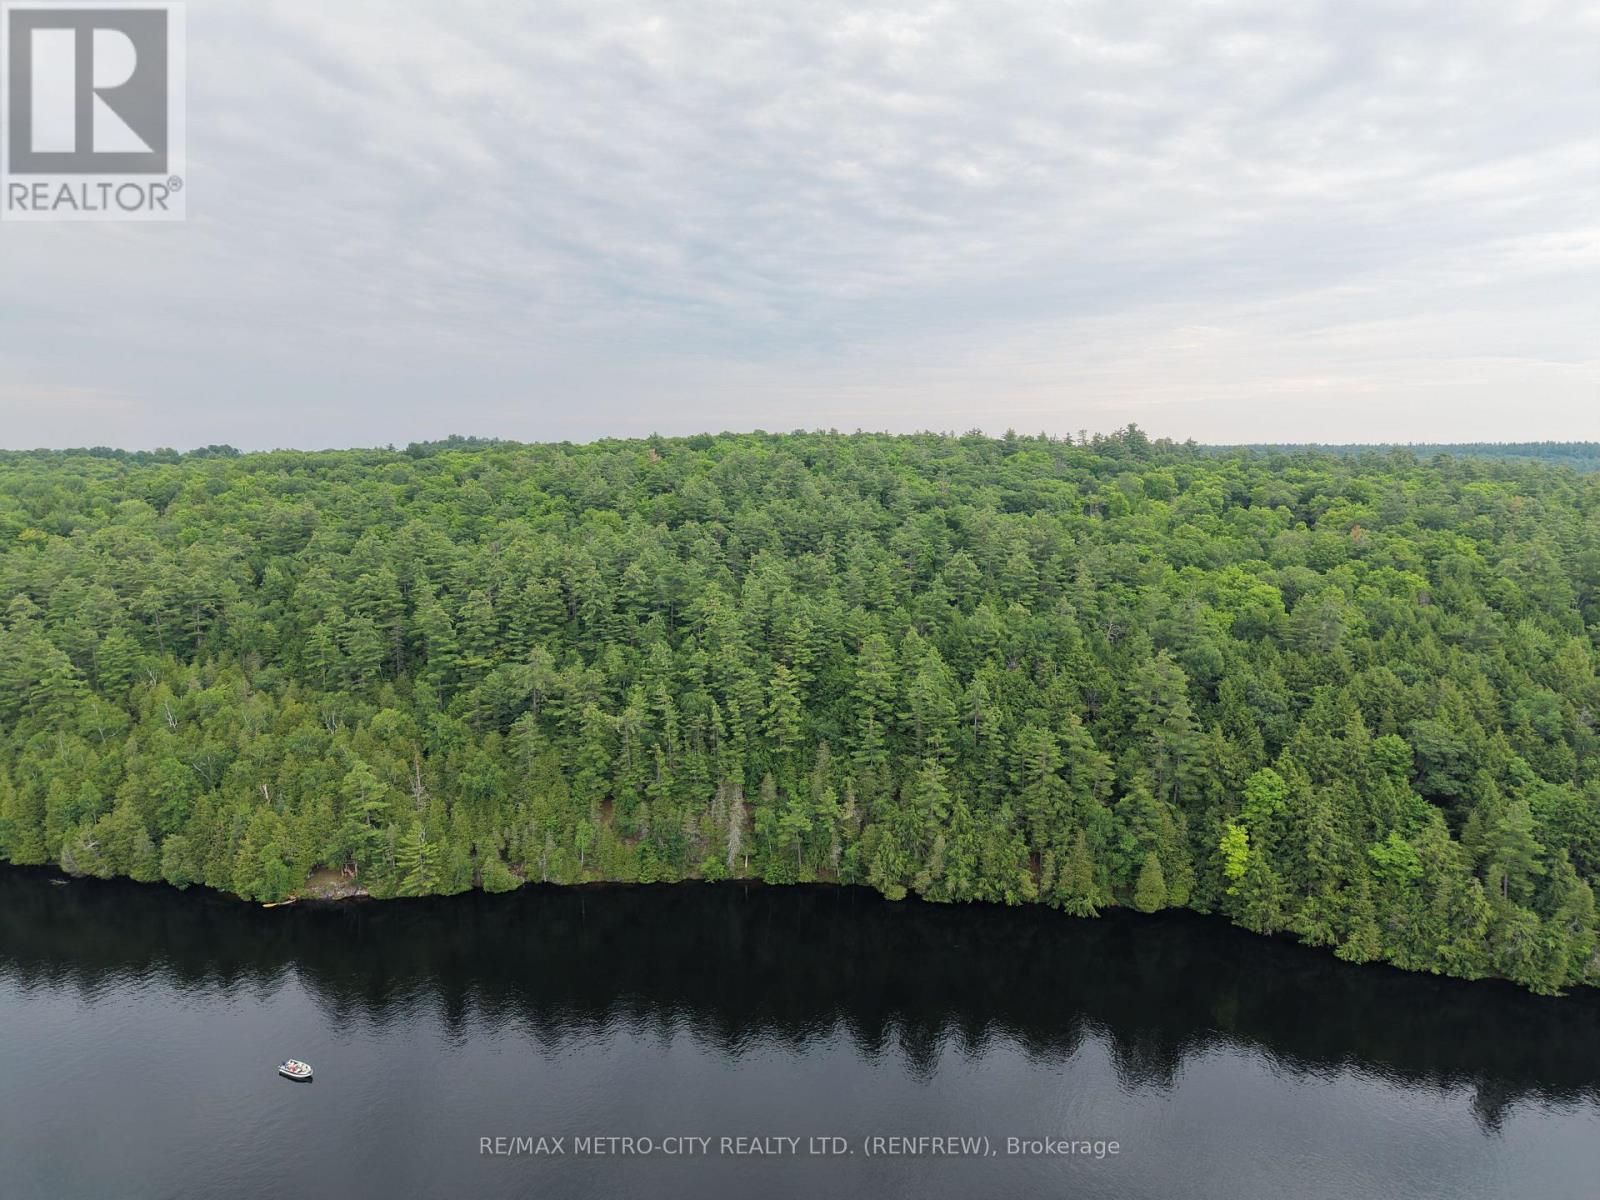
A rare opportunity to acquire an exceptional 80-acre waterfront lot on the pristine Madawaska River - offering over 1,780 feet of private shoreline and miles of navigable water to explore. Situated on a township-maintained year-round road with Hydro and Bell services available at the lot line, this property combines accessibility with seclusion: mature bush and mixed forest provide privacy and natural beauty while several cleared areas offer immediate sites for a home, cottage or camp. Enjoy outstanding waterfront recreation, wildlife viewing and sunsets from your own riverside retreat, all within easy reach of local amenities and seasonal outdoor activities - an ideal canvas for developing a permanent residence, vacation getaway or long-term investment. Shoreline is under OPG control with a licence for landowner, details attached (id:47351)
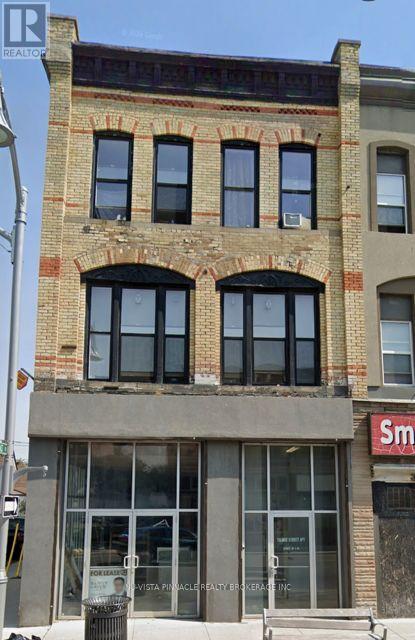
341 Talbot Street
St. Thomas, Ontario
Mixed use commercial and multi unit residential building on the northeast corner of Talbot and East Streets. Main floor consists of approximately 1600 square feet plus a rear bachelor apartment. Five one bedroom apartments on the second and third floors. 5 Units are rented at $1100 per month. One unit at$950 per month plus utilities. Total rent of $6450.00 plus utilities. Commercial unit is still vacant and can be leased for $3000 easily. Excellent owner occupied investment opportunity. (id:47351)
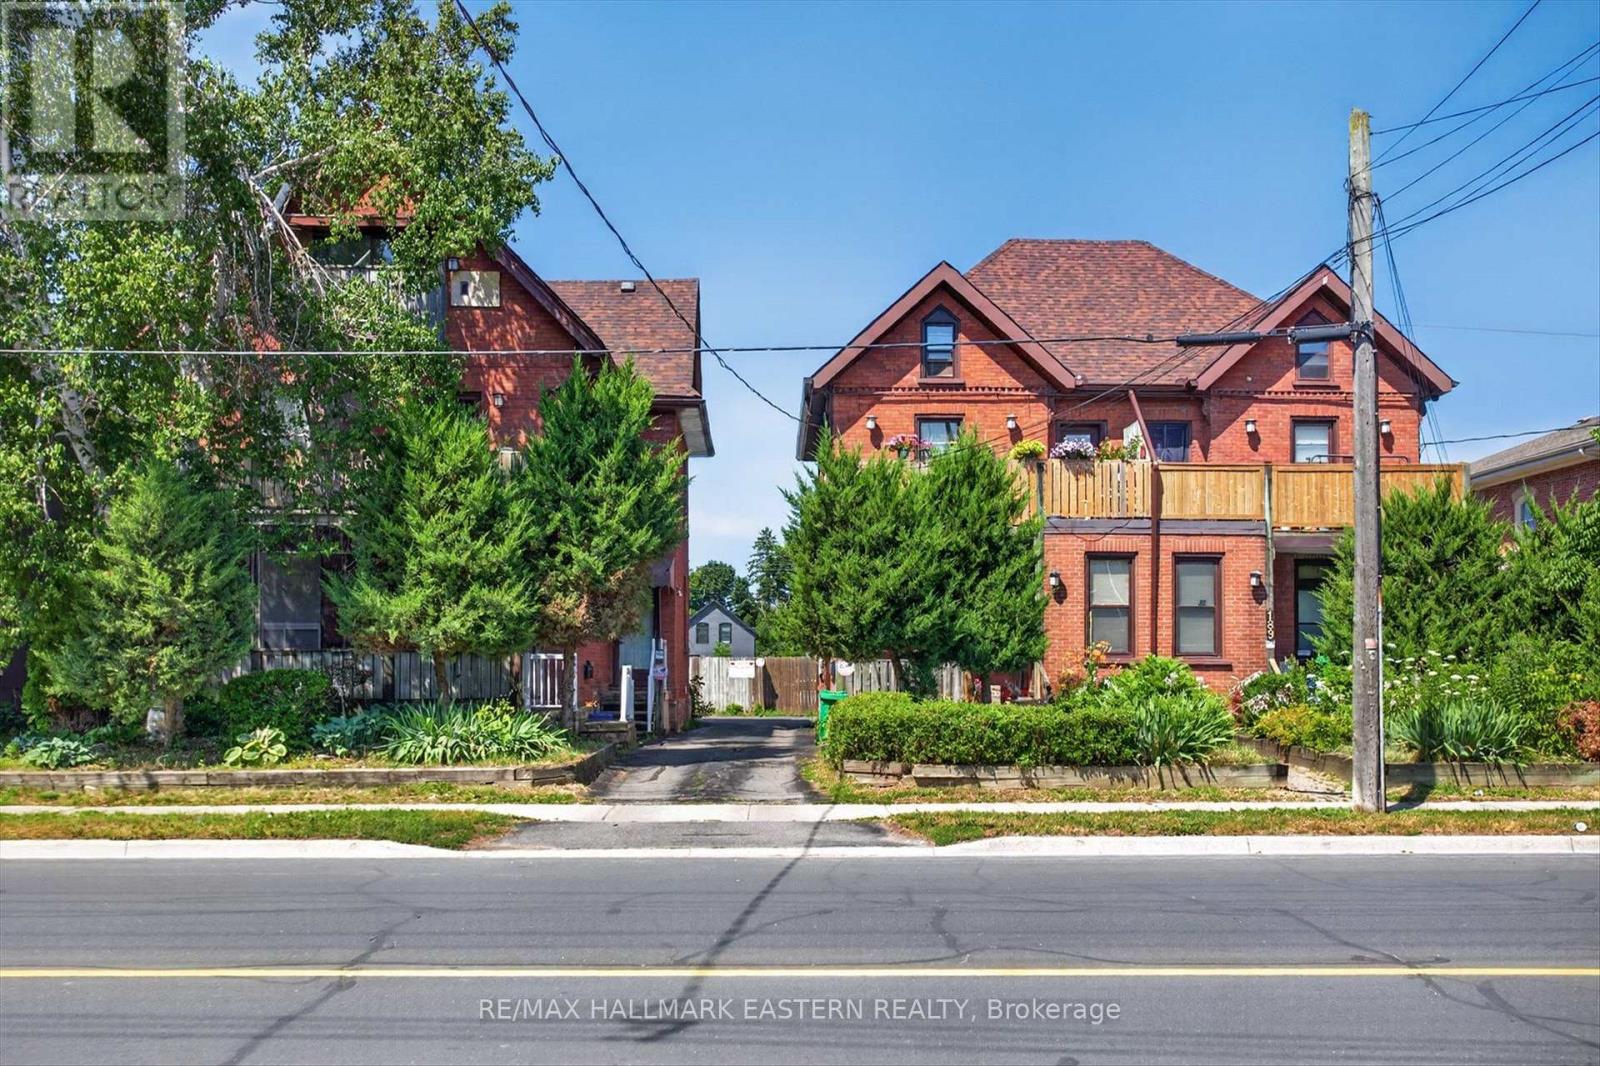
187 Aylmer Street N
Peterborough, Ontario
Exceptional investment opportunity! Spacious fourplex offering large principal rooms, timeless charm, and character throughout. Featuring hardwood floors, an abundance of natural light from oversized windows, and two units with walkouts to private decks. One unit features a finished loft, while another offers an unfinished loft, providing excellent storage or future potential. A well-maintained multi-family property with strong rental appeal in a desirable central location. (id:47351)
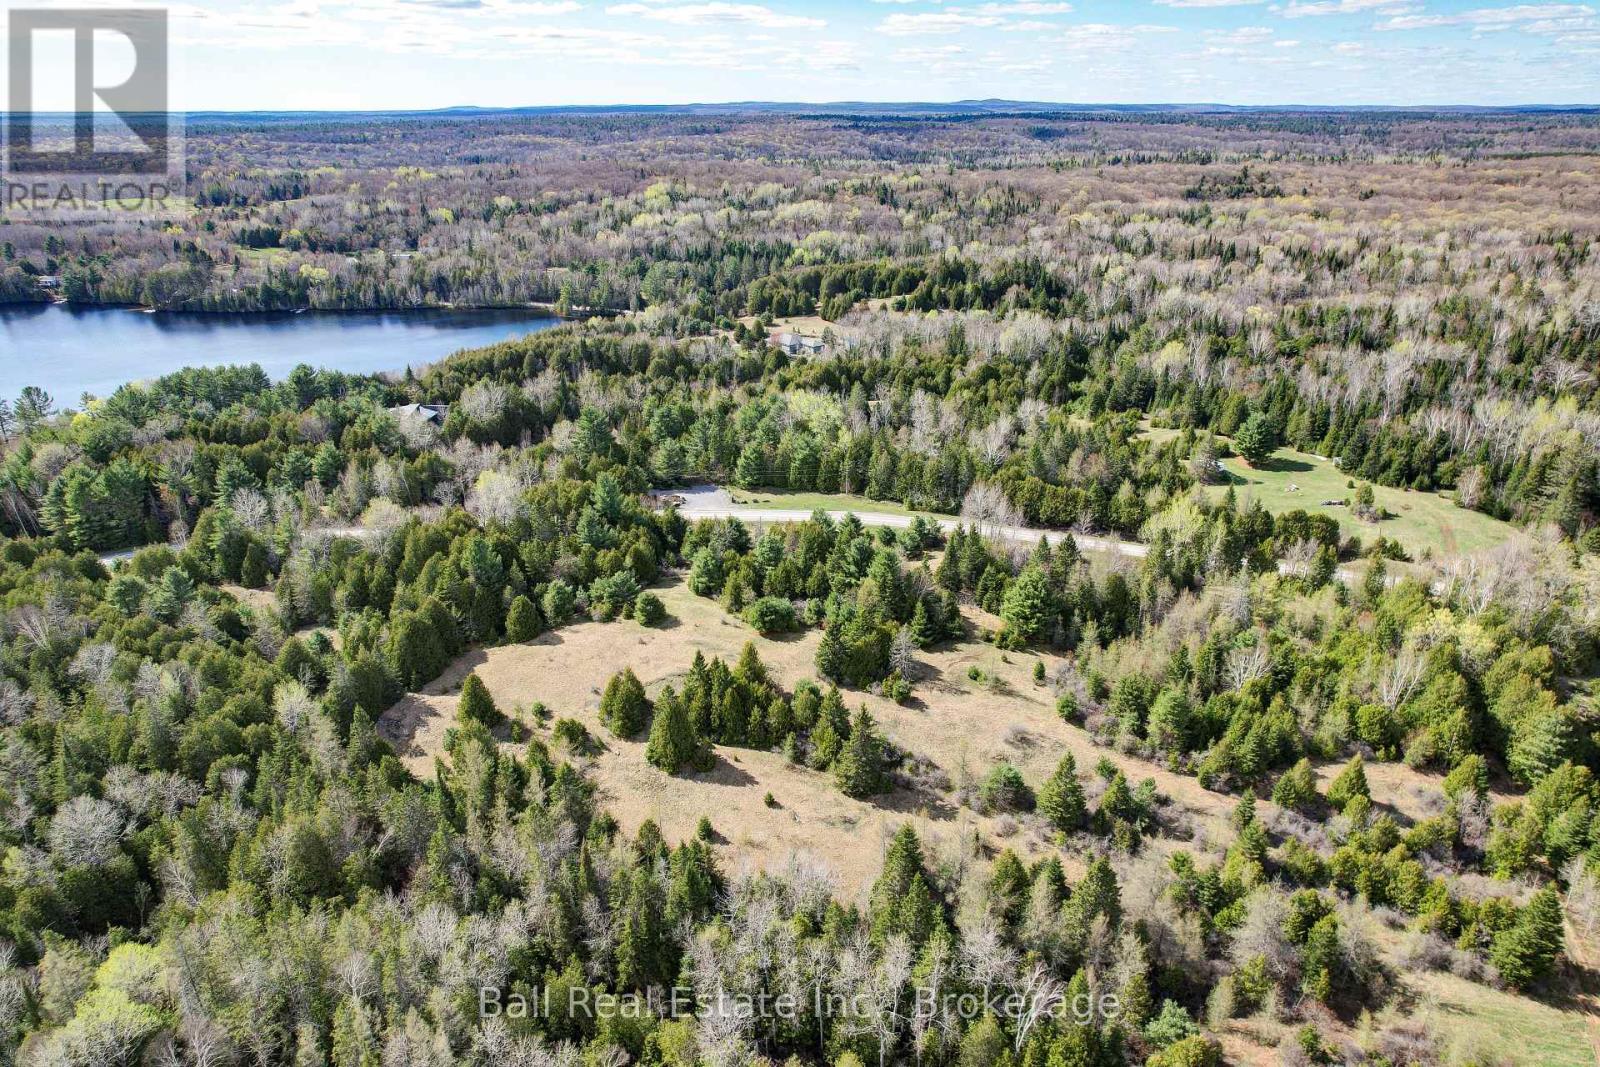
Pt Lts 11 & 12 As Part 2, Clydesdale Road
North Kawartha, Ontario
Discover a beautiful 13.5 acre country building lot near Chandos Lake and across the road from Talon Lake. This property offers hydro at the road and a driveway already in place. With several quality build sites to choose from, you can select the perfect spot on this lot, which features a mix of open meadows and mature trees. Great walk out basement potential. Enjoy the flexibility of building close to the road or nestled further back for added privacy. Located just minutes from the beach and the charming village of Aspley, this property is a must-see. A survey is also on file for your convenience. (id:47351)
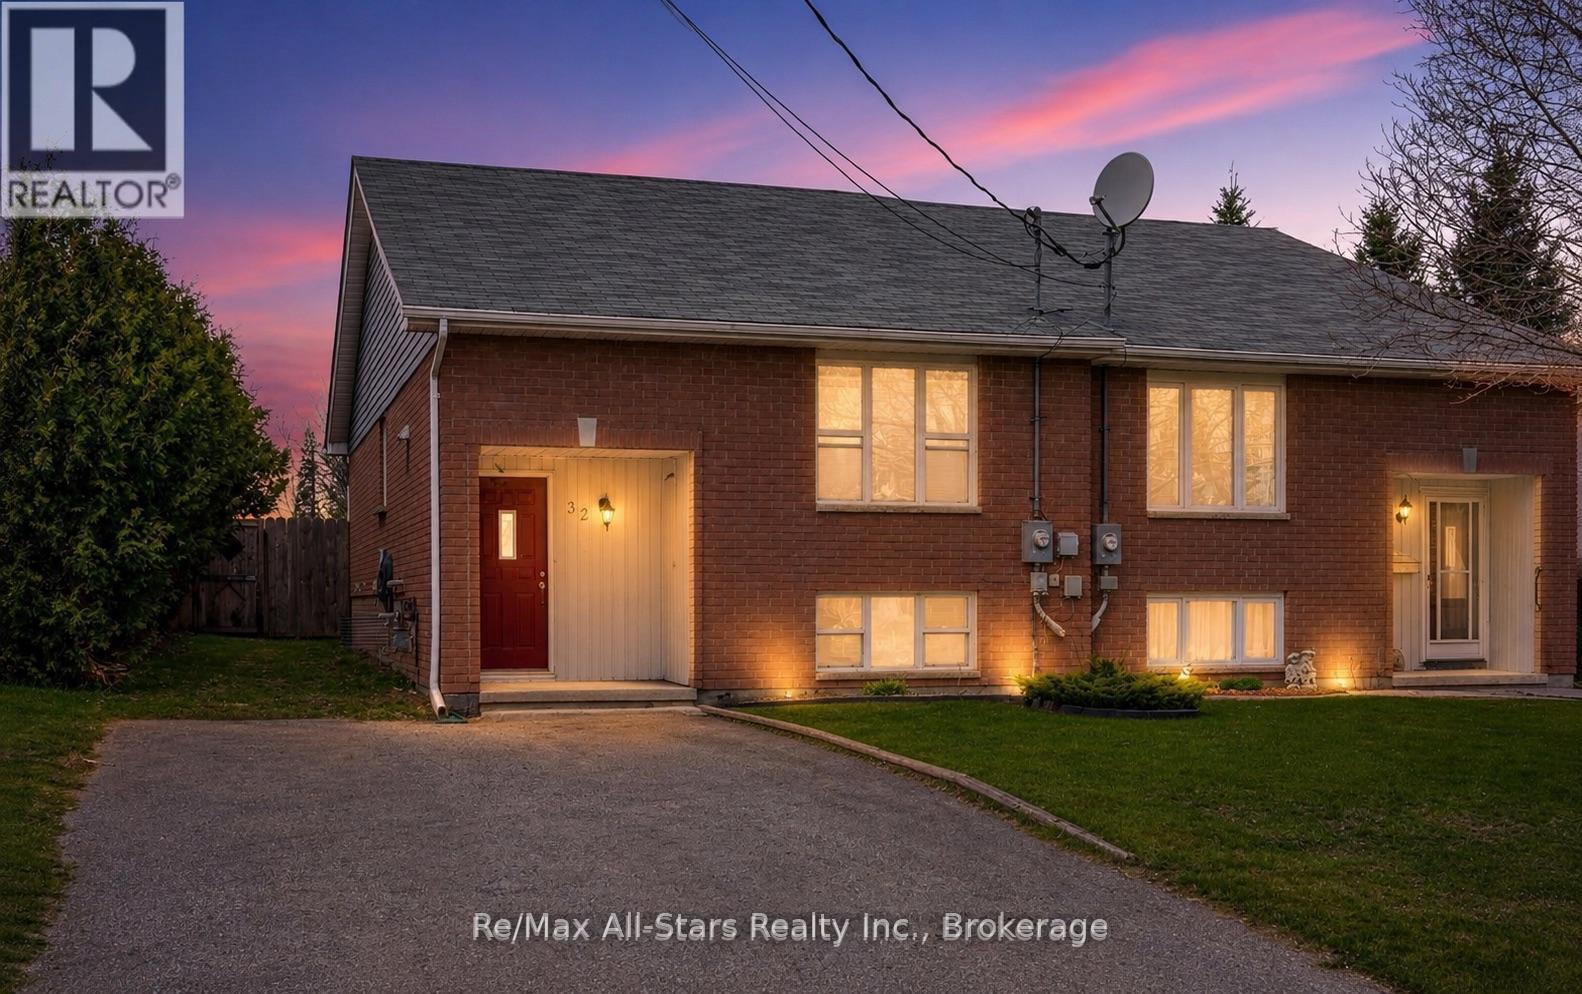
32 St George Street
Kawartha Lakes, Ontario
Attention investors! Here's an excellent opportunity to add a fully occupied income property to your portfolio. This solid brick semi-detached home features two self-contained 2-bedroom units and offers an attractive cap rate of about 7%, making it a compelling investment in today's market.The upper unit features a bright and comfortable layout with sliding doors leading to a private deck overlooking the fenced backyard, while the lower unit offers a cozy and functional living space that tenants are proud to call home. Both units are well maintained, heated with natural gas, and currently occupied by established tenants, providing immediate rental income. Situated in a quiet location close to the waterfront, parks, and local amenities, this property offers the lifestyle and convenience tenants are seeking. Ample on-site parking further enhances its appeal. Current rental income totals $3,850 per month, with the upper unit generating $2,000/month and the lower unit generating $1,850/month. Whether you're a seasoned investor or looking to acquire your first income property, this turnkey opportunity offers stable cash flow and long-term potential in a desirable location. (id:47351)
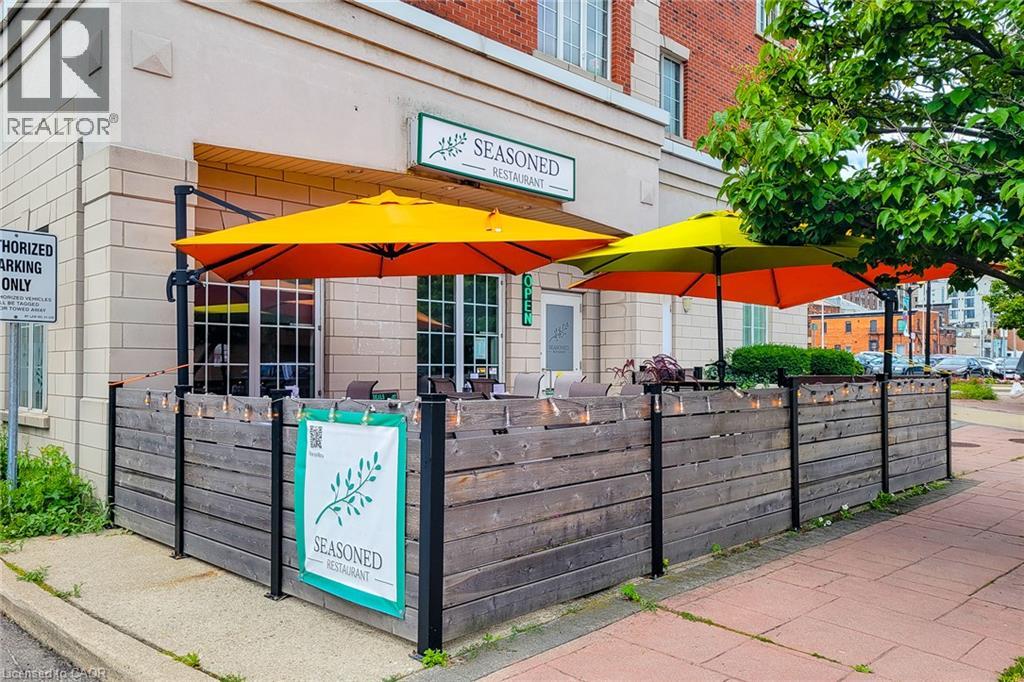
162 King William Street Unit# 102
Hamilton, Ontario
An exceptional opportunity to acquire a well-established, turnkey restaurant in the heart of downtown Hamilton's vibrant International Village BIA. Seasoned is a respected casual upscale restaurant, often referred to as a hidden gem, offering an intimate dining experience, modern design, and an open-concept kitchen, making it an outstanding opportunity for an owner-operator or investor. Perfectly positioned beside Theatre Aquarius, the restaurant enjoys consistent traffic from theatre patrons, downtown professionals, residents, and visitors, with many guests walking directly from the theatre into the restaurant before performances. Located steps from restaurants, shopping, offices, hotels, public transit, and the city's entertainment district, this prime location offers exceptional visibility and year-round customer traffic. The business operates from approximately 1,175 sq. ft. of thoughtfully designed space and features an intimate dining room, an inviting outdoor patio, an open kitchen, a dedicated storage room, and two reserved parking spaces. The restaurant is licensed for 28 patrons, and the transferable liquor licence offers added value for the new owner. A long-term lease is in place through December 31, 2029, providing stability for the business. The current lease is at a monthly rental rate below today's market value, offering significant long-term savings and exceptional value for the new owner. Water is included in the monthly lease. The tenant is responsible for gas, hydro, property insurance, and applicable lease expenses. Assignment of the lease is subject to landlord approval. This is an outstanding opportunity to acquire an established restaurant with an excellent reputation, a sought-after downtown location, below-market lease rates, favourable lease terms, and a turnkey operation ready for its next chapter. (id:47351)
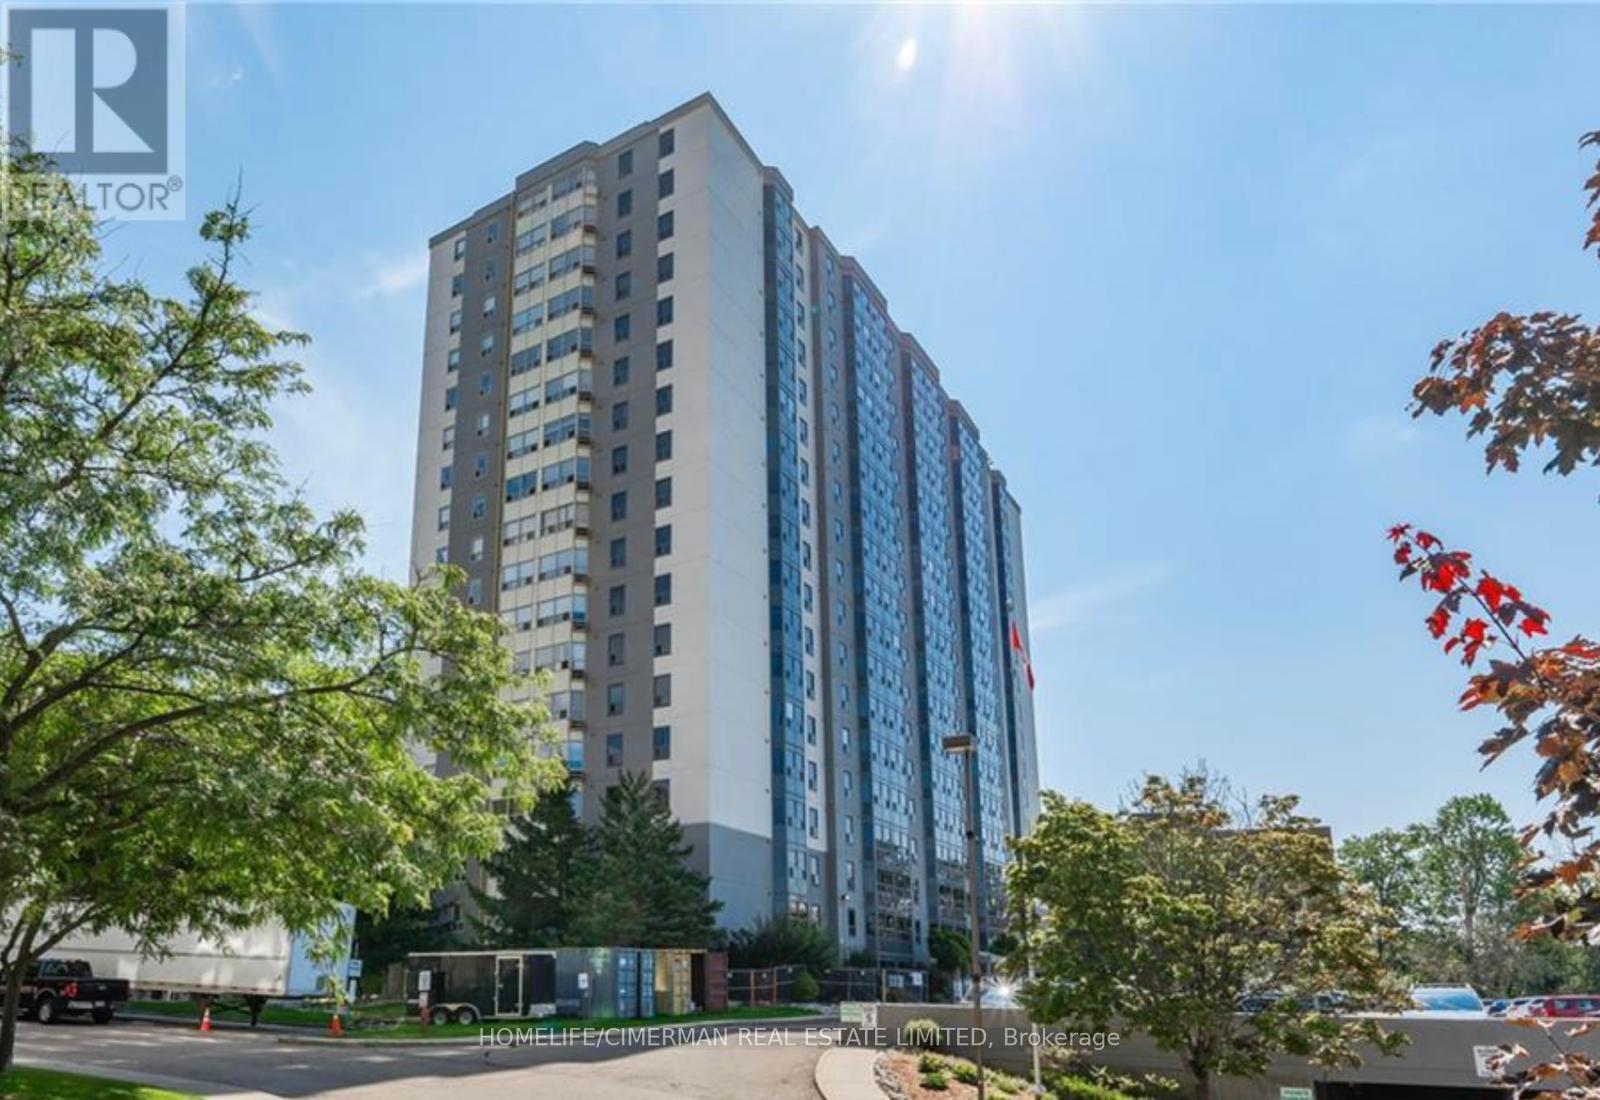
804 - 55 Green Valley Drive
Kitchener, Ontario
Spacious 850 Sq. Ft. 1-Bedroom Condo in a Prime Location! Welcome to this bright and spacious 850 sq. ft. one-bedroom condo offering the perfect blend of comfort, convenience, and lifestyle. The thoughtfully designed open-concept living and dining area creates an inviting space that's ideal for both relaxing and entertaining. Enjoy an exceptional location just steps from Pioneer Park, scenic walking trails, public transit, and the beautiful Grand River, where you can take advantage of nature, fishing, and outdoor recreation. Commuters will appreciate the quick access to Highway 401, while Conestoga College is just minutes away. This well-maintained building offers outstanding amenities, including a fully equipped fitness centre, hydro pool, sauna, and a party room with a billiards table, perfect for entertaining family and friends. Bike storage is also available. Recent updates include brand-new windows installed in 2025, as well as an in-suite washer, dryer, and dishwasher (2023). Everything you need is right at your doorstep. Grocery stores, department stores, restaurants, and everyday conveniences are located close by, making daily errands effortless. Whether you're a first-time buyer, downsizer, or investor, this beautifully located condo offers an outstanding opportunity to enjoy a low-maintenance lifestyle with exceptional amenities and unbeatable convenience. Don't miss your chance to make this wonderful home yours! (id:47351)
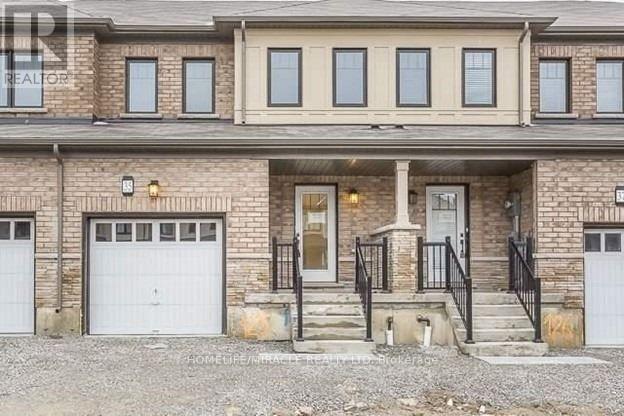
35 Sherway Street
Hamilton, Ontario
Open Concept Beautiful 3 Bedroom Town Home. Modern Kitchen With Island & Breakfast Bar, Backsplash. A Luxurious Ensuite In Master Bedroom With Standing Shower & Soaker Tub, Good Size Bedrooms. Convenient Easy Access Second Floor Laundry, Oak Stairs. 'Pictures Are Old'. (id:47351)
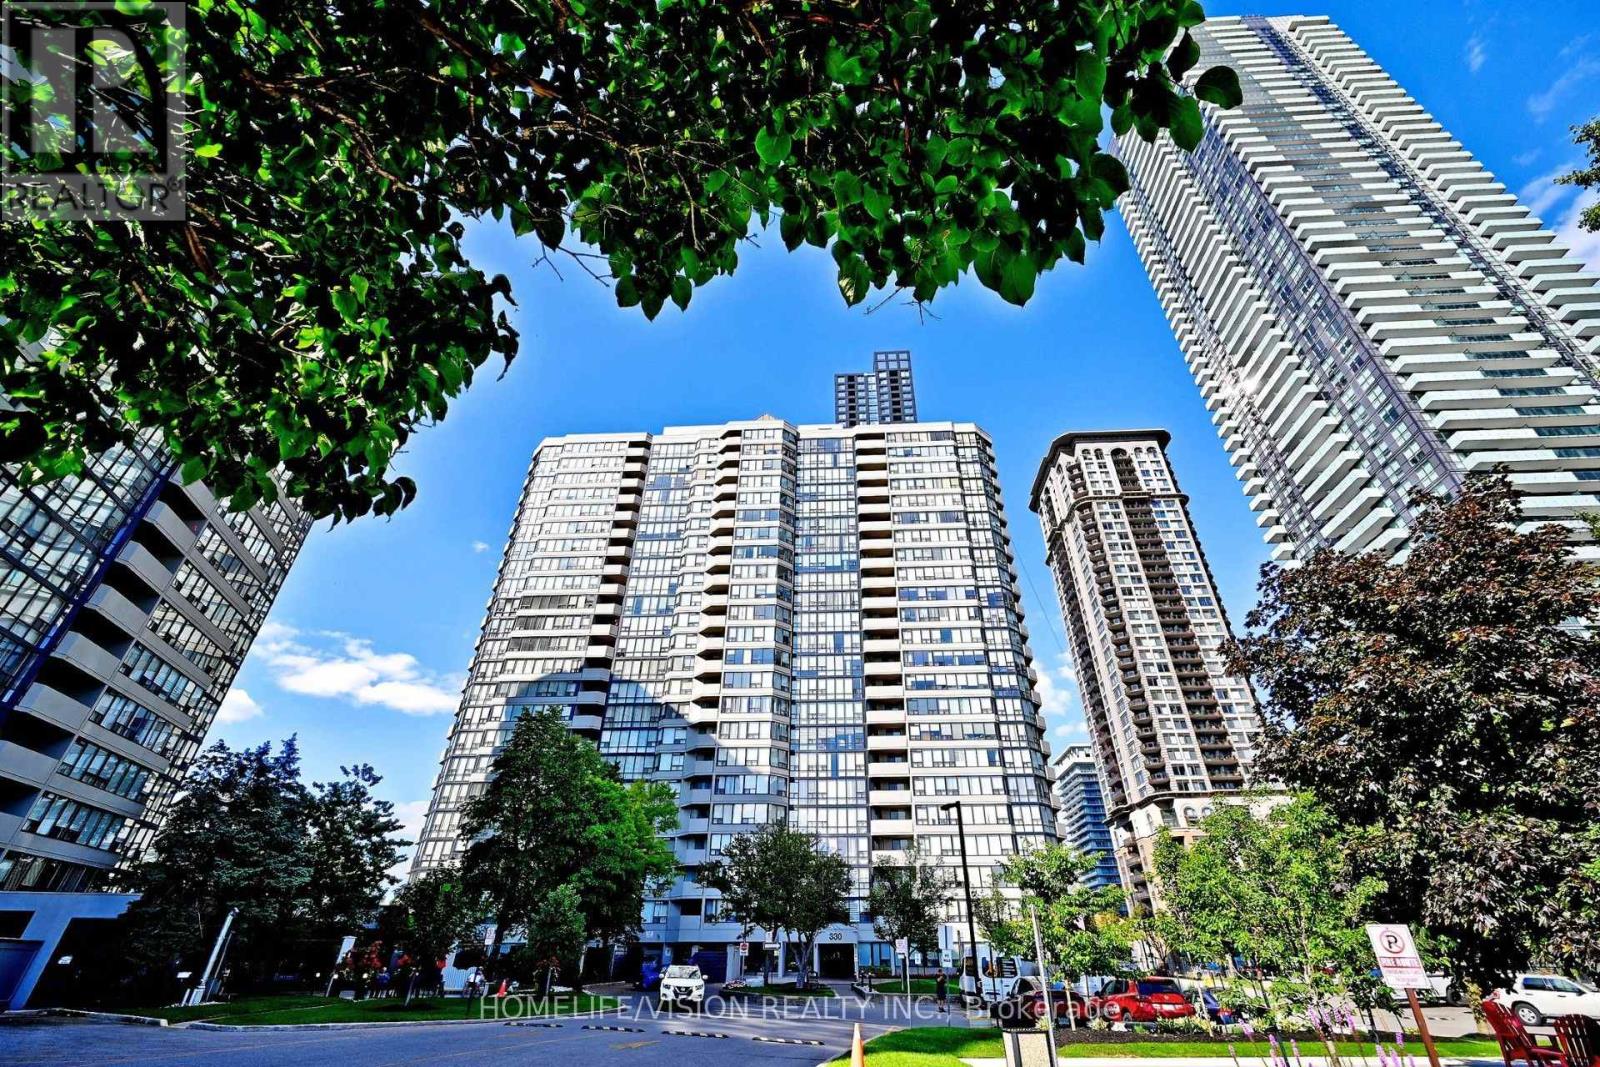
306 - 330 Rathburn Road W
Mississauga, Ontario
Do not miss this rarely offered bright & spacious 2 Bedroom plus den condo unit. One of the most efficient floor plan in the whole building. The unit offers all your need such as; large covered balcony, a sun-filled solarium, 2 XL bedrooms, walk in closet, spacious laundry room and more. Upgraded over the years. Featuring a recently updated kitchen with Quartz Counter top, new sink and new hood fan(2026). The unit comes with one underground parking space (2 tandem parking available) and one large corner locker. Live without monthly bills! Maintenance fee covers all utilities such as; Heat, Hydro, Water, High Speed Internet, AC and Cable TV. Worldclass amenities including an indoor pool, fitness centre, squash court, basketball court,tennis court, guest suites, reading room, visitor parking. Unbeatable location just steps to Square One, restaurants, YMCA, movie theatre, transit, and bus terminal right at your door. A fantastic opportunity to enjoy vibrant city living with incredible amenities and convenience. (id:47351)
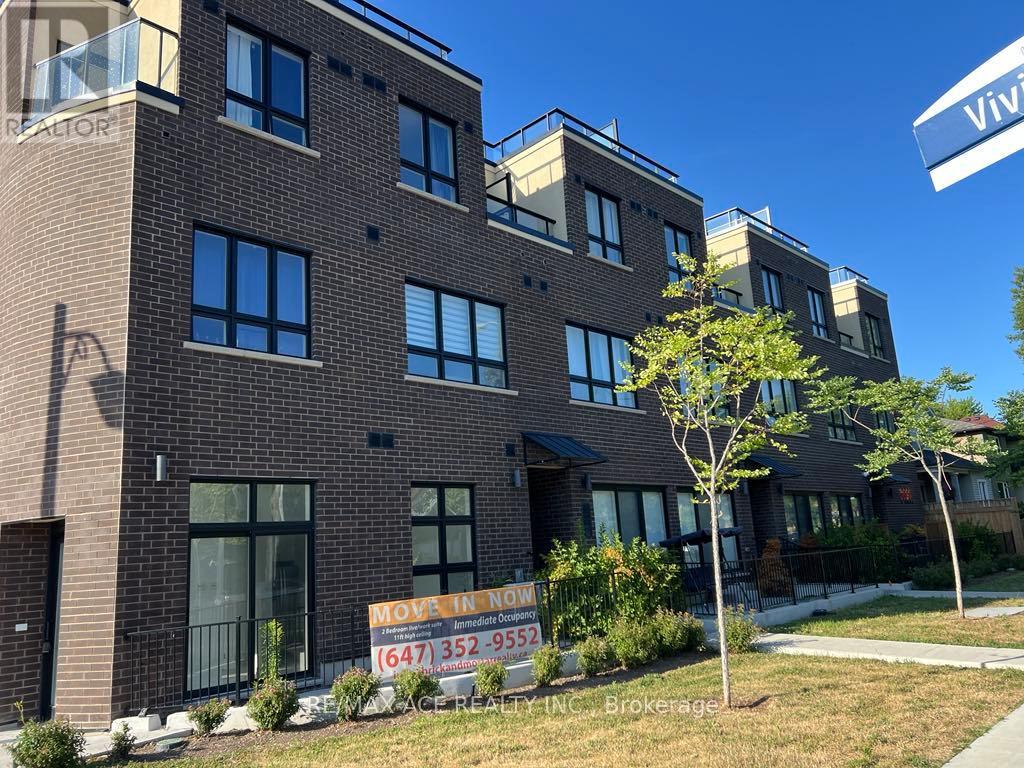
105 - 3686 St Clair Avenue E
Toronto, Ontario
Welcome to a NEW Stack Town House 3 Bedrooms 2.5 Bath! Located in a fabulous community at Midland Ave / St. Clair Ave E. Move in Ready Townhome. Over 1200 SqFt, Open Concept at Main Floor with 10' Ceiling and Large Terrance, Balcony. Many Upgrades, Stained Oak Stairs, Pot Lights, Quartz Counters & More. Top Rated Schools R.H King Academy, John A Leisley, French Emersion School, Parks, Scarborough Bluffs, Lake Ontario and 5 min Walk to Scarborough GO Station, Warden, Kennedy Station also nearby. Minimize your everyday commute time. This property is Full TERION Warranty. On an average RENT $2,800 to $3,000 per month. (id:47351)
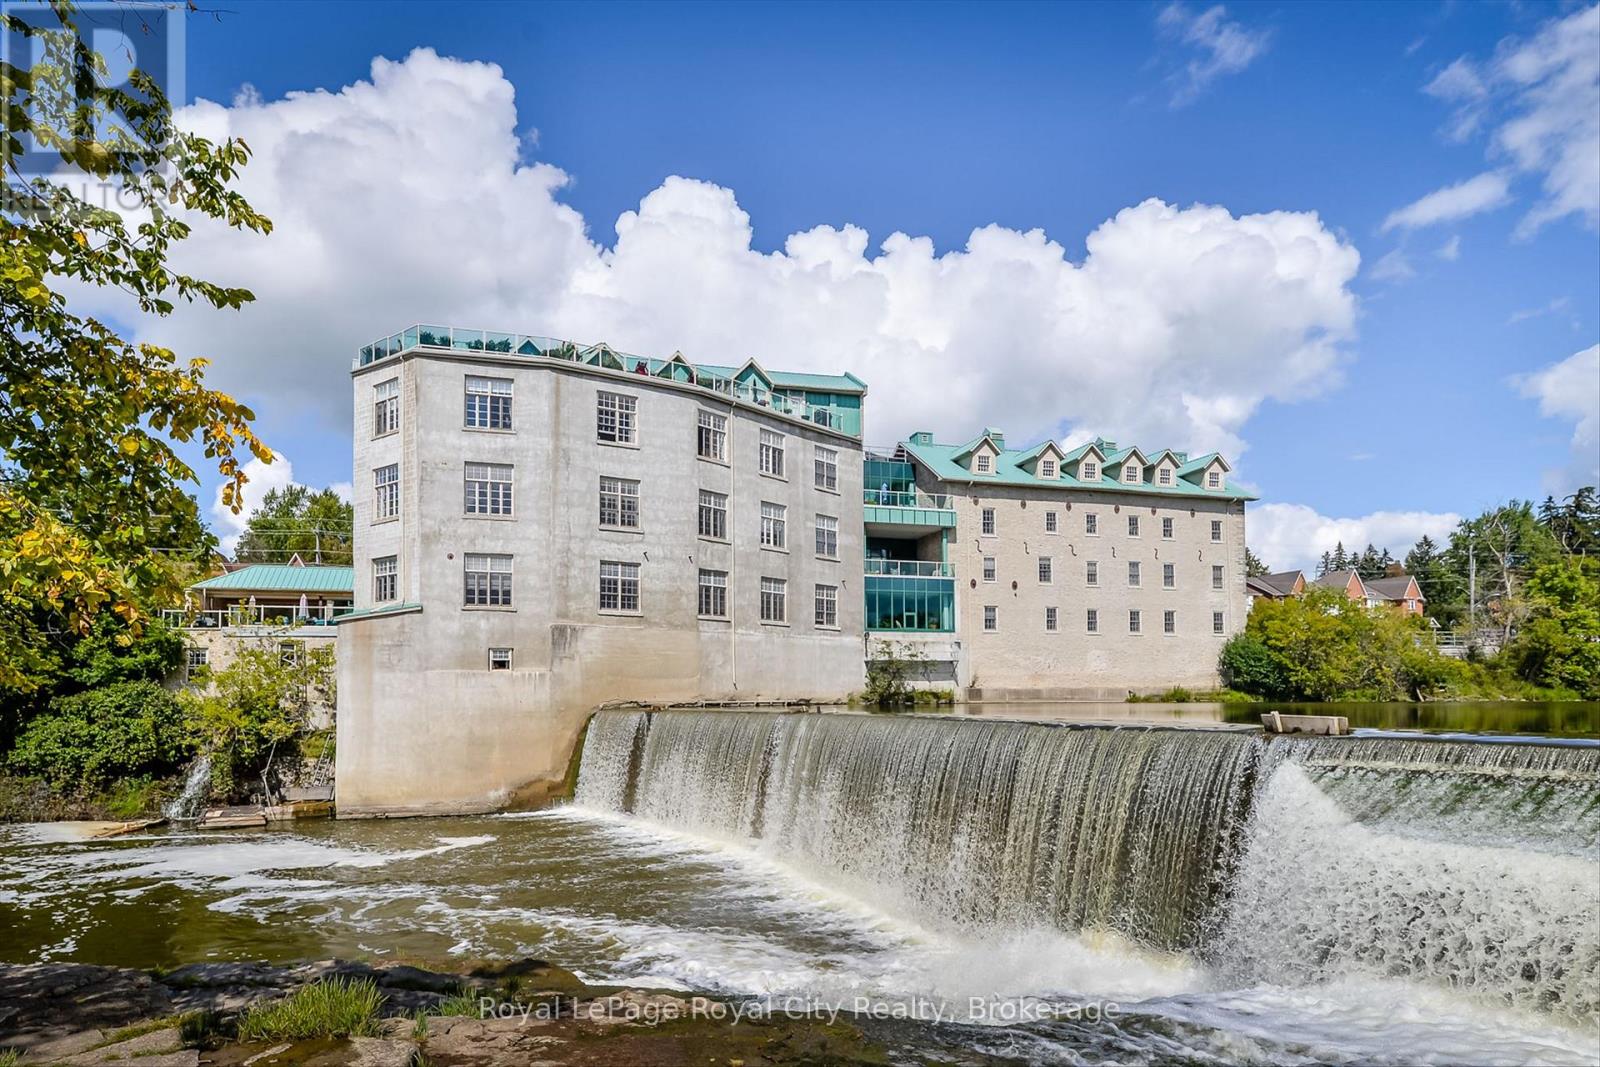
101 - 478 St Andrew Street E
Centre Wellington, Ontario
Historic Charm Meets Modern Convenience. Experience the magic of the Historic St. Andrew's Mill. This rare, one-of-a-kind condo features two bedrooms, two full bathrooms, and two garage spaces. Inside, soaring 10-foot ceilings and expansive windows flood the interior with natural light, highlighting beautiful exposed beams and hardwood flooring throughout. Take a look at the unique, meandering floor plan offering privacy and character, this end unit has an incredible location within the building - only a few short steps to the side exterior door and the large riverside patio with BBQ station. Set on the Grand River overlooking Wilson's Dam, you are a short stroll to the shops & restaurants of historic Downtown Fergus. Across the river from this condo, you will find a beautiful community park, complete with winding walking trails through the forest. Don't miss the chance to see this standout corner unit for yourself - complete with soaring ceilings and the rare luxury of a private double car garage! (id:47351)
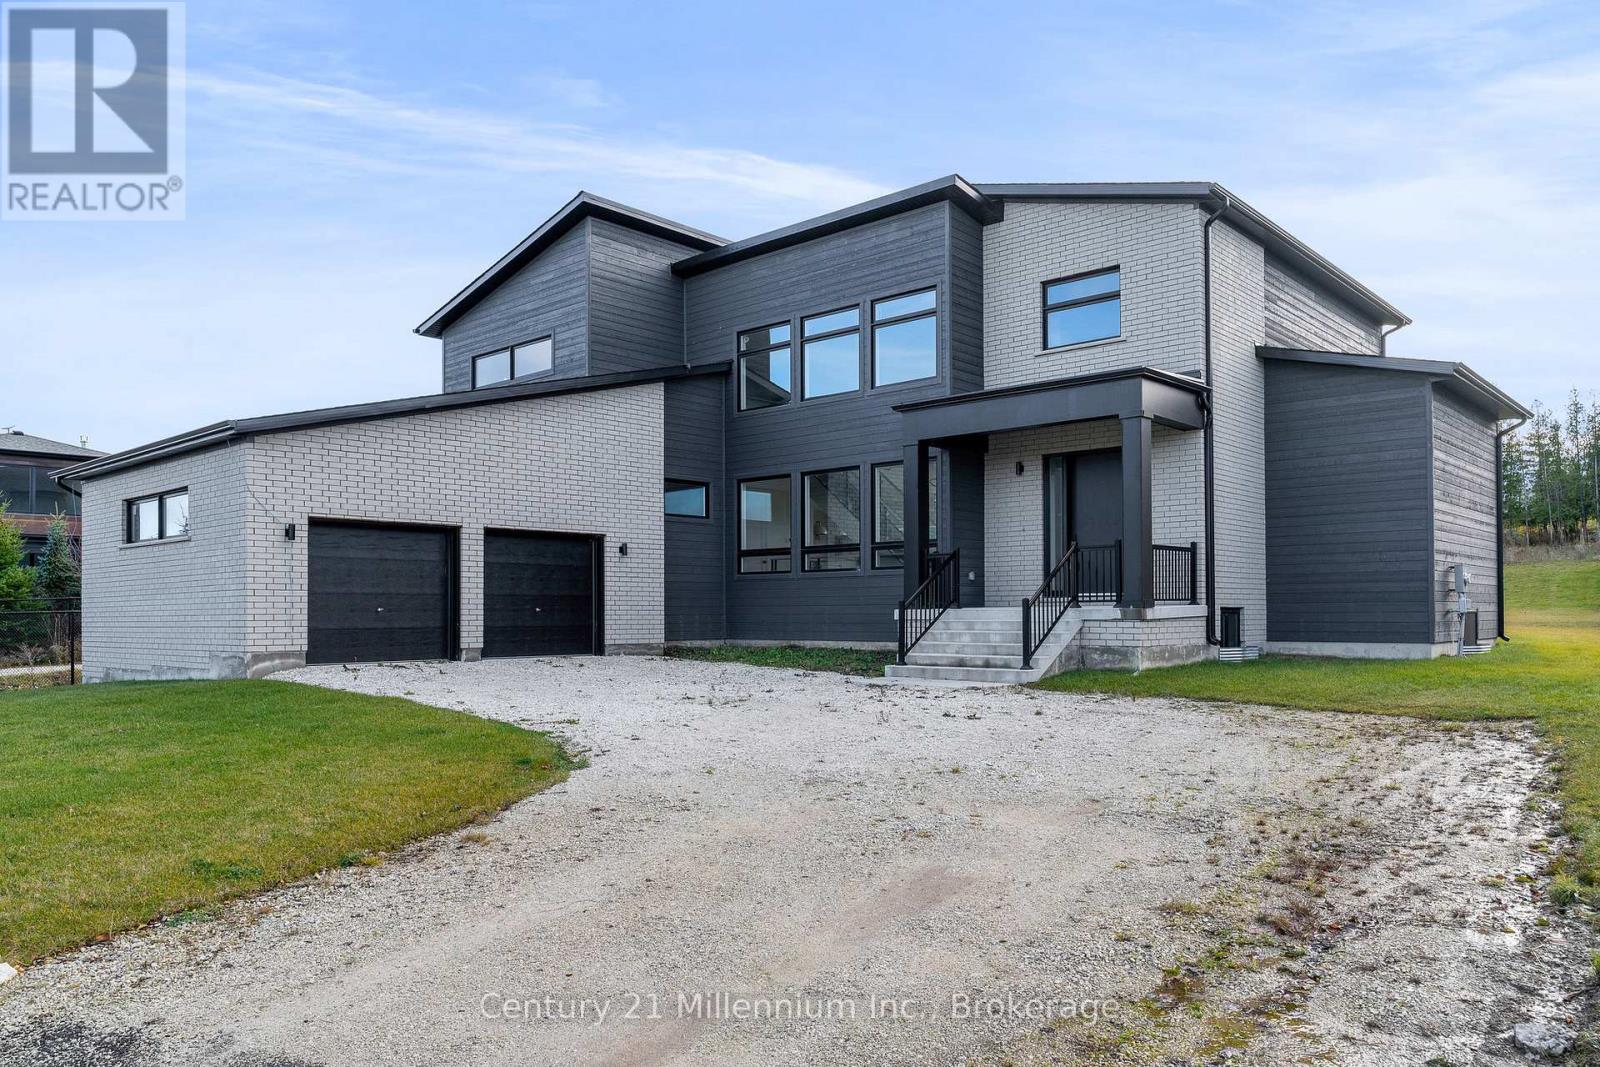
176 West Ridge Drive
Blue Mountains, Ontario
STUNNING BRAND NEW HOME FOR LEASE IN LORA BAY. Welcome to your dream rental in the heart of Lora Bay, just minutes outside the charming Town of Thornbury. This grand-new beautifully designed home boasts five spacious bedrooms with primary located on the main floor. There are two loft areas on the second level making this perfect for families or those needing extra space. The home features a modern, open-concept design with beautiful finishes throughout. The gourmet kitchen with top of the line appliances and lots of cupboard space is a sight to behold and a wonderful area to cook and entertain. Enjoy the convenience of the double car garage and generous backyard, ideal for entertaining or relaxing in nature. Located in a serene and picturesque setting, you'll be just a short drive away from Thornbury's local amenities, shops and dining. Also minutes away from the ski hills located either at Georgian Peaks or Blue Mountain. You are surrounded by the Lora Bay Golf Course and Grill Restaurant if you want to stay on the property and enjoy what both of these venues have to offer. Don't miss out on this fantastic opportunity to lease a stunning home in one of Ontario's most desirable areas. Rental application wiht references, recent credit report and employer's letter is required. No smokers only. Would prefer no pets. Utilities in addition to rent. (id:47351)
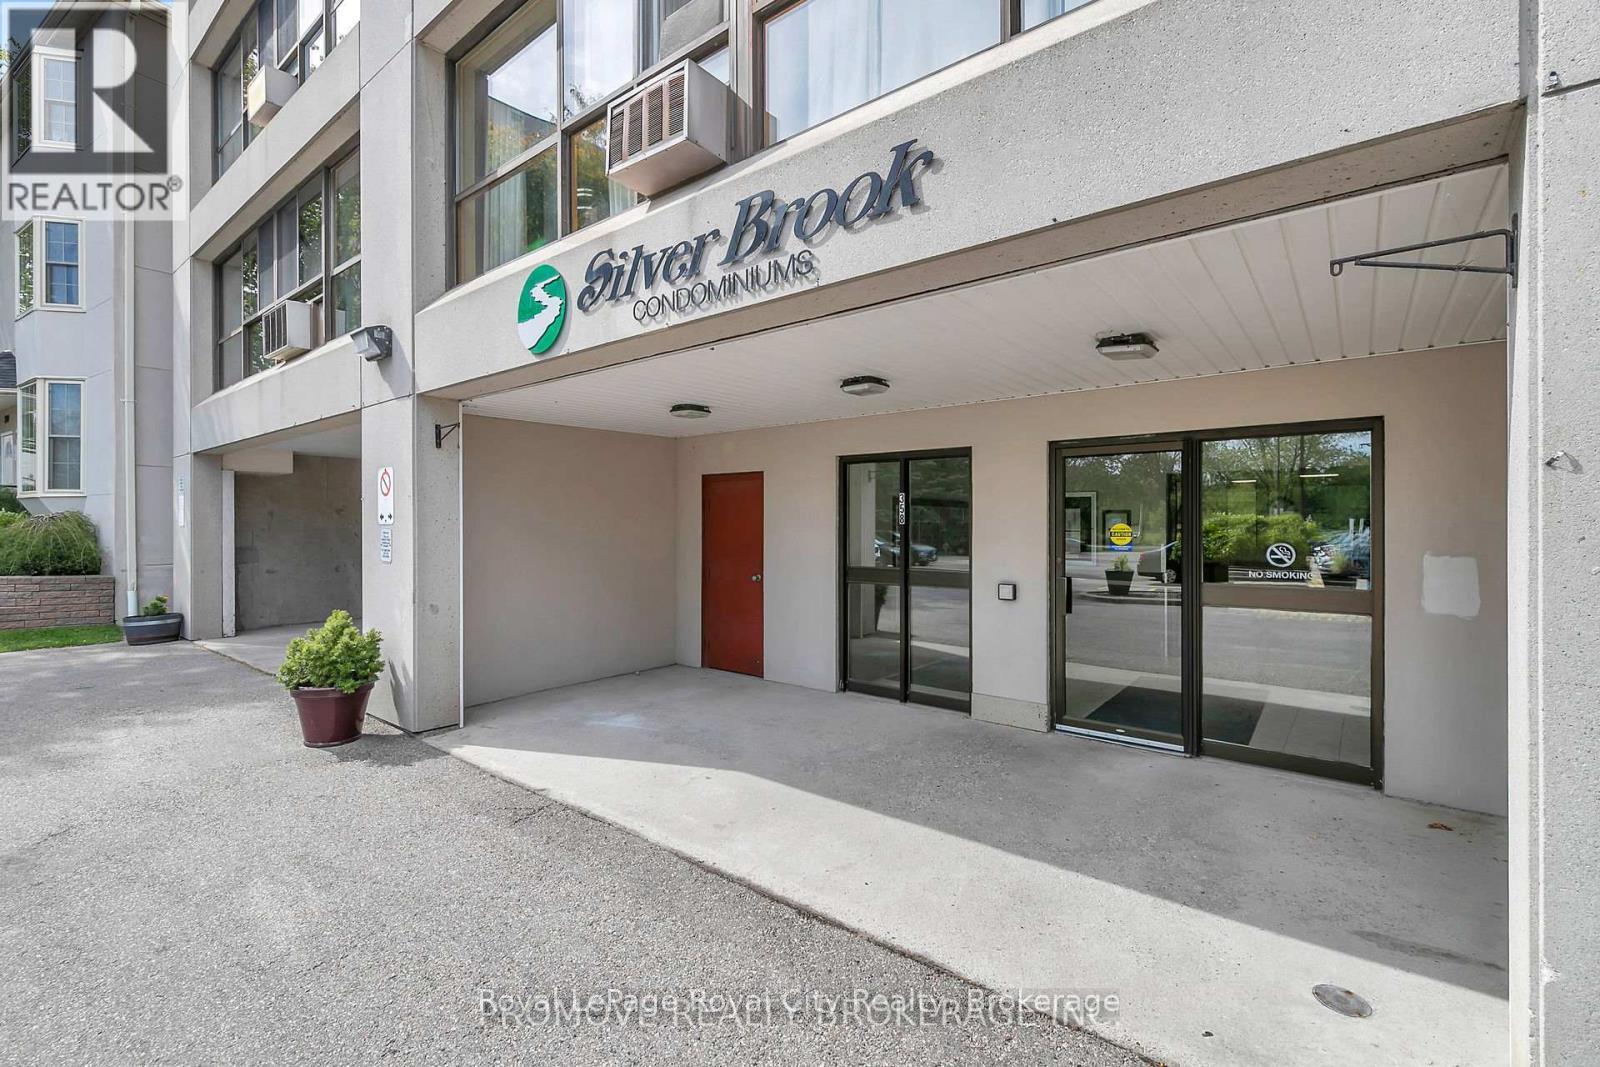
906 - 358 Waterloo Avenue
Guelph, Ontario
Characterized by breathtaking views, this spacious suite boasts OVER 900SQFT of living space! Upon entering it becomes immediately apparent that THIS CONDO HAS STYLE! Floor to ceiling windows drench the unit in natural light, illuminating excellent finishes & an open concept floor plan. A bright gallery style kitchen with updated fixtures, appliances & backsplash accords excellent counter & cabinetry space. A GENEROUS PRIMARY capable of accommodating a large bedroom set boasts a twin closet & more spectacular views! A beautiful FULL BATHROOM, IN-SUITE LAUNDRY and convenient STORAGE + a DEN (perfect for GUESTS/HOME OFFICE/EXERCISE ROOM!) All this, and the building itself is exceptionally well maintained, smoke/pet free, and complete with an on-site superintendent, sauna, exercise and party room! Conveniently located close to the downtown core, Hanlon expressway & riverside trails + parks, it's the perfect home in the perfect location! So don't delay MAKE IT YOURS TODAY! (id:47351)
242287 16 Concession
West Grey, Ontario
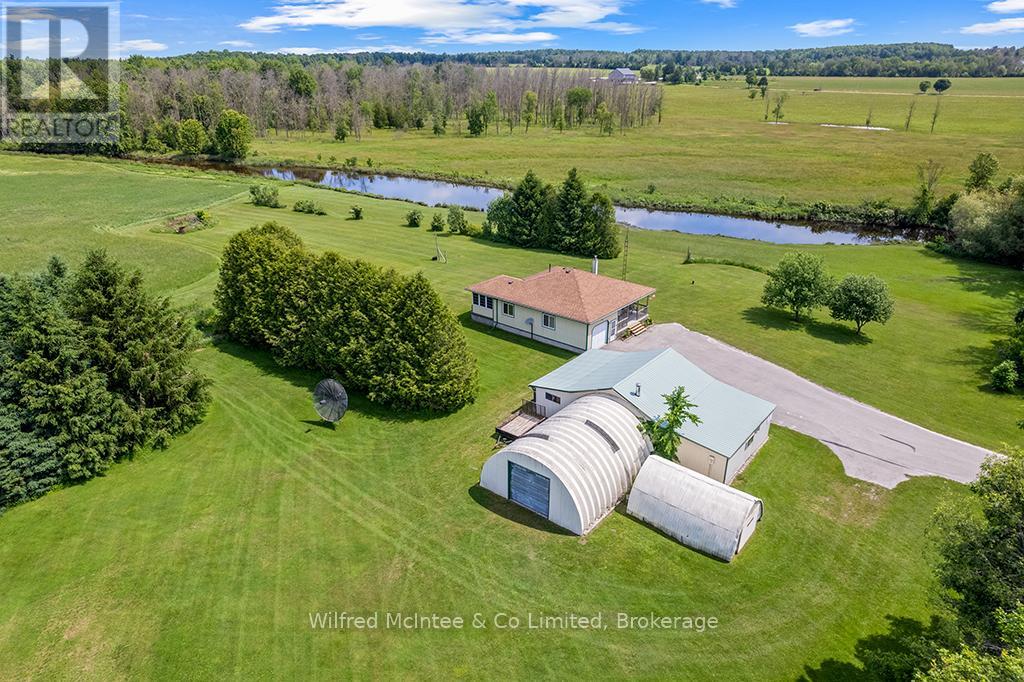
A unique opportunity to purchase two separate parcels being offered together: a 1 acre country property with a charming bungalow, and an adjoining 32 acre parcel featuring extensive Beatty Saugeen River frontage and agricultural land. The 1 acre parcel is home to a well kept 2 bedroom bungalow surrounded by peaceful rural views. The property also includes a detached M3 zoned workshop, multiple outbuildings, updated shingles, a recently replaced well pump, and the privacy and tranquility that country living is known for. The adjoining 32 acre parcel offers over 3,000 ft of frontage along the scenic Beatty Saugeen River and includes approximately 16 workable sandy loam acres. This diverse property provides an exceptional combination of recreational and agricultural opportunities, whether you're interested in farming, hunting, fishing, kayaking, hiking, or simply enjoying your own private natural retreat. Rarely does an opportunity arise to own a property that combines a comfortable country home, a work shop, and such a significant stretch of riverfront land. Whether you're searching for a hobby farm, recreational getaway, M3 zoned workshop and investment property, or a place to enjoy the best of rural Ontario, this unique West Grey offering delivers endless possibilities. (id:47351)
207 - 60 Wyndham Street S
Guelph, Ontario
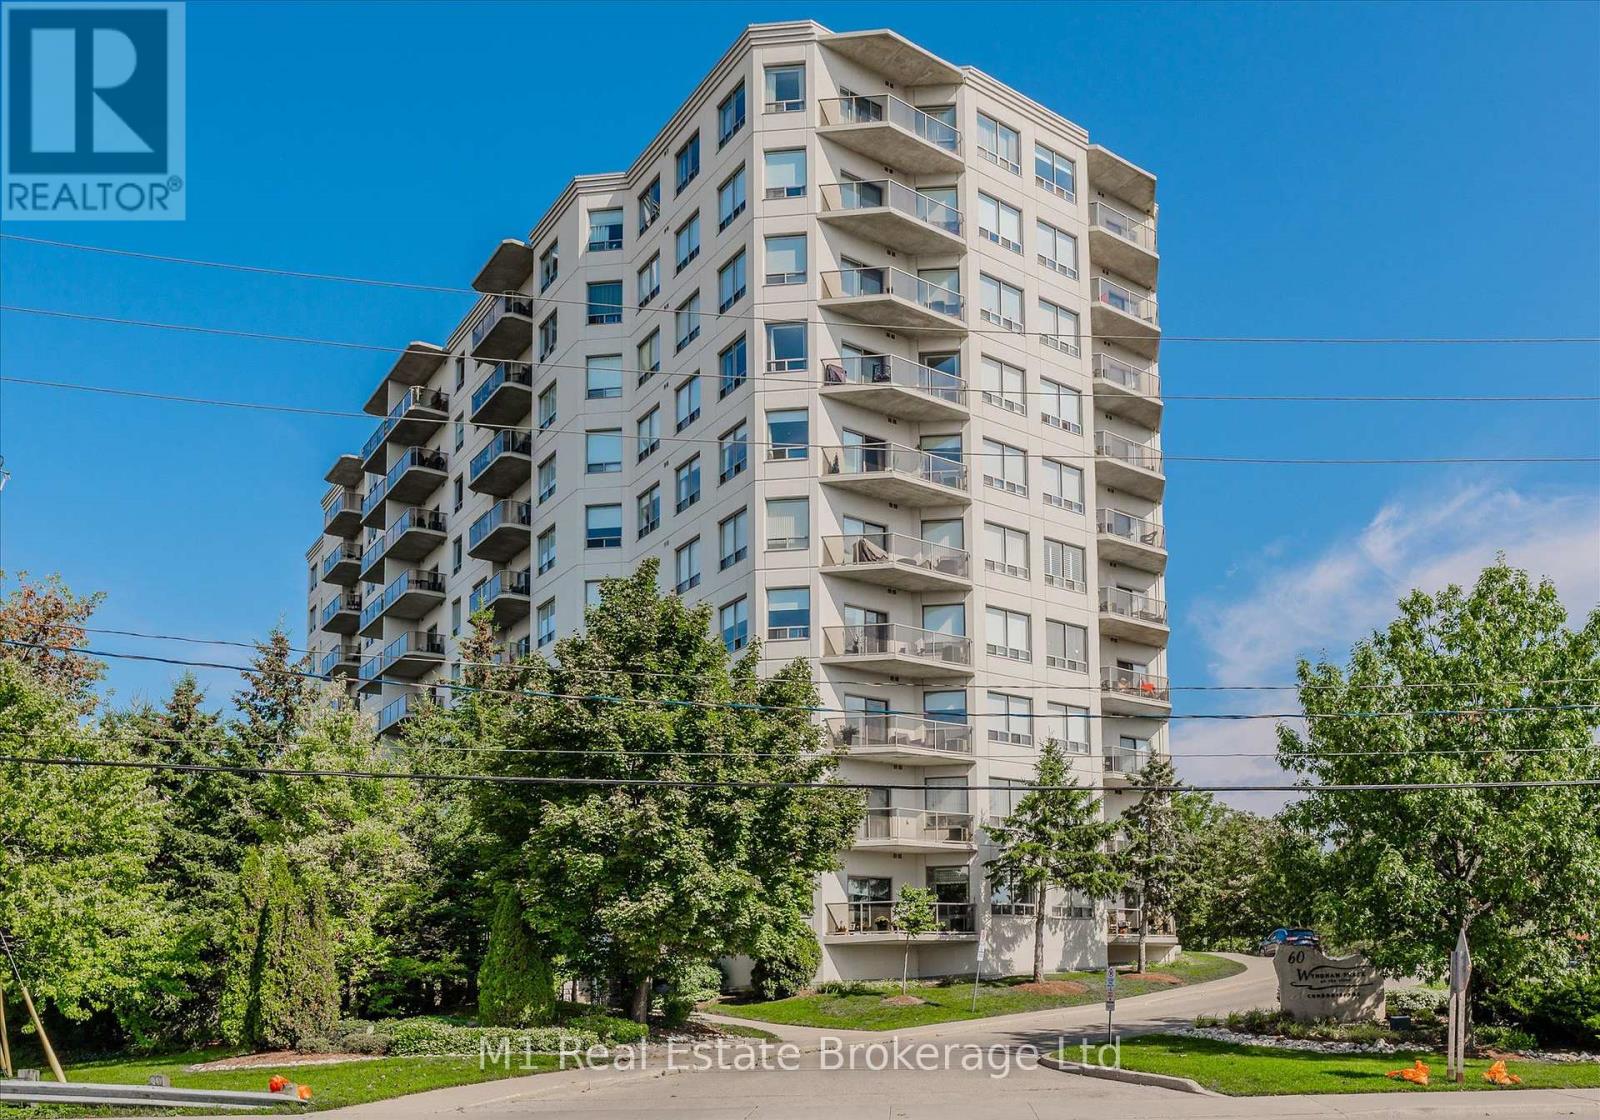
Welcome to one of downtown's most desirable condo offerings with TWO underground parking spaces! This beautifully updated, carpet-free 1,320 sq. ft. suite combines spacious living with stylish modern finishes in an unbeatable location.Pride of ownership is evident throughout this meticulously maintained 2-bedroom, 2-bathroom condo. Both the 3-piece ensuite and 4-piece main bath have been tastefully renovated with contemporary vanities and fixtures. Elegant 9-foot ceilings, crown moulding, and premium laminate plank flooring add warmth and sophistication throughout the home.The heart of the condo is the impressive open-concept kitchen and living area, designed for both everyday living and entertaining. The kitchen features crisp white cabinetry, a stylish backsplash, stainless steel appliances, and a thoughtfully relocated sink that creates the perfect breakfast bar for morning coffee or casual dining. The spacious primary bedroom measures an impressive 17' x 12' and, along with the generous second bedroom, offers a walk-in closet and oversized windows that fill the space with natural light. An in-suite storage room provides valuable extra space-a rare and highly sought-after feature in condominium living. Adding even more value, this unit includes two underground parking spaces, an exceptional convenience rarely found in downtown condos. Step outside and enjoy everything downtown has to offer. You're just minutes from the GO Station, popular restaurants and cafés, scenic walking trails, the Boat House, and the picturesque riverside surroundings that make this area so sought after. Opportunities in this well-managed building are few and far between-don't miss your chance to call this exceptional condo home. (id:47351)
4881 Orser Street
Clearview, Ontario
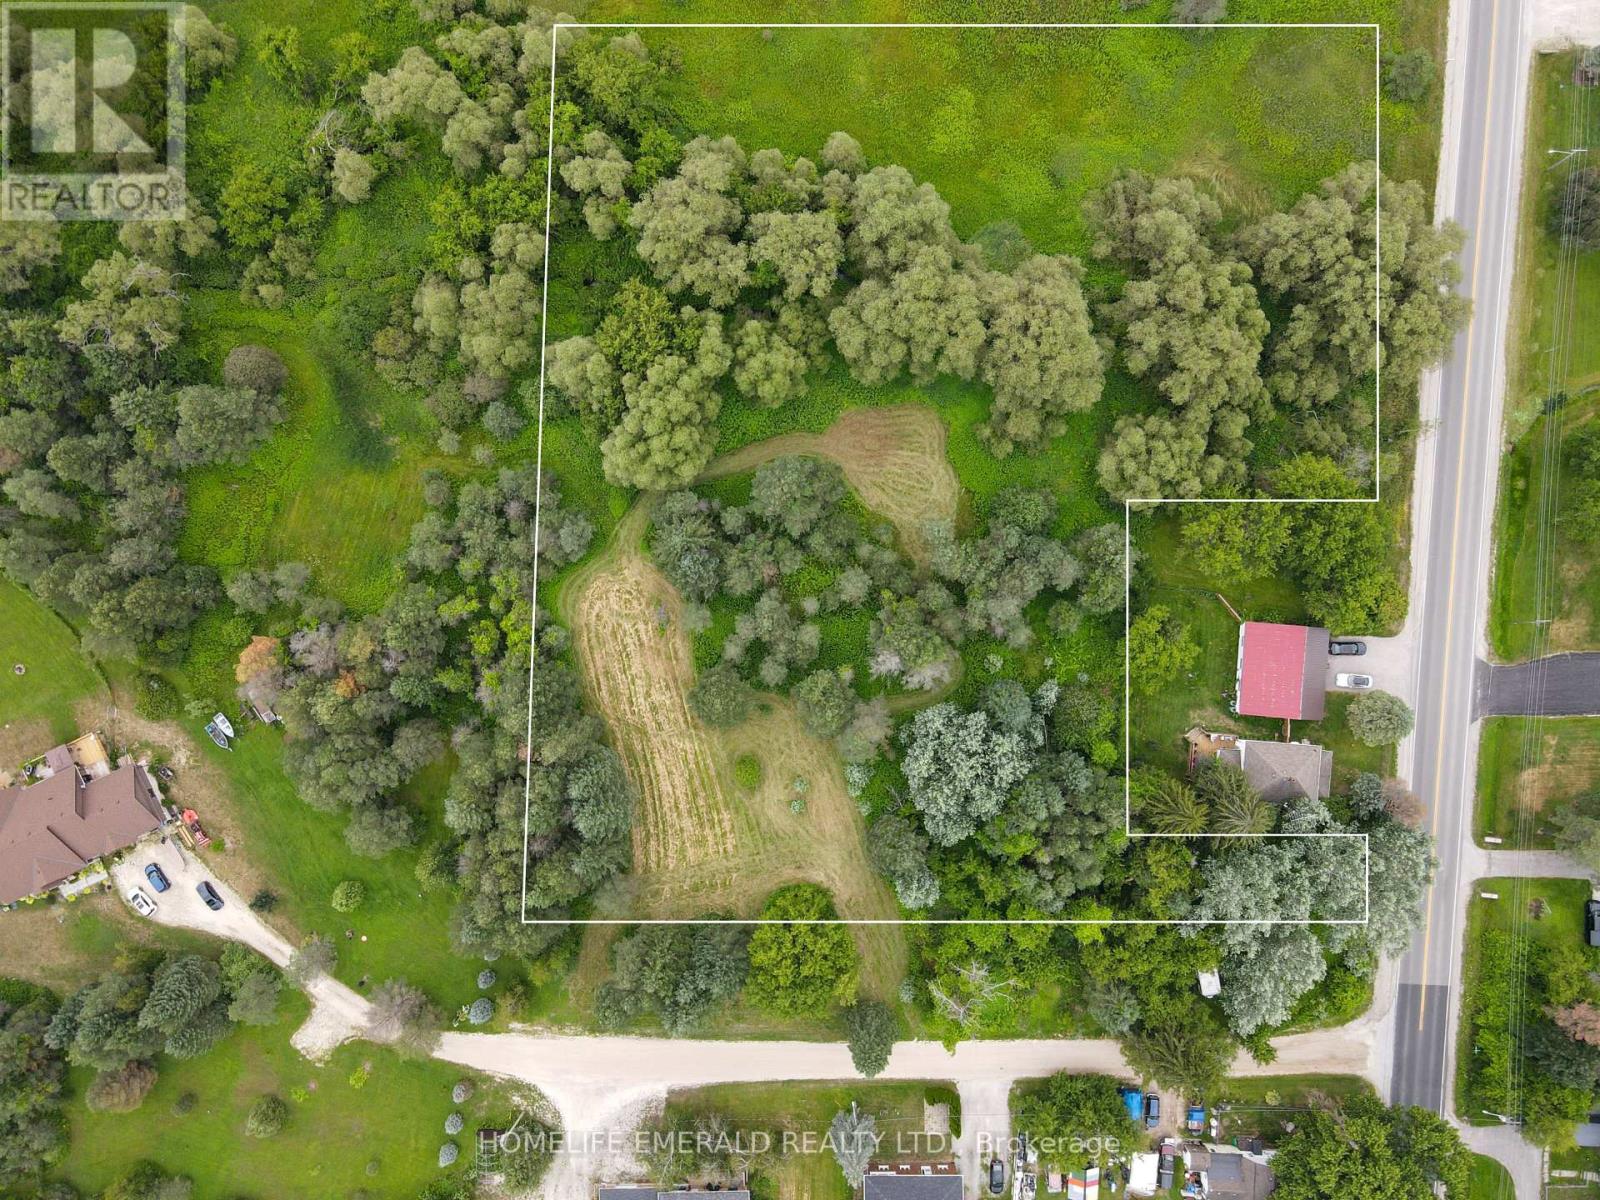
*Build Your Dream in the Village of Brentwood* Discover this picturesque 3.17 acre property tucked away on a quiet private dead-end road in the charming village of Brentwood. A gentle creek flows through the property, creating a peaceful natural setting complemented by beautiful mature willow trees & apple trees that add character & seasonal beauty. Whether you're dreaming of building your forever home surrounded by nature or exploring the property's future potential, this is a rare opportunity. The property consists of multiple smaller lots on a registered plan of subdivision & the Planning Department of Clearview Township has indicated they will allow there to be 1 building lot, subject to all required approvals. Buyers are encouraged to complete their own due diligence regarding future development potential. Enjoy the perfect balance of country living & convenience just 5 minutes to Angus for everyday amenities & approximately 15 minutes to Highway 400 for an easy commute. This is more than just a property, it's the setting for your forever home & the next chapter of your story. (id:47351)
3019 Sierra Drive
Orillia, Ontario
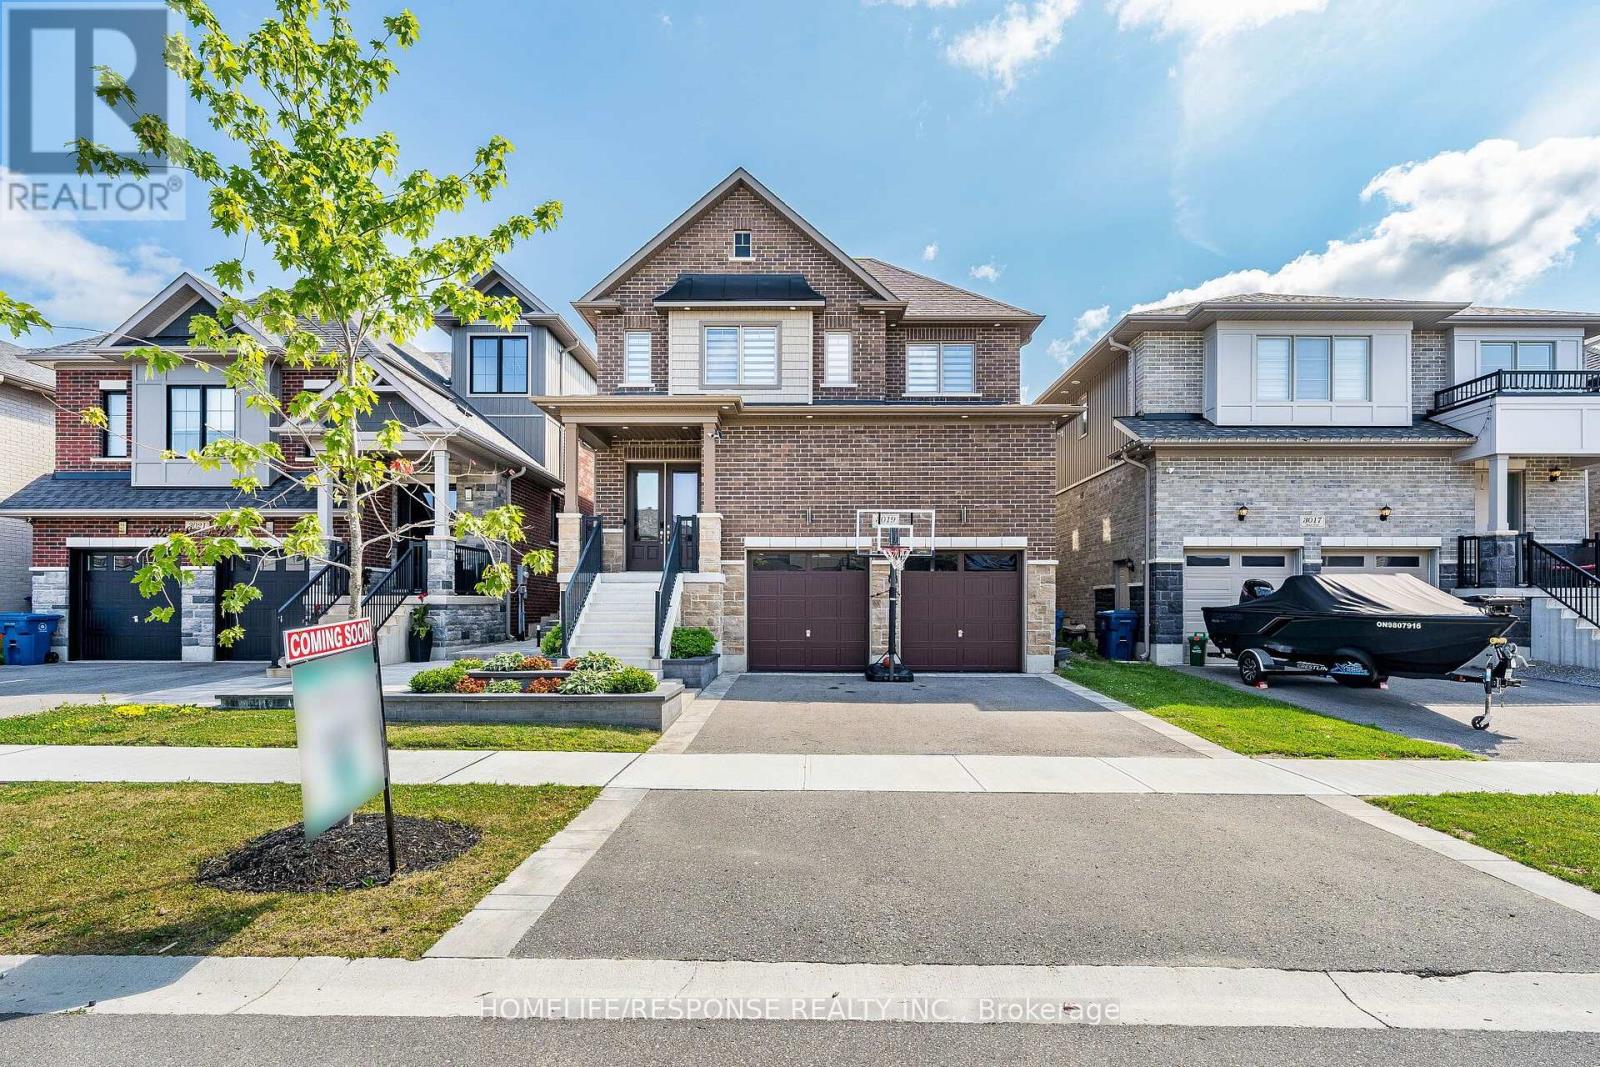
Experience elevated living in this beautifully appointed three-bedroom residence in Orillia, showcasing exceptional craftsmanship, luxurious upgrades, and custom-designed finishes throughout. Thoughtfully curated with the perfect blend of elegance, comfort, and modern convenience, this move-in-ready home is sure to impress. The thoughtfully designed floor plan includes the convenience of a second-floor laundry room, while the home is enhanced by fully customized electrical work with integrated smart home technology for seamless everyday living. High-end custom millwork throughout adds timeless character and sophistication, complemented by premium quartz countertops that elevate the home's refined interior. The spa-inspired bathrooms feature heated floors, creating a luxurious retreat designed for year-round comfort. Step outside to your private backyard oasis, where a stunning cedar-wrapped cabana with a quartz countertop and dramatic waterfall edge provides the perfect setting for entertaining or relaxing in style. A true standout feature is the professionally customized garage, finished to an exceptional standard with premium epoxy flooring, designer wall treatments, modern slat-panel accents, recessed LED lighting, and a fully customized electrical system. Whether envisioned as a luxury home gym, entertainment lounge, workshop, or the ultimate space for the automotive enthusiast, this versatile area offers endless possibilities. Completing this exceptional home are an upgraded 200-amp electrical service, a dedicated garage subpanel, and a generator-ready hookup, providing added convenience, flexibility, and peace of mind. This remarkable Orillia residence combines designer finishes, innovative technology, and meticulous attention to detail, offering an exceptional opportunity to own a truly one-of-a-kind home. (id:47351)
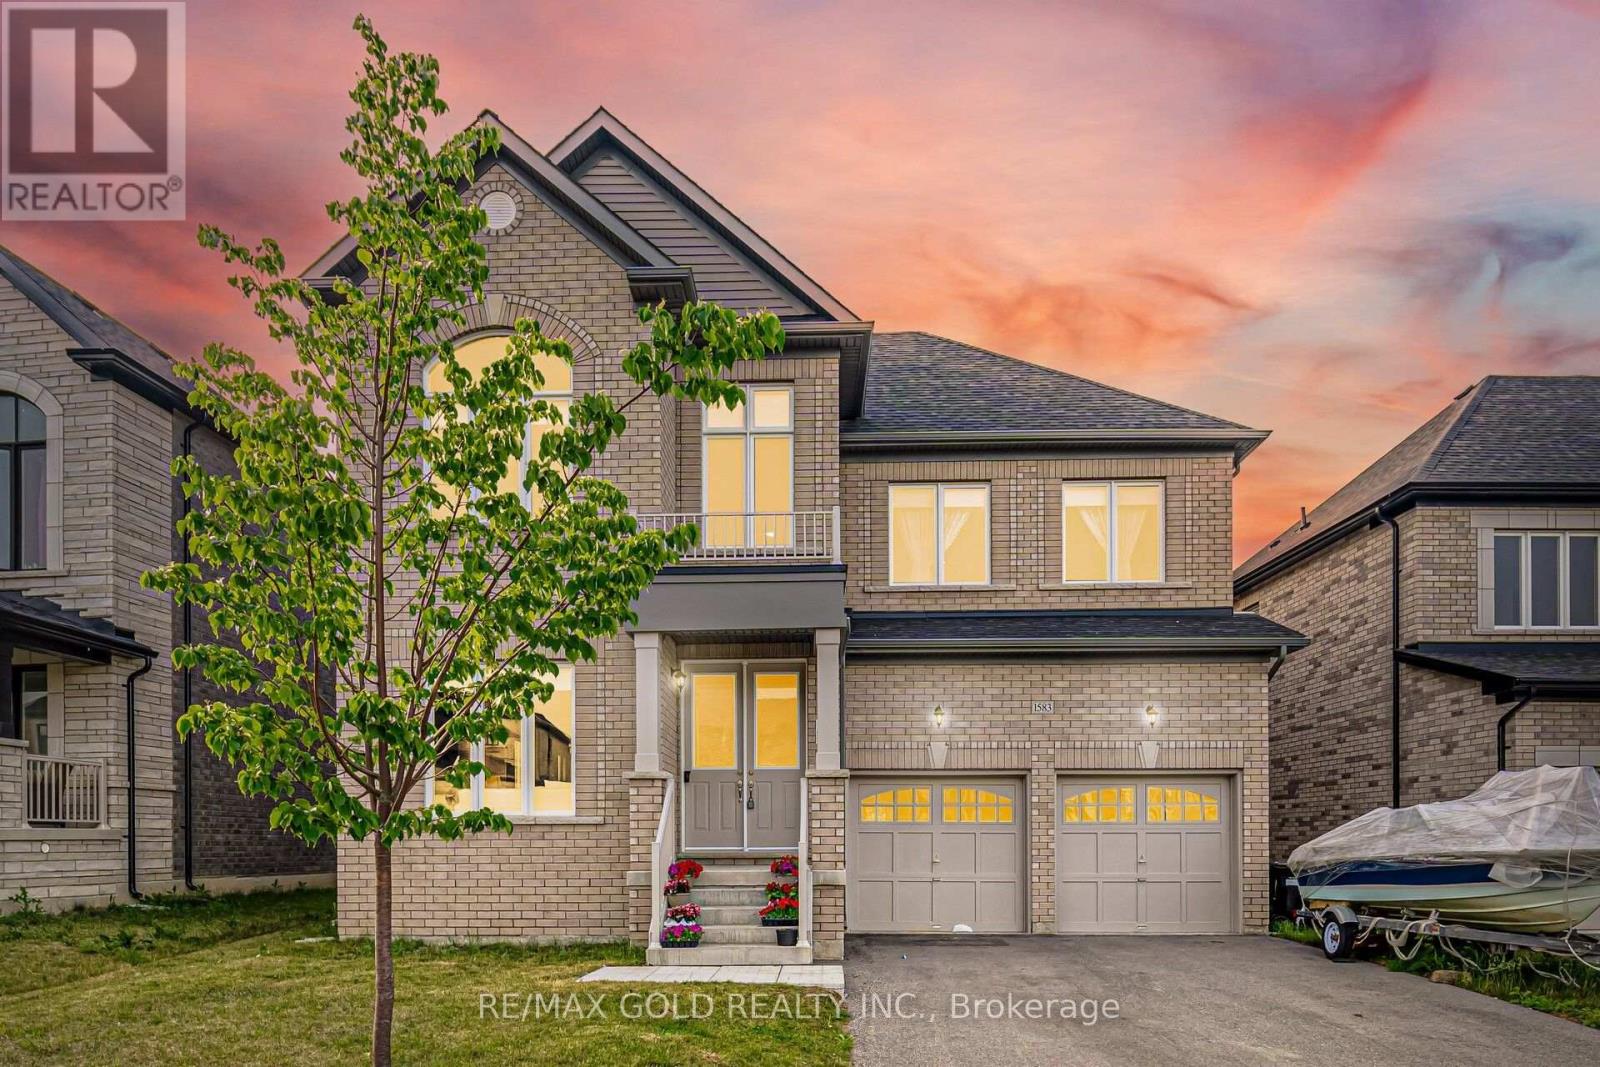
1583 Stovell Crescent
Innisfil, Ontario
3210 Sq Ft As Per MPAC! Come & Check Out This Upgraded Fully Detached Luxurious Home Situated On 51 Ft Wide Lot. The Main Floor Features A Separate Family Room Along With Separate Living & Dining Rooms, Perfect For Both Family Living & Entertaining. Showcasing 10 Ft Ceilings & Upgraded Hardwood Flooring Throughout The Main Floor. Upgraded Kitchen Is Equipped With Stainless Steel Appliances, Ample Cabinetry & A Spacious Breakfast Area With Walk-Out To The Yard. The Second Floor Offers 4 Spacious Bedrooms & 3 Full Washrooms. The Primary Bedroom Features A 5-Piece Ensuite Bath & Walk-In Closet. Separate Entrance To The Unfinished Basement Conveniently Located Close To Schools, Parks, Transit & All Other Amenities. (id:47351)
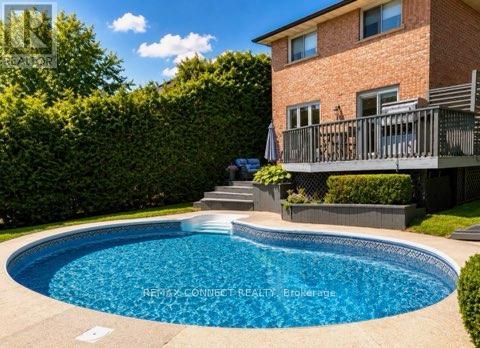
27 Radford Crescent
Markham, Ontario
Welcome to 27 Radford Crescent, one of Markham's finest neighborhoods. Complete with a beautiful in ground pool, which can be viewed from your living room and dining room alike. Crisp & clean, this brick home offers a stunning oak winding staircase, 4 spacious bedrooms and 4 bathrooms for the comfort of a growing family, with a paved driveway leading to a double car garage and a fenced in yard with double tier decking overlooking the sparkling pool, in its private back yard. This property is close to all amenities, schools, hospital and transit. ** This is a linked property.** (id:47351)
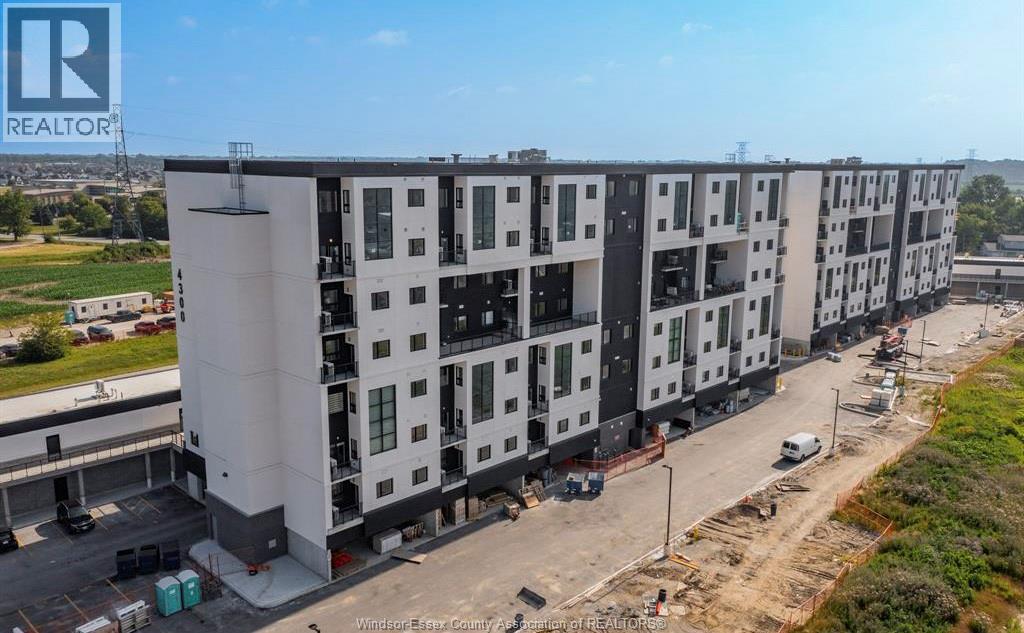
4300 Laurier Parkway Unit# 183
Lasalle, Ontario
FURNISHED OPTION AVAILABLE. THIS MODERN CONDO IN THE HEART OF LASALLE OFFERS STYLISH, COMFORTABLE LIVING IN ONE OF THE AREA’S MOST DESIRABLE COMMUNITIES. THIS SUITE FEATURES TWO SPACIOUS BEDROOMS, 2 BATHROOMS, A MODERN KITCHEN, IN-SUITE LAUNDRY, AND A PRIVATE BALCONY. INCLUDES A PARKING SPOT. EXCLUSIVE ACCESS TO AMENITIES INCLUDING A PARTY ROOM, FITNESS CENTRE, SAUNA AND A DESIGNATED STORAGE ROOM FOR BIKES. 15 MINUTES TO WINDSOR INTERNATIONAL AIRPORT, DETROIT, MARINAS, GOLF COURSES, AND SCENIC TRAILS. ALSO OFFERS NEARBY SHOPPING MALLS, RESTAURANTS, CINEMAS, AND COMMERCIAL PLAZAS FOR EVERYDAY CONVENIENCE. ONE-YEAR MINIMUM LEASE IS REQUIRED, ALONG WITH THE FIRST AND LAST MONTH'S RENT, A CREDIT REPORT, AN EMPLOYMENT CHECK, AND A RENTAL APPLICATION. CONTACT LISTING AGENT TODAY FOR YOUR OWN PERSONAL TOUR. (id:47351)
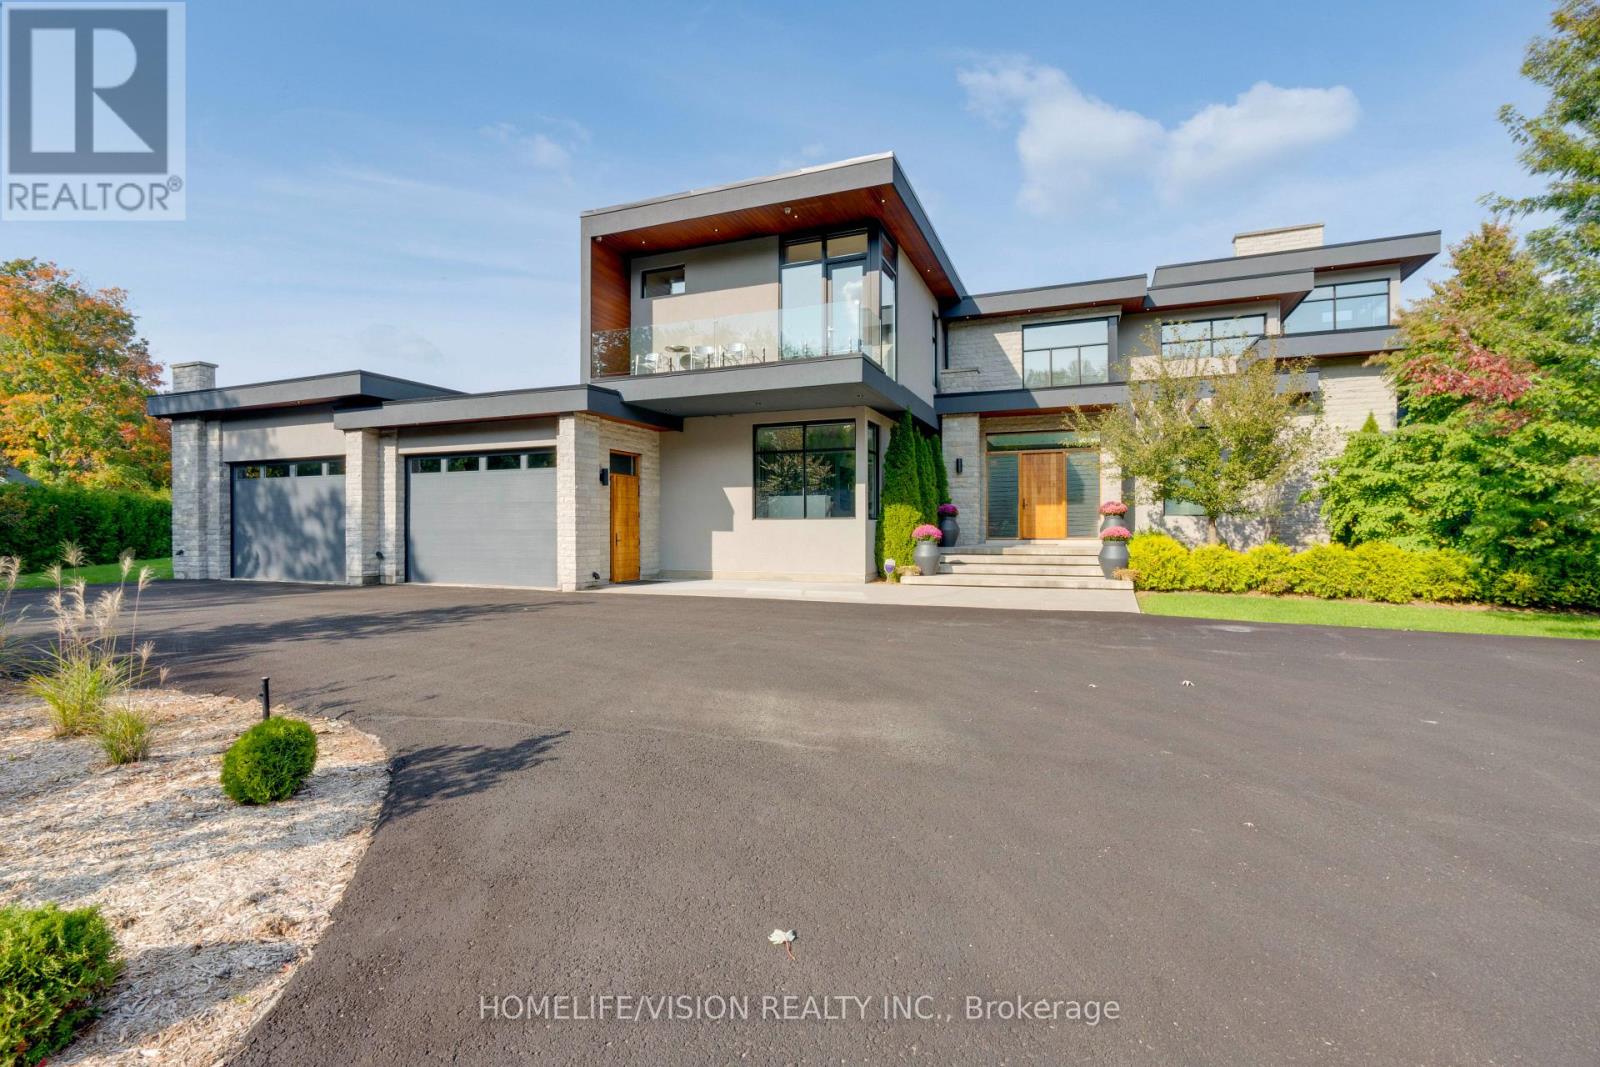
43 Ogden Crescent
Whitchurch-Stouffville, Ontario
Experience luxury living at this breathtaking modern estate on 2 acres! Portions of interior masterfully designed by award winning interior designer Eric McClelland of Fleur-de-lis Interior Design Inc. The main floor boasts a contemporary kitchen with with custom cabinetry and eat in kitchen, sunken dining room with walkout to backyard, living room with floor to ceiling windows and walkout to patio, family room overlooking the garden with gas fireplace and a sun filled office with built in shelving. Master bedroom oasis with a balcony overlooking the backyard, custom built-in cabinetry and custom 6 piece ensuite with steam shower. All bedrooms have an ensuite and large windows. Meticulous maintained stone, stucco and cedar exterior with professionally landscaped gardens, outdoor saltwater pool, fire pit and cabana. Perfect for entertaining indoors and out. Spectacular basement with home theatre with full projection system, wine fridge, workout room, kitchenette and bar space. 5th bedroom in basement with custom cabinetry and ensuite as well. Elevator gives access to all floors. Dog wash station in mudroom with sink and built in cabinetry. Radiant floor heating through much of home. Automated shades in most rooms, custom lighting system with pot lights, Sonos sound system throughout! Exterior repainted and stained (2023), Outdoor decking (2023), Roof (2016), Windows (2016), A/C (2016), Furnace (2016), Sump pump (2017). 8 Min to Old Elm GO Station! (id:47351)

15 Douglas Kemp Crescent
Clarington, Ontario
Welcome to this elegant 4+1 bedroom, 5 bath full brick home featuring a builder-finished walk-Up Basement! In the prestigious Northglen community and built by Treasure Hill just 5 years ago! This modern gem is loaded with upgrades, including a Samsung stainless steel fridge and stove (2024), custom kitchen backsplash (2024), Granite Kitchen Counter tops, Extended Kitchen Cabinets, Double S/S Kitchen Sink and a brand new fence (2024). Step inside and be greeted by a bright, open-concept layout perfect for entertaining. Built-in Central Vacuum System Installed Throughout, Offering Convenient, Whole-Home Cleaning with Ease. The main floor boasts hardwood flooring, a spacious family room with a built-in fireplace, and a stunning kitchen featuring stainless steel appliances, a centre island with a breakfast bar, and a walk-out to a huge backyard-ideal for family gatherings and summer BBQs. The spacious primary suite includes two walk-in closets and a luxurious 5-piece ensuite with his and her sinks, Bathtub & enclosed Shower. The second floor offers added convenience with an upper-level laundry room and spacious additional bedrooms with ensuite bathrooms, perfect for growing families or guests. Enjoy the practicality of a double-car garage and 4-car driveway with No sidewalk, providing ample parking. Huge Builder Finished Open concept Basement with a Separate walk-out Entrance from the backyard. Located in a family-friendly neighbourhood, this home is steps to parks, trails, and community amenities, with a brand-new Northglen Elementary School coming into the community slated for completion in 2025. All essentials such as: FreshCo, Metro Grocery, Shoppers Drug Mart, TD Bank, Pizza Pizza, Canadian Tire, HomeDepot, Staples, Mcdonalds, Tim Hortons, Subway, Walmart and much more just mins away! (id:47351)
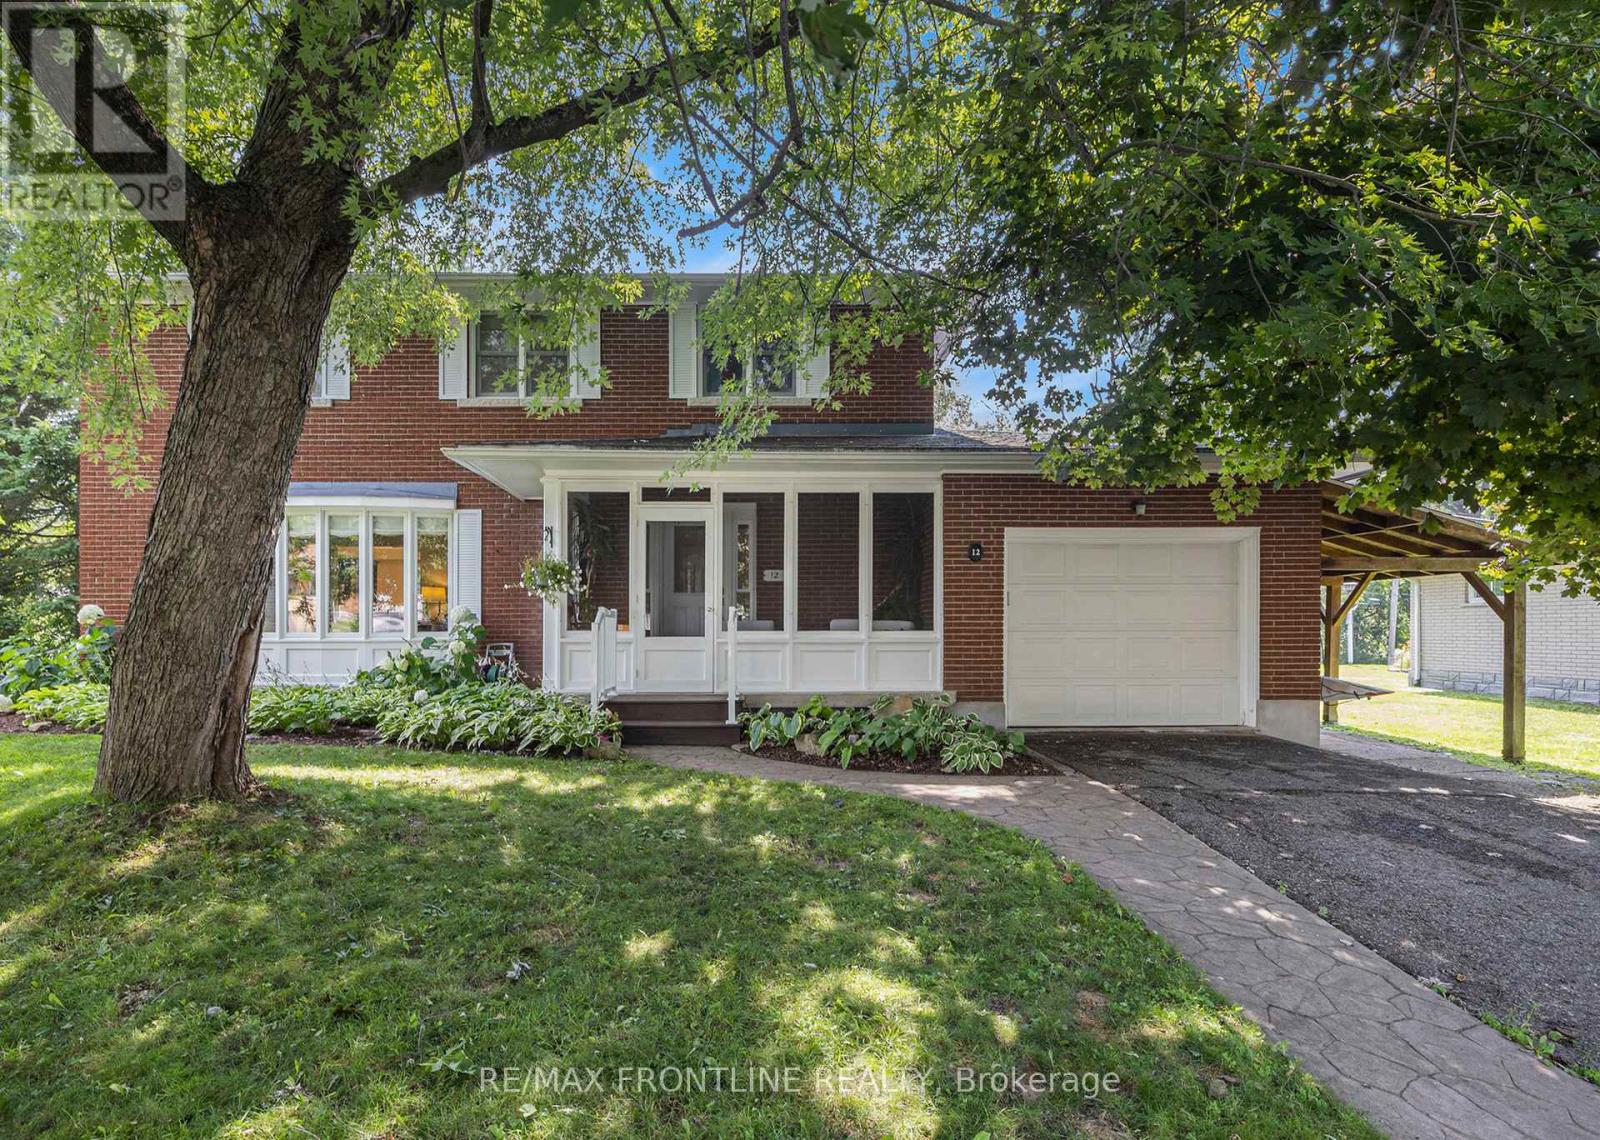
12 Glenview Crescent
Perth, Ontario
This attractive family home sits on a large 1/4 acre lot in town where many residents enjoy this quiet neighbourhood. With 6 bedrooms and 3 1/2 bathrooms, this home offers the perfect opportunity for a spacious in-law suite while also suited to a larger family. As with the current owners, there is space for 2 home offices and a sewing room while still leaving 3 bedrooms. Larger living and dining spaces are perfect for entertaining and there is a convenient sitting area just off the kitchen. An inside entry from the garage is close to both the kitchen and a cozy family room with a gas fireplace and TV. A second family room is located in the lower level along with a laundry room, home gym and workshop. An attractive hardwood staircase leads from the large foyer to the second level. The staircase to the lower level was constructed so its railing can be easily removed to accommodate furniture relocation. On the street side of the home is a screened porch that is the perfect spot for relaxing with a book. At the back is a large sunroom with attached deck and awning that looks onto a yard filled with mature trees next to a private urban woodlot. This is a solid, well-built and maintained brick two-storey home. Newer windows, gleaming hardwood floors, an 18KW Generac generator, an efficient heat pump for A/C and warmth are just a few of the features. The annual expenses are very reasonable at $1,556 for natural gas, $1,481 for electricity and $937 for water/sewage. Home has "all house" surge protection. A/C includes a wall unit on the main floor and ceiling outlets on the second floor. Over the kitchen stove is a powerful external venting two-motor Vent-A-Hood exhaust fan. Located in the Heritage Town of Perth you will be within walking distance to unique shops, grocery stores, pharmacies, medical services, schools, places of worship, festivals and other events that occur throughout the year. WELCOME HOME! (id:47351)
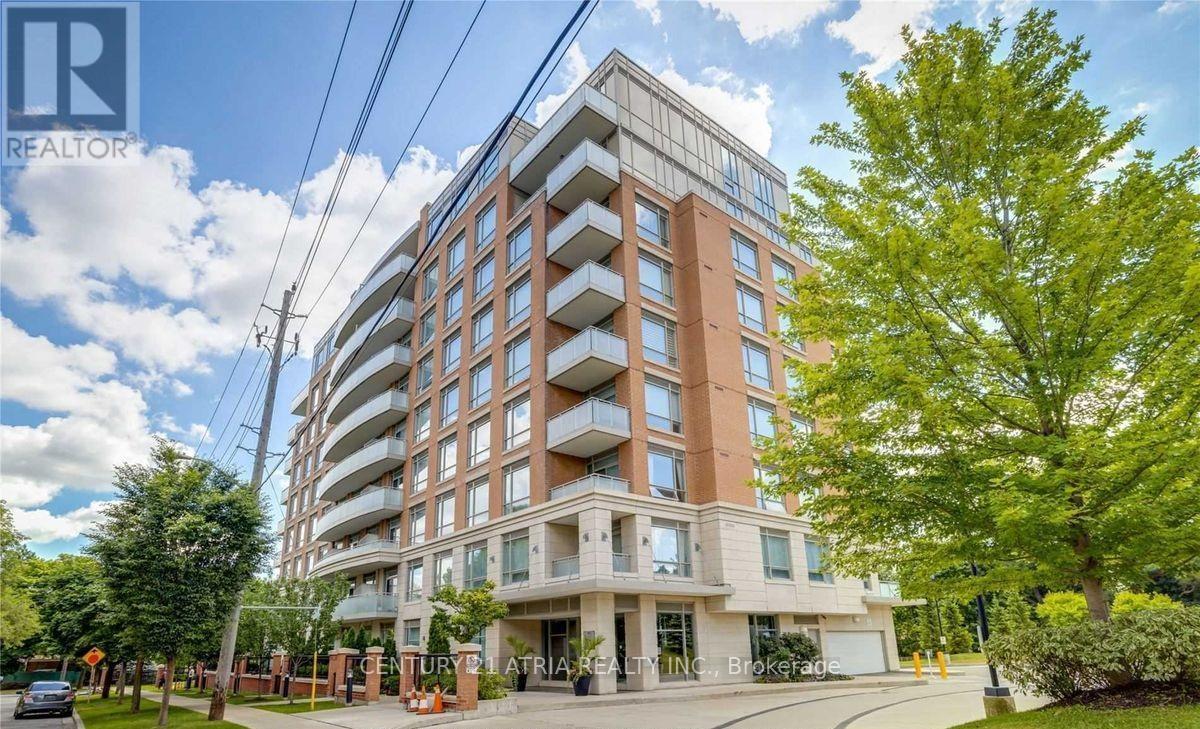
101 - 17 Ruddington Drive
Toronto, Ontario
Rarely offered ground level unit in the beautiful Willow Park condos! Located in the quiet neighbourhood of Bayview Woods, this unit perfect for anyone with mobility issues or looking to downsize. Offers 863 sqft of living space with 2 good sized bedrooms & 2 bathrooms. Beautifully maintained unit with higher ceilings, large windows, a spacious dining & living space as well as spacious kitchen with full-sized stainless-steel appliances. 1 Parking & 1 Locker Included. Just mins away from TTC, parks, grocery stores, schools, and recreation. (id:47351)
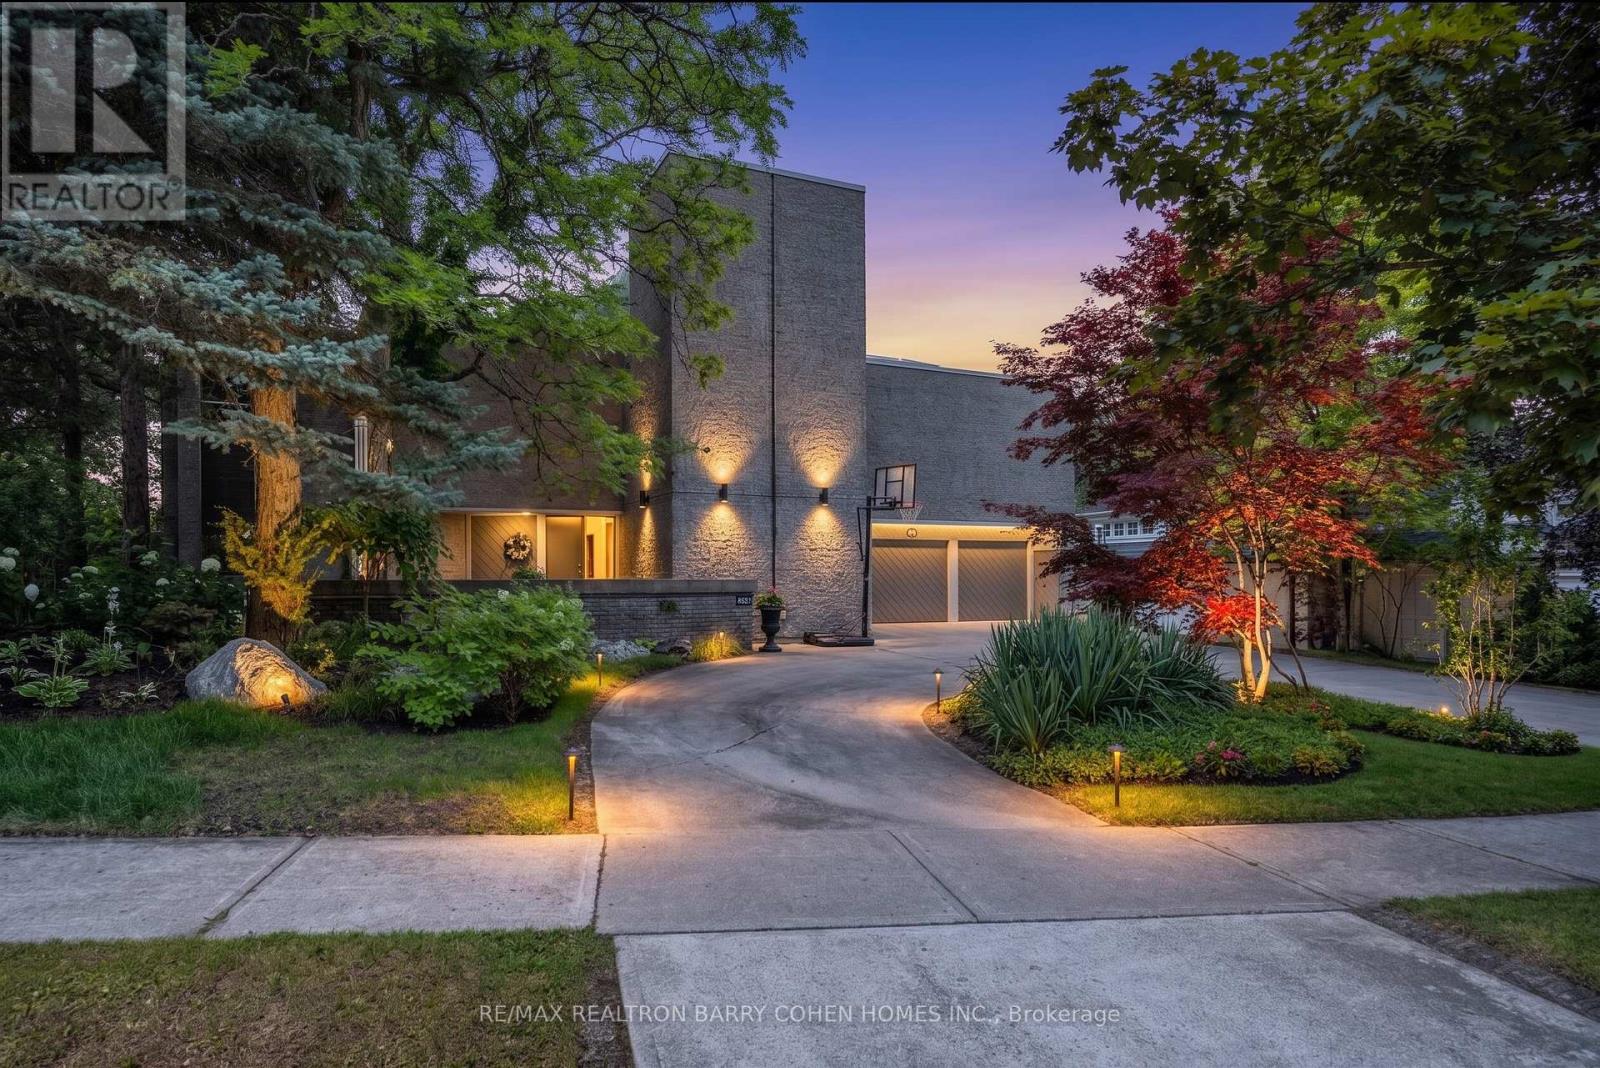
10 Penwood Crescent
Toronto, Ontario
An iconic showcase of refined design, upgraded and perfectly positioned in the prestigious Windfields neighbourhood, this exceptional residence offers unparalleled privacy and a seamless connection to the natural beauty of Windfields Park. Bold Brutalist architecture creates a dramatic, light-filled interior with floor-to-ceiling picture windows on every level, adorned with custom Belgian linen window coverings. An expansive second-floor sundeck provides sweeping park views and is accessible from all four bedrooms, while the lower level opens effortlessly to lush rear gardens. The main floor is designed for elegant entertaining, featuring formal living and dining areas, a sunken family room, a chef's kitchen with servery, and walk-outs to a flagstone patio and shimmering concrete pool. A sculptural open-riser staircase enhances the flow of natural light throughout the home. The lower level offers a luxurious retreat with a fifth bedroom, wet bar, recreation room with wood-burning fireplace, sauna, and floor-to-ceiling garden views with walk-up access to the patio. A three-car garage and circular driveway accommodating 8+ vehicles provide ultimate convenience, while proximity to top schools, 401/404/DVP, and the exclusive Granite Club ensure unparalleled lifestyle ease. A rare urban sanctuary, this home combines dramatic design, refined luxury, and a serene parkside setting for a truly extraordinary living experience. (id:47351)

45 Powerview Avenue
St. Catharines, Ontario
Welcome home! Situated on a generous 52.5' x 105' corner lot, this move-in ready 2+1 bedroom, 2 full bathroom home offers the perfect blend of comfort, flexibility, and value. Thoughtfully updated with fresh paint and modern flooring throughout, every space feels bright, clean, and inviting. Two separate entrances create endless possibilities for an in-law suite, home office, or multigenerational living, while the double-wide driveway ensures plenty of parking. Whether you're a first-time buyer, growing family, downsizer, or savvy investor, this home checks all the boxes. Conveniently located near schools, parks, shopping, and everyday amenities, this is an opportunity you won't want to miss. (id:47351)
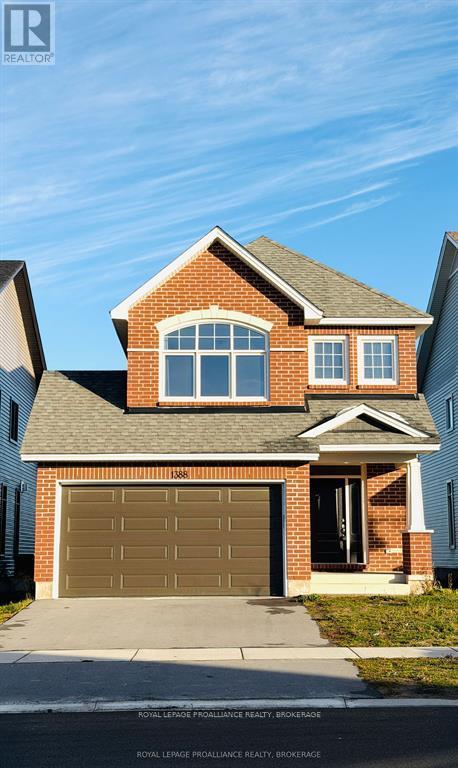
1388 Monarch Drive
Kingston, Ontario
Welcome to 1388 Monarch Drive- A Beautiful Tamarack Home Built in 2022 for Today's Modern Family. Tucked away on a peaceful street in Kingston's desirable Woodhaven community, this nearly new Tamarack home offers 1,989 sq. ft. of thoughtfully upgraded above ground living space, perfectly combining comfort, functionality, and contemporary style-ideal for growing families or multi-generational living. The main floor showcases an inviting open-concept layout with 9-foot ceilings, engineered hardwood floors, and expansive windows that fill the home with natural light. The chef-inspired kitchen stands out with quartz countertops, upgraded cabinetry, a large island with seating, extended work surfaces, and ample lighting for a warm, modern ambiance. The adjoining living and dining areas flow effortlessly together, centered around a cozy gas fireplace-perfect for entertaining or relaxing evenings at home. Upstairs, discover four spacious bedrooms, including a luxurious primary suite with a walk-in closet and spa-like ensuite featuring quartz counters. A second full bath and laundry room on the same level add exceptional practicality for busy households. The basement is fully finished with a family room, office and a 3 piece bath. Situated close to schools, parks, and scenic walking trails, and just minutes from Highway 401, west-end shopping, and dining, this home offers an unbeatable blend of location, lifestyle, and design. Move-in ready and crafted with quality in every detail, 1388 Monarch Drive is where modern living truly feels like home. (id:47351)
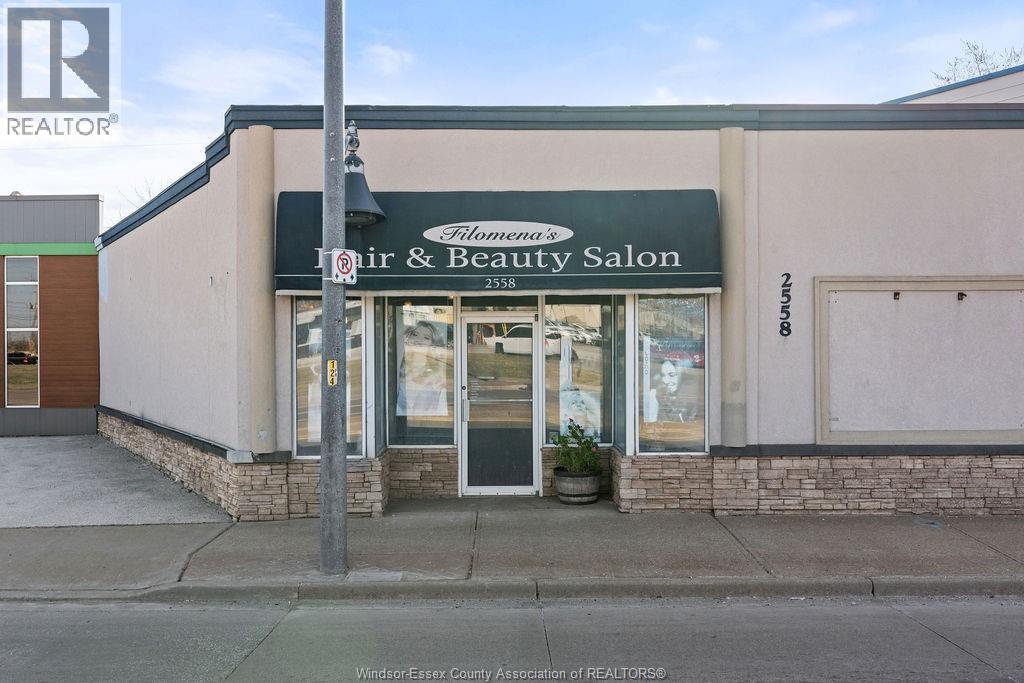
2558 Howard
Windsor, Ontario
Investor Opportunity. High-Exposure Mixed-Use on Bus Route commercial building located on one of the city's busiest streets and directly on a bus route, offering exceptional visibility, accessibility, and consistent foot traffic. Ideal for professional tenants such as accounting, financial services, mortgage brokerage, insurance, or office use. Currently operating as a hair salon. Includes a one-bedroom residential unit currently rented $1300 all inclusive, providing additional rental income and strong mixed-use appeal. Recent capital improvements include new furnace, A/C, and roof. A compelling opportunity for investors seeking steady cash flow, transit-oriented location, and long-term value in a high-demand corridor! (id:47351)
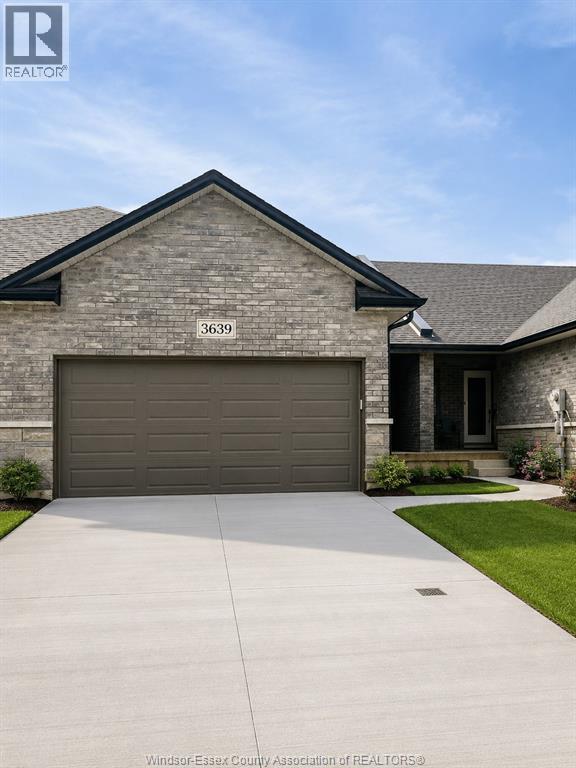
3639 Hallee Crescent
Windsor, Ontario
LOCATION YOU'VE BEEN WAITING FOR! LUXURY MODERN/STYLISH TOWNHOMES/SEMI RANCH STYLE IN DESIRABLE DEVONSHIRE HEIGHTS, RIGHT BEHIND DEVONSHIRE MALL. GREAT CURB APPEAL, FULL STONE/BRICK. LARGE INVITING FOYER WITH OPEN CONCEPT KITCHEN AND LIVING AREA, UPGRADED CABINETS AND QUARTZ COUNTERS. ENJOY A PRIVATE FENCED WALKOUT BACKYARD PERFECT FOR RELAXING, ENTERTAINING, AND FAMILY ENJOYMENT. MAIN FLOOR OFFERS 2 BDRMS & 2 FULL BATHS. TOTAL ENSUITE WITH W-IN CLST. UNFINISHED BASEMENT WITH TONS OF SPACE AND POTENTIAL TO CREATE YOUR DREAM LOWER LEVEL. 2 CAR GARAGE. BUYER TO TAKE VACANT POSSESSION ON CLOSING(60 DAYS) OR ASSUME EXISTING A+ TENANTS ($2500 UTILITIES INCLUDED). (id:47351)
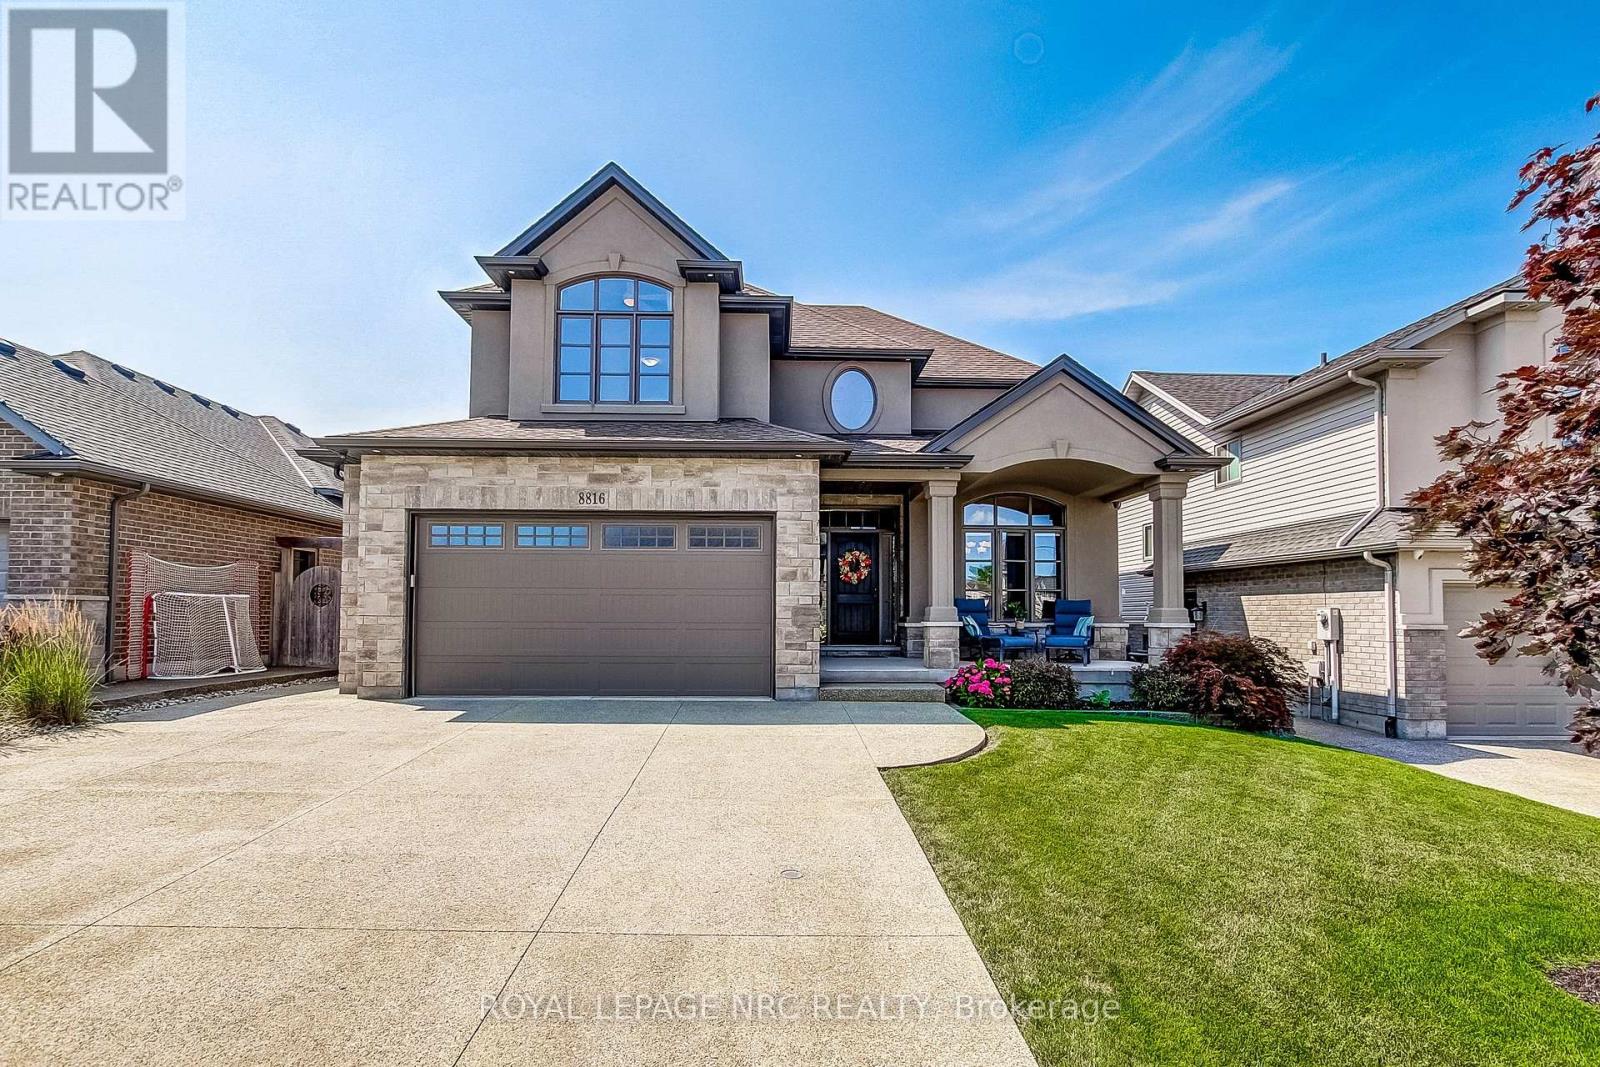
8816 Angie Drive
Niagara Falls, Ontario
First time on the market! This spectacular, stunningly crafted 4-bedroom home perfectly blends sophisticated style with everyday family comfort. From the moment you arrive, the incredible curb appeal captures your attention, featuring an oversized exposed aggregate concrete driveway, a double-car garage, and a welcoming covered front porch.Step inside the grand foyer, which opens beautifully into a formal dining room-ideal for hosting family gatherings. The heart of the home is the chef's kitchen, boasting an abundance of cabinetry, a fabulous center island, a built-in desk, a dedicated serving area, and a walk-in pantry. Relax in the inviting living room, highlighted by elegant coffered ceilings and a cozy gas fireplace. The functional main floor layout also includes a rear hallway leading to a 2-piece powder room and a bright, spacious mudroom with direct garage access.Upstairs, the intelligent design continues. Two generous bedrooms, each featuring its own walk-in closet, surround a full 4-piece bathroom. Enjoy the ultimate convenience of a dedicated second-floor laundry room. The private primary retreat serves as your personal oasis, complete with a large walk-in closet and a sprawling, spa-like 5-piece ensuite bath.The fully finished lower level offers endless options for relaxation and play, featuring a massive recreation room with a wet bar area. You will also find a 4th bedroom (currently utilized as a home gym), a 3-piece bathroom, a utility room, and a cold room.The outdoor living space is a true extension of the home, beginning with a covered deck that steps down to a concrete patio. Surrounded by mature gardens and including a handy storage shed, this backyard provides a peaceful retreat and a premier space to entertain. Turn-key luxury awaits! (id:47351)

317 - 3033 Townline Road
Fort Erie, Ontario
LIVE, CONNECT, THRIVE ... Enjoy the freedom to spend less time maintaining a home and more time enjoying life. Perfectly located just steps from the community centre, 317 Oriole Lane (317-3033 Townline Rd) offers the ideal balance of comfort, space and an active lifestyle within one of Stevensville's most welcoming communities. A lovely front deck sets the tone before you step inside to a THOUGHTFULLY DESIGNED LAYOUT featuring a spacious family room with a gas fireplace hookup, a bright eat-in kitchen with abundant cabinetry, large pantry, stylish backsplash, and NEWER stainless-steel appliances, including a double oven. The separate dining room flows effortlessly through FRENCH DOORS into a relaxing three-season SUNROOM, complete with patio doors leading outside - an inviting space to enjoy your morning coffee or unwind at the end of the day. The generous primary bedroom features a double closet and private 3-piece ensuite, while a second bedroom and bathroom, plus separate laundry room with its own walkout to the sunroom, adds everyday convenience. A storage shed with hydro, parking for up to two vehicles, newer furnace (2025), roof (2018) and owned hot water heater complete the package. Beyond your front door, enjoy the Black Creek Adult Lifestyle Community's EXCEPTIONAL AMENITIES - indoor and outdoor pools, clubhouse, sauna, tennis/pickleball courts, shuffleboard, fitness classes and an active social calendar. If you've been dreaming of low-maintenance living in a friendly, close-knit community where there's always something to do - or nothing at all - this is a wonderful place to call home. Monthly fees: $1093.89 ($875 land lease + $218.89 estimated taxes). CLICK ON MULTIMEDIA for virtual tour, drone photos & more. (id:47351)
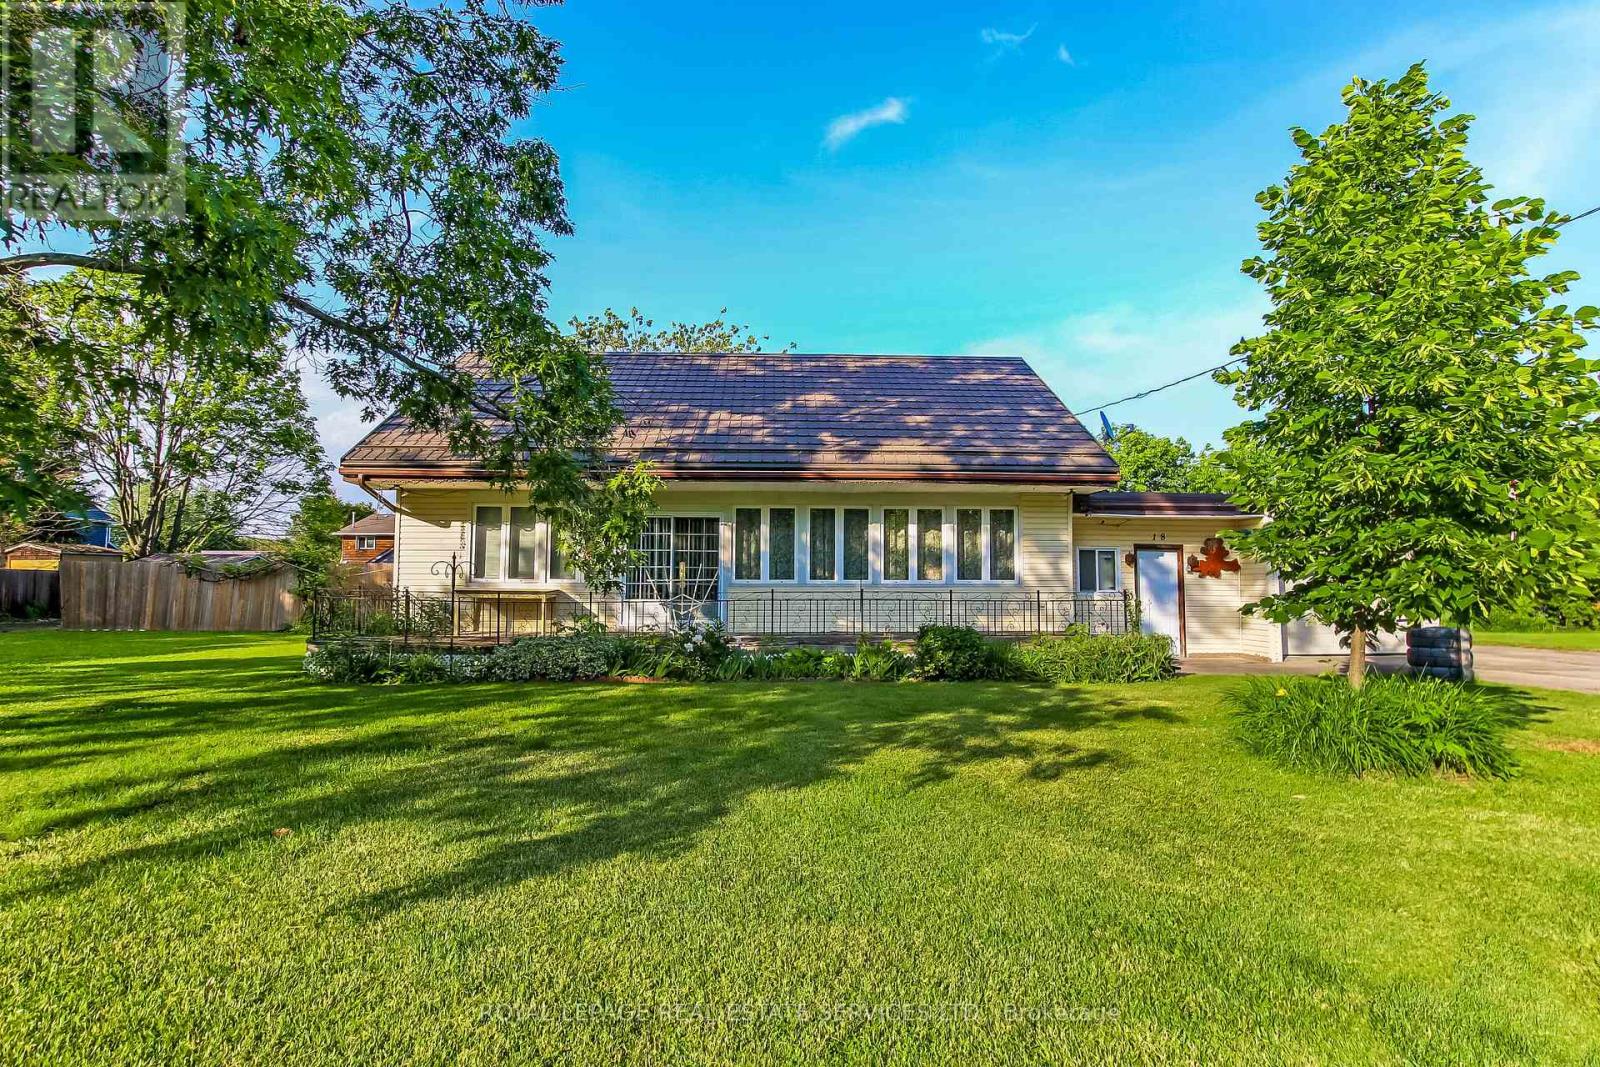
20 Bayview Avenue
Norfolk, Ontario
Escape the City. Invest in the Lifestyle.Welcome to 20 Bayview Avenue, a rare opportunity to own a spacious 4-bedroom, year-round detached home on an incredible triple-sized lot with approximately 180 feet of frontage in one of Norfolk County's most desirable lakeside communities.Whether you're searching for a full-time residence, weekend retreat, or income-generating investment property, this home delivers. Currently operating as a successful Airbnb rental, it offers the flexibility to enjoy personal use while generating additional revenue.Set just steps from the marina and moments from the shores of Lake Erie, you'll love the relaxed waterfront lifestyle that makes this area so sought after. Spend your days boating, fishing, swimming, kayaking, or exploring nearby beaches and nature trails.Ideally located between the vibrant beach community of Turkey Point and the world-renowned natural beauty of Long Point, this property offers the perfect balance of recreation, relaxation, and investment potential.The expansive 180-foot-wide lot provides endless possibilities for outdoor entertaining, future expansion, additional recreational space, or simply enjoying the privacy and open surroundings that are increasingly difficult to find.Properties with this combination of lot size, location, year-round usability, and proven short-term rental potential rarely become available. Don't miss your opportunity to own a piece of Ontario's Lake Erie lifestyle. 4 Bedrooms Year-Round Living Triple-Sized 180 Ft Lot Airbnb Income Potential Steps to Marina Minutes to Turkey Point & Long Point (id:47351)
175 Burloak Drive W
Oakville, Ontario
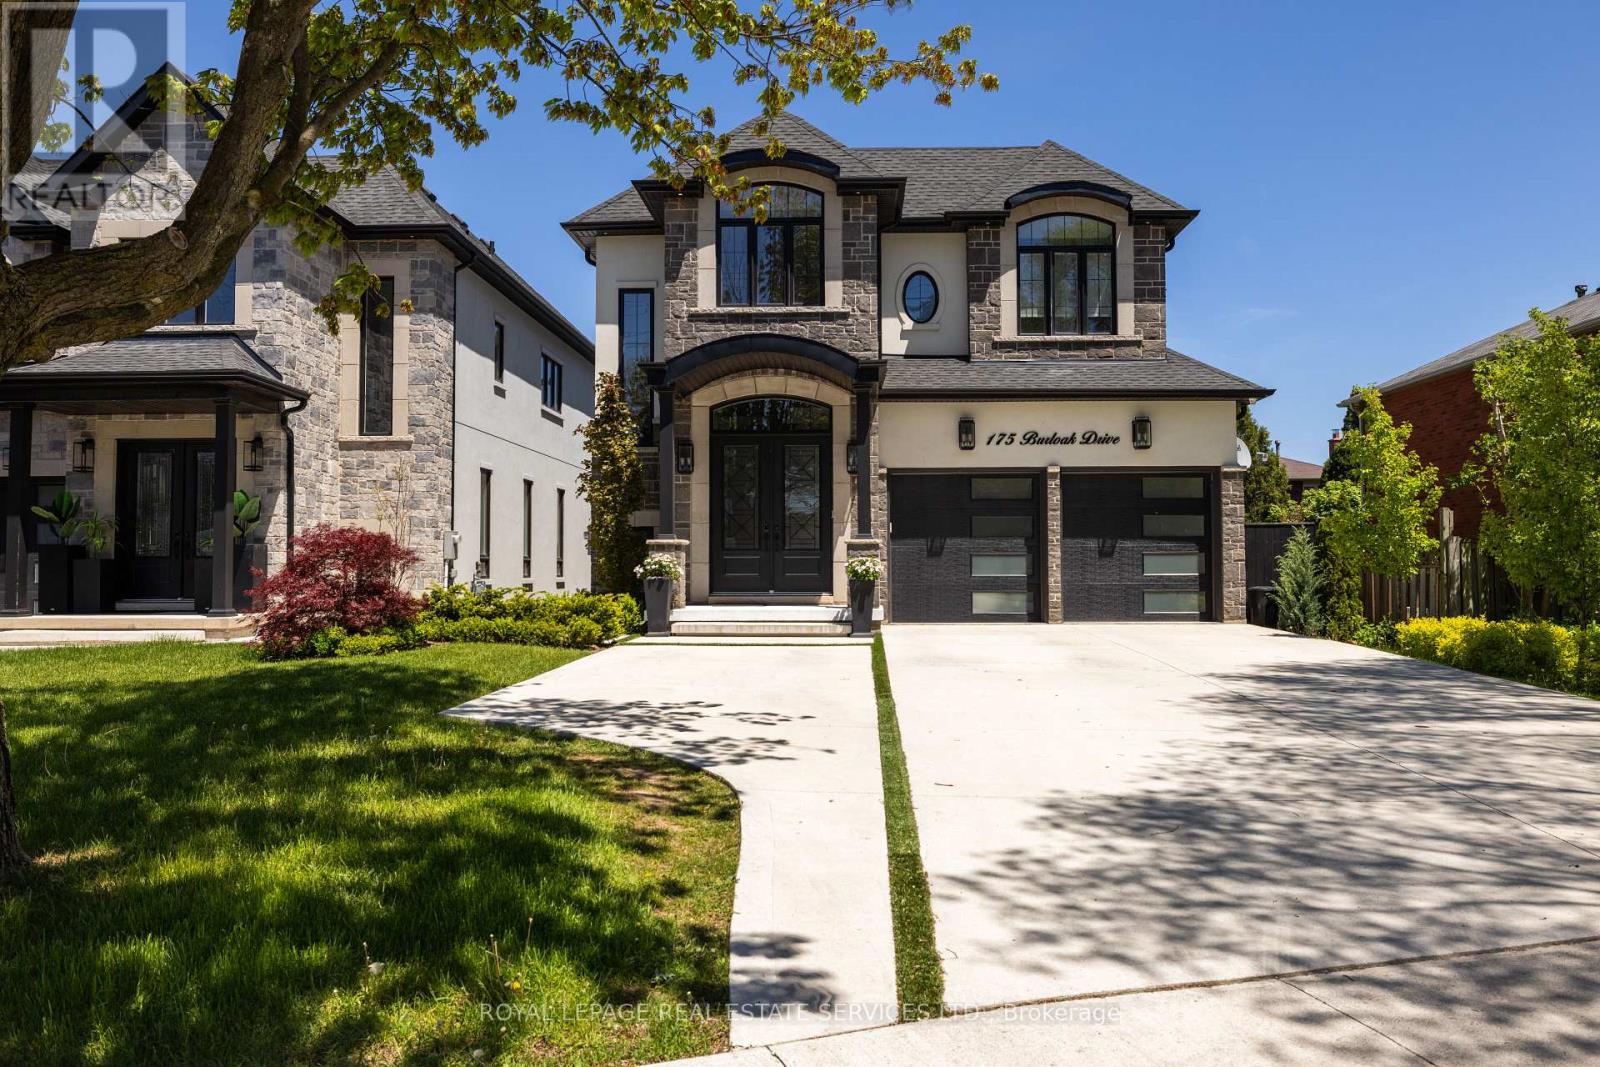
Welcome to this upscale Southwest Oakville home offering an exceptional lakeside lifestyle, steps from nature & a short drive to conveniences & highways. This sought-after neighbourhood, just 2 blocks from Lake Ontario, close to waterside parks & beaches, is perfect for outdoor enthusiasts. Extensive professionally landscaped grounds, including the private, resort-style backyard, featuring a 14' x 28' heated pool with a sheer descent waterfall, LED colour-changing lighting, copper filtration, a spacious concrete patio, & composite wood seating platforms, elevate summer get-togethers. Cameras monitor the building exterior, & Smart technology allows you to control the pool functions & thermostat via an app on your phone. Inside, enjoy approximately 3,200 sq. ft. of luxury living space with 4+1 bedrooms & 5.5 bathrooms, plus the professionally finished basement, & approximately $400,000 in recent upgrades. Premium finishes include 9 & 10-foot ceilings, upgraded hardwood floors, deluxe laminate in the lower level, oversized designer tile in all bathrooms, pot lights, chic light fixtures, wainscotting, a dramatic 2-storey mirrored foyer feature wall, & the floating oak staircase with glass railings is beyond impressive. The main level offers a formal living & dining area, a family room with a coffered ceiling & gas fireplace, a private office, powder room, & laundry with garage access. The chef's eat-in kitchen features quartz countertops, deluxe white cabinetry, a butler's pantry, a centre island, premium appliances, & walkout to the dream backyard. Upstairs, you'll find 4 spacious bedrooms, each with walk-in closets & dedicated ensuite bathrooms, including the primary suite with a tray ceiling, an electric fireplace & spa-like five-piece ensuite. The finished lower level includes a large rec room with an electric fireplace & wet bar, a fifth bedroom, & a stylish 3-piece bath-ideal for entertaining, extended family, or guests. (id:47351)
80 North Heights Road
Toronto, Ontario
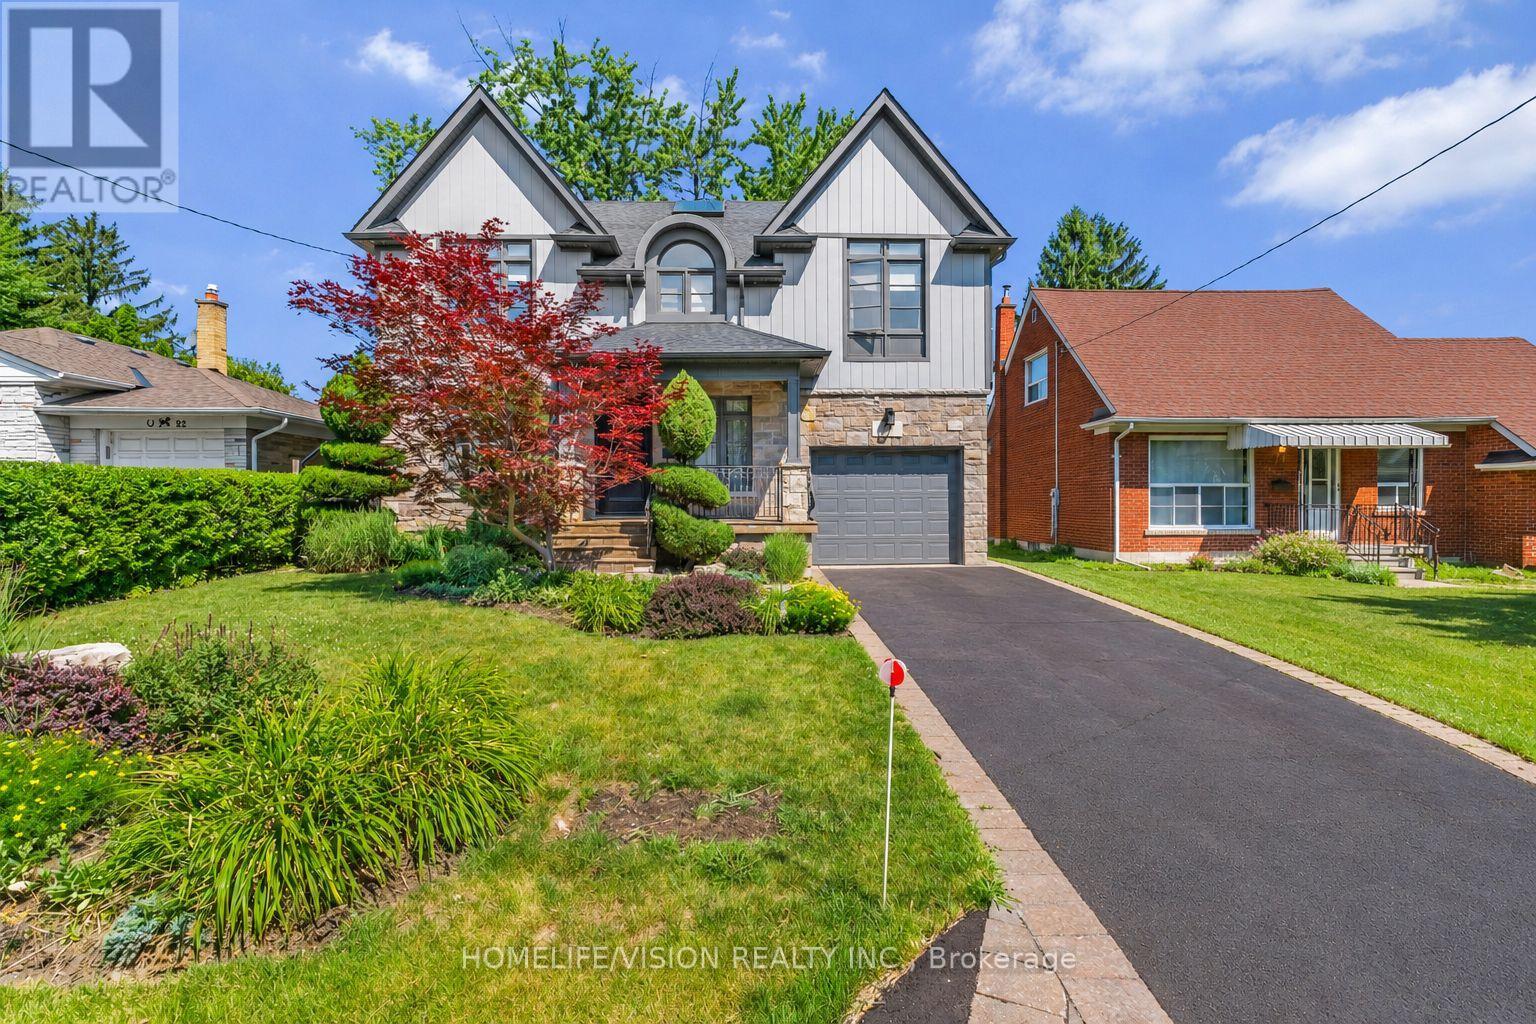
This Princess-Rosethorn home offers bright, functional spaces that feel warm,welcoming, and easy to live in.The main floor features a seamless flow between the living, dining, and kitchen areas, with custom millwork, oversized windows, and carefully selected finishes throughout. The kitchen offers plenty of storage, a casual eat-in area, and a walkout to the patio and spacious backyard, creating an easy connection between indoor and outdoor living.Upstairs, you'll find four generous bedrooms, including a spacious primary suite with a walk-in closet and a beautifully renovated ensuite.The finished lower level adds an impressive amount of living space, with plenty of room for a family room, playroom, home gym, office, or an in-law suite.Outside, the peaceful backyard offers plenty of space to relax, entertain, or simply enjoy the quiet setting.Located on a tree-lined street in the heart of Princess-Rosethorn, you're close to excellent schools, parks, golf courses, local shops, and everyday amenities, with convenient access to Pearson Airport, downtown Toronto, and major highways. Beautifully updated and move-in ready, this is a home that balances thoughtful designwith comfortable family living. (id:47351)
140 - 1292 Sherwood Mills Boulevard
Mississauga, Ontario
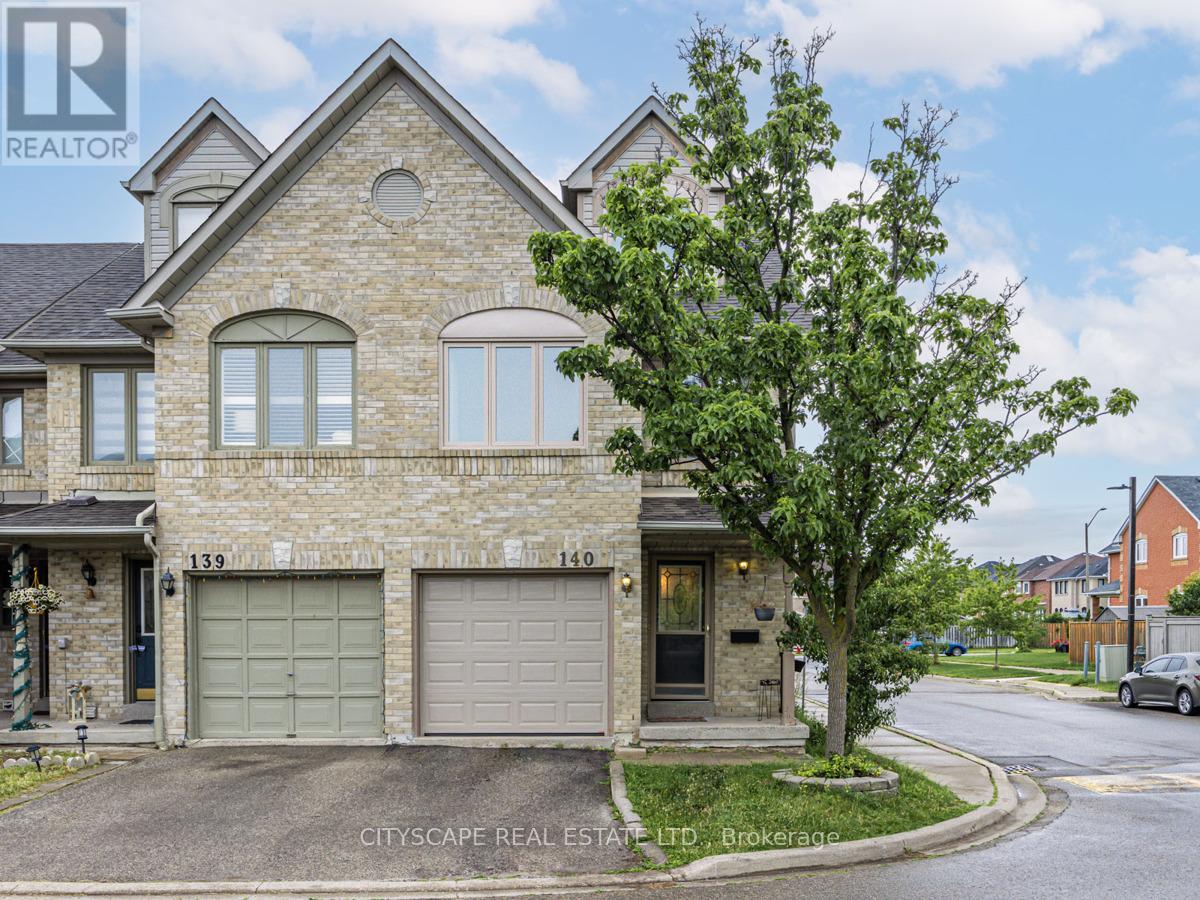
FURNISHED!! Large, bright, end unit 3-storey townhome in one of the most convenient and desirable areas of Mississauga featuring a large primary retreat on the 3rd floor, 2 other good-sized bedrooms, 4 bathrooms, a large family room, and a finished basement. Largest model with one of the largest fenced backyards in the complex. Only personal items needed to live comfortably in this home. Walk to Plaza, all levels of top-rated schools, parks, splash pad, bank, restaurants, grocery store, clinic, transit, Mosque, churches and more. Just a few mins drive to Heartland TC, Costco, Erin Mills TC, Sq 1, GO station, UTM, Hospital, Hwys 403 and 401. See attached schedule for list of furnishings. (id:47351)
403 - 4023 The Exchange
Mississauga, Ontario
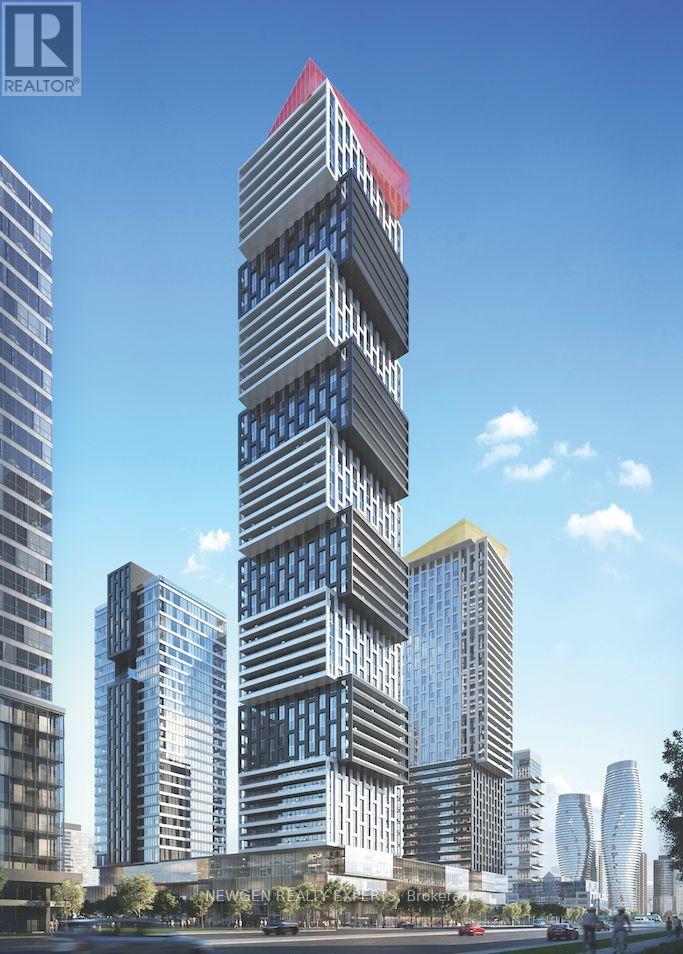
Establish a permanent footprint in Mississauga's high-growth core. This brand-new shell unit offers immediate possession and a world of potential for medical, legal, or financial practices(subject to builder approval). Well lit and versatile open floor plan allows you have the creative freedom to execute a custom build-out in a building defined by luxury and connectivity. Enjoy unparalleled access to Highways 403/401 and a massive, built-in client base from the surrounding high-density residential towers.Rent is $44 PSF yearly + TMI (id:47351)