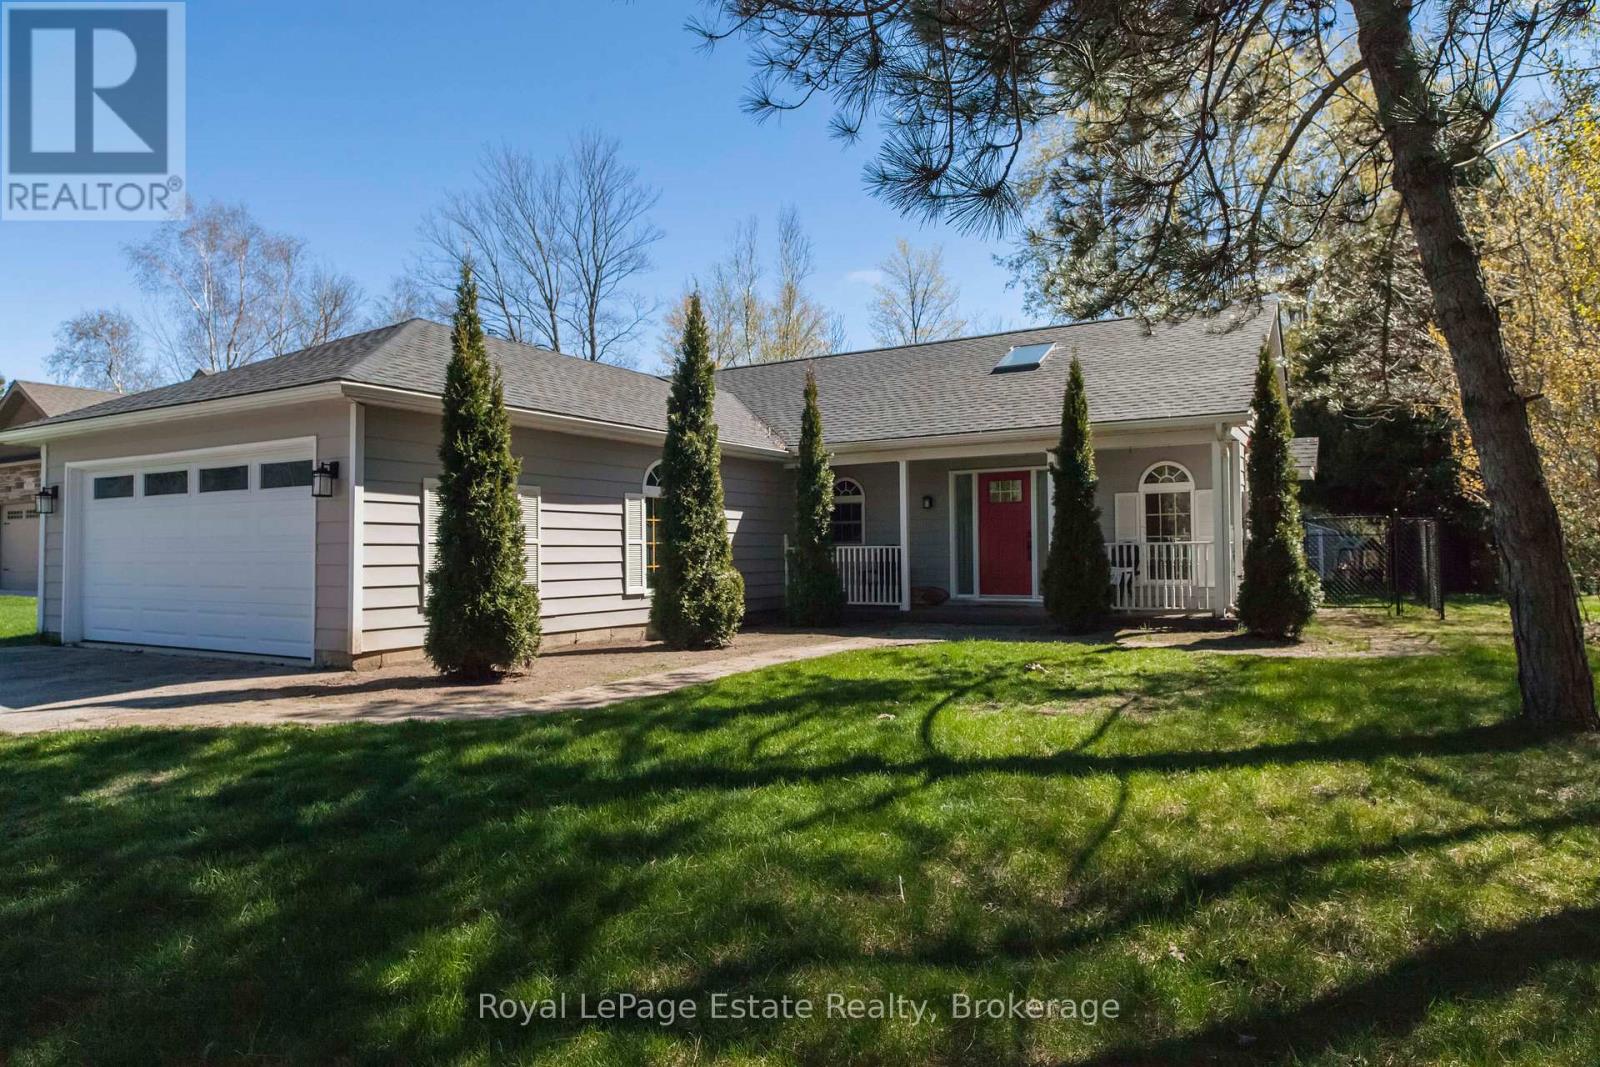
357 Tyendinaga Drive
Saugeen Shores, Ontario
DESIRED SOUTHAMPTON GOLF SIDE RETREAT! Welcome to this Quiet Escape tucked away near the end of a quiet cul-de-sac in scenic Southampton. This Beautiful 2-bedroom, 2-bath home backs directly onto the Southampton Golf Course, providing a gorgeous setting for outdoor activities or an easy afternoon tee-off. Step inside to discover a bright, open design with high vaulted ceilings and cozy fireplace that creates a spacious, comfortable feel. The Bright Kitchen has Quartz counters and S/S appliances. The bathroom's heated floors add a touch of everyday luxury, while recent upgrades - including new roof shingles and a new washer/dryer (2024), plus most new windows (2021) makes this home truly move-in ready. The large heated garage with 220 amp service plus a workshop area is ideal for DIY projects, hobbies, or storing all your outdoor essentials. Outside, entertain or relax on the sunny, large south-facing private deck overlooking the fully fenced yard and the gorgeous setting that goes well beyond the fence. This property blends privacy in a well-established and desirable community. Whether you're planning to downsize, retire in comfort, or simply enjoy a low-maintenance home on the golf course, this property offers the Southampton lifestyle you've been searching for! (id:47351)
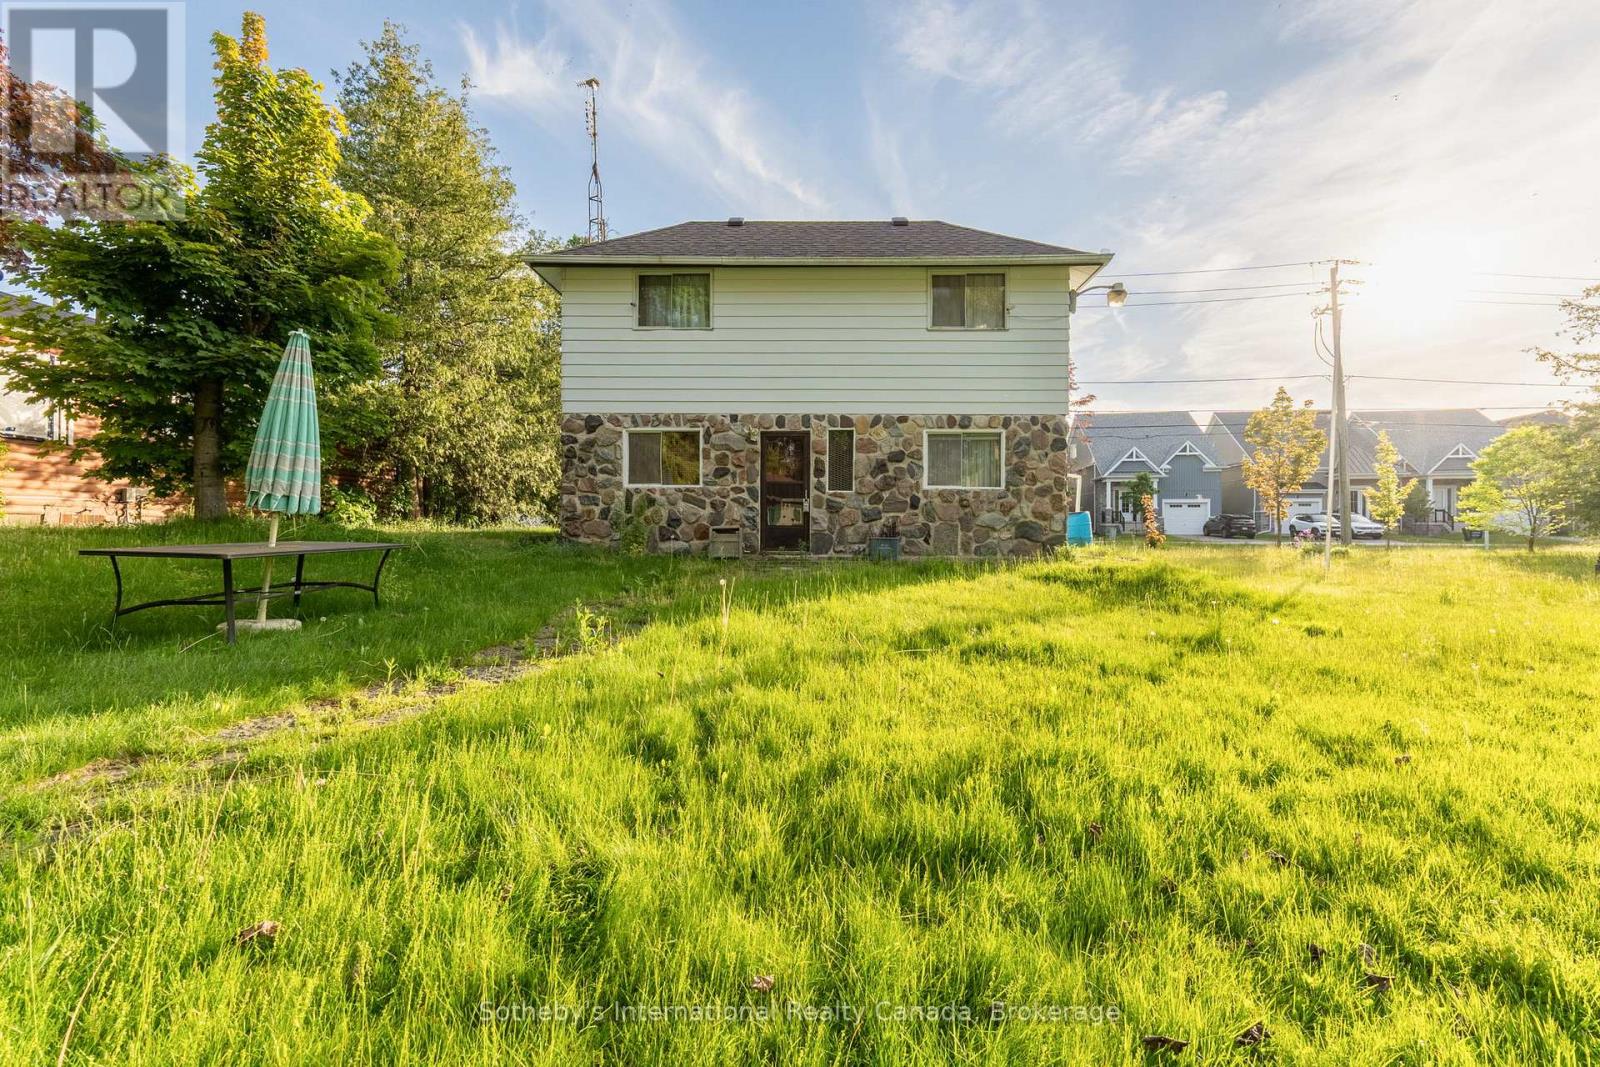
19 62nd Street S
Wasaga Beach, Ontario
Welcome to 19 62nd St S, Wasaga Beach - a rare opportunity in the highly sought-after Beach 6 area. This older home has been cherished for years as a family cottage and now offers incredible potential for its next chapter. Situated on a spacious double lot of approximately 100 ft x 132 ft, this property provides excellent options to renovate and enjoy a large yard, add a garage, or explore the possibility of severance (buyer to verify with the municipality). The home is fully serviced with municipal water and sewer, and gas is available for connection. The neighbouring potential severance lot also has water, sewer, and gas services already at the road, with costs covered by the seller, simplifying future development. Development charges are the responsibility of the buyer. Whether you're a contractor, investor, builder, or someone dreaming of a custom home near the beach, the potential here is undeniable. Enjoy proximity to Beach Area 6, local amenities, shopping, and easy access to Hwy 26, with Collingwood, Blue Mountain, Barrie, and Angus all within a comfortable drive. Even more compelling, the neighbouring vacant lot at 11 62nd St S is also available (MLS #S12731894), creating an attractive bundle opportunity for developers or investors looking to build multiple homes in this growing west-end community. A unique chance to secure prime land in Wasaga Beach with ready services, flexibility, and future upside - endless possibilities await! (id:47351)
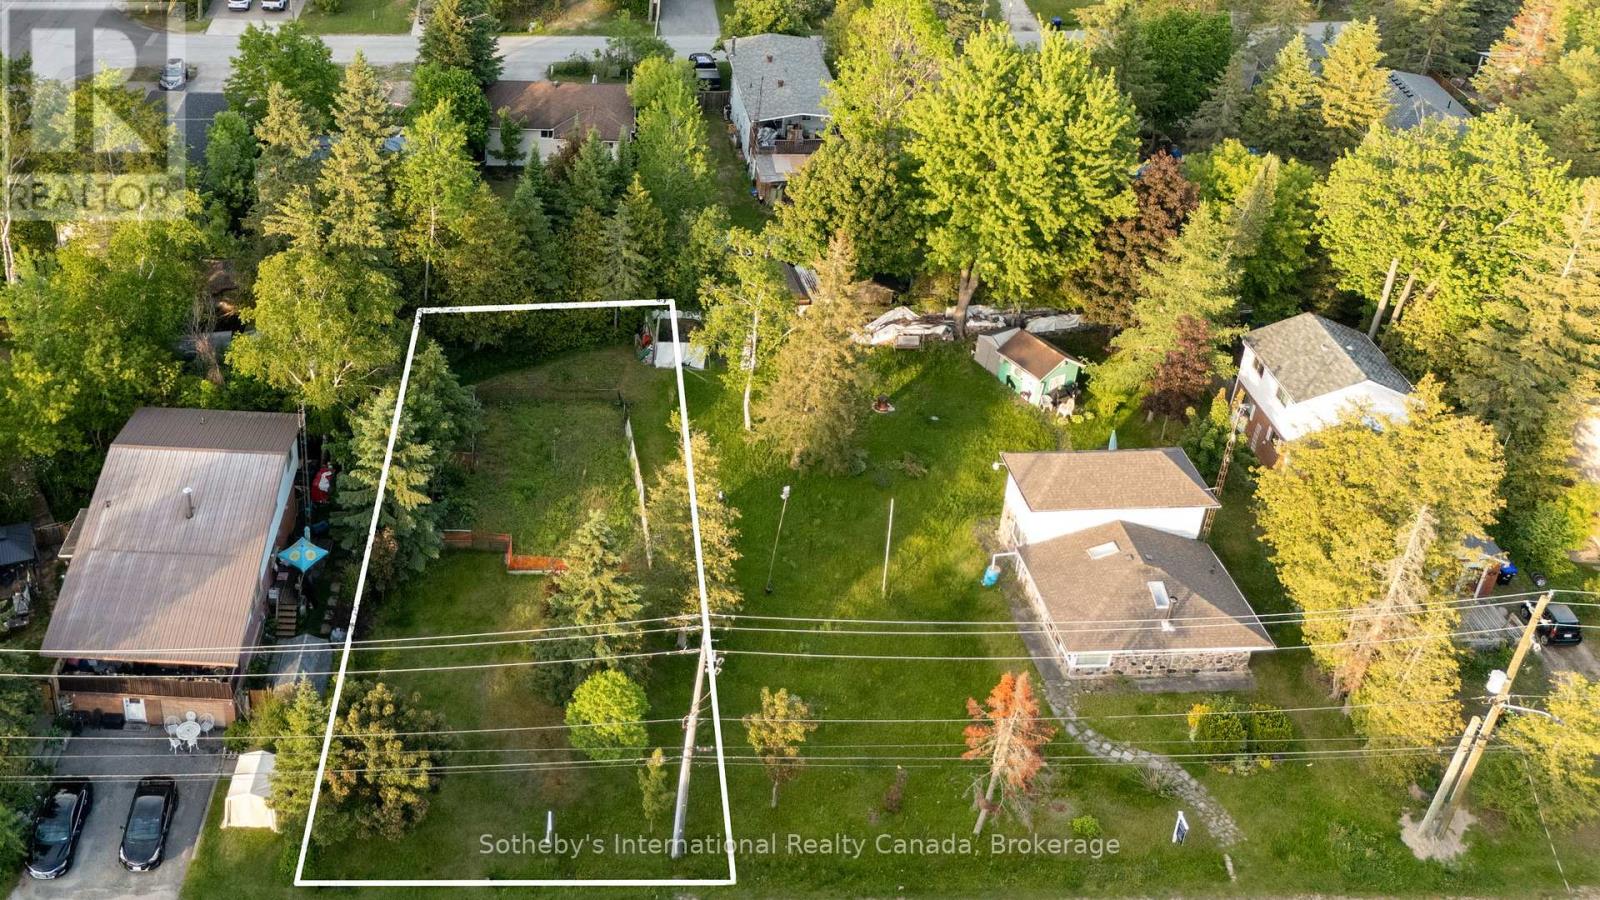
11 62nd Street S
Wasaga Beach, Ontario
GREAT OPPORTUNITY! Prime building lot located in the west end of Wasaga Beach, just minutes from the highly sought-after Beach Area 6. This 50 ft x 132 ft parcel offers an excellent opportunity to build your dream home or secure your next investment project. Enjoy easy access in and out of town via Hwy 26, with downtown Collingwood just 10 minutes away, Blue Mountain 20 minutes, Barrie 30 minutes, and Angus approximately 25 minutes. Conveniently located close to Shoppers Drug Mart, Supercentre, and other local amenities.Wasaga Beach continues to see exciting growth with ongoing waterfront revitalization, new commercial projects, and the Playtime Casino, bringing year-round entertainment, jobs, and increased economic activity to the area-making this a smart time to invest. As an added bonus, the neighbouring property at 19 62nd St S is also available (MLS #), offering potential for severance and creating an attractive bundle opportunity for builders or investors looking to develop multiple homes. Development charges are the responsibility of the buyer; however, water, sewage, and gas are at the road and have been paid by the seller. Don't miss this exceptional opportunity in a rapidly growing community! (id:47351)
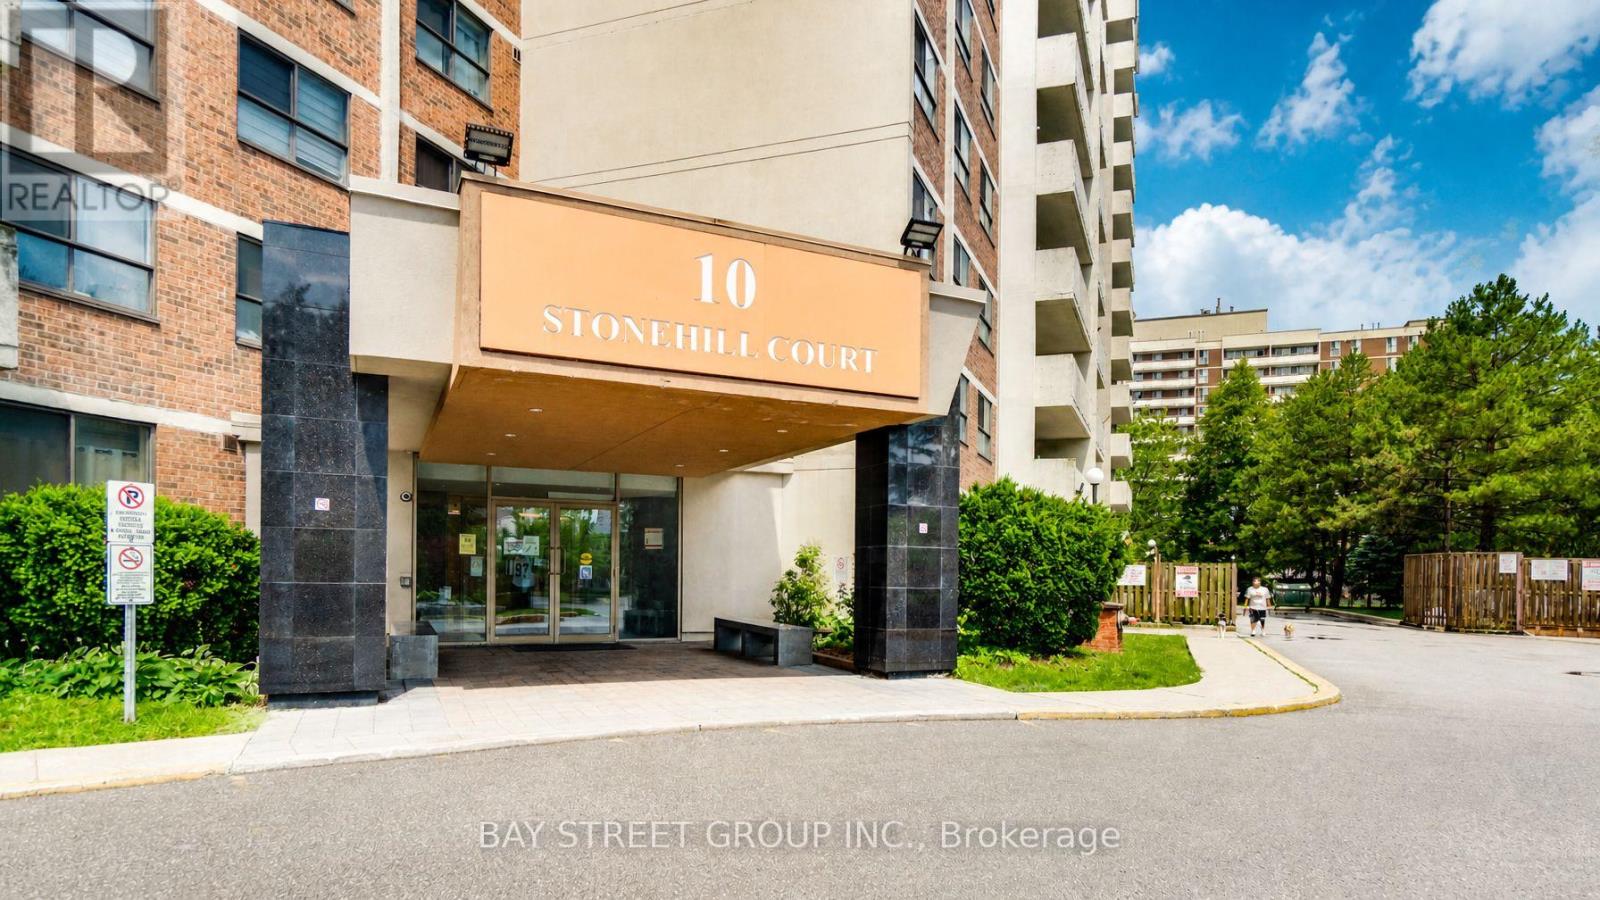
1207 - 10 Stonehill Court
Toronto, Ontario
Welcome To Unit 1207 At 10 Stonehill Court, A Bright, Spacious And Well-Kept 3-Bedroom Condo In The Highly Convenient Warden & Finch / L'Amoreaux Community! One Of The Largest 3-Bedroom Layouts In The Building, Offering Approx. 1,150 Sq Ft Of Functional Living Space With A Large Open Balcony And Abundant Natural Light. | KEY HIGHLIGHTS: 3 Spacious Bedrooms | 2 Washrooms | Approx. 1,150 Sq Ft | 1 Underground Parking Included | Large Open Balcony | Open-Concept Living & Dining Area | Ensuite Locker / Storage | Ensuite Laundry | Well Maintained & Move-In Ready | All Utilities Included In Maintenance Fee: Heat, Hydro & Water! | SUITE FEATURES: Bright And Practical Layout With Generous Living And Dining Areas, Perfect For Family Living And Entertaining. Three Well-Sized Bedrooms Provide Excellent Space For Growing Families, First-Time Buyers Or Investors. Updated Kitchen Features Newer Countertop, Newer Sink and Backsplash, Giving The Home A Fresh And Modern Look. Large Balcony Extends Your Living Space And Offers A Great Spot To Enjoy Morning Coffee Or Fresh Air. | BUILDING & AMENITIES: Well-Managed Condominium With Great Recreational Facilities Including Party Room, Gym, Children's Playground And Visitor Parking. | PRIME LOCATION: Steps To TTC, Bridlewood Mall, Restaurants, Shopping, Grocery Stores, Library, Community Centre, Parks And Everyday Conveniences. Minutes To Seneca College, Hwy 401, Hwy 404, Schools, Hospital And Major Transit Routes. | A Rare Opportunity To Own A Large 3-Bedroom Condo With Parking And Utilities Included In The Maintenance Fee In A Prime Scarborough Location. Perfect For End Users And Investors Alike! (id:47351)
707 - 609 Avenue Road
Toronto, Ontario
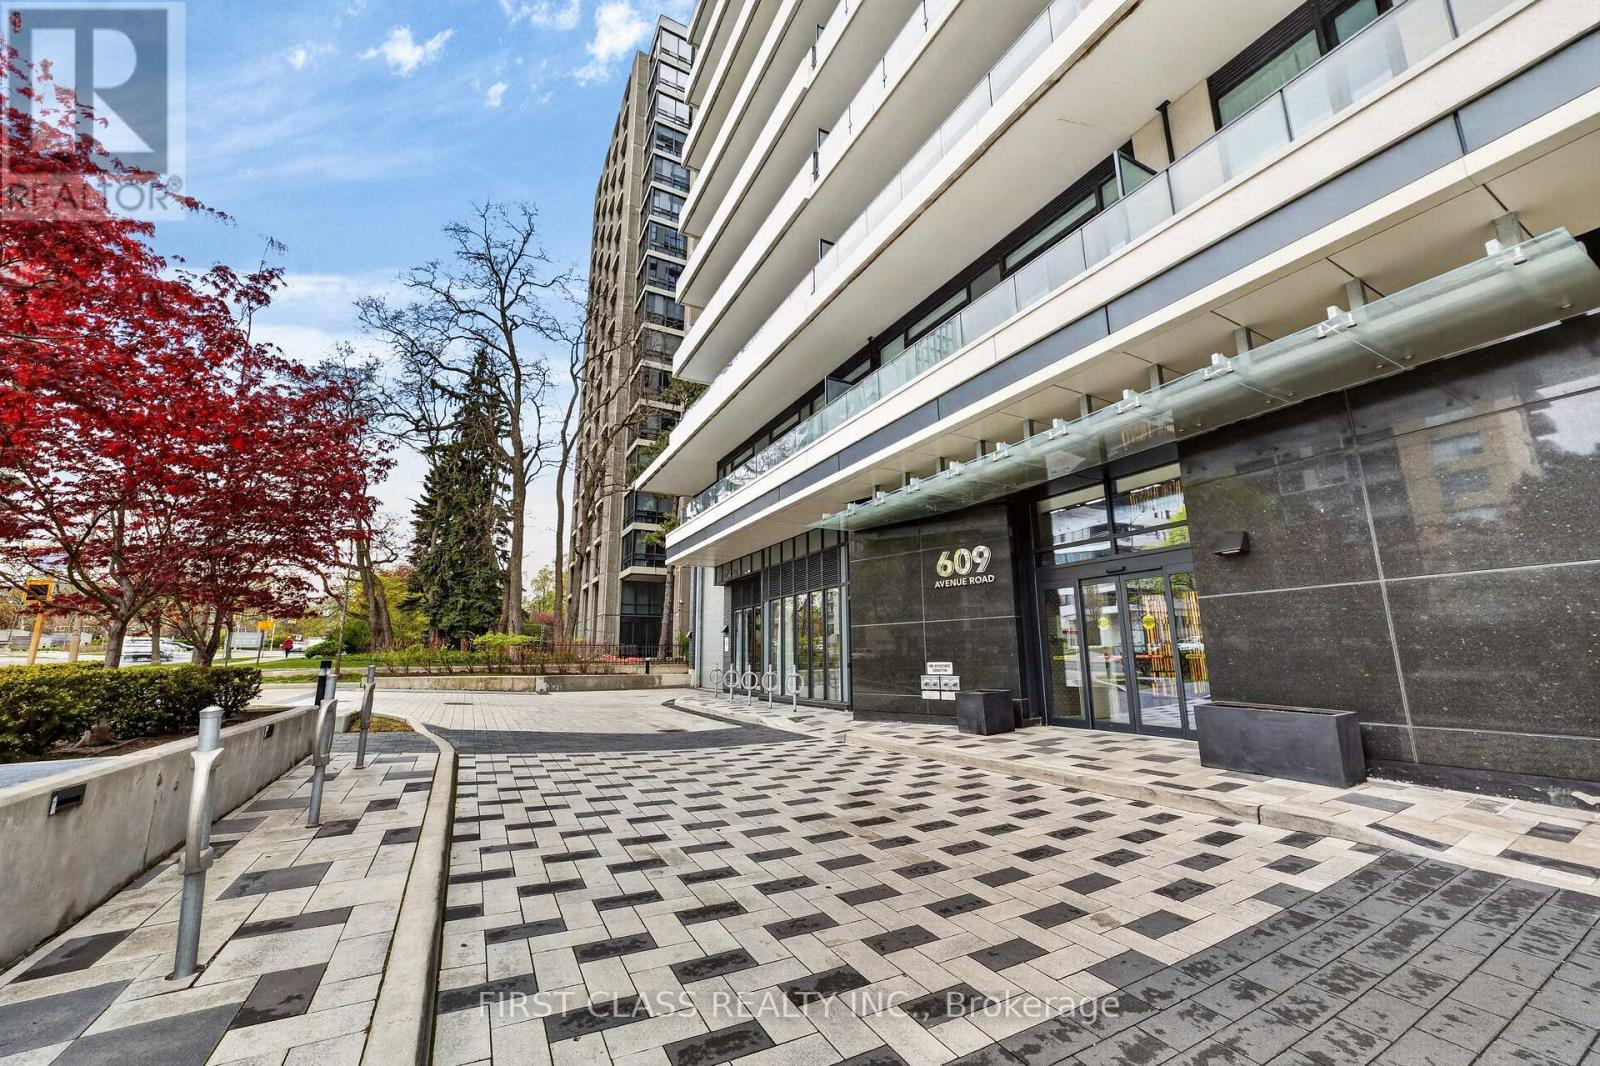
Spectacular one-of-a-kind customized sun-filled corner suite designed by Ali Budd Interiors, featuring designer finishes and too many upgrades to list. This rare residence offers a grand open-concept layout with impeccable attention to detail, creating the perfect balance of elegance, comfort, and functionality. Located on the edge of prestigious Forest Hill, this incredible residence feels like stepping into a top-tier luxury hotel. Super deluxe upgraded and next to new, the suite showcases massive wraparound windows that flood the space with exceptional natural sunlight. Designed for both entertaining and everyday living, the suite features a custom banquette dining area, custom closets, renovated washrooms, exquisite custom trim work, custom kitchen island, and thoughtfully designed living spaces that blend sophistication with warmth. From the moment you step inside, you will instantly feel at home. Ideally situated in one of Toronto's most sought-after neighborhoods, within walking distance to Upper Canada College and Bishop Strachan School, and surrounded by the city's finest amenities, dining, and lifestyle offerings. (id:47351)
949 East West Rd
Pelee Island, Ontario
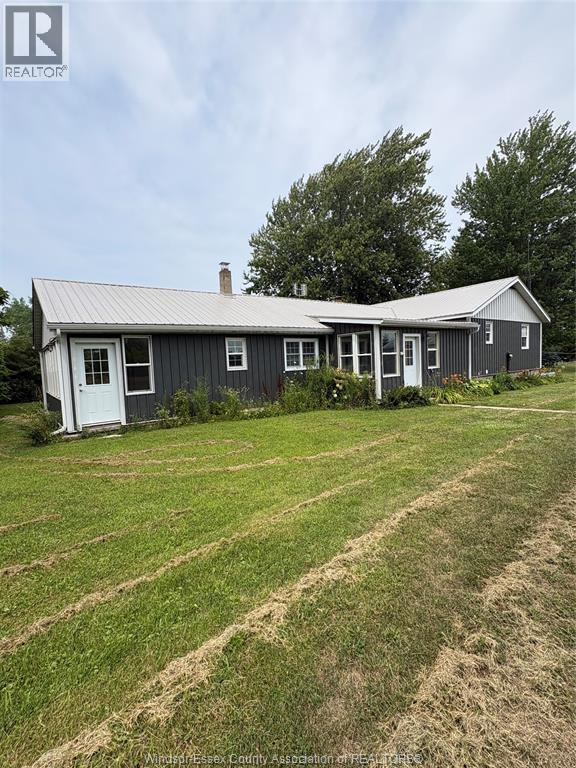
Discover the perfect blend of space, versatility, and island living at 949 East West Road, Pelee Island. Set on over an acre and serviced by municipal water—a rare and highly sought-after feature on the island—this property offers endless possibilities for those looking for room to grow, create, or simply enjoy the peace and privacy Pelee Island is known for. Inside, the home offers 3 bedrooms, a 2-piece bath, a 4-piece main bath, and a primary ensuite currently under renovation, allowing the next owner to complete the space to their own taste. Hardwood and ceramic flooring, a bright enclosed porch, main floor laundry, and a walk-in closet off the primary bedroom create a comfortable and functional layout, while efficient heat pumps provide year-round heating and cooling. Step outside and you'll quickly see what makes this property truly exceptional. A 60' x 42' shop, featuring approximately 40' x 42' of insulated, drywalled workspace with hydro and a concrete floor, provides outstanding space for a home-based business, workshop, or serious hobbyist, while the remaining section offers excellent storage. A second 20' x 34' insulated workshop with hydro, concrete floor, and woodstove adds even more flexibility, complemented by a finished shipping container and generator. Whether you're dreaming of operating a business from home, pursuing your hobbies, or simply embracing the Pelee Island lifestyle with room to spread out, this is a property that offers opportunities seldom found. Add in the convenience of municipal water, updated siding and porches (2022), a steel roof, and an owned hot water tank, and you'll appreciate the value this unique island property has to offer. (id:47351)
11773 Hutt Road
South Dundas, Ontario
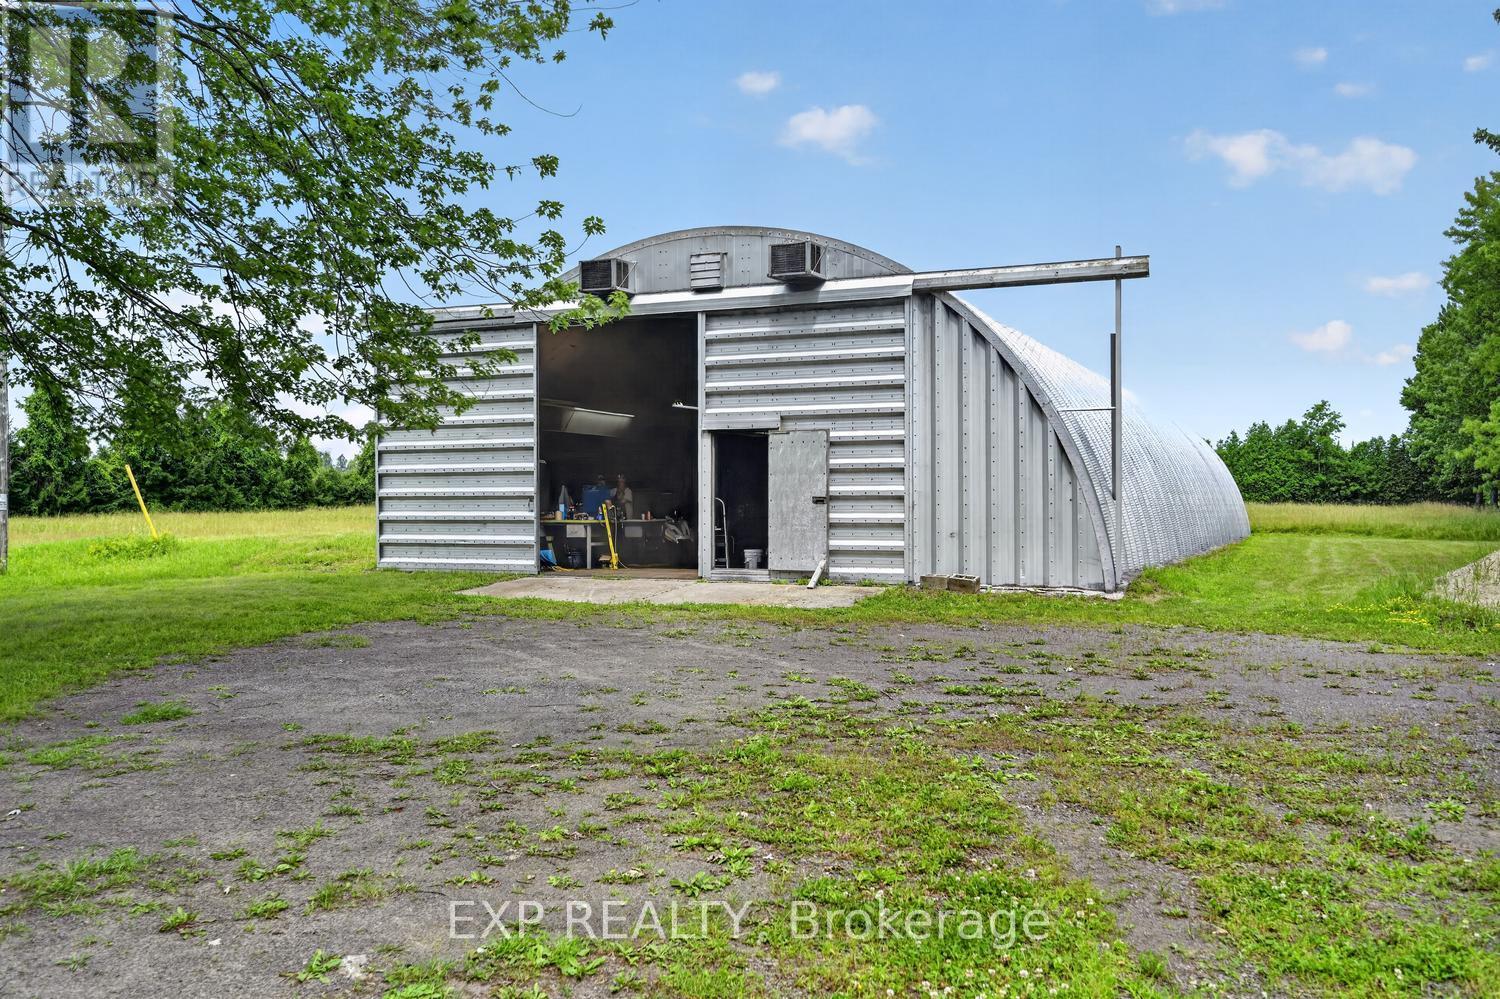
Prime M1 Light Industrial Zoned Property for sale in Iroquois, Ontario. The site is off a paved road and includes 5 acres with an option to purchase more. The facility features a large parking area and a 40' x 100' insulated Quonset building with 3-phase electrical service, a private well and septic system, washrooms and wash stations, and two offices overlooking the production area. The location offers outstanding potential for manufacturing, fabrication, warehousing, logistics, or any business venture. It is in a strategic logistical location, just 7 minutes from Highway 401, offering direct routes to Montreal, Ottawa and Toronto. It is also close to two American border crossings, making it ideal for cross-border commerce. Important Land Severance Notice: This offering is for a proposed severed lot of approximately 5 acres. The land severance application process has been initiated with the municipality and the United Counties of SDG. Any sale is strictly conditional upon successfully securing final severance registration in compliance with the Ontario Planning Act. Taxes will not be determined until then. Buyers are encouraged to complete their own due diligence regarding final lot layout configurations, servicing connections, and development timelines. With excellent highway connectivity, flexible M1 zoning, and room to expand, this property presents a rare Eastern Ontario offering with multiple possibilities. (id:47351)
0 Caintown Road
Front Of Yonge, Ontario
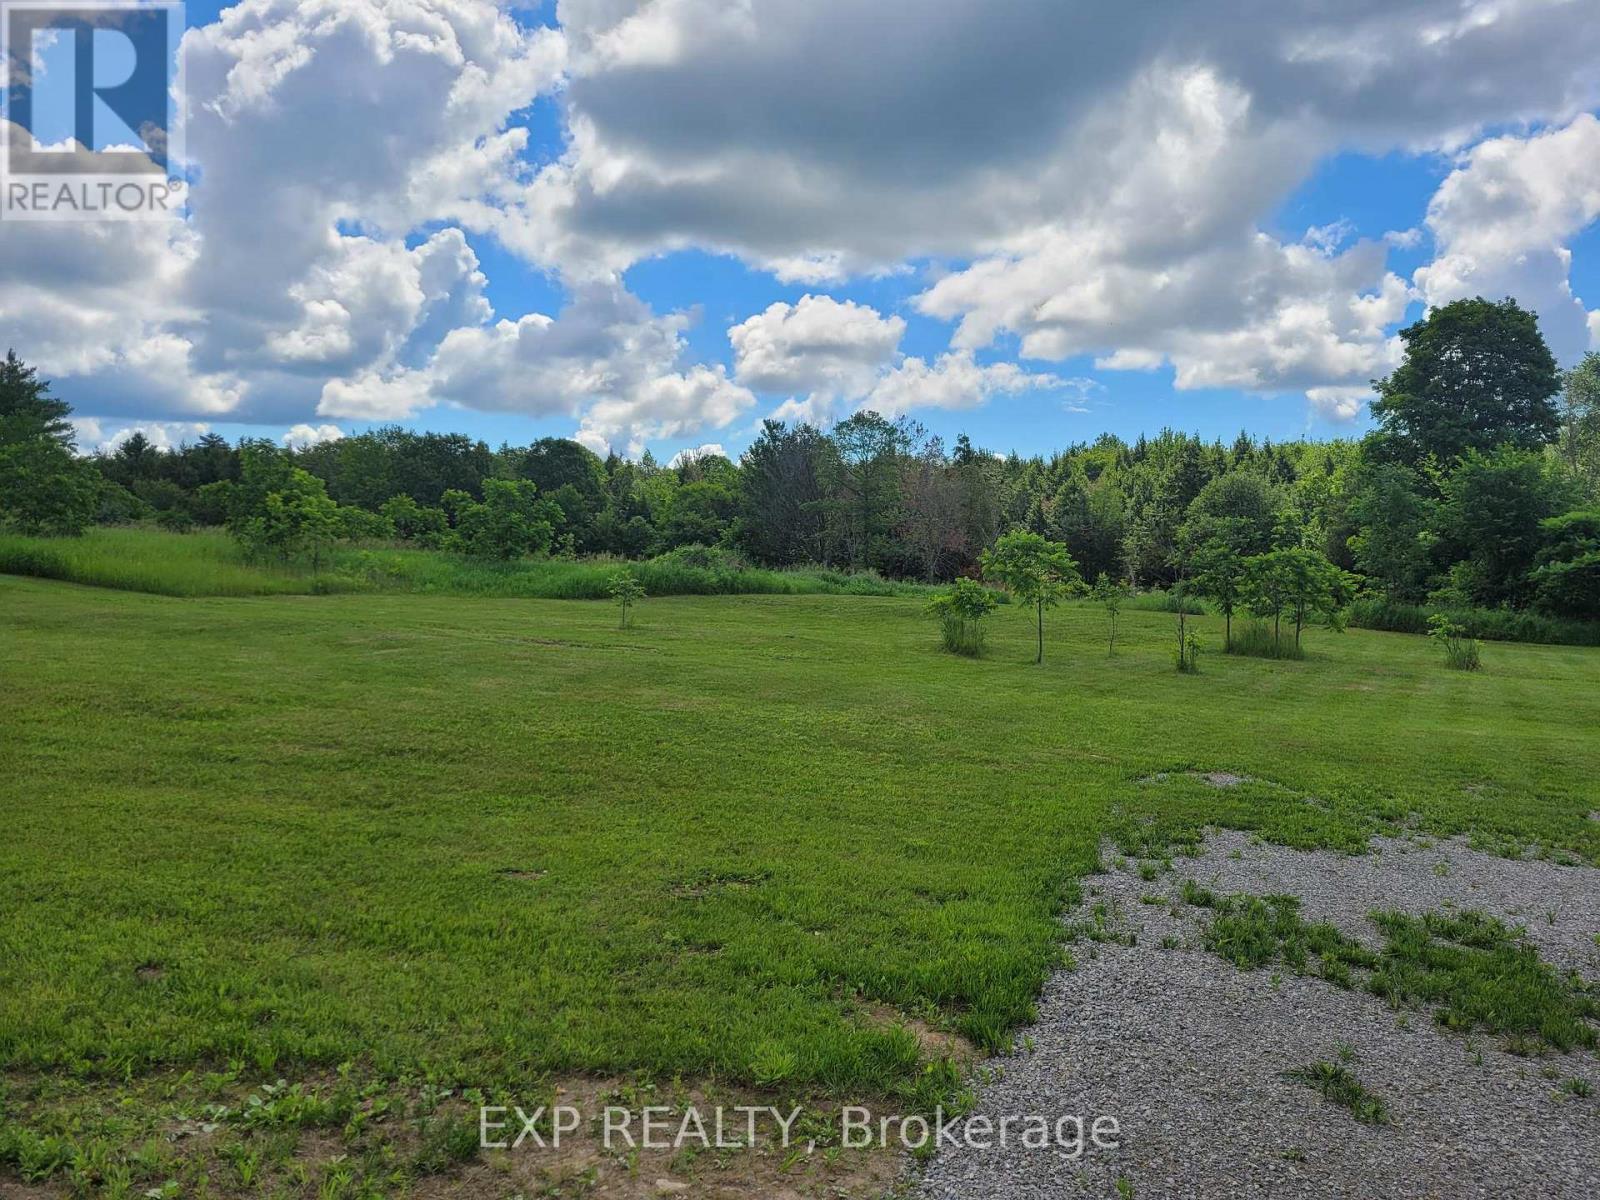
Build your dream home on this beautiful approximately 1.63-acre building lot located on Caintown Road in the welcoming community of Mallorytown. This level lot offers an ideal setting for construction, making it easy to bring your vision to life.Surrounded by nature and offering plenty of privacy, you'll enjoy the peace and tranquility of country living while still being just a short drive to Brockville and all its amenities. Whether you're looking to build a family home, a retirement retreat, or simply invest in land for the future, this property presents an excellent opportunity.If you've been waiting for the perfect place to create your own private oasis, this attractive lot is well worth a look. Enjoy the best of both worlds-country serenity with convenient access to shopping, schools, recreation, and the beautiful St. Lawrence River region. This lovely lot truly needs to be walked to see the full beauty, as the lot slopes down at the back. Measurements of the lot are 259.25' frontage x 250' back x 249' west side x 319' east side. (id:47351)
D - 237 Main Street
Norfolk, Ontario
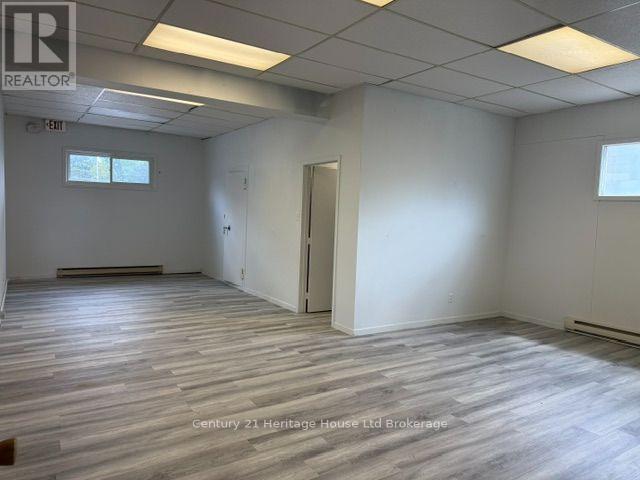
PRIME SPACE FOR LEASE IN DELHI! Excellent location on Main Street with high traffic count, great visibility and lots of natural light. There is ample street parking, a shared hallway in professional building with common washrooms (2 ladies/2 men's) with approx. 1000(+/-) sq. ft.. This newly renovated space has a large main reception area and 2 separate offices approx. 12' X 12' that are separated by washroom and ideal for a Professional. This was currently operated by a law office for many years that have since moved out. The tenant is responsible for their own heat, electricity and garbage removal and is available for immediate possession. (id:47351)
1112 - 555 Brittany Drive
Ottawa, Ontario
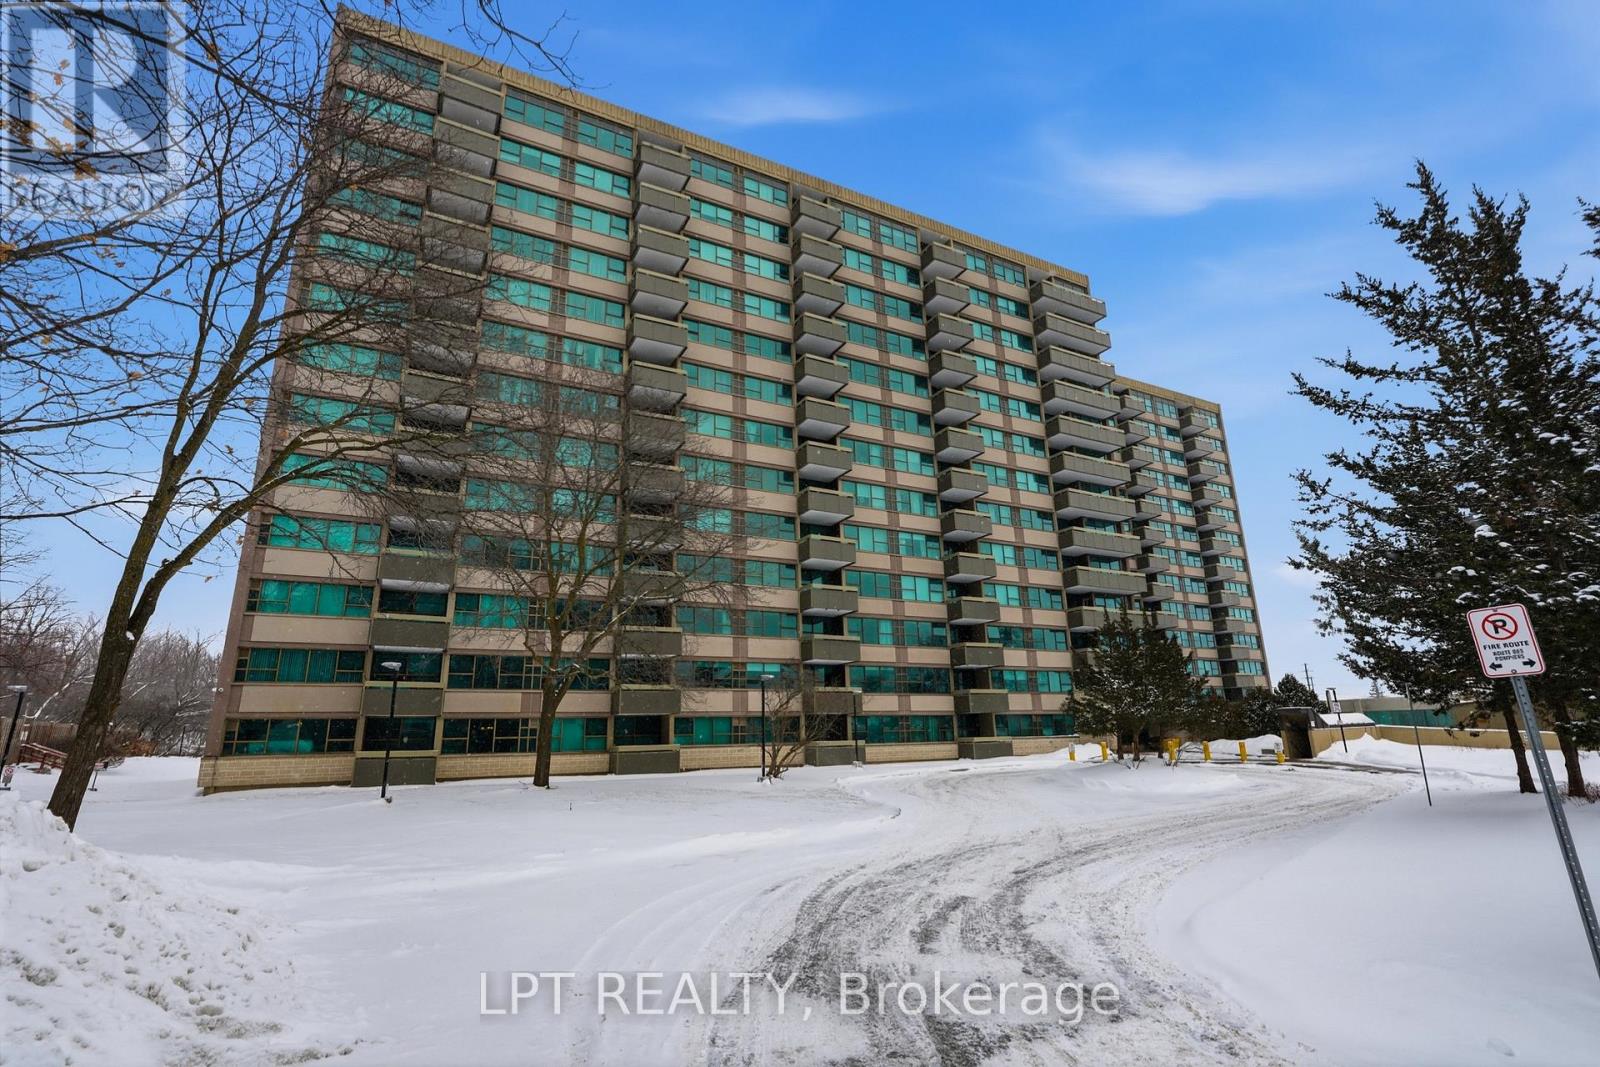
Welcome to 555 Brittany Drive, Unit 1112. This bright and beautifully maintained 2-bedroom, 1.5-bathroom condo showcases tastefully updated bathrooms that add a modern feel to this well-established building. The spacious living and dining areas flow through a functional layout that makes everyday living comfortable and practical.Large windows fill the unit with natural light, creating a warm and inviting atmosphere throughout. Ideal for buyers seeking a move-in ready home, this condo offers both comfort and convenience in a mature, landscaped community close to amenities. (id:47351)
846 Sendero Way
Ottawa, Ontario
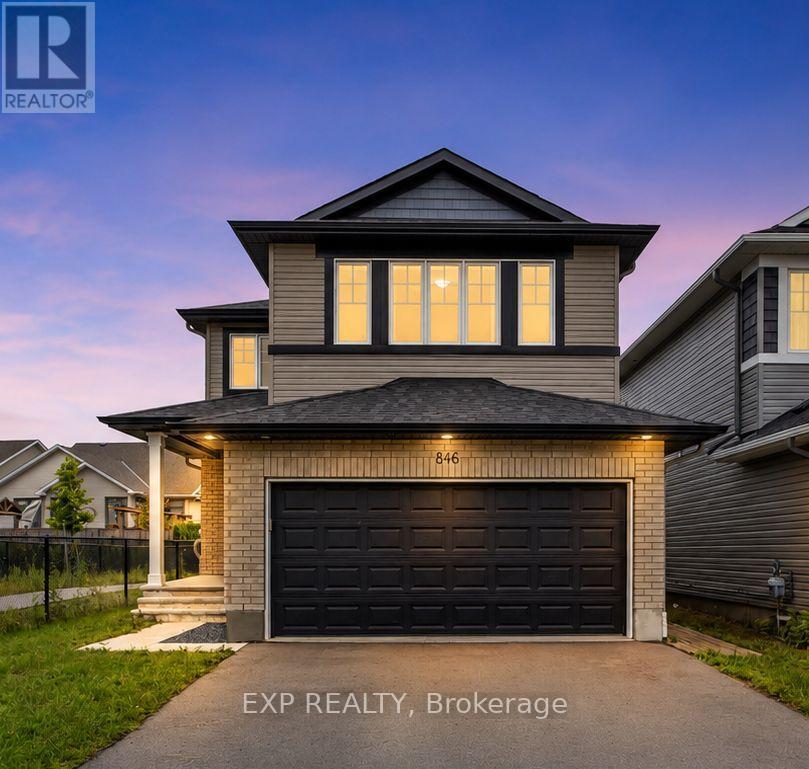
Welcome to this beautifully upgraded home, thoughtfully designed to offer style, comfort and exceptional flexibility for modern family living in sought-after Stittsville. The bright, open-concept main level features a grand foyer with designer tile, rich hardwood flooring, oversized windows and stylish finishes throughout. The contemporary kitchen is equipped with premium appliances, quartz countertops, a chevron tile backsplash, chimney-style hood fan, walk-in pantry and a sun-filled dining area overlooking the spacious family room with a cozy gas fireplace. A separate main-floor flex room is ideal for a home office, study or playroom, while the customized mudroom with built-in bench and storage adds everyday convenience. Upstairs, the impressive primary bedroom offers a spacious walk-in closet and a luxurious spa-inspired ensuite, creating a private and relaxing retreat. Generously sized secondary bedrooms, well-appointed bathrooms and convenient second-floor laundry complete the upper level. The fully finished lower level is accessible through a separate side entrance and offers exceptional versatility for extended family, long-term guests, an in-law setup or potential future rental use, subject to applicable municipal approvals. This level includes a full kitchen, bedroom, full bathroom, separate laundry and oversized windows that provide abundant natural light. Outside, enjoy a fully fenced backyard with no neighbours on the west side, offering added privacy and excellent sunlight. Additional features include 200-amp electrical service, a natural gas BBQ line and remaining Tarion warranty coverage. Ideally located near parks, trails, schools, shopping, restaurants and Stittsville Main Street. (id:47351)
4346 Colonel Talbot Road
London South, Ontario
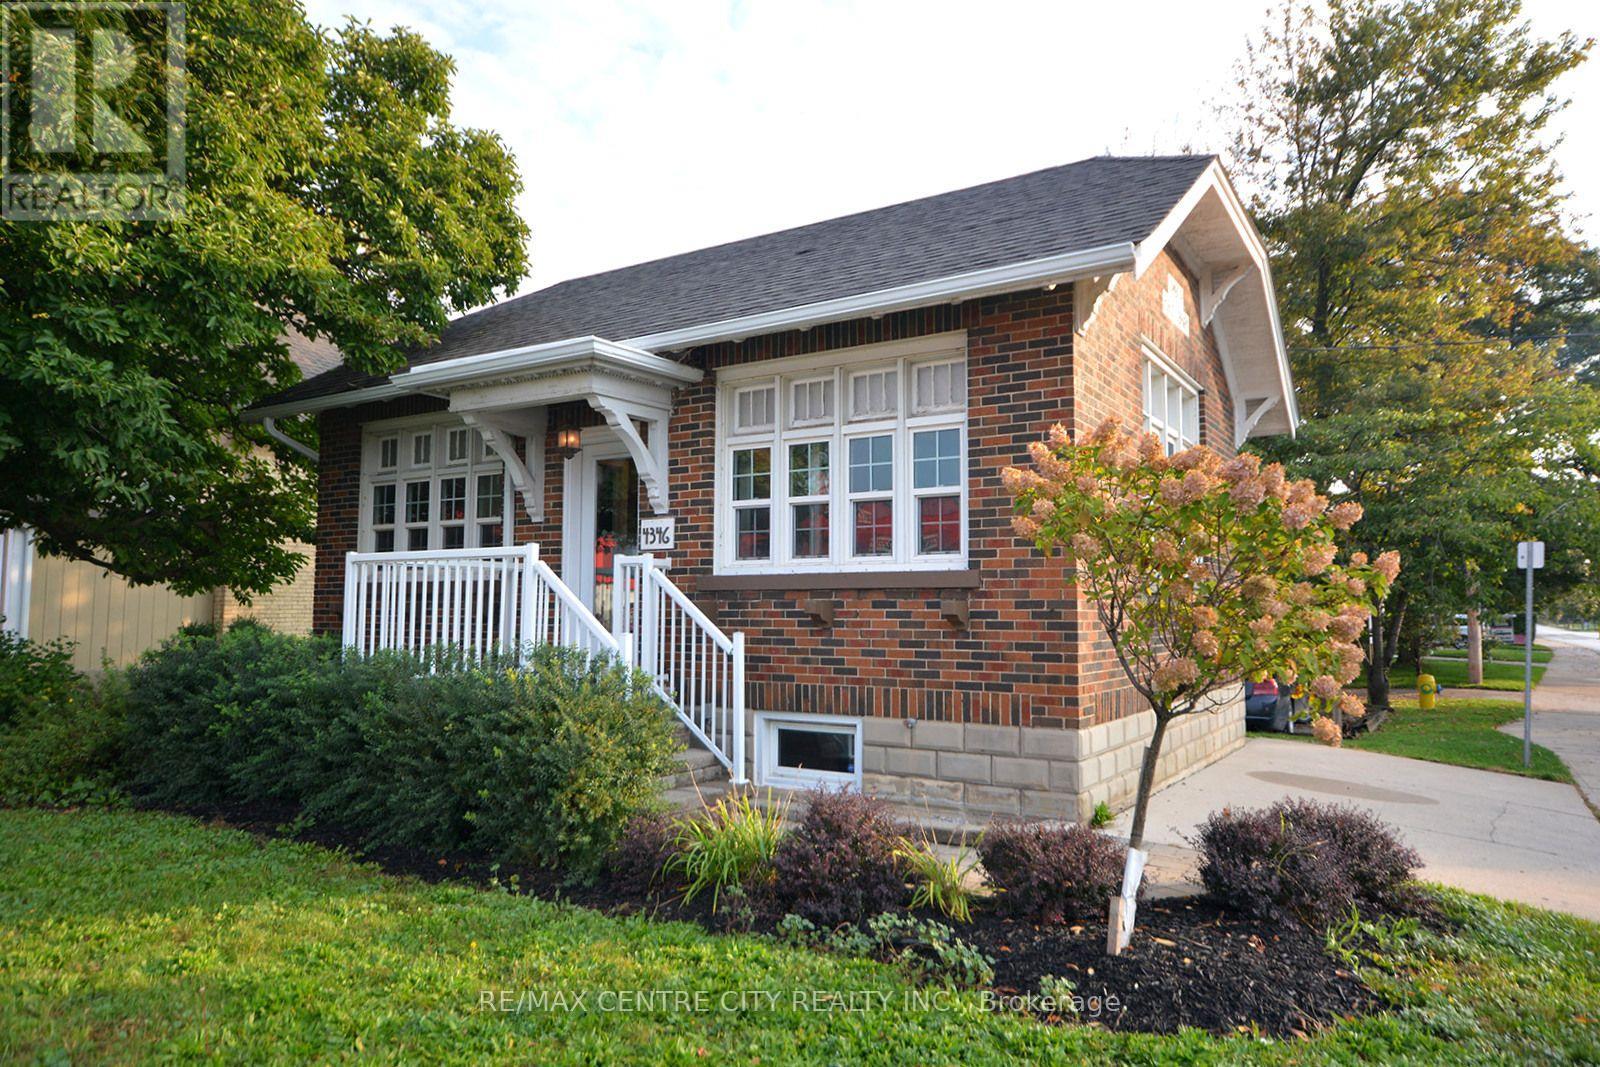
Exceptional and Iconic Office Setting Ideal for professionals looking to access 401/402 and thoroughfare to London's core. Rapidly expanding area of London whilst a not to ovely Lambeth's roots. This building is the former and affectionately named Lambeth Library. This Professionally finished office space offers 2 private offices a reception area in the main level and a boardroom/ workspace with a small kitchen in the lower level. One of a kind for $2200.00 plus utilities, and internal maintenance. (id:47351)

304 - 841 Battell Street
Cobourg, Ontario
Penthouse 304 at 841 Battell Street offers sought after features and practicality, yet is an affordable opportunity for those seeking comfortable living in a quiet, welcoming Cobourg community. Known for its friendly atmosphere, this building is home to great neighbors who contribute to a genuine sense of community. This top-floor suite is home to the best location in the building: no-one above you, a bright, south-facing orientation that captures plenty of natural light throughout the day and close to the elevator without being too close. The living area is highlighted by sliding glass doors that open onto a private balcony, looking towards Cobourg's historic downtown and providing a pleasant skyline view of the surrounding area. Designed with convenience in mind, the unit includes an exclusive-use storage locker located on the same penthouse level, for quick, easy access and an exclusive-use outdoor parking space that you can see from your balcony. The primary bedroom is notably spacious, offering enough square footage to incorporate a home office nook or a private sitting area. This building is also a great fit for pet owners, as the local dog park is located a few steps away on Ontario Street and the condo allows for pets, subject to the condo's restrictions. While situated in a geographically central part of town, it benefits from being in an excellent location, that's just a short distance from the shops, cafes, and essential amenities of the downtown core, the Cobourg beach, boardwalk and marina, two minutes from the Mill Restaurant and Golf Course, the Mall to the west as well as all the businesses and amenities along Division Street to the east. This suite is an ideal choice for anyone looking for condo home ownership in a well maintained condo building, with a budget-friendly home that balances features and functional indoor space with a peaceful, neighborly atmosphere. (id:47351)
15 Jaylin Crescent
Norfolk, Ontario
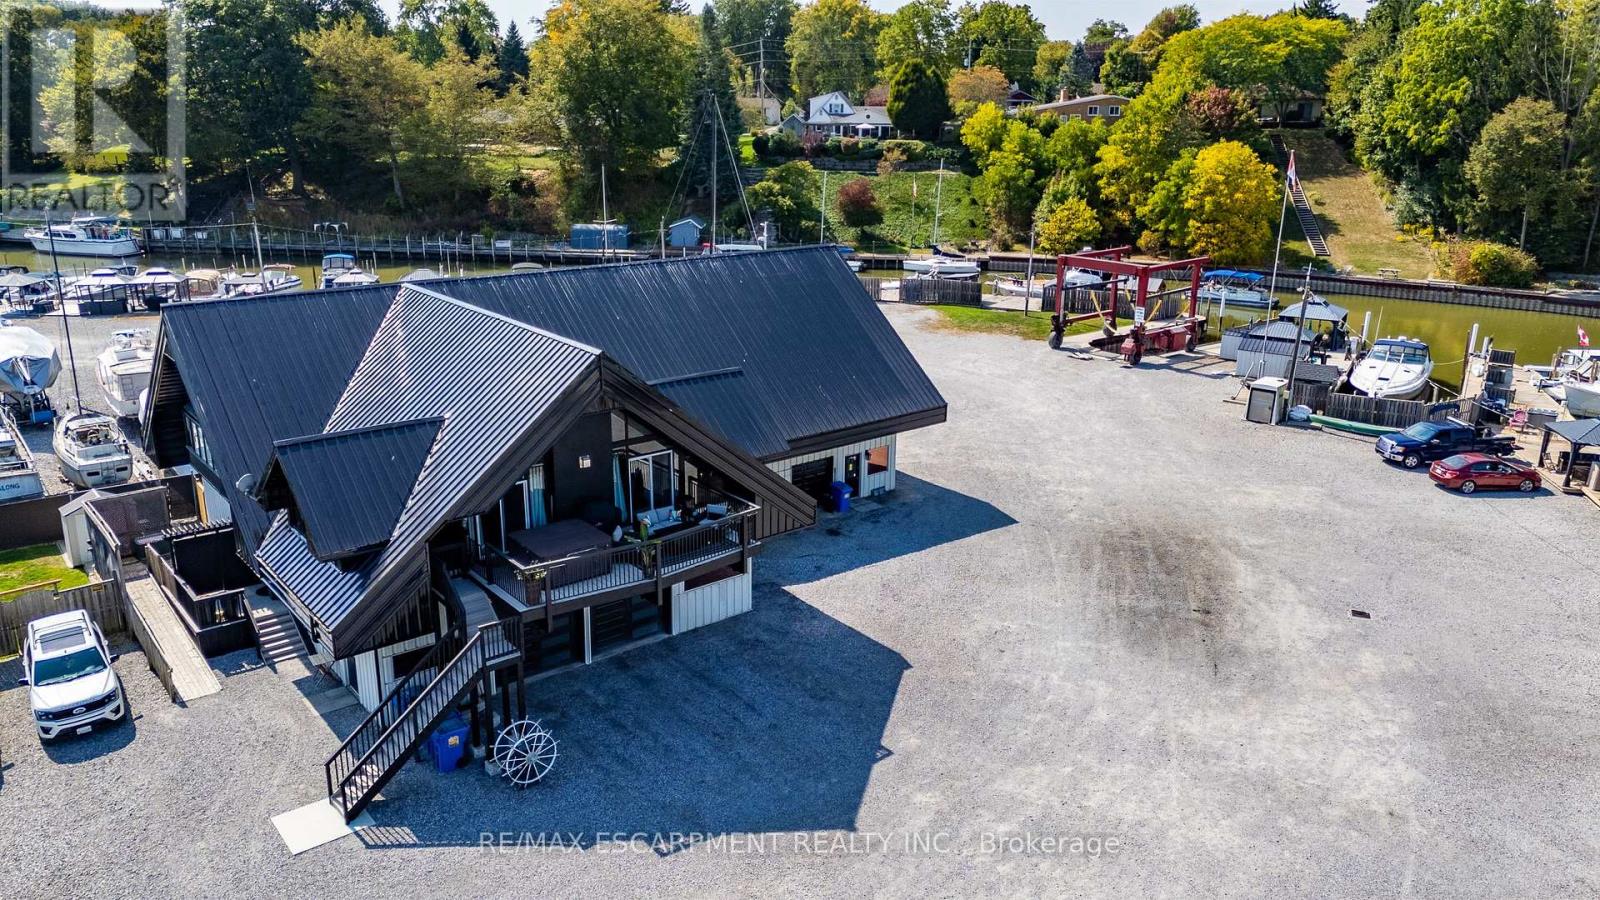
BARNDOMINIUM and 340 FEET OF WATER FRONTAGE ON BLACK CREEK (made up of deeded lots 13-15). Possibilities may include: Marina, dockaminium with clubhouse, personal barndominium residence or multi-residential development. Convenient access to Lake Erie via a short boat ride, this property beckons boaters who wish to have drive up access to their boats. Recently updated boardwalk and pedestals (Hydro-(currently being updated to 800 amp) /water supply for slips). Travel lift boat well, yacht slip (75' x 22'), 21 large boat slips all complete with hydro and water connections, as well as ample space for winter storage for boats. This property presents a unique prospect for investors and enthusiasts alike. Impressive 1870 sq.ft. residence/clubhouse on the upper level with soaring cathedral ceilings includes open concept great room, kitchen and dining area, three bedrooms including the crews quarters on the northwest wing, 4 piece and 2 piece bathroom. Awesome 3200 sq. Ft. heated shop with 20'x20' power door & 27' ceiling, 800 sq ft retail/garage space with power door and office. Two marina washrooms with showers. Includes a marine travel lift, Case 35A tractor with L340A loader, 2 overhead cranes, blocking and stands for storing boats. Whether you are seeking a marine business or an investor eyeing potential future development, this property presents an enticing opportunity not to be overlooked. Book your viewing today. (id:47351)
2312 Front Road
Norfolk, Ontario
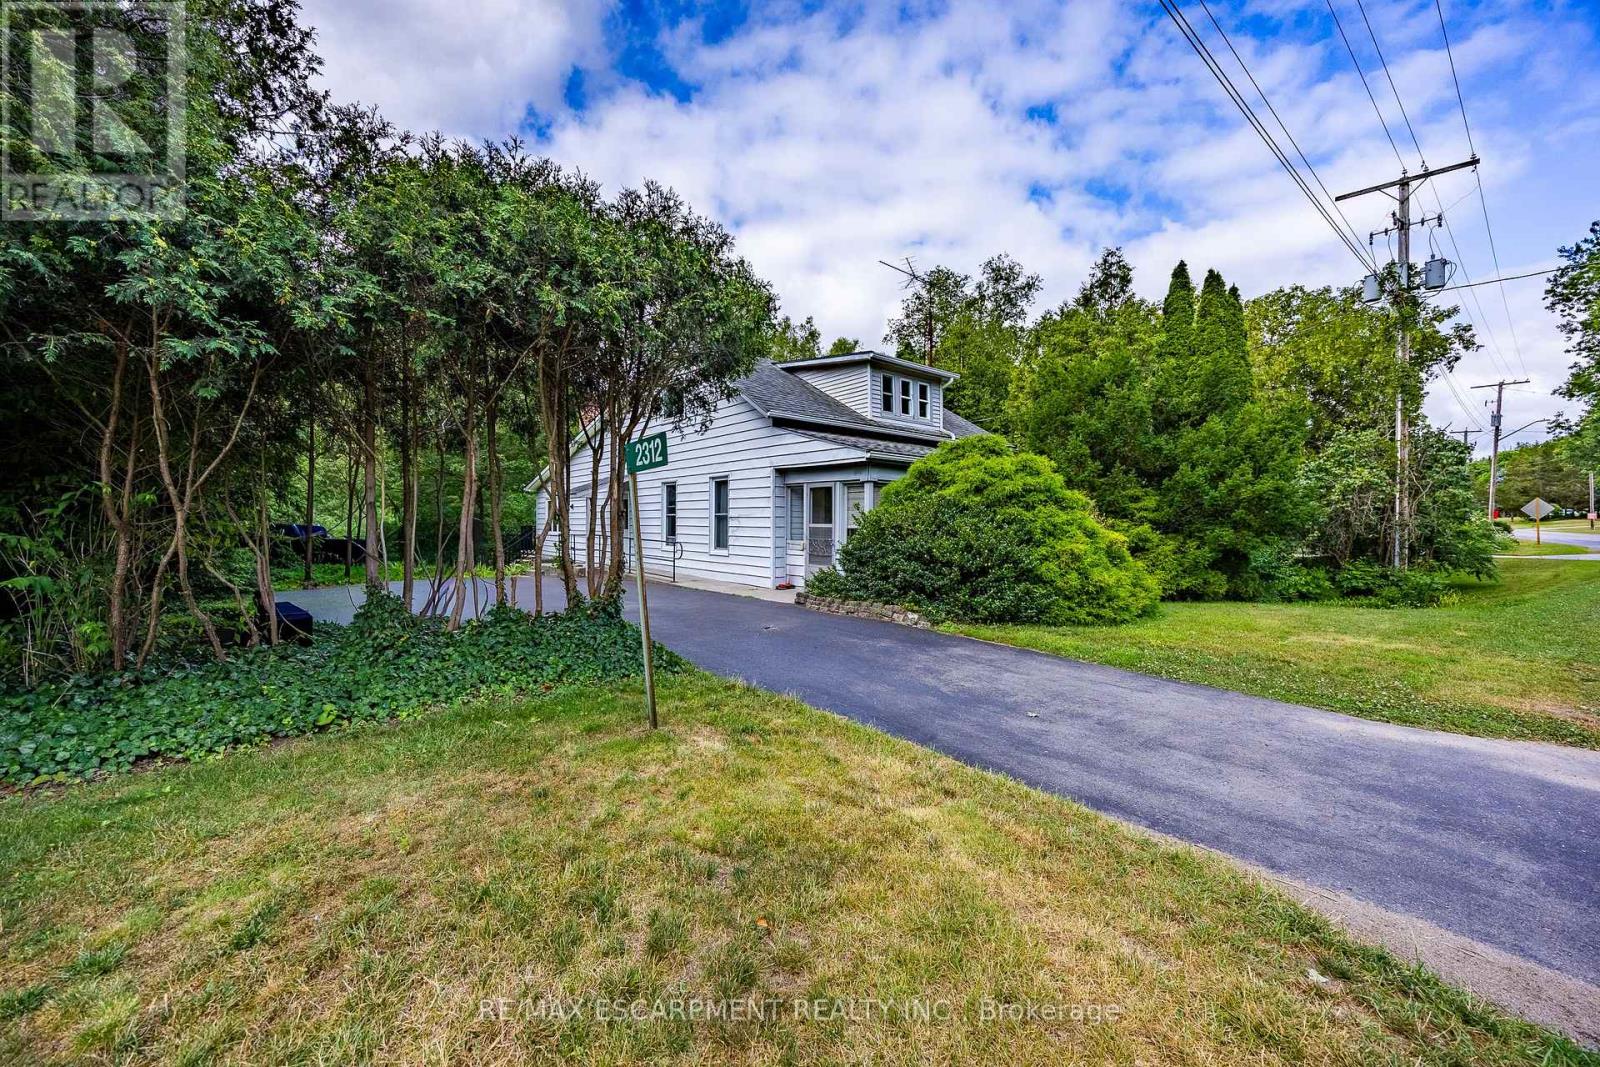
Welcome to 2312 Front Road, a hidden gem nestled in the picturesque community of Normandale, Ontario. This property offers an incredible escape for those seeking peace and privacy, while enjoying the unmatched charm of living in a quiet lakeside enclave. Best of all, you are still just a short 15-minute drive from the larger towns and convenient amenities of Port Dover and Simcoe. This 0.707-acre property features a 1,913-square-foot freehold home offering 3 bedrooms and 2 bathrooms. The interior boasts fantastic architectural details, including vaulted wood ceilings, a cozy wood stove, and a bright, open-concept living and dining area with expansive windows. The main level flows seamlessly out to an elevated back deck that overlooks green space and creek. While the home is currently dated, with some work and creativity, it could easily be transformed into a spectacular vacation getaway or your perfect forever home. You are just steps away from enjoying the stunning sights and sounds of Normandale (Potters) Creek running through the back yard or a short walk to the lake and Normandale pier. Living in Norfolk County offers immense benefits and world-class recreational opportunities. Whether your passions include boating, fishing, hiking scenic trails, biking or simply relaxing by the water, this location delivers an exceptional outdoor lifestyle right at your doorstep. Bring your imagination to 2312 Front Road and discover the incredible potential that awaits! (id:47351)
4645 Doug Wright Drive
Burlington, Ontario
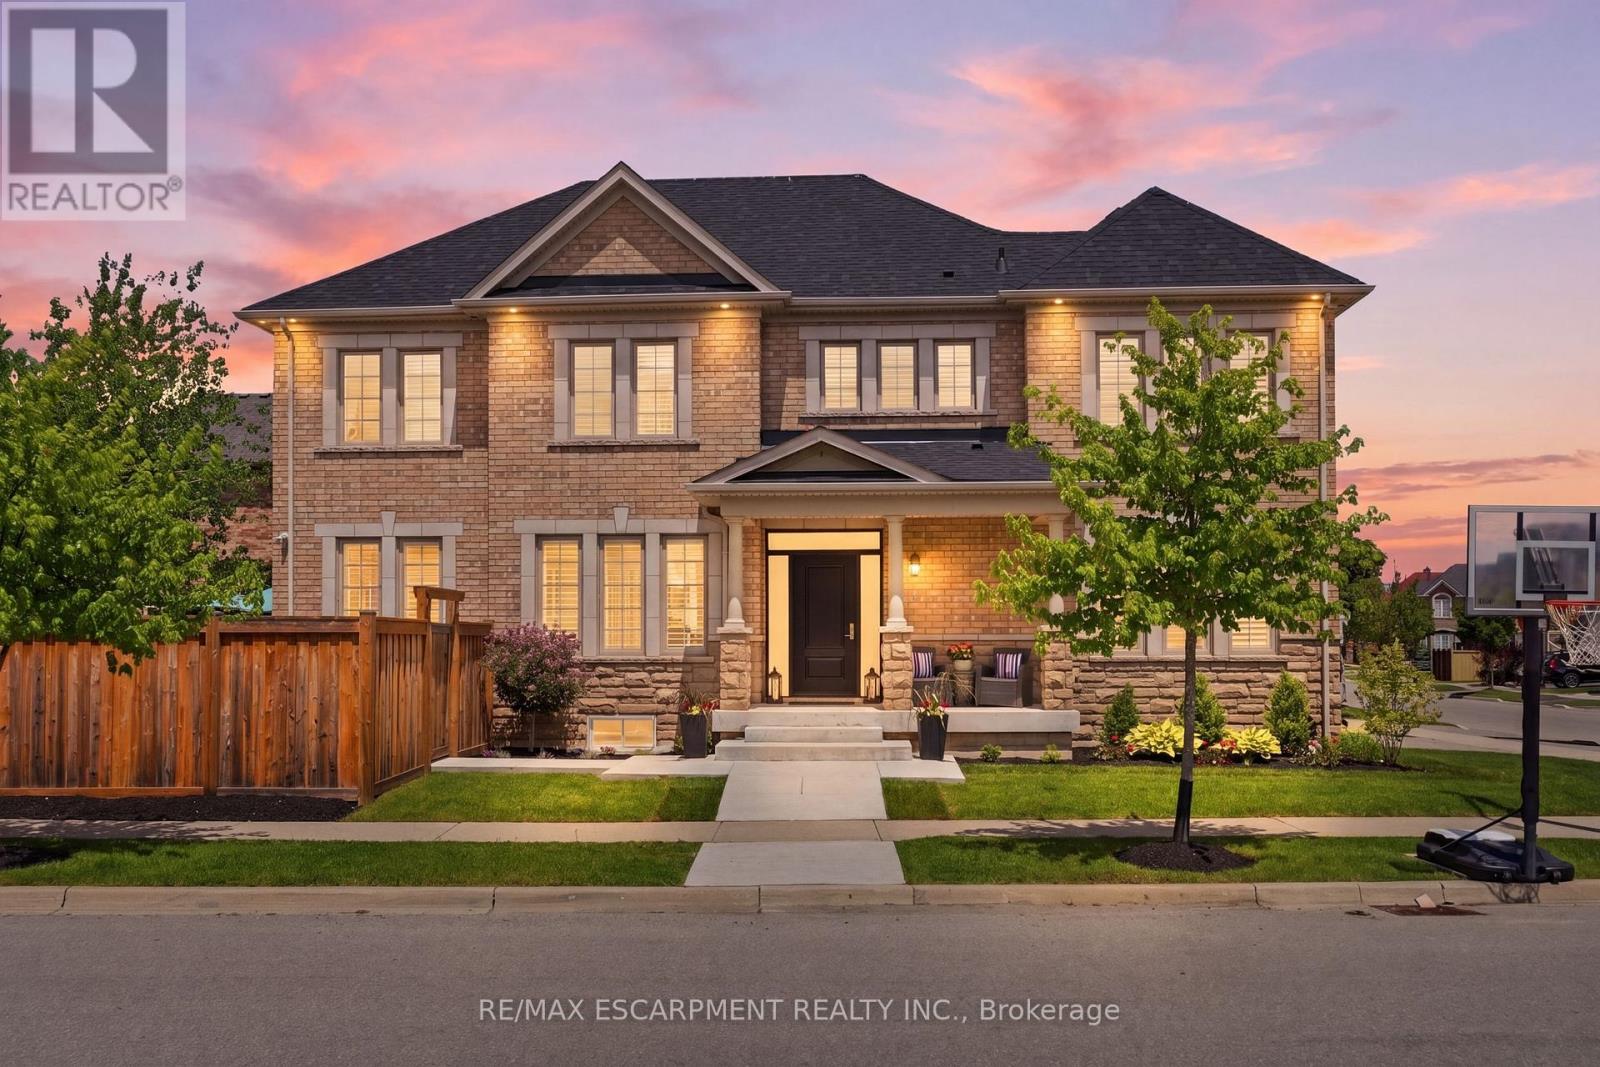
Welcome to this beautiful 2-storey detached home in Burlington's highly sought-after Alton West community, boasting over 2,000 sq ft of finished above-grade living space with a timeless brick and stone exterior. Modern curb appeal shines with new front entry and garage doors, complemented by elegant outdoor pot lights and professional landscaping. Inside, the main floor offers a welcoming layout defined by rich hardwood flooring, California shutters, and an upgraded fireplace with a multicolored beaded feature. The functional kitchen is a chef's delight, boasting upgraded cabinetry and premium stone and quartz countertops that extend throughout the entire home. A solid oak staircase with a custom railing leads upstairs, where you will find four spacious bedrooms and three full bathrooms, including a second bedroom with its own private ensuite. The primary suite is a true retreat, featuring a custom walk-in closet organizer and a luxurious 5-piece ensuite. The unfinished full basement includes a handy bathroom rough-in, providing a blank canvas to design your dream recreation room or guest suite. Step outside into your private, professionally landscaped backyard oasis, a showstopping retreat featuring a heated, saltwater pool with advanced automation, deck jets, custom lighting, a gas fire pit, and a dedicated BBQ gas line perfect for summer entertaining. Complete with premium practical updates like indoor pot lights, upgraded hardware, a central vacuum, and a comprehensive security and camera system, this remarkable property is ready to welcome you home! (id:47351)
908 - 2240 Lake Shore Boulevard W
Toronto, Ontario
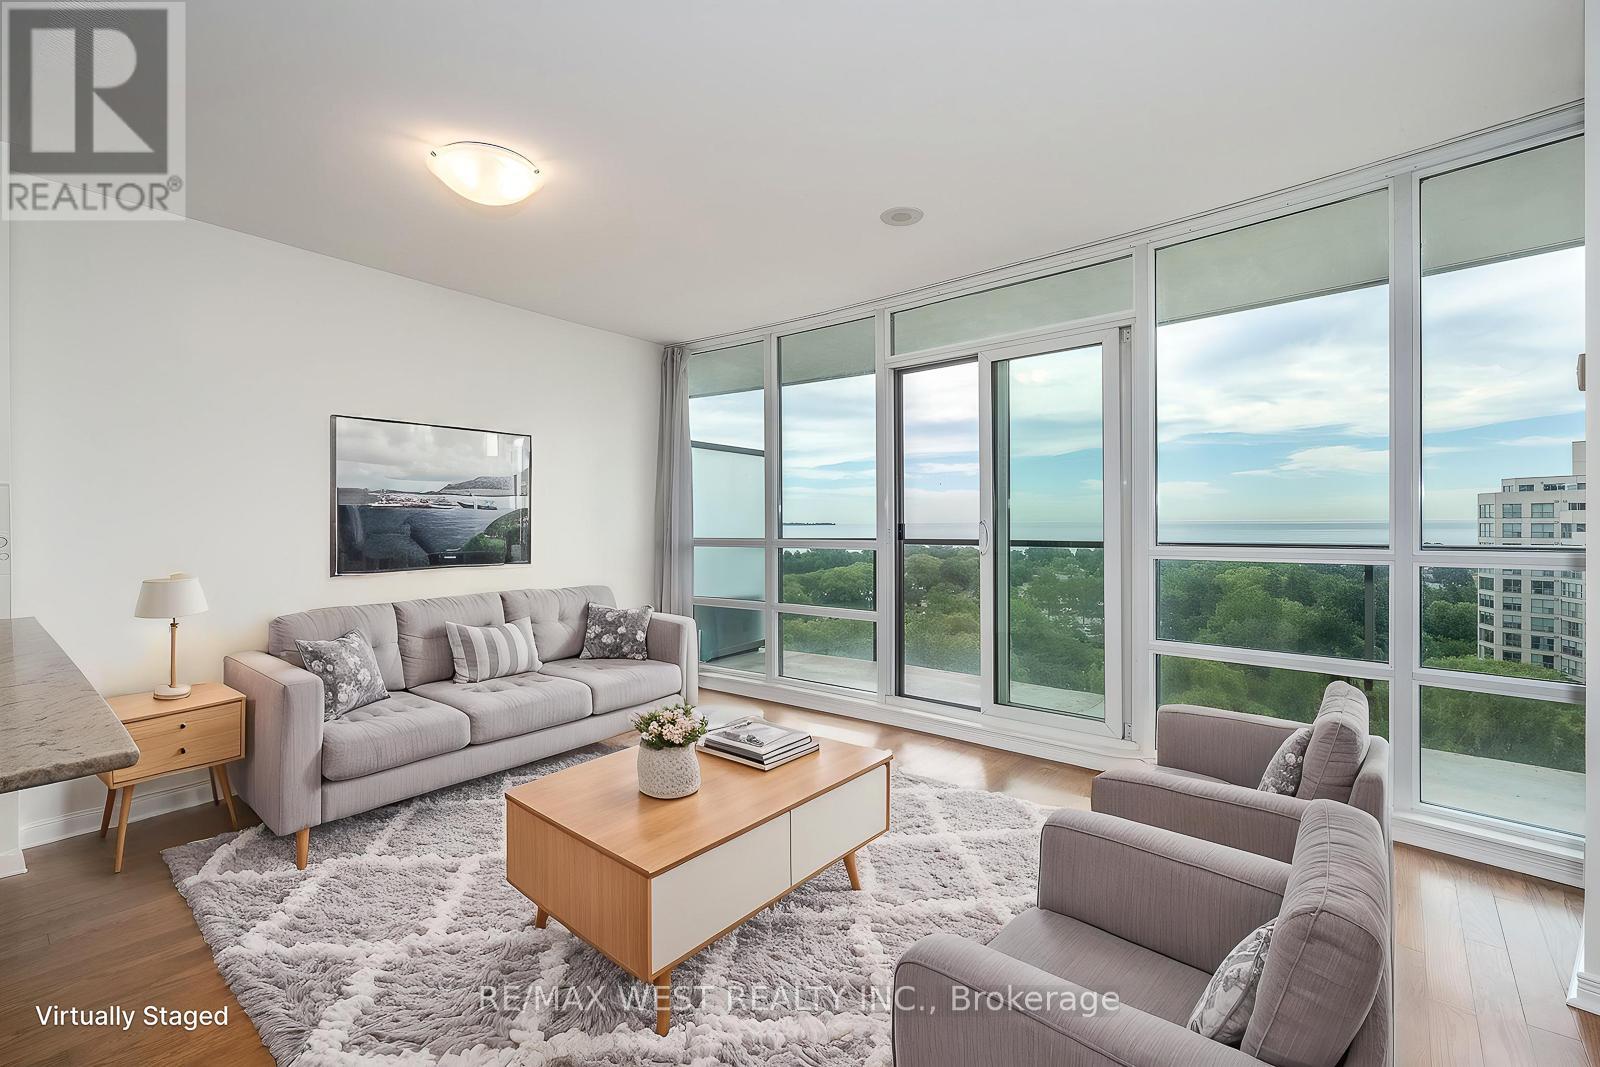
Welcome to Beyond the Sea Condominiums and this sun-filled one bedroom plus den condo suite with unobstructed views of Lake Ontario, Humber Bay Park, and the downtown Toronto skyline. From the moment you open the door, the lake view is immediately visible and continues throughout the suite, creating a bright and open feel. The suite features floor-to-ceiling windows, a private balcony that spans the width of the unit, a well-designed kitchen with granite countertops and a breakfast bar, hardwood floors throughout the kitchen and living area, and a spacious primary bedroom with a walk-in closet and sliding door walkout to the balcony. The suite has been freshly painted and is now ready for immediate occupancy. Beyond the Sea offers excellent amenities, including a rooftop BBQ and lounge area, indoor swimming pool, sauna, fitness room, party room, billiards room, theatre room, and more. Conveniently located in the Lake Shore Blvd. West and Park Lawn Road area of Toronto, within walking distance of Metro, Starbucks, LCBO, Lake Ontario, waterfront trails, Humber Bay Park, shops, restaurants, and everyday conveniences. Close to Mimico GO Station, steps to TTC streetcar, and with quick access to the Gardiner Expressway, getting downtown or out of the city is easy. (id:47351)
12-13 - 17 Canso Road
Toronto, Ontario
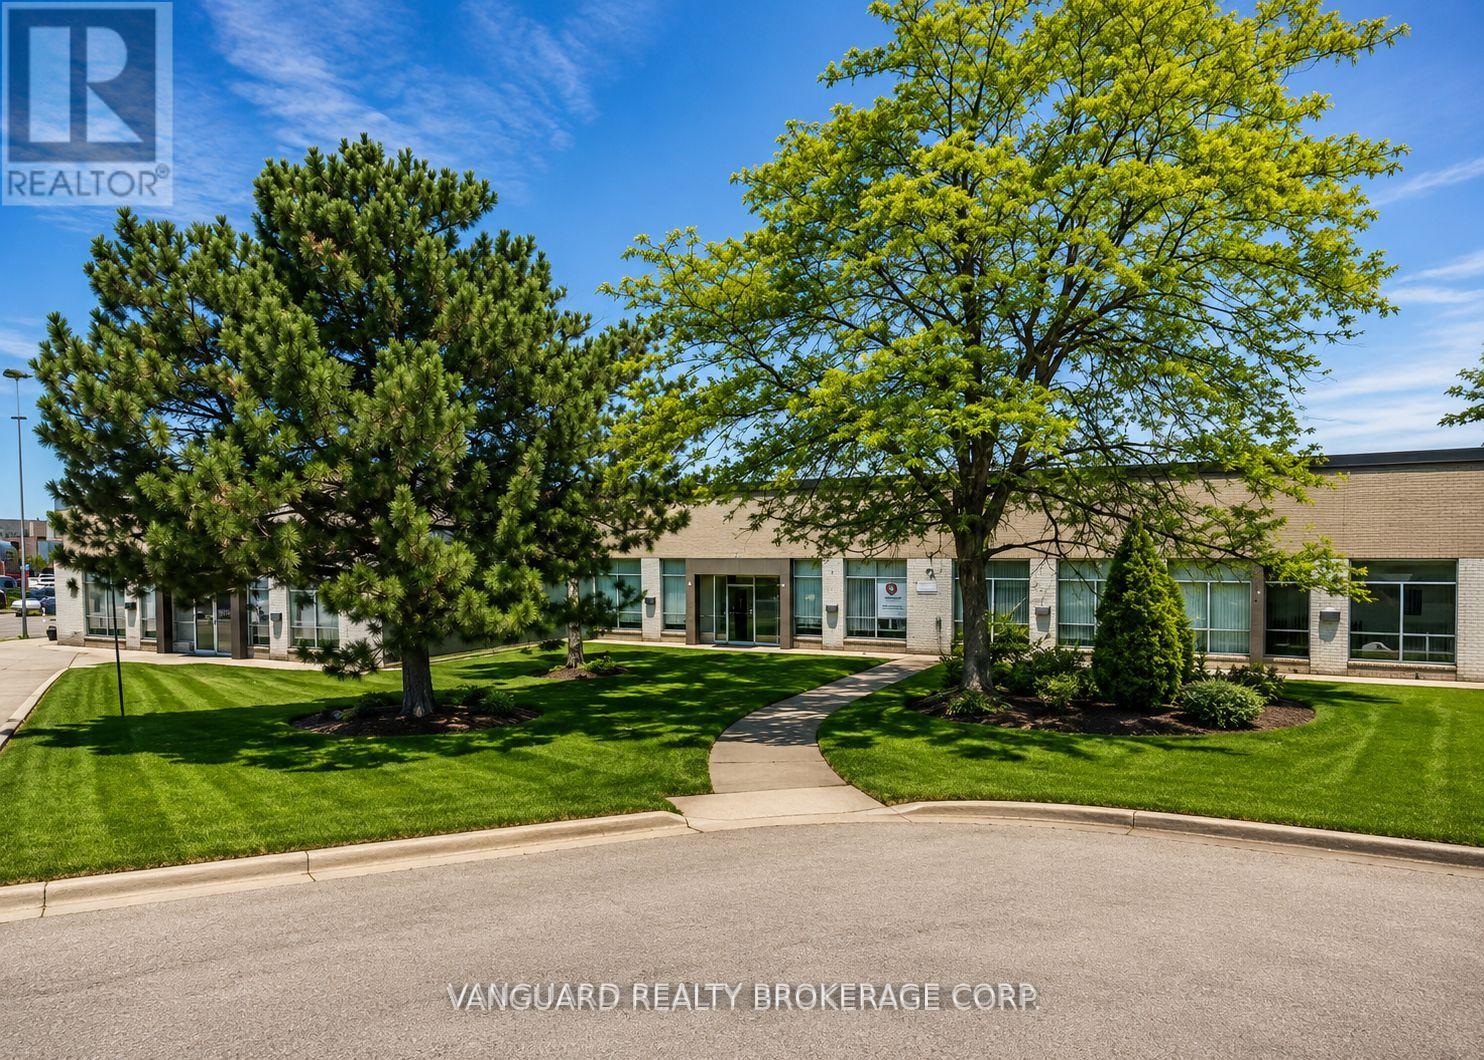
Excellent Highway Access To Highways 401, 409, 427. Minutes To Pearson Airport. Dock Leveler, Can Accommodate 53' Trailers. Ample Power For Manufacturing. (id:47351)
22 Erindale Lane
South Stormont, Ontario
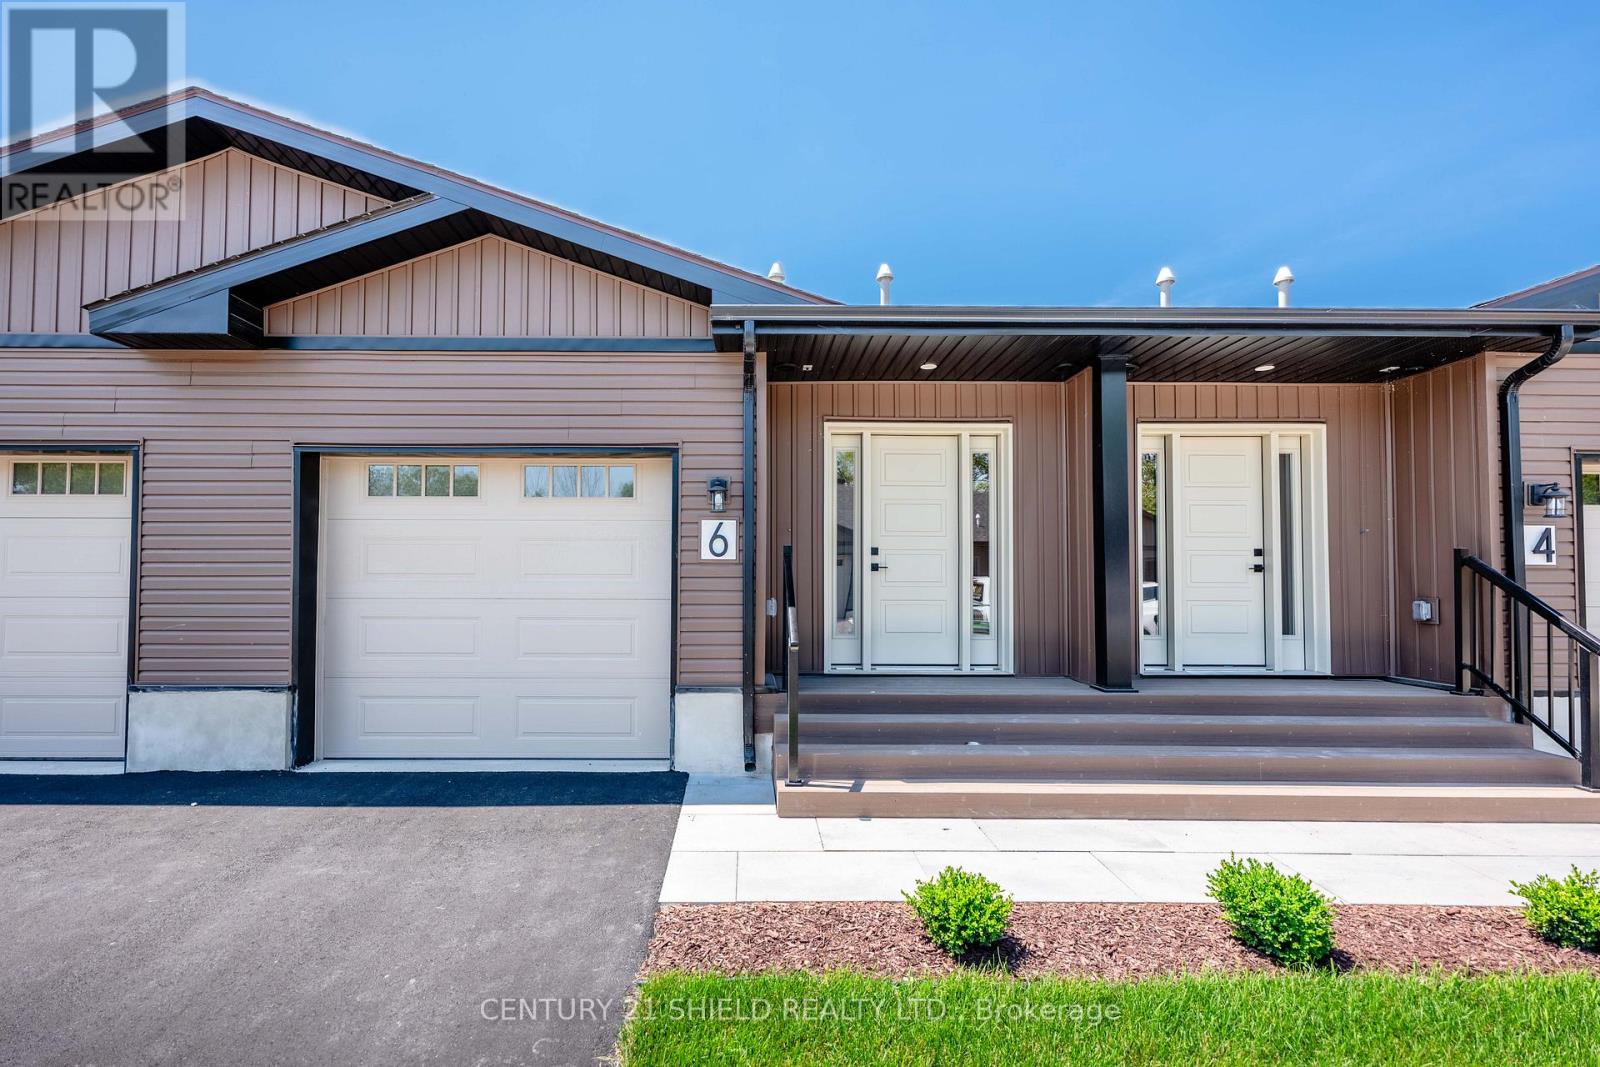
Stylish, Spacious & Maintenance-Free Living in Long Saults Premier 55+ Community. Welcome to easy living in the heart of Long Sault, one of Eastern Ontario's best-kept secrets, nestled along the shores of the stunning St. Lawrence River. Known for its scenic trails, waterfront parks, and small-town charm, Long Sault is the perfect blend of tranquility and convenience just minutes from Cornwall and an easy drive to Ottawa or Montreal. This beautifully designed 2-bedroom bungalow is part of a thoughtfully developed 55+ community by SBL Properties and features 1,100 sq. ft. of main floor bright, open-concept living space plus fully finished basement for a total of 2200sqft. The main floor offers a spacious primary bedroom, a full bathroom, and a modern kitchen with high-end finishes, opening to a private rear deck ideal for morning coffee or quiet evenings. The attached garage adds everyday convenience, and the ICF construction makes each home up to three times more energy and sound efficient than traditional builds. The fully finished basement offers even more living space with a second bedroom, a second full bathroom, and a large rec room perfect for guests, hobbies, or relaxation. Enjoy maintenance-free living, with lawn care and snow removal included, so you can focus on what matters most whether its a walk through the Long Sault Parkway, a ride along the bike trails, or time spent with family and friends. We are currently in the construction phase, with landscaping and driveways to be completed as progress continues. First finished units will be ready by the end of April. Monthly lease also includes additional services: annual spray down of the exterior and decks, eavestrough cleaning, spring garden bed renewal, and fall HVAC maintenance (including furnace filter replacement, AC cleaning, water heater testing, and HRV unit service).All designed to keep your home running smoothly, looking beautiful, and stress-free year-round. (id:47351)
46 - 3175 Rutherford Road
Vaughan, Ontario
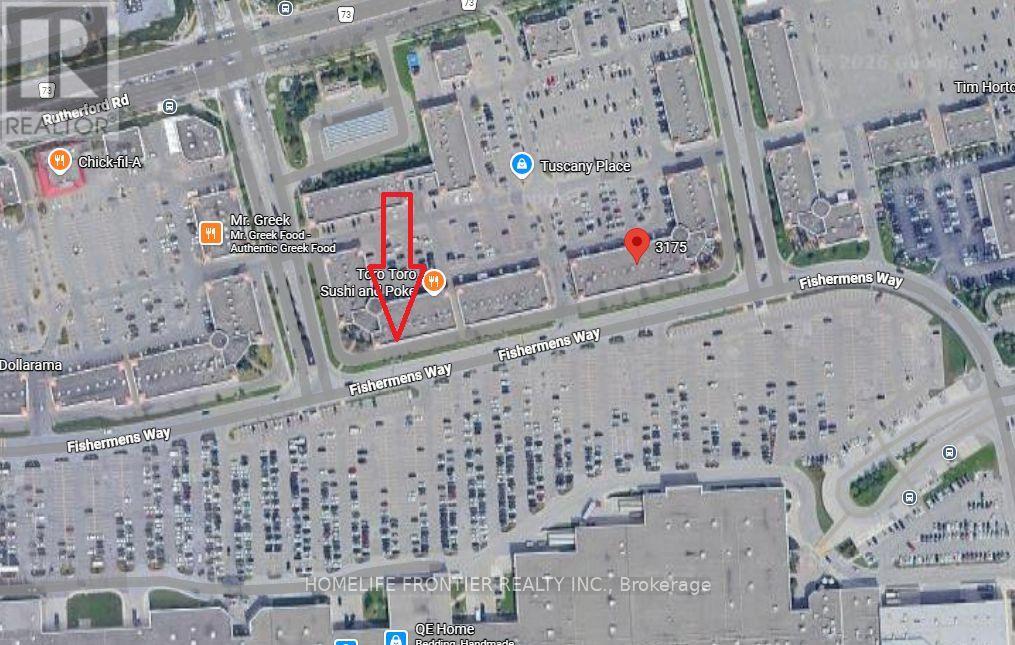
Great Opportunity. Commercial/Retail Unit Right In Front Of Vaughan Mill Mall. Unit Is Currently Rented To Long Term Good Standing Tenant. Unit has Rear laneway For Pickup/Drop off. Rear Exposure To Vaughn Mill's Parking Lot. Plenty Of Parking Available. Buyer Has To Assume Current Tenant. Current Lease Expires End Of 2027, After Which Buyer Can Keep Existing Tenant, Find New Tenant Or Open Their Own Business. (id:47351)
Lower - 57 Bertmount Avenue
Toronto, Ontario
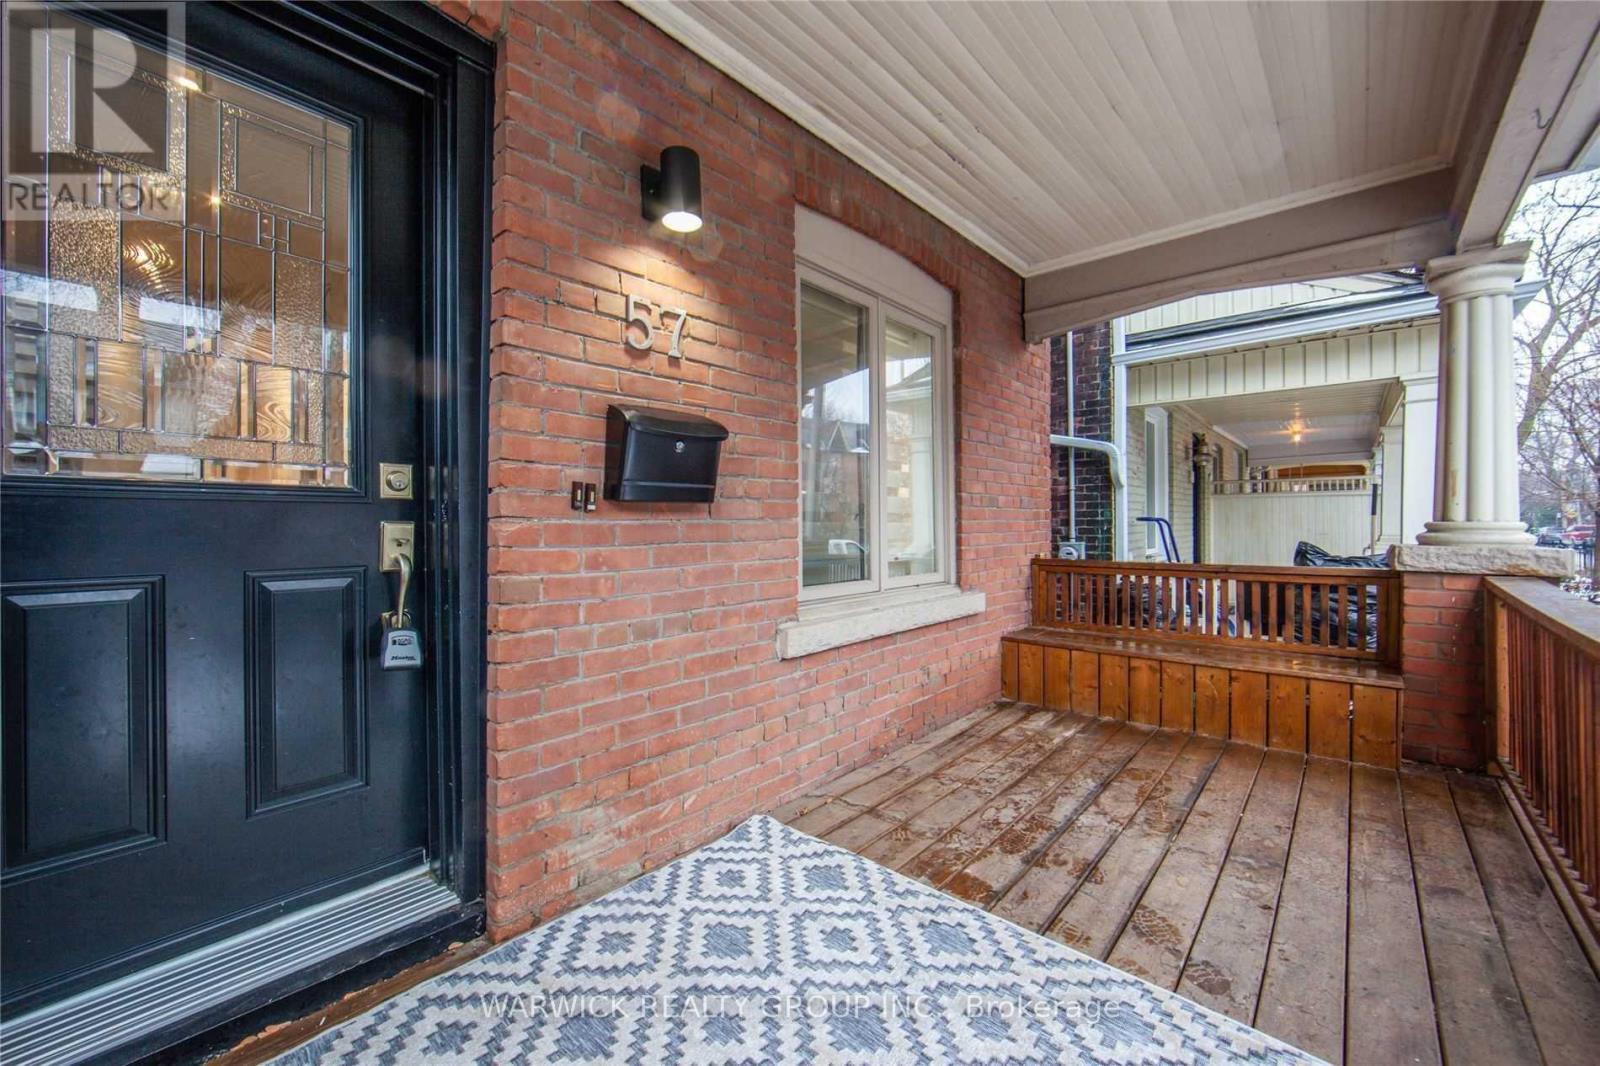
Fantastic Prime Leslieville Home for Lease! This self-contained residence features a newer kitchen, a renovated primary bedroom, an updated bathroom and a finished basement with ceilings over 8 feet and ample lighting. Ideal for families or roommates, the home showcases exposed brick walls, a charming fireplace and a private backyard. Conveniently located steps from transit and the vibrant restaurants, cafés and shops along Queen Street East. (id:47351)
3539 R35 Route
Rideau Lakes, Ontario
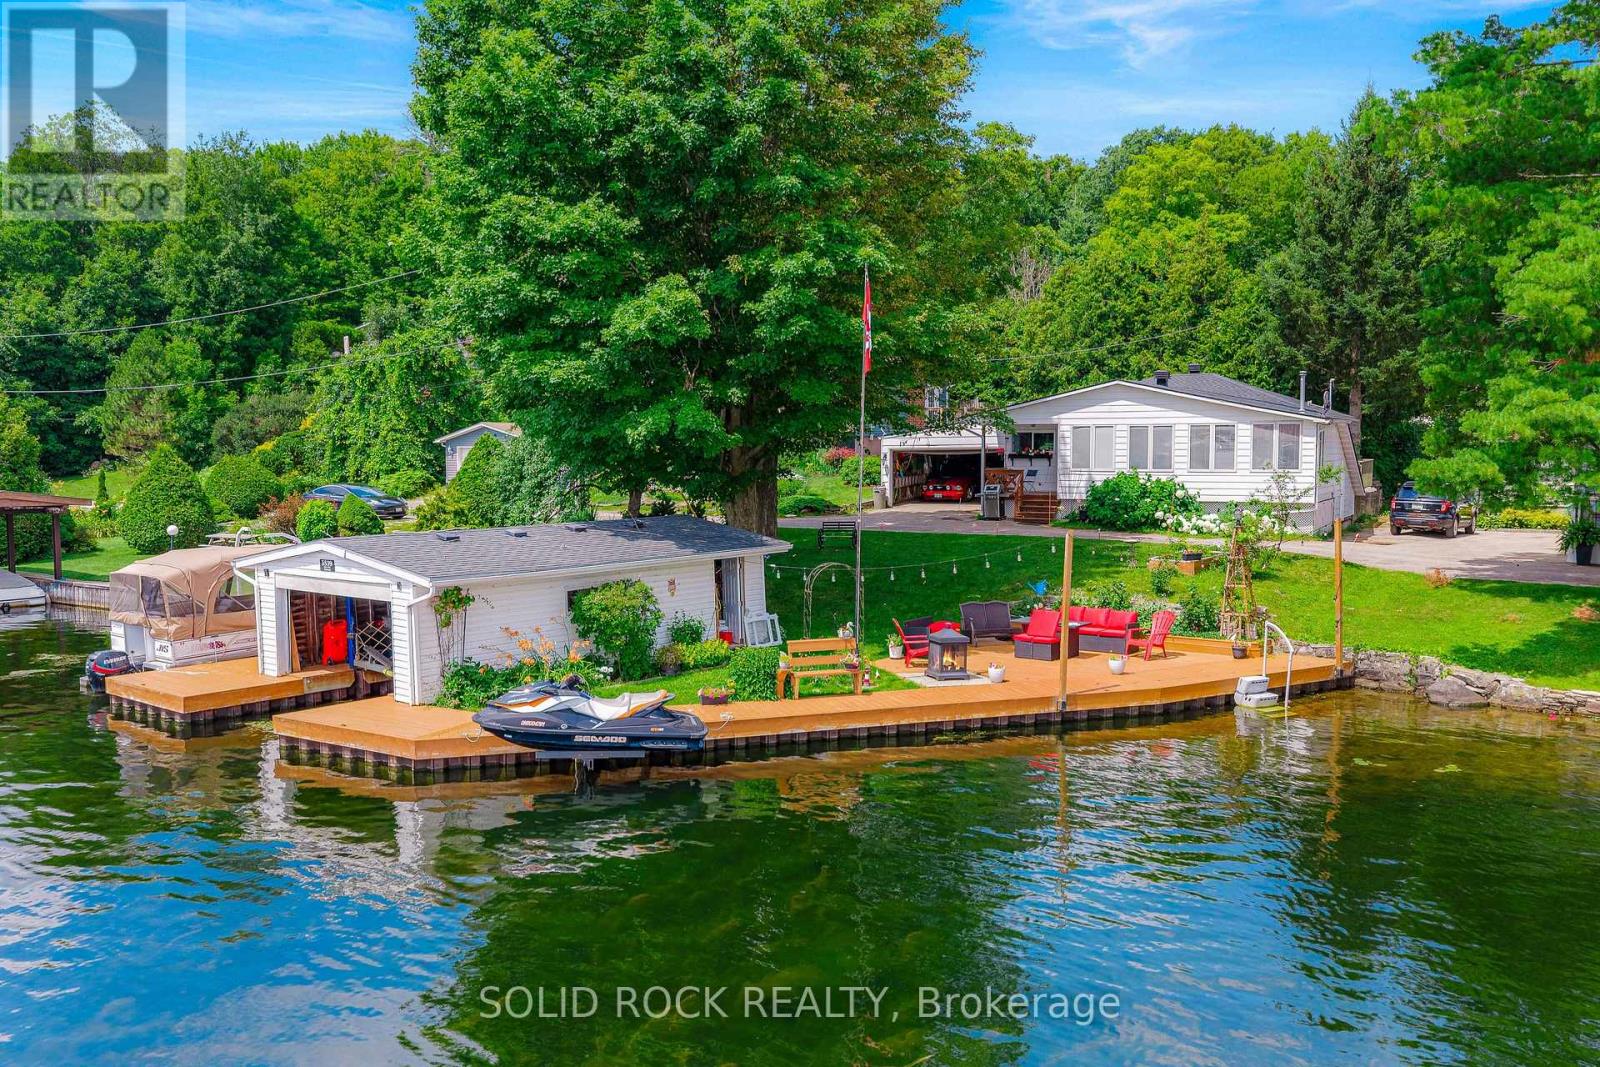
Located in the heart of the Big Rideau Lakes in Portland's small community where you will find tranquility and everything you need to enjoy boating, swimming and so much more. This waterfront property includes a boat house with an extensive durable sheet pile dock that is seated in deep enough water to anchor your cruiser or watercrafts privately. Close to other communities off good access road off hwy 15. Southern waterviews with marina community. About 80 feet of water access , boat lift and seadoo lift, all steps from your patio. Boathouse has 8x 20 foot sleeve with deep water. Lots of rooms on 2 levels ( over 2000' ) to host extended family. Home features a porch on the front and back, gas fireplace, private attached garage and master has patio doors to the porch. Current owner is very pleased with the internet service and private well output. The home has many recent upgrades including about 4 year old roof, central vac, about 3 year old A/C, newer dishwasher and the dock was 2018. (id:47351)
2909 - 5180 Yonge Street
Toronto, Ontario
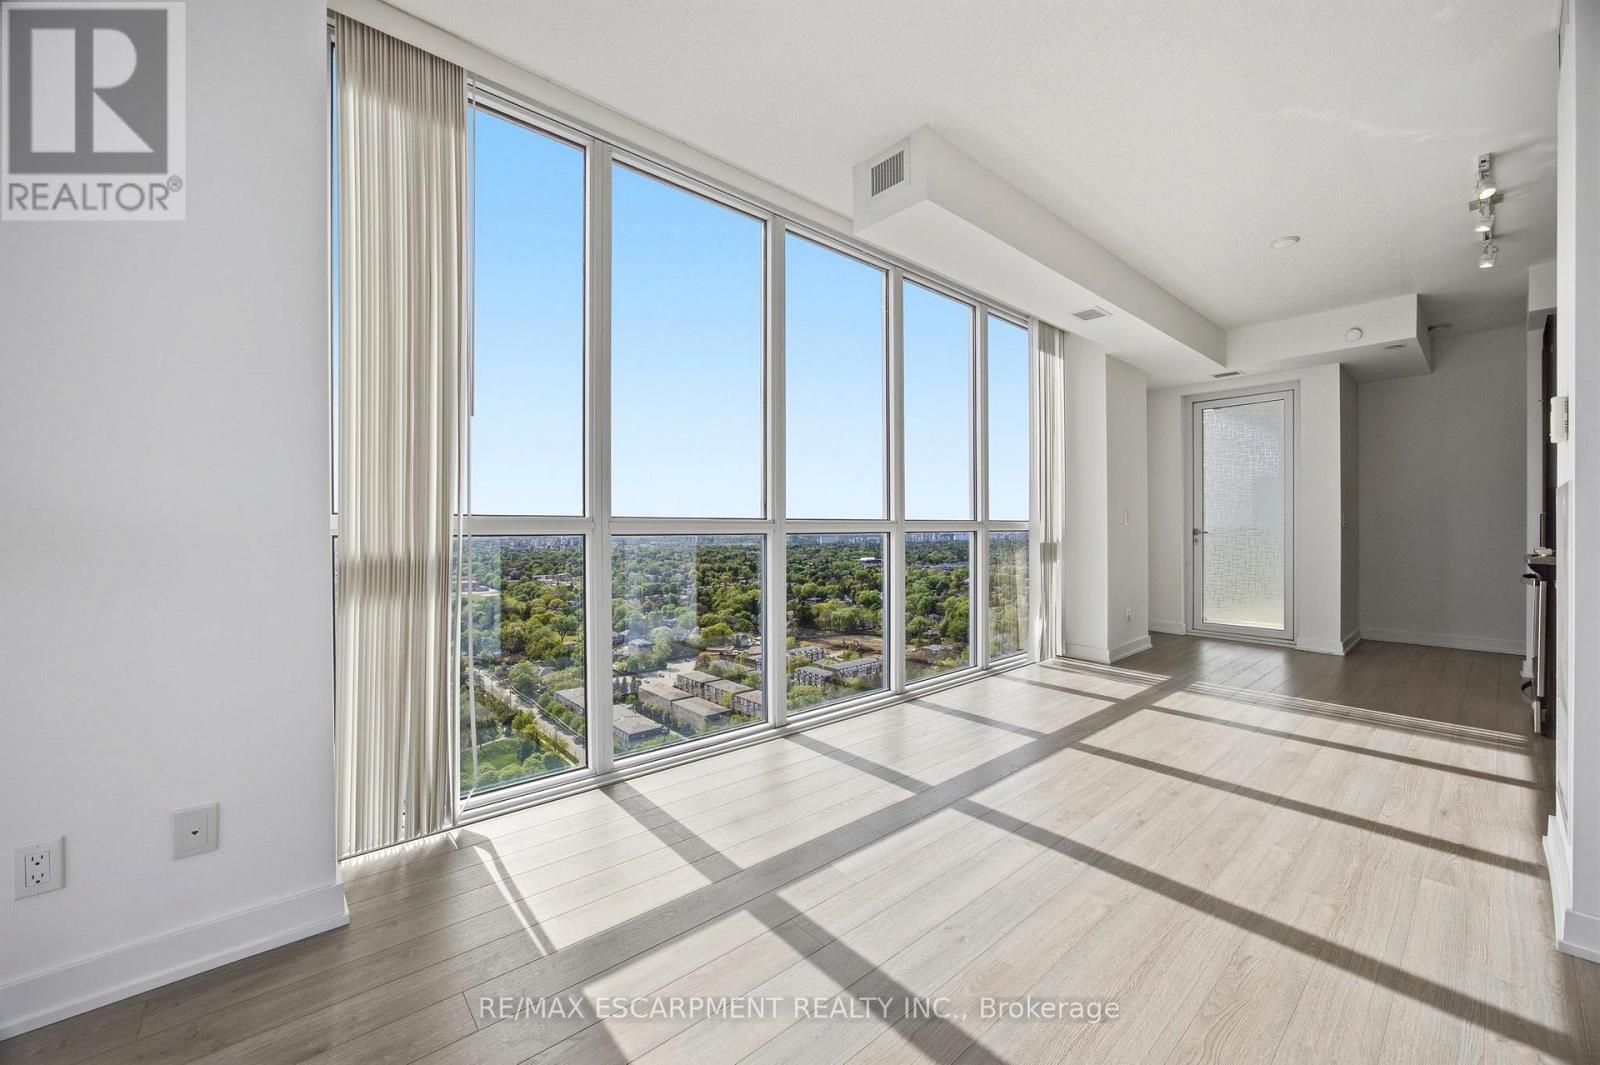
Exceptional value in the heart of Willowdale! This bright southwest-facing corner suite offers a spacious and functional 2+1 bedroom layout with a rare TWO owned parking spots. Open, panoramic views with a rare sense of seclusion from surrounding buildings. Split-bedroom floor plan offers excellent privacy, while the enclosed den with solid wood sliding doors easily functions as a third bedroom or home office. Two full bathrooms and a well-maintained, turnkey interior. Located just steps to the subway, minutes to Hwy 401, and surrounded by North York's top restaurants, shopping, entertainment, and parks. Enjoy premium building amenities including a 24-hour concierge, fitness centre, yoga studio, billiards room, party room, private theatre, and locker. (id:47351)
2178 Berwick Drive
Burlington, Ontario
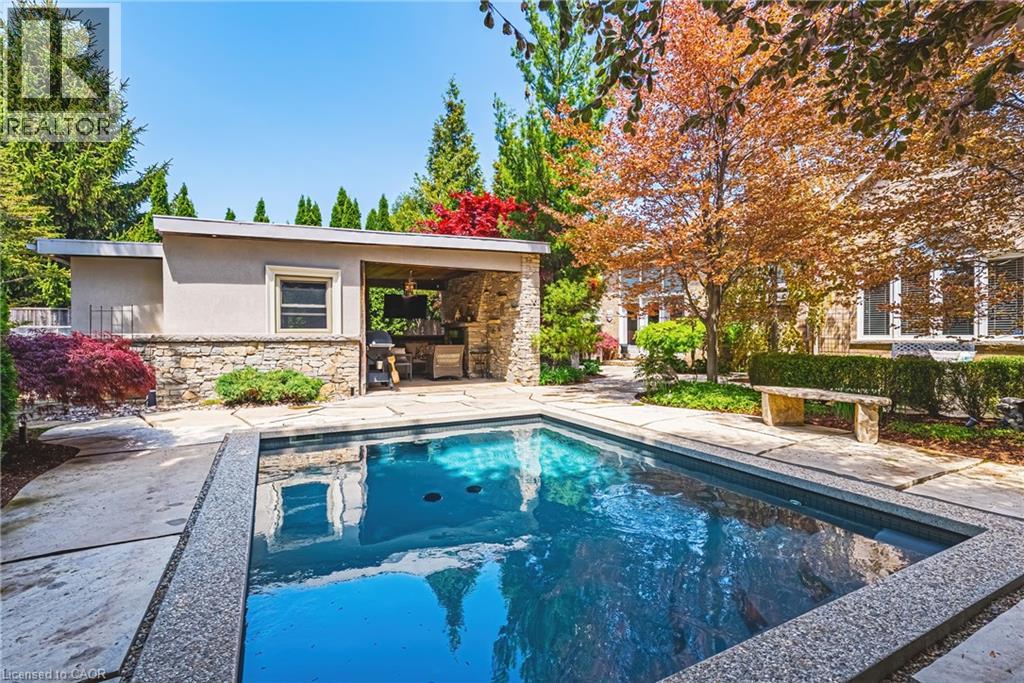
This exceptional Millcroft bungalow boasts 2 bedrooms PLUS a den, a double car garage and an incredible backyard oasis with a heated in- ground pool! Approximately 2100 sqaure feet of beautifully finished space and a fully finished lower level! The private backyard is nothing short of extraordinary — a luxurious outdoor escape featuring a saltwater gunite pool, custom cabana, outdoor kitchen, fireplace lounge, and bathroom- creating the ultimate setting for entertaining or quiet evenings by the water features. Inside, soaring ceilings, expansive windows, and a dramatic skylight fill the home with natural light, enhancing the open-concept design. The chef-inspired kitchen features stone counters, stainless steel appliances, and seamless flow into the great room anchored by floor-to-ceiling windows and a gas fireplace. A separate formal dining room with cathedral ceilings offers an elegant backdrop. The primary suite is a serene retreat with backyard access, a 2-sided fireplace, and a spa-inspired ensuite. A second main-floor bedroom enjoys its own ensuite bath, ideal for guests or family. The main floor also features a separate den, 2 piece bath, and laundry room! The finished lower level offers ample versatility with expansive recreation and media spaces, an additional bedroom with adjoining sitting area /office, 3-piece bath and abundant storage — perfectly suited for extended family or a nanny suite. A rare offering in Millcroft! (id:47351)
3115 Paden Road
Ottawa, Ontario
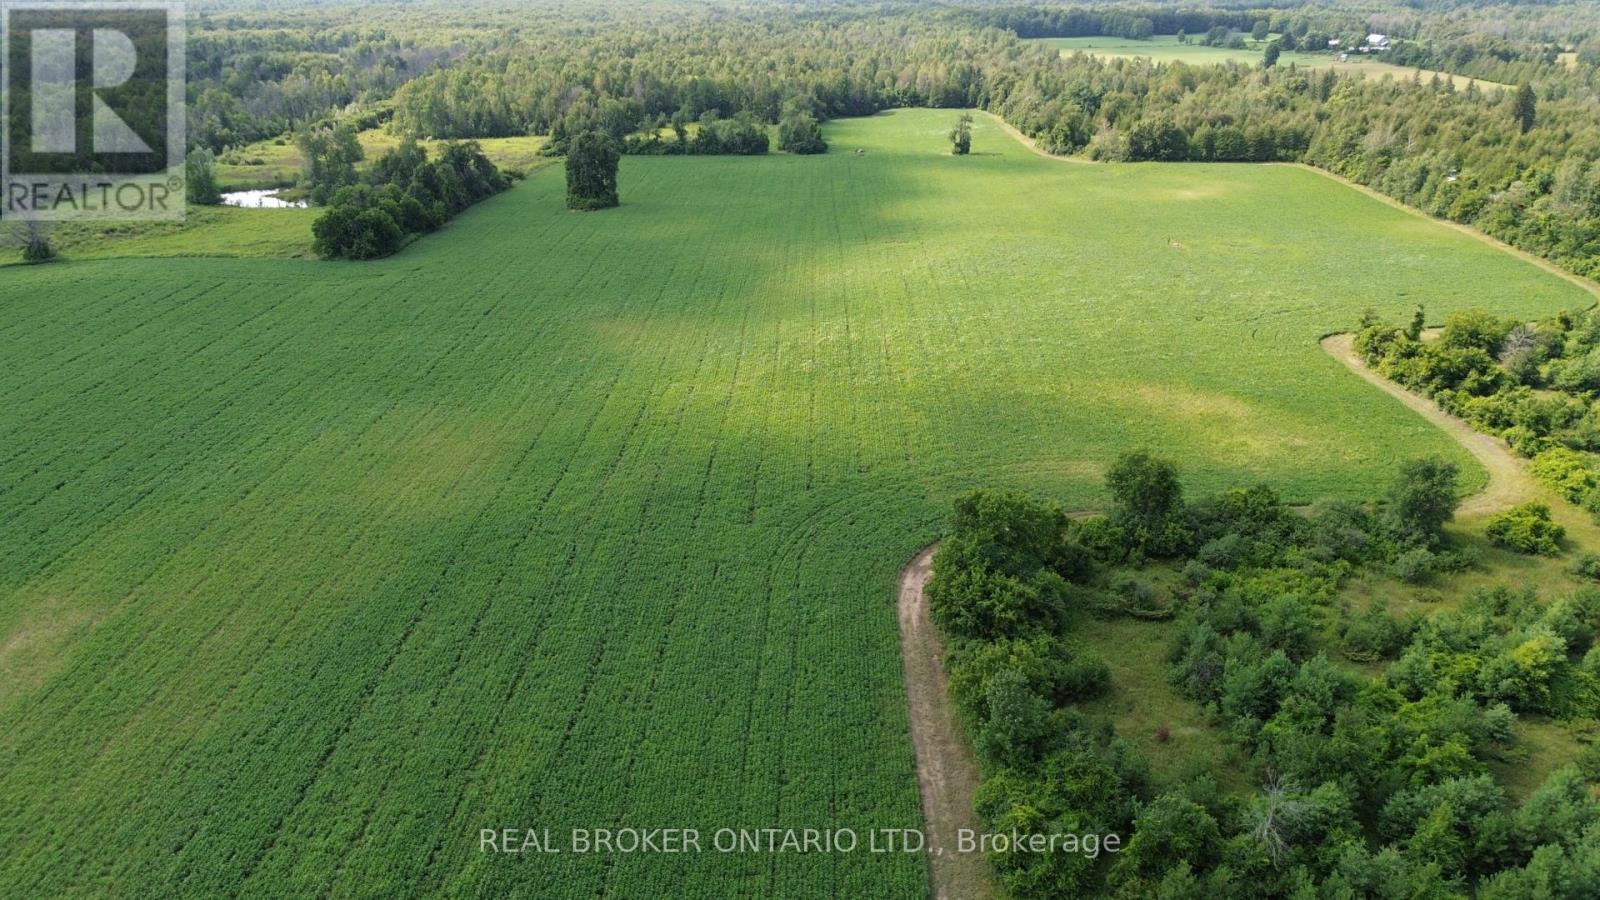
Stunning property with infinite possibilities. 128.23 acres with a mix of high and dry farmland and bush, with approximately 43 acres currently under cultivation. The workable land is a mixture of Grenville loam and Jockvale fine sandy loam, and the property has been surveyed for drainage, with the full land parcel able to be tile drained. 221 feet of frontage on Paden Road. Less than 30 minutes to Ottawa and just minutes to Kemptville. RU zoning with a small area of EP3-zoned land at the road where the driveway enters over the creek, and a lovely pond at the rear of the property. Picturesque and practical: enjoy amazing sunsets while being surrounded by nature and privacy, with workable agricultural land, cleared areas, trails, forest, and long-term flexibility. Trails and forest are the perfect hunting grounds and ATV rides, and there is no shortage of wildlife. Beautiful cleared areas throughout the property may be perfect for a new home build if desired, with a drilled well already in place, although the well head would need to be extended. Bordered by farmland to the east, and with a large wide driveway providing good access for vehicles and machinery. Come and fall in love with this gorgeous versatile property. (id:47351)
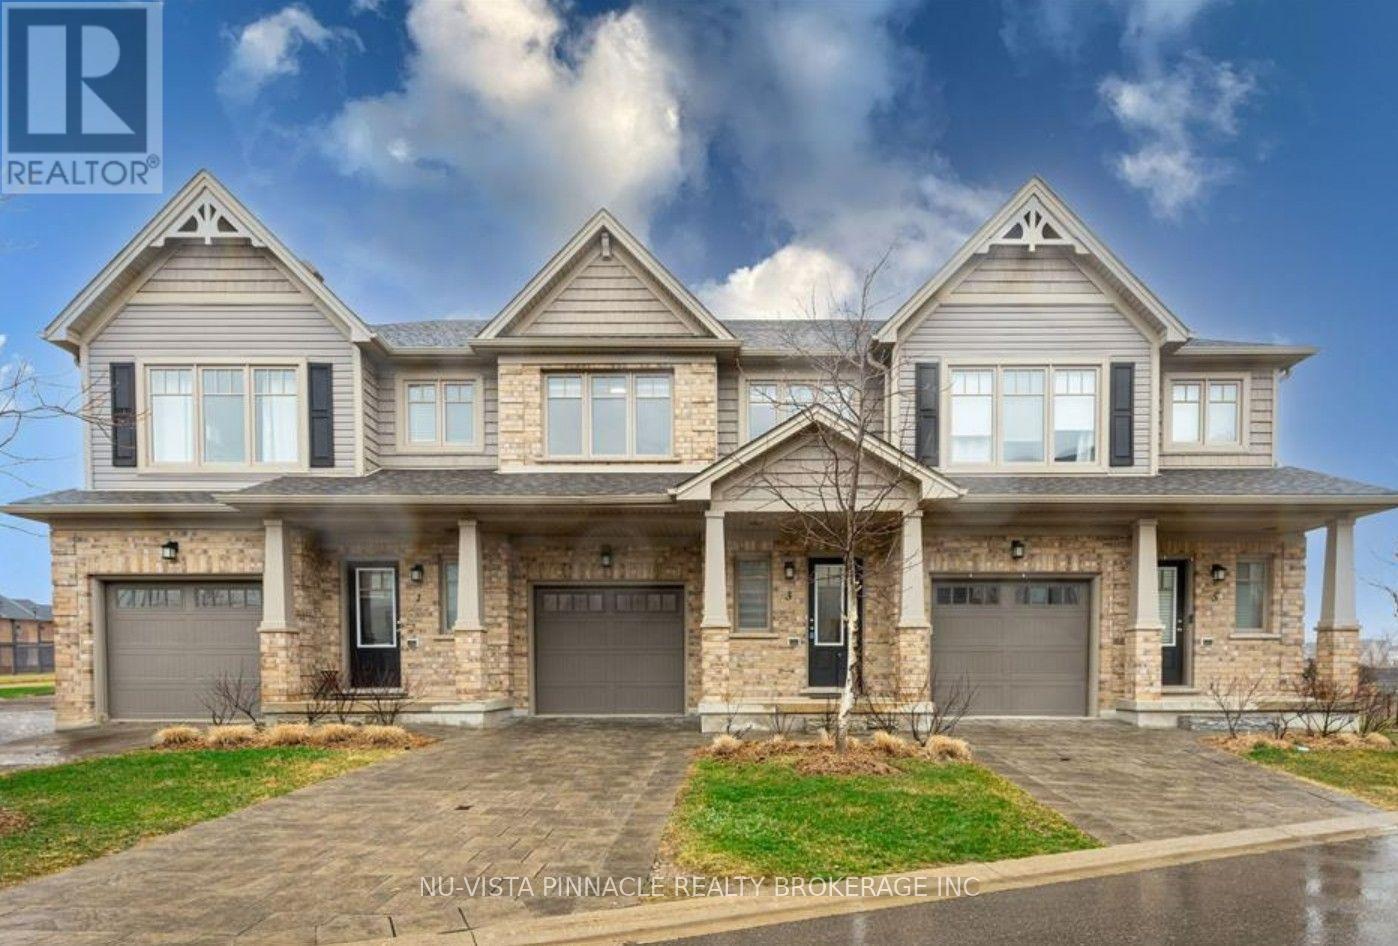
3 - 2491 Tokala Trail
London North, Ontario
NW London. 2 storey condo backing onto a green space.Close to major shopping, University, Hospital and Many golf clubs. 3 +1 bedrooms and 3.5 bathrooms. All wood floor and no carpet except on the stairs. Inviting foyer leading to an open concept main floor with, living, dining and kitchen. A great kitchen layout with plenty of room of beautiful white cabinetry, white quartz countertops, upgraded tile backsplash and stainless appliances. Basement is fully finished with a bedroom, a bathroom, a family room and laundry room. Ready to move in anytime and enjoy setset on your deck. (id:47351)
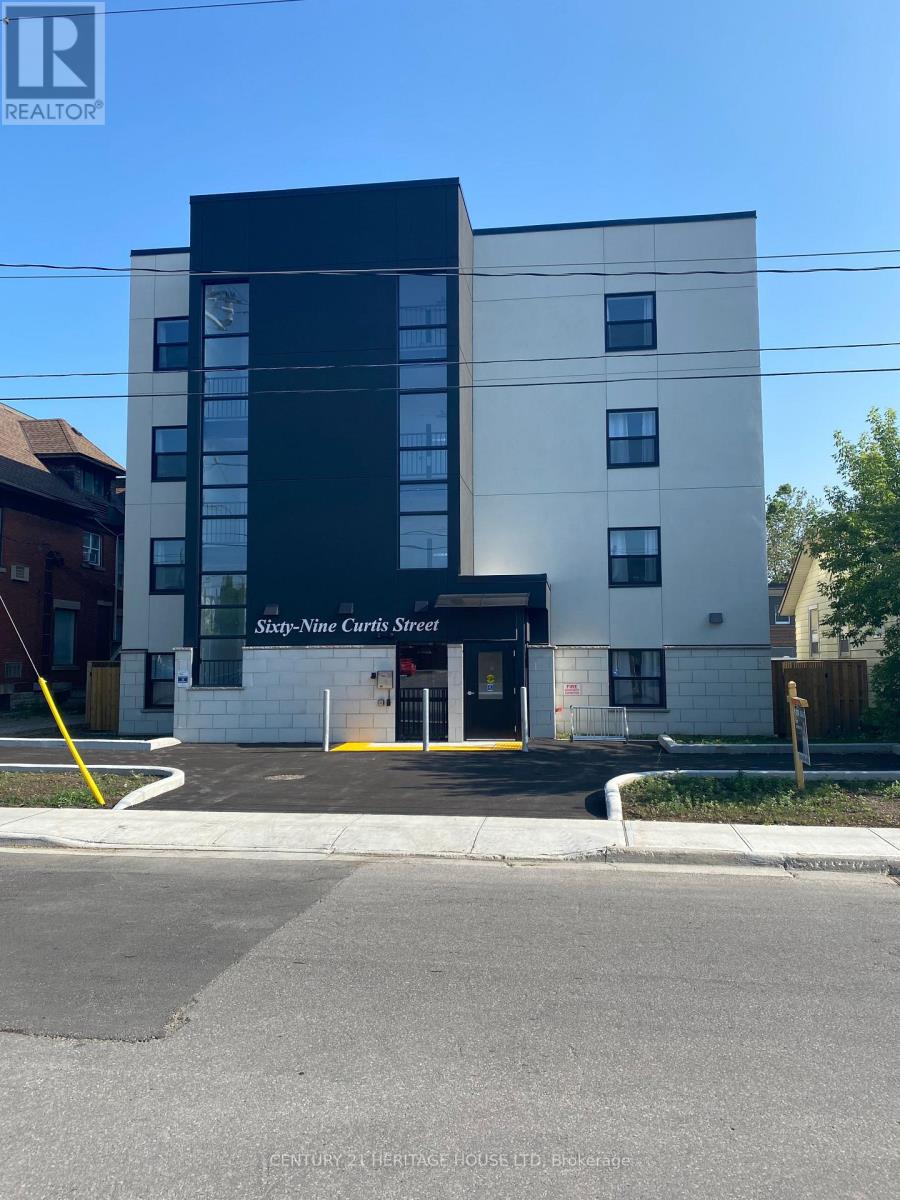
201 - 69 Curtis Street
St. Thomas, Ontario
This building is centrally located, on a bus route, close to downtown for shopping, grocery store and parks. Heat Hydro, Water, A/C and parking are included in the lease. The Kitchen includes a stainless steel Refrigerator, Stove, Dishwasher, Microwave and Quartz Counter Tops. The Bedrooms and Livingroom have modern circulating fans. This building offers an elevator, controlled entrance with video monitoring, onside management, laundry, additional storage and parking available. Rental Applications must be completed prior to all showings. Minimum 24 Hour Notice required for all showings. (id:47351)
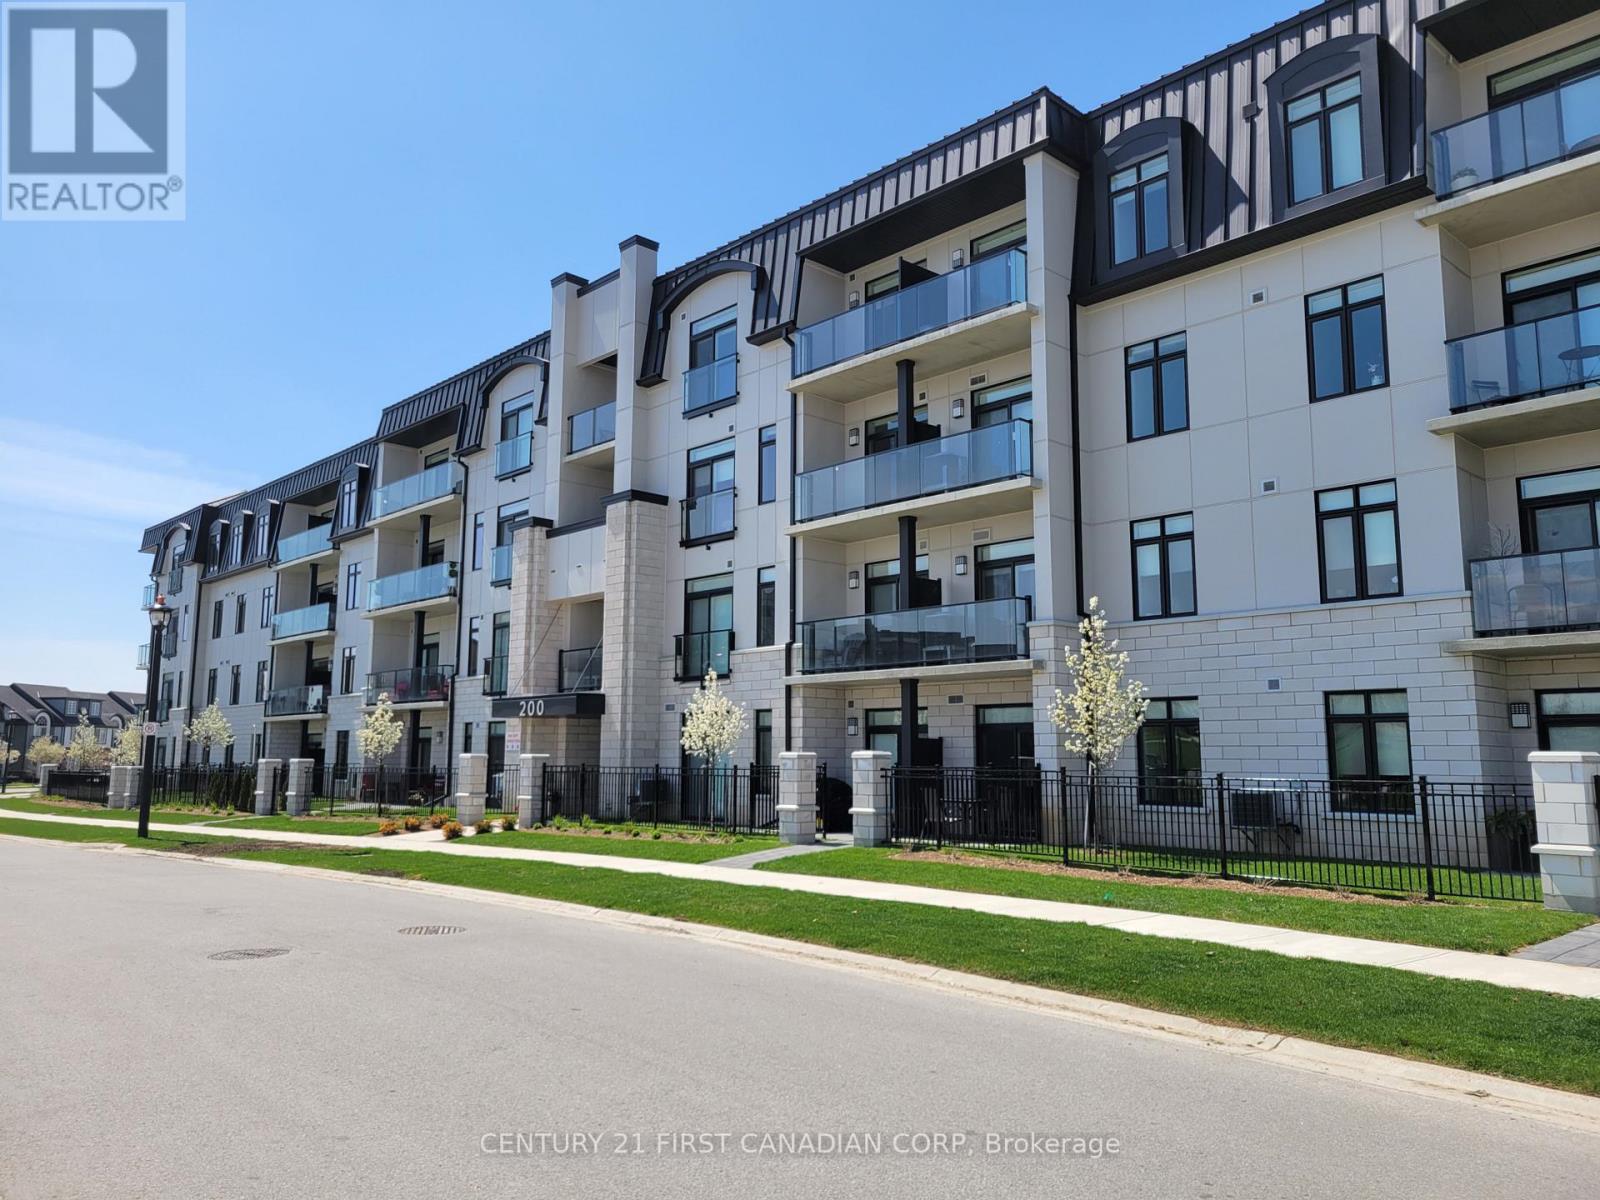
305 - 200 Callaway Road
London North, Ontario
For all inquiries including viewings and applications please contact Kalli at +1 (519) 318-1433 or email kalli.aggelopoulos@century21.ca. Bright and modern 1-bedroom, 1-bathroom apartment in a sought-after North London location! This unit offers a spacious open-concept design with contemporary finishes throughout, creating the perfect blend of comfort and style. The sleek kitchen flows seamlessly into the sunlit living and dining area, while large windows showcase peaceful park views and fill the space with natural light. Step out onto the private balcony to enjoy your morning coffee or relax overlooking the park. The generous primary bedroom offers ample closet space, while the well-appointed bathroom and functional layout make everyday living effortless. Located in a highly desirable neighbourhood close to all amenities, this fantastic lease opportunity is just steps from Village Walk Commons and Pebble Creek Park, with Sunningdale Golf & Country Club and Medway Valley trails nearby. Enjoy convenient access to Masonville Place, restaurants, shopping, grocery stores, and all the conveniences of North London living. (id:47351)
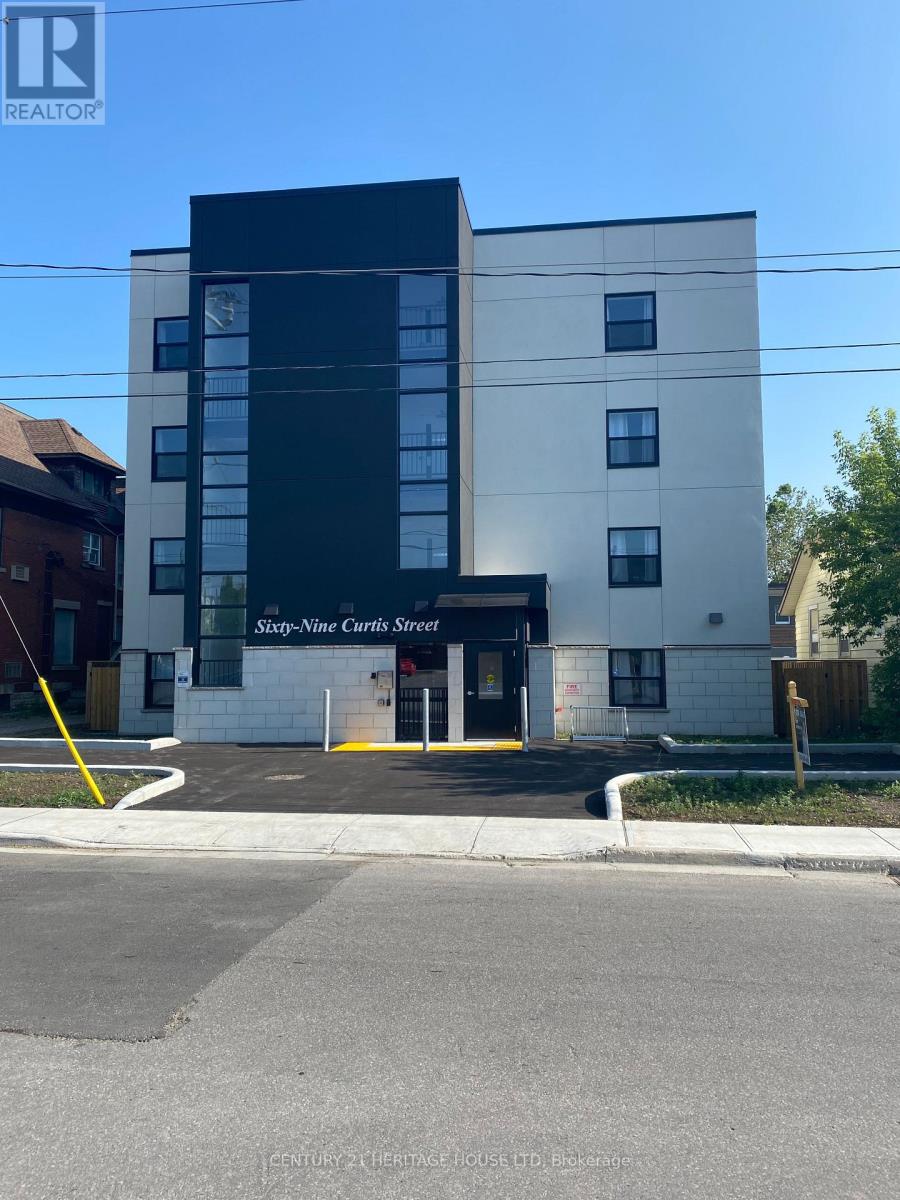
206 - 69 Curtis Street
St. Thomas, Ontario
Welcome to 69 Curtis. This Newer building is centrally located, on a bus route, close to downtown for shopping, grocery store and parks. Heat, Hydro, Water, A/C and parking are included in the lease. The Kitchen includes a stainless steel refrigerator, stove, dishwasher micro wave and quartz counter tops. The two Bedrooms and Living Room have modern circulation fans and has an accessible washroom. This Building offers an elevator, controlled entrance with video monitoring, on site management, laundry, additional storage and parking available. Rental Applications must be completed prior to all showings. (id:47351)
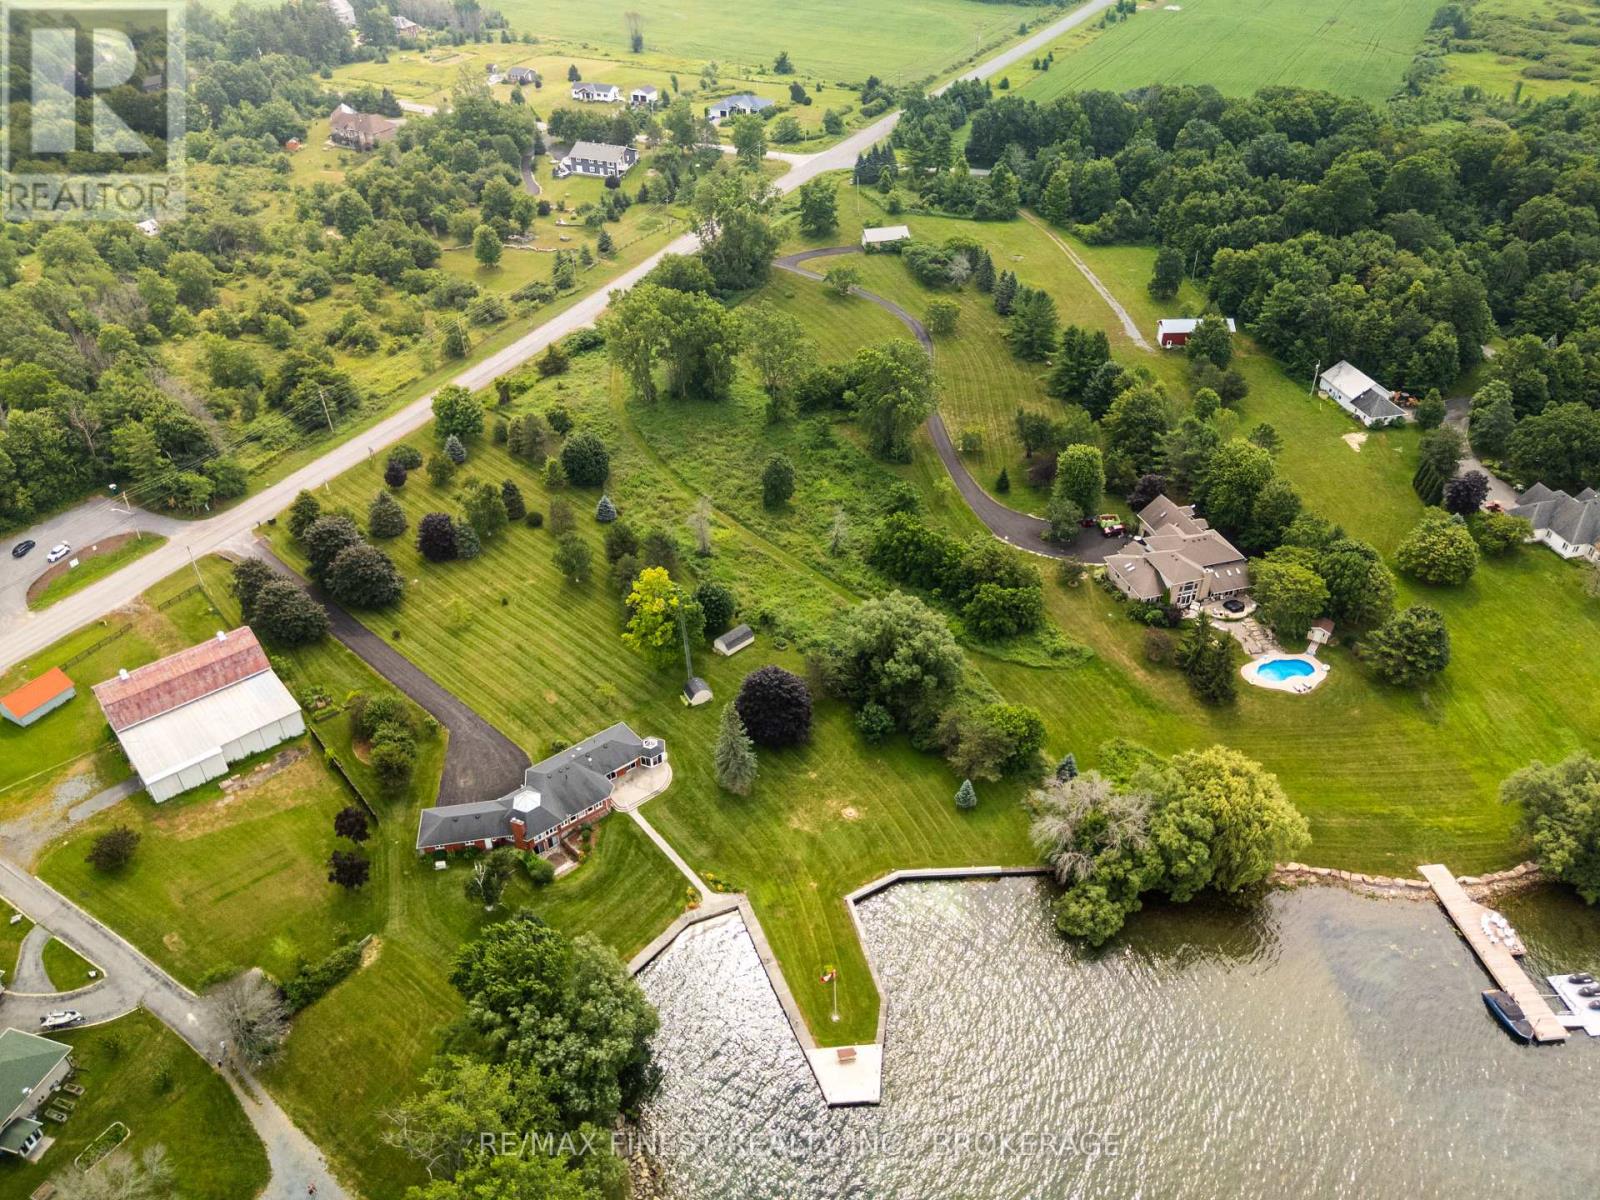
40 Howe Island Drive
Frontenac Islands, Ontario
Build your dream home on beautiful Howe Island! With 100 feet of waterfront, this exceptional 2-acre lot offers the perfect opportunity to enjoy peaceful island living. Ideally situated less than 300 metres from the Howe Island ferry, this property provides year-round convenience with easy access to the mainland. Boasting desirable west-facing views, you'll enjoy spectacular sunsets over the water and endless opportunities to embrace the waterfront lifestyle. Whether you envision a custom year-round residence or a tranquil retreat, this spacious lot offers the ideal setting with plenty of room to create your own private oasis. Howe Island is known for its welcoming community, quiet country roads, scenic waterfront, and abundance of outdoor recreation, including boating, fishing, kayaking, cycling, and nature trails. Combining the serenity of island living with the convenience of a short ferry ride to Kingston, this is a rare opportunity to own a premium waterfront property in one of the region's most desirable locations. Don't miss your chance to turn your waterfront dream into reality. (id:47351)
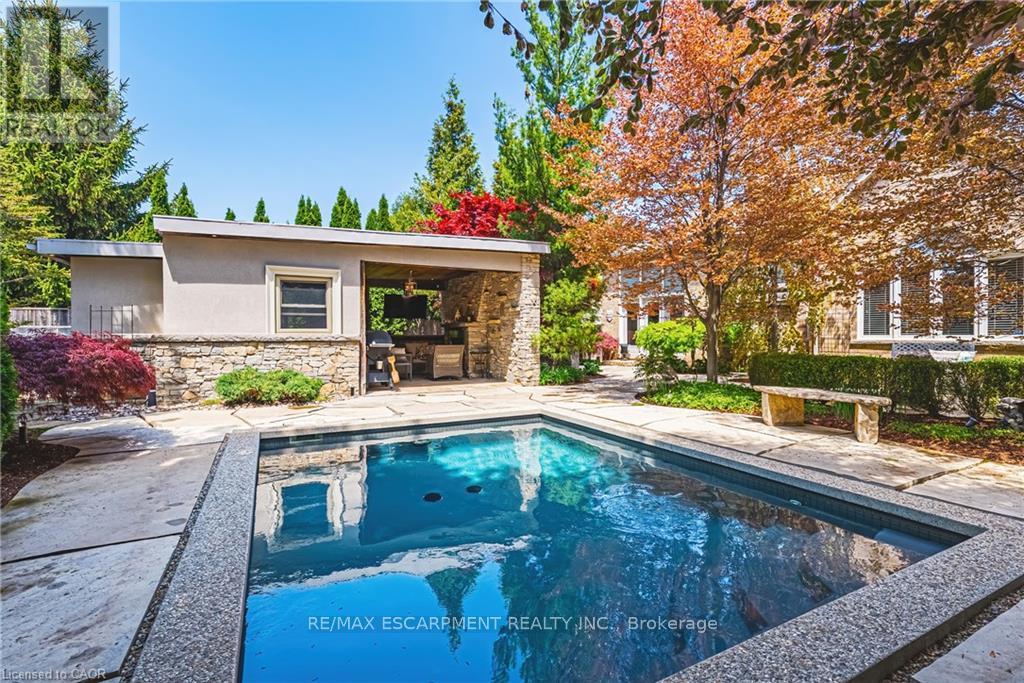
2178 Berwick Drive
Burlington, Ontario
This exceptional Millcroft bungalow boasts 2 bedrooms PLUS a den, a double car garage and an incredible backyard oasis with a heated in- ground pool! Approximately 2100 sqaure feet of beautifully finished space and a fully finished lower level! The private backyard is nothing short of extraordinary - a luxurious outdoor escape featuring a saltwater gunite pool, custom cabana, outdoor kitchen, fireplace lounge, and bathroom- creating the ultimate setting for entertaining or quiet evenings by the water features. Inside, soaring ceilings, expansive windows, and a dramatic skylight fill the home with natural light, enhancing the open-concept design. The chef-inspired kitchen features stone counters, stainless steel appliances, and seamless flow into the great room anchored by floor-to-ceiling windows and a gas fireplace. A separate formal dining room with cathedral ceilings offers an elegant backdrop. The primary suite is a serene retreat with backyard access, a 2-sided fireplace, and a spa-inspired ensuite. A second main-floor bedroom enjoys its own ensuite bath, ideal for guests or family. The main floor also features a separate den, 2 piece bath, and laundry room! The finished lower level offers ample versatility with expansive recreation and media spaces, an additional bedroom with adjoining sitting area /office, 3-piece bath and abundant storage - perfectly suited for extended family or a nanny suite. A rare offering in Millcroft! (id:47351)
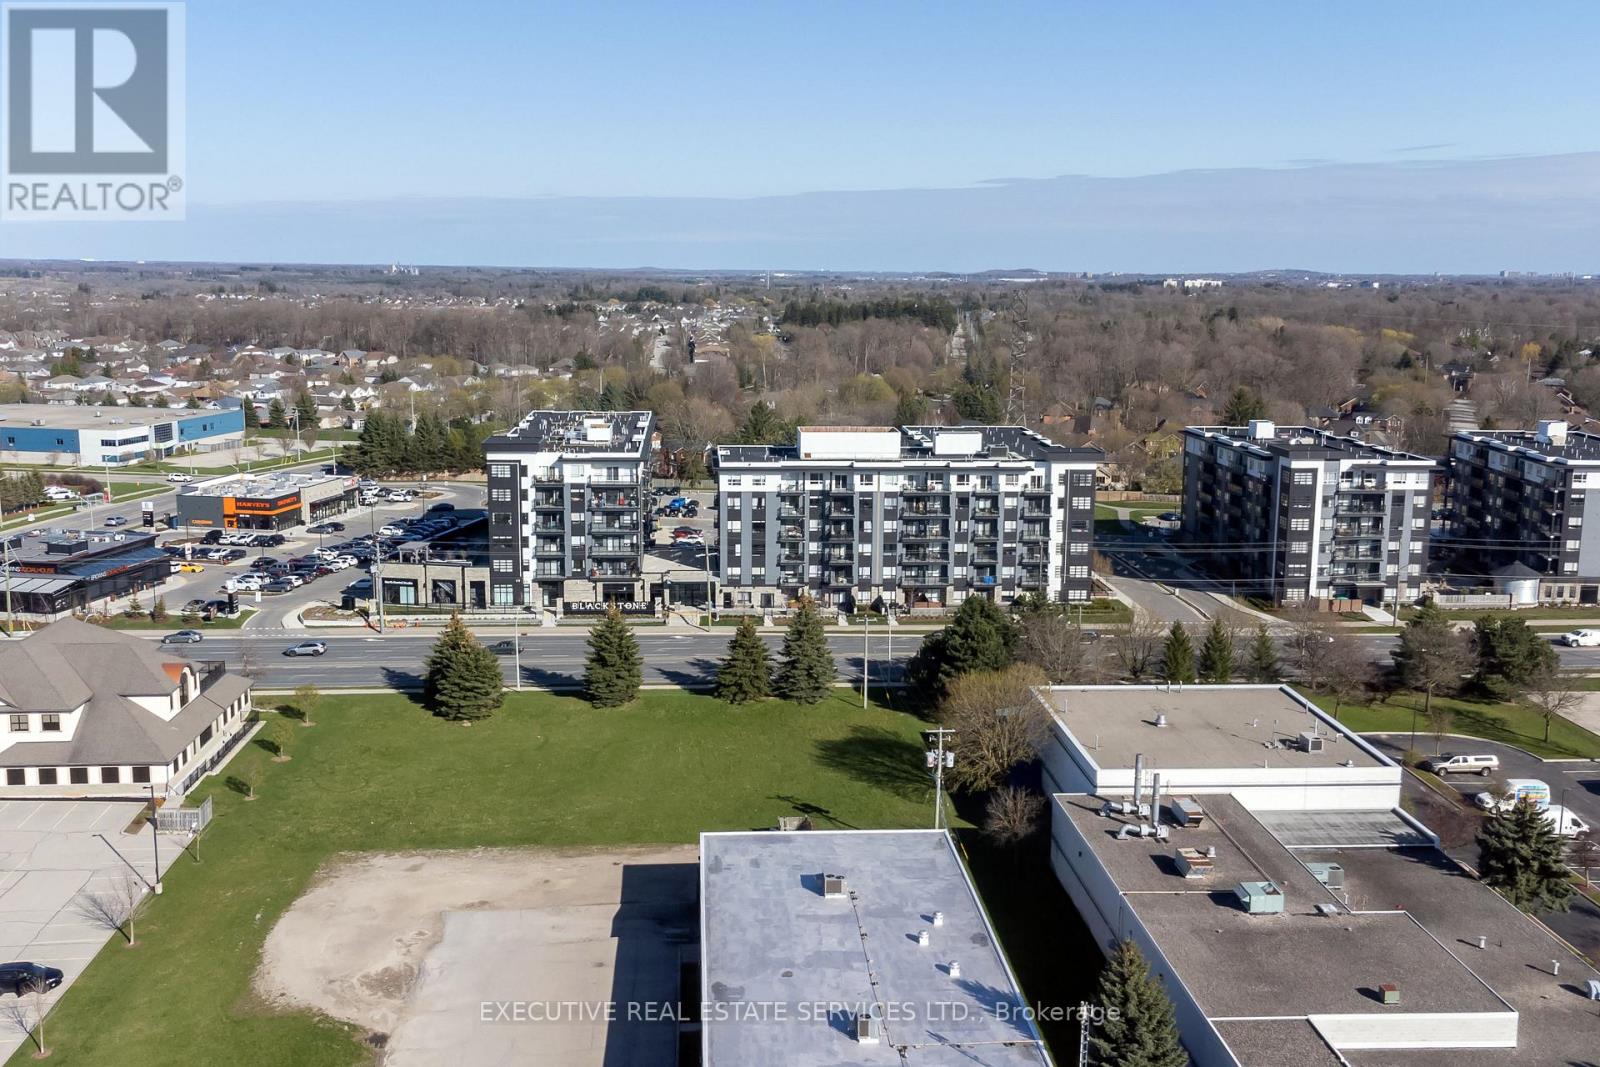
322 - 251 Northfield Drive E
Waterloo, Ontario
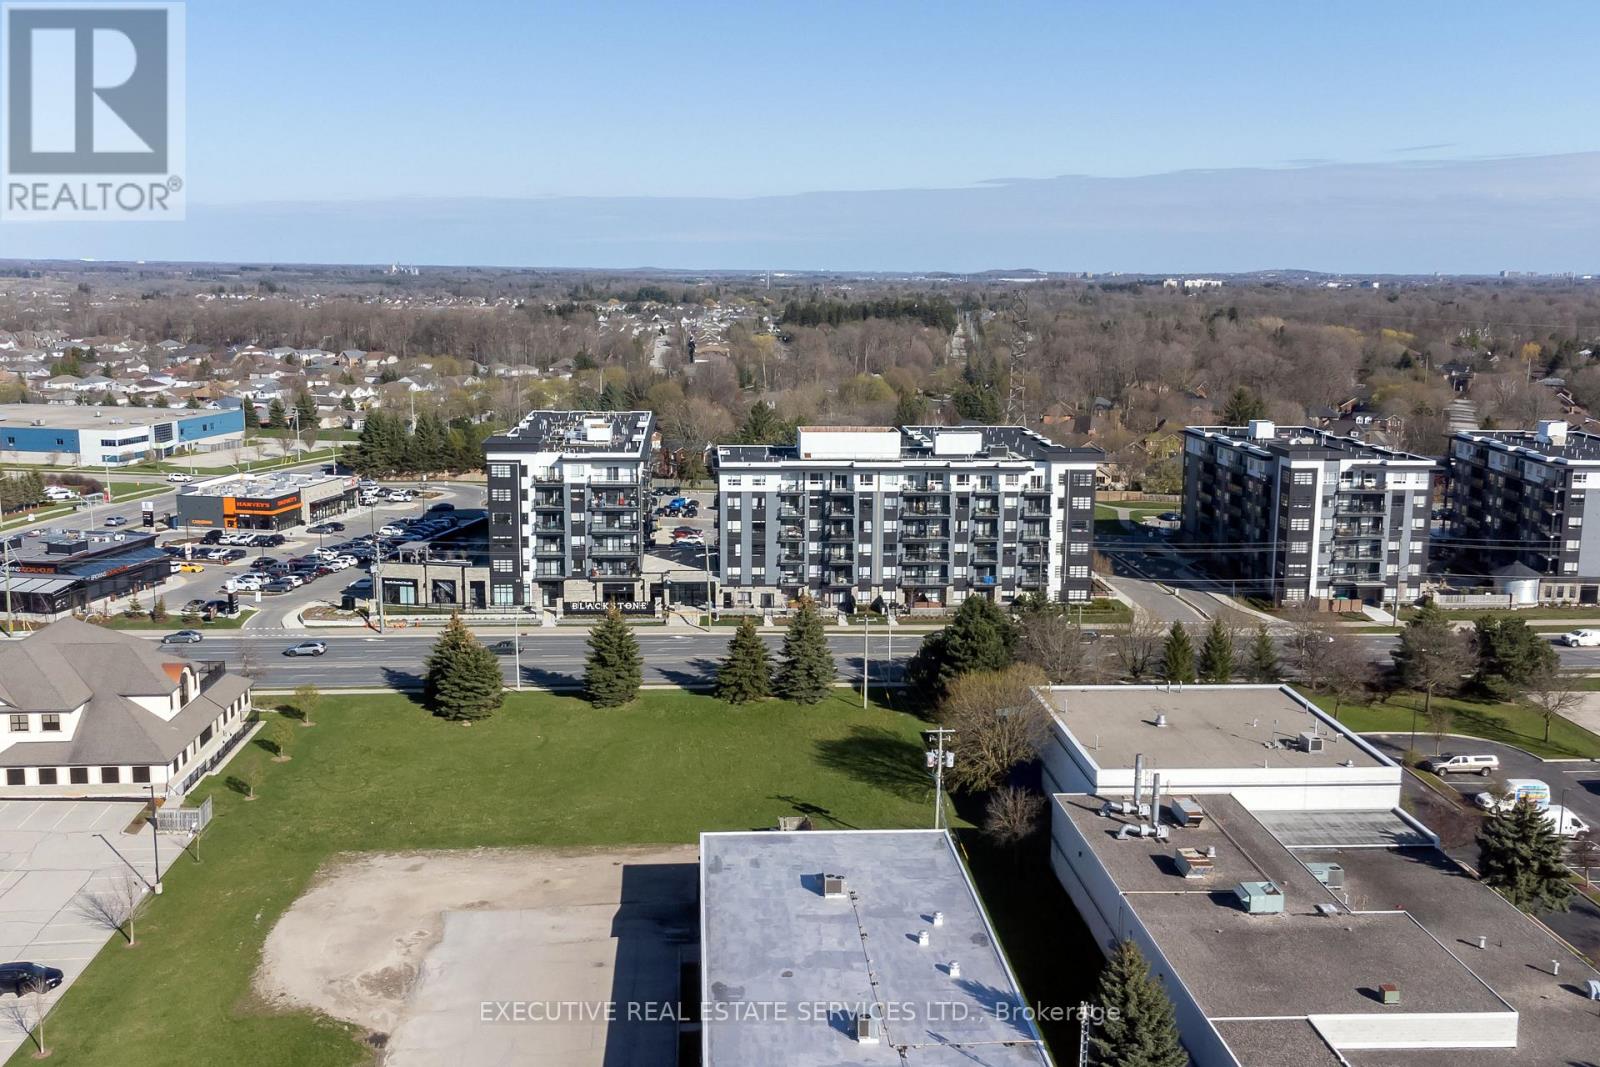
Step into the realm of contemporary sophistication with this stylish 2-bedroom, 2-bathroom condominium, ideally positioned near all conveniences and mere moments from the highway, catering perfectly to commuters. This modern space exudes an irresistible charm, accentuated by its underground parking, ensuring ease and safety for residents. Meticulously crafted, this unit offers not just a residence but a lifestyle. The sleek kitchen and bathroom are adorned with the latest fixtures and finishes, evoking an ambiance of refined elegance. The bedroom serves as a tranquil sanctuary, while the impeccably designed bathroom boasts contemporary elements. Adding to the appeal, the unit includes both an underground parking spot and an extra storage locker. The balcony provides a secluded outdoor retreat, ideal for relishing morning coffee or captivating sunsets. Moreover, revel in the convenience of an in-suite laundry, simplifying day-to-day living. Stay fit in the well equipped gym, unwind in the stylish lounge area, or boost productivity in the dedicated office space - all within the comfort of your own residence. (id:47351)
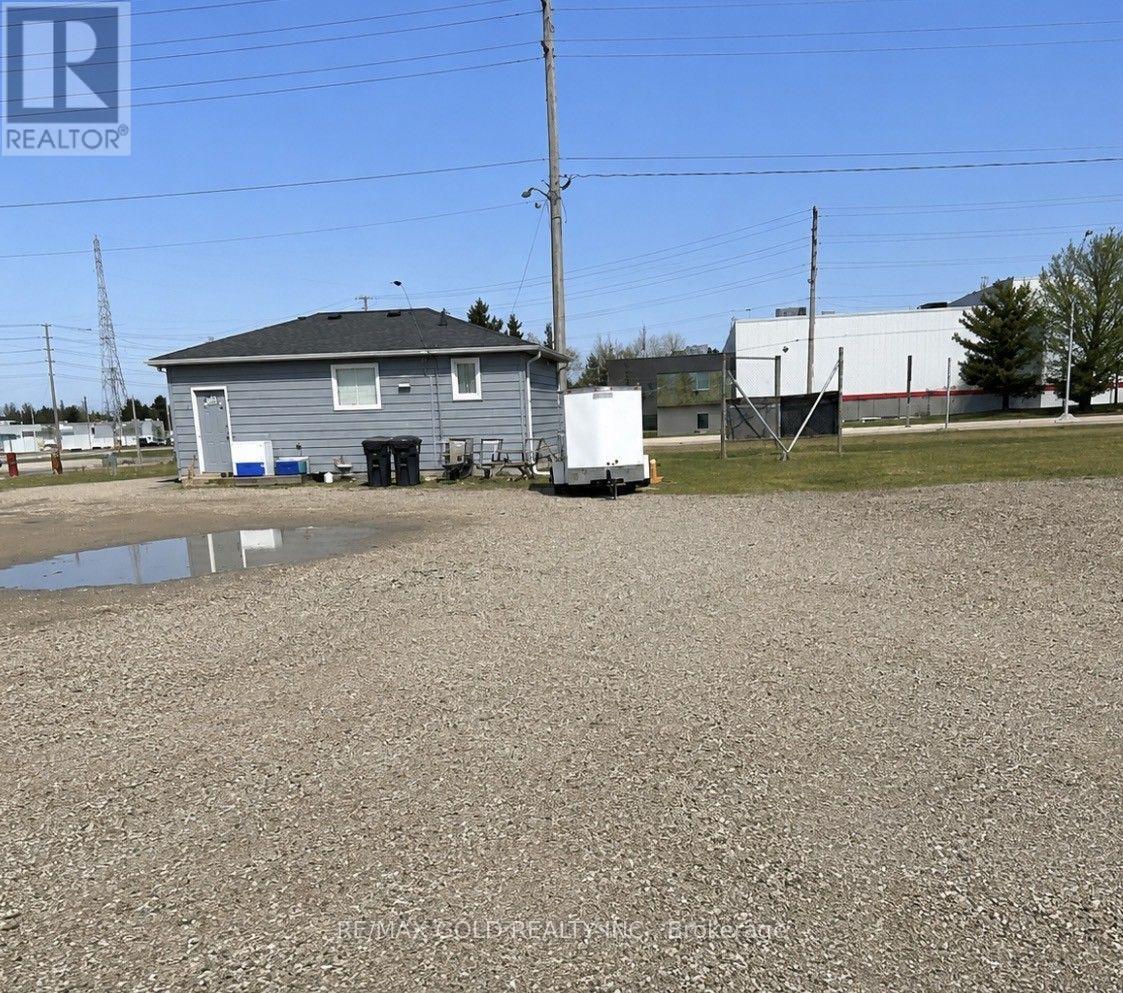
455 South Edgeware Road
St. Thomas, Ontario
Client Remarks: Great high exposure Multi - purpose Property. The property consists of small Bungalow Two Bedroom, approx. 651 sq.ft. with full unfinished basement, currently rented for $1600 mthly. inclusive, plus approx. 2000 sq.ft. additional building, consisting of a 2 bedroom 1200 sq.ft. apartment. Landlord pays all utilities, plus approx. 800sq.ft. 2 car garage with workshop & kitchen & bathroom. Large lot, great location to add additional building or additions. Plus separate vinyl carport, approx. 600 sq.ft. with electricity and 10 ft. door, large parking area, easy access location, corner of Highbury and South Edgeware. Zoning Permits many possible uses, plus included 3 fridges, 3 stoves, one freezer, two washer and two dryer. Both units separate gas furnaces, hydro and one water meter at house. Landlord pays approx.Perfect spot for Trades man or Development, zoning allows many permitted uses. (id:47351)
322 - 251 Northfield Drive E
Waterloo, Ontario
Step into the realm of contemporary sophistication with this stylish 2-bedroom, 2-bathroom condominium, ideally positioned near all conveniences and mere moments from the highway, catering perfectly to commuters. This modern space exudes an irresistible charm, accentuated by its underground parking, ensuring ease and safety for residents. Meticulously crafted, this unit offers not just a residence but a lifestyle. The sleek kitchen and bathroom are adorned with the latest fixtures and finishes, evoking an ambiance of refined elegance. The bedroom serves as a tranquil sanctuary, while the impeccably designed bathroom boasts contemporary elements. Adding to the appeal, the unit includes both an underground parking spot and an extra storage locker. The balcony provides a secluded outdoor retreat, ideal for relishing morning coffee or captivating sunsets. Moreover, revel in the convenience of an in-suite laundry, simplifying day-to-day living. Stay fit in the well equipped gym, unwind in the stylish lounge area, or boost productivity in the dedicated office space - all within the comfort of your own residence. (id:47351)
223853 Ostrander Road
South-West Oxford, Ontario
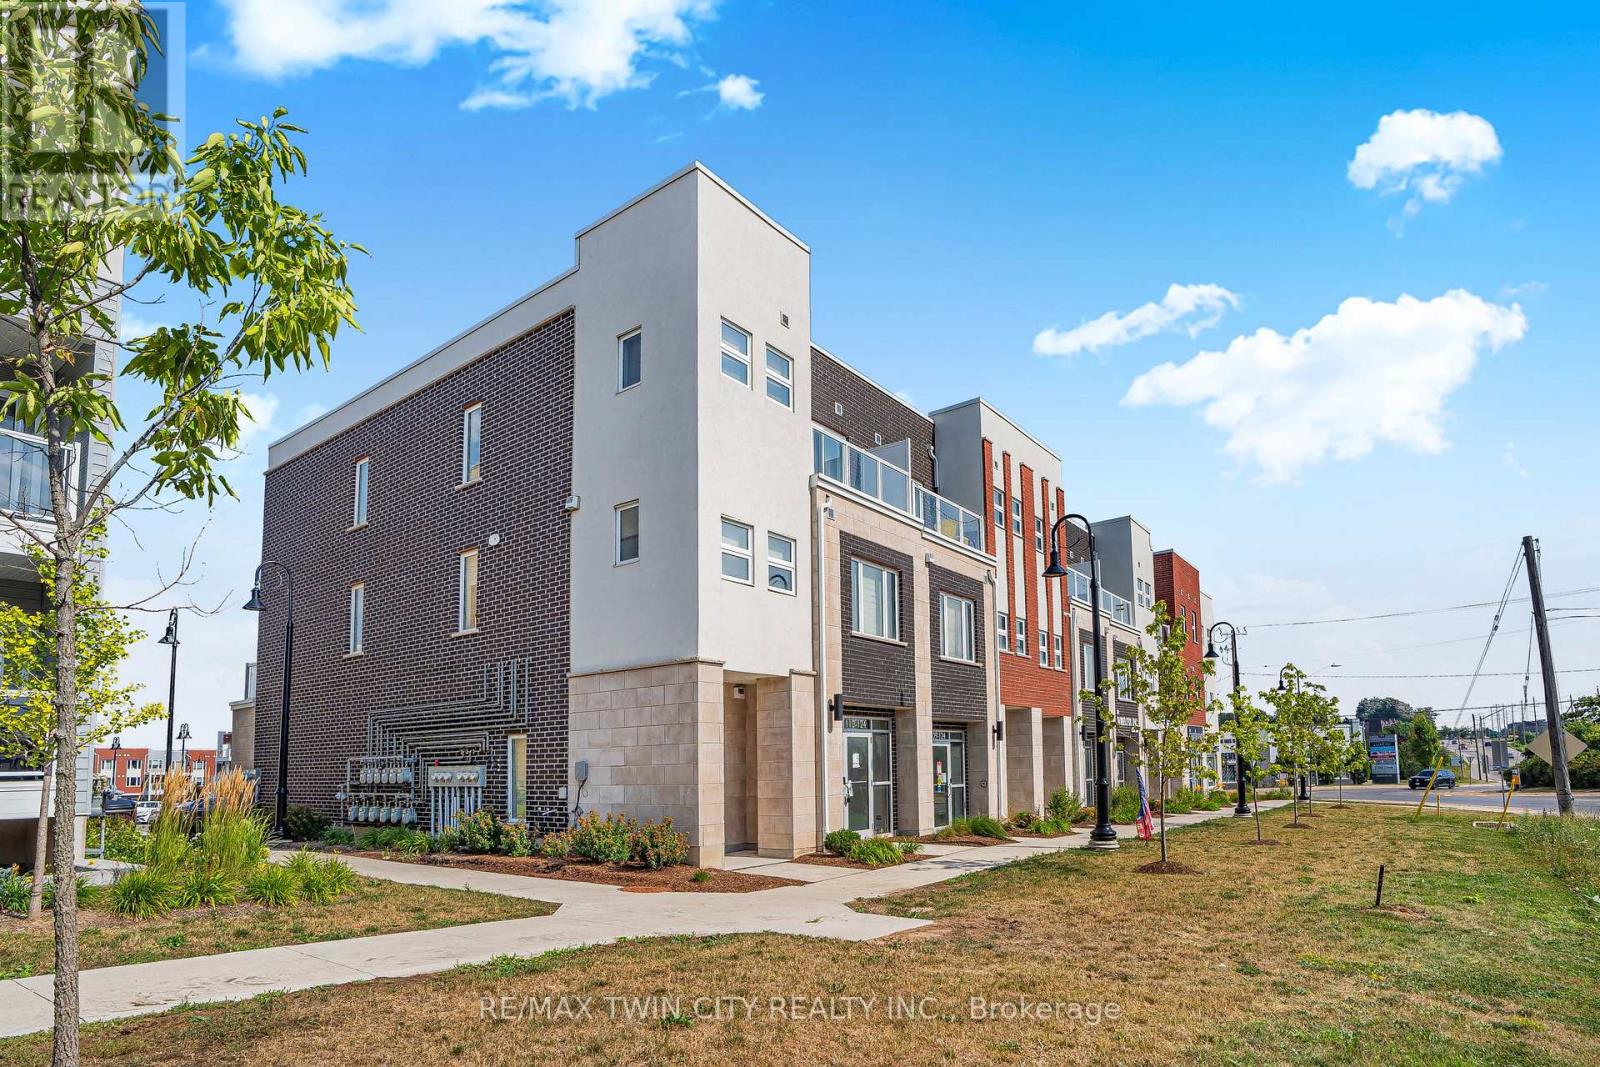
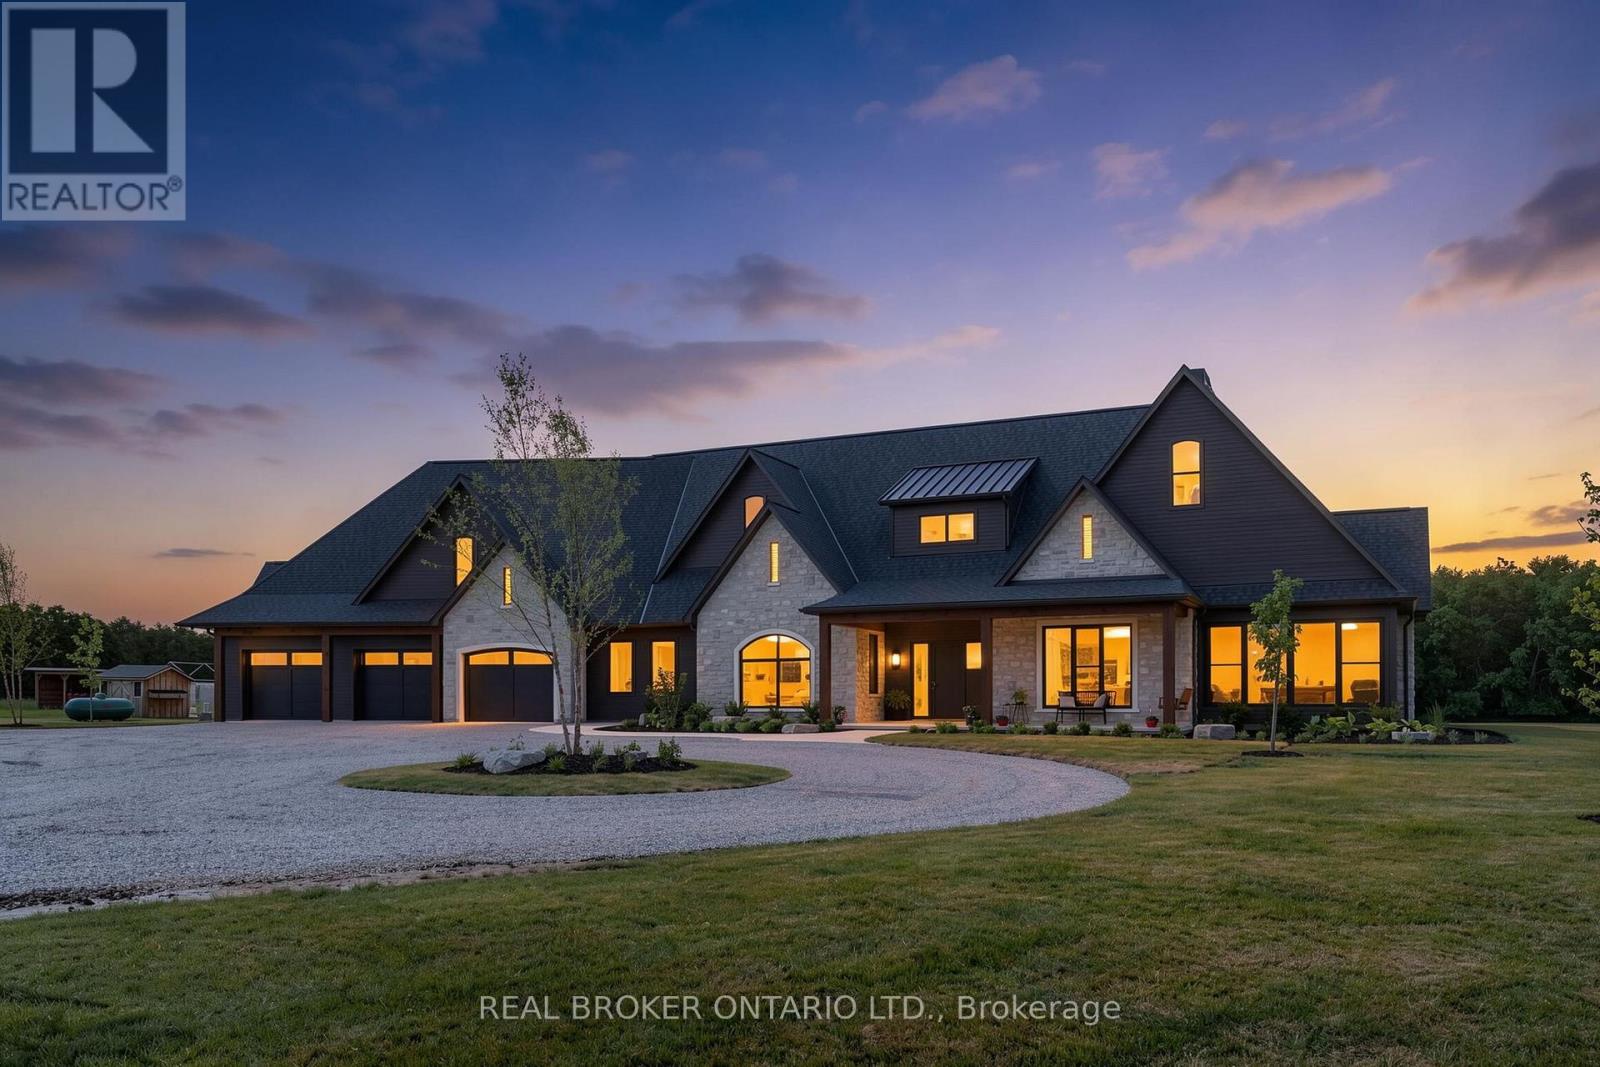
Welcome to this extraordinary custom-built estate where timeless French Country architecture meets refined modern farmhouse elegance. Situated on approximately 14 picturesque acres just outside Tillsonburg, this stunning residence offers luxury, craftsmanship, and comfort at every turn. Featuring hand-chipped limestone exterior accents, European tilt-and-turn triple-pane windows, -inch hardwood flooring, and nine-zone in-floor heating, every detail has been thoughtfully designed. The grand foyer leads to a breathtaking great room with soaring ceilings, custom built-ins, and a striking limestone fireplace overlooking the countryside. Expansive windows and oversized patio doors create a seamless connection to the outdoor living spaces. The chef-inspired kitchen is truly the heart of the home, boasting premium appliances, an oversized island, Level 4 quartz countertops, a coffee bar, and a walk-in pantry with sink. A formal dining room, sun-filled living area, stylish powder room, and functional mudroom complete the thoughtfully designed main level. The luxurious primary suite offers vaulted ceilings, a fireplace, spa-like ensuite with a freestanding tub, and a spacious walk-in closet. Two additional bedrooms provide ample space for family and guests. Upstairs, a large recreation room, fourth bedroom, and three-piece bath offer versatile living space for entertaining or extended family. Step outside to a beautifully designed patio and enjoy breathtaking country views in every direction. Combining exceptional quality, sophisticated design, and the tranquility of rural living, this remarkable estate presents a rare opportunity to own a truly one-of-a-kind luxury property. (id:47351)
1907 - 145 Hillcrest Avenue
Mississauga, Ontario
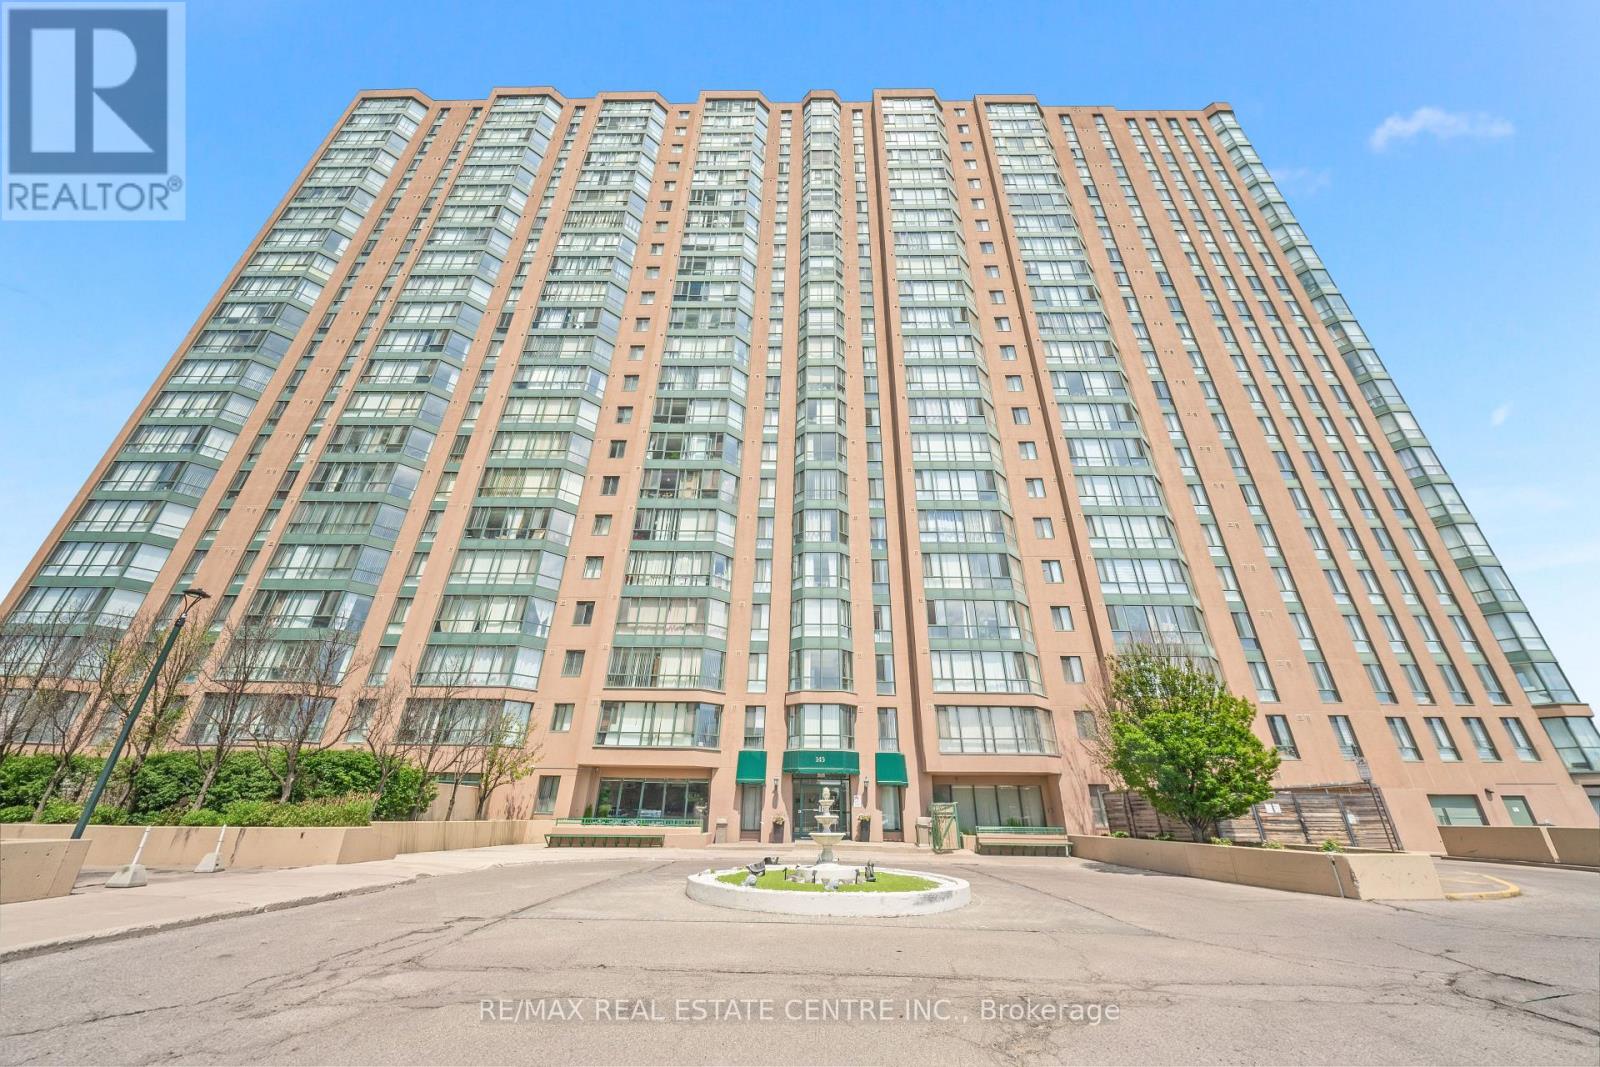
Welcome to this beautifully renovated, move-in-ready condo offering the perfect blend of style, comfort, and convenience. Thoughtfully updated with nearly $40,000 in quality renovations, this bright and spacious unit features a modern open-concept layout designed for today's lifestyle.The fully renovated kitchen showcases sleek finishes, quality appliances, and ample cabinetry, while the updated bathroom adds a contemporary touch. A sun-filled solarium provides the perfect space for a home office, reading nook, or additional living area. The versatile den can also be used as a guest room, study, or workspace, offering exceptional flexibility. Meticulously maintained, this home also features the convenience of ensuite laundry and tasteful upgrades throughout, making it truly move-in ready.Ideally located in the heart of Mississauga, just minutes from Square One Shopping Centre, Celebration Square, City Hall, the Central Library, the Community Centre, restaurants, transit, parks, and major highways. Enjoy the convenience of having everyday amenities and entertainment right at your doorstep.Don't miss this outstanding opportunity to own a beautifully upgraded condo in one of Mississauga's most sought-after locations. (id:47351)
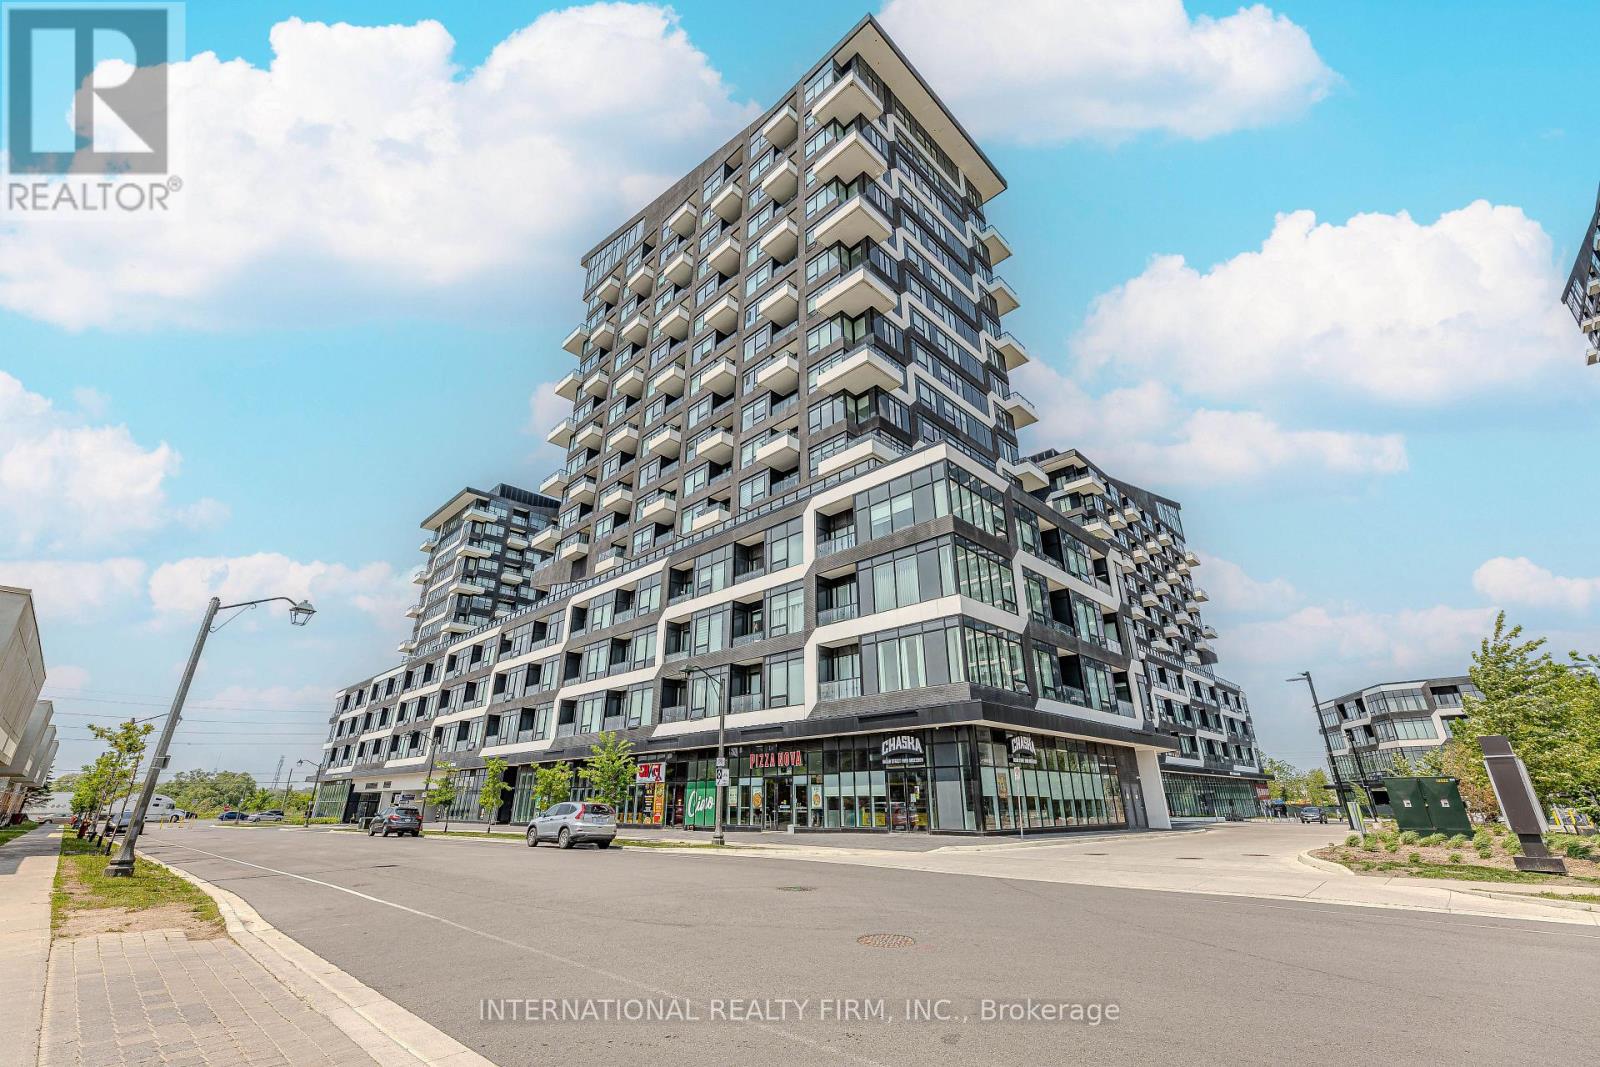
804 - 2481 Taunton Road
Oakville, Ontario
Welcome to Oak & Co. Tower 2, where luxury, style, and convenience come together in the heart of Oakville's highly sought-after Uptown Core. This beautifully maintained, freshly painted 2-bedroom, 2-bathroom suite offers a bright and spacious open-concept layout with 9-foot smooth ceilings, pot lights, wide-plank laminate flooring, and large windows that fill the home with natural light while showcasing unobstructed views.The modern kitchen is thoughtfully designed with granite countertops, a stylish backsplash, a centre island, stainless steel appliances, dishwasher, and ample cabinetry, seamlessly flowing into the living and dining area perfect for everyday living and entertaining. Step outside onto your private balcony to enjoy the open views and fresh air.The primary bedroom features a spacious closet and a private 3-piece ensuite, while the second bedroom offers excellent flexibility for family, guests, or a home office. Additional conveniences include in-suite laundry, one underground parking space, and one storage locker.Residents enjoy an exceptional collection of resort-inspired amenities, including 24-hour concierge service, a state-of-the-art fitness centre, outdoor pool, Pilates studio overlooking the landscaped garden and patio, Chef's Table, wine-tasting room, party room, theatre, zen lounge, ping-pong room, and more.Perfectly located just steps from Walmart, Real Canadian Superstore, LCBO, banks, restaurants, and an array of shopping and everyday conveniences. Families will appreciate the proximity to top-rated schools, while commuters will love being just steps from the Uptown Core Bus Terminal with direct connections to Oakville GO Station and transit throughout the GTA. Quick access to Highways 403, QEW, and 407, only minutes from Sheridan College, Oakville Place, the 5 Drive-In, and approximately 20 minutes to the University of Toronto Mississauga makes this an unbeatable location. (id:47351)
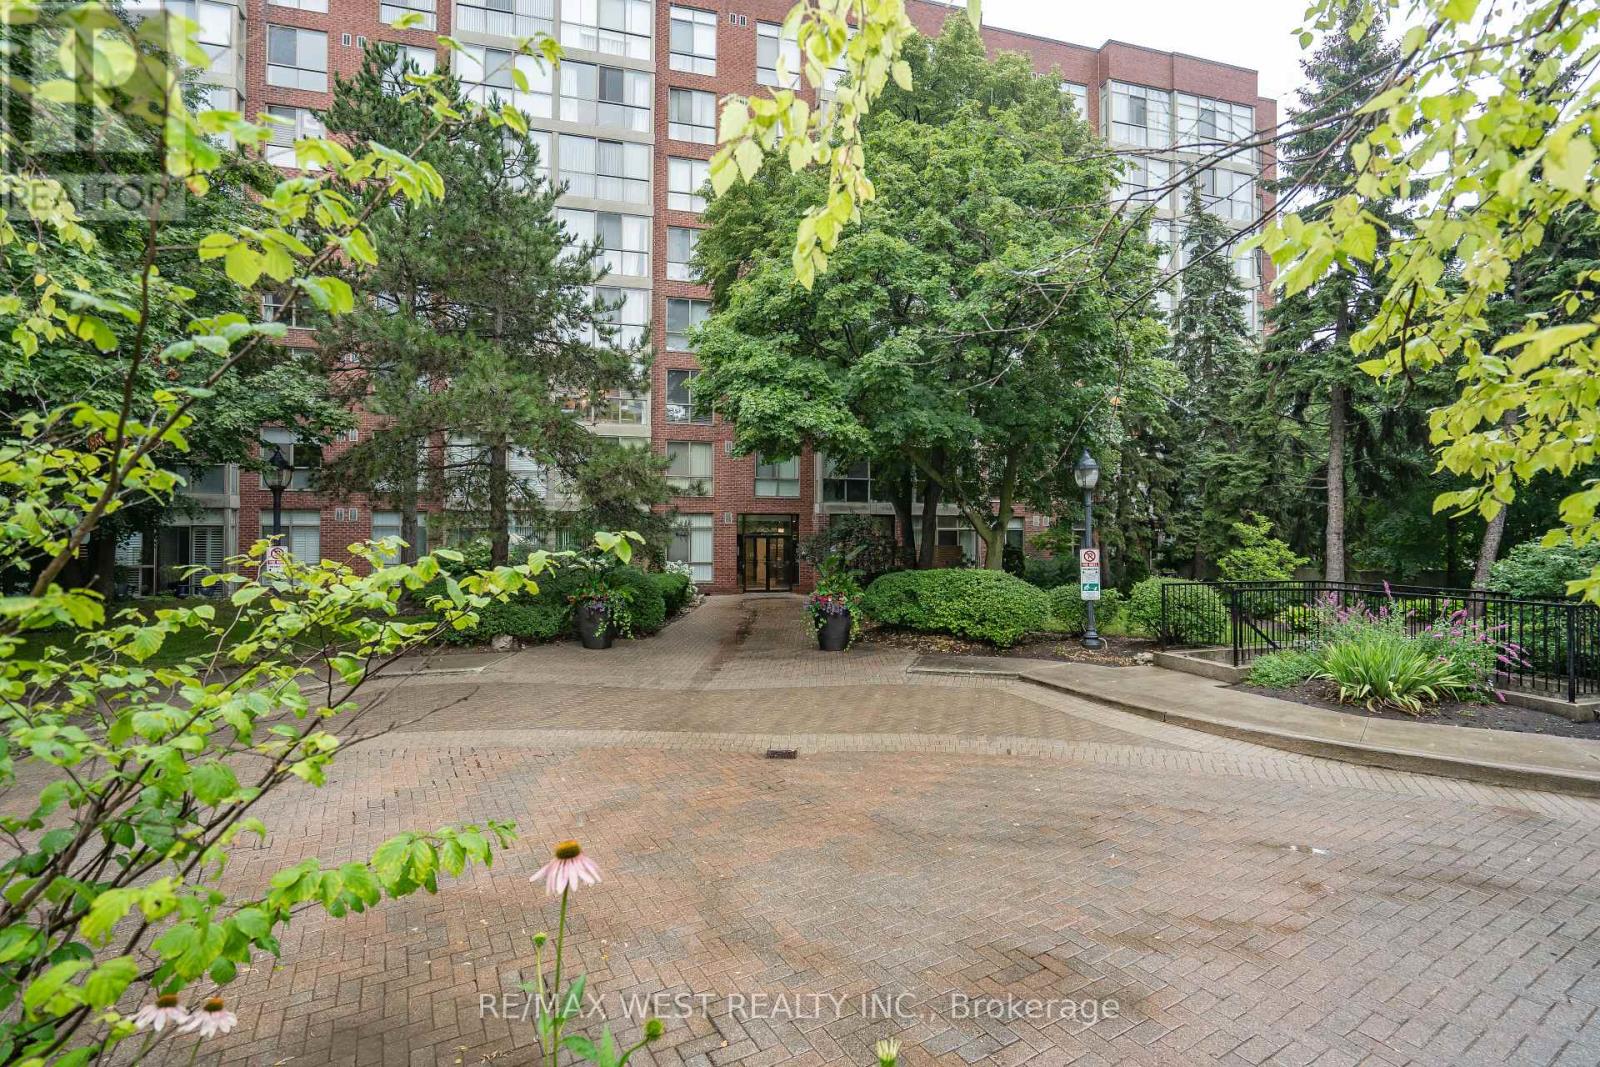
749 - 24 Southport Street
Toronto, Ontario
Welcome to this beautifully updated 1-bedroom plus den condo in an exclusive gated community in the highly desirable Swansea / High Park neighborhood. Thoughtfully designed, this spacious suite features a large primary bedroom with a walk-in closet, a sunny den that is perfect for a home office or reading nook, and an updated bathroom with a separate shower. The brand new kitchen is equipped with quartz countertops, a new refrigerator and a new stove, offering both style and functionality. Laminate flooring throughout adds a modern touch, while large windows fill the home with natural light and offer a glimpse of Lake Ontario. Ideally located just south of Bloor West Village, This exceptional residence is steps from High Park, Lake Ontario, the Humber River trails, TTC, and top-rated schools with convenient access to the Gardiner expressway, downtown Toronto and both airports. Enjoy Resort- style living with outstanding amenities, including 24 hour gatehouse security, an indoor pool, hot tub, sauna, fitness centre, basketball courts, and guest suits, party room, beautifully landscaped gardens with BBQ areas and ample visitor parking, Experience the perfect blend of comfort, convenience and an exceptional lifestyle in one of Toronto most sought -after communities. (id:47351)
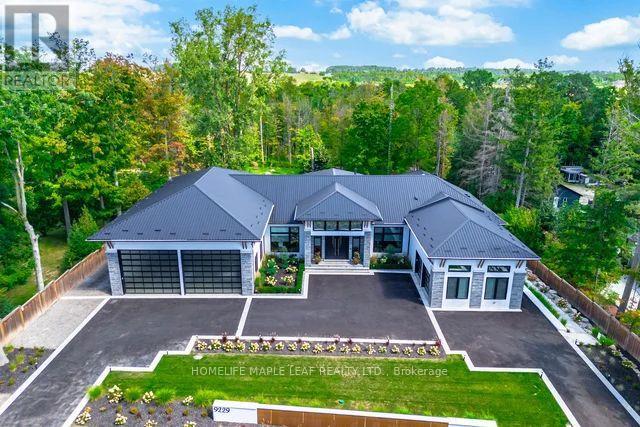
9229 8th Line
Halton Hills, Ontario
Welcome to this exceptional luxury estate, gracefully set on 1 acre of pristine land. Just a 3 min drive away from prestigious Toronto premium outlet mall. A true architectural masterpiece where every detail reflects sophistication, comfort and timeless elegance. Form soaring ceilings and bespoke finishes to the serene private backyard, this is more than a home-it's a lifestyle. The grand entrance makes a striking first impression. This recently built residence offers 4301 sq. ft. of above-grade living space with an exquisite newly finished basement 3944 sq. ft. Plus a board room above the office space of 590 sq. ft. Designed with the modern entertainer in mind, the home features state-of-the-art kitchen equipped with premium appliances, oversized islands and a spacious walk-in pantry-perfectly balancing style and functionality. The show-stopping family room boasts a breathtaking 17- foot open-to-above ceiling, offering extra ordinary space for both grand entertaining and everyday luxury. This remarkable residence offers 3 good sized bedrooms each complete with its own spa-inspired ensuite featuring modern toilets. Additional highlights include a private nanny suite in the basement. A rare offering where thoughtful design meets unparalleled luxury. Schedule your private tour today and experience this extraordinary estate for yourself. This is not simply a home, it is a work of art, designed for those who value architecture, privacy & the seamless connection between design & nature. (id:47351)
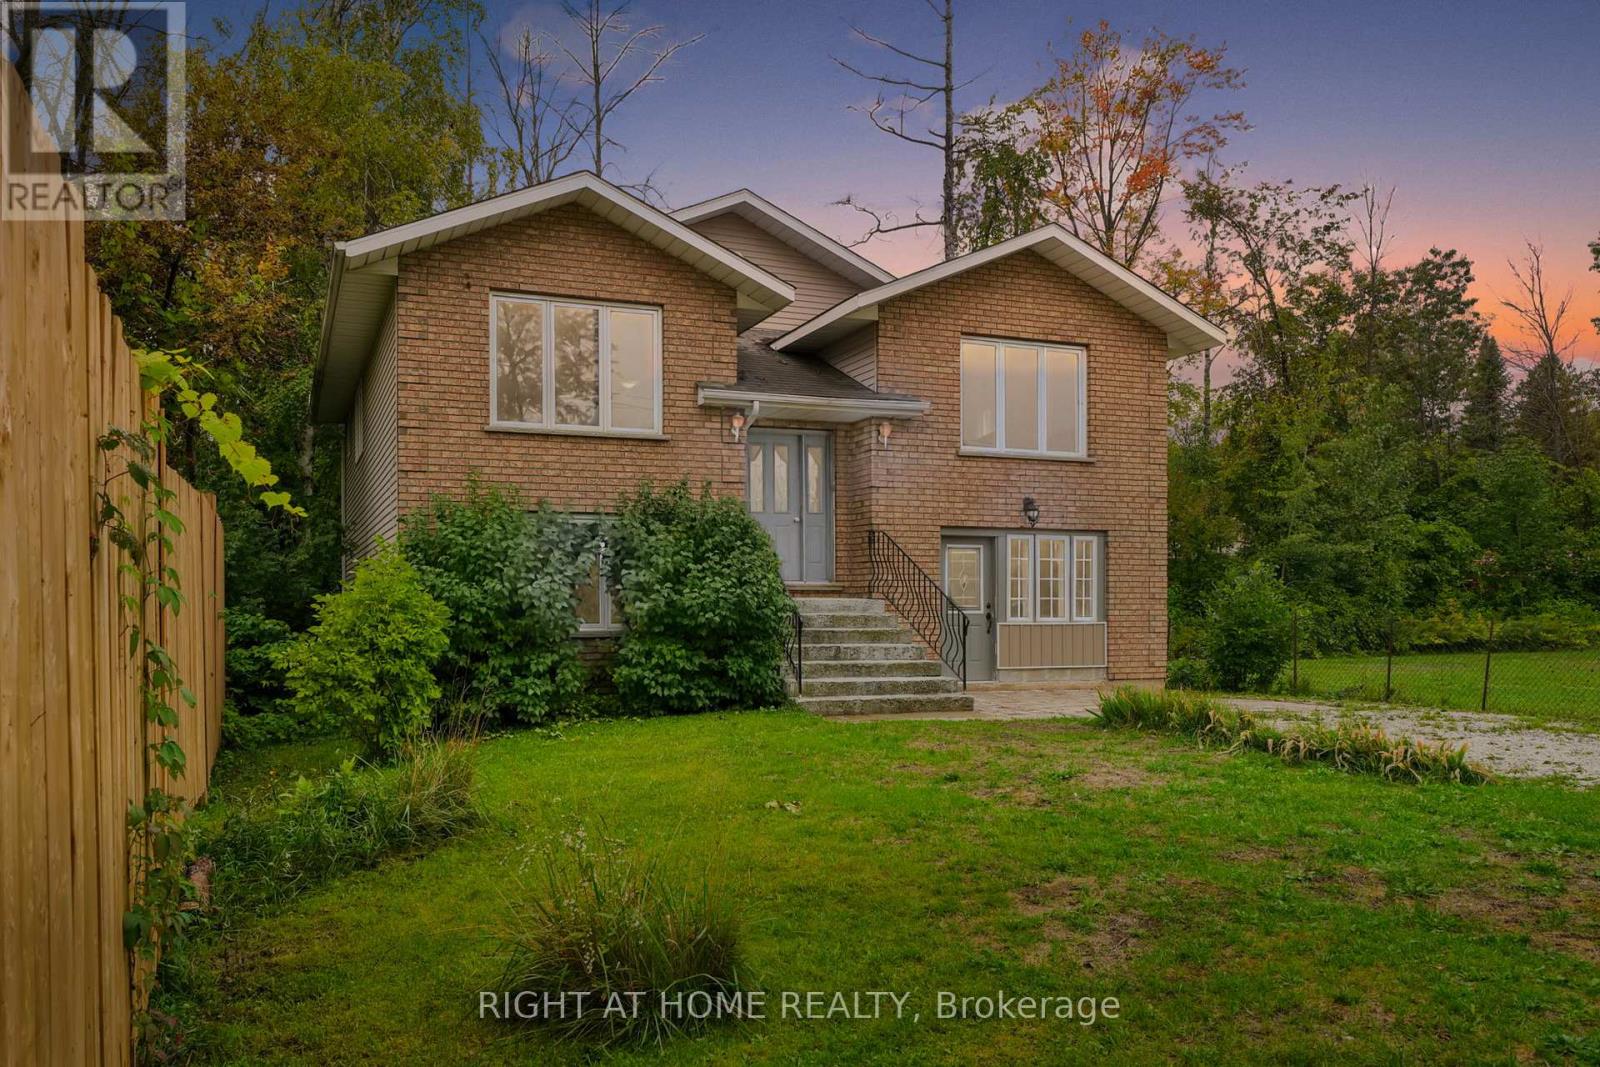
138 45th Street N
Wasaga Beach, Ontario
Welcome to 138 45th Street North, ideally located in the heart of Wasaga Beach. This spacious home offers the perfect blend of convenience and coastal living, just minutes from the sandy shoreline and within walking distance to shopping, restaurants, parks, and everyday amenities. Whether you're looking for a full-time residence, weekend getaway, or investment opportunity, this property offers incredible flexibility.Inside, you'll find a bright and inviting layout with generous living spaces and plenty of natural light. The open living and dining areas create a comfortable setting for entertaining or relaxing, while the kitchen offers ample storage and convenient access to the backyard. The lower level features updated flooring and provides additional living space with excellent potential for multi-generational living or the possibility of a second unit.Situated on a generous lot with ample parking, this home is located in a family-friendly neighbourhood close to schools, trails, and public transit. Spend your days enjoying nearby beaches, shopping, and restaurants, all just moments from your door.Whether you're seeking lifestyle, convenience, or investment potential, this Wasaga Beach home delivers the best of it all. (id:47351)
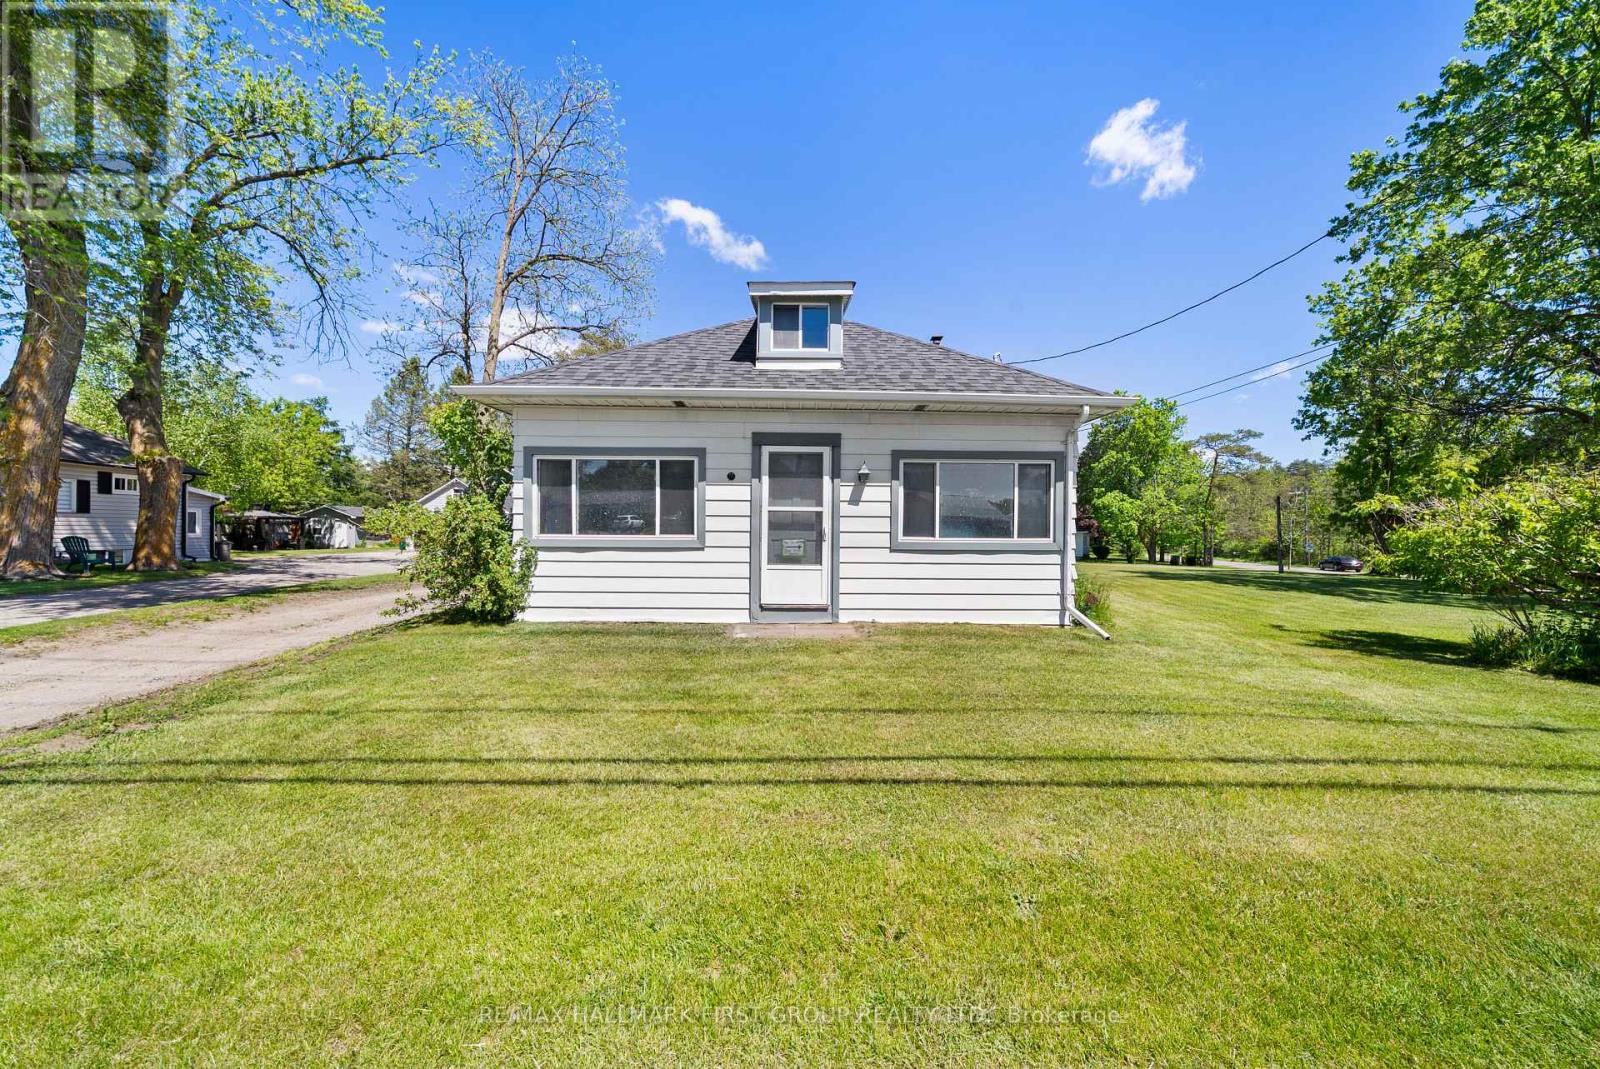
15161 Highway 48 Road
Whitchurch-Stouffville, Ontario
Location! Location! Location! Welcome To This Charming & Versatile 1 1/2-Storey Detached Home, Perfect For The Investor, First-Time Home Buyers, Downsizers Or Hobbyists. Nestled In The Desirable Neighborhood Of Ballantrae, This Property Beautifully Blends Cozy Living W/ Incredible Functional Space. The Main Floor Features A Welcoming Layout W/ 2 Comfortable Bdrms & A Modern, Functional 3 Pc Bthrm. Relax In The Beautiful Sunroom, An Ideal Spot For Morning Coffee, Reading Or Indoor Plants. Head Upstairs To Find A Spacious Loft, Perfect For A Home Office, Creative Studio Or Private Media Rm. The Massive 3 Car Garage Is The Ultimate Highlight For Car Enthusiasts, Woodworkers Or Anyone Needing Extensive Equipment Storage. This Is An Exceptional Investment Opportunity You Will Not Want To Miss. Furnace (2021), A/C (2020), Roof (2022), Full Bathroom (2022) (id:47351)
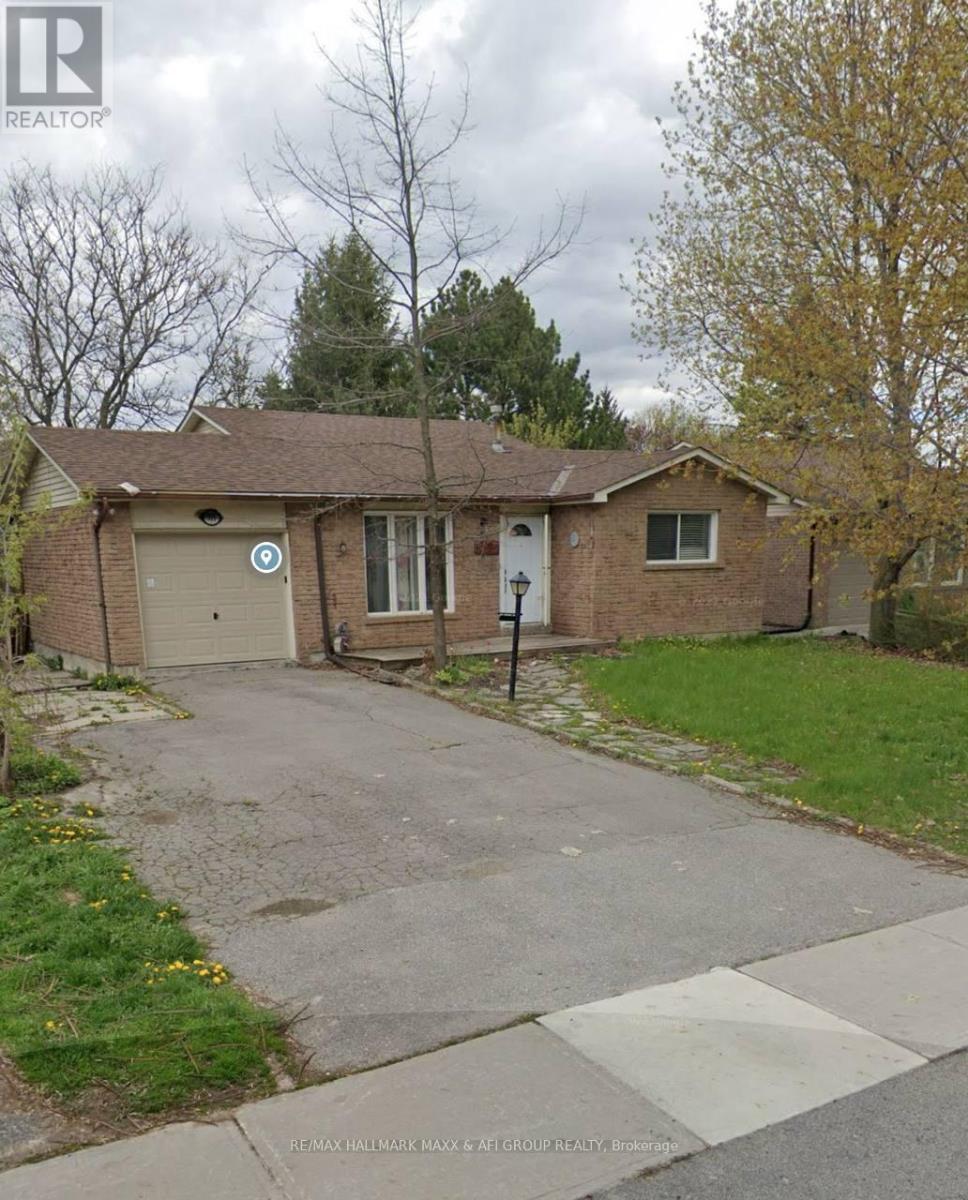
Basement - 715 Mountview Place
Newmarket, Ontario
Discover comfort and convenience in this bright walk-out basement unit, featuring 2 spacious bedrooms, a modern kitchen and living area, and a private entrance for added privacy. Large windows bring in plenty of natural light, making the space feel warm and inviting. Includes 1 parking spot in the driveway and shared laundry for your convenience. Located in a quiet neighborhood close to transit, schools, shopping, and other amenities. Ideal for small families, professionals, or students. Available for immediate. Tenant Is Responsible For 1/3 Utilities. Tenants Do Not Have Use Of The Garage. (id:47351)
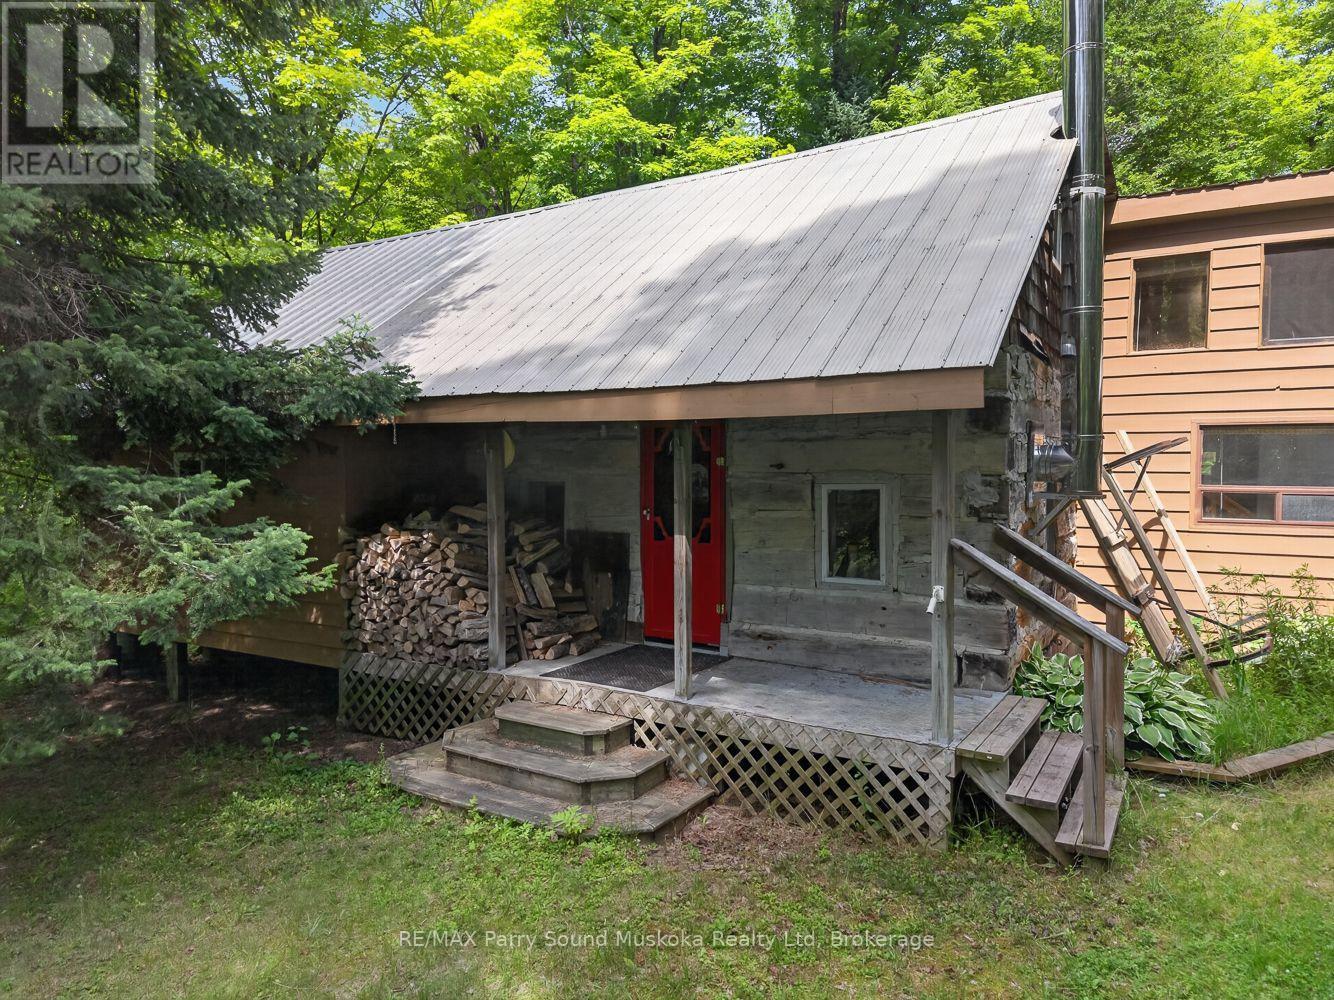
32 Shady Maple Trail
Whitestone, Ontario
32 Shady Maple is tucked back in the bush on 5.5 acres with no neighbours in sight. This rustic off-grid cabin is a simple place to unplug and enjoy the quiet, surrounded by your own private piece of the woods. Inside, you'll find one bedroom plus a loft that offers additional sleeping quarters, giving you space for family or friends to join in on weekends away. There's no bathroom, keeping the cabin true to its rustic, off-grid character, but the year-round accessible road makes getting here straightforward in every season. Whether you're looking for an off-water cottage, a weekend escape, or a quiet basecamp for exploring the outdoors, 32 Shady Maple offers an affordable way to own your own private retreat. (id:47351)
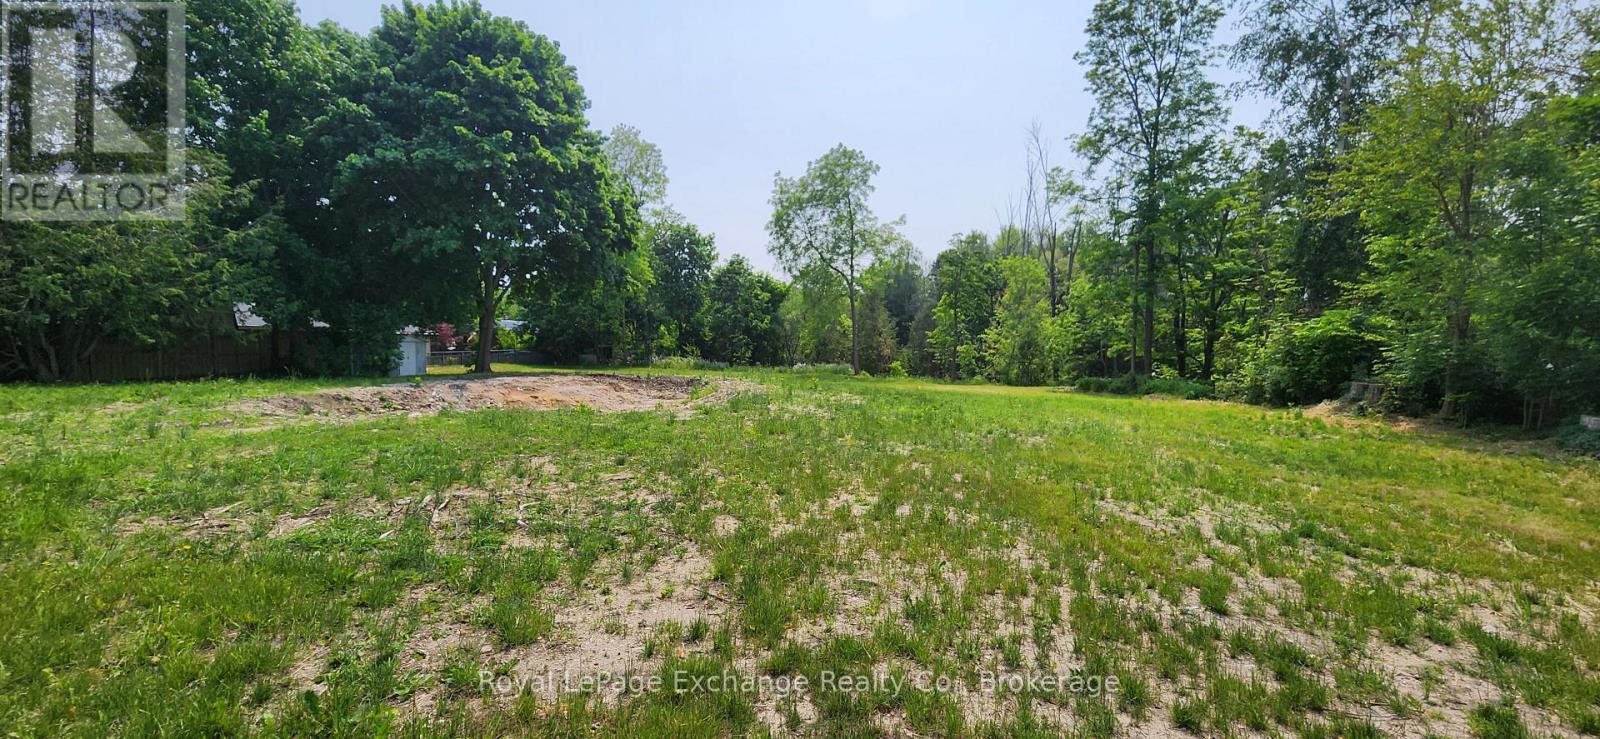
444 Durham Street
Kincardine, Ontario
Very Rare find. Three quarter of an acre vacant lot in the heart of Kincardine. 143 foot frontage and 231 ft deep. Backing onto Ravine/open space. Many possibility. Sever lot into two or possibly three, re zone for multi family either town homes or apartment's. One of a kind lot in Kincardine. (id:47351)
71 John Street E
Bradford West Gwillimbury, Ontario
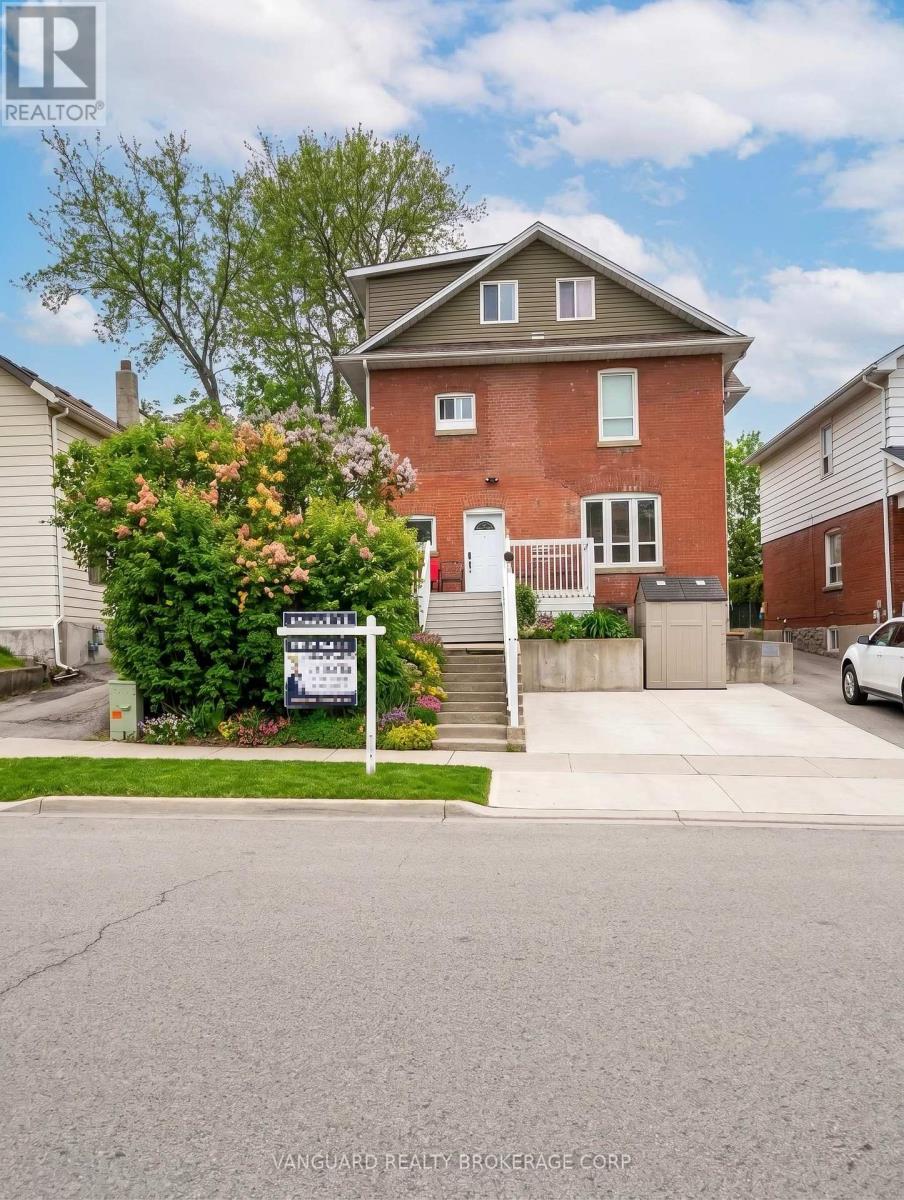
Turn-key six-unit investment property in the heart of Bradford West Gwillimbury, offering approximately $88,000 in-place NOI with a clear path to roughly $110,000 - about a 25% lift - as two below-market suites turn over to market. One 3-bedroom and five 2-bedroom apartments, five of six fully modernized within the last three years to contemporary standards.Significant recent capital investment: renovated suites, newly re-done driveway and retaining wall, and full fire-code compliance - a stabilized, low-management holding for a passive investor. On-site coin laundry provides ancillary income, and the oversized lot delivers parking for 8+ vehicles, a rare and valuable feature for a multi-residential asset of this size.Walking distance to the Barrie GO line for direct rail to Union Station, and to downtown Bradford's shops, restaurants and everyday amenities. Positioned on the Highway 400 corridor between Vaughan and Barrie in one of Simcoe County's fastest-growing communities, where sustained population growth and roughly 3% area vacancy continue to drive rental demand.A broad-appeal suite mix that supports stable income through the cycle, paired with genuine turnover upside - an efficient, well-improved opportunity for investors seeking in-place yield plus a defined growth path in the northern GTA rental market. (id:47351)
206 - 1717 2nd Avenue E
Owen Sound, Ontario
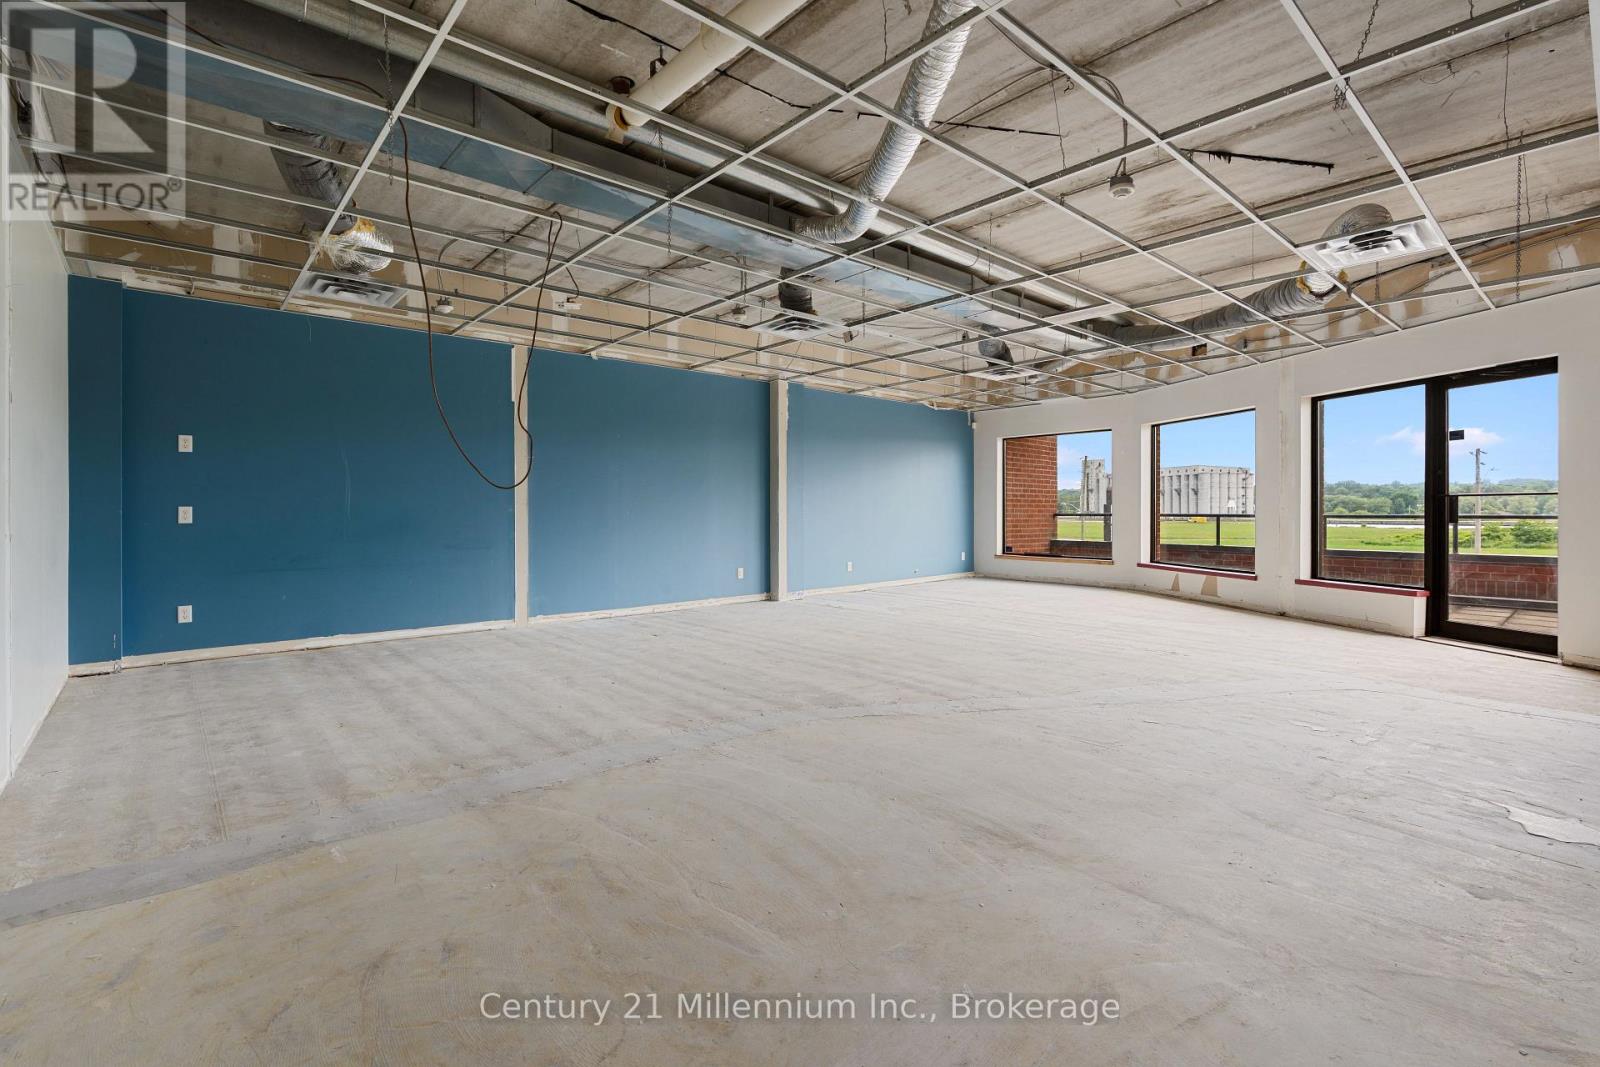
Bring your business to a bright and adaptable 863 sq. ft. commercial lease opportunity featuring floor-to-ceiling windows, a private balcony, and the flexibility to create a workspace tailored to your needs. Situated in the well-known former BDO building, this professionally managed property offers a prominent location near the Bayshore Arena, Best Western Hotel, and the Public Health Building, providing both convenience and a strong professional setting.The interior serves as a blank canvas for an office, studio, or other professional use, while the expansive windows bring in abundant natural light and offer views of the bay to create an open and productive environment. The private balcony adds a rare outdoor element to the space, offering an inviting spot to step outside, take a break, or enjoy the fresh air throughout the day. An excellent opportunity for professionals seeking a distinctive and customizable workspace in a recognizable location. Landlord can build to suit. (id:47351)
201 - 1717 2nd Avenue E
Owen Sound, Ontario
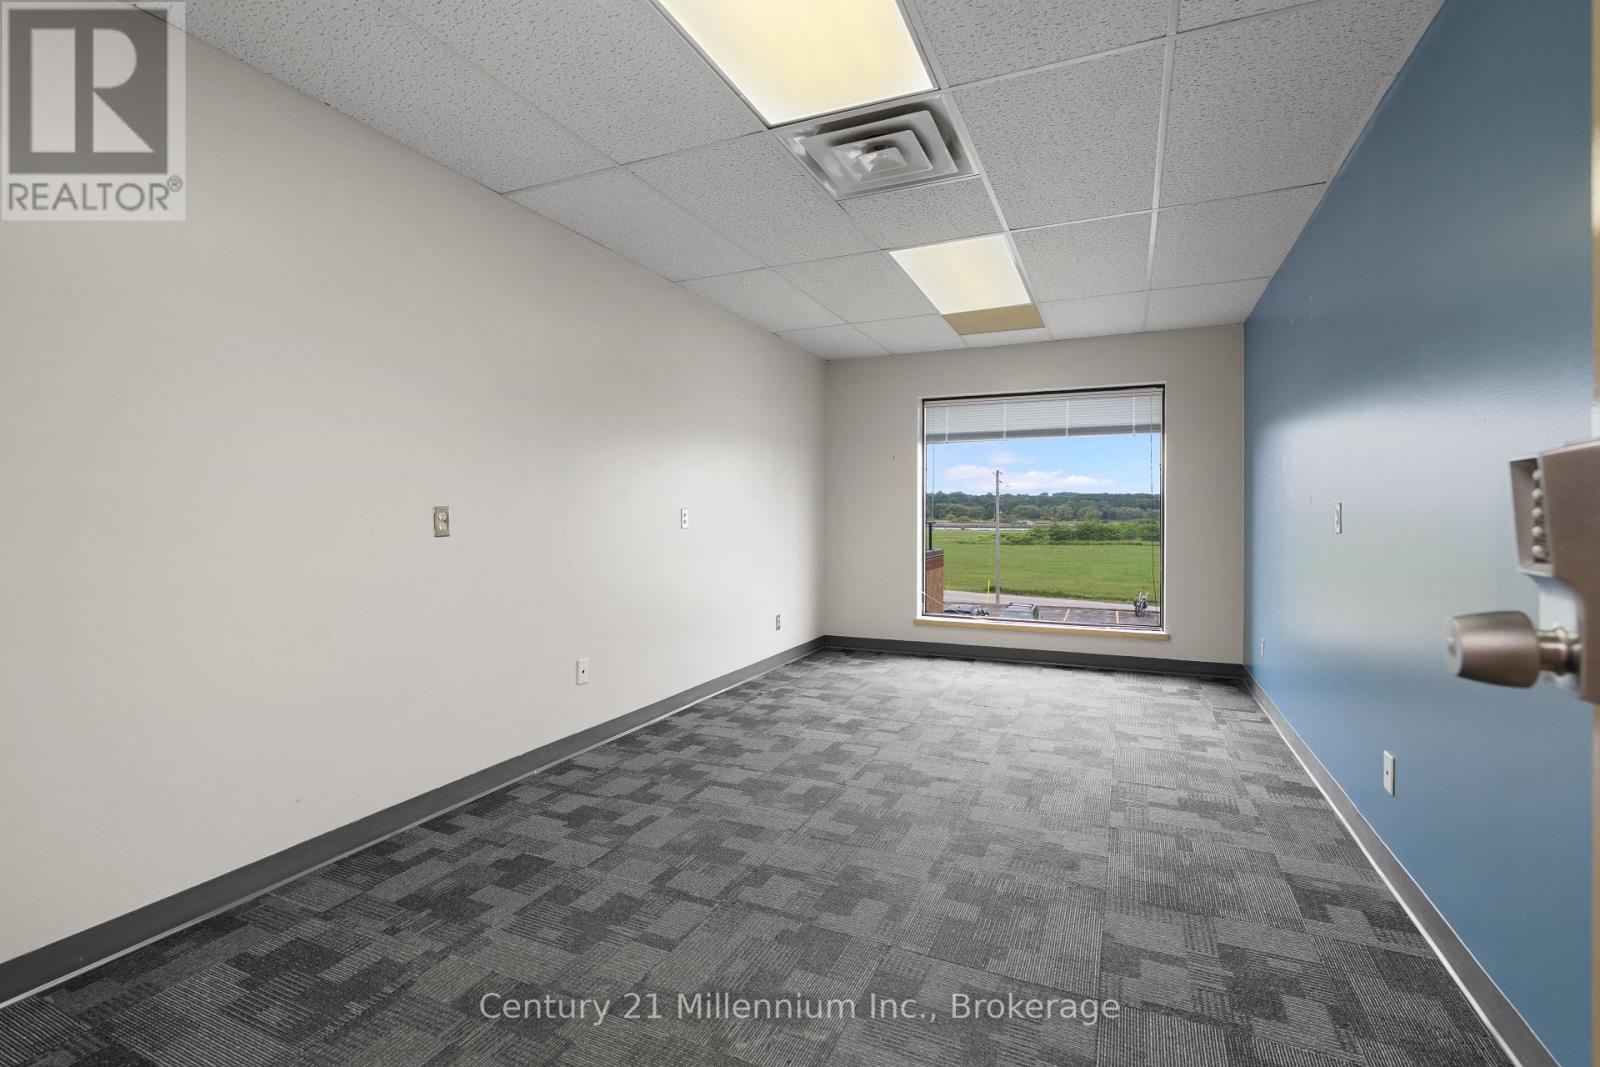
A fully finished, move-in ready office in a recognized business destination - this 253 sq. ft. space offers the perfect professional space for businesses seeking convenience, flexibility, and a premium address. Located in the well-known former BDO building, this professionally managed property is surrounded by established neighbours. Ideal for professionals, consultants, startups, or small businesses, this efficient workspace provides a polished setting without the need for renovations. Tenants also enjoy access to shared building amenities, including a rooftop terrace offering a great place to recharge or enjoy the views. A rare opportunity to secure an affordable, turnkey office in a highly recognizable commercial location. (id:47351)