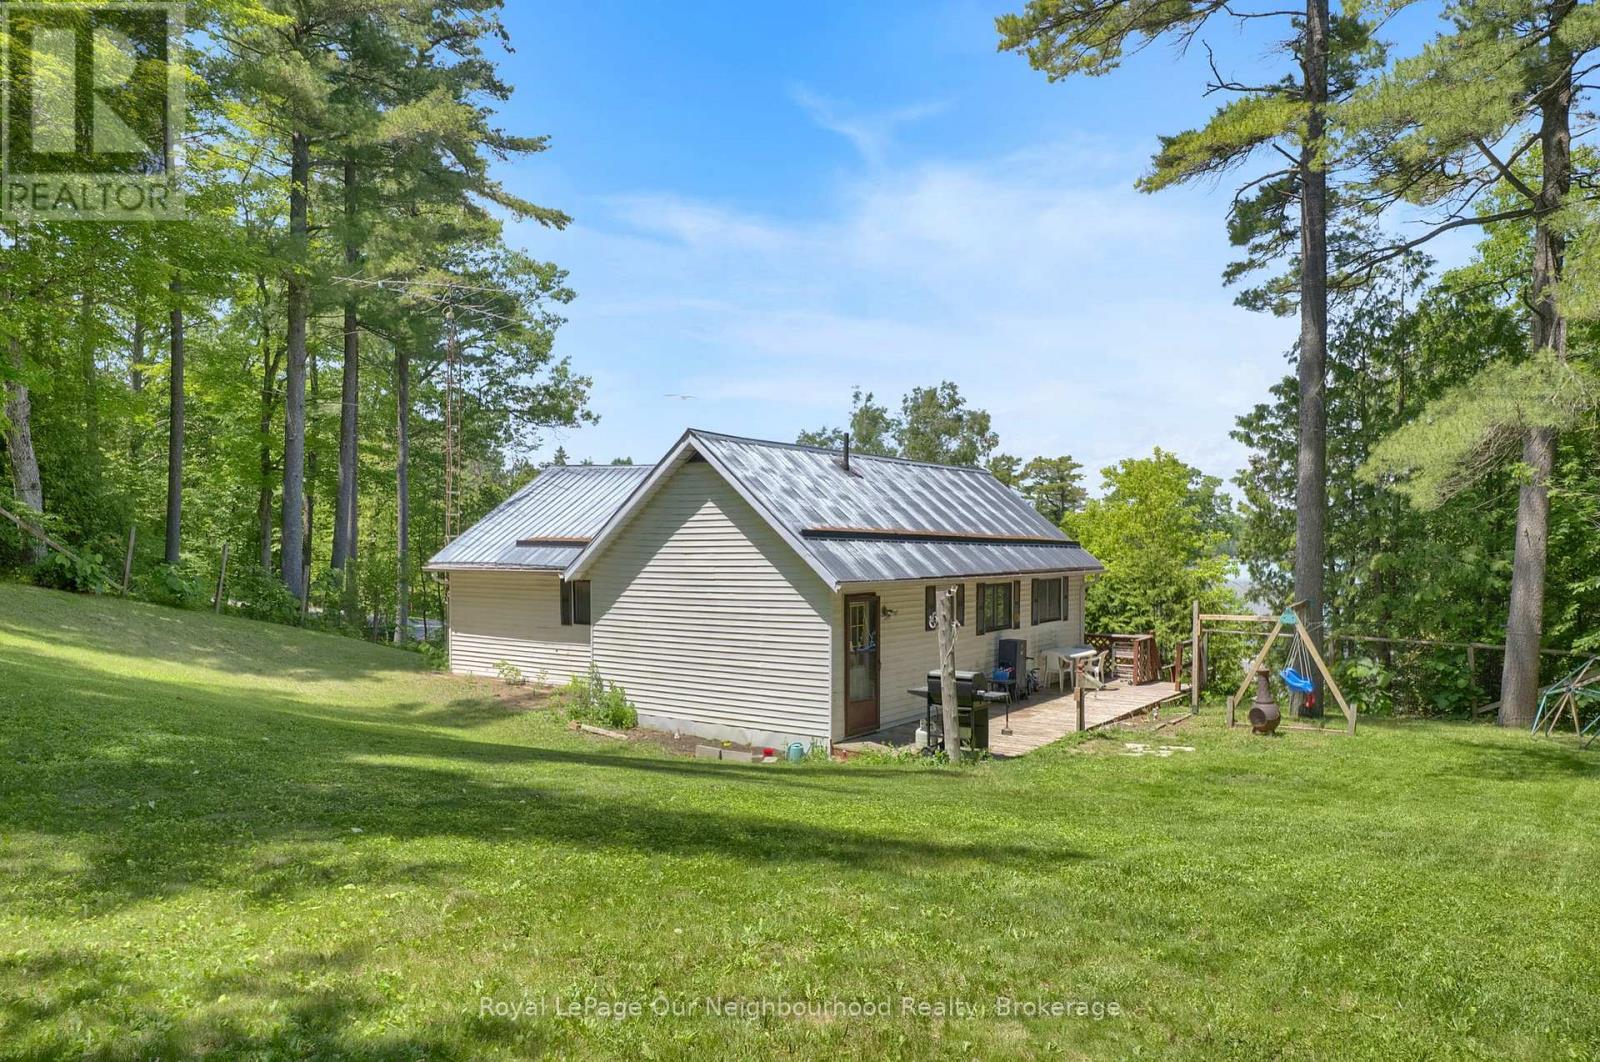
14231 Little Lake Road
Cramahe, Ontario
Looking for a great property you can make your own? This 3 bedroom detached home sits on a large and private lot in a desirable rural setting and offers a fantastic opportunity for first-time buyers or investors. It features a bright and welcoming main living area with numerous windows that fill the kitchen and living room with natural light. A large picture window in the living room creates an open, airy feel and offers seasonal views toward the lake. The main floor offers 3 good sized bedrooms, including pine flooring in the primary and second bedrooms along with a 4pc bath. The walk-out basement is currently unfinished, providing plenty of storage or the opportunity to create additional living space, such as a playroom, home office, or recreation area. Step outside and enjoy the spacious yard with plenty of room for children, pets, gardens, or entertaining. From the property, you can enjoy views of the lake and the peaceful surroundings. Also a unique offering, consisting of three assessment parcels (ARNs), providing extra property with additional space for recreation, privacy, and future possibilities, subject to municipal approvals. Just a 10 min walk to the Little Lake public access with a beach and boat launch! Great for family picnics, swimming, paddle boarding, canoeing and fishing! Conveniently located less than 10 minutes to 401 ramps, both East and West. Close to Colborne, the home of the iconic Big Apple, under 15 minutes from Presqu'ile Provincial Park with its beautiful sandy beach, walking trails, and camping, and less than 30 minutes to both Cobourg's waterfront and Trenton's amenities. If you're searching for an affordable country property with solid potential in a fantastic location, this could be the opportunity you've been waiting for. (id:47351)
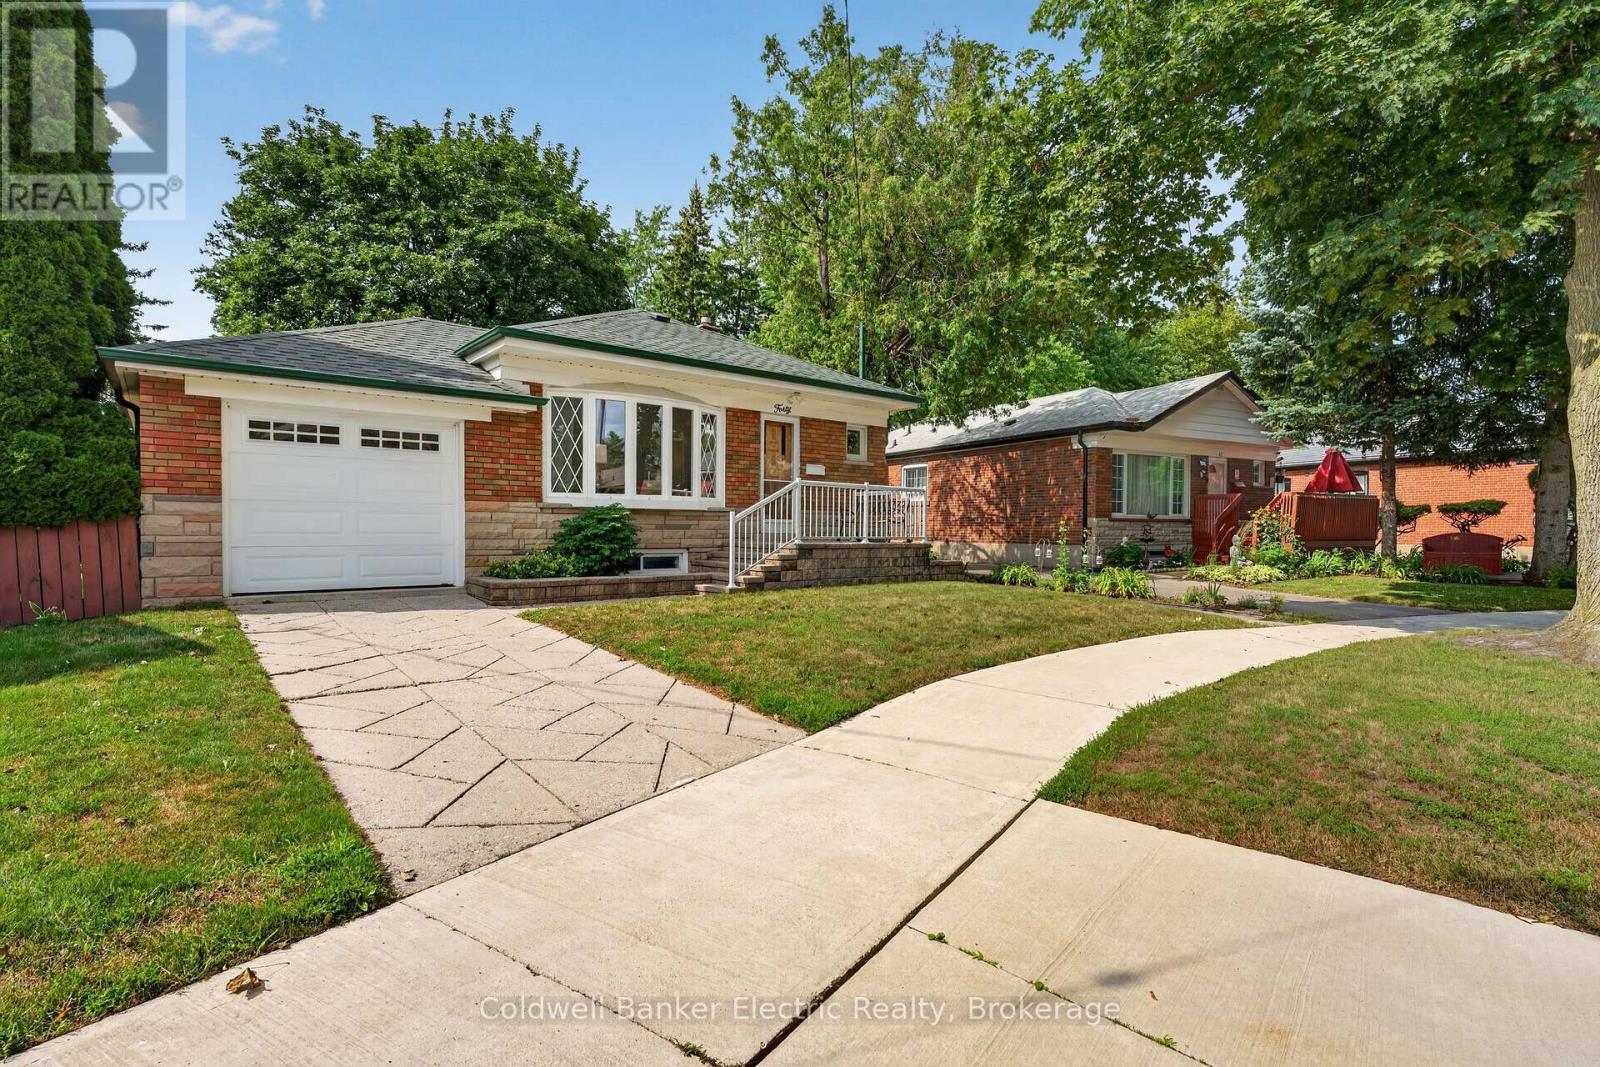
40 Wortham Drive
Toronto, Ontario
Behind this classic brick bungalow is a home with far more space-and far more potential-than you might expect. 40 Wortham Drive offers three bedrooms, one washroom on the main floor, an additional bedroom and washroom downstairs, making the layout ideal for growing families, multigenerational living or anyone who needs flexible space. The main level is bright and welcoming, with hardwood floors, a spacious living and dining area, an eat-in kitchen and direct access from the primary bedroom to the backyard deck. Downstairs, the finished lower level provides even more room to spread out. With a separate side entrance and a full bathroom already in place, there is exciting potential to create a secondary suite or private living area, subject to the appropriate approvals. The backyard is the unexpected showstopper. While the property begins with approximately 40 feet of frontage, the pie-shaped lot widens significantly toward the rear, creating an impressively large, private yard shaded by mature trees. There is plenty of space for children, pets, gardens, entertaining or simply enjoying a quiet afternoon outdoors. Complete with an attached one-car garage and a well-cared-for interior, this is a solid home with great bones, a versatile layout and the kind of backyard that is becoming increasingly difficult to find in the city. (id:47351)
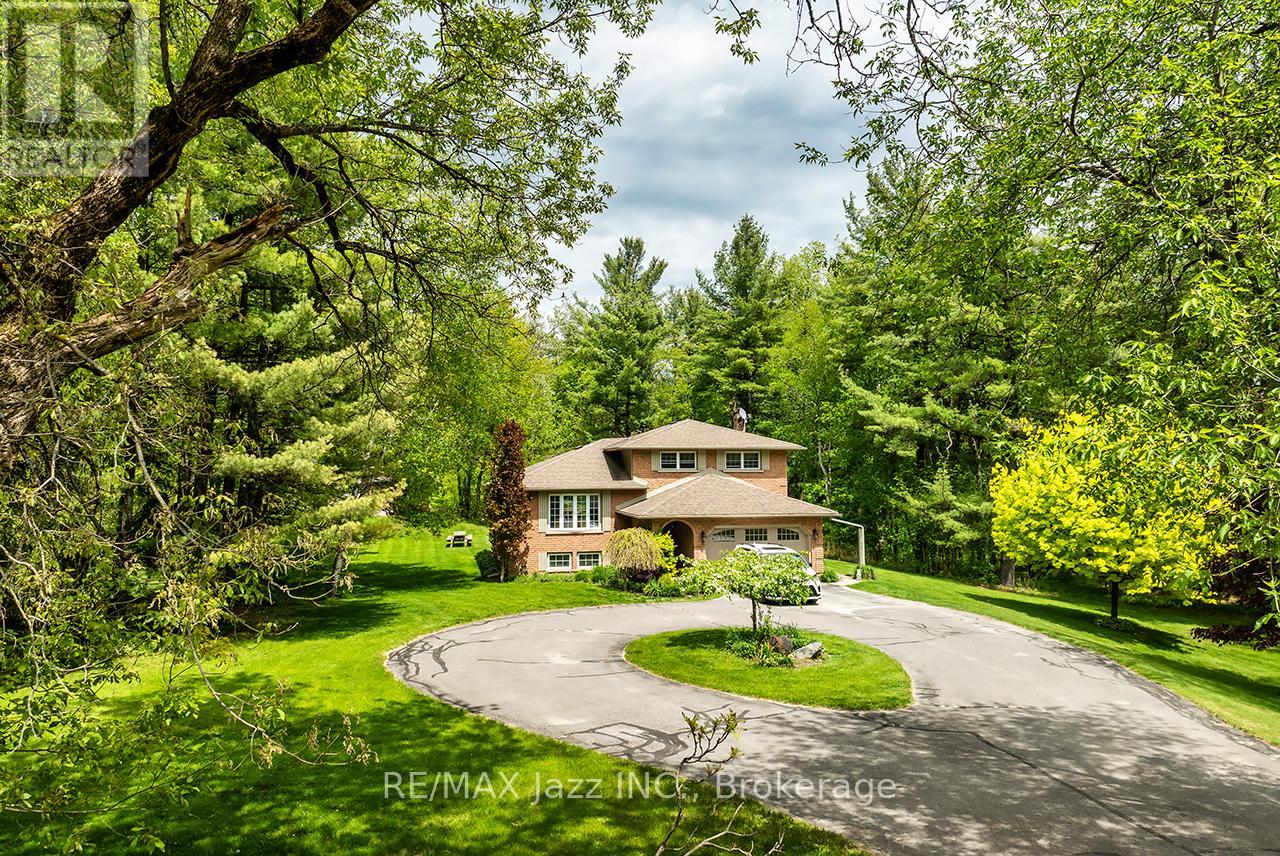
10049 Old Scugog Road
Clarington, Ontario
A nature lover's paradise! Nestled in picturesque Burketon Station, this idyllic property sits on a beautifully wooded 2 acre lot and features a long circular driveway leading to a spacious 1,918 sqft 5-level sidesplit. The stunning kitchen is a true chef's dream, complete with granite countertops, a large island with breakfast bar, custom cabinetry, gleaming hardwood floors, herringbone marble backsplash, stainless steel appliances, pot lighting, pantry with roll-outs, abundant pot and pan drawers, lazy Susan, beam ceilings, and a walk-out to the deck. The main floor family room offers hardwood flooring, pot lights, a walk-out to the deck, and a striking (non-functional) fireplace feature. Ceramic flooring carries through the front entry into the main floor powder room and a convenient laundry/mudroom combo offering both direct garage access and a walk-out to the side yard. The lower level boasts a massive rec room with an oak bar and bright above-grade windows, while the fifth level adds flexibility with a newly finished office, a fourth bedroom, and ample storage space. Upstairs, you'll find three generously sized bedrooms serviced by two beautifully updated bathrooms featuring solid surface countertops and vinyl flooring. The primary bedroom offers a walk-in closet and a spa-inspired ensuite with an oversized glass shower. New vinyl flooring runs throughout the upper-level bedrooms and bathrooms. Additional highlights include a fantastic 288 sqft outbuilding with a garage door (built in 2000), serene wooded views from every room, and complete backyard privacy - offering the perfect blend of nature, space, and tranquility to call home. (id:47351)
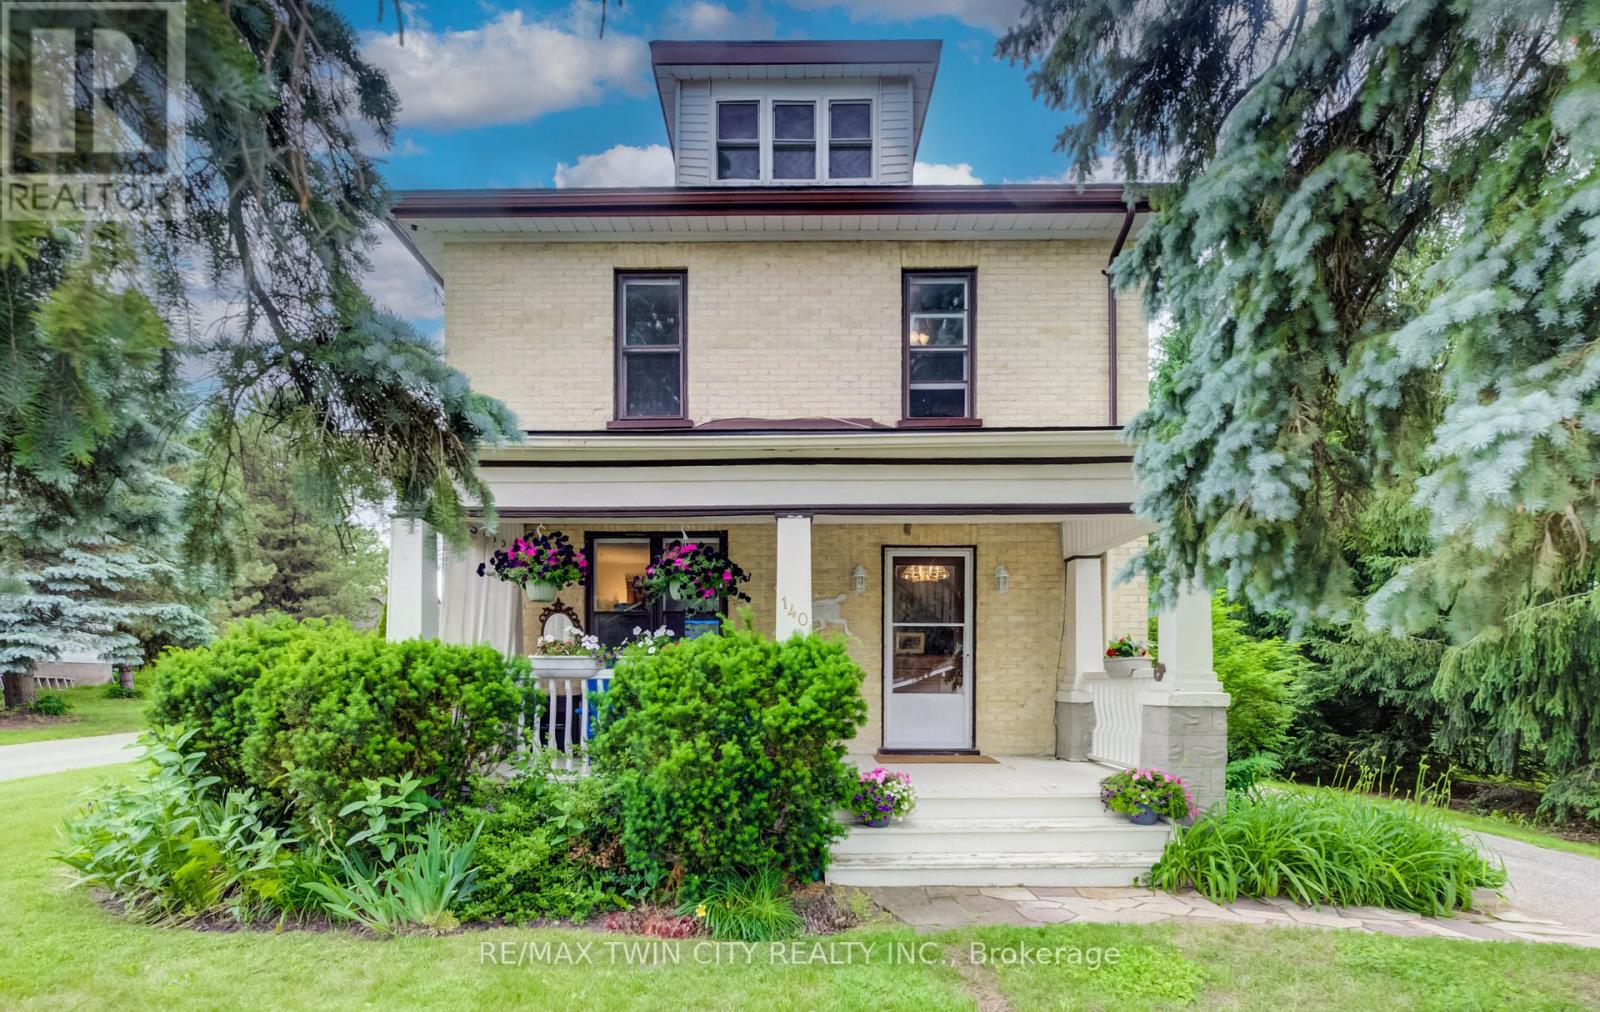
140 Shade Street
Wilmot, Ontario
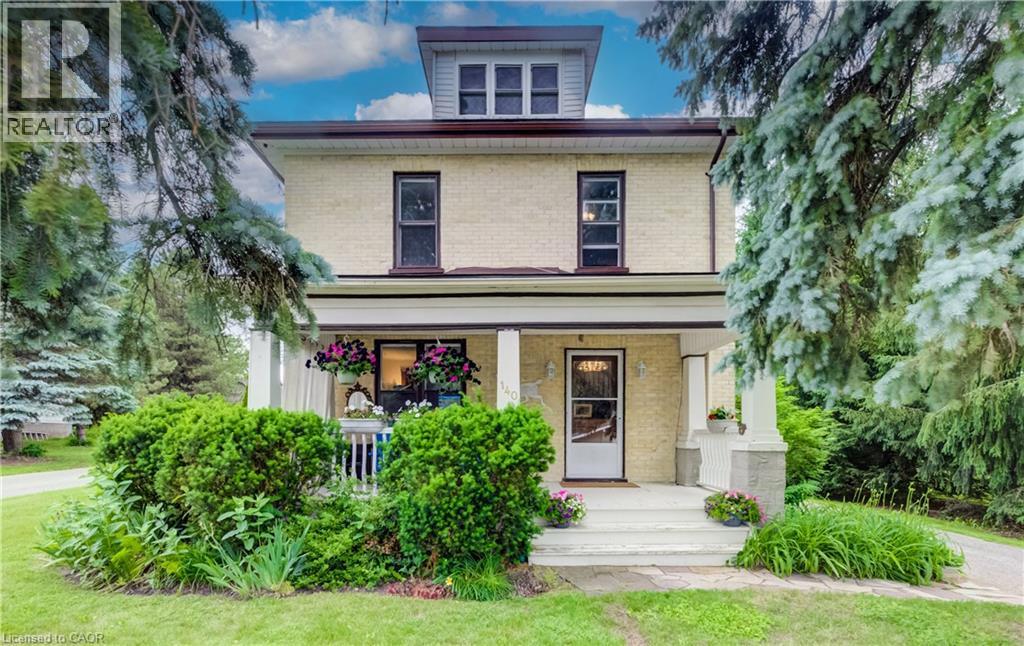
FOLLOW THE YELLOW BRICK ROAD. CHARMING 2 STOREY YELLOW BRICK HOME ON ONE OF THE MOST COVETED STREETS IN TOWN. COUNTRY VIEWS FROM THE FRONT PORCH WITH YOUR MORNING COFFEE IN HAND. LARGE FOYER WITH EXTENSIVE WOODWORK OPENS ONTO THE LIVING ROOM WITH POCKET DOORS SEPARATING THE DINING ROOM FEATURING A LARGE BAY WINDOW. BRIGHT AND AIRY KITCHEN WITH PLENTY OF WINDOWS AND A DOOR TO THE BACK PORCH AND REAR YARD. 4 GOOD SIZED BEDROOMS AND A FULL BATH UPSTAIRS. THE BASEMENT HAS A FINISHED OFFICE ROOM. THE HOME IS SURROUNDED BY MATURE PINE AND SPRUCE TREES GIVING YOU LOTS OF PRIVACY IN BOTH THE FRONT AND BACK YARDS. DETACHED GARAGE HAS A WORKSHOP AREA IN ADDITION TO THE GARAGE SPACE. BRAND NEW ROOF IN 2026, SLATE PATIO IN BACK YARD, PERFECT FOR ENTERTAINING. GAS LINE TO BBQ. IMPRESSIVE PROPERTY WITH A COUNTRY FEEL AND ONLY AN 8 MINUTE WALK TO SCHOOLS AND DOWNTOWN CORE. BE SURE TO VIEW! (id:47351)
140 Shade Street
New Hamburg, Ontario
FOLLOW THE YELLOW BRICK ROAD. CHARMING 2 STOREY YELLOW BRICK HOME ON ONE OF THE MOST COVETED STREETS IN TOWN. COUNTRY VIEWS FROM THE FRONT PORCH WITH YOUR MORNING COFFEE IN HAND. LARGE FOYER WITH EXTENSIVE WOODWORK OPENS ONTO THE LIVING ROOM WITH POCKET DOORS SEPARATING THE DINING ROOM FEATURING A LARGE BAY WINDOW. BRIGHT AND AIRY KITCHEN WITH PLENTY OF WINDOWS AND A DOOR TO THE BACK PORCH AND REAR YARD. 4 GOOD SIZED BEDROOMS AND A FULL BATH UPSTAIRS. THE BASEMENT HAS A FINISHED OFFICE ROOM. THE HOME IS SURROUNDED BY MATURE PINE AND SPRUCE TREES GIVING YOU LOTS OF PRIVACY IN BOTH THE FRONT AND BACK YARDS. DETACHED GARAGE HAS A WORKSHOP AREA IN ADDITION TO THE GARAGE SPACE. BRAND NEW ROOF IN 2026, SLATE PATIO IN BACK YARD, PERFECT FOR ENTERTAINING. GAS LINE TO BBQ. IMPRESSIVE PROPERTY WITH A COUNTRY FEEL AND ONLY AN 8 MINUTE WALK TO SCHOOLS AND DOWNTOWN CORE. BE SURE TO VIEW! (id:47351)
Unit 21 - 350 Erbsville Road
Waterloo, Ontario
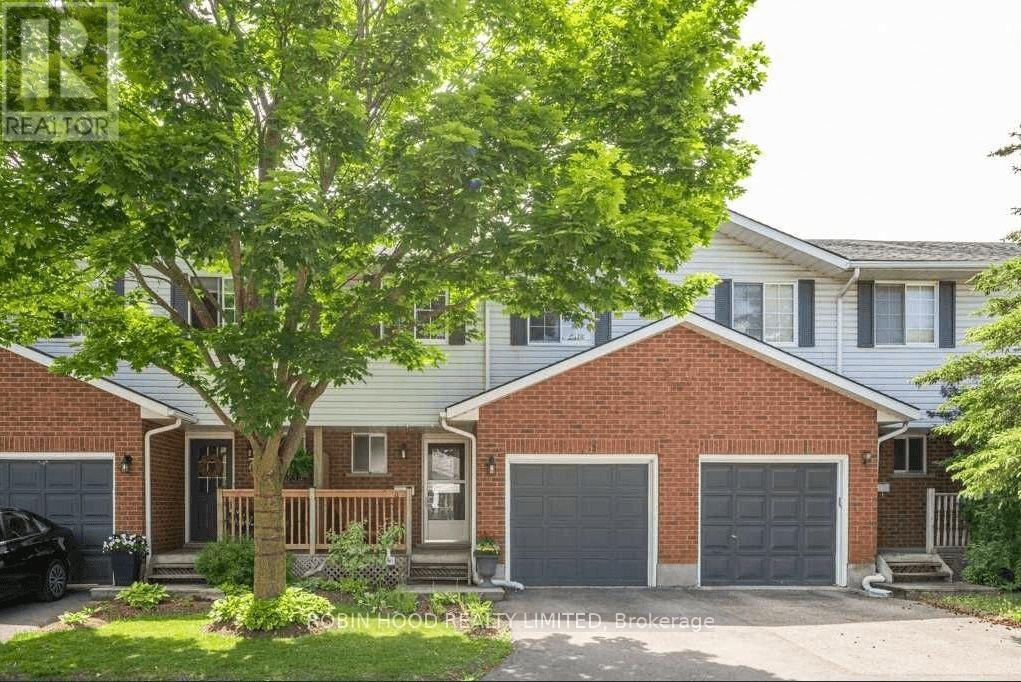
*** Additional Listing Details - Click Brochure Link *** Welcome to this Exquisite and Serene 3-bedroom Fully Licensed rental townhome, located in the highly desired Upper Beechwood West! 3 large bedroom, Master bedroom with ensuite 2-piece private washroom. Separated dining room and living room, Living room patio door to the Upper deck with green view. Fully finished basement all above ground with large window and a Large Storage room, walk out to the second deck and greenbelt. Steps to the playground, trails, bus stops. visitors parking in front of the house (id:47351)
1721 Dundas Street E
Mississauga, Ontario
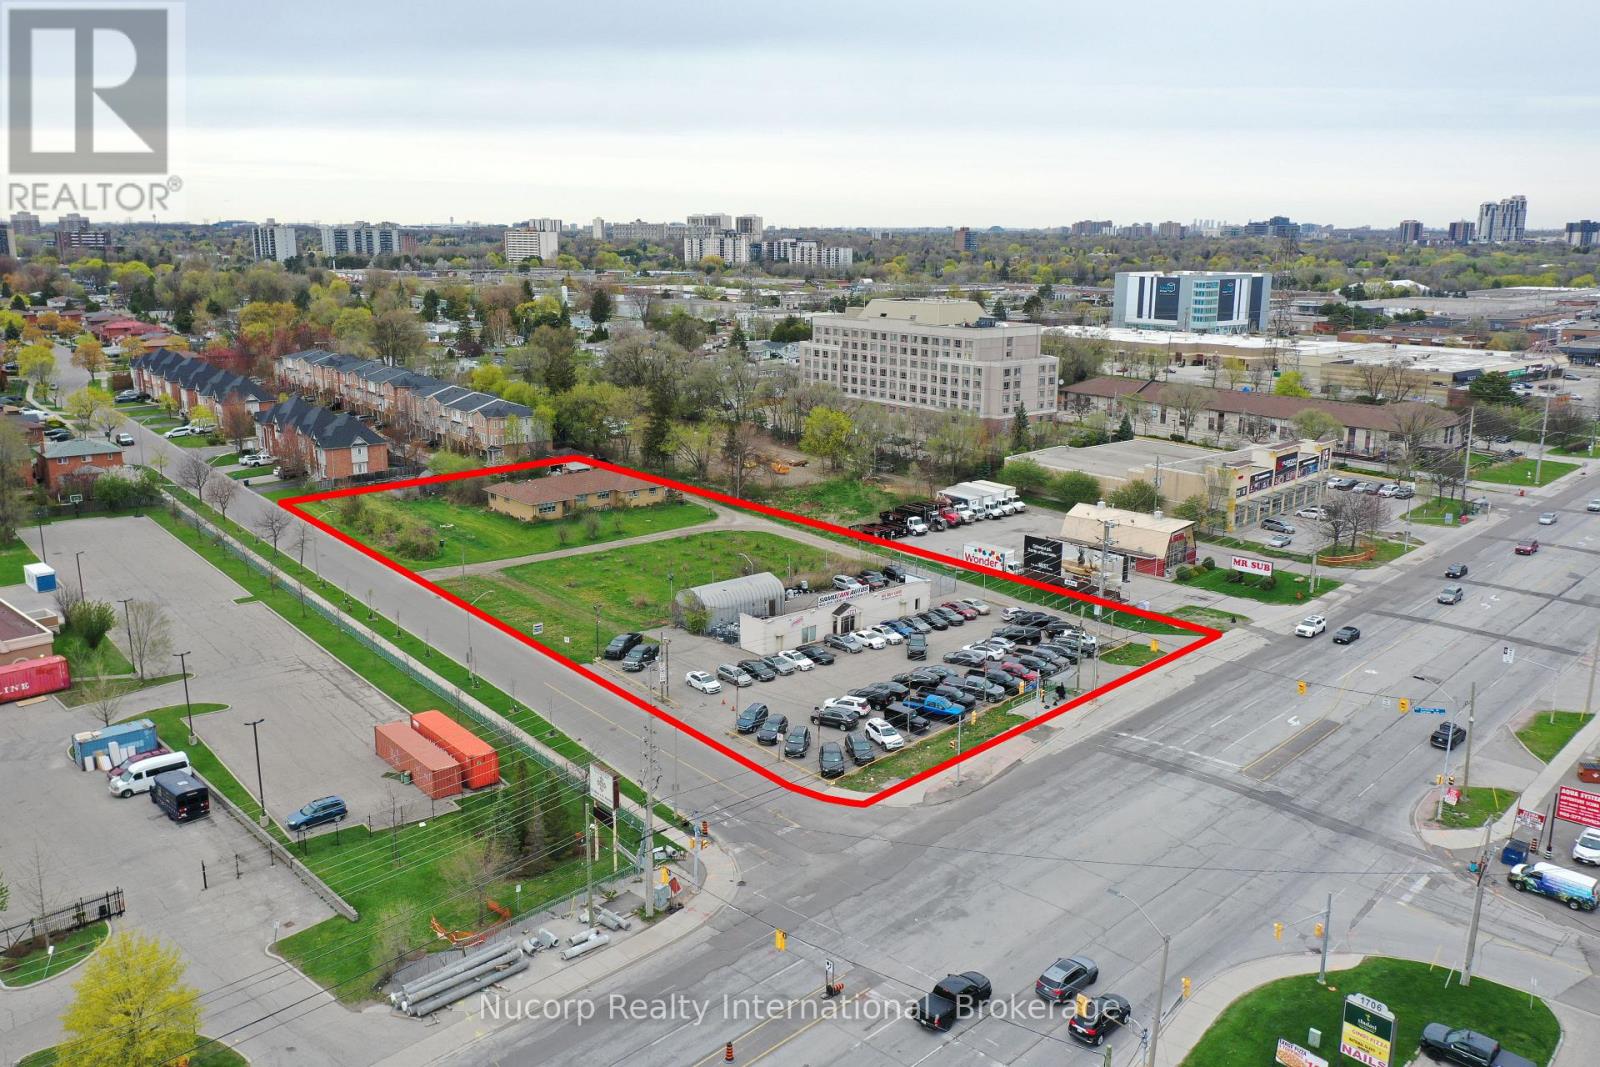
Situated amidst multiple large development applications in Mississauga, this exceptional 2-acre parcel of land is located on the doorstep of the new Bus Rapid Transit and outside the floodplain along the Dundas Corridor. Ideal for high-density/mixed-use development, this prime real estate offers excellent transportation access. Supported by city officials, a concept plan by Salmona Development Consultants aligns with the Dundas Connects Plan, aiming to enhance public transport and rejuvenate the 19.5 km Dundas Corridor. The city plans to transform Dundas Street into a vibrant hub with diverse businesses, parks, industries, educational institutions, and attractive neighborhoods. Benefits include a rapid bus lane to Kipling transit hub, increased GO train service at Dixie station, proximity to places of worship and many retail amenities. This unique opportunity is set to become a cornerstone of Mississauga's urban development vision. **EXTRAS** Property Is Improved With Single Family Home At The Rear & Commercial Building Fronting Dundas. Site Visit By Appointment. House Is As Is Where Is. Important Subject Property Is Not Located In Floodplain. Cash Flow From Short Term Leases. (id:47351)
2237 Perth 118 Road
Perth South, Ontario
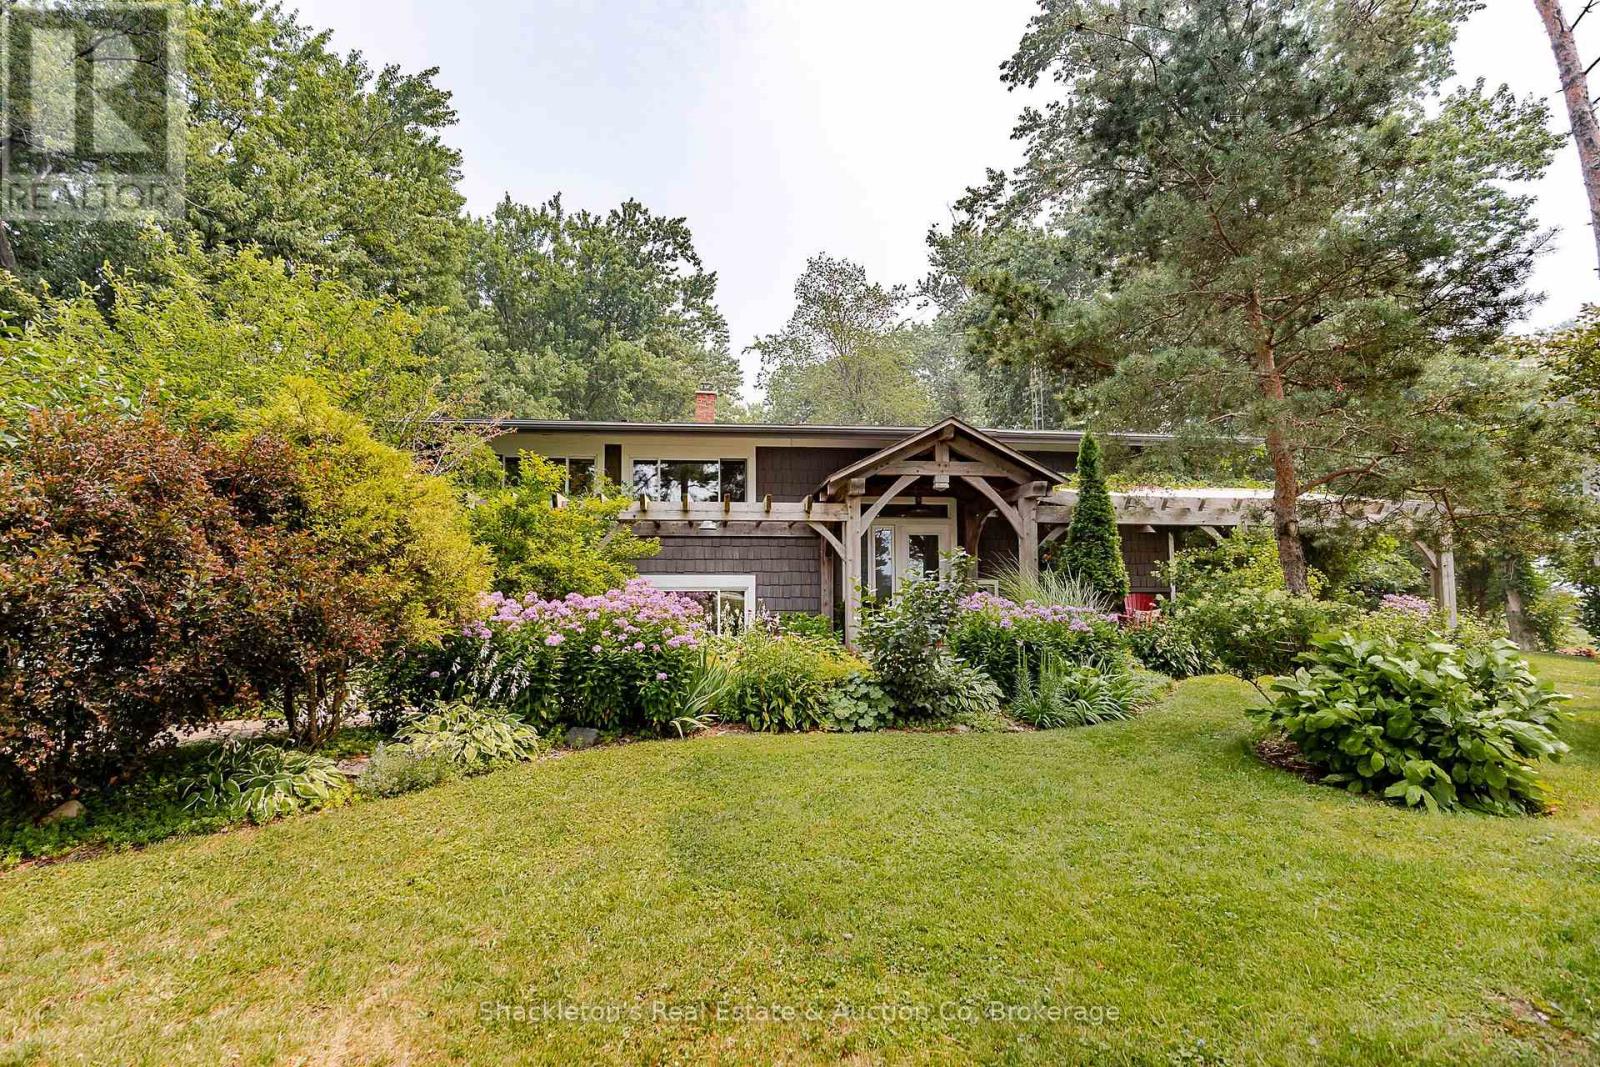
Enjoy the peace and space of country living on this well cared for raised bungalow, situated on just over half an acre with beautiful gardens and a private backyard. The main floor offers a bright, open concept kitchen, dining, and living area, making it easy to gather with family and friends. You'll also appreciate the convenience of main floor laundry, two bedrooms, and two full bathrooms, including a primary bedroom with a walk-in closet and ensuite. The lower level features an additional bedroom along with plenty of storage and flexible space that can easily be used as a family room, home office, or hobby area. Step outside and enjoy the beautifully maintained backyard, complete with colourful butterfly friendly gardens, a large deck for relaxing or entertaining, and a tucked away shed in the back corner that's perfect for storage, a chicken coop, or a dog kennel. The spacious garage provides plenty of room for vehicles, tools, and outdoor equipment. The home has seen a number of updates, including a new roof (2010), new well pump (2010), an updated kitchen (2010), most windows replaced (2010). If you're looking for a move in ready country property with practical updates, beautiful outdoor space, and room to enjoy a quieter lifestyle, this home is ready to welcome its next owners. Located approx. one mile from Wildwood Conservation Authority and central to St. Marys and Stratford. Call your local Realtor today. (id:47351)
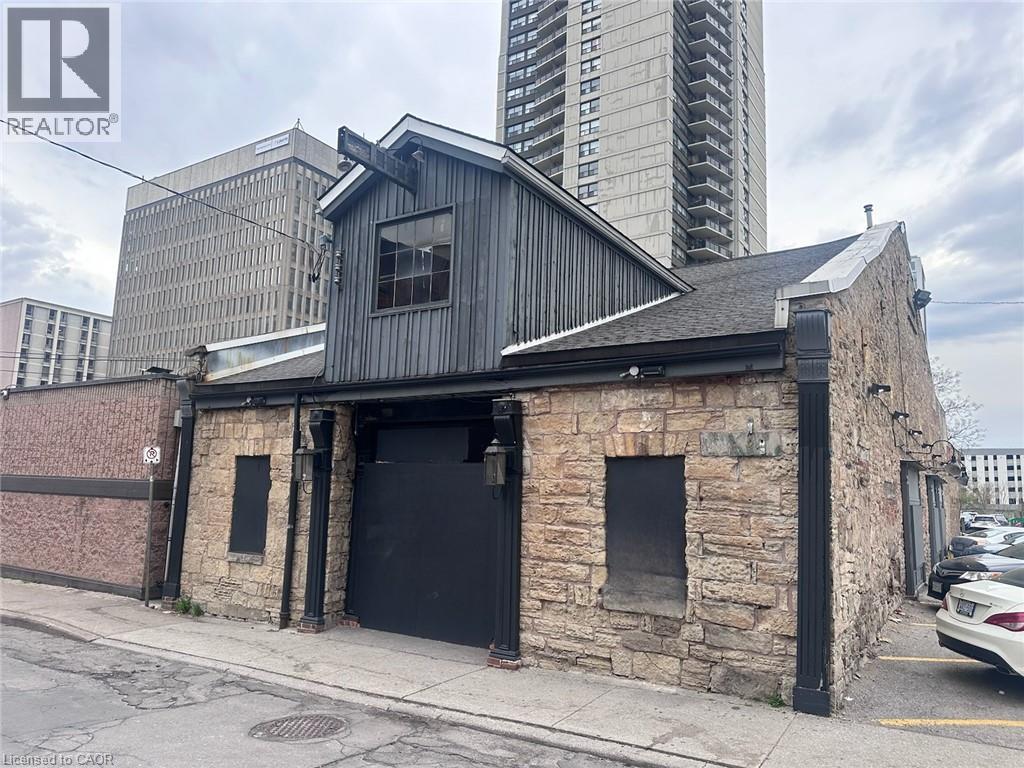
33 Bowen Street
Hamilton, Ontario
Welcome to 33 Bowen Street, a historic gem in downtown Hamilton's vibrant restaurant and nightlife scene for decades. Originally built as a carriage house in the 1800's and later converted into a hotel in the early 1900's, this property offers over 7,100 sqft. of prime commercial space. Recent updates include modernized washrooms, refreshed upholstery, and modernized interior decoration. The upstairs portion features an immaculate bar imported from Dublin, perfect for hosting events. Seize the opportunity to make your mark on this iconic building and continue its legacy. (id:47351)

708 - 716 Main Street E
Milton, Ontario
Welcome to Jasper Condos in the heart of Milton! Recently built 2bed 2bath unit w/ open-concept, functional layout. Wide plank laminate flooring t/o main living areas. Kitchen ft. SS appliances. Primary bed w/ walk-in closet & 4pc ensuite. Spacious balcony overlooking beautiful west views of the escarpment. Building amenities incl. rooftop deck/garden, guest suites, party/meeting room, exercise room, & plenty of visitor parking. Walking distance to shopping, restaurants, schools, & transit incl. Milton Go Station at your doorstep. West facing unit with lots of natural light. 1 car parking and locker included. (id:47351)
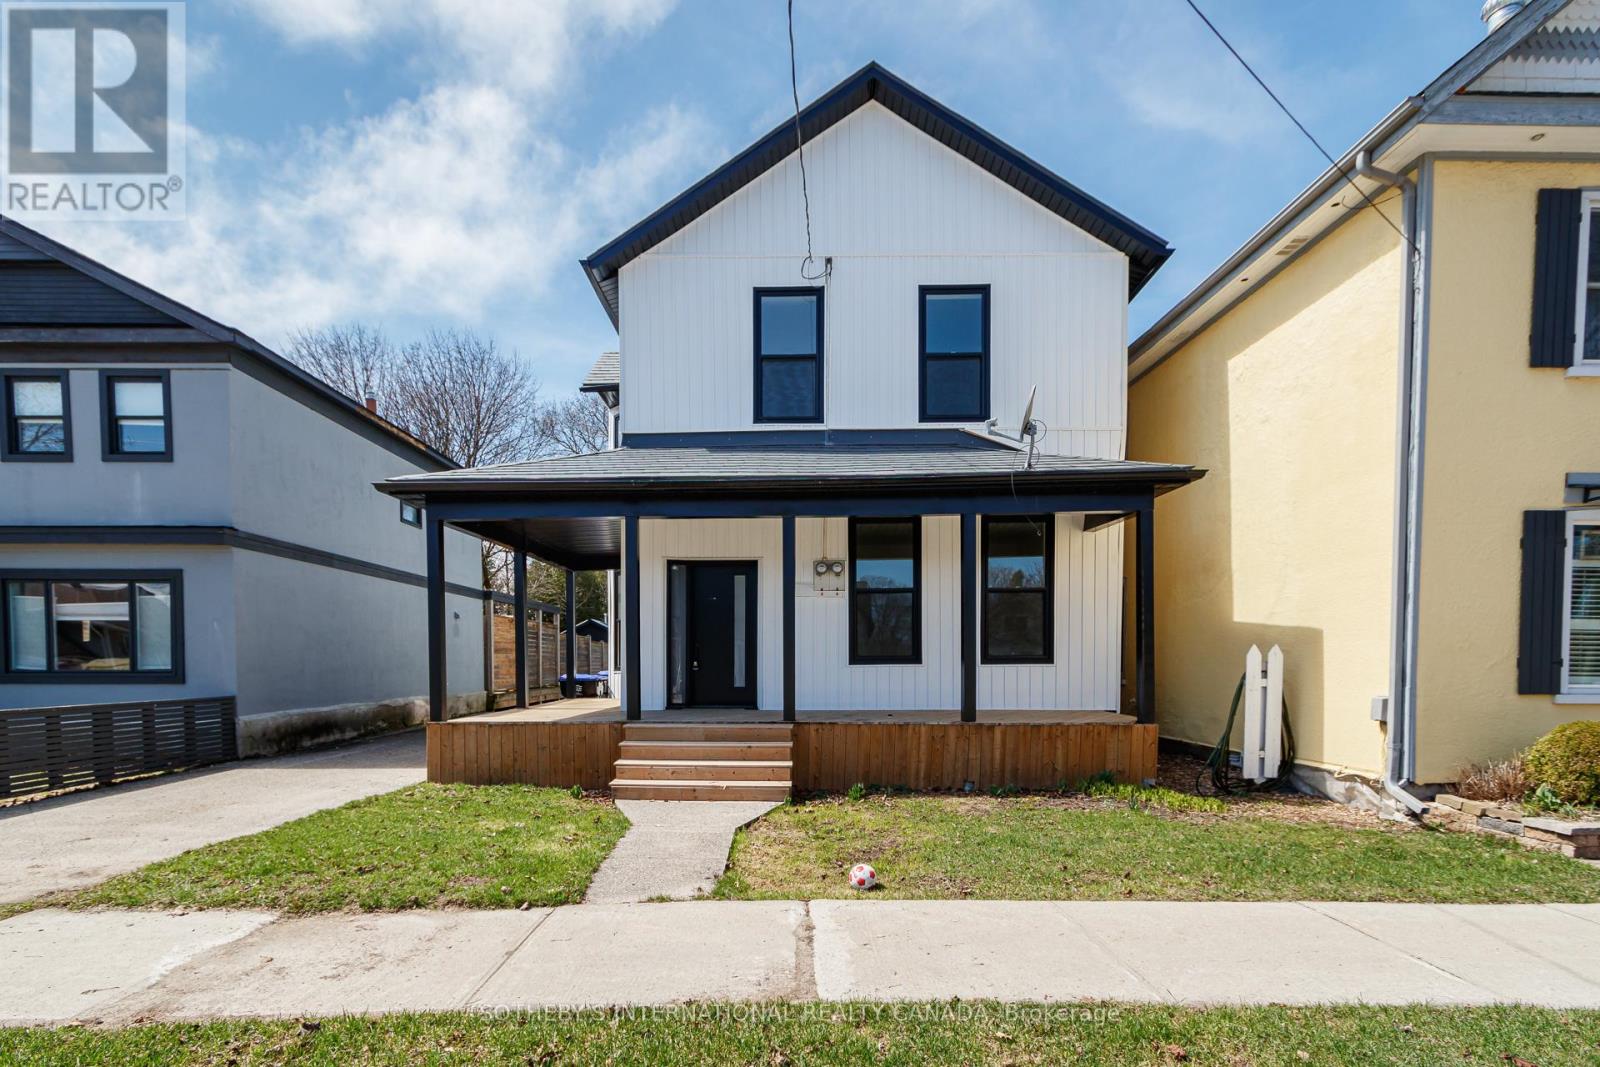
64 Birch Street
Collingwood, Ontario
Set on one of Collingwood's charming, tree-lined streets, this beautifully updated four-bedroom century home offers a refined blend of character and modern design in one of Ontario's premier four-season destinations. Step inside to soaring ceilings and a bright, airy atmosphere, enhanced by engineered hardwood floors, fresh neutral tones, sleek modern doors with bold black hardware, and recessed lighting throughout. The brand-new kitchen is both stylish and functional, featuring contemporary cabinetry, while the bathrooms have been thoughtfully finished with walk-in showers wrapped in oversized porcelain tile for a clean, spa-inspired feel. Outside, the spacious backyard provides an ideal setting for relaxing or entertaining, complete with partial fencing and a refinished wraparound deck for your morning coffee. The exterior has been fully refreshed with crisp white vinyl siding, striking black windows and fascia, and a bold black front door, delivering a timeless yet modern aesthetic. Beyond the home, Collingwood offers an exceptional lifestyle defined by true four-season living. Enjoy world-class skiing at Blue Mountain, scenic hiking and snowshoeing trails, and access to Georgian Bay for boating, sailing, paddle boarding, kayaking, and canoeing. Golf enthusiasts will appreciate nearby championship courses, while the vibrant downtown features boutique shopping, acclaimed restaurants, and all the conveniences of a larger city-within a welcoming community of just 26,500 residents. Ideally located just a couple of hours from Toronto Pearson International Airport, this property is perfectly suited as a recreational retreat or a full-time residence for those seeking a balanced lifestyle without compromise. Property is being sold as is where is condition. (id:47351)
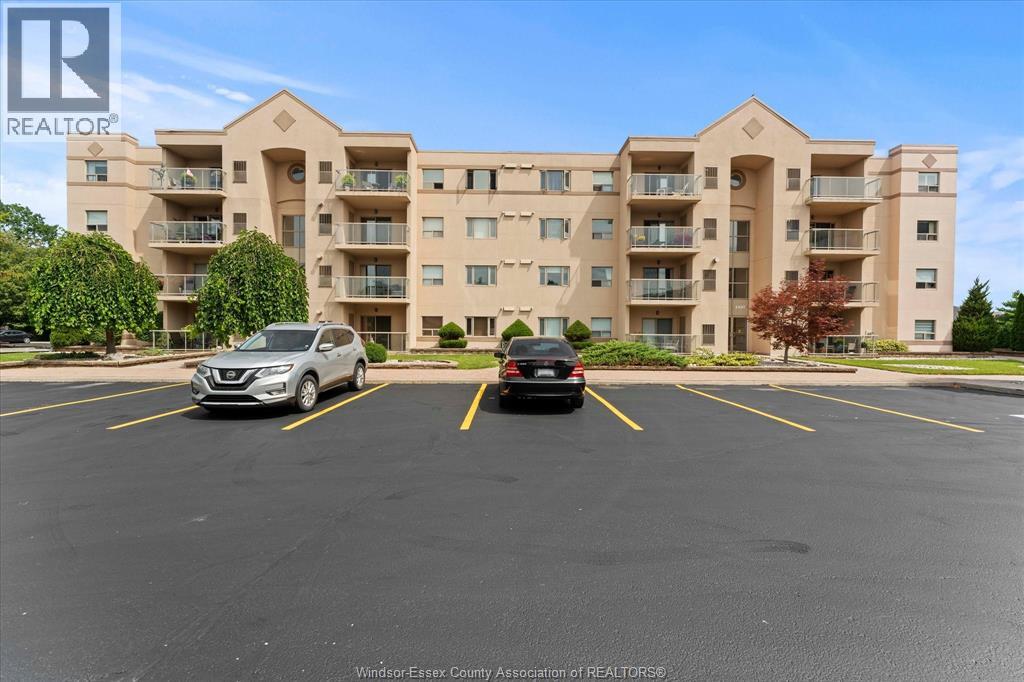
310 Village Grove Drive Unit# 213
Tecumseh, Ontario
Move in ready! Spacious 1-Bedroom Condo with Private Patio in St. Clair Beach. This beautifully updated one-bedroom condo at 310 Village Grove Drive offers a perfect blend of style and function. Modern tile flooring throughout-Chef-Ready Kitchen updated with modern appliances. Cozy gas fireplace for those cool evenings. Master suite with walk-in closet, ensuite bath, and an inviting outdoor walkout patio. Prime Location: Located in the heart of Tecumseh, steps from Lakewood Park, shopping, and restaurants. Enjoy resort-style living with building amenities and the exclusivity of the Village Grove community. Don't miss this opportunity to own in one of Tecumseh's most desirable addresses. Immediate Possession (id:47351)
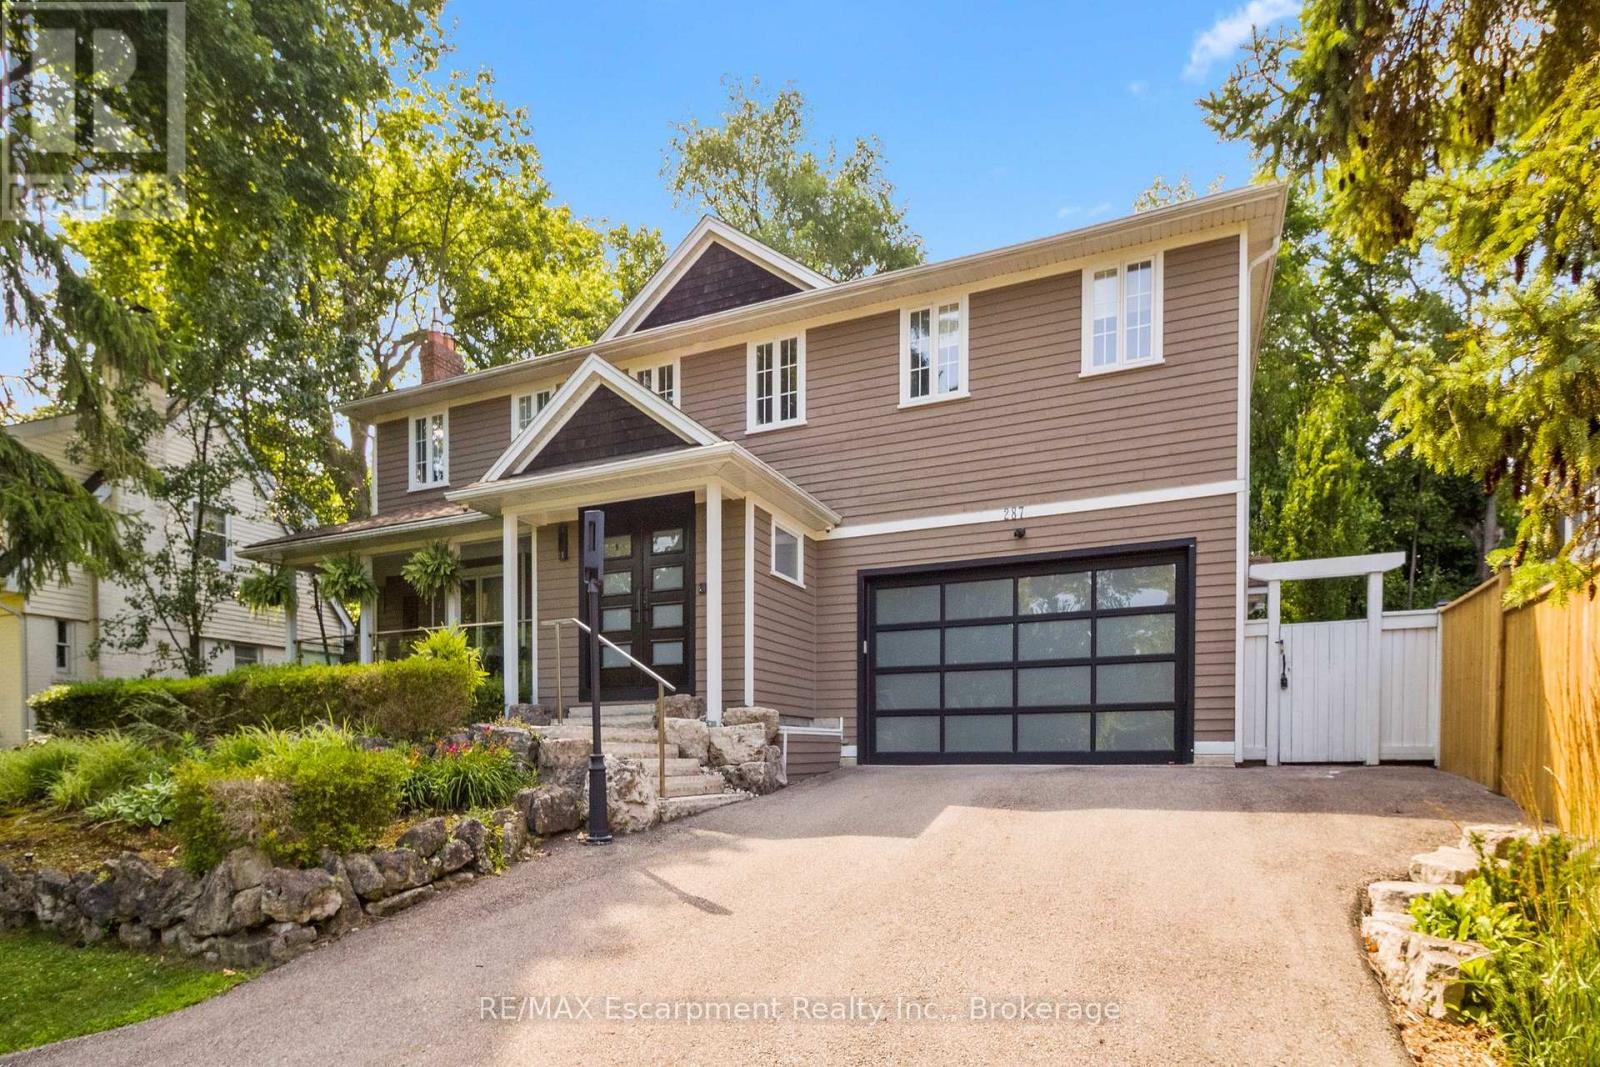
287 Macdonald Road
Oakville, Ontario
This completely renovated contemporary residence represents the pinnacle of modern design and sophisticated living in one of Oakville's most desirable locations of Old Oakville.Every detail of this 4 Bedroom | 4+1 Bathrooms | 4,819 Sq Ft Finished Living Space has been meticulously reimagined to deliver an unparalleled standard of quality and craftsmanship.The highly functional main floor plan centers around an exceptionally sleek kitchen open to the Great Room with gas fireplace and walk out to the resort style backyard and pool.The kitchen is outfitted with luxury high-end appliances, an oversized island seating eight, and an additional peninsula for casual entertaining in the bar area.Adjacent to the kitchen, is a walk in pantry with an additional dishwasher and fridge. Not to be missed is the impressive temperature-controlled wine room accommodates approx 1,000 bottles-a striking feature for the discerning entertainer.A versatile family room/main floor bedroom with ensuite which can be used as a principal bedroom or guest suite, laundry room, walk-in main closet for storage and access to oversized double car garage.The 2nd level principal suite is a private sanctuary featuring juliette balcony, gas fireplace, two walk-in closets and a spa-inspired ensuite with heated floors, walk-in shower, and a standalone soaking tub.Two additional spacious bedrooms each with their own ensuites complete the level. Not to be missed is the finished lower level room with added storage in the pantry and crawl space area. The backyard is an entertainer's paradise, showcasing a saltwater pool, two expansive patio areas, two gazebos with a gas fire table, and premium Dutch-imported artificial turf that remains lush year-round with zero maintenance.Ideally situated steps from Whole Foods Market, Oakville GO Train, for seamless transit connectivity,and the Oakville Trafalgar Community Centre this extraordinary property offers both refined luxury and everyday convenience.LUXURY CERTIFIED (id:47351)
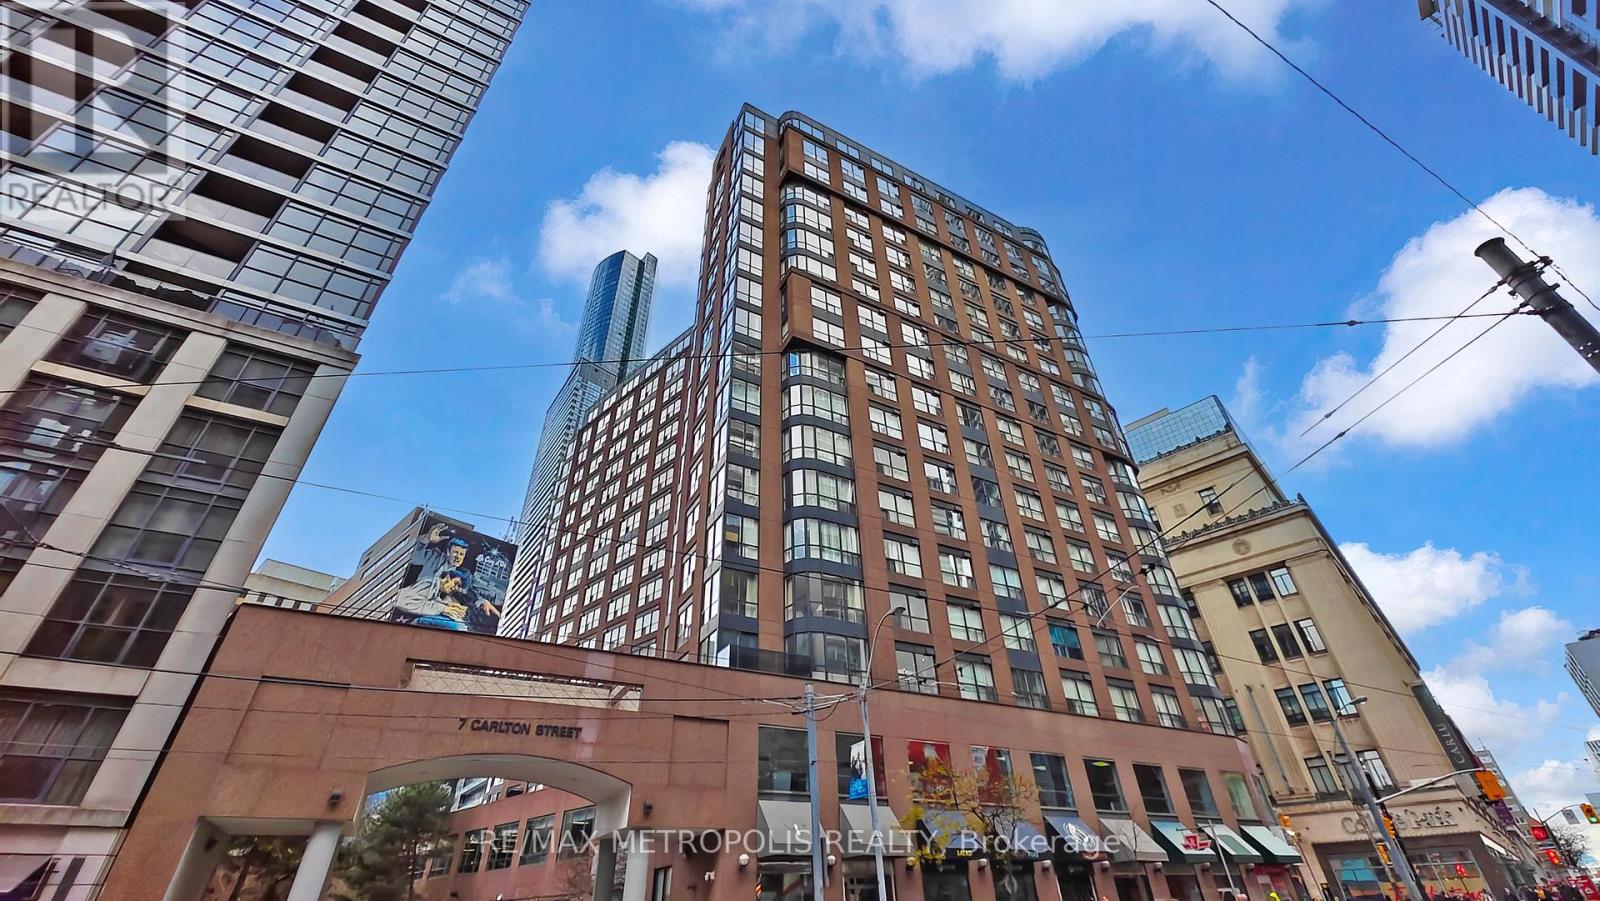
708 - 7 Carlton Street
Toronto, Ontario
Beautiful & Spacious 1 Bedroom Plus Den Suite Available For Rent At The Ellington. The Building Is Just Right Above The College Subway, Close To Shops, Restaurants, Mall And Hospital. (id:47351)

214 - 1099 Cadboro Road
Ottawa, Ontario
Stop the car! Wonderful condo with a huge west facing balcony. Location offers shopping and transit, even golf! This lovely 2 bedroom home awaits a new love. Convenient galley kitchen boast stainless steel appliances, a nice opening to the livng/dining combination room. Tile and laminate in these principal rooms. Spacious bedrooms have carpet & the primary enjoys a large walk-in closet. The 4pc bath has a brand new vanity with quartz counter top (July 2026). Always appreciated laundry in this unit. A parking space completes the picture. Note:2 photos virtually staged. (carpets will be steam cleaned in the near future) (id:47351)
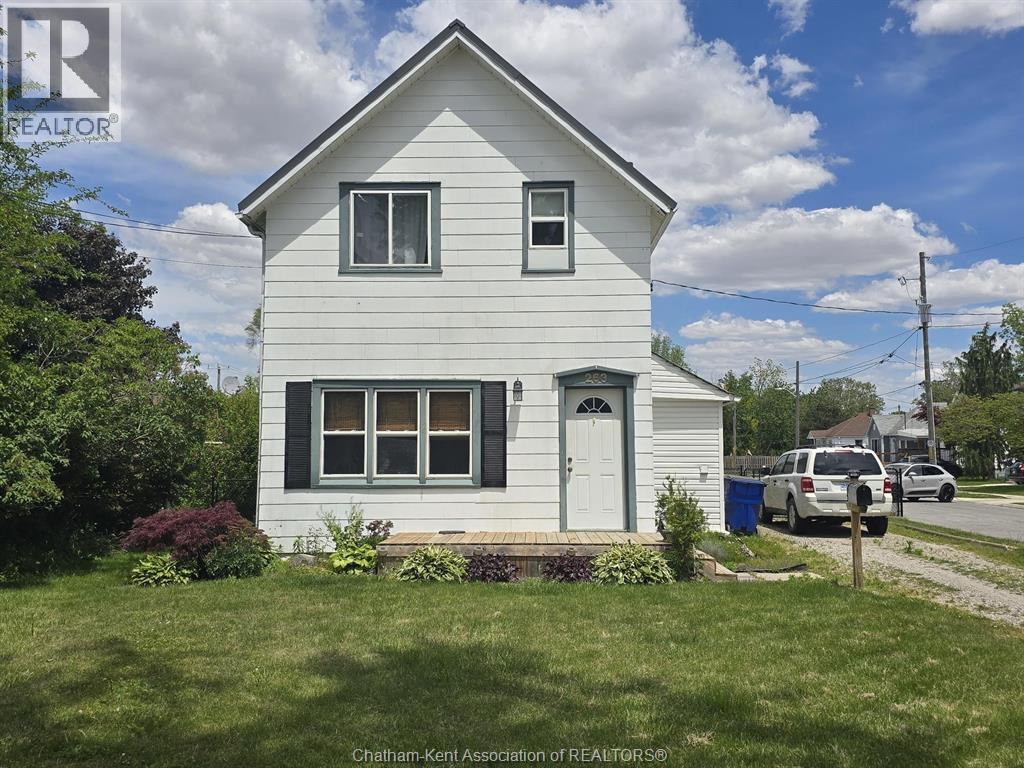
263 Delaware Avenue
Chatham, Ontario
Welcome to this spacious and affordable 4-bedroom, 2-bathroom home offering excellent value and worry-free ownership. Clean, well maintained, and designed for easy living, this property features generous living space, a partial unfinished basement for storage, and a newer storage shed for added convenience. The durable metal roof helps minimize maintenance and long-term expenses, making this an ideal choice for budget-conscious buyers. With room for the whole family and a practical layout that suits a variety of lifestyles, this move-in-ready home is a fantastic opportunity to own an affordable property without compromising on space or functionality. (id:47351)
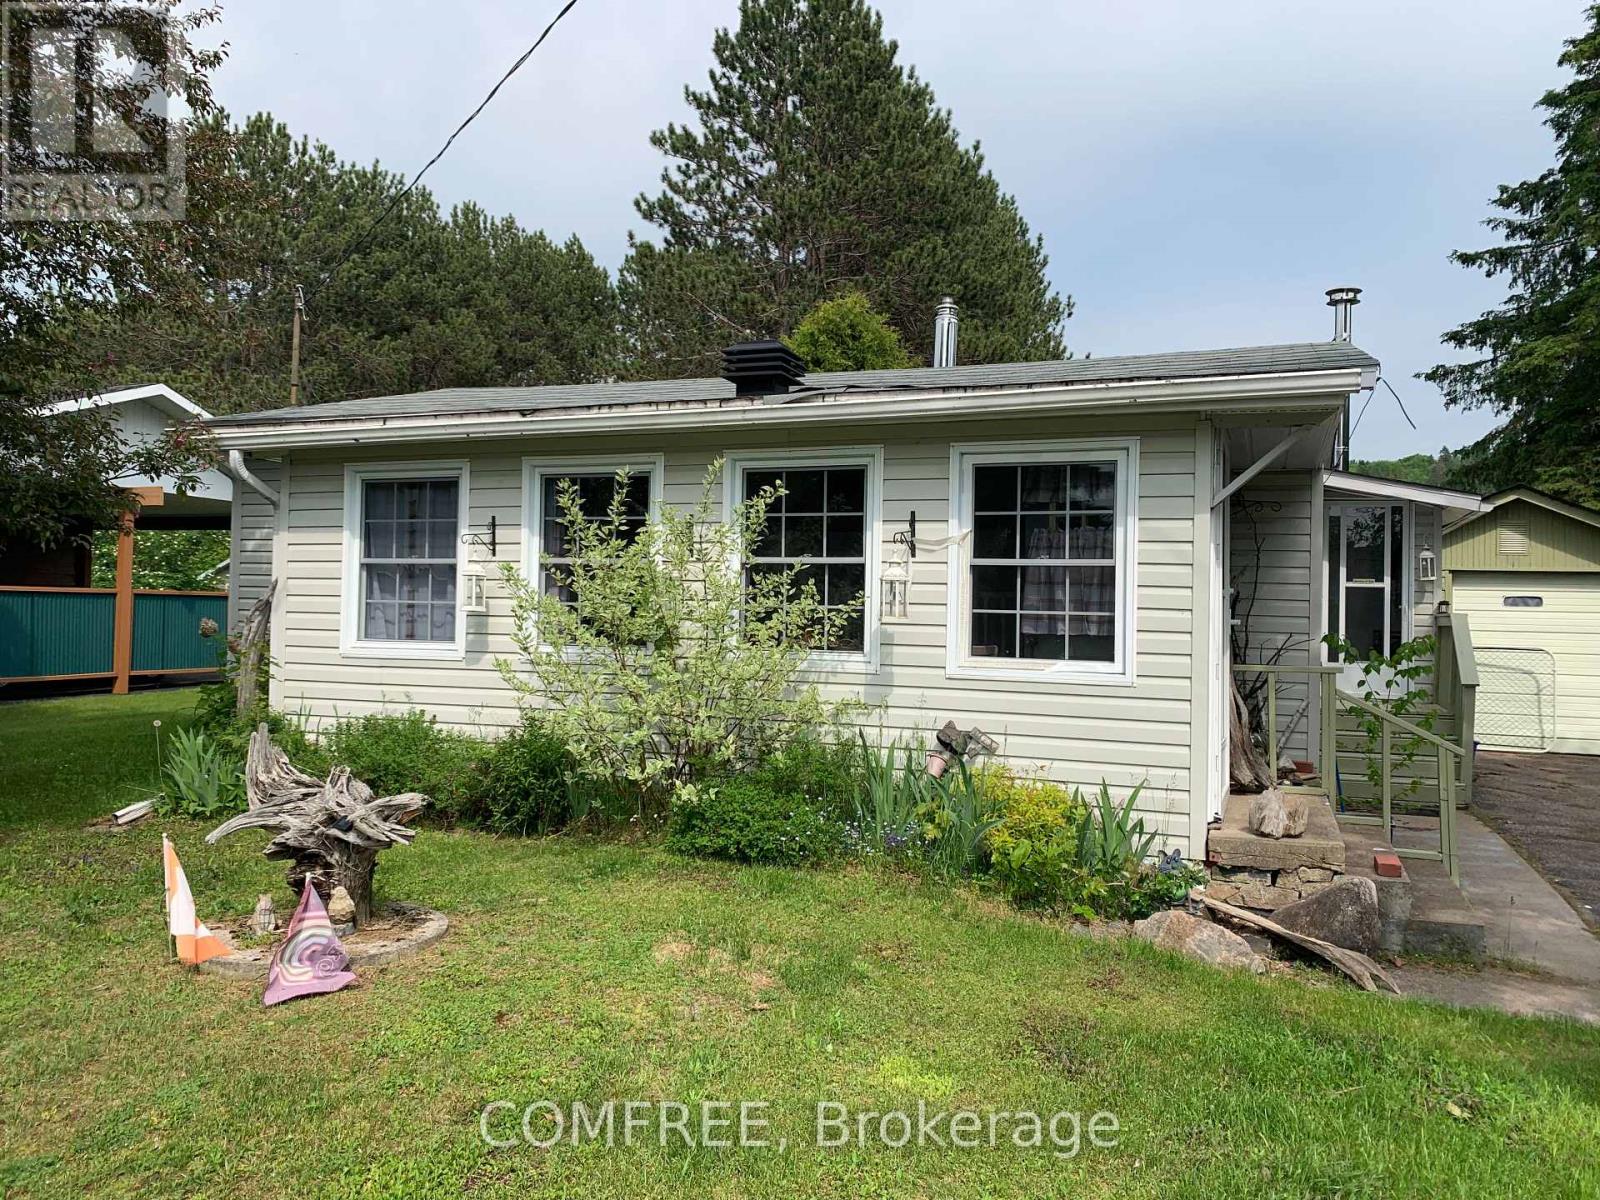
39 Lake Street
South Algonquin, Ontario
This home is completely ready for your spring and summer enjoyment. Bungalow in the town of Whitney , located within minutes of the eastgate to Algonquin Park. Lake views. Within minutes walking distance of Lake Galeairy beach to the left and boat launch to the right. Amenities include grocery store, liquor store, pharmacy, library and two restaurants. (id:47351)
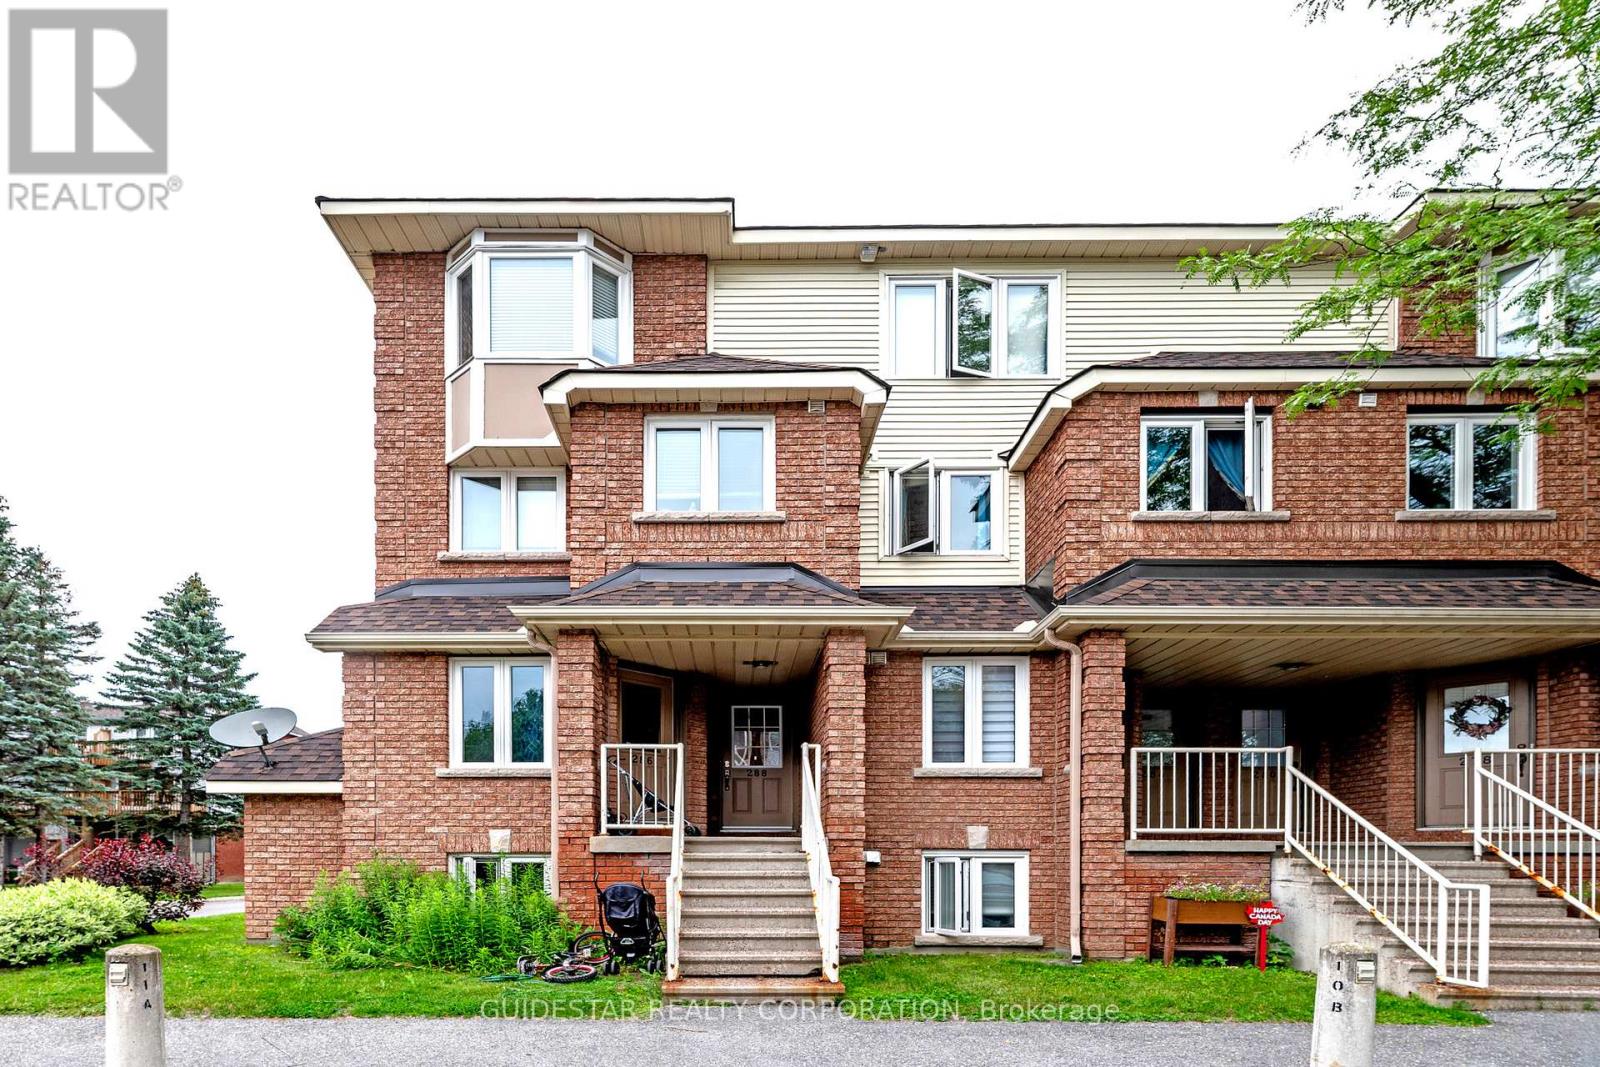
288 Briston Private
Ottawa, Ontario
Upper End Unit Bargain! The very best location for this 2-bed stacked condo rowunit, parking right outside your door. Superb layout with open concept living-dining room a featuring a beautiful bay window, corner wood burning fireplace and spacious renovated balcony. Functional kitchen with eat-in area, spacious main floor powder room. Upgraded laminate flooring recently installed on main level. Two sizeable bedrooms with another balcony from the primary. Laundry & storage room on bedroom level. Nice skylight to bathe the upstairs with light. Bring your redecorating ideas; priced to reflect the need for some TLC. Longer closings preferred. (id:47351)
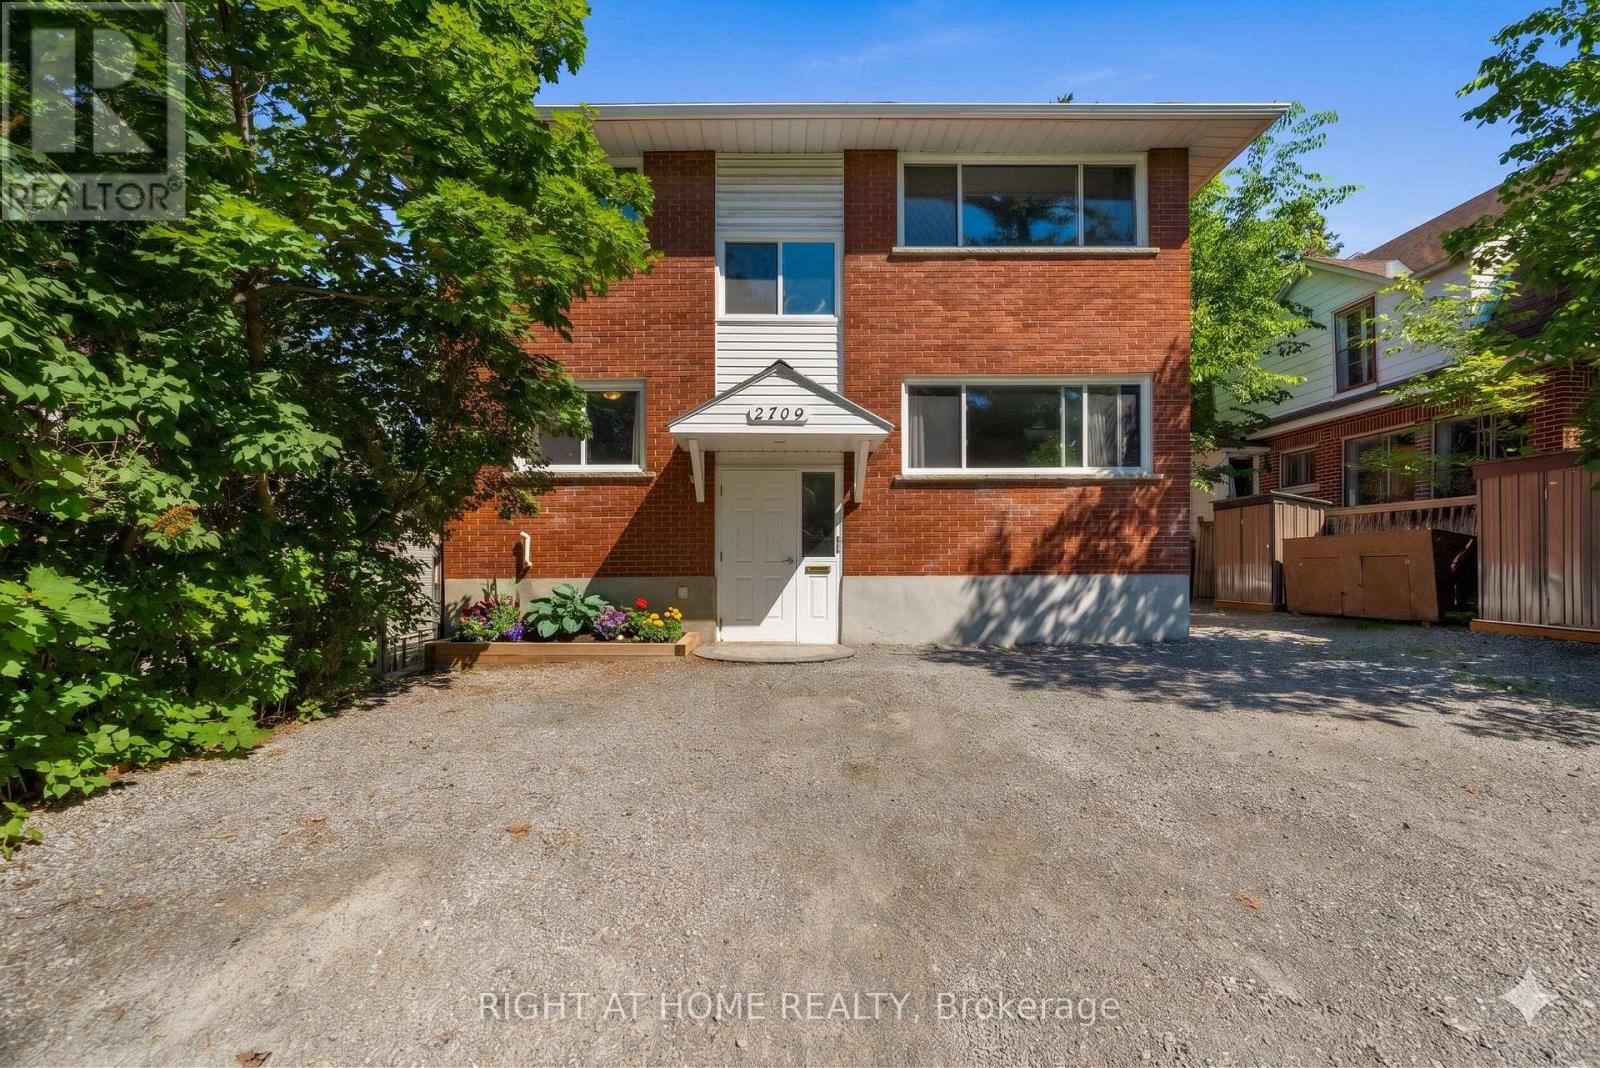
2709 Don Street
Ottawa, Ontario
Fantastic opportunity for investors or owner-occupiers in a charming, family-friendly neighbourhood just a short walk to Britannia Beach, nearby bike paths, parks, and the future LRT station. This well-maintained duplex with a lower level in-law suite/apartment offers three separate living spaces, strong income potential, and the option to live in one unit while the other two help offset expenses. With 2258 of overall living space, the main floor and second floor units each offer approximately 805 sq. ft. with the same functional layout, featuring hardwood flooring, two bedrooms, a spacious living/dining area, kitchen with eat-in space and stainless steel appliances, plus a full bathroom. The lower level in-law suite/apartment includes a living room, kitchen with eat-in area, full bathroom, and bedroom. The lower and main apartments are currently rented out by fabulous paying tenants, making this a great turnkey opportunity. Each unit has its own access to the backyard, creating privacy and convenience for all occupants. The large backyard is a wonderful shared outdoor space with a spacious deck, patio with gazebo, two 10x10 sheds, additional side storage sheds, and a well-contained garbage area to help keep everything neat and tidy. The driveway offers parking for up to six vehicles. Additional features include three separate hydro meters and a lower-level laundry room with three dryers and one washer. Whether you are looking to expand your investment portfolio or live in one apartment while generating income from the others, this property offers flexibility, location, and excellent potential in the sought-after Britannia area. Shows well. Reach out for more details! Some photos virtually staged! (id:47351)
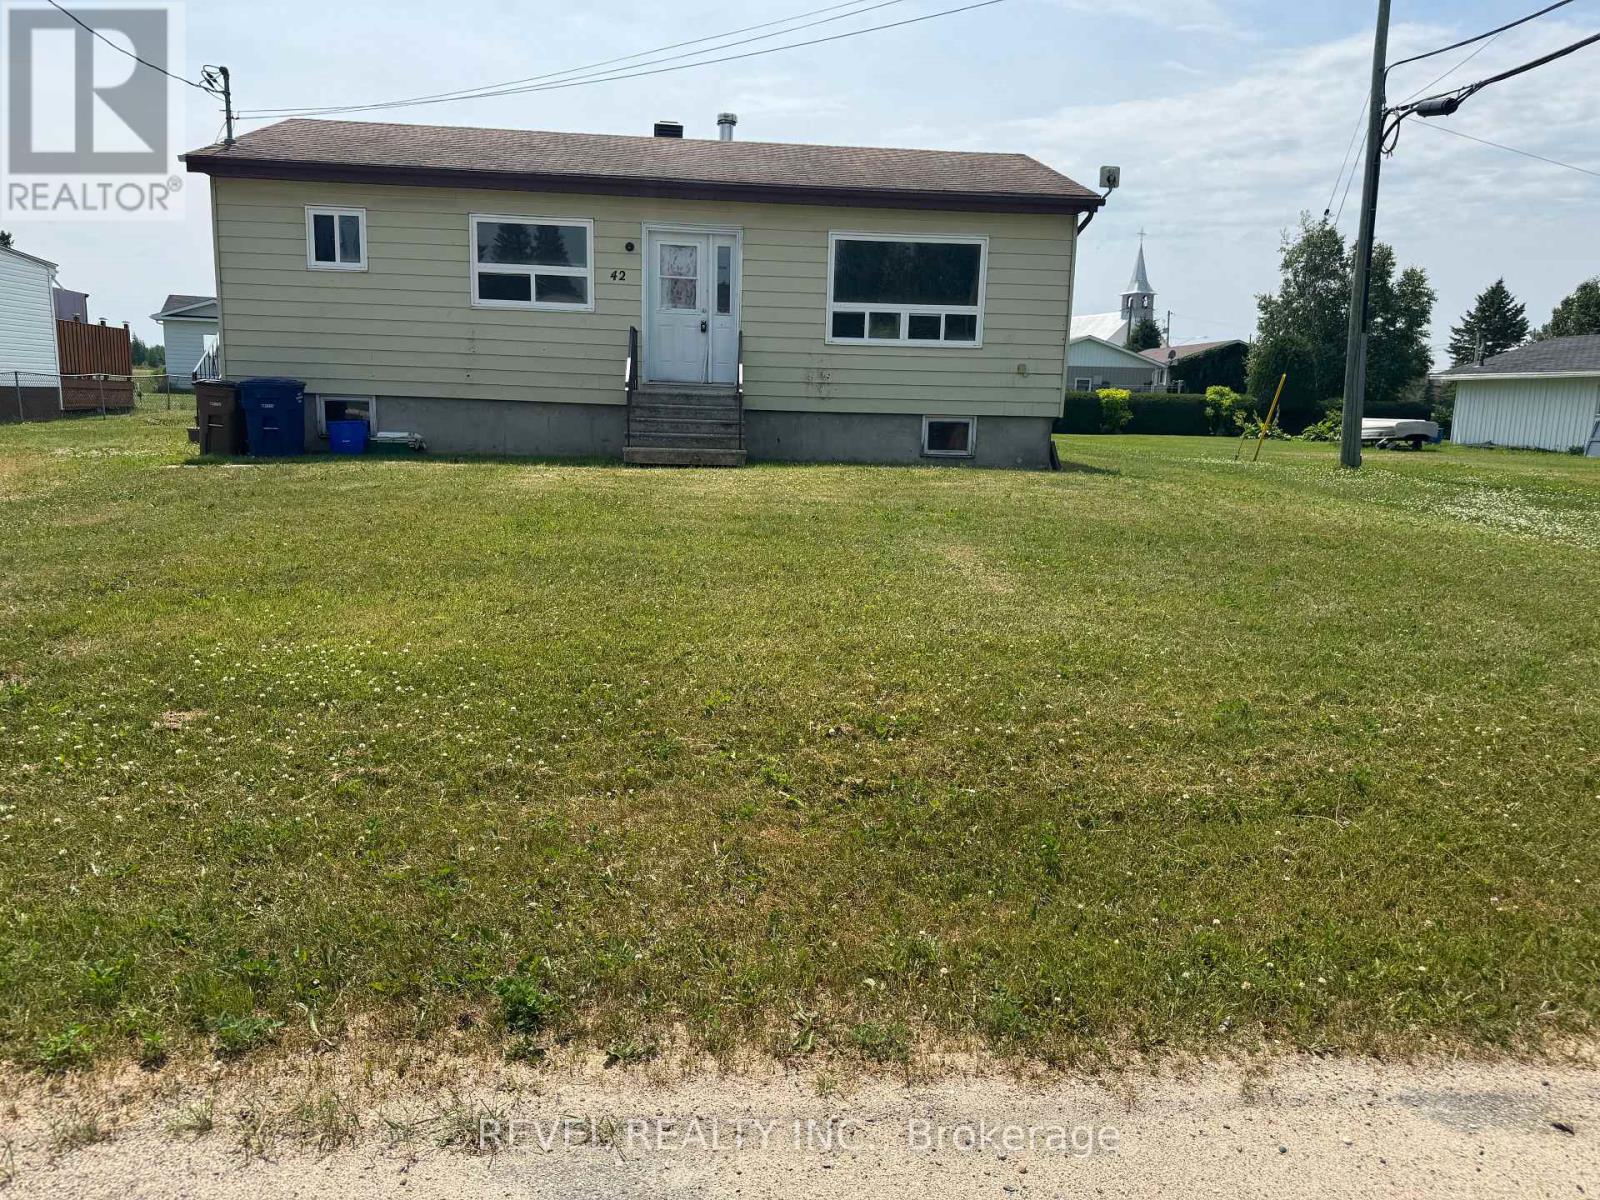
42 Gauthier Street
Kapuskasing, Ontario
4 Bedroom bungalow in Fauquier, ON . Main floor offers 3 bedrooms, 1-4pc bath , kitchen and living room. Basement offers 1-3pc bath , 1 bedroom. There is a large area that is unfinished that is ready for you to finish to fit your needs. Being sold "as-is & where-is" basis (id:47351)
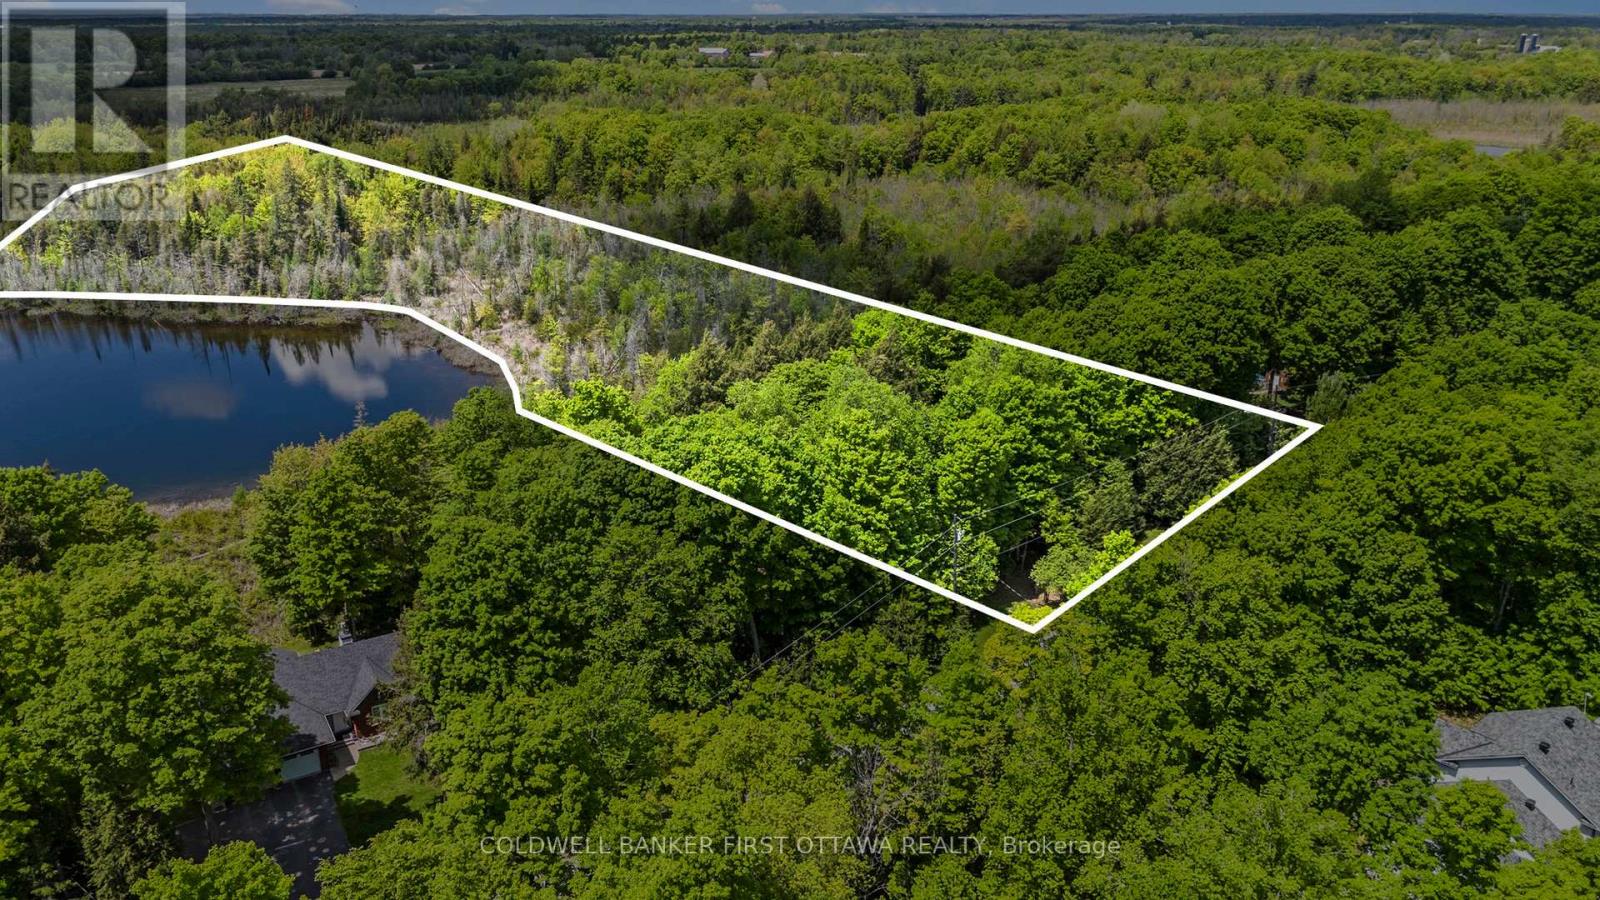
00 Poole Drive
Drummond/north Elmsley, Ontario
The last available building lot on Doctor Lake. This 3.95-acre parcel in Trillium Estates, Drummond-North Elmsley is a rare chance to build on a peaceful, quiet lake, just minutes from Perth.Doctor Lake is a no-motor lake. No boat traffic, no noise, just still water and the sound of your paddle. The lot is nestled among mature hemlock and maple, with westerly exposure that puts sunset views right where your walkout will be. Nearly four acres of natural landscape offer privacy that most waterfront properties simply can't match, with native flora and fauna throughout and room to roam.This isn't a seasonal getaway. Situated on a paved township road with high-speed internet and full township services, it's built for year-round living. The historic town of Perth is just 10 minutes away, with local dining, shops, and festivals throughout the year.Private, connected, and one of a kind. Waterfront opportunities like this close to town don't come around often. (id:47351)
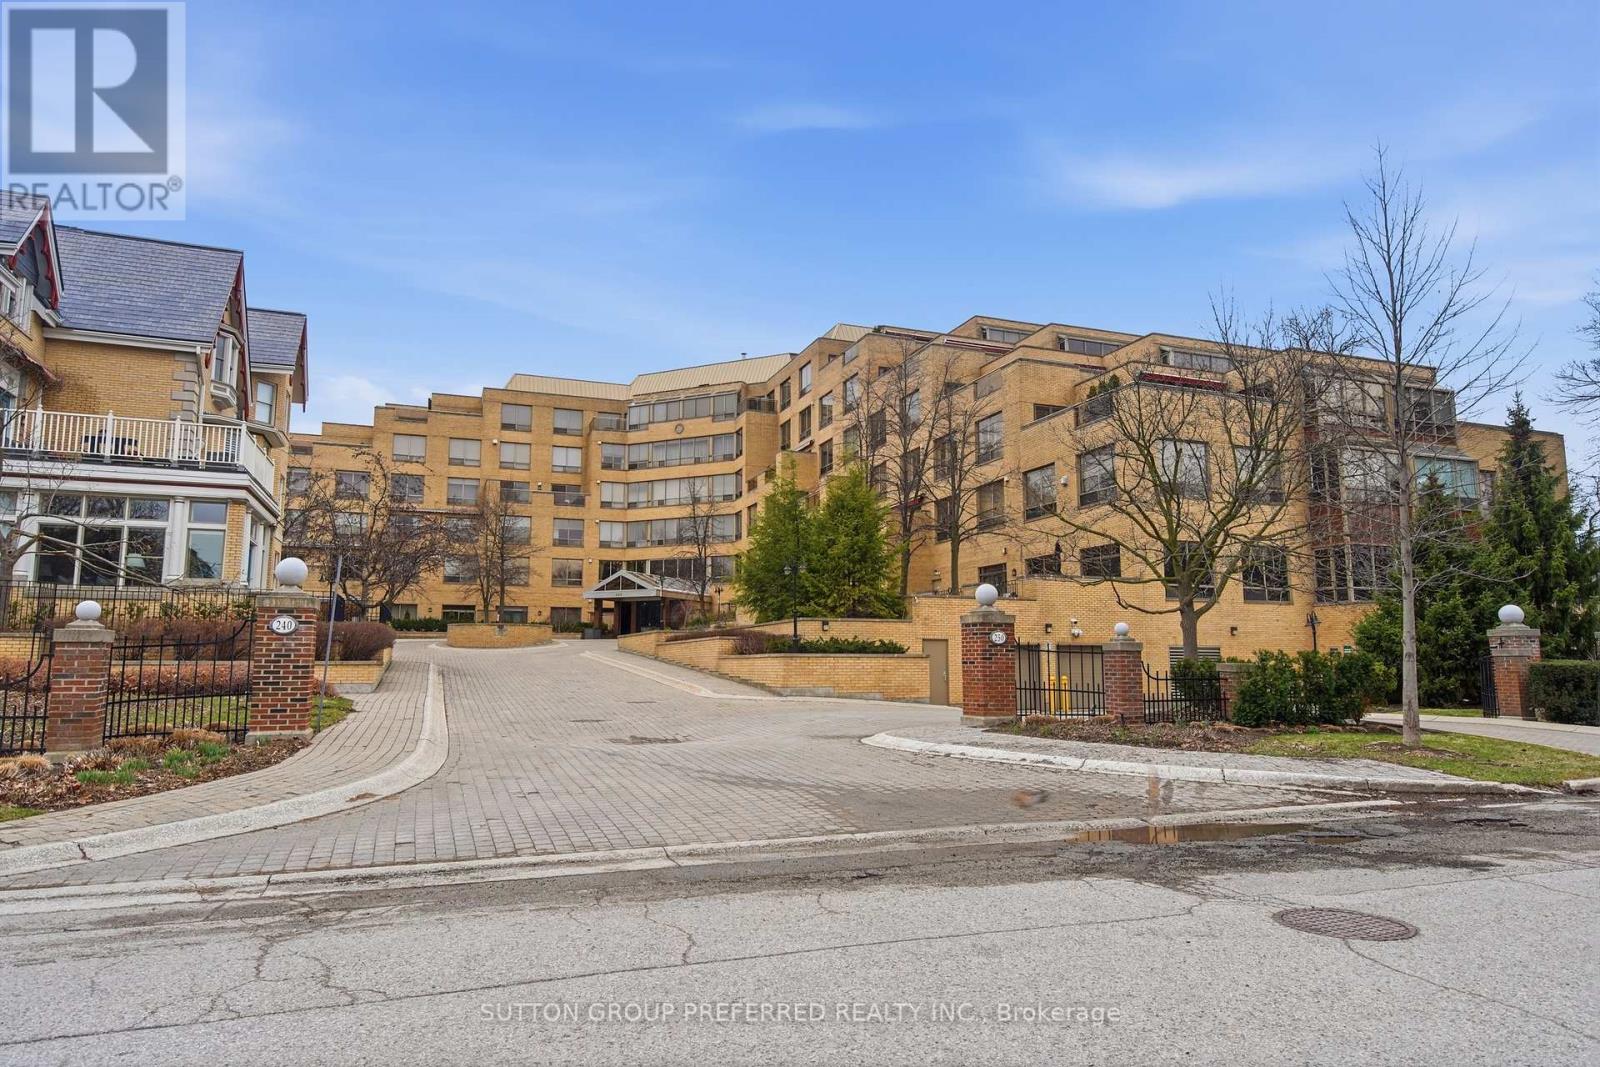
310 - 250 Sydenham Street
London East, Ontario
This is not just a condominium. It's a lifestyle. Spacious (approx 2000 sq. ft) completely renovated condo apartment in the luxurious Sir Adam Beck Manor. Large living space. Family room with gas fireplace, formal dining room plus an extra seating room to relax or read with windows overlooking large terrace with great view (south exposure). Kitchen with an island, quartz counter tops and stainless steel appliances. 2 great size bedrooms. Primary bedroom with 4 pc ensuite and make up vanity. Den could be used as an office or a guest room. This is a one of a kind building in London with a concierge & on site property management, Amenities: heated indoor pool, party room, board room, outdoors patio, wine cellar, workout room and a hobby room, underground visitor parking, car wash bay. Walking distance to all downtown has to offer: restaurants, parks, art galleries, theatre, shopping. (id:47351)

25 Lansdowne Street W
Peterborough, Ontario
Rahman Biryani House offers a premier Indian dining experience, celebrated for its authentic cuisine prepared with high-quality ingredients and traditional spices. The restaurant has built a strong reputation for its diverse and flavourful menu, which includes classic Indian dishes and signature biryanis. This is supported by a chef skilled in traditional Indian cooking and a friendly front-of-house, known for exceptional service and hospitality within a beautifully maintained dine-in space.This turnkey business opportunity is ideal for anyone seeking a fully operational and successful restaurant with an established brand and loyal customer base. This is an excellent opportunity for aspiring restaurateurs, investors, or hospitality groups looking to enter or expand within the growing ethnic food market.Business Highlights, Prime location in Peterborough with high traffic. Fully operational Indian restaurant designed for high-end dining. Fully equipped commercial kitchen with all necessary appliances. Strong base of loyal, repeat customers. (id:47351)
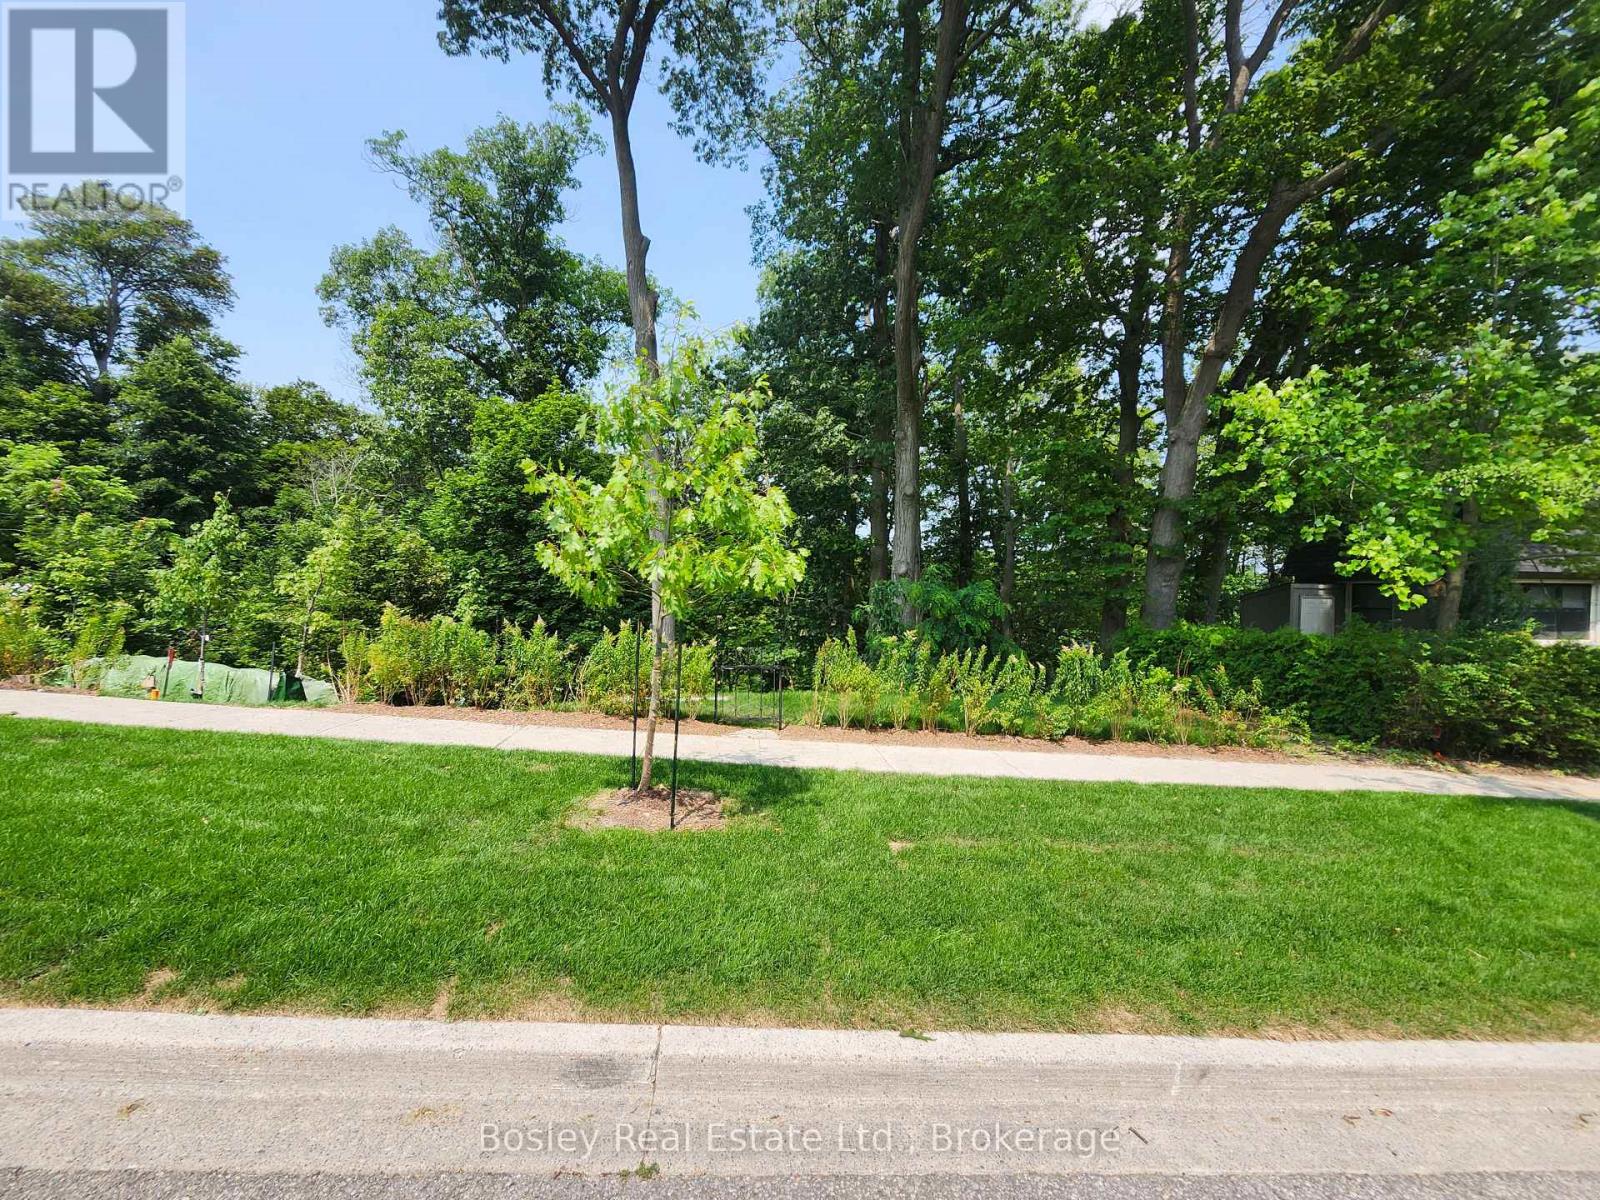
28 Sherbourne Street
Port Hope, Ontario
Your Dreams Can Become Reality With This In-town Vacant Lot Located In A Prime Location Of Picturesque Port Hope. Walkable To Historic Downtown And All Amenities, This Is Your Opportunity To Build The Home You Have Always Wanted Away From The Hustle And Bustle Of Big City Life. Licensed Realtors Are To Accompany Buyers For Viewings Of The Property. (id:47351)
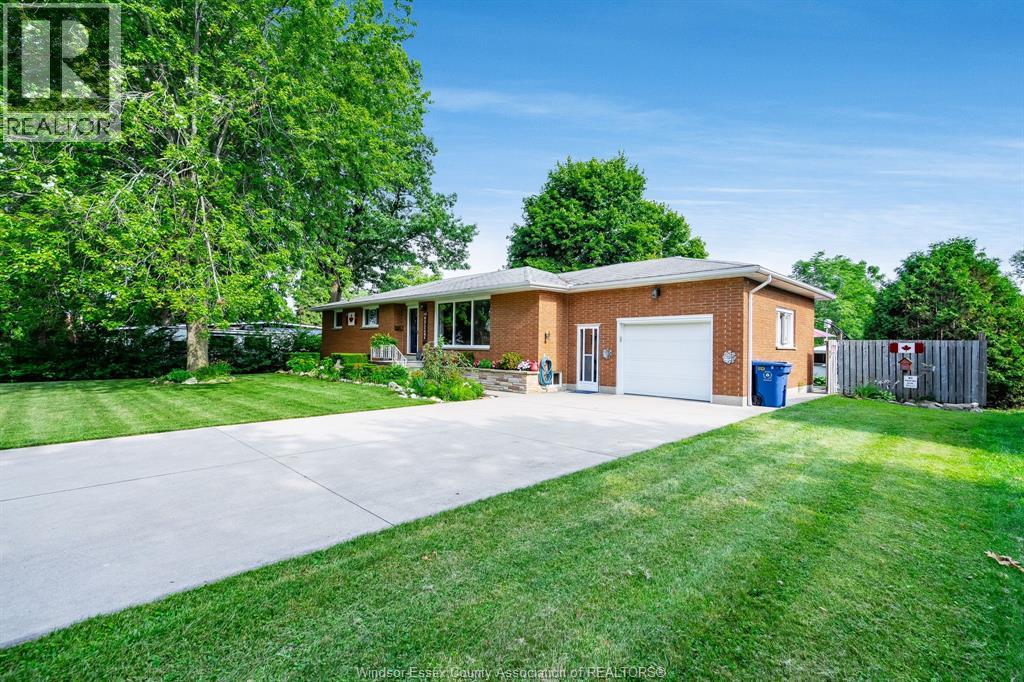
166 Kael Crescent
Harrow, Ontario
Welcome to this well-maintained brick-to-roof ranch tucked away on a quiet dead-end street in the heart of Harrow. Offering three bedrooms, 1.5 bathrooms, and a functional layout, this home is ideal for families, downsizers, or anyone looking to enjoy peaceful small-town living. Inside, you'll find newer laminate flooring throughout much of the main level, creating a fresh and inviting feel. The spacious, partially finished basement provides excellent flexibility for additional living space, a recreation room, home office, or storage. Step outside to an impressive 200-foot-deep lot featuring mature gardens and plenty of room to relax or entertain. Two outbuildings add exceptional versatility, including a storage shed and a quaint potting shed with a woodstove that creates a warm and inviting retreat, ideal for gardening projects, creative hobbies, or relaxing with family and friends. A single attached garage adds everyday convenience. (id:47351)
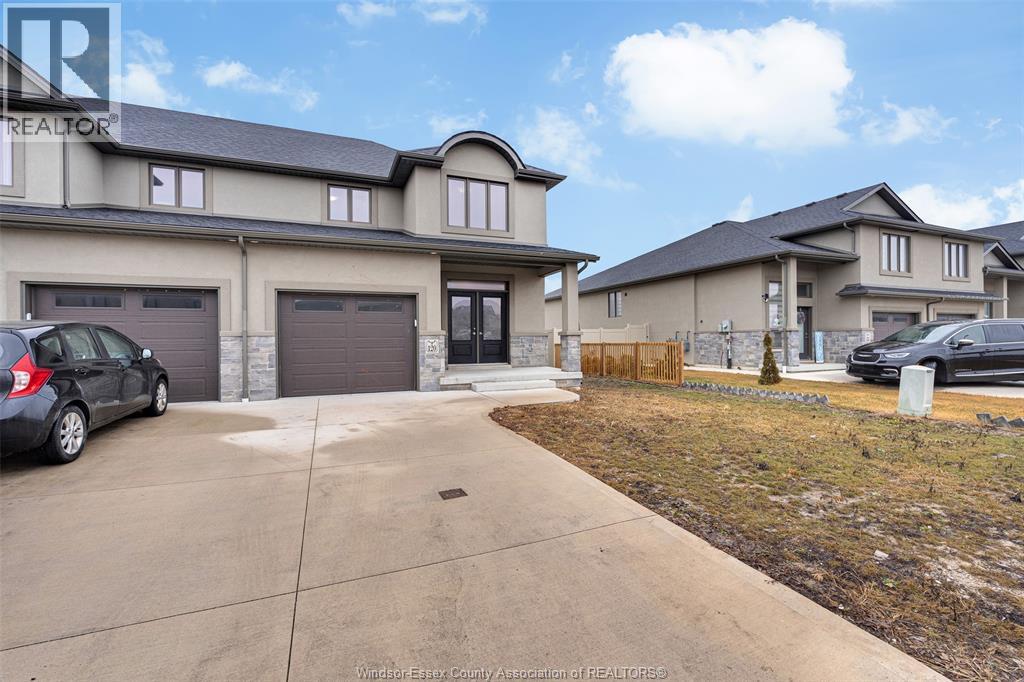
120 Lane Street
Essex, Ontario
Welcome to 120 Lane Street, a stunning and highly desirable end-unit townhouse situated on a premium corner lot in Essex, with an asking price of $579,900. This beautiful home offers the ultimate blend of modern comfort and low-maintenance living, boasting extra privacy, abundant natural light from additional windows, and a generous wrap-around yard space. Inside, you will find a bright and spacious layout featuring three bedrooms and two and a half bathrooms, including a primary suite with its own private ensuite, a convenient main-floor powder room, and a seamless open-concept living area perfect for entertaining. Ideally located in a quiet, family-friendly neighborhood just minutes from local schools, parks, shopping, and dining, this rare-find property is ready for its next owner—schedule your private tour today before it’s gone! (id:47351)
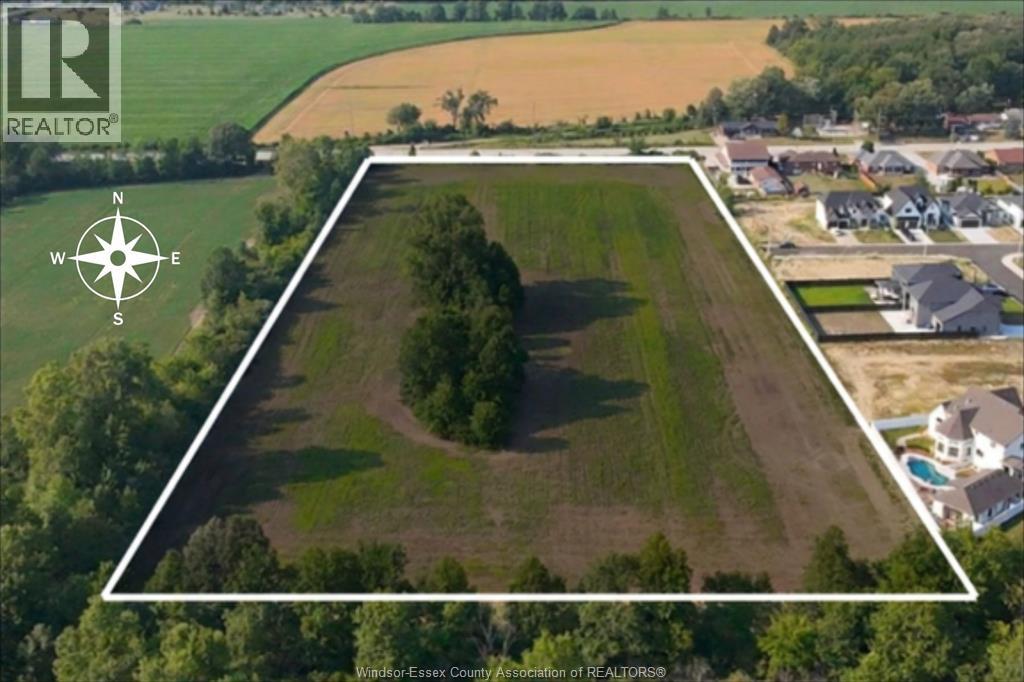
V/l Middle Side Road
Mcgregor, Ontario
Fantastic development opportunity, 10 acres of potential residential development abutting new subdivision. Located on the south side of Middle Side Road, conveniently between Howard and Walker, with easy access to Cypher Systems Group Greenway trail, 401, Herb Gray, Costco and more. Just down the road from Coachwood Golf & Country Club, a short drive to Pointe West Golf Club and Sutton Creek Golf Course. This is an amazing chance to acquire a parcel of land with huge upside. Buyer responsible to complete their own due diligence and to verify all information, including lot dimensions / boundaries, services / utilities, taxes. (id:47351)
Lower - 115 Chesley Street
Hamilton, Ontario
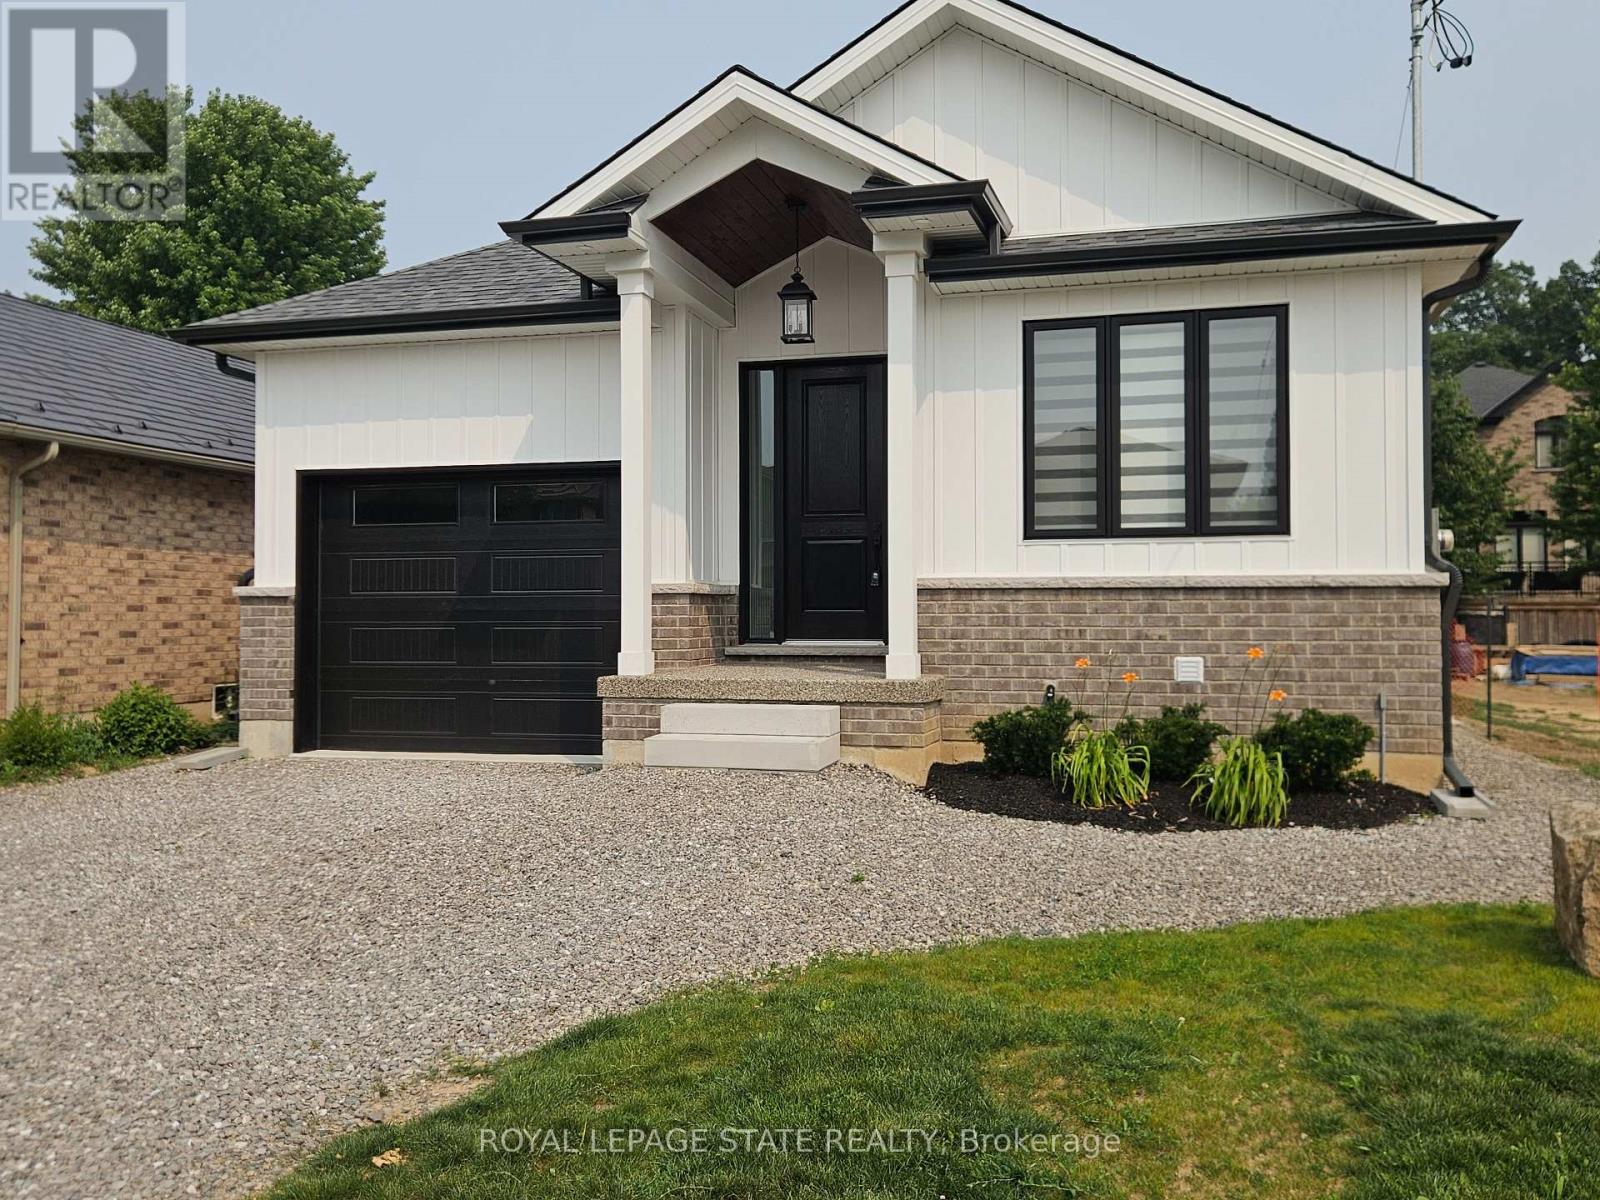
Be the first to live in this brand-new, never-lived-in 2-bedroom, 1-bathroom apartment in a newly constructed home on Hamilton's desirable West Mountain. Built to today's high construction standards, this bright, modern suite offers excellent insulation, enhanced energy efficiency, and year-round comfort. Enjoy large above-grade windows that flood the space with natural light, along with your own dedicated HVAC system for independent heating and cooling, helping provide a fresh, comfortable living environment. Utilities are included for added convenience. Ideally located close to shopping, restaurants, parks, transit, and major highways, this exceptional home is perfect for professionals or couples seeking quality, comfort, and modern living. Available immediately. (id:47351)
53 June Callwood Way
Brantford, Ontario
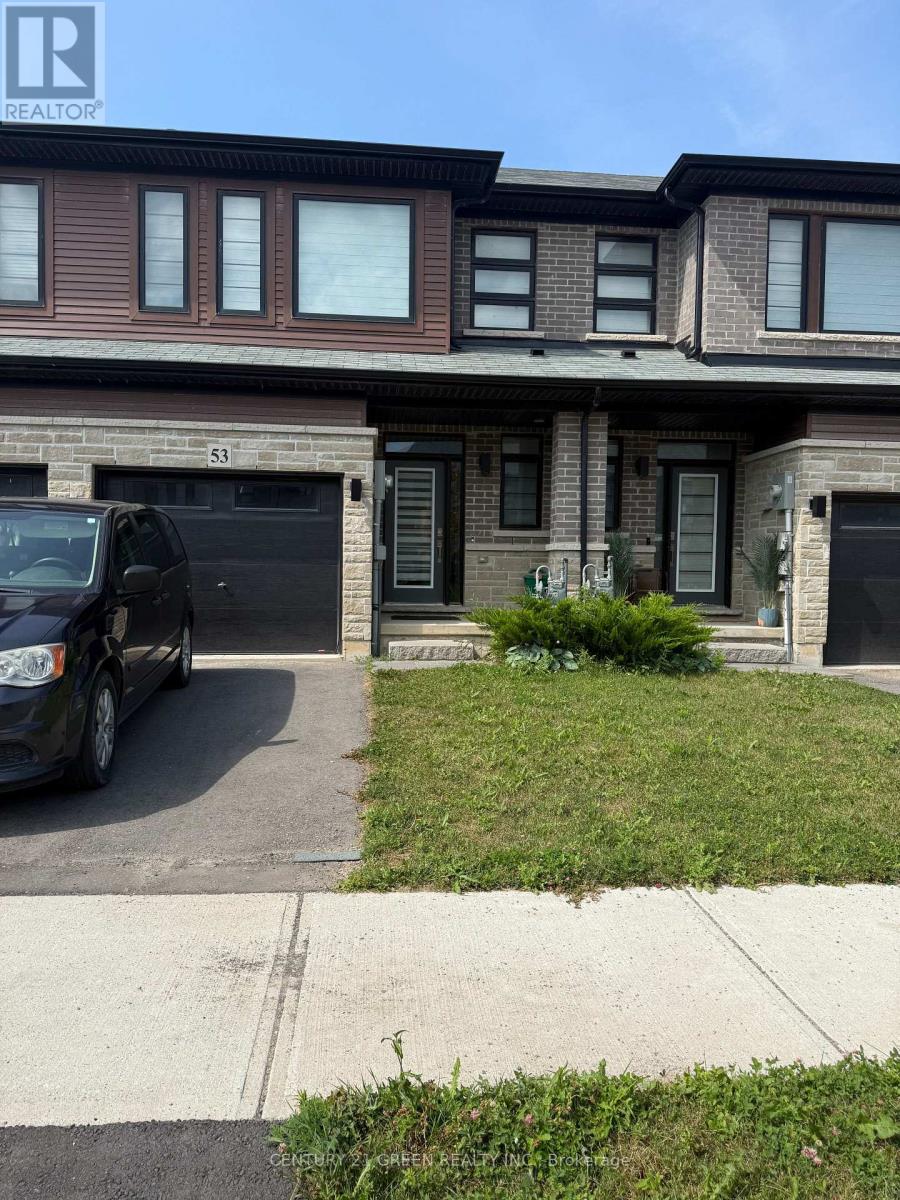
Beautiful bright & Sunflled four year old Freehold 2 Story Townhome in beautiful neighbourhood of west Brantford. 3 Bedrooms, 2.5Bathrooms, Open Concept Main Floor with 9 ft Ceilings, Great Room with Walkout to Garden, Garage entrance from inside of the house, OpenConcept Kitchen with Stainless Steel Appliances and Quartz Counters. Spacious, 2nd foor laundry room, Many upgrades, window covering,garage door opener & much more (id:47351)
206 - 40 Esplanade Lane
Grimsby, Ontario
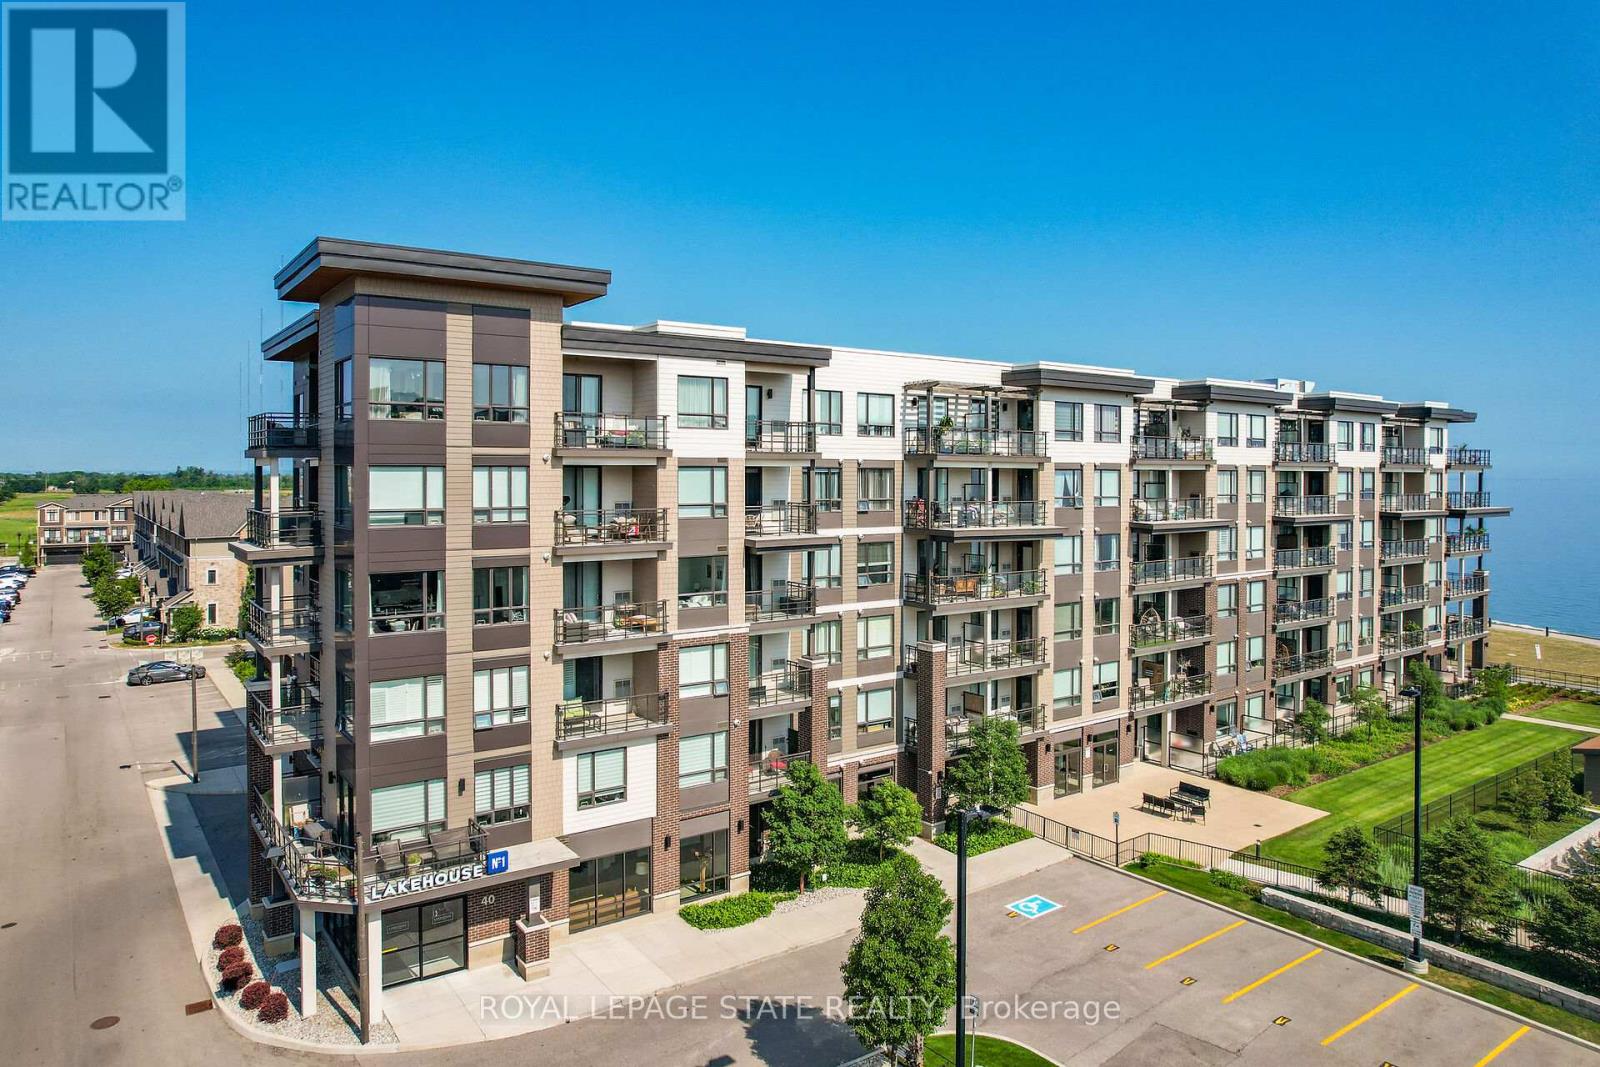
Welcome to 40 Esplanade Lane, Unit 206-a beautifully upgraded 2-bedroom, 2-bathroom corner suite in the highly sought-after Grimsby on the Lake community. Offering views of Lake Ontario and the outdoor pool, this beautifully appointed condo combines upgraded finishes with an unbeatable waterfront lifestyle. Designed with both comfort and functionality in mind, this freshly painted suite is filled with natural light and showcases an upgraded kitchen featuring quartz countertops, a spacious island with breakfast bar, extended upper cabinetry, ceramic tile backsplash, and quality finishes throughout. The primary bedroom features a stylish ensuite with quartz countertops, while the versatile second bedroom is ideal for guests or a home office. A second 4-piece bathroom with quartz countertops provides added convenience for family and guests. Step outside to the spacious wraparound balcony and enjoy beautiful lake views-the ideal setting for your morning coffee or evening unwind. Located just steps from Lake Ontario, scenic waterfront trails, parks, cafés, restaurants, and everyday conveniences, with quick access to the QEW, this home offers the perfect balance of peaceful lakeside living and commuter-friendly convenience. Residents enjoy exceptional building amenities, including an outdoor pool, fitness centre, party room, visitor parking, and elevator access. One underground parking space and an exclusive oversized storage locker are also included. Whether you're downsizing, investing, or searching for maintenance-free living by the water, this is a rare opportunity to own a beautifully appointed suite in one of Grimsby's most desirable waterfront communities. (id:47351)
261 Country Hill Drive
Kitchener, Ontario
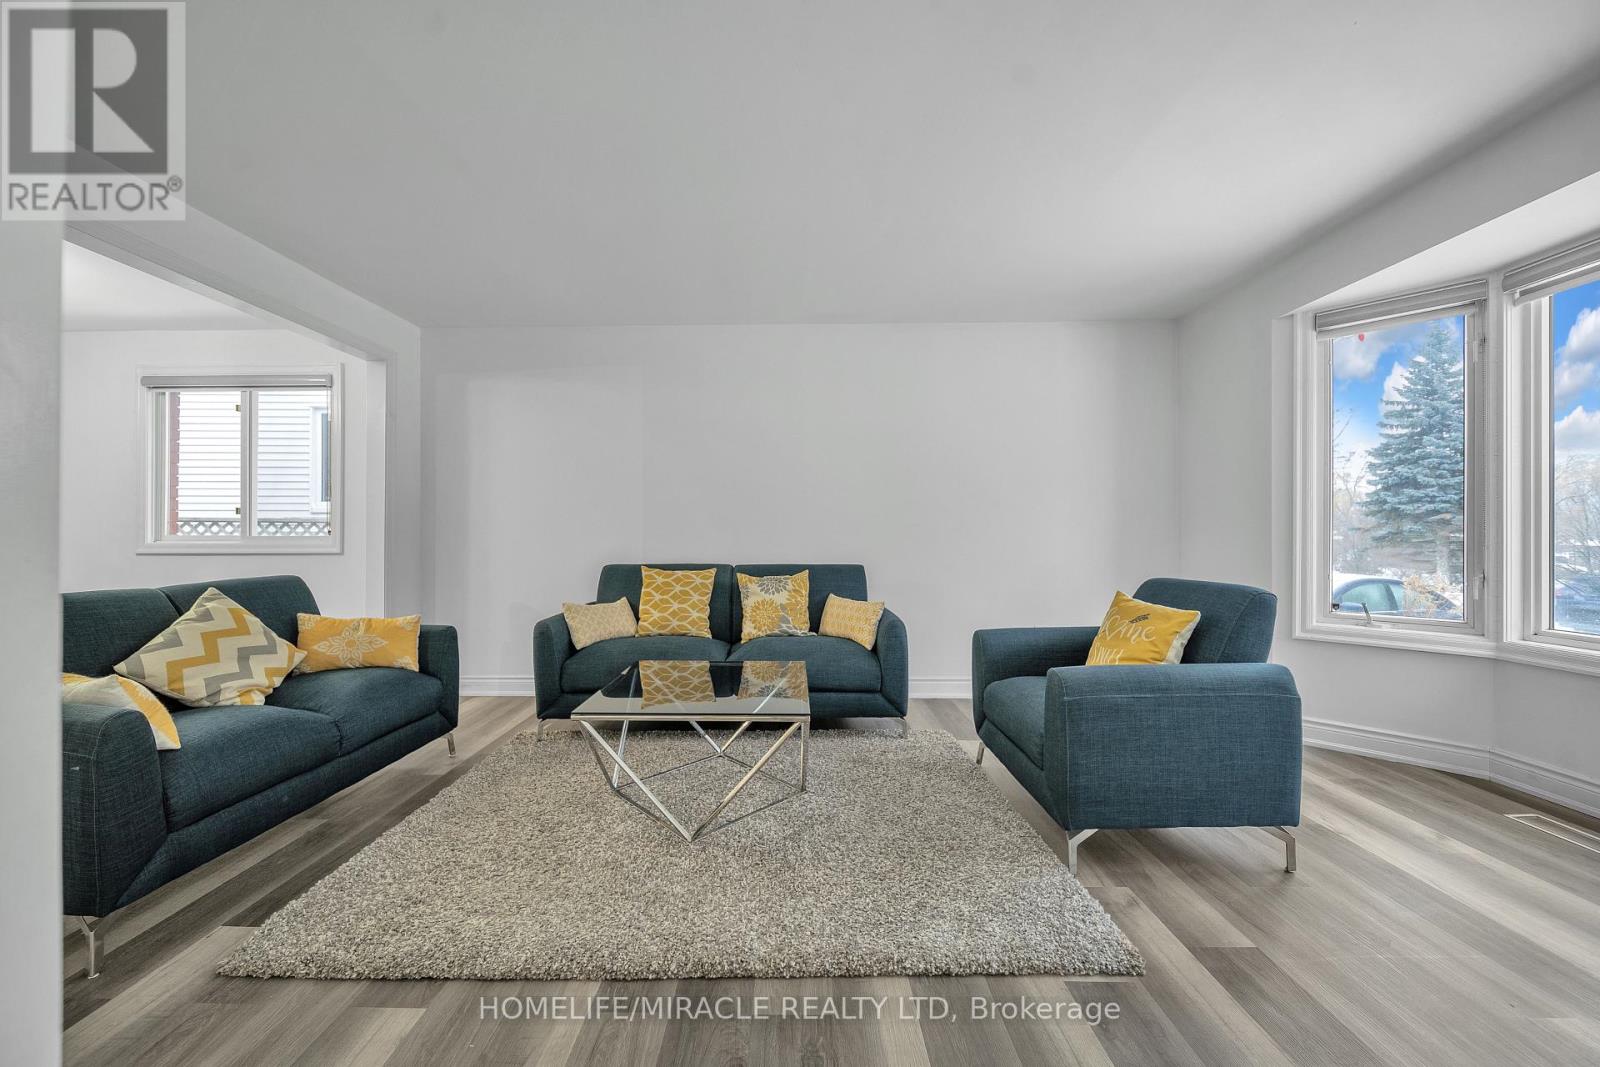
Welcome to 261 Country Hill Drive-an extensively renovated: Over $100k spent on the house: Move-in ready 3 plus 1 bedroom in basement along with 3-bathroom detached home, set on an oversized corner lot in highly desirable Country Hills. Perfect for growing families, this home is located directly across from the school, making daily routines effortless and the walk to class wonderfully safe and convenient. The property backs onto a charming little creek, providing a peaceful natural backdrop and a fun place for kids to explore and play on warm summer nights. Upstairs, all four bedrooms are generously sized, complemented by a beautifully renovated 3-piece bathroom featuring elegant finishes and marble-tiled shower details. Country Hills is known for its strong sense of community and fantastic amenities, including the Country Hills Community Centre, parks, sports fields, walking trails, and nearby McLennan Park with its splash pad, toboggan hill, mountain bike trail, sports courts, and leash-free dog park. Sunrise Shopping Centre, public transit, and major highways are all close by for easy commuting. Beautifully finished and ideally located, this home truly offers a family-focused lifestyle. (id:47351)
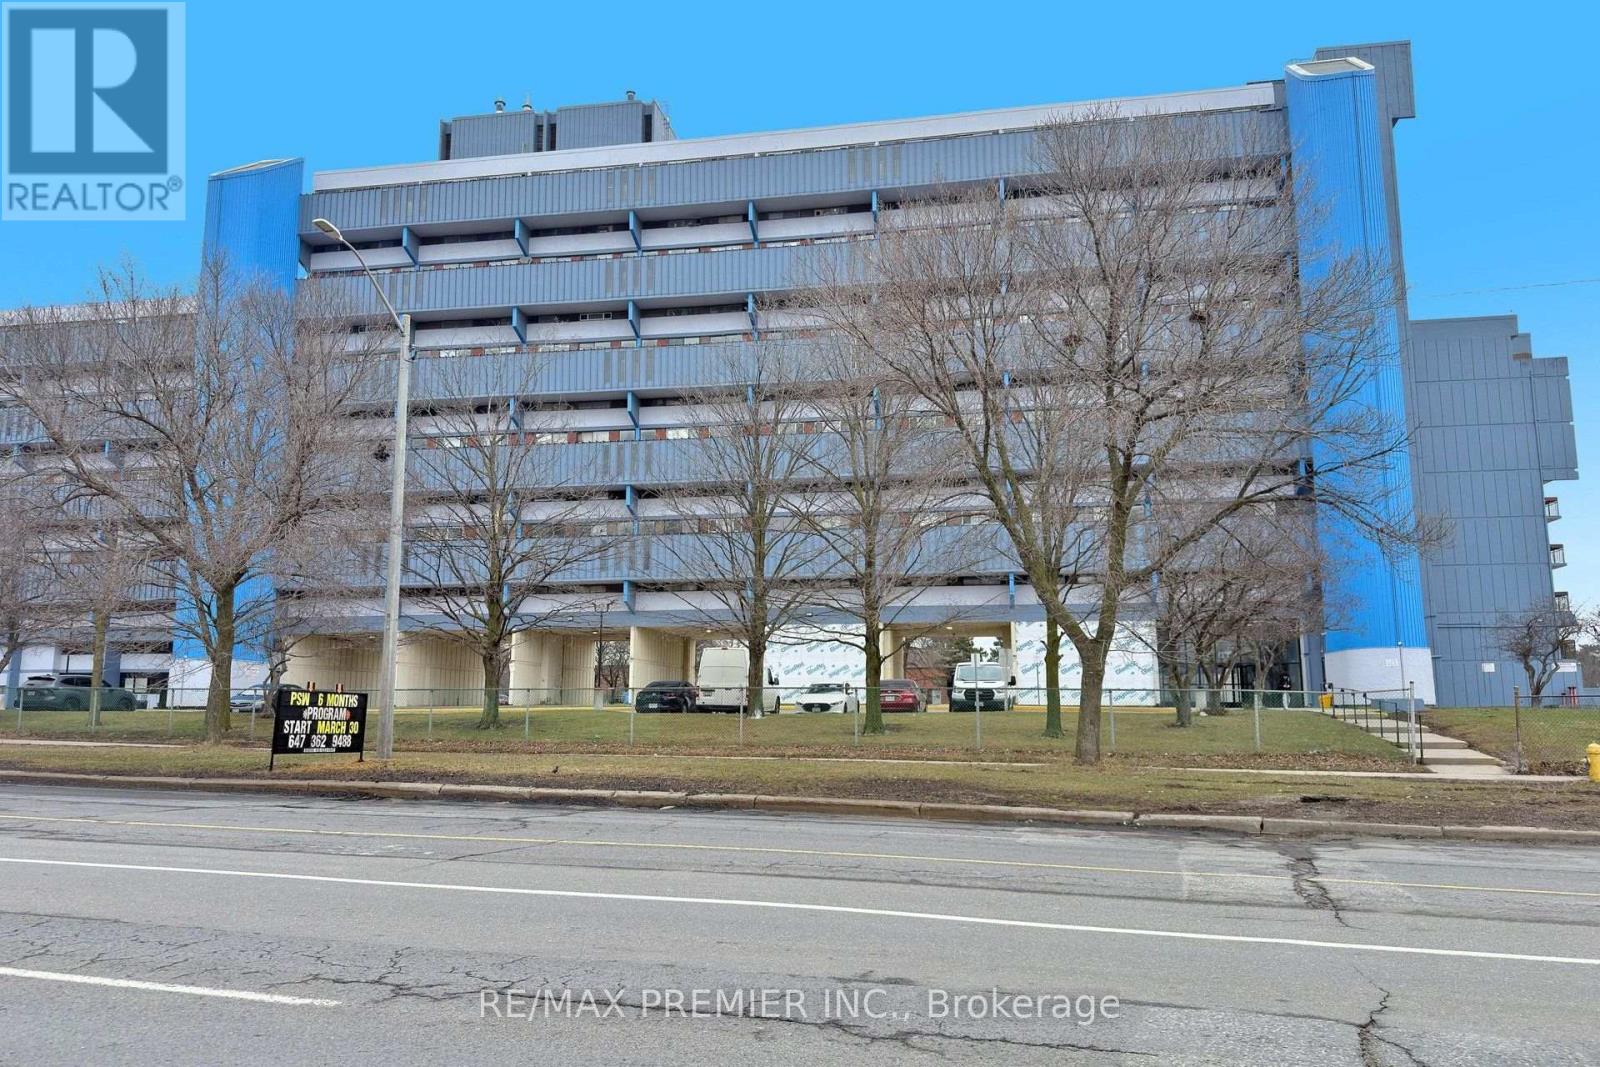
428 - 4645 Jane Street
Toronto, Ontario
Freshly painted and move-in ready! Perfect for first-time buyers looking to own instead of rent. The affordale condo is ideally located with 24-hour TTC service and only 5 minutes to York University. Enjoy new vinyl flooring in the living room, a beautifully renovated bathroom, and exceptional value in a convenient location. A fantastic opportunity for both homeowners and investors alike! The photos shown in the MLS were taken when the property was owner-occupied. The property is now vacant and available for immediat possession. (id:47351)
B - 2395 Lucknow Drive
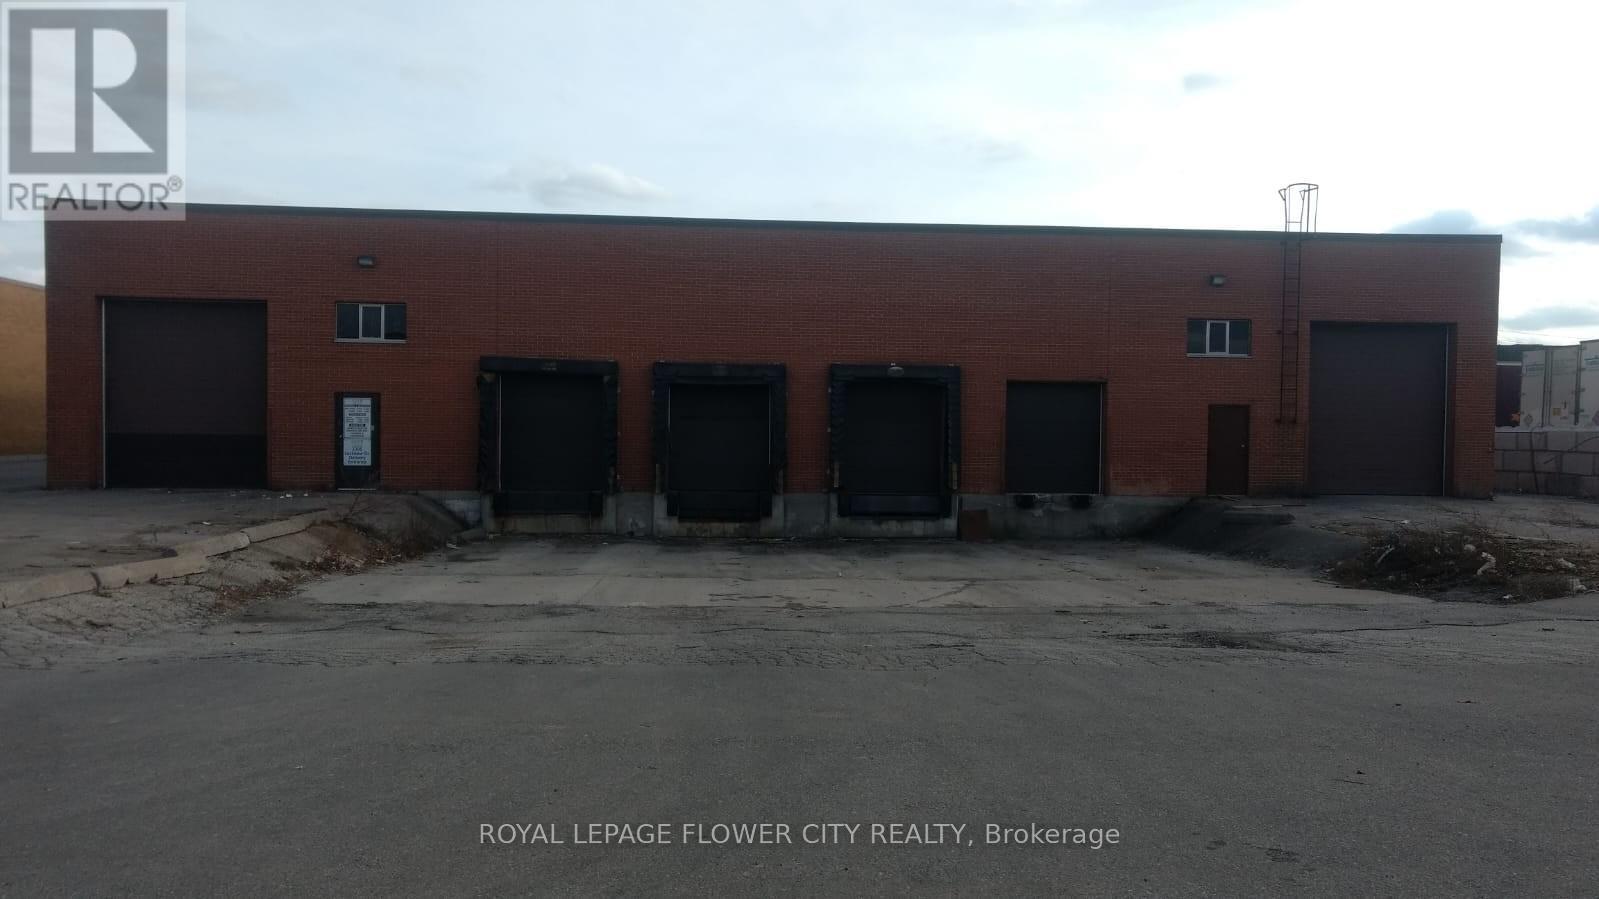
Mississauga, Ontario
Industrial Free Standing Well Maintained Building Located In Mississauga's Industrial Community, With Close Proximity To Pearson Airport. Building Is Demised In Two Portions With Separate Entrance. The East Side (13750 Sq Ft) Is Available For Occupancy And Contains five Offices in front With 2 Kitchens and 2 Washrooms. Warehouse With A Clear Height Of 18 Feet, Two Shipping Doors And two Drive In Door. Easy Access To Major Highways- 401,410 And 407. (id:47351)
12 - 120 Queen Plate Drive
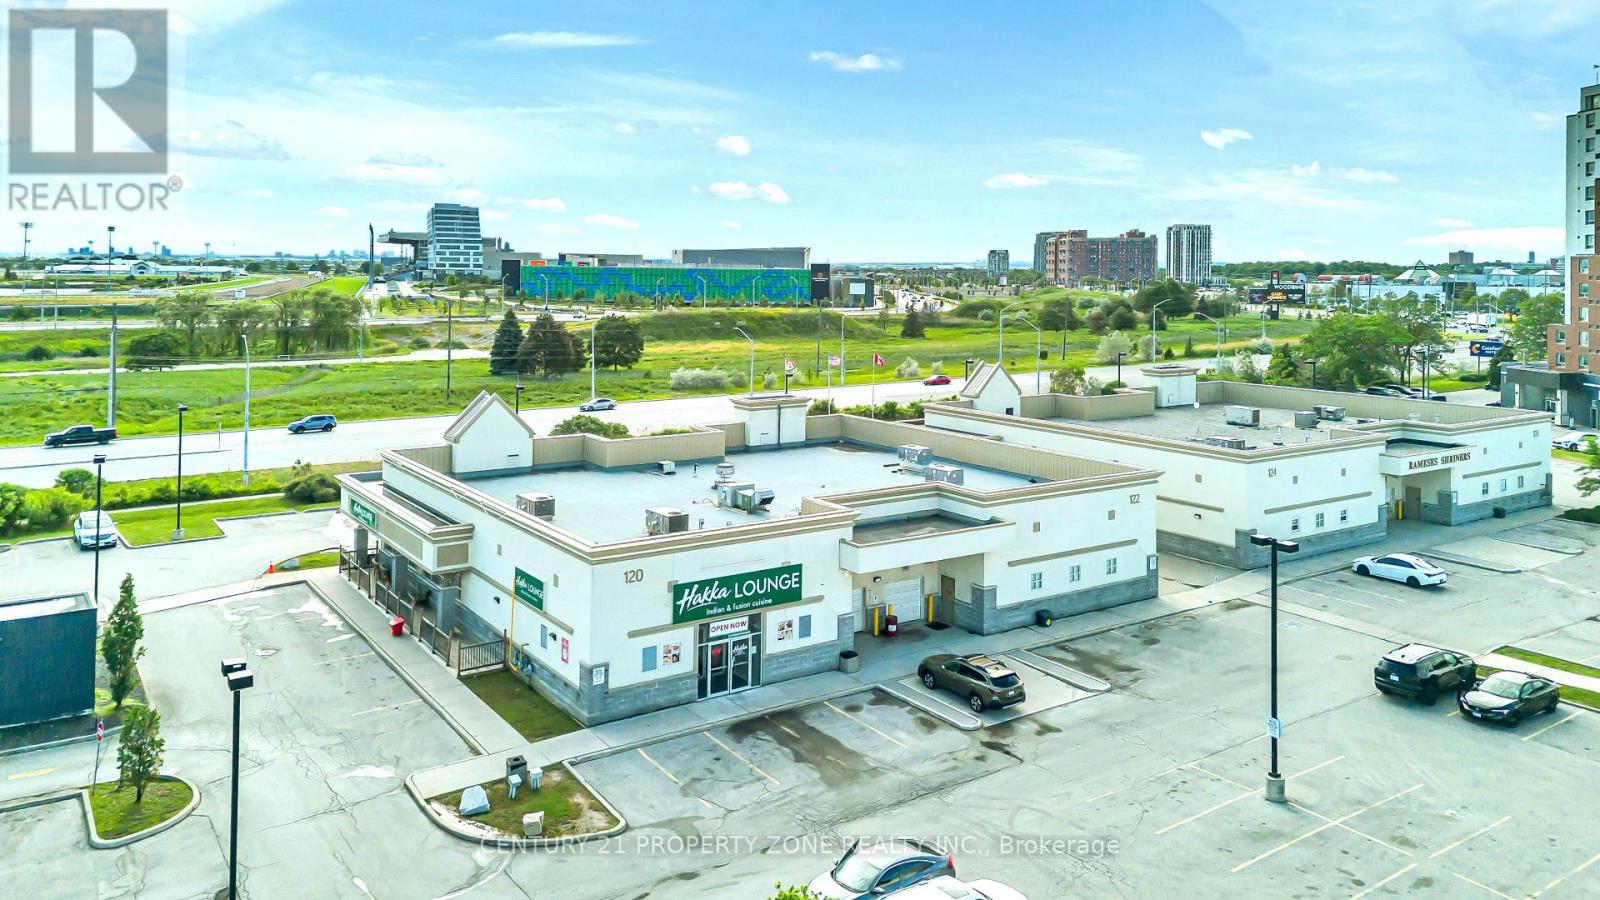
Toronto, Ontario
4,502 Sq. Ft. Commercial Retail Plaza Unit featuring an established AAA tenant and ample on-site parking. Currently operating as a food and hospitality venue, this property offers twooutdoor patios and a seating capacity of over 200 guests. Flexible zoning may allow for a variety of alternative commercial uses, subject to municipal approvals and verification by the buyer. A great opportunity for investors or owner-operators looking to acquire a well-locatedcommercial property with strong business and income potential. (id:47351)
17 Tineta Crescent
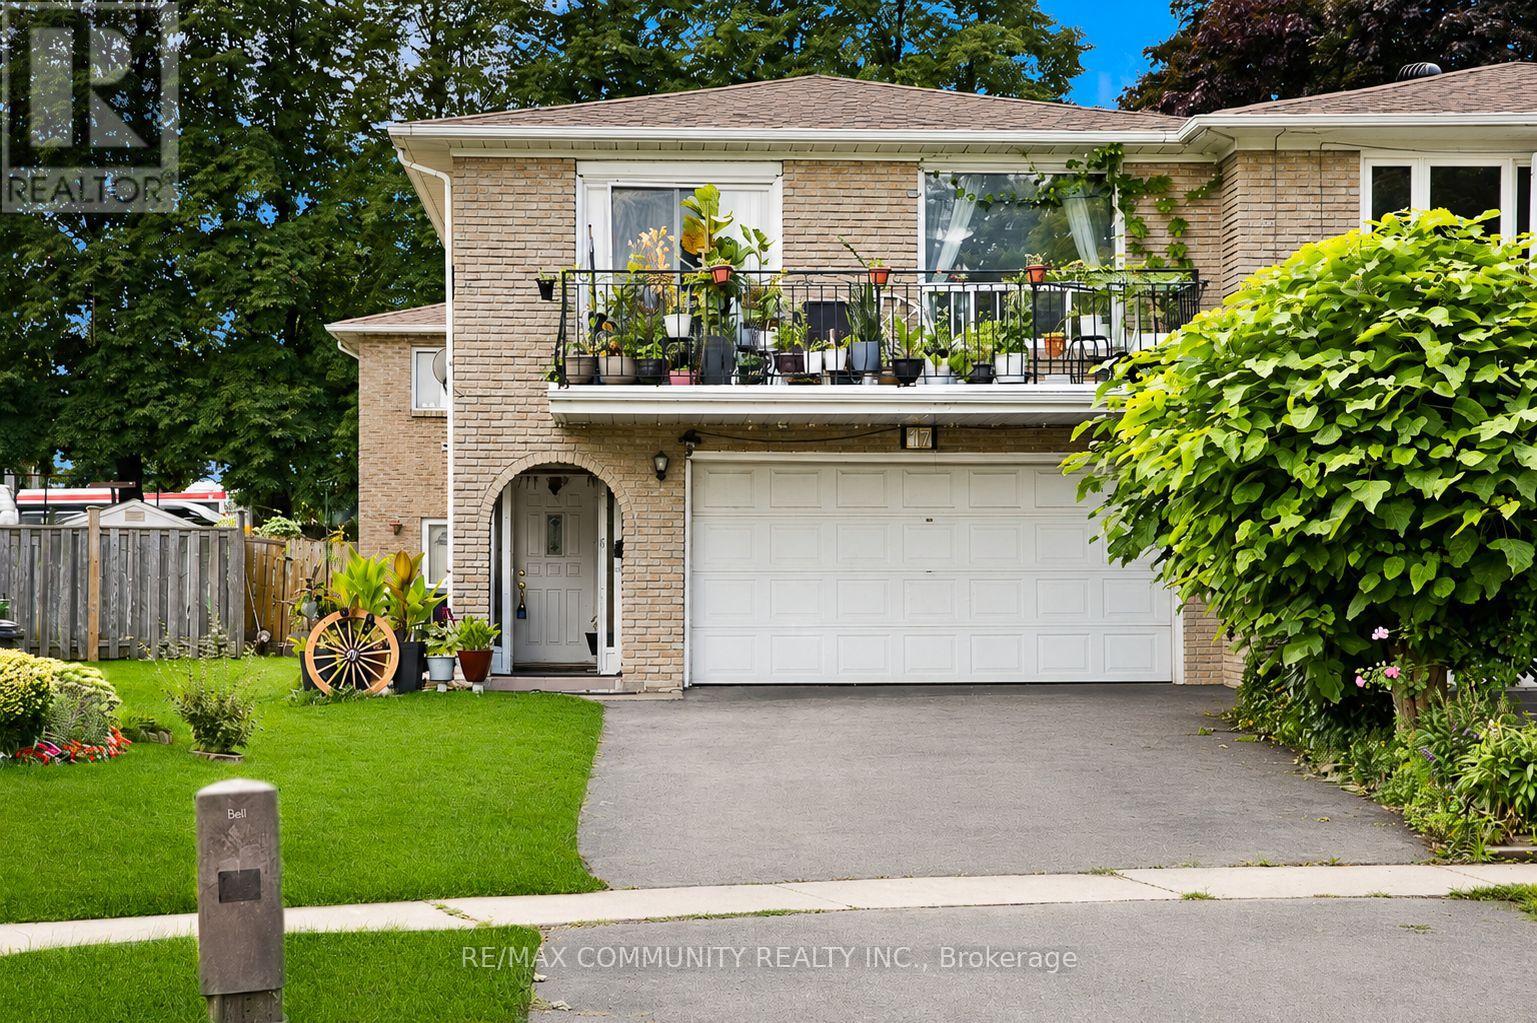
Toronto, Ontario
Absolutely stunning 2,858 sqft double garage semi-detached raised bungalow in the highly sought-after Agincourt community of Scarborough! This spacious home, owned by only its second owner, features 4 bedrooms, 3 bathrooms, 3 kitchen spaces, and 4 separate entrances, offering incredible potential to be converted into 2 to 3 separate units. Recent updates include a new roof. The bright, open-concept layout boasts hardwood, parquet, and ceramic flooring throughout, with the second floor retaining its original kitchen space, ready to be converted back if desired. Conveniently located within walking distance to New Sheppard and McCowan Subway Station, Highway 401, Scarborough Town Centre (STC) Mall, TTC, shopping, top-rated schools, and more. This home is a must-see and will WOW you! (id:47351)
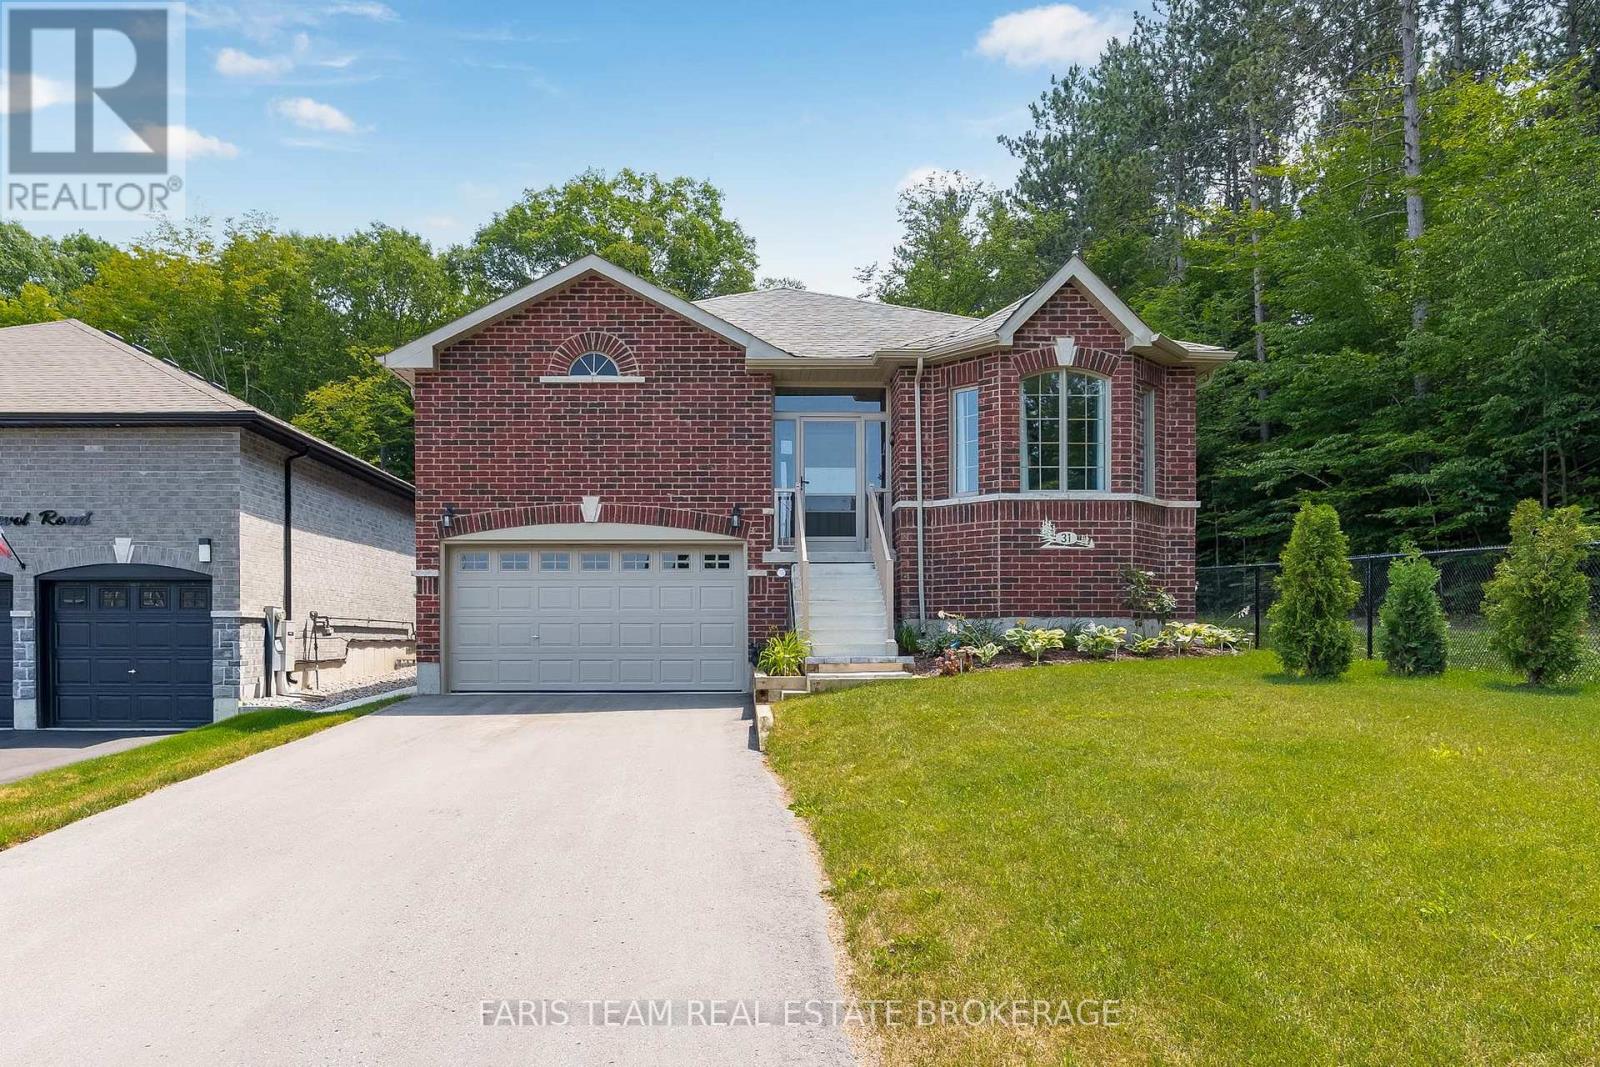
31 Revol Road
Penetanguishene, Ontario
Top 5 Reasons You Will Love This Home: 1) Exceptional end-lot location backing onto and bordered by a forest, offering incredible privacy with a gazebo, patio, and partially fenced backyard to enjoy the peaceful surroundings 2) Partially finished full basement with completed flooring and select finished walls, providing a great head start for additional living space tailored to your needs 3) Functional layout featuring a large double pantry, abundant garage storage with a built-in mezzanine, and an oversized driveway with parking for up to six vehicles 4) Spacious primary retreat complete with a walk-in closet and private ensuite, creating a comfortable space to unwind at the end of the day 5) Located in a desirable neighbourhood close to everyday amenities, this all-brick home also features central air conditioning and the added peace of mind of approximately five years remaining on the Tarion warranty. 1,550 above grade sq.ft. plus a partially finished basement. (id:47351)
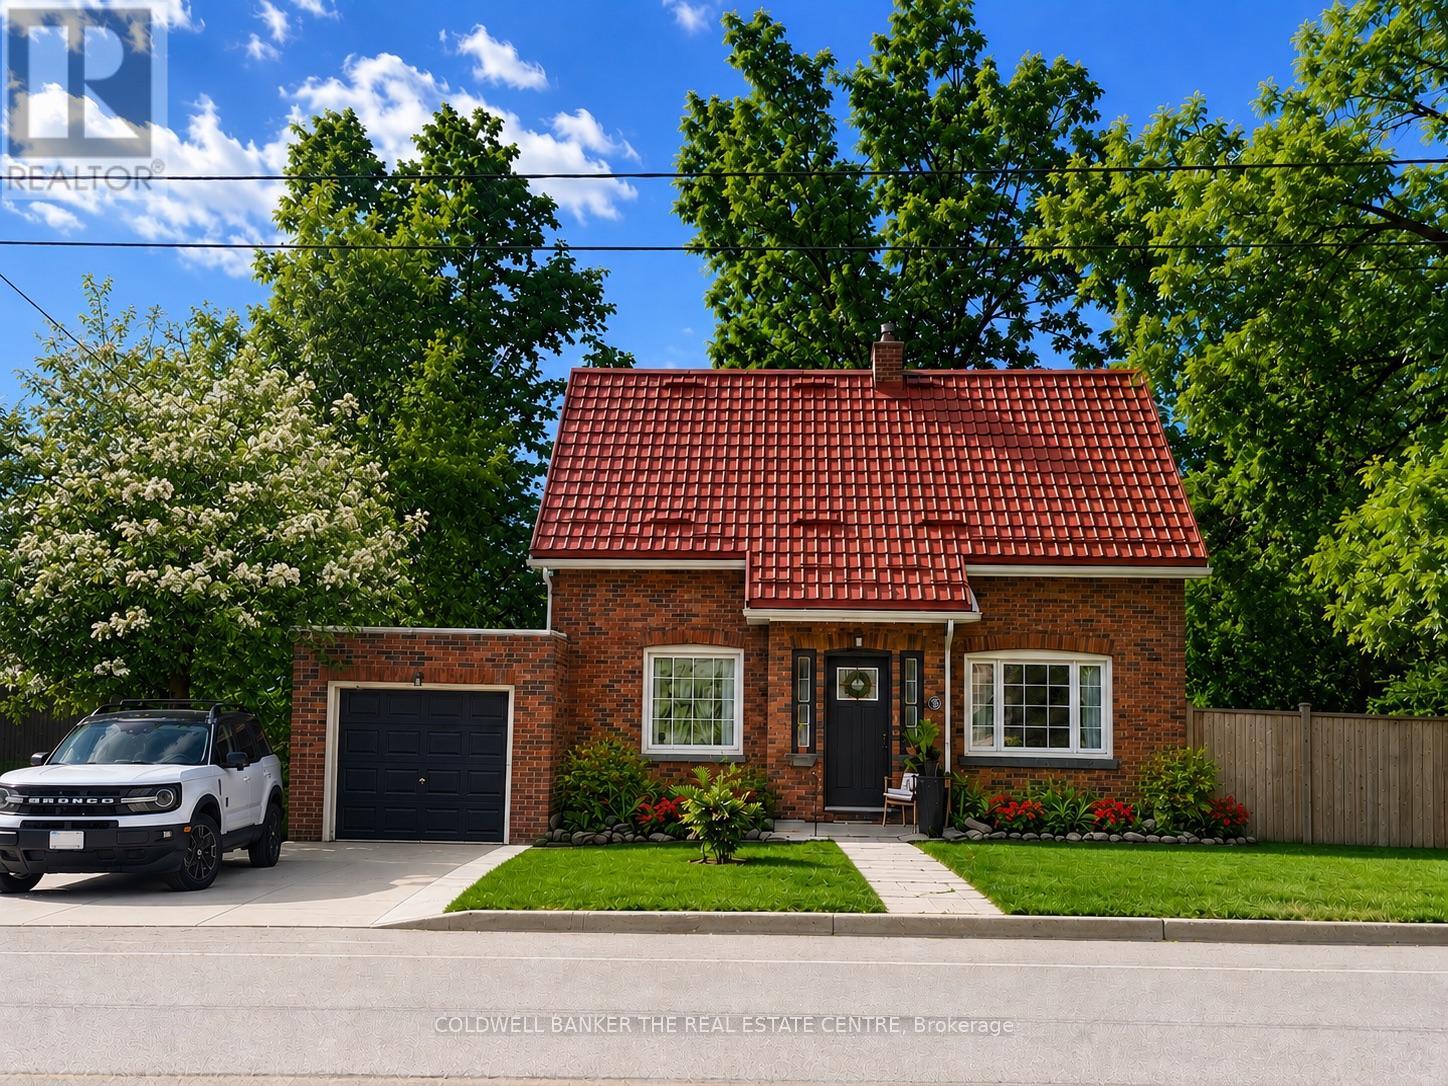
35 Grove Street E
Barrie, Ontario
Welcome to a home that feels different from the moment you step through the door. Filled with warmth, character, and a calming energy, this inviting residence offers a sense of peace that's hard to find and impossible to forget. Bright, spacious, and thoughtfully designed, the heart of the home is the functional kitchen featuring stainless steel appliances, newer cabinetry, and updated countertops, making meal preparation both easy and enjoyable. The adjoining dining area is tastefully appointed and provides the perfect setting for family dinners and gatherings.Convenience meets comfort with a main floor powder room, while the large, sun-filled living room offers a cozy fireplace, creating the ideal space to relax and unwind. Upstairs, you'll find three generously sized bedrooms, each designed with comfort and tranquility in mind. Step outside to your private very large backyard oasis, complete with a two-tier deck and newer hot tub perfect for entertaining or simply enjoying quiet evenings under the stars. Additional updates include fresh paint throughout, newer front and rear entry doors, sump pump and a newer storage shed. Ideally located close to parks, walking trails, and the lake, this special home combines comfort, charm, and convenience in one beautiful package. (id:47351)
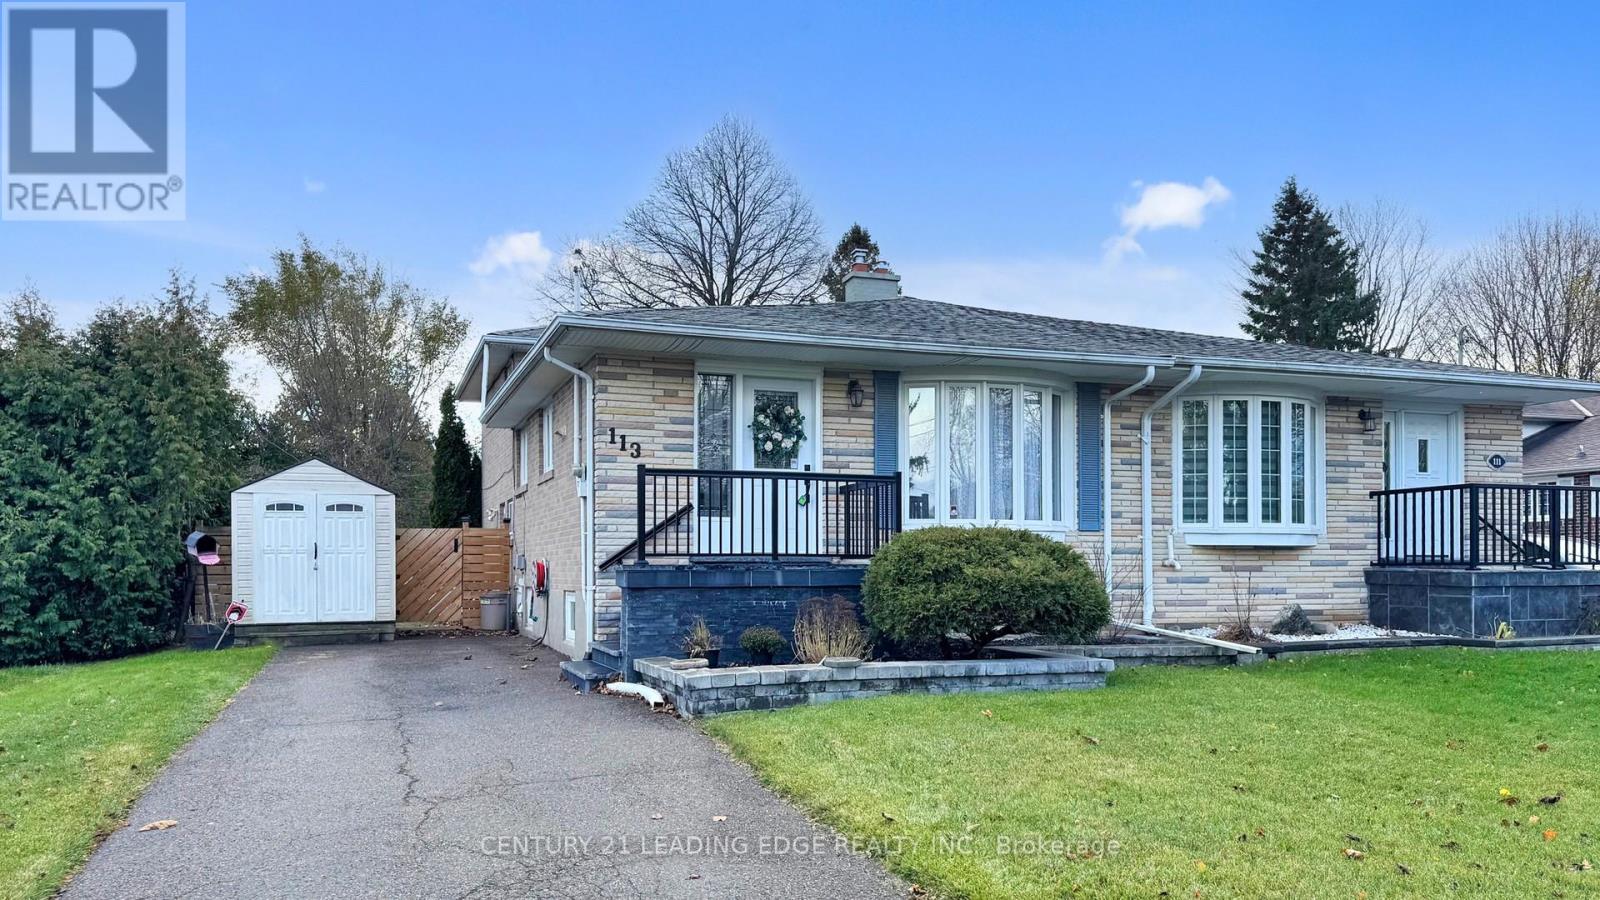
113 Sherwood Forest Drive
Markham, Ontario
Motivated Seller! Welcome to this beautifully maintained semi-detached home in Markham's highly sought after Sherwood Forest community. This spacious 4-level back-split offers approximately 1,832 sq. ft. of total living space, thoughtfully designed for comfortable family living with flexible spaces throughout.The home features hardwood flooring across the upper three levels, a renovated kitchen, updated bathrooms, and a finished basement with cozy broadloom, providing the perfect space for a recreation room, home office, or play area. A separate lower-level entrance offers excellent potential for an in-law suite, multi-generational living, or added privacy for extended family.Step outside to a beautifully landscaped garden, an ideal place to unwind, entertain, or enjoy your morning coffee. The private driveway accommodates up to four vehicles, offering plenty of parking for family and guests.Perfectly situated within walking distance to schools, parks, shopping, public transit, the GO Train, and places of worship, this prime location makes everyday living incredibly convenient while offering easy access for commuters.Recent updates include furnace and central air conditioner (approx. 2016), newer windows and doors (2018), roof (2019), security system installed (2019, not currently connected), and front steps replaced (2023), providing added value and peace of mind.A fantastic opportunity to own a move-in ready home in one of Markham's most established and family-friendly neighbourhoods. **Some photos have been virtually staged.** (id:47351)
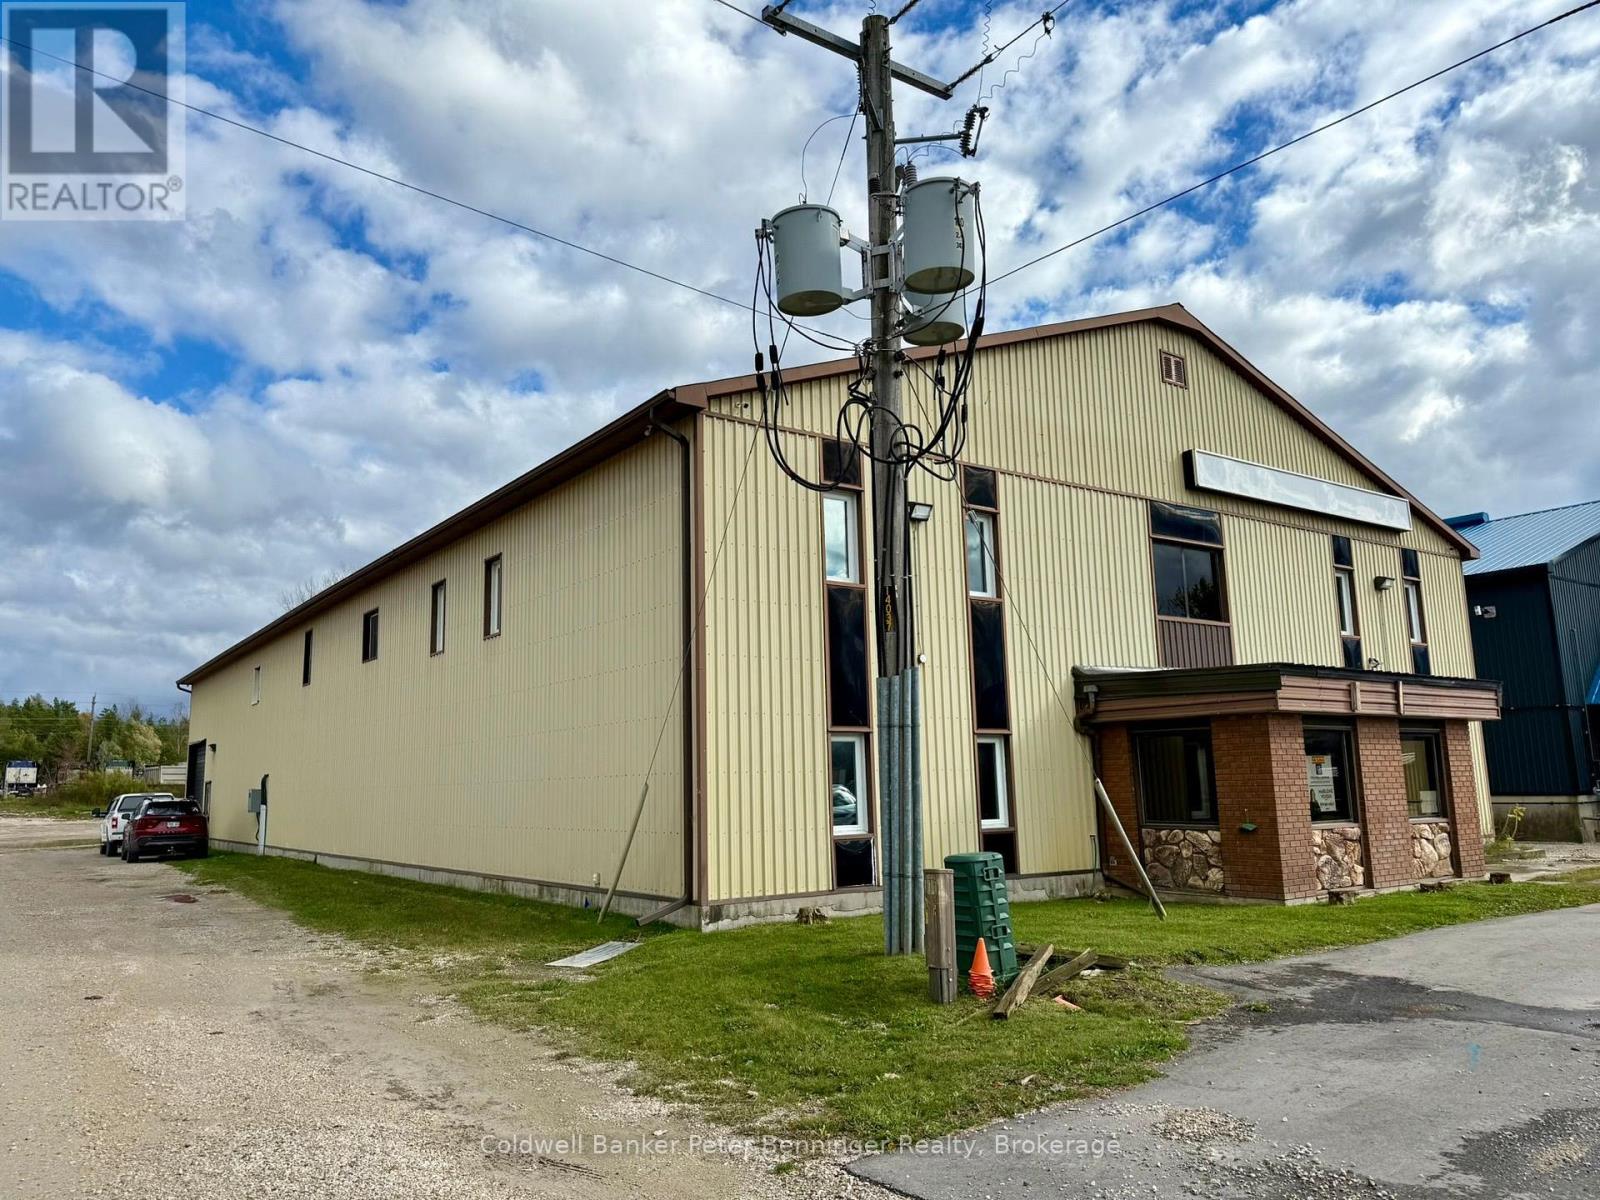
190 Elizabeth Street E
West Grey, Ontario
A rare commercial opportunity in the heart of Durham, West Grey. Situated on a lot with 69.70 ft frontage and exceptional 350.76 ft depth, this versatile 15,000 sq.ft. building offers a blend of retail, storage, office, and mezzanine space suitable for a wide range of commercial or light industrial uses. Originally built in 1980, this building offers 23 ft max. height, offices, docking bay for loading/unloading at the rear of the building. Currently zoned C2-191, the property offers strong potential for redevelopment, re purposing, or continued commercial use (buyer to verify zoning permissions of intended use with the municipality). Currently there are 2 tenants on month to month leases, with an additional 2 more spaces currently available for lease also listed separately. With a generous site layout, ample parking potential, and a strategic location within West Grey, this property is ideal for investors, owner-operators, or businesses seeking a large, adaptable footprint. (id:47351)
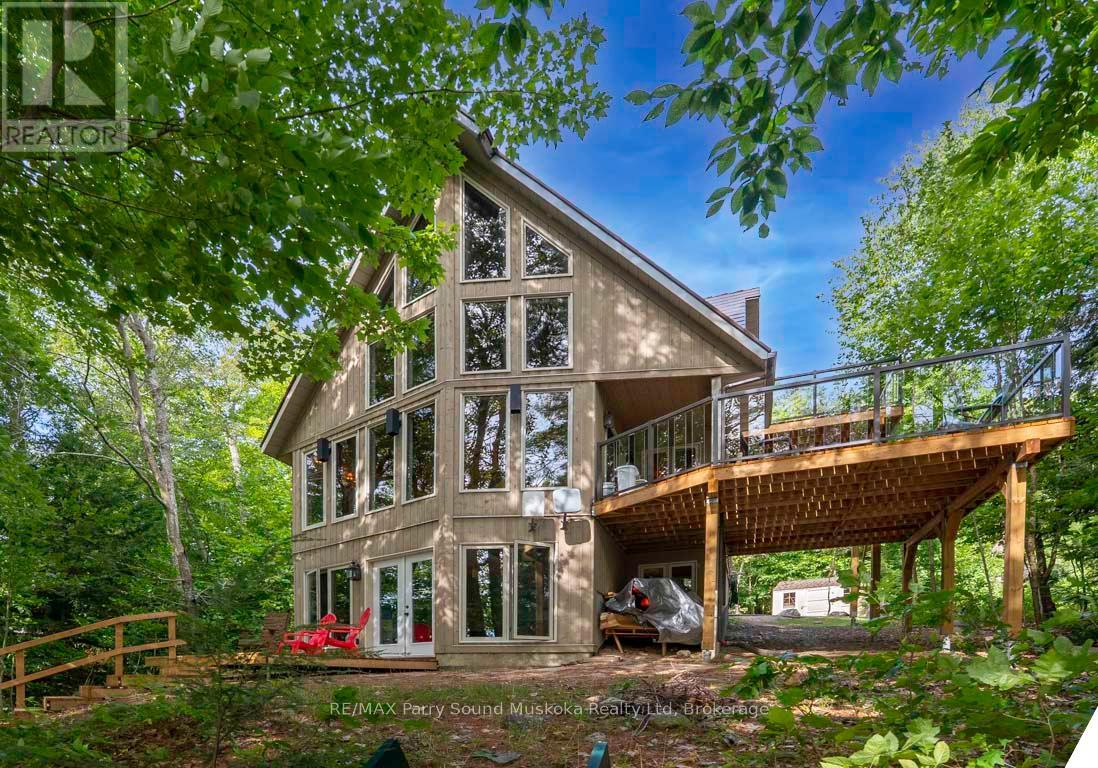
32a Sterner Drive
Seguin, Ontario
DESIRABLE OTTER LAKE! HOME or COTTAGE! 305 ft WATERFRONT! CUSTOM BUILT LAKE HOUSE only 15 Years New! 3 + 1 bedrooms, 2 baths, Open concept plan with captivating vaulted ceilings, Hardwood floors, Walk out to private sundeck with glass rails, Ironstone Slate Metal roofing system 2023, High efficiency propane gas furnace, Convenient main floor bedroom & bath, Upper level boasts 2 bedrooms (1 offers walkout to a deck), Semi ensuite bath, Bright walkout lower level is ideal for guests and families, Featuring guest room/den, Rec room with walkout to lakeside, Rough in for 3rd bath, PRIVATE LOCATION on 1.31 Acres, Year round road access, Preferred lake system; Little Otter offers direct access to Big Otter, Full service marina, Resort Tappattoo, Miles of boating & fishing enjoyment, Great swimming right off the dock, Excellent docking system for your boats & relaxing lakeside. Don't miss this 4 season Lake House/Retreat! (id:47351)
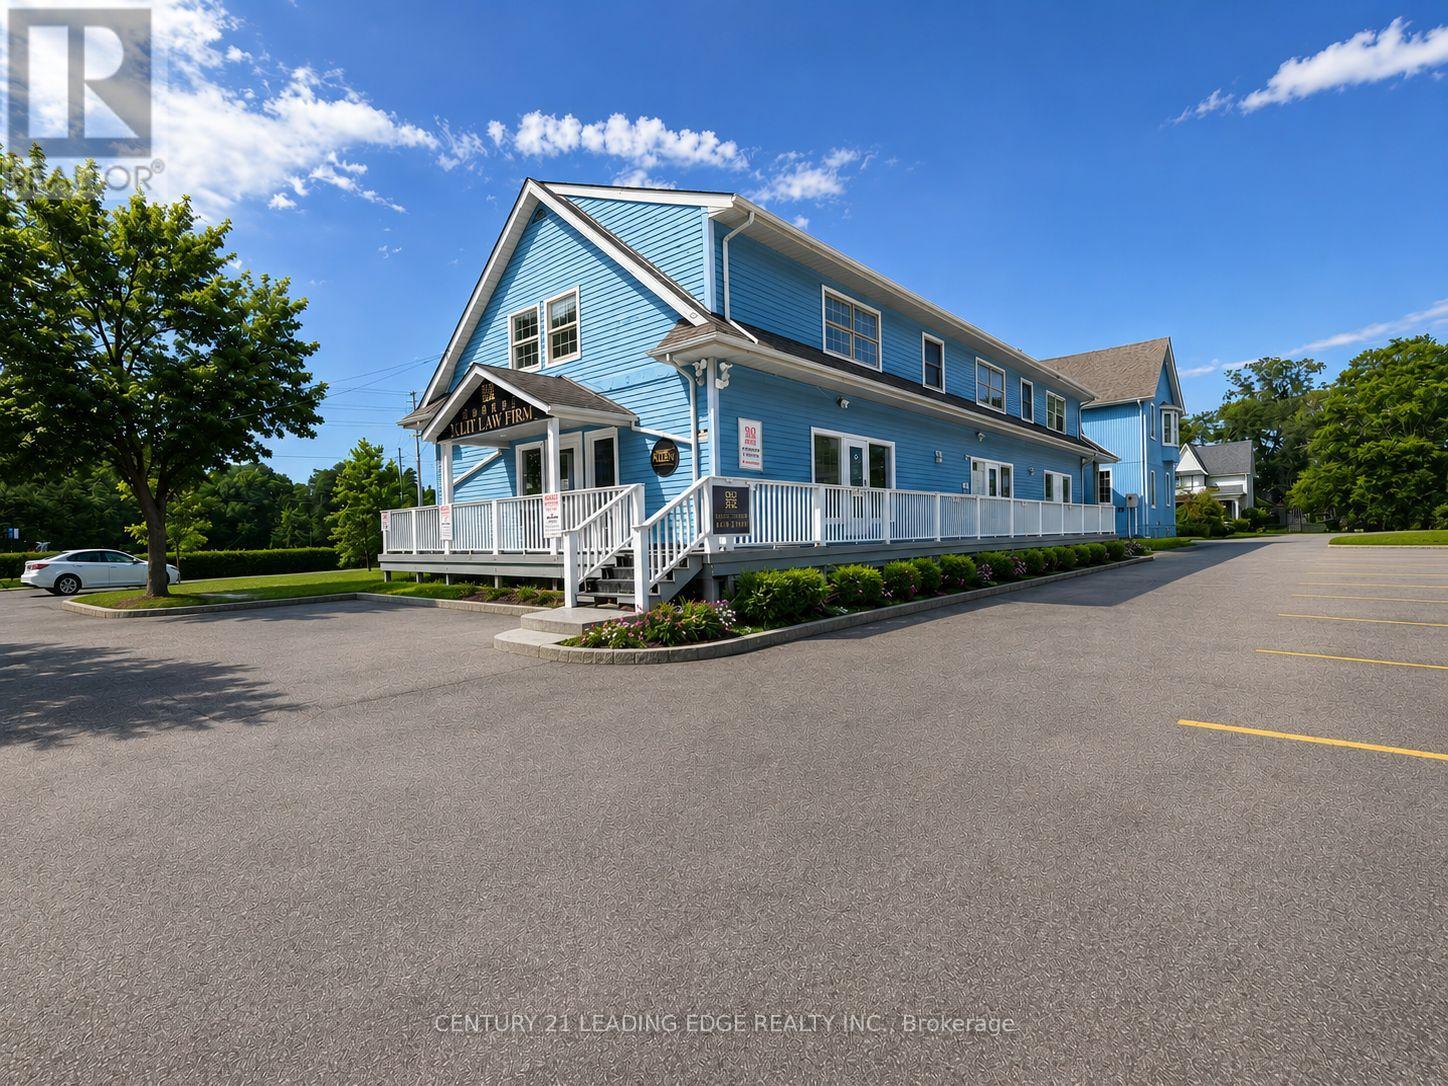
2nd Flr - 105 Main Street
Markham, Ontario
Renovated prime office space for lease in Main Street Unionville. This exceptional 2nd floor offers approximately 1,800 sq. ft. of well-appointed space, providing a quiet and professional setting ideal for office, service, or medical uses. The property features 2 washrooms, 2enclosed offices, main office, and a kitchen, offering both functionality and convenience fora variety of professional users. Located in a highly trafficked area, the property benefits from strong pedestrian activity and is surrounded by a vibrant mix of shops, dining, and local attractions. The charming historic character combined with modern conveniences creates an inviting atmosphere for both clients and staff. A rare opportunity to establish your business in one of Unionville's most desirable and dynamic commercial corridors-don't miss out! TMI is $13.33/sf per month. Tenant is responsible for utilities separately (Gas, Water, Hydro) ** No Food Business Allowed ** (id:47351)
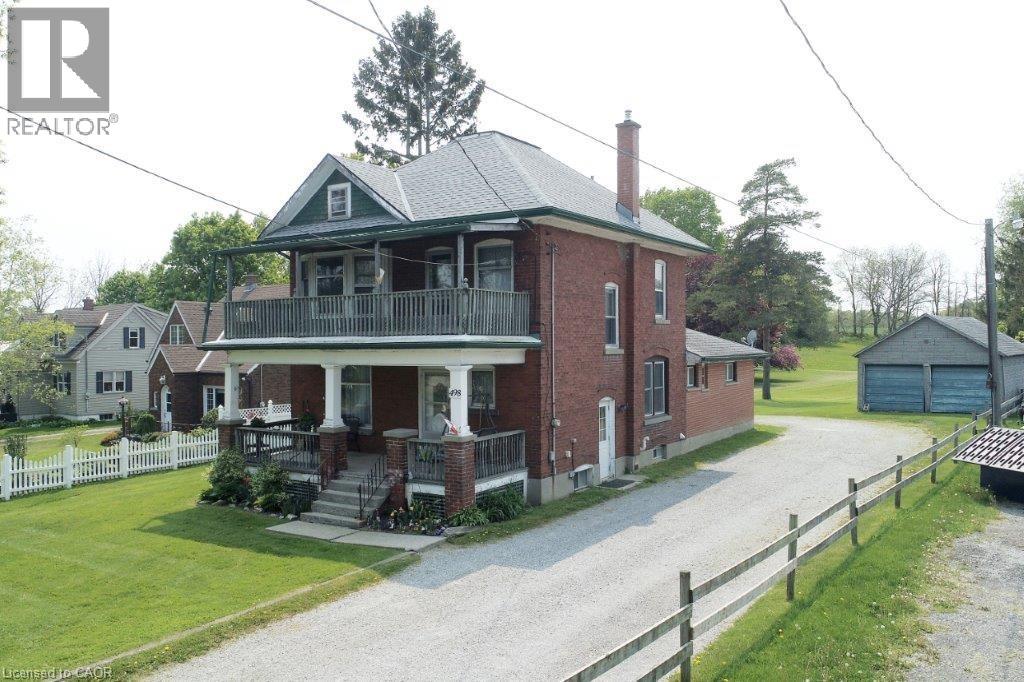
498 Norfolk Street S
Simcoe, Ontario
At nearly 3 acres and located within Simcoe's Urban Development Boundary, 498 Norfolk Street South presents a rare opportunity for homeowners, investors, and developers alike. With an existing duplex already in place, the property offers immediate rental income while supporting exceptional long-term upside. Potential to rezoning to R4 or R5 to accommodate townhomes, apartments, or other residential uses. The owner has completed a preliminary servicing memo in consultation with Vallee Consulting and Norfolk County. Municipal services are available at the road, making the property well positioned for future infill development. Concept design available upon request. Whether you're seeking a sizeable in-town estate property, an investment opportunity to land bank while generating income, or a redevelopment project with significant future potential, 498 Norfolk Street South is a property that warrants serious consideration. (id:47351)
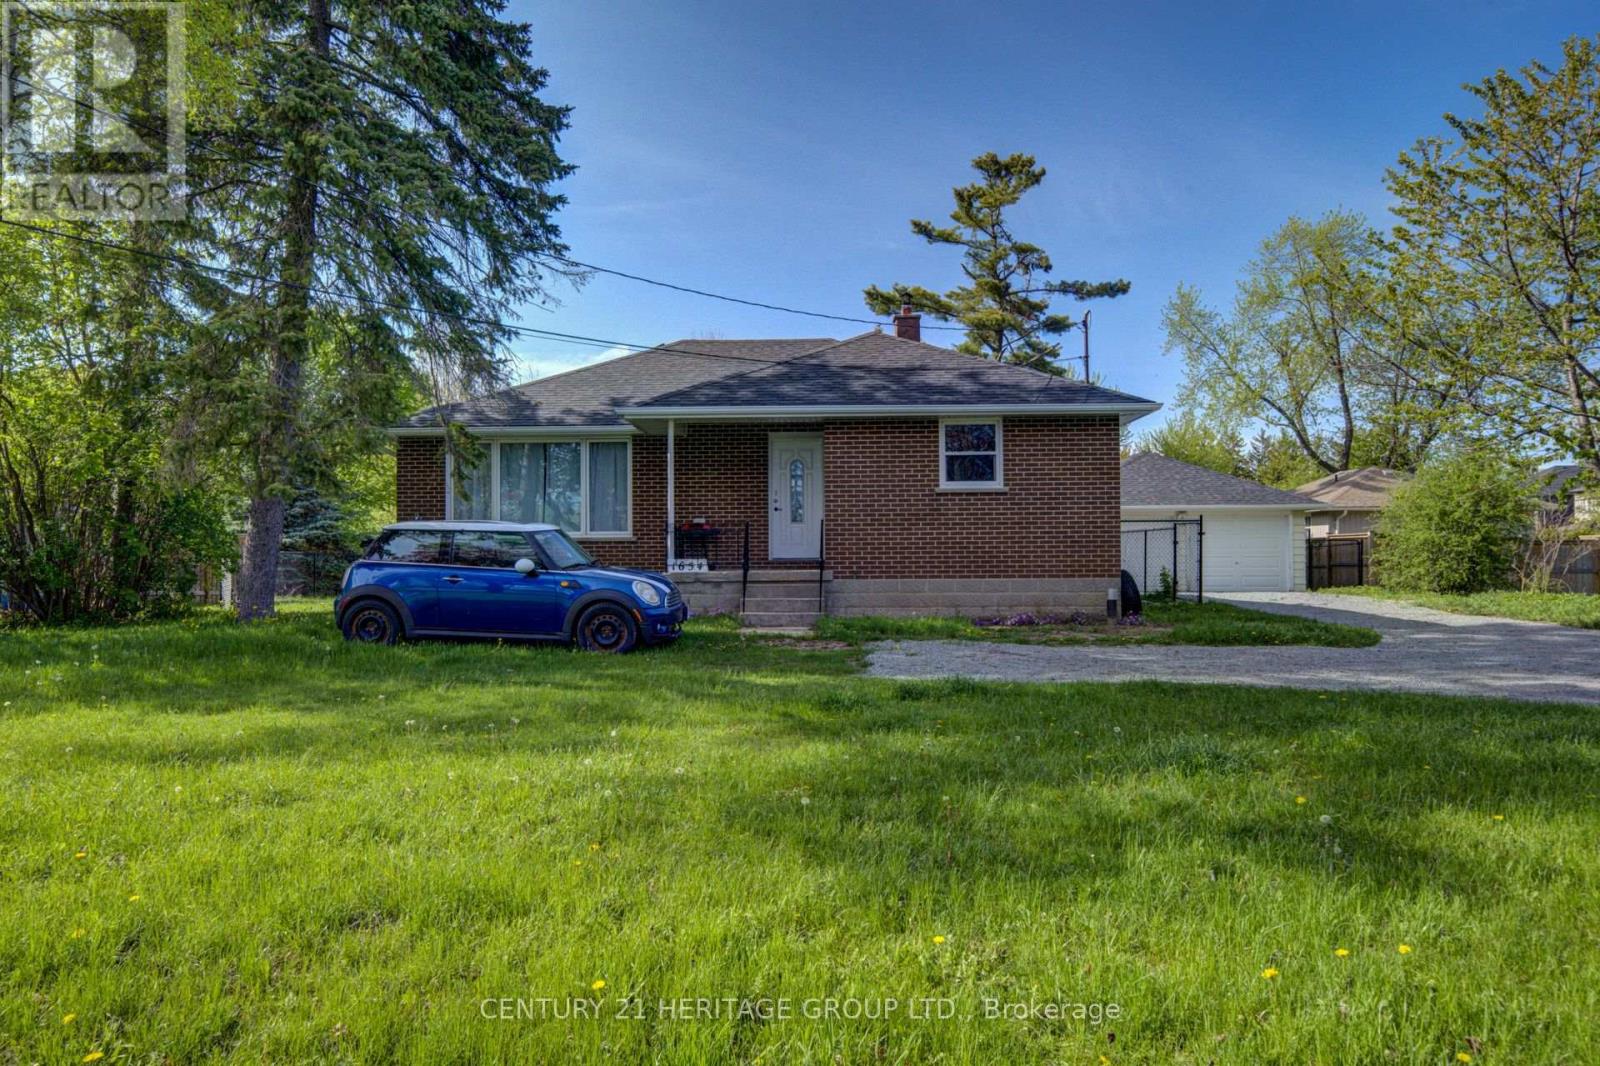
1654 Metro Road N
Georgina, Ontario
Looking for a lovely 3 bedroom bungalow set on an amazing 98 ft x 202.21 ft lot! The house is nicely set back from the road offering a great view of the golf course across the road. The driveway has parking for 5 vehicles leading you back to the spacious detached 2 car garage with a good size workshop at the rear! Excellent place for your hobbys or to hang out with family and friends or getting some work done! Start the wood stove in the winter and stay cozy warm! The backyard is just the place to relax! Ideal for family and pets it is completely fenced with 5 foot black chain link with direct access from the house. The shop can be reached through the garage or sepatate back door. Garage has been reshingled! The house has been well taken care of! Attention has been paid to many updates through out including all new quality windows lots of light, security locks and screened for fresh air! All the upstairs floors are new vinyl plank flooring in kitchen, bathroom & halls, hardwood in living room/dining room, quality broadloom in bedrooms! All new interior doors and trim! Bathroom has been renovated, great place to relax in the tub! The entire main level has been painted! Updated propane furnace! Updated 200 AMP electrical panel! New roof shingles, soffit, fascia & eavestrough. Ideally located, living here you are only minutes to Keswick and 404 HWY, great shopping in Sutton/Keswick! Golf across the street,10 minute walk to sandy beach of Lake Simcoe, 5 minute drive to The Rock-Skiing, hiking trails, awesome sports facility for hockey, soccer, baseball, basket ball, etc. Enjoy the pictures - Drone overhead picture. (id:47351)
N/a Baseline Road
Georgina, Ontario
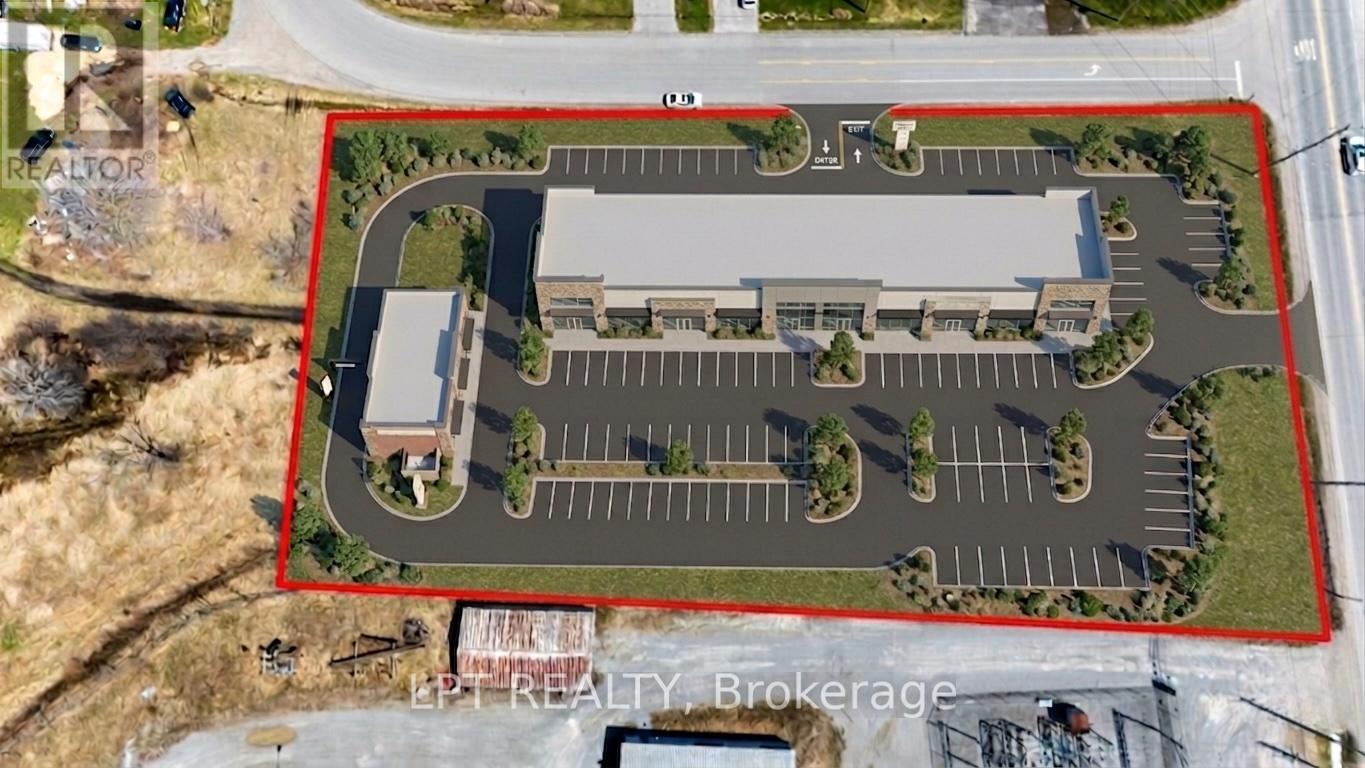
Incredible Opportunity With This 1.6 Acre Commercial Lot In Prime Location! Unlock The Potential Of This High-Exposure Commercial Lot, Perfectly Situated In A Growing And Dynamic Area. Zoned C2 (Highway Commercial), This Property Allows For A Broad Range Of Permitted Uses Including Retail, Banks, Restaurants, Offices, Automotive Services, And More - Making It Ideal For Developers, Investors, Or Business Owners Seeking A High-Traffic Location. Showcasing Dual Road Frontages, This Lot Offers Outstanding Visibility And Accessibility, Ensuring Your Business Will Stand Out. With Strong Traffic Counts And Easy Access To Major Highways, The Location Is Positioned For Success. This Site Is Surrounded By Ongoing And Planned Commercial And Residential Developments, Making It A Strategic Investment For Long-Term Growth. Whether You're Looking To Build Now Or Land Bank For The Future, This Property Delivers Flexibility, Location Advantages, And Excellent Potential ROI. (id:47351)
4291 Country Lane
Whitby, Ontario
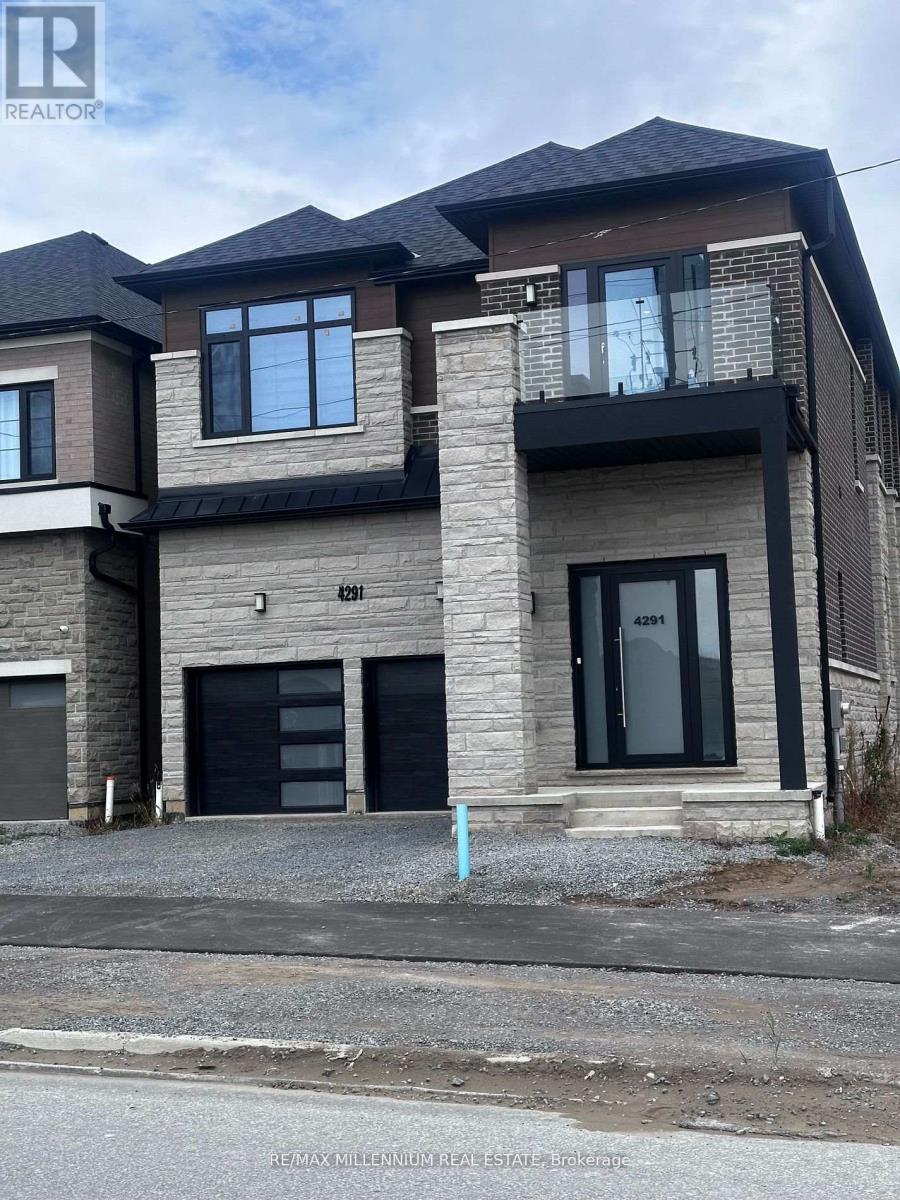
Stunning 5-Bedroom Luxury Home In A Prime Location! Experience Modern Elegance And ExceptionalCraftsmanship In This Nearly New, 1-Year-Old Residence Offering Approximately 3,700 Sq. Ft. OfSophisticated Living Space. Every Detail Has Been Carefully Curated, From The Upgraded 10 FtCeilings On The Main Floor To The 9 Ft Ceilings On Both The Second Level And The UpgradedBasement, Creating A Bright, Spacious, And Airy Feel Throughout.The Magazine-Worthy Gourmet Kitchen Is A True Showpiece, Featuring Tall Custom Cabinets, A PotFiller, And A Striking Stone Island With Waterfall Edge And Matching Backsplash. TheOpen-Concept Main Floor Seamlessly Connects Elegant Living And Dining Areas, Highlighted By 8Ft Upgraded Doors, Upgraded Wider Steps, And Expansive European Windows That Fill The Home WithNatural Light.Upstairs, Discover Large Bedrooms With Generous Closets And High-End Finishes. The PrimarySuite Offers A Luxurious Ensuite Complete With Floor-To-Ceiling 2x4 Tiles And A Double Shower,Creating A Spa-Like Retreat.Additional Highlights Include R/I For Extra Laundry In Mudroom, Premium Finishes Throughout,And A Thoughtfully Designed Layout Ideal For Both Family Living And Entertaining. The UpgradedBasement Ceilings Enhance The Lower Level's Functionality, Offering Endless Possibilities ForFuture Customization.This Exceptional Home Is Still Covered Under Tarion Warranty, Providing Peace Of Mind AndAssurance Of Quality.Don't Miss This Rare Opportunity To Own A Newly Built, Design-Focused Home In One Of The Area'sMost Desirable Locations - A Perfect Blend Of Luxury, Comfort, And Modern Design.Minutes to Highway 401/407/412, Close To Ranked Schools, Shopping, Grocery, Transit,Food/Restaurants. (id:47351)
2007 - 4091 Sheppard Avenue E
Toronto, Ontario
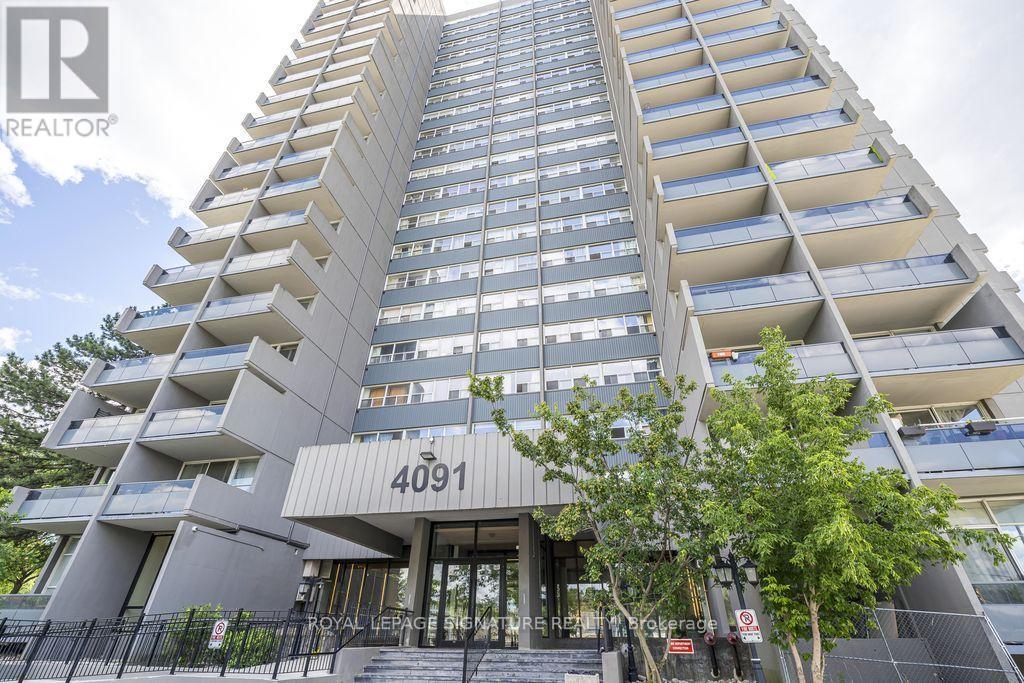
Welcome to this newly renovated 3-bedroom, 2-bathroom condominium offering over 1,200 sq. ft. of bright and spacious living space. This well-designed unit features a sunken living room, a large dining area, and three generously sized bedrooms, providing plenty of room for comfortable everyday living.Large windows allow for an abundance of natural light and offer beautiful unobstructed views. The functional layout is ideal for families, professionals, or those looking for extra space.Conveniently located at Sheppard Avenue East and Kennedy Road, this property is within walking distance of Agincourt Shopping Mall, Kennedy Commons, restaurants, Agincourt GO Station, TTC, Agincourt Recreation Centre, medical centres, Centennial College, and Agincourt Collegiate Institute. It also offers easy access to Highways 401 and 404.Building amenities include a gym, recreation room, visitor parking, and a security system. One parking space is included. (id:47351)
316864 Hwy 6
Chatsworth, Ontario

94.23acres with 48 acres workable and balance bush. Fronting on Hwy 6 just South of Chatsworth. Enjoyable mix of forest, pond, and 48 acres productive crop land with some random tiling and osprey loam soil. Good wide driveway in for equipment access and future building potential. Adjacent 55acres with 26 workable and good barn (well, septic, hydro and internet all connected), on North property boundary also available MLS Number: X12916576 (id:47351)
316900 Hwy 6
Chatsworth, Ontario
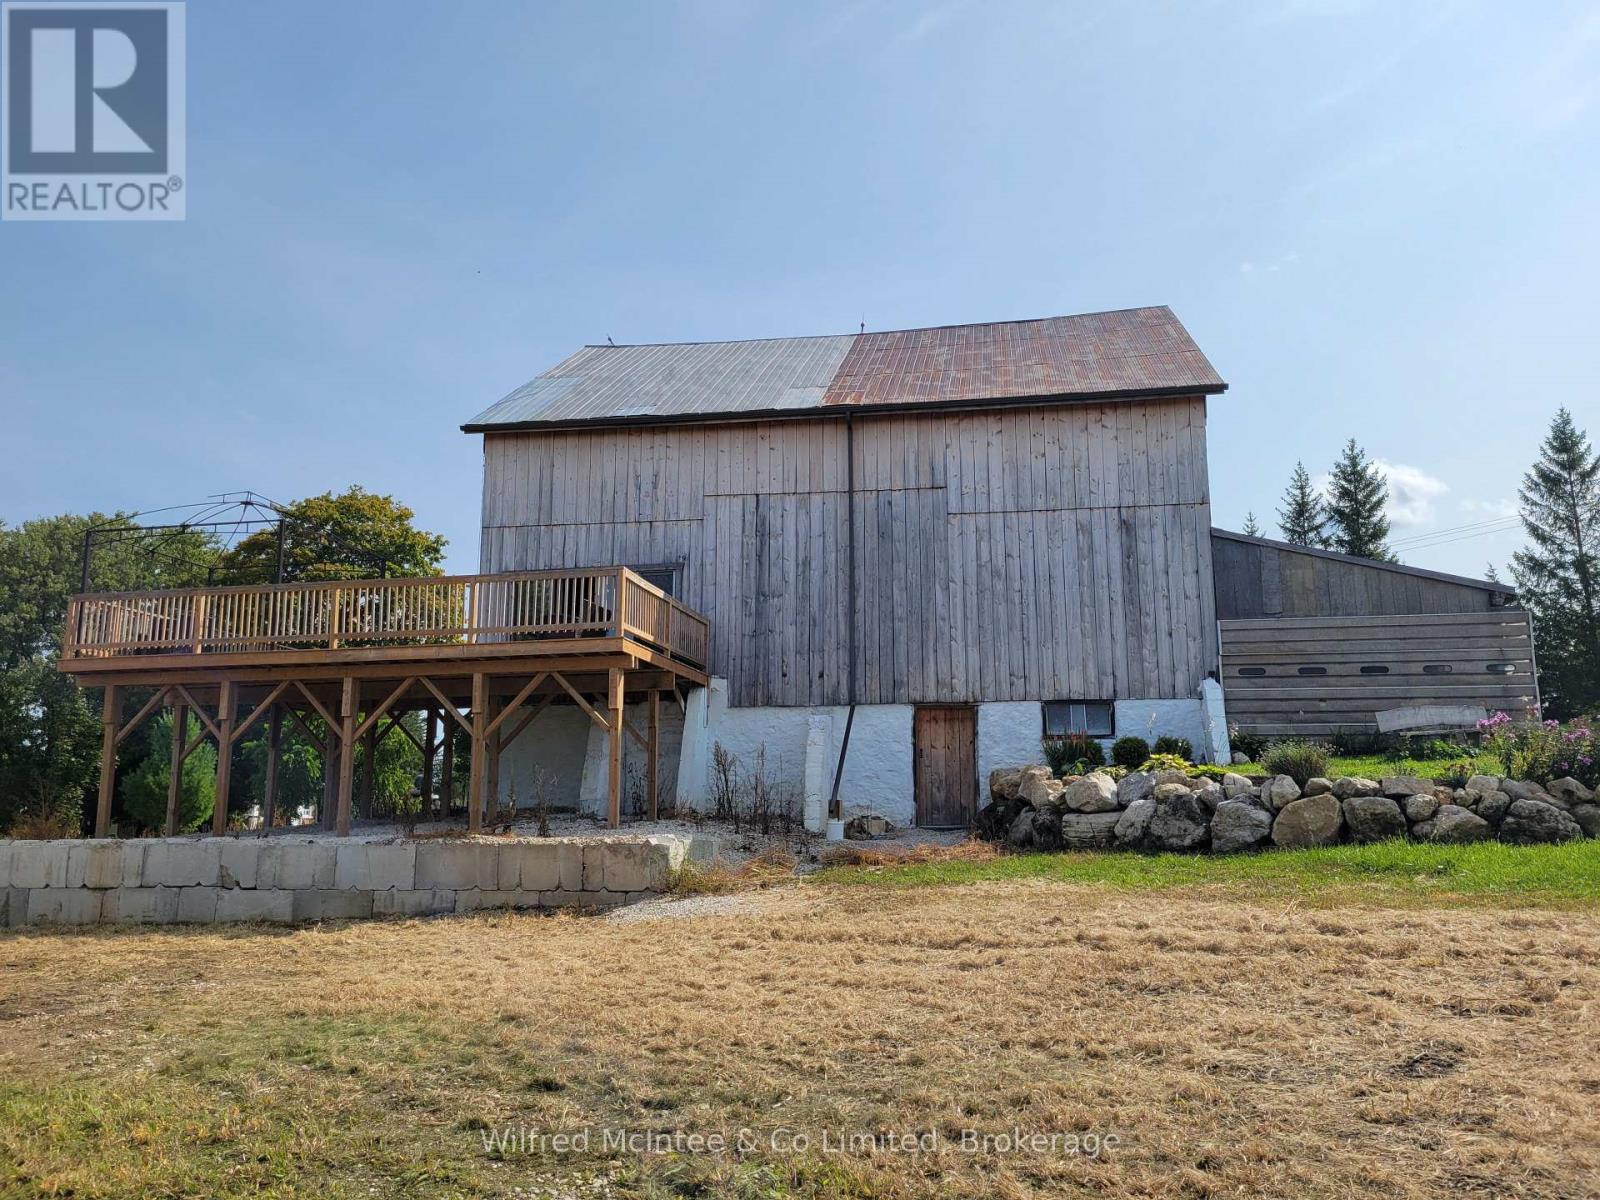
55 acres of scenic farm with a 26acre field, Osprey Loam soil, currently in beans. The 45'X40' bank barn has been meticulously upkept and renovated to feature a large walk-out deck/balcony overlooking the fields and indoor dry storage with new flooring for an RV with septic, well and hydro hook-up. Plus additional storage shed 19'4"x10'5". Relax and explore the trails, pond, and bush on this great property. Whether seeking a hunt camp, to add some land to your portfolio, or to build - this property has tons of potential. Conveniently located along Hwy 6 just South of Chatsworth. ( 35' 2017 Mallard M33 RV included ). 94acres with 48 workable, on South property boundary also available; MLS Number: X12919004 (id:47351)