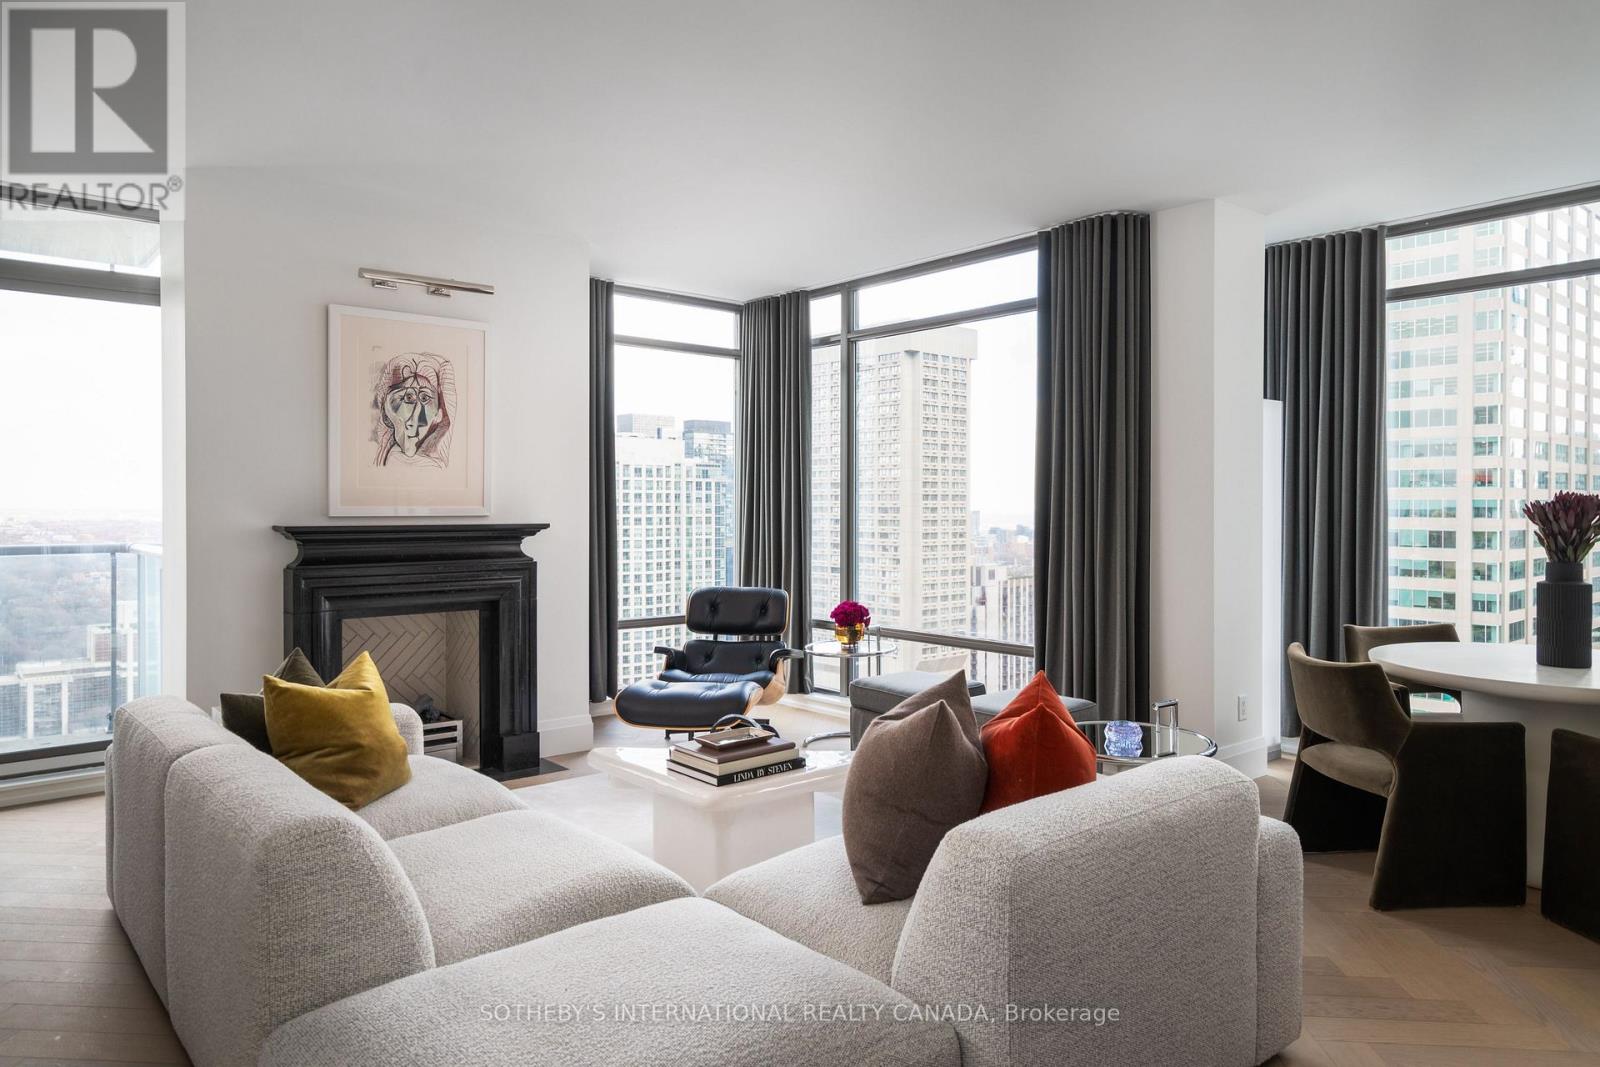
2902 - 18 Yorkville Avenue
Toronto, Ontario
An exceptional Yorkville address, an interior worthy of it. Designed by Robert Micacchi of Micacchi Architecture, this impeccably finished two-bedroom, two-bathroom residence at 18 Yorkville Avenue pairs bespoke interiors with spectacular southeast skyline views. High ceilings and floor-to-ceiling windows flood the corner suite with natural light all day. White oak herringbone flooring, Italian terrazzo tiles and custom drapery create a rich architectural backdrop. The kitchen features Italian Arabescato marble counters, backsplash, and a waterfall breakfast island with a premium Fisher & Paykel appliance package. A bespoke Trumeau Stone fireplace surround anchors the living and dining area, with a large balcony accessible from both the living room and primary suite, extending livable space outdoors. Thoughtfully separated bedrooms offer privacy, with the primary suite featuring a custom walk-in closet and an exquisite five-piece ensuite: Italian terrazzo floors, a glass-enclosed waterfall shower lined in hand-cast Italian porcelain, a deep soaker tub framed by seamless Caesarstone surrounds and a custom double vanity. The second bedroom features integrated cabinetry and a built-in desk, creating a versatile space for guests or working from home. Suite 2902 offers generous storage throughout, complemented by a sizable ensuite front hall closet and one owned underground storage locker. An oversized tandem parking space may accommodate two cars-a rare and coveted convenience in Yorkville. Enjoy 24-hour concierge service, fitness facilities, visitor parking and a rooftop terrace. Steps from Yorkville's luxury boutiques, the Mink Mile, celebrated restaurants, cafés, galleries and Bloor-Yonge subway. Curated furniture package available separately. (id:67892)
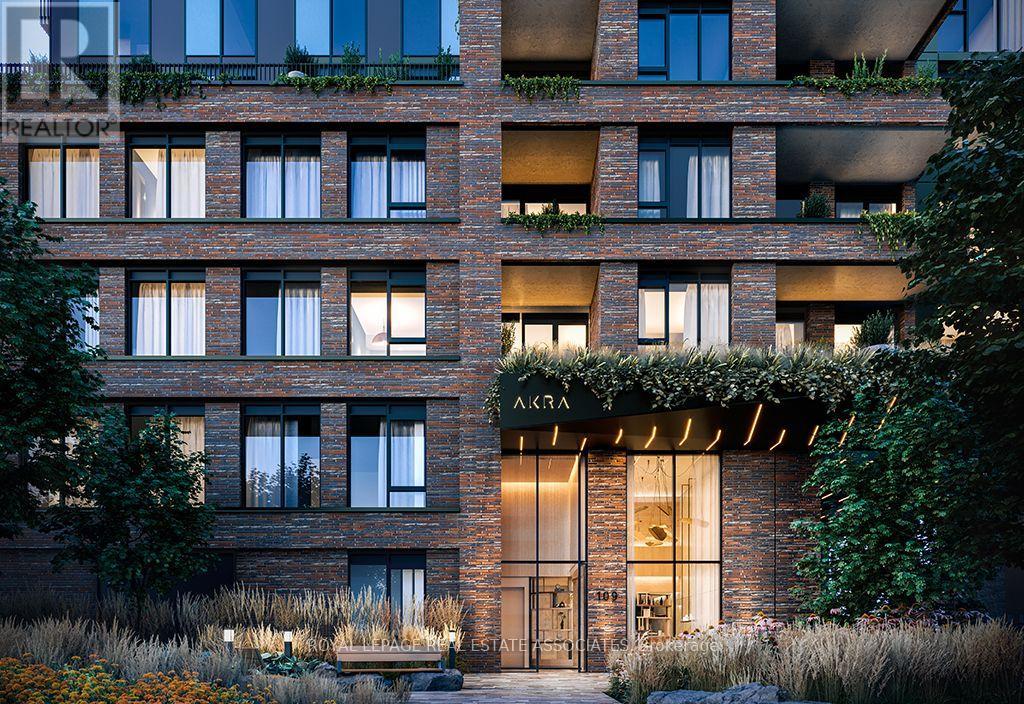
1607 - 109 Erskine Avenue
Toronto, Ontario
Sweeping views. An expansive terrace. Midtown at your doorstep. Welcome to AKRA at 109 Erskine Avenue, a brand-new, design-forward residence in the heart of Yonge & Eglinton. This bright and airy two-bedroom, never lived in, corner suite captures north, west and south views, with approximately 9-foot ceilings and floor-to-ceiling windows filling the space with natural light. Multiple walkouts connect the interior to an expansive private terrace, extending your living space outdoors for morning coffee, entertaining or unwinding above the city. The contemporary kitchen features quartz countertops, premium appliances and an included kitchen island for added prep space and everyday convenience. Beautifully finished bathrooms include a private ensuite in the primary bedroom, while modern finishes and smart home technology with in-suite climate control bring comfort and ease to daily living. Set within a newly developed 22-storey smart building, AKRA offers a refined, wellness-focused lifestyle with a full-service concierge, state-of-the-art fitness centre, yoga studio, and dedicated wellness centre featuring a sauna and hot and cold plunge pools. An outdoor amenity terrace, tranquil zen garden, thoughtfully curated shared spaces and integrated smart parcel delivery complete the experience. Steps to the subway and Eglinton Crosstown LRT, with acclaimed restaurants, boutiques, shops, cinemas, bars and lounges close by. Parks, trails and everyday essentials round out a neighbourhood that puts it all within reach. Come for the views. Step onto the terrace. Picture yourself home. (id:67892)
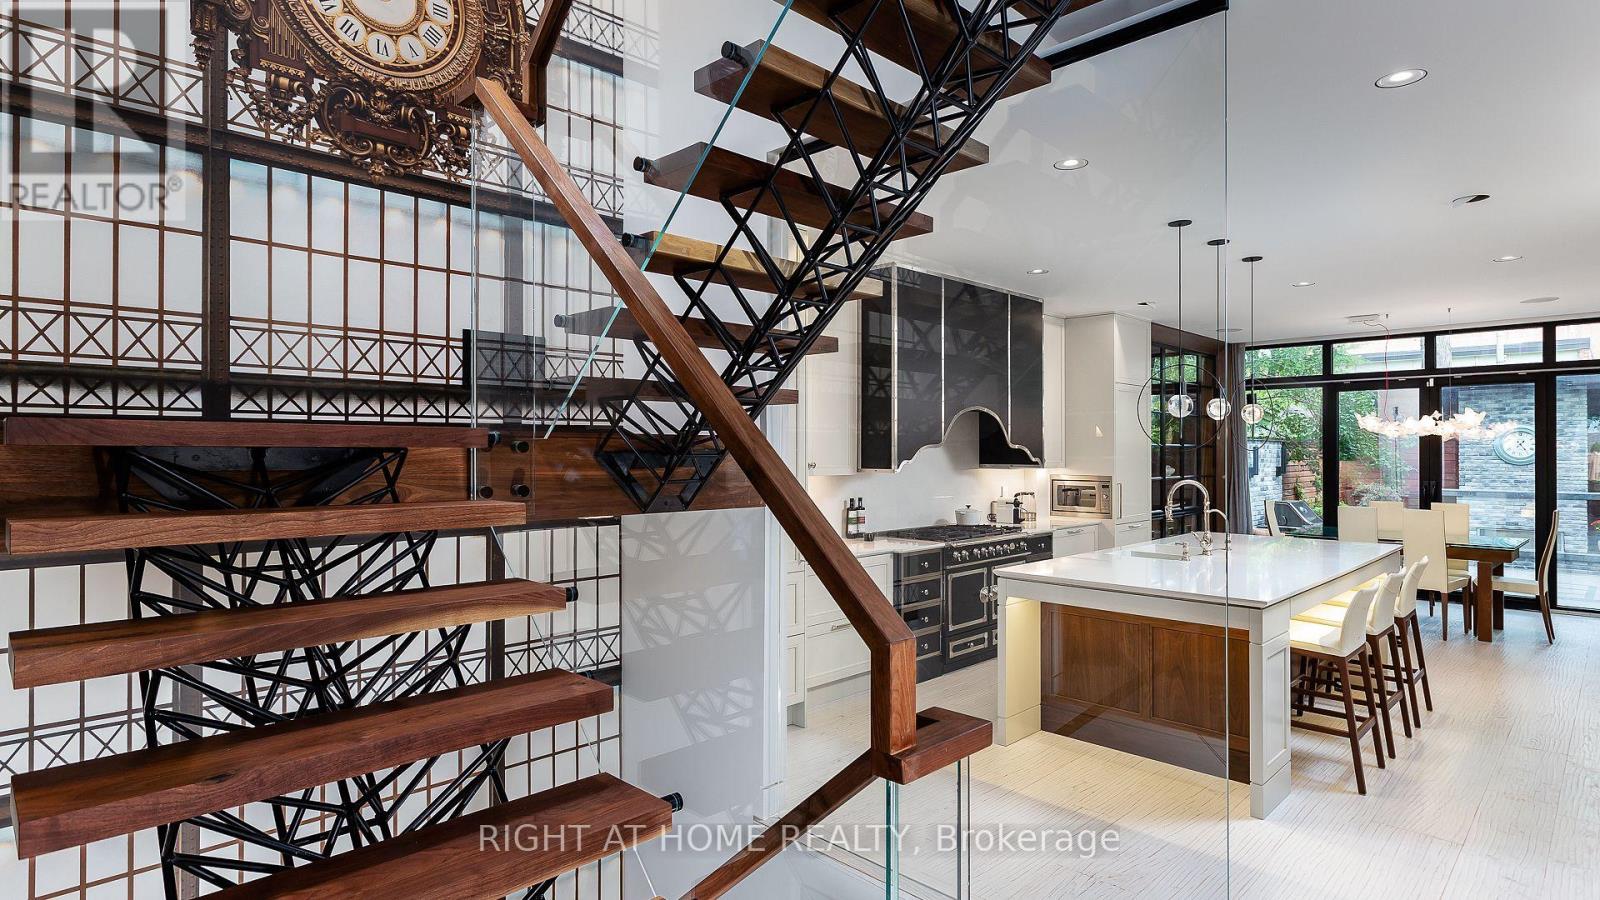
53 Hazelton Avenue
Toronto, Ontario
A Beautifully Renovated Home Located On Iconic Hazelton Ave In Yorkville. Just Steps Away From Designer Shops, Fine Entertainment, World Class Restaurants, Art Galleries, Groceries, Ttc. Rare Detached Garage, Stone Floor And Built-In Fireplace In The Backyard. Master With W/O Large Balcony W/Stunning Views. (id:67892)
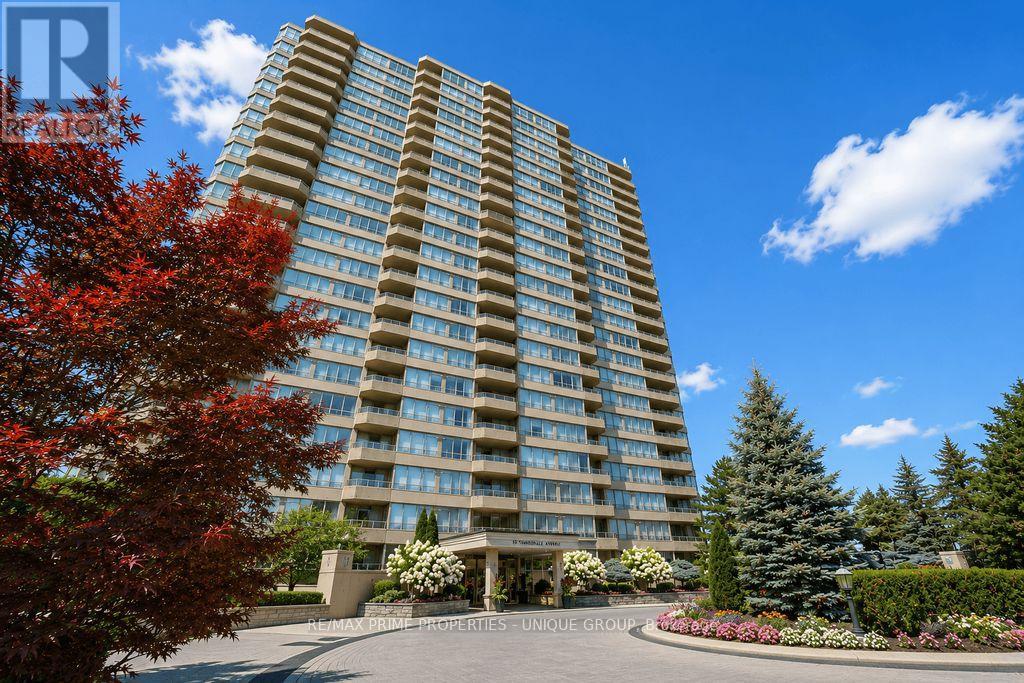
1408 - 10 Torresdale Avenue
Toronto, Ontario
Welcome to The Savoy, a prestigious building near Finch and Bathurst in North York. Known for it's large suites, impressive amenities and sprawling property, 10 Torresdale Avenue is the building you've been waiting for! Suite 1408 features a very spacious great room, eat in kitchen, 3 large bedrooms, 2.5 bathrooms and west facing open balcony with unobstructed views. The Suite measures approximately 1673 square feet of interior space. The grand entrance door and elegant foyer welcomes you to Suite 1408. The Great Room is truly great and measures approximately 21' by 21' with large picture windows on three sides that overlooks the surrounding neighbourhood and parks. The Great Room flows into the Eat In Kitchen which boasts a walkout patio door to the 20' wide sunset facing balcony. The galley style kitchen has an efficient layout with plenty of counter space and cupboards. The Primary Bedroom has ample space for a king size bed + full furniture set. There is a walkout patio door to the balcony, two walk in closets and a 6 piece ensuite bathroom with two sinks, a separate shower and a soaker tub. The second bedroom features its own 4 piece ensuite, lots of windows and a large closet. The third bedroom has French doors and wall to wall windows. There is a third washroom off the foyer, and a separate laundry room with storage. The Savoy amenities include 24 hours concierge, indoor pool with hot tub and change rooms, gym, squash court, billiard's room, party room, outdoor tennis court, gardens and lots of outdoor visitor parking. Check out the video featuring the suite and building amenities. (id:67892)
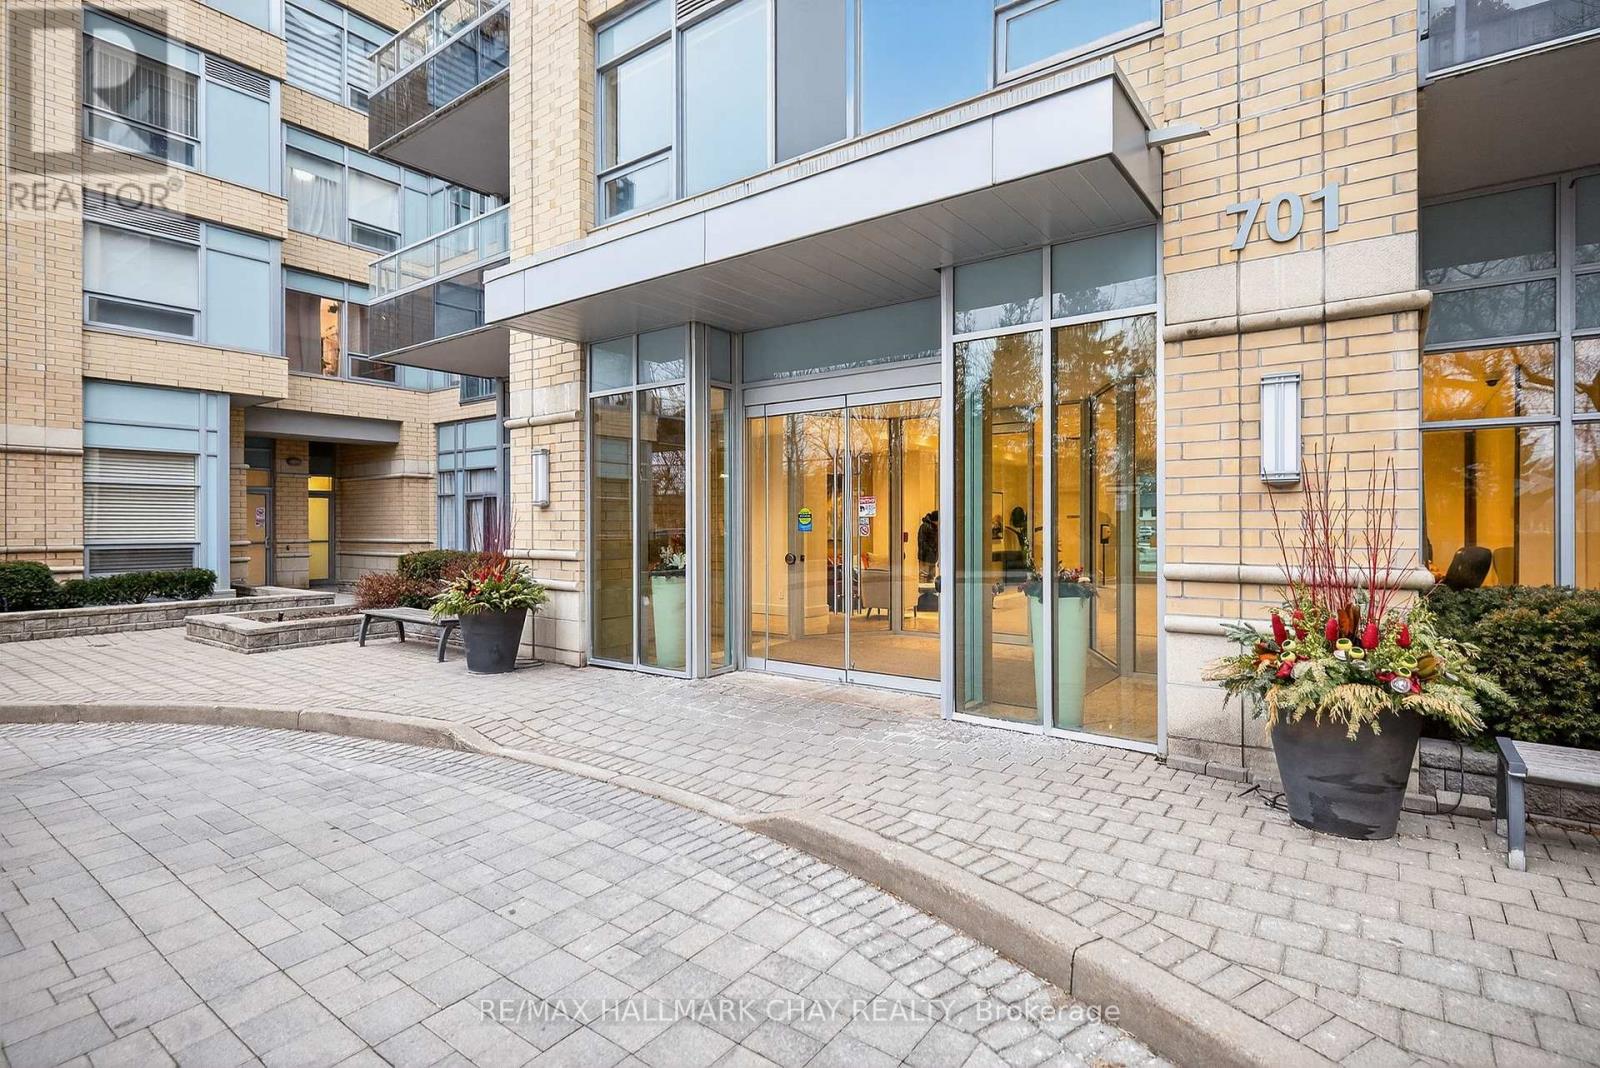
108 - 701 Sheppard Avenue W
Toronto, Ontario
Welcome To This Bright And Well-Maintained 1-Bed, 1-Bath Condo Located On The First Floor Of A Sought-After Building. Featuring Large Windows That Flood The Space With Natural Light And A Desirable Walk-Out Terrace,This Unit Offers The Perfect Blend Of Comfort And Convenience. The Well-Managed Building Boasts Excellent Amenities, Including A Gym, Party Room, And Guest Suites And More! Ideally Situated Just Minutes To Subway,TTC, Shopping Centres, Parks, And Highways, Making It Perfect For Commuters And City Living Alike. An Excellent Opportunity For Investors. (id:67892)
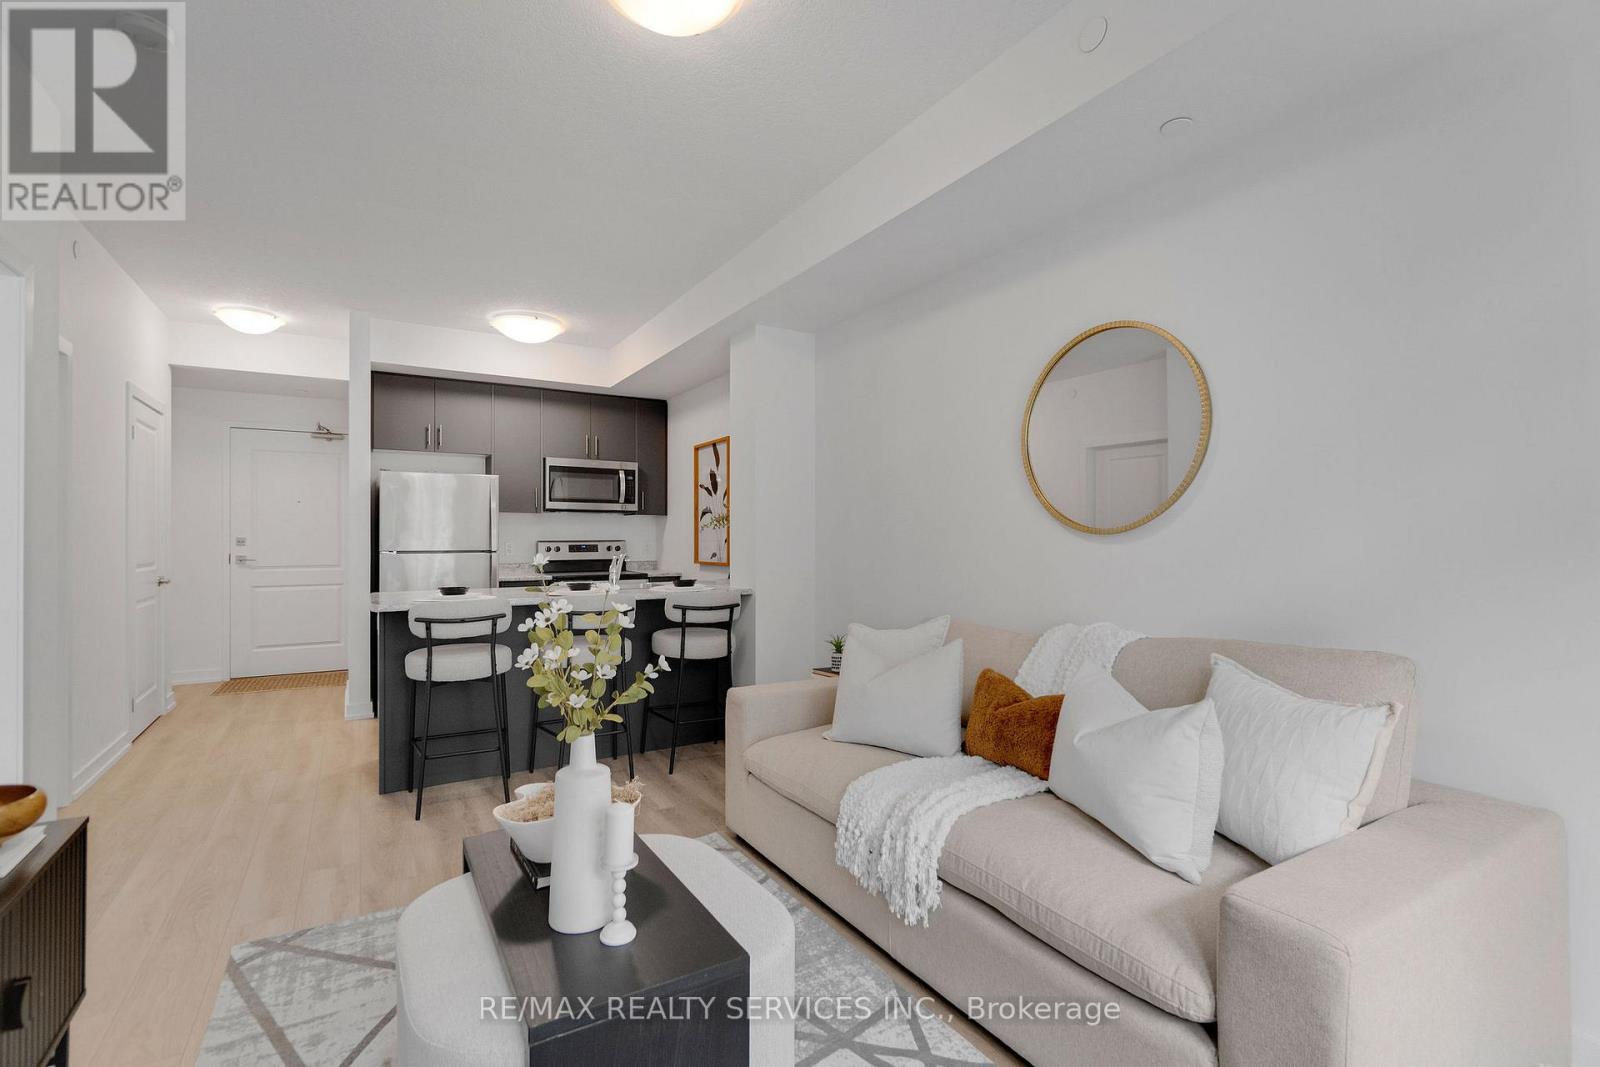
136 - 5055 Greenlane Road
Lincoln, Ontario
Welcome to Utopia Condos in sought after Beamsville! This brand new, never lived in, ground floor suite offers a bright and spacious 1 bedroom plus den, 1 bathroom layout with modern finishes throughout. The open concept living space features quality plank flooring, ensuite laundry, and a walkout to your private terrace overlooking the beautifully landscaped courtyard. Modern kitchen offers stainless steel appliances, built-in microwave, and convenient breakfast bar. Underground parking and storage locker included. Enjoy an impressive selection of building amenities, including a rooftop patio, party room, fitness studio, and outdoor courtyard. Ideally located close to schools, shopping, restaurants, public transit, and with easy access to the QEW. (id:67892)
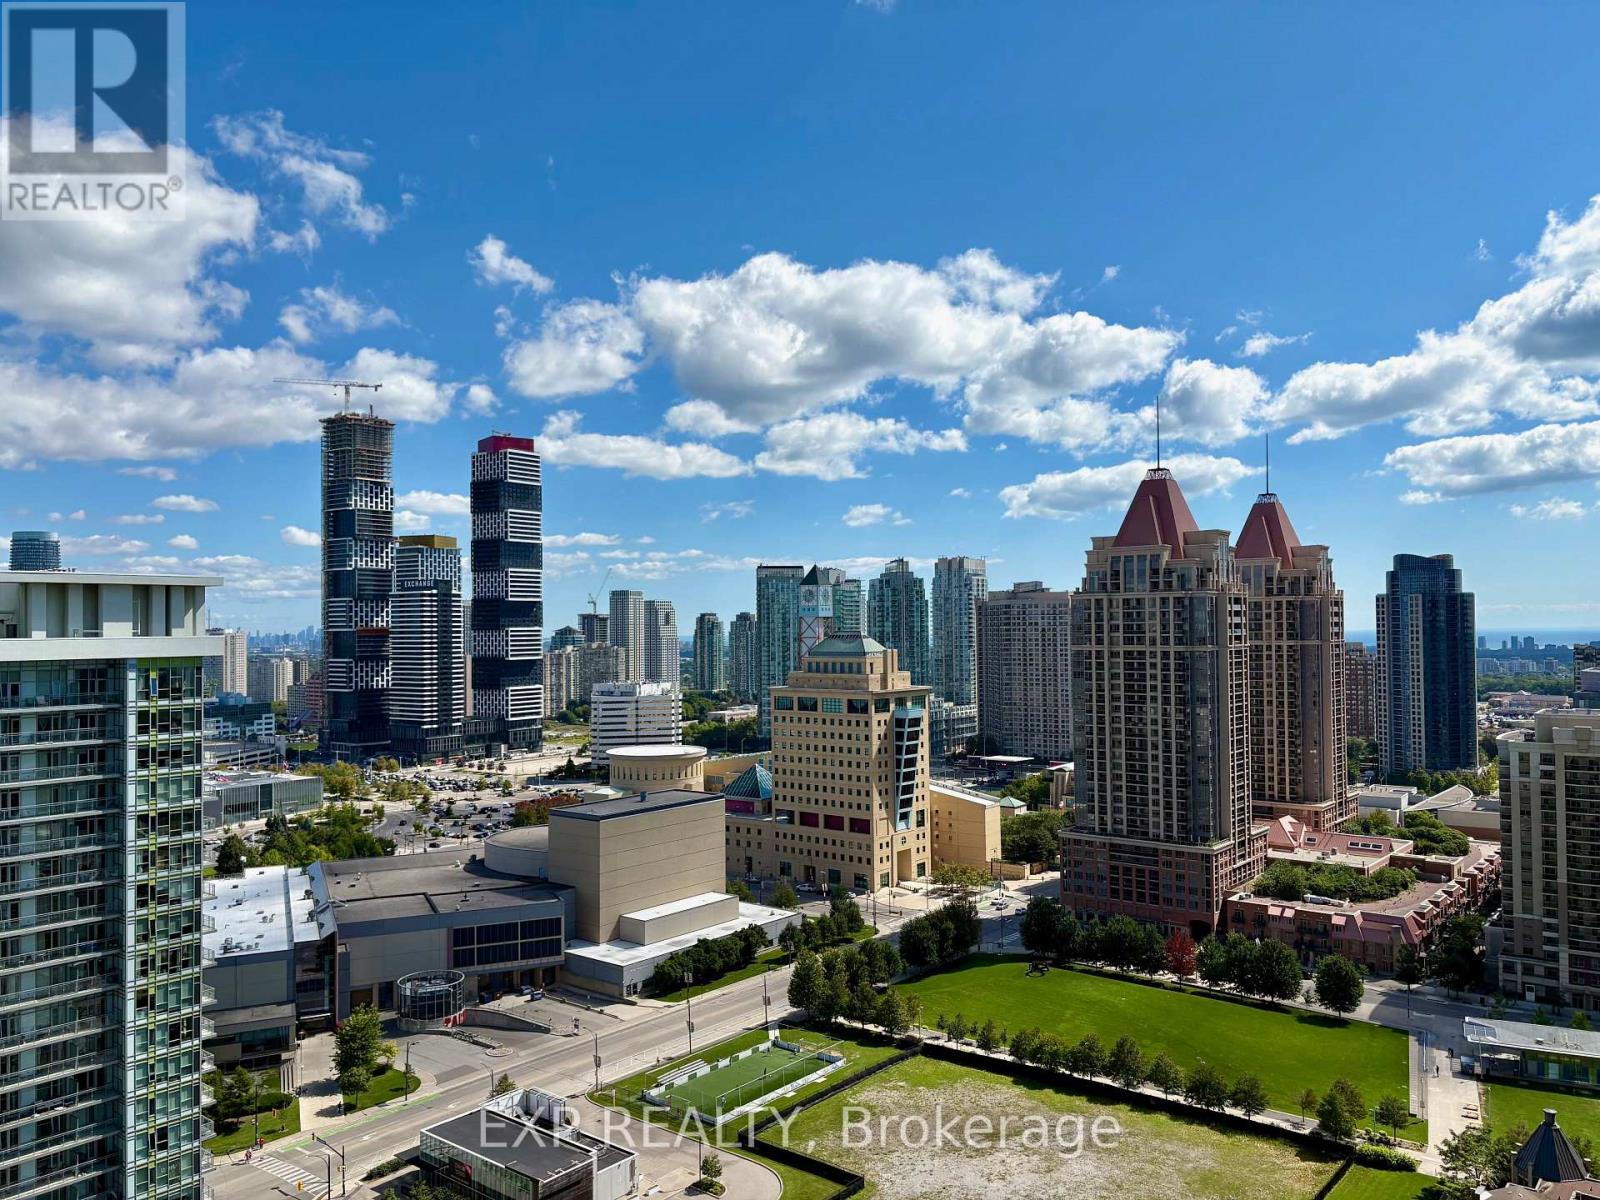
2304 - 385 Prince Of Wales Drive
Mississauga, Ontario
Set within the boutique-style Chicago Tower in the heart of Mississauga City Centre, this beautifully appointed 1-bedroom-plus-den suite delivers elevated urban living with exceptional everyday convenience. Thoughtfully designed with soaring 9-foot ceilings, the residence features a bright, open-concept layout that feels airy and inviting. A standout advantage is the rare convenience of two full bathrooms, providing added comfort and flexibility for owners and guests. The contemporary kitchen is finished with granite counters, stainless-steel appliances, and a breakfast bar that flows seamlessly into the principal living space-ideal for daily living and effortless entertaining.The generously sized bedroom is bathed in natural light and includes double sliding closet doors, complemented by a private 4-piece ensuite. A separate den offers valuable versatility as a home office, reading room, or guest space. The suite also includes one parking space and a locker conveniently located on the same floor. Residents enjoy an impressive collection of lifestyle amenities, including a rooftop BBQ terrace, indoor pool, fully equipped gym, rock-climbing wall, golf simulator, steam room, media room, theatre, party room, and 24-hour concierge. Rabba Supermarket and additional retail are located at ground level, with a wide selection of restaurants just steps away.Ideally situated steps from Square One, Celebration Square, the Living Arts Centre, Sheridan College, the Central Library, theatres, and transit, this address offers an easy commute with a short walk to MiWay, GO Transit, and the upcoming LRT, plus quick access to Highways 403, 401, and 407. Stylish, connected, and exceptionally well-situated-this is refined city living with everyday convenience right at your doorstep. Rock climbing wall. (id:67892)
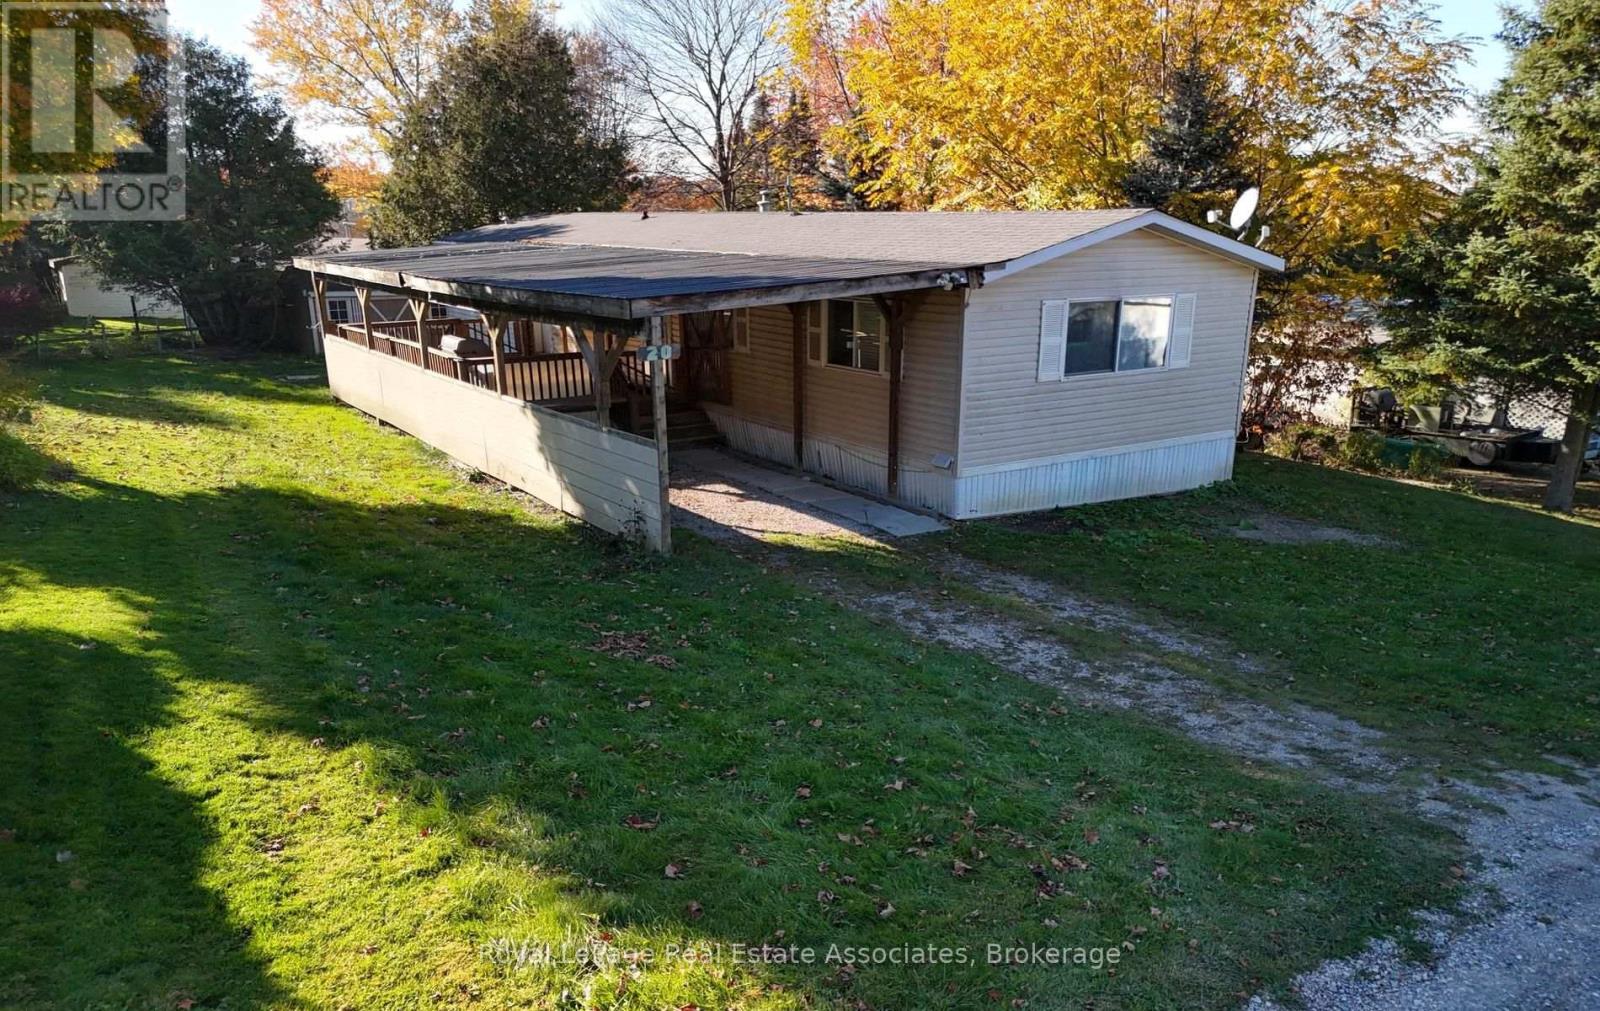
20 (Leishman Rd) - 596101 59 Highway
East Zorra-Tavistock, Ontario
Welcome to 20 Leishman Road in Sunpark Hidden Valley Estates, an established and peaceful community located just outside of Woodstock. This well maintained, move-in ready leasehold mobile home offers approximately 1,000 square feet of clean, functional living space designed for low-maintenance comfort, making it an exceptional opportunity for a relaxing recreational getaway or an easy, care retirement haven. Step inside to discover a bright, open-concept layout where natural light fills the main living areas. The spacious kitchen flows seamlessly into the living room, creating an inviting backdrop for casual entertaining or cozy evenings in. Thoughtfully laid out for everyday ease, the home features two comfortable bedrooms with ample closet space, a neat four-piece bathroom, and convenient in-suite laundry. With air-conditioning/heat pump and forced air furnace keeping things comfortable year-round, every square foot of this interior feels turn-key and effortless. The lifestyle appeal continues seamlessly outdoors. Step out onto the expansive 23' x 12' covered deck, complete with adorable metal roof that allows you to enjoy fresh air and peaceful views rain or shine. The deck extends smoothly toward a convenient single carport, complementing parking space for up to3 vehicles. Tucked neatly into the rear yard, a 12' x 10' storage shed provides the ideal spot for garden tools, outdoor gear, or workshop hobbies. Situated on a quiet crescent, this delightful home combines total convenience with a land lease fee of just $662.41 per month. (id:67892)
16 - 541 Winston Road
Grimsby, Ontario
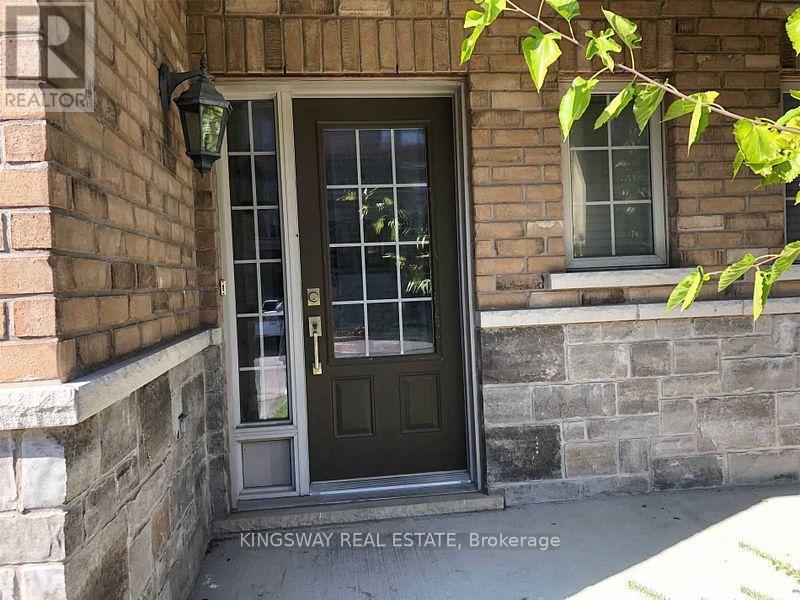
Rarely offered living by the lake! 3 bedrooms, 2.5 bath, 2 storey - executive townhouse. Approx 1340 sq ft. 9 ft ceiling, walking distance to the lake. Oak stairs, hardwood floors & ceramics, bedroom carpet upstairs, stainless steel appliances & attached garage door opener. S/S fridge, stove, dishwasher, dryer, all electric light fixtures, all window coverings, and one garage door opener. Please Use Schedule A attached. (id:67892)
Ph8 - 200 Stinson Street
Hamilton, Ontario
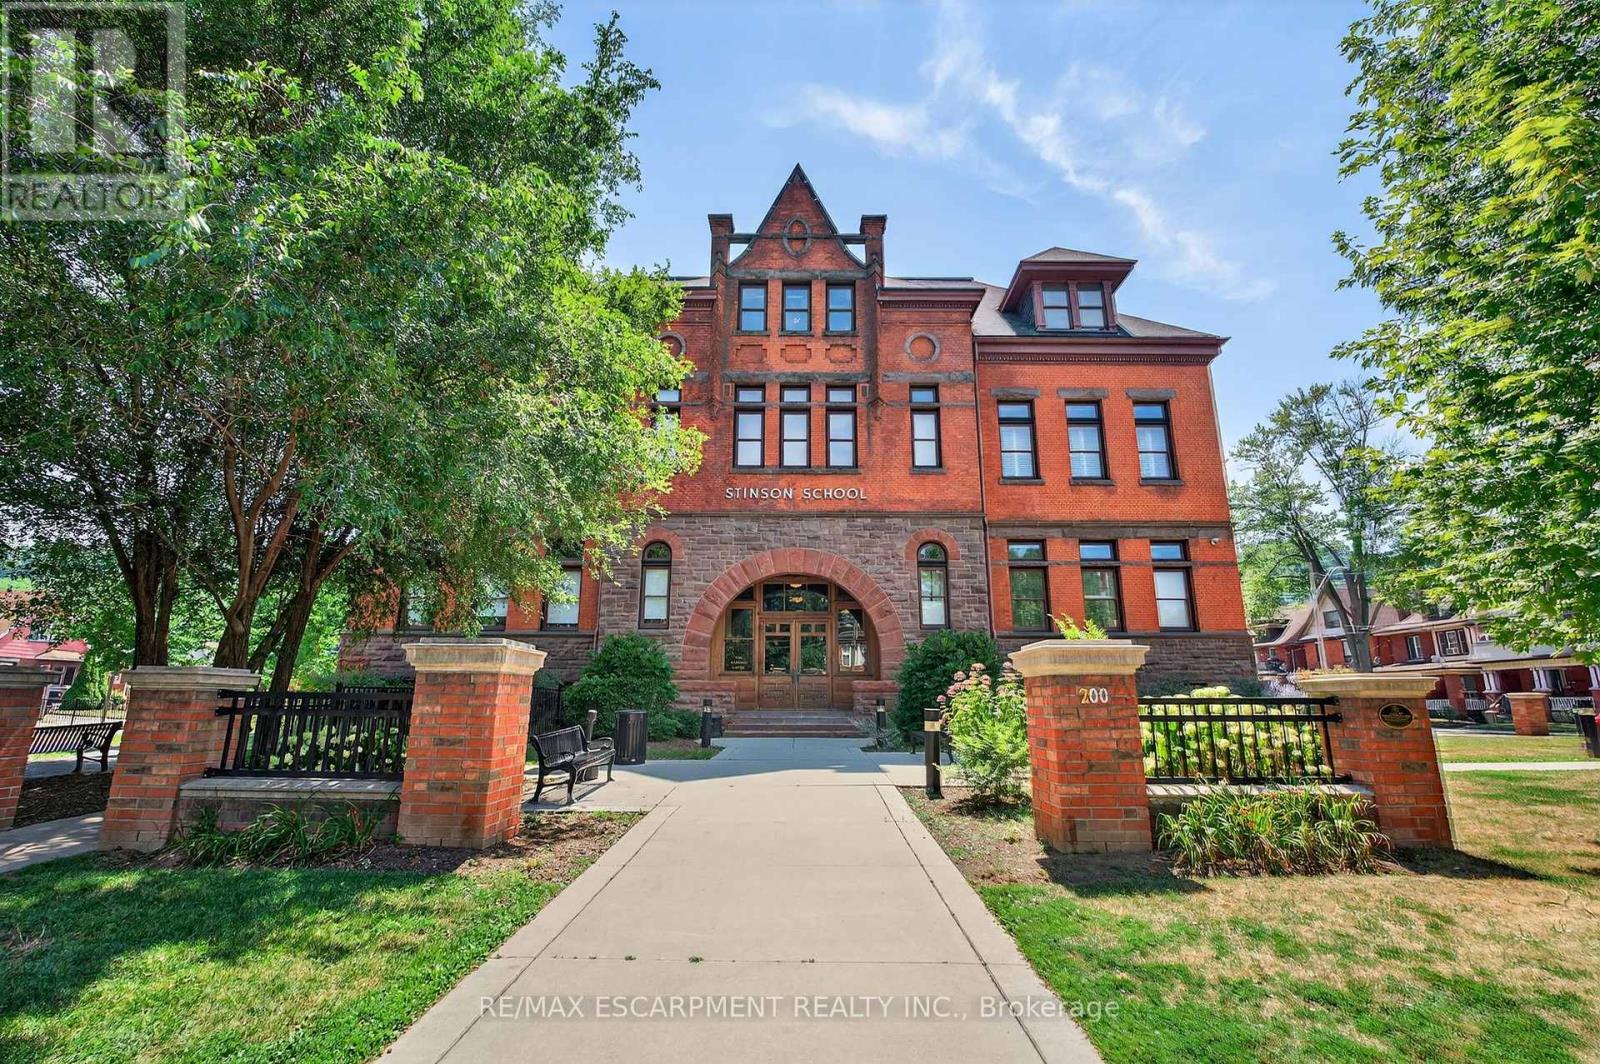
Live in the grooviest space ever! Welcome to the historical heritage Stinson school lofts. This bright and open two-storey loft has gorgeous hardwood floors, exposed brick walls and beamed ceilings. The open concept main floor seamlessly connects the kitchen, dining, and living areas, with a vaulted ceiling that makes this huge space seem even bigger somehow, with stunning views through the skylight windows. This kitchen has a rustic charm and modern luxury, with a granite and quartz island complete with an integrated outlet for electronics. The exposed wooden beams and brick backsplash gives an old-world feel, while the updated appliances make the space contemporary. The main level has a laundry room and two-piece powder room as well. Upstairs, the primary suite has a massive window with escarpment views. There is a full ensuite bathroom and a huge walk-in closet as well. The second bedroom features more exposed brick and a large, screened skylight that can be opened. The second bedroom is large and can be used in a variety of ways. The building is centrally located, close to downtown and the escarpment, between three Hamilton Hospitals, the GO Station, plenty of transit, bike lanes, an ideal location for commuters. Welcome home! RSA (id:67892)
#1004 - 158 King Street N
Waterloo, Ontario
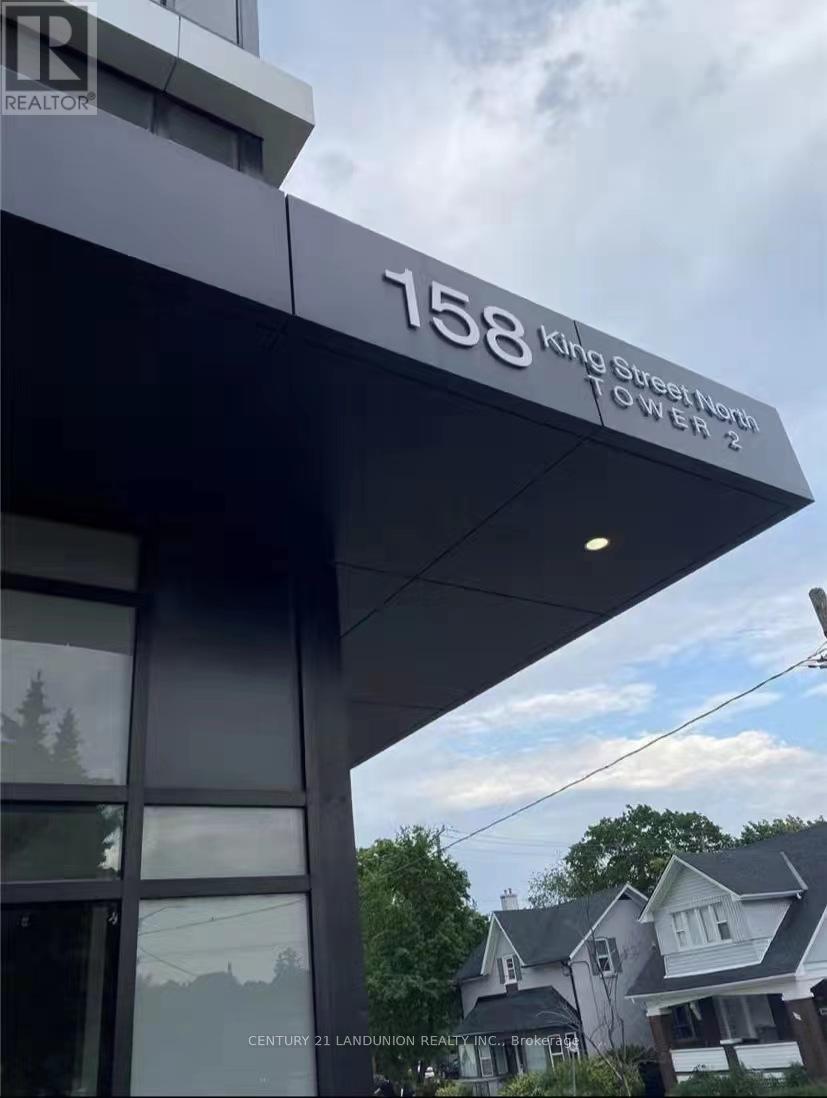
Spacious 1,154 Sq. Ft. 10th-Floor Suite! Fully Furnished & Move-In Ready! Rare Triple Exposure! Bright & Airy 3-Bedroom, 2-Bathroom Suite Featuring West, East & North-Facing Windows, An Expansive Open-Concept Living & Dining Area, 9-Ft Ceilings, Laminate Flooring Throughout, Custom Kitchen Cabinetry, Stainless Steel Appliances & Convenient Ensuite Laundry. Prime Location Just Steps to Wilfrid Laurier University & Close to the University of Waterloo, Shopping, Restaurants, Parks & Public Transit. One Underground Parking Space Included! Enjoy Space, Comfort & Convenience in Waterloo's Vibrant University District! (id:67892)
2 Rideau Crescent
Hamilton, Ontario
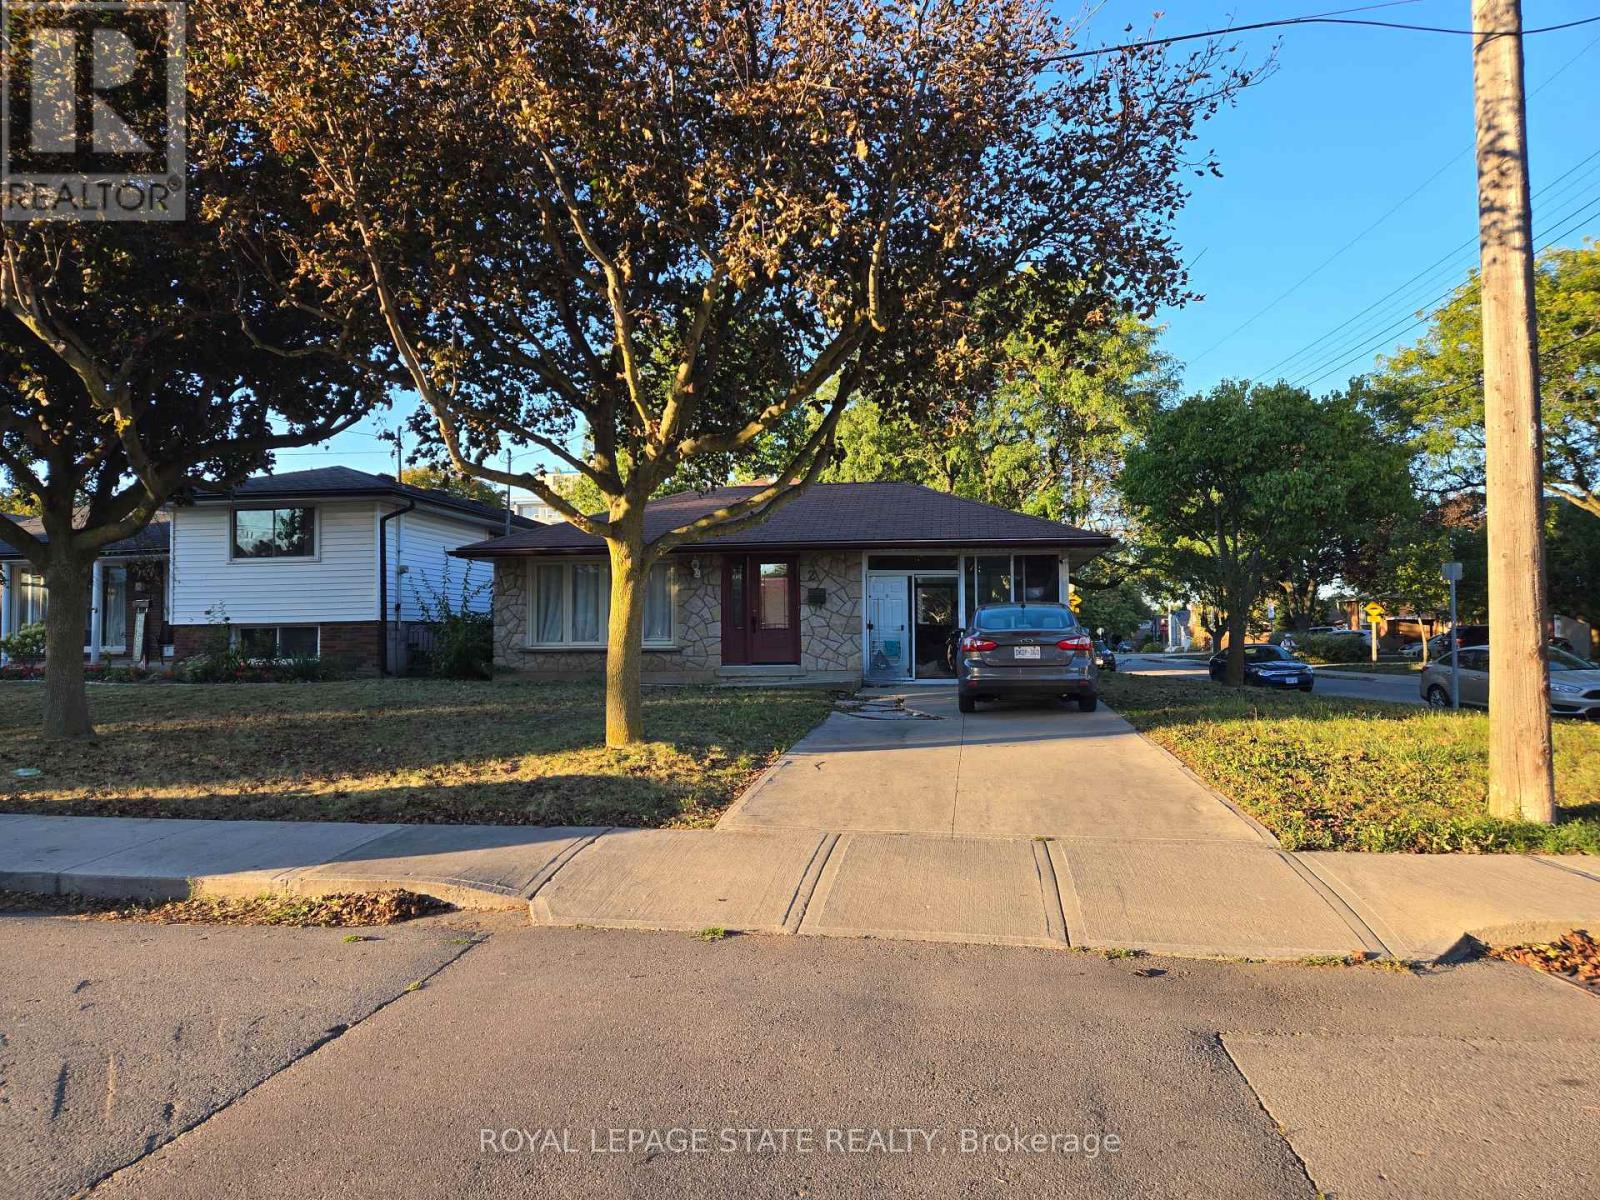
Property sold "As Is, Where Is" basis. Seller manes no represnetations and/or warranties. (id:67892)