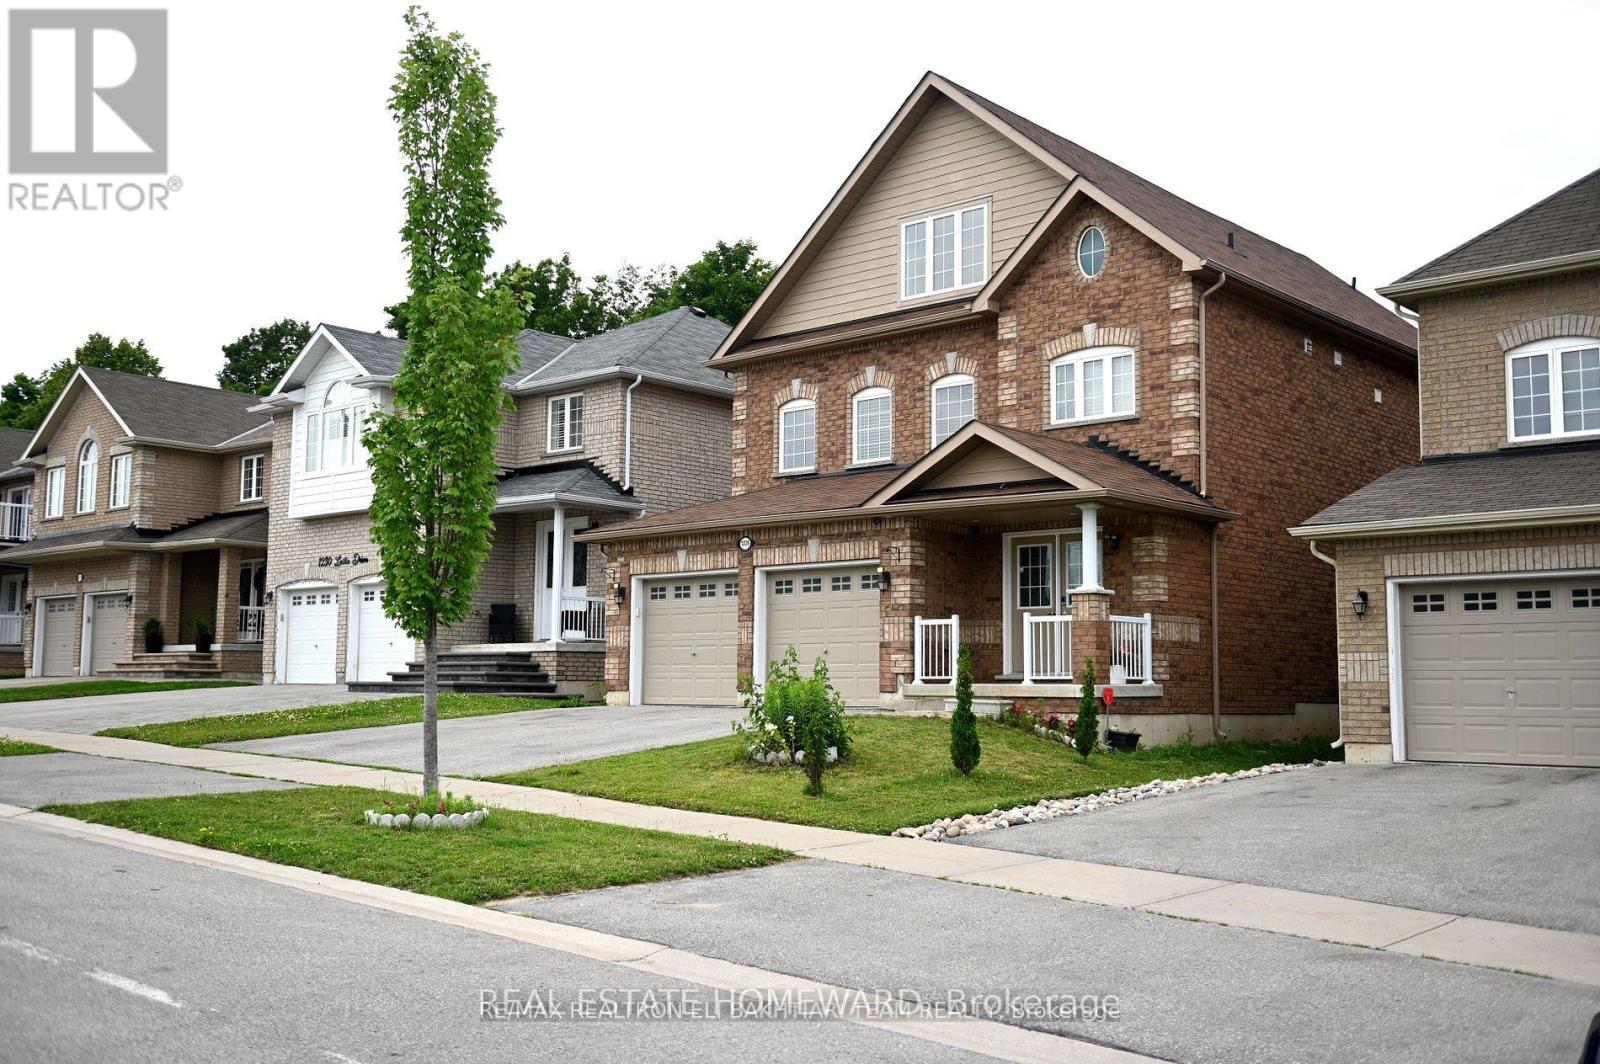
Third Floor - 1226 Leslie Drive
Innisfil, Ontario
A bright and beautiful one-bedroom unit on the third floor. Tenant pays 1/3 of Utilities. (id:67892)
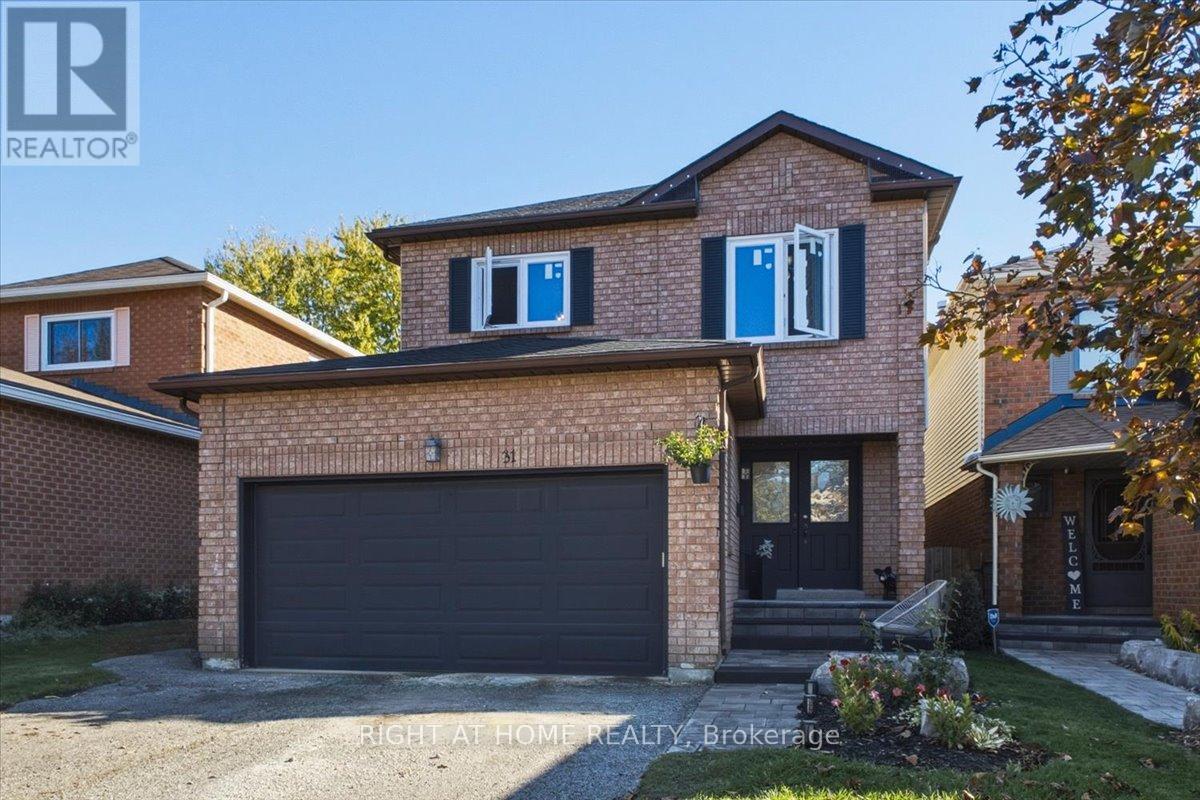
31 Sunbird Boulevard
Georgina, Ontario
4 BEDROOMS UPSTAIRS! CARPET-FREE! Spacious ~2,300 sq ft (abv grade) detached family home steps from Lake Simcoe offering an excellent blend of major updates & fantastic future potential! UPGRADES: High-Efficiency Furnace & Tankless WH (25) | Main Bath w/ Dbl Vanities (25) | Freshly Painted (25) | Mst Bath (24) | Laundry Rm + Full-Size W&D (24) | Baseboards/Trim/Casings (24) | Scratch-Resistant CND Eng. Hrdwd Flrs (23) | Powder Rm (23) | Windows + Backyard Sliding Door (23, ex. bsmnt). Kitchen has newer SS fridge & dishwasher (23), ready for your personal design touch. OUTDOOR UPDATES (25): Cstm Interlock Front Walkway, Porch & Natural Steps | Backyard Oasis w/ Cstm Interlock Patio | Permanent Gazebo & Fire Pit area | Resort Style Adjstbl Dbl Daybed Lounger w/ Plush Cushions | Cherry & Nectarine Trees + Oversized Fenced Side Yard. BONUS BASEMENT SPACE: ~1,200 sq ft (unfinished) w/ endless potential - includes rotating 3-in-1 game table (pool, table tennis, air hockey). (id:67892)
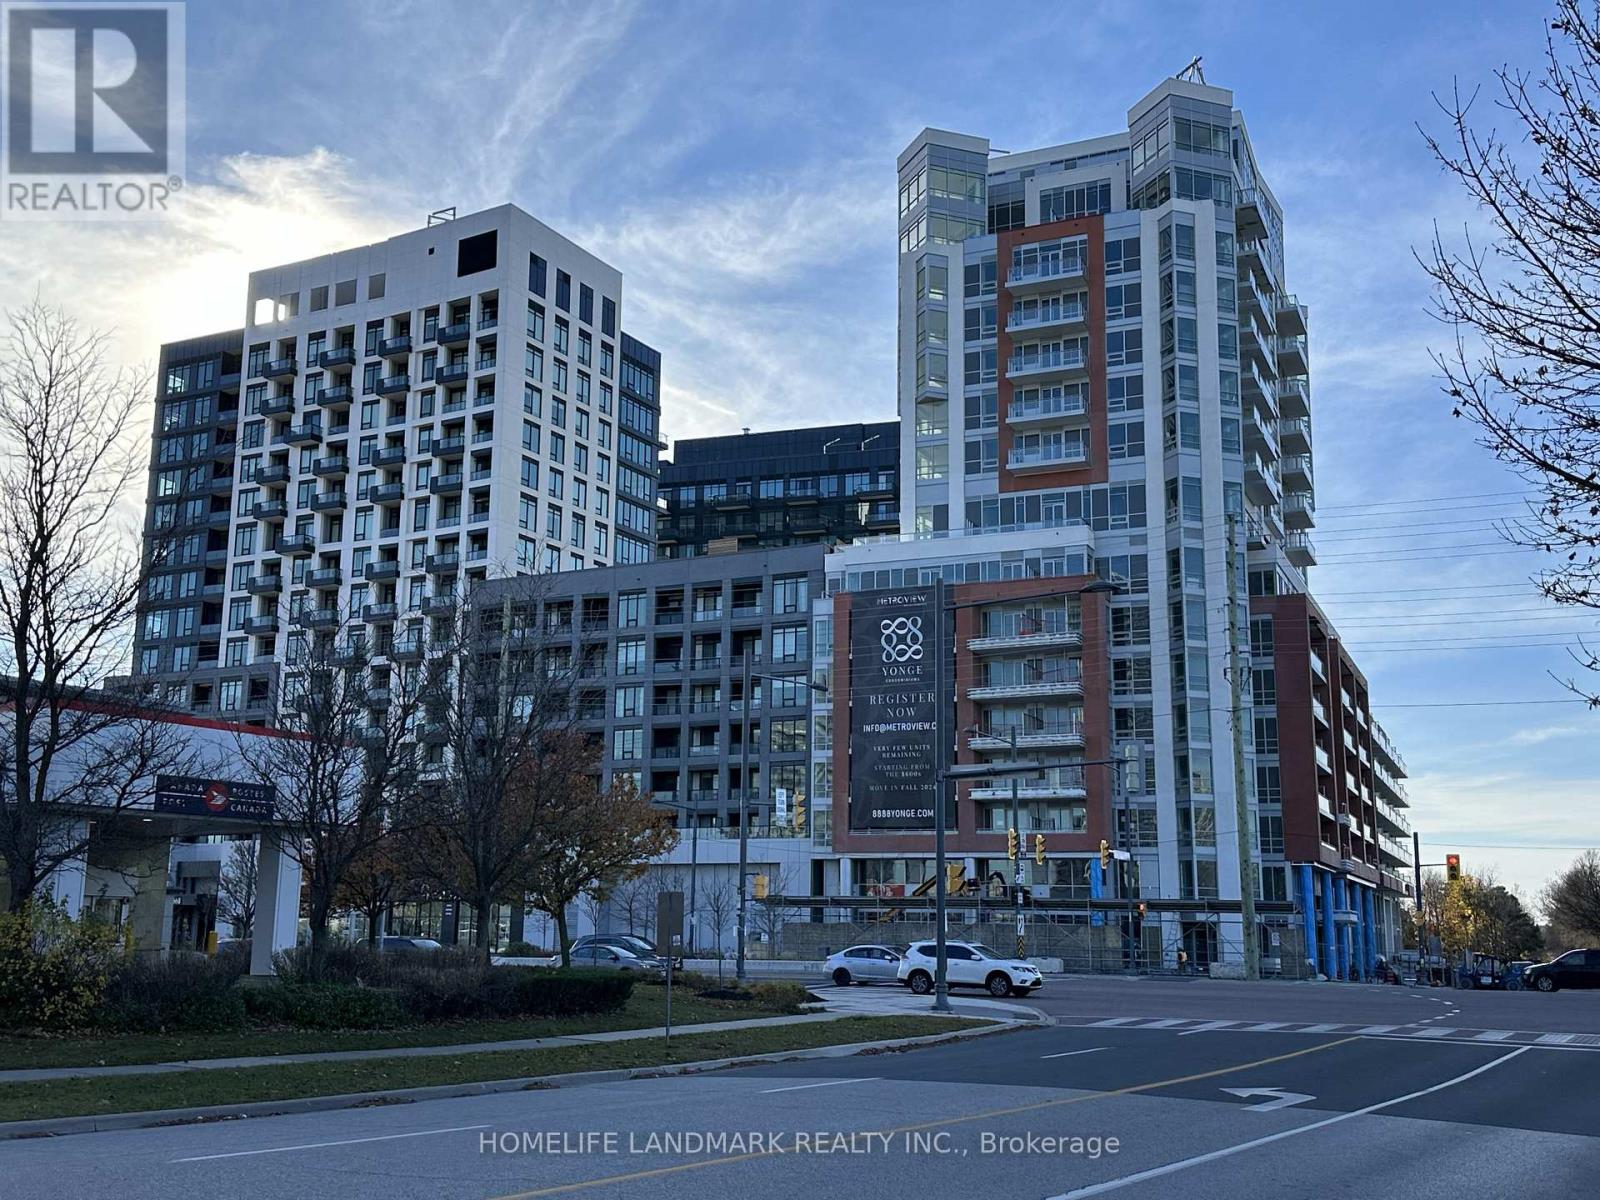
209 - 8888 Yonge Street
Richmond Hill, Ontario
This spacious one Bedroom unit offers ample space for professional at 8888 Yonge St! The unit boasts 9' smooth ceilings with hardwood flooring throughout . The modern kitchen is fitted with quartz counters, a stylish tiled backsplash, under-cabinet valance lighting, and a full set of integrated built-in appliances, perfect for the modern chef. The open-concept kitchen, living, dining areas for living and entertaining. Residents can also enjoy a large balcony which has unobstructed south west view . The bedroom allows for plenty of light to enter with oversized windows , bathroom fitted with Quartz Countertops, LARGE mirror . 8888 Yonge St features many modern amenities, both indoor and outdoor, such as a health and fitness center with indoor/outdoor yoga studios, a party room with a chef's kitchen, billiards, a social lounge, an outdoor BBQ and fireplace, and Zen garden with an outdoor lounge. This condo's prime location is close to everyday amenities such as Langstaff GO Station (GO Train access), groceries (Walmart, Loblaws, No Frills), entertainment (Silver City), restaurants, and more! Move-In Now! Internet Included! all furniture included. (id:67892)
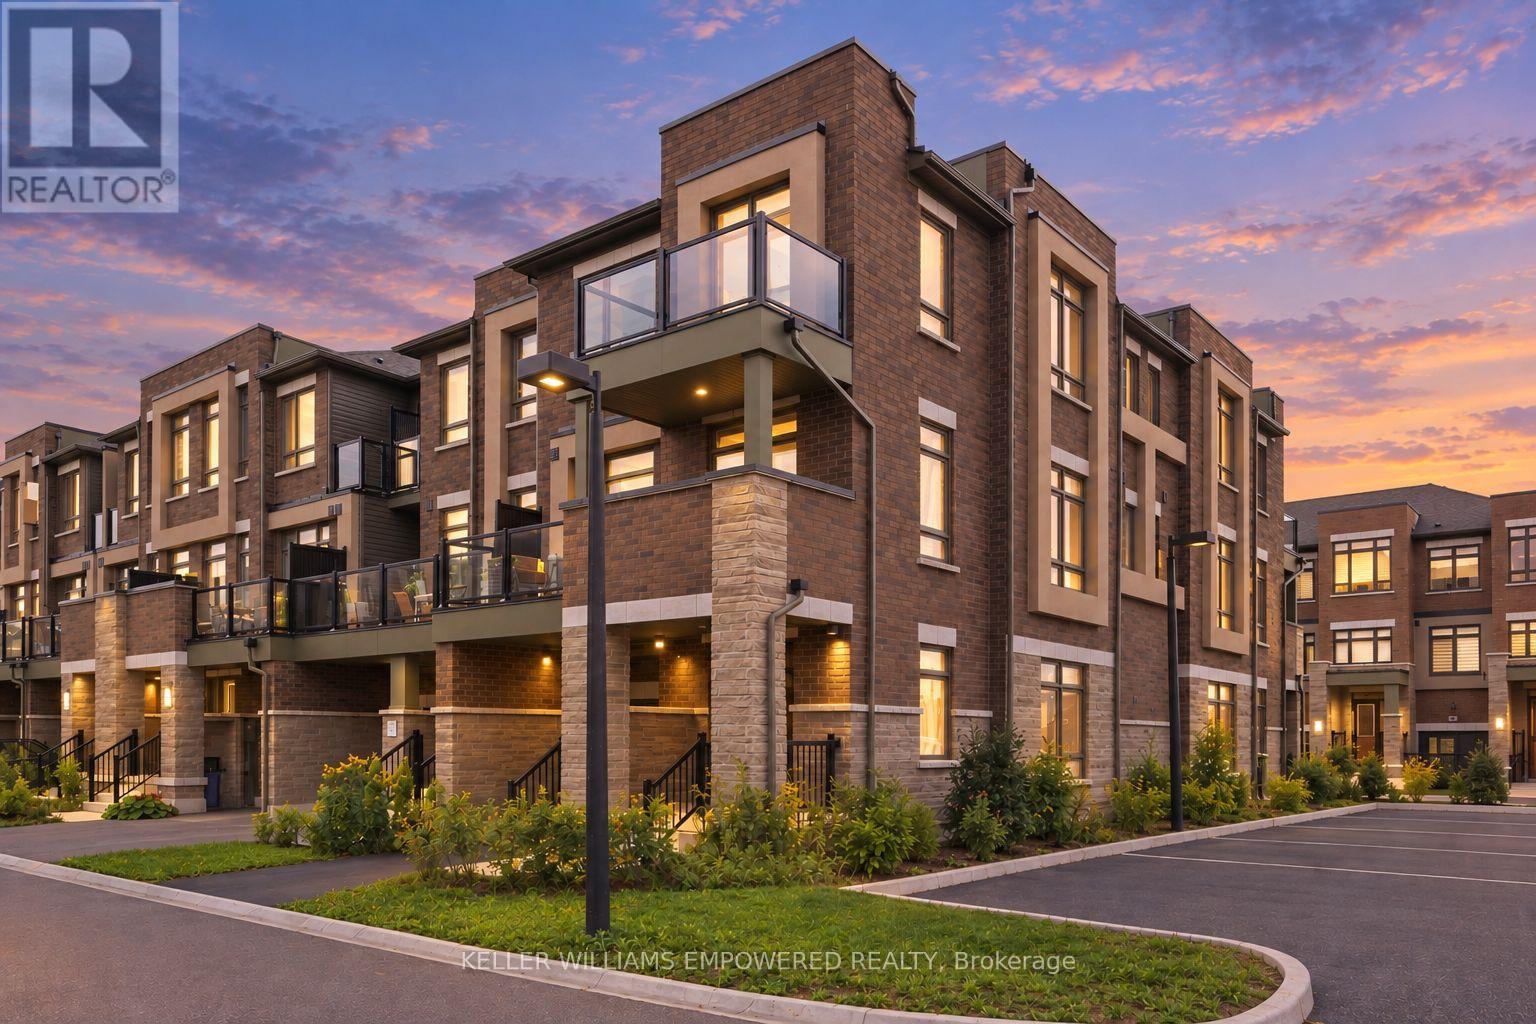
30 Riley Reed Lane
Richmond Hill, Ontario
Rare END-UNIT FREEHOLD townhome built by award-winning Arista Homes. Uniquely upgraded with a builder-customized ground floor that maximizes usable space for additional living space, avoiding the standard narrow hallway layout. Top-ranked schools, including Richmond Green Secondary and Thornlea Secondary (French Immersion). Gormley GO and Richmond Hill GO nearby, and easy access to Highway 404, enjoy seamless connectivity to the city and beyond. Close to Costco, FreshCo, Food Basics, and Walmart. Thoughtfully designed for modern living, this rare residence offers space, natural light, versatility, and effortless indoor-outdoor living. A grand, wide entrance welcomes you into a beautifully appointed interior featuring smooth ceilings and 9-foot ceilings throughout the main living areas. Ground floor upgrade includes the removal of the walk-in closet for a more open and functional layout. The spacious kitchen features an expansive countertop, centre island, and stainless steel appliances. The open-concept living and dining areas extend to a large balcony, with private balcony access from the second bedroom. Three well-proportioned bedrooms and two full bathrooms, with both a shower and bathtub, offer comfort and flexibility for families, guests, or a home office. Primary ensuite features a frameless glass shower enclosure. From the side windows, enjoy clear views of fireworks at Richmond Green during Christmas Eve, New Year's Eve countdown, Canada Day, and more. The flexible lower level offers additional space for a variety of lifestyle needs. Ample visitor parking at the rear. Enjoy an enviable location surrounded by parks, recreation, and community amenities, with future North Leslie Community Park East just a short walk away. Richmond Green Sports Centre & Park offers cycling and skating trails, soccer fields, and outdoor recreation. A rare opportunity to enjoy refined comfort and an exceptional lifestyle. Come experience all this remarkable home has to offer! (id:67892)
88 Dana Crescent
Vaughan, Ontario
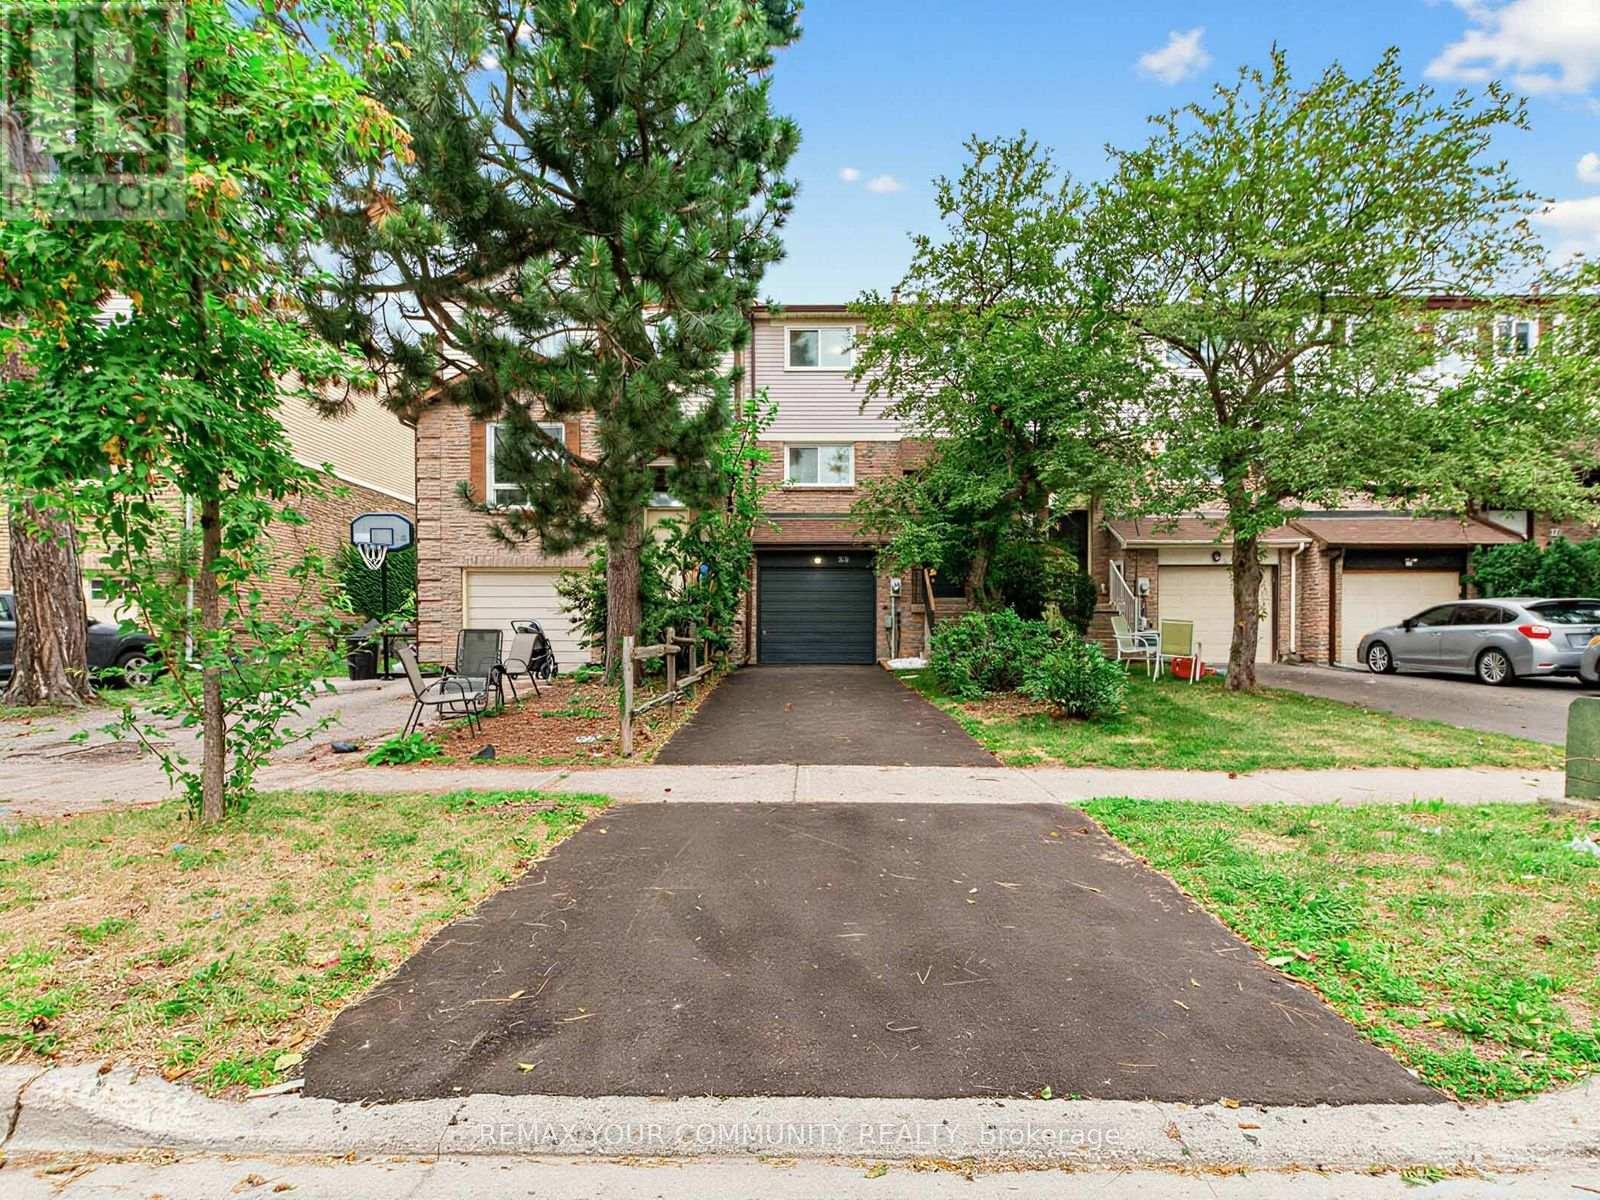
Welcome to beautiful 88 Dana Crescent. Prime location in the heart of Thornhill. Pulling into the driveway immediately feels like home. Some features include. Lovely renovated eat in kitchen with newer stainless steel fridge and oven. Spacious and open concept dining / living rooms - great for entertaining and enjoying the open space with family. On the second floor the primary bedroom has lots of space and a walk in closet. Large family 4 piece bathroom. 2 more spacious bedrooms and second floor laundry for your convenience! Basement has a huge space that can be used as a rec room / family room / or 4th bedroom with access to the quiet and peaceful backyard. Mostly freshly painted. Second floor laminate flooring and hardwood on main floor. Roof & gutters 2014, Furnace & a/c around 2016 washer & dryer 2023 driveway 2026. So much work and renovation has been put into this home, just move right in and enjoy this wonderful home. Prime location steps to great schools, park, community center, Sobeys plaza, places of worship, library, and more. Video presentation a must see. (id:67892)
6376-6388 Main Street
Whitchurch-Stouffville, Ontario
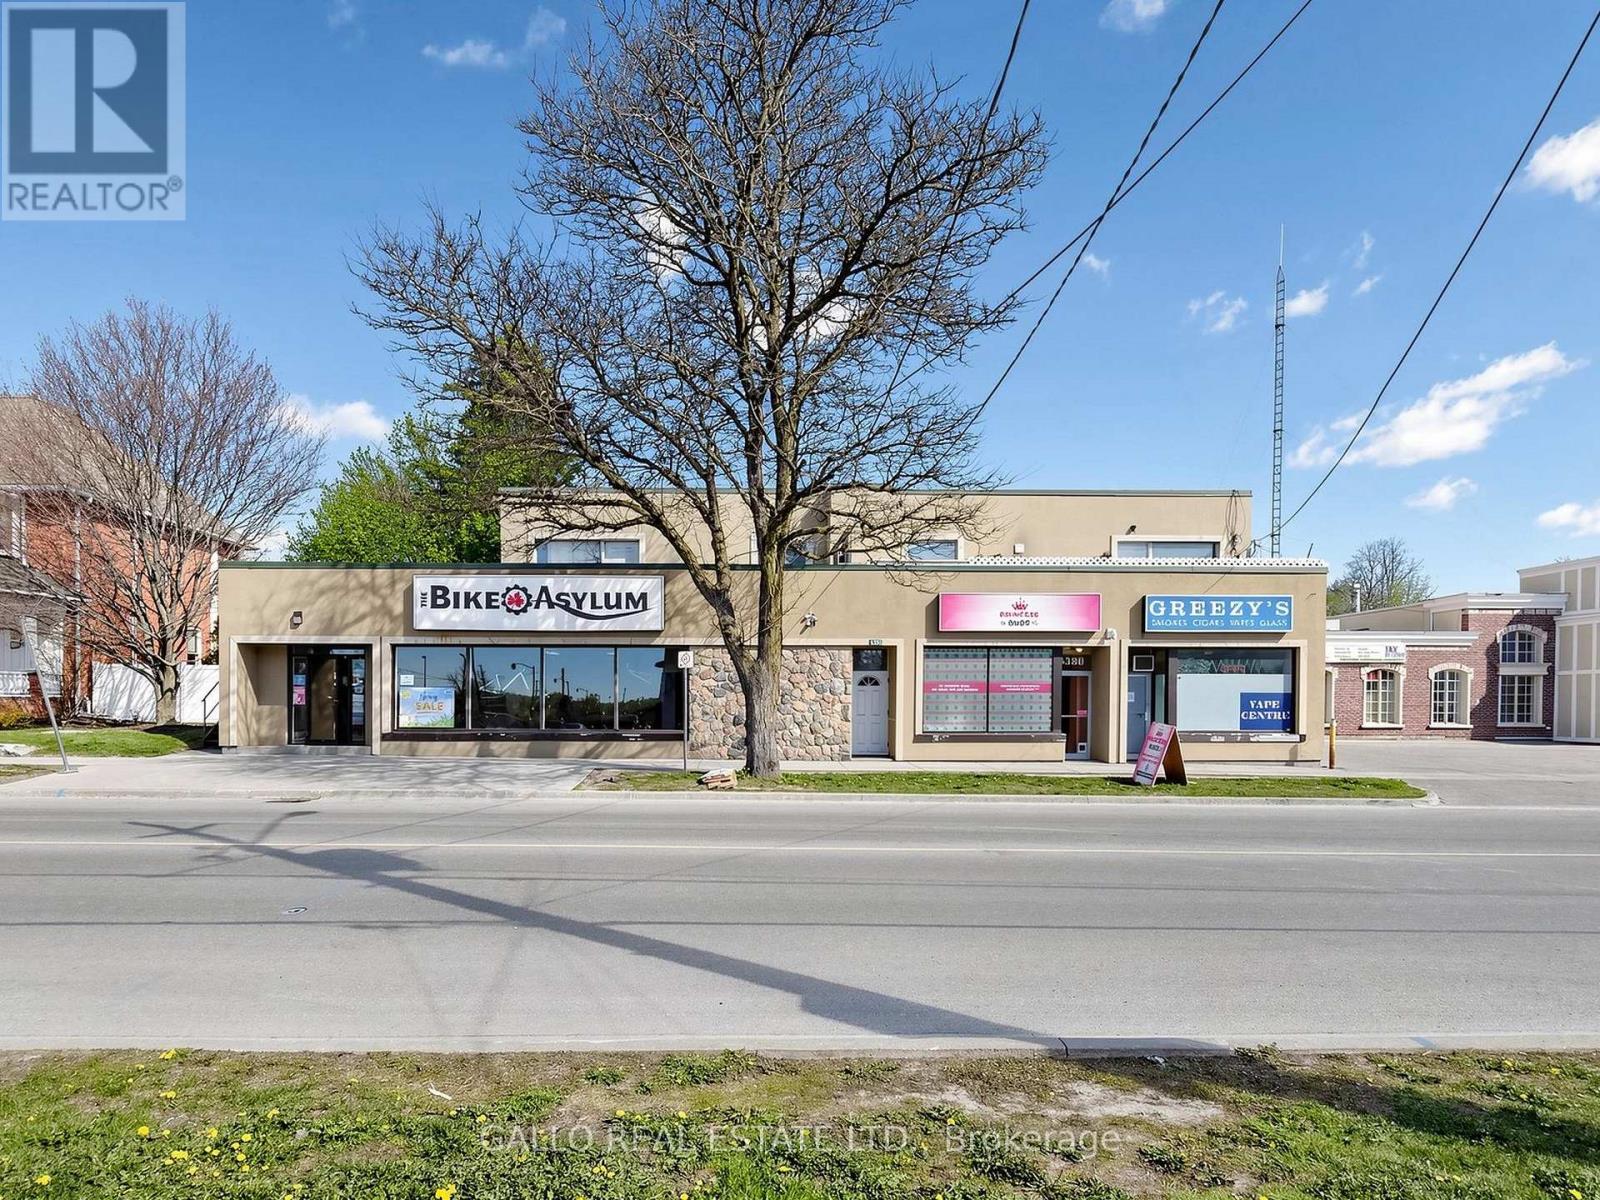
Excellent Investment in Downtown Stouffville. Great Commercial and Residential units-fully leased .Plenty of parking at the rear .Easy access to Go Bus, Go Train-Hwy 404& 407 .The main floor commercial is currently leased to 3 tenants-There are 3-1 bedroom apartments, 2-2 bedroom apartments + rear ground floor apartment with bedroom loft (id:67892)
2200 Kingston Road
Toronto, Ontario
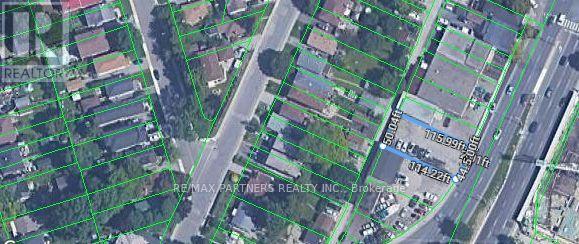
78 Ft Wide Frontage On Kingston Rd With Lane Access Behind. 1600 Sqft Office/Building. 1 Bay Door With Roof Height Of 10'. Located along Kingston Road in Toronto's east end, this property benefits from an established neighbourhood with a welcoming community atmosphere. The area offers convenient access to public transit, shopping, restaurants, schools, and everyday amenities. Residents can enjoy nearby parks, waterfront trails, and the scenic Scarborough Bluffs. With its combination of urban convenience, outdoor recreation, and strong neighbourhood appeal, the location is attractive to homeowners and investors alike. The property does not have water connection. (id:67892)
Upper - 81 Virginia Avenue
Toronto, Ontario
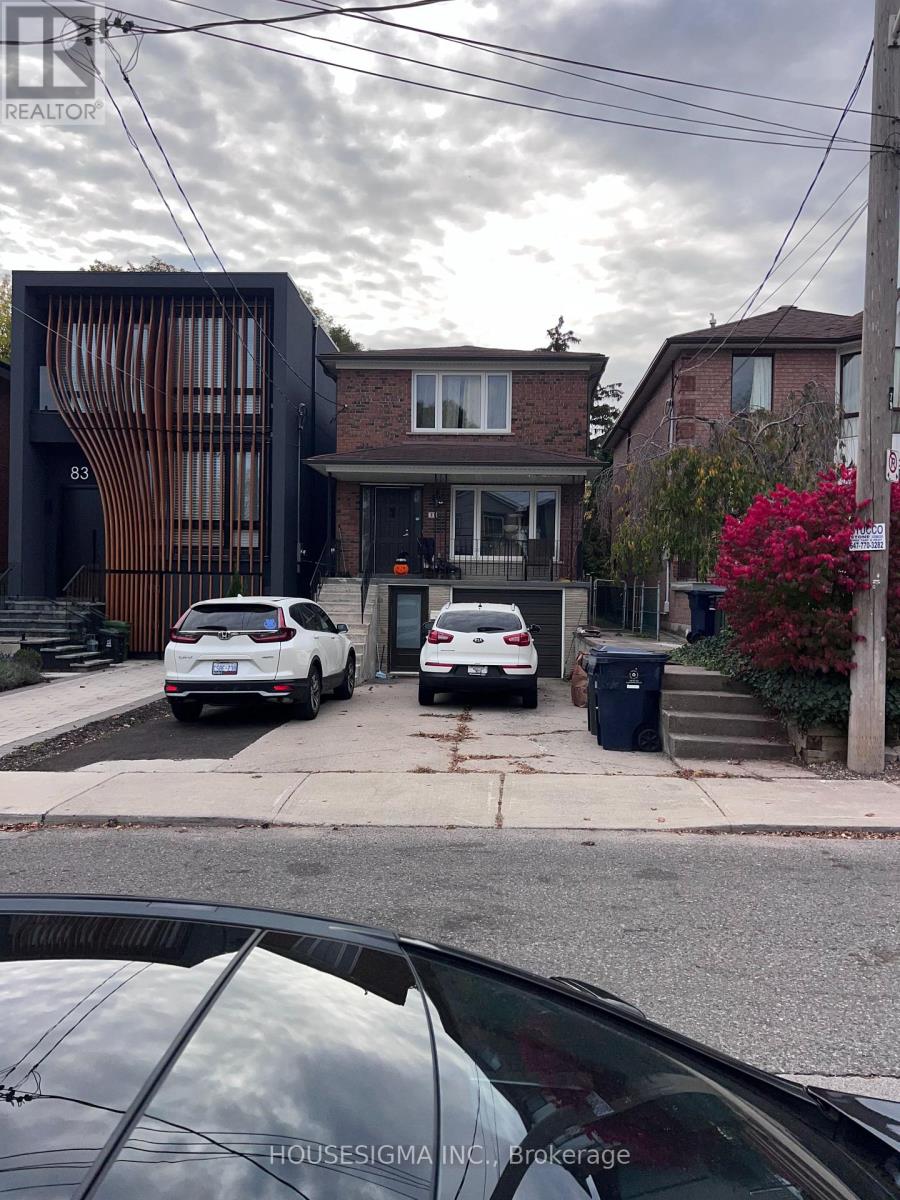
Detached home in East York for lease - Main floor and second floor. Four bedrooms and two bathrooms, living room, family room, dining room, eat in kitchen and 3 parking spots and fenced in backyard. New flooring on main floor and freshly painted. Appliances include: Fridge,stove, dishwasher and microwave. Curtains on all windows. Central air condition. Nice, quiet neighborhood. Ten minute walk to Coxwell or Woodbine subway. One minute walk to bus stop. Walking distance to Michael Garron Hospital, R H McGregor Elementary School and East York Collegiate. Tenant pays 70% of utilities. (id:67892)
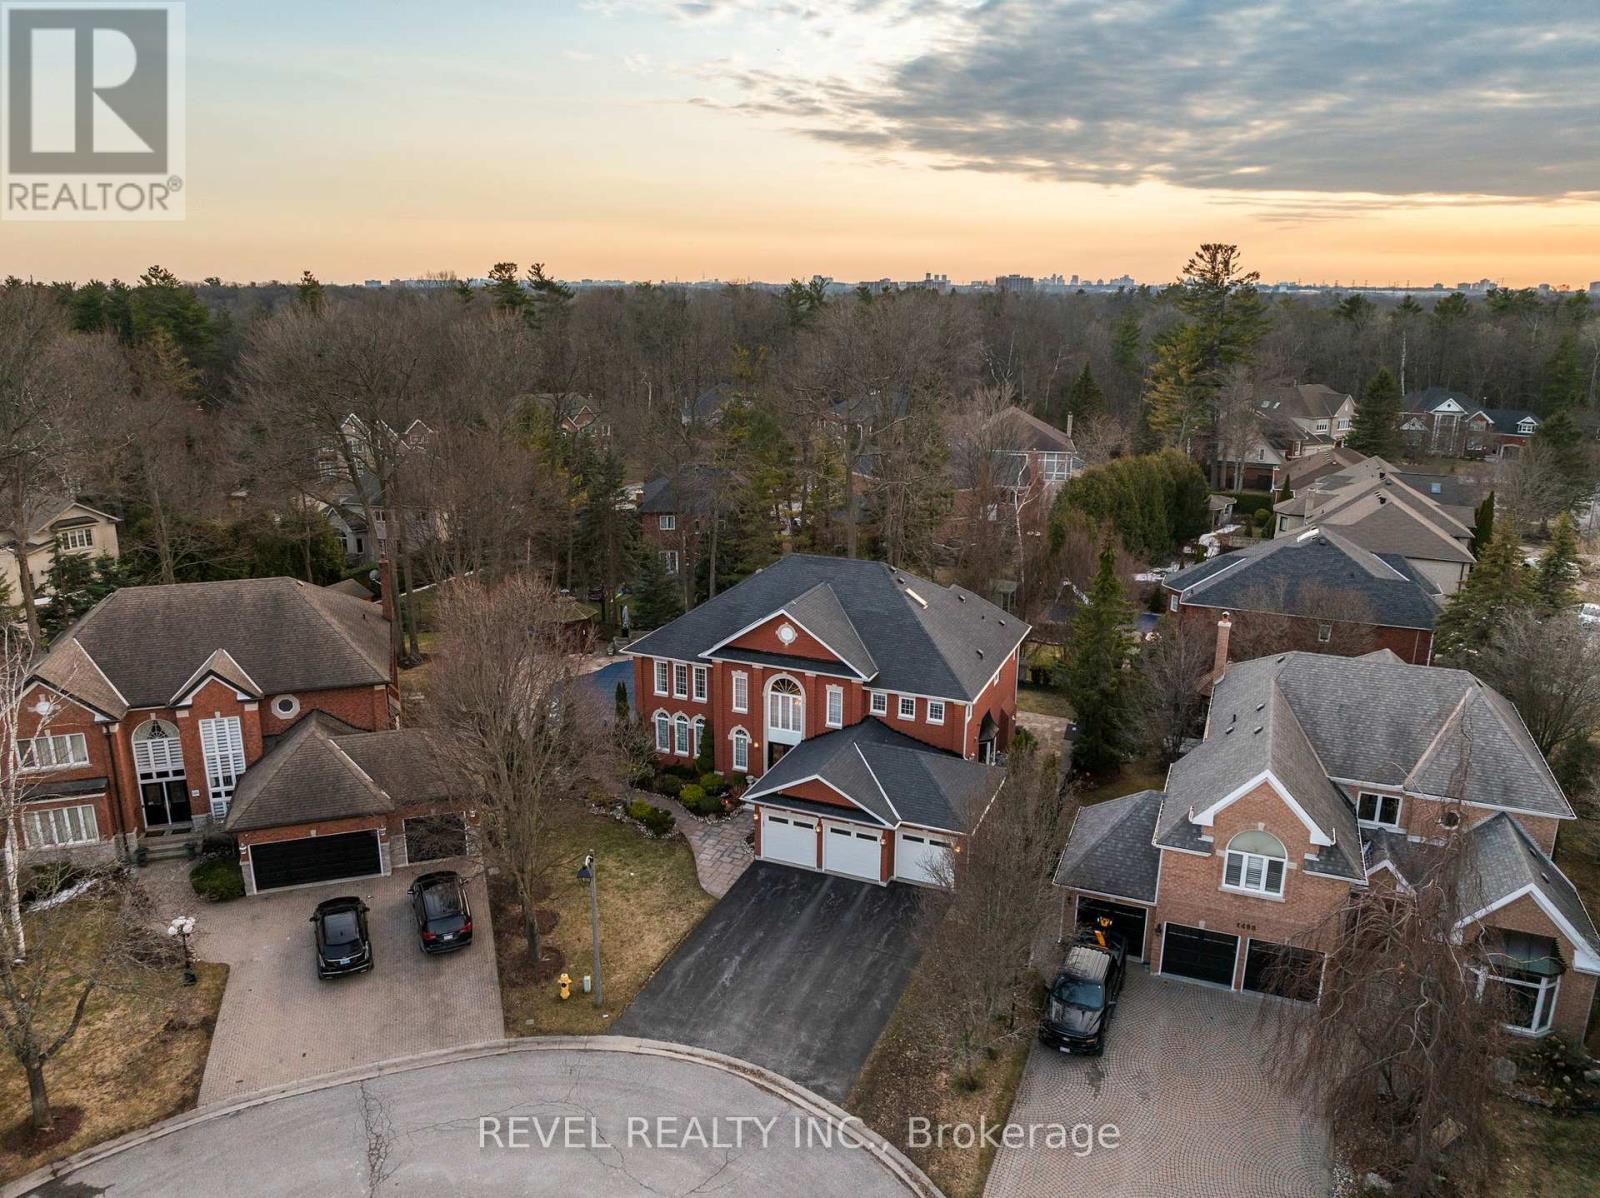
1486 Ashwood Gate
Pickering, Ontario
Welcome to 1486 Ashwood Gate, a rare offering in the prestigious "Tall Trees Enclave" of Rougemount, where timeless architecture meets thoughtful customization on a quiet, family-friendly court steps to Rouge National Urban Park. This exceptional, 5 bedroom residence has been meticulously maintained and beautifully evolved over the years, offering expansive living space designed for both everyday comfort and elevated entertaining. The heart of the home is a stunning custom European-designed kitchen featuring premium built-in appliances including Sub-Zero fridge/freezer & Miele wall oven & microwave, complemented by an impressive oversized walk-in pantry-perfect for the modern family & avid entertainer alike. A unique and valuable addition sets this home apart: an expanded upper level retreat complete with a spacious bedroom, private ensuite, and walk-in closet-ideal for multigenerational living, guests or a private sanctuary. Generous principal rooms, refined finishes, and a functional layout provide exceptional versatility throughout. Step outside to a truly spectacular backyard oasis.Surrounded by mature trees for ultimate privacy, this resort-style setting features an inground swimming pool, extensive professional landscaping, and a covered gazebo- creating the perfect environment for relaxing, entertaining and enjoying summer to the fullest. Pride of ownership is evident throughout this warm and inviting home, lovingly cared for by the same family over the years.A rare opportunity to own a one-of-a-kind property in one of Pickering's most sought -after executive communities. (id:67892)
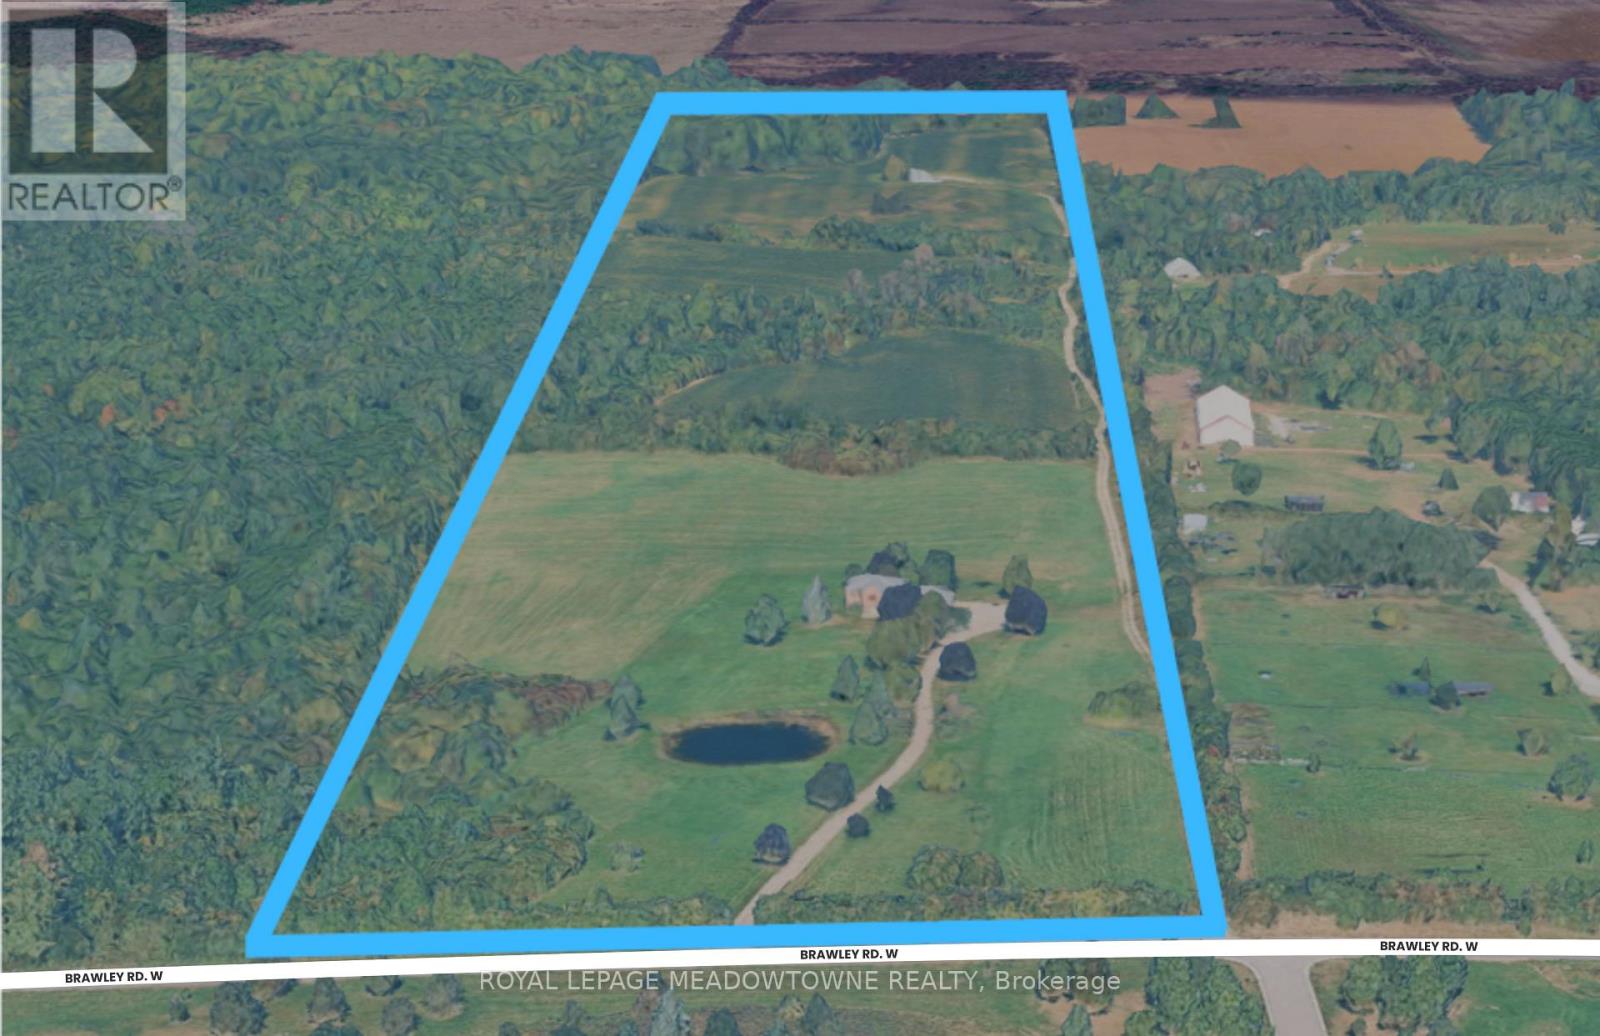
1370 Brawley Road W
Whitby, Ontario
Approx 48 Acre landholding in rural Whitby. Agricultural property with existing residence situated along the Brawly Rd W corridor. Strategic location between Lakeridge Rd N and Ashburn Rd with convenient access to Brooklin, Hwy 407, and Hwy 412. Excellent opportunity for Investment, Agricultural Use, Estate Ownership, or Long-term Land Banking. (id:67892)
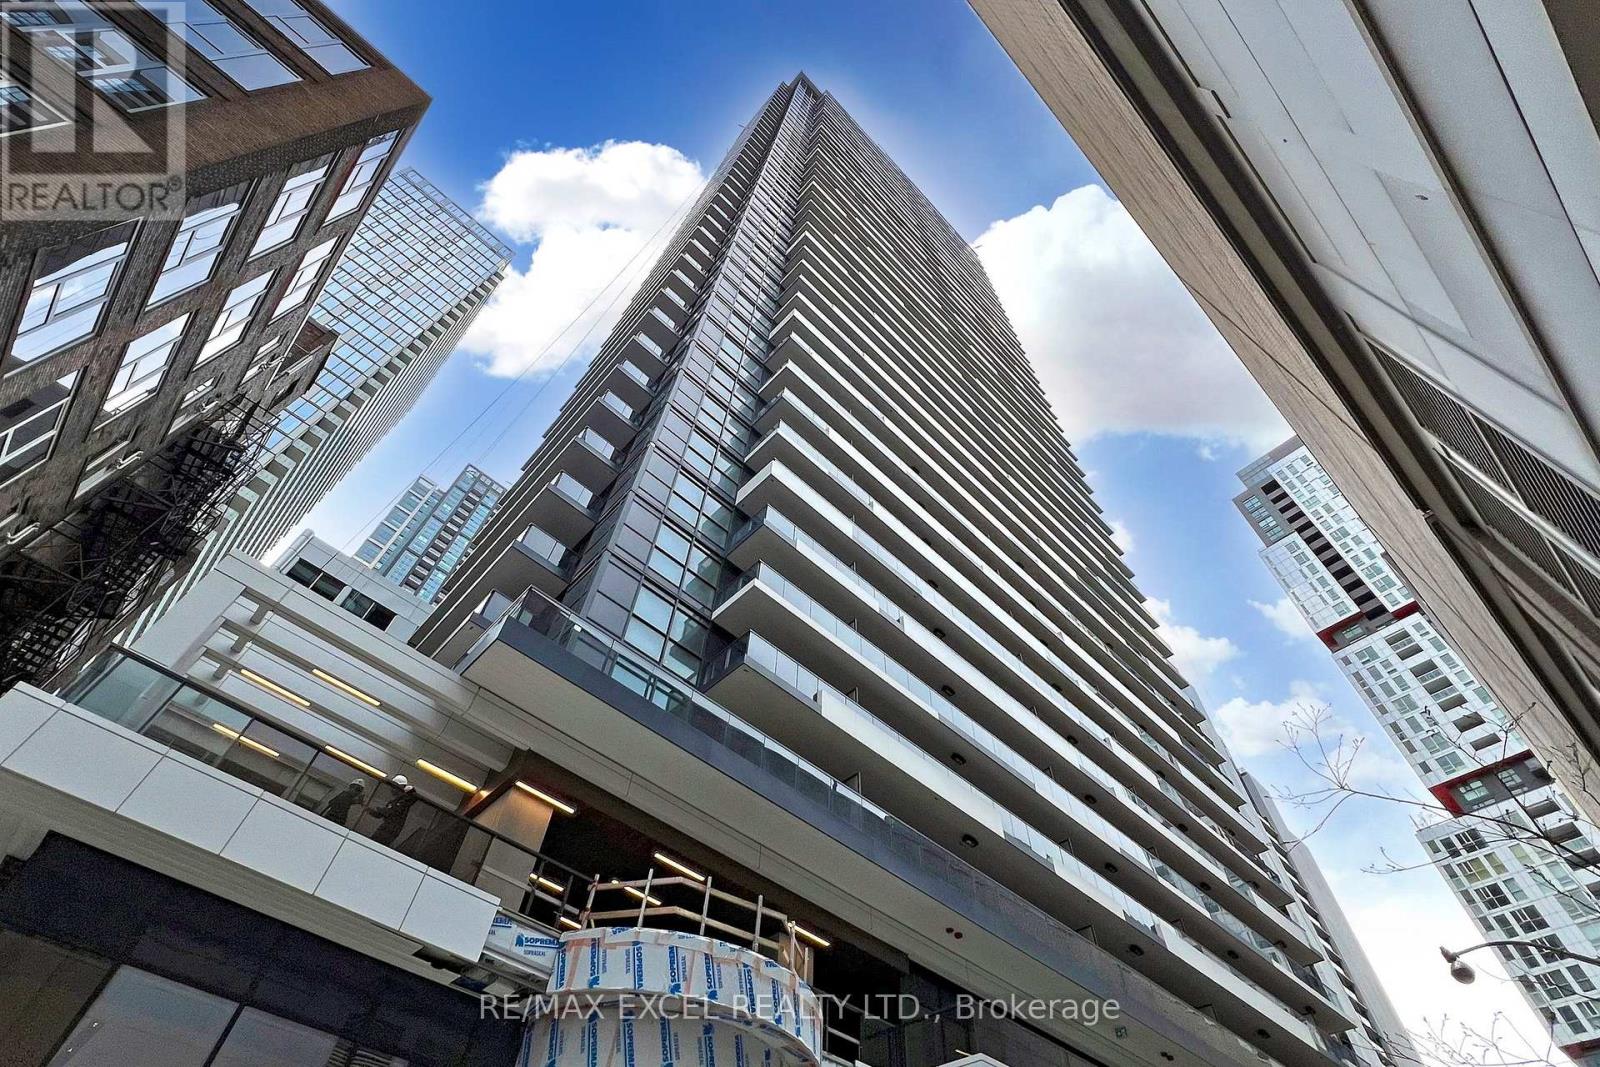
2107 - 38 Widmer Street
Toronto, Ontario
Welcome to Central Condominium by Concord Adex, located in the heart of Entertainment District & Tech Hub with the latest tech development in downtown Toronto. This High-Rise building features high-tech residential amenities, such as 100% WiFi connectivity, State-Of-The-Art Conference Rooms with High- Technology Campus Workspaces Created to Fit The Increasingly Ascending Work From Home Generation, EV Visitor parking. Experience luxurious urban living in this Corner Unit, Bright and Spacious 2 Bedrooms & 2 Bathrooms Has Total 698sf(638sf + 60sf Balcony), South-West Facing. Features "B/I Miele Appliances, built-in closet organizers and smart storage features, Ceiling Heater in Balcony, Move In Immediately And Enjoy! ** Furniture are staging purpose, not included in the Lease* (id:67892)
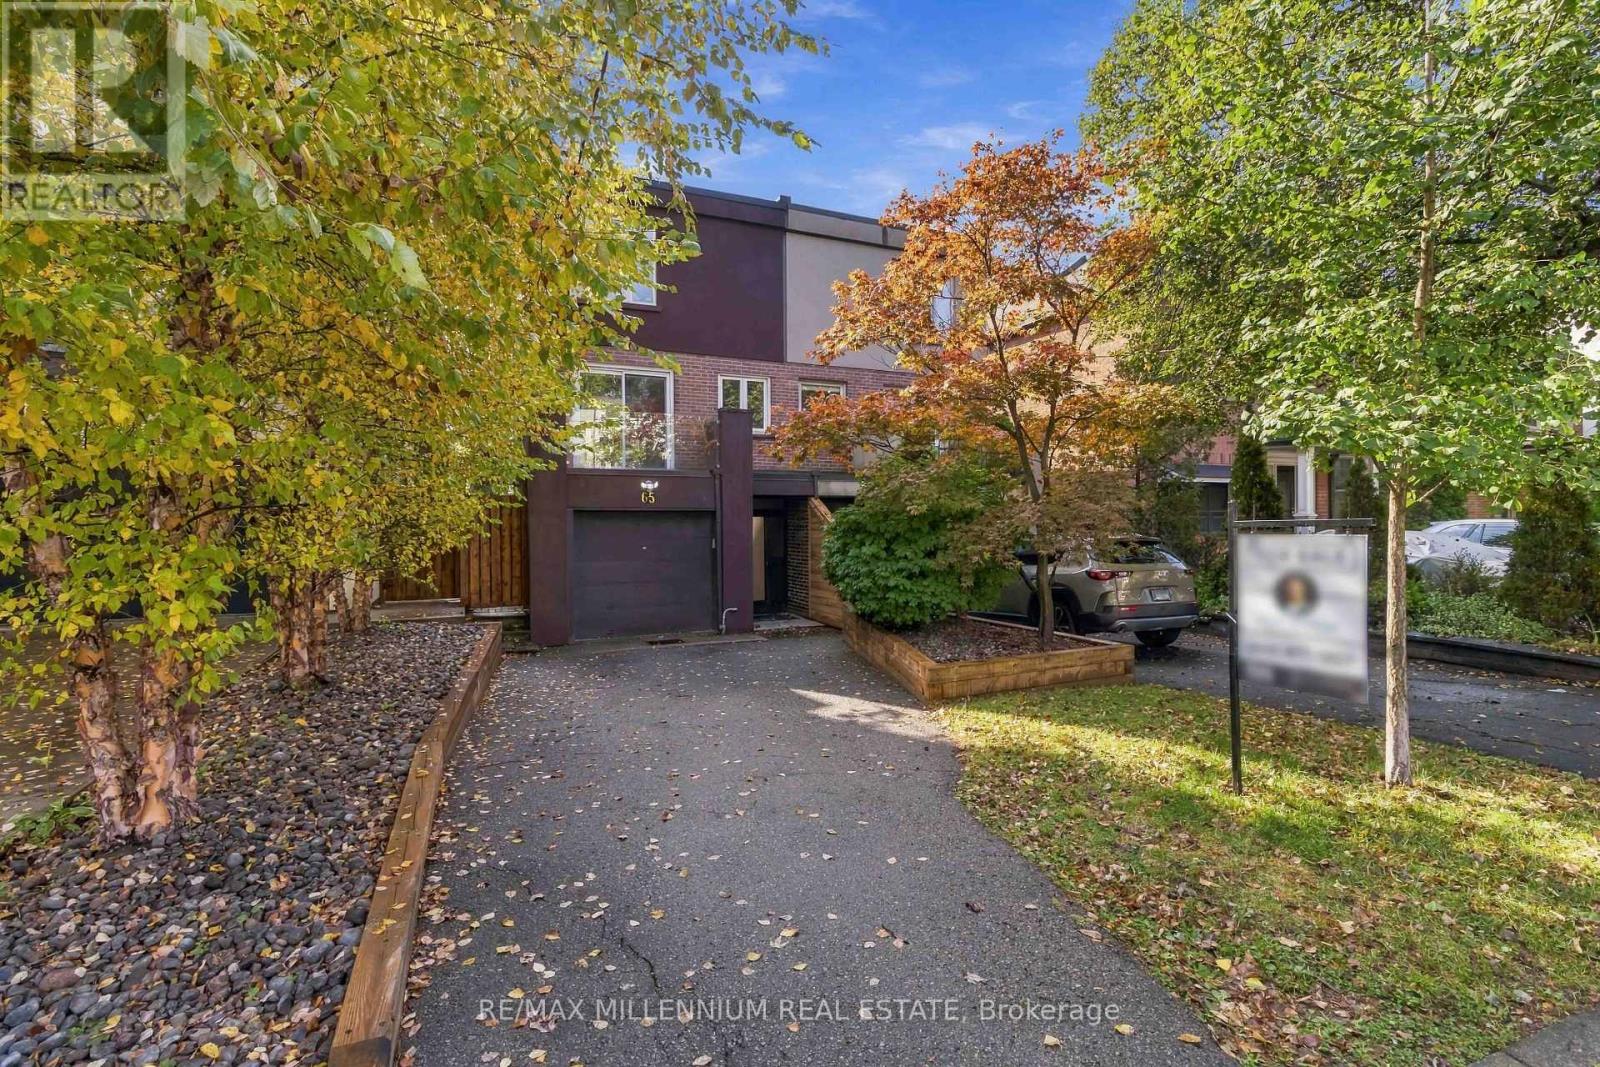
65 Castlefield Avenue
Toronto, Ontario
Refined design meets family comfort in the heart of Midtown Toronto! Located on a mature tree-lined street in the desirable Yonge and Eglinton neighbourhood, this beautifully renovated 3-bedroom, 4-bathroom, three-storey semi-detached home has been maintained by the same family since 2013. Extensively renovated in 2012, featuring oak hardwood floors, smooth ceilings, pot lights and modern finishes throughout. The custom Cameo kitchen offers Caesarstone countertops, stainless steel appliances, ample pantry storage and a dining area with balcony walkout. The ground-floor family room features a wood-burning fireplace and walkout to a private south-facing backyard with a spacious deck, garden and gas BBQ hookup. A 3-piece bathroom and additional living area complete the ground level. Upstairs features a skylight, primary bedroom with double closets and ensuite, two additional bedrooms and convenient laundry. Situated on a 20 x 134 ft. lot with parking for 3 vehicles, including a built-in garage and private driveway. Recent improvements include a newer furnace and A/C, rebuilt driveway retaining wall, privacy wall, front planter box and freshly painted stucco exterior. Ideally located in the highly regarded Allenby School District, within walking distance of parks, schools, recreation, Yonge Street shops, restaurants, cafes and Eglinton subway station. A beautifully maintained, move-in-ready home offering modern living, privacy and convenience in one of Midtown Toronto's most sought-after neighbourhoods. Some photos have been virtually staged. (id:67892)