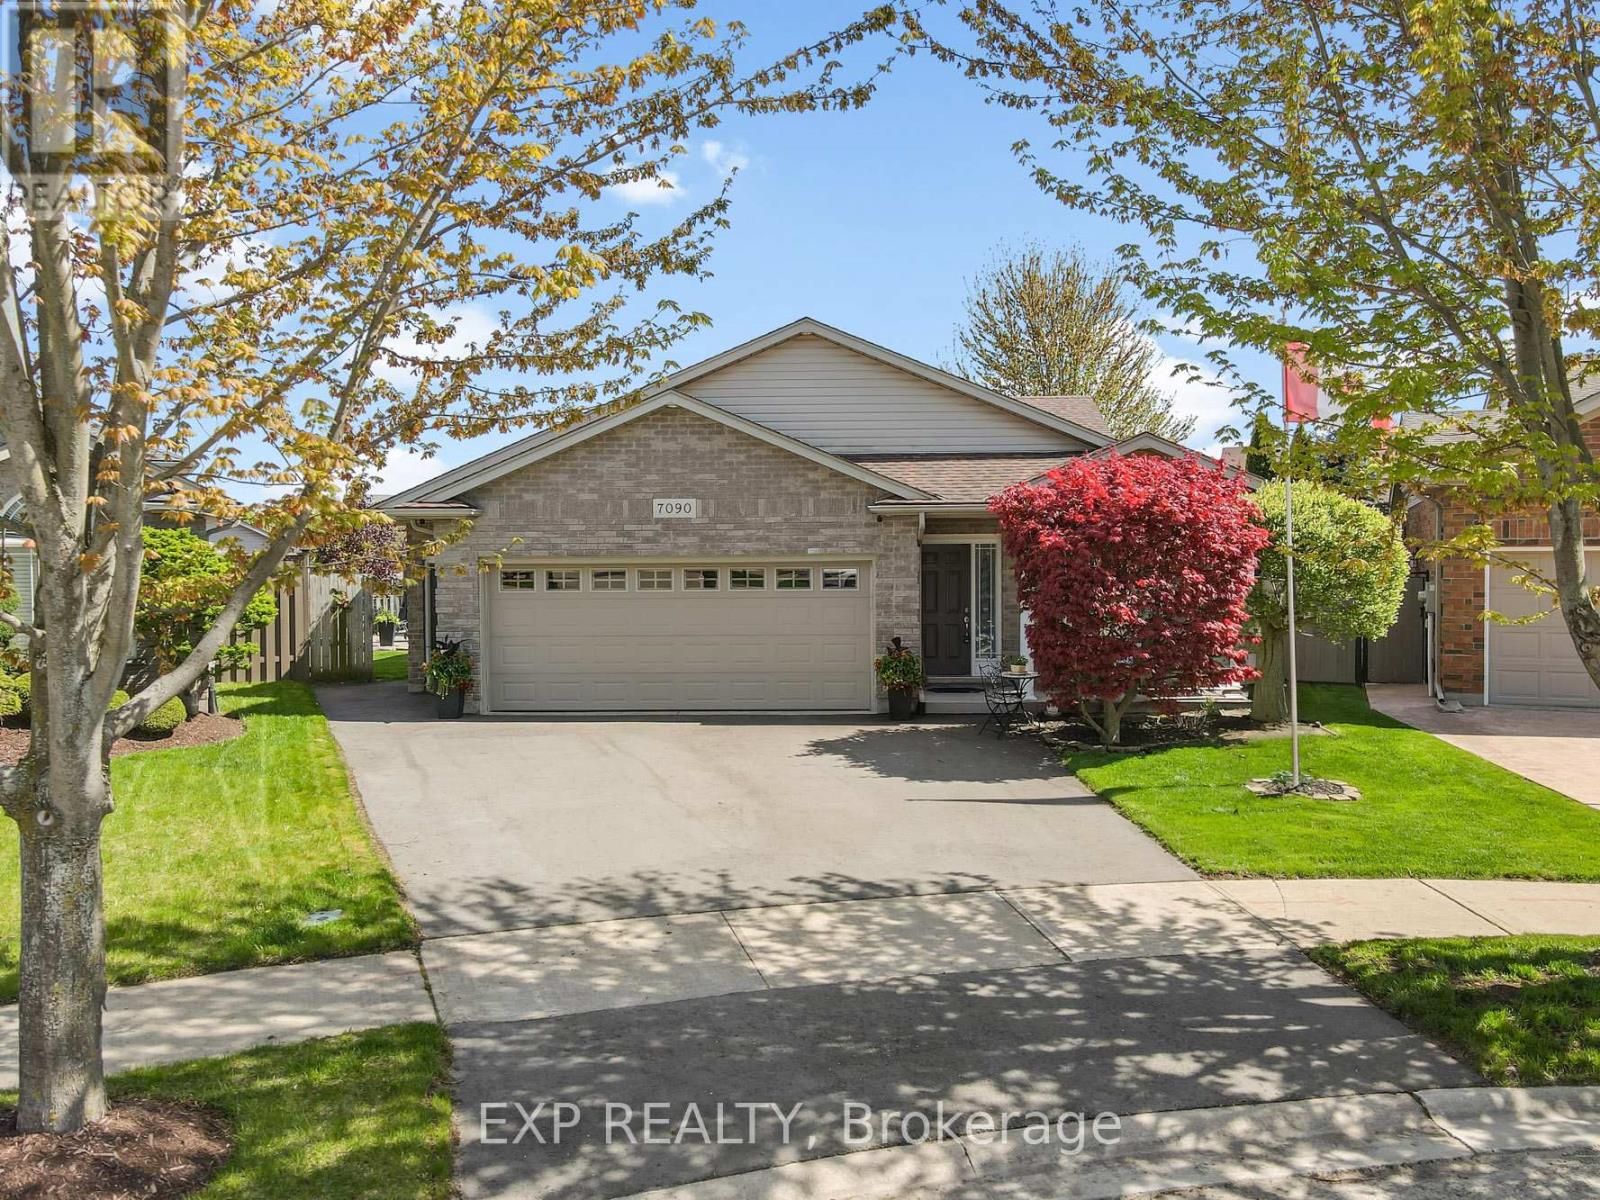
7090 Julie Drive
Niagara Falls, Ontario
Welcome to 7090 Julie Drive, a beautifully curated home nestled in the highly sought-after Forestview neighbourhood of Niagara Falls. Set on a spacious pie-shaped lot and surrounded by mature landscaping, this exceptional 4-level backsplit offers a seamless blend of comfort, style and refined living. From the moment you step inside, you're welcomed by a bright, open-concept main level where natural light pours through and effortlessly connects the living, dining and kitchen spaces. At the heart of the home, the stunning kitchen is designed for both everyday living and entertaining, featuring stone countertops, an expansive 10+ foot island and generous storage, the perfect place to gather with family and friends. Upstairs, the private bedroom level offers a peaceful retreat with a beautifully updated bathroom showcasing porcelain tile, a stone shower floor and premium Riobel fixtures, creating a spa-like experience at home. The lower level provides the space to unwind in a warm and inviting family room, complete with a gas fireplace and custom-built bar, an ideal setting for cozy evenings or hosting guests. An additional bedroom and full bathroom provide flexibility for growing families or visiting guests. The basement offers added versatility with a separate entrance from the garage, a cold cellar and a rough-in for a future bathroom, presenting excellent potential for expanded living space. Step outside to your own private backyard oasis, thoughtfully designed with a two-tier concrete patio, natural gas hookup and a spacious 12x12 shed. Whether you're entertaining under the stars or enjoying a quiet morning coffee, this beautifully landscaped space offers a true sense of retreat. Perfectly located just minutes from highway access, top-rated schools, community centre, Costco and everyday amenities, this home combines location, lifestyle and thoughtful design in one of Niagara's most desirable neighbourhoods. Book your showing today! (id:47351)
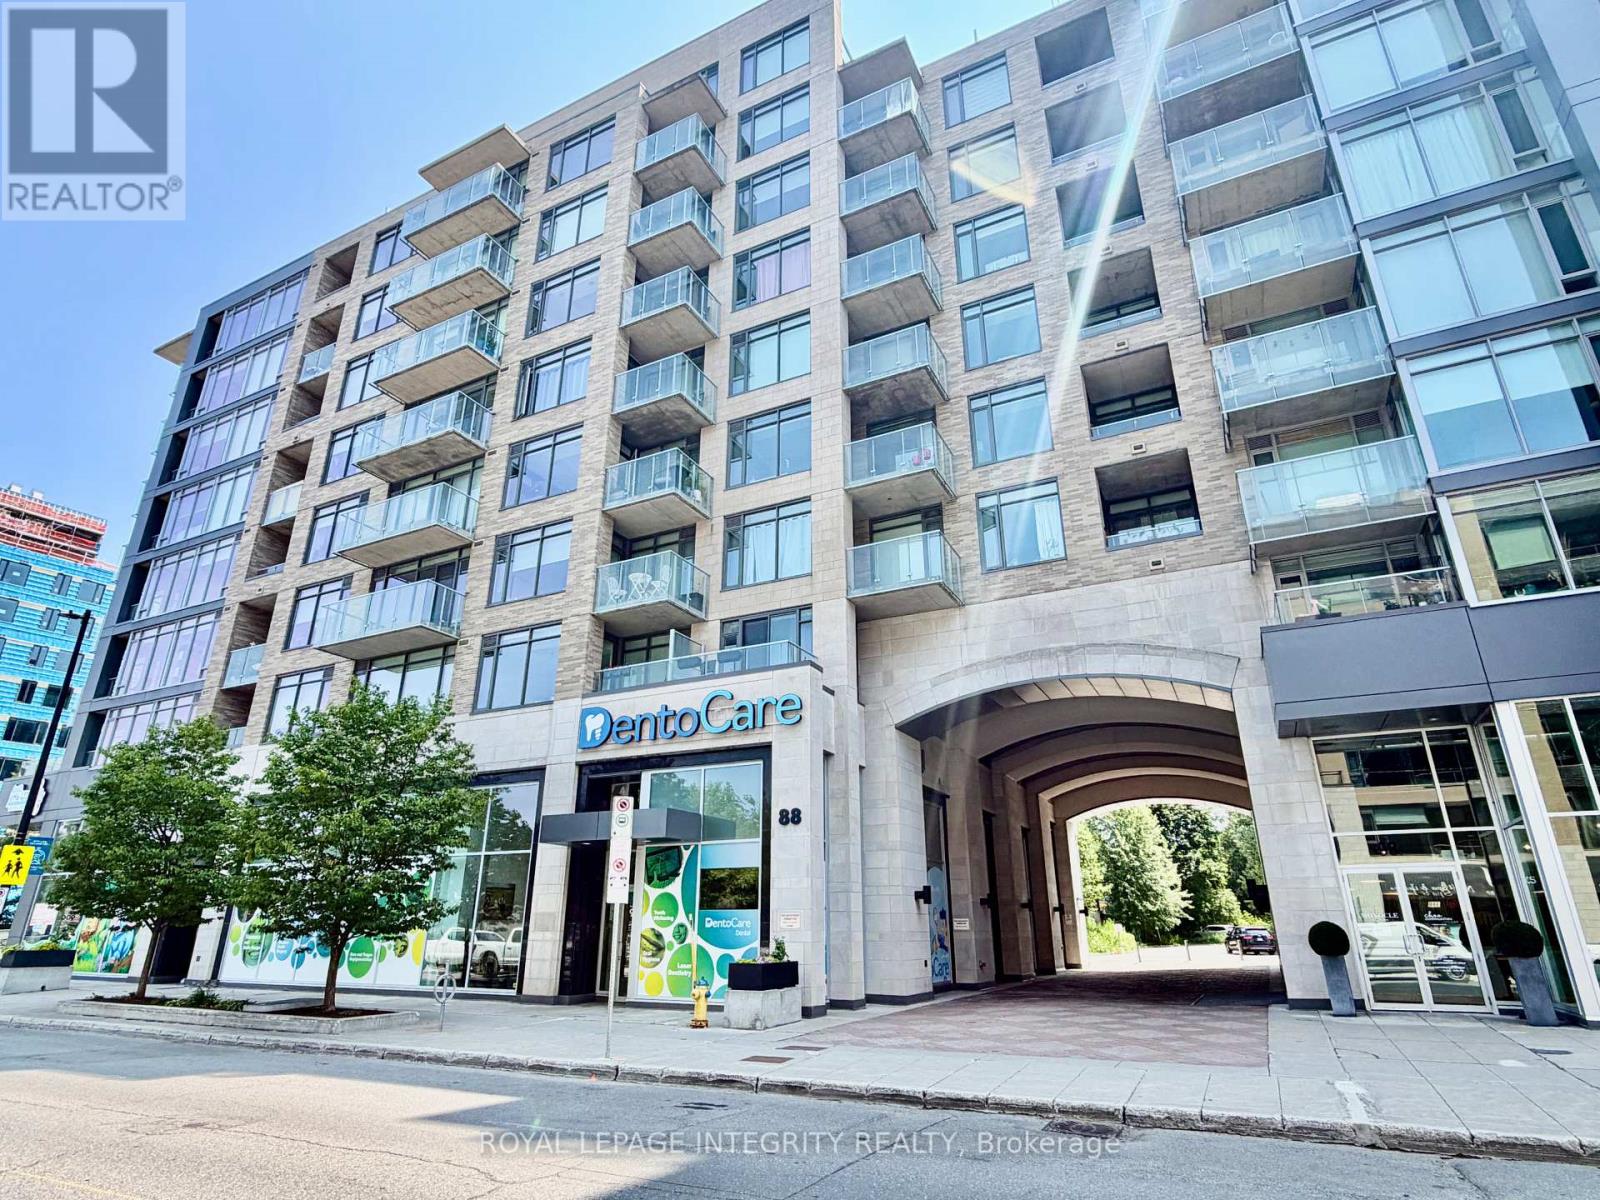
603 - 88 Richmond Road
Ottawa, Ontario
Experience the best of Westboro living in this beautifully furnished condo at QWest, ideally situated just steps from cafés, restaurants, boutiques, parks, and transit. Available fully furnished for a one-year lease only, this stylish 1-bedroom + den suite offers approximately 641 sq. ft. of thoughtfully designed living space and a private south-facing balcony overlooking a peaceful urban treetop setting. Inside, you'll find a bright, contemporary interior featuring rich hardwood flooring and expansive floor-to-ceiling windows dressed with custom Hunter Douglas blinds. The modern kitchen is designed to impress with quartz countertops, stainless steel appliances, a classic subway tile backsplash, and sleek cabinetry, all flowing seamlessly into the open-concept living area. The spacious bedroom is connected to the living space through sliding doors, creating an airy and functional layout. A versatile den provides the perfect space for a home office, reading nook, or guest accommodations with room for a queen-size pull-out sofa. Simply bring your suitcase and enjoy a turnkey rental in one of Ottawa's most desirable neighbourhoods. Available August 1. (id:47351)
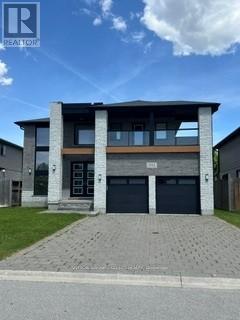
1062 Melsetter Way
London North, Ontario
This contemporary executive home is the antidote if you're tired of cookie cutter. Directly across from a park, your experience begins with a sunlit 2 storey foyer that sets a tone of airy sophistication. A dining room tucked behind glass paned double doors offers a focused space for long dinners without the distractions of the rest of the house. The living room is anchored by a minimalist gas fireplace- no bulky mantels, just clean aesthetics. It opens on the kitchen and heart of the home, which features custom cabinetry, a large social island and separate pantry. The lighted glass-fronted display cabinets are a focal point for your glassware. Upstairs the primary bedroom features a spa-like ensuite and a generous walk-in closet for a full wardrobe. There are 2 additional well-sized bedrooms and an "everything" room which is the wild card. The large room is perfect for a high-end medial lounge, a quiet home office or a 4th bedroom. The BEST part - the bonus rooms opens to an expansive balcony, the perfect spot to relax and look out over the park. (id:47351)
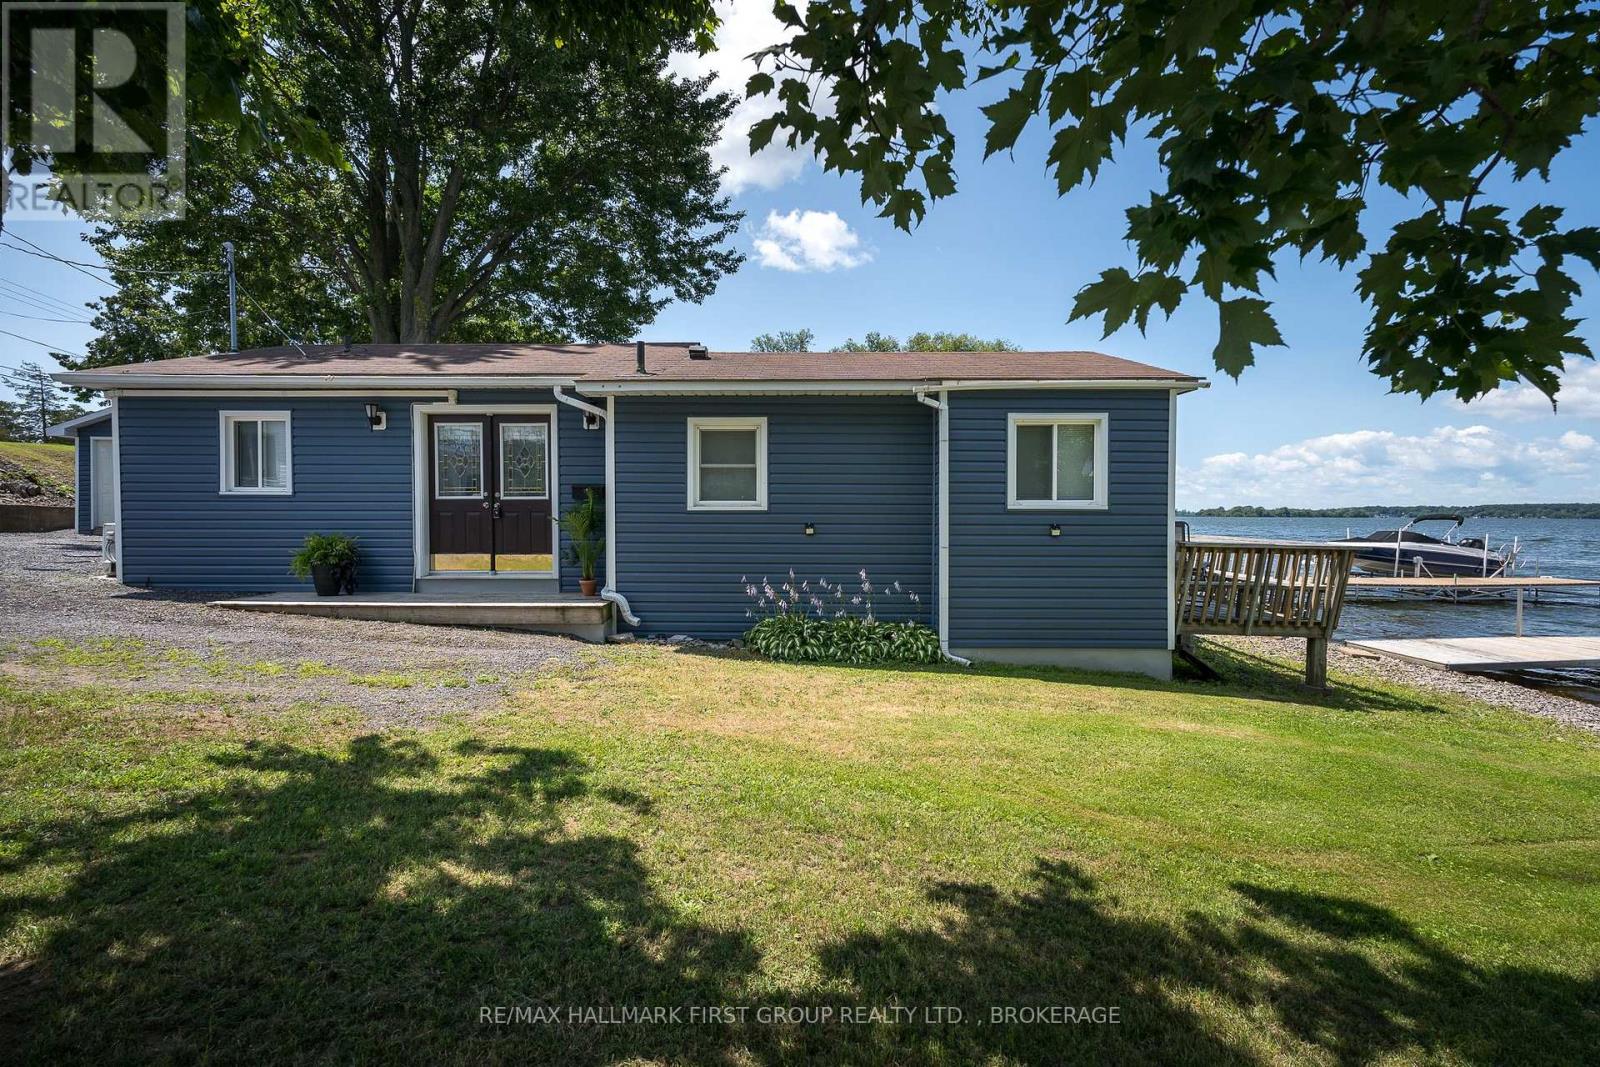
2161c County Rd 9 Road
Greater Napanee, Ontario
This charming waterfront 3 season cottage at 2161C County Rd 9 offers an exceptional lifestyle on the serene shores of Hay Bay in Greater Napanee. It provides a cozy and efficient layout featuring two bedrooms and a modern four-piece bathroom. The interior is highlighted by an open-concept kitchen and a spacious living room that frames breathtaking, unobstructed views of the water through large sliding glass doors. Step outside onto the expansive deck to enjoy tranquil sunrises and sunsets, or head down to your private dock, perfect for boating, fishing, or simply soaking in the peaceful atmosphere of one of Ontario's most renowned fishing destinations. The property is ideally situated in a region known for its rich history and natural beauty, offering easy access to the charming amenities of downtown Napanee and the world-class wineries and beaches of nearby Prince Edward County. If you are looking for a seasonal retreat, this property delivers a rare opportunity to own a piece of the shoreline with 854 square feet of total exterior area and a level lot that leads directly to the water's edge. Experience the perfect blend of comfort and nature in this idyllic waterfront setting. (id:47351)
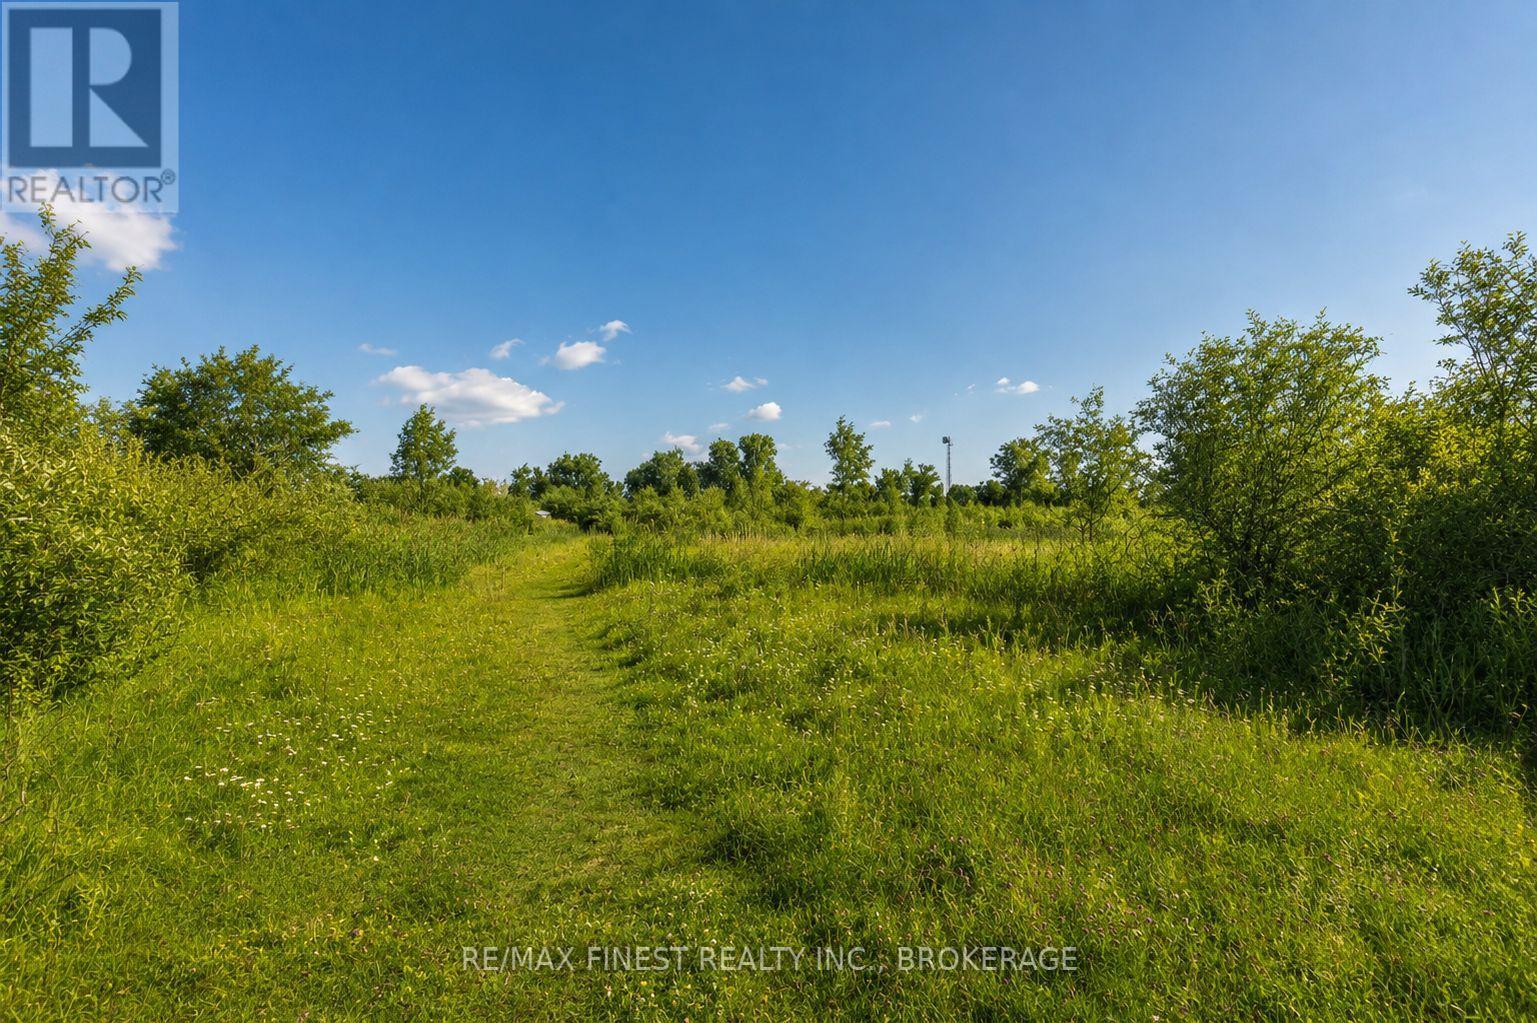
Lot 75-81 Plan 65 Cross Street
Frontenac, Ontario
Imagine owning over an acre of untouched potential just steps from the heart of Marysville. It's perfectly positioned just a short stroll from the ferry terminal, making your commute to Kingston effortless. Weekends here mean walking to the Wolfe Island Bakery, cycling to Big Sandy Bay, or enjoying a sunset dinner by the water. This "in-town" acreage gives you the breathing room of the country with the connectivity of the town. Whether you plan to hold this prime real estate as a long-term investment or explore future development possibilities in this growing community, this lot represents a unique foothold in the 1000 Islands. (id:47351)
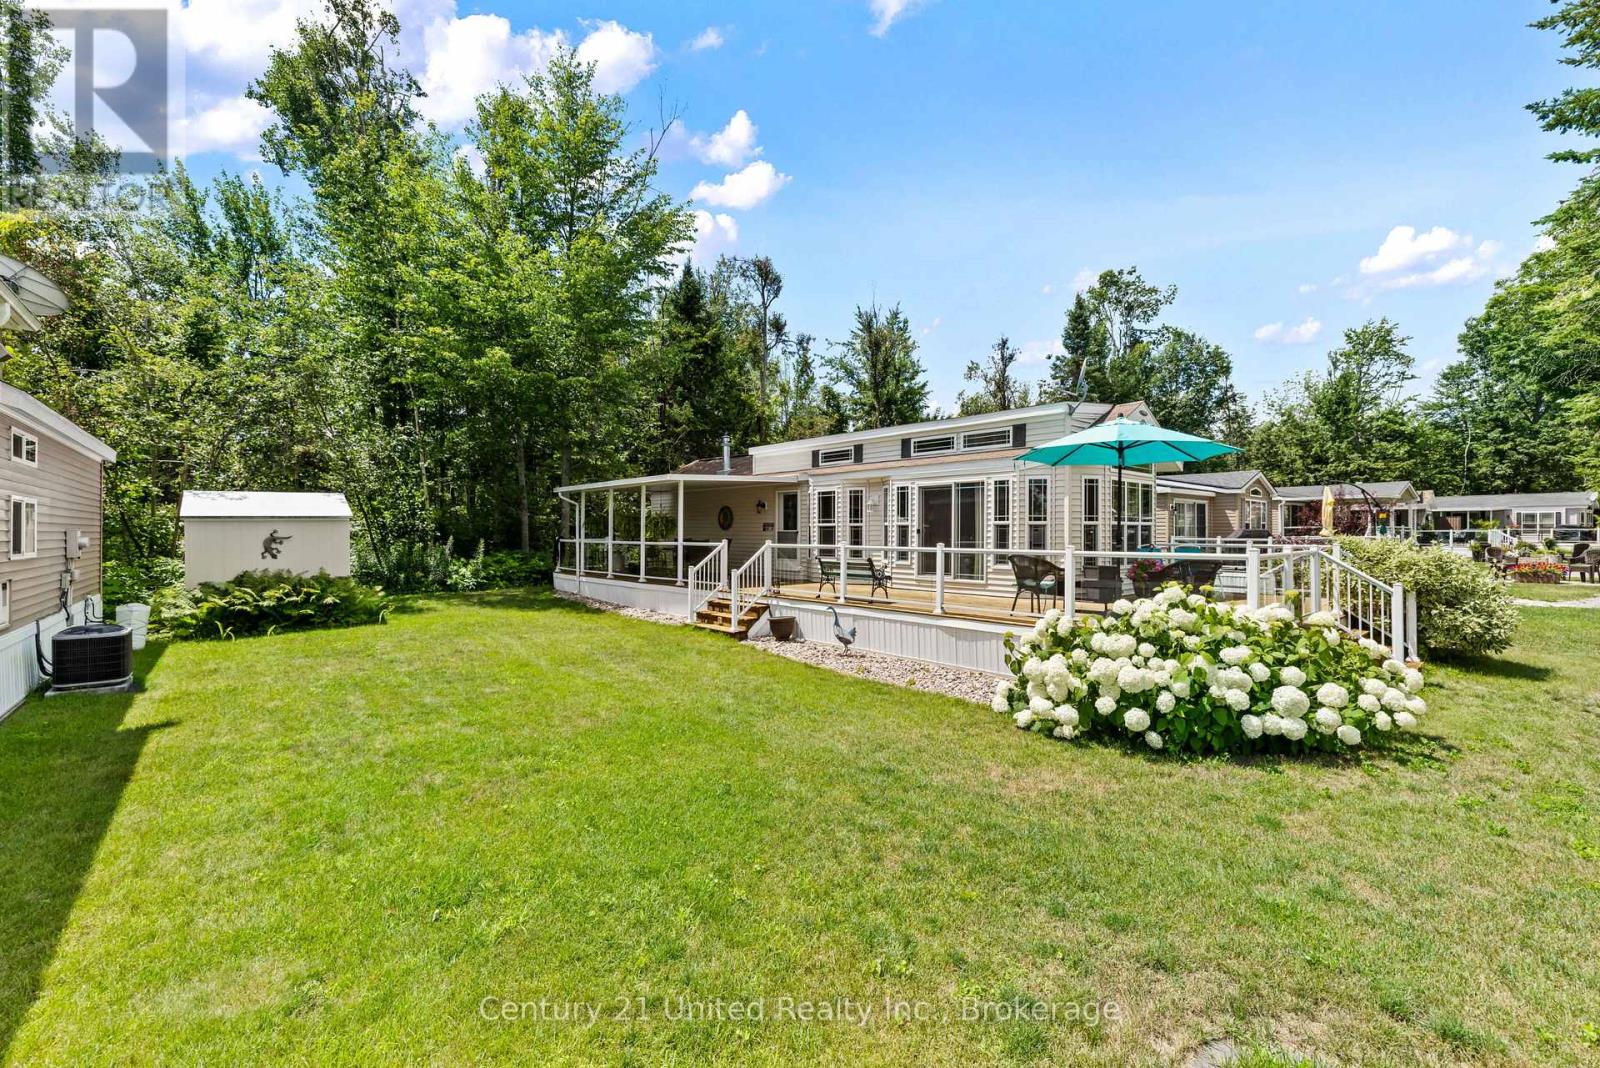
73 - 33 Fire Route 26a
Trent Lakes, Ontario
Welcome to 73 Bayview Avenue, located in the highly sought-after Melody Bay Resort on beautiful Buckhorn Lake from 15 April till 15 November! This exceptional Woodland Park Super Model Recreational Park Trailer, measuring 44 ft. x 14 ft., is perfectly situated on one of Melody Bay Resort's most desirable premium lots. Backing onto a peaceful wooded area, this property offers outstanding privacy, beautiful natural surroundings and true pride of ownership. This FULLY furnished luxury recreational park trailer features one spacious bedroom, one full bathroom, an open-concept layout, super-imposed lighting, a built-in surround sound system and quality finishes throughout. The outdoor living space is truly spectacular, featuring an impressive wrap-around deck measuring approximately 54 ft. x 22 ft., complete with a covered outdoor cooking and dining area, making it the perfect place to entertain family and friends or simply relax in nature. Located just a short stroll to the resort's heated pools, pickleball courts, playground and beautiful sandy beach, you'll also have access to excellent boat docking facilities for enjoying Buckhorn Lake and the Trent-Severn Waterway. Parking for two vehicles adds to the convenience. Melody Bay Resort is one of the Kawarthas' premier seasonal waterfront communities, offering an outstanding lifestyle with two heated pools, sandy beach, pickleball courts, sports pad, fishing docks, boat docking, clubhouse, organized seasonal activities, laundry facilities, dog park and more. The resort is conveniently located just minutes from the village of Buckhorn, where you'l1 find shopping, restaurants, golf courses, the LCBO, pharmacy, grocery store and other everyday amenities. If you've been searching for a luxury recreational park trailer on a premium private lot in one of the Kawarthas' most desirable seasonal resorts, 73 Bayview Avenue is a rare opportunity that is sure to impress. (id:47351)
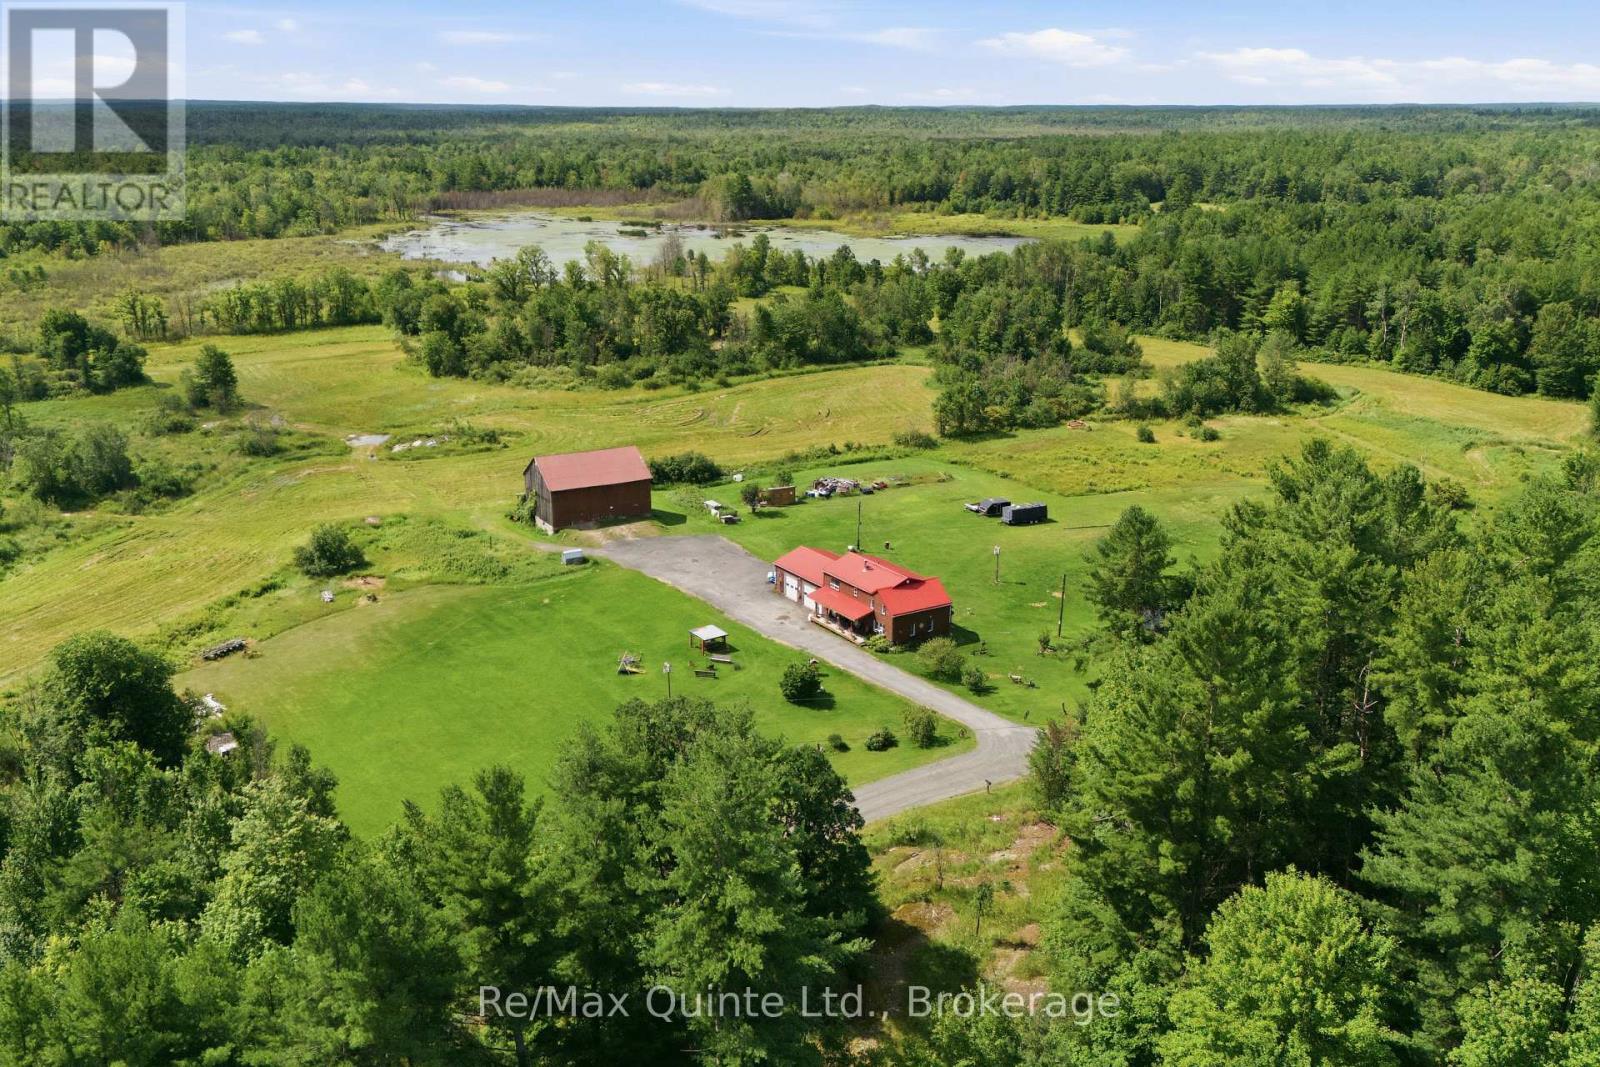
95 Moores Road
Tweed, Ontario
Tucked away on 48 acres of rolling countryside, this is the kind of property where life naturally slows down. Wake up to peaceful views, spend afternoons by your private pond, and enjoy the space to roam, garden, or simply take in the beauty around you. This well-built 1.5-storey home offers 5 bedrooms, 2 bathrooms, a spacious attached garage, convenient main floor laundry, and quality craftsmanship throughout. At the heart of the home, the kitchen features a cozy wood stove, while the generous dining room opens through patio doors to a covered back deck overlooking the pond-perfect for morning coffee or quiet evenings. The comfortable living room is the ideal place to gather with family and friends. A detached barn offers endless possibilities for hobbies, storage, or future plans. Just minutes from the Village of Tweed and approximately 35 minutes to Belleville and Highway 401, this is a rare opportunity to embrace country living without giving up convenience. (id:47351)
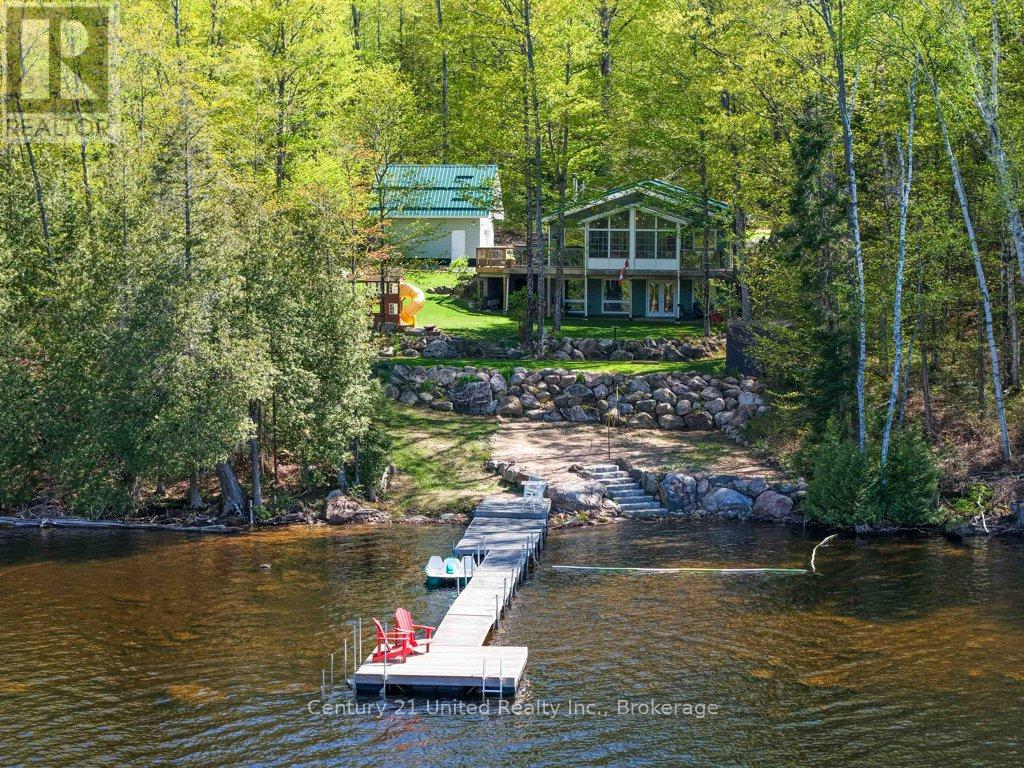
1120 Surveyor Drive
Highlands East, Ontario
Welcome to this stunning 4-season waterfront home on beautiful Monmouth Lake, offering breathtaking panoramic views across the lake and rolling hills beyond. From the moment you arrive, you'll appreciate the incredible privacy, natural beautify and peaceful setting this property has to offer. This well-maintained home features 3+1 bedrooms, 2 full bathrooms, soaring pine ceilings, hardwood floors, a bright sunroom, and a fully finished walkout basement - perfect for hosting family and friends at the lake. Cozy up by the fire after a day on the water or relax in the hot tub while taking in the unreal views. Outside, enjoy approximately 340 feet of waterfront, a private boat launch, spacious deck with railing, detached garage with loft, wood shed, sea can for extra storage, and plenty of room to enjoy the outdoors. The property is serviced by a drilled well, septic system, central air, and a newer furnace, with a Wett-certified wood stove. Built in 2003 this property offers the perfect blend of comfort, functionality and classic cottage charm. If you've been searching for incredible views, natural beauty and a true escape on one of the Kawarthas' most sought-after lakes. (id:47351)
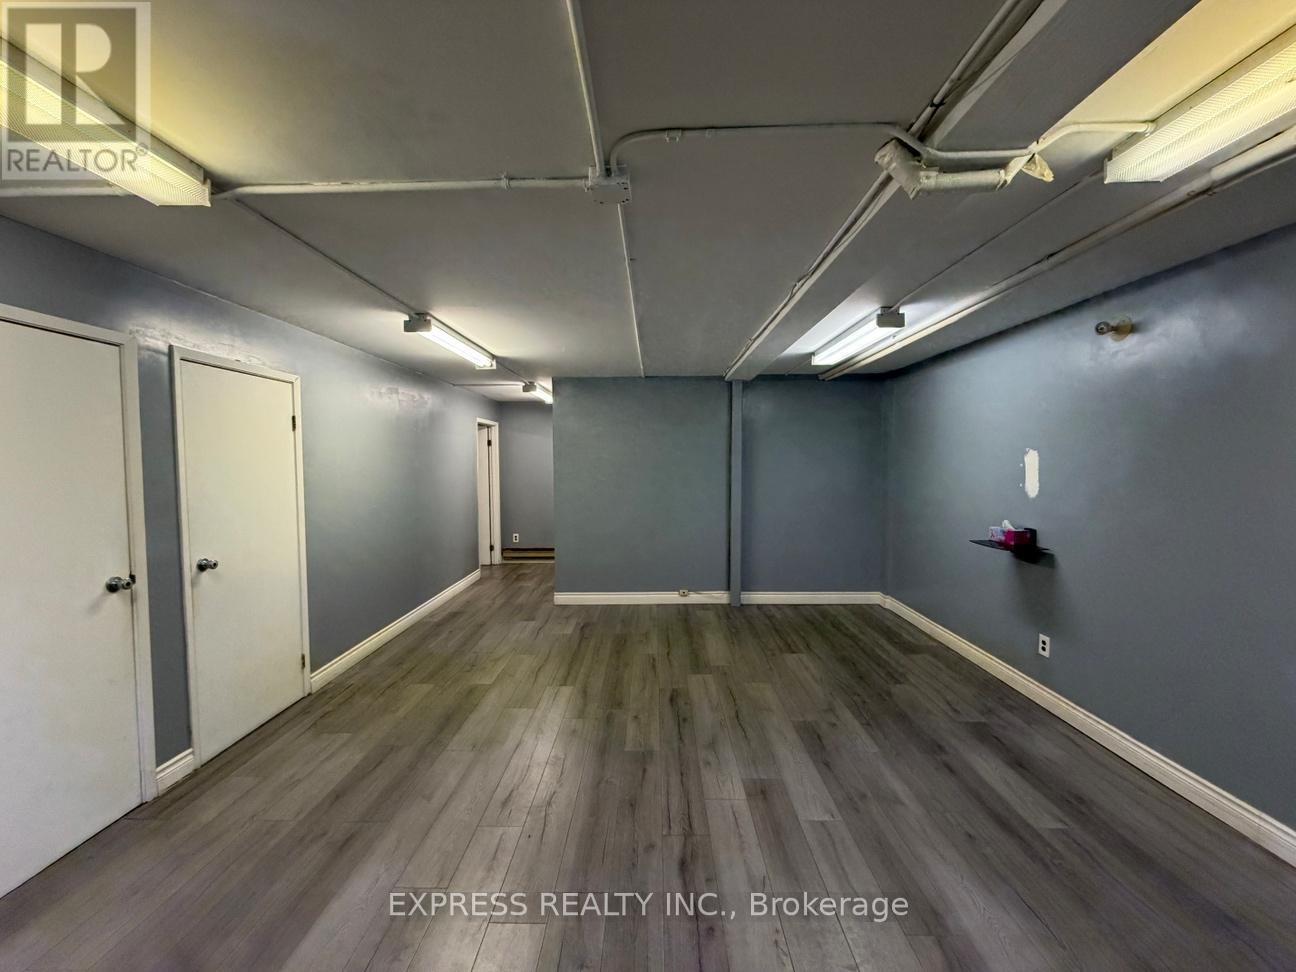
East Bsmt - 8300 Yonge Street
Vaughan, Ontario
918 Sqft Professional Office In Basement With Private Office & Kitchenette On Yonge Street. Just South Of Hwy 7 & 407, Minutes To Restaurants, Cinema, Goodlife, Bus Station & More. (id:47351)
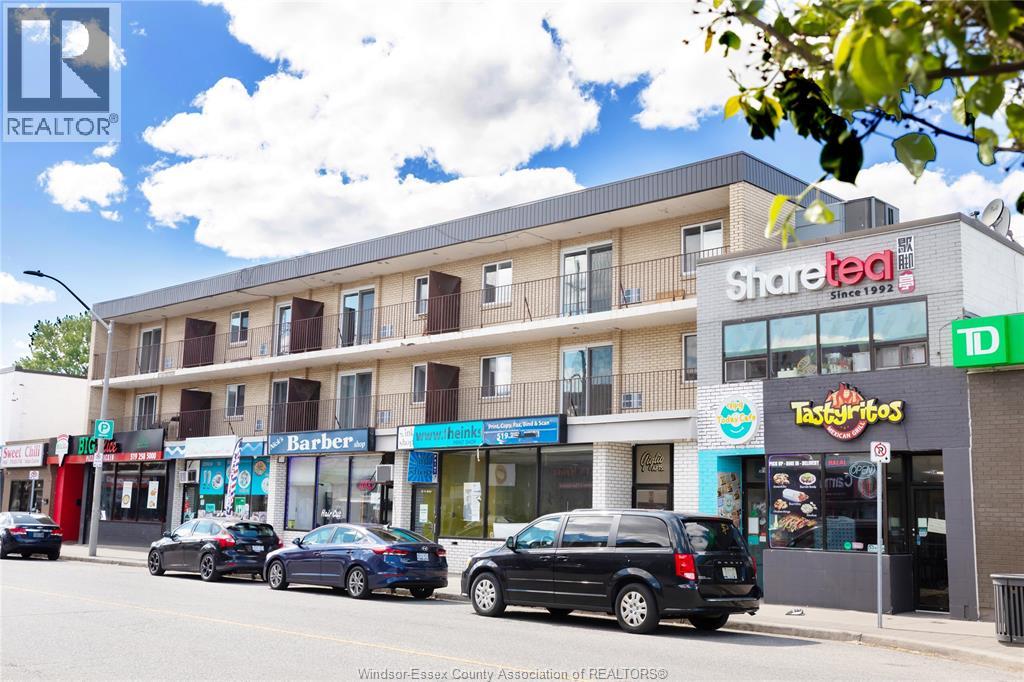
2136 Wyandotte Street West Unit# 21
Windsor, Ontario
Beautifully renovated 2-bedroom apartment, just a few minutes’ walk from the University of Windsor. This cozy and efficient layout was converted from a former 1-bedroom + living room unit into a 2-bedroom configuration to better accommodate students who wish to share. It features two well-sized bedrooms, a combined kitchen/dining area, and a full 4-piece bathroom—ideal for students or young professionals seeking affordable, practical, and convenient living close to campus. The unit comes fully furnished. Each bedroom includes a twin bed with mattress and protector, desk, chair, lamp, and curtains. The kitchen/dining area is furnished with a dining table and chairs. Water and high-speed internet are included in the rent. The building offers an on-site laundry room with brand-new app-operated coin machines. Outdoor parking is available for $100/month per spot. (id:47351)
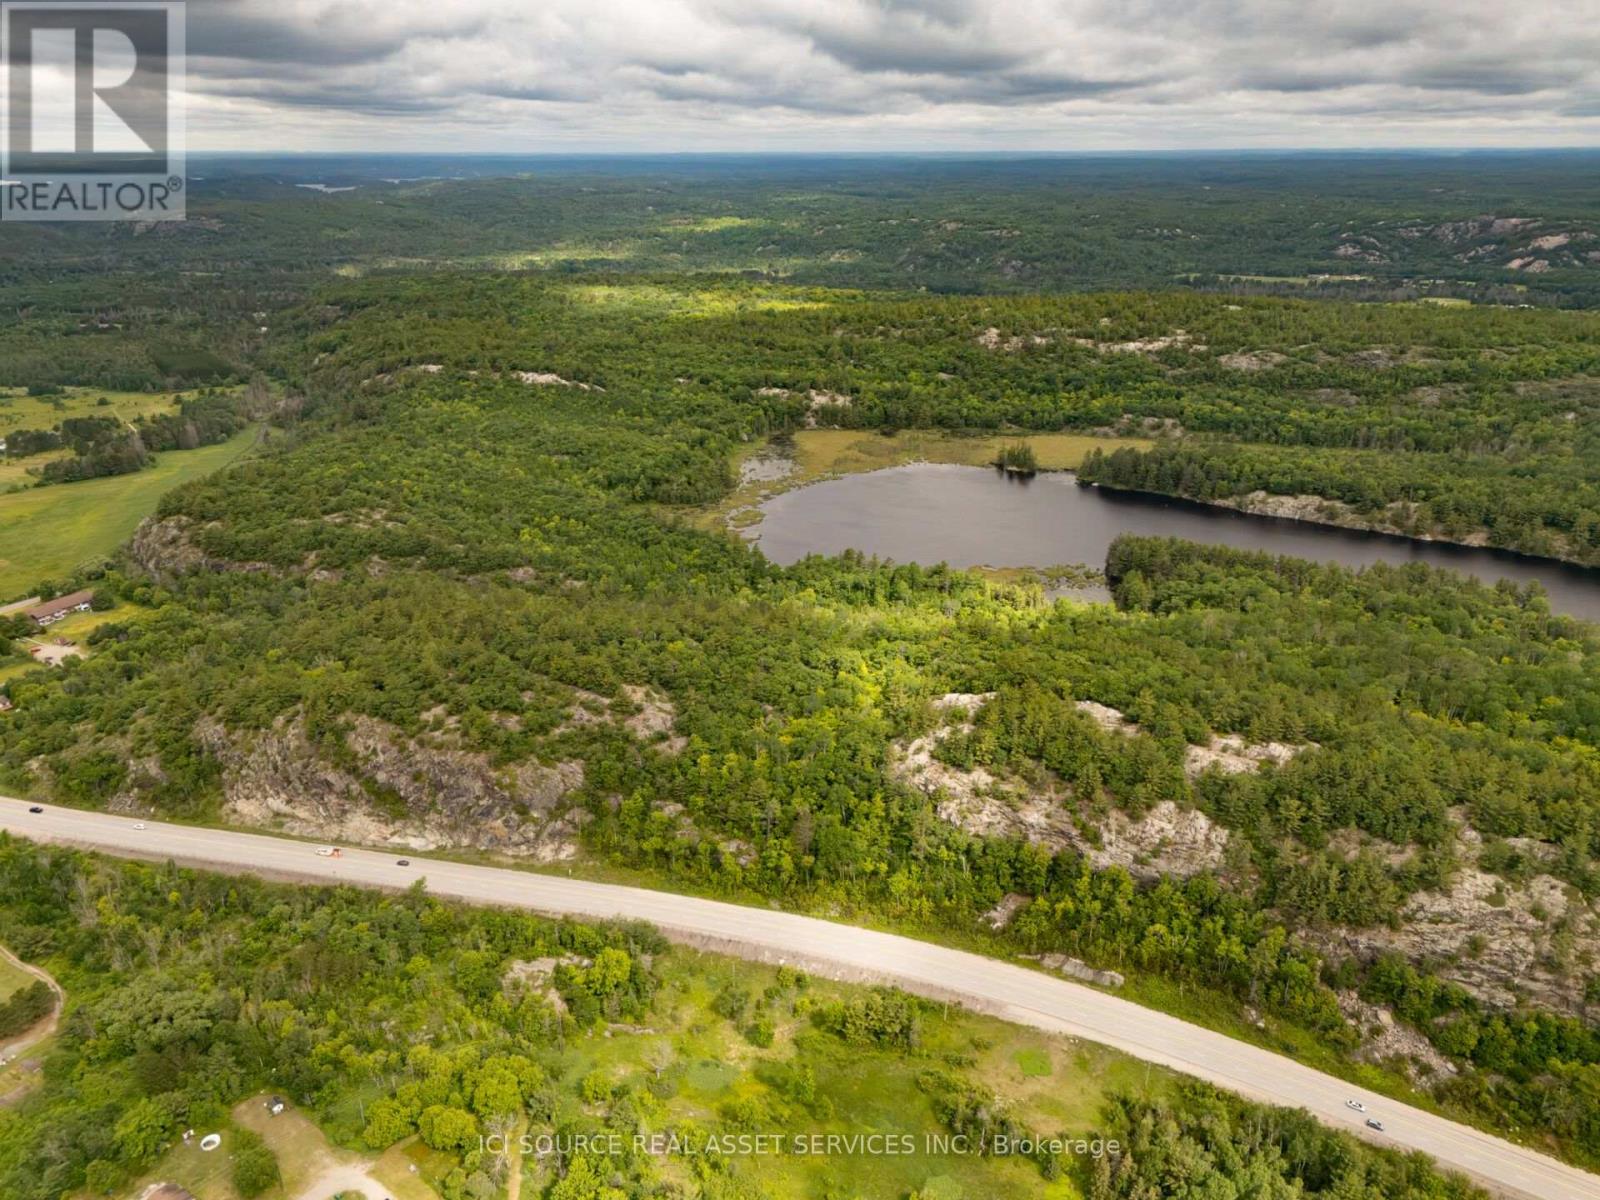
Lots 7 & 8 Webbwood
Sables-Spanish Rivers, Ontario
239 Acres with Private Lily Lake - Webbwood, Ontario. An exceptional opportunity to own 239 acres in the community of Webbwood, just 10 minutes from Espanola and approximately one hour west of Sudbury. This remarkable property offers a rare combination of open fields, mature forest, a private 26-acre lake, dramatic granite escarpment and year-round access. Whether you're looking to establish a family estate, hobby farm, recreational retreat or long-term investment, this property offers outstanding potential. Property Features: 239 Acres (4 Tax Parcels). Private Lily Lake (approximately 26 acres). Approximately 42 Acres of Cleared/Open Land. Mature Forest. Granite Escarpment. Highway 17 Frontage. Adjacent to Crown Land. Year-Round Access. Excellent Hiking, Hunting, Fishing & Wildlife Viewing. *For Additional Property Details Click The Brochure Icon Below* (id:47351)
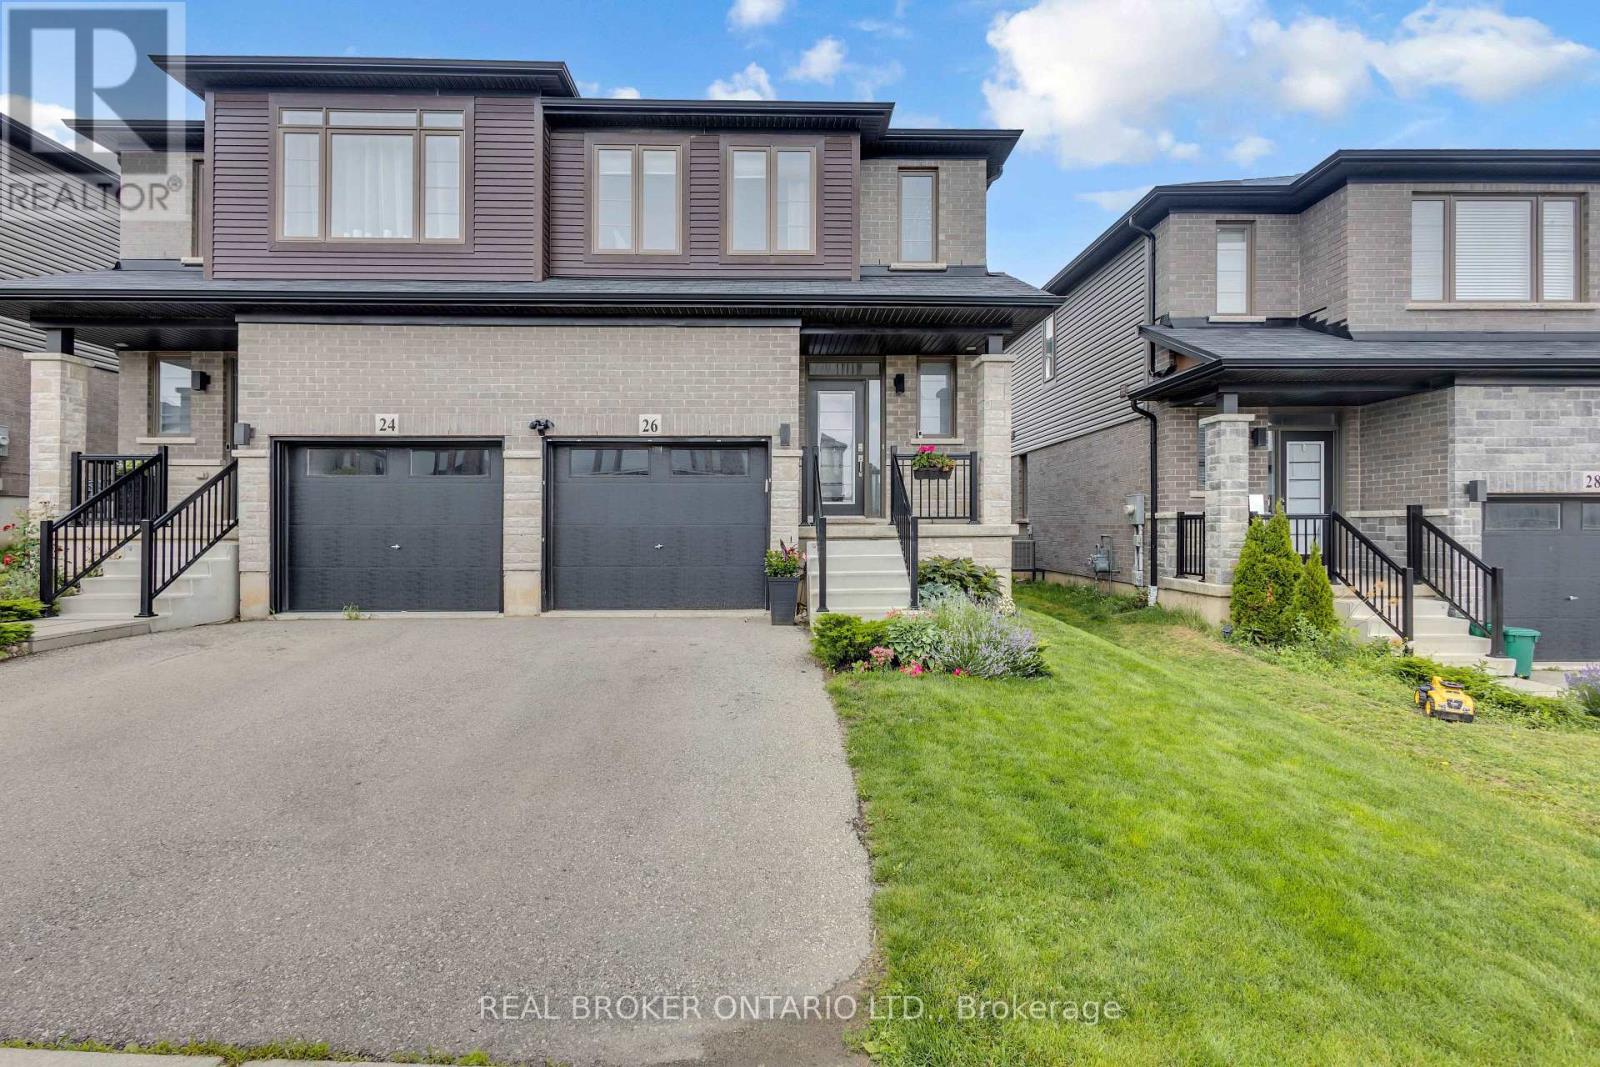
26 Baker Lane
Brant, Ontario
Welcome to 26 Baker Lane in the charming town of Paris. This move-in ready semi-detached home offers the perfect blend of comfort, convenience, and modern living. Ideally located just minutes from Highway 403, shopping, trails, the Paris Sports Complex, downtown Paris, and a variety of everyday amenities, this home is perfectly suited for families, professionals, and commuters alike. Featuring 3 bedrooms and 3.5 bathrooms, this bright and spacious home offers a thoughtfully designed open-concept layout. Attractive West Coast-inspired curb appeal, a covered front porch, and an attached single-car garage create a welcoming first impression. Step inside to a spacious tiled foyer complete with a convenient 2-piece powder room. The main floor is filled with natural light and showcases an open-concept living, dining, and kitchen area designed for both everyday living and entertaining. The kitchen features shaker-style cabinetry in a natural finish, stainless steel appliances, a large island, pantry, and plenty of workspace for meal preparation and gathering with family and friends. Upstairs, you'll find three generously sized bedrooms, including a spacious primary suite complete with a walk-in closet and private ensuite bathroom. Two additional bedrooms and a full 4-piece bathroom provide plenty of room for a growing family. The partially finished lower level offers additional living space with a rec room and an extra bathroom, providing flexibility for a family room, home office, gym, or play area. Step outside to enjoy a generous backyard complete with a large wooden deck, perfect for summer barbecues, entertaining, or simply relaxing outdoors. Situated in a growing neighbourhood with excellent schools and new amenities continually being added nearby, 26 Baker Lane offers an incredible opportunity to own a beautiful home in one of Ontario's most sought-after small towns. Don't miss your chance to call this wonderful property home. Book your private showing today. (id:47351)
301 - 15 Wellington Street S
Kitchener, Ontario
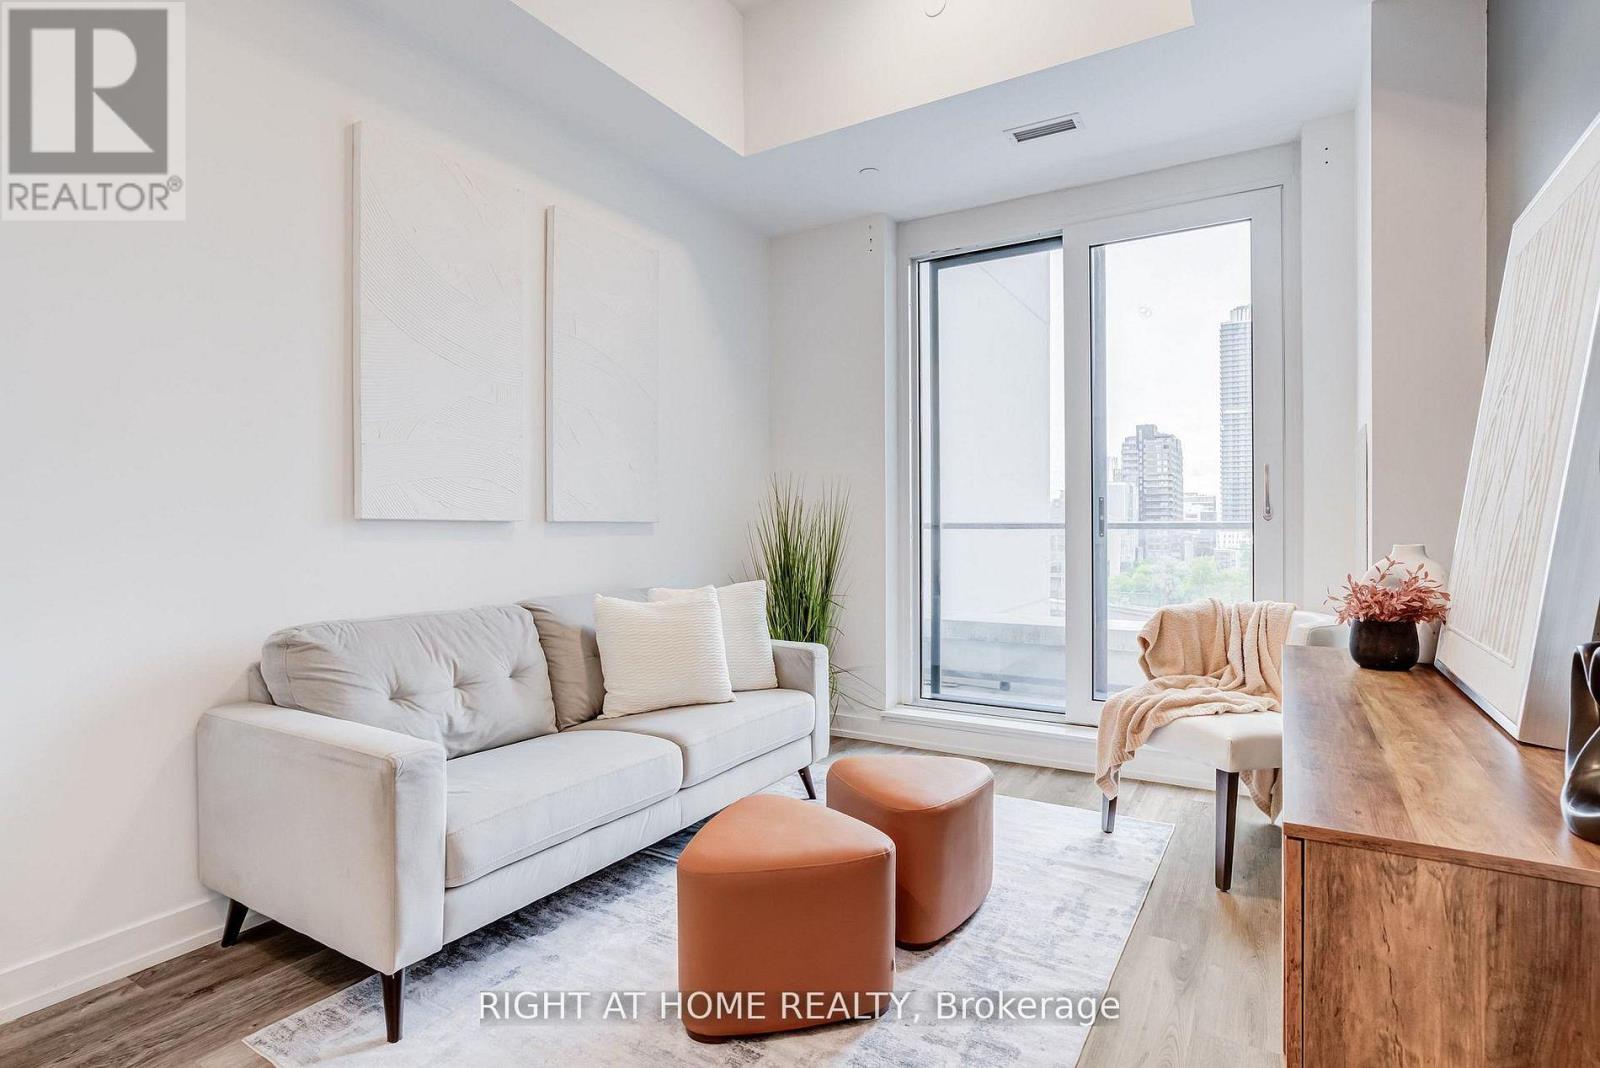
Welcome to Station Park a premier development delivering upscale urban living in Kitchener's Innovation District. This modern complex features a state-of-the-art fitness center, Peloton studio, swim spa, bowling alley, and an outdoor terrace with BBQs and lounge areas. The building is steps from the LRT, major transit hubs, local dining, Universities and shopping. This beautiful and spacious 2 bedroom and 2 bathroom unit features 10ft ceilings, laminate flooring, large balcony and a short-term occupancy license, legally allowing for Airbnb and short-term rentals managed seamlessly through the Mosino One app. This unit is also situated on the amenities floor with quick access to the fitness centre and peloton studio, It provides the ideal lifestyle for young professionals, urban families, and savvy investors seeking convenience, top-tier amenities, and cash-flow potential. (id:47351)
188 Parkdale Avenue N
Hamilton, Ontario
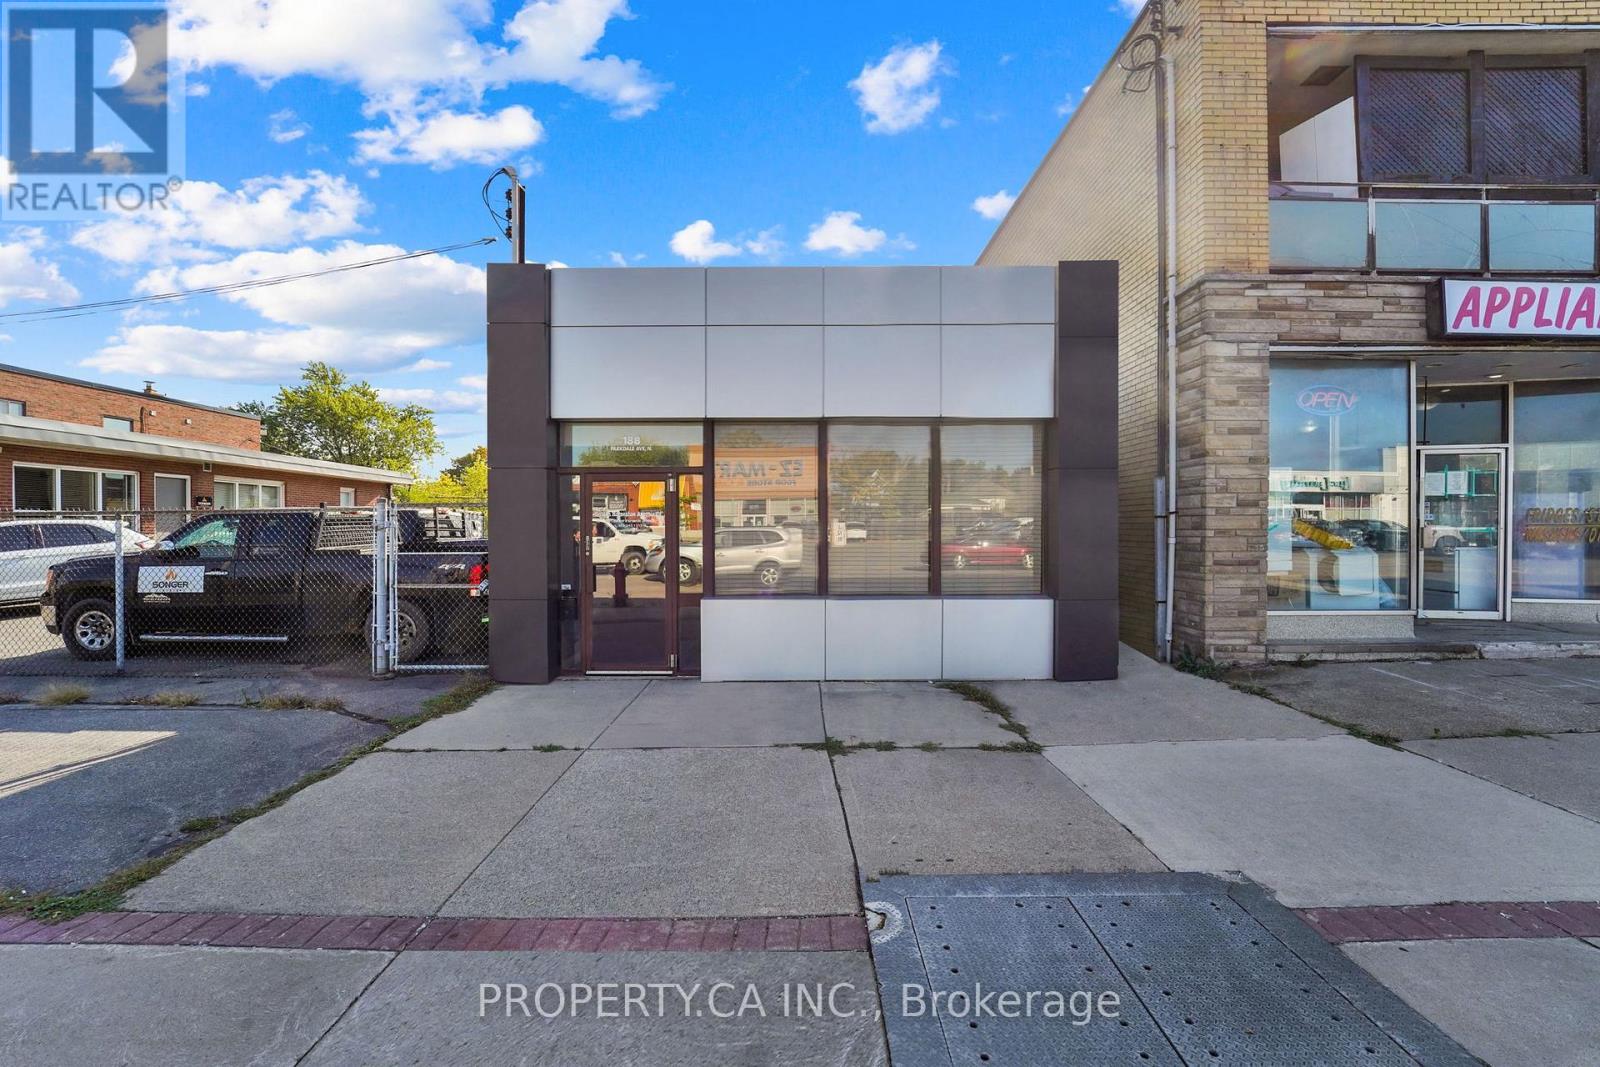
Professional Office Space in East Hamilton - 1,200 Sq Ft of Turnkey Potential! Discover a well-appointed commercial property ideal for professionals and small businesses seeking a functional, stylish workspace. Located in the heart of East Hamilton, this 1,200 sqft office building offers: Inviting Main Floor Layout: Includes a welcoming reception area, two private offices, a spacious boardroom, a convenient kitchenette, and a 2-piece bathroom. Fully Finished Basement: Features a second large boardroom and an additional 2-piece bath-perfect for team meetings, client presentations, or collaborative work. Private Rear Parking: Accommodates up to six vehicles, offering convenience for staff and visitors. Prime Location: Easy access to major transit routes, local shops, and amenities ensures seamless connectivity and everyday convenience. Whether you're launching a new venture or expanding your footprint, this versatile space combines comfort, professionalism, and practicality-all in a thriving Hamilton neighbourhood (id:47351)
419 - 4033 Hurontario Street
Mississauga, Ontario
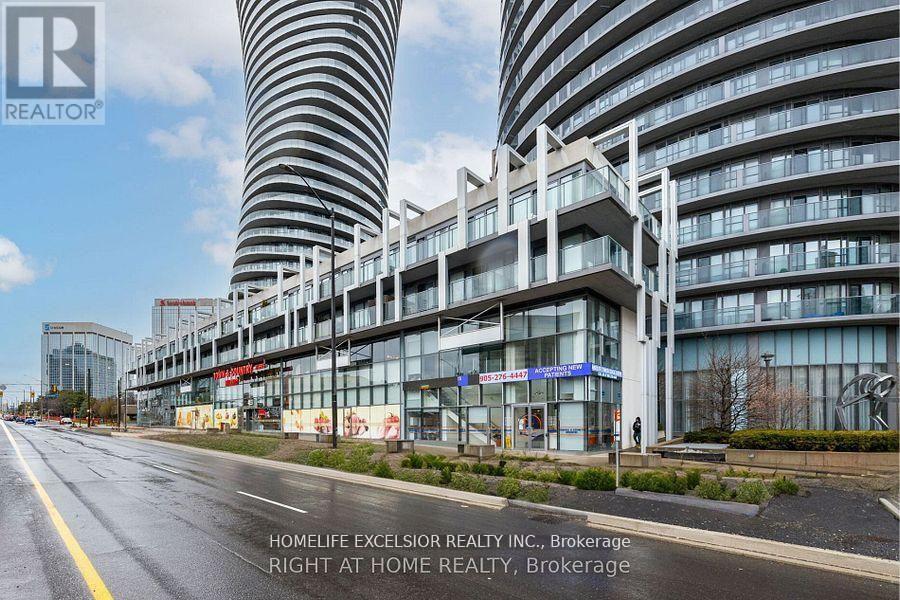
Gorgeous 1 - Bedroom. Suite In The Heart Of Mississauga, Facing Sq One Shopping Centre. Very Cozy And Modern Kitchen With S/S Appliances, Granite Counter Top And Breakfast Bar, 9 Ft. Ceiling, Open Concept Living/Dining Room With Walk Out To Large Balcony, Easy Access To Underground Garage. Walking Distance To Sq One Shopping Mail. Minutes From City Hall, Library, College, Restaurants, Move Theatre, Hwy's.. (id:47351)
4 Evelyn Wiggins Drive
Toronto, Ontario
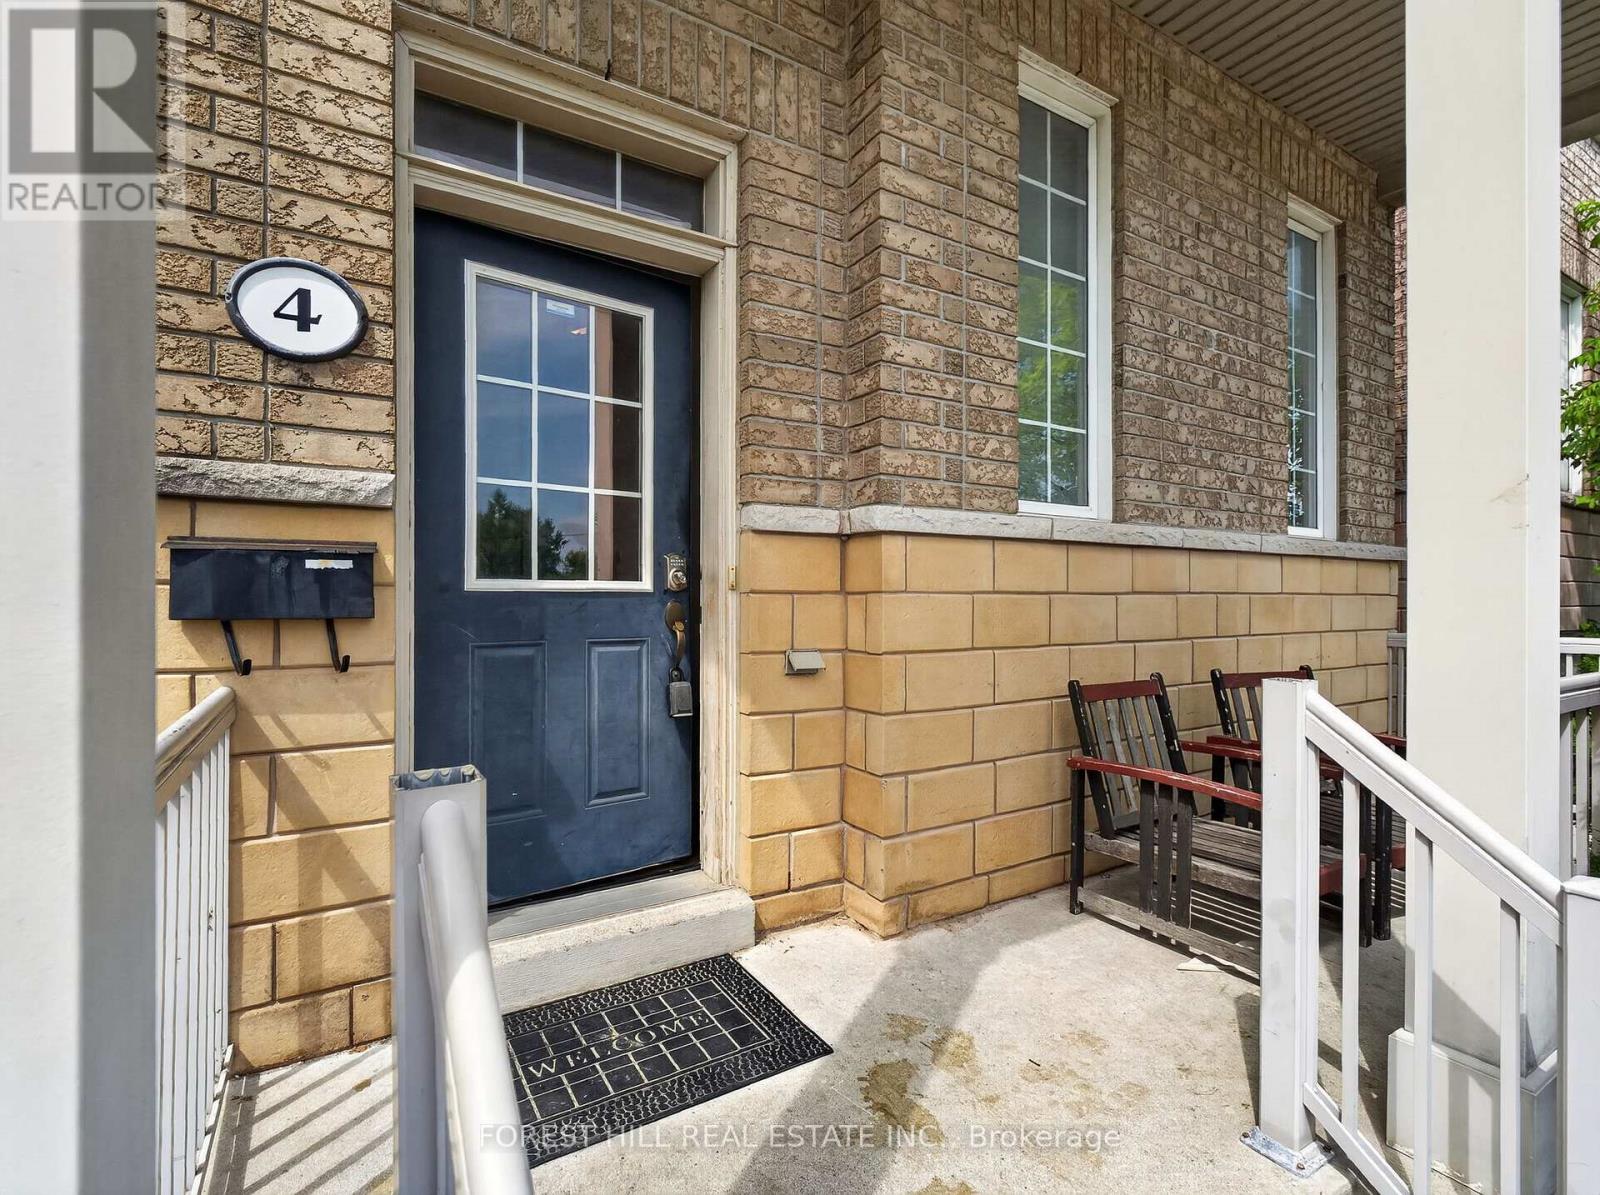
Exceptional investment opportunity in the heart of York University Heights! This well-maintained oversized 8-bedroom, 4-bathroom home offers outstanding cash flow with a projected 6.25%+ cap rate, making it an ideal addition to any investment portfolio. Featuring 2-car parking and situated on a premium lot in one of Toronto's fastest-growing communities, this property is perfectly positioned to attract strong rental demand. Bright, spacious, and meticulously maintained throughout, the home includes 2 full kitchens and an excellent layout designed for maximum income potential. Enjoy a spectacular rooftop terrace, a beautifully landscaped backyard patio, and exceptional indoor and outdoor living spaces. Located just minutes from York University, subway transit, shopping, parks, and major highways, this is a rare opportunity to own a high-performing income property with strong long-term appreciation potential. Projected 6.25%+ cap rate with excellent cash flow. (id:47351)
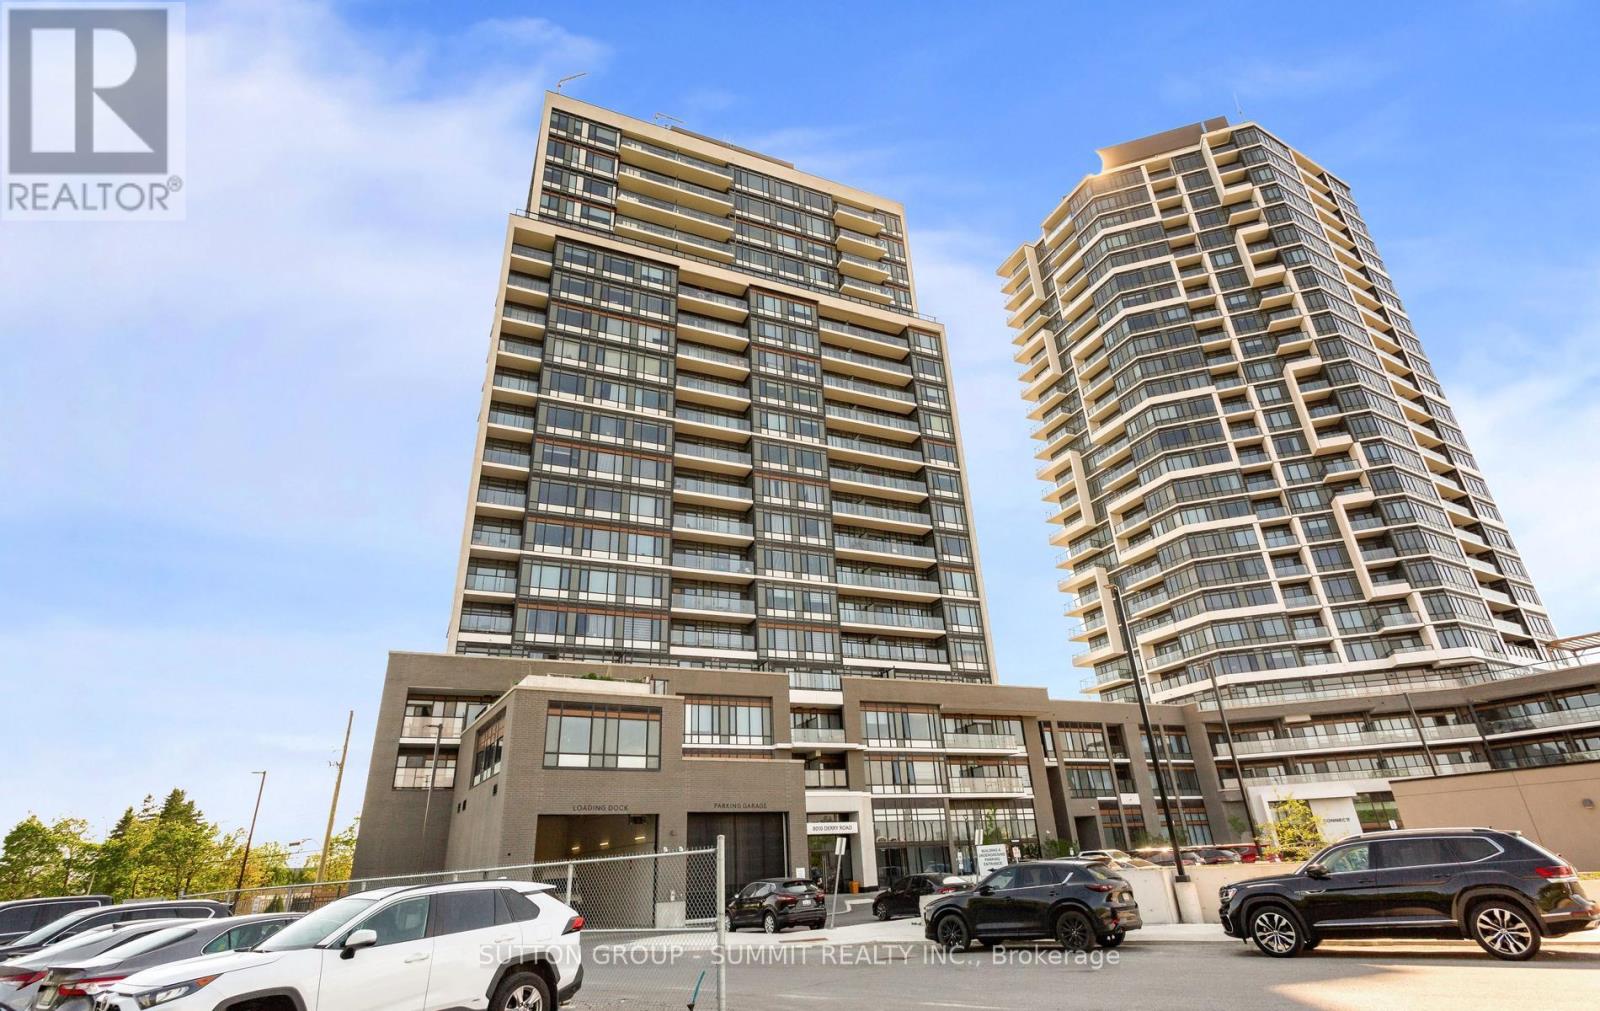
504 - 8010 Derry Road
Milton, Ontario
Modern Living Awaits In This Beautiful 1-Bedroom + Den, 2-Washroom Suite At Connectt Condos. Featuring Newly Engineered Hardwood Flooring, Freshly Painted Interiors, A Brand-New Fridge, And Upgraded Light Fixtures, This Bright And Inviting Home Offers A Stylish And Functional Layout. Offering 572 Sq. Ft. Of Interior Living Space Plus A 50 Sq. Ft. Balcony, For A Total Of 622 Sq. Ft., This Suite Provides Comfortable And Modern Living. Large Windows Bring In Plenty Of Natural Light, Creating A Warm And Welcoming Atmosphere. The Contemporary Kitchen Features Sleek Finishes, Ideal For Everyday Living And Entertaining. The Versatile Den Can Easily Be Used As A Home Office Or Guest Space. The Primary Bedroom Includes A Private Ensuite, While A Separate Powder Room Adds Extra Convenience. In-Suite Laundry Completes This Practical And Well-Designed Layout. Ideally Located Near Shopping, Dining, The Hospital, Parks, Trails, And Major Highways, Offering Excellent Convenience For Commuting And Everyday Living. (id:47351)
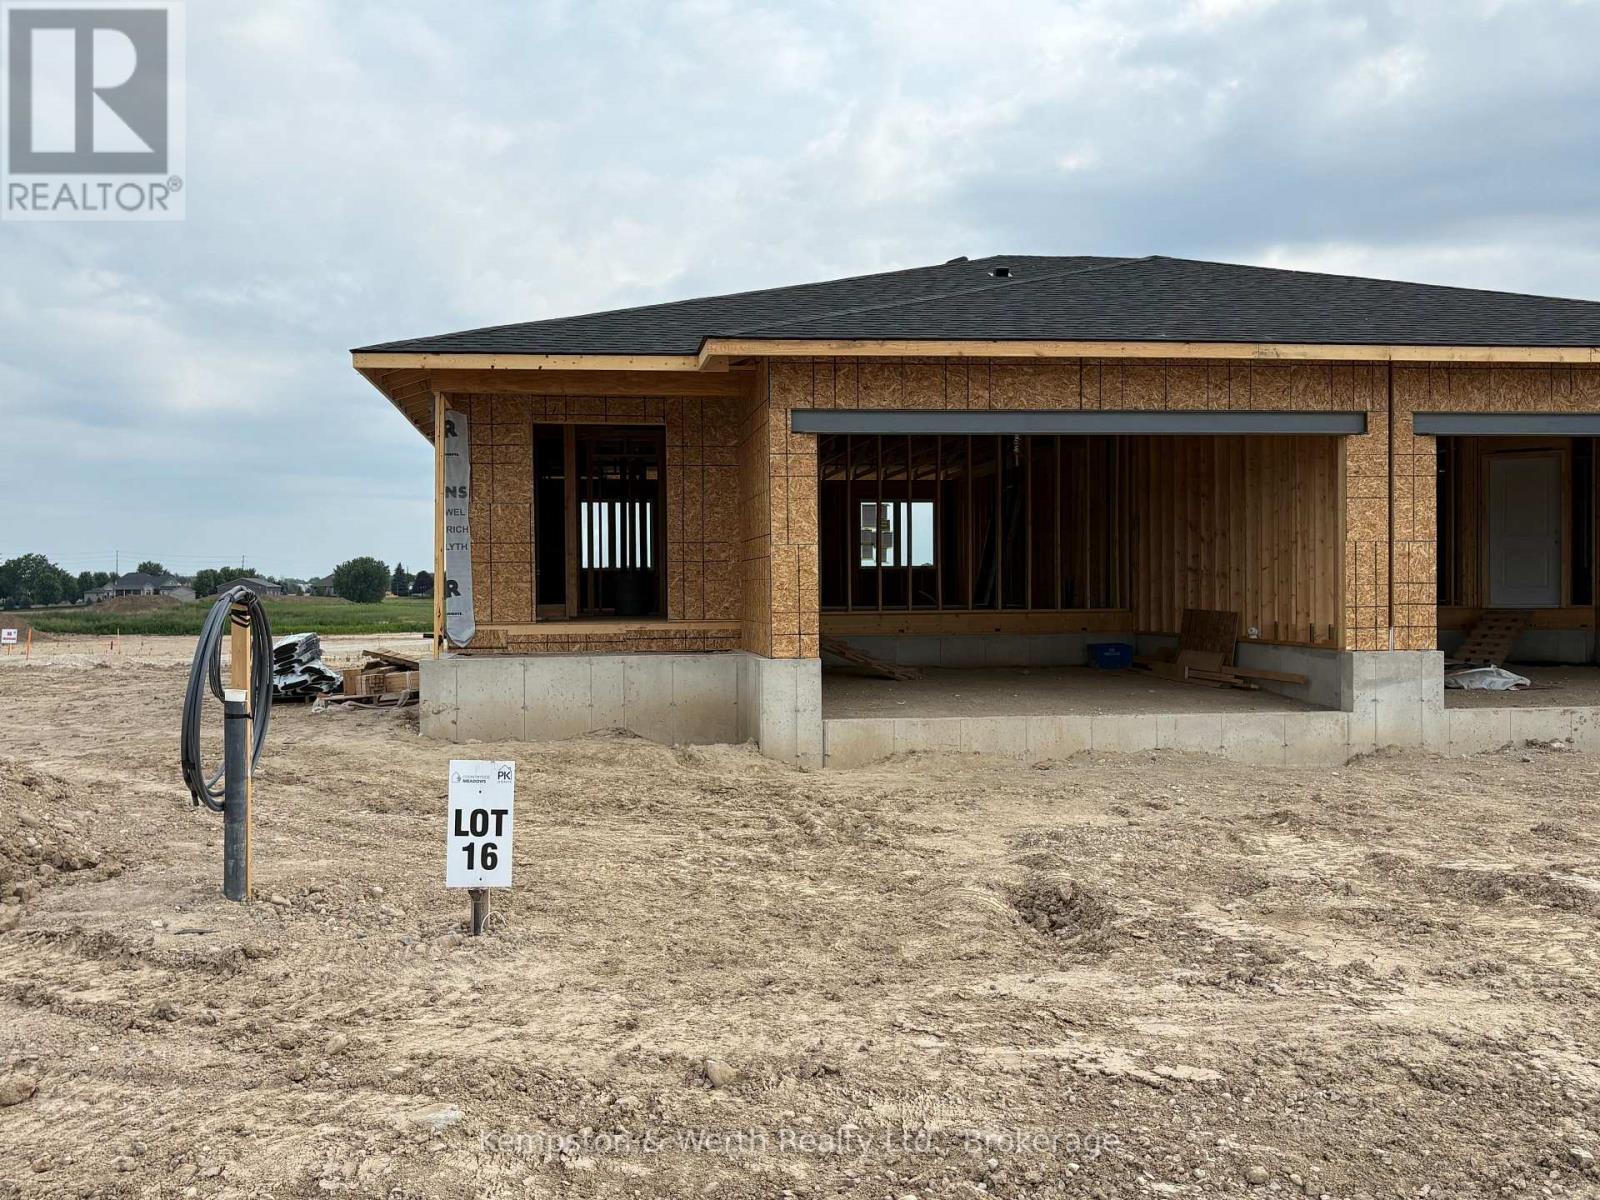
379 Featherstone Street E
North Perth, Ontario
****OCTOBER CLOSING AVAILABLE**** 1+2 BEDROOM, 2.5 BATHS SEMI-DETACHED IN THE COUNTRYSIDE MEADOWS DEVELOPMENT. FINISHED BASEMENT INCLUDES REC ROOM, FULL BATH AND 2 BEDROOMS. MAIN FLOOR CONSISTS OF OPEN CONCEPT KITCHEN, DINING AND LIVING ROOM, GRANITE AND ISLAND IN KITCHEN, 1.5 BATHS AND SLIDING DOORS TO THE BACKYARD. TAKE ADVANTAGE OF THE HST DISCOUNT NOW!!! (id:47351)
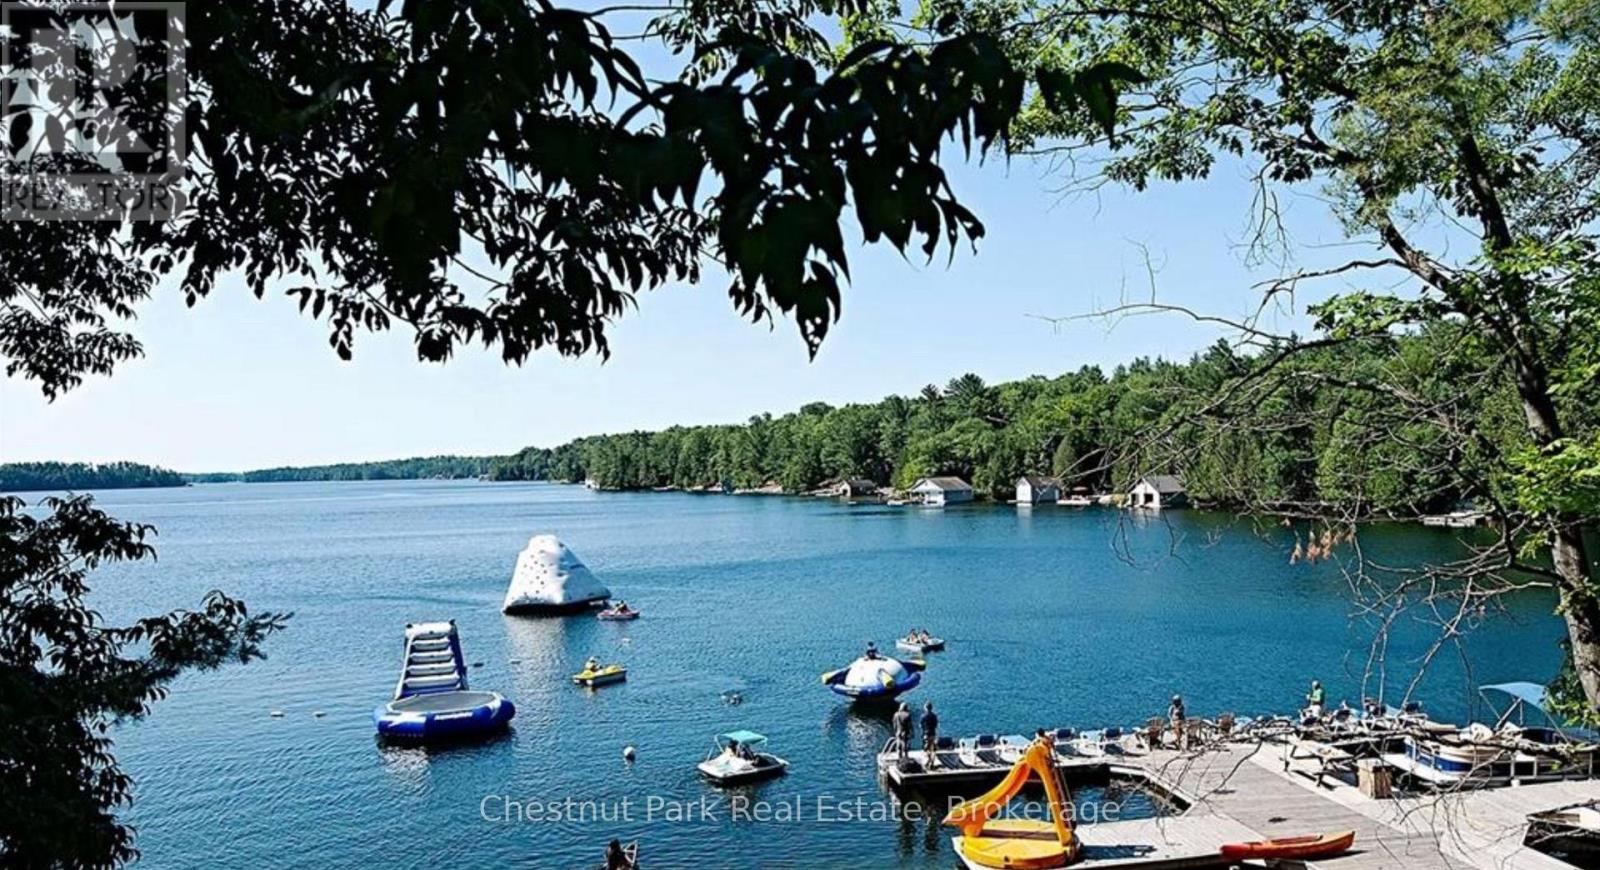
11 - 301 Emerald Hills Court
Seguin, Ontario
Cottage living made easy with upscale accommodations, plenty of amenities and none of the work. This spacious three bedroom fractional ownership Villa with two and half baths allows you to enjoy the Muskoka lifestyle without the hassle. One tenth ownership (Fraction B) with five weeks of personal use each year. The prime weeks for this fraction include two long weekends each summer which are the July 1st weekend and the Labour Day weekend. There are additionally three rotating weeks between November and April each year. One Rocky Crest Membership is included in the sale. Monthly fees cover everything from property taxes to insurance, weekly housekeeping, snow removal and garbage pickup, high speed internet and satellite tv. Additional annual fee for ClubLink membership. Condo fees are $366.10 per fraction per month and INCLUDE the annual property taxes. (id:47351)
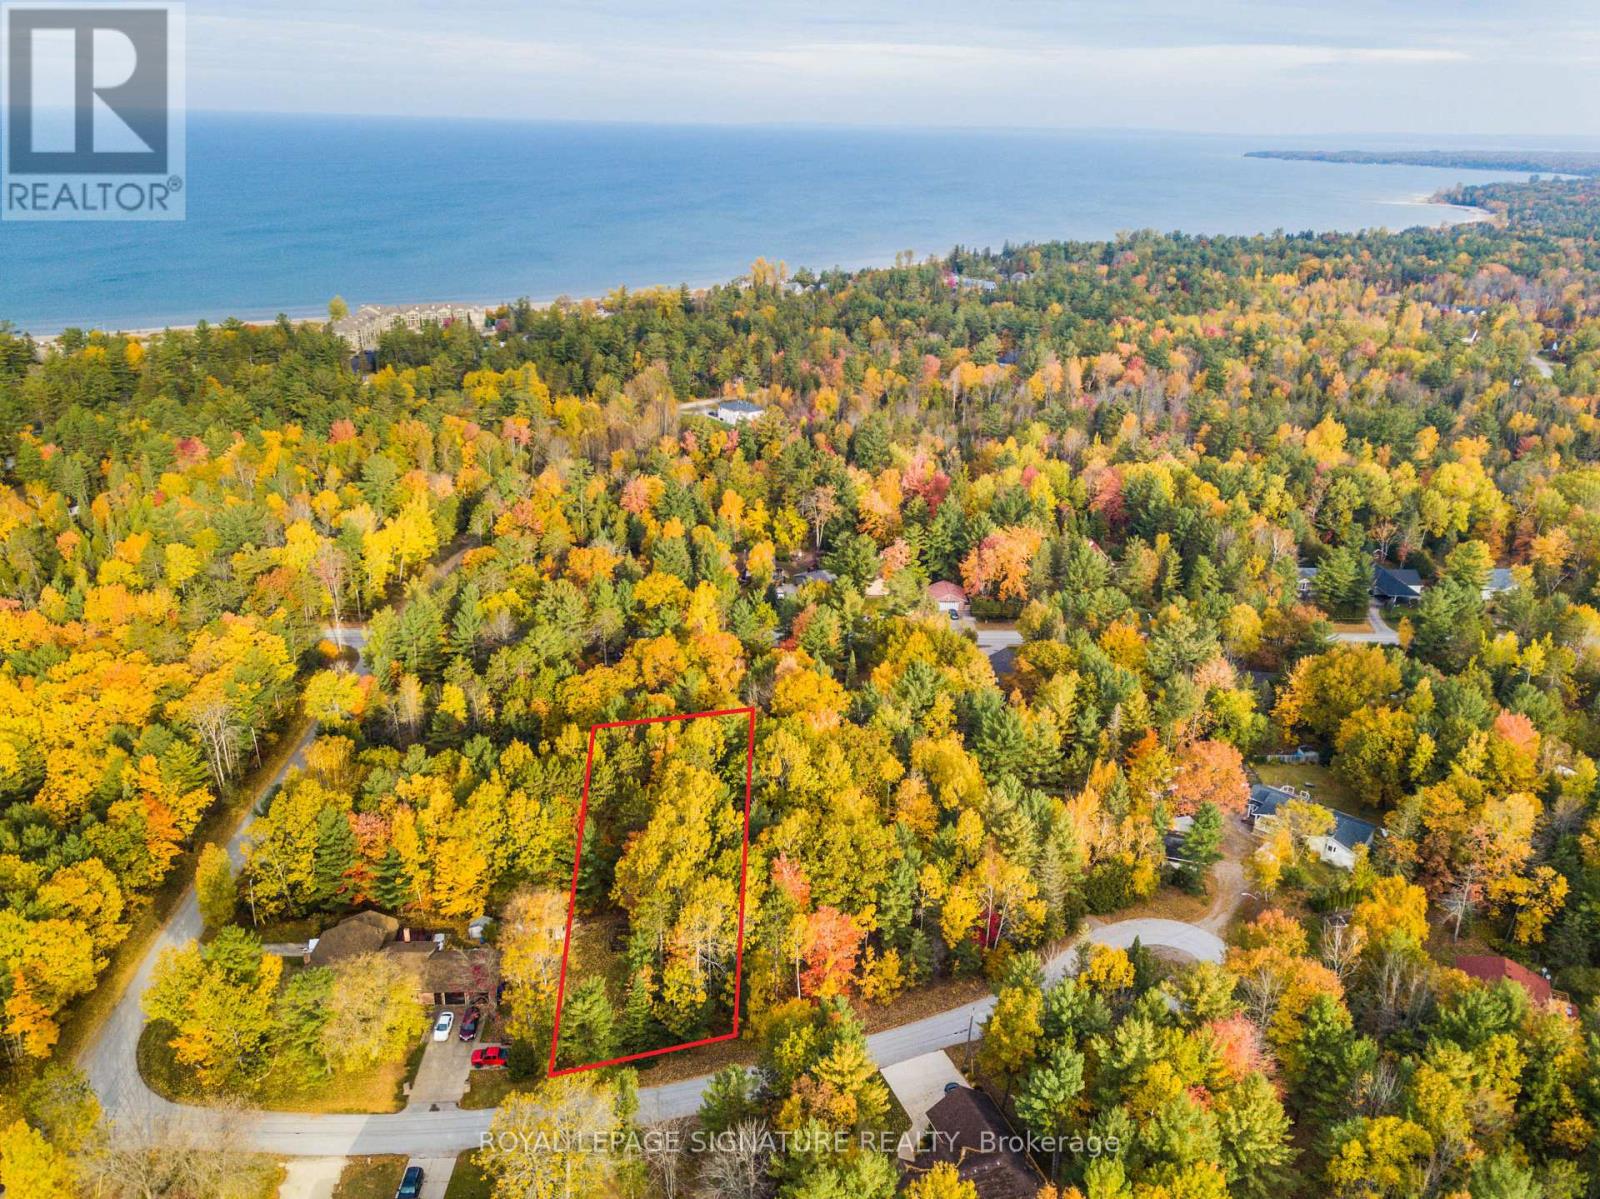
4 Nida Crescent
Wasaga Beach, Ontario
Large Building Lot Located On A Quiet Cul De Sac In A Highly Desirable Area In The Heart Of Wasaga! Within Minutes Walk ToBeach Area 1 And Allenwood Beach! The Most Beautiful Sandy Beaches That Georgian Bay Has To Offer. Perfect Location To Build Your DreamHome Or Cottage. Lot Features All Municipal Services To The Lot Line! Minutes To In Town Amenities And Shopping. Only 90 Minutes To The Gta. (id:47351)

941 Victoria Street
Midland, Ontario
Beautiful duplex home in a welcoming, family-friendly desirable neighborhood offering two fully independent legal units, each having 3 bedrooms, full bathrooms, kitchens and laundry areas with private entries Central AC. Move in ready and offering versatility for families and investors alike. Perfect location with Convenient access to local amenities, schools, parks, and recreational facilities, along with Midland's vibrant downtown area. Georgian Bay at the end of the street, Hospital on the other end with Huronia Mall. Fully renovated, freshly painted, brand new wooden kitchen with quartz countertops and natural pearl shell backsplash. New floors and lights. Brand new modern laundry. Large windows for natural lighting.2nd unit with gas fireplace and pot lights. Large windows for natural lights. Kitchen with granite countertops and attractive backsplash wall. Beautiful Sunroom with solar lights to enjoy sunny days and snowfall views. Spacious deck ideal for outdoor gatherings and BBQs. Storm doors on all entry doors for added weather protection. About 2000 sf total living space. Insulated double-car garage with entrances from both sides, offering great year-round utility for parking, storage, or mechanical projects. 4 cars driveway. Electrical panel upgraded to 200 amps ready to safely install your electrical car (EV) charging station (EVSE) to fulfill your modern needs. Buyer & Buyer's Agent to Verify All Measurements and Do Their Own Diligence. Seller or seller's agent do not warrant retrofit status of any prior renovations. (id:47351)
19 Tomlinson Circle
Markham, Ontario
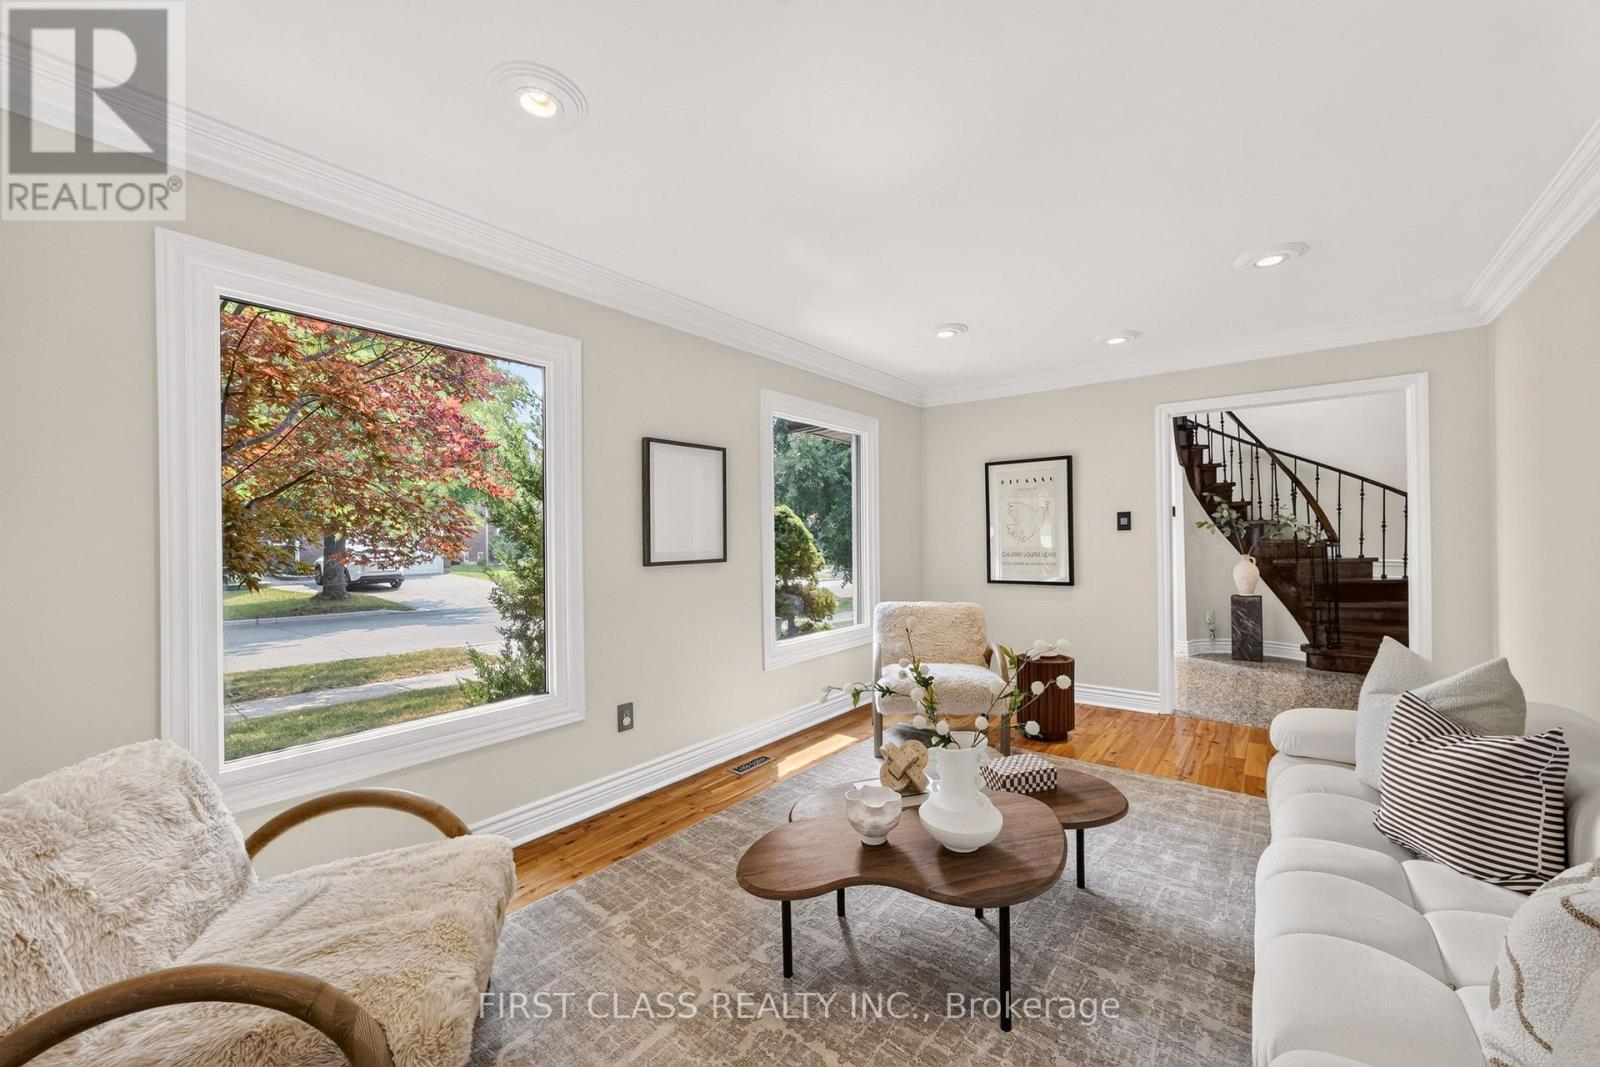
Welcome to this beautifully maintained, sun-filled corner home in one of Markham's most desirable family communities. Designed for comfortable and elegant living, this move-in-ready residence features a bright and functional layout, four spacious bedrooms on the second floor, gleaming hardwood and granite flooring, a welcoming open foyer, a double-car garage, and a fully finished basement offering additional living and entertaining space.Step outside to a private, tree-lined backyard complete with interlock and a composite deck-the perfect setting for summer gatherings, quiet mornings, and family enjoyment.Ideally located just minutes from top-ranked schools, including St. Justin Martyr, Buttonville Public School, Unionville High School, and St. Augustine Catholic High School. Enjoy easy access to Highways 404 and 407, T&T Supermarket, King Square Mall, Costco, First Markham Place, restaurants, shopping, public transit, parks, and scenic trails. A rare opportunity to enjoy space, sunlight, privacy, and convenience in the heart of Markham. (id:47351)
24 Stewart Avenue
New Tecumseth, Ontario
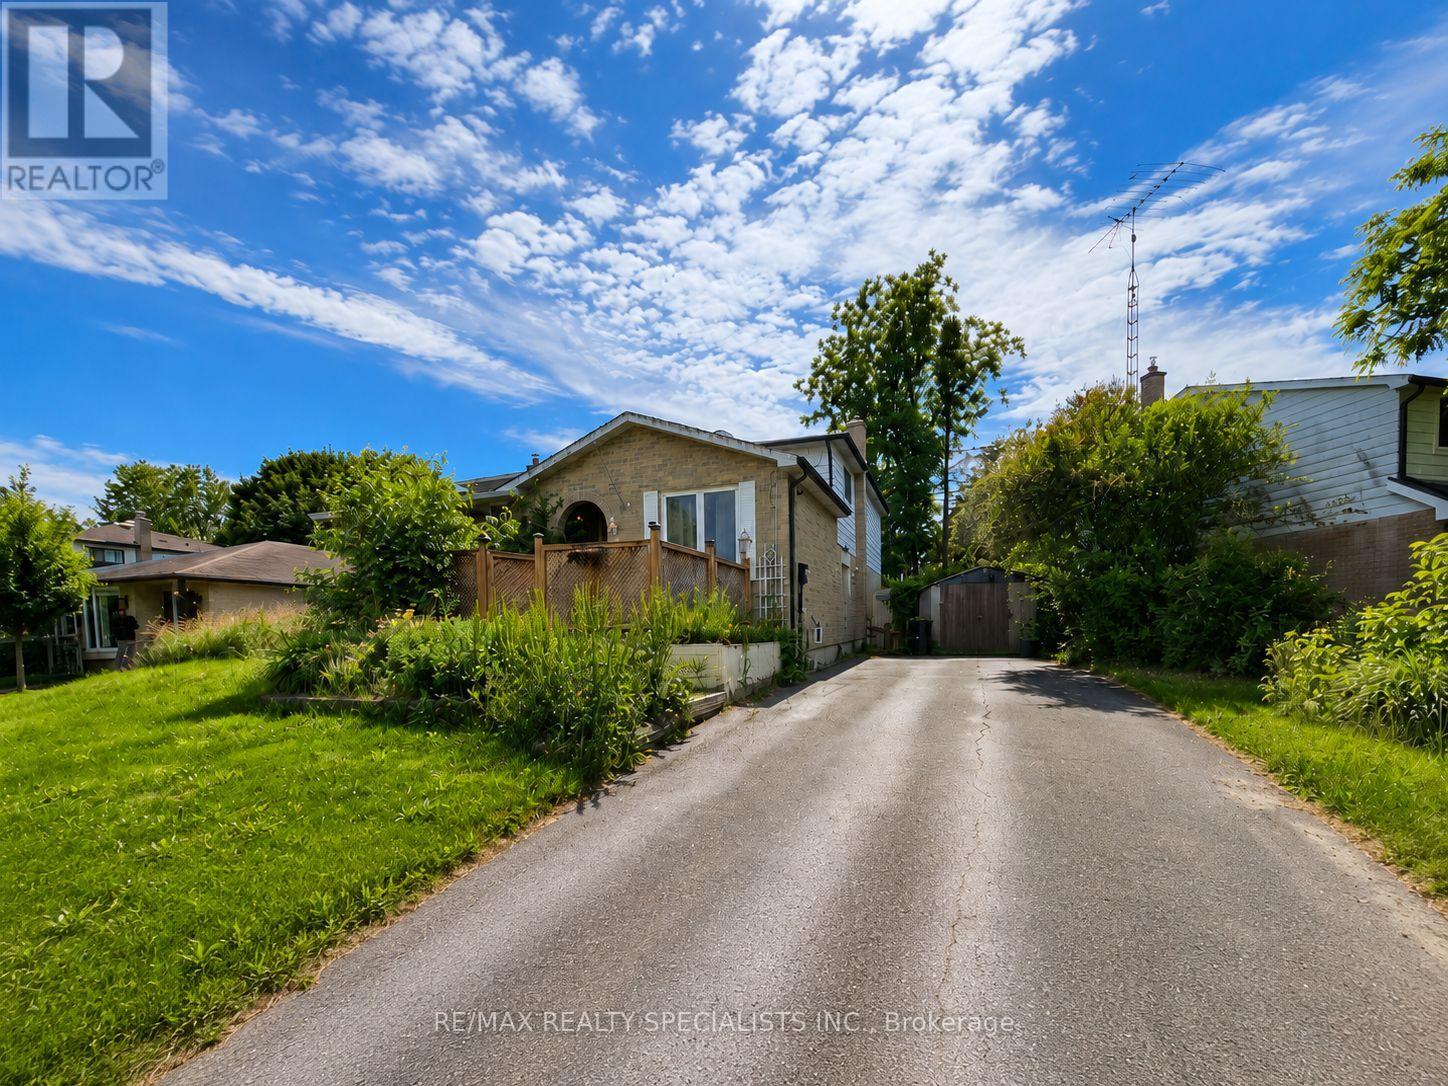
Opportunity Knocks - Bring Your Vision...Opportunities like this don't come along often. 24 Stewart Avenue is a generously proportioned four-bedroom home offering five versatile levels of living space - a layout tailor-made for multi-generational families, in-law accommodation, or the discerning investor seeking value-add potential. Set on a private lot with a full driveway accommodating up to five vehicles, the home pairs functional space with a sought-after Alliston address. A rear deck extends the living area outdoors, while separate side entrance and well-conceived back-split design delivers the separation and flexibility today's buyers prize. The lowest level is currently outfitted as a dedicated workout room and includes a bonus 6 x 6 flex space -perfect as a home office, hobby studio, cold cellar, or extra storage. This property represents a genuine chance to tailor the home to your exact taste. Bring your vision and capitalize on solid bones in a thriving community known for its parks, river, and easy commuter access to the GTA. For renovators, investors, and forward-thinking buyers alike, the potential here is undeniable (id:47351)
504 - 3105 Carling Avenue
Ottawa, Ontario
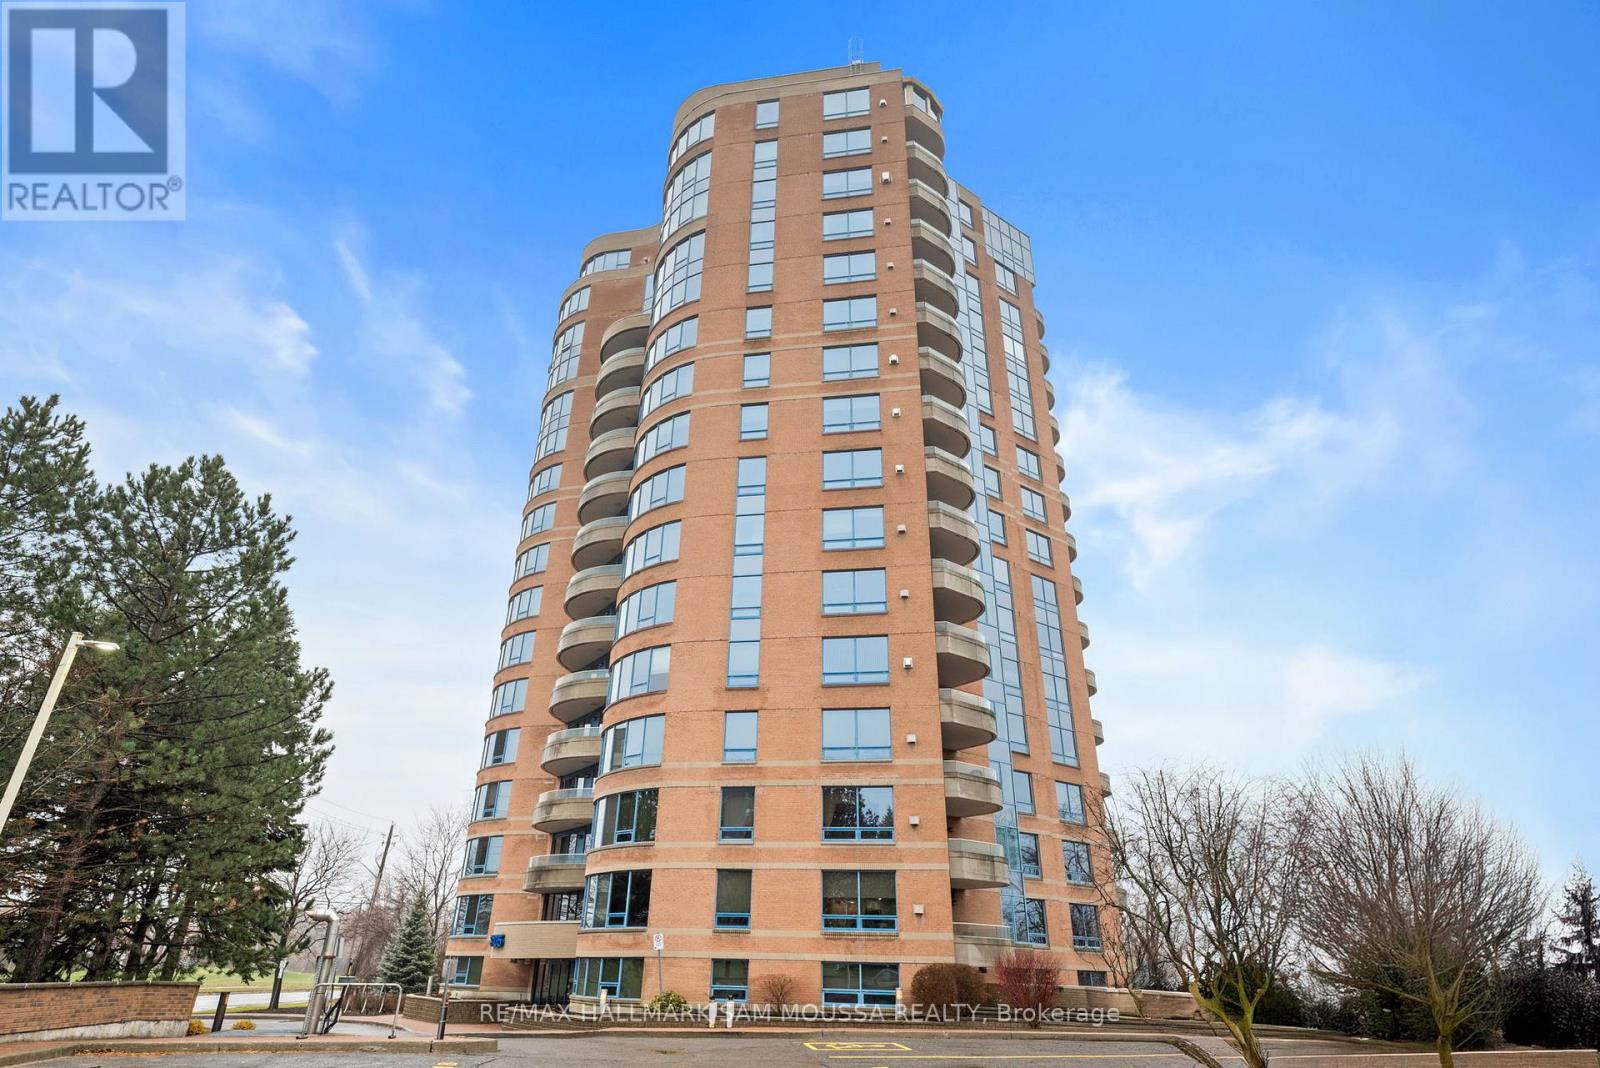
Welcome to 3105 Carling Avenue #504, a bright and spacious two-bedroom condo offering approximately 1,147 square feet in the sought-after Bayshore community. This well-maintained corner unit features an open-concept living and dining area, a functional kitchen with a large island, in-suite laundry, and a cozy gas fireplace. The generous primary bedroom includes a walk-in closet and a beautifully renovated ensuite bathroom completed in 2024, while the second bedroom is ideal for guests or a home office. Enjoy southwest exposure and a private balcony with views, plus the convenience of underground parking and an exclusive locker. Building amenities include an indoor pool, fitness centre, party room, car wash, and bike storage. Condo fees cover water, building insurance, and common elements. Located steps from transit, parks, the Ottawa River, and minutes to Bayshore Shopping Centre and Highway 417, this condo offers comfort, convenience, and an exceptional lifestyle. (id:47351)
1506 - 111 Champagne Avenue S
Ottawa, Ontario
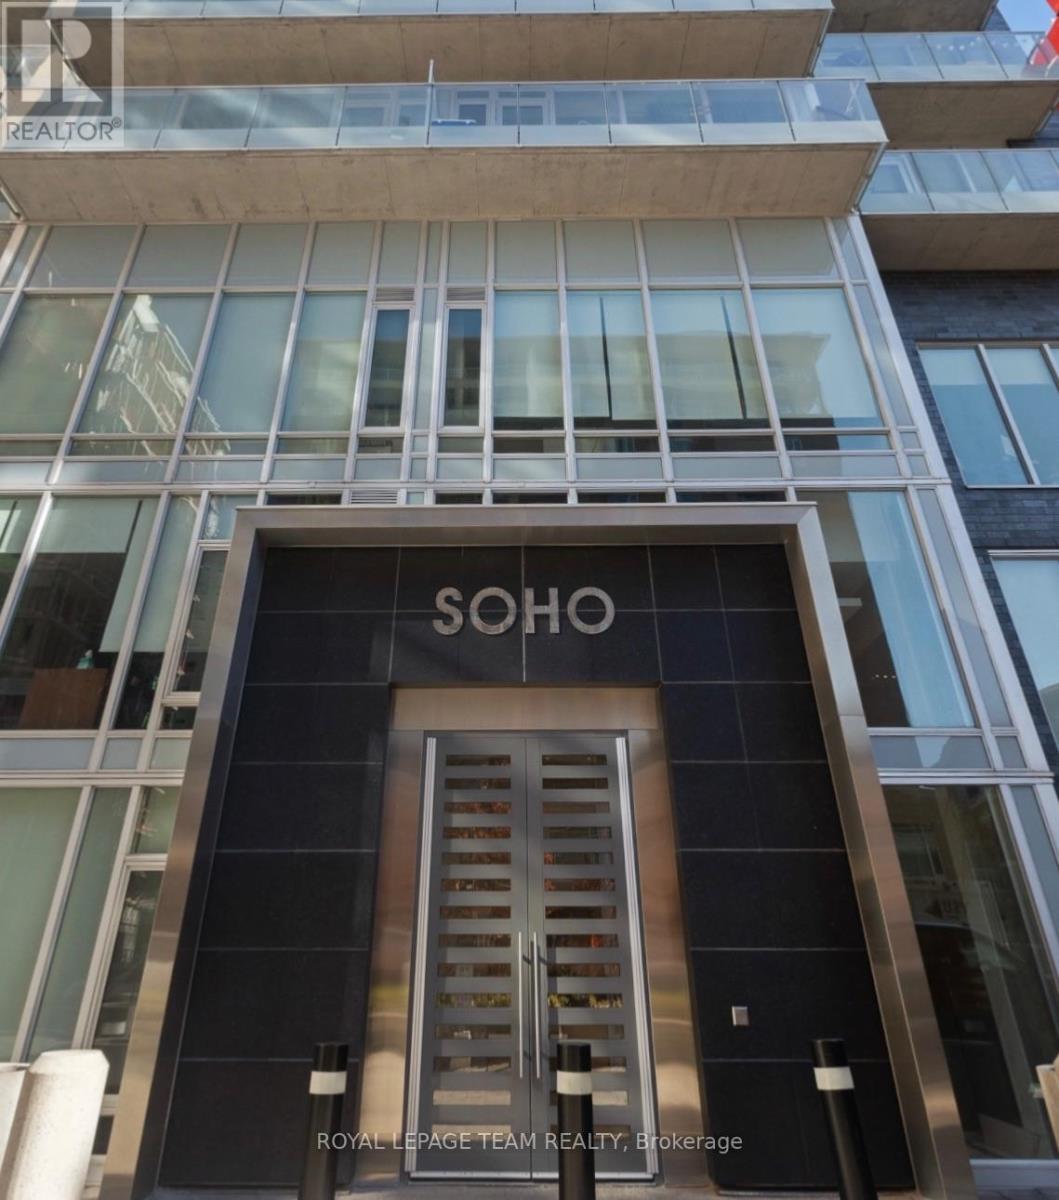
**PAYING OUT 3% Welcome to SoHo Champagne in the heart of Little Italy. Designed by Brian Gluckstein, this stylish condo offers a luxurious, hotel-inspired lifestyle with hardwood floors throughout, a spacious bedroom, in-suite laundry, 1 underground parking space, and a storage locker. Floor-to-ceiling windows fill the space with natural light, while the private balcony extends your living area outdoors. Enjoy premium amenities, including a fitness centre, theatre room, party room, and an outdoor terrace with a hot tub and BBQs. Ideally located steps to Preston Street, Carling Avenue, top restaurants, cafés, shops, transit, Dow's Lake, and more. Excellent investment opportunity: Currently rented month-to-month to an exceptional tenant at $2,175/month (utilities included). 623 sq. ft. total (582 sq. ft. interior + 41 sq. ft. balcony). (id:47351)
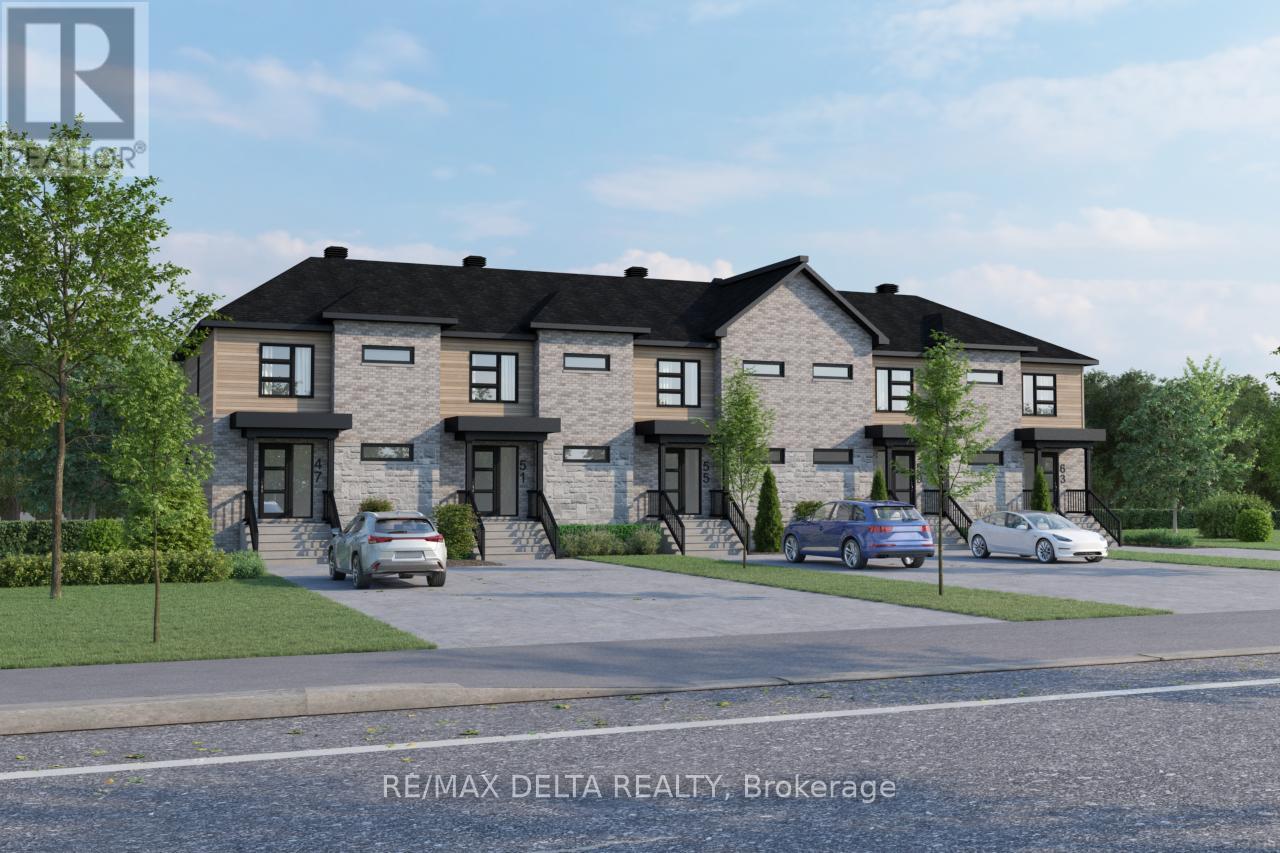
59 Carpe Street
Casselman, Ontario
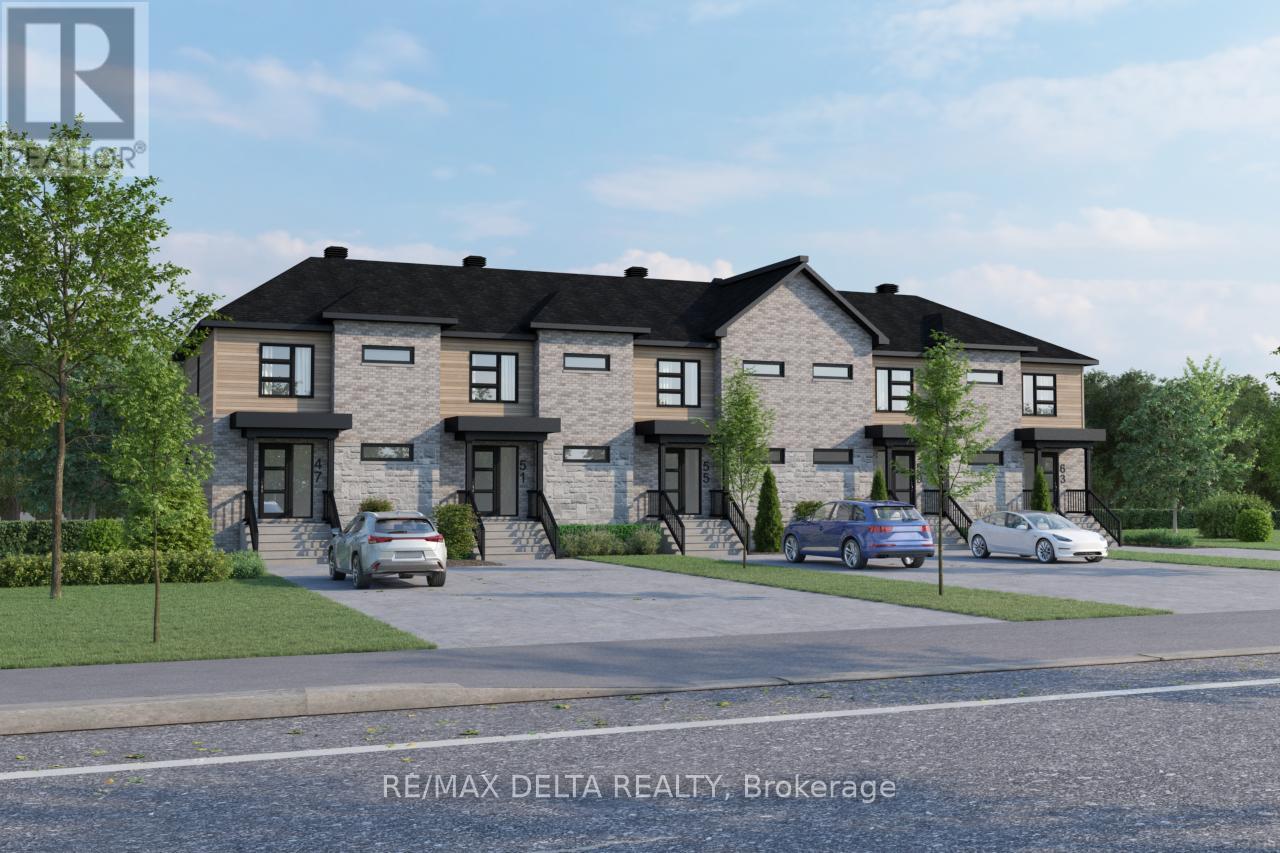
To be built 3-bedroom townhouse available for rent in Casselman with anticipated occupancy for September 1st. Modern new construction offering a functional layout suitable for families or professionals seeking additional space. Units are currently under construction. A completed rental application and credit check are required for consideration. Appliances are not included, however may be offered at the landlord's discretion for well-qualified tenants. Tenant screening required. (id:47351)
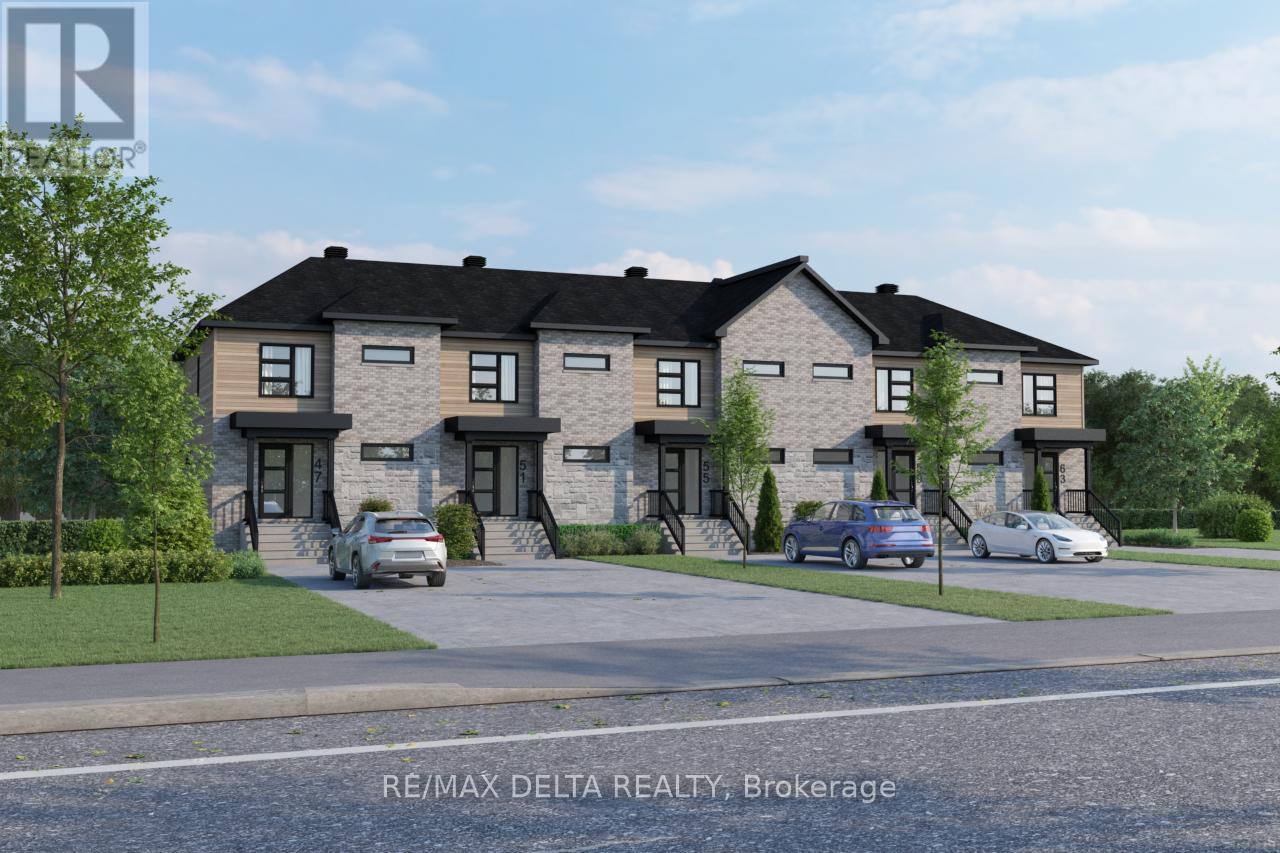
55 Carpe Street
Casselman, Ontario
To be built 3-bedroom townhouse available for rent in Casselman with anticipated occupancy for September 1st. Modern new construction offering a functional layout suitable for families or professionals seeking additional space. Units are currently under construction. A completed rental application and credit check are required for consideration. Appliances are not included, however may be offered at the landlord's discretion for well-qualified tenants. Tenant screening required. (id:47351)
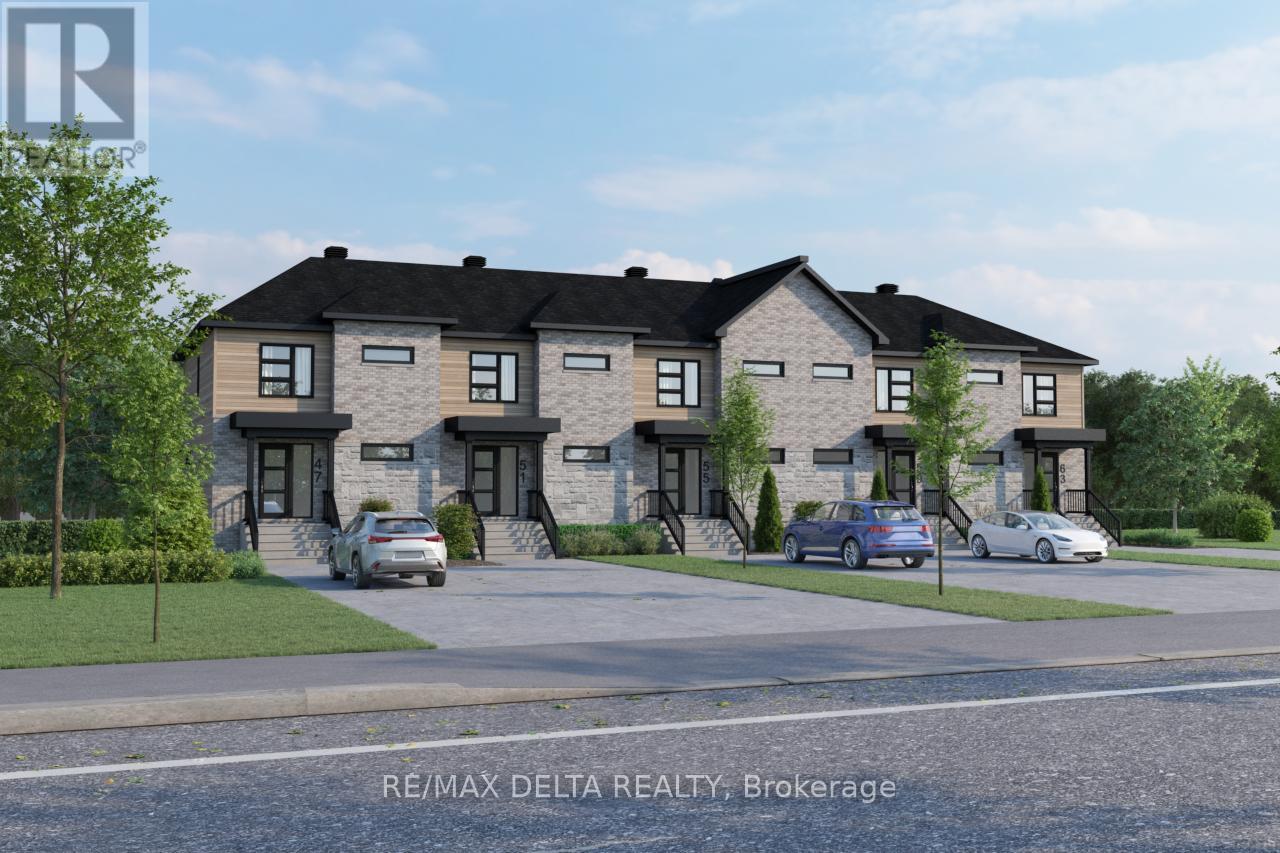
51 Carpe Street
Casselman, Ontario
To be built 3-bedroom townhouse available for rent in Casselman with anticipated occupancy for September 1st. Modern new construction offering a functional layout suitable for families or professionals seeking additional space. Units are currently under construction. A completed rental application and credit check are required for consideration. Appliances are not included; however, they may be offered at the landlord's discretion for well-qualified tenants. Tenant screening required. (id:47351)
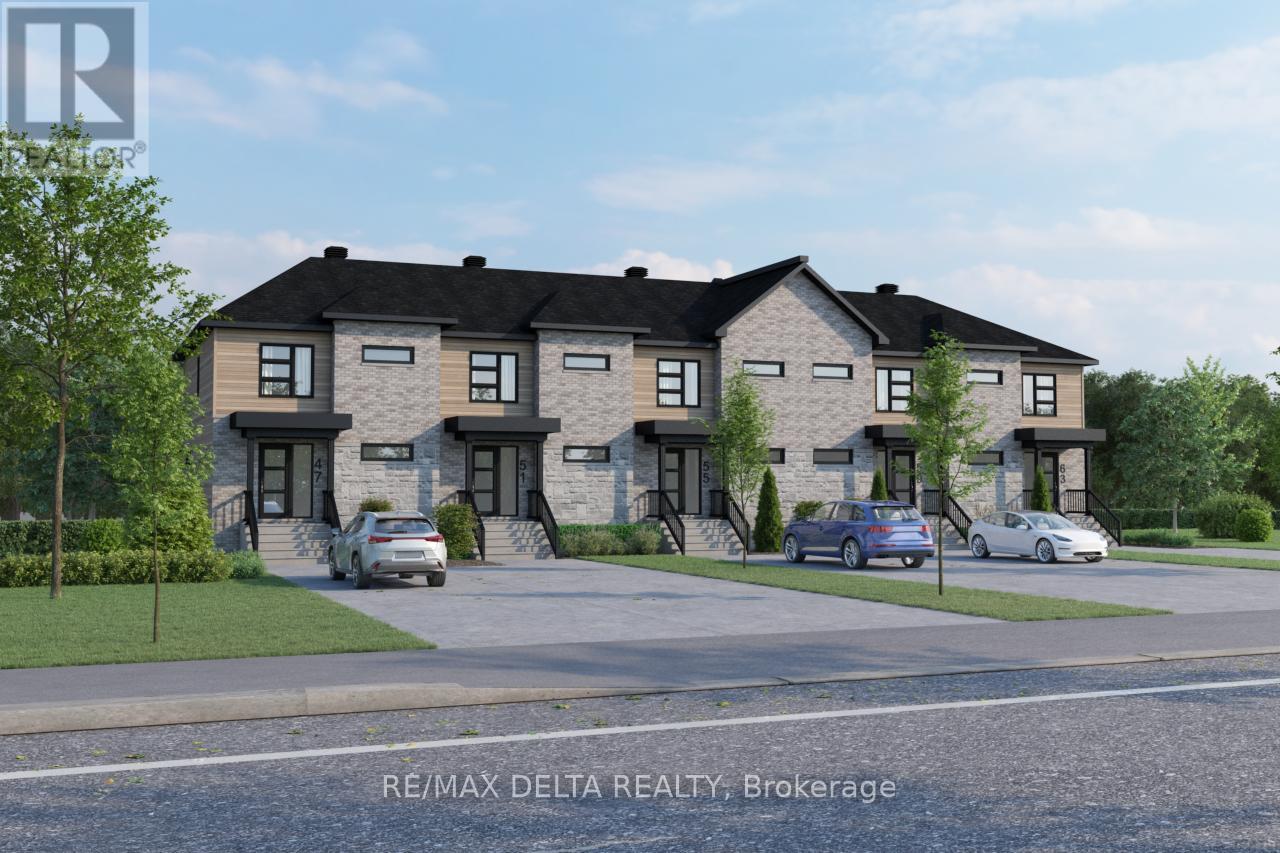
A - 47 Carpe Street
Casselman, Ontario
To be built 3-bedroom townhouse available for rent in Casselman with anticipated occupancy for September 1st. Modern new construction offering a functional layout suitable for families or professionals seeking additional space. Units are currently under construction and not available for viewing at this time. A completed rental application and credit check are required for consideration. Appliances are not included, however may be offered at the landlord's discretion for well-qualified tenants. Tenant screening required. (id:47351)
A - 63 Carpe Street
Casselman, Ontario
To be built 3-bedroom townhouse available for rent in Casselman with anticipated occupancy for September 1st. Modern new construction offering a functional layout suitable for families or professionals seeking additional space. Units are currently under construction and not available for viewing at this time. A completed rental application and credit check are required for consideration. Appliances are not included; however, they may be offered at the landlord's discretion for well-qualified tenants. Tenant screening required. (id:47351)
124 Sunset Bay Road
Iroquois Falls, Ontario
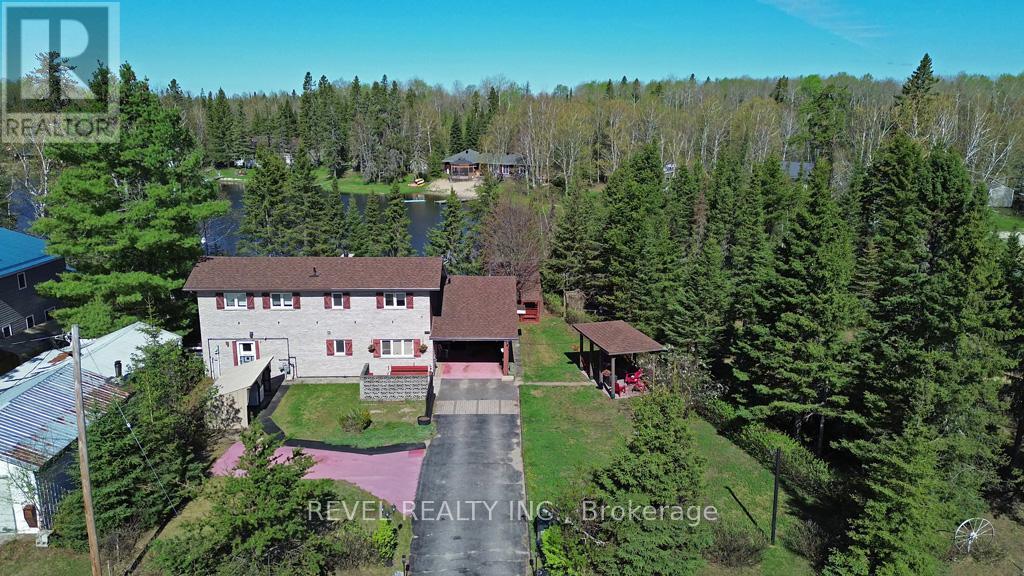
Two Unorganized Waterfront Properties on Nellie Lake - Rare Opportunity! Custom-built, two-story solid brick home with log interior walls, blending rustic charm with modern updates. Fully renovated kitchen and bathrooms (2013-2014), two artesian wells, cozy woodstoves and gas fireplace insert (2026), 3-season sunroom overlooking the lake, loft storage, sandy beach with shallow swimming shoreline, kayak storage, firepit and benches, plus a gazebo. Additional highlights: paved driveway, back-up generator (2013), updated plumbing, wiring, and roof, cedar-lined closets with lights, large sun-filled living room with wall-to-wall shelving, a unique second-floor loft currently configured as a two-bedroom home, originally designed as a three-bedroom layout and easily converted back by adding a dividing wall in the primary bedroom. Reinforced steel beams in house and garage. Includes neighbouring property: detached 2-car garage (1985) with carport, storage/outhouse combo, two artesian wells, and private lakeside setting. Lots are severed, and the second lot features a partially dug site where a previous owner had planned to build. Less than 15 minutes to Iroquois Falls for hospital, schools, and shopping; approximately 50 minutes to Timmins. Ideal for year-round living or a vacation retreat. (id:47351)
52 Moira Street W
Belleville, Ontario
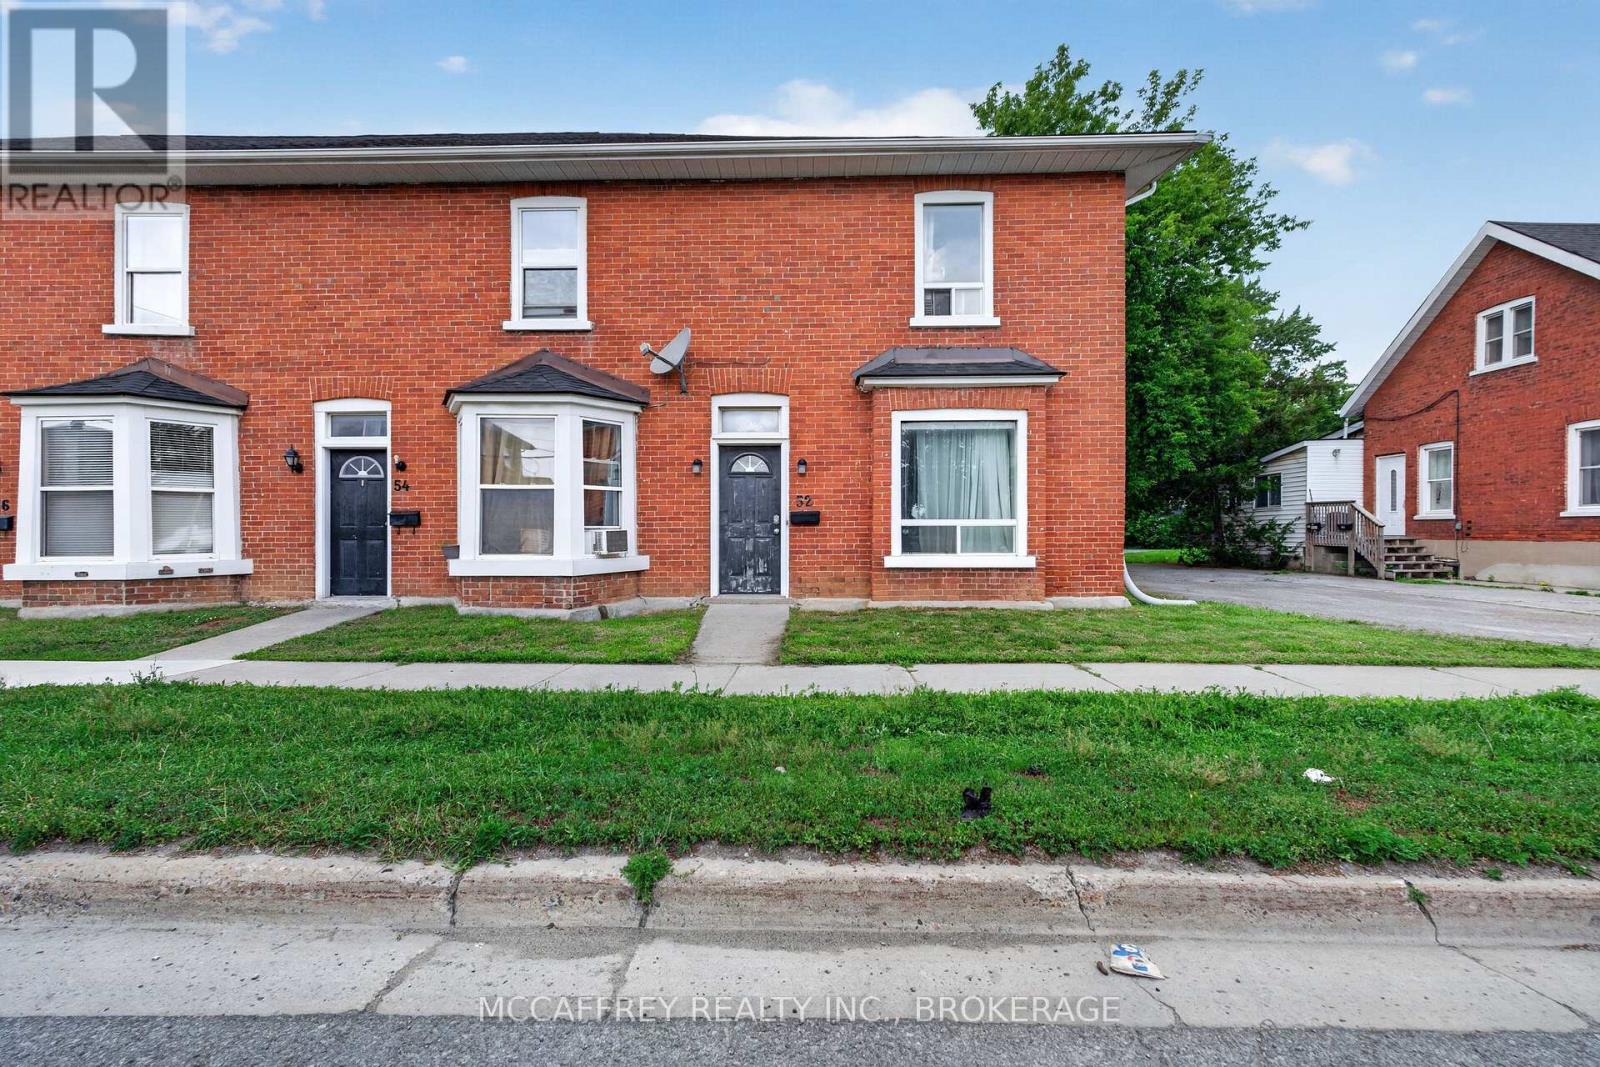
Welcome to this charming all-brick end unit townhouse nestled in the heart of downtown Belleville! Full of character and thoughtful details, this inviting 2 bedroom + den, 2 bathroom home is the perfect opportunity for first-time buyers or anyone looking to enter the real estate market. The bright and welcoming living room showcases lovely floors and a wood-clad ceiling, creating a warm and inviting atmosphere. The functional kitchen offers plenty of workspace, while the convenient mudroom and main floor powder room add everyday practicality. Upstairs, you'll find a spacious Primary bedroom, a second bedroom, and a well-appointed 3-piece bathroom complete with laundry for added convenience. Located just steps from shopping, restaurants, parks, schools, and other downtown amenities, this affordable home combines comfort, character, and an unbeatable location. Don't miss your chance to make this wonderful property your own! (id:47351)
0 Salmon Trout Lake Road
Hastings Highlands, Ontario
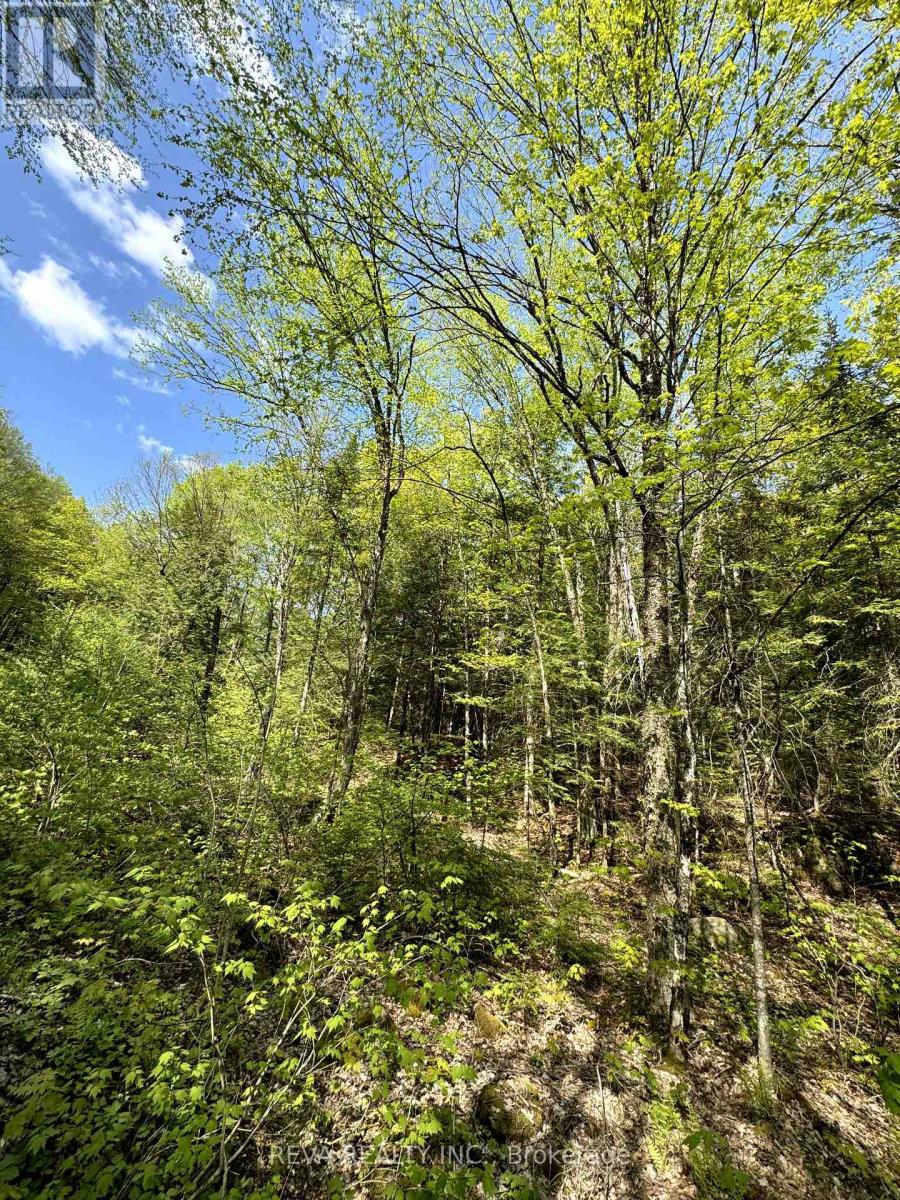
Almost waterfront: this 2.4 acre lot offers several choice building sites with over 600 feet of year round access road frontage and a gentle slope from the road through the hardwoods. The boat launch for Salmon Trout Lake is only a five minute walk and is sand based. It is suitable for both swimming and fishing. The road frontage is marked. (id:47351)
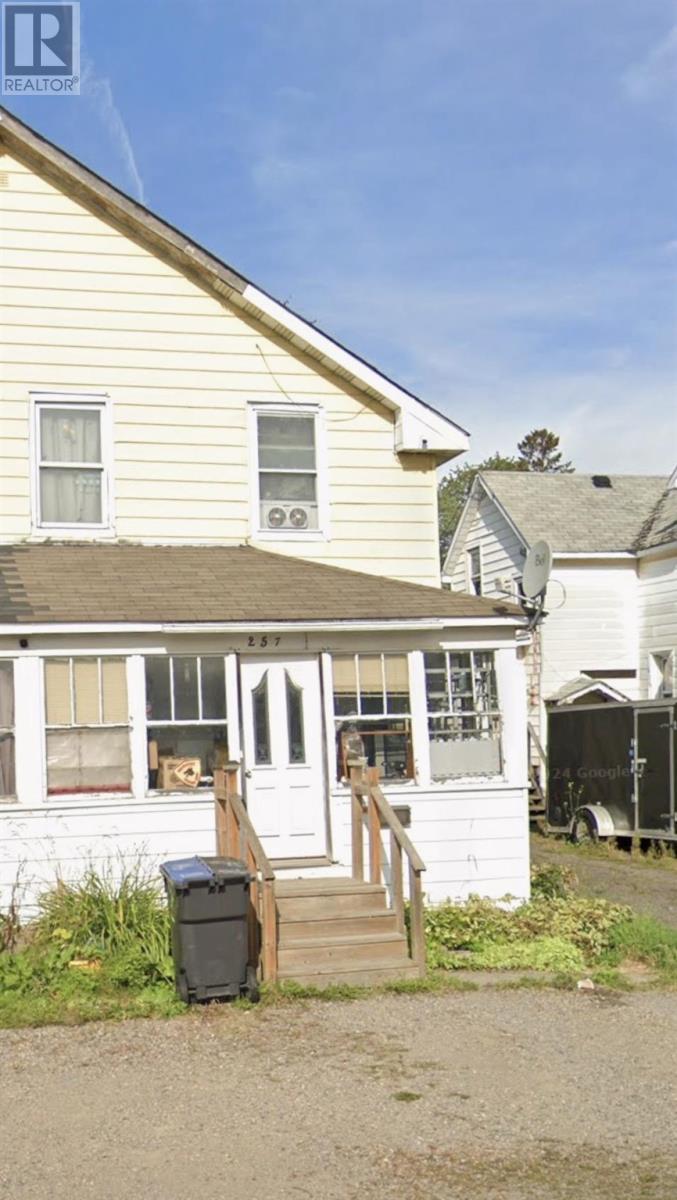
257 John St
Sault Ste. Marie, Ontario
Priced to sell! Be sure to check out this 3 bedroom, 2 bath semi-detached home in convenient location within walking distance to all amenities. Gas forced air heating, main floor laundry, fenced yard & more. Great investment opportunity ( 24 hours notice required for showings. ) (id:47351)
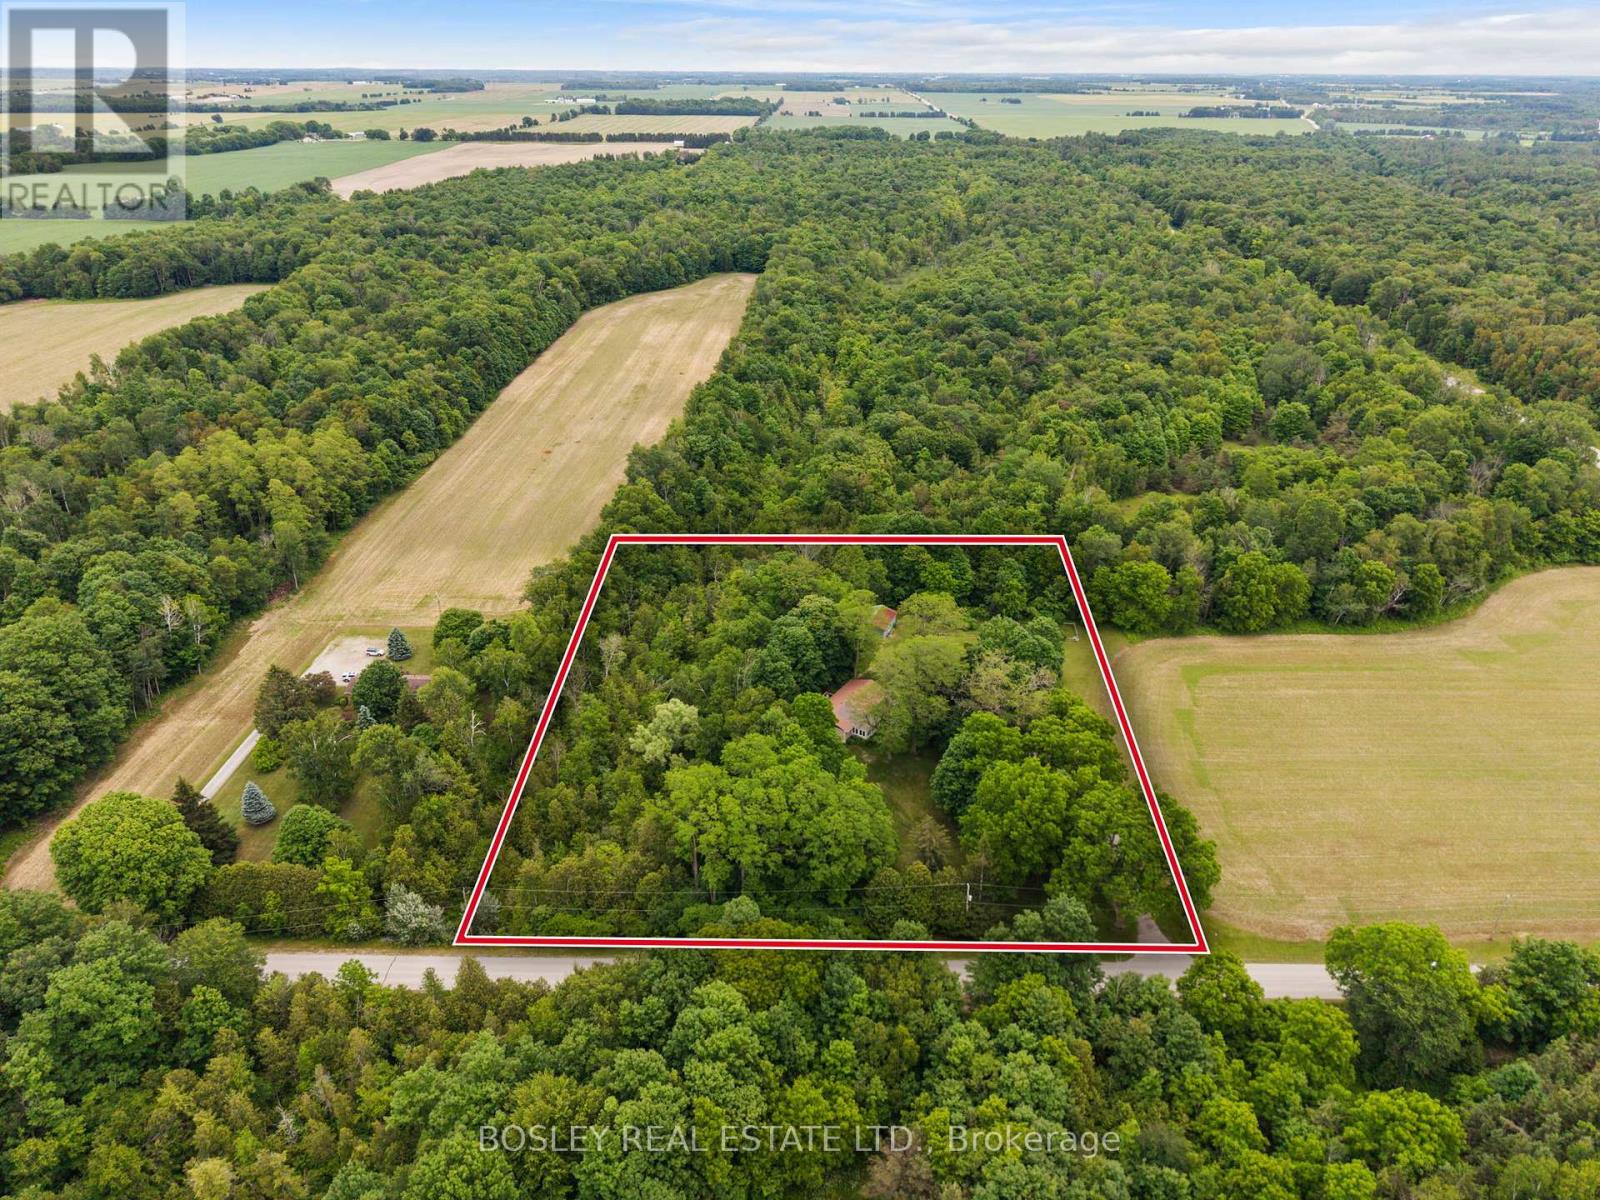
77446 Orchard Line
Central Huron, Ontario
OVER 3 ACRES on ORCHARD LINE!!! Welcome to your own private country retreat just minutes from the shores of Lake Huron. Nestled on 3.3 picturesque acres, this charming 3 bed, 1 bath, bungalow with walkout offers the perfect blend of rural tranquility and convenient access to nearby amenities. As you make your way down the laneway, you'll be greeted by towering mature trees that create an impressive sense of arrival and set the tone for this beautiful property. The home features a durable metal roof, a convenient carport, and a walkout basement offering additional living space potential and easy access to the outdoors. Nature lovers will appreciate the privacy provided by the mature bush area bordering the north and east sides of the property, creating a peaceful setting to enjoy year-round. Recent major improvements include new hardwood flooring throughout, new septic system (2023) and a new drilled well (2023). Outside, pet owners will love the newly installed dog run, while hobbyists and outdoor enthusiasts will appreciate the detached shed (24' x 31') complete with hydro and concrete floor, ideal for storage, a workshop, or recreational equipment. Ideally located just 2 km from Bluewater Golf Course, 5 km from the Village of Bayfield, and only 20 km from Goderich. This property offers the perfect balance of country living and small-town convenience. Whether you're searching for a full-time residence, hobby property, or weekend escape, this scenic acreage delivers privacy, space, and endless possibilities. (id:47351)
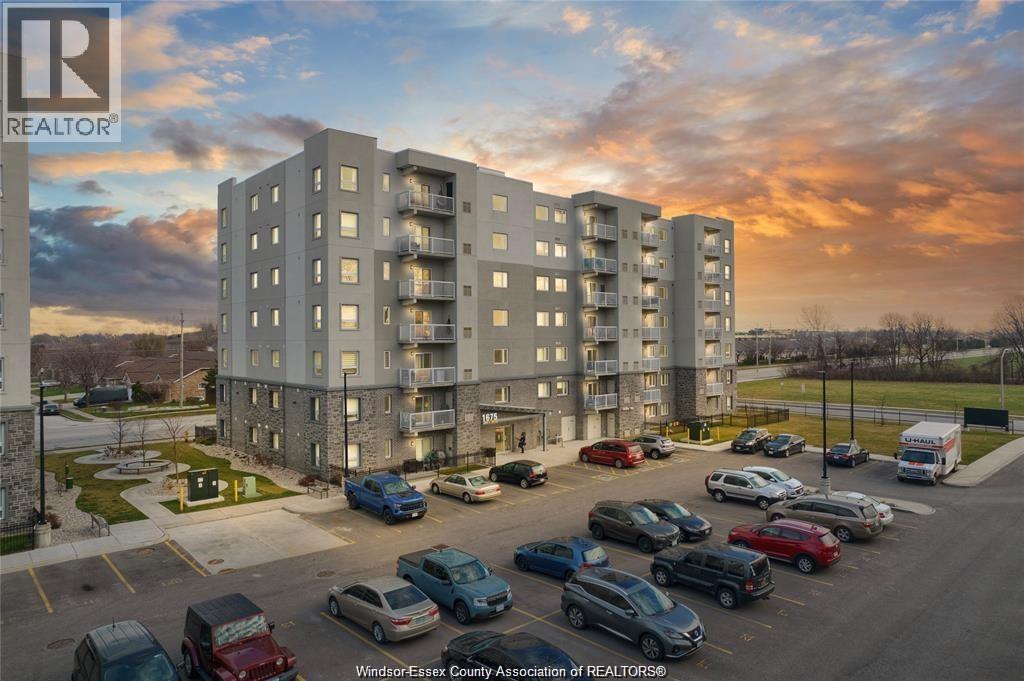
1675 Banwell Road Unit# 106
Windsor, Ontario
WELCOME TO 1675 BANWELL ROAD, UNIT 106, A BEAUTIFULLY MAINTAINED MAIN-FLOOR CONDOMINIUM OFFERING 2 BEDROOMS AND 2 BATHROOMS IN A THOUGHTFULLY DESIGNED, CONTEMPORARY LAYOUT. THIS MOVE-IN-READY RESIDENCE FEATURES AN OPEN-CONCEPT FLOOR PLAN THAT SEAMLESSLY BLENDS COMFORT AND FUNCTIONALITY, CREATING AN INVITING SPACE FOR BOTH EVERYDAY LIVING AND ENTERTAINING. THE MODERN KITCHEN FLOWS EFFORTLESSLY INTO THE SPACIOUS LIVING AREA, WHILE THE PRIVATE GROUND-LEVEL PATIO PROVIDES THE PERFECT OUTDOOR RETREAT FOR MORNING COFFEE, SUMMER RELAXATION, OR EASY ACCESS TO GREEN SPACE. THE PRIMARY BEDROOM FEATURES A WELL-APPOINTED ENSUITE BATHROOM, AND THE CONVENIENCE OF IN-SUITE LAUNDRY ENHANCES THE HOME'S PRACTICAL APPEAL. RESIDENTS ALSO ENJOY ACCESS TO A FULLY EQUIPPED ON-SITE FITNESS FACILITY. IDEALLY SITUATED CLOSE TO SHOPPING, DINING, PARKS, AND EVERYDAY AMENITIES, THIS EXCEPTIONAL CONDO OFFERS A PERFECT COMBINATION OF LIFESTYLE, CONVENIENCE, AND LOW-MAINTENANCE LIVING. (id:47351)
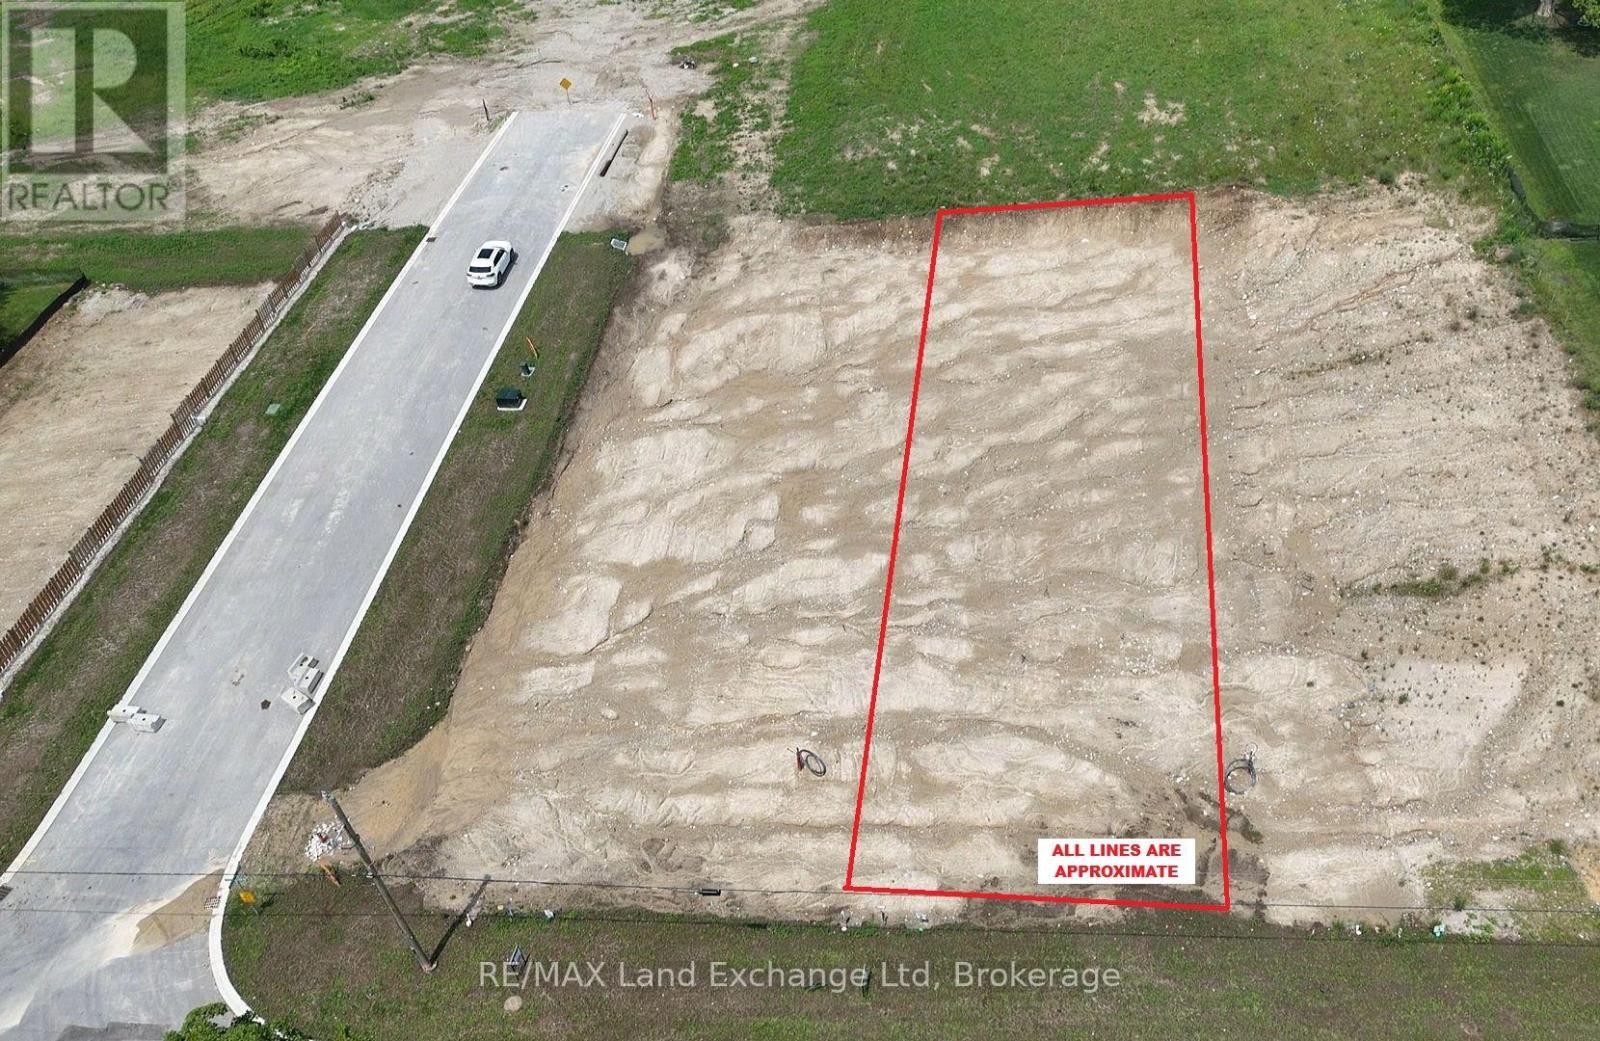
945 (Lot 3) Old Durham Road
Brockton, Ontario
Walker Hill Development premium building lot! Build your dream home on this prime oversized lot in the desirable Walker Hill Development on scenic Old Durham Road in Walkerton. Nestled in a beautiful setting, this exceptional property offers the perfect blend of peaceful surroundings and the convenience of municipal services. Municipal Water, municipal sewer, natural gas, Hydro, high speed internet are available at the lot line, making it ready for you to begin building. Whether you are planning your forever home or a custom retreat, this is a rare opportunity to secure a premium lot in one of Walkerton's most sought-after neighbourhoods. (id:47351)
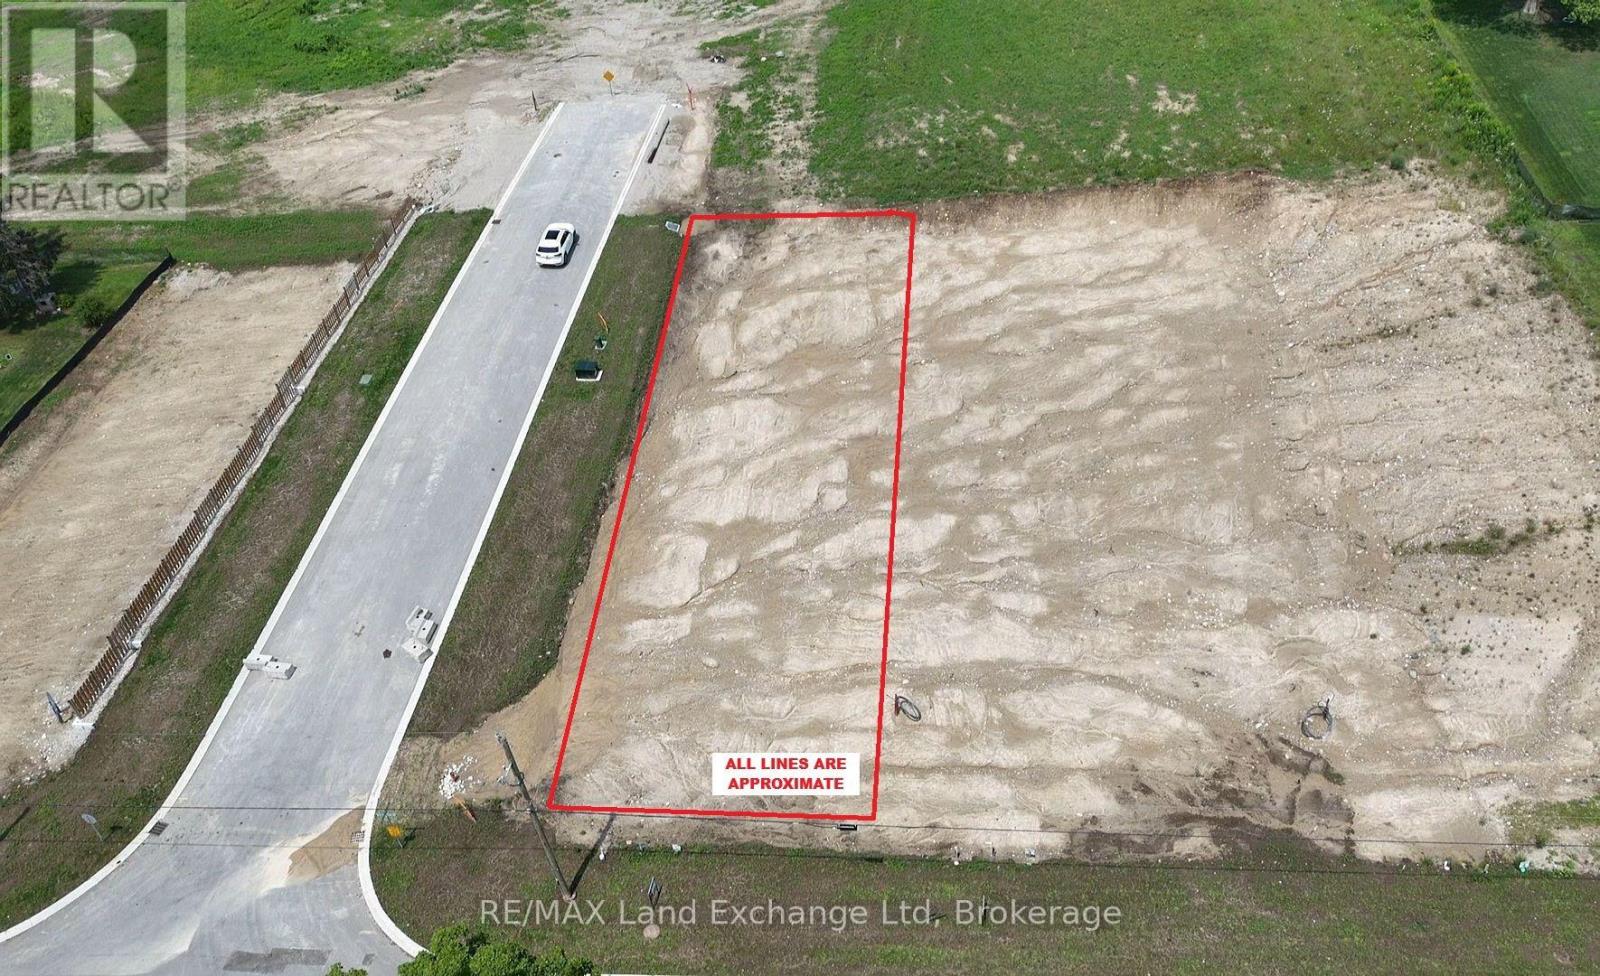
944 (Lot 2) Old Durham Road
Brockton, Ontario
Walker Hill Development premium building lot! Build your dream home on this prime oversized lot in the desirable Walker Hill Development on scenic Old Durham Road in Walkerton. Nestled in a beautiful setting, this exceptional property offers the perfect blend of peaceful surroundings and the convenience of municipal services. Municipal Water, municipal sewer, natural gas, Hydro, high speed internet are available at the lot line, making it ready for you to begin building. Whether you are planning your forever home or a custom retreat, this is a rare opportunity to secure a premium lot in one of Walkerton's most sought-after neighbourhoods. (id:47351)
16 Birmingham Street
Hamilton, Ontario
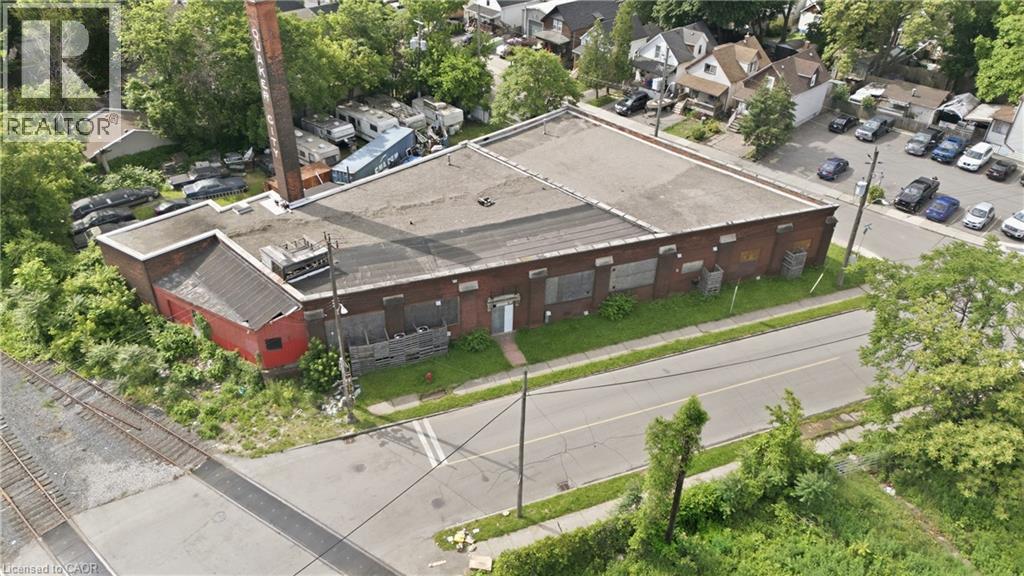
A rare industrial opportunity offering exceptional scale, character, and future redevelopment potential. This impressive approximately 20,000 sq. ft. warehouse features solid railway tie post-and-beam construction, a high basement level of approx. 10,000 sq. ft., and a functional layout suited to a wide range of industrial, storage, or adaptive reuse applications. The building is serviced with 600 amps of 3-phase power, supporting heavy-duty operational needs. Three docking bays provide efficient access for shipping and logistics, including one bay with direct rail siding access—an increasingly rare feature that adds significant value for industrial users. Set on a fully fenced site with ample on-site parking and yard space, the property offers both security and functionality. Large window openings bring in natural light throughout, enhancing usability across multiple levels. Strategically located just minutes to major highways with convenient access to public transit, the site offers strong connectivity for employees, customers, and distribution. In addition to its current industrial use, the property presents outstanding long-term upside, with potential for redevelopment. A true mixed-use or conversion candidate in a growing area, this site offers both immediate utility and significant future potential. (id:47351)
140 Mary Street
Brantford, Ontario
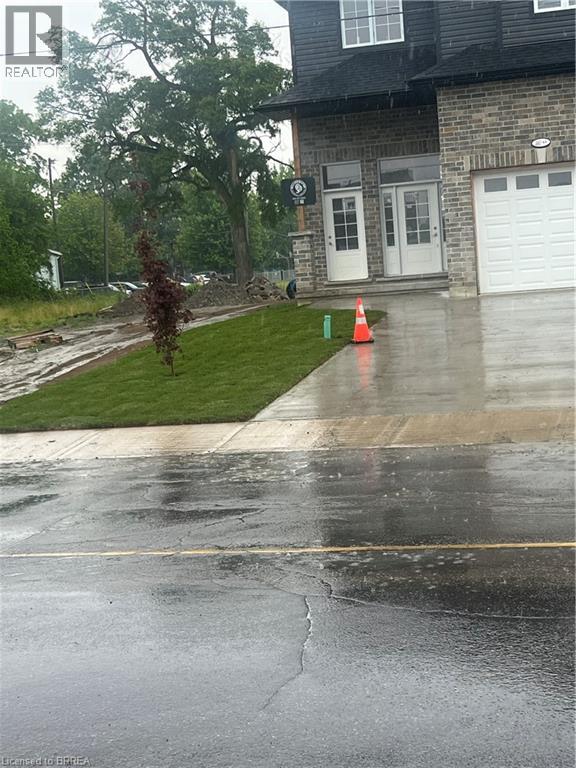
Brand new side by side duplex with easy access to Hwys. 24N & 403. There is a park in the rear yard. This property is a short walk to school and just three minutes walk up the hill to Pauline Johnson high school. Beautiful Mohawk park is also within walking distance or a short two Minute drive up the hill. 4 lovely separate units (upper and lower) each seperately serviced that have combined square footage of 5,140. sf and BEAUTIFUL LARGE WINDOWS THROUGHOUT! Enter off the front porch into the front foyer of the upper unit (which has a total of 1,770 sq.ft),then continue up a few steps to the beautiful open concept kitchen brand new appliances: refrigerator, stove, over-stove microwave, dishwasher center island with double sinks. Plus, there is a dinette area and WALK-OUT THROUGH PATIO DOORS TO A PLEASANT RAILED DECK, OVERLOOKING THE INVITING REAR YARD and park Also on the Main Floor is a Large Living Room and a convenient 2 piece bath! Upstairs on the Bedroom Level you will find a lovely large Master Bedroom, with Ensuite 3 pc bath with shower stall. There are 2 other Bedrooms and a 4 pc. Bath. Your laundry area is conveniently installed on the Bedroom Level too! Back to the Porch we go, and enter through the 2nd door to the steps down into the COMPLETELY SELF CONTAINED APARTMENT offering 2 large bedrooms, Kitchen, Living Room, 4 piece bath and ITS OWN SEPARATE SERVICES. THIS IS A LEGAL 4 plex! LIVE IN BOTH UPPER AND LOWER WITH YOUR FAMILY, OR COLLECT THE POTENTIAL $100,000 plus ANNUAL INCOME FROM YOUR TENANTS! The List Price is plus HST buyer applies for 100% rebate of hst take advantage of a brand new investment property and set current market rents (id:47351)
37 Catherine Street
St. Catharines, Ontario
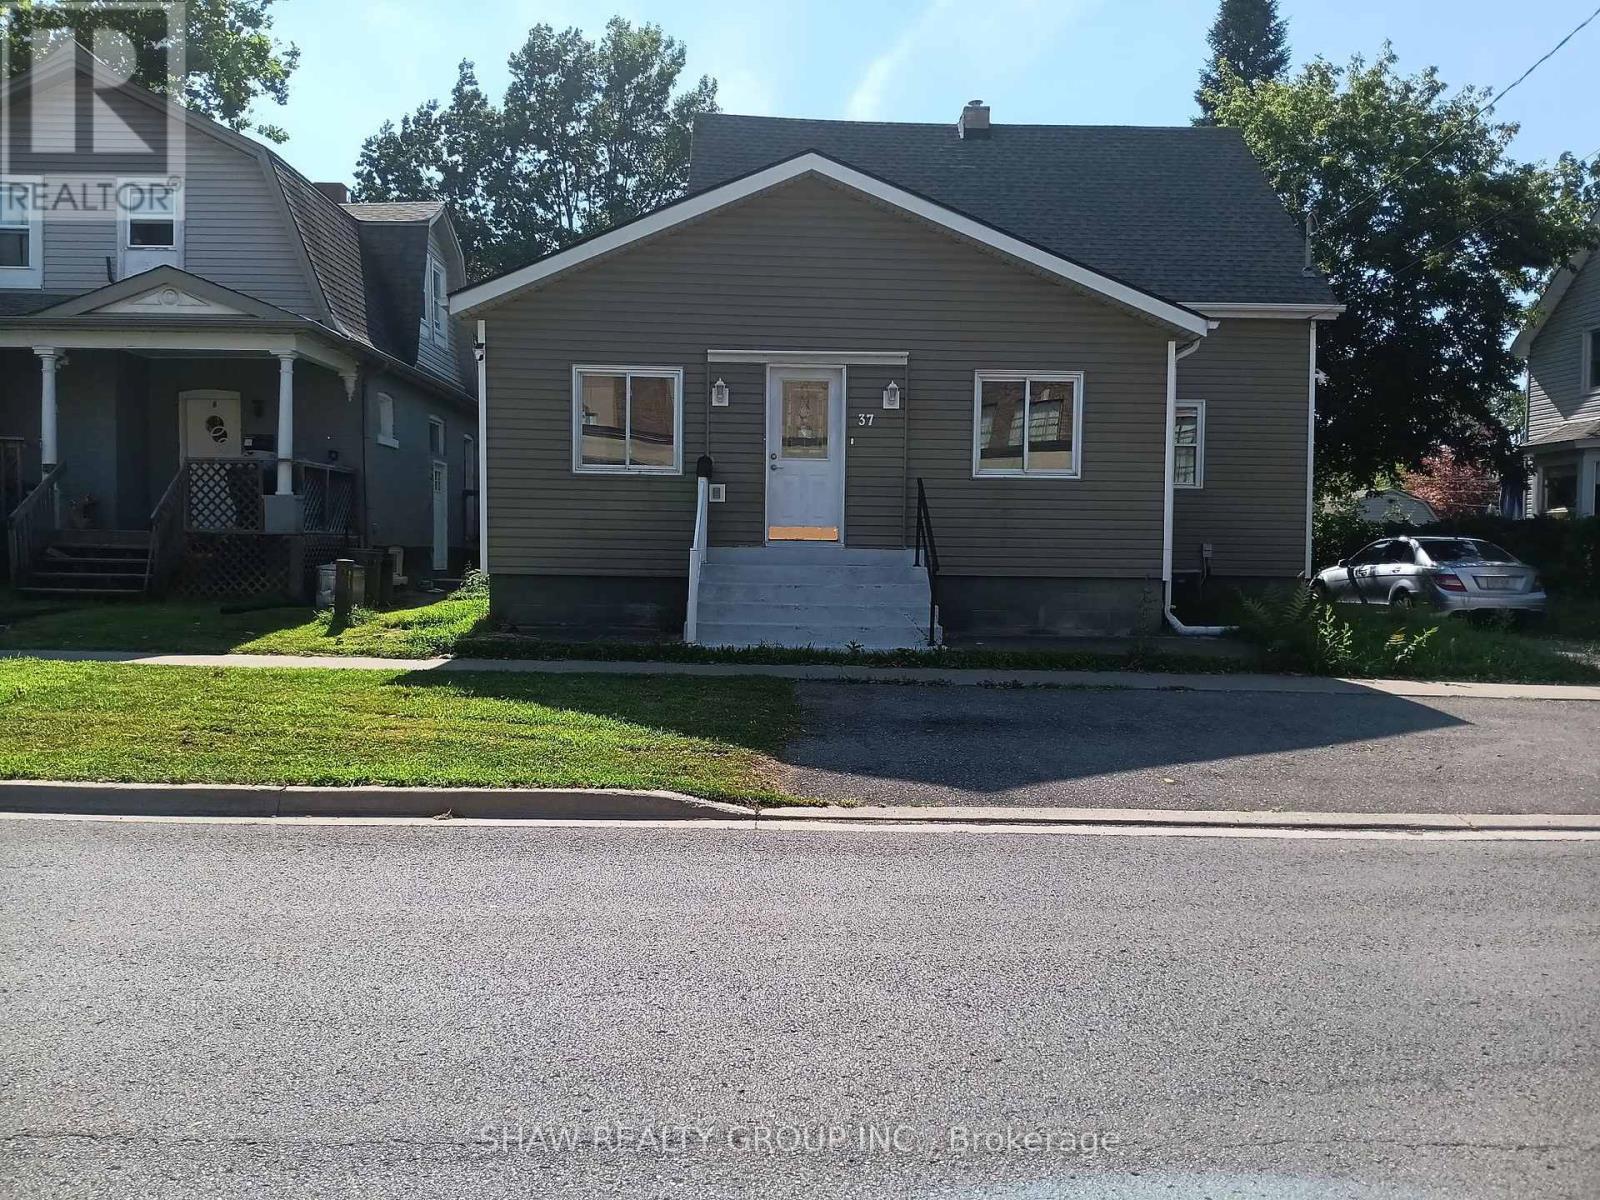
Welcome to 37 Catherine St. This beautiful 5+1 bedroom, 2bth home is located in one of St.Catherines BEST school districts! Enjoy the entirety of this fully upgraded property all to yourself! With your very own private driveway and quiet backyard, this home caters to all. Located directly across the street from St.Catherines Collegiate school, and with public transport, parks and all other amenities at your fingertips- location doesn't get better than this! For those growing families or larger group of professionals who are sick of sharing, this rare option is the perfect fit. (id:47351)
423474 6 Concession
West Grey, Ontario
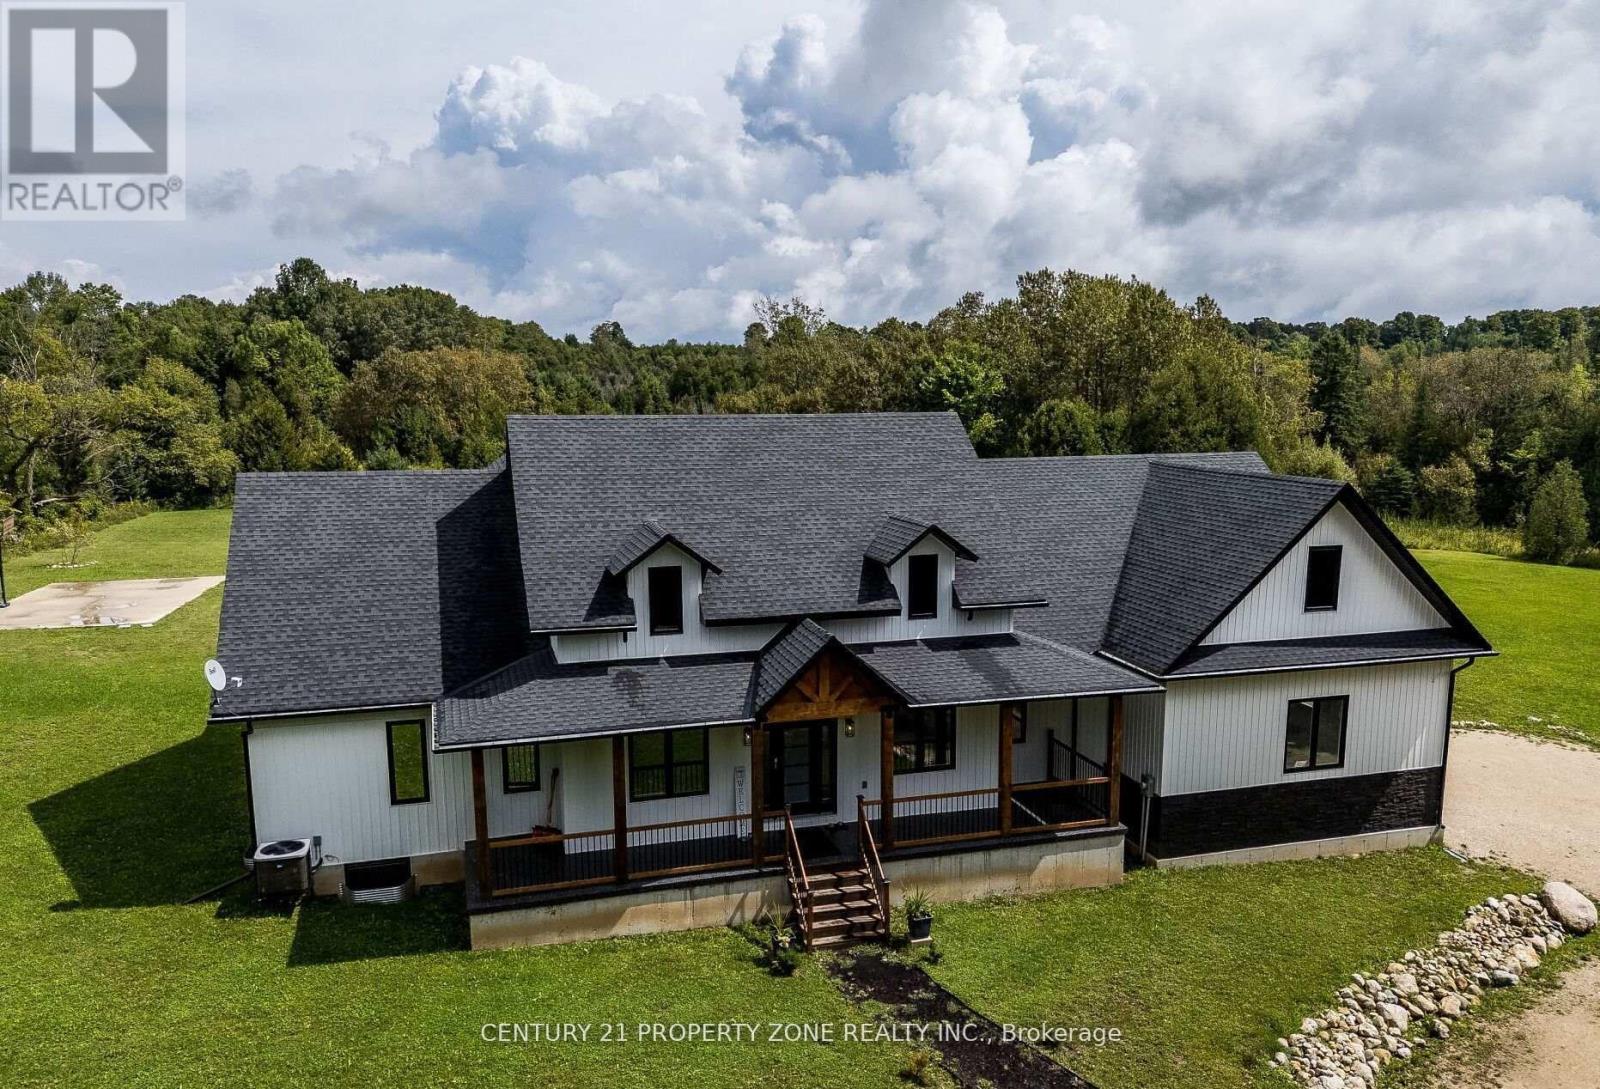
Experience an exceptional standard of luxury country living in this custom-built Modern Farmhouse, completed in 2022 and privately set on 3.4 scenic acres with breathtaking panoramic views. Thoughtfully designed to accommodate the evolving needs of a modern, growing family, the home also offers the space, flexibility and privacy required for comfortable multigenerational living under one roof.Offering approximately 4,842 sq. ft. of beautifully finished living space, this fully furnished residence showcases an elegant open-concept layout, refined architectural details, premium finishes and generously proportioned principal rooms designed for both everyday living and sophisticated entertaining. The finished lower level, complete with a separate entrance, provides additional versatility for extended family, guests, a private suite or other future uses.The outdoor setting is equally impressive, featuring a heated in-ground pool, basketball and volleyball courts, expansive entertaining areas and abundant space to enjoy the surrounding countryside in complete privacy.Beyond its appeal as an outstanding family residence or four-season retreat, the property presents a compelling opportunity as a future income-generating asset. Its generous accommodations, resort-inspired amenities, turnkey furnishings and proximity to Fern Resort, Beaver Valley Ski Club, golf courses and snowmobile trails create excellent potential for a luxury short-term rental, corporate retreat or recreational investment property.Ready for immediate enjoyment, this remarkable estate offers a rare combination of custom design, elegance, privacy, lifestyle flexibility and long-term investment potential. (id:47351)
64 Gwynne Avenue
Toronto, Ontario
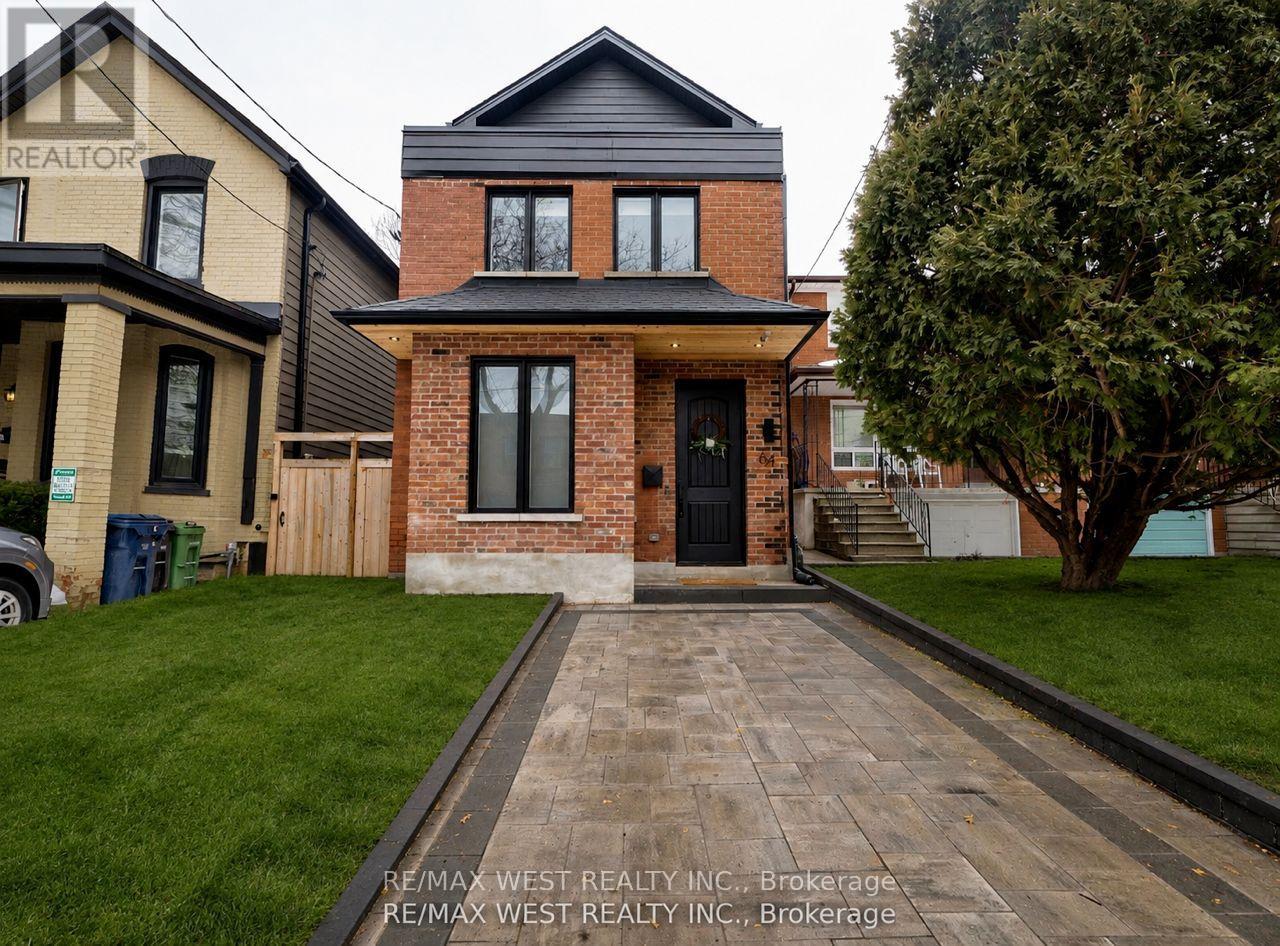
Welcome to the stunning one-of-a-kind fully rebuilt property on one of the most coveted streets in south Parkdale. Nothing was left untouched! Third floor addition, underpinned basement plus a 40 foot extension added to the property! 6 bed, 5 baths & Over 4000 sq ft. of total living w/3200 sq ft above grade +over 1000 sq ft on lower level. All New plumbing, electrical, HVAC systems x2, including ductwork, 2 ac's, third floor balcony, new sod, front and back patio, new fence. Also includes a legal 2 bedroom basement apartment with sep entrance, ensuite laundry, 4pc bath & 8 ft ceiling height. An amazing 22 x 171' deep lot - Perfect for a lap pool or garden suite plus gas BBQ hook up! This home features white oak plank flooring throughout, hardwood stairs, chef's kitchen w/oversized island, quartz countertops, custom cabinetry with glass display cabinets, stainless steel appliances, gas range, and if that wasn't enough, you also have your very own walk-in pantry right off the kitchen! Open concept main floor with a beautiful living/dining room combo, large foyer, beautiful 2pc bath, large family room area with custom built-ins, electric fireplace and over-sized patio doors that flood in natural light & lead to your backyard oasis. 9.5 ft ceiling on main, flat ceiling & pot lights. 2nd level boasts primary suite w/walk-thru closet & 5pc stunning ensuite! Second level laundry room, and 2nd bedrm with its own 4pc ensuite and walk-in closet! on the 3rd level, you will find 2 more oversized bedrms with jack & Jill bathrm, balcony & custom built-in cabinetry! Nothing was left untouched in this remodel which you could practically call a new build! Where old world charm meets luxury finishes in this one of a kind show home! city living with easy access to waterfront green space. Streetcars and buses make getting downtown convenient. South Parkdale is a historic yet evolving urban community, richly diverse, creatively flavored, and alive with art, food, culture, city energy! (id:47351)
32 Nicort Road
Wasaga Beach, Ontario
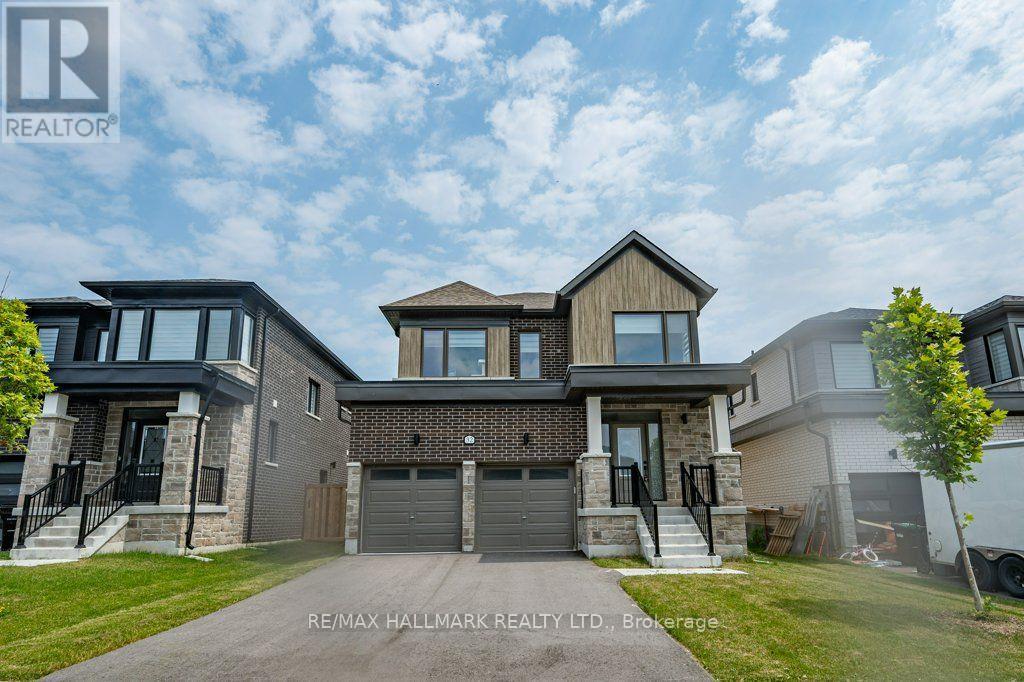
Welcome to 32 Nicort Road, a brand-new, quality-built 4 bedrooms, and 4 bathrooms detached home set in Wasaga Beach's vibrant River's Edge community. Designed with sleek contemporary exterior architecture and stylish modern finishes throughout, this light-filled home features an airy open-concept layout with 9-foot ceilings, oversized windows, and a seamless blend of modern flooring. At the heart of the home, the gourmet kitchen boasts pristine white cabinetry, quartz breakfast bar, a sophisticated backsplash, high-end stainless steel appliances, and ample storage. Upstairs, spacious bedrooms offer relaxed retreats, including a primary suite complemented by upper-level laundry convenience. Practical additions include an oversized garage with direct interior access to a large mudroom, an EV charging rough-in, spacious front with 2 car driveway, and 2 car garage parking spaces and a basement with a rough-in for a 3-piece bathroom ready for future customization. Ideally situated just minutes from local amenities, schools, and the shores of Wasaga Beach, this property blends everyday convenience, functional design, and refined modern elegance. (id:47351)
3583 Riverdale Drive
Severn, Ontario
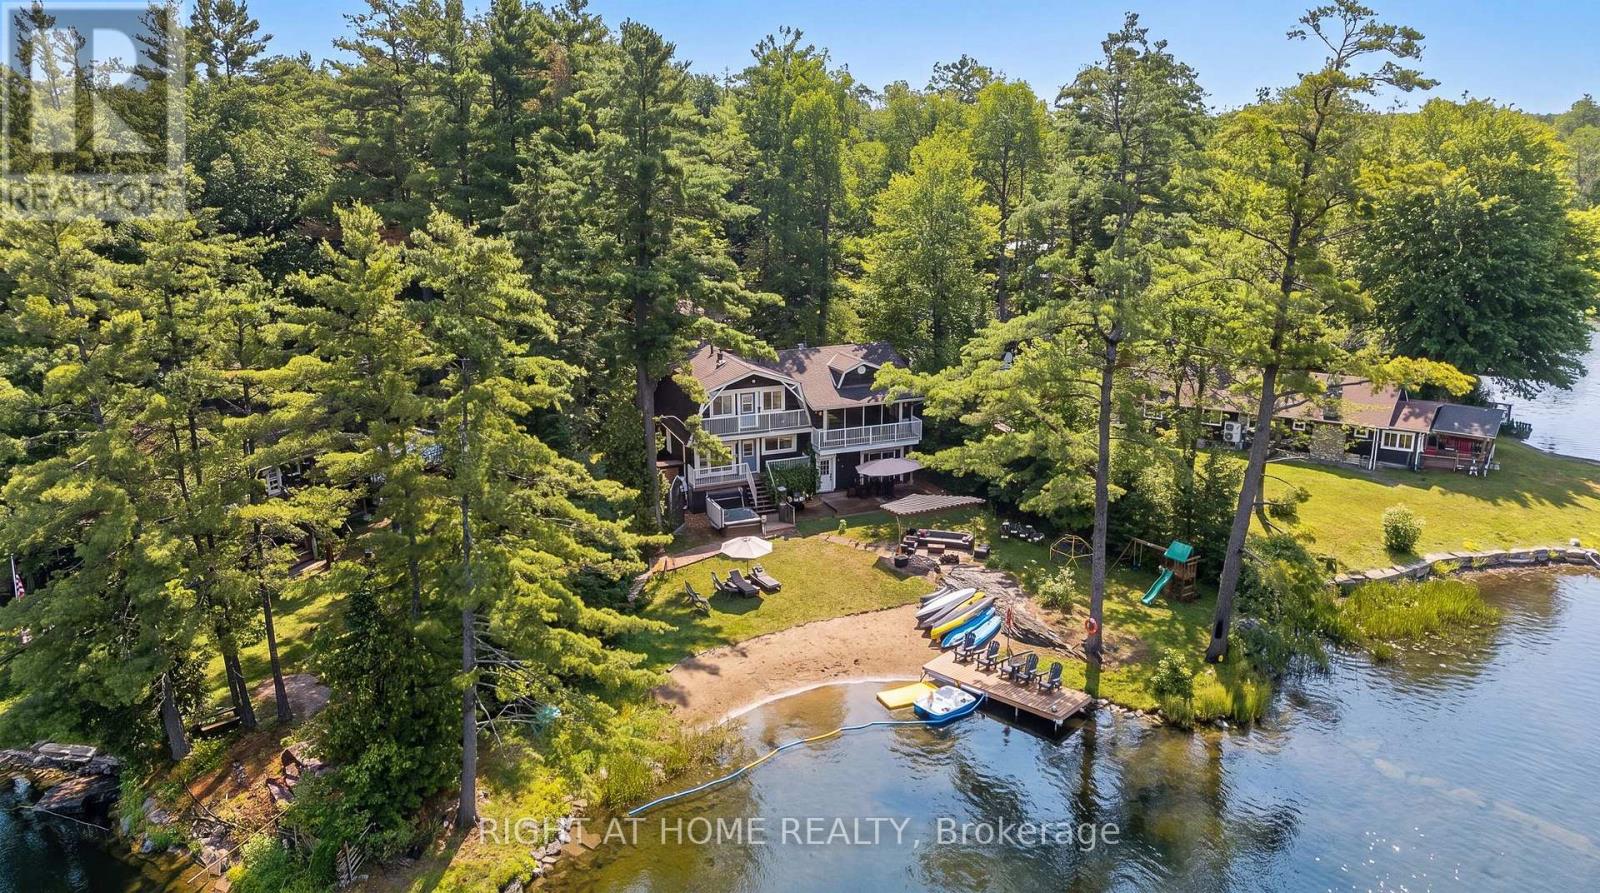
Welcome to your own paradise! Whether you are looking for a romantic retreat, a family getaway, or to entertain your guests, this place has it all. Recently renovated, no expenses were spared. This paradise on the water with its own sandy beach, with two docks is perfect for those summer dips, fall retreats and winter coziness by the fireplace. Painting worthy scenery surrounds you on all sides. Conveniently located an hour away from GTA makes this place perfect for those easy retreats to the country side. At the same time you are conveniently located withing minutes of Washago City with hardware stores, restaurants, and grocery stores, and everything else one would need for prolong vacations. Great AIRBNB potential for those looking to generate extra income. Waterfront, all year round, four seasons. Ensuite with separate entrance and bathroom on site. Come for a viewing to fall in love with this one of a kind property! (id:47351)
418 Dominion Avenue
Midland, Ontario
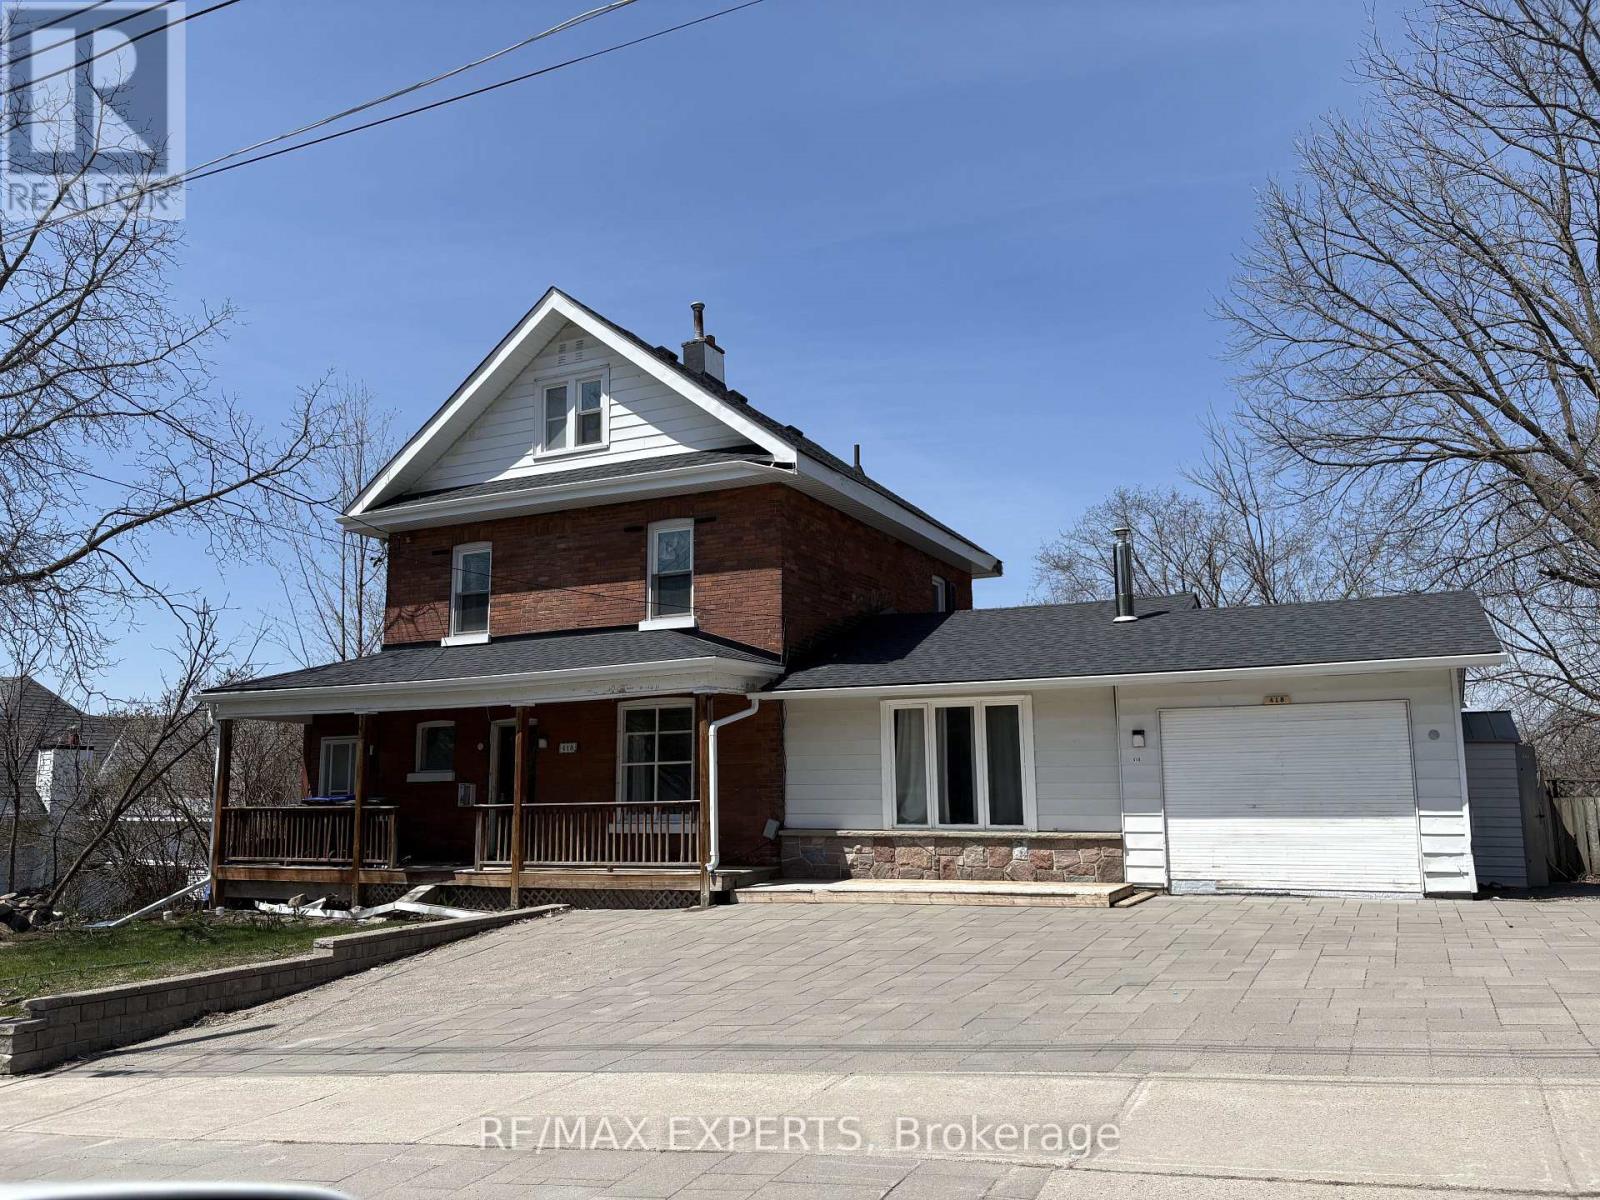
Rare opportunity to own a spacious Victorian-style home in the heart of Midland with views of beautiful Georgian Bay. Offering approximately 3,000 sq. ft. of living space, this 24-storey residence features 8 bedrooms, 3 bathrooms, soaring 9-foot ceilings, original hardwood flooring, two fireplaces, oversized principal rooms, and timeless architectural details thatare becoming increasingly difficult to find. Whether you're an investor, contractor, or buyer looking to create additional income while living in the property, this home offers exceptional potential. The flexible layout is ideal For a large family, multi-generational living, or future conversion opportunities (buyer tocomplete their own due diligence regarding zoning and permitted uses).Recent improvements include a steel roof, updated electrical and plumbing, and some newer windows, providing a solid foundation for further renovations and value creation. Enjoy a welcoming front verandah, large foyer, abundant natural light, and a location just steps from downtown Midland, Georgian Bay, restaurants, shopping, schools, hospital, marina, and recreational facilities (id:47351)
354 Midland Avenue
Midland, Ontario
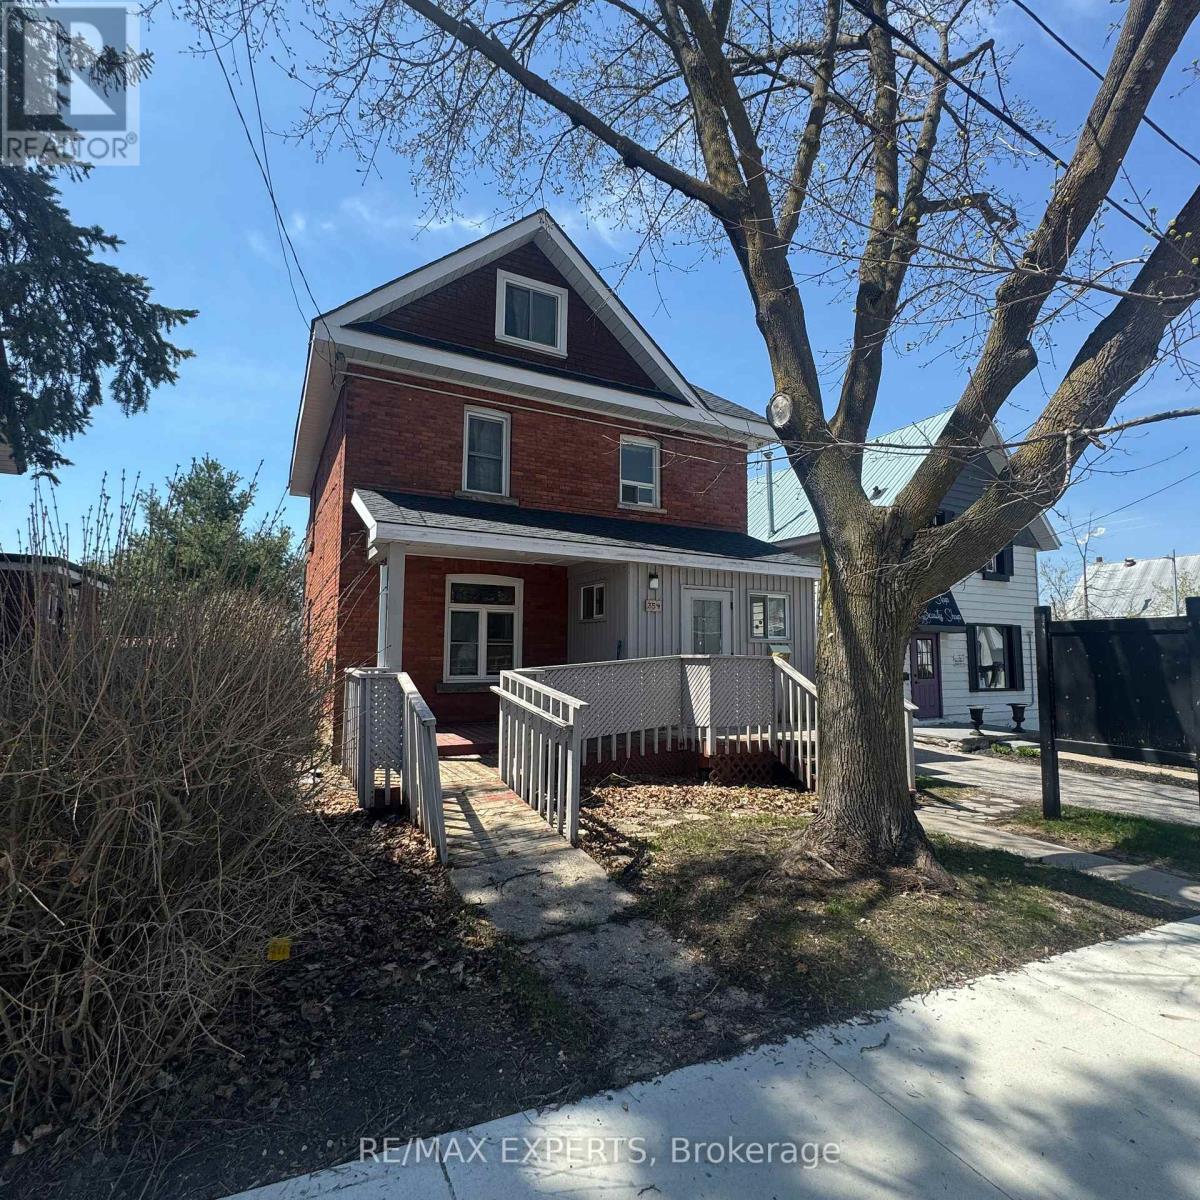
Perfect investment live in and run your business from this property, many of the commercial elements done, perfect for any type of office, Insurance, Accountant, Real Estate Office, has front and rear entrances and is full Of Old Charm & Located In A High Traffic Area Downtown Midland, You'll Have No Issue With Visual Exposure Here On Midland Avenue! Currently Set Up As A Live In Residence, This Commercial Building Offers 1,570 Sq Ft, Wheel Chair Accessibility & Rear Parking. Ideal For Office Use, But Suitable For Retail As Well. (id:47351)
Unit 4 - 117 Wellington Street E
Aurora, Ontario
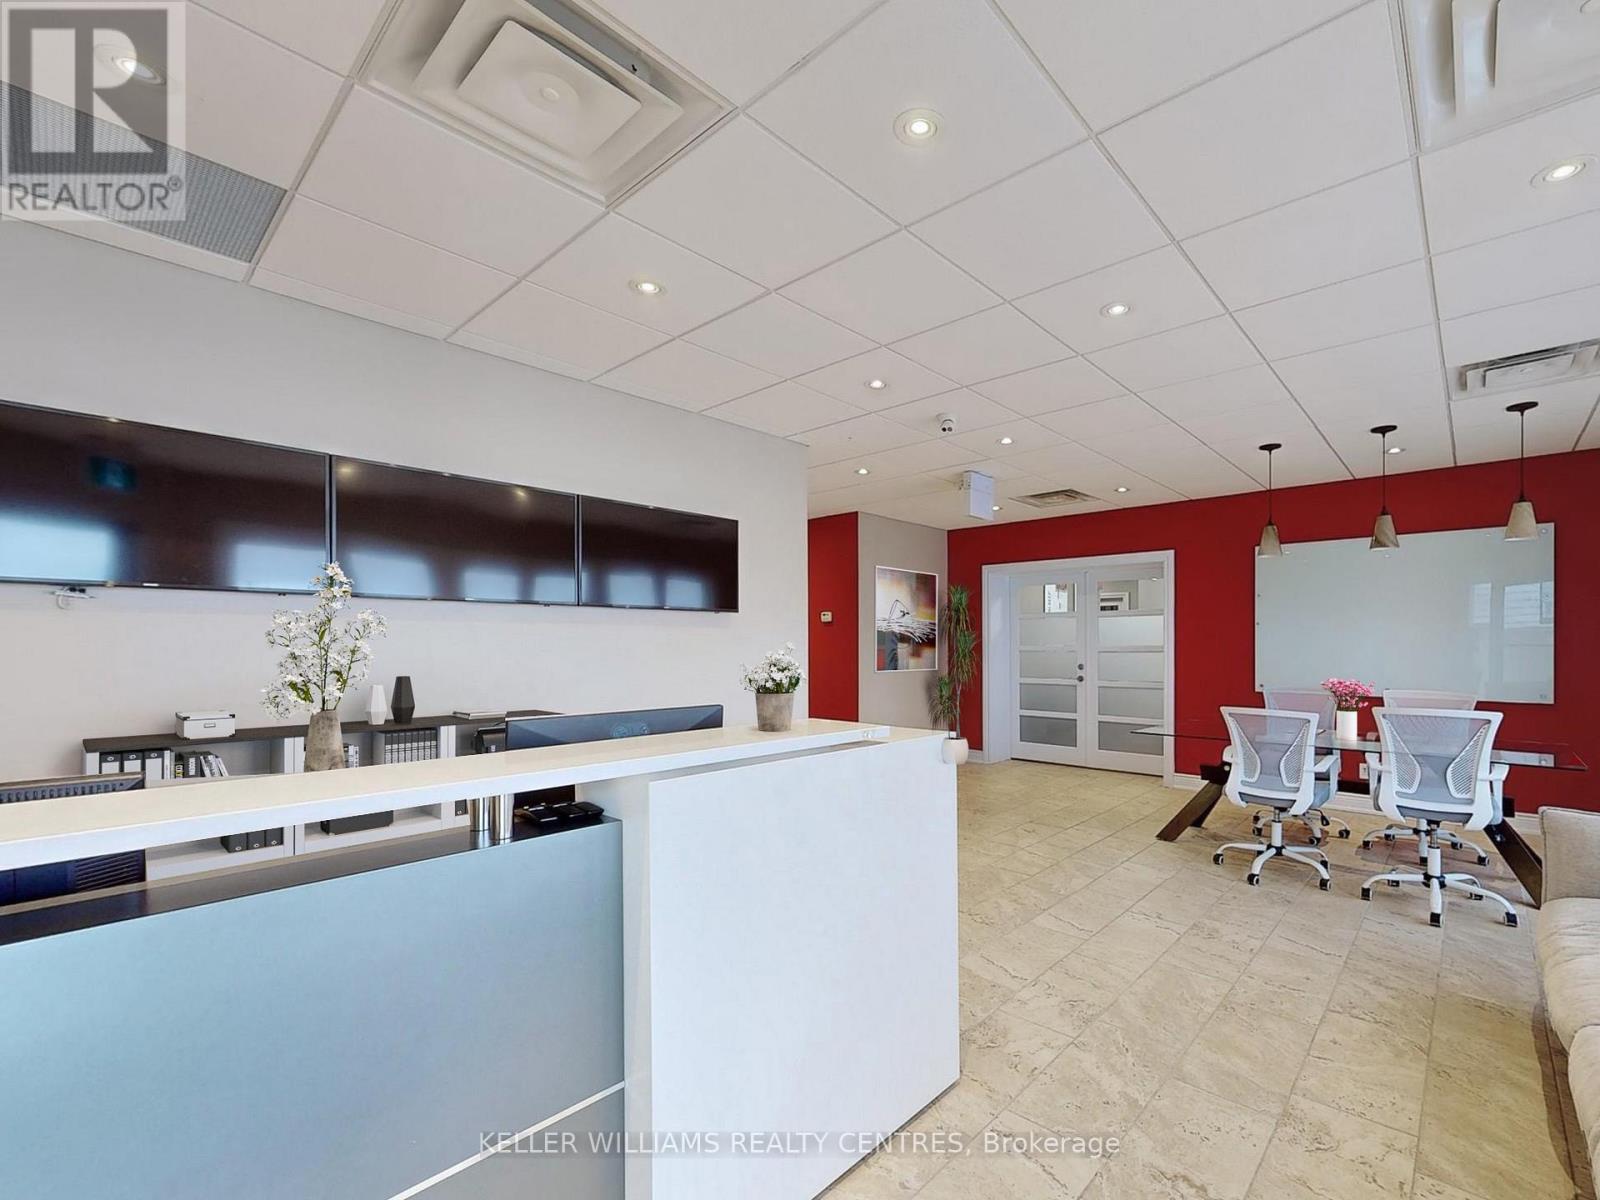
Excellent opportunity to lease out professional office space in a fantastic location of Aurora! Steps to the GO Station, easy access to the highway! Great exposure on Wellington Street with visible signage. Furnished unit with reception area, kitchenette and 4 private offices. (id:47351)