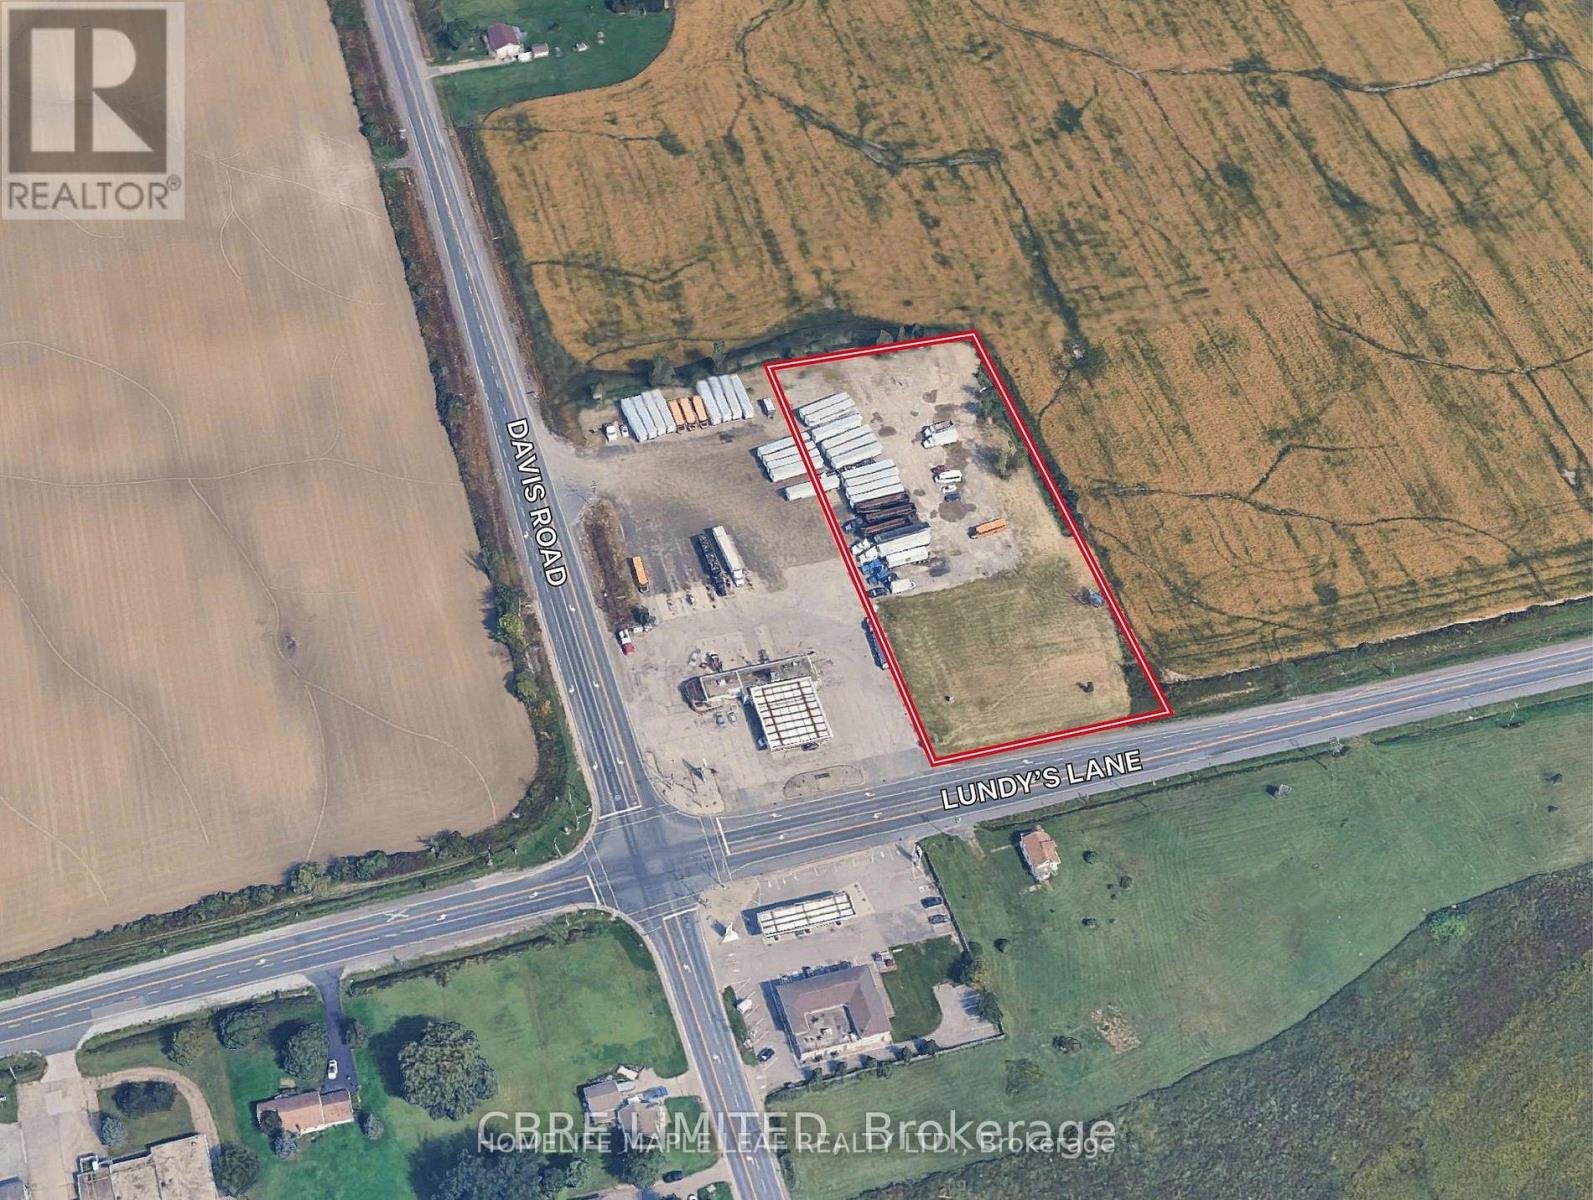
13210 Lundy's Lane
Thorold, Ontario
ONE OF A KIND RETAIL DEVELOPMENT SITE OFFERING OUTSTANDING EXPOSURE AND FRONTAGE ALONG A MAJOR ROADWAY.THE PROPERTY IS FOR THE DRIVE THROUGH USER,TAKE OR QUICK SERVICE FOOD OUTLET AND SMALL RETAIL PLAZA, HEAVY TRAFIC VLOUMESAND GREAT VISIBILTY. THIS SITE OFFERS GOOD FRONT AND DEPTH FOR CONVINIENT CONSTRUCTION ON THE SITE.FULLY SERVICED LOT AND ZONNED FOR COMMERCIAL USE.THIS PROPERTY IS SUITABLE FOR MANY KIND OF USERS AND INVESTORS FOR END USER OR POTENTIAL INVESTOR. (id:67892)
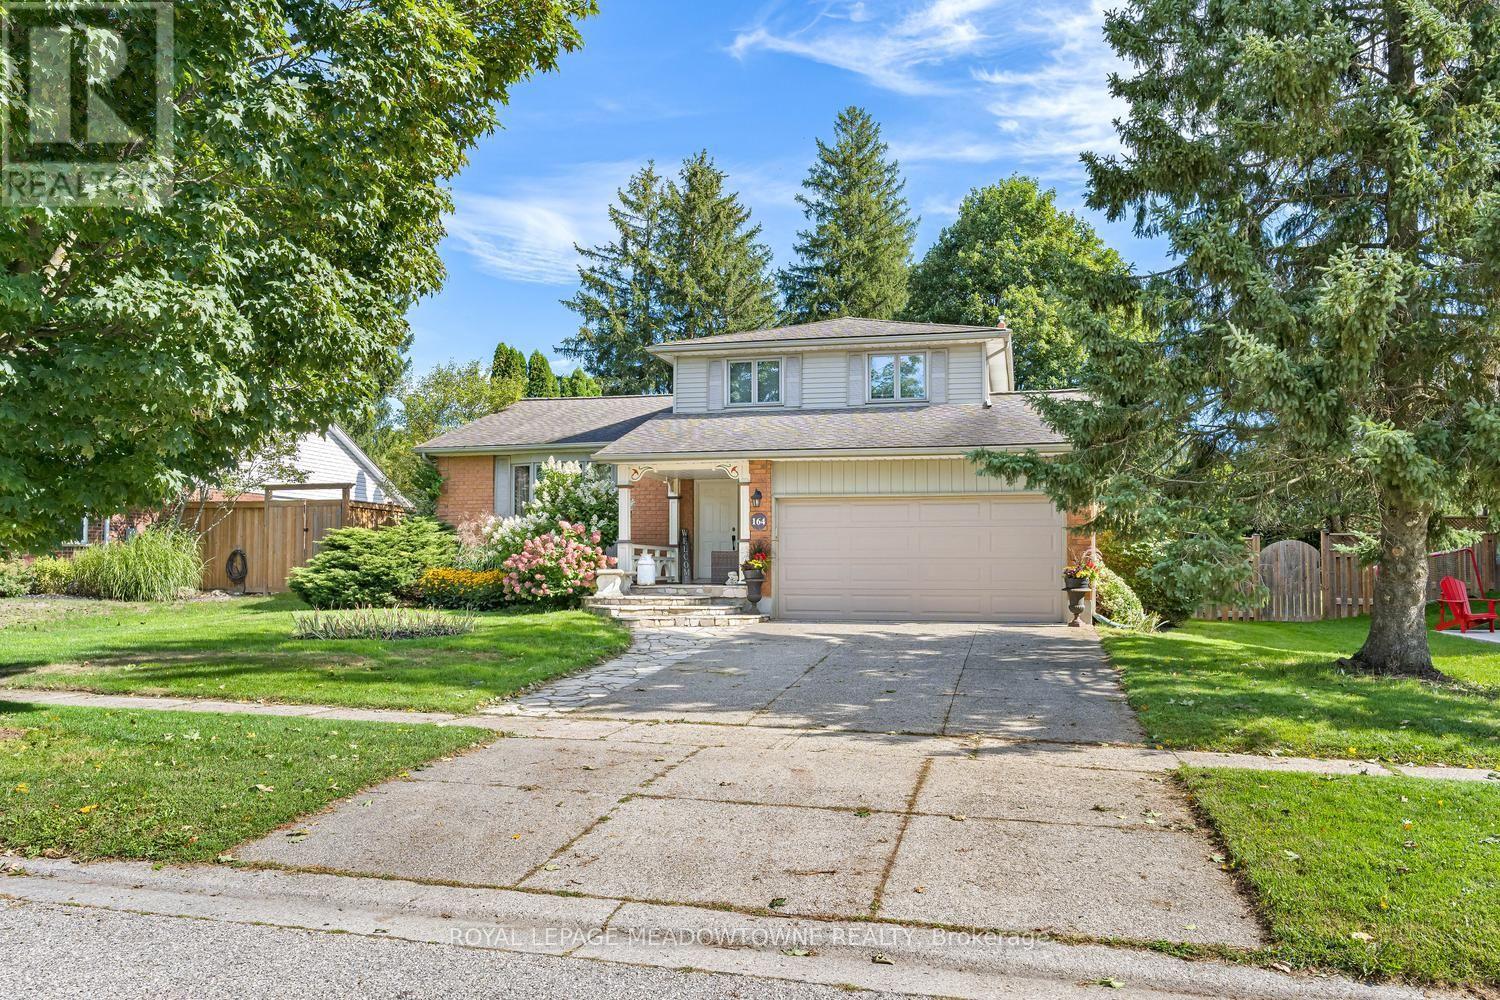
164 Henry Street
Guelph/eramosa, Ontario
Welcome to this beautifully upgraded home, perfectly situated on an impressive 72-foot lot with no rear neighbors for ultimate privacy. The outdoor oasis features lush perennial gardens framed by privacy shrubs and is fully equipped with an integrated sprinkler system. Inside, the thoughtfully designed 3+1 bedroom layout includes a spacious primary bedroom complete with a private 4-piece ensuite bath. In total, the home offers 2 full bathrooms and a convenient half bath. A meticulous, top-to-bottom renovation completed in 2025 showcases stunning new hardwood flooring, brand-new doors accented by modern black hardware, and all-new baseboards, window trims, and door trims throughout. The main living areas feature freshly painted walls and a smooth ceiling in the family room. Natural light floods the home through massive windows, creating a bright and airy atmosphere, which beautifully highlights the mirrored closet doors. Blending modern elegance with serene outdoor living, this turnkey property is ready for you to move in and enjoy. (id:67892)
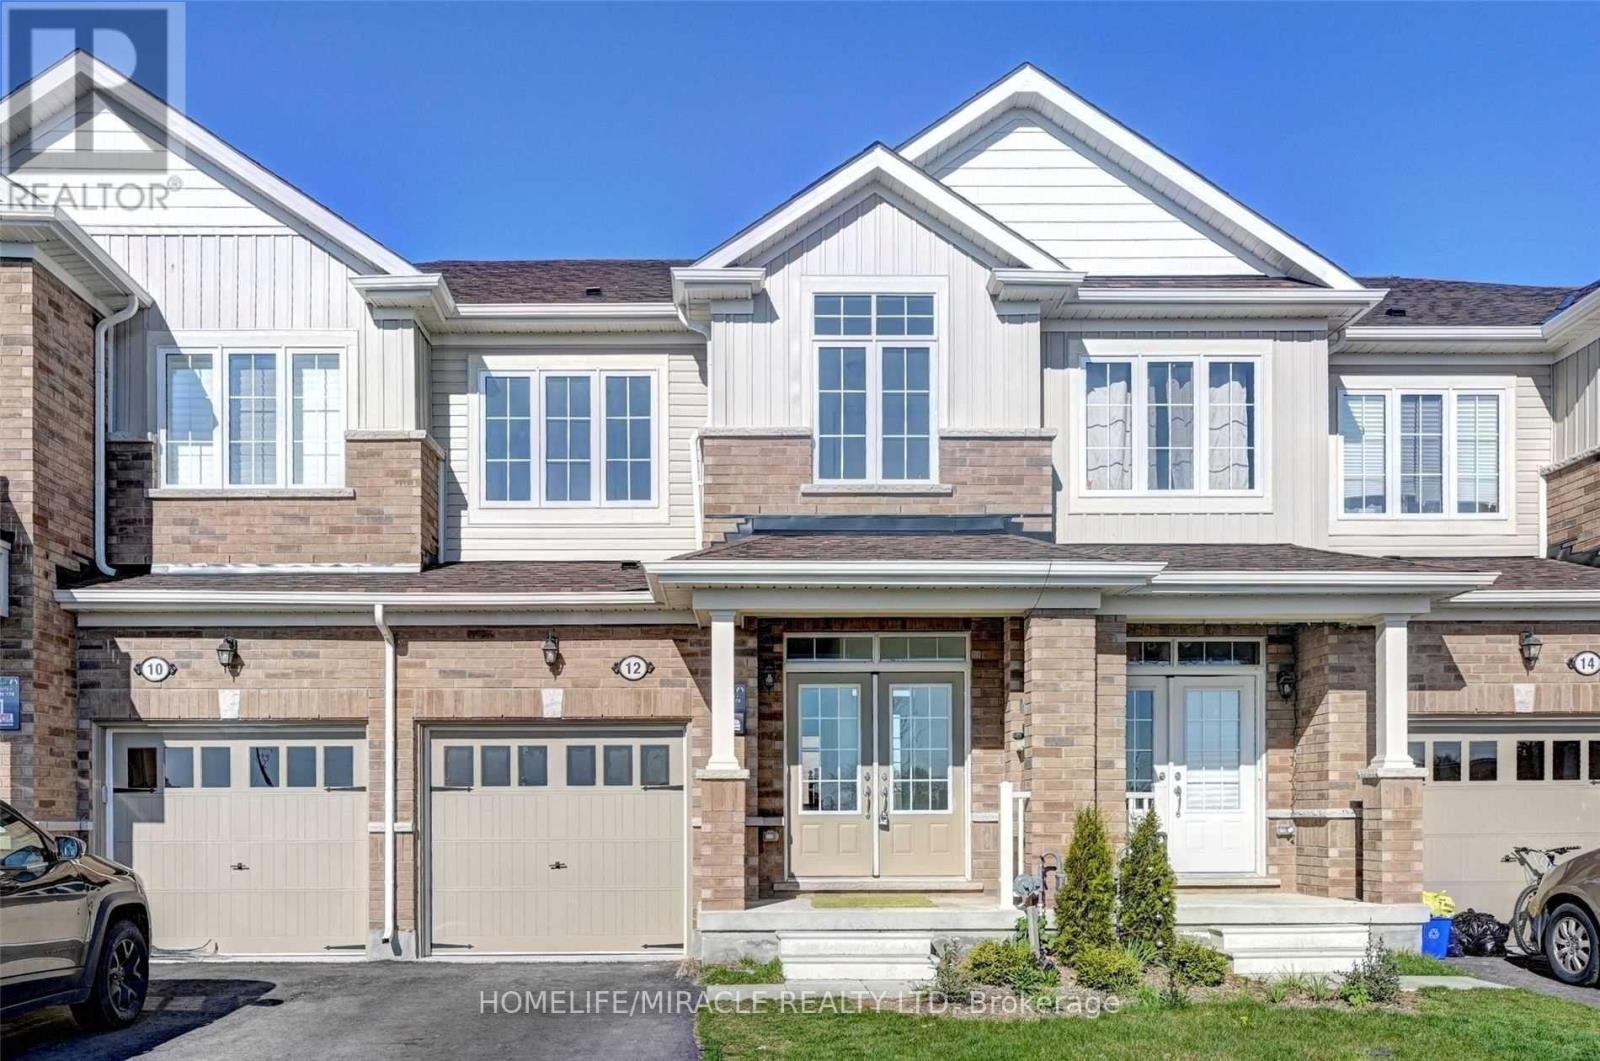
12 Barlow Place
Brant, Ontario
This offer to lease is conditional upon the landlord being satisfied with the personal and/or credit worthiness of the tenant. The tenant hereby consents to having the landlord conduct or cause to be conducted a personal and /or credit investigation in respect to the tenant. The tenant, if not in default hereunder, shall have the option, by written notice, give to the landlord at lease days before the end of the lease term, to renew the lease for a further one year terms. The Tenant and any occupants of the premises and, including without limitation, any visitors, guests and business invitees shall not smoke anywhere in or upon the premises rented by the Tenant, the building where the Tenant's premises are located or in any of the common areas or adjoining grounds of such building. The following appliances belonging to the Landlord are to remain on the premises for the Tenant's use, washer, dryer, stove, refrigerator and dishwasher. The Landlord represents and warrants that the appliances as listed in this Agreement to Lease will be in good working order at the commencement of the lease term. Tenant agrees to maintain said appliances in a state of ordinary cleanliness at the Tenant's expense. (id:67892)
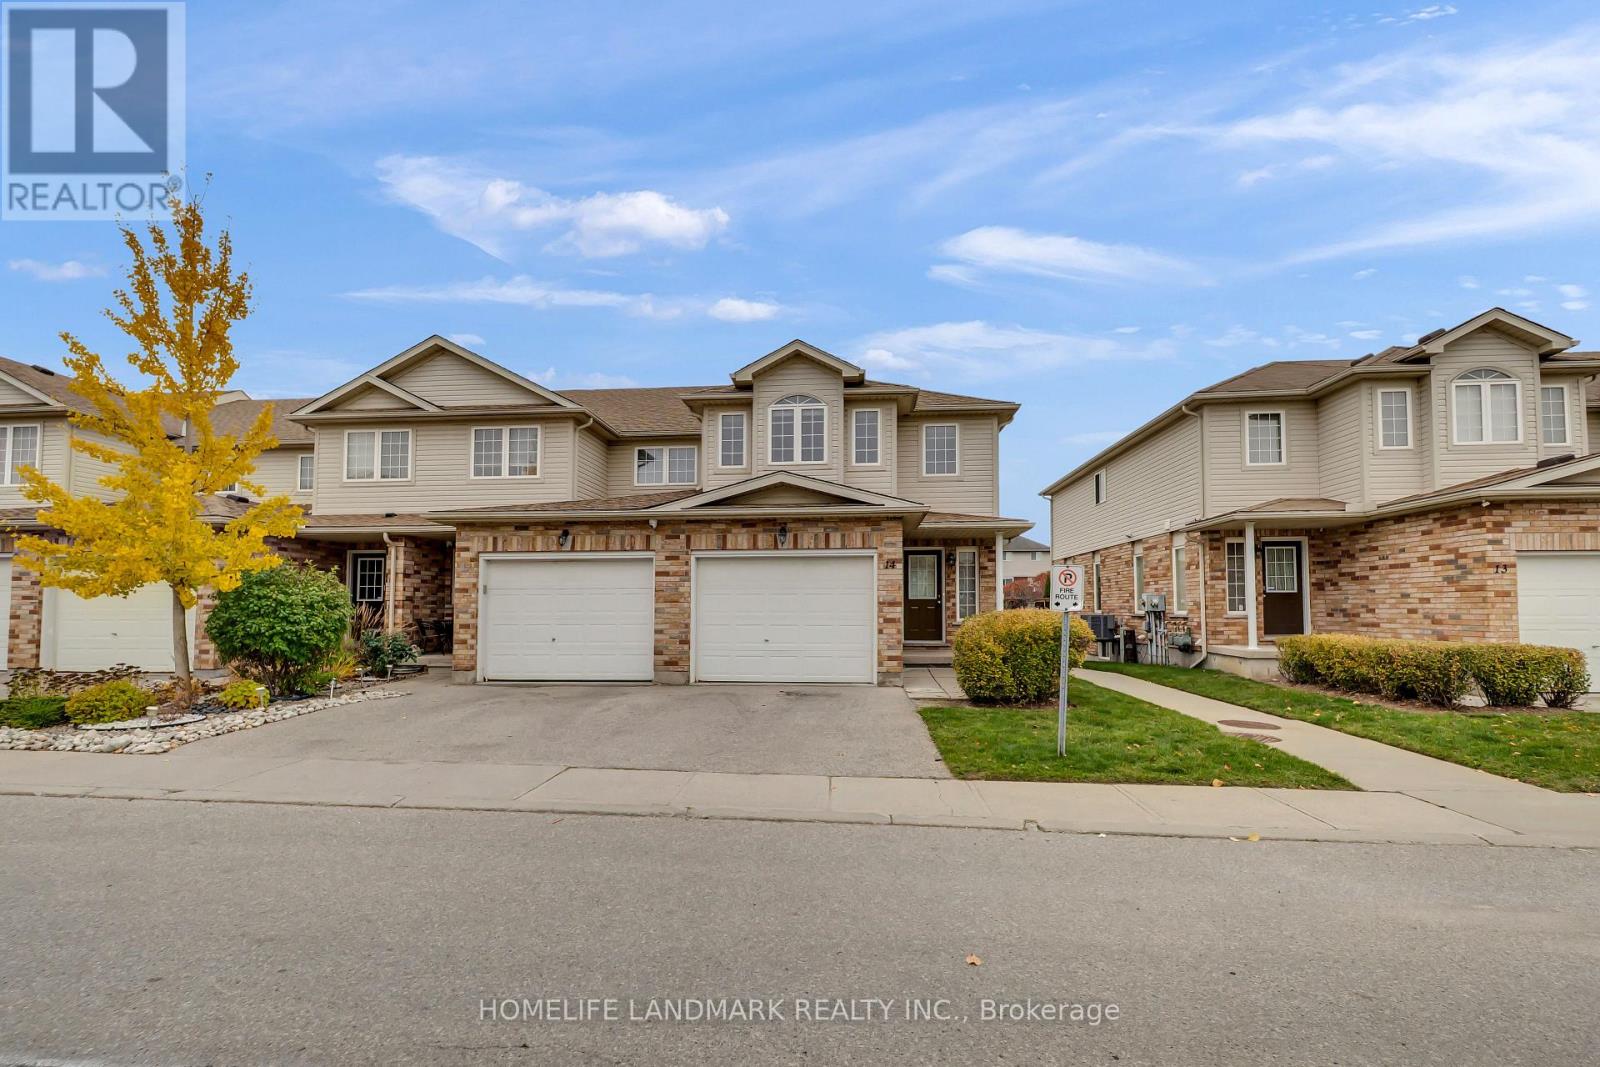
14 - 105 Bard Boulevard
Guelph, Ontario
Beautiful End-Unit Townhome in the Desirable Pine Ridge Community! Welcome to this gorgeous end-unit townhome, ideally situated in the lovely community of Pine Ridge. Filled with natural light, this inviting home offers a spacious and functional layout perfect for comfortable living.The second floor features three generously sized bedrooms and the convenience of upper-level laundry. The spacious primary bedroom boasts a private 4-piece ensuite, creating the perfect retreat.The bright and airy main floor offers a large living room with plenty of space to relax and entertain. The finished basement provides additional living space, ideal for a family room, home office, or recreation area.Enjoy the convenience of being close to excellent local public and assigned schools, beautiful parks, and easy access to Highway 401. The University of Guelph is just a five-minute drive away!If you're looking for a bright, spacious home in a welcoming community, this charming townhome is the perfect place to call home! (id:67892)
111 - 2782 Barton Street E
Hamilton, Ontario
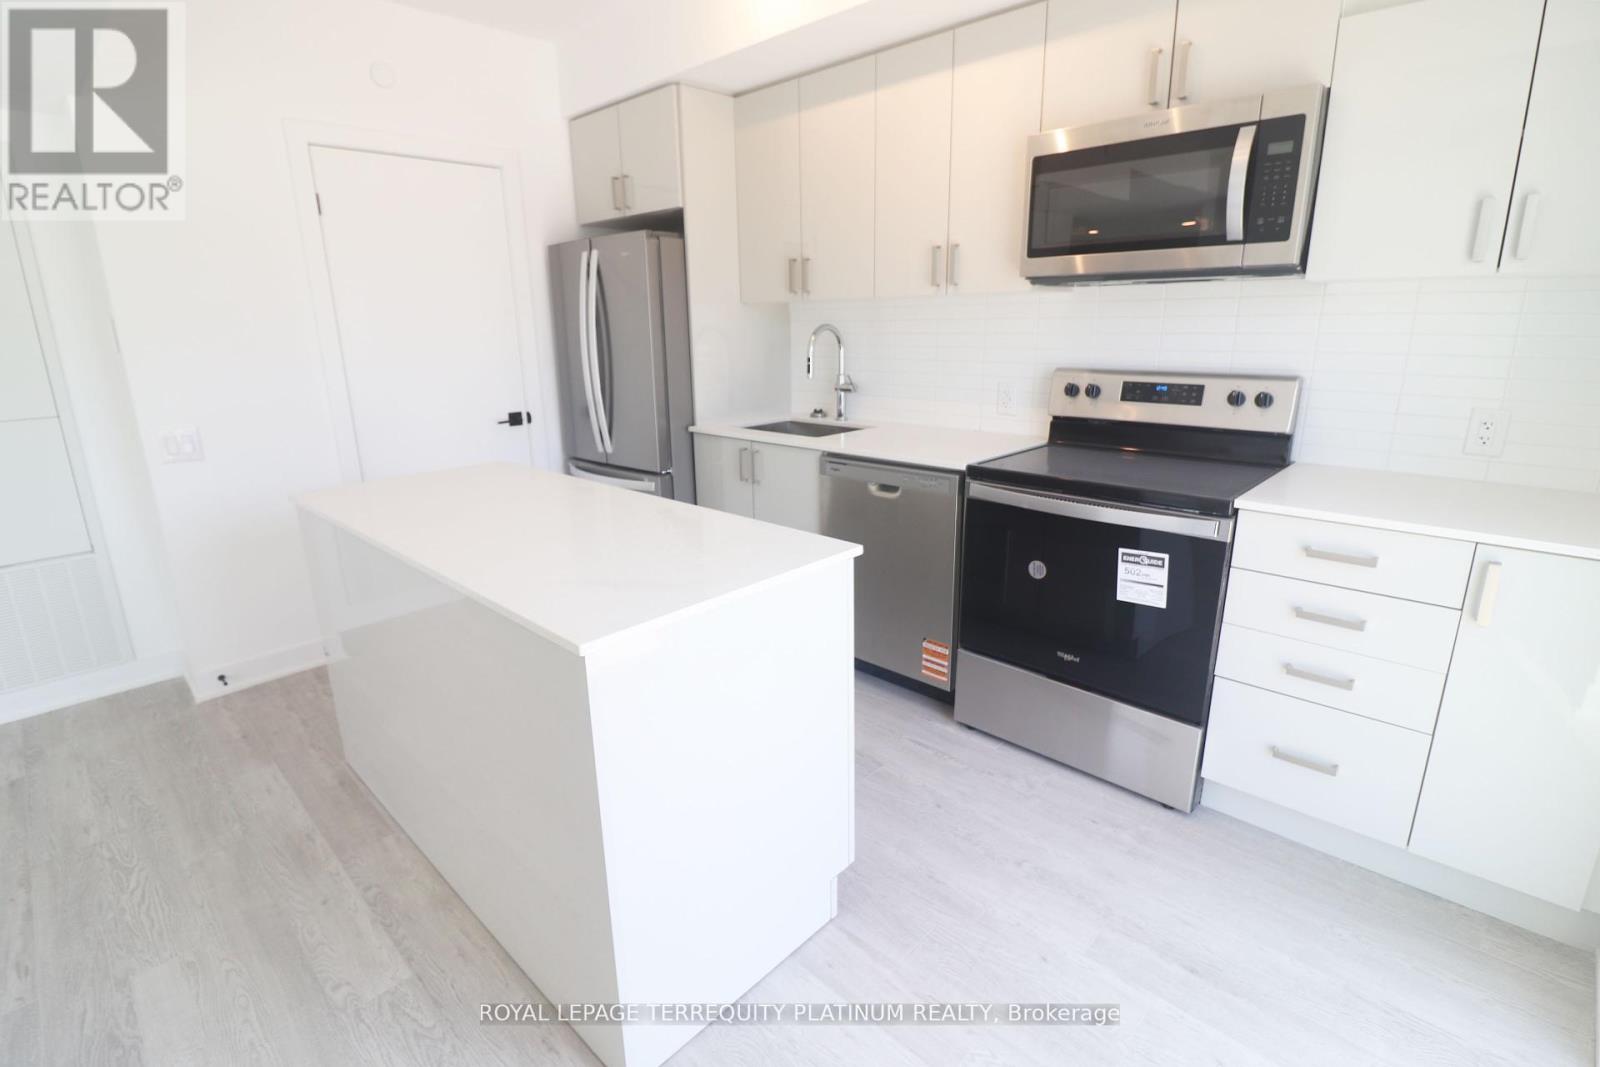
Welcome home to this new 2 story condo. Bright and Sunny space with lots of natural light streaming in. Powder room and Laundry conveniently located on the main floor. This unit has 2outdoor spaces to enjoy. One off the main floor and another on the second floor. There are 2bright bedrooms upstairs. The Primary bedroom has a walk in closet for all your storage needs.This unit has 1 underground parking spot and 1 locker. (id:67892)
213-215 Maple Street
Haldimand, Ontario
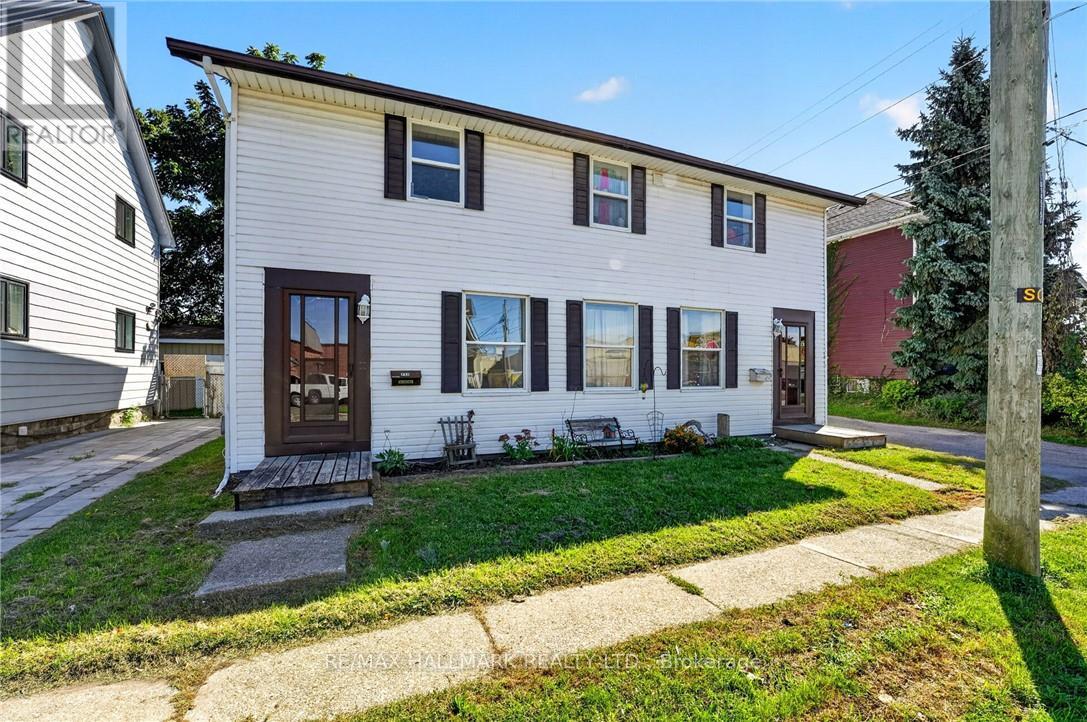
Ideal investment opportunity in the heart of Dunnville walking distance to all amenities and the Grand River. This legal side by side duplex features two separate units with 3 bedrooms, 1.5 bathrooms, main floor laundry, and their own backyard spaces. Each unit is separately metered and billed for water, gas, and hydro. At the rear of the property is a detached garage (new shingles 2026) and comfortable parking for 2 vehicles in the gravel driveway. Recent updates include new shingles (2023), fencing (2022) and a new garage shingles (2026). Unit 213 has also had its furnace (2023), water heater (2020), kitchen flooring (2022) and upstairs bathroom vanity (2025) replaced. In Unit 215, the stair carpeting was replaced in 2020. With one unit vacant and the other rented, you can move in and let the rental income help cover your mortgage, hold the property as an investment, or explore a multigenerational setup. Note: some photos have been virtually staged. (id:67892)
35 Chantilly Street
Kitchener, Ontario
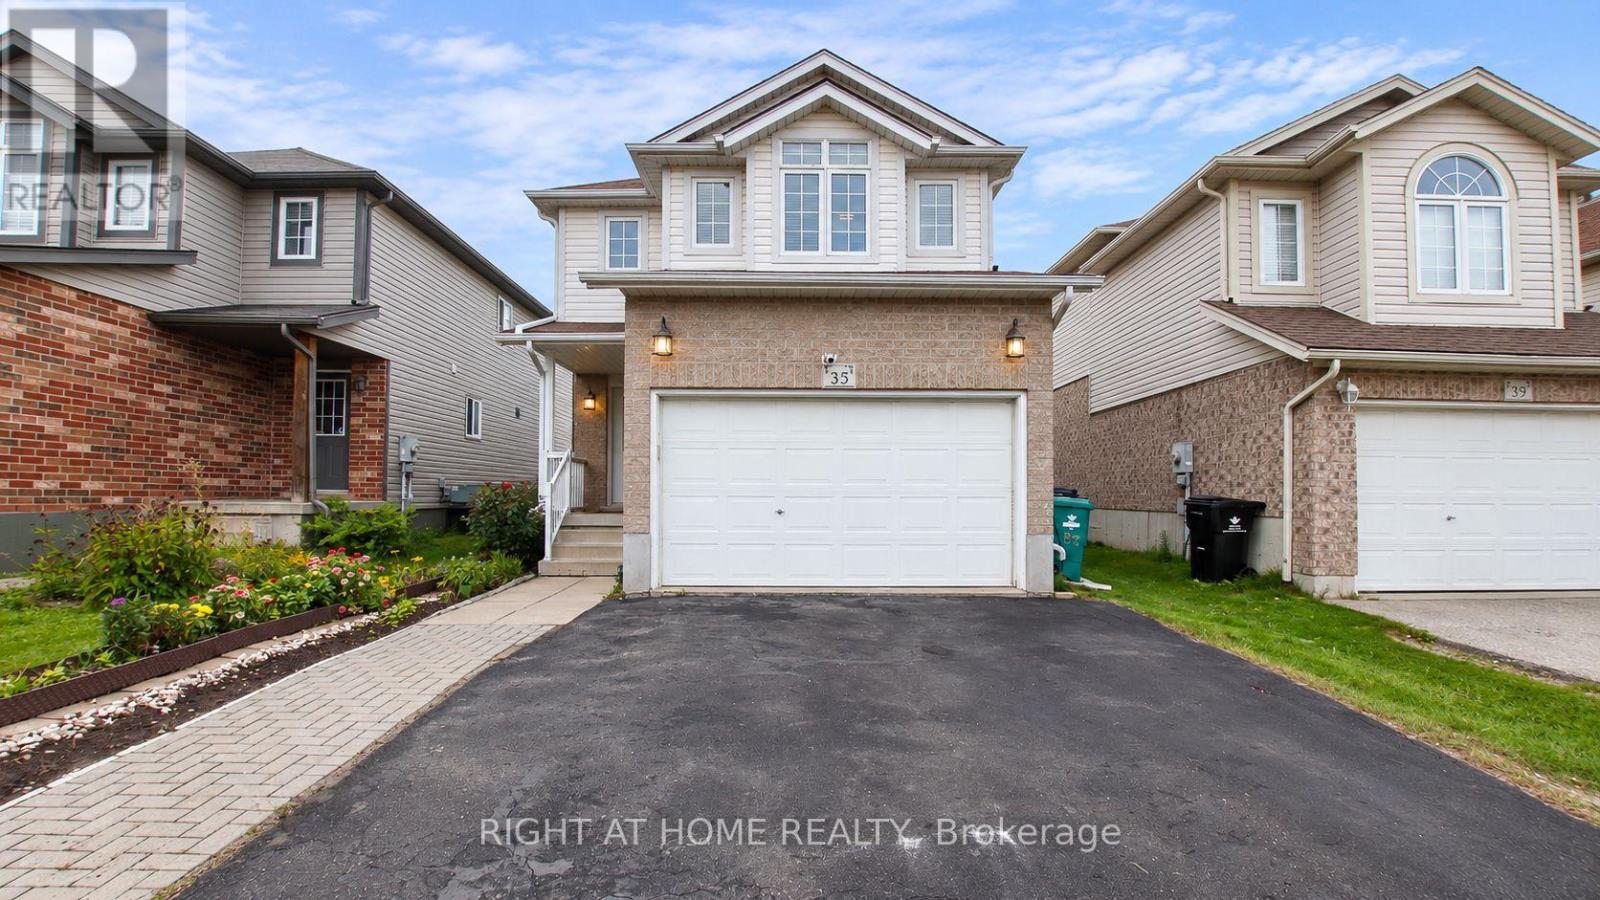
Welcome to 35 Chantilly Street in the desirable Huron Park community of Kitchener! This beautifully renovated detached home features 3 spacious bedrooms, a bright and functional layout, and modern updates throughout. The finished basement offers valuable additional living space with the flexibility for extended family, guests, or potential separate rental use. Move-in ready and thoughtfully updated, this home is perfect for families or investors a-like. Conveniently located close to schools, parks, shopping, transit, and everyday amenities. A fantastic opportunity to own a renovated detached home in a sought-after neighbourhood! (id:67892)
Lower - 58 Columbia Drive
Hamilton, Ontario
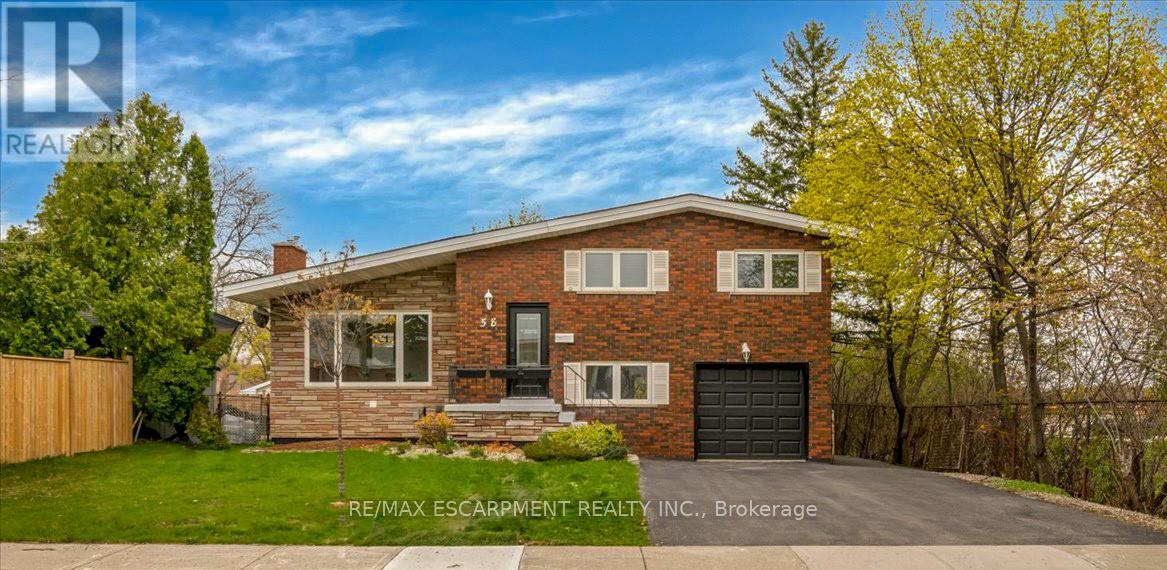
Beautifully Reno'd 4-Level Backsplit Design Legal Duplex Separately Metered Home In The Heart Of The Buchanan Neighborhood, Situated On The Hamilton Mountain. This Exceptional Property Offers A Prime Location, Directly Beside Mohawk College & Within Steps Of St. Joe's And Hillfield College. As You Enter Through The Private Entrance At The Rear, You'll Step Onto The Main Level & Find 1 Bedrm & 3-Pce Spacious Bath, Followed By A Few Stairs Leading Down To The Lower Level, Which Features An Additional Spacious Bedroom & An Open Concept Design That Enhances The Flow Of Natural Light. The Reno'd Kitchen Is Adorned With Stainless steel Appliances & Features A Large Window, Creating A Bright & Inviting Atmosphere For Culinary Endeavours. The Lower Unit Also Offers A Modern 3-Piece Bath Complete With A Walk-In Shower. Outside, The Property Reveals A Spacious Bkyd W/ Deck Area, Ideal For Outdoor Gatherings & Entertaining. Addn'l Feats Include A 2-Car Driveway, Providing Ample Parking Space For Residents & Guests. Tenant is responsible for 40% of Heat, Hydro and Gas - Internet to be set up by tenant directly. (id:67892)
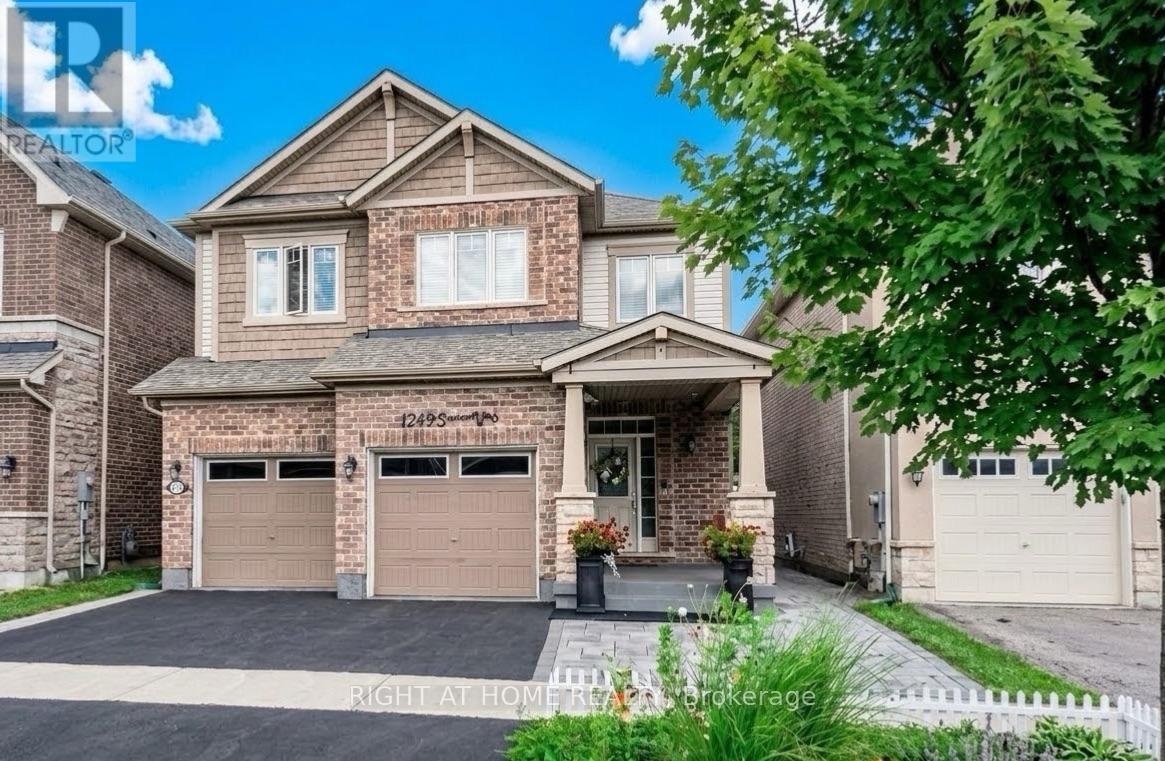
1249 Leger Way
Milton, Ontario
Beautiful detached home in Milton's sought-after Ford community! Beautifully finished throughout with attention to every detail-truly move-in ready. The main floor features a modern kitchen with a large island, pot lights, and high-end stainless steel appliances, an elegant dining room with crystal chandelier, and a spacious living room with oversized windows and fireplace. Bright breakfast area with walk-out to the professionally landscaped backyard.The second floor offers 4 bedrooms, hardwood flooring throughout, and convenient second-floor laundry. Spacious primary bedroom with a large walk-in closet and ensuite featuring a frameless glass shower, oversized soaker tub, and granite countertop vanity.Fully finished basement with a separate side entrance, kitchen, living room, bedroom, and 3-piece bathroom-ideal for extended family or additional living space.Professionally landscaped front and backyard with extensive stonework. Great location and an excellent opportunity to own a beautiful, well-maintained home in a desirable Milton community! (id:67892)
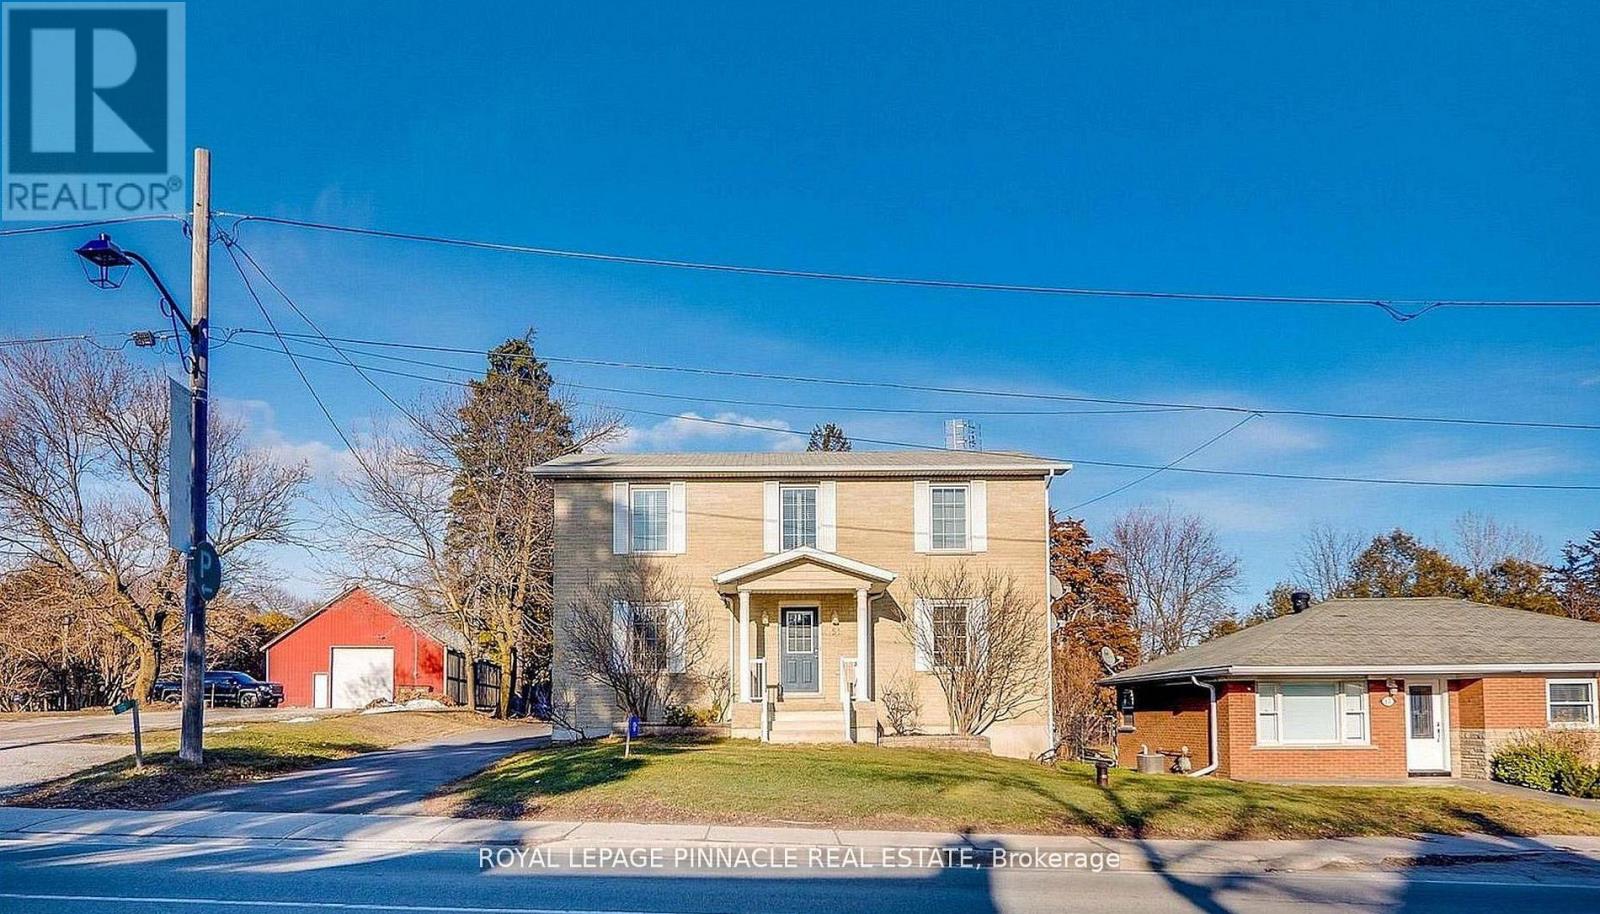
51 Main Street N
Milton, Ontario
Experience the charm of Campbellville with this custom-built (2005) detached home offering over 3,000 sq. ft. of living space and exceptional versatility. Featuring a 3+1 bedroom main residence plus a fully detached rear garden suite, this property is ideal for families, multi-generational living, or those seeking additional income potential in one of Milton's most desirable communities.The renovated rear garden suite was updated in 2023 with new flooring, a new water heater, and ensuite laundry, making it perfect as a guest house, home office, studio, Airbnb, or rental suite.Located on Main Street North (Guelph Line), this property offers the perfect balance of small-town charm and modern convenience. Campbellville is known for its welcoming community, scenic surroundings, and proximity to luxury estate homes, conservation areas, golf courses, Mohawk Racetrack, and local shops and restaurants. Enjoy quick access to Hwy 401 for an easy commute while still experiencing the peace and privacy of country-style living.The main home features spacious principal rooms and a flexible layout with plenty of potential to personalize and make your own. Whether you are looking for space to grow, room for extended family, or the opportunity for supplemental rental income, this property offers comfort, flexibility, and long-term value in a highly sought-after area with strong community appeal.A rare opportunity to enjoy a unique lifestyle in the heart of Campbellville where nature, convenience, and community come together. (id:67892)
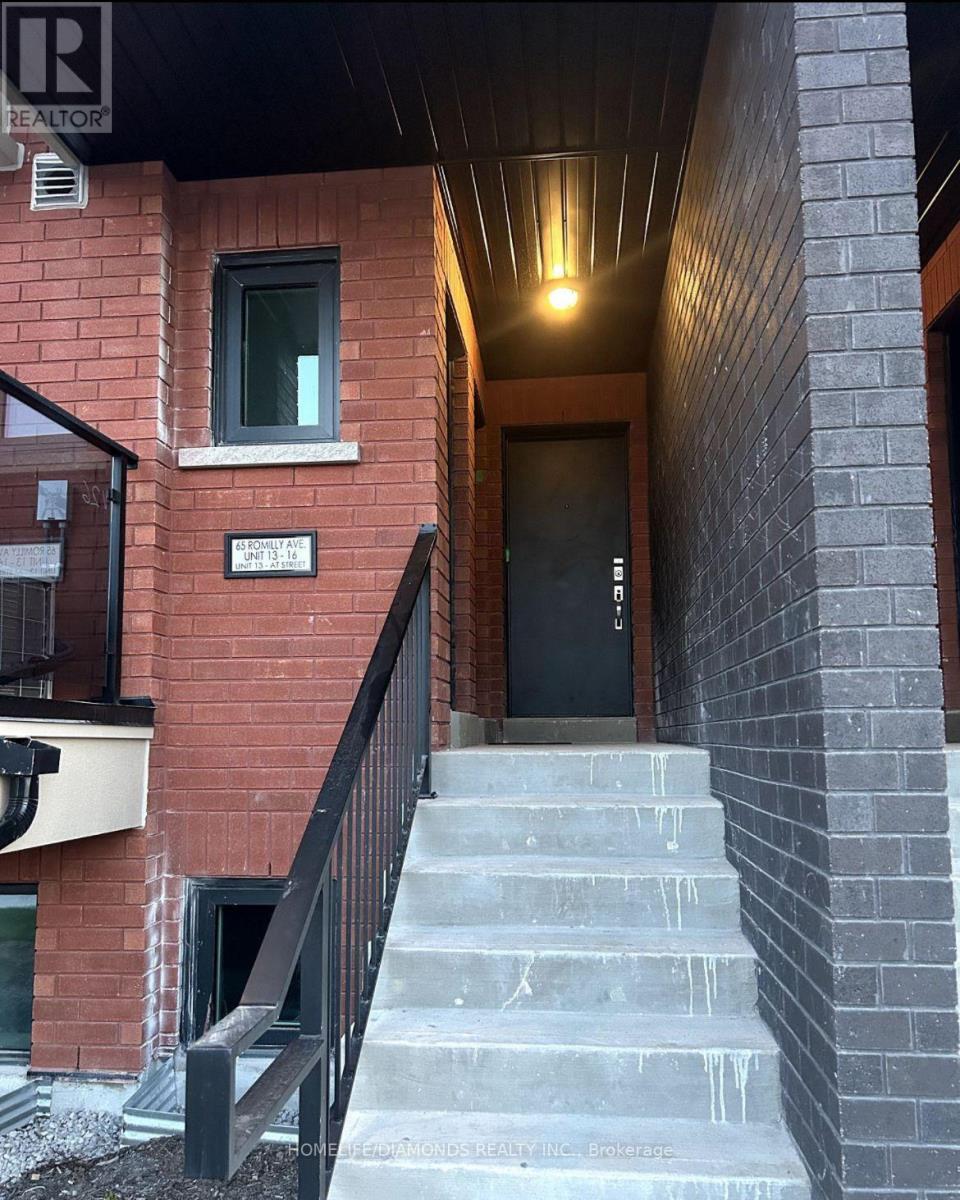
16 - 65 Romily Avenue
Brampton, Ontario
Welcome to this well-maintained property offering comfortable living in a convenient location. Enjoy a functional layout with spacious living areas, ideal for individuals, couples, or families. Conveniently located close to Mount Pleasant GO Station, making commuting easy, and just minutes from shopping, schools, parks, and other everyday amenities. The property is currently tenanted (id:67892)
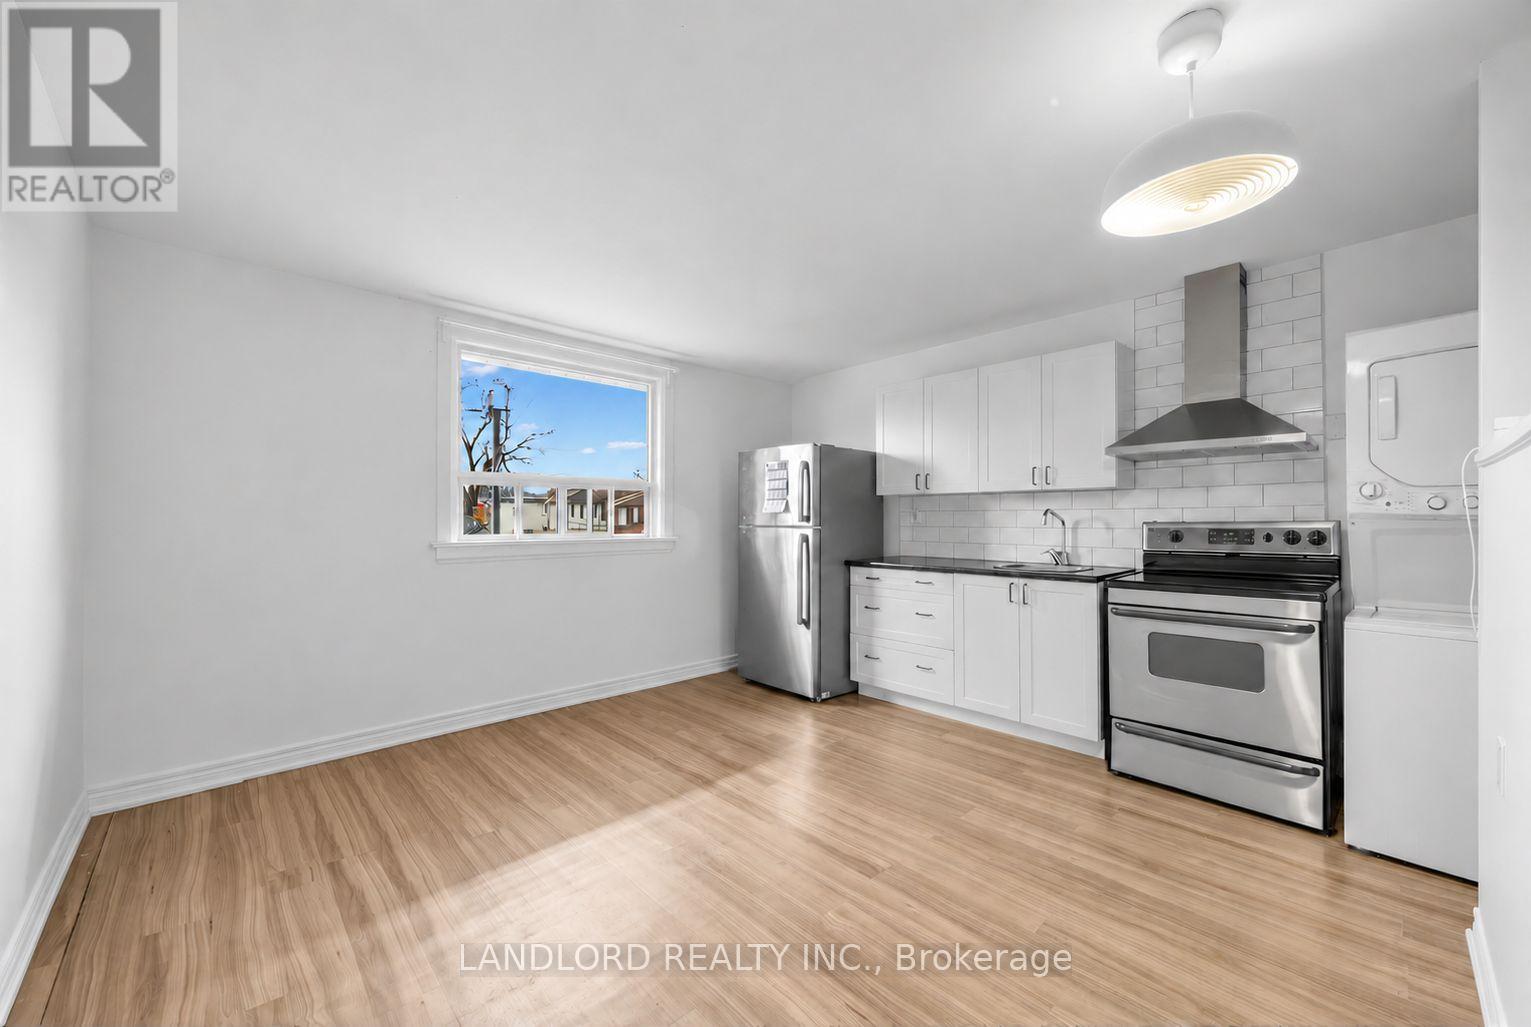
2nd Floor - 142 Silverthorn Avenue
Toronto, Ontario
Available December 1st! Top floor suite in semi-detached house only a couple minutes walk to St Clair West LRT line. || Features and finishes: All utilities + high speed Wi-Fi internet included, private street-facing front entrance with use of front porch. vinyl floor planks throughout, stainless steel appliances, ducted kitchen range exhaust, tile backsplash, forced air heating and cooling. || Spanning the entire second floor of the house, the layout features a street-facing kitchen/living area with laundry units separated by stairwell between the rear-facing bedroom and 3pc bathroom. East/west exposure allows in plenty of light combined with the brightening of recent renovations. Street permit for vehicle parking. || Appliances: fridge, electric range, range exhaust, washer/dryer. (id:67892)