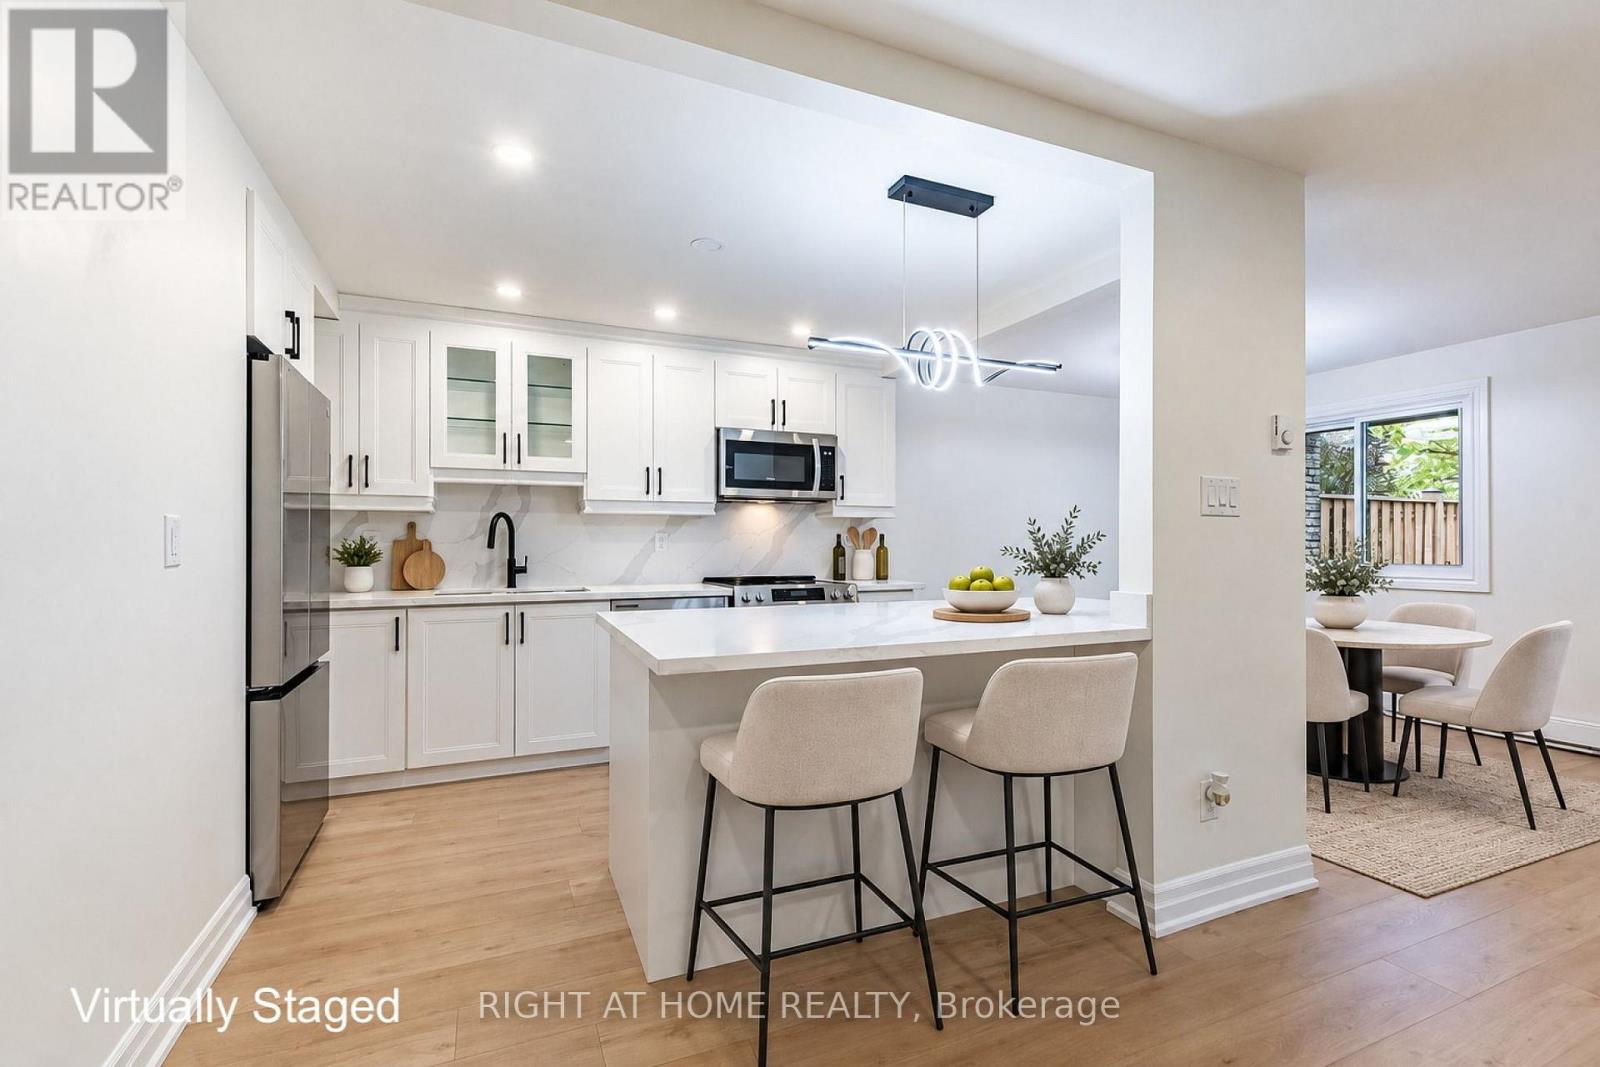
75 - 6797 Formentera Avenue
Mississauga, Ontario
Check out Virtual Tour! Absolutely beautiful ground level townhome perfect for first time buyers or downsizing. Cute and cozy, this lovely home has been extensively renovated to reflect modern living with open concept floor plan layout. Brand new modern kitchen with lots of cabinet & counter space, quartz counter tops and backsplash, pot lights, high cabinets, large lazy suzy, spice rack and double garbage dispenser. Not to mention a huge centre island with breakfast bar and pot drawers. This amazing home features new laminate floors and high baseboards, new bathroom, new laundry room, new doors, smooth ceilings, and has been freshly painted in a Benjamin Moore warm tone. Enjoy summer bbqs and relaxation and entertain in the lovely private fenced garden with beautiful perennials and sunny exposure. Good sized bedrooms with plenty of closet space and big windows providing natural light. Convenient laundry ensuite with brand new front load washer and dryer and a handy laundry sink. Garage provides interior access to the unit and private storage space for those extra items. Newer windows, new garage door (Nov '26). Convenient location, walking distance to Meadowvale Town Center/public transit/Metro grocery store/LCBO/Shoppers Drug Mart/banks/restaurants, etc. (id:67892)
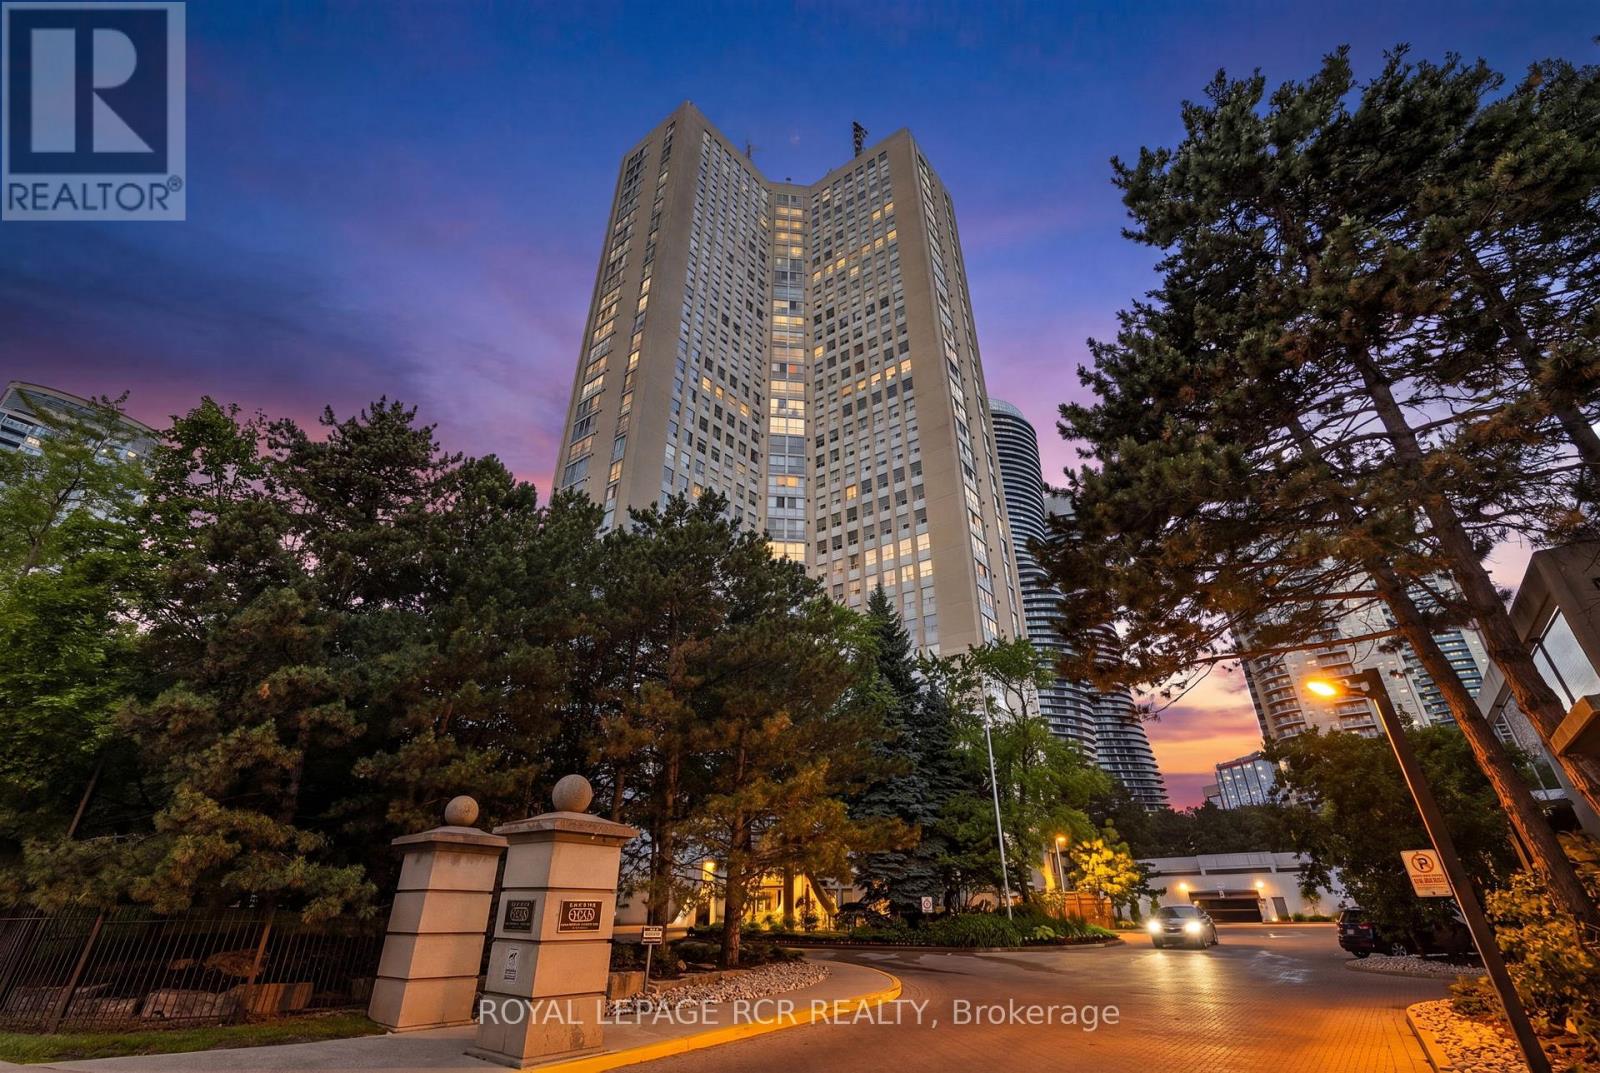
303 - 3650 Kaneff Crescent
Mississauga, Ontario
Welcome to this exceptionally spacious 1,650 sq. ft. condo in the heart of Mississauga, offering the perfect blend of comfort, convenience, and lifestyle. Featuring 3 generously sized bedrooms and 2 full bathrooms, this bright and inviting residence boasts large windows throughout, filling the home with natural light and showcasing beautiful mature trees just outside your window for a peaceful, private setting. Designed for effortless living, the suite offers ample storage space, convenient ensuite laundry, and includes 1 parking space and 1 locker. The functional layout provides plenty of room for families, professionals, or downsizers seeking the space of a home with the convenience of condo living. Enjoy an impressive selection of building amenities, including an indoor pool, fitness centre, tennis courts, guest suites, concierge service, and ample visitor parking. Ideally located just steps from Square One Shopping Centre, top-rated restaurants, transit, schools, parks, and major highways, this prime location offers unmatched access to everything Mississauga has to offer. A rare opportunity to own a large, well appointed condo in one of the city's most desirable and connected communities. (id:67892)
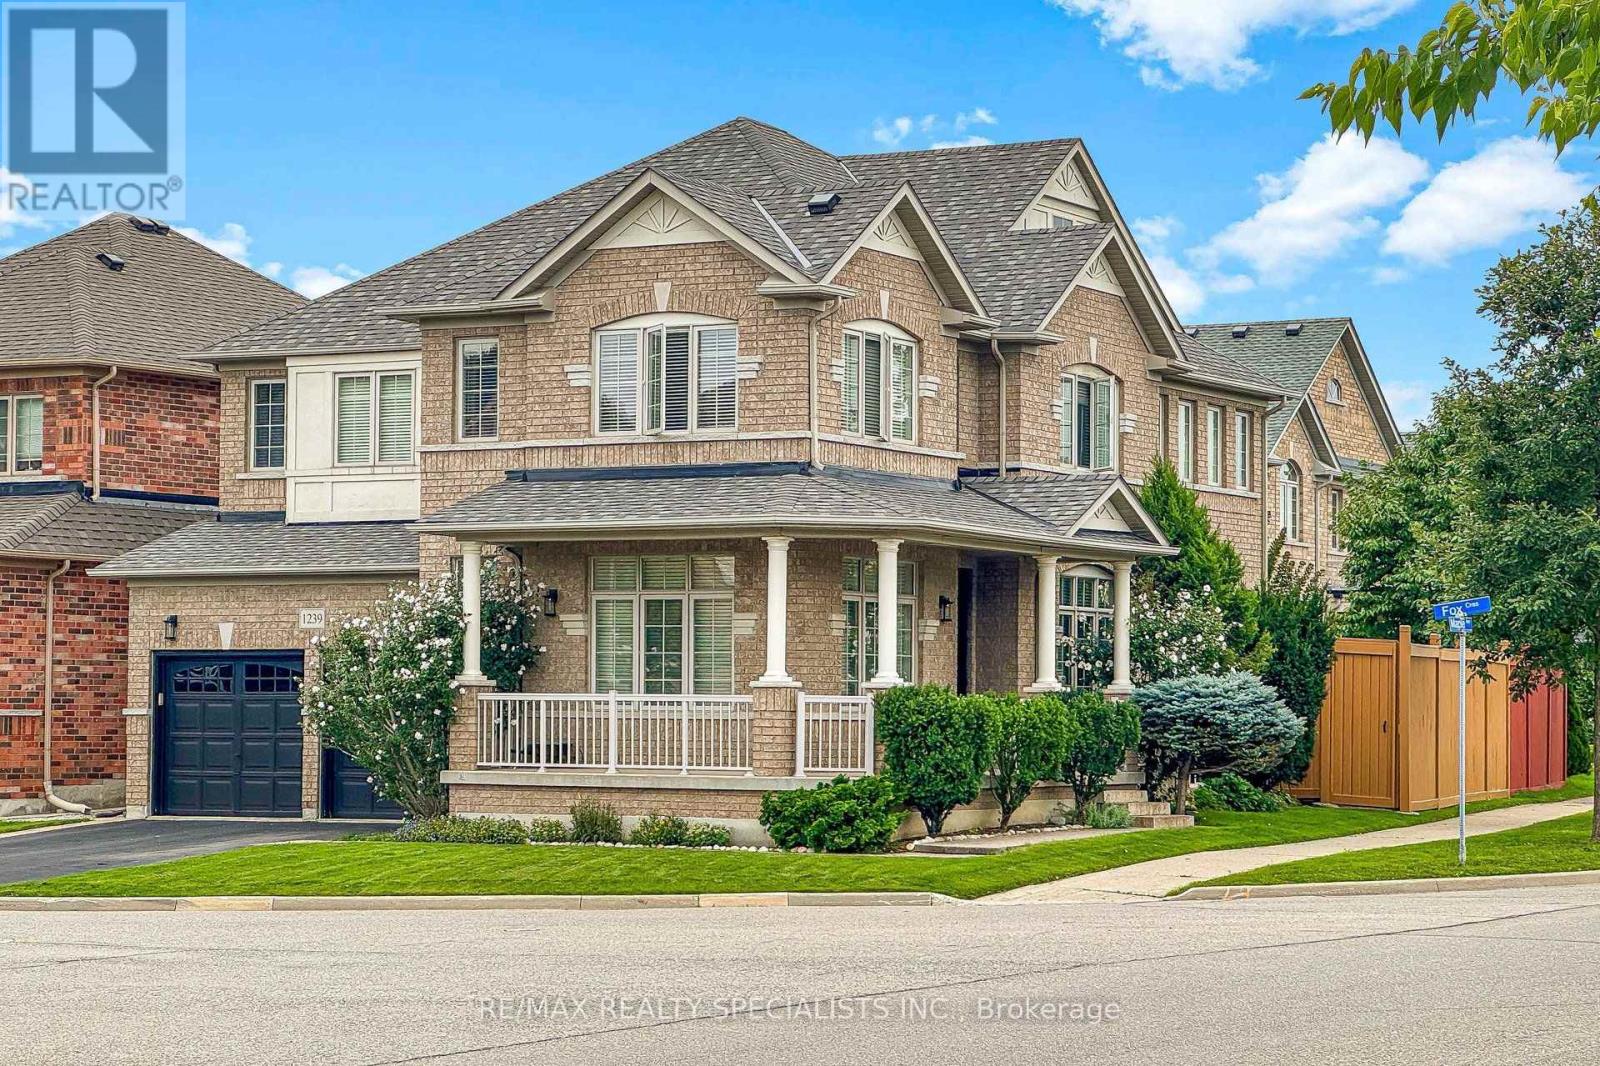
1239 Fox Crescent
Milton, Ontario
Corner Lot, Original Owners, One Family Since 2008! Welcome To 1239 Fox Crescent - A 2,840 Sq Ft (MPAC) Detached Home On A Wide 48 x 90 Ft Corner Lot In Dempsey, One Of Milton's Most Established Family Neighbourhoods. The Big-Ticket Items Are Already Done: Roof, Furnace And A/C All Replaced In 2025, As Per The Owners. The Main Floor Offers Separate Living And Dining Rooms With Hardwood, Crown Moulding In The Living Room, A Family Room With Fireplace, And A Kitchen With Island, Stainless Steel Appliances And A Breakfast Area Walking Out To The Yard. Upstairs You Have 4 Generous Bedrooms And 3 Full Bathrooms, Including The Primary Ensuite. The Full Unfinished Basement With An Oversized Cold Room Is A Blank Canvas - Finish It Your Way For A Rec Room, Home Gym Or Extra Bedrooms. Entry From The Garage Through The Laundry Room Leads Directly To The Basement Stairs, With A Door Separating It From The Main Living Area. The Corner Lot Also Provides Potential To Add A Separate Side Entrance (Buyer To Verify With Town Of Milton) - Great Opportunity For A Future In-Law Or Income Suite. Double Garage Plus 2-Car Driveway, Central Vac. Walk To Chris Hadfield PS And St. Peter Catholic Elementary, Minutes To Parks, Shopping, Hwy 401 And Milton GO. Exceptionally Maintained And Ready To Move In. Flexible Closing. (id:67892)
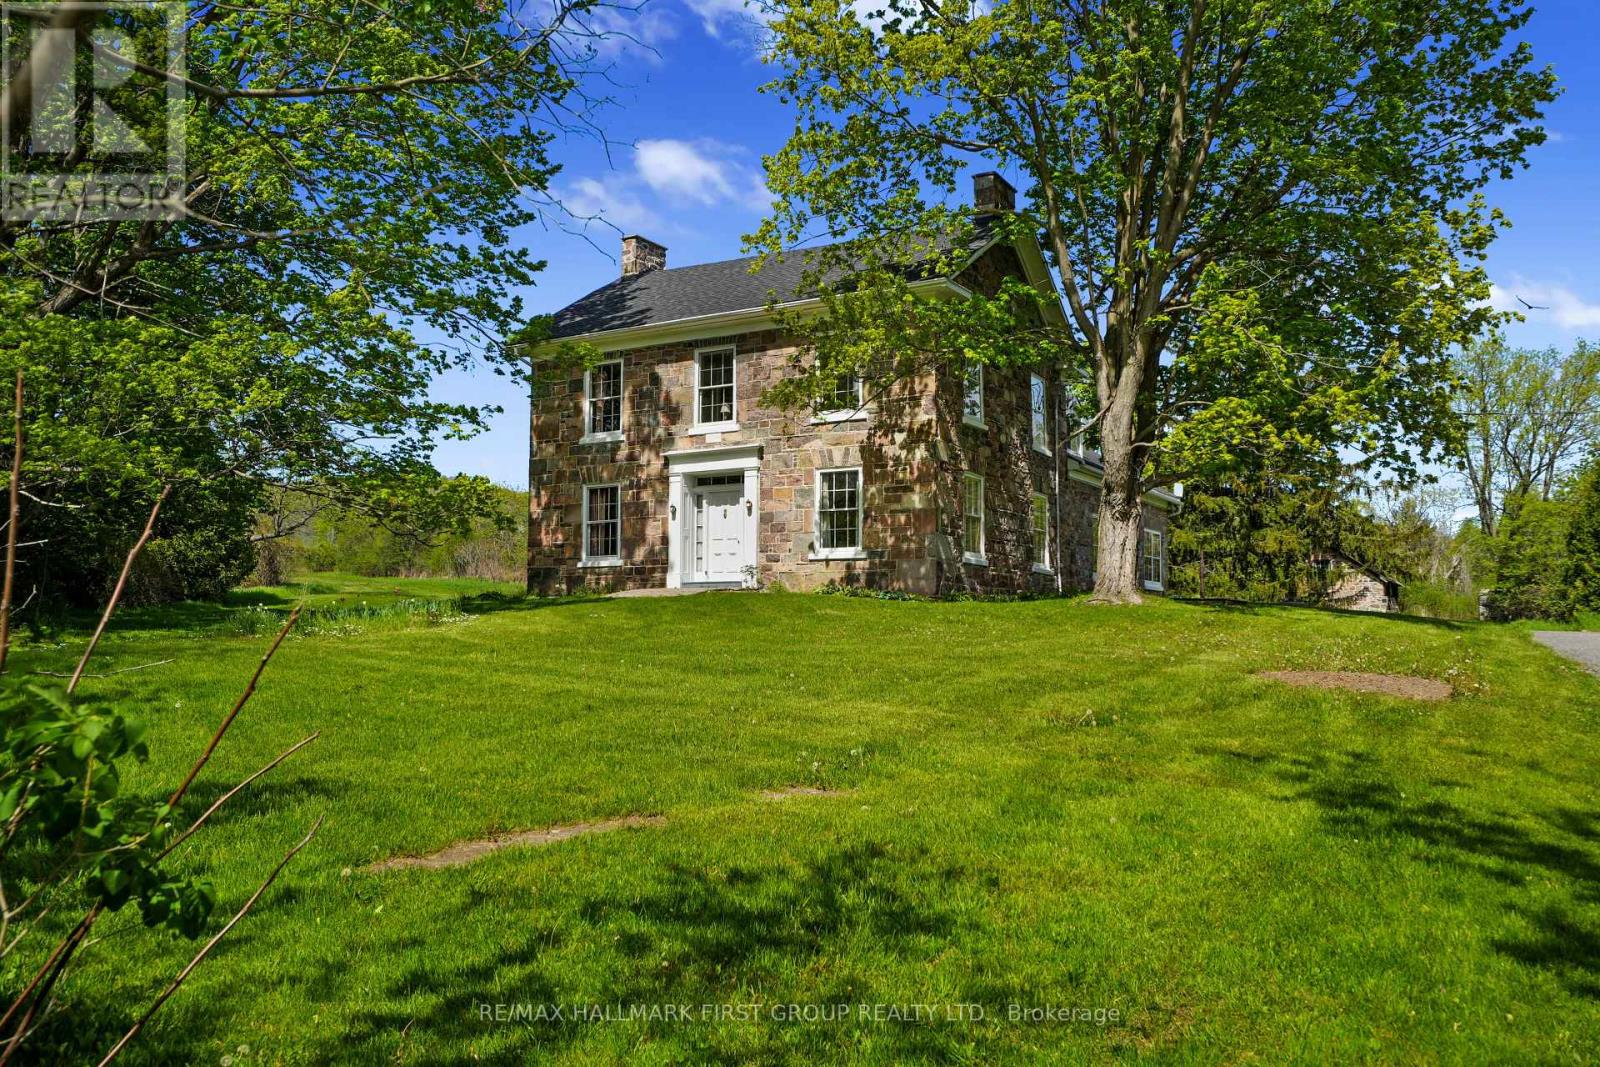
2247 Van Luven Road
Hamilton Township, Ontario
Beyond the ordinary and steeped in history, this idyllic 66-acre country retreat offers a rare opportunity to experience timeless living in an impeccably preserved Georgian-style stone home dating back to 1858. Framed by rolling countryside and glimpses of Lake Ontario from the forested hilltop, this remarkable property feels as though it belongs to another era. Inside, heritage craftsmanship takes centre stage. Extra-wide natural trim and baseboards, rich wood floors, and a striking newel post create an atmosphere of quiet elegance and authenticity. The bright living room is filled with natural light through inset windows adorned with detailed period casings, while a decorative fireplace and wall sconces add warmth and character reminiscent of a classic country estate. The dining room showcases traditional wainscoting and a detailed ceiling that feels both refined and inviting. At the heart of the home, the kitchen blends function and charm with soaring ceilings and a large window overlooking the grounds. A sun-soaked, informal dining area with walkout is crowned by a beautifully crafted fan-leaf wood ceiling installation. Just beyond, the expansive family room captures the imagination with its cathedral-ceilinged wood panelling, exposed beams, and wainscoting, while remnants of the home's past, including the decorative fireplace with bake oven, preserved wheel relic, and original staircase, speak to its rich heritage. Main floor laundry and a guest bath complete the level. Upstairs, four thoughtfully appointed bedrooms and a full bath offer restful accommodations. Outdoors, a stone patio, perennial gardens, and sweeping green spaces invite peaceful afternoons, while trails wind through meadow, bush, and mature forest. A creek meanders across the southern portion of the property, and historic stone outbuildings, including a stone barn. Located close to amenities and on a bus route, this is more than a home; it is a way of living rarely found & not easily forgotten. (id:67892)
236 Burford Delhi Townline Road
Brant, Ontario
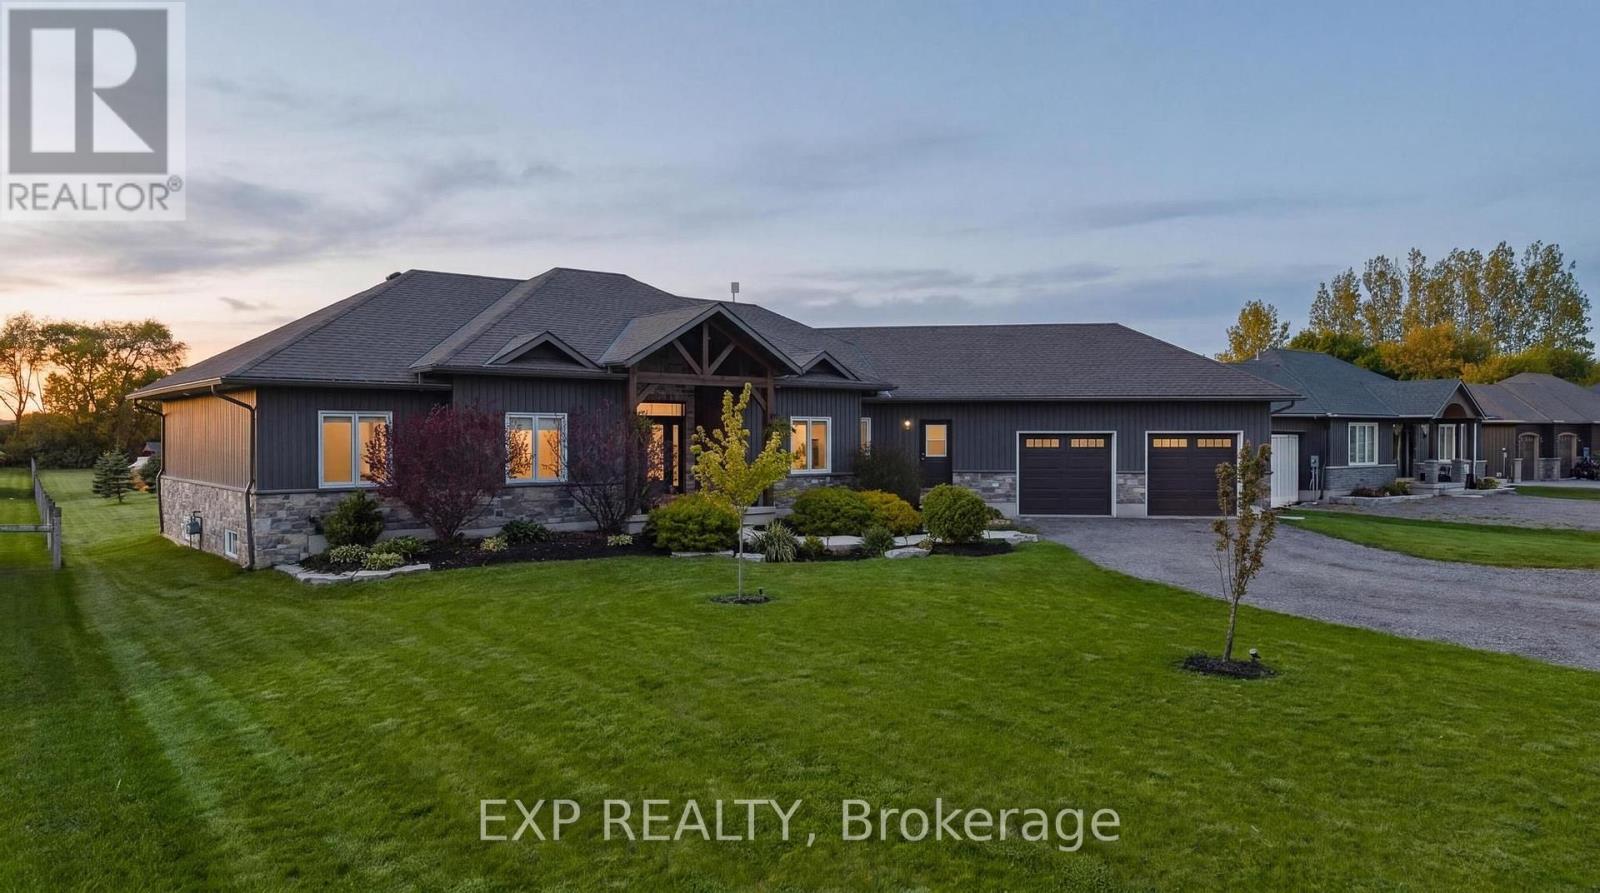
ALL THAT HOUSE. ALL THAT LAND. AND A WHOLE LOT OF POSSIBILITIES! Welcome to 236 Burford-Delhi Townline Road, where 1.24 acres in the charming community of Scotland offer the kind of space and freedom that's becoming increasingly difficult to find! Built in 2018, this impressive bungalow boasts 4,802 sq. ft. of finished living space, 5 bedrooms, 3 main-floor bathrooms and parking for up to 12 vehicles. Soaring ceilings, engineered hardwood floors and generous living areas provide plenty of room to gather, entertain or simply spread out. The spacious primary retreat features a renovated ensuite, walk-in closet and jacuzzi tub. Downstairs, the fully finished lower level offers 2 additional bedrooms, recreation and games areas, a dry bar, bathroom rough-in, garage access and a separate walk-up entrance, opening the door to exciting possibilities for multigenerational living or a future in-law suite. BUT WAIT UNTIL YOU STEP OUTSIDE! An incredible 40' x 20' deck, covered gazebo, firepit and fruit trees are just the beginning. Imagine transforming the expansive backyard into your own private resort with an inground pool, outdoor kitchen and space to entertain everyone you know! Have a green thumb? Picture vegetable gardens, a greenhouse or even a chicken coop with a few very spoiled residents! And for the car enthusiasts, hobbyists and collectors, imagine adding a custom workshop or additional garage with room for your projects, tools and recreational toys. Whether your wish list includes more room for family, entertaining, hobbies or simply enjoying the outdoors, this property offers an incredible canvas to work with. Complete with an attached double-car garage, owned water filtration system, fibre internet availability and flexible closing. THE HOUSE IS ALREADY HERE. WHAT YOU MAKE OF THE REST IS UP TO YOU! Potential improvements and uses are subject to municipal zoning, permits and applicable approvals. (id:67892)
322 Ridley Crescent
Southgate, Ontario
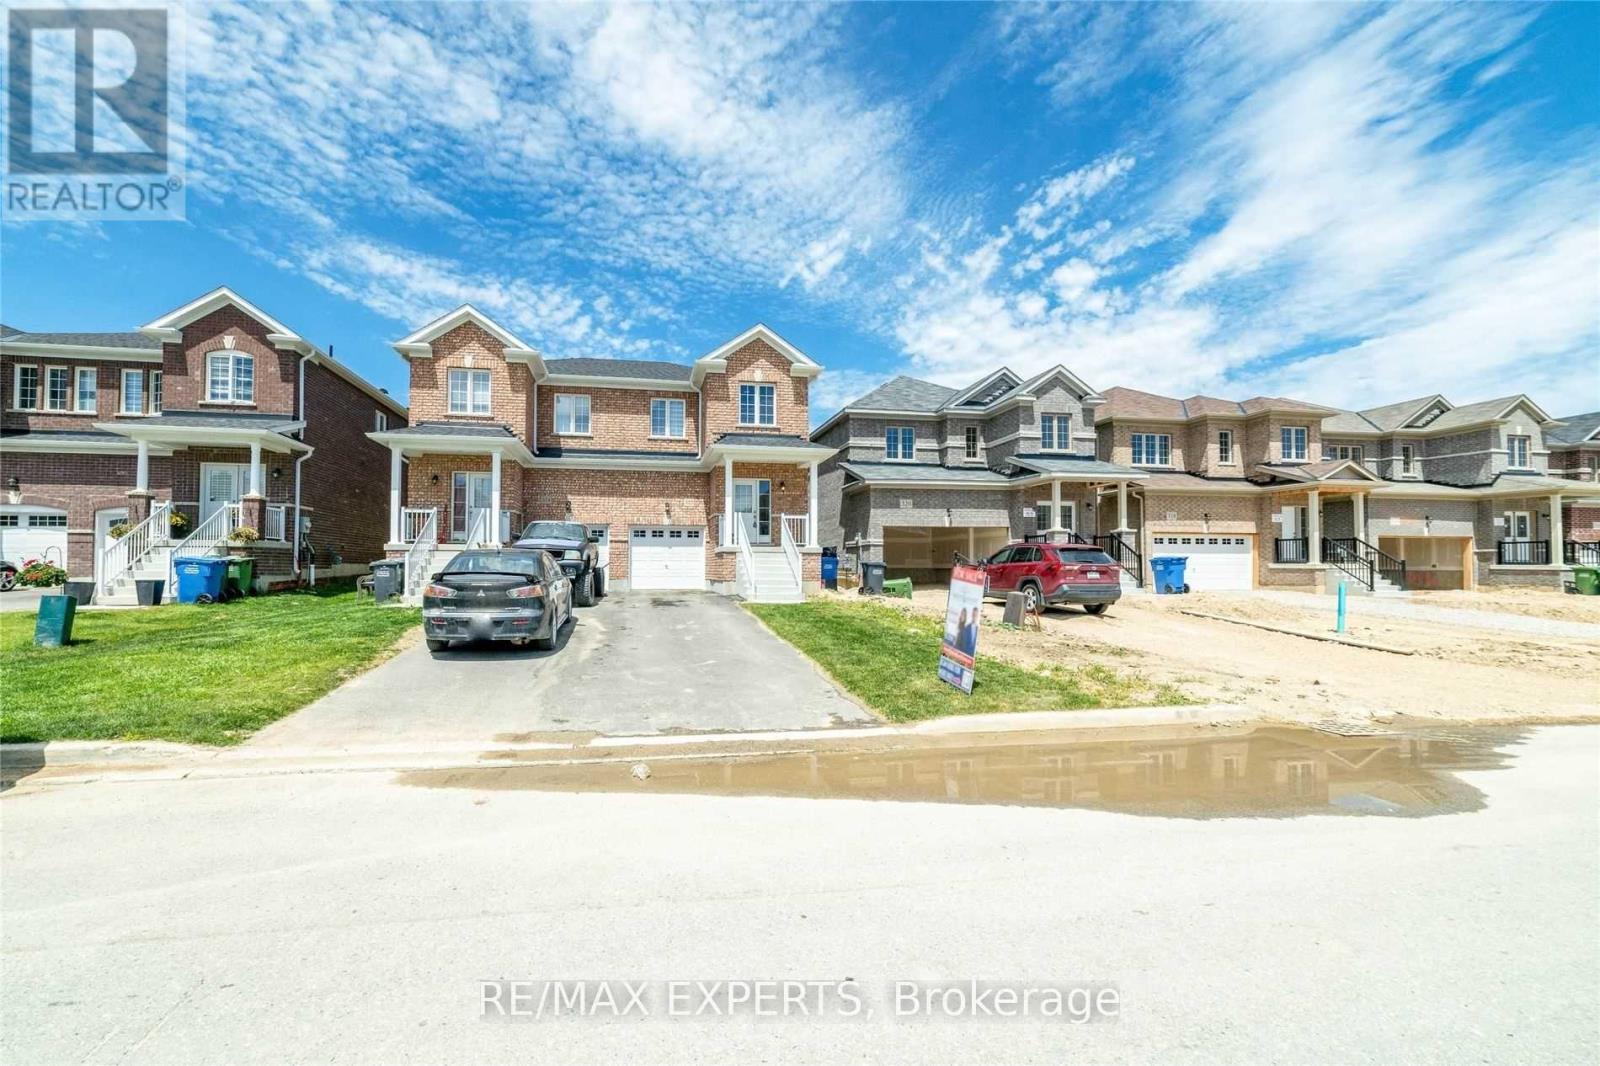
Welcome to this beautiful fully brick 3 bed & 2.5 bath home in Flato's master-planned community of Dundalk! The popular Stanley Model sits on a deep lot and offers a spacious, functional layout with quality upgrades throughout. Featuring 9-ft ceilings, hardwood floors on the main level, smooth ceilings, pot lights and an elegant oak staircase with iron pickets. The mainfloor offers a parlor/office, ideal for working from home, and an open-concept great room and dining area overlooking the backyard. Upgraded eat-in kitchen features stainless steel appliances, chimney-style range hood, quartz countertops, undermount sink, valance lighting, under-cabinet lighting and breakfast bar. The second level boasts a spacious primary bedroom with walk-in closet and 5-piece ensuite, plus two generously sized bedrooms, one featuring closet organizers, and a 4-piece main bathroom. Large unfinished basement for extra storage ora play area. Additional features include direct garage access from the home, large driveway with no sidewalk and gas BBQ hookup. Conveniently located close to schools, parks, shopping and Highway 10. A fantastic opportunity to own a beautiful upgraded home in a growing Dundalk community. ***PLEASE NOTE - Pictures are from 2022 before the current tenant moved in.*** (id:67892)
164 Tango Crescent
Newmarket, Ontario
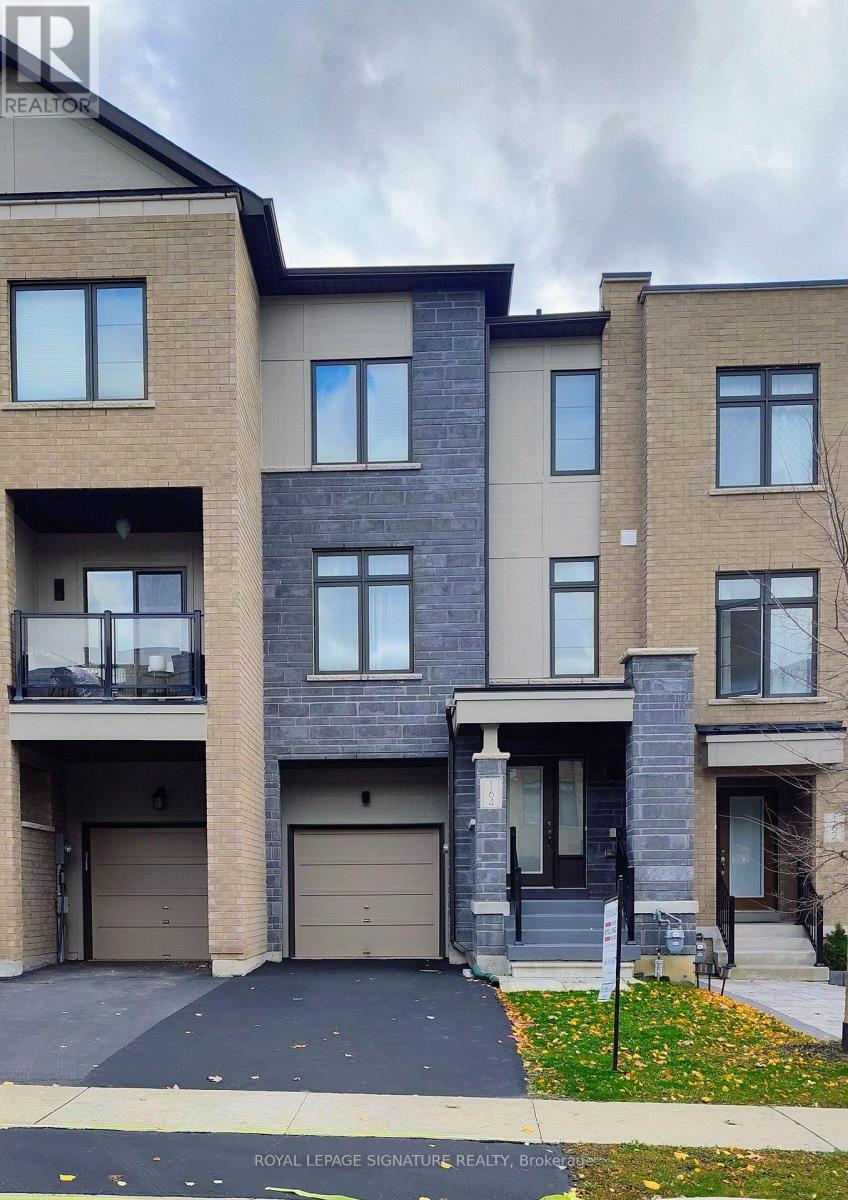
Ready to move in! Stop Looking! A well maintained, 3 bedroom, bright and spacious freehold townhome. It has a nice layout, a built-in single garage with direct access to the house. All rooms have large windows and window coverings, His and Her walk-in closets in the Primary bedroom. Modern Open Concept Layout! 9Ft Ceilings On 2nd Level, Great Room With Wall Mount Fireplace, Dining And Eat-In Kitchen With Updated Island And Stainless Steel Appliances. Upgraded Hardwood Floors Throughout Main And Second Level. Direct access to the house from the garage. Close To All Amenities: Top rated schools, Hospital, Parks, Shopping, Highways (400 and 404). Steps To Upper Canada Mall, Go Station, Viva. Great Home in a quiet residential Neighborhood (with no through traffic)! Perfect for Family. Priced to sell home! Great Opportunity! Come And See It! (id:67892)
5 Vanstraalen Street
Hamilton, Ontario
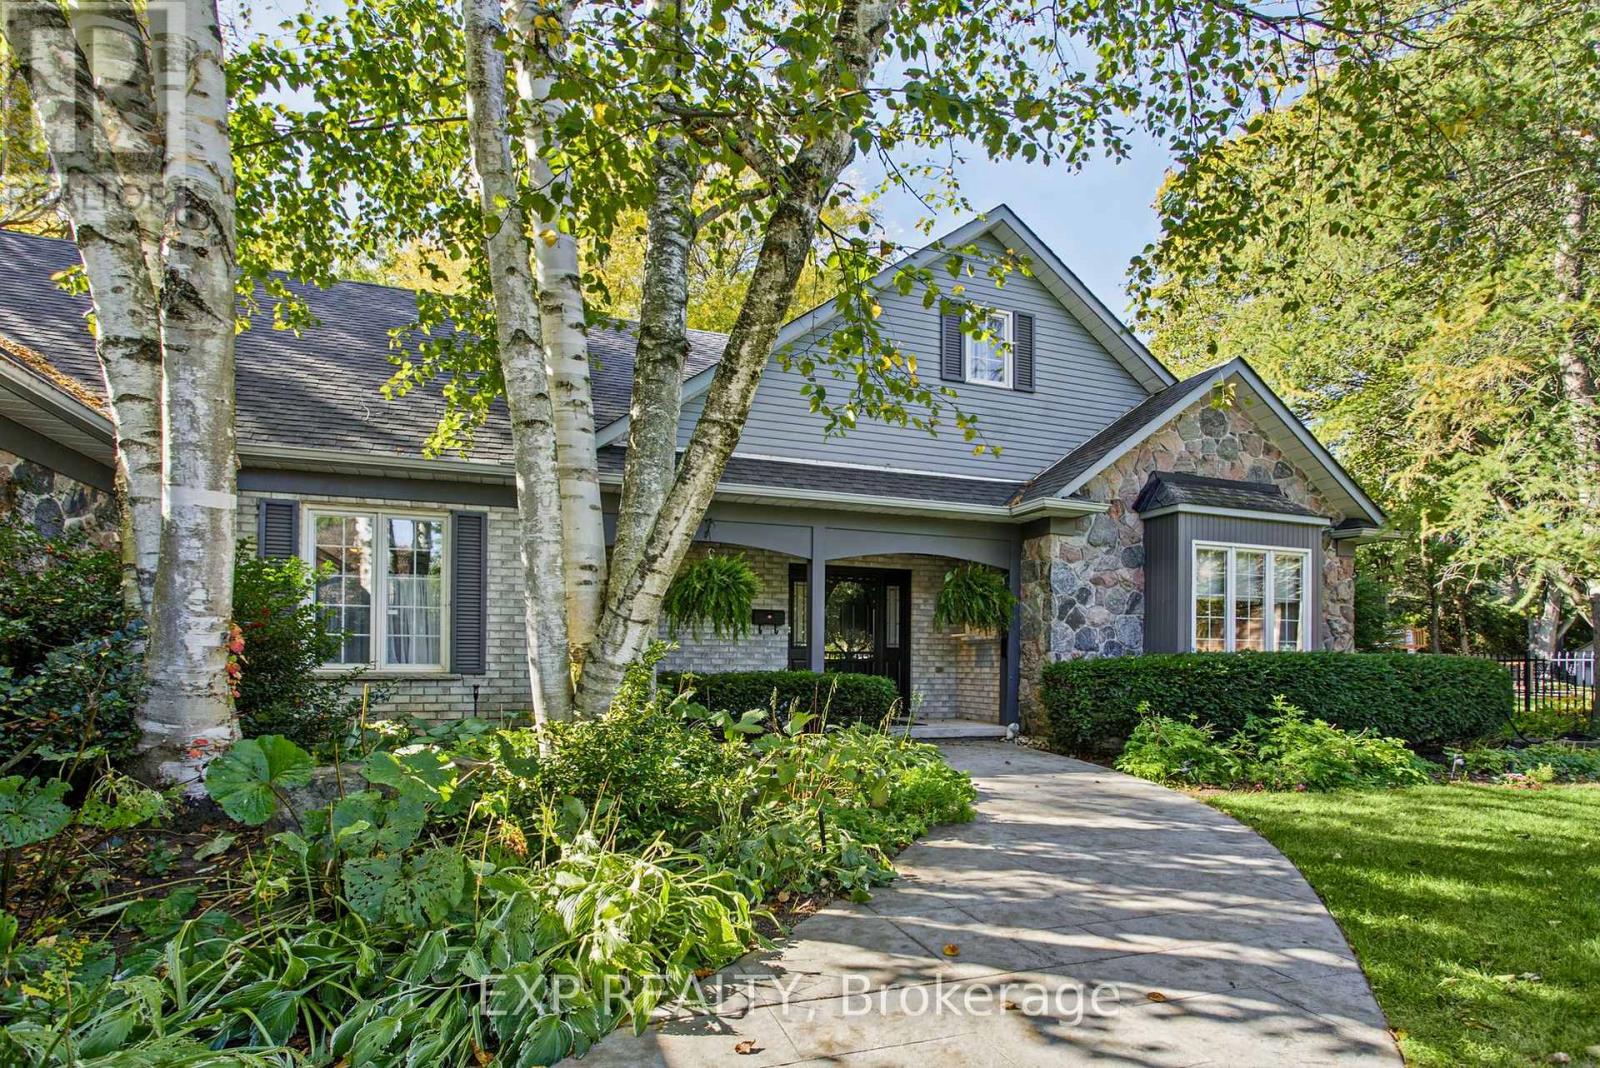
Welcome to 5 Vanstraalen St, Carlisle, a stunning property offering over 3,800 square feet of total living space and an exceptional setting that truly needs to be seen to be appreciated. From the moment you arrive, the impressive scale of the home and surrounding property set the tone for something special. The main level features soaring ceilings, spacious principal rooms and an abundance of natural light, creating an inviting and grand atmosphere. The updated kitchen offers a beautiful combination of style, functionality and storage, with plenty of space for everyday living and entertaining. The main level primary suite is a true retreat, complete with a fantastic ensuite bathroom and peaceful views overlooking the surrounding forest. The partially finished basement provides an incredible extension of the living space, offering plenty of room for entertaining, relaxing and hosting family and friends. With generous storage throughout the home, there is no shortage of space for everything a growing family could need. Outside, the property is just as impressive. The massive backyard offers exceptional privacy with no rear neighbours, creating a peaceful setting surrounded by mature trees and natural beauty. Whether enjoying a quiet morning, entertaining outdoors or simply taking in the views, this property offers a rare combination of space, privacy and comfort. A truly impressive home on a must see property, 5 Vanstraalen St offers the space, setting and features that make a home feel truly special. (id:67892)
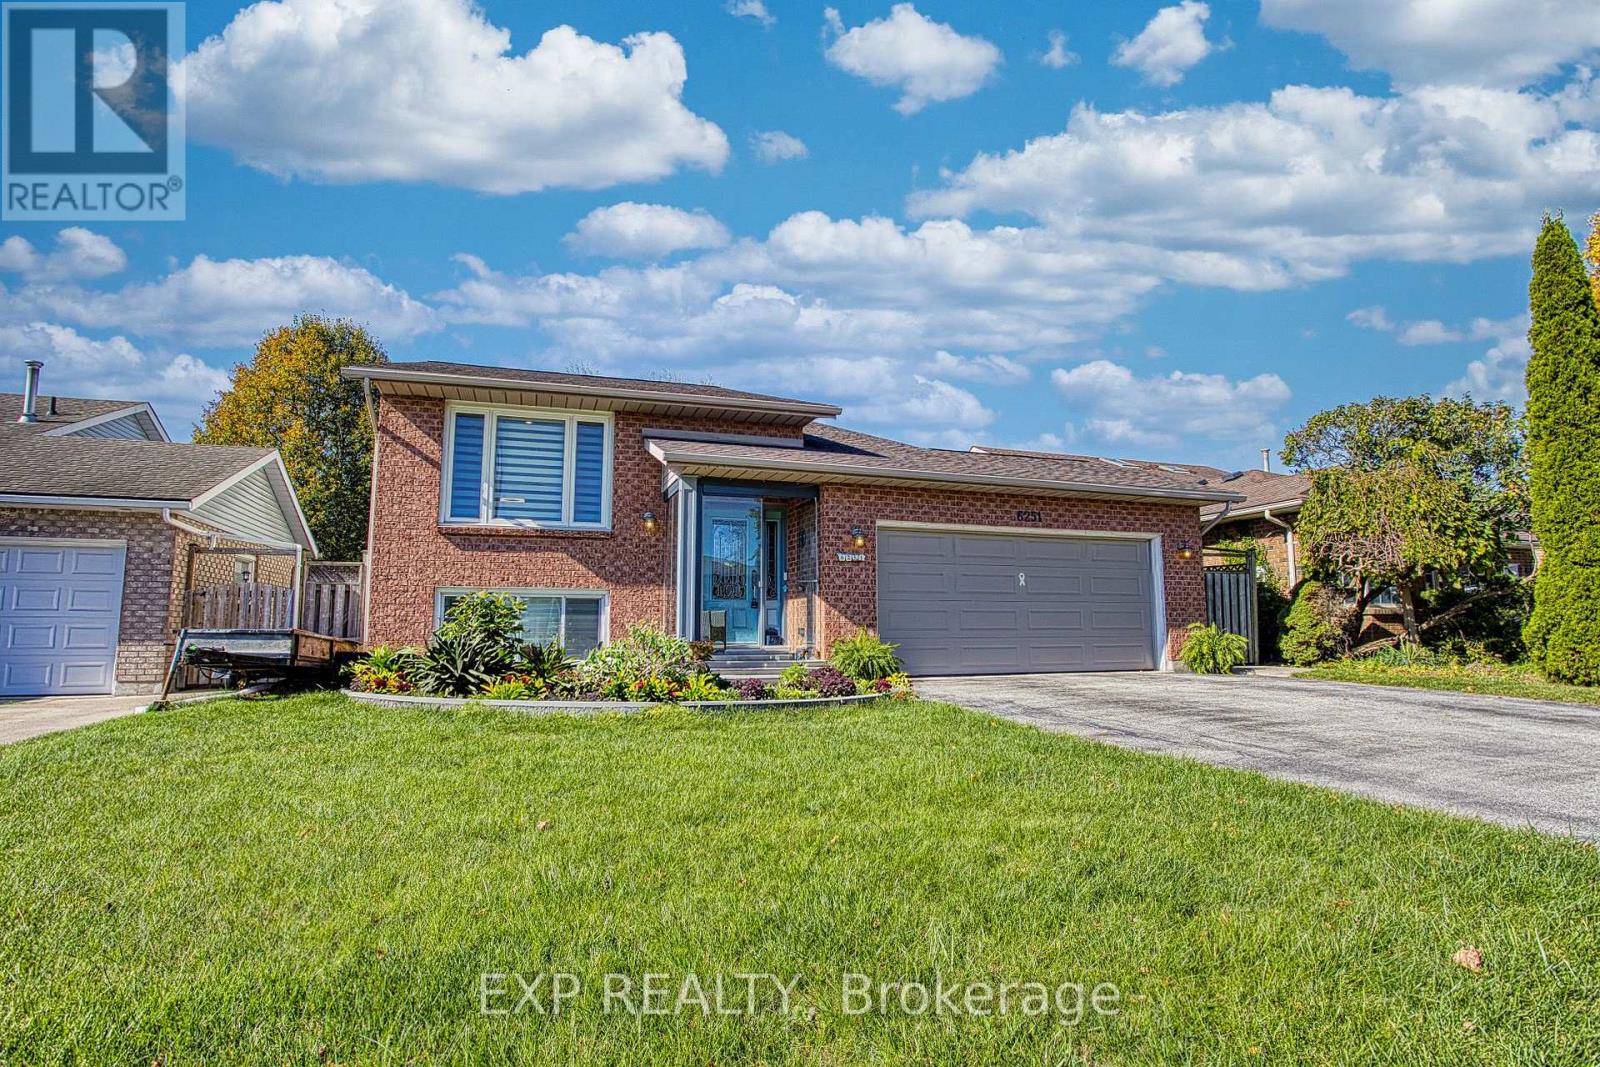
6251 Sherri Avenue
Niagara Falls, Ontario
WELCOME TO 6251 SHERRI AVENUE, Niagara Falls. This versatile raised bungalow offers a fantastic combination of functional living space, a practical layout, and plenty of flexibility. The main level features a comfortable setting for everyday living, enhanced by smart lighting in the kitchen, living room, and main bathroom. Convenient access to the backyard makes enjoying outdoor living effortless, whether you are hosting family and friends or enjoying a quiet morning outside. Downstairs, the finished basement also equipped with smart lighting in the lower living room significantly expands your space with endless possibilities. Complete with a second kitchen, this lower level is ideal for extended family, accommodating guests, or creating a separate multi-generational setup. The raised bungalow layout provides a practical separation between levels, maximizing the home's overall footprint. A two car garage offers valuable parking and storage, while the functional floor plan leaves plenty of room to personalize to your taste. Conveniently located in Niagara Falls, the home sits in close proximity to an elementary school, high school, and a Catholic high school. This property is an excellent opportunity for buyers seeking versatile living arrangements, modern smart features, and space that adapts to changing needs over time. Whether you are a growing family or looking for ideal multi-generational capability, 6251 Sherri Avenue is ready for its next chapter. Discover the possibilities and make this home your own! (id:67892)
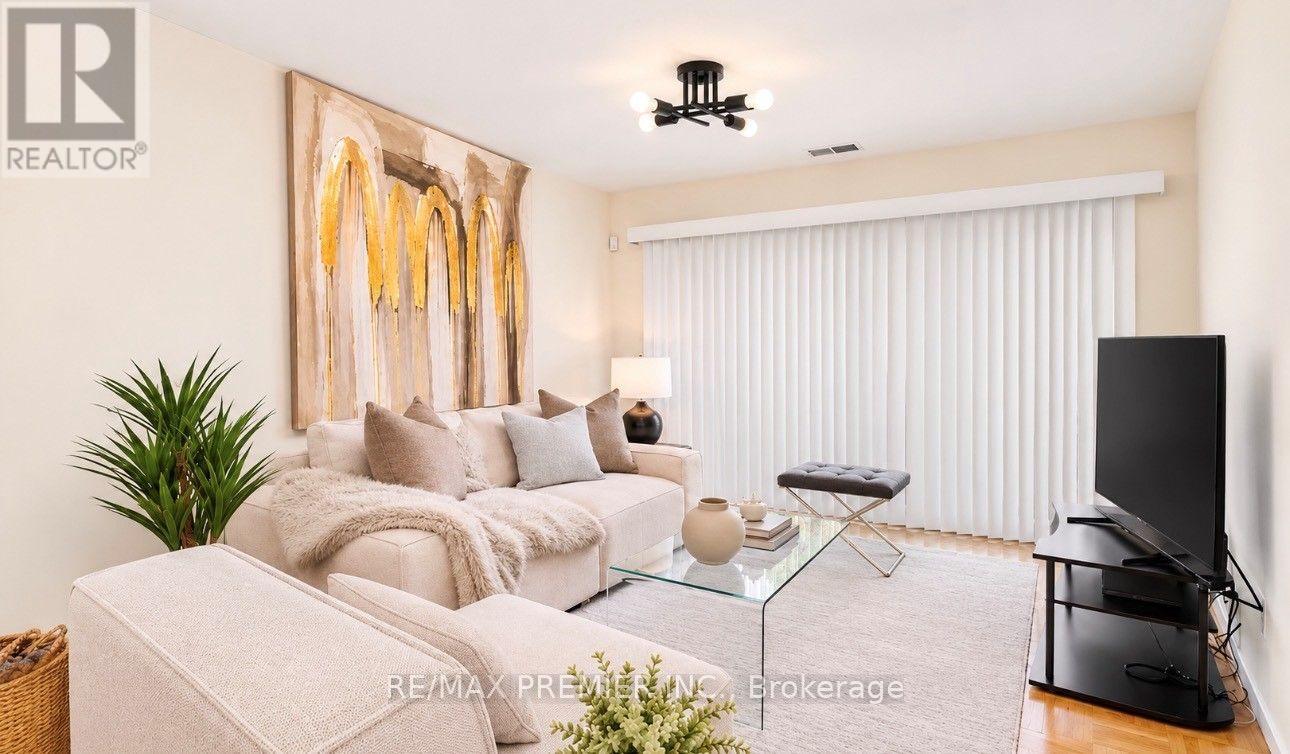
602 - 1400 The Esplanade N
Pickering, Ontario
Welcome To This Exceptional 3-Bedroom, 3-Bathroom Condo Townhouse In One Of Pickering's Most Coveted Gated Communities. Offering Over 1,600 Sq. Ft. Of Thoughtfully Designed Living Space Across Three Storeys, This Tridel-Built Gem Delivers The Space And Feel Of A Detached Home With The Ease Of Condo Living. The Bright, Open-Concept Main Floor Features Generous Principal Rooms, Gorgeous Flooring Throughout, And A Layout Perfect For Entertaining Or Everyday Family Life. Three Well-Proportioned Bedrooms Provide Flexibility For Families, Remote Workers, Or Downsizers Who Refuse To Compromise On Space. Enjoy The Security And Community Of A 24-Hour Gated Complex, Plus The Convenience Of Underground Parking And A Warm, Friendly Neighbourhood Atmosphere. Step Outside And You're Already There - Pickering Town Centre, The GO Station, Library, Recreation Centre, And Medical Centre Are All Within Walking Distance. Highway 401 Is Just Minutes Away For Effortless Commuting Across The GTA. This Is Your Chance To Own A Spacious, Well-Built Townhome In The Heart Of Pickering. Don't Miss It. (id:67892)
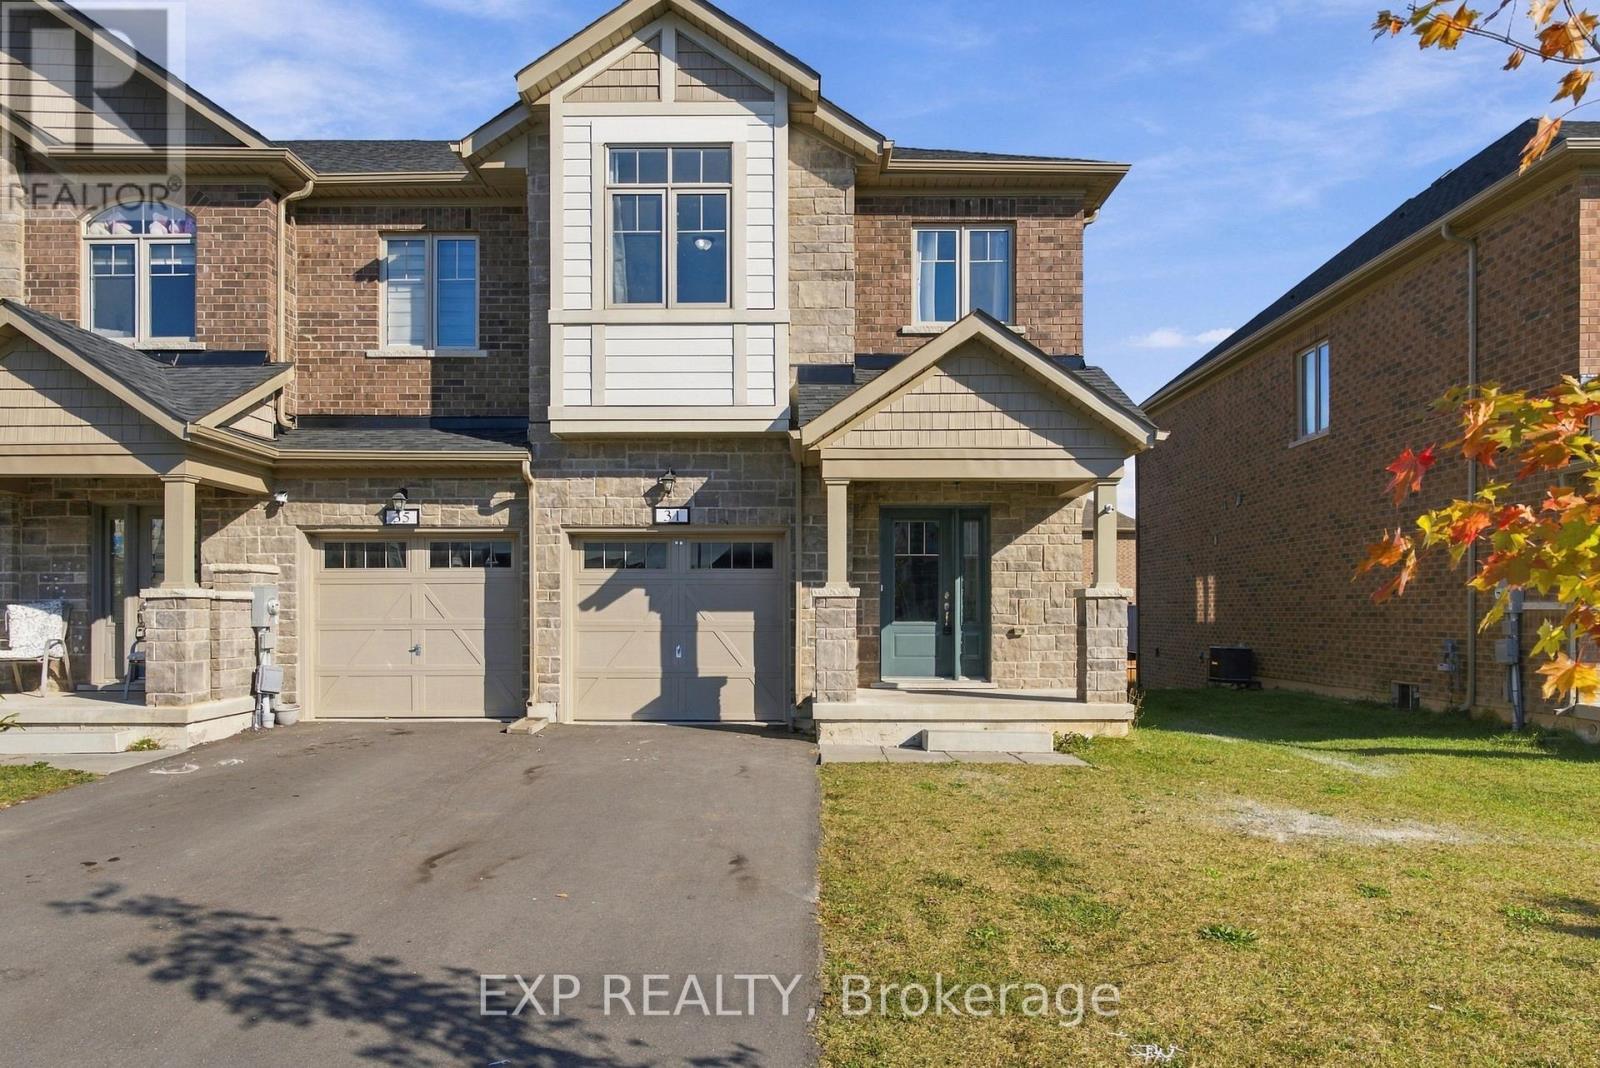
31 Sapphire Way
Thorold, Ontario
MODERN LIVING MEETS EVERYDAY COMFORT... Welcome to 31 Sapphire Way in Thorold, a beautifully maintained, freehold end unit townhome that offers the perfect blend of modern style, comfort, and convenience. Only 2 years old, this home presents an excellent opportunity to enjoy the benefits of newer construction without the wait. The end unit location offers added privacy and extra natural light, creating a bright and inviting atmosphere throughout. With carpet free living, the home features a clean, contemporary feel that is both stylish and easy to maintain. Located in a welcoming, family friendly neighbourhood, this property is ideal for first time buyers, growing families, or anyone looking for a modern home in a great community. Enjoy the freedom of freehold ownership with no monthly condo fees, along with the convenience of a newer home designed for today's lifestyle. Whether you're starting your homeownership journey or looking for a move in ready property with modern appeal, 31 Sapphire Way is a fantastic place to call home. (id:67892)
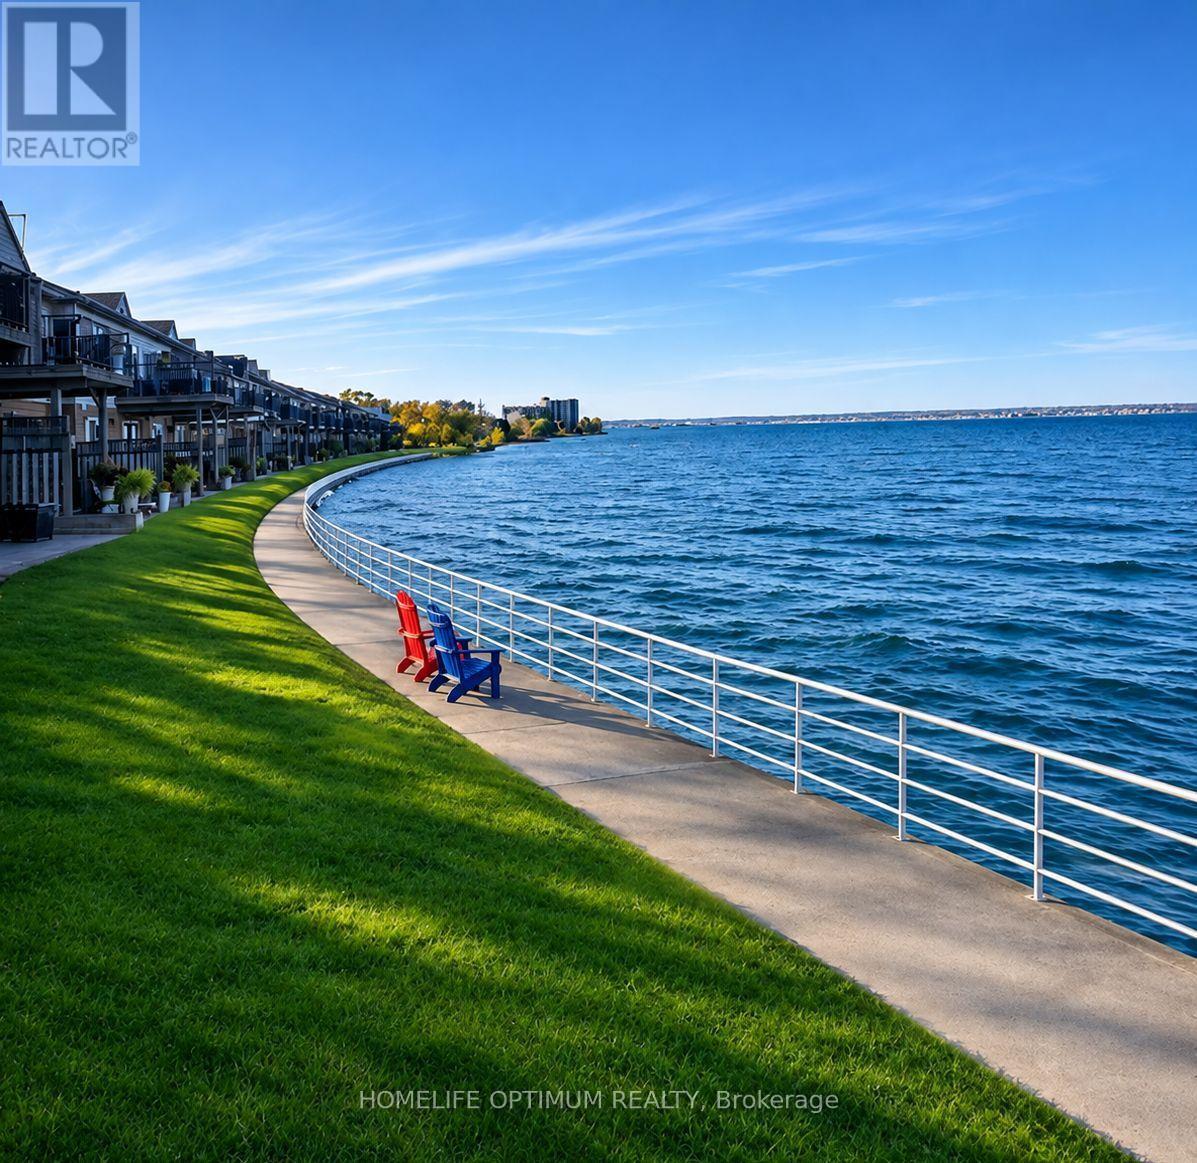
58 - 515 North Service Road
Hamilton, Ontario
SPECTACULAR PANORAMIC LAKE ONTARIO VIEWS! Experience waterfront living in sought-after Seaside Village! This stunning second-floor stacked townhouse UNIT offers breathtaking, unobstructed lake views and spacious, SINGLE-LEVEL LIVING with no stairs between rooms. Bright, open-concept layout featuring hardwood floors, a generous living room with soaring vaulted ceilings and new windows framing the lake. Dining area walks out to a large private deck, perfect for morning coffee while enjoying the waterfront scenery! Modern kitchen with granite countertops and custom backsplash. Spacious primary bedroom with walk-in closet and beautifully renovated ensuite featuring a luxurious glass shower with rainfall showerhead and body jets. Generous second bedroom and 4-piece bath. Exterior and interior stairs lead to the unit; all living areas are on one level. A perfect lakeside retreat! IMMEDIATE POSSESSION AVAILABLE! Monthly fee $557.08. Photos virtually staged. Communal waterfront area. New windows 2022 and 2023. Separate detached garage with loft storage and private driveway allowing two parking spaces. Perfectly located with an easy access of the QEW, schools parks waterfront trails and beaches. (id:67892)
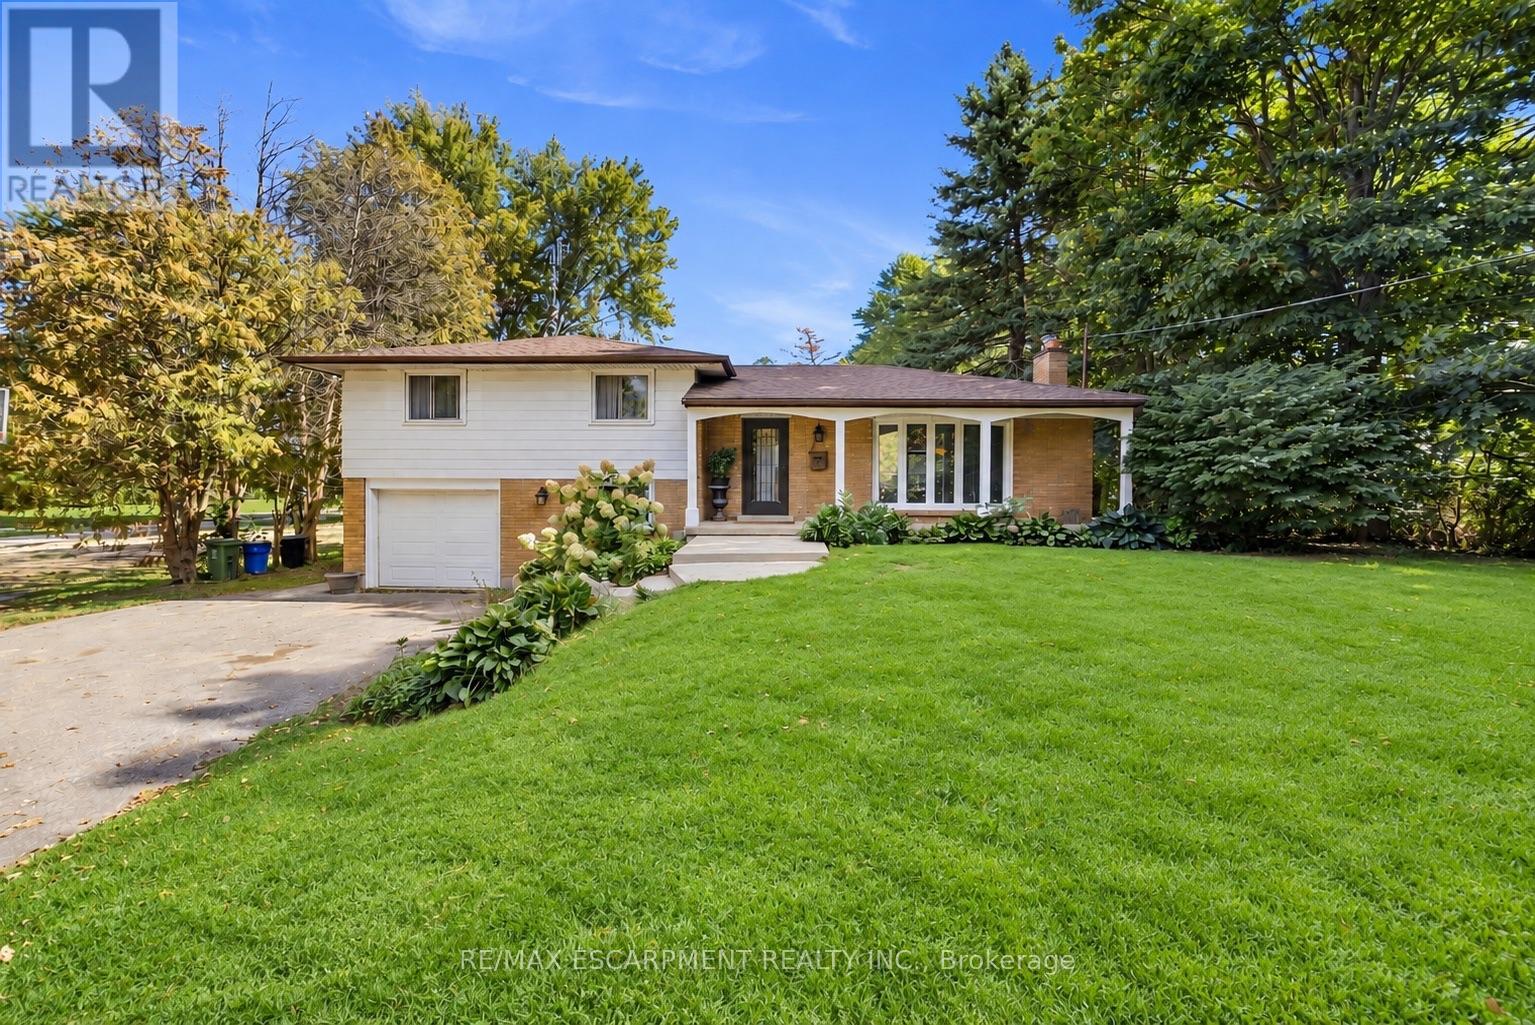
205 Sunnyridge Road
Hamilton, Ontario
RARE 1.5-ACRE ANCASTER OPPORTUNITY! Set well back from the road on an impressive approximately 100' 692' property, this updated 3-bedroom sidesplit offers the space, privacy and possibilities that are increasingly hard to find. A standout feature is the rustic 27' 70' barn/outbuilding with 20' 27' workshop-ideal for buyers looking for storage, hobby or workspace. Surrounded by mature trees and park-like grounds, the home features an updated kitchen with granite counters and stainless steel appliances, hardwood flooring, gas fireplace, renovated bathroom, bright three-season sunroom and finished lower-level family room. Attached garage and parking for up to 10 vehicles. Enjoy country living and room to breathe while remaining within the Ancaster/Jerseyville area. A unique property with incredible potential inside and out. (id:67892)
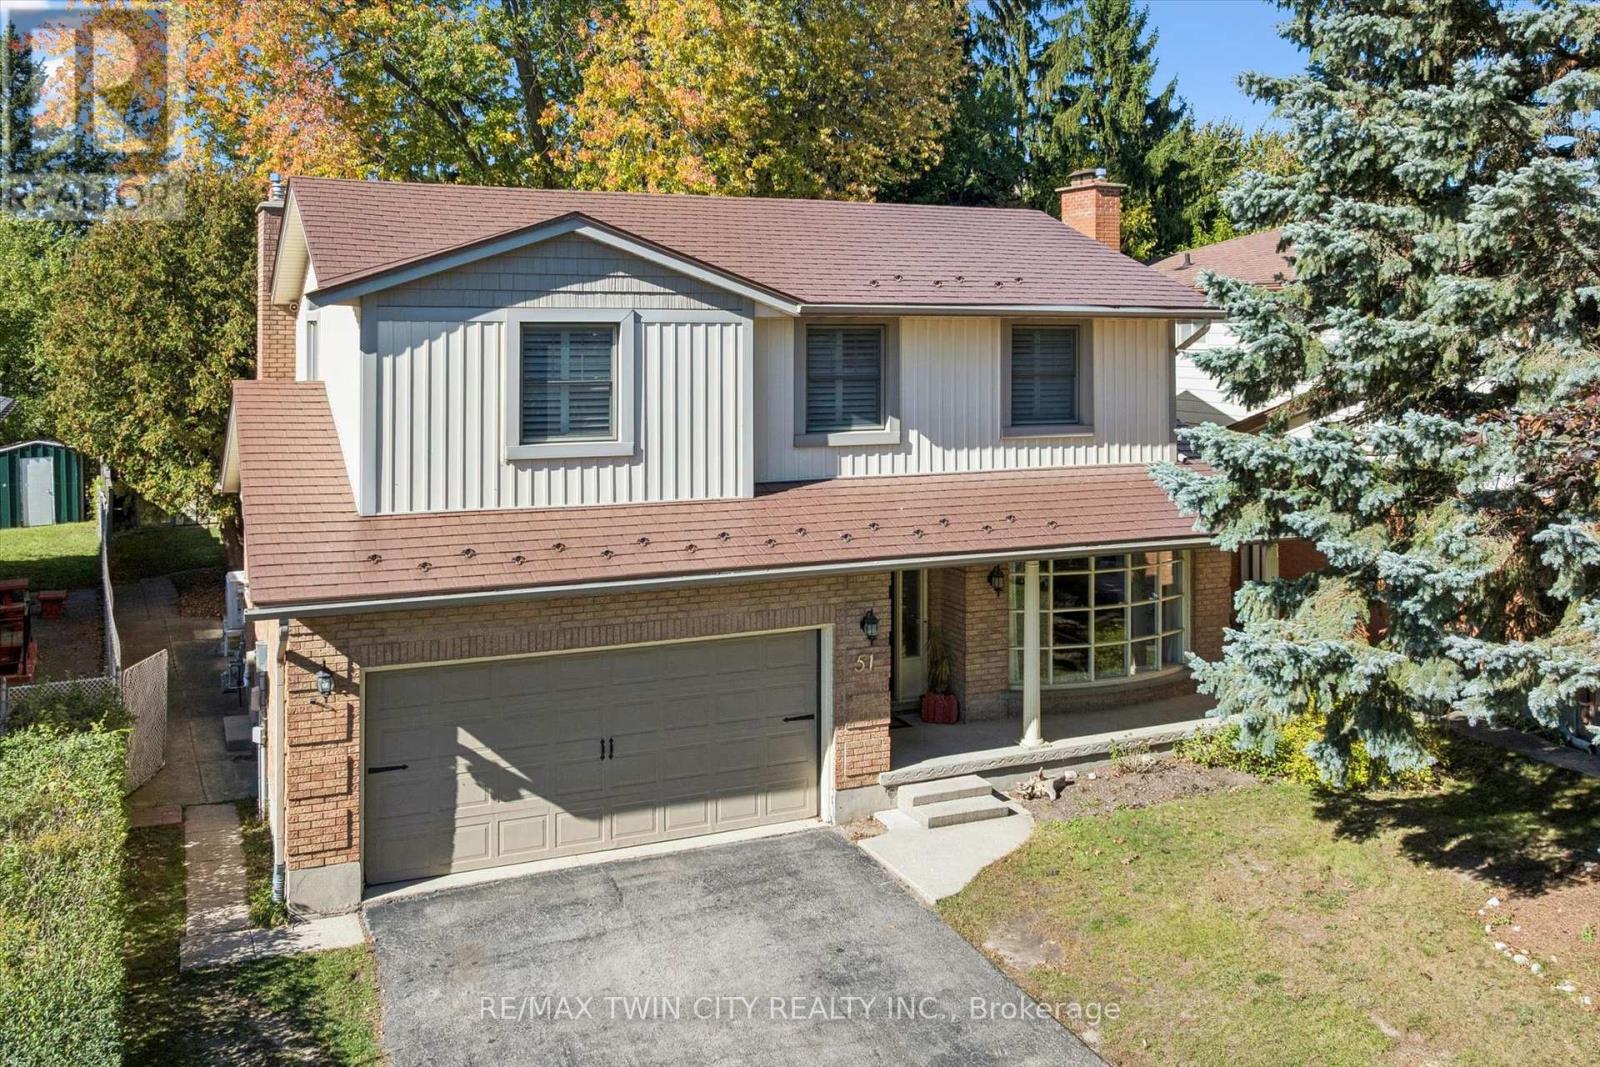
51 Cayley Court
Kitchener, Ontario
SPACE, STYLE & AN EXCEPTIONAL ROCKWAY LOCATION! Welcome to 51 Cayley Court, a 5-level backsplit offering over 3600 square feet of finished living space, an oversized, mature lot and a quiet court setting. Perfect for growing or extended families, this impressive home offers 4+1 bedrooms and 4 bathrooms, a bright formal living room, main floor laundry room, a separate dining room that overlooks the living room, spacious kitchen with dinette, and an inviting family room with gas fireplace and walkout to the deck and backyard. The primary bedroom is a retreat with decorative accent wall and beautifully updated ensuite. The versatile lower level offers excellent in-law opportunity with second kitchen, recreation room with gas fireplace, bedroom, full bath, and second laundry room. Hardwood and ceramic tile flooring, California shutters, durable metal roof, updated furnace (2022), and water softener are features you'll appreciate. Enjoy a fully fenced backyard with mature trees, deck, shed, and play centre for the kids. The double garage and double driveway offer parking for 6 vehicles. Steps to Rockway Golf Course and AR Kaufman YMCA, quick access to Rockway Gardens, LRT, and expressway access. ROOM FOR EVERYONE, INSIDE AND OUT! (id:67892)
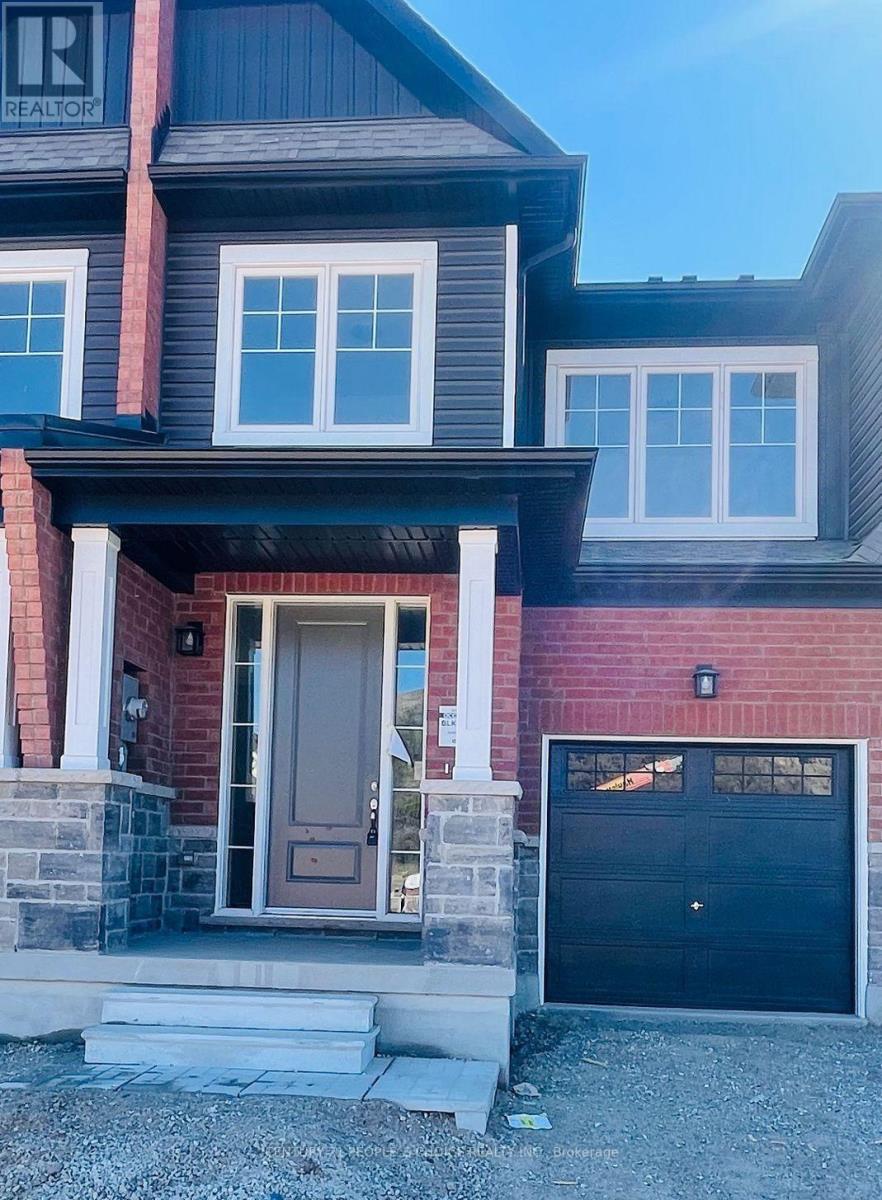
119 Gear Avenue
Erin, Ontario
This stunning 3bedroomtownhome offers a modern openconceptmain floor with high ceilings, a stylish kitchen, and a bright, inviting living space perfect for comfortable family living. Featuring a walkout basement, this home offers both convenience and functionality. Located in a peaceful, familyfriendlyneighbourhood, just minutes from , schools, and all essential amenities. Enjoy the charm of smalltown living with easy access to major roads and nearby communities. Tenant to pay hot water and water softener. (id:67892)
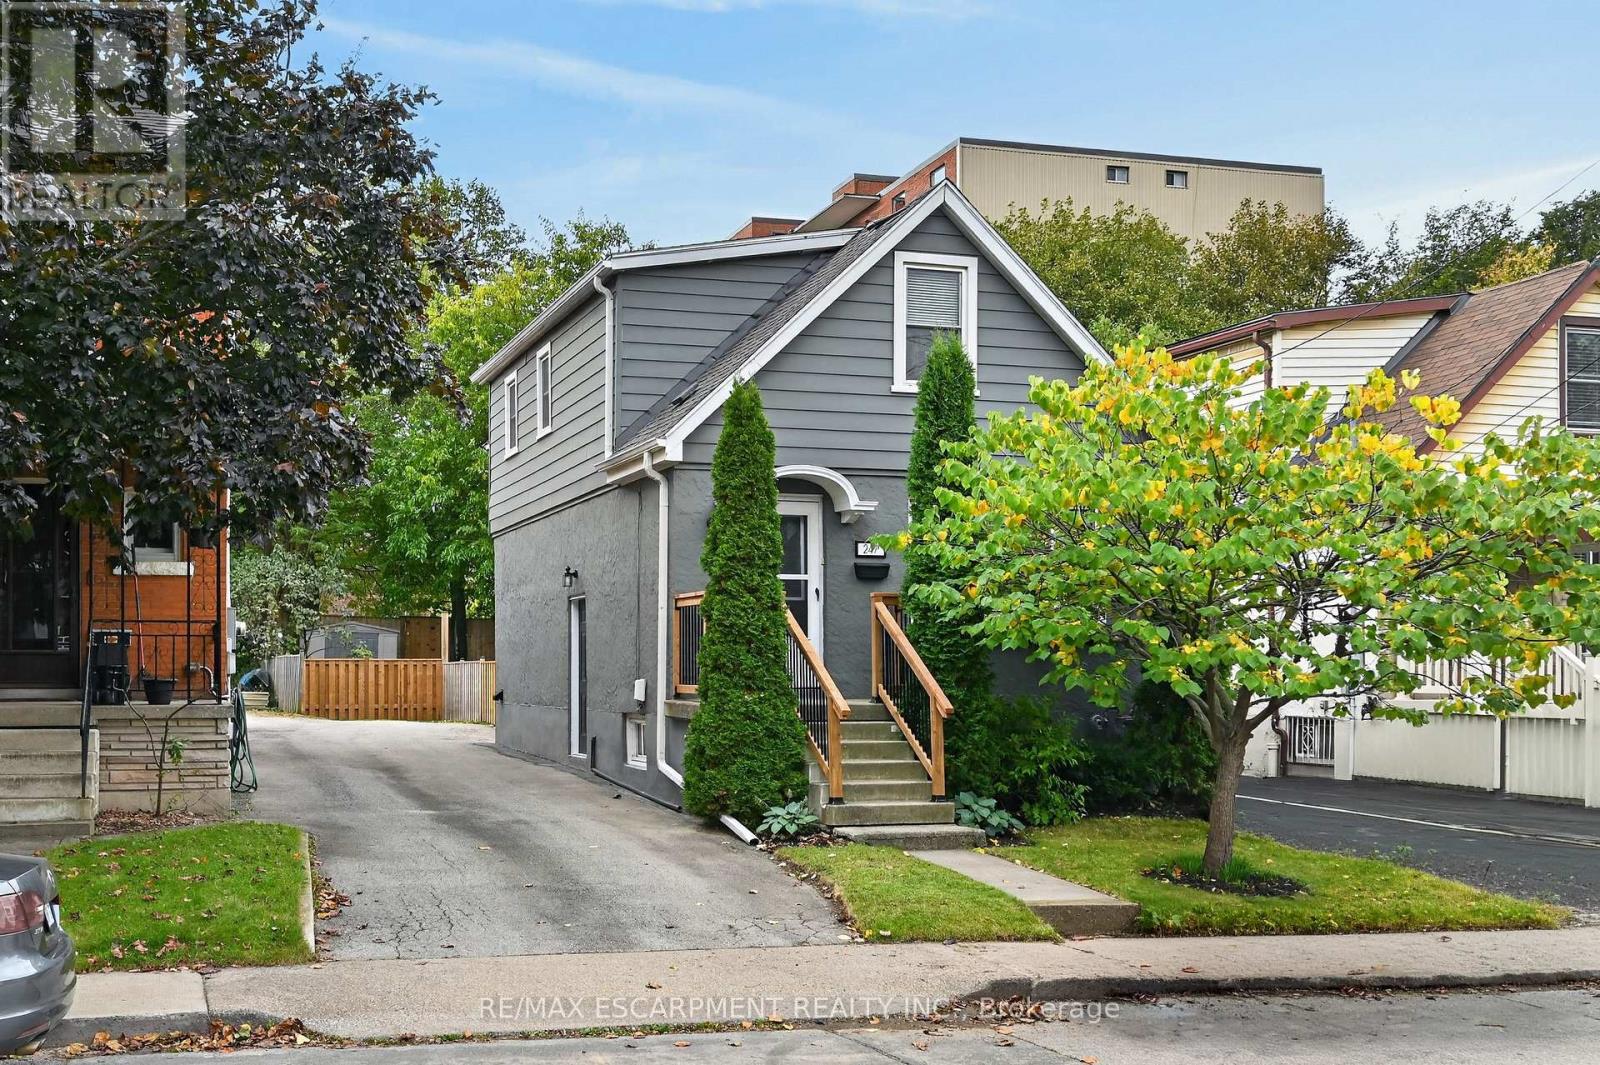
247 Homewood Avenue
Hamilton, Ontario
Welcome to 247 Homewood Avenue, a charming and beautifully maintained 1.5-storey home in the heart of desirable Southwest Hamilton! Situated just steps from the vibrant shops, cafés and restaurants of Locke Street South, this inviting property offers the perfect combination of character, comfort and convenience. The bright and spacious main floor features an open living and dining area with beautiful hardwood flooring and an electric fireplace, creating a warm and welcoming space for everyday living and entertaining. The updated kitchen offers ample cabinetry, a new window overlooking the backyard and fresh paint (2026). A convenient rear mudroom provides access to the refreshed deck (2026) and private, fully fenced backyard, complete with gardens and a storage shed. Upstairs, you'll find two comfortable bedrooms, both featuring hardwood flooring, along with an updated 4-piece bathroom. The beautifully finished basement (2026) adds exceptional living space, featuring a spacious recreation room, stylish 3-piece bathroom, generous storage closet and dedicated laundry/utility area. The separate side entrance provides excellent potential for an in-law suite or extended family living. Additional highlights include updated windows, an asphalt driveway with parking for two vehicles, updated front porch railings (2026), new rear deck boards, railings and stairs (2026), completed fencing (2026) and new roof (2025). Enjoy an unbeatable location close to Earl Kitchener Elementary, Dundurn Street, Chedoke Golf Course, the Chedoke Stairs, Bruce Trail, scenic rail trails, parks, schools and the Niagara Escarpment. With easy access to downtown Hamilton, McMaster University and Highway 403, this wonderful home offers the best of urban convenience and outdoor recreation. A fantastic opportunity to enjoy one of Hamilton's most sought-after neighbourhoods! (id:67892)
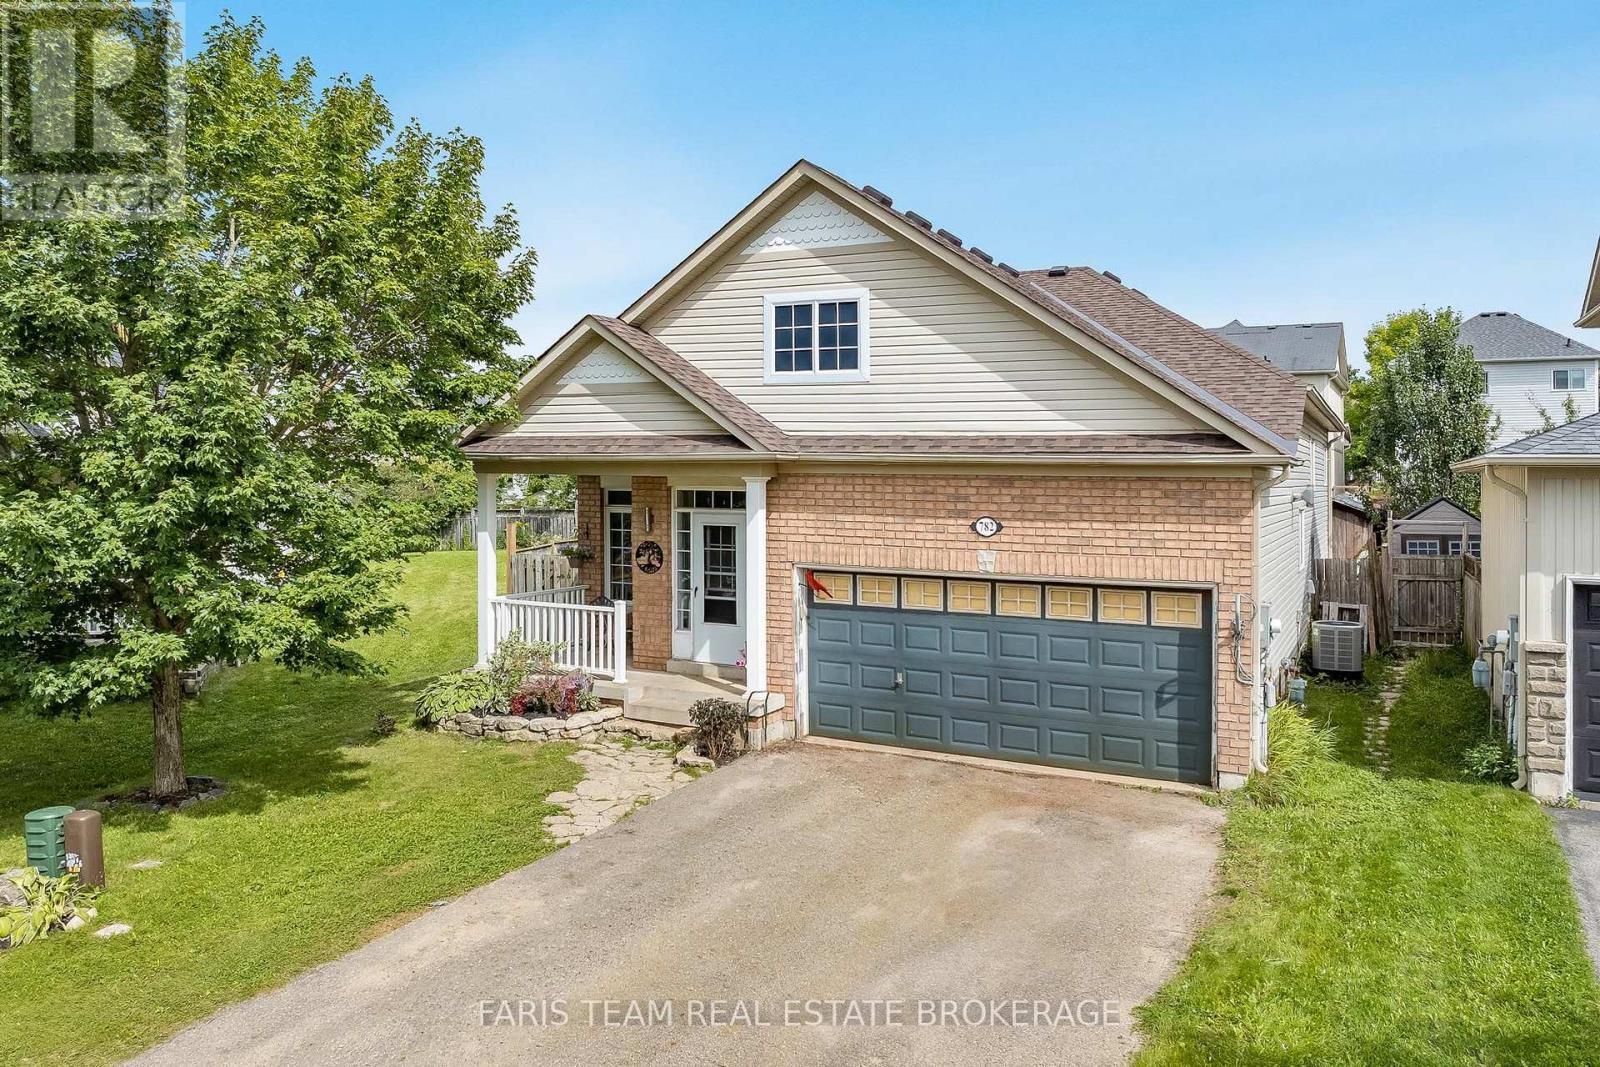
782 Greenwood Crescent
Shelburne, Ontario
Top 5 Reasons You Will Love This Home: 1) First time ever on the market, proudly owned and cared for by the original owners, this home has never before been offered for sale, presenting a rare opportunity to own a well-maintained property 2) Move-in ready with valuable updates, offering peace of mind with major upgrades already completed, including a brand-new roof (2026) and new flooring throughout the main level (2025), while the owned furnace and air exchanger provide comfort and efficiency without the worry of rental contracts 3) Exceptional space for family living with five bedrooms, including three on the upper level and two on the lower level, providing plenty of room for growing families, guests, a home office, or multi-generational living 4) The 1.5-car garage includes a garage heater and ample storage space, making it ideal for year-round use, hobbies, or a workshop, while the driveway comfortably accommodates four vehicles with no sidewalk cutting across it 5) Fantastic family-friendly location situated close to schools and a nearby park, offering the convenience and lifestyle families are looking for with everyday amenities and outdoor recreation just minutes away. 1,391 above grade sq.ft. plus a partially finished basement. *Please note some images have been virtually staged to show the potential of the home. (id:67892)
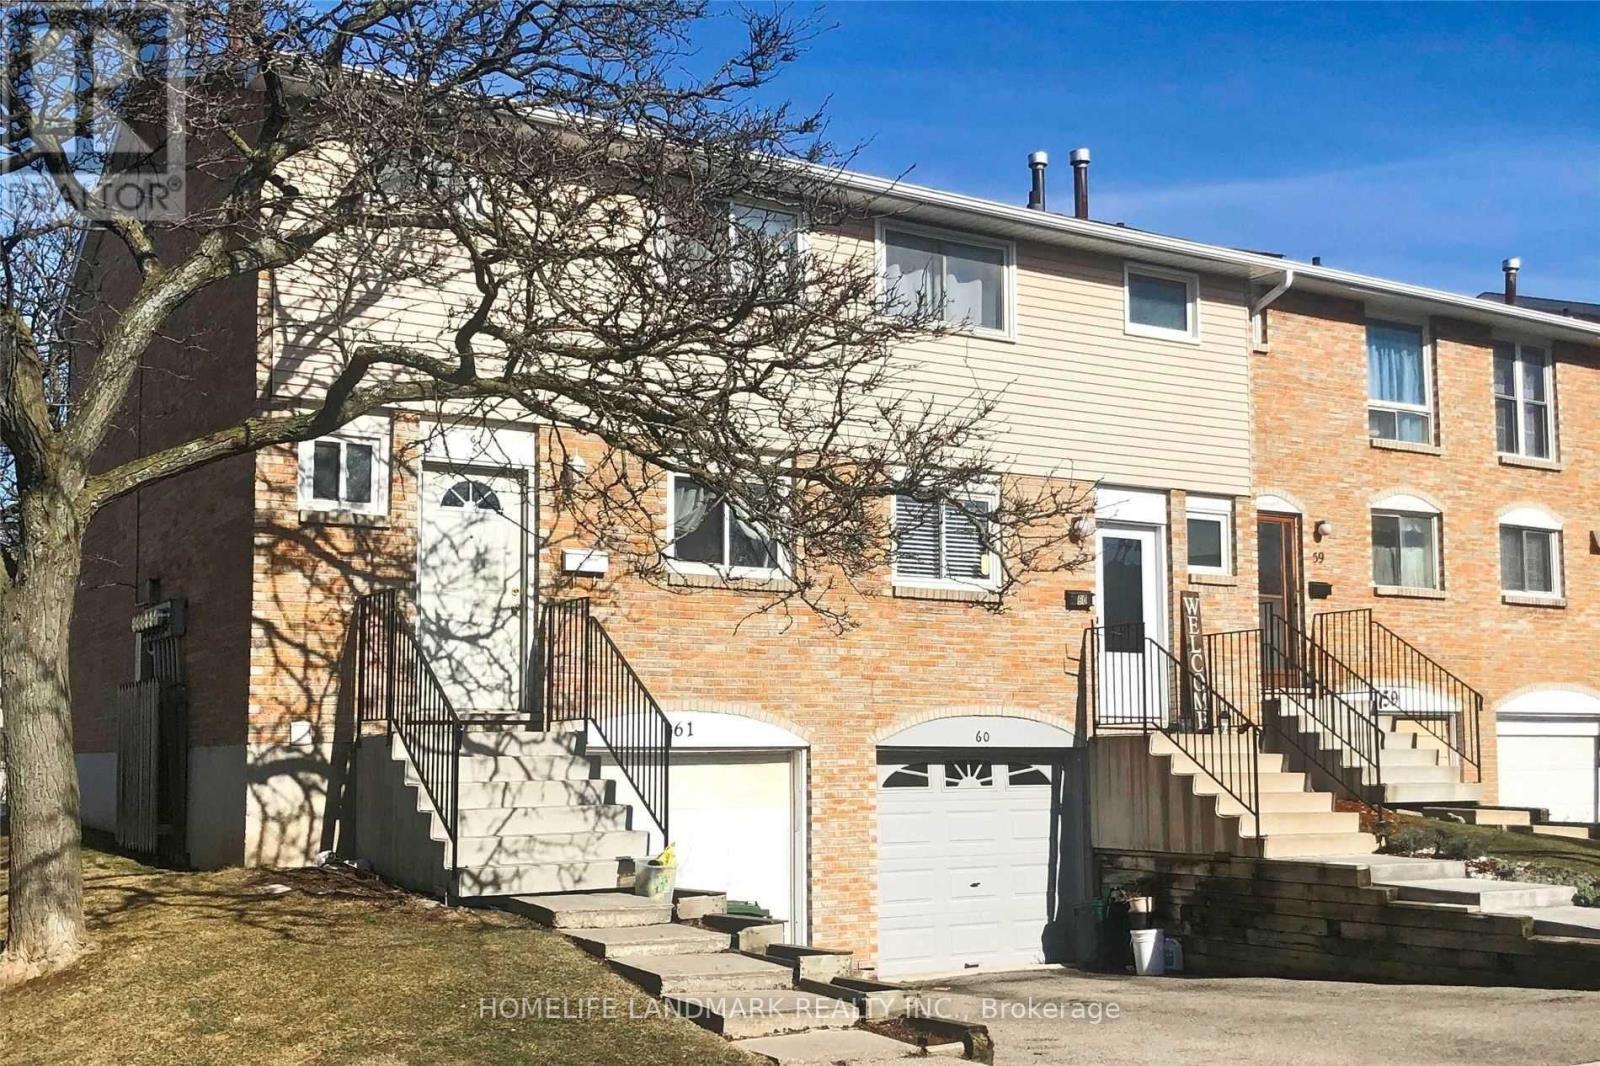
60 - 120 Quigley Road
Hamilton, Ontario
Welcome to this beautiful 3 bedroom, 2 bathroom townhouse in Hamilton's family-friendly Vincent community. Featuring a bright, open-concept layout with spacious living and dining areas, a modern kitchen with stainless steel appliances, and a partially finished basement offering additional recreational space. Enjoy a private backyard and convenient access to schools, public transit, shopping, and major highways. Don't miss this opportunity to call this wonderful townhouse home! (id:67892)
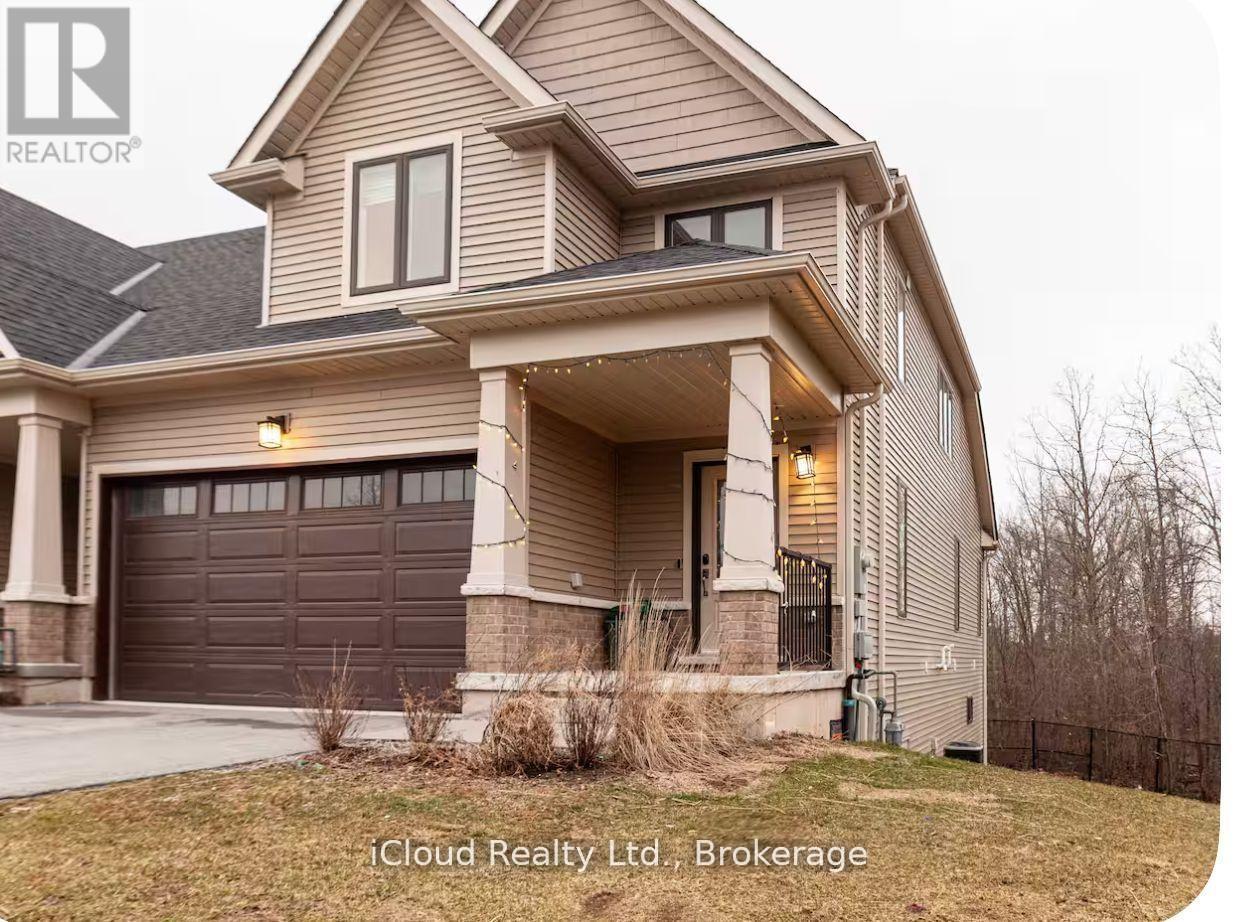
36 - 4311 Mann Street
Niagara Falls, Ontario
Beautiful 4-Bedroom Ravine-Backed Townhome for Lease in Chippawa. Welcome to this beautiful and modern end-unit townhome in the desirable Lyons Creek Community of Chippawa. Built in 2023, this spacious home offers nearly 1,900 SqFt of thoughtfully designed living space, plus a full unfinished walk-out basement overlooking a peaceful ravine with no rear neighbors. The main floor features 9-foot ceilings, an open-concept living and dining area, and a contemporary kitchen with plenty of natural light. The convenient main-floor primary bedroom includes a large window overlooking the private greenspace and a full ensuite bathroom, offering comfort and privacy. Upstairs, you'll find three additional generously sized bedrooms, a full bathroom, and a versatile loft-style living area that can be used as a family room, home office, or additional living space. The full walk-out basement provides excellent additional space and opens directly onto the ravine setting. The basement is unfinished, allowing tenants to enjoy abundant storage and flexible use while appreciating the home's exceptional indoor-outdoor connection. Additional features include hardwood flooring, an oak staircase with iron railings, main-floor laundry, abundant natural light, and a double-car garage. Enjoy the convenience of low-maintenance condo living in a quiet, friendly community. Ideally located close to schools, parks, shopping, public transit, major routes, and just minutes from Niagara Falls, this home offers an excellent combination of space, comfort, privacy, and location. Features: 4 Bedrooms, 2.5 bathrooms, Nearly 1,900 SqFt of living space, Full walk-out basement, Ravine-backed lot with no rear neighbors, End-unit townhome, Main-floor primary bedroom with Ensuite, 3 additional bedrooms upstairs, Loft/family room, 9-foot ceilings. (id:67892)
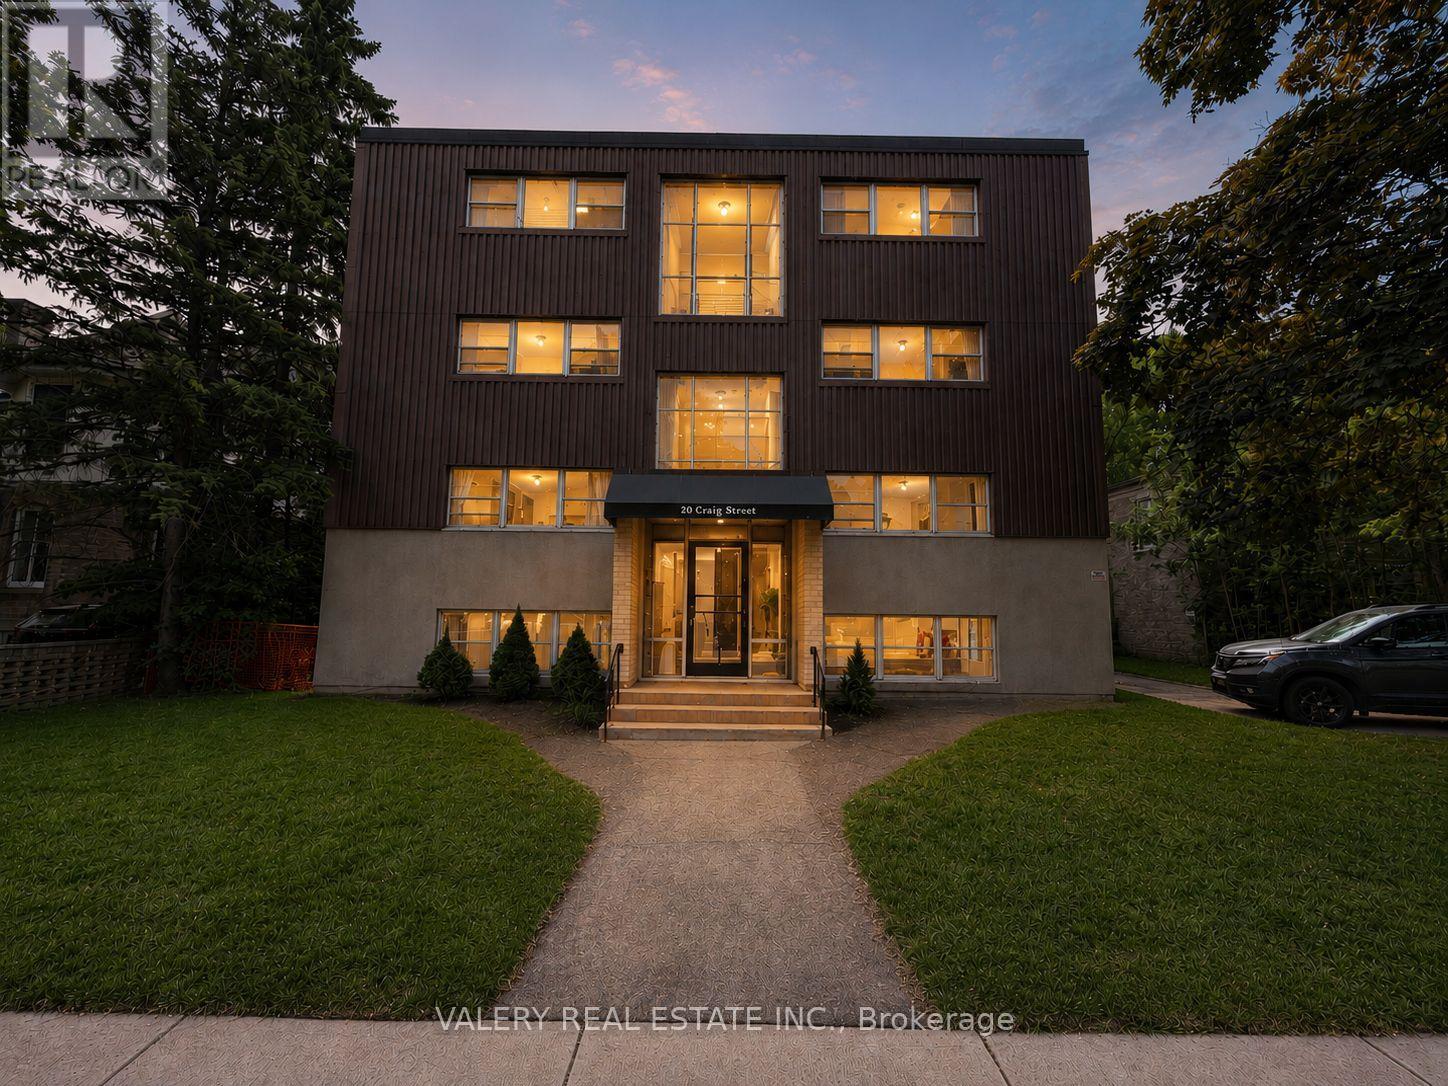
9 - 20 Craig Street
London South, Ontario
Welcome to Unit 9 at 20 Craig Street, a bright and inviting two-bedroom suite offering comfortable living in a convenient London location. This well-maintained unit features a functional layout with a spacious living area, comfortable bedroom, well-appointed kitchen, and plenty of natural light throughout. Enjoy easy access to public transit, shopping, restaurants, parks, and everyday amenities, with Downtown London just a short distance away. A great opportunity for anyone looking for a comfortable and conveniently located place to call home. (id:67892)
208 - 993 Queen Street W
Toronto, Ontario
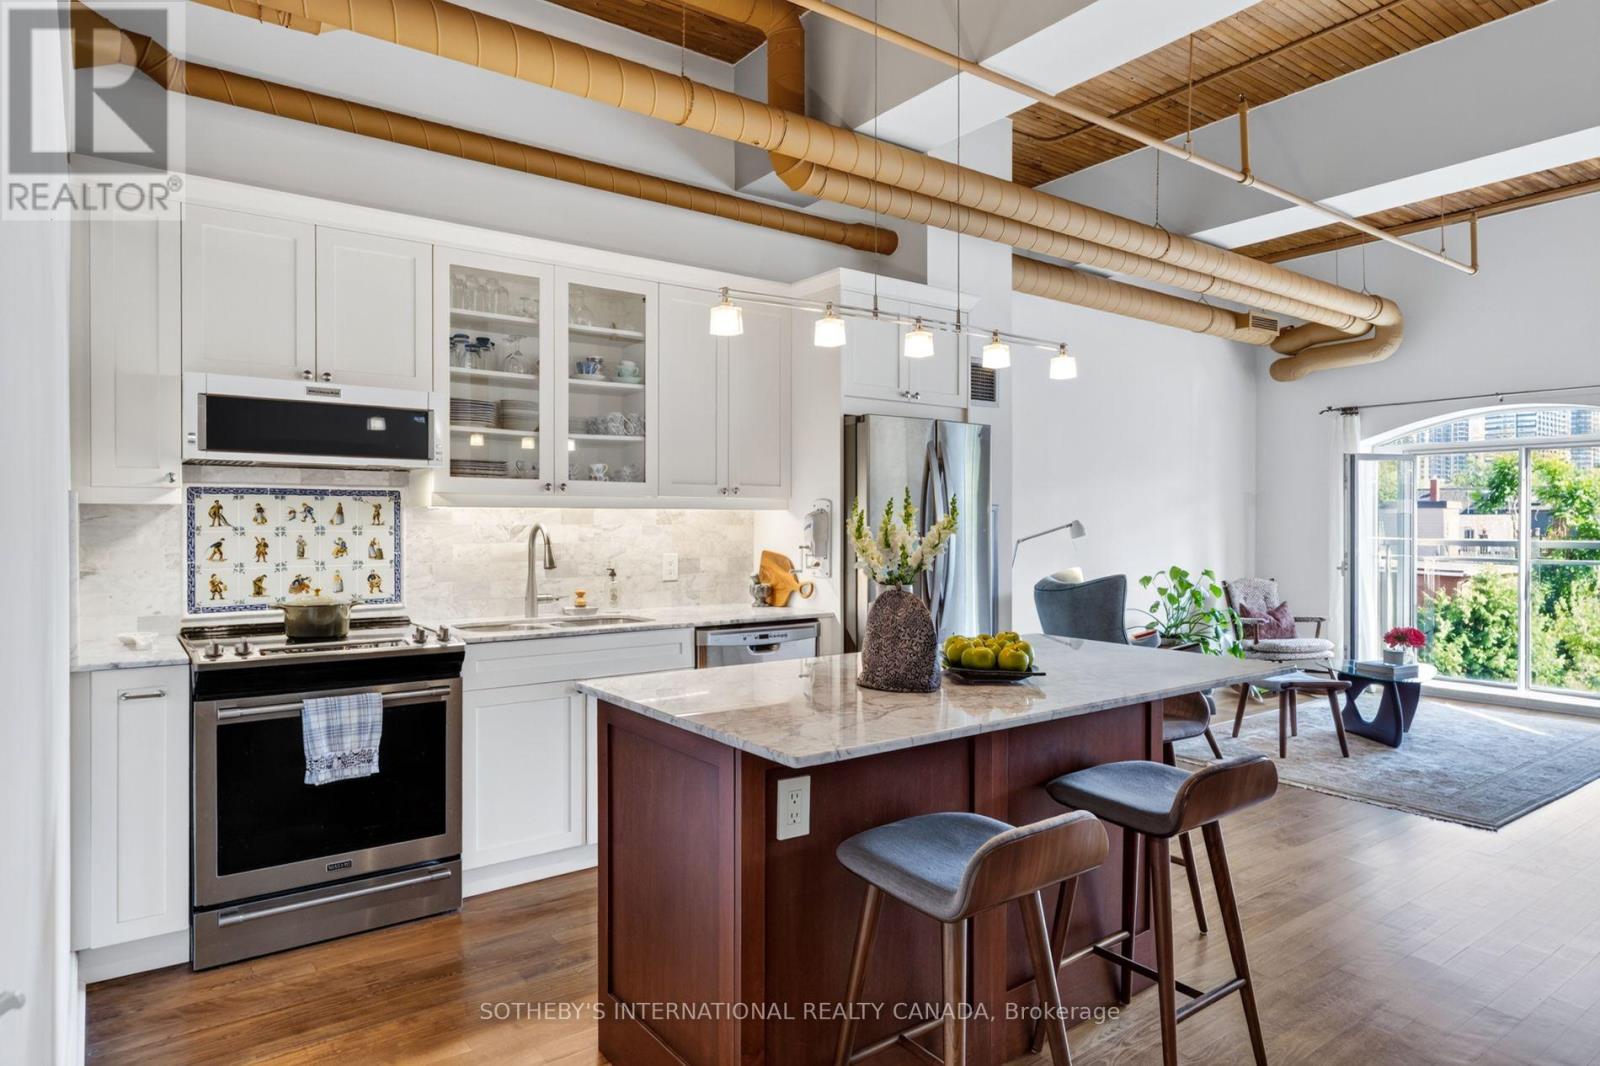
A Candy Factory Loft With a Story to Tell. Some homes are renovated. Others are collected, considered and created over time. Set within Toronto's iconic Candy Factory Lofts, this remarkable residence brings together the history of the building with the personality of a thoughtfully reimagined home. Exposed brick, soaring ceilings, beams and industrial details celebrate its authentic loft character, while an extensive 2019 transformation introduced craftsmanship, warmth and timeless materials. South-facing and filled with natural light, the loft offers a glimpse of the CN Tower, with French doors opening to a charming Juliette balcony and connecting the home to the city beyond. The generous open-concept layout offers plenty of flexibility to create a dedicated home office or work-from-home space without compromising the living and entertaining areas. At its heart is a kitchen designed for gathering. Arabescato Carrara marble, sourced from Tuscany, spans the countertops, backsplash and generous 68-inch island, complemented by custom Shaker cabinetry. Behind the range, hand-assembled antique Dutch Makkum tiles framed in Portuguese blue create a one-of-a-kind focal point. Authentic Muskoka hardwood floors were professionally refinished and custom stained, bringing warmth to the industrial architecture. Carrara marble continues along the deep historic window sills and into the thoughtfully updated bathroom with custom cabinetry and integrated storage. Step outside and you're in the heart of Queen West, surrounded by independent cafés, restaurants, boutiques and galleries, with Trinity Bellwoods and Ossington just moments away. Old-World craftsmanship meets Toronto's industrial history in a home with warmth, artistry and soul. Loved, thoughtfully reimagined and ready for its next chapter. (id:67892)
326 Erie Avenue
Brantford, Ontario
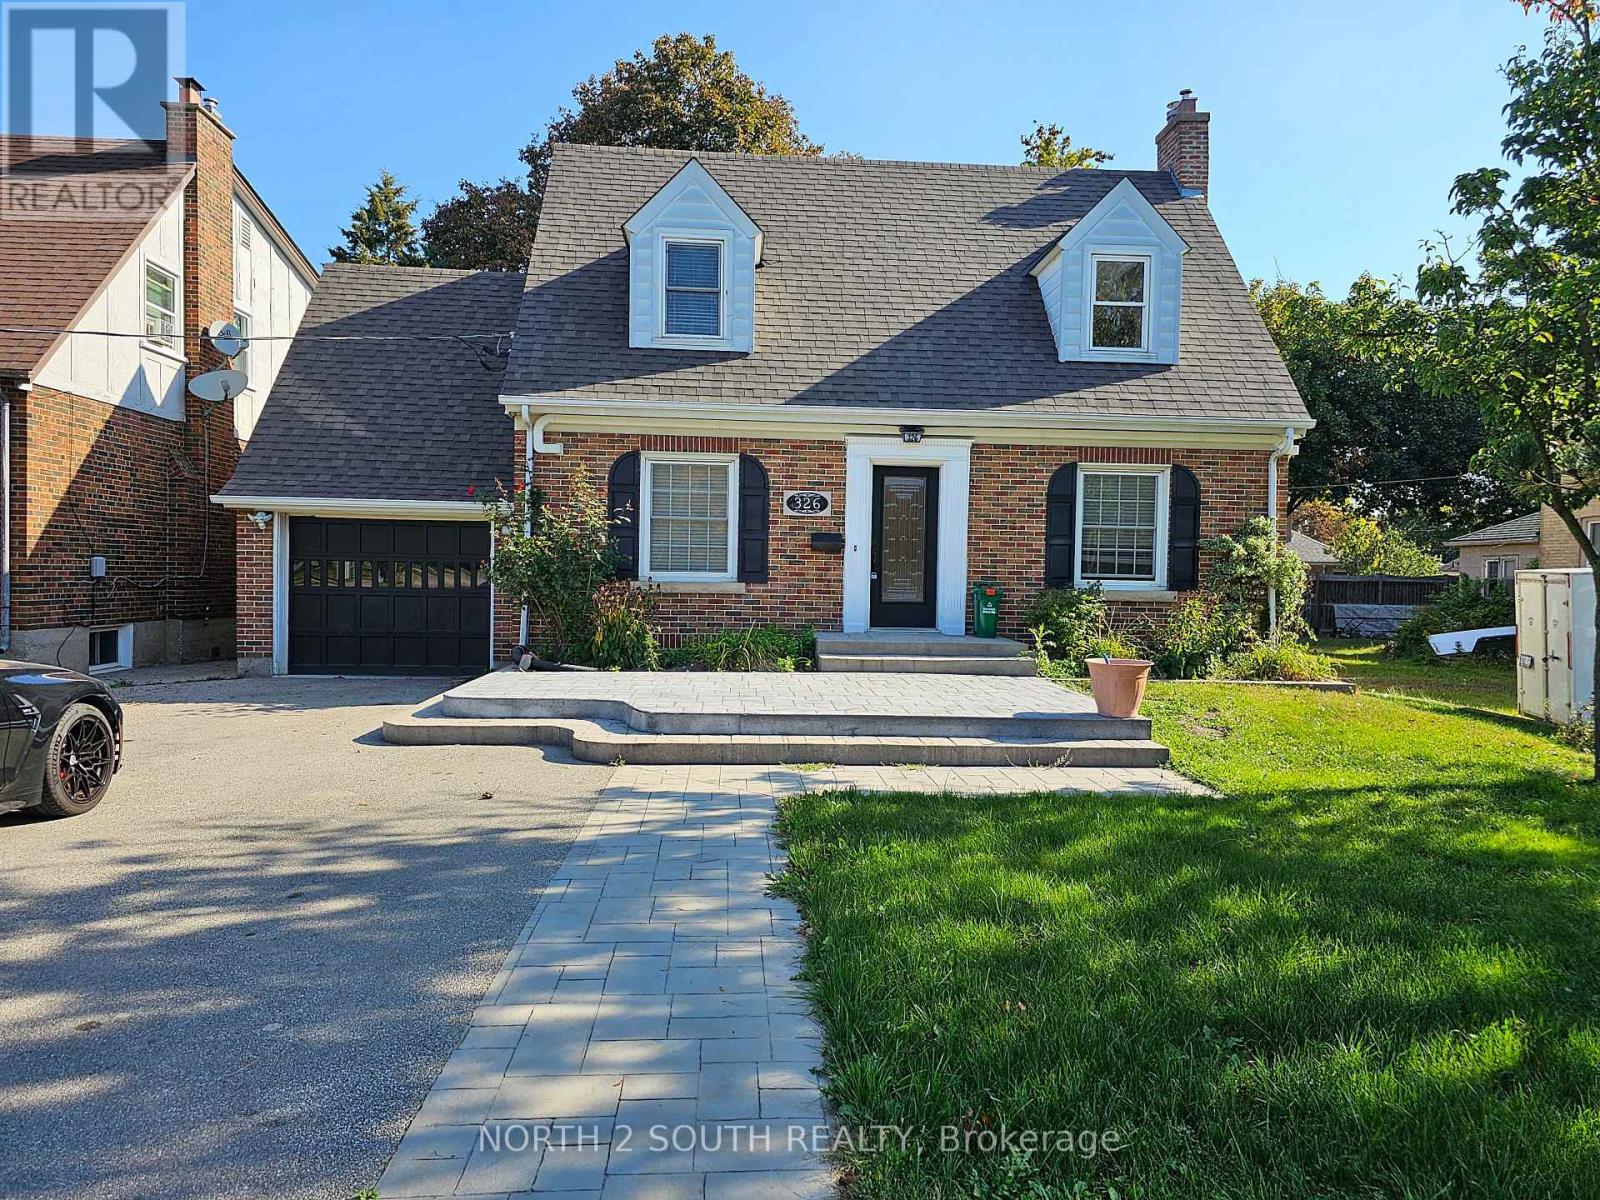
This 2-bedroom, 1.5-storey home offers plenty of space inside and out. The main floor features hardwood flooring and an updated kitchen with granite countertops, a gas stove and stainless steel appliances.Upstairs are two bedrooms and a full bathroom. The basement provides additional living space, a second full bathroom and carpeted flooring.Outside, the property has a fully fenced yard, a large storage shed and a single-car garage. The home also features air conditioning and several updated windows.A great opportunity for anyone looking for a comfortable home with good indoor and outdoor space. (id:67892)
1970 Hollow Road
Thorold, Ontario
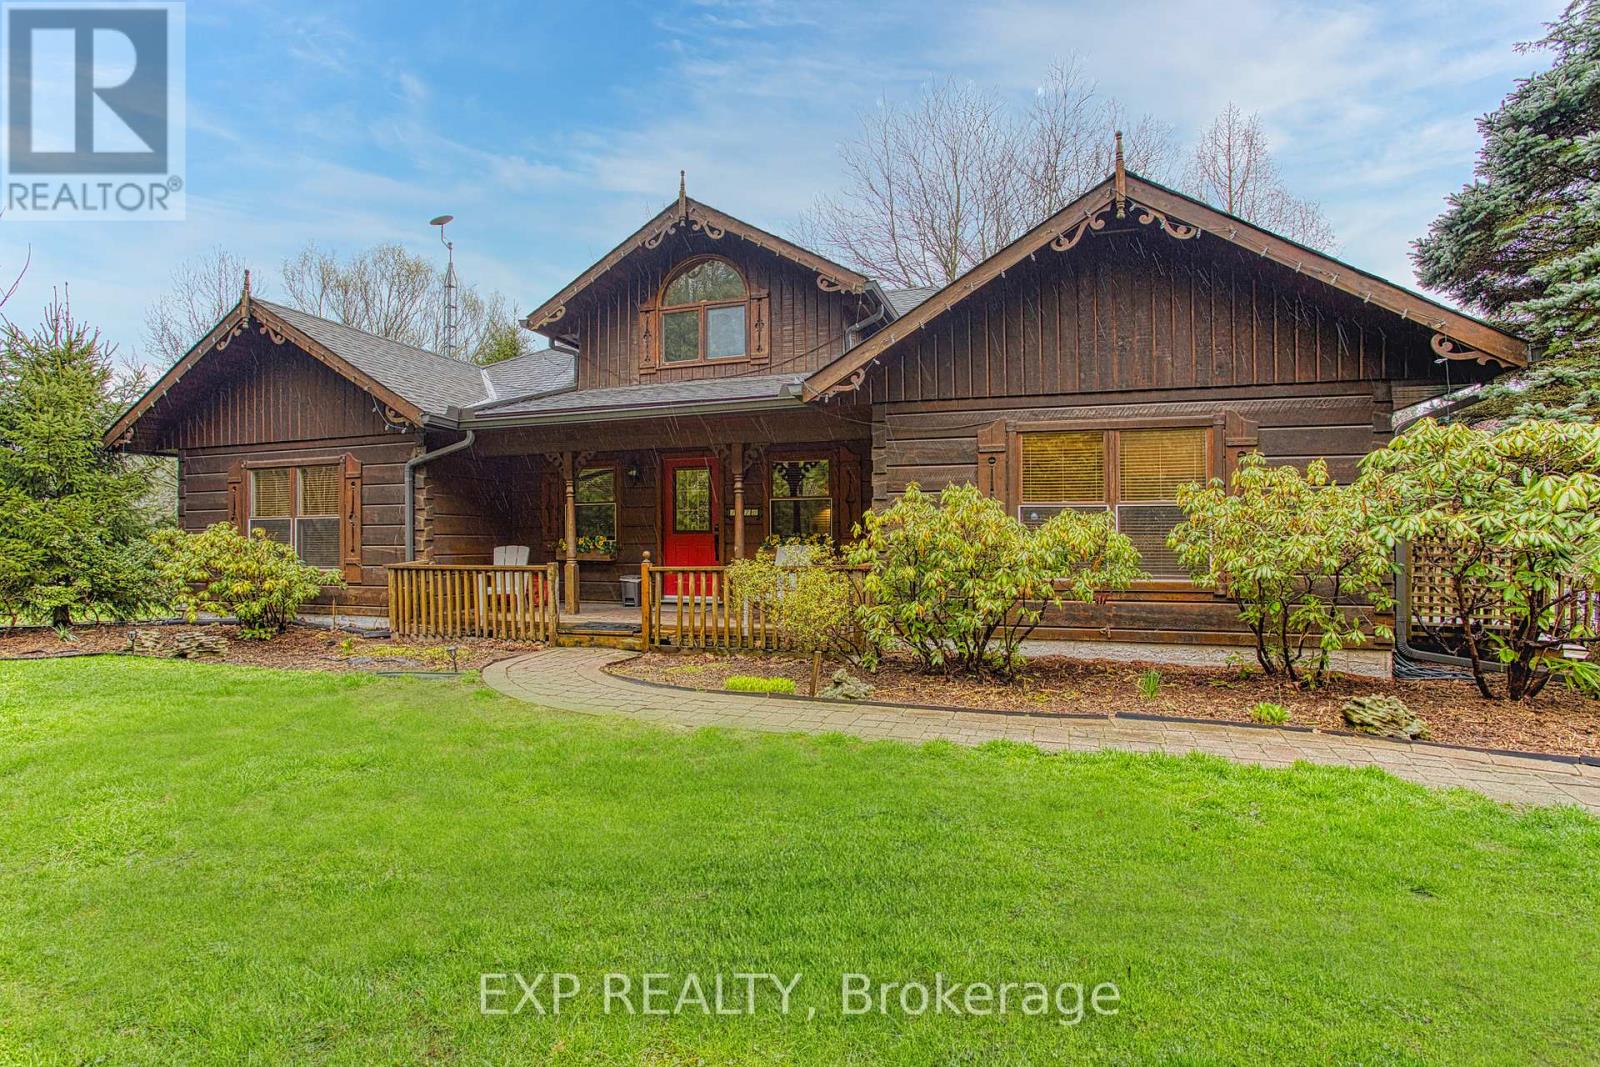
Welcome to this stunning Confederation log home at 1970 Hollow Dr in Thorold. Masterfully crafted from authentic white pine and showcasing timeless dovetail joinery throughout. Nestled on a private 1.67-acre lot backing onto a picturesque pond, this property offers the perfect blend of rustic charm and modern comfort. Inside, you'll find soaring vaulted ceilings, luxurious $10,000 quartex countertops, and a relaxing sauna, creating a warm yet refined living experience. The home has been thoughtfully updated with a new furnace (2020), water filtration system (2020), and a new well pump (October 2025), ensuring peace of mind for years to come. The kitchen features a certified roof redone in 2023, complete with three inspections/permits and an impressive 50 year builder warranty. Additional upgrades include an electric vehicle charging plug, Starlink tower for high-speed connectivity, and invisible pet fencing for convenience and safety. Adding to the property's unique appeal is a historic 1890 barn, full of character, with a permit currently in progress for an extension, offering exciting potential for future use. This one of a kind property combines heritage craftsmanship, modern upgrades, and serene natural surroundings, an exceptional opportunity to own a truly special home. (id:67892)
3 - 854 Doon Village Road E
Kitchener, Ontario
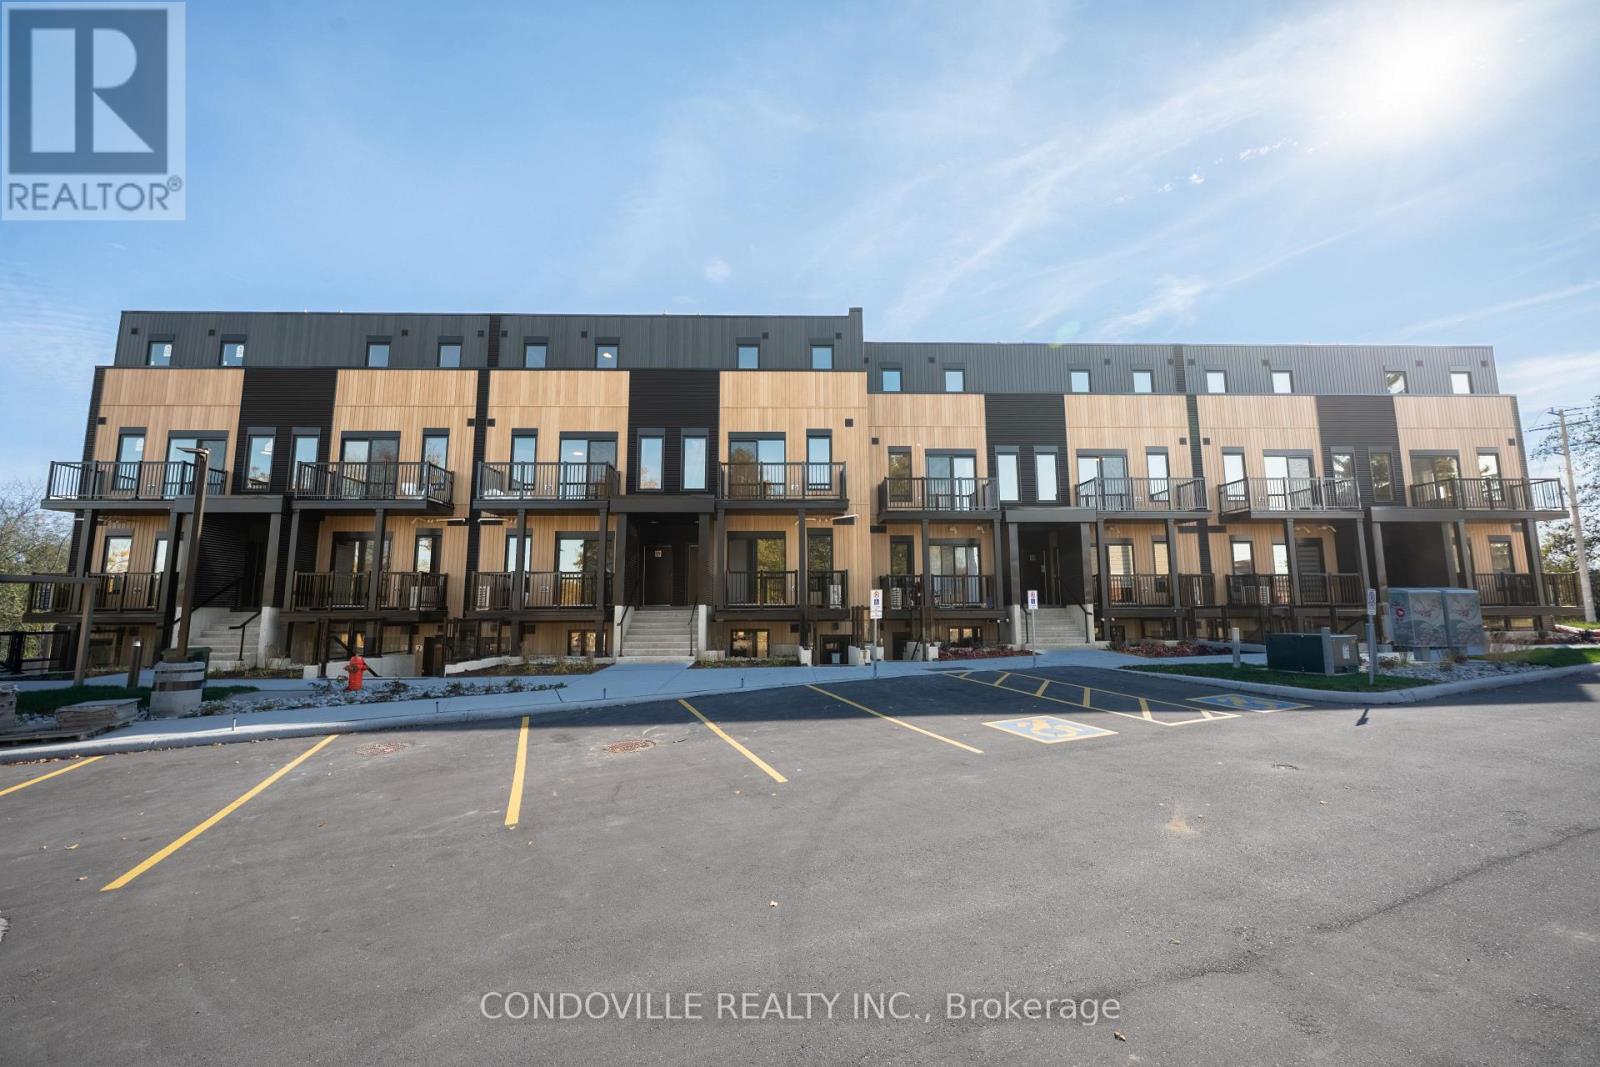
*Adjusted price after rebate shown for demonstration purposes only and is subject to the proposed rebates coming into force prior to closing, the purchaser qualifying for the proposed rebates and the purchaser assigning the proposed rebates to the Vendor on closing. Refer to the agreement of purchase and sale for further details.* Move-in today! If you're searching for a modern, brand new townhome in Kitchener, Pioneer Park Towns in the heart of Doon Village is a must-see. This boutique development is thoughtfully designed with 24 contemporary stacked townhomes, offering an intimate, community-focused living experience rarely found in new construction. Buyers can choose from spacious 2 and 3-bedroom layouts ranging from 773 to 1,220 sq. ft., each crafted with clean modern finishes, functional open-concept floorplans, and smart use of space to maximize comfort and livability. Expansive kitchens, bright living areas, and well-proportioned bedrooms make these homes ideal for everyday living, working from home, or entertaining guests. Select layouts also offer private outdoor spaces, providing a seamless blend of indoor and outdoor living. Perfectly suited for first-time buyers, downsizers, and investors, Pioneer Park Towns delivers an exceptional balance of style, value, and location. Situated minutes from Highway 401, residents enjoy easy access to Cambridge, Waterloo, Guelph, and the GTA, while remaining close to Conestoga College, schools, parks, trails, and everyday conveniences. The surrounding Doon Village community is known for its family-friendly atmosphere, green spaces, and strong sense of neighbourhood connection. Whether you are looking for your first home, a low-maintenance lifestyle, or a smart long-term investment in a growing Kitchener market, Pioneer Park Towns offers modern living without compromise. Pictures 7, 19 and 21 have digitally staged for illustrative purposes. (id:67892)
21 Ridgewood Avenue
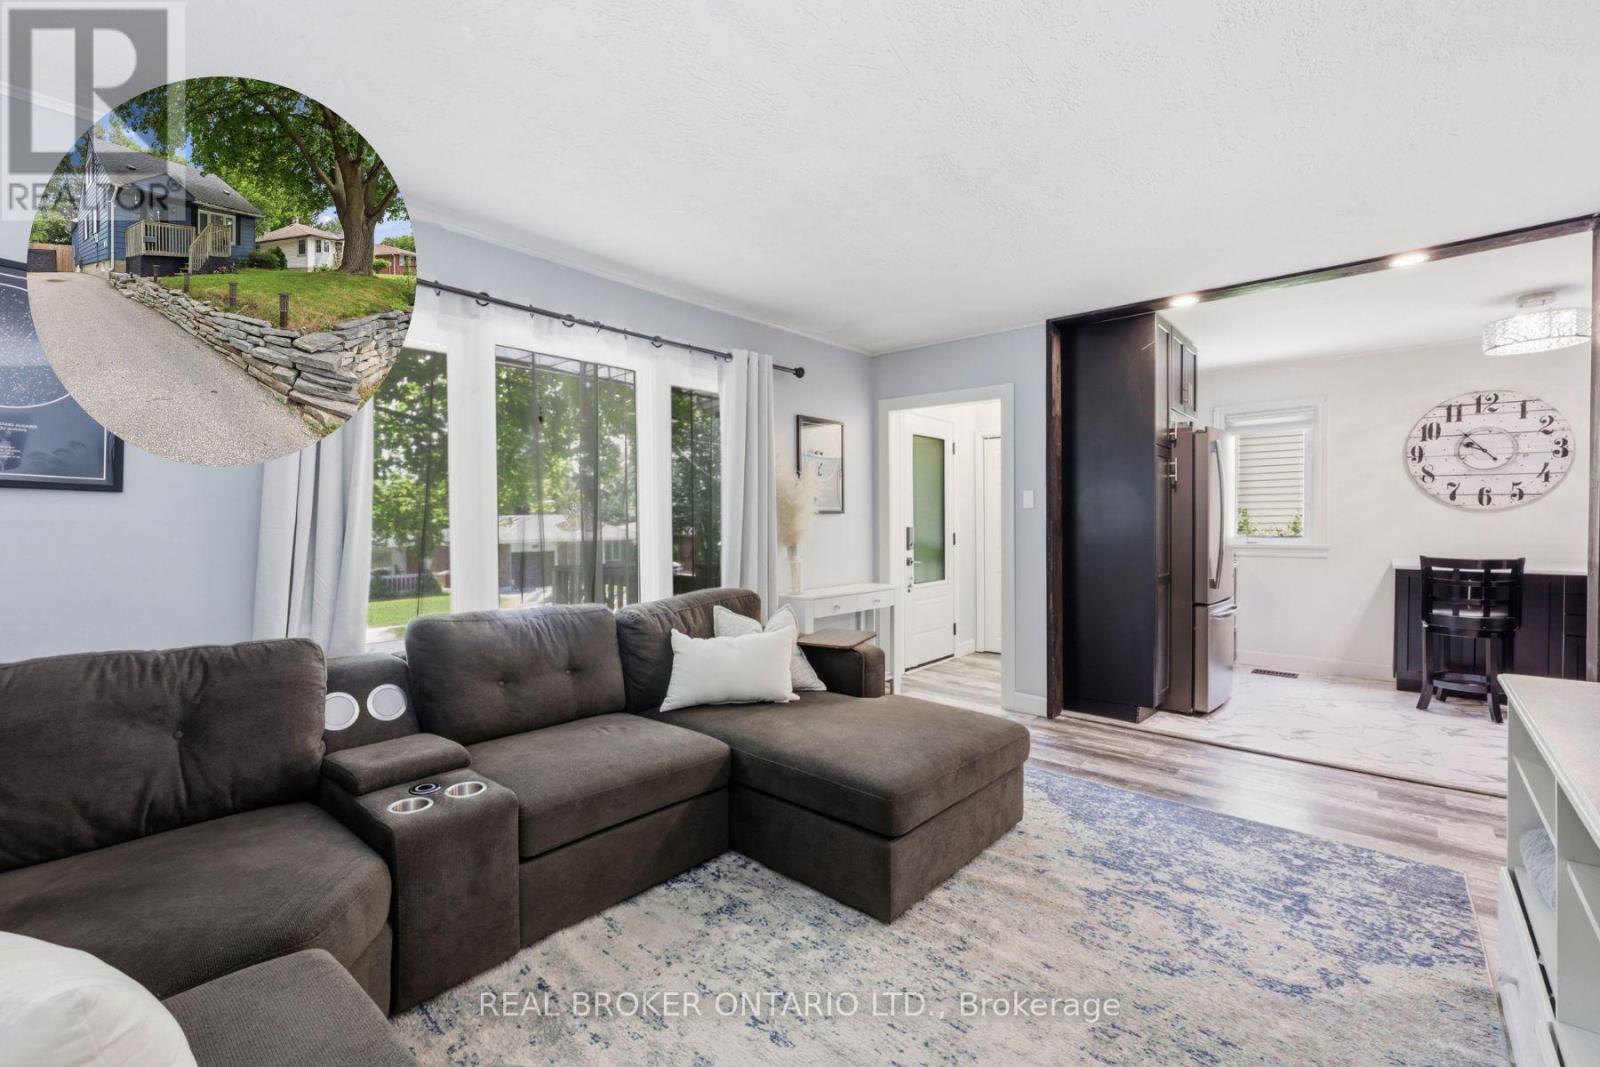
Guelph, Ontario
Some homes give you more square footage. This one gives your family room to grow.This home serves the needs of modern families. A large rear addition (2022) has transformed it into a 5-bedroom home where everyone can have a space that's truly their own. Kids don't have to share unless they want to. Guests have somewhere to stay. A home office could have a place of its own. The home has been thoughtfully updated without losing its warmth. The kitchen was completely renovated in 2022 with stainless steel appliances, backsplash & laminate flooring that continues through much of the main level. The living room feels welcoming from the moment you walk in, with charming wainscoting that adds character while still feeling relaxed & comfortable. 3 bedrooms on the main floor, 2 more on the 2nd level. A finished basement with a rec room & 2nd Bathroom. Just as importantly, much of the work has already been done for you. The furnace (2014), central air (2019), main roof (2013), windows (2013 and 2025) and rear deck (2022) have all been updated over the years. Additional improvements include a newer front door, French drain with sump pump, updated rear siding and a freshly painted front exterior. Instead of wondering what project comes next, you can focus on settling in and making the home your own.The home has a 3-car driveway, gated access from both the driveway and side of the home to a fully fenced yard perfect for morning coffee or watching the kids play in the yard. Set in Guelph's Junction/Onward Willow neighbourhood, you're just minutes from schools, parks, shopping and everyday conveniences, with easy access to Paisley Road and Silvercreek Parkway. New entrance and front porch drawings available. (id:67892)
301 - 103 Emerald Street S
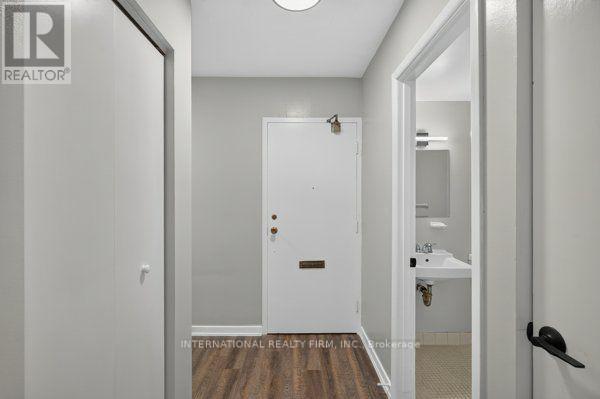
Hamilton, Ontario
This spacious one-bedroom, one-bathroom apartment offers comfortable living in a secure building and includes a private balcony. Conveniently located near bus stops, grocery stores, and just minutes from downtown Hamilton, the unit provides easy access to everyday amenities and city attractions. The apartment is available for immediate move-in and is located at 103 Emerald Street in Hamilton, Ontario. The monthly discounted rent is $1,245 plus personal hydro, with $45 for a parking space. A one-year lease is required, along with first month's rent at the time of signing. (id:67892)
1213 Fairdale Drive
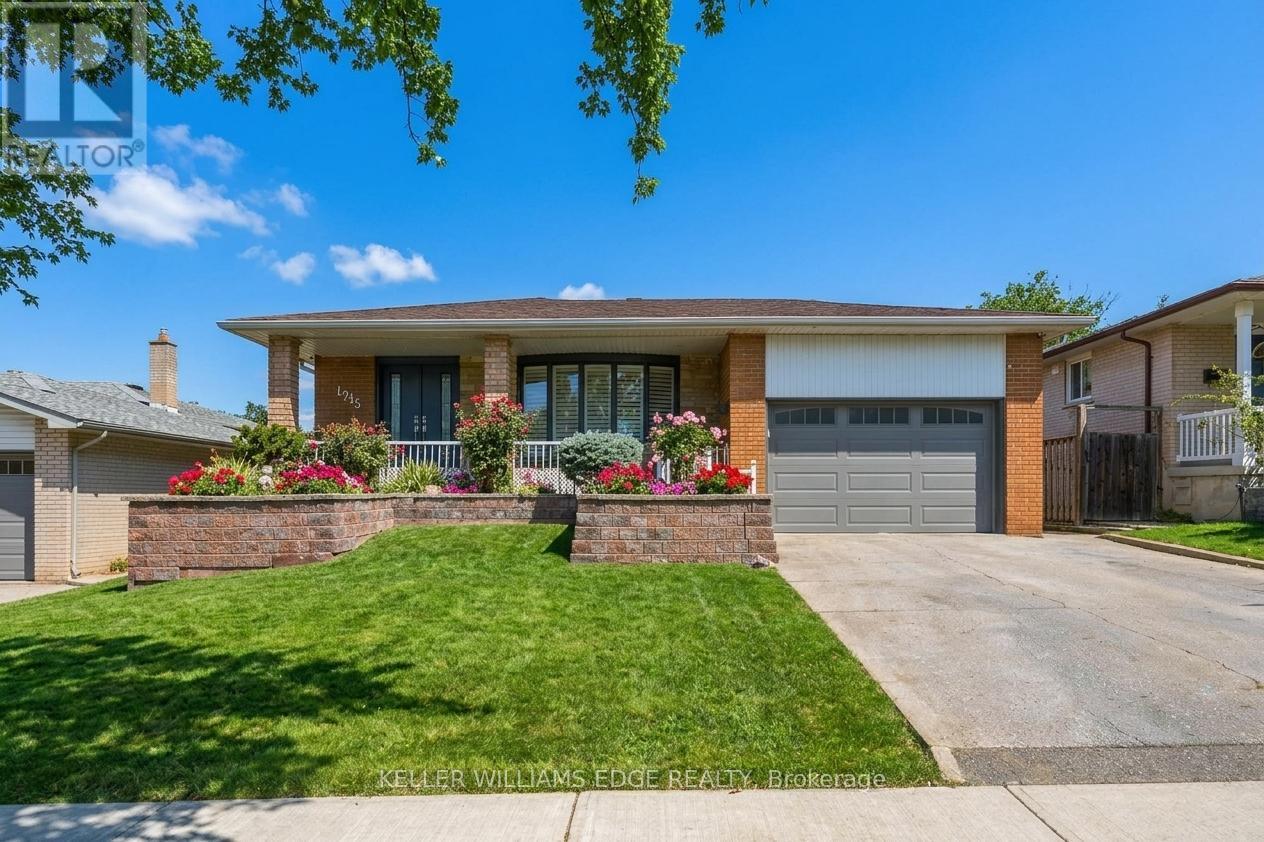
Mississauga, Ontario
From family celebrations to quiet evenings sharing cheese and wine in the backyard, this lovingly maintained bungalow has been a place to gather, grow and make memories. With three-plus-one bedrooms, a finished lower level and a three-season sunroom, it offers space for togetherness and room for everyone to enjoy their own corner. The main-floor kitchen features granite countertops and solid wood cabinetry, while pot lights, California shutters and a gas fireplace add warmth and character throughout the living spaces. Three main-floor bedrooms are complemented by a four-piece bath with a bidet. Downstairs, an in-law suite with its own kitchen, fourth bedroom, generous living areas and a separate walk-up entrance offers flexibility for extended family or teenagers ready for more independence. A clawfoot tub adds character to one of the lower-level bathrooms. The sunroom extends the gathering space, overlooking a backyard with a concrete patio, two apple trees and room to unwind around the fire with family and friends. Practical features include a storage shed, in-ground sprinklers with indoor timer controls, a garage with a Wi-Fi-enabled door opener and camera, and a double-wide driveway accommodating approximately three to four vehicles. A Carrier furnace installed in 2020, an upgraded electrical panel and on-demand hot water complete the picture. A home with a rich family story and space for your next chapter. (id:67892)
9 Aspenview Avenue
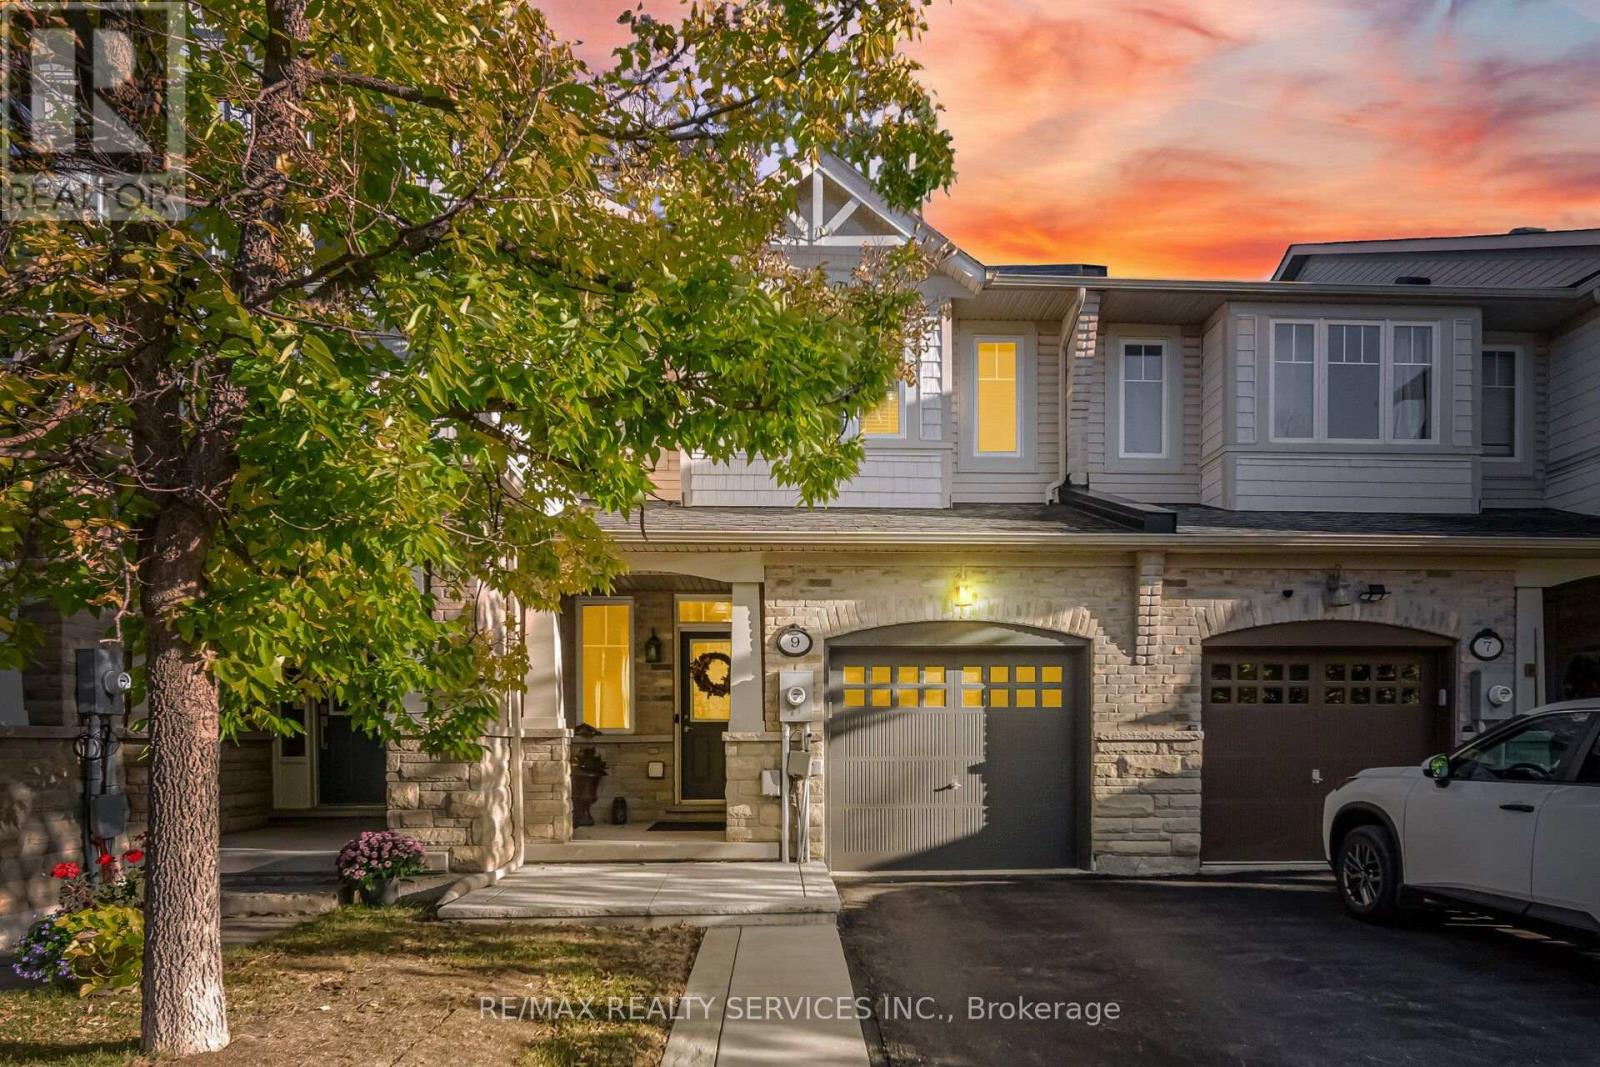
Caledon, Ontario
Immaculate 2 Storey Town House With Backyard & Finished Basement In Executive Caledon Southfields Village Community!! Open Concept Main Floor With 9 Feet High Ceiling Layout & Filled With Natural Light! Modern Style Kitchen With Back Splash, Quartz Countertop & S/S Appliances!! Hardwood Flooring In Main & Laminate In Bedrooms Upstairs! Master Bedroom Comes With Walk-In Closet & 4 Pcs Ensuite!! 3 Good Size Bedrooms!! Partially Finished Basement With Recreation Space, Gas Operated Fireplace & Laminate Floor** Walkout To Fenced Backyard* Backyard Is Professionally Landscaped* Stone Interlocking In Backyard* 2 Mins Drive to "St. Evan Catholic Elementary School" & "Tony Pontes Public School" Walking Distance To School, Park and Few Steps To Etobicoke Creek!! Whole House Is Professionally Painted** No Side Walk ** 2 Cars Parking Including Garage! Must View House! Shows 10/10* (id:67892)
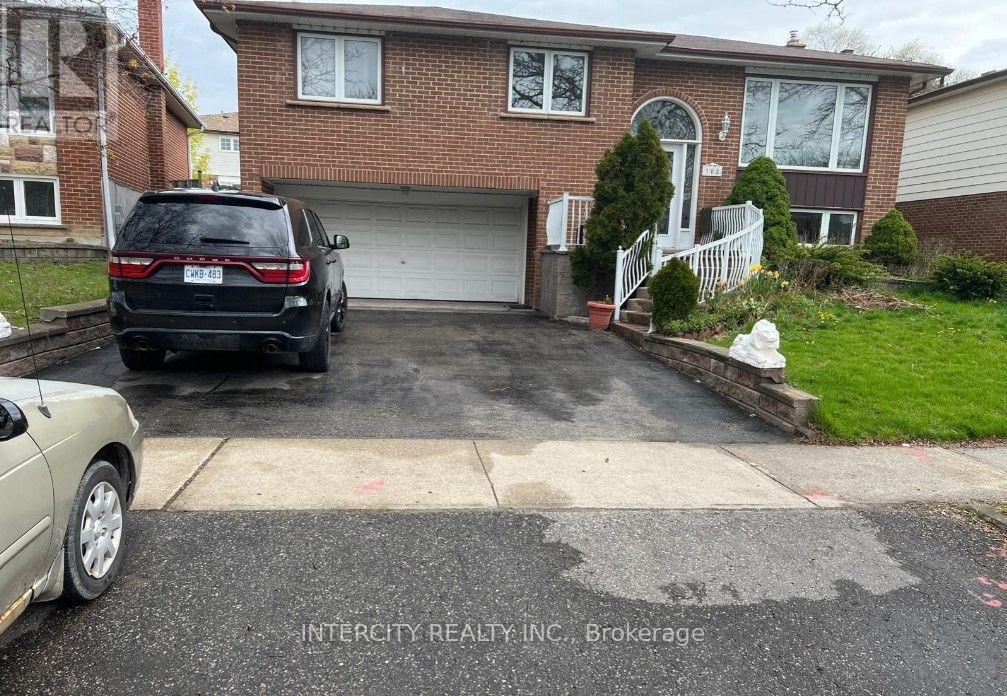
308 Centre Street N
Brampton, Ontario
Welcome to this beautifully renovated living space, featuring 3 spacious bedrooms and 1.5washrooms. Enjoy a modern, newly renovated kitchen with a large dining area, updatedbathrooms, and fresh new paint throughout.The third bedroom offers added flexibility and canalso be used as a comfortable living room or family room.Located close to Highway 410, excellent schools, shopping centres, and all essentialamenities. Just less than 2 minutes to Hwy 410 and only 5 minutes to Heart Lake Conservation Area. (id:67892)
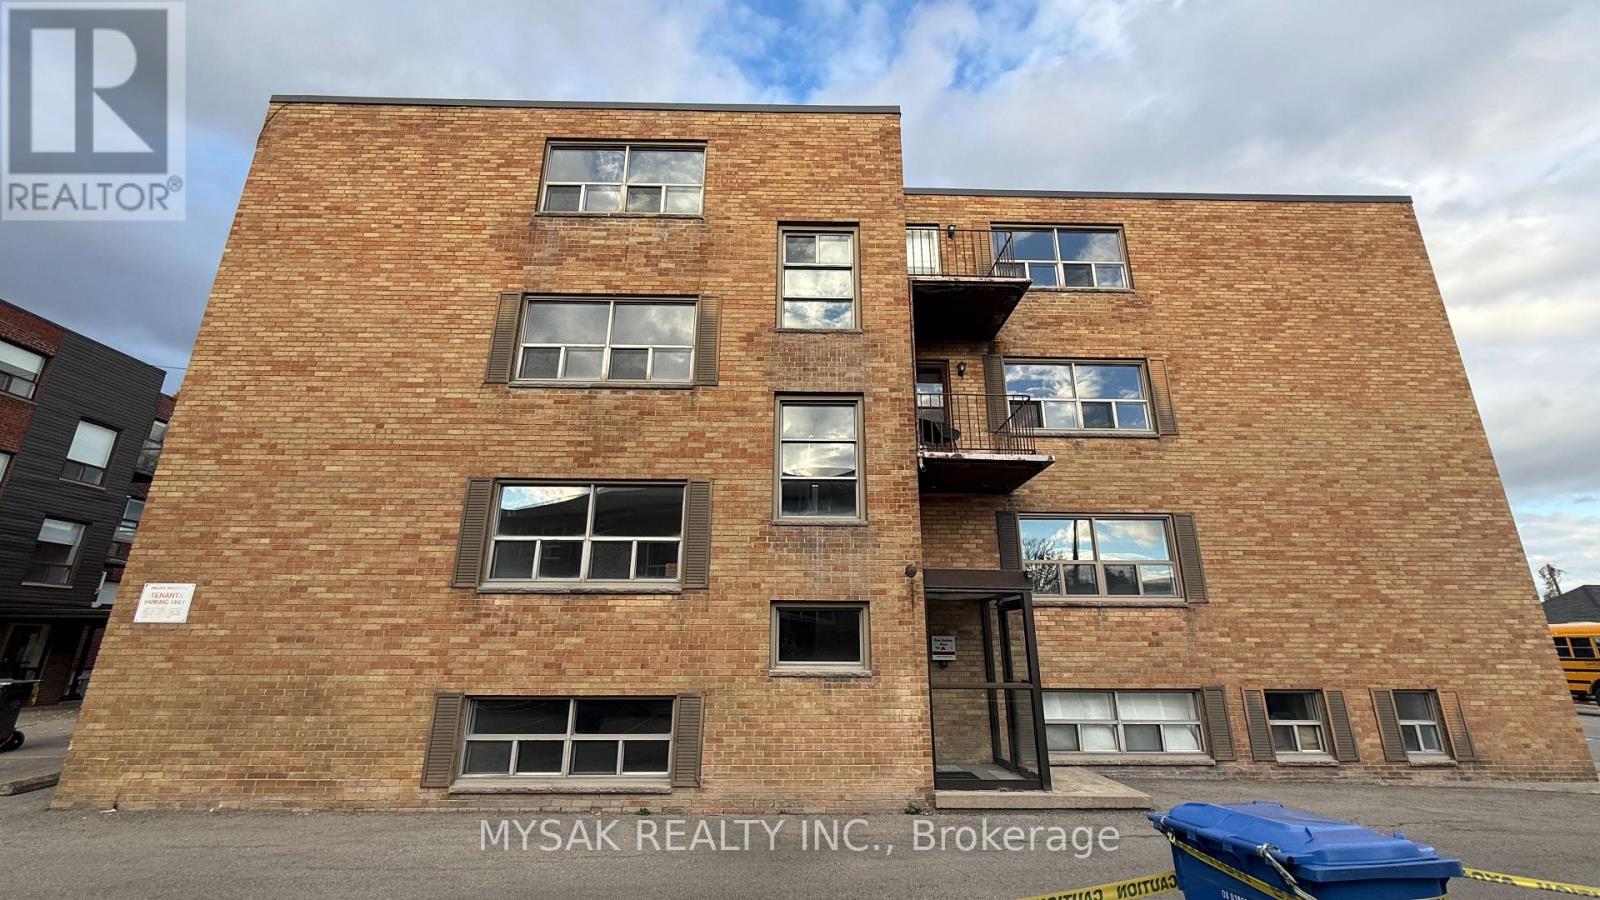
314 Lakeshore Road W
Mississauga, Ontario
FULLY VACANT purpose-built multiplex featuring 8 units (5x 1bedrooms & 3x 2 bedrooms). Approx 6.1% cap rate with $1800 for 1 bedrooms and $1950 for 2 bedrooms for fully updated units. Building has been renovated top to bottom. Service for Separate hydro meters in place, 100 AMP service in each unit. Rent out to your desired tenants. Updated Plumbing (2024). Updated Electrical (2024). Laundry on site, 10 Parking spaces. Located in the heart of Port Credit, 5 minute walk to the lake, short distance to the GO Station and local amenities. OPEN HOUSE : Saturday, November 14th from 12:00 PM - 2:00 PM. The Listing Agent must be present for all showings. (id:67892)
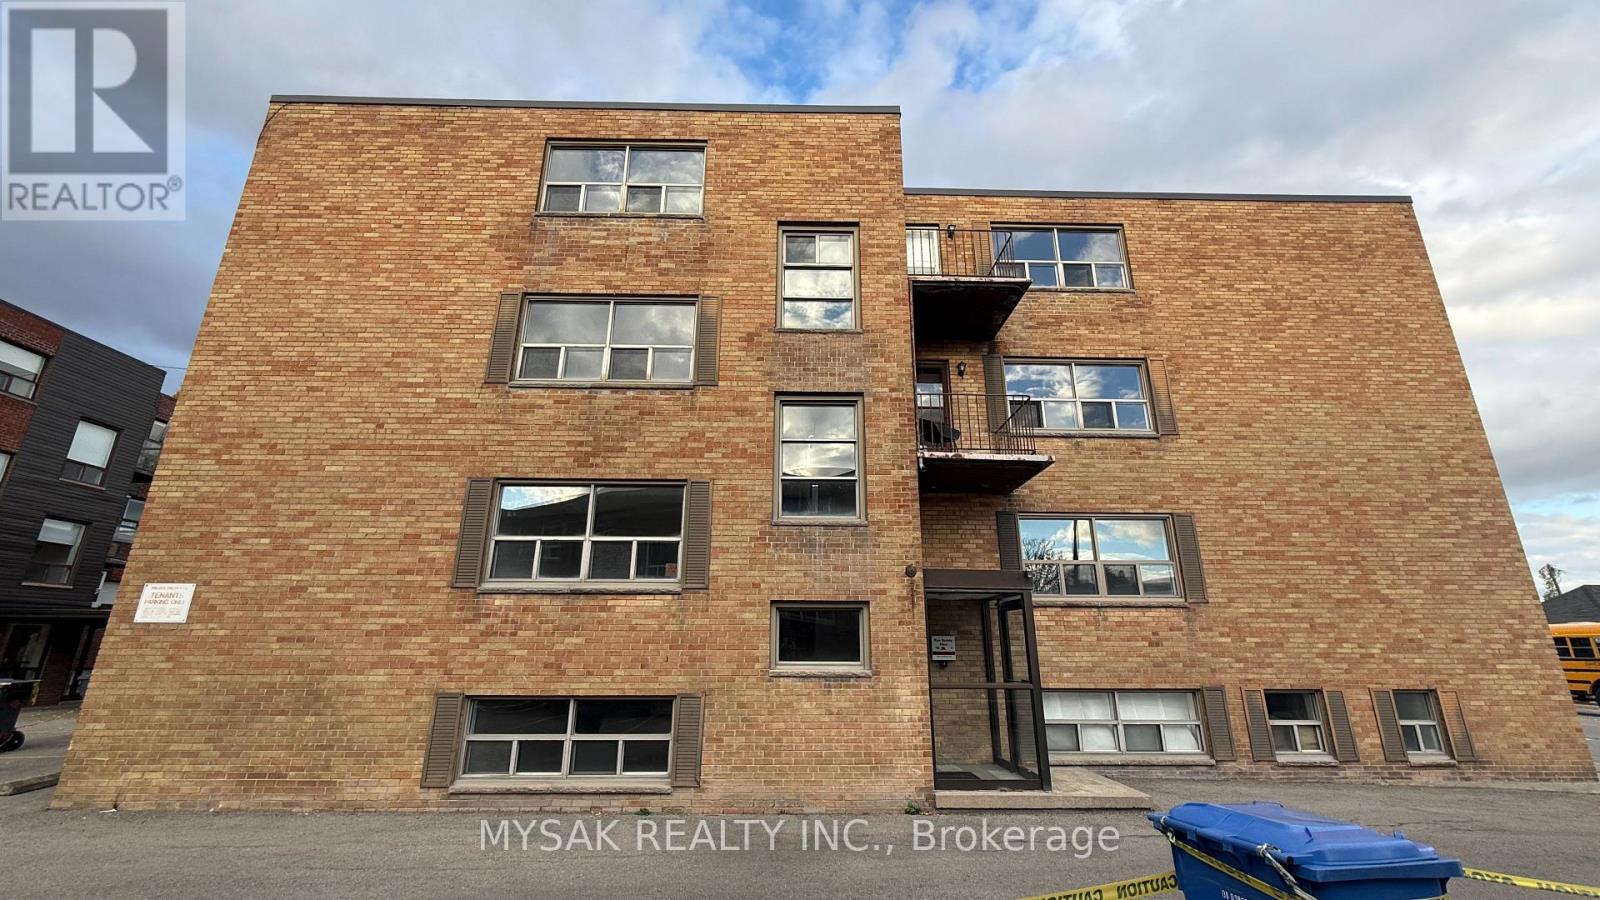
314 Lakeshore Road W
Mississauga, Ontario
FULLY VACANT purpose-built multiplex featuring 8 units (5x 1bedrooms & 3x 2 bedrooms). Approx 6.1% cap rate with $1800 for 1 bedrooms and $1950 for 2 bedrooms for fully updated units. Building has been renovated top to bottom. Service for Separate hydro meters in place, 100 AMP service in each unit. Rent out to your desired tenants. Updated Plumbing (2024). Updated Electrical (2024). Laundry on site, 10 Parking spaces. Located in the heart of Port Credit, 5 minute walk to the lake, short distance to the GO Station and local amenities. OPEN HOUSE : Saturday, November 14th from 12:00 PM - 2:00 PM. The Listing Agent must be present for all showings. (id:67892)
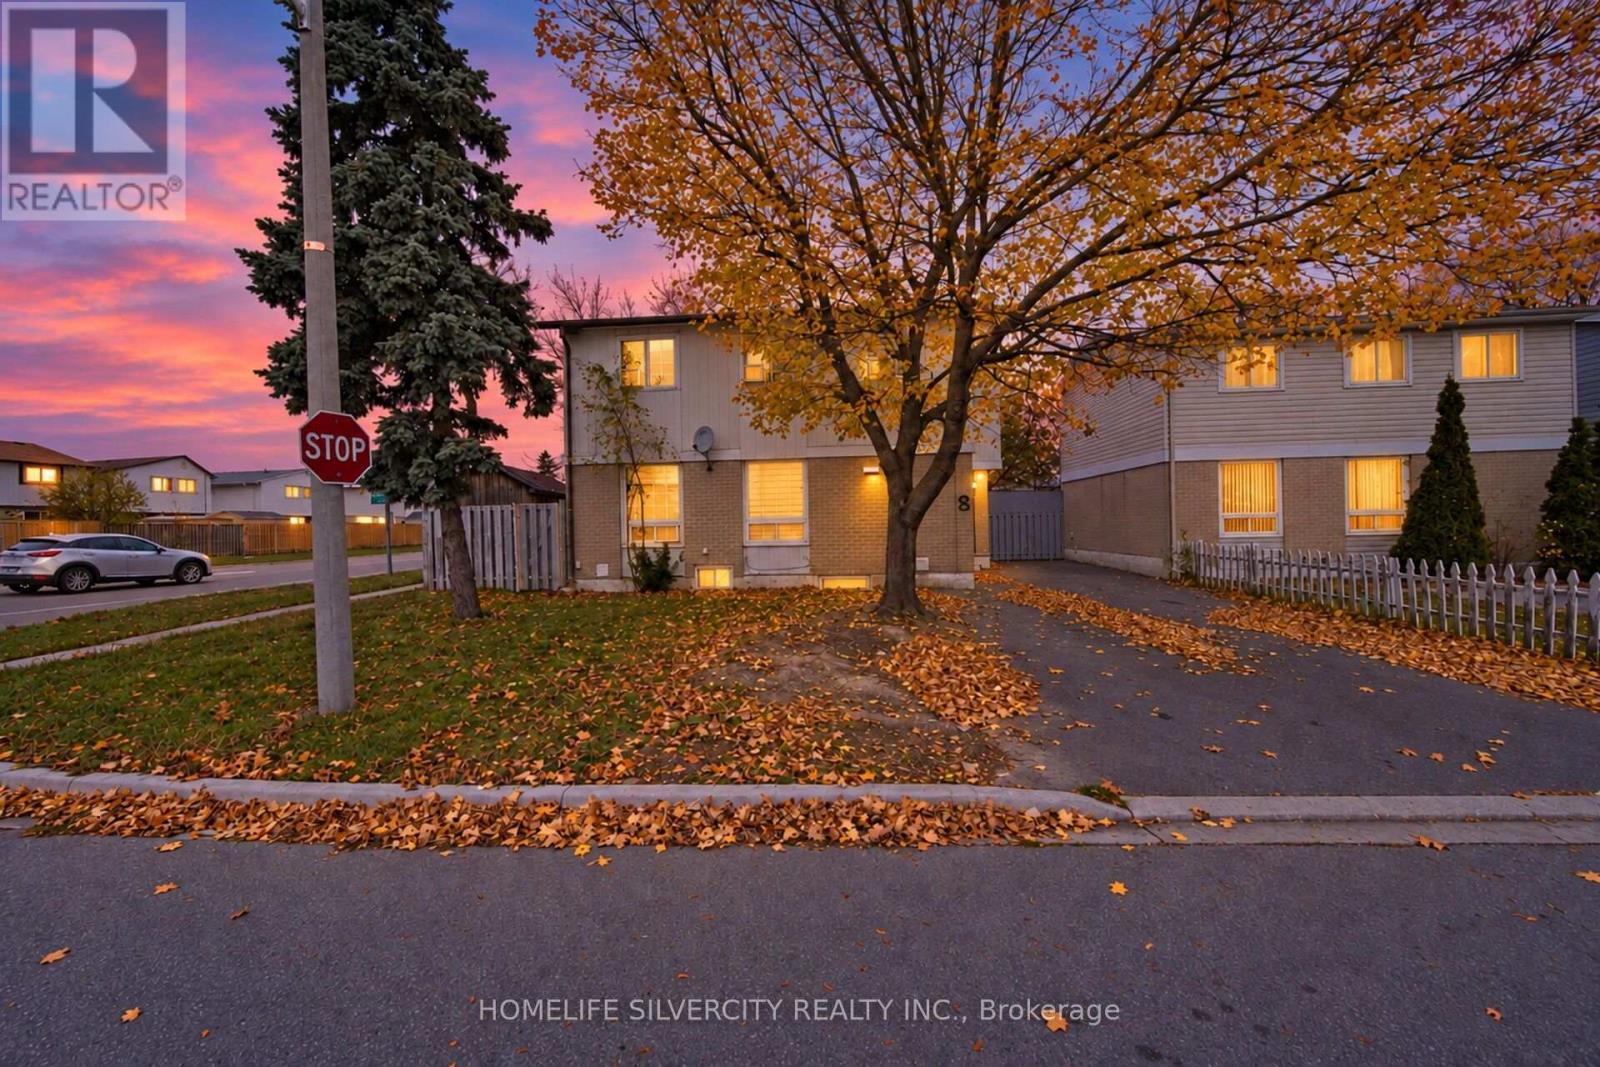
8 Golden Gate Drive
Brampton, Ontario
LEGAL BASEMENT APARTMENT!!! ATTENTION FIRST-TIME HOME BUYERS!!! spacious 4-BEDROOM DETACHED HOME WITH A LEGAL BASEMENT APARTMENT WITH SEPARATE ENTRANCE! A fantastic opportunity to enjoy the comfort of detached living while benefiting from potential rental income to help with your mortgage payments! Situated on a HUGE PREMIUM CORNER LOT in a desirable, family-friendly neighbourhood, this home offers exceptional space, privacy and convenience. This carpet-free home features an updated front entrance door and porch, along with an updated roof and driveway (2024). The generous backyard includes a large storage shed and an additional garden shed. Prime Located ideally close to Chinguacousy Park, shopping, public transit, recreational facilities and excellent schools, including Chinguacousy Secondary School, North Park Secondary School and St. Josephine Bakhita Catholic Elementary School. You can LIVE UPSTAIRS, EXPLORE RENTAL INCOME FROM THE LEGAL BASEMENT AND MAKE HOMEOWNERSHIP MORE AFFORDABLE! Perfect for first-time buyers looking for a detached property with income potential. DON'T MISS THIS OPPORTUNITY TO OWN A DETACHED HOME WITH A LEGAL BASEMENT APARTMENT ON A PREMIUM CORNER LOT! (id:67892)
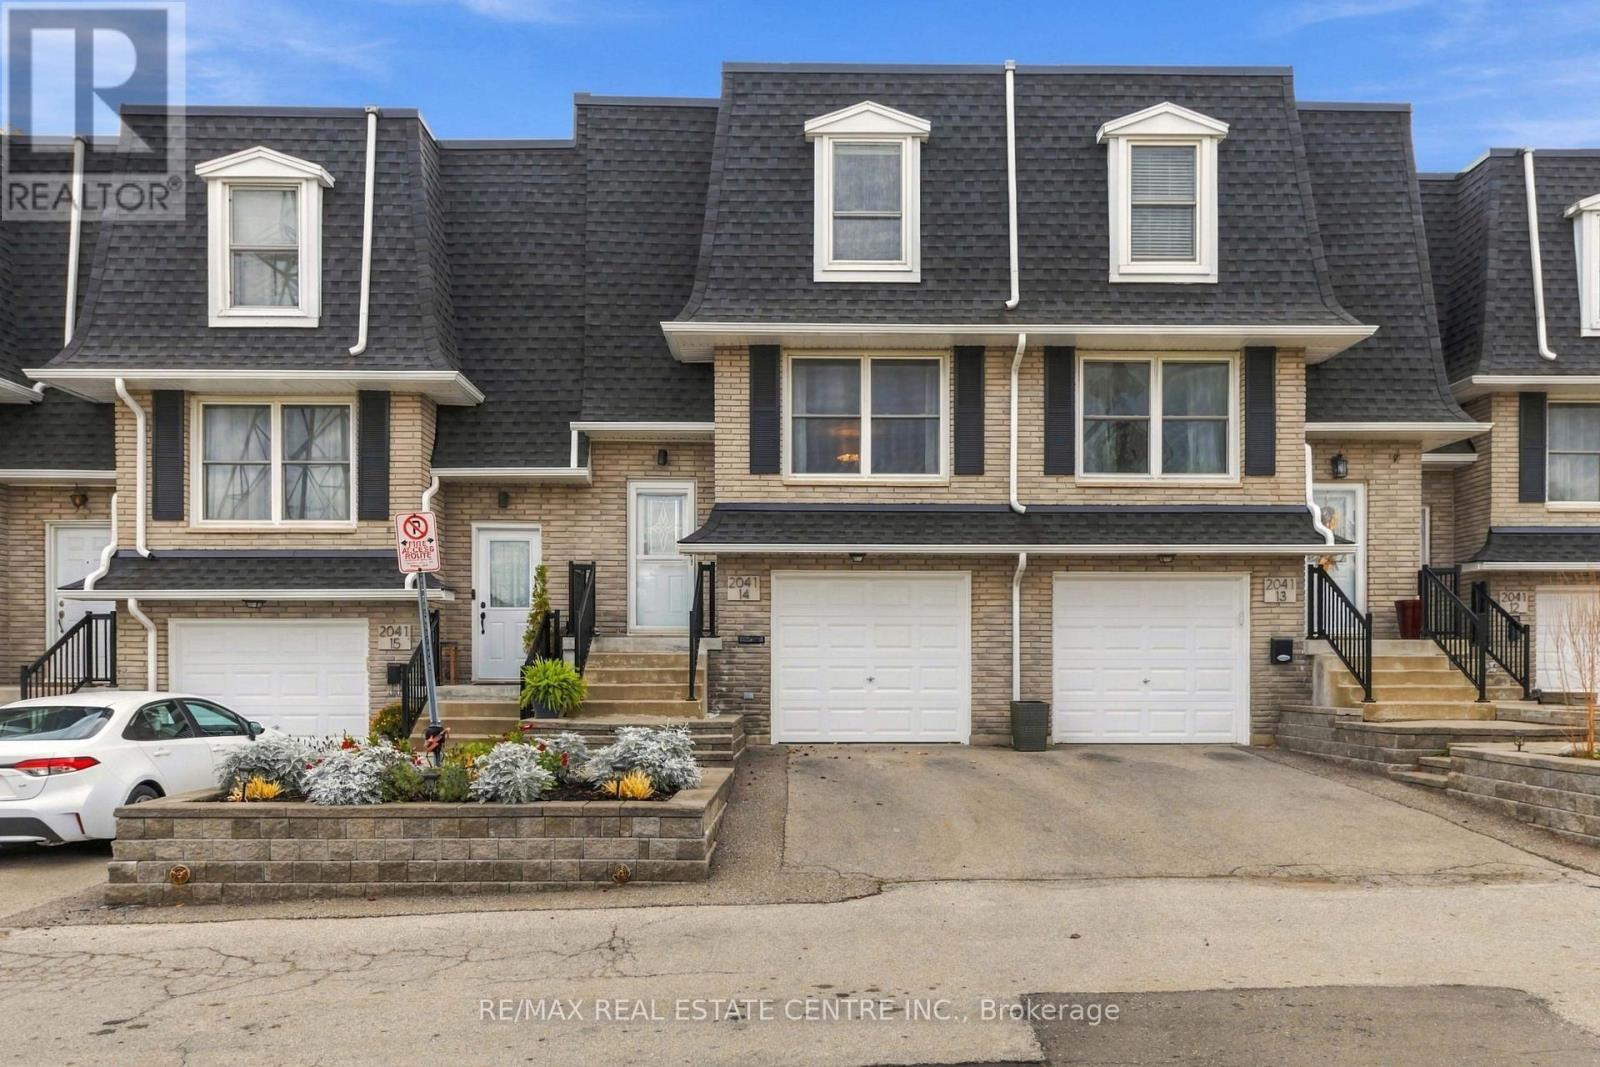
14 - 2041 Amherst Heights Court
Burlington, Ontario
Move in Ready Home, Kitchen with Granite, Backsplash & Stainless steel Appliances. Barn Door To Kitchen Three Bedrooms Two Bathrooms Engineered Hardwood Flooring, Exposed Brick In Living Room. Lower Level Rec Room With Functional Built-Ins Can Be Used As Office Walkout To Private Backyard. Nestled on a quiet, private street in the desirable Mountainside community. Inside entry from the garage adds everyday convenience, especially during the colder months. Located close to golf courses, shopping, and major highway access, this home offers an easy commute and a quick drive to downtown Burlington and the lakefront. Move-in ready and thoughtfully updated, this is a welcoming townhouse you'll be proud to call home. (id:67892)
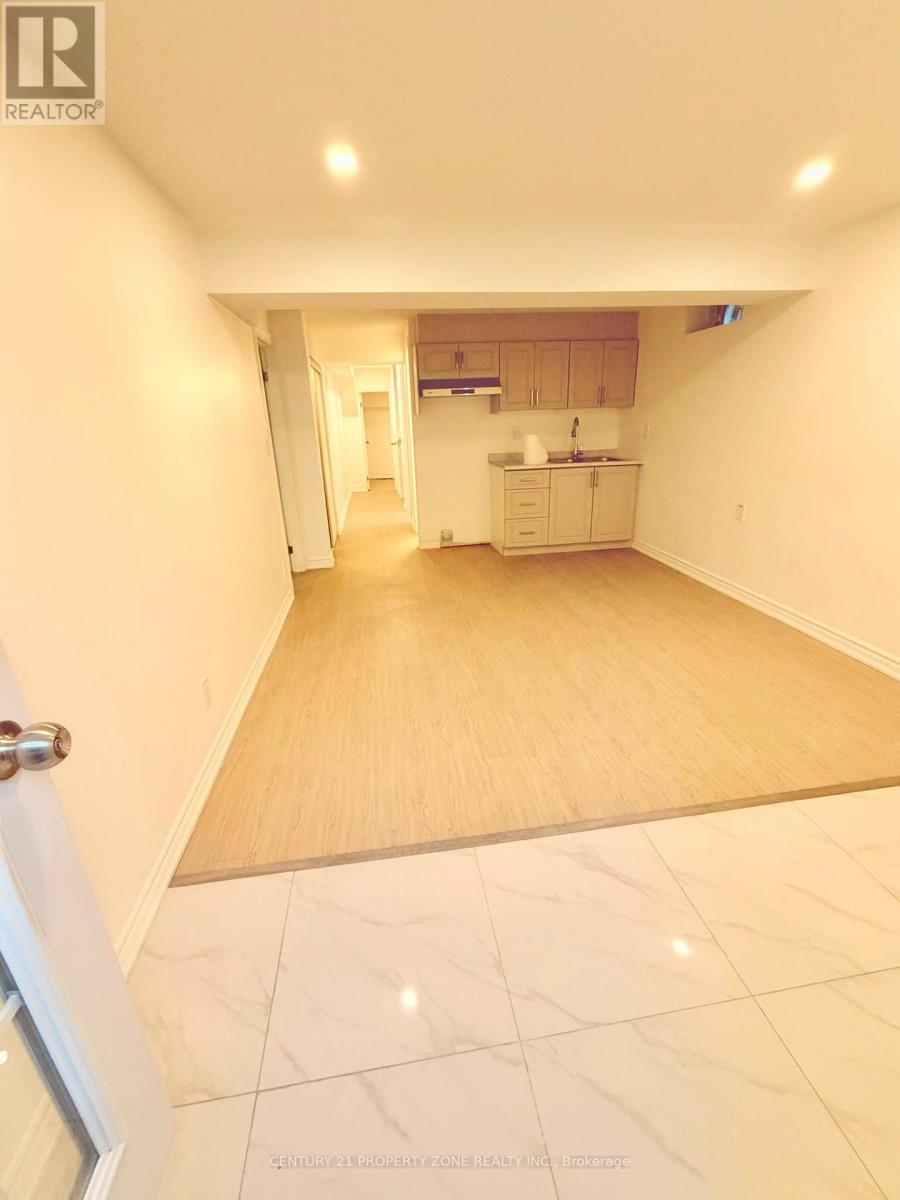
18 Stedford Crescent
Brampton, Ontario
Brand new and move-in ready LEGAL BASEMENT ! Be the very first to call this stunning 1- bedroom, 1-bathroom basement . Set in sought-after Northwest Brampton, this approx. 825 sq. ft. suite offers your own private entrance, a spacious living area, a full kitchen, a 3-piece bathroom, and the convenience of in-suite laundry. You'll also love the dedicated storage room, a rare find in a 1-bedroom basement! Enjoy stylish, carpet-free living. One driveway parking space is included, so there's no more hunting for a spot. Schools, parks, and public transit are all close by, near Wanless Dr. and Creditview Rd. Unfurnished and non-smoking, with a 12-month lease. Available immediately. Book your showing before it's gone! (id:67892)
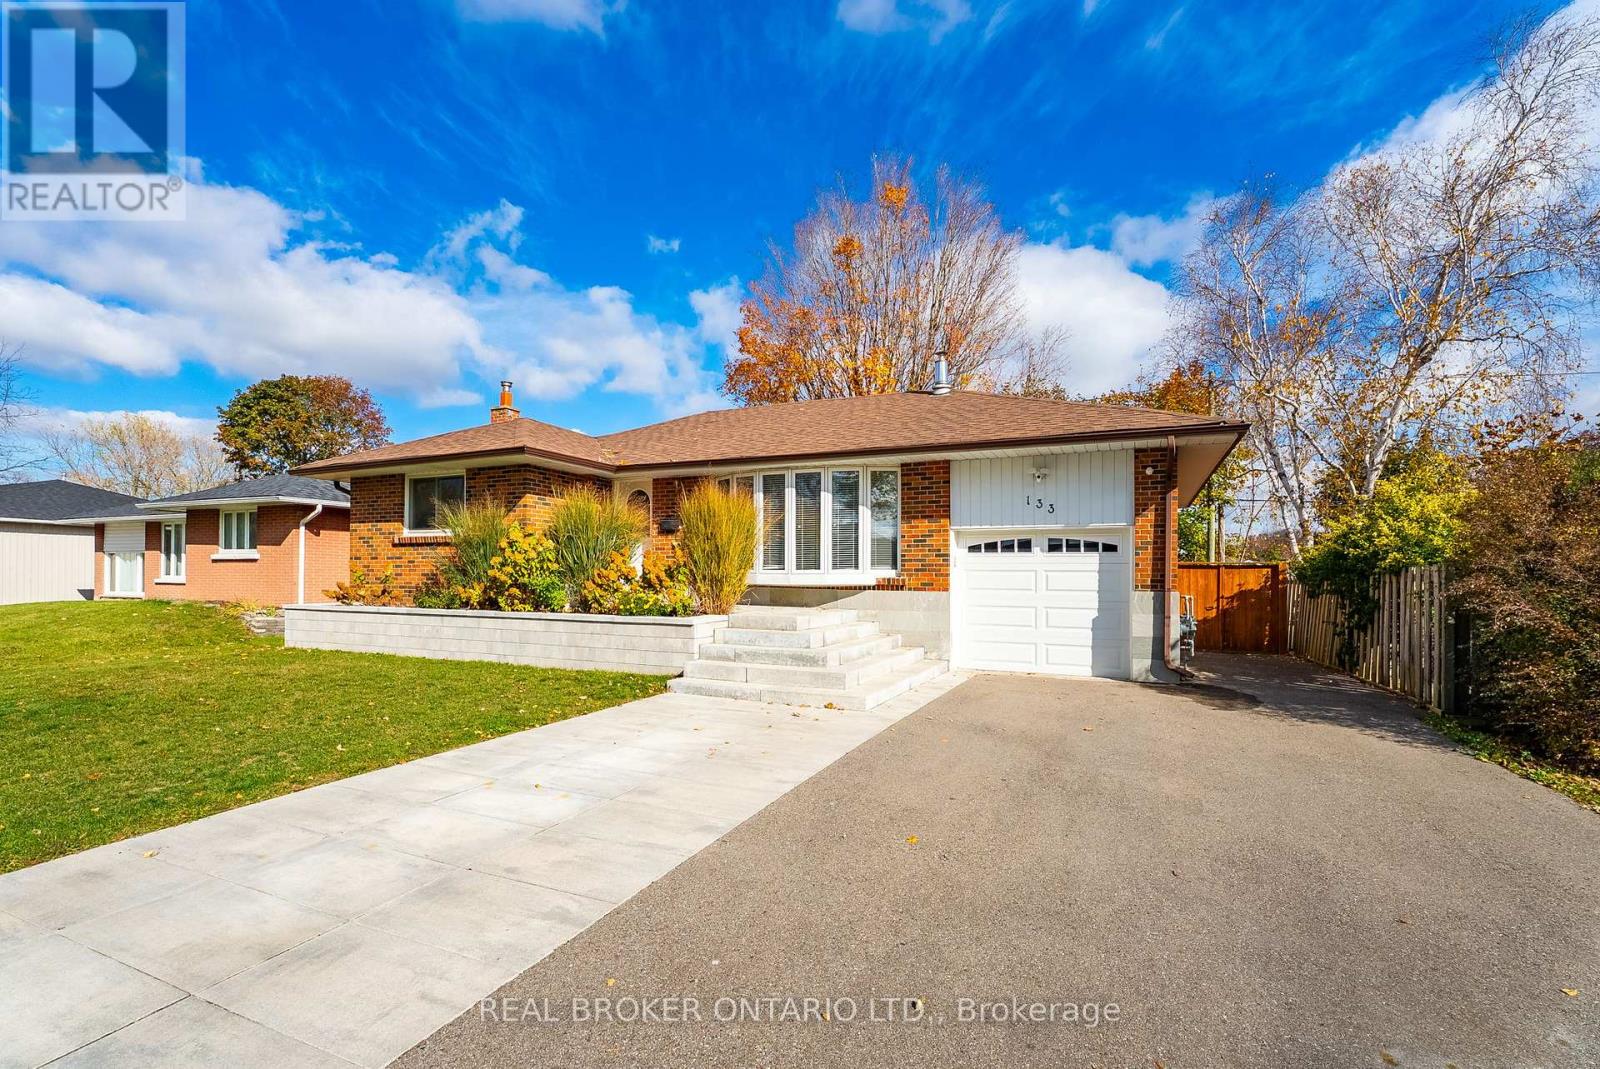
133 Wynford Place
Halton Hills, Ontario
Set on a mature, tree-lined street in Acton's Glenlea neighbourhood, 133 Wynford Place has a comfortable, welcoming feel that is easy to picture settling into. This brick bungalow offers a bright living room with a bay window, gas fireplace, fresh paint and pot lights, while the kitchen features a double sink, large window and direct access to the deck and backyard. Originally a 3-bedroom home, the main level has been converted to 2 generously sized bedrooms, giving each one more breathing room while still offering the flexibility to return the layout to 3 bedrooms if desired. A 4-piece bathroom completes the main level. Downstairs, the finished lower level adds a third bedroom, spacious recreation room, laundry and 2-piece bathroom. Separate walk-up access through the garage gives the space added flexibility and potential for a future in-law setup or secondary suite, whether that means more privacy for extended family, space for older children or future mortgage-helper income.Outside, the 60 x 100 ft. lot offers a fenced yard, mature trees, deck, patio and two sheds for extra storage. An attached garage and private driveway provide parking for three vehicles. Life in Glenlea keeps everyday conveniences close to home. Glenlea Park, nearby schools and the Acton Arena & Community Centre are all close by, along with local shops, restaurants and everyday essentials. Acton GO is within walking distance for service along the Kitchener Line toward downtown Toronto, while Regional Road 25 provides convenient access south toward Highways 401 and 407. It is the kind of location where park time, errands, dinner plans and the morning commute can all fit naturally into the day. (id:67892)
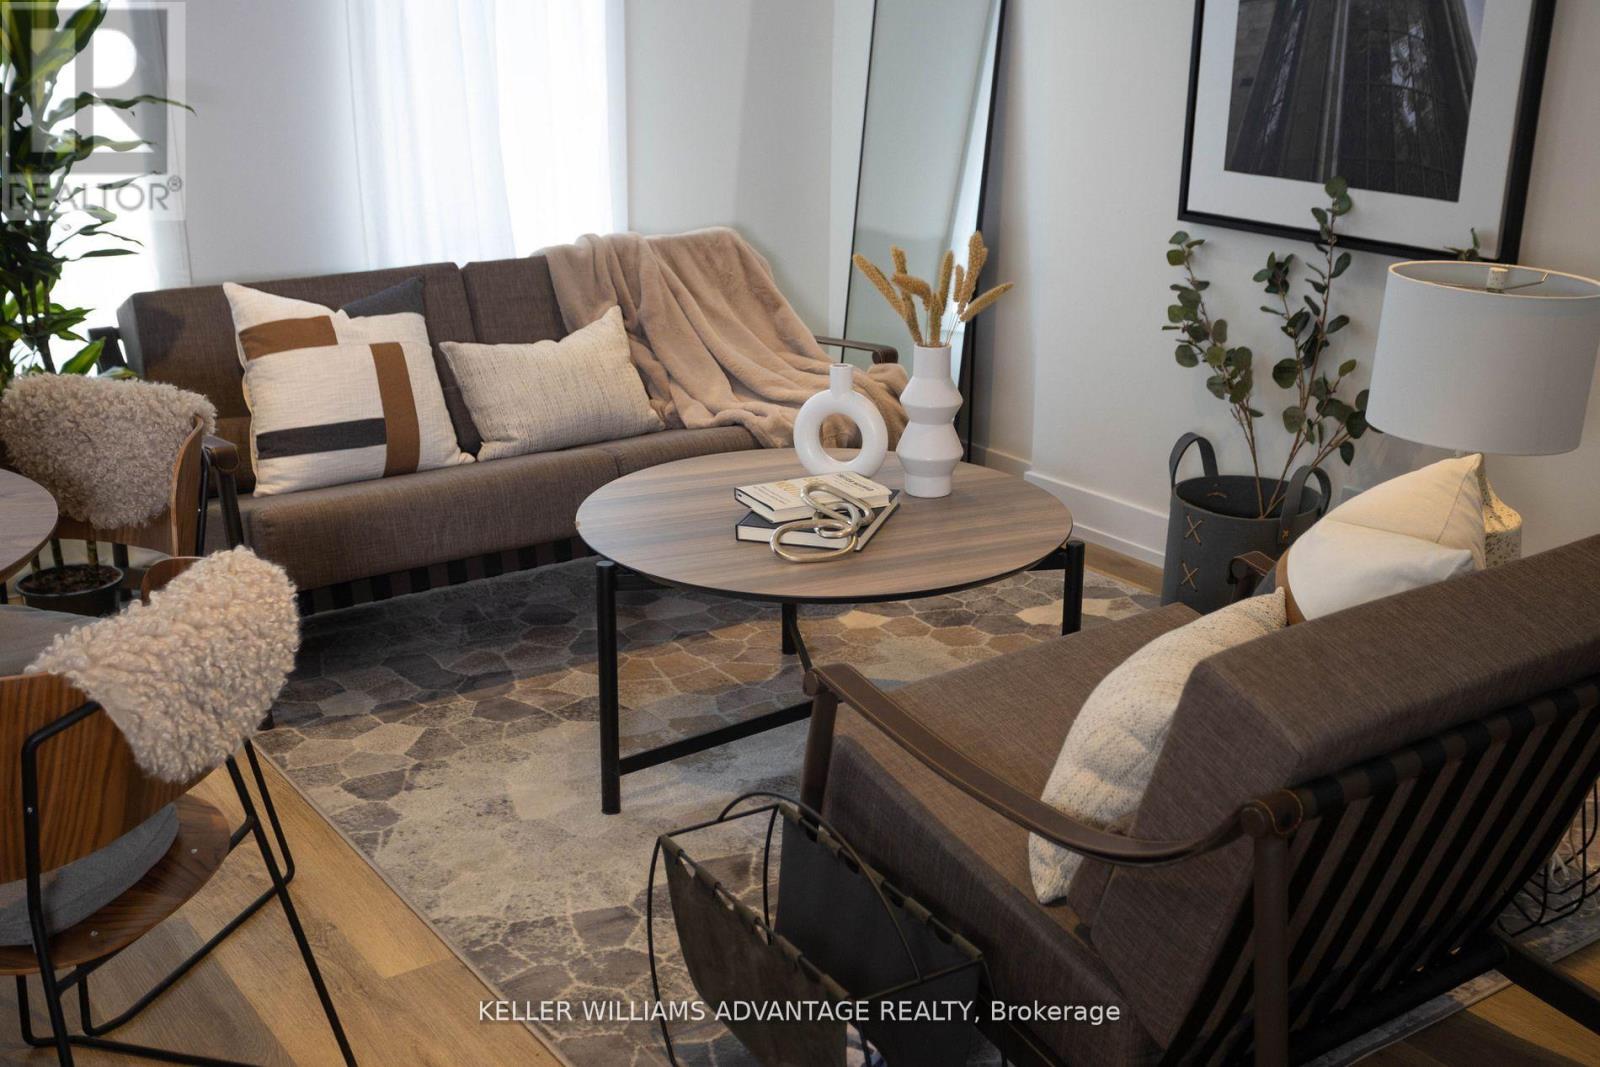
Unit 3 - 12 Batavia Avenue
Toronto, Ontario
Welcome to FoxySuites luxury living! Each apartment features contemporary design and premium finishes. Built ultra energy-efficient over 40% above building code every unit provides exceptional year-round comfort. Enjoy your private front door, backyard BBQ area, dedicated bike parking, snow-melted walkways, and advanced AI security cameras. Outstanding local amenities, excellent walkability, and transit convenience just steps away. Understanding today's rental market, the landlord fully supports tenants having a roommate to help reduce living costs through approved co-living arrangements (conditions apply) compliant with all local bylaws. All inclusive including wifi. (id:67892)
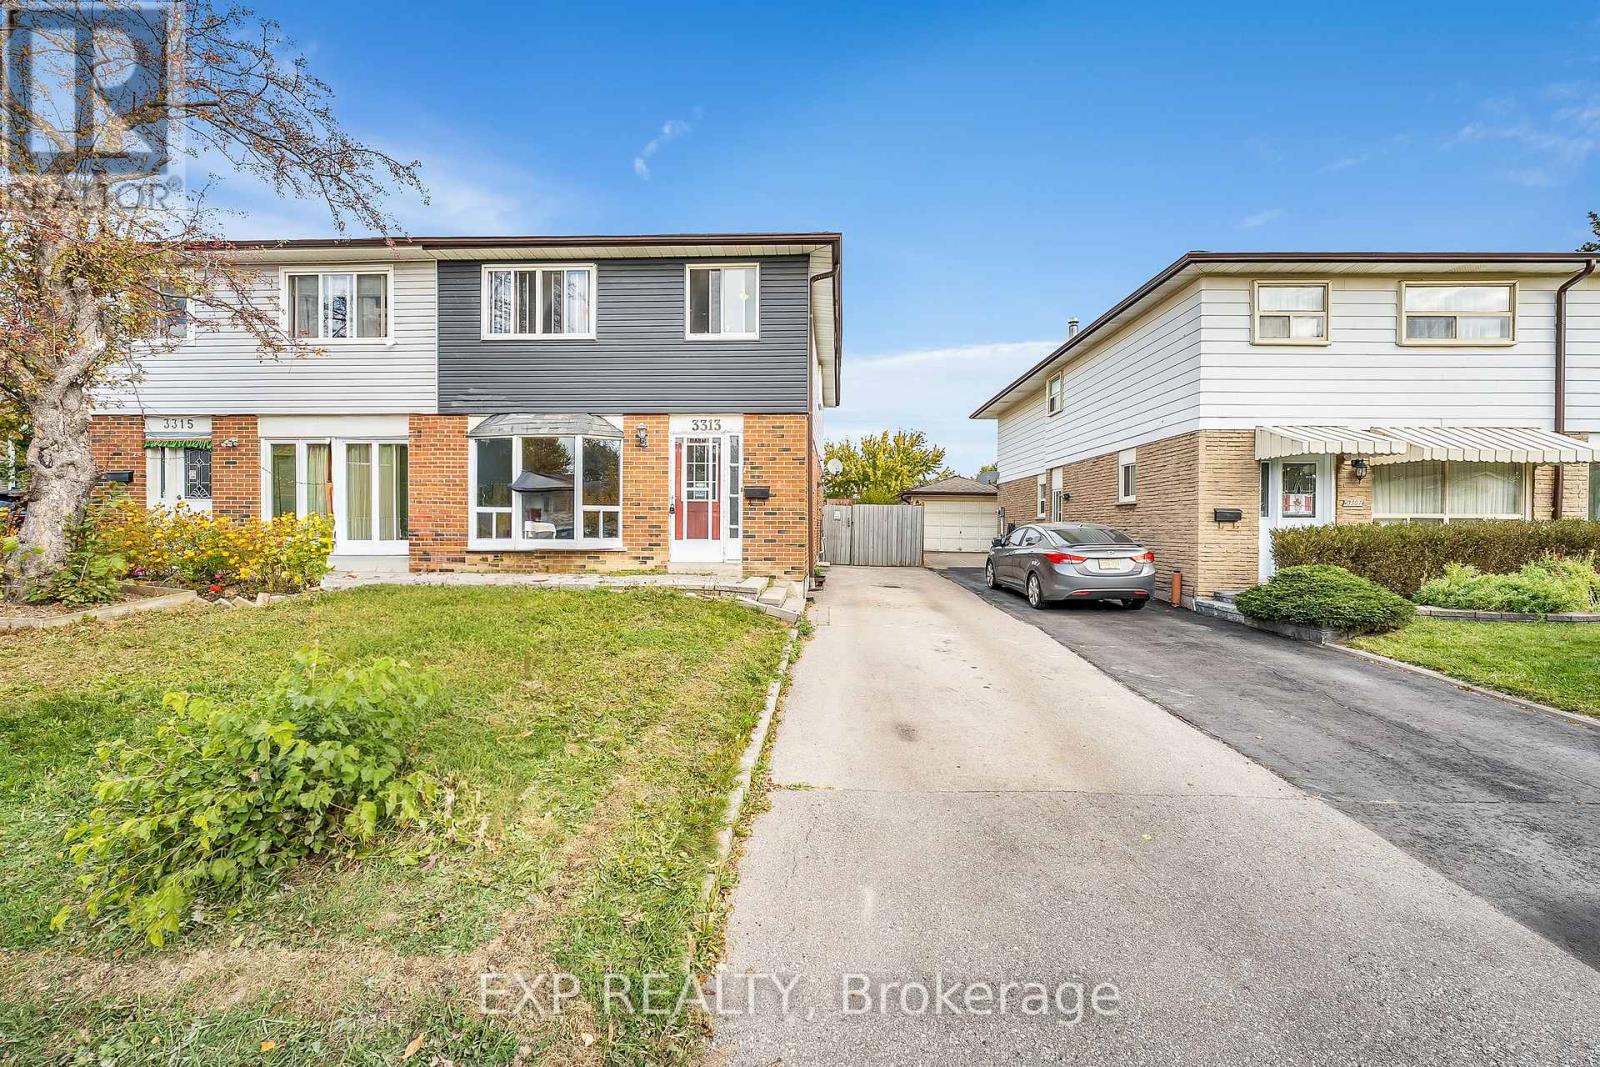
3313 Acala Crescent
Mississauga, Ontario
Beautiful maintained semi-detached home on a quiet crescent in a sough-after Mississauga Valleys! This spacious 2,052 Sq. ft. residence offers5 bedrooms and 3 bathrooms across three levels -ideal for growing or multi-generational families. The main floor features a bright bay -windowed living room, separate dining area, and an eat-in kitchen with warm wood cabinetry, plus a walk-out to a huge, covered multi-tier deckperfect for entertaining. Upstairs boasts a generous primary bedroom with a double closet and 3 additional bedrooms sharing a full bath. Enjoya private, fully fenced backyard backing onto mature trees and a driveway with parking for 4 cars. Unbeatable location minutes to Square One,Cooksville GO, Hwy 403, top-rated schools, parks, and everyday amenities. A fantastic opportunity in one of Mississauga's most convenient,established neighbourhoods! (id:67892)
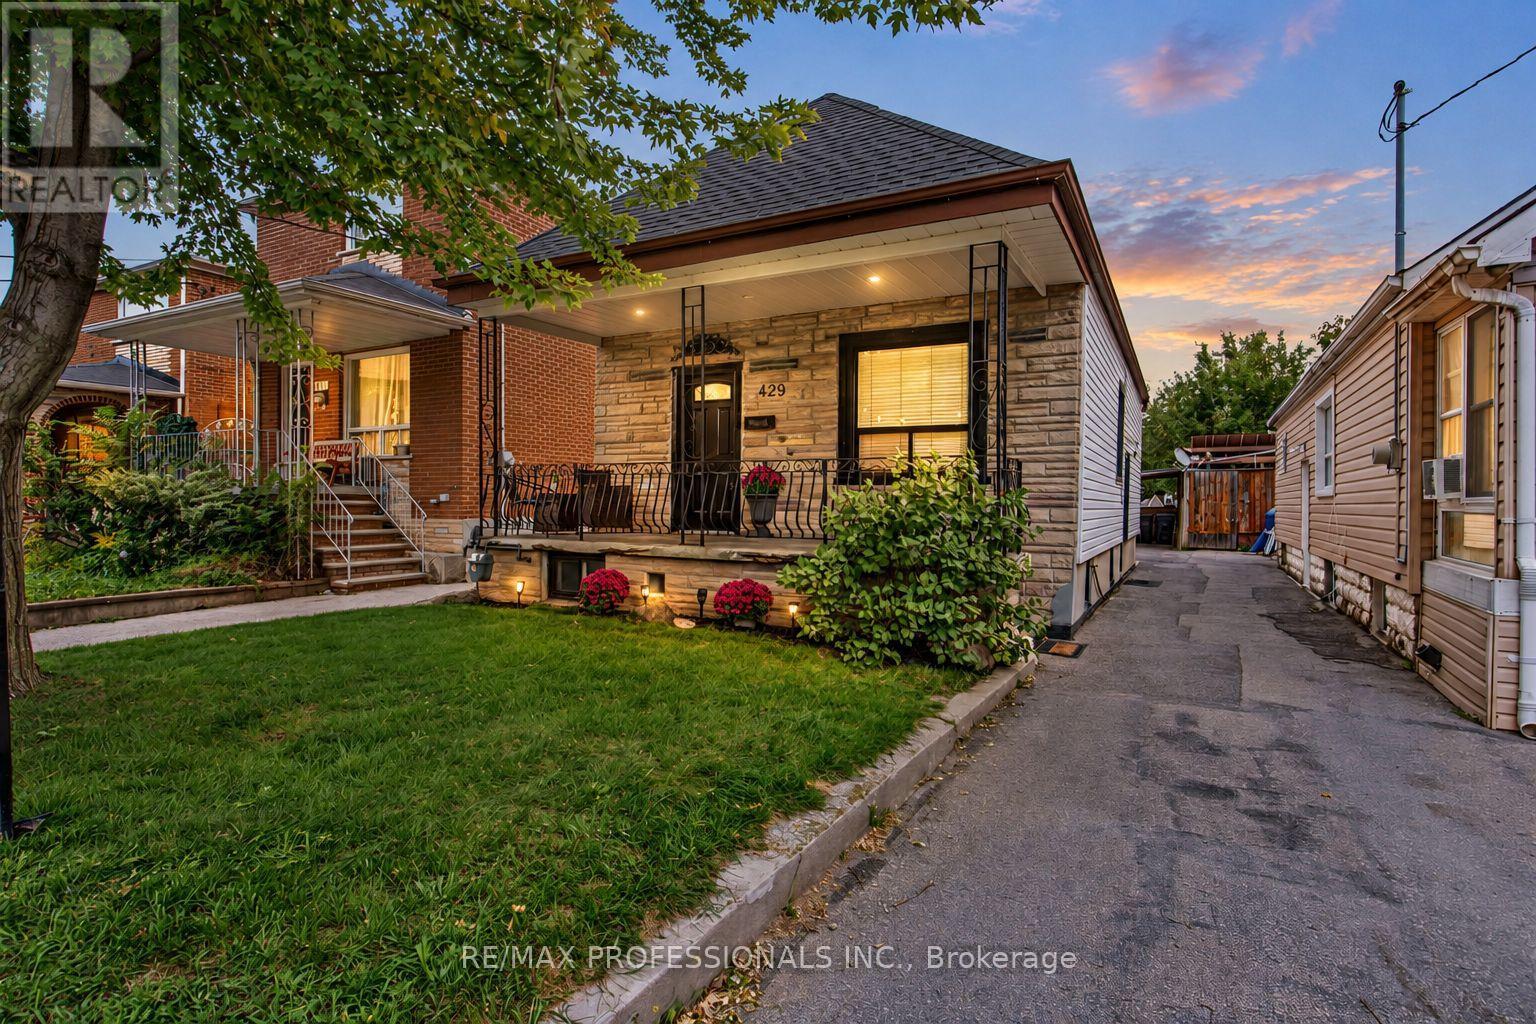
429 Gilbert Avenue
Toronto, Ontario
An Incredible Opportunity on a Generous 25 x 142 Ft Lot in a Family-Friendly Toronto Neighbourhood! This beautifully updated, fully detached home offers the perfect combination of modern living, income potential and exciting future development possibilities! See report highlighting the potential for a 2-storey garden suite of up to 1,291 sq. ft., conversion of the existing home into multiple units, or a new multiplex development with potential for up to 6 units. Report available for review. Whether you're looking to live in, rent out, expand or build, the possibilities are impressive! Step inside to a bright, open-concept layout featuring modern finishes and a functional design with virtually no wasted space. A main-floor laundry hookup adds even more flexibility. Let's not forget the finished basement featuring a separate entrance, additional bedroom, kitchen, living space, bathroom and its own laundry. Outside, enjoy an expansive backyard with plenty of room for entertaining, summer BBQs, gardening, family activities or exploring future development opportunities. Covered carport parking adds everyday convenience. Located on a quiet, family-friendly street just steps to the Eglinton LRT, Bert Robinson Park, schools, shopping and amenities. A rare opportunity to enjoy a move-in-ready detached home today while exploring the potential of this impressive lot for tomorrow! (id:67892)
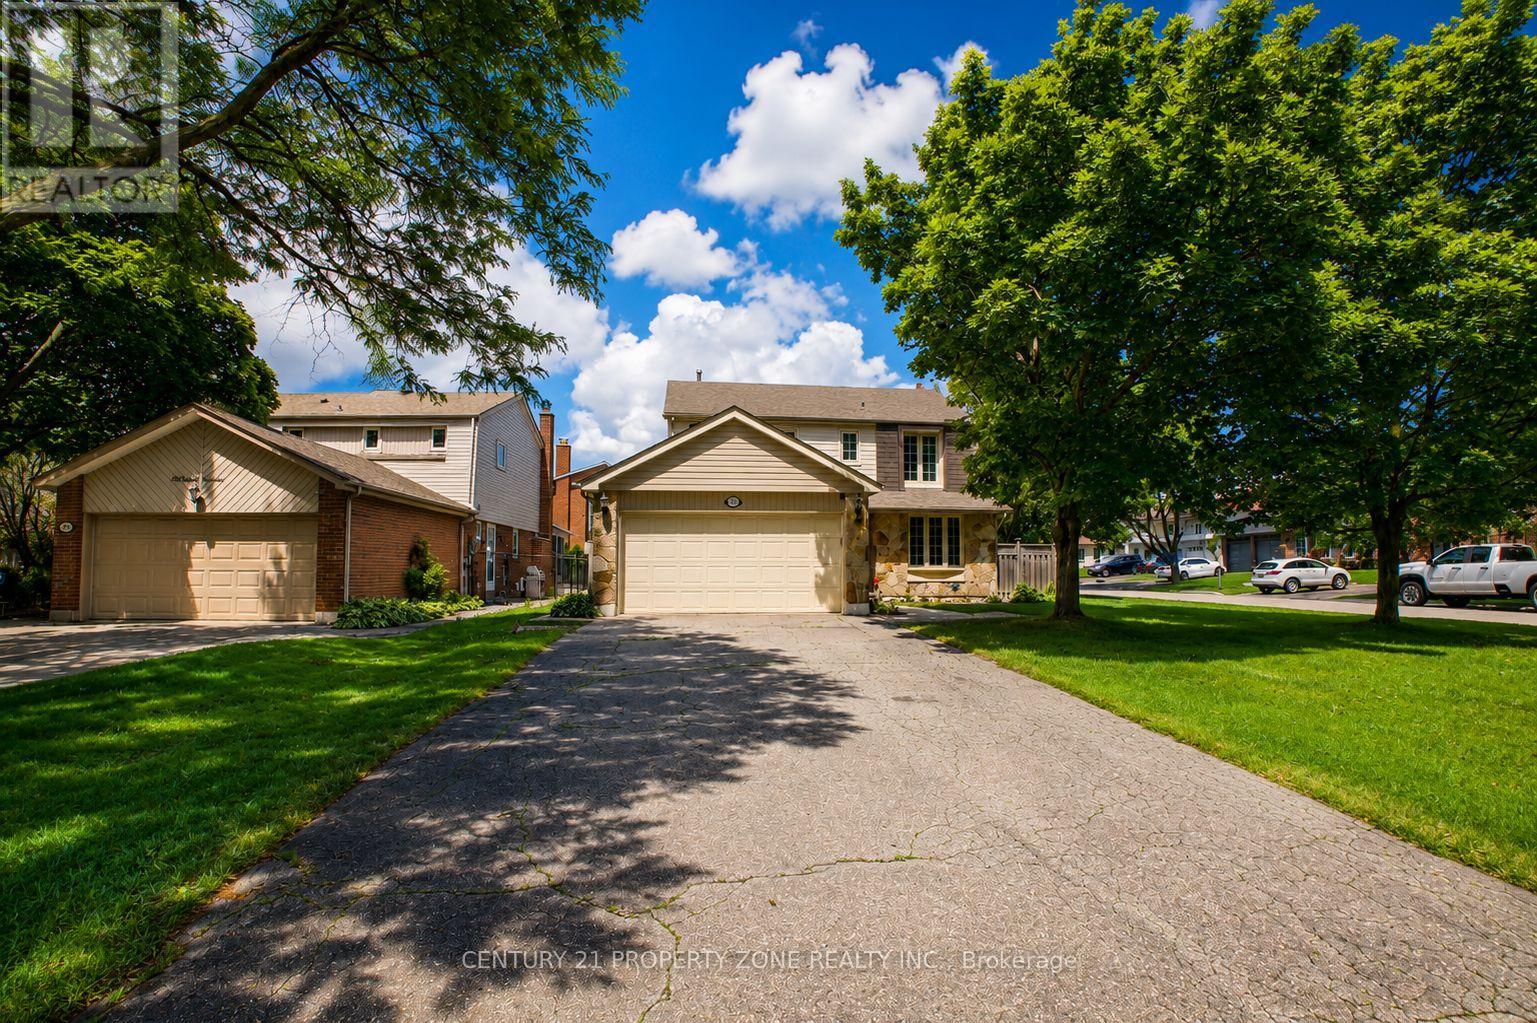
27 Madrid Crescent N
Brampton, Ontario
Welcome to your turn-key backyard oasis in Brampton's sought-after Central Park community. This stunning detached 2-storey home sits on a premium corner lot with no sidewalk, offering exceptional curb appeal and ample parking for up to 8 vehicles. The sun-filled main floor features a bright living room, formal dining room, and a cozy family room with a gas fireplace. Upstairs, you'll find 4 generous bedrooms including a spacious primary retreat with its own ensuite. The finished basement adds even more value with a 5th bedroom and a versatile rec room. Step outside into your private summer paradise with inground pool surrounded by pristine patio stone, perfect for entertaining. All of this in an unbeatable location just minutes from Chinguacousy Park, Brampton Civic Hospital, shopping, Bramalea GO, Zum transit, and Highways 410/407/401. (id:67892)
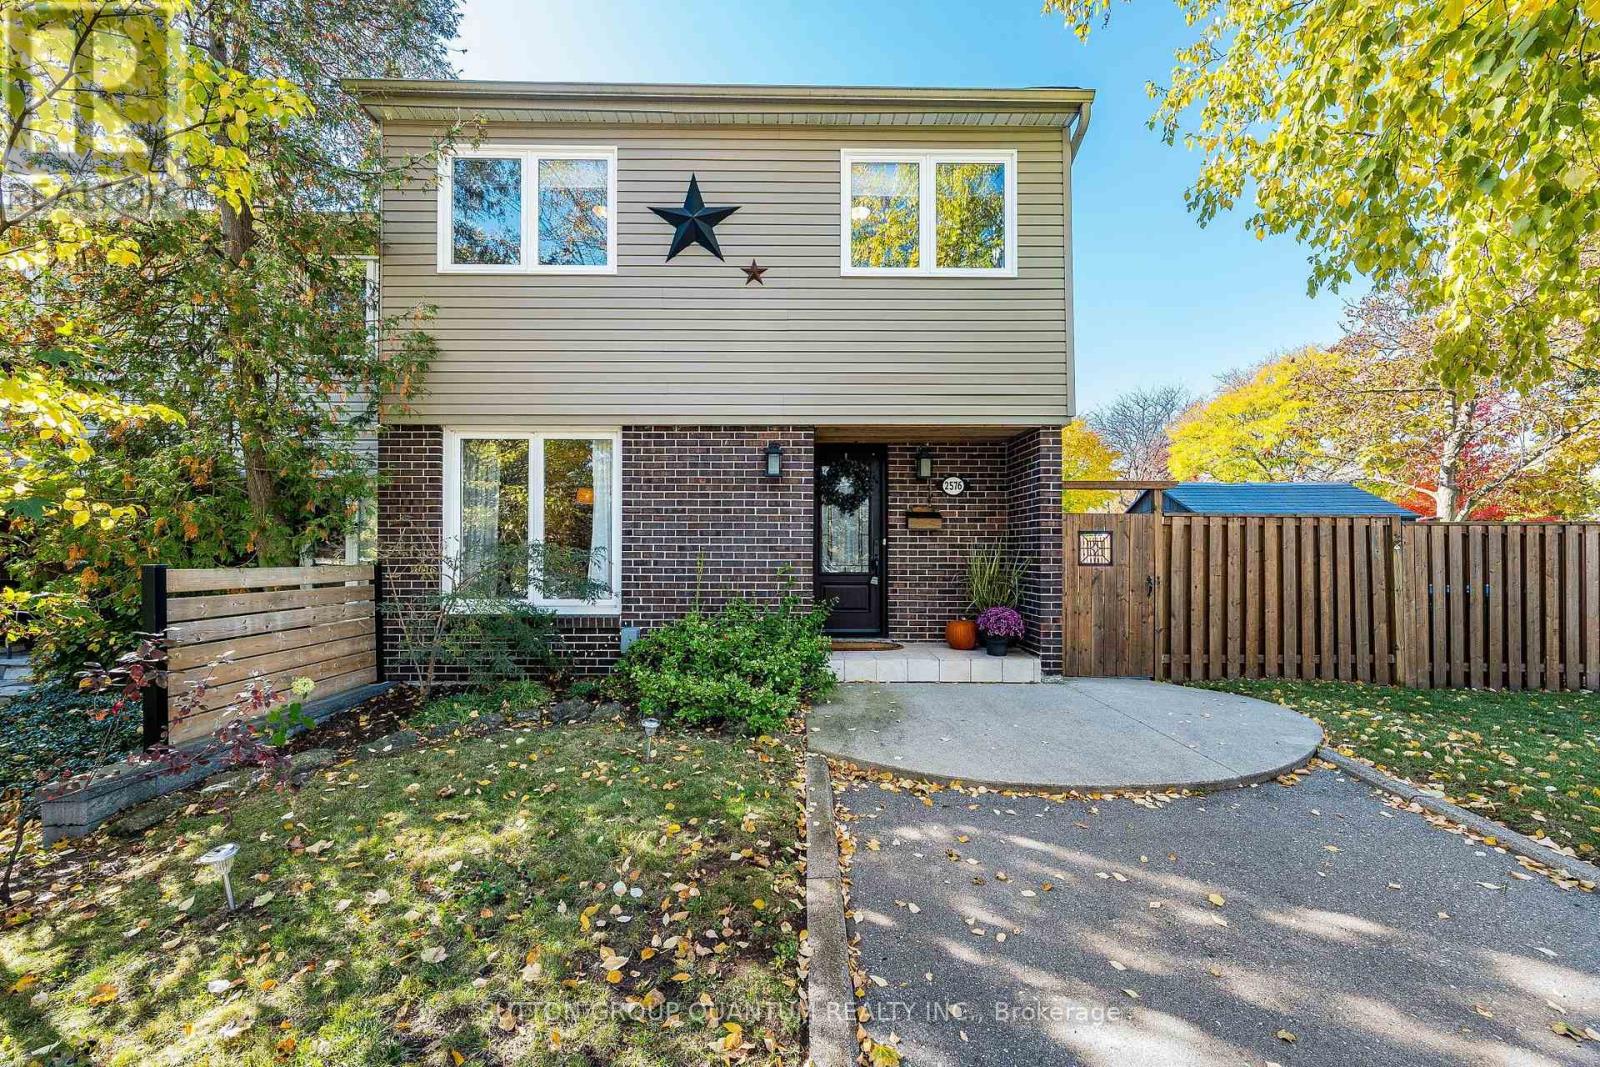
2576 Mainroyal Street
Mississauga, Ontario
Welcome to this beautifully maintained corner semi in Erin Mills area, Mississauga. With four spacious bedrooms, three bathrooms, and over 2,000 square feet including the finished basement, this home offers comfort and flexibility for family living. The bright, open concept layout flows nicely, highlighting a beautiful kitchen perfect for daily living and entertaining. Step out to a lovely backyard, great for relaxing or gathering with friends. Meticulously cared for and thoughtfully maintained, this inviting home offers a wonderful space for families looking for comfort, style and a lovely neighborhood vibe. Ideally located close to top schools including the U of T Mississauga, parks, shops, restaurants & transit including Clarkson GO, Hwy's 403 & QEW. ***Upgrades: Furnace & AC 2024 - Driveway repaved 2021 - Repainted the top 2 floors 2021 - Kitchen 2019 - Roof 2016 (id:67892)
1266 Kovachik Boulevard
Milton, Ontario
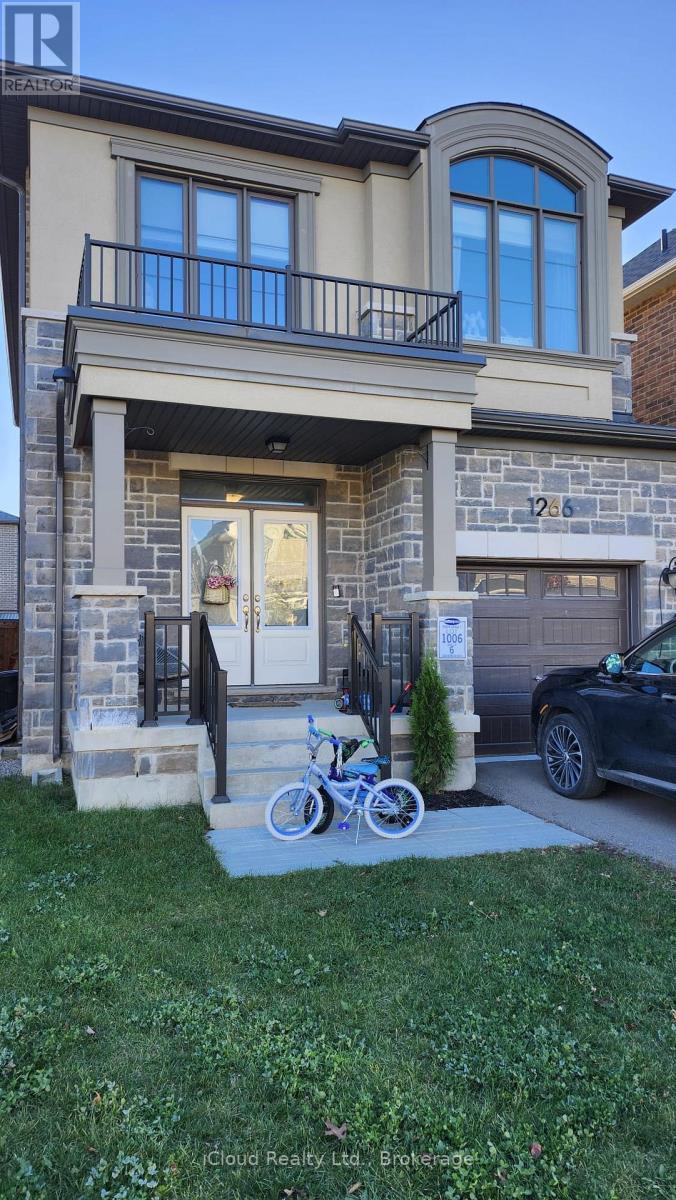
Absolutely Gorgeous 4-Bedroom Detached Home for Lease in Milton! Welcome to this stunning, 2021-built detached home nestled in Milton's highly desirablepiece ensuite. All four bedrooms are generously sized, offering comfort and flexibility forfunctionality. The home boasts upgraded cabinetry and thousands of dollars in premium upgrades throughout. The bright and spacios primary bedroom features a walk-in closet and a luxurious upgraded 5pc ensuite. All four bedrooms are generously sized, offering comfort and flexibility for the entire family. Enjoy the elegance of highend zebra blinds installed throughout the home. A separate side door entrance provided by the Builder adds extra convenience and future possibilities, subject to applicable approvals. Prime Location ! Ideally situated within walking distance of top rated schools and close to grocery stores, shopping and restaurants. Just minutes from the Mattamy National Cycling centre with easy access to major highways, public transit and a future university/college. Don't miss this incredible opportunity to lease a beautiful, upgraded home in one of Milton's finest communites. (id:67892)
3263 Crimson King Circle
Mississauga, Ontario
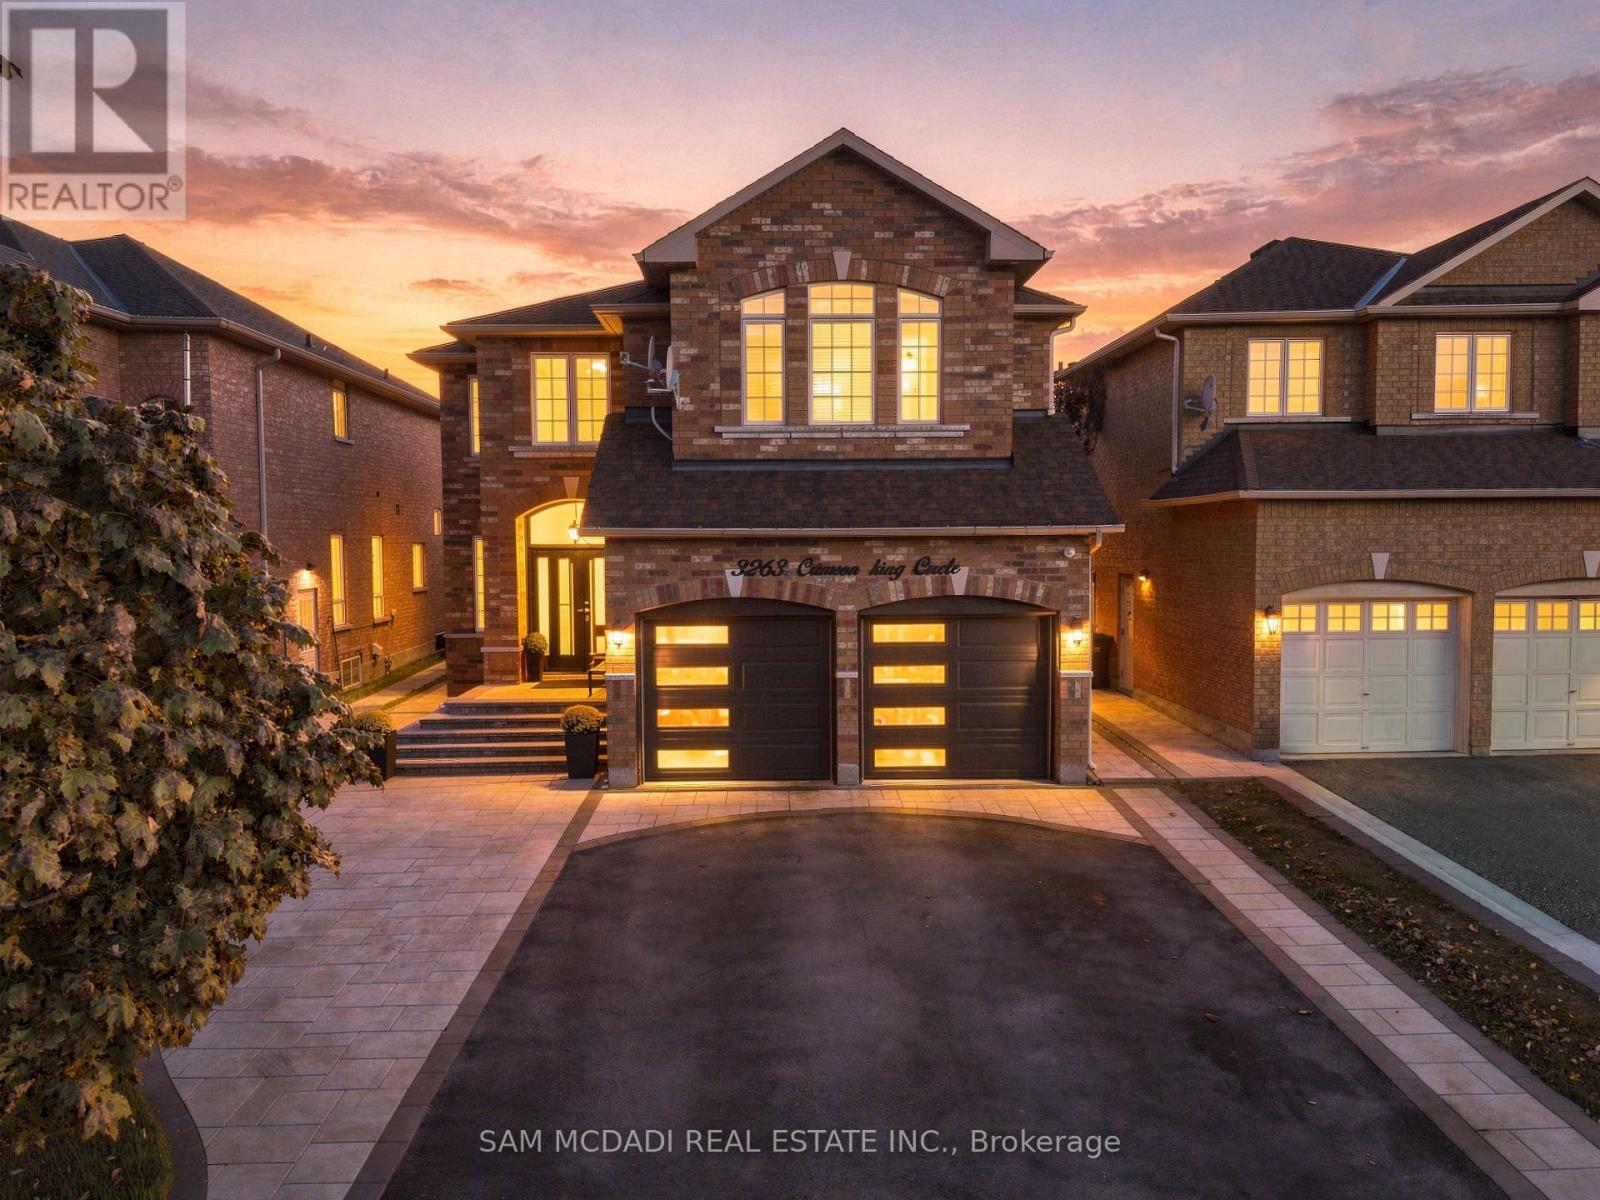
Located in Mississauga's vibrant Lisgar community, 3263 Crimson King Circle offers approx. 2,598 SF of above-grade living space, a functional family layout & an exceptional outdoor entertaining space. A welcoming foyer opens to separate living & dining areas, creating a natural flow for everyday living and hosting. The spacious kitchen features granite countertops, rich cabinetry, a breakfast bar & built-in appliances, while a dedicated main-floor office provides the flexibility to work from home. A convenient laundry room & powder room complete the main level. Upstairs, three generously sized bedrooms offer room for the family to grow, including a spacious primary suite with a walk-in closet & 4-piece ensuite, alongside a separate 4-piece bathroom. The unfinished basement offers the opportunity to create a space tailored to your needs, whether a home gym, media room, recreation lounge or guest retreat. Additional highlights include hardwood flooring, an electric fireplace, a roof replaced approx. 3 years ago, a custom-built front door with Alfred Wi-Fi smart lock, a patio sliding door with integrated blinds & integrated security features. Step outside to an impressive 33' x 24' all-weather composite deck, where a custom mono-pitch roof, pot lights, built-in surround sound & an outdoor TV bracket set the stage for everything from summer gatherings to relaxed evenings at home. Paver finishes throughout the driveway, side yard access & backyard, along with ambient deck and porch lighting, exterior pot lights & a custom iron backyard gate, complete this thoughtfully designed outdoor space. Ideally located near Tobias Mason Park, Osprey Marsh, Kindree Public School, Lisgar Middle School & Our Lady of Mount Carmel Catholic Secondary School. Close to Meadowvale Town Centre, Lisgar GO Station, MiWay transit & Highways 401 & 407. (id:67892)
250 - 2 Valhalla Inn Road
Toronto, Ontario
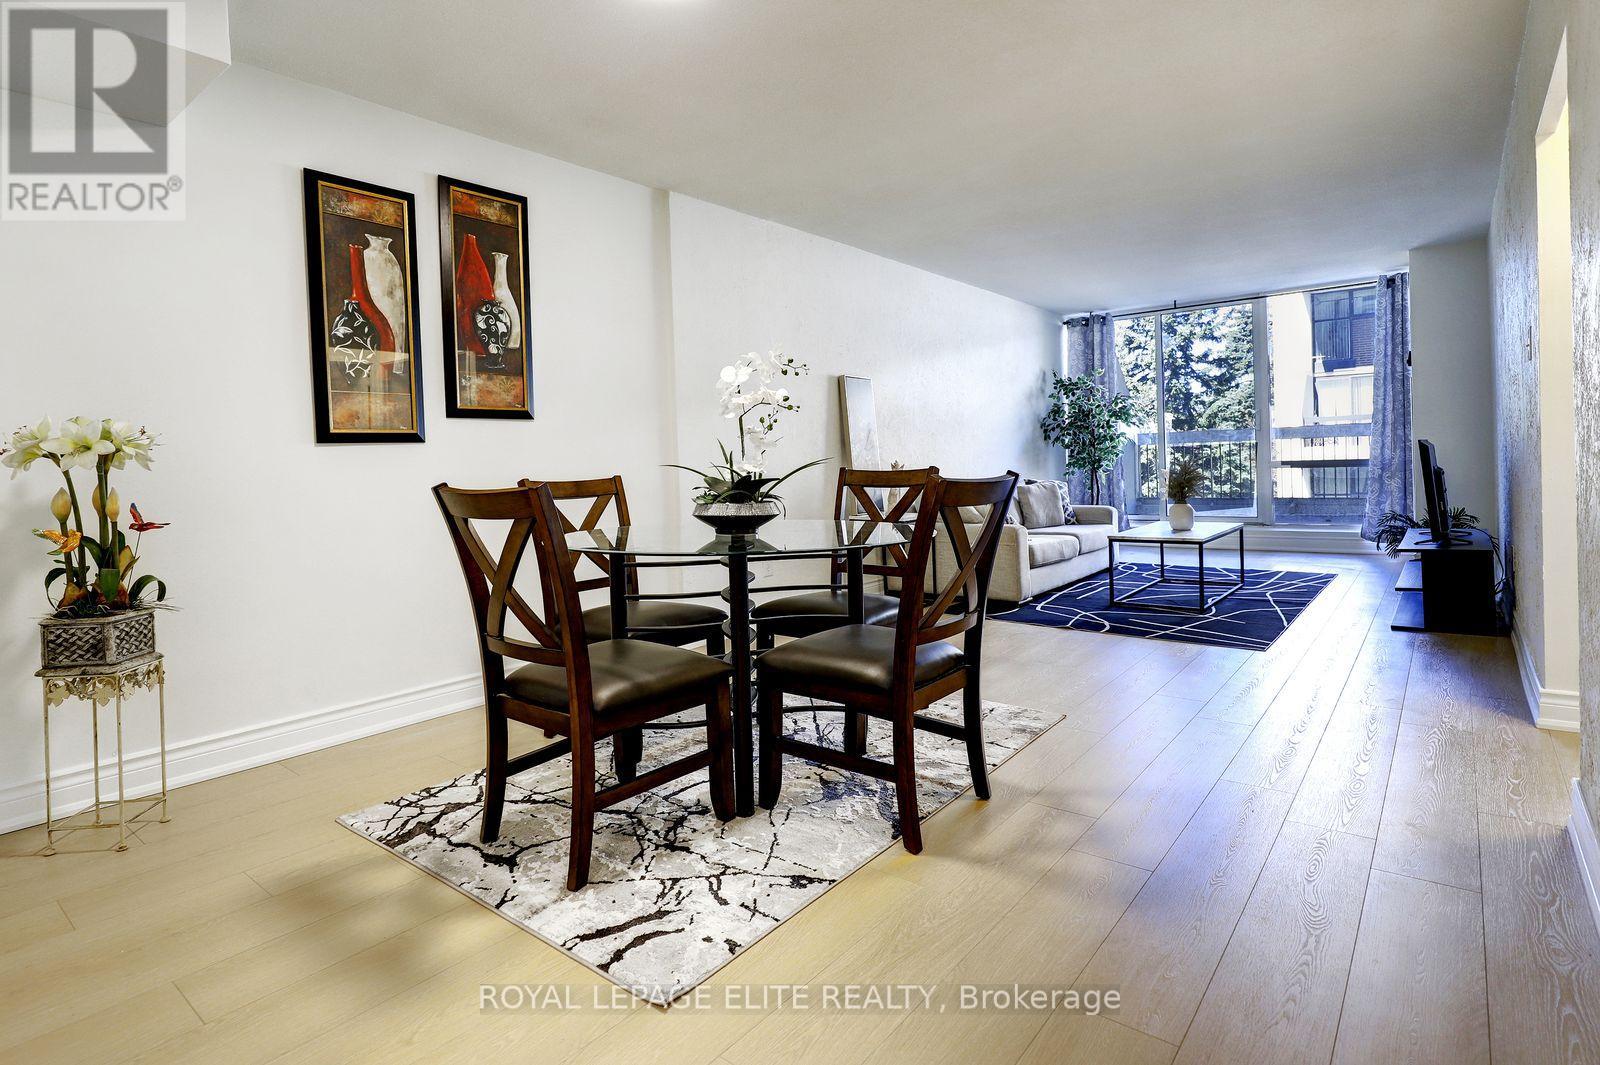
Welcome to this wonderfully situated bright spacious 3-bedroom 3-bathroom two-storey condo townhouse in the highly sought after Queenscourt Condominiums. Freshly painted throughout with new laminate flooring on both levels. Healthy sized dining and living room area with walkout to large private balcony. Spacious primary bedroom with 2 pc ensuite bathroom. Lots of closet space in the bedrooms. Ensuite laundry room on 2nd floor. Maintenance fee covers: Cable TV, high speed internet, hydro, heat, A/C, water. 24-hour security. Amenities: Fabulous Recreation Complex includes indoor pool, outdoor pool, children's playground, sauna, two weight rooms, cardio exercise room, yoga room, squash court, basketball court, table tennis, children's play rooms, multiple party rooms. Variety store and hair salon on site. AAA location! Immediate access to 427 highway, just minutes from the Gardiner Expressway, QEW and 401. Less than 10 minutes to Pearson Airport. Plenty of visitor parking. Steps to public transit. Close to Kipling subway station, Cloverdale Mall, Sherway Gardens Mall. Great schools, parks, library, shopping, restaurants and more. (id:67892)
4644 Ethel Road
Burlington, Ontario
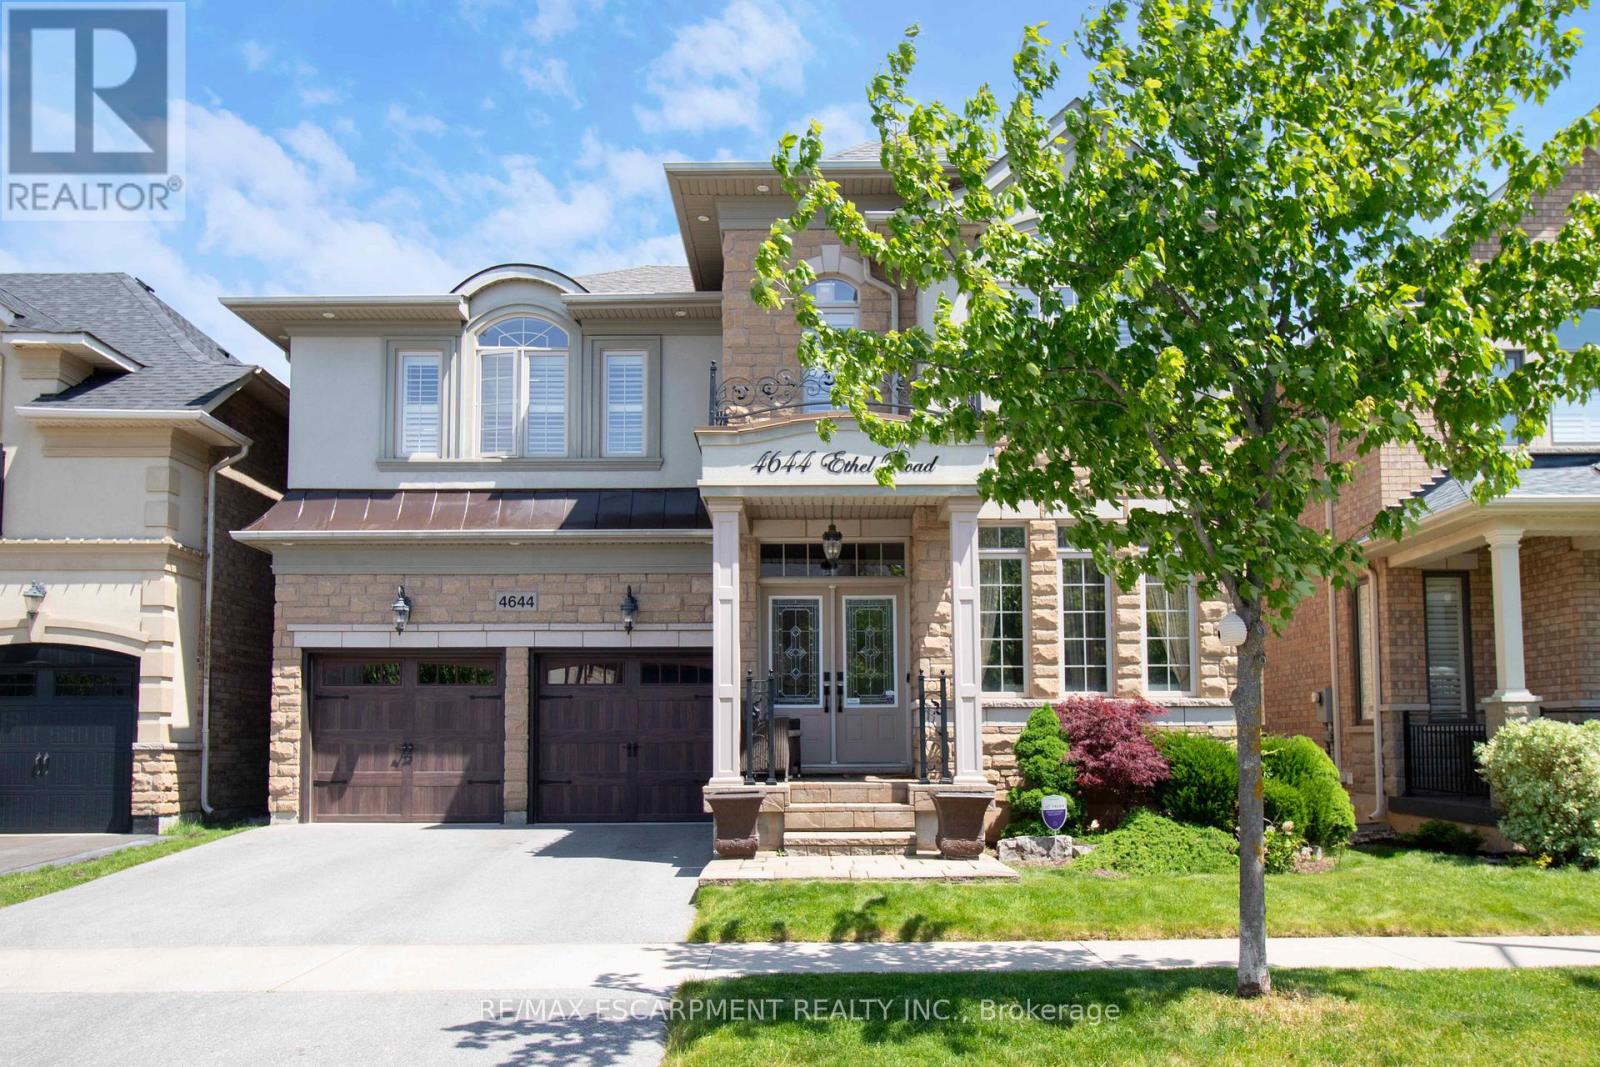
Stunning north-facing Fernbrook-built Stonevalley model offering 2,969 sq. ft. of above-grade living spaceand 9' ceilings on the main floor. Raised, excavated basement with 9'+ ceilings offers excellent potentialfor additional living space. Spacious eat-in kitchen, main-floor laundry with backyard access, and largefamily room featuring a fireplace and stone accent wall. Separate living and dining rooms are ideal forentertaining. Second-floor loft offers flexibility for a potential 5th bedroom or media room. Oversized primary retreat features a large soaker tub, his-and-hers sinks and separate shower. Second bedroom with full ensuite, third bedroom with ensuite privileges, and spacious fourth bedroom ideal for family or home office. Freshly painted throughout, with exotic Brazilian Jatoba hardwood floors on the main and second floors. New roof (2025) with warranty, upgraded garage doors, and a private backyard oasis featuring an interlock patio and hot tub. A fantastic family home with space, style and versatility. Nothing to do but move in! (id:67892)
408 - 5010 Corporate Drive
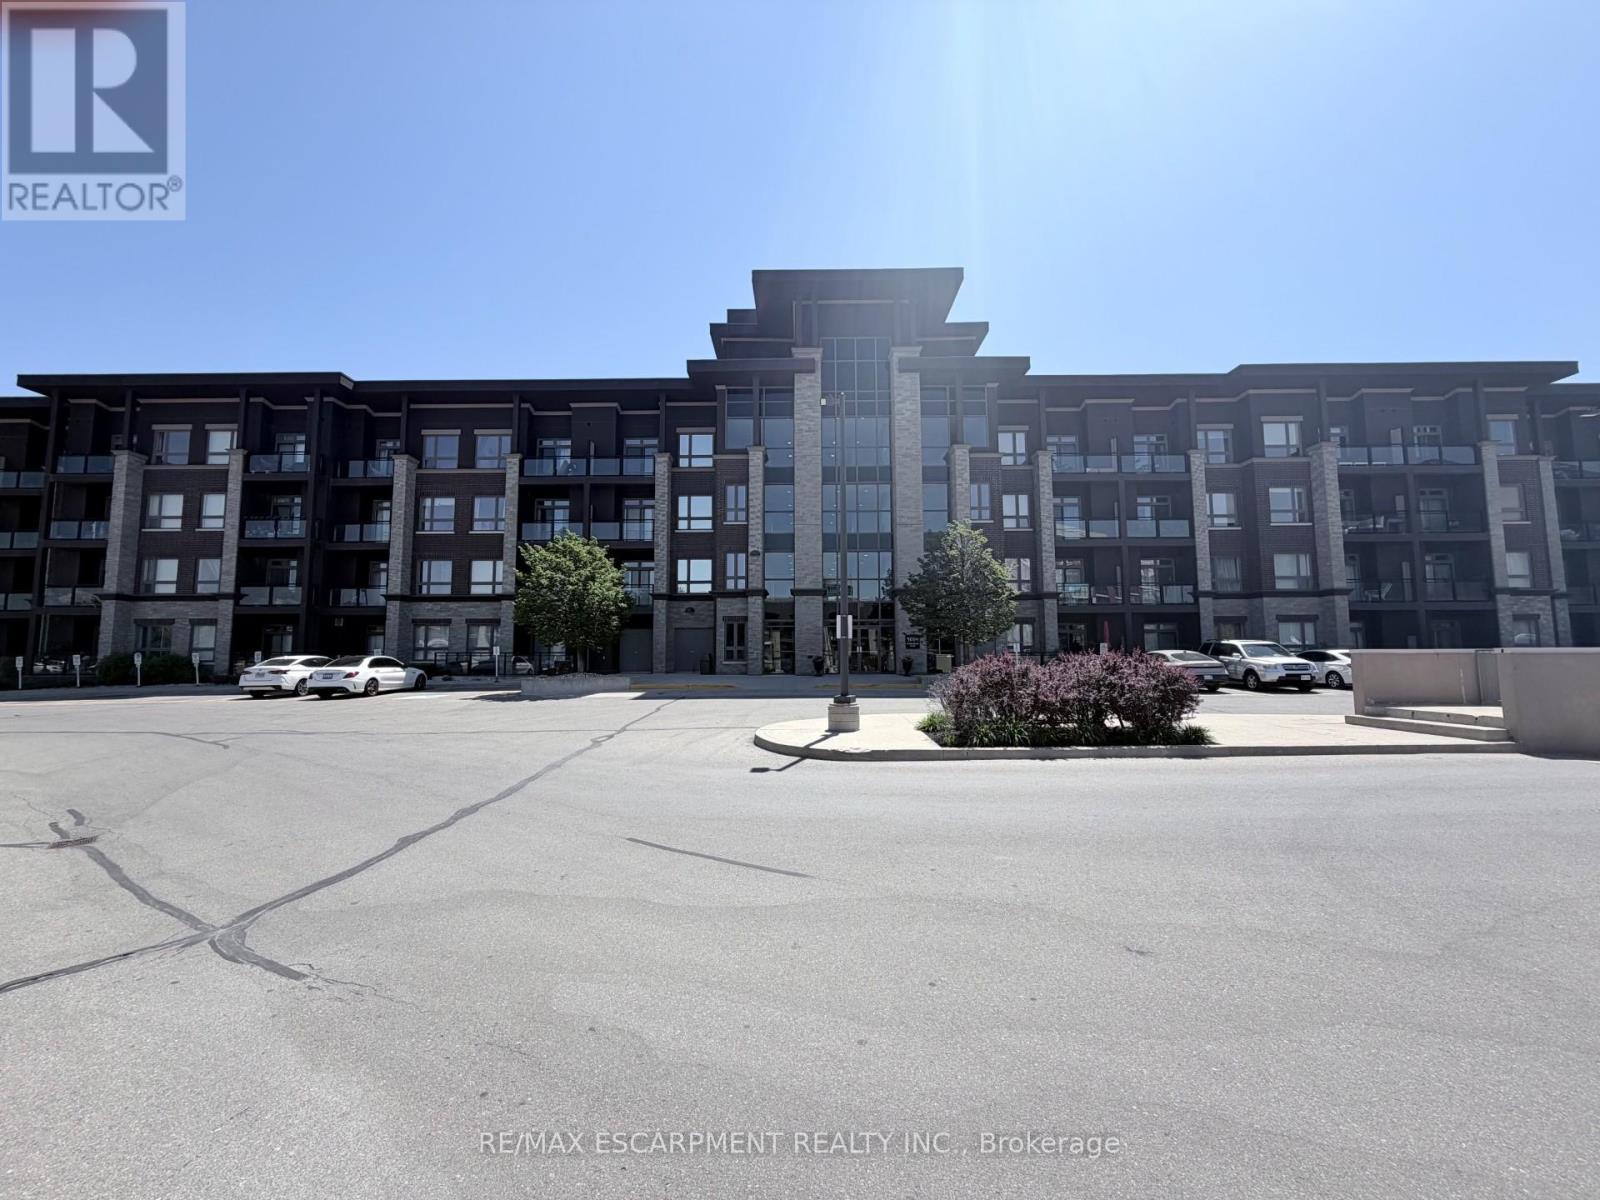
Burlington, Ontario
Welcome to Vibe Condos in Burlington's sought-after Uptown community. This beautifully maintained 1bedroom,1 bathroom suite offers a functional open concept layout designed for comfortable everydayliving. Featuring modern finishes, hardwood flooring, bright living area, ample kitchen cabinet and counterspace, this condo is ideal for first time buyers, professionals and investors. Enjoy the convenience of insuite laundry, 1 underground parking and 4th floor storage locker. Residents enjoy exceptional building amenities including gym, theatre/party room and rooftop terrace. Close to go station, highway and shopping. (id:67892)
1537 Queen Street E
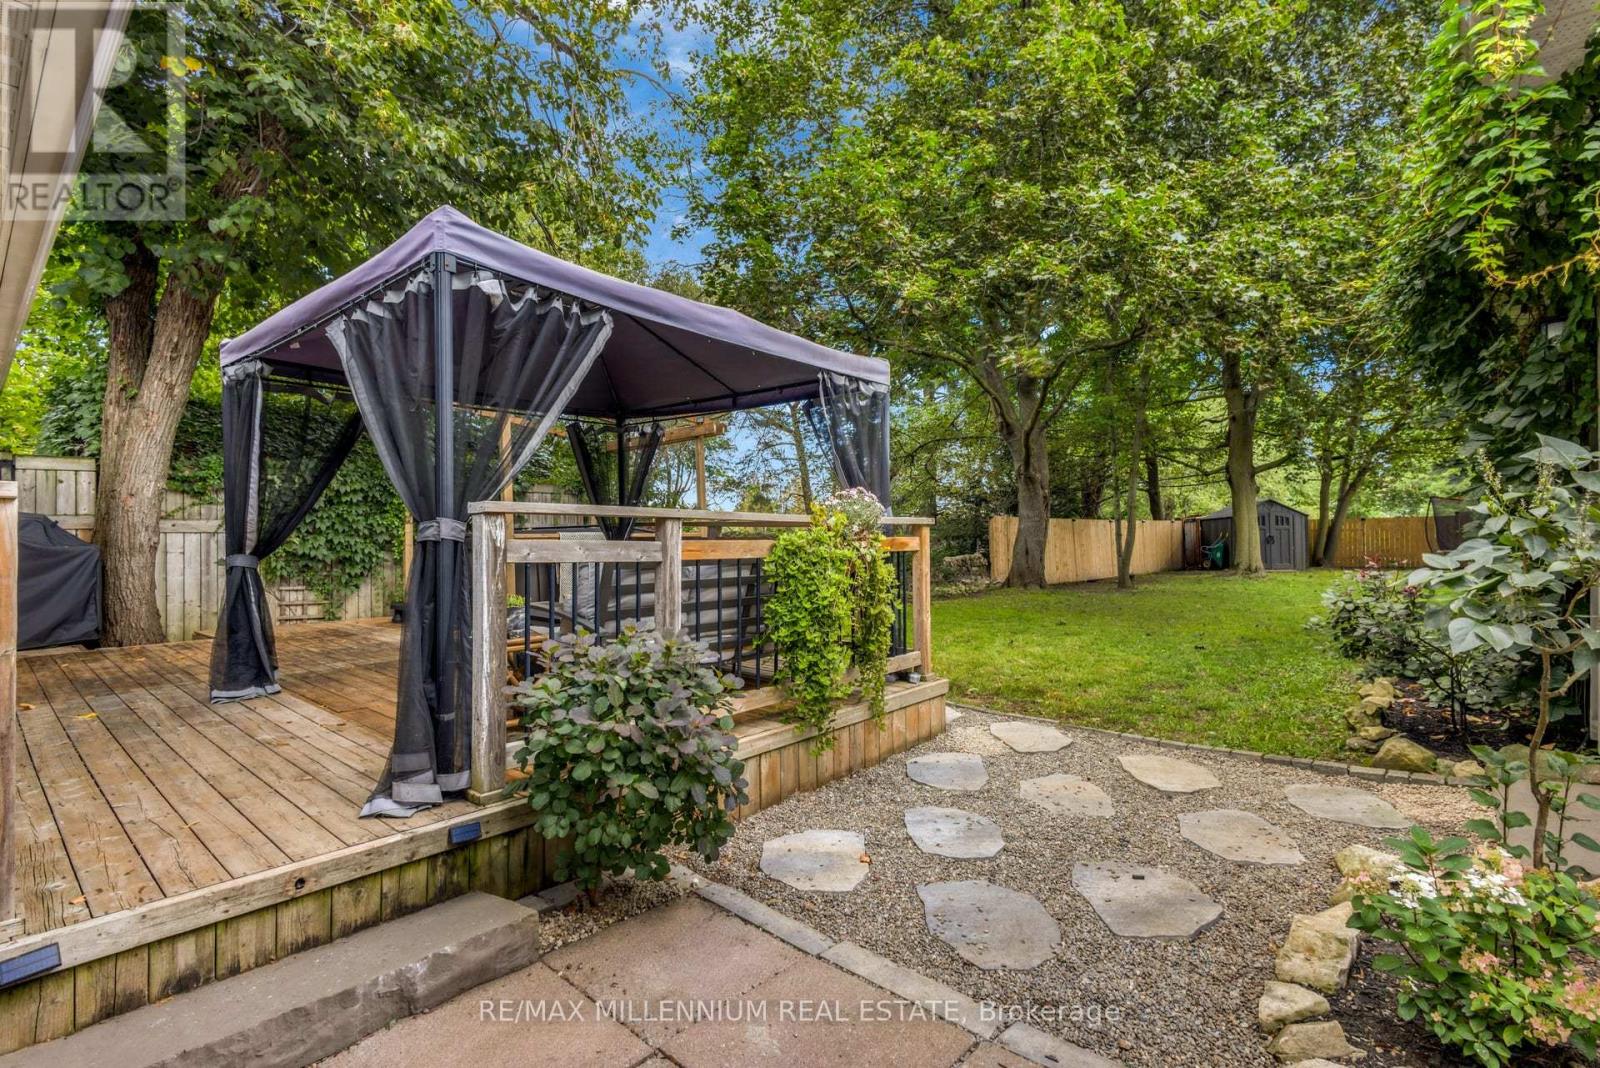
Caledon, Ontario
Detached House with over 10,000 square feet of land in the village of Alton. A character mid-1860s home with 3 bedrooms plus a den, and 2 baths. a main-floor primary bedroom, main-floor laundry, and an open-concept kitchen, with updated living and dining spaces. A rear deck and a deep, fully fenced, treed lot provide privacy you don't get in a subdivision. The detached 22.8 x 20 ft detached garage is heated, powered and equipped with an EV charger, creating flexible space for a home gym, office, workshop, studio or hobby space in addition to vehicle parking.For golf lovers, this home is just minutes from Tournament Players Club, TPC Toronto at Osprey Valley, Canada's only TPC Network property, host of the RBC Canadian Open in 2025 and 2026, returning in 2027. Near Upper Credit Conservation Area and trails. Caledon Ski Club is ~10-minute drive. Close to Alton Public School, Alton Mill Arts Centre, Millcroft Inn & Spa, local shops and cafés, with Orangeville just minutes away. Septic Pump Last Pumped: October 2026.*See attached list of highlights.* 10 min to Orangeville | 30 min to Brampton. (id:67892)
2087 Mayflower Boulevard
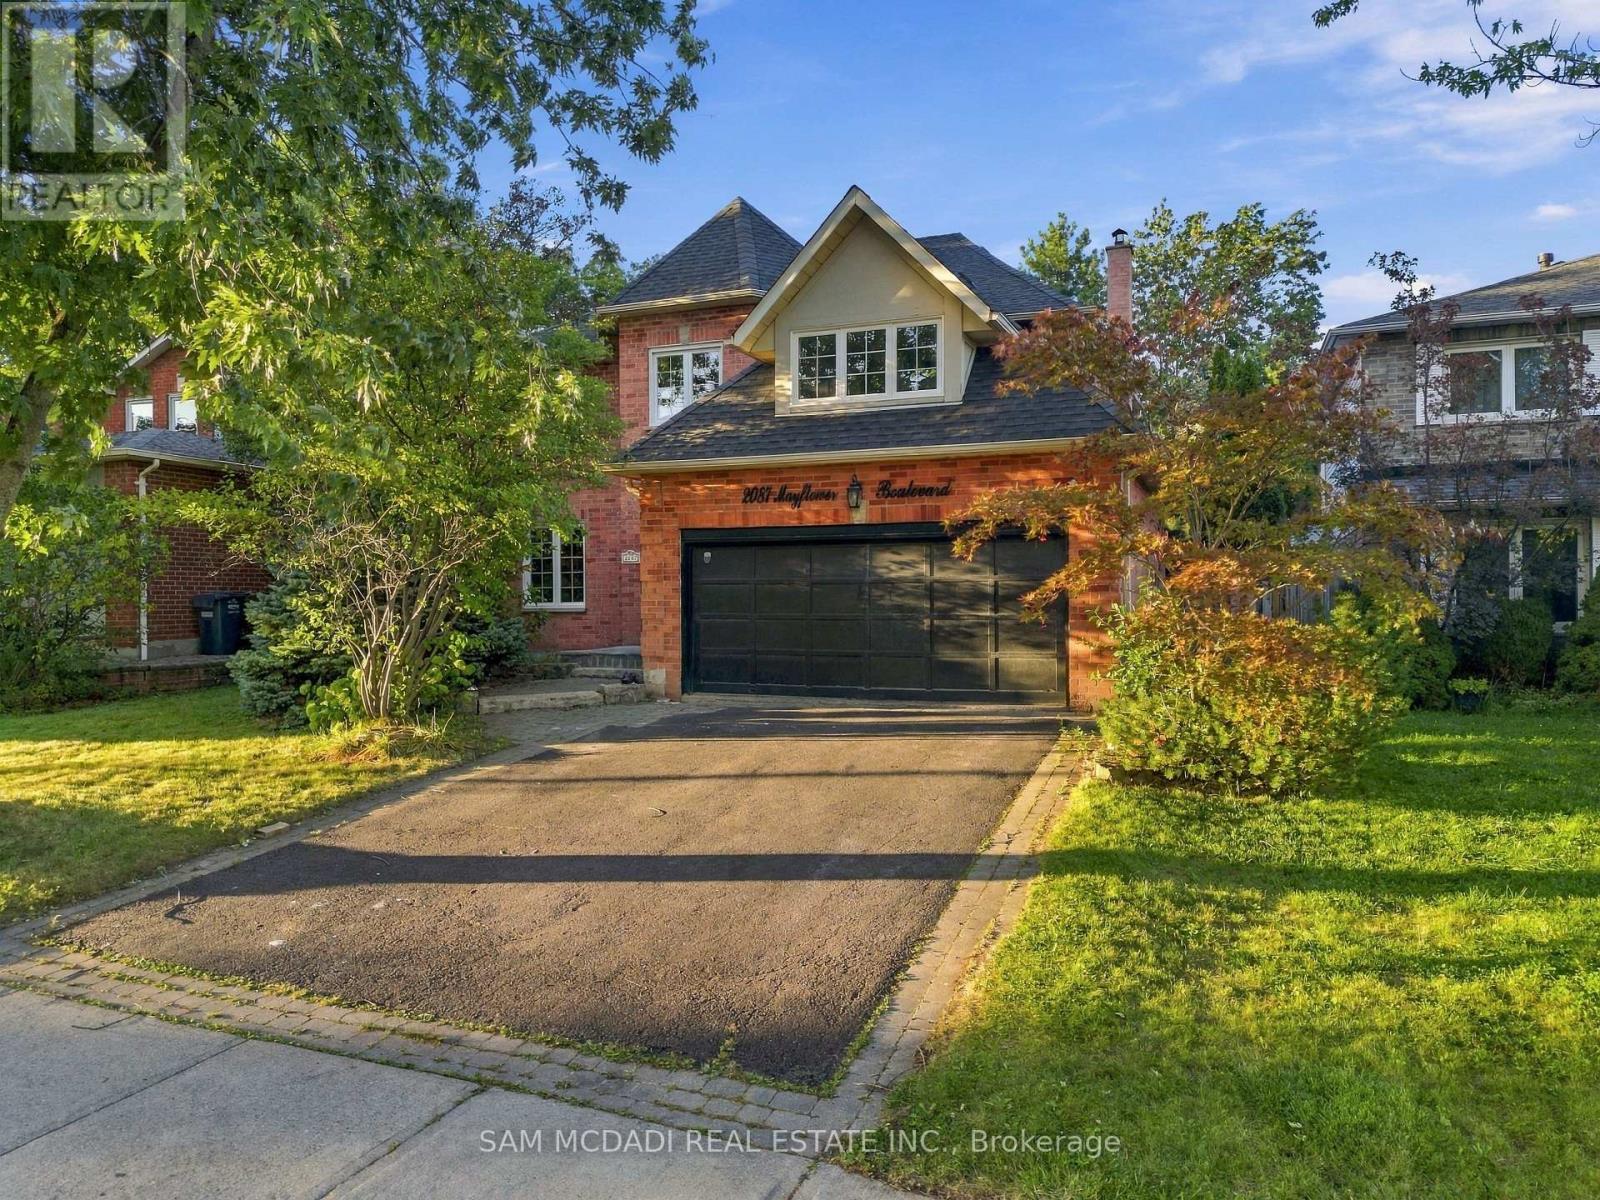
Oakville, Ontario
Set on a quiet street in the sought-after River Oaks community, 2087 Mayflower Blvd is an inviting executive family home offering over 3,600 SF of finished living space, generous interiors & a private backyard retreat. A bright 2-storey foyer opens to formal living & dining rooms, leading naturally into the expansive kitchen & adjoining family room. The updated kitchen features ample cabinetry, granite countertops, a breakfast bar & overhead pot filler, while the family room boasts hardwood floors & a wood-burning fireplace. A convenient main-floor laundry room provides access to the side yard & garage. Above, four generously sized bedrooms offer comfort, privacy & ample closet space, including a well-appointed primary suite. The primary suite is warmed by its own fireplace & features a walk-in closet, a 5-piece ensuite with a double vanity, granite countertops, a soaker tub, an oversized walk-in shower & electric heated floors. The finished basement offers a large recreation room at its centre, complemented by a dedicated office & den, both offering flexibility to be used as additional bedrooms, along with a 2-piece bath, storage & cold room. Additional highlights include refreshed hardwood flooring, new upper-level carpeting & updated lower-level laminate flooring (2021), kitchen appliances replaced in 2025, & a roof replaced with remaining warranty coverage. Step outside into your own personal paradise. The beautifully landscaped grounds features an inground saltwater heated pool w/ updated equipment (2024) & a hot tub, perfect for summer entertaining, relaxing at the poolside & creating lasting family memories. Ideally located close to ravines, parks, schools, the River Oaks Recreation Centre & public transit options. Commuters will love the convenience of being under 5 minutes from Oakville GO Station, with easy access to major highways including the 403, 407 & QEW, and approx. 30 minutes to Downtown Toronto. (id:67892)
540 Sixteen Mile Drive
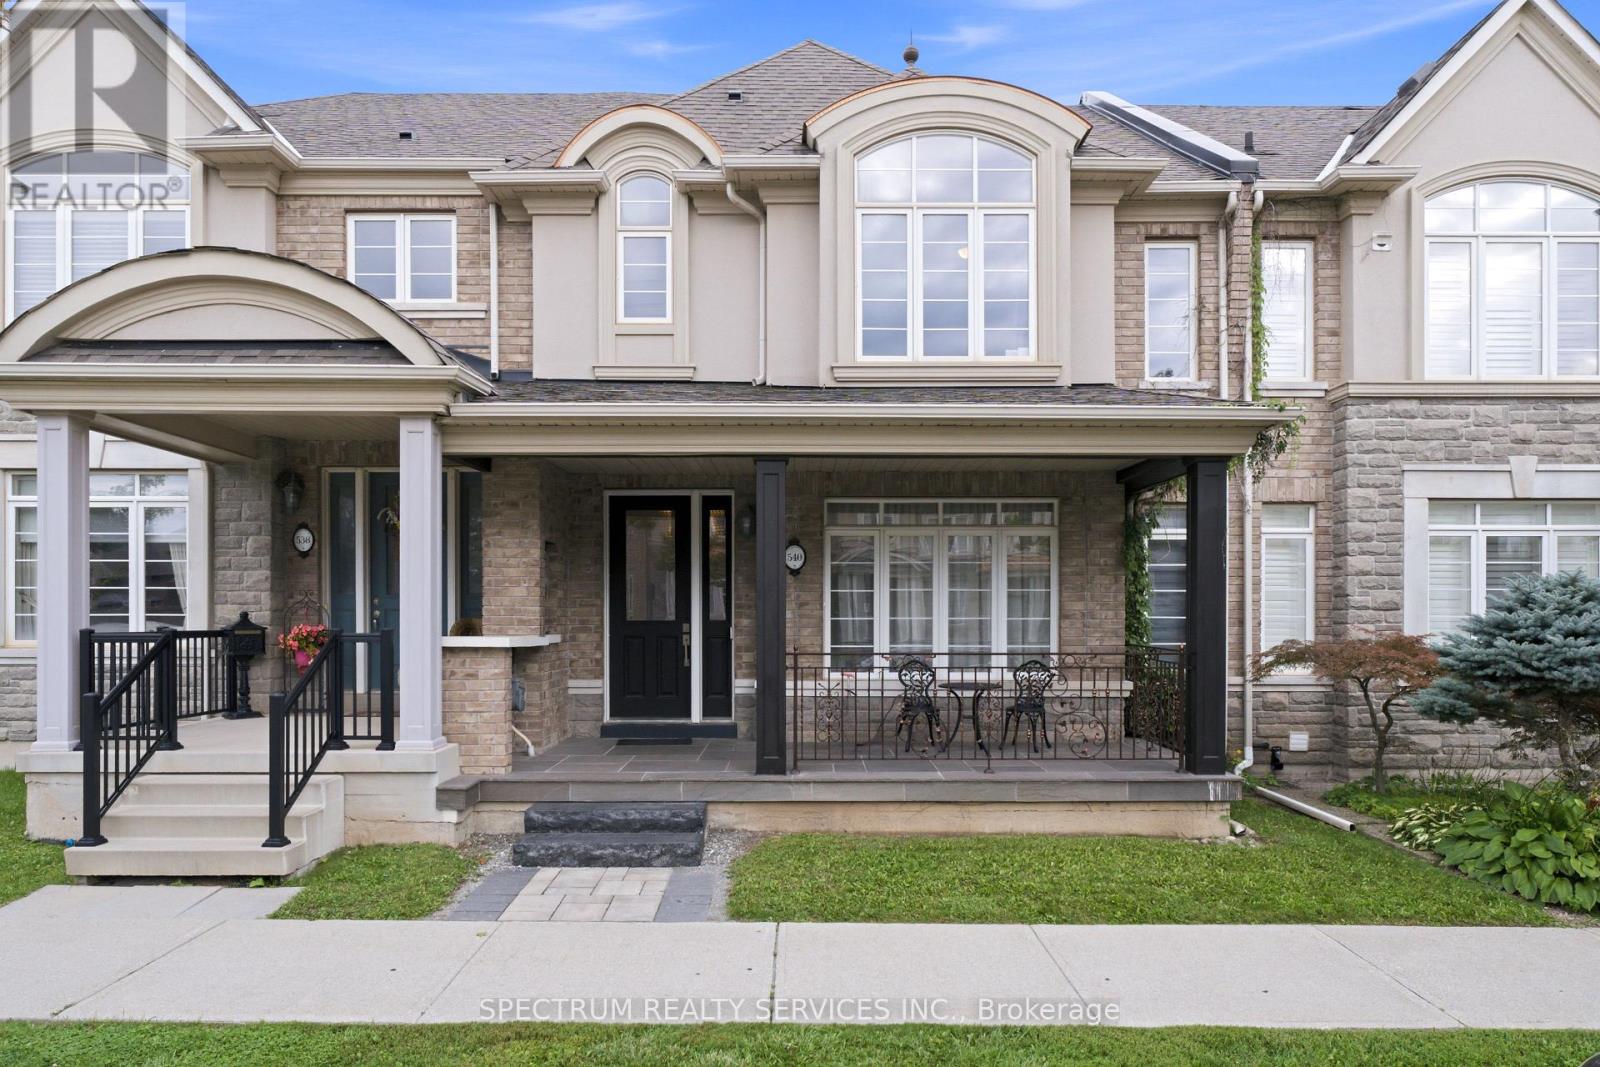
Oakville, Ontario
Welcome to 540 Sixteen Mile Drive - an impressive and beautifully maintained 2-storey town home offering approximately 2,000 sq. ft. of above-grade spacious, thoughtfully designed living space in Oakville's sought-after Preserve community. The bright and inviting main level features a generous living room with hardwood flooring and a cozy gas fireplace, creating the perfect setting for both everyday family living and entertaining. The kitchen and dining area offers a centre island, ample cabinetry and a functional open layout ideal for family gatherings. The main floor also features a convenient powder room, separate laundry room and unexceptionally spacious mudroom with direct garage access and walkout to the side yard. Upstairs, you'll find three generously sized bedrooms, including a spacious primary retreat with a walk-in closet and private 5-piece ensuite. Two additional bedrooms and a 4-piece family bathroom complete the upper level. Ideally located in a family-friendly neighbourhood close to excellent schools, parks, trails, shopping and everyday amenities, with convenient access to Oakville Trafalgar Memorial Hospital and major commuter routes. Offering an exceptional combination of space, comfort, functionality and location, this is a wonderful opportunity to call one of Oakville's most desirable communities home. (id:67892)