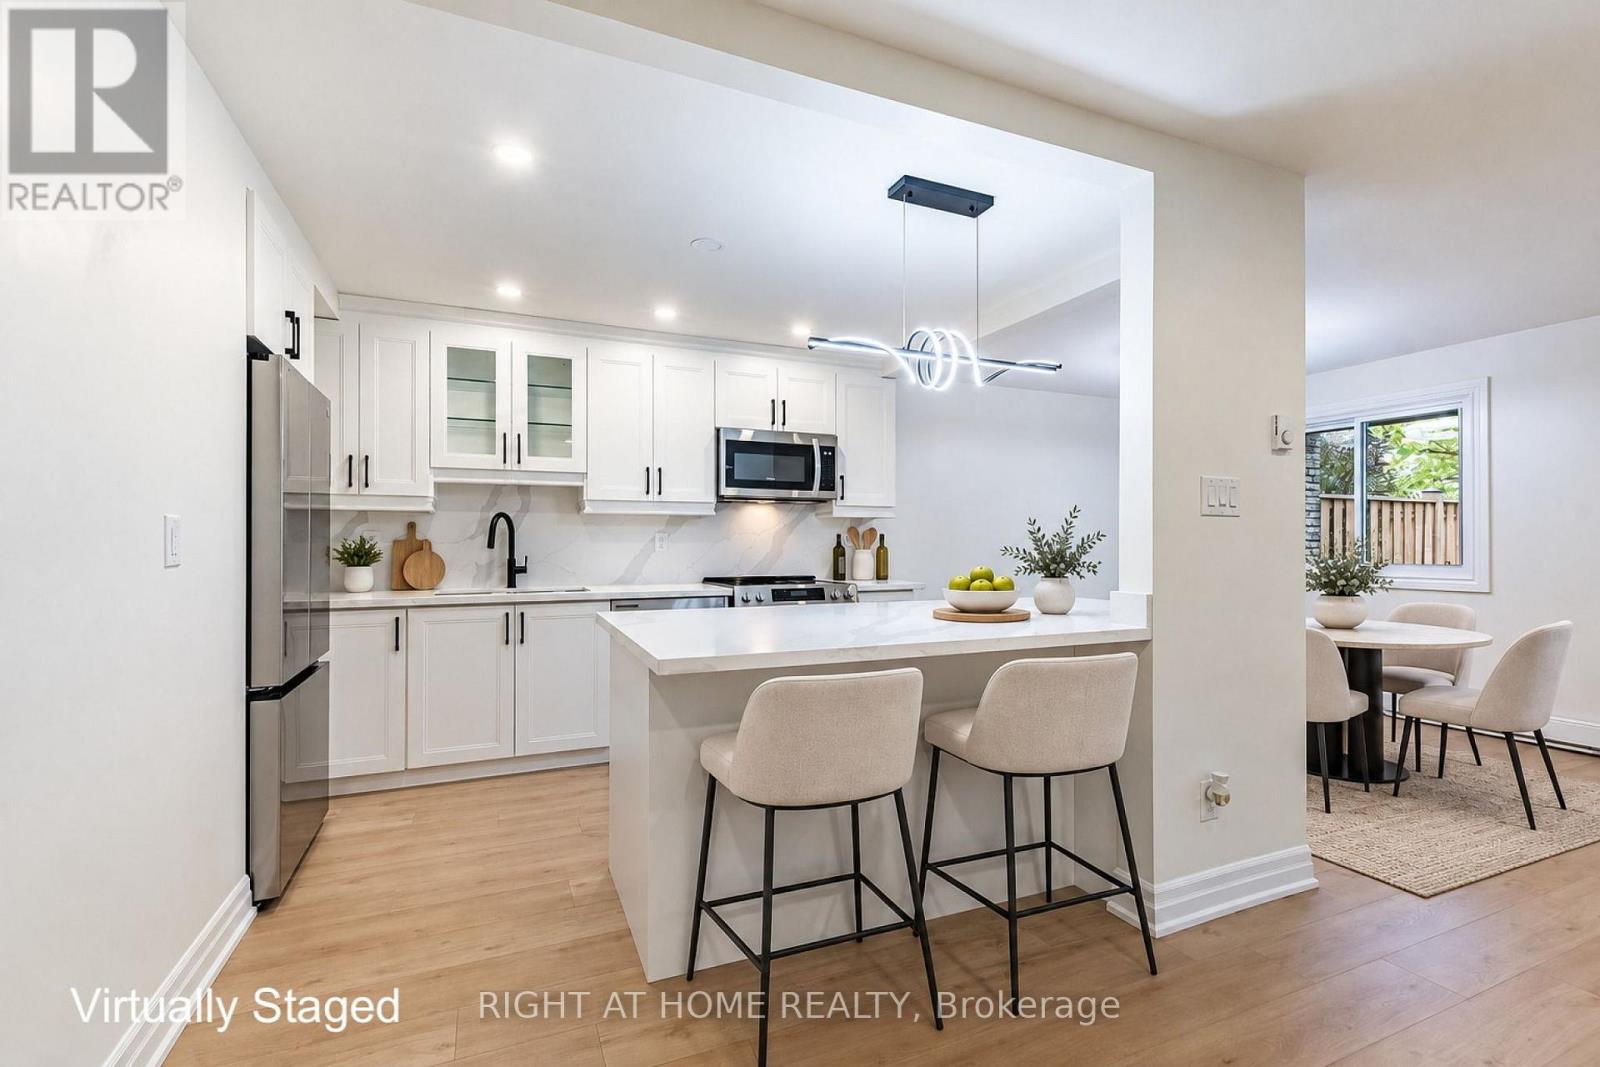
75 - 6797 Formentera Avenue
Mississauga, Ontario
Check out Virtual Tour! Absolutely beautiful ground level townhome perfect for first time buyers or downsizing. Cute and cozy, this lovely home has been extensively renovated to reflect modern living with open concept floor plan layout. Brand new modern kitchen with lots of cabinet & counter space, quartz counter tops and backsplash, pot lights, high cabinets, large lazy suzy, spice rack and double garbage dispenser. Not to mention a huge centre island with breakfast bar and pot drawers. This amazing home features new laminate floors and high baseboards, new bathroom, new laundry room, new doors, smooth ceilings, and has been freshly painted in a Benjamin Moore warm tone. Enjoy summer bbqs and relaxation and entertain in the lovely private fenced garden with beautiful perennials and sunny exposure. Good sized bedrooms with plenty of closet space and big windows providing natural light. Convenient laundry ensuite with brand new front load washer and dryer and a handy laundry sink. Garage provides interior access to the unit and private storage space for those extra items. Newer windows, new garage door (Nov '26). Convenient location, walking distance to Meadowvale Town Center/public transit/Metro grocery store/LCBO/Shoppers Drug Mart/banks/restaurants, etc. (id:67892)
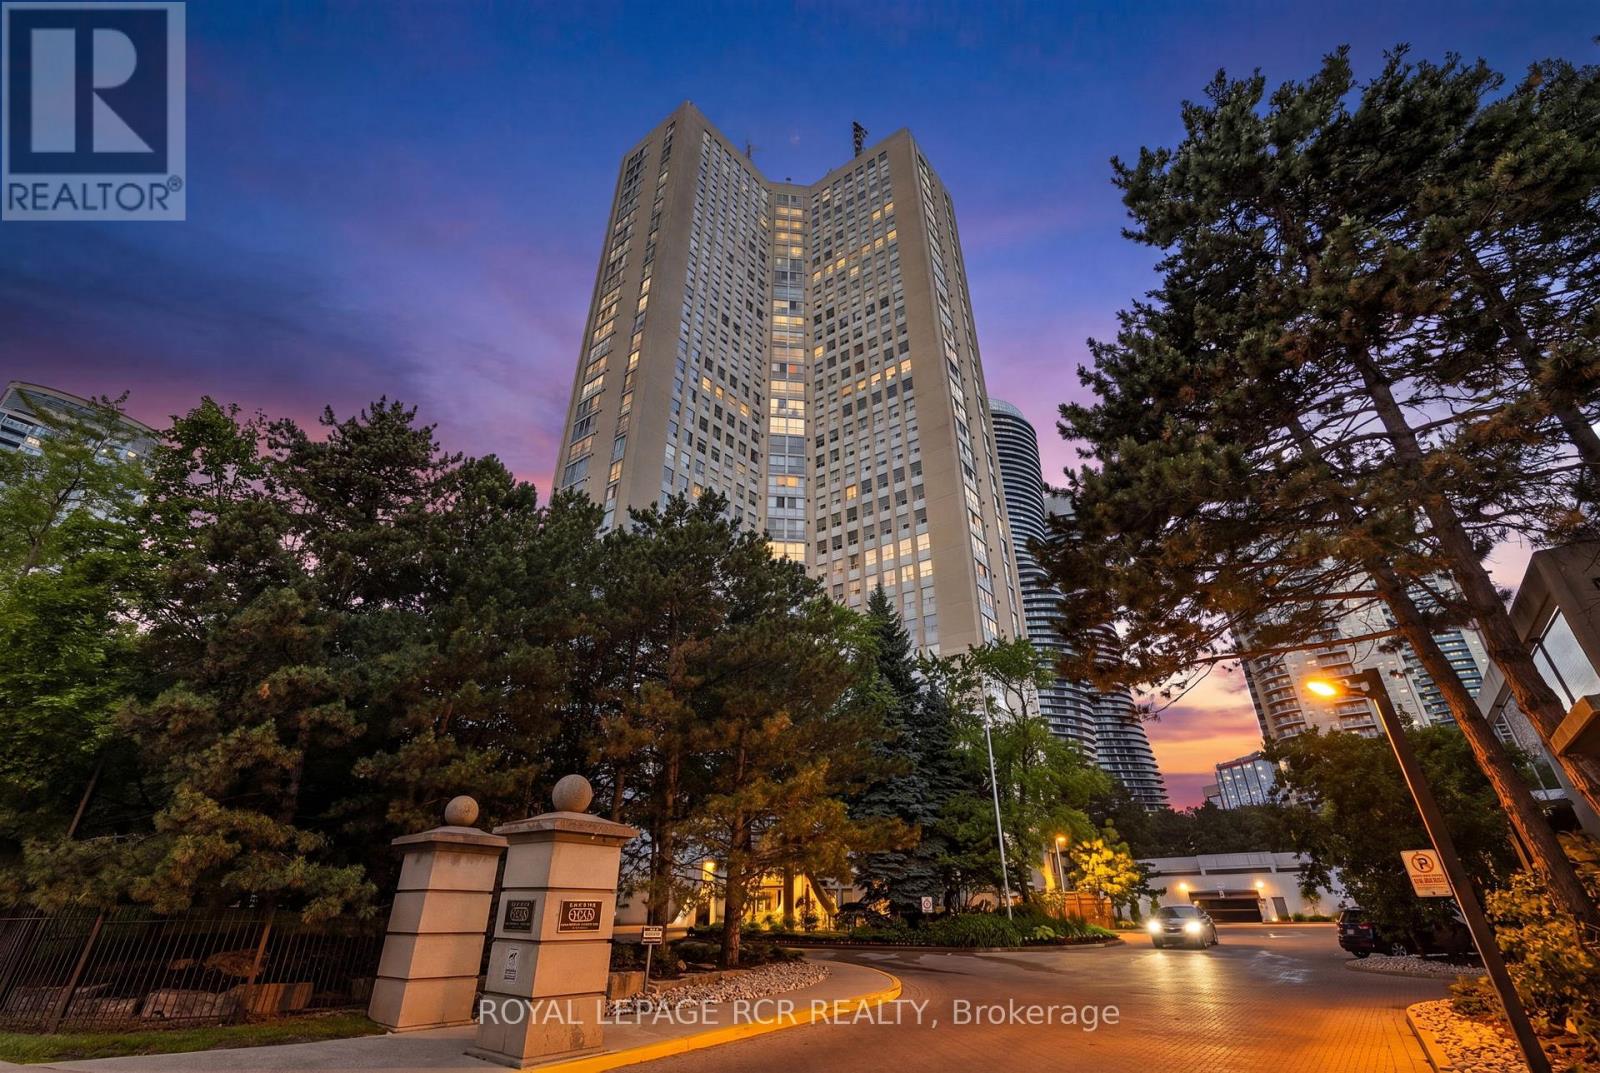
303 - 3650 Kaneff Crescent
Mississauga, Ontario
Welcome to this exceptionally spacious 1,650 sq. ft. condo in the heart of Mississauga, offering the perfect blend of comfort, convenience, and lifestyle. Featuring 3 generously sized bedrooms and 2 full bathrooms, this bright and inviting residence boasts large windows throughout, filling the home with natural light and showcasing beautiful mature trees just outside your window for a peaceful, private setting. Designed for effortless living, the suite offers ample storage space, convenient ensuite laundry, and includes 1 parking space and 1 locker. The functional layout provides plenty of room for families, professionals, or downsizers seeking the space of a home with the convenience of condo living. Enjoy an impressive selection of building amenities, including an indoor pool, fitness centre, tennis courts, guest suites, concierge service, and ample visitor parking. Ideally located just steps from Square One Shopping Centre, top-rated restaurants, transit, schools, parks, and major highways, this prime location offers unmatched access to everything Mississauga has to offer. A rare opportunity to own a large, well appointed condo in one of the city's most desirable and connected communities. (id:67892)
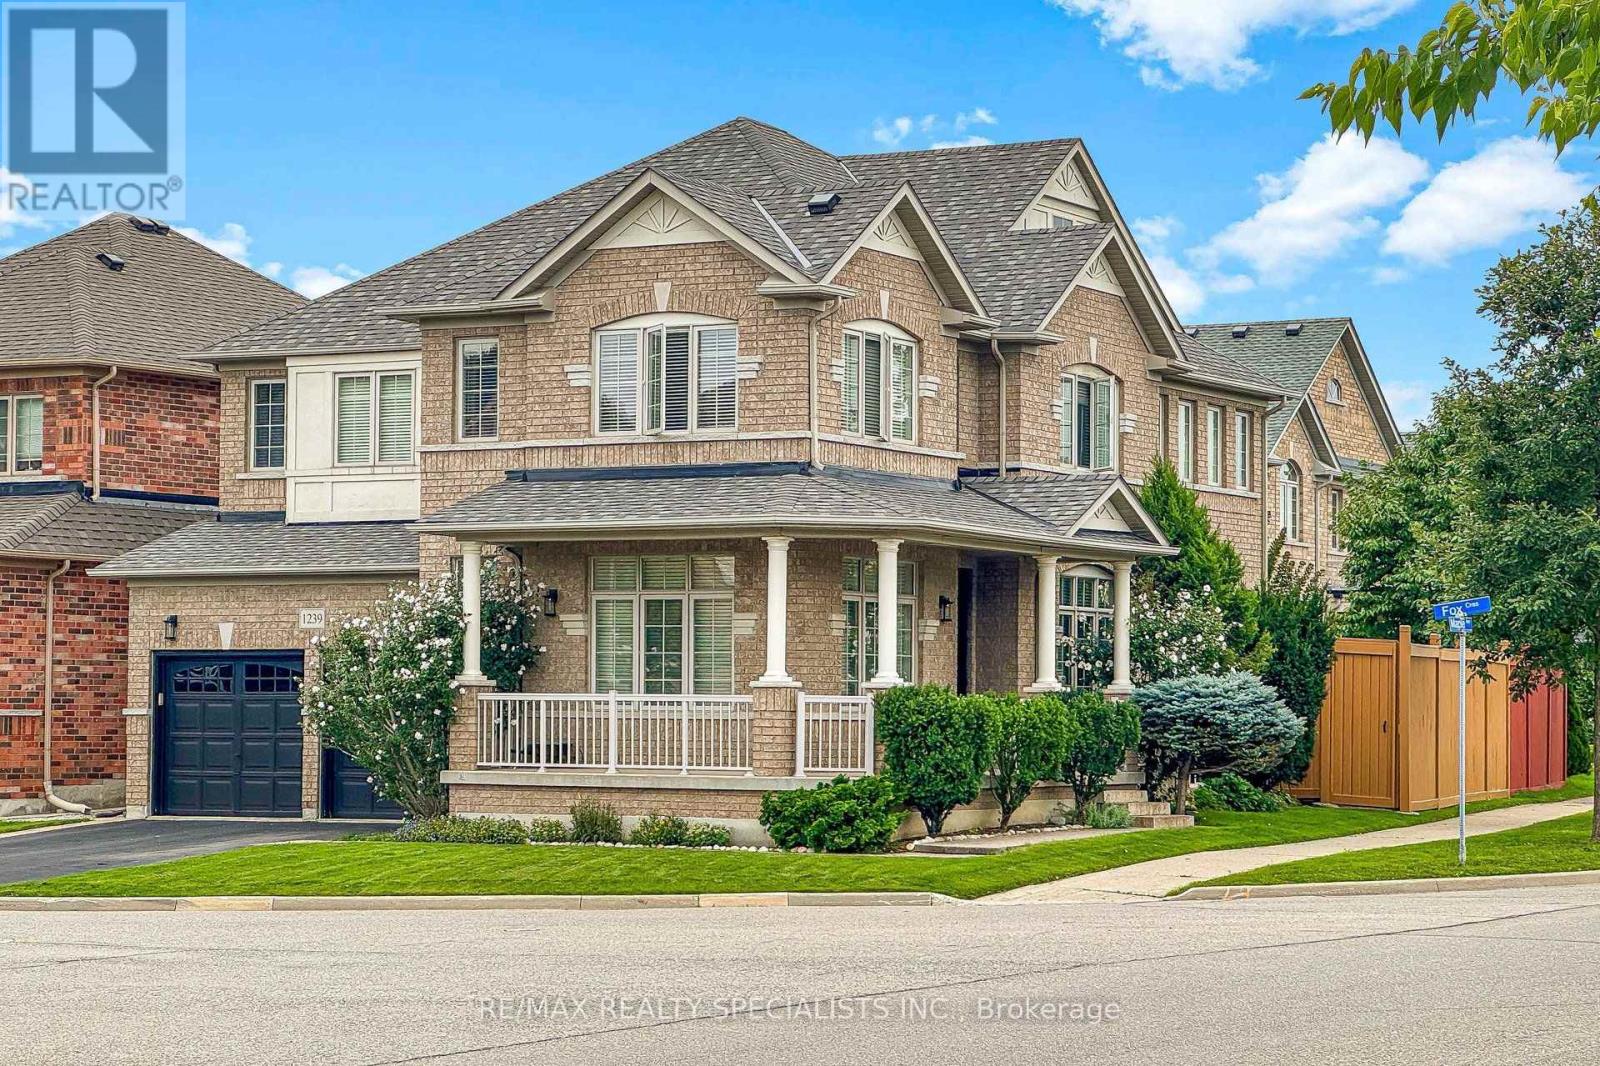
1239 Fox Crescent
Milton, Ontario
Corner Lot, Original Owners, One Family Since 2008! Welcome To 1239 Fox Crescent - A 2,840 Sq Ft (MPAC) Detached Home On A Wide 48 x 90 Ft Corner Lot In Dempsey, One Of Milton's Most Established Family Neighbourhoods. The Big-Ticket Items Are Already Done: Roof, Furnace And A/C All Replaced In 2025, As Per The Owners. The Main Floor Offers Separate Living And Dining Rooms With Hardwood, Crown Moulding In The Living Room, A Family Room With Fireplace, And A Kitchen With Island, Stainless Steel Appliances And A Breakfast Area Walking Out To The Yard. Upstairs You Have 4 Generous Bedrooms And 3 Full Bathrooms, Including The Primary Ensuite. The Full Unfinished Basement With An Oversized Cold Room Is A Blank Canvas - Finish It Your Way For A Rec Room, Home Gym Or Extra Bedrooms. Entry From The Garage Through The Laundry Room Leads Directly To The Basement Stairs, With A Door Separating It From The Main Living Area. The Corner Lot Also Provides Potential To Add A Separate Side Entrance (Buyer To Verify With Town Of Milton) - Great Opportunity For A Future In-Law Or Income Suite. Double Garage Plus 2-Car Driveway, Central Vac. Walk To Chris Hadfield PS And St. Peter Catholic Elementary, Minutes To Parks, Shopping, Hwy 401 And Milton GO. Exceptionally Maintained And Ready To Move In. Flexible Closing. (id:67892)
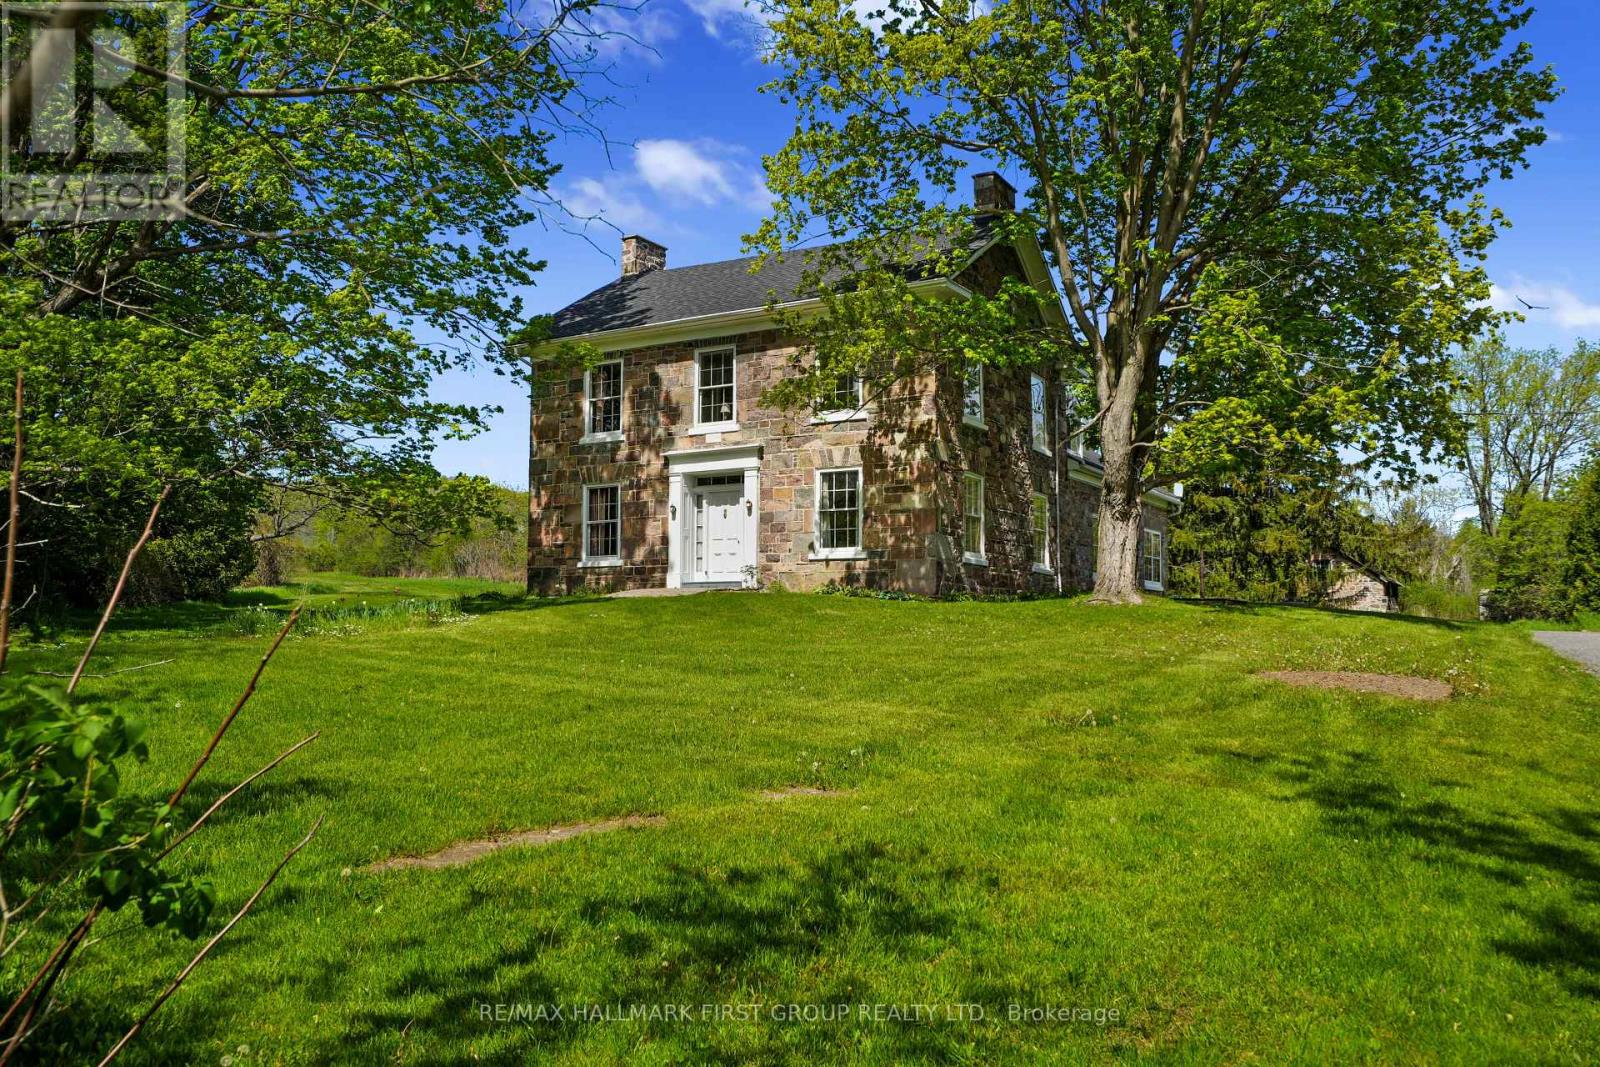
2247 Van Luven Road
Hamilton Township, Ontario
Beyond the ordinary and steeped in history, this idyllic 66-acre country retreat offers a rare opportunity to experience timeless living in an impeccably preserved Georgian-style stone home dating back to 1858. Framed by rolling countryside and glimpses of Lake Ontario from the forested hilltop, this remarkable property feels as though it belongs to another era. Inside, heritage craftsmanship takes centre stage. Extra-wide natural trim and baseboards, rich wood floors, and a striking newel post create an atmosphere of quiet elegance and authenticity. The bright living room is filled with natural light through inset windows adorned with detailed period casings, while a decorative fireplace and wall sconces add warmth and character reminiscent of a classic country estate. The dining room showcases traditional wainscoting and a detailed ceiling that feels both refined and inviting. At the heart of the home, the kitchen blends function and charm with soaring ceilings and a large window overlooking the grounds. A sun-soaked, informal dining area with walkout is crowned by a beautifully crafted fan-leaf wood ceiling installation. Just beyond, the expansive family room captures the imagination with its cathedral-ceilinged wood panelling, exposed beams, and wainscoting, while remnants of the home's past, including the decorative fireplace with bake oven, preserved wheel relic, and original staircase, speak to its rich heritage. Main floor laundry and a guest bath complete the level. Upstairs, four thoughtfully appointed bedrooms and a full bath offer restful accommodations. Outdoors, a stone patio, perennial gardens, and sweeping green spaces invite peaceful afternoons, while trails wind through meadow, bush, and mature forest. A creek meanders across the southern portion of the property, and historic stone outbuildings, including a stone barn. Located close to amenities and on a bus route, this is more than a home; it is a way of living rarely found & not easily forgotten. (id:67892)
236 Burford Delhi Townline Road
Brant, Ontario
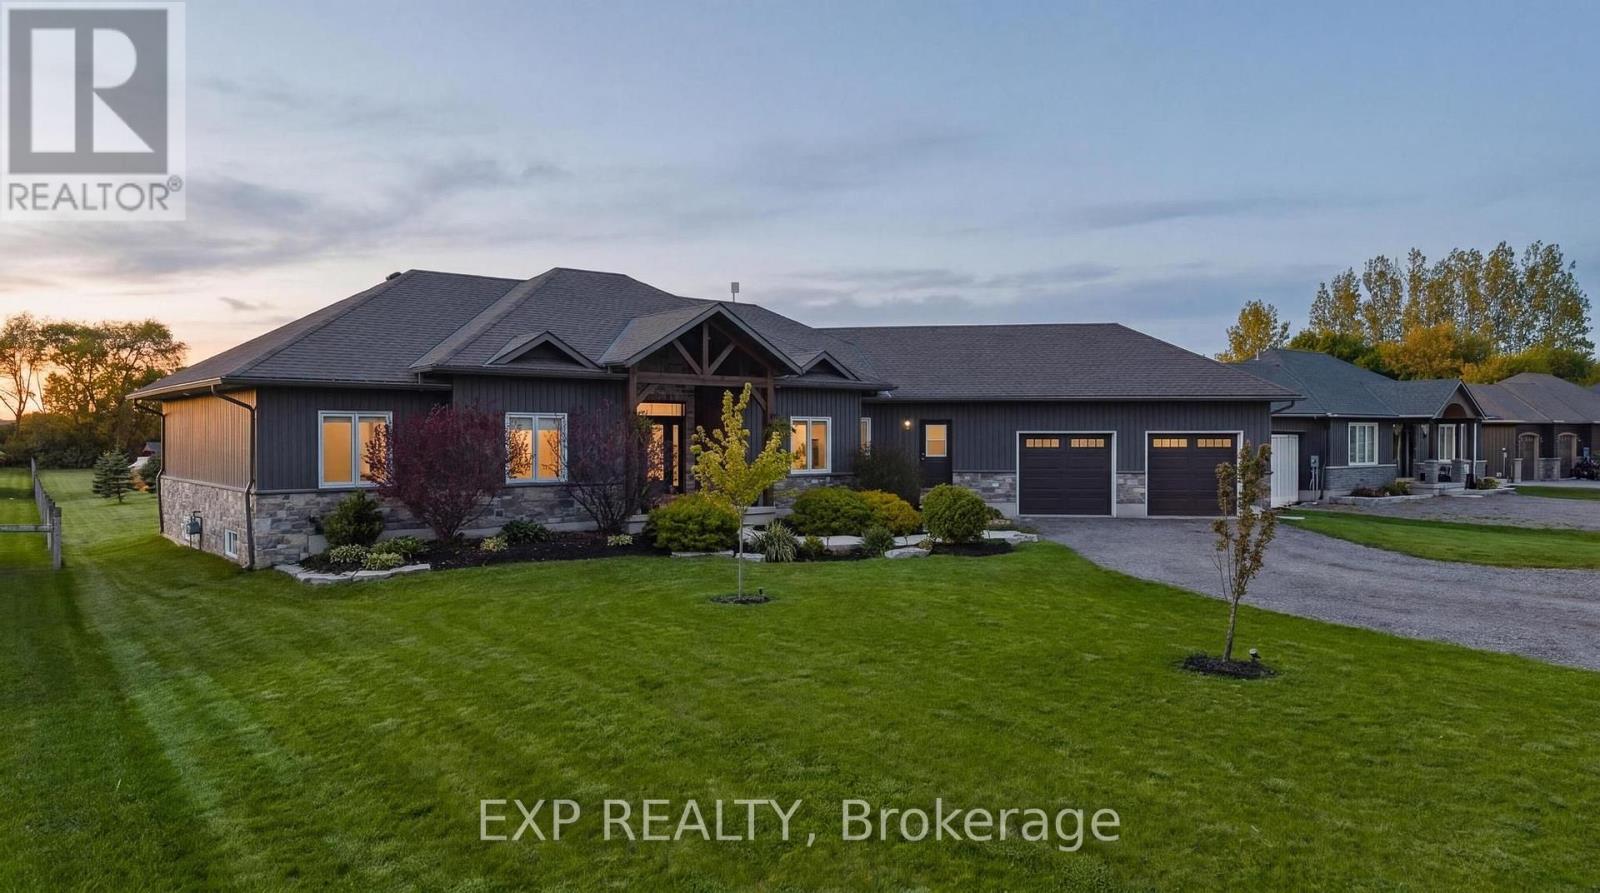
ALL THAT HOUSE. ALL THAT LAND. AND A WHOLE LOT OF POSSIBILITIES! Welcome to 236 Burford-Delhi Townline Road, where 1.24 acres in the charming community of Scotland offer the kind of space and freedom that's becoming increasingly difficult to find! Built in 2018, this impressive bungalow boasts 4,802 sq. ft. of finished living space, 5 bedrooms, 3 main-floor bathrooms and parking for up to 12 vehicles. Soaring ceilings, engineered hardwood floors and generous living areas provide plenty of room to gather, entertain or simply spread out. The spacious primary retreat features a renovated ensuite, walk-in closet and jacuzzi tub. Downstairs, the fully finished lower level offers 2 additional bedrooms, recreation and games areas, a dry bar, bathroom rough-in, garage access and a separate walk-up entrance, opening the door to exciting possibilities for multigenerational living or a future in-law suite. BUT WAIT UNTIL YOU STEP OUTSIDE! An incredible 40' x 20' deck, covered gazebo, firepit and fruit trees are just the beginning. Imagine transforming the expansive backyard into your own private resort with an inground pool, outdoor kitchen and space to entertain everyone you know! Have a green thumb? Picture vegetable gardens, a greenhouse or even a chicken coop with a few very spoiled residents! And for the car enthusiasts, hobbyists and collectors, imagine adding a custom workshop or additional garage with room for your projects, tools and recreational toys. Whether your wish list includes more room for family, entertaining, hobbies or simply enjoying the outdoors, this property offers an incredible canvas to work with. Complete with an attached double-car garage, owned water filtration system, fibre internet availability and flexible closing. THE HOUSE IS ALREADY HERE. WHAT YOU MAKE OF THE REST IS UP TO YOU! Potential improvements and uses are subject to municipal zoning, permits and applicable approvals. (id:67892)
322 Ridley Crescent
Southgate, Ontario
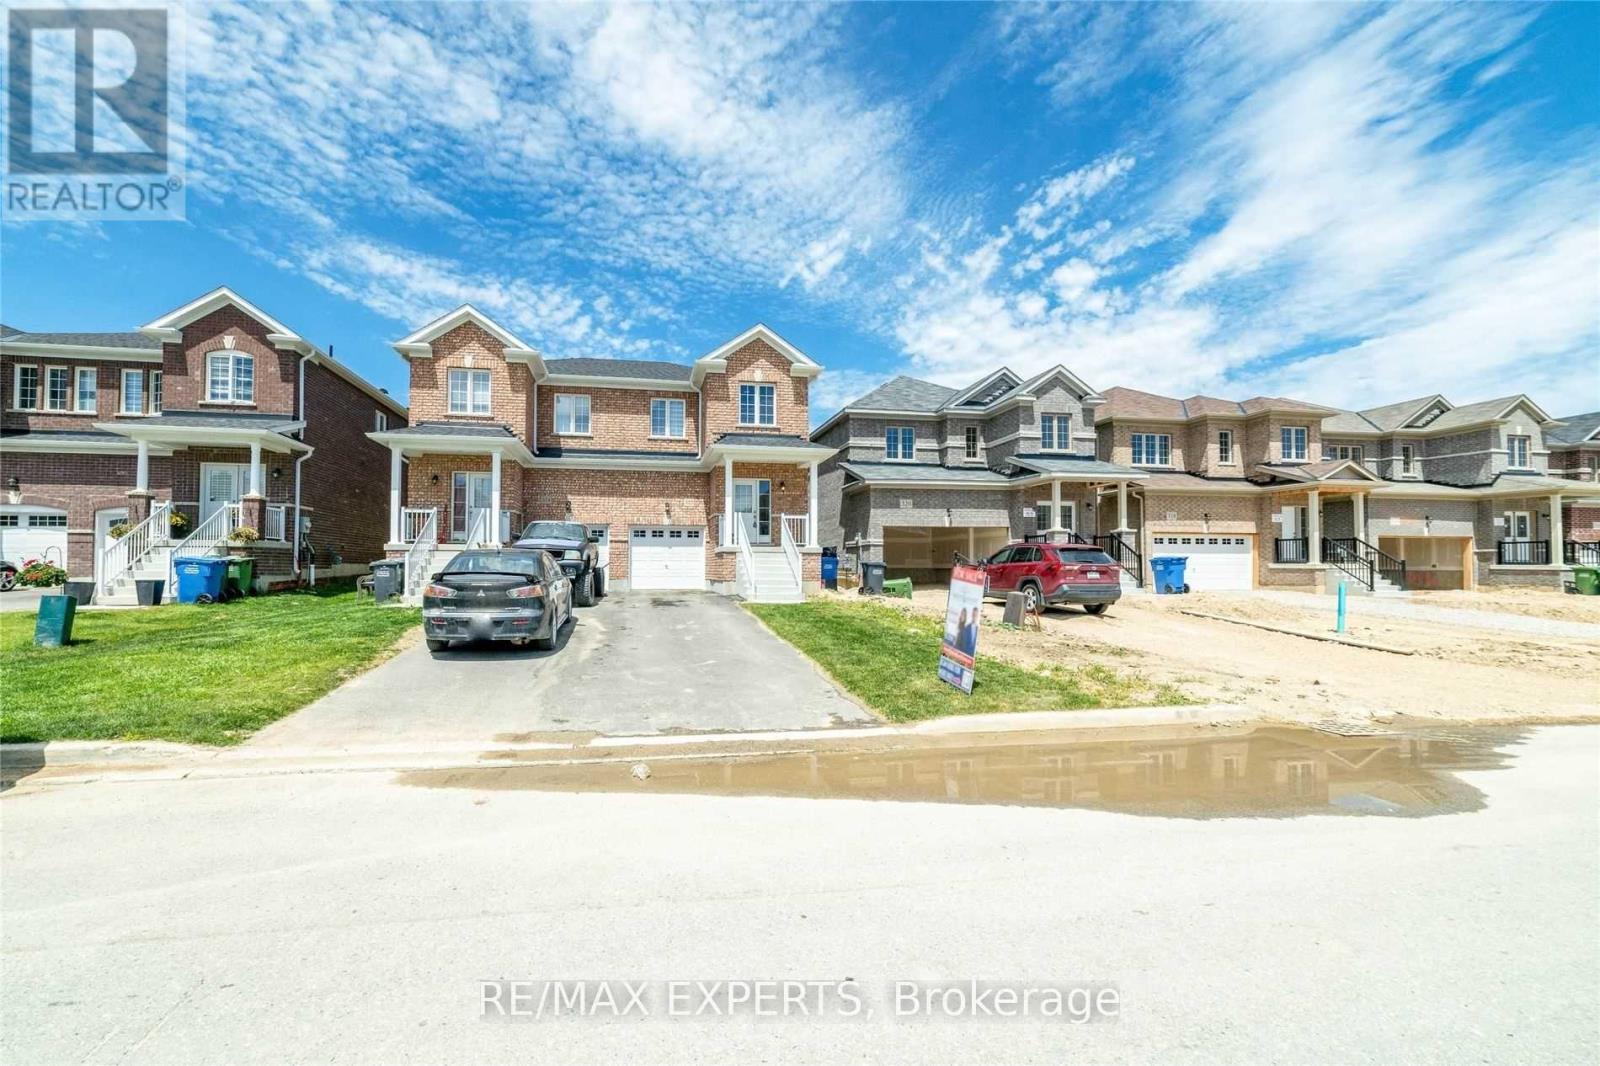
Welcome to this beautiful fully brick 3 bed & 2.5 bath home in Flato's master-planned community of Dundalk! The popular Stanley Model sits on a deep lot and offers a spacious, functional layout with quality upgrades throughout. Featuring 9-ft ceilings, hardwood floors on the main level, smooth ceilings, pot lights and an elegant oak staircase with iron pickets. The mainfloor offers a parlor/office, ideal for working from home, and an open-concept great room and dining area overlooking the backyard. Upgraded eat-in kitchen features stainless steel appliances, chimney-style range hood, quartz countertops, undermount sink, valance lighting, under-cabinet lighting and breakfast bar. The second level boasts a spacious primary bedroom with walk-in closet and 5-piece ensuite, plus two generously sized bedrooms, one featuring closet organizers, and a 4-piece main bathroom. Large unfinished basement for extra storage ora play area. Additional features include direct garage access from the home, large driveway with no sidewalk and gas BBQ hookup. Conveniently located close to schools, parks, shopping and Highway 10. A fantastic opportunity to own a beautiful upgraded home in a growing Dundalk community. ***PLEASE NOTE - Pictures are from 2022 before the current tenant moved in.*** (id:67892)
164 Tango Crescent
Newmarket, Ontario
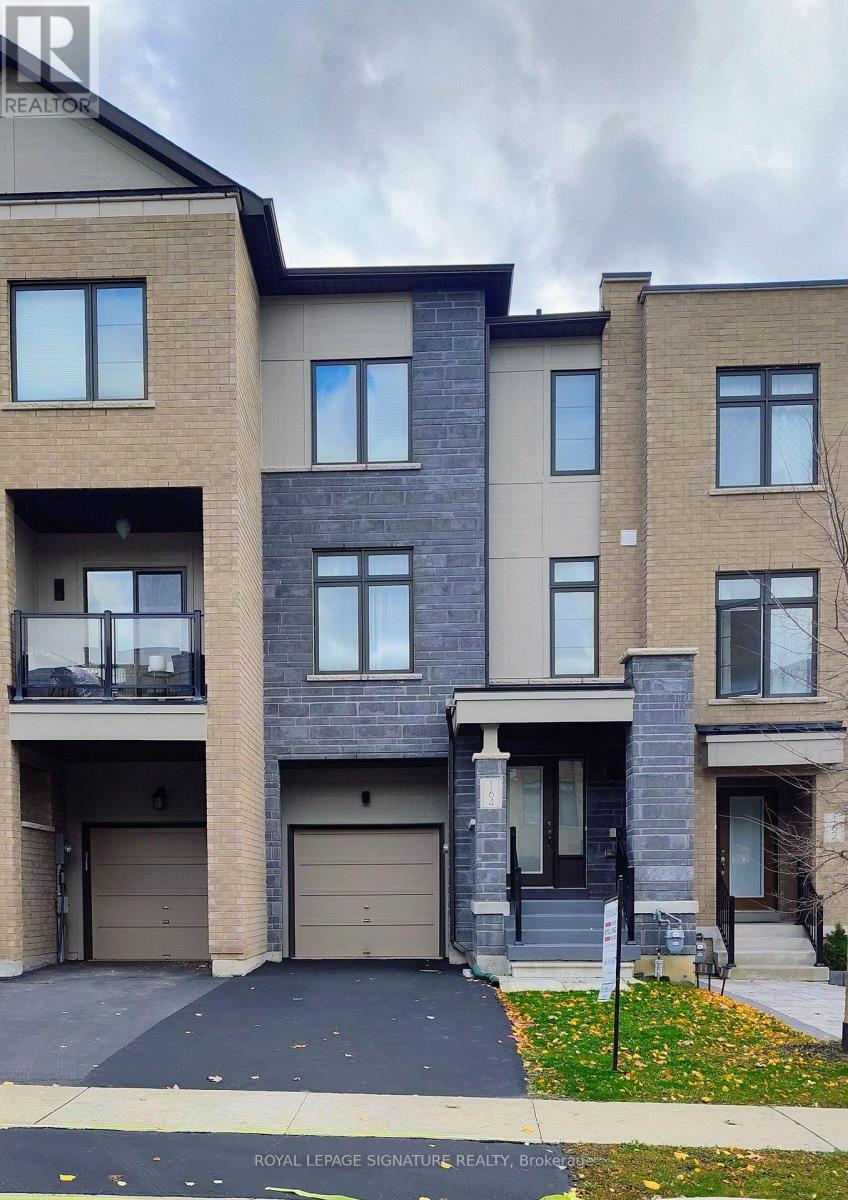
Ready to move in! Stop Looking! A well maintained, 3 bedroom, bright and spacious freehold townhome. It has a nice layout, a built-in single garage with direct access to the house. All rooms have large windows and window coverings, His and Her walk-in closets in the Primary bedroom. Modern Open Concept Layout! 9Ft Ceilings On 2nd Level, Great Room With Wall Mount Fireplace, Dining And Eat-In Kitchen With Updated Island And Stainless Steel Appliances. Upgraded Hardwood Floors Throughout Main And Second Level. Direct access to the house from the garage. Close To All Amenities: Top rated schools, Hospital, Parks, Shopping, Highways (400 and 404). Steps To Upper Canada Mall, Go Station, Viva. Great Home in a quiet residential Neighborhood (with no through traffic)! Perfect for Family. Priced to sell home! Great Opportunity! Come And See It! (id:67892)
5 Vanstraalen Street
Hamilton, Ontario
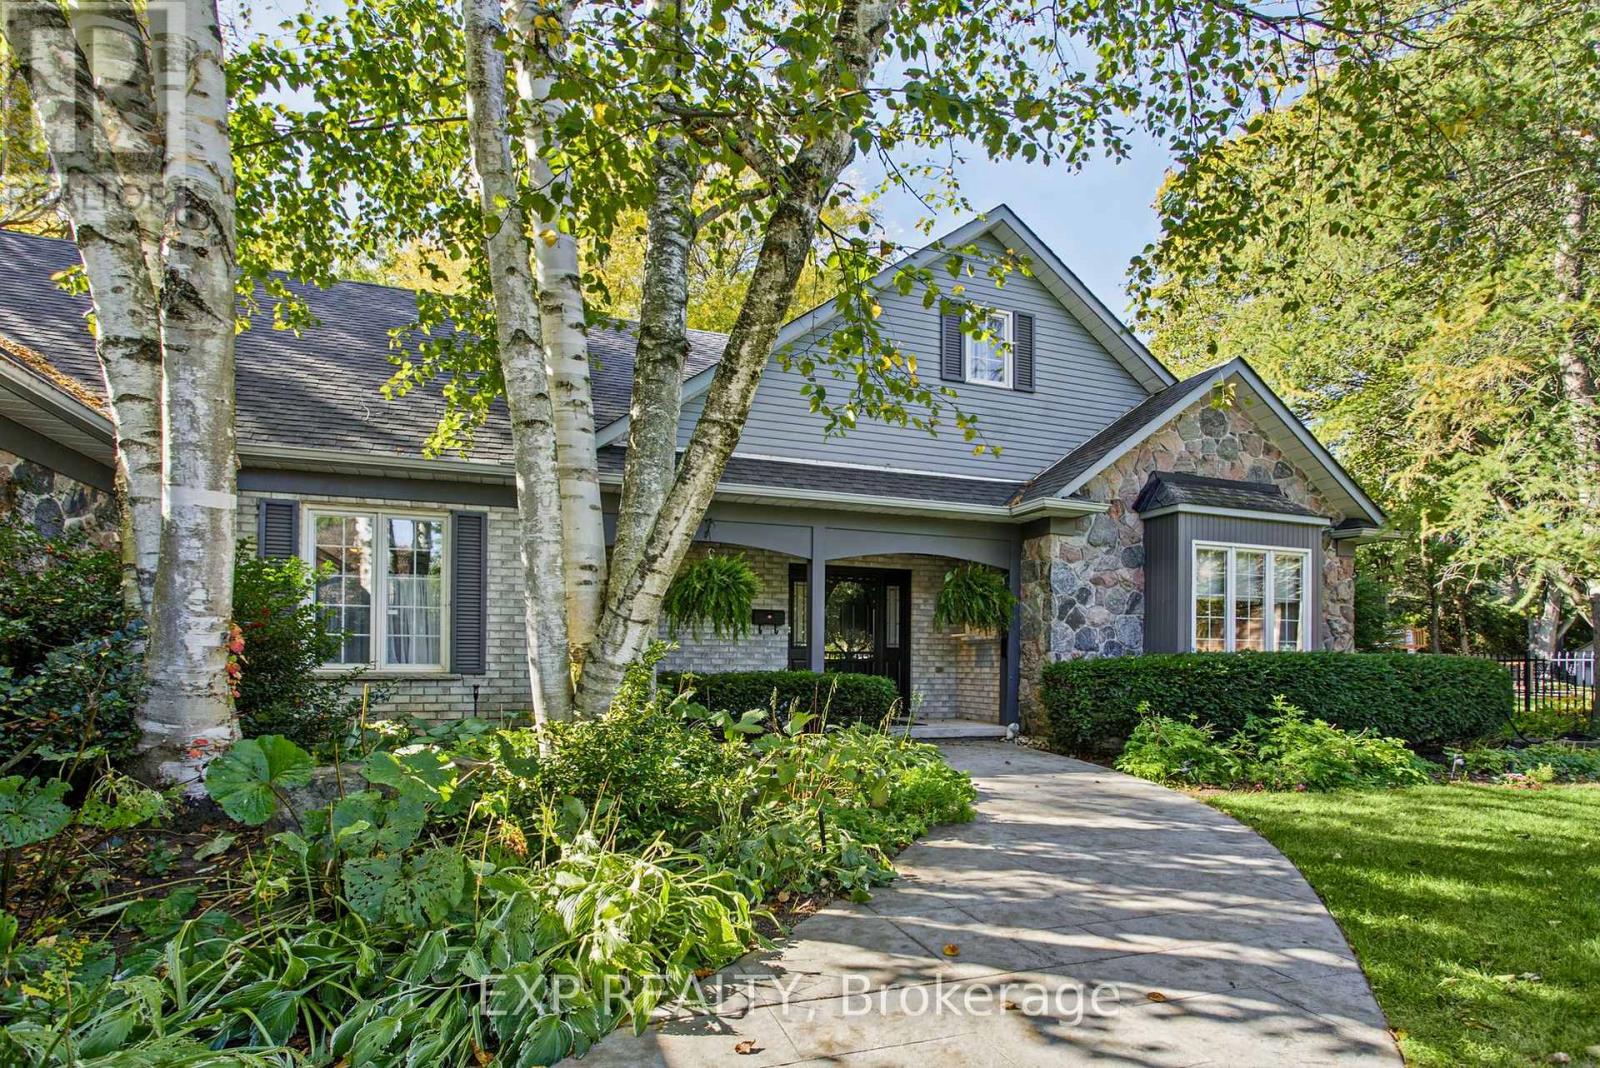
Welcome to 5 Vanstraalen St, Carlisle, a stunning property offering over 3,800 square feet of total living space and an exceptional setting that truly needs to be seen to be appreciated. From the moment you arrive, the impressive scale of the home and surrounding property set the tone for something special. The main level features soaring ceilings, spacious principal rooms and an abundance of natural light, creating an inviting and grand atmosphere. The updated kitchen offers a beautiful combination of style, functionality and storage, with plenty of space for everyday living and entertaining. The main level primary suite is a true retreat, complete with a fantastic ensuite bathroom and peaceful views overlooking the surrounding forest. The partially finished basement provides an incredible extension of the living space, offering plenty of room for entertaining, relaxing and hosting family and friends. With generous storage throughout the home, there is no shortage of space for everything a growing family could need. Outside, the property is just as impressive. The massive backyard offers exceptional privacy with no rear neighbours, creating a peaceful setting surrounded by mature trees and natural beauty. Whether enjoying a quiet morning, entertaining outdoors or simply taking in the views, this property offers a rare combination of space, privacy and comfort. A truly impressive home on a must see property, 5 Vanstraalen St offers the space, setting and features that make a home feel truly special. (id:67892)
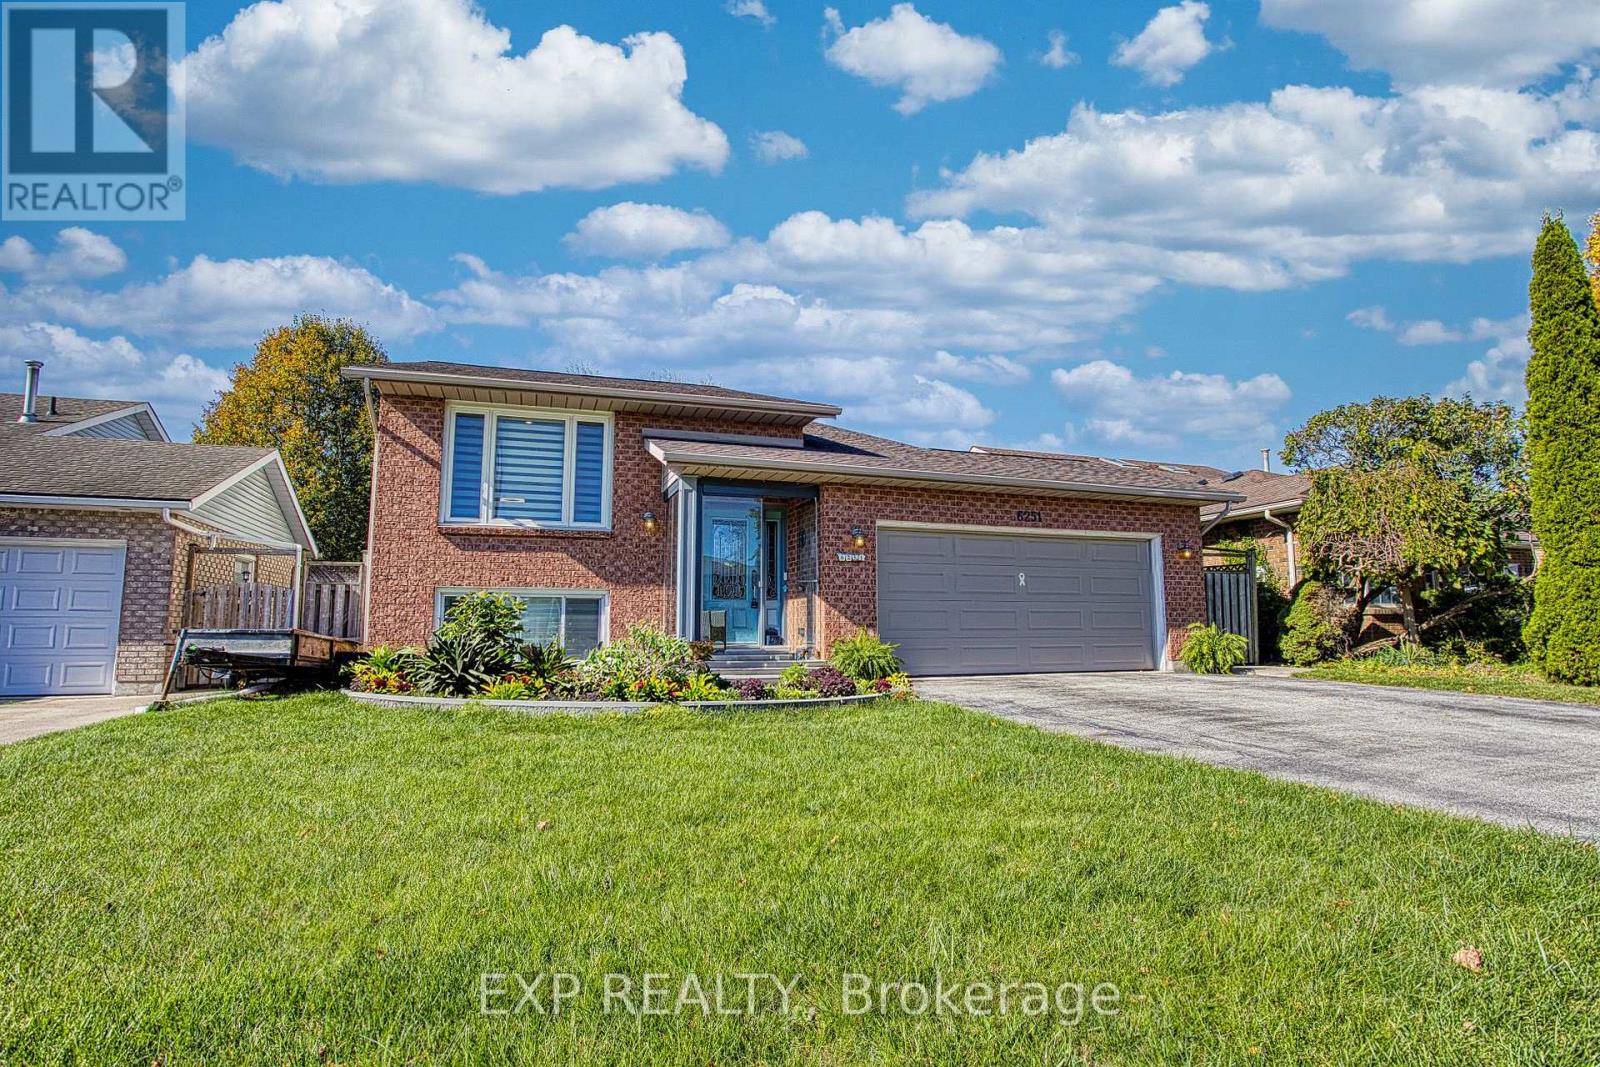
6251 Sherri Avenue
Niagara Falls, Ontario
WELCOME TO 6251 SHERRI AVENUE, Niagara Falls. This versatile raised bungalow offers a fantastic combination of functional living space, a practical layout, and plenty of flexibility. The main level features a comfortable setting for everyday living, enhanced by smart lighting in the kitchen, living room, and main bathroom. Convenient access to the backyard makes enjoying outdoor living effortless, whether you are hosting family and friends or enjoying a quiet morning outside. Downstairs, the finished basement also equipped with smart lighting in the lower living room significantly expands your space with endless possibilities. Complete with a second kitchen, this lower level is ideal for extended family, accommodating guests, or creating a separate multi-generational setup. The raised bungalow layout provides a practical separation between levels, maximizing the home's overall footprint. A two car garage offers valuable parking and storage, while the functional floor plan leaves plenty of room to personalize to your taste. Conveniently located in Niagara Falls, the home sits in close proximity to an elementary school, high school, and a Catholic high school. This property is an excellent opportunity for buyers seeking versatile living arrangements, modern smart features, and space that adapts to changing needs over time. Whether you are a growing family or looking for ideal multi-generational capability, 6251 Sherri Avenue is ready for its next chapter. Discover the possibilities and make this home your own! (id:67892)
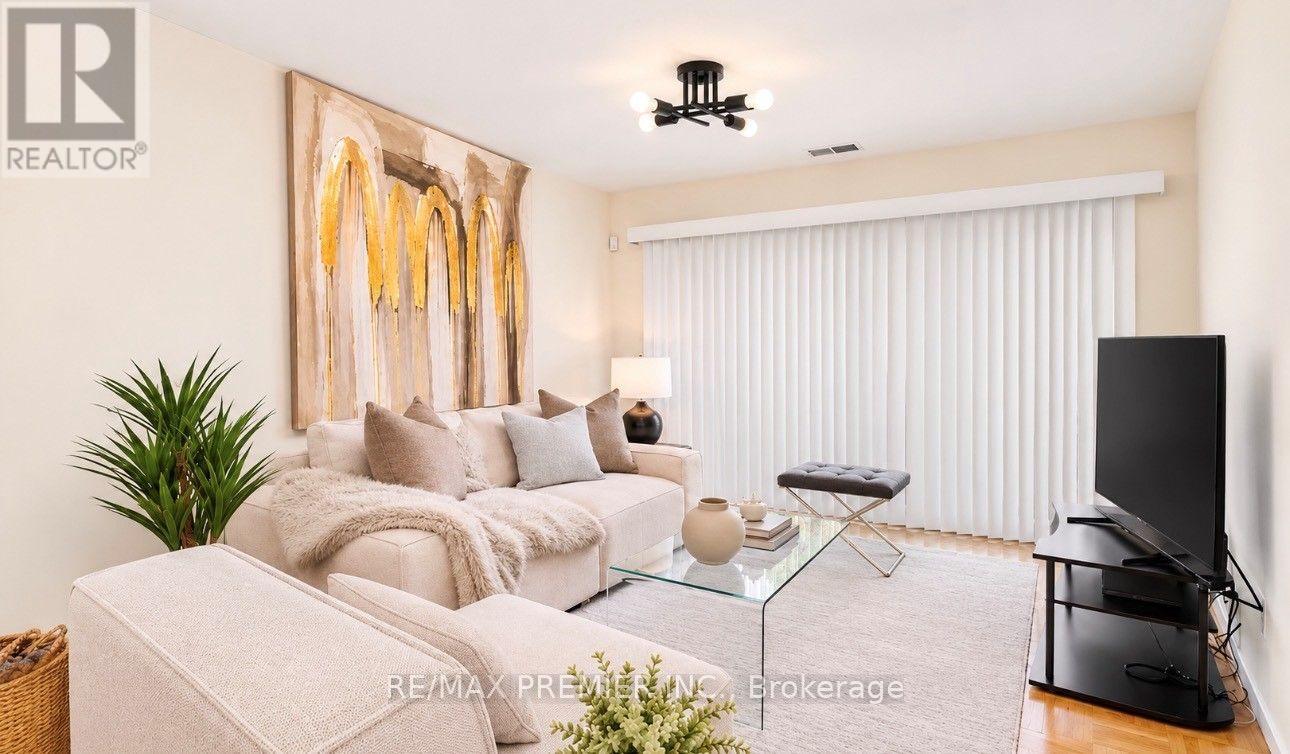
602 - 1400 The Esplanade N
Pickering, Ontario
Welcome To This Exceptional 3-Bedroom, 3-Bathroom Condo Townhouse In One Of Pickering's Most Coveted Gated Communities. Offering Over 1,600 Sq. Ft. Of Thoughtfully Designed Living Space Across Three Storeys, This Tridel-Built Gem Delivers The Space And Feel Of A Detached Home With The Ease Of Condo Living. The Bright, Open-Concept Main Floor Features Generous Principal Rooms, Gorgeous Flooring Throughout, And A Layout Perfect For Entertaining Or Everyday Family Life. Three Well-Proportioned Bedrooms Provide Flexibility For Families, Remote Workers, Or Downsizers Who Refuse To Compromise On Space. Enjoy The Security And Community Of A 24-Hour Gated Complex, Plus The Convenience Of Underground Parking And A Warm, Friendly Neighbourhood Atmosphere. Step Outside And You're Already There - Pickering Town Centre, The GO Station, Library, Recreation Centre, And Medical Centre Are All Within Walking Distance. Highway 401 Is Just Minutes Away For Effortless Commuting Across The GTA. This Is Your Chance To Own A Spacious, Well-Built Townhome In The Heart Of Pickering. Don't Miss It. (id:67892)
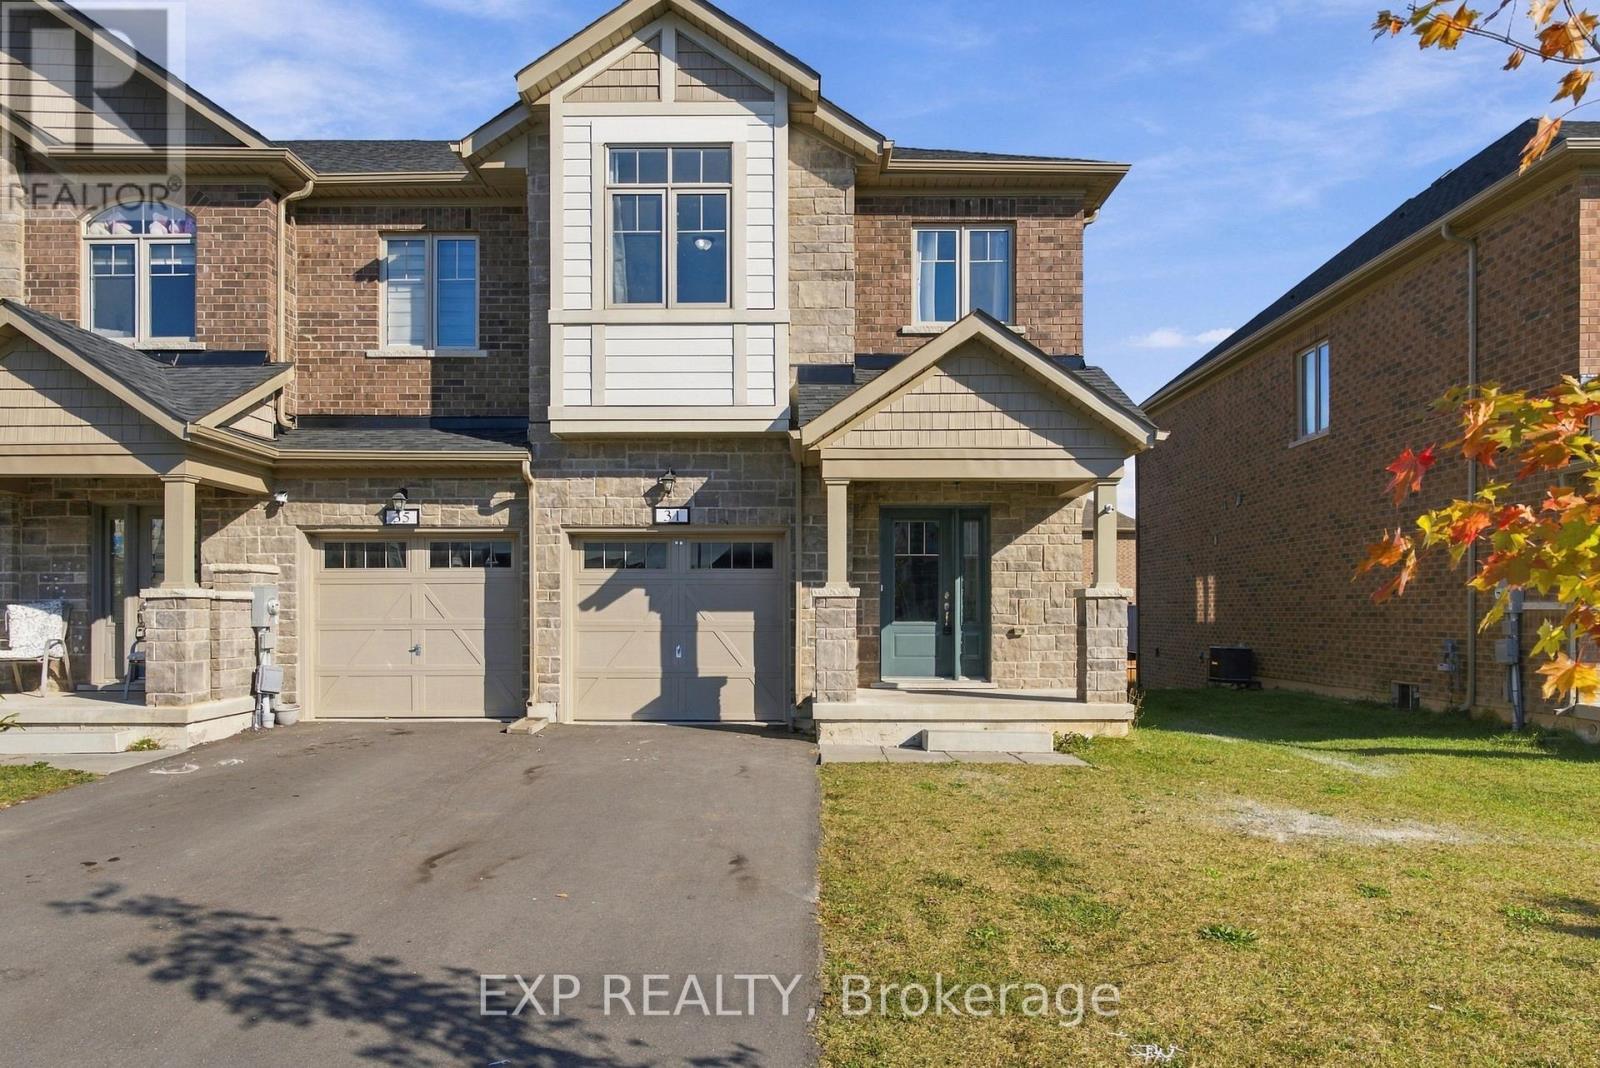
31 Sapphire Way
Thorold, Ontario
MODERN LIVING MEETS EVERYDAY COMFORT... Welcome to 31 Sapphire Way in Thorold, a beautifully maintained, freehold end unit townhome that offers the perfect blend of modern style, comfort, and convenience. Only 2 years old, this home presents an excellent opportunity to enjoy the benefits of newer construction without the wait. The end unit location offers added privacy and extra natural light, creating a bright and inviting atmosphere throughout. With carpet free living, the home features a clean, contemporary feel that is both stylish and easy to maintain. Located in a welcoming, family friendly neighbourhood, this property is ideal for first time buyers, growing families, or anyone looking for a modern home in a great community. Enjoy the freedom of freehold ownership with no monthly condo fees, along with the convenience of a newer home designed for today's lifestyle. Whether you're starting your homeownership journey or looking for a move in ready property with modern appeal, 31 Sapphire Way is a fantastic place to call home. (id:67892)
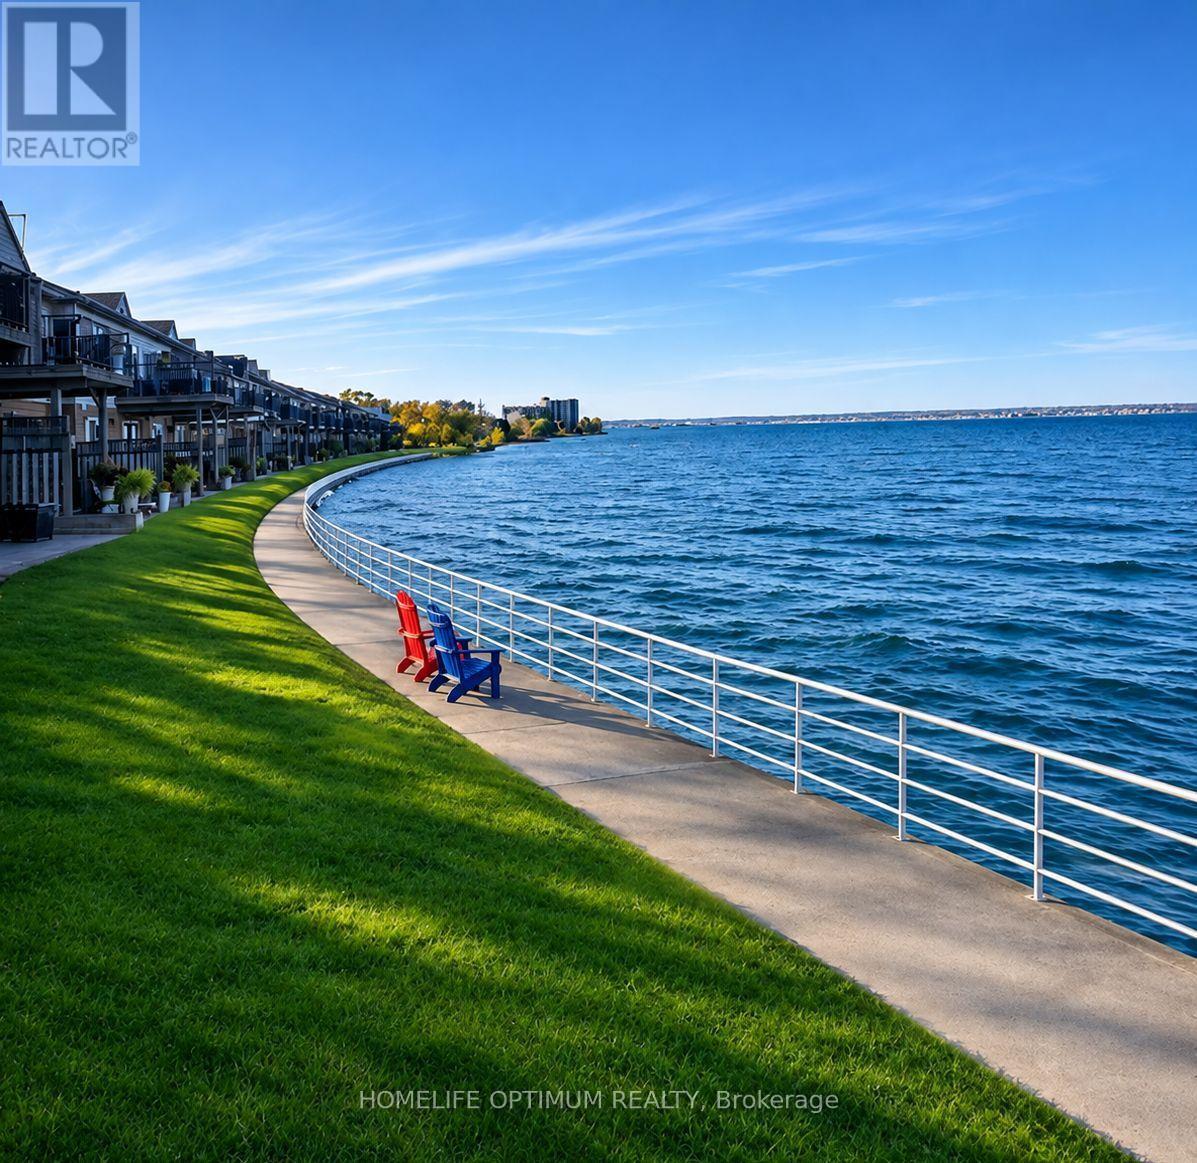
58 - 515 North Service Road
Hamilton, Ontario
SPECTACULAR PANORAMIC LAKE ONTARIO VIEWS! Experience waterfront living in sought-after Seaside Village! This stunning second-floor stacked townhouse UNIT offers breathtaking, unobstructed lake views and spacious, SINGLE-LEVEL LIVING with no stairs between rooms. Bright, open-concept layout featuring hardwood floors, a generous living room with soaring vaulted ceilings and new windows framing the lake. Dining area walks out to a large private deck, perfect for morning coffee while enjoying the waterfront scenery! Modern kitchen with granite countertops and custom backsplash. Spacious primary bedroom with walk-in closet and beautifully renovated ensuite featuring a luxurious glass shower with rainfall showerhead and body jets. Generous second bedroom and 4-piece bath. Exterior and interior stairs lead to the unit; all living areas are on one level. A perfect lakeside retreat! IMMEDIATE POSSESSION AVAILABLE! Monthly fee $557.08. Photos virtually staged. Communal waterfront area. New windows 2022 and 2023. Separate detached garage with loft storage and private driveway allowing two parking spaces. Perfectly located with an easy access of the QEW, schools parks waterfront trails and beaches. (id:67892)