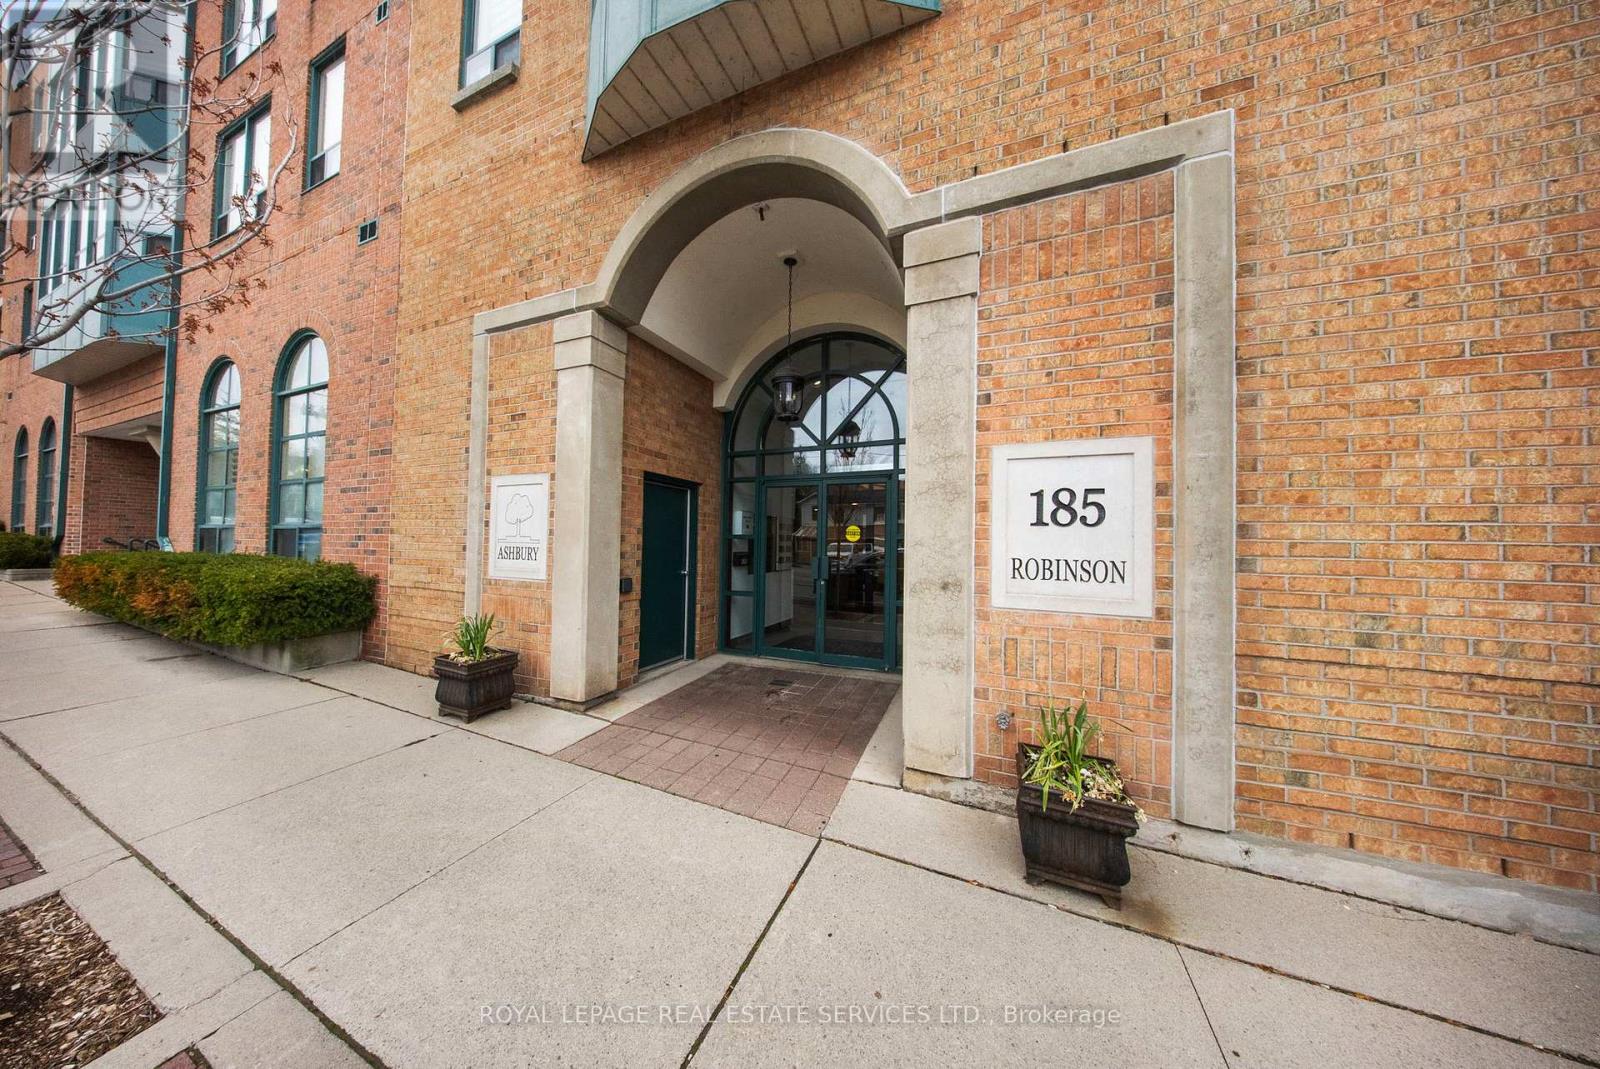
202 - 185 Robinson Street
Oakville, Ontario
Live where Oakville comes to life! Downtown Oakville at your doorstep! Impeccably maintained, this beautiful 2-bedroom, 2-bathroom condo blends comfort, style, & convenience with a rare private balcony, all just steps from Oakville's renowned dining scene, boutique shopping, cafés, & picturesque waterfront trails. Offering 975 sf. of thoughtfully designed living space, this bright, carpet-free suite features a functional split-bedroom layout, two walk-in closets, upgraded light fixtures, & an open-concept design that's perfect for both everyday living & entertaining.The stylish kitchen showcases matte black tile flooring, crisp white cabinetry & countertops, & three full-size appliances, including a new dishwasher. Overlooking the spacious great room, it's designed for effortless entertaining, while large sliding glass doors flood the space with natural light & lead to your private balcony.Retreat to the spacious primary suite featuring a walk-in closet, a 4-pc ensuite w/ a glass-enclosed shower, & direct access to the balcony-the perfect spot to enjoy your morning coffee or unwind at the end of the day. The generously sized second bedroom also offers a walk-in closet, while the main 4-pc bathroom features tile flooring & a glass-enclosed shower.An in-suite laundry room w/ additional cabinetry & storage adds everyday convenience, while a new fan coil 2026 provides added peace of mind.Complete w/ one underground parking space & one locker, this home truly checks every box. This boutique-style, low-rise condominium is exceptionally well managed & features beautifully updated common areas, a party room, visitor parking, & a landscaped courtyard.Nestled in the heart of charming Downtown Oakville, you're just moments from boutique shops, bakeries, cafés, acclaimed restaurants, the Oakville Centre for the Performing Arts, & the scenic waterfront.Enjoy lakeside strolls, downtown dining, shopping & all that Downtown Oakville has to offer. Welcome to a lifestyle you'll love! (id:47351)
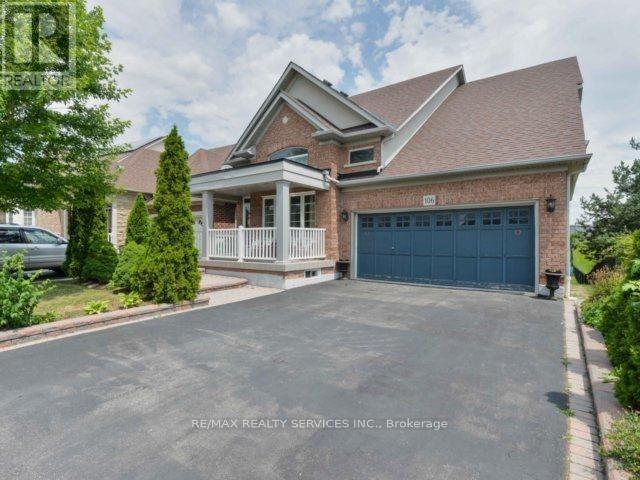
106 Pennyroyal Crescent
Brampton, Ontario
Beautiful Dream Bungalow With Walkout Bsmt & Ravine On Side. 9 Ft Ceilings, Sept Living/Dining& Family Rms. Good Size Kitchen With Walkout To Big Deck. Big Back Yard. Partially Finished Bsmt. Steps To Beautiful Parks & Stunning Dreams Of Lake. This Fantastic Bungalow Shows Extremely Well With Many Features. Hardwood Throughout, Upgraded Kitchen. It All Simply MeansThat The Work Is Done. Conveniently Located In A Desirable Neighborhood. Seller Will Be Selling With A Legal Basement Apt. (id:47351)
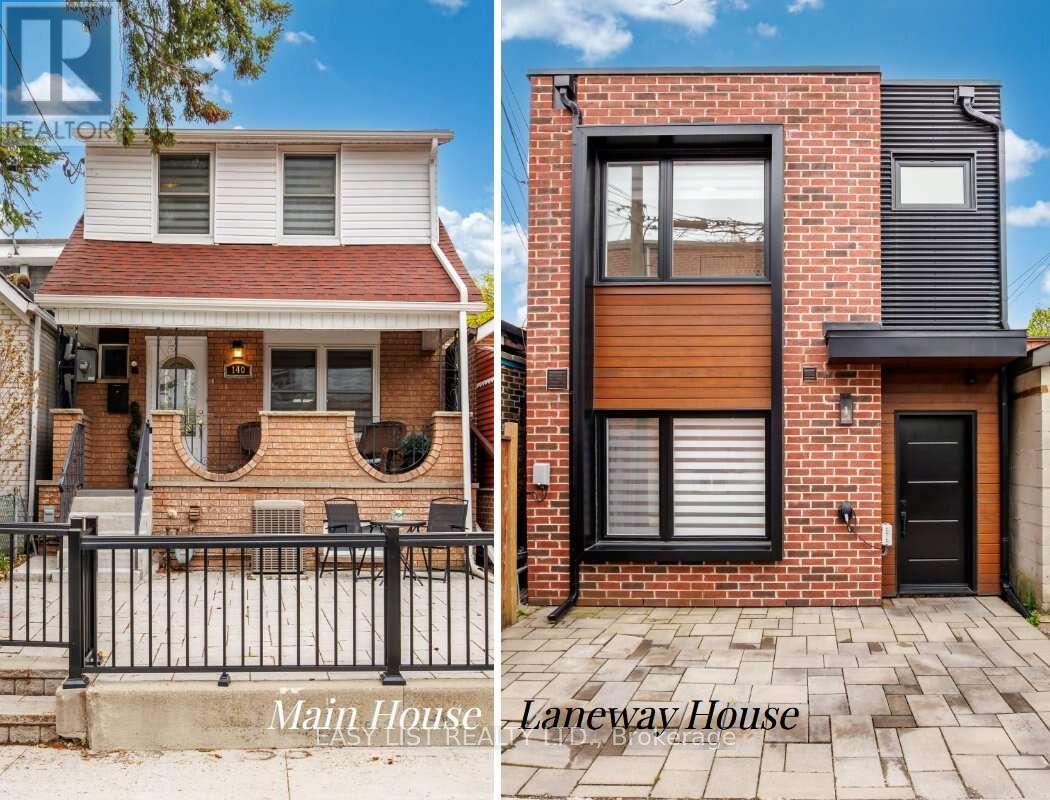
140 Ascot Avenue
Toronto, Ontario
*** Visit the REALTOR website for further information about this Listing *** A rare gem with endless possibilities: Two move-in-ready family homes on one large lot in coveted Corso Italia - lived in and loved by two brothers and their growing families over the last 12 years, now ready for its next chapter. Ideal for multigenerational living, easy co-ownership, or live in one home while renting the other as a powerful income support. The property offers warm, spacious family living on one of Corso Italia's best streets. The main home features open living/dining area along with a number of recent renovations - updated kitchen and finishes, new tiles, staircase, vinyl siding - 3 upstairs bedrooms and renovated 3-piece bath. Finished basement features open rec room with new vinyl flooring, 4th bedroom (currently used as storage), renovated 3-piece bathroom, washer/dryer. Potential for partial-unit short-term rental operation (buyer to verify current bylaws and registration). In the rear laneway, is a 2-storey home built in 2021. Not your average "laneway suite," this build maximizes as-of-right bylaw providing identical above grade square footage to the main house. Single car parking pad leads to private entrance and into open-concept layout, with oversized windows, patio doors, quartz kitchen countertops, marble backsplash, main floor powder room, and stacked washer/dryer. Bright second floor with 2 skylights, master bedroom with walk-in closet & 3-piece ensuite, two additional bedrooms and 3-piece bath. Energy-efficient with iFlow HVAC, tankless heater, LED lighting, and NEMA 6-15 Tesla charger outlet. Beautiful shared backyard perfect for family barbecues, kids' play, or quiet coffee - all on one easy-to-manage lot. Steps to shops, restaurants, parks, schools and transit in vibrant Corso Italia. Own a piece of Toronto that truly works for your family and your future. (id:47351)
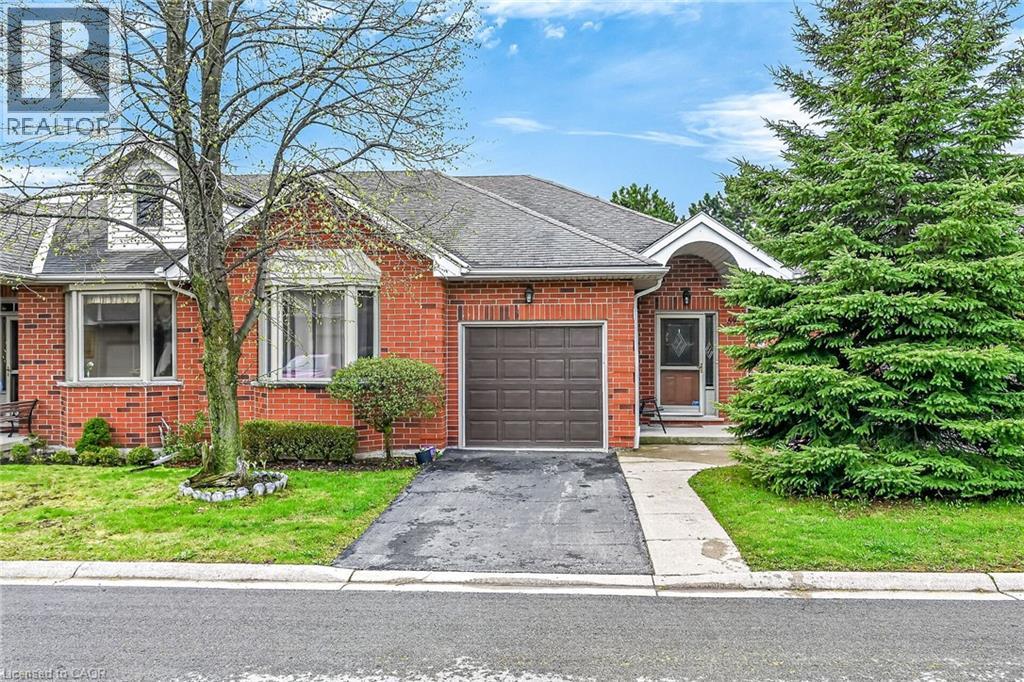
59 Riveroaks Drive
Mount Hope, Ontario
Welcome to this beautifully maintained end-unit bungalow located in the highly sought-after Twenty Place community, known for its adult leisure lifestyle and exceptional amenities. Offering a bright and functional layout, this home features hardwood flooring throughout the main floor living areas, bedrooms, and hallways. The spacious living room is highlighted by a cozy corner gas fireplace and oversized windows that fill the space with natural light. The eat-in kitchen offers plenty of cabinetry and convenient access to the private rear patio. The primary bedroom features a bay window, double closets, and a private 4-piece ensuite. A second bedroom and nearby 3-piece bathroom provide comfortable space for guests or family. Main floor laundry with inside access from the garage adds to this functional layout. The finished lower level includes a generous family room, third bedroom with abundant closet space, a 2-piece powder room, and extensive storage areas. A fantastic opportunity to enjoy low-maintenance living in one of the area’s most desirable adult communities. (id:47351)
485 Beresford Path
Oshawa, Ontario
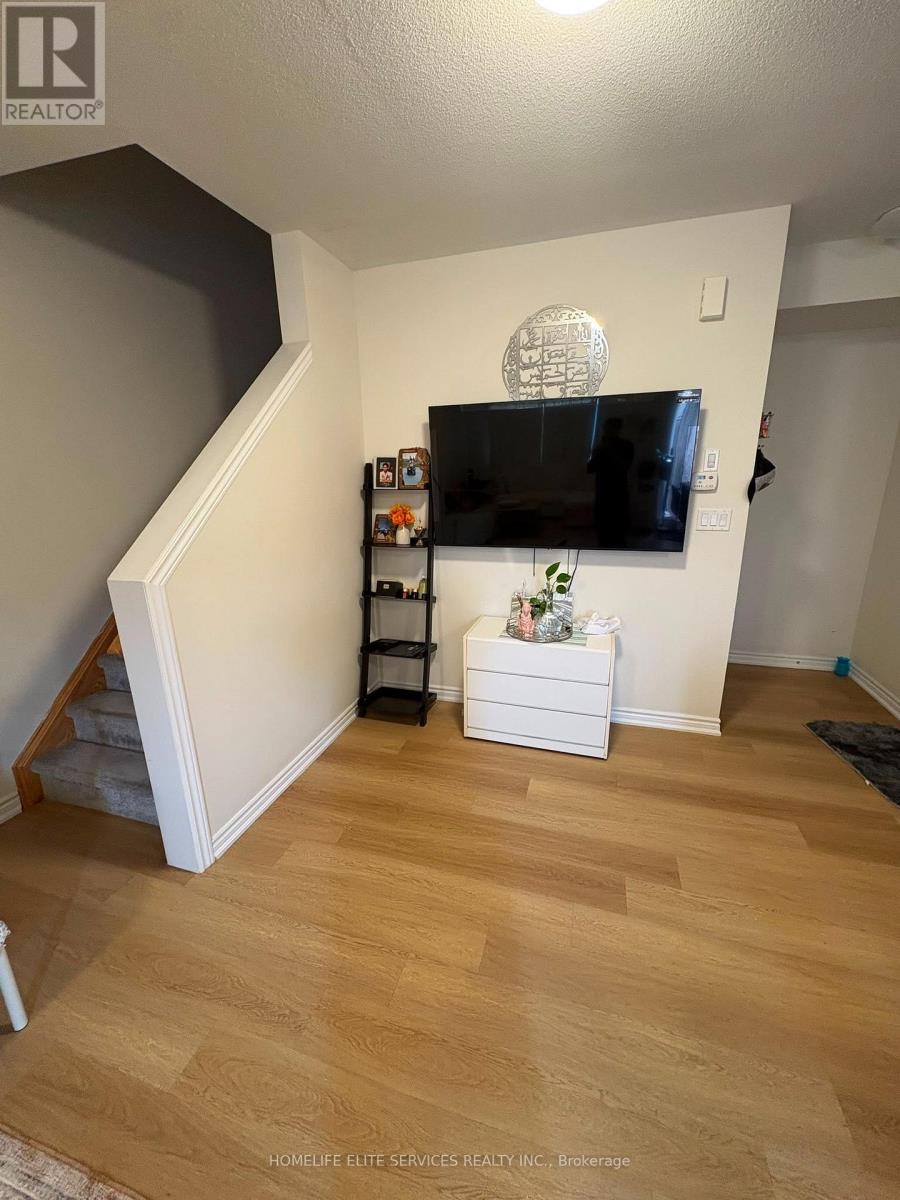
Beautiful Two-Level Townhome Featuring A Thoughtfully Designed Open-Concept Main Floor That Maximizes Both Space And Functionality. Vinyl Flooring Runs Throughout The Main Level, Which Includes A Convenient Powder Room And A Spacious Closet. The Modern Kitchen Overlooks The Bright And Inviting Living Area, Creating The Perfect Space For Everyday Living And Entertaining. The Stylish Kitchen Is Equipped With Quartz Countertops, A Modern Backsplash, Stainless Steel Appliances That Seamlessly Connects The Kitchen And Living Area. Step Out From The Living To A Private Balcony, The Perfect Place To Enjoy Your Morning Coffee Or Relax Outdoors. The Lower Level Offers Two Spacious Bedrooms With Above-Grade Windows, A 4-Piece Bathroom, And Convenient In-Suite Laundry. This Beautiful Home Is An Excellent Opportunity To Own A Modern Townhome In A Prime Central Location Close To Shopping, Restaurants, Schools, Public Transit, Highway 401, Parks, And Scenic Walking And Running Trails. (id:47351)
32 Arjay Crescent
Toronto, Ontario
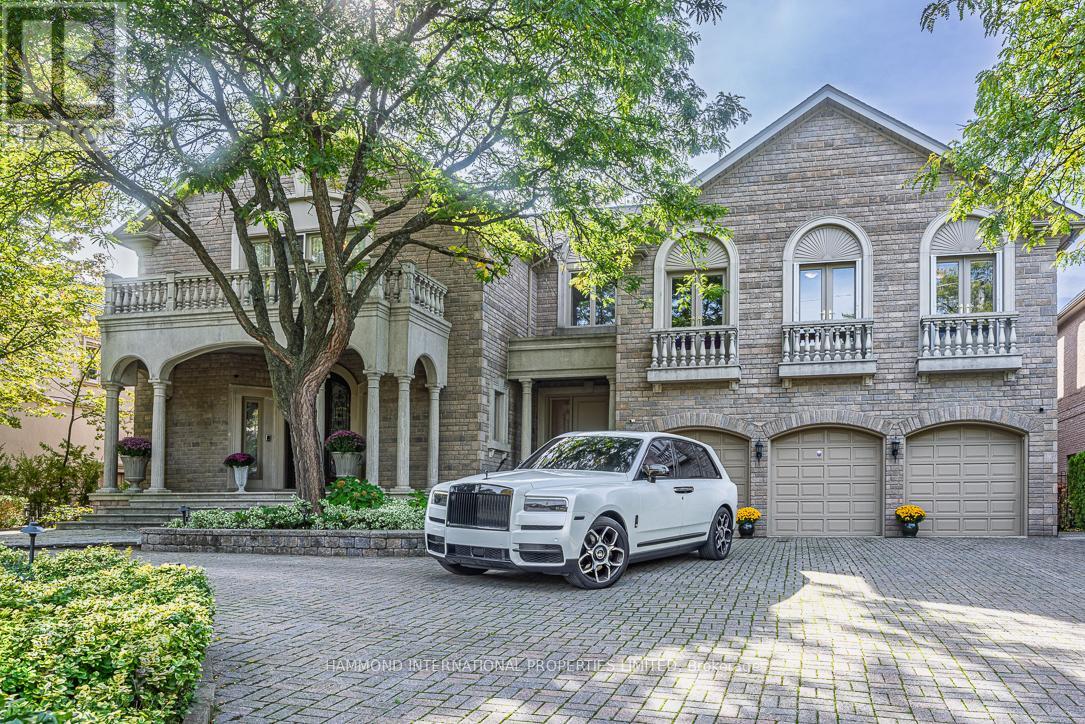
The Rosedale Grand Estate In the prestigious Bridle Path Sunnybrook York Mills neighbourhood, The Rosedale Grand Estate stands as a testament to timeless grandeur and modern sophistication. Positioned on a southwest-facing ravine lot 106.6x306, the residence offers panoramic views of the Rosedale Golf Club and a rare conservation backdrop. A full walk-out design extends to expansive terraces and a resort-inspired pool, creating a seamless connection between elegant interiors and the natural outdoors. With approximately 13,280 square feet of living space across three levels, the estate embodies both scale and refinement. Soaring ceilings, rich hardwood floors, and walls of glass bring light and openness throughout. Complementing the home's exceptional quality and meticulous upkeep is a brand-new roof, providing both peace of mind and lasting value. The principal suite serves as a private retreat with a spa-like ensuite, elegant dressing room, and three walk-in closets. At the homes center, a custom chefs kitchen with walk-in pantry flows into the grand family room, while the sweeping central hall and curved staircase overlook the ravine, offering an architectural statement of distinction. The full walk-out lower level transforms into an entertainers haven, complete with a home theatre, bar, gym, sauna, and nanny's suite. An elevator services all three levels, ensuring accessibility and ease. Beyond the residence, the lifestyle is unmatched. Families benefit from proximity to some of Canadas most celebrated private and public schools. Just minutes away, downtown Toronto awaits with its world-class dining, cultural attractions, theatres, and luxury shopping. With 6+1 bedrooms and 8 bathrooms, The Rosedale Grand Estate is more than a home it is a statement of legacy, offering privacy, prestige, and connection to the best of Toronto living. An extraordinary residence where conservation beauty, refined luxury, and city sophistication meet. A world of magnificence awaits! (id:47351)
8 - 7 Silver Point Road
Seguin, Ontario
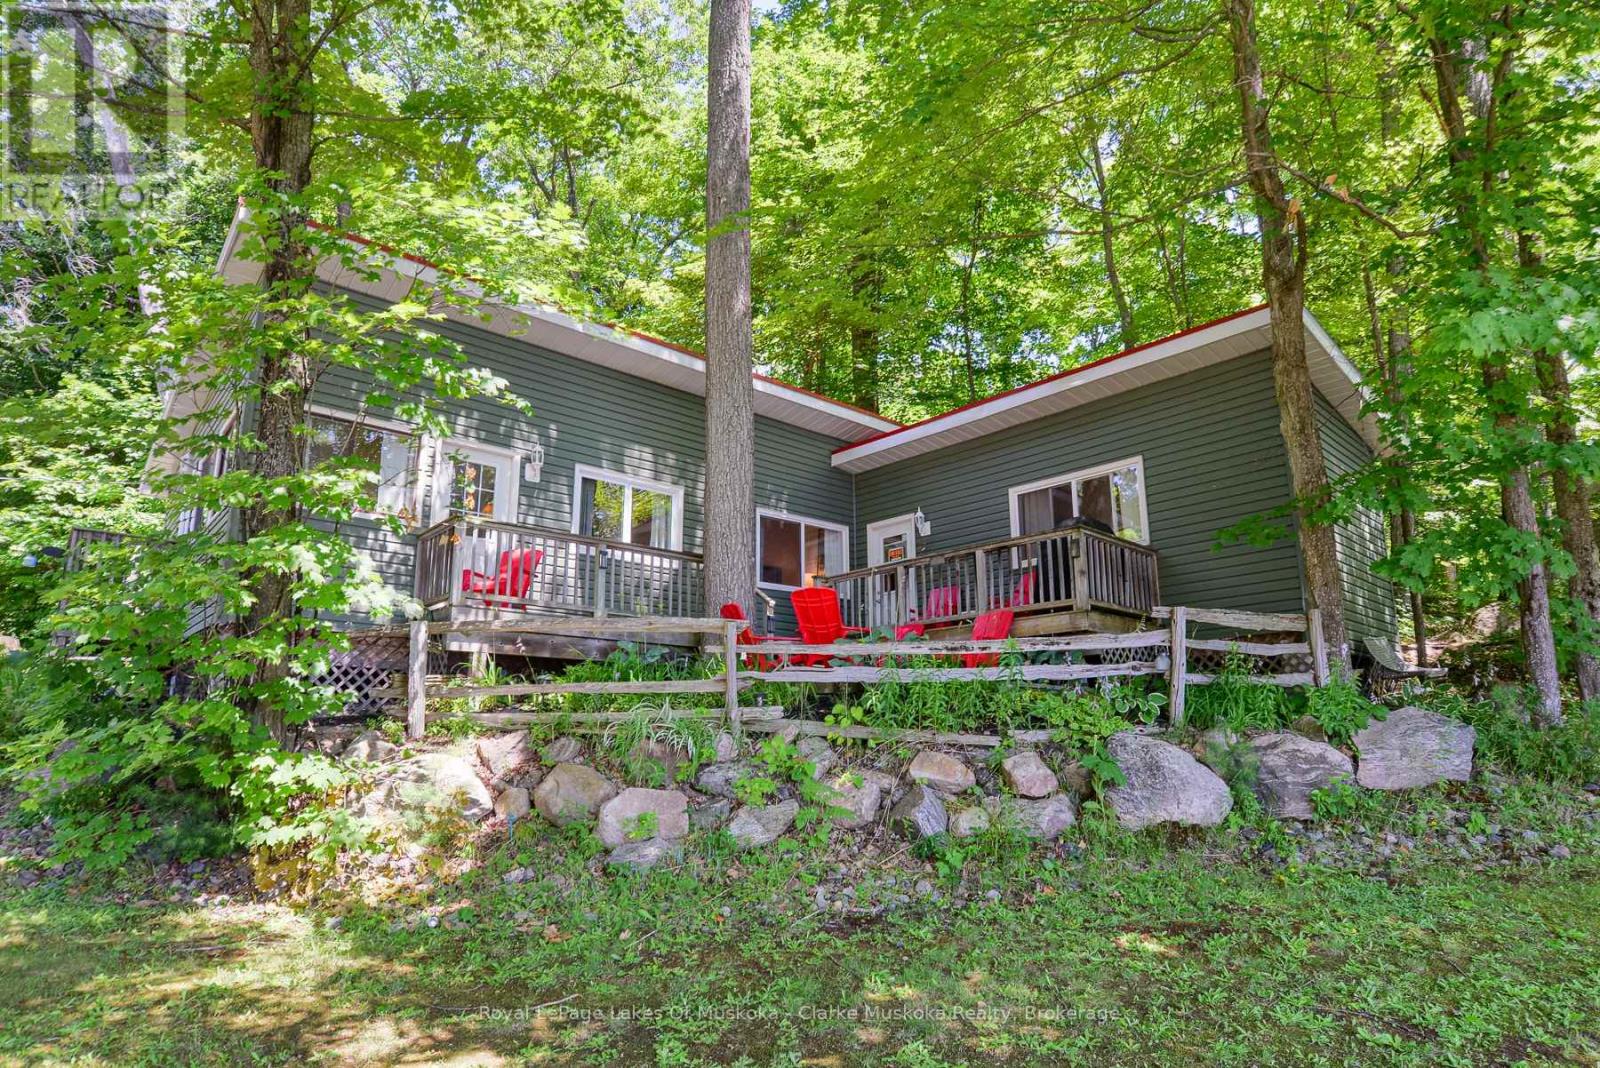
Affordable waterfront ownership awaits at Silver Lake Cottage Family Friendly Resort! Enjoy a 1/10th ownership interest in the resort with exclusive use of Cottage #8, a well-maintained cottage built in 2010. The cottage features 2 bedrooms with the option for a third bedroom, currently used as a secure owner's room/storage area to keep personal belongings and housekeeping supplies locked during guest rentals. Enjoy all the benefits of cottage living without the hassle of maintenance. Routine upkeep is professionally managed through the monthly management fees, allowing you to spend more time relaxing and less time working. Use the cottage as your own private retreat or rent it as much or as little as you choose to help offset ownership costs-you control your participation in the rental program. Crystal-clear Silver Lake is ideal for swimming, boating, fishing, kayaking, canoeing and paddle boarding. Resort amenities include a sandy beach, water trampoline, sports court, beach volleyball, private docking, playground and more. An affordable way to enjoy Muskoka cottage life with investment potential. Monthly management fees are approximately $800 (Maintenance fee includes property taxes, insurance, satellite TV , internet, garbage disposal, resort grounds maintenance and more). Current weekly rental rates are approximately $2,000. For additional resort information, please visit www.silverlakecottages.com (id:47351)
509 Horseshoe Lake Wa (Bear Lane)
Seguin, Ontario
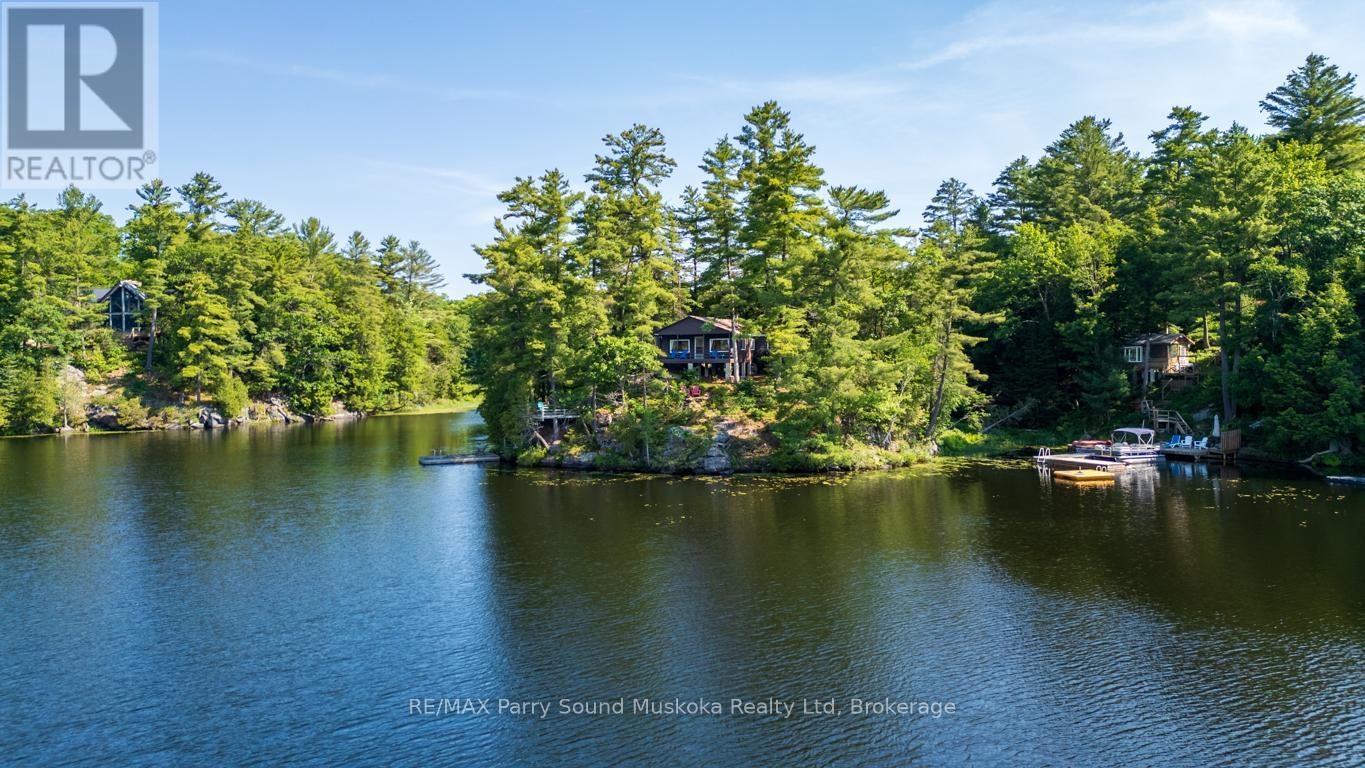
IMAGINE YOUR OWN DRIVE-TO ISLAND on HORSESHOE LAKE! Prime South West Exposure, This charming 3 Season, 3 bedroom cottage has been lovingly cared for and updated, TURNKEY & READY for you to enjoy COTTAGE LIFE! Bright Newer kitchen with dining area, Updated modern 3 pc bath, Cozy pine interior, Bright living room boasts large picture windows & walkout to deck, Enjoy your morning coffee on the covered porch wrapped in nature, Featuring multiple relaxation & lakeside look out points, Sundeck overlooking water, Natural granite shoreline with deep water for excellent swimming, fishing & dockage, Elevated land offers gorgeous views, Easy access entry spots to water's edge, Hydro & Lake water system, Road access right of way & parking for 2 vehicles, Stairs down to a small wooden walkway leading to the Island Paradise, Stunning elevated views! Large Desirable Horseshoe Lake offers full service marina, Restaurant, South of Parry Sound with excellent access to Hwy 400 & GTA! Just bring your suitcase & start enjoying this Island Retreat! (id:47351)
4 Stone Gate Lane
Bracebridge, Ontario
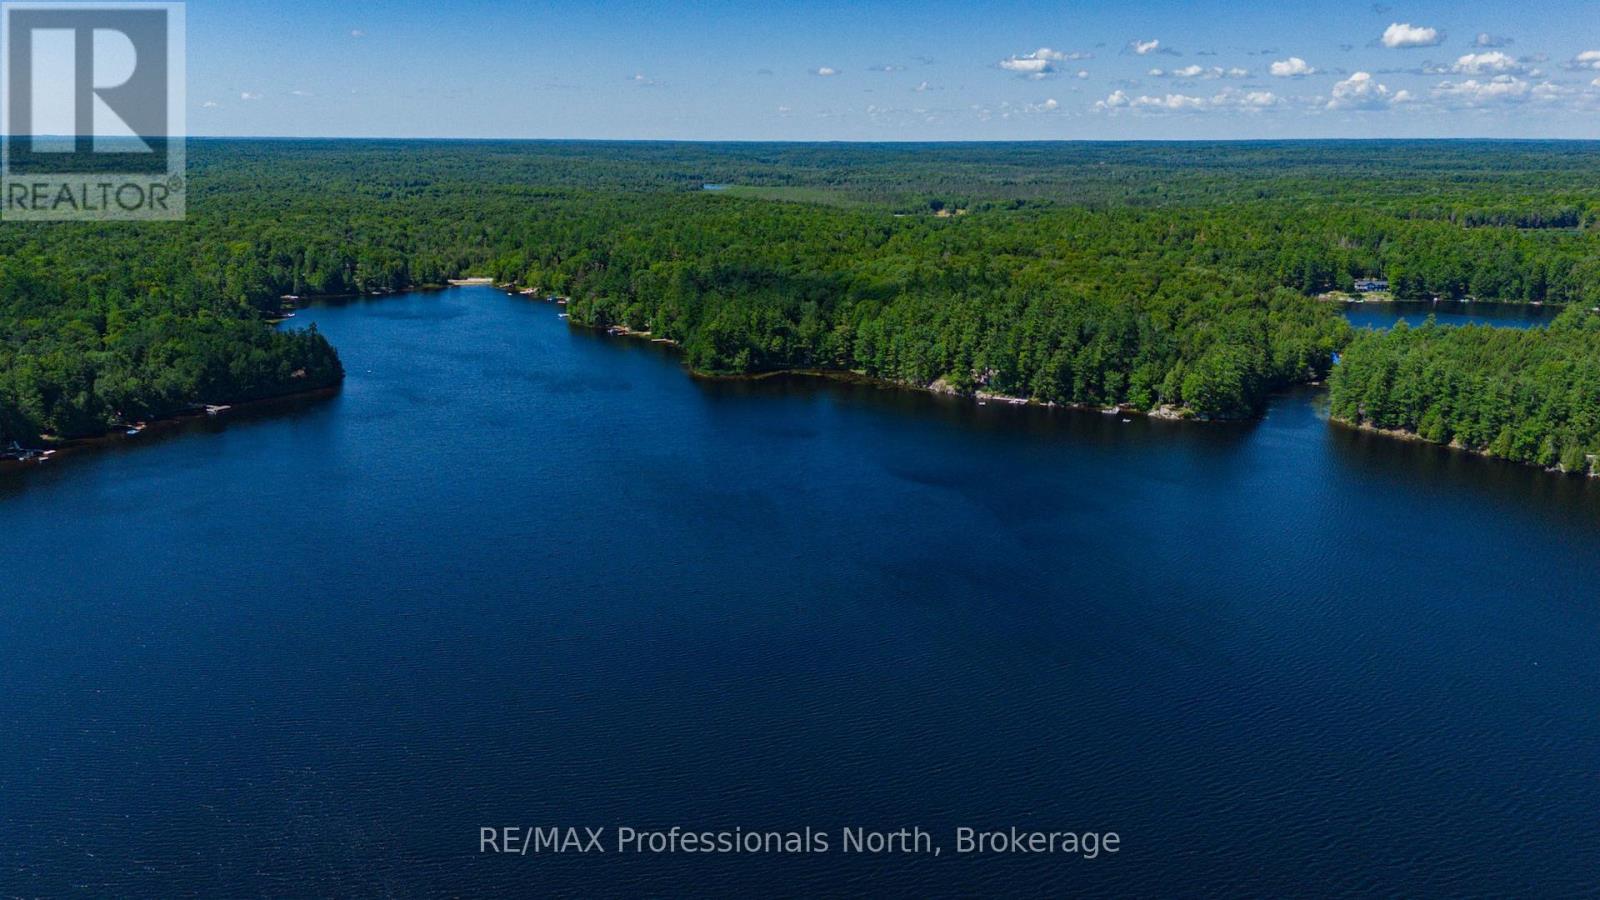
Discover the unparalleled beauty of this exceptional 13.5-acre waterfront property on the tranquil shores of pristine Prospect Lake. Boasting 757 feet of lake frontage, this maturely forested lot offers multiple prime building sites, a peaceful creek, and a charming beaver pond at the rear. Embrace the natural wonders of Muskoka in this private and serene environment, with a driveway already in place leading to one of the potential building locations. Hydro is available, making it easier to bring your dream home to life. All this, just a quick 15-minute drive to the amenities of Bracebridge. Don't miss the opportunity to create your private retreat in this breathtaking setting. (id:47351)
3 Stone Gate Lane
Bracebridge, Ontario
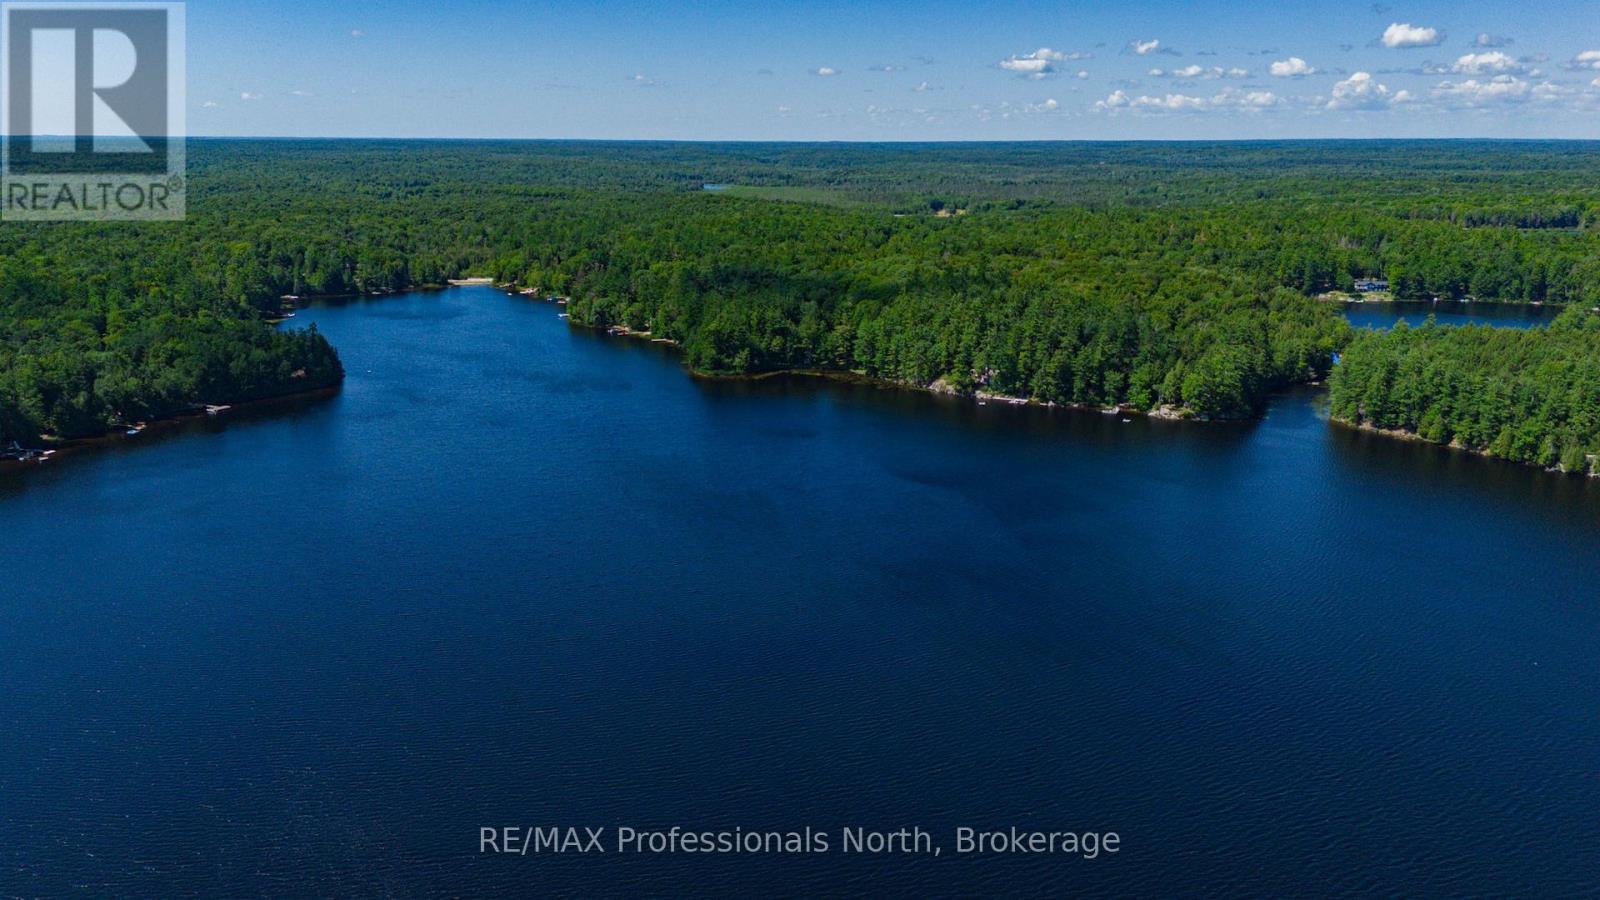
Introducing an exceptional 5.8-acre lakefront lot on the pristine shores of Prospect Lake. Featuring 288 feet of clean, sandy shoreline, this wooded paradise offers the perfect setting for your dream home. With a gentle slope ideal for a walkout basement, this property combines natural beauty with practical convenience. Just a short 15-minute drive east of Bracebridge, it's the perfect location for those seeking a peaceful retreat close to town amenities. Don't miss the opportunity to build in one of Muskoka's most serene environments. (id:47351)
38 Bell Drive
Northern Bruce Peninsula, Ontario
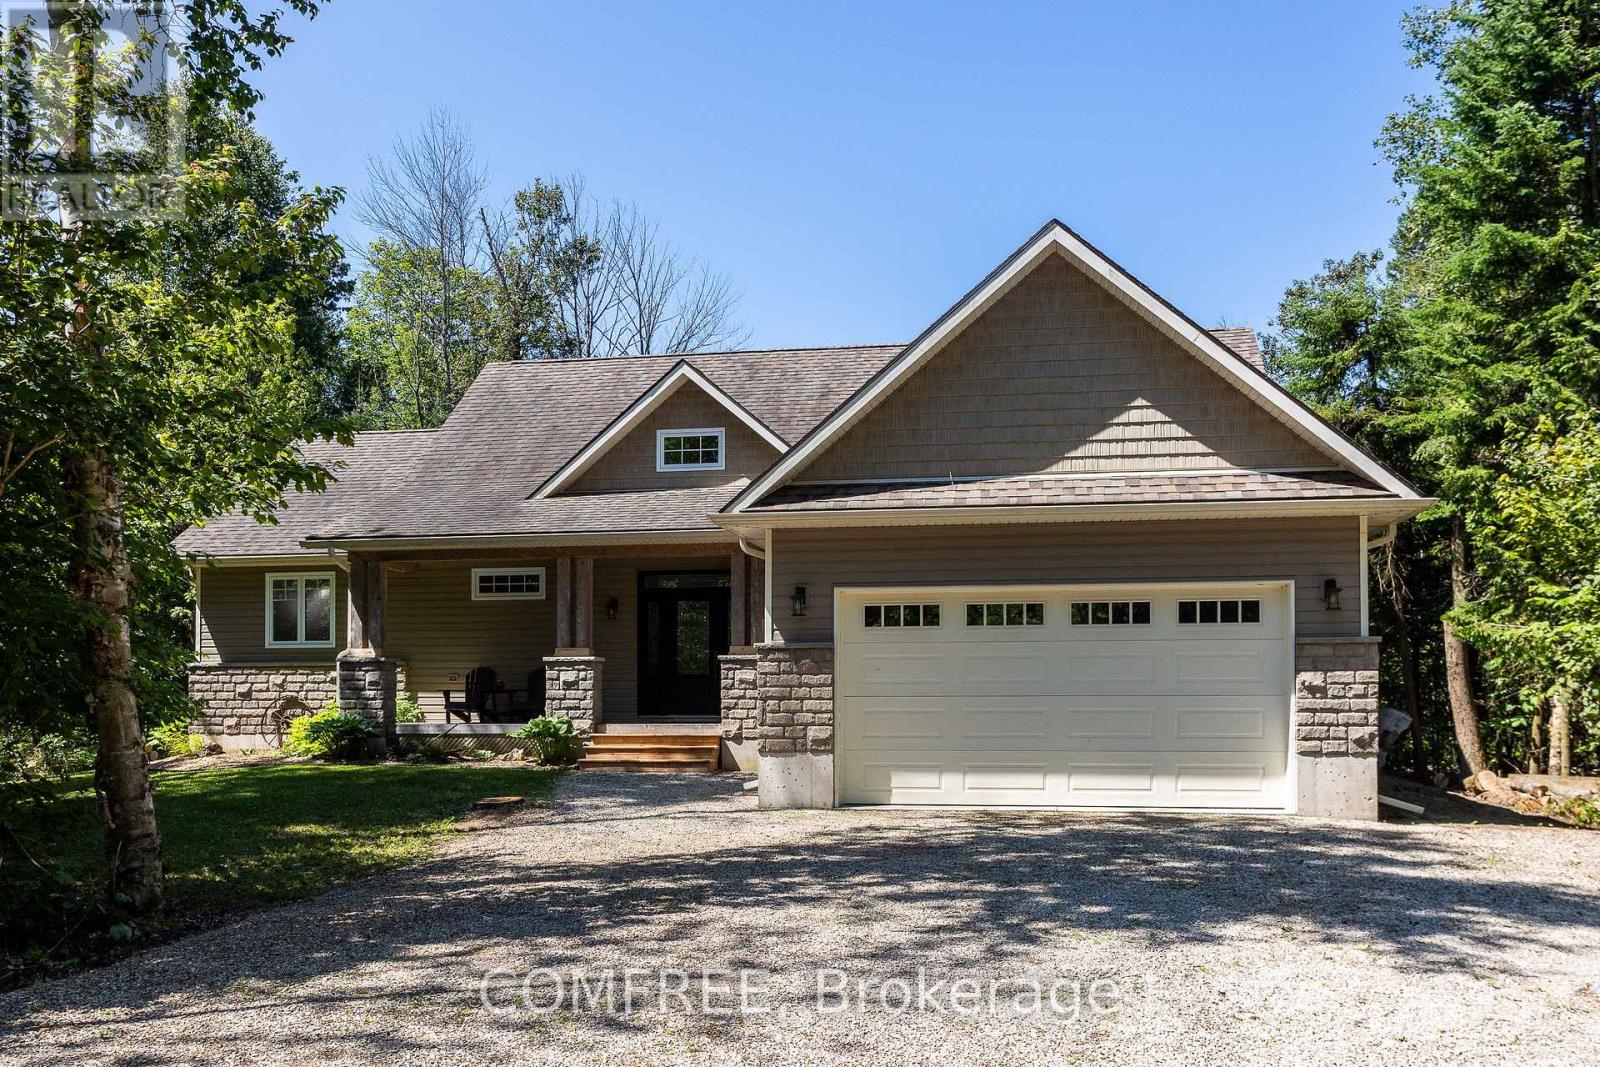
Welcome to this beautiful 3 bedroom, 2 baths, custom built bungalow with a loft area, offering a thoughtful layout and quality finishes throughout. The main floor features soaring vaulted ceilings in the entrance, living area, master bedroom and ensuite, complemented by 9-foot ceilings with California stucco texture. A bright 160 sq ft insulated sunroom with large sun space sliding or removable windows, extends from the dining area creating a perfect space to enjoy the private 2.42 acre treed surroundings. The home includes complete spray foam insulation for comfort and efficiency, a spray foamed and dry walled attached garage, a generator panel for peace of mind and a spacious crawl space that can be used for additional storage. Upstairs, a 269 sq ft loft provides a spacious bonus room ideal for flexible use. Outdoors, the large partially covered deck with a second walk out from the master suite invites you to relax or entertain! 98% finished ready for your personal touches to complete. This private custom home is within walking distance to Lake Huron, a general store with gas, lcbo, park and boat launch. An exceptional property blending location, privacy and lifestyle all in one. (id:47351)
54 Christie Street
Ottawa, Ontario
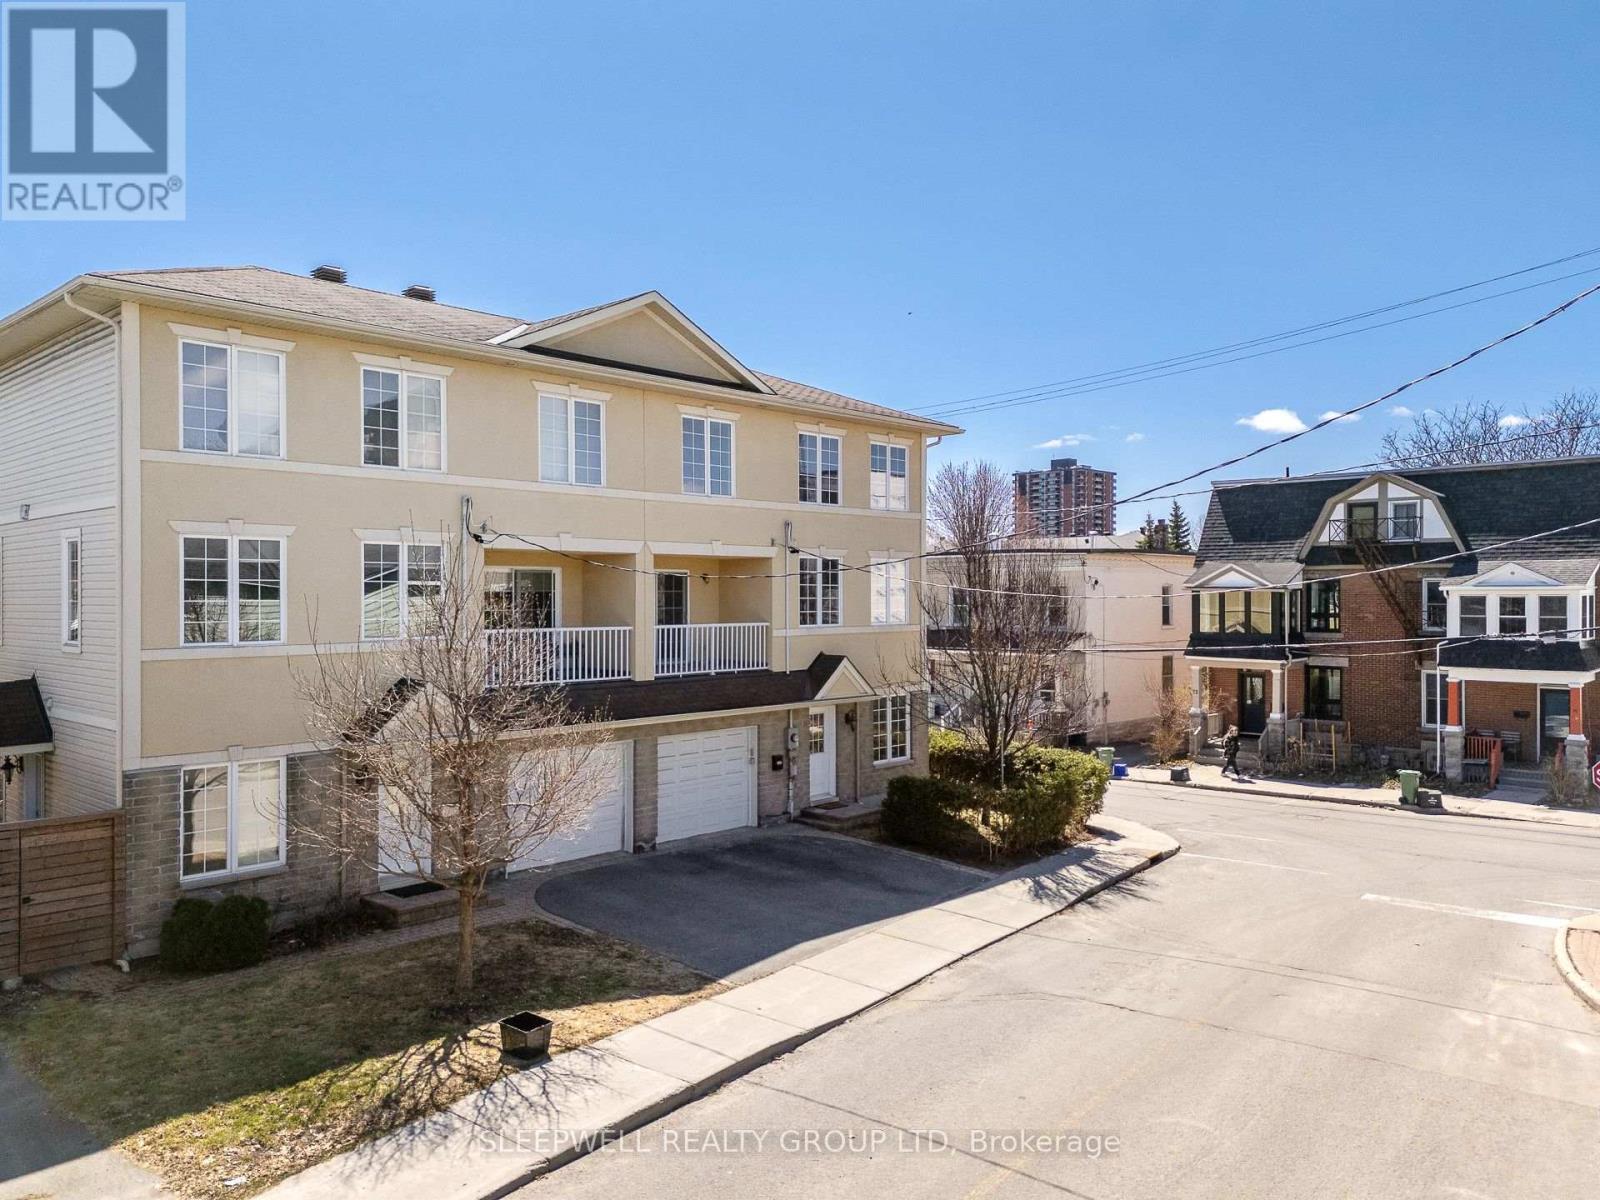
Welcome to 54 Christie St, a beautifully designed 3-storey semi-detached home built in 2009-2010, offering a rare opportunity to own a much newer home in the heart of West Centretown. Surrounded by many older century homes and properties built decades earlier, this home stands out with over 2,300 sq ft of above grade living space, modern construction, a functional layout, and the comfort and efficiency that comes with a newer build. The second level is the heart of the home, featuring a stunning and expansive living and dining space filled with natural light from large windows, a cozy fireplace that anchors the room, and a seamless flow into the kitchen with eat-in area and access to a private balcony perfect for morning coffee or unwinding at the end of the day. This level also includes a convenient powder room, making it ideal for both everyday living and entertaining. Upstairs, the third level offers three generously sized bedrooms, including a primary retreat with excellent closet space and ensuite, along with a second full bathroom and laundry thoughtfully located for ease of use. The main level is where this home truly stands out, offering a large, flexible space complete with a full bathroom, direct access to the fenced backyard, and a private entrance off Bell St. Whether you envision a quiet home office where clients can come and go with ease, a comfortable space for extended family, or the opportunity to generate supplemental income while maintaining full enjoyment of the home, this level opens the door to endless possibilities. With a single car garage and inside entry, and set just steps from Somerset, shops, restaurants and everything Centretown has to offer, this is a rare combination of modern living, versatile space, and urban convenience in one of Ottawa's most established neighbourhoods. (id:47351)
00 Otter Creek Road
Tweed, Ontario
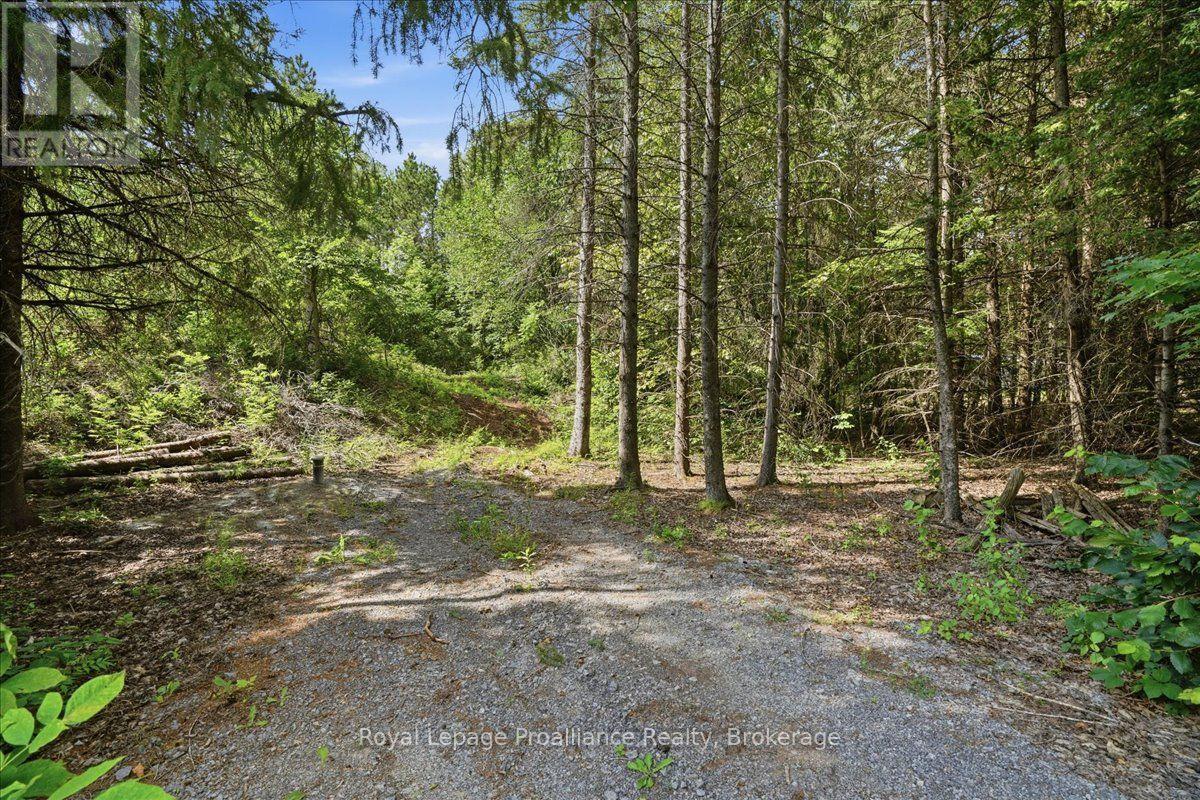
Build your future on this approximately 0.993 acre vacant lot, offering a great head start toward creating your new home or country retreat. A drilled well was completed in 2024/25, an entrance is already in place and hydro is conveniently available at the lot line, helping simplify the early stages of development. With nearly an acre of space, the property offers room to plan a home, garage, gardens and outdoor living areas to suit your lifestyle. (id:47351)
171 Talbot Street West
Blenheim, Ontario
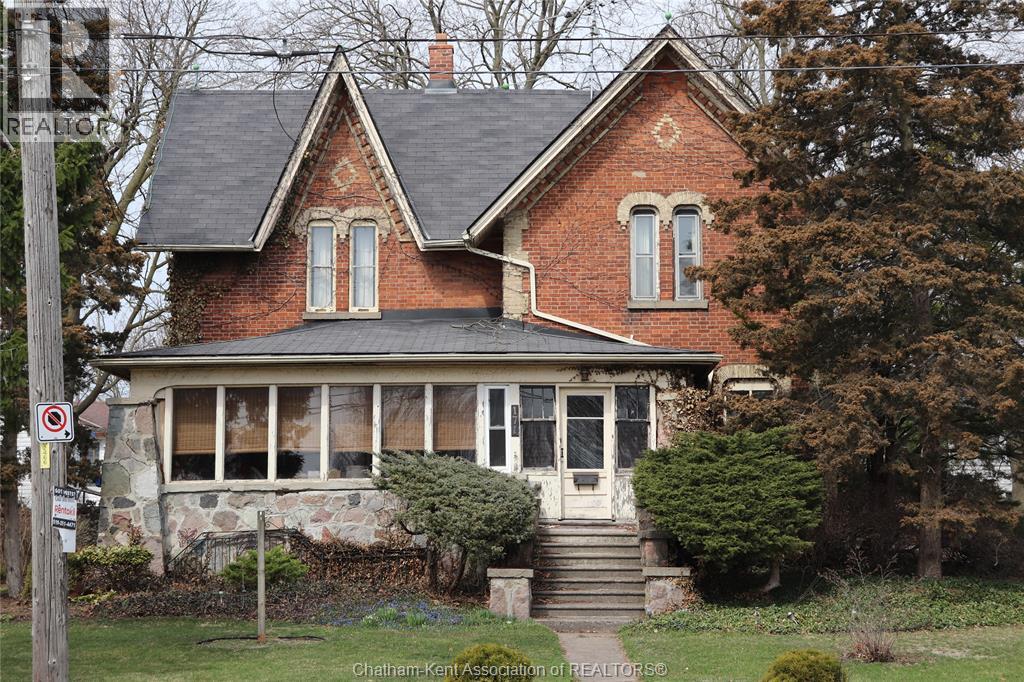
Welcome to this conveniently located pre 1900 all brick home that is ready for your choices to make it your family home. This home has been owned by the current owner since 1942. Modern for its time it has 4 bedrooms in total. There is an awesome sunroom on the front of house used mainly as the common living area. The primary bedroom on second floor has a walk in closet and vanity. The main bath is on the second floor with a 2 piece bath on main floor. Hardwood flooring in most rooms. There is also a full basement with a rec room and laundry. The forced air gas furnace is less than 5 years old. On demand water heater is owned. The lot is oversize and has driveway access from Talbot and Little Streets. Detached garage. (id:47351)
129 Florence Avenue
Kitchener, Ontario
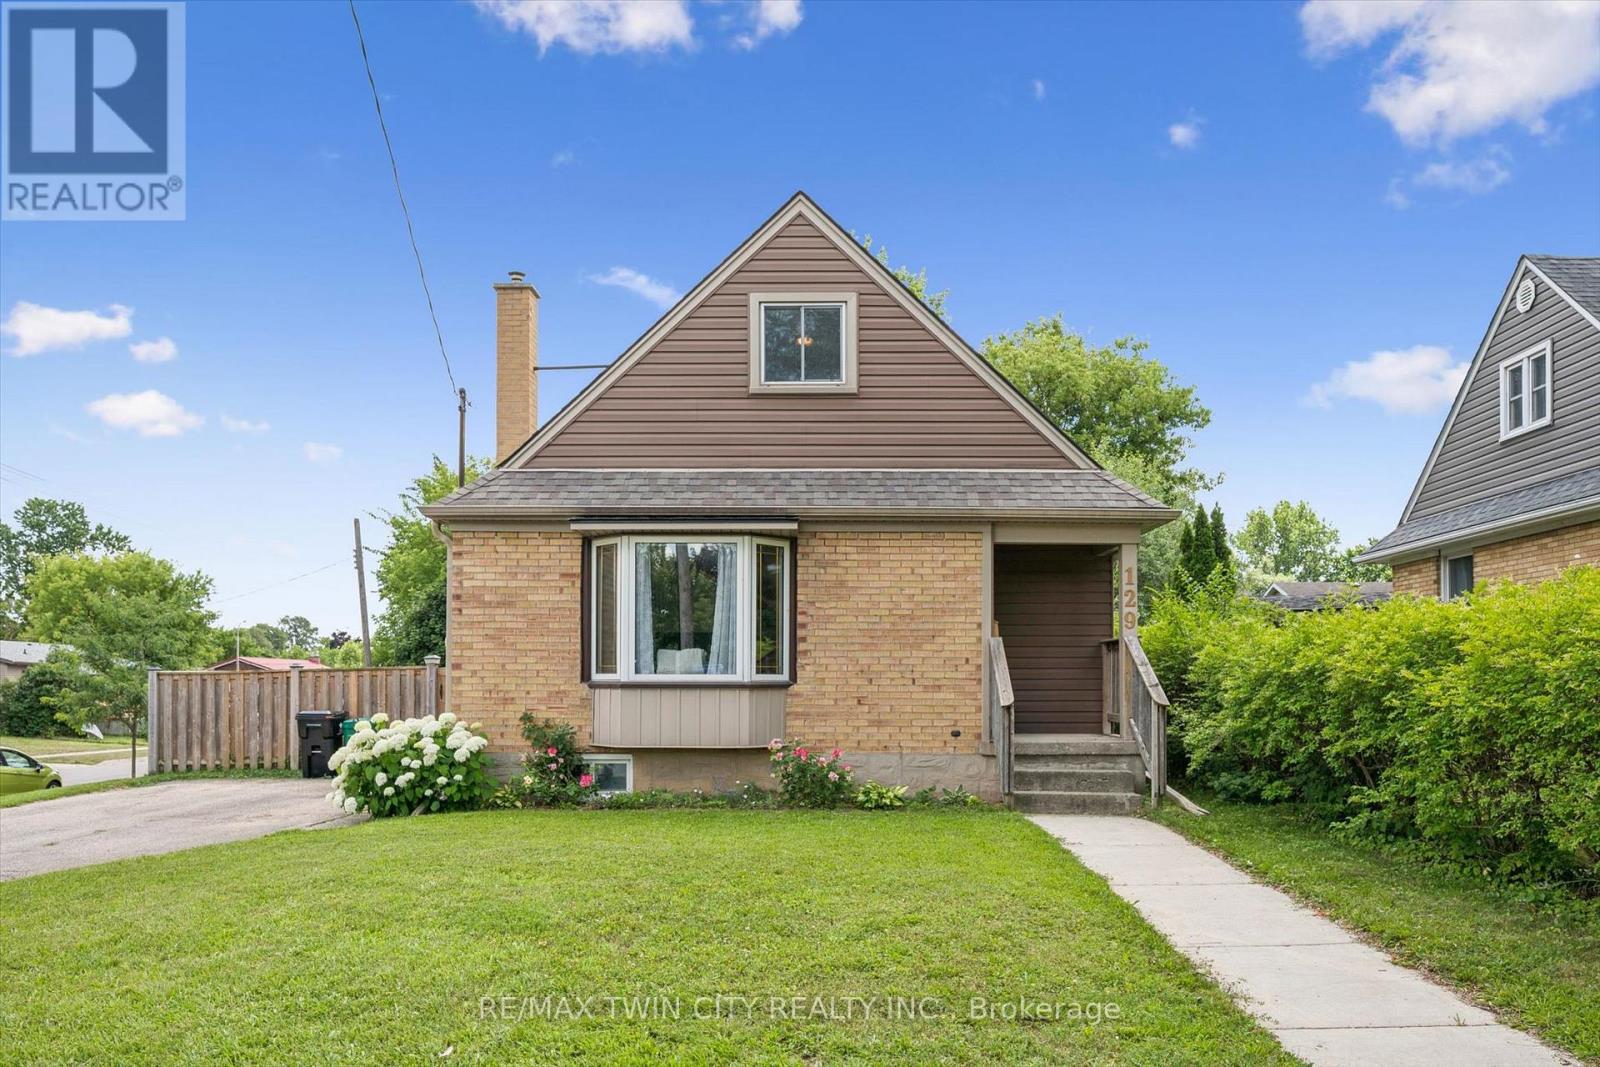
This charming and immaculate detached family home sits on a desirable corner lot in the sought-after Centreville community, offering lots of character, updates, and functionality. The main floor features a beautifully updated eat-in kitchen with custom maple cabinetry, glass backsplash, and ceramic tile flooring, a formal living room with hardwood floors, an updated 4-piece bathroom, and a flexible third bedroom or den. The kitchen walks out to an oversized covered deck overlooking a large, fully fenced private yard. Upstairs holds two additional large bedrooms, while the basement offers excellent future rec room potential. A standout detached 1.5-storey garage and workshop - approximately 14' x 29' - complete with a loft mezzanine, 220V electrical panel, and two separate entrances adds exceptional versatility. With parking for 3+ vehicles and just minutes to Hwy 8, Hwy 401, GRT/LRT transit, Fairview Mall, parks, schools, and all amenities - this is a must-see in a quiet, family-friendly neighbourhood. (id:47351)
9438 Wellington Rd 42 Road
Erin, Ontario
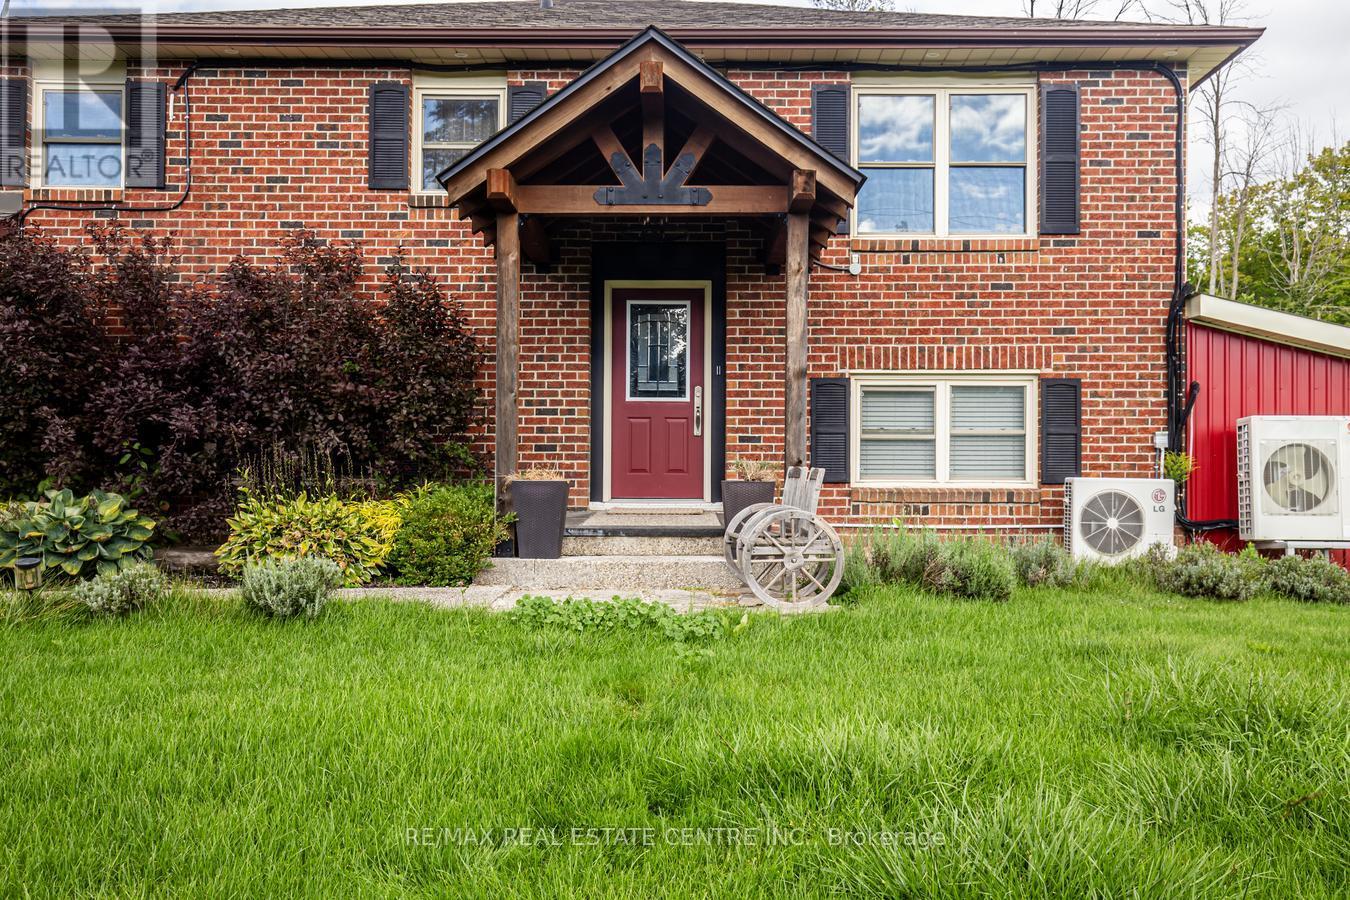
Discover this well-maintained raised bungalow set on a generous countryside lot shy of 1 acre, offering over 2,000 sq. ft. of finished living space in a peaceful rural setting. Featuring 3 spacious bedrooms and 2 bathrooms, including a private semi-ensuite off the primary bedroom, this home is designed for comfort and convenience. The open-concept floor plan creates a bright and airy atmosphere, with abundant natural light flowing through both levels. Over $50,000 spent in recent upgrades further enhance the value and comfort of this property. Notable improvements include a new heat pump, a Rain Soft water filtration system, stylish pot lights both inside and outside the property and a fiberglass roof on the shed for long-term durability. The finished 2-car garage provides versatility for parking, storage, or workshop projects, while the separate entrance to the lower level offers excellent in-law suite potential or additional income opportunity. Outdoors, the property shines with recent landscaping upgrades, including armor stones and hydroseeding for both beauty and functionality. A charming back bridge leads to a private entertaining area complete with a cozy fire pit perfect for quiet evenings or hosting gatherings. With nearly an acre of land, there is ample room for outdoor activities, gardening, or simply enjoying the tranquility of country living. Perfectly located near Georgetown, Brampton, and Mississauga, close to Trafalgar Road and only 20 minutes to Highways 401 and 407, this home offers the best of both worlds - countryside serenity with city convenience. With low utilities, modern upgrades, and a move-in-ready design, this bungalow is the ideal blend of comfort, space, and rural charm. (id:47351)
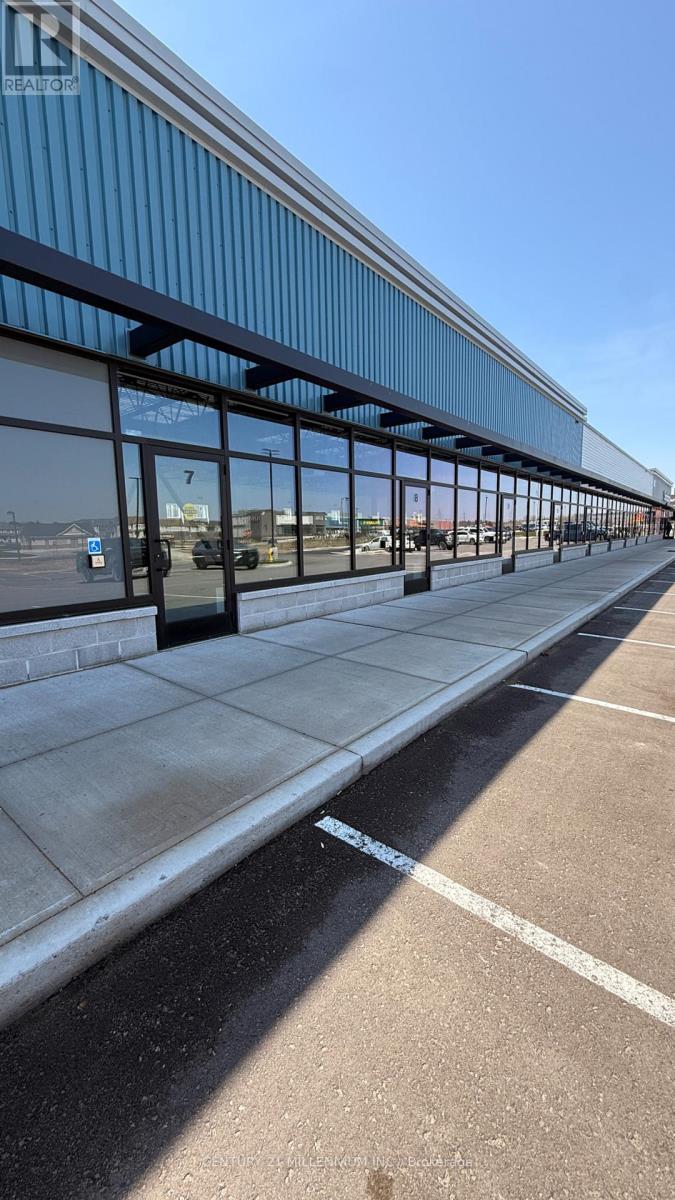
801 Ojibway Road
Shelburne, Ontario
Position your business at the forefront of Shelburne's newest major commercial destination. Welcome to 801 Ojibway Road - a brand new, premium commercial development offering approximately 7,000 square feet of divisible space in one of the fastest-growing communities in the region. Strategically located with outstanding highway exposure, this high-visibility development is part of an exciting new residential and commercial community, bringing built-in clientele and steady foot traffic right to your doorstep. Surrounded by new housing growth and expanding neighbourhoods, this is a rare opportunity to establish your business in what is poised to become Shelburne's new flagship commercial hub. Flexible, divisible layouts allow for a wide range of permitted uses, including medical and dental clinics, pharmacy, professional offices, personal services, beauty and wellness, barber shop, hair salon, tutoring, convenience retail, boutique shops, and more. Whether you're expanding, relocating, or launching a new venture, this modern development offers the parking, visibility, accessibility, and growth potential your business needs. Be among the first to secure space in this high-profile location and grow alongside one of Ontario's most rapidly expanding communities. (id:47351)
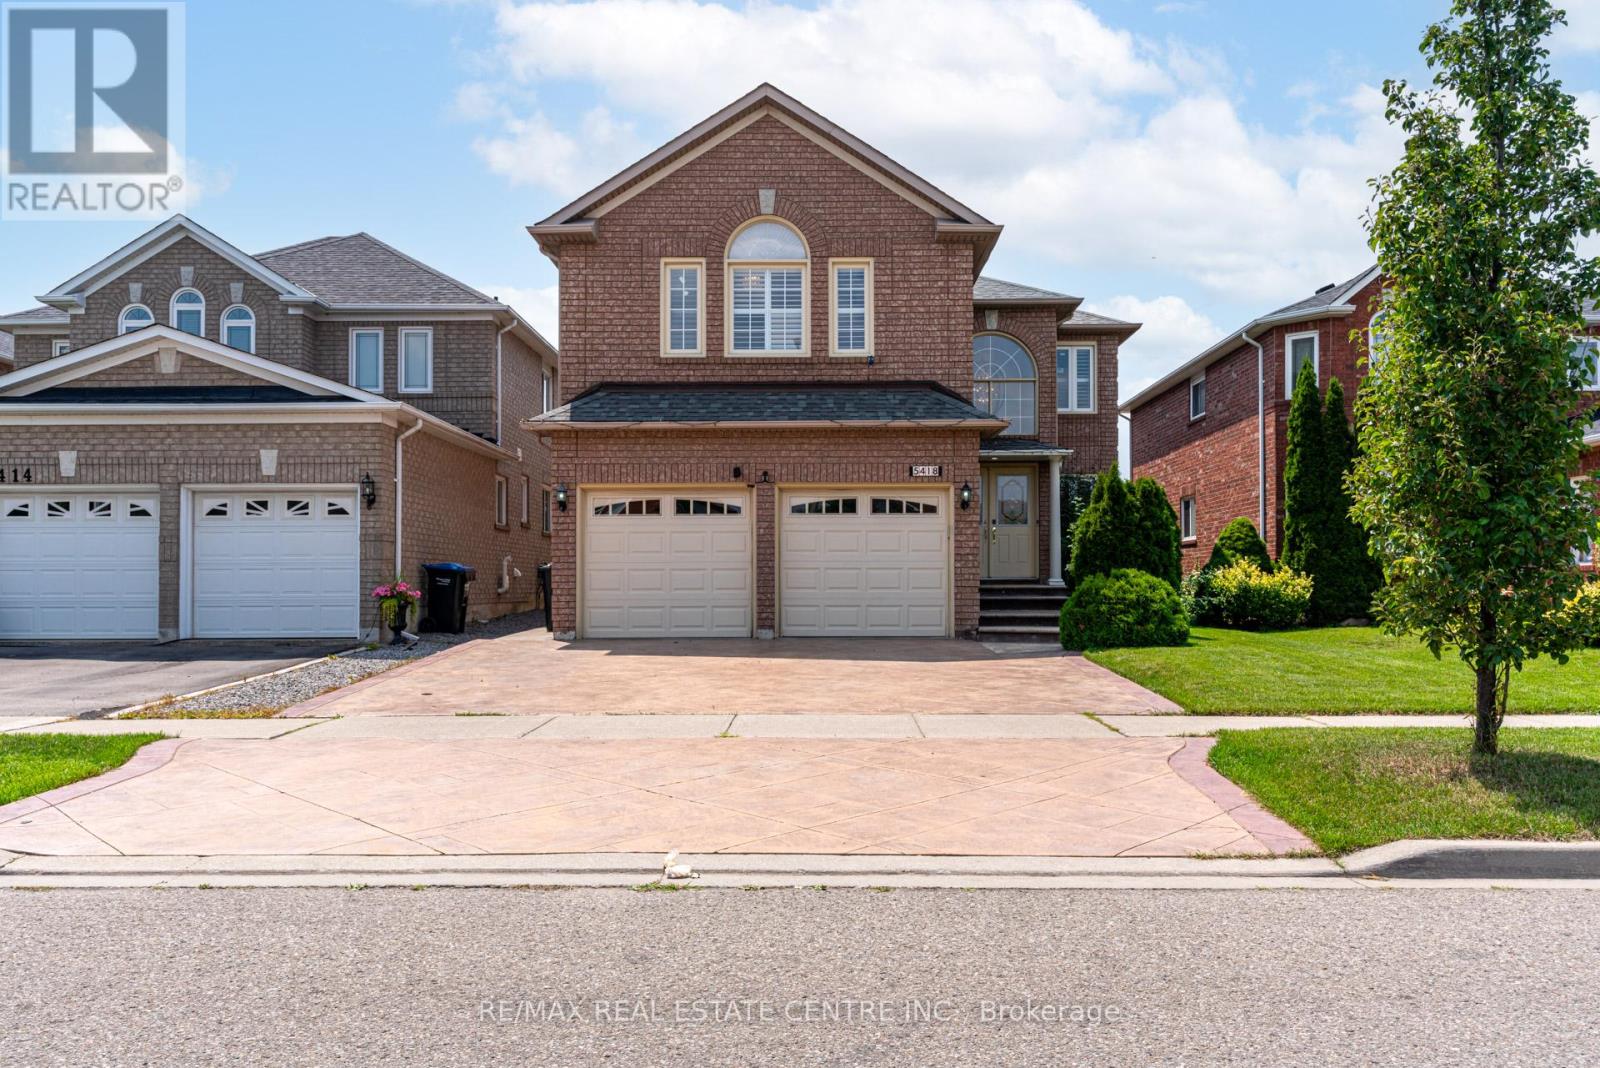
Bsmt - 5418 Loonlake Avenue
Mississauga, Ontario
Client Remarks Amazing Location in the Heart of Mississauga. Approx. 1000 SQFT Separate Entrance Unit, 2 Bedrooms & 1 Bathroom Apartment For Rent close to all amenities and Public Transit. Property Features: Pot Lights, Open Concept Living & Dining, Modern Kitchen W/Quartz Counters, Double Sinks, Customs Backsplash, Primary Bedroom W/ Vinyl Flooring, Closet, 2nd Spacious Bedroom, Quiet Family Neighborhood, Prime location with unmatched convenience making errands easy. (id:47351)
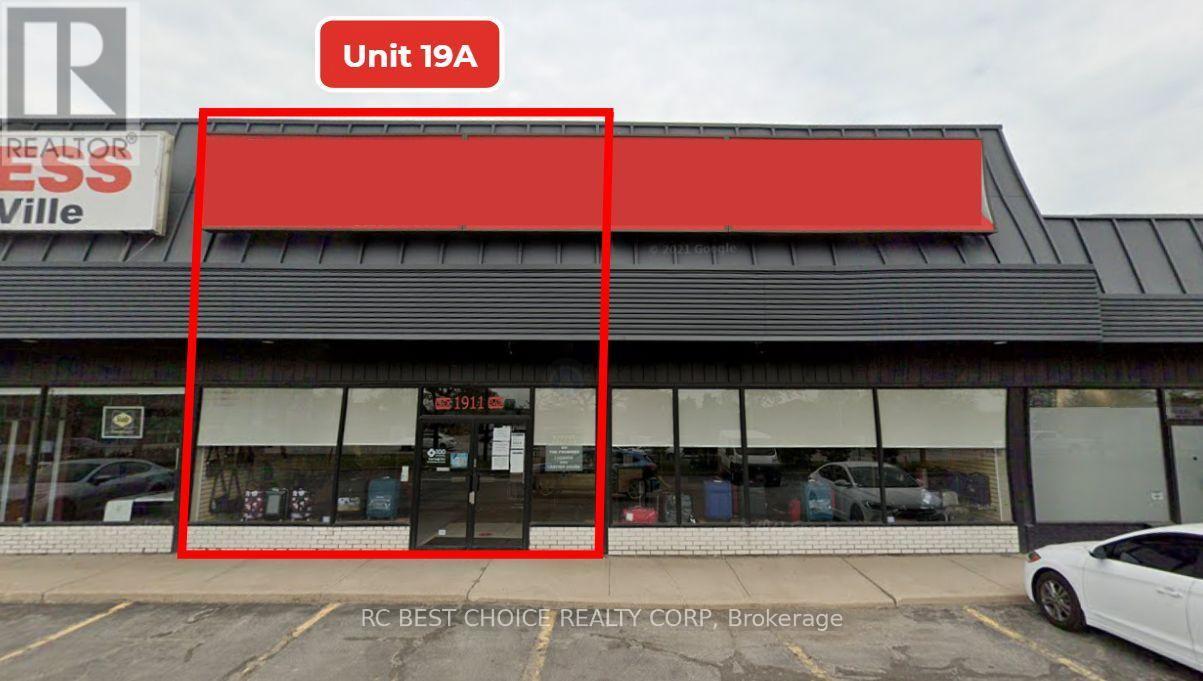
19 A - 1855 Dundas Street E
Mississauga, Ontario
Situated in a high-traffic location on Dundas between Hwy #427 and Dixie Rd, within a home furnishings complex opposite Bad Boy and Leon's Furniture, has 200 parking spots within the plaza, making it convenient for customers. surrounded by diverse retail offerings, including highly desired brands such as Metro, Winners, LCBO, Dollarama, Costco, Walmart, Go Station, and many more. Large flow of people and stable customer flow. Diverse Food offerings such as National chains like Tim Horton's, A&W, Harveys, and Starbucks. This further adds to the allure of this prime location. (id:47351)
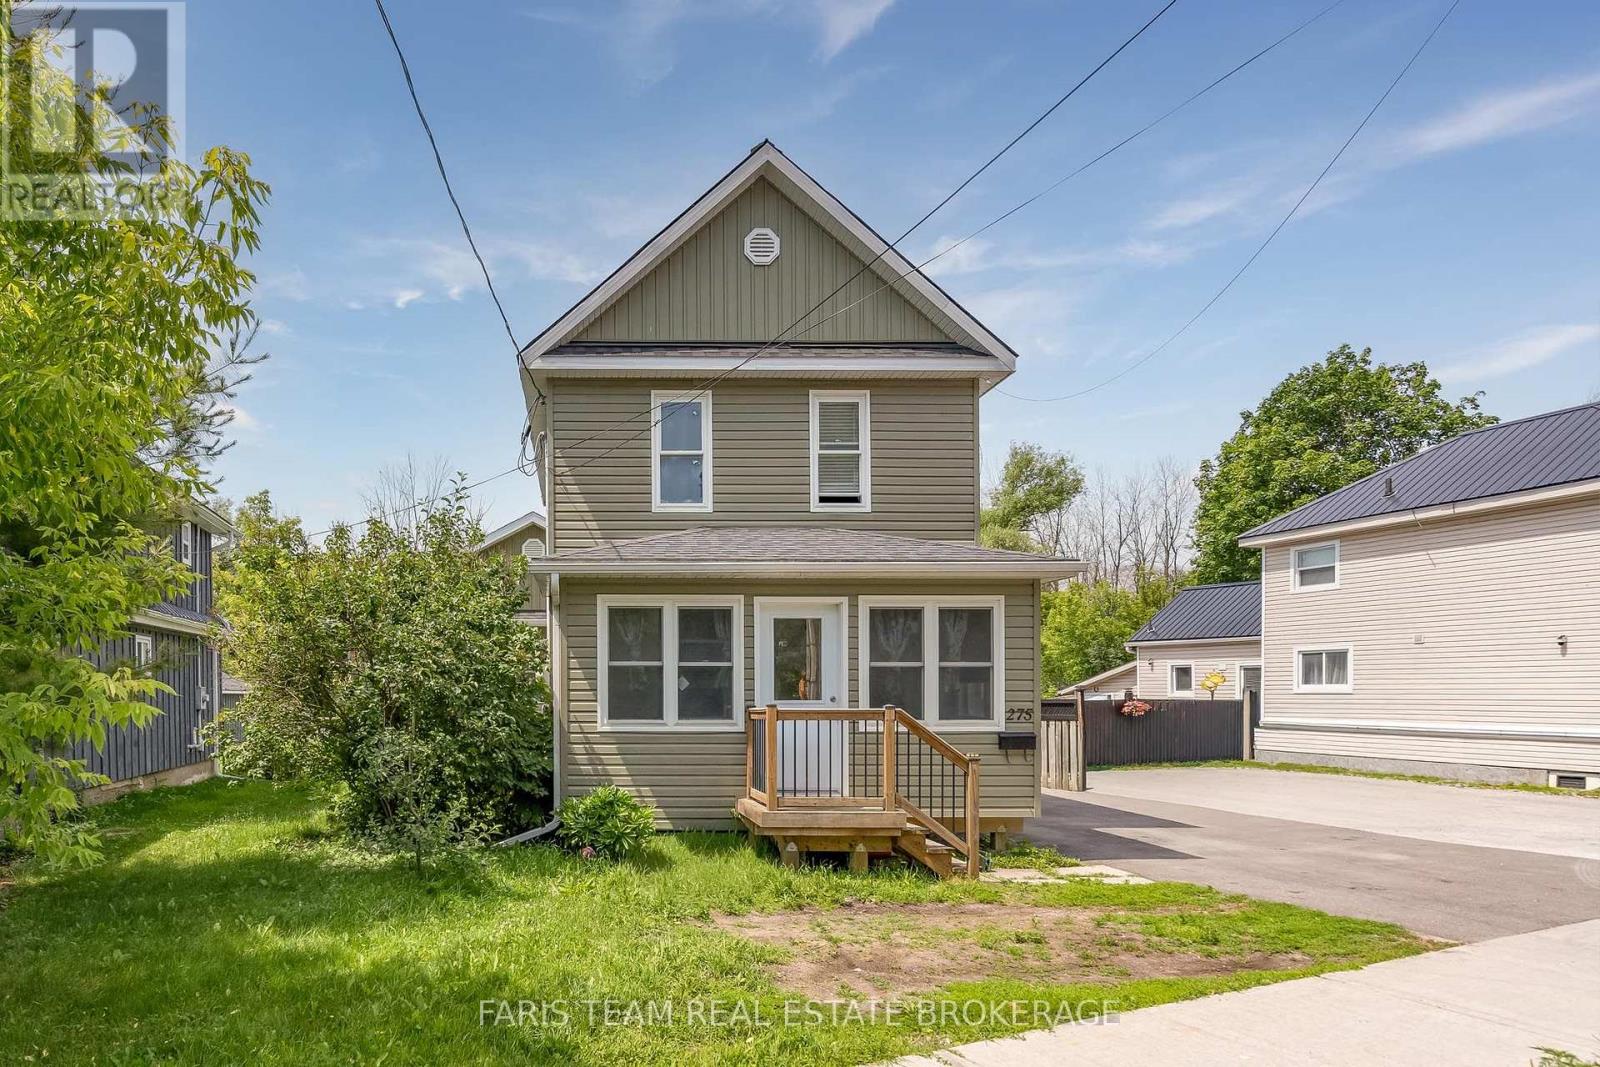
275 Gill Street
Orillia, Ontario
Top 5 Reasons You Will Love This Home: 1) Incredible flexibility awaits with two self-contained dwellings in one property, each with their own furnace and central air, including a spacious front unit with two bedrooms plus a den and two full bathrooms, as well as a comfortable rear unit with two bedrooms and one bathroom 2) Valuable R4 zoning enhancing the property's appeal, offering exciting future opportunities and a variety of permitted uses through the City of Orillia 3) Detached oversized shop adding exceptional versatility, providing ample space for a workshop, home-based business, vehicle storage, recreational equipment, or additional parking 4) Thoughtfully designed for multi-generational living, accommodating extended family, or creating an income-generating opportunity by living in one unit and renting the other 5) Modern rear dwelling completed in 2019 and complemented by numerous updates throughout, ensuring a well-maintained, dependable property that is ready to enjoy for years to come. 1,786 above grade sq.ft. plus an unfinished basement. *Please note some images have been virtually staged to show the potential of the home. (id:47351)
201 - 40 Harding Boulevard
Richmond Hill, Ontario
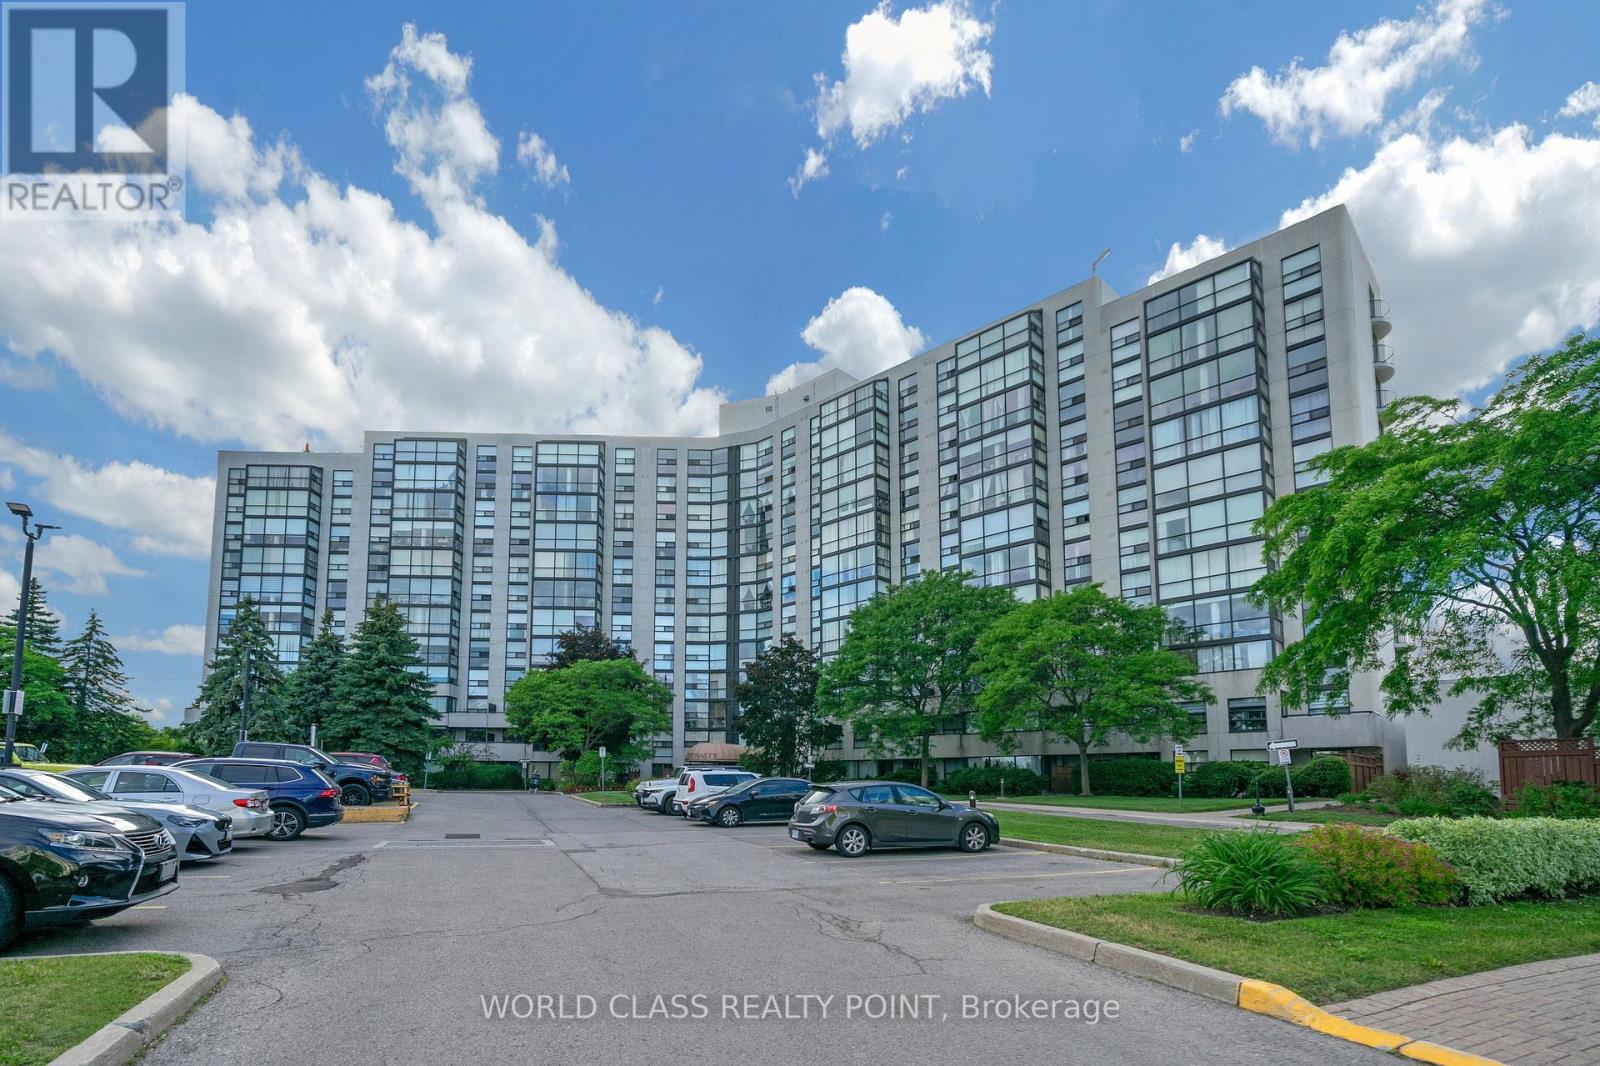
Beautiful and spacious 1,346 sq. ft. suite in the prestigious Dynasty Building featuring 2 bedrooms, 2 updated bathrooms, a large sun-filled solarium, private balcony, and convenient parking located close to the elevator. Enjoy bright open-concept living with floor-to-ceiling windows showcasing picturesque northwest views of mature trees, gardens, and parkland. The versatile solarium is perfect for a home office or sitting area, while the primary bedroom offers custom closet organizers and an ensuite bath. Additional features include a separate laundry room with extra storage. Resort-style amenities include a saltwater pool, outdoor cabana, sauna, fitness centre, squash court, billiards room, theatre room, party room, recreation facilities, and ample visitor parking within a secure gated community. Ideally located in sought-after Harding, just steps to the library, Wave Pool, Yonge Street shops, parks, transit, top-rated schools, Hillcrest Mall, and major highways. Move in and enjoy carefree living in one of Richmond Hill's most desirable communities. Pictures were taken when unit was staged. Currently unit is unfurnished. (id:47351)
4 William Curtis Circle
Newmarket, Ontario
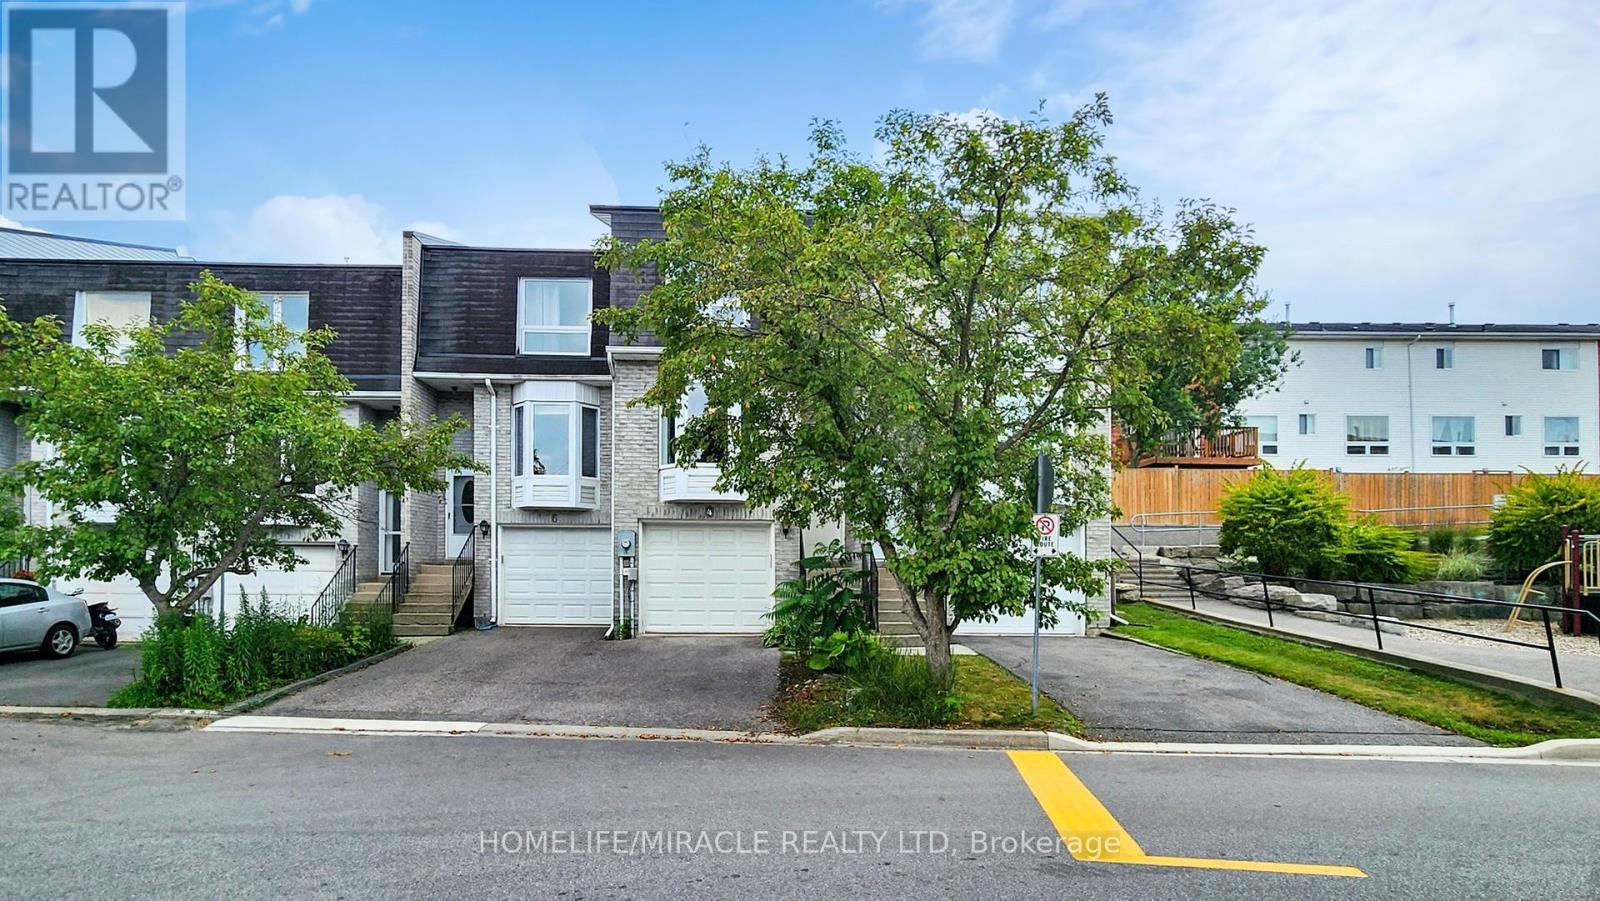
LOCATION..LOCATION..LOCATION... Prime Location in a Quiet, Family-Friendly Setting! This charming and well-cared-for townhouse is tucked away in a peaceful, low-traffic pocket of the Leslie Glen area-perfect for families. Enjoy the convenience of low monthly fees and a location just minutes from Hwy 404, schools, parks, and everyday essentials.The bright, open layout includes a combined living and dining area ideal for relaxing or entertaining, a sleek eat-in kitchen, and a tastefully renovated main floor washroom. Direct entry from the garage adds ease, with bonus storage space included. The private, fully enclosed backyard is perfect for outdoor enjoyment.Thousands spent in the house as follow: Fences 2024 (2 Sides), Bedroom #2 laminate floor 2024, Stove (LG) May 2025, Washer 2021, Furnace 2023 ($5000), Garage door chains in 2023.Show with confidence, your clients will love it. (id:47351)
204 - 7181 Yonge Street
Markham, Ontario
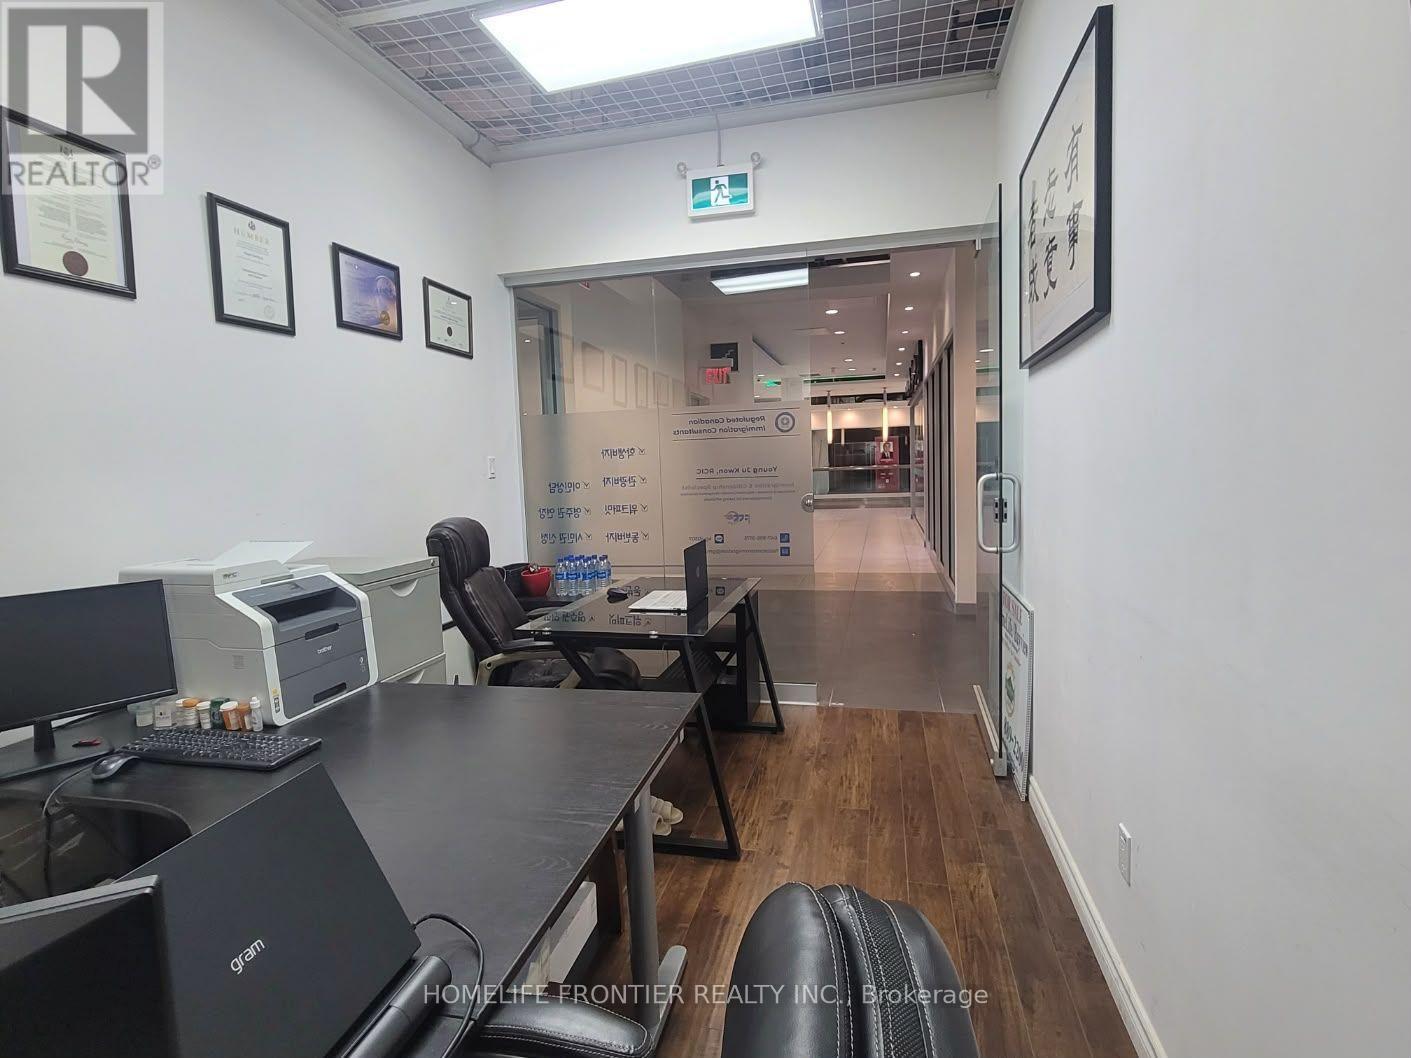
Prime Second-Level Exposure - Don't Miss This Opportunity! Highly visible unit on the second level of a vibrant, high-traffic indoor shopping mall - a rare find for any business looking to thrive! This dynamic multi-use complex boasts four condominium towers and ample underground parking, delivering steady foot traffic and unbeatable convenience for both business owners and customers. Enjoy direct access to public transit, plus a supermarket on the P1 level that keeps shoppers coming back. Floor-to-ceiling glass doors and windows offer maximum exposure and natural light, making this space impossible to miss. Surrounded by the energy of bustling Yonge Street, this is your chance to secure a premier retail location. Act fast - opportunities like this don't last! (id:47351)
204 - 7181 Yonge Street
Markham, Ontario
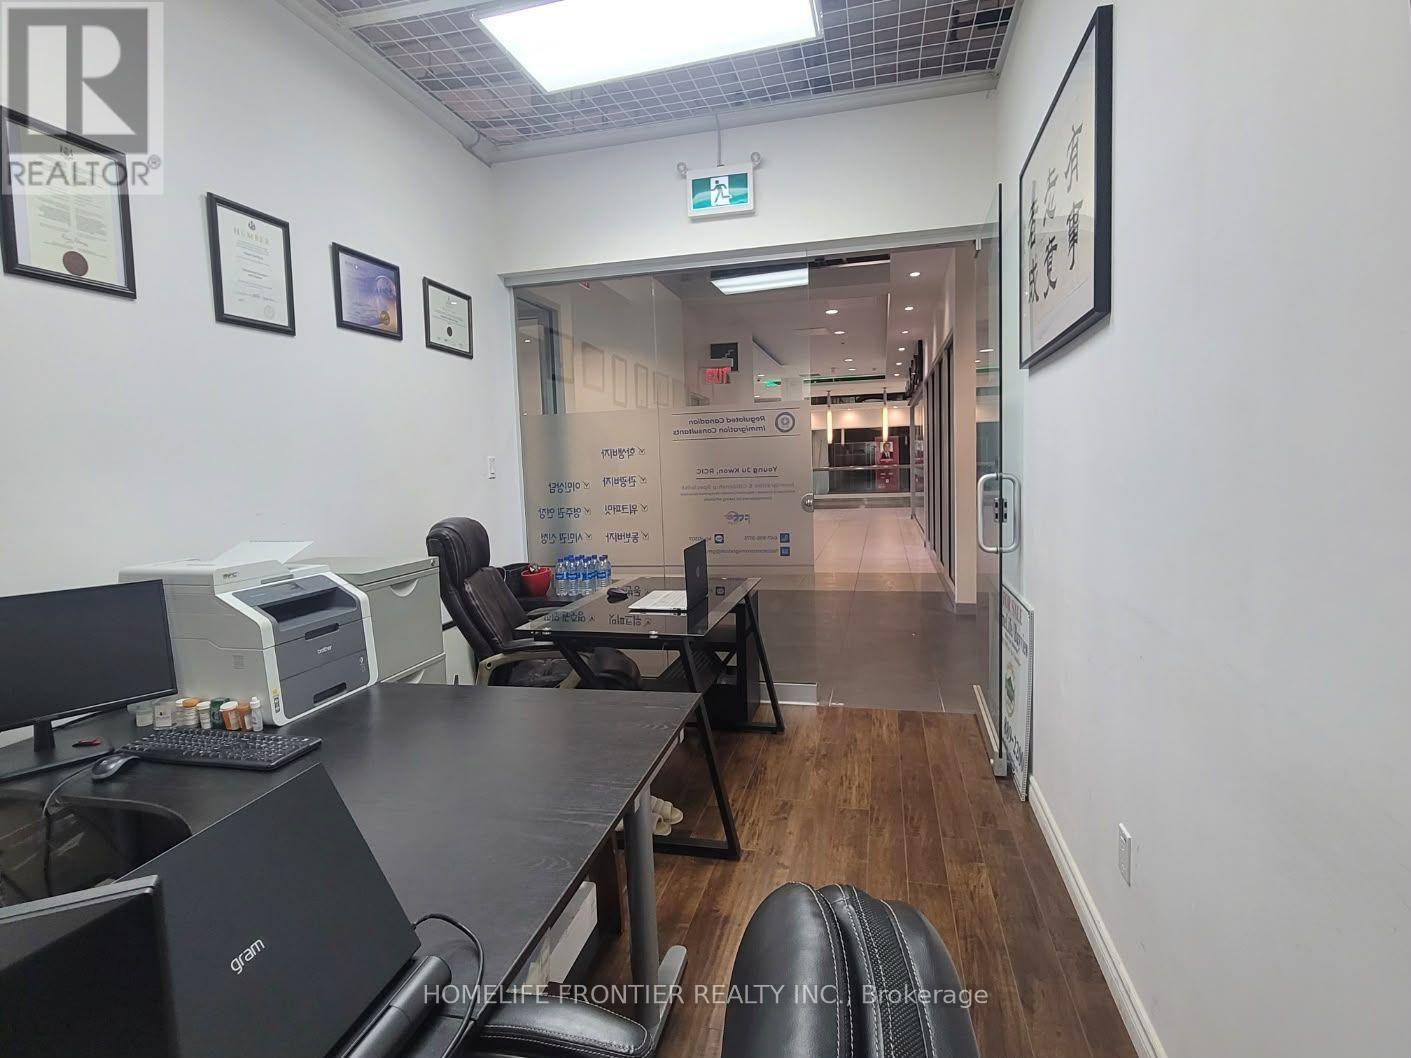
Prime Second-Level Exposure - Don't Miss This Opportunity! Highly visible unit on the second level of a vibrant, high-traffic indoor shopping mall - a rare find for any business looking to thrive! This dynamic multi-use complex boasts four condominium towers and ample underground parking, delivering steady foot traffic and unbeatable convenience for both business owners and customers. Enjoy direct access to public transit, plus a supermarket on the P1 level that keeps shoppers coming back. Floor-to-ceiling glass doors and windows offer maximum exposure and natural light, making this space impossible to miss. Surrounded by the energy of bustling Yonge Street, this is your chance to secure a premier retail location. Act fast - opportunities like this don't last! (id:47351)
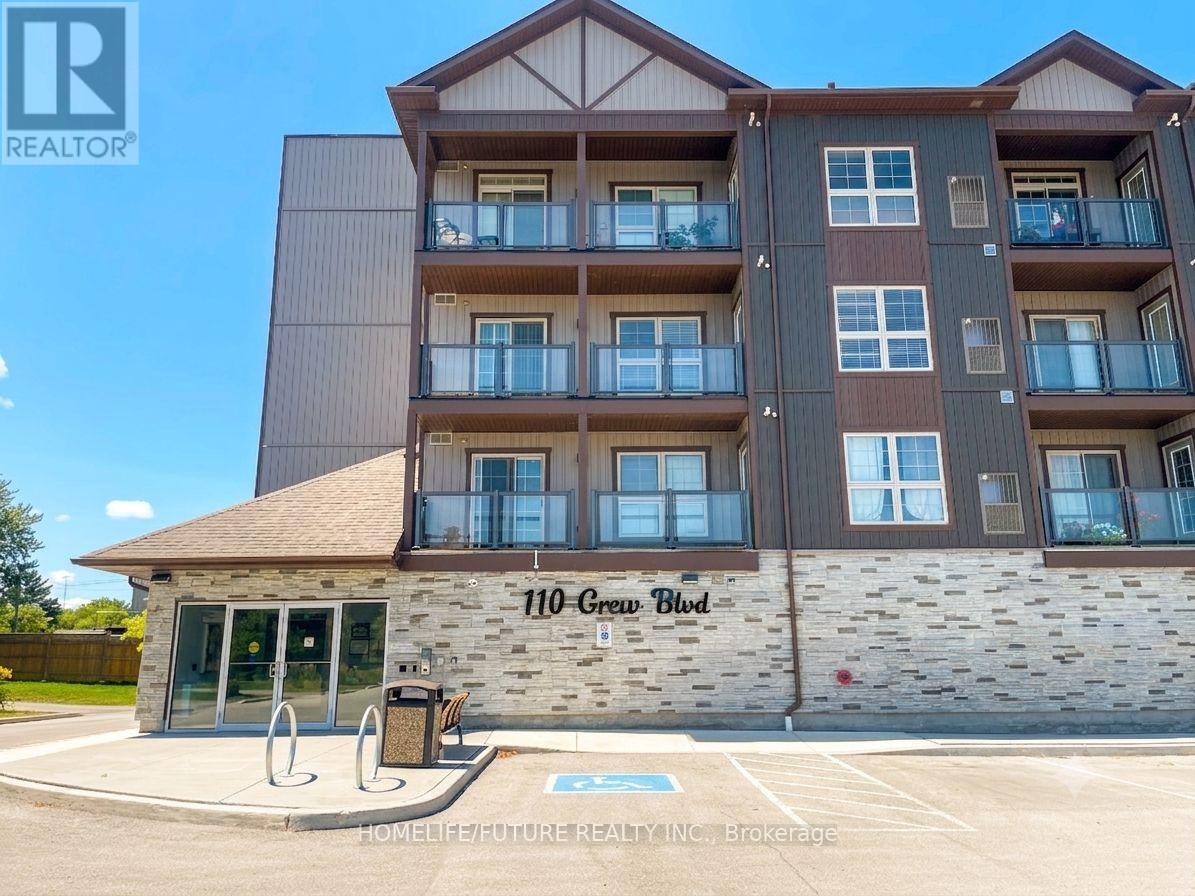
309 - 110 Grew Boulevard
Georgina, Ontario
Stunning Newly Built Luxury Condo Steps To Lake Simcoe! This Gorgeous 2 Bedroom, Living Space Which Includes A Modern Open Concept Kitchen With Granite Counters, Stainless Steel Appliances, And Timeless Backsplash. Spacious Living/Dining Area With Smooth Ceilings And Walk-Out To Balcony, Large Primary Bedroom with 4pc Ensuite, *some pictures are virtual stage* (id:47351)
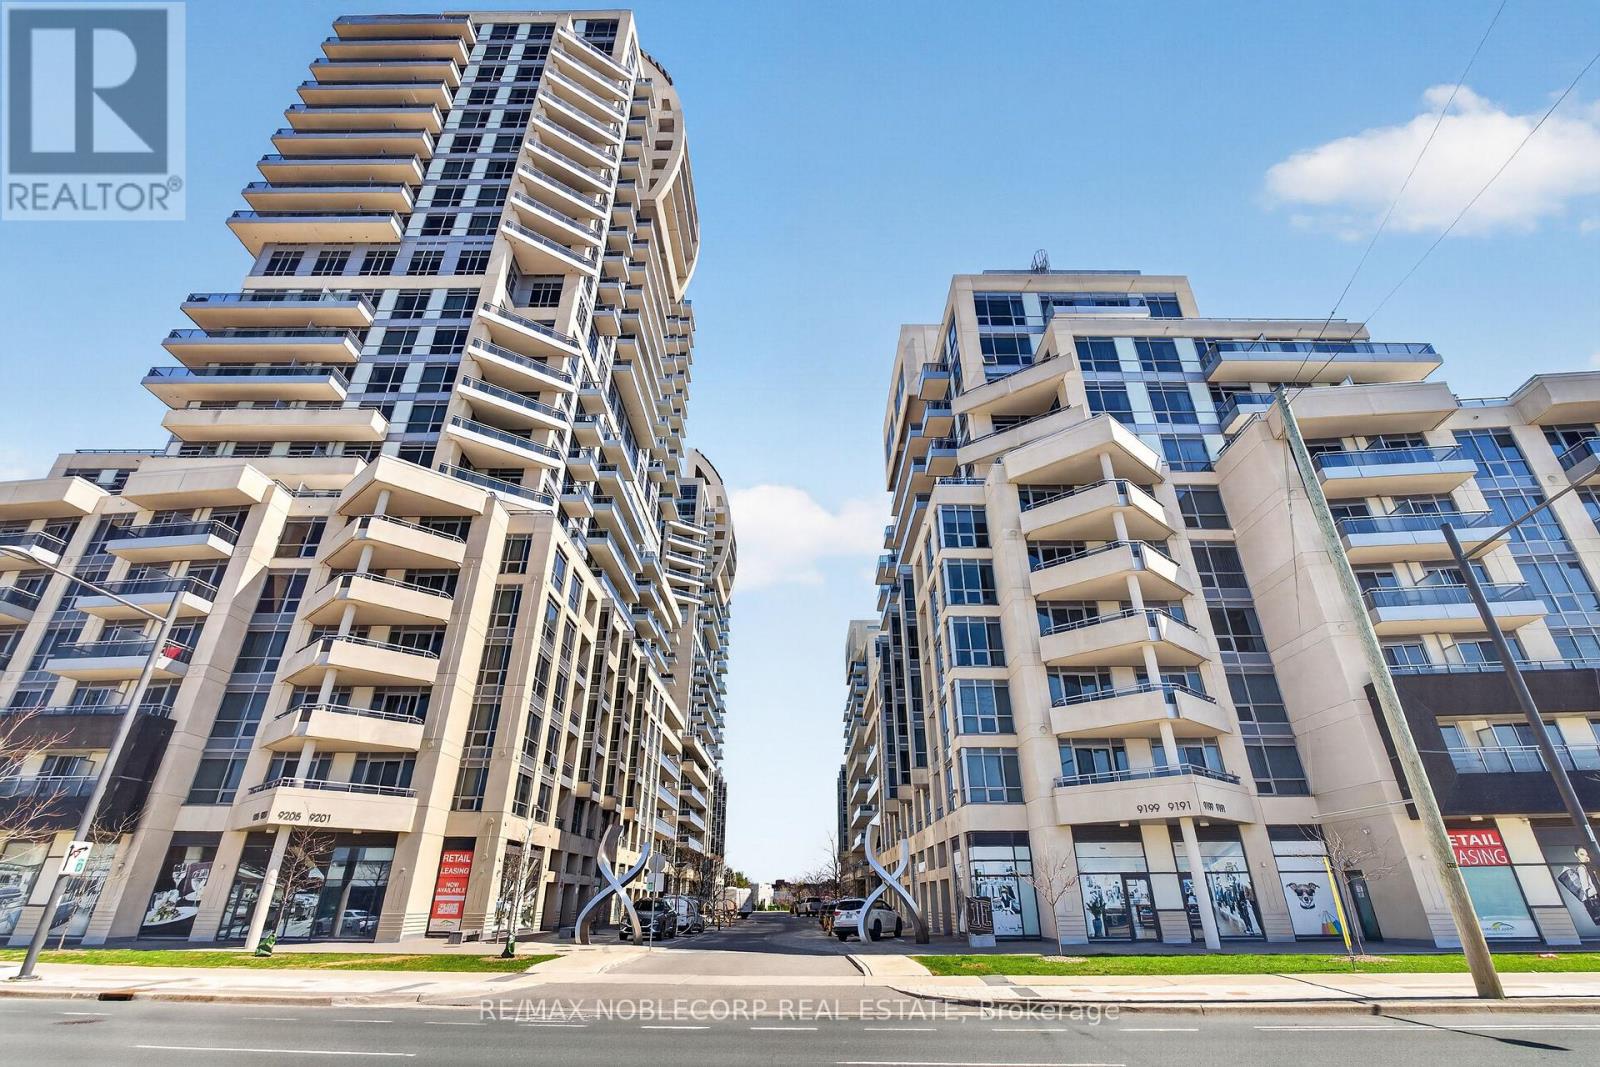
102se - 9199 Yonge Street N
Richmond Hill, Ontario
A rare and versatile opportunity, this 1,254 sq. ft. condo offers the size and feel of a standard townhouse and is the largest unit in the property. This beautifully designed unit features a 2-bedroom main residence plus a separate commercially zoned suite with a 2-piece washroom, permitting commercial activity. Ideal for professionals seeking a sophisticated live/work space or boutique business setting, this property is also well-suited for multigenerational or independent living arrangements. It offers four separate entrances, three patios, and one main entrance, providing separate access to both the residential and commercial spaces. The main living area, primary bedroom, and separate suite each have their own patio entrance to an exclusive-use patio that flows into the courtyard. One private underground parking space with a storage room behind the parking space to add to your convenience. Experience resort-style living with world-class amenities, including indoor and outdoor pools, a full fitness centre, yoga studio, spa, expansive outdoor terrace with cabanas and BBQ areas, 24-hour concierge, guest suites, party room, and more. Free parking and elevator access are available for commercial clients and visitors, along with convenient buzzer access. Unbeatable location just steps to Hillcrest Mall, grocery stores, shops, cafés, restaurants, and public transit. Minutes to Richmond Hill GO Station, Hwy 407, and Hwy 7.Ideal for end-users and investors alike. Don't miss your opportunity to own in one of Richmond Hill's most sought-after communities. (id:47351)
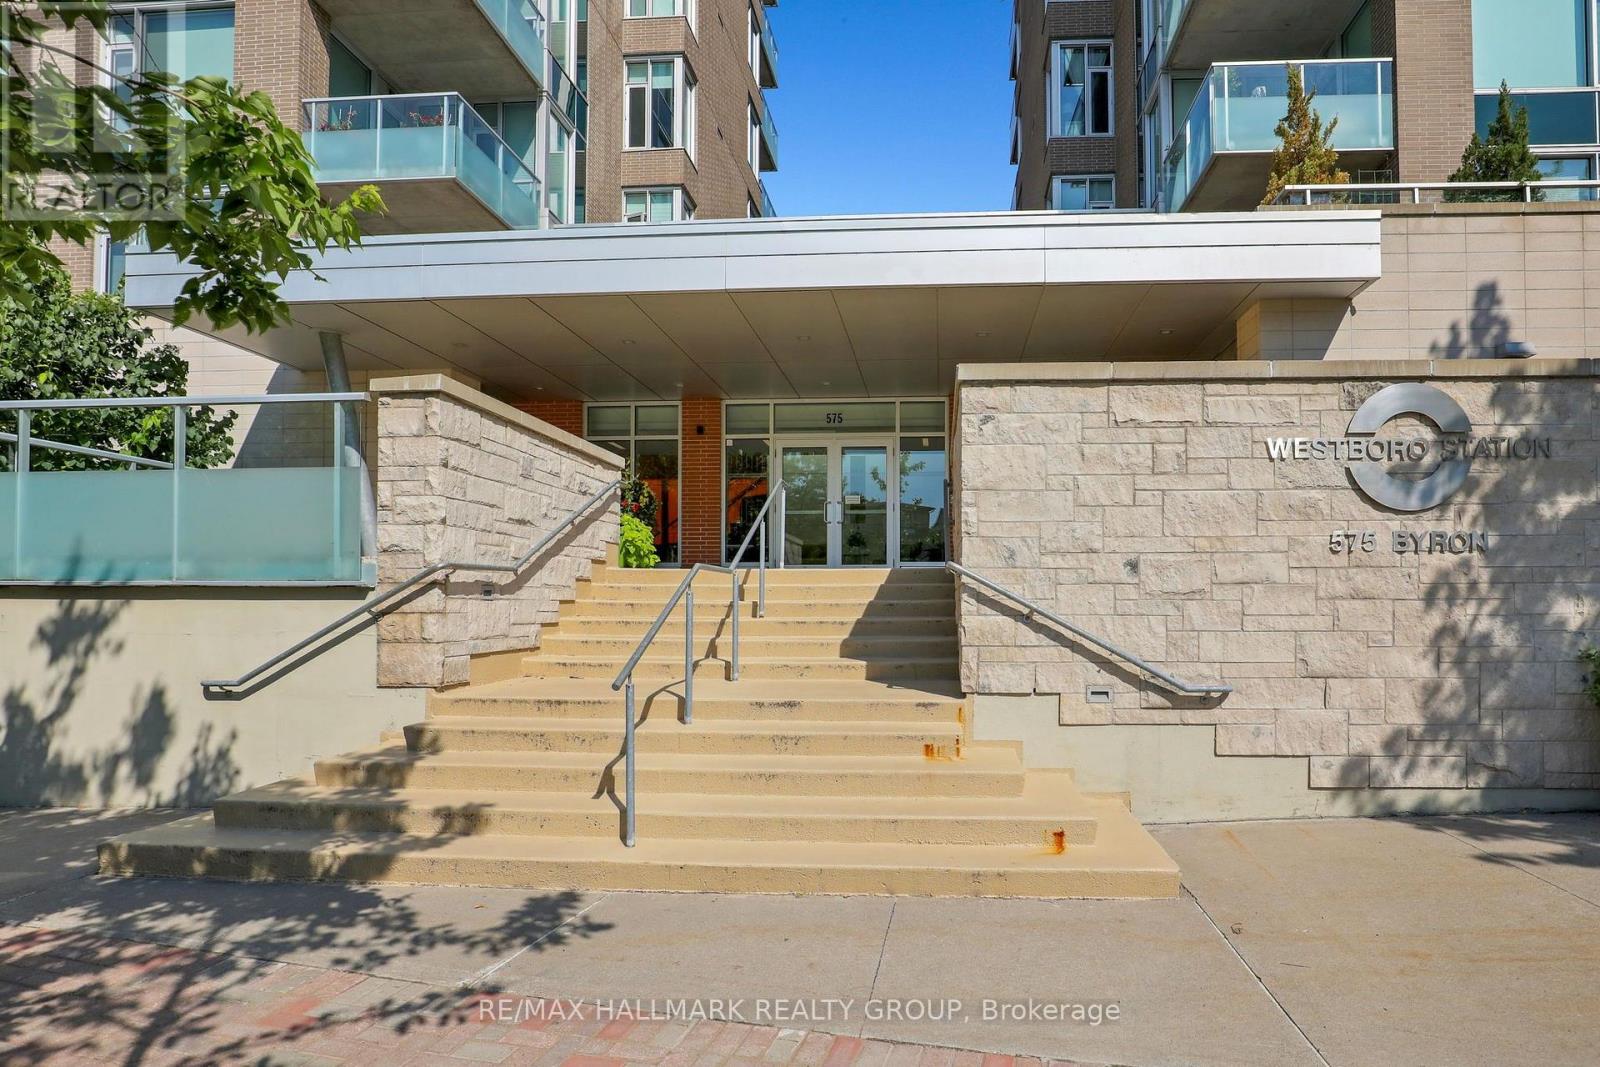
411 - 575 Byron Avenue
Ottawa, Ontario
Luxurious 2-bedroom, 2-bathroom condo at Westboro Station, offering sunny southeast views along with views across the Westboro neighbourhood. The spacious, open-concept living and dining area features high ceilings, oversized windows and abundant natural light, with direct access to the balcony . The kitchen is finished with timeless wood cabinetry, granite counters, stainless steel appliances, a gas stove and an expansive island with seating for four. The primary suite includes walk-through closets and a private ensuite, while the second bedroom and full bathroom are thoughtfully positioned at the opposite side of the suite for added privacy. Additional highlights include hardwood floors, in-suite laundry with custom closet systems and generous storage. Enjoy the balcony with a gas BBQ hookup, plus underground parking and a storage locker. Quiet, turnkey and steps from shops, restaurants, the farmers' market, river pathways and everything Westboro Village has to offer. (id:47351)
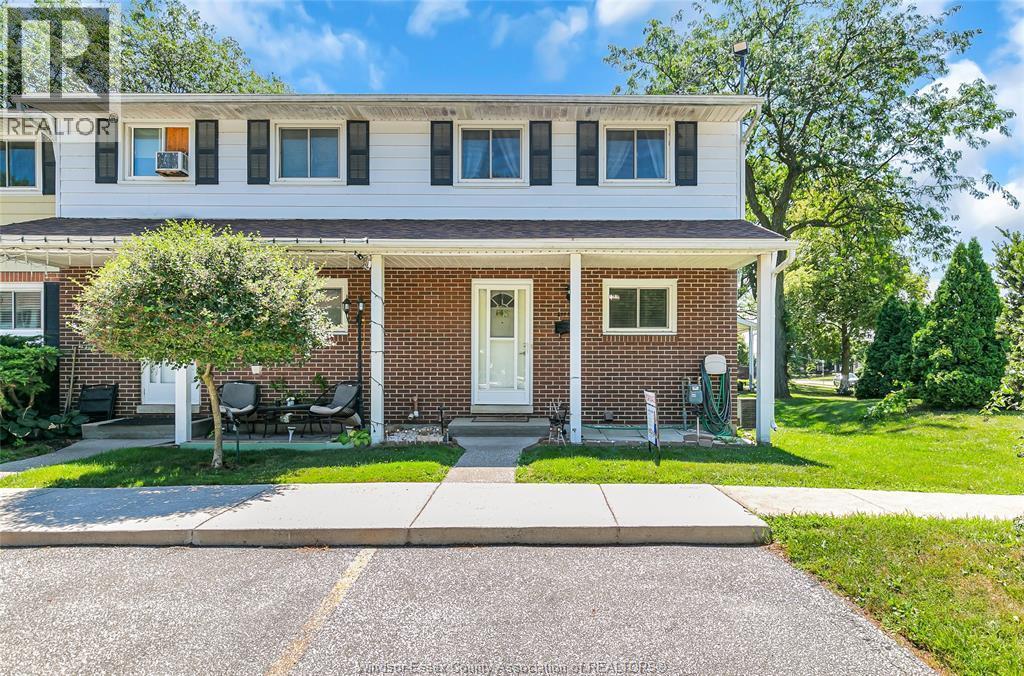
2994 Meadowbrook Lane Unit# 2
Windsor, Ontario
Welcome to 2994 Meadowbrook Lane, Unit #2, Windsor, a well-maintained corner-unit townhouse-style condo offering the perfect combination of comfort, convenience, and low-maintenance living in a quiet, family-friendly neighbourhood. This move-in-ready end unit features 3 good-sized bedrooms, 1.5 bathrooms, and brand-new flooring throughout, creating a fresh and inviting atmosphere. The bright living area provides a warm and comfortable space for everyday living, while the enclosed kitchen and dining area offer added privacy and functionality for family meals and entertaining. A partially finished basement provides additional versatile space that can be used as a family room, home office, exercise area, playroom, or extra storage. All appliances are included, making this home ideal for first-time buyers, downsizers, busy professionals, or investors seeking a turnkey property. Step outside to enjoy your own private backyard, perfect for relaxing, gardening, barbecuing, or spending quality time with family and friends. One of the greatest advantages of this home is the worry-free lifestyle that condo living provides, with exterior maintenance, grass cutting, and snow removal all taken care of, allowing you more time to enjoy the things that matter most. The location is exceptional, just minutes from Tecumseh Mall, schools, parks, walking trails, medical clinics, banks, restaurants, public transit, and a wide variety of grocery stores and everyday amenities. Exciting future developments nearby include the upcoming Costco and Multi Food grocery store in the Lauzon area, adding even more shopping and dining options. The home is also conveniently located near the NextStar EV Battery Plant, making it an attractive opportunity for those working in the growing automotive and manufacturing sectors. Combining comfortable living, a private outdoor space, excellent amenities, and a sought-after East Windsor location. (id:47351)

1179 Simcoe Street S
Oshawa, Ontario
Legal Duplex In a Highly Desirable Neighbourhood. Great Opportunity for Investors and First time buyers. Cash Flow. Currently Both Tenanted. Walking Distance To The Beach, Lakefront, Parks & Nature Water Front Trails, Public Transit , Schools, And Shopping! Minutes To 401& 407! 24 Hours Notice Prior To Any Showing, No showing on Saturday. (id:47351)
1 - 220 Yonge Street
Toronto, Ontario
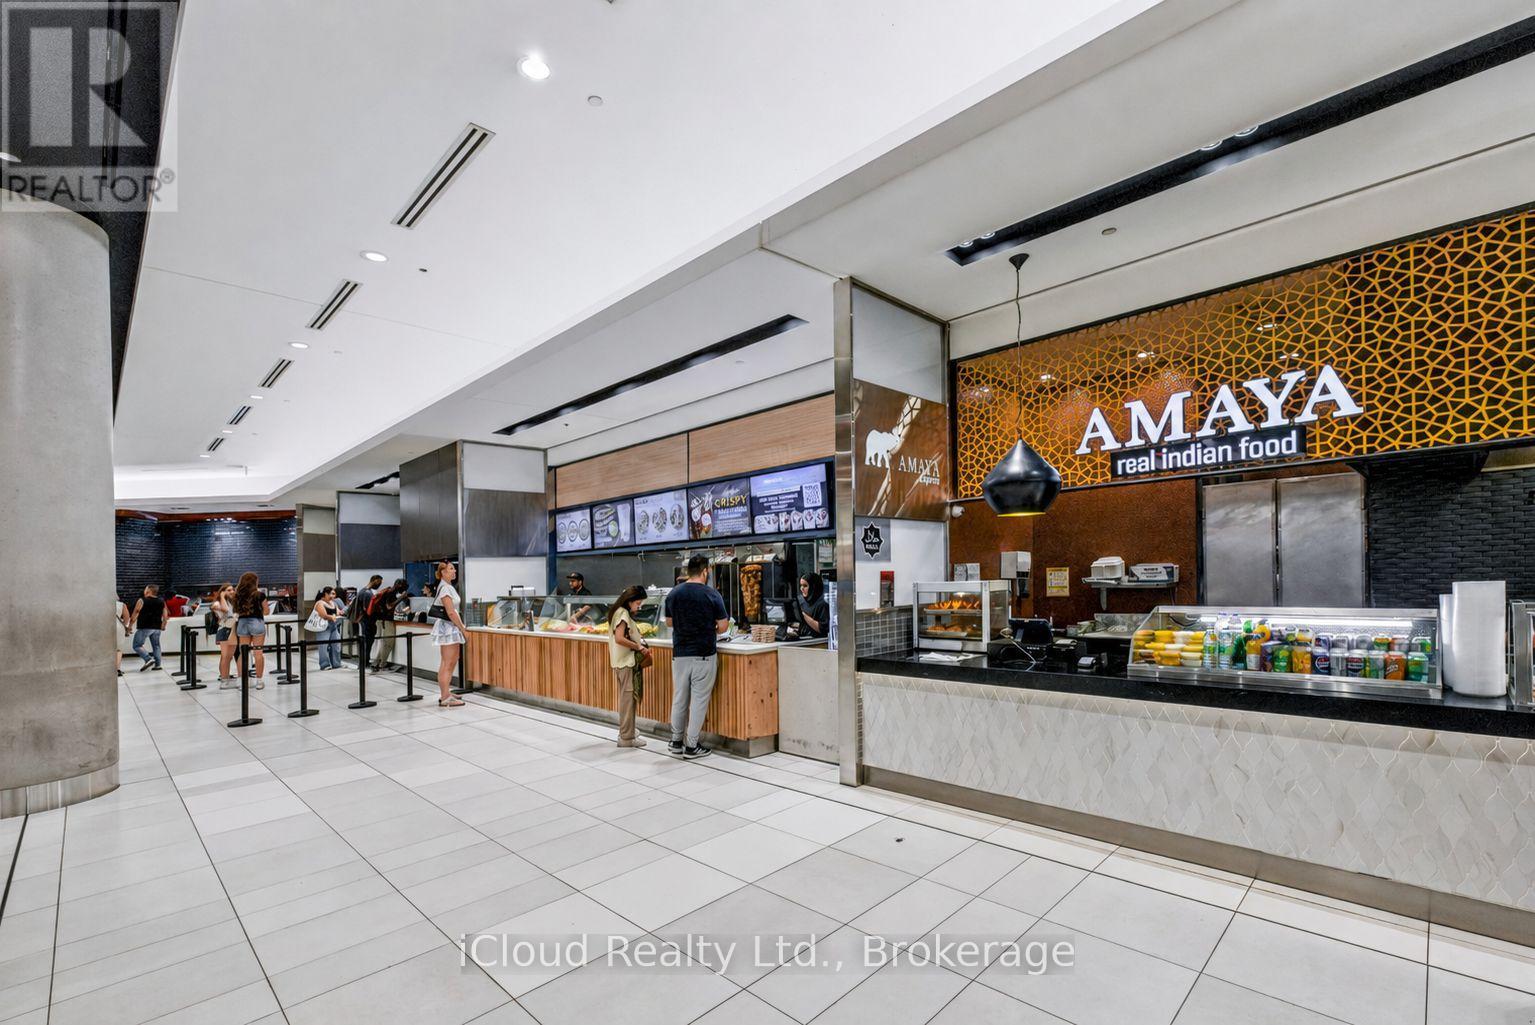
An Exceptional Opportunity to Own one of the Highest-Profile Amaya Express locations in Canada, situated in the Iconic CF Toronto Eaton Centre - One of the Country's Busiest and Most Recognized Shopping Destinations. Positioned in the Heart of Downtown Toronto, this fully operational Quick Service Restaurant enjoys exceptional exposure and a steady stream of shoppers, office professionals, students, consistent foot traffic, making it a standout performer within the brand's network. Join an established and respected Canadian Restaurant Franchise with strong brand recognition and a proven business model. This is an outstanding opportunity for an Owner/Operator, Family Business or investor seeking a Turnkey Operation with a history of consistent sales and significant growth potential. The business is fully equipped with commercial kitchen equipment and fixtures, allowing for a seamless transition to new ownership. The Seller will provide comprehensive training to ensure a smooth handover. Detailed Financial Information, Equipment List and other due dligience documents are available to Qualified Buyers upon request. A Rare Opportunity to acquire a Proftable, Well Established Business in One of Canada's Premier Retail Destinations. Businesses of this calibre and location seldom become available. (id:47351)
86 Macdonnell Street
Kingston, Ontario
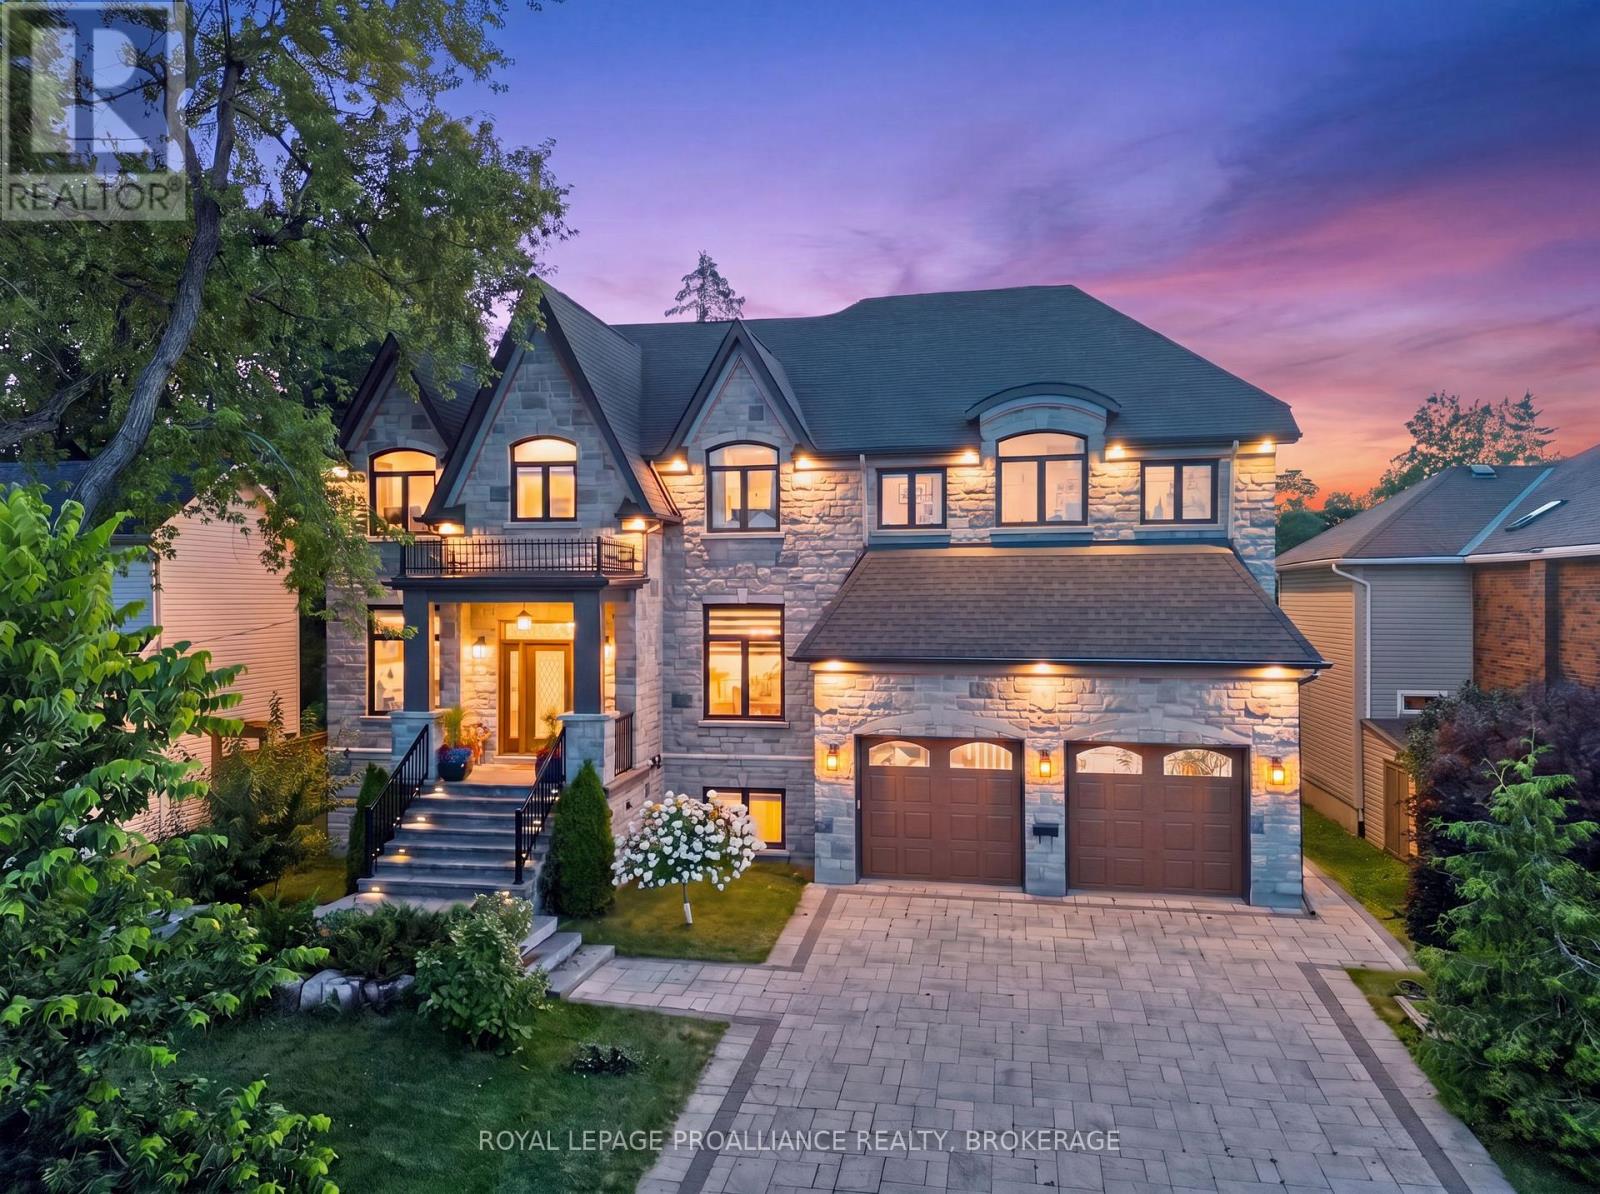
An exceptional executive residence in Kingston's prestigious Winston Churchill neighbourhood, offering over 6,000 sq. ft. of finished living space on a one-of-a-kind 256-foot-deep lot. Designed for effortless entertaining and refined everyday living, the main level showcases a chef's kitchen with marble countertops, a large island, and an impressive great room with soaring 20-foot vaulted ceilings and a wood-burning fireplace. The upper level is anchored by a luxurious primary retreat featuring a private balcony, double-sided fireplace, and spa-inspired ensuite with heated floors, complemented by three additional bedrooms, two full bathrooms, and a thoughtfully designed laundry room. The walkout lower level is dedicated to relaxation and entertaining, complete with a stylish bar, expansive recreation room, private sauna, and seamless access to the backyard. Surrounded by mature trees and backing onto peaceful green space, the outdoor setting offers exceptional privacy with a deck, hot tub, and beautifully landscaped grounds. Rarely does a property offer this combination of scale, craftsmanship, privacy, and location. A distinguished home in one of Kingston's most coveted neighbourhoods. (id:47351)
34 Carly Place
Loyalist, Ontario
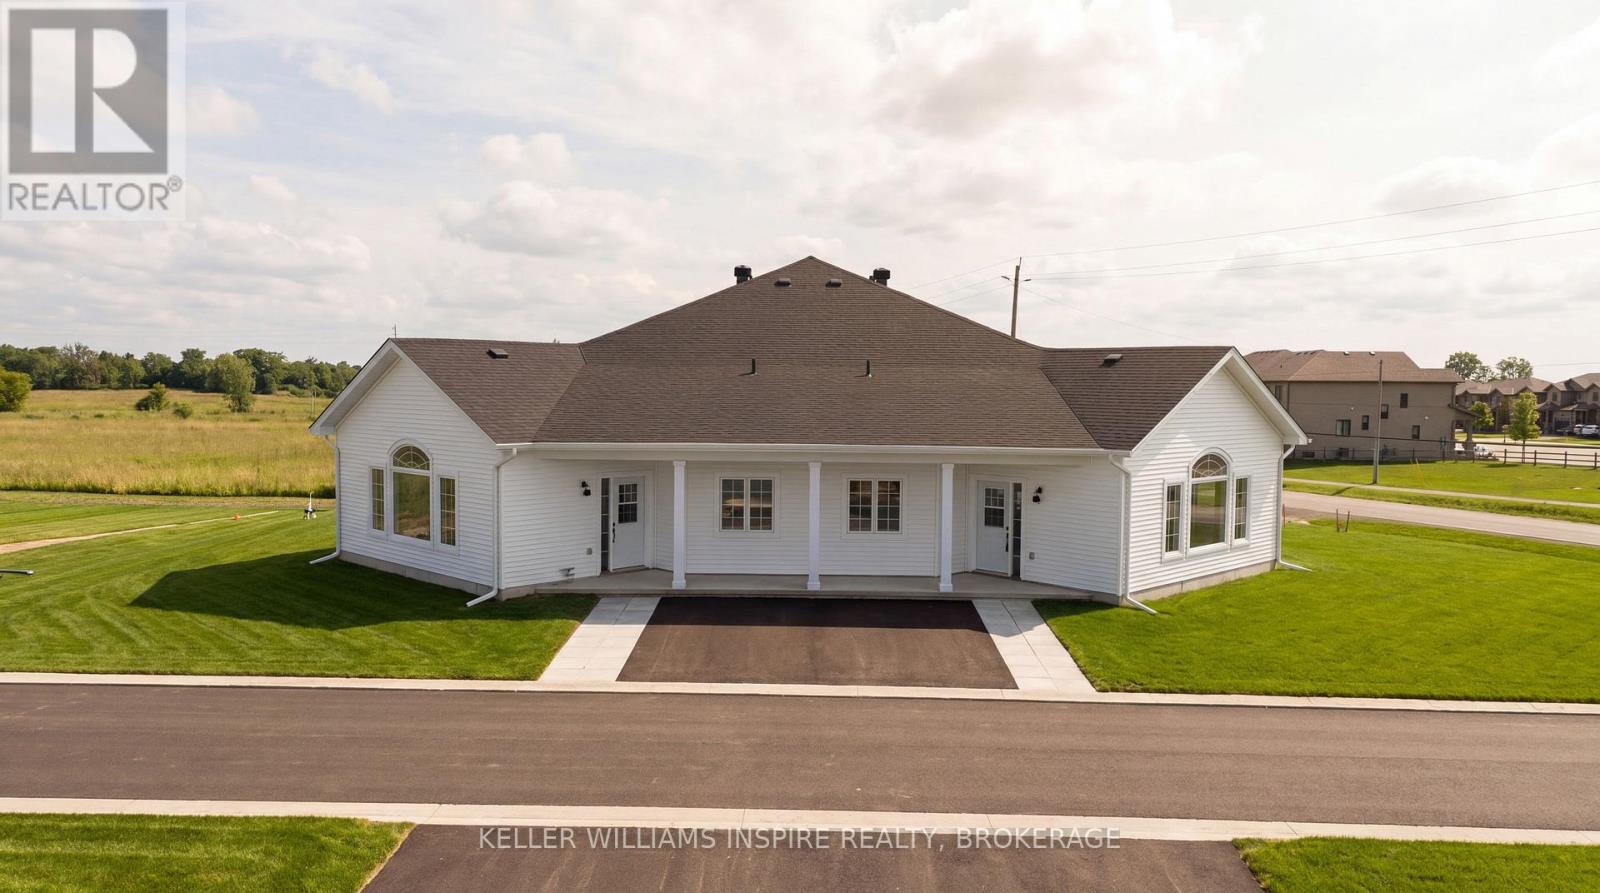
Welcome to Lakeside Gardens, a beautifully designed enclave of single-level bungalows in Amherstview, just 10 minutes from Kingston. Showcasing the exact same premium finishes as Brookland Homes' model home at 47 Carly Place, this thoughtfully designed bungalow offers modern, low-maintenance living with no interior stairs and is ideal for empty nesters and downsizers.Step inside to a bright, open-concept layout featuring soaring vaulted ceilings in the great room, nine-foot ceilings throughout, and large windows that fill the home with natural light. The beautifully appointed kitchen showcases custom Hawthorne Kitchens cabinetry extended to the ceiling with elegant glass accents, a full quartz backsplash, premium quartz countertops, and an undermount sink. Luxury vinyl plank flooring and stylish contemporary finishes create a timeless, move-in-ready space. Enjoy efficient year-round comfort with a heat pump providing both heating and cooling, complemented by supplemental electric baseboard heating.Enjoy a truly worry-free, lock-and-go lifestyle. The monthly condo fee of $311.50 includes property management and administration, common elements maintenance, professional lawn care, seasonal exterior window cleaning, snow removal right to your front door, and more-allowing you to spend more time enjoying the lifestyle this community has to offer.Outside your door, you'll find the 1,600 km Great Lakes Waterfront Trail, Parrott's Bay Conservation Area, and two nearby golf courses. With local shops, medical centres, transit, and the new Aquatic Centre just minutes away, everything you need is within easy reach.Simplify your lifestyle without compromising on quality. Schedule your private tour today! (id:47351)
Lower Unit - 40 Sumner Heights Drive
Toronto, Ontario
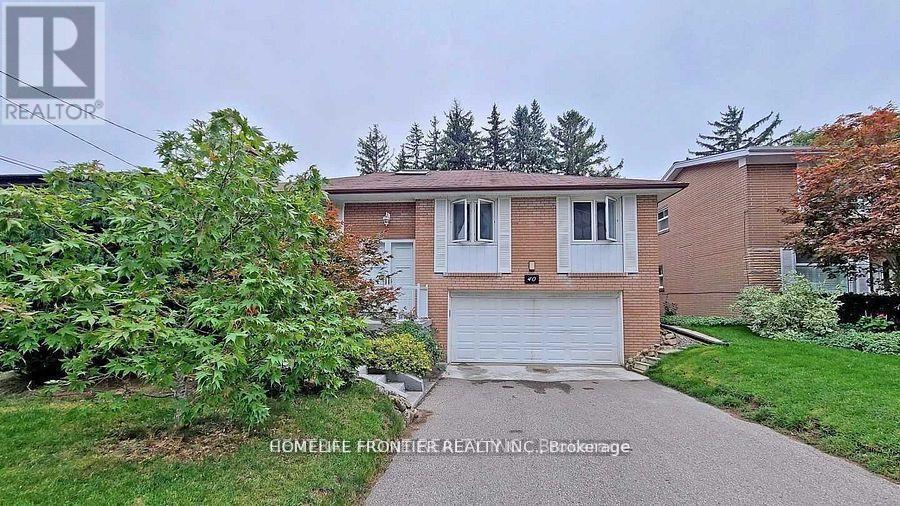
Separate Side Entrance Fully Finished basement With Kitchen And Bathroom W/O to backyard (id:47351)
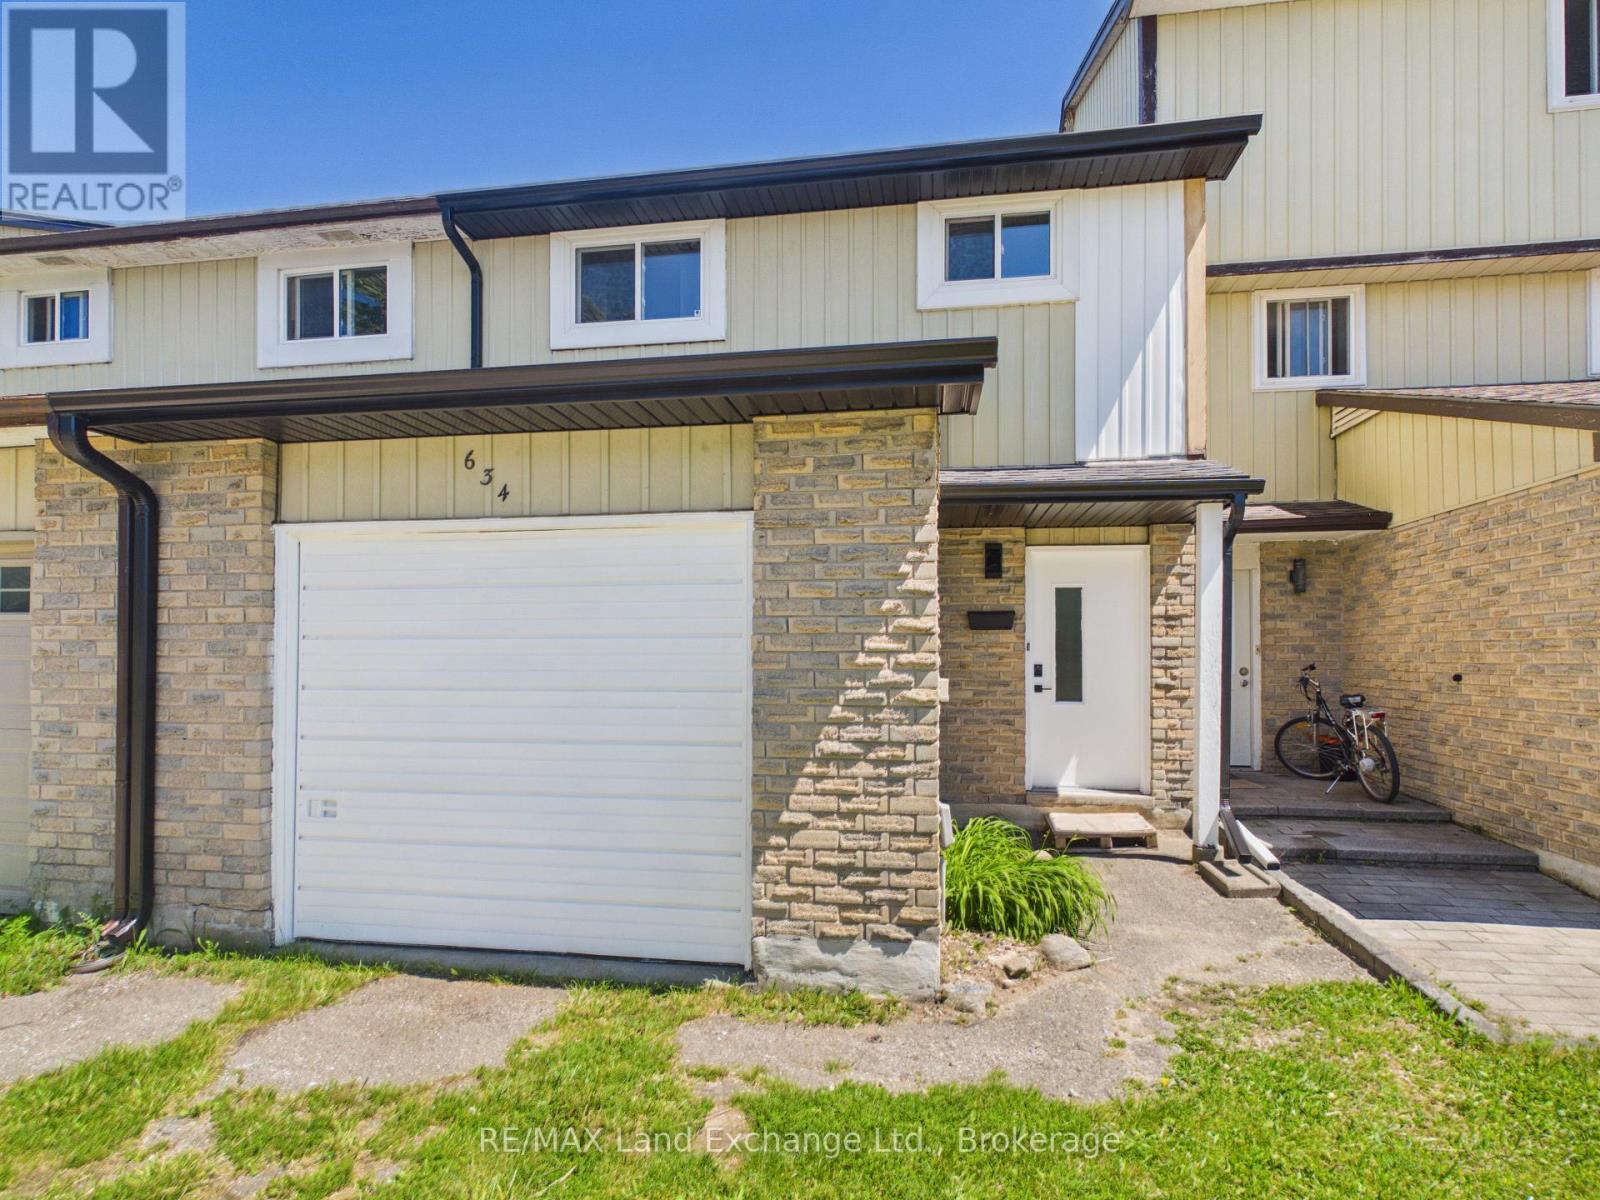
634 Hunter Street
Kincardine, Ontario
Welcome to this well-maintained and affordable 3-bedroom townhouse in the heart of Kincardine - a perfect opportunity for first-time buyers, downsizers, or investors alike. Offering a functional layout , this move in ready home provides comfortable living with space for the whole family. The bright main floor features a welcoming living area and a nicely updated kitchen with modern finishes and plenty of storage. Upstairs you'll find three generously sized bedrooms and a full bathroom. Call to schedule your personal veiwing today! (id:47351)
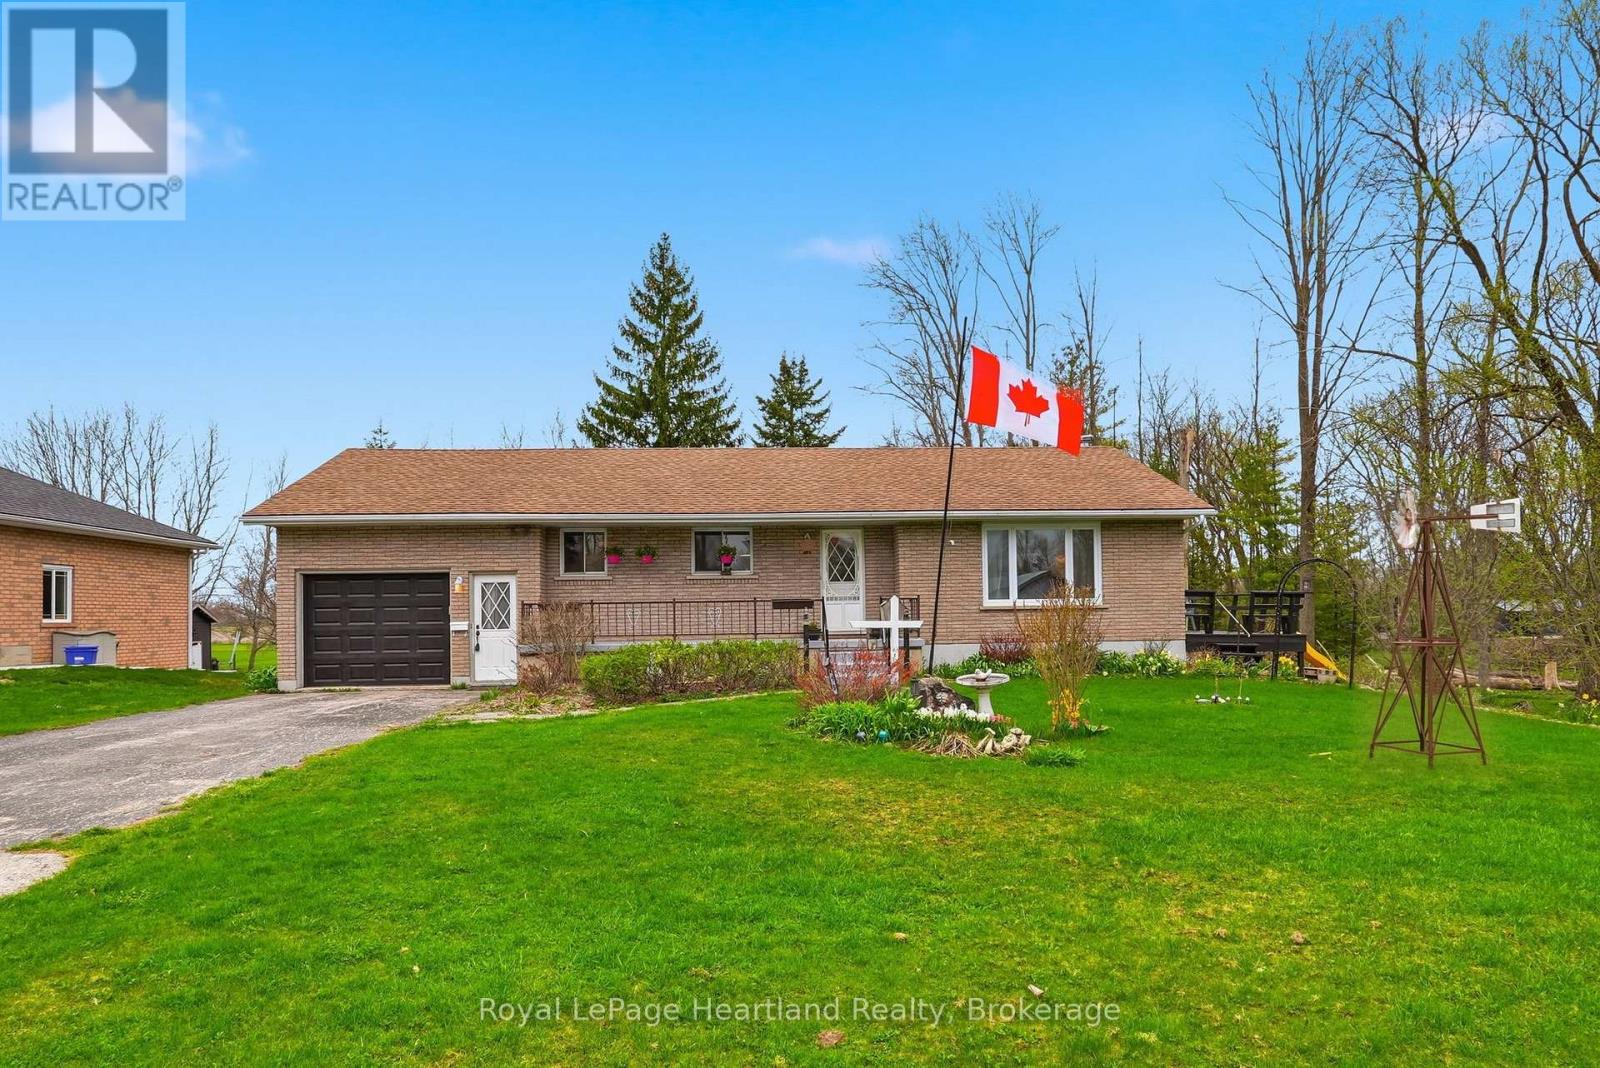
21 Brown Street S
Minto, Ontario
It's time to escape the hustle and bustle and move to enjoy small town, countryside living! Welcome to 21 Brown St S, Clifford, a 3 bedroom bungalow located on the edge of the charming community of Clifford. This 3 Bedroom, 1 Bath Brick Bungalow sits on 1.4 acres of land with a sprawling forest and is surrounded by wildlife, nature, a babbling brook yet is a quick walk to shopping, dining and sports in downtown Clifford. Finished with functionality in mind with main floor laundry, ample natural light, attached garage, unfinished basement, and so much more. Enjoy sitting out on your side deck or wandering through your very own forest enveloped in the peacefulness of country, small town living. Conveniently located under an hour commute to Waterloo, Guelph & Owen Sound; a quick walk to downtown shopping &dining, and approximately a 20 min drive to big box store shopping in Hanover & Listowel. Call Your REALTOR Today to View What Could Be Your Escape to a Simple & Quiet Lifestyle at 21 Brown St S, Clifford. **Home will have all windows & exterior doors installed end of May 2026** (id:47351)
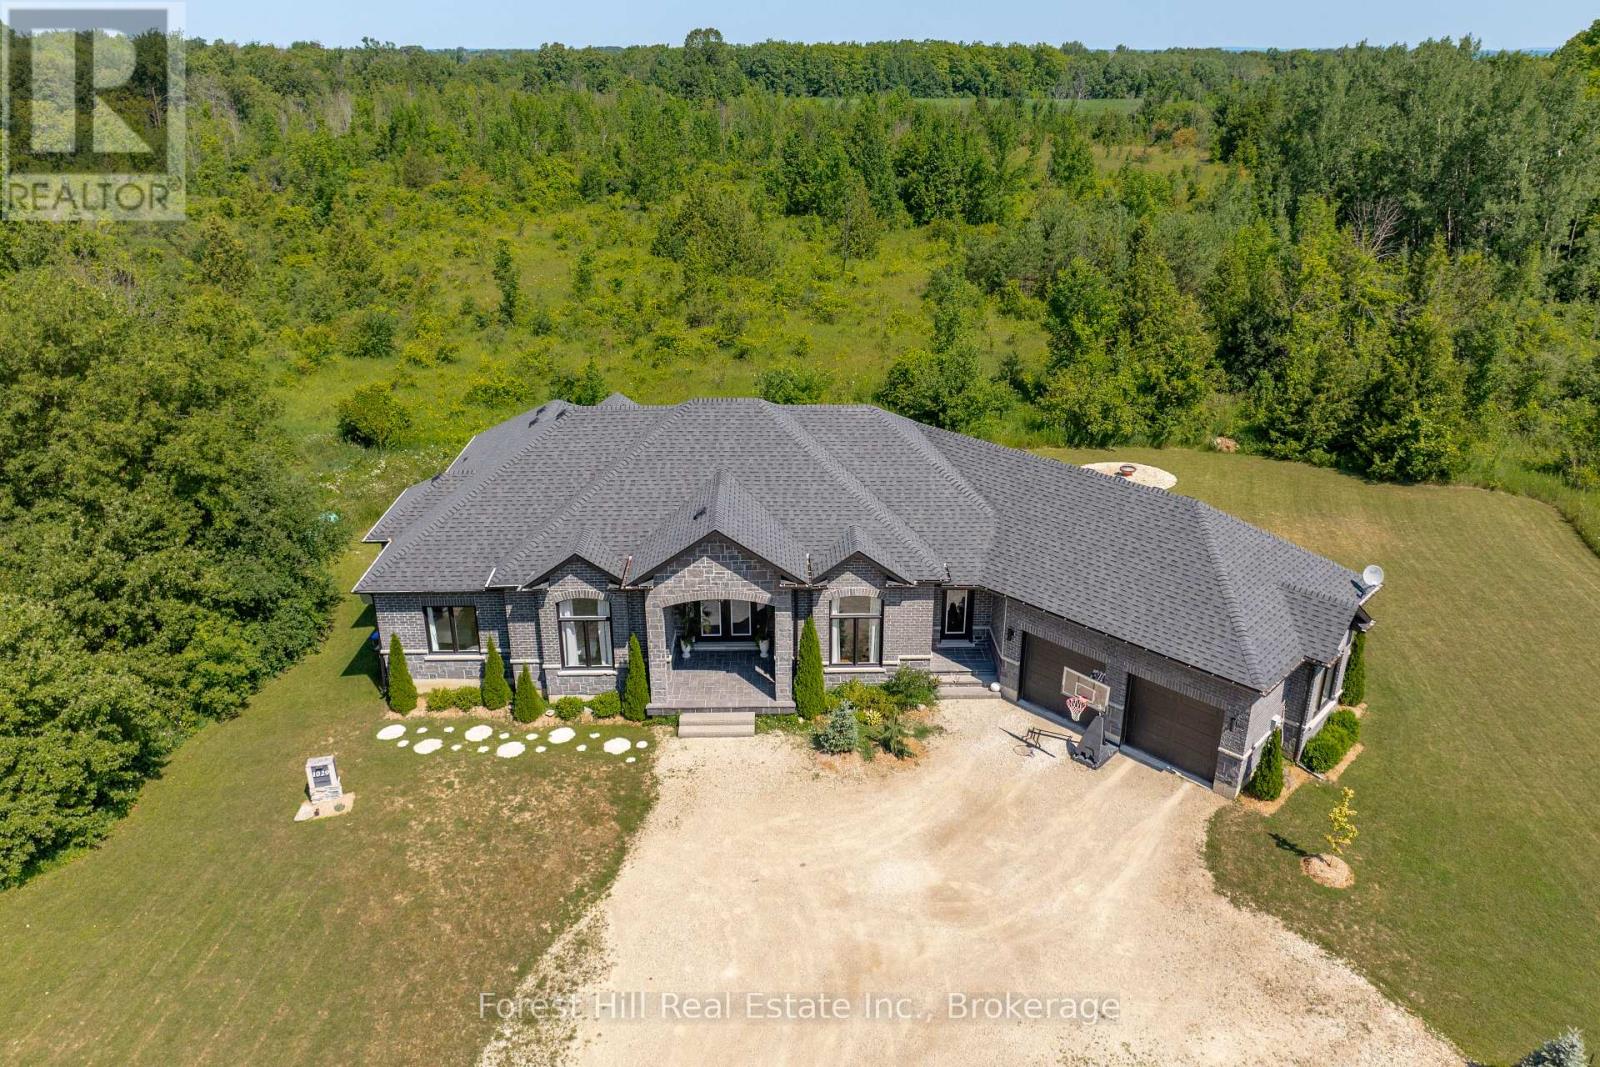
1029 Sixth Street
Collingwood, Ontario
Custom-built in 2018, this all-stone bungalow is centrally located between downtown Collingwood and the Village at Blue Mountain, offering approximately 4,800 sq ft of finished living space across two levels. Designed for both indoor and outdoor living, the main level features soaring 12 ft ceilings, hand-scraped oak floors in a warm cocoa tone, and a floor-to-ceiling African Grey slate wall framing the living room fireplace. The all-white chef's kitchen is finished with light grey quartz counters, 24x24 tile, black stainless steel appliances, double wall ovens, a large centre island, matte black fixtures and wrought iron faucets. Four bedrooms are set on one level, including a primary retreat with its own private lanai and a spa-inspired ensuite in slate, complete with a double vanity, full glass shower and soaking tub. The fully finished lower level, completed in 2026, features 9'6" ceilings, a spacious rec room, home gym, a bright studio space, a full bath, and a walkout to the private backyard. Additional highlights include an oversized insulated garage nearly 30 ft deep with interior access to the laundry room, forced-air propane heat, central air, a drilled well and septic system. Set on a treed 0.65-acre lot with 200 ft of frontage, the home enjoys views of Osler Bluff Ski Club and Blue Mountain, and sits just minutes from skiing, golf, hospital, dining and shopping. A rare combination of quality craftsmanship, privacy and location in one of southern Georgian Bay's most desirable pockets. (id:47351)
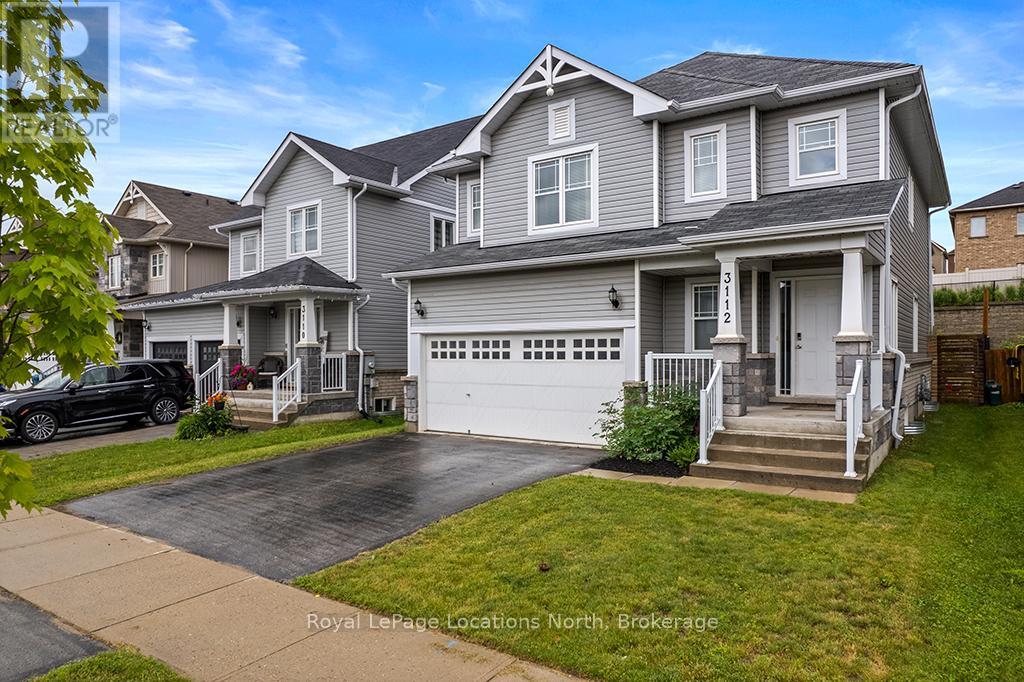
3112 Emperor Drive
Orillia, Ontario
Welcome to your dream home in Orillia's highly desirable West Ridge community! This very well maintained 3 bedroom 3 bath home perfectly blends modern convenience with rustic charm. From the moment you step inside, you'll be captivated by the stunning custom wooden beam work that beautifully accentuates the main floor living space and stairwell. The bright, airy layout flows effortlessly to a private backyard deck, your personal oasis for morning coffee or weekend BBQs. Situated just minutes from Highways 11 & 12, top tier shopping, parks, and Lakehead University, this pride of ownership home offers the perfect balance of lifestyle and location. Move-in ready and waiting for you! (id:47351)
Part Lot 1 Highway 17 E
East Ferris, Ontario
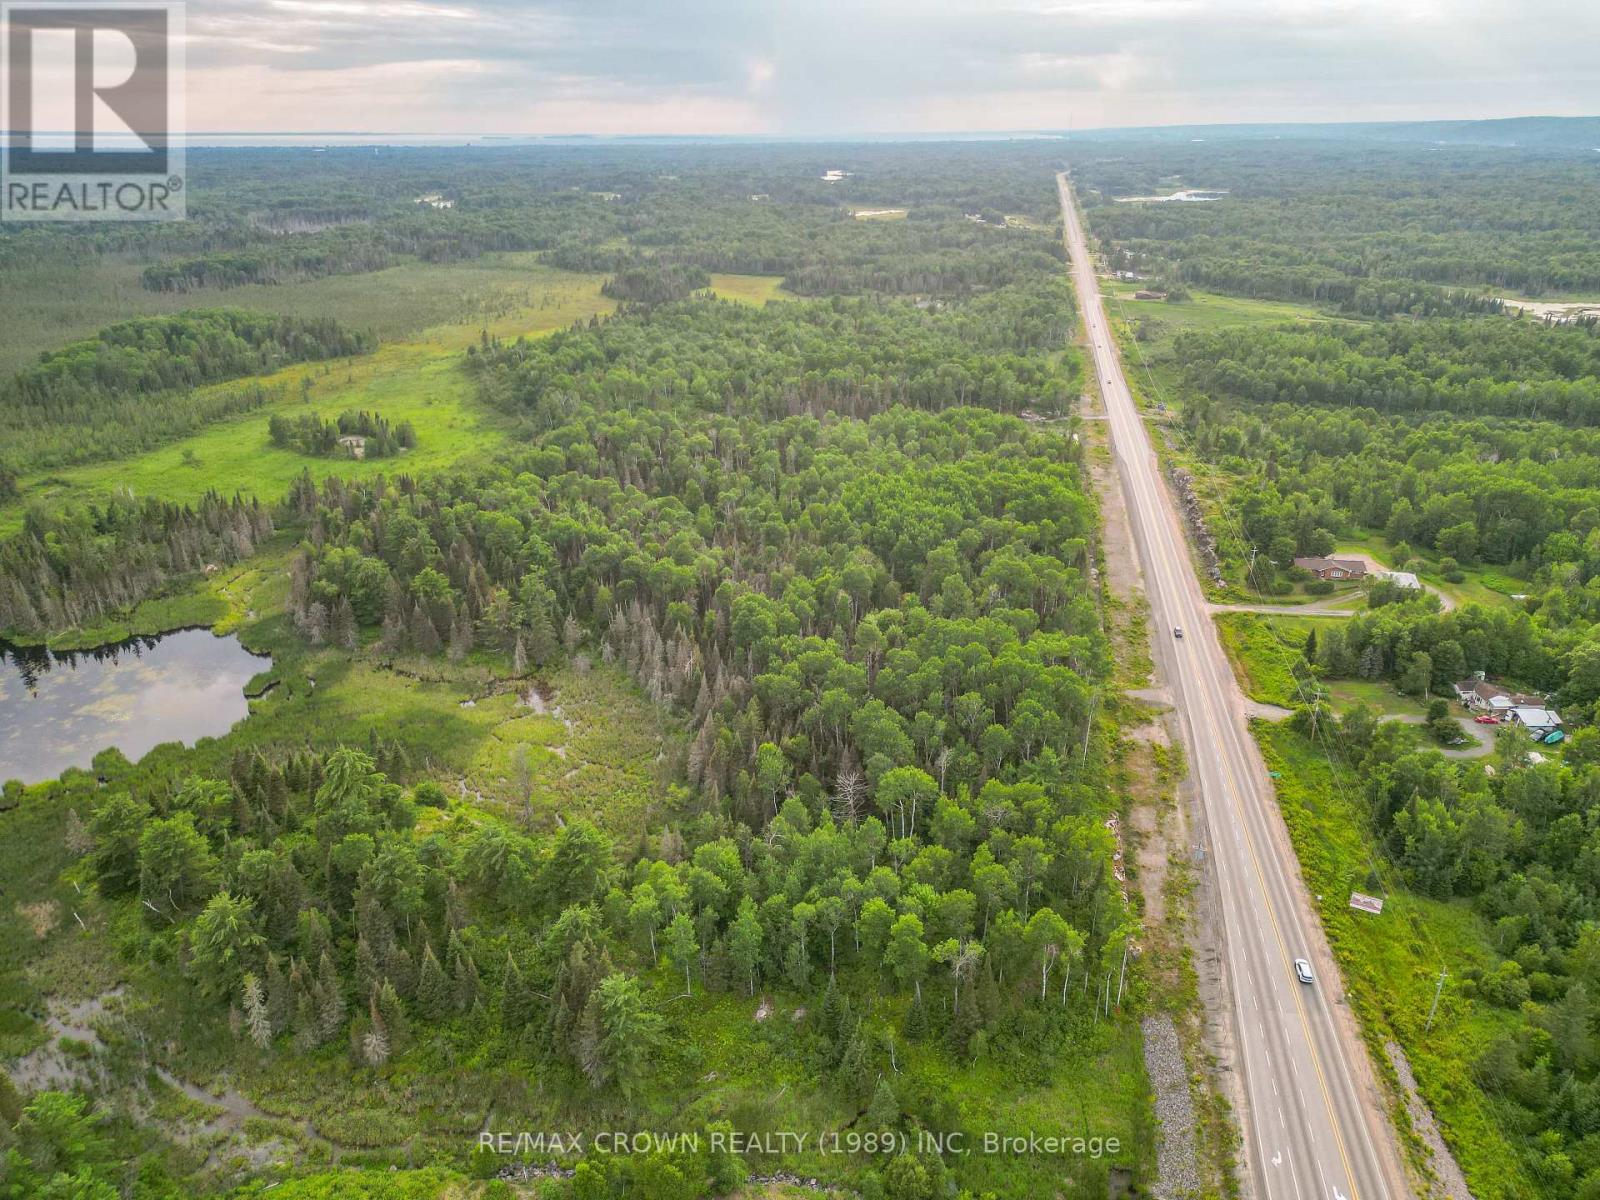
Approximately 90 acres with prime frontage along Highway 94, offering excellent exposure and a wide range of potential uses. This expansive parcel provides a great opportunity for those looking to build a home, establish a recreational property, or explore future development possibilities. The property features a mix of natural landscape and open space, with wildlife commonly seen throughout, adding to the overall appeal and privacy of the setting. A driveway is already in place leading to a flat, cleared area with plenty of parking, making access and setup easy from day one. With convenient year-round access and strong visibility, it is well suited for a variety of uses while still offering space to enjoy the outdoors. A rare opportunity to secure a large acreage parcel in a desirable location with easy access to nearby amenities and major routes. Legal MTO Permit for access off of Highway 94 and Highway 17 (id:47351)
1115 Confederation Street Unit# 1
Sarnia, Ontario
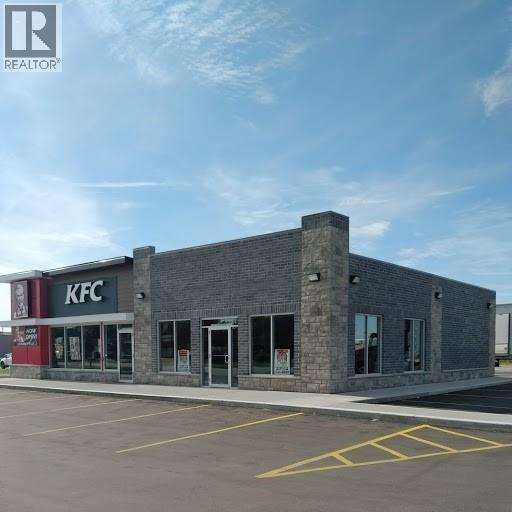
Former pizza outlet, 1,500 square feet available for restaurant, retail or office space. Put your business front and centre and join McDonalds, Dollarama and KFC already in the development. Sarnia’s biggest up and coming corridor with The Beer Store, Subway, and Mary Brown’s adjacent, and neighbouring Wendy’s and Starbucks just opened. Lease price is per square foot per year plus TMI estimated at $14 per square foot per year. Restaurant equipment available to purchase, see LA for details. LA is shareholder of landlord. (id:47351)
199 Russell Avenue
St. Catharines, Ontario
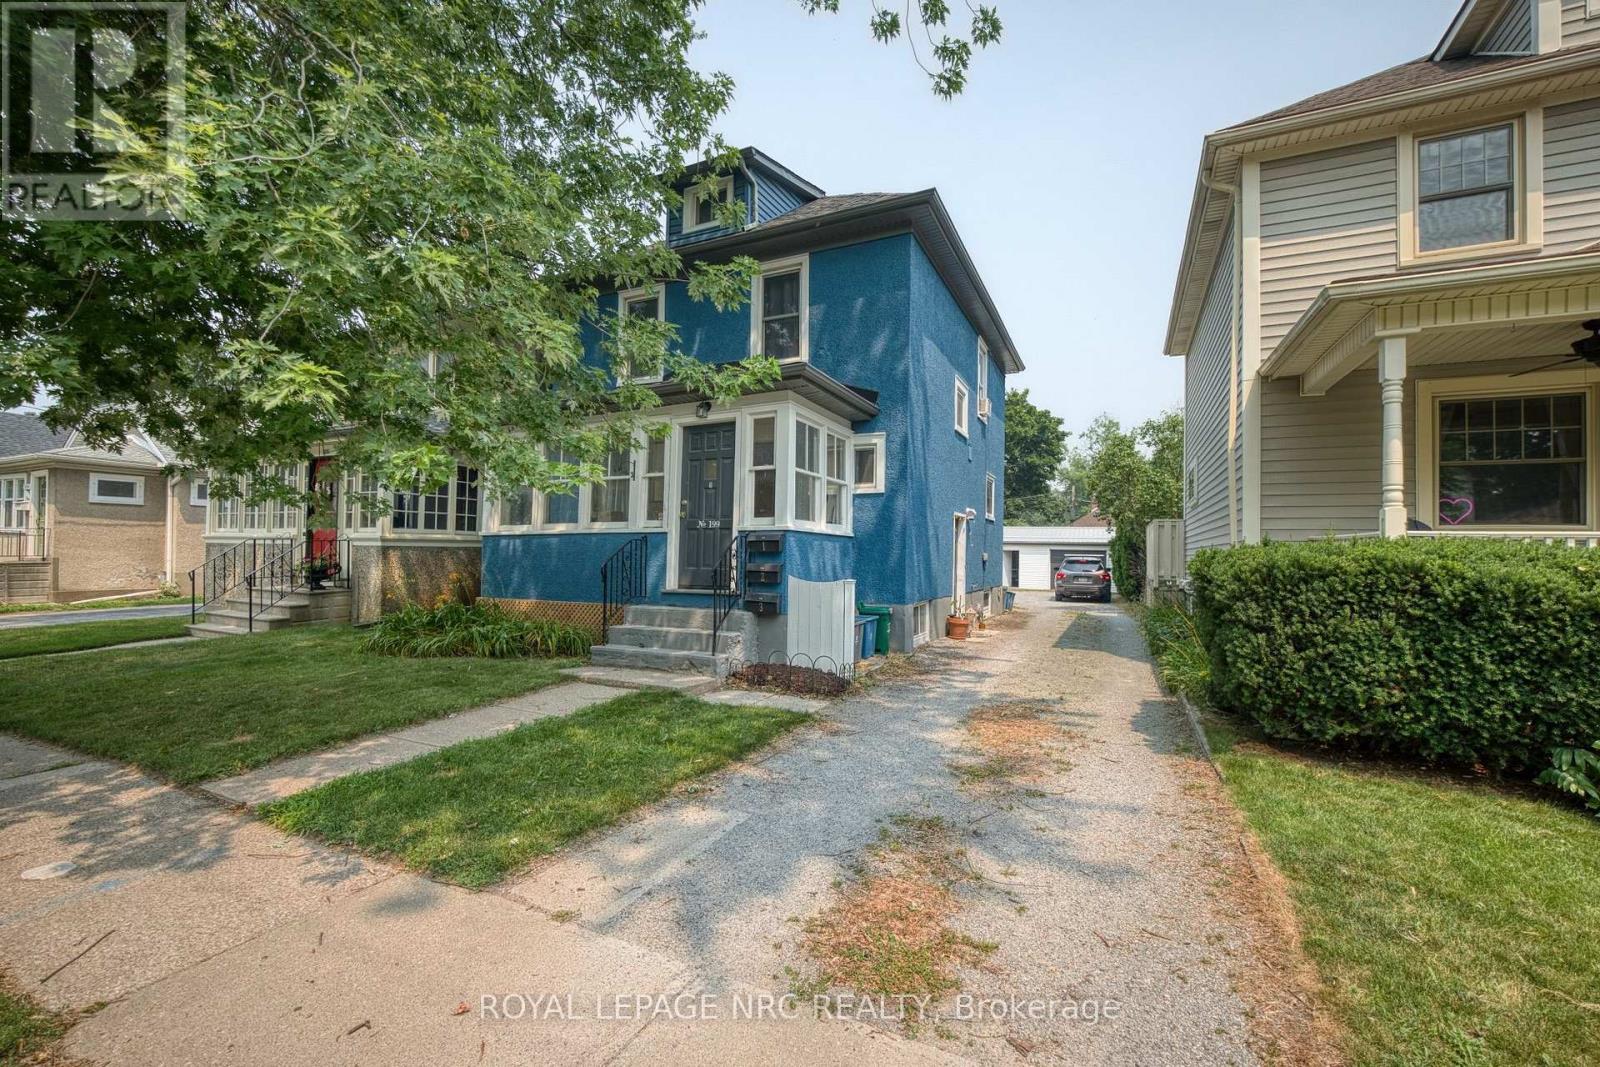
Legal Triplex - Turnkey Investment Opportunity! Here's your opportunity to own a legal triplex in St.Catharines' desirable Fitzgerald neighbourhood, conveniently located on Russell Avenue between Niagara Street and Geneva Street. Producing $36,000 in annual gross scheduled rental income, this fully tenanted property offers immediate cash flow and excellent long-term investment potential. The property features three self-contained units, including a main floor one-bedroom apartment, an upper-level two-bedroom unit (with the flexibility to use the second bedroom as a living room, den, or office), and a lower-level one-bedroom apartment. Each unit is separately metered for hydro and gas, while water is owner-paid. The property is serviced by three rented hot water tanks. Major improvements include the house roof (2017), garage roof (2023), professional exterior painting (2025), and completed fire separation upgrades (2026). An Electrical Safety Authority (ESA) certificate will be provided upon completion of the scheduled inspection. An extra-wide detached garage offers excellent storage, and the driveway accommodates parking for four vehicles. Located just minutes from downtown St. Catharines, Montebello Park, restaurants, cafés, shopping, schools, public transit, and highway access, this location is highly desirable for both tenants and investors. A comprehensive due diligence package, including financial statements, leases, utility information, permit history, and a pre-home inspection report, is available to assist buyers in making an informed purchasing decision. Whether you're expanding your investment portfolio or purchasing your first income property, this legal, income-producing triplex offers reliable tenants, documented improvements, and outstanding value in one of St.Catharines' most desirable central neighbourhoods. Move forward with confidence knowing the due diligence has already been done. Don't miss this opportunity! (id:47351)
130 - 1096 Jalna Boulevard
London South, Ontario
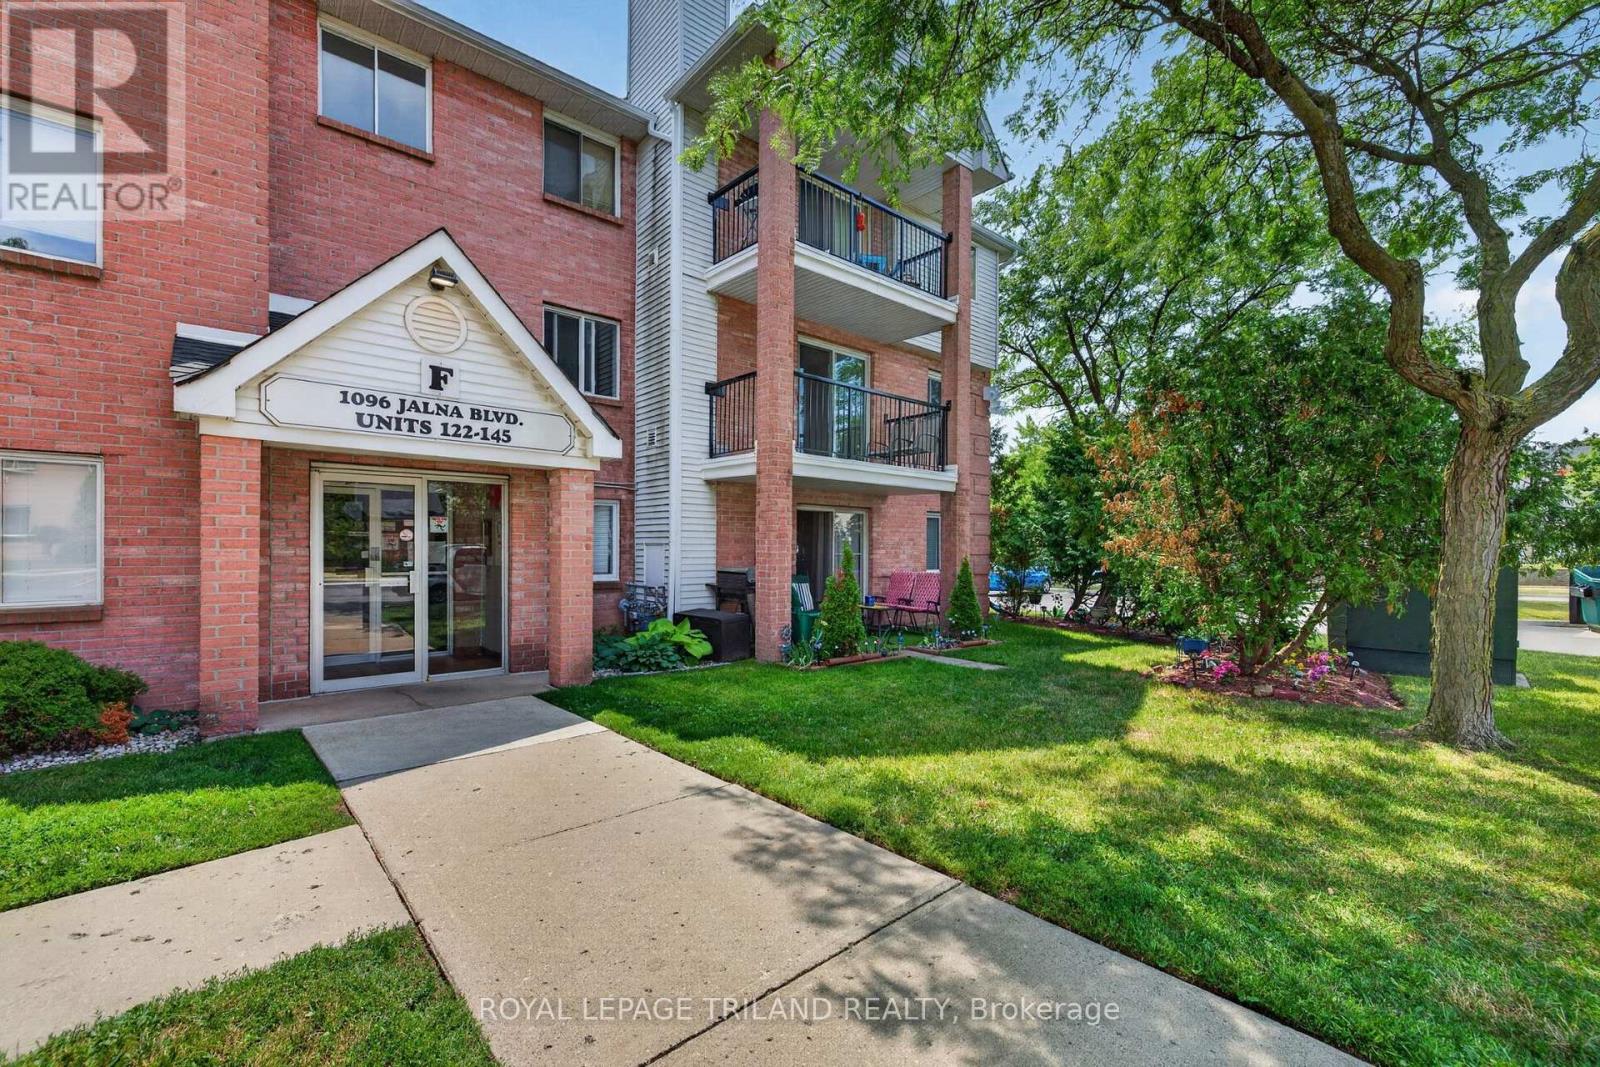
Enjoy the ease of having everyday essentials, recreation, dining and transit close at hand. Set directly across from White Oaks Mall in the heart of White Oaks, this well cared for two-bedroom end unit condo places groceries, restaurants, the Jalna Branch Library, South London Community Centre, parks and public transit within walking distance, with Highway 401 and Costco only a short drive away. Lovingly enjoyed by its current owners for 30 years, the unit has been freshly painted throughout and offers a comfortable, practical layout. Inside are two inviting bedrooms, a full bathroom, a galley kitchen with appliances included, a dedicated dining area and a spacious living room with a gas fireplace. In-suite laundry and a generous storage room add everyday convenience, while the private north-facing balcony offers a place to relax outdoors. As an end unit, the home provides added privacy, along with an exclusive parking space, visitor parking and access to the outdoor pool. Immediate or flexible possession is available, making this an excellent opportunity for first-time buyers, downsizers or anyone seeking a solid home in an exceptionally convenient neighbourhood, with room to update and personalize over time. (id:47351)
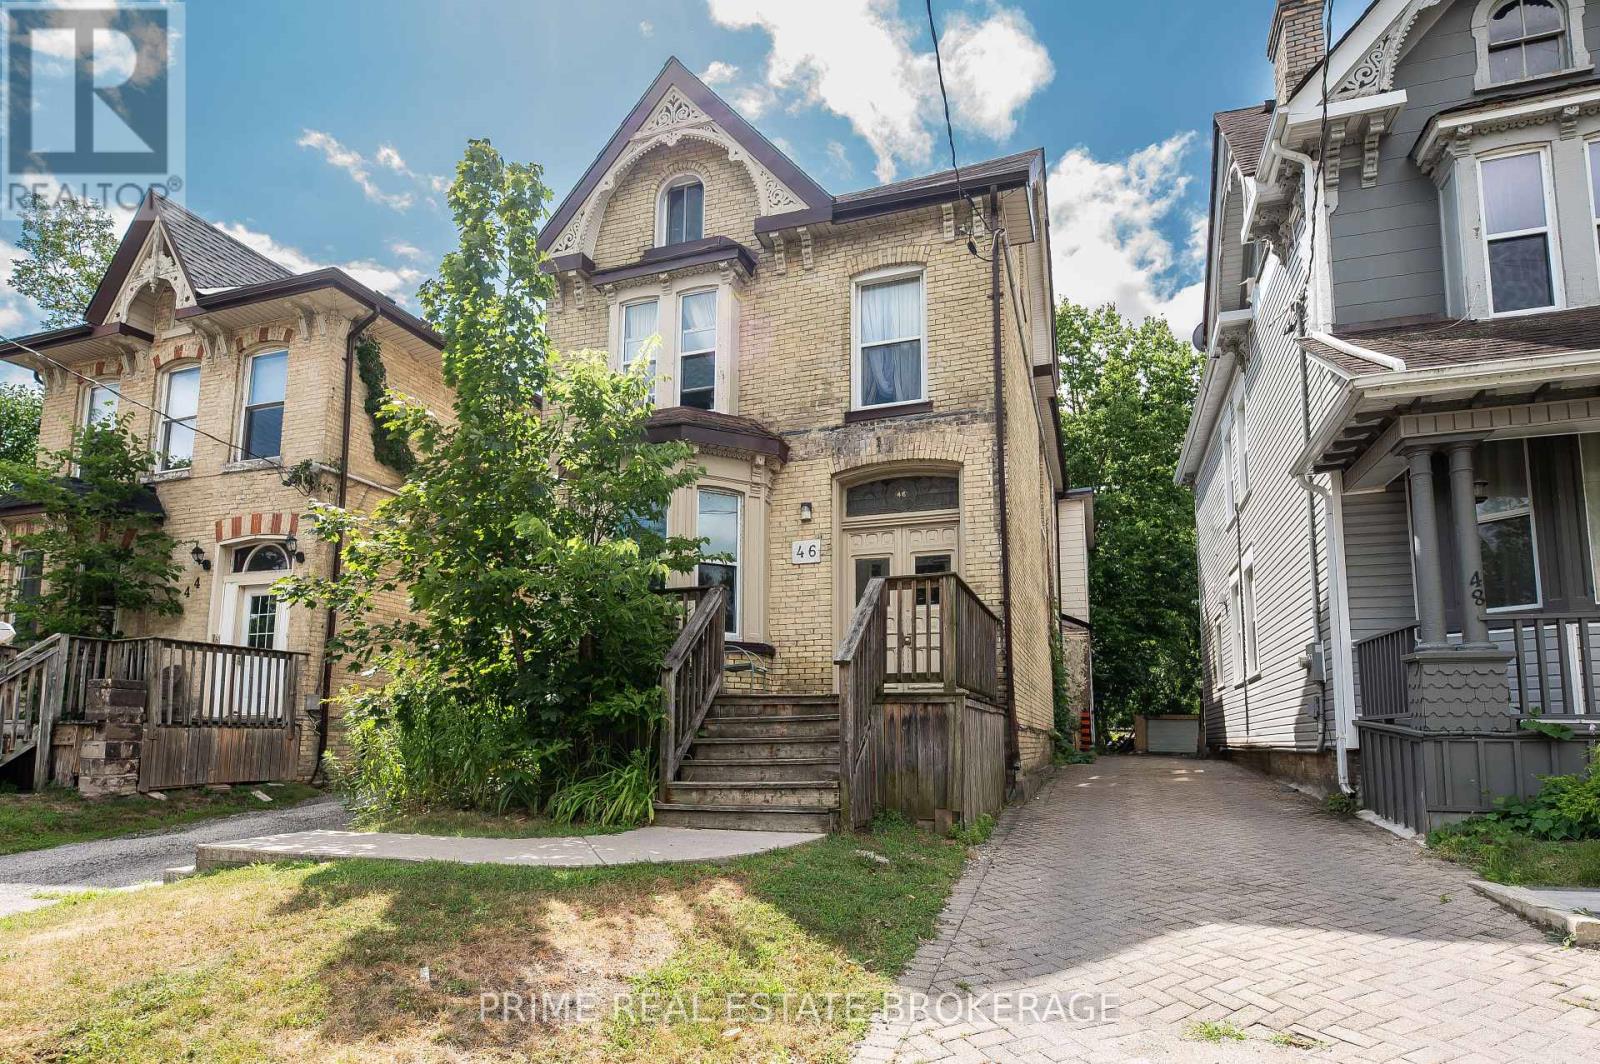
46 Stanley Street
London South, Ontario
Positioned on the edge of downtown, this is a prime opportunity to acquire a solid income-producing asset. With strong rental demand and proximity to the core, this is the type of property that supports both stable occupancy and long-term growth. The building consists of four 1-bedroom units, three of which have been recently renovated-allowing you to step into improved rents and reduced capital expenditure from day one. One unit is currently vacant, offering immediate flexibility to place your own tenant at market rent, while another below-market tenancy presents an excellent opportunity to increase income over time as turnover occurs.Current gross monthly income is approximately $4,552, with a clear path to approximately $5,180 based on market rents and value-added potential. At that level, the property is projected to operate around a 6.0% cap rate, with upside to approximately 7.2% as rents are stabilized and value is added. Operating expenses are well-defined at roughly $1,889/month, resulting in a current NOI of approximately $2,664/month and a projected NOI of approximately $3,291/month once rents are optimized. Depending on financing, this deal shows estimated monthly cash flow in the range of approximately $289-$916, based on current and projected rents.A major differentiator here is the ample on-site parking-something that's increasingly difficult to find this close to downtown and a key factor in tenant retention. Whether you're looking for a performing asset with immediate income or a property where you can still create value through leasing and light improvements, 46 Stanley offers a clean, straightforward path to both. (id:47351)
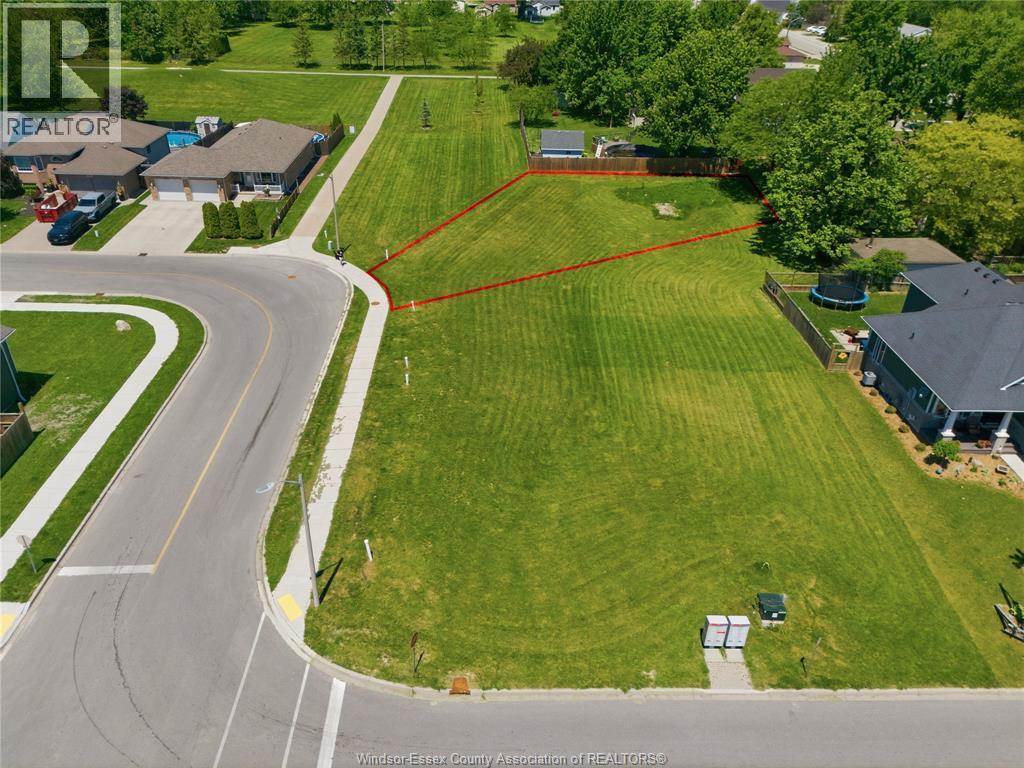
199 Brien West
Essex, Ontario
PRIME INFILL OPPORTUNITY IN ONE OF ESSEX'S MOST DESIRABLE NEWER NEIGHBOURHOODS. THIS FULLY SERVICED IRREGULAR LOT OFFERS APPROXIMATELY 10,700 SQ FT AND IS SURROUNDED BY QUALITY NEWER HOMES. FLEXIBLE R1.1 ZONING PERMITS SINGLE FAMILY OR SEMI-DETACHED DEVELOPMENT. MUNICIPAL WATER, SANITARY SEWER, HYDRO AND NATURAL GAS AVAILABLE. IDEAL FOR BUILDERS, INVESTORS OR END USERS LOOKING TO CAPITALIZE ON THE RECENTLY ANNOUNCED HST REBATE ON NEW CONSTRUCTION. GREAT LOCATION CLOSE TO PARKS, SHOPPING, SCHOOLS AND EVERYDAY AMENITIES. AVAILABLE FOR QUICK CLOSING. BUYER TO VERIFY ALL INFORMATION AND CONDUCT THEIR OWN DUE DILIGENCE REGARDING ZONING, PERMITTED USES, SERVICES, BUILDING REQUIREMENTS AND HST REBATE ELIGIBILITY. (id:47351)

237 - 350 Prince Charles Drive S
Welland, Ontario
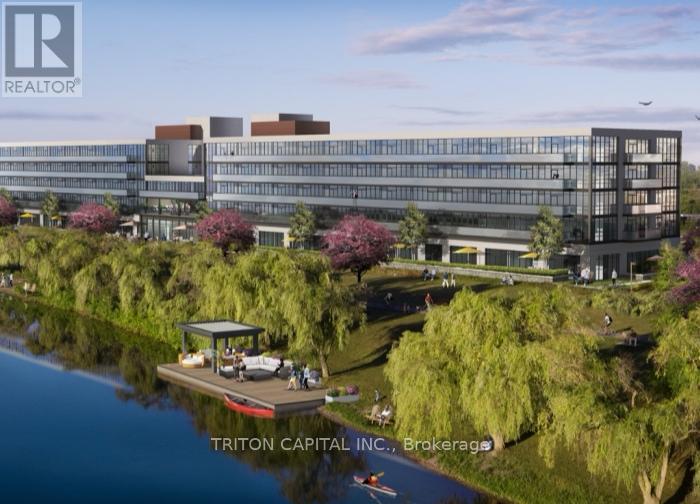
Open House Tues to Sat from 1 to 5 pm. Be among the first to experience life at Upper Vista Welland, a brand-new waterfront condominium community perfectly positioned along the scenic Welland Canal. This beautifully designed suite offers bright, open-concept living with floor-to-ceiling windows, a private balcony, quartz countertops, s/s appliances, designer cabinetry, wide-plank flooring, and the convenience of in-suite laundry. As the first occupant, you'll enjoy the fresh feel of a never-lived-in home with modern finishes and brand-new appliances throughout. Discover a true resort-style lifestyle with thoughtfully designed amenities that make every day feel like a getaway. Residents enjoy a fully equipped fitness centre, elegant resident and social lounges, rooftop terrace with panoramic canal views, beautifully landscaped outdoor spaces, a waterfront dock with canoe and kayak access, seasonal boat rentals, pet wash station, visitor parking, and secure underground parking with controlled building access, providing both convenience and peace of mind. Step outside your door to kilometers of picturesque waterfront walking and cycling trails, perfect for morning coffee strolls, evening sunsets, or an active lifestyle surrounded by nature. Ideally located just minutes from shopping, restaurants, cafés, grocery stores, the Welland International Flatwater Centre, Niagara College, golf courses, parks, public transit, Niagara Falls, Niagara's renowned wineries, the U.S. border, & major highways, you'll enjoy the perfect balance of waterfront tranquility and everyday convenience. Whether you're a professional, couple, downsizer, retiree, or simply looking for a fresh start in one of Niagara's newest condominium communities, Upper Vista Welland offers the quality, lifestyle, and location you've been waiting for. With occupancy now underway, secure a brand-new home before the community is fully leased. Experience the Upper Vista lifestyle for yourself. (id:47351)
124 - 350 Prince Charles Drive S
Welland, Ontario
Open House Tues to Sat from 1 to 5 pm. The Fairway-Be among the first to experience life at Upper Vista Welland, a new waterfront community perfectly positioned along the scenic Welland Canal. This beautifully designed suite offers bright, open-concept living with floor-to-ceiling windows, a private balcony, quartz countertops, S/S appliances, designer cabinetry, wide-plank flooring, and the convenience of in-suite laundry. As the first occupant, you'll enjoy the fresh feel of a never-lived-in home with modern finishes and new appliances throughout.Discover a true resort-style lifestyle with thoughtfully designed amenities that make everyday feel like a getaway. Residents enjoy a fully equipped fitness centre, elegant resident and social lounges, rooftop terrace with panoramic canal views, beautifully landscaped outdoor spaces, a waterfront dock with canoe and kayak access, seasonal boat rentals, pet washstation, visitor parking, and secure underground parking with controlled building access,providing both convenience and peace of mind.Step outside your door to kilometres of picturesque waterfront walking and cycling trails,perfect for morning coffee strolls, evening sunsets, or an active lifestyle surrounded by nature. Ideally located just minutes from shopping, restaurants, cafés, grocery stores, the Welland International Flatwater Centre, Niagara College, golf courses, parks, public transit,Niagara Falls, Niagara's renowned wineries, the U.S. border, and major highways, you'll enjoy the perfect balance of waterfront tranquility and everyday convenience.Whether you're a professional, couple, downsizer, retiree, or simply looking for a fresh start in one of Niagara's newest condominium communities, Upper Vista Welland offers the quality,lifestyle, and location you've been waiting for. Wheelchair accessible, featuring lowered light switches and peephole.With occupancy now underway (id:47351)
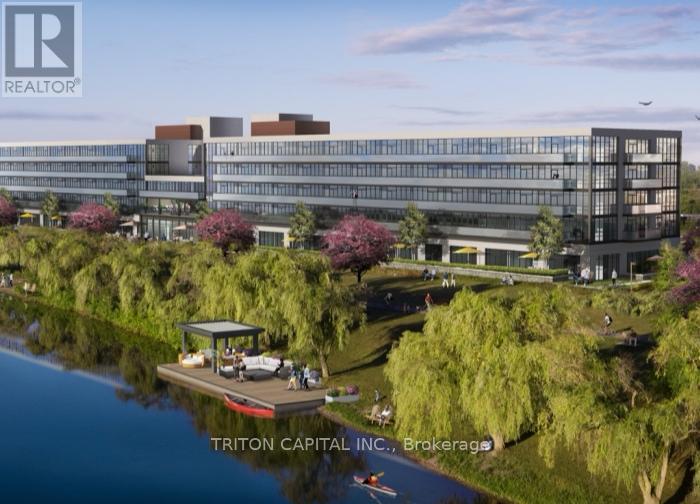
128 - 350 Prince Charles Drive S
Welland, Ontario
Open House Tues to Sat from 1 to 5 pm. THE FAIRWAY MODEL- Be among the first to experience life at Upper Vista Welland, a brand-new waterfront condominium community perfectly positioned along the scenic Welland Canal. This beautifully designed suite offers bright, open-concept living with floor-to-ceiling windows, a private balcony, quartz countertops, stainless steel appliances, designer cabinetry, wide-plank flooring, and the convenience of in-suite laundry. As the first occupant, you'll enjoy the fresh feel of a never-lived-in home with modern finishes and brand-new appliances throughout.Discover a true resort-style lifestyle with thoughtfully designed amenities that make every day feel like a getaway. Residents enjoy a fully equipped fitness centre, elegant resident and social lounges, rooftop terrace with panoramic canal views, beautifully landscaped outdoor spaces, a waterfront dock with canoe and kayak access, seasonal boat rentals, pet wash station, visitor parking, and secure underground parking with controlled building access, providing both convenience and peace of mind.Step outside your door to kilometres of picturesque waterfront walking and cycling trails, perfect for morning coffee strolls, evening sunsets, or an active lifestyle surrounded by nature. Ideally located just minutes from shopping, restaurants, cafés, grocery stores, the Welland International Flatwater Centre, Niagara College, golf courses, parks, public transit, Niagara Falls, Niagara's renowned wineries, the U.s. border, and major highways, you'll enjoy the perfect balance of waterfront tranquility and everyday convenience.Whether you're a professional, couple, downsizer, retiree, or simply looking for a fresh start in one of Niagara's newest condominium communities, Upper Vista Welland offers the quality, lifestyle, and location you've been waiting for. With occupancy now underway, secure a brand-new home before the community is fully leased. (id:47351)
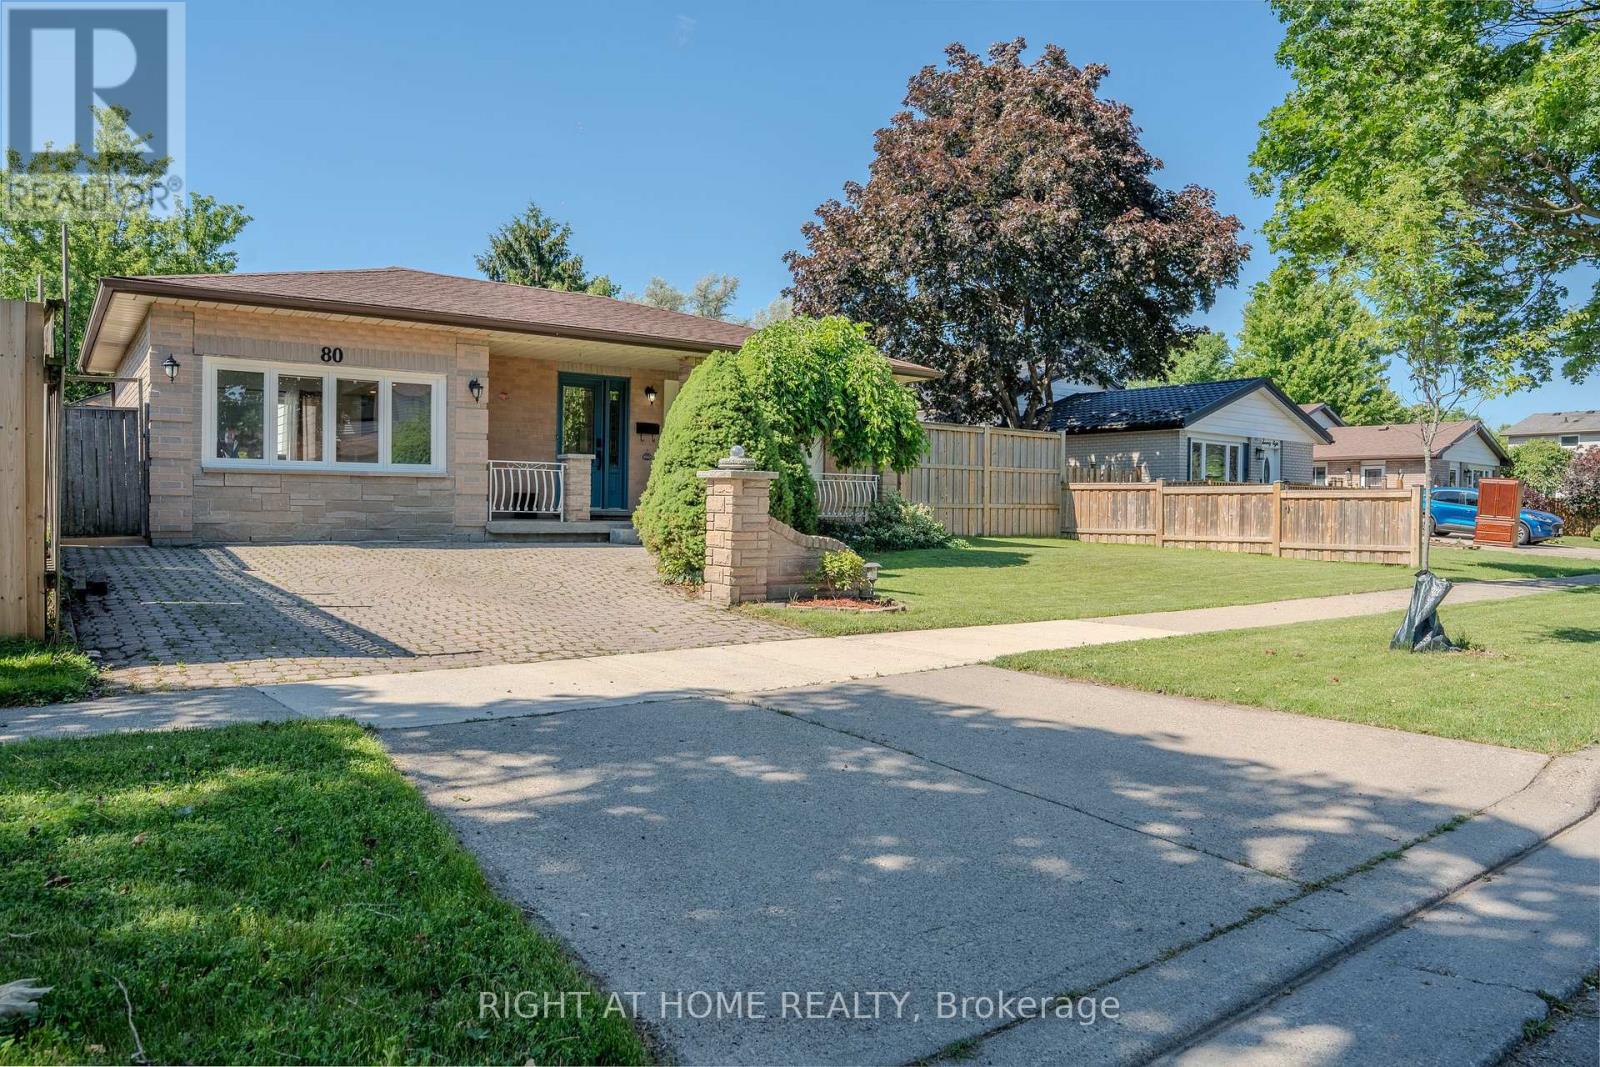
80 Chilton Drive
Hamilton, Ontario
Beautifully updated 3-bedroom backsplit with a separate entrance to a fully finished in-law suite, offering excellent flexibility for extended familyor potential income opportunities. The open-concept main floor has been thoughtfully redesigned to maximize living and entertaining space,featuring a professionally converted garage that serves as a spacious family room. Recent updates include a new kitchen with island, luxury vinylflooring, interior doors, closets, and a private hot tub. Situated on a generous lot with a spacious backyard featuring newer fencing, this home isperfect for relaxing or entertaining. Ideally located with easy access to the Lincoln Alexander Parkway, Red Hill Valley Parkway, Bruce Trail, parks,shopping, and highly rated schools. A fantastic family home in one of Stoney Creek's most convenient neighbourhoods. (id:47351)
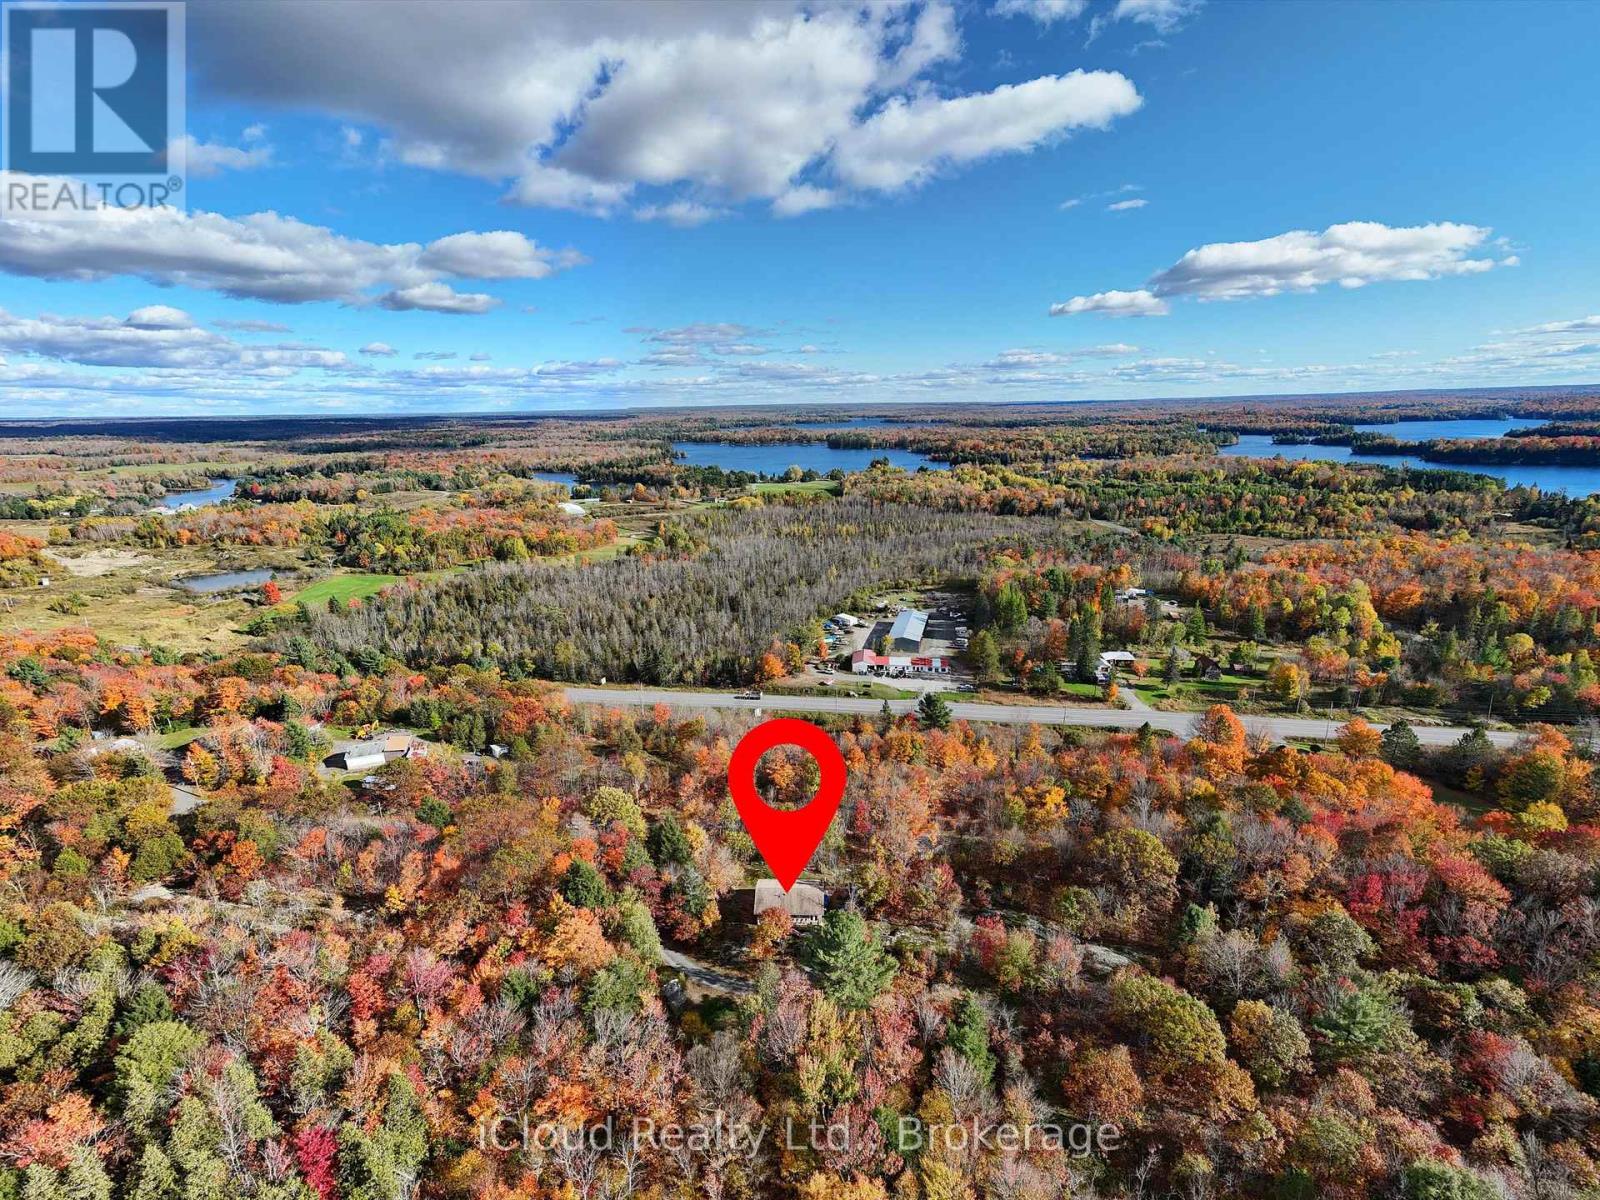
6 Springhill Road
Mckellar, Ontario
Discover your own piece of paradise on this beautifully maintained, nearly one-acre property offering peace, privacy, and a connection to nature. This charming 3-bedroom raised bungalow reflects pride of ownership throughout and is ideally situated near the quaint village of McKellar. Surrounded by mature trees, the home is privately set back from the road with a gently winding driveway that enhances its inviting curb appeal. The location is a nature lover's dream, with numerous lakes, beaches, parks, and public boat launches just minutes away. Conveniently located close to Highway 124, the property provides easy access to Parry Sound, approximately a 15-minute drive, making it an ideal blend of rural tranquility and accessibility. The home is serviced by a drilled well, with a secondary dug well currently in use for garden irrigation. The lower level features a partial basement with walk-out access to the wood shed, utility area, and additional storage. A highly efficient woodstove in addition to a forced air furnace with smart thermostat provides a warm, cozy atmosphere during the colder months. This property offers a rare opportunity to enjoy a serene, well-cared-for home in a desirable area perfect as a year-round residence or peaceful retreat. Note: Low taxes, low maintenance! (id:47351)