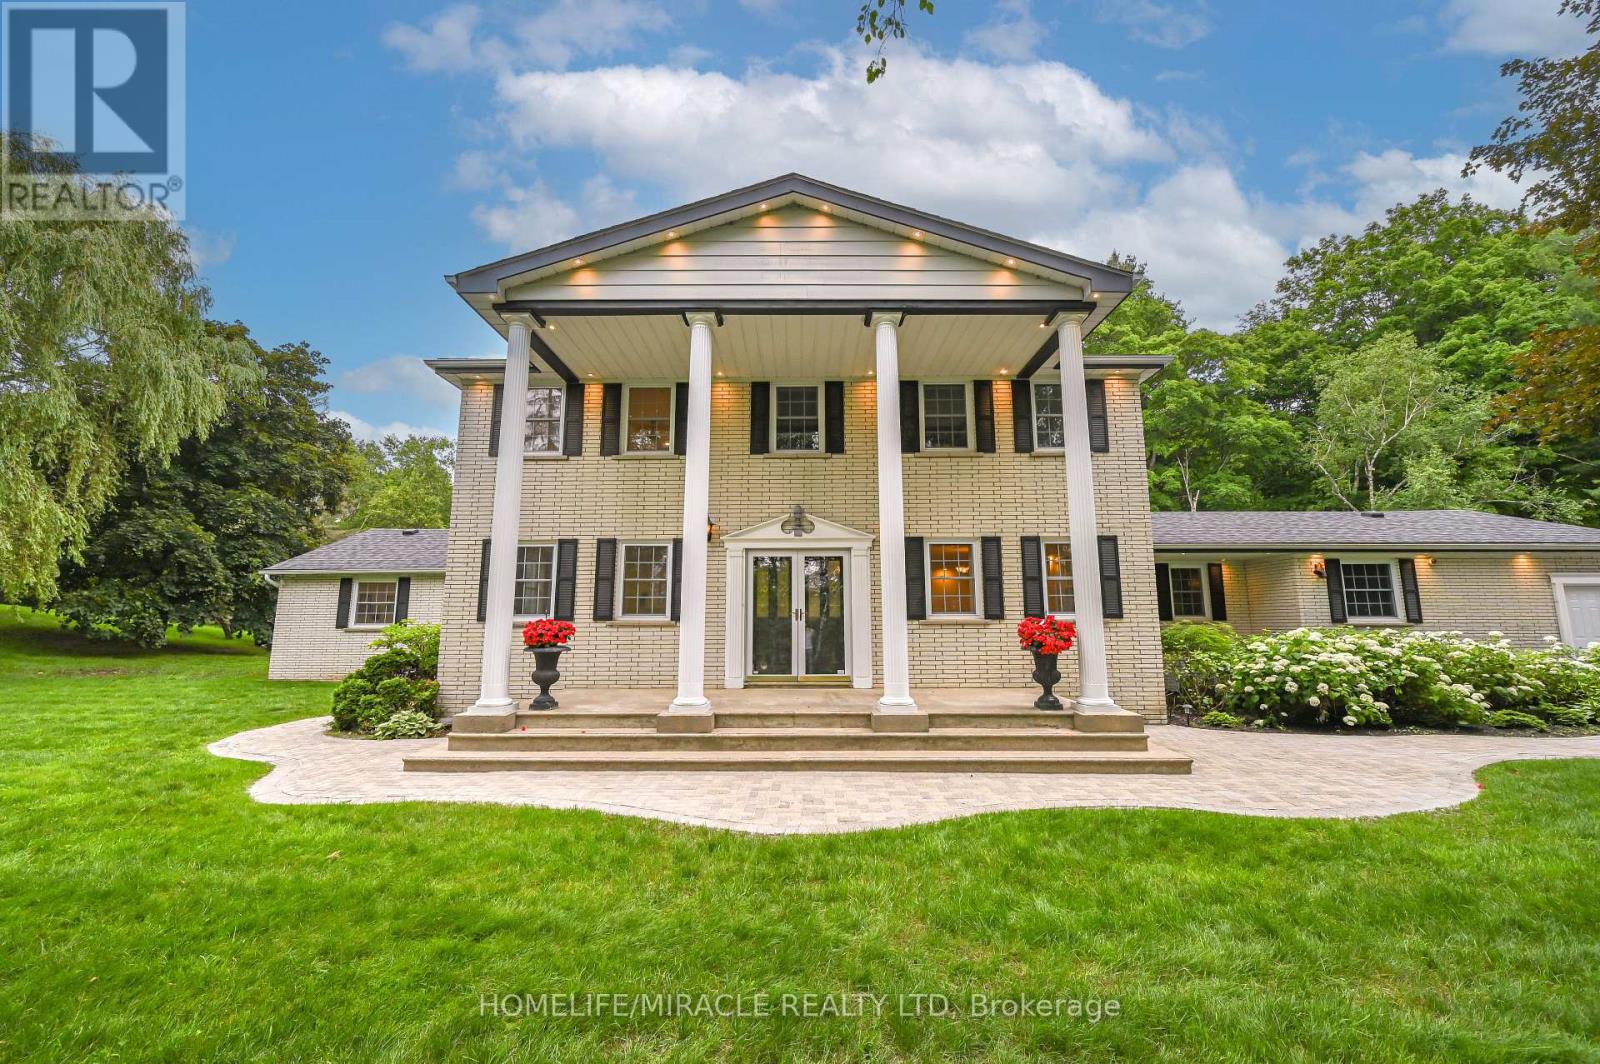
62 Gibson Lake Drive
Caledon, Ontario
LUXURIOUS ESTATE on 3.937 ACRES Lot in prestigious PALGRAVE community. Property features very Spacious 4 Car Garage (2 Attached & 2 Detached- Perfect for Boat storage or Pickup truck), Huge Open concept Separate Living, Dinning & Family Room. Chefs Dream incredible Custom Gourmet Kitchen w/large pantry, Skyview & high-end appliances, Huge Solarium/Meditation Hall, Home Office/Yoga Studio/Sun Room, B/I Closets- Dressing Room- Custom Closet Organizers & Antique Architectural Ensuite, Elaborate SPA with Dry-Wet Sauna & bath Combo, Multiuse Guest Bedroom/Game or Exercise Room/ Theatre room, Inground Swimming Pool, Outdoor Shower, Fire-Pits, Hot Tub, Outdoor BBQ line, Cabana (Outhouse), Kids Play zone, Fully fenced Private Tennis Court, very spacious Garages, Storage Shed, BOSS Speaker System, Benches. Enjoy Private Camp-Ground & Party Ready Backyard, Plenty of Parking & Storage space throughout, Close to Parks, Trails, Campground, Recreational activity & School. Tones of Possibility for future expansion of additional outdoor activity in your Front & Backyard (i.e. Swings, Paintball, Tree House, Treetop Tracking, Basketball, Trampoline, Private Camping or Trail walking activity). It's Acreage Property But NO Well Water or NO Propane Tank **(Municipal Water & Natural Gas)**. This estate seamlessly combines urban comforts with a rural ambiance, blends modern amenities with historic charm, offering a serene retreat amidst Southern Ontario's scenic landscapes. Ideal for those seeking a luxurious lifestyle with ample space for private relaxations, grand-scale entertainment and recreational activities. Masterfully finished, truly unique estate, a real combination of Urban and Rural, Modern and Historic vibe. All fixtures attached to this lot are part of this property and its included in Purchase Price. You tube Video Tour (Search Address on You tube). Check the attached Property Feature Sheet as this space is not enough to explain full description of this estate in few words. (id:67892)
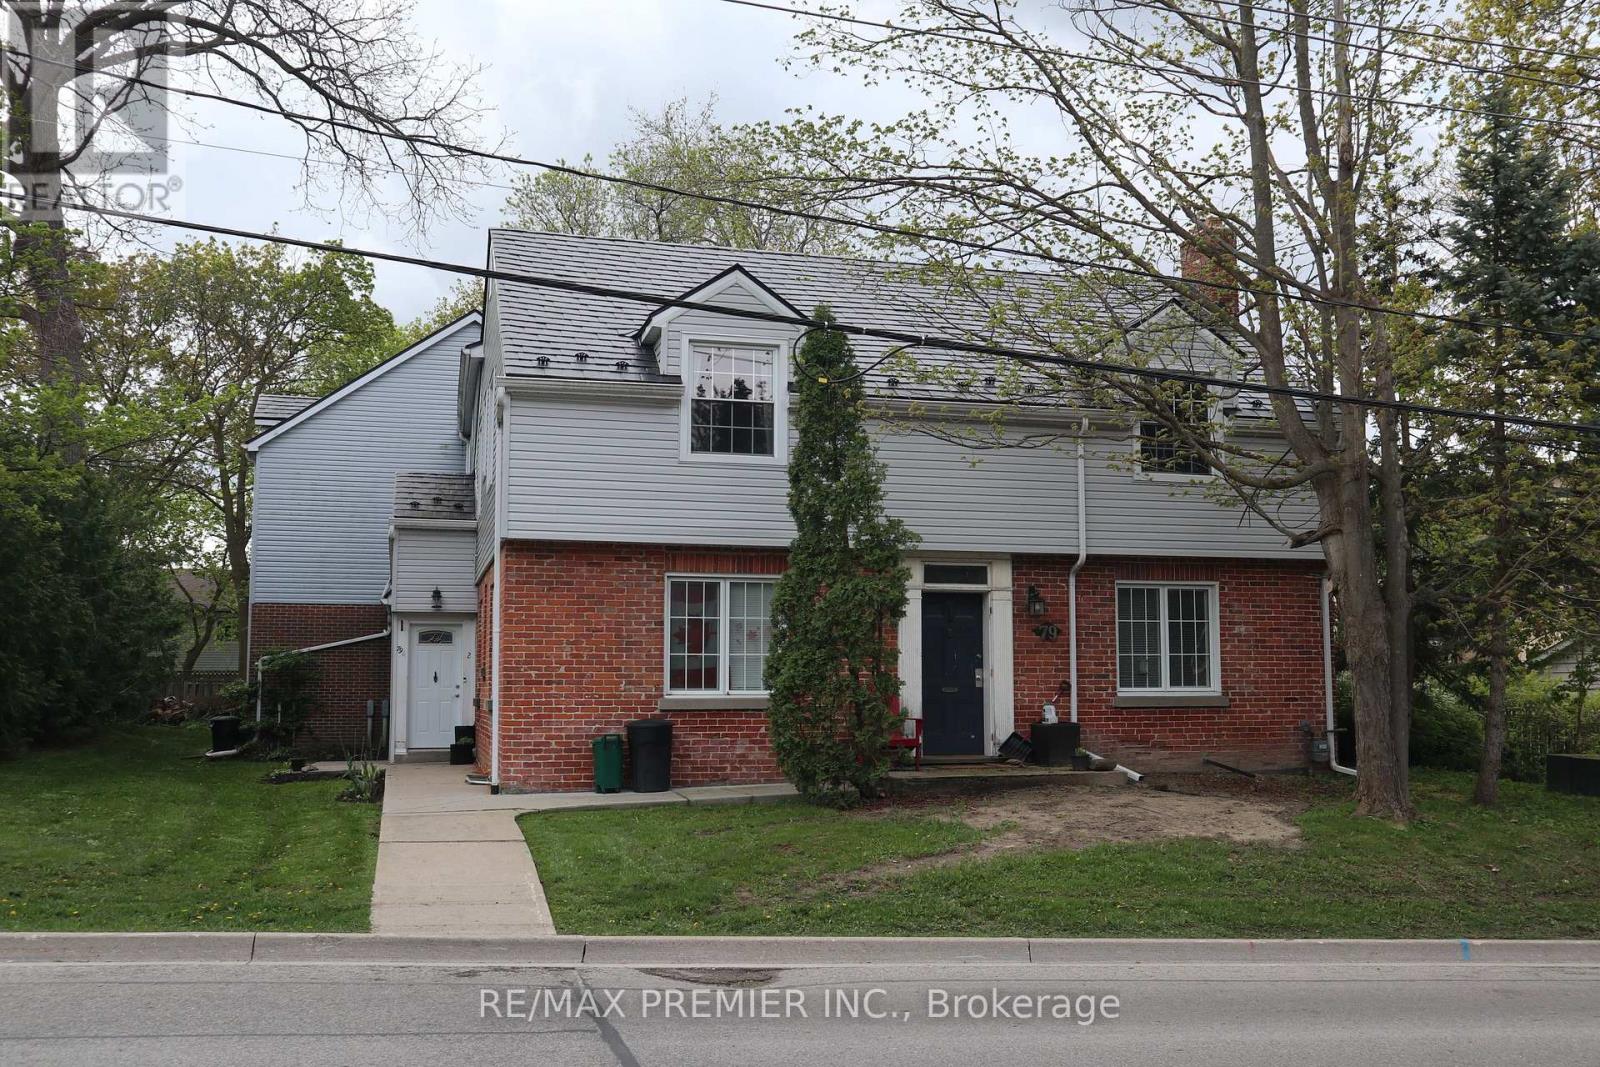
Unit 0 (Bsmt) - 79 Wellington Street E
Barrie, Ontario
Available for DEC 1st, 2026, Conveniently Located In The Proximity Of Many Amenities In The Area in Wellington Community, Barrie. Hydro and water are included in monthly rent. Renovated, Painted, And Cute Like A Button. One Parking Provided, Coin Laundry Is In The Building. Amazing Landlords! Well maintained building! Must Not Miss This Unit. Tenant responsible for 20% of Heat bill (estimated to be not more than $50-60/m or less) + Tenant content insurance. See It Now! One of the best units in the area based on condition vs space vs price and location. (id:67892)
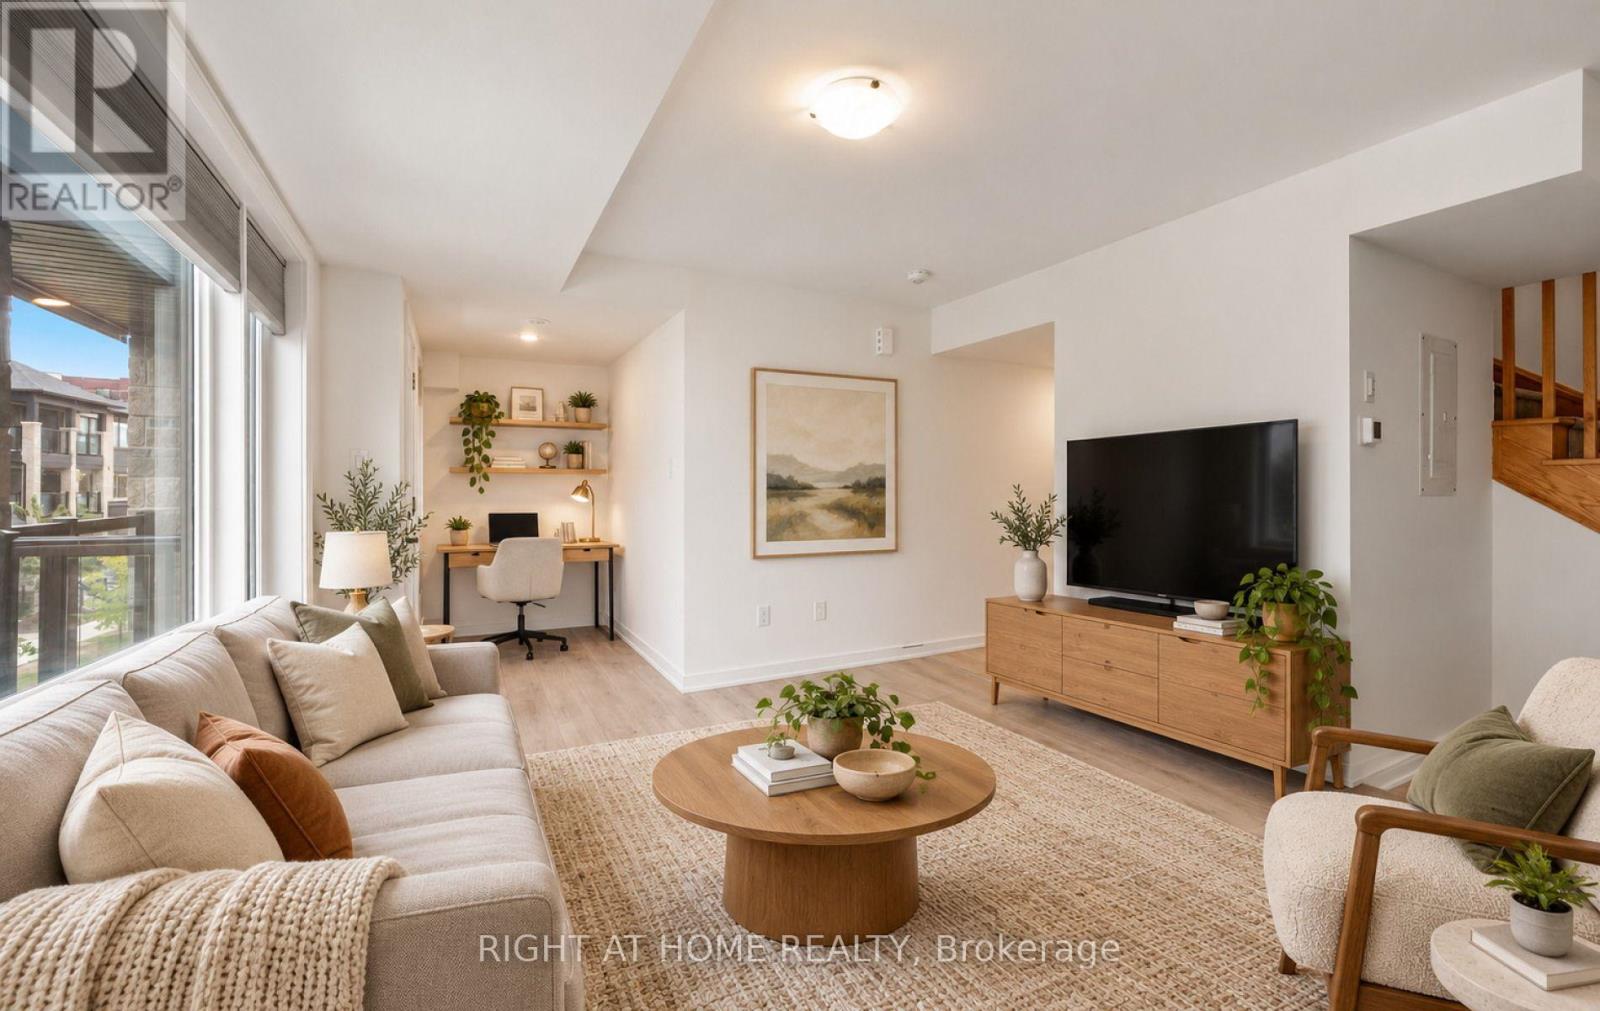
13 Magnolia Lane
Barrie, Ontario
Welcome to this well kept 3-bedroom, 3-bathroom town home with a versatile den. Featuring modern design and stylish finishes throughout. Enjoy the perfect blend of comfort, functionality and convenience.The bright, open-concept main floor is designed for both everyday living and entertaining, featuring a beautiful chef-inspired kitchen w/stainless steel appliances, granite counter tops and plenty of workspace. Upstairs, you'll find three bright and spacious bedrooms, including a primary bedroom with its own ensuite bath. The finished den provides the perfect flexible space for a home office or play area. With its modern finishes, functional layout and fantastic location Steps to **Barrie South GO Station, Brand new superstore, dining, schools and everyday amenities**, this is an incredible opportunity to call Barrie home! Family friendly. Nothing to do but move in and enjoy!** (id:67892)
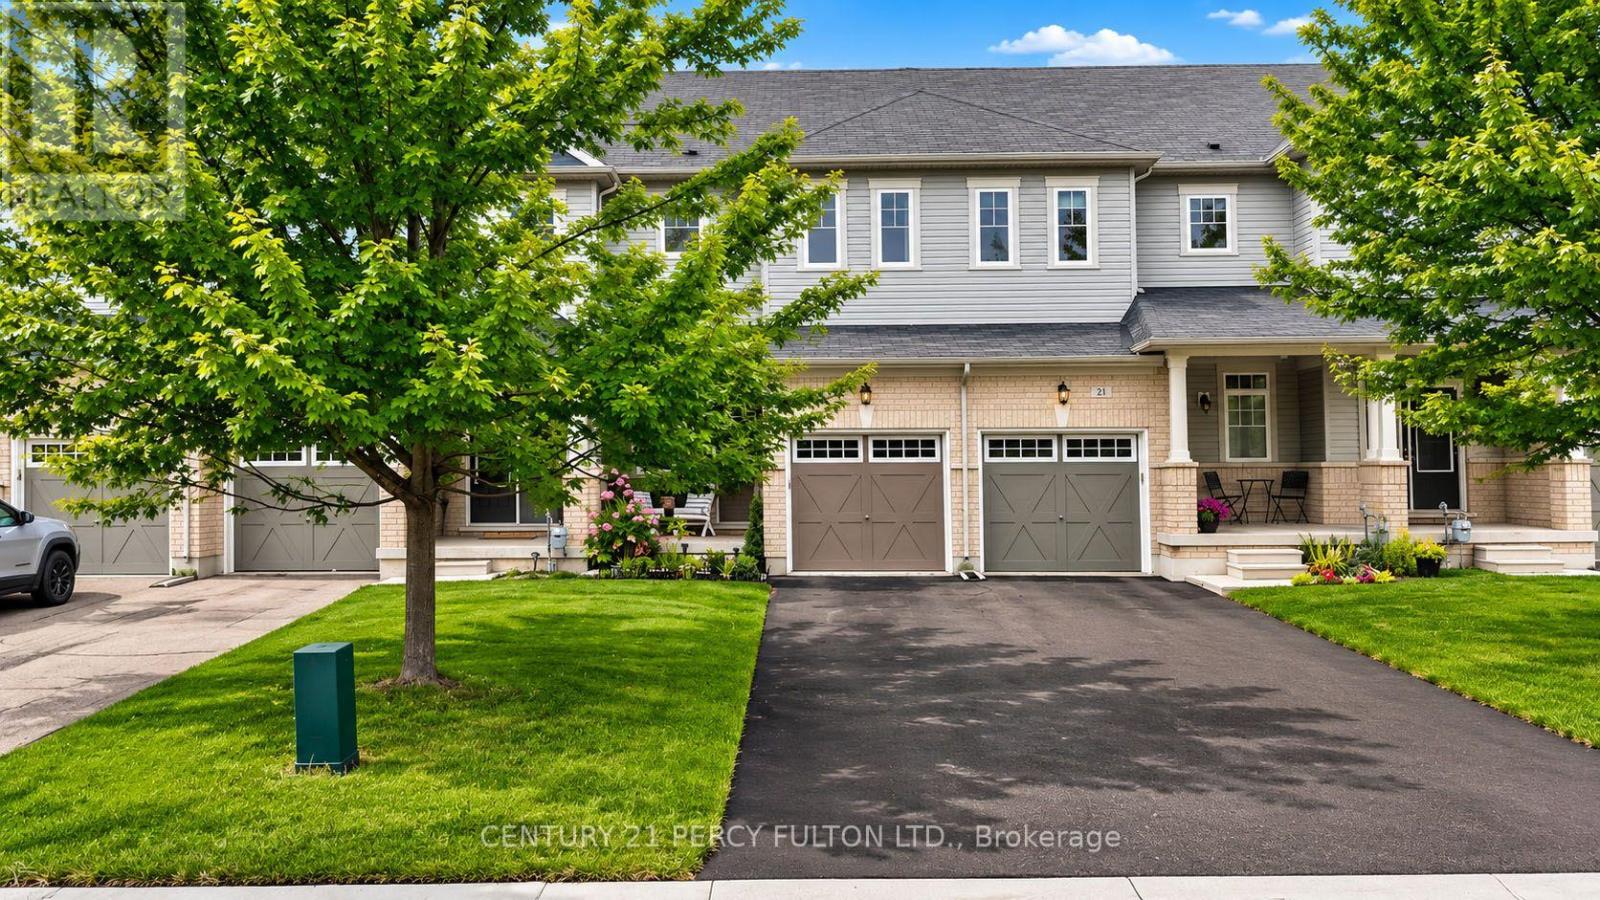
19 Pearcey Crescent
Barrie, Ontario
TURNKEY ELEGANCE IN NORTH BARRIE! Set on an impressive deep lot, along a quiet residential street, this beautifully updated 2-storey townhome offers a refined, move-in-ready lifestyle in a highly convenient location. The main floor features 9' ceilings, fresh paint, brand-new window treatments, premium light fixtures & upgraded hardware. The bright, modern kitchen showcases a new backsplash, oven & range hood, with direct access to the fully fenced backyard complete with lovely garden landscaping.Thoughtfully updated throughout, every bathroom features new vanities, mirrors, toilets & hardware, including a stunning wallpapered main-floor powder room. A brand-new washer & dryer and updated smoke detectors add to the home's extensive list of recent improvements. Enjoy the peace and privacy of a quiet residential street while being within walking distance to schools, parks, shopping, restaurants & everyday conveniences. Just minutes to major shopping centres, recreation, green spaces & commuter routes, with quick access to Hwy 400 connecting you throughout Barrie and beyond. A beautifully established North Barrie location offering the ideal balance of quiet neighbourhood living and everyday convenience. (id:67892)
Basement - 880 Leslie Valley Drive
Newmarket, Ontario
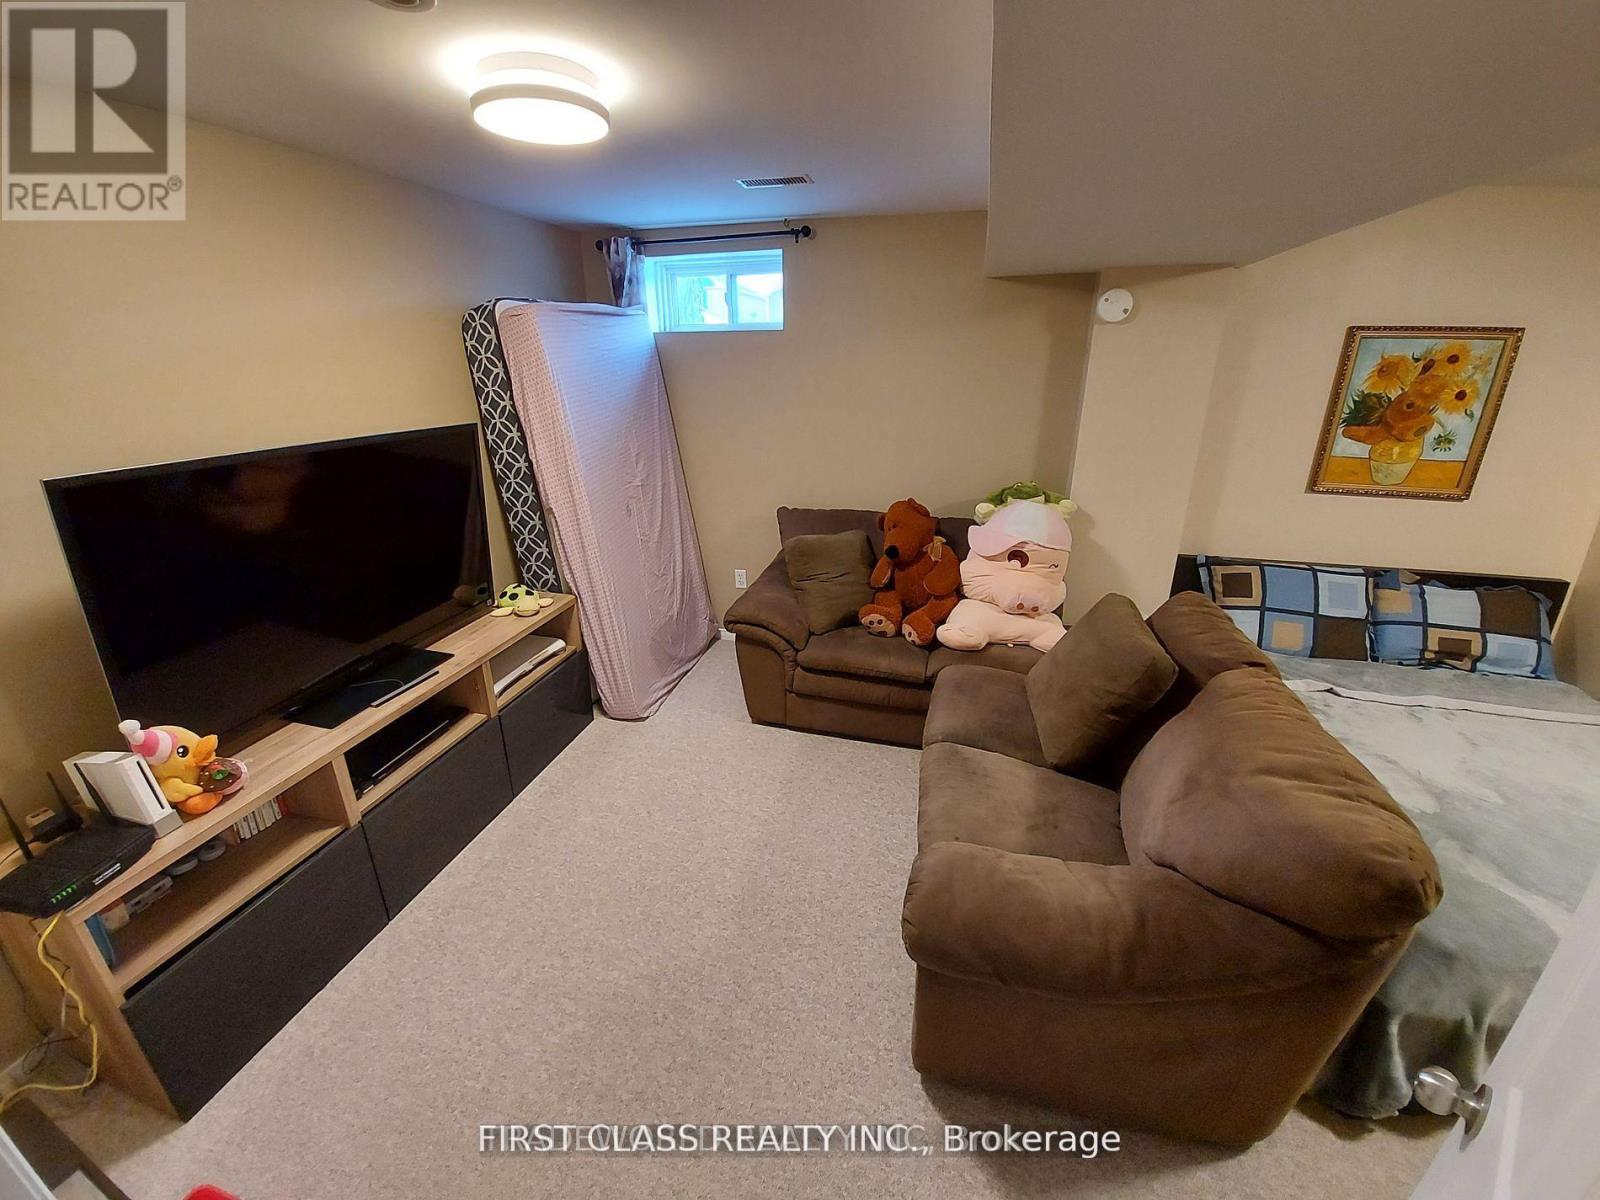
Basement apartment with separate entrance. Private washroom with washer and dryer. Utility share with number of occupants. Free wifi (speed is not guarranty). Storages is exclusive. No kitchen!! Only small oven is provided. Dehumidifier is provided for Tenant's use. Very close to hwyway, hospital, shopping mall, Costco and supermarkets, TTC, GO! Walking distance to school. (id:67892)
281 - 7181 Yonge Street
Markham, Ontario
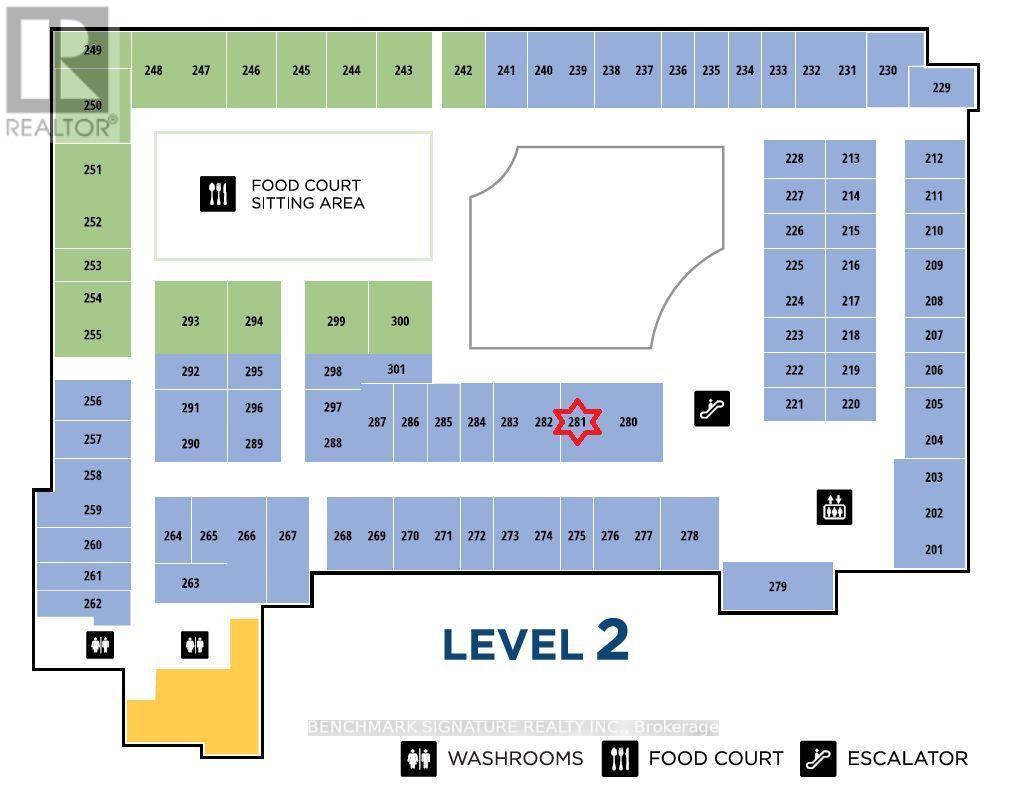
One Of The Best Location At "Shop On Yonge', The New Mixed Complex: Retailer, Office, Condo, Supermarket, Restaurants, And Hotel. Great Opportunity For Investor And End User. The Unit Is Located On The 2nd Floor Close To Food Court With 2 Sides Access.Perfect For Any Service-Related Or Retail Business. Unit Has Electrical And Water Supply Rough-In. "Active Tea Shop Is Currently Running In This Unit." (id:67892)
117 Hammill Heights
East Gwillimbury, Ontario
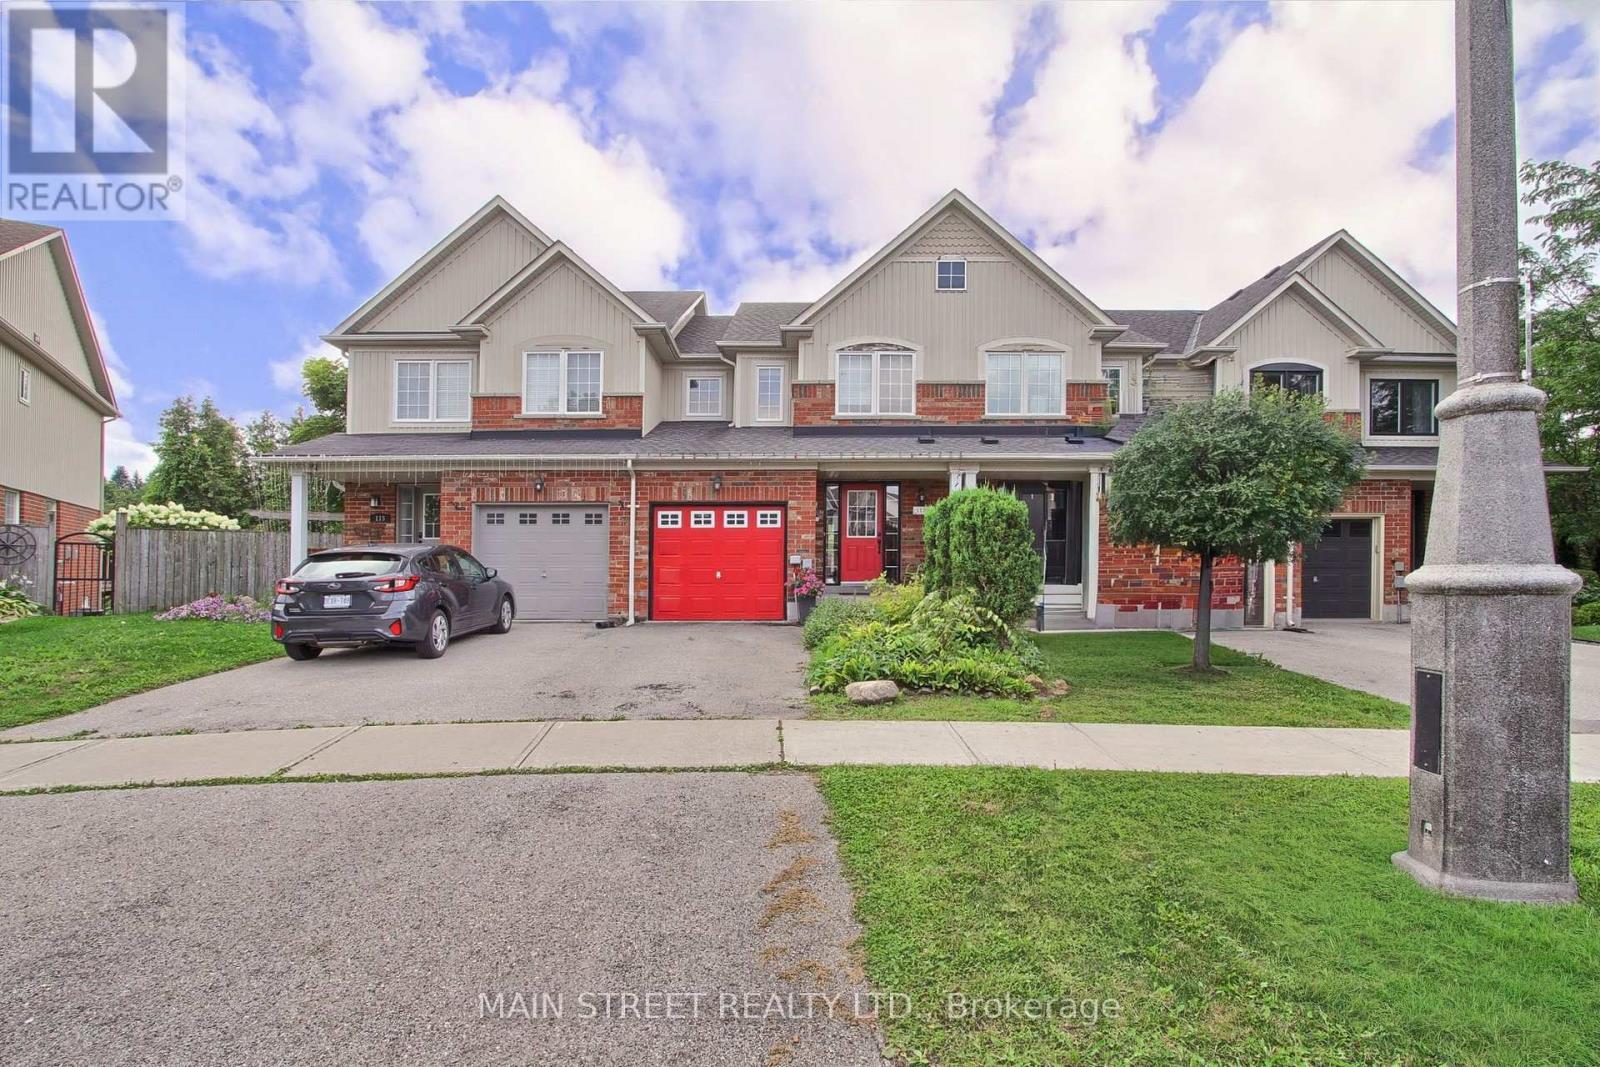
Welcome to 117 Hammill Heights in Charming Mount Albert! This 3-bedroom, 3-bathroom townhouse combines functional design with an unbeatable location on a quiet, family-friendly street. Step inside to an inviting open-concept main floor flooded with natural light-perfect for everyday family life and entertaining guests.The functional kitchen flows effortlessly into spacious living and dining areas. Upstairs features three oversized bedrooms and well-appointed baths with the primary bedroom featuring an Ensuite bath and walk in closet.A standout feature of this property is the walk-out basement, offering endless potential for a home gym, movie room, or second living space. Step outside to your private backyard with no rear neighbours, backing directly onto school grounds for ultimate peace and privacy but also supreme location.Walk to schools, parks, and downtown Mount Albert in minutes. (id:67892)
410 - 7300 Yonge Street
Vaughan, Ontario
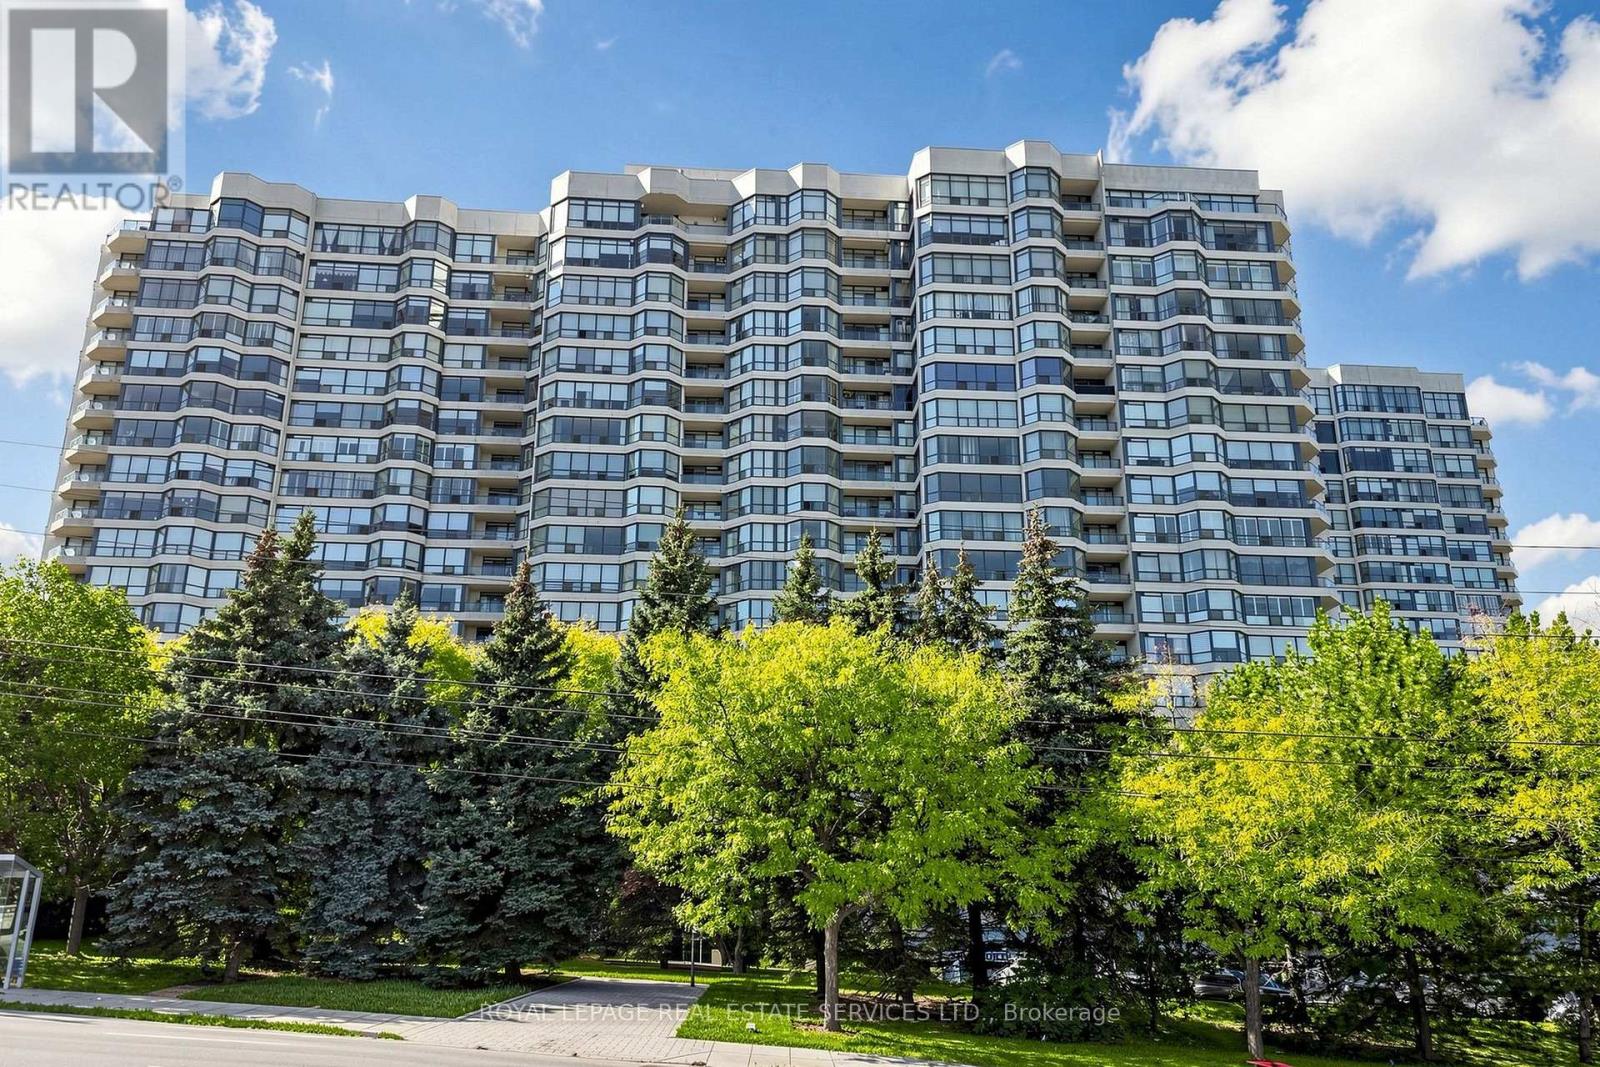
Pride of Ownership in the Desirable Bonaventure at Skyrise on Yonge! Welcome to this beautifully maintained 1,815 sq. ft. Corner unit, offering exceptional space, natural light and thoughtful updates throughout. This wonderful family condo is truly move-in ready! Featuring upgraded flooring, Extended Kitchen with loads of Cupboard and Pantry Space, California shutters, 3 bathrooms and a spacious primary bedroom with two walk-in closets with organizers. The generous walk-in laundry room offers the convenience of additional built-in cabinetry for extra storage. Enjoy the added benefits of 2 parking spaces, a storage locker, and Sunset views from your balcony. With its spacious layout, abundant storage and quality finishes, this is a home that has been lovingly cared for and offers plenty of room for the whole family. Just move in and enjoy! (id:67892)
24730 Valley View Drive
Georgina, Ontario
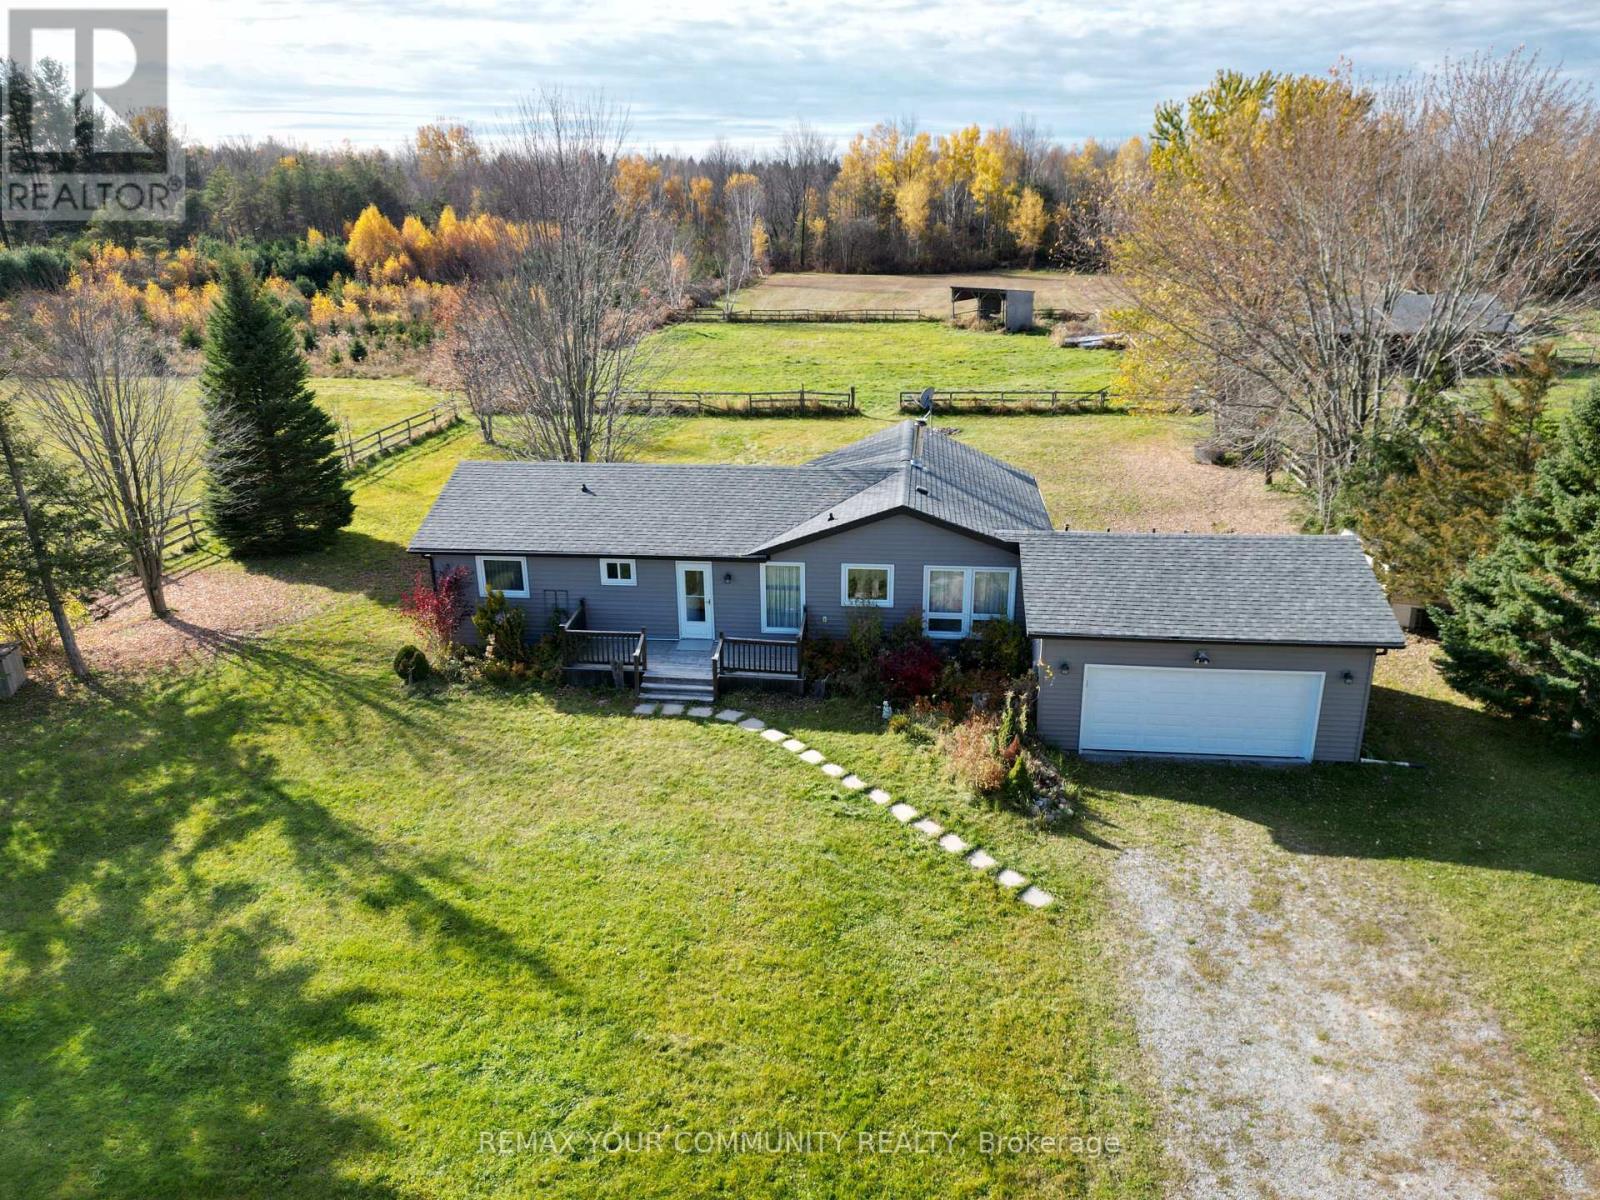
20.93 acres Hobby Farm with a bright and spacious bungalow with an attached 2-car garage inmost sought after neighborhood in Georgina. 655 feet deep lot with over 1300 feet long, along valley view Dr. 2026 roof for house, Barn & chicken-coop. This property include 5 Stall Barn With Room For More and perfect setting for horse training with Natural sand riding, Tack And Hay Storage, Barn has Water & Electrical Panel & all Barn out side wooden walls replaced in 2026. chicken-coop next to barn has new roof and outside wooden wall. Access to Georgina Trail from back of property, Eat-In Kitchen With Lots Of Storage, Bright Living Room, laminate floor all over the house. Full Basement, Above the Grade basement Windows with High Ceilings, Partially Finished 3rd Bedroom, Walk-Up To Garage from basement . Enjoy the opportunity to create your own walking/hiking trails and fully embrace the privacy of this peaceful country setting, perfect for entertaining, gardening, or simply unwinding. Surrounded by farms and estate homes. This property location offers everyday convenience with 10 minutes to highway 404, Ideal for a growing family, it also presents an excellent opportunity to renovate or build your dream custom home. Spring fed swimming pond, New Windows and sliding doors in 2021, New owned water heater tank 2026, High speed Internet fiber optic at driveway, New well pump in 2019. House, barn and chicken-coop has new roof 2026 (id:67892)
Main - 19 Faimira Avenue
Georgina, Ontario
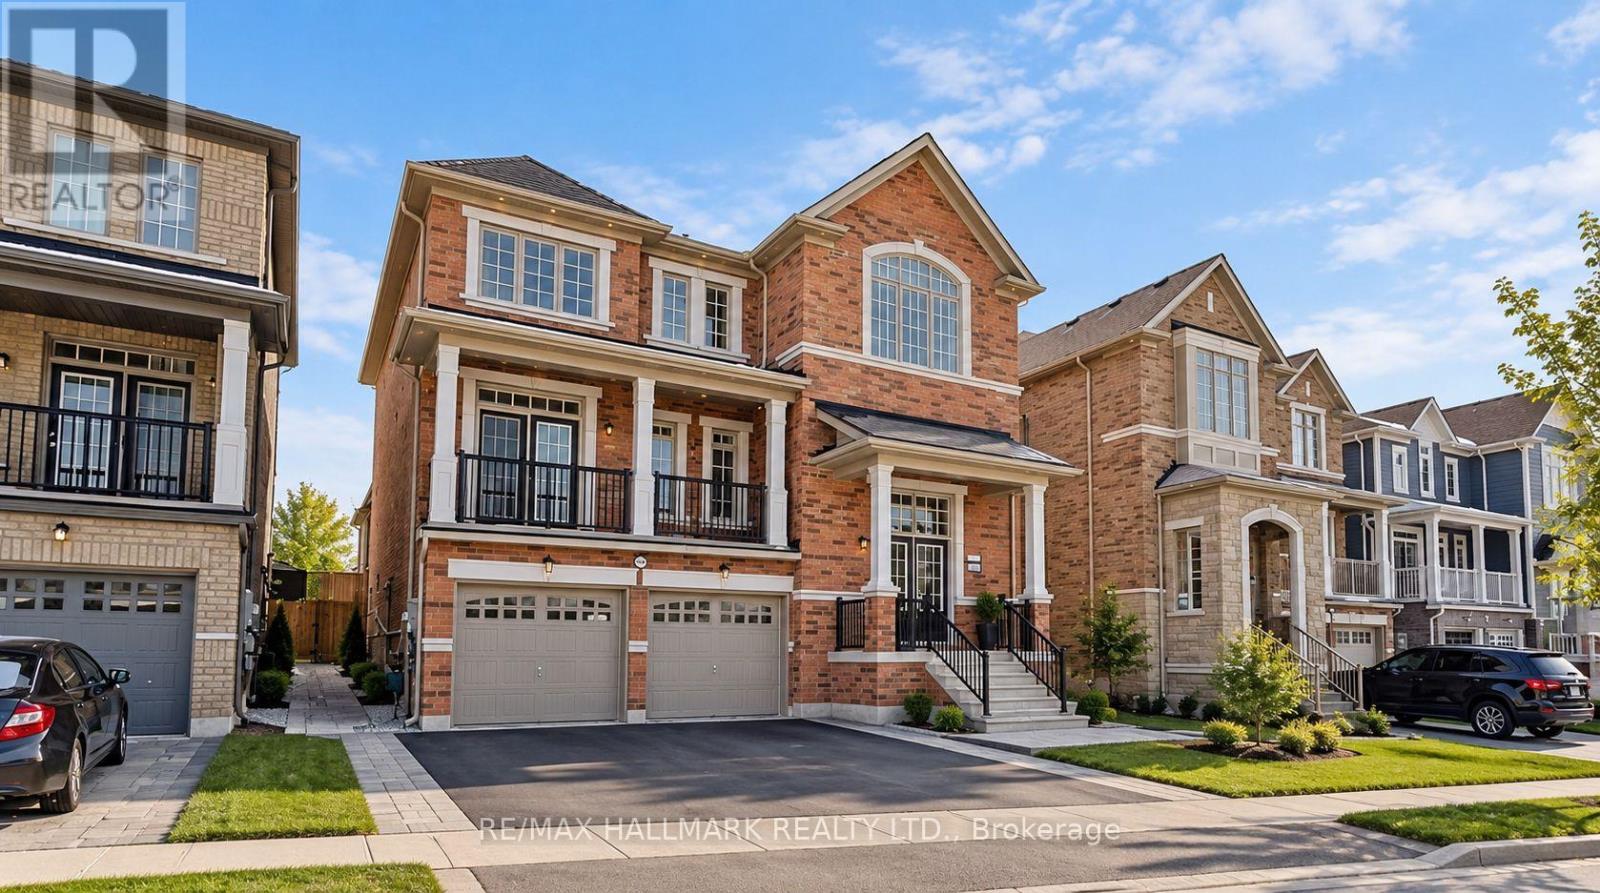
Stunning detached home in a highly desirable neighborhood! Featuring 5 spacious bedrooms, 4bathrooms, and nearly 3,000 sq. ft. of living space. The main floor offers a generously sizedoffice, perfect for working from home, while the second-floor laundry adds extra convenience.Ideally located close to highways, schools, shopping, and all essential amenities. The basementis separately tenanted. The main floor is available for rent. A fantastic opportunity to enjoy abeautiful, spacious home in a sought-after community! (id:67892)
8490 Nottawasaga River Road S
Adjala-Tosorontio, Ontario
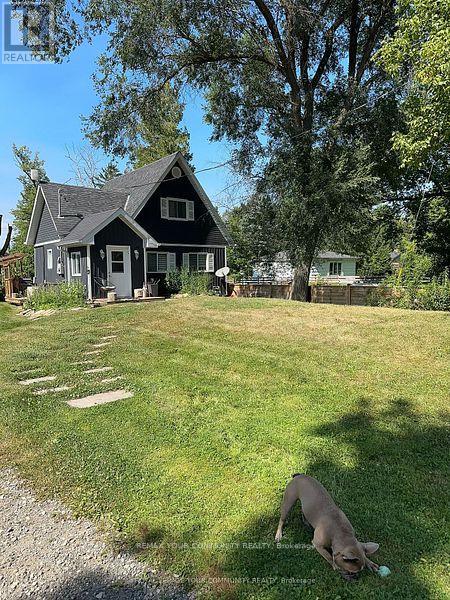
Situated On A Beautiful .6 Acres Along The Nottawasaga River, This Home Has Been Updated From Top To Bottom! 2 Bedroom and 1 plus 1/2 bathroom with main floor Laundry. For extra guests the Bunkie can host 2 people. The Main floor has 1 bedroom for those looking for main floor bedroom. There are 2 Wall Unit Air conditioners/Heat pumps, 1 on the main floor and 1 in the Primary bedroom. The property shares an access road that leads you in from the road. This Bright And Open home is Complimented With Gorgeous Designer Finishes. Walkout From The Living Room Onto Your Large Custom Built Deck Overlooking The Tranquil Nottawasaga River. Also You Can Enjoy The Wonderful Hot tub! Whether You Enjoy Swimming, Fishing Or Just Sipping On A Cocktail by the Fire Pit! (id:67892)
545 Clifford Perry Place
Newmarket, Ontario
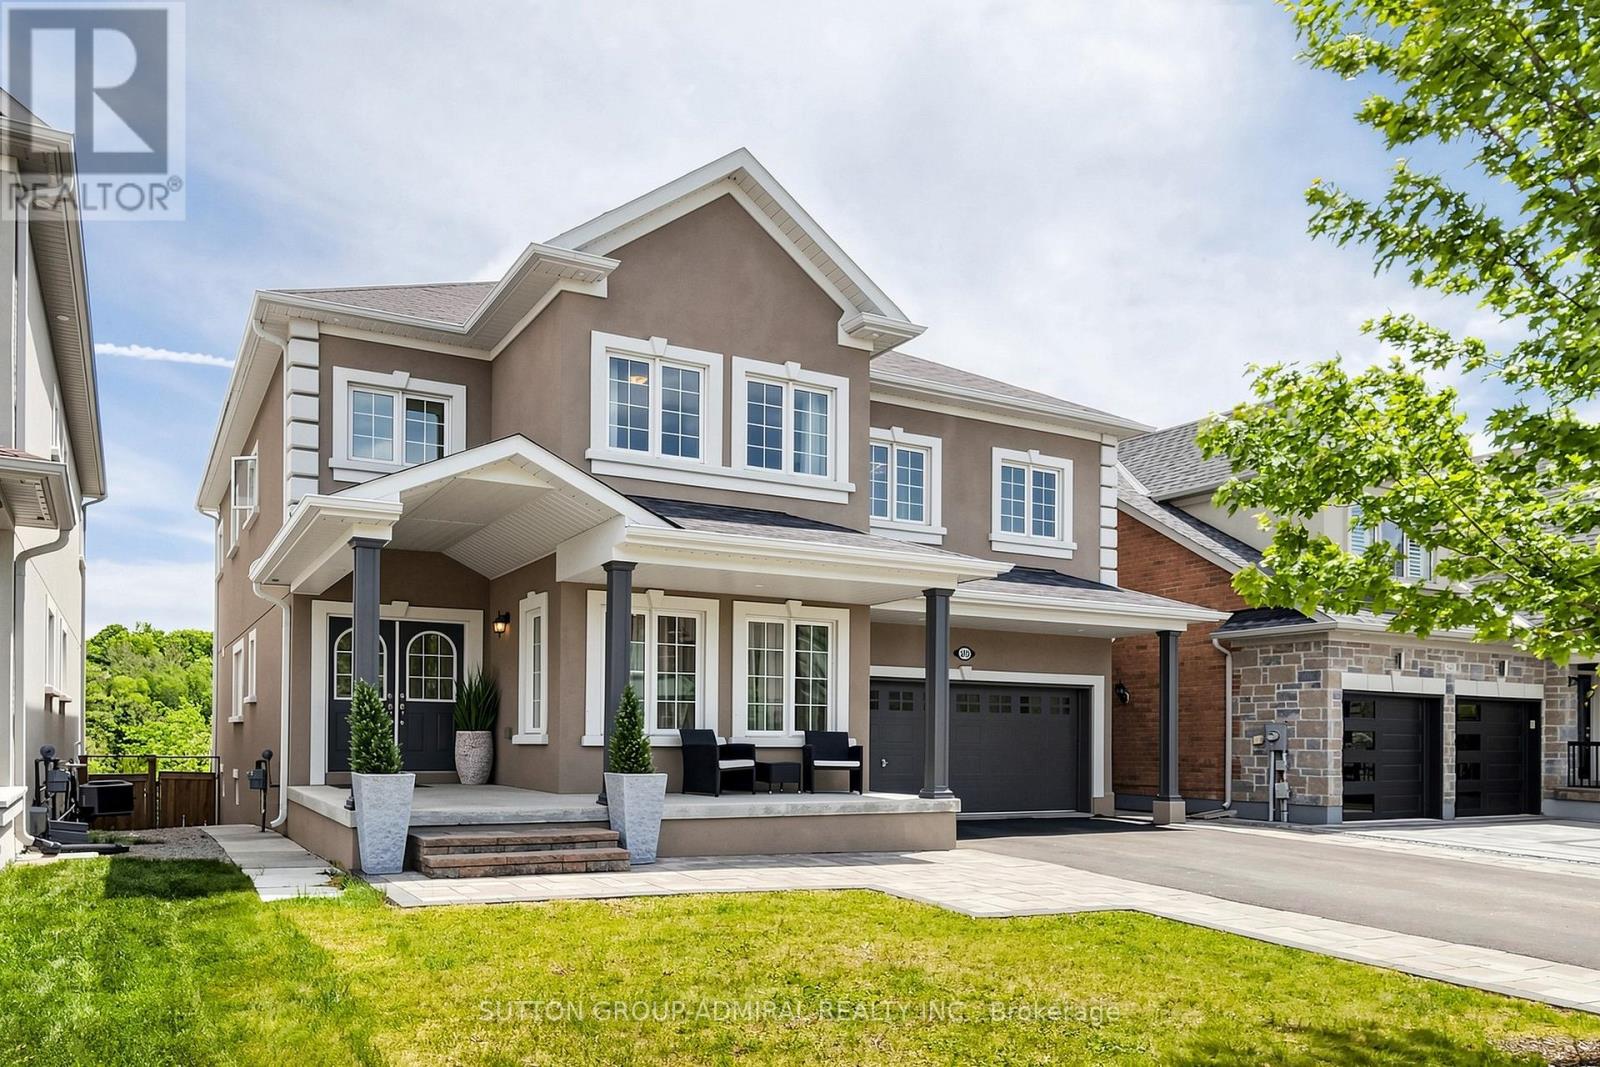
EXCEPTIONAL RAVINE SETTING WITH BREATHTAKING CONSERVATION VIEWS! Discover this impressive 5+1 bedroom, 5-bathroom family home on a premium 45' x 136' south-facing lot, backing onto a picturesque forest-covered hill in Newmarket's desirable Woodland Hill community. Enjoy beautiful natural scenery, exceptional backyard privacy and the rare luxury of having no rear neighbours. This spacious residence offers superb architectural detals and upgrades: *Stucco exterior* interlocked patio*deck 25x15ft*covered L-shape front porch*showcasing elegant architectural ceiling details throughout the home* large principal rooms*abundant natural light throughout.9-foot ceilings on both the main and second floors, elegant hardwood flooring, a circular oak staircase with iron pickets, a main-floor office and a thoughtfully designed layout ideal for growing families. Five generously sized bedrooms upstairs provide comfortable living space, complemented by the convenience of second-floor laundry. The professionally finished walk-out basement features a recreation room, additional bedroom and full bathroom, offering excellent flexibility for extended family, guests or multigenerational living. Step outside to a deep, south-facing backyard with ample space for outdoor entertaining, relaxation and future possibilities. Complete with a double-car garage, 4-car driveway and conveniently located near schools, parks, shopping and major commuter routes. A RARE OPPORTUNITY TO ENJOY SPACIOUS FAMILY LIVING WITH THE BEAUTY AND TRANQUILITY OF A CONSERVATION BACKDROP! (id:67892)