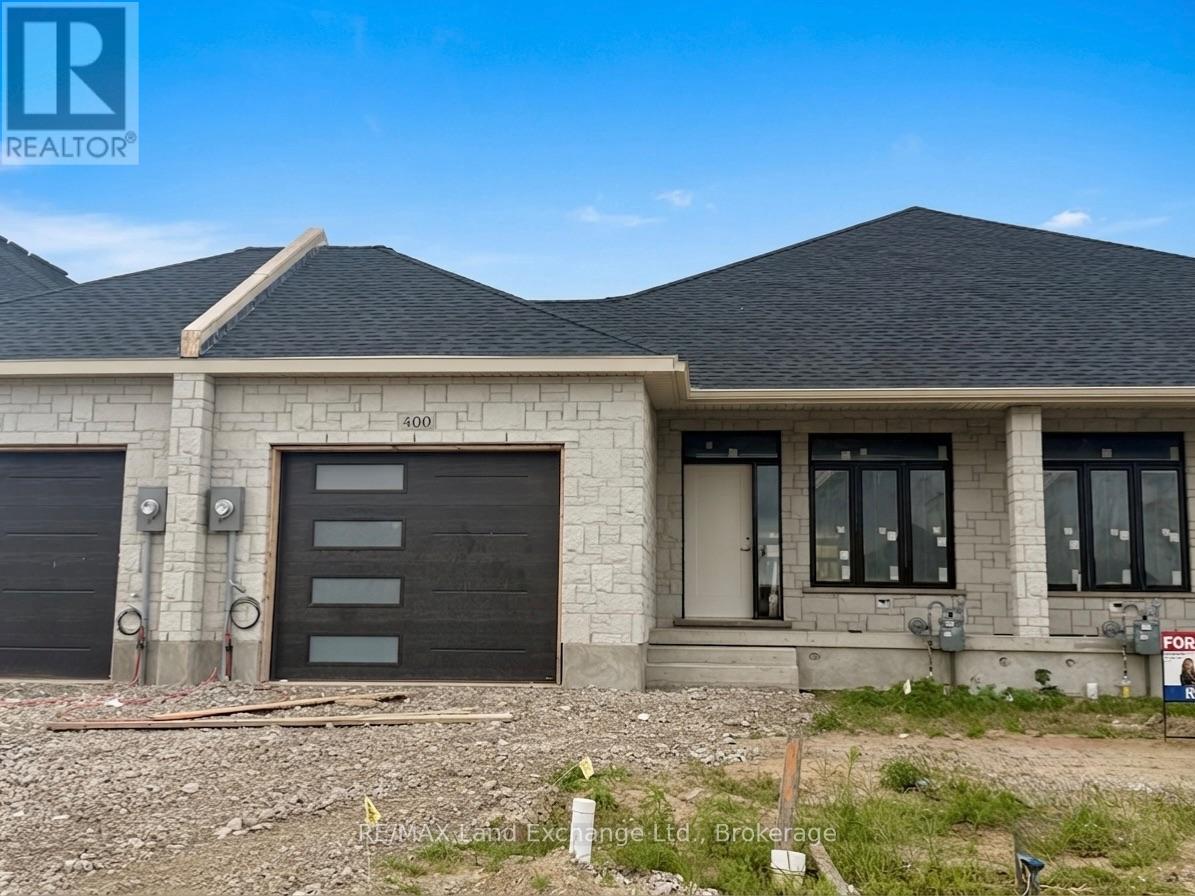
400 Rosner Drive
Saugeen Shores, Ontario
1231 sqft brick bungalow freehold townhome at 400 Rosner Drive in Port Elgin with 2 bedrooms and 2 full baths on the main floor. Standard features include Quartz counter tops in the kitchen, hardwood and ceramic flooring throughout the main floor, hardwood staircase to the basement, sodded yard, covered 11'6 x 11 deck off the living room and more. The basement can be finished to include a family room with gas fireplace, 2 more bedrooms and full bath, asking price would be $20000.00 this is in addition to the asking price. The Builder will co operate with the Buyers to secure the HST rebate provided the Buyer is entitled to it. Prices subject to change without notice. (id:47351)
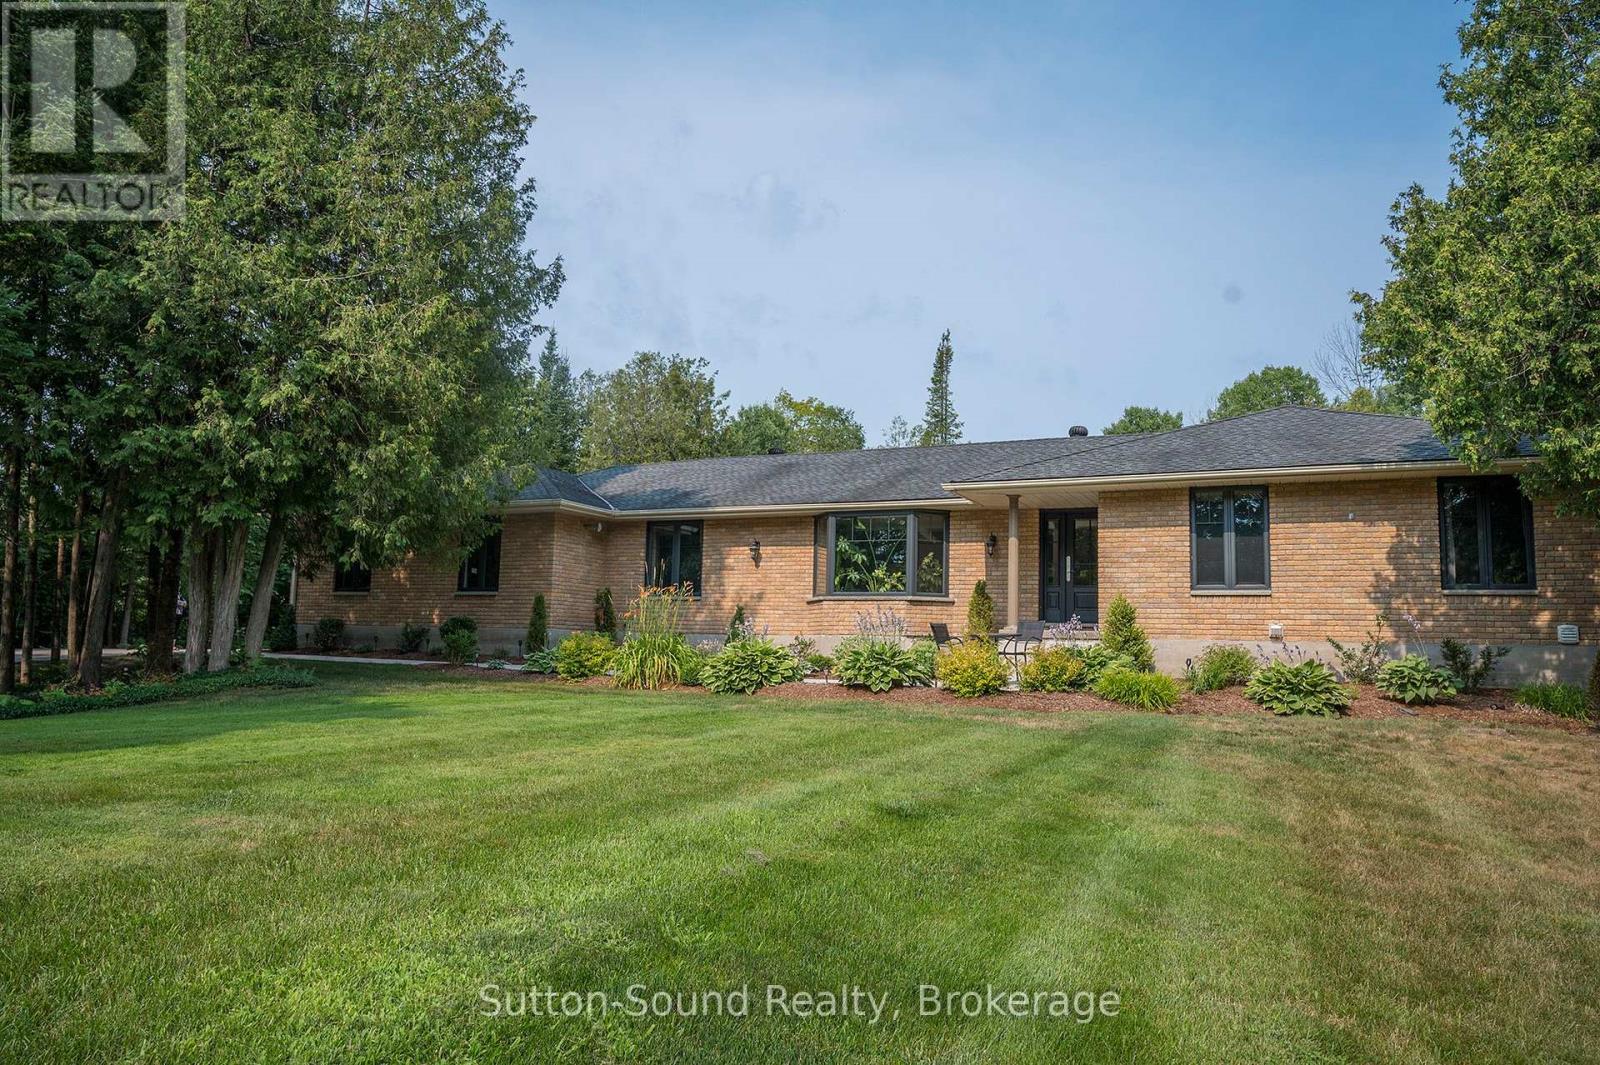
286 Balmy Beach Road N
Georgian Bluffs, Ontario
Discover refined living in this beautifully renovated bungalow, where timeless design, exceptional craftsmanship, and thoughtfully curated spaces create an extraordinary place to call home. A grand foyer welcomes you into the heart of the home, where an impressive, oversized chef's kitchen flows into a warm and inviting gathering room, highlighted by a stunning fireplace overlooking the backyard. Step outside to your own private outdoor featuring a newer composite deck with sleek metal railings, a built-in hot tub, and space for entertaining, dining, or simply unwinding in comfort. Every inch of this home has been tastefully updated from the main floor to the fully finished lower level, showcasing quality finishes and modern sophistication. With everyday living in mind, the spacious mudroom features built-in cubbies and abundant storage before leading into the laundry room. The primary suite offers a peaceful escape, complete with a private ensuite. Two additional spacious bedrooms and a beautifully finished four-piece bath providing comfort and style for the entire family. The living and dining room complete the main level, offering refined spaces for both intimate gatherings and formal entertaining. The lower level extends the home's luxurious lifestyle with an expansive family and media room featuring a quaint bar area. The fitness room provides the convenience of exercising at home, while the spa-inspired bathroom offers a luxurious walk-in shower and a private water closet creating a true retreat. The garage is an extension of the home, designed as the ultimate workshop or private man cave. Perfectly balancing luxury, comfort, and everyday functionality, this exceptional home located near the waters of Georgian Bay, offers a rare opportunity to enjoy living in one of the area's most desirable locations. From the beautifully landscaped outdoor oasis to the impeccably finished interior, every detail has been thoughtfully designed to elevate your lifestyle. (id:47351)
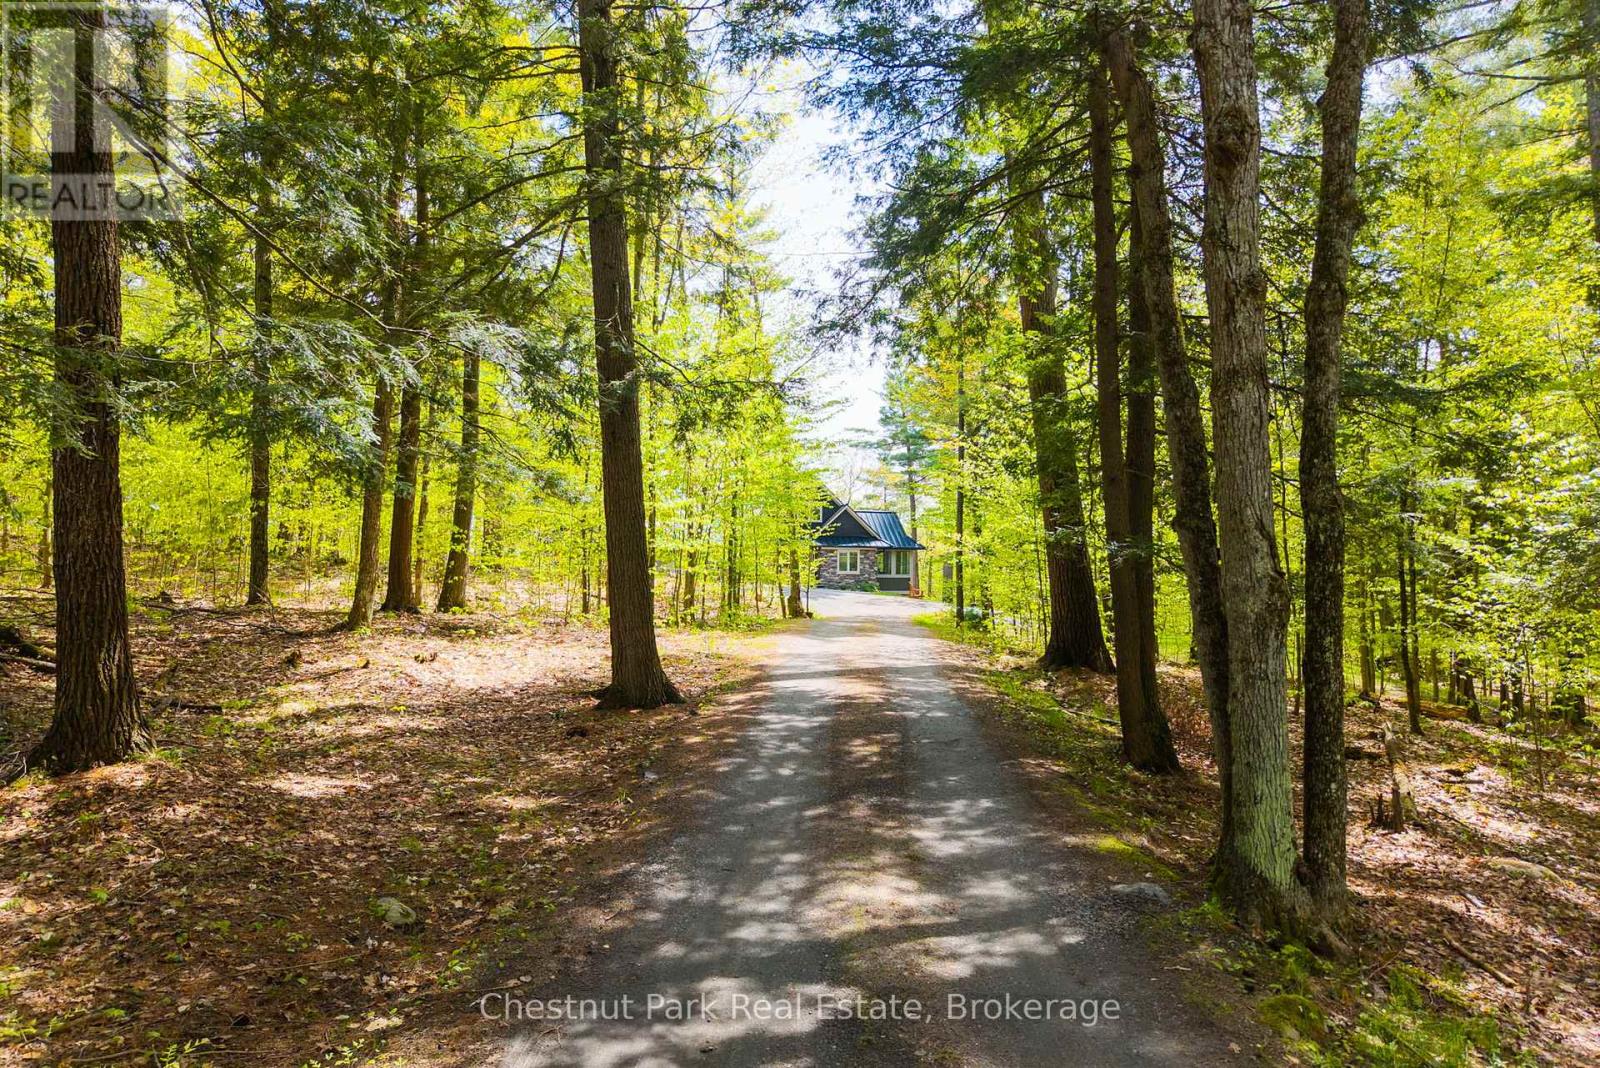
30 Stephen Road
Muskoka Lakes, Ontario
Walkable access to Port Carling and exceptional privacy define this meticulously updated 3,477 square foot, four bed, five bath home set on 2.45 beautifully treed acres with partial views of Silver Lake. Natural light fills the home through expansive windows, enhancing the open concept kitchen with heated flooring and custom island, the dining area, and the living room with a propane fireplace. A heated Muskoka Room extends the living space and opens to the deck for effortless indoor outdoor enjoyment. The main floor primary provides a private retreat with a three piece bath with heated flooring, walk in closet, and a secluded balcony. Upstairs, two well appointed bedrooms share a four piece bathroom. The newly finished walkout lower level features hydronic heated flooring throughout, a spacious recreation area with a propane fireplace, powder room, and a generous office with forest views. Above the oversized heated double garage, a newly built private suite offers heated floors and three piece bath, ideal for guests or extended family. Fully transformed from top to bottom, recent upgrades include a new septic system, wired generator, on demand hot water, steel roof, updated floor and ceilings, hot tub and more. A complete list of improvements is available upon request. Low maintenance and beautifully refined, this property is ideal for modern living or cottage overflow. The setting offers a quiet, natural backdrop while keeping you moments from the village with nearby boat launches connecting you to Lake Rosseau and Lake Muskoka for the Big Three boating experience that defines the Muskoka lifestyle. (id:47351)
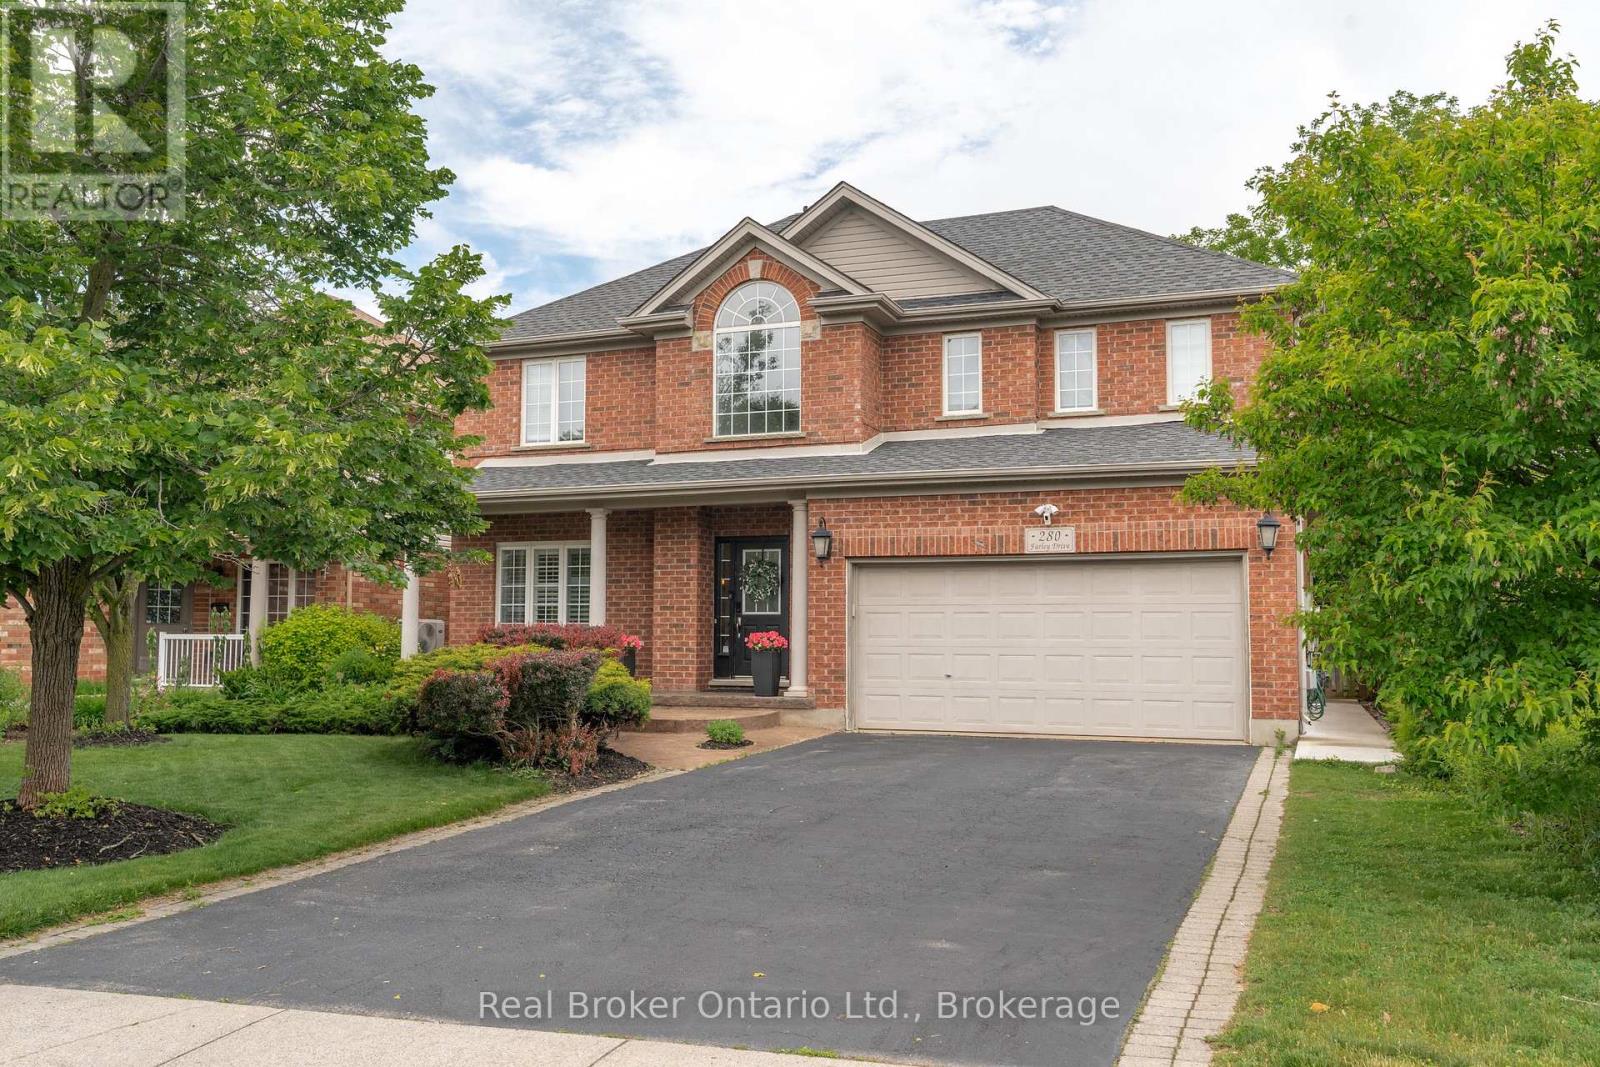
280 Farley Drive
Guelph, Ontario
Welcome to 280 Farley Drive, a recently updated family home backing onto green space in Guelph's desirable south end. Offering 2,954 sq. ft. above grade, this well-designed home features a main-floor office, formal dining room, and inviting family room. Upstairs, you'll find four generous bedrooms, providing plenty of space for a growing family. The fully finished basement includes a separate entrance and a self-contained 2-bedroom apartment, ideal for extended family or rental income. Situated on a premium 50 x 140 ft lot with parking for six vehicles, this property offers the perfect combination of space, functionality, privacy, recent updates, and income potential. (id:47351)
43846 Cranbrook Road
Huron East, Ontario
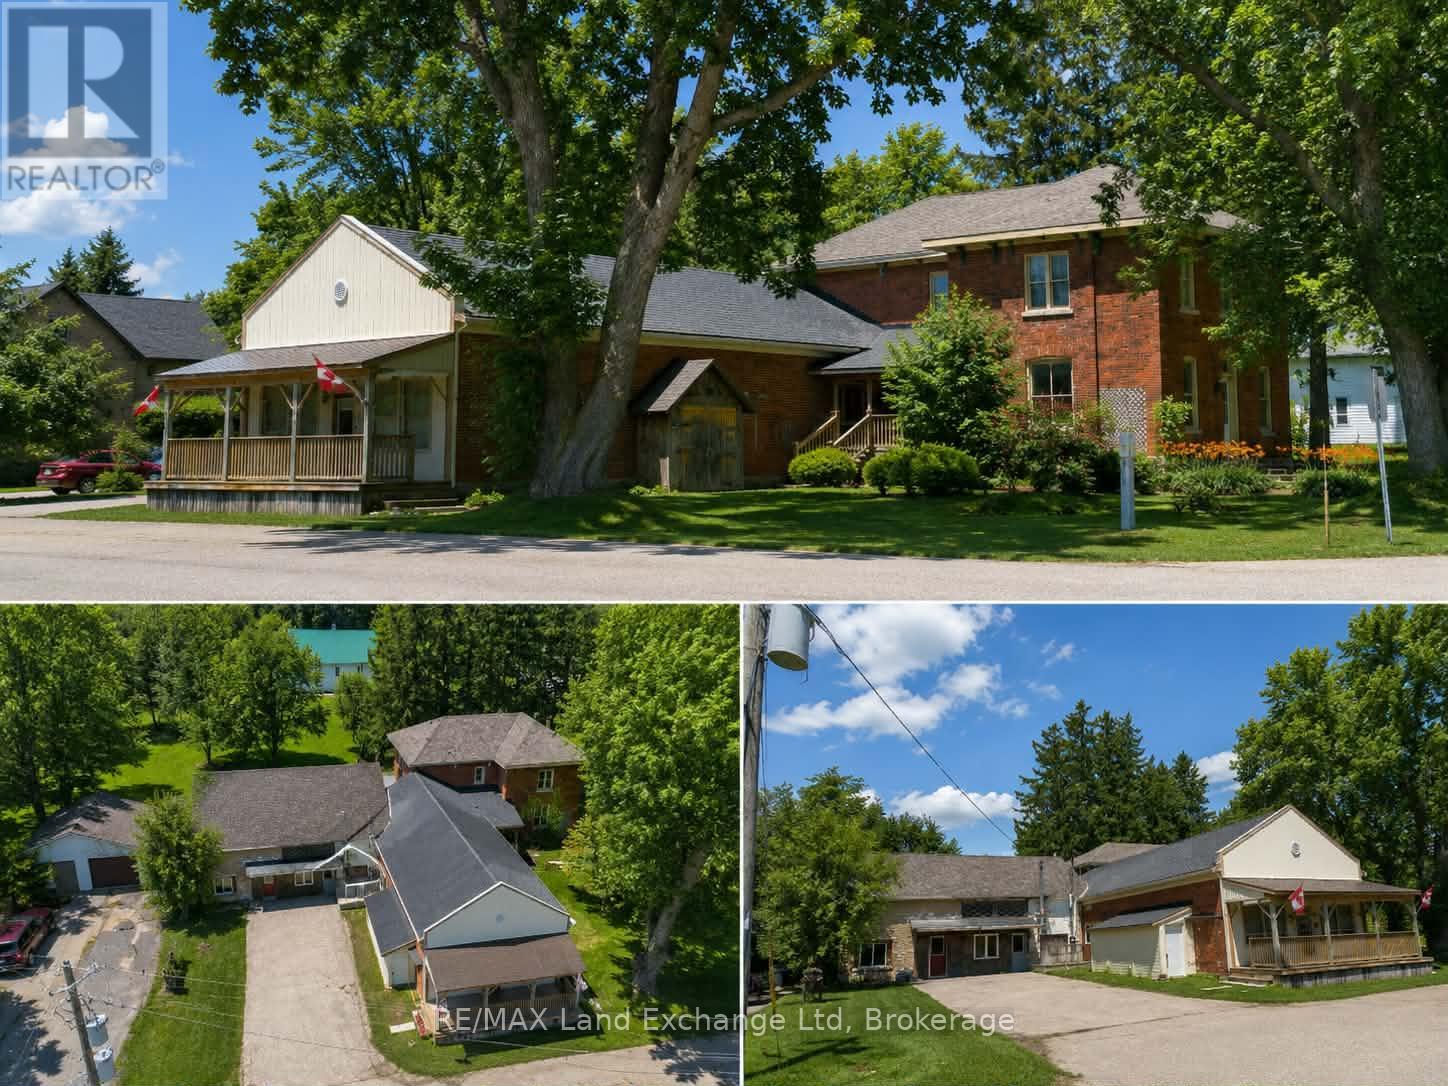
Discover the exceptional potential of 43846 Cranbrook Rd, located in the heart of Cranbrook. This versatile property offers a unique opportunity for multi-generational living, a potential income-producing investment, or the possibility of creating three separate apartments, subject to the necessary approvals. Featuring six spacious bedrooms, two bathrooms, and ample parking, there is plenty of room for families, tenants, or a combination of both. The property also boasts a large heated workshop and detached garage, providing excellent space for hobbies, storage, or business use. With propane heating, comfort is assured year-round. The property also offers the potential to operate a business from the front, creating an exciting opportunity for those looking to combine residential and entrepreneurial pursuits. Whether you're looking for a spacious family home, an investment opportunity, or a property with flexible business potential, 43846 Cranbrook Rd offers endless possibilities. Don't miss your chance to explore all this unique property has to offer! (id:47351)
488 Morin St
Sault Ste. Marie, Ontario
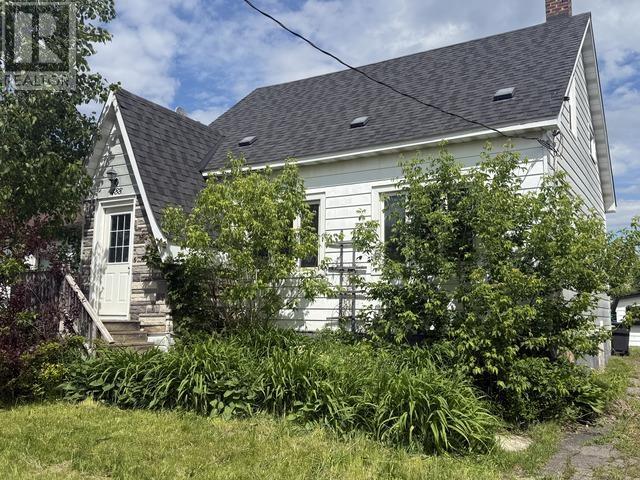
Looking for a solid family home to put a little love into or maybe a great investment opportunity? This property checks all the boxes with 3 bedrooms with newer laminate flooring plus 2 bonus rooms have been used as additional bedrooms, 2 bathrooms, main floor laundry and spacious kitchen. Updates include a new hot water boiler in 2018 and large picture windows in the living room replaced in 2017, bringing in plenty of natural light. A great home for a great price! (id:47351)
80 Settlers Road E
Oakville, Ontario
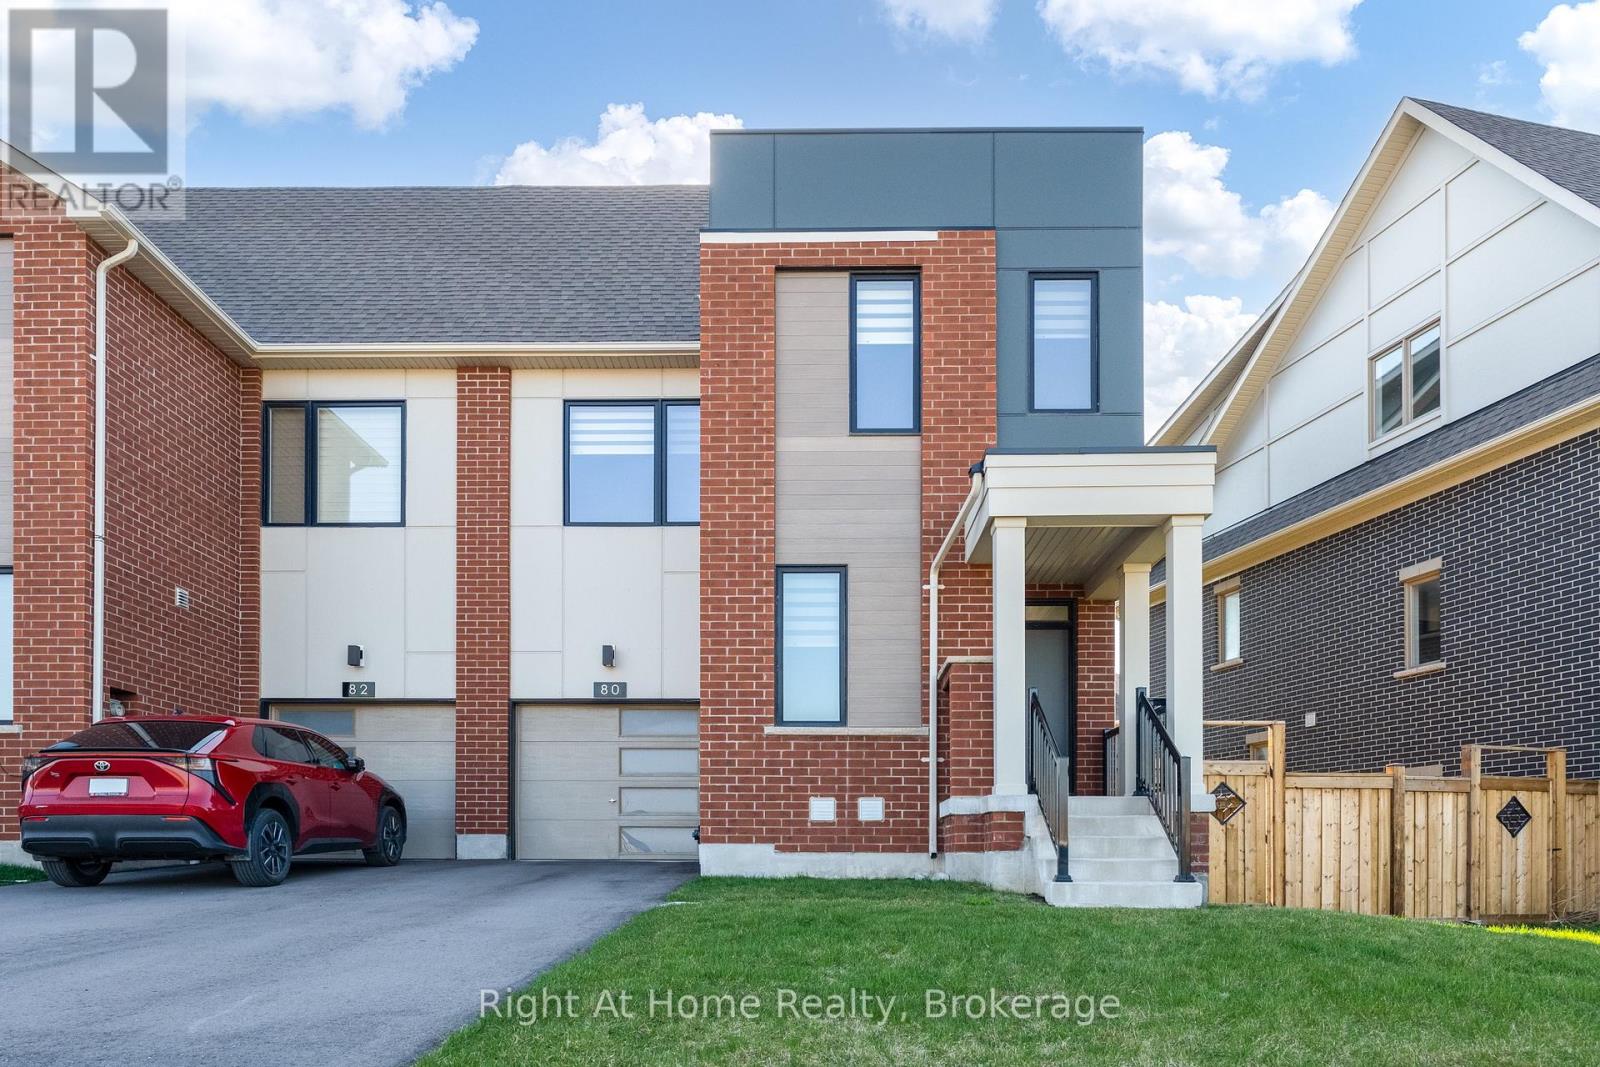
Welcome to this luxurious and spotless End Unit freehold townhome in a prime Oakville location across the park. This bright home offers 4 bedrooms, 5 bathrooms, a convenient office/den on main floor and finished basement - approx.2,617 sq ft of upgraded finished living space across 4 levels. The main floor boasts an open concept layout with a fully upgraded Chef's kitchen with granite counters, SS appliances, and backsplash, along with a great room and walk out to the yard. Good size office and large walk in closet are part of a functional main floor. Upstairs, the Primary bedroom offers a walk-in closet and spa like ensuite bath, while 2 additional bedrooms, main bath and laundry complete second level. Extras include a 4th large bedroom with upgraded ensuite bath on the 3rd floor that can be used as additional office or entertainment loft area. The finished basement provides versatile space for family recreation, and offers a full 4 pcs bath.High end finishes include modern oak hardwood on main, second and third floor, premium tiles, oak stairs, 8 ft doors, smooth ceilings, 9 ft ceilings on main & 2nd floor. 1 car garage and tandem driveway allows for parking 3 cars. Move in condition, this home is surrounded by top rated schools, parks and trails, steps to transit, close proximity to shopping and Oakville Trafalgar Hospital. (id:47351)
64 Bentley Lake Loop
Faraday, Ontario
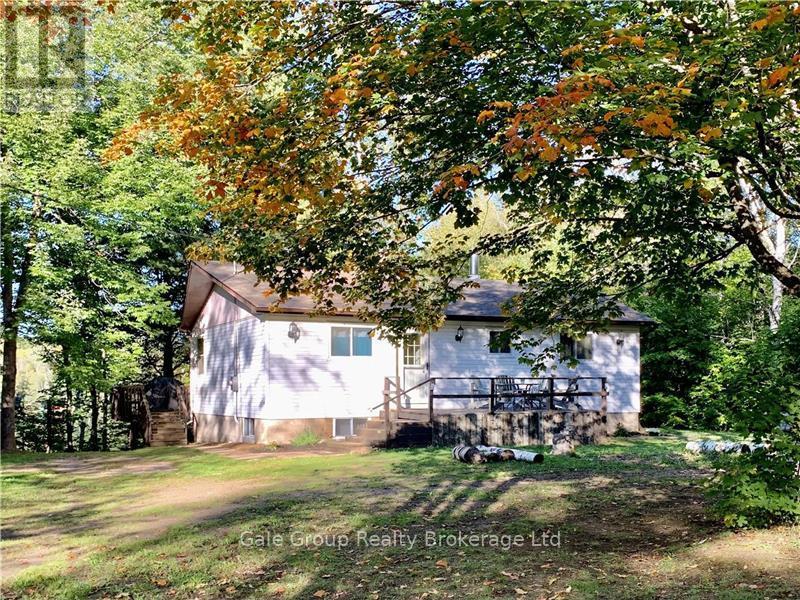
Welcome to this 4 season waterfront home on beautiful Siddon Lake. Close to ATV and snowmobile trails, this home is nestled among mature trees and just 7 minutes from Bancroft with convenient highway access, this charming four-bedroom cottage is the perfect escape for families, weekend adventurers, or anyone looking to enjoy the comforts of home in the beauty of cottage country. The main level features three spacious bedrooms, a warm and inviting living room centered around a cozy wood stove, and an updated rustic kitchen that perfectly complements the cottage's character. Relax with your morning coffee in the bright sunroom or unwind in the screened-in porch while enjoying the sights and sounds of nature. The walkout basement offers even more living space with a cozy family room, a fourth bedroom, and a propane stove that provides additional warmth and comfort during cooler months. Baseboard heaters in the bedrooms offer added convenience and flexibility. Step outside and discover everything you need to embrace the waterfront lifestyle. Spend your days swimming or fishing from your private dock and gather around the fire pit in the evening. A large storage shed provides plenty of room for outdoor equipment and cottage toys, while the large driveway offers ample parking for family and guests. Whether you're looking for a peaceful weekend getaway or a year-round waterfront home, you'll find the perfect balance of rustic charm, modern comfort, and an unbeatable location close to all the amenities of Bancroft. Come experience everything lake life has to offer! (id:47351)
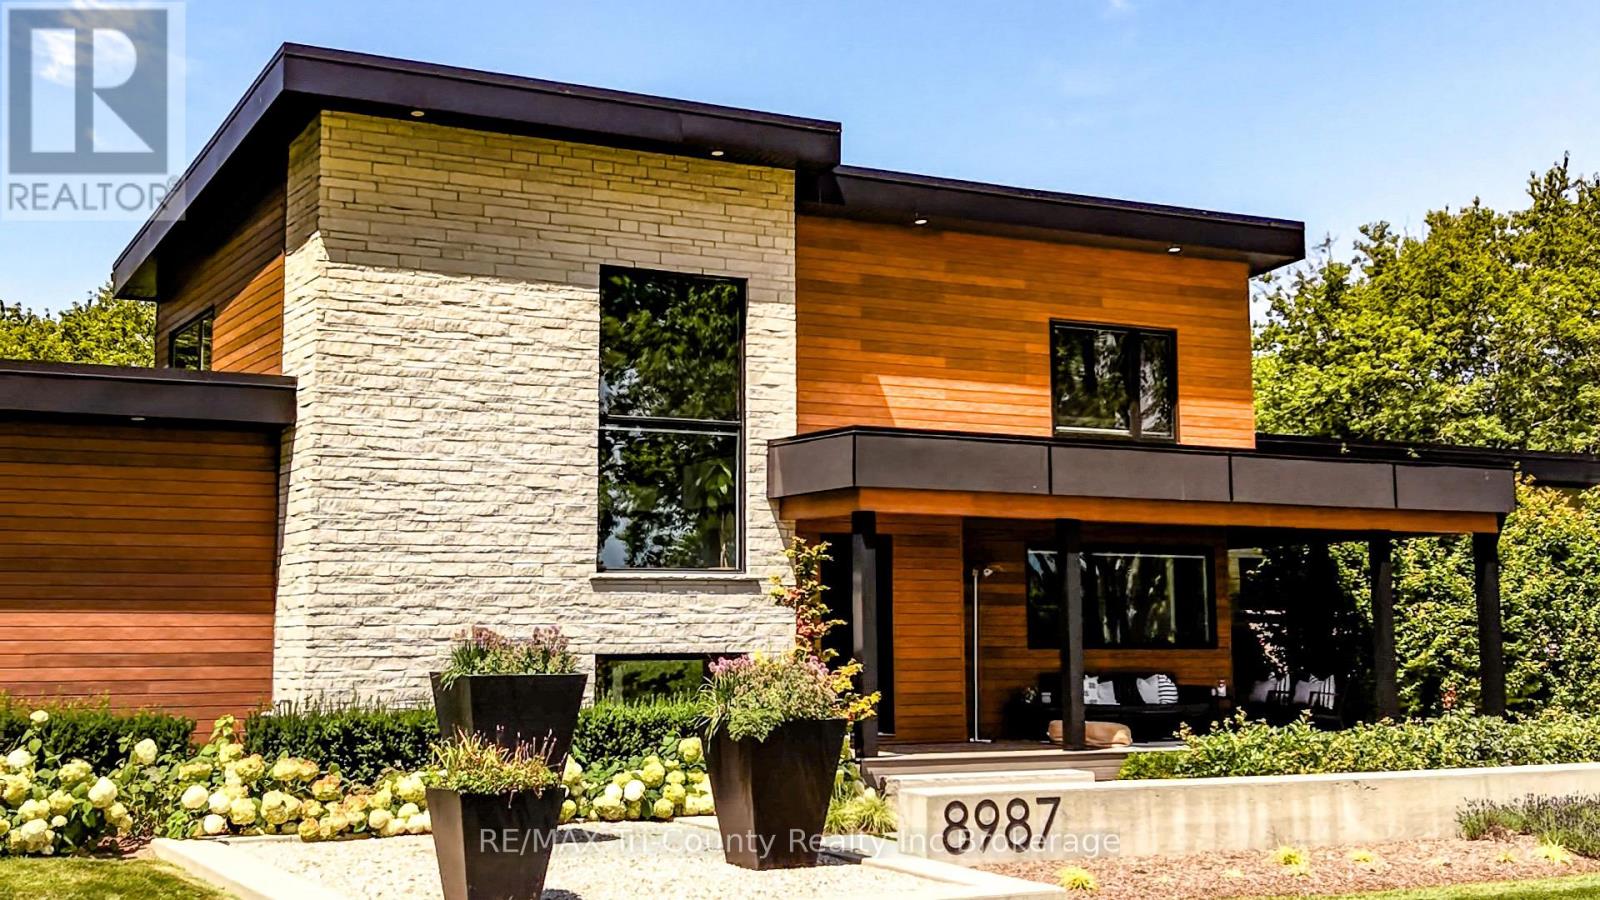
8987 Powers Road
Central Elgin, Ontario
This private 6-acre estate surrounded by mature pines, was custom-built 2019 and includes a separate secondary residence, offering exceptional space, privacy, and flexibility just minutes from St. Thomas and within easy reach of London. Designed for both everyday living and entertaining, the main home features a custom kitchen with built-in appliances, quartz countertops, walnut cabinetry, and a hidden walk-in pantry. Large windows and doors fill the home with natural light and showcase the surrounding property. The main-floor primary suite offers a spa-inspired ensuite and oversized walk-in closet, while two spacious upper bedrooms each feature their own walk-in closet and share a bright secondary living area with panoramic views. The lower level adds over 1,500 sq. ft. of finished living space with two additional bedrooms, a large recreation area, ample storage, and in-floor heating. Outdoor living is equally impressive, with a composite deck surrounding the 19' DualStream Jacuzzi and a covered outdoor kitchen ideal for summer gatherings. Mature trees provide privacy, while beautiful sunset views complement the peaceful country setting. The front lawn is equipped with irrigation for easy summer maintenance. The detached secondary residence features its own garage and workshop and is currently operating as a short-term rental, offering potential for continued income, guests, or extended family. In-floor heating adds year-round comfort. Additional features include a conversion from propane to natural gas, a well-designed mudroom, main-floor laundry, in-floor heating throughout the garage, and Trusscore walls and ceilings for easy cleaning and maintenance. A concrete driveway, outdoor sauna, fire pit, and surround sound throughout the main living areas complete this thoughtfully designed property. A private country setting with versatile living spaces, a separate secondary residence, and room to enjoy the outdoors, all conveniently located near St. Thomas and London. (id:47351)
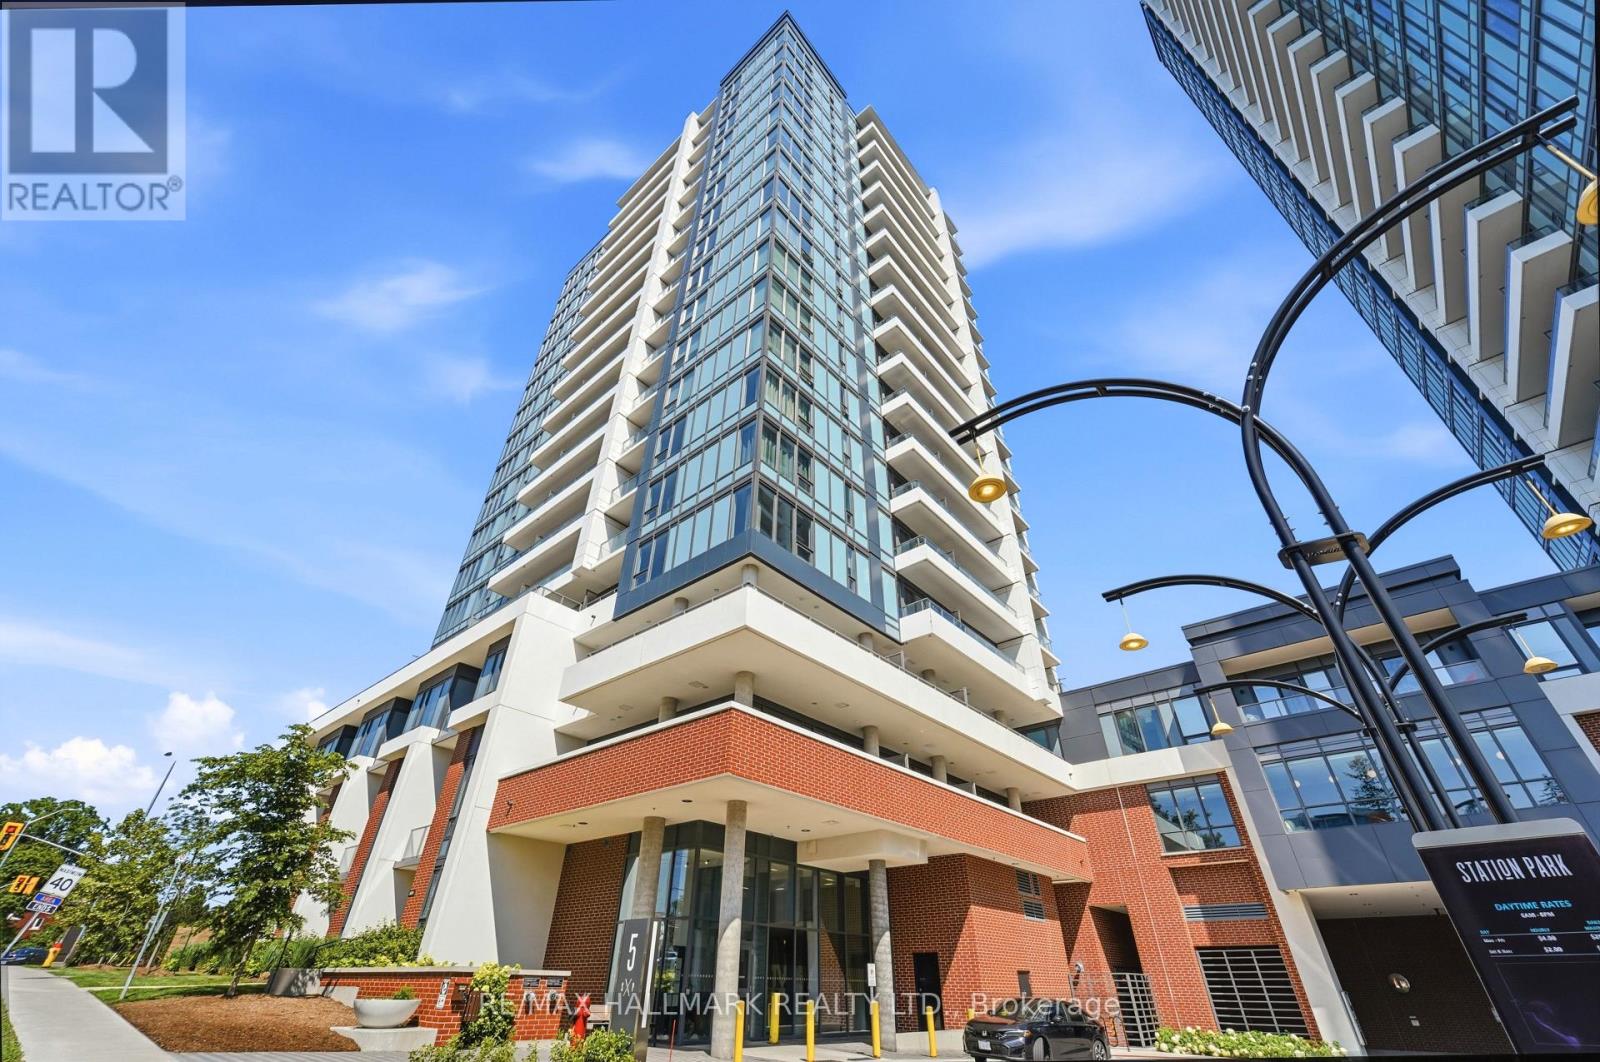
1406 - 5 Wellington Street S
Kitchener, Ontario
**Suite comes with a rare, pre-approved short-term occupancy/Airbnb license** Welcome to Station Park, one of Kitchener's premier condo communities in the heart of the Innovation District. This modern 2-bedroom, 2-bathroom suite with 1 underground parking space features a bright open-concept layout, contemporary finishes and stainless steel appliances. Ideally located just steps to Google Canada, Communitech, Deloitte, Kitchener GO Station, VIA Rail, ION LRT, Downtown Kitchener, Victoria Park, restaurants, cafés, shopping, and entertainment. Quick access to Highway 7/8 makes commuting throughout Waterloo Region and the GTA effortless. Residents enjoy exceptional amenities, including a fitness centre, Peloton room, swimming pool, party room, co-working lounge, outdoor BBQ and lounge areas, concierge, and visitor parking. Perfect for first-time buyers, professionals, downsizers, or investors seeking a stylish home in one of Waterloo Region's fastest-growing and most connected neighbourhoods. *some photos have been virtually staged* (id:47351)
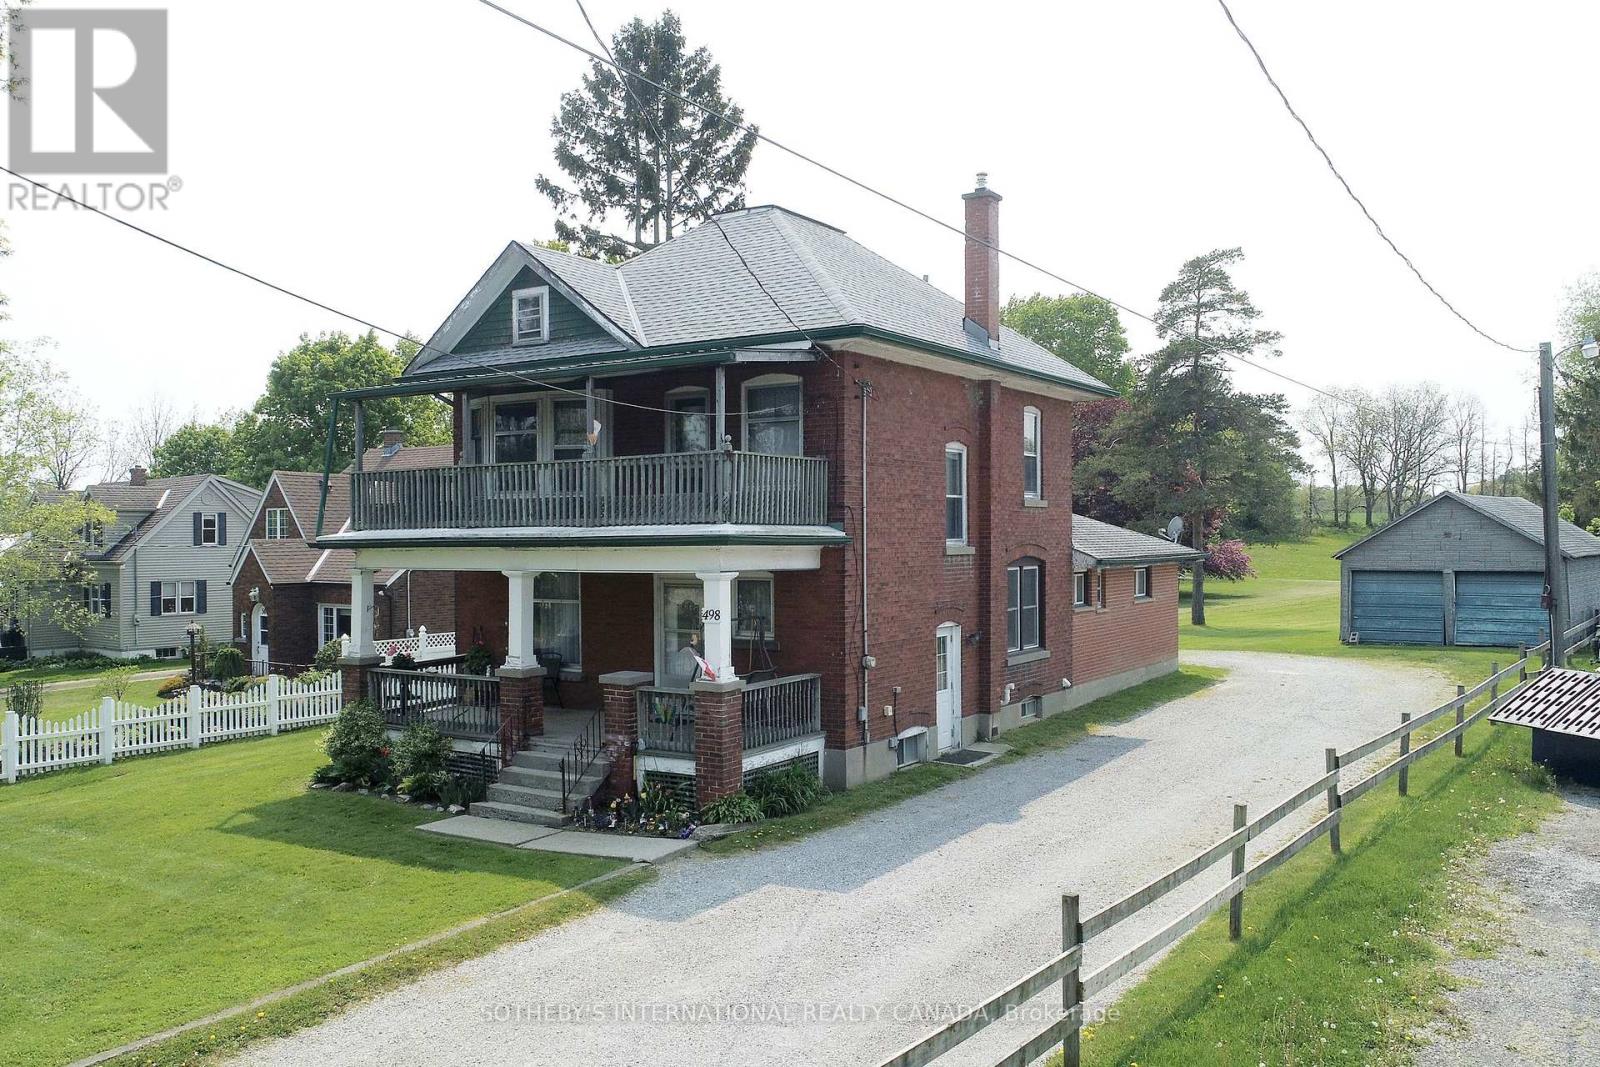
498 Norfolk Street S
Norfolk, Ontario
At nearly 3 acres and located within Simcoe's Urban Development Boundary, 498 Norfolk Street South presents a rare opportunity for home owners, investors, and developers alike. With an existing duplex already in place, the property offers immediate rental income while supporting exceptional long-term upside. Potential to rezoning to R4 or R5 to accomodate townhomes, apartments, or other residential uses. The owner has completed a preliminary servicing memo in consulation with Vallee Consulting and Norfolk County Municipal services are available at the road, making the property well positioned for future infill development. Whether you are seeking a sizeable in-town estate property, an investment opportunity to land bank while generating income, or a redevelopment project with significant future potential, 498 Norfolk Street South is a property that warrants serious consideration. (id:47351)
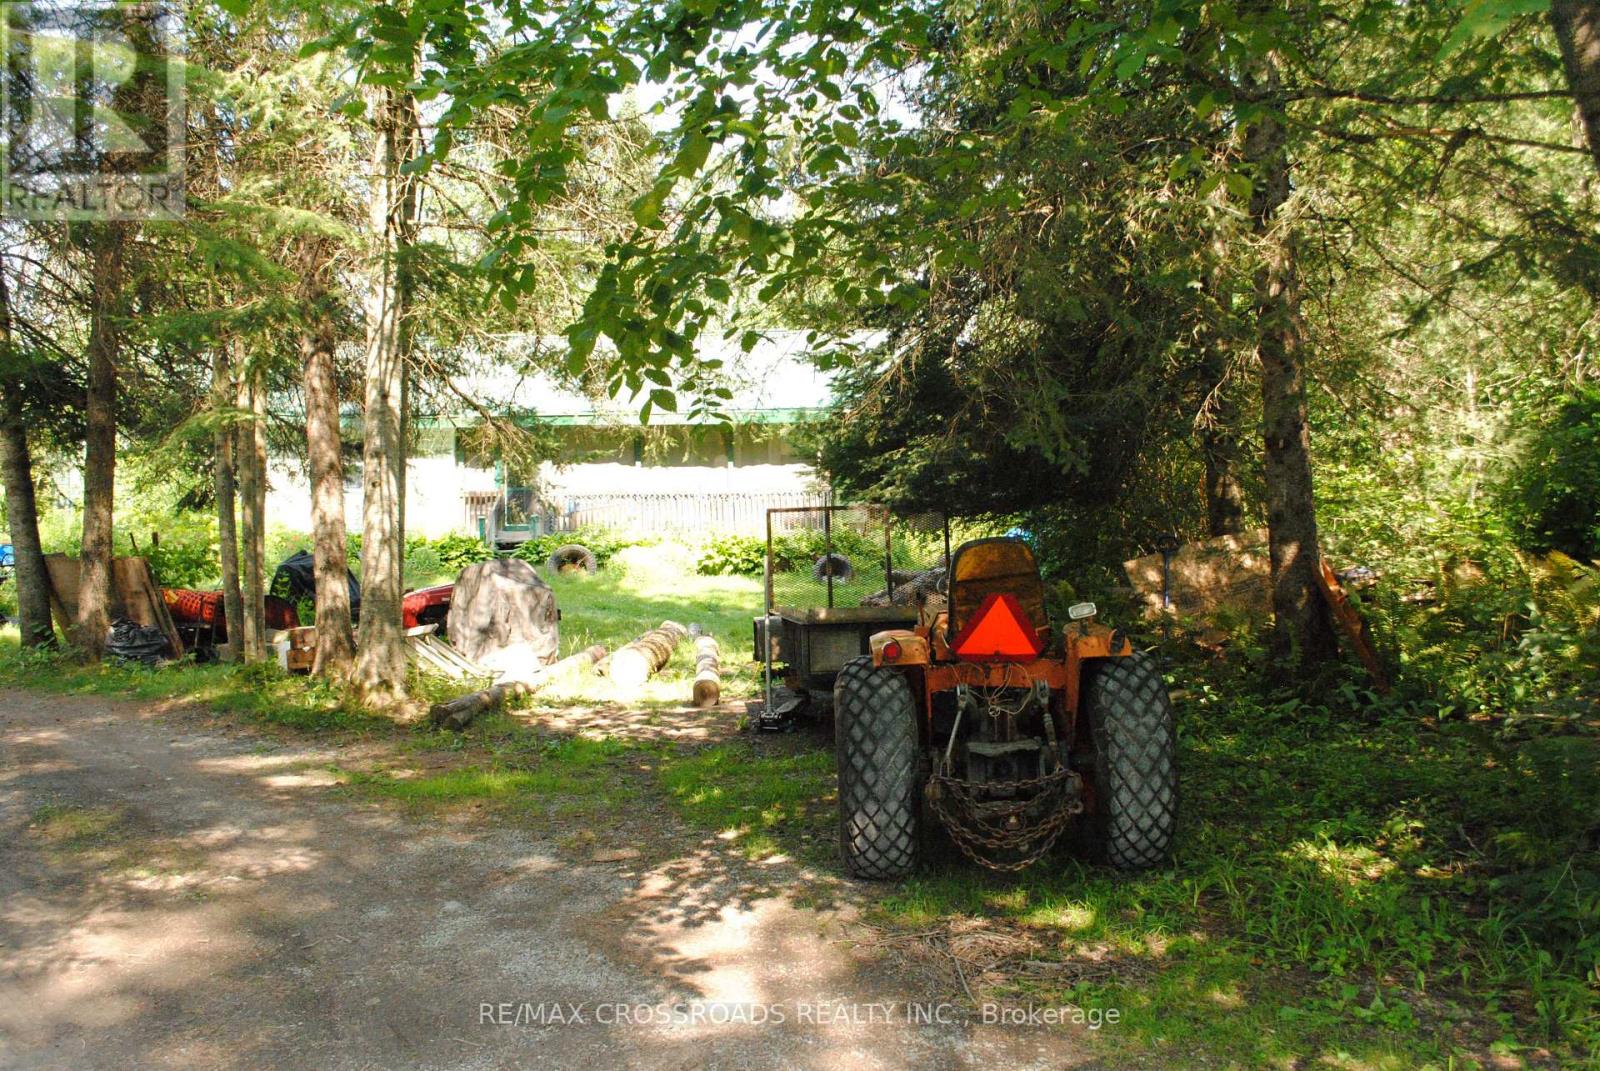
60 Brook Road
Kawartha Lakes, Ontario
Client RemarksPrivate Country Living Just Steps To Deed Access On Burnt River Which Flows To Cameron Lake. Spacious 3 Bedroom Home With Open Concept Kitchen & Living Room. Full Walkout Basement, Large Heated 24X30 Workshop Garage, Above Ground Pool. Ideal For Family Home Or Retirement Living. (id:47351)
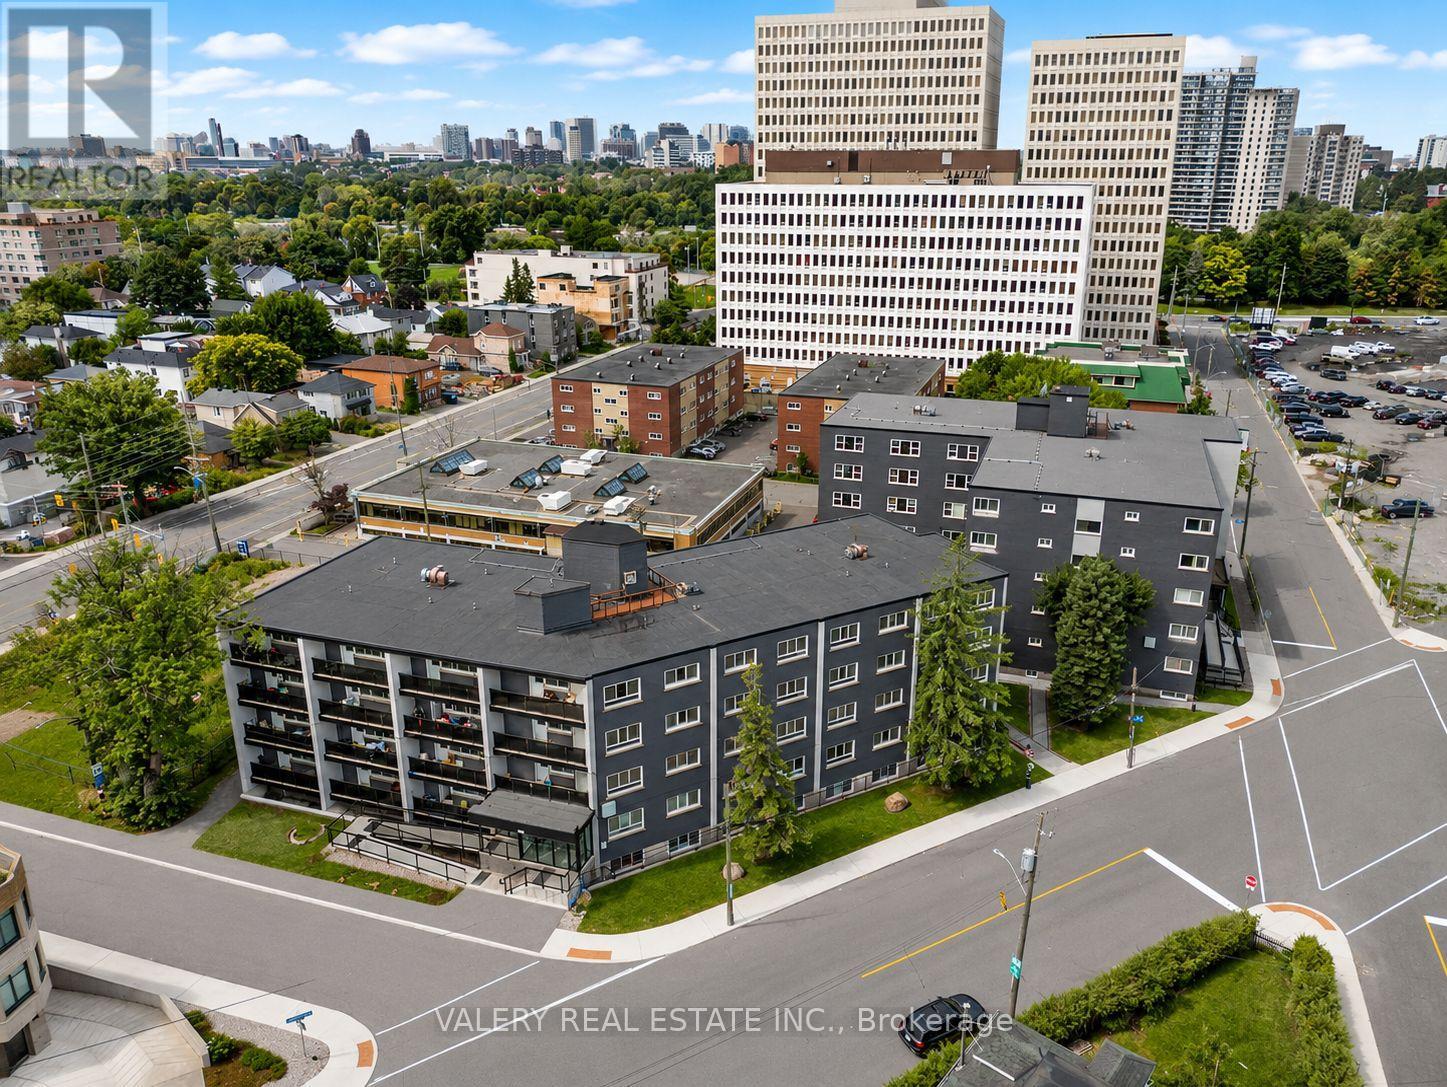
112 - 350 Mayfield Street
Ottawa, Ontario
Welcome to Unit 112 at 350 Mayfield Street in Ottawa's Vanier neighbourhood. This bright 560 square foot one bedroom, one bathroom suite is available at 1,729 dollars per month, with heat and water included, making budgeting simple. Hydro is billed separately, and parking is available for an additional 100 dollars per month. Residents enjoy on site amenities including a fitness centre, elevator, and on site laundry, with additional building conveniences nearby such as a convenience store and public transit access. Centrally located just east of downtown Ottawa, the building offers easy access to McArthur Avenue, nearby parks including River Road Park and Rivierain Park, and everyday essentials like Loblaws and Tim Hortons just steps away. Whether you are a young professional, a couple, or someone looking for a well connected home base, this unit offers comfort, convenience, and value in one of Ottawa's most welcoming communities. (id:47351)
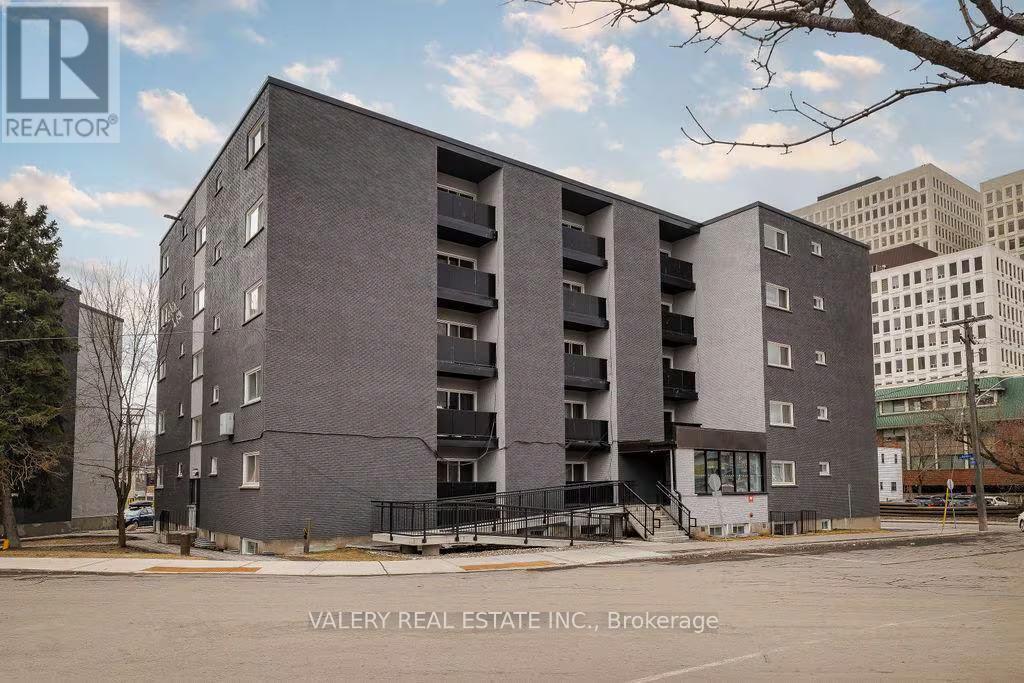
501 - 50 Selkirk Street
Ottawa, Ontario
Welcome to 50 Selkirk Street - a bright and well-appointed suite offering 566 sq ft of comfortable living space on the east side of the Rideau River in the heart of Vanier, Ottawa.This updated suite features renovated flooring, a modernized kitchen, and a thoughtfully designed layout that makes the most of every square foot. The building itself has been refreshed throughout including a newly modernized lobby, creating a welcoming and well-maintained environment for all residents. Situated in a neighbourhood that balances quiet residential living with outstanding urban convenience, 50 Selkirk places you just steps from restaurants, coffee shops, and grocery stores including Loblaws nearby. Locals love the proximity to Louis Pizza, Ottawa's most famous pizza spot, just a two-minute walk away. Tim Hortons, McDonald Gardens Park, and theRideau Sports Centre are all close at hand, while the Beachwood corridor and OC Transpo routes make getting around the city effortless. Please note that heat and water are included in the lease cost. However hydro is extra. Moreover, parking is rental and available at $100 Please note, some photos have been digitally altered to reflect the unit (id:47351)
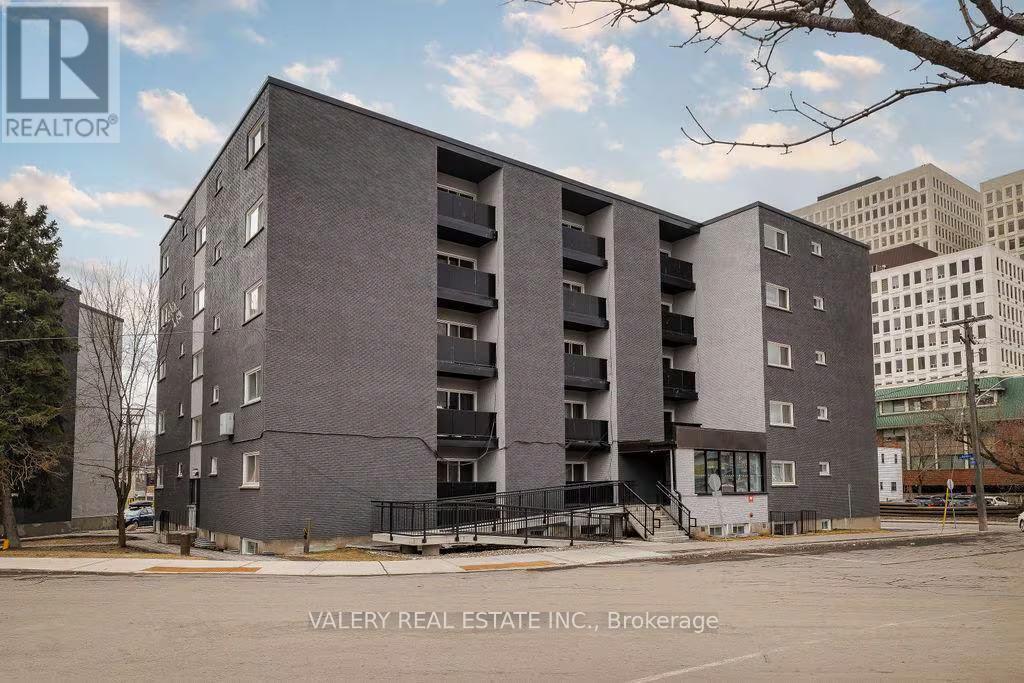
00f - 50 Selkirk Street
Ottawa, Ontario
Welcome to 50 Selkirk Street - a bright and well-appointed suite offering 542 sq ft of comfortable living space on the east side of the Rideau River in the heart of Vanier, Ottawa.This updated suite features renovated flooring, a modernized kitchen, and a thoughtfully designed layout that makes the most of every square foot. The building itself has been refreshed throughout including a newly modernized lobby, creating a welcoming and well-maintained environment for all residents. Situated in a neighbourhood that balances quiet residential living with outstanding urban convenience, 50 Selkirk places you just steps from restaurants, coffee shops, and grocery stores including Loblaws nearby. Locals love the proximity to Louis Pizza, Ottawa's most famous pizza spot, just a two-minute walk away. Tim Hortons, McDonald Gardens Park, and theRideau Sports Centre are all close at hand, while the Beachwood corridor and OC Transpo routes make getting around the city effortless. Please note that heat and water are included in the lease cost. However hydro is extra. Moreover, parking is rental and available at $100 Please note, some photos have been digitally altered to reflect the unit (id:47351)
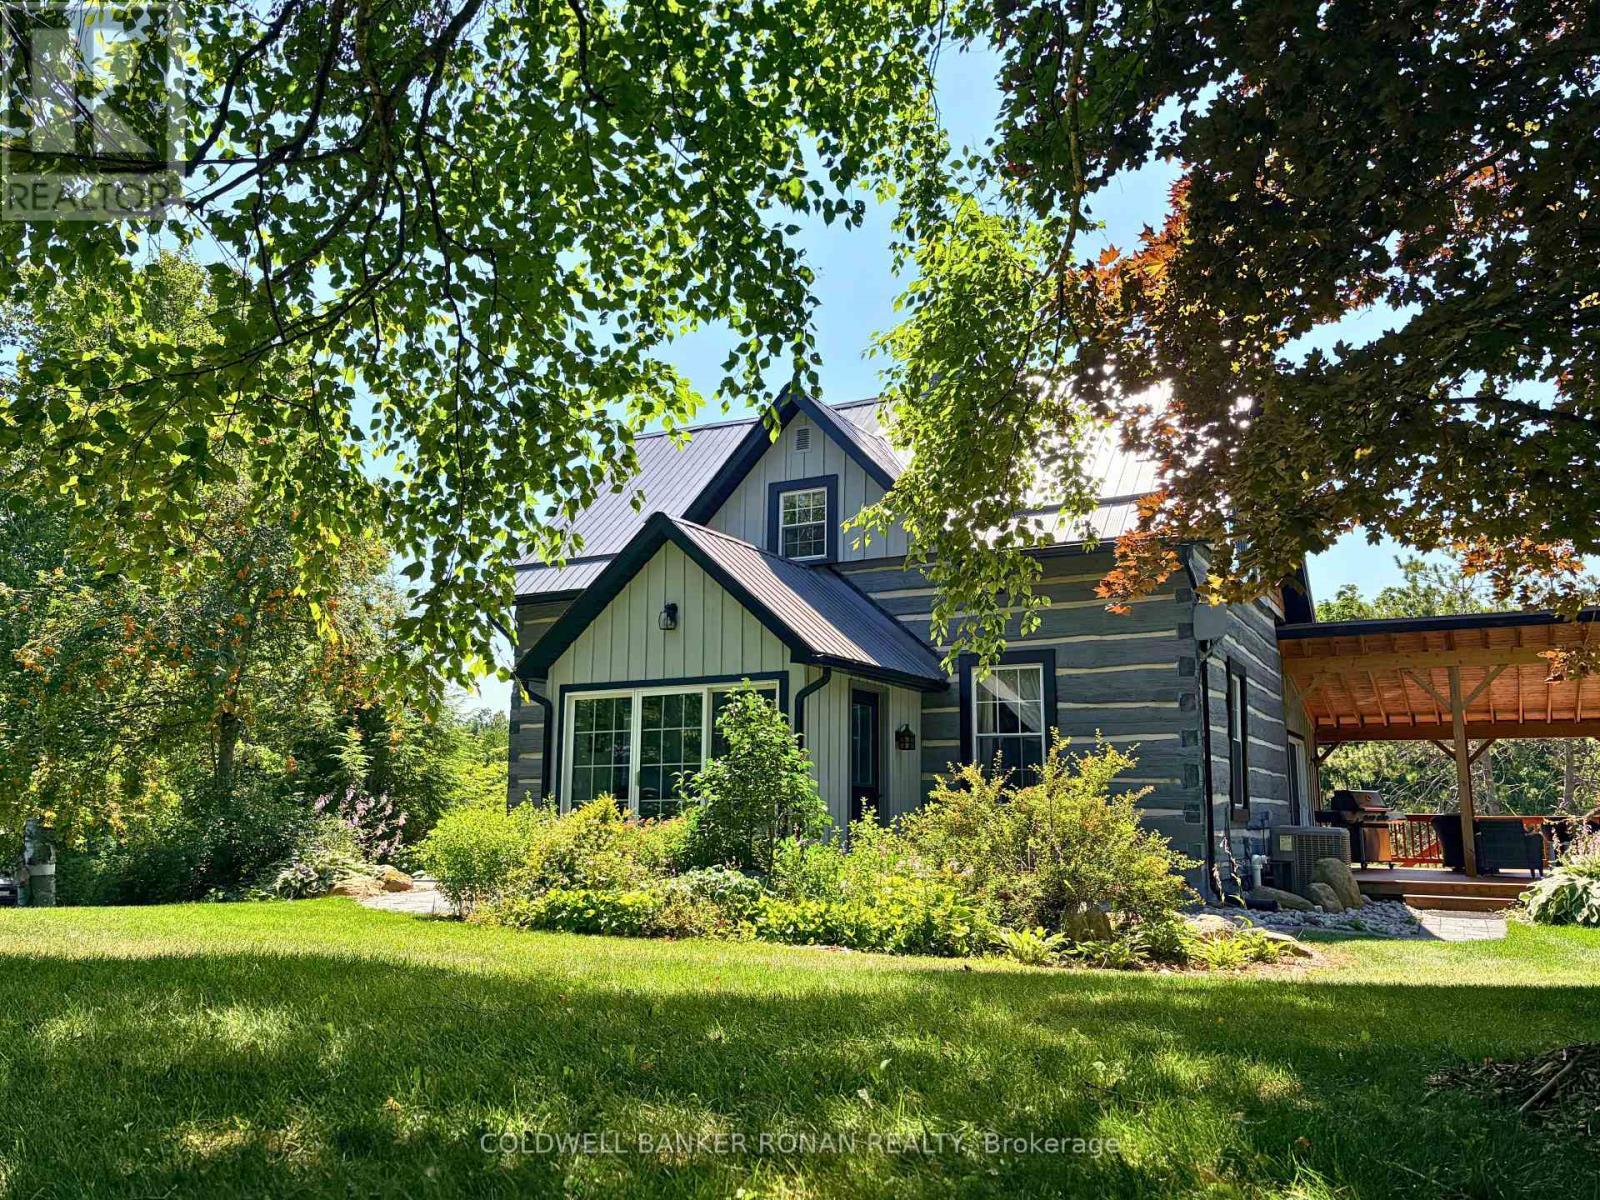
836138 4th Line E
Mulmur, Ontario
Discover a rare blend of heritage, privacy, and refined country living on this extraordinary 44.89-acre estate. Tucked away at the end of a long private driveway, this remarkable property offers a peaceful escape surrounded by rolling meadows, mature trees, trails, and a private trout pond. At the heart of the property sits a stunning Ottawa Valley log home, originally handcrafted in the mid-1800s and thoughtfully relocated to its current setting in 1976. Beautifully updated while preserving its historic charm, the home offers warmth, character, and timeless craftsmanship throughout. Ideal for equestrian enthusiasts, hobby farmers, or those seeking a true rural retreat, the property features 3 spacious paddocks, a 70' x 150' indoor riding arena, a heated workshop, and three 12' x 12' soft-stall horse stalls for year-round riding and training. A classic bank barn and large driveshed add exceptional versatility and storage. Enjoy the perfect balance of seclusion and convenience, just minutes from world-class dining, boutique shopping, hiking, biking, skiing, and endless outdoor recreation. Whether you're dreaming of a private family estate, wellness retreat, or country escape, this property offers a truly rare opportunity to own a tranquil and private property in an unforgettable setting. (id:47351)
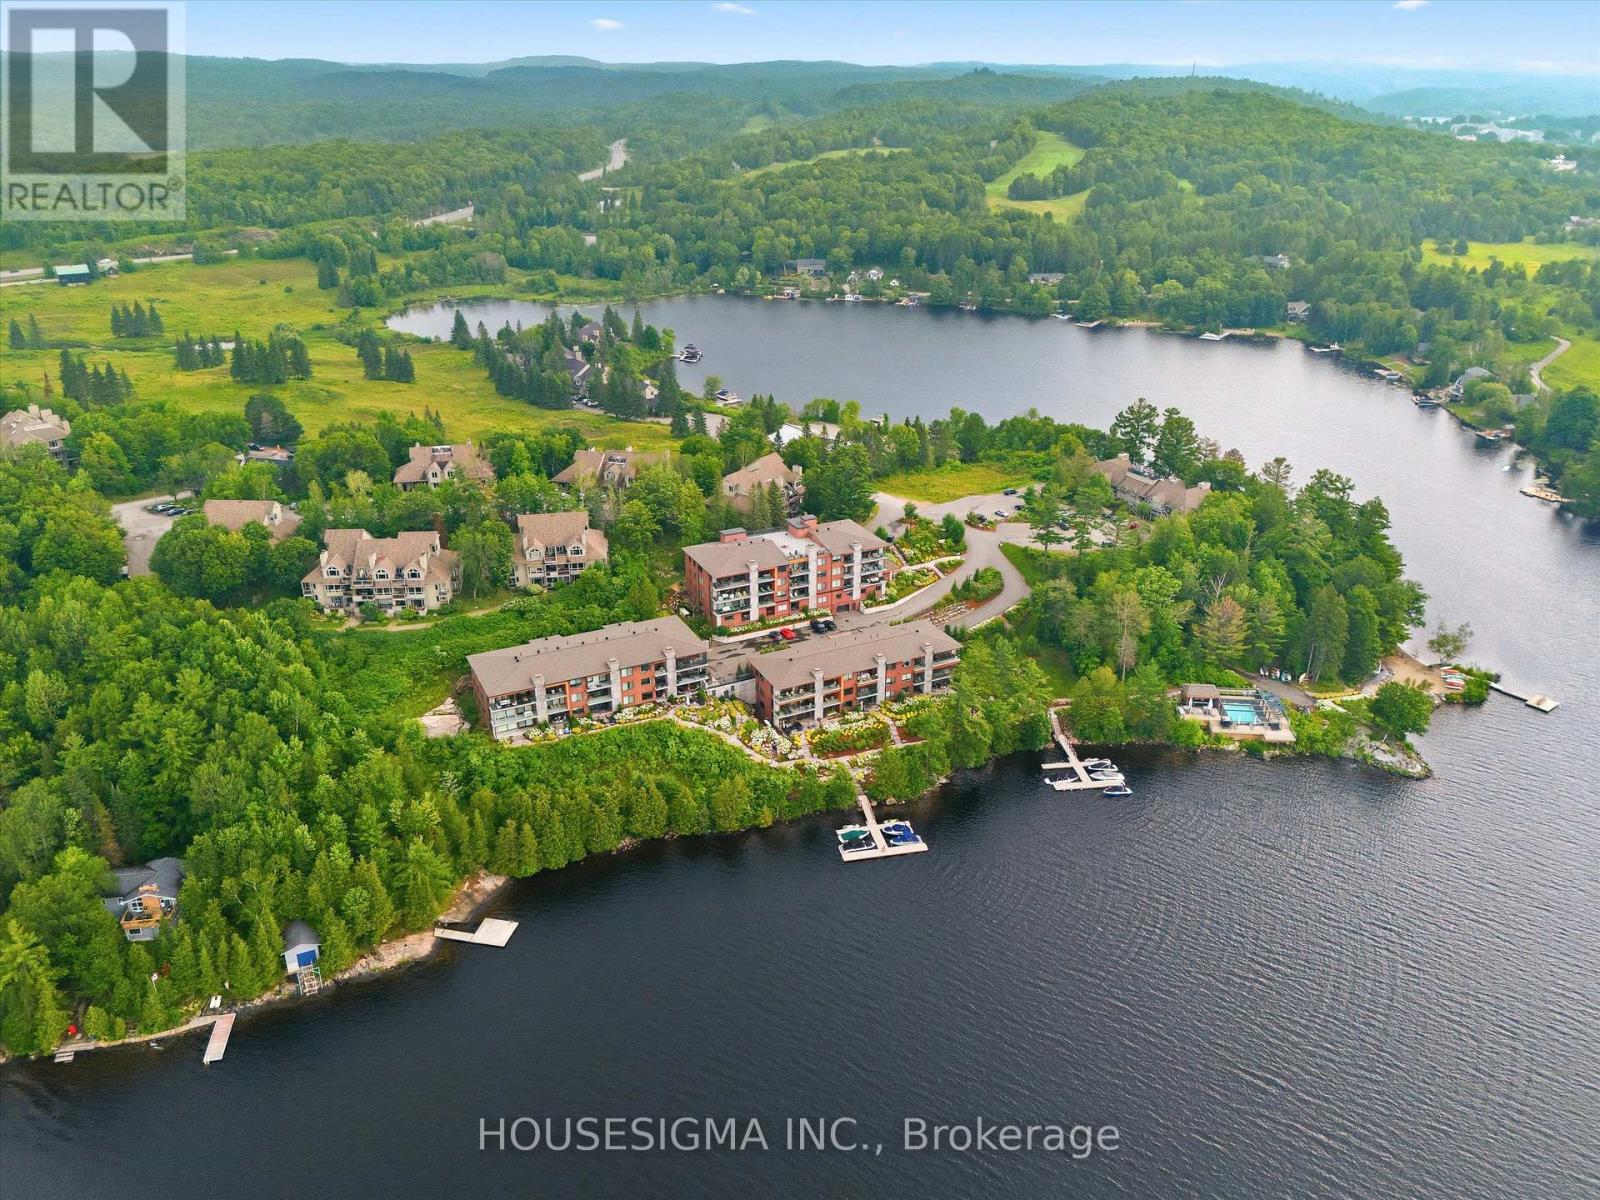
6 - 631 Grandview Hilltop Drive
Huntsville, Ontario
Experience the best of Muskoka waterfront living at Unit 631 in the sought-after Grandview community. Featuring panoramic lake views, a private terrace, and access to the Grandview community dock, this beautifully designed 2-bedroom, 2-bathroom condo offers the perfect blend of comfort, privacy, and four-season recreation. The open-concept living and dining areas are filled with natural light and showcase stunning lake views. Step onto your private terrace to enjoy your morning coffee, entertain guests, or unwind while taking in the peaceful Muskoka surroundings. A standout feature of this home is the thoughtfully designed split-suite layout. Each spacious bedroom includes its own private ensuite bathroom, allowing the condo to function as two separate suites-perfect for hosting guests, accommodating family, or providing added flexibility for short-term rentals. The well-appointed kitchen flows seamlessly into the main living space, creating an inviting setting for both everyday living and entertaining. Residents of Grandview enjoy access to the community waterfront dock on Fairy Lake, where you can swim, kayak, canoe, paddleboard, or simply relax by the water. Scenic trails throughout the community provide year-round opportunities to enjoy Muskoka's natural beauty. Ideally located minutes from downtown Huntsville, Grandview offers convenient access to golf, Deerhurst Resort, Hidden Valley Highlands Ski Area, Arrowhead Provincial Park, Algonquin Provincial Park, shopping, dining, and Highway 60. Whether you are looking for a full-time residence, Muskoka retreat, or investment opportunity, Unit 631 offers exceptional versatility. Short-term rentals, including Airbnb and VRBO, are permitted, providing an excellent opportunity to generate income while enjoying one of Huntsville's premier communities. With breathtaking lake views, a private terrace, dual ensuites, and a unique two-suite design, Unit 631 delivers the ultimate Muskoka lifestyle. (id:47351)
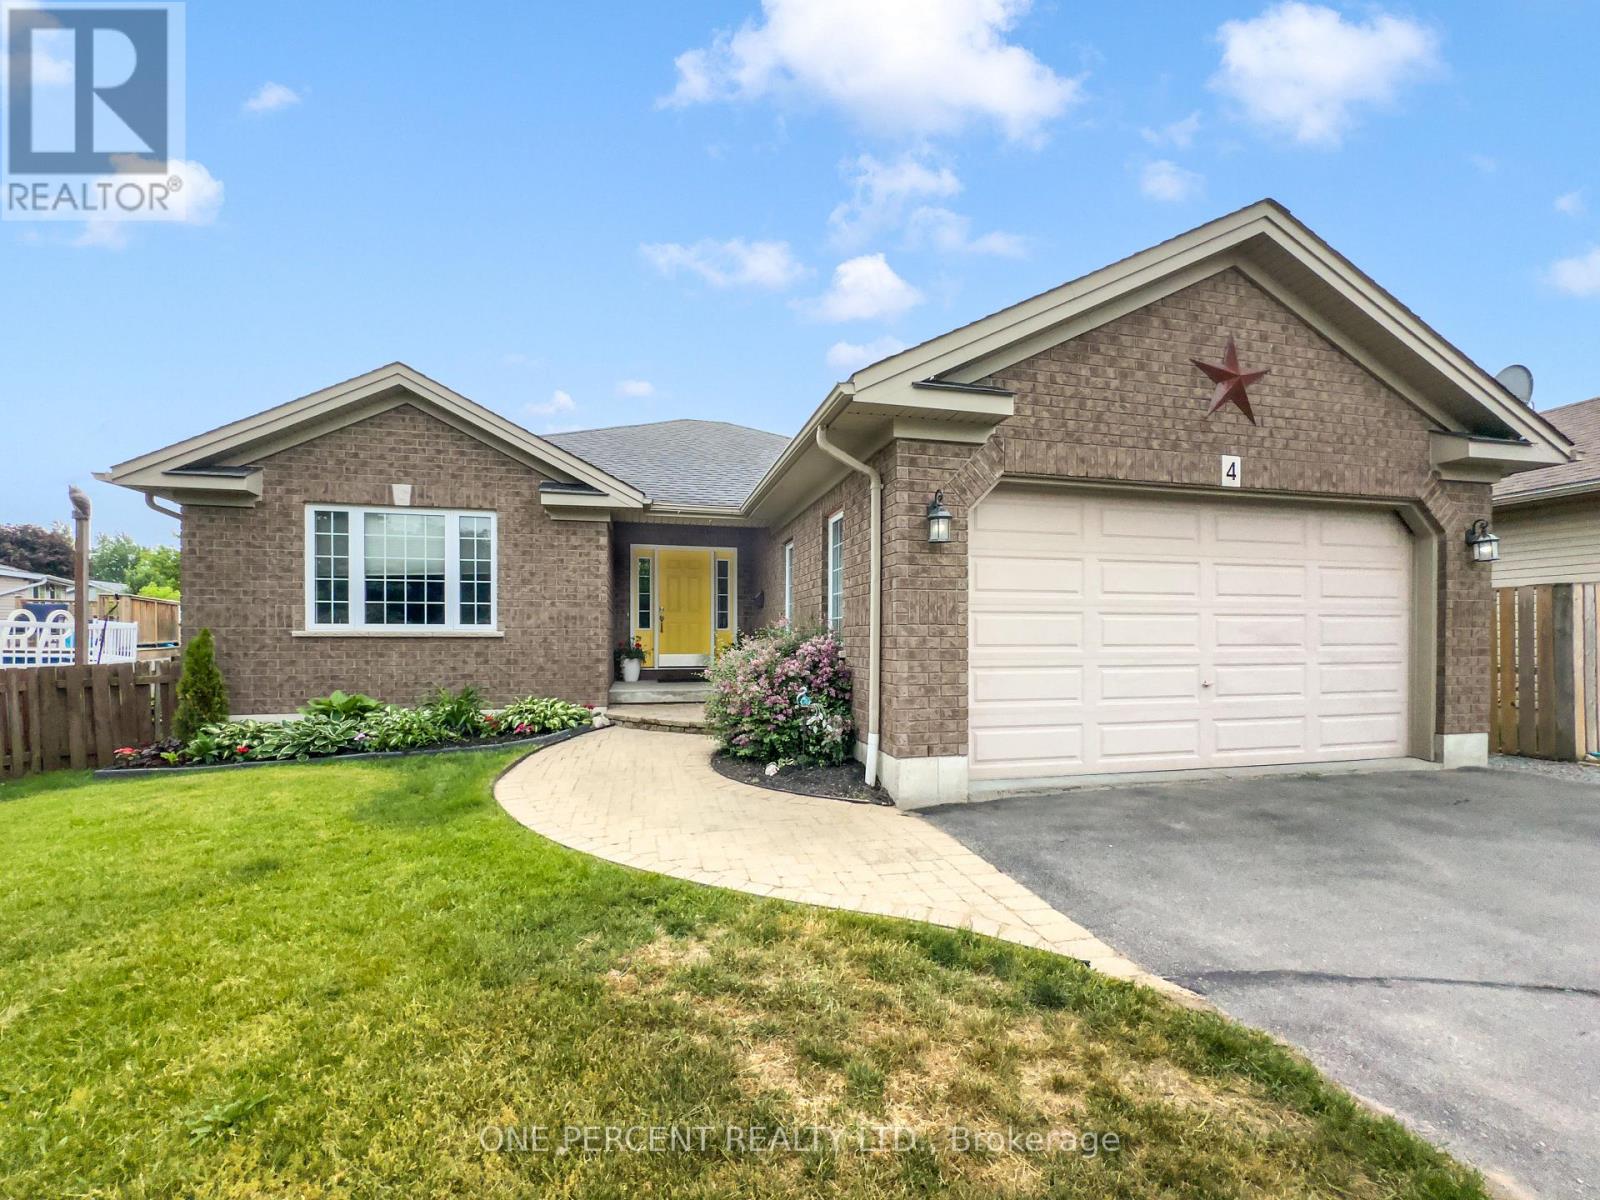
4 Jason Crescent
Quinte West, Ontario
Welcome to 4 Jason Crescent, a spacious family home offering nearly 3,000 sqft of finished living space on an oversized pie-shaped lot in a desirable Quinte West neighbourhood. With 5 bedrooms, 3 full bathrooms, and multiple living areas, this home provides the space and flexibility large or growing families need. The bright open-concept main floor features a large kitchen overlooking the living room, and convenient walkout access directly from the living room or via a mudroom to the new deck, which is perfect for entertaining. Outside, enjoy the fully fenced backyard complete with an 18-foot above-ground pool installed in 2024, natural gas BBQ hookup, and plenty of room for kids and pets to play. The primary bedroom is situated at the front of the home and offers a walk-in closet and full ensuite bath. Two additional bedrooms, a full bathroom, and main floor laundry/mudroom with sink complete the main level. Downstairs, the finished basement boasts a spacious family room with gas fireplace, two additional bedrooms, a full bathroom, a partially soundproofed studio space that could also be used as an office, multi-functional gym area, and ample storage. Recent updates include interior painting in 2023, new deck, pool, and a sump pump. With an attached fully finished double garage with natural light from 2 large windows, a functional layout, and exceptional outdoor space, this is a fantastic opportunity for families looking for room to grow. (id:47351)
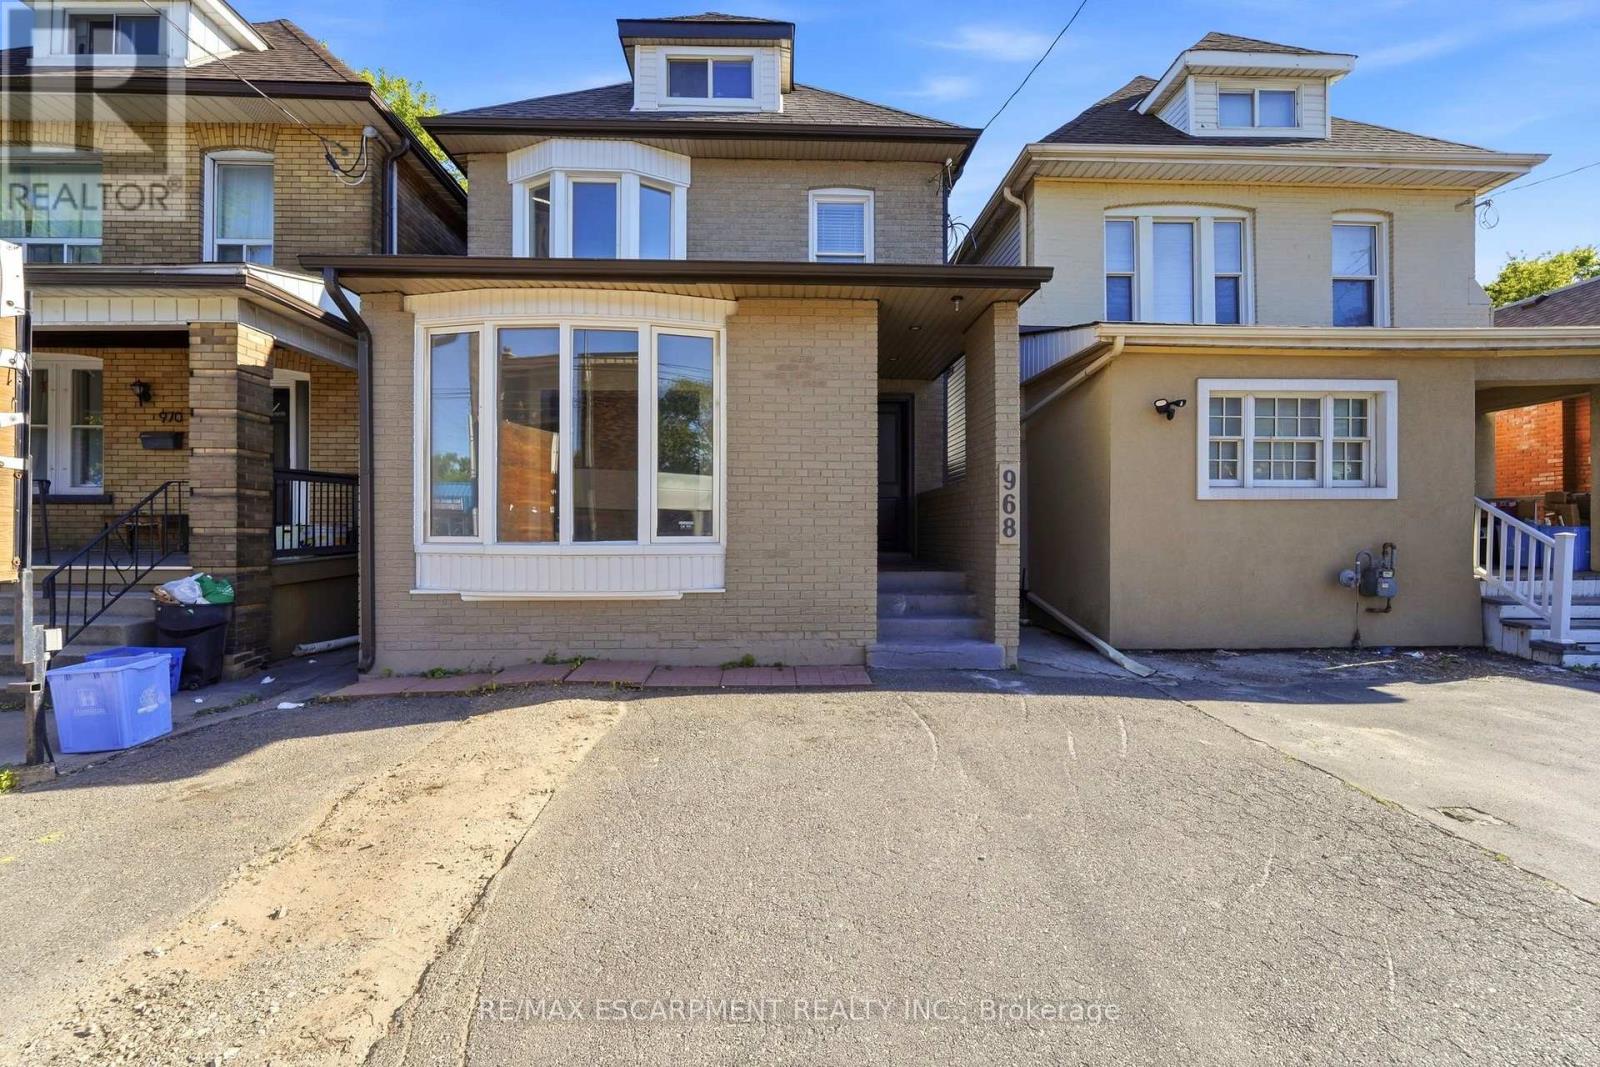
968 Main Street E
Hamilton, Ontario
Attention Investors! Exceptional mixed-use opportunity in a high-visibility Hamilton location. This property features 4 self-contained units, including 1 commercial unit and 3 residential units, offering excellent income potential. The building is equipped with separate hydrometers and separate water shut-offs for added convenience and management efficiency. A detached garage and storage shed, both with hydro, provide additional functionality and storage options. Parking includes 2 spaces at the front and 2 spaces at the rear of the property. A street-facing sign connected to hydro offers valuable advertising exposure along busy Main Street East, enhancing visibility for commercial occupants. Being sold with vacant possession, providing the opportunity for a purchaser to establish future tenancies and rental rates. Conveniently located near transit, amenities, and major commuter routes. A versatile addition to any investment portfolio. (id:47351)
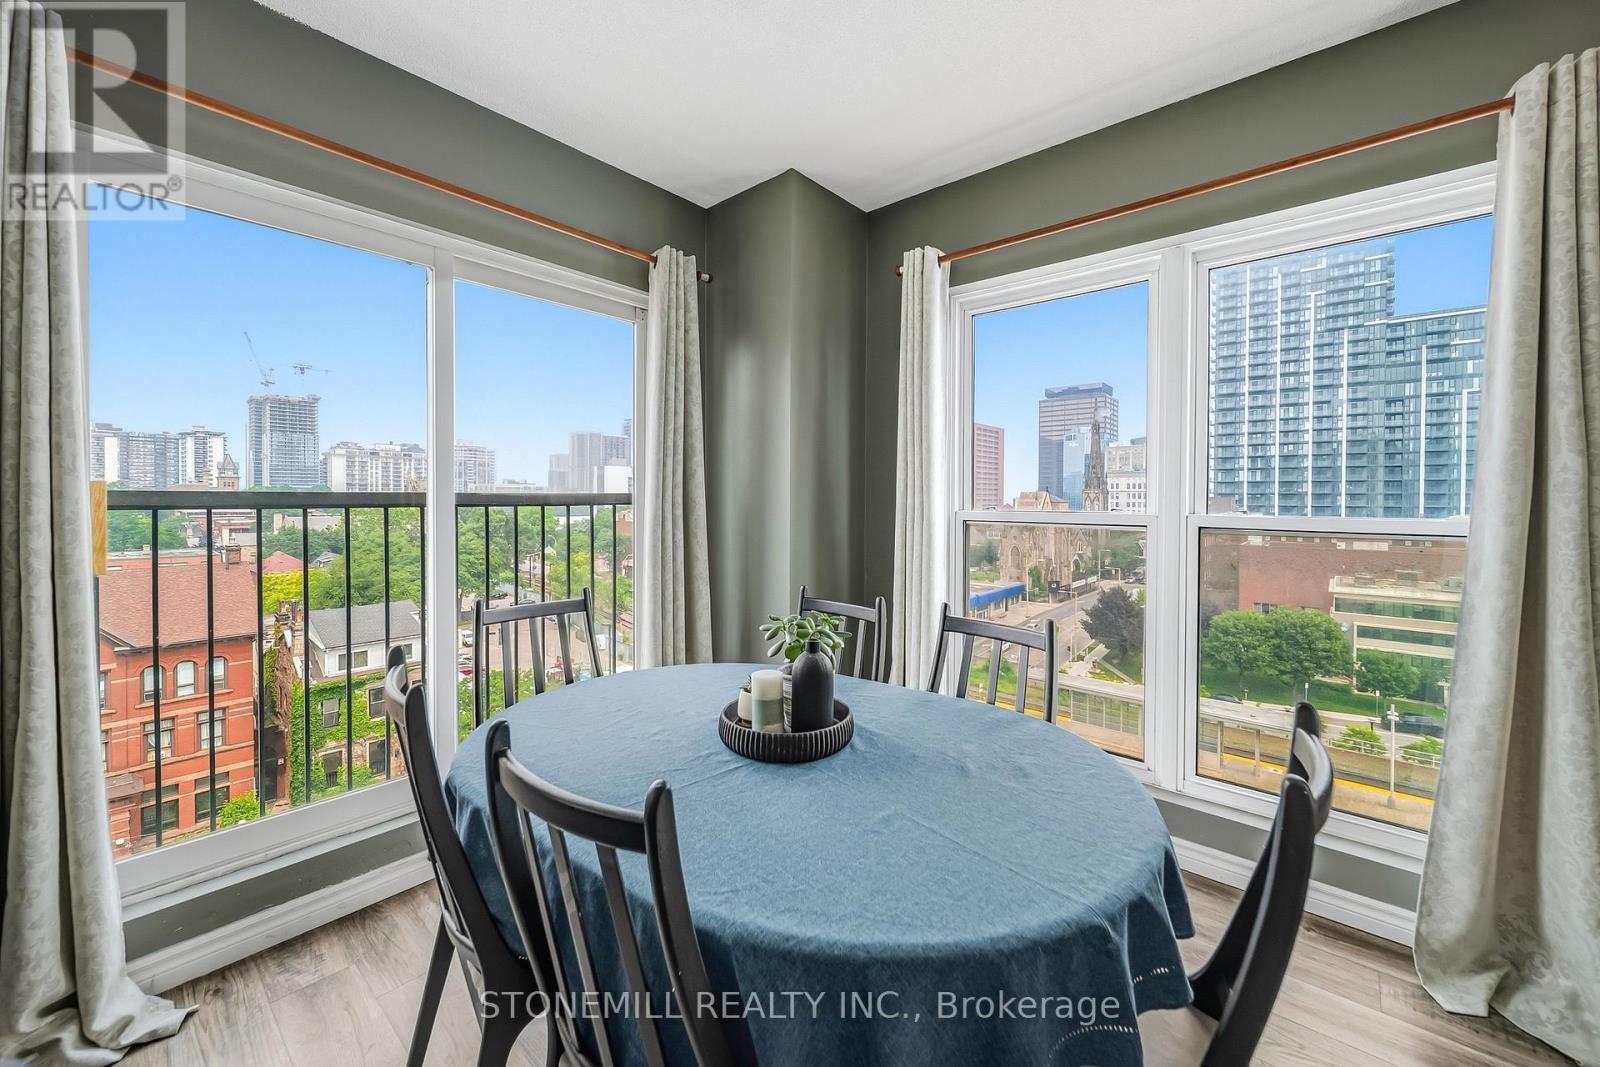
701 - 135 James Street S
Hamilton, Ontario
Luminous 1000 square foot two-bedroom, two full bathrooms corner unit condo on sale at the prestigious Chateau Royale building in the heart of downtown Hamilton. This bright and spacious unit with in-suite laundry, offers comfortable and modern living for every professional. It is perfectly located in North Durand next to the Hamilton Go Station and within walking distance to all amenities including restaurants, arts, theatres, parks, public transit and so much more! The building offers easy commutes to McMaster University, Mohawk College, St. Joseph's Hospital and McMaster Children's Hospital. Don't miss out on this unique and spacious layout in the desired Chateau Royale! (id:47351)
13 - 6701 Thorold Stone Road
Niagara Falls, Ontario
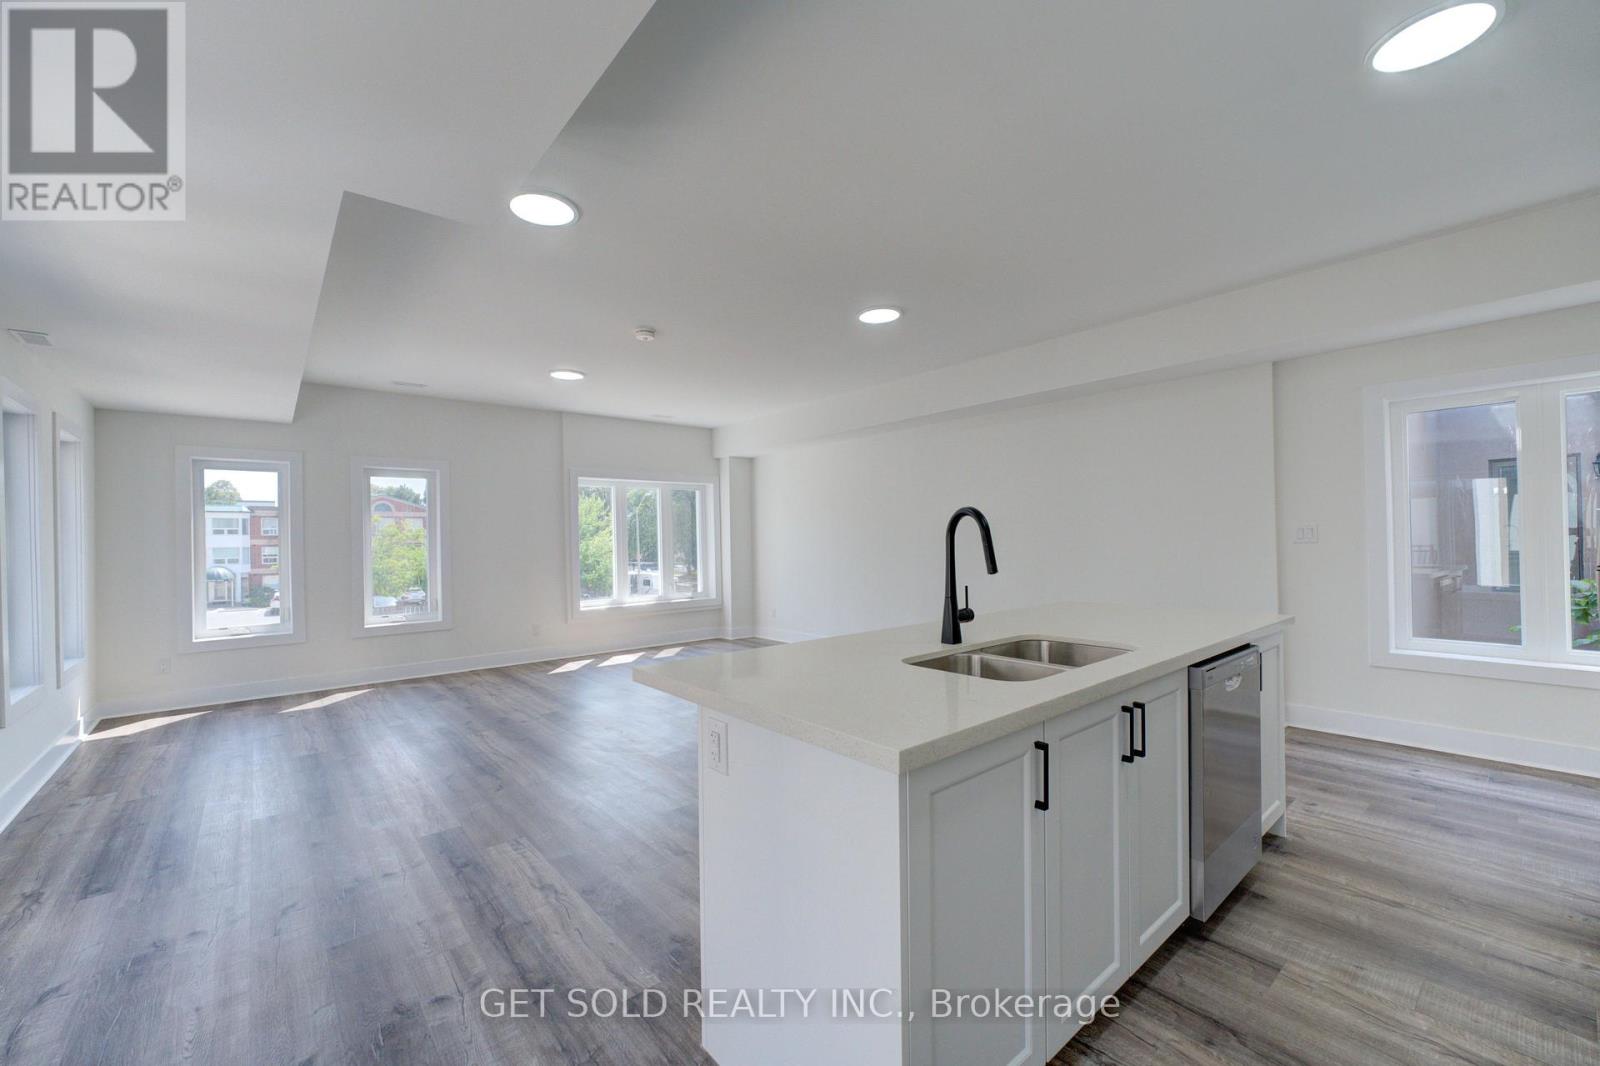
Welcome to 6701 Thoroldstone Rd Unit 13. This 1600 Sq. Ft. Luxury Stacked Townhome Offers A Wonderful Two-Floor Layout With Massive Family Room And Kitchen Combination- An Entertainers Dream Complete With Quartz Counters And Stainless Steel Appliances. A Powder Room and In Suite Laundry Provides Added Convenience. The Upper Level Boasts A Large Primary Bedroom And 4pc Bathroom. An Additional Bedroom, 4pc Washroom and Study Area Offer Added Space and Potential. To Top It Off, Enjoy The Rooftop Terrace And The Sunsets It Comes With. These Newly Built Townhomes Provide A Private Owned Parking Spot. Ensuite Laundry Offers Convenience. Be The First To move Into These Inventory Townhomes With 13 Layouts To Choose From. Centrally Located In The Niagara Falls Area, Close To QEW, The Falls, Casinos And Public Transportation. Competitively Priced Around $400/Sq. Ft. Making This An Amazing Investment Opportunity For End Users And Investors. (id:47351)

7 - 6701 Thorold Stone Road
Niagara Falls, Ontario
Welcome to 6701 Thoroldstone Rd Unit 7. This 1485 Sq. Ft. Luxury Stacked Townhome Offers A Wonderful Two-Floor Layout With Massive Family Room And Kitchen Combination. The First Floor Offers An Entertainers Dream providing Open Concept Living Room Overlooking The Large Kitchen. Quartz Counters, Stainless Steel Appliances, Primary Bedroom with 4pc Ensuite and 2pc Bathroom Complete The First Floor. The Beautifully Stained Staircase Takes You To Two Private Bedrooms And A 4pc. Bathroom. These Newly Built Townhomes Provide A Private Owned Parking Spot. Ensuite Laundry On Main Floor Offer Convenience. Be The First To move Into These Inventory Townhomes With 13 Layouts To Choose From. Centrally Located In The Niagara Falls Area, Close To QEW, The Falls, Casinos And Public Transportation. Special Pricing For First Time Home Buyers And Competitively Priced Around $400/Sq. Ft. Making This An Amazing Investment Opportunity For End Users And Investors. (id:47351)
14 - 6701 Thorold Stone Road
Niagara Falls, Ontario
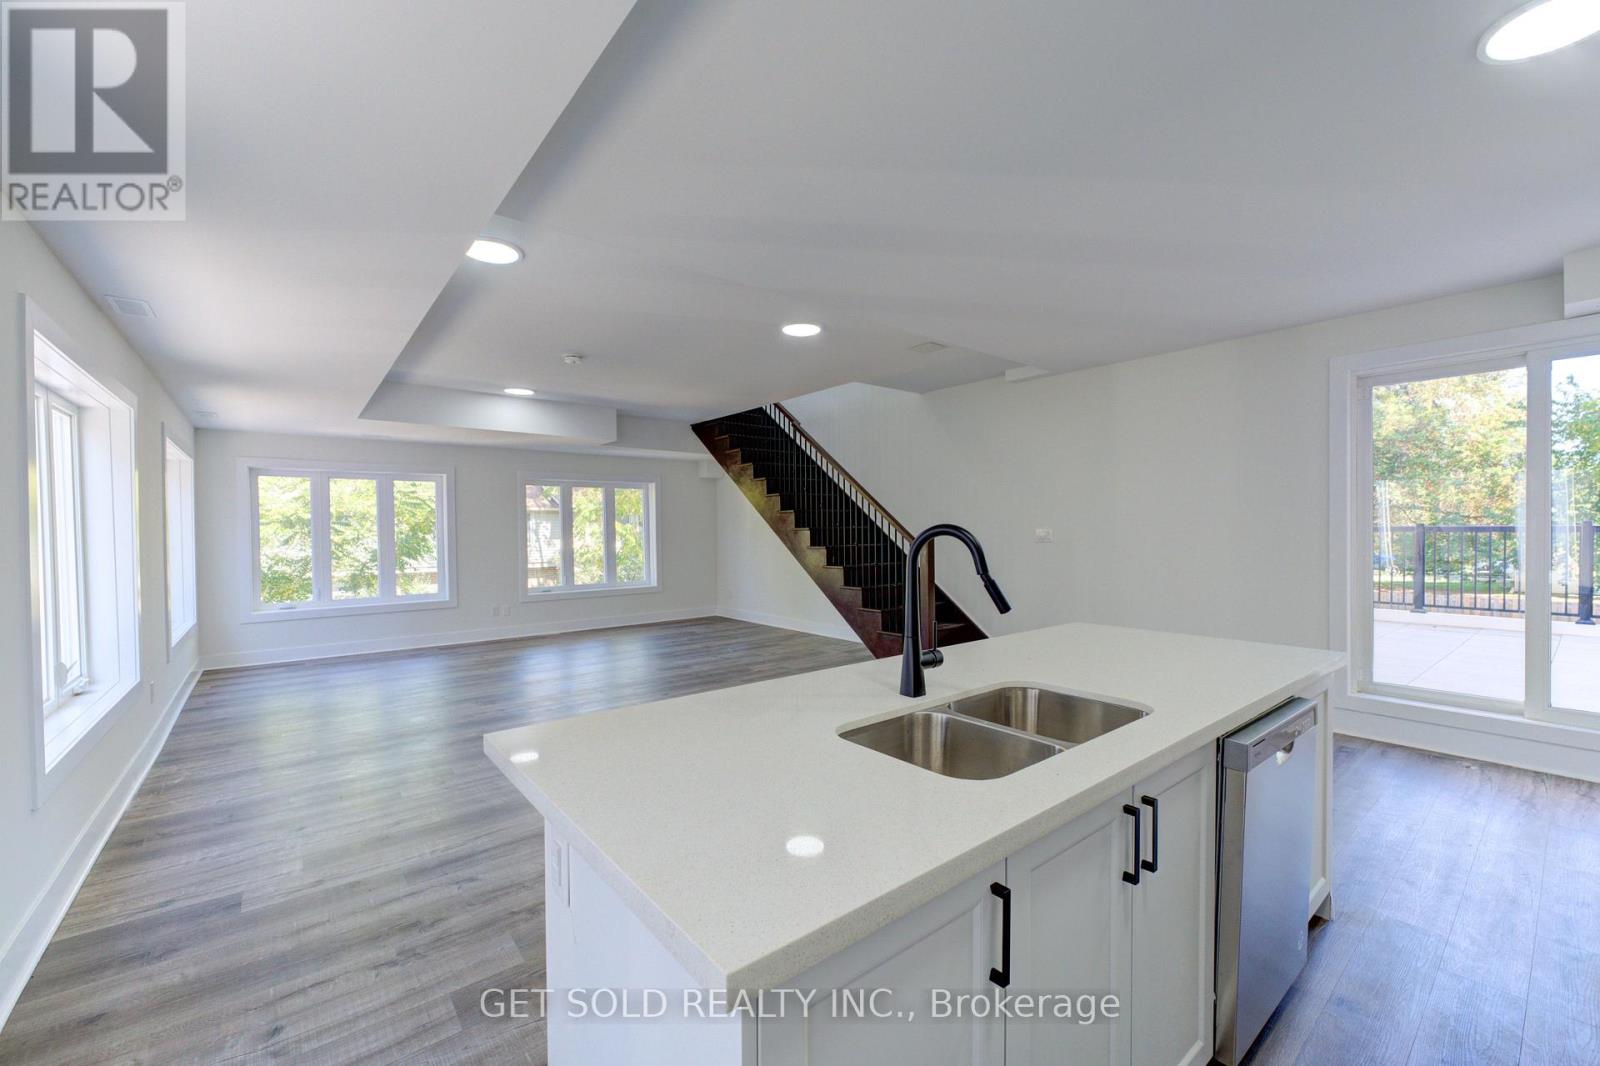
Welcome to 6701 Thoroldstone Rd Unit 14. This 1600 Sq. Ft. Luxury Stacked Townhome Offers A Wonderful Two-Floor Layout With Massive Family Room And Kitchen Combination- An Entertainers Dream Complete With Quartz Counters And Stainless Steel Appliances. A Powder Room and In Suite Laundry Provides Added Convenience. The Upper Level Boasts A Large Primary Bedroom With Walk-in Closet And 4pc Ensuite. An Additional 2 Bedrooms And 2pc Washroom Complete This Level. To Top It Off, Enjoy The Rooftop Terrace And The Sunsets It Comes With. These Newly Built Townhomes Provide A Private Owned Parking Spot. Ensuite Laundry Offers Convenience. Be The First To move Into These Inventory Townhomes With 13 Layouts To Choose From. Centrally Located In The Niagara Falls Area, Close To QEW, The Falls, Casinos And Public Transportation. Special Pricing For First Time Home Buyers And Competitively Priced Around $400/Sq. Ft. Making This An Amazing Investment Opportunity For End Users And Investors. (id:47351)
30 Collier Road N
Thorold, Ontario
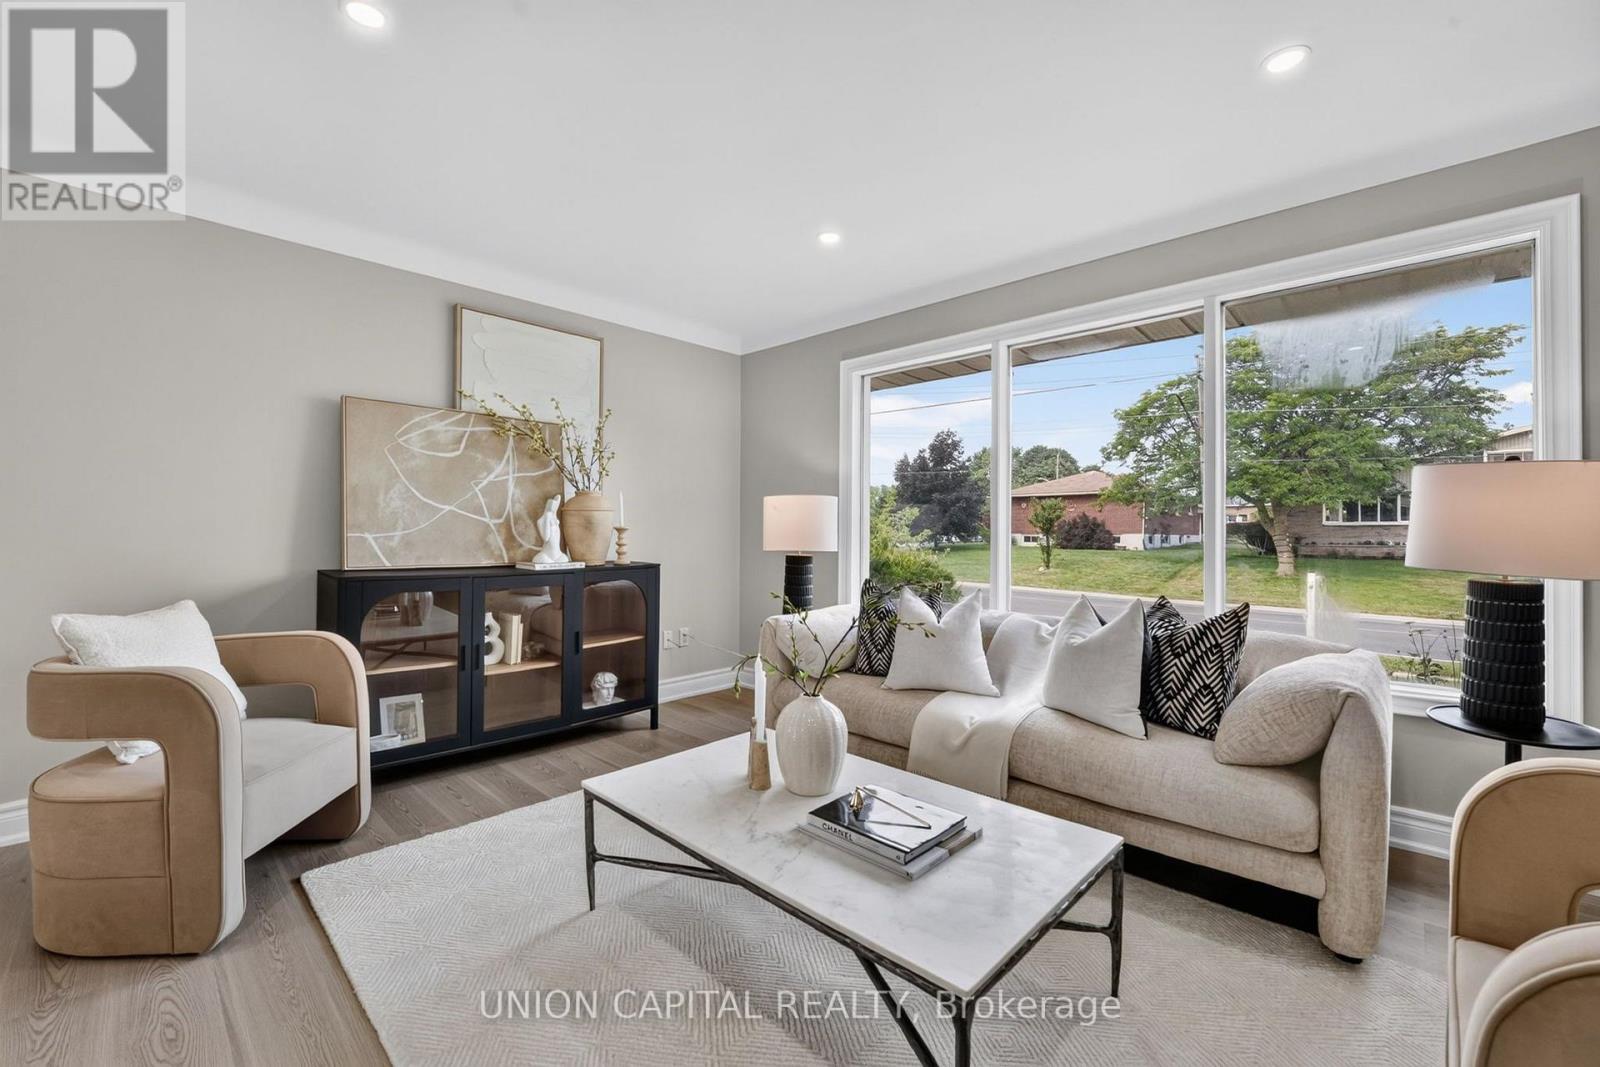
Welcome to 30 Collier Rd N! Beautifully updated detached home offering the perfect combination of modern finishes, functional living space and a backyard built for entertaining. The main floor has been extensively renovated with brand new flooring, stylish pot lights, a stunning contemporary kitchen and professionally refinished walls and ceilings with fresh paint throughout, creating a bright, move-in-ready home. Featuring 3+2 bedrooms, 1+1 kitchens and a finished basement with a separate entrance, this home offers exceptional flexibility for growing families, multi-generational living or additional living space to suit your needs. Step outside and enjoy your own private backyard retreat featuring an inground swimming pool, ready for summer gatherings, BBQs, and relaxing weekends at home. Conveniently located just minutes from Brock University, Niagara College - Welland Campus, schools, parks, shopping, restaurants, public transit, and Highway 406, with easy access to St. Catharines, Niagara Falls, and the QEW. Enjoy nearby trails, golf courses, the Welland Canal and all the attractions that the Niagara Region has to offer! (id:47351)
318 10th Concession Road E
Hamilton, Ontario
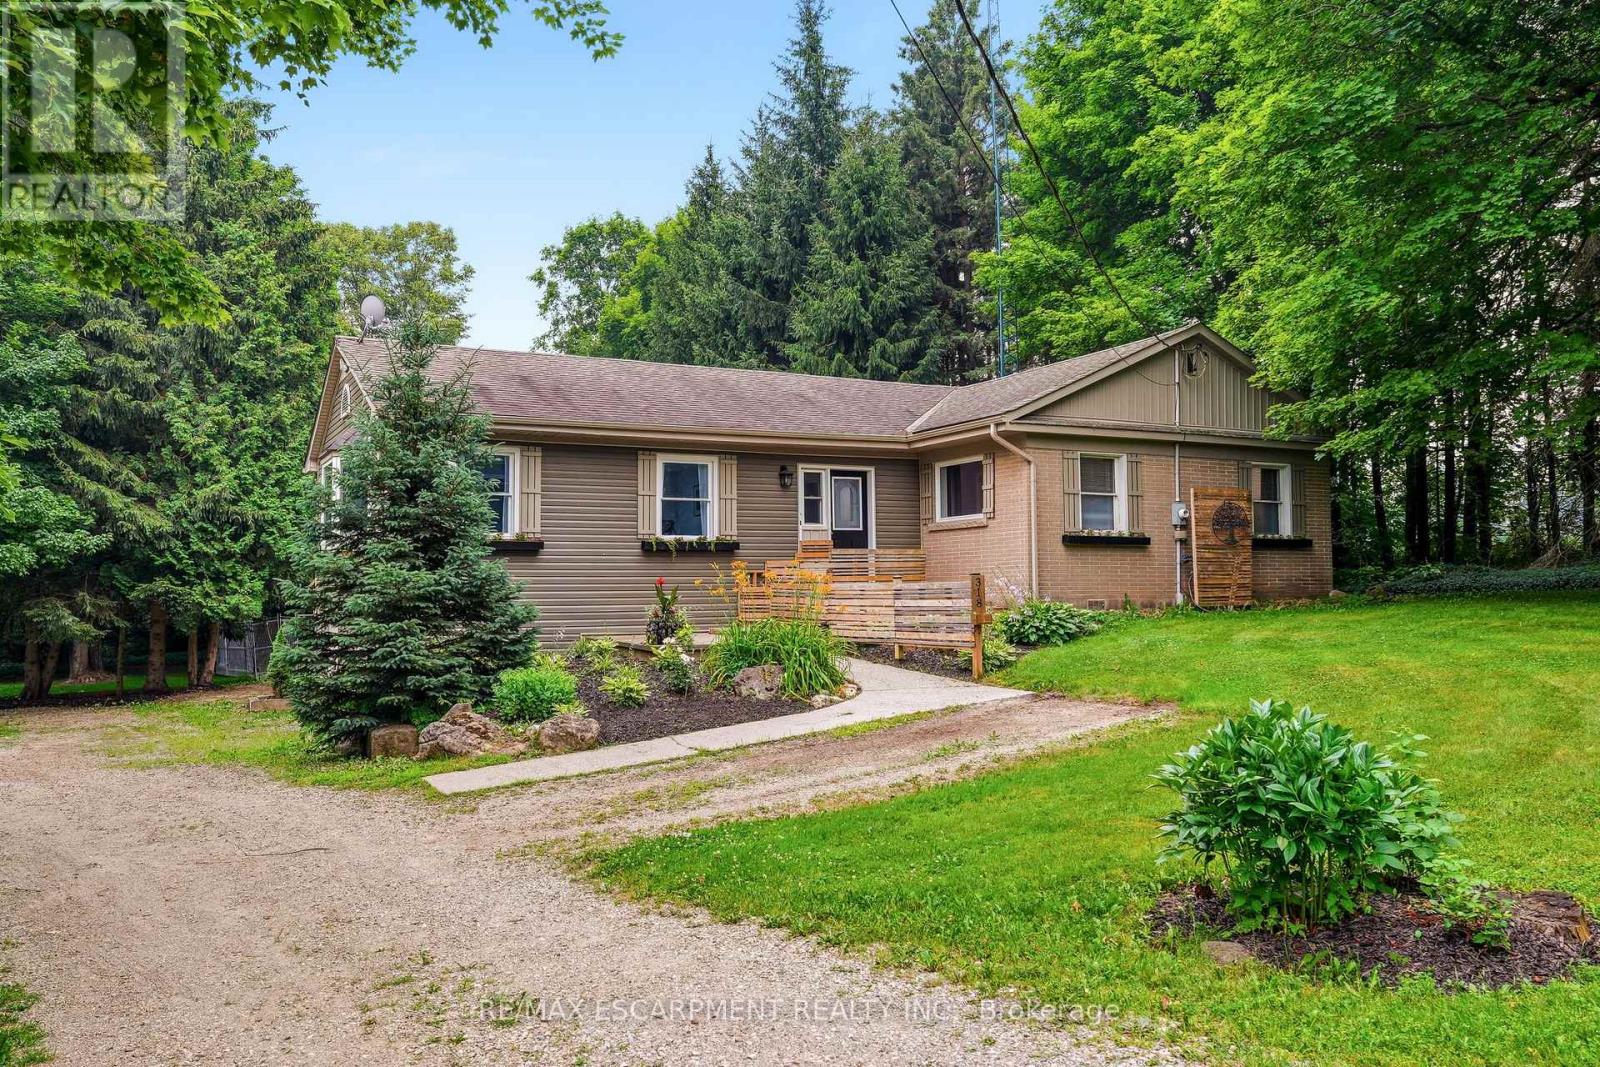
Opportunity knocks! Spacious 2 plus 2 bedroom bungalow on 1.6-acre lot in Carlisle. Quaint rural setting with large circular driveway surrounded by trees backing onto Bronte Creek. Lovely home with vaulted ceilings, primary with ensuite, tons of natural light and a walkout lower level with two access points and an additional bathroom. For the car enthusiast or hobbyist, there is a 4-car tandem garage. Enjoy the peace and tranquility of the backyard with a large deck. Great home at a great price point. Let's get you home! (id:47351)
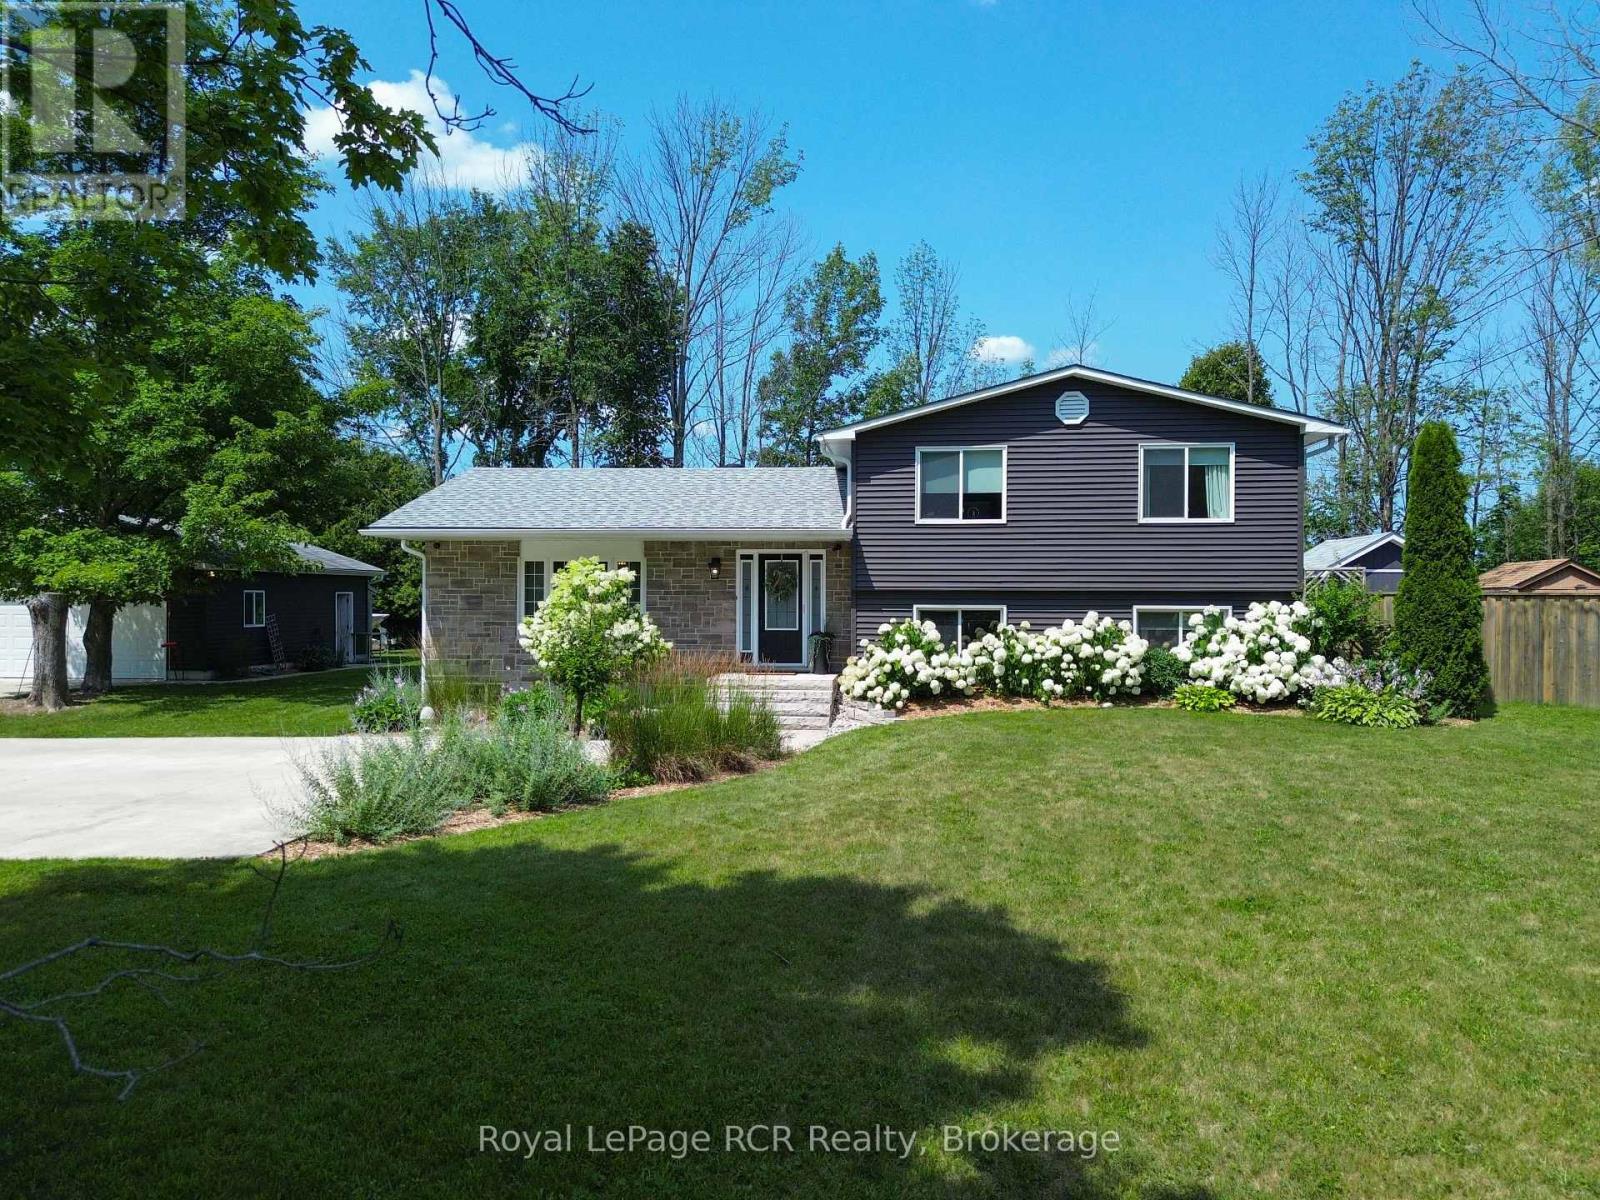
319370 Grey Road 1 Road
Georgian Bluffs, Ontario
Extensively renovated and thoughtfully updated, this move-in-ready sidesplit offers the perfect blend of modern comfort, practical functionality, and exceptional outdoor living just minutes from Owen Sound. Set on a beautifully landscaped lot, this 3-bedroom, 2-bathroom home has undergone significant renovations since 2017, including the main level from the studs, furnace, on-demand hot water system, water softener, roof, vinyl siding, Shouldice stone exterior, fascia, soffits, eavestroughs, and upgraded insulation with spray foam, batt, and blown-in attic insulation. The lower levels are also spray foam insulated, adding to the home's efficiency. Vaulted ceilings and an open-concept design create a bright, inviting main living space, while the kitchen and dining area walk out to a low-maintenance interlock stone patio and pergola overlooking the fully fenced backyard, inground pool, and hot tub-an ideal setting for entertaining or relaxing while keeping an eye on the kids.The spacious primary bedroom features a walk-in closet with potential for a future ensuite. Two additional bedrooms complete the upper level. Downstairs, the finished family room with wood stove provides a cozy gathering space, while the dedicated office can easily function as a fourth bedroom. An additional recreation area and generous storage complete the basement. Outside, the heated detached garage/workshop is perfect for hobbyists, while the expansive concrete driveway offers abundant parking and easy turnaround. Two separate gravel storage areas provide excellent space for boats, trailers, campers, or recreational toys. The septic system was pumped in 2022. Every detail has been thoughtfully designed to maximize comfort, storage, efficiency, and outdoor enjoyment, making this a property that's ready to enjoy from day one. (id:47351)
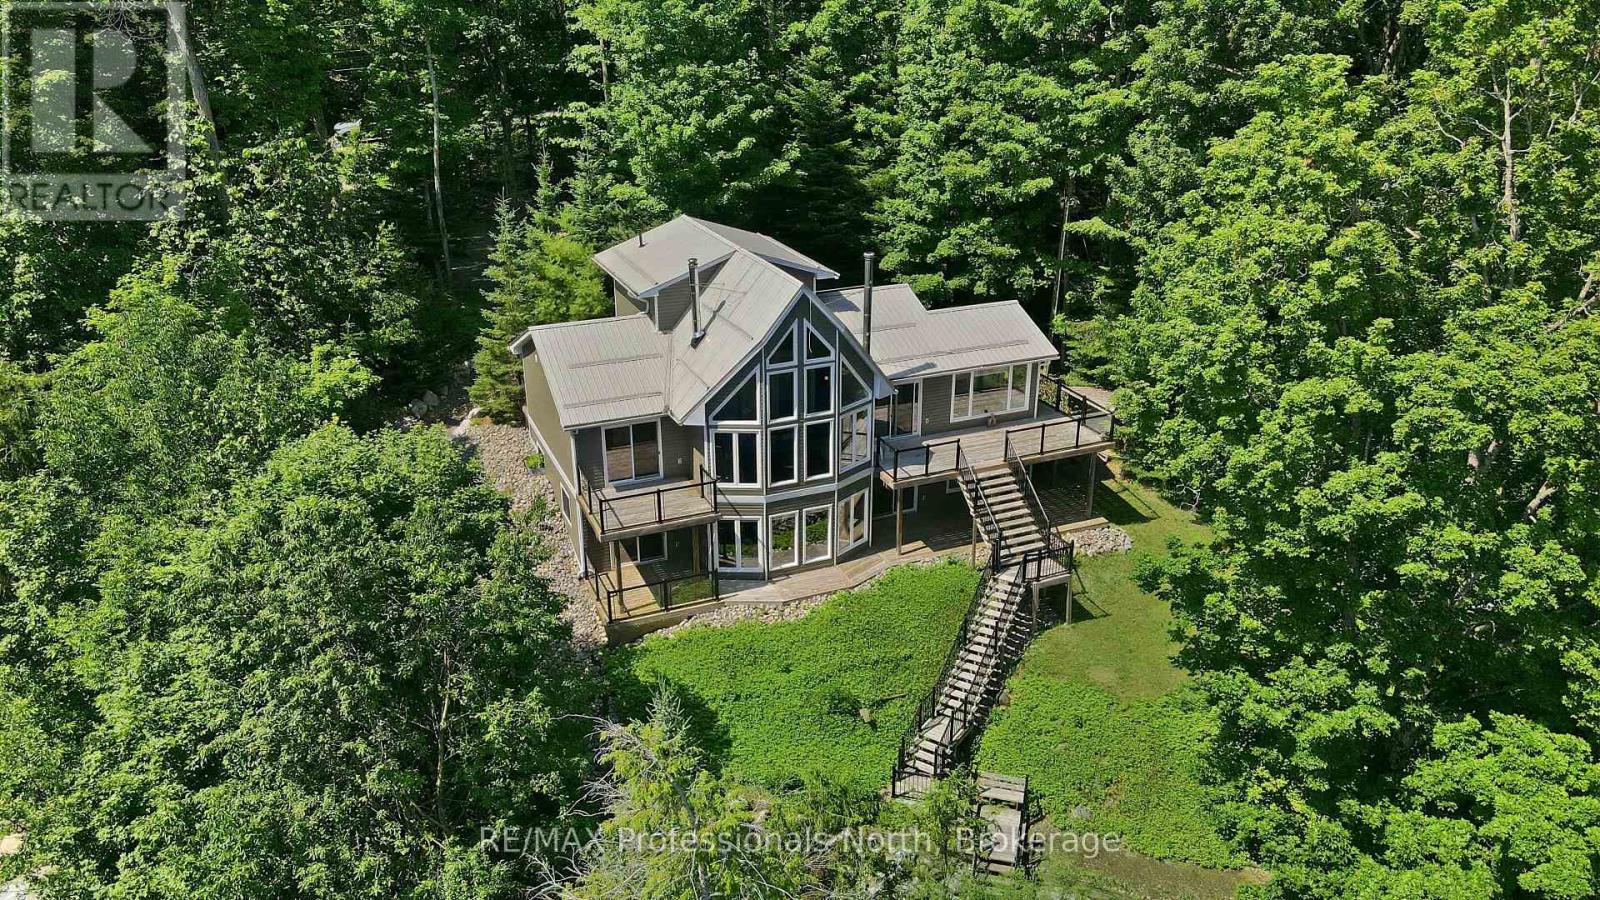
1114 Miskwabi Lake Road
Dysart Et Al, Ontario
Tucked away along Miskwabi Lake-a crystal-clear body of water in Haliburton known for its deep, clean waters and excellent lake trout and bass fishing-1114 Miskwabi Lake Road is an exceptional four-season retreat built in 2008. Part of a connected two-lake chain, Miskwabi offers miles of pristine shoreline to explore by boat or kayak. The property features 100 feet of waterfront with a desirable eastern exposure, filling the home with bright morning light and sweeping views across the open water. A set of well-maintained steps winds down the elevated, tree-lined lot to a private dock, offering a seamless setup for deep-water swimming, fishing, and boating. Inside, the light-filled main floor centers around an inviting open-concept layout with two bedrooms, a full bathroom, and a cozy living space anchored by a wood-burning stove. Overhead, a versatile loft provides the perfect extra footprint for guest sleeping, a quiet reading nook, or a home office with a view.The fully finished walkout basement increases the home's living space, featuring two additional bedrooms, a second full bathroom, and an expansive rec room kept warm and inviting by its own dedicated second wood stove. Complete with a charming separate outdoor bunkie to easily host extra friends and family, this turn-key property offers the complete cottage package on one of the region's finest lakes. (id:47351)
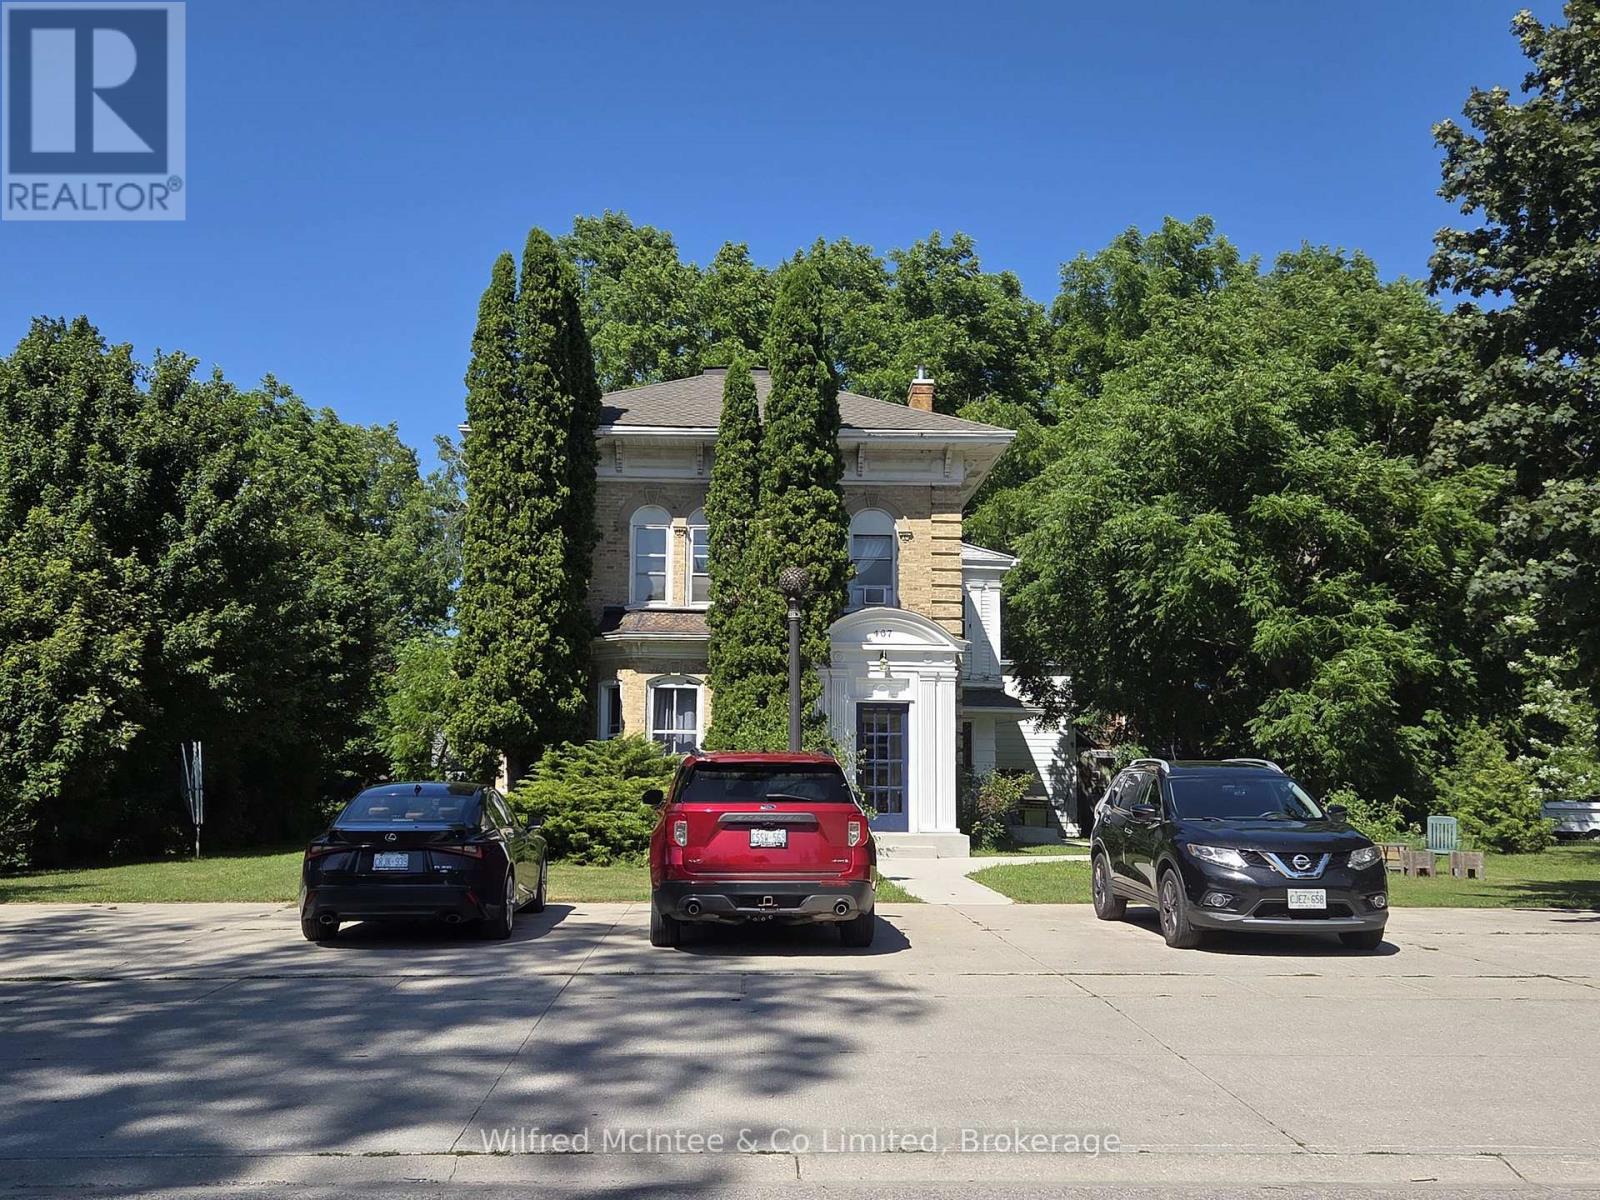
467 Green Street
Saugeen Shores, Ontario
Great Investment Opportunity - centrally located 5 plex between downtown and the beach. Currently occupied with excellent long term tenants. This 1890 century home is located on a large 100' X 132' lot with parking for 9 vehicles. Many recent updates including roof, concrete entrance, walkway and patio, facade, bathroom (#4), Kitchen (#4), flooring (#4 & #5), and most of the windows are newer. A professional Fire & Safety Inspection has been done and passed each year. There are two 1-bedroom units, two 2-bedroom units and a studio. The house is heated with a large gas-fired Veissmann boiler system. (id:47351)
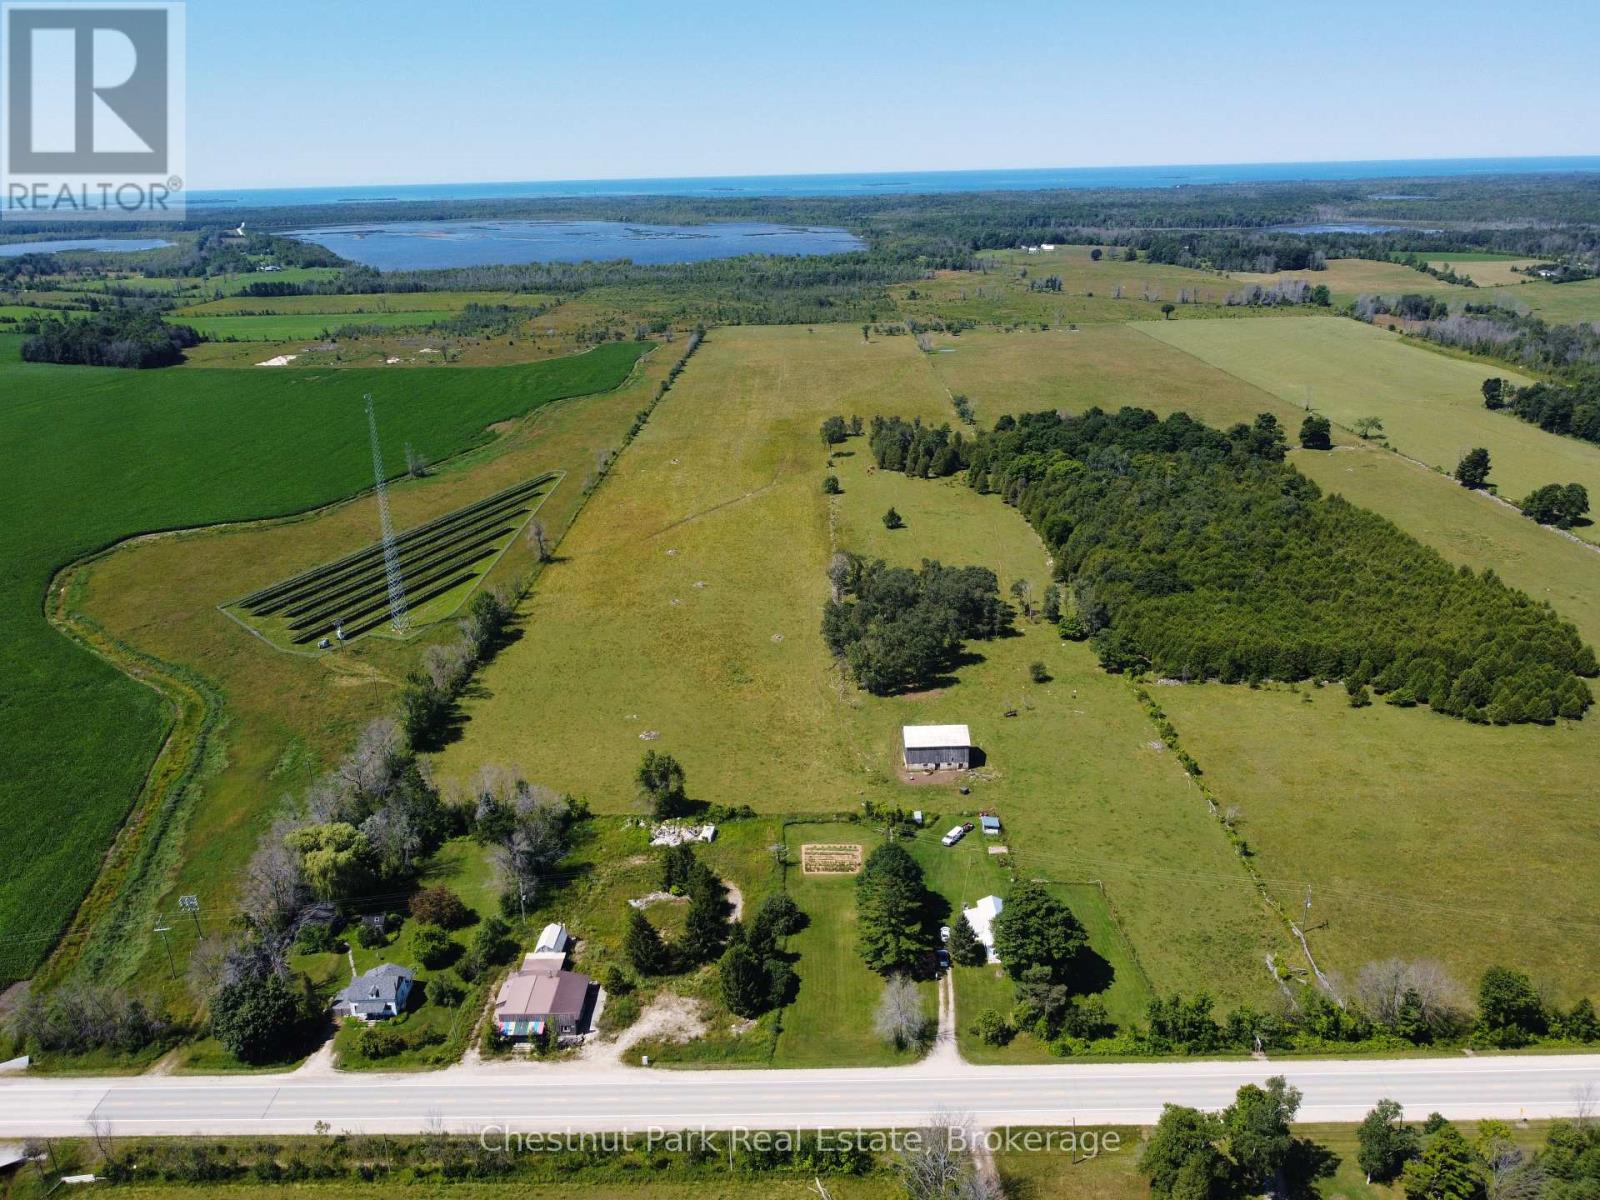
1143 Highway 6
South Bruce Peninsula, Ontario
Nearly 50 acres of flat, productive farmland located along Highway 6, offering an excellent opportunity for farmers, investors, or those looking to secure a sizable rural property. The land is currently rented to a local farmer for cattle operations and includes an existing barn with hydro and water. The property also features an older three-bedroom home that offers potential for renovation or replacement. The septic system was replaced approximately 14 years ago. With its level terrain, highway frontage, existing agricultural use, barn with hydro and water, and convenient location, this property offers a variety of possibilities for agricultural or rural use. A rare opportunity to acquire a substantial acreage in a desirable location. (id:47351)
492 Brunel Road
Huntsville, Ontario
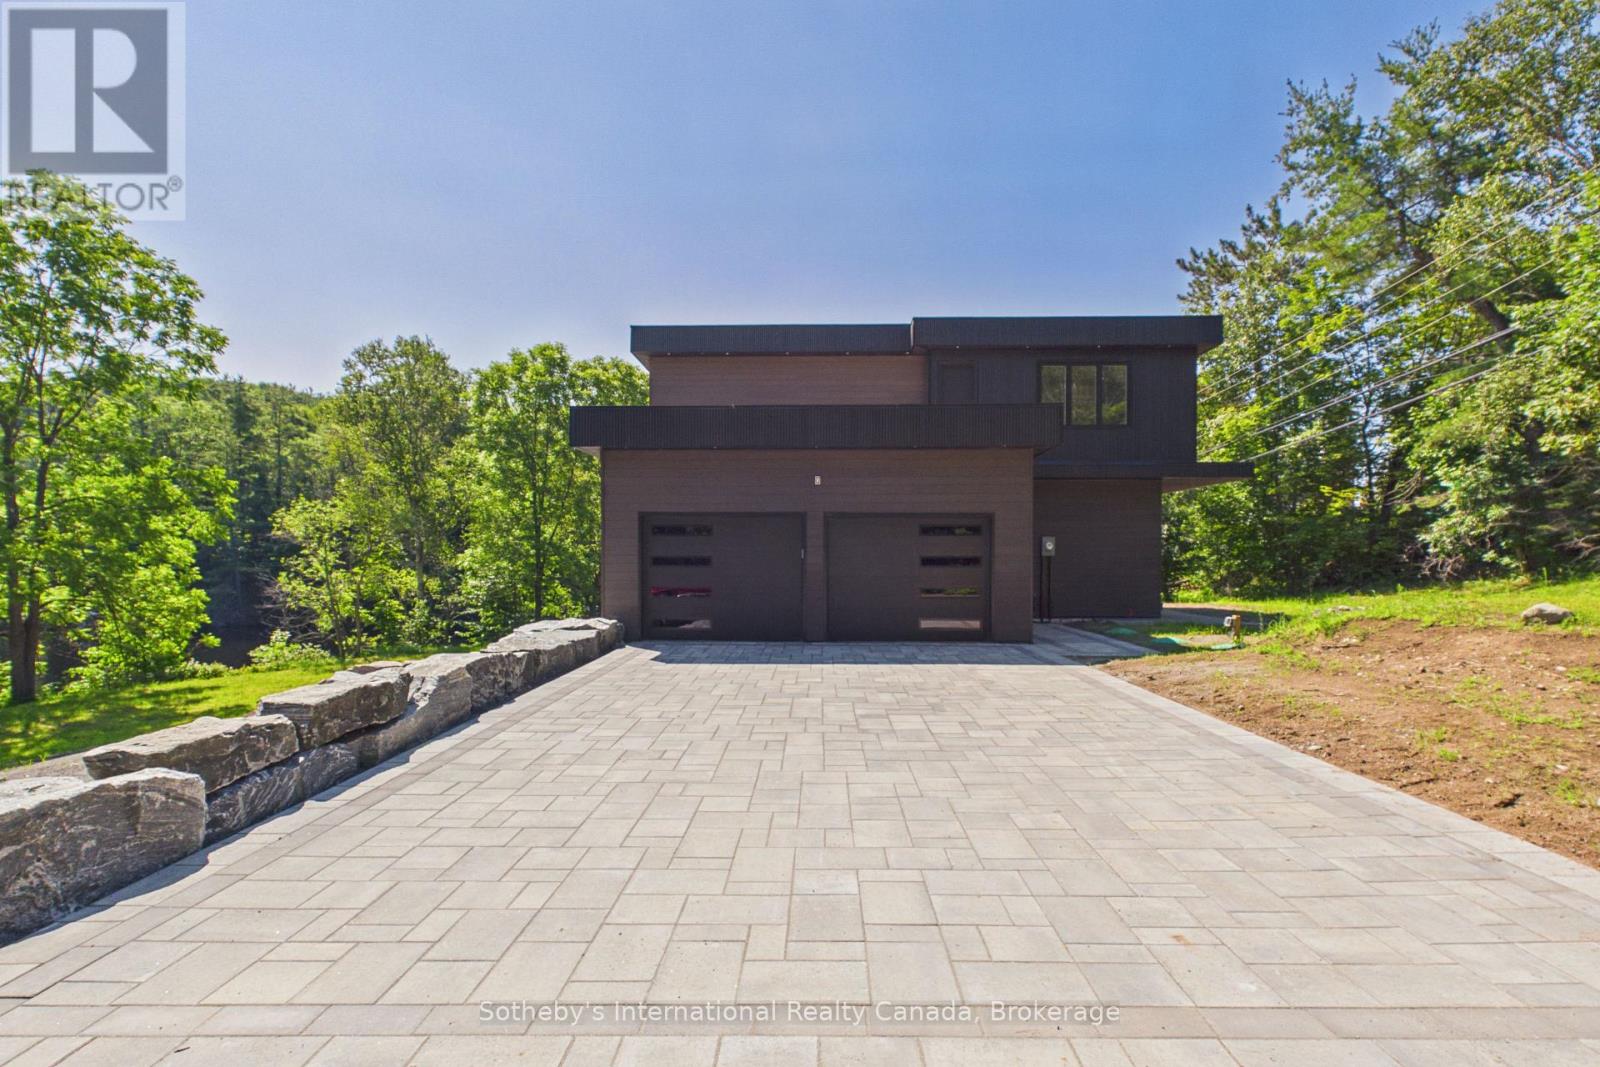
Experience the best of Muskoka waterfront living with this newly custom-built home on sought-after Brunel Road, offering 350 feet of waterfront and direct access to Huntsville's renowned 3-lake chain. Whether you're searching for the perfect year-round residence or an exceptional cottage retreat, this property delivers the ideal combination of luxury, comfort, and convenience. Designed with both everyday living and entertaining in mind, this stunning home features 3 spacious bedrooms and 3 beautifully appointed bathrooms. The heart of the home is the expansive chef-inspired kitchen, complete with a large pantry, flowing seamlessly into the formal dining area-perfect for hosting family and friends. The fully finished basement provides additional living space for recreation, guests, or a home office, while the attached double-car garage offers ample room for vehicles, storage, and all your Muskoka toys. Enjoy peaceful waterfront views, endless boating opportunities, and the convenience of being just minutes from downtown Huntsville, where you'll find boutique shopping, dining, golf, trails, and year-round amenities. This is a rare opportunity to own a custom waterfront home with exceptional frontage, modern finishes, and access to one of Muskoka's most desirable lake systems. Your waterfront lifestyle begins here. (id:47351)
1355 Bellwood Acres Road
Lake Of Bays, Ontario
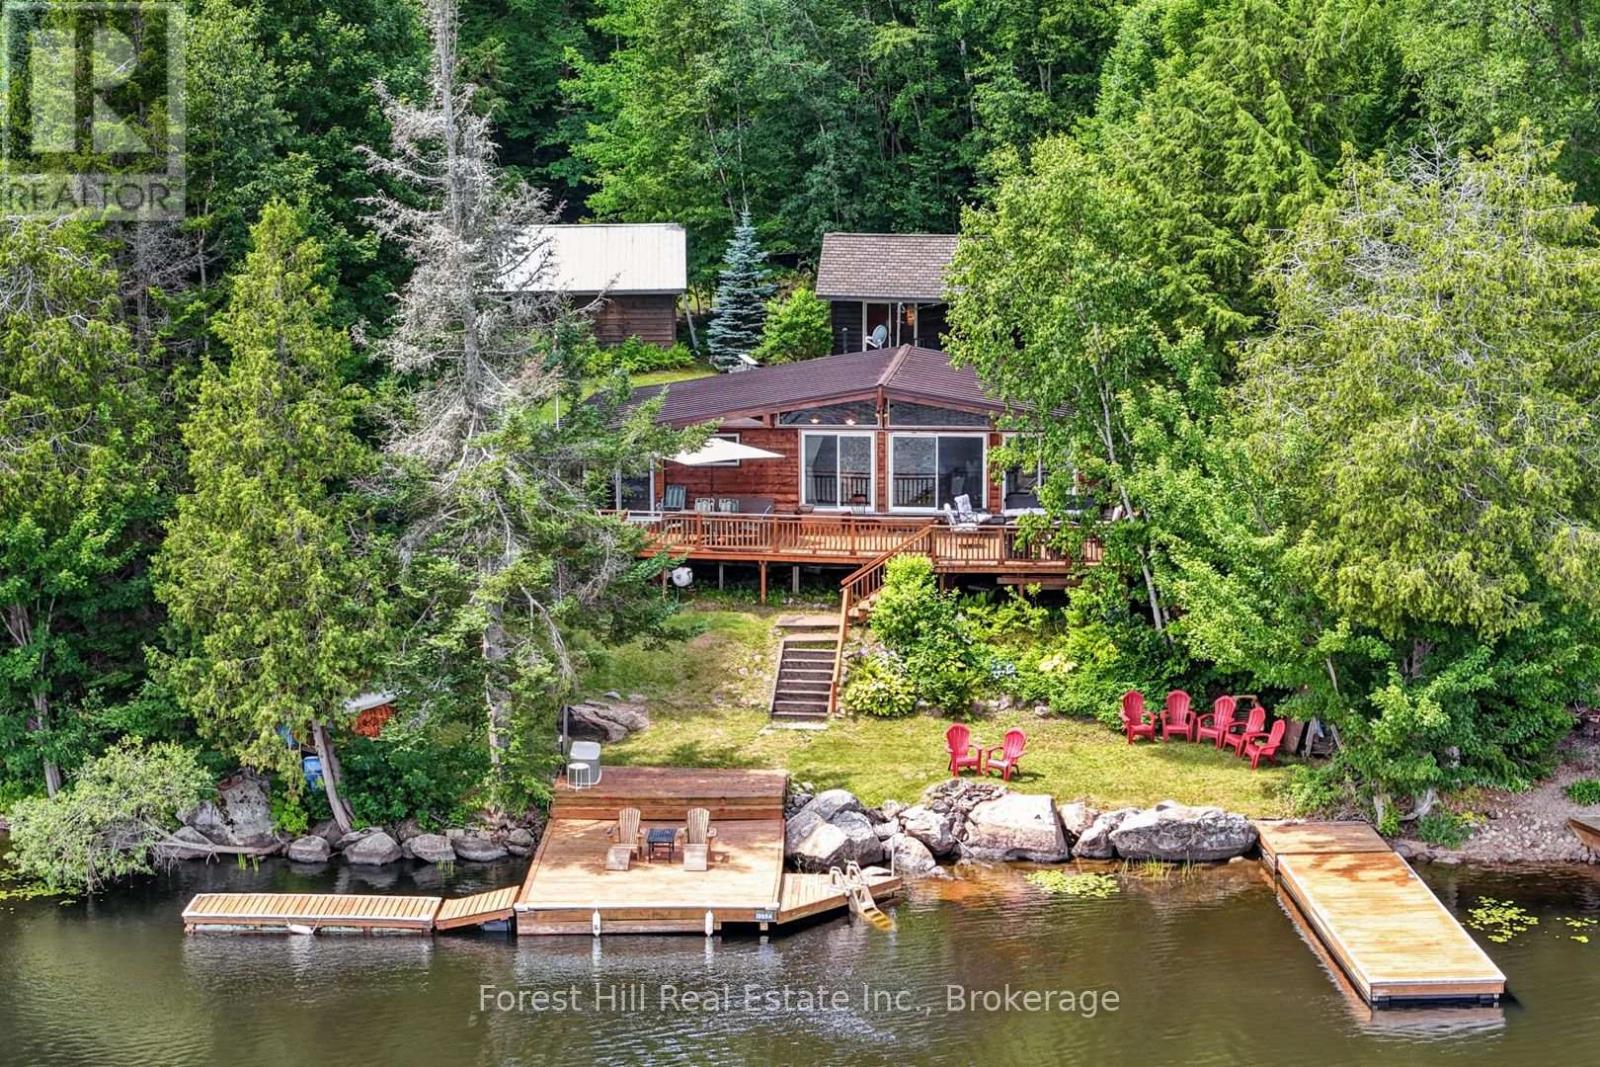
Turnkey Waterfront Paradise on Paint Lake - Creek Access to Lake of Bays! Escape the hustle and chase the serene Muskoka lifestyle in this impeccably maintained, 3-season waterfront haven. Exuding true pride of ownership, this 1,071 sq. ft. cottage offers the ultimate turnkey experience-fully equipped with furnishings, appliances, dishes, and cutlery. Just pack your toothbrush and start making memories! Inside, warm pine accents and a bright, open-concept layout welcome you home. The living space flows seamlessly to a large sundeck, offering panoramic views of your private dock system and pristine shoreline. Enjoy the Muskoka Room which also has a Murphy bed to accommodate overflow guests. Standing seam metal roof (2021), updated windows, fully insulated walls, and redone foundation piers before Covid-times. Advanced lake water purification (UV sterilization + filters). A cozy, fully insulated, pine-lined guest sleeping cabin plus a massive detached garage with a poured concrete floor. Owned Shore Road Allowance for complete land security. Only minutes from the charming amenities of Dorset and a convenient 2.5-hour drive from the GTA. (id:47351)
15 - 201 Silvercreek Parkway N
Guelph, Ontario
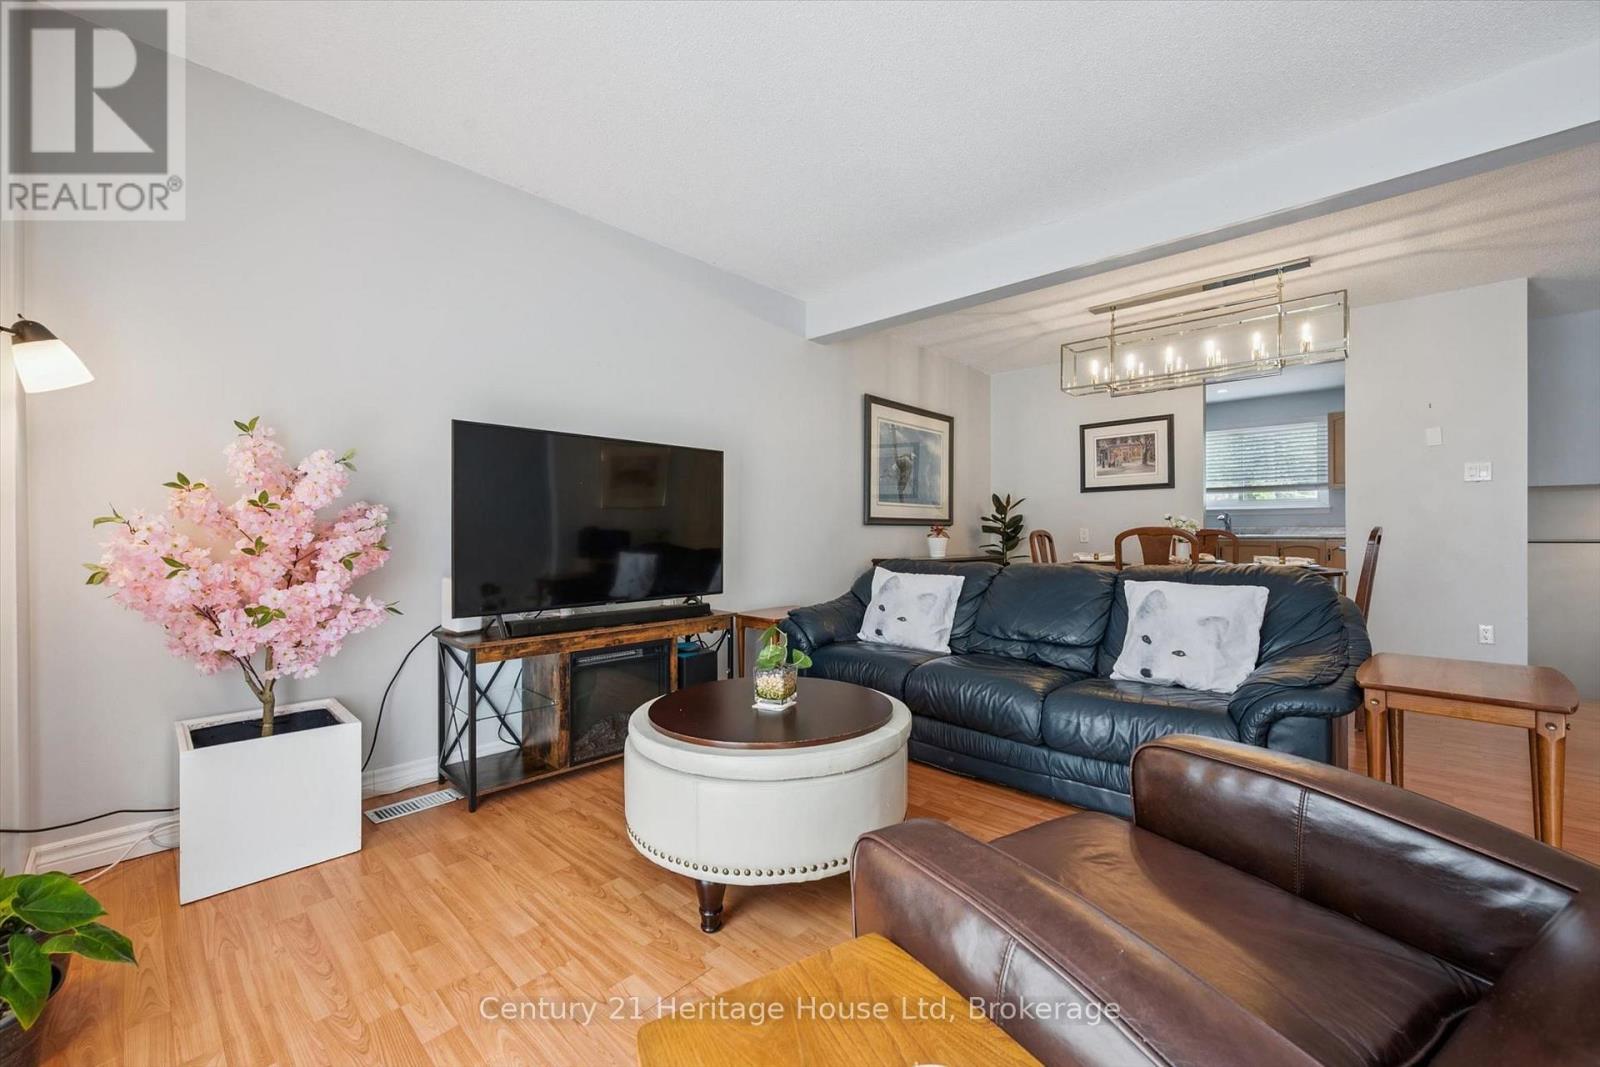
Welcome to this beautifully updated corner-unit condo offering over 1,100 sq. ft. of bright, functional living space in Guelph's desirable Onward Willow neighbourhood. Featuring an attached garage and an abundance of natural light thanks to its premium corner location, this move-in-ready home perfectly blends style, comfort, and convenience.The updated kitchen boasts updated cabinetry, modern countertops and a full complement of 2020 appliances, creating an inviting space for both everyday living and entertaining. The spacious open-concept living and dining areas provide plenty of room to relax or host family and friends. Recent updates include refreshed flooring, an upstairs bathroom renovation completed in 2021, an owned hot water tank (2025), and an owned water softener (2024)-offering exceptional value and peace of mind for years to come. Ideally situated close to shopping, restaurants, parks, public transit, and major commuter routes, this sought-after location makes daily living effortless. Whether you're a first-time buyer, downsizer, or investor, this beautifully maintained condo is one you won't want to miss. (id:47351)
1079 Hewlitt Road
Muskoka Lakes, Ontario
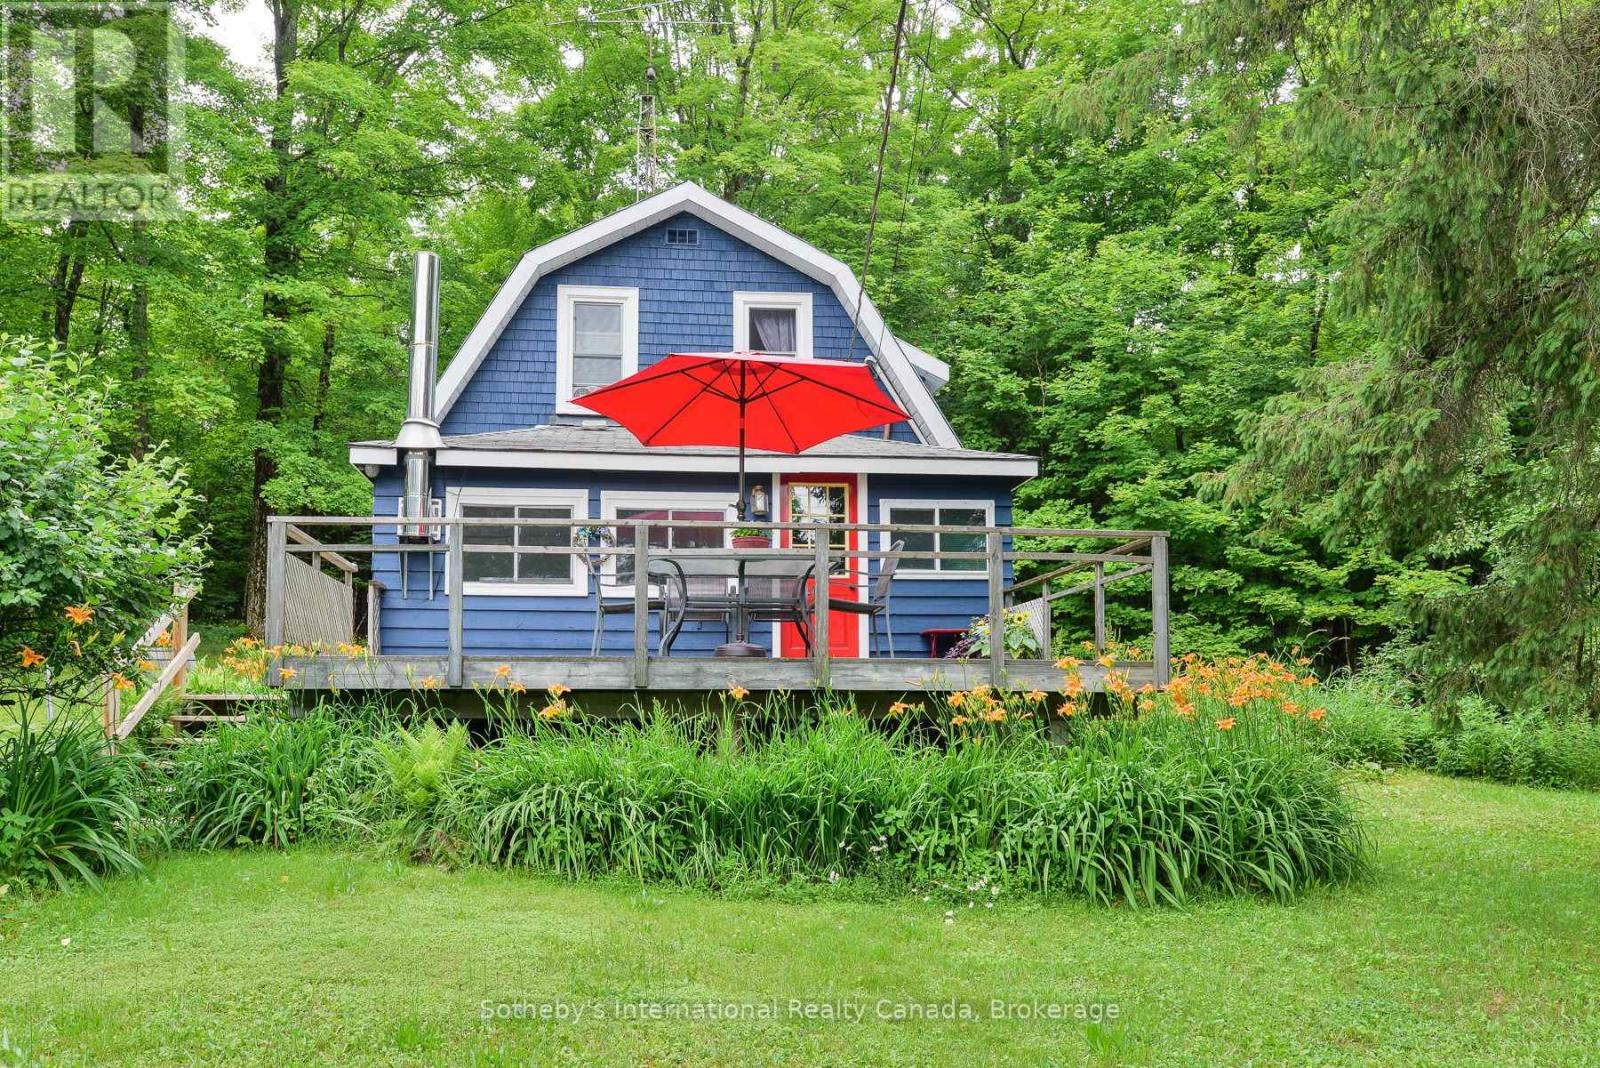
Nestled in a peaceful, rural setting in Milford Bay, this charming home offers the perfect balance of tranquility and convenience while presenting an opportunity to update as you see fit. This home features a spacious living area with a cozy interior, ideal for relaxation or entertaining and a solid front deck great for hosting and enjoying your morning coffee in peace. Beautiful exterior with a steel roof and a well-maintained yard with a beautiful forest surrounding the home while offering a 2-car garage for convenient parking and miscellaneous storage. This address provides a solid opportunity for first-time buyers or active retirees seeking a serene retreat. Nearby attractions: Huckleberry Rock Lookout, Milford BayManor for golf, and conveniently located outside of Bracebridge, and a 10-minute drive to Port Carling for shopping and dining. Located minutes from essential amenities, this property promises a peaceful lifestyle with modern comforts. Don't hesitate to schedule your viewing today! (id:47351)
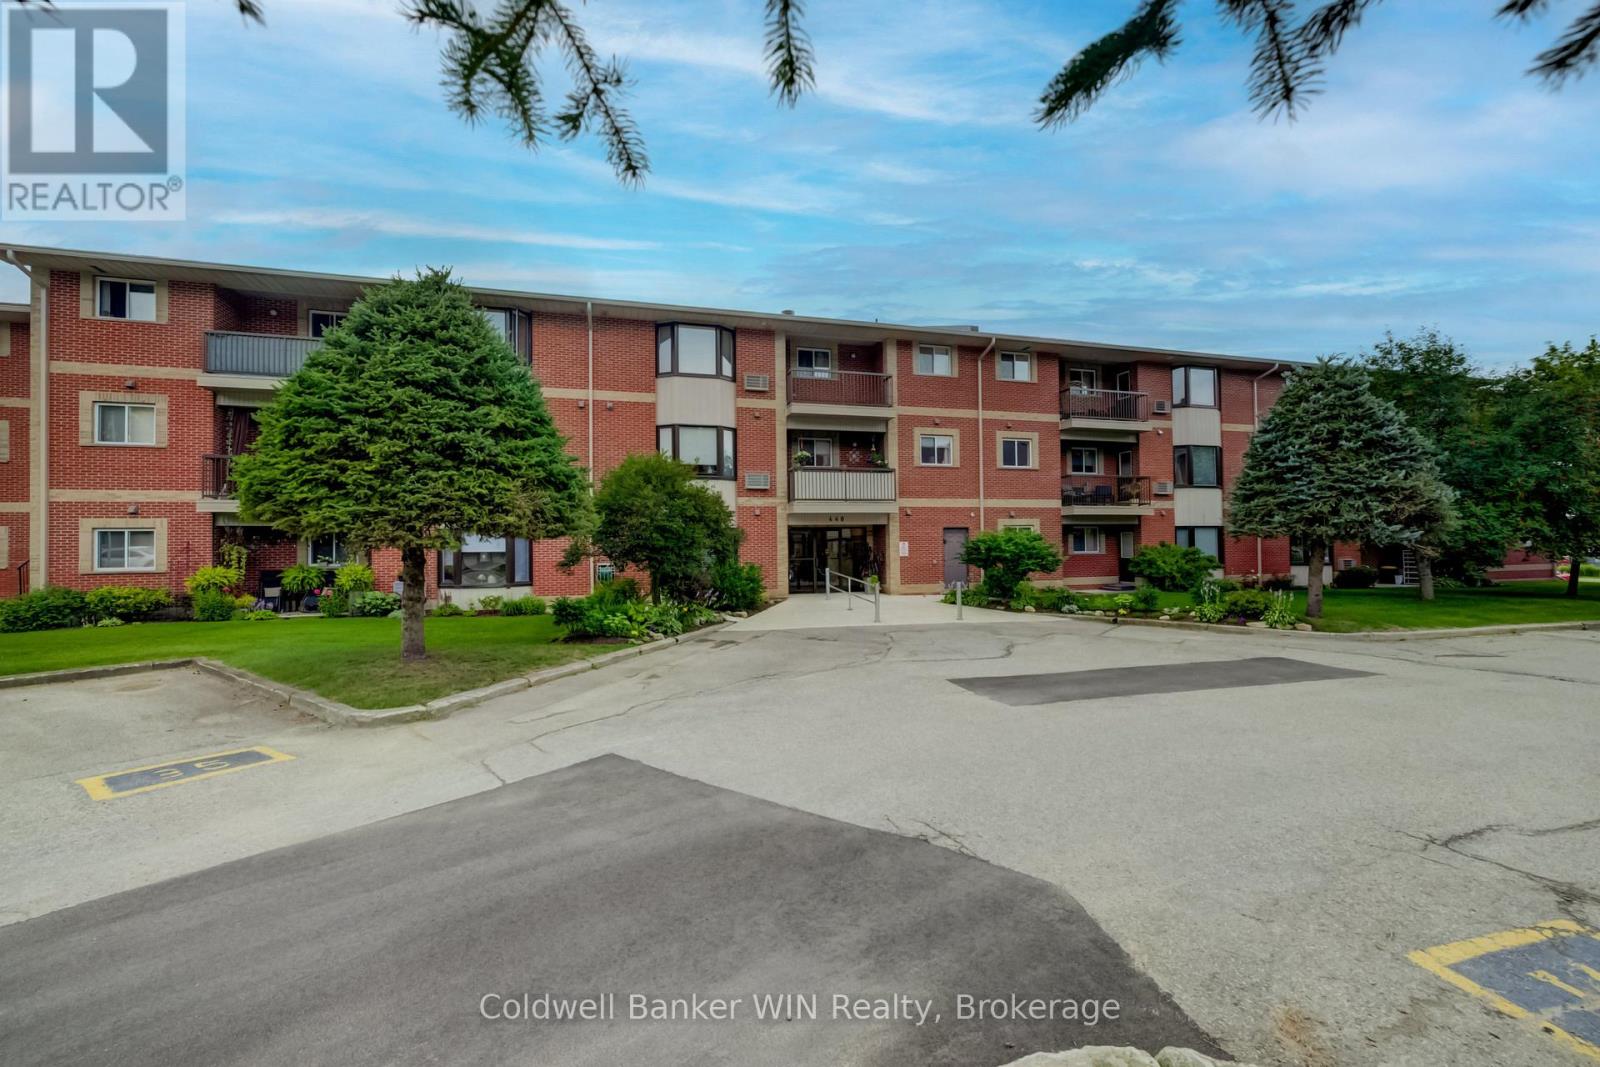
306 - 440 Durham Street W
Wellington North, Ontario
You will be pleasantly surprised by this well maintained and updated 2-bedroom third floor unit with a wonderful southerly exposure. No waiting for the elevator here. Upgraded sound reducing laminate flooring runs from the foyer, kitchen living room along the hall to and through the washroom. The oversized principal bedroom features a large walk-through wardrobe closet which also provides an en suite connection to the washroom. A walk out onto the open-air patio provides a beautiful view. The kitchen is well defined by a half-height wall, thereby providing a good dining area.. Another feature of this move-in ready unit is a large storage room which also accommodates full size laundry appliances. Bonus is the close proximity of the designated parking space to the wheel chair accessible controlled entrance way. This self-managed building has a long history of being well maintained. (id:47351)
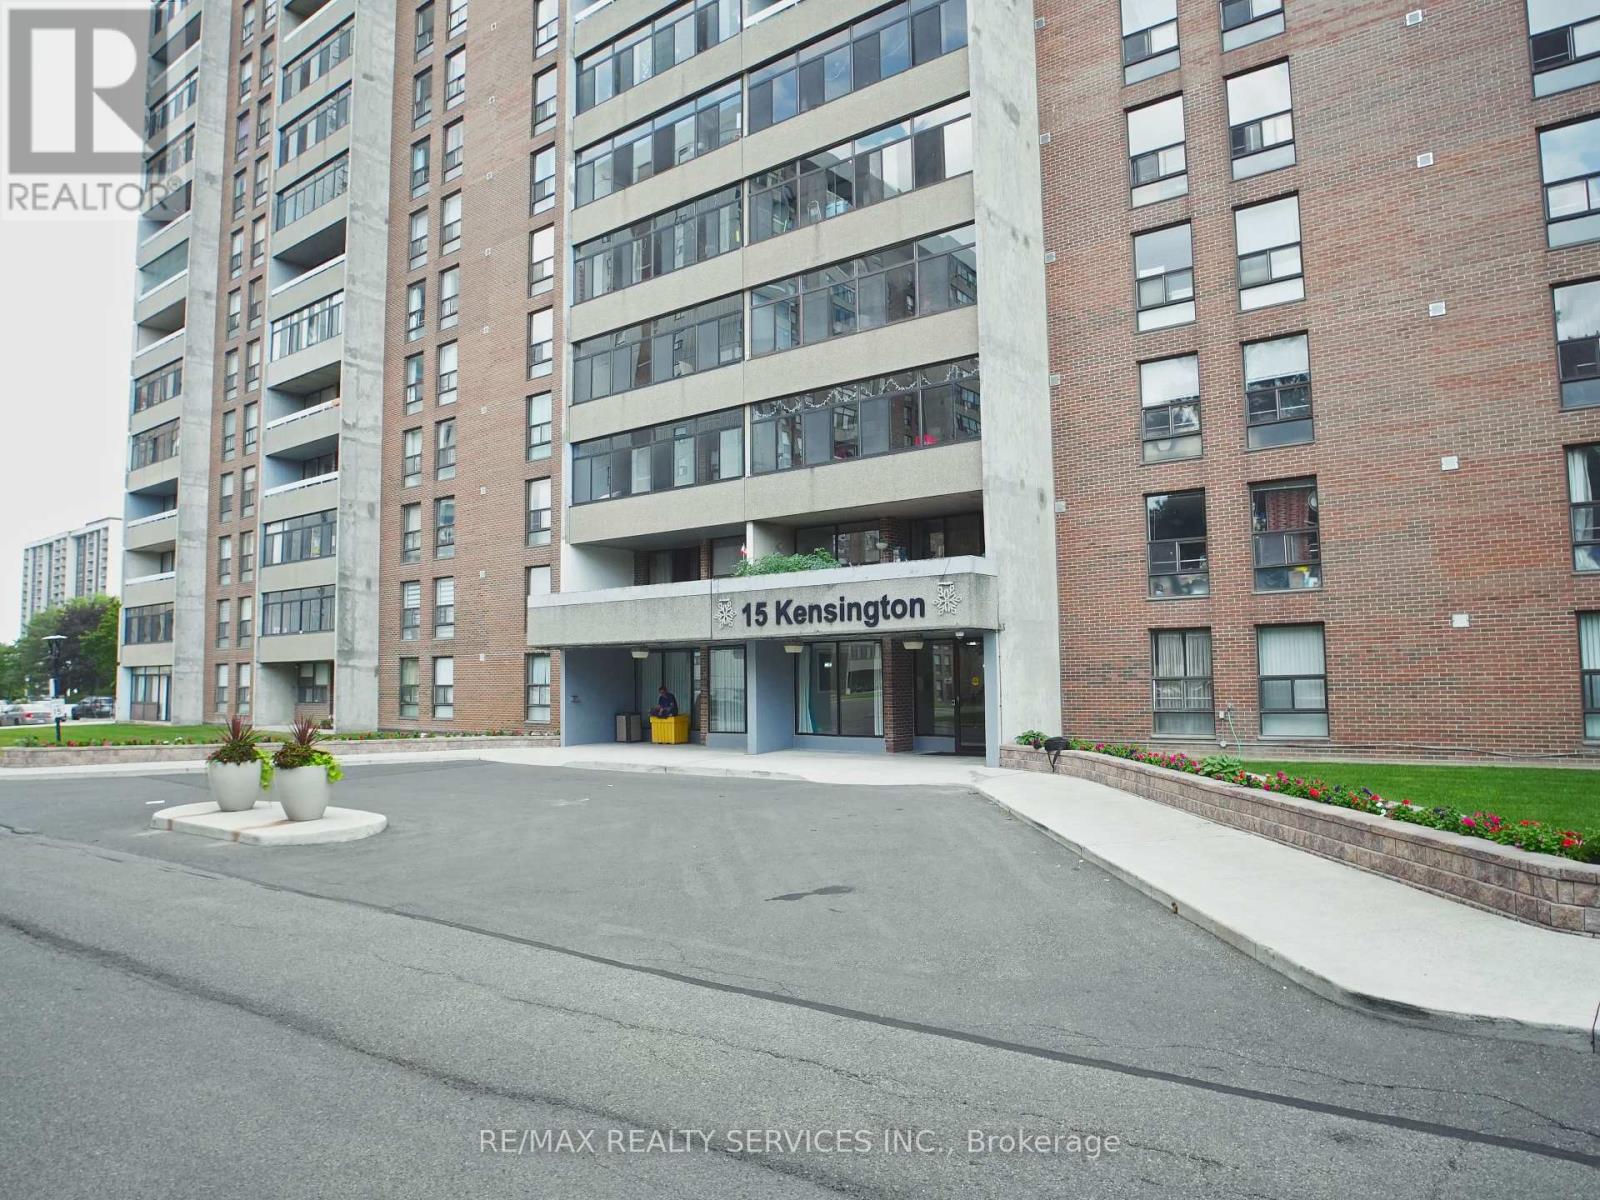
1901 - 15 Kensington Road E
Brampton, Ontario
Welcome to this beautifully maintained two-bedroom and two washroom condominium in one of Brampton's most desirable communities.This bright and spacious open-concept home offers a functional layout designed for comfortable everyday living. The inviting eat-in kitchen flows seamlessly into the dining area and generous living room, creating an ideal space for both relaxing and entertaining. Step out onto the private open balcony and enjoy your outdoor retreat.A large ensuite storage room provides exceptional convenience with ample space for bicycles, seasonal items, and additional household storage.Perfectly suited for first-time buyers, young families, professionals, or those looking to downsize, this well-managed building offers outstanding value. Maintenance fees include heat, hydro, water, and central air conditioning, making homeownership both convenient and cost-effective.Ideally located within walking distance to schools, shopping, medical offices, Chinguacousy Park, public transit, and a wide range of everyday amenities. (id:47351)
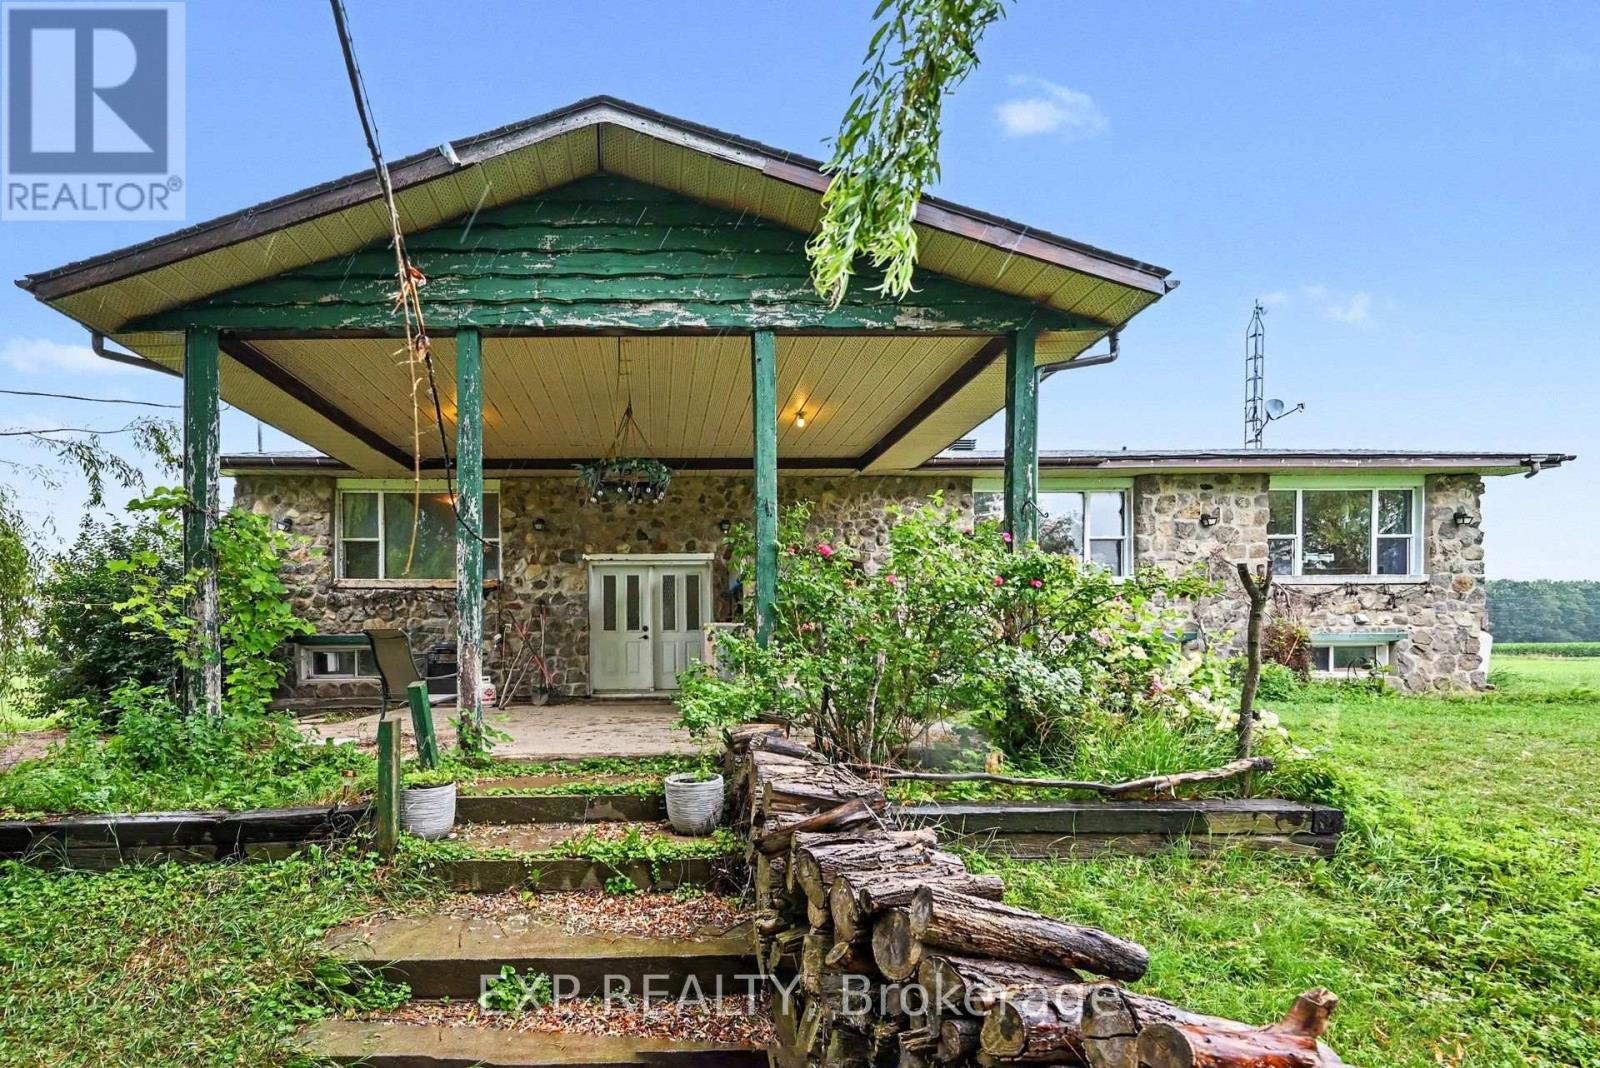
5233 3rd Line Road
South Glengarry, Ontario
Welcome to your own private country retreat set on 6.75 acres of cleared land. This spacious raised bungalow offers the perfect blend of space, privacy and country living. With 4+3 bedrooms, 3 full bathrooms (1 is an en-suite) and a fully finished walk-out basement, there's plenty of room for a large family, multi-generational living or the potential to create an in-law suite.The bright and functional layout provides space for everyone, while two wood stoves and a heat pump installed in 2022 help keep the home comfortable throughout the seasons. Relax in the three-season porch overlooking your property or step outside and enjoy the peace and quiet with no immediate neighbours in sight.The barn and silo add character and open the door to a variety of hobby farm, storage or recreational possibilities. Located just 7 minutes from the Quebec border, you'll enjoy the privacy of rural living while still being within easy reach of nearby communities, shopping and services.If you've been searching for a property with room to grow, space to roam and the tranquility that only country living can provide, this is one you won't want to miss. (id:47351)

6153 Weisenberg Road
Centre Wellington, Ontario
A PRIVATE COUNTRY ESTATE DESIGNED FOR FAMILY, ENTERTAINING, AND EVERYDAY LIVING. Set on over three private acres in the countryside just outside West Montrose, this extensively-renovated property offers exceptional space, flexibility, and comfort for large families, multi-generational living, or those seeking a peaceful rural retreat without sacrificing modern conveniences. Featuring five plus one bedrooms and seven bathrooms (five full and two half), the home has been thoughtfully updated throughout. A major renovation in 2017 transformed the main floor, which was taken back to the studs and rebuilt with custom cabinetry, premium finishes, oak staircases and railings, updated flooring, lighting, interior doors, and a beautiful wood fireplace. A high-end Thermador appliance package anchors the kitchen and entertaining spaces. Beyond the cosmetic improvements, extensive investments have been made in the home's infrastructure, including updated water treatment systems, on-demand hot water, Sonos multi-zone audio, Cat6 wiring throughout, a deep well pump replacement, and two new propane furnaces installed in 2025. Outside, the property is designed for both relaxation and entertaining. Enjoy the above-ground pool, hot tub, powered party hut, mature trees, and expansive outdoor space. A detached workshop/garage with a 60-amp sub-panel provides excellent flexibility for hobbyists, contractors, vehicle storage, or workshop space. Offering privacy, space, and extensive upgrades throughout, this is a rare opportunity to enjoy turnkey country living just minutes from Waterloo Region, Elora, and Guelph. (id:47351)
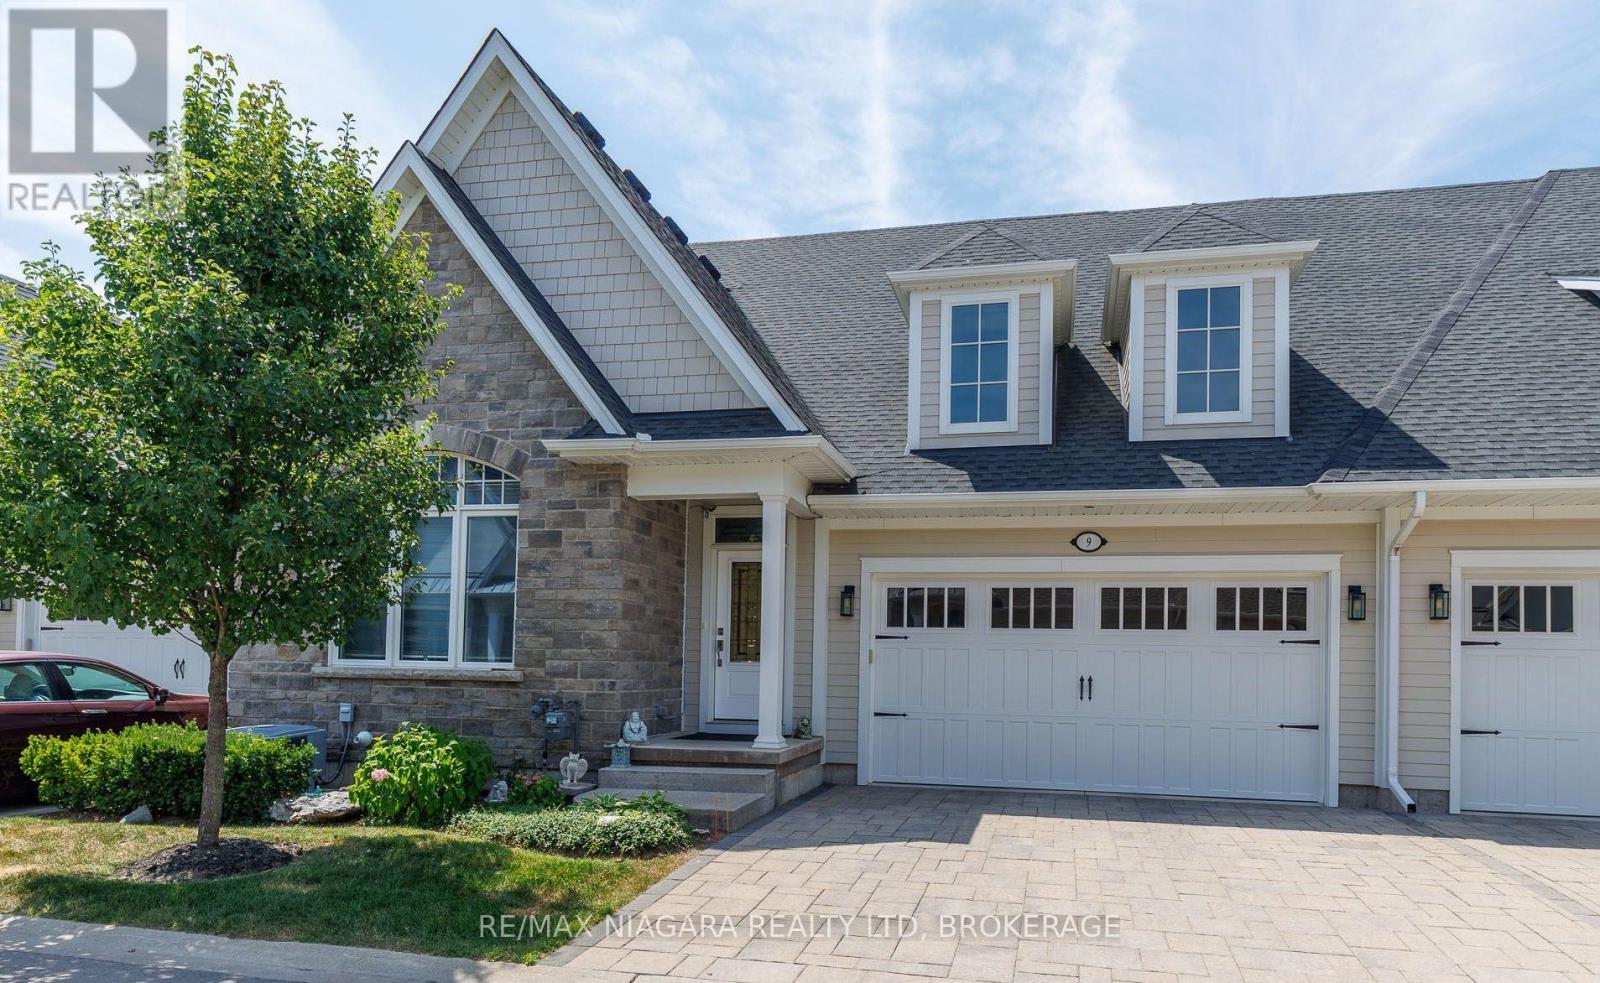
5 - 9 Sassafras Row
Fort Erie, Ontario
Located in the highly sought-after Oaks at Six Mile Creek community by Blythwood Homes, this beautiful bungalow townhome is just 1 km from the shores of Lake Erie and a short walk to historic Downtown Ridgeway. With 2+1 bedrooms and 3 bathrooms, this home combines luxury, comfort, and low-maintenance living in one of Niagara's most desirable adult lifestyle communities. The popular Linden model features approximately 2364sq ft living space with bright, open-concept living spaces designed for both entertaining and everyday enjoyment. Upgraded finishes throughout include soaring 13-foot main-floor ceilings, a striking gas fireplace with a modern floor-to-ceiling surround and mantel, and an additional staircase window that fills the home with natural light. The beautifully designed kitchen features a large centre island, abundant cabinetry, and overlooks the spacious great room with its impressive 4-panel patio door system and transom windows, creating a seamless connection to the 15' x 10' covered rear patio. The primary suite serves as a private retreat with a walk-in closet and a spa-inspired 4-piece ensuite featuring a glass and tile shower, separate soaker tub, and elegant finishes. A second main-floor bedroom or den, a 3-piece bathroom, and a convenient laundry room complete the main level. The finished lower level offers exceptional space for family and guests with a recroom, third bedroom, and 4-piece bathroom. Outside, enjoy a covered patio, privacy fencing and screen, perennial gardens, an interlock driveway, and an attached 2-car garage. Monthly condo fees of $294 include lawn care and snow removal, allowing you to spend more time enjoying the Niagara lifestyle. Walk to Downtown Ridgeway's charming shops, restaurants, cafés, services, and the Friendship Trail, or take a short drive to Crystal Beach's sandy shoreline and Lake Erie. Luxury, convenience, and carefree living come together in one of Niagara's premier adult lifestyle communities. (id:47351)
1519 Merrittville
Thorold, Ontario
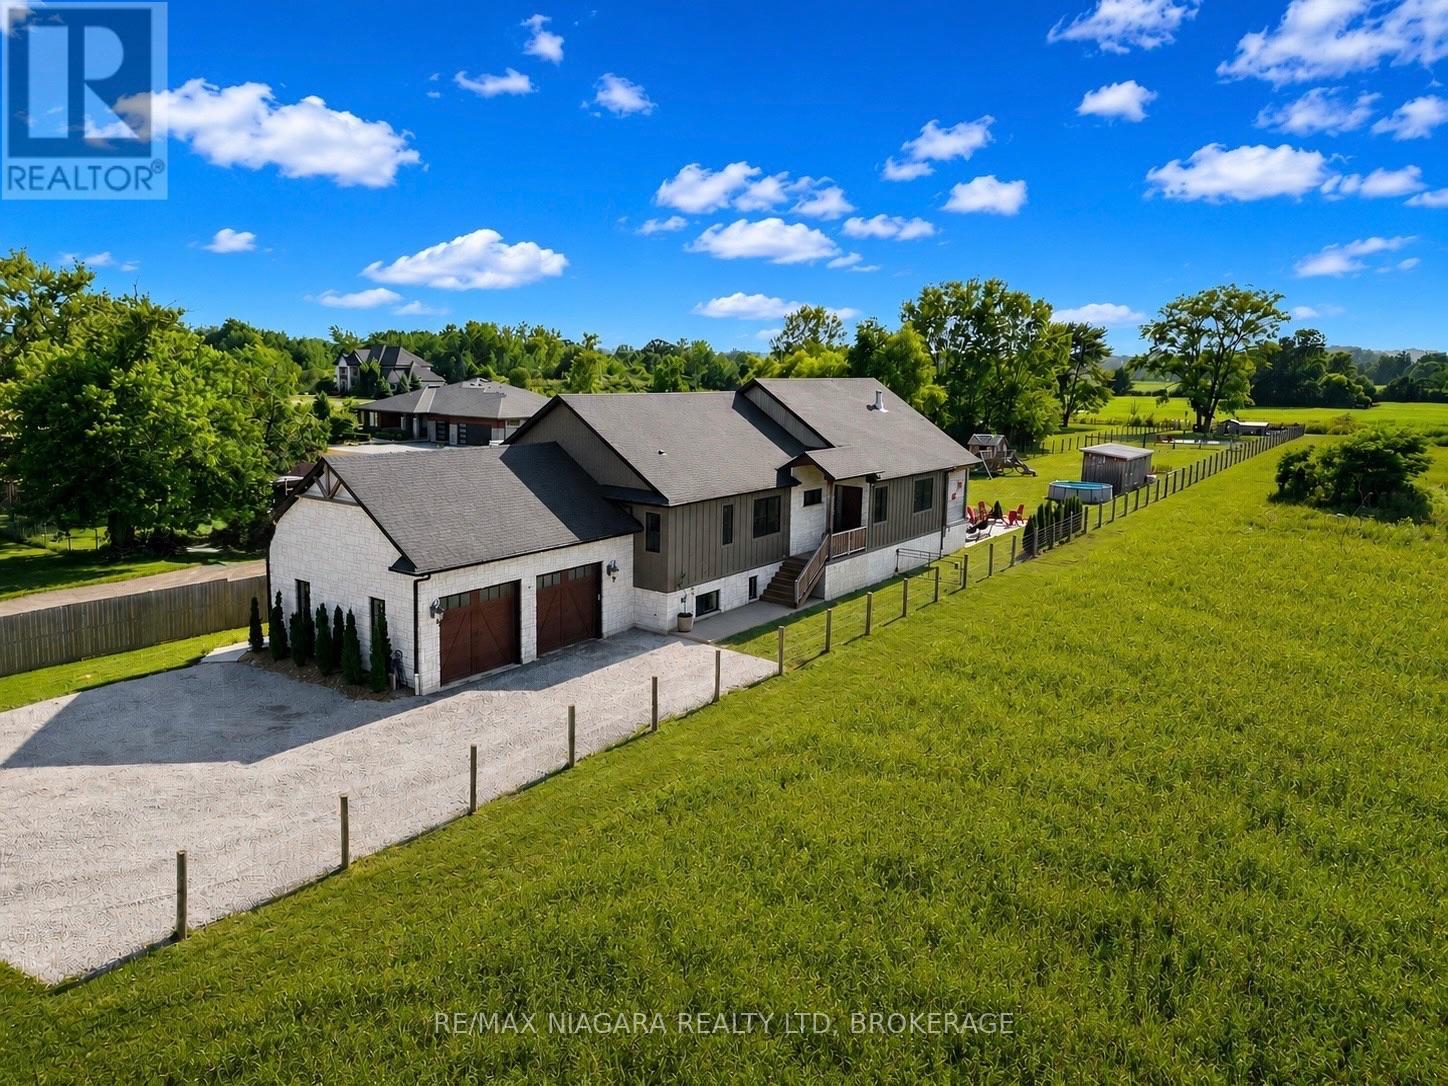
You will never find a luxury farmhouse bungalow in a rural setting yet close to everything like this one. Built in 2020, this extraordinary custom estate offers nearly 4,800 sq. ft. of impeccably finished living space where timeless country elegance meets uncompromising luxury. Perfectly positioned in one of Niagara's most desirable rural settings, you'll enjoy complete privacy while being just minutes from golf, wineries, shopping, restaurants, Brock University, the Pen Centre and highway access.From the moment you arrive, the craftsmanship is undeniable. Soaring 15-foot vaulted ceilings, exposed Douglas fir beams and a spectacular floor-to-ceiling brick fireplace anchor an incredible open-concept living space. The magazine-worthy chef's kitchen features premium built-in appliances, a hidden walk-in pantry, a full-slab granite island, hammered copper farmhouse sink, pot filler, instant filtered water tap and exceptional custom cabinetry throughout.The luxurious primary retreat is a sanctuary with its own fireplace, spa-inspired 6-piece ensuite with heated floors, oversized walk-in closet and direct access to the laundry room. The fully finished lower level offers heated floors throughout, two additional bedrooms, a designer bathroom, kitchenette, custom golf simulator bar, an impressive gym and a WiFi-enabled sauna large enough for hot yoga-bringing the luxury of an expensive wellness membership right into your own home.Outside is nothing short of spectacular. Enjoy a covered porch with a hot tub and TV, an expansive exposed aggregate patio with a custom outdoor kitchen, a fully fenced yard, custom playhouse, powered Amish-built workshop, stocked koi pond that transforms into a skating rink each winter, custom chicken coop, oversized heated garage, extensive security system, premium mechanical systems and pool rough-ins. Every finish, every detail and every space has been thoughtfully curated to create one of Niagara's finest luxury bungalow estates. (id:47351)

141 Jessup's Falls Road
Alfred And Plantagenet, Ontario
Discover the charm of country living without sacrificing the convenience of nearby amenities. This beautifully maintained bungalow is ideally situated on a quiet, family-friendly street with no rear neighbours, offering a peaceful setting just steps from schools, parks, Canada Post, the LCBO, a convenience store, and only minutes to Highway 17 for an easy commute. Designed with both comfort and functionality in mind, the bright open-concept main level features soaring cathedral ceilings, rich hardwood flooring, pot lights, and an abundance of natural light throughout. The inviting living room flows effortlessly into the updated kitchen, complete with a large centre island, ceiling-height cabinetry, generous counter space, and an adjoining dining area overlooking the private backyard and composite deck-an ideal space for everyday living and entertaining. The main floor offers a spacious primary bedroom with his-and-hers closets, a generously sized second bedroom, and the convenience of a combined laundry and mudroom with direct access to the backyard. The fully finished lower level expands your living space with high ceilings, oversized windows, a cozy gas fireplace, a large third bedroom, and flexible areas that can easily accommodate a recreation room, family room, home gym, playroom, or home office to suit your lifestyle. Outside, enjoy the oversized lot with plenty of room for children to play, pets to roam, gardening, or hosting family and friends. An oversized garage provides excellent storage and workspace, completing this exceptional property. Please note: A previous owner removed a skylight, and the roof was professionally repaired at that time. As a result, a small section of shingles differs slightly in colour. The roof has since been inspected by a professional roofer and has been reported to be in good condition. (id:47351)

Lot 54 Kings Creek Road
Beckwith, Ontario
*This house/building is not built or is under construction. Images of a similar model are provided* ALL ON AN ICF FOUNDATION!! Top Selling Jackson Homes Pinehouse model with 3 bedrooms, 2 baths and split entryway to be built on stunning 1.5 acre, partially treed lot located central between Carleton Place, Smiths Falls and under 15 minutes to Richmond, with an easy commute to the city. Enjoy the open concept design in living/dining/kitchen area with custom cabinets from Laurysen Kitchens. Generous bedrooms, with the Primary featuring a full 4pc Ensuite with one piece tub. Vinyl tile flooring in baths and entry. Large entry/foyer with inside garage entry, and door to the backyard leading to a privet ground level deck. Attached double car garage (20x 20). The lower level awaits your own personal design ideas for future living space. The Buyer can choose all their own custom fishing with our own design team. This information is based off the builders Entry Level specifications with upgraded ICF foundation but the buyer would have the opportunity to upgrade features or even change the model to be builds completely. The buyer can also choose any of the builders models to build in this lot. (id:47351)

Lot 53 Kings Creek Road
Beckwith, Ontario
*This house/building is not built or is under construction. Images of a similar model are provided* ALL ON AN ICF FOUNDATION!! Top SellingJackson Homes Pinehouse model with 3 bedrooms, 2 baths and split entryway to be built on stunning 1.4 acre, partially treed lot locatedcentralbetween Carleton Place, Smiths Falls and under 15 minutes to Richmond, with an easy commute to the city. Enjoy the open concept design in living/dining /kitchen area with custom cabinets from Laurysen Kitchens. Generous bedrooms, with the Primary featuring a full 4pc Ensuite with one piece tub. Vinyl tile flooring in baths and entry. Large entry/foyer with inside garage entry, and door to the backyard leading to a privet ground level deck. Attached double car garage (20x 20). The lower level awaits your own personal design ideas for future living space. The Buyer can choose all their own custom fishing with our own design team. This information is based off the builders Entry Level specifications with upgraded ICF foundation but the buyer would have the opportunity to upgrade features or even change the model to be builds completely. The buyer can also choose any of the builders models to build in this lot. (id:47351)
3698 Carp Road
Ottawa, Ontario
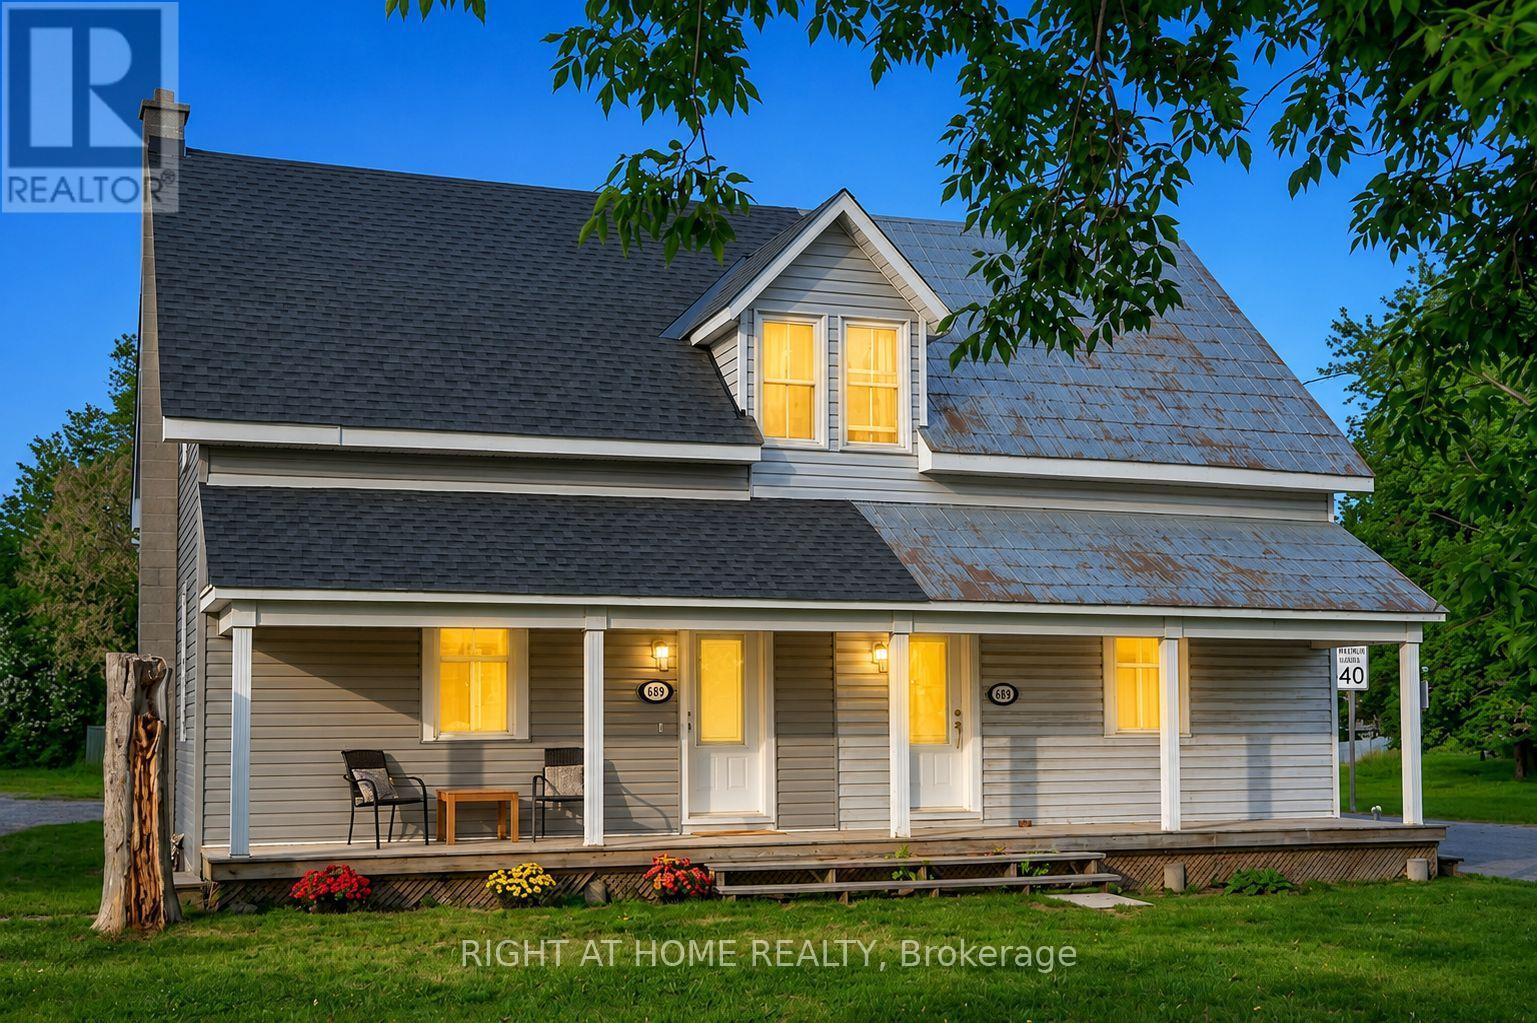
Priced to sell - Motivated Seller! Move-in-ready 2-bedroom, 2-bathroom semi-detached home in the heart of Carp Village, where small-town character meets everyday convenience. Just 12 minutes from Kanata and Stittsville, you're minutes from shopping, schools, parks, walking trails, and restaurants. The main level is bright and welcoming, with a comfortable living room, a formal dining area, and a brand-new kitchen featuring quartz countertops, an island, and generous cabinetry. A powder room rounds out the main floor. Upstairs, two well-sized bedrooms share a full bathroom - a practical layout for families, first-time buyers, or downsizers. This home has been genuinely cared for, with the big-ticket items already handled: furnace (2024), roof (2026), air conditioning (2017), all kitchen appliances, washer and dryer, an owned hot water tank, and updated vinyl siding. Set on a generous lot with ample parking, it delivers real value and one less thing to worry about after closing. Opportunities like this in one of Ottawa's most sought-after villages don't last. Book your showing before it's gone. (id:47351)
39 Selley Street
Petawawa, Ontario
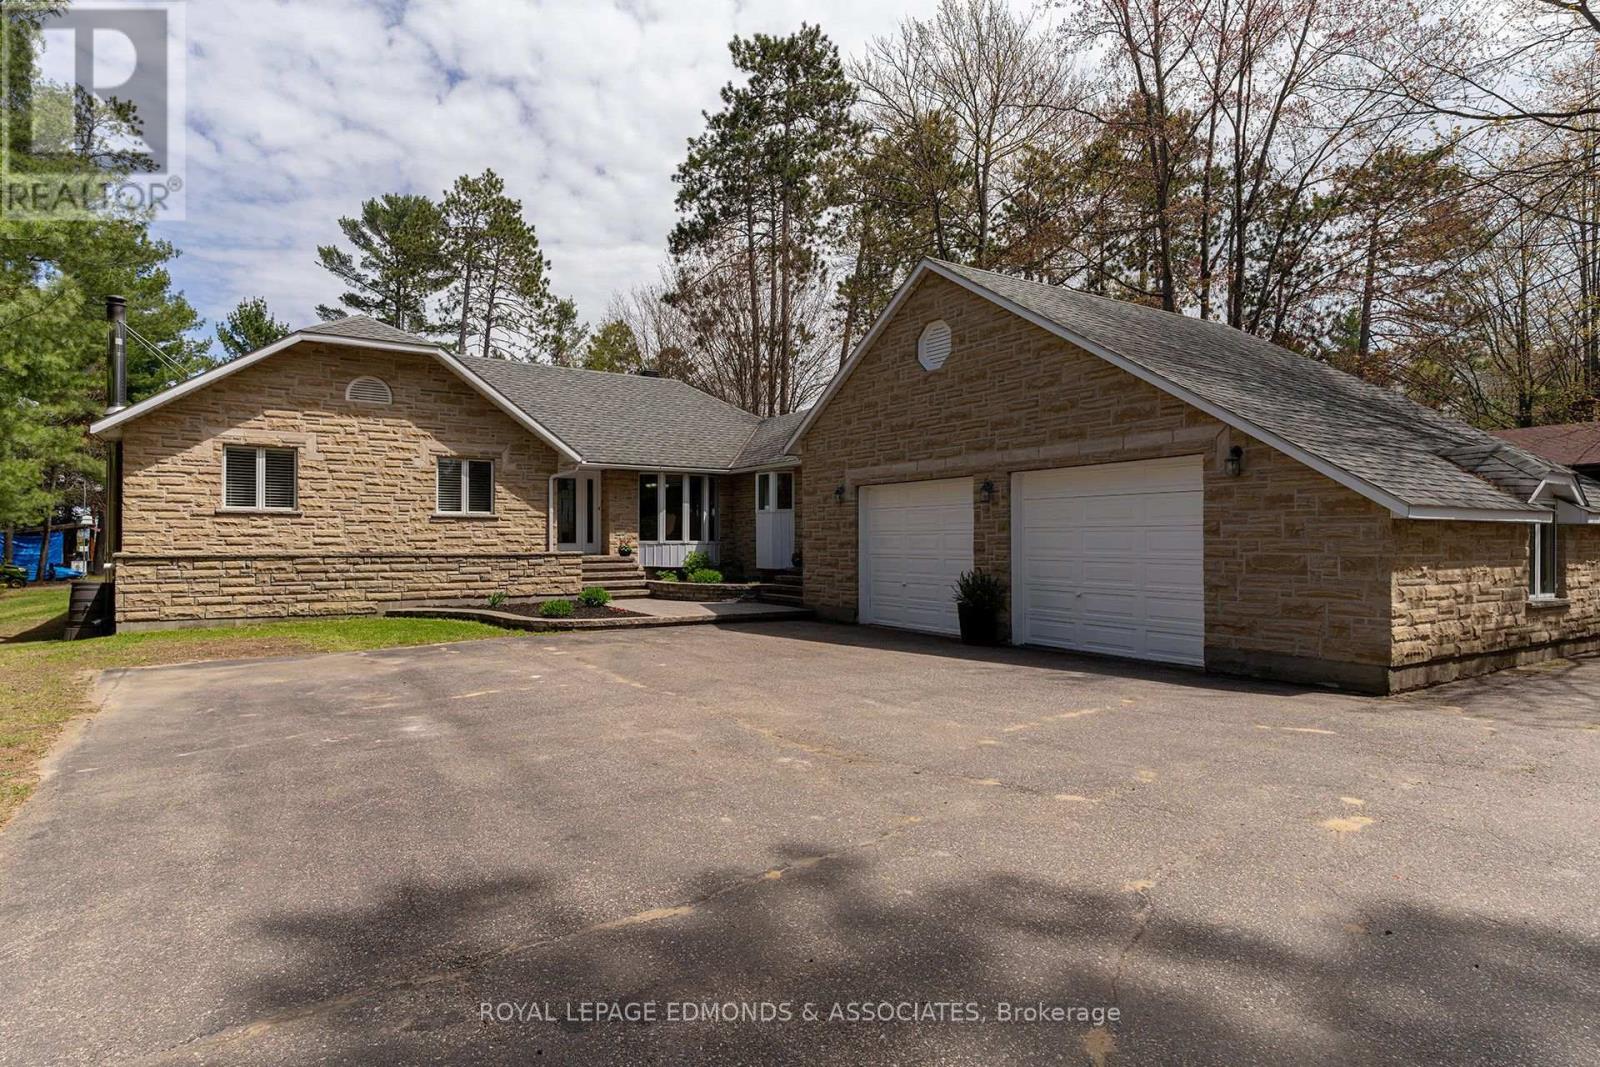
Step into serenity with this stunning custom stone bungalow nestled in the heart of one of Petawawa's most highly sought after neighbourhoods. Simply put this backyard is an OASIS! Dive into relaxation in the heated, salt water in-ground pool, surrounded by interlock stone, lush landscaping, and expansive multi-tiered deck. All this tucked away on a private acre lot with no rear neighbours and breathtaking views of the Ottawa River. Designed with the growing family in mind the main floor provides 3 bedrooms & 3 bathrooms, highlighted by the spacious primary with deck overlooking the backyard and modern en suite. Updated kitchen (2023), leading to multiple sunken living rooms and formal dining area with gleaming hardwood flooring throughout. Lower level complete with additional bed & bath is your winter sanctuary with indoor hot tub and sprawling rec room complete with corner wood stove. Cherry on top is the fully insulated & heated double attached garage with loft. (id:47351)
26 Sinclair Avenue
St. Thomas, Ontario
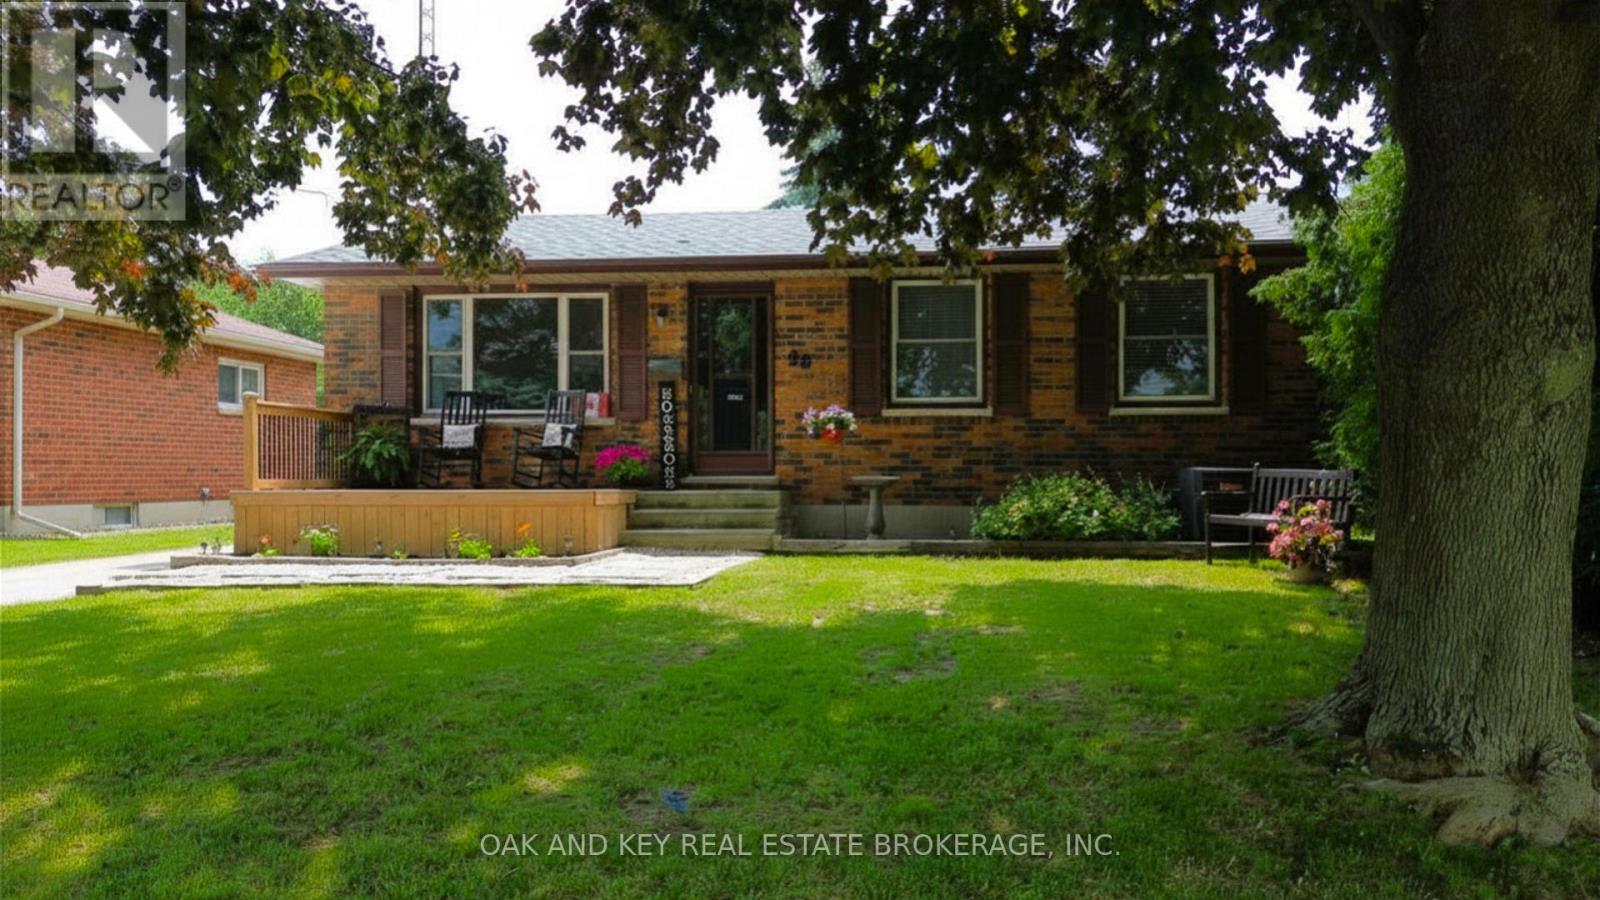
Welcome to this charming and move-in ready 3+1 bedroom bungalow nestled in a sought-after St. Thomas neighbourhood. Thoughtfully updated throughout, this home offers the perfect blend of comfort, functionality, and outdoor enjoyment for families of all sizes. Step inside to discover a bright and welcoming main floor featuring three well-appointed bedrooms and a host of recent upgrades that make this home truly turnkey. The updates speak for themselves, offering peace of mind and modern finishes from the moment you arrive. The fully finished basement adds valuable living space with an additional bedroom, ideal for guests, a home office, or a growing family. Whether used as a recreation room, in-law suite, or flex space, the lower level expands the possibilities this home has to offer. Outside, the fully fenced backyard is your private retreat, designed for entertaining and outdoor living at its finest. Cool off and make lasting memories with family and friends in the above-ground pool, or let the kids burn off energy on the trampoline. The fully fenced perimeter provides privacy and peace of mind throughout every season. Situated on a dead end street, this home is close to schools, parks, shopping, and all the amenities this growing community has to offer. Homes like this do not last long. Book your private showing today (id:47351)
43 Mapleridge Crescent
Thames Centre, Ontario
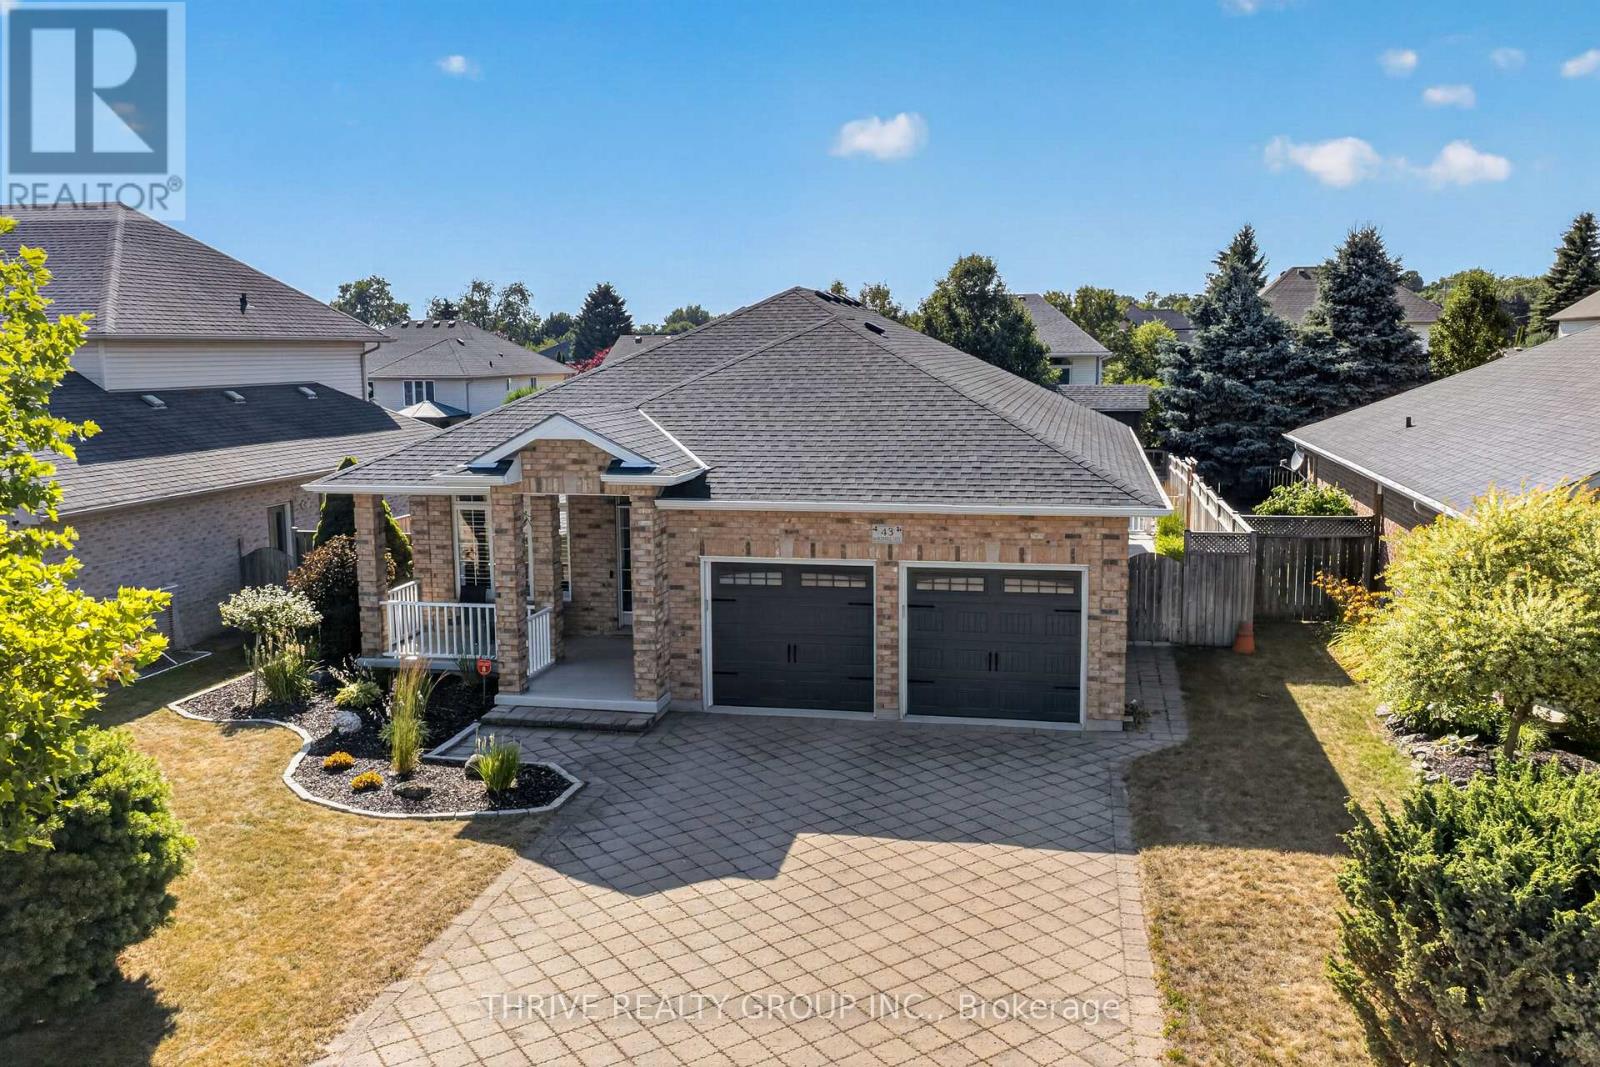
If you have been waiting for a beautiful, all brick bungalow with the perfect staycation backyard, then look no further! Entertaining will be next level with everything this home has to offer, both inside and out, upstairs and down! Entering from the lovely covered front porch you will be greeted by a beautifully updated, open concept living space. Neutral tones throughout, California shutters, with new vinyl plank flooring taking you from the livingroom through the kitchen. Stylish feature wall in the livingroom with electric fireplace and built-in tv included. Updated kitchen has new subway tile backsplash, extra pot lights, a new fridge and newer induction stove. The handy pantry has a convenient upright freezer. Step out the sliding door to your dream outdoor living area! Every inch has been carefully thought out to maximize use of the yard. Sit on the patio under the lovely covered roof, with recently finished soffits and fascia. Pull up to the cabana on the bar stools, have your breakfast or dinner on the patio, let the kids have a sleepout in the upper level of the 2 storey playhouse! Practice your putting on the green, and finally, enjoy the salt water pool. Stamped concrete throughout is in excellent condition. Electrical in cabana for music or tv enjoyment. Inside on the main level is a stunning full bathroom, spacious and bright mudroom, large primary bedroom with walk-in closet and ensuite; and the 2nd bedroom. Downstairs is an extremely spacious recroom boasting a wetbar with shiplap accents, pool table, a 3rd bedroom, and a large and stunning 3rd full bathroom. Hot water heated flooring throughout the lower level makes for a cozy space year round. Huge laundry/workout room; large cold storage room. New owned hot water tank 2025, roof 2015, pool liner 2023, salt cell generator 2025, new solar cover. Tidy garage with epoxy flooring and built-in shelving. Minutes to 401, walking trails, Slo-Pitch City, and all Dorchester amenities. (id:47351)
17 Prince Albert Street
St. Thomas, Ontario
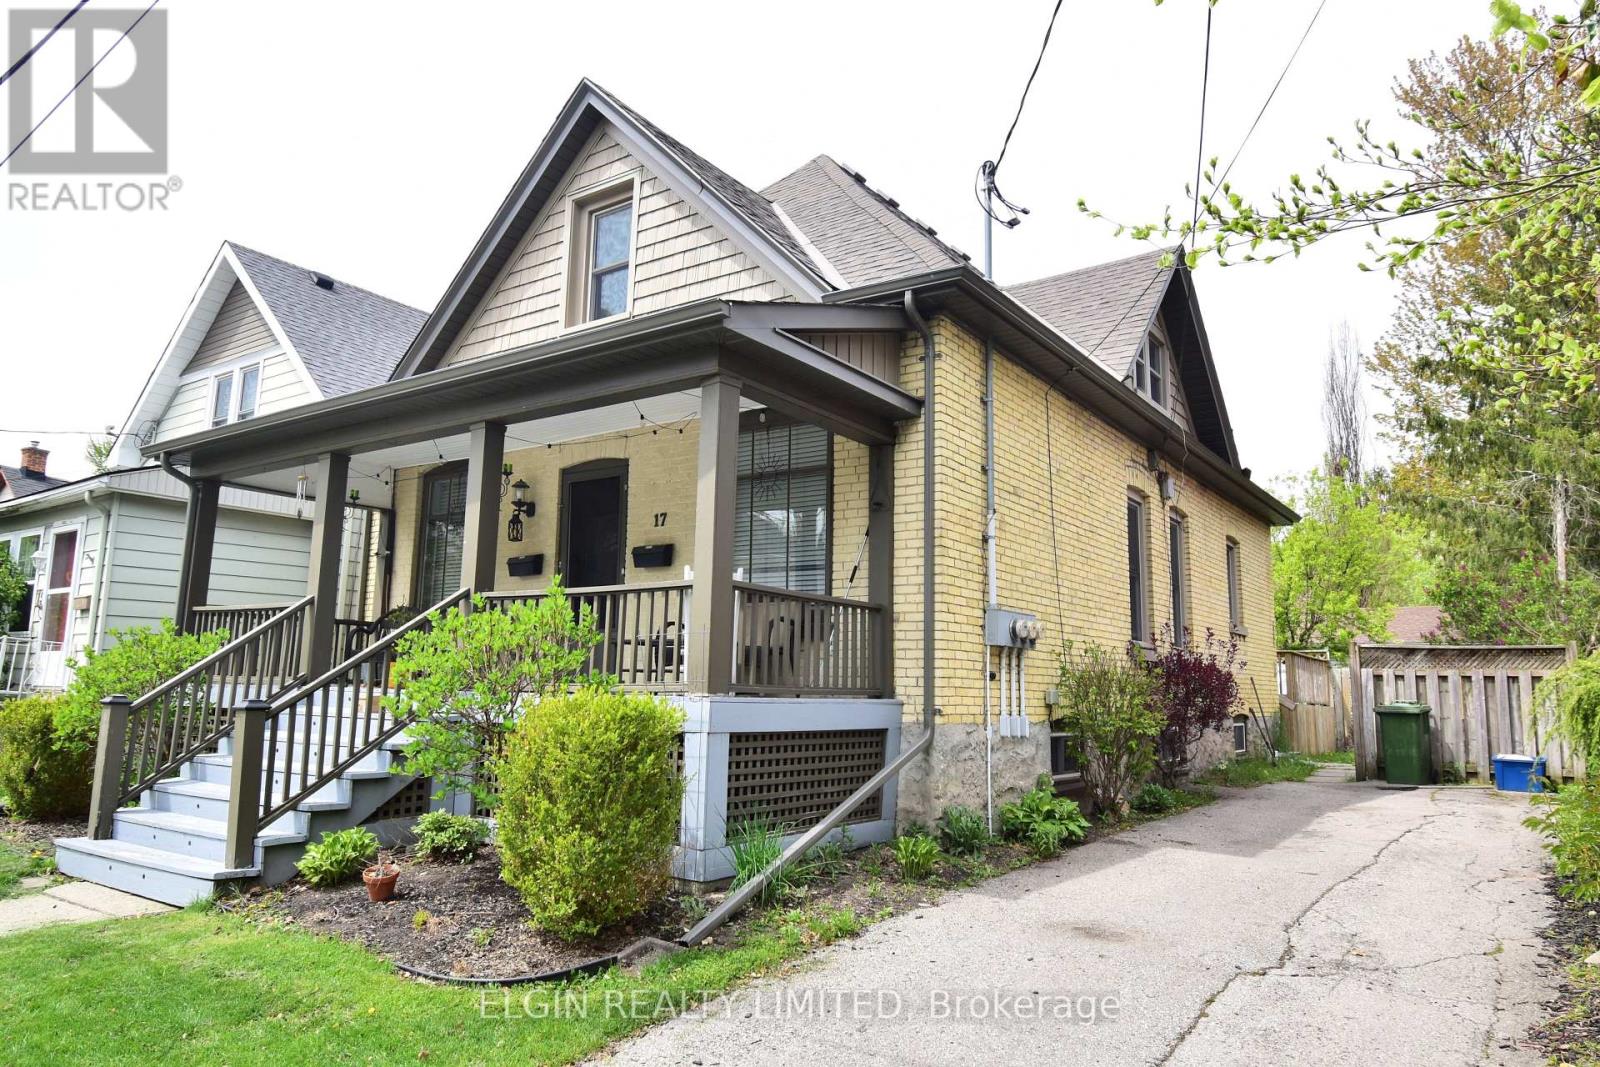
Up and down duplex in Courthouse location. Upper unit is vacant. Main level is currently rented for $1,150.00 + hydro. Could easily be converted to single family residential. Main floor includes, two bedrooms, back kitchen with easy access to back deck, spacious living room, and front dining room. Second floor provides 2 bedrooms, living room, good size kitchen, and 3 pc bath. Other features covered front porch, large back deck, updated doors at back, gutter guards on troughs, onsite laundry accessible from both units. Laundry is currently included in main floor tenants rent. Tenant is month to month. Upper unit was rented for $1,000.00 / month + hydro. Owner pays for heat, water and some of the hydro. Vacant possession is possible, but all Landlord Tenant Board rules must be followed. (id:47351)
Lot #23 - 91 Allister Drive
Middlesex Centre, Ontario
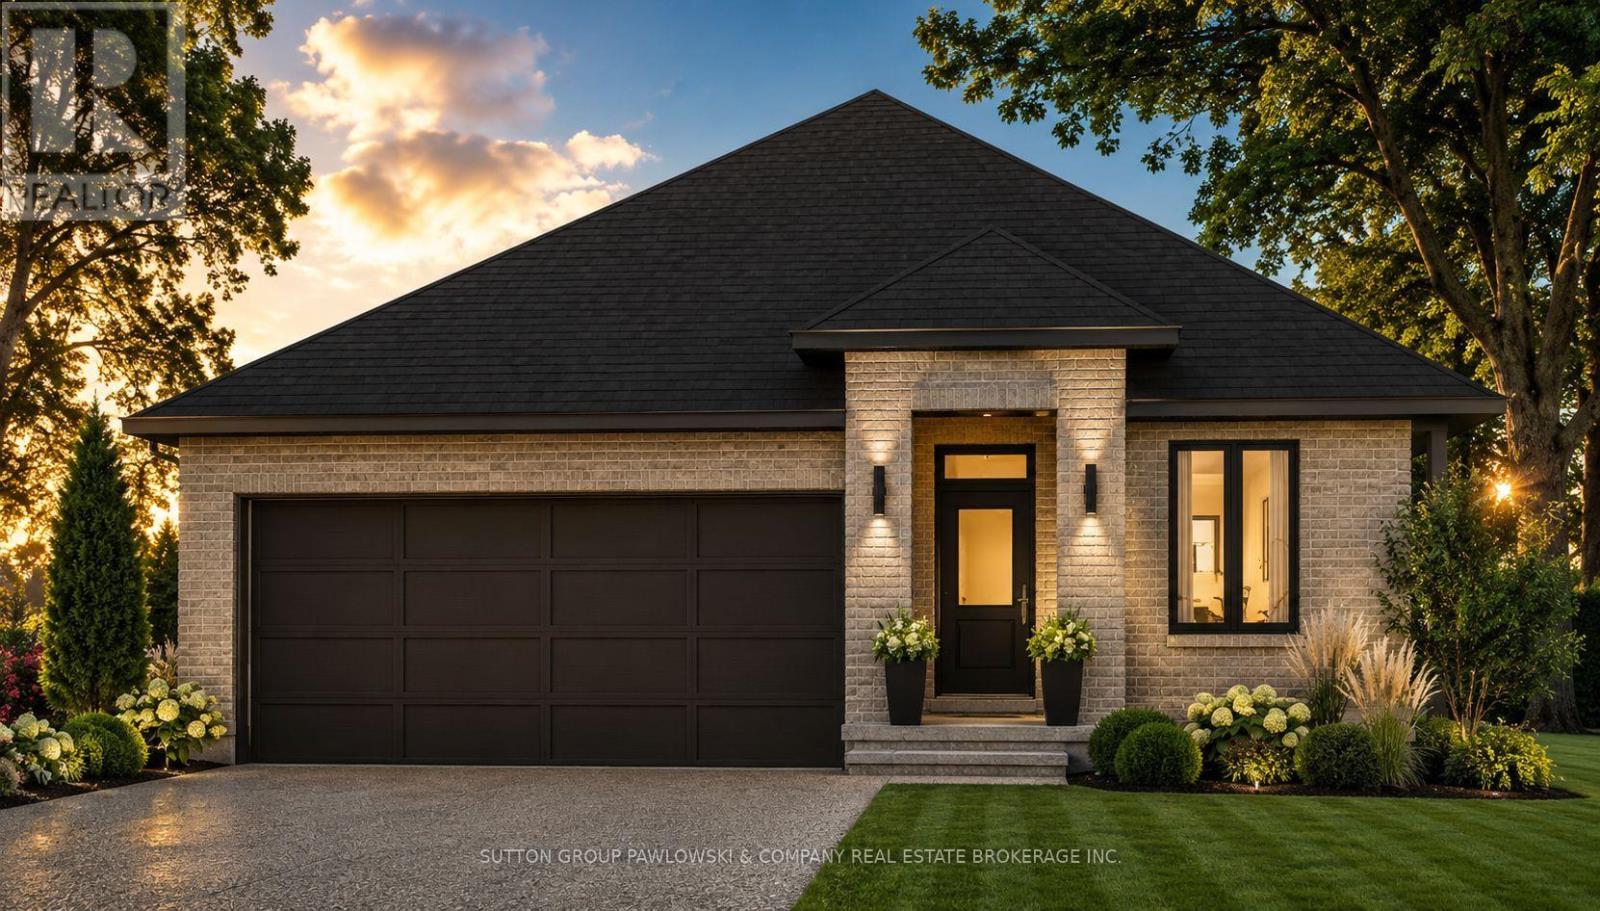
HUGE INCENTIVE ALERT!! For a Limited Time, Qualified Buyers Save the Government HST. TO BE BUILT by Melchers Developments Inc., an Award-Winning, family-owned builder known for exceptional craftsmanship, timeless design & a truly personalized building experience. From in-house architectural design to professional décor consultation, the Melchers team makes it easy to tailor an existing plan or create a home that reflects how you want to live. Their impressive standard specifications, attention to detail & full Tarion Warranty provide the confidence buyers expect from a premium builder. Welcome to Kilworth Heights West, a sought-after master-planned community in Middlesex Centre, just minutes from West London's Riverbend area. Enjoy the charm of Kilworth with quick access to Highway 402, excellent schools, parks, walking routes, shopping, restaurants, recreation, golf & nearby provincial parks. This 1,728 sq ft one-floor design is set on a 45' lot & offers 3 bedrooms, 2 full bathrooms & a layout created for comfortable everyday living. The open-concept kitchen, dining & living areas form a bright, connected gathering space, while the centre island & walk-in pantry add practical function. The private primary suite includes a walk-in closet & 3-piece ensuite. Two additional bedrooms, a full main bath, dedicated laundry room with sink, mudroom, covered front porch, attached double garage & full unfinished basement complete this well-planned home. Visit our beautifully appointed Model Homes at 110 Timberwalk Trail, Ilderton, & Lot #25 - 29 Dearing Dr., Grand Bend, open most Saturdays & Sundays from 2-4 PM. Start building the home you've always wanted while this limited-time Government HST Savings incentive is available. NOTE: Photos are of a similar model home for reference purposes only & may show upgrades, finishes & features not included in the base price. (id:47351)