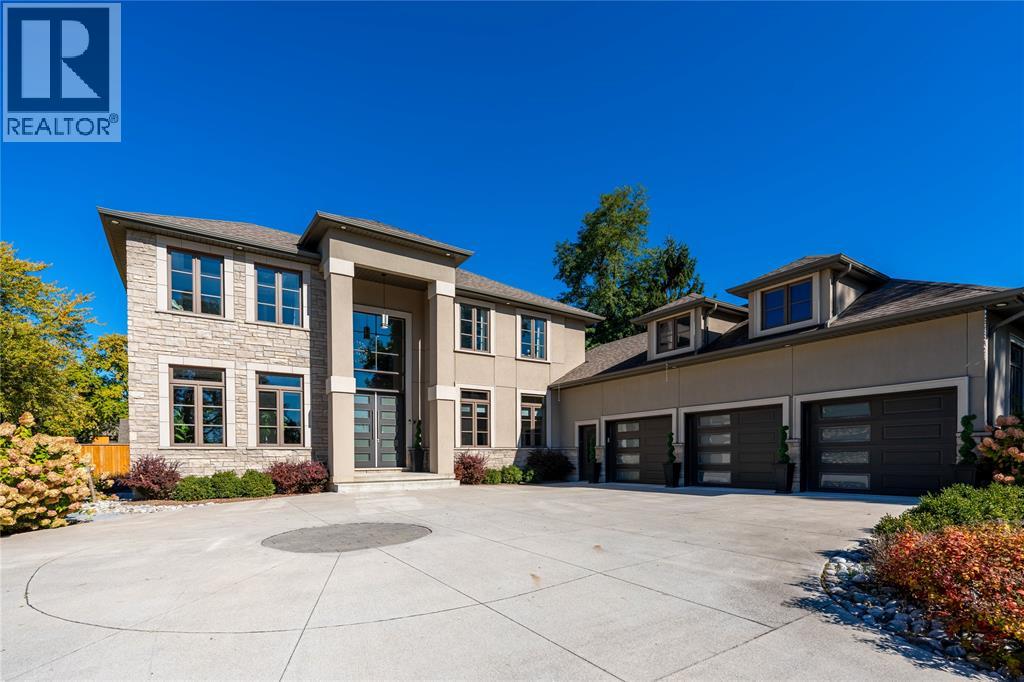
2132 Huron Shores Drive
Sarnia, Ontario
An absolute luxury build, a true opportunity to capture nearly 6,000 square feet of finished living space for well below replacement cost. Incredible architecture with 10' ceilings throughout the main floor soaring to a 20' ceiling in the great room and custom built spiral staircase leading to the open upper gallery. Stunning kitchen with a butler's pantry. Main floor primary bedroom with ensuite and walk-in closet, main floor laundry, 3 bedrooms with 3 full bathrooms and walk-in closets on the upper level, as well as the rear office with 2nd floor patio. Basement is fully finished with 5th bedroom, family room, movie theatre, additional full bathroom and outside grade entrance to the backyard. Listen to the waves of Lake Huron as you enjoy your half acre property, which is fully fenced and features a sports pad with basketball net, electrical & natural gas lines for future pool, and an insulated & heated detached double car garage with rear lane access. (id:47351)
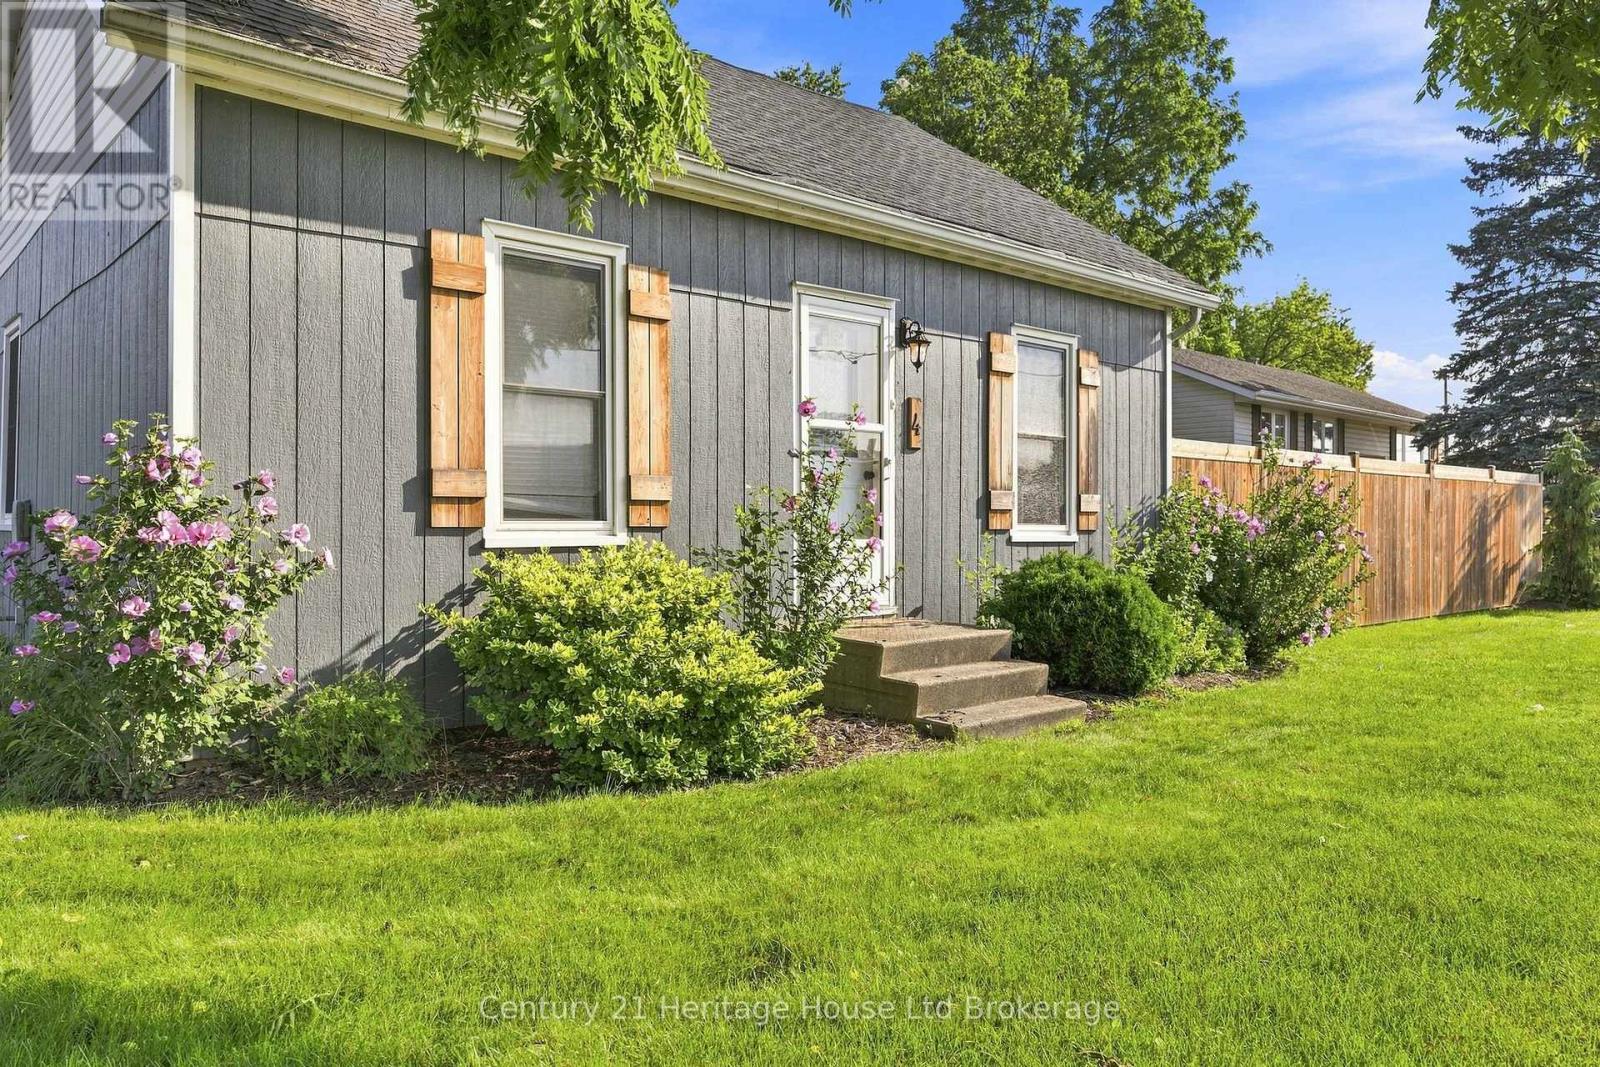
4 South Street
Norwich, Ontario
Welcome to 4 South Street, Norwich, Ontario, a well-located 3-bedroom bungalow offering comfortable one-level living, a large landscaped lot, and an impressive 24' x 24' detached 2-car garage. Whether you're a first-time buyer, downsizer, growing family, or simply looking for a home with excellent garage and workshop space, this property offers plenty of possibilities. Inside, you'll find a practical bungalow layout featuring 3 bedrooms and 2 bathroom, with comfortable living spaces ready for you to make your own. A standout feature of this Norwich home is the 24' x 24' insulated and heated detached garage. With plenty of room for vehicles, tools, storage, hobbies, or weekend projects, it's an ideal setup for a car enthusiast, hobbyist, or anyone looking for their own workshop or shop space at home. Step outside and enjoy the large, nicely landscaped lot, offering plenty of outdoor space for gardening, entertaining, children and pets, or simply relaxing in your own backyard. Conveniently located close to schools, shopping, parks, and local Norwich amenities, while providing easy access to surrounding communities and major commuter routes, 4 South Street combines small-town living with everyday convenience. If you've been searching for a bungalow for sale in Norwich, Ontario with a detached garage, workshop potential, and a large lot, 4 South Street deserves a closer look. Come discover the space, location, and possibilities this property has to offer. (id:47351)
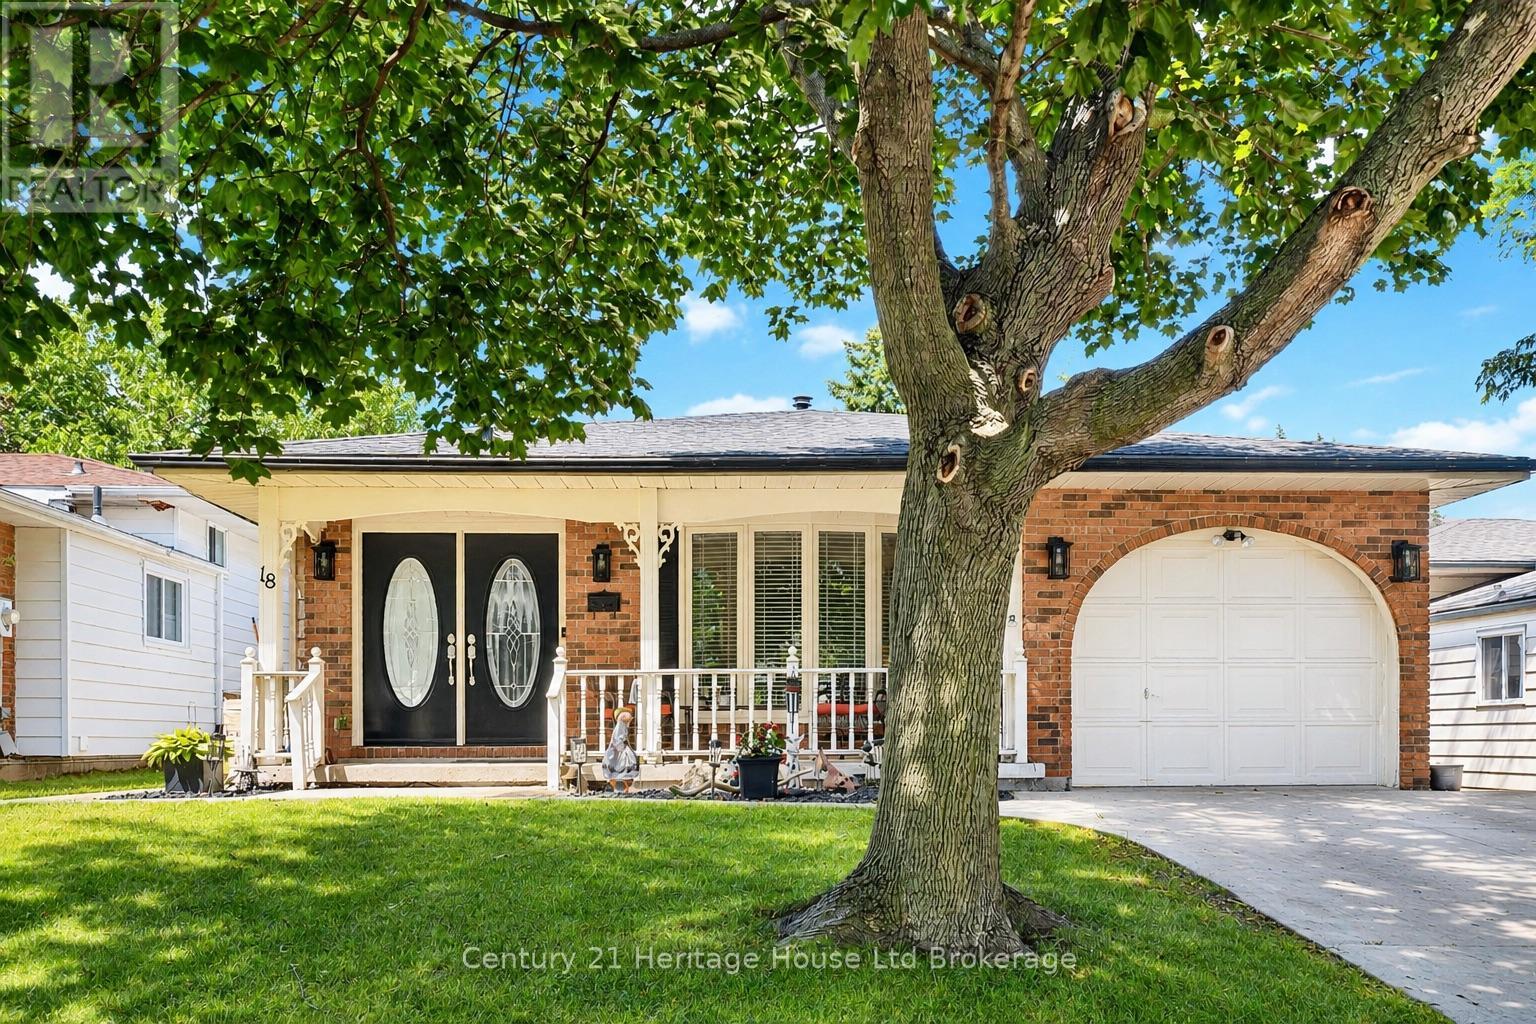
18 Locust Crescent
London South, Ontario
Welcome to 18 Locust Crescent, a spacious and well-designed 4-level backsplit offering the perfect blend of functionality and comfort. Featuring 3 bedrooms on the upper level, a 4th bedroom on the lower level, multiple living spaces, and an incredible backyard oasis, this home is ideal for growing families and those who love to entertain. The bright main floor features a spacious living room with a large bay window and a well-appointed kitchen offering an abundance of rich cabinetry, stainless steel appliances, and views overlooking the lower-level family room, creating a functional and inviting space. Upstairs, you'll find three generous bedrooms and an updated 4-piece bathroom with semi-ensuite access from the primary bedroom. The primary suite also features sliding doors leading to the backyard deck and pool. The spacious lower-level family room is warmed by a cozy gas fireplace, while the basement offers a 4-piece bathroom with a jetted soaker tub and separate shower, a laundry area with stackable washer and dryer (approximately 3 years old), and plenty of additional storage. Step outside to your private backyard retreat featuring an inground pool with a newer pump, a two-tier deck, interlock patio, pool shed, natural gas BBQ hookup, and gated side access. Additional highlights include an attached single-car garage, stamped concrete driveway and walkway, central vacuum, rental hot water heater, and a roof approximately 10 years old. Ideally located close to schools, parks, shopping, and everyday amenities, this fantastic home offers the perfect combination of space, comfort, and outdoor living. (id:47351)
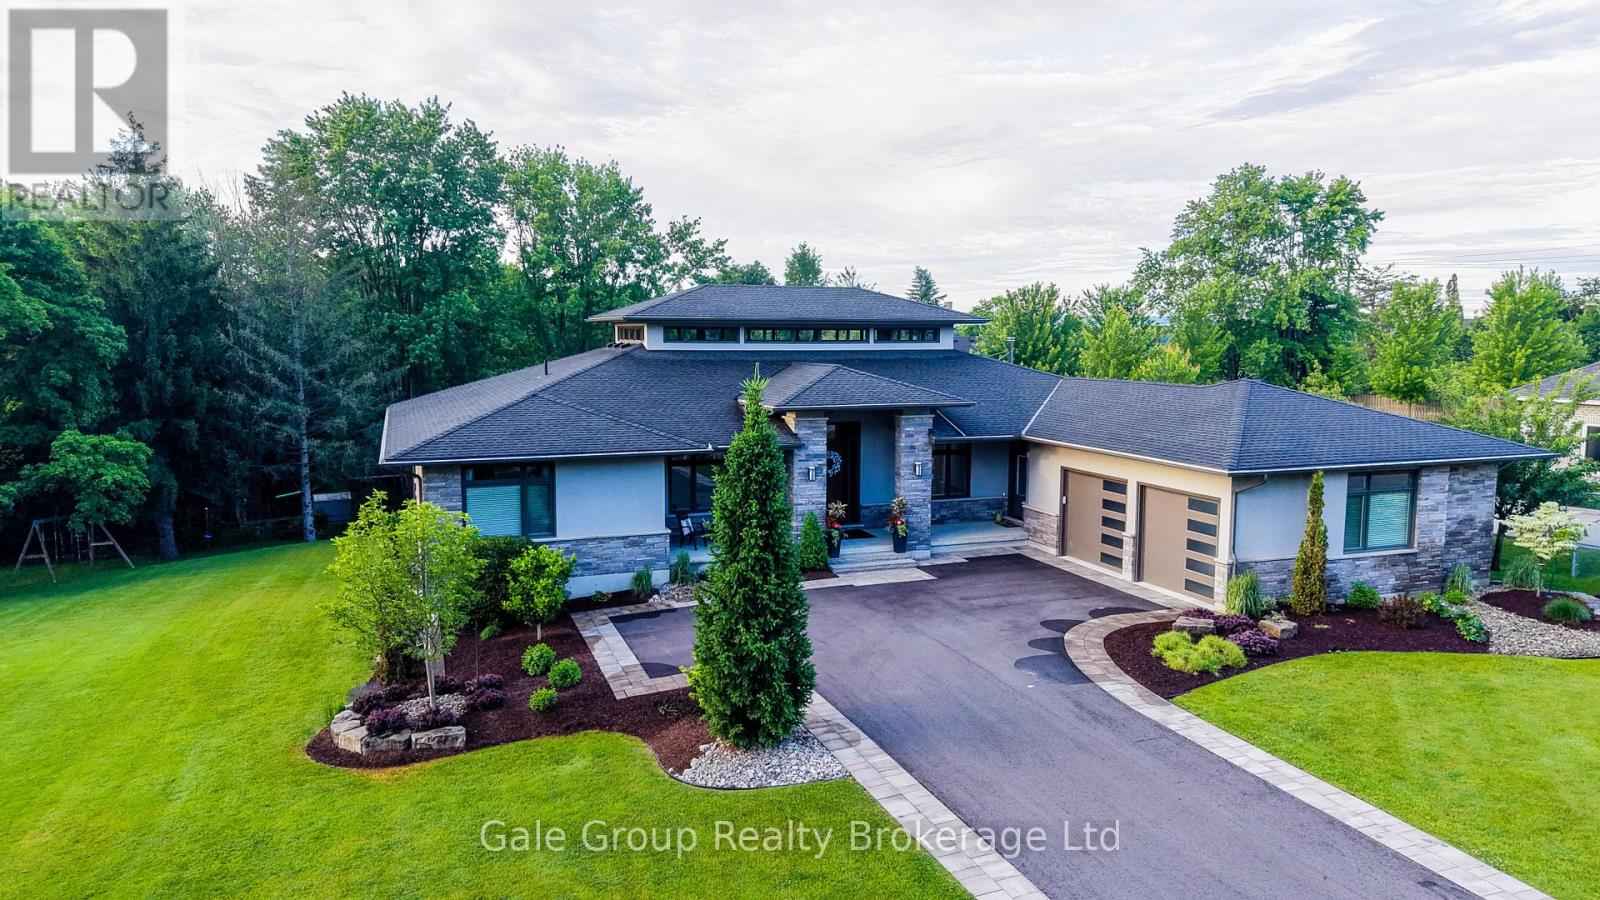
8 Pittock Park Road
Woodstock, Ontario
Welcome to one of the most distinguished, custom-built estates in the city of Woodstock. Inspired by Frank Lloyd Wright, this premium build is a modern engineering dream come true. Offering over 5,700 sq. ft. of pure luxurious square footage, this Prairie Ranch home is executive living at its finest. Situated on a remarkably sized 98'x198' lot, the exterior and interior are perfectly balanced to allow a seamless connection from any part of the property, transitioning effortlessly from quiet, intimate enjoyment to multi-generational living. The beautiful front entranceway and pristine flooring throughout the home instantly stand out as you make your way into the majestic great & dining room areas where a 19'6" clerestory ceiling floods the core of the home with natural light. The stunning, well-thought-out kitchen is a hosting paradise, featuring rich quartz countertops, premium appliances including dual dishwashers, and custom walnut cabinetry specially milled from the lot, flowing effortlessly into a walk-in prep pantry and cozy family room complete with hidden bar side cabinetry and a high-efficiency Jøtul wood stove. The functional, spacious layout flows in perfect harmony, complemented by a main floor executive office, gorgeous living room, 2nd bedroom w' 4pc bath, and a primary bedroom complete with a large walk-in closet, 5-pc ensuite, and private deck overlooking your beautiful rear yard. The walkout lower level features full-height windows, a massive rec room with a gas fireplace, four large bedrooms, a 3-pc bath, and a private 4-pc ensuite with an abundance of storage areas. Outside, the two overhead composite decks provide smart shaded areas for your premium interlocking stone patios which overlook your contoured garden beds, luscious green grass, and a peaceful, private backdrop of mature trees. This home is pure craftsmanship at an unmatched scale in Woodstock's premiere location. (id:47351)
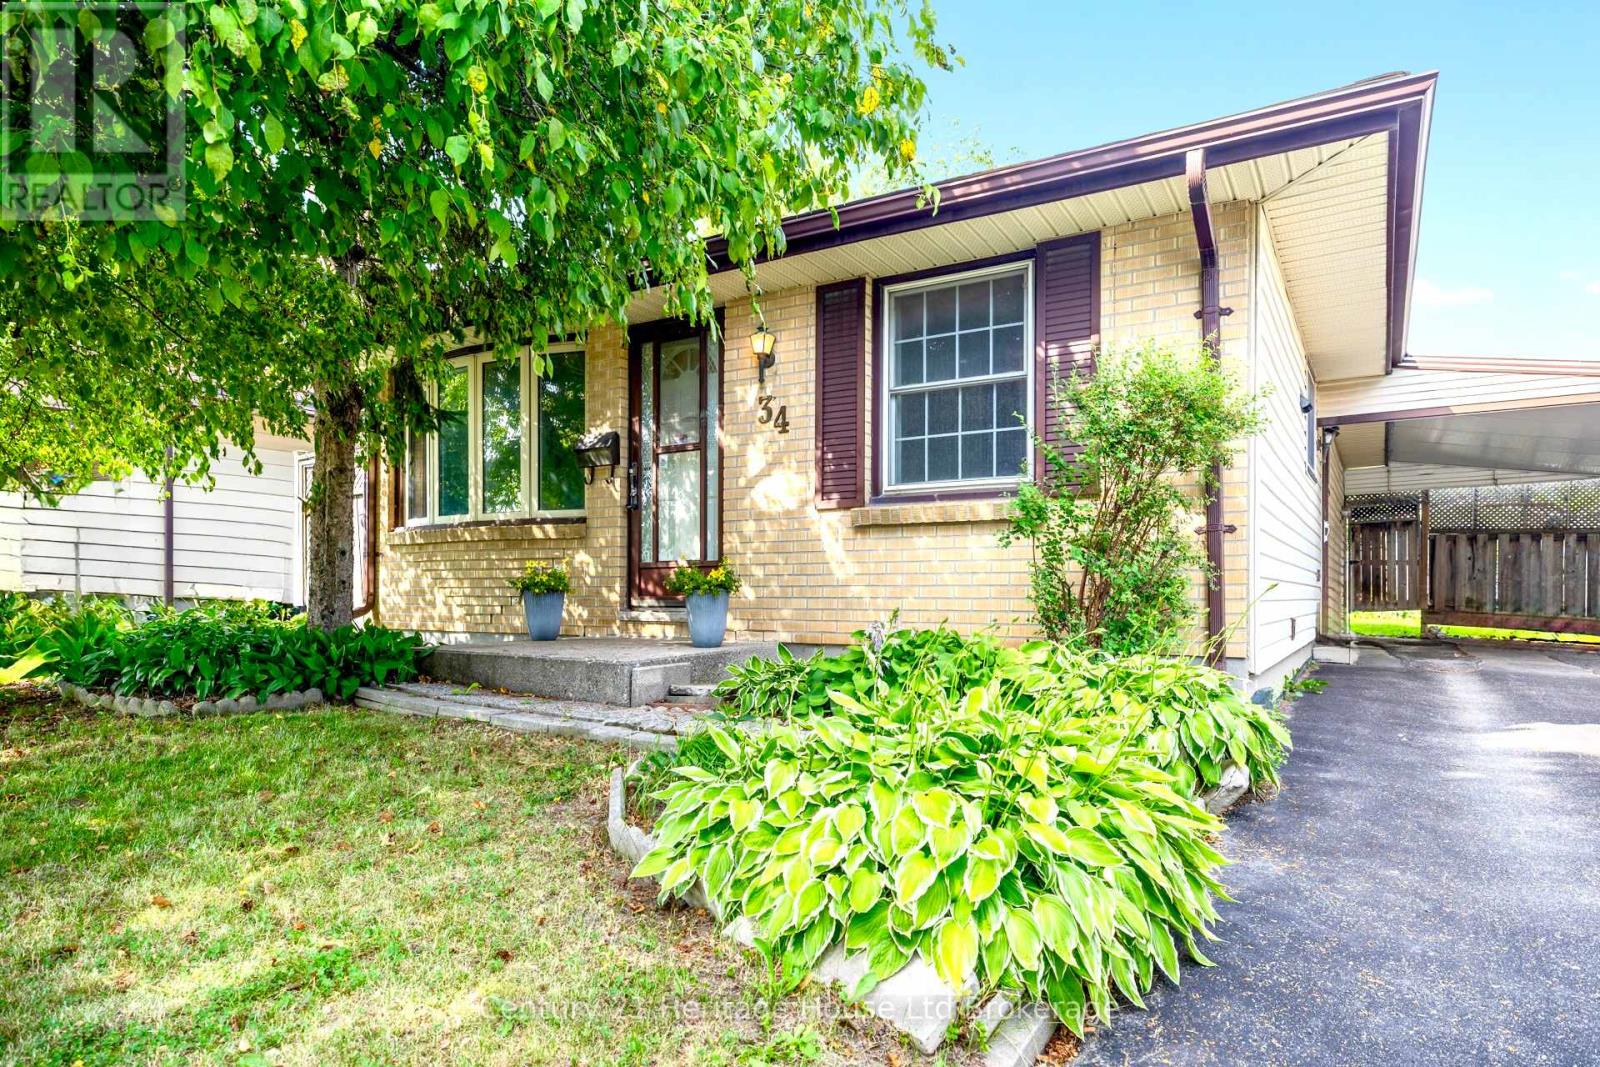
34 Dudley Crescent
London South, Ontario
Welcome to 34 Dudley Crescent! This well-maintained, mostly carpet-free home offers 3 bedrooms, 1.5 bathrooms, plus an additional finished room in the basement complete with a private 2-piece ensuite-perfect for guests, a home office, hobby room, or other flexible living needs. Beautiful original hardwood flooring flows throughout the main level, adding warmth and character to the bright living room, complete with a large bay window that fills the space with natural light. The main floor features a separate dining room, an efficient kitchen, a 4-piece bathroom, and three generously sized bedrooms. Convenient front and side entrances provide added flexibility and easy access to the lower level. The finished basement expands your living space with a spacious family room featuring a unique stone bar, plus the additional finished room with a closet and private 2-piece ensuite. An unfinished laundry and utility room provides excellent storage. Step outside to enjoy the fully fenced backyard featuring mature trees, beautiful gardens, a pergola over a concrete patio, and a storage shed-perfect for relaxing or entertaining. A covered carport and long driveway with parking for up to three vehicles provide plenty of space for family and visitors. Ideally located close to schools, parks, shopping, public transit, and all the amenities London has to offer, this home offers great space, endless potential, and the opportunity to make it your own. (id:47351)
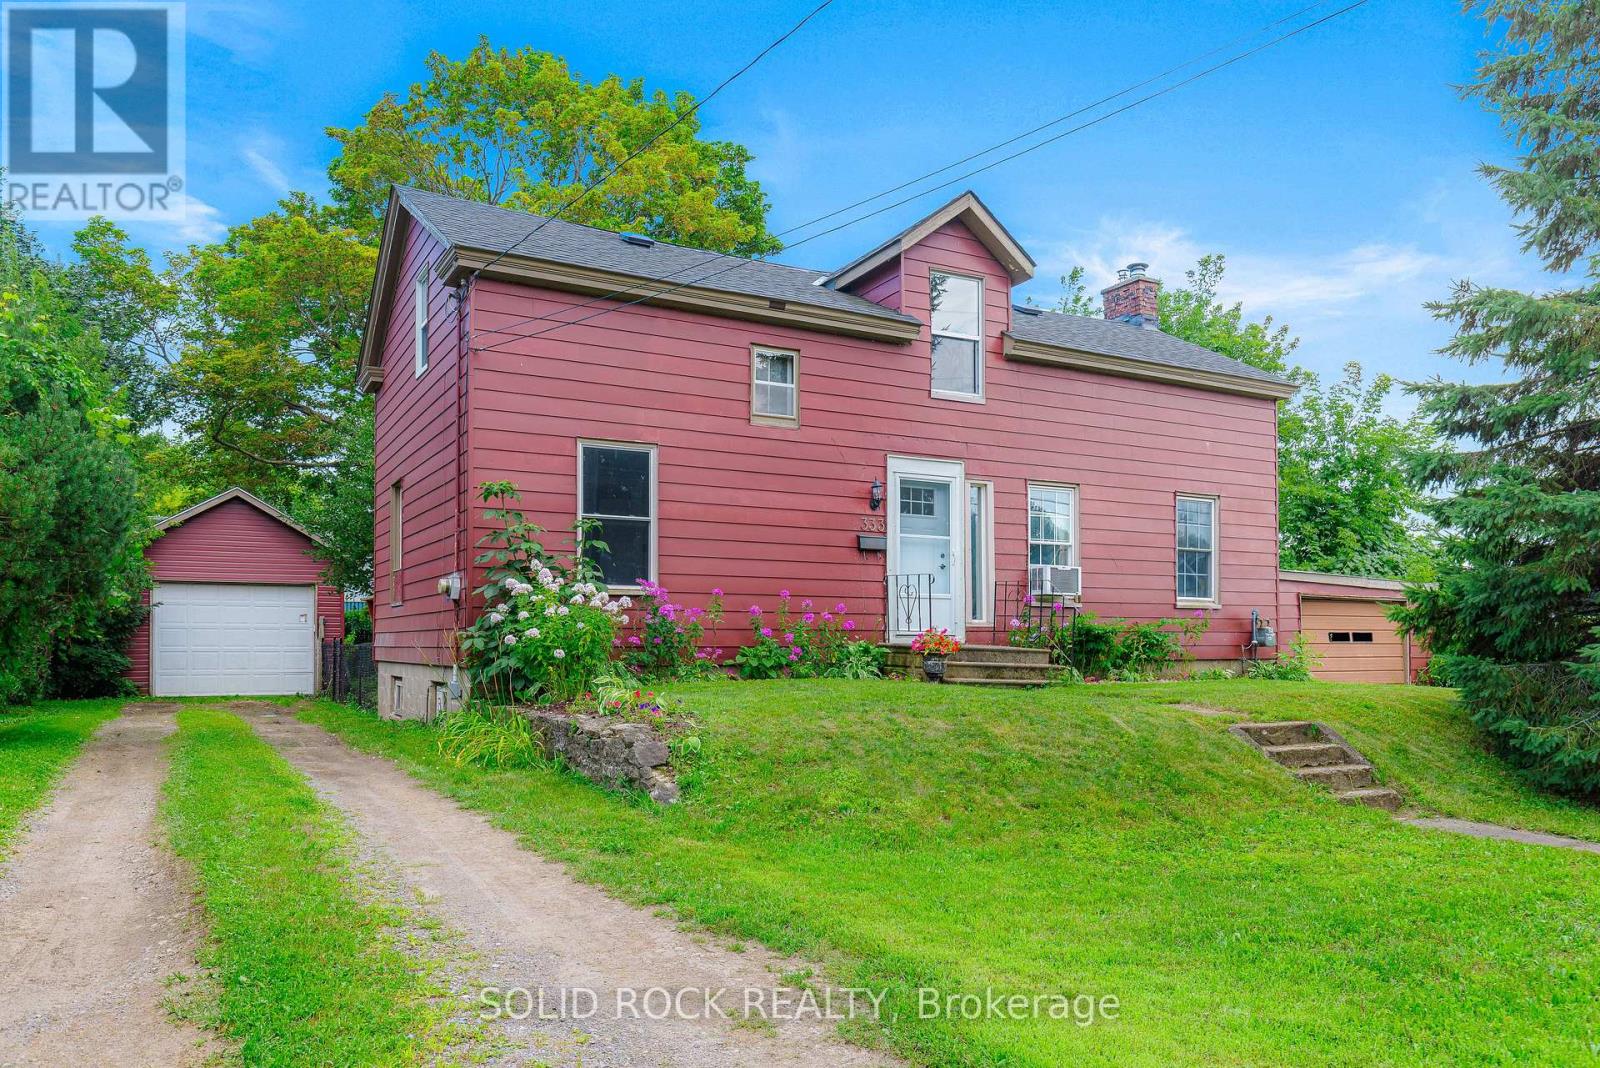
333 James Street E
Prescott, Ontario
Lovingly maintained & renovated carpet-free 1450 sq ft home walking distance to St. Lawrence, next door to seldom-used municipal bldg & 1close neighbour to east, providing a private shady retreat that features lots of tall trees both front & back! Nice! Property features a fenced yard & is twice the fun since there are his & her garages: rustic attached garage & amazing detached 14 x 28 ft garage with 10 ft ceilings-electricity & concrete floor,10 x 8 ft door, big window. Home's main level features new vinyl waterproof flooring 2026 & classic pine plank flooring on 2nd level in 3 spacious bdrms, incl 2nd bdrm with huge walk-in closet. Beautiful new tile around bathtub in renovated bath with waterproof vinyl flooring. Main level features huge rooms with impressive tall ceilings. Enjoy ambience of your living room's gas fireplace & exposed beams that are a close match to the beams in massive kitchen with ample cabinetry & lots of light adjoining spacious dining room with entrance to huge rear deck-Multi-purpose den/office that could be used as a main level bdrm or even converted to a 2nd bath/main level laundry! Handy mudroom/3-season sunroom just off kitchen also leads to your 35 x 14 ft rear deck where you can listen to birds sing in your backyard paradise or kick back under your amazing 100+ yr old maple tree. Next spring enjoy the lovely white blooms of your snow ball bushes! 6'-6'6" storage bsmt is home to laundry area, workshop & ample storage-Bonus 10x12 ft storage bldg-Other updates: Most 1st & 2nd level vinyl windows 1990, front steel entrance door 2014, new motor in nat gas furnace 2017, 100 amp electrical breaker panel, shingles, renovated east bdrm features new insulation & drywall! Walking distance to 18-hole golf course-Fort Wellington & dntn featuring 3 banks-multiple restaurants-gift shops-marina-public beach-medical clinic-auto repair shop &waterfront walking trail! Short distance to public & private schools. (id:47351)
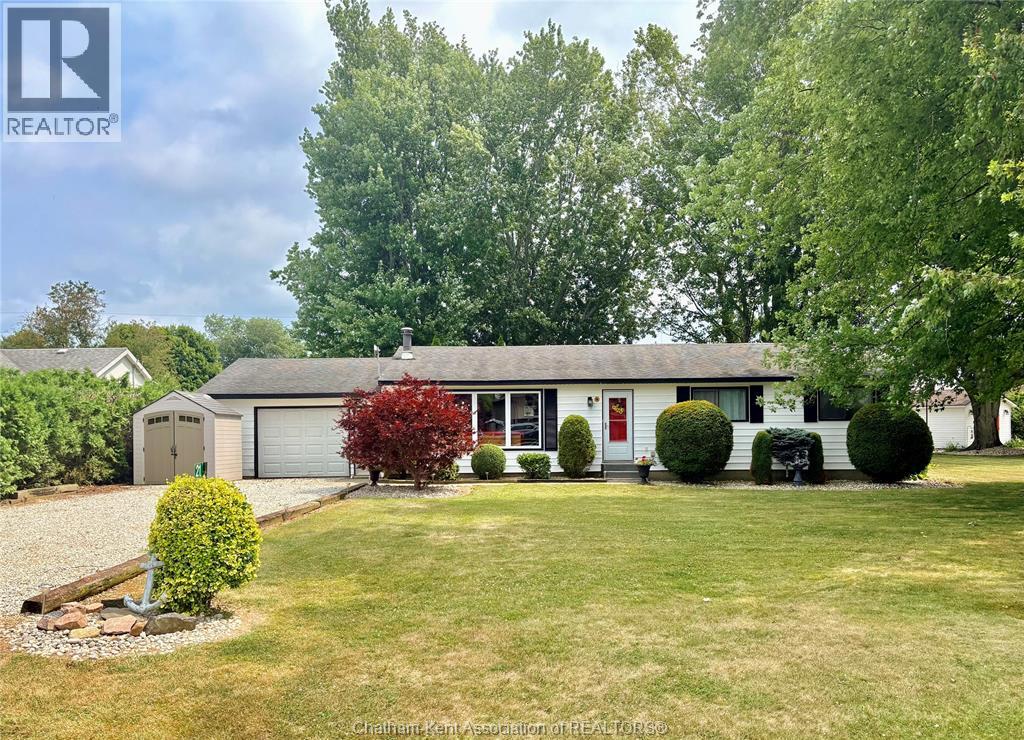
21 Victoria Street
Dealtown, Ontario
WHY NOT TAKE A LOOK AT THIS 3 BEDROOM RANCHER COMPLETE WITH 1.5 CAR ATTACHED GARAGE, BOASTING GRACIOUS ROOM SIZES & ROOM TO RELAX ON THE 12.5 X 12 DECK OR THE SEPERATE PATIO SPACE WITH LAKE ERIE VIEW! YOU WILL BE DELIGHTFULLY SURPRISED WHEN YOU ENTER THIS FINE HOME STRATEGICALLY LOCATED IN DEALTOWN ALONG THE SHORE'S OF LAKE ERIE. LOTS OF NATURAL LIGHT, 18 X 13 LIVING ROOM COMPLETE WITH NATURAL FIREPLACE, LARGE KITCHEN WITH PATIO DOORS LEADING TO GREAT OUTDOOR LIVING SPACE'S & LAKE VIEWS, MASTER WITH DOUBLE CLOSET PLUS SEPERATE WALK-IN THAT DOUBLES AS LAUNDRY AREA, FAG FURNACE & CENTRAL AIR, OWNED HOT WATER HEATER, VINYL REPLACEMENT WINDOWS (-3), NEW SIDING & ATTACHED 1.5 CAR GARAGE COMPLETE WITH GARAGE DOOR OPENER & REMOTE & LOADS OF STORAGE. LARGE .36 ACRE PROPERTY WITH MATURE TREES & ROOM TO ROAM OR TO JUST RELAX ON THE WELCOMING REAR DECK & WATCH THE LAKE & WORLD GO BY...NO STAIRS MAKE THIS THE PERFECT HOME FOR EITHER THE FAMILY ON THE GROW OR RETIREES-LOOKING FOR A HOME ALONG THE LAKE OR SIMPLY PEACE & QUIET THIS RANCHER TICKS ALL THE BOXES! WHY NOT LOVE LIFE ALONG THE LAKE IN THIS SPACIOUS RANCHER STRATEGICALLY LOCATED JUST 10 MINUTE'S FROM #401, BLENHEIM, MARINA, BOAT LAUNCH & ERIEAU...MINUTE'S FROM SEASONAL FRESH FRUIT & PRODUCE MARKETS & SO MUCH MORE. WALKING DISTANCE TO PARK & BEACHES. IF THE PRICE IS RIGHT OWNER WILL LEAVE IT FULLY FURNISHED! ALL CONTENTS ARE NEGOTIABLE. CALL TODAY FOR YOUR PRIVATE VIEWING.... (id:47351)
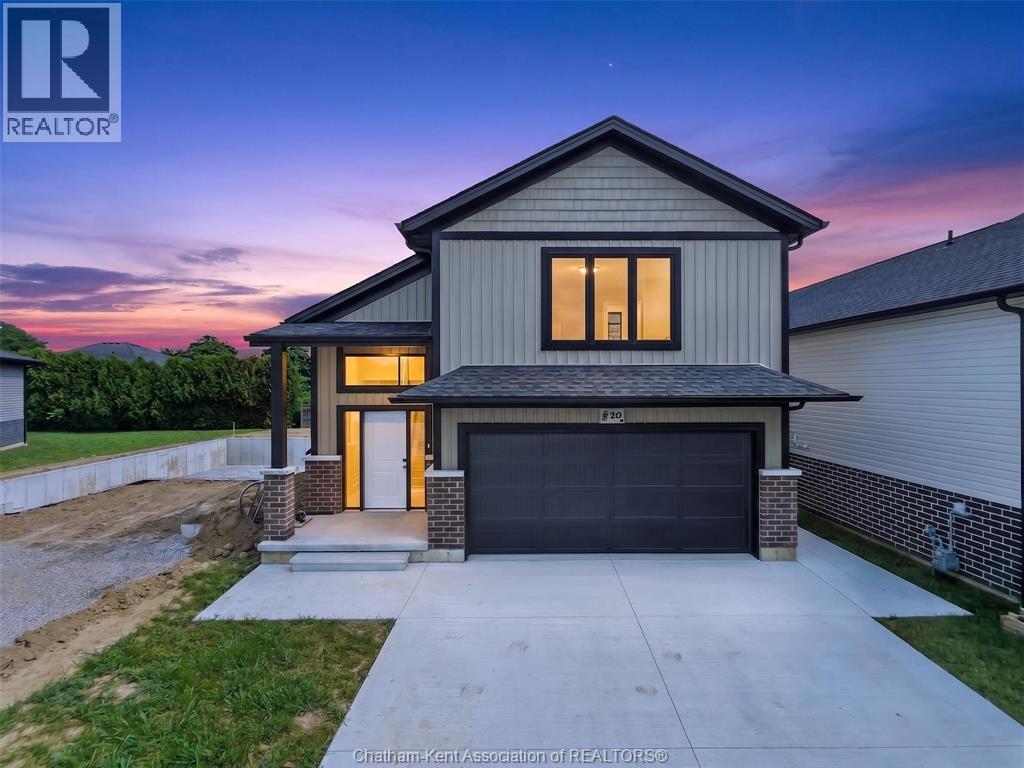
20 Champlain Court
Chatham, Ontario
Welcome to 20 Champlain Court, Chatham— a brand-new home thoughtfully designed for modern multigenerational living. Combining contemporary style with flexible living space, this newly built property is ideal for extended families, adult children, in-laws, or anyone looking for room to grow. The bright, open-concept main living area features soaring ceilings, beautiful light-toned flooring, recessed lighting and a modern kitchen centred around a large island with sleek countertops, rich cabinetry, black hardware and statement pendant lighting. Clean finishes and a neutral colour palette create a warm, move-in-ready interior. A striking staircase with natural wood and black metal accents connects the levels while adding to the home's modern design. Outside, enjoy a spacious covered rear deck with a wood-clad ceiling, pot lights and black railing—an inviting space for relaxing or entertaining—with additional outdoor space below. The exterior continues the contemporary look with neutral siding, brick accents, dark trim, an attached garage and a wide concrete driveway. Brand new, beautifully finished and built with multigenerational flexibility in mind, 20 Champlain Court offers a rare opportunity to enjoy a modern home designed for the way families live today. (id:47351)
186 Norwich Avenue
Woodstock, Ontario
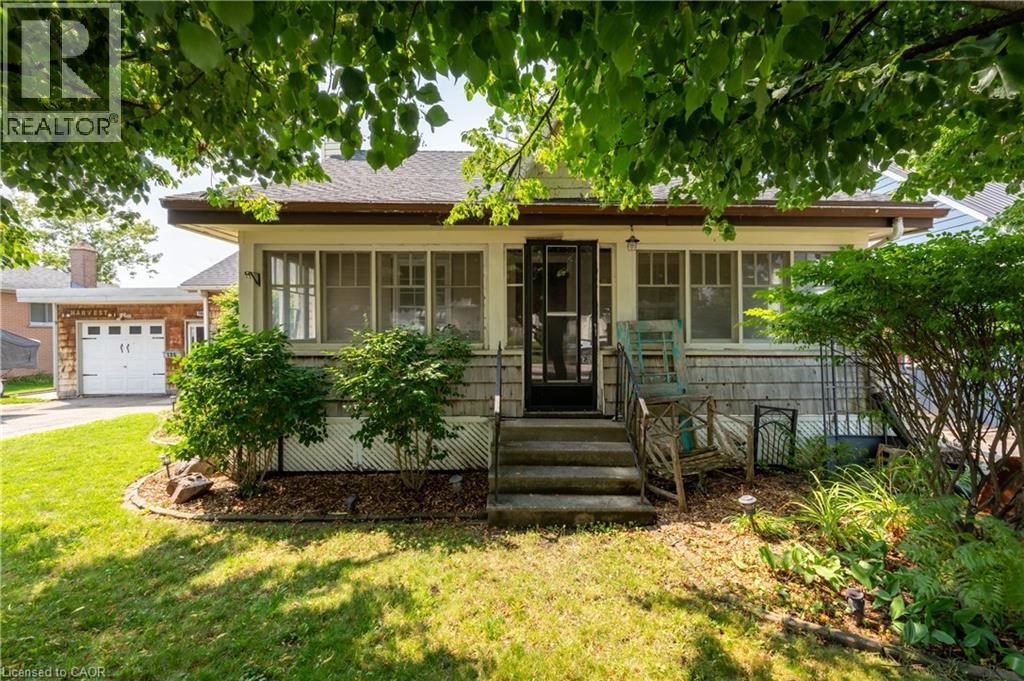
Welcome to 186 Norwich Avenue in Woodstock, a charming 3-bedroom bungalow offering comfortable one-level living, an oversized detached garage, generous parking and a fantastic outdoor entertaining space. Conveniently located close to shopping, services and major routes, this property is a commuter’s delight with easy access to Highways 401 and 403. Originally dating to approximately 1850 with later additions and renovations, the home offers approximately 1,035 sq. ft. of above-grade living space (per MPAC). Inside you’ll find a spacious primary bedroom plus two additional bedrooms, comfortable living room, dinette with built-in cabinetry, kitchen and renovated 3-piece bathroom with walk-in shower. Hardwood and laminate flooring make this a carpet-free home, and most windows have been updated to vinyl. An enclosed breezeway/mudroom connects the home to the oversized single detached garage and provides direct access to the impressive rear decking system. An entertainer’s delight, the backyard features multiple deck areas for dining and relaxing, a gazebo/pergola area, mature landscaping, established perennial gardens and a garden shed. The mostly unfinished basement provides laundry, mechanical and storage space plus the convenience of a walk-up to the rear yard. Updates include asphalt shingles in 2022, breaker panel, renovated bathroom and a newer heating/cooling system installed in 2024. Municipal water and sewer. A double-wide asphalt driveway provides parking for approximately four vehicles in addition to the garage. A great opportunity for first-time buyers, downsizers or commuters looking for a detached home offering character, convenience and excellent outdoor living in Woodstock. (id:47351)
345 Syndicate Ave N
Thunder Bay, Ontario
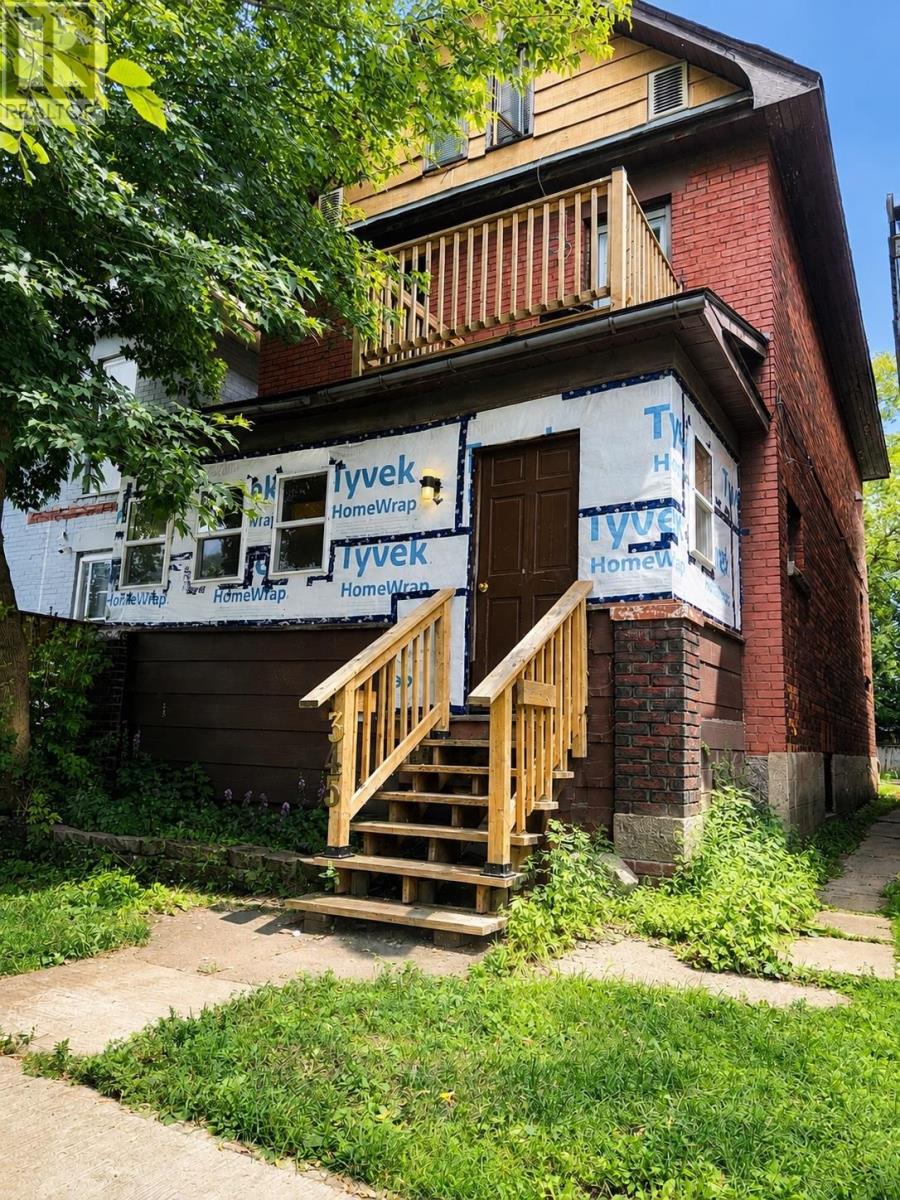
Welcome to 345 Syndicate Avenue North in McKellar Park. This solid brick duplex offers an excellent opportunity for investors looking for an income-producing property to add to their portfolio. Featuring 4 bedrooms, 2 bathrooms, high ceilings on the main floor, new flooring, a spacious and bright loft, this property has been refreshed throughout. Each unit offers its own laundry, along with two hot water tanks and separate meters. There is also two-car parking at the rear. With its solid construction, functional layout, separate utilities, and convenient location close to many amenities, 345 Syndicate Avenue N is a fantastic opportunity to add a turnkey income-producing property to your portfolio. (id:47351)
1708 Lyndy Pl
Fort Frances, Ontario
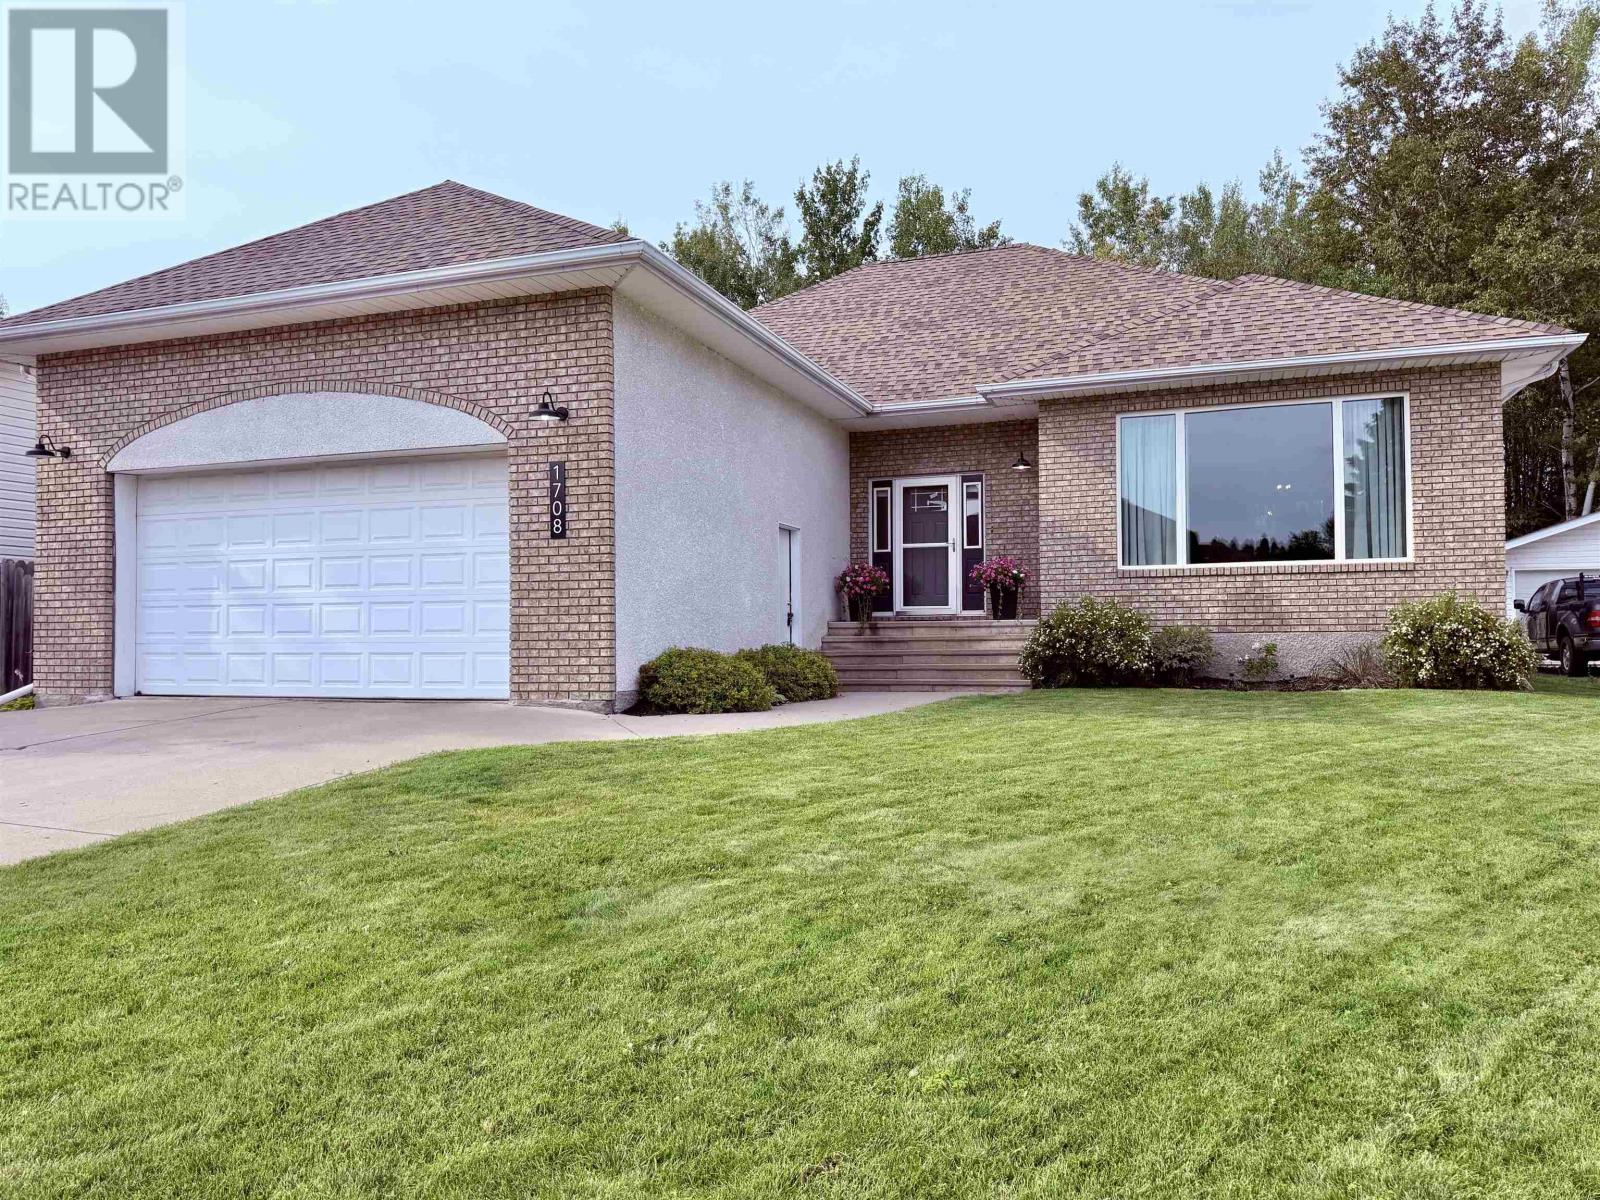
Tucked away on a quiet cul-de-sac, this beautifully designed home offers an updated layout and stunning interior architectural details. The open-concept kitchen, living and dining area features beautiful engineered hardwood flooring, new kitchen cabinets and appliances. The main floor includes 3 bedrooms and 2 bathrooms, including an ensuite. The fully finished basement adds an extra-large recreation room, 3 additional bedrooms, bathroom and laundry room. Enjoy a private fenced yard backing onto peaceful green space. Approximately 2,980 sq. ft. of total living space. (id:47351)
513 Christina St E
Thunder Bay, Ontario
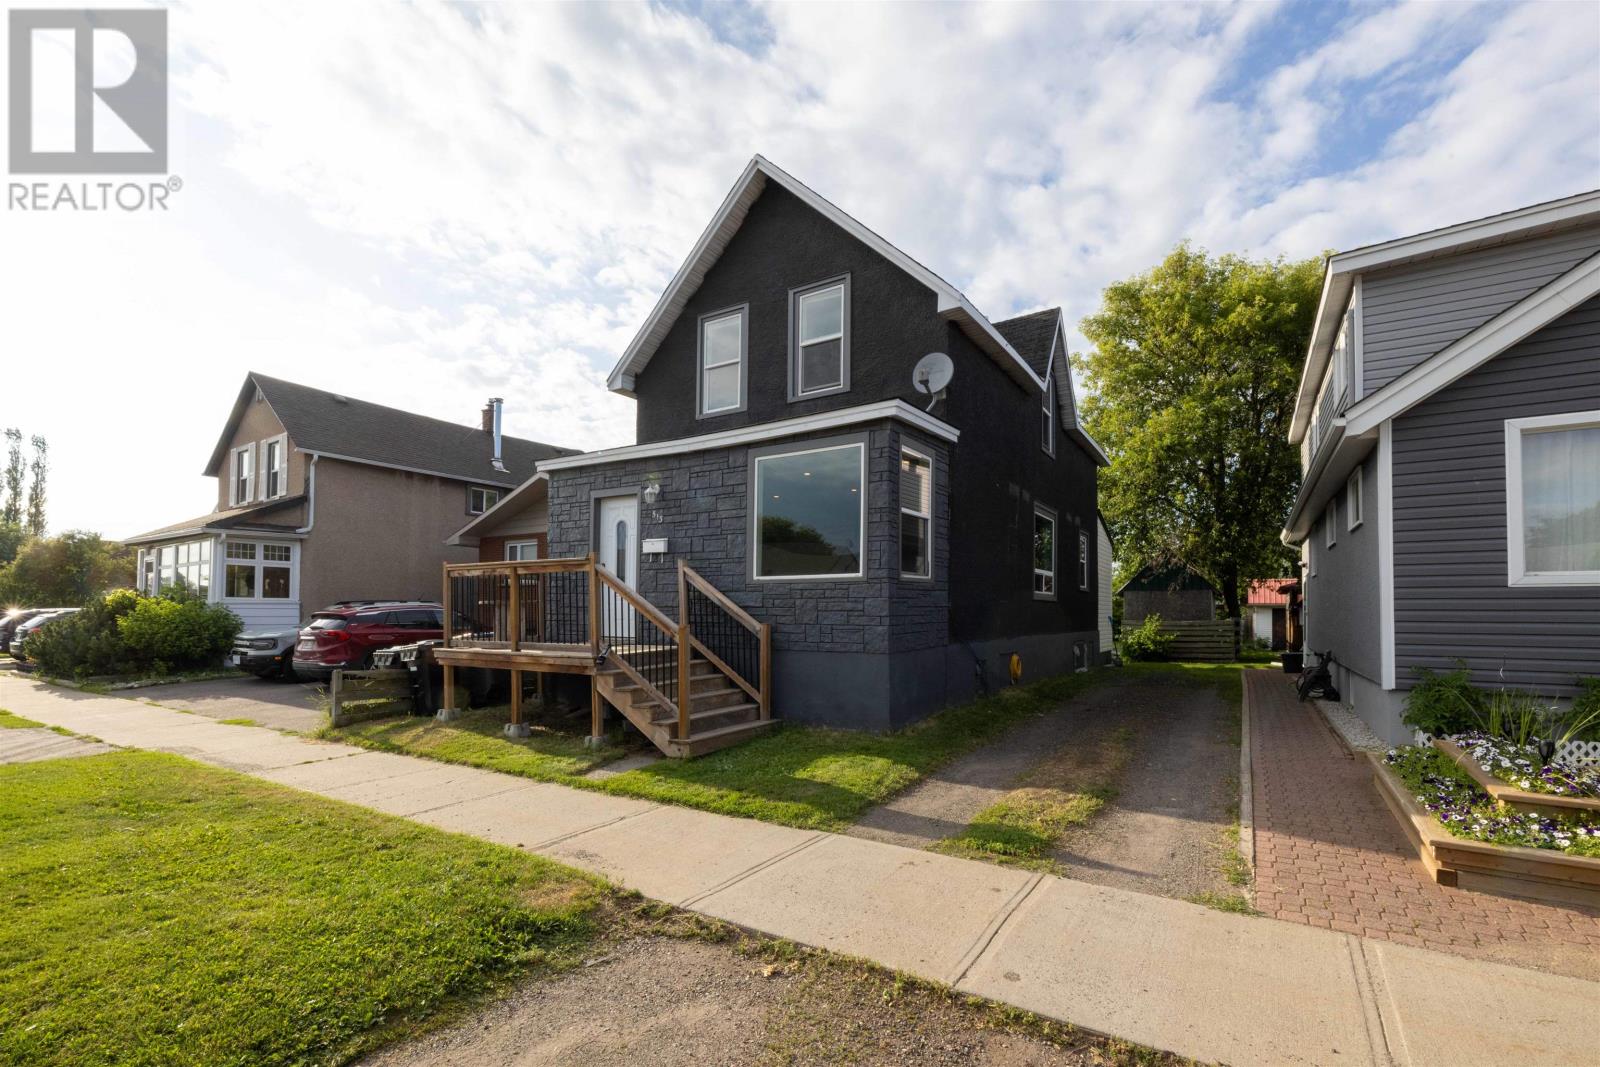
New Listing. Move-in ready and located in the heart of Westfort! This bright and spacious two-storey home features an open-concept main floor that’s perfect for everyday living and entertaining. Upstairs, you’ll find 3 generous bedrooms and a full bathroom, with a second full bathroom conveniently located on the main floor. An abundance of natural light throughout makes the entire home feel warm, open and inviting from the moment you walk in. Step outside to a massive backyard with plenty of room for kids, pets, summer gatherings or simply enjoying the outdoors. Close to schools, parks, shopping and all the amenities Westfort has to offer, this home is a fantastic opportunity for first-time buyers, growing families or anyone looking for a home that’s ready to enjoy from day one. (id:47351)
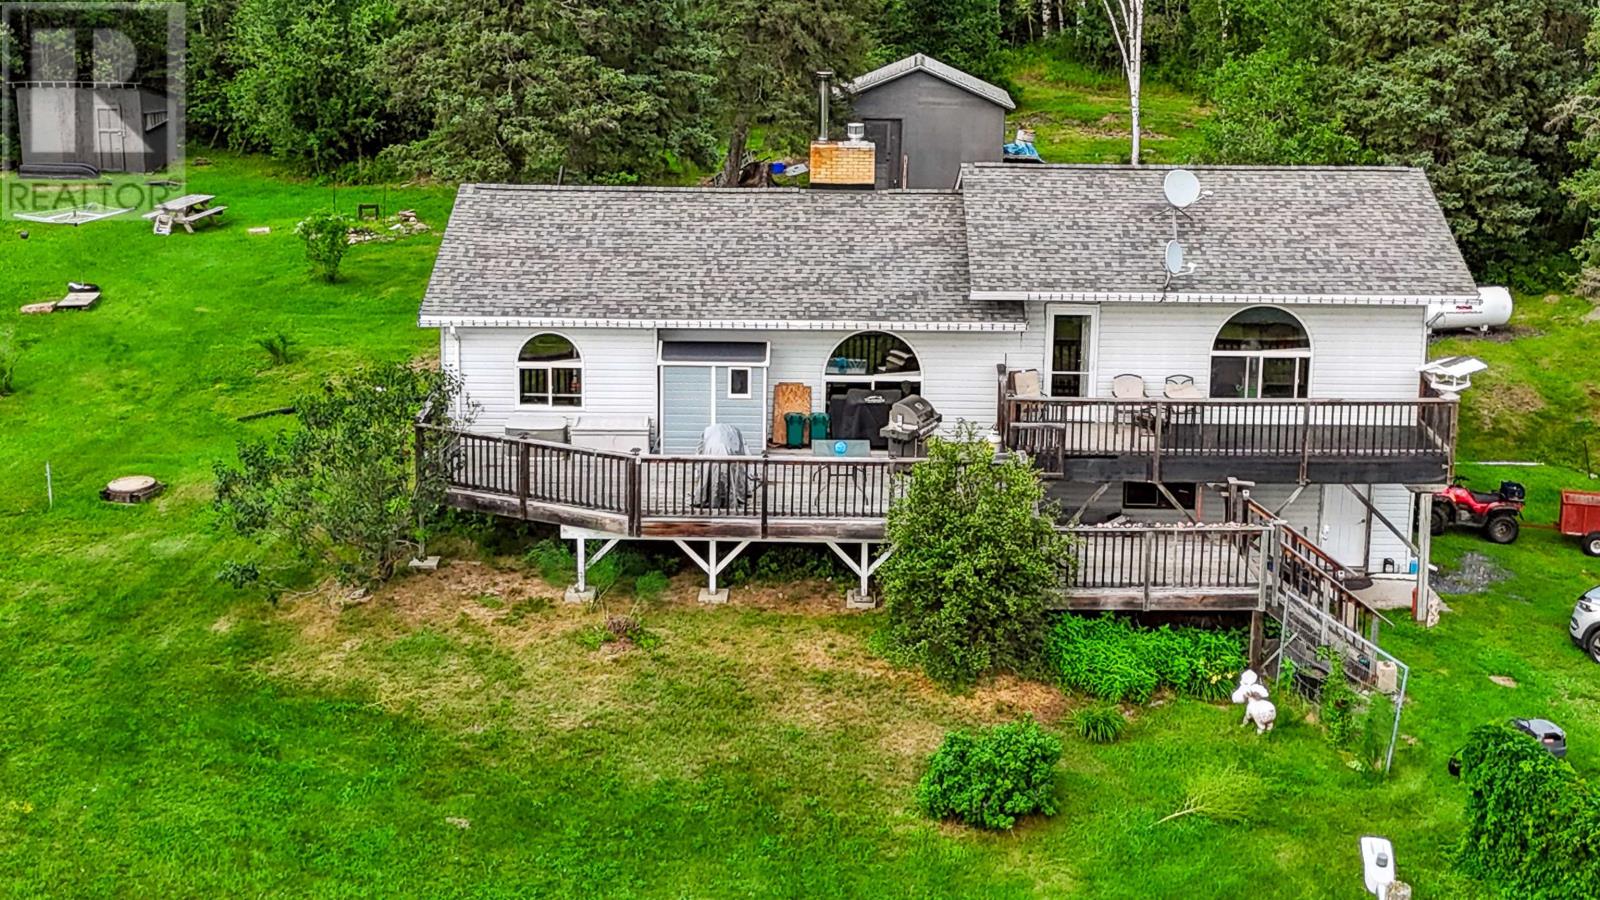
3188 Highway 596
Keewatin, Ontario
Green Acres is the place to be! Enjoy peaceful country living just a short drive from city shopping and amenities. The 3-bedroom raised bungalow features over 1,480 square feet of living space, a spacious dining area, and a family-sized living room. Step outside onto the large three-tier sundeck overlooking the front yard—an ideal place to relax and take in the peaceful surroundings. The lower level is unfinished, offering plenty of potential for future development, and provides direct access to the attached two-stall garage. Explore KM’s of private trails winding throughout the properties 65 acres of natural beauty, offering endless opportunities for year-round outdoor recreation. Whether you're riding your ATV, snowmobiling, cross-country skiing, or simply enjoying a peaceful hike, you'll never run out of places to discover. The trail system extends to adjoining Crown land and leads to a picturesque, virtually untouched lake just northwest of the property, where you'll be rewarded with breathtaking views and the serenity of unspoiled nature. If you love nature, privacy, and the outdoors, this property is the perfect place to call home. (id:47351)
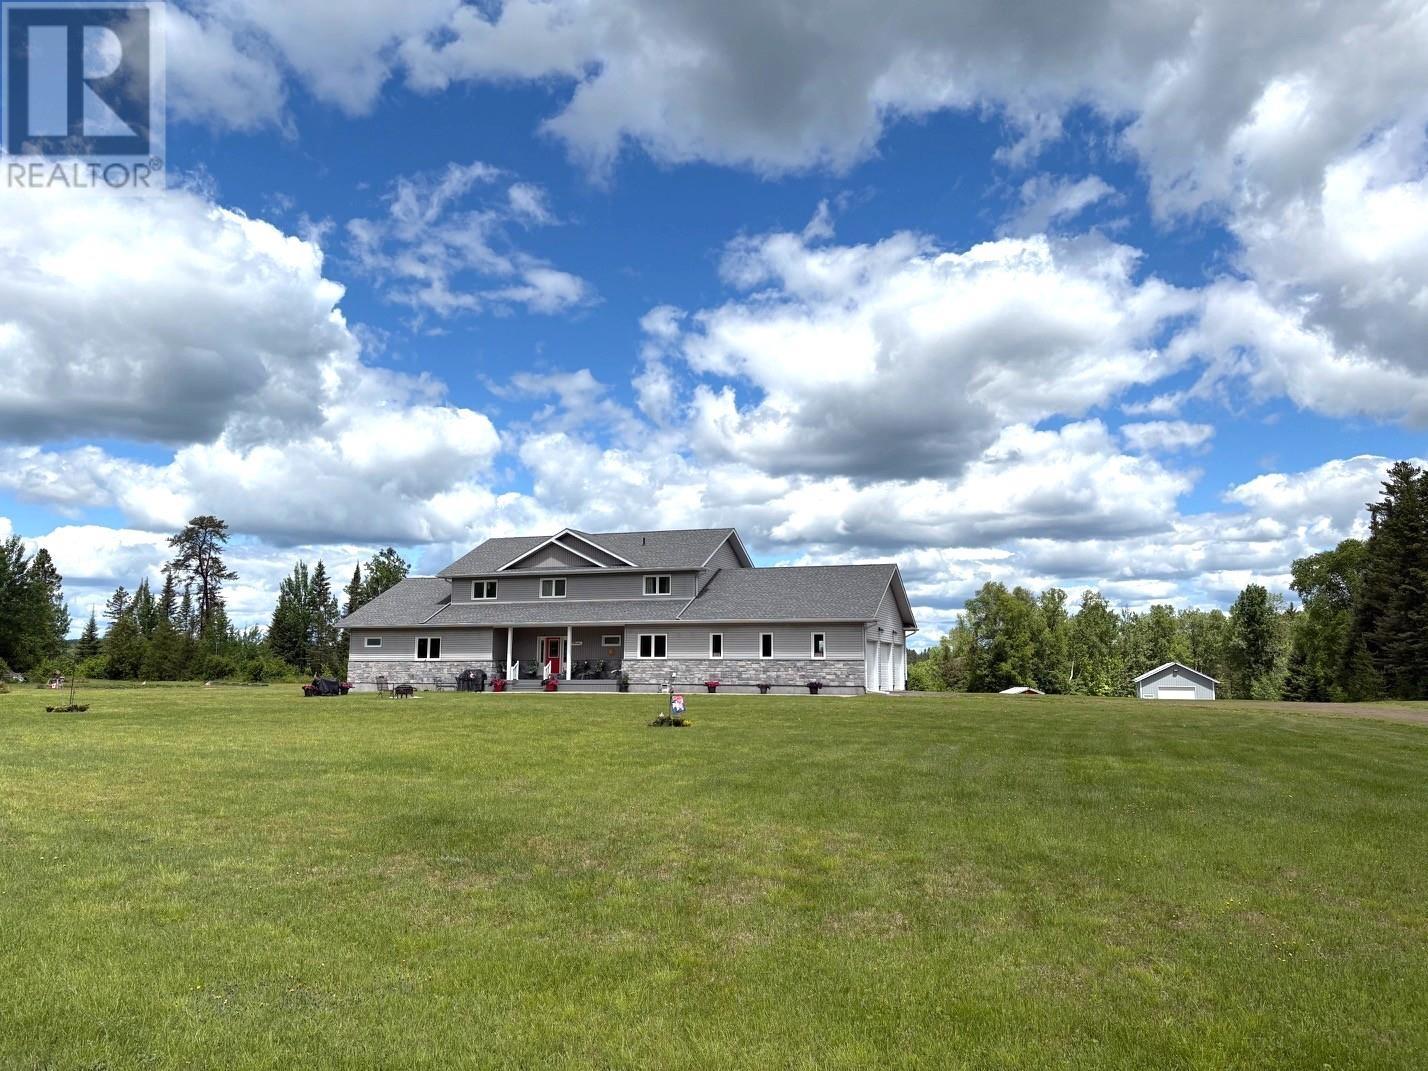
503 Highway 130
Rural Thunder Bay, Ontario
Nestled on 9.7 private acres backing onto the beautiful Kaministiquia River, this impressive 3,800 sq. ft., 12-year-young home offers the perfect blend of luxury, space, and country living. The welcoming main floor features a bright, open-concept layout with a spacious kitchen, dining area, and living room centered around a cozy gas fireplace. You'll also find a convenient 2-piece bath, a large laundry room, a versatile office or bedroom, and a luxurious primary bedroom complete with a spa-inspired ensuite featuring a soaker tub, dual vanities, and a walk-in closet. Upstairs offers four generous bedrooms, a comfortable sitting area or den, and a full 4-piece bathroom—perfect for a growing family. The walk-out lower level includes another full 4-piece bath, abundant storage space and excellent potential for a self-contained in-law or guest suite. Step outside and unwind on the expansive wraparound composite deck overlooking your own private oasis and the scenic Kaministiquia River. The property also boasts an attached three-car garage, as well as a massive heated detached garage with endless possibilities for vehicles, hobbies, or workshop space. This exceptional Slate River property offers privacy, space, and an unbeatable lifestyle—all just a short drive from the city. Make this remarkable home yours today! (id:47351)
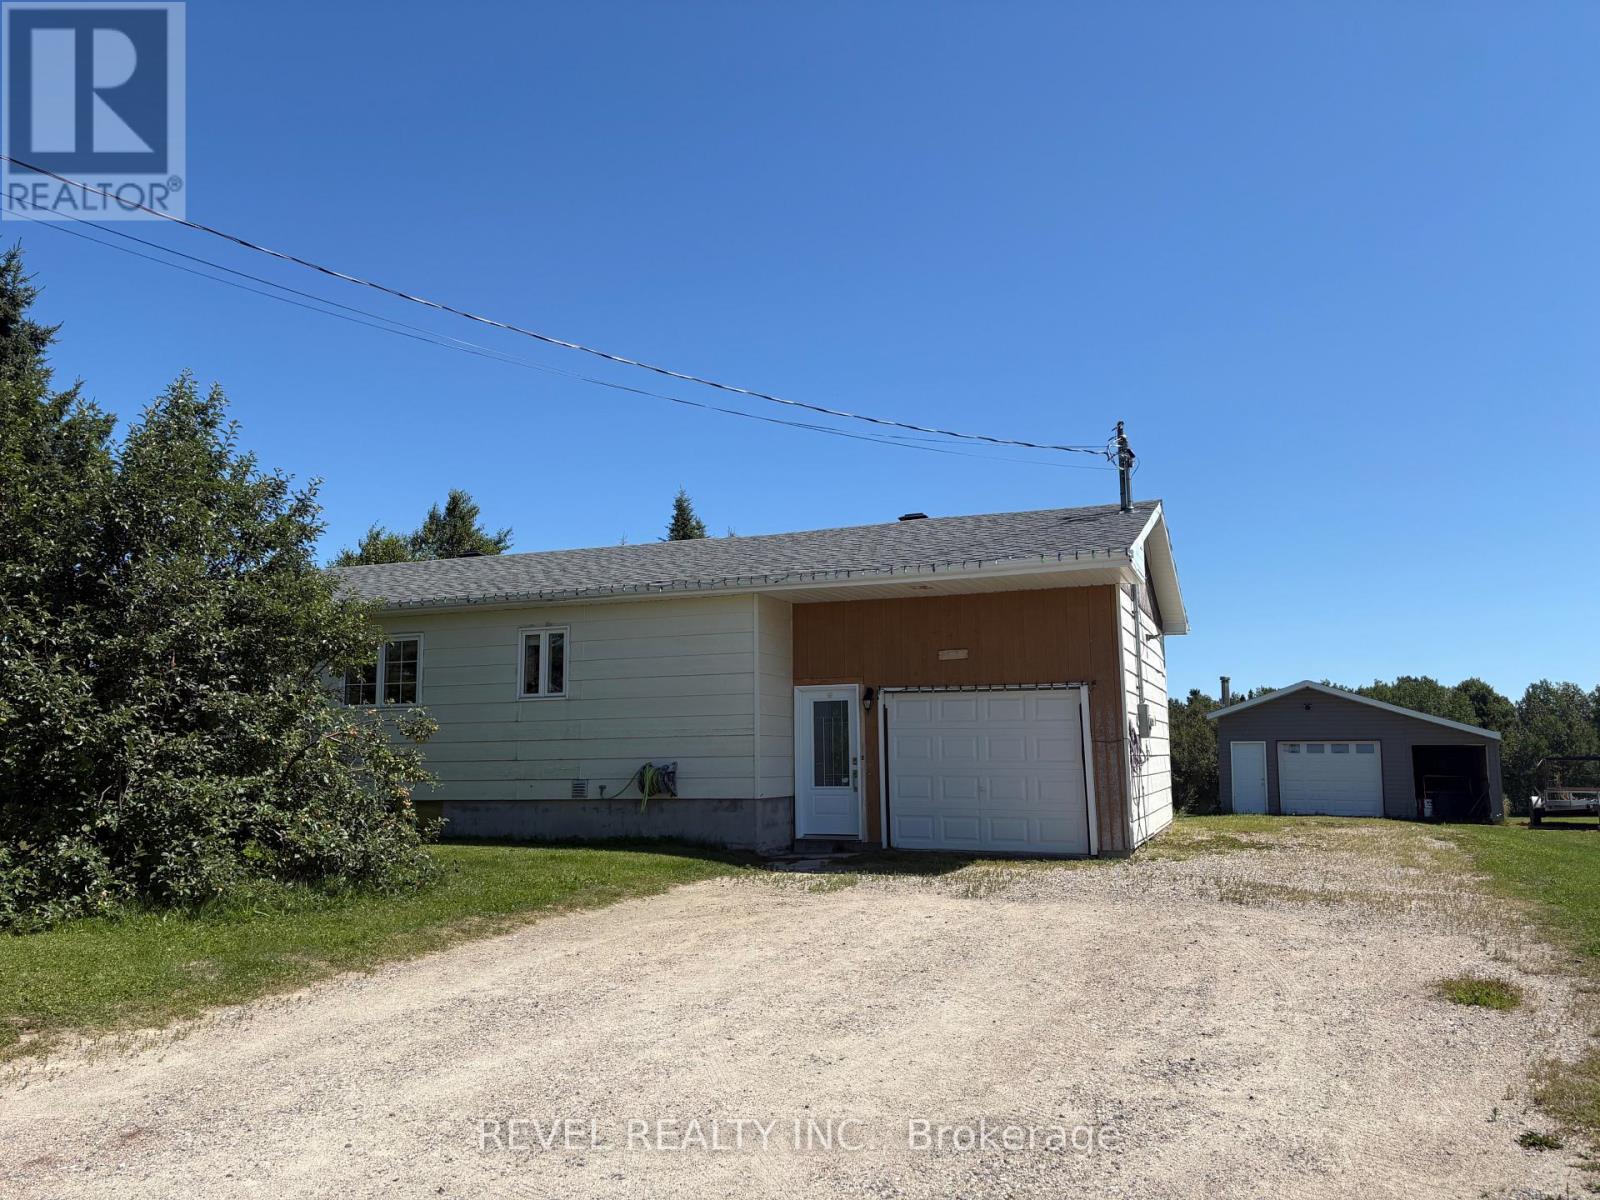
364 Genier Road
Cochrane, Ontario
This family friendly home features an updated kitchen, bright living room, three main floor bedrooms, and a 4-piece bathroom. The partially finished lower level offers two additional bedrooms, a 3-piece bathroom, and extra space to make your own. Outside, enjoy the convenience of both an attached and detached garage, providing plenty of room for vehicles, hobbies, and storage. Recent updates include the kitchen, electrical, shingles, and eavestroughs. A great family home offering space and functuality-don't miss your chance to make it yours! (id:47351)
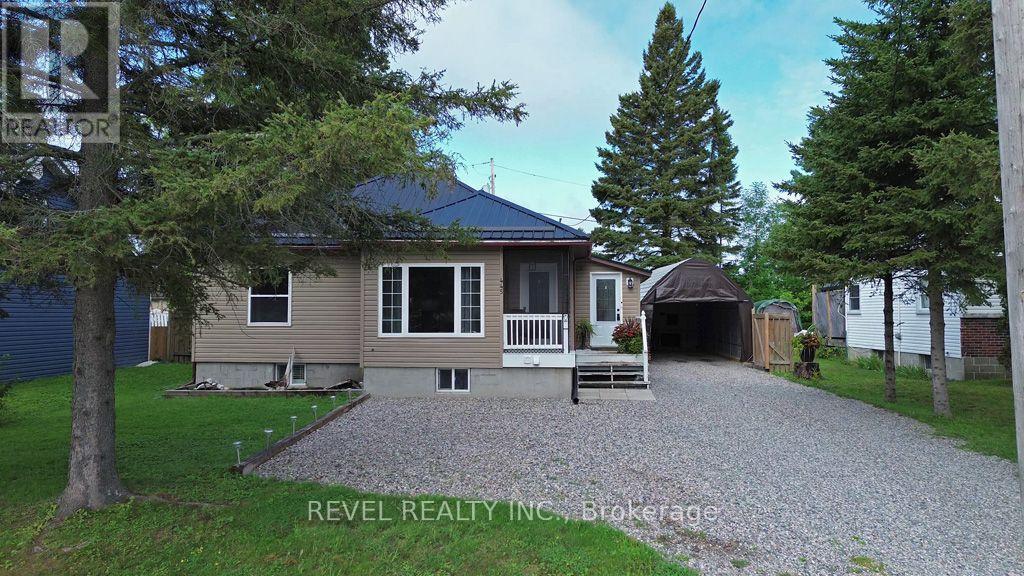
445 Fourth Avenue
Black River-Matheson, Ontario
Welcome to this well-loved family home offering 2+3 bedrooms and 2 full bathrooms, with a bright, spacious layout and thoughtful renovations throughout. Enter through the heated mudroom into the inviting eat-in kitchen, featuring new appliances and a warm, welcoming atmosphere. The home offers plenty of space for family living, guests, or a home office. Enjoy the charm of the screened-in front porch, perfect for relaxing and enjoying the outdoors. The fully fenced yard is an entertainer's delight, complete with an outdoor bar/man cave, greenhouse, and ample outdoor storage. A newly built carport with hydro and water hookups makes washing and caring for vehicles easy and convenient. Ideally located close to shopping and the hospital, and within walking distance to the elementary school. A wonderful combination of comfort, functionality, and outdoor living in a home that has been lovingly maintained and ready for its next chapter. (id:47351)
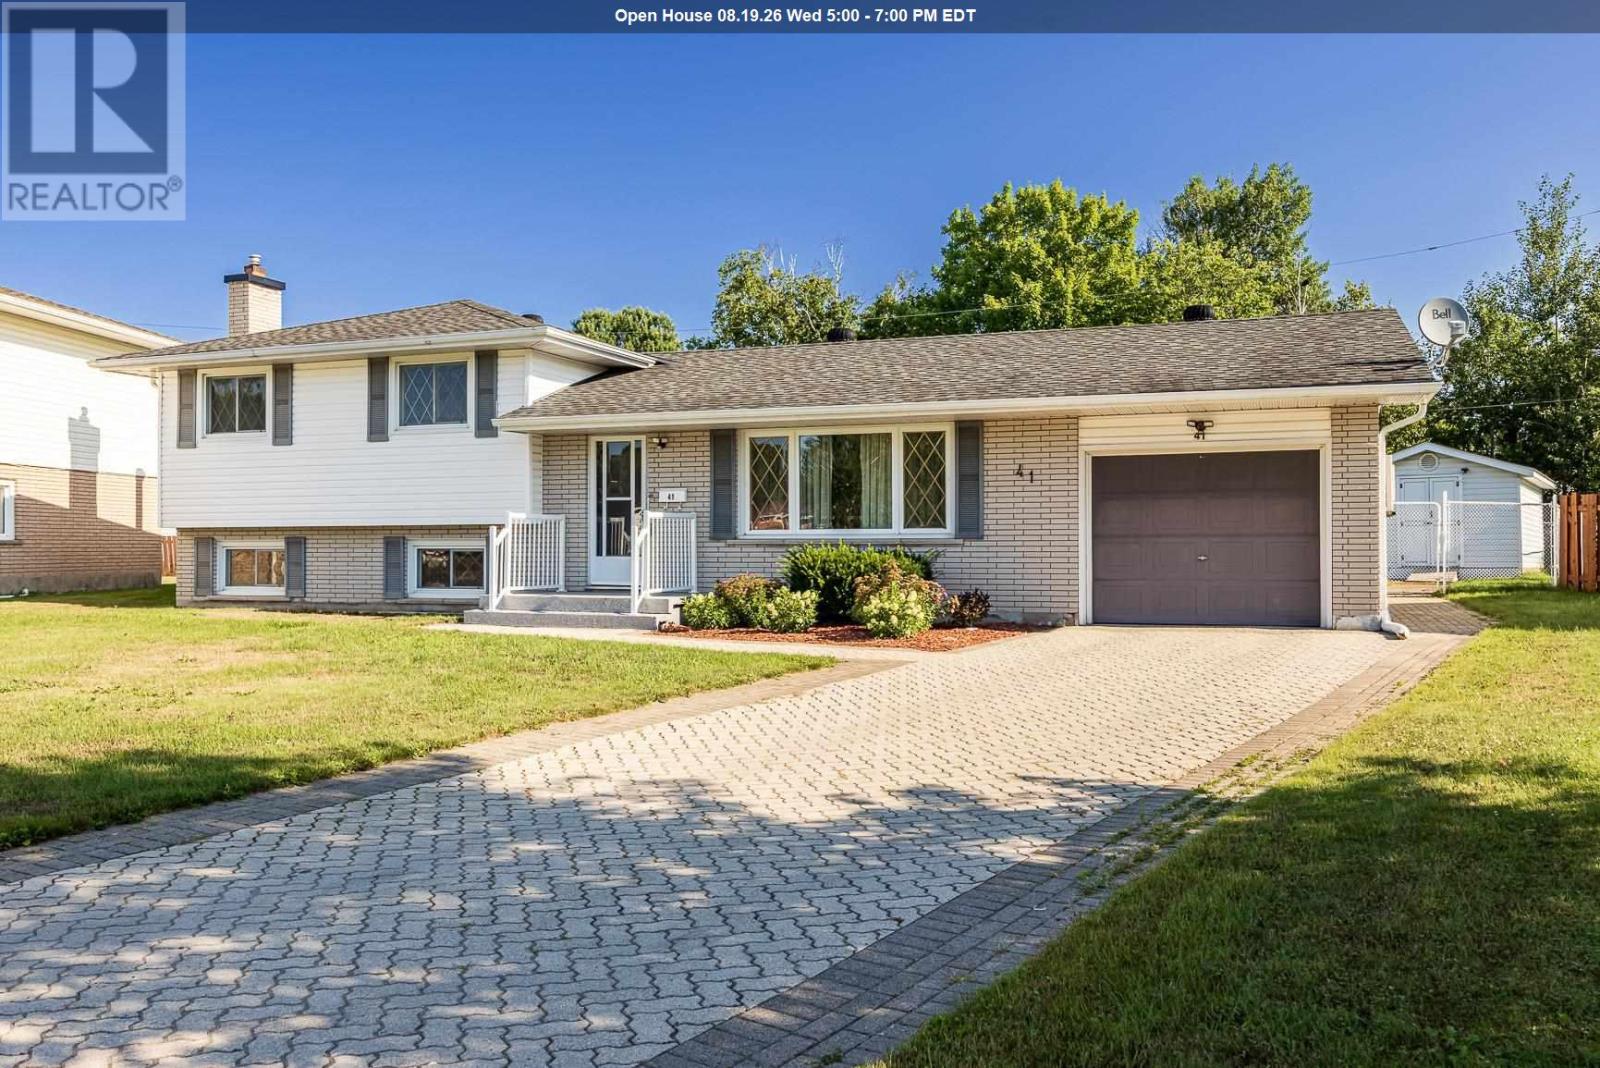
41 Peacock Cres
Sault Ste Marie, Ontario
Welcome to 31 Peacock Crescent, tucked away on a quiet cul de sac in the P-Patch! This 1,167 sq ft, 3 bedroom, 2 bath sidesplit offers a bright, spacious and open main floor with south facing living room, eat in kitchen, formal dining room with patio doors leading to the backyard. Second floor features bedrooms, 4 pce bath. Lower level offers a finished rec room with gas fireplace with charming built ins, 2 piece bath and laundry with loads of storage. A full crawl space provides even more storage. Backyard is where this home really spreads its feather with an inground kidney shaped pool, 12 x 16 storage shed, sprinkler system and plenty of lawn space for kids and pets. Separate utility area with sauna makes great change room! FEATURES: attached single garage, interlocking brick driveway, two split air units installed in 2020, gas fireplace, and air conditioning, shingles 2007. A great family home in a peaceful location with a backyard made for summer! (id:47351)
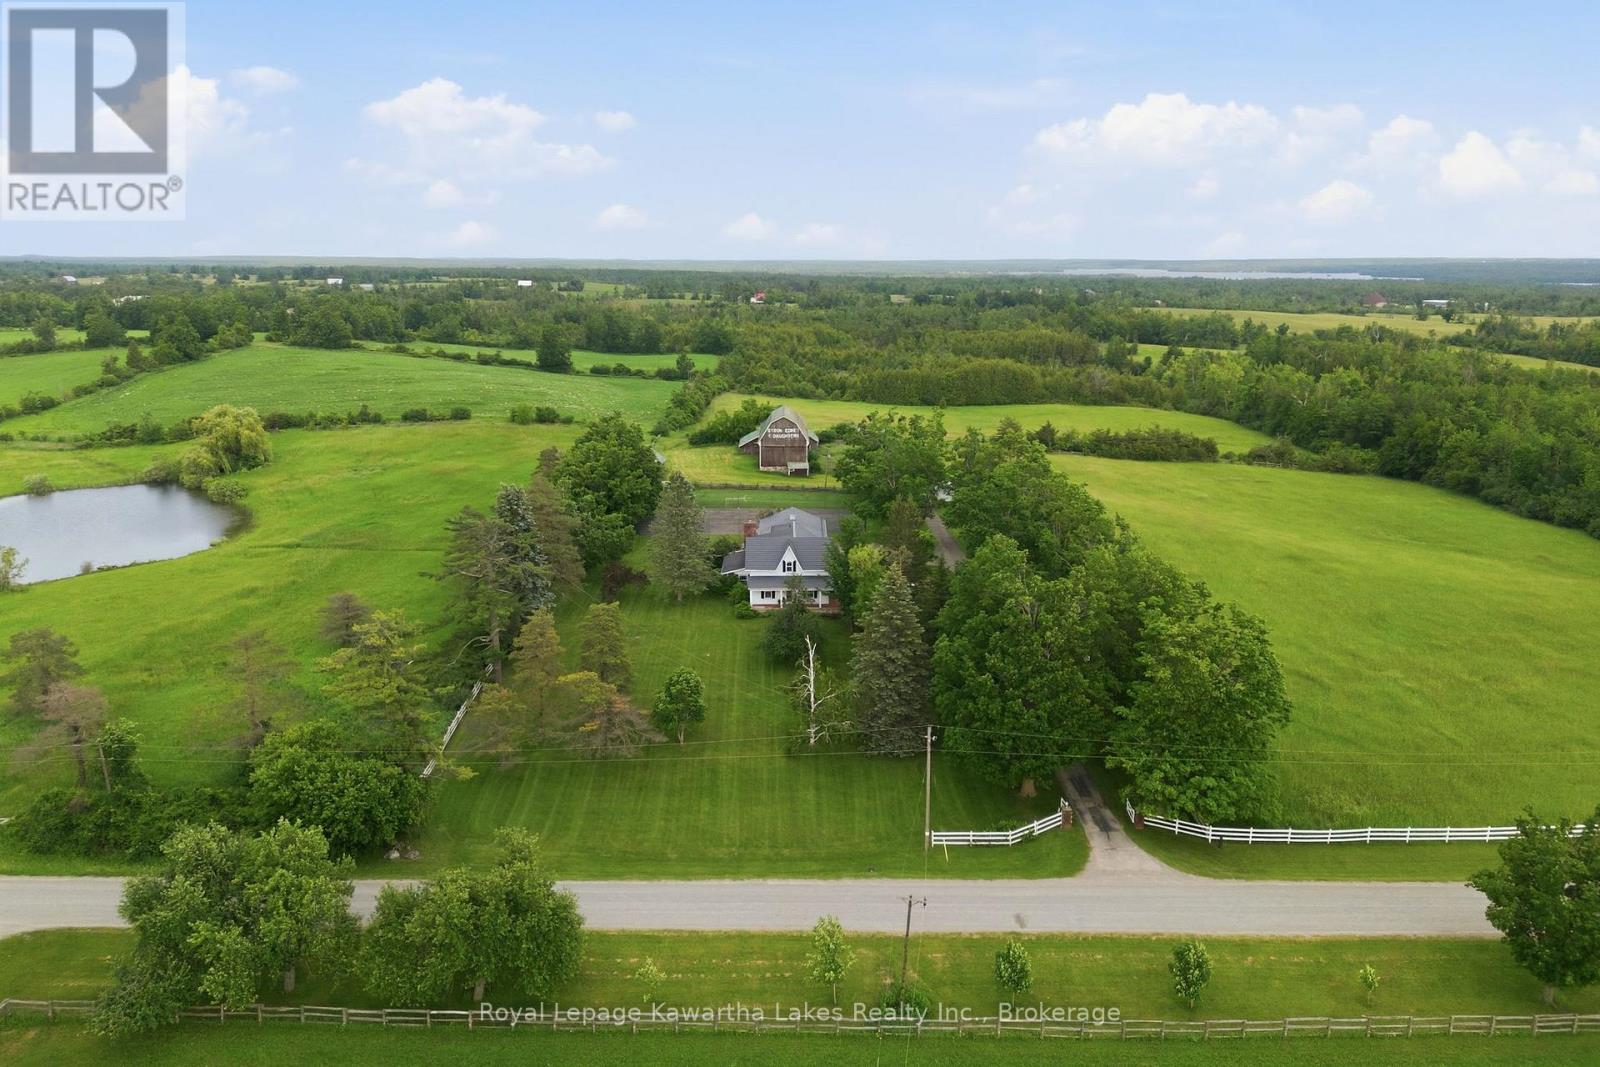
136 Oliver's Road
Kawartha Lakes, Ontario
Set on a picturesque rural property just 3 km north of Bobcaygeon and minutes to both Sturgeon and Pigeon Lakes, this stately 4-bedroom, 3-bath century home has anchored this land since 1900 - and it shows in every carefully preserved detail. Arrive via a maple-lined paved driveway and step onto a wrap-around verandah that sets the tone for what's inside. The centre hall plan unfolds with purpose: a formal dining room, a large kitchen with oak cupboards and a butler's pantry, and a main floor family room that earns its name - wide board Bruce hardwood floors, solid cherry panelling, and an expansive brick hearth with insert that makes every season feel like a reason to stay home. Main floor laundry adds the kind of everyday practicality that a home this size deserves. Upstairs, the primary suite is genuinely generous - a private ensuite plus an attached sitting room and dressing room that offer the kind of space most homes simply don't have. Outside, the property delivers on every front. A spring-fed kidney-shaped pond, a tennis court, board fencing, and a mix of pasture, workable, and forested land give this acreage real character and real utility. The original bank barn and drive shed speak to the land's history, while an attached triple car garage keeps modern life organized. A rare combination of heritage craftsmanship, rural privacy, and genuine community connection - with the lakes and the lifestyle of Bobcaygeon just minutes away. (id:47351)
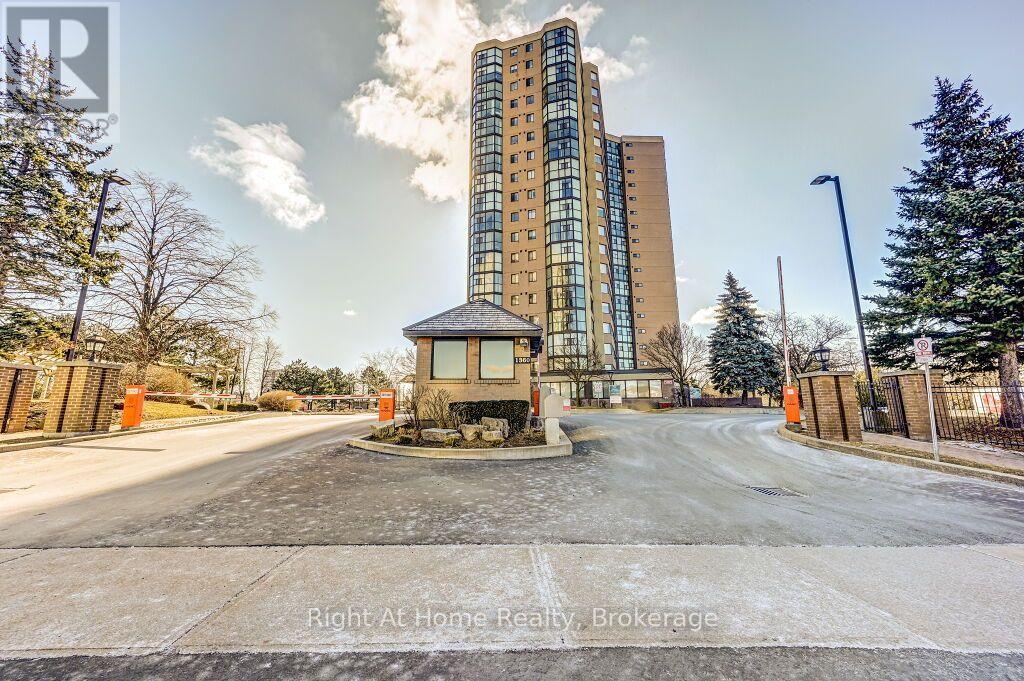
1509 - 1360 Rathburn Road E
Mississauga, Ontario
Fabulous Opportunity to Own a Large, Light-Filled, Well-Maintained, and Spacious 1 Bedroom + Den in a Desirable Building! Open-Concept Layout Allow You to Make the Living Space Your Own. Laminate Flooring (2018), Floor To Ceiling Windows, Renovated 4 Pc Bath, Renovated Kitchen (2022) w/ Large Peninsula and Quartz Countertops with Seating Area and Breakfast Area, Smart Stainless Steel Appliances, En-Suite Laundry, Large Bedroom, Closet Organization, Smooth Ceilings Throughout, and Unobstructed Views! Smart Lighting-Capable with Added Smart Bulbs, Lights, and/or Sockets. South/West Exposure Provides Natural Light All Day and an Amazing View of Mississauga and the Lake! Excellent Amenities! Experience True Hassle-Free Living with Maintenance Fees That Include Rogers Xfinity Cable, Rogers High-Speed Internet, Hydro, Heat, Water, Central Air Conditioning, Building Insurance, Parking, Locker, and All Common Elements; Everything You Need, All in One Place. Located in East Mississauga, One Bus to Subway And Square One, Minutes Walking to Shopping, Close to Top-Rated Schools, Beautiful Parks...Easy Access to Major Highways! Just Move in and Enjoy! (id:47351)
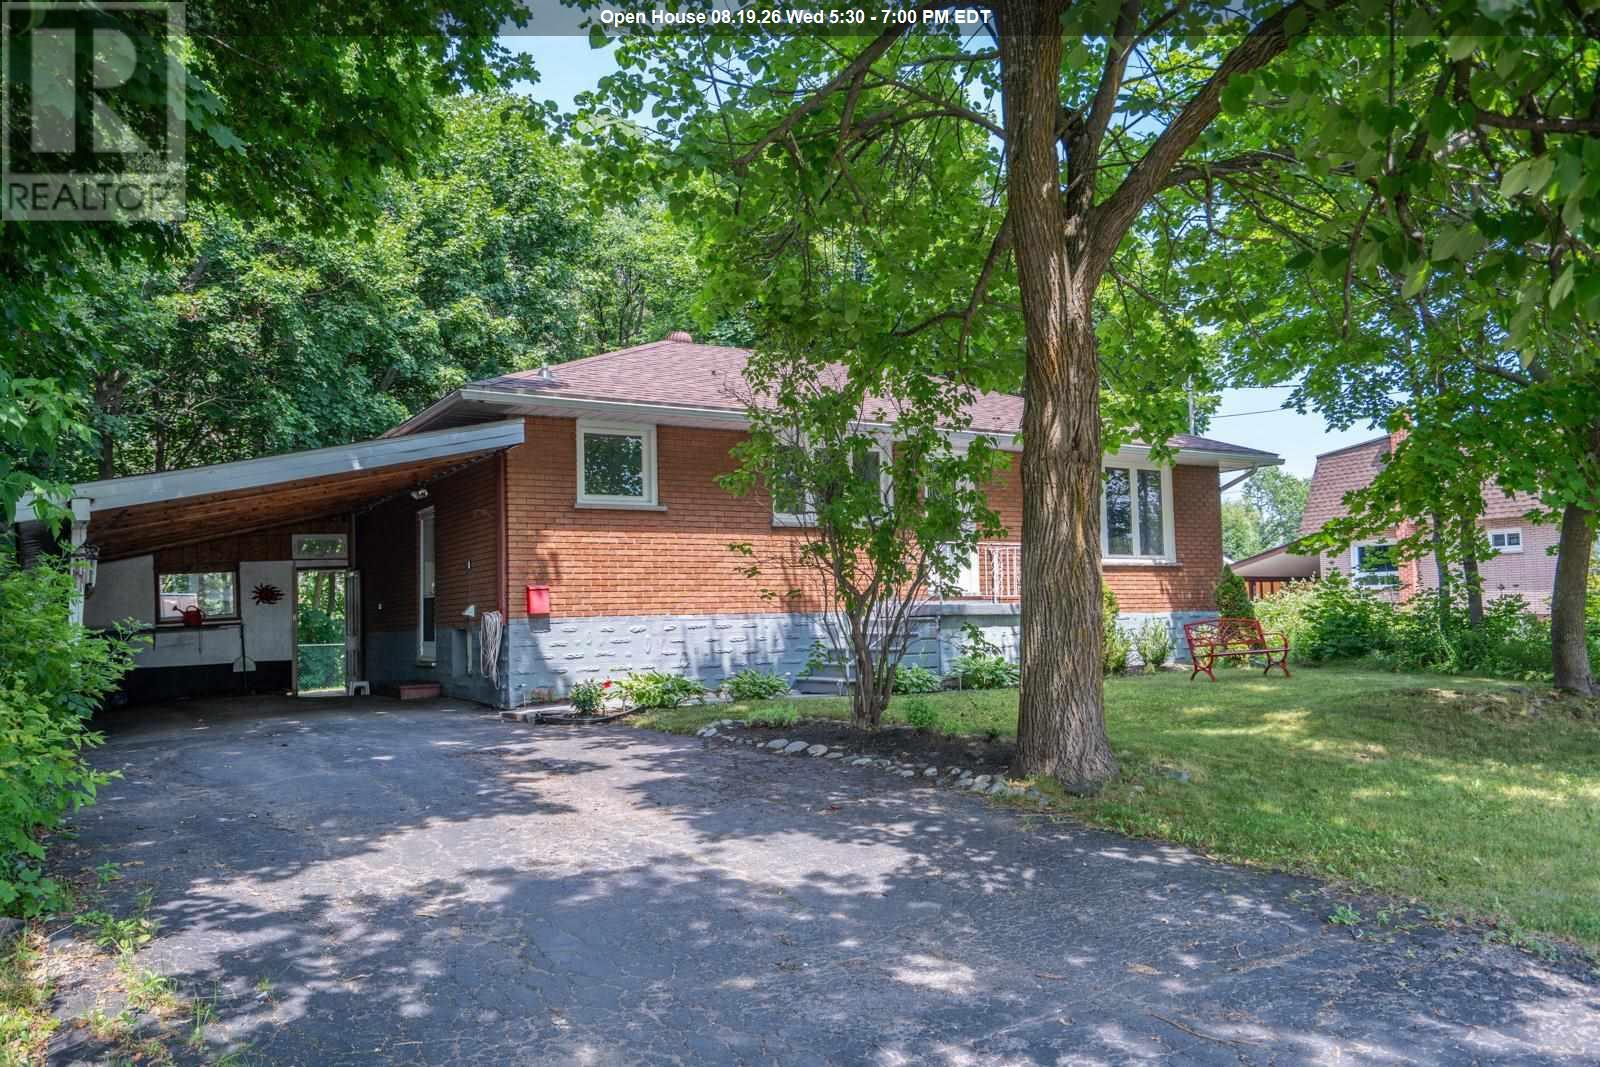
52 Stevens St
Sault Ste. Marie, Ontario
Do you want to be in the middle of the forest but still be able to have a quick walk to major conveniences such as the Cambrian Mall, groceries, dining, shopping and schools? Then this brick bungalow is certainly the one for you! Located on top of the hill in quiet neighbourhood, at the end of a dead end road, this property stretches 250 feet deep with a ravine and forest surrounding you, making you feel like you just stepped into the middle of nowhere. Additional outdoor features are a large carport and a fenced yard. Inside this turn-key home you will find space for everyone! There are 3 bedrooms on the main level, an updated kitchen that is open to the dining area and spacious living room. The lower level has a cozy recroom and 2 additional bedrooms that would be perfect for large families, guest rooms, home gym, home office, playrooms, craft rooms or any other uses you can imagine! They are spacious and bright. There is also a second bath and laundry on this level. With major updates such as a newer roof and newer furnace done for you, you are ready to make this forest escape your new home today! (id:47351)
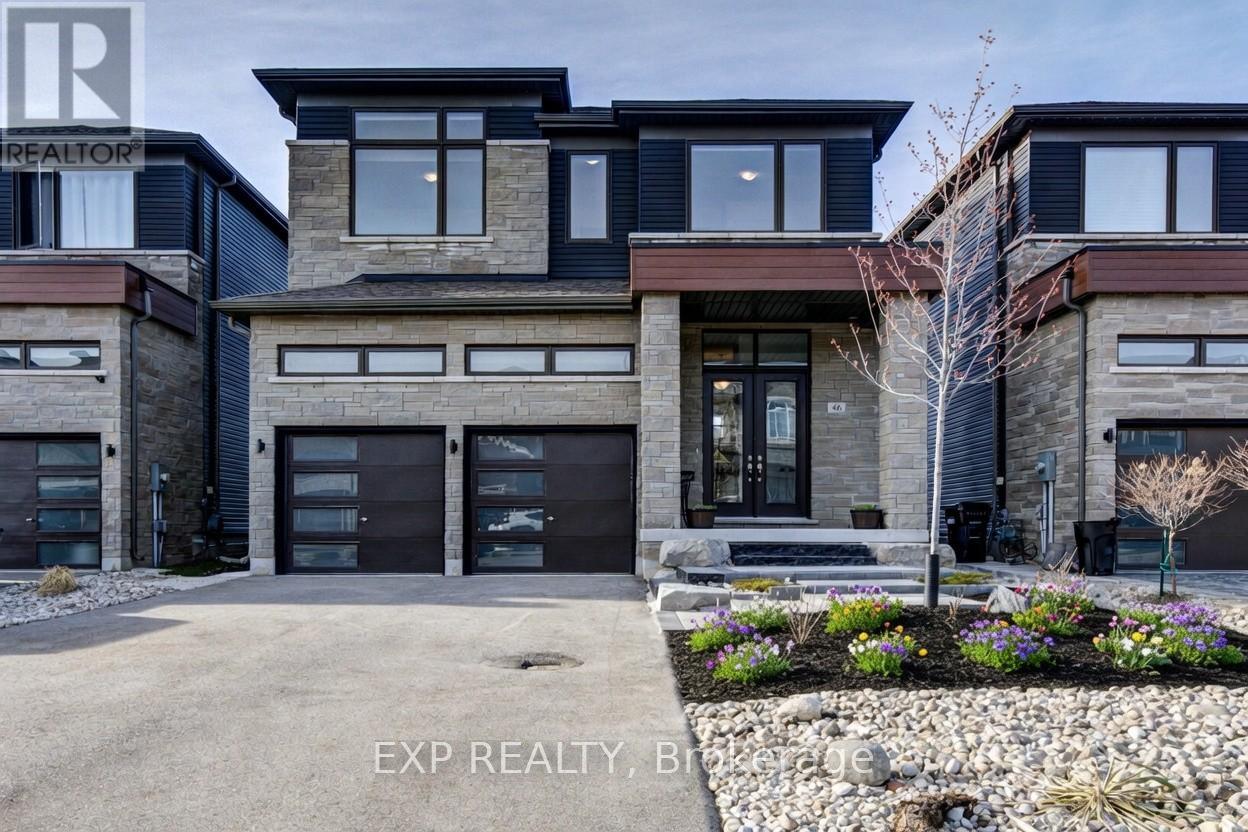
46 Simona Avenue
Wasaga Beach, Ontario
Excellent opportunity to own a quality-built detached home, completed in 2022, offering exceptional value. This spacious 4-bedroom, 3.5-bathroom home is ideal for families, investors, or those seeking a year-round residence close to the beach and everyday amenities. Situated on a premium lot in a desirable family-friendly neighborhood, the home showcases numerous builder upgrades, including quartz kitchen countertops, a large pantry, a functional open-concept layout, and a luxurious primary suite featuring a 5-piece ensuite and a walk-in closet. Recent improvements include a newly completed front patio, enhancing the home's curb appeal and creating a warm, welcoming entrance. Ample parking is available for up to six vehicles, with a double-car garage and four additional driveway spaces. Ideally located within walking distance of the future Costco development, just an 8-minute walk to the beach, and only minutes from shopping, restaurants, schools, and recreational amenities. Blue Mountain Village is also just a 15-minute drive away, offering year-round entertainment and outdoor activities. Don't miss this opportunity to own a spacious, upgraded home that delivers outstanding value at an attractive price in one of Ontario's fastest-growing communities. (id:47351)
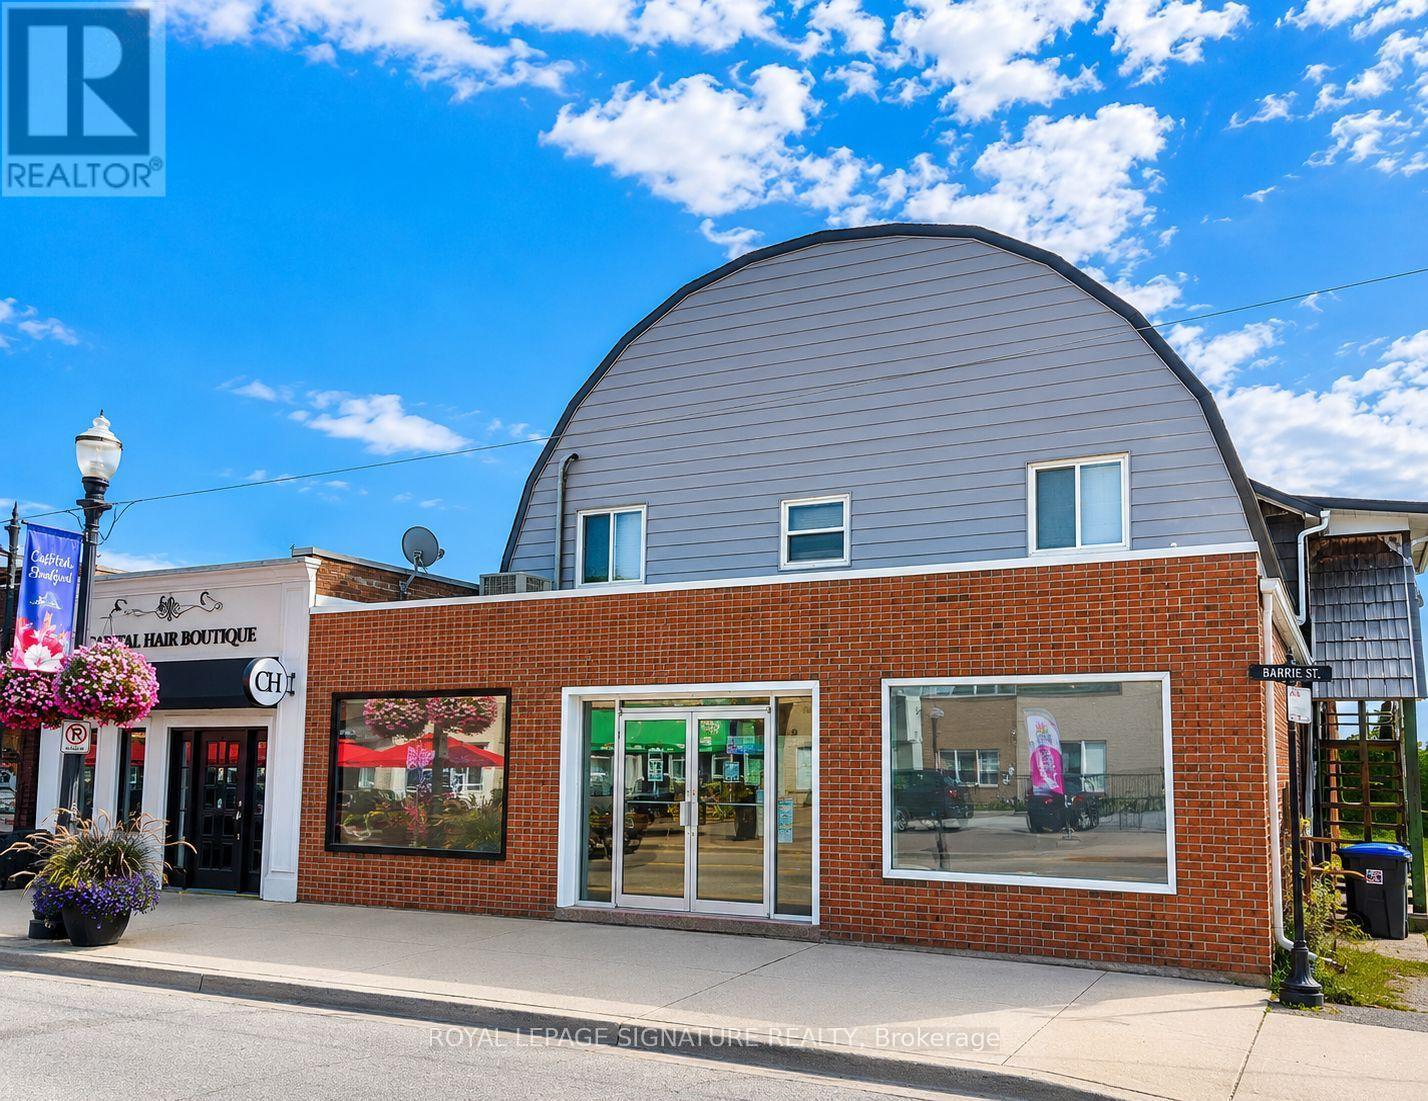
Upper 1 - 15 Barrie Street
Bradford West Gwillimbury, Ontario
Welcome to this beautifully renovated and bright 2-bedroom suite in the heart of Bradford. Aprox1000 sqft spacious, well-appointed rooms and a modern open-concept feel, this home offers comfortable living in a convenient location. The updated kitchen boasts elegant granite countertops, stainless steel appliances, Pot-lights, while the modern bathroom features a sleek glass shower. Enjoy the added convenience of in-suite laundry and plenty of natural light throughout, Ideally located close to shops, restaurants, schools, parks, transit, and all the amenities Bradford has tooffer. A fantastic opportunity for those looking for a clean, modern, and spacious home in a desirable location. ALL UTILITIES ARE INCLUDED IN THE LEASE (id:47351)
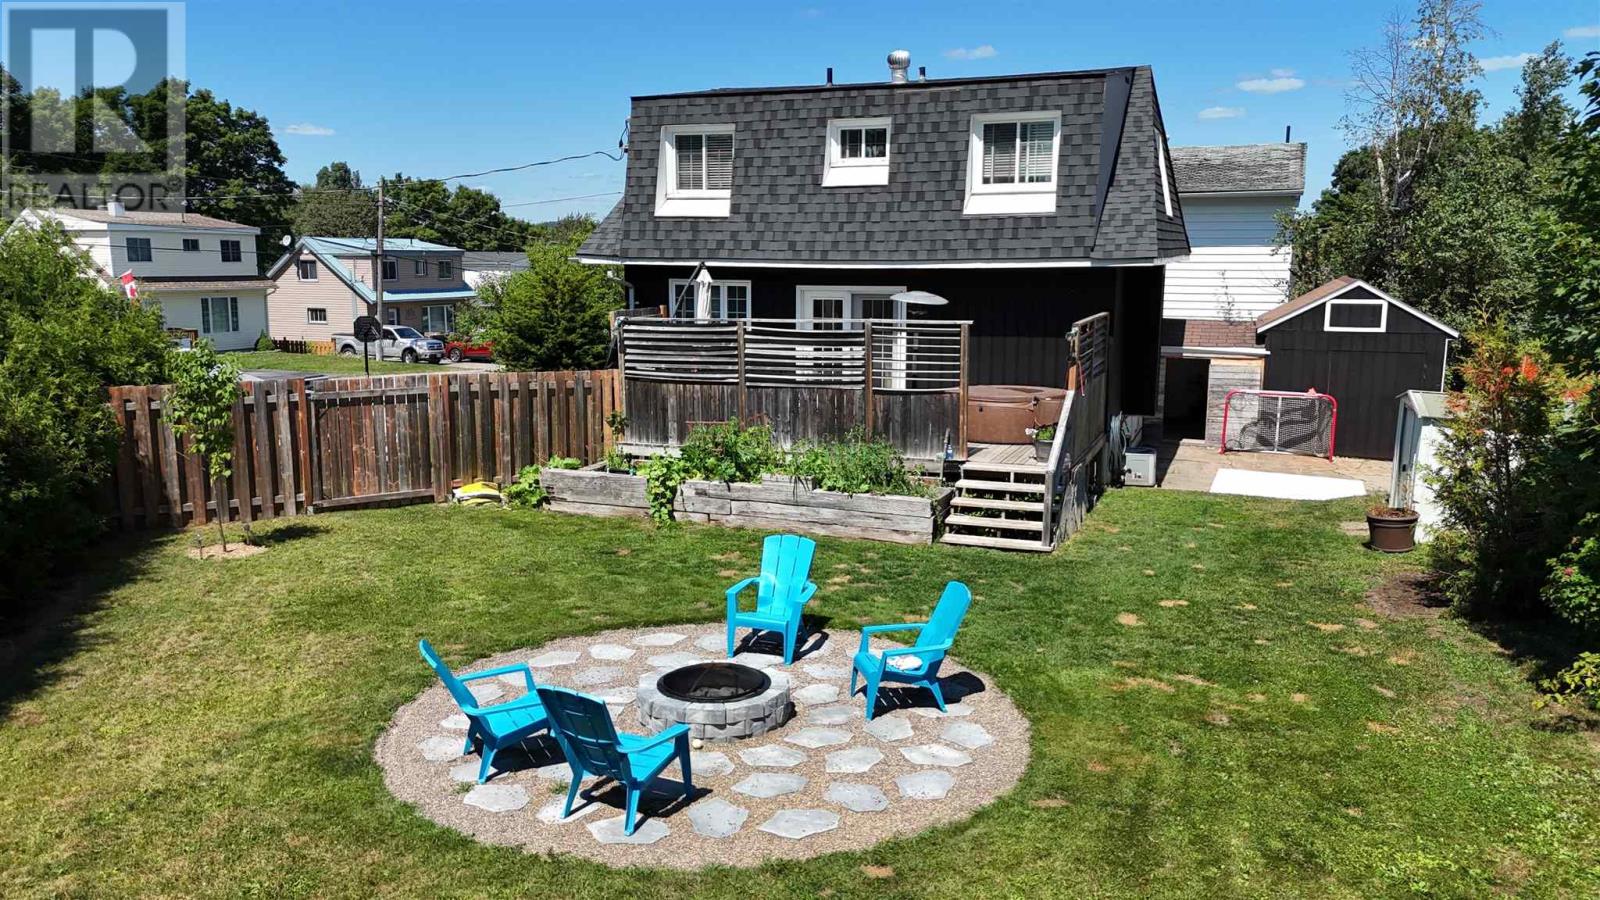
40 Westview Cres
Elliot Lake, Ontario
Welcome to this charming 3-bedroom, 2-bathroom family home located in one of the area's most sought-after neighbourhoods, just steps from the lake! Situated on a large pie-shaped lot, this property offers the perfect combination of comfort, updates, and outdoor living. The thoughtfully designed main level features a bright, open-concept kitchen and dining area appointed with ceramic tile flooring, sleek black stainless steel appliances, and elegant new countertops and backsplash (2026). Original hardwood flooring enhances the inviting living room, where natural light pours in and a walkout leads to a private deck with privacy shutters, creating a seamless indoor-outdoor lifestyle. The finished lower level is warm and welcoming, highlighted by a stunning new gas fireplace (2025)—an ideal setting for relaxing evenings or entertaining family and friends. Outside, the expansive backyard offers a peaceful retreat complete with a newly created fire pit area, providing the perfect backdrop for summer gatherings under the stars. Two driveways, a spacious attached carport, gas forced-air heating, and central air conditioning deliver everyday comfort and convenience. Significant recent improvements include a beautifully crafted front deck (2024), new shingles (2025), and stylish kitchen upgrades, allowing you to move in with confidence. Ideally located just a short stroll from Spruce Beach and downtown amenities, this exceptional property offers an enviable lifestyle in a fabulous, family-friendly neighbourhood! (id:47351)
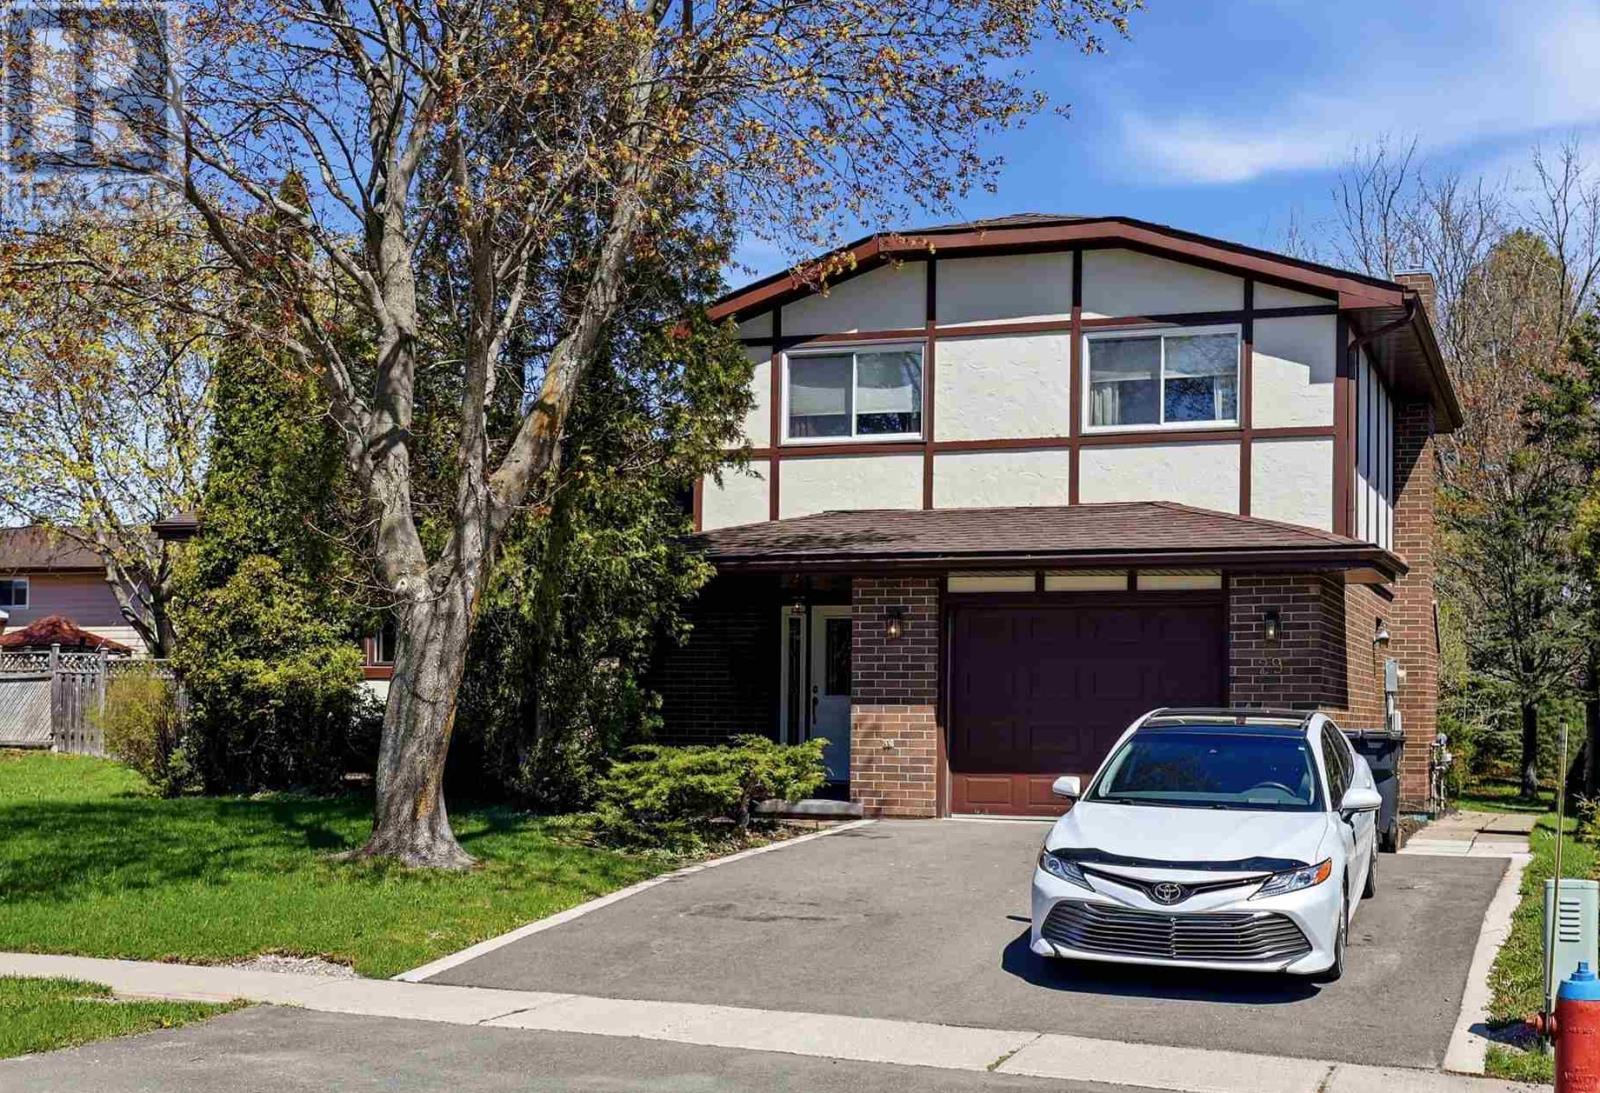
29 Norden Cres
Sault Ste. Marie, Ontario
Welcome to 29 Norden Crescent! This contemporary four-level side split offers the perfect blend of style and functionality. The main floor features a warm and inviting family room with a cozy fireplace, while the lower-level rec room with a wet bar is ideal for entertaining. Enjoy a well-appointed kitchen, a formal dining room, three spacious bedrooms, and 1.5 bathrooms. Step through the patio doors onto the sundeck overlooking a beautifully landscaped backyard—perfect for relaxing or hosting family and friends. (id:47351)