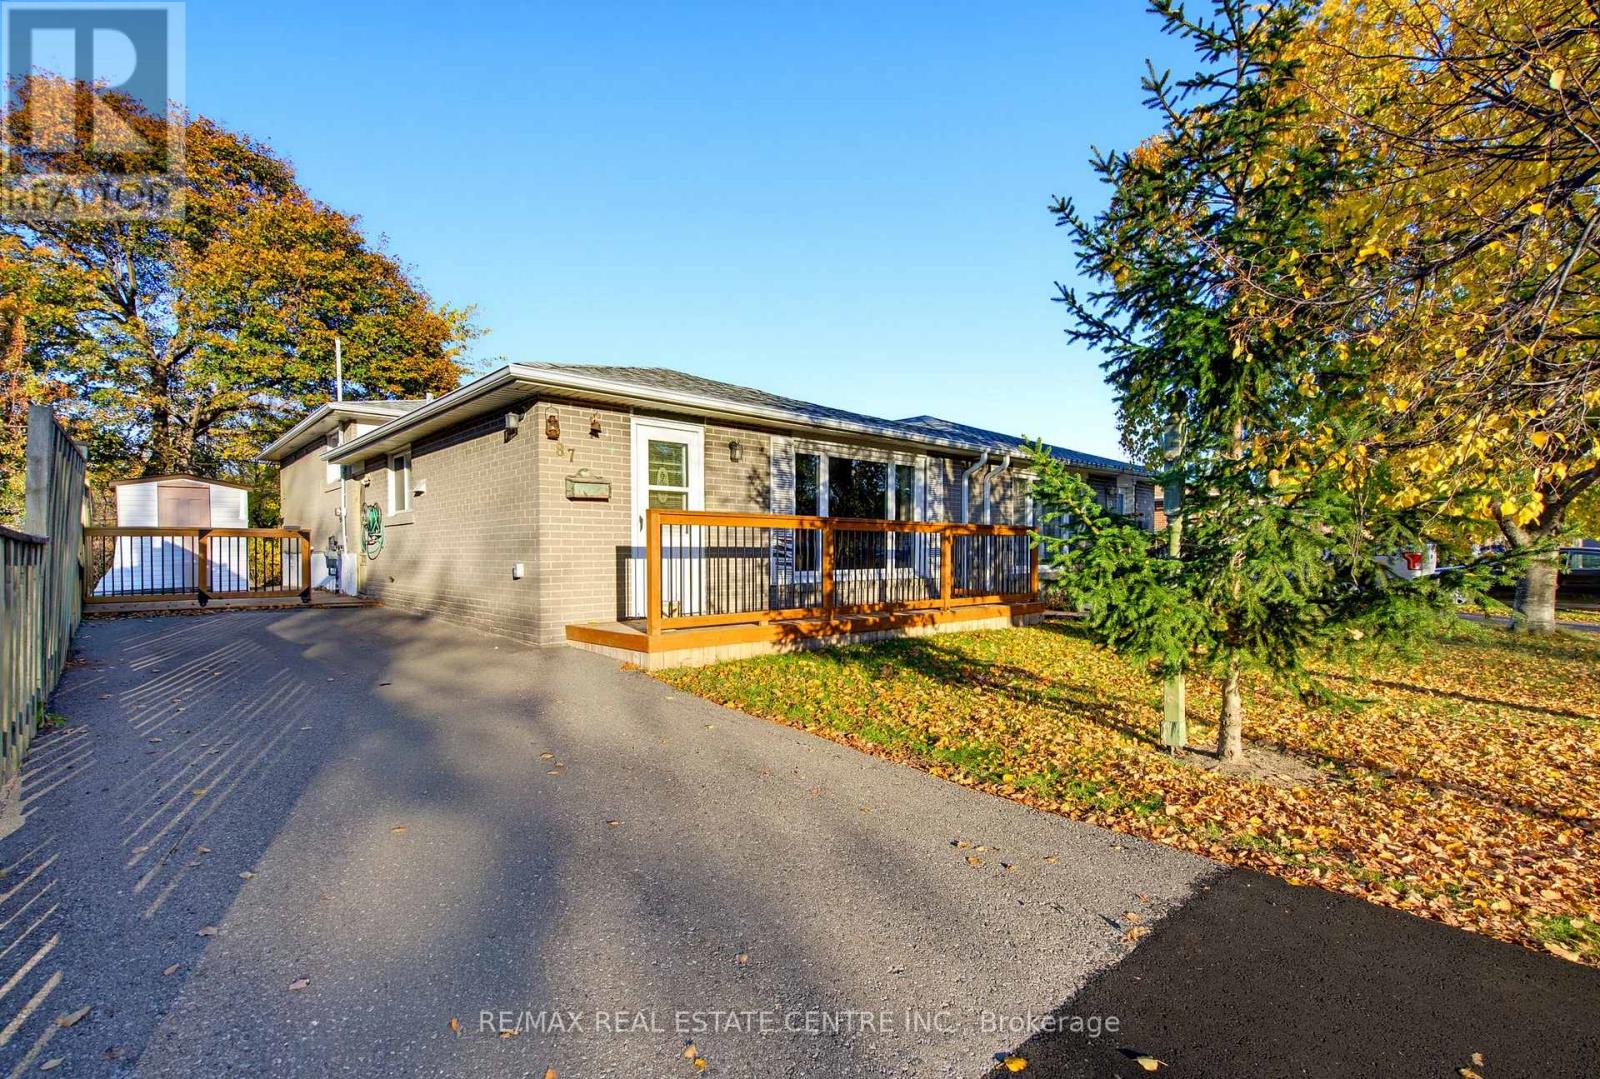
87 Belmont Drive
Brampton, Ontario
Opportunity knocks! Nestled in a sought-after Bramalea Neighbourhood, this 3+1 Bedroom Semi-Detached Backsplit offers Tremendous Potential. Backs onto Treed Greenspace & Belmont Park Trail. Mature Treed Front Yard unto Relaxing Front Porch Entry into Open Foyer with Bench Seat and Double Closet. Open Concept Living & Dining Room Area with Large Picture Window and Original Hardwood Flooring. Large Eat in Kitchen with Walk Out to Good Size Private BBQ Deck with Garden Shed and Fully Fenced Backyard with Mature Trees, Garden Beds and Gate to Belmont Park Walking Path. 2nd Level with Main 4pc Bath and 3 Good Size Bedrooms All with Large Windows & Closets. Finished Basement with Spacious Rec. Room, 4th Bedroom or Office, Utility Rm with 3pc Bath and Huge Dry Storage Space. ** Accessibility Features included - 2 Installed Stair Lifts to Upper & Lower Level. An Exceptional Opportunity for Contractors, Renovators, or DIY Buyers to Revitalize this Property and Create Lasting Value. Perfect Family Home with Plenty of Room for Everyone. Close to Schools, Parks, Public Transit, Shopping, Dining and Highways. Paved Single Driveway with Parking for 3. (id:67892)
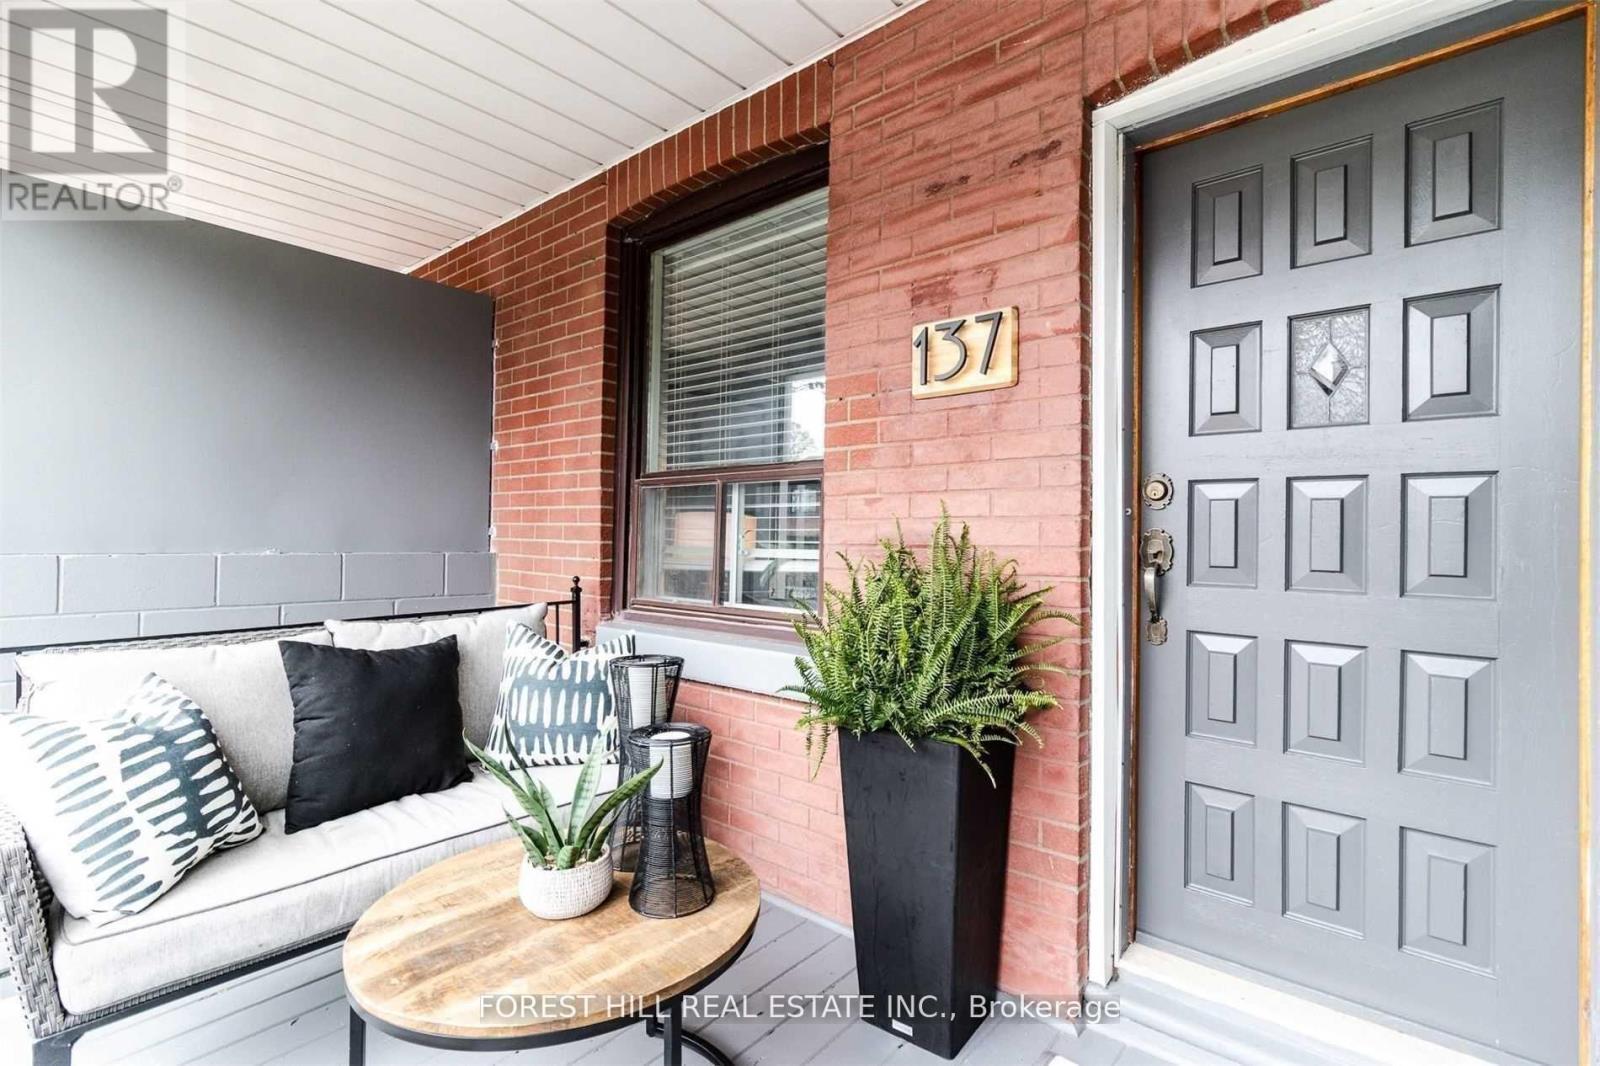
Lower - 137 Earlscourt Avenue
Toronto, Ontario
Inviting one-bedroom apartment with light-coloured flooring that gives the space a bright and airy feel. The updated kitchen and bathroom add a fresh, modern touch, while on-site coin-operated laundry and your own large storage room make everyday living that much easier. The best part? Utilities are all included in the rent, so there's no guessing about your monthly costs! Just moments from the best of St. Clair West's shops, restaurants and transit, this apartment is ready for you to move in and call 137 Earlscourt Avenue home! (id:67892)
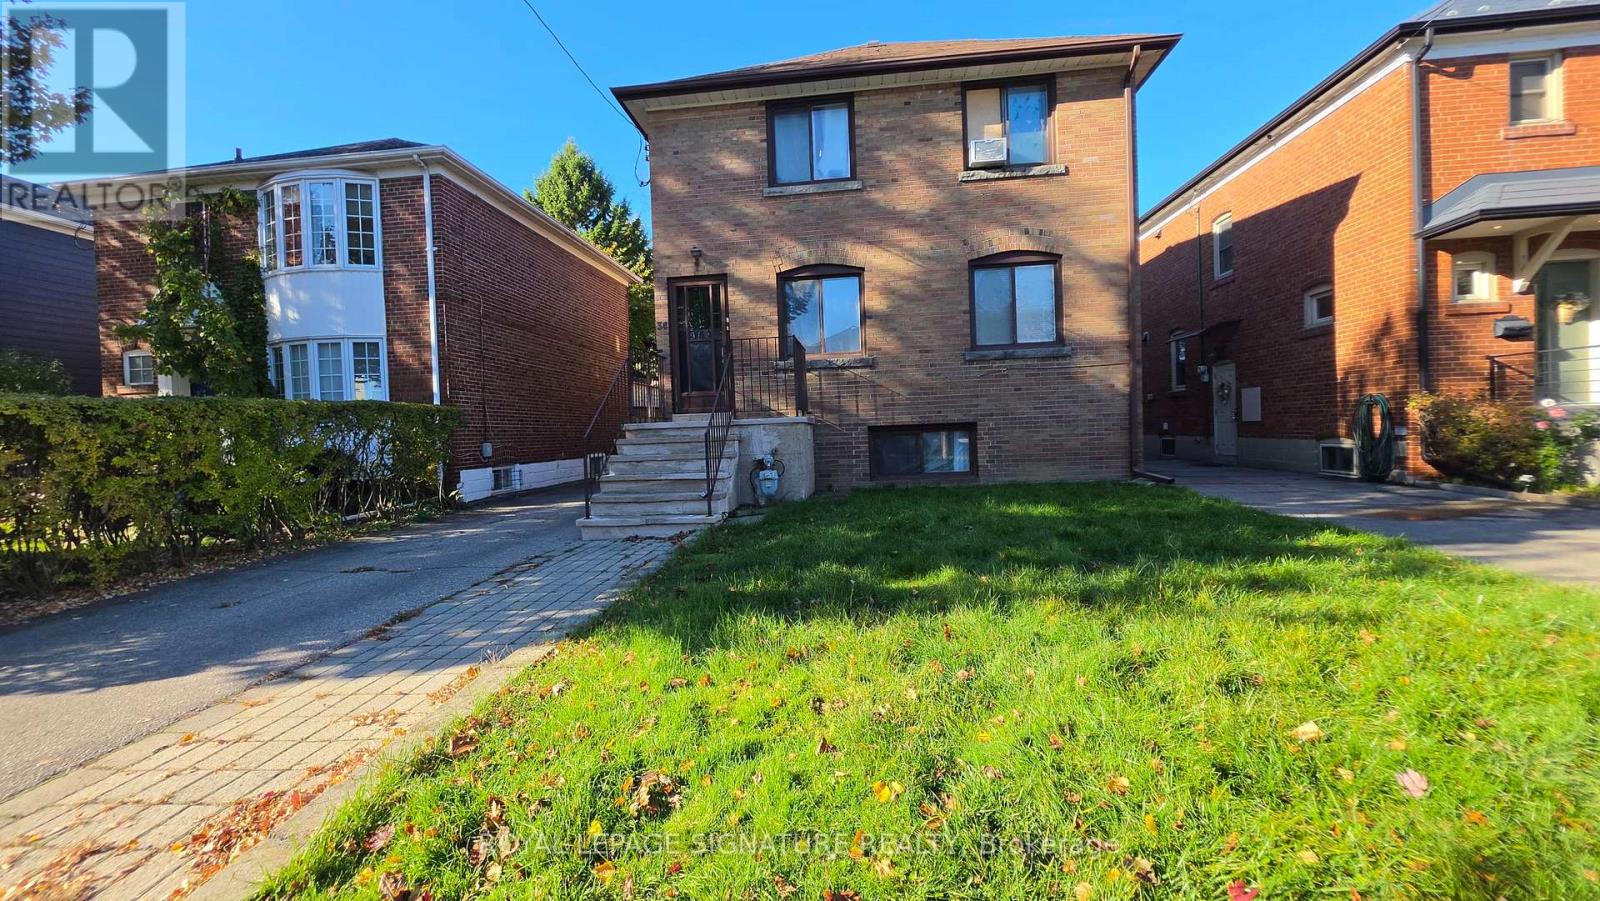
3 - 34 Nineteenth Street
Toronto, Ontario
Welcome To This Bright & Well-Maintained 1-Bedroom, 1-Bath Main-Floor Apartment In A Multiplex, Ideally Located Near Kipling Ave & Lake Shore Blvd W In Etobicoke. Features Include Ceramic & Hardwood Flooring, Plenty Of Windows Providing Excellent Natural Light, And A Functional Layout With Comfortable Living Space. Includes 1 Parking Space. Heat & Water Are Included In The Rent; ****Tenant Pays Hydro****. Enjoy Easy Access To TTC Transit, Lake Ontario, Waterfront Parks, Walking & Cycling Trails, Shops, Restaurants, Schools And Everyday Amenities. Close To Colonel Samuel Smith Park, Humber Bay Parks, The Lakeshore And Humber College Lakeshore Campus. Convenient Access To Major Transportation Routes, Downtown Toronto And Mississauga. A Great Opportunity To Live In A Convenient And Vibrant Lakeshore Community! (id:67892)
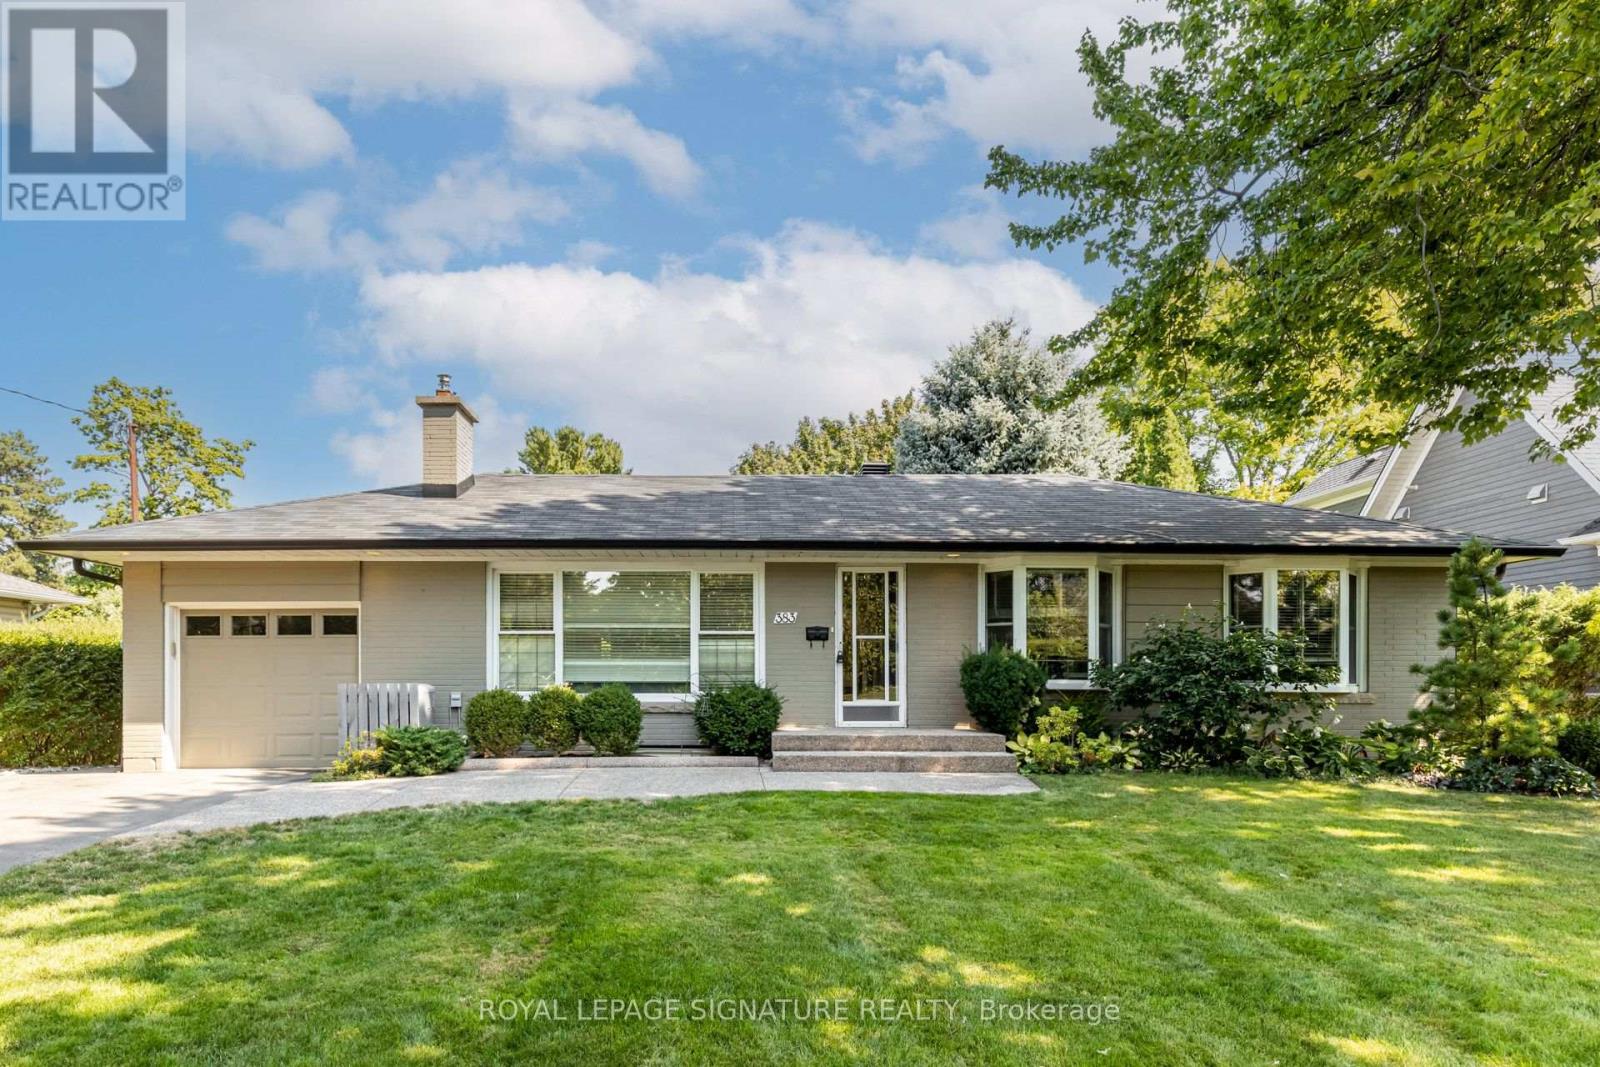
383 Maplehurst Avenue
Oakville, Ontario
An exceptional opportunity to secure a substantial 75 272 ft lot (approximately 20,505 sq. ft.) in one of West Oakville's most established luxury residential neighbourhoods. Surrounded by distinguished custom-built homes on a quiet, tree-lined street, this remarkable property presents an outstanding opportunity to renovate, expand, or create a bespoke estate residence. Zoned RL2 SP:1, the property offers exceptional custom-home development potential, with the possibility of constructing a luxury residence of approximately 10,000 sq. ft. above grade, spanning up to three storeys with a maximum building height of 12 metres, subject to applicable zoning requirements and municipal approvals. The impressive lot dimensions provide flexibility for thoughtful architectural design, generous setbacks, and expansive outdoor living spaces, including the potential for a swimming pool, cabana, outdoor entertaining areas, and landscaped gardens. The property's setting is equally appealing. Maplehurst Avenue is characterized by mature trees, generous lots, custom residences, and a quiet streetscape without sidewalks. The existing bungalow provides immediate utility, including potential rental income, while buyers explore future redevelopment or renovation plans. Ideally situated near Lake Ontario, Appleby College, Downtown Oakville, Bronte Harbour, waterfront parks, and excellent public and private schools, the location offers an attractive balance of privacy, convenience, and lifestyle. Easy access to the QEW, Highway 403, and GO Transit further enhances connectivity throughout the Greater Toronto Area. Whether envisioned as a distinctive custom-built estate, a long-term investment, or a strategic acquisition for future redevelopment, 383 Maplehurst Avenue offers an exceptional combination of lot size, location, and potential in the heart of West Oakville. (id:67892)
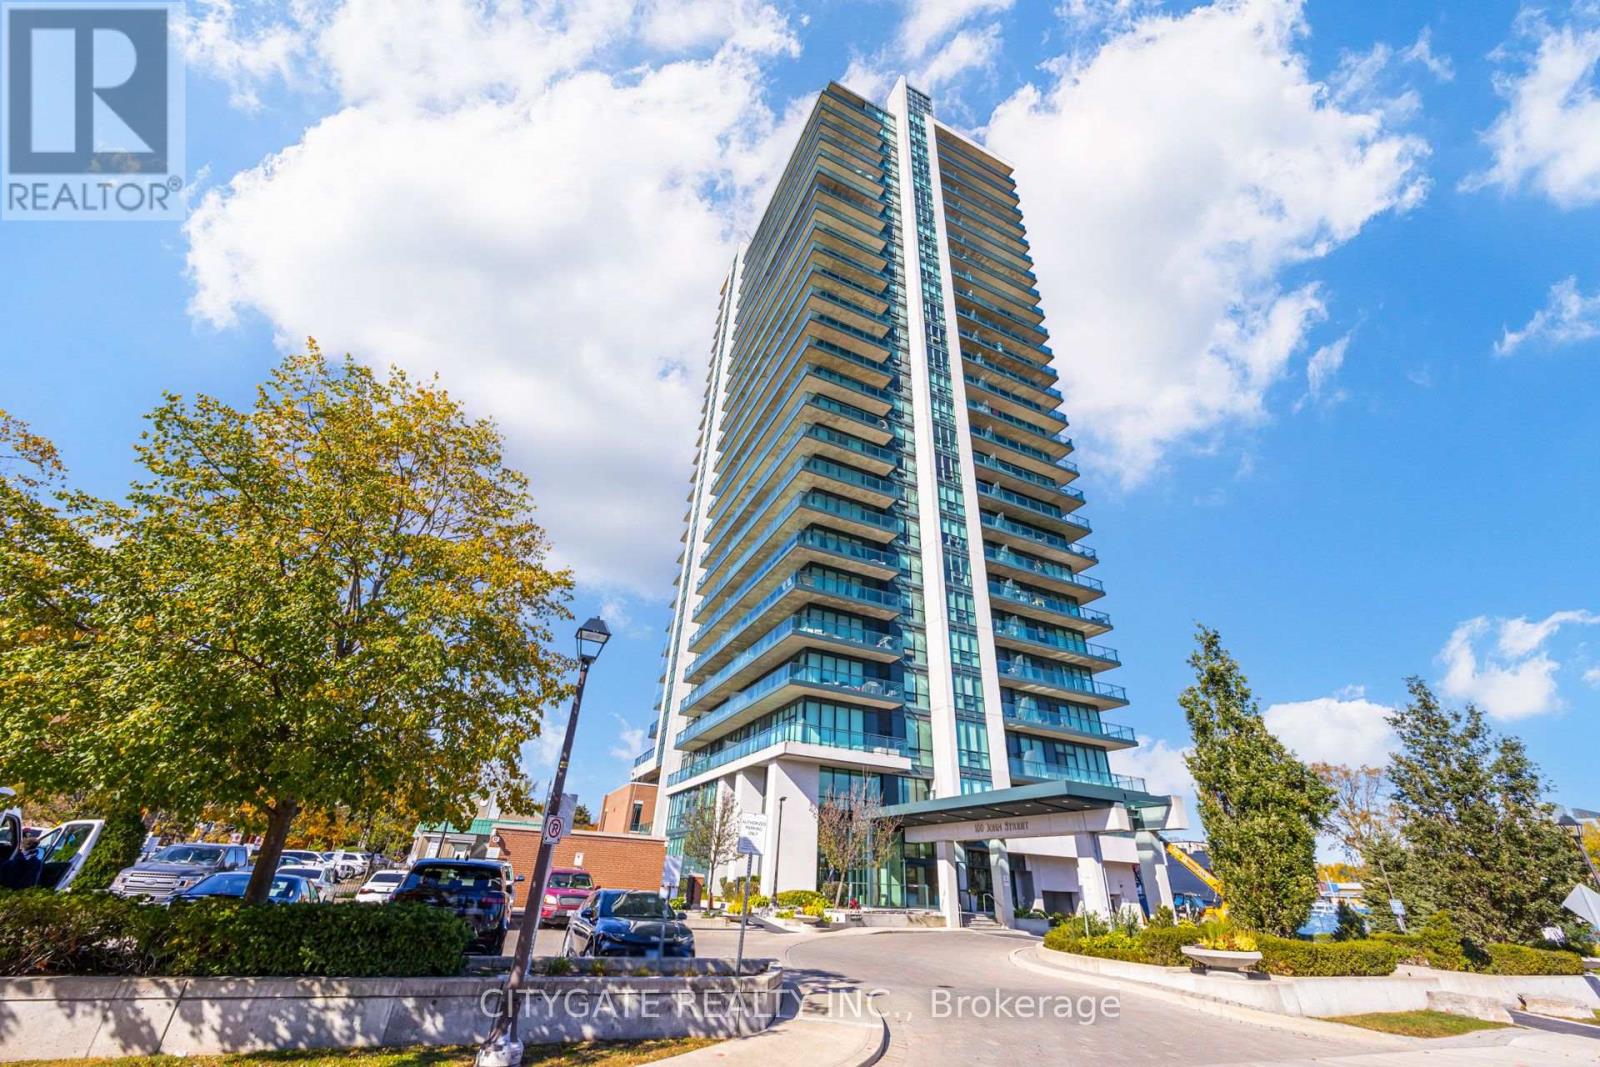
809 - 100 John Street
Brampton, Ontario
Welcome to The Park Place in the heart of Downtown Brampton! This bright and thoughtfully designed 1 bedroom + den suite features an open layout, granite countertops, and a flexible den ideal for a home office. Enjoy a private oversized balcony with unobstructed views, plus the added convenience of 1 parking space and 1 storage locker. Located in a secure, well-managed building with concierge, residents enjoy premium amenities including a gym, games room, party room, and large common terrace with BBQ area. Unbeatable location just steps to Brampton GO Station, Gage Park, Rose Theatre, City Hall, local shops, dining, and Etobicoke Creek Trail. Minutes to Hwy 410 and transit. Future Riverwalk Project to be completed by 2028 ensures a picture perfect view from the balcony. An exceptional opportunity for first-time buyers, downsizers, or investors! (id:67892)
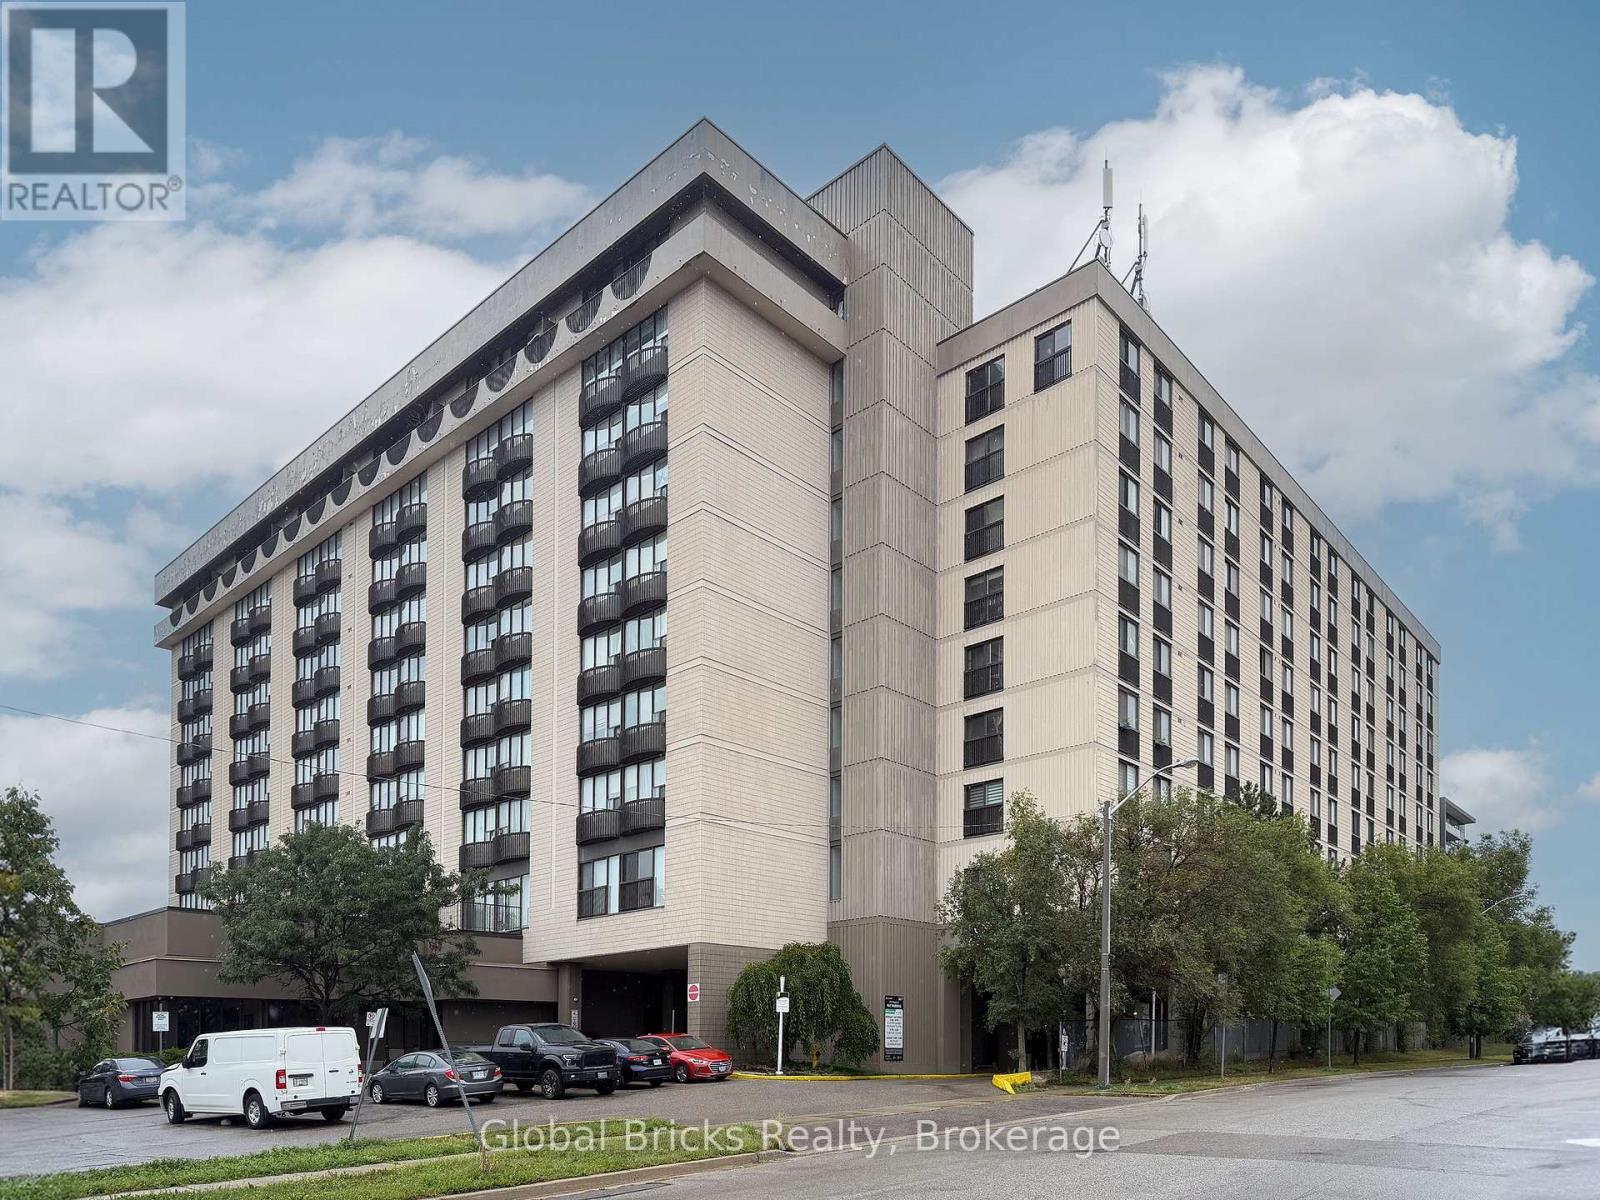
901 - 2737 Keele Street
Toronto, Ontario
Attention Investors and First-Time Buyers! Discover the ultimate in urban convenience and affordability with this bright, exceptionally well-maintained studio unit featuring a highly efficient layout and 24-hour concierge service for peace of mind and effortless daily living. This property includes a rare owned parking space and a private storage locker, complemented by elegant marble flooring throughout the kitchen, foyer, and bathroom. Situated directly across from the state-of-the-art Humber River Hospital, it boasts unmatched accessibility with the TTC at your doorstep, offering a quick connection to the subway for an easy commute to downtown Toronto or the Vaughan Metropolitan Centre. You will be just minutes from Highways 401, 400, 427, and Pearson International Airport, as well as Yorkdale Shopping Centre, York University, and a brand-new outdoor live-music venue. With daily errands made effortless by being able to walk to the public library, grocery stores, diverse restaurants, and local shops, this is an incredible opportunity to enter the market or secure a high-demand rental property in a thriving location. Built in 2006. (id:67892)
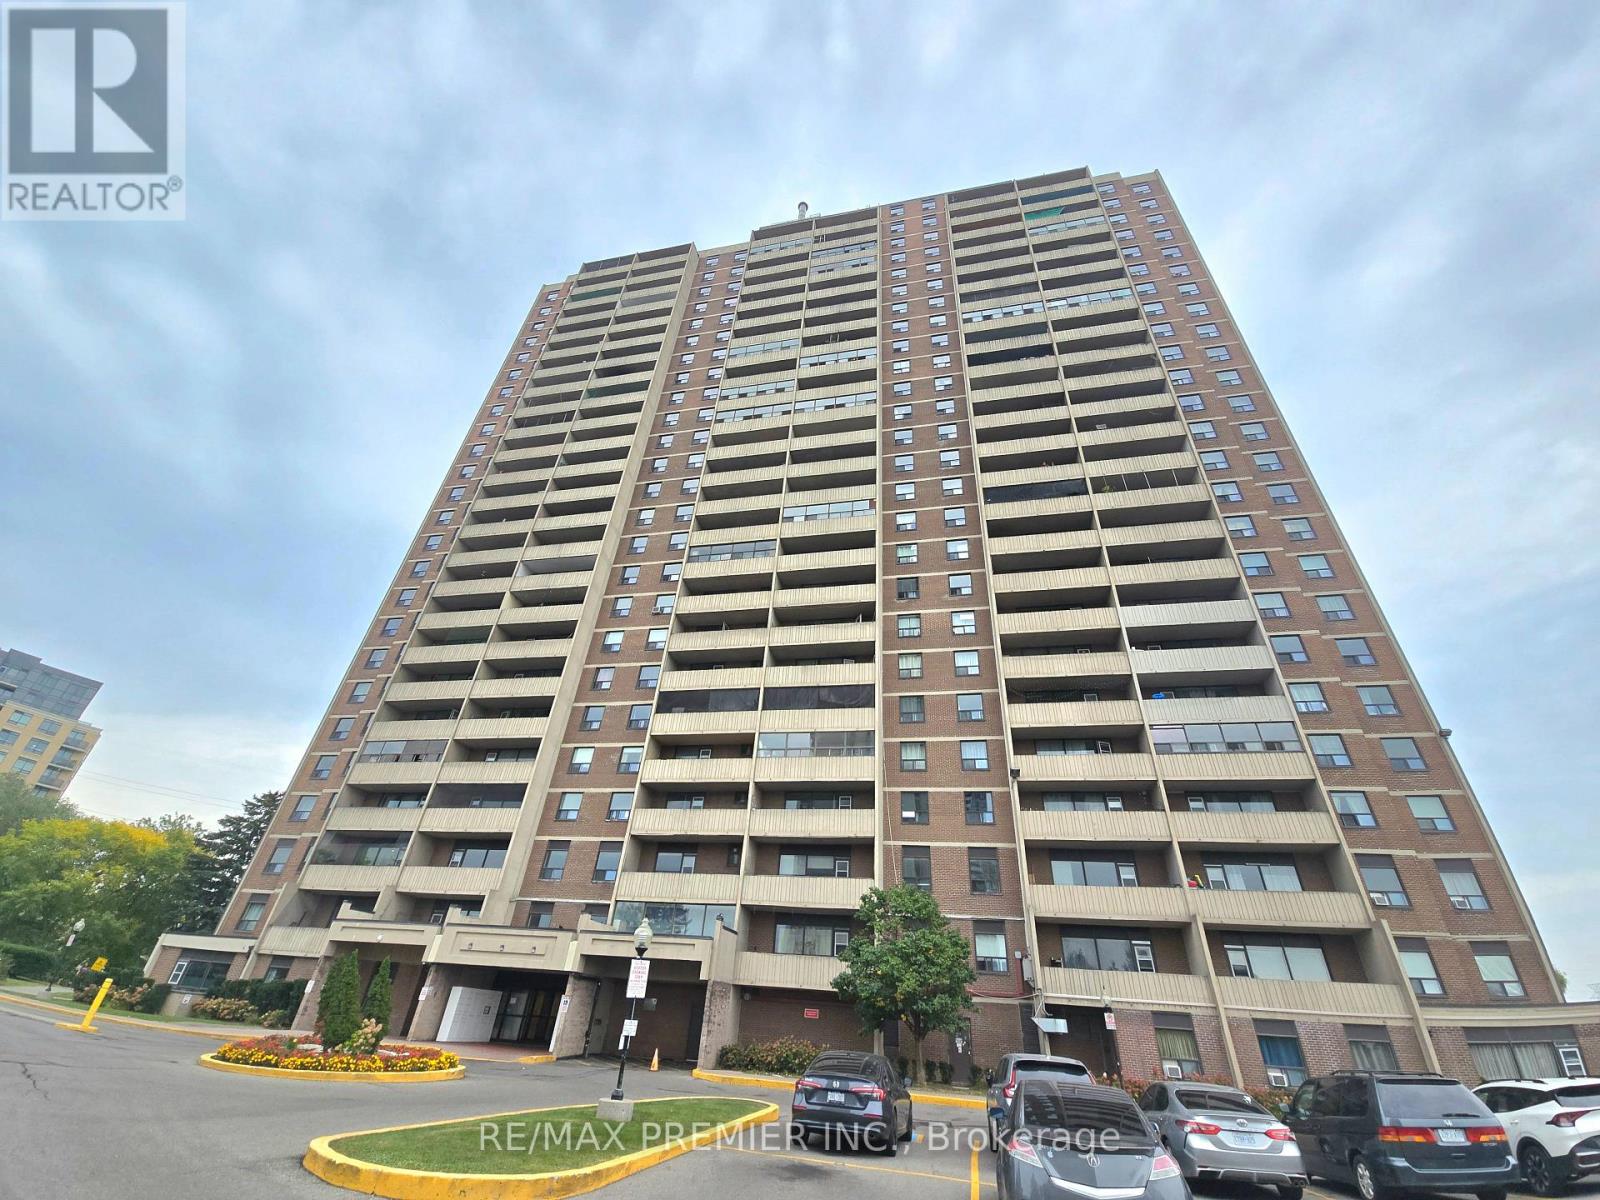
3390 Weston Road
Toronto, Ontario
Spacious 2 Bedroom, 1 Bathroom Condo For Rent! Unit Features A Very Practical Layout, Large Open Balcony & More! Great Location Close To 400/401, Transit, Schools, Shopping And All Other Amenities! 1 Surface Parking Included. Hurry! Won't Last! (id:67892)
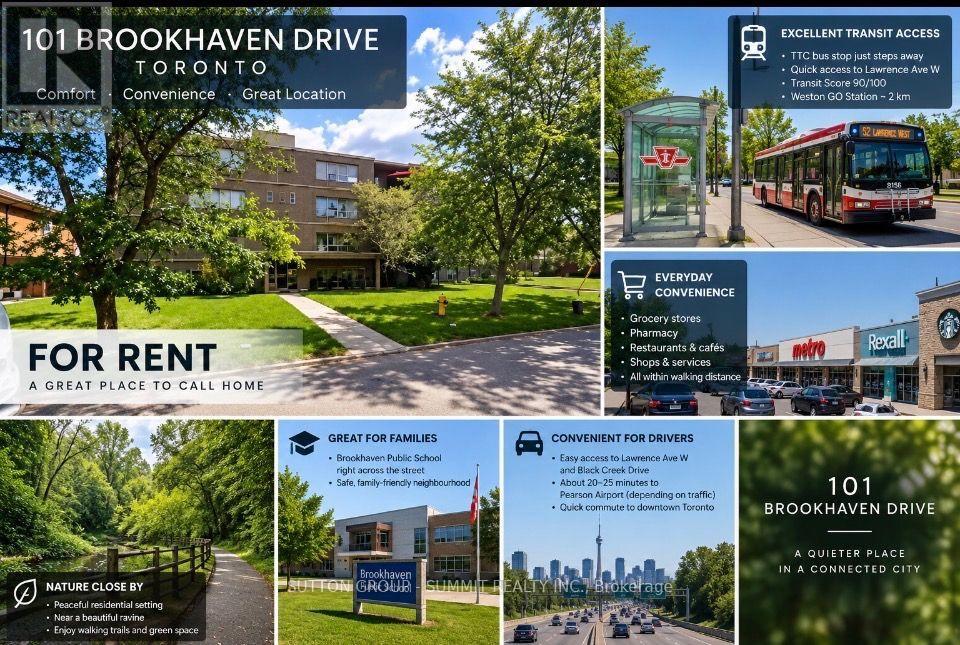
305 - 101 Brookhaven Drive
Toronto, Ontario
Bright and spacious 2-bedroom apartment in a well-maintained residential building at 101 Brookhaven Dr. in Toronto. The property is situated on a beautiful ravine lot, giving residents a nice lush green backdrop while still being conveniently located in the city. There is also a school directly across the street, making this a great location for families with children if need be. The unit features a spacious living/family room, parquet flooring, a full kitchen, full bathroom and plenty of natural light. Carpet Free. Outdoor Parking Available At Extra Cost. Hydro Extra. (id:67892)
52 - 371 Bronte Street S
Milton, Ontario
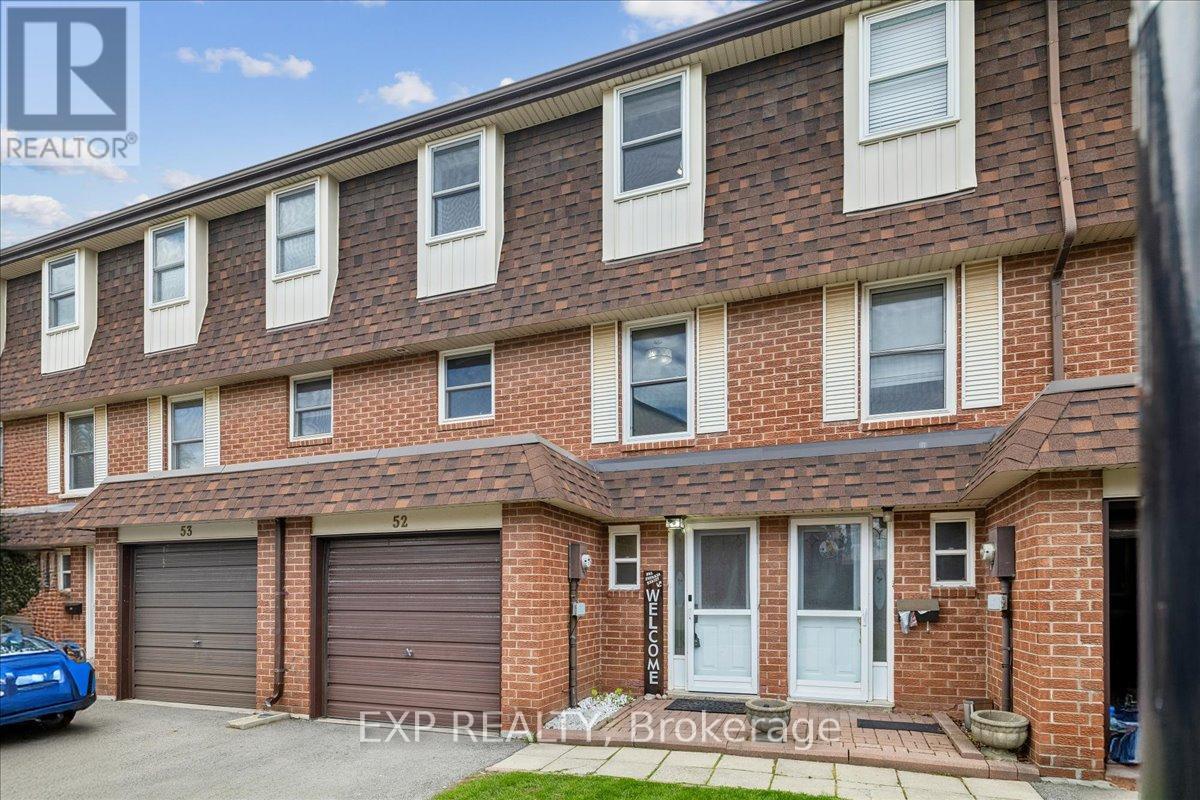
Beautifully Updated 3+1 Bedroom Townhouse Offering Over 1,300 Sq Ft Of Thoughtfully Designed Living Space + Partially Finished Basement. Situated In A Quiet Pocket, Away From Main Roads, This Home Offers Both Privacy And Convenience. Bright Main Level Features Updated Flooring And A Modern Kitchen With Ample Cabinetry, Upgraded Counters And Backsplash, And Pot Lighting Throughout. A Spacious Family Room Offers A Comfortable Place To Relax With Family & Walk-Out To The Private Yard. Upstairs, You'll Find Three Well-Sized Bedrooms Ideal For A Young Couple, Growing Family, Or Home Office Setup. The Basement Adds Valuable Extra Living Space - Can Be Used As A 4th Bedroom (Closet, Window, And Door All Present) A Rec Room, Home Gym, Or Work-From-Home Setup. A Separate Laundry Area With It's Own Sink & An Additional Crawl Space Storage Complete The Lower Level. You're Just Minutes From Milton District Hospital, Milton Mall, Local Restaurants, Grocery Stores, And Everyday Essentials. Walking Distance To Parks, Schools, And Transit, With Quick Access To Highway 401 And Milton GO Station For Easy Commuting. Move-In Ready And Designed For Comfortable Everyday Living - This Home Checks All The Boxes For First-Time Buyers Looking For Space, Style, And Location. Water & Exterior Maintenance Included In Maintenance Fee! Don't Miss! (id:67892)
52 Third Street
Toronto, Ontario
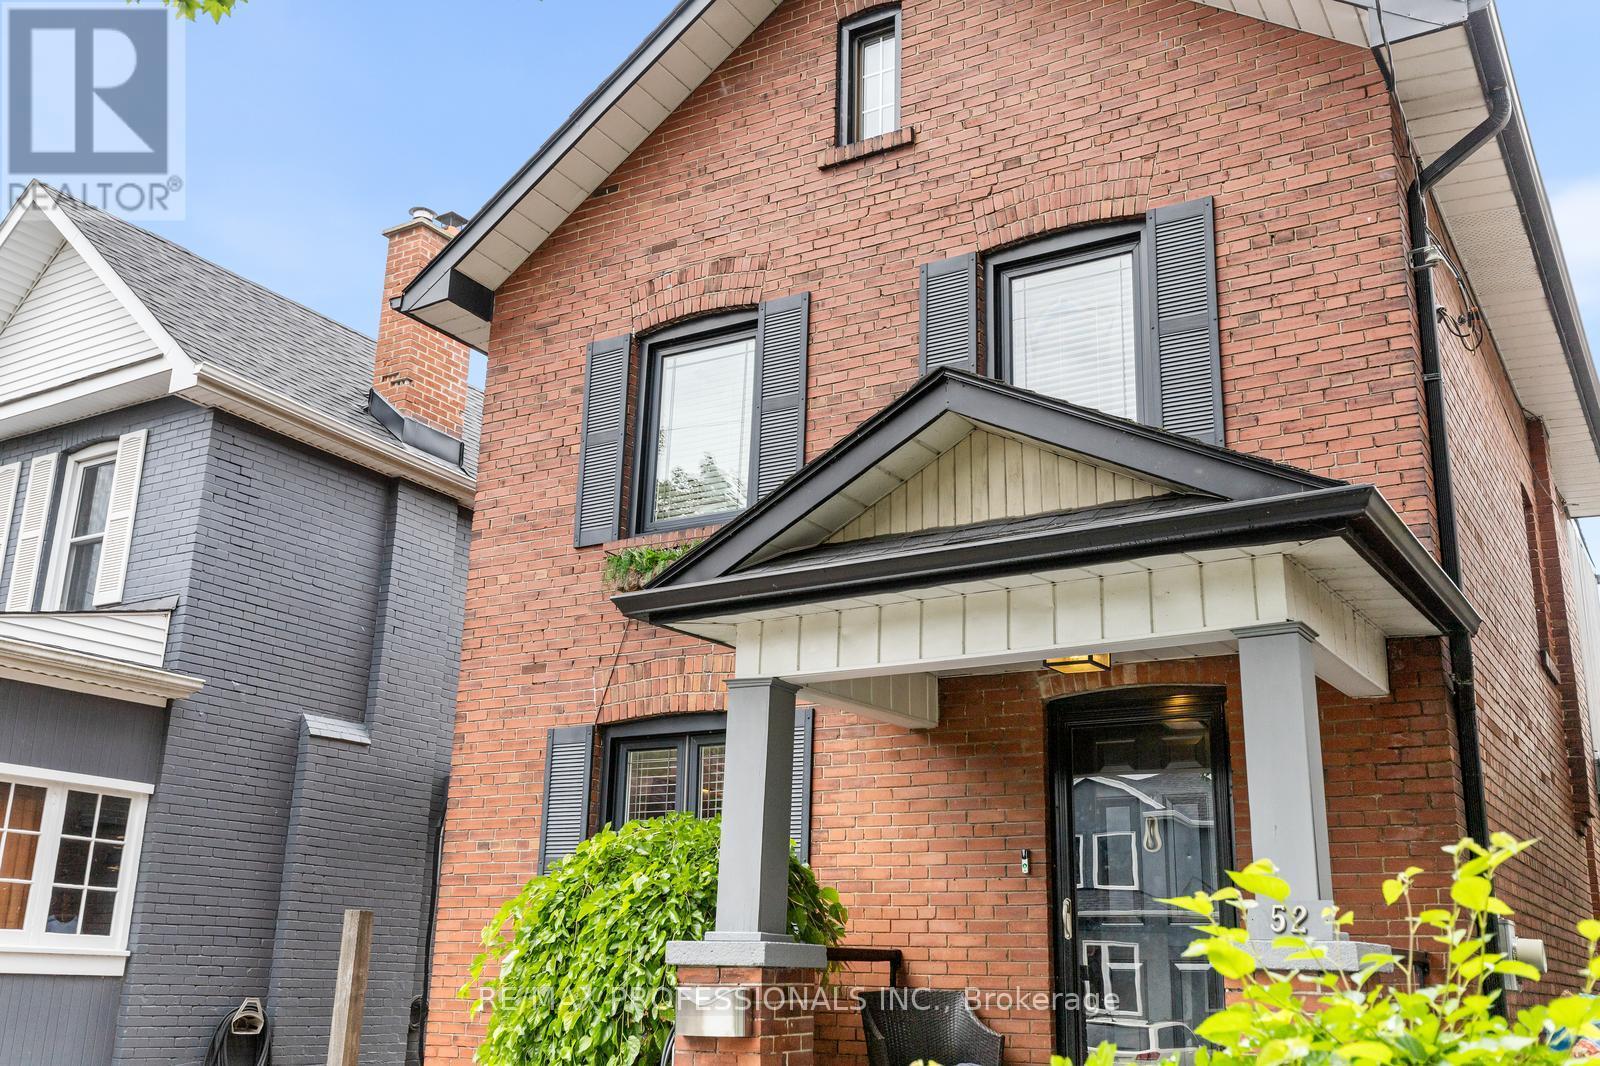
Welcome to 52 Third Street, a detached New Toronto home offering approximately 1,200 sq. ft. of living space above grade, plus a finished lower level and a separate conditioned studio. Thoughtfully designed for everyday living, the home combines flexible interior space with features that are surprisingly difficult to find in the neighbourhood, including private driveway parking for two vehicles, EV charging and a fully fenced, private backyard. The main floor features a welcoming foyer, well proportioned living room and a spacious kitchen with extensive cabinetry, centre island and breakfast bar. A convenient mudroom and powder room add to the everyday functionality of the space. Upstairs are three bedrooms, a full bathroom and a bright rear sunroom, offering a versatile space for a home office, reading room, playroom or quiet retreat. Above, a walkable attic with a window and electricity provides substantial storage. The finished lower level adds even more flexibility, with a room featuring an egress window that could work as a fourth bedroom or recreation space, along with an office, full bathroom, laundry and additional storage. Outside, the fully fenced backyard offers a private setting for entertaining, gardening and family life. The approximately 180 sq.ft. detached studio is one of the home's standout features, with electricity, ethernet, electric heat and air conditioning. It could serve as a home office, gym, creative studio, workshop or private retreat. There is also additional storage beneath the deck and house, storage beside the studio and a gas hookup for a BBQ. Located steps from Lake Ontario, waterfront parks and trails, with schools, transit, shops, restaurants and major commuter routes nearby, 52 Third Street offers an unusually complete combination of space, parking, privacy and flexibility in New Toronto. (id:67892)
15 Bell Royal Court
Toronto, Ontario
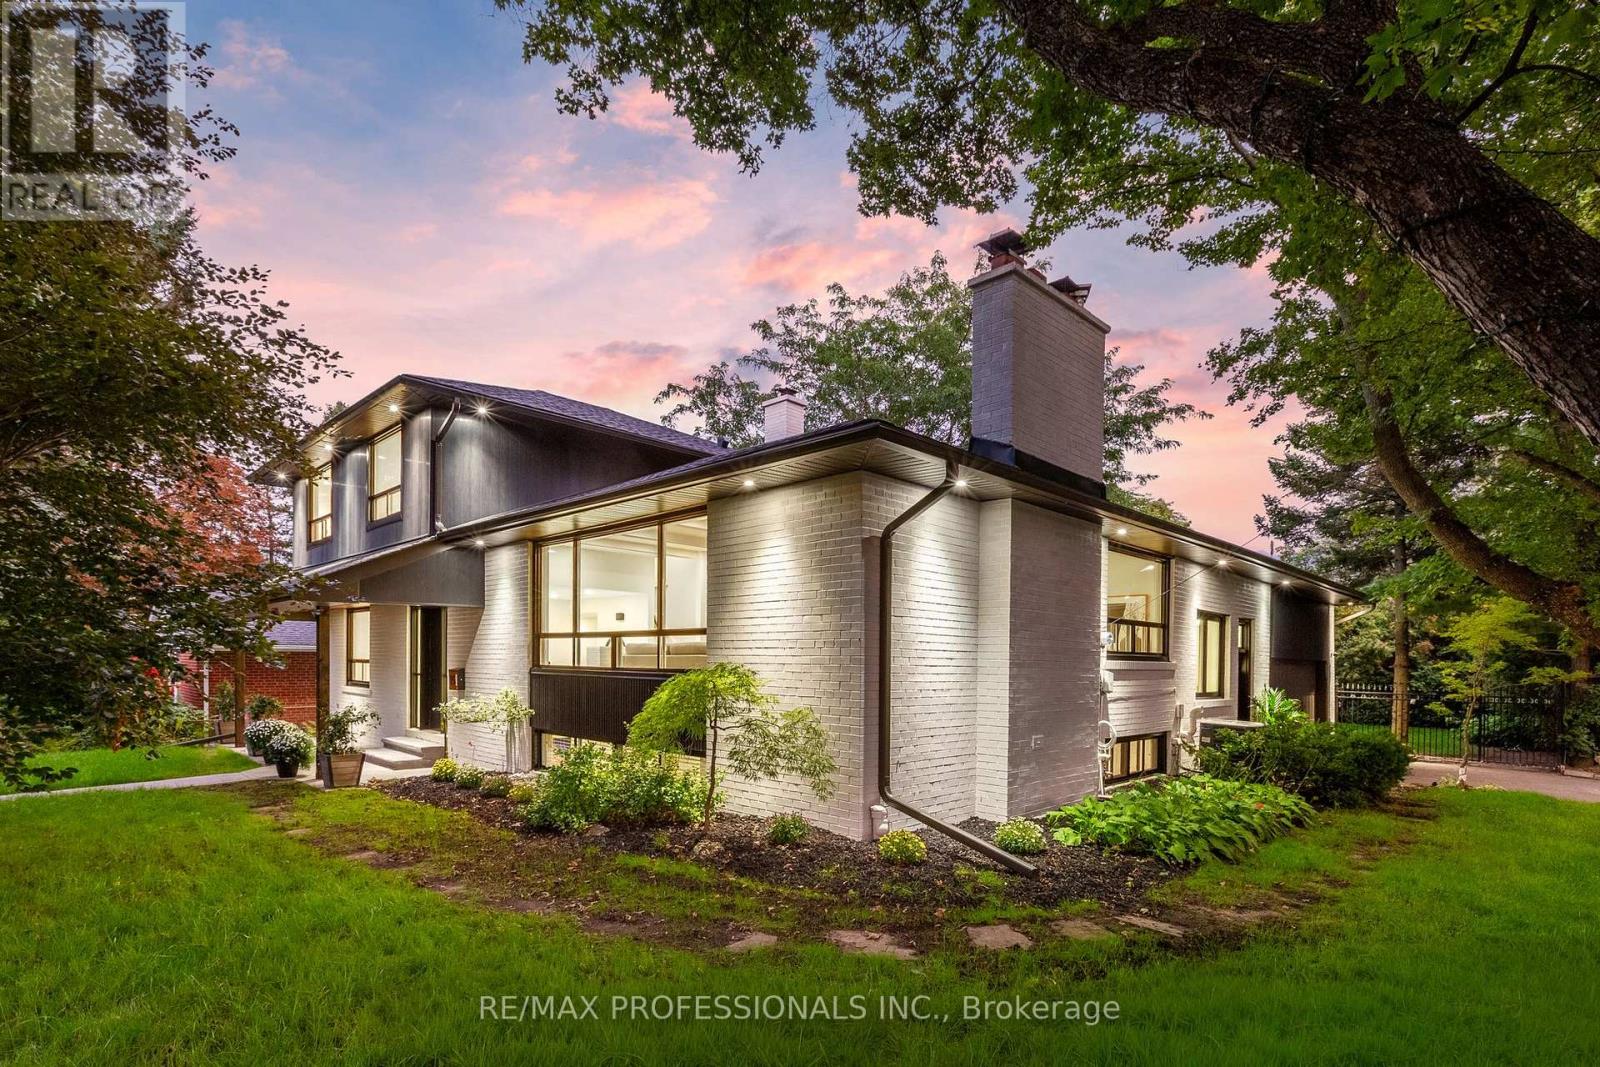
Welcome to 15 Bell Royal Court, a beautifully renovated 4-level sidesplit tucked away on a child-friendly court in desirable Humber Valley Village. Set on a 65 x 130 lot, this sophisticated home has been transformed inside and out with a bright, design-forward interior and spectacular outdoor spaces. A welcoming foyer opens to the main level, where wide-plank engineered white oak floors, exposed white beams and pot lights carry through the living room complete with a picture window and centrepiece brick fireplace with patterned tile hearth, large adjoining dining room, gourmet kitchen with wood cabinetry with undermount lighting, quartz counters, centre island with breakfast bar and stainless steel appliances including a Bosch gas range, and separate sitting room with a wood-burning fireplace and a walkout to the deck. The ground level features a spacious family room with wood-burning stove set into a painted brick fireplace and a second walkout to the backyard, plus a bedroom, renovated 3-piece bathroom and dedicated laundry room. Upstairs are 3 bedrooms, including a spacious primary with his/hers closets and 3-piece ensuite, plus a striking 4-piece family bath with floating double vanity, glass shower and built-in storage. The finished lower level adds a massive rec room with brick fireplace, a utility/storage room and a large crawl space. The spectacular, fully fenced south-facing backyard showcases an oversized deck, expansive lawn, inground irrigation and mature trees & gardens. Extensive exterior improvements include composite architectural siding, stained brick, black-trimmed windows, new front door, concrete walkway, soffit lighting, fascia & eaves. The attached garage and private driveway provide parking for 4 cars. Top-rated local schools- HVV JMS, OLS, Richview CI & Bishop Allen. Excellent location near Humbertown shopping, renowned golf clubs, Royal York subway, Hwy 401 & the future Eglinton LRT. An exceptional home in prestigious Humber Valley Village. (id:67892)
16 Harrop Avenue
Halton Hills, Ontario
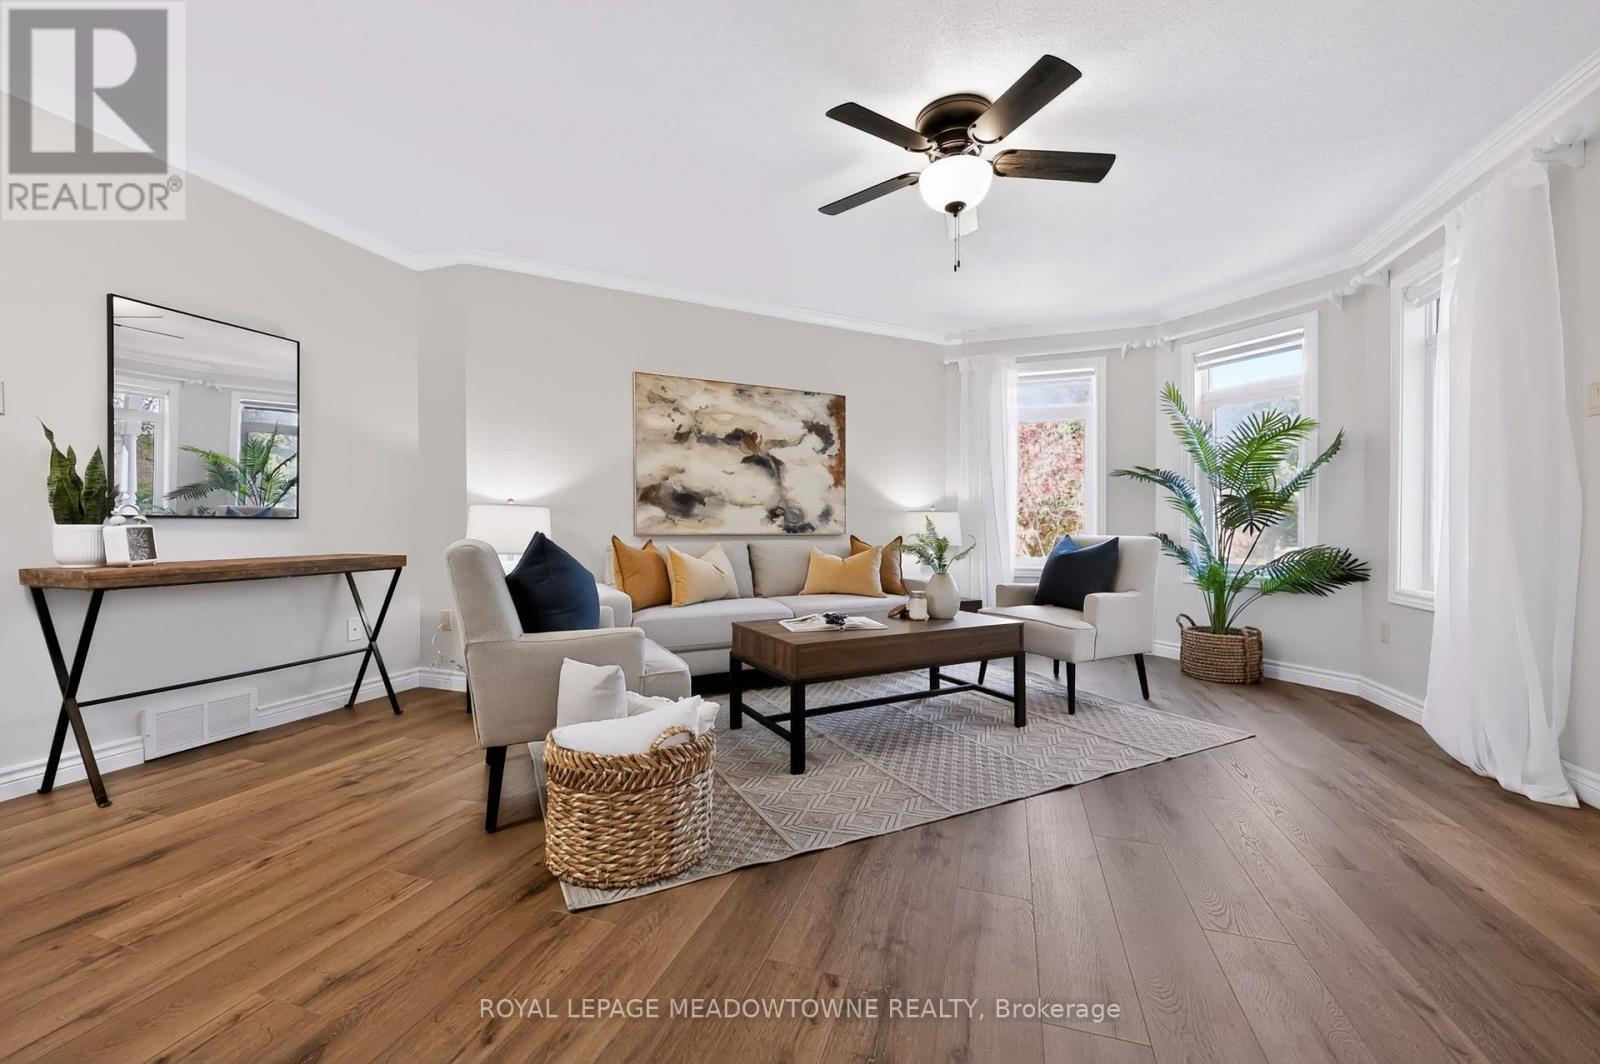
**Check out Multi-Media** Amazing updates on this bright South Georgetown Detached Bungalow with double car garage!! If you've seen it before YOU HAVE TO CHECK IT OUT AGAIN!! The transformation will blow your mind! Freshly painted throughout, updated trims & mouldings, resilient luxury vinyl flooring throughout living/dining/kitchen & baths. Kitchen with tons of cupboard/counter space & large breakfast area (all refreshed!!) and convenient walk-out to fully fenced yard. Crown moulding in living/dining with 3 sided gas fireplace. Main Floor laundry with garage access. GARAGE EXTENDED BY 2FT AT TIME OF BUILD!!! Almost 1500 sq ft of main floor space + finished basement. 2+1 bed with 2 FULL BATHS ON MAIN FLOOR. Basement offers large rec. room, 3rd bedroom & office space all featuring broadloom & pot lights. Rough-in for extra bath on this level too! (and that just takes up approx 1/2 the lower level space - plenty of storage space too! Amazing curb appeal, cute as a button rear fully fenced yard. Amazing offering at an amazing price. Don't wait too long....with these updates it's sure to go fast!!! (id:67892)