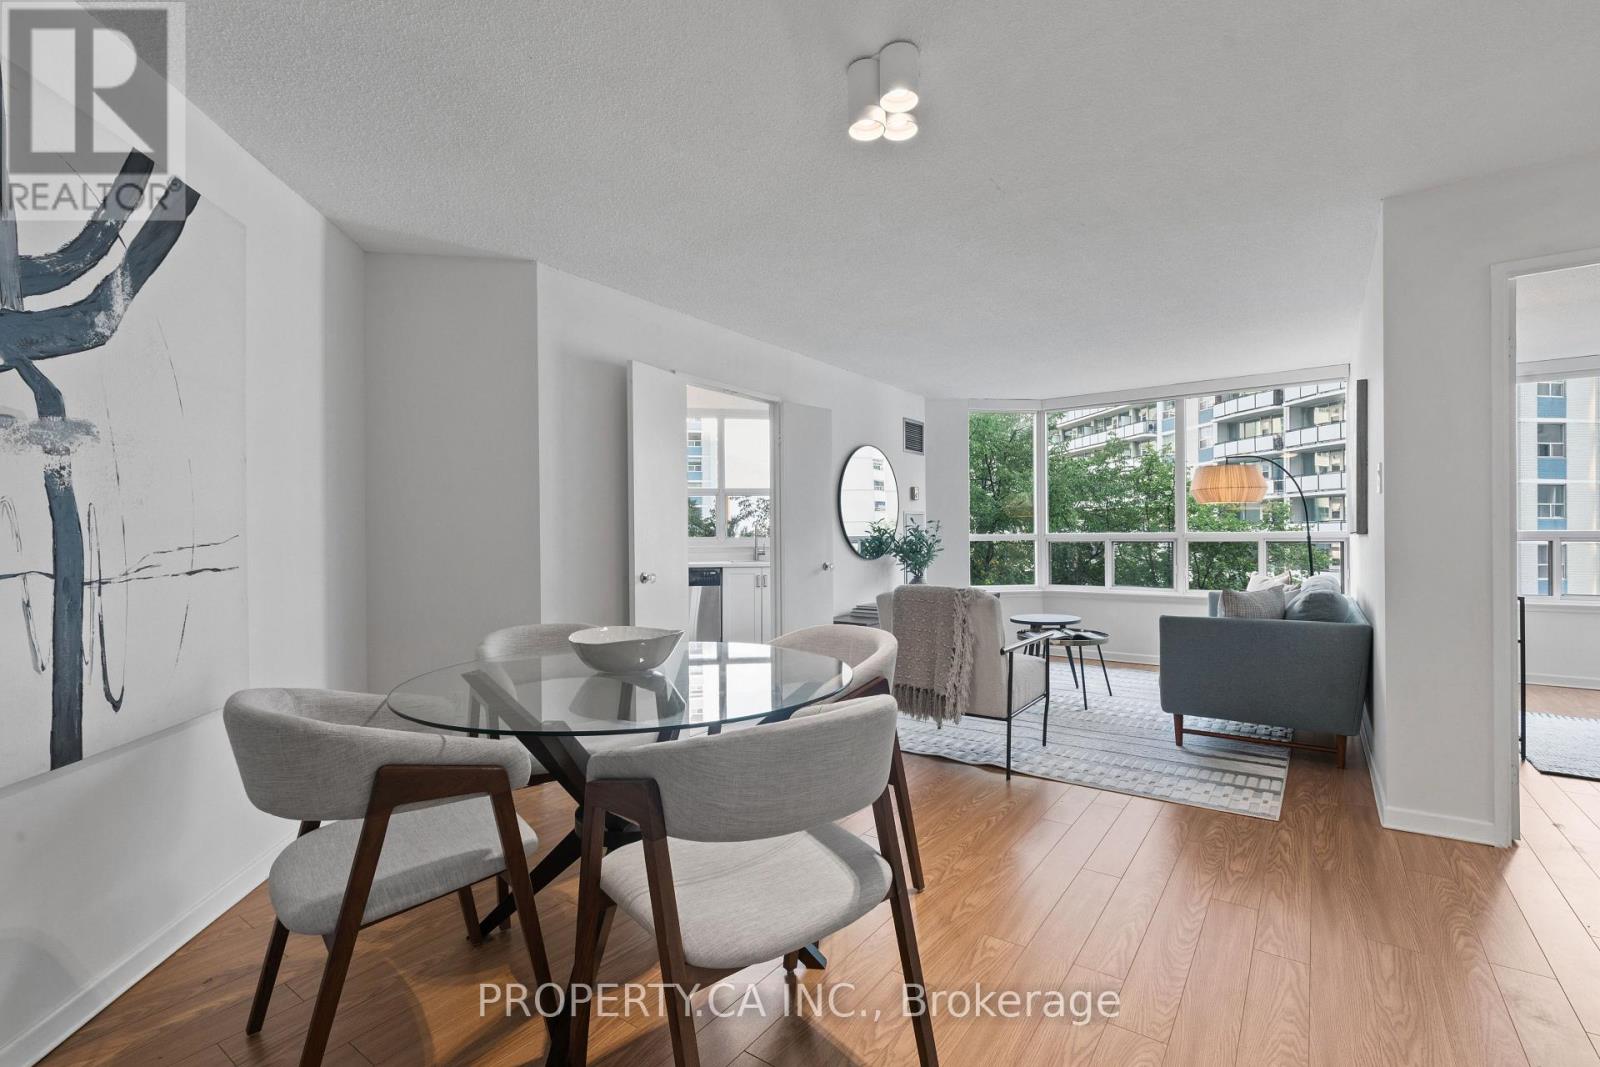
601 - 25 Maitland Street
Toronto, Ontario
Welcome To The Cosmopolitan! This bright and exceptionally well-laid-out 2-bedroom, 1-bath suite offers approximately 860 sq ft of comfortable living space in one of downtown Toronto's most convenient locations. Flooded with natural light, the home features clearly defined living and dining areas, a refreshed kitchen with updated cabinetry, countertops, backsplash, stainless steel appliances and a rare kitchen window, plus an updated bathroom. Extra-large windows offer open views combining the Toronto skyline with surrounding greenery. A true residence in a well-managed, community-based building with excellent staff, strong owner occupancy and fantastic amenities including a rooftop pool. Just steps to the subway and close to the Financial District, U of T, TMU, Eaton Centre, restaurants, shopping and more. (id:67892)
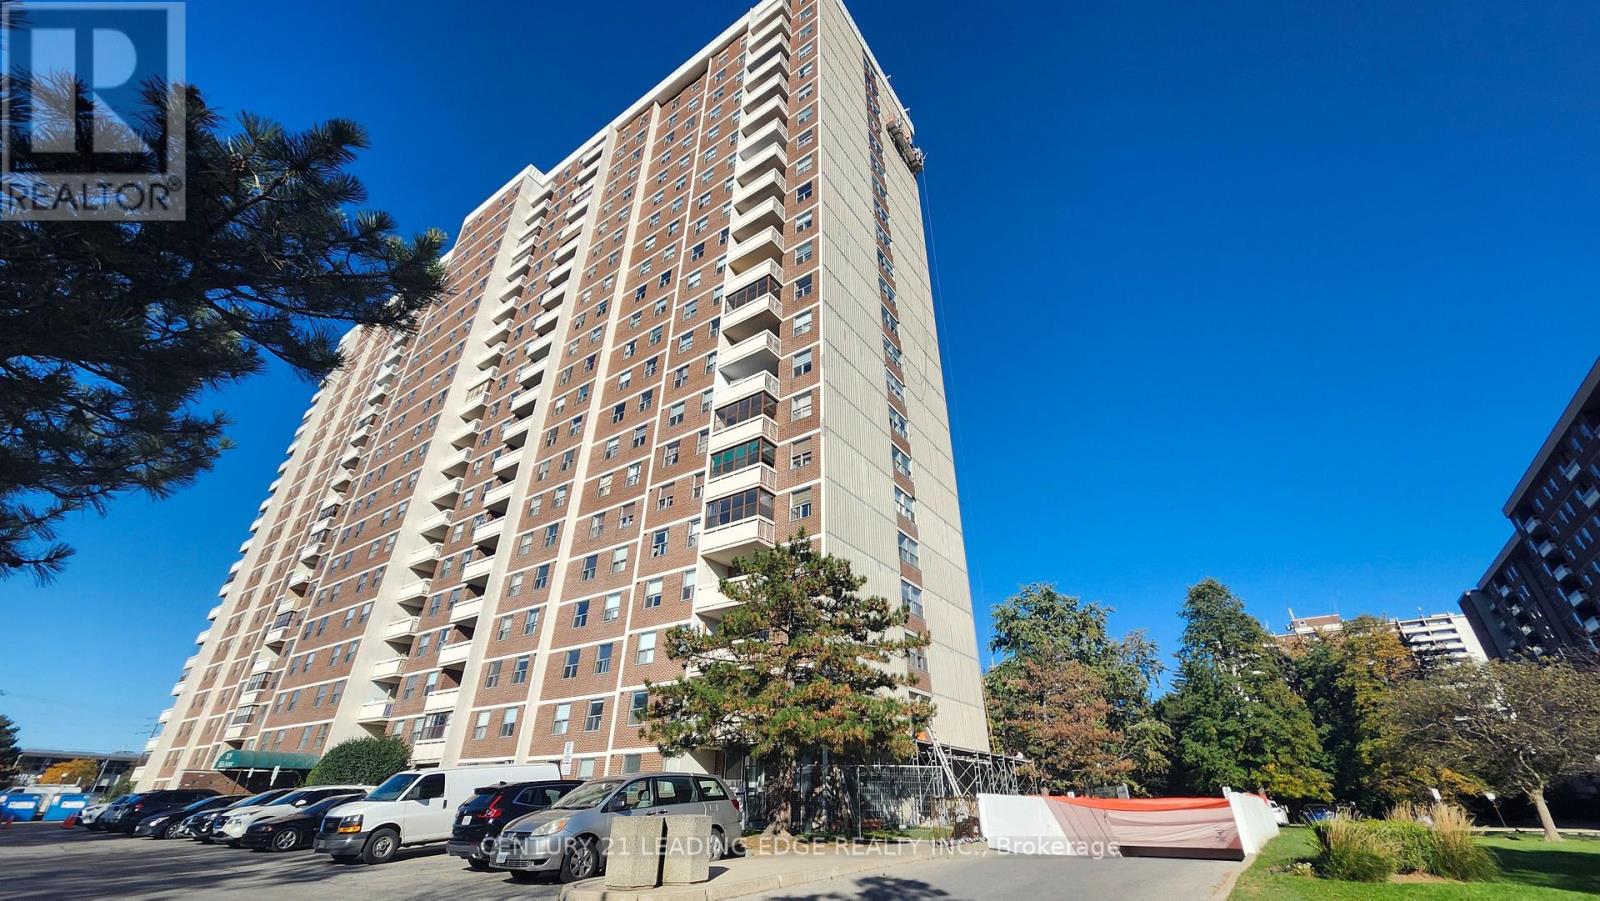
311 - 205 Hilda Avenue
Toronto, Ontario
Welcome to This Bright and Spacious 3-Bedroom, 2-Bathroom Condo in the Highly Desirable Yonge & Steeles Area! Enjoy the Exceptional Value of Low, All-Inclusive Maintenance Fees Covering Hydro, Water, Central Heating & A/C, Cable TV, and One Parking Space! This Well-Laid-Out Unit Features an L-Shaped Living and Dining Area with a Walk-Out to a Large West-Facing Balcony. The Eat-In Kitchen Offers a Separate Breakfast Area, While the Primary Bedroom Features a Convenient 2-Piece Ensuite. Two Additional Bedrooms Provide Flexible Space for Family, Guests, or a Home Office. A Fantastic Opportunity to Renovate and Customize to Your Own Taste and Style! Ideally Located Within Walking Distance to Centerpoint Mall, Public Transit, Supermarkets, Restaurants, Schools, Parks, and Everyday Amenities. An Excellent Opportunity to Enjoy Spacious Condo Living with Outstanding Value in a Prime Location! (id:67892)
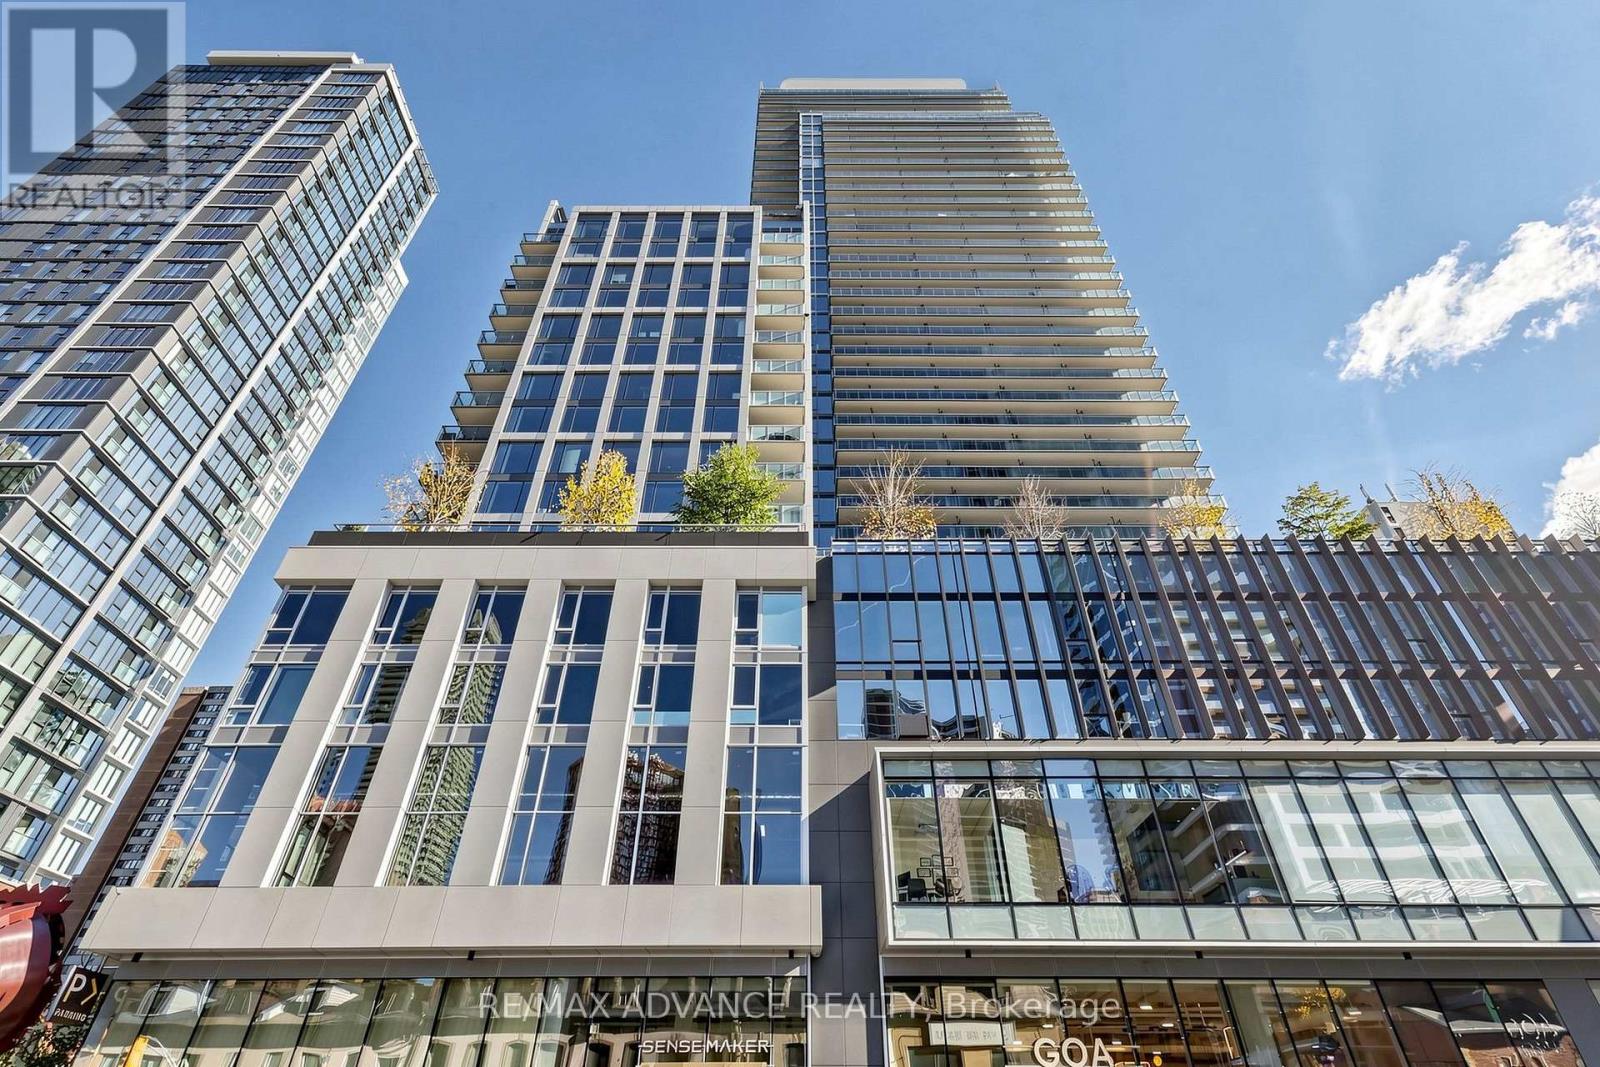
716 - 1 Gloucester Street
Toronto, Ontario
Welcome To An Exceptional Private Residence At The Gloucester On Yonge, Offering Approx. 1,320 Sq. Ft. Of Total Living Space (1,154 Sq. Ft. Interior + 166 Sq. Ft. Balcony). This Spacious 2-Bedroom + Library, 2-Bath Suite Features A Highly Functional Layout, 9-Ft Ceilings, Generous Principal Rooms And Walk-In Closets In Both Bedrooms. The Separate Library Is Ideal As A Home Office, Study Or Flexible Living Space. Enjoy Premium Built-In Stainless Steel Appliances, Concord BioSpace Air-Purification System And Water Leak Detection System. A Rare Dual-Access Design Offers Direct Elevator Access To The Residence, Plus A Separate Back Entrance Connecting To 3 Gloucester St.-Ideal For Added Privacy, A Nanny, Helper Or Service Access. Residents Enjoy Direct Indoor Access To Wellesley Subway Station From The P1 Level-No Need To Step Outside. An Exceptional Downtown Location Just Steps To Yorkville, The Four Seasons, Luxury Shopping And Dining, With Easy Access To U Of T, TMU, Major Hospitals And The Financial Core. A Rare Combination Of Space, Privacy, Convenience And Sophisticated Downtown Living. (id:67892)
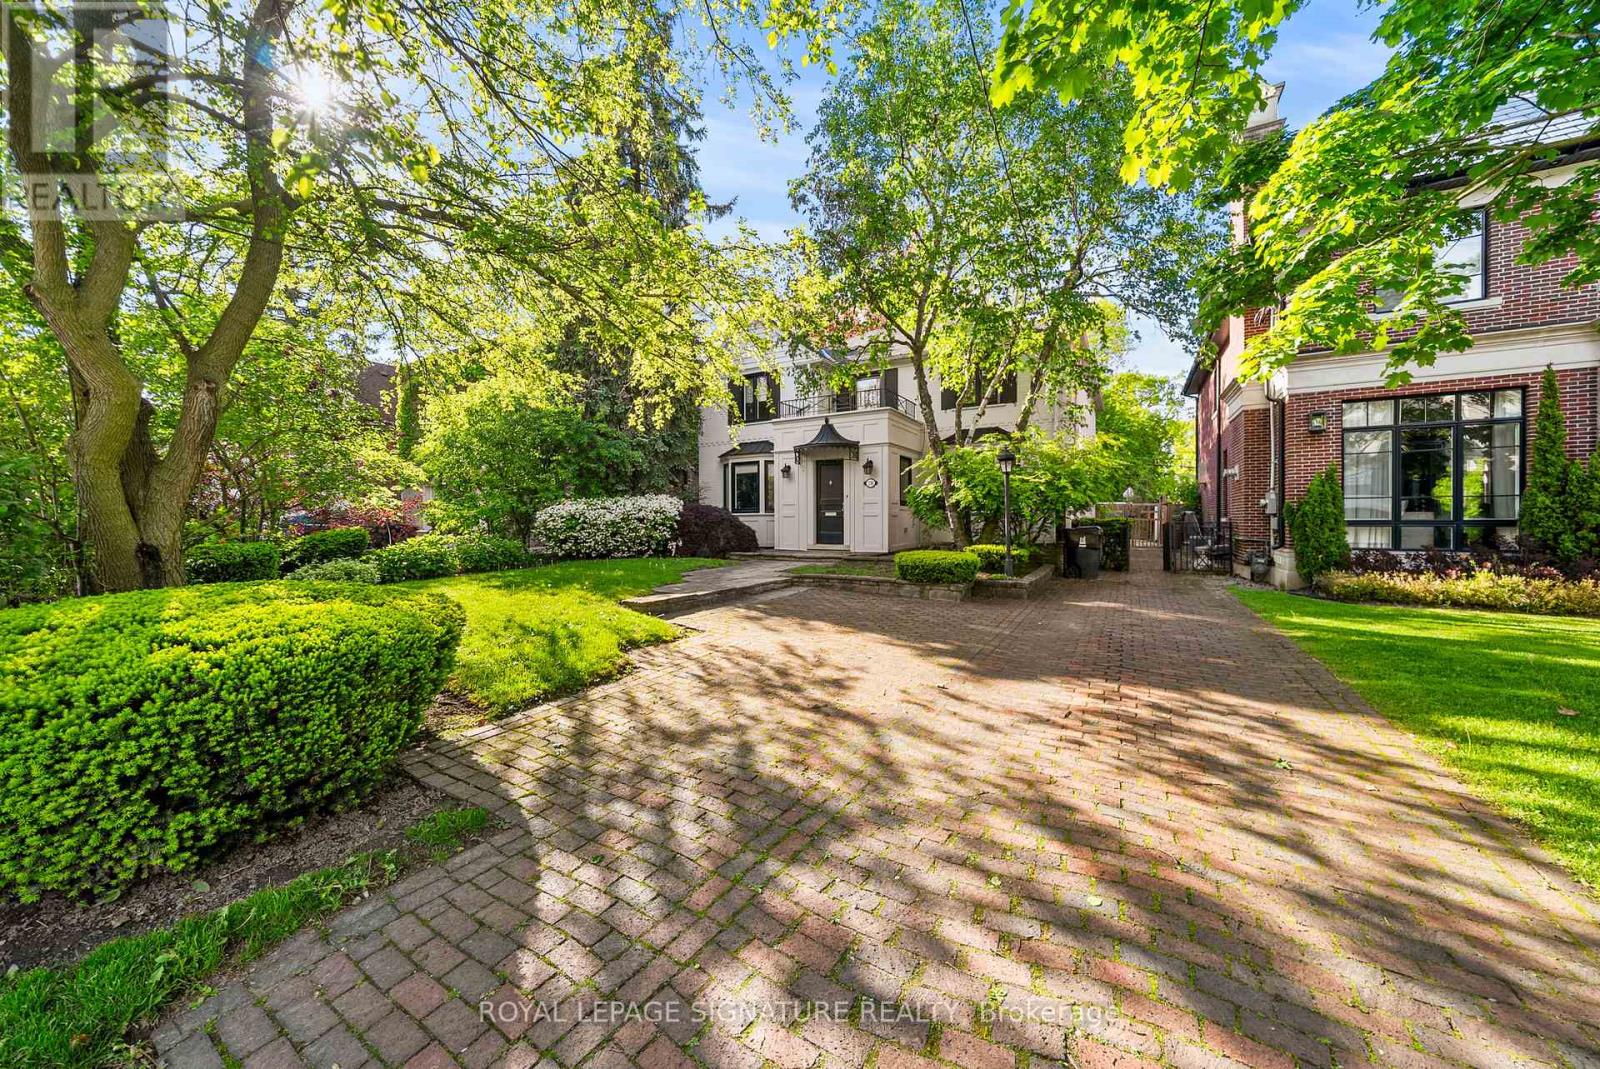
230 Strathallan Wood
Toronto, Ontario
A wonderful family residence situated on one of the most desirable blocks on Strathallan Wood, this home offers exceptional versatility and endless potential. Whether you choose to enjoy it exactly as it is, tailor it with a thoughtful renovation, or design and build your dream home, the options are truly wide open. The classic centre-hall layout provides an inviting flow, while the kitchen features Caesarstone counters, a functional island, limestone flooring, and a walkout to a serene, beautifully landscaped garden. A main-floor den or office-also with direct access to the garden-adds valuable flexibility, complemented by a convenient powder room. Upstairs, the spacious primary bedroom includes a walk-in closet and a well-appointed four-piece ensuite with a separate shower. The lower level offers even more adaptability, with a recreation room currently outfitted as a home gym with rubber flooring and its own three-piece ensuite. An additional bedroom or office space, along with a generous laundry room equipped with full-size front-loading machines, a laundry sink, and ample built-in cabinetry, complete the level. Ideally positioned close to TTC, local places of worship, sought-after public and private schools, shopping, and everyday conveniences, this home sits within a treasured, tree-lined neighbourhood known for its charm and community feel. An outstanding opportunity not to be missed. (id:67892)
3008 - 10 York Street
Toronto, Ontario
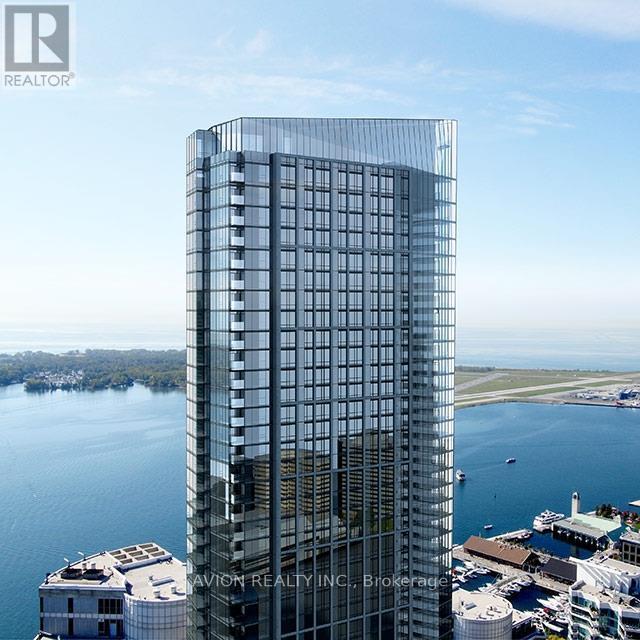
Enjoy Waterfront Living At Ten York In This Bright And Well-Maintained One-Bedroom Condo For Lease. South-Facing Windows Fill The Space With Natural Light And Offer Partial Lake Views Overlooking Love Park. A Practical Layout And Clean, Well-Kept Kitchen Make Everyday Living Comfortable, While Keyless Entry And Smart Home Technology Add Convenience. Bedroom Blackout Blinds And Layered Living Room Shades Provide Privacy And Light Control. Residents Enjoy A 24-Hour Concierge, Fitness Centre, Yoga And Spinning Studios, Theatre, Outdoor Pool, Sauna, Lounge Deck, And Dining And Party Spaces. Walk To Union Station, The Waterfront, Longo's, LCBO, Restaurants And Entertainment, With Tim Hortons Right Downstairs. A Welcoming, Move-In-Ready Home In A Convenient Downtown Location! (id:67892)

#parking P2-1 - 2 Anndale Drive
Toronto, Ontario
Rare opportunity to purchase a conveniently located underground parking space at 2 Anndale Dr. Measuring approximately 2.55m x 5.7m, this parking space is ideal for residents seeking added convenience, parking for a second vehicle, or additional flexibility within the building. A great opportunity to secure an extra parking space in this desirable location. Purchaser must be a registered owner of a unit at 2 Anndale Dr. (id:67892)
1010 - 108 Peter Street
Toronto, Ontario
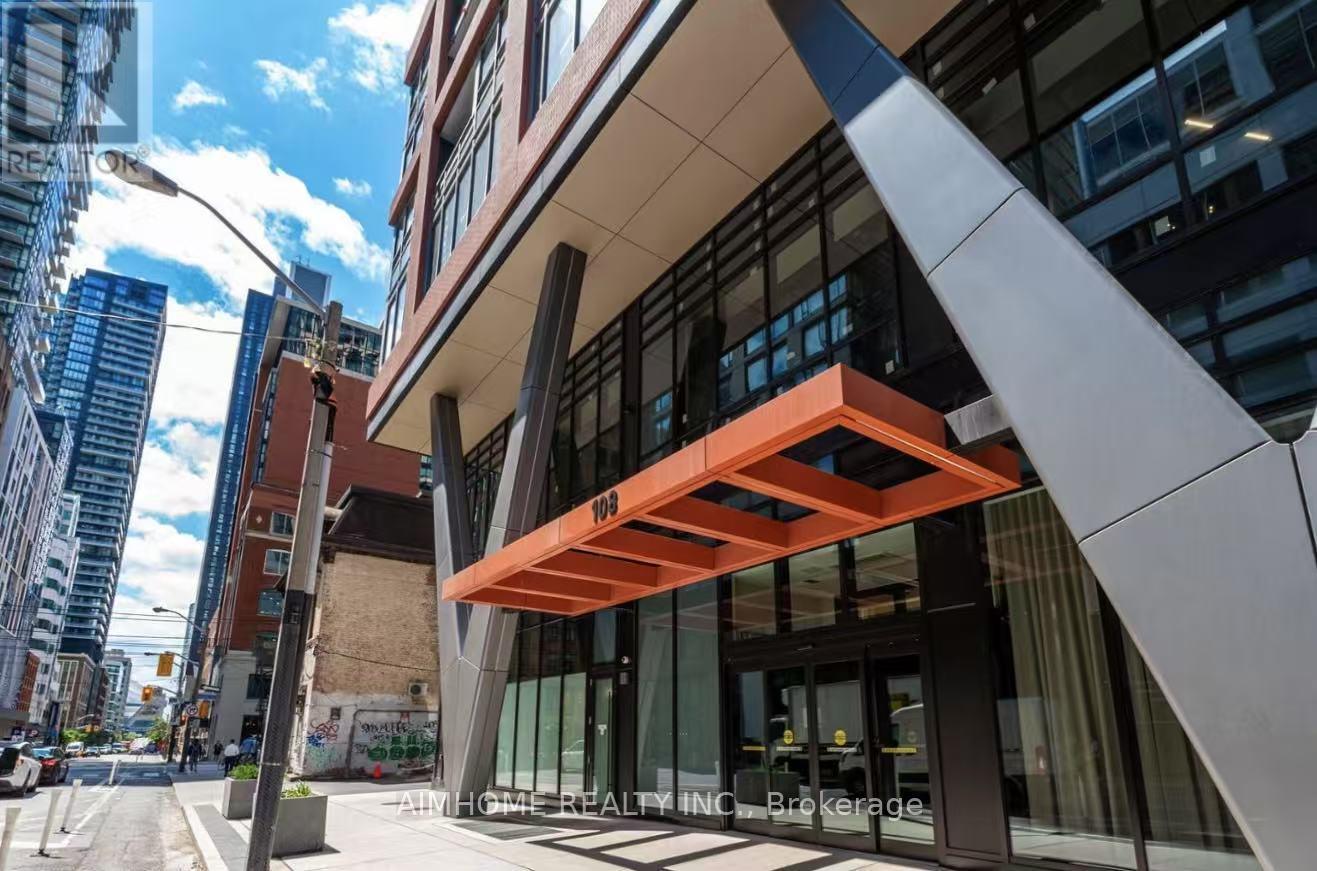
Spacious 2-bedroom, 2-bathroom Condo located in the heart of Toronto's entertainment district! Walk To Restaurants, Groceries, Entertainment, Shopping, TTC And The P.A.T.H. 24-hour concierge service. Primary bedroom offers 3pc-Ensuite. Modern Stainless Steel Built In Appliances, Eat In Kitchen And 9 Ft Ceilings Throughout. (id:67892)
3410 - 10 Yonge Street
Toronto, Ontario
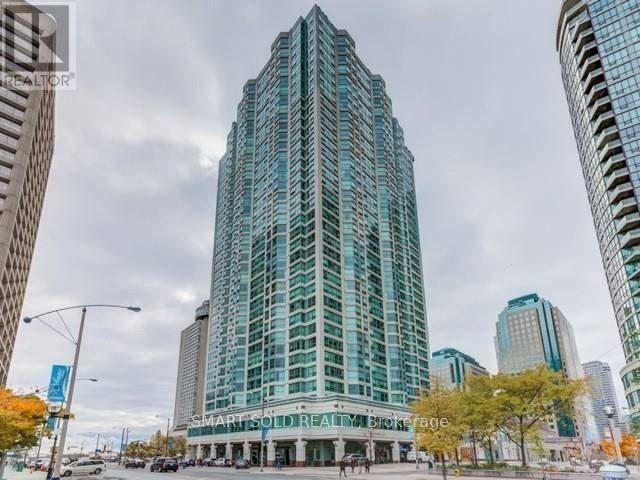
**Welcome to this beautifully upgraded Sub Penthouse floor one bedroom plus solarium suite in the heart of Toronto's waterfront community. Enjoy breathtaking southeast views of Lake Ontario and the city from a bright, thoughtfully designed layout. **The open concept living and dining area is complemented by an updated kitchen featuring stone counters, stainless steel appliances and a breakfast bar. **The spacious bedroom offers a closet and connects to the sun filled solarium, ideal as a home office, reading room or flexible living space. Includes ensuite laundry and an owned locker. **Residents enjoy exceptional building amenities including concierge, indoor pool, gym, party room, billiards room and rooftop terrace. **Steps to the waterfront, Union Station, public transit, the Financial District, restaurants, shopping and entertainment. An outstanding opportunity to live or invest in one of downtown Toronto's most convenient locations. (id:67892)
301 - 342 Spadina Road
Toronto, Ontario
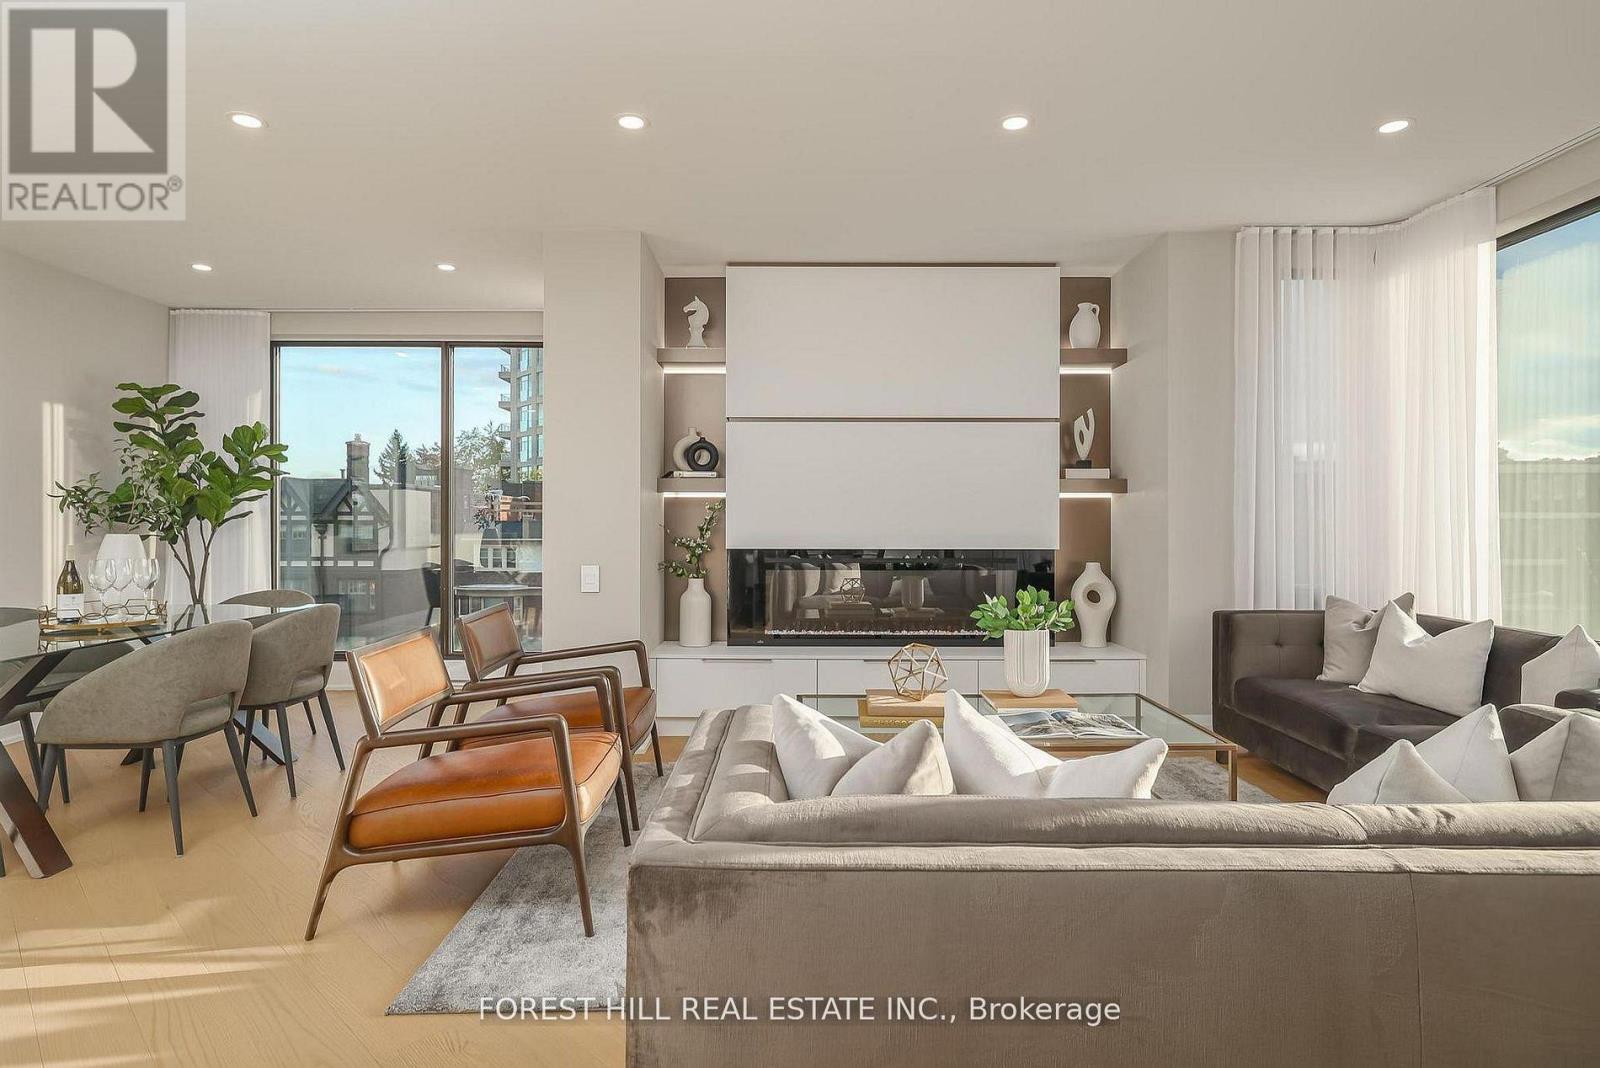
Nestled in a boutique residence of only 20 suites in prestigious Forest Hill Village is this meticulously renovated 1,750 SF corner suite. This turnkey residence showcases 2 spacious bedrooms & 2 bathrooms, boasting bespoke finishes that elevate everyday living. Bathed in natural light, the suite features floor-to-ceiling glass creating a bright and airy atmosphere. The sumptuous light wood floors add a sophisticated touch to every room. A striking fireplace with custom built-ins & integrated lighting, serves as the anchor of the main living space. The thoughtfully designed split floor plan offers a seamless flow ideal for entertaining. The chef's kitchen is equipped with high-end Miele appliances, a stunning quartz center island with overhead hood fan & ample cabinetry. Breathtaking views of the surrounding tree canopy. Retreat to the gracious primary suite, featuring custom built-in cabinetry & a spa-like ensuite, complete with double sinks, a spacious walk-in shower with bench, heated floors & heated towel rack & exquisite finishes that exude opulence. The generous second bedroom is the epitome of comfort & style, while the additional bathroom boasts a luxurious soaker tub, heated floors & towel rack. This impressive suite also includes a full laundry room with sink and extra storage. Completing the package are 2 parking spaces & large locker. Situated just steps away from The Village, Loblaws, boutique shops & fine dining options, as well as Winston Churchill Park & scenic ravines. Public transit is conveniently around the corner. This exceptional residence harmonizes exquisite design with an unbeatable location, setting the stage for an enviable lifestyle in one of Toronto's most sought-after neighbourhoods. (id:67892)
705 - 5793 Yonge Street
Toronto, Ontario
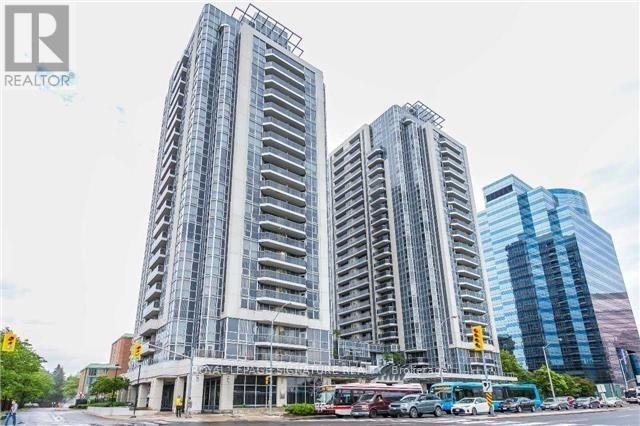
*Location *Location *Location. Welcome To Luxe II! This Bright And Spacious 2-Bedroom, 1-Bath Condo Offers Approximately 765 Sq. Ft. Of Functional Living Space In One Of North York's Most Convenient Locations. Features Include An Open-Concept Layout, Modern Kitchen With Granite Countertops, Abundant Natural Light With South East Exposure, Corner Unit, Stainless Steel Appliances, Private Balcony, One Underground Parking Space, And One Locker. Exceptional Building Amenities Include 24-Hour Concierge, Indoor Pool, Gym, Party Room, Guest Suites, Theatre, Games Room, And Visitor Parking. 4 Pictures Are Virtually Staged (Image 23-26). Steps To Finch Subway Station, TTC, YRT/Viva, Restaurants, Shopping, Parks, Good Schools, And All The Conveniences Of Yonge Street. Painting to the internal walls/ ceiling and deep cleaning will be done before closing by the Seller.Ideal For First-Time Buyers, Professionals, Downsizers, Or Investors. Move-In Ready! (id:67892)
2220 Whitecliffe Way
Oakville, Ontario
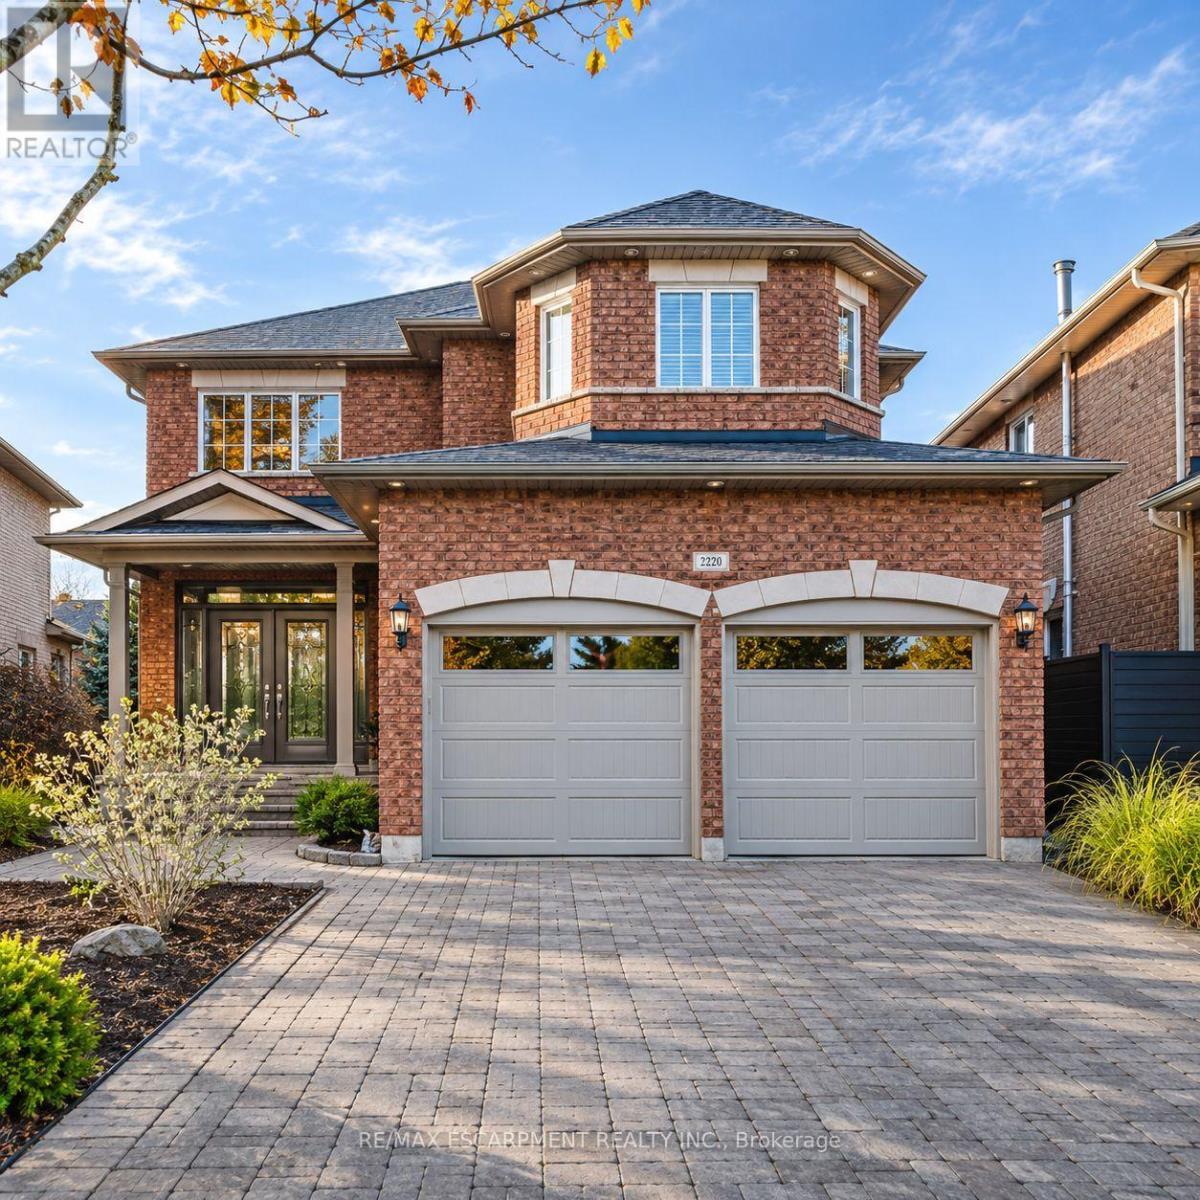
Welcome to 2220 Whitecliffe Way, an impressive 4+1 bedroom, 5-bathroom detached residence nestled in Oakville's highly desirable Westmount community! Offering approximately 2,950 sq. ft. above grade plus 800 sq. ft. of finished lower-level living space, this exceptional home delivers generous proportions, a versatile layout, and plenty of room to enjoy. Step inside to a welcoming main level featuring bright, spacious formal living and dining rooms, ideal for hosting gatherings and entertaining. The generously sized kitchen and adjoining breakfast area create a wonderful setting for everyday meals, while the separate family room offers a comfortable space to relax and unwind. Upstairs, discover four beautifully proportioned bedrooms, including an expansive primary retreat with a private 5-piece ensuite. Two additional full bathrooms provide excellent convenience and privacy throughout the upper level. The fully finished basement offers even more flexibility with an impressive recreation room, spacious fifth bedroom, and additional powder room, perfect for guests, a home office, recreation, or extended family living. Outside, enjoy a generous irregular lot offering plenty of room for outdoor relaxation and entertaining. An attached double garage and private double driveway provide parking for up to six vehicles. Additional features include central air conditioning, in-suite laundry, and a functional layout designed for comfortable everyday living. Ideally situated near parks, schools, shopping, Oakville Trafalgar Memorial Hospital, and everyday amenities, with convenient access to major commuter routes. Offered unfurnished with immediate possession available, this outstanding leasing opportunity combines exceptional space, comfort, and convenience in one of Oakville's most desirable neighbourhoods! (id:67892)
99 Howard Avenue
Hamilton, Ontario
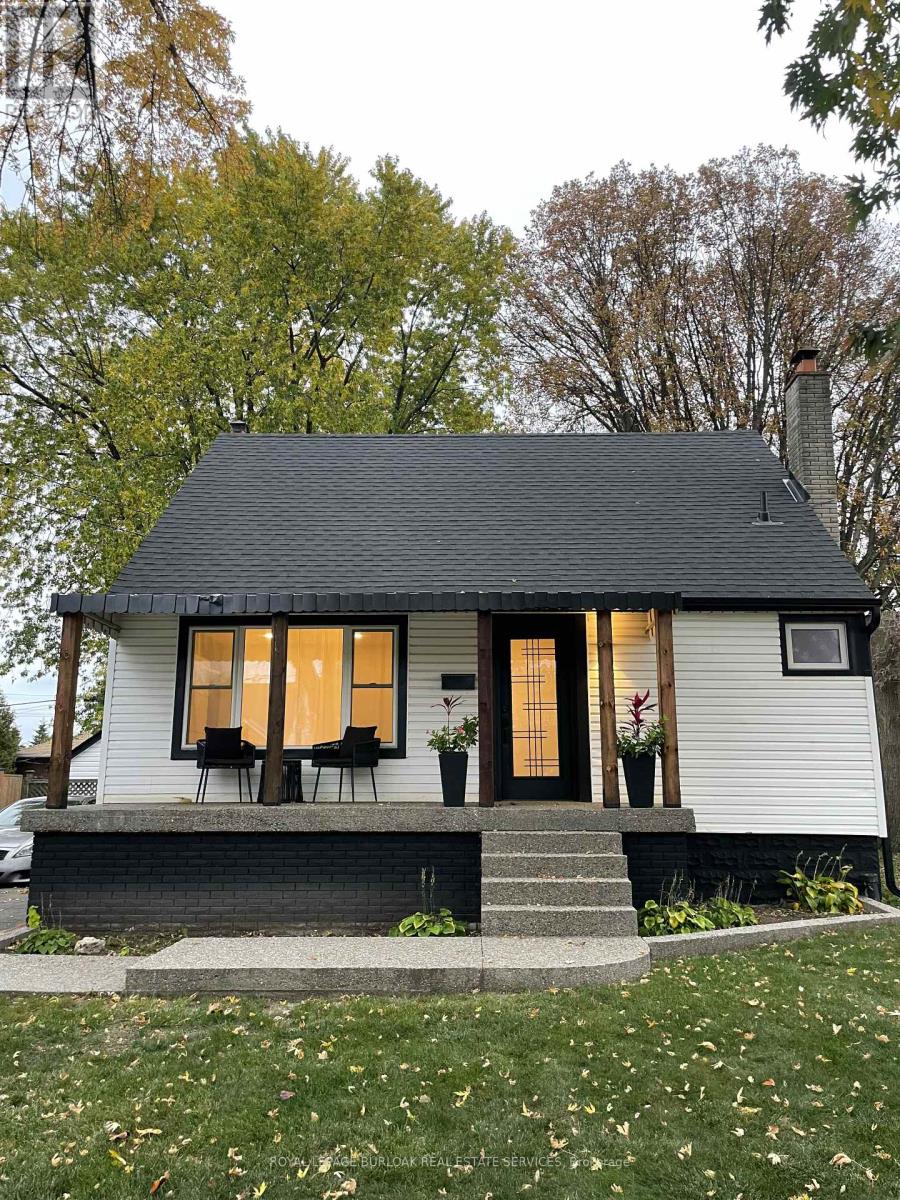
Freshly updated and move-in ready, this inviting 3-bedroom home pairs modern finishes with flexible living space and a backyard made for enjoying time outdoors. A covered front porch and mature trees create a welcoming first impression.Inside, the bright main level features updated flooring, pot lighting and a spacious living room with a large front window. The kitchen combines white cabinetry, stone-look countertops and backsplash, stainless steel appliances and contrasting black hardware. An adjoining dining area opens through sliding doors to the rear deck, making it easy to take meals and gatherings outside. A main-floor bedroom and updated bathroom offer added flexibility.Upstairs, two additional bedrooms provide space for sleeping, working or hobbies. The finished lower level offers a recreation room with a fireplace and a separate rear entrance, giving you even more room to unwind.The fenced backyard features a generous lawn, mature trees, a deck and patio area, ideal for relaxing or entertaining. A private driveway completes this practical and appealing lease opportunity. (id:67892)