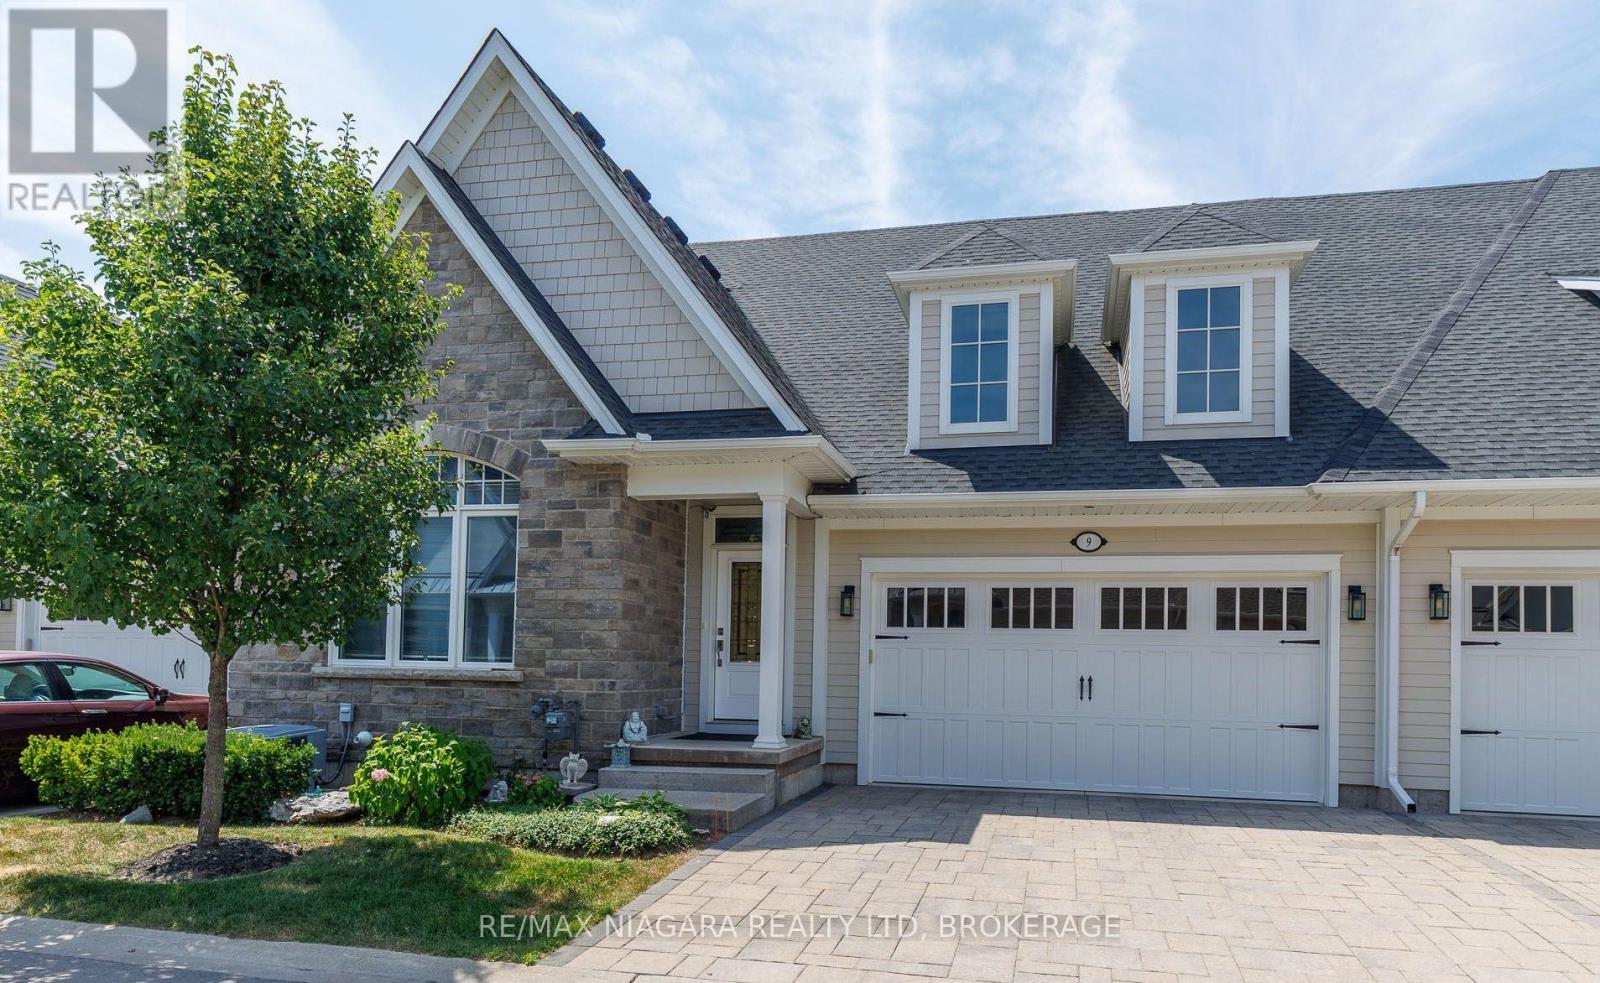
5 - 9 Sassafras Row
Fort Erie, Ontario
Located in the highly sought-after Oaks at Six Mile Creek community by Blythwood Homes, this beautiful bungalow townhome is just 1 km from the shores of Lake Erie and a short walk to historic Downtown Ridgeway. With 2+1 bedrooms and 3 bathrooms, this home combines luxury, comfort, and low-maintenance living in one of Niagara's most desirable adult lifestyle communities. The popular Linden model features approximately 2364sq ft living space with bright, open-concept living spaces designed for both entertaining and everyday enjoyment. Upgraded finishes throughout include soaring 13-foot main-floor ceilings, a striking gas fireplace with a modern floor-to-ceiling surround and mantel, and an additional staircase window that fills the home with natural light. The beautifully designed kitchen features a large centre island, abundant cabinetry, and overlooks the spacious great room with its impressive 4-panel patio door system and transom windows, creating a seamless connection to the 15' x 10' covered rear patio. The primary suite serves as a private retreat with a walk-in closet and a spa-inspired 4-piece ensuite featuring a glass and tile shower, separate soaker tub, and elegant finishes. A second main-floor bedroom or den, a 3-piece bathroom, and a convenient laundry room complete the main level. The finished lower level offers exceptional space for family and guests with a recroom, third bedroom, and 4-piece bathroom. Outside, enjoy a covered patio, privacy fencing and screen, perennial gardens, an interlock driveway, and an attached 2-car garage. Monthly condo fees of $294 include lawn care and snow removal, allowing you to spend more time enjoying the Niagara lifestyle. Walk to Downtown Ridgeway's charming shops, restaurants, cafés, services, and the Friendship Trail, or take a short drive to Crystal Beach's sandy shoreline and Lake Erie. Luxury, convenience, and carefree living come together in one of Niagara's premier adult lifestyle communities. (id:47351)
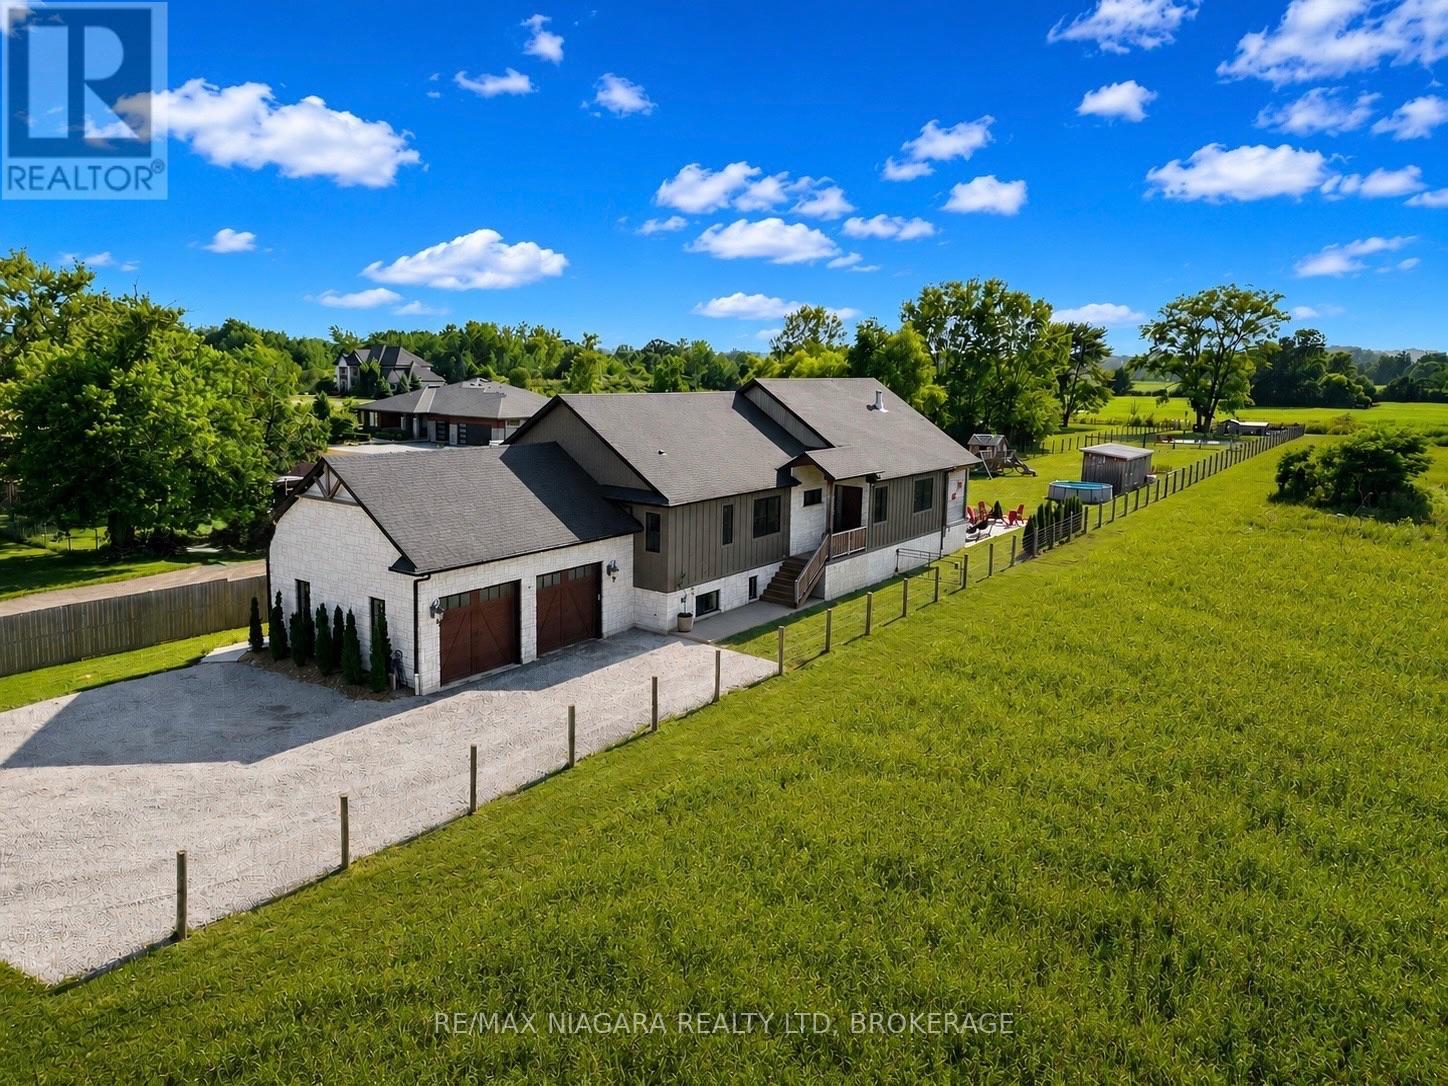
1519 Merrittville
Thorold, Ontario
You will never find a luxury farmhouse bungalow in a rural setting yet close to everything like this one. Built in 2020, this extraordinary custom estate offers nearly 4,800 sq. ft. of impeccably finished living space where timeless country elegance meets uncompromising luxury. Perfectly positioned in one of Niagara's most desirable rural settings, you'll enjoy complete privacy while being just minutes from golf, wineries, shopping, restaurants, Brock University, the Pen Centre and highway access.From the moment you arrive, the craftsmanship is undeniable. Soaring 15-foot vaulted ceilings, exposed Douglas fir beams and a spectacular floor-to-ceiling brick fireplace anchor an incredible open-concept living space. The magazine-worthy chef's kitchen features premium built-in appliances, a hidden walk-in pantry, a full-slab granite island, hammered copper farmhouse sink, pot filler, instant filtered water tap and exceptional custom cabinetry throughout.The luxurious primary retreat is a sanctuary with its own fireplace, spa-inspired 6-piece ensuite with heated floors, oversized walk-in closet and direct access to the laundry room. The fully finished lower level offers heated floors throughout, two additional bedrooms, a designer bathroom, kitchenette, custom golf simulator bar, an impressive gym and a WiFi-enabled sauna large enough for hot yoga-bringing the luxury of an expensive wellness membership right into your own home.Outside is nothing short of spectacular. Enjoy a covered porch with a hot tub and TV, an expansive exposed aggregate patio with a custom outdoor kitchen, a fully fenced yard, custom playhouse, powered Amish-built workshop, stocked koi pond that transforms into a skating rink each winter, custom chicken coop, oversized heated garage, extensive security system, premium mechanical systems and pool rough-ins. Every finish, every detail and every space has been thoughtfully curated to create one of Niagara's finest luxury bungalow estates. (id:47351)

141 Jessup's Falls Road
Alfred And Plantagenet, Ontario
Discover the charm of country living without sacrificing the convenience of nearby amenities. This beautifully maintained bungalow is ideally situated on a quiet, family-friendly street with no rear neighbours, offering a peaceful setting just steps from schools, parks, Canada Post, the LCBO, a convenience store, and only minutes to Highway 17 for an easy commute. Designed with both comfort and functionality in mind, the bright open-concept main level features soaring cathedral ceilings, rich hardwood flooring, pot lights, and an abundance of natural light throughout. The inviting living room flows effortlessly into the updated kitchen, complete with a large centre island, ceiling-height cabinetry, generous counter space, and an adjoining dining area overlooking the private backyard and composite deck-an ideal space for everyday living and entertaining. The main floor offers a spacious primary bedroom with his-and-hers closets, a generously sized second bedroom, and the convenience of a combined laundry and mudroom with direct access to the backyard. The fully finished lower level expands your living space with high ceilings, oversized windows, a cozy gas fireplace, a large third bedroom, and flexible areas that can easily accommodate a recreation room, family room, home gym, playroom, or home office to suit your lifestyle. Outside, enjoy the oversized lot with plenty of room for children to play, pets to roam, gardening, or hosting family and friends. An oversized garage provides excellent storage and workspace, completing this exceptional property. Please note: A previous owner removed a skylight, and the roof was professionally repaired at that time. As a result, a small section of shingles differs slightly in colour. The roof has since been inspected by a professional roofer and has been reported to be in good condition. (id:47351)

Lot 54 Kings Creek Road
Beckwith, Ontario
*This house/building is not built or is under construction. Images of a similar model are provided* ALL ON AN ICF FOUNDATION!! Top Selling Jackson Homes Pinehouse model with 3 bedrooms, 2 baths and split entryway to be built on stunning 1.5 acre, partially treed lot located central between Carleton Place, Smiths Falls and under 15 minutes to Richmond, with an easy commute to the city. Enjoy the open concept design in living/dining/kitchen area with custom cabinets from Laurysen Kitchens. Generous bedrooms, with the Primary featuring a full 4pc Ensuite with one piece tub. Vinyl tile flooring in baths and entry. Large entry/foyer with inside garage entry, and door to the backyard leading to a privet ground level deck. Attached double car garage (20x 20). The lower level awaits your own personal design ideas for future living space. The Buyer can choose all their own custom fishing with our own design team. This information is based off the builders Entry Level specifications with upgraded ICF foundation but the buyer would have the opportunity to upgrade features or even change the model to be builds completely. The buyer can also choose any of the builders models to build in this lot. (id:47351)

Lot 53 Kings Creek Road
Beckwith, Ontario
*This house/building is not built or is under construction. Images of a similar model are provided* ALL ON AN ICF FOUNDATION!! Top SellingJackson Homes Pinehouse model with 3 bedrooms, 2 baths and split entryway to be built on stunning 1.4 acre, partially treed lot locatedcentralbetween Carleton Place, Smiths Falls and under 15 minutes to Richmond, with an easy commute to the city. Enjoy the open concept design in living/dining /kitchen area with custom cabinets from Laurysen Kitchens. Generous bedrooms, with the Primary featuring a full 4pc Ensuite with one piece tub. Vinyl tile flooring in baths and entry. Large entry/foyer with inside garage entry, and door to the backyard leading to a privet ground level deck. Attached double car garage (20x 20). The lower level awaits your own personal design ideas for future living space. The Buyer can choose all their own custom fishing with our own design team. This information is based off the builders Entry Level specifications with upgraded ICF foundation but the buyer would have the opportunity to upgrade features or even change the model to be builds completely. The buyer can also choose any of the builders models to build in this lot. (id:47351)
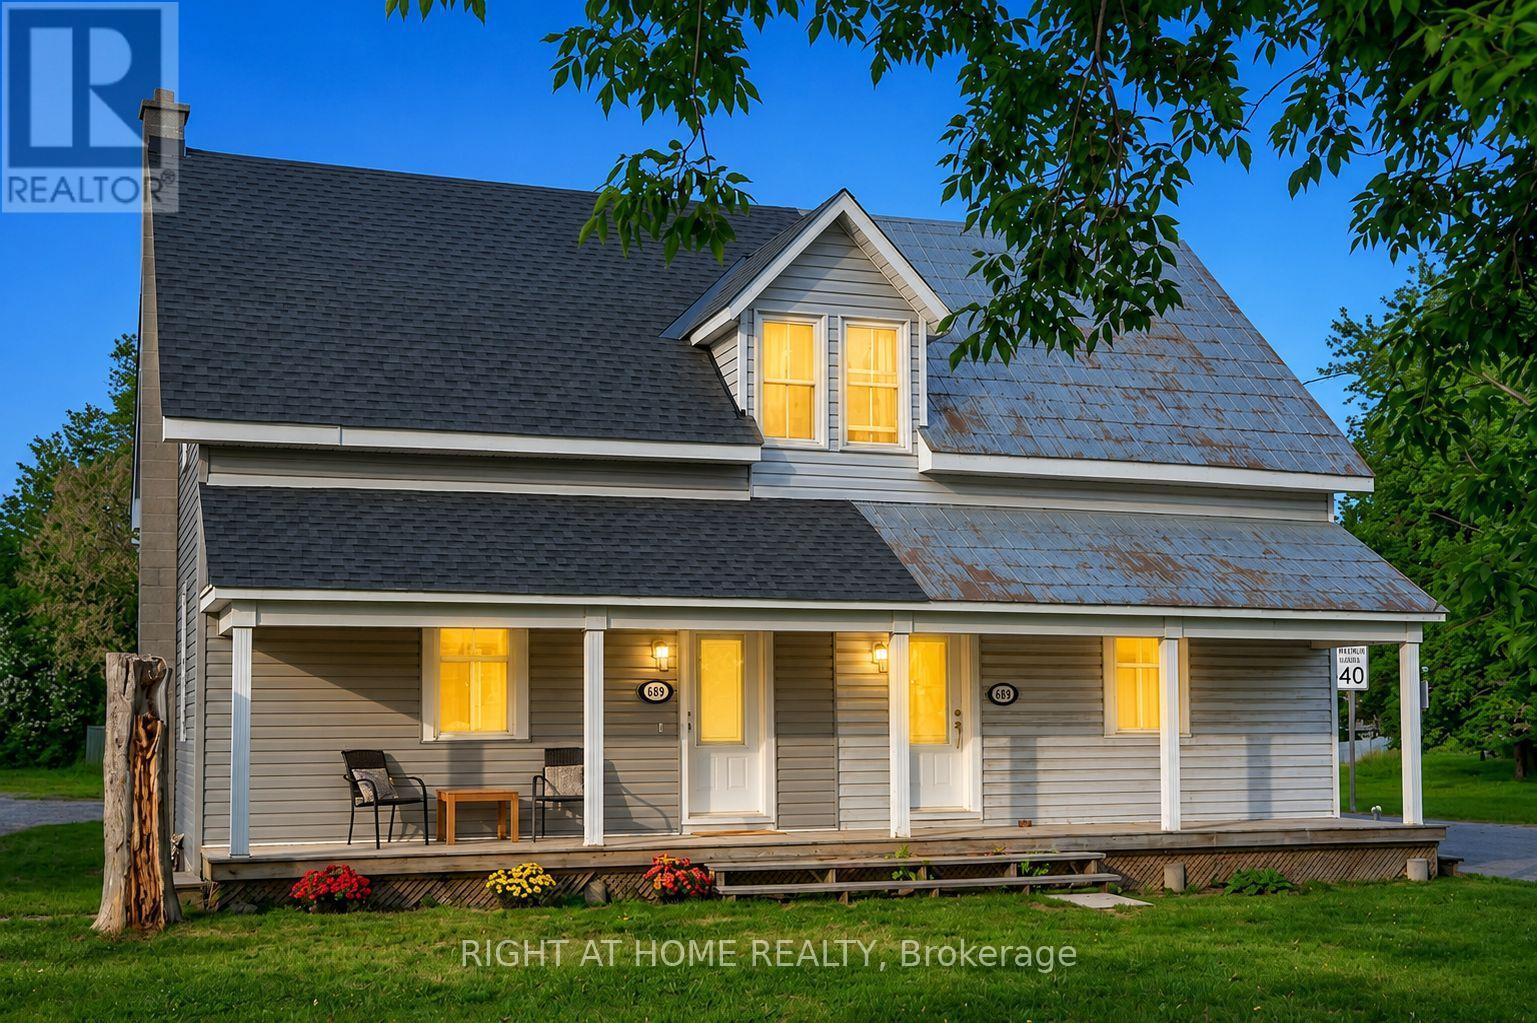
3698 Carp Road
Ottawa, Ontario
Priced to sell - Motivated Seller! Move-in-ready 2-bedroom, 2-bathroom semi-detached home in the heart of Carp Village, where small-town character meets everyday convenience. Just 12 minutes from Kanata and Stittsville, you're minutes from shopping, schools, parks, walking trails, and restaurants. The main level is bright and welcoming, with a comfortable living room, a formal dining area, and a brand-new kitchen featuring quartz countertops, an island, and generous cabinetry. A powder room rounds out the main floor. Upstairs, two well-sized bedrooms share a full bathroom - a practical layout for families, first-time buyers, or downsizers. This home has been genuinely cared for, with the big-ticket items already handled: furnace (2024), roof (2026), air conditioning (2017), all kitchen appliances, washer and dryer, an owned hot water tank, and updated vinyl siding. Set on a generous lot with ample parking, it delivers real value and one less thing to worry about after closing. Opportunities like this in one of Ottawa's most sought-after villages don't last. Book your showing before it's gone. (id:47351)
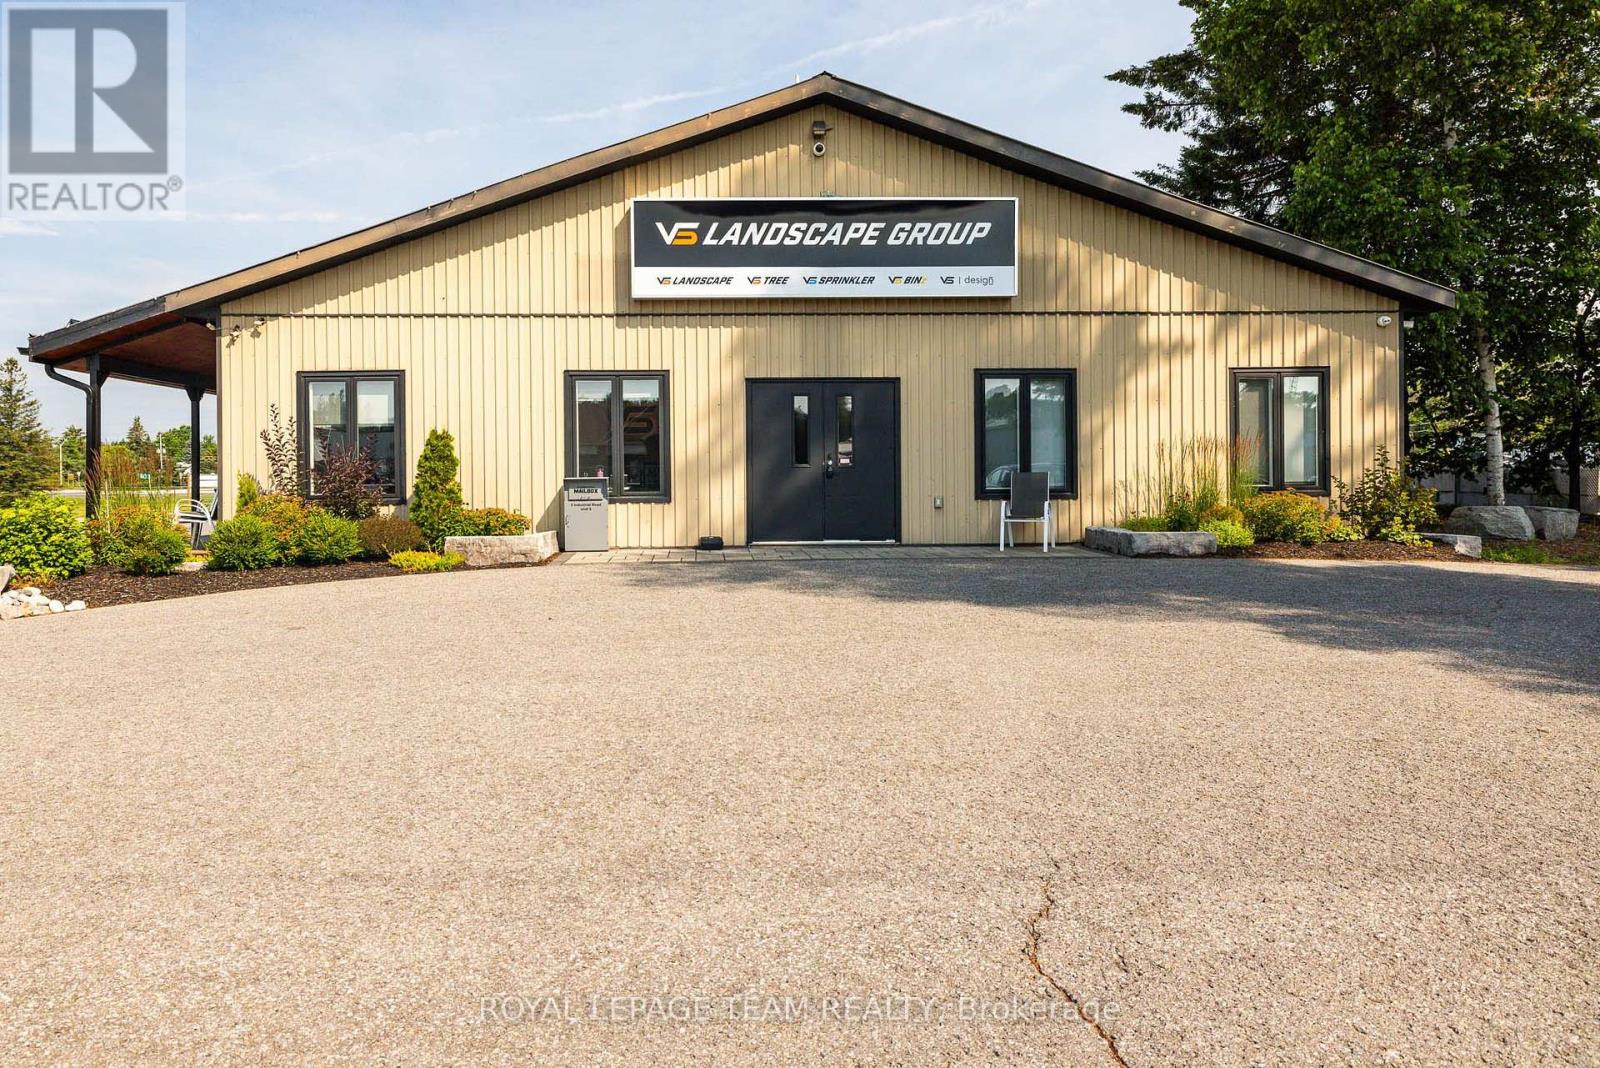
3 Industrial Road
North Grenville, Ontario
Located in North Grenville's high-growth South Gower Industrial Park, this highly versatile 9,500-square-foot commercial building offers exceptional exposure with dual frontage on County Road 43 and Industrial Road, situated just minutes from Highway 416. The functional layout features six drive-in bay doors with 14-foot clearance 4-12 feet wide 2-14 feet wide and six separate hydro meters, and six gas meters, all anchored by two separate office or retail spaces at either end of the building-ideal for dividing utility costs, running dual operations, or leasing out individual bays. Backed by flexible C5 (Business Enterprise) zoning, the property supports a wide range of business operations, including warehouses, contractor shops, equipment rentals, assembly plants, automotive services, and retail outlets. With its high-visibility location and practical multi-tenant setup, this property provides the perfect footprint for business owners and investors looking to establish a strong regional presence. (id:47351)
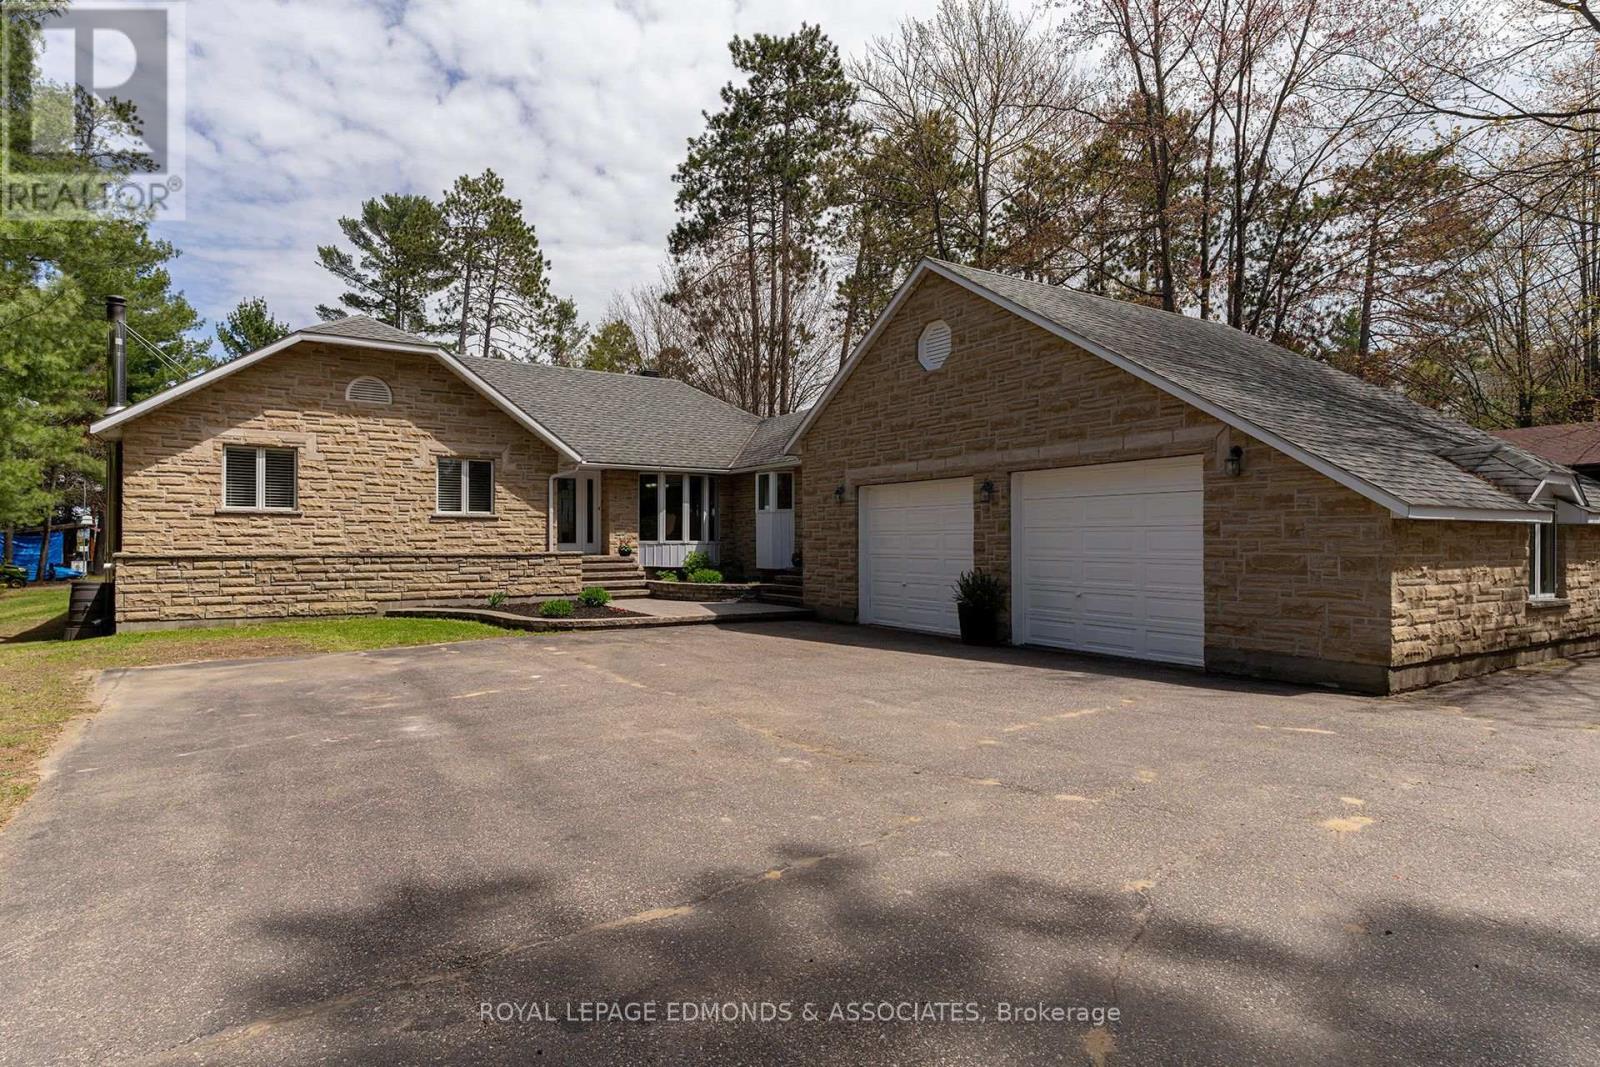
39 Selley Street
Petawawa, Ontario
Step into serenity with this stunning custom stone bungalow nestled in the heart of one of Petawawa's most highly sought after neighbourhoods. Simply put this backyard is an OASIS! Dive into relaxation in the heated, salt water in-ground pool, surrounded by interlock stone, lush landscaping, and expansive multi-tiered deck. All this tucked away on a private acre lot with no rear neighbours and breathtaking views of the Ottawa River. Designed with the growing family in mind the main floor provides 3 bedrooms & 3 bathrooms, highlighted by the spacious primary with deck overlooking the backyard and modern en suite. Updated kitchen (2023), leading to multiple sunken living rooms and formal dining area with gleaming hardwood flooring throughout. Lower level complete with additional bed & bath is your winter sanctuary with indoor hot tub and sprawling rec room complete with corner wood stove. Cherry on top is the fully insulated & heated double attached garage with loft. (id:47351)
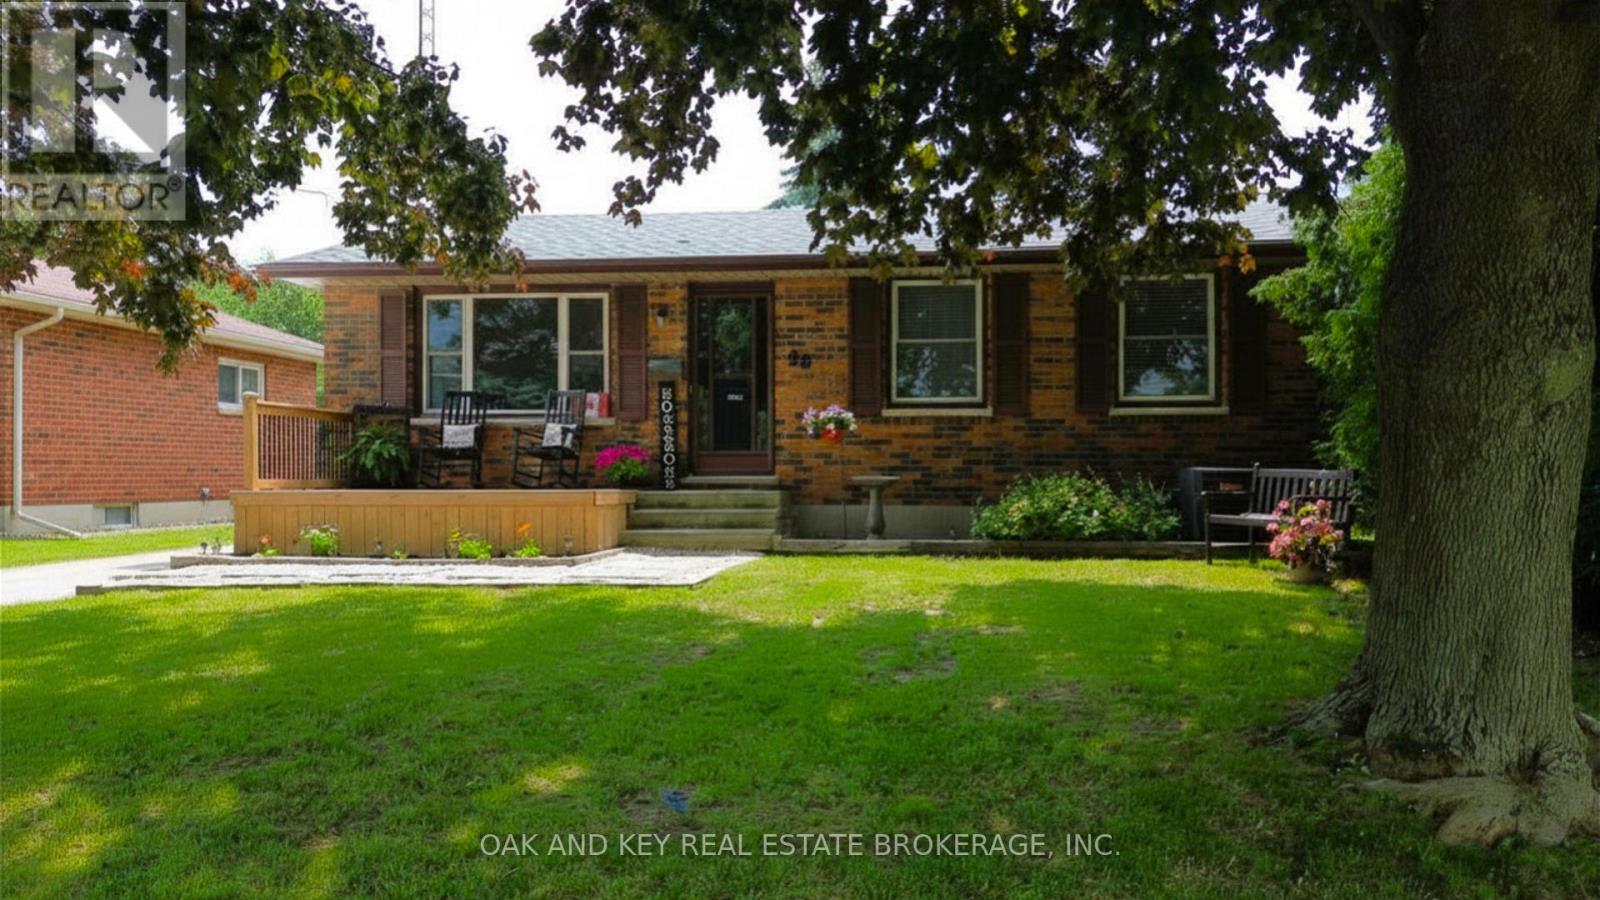
26 Sinclair Avenue
St. Thomas, Ontario
Welcome to this charming and move-in ready 3+1 bedroom bungalow nestled in a sought-after St. Thomas neighbourhood. Thoughtfully updated throughout, this home offers the perfect blend of comfort, functionality, and outdoor enjoyment for families of all sizes. Step inside to discover a bright and welcoming main floor featuring three well-appointed bedrooms and a host of recent upgrades that make this home truly turnkey. The updates speak for themselves, offering peace of mind and modern finishes from the moment you arrive. The fully finished basement adds valuable living space with an additional bedroom, ideal for guests, a home office, or a growing family. Whether used as a recreation room, in-law suite, or flex space, the lower level expands the possibilities this home has to offer. Outside, the fully fenced backyard is your private retreat, designed for entertaining and outdoor living at its finest. Cool off and make lasting memories with family and friends in the above-ground pool, or let the kids burn off energy on the trampoline. The fully fenced perimeter provides privacy and peace of mind throughout every season. Situated on a dead end street, this home is close to schools, parks, shopping, and all the amenities this growing community has to offer. Homes like this do not last long. Book your private showing today (id:47351)
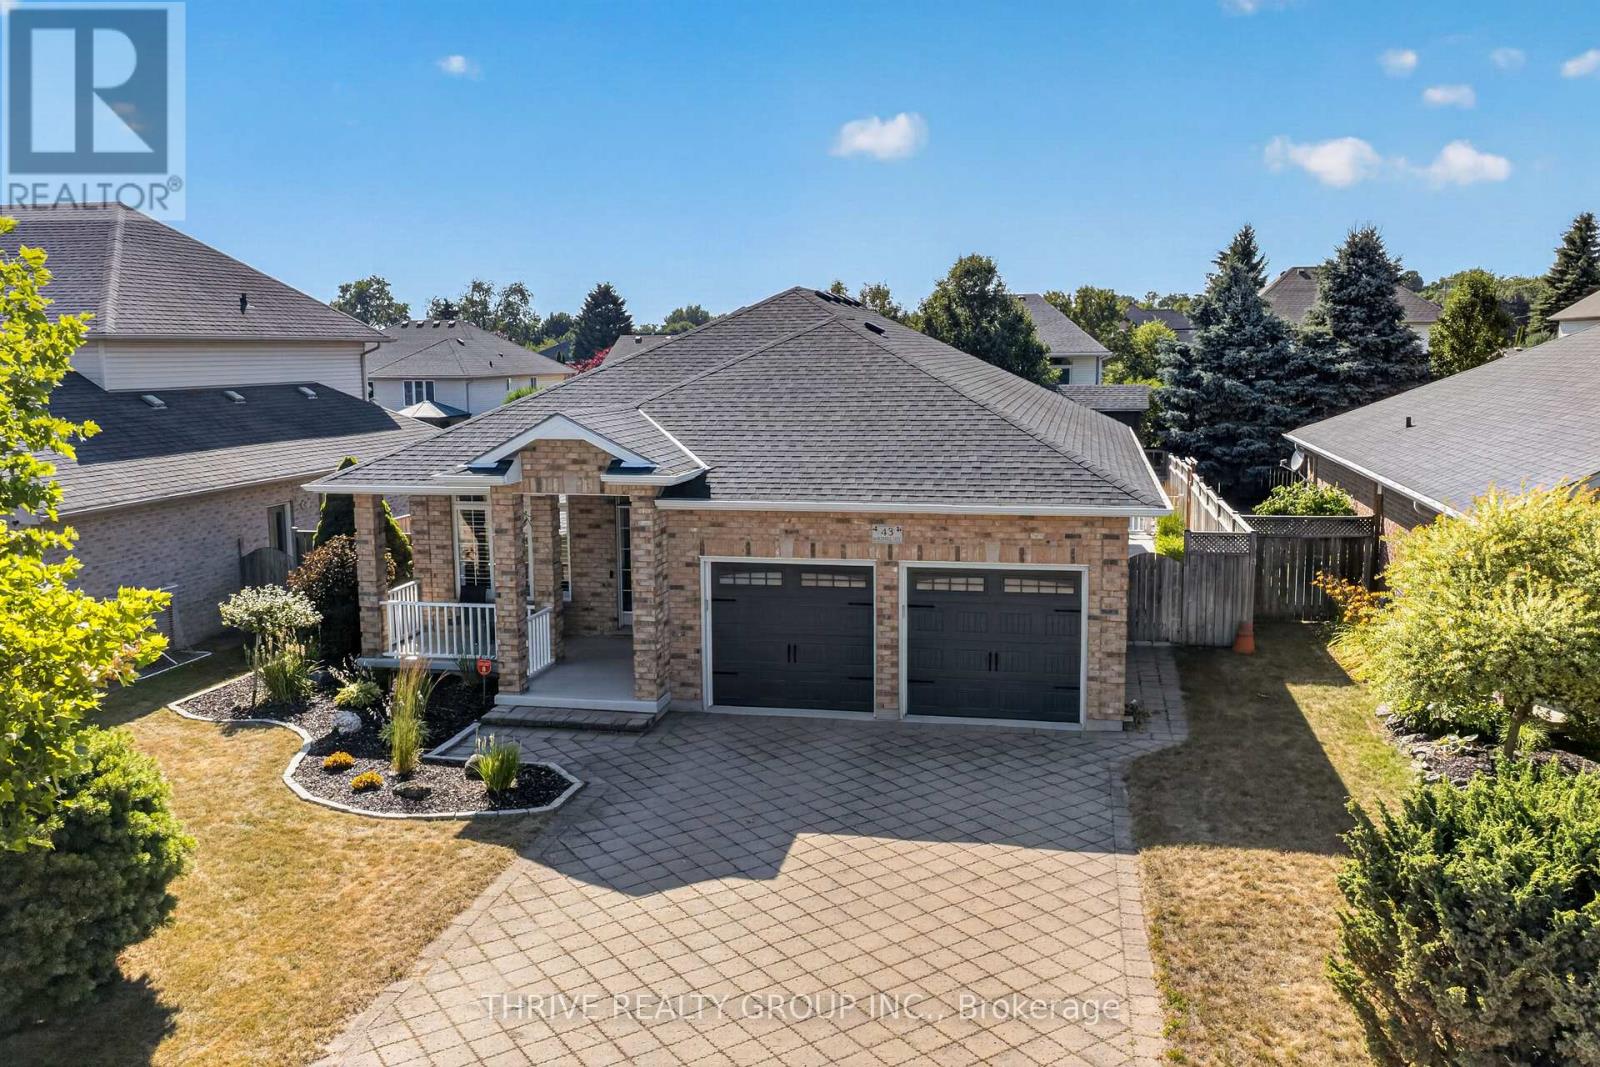
43 Mapleridge Crescent
Thames Centre, Ontario
If you have been waiting for a beautiful, all brick bungalow with the perfect staycation backyard, then look no further! Entertaining will be next level with everything this home has to offer, both inside and out, upstairs and down! Entering from the lovely covered front porch you will be greeted by a beautifully updated, open concept living space. Neutral tones throughout, California shutters, with new vinyl plank flooring taking you from the livingroom through the kitchen. Stylish feature wall in the livingroom with electric fireplace and built-in tv included. Updated kitchen has new subway tile backsplash, extra pot lights, a new fridge and newer induction stove. The handy pantry has a convenient upright freezer. Step out the sliding door to your dream outdoor living area! Every inch has been carefully thought out to maximize use of the yard. Sit on the patio under the lovely covered roof, with recently finished soffits and fascia. Pull up to the cabana on the bar stools, have your breakfast or dinner on the patio, let the kids have a sleepout in the upper level of the 2 storey playhouse! Practice your putting on the green, and finally, enjoy the salt water pool. Stamped concrete throughout is in excellent condition. Electrical in cabana for music or tv enjoyment. Inside on the main level is a stunning full bathroom, spacious and bright mudroom, large primary bedroom with walk-in closet and ensuite; and the 2nd bedroom. Downstairs is an extremely spacious recroom boasting a wetbar with shiplap accents, pool table, a 3rd bedroom, and a large and stunning 3rd full bathroom. Hot water heated flooring throughout the lower level makes for a cozy space year round. Huge laundry/workout room; large cold storage room. New owned hot water tank 2025, roof 2015, pool liner 2023, salt cell generator 2025, new solar cover. Tidy garage with epoxy flooring and built-in shelving. Minutes to 401, walking trails, Slo-Pitch City, and all Dorchester amenities. (id:47351)
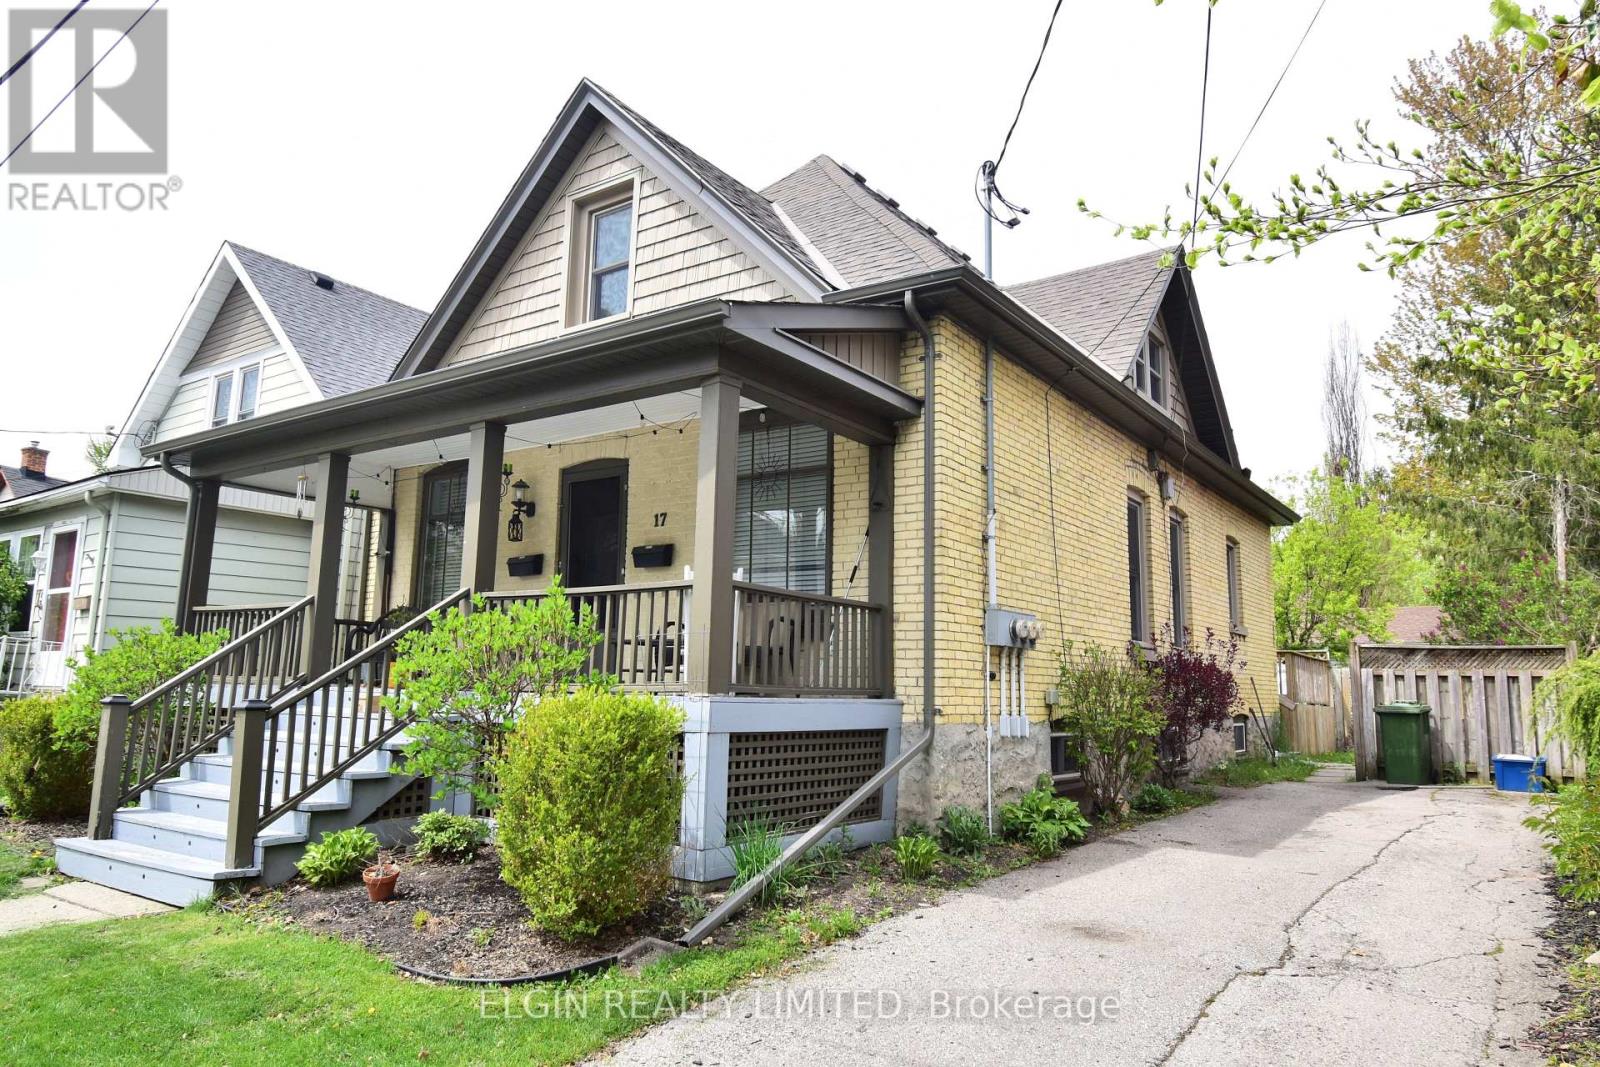
17 Prince Albert Street
St. Thomas, Ontario
Up and down duplex in Courthouse location. Upper unit is vacant. Main level is currently rented for $1,150.00 + hydro. Could easily be converted to single family residential. Main floor includes, two bedrooms, back kitchen with easy access to back deck, spacious living room, and front dining room. Second floor provides 2 bedrooms, living room, good size kitchen, and 3 pc bath. Other features covered front porch, large back deck, updated doors at back, gutter guards on troughs, onsite laundry accessible from both units. Laundry is currently included in main floor tenants rent. Tenant is month to month. Upper unit was rented for $1,000.00 / month + hydro. Owner pays for heat, water and some of the hydro. Vacant possession is possible, but all Landlord Tenant Board rules must be followed. (id:47351)
Lot#100 - 60 Allister Drive
Middlesex Centre, Ontario
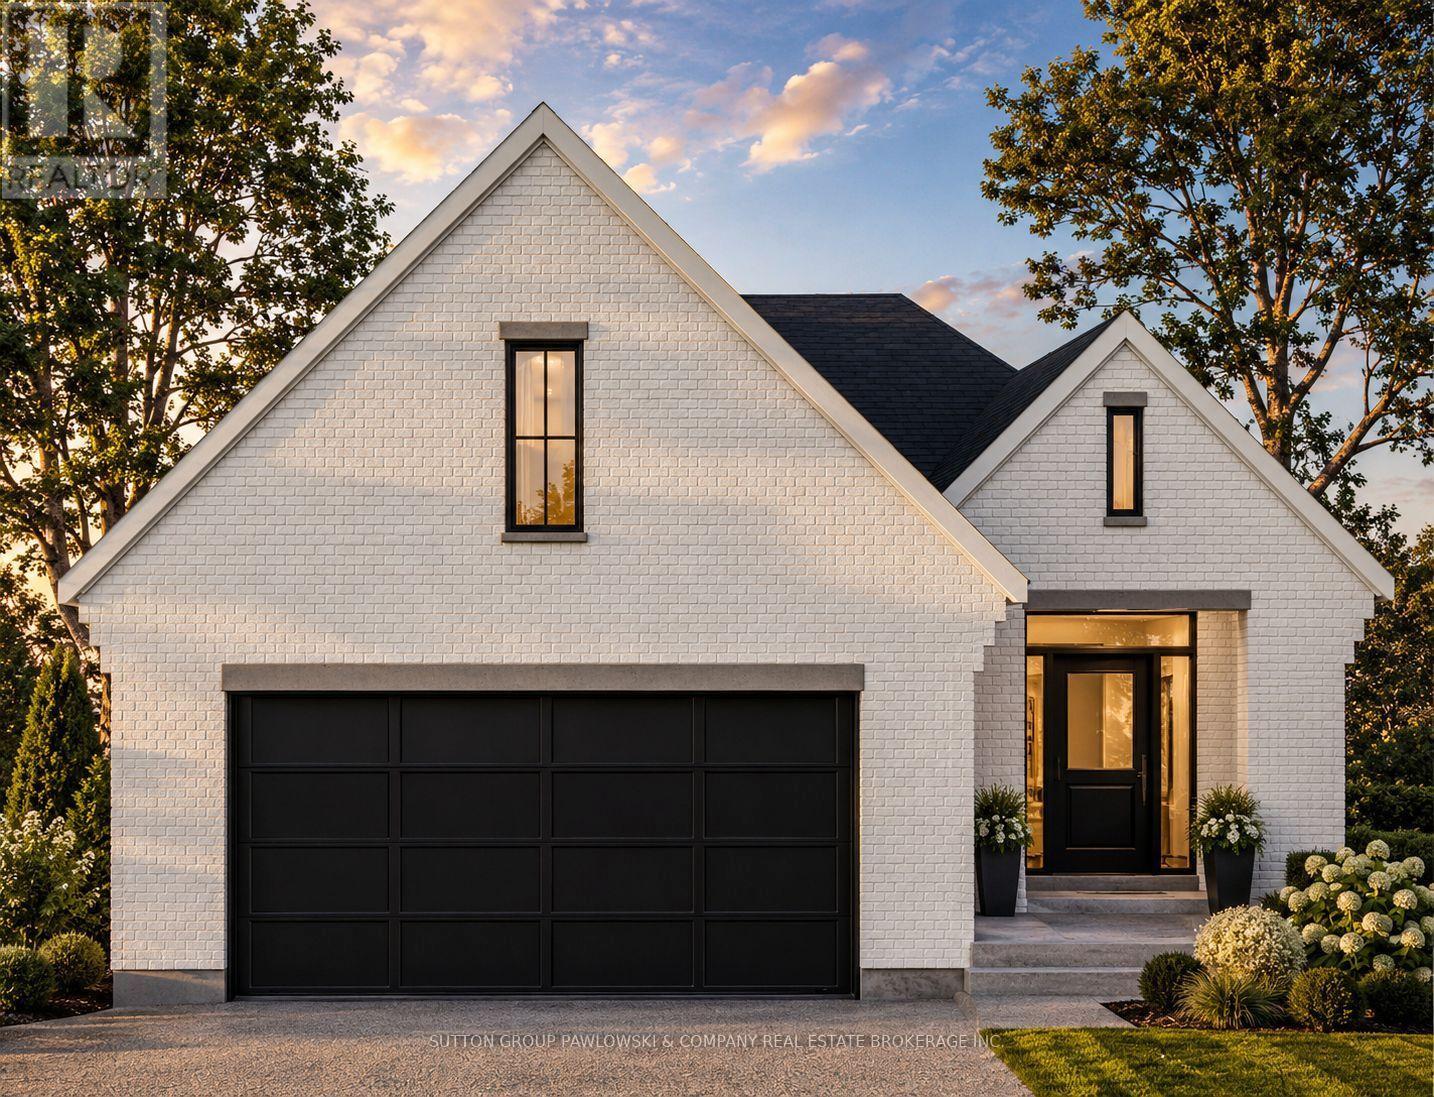
HUGE INCENTIVE ALERT!! For a Limited Time, Qualified Buyers Save the Government HST. Build with confidence at Kilworth Heights West, one of Middlesex Centre's most desirable communities just minutes from London's sought-after Riverbend neighbourhood. Enjoy the perfect balance of small-town charm & modern convenience with nearby parks, walking trails, excellent schools, golf, shopping, restaurants, recreation facilities, Highway 402, all in a welcoming community you'll be proud to call home. TO BE BUILT by Melchers Developments Inc., an Award-Winning, family-owned builder recognized for exceptional craftsmanship, timeless design & a truly personalized building experience. From in-house architectural design & professional décor consultation to the ability to customize plans around your lifestyle, every home is thoughtfully crafted with outstanding standard finishes, meticulous attention to detail This thoughtfully designed 1,400 sq. ft. bungalow offers comfortable one-floor living with 2 bedrooms, 2 bathrooms & an inviting open-concept layout that brings the kitchen, dining & living areas together for effortless everyday living & entertaining. The spacious kitchen features a centre island & pantry, while the dining area opens directly to the covered rear porch. The private primary suite includes a walk-in closet & 3-piece ensuite, while the second bedroom is ideally positioned beside the main bath for family or guests. A convenient mudroom with main floor laundry, attached double garage & full unfinished basement provide exceptional functionality today with room to grow. Visit our beautiful Model Homes at 110 Timberwalk Trail, Ilderton, & Lot #25 - 29 Dearing Dr., Grand Bend, open most Saturdays & Sundays from 2-4 PM. Start building the home you've always wanted while this limited-time Government HST Savings incentive is available. NOTE: Photos are of a similar model home for reference purposes only & may show upgrades, finishes not included in the base price. (id:47351)
Lot #23 - 91 Allister Drive
Middlesex Centre, Ontario
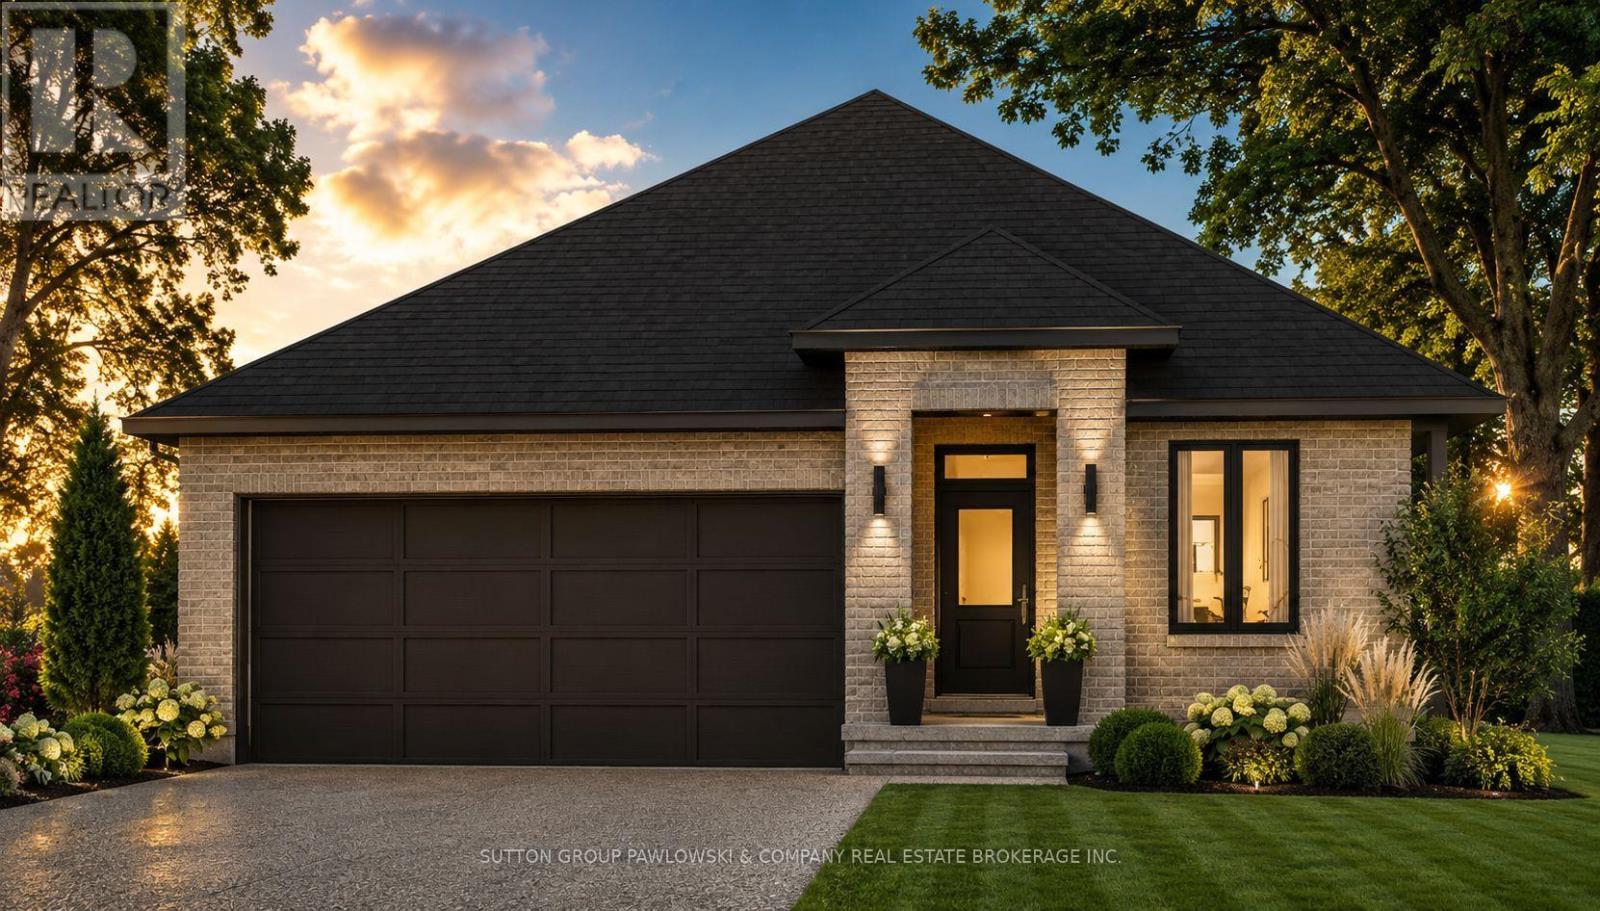
HUGE INCENTIVE ALERT!! For a Limited Time, Qualified Buyers Save the Government HST. TO BE BUILT by Melchers Developments Inc., an Award-Winning, family-owned builder known for exceptional craftsmanship, timeless design & a truly personalized building experience. From in-house architectural design to professional décor consultation, the Melchers team makes it easy to tailor an existing plan or create a home that reflects how you want to live. Their impressive standard specifications, attention to detail & full Tarion Warranty provide the confidence buyers expect from a premium builder. Welcome to Kilworth Heights West, a sought-after master-planned community in Middlesex Centre, just minutes from West London's Riverbend area. Enjoy the charm of Kilworth with quick access to Highway 402, excellent schools, parks, walking routes, shopping, restaurants, recreation, golf & nearby provincial parks. This 1,728 sq ft one-floor design is set on a 45' lot & offers 3 bedrooms, 2 full bathrooms & a layout created for comfortable everyday living. The open-concept kitchen, dining & living areas form a bright, connected gathering space, while the centre island & walk-in pantry add practical function. The private primary suite includes a walk-in closet & 3-piece ensuite. Two additional bedrooms, a full main bath, dedicated laundry room with sink, mudroom, covered front porch, attached double garage & full unfinished basement complete this well-planned home. Visit our beautifully appointed Model Homes at 110 Timberwalk Trail, Ilderton, & Lot #25 - 29 Dearing Dr., Grand Bend, open most Saturdays & Sundays from 2-4 PM. Start building the home you've always wanted while this limited-time Government HST Savings incentive is available. NOTE: Photos are of a similar model home for reference purposes only & may show upgrades, finishes & features not included in the base price. (id:47351)

Lot #102 - 52 Allister Drive
Middlesex Centre, Ontario
HUGE INCENTIVE ALERT!! For a Limited Time, Qualified Buyers Save the Government HST. Welcome to Kilworth Heights West, one of Middlesex Centre's most desirable new communities, where small-town charm meets everyday convenience just minutes from London's sought-after Riverbend area. Enjoy nearby parks, walking trails, excellent schools, golf, recreation, shopping, restaurants & quick access to Highway 402, all while experiencing the relaxed lifestyle that makes Kilworth such an exceptional place to call home. TO BE BUILT by Award-Winning Melchers Developments Inc., a family-owned builder recognized for exceptional craftsmanship, timeless design & a truly personalized building experience. Work directly with their in-house architectural team, enjoy professional décor consultations, customize plans to suit your lifestyle & build with confidence knowing every home is backed by a full Tarion Warranty & outstanding standard finishes. This thoughtfully designed 2-storey offers 2,550 sq ft with 4 spacious bedrooms, 2.5 bathrooms, a bright main floor den perfect for a home office, an open-concept kitchen with centre island, walk-in pantry, dinette & great room designed for everyday living & entertaining. A practical mudroom off the double garage keeps life organized, while the second-floor laundry adds everyday convenience. The spacious primary suite features a walk-in closet & ensuite, while three additional bedrooms provide flexibility for growing families, guests or hobbies. An unfinished lower level offers future potential to expand as your needs evolve. Visit our beautifully appointed Model Homes at 110 Timberwalk Trail, Ilderton, & Lot #25 - 29 Dearing Dr., Grand Bend, open most Saturdays & Sundays from 2-4 PM. Start building the home you've always wanted while this limited-time Government HST Savings incentive is available. NOTE: Photos are of a similar model home for reference purposes only & may show upgrades, finishes & features not included in the base price. (id:47351)
1796 Gainsborough Road
London North, Ontario
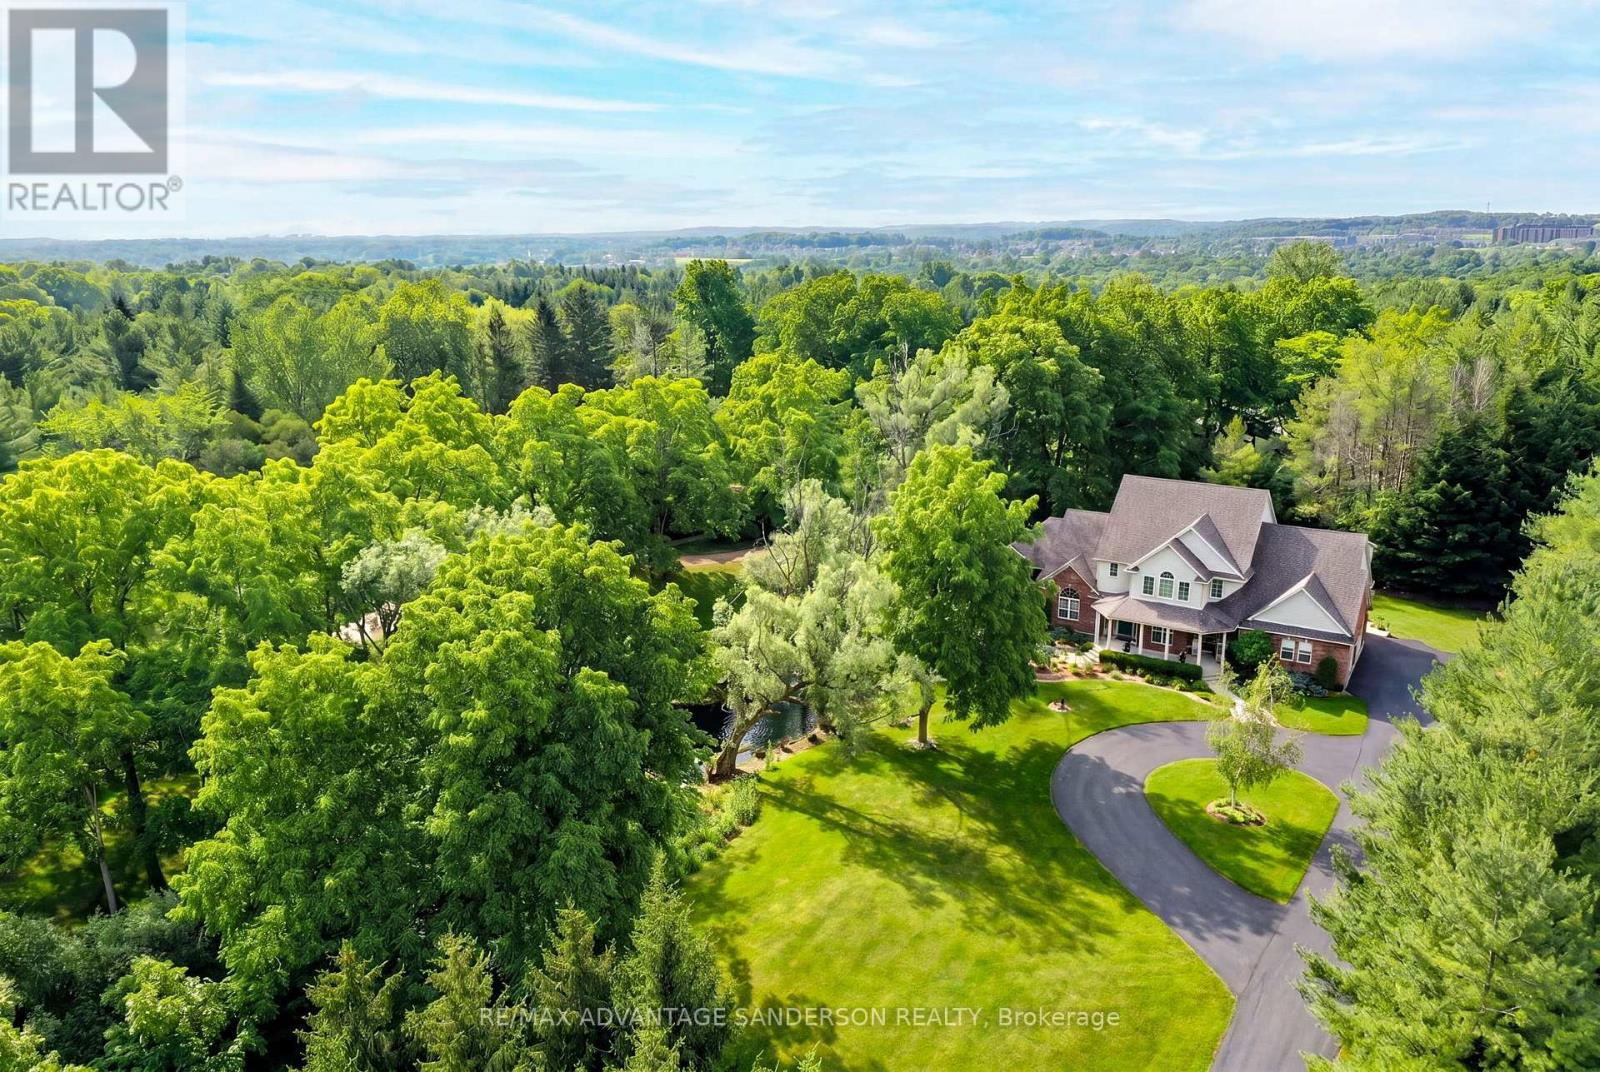
Rare 5 bedroom executive family home with finished walk out basement, triple car garage and private pond nestled on a 1.2 acre tree-lined lot conveniently located just 3 minutes' drive from North-West London. This 3,725 SF (above grade) custom built home has been meticulously cared for and enjoyed by the original family for the past 23 years and offers buyers the best of both worlds - the functionality and convenience of a move-in-ready city home while situated in a private park-like country setting. After entering the property there is an instant sense of calm and tranquility as you are immediately immersed into nature while making your way down the long, serene drive. Upon arrival you are greeted by a lovely front facade with one of four decks, perfect for a morning coffee while gazing at the pond. The inside of the home offers a fantastic layout conducive for families. The main floor features a formal dining room, great for large gatherings, and a front office/den with vaulted ceilings - perfect for working from home or a kid's playroom. The open concept eat-in kitchen is great for entertaining and features built-in appliances with gas range, peninsula island with seating, quartz countertops and a lovely informal dinette with access to rear yard. The kitchen flows effortlessly into a welcoming family room & bonus sunroom with 2-sided gas fireplace. Desirable main floor laundry & 2pc powder room off entrance from oversized triple car heated garage. Upstairs features 5 spacious bedrooms and 3 full baths including an impressive Master Retreat with 2 walk-in closets and luxurious 5pc ensuite. The finished walkout basement offers plenty of natural light and features a family room, rec room, rough-in for future bath & bar, 2 huge storage rooms and access to outside. The yard features multiple decks and 4 sitting areas including a flagstone patio with fire pit, large grass areas, beautiful landscaping and pond used as a hockey rink in winter. Roof (2019), A/C (2017). (id:47351)
87 Mill Bay Lane
Frontenac, Ontario
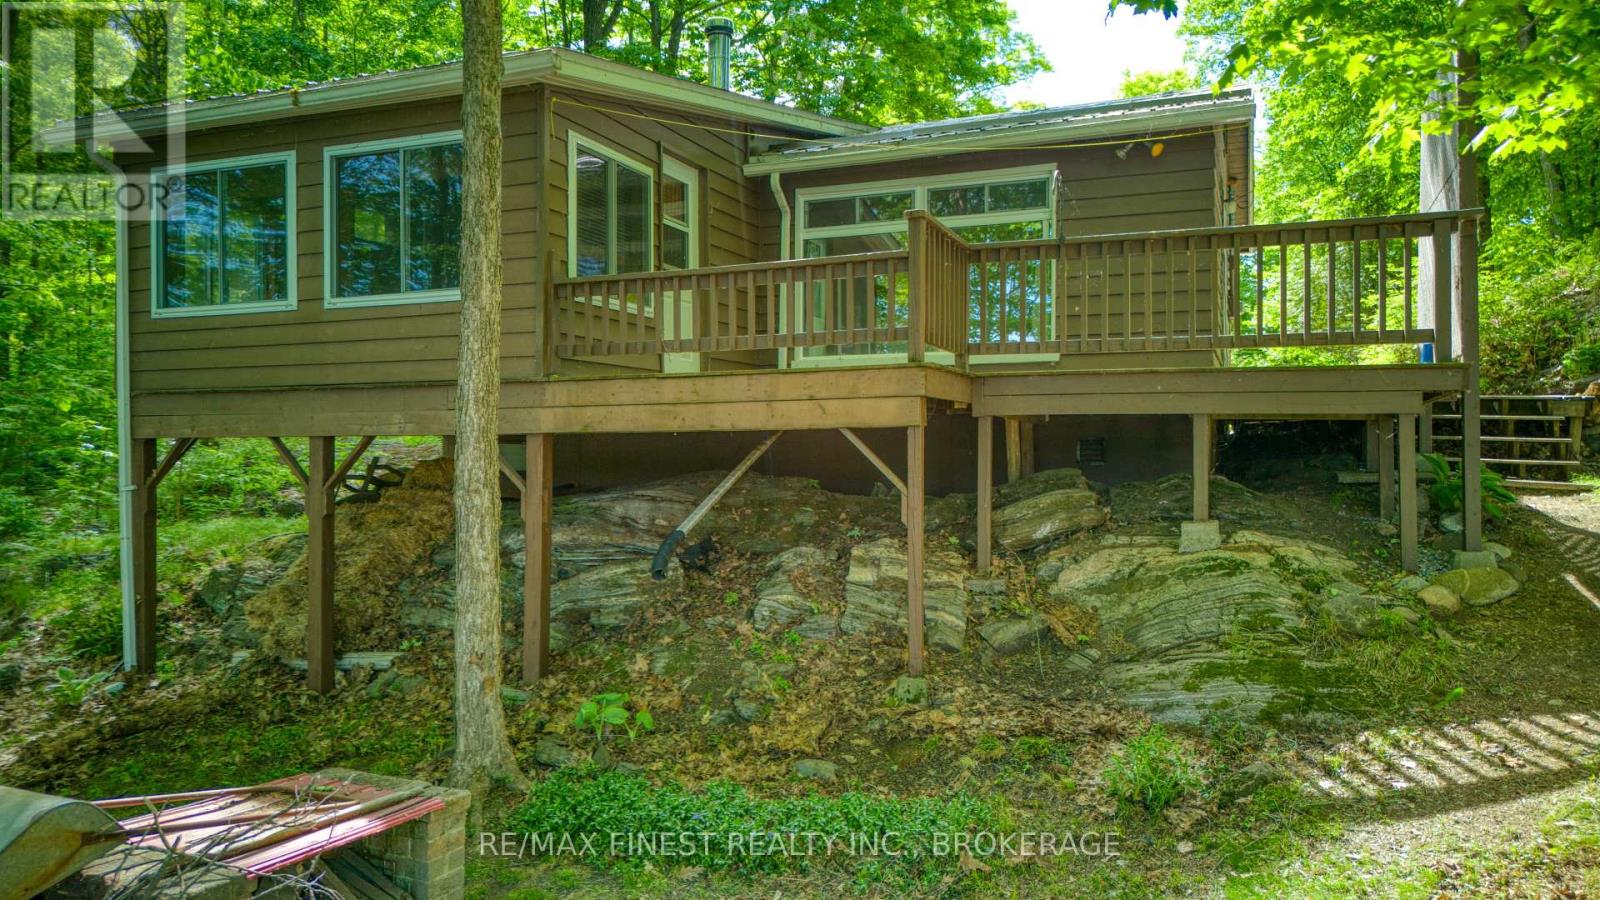
Great opportunity to buy an affordable cottage on Bobs Lake, one of the largest inland lakes in the Frontenacs. Property was used for several years as a home. A place where you can just enjoy as is or put some of your own touches on to make your own. The cottage is situated nicely in the trees and has an easy slope to swimmable waterfront. Located between Sharbot Lake and Westport, gives you options for grocery, restaurants and other amenities. Enjoy miles of boating and fishing on this one of a kind lake. (id:47351)
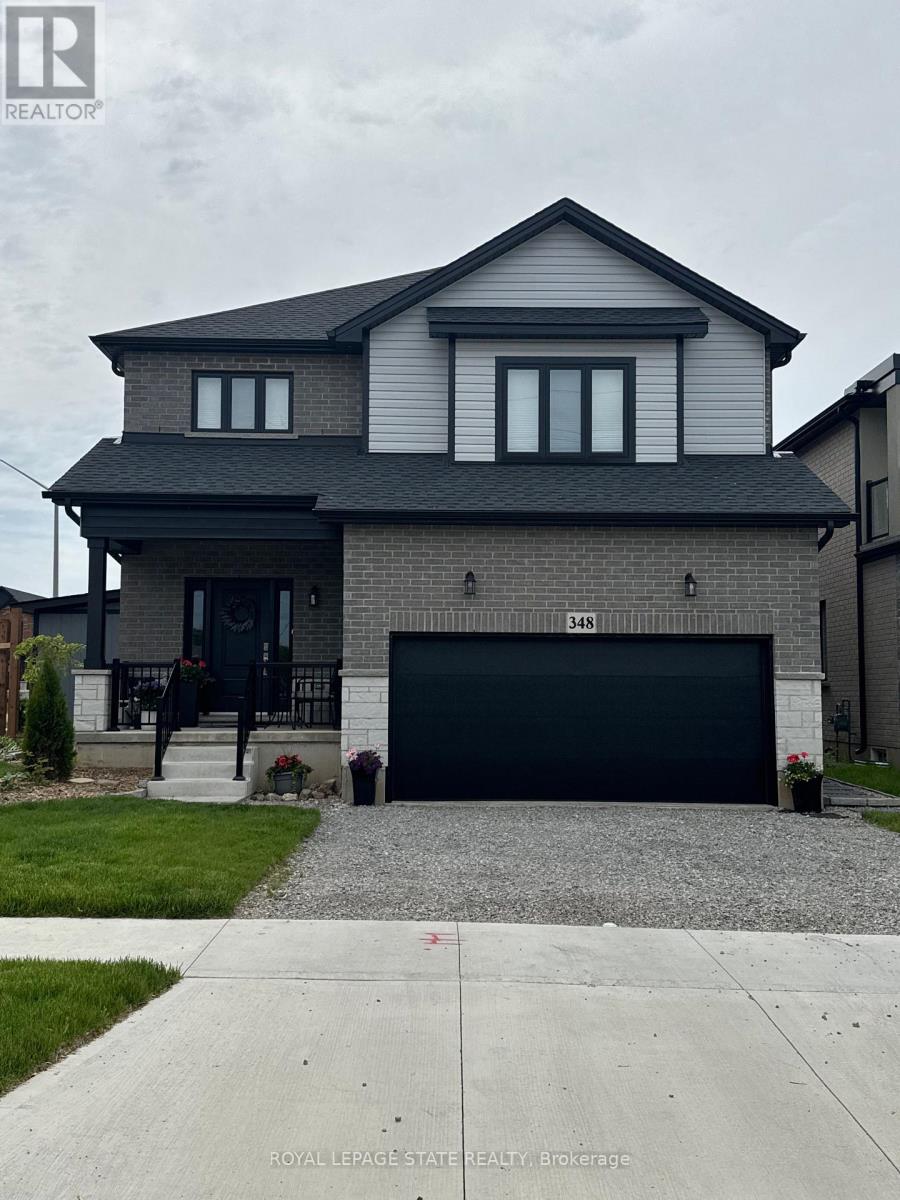
Basement - 348 Springbrook Avenue
Hamilton, Ontario
Welcome to this stunning newly finished basement suite offering comfort, convenience, and modern living in a prime location! Featuring 2 bedrooms and a 3 piece bathroom, the unit is designed with large windows that let in plenty of natural light, creating a bright and welcoming living space. The apartment comes fully furnished and includes new appliances along with in-suite laundry, making it completely move-in ready. Enjoy the privacy of your own separate entrance and the ease of ample street parking. Located in a quiet friendly neighbourhood, you'll be just minutes away from two elementary schools, Redeemer University, Mohawk College, and shopping is also conveniently nearby. High-speed internet is included, so you can work or study from home with ease. With its modern finishes, thoughtful layout, and unbeatable location, this bright and beautifully updated basement apartment is a must see! Don't miss out on this fantastic leasing opportunity - schedule a showing today and make this beautiful space your next home! (id:47351)

149 East 34th Street
Hamilton, Ontario
Beautifully updated detached home featuring 3 bedrooms, 2 full baths, and a finished basement. Bright and functional layout with modern finishes throughout. Recent upgrades include new windows, a new roof, new flooring, and an owned tankless water heater. Enjoy the private large backyard with a rare detached garage. Situated on a quiet street close to schools, parks, and amenities. Turnkey and ready to move in, with all major updates already completed. (id:47351)
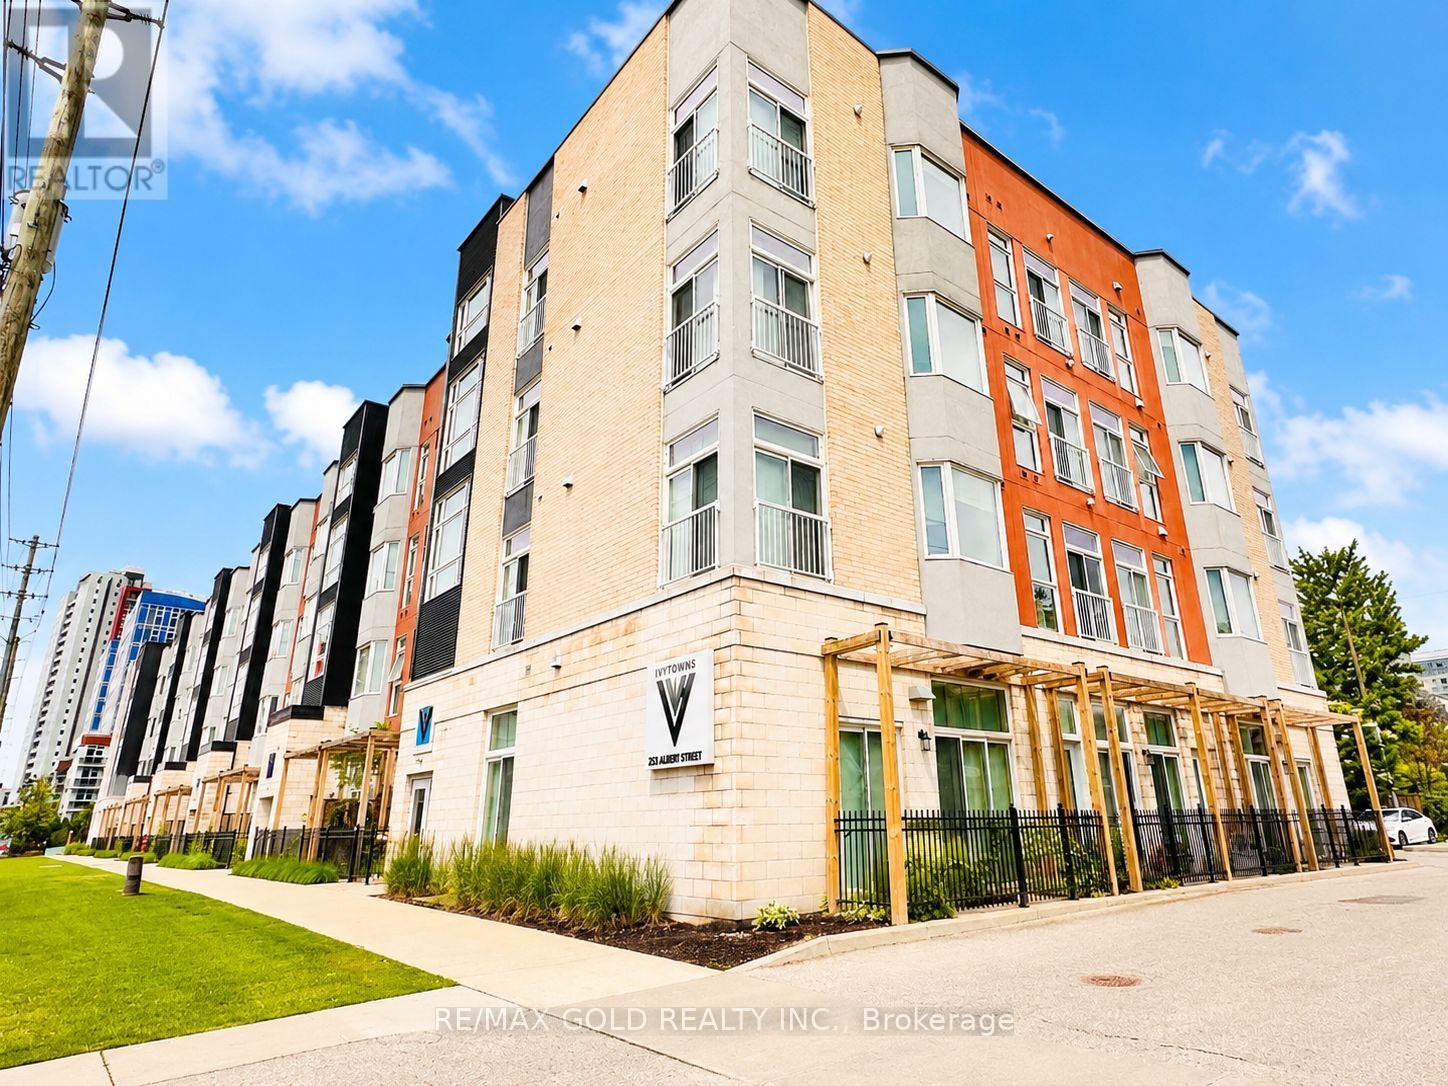
112 - 253 Albert Street
Waterloo, Ontario
Excellent Opportunity in the Heart of Waterloo! Welcome to this spacious and well-maintained 2-bedroom, 2 full washroom condo offering approximately 950 sq. ft. of modern open-concept living. Ideally located in one of Waterloo's most sought-after neighbourhoods, this unit is perfect for investors, students, young professionals, or parents looking to secure housing near the universities. Situated on the main floor, enjoy the convenience of no stairs or elevators while benefiting from two separate entrances to the unit. The bright and functional layout features high ceilings, spacious principal rooms, and a well-designed open-concept kitchen overlooking the living and dining area. Step outside to a large private balcony/terrace facing Albert Street, providing an excellent space to relax and enjoy the outdoors. This well-cared-for unit includes 1 owned parking space and offers comfortable, low-maintenance living in a highly desirable location. Just steps to the University of Waterloo, Wilfrid Laurier University, shopping, restaurants, public transit, and all major amenities. The strong rental demand and exceptional location make this an outstanding investment opportunity with excellent long-term potential. Well priced for immediate action and offering a flexible closing date. Whether you're looking for a personal residence or an income-producing property, this condo checks all the boxes.Don't miss this fantastic opportunity to own in Waterloo's thriving University District! (id:47351)
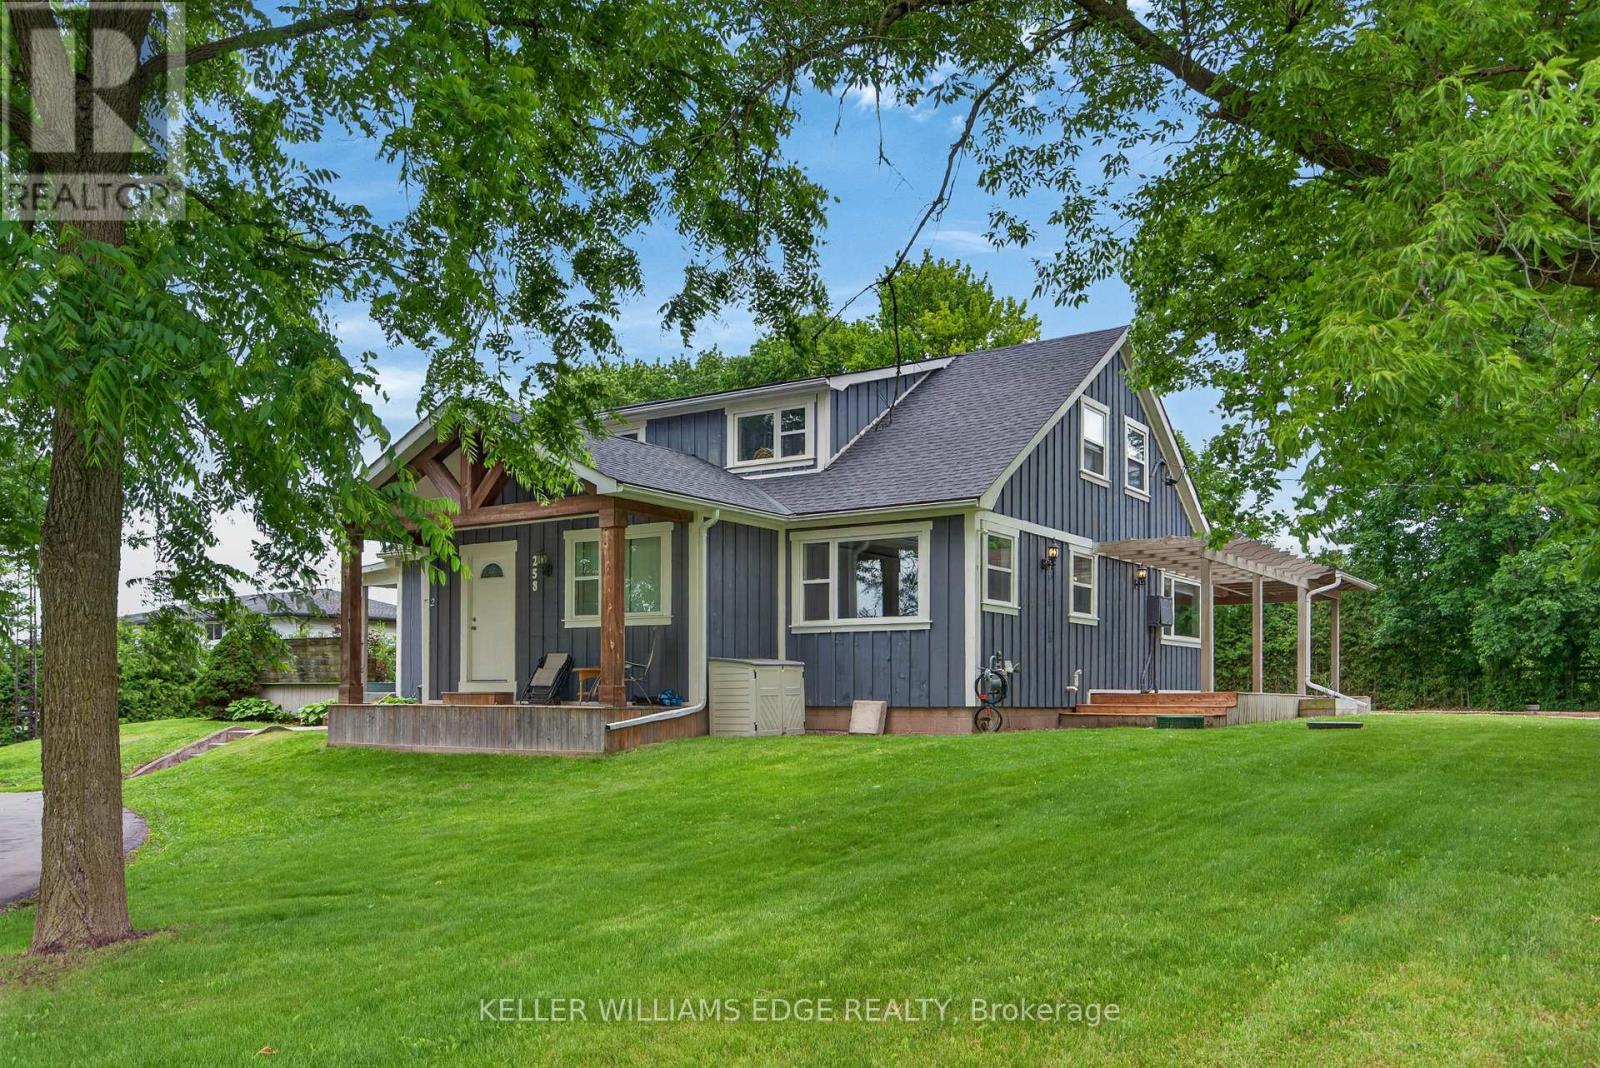
258 Lynden Road
Hamilton, Ontario
This Lynden triplex (single family home set up as 3 units) offers exceptional versatility for both BUYER'S & INVESTOR'S alike. Owner-occupiers can move into the vacant, ~1196 sq ft, 3-bedroom main-floor unit and enjoy rural living on 0.7 acres with an abundance of parking, and updated mechanicals-while over $3,400/month in existing rent significantly offsets carrying costs and leaves room for future upside. Investors will value the $6,100.00/month in income potential across a strong unit mix-renovated 2-bed ($1,979 + hydro), 1-bed ($1,429 inclusive), and a vacant 3-bed projected at $2,700 + hydro-supported by consistent rural tenant demand, low vacancy risk, and a turnkey, low-maintenance setup that delivers long-term stability. (id:47351)
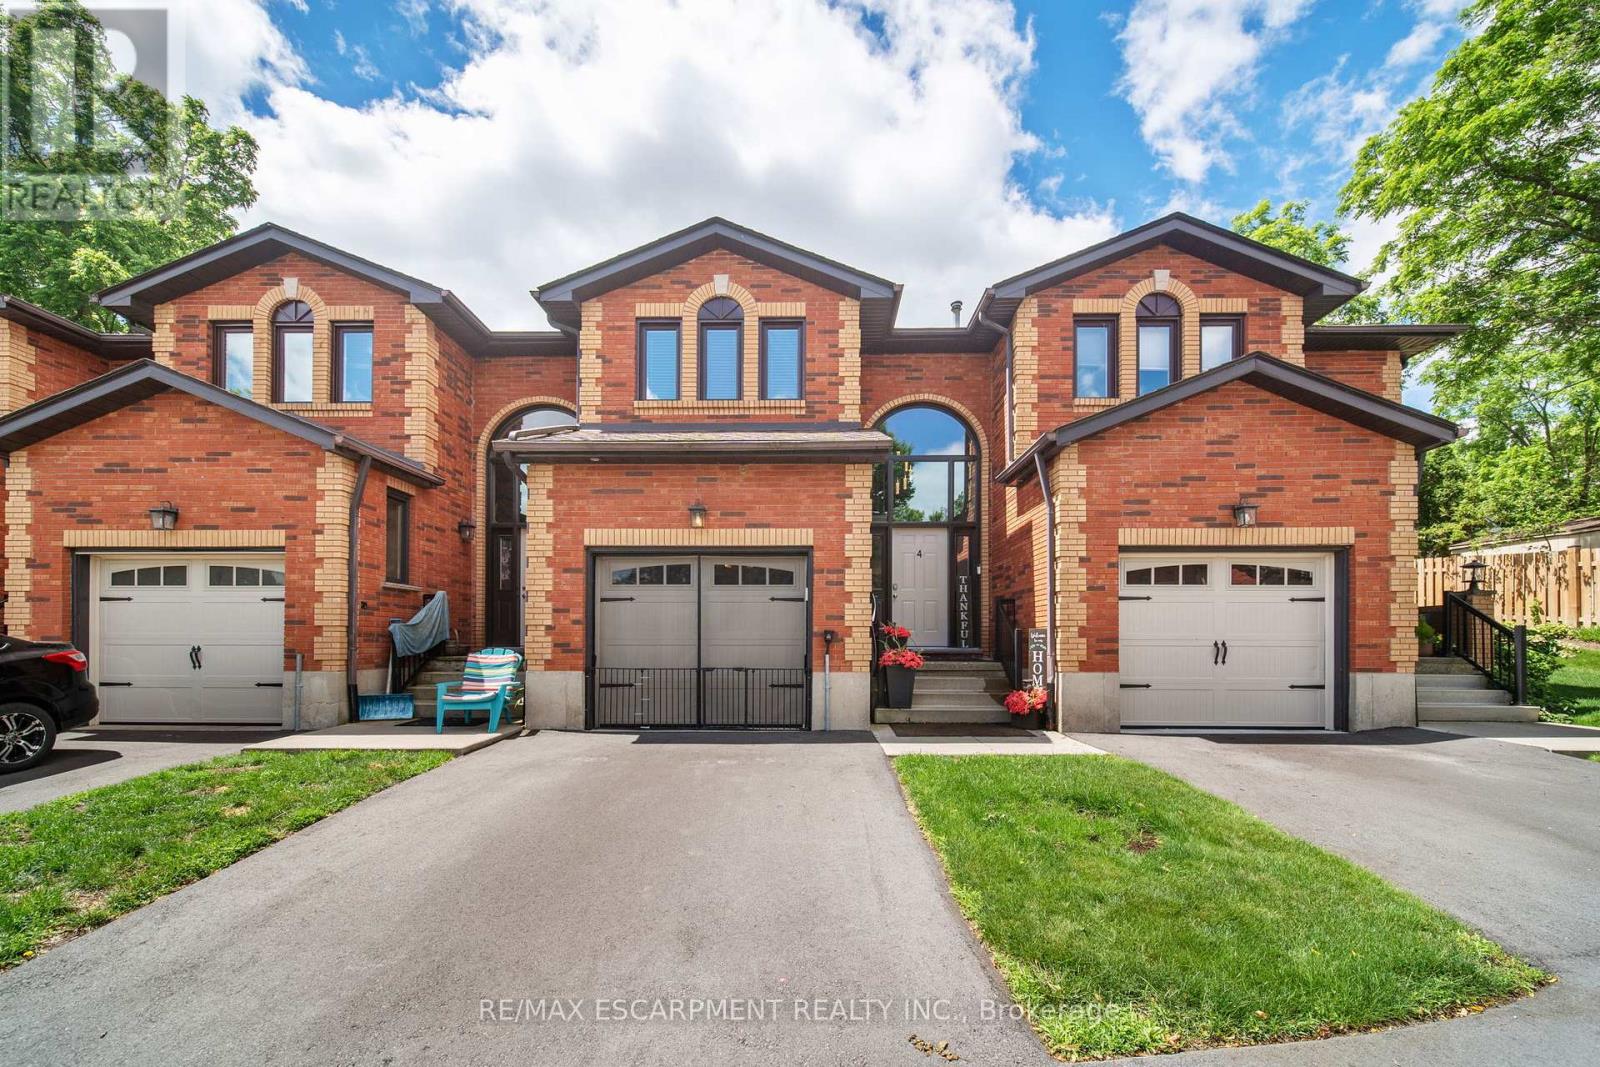
4 - 54 Argyle Street S
Haldimand, Ontario
This versatile 3-bedroom home appeals to many different types of buyers, from first-time home buyers to those looking to downsize and enjoy maintenance-free living! Conveniently located in the heart of town, you can access everything Caledonia has to offer within a short walk, including schools and the Grand River. The main floor offers a functional open-concept layout with hardwood floors throughout, a kitchen featuring a gas stove and tile backsplash, a dining area open to the family room, and access to your private patio with updated interlocking stone. Upstairs, you'll find a sizeable primary bedroom with ensuite privileges to the main bathroom. Two freshly painted additional bedrooms and an oversized hall closet complete the second level. The finished basement provides additional living space with a large rec room that can serve a variety of purposes, along with a utility room featuring a washer and dryer (2 years old). The garage has been transformed into a comfortable space-perfect for the right buyer-but can easily be converted back to a traditional garage if desired. Additional updates include mostly updated windows, an upgraded patio door with built-in blinds, a furnace with humidifier and central air conditioning (3 years old and still under warranty), a gas stove and dishwasher (2 years old), and electrical service in the garage for an electric vehicle. Don't miss your opportunity to enjoy "easy living" in this fantastic condo community! (id:47351)
50 Spadara Drive
Hamilton, Ontario
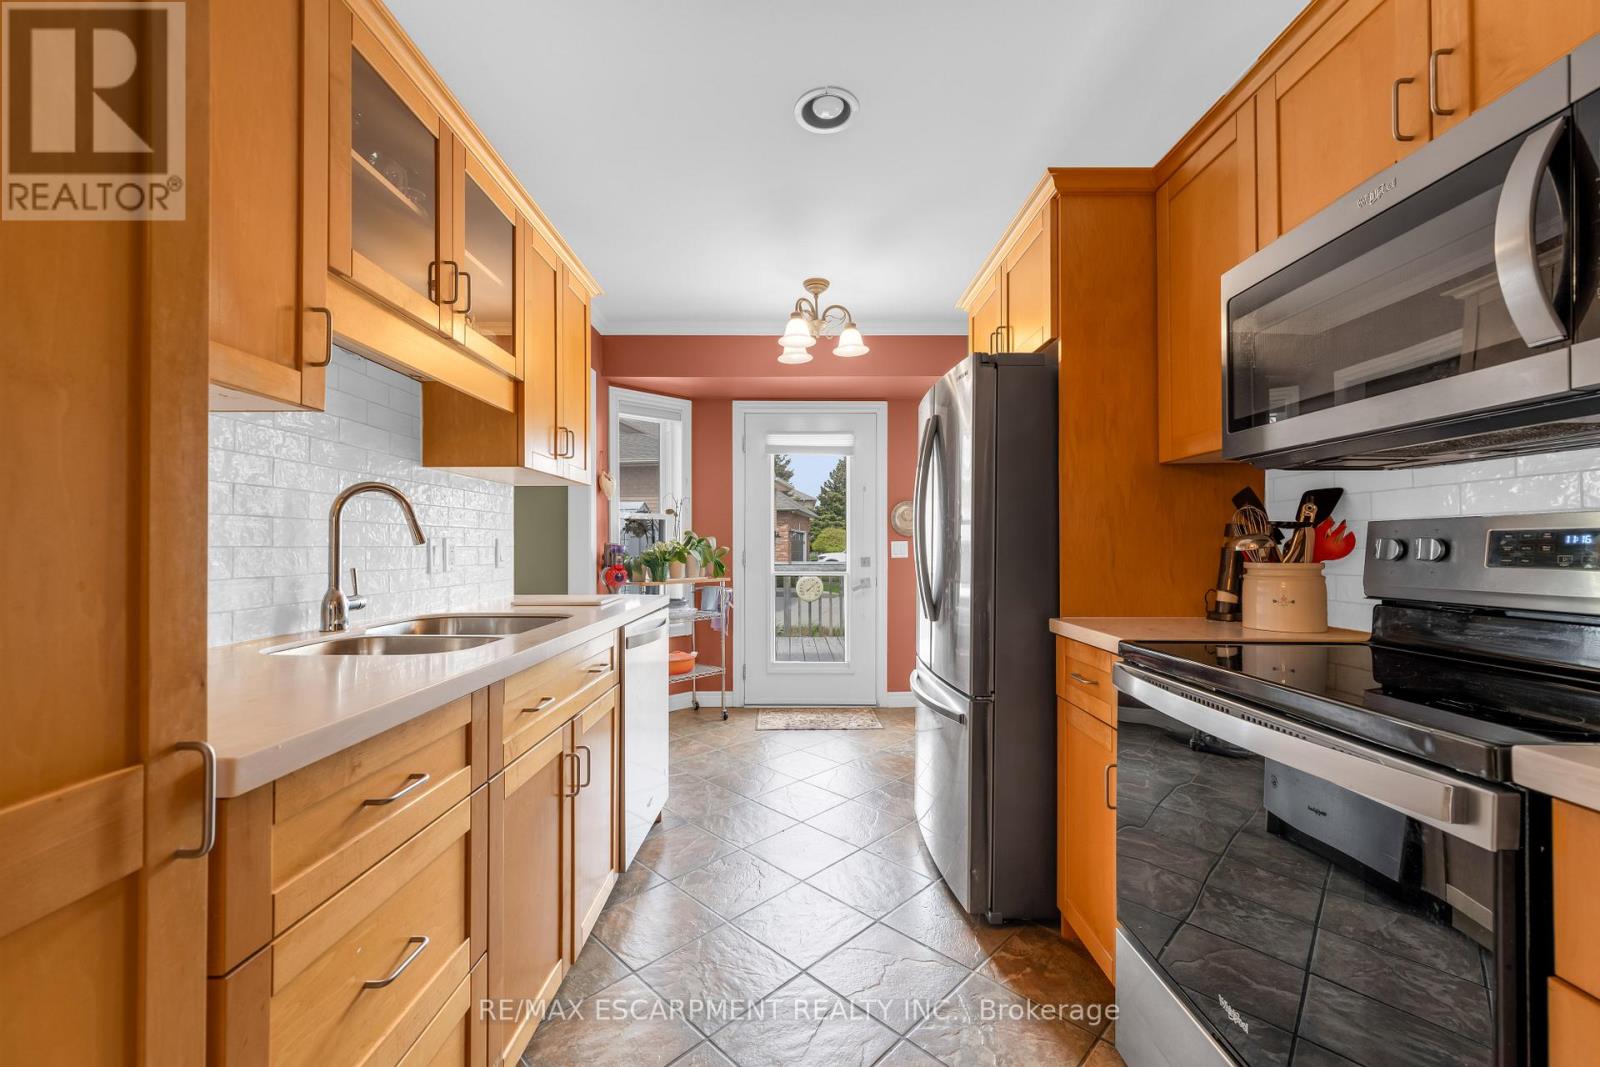
Welcome to this ideal opportunity to right-size without compromise in this well-maintained bungalow at 50 Spadara Drive, set on a desirable corner lot in a sought-after West Mountain neighbourhood. Offering added outdoor space, enhanced curb appeal, and excellent natural light, this property combines comfort with everyday convenience.The main floor features two comfortable bedrooms, a bright and inviting living area, and a practical layout designed for easy everyday living, complete with main floor laundry. With both a 4-piece bathroom and an additional 3-piece bath on the main level, the home offers flexibility and convenience for homeowners and guests alike.The fully finished basement expands the living space significantly, offering the potential for two additional bedrooms, a full 3-piece bathroom, and endless possibilities for extended family, home office use, hobby space, or guest accommodations. (id:47351)
236 Cope Street
Hamilton, Ontario
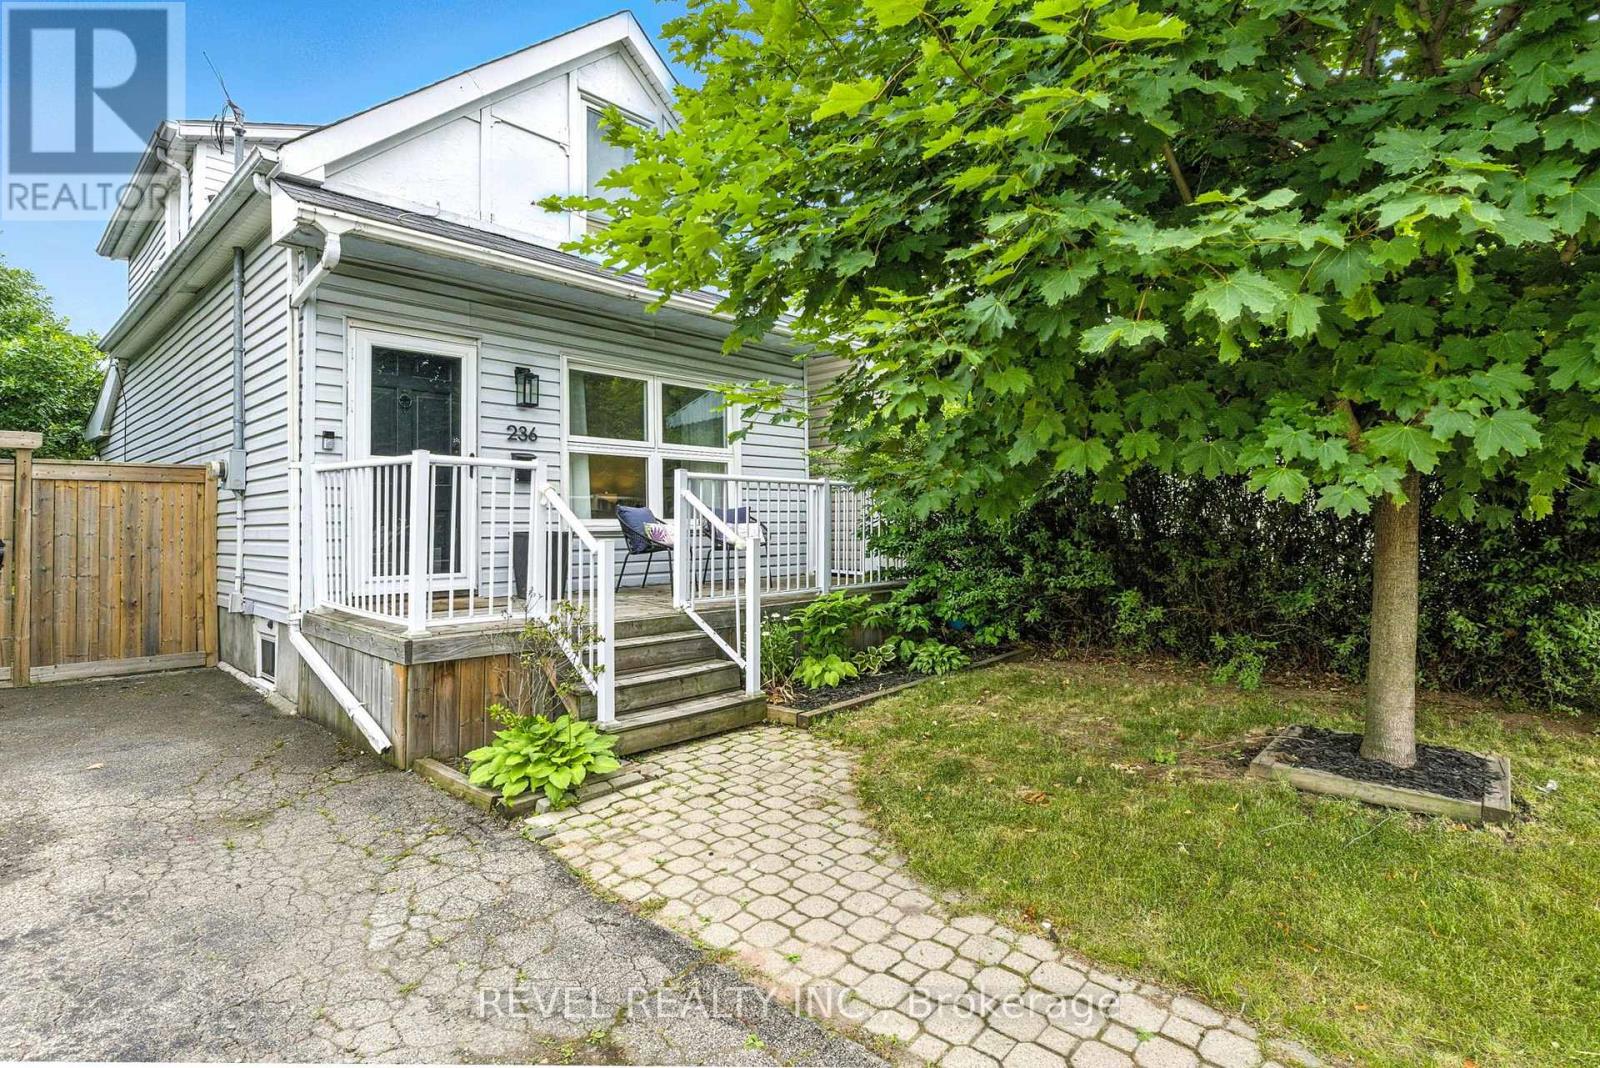
Welcome to your new home! Renovated, Updated and Move-In Ready! This bright and spacious two-bedroom home is nestled in the quiet, family-friendly neighbourhood of Homeside. It features stylish finishes throughout including an open concept Main Floor. The updated Eat-In Kitchen is complete with Stainless Steel Appliances, a beautiful Backsplash, tons of storage, an Island with seating and a walk out to the gorgeous, private deck and backyard - perfect for enjoying your morning coffee. The home features two generously sized bedrooms on the upper level, alongside a renovated bathroom with a Tub (perfect for those with families). Outside, you'll enjoy this Summer with the fenced-in yard, complete with both a patio and deck space, gazebo, shed, multiple garden beds, and plenty of grass space for kids and four-legged family members alike. This Yard is perfect for families, pets and entertaining! Recent upgrades/updates include: plumbing, electrical, hot water tank and furnace; absolutely turn-key and move-in ready for any Buyer. Located just moments from all major highways and amenities, as well as within walking distance of the shopping, dining and charm of Ottawa Street, this home is nothing short of Perfect for your family to call Home! (id:47351)
507 - 275 Larch Street
Waterloo, Ontario
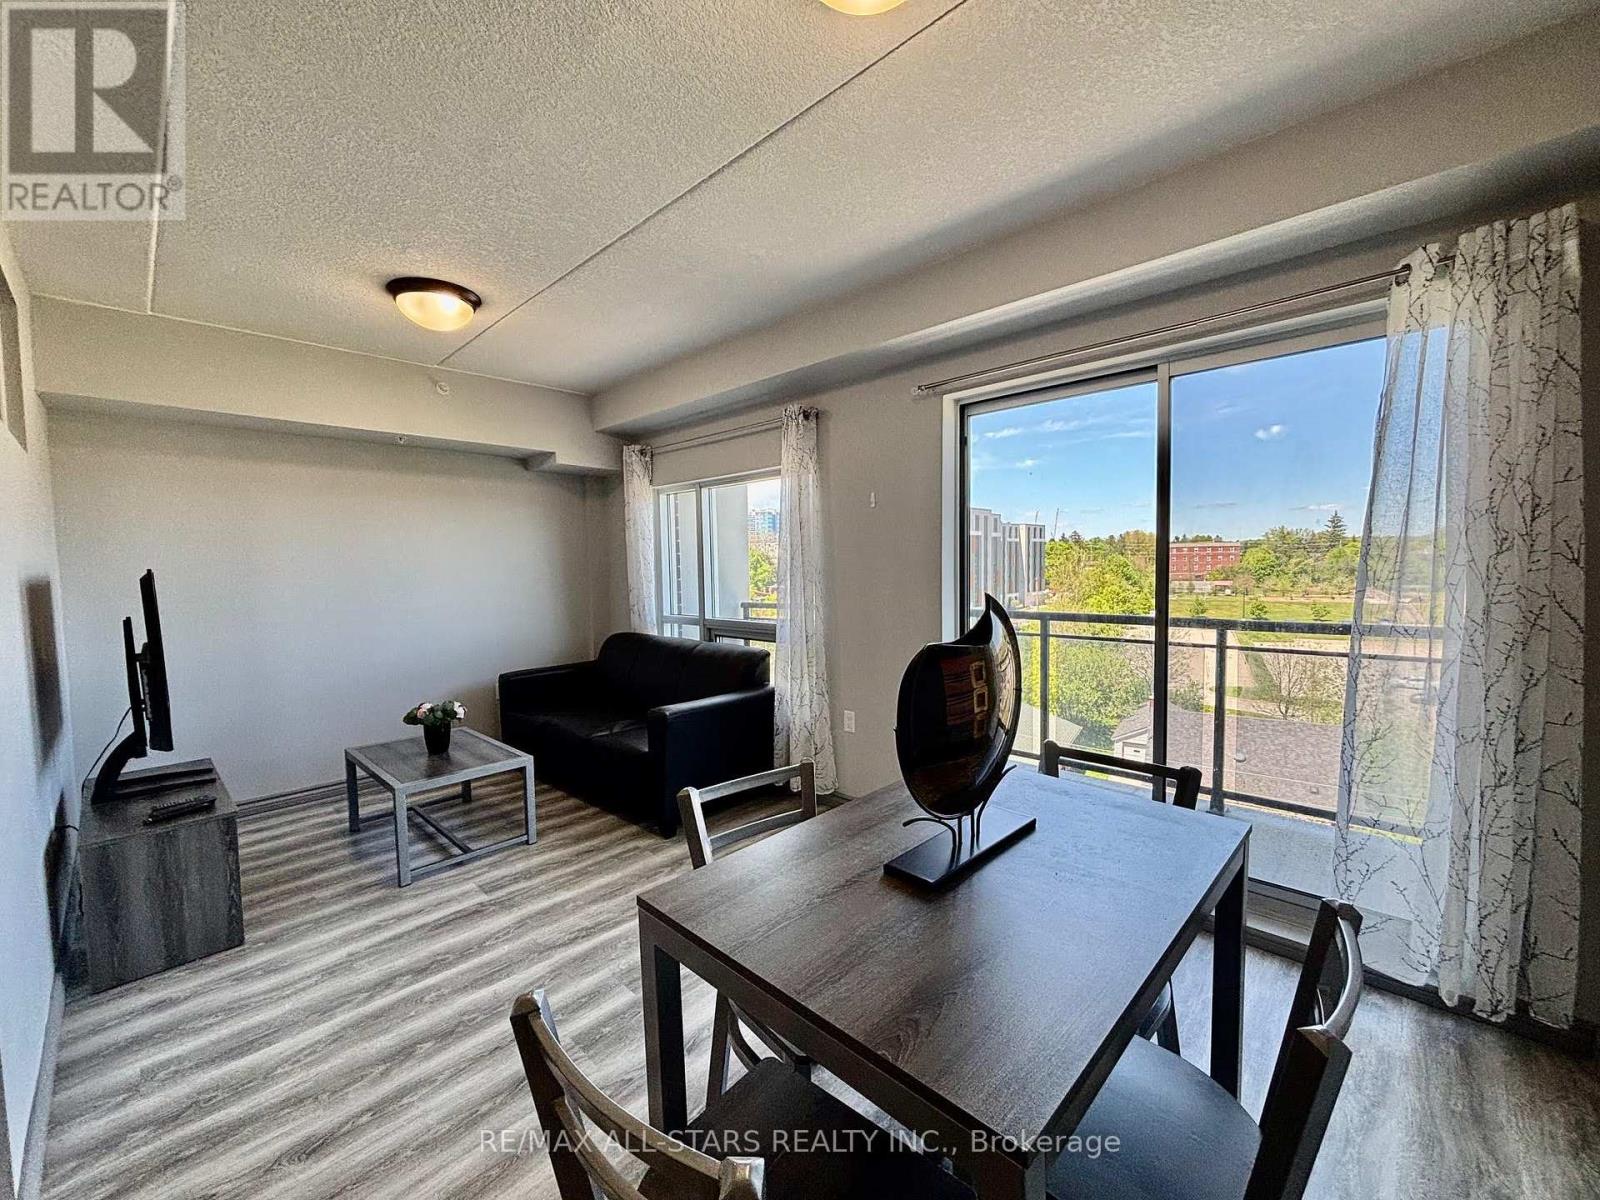
Welcome to this bright and spacious 2-bedroom, 2-bathroom condo in the heart of Waterloo, just steps from the University of Waterloo and Wilfrid Laurier University. This well-appointed unit features large windows throughout, filling the space with natural light, along with ensuite laundry and a private balcony for added comfort and convenience. The primary bedroom includes its own private ensuite bathroom, offering an ideal layout for students, professionals, or investors. Complete with a parking space and located within walking distance to shopping, restaurants, transit, and all essential amenities, this is an exceptional opportunity in one of Waterloo's most desirable locations. (id:47351)
883 7th Avenue
Hanover, Ontario
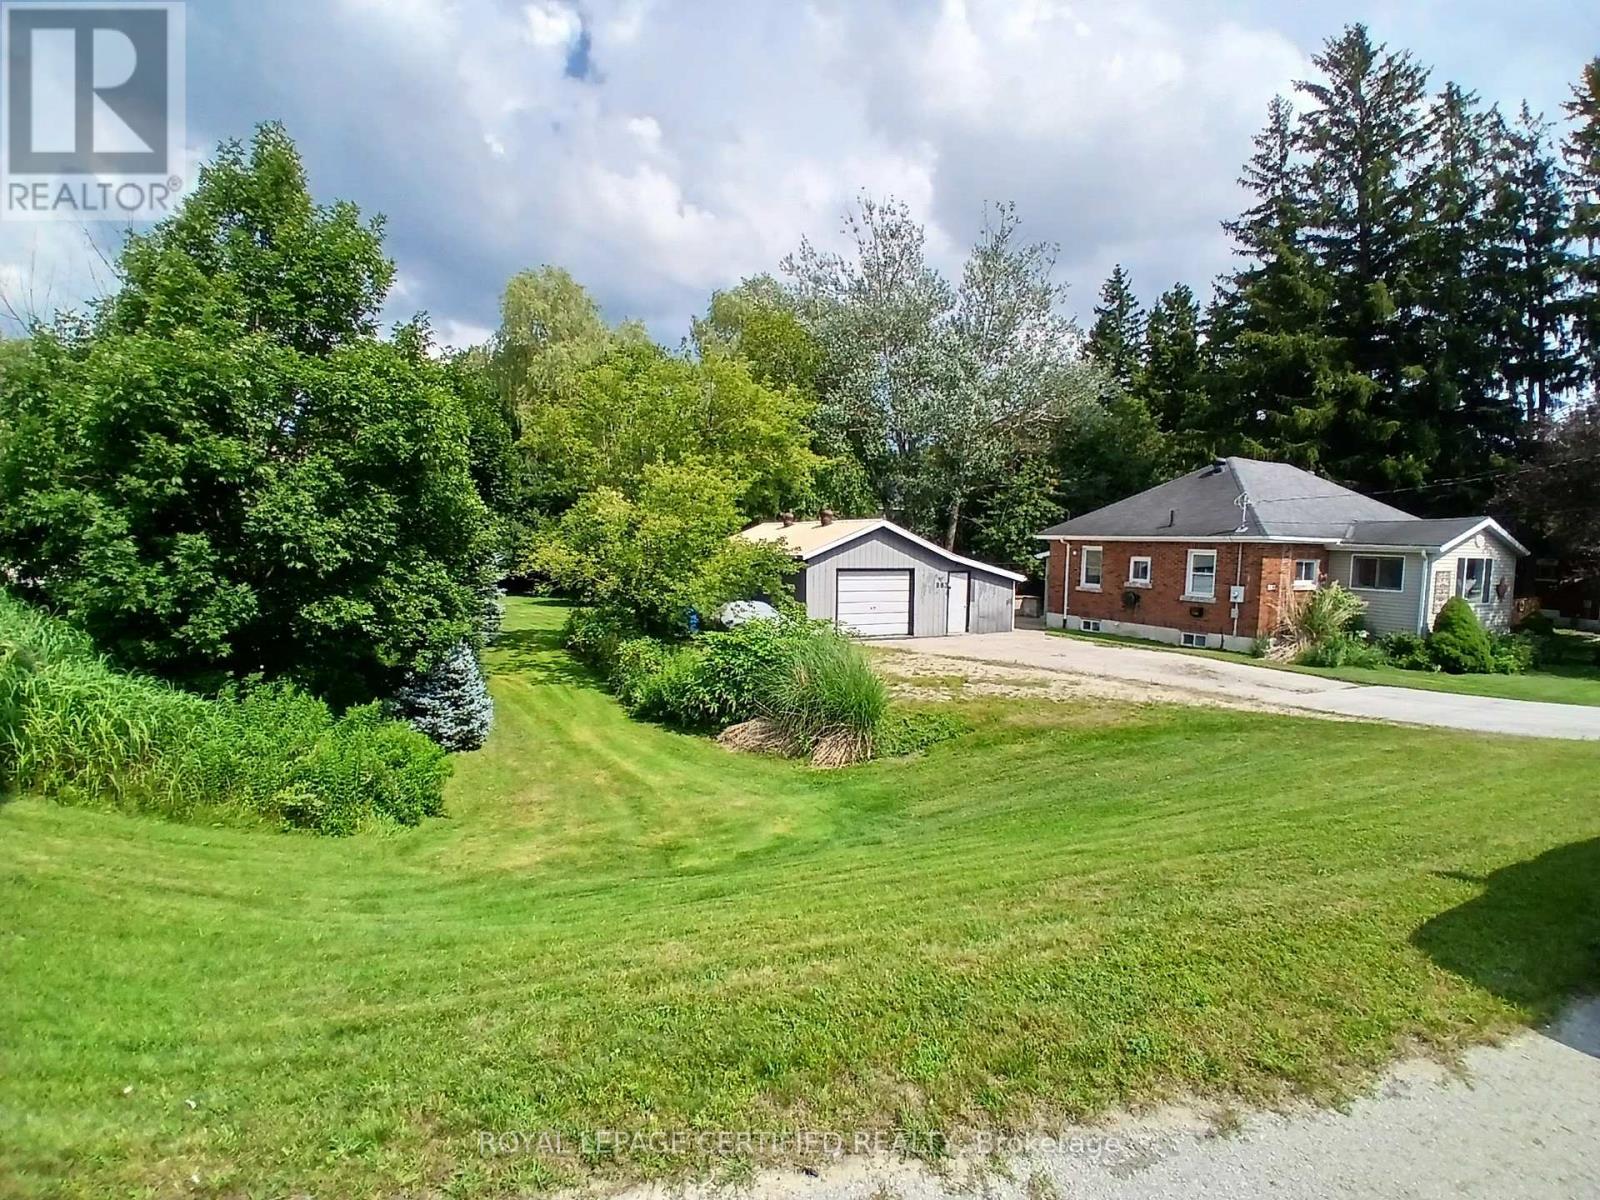
Welcome to this Beautiful Sun-filled bungalow! This freshly painted home features 2+1 bedrooms and 2 bathrooms, a large bright kitchen with a spacious breakfast area! The living room offers a place to relax by the natural gas fireplace and access to the private front porch where you can watch the world go by! The oversized primary bedroom features a large 4 piece ensuite with a whirlpool tub, the 2nd bedroom is great for guests or family or can be used as a reading room/sewing room with all the natural light! The basement boasts a huge rec room, a 3rd bedroom, a furnace room with storage, a cold room and a 3 piece bathroom! This home offers plenty of space, storage and warmth! Outside you will find an expansive backyard with trees that provide privacy, a fire-pit and a deck overlooking it all! The property also boasts a 15.6ft x 28ft long 2 car garage with a workshop and an 10ft x15.6 ft long office PLUS a unique backside 10ft x12ft long single car garage space! On the edge of lovely Hanover close enough to shopping and Karl "Speck" Wilken Park but also offering lots of privacy on the treed lot! (id:47351)
498 Bankside Drive
Kitchener, Ontario
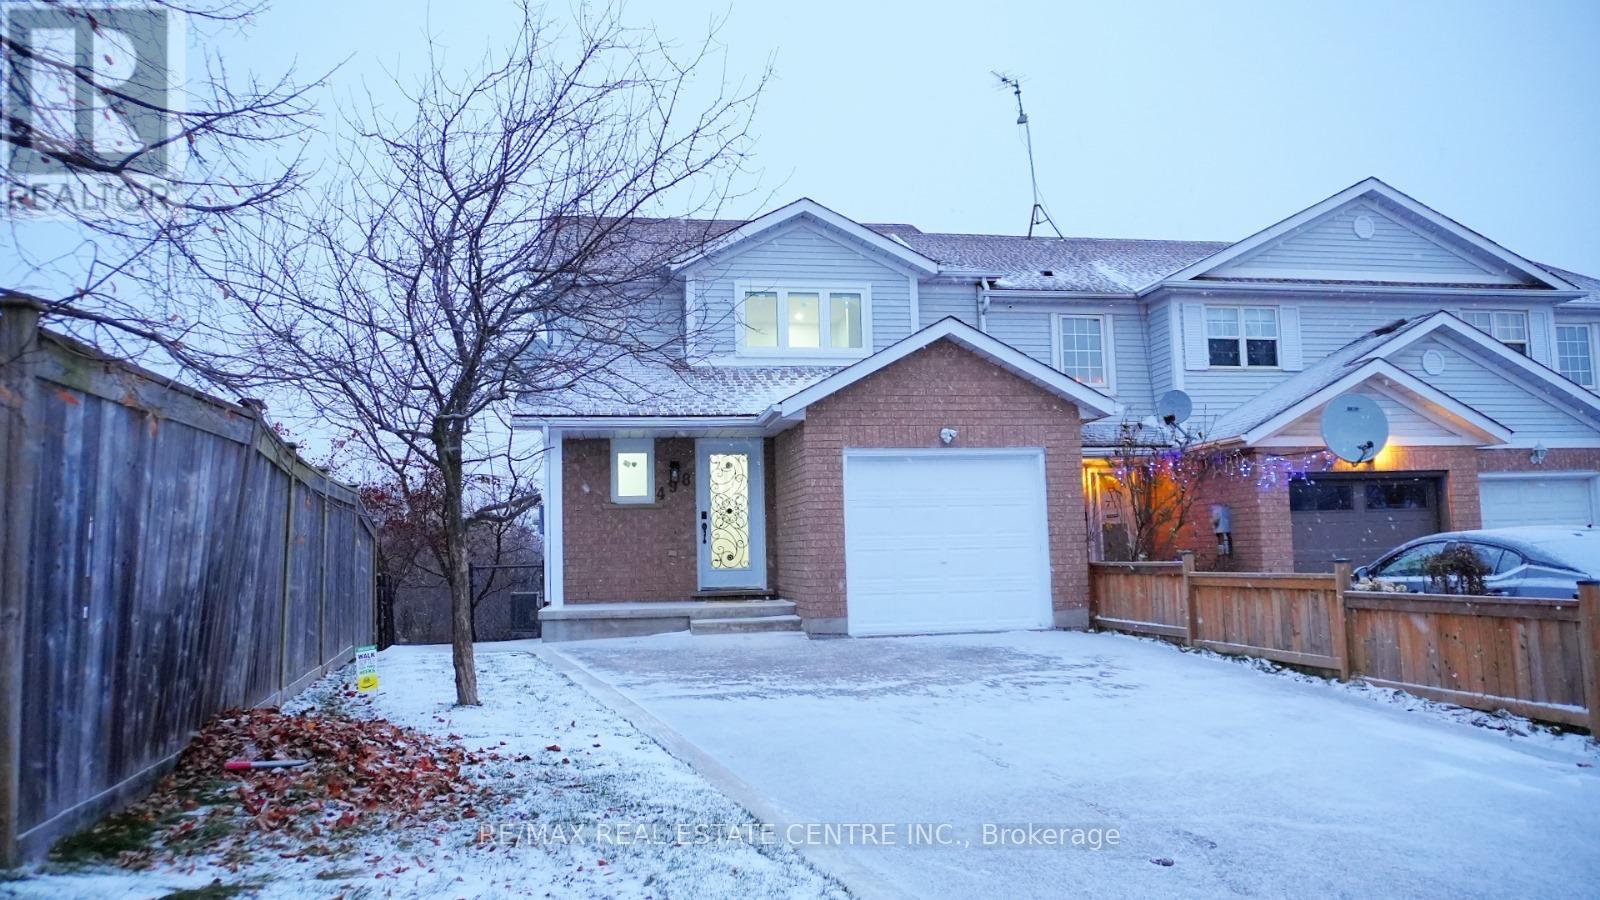
End Unit feels like Semi, Finished Walkout Basement and Ravine Lot, Welcome to 498 Bankside Drive an impeccably renovated 3+1 bedroom corner townhouse that masterfully combines modern elegance with functional living. This home boasts a host of luxurious upgrades, including brand-new appliances, a state-of-the-art AC system, and energy-efficient windows backed by a 25-year warranty, ensuring unparalleled comfort and peace of mind. The fully finished walk-out basement, featuring a separate entrance, offers endless possibilities from additional living space to an ideal in-law suite. Inside, you'll be captivated by the expansive, freshly updated interior that effortlessly flows from room to room, each bathed in natural light thanks to the home's corner lot position. The private backyard oasis is perfect for both relaxation and entertaining, and the thoughtfully designed storage shed is ideal for all your tools and outdoor essentials. Nestled in the highly coveted Beechwood Forest neighborhood, this home enjoys the added benefit of backing onto serene greenspace with no rear neighbors. Experience the tranquility and privacy, while still being just minutes from top-rated schools, parks, shopping, and convenient access to Hwy 401 for easy commuting. With every detail meticulously designed, this move-in-ready gem is a rare find. Seize the opportunity to call this exceptional home yours schedule your private tour today! (id:47351)
24 - 1043 Lobo Drive
Minden Hills, Ontario
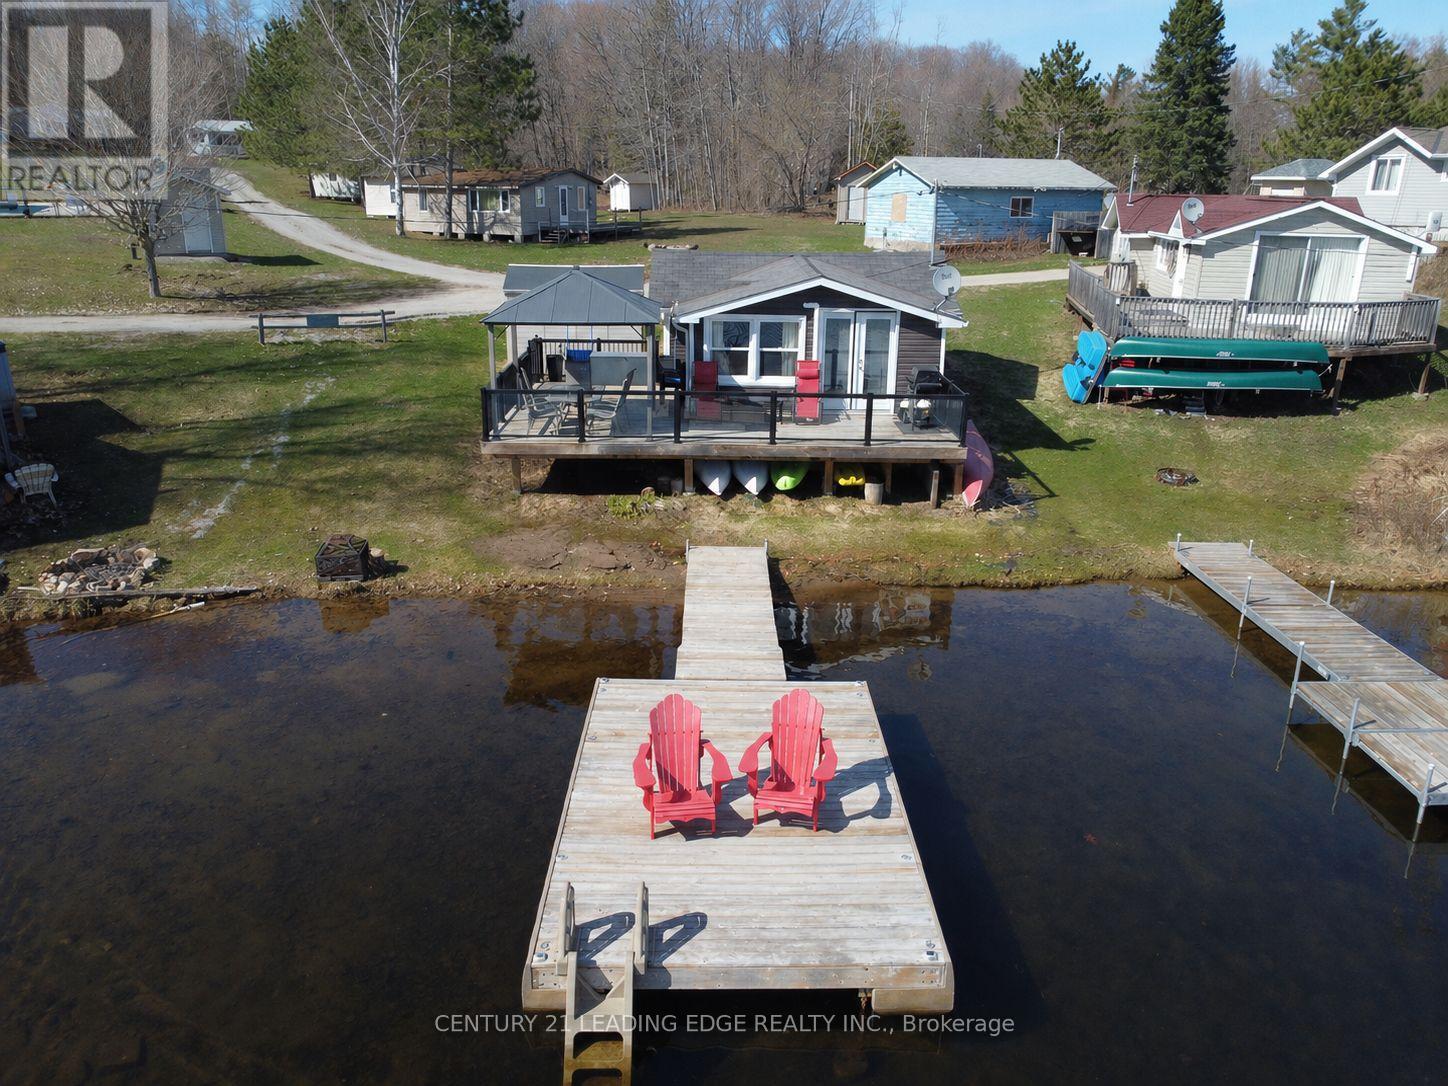
Discover the perfect retreat in this charming, fully renovated 2-bedroom, four-season cottage nestled within a well-maintained co-operative community. Ideally positioned along the shores of South Lake, this cozy getaway offers stunning southern lake views right from your expansive private deck. Enjoy direct access to the water from the convenience of your own backyard, or take a refreshing swim from the hard, sandy shoreline. The private dock provides added convenience for you to access your boat/watercraft with ease! Ownership of the cottage provides year-round enjoyment, with shared amenities that include boat launch, beach area, playground, in-ground pool, and boat slips. The annual maintenance fee conveniently covers taxes, insurance, grounds maintenance, water, sewer, garbage, and road plowing, allowing you to relax and enjoy carefree cottage living. Upgrades include a newer roof, siding, deck, plumbing, wiring, kitchen, flooring, heating/AC, and full spray-foam insulation throughout. An affordable and appealing option for full-time cottage living with excellent rental potential, this lakeside escape is ready for you to move in and unwind. *** Seller may consider fractional ownership (subject to approval). VTB option available. Financing also available through various credit union *** (id:47351)
126 Mcgregor Crescent
Hamilton, Ontario
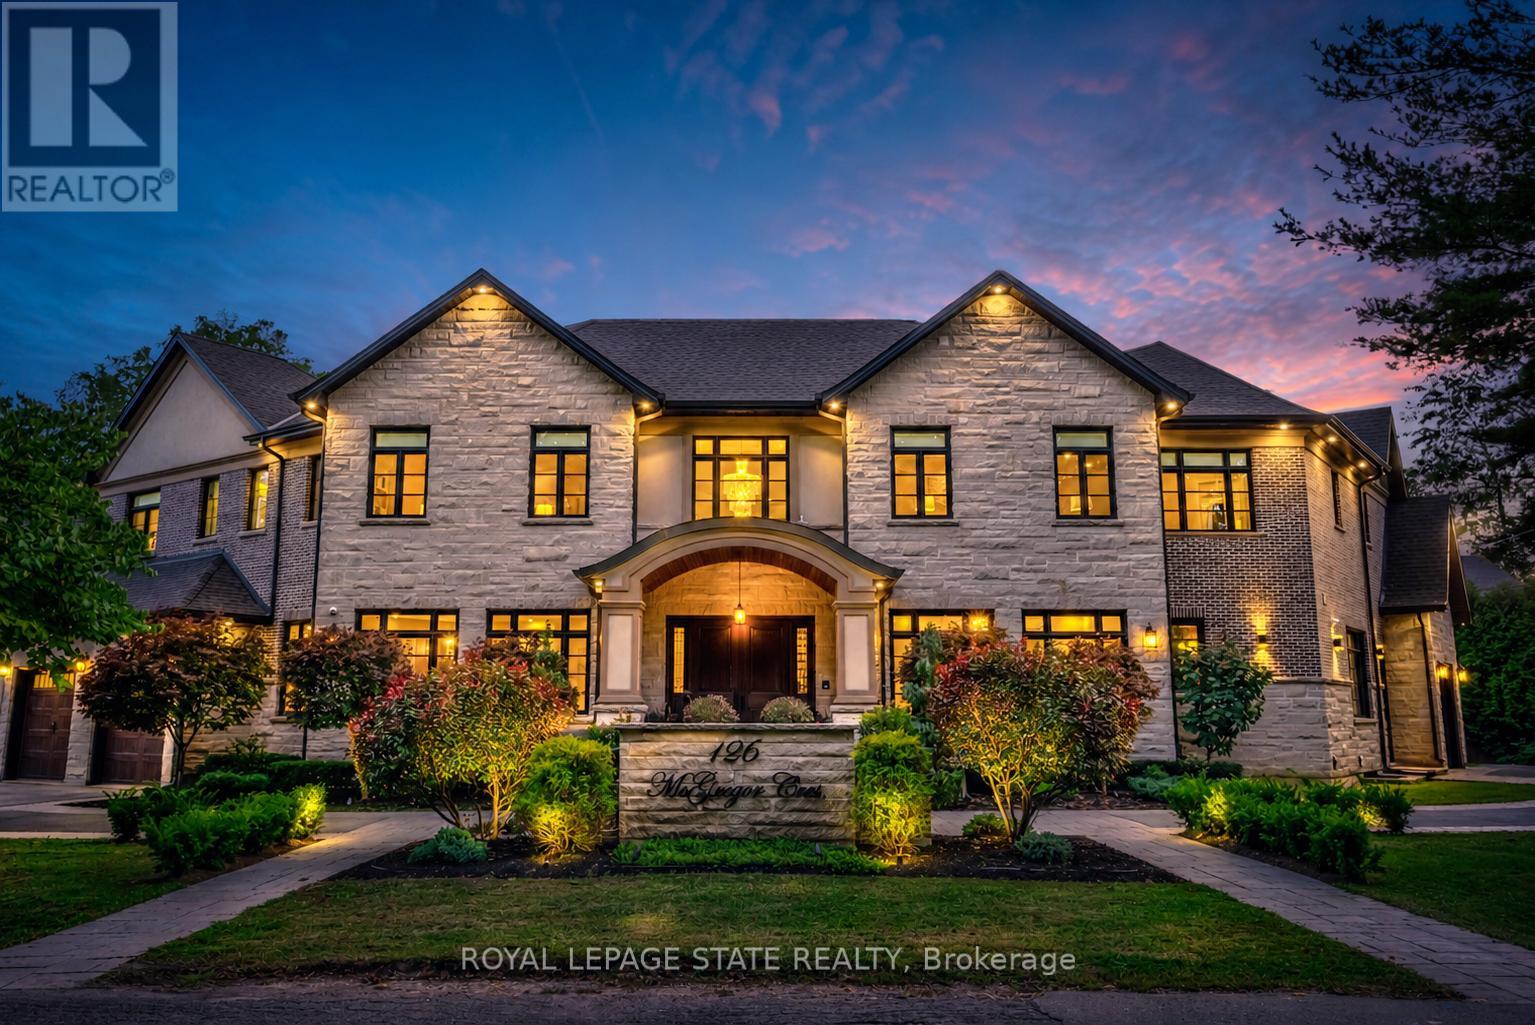
This multi-generational luxury dream home blends timeless design with superior craftsmanship, offering over 8,850 sqft. of finished living space with 7 bedrooms and 8 bathrooms on a 135-ft-wide lot in Ancasters prestigious Oakhill neighbourhood. Surrounded by mature trees and estate homes, the property showcases two separate garages, parking for 20+ vehicles, professional landscaping, and a commanding architectural façade. Inside, a 21-ft grand foyer with curved staircase and custom millwork sets an elegant tone, complemented by wide-plank hardwood, porcelain tile, and abundant natural light from oversized windows. The main level offers formal living and dining rooms, a private office, powder room, and one of two primary suites with backyard walk-out. At the heart of the home, a soaring family room with floor-to-ceiling windows connects to a gourmet kitchen featuring top-tier Thermador appliances, a servery, walk-in pantry, and a heated four-season sunroom with in-floor heating. Upstairs are four generous bedrooms, each with its own ensuite and heated floors, plus a convenient laundry room and a spectacular primary retreat with gas fireplace, dressing room, and spa-inspired 6-pc ensuite. A covered terrace with artificial turf extends the living space outdoors. The finished lower level offers incredible versatility for extended family living with a separate entrance, two bedrooms, two bathrooms, recreation room with gas fireplace, kitchenette, and a sound-isolated home theatre room that can be separated from the rest of the basement. The private backyard provides multiple patios under mature trees, with professional renderings available for a future pool, hot tub, and full landscaping. Smart-home features include Control4 automation, security system, 400-amp, dual furnaces & ACs, HRVs, and central vacuum with hide-a-hoses. A rare opportunity to own an Oakhill estate that combines sophistication, space, and modern functionality for todays luxury lifestyle. (id:47351)
22 Worsley Road
Hamilton, Ontario
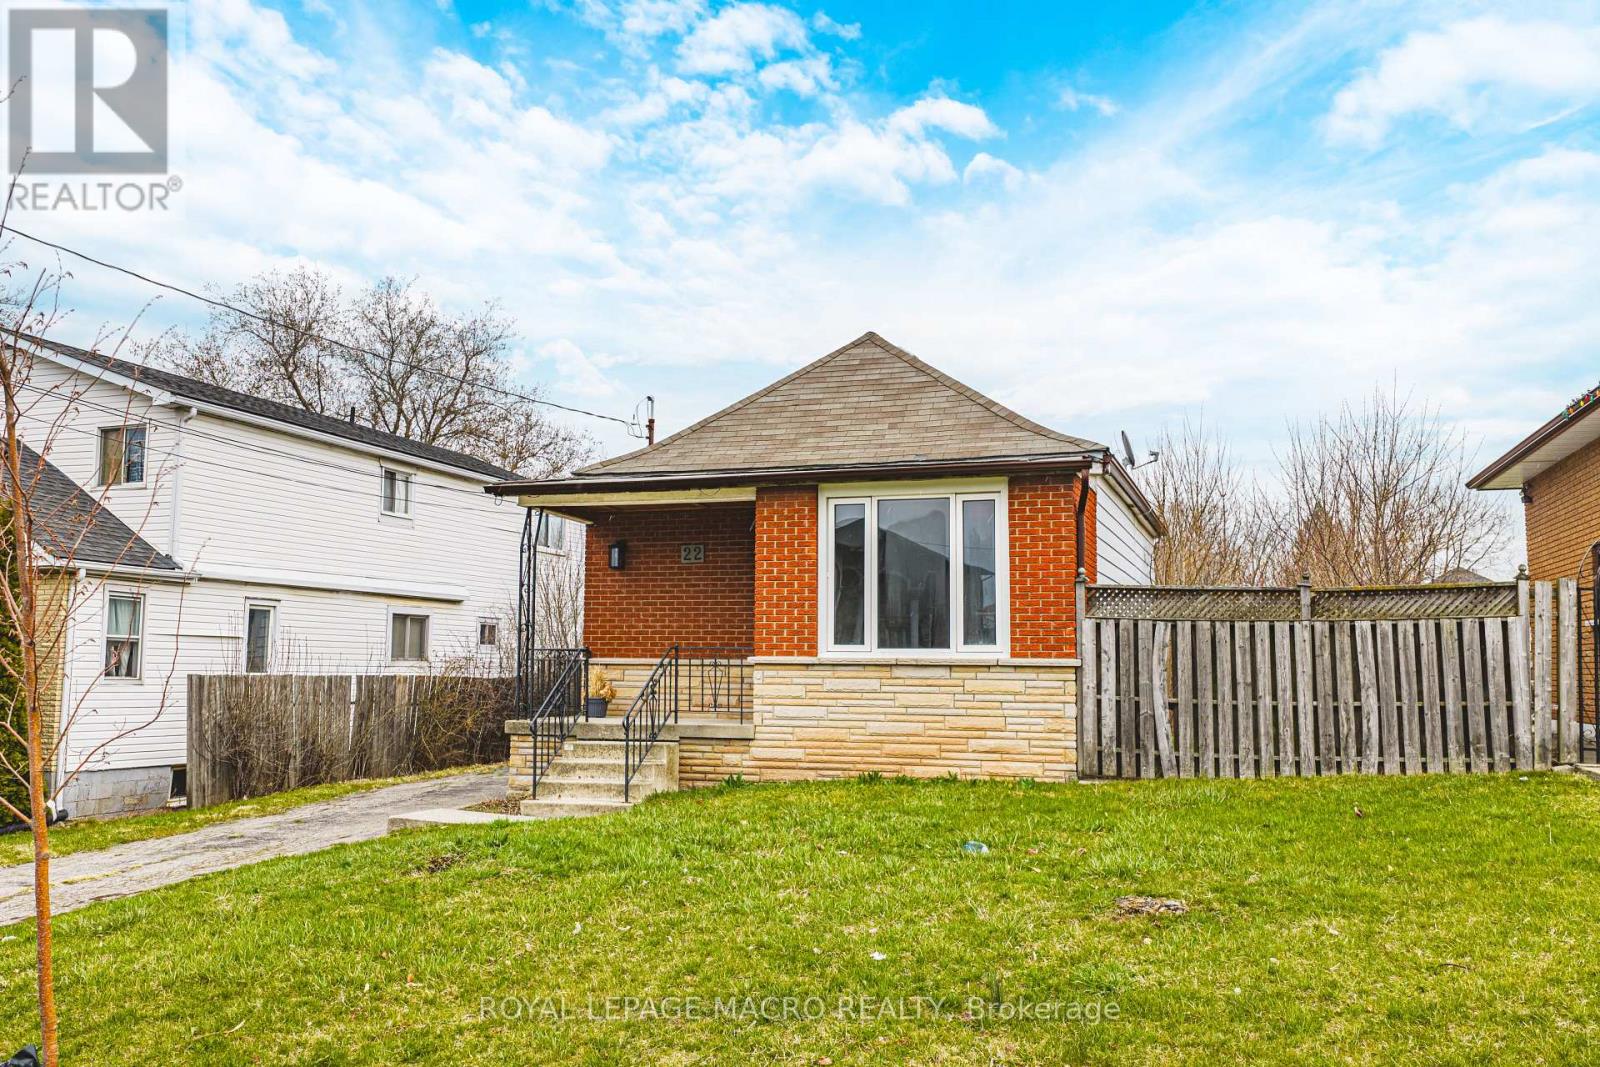
Affordable homeownership with room to grow. This charming 2-bedroom home sits on an exceptional 50 x 220 ft lot in the heart of Lower Stoney Creek, offering a rare combination of comfortable living today and incredible future potential. The expansive backyard provides endless possibilities for gardening, entertaining, family enjoyment, or future expansion. For those with a vision, the property also presents an outstanding building lot and redevelopment opportunity. Surrounded by custom-built homes and benefiting from flexible zoning, it supports a legal multi-unit duplex, a custom single-family residence, multi-generational living, or even a secondary dwelling, giving you multiple ways to maximize value. Enjoy views of the Niagara Escarpment and walkable access to parks, Lake Ontario, new sports facilities, restaurants, excellent schools within walking distance, various universities and hospitals, the option of two airports nearby, John C. Munro Hamilton International Airport, Niagara Falls Airport, major shopping centers, public transit stops on the corner, local farms, and over 200 wineries nearby. Commuting is effortless with quick access to the new Stoney Creek GO Station, QEW, 407, 403, Burlington, Hamilton, and the Niagara region are only minutes away. With condo-level pricing without the condo fees and the rare advantage of a 220 foot deep yard, this is an outstanding opportunity for first-time buyers looking to enter a prestigious market, or for downsizers seeking space for gardens, outdoor entertaining, and peaceful living. Whether you're building a luxury home, entering the market, renovating, downsizing, or investing, this ideally located and highly adaptable property is worth exploring. Property being sold AS-IS. Some images have been virtually staged. (id:47351)
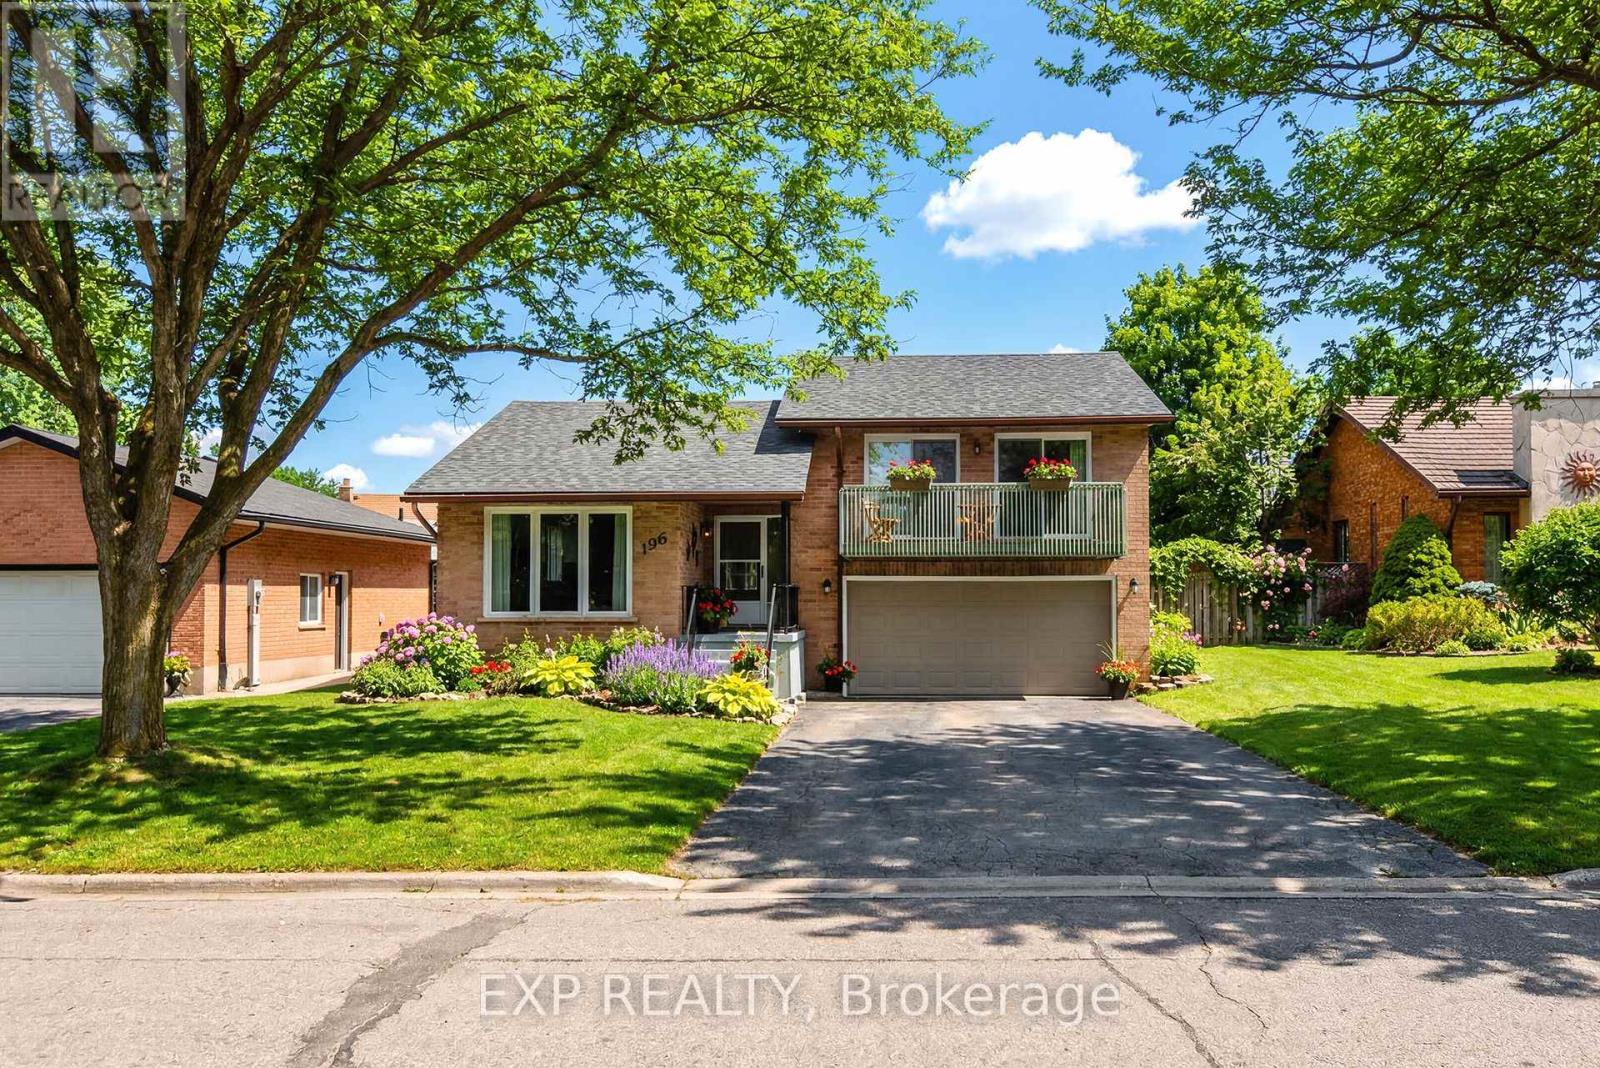
196 Lightbourne Avenue
Stratford, Ontario
This side-split on a quiet, mature street offers 3 bedrooms, 2.5 bathrooms, and approximately 1,795 sq. ft. of finished living space, with a layout that delivers the space and functionality you're looking for, including a primary bedroom with ensuite and walk-in closet. The main floor has been updated to open the kitchen into the living space, with new flooring, cabinetry, and updated appliances, creating a bright, connected area. From the kitchen, you walk through a mudroom/pantry directly out to a spacious, fully fenced yard with plenty of room for kids, pets, or entertaining.Upstairs, the primary bedroom includes a private walkout balcony overlooking the yard, while the additional bedrooms each offer their own balcony access, a rare feature in this price range. The fully finished basement adds flexibility with a cozy fireplace and a bonus room suited for a home office or additional living space. With a new roof in 2020 and a layout that blends the feel of a newer home with the space and privacy of an established neighbourhood, this is a standout opportunity in a highly sought-after location. (id:47351)
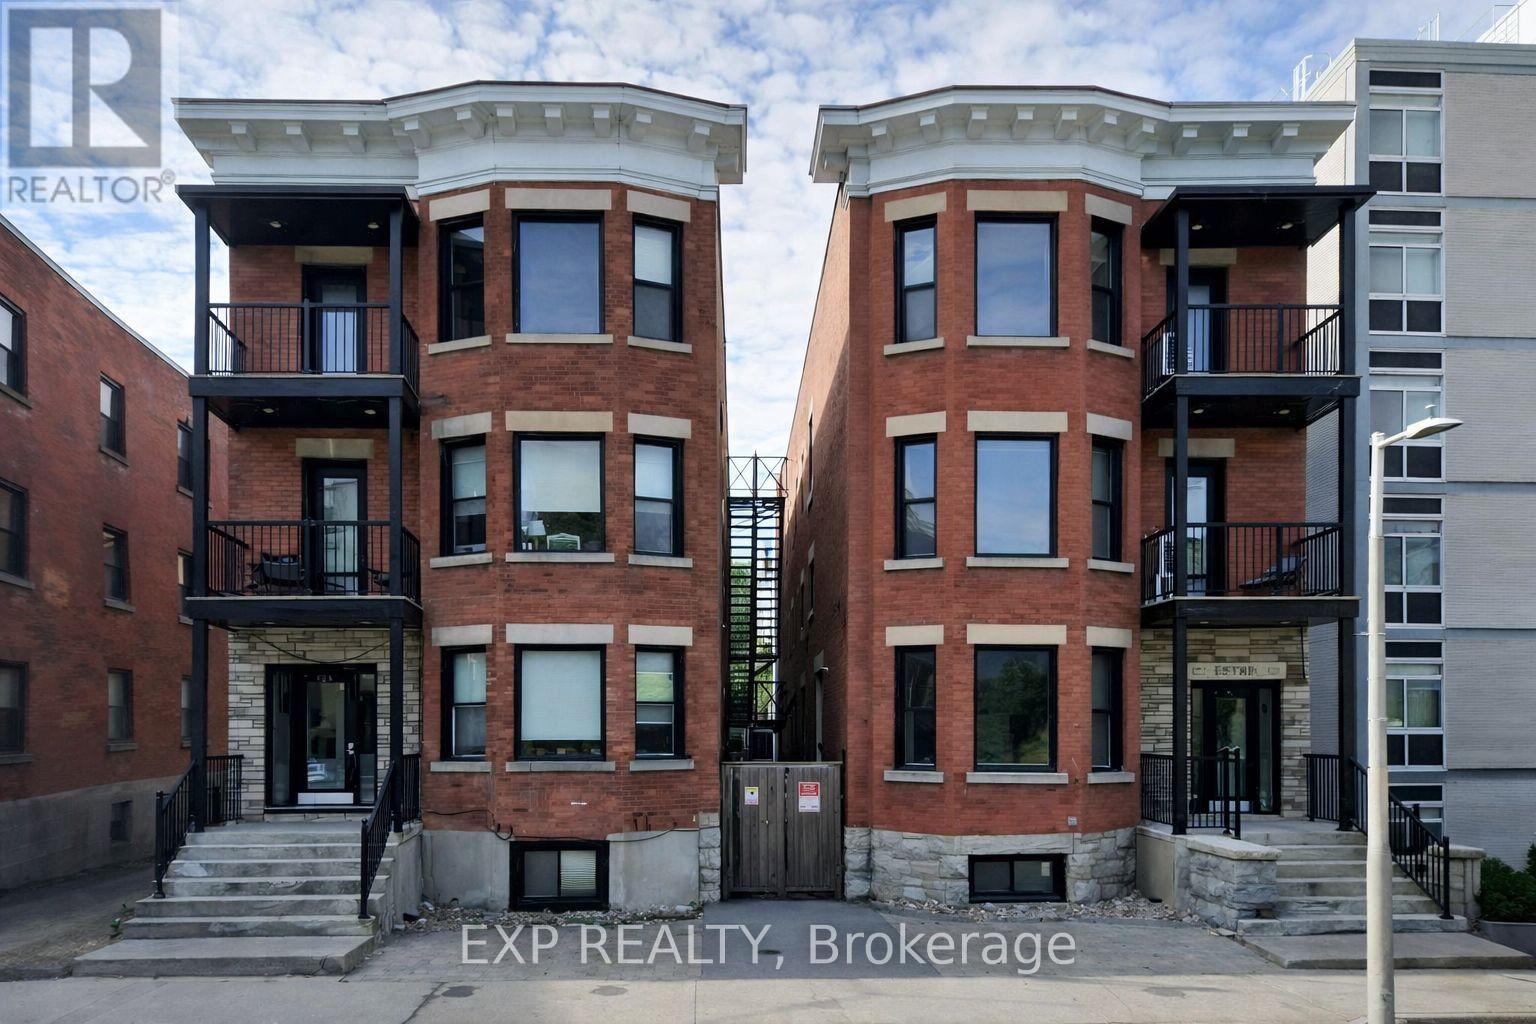
122-124 Cobourg Street
Ottawa, Ontario
This is a rare opportunity to acquire two neighboring, income-producing multi-family buildings on **one title** in Ottawa's historic Lowertown. Comprising 14 residential units (7 per building), this stabilized investment is ideally located just minutes from the ByWard Market, Rideau Centre, the University of Ottawa, and major government employment hubs. The majority of suites are in excellent condition, with only a few offering value-add potential through light cosmetic updates and rental optimization. Major capital improvements-including roofs, windows, electrical upgrades, and efficient electric heat pumps-have already been completed, helping minimize near-term capital expenditures. Positioned in one of Ottawa's most desirable urban rental markets, the property benefits from strong demand driven by students, young professionals, and government employees. An assumable CMHC-insured mortgage is available, and the property is held in a standalone corporation, presenting a compelling opportunity for investors seeking stable cash flow with long-term upside. (id:47351)

17 Shelley Drive E
Kawartha Lakes, Ontario
Waterfront - Opportunity To Live, Work, Swim, Boat & Fish On Lake Scugog In This Beautiful Waterfront Home/Cottage! Breathtaking Expansive Lake Views In The Community Of Washburn Island! Raised Bungalow W/ 2 + 1 Bedrooms, 2 Bathrooms & 2 Oversized His/ Her Double Car Garages On Huge Lot! Large Kitchen W/ Center Island, New Ss Appliances & Granite Counters! Living/Dining Rm W/ 3 Walkouts To Deck & Lake! Finished Rec Room Walks Out To Lake & Yard! Office Space. (id:47351)

506 - 3227 King Street E
Kitchener, Ontario
Welcome to effortless condo living in The Regency! Recently beautifully renovated 2 bedroom 2 full bath unit is the perfect home for first time home buyer or someone looking to downsize. Bright open concept Living Room & Dining Room, large Primary Bedroom with walk-in closet and 3 piece Ensuite, good sized 2nd Bedroom, 4 piece Bathroom, Storage Room. 2025 renovations include: ensuite Bath with glass shower & massage panel, 54" vanity with new sink & faucet, new toilet and LED lights, porcelain floor & shower tiles. The 2nd bathroom with new tap, 30" vanity with faucet, new dual flush toilet, LED lights, porcelain tile floor and tub surround. All new Stainless Steel kitchen appliances, soft close cabinet doors and ceiling fan. New stackable washer/dryer. New click waterproof vinyl planks in Living/Dining/2 Bedrooms and storage. New custom window vertical blinds by Levelor in Living Room. Cordless soft lift blinds in both bedrooms from Blinds To Go. Close to Chicopee Ski Hill, walking trails, Fairview Park Mall, grocery stores, Costco, restaurants, easy access to Highway 8 & 401. (id:47351)
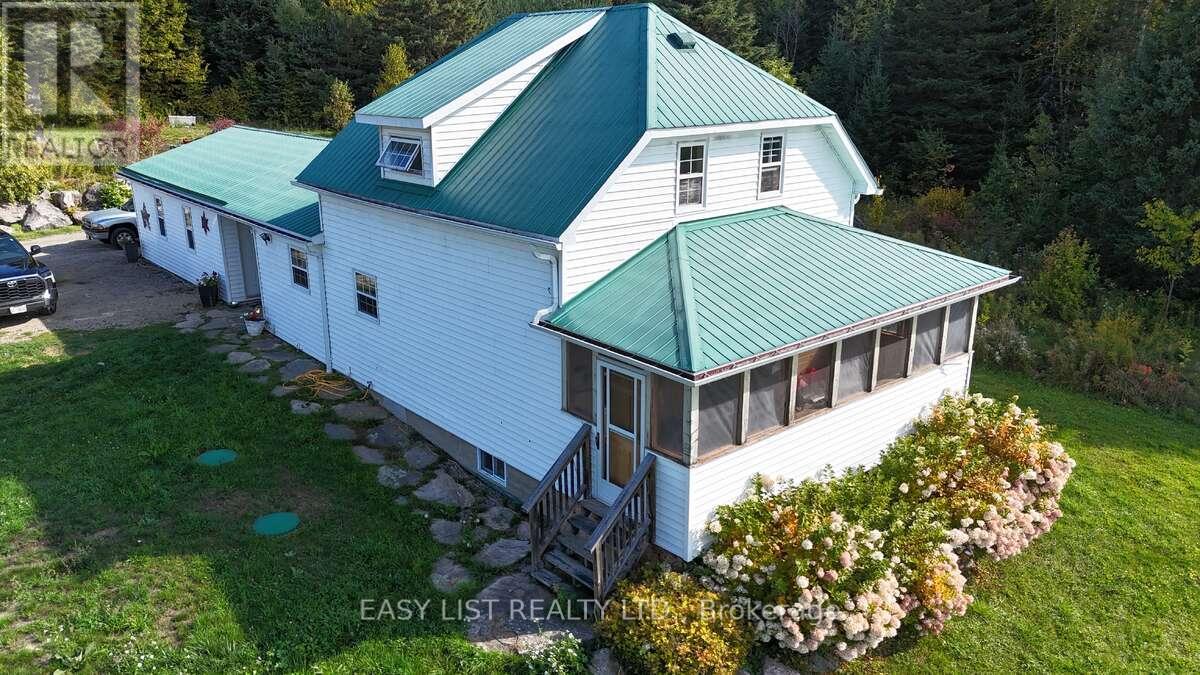
2170 Highway 520 W
Ryerson, Ontario
*** Visit the REALTOR website for further information about this Listing *** Affordable and functional 54 acre farm with two homes! The newer home (built 2023) is a 1,250 sq. ft. slab-on-grade with propane in-floor heating, 2 bedrooms, and 1 bathroom. The second home offers 1,255 sq. ft. with 2 bedrooms, 1.5 bathrooms, a new furnace with AC, and a 2-car garage connected by a breezeway. The property features a barn, greenhouse, pond, creek at the back, hay fields, electric fencing, and fenced paddocks with a lean-to for animals. A neighbor keeps bees in the back hay field - you'll enjoy fresh honey as part of the arrangement! Additional highlights include ATV trails, a maple sugar bush with shack for making your own "liquid gold", and plenty of space to live the farm lifestyle. Conveniently located near Lake Cecebe - just 10 minutes to Burk's Falls, 7 minutes to Magnetawan, and 30 minutes to Huntsville. (id:47351)
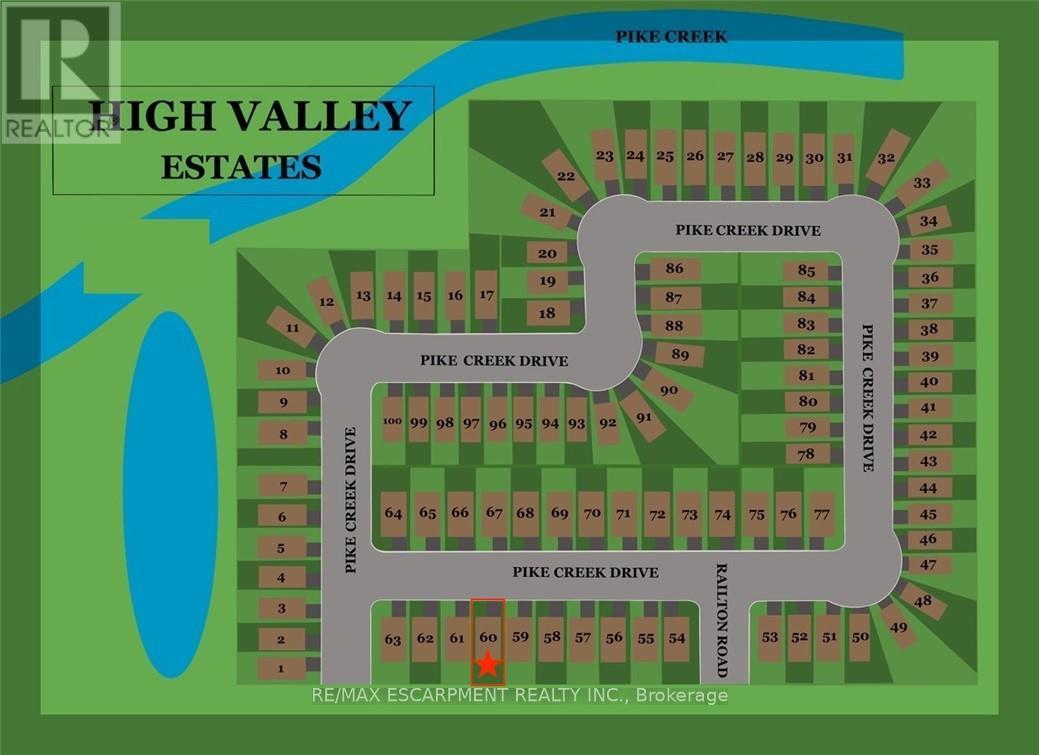
171 Pike Creek Drive
Haldimand, Ontario
Serviced residential building lot located on a quiet street in Cayuga! Within close walking distance to schools, arena, shopping and more! (id:47351)
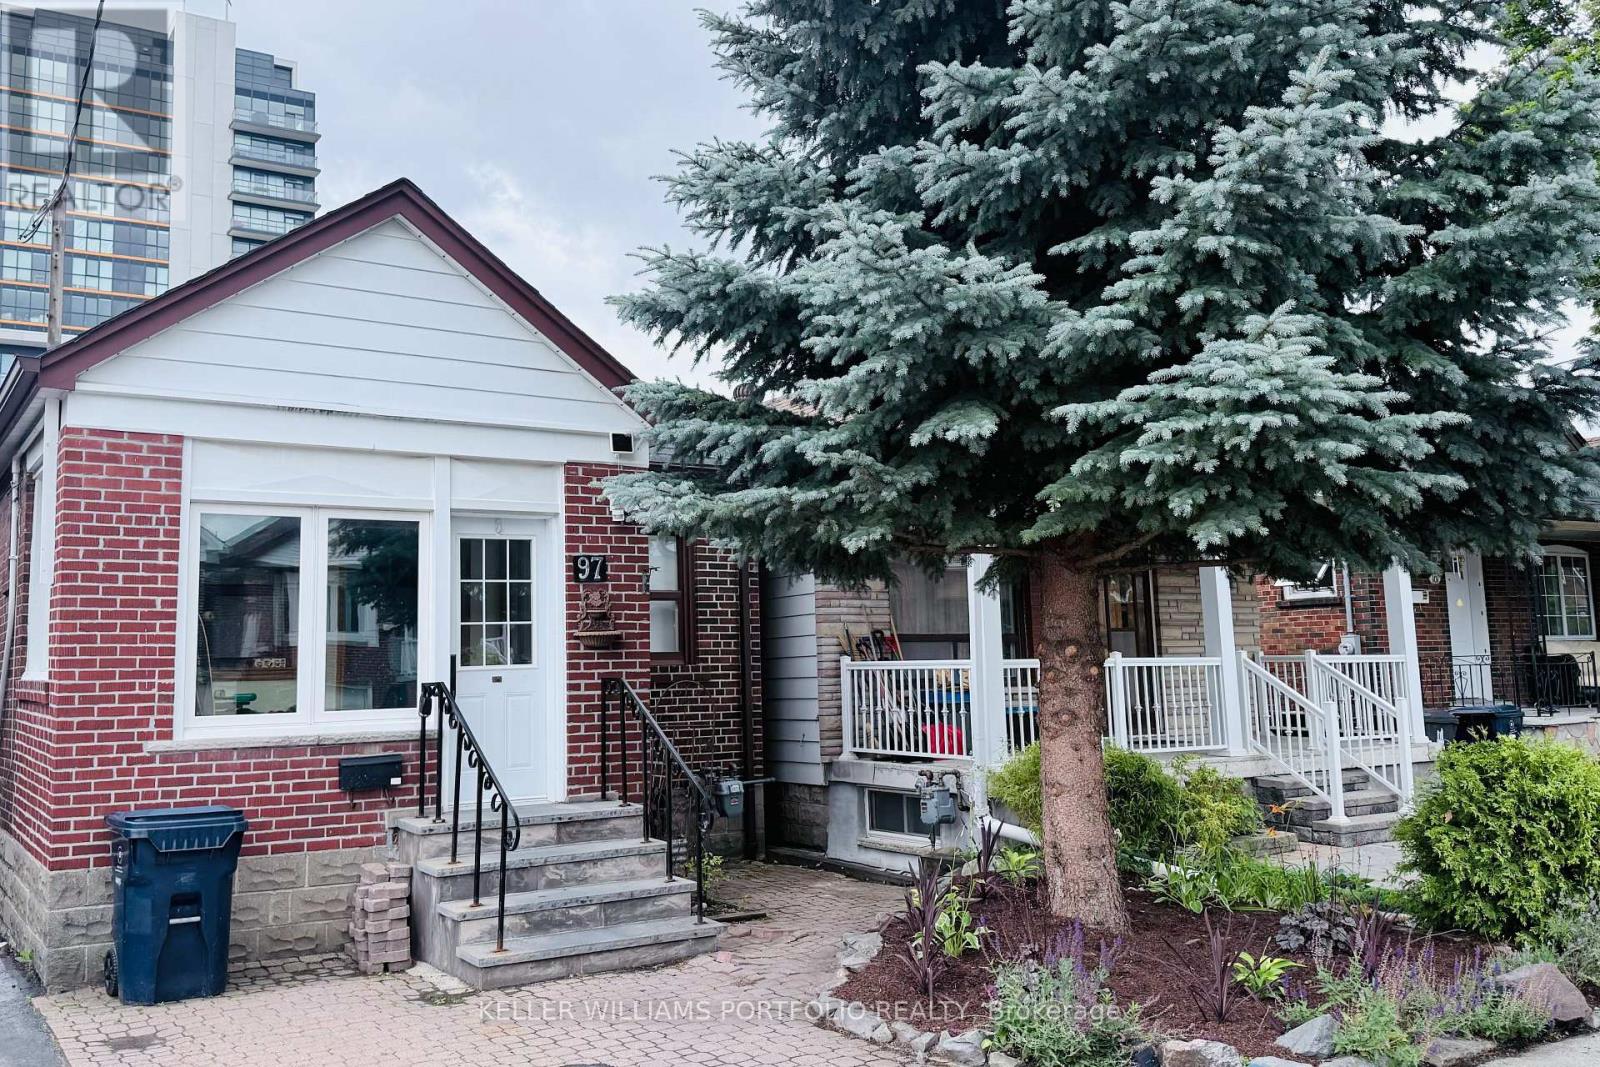
97 Livingstone Avenue
Toronto, Ontario
Rare Transit-Oriented Development Opportunity | 25 x 110 Ft Lot | Laneway & Multiplex Potential. Exceptional development opportunity in a rapidly evolving Transit-Oriented Community (TOC). Situated on a premium 25 x 110 ft lot, this property offers rare front street and full rear laneway vehicle access via a drive-through detached garage-one of the few properties in the area with this unique feature. With outstanding potential for a custom home, multiplex, laneway suite, or future redevelopment (buyer to verify all zoning and approvals), this is an exceptional opportunity for developers, investors, and visionary end users alike. Located just steps from Dufferin Station on the Eglinton Crosstown LRT and surrounded by significant residential redevelopment, this property is ideally positioned in one of Toronto's most exciting growth corridors. Lovingly maintained, the existing bungalow offers a bright, functional layout, generous storage, and timeless character, making it ideal to move in, renovate, or lease while planning for the future. Mature landscaped gardens create a private outdoor retreat, while the drive-through garage and dual-access lot provide exceptional convenience and versatility. Enjoy outstanding connectivity with the Eglinton Crosstown LRT just steps away, Cedarvale Subway Station nearby, and quick access to the Allen Expressway and Highway 401. Parks, schools, cafés, restaurants, shopping, the public library, and the Beltline Trail are all within walking distance, offering an exceptional urban lifestyle. Whether you're building, investing, renovating, or simply looking for a premium property in a thriving Transit-Oriented Community, this is a rare opportunity to unlock the full potential of an exceptional Toronto address. (id:47351)
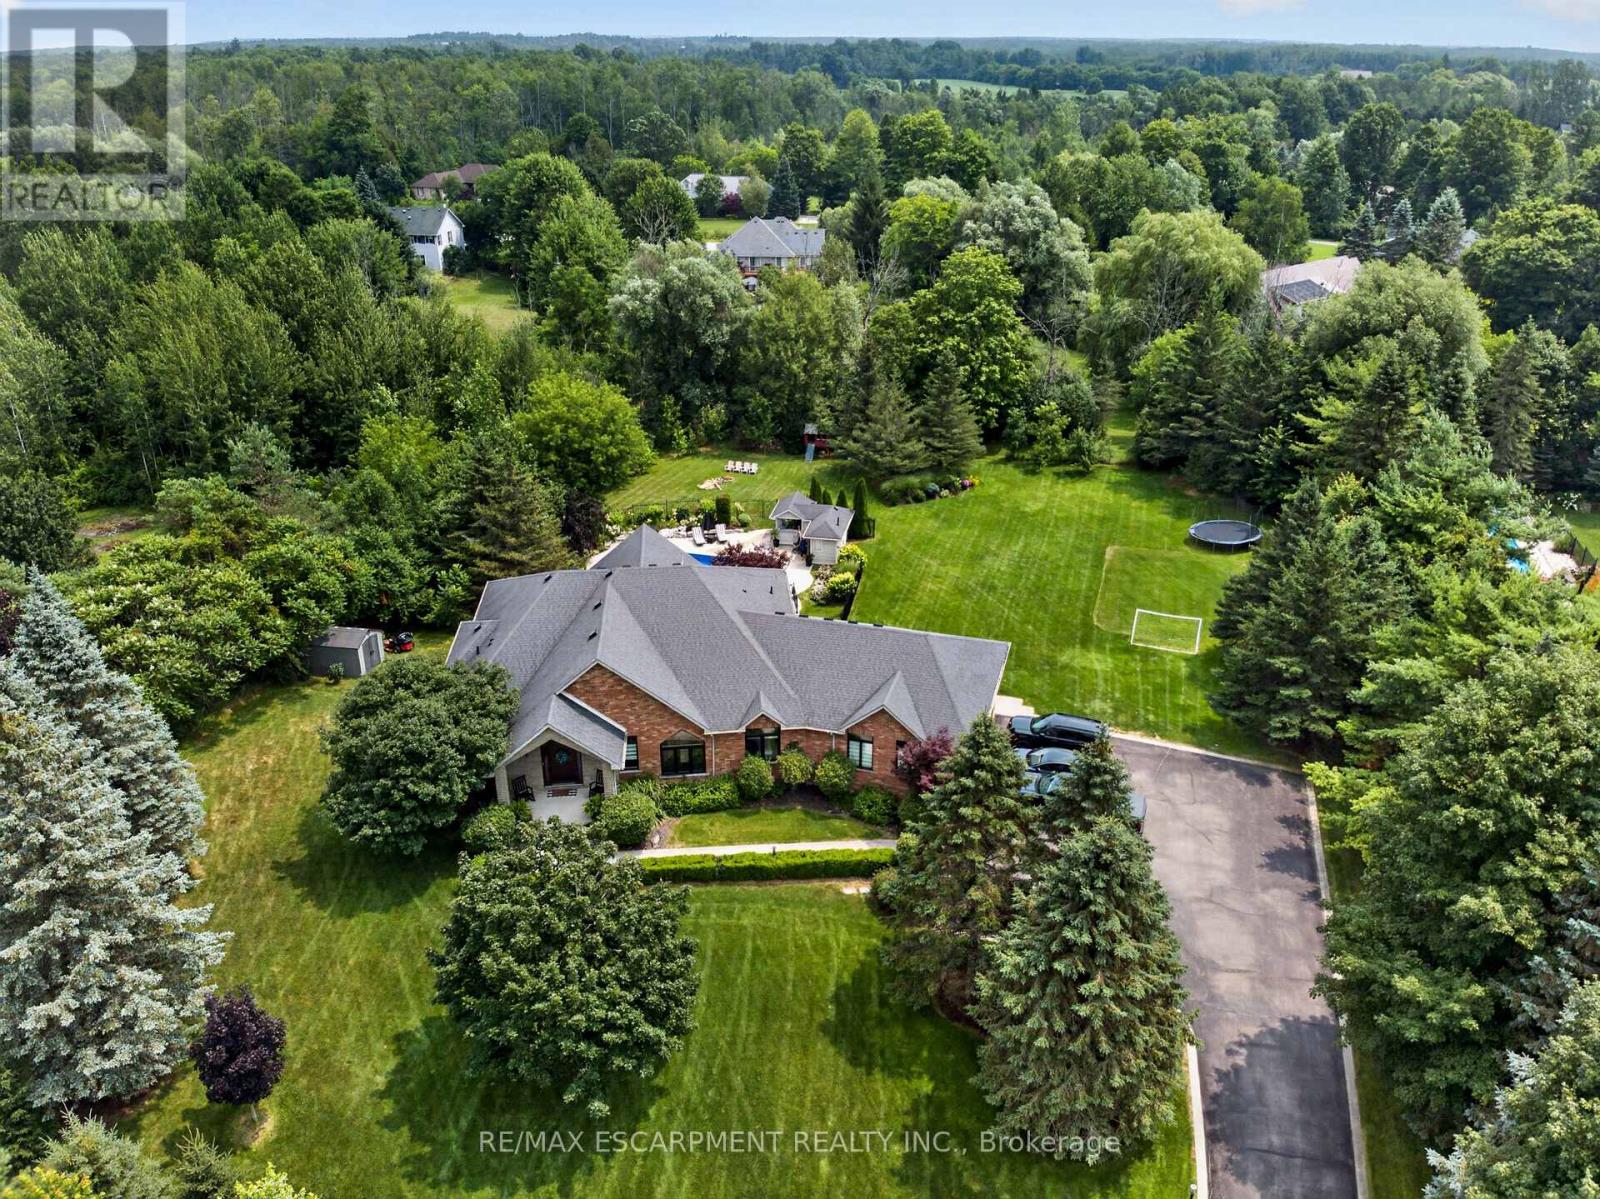
2050 15 Side Road Side Road
Milton, Ontario
The one you've been waiting for! Welcome to 2050 15 Side Road, a truly exceptional executive bungalow nestled on a picturesque 1.5-acre estate lot in the charming hamlet of Moffat, ideally situated between Milton and Guelph. Offering nearly 5,000 sq. ft. of beautifully finished living space, this impressive 3+1 bedroom, 3-bathroom home with a separate entrance and walk-out basement has been thoughtfully designed for luxurious living and unforgettable entertaining. The main level features a stunning Great Room with soaring 14-foot vaulted ceilings, a custom white chef's kitchen with premium finishes, three spacious bedrooms, two full bathrooms, convenient main-floor laundry, and breathtaking views that must be seen to be appreciated. The fully finished walk-out lower level offers incredible flexibility, complete with a fourth bedroom, 3-piece bathroom, home gym, games room, theatre area, and an impressive 360-degree bar-creating the ultimate space for entertaining family and friends. Step outside to your own private resort-style backyard, where every detail has been designed for relaxation and enjoyment. Lounge by the spectacular 20' x 40' saltwater pool, unwind in the hot tub while watching TV, or entertain in the pool house featuring a change room and bar. The covered Muskoka-inspired porch, complete with a gas fireplace and retractable screens, provides the perfect place to enjoy the outdoors in comfort throughout the seasons. The expansive grounds also offer plenty of space for family fun, including a soccer field and room for virtually any outdoor activity. Completing this remarkable property is parking for more than 15 vehicles, an oversized heated three-car garage, and a truly turnkey home that's ready for its next owners. Offering the perfect blend of luxury, privacy, and convenience in one of the area's most desirable rural communities, this is a rare opportunity to own an exceptional estate just minutes from both Milton and Guelph. (id:47351)
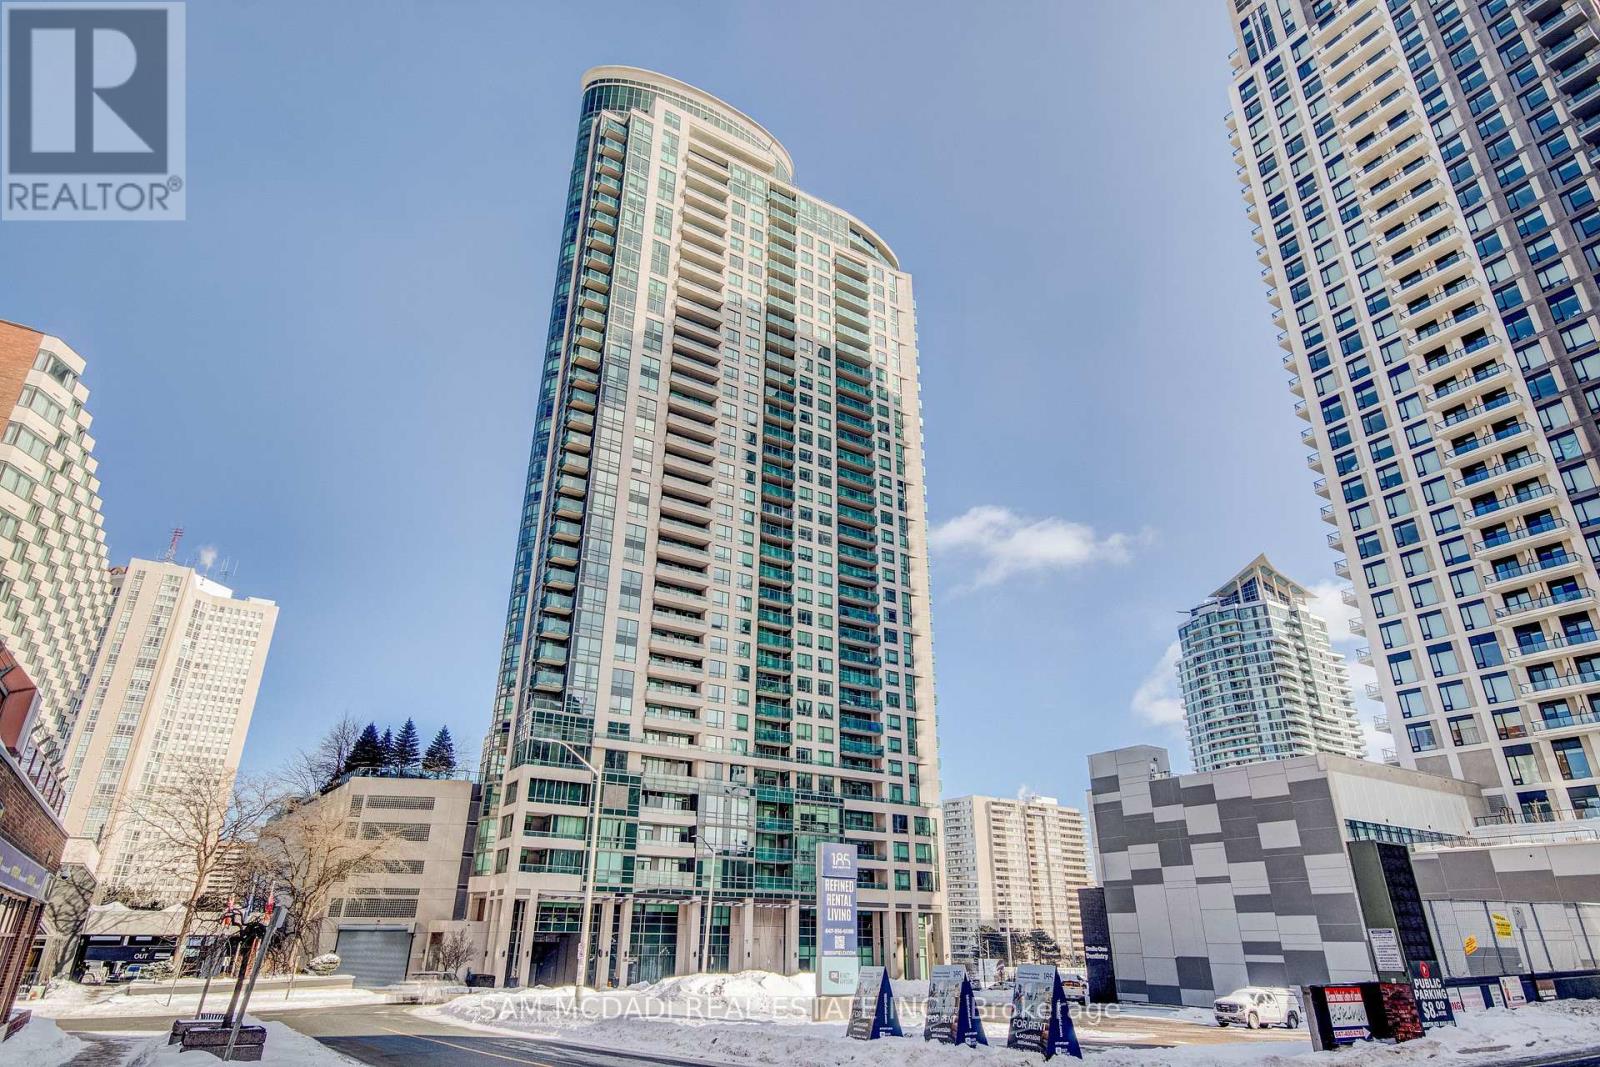
2205 - 208 Enfield Place
Mississauga, Ontario
Welcome to Urban Living at Its Best! Experience the vibrant lifestyle in the heart of Mississauga with this beautifully appointed 1+1 bedroom, 1 bathroom suite located steps away from Square One Shopping Centre. This bright and functional layout features a spacious primary bedroom alongside a versatile den, perfect for an office or creative space. The kitchen offers ample cabinetry space, quartz countertops, and sleek stainless steel appliances. It overlooks the spacious open concept dining and living room, perfect for entertaining guests. Prepare for stunning sunsets in this west-facing unit, where large windows bathe the home in natural light and offer a generous sized balcony. The primary bedroom is finished with broadloom flooring and includes an ample sized closet, as well as providing city views from the large window. This beautifully maintained unit is steps away from trendy shops & restaurants, parks, public transit, and major highways. Ideal for first-time buyers, investors, or anyone seeking a convenient lifestyle in a highly desirable location! (id:47351)
29 Aspenview Avenue
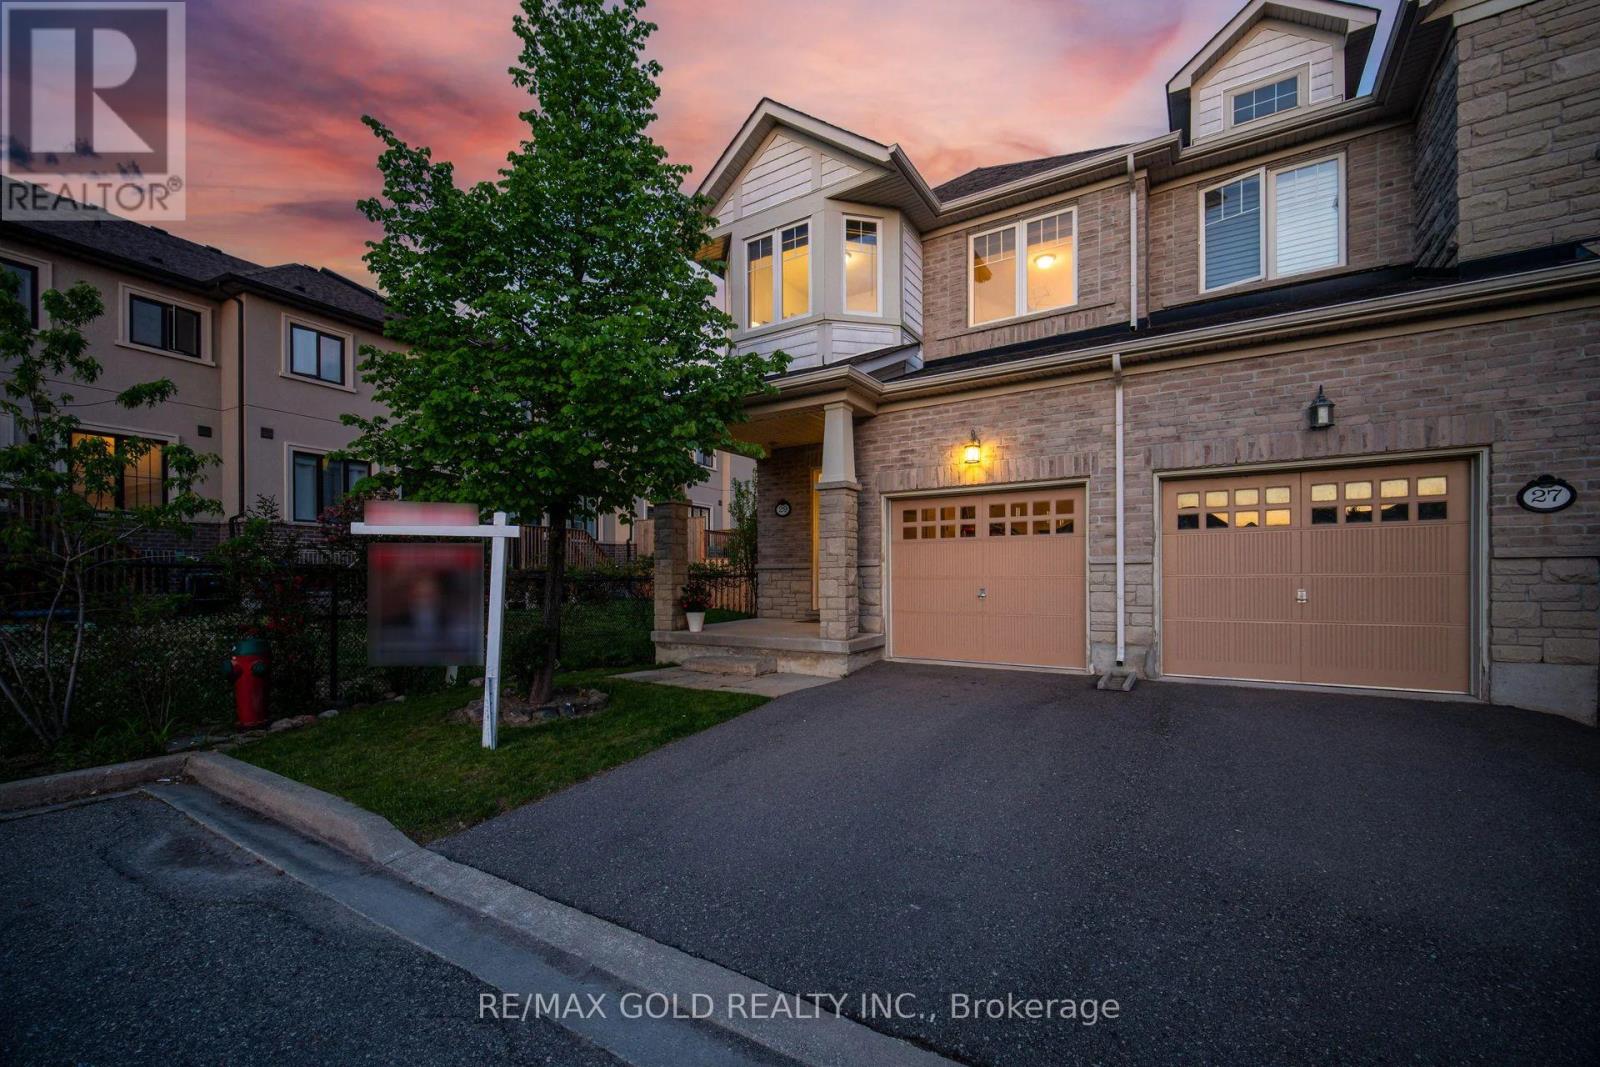
Caledon, Ontario
Welcome to one of Southfields Village's most desirable end-unit townhomes-offering the space, privacy, and curb appeal of a semi-detached home! Nestled in one of Caledon's fastest-growing family communities, this beautifully maintained home by its original owners offers approximately 1,833 sq. ft. of thoughtfully designed living space with 3 bedrooms, 3 washrooms, and a versatile second-floor lounge that adapts to your family's lifestyle. Step inside to discover 9-ft ceilings, builder upgrades, elegant solid oak stairs, granite countertops, and a bright, open-concept layout designed for both everyday living and entertaining. The spacious second-floor lounge is ideal as a family room, home office, media space, or children's play area, adding flexibility rarely found in townhomes. The unfinished basement provides endless possibilities-whether you're dreaming of an in-law suite, recreation room, home gym, or personalized living space. Enjoy the added privacy, abundant natural light, and enhanced curb appeal that only an end-unit can offer. Located in the highly sought-after Southfields Village community, you'll love the convenience of being within walking distance to parks, schools, the library, grocery stores, cafés, restaurants, and everyday amenities. Stay active with easy access to Canada's largest fitness facility, while commuters will appreciate the close proximity to Hwy 410 and the future Hwy 413. Whether you're a first-time buyer, growing family, or downsizer looking for low-maintenance living without compromising this exceptional home offers the perfect blend of comfort, location, and future potential on space (id:47351)
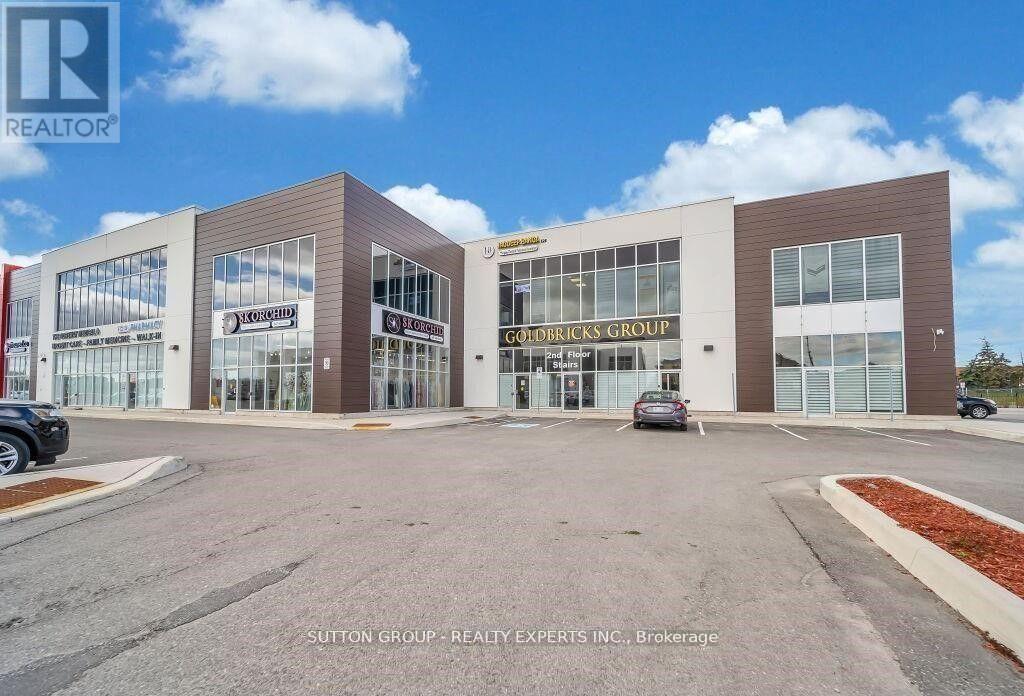
205 - Room 5 - 9300 Goreway Drive
Brampton, Ontario
Professional Office Space Available For Rent. Fully Furnished Office Available At Prime Location! Lots Of Free Plaza Parking, Office Can Be Used As an Accounting Office, Mortgage Broker, Loan Office, Insurance, Immigration Consultant, paralegal & Much More. A Full Reception Service And Waiting Area For Clients!! Rent Includes All Utilities, internet. His And Her Washrooms!! Kitchenette Available For Lunch Break!! Open Concept outside Clearview. Rent Includes All Utilities, internet, washrooms, Kitchen, waiting area. Desk and 3 chairs (id:47351)
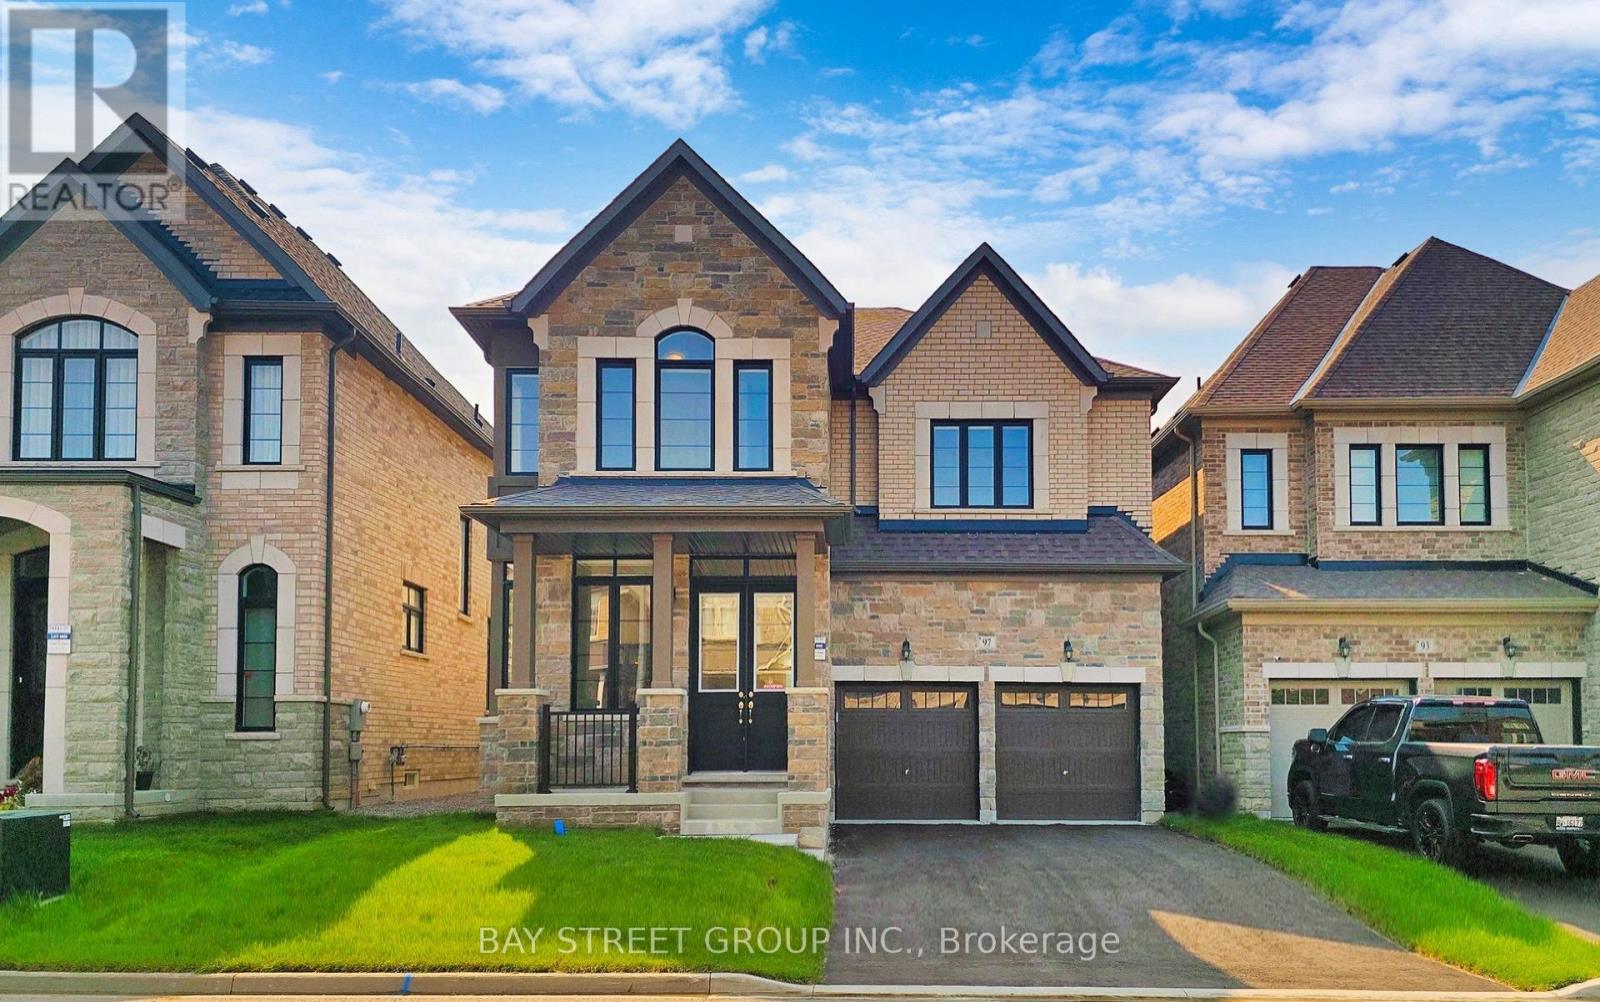
Upper Two Bedrooms - 97 Halldorson Avenue
Aurora, Ontario
Location! Two bedrooms with One Bathroom for rent, Needs to share the kitchen with other tenants.located on the second floor of a house with a double garage in Aurora. rare large open concept, 10 feet ceiling on main floor, wood flooring throughout the house, living room and breakfast area facing south with large size Windows, long driveway can park 4 cars, close to elementary school, supermarket, Walmart, highway, movie theater. Close to Major Amenities, Shopping Centre, Walking Trails, Parks, Golf Fields, Hwy 404. Aurora GO Station, Stores & Restaurants. Walking Distance to Dr. G.W. Williams Secondary School. 9 Mins Bus to Aurora High School (id:47351)
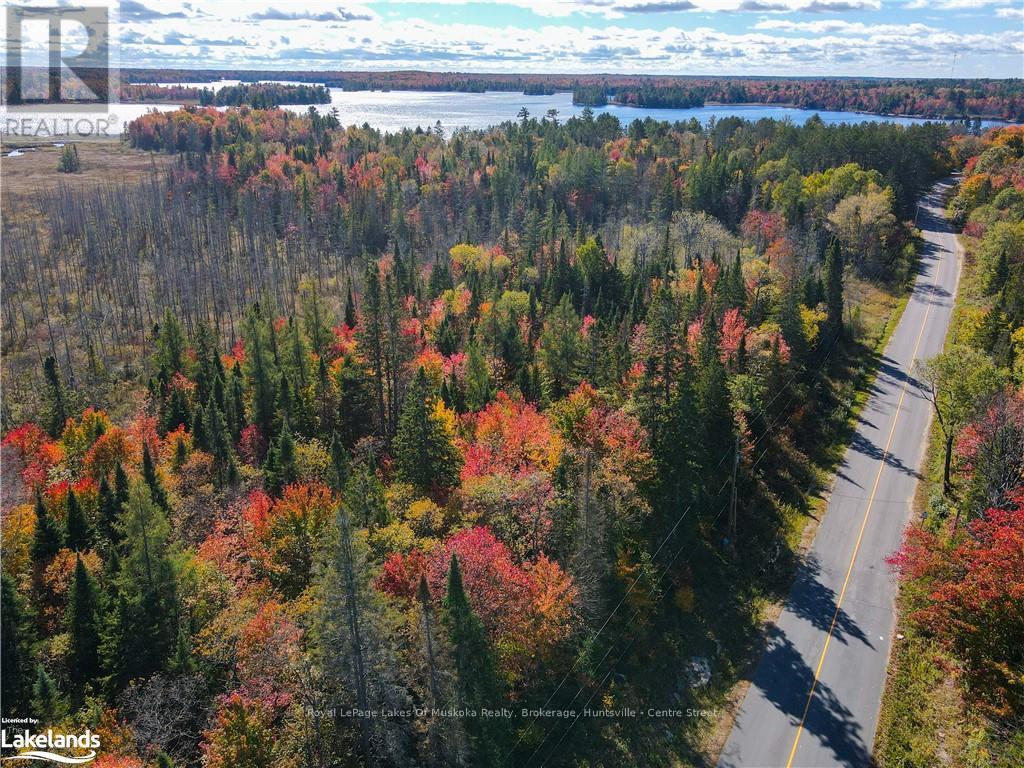
0 Hwy 518 W
Mcmurrich/monteith, Ontario
Located in the picturesque village of Bear Lake, just opposite the quaint St. Olaf church. This 6 acre parcel fronts along Highway 518 W and has a road frontage of 1500+ feet. The building lot is mostly tree covered and immediately behind this parcel is an unopened road allowance for added privacy. Close to the Seguin Trail and the public access to Bear Lake for all your recreation needs. (id:47351)
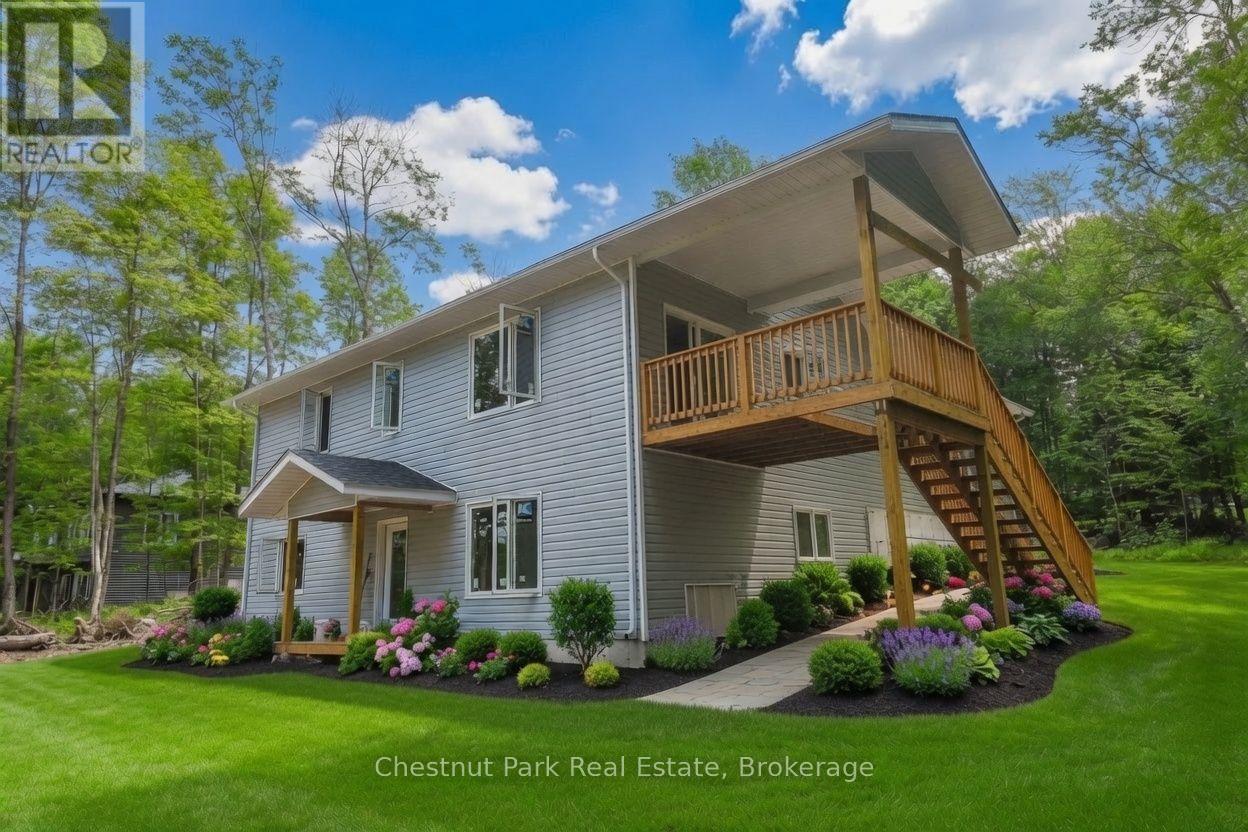
23 Maple Ridge Road
Nipissing, Ontario
Maple Ridge Road is a quiet, family friendly, cul de sac, with over sized, treed lots and seasonal skyline views of Lake Nipissing. This custom home is being built by a local reputable builder in the area whom has other homes for sale at various stages of completion. Choose your own finishes here! Buy now and have your say in how this custom home will be finished on the inside. Choose your flooring, tile, bathroom vanities, wall paint colours and light fixures. Kitchen is already built in a beautiful mint/grey colour with oak island and gold fixtures. This 4 bedroom, 3 bathroom, 1 storey with walk out basement, covered deck off the kitchen, insulated garage and fully finished basement is projected to be complete by mid August 2026. (id:47351)
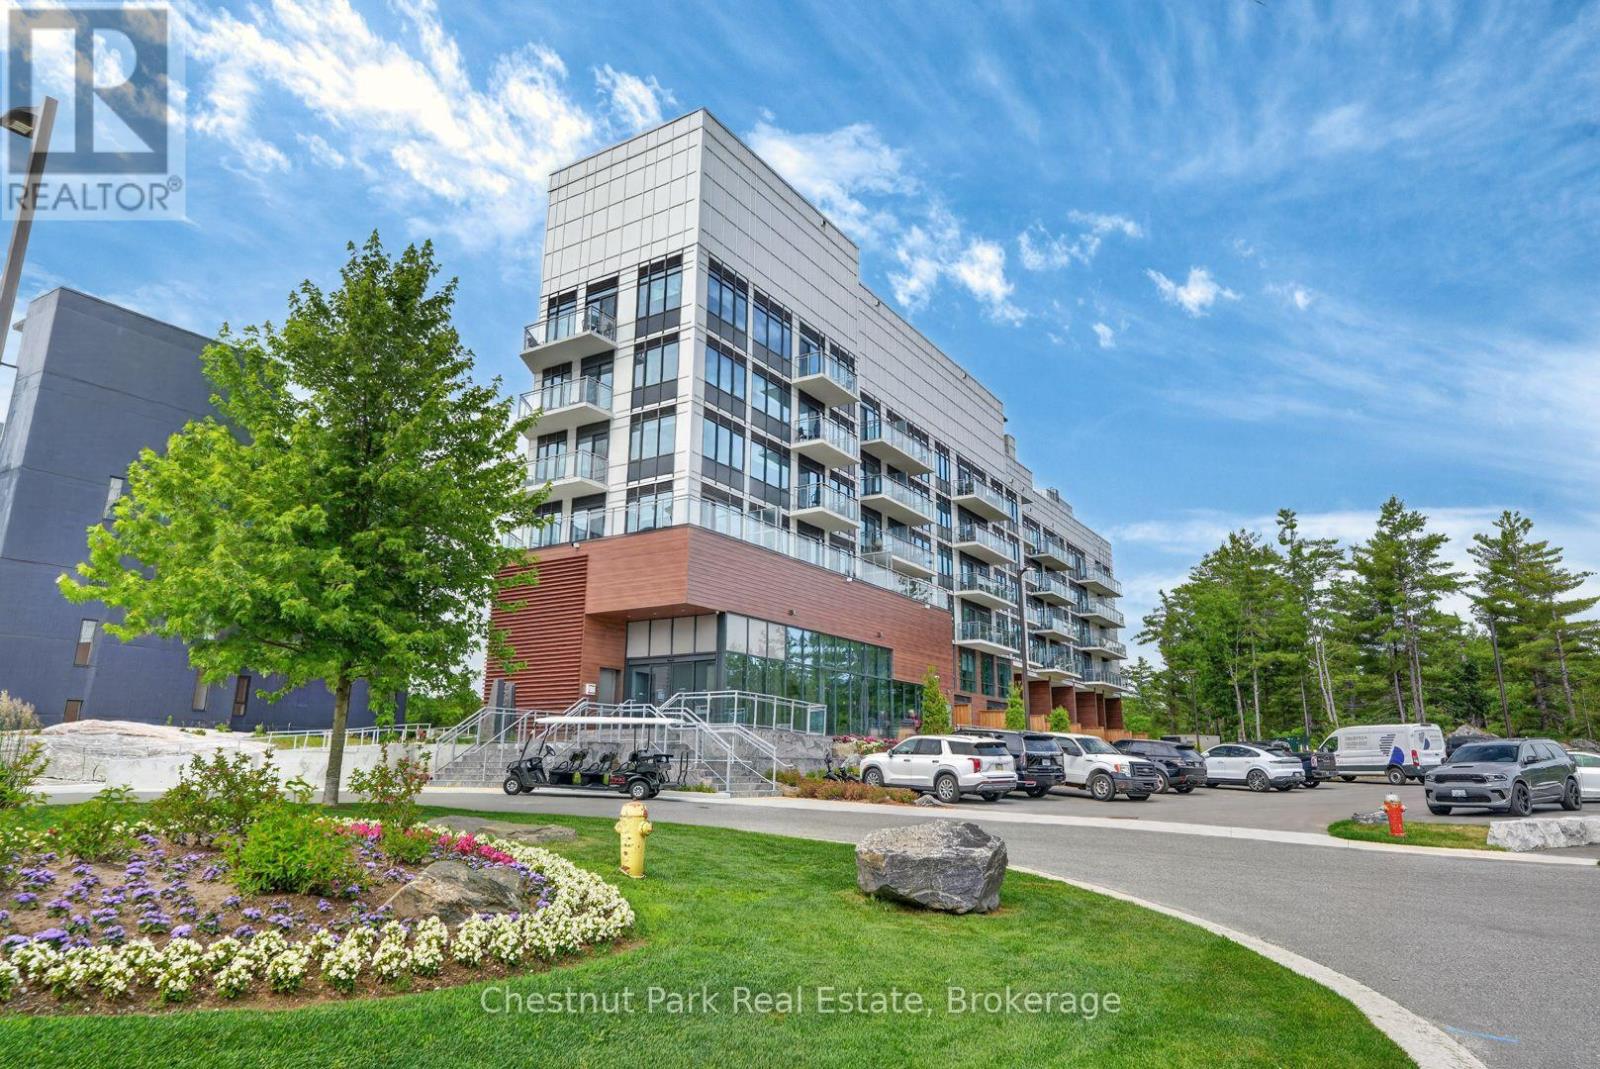
#513 - 100 Carrick Trail
Gravenhurst, Ontario
Experience resort living in this brand new, never lived in One Bedroom plus Den condo at Muskoka Bay Resort in Gravenhurst. Perched on the fifth floor this unit offers breathtaking views of the golf course and sunset views from your private balcony. The thoughtfully designed layout features a modern kitchen with quality finishes and a bright living area for relaxing or entertaining. The unit offers a main bedroom and 4 piece washroom as well as a versatile den space -ideal for a home office or guest space.Enjoy the perfect blend of comfort and convenience in one of Muskoka's best resort communities. Minutes from downtown Gravenhurst. Tenant pays hydro, water, television and internet. (id:47351)
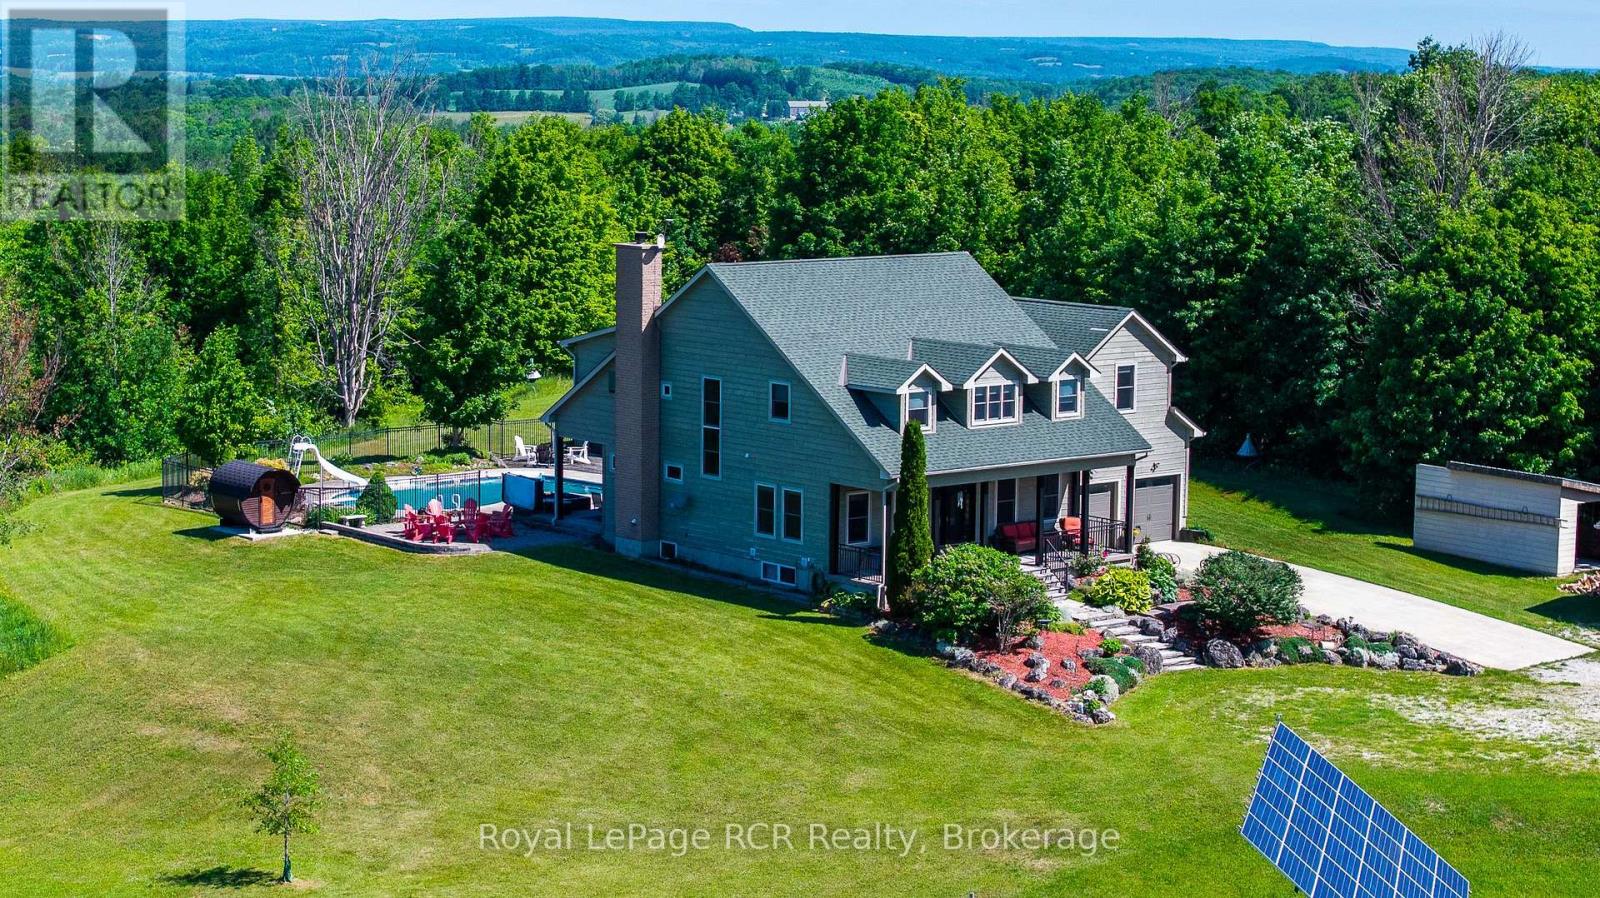
616894 Grey Road 29
Chatsworth, Ontario
Exceptional 31-acre estate that nicely combines luxury, comfort and natural beauty, with sweeping countryside views and spectacular sunsets. Built in 2001, this custom 5+ bedroom home with 9' high ceilings was thoughtfully designed for family living and entertaining. A welcoming covered front porch leads to a grand foyer, elegant living and dining rooms, and a spacious open-concept kitchen, dining area, and family room overlooking the backyard oasis. Enjoy an inground pool, hot tub, sauna, gazebo, an impressive fire pit area, and expansive patios designed for relaxing or entertaining. The main level also includes a private office and walk-in pantry. Upstairs, five generous bedrooms include a luxurious primary suite with dressing room, walk-in closet, and ensuite, plus two Jack-and-Jill bathrooms. The finished lower level offers a recreation room with bar, theatre room, an additional bedroom, and full bath. Geothermal heating, solar power, and attached plus detached garages complete this remarkable estate just steps from the Bruce Trail and approx. 20 minutes to Owen Sound, 29 minutes to Blue Mountain / Collingwood. (id:47351)
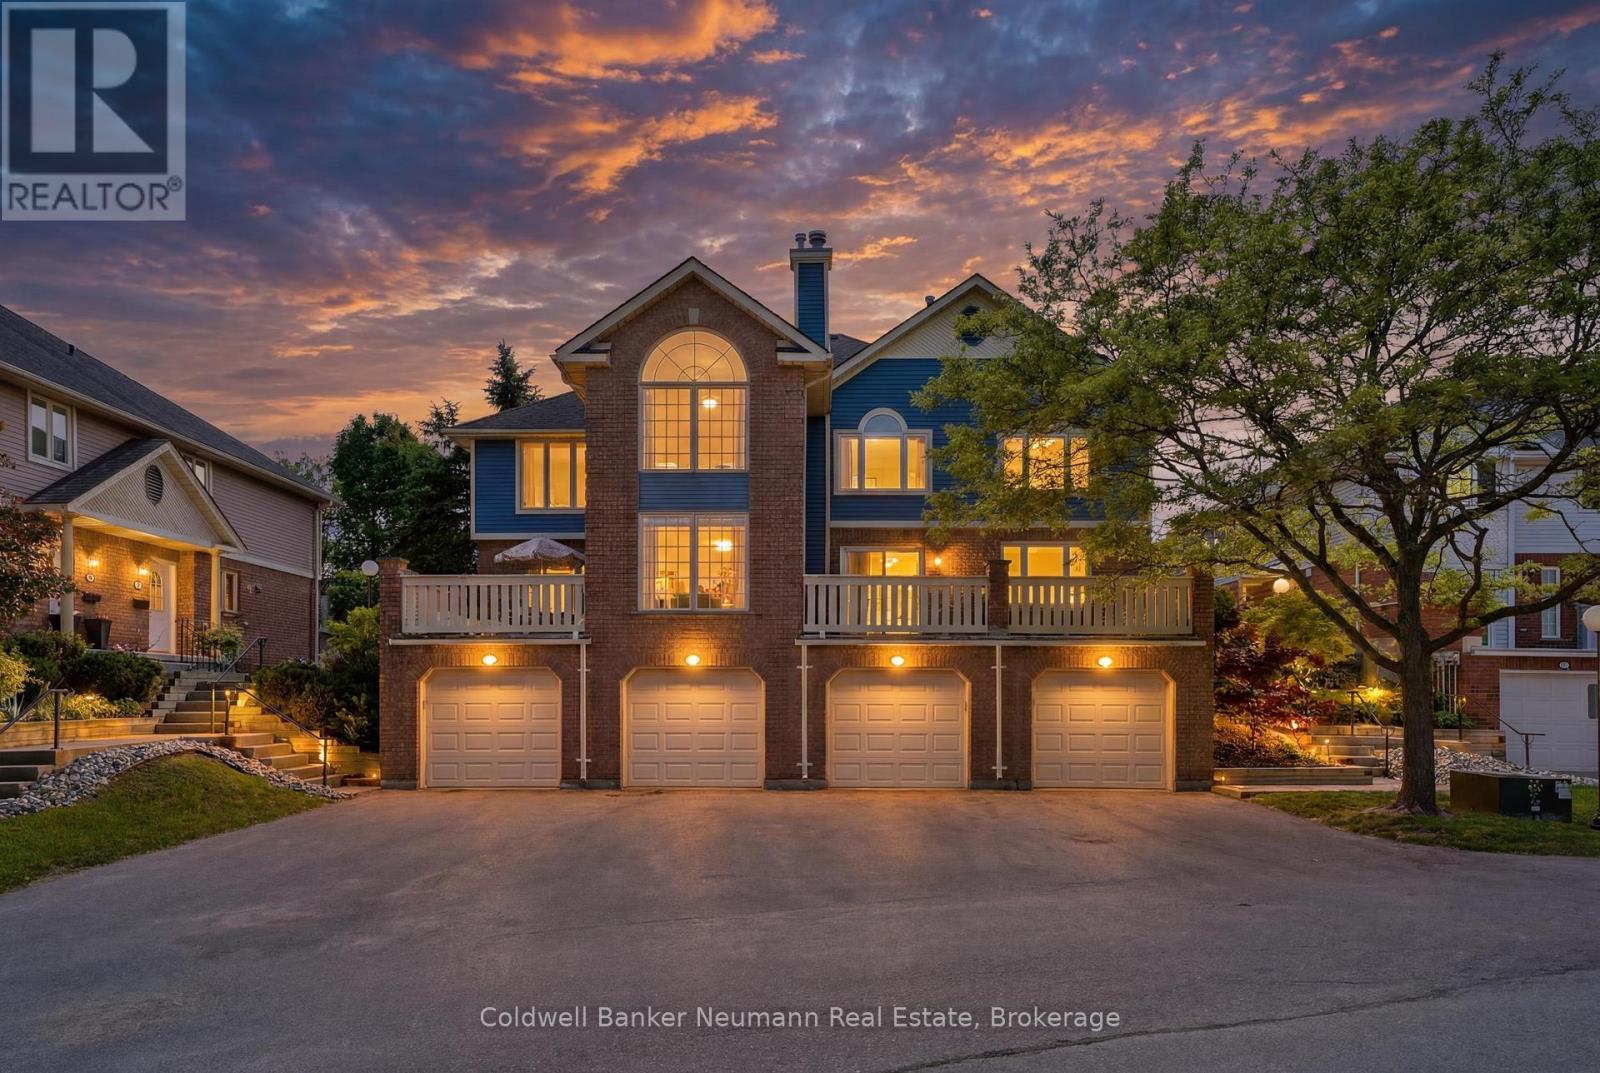
49 - 941 Gordon Street
Guelph, Ontario
This Meticulously Maintained 1500sqft Of Living Space Townhouse Is Being Offered For The First Time By Its Original Owners - A True Testament To The Pride Of Ownership You'll Feel The Moment You Walk In. Set In The Sought-After Parc Place Community, This Home Sits In One Of Guelph's Most Convenient South-End Locations, With Major Amenities, Shopping, Parks, And Highway 401 Just Minutes Away, And The University Of Guelph Practically At Your Doorstep. The Bright, Open-Concept Main Floor Was Made For Entertaining. The Kitchen Flows Effortlessly Into The Living And Dining Areas, And Extends Out To A Large Private Terrace - Perfect For BBQ Season - Making Indoor-Outdoor Hosting Completely Seamless. A Main Floor Powder Room Rounds Out This Level Perfectly. Upstairs You'll Find Three Well-Sized Bedrooms, Including A Primary Suite With Its Own 4-Piece Ensuite, Plus A Shared 4-Piece Bath For The Remaining Bedrooms. Hardwood Flooring Runs Throughout Most Of The Home, Including The Bedrooms, And Fresh Paint (2026) Throughout The Majority Of The Home Gives Every Room A Clean, Move-In-Ready Feel. The Home Is Loaded With Thoughtful Extras - Central Vacuum, Built-In Cabinetry And Closet Organizers Throughout, And Built-In Kitchen Storage Tucked Neatly Inside The Cabinetry. The Basement Offers Incredible Flexibility With Built-In Shelving, Large Storage Cupboards, And Laundry, With Enough Open Space To Set Up A Home Office Or Workshop If Needed. Parc Place Residents Enjoy Access To A Pool, Sauna And Tennis Courts, Bringing A Resort-Like Feel To Everyday Living. With A Bus Route Right At Your Door, Commuting Is Effortless. Homes Cared For This Well, In A Community This Established, Don't Come Up Often. Don't Miss It. Extras *Stair Lift (Can Also Be Removed) $18,000 Value (Less Than 2 Years Old), Majority Of The Home Has Been Painted Recently* (id:47351)
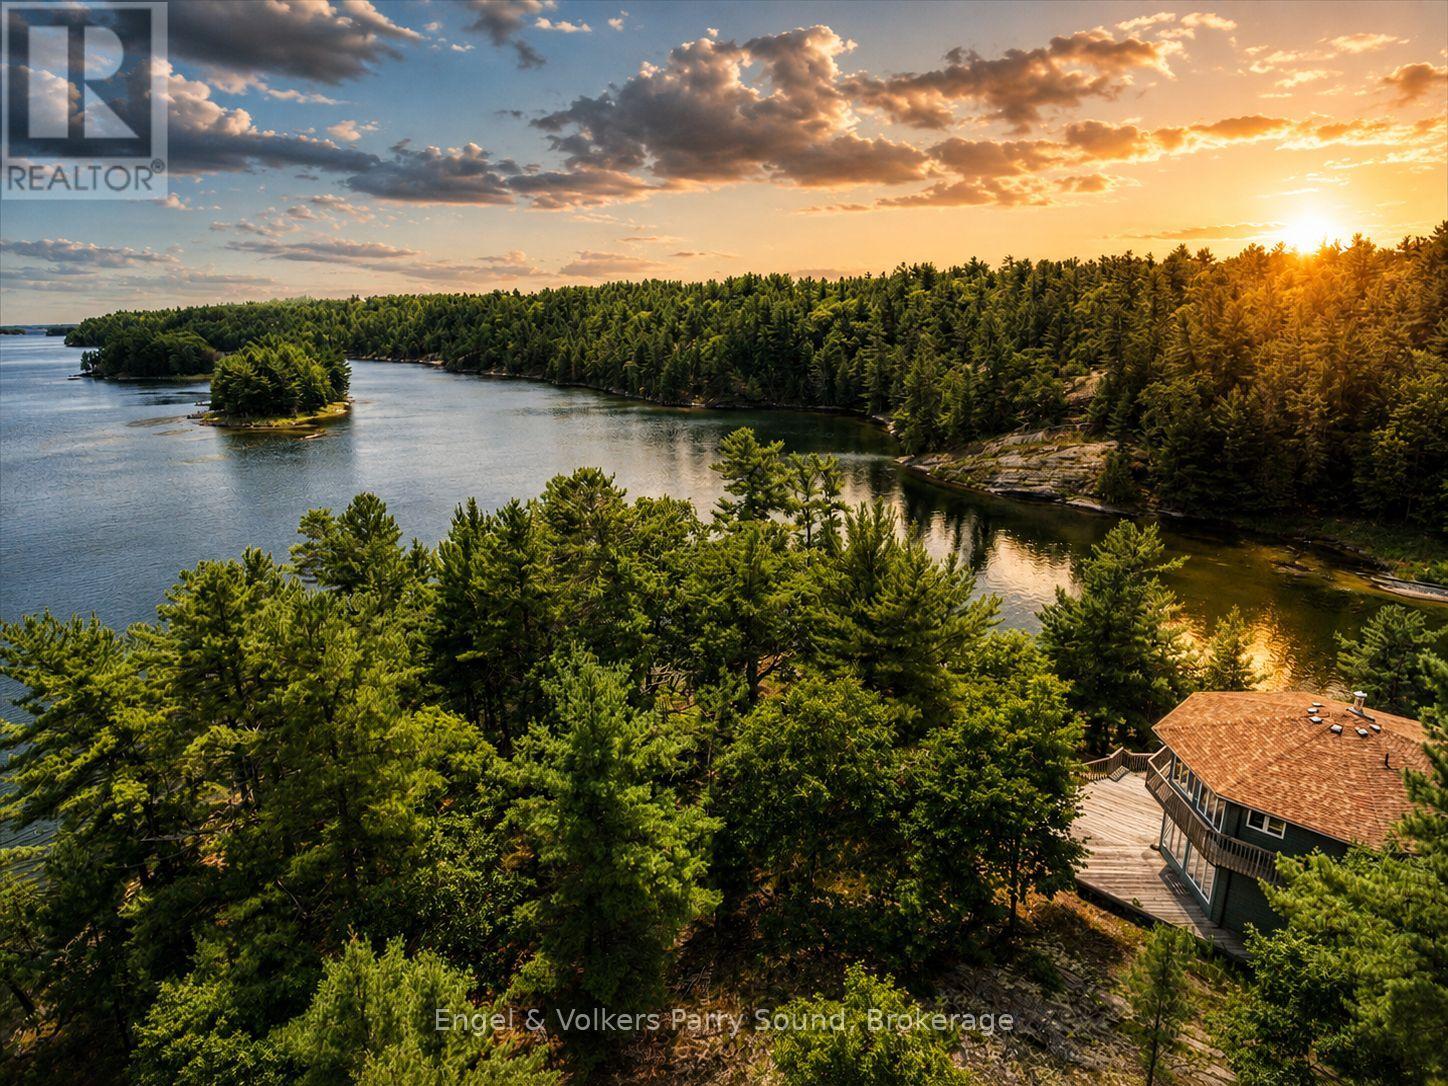
1, 3 & 4 Loon Bay
Carling, Ontario
**100+ Acres of Georgian Bay Waterfront** Discover one of the most significant waterfront offerings to come to Georgian Bay in recent memory. Encompassing an extraordinary 103.44 acres across five parcels, including four waterfront properties and one additional land parcel, this rare legacy offering boasts an impressive 2,491.6 feet of prime south and east-facing shoreline in one of Ontario's most coveted recreational destinations. Opportunities of this scale have become exceptionally scarce on Georgian Bay. Whether envisioned as a private family compound, a multi-generational retreat, or a strategic land-banking investment, this remarkable property offers unparalleled flexibility, privacy, and long-term value. At the heart of the offering is a fully winterized and furnished waterfront cottage, expertly constructed by renowned Distler Construction. The uniquely designerd octagonal residence features over 2,000 sq. ft. of thoughtfully designed living space with three bedrooms across two levels, including a private principal suite with walk-in closet and ensuite bath. Positioned on a scenic peninsula overlooking picturesque Loon Bay, the cottage enjoys sweeping southern views, expansive sun-drenched decking, and an attached garage for recreational storage. Boating enthusiasts will appreciate sheltered deep-water docking and the unique advantage of frontage on both Loon Bay and Deep Bay, providing exceptional access to the iconic waters of Georgian Bay. Located just moments from Killbear Provincial Park, nearby marinas, and boat launches, the property offers the perfect balance of seclusion and convenience. A truly rare opportunity to secure over 100 acres and nearly 2,500 feet of shoreline on Georgian Bay-offering unmatched privacy, extraordinary natural beauty and the chance to create a lasting family legacy for generations to come. Five lots, individually identified, included in the sale. (id:47351)
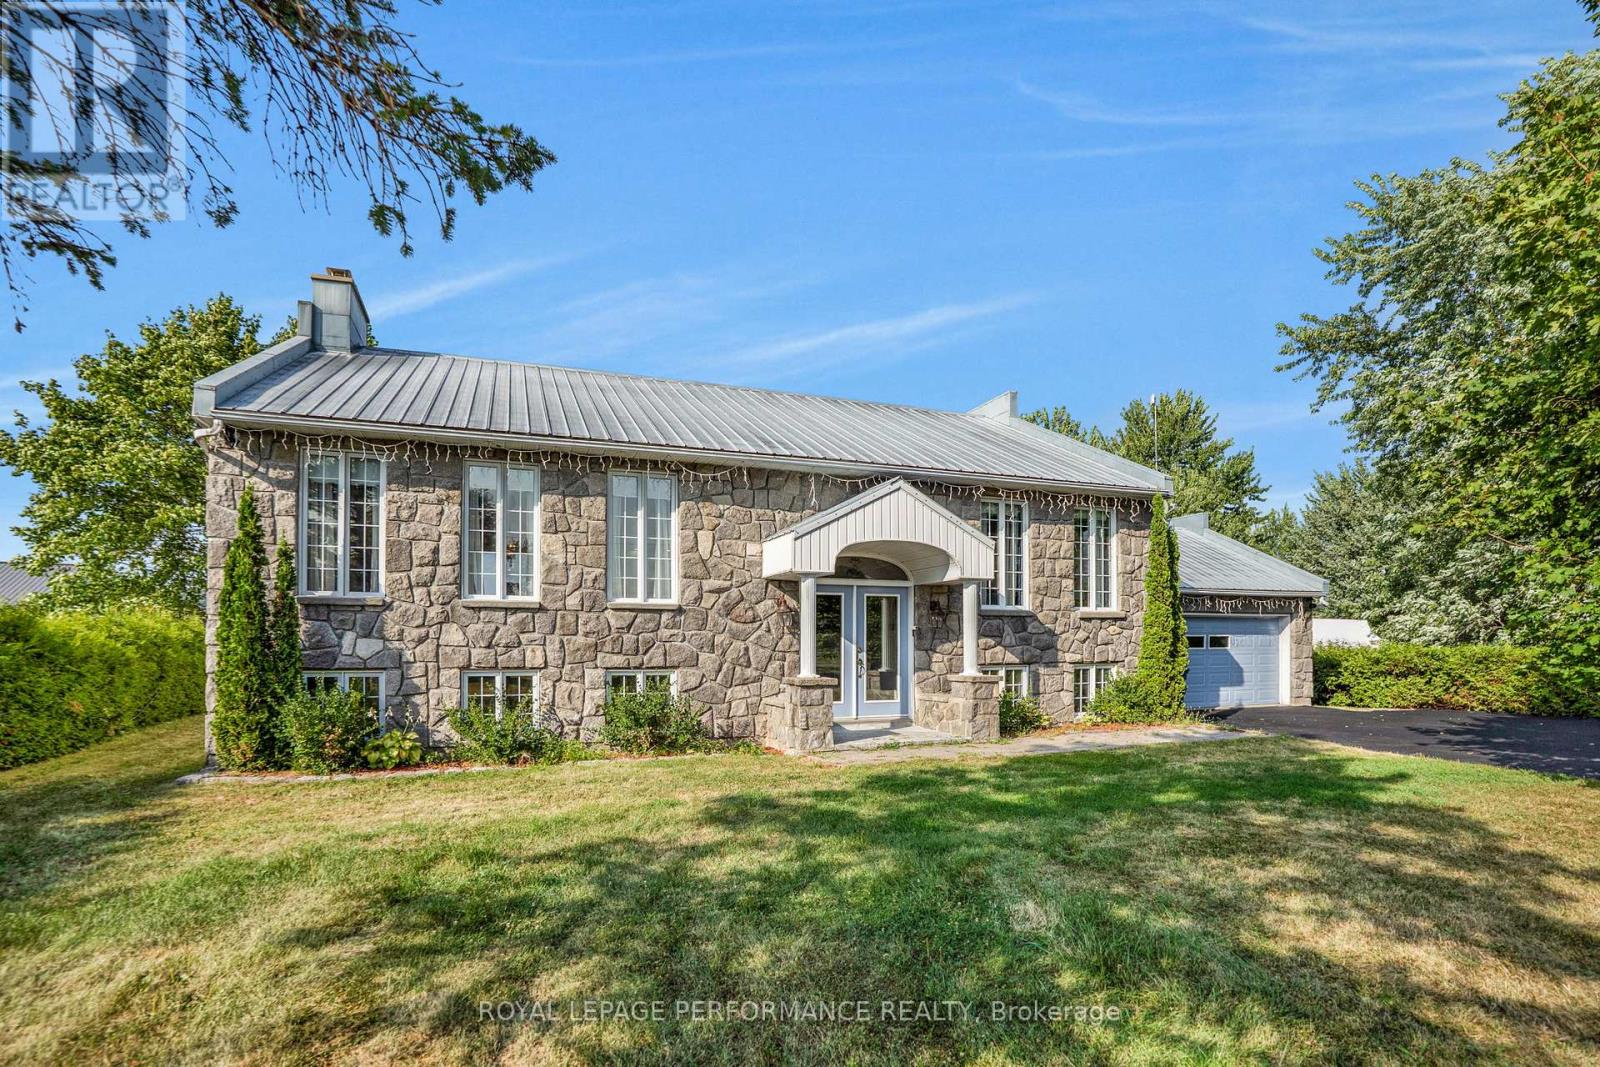
123 Ch Du Domaine Road
Alfred And Plantagenet, Ontario
WATERFRONT: Experience the ultimate river lifestyle in the peaceful community of Lefaivre's Domaine Chartrand. Set on nearly an acre of flat land with 98 feet of pristine waterfront, this beautifully maintained home offers the perfect blend of comfort and nature.Featuring 4bedrooms (1+3), 2 bathrooms (1+1), over 1,400 sq. ft. on the main level, an open-concept layout with hardwood floors, a spacious Kitchen with island, and patio doors leading to a large deck with breathtaking river views.Recent upgrades include a new 4-bedroom septic system (2025) and new water treatment system. The finished basement adds a family room, three bedrooms, office, and second bath, while the heated garage provides year-round convenience.Launch your kayak from your own backyard, dock your boat, fish in every season, or simply unwind by the water. A true four-season waterfront retreat you'll be proud to call home. (id:47351)