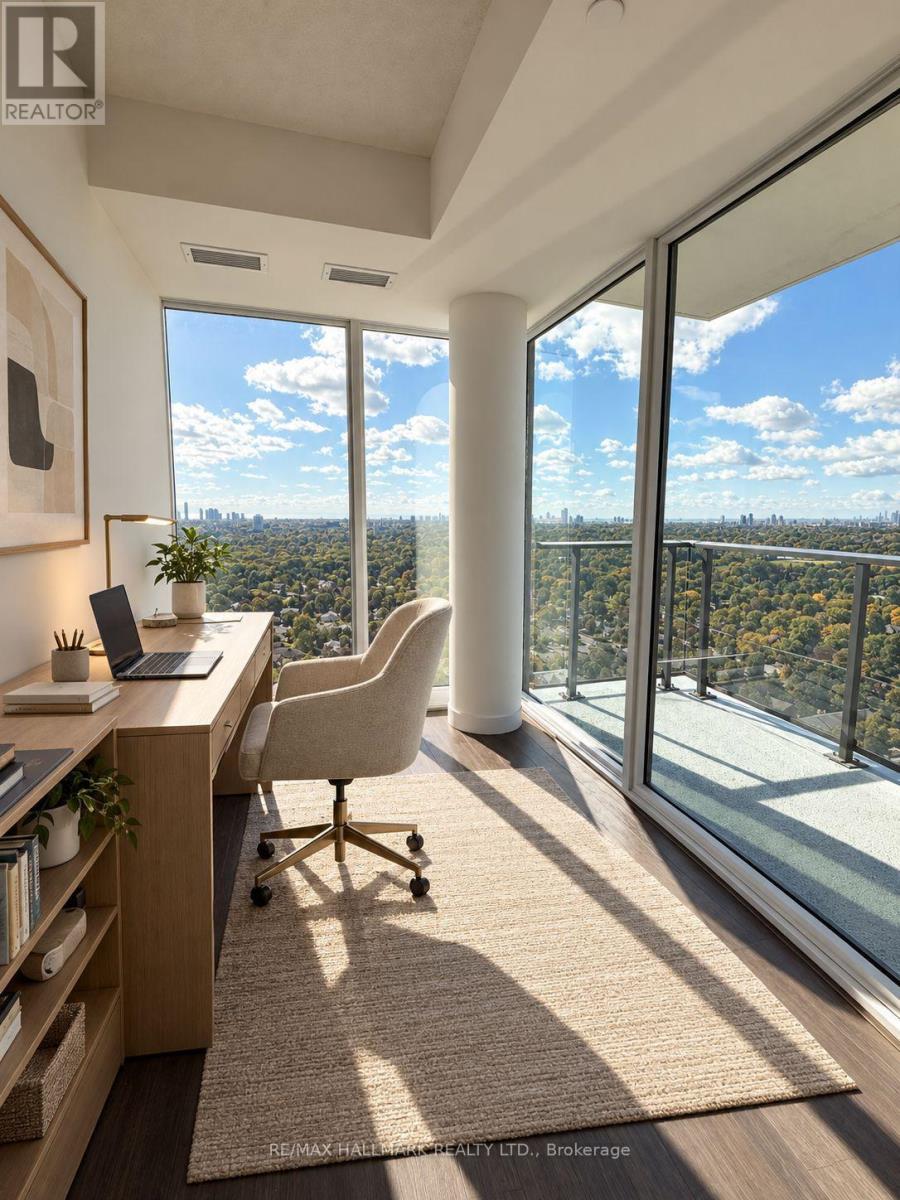
2610 - 4010 Eglinton Avenue W
Toronto, Ontario
Welcome to this stunning, sun-drenched corner condo offering 2 spacious bedrooms, 2 bathrooms and a den. Highly desirable split-bedroom layout, ideal for privacy and comfortable living. Enjoy breathtaking, unobstructed panoramic views of downtown Toronto, the lake, and surrounding golf courses through expansive windows that fill the home with natural light and sunshine throughout the day. The bright, open-concept living space is perfect for relaxing or entertaining, while the convenience of in-suite laundry and one parking space included adds to the appeal. Commuting is a breeze with TTC right at your doorstep, the future Royal York LRT station within walking distance, and Royal York subway station on the Bloor-Danforth line approximately 10 minutes away. Shopping plazas, grocery stores, schools, and parks are all just 5 minutes away. An exceptional opportunity to enjoy spacious living, spectacular views, and outstanding everyday convenience. (id:67892)
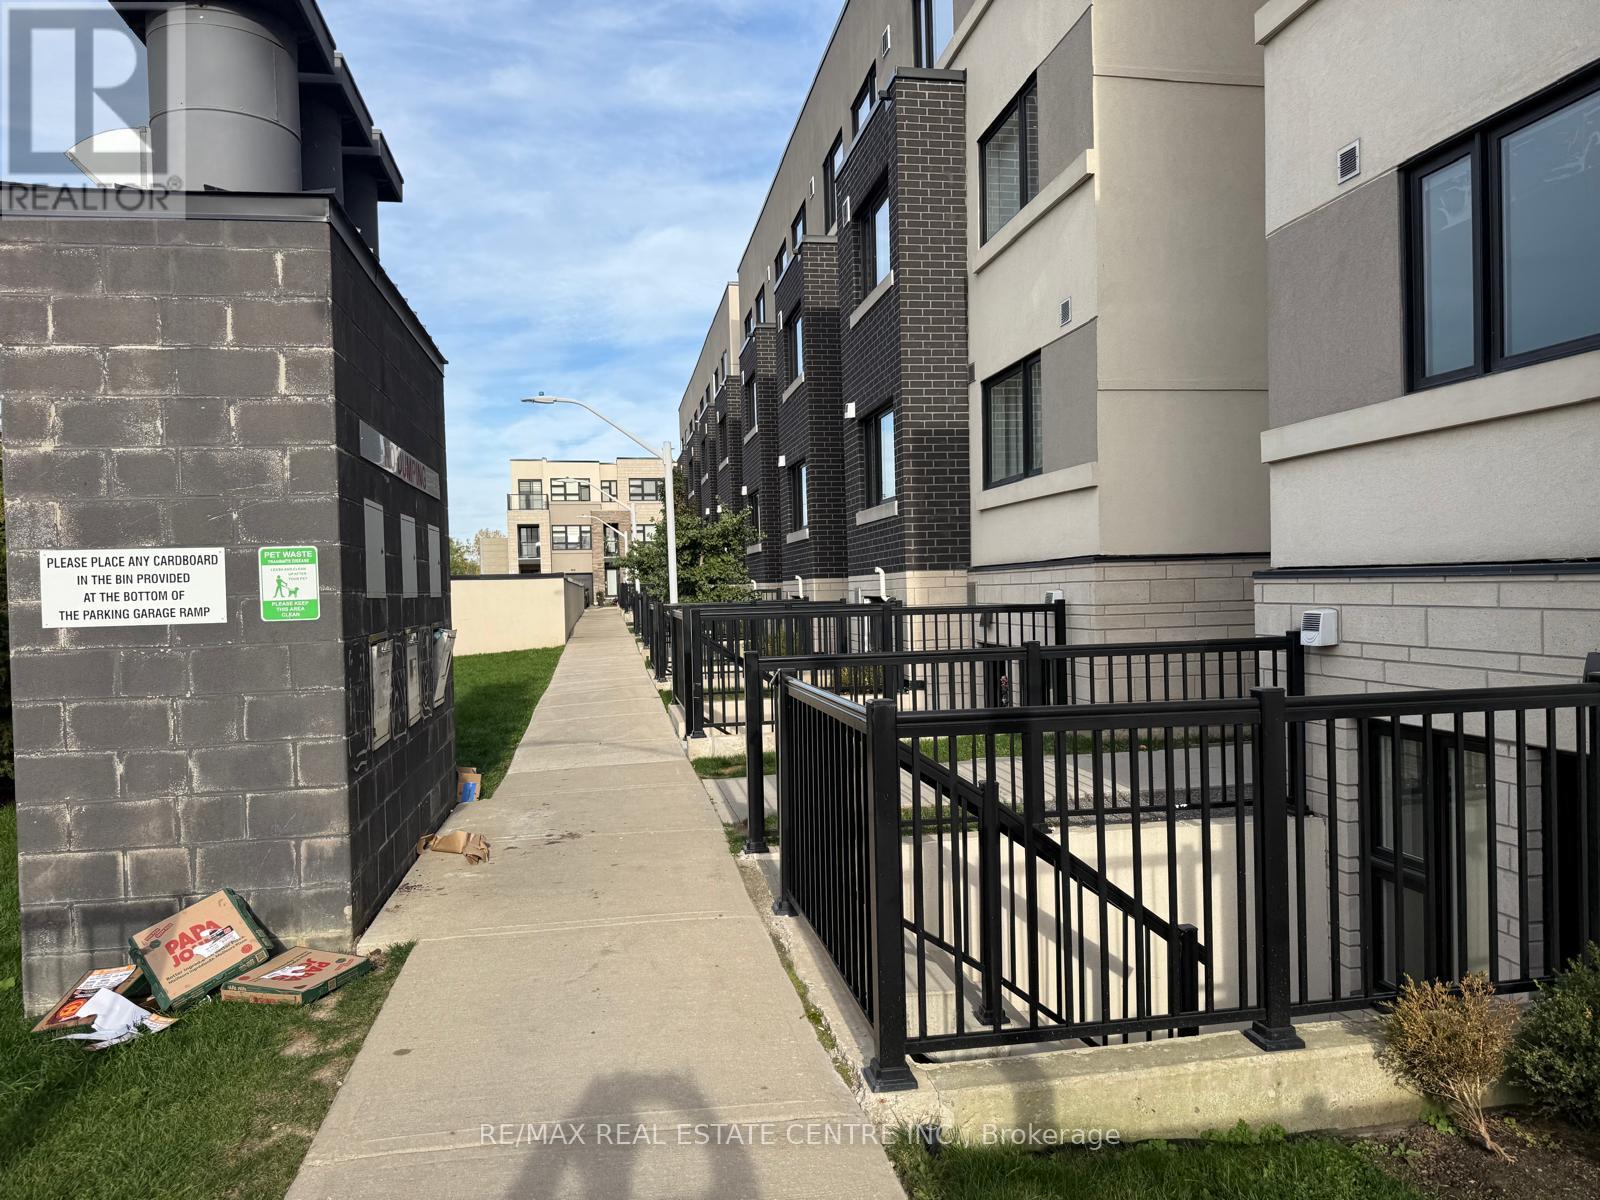
214 - 1137 Cooke Boulevard
Burlington, Ontario
Welcome to this beautifully designed 1-bedroom, 1-bathroom stacked townhouse featuring a bright, open-concept layout and 9-ft ceilings. The contemporary kitchen boasts quartz countertops, a breakfast bar, and ample functionality, flowing seamlessly into the combined living and dining area. Enjoy the convenience of in-suite laundry, a private entrance, and your own patio-perfect for morning coffee or summer BBQs.Unbeatable Location! Just steps to Aldershot GO Station, with easy access to Highways 403, QEW, and 407. Minutes to LaSalle Park, Lake Ontario, scenic trails, Royal Botanical Gardens, Hendrie Valley, and the shops, restaurants, and amenities of downtown Burlington.Added Convenience & Privacy: Ideally situated on the north side of the complex, this unit has no units directly across from the front entrance. Located right beside the parking garage access for added convenience.An excellent opportunity for professionals or couples seeking a stylish, low-maintenance home in a convenient and desirable Burlington community! (id:67892)
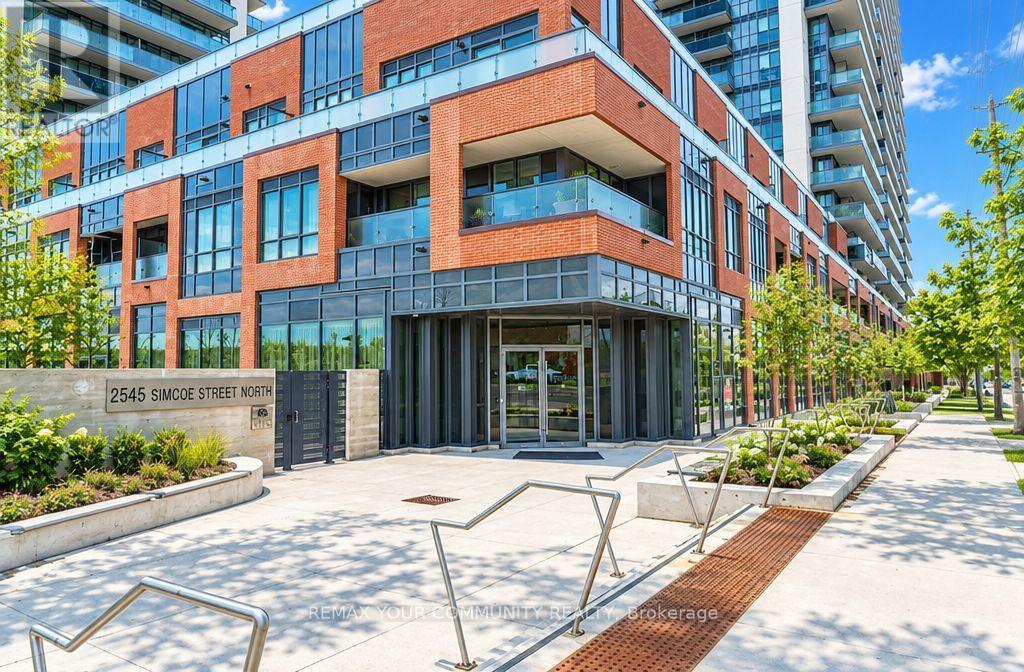
2706 - 2545 Simcoe Street N
Oshawa, Ontario
Enjoy elevated condo living with breathtaking panoramic views! This 3 bedroom, 2 bathroom suite offers 927 sq. ft. of thoughtfully designed living space, complemented by two balconies, perfect for enjoying your morning coffee or unwinding while taking in the views. The bright, open concept layout offers a functional and versatile living space, ideal for families, professionals, or those working from home. The modern kitchen features stainless steel appliances, a built in dishwasher, quartz countertops, and a stylish backsplash. Ensuite laundry adds everyday convenience. Enjoy an impressive selection of amenities, including concierge service, secure parcel delivery, a fully equipped fitness centre, yoga studio, dedicated spin studio, pet spa, soundproof music room, workspace, business centre, party room, and private dining room. Conveniently located near Highway 407, major shopping destinations, Costco, and everyday essentials, this exceptional suite offers an ideal combination of space, convenience, and modern condo living. (id:67892)
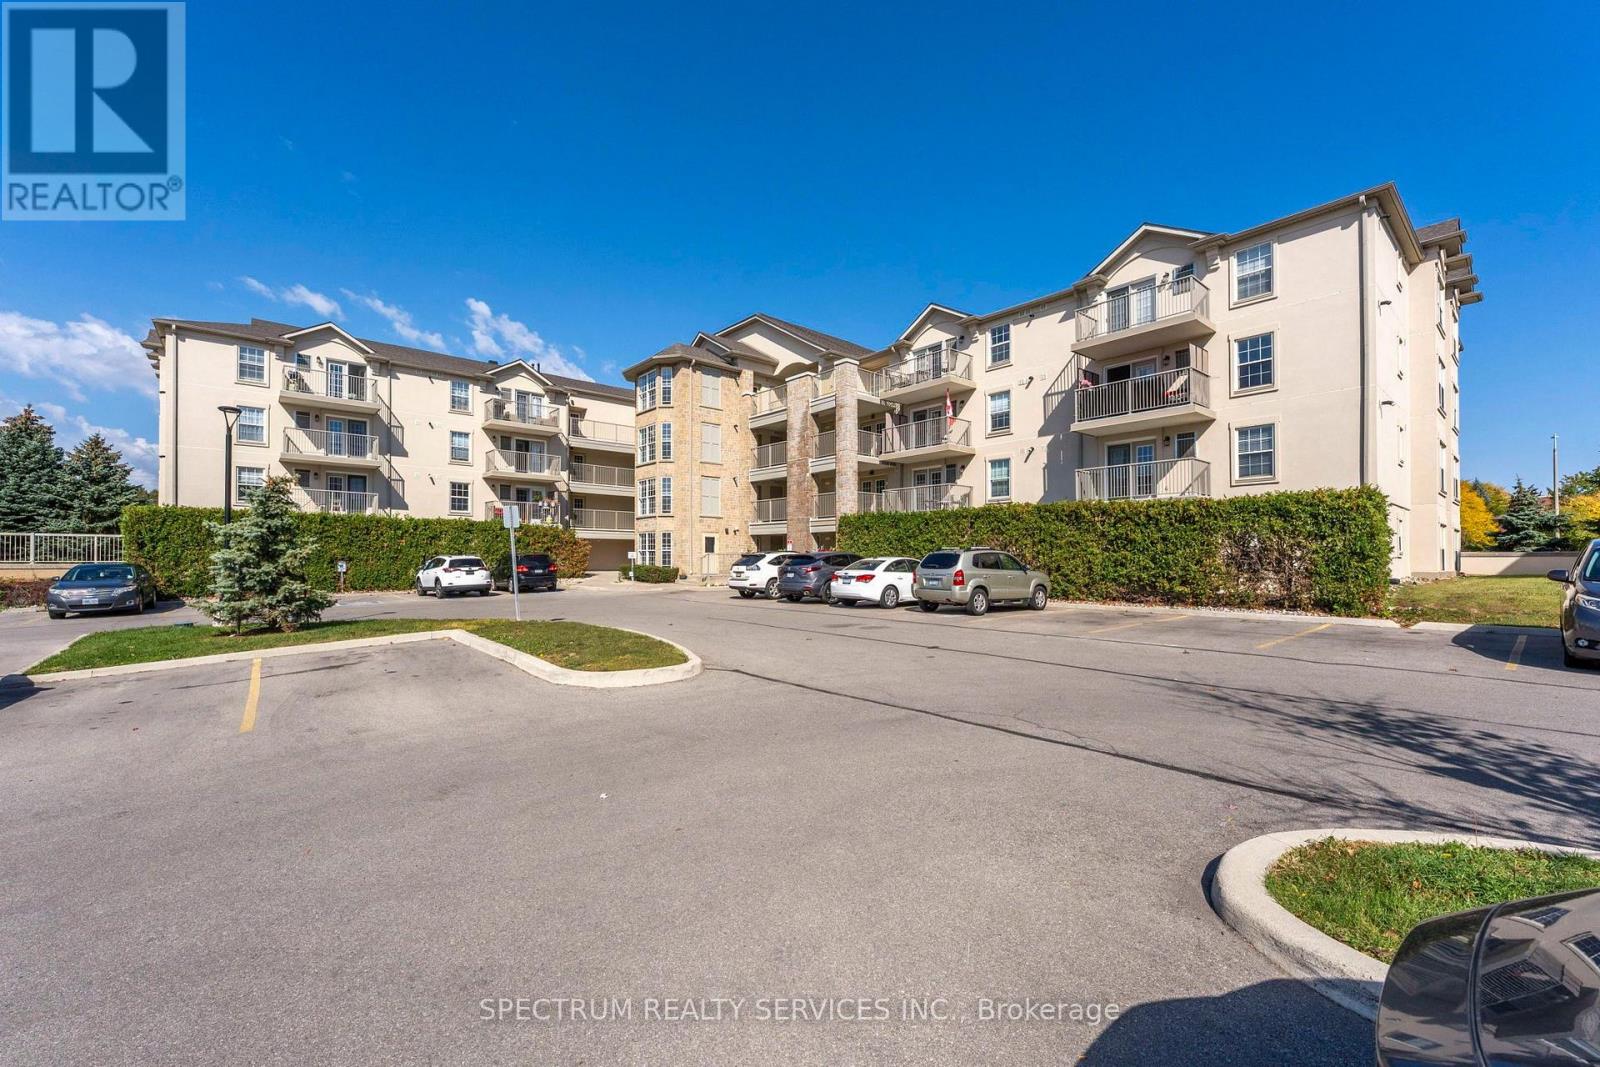
208 - 1480 Bishops Gate
Oakville, Ontario
Welcome to this bright and inviting unit offering a functional, open-concept layout and plenty of natural light. Freshly painted throughout and move-in ready, this home features brand-new kitchen appliances, fresh carpeting in both the bedroom and den, and an updated bathroom with a new vanity. The versatile den provides additional space for a home office, guest room, or whatever suits your lifestyle. An excellent opportunity for first-time buyers, downsizers, or investors looking for great income potential. Move in and enjoy, or add this turnkey property to your investment portfolio! (id:67892)
Ph2 - 3 Michael Power Place
Toronto, Ontario
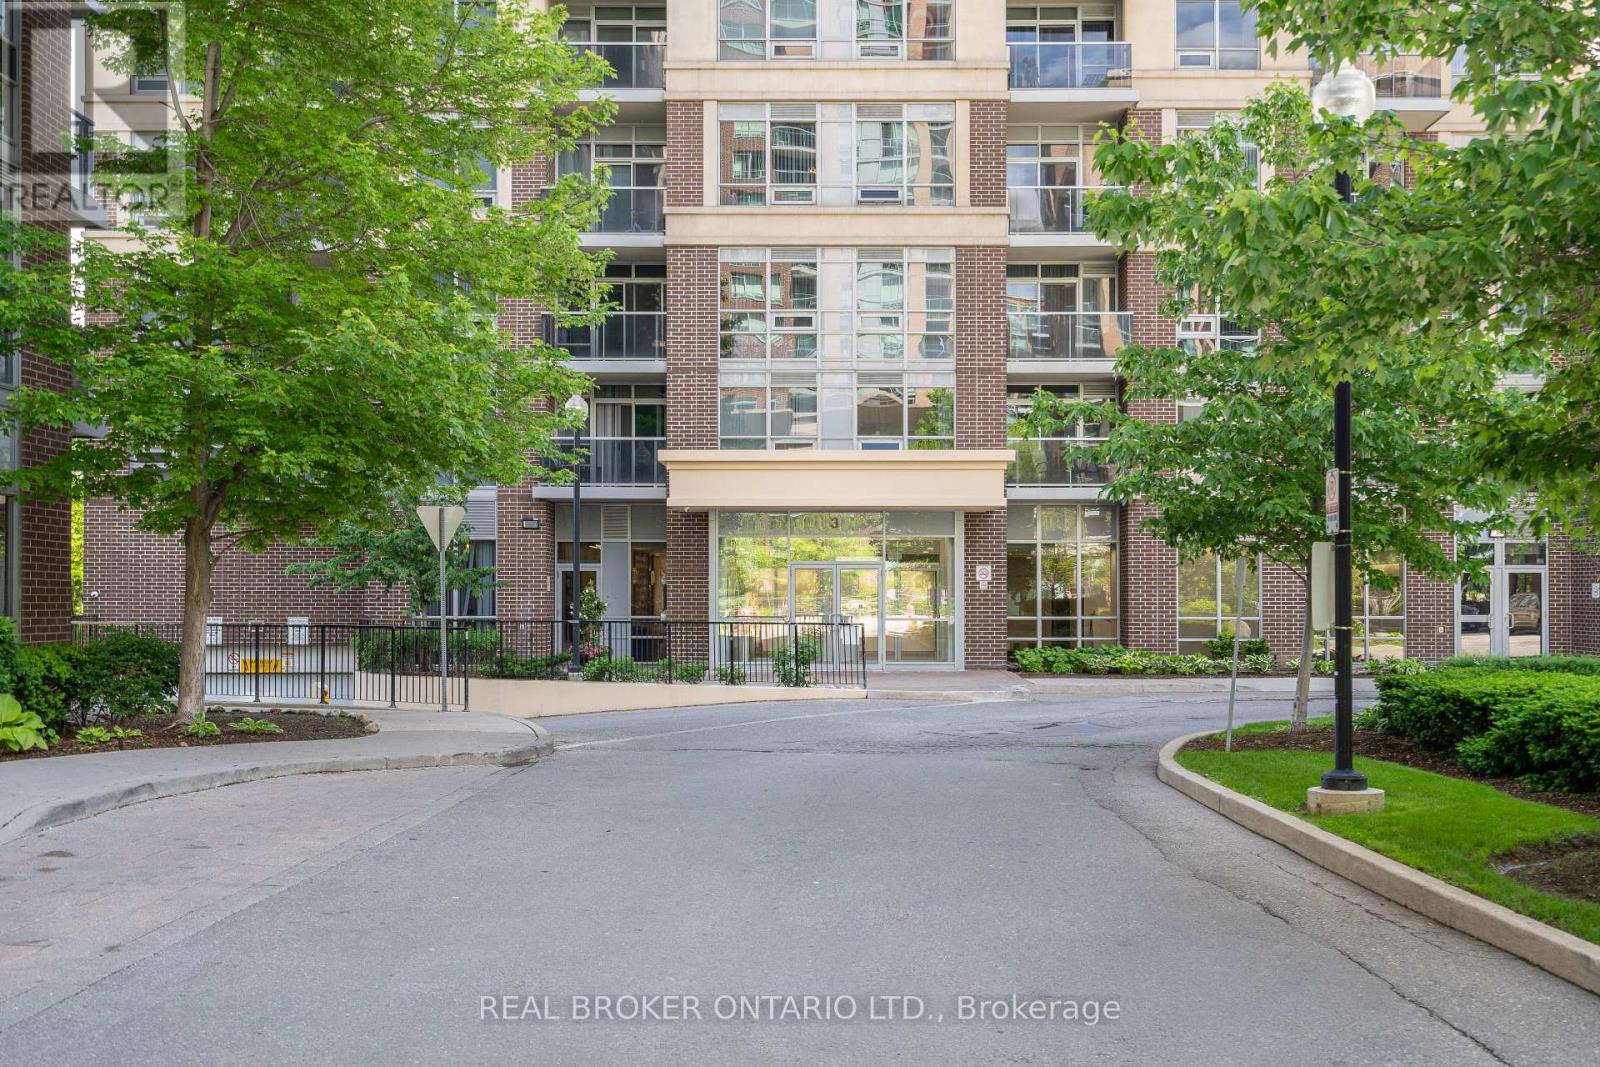
Welcome To Penthouse #02 At 3 Michael Power Place, Nestled In The Highly Sought-After Islington-Bloor Area Of Etobicoke! This Spacious 945+ Sq. Ft. Suite Offers Bright, Comfortable Living With An Abundance Of Windows That Fill The Space With Natural Light. Enjoy Stunning CN Tower & Lake Views From The Primary Bedroom, Along With The Convenience Of Two Parking Spaces And One Locker. Ideally Located Within Walking Distance To Farm Boy, Starbucks, Islington & Kipling Subway Stations, Shops, Restaurants, Parks & More. Set In A Quiet, Safe & Well-Connected Neighbourhood With Everything You Need Close By.A Rare Penthouse Opportunity Offering Space, Views & Unbeatable Convenience. Don't Miss It - This One Won't Last! (id:67892)
#2 - 200 Annette Street
Toronto, Ontario
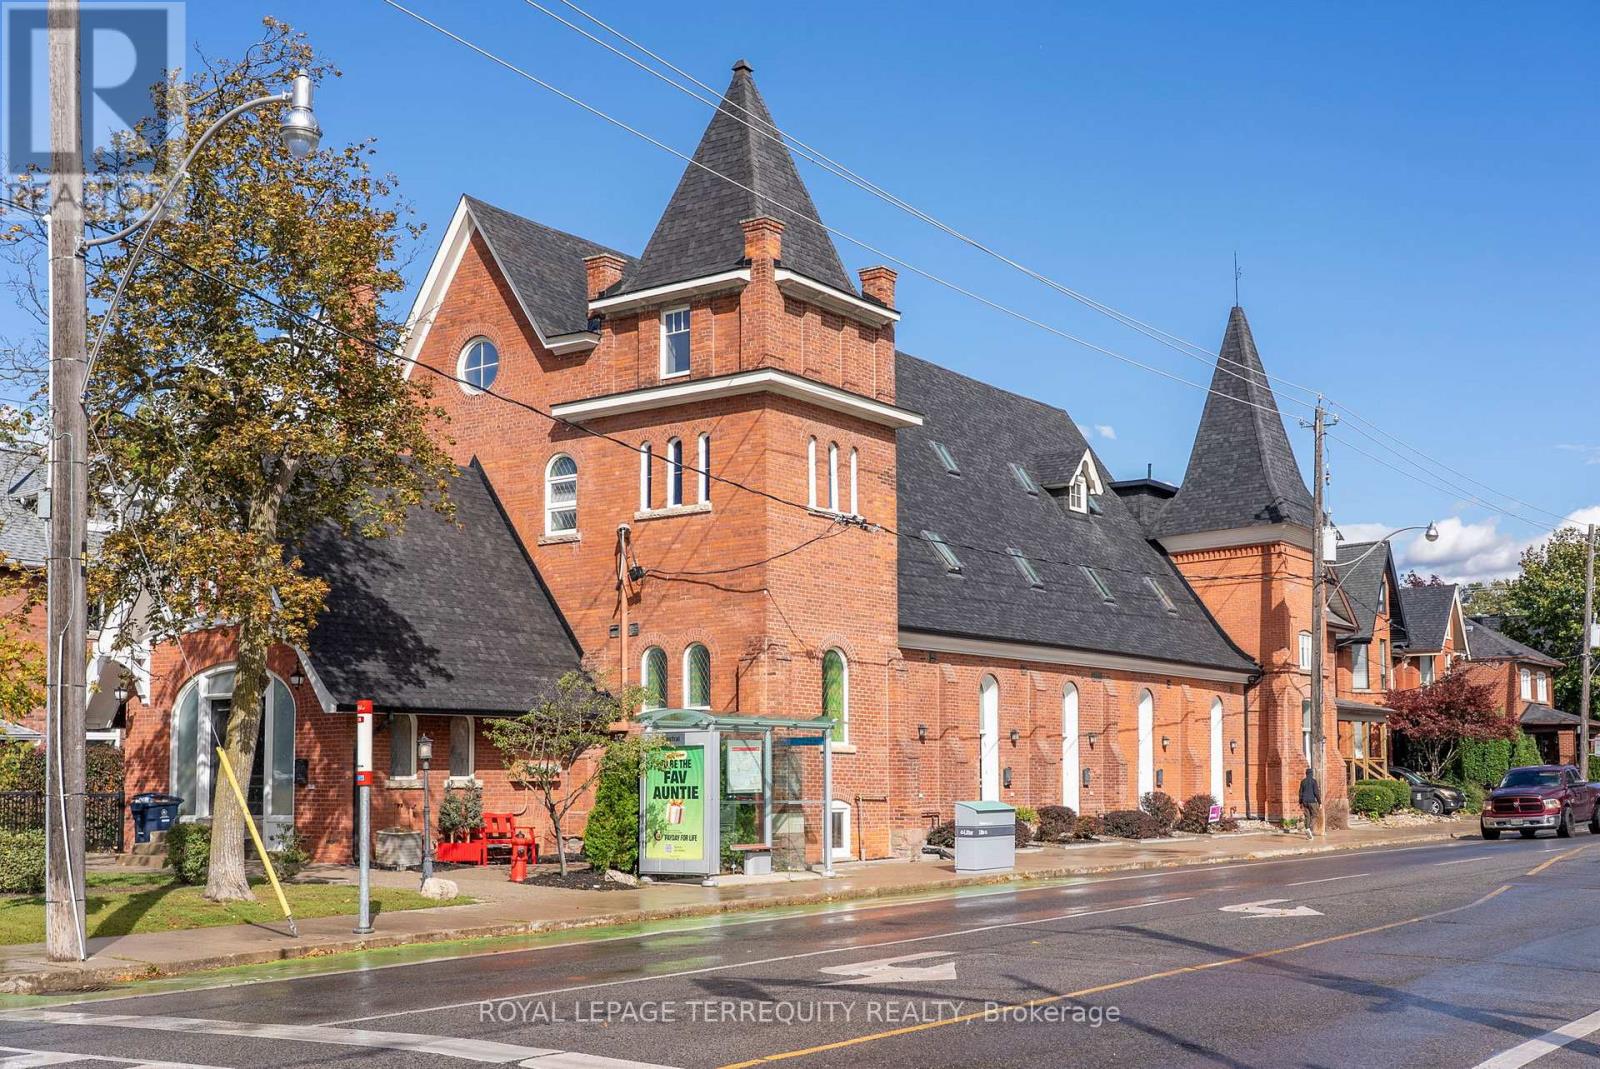
Rare opportunity to own one of 8 exclusive units at the Park Lofts! One of the most coveted Church conversion townhomes on Annette! Beautifully finished throughout with a total of 1615 sqft of living space including lower level, which is one of the largest units there! Private front entrance off of High Park Avenue. Open concept dining, kitchen and living room great for entertaining! Fabulous kitchen with a large centre island, quartz countertop and stainless steel appliances. Powder room on main level.This home is full of character with stained glass windows, high ceilings and more! Hardwood floors throughout, all walls freshly painted in Chantilly Lace by Benjamin Moore. Second floor includes two great sized bedrooms and a full bathroom. Walk up to the private third floor Primary bedroom that includes high ceilings, a reading nook, large walk in closet and ensuite with walk in shower and heated floors.Newly added bar and wine fridge in lower level. Walk out to carport from lower level. This is the most desired location in the Junction community, short walk to restaurants/shops, schools, Transit, High Park And Bloor West Village! (id:67892)
403 - 1271 Walden Circle
Mississauga, Ontario
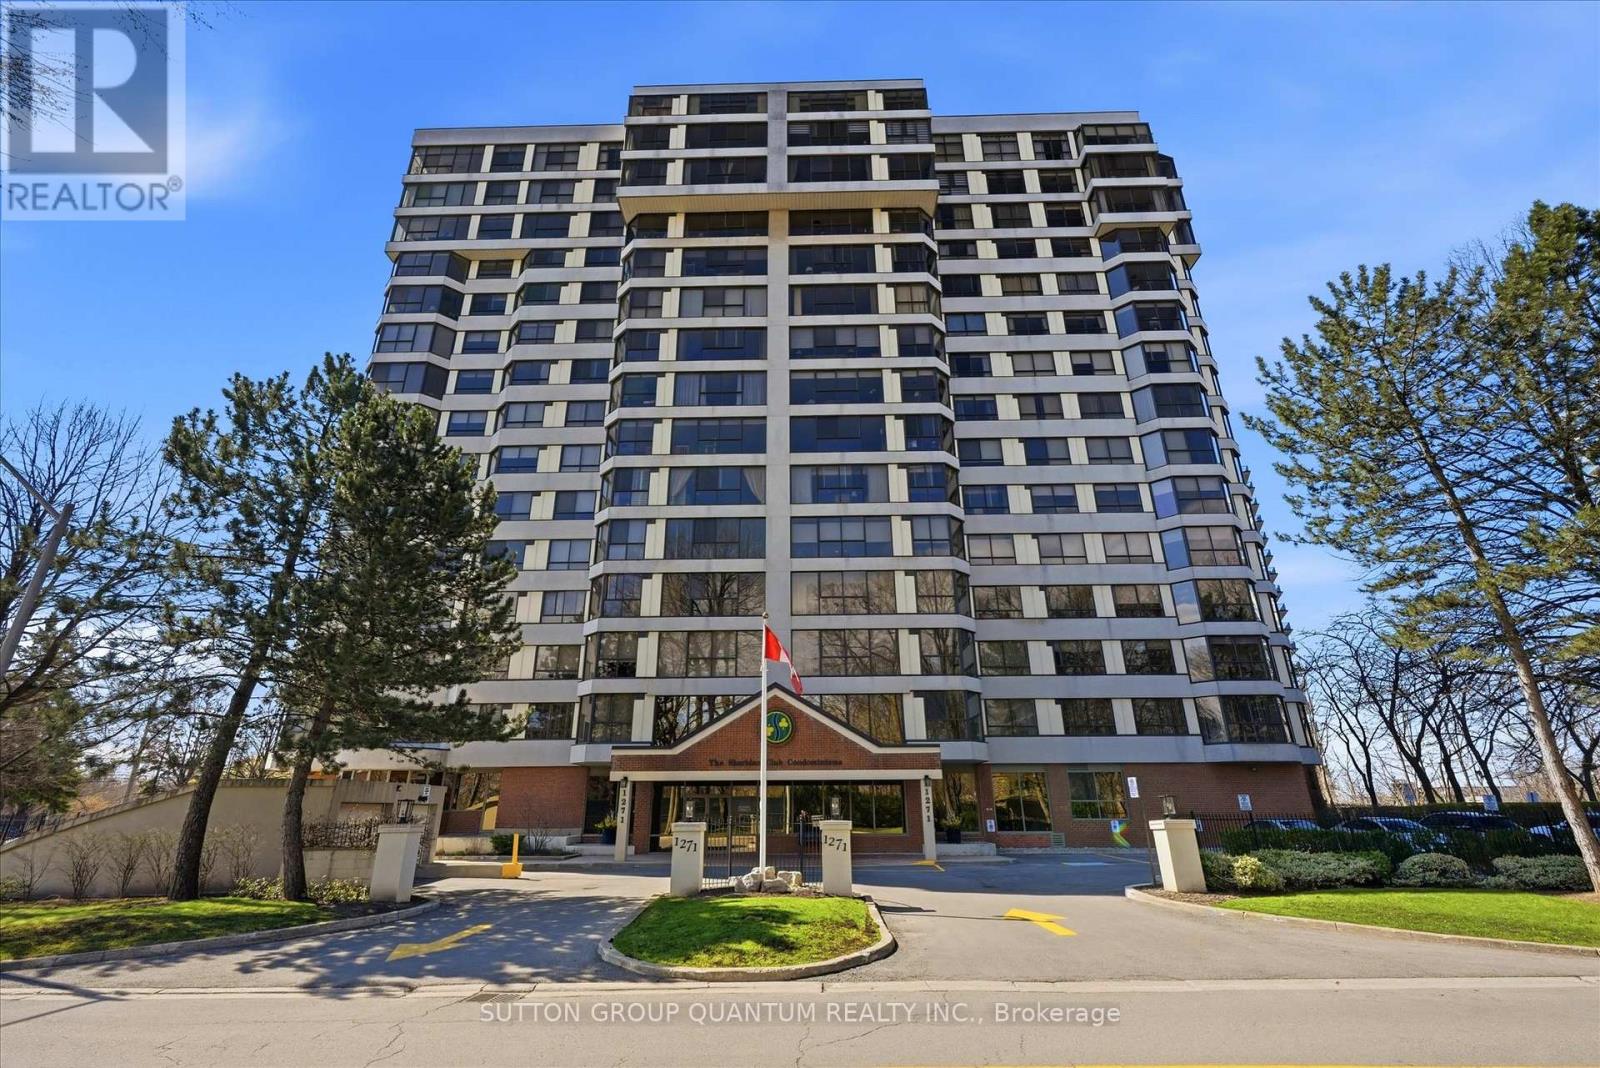
A Very Attractive Listing Price !!! Welcome To 1271 Walden Circle, Unit 403. A Truly Rare And Unique Opportunity To Purchase In The Most Desirable and Sought After "THE SHERIDAN CLUB" Condominium Building In The Most Prestigious Walden Spinney Development In Clarkson. This Two Bedroom, Two Bathroom Unit Consists Of Approximately 1230 Square Feet And Is Located On The East Side of The Building Which Is Definetly Most Preferred. An Open Concept Kitchen, Dining Room, Living Room With Expansive Windows Alowing An Abundance of Natural Light Is Ideal For Family Gatherings And Entertaining. The Principle Rooms Along With The Bedrooms Have Beautiful Views Of The Mature Trees. A Perfect Opportunity To Live In, Enjoy And Customize To Make It Your Own. The Current Seller Has Enjoyed Living In The Sheridan Club for 30 Years!!! Residents Will Enjoy Building Amenities That Include Indoor Pool, Party Room, Library, Gym, Billiard Room, Sauna, and Lovely Outdoor Interlocking Patio To Enjoy Overlooking The Manicured Gardens and Grounds. Also Included Is Membership In THE WALDEN CLUB, Use of Heated Outdoor Pool With Lifeguards, Tennis/Pickleball Courts, Gym With Cardio Equipment And Weights, Party Room With Pool Table. Large Screen TV and Fireplace. You May Also Enjoy A Walk Through The Woods And Also Through Extensive Walking Paths Around The Development. An Ideal Location In Very Close Proximity To Shopping, Great Restaurants, Public Transportation And Only A 5 minute Walk To The Clarkson Go Train Station. An Ideal Place To Call Home!!! (id:67892)
47 - 11761 Derry Road
Milton, Ontario
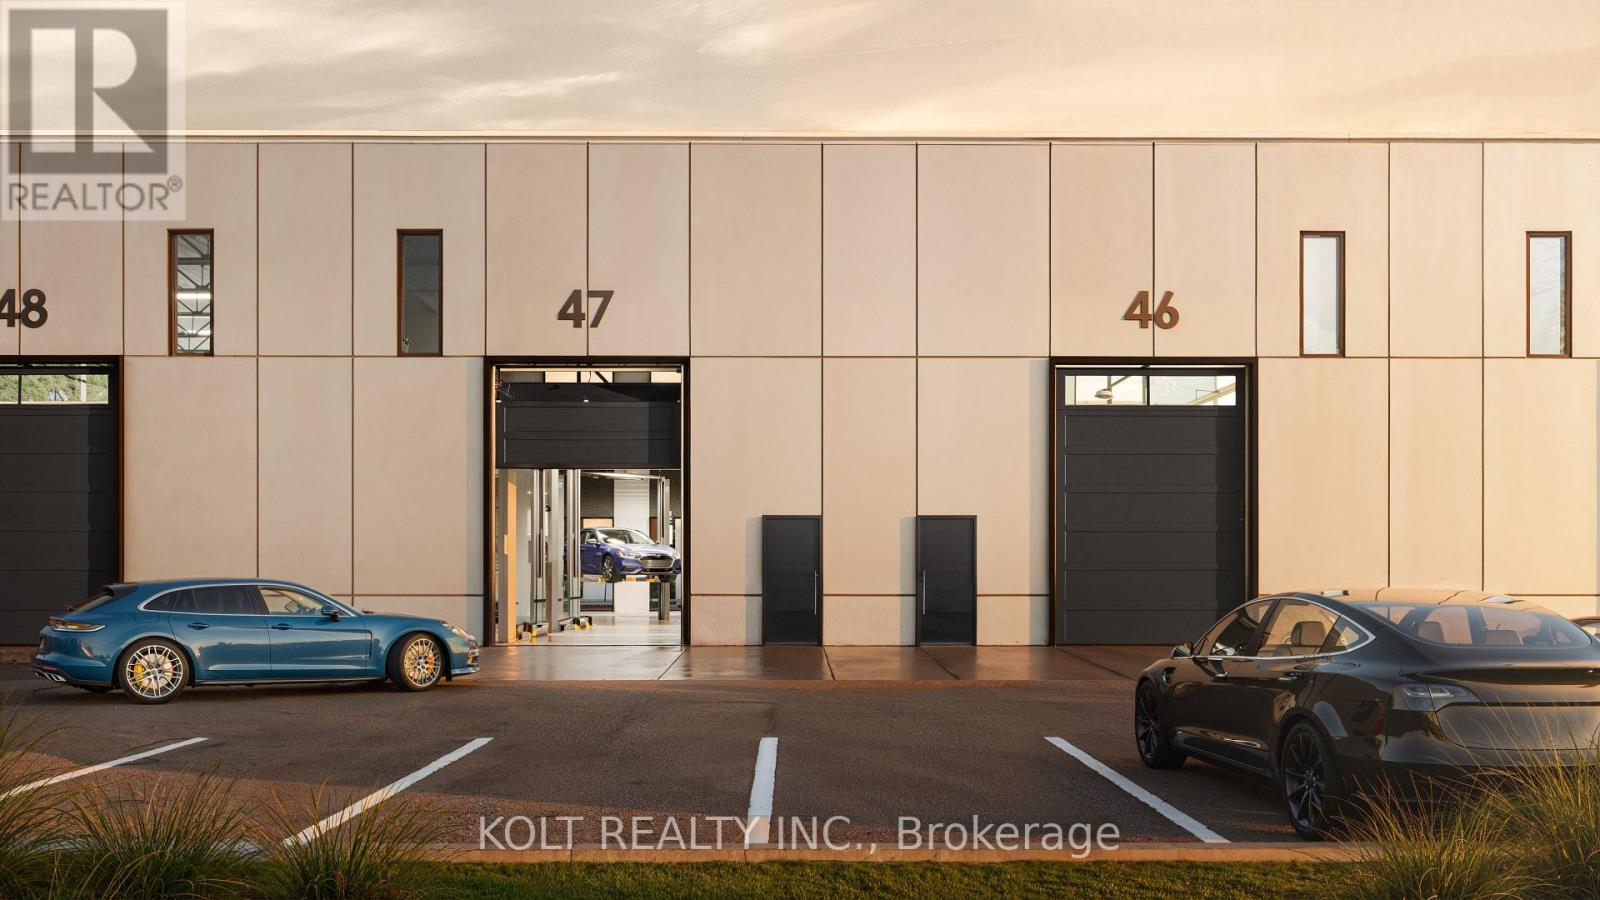
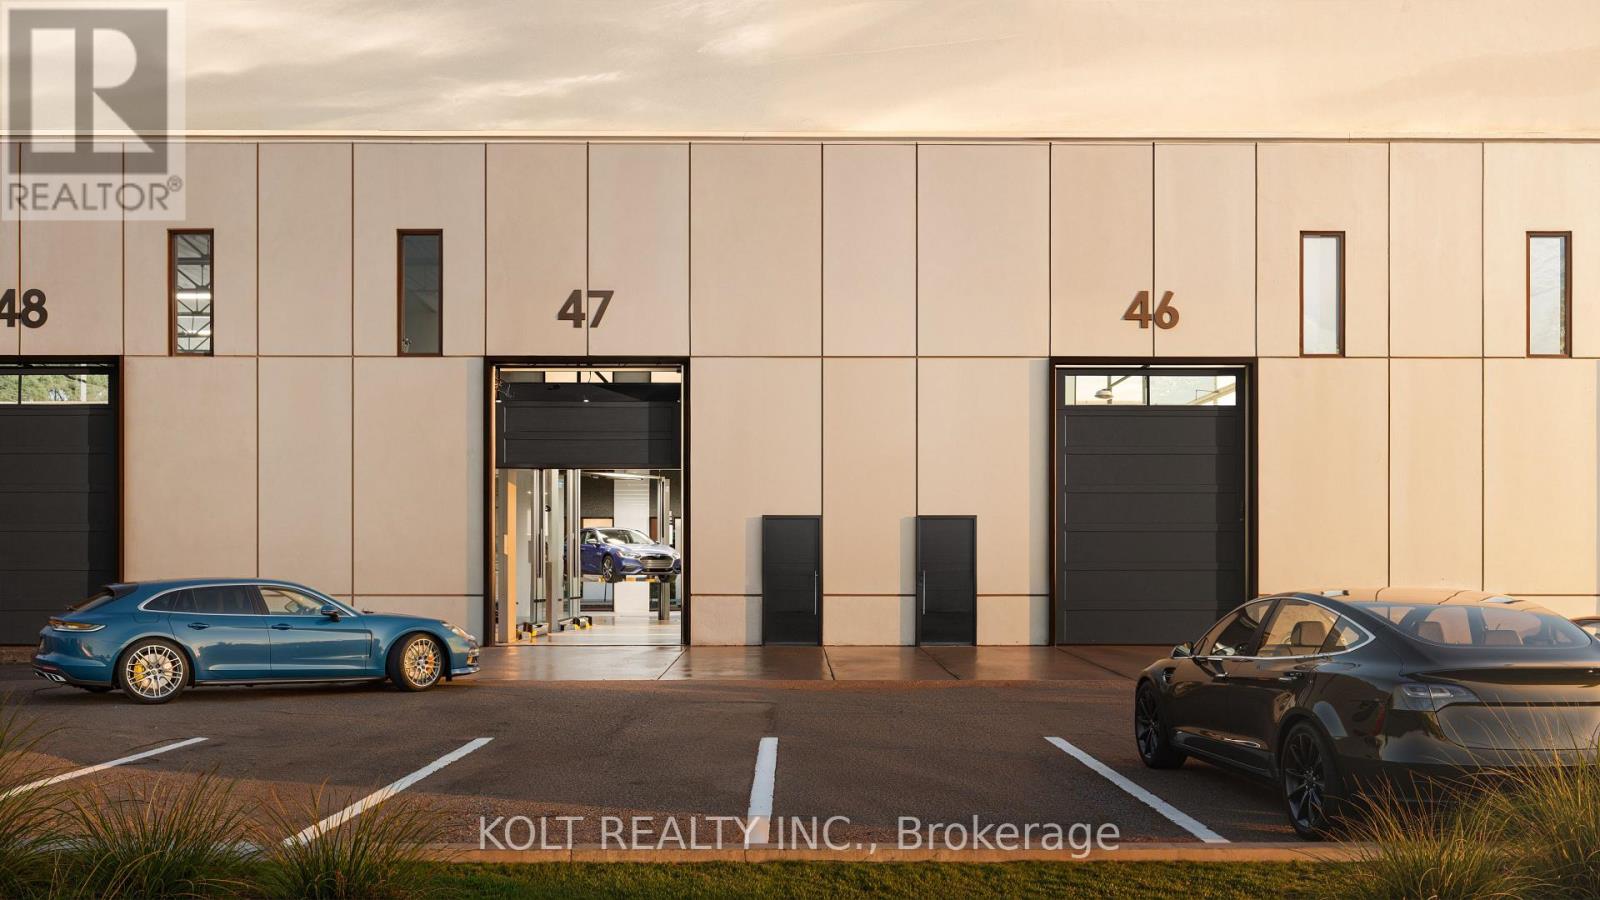
Located in the heart of Derry Green Business Park in Milton, Milton Gates Business Park is a modern new-build condominium development offering functional and versatile industrial space. This 2,384 SF unit is located in Building E and features M2 zoning, 24 ft clear height and a drive-in door, making it an ideal opportunity for automotive users and a variety of industrial businesses. The combination of generous clear height, direct drive-in access and flexible zoning provides an excellent space for businesses requiring functional industrial space. Conveniently located with easy access to Derry Rd. and close proximity to both Milton and Mississauga. Construction is scheduled to begin Fall 2026, with occupancy anticipated for late 2028. (id:67892)
35 - 11791 Derry Road
Milton, Ontario
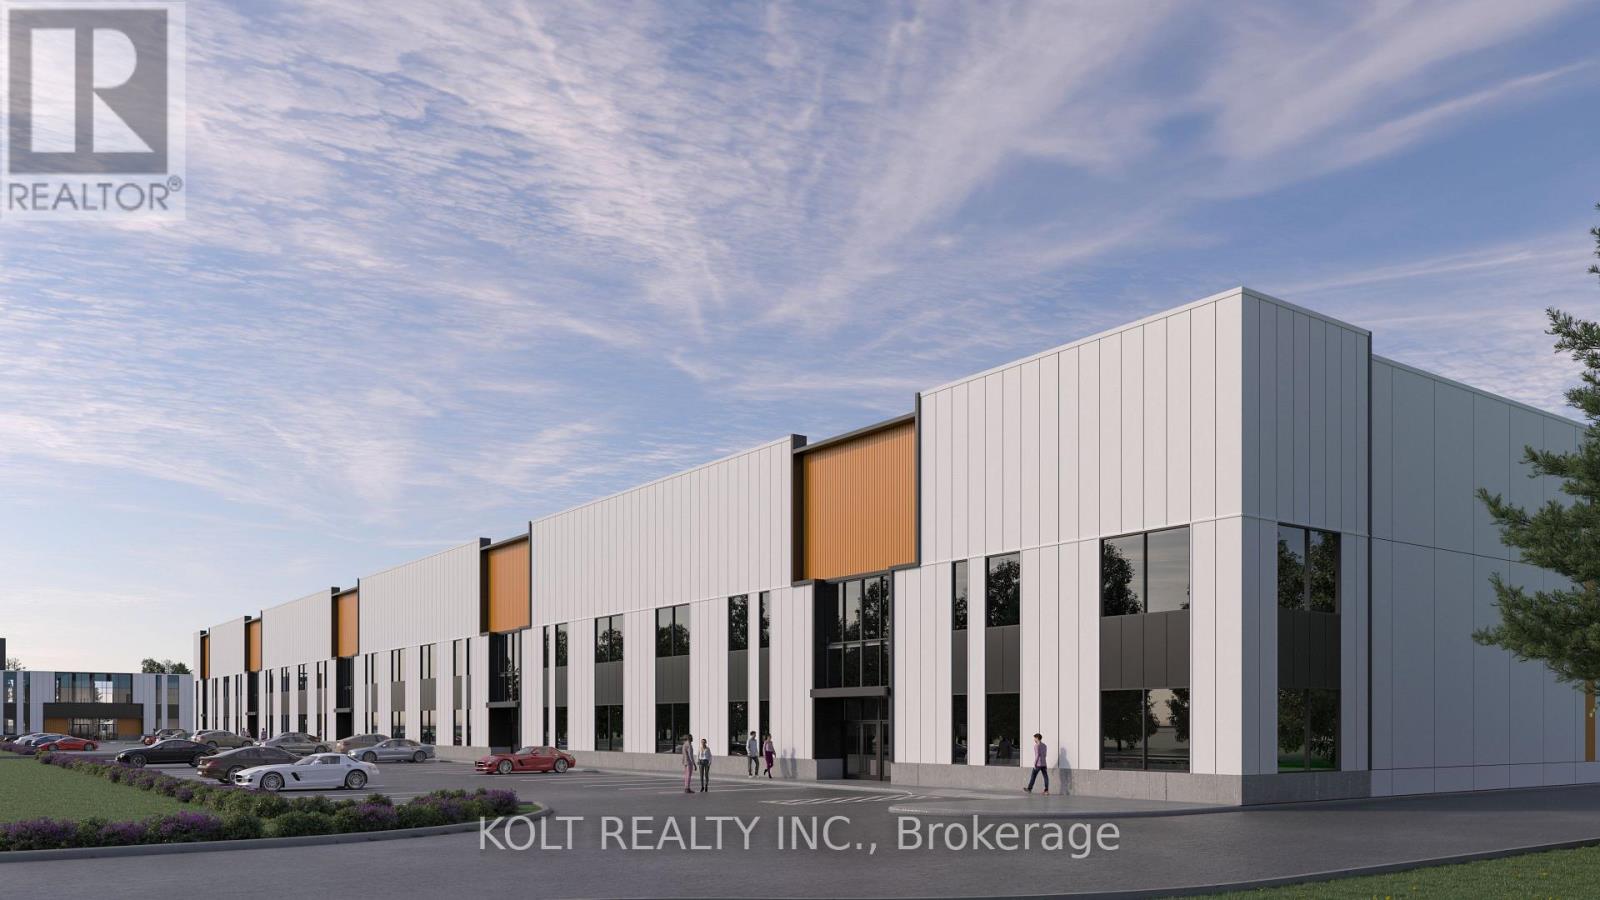
Located in the heart of Derry Green Business Park in Milton, Milton Gates Business Park is a modern new-build condominium development featuring premium design and functional industrial space. This 5,766 SF unit is located in Building C, facing Sixth Line, and features 28 ft clear height, providing exceptional flexibility for a wide range of business operations. The generous clear height and functional design make this space ideally suited for variety of uses including industrial, commercial school, recreational facilities, banquet uses and other space-intensive businesses. Conveniently located with excellent access to Derry Rd. and close proximity to both Milton and Mississauga. Construction is scheduled to begin Fall 2026, with occupancy anticipated for late 2027/early 2028. (id:67892)
205 - 11801 Derry Road
Milton, Ontario
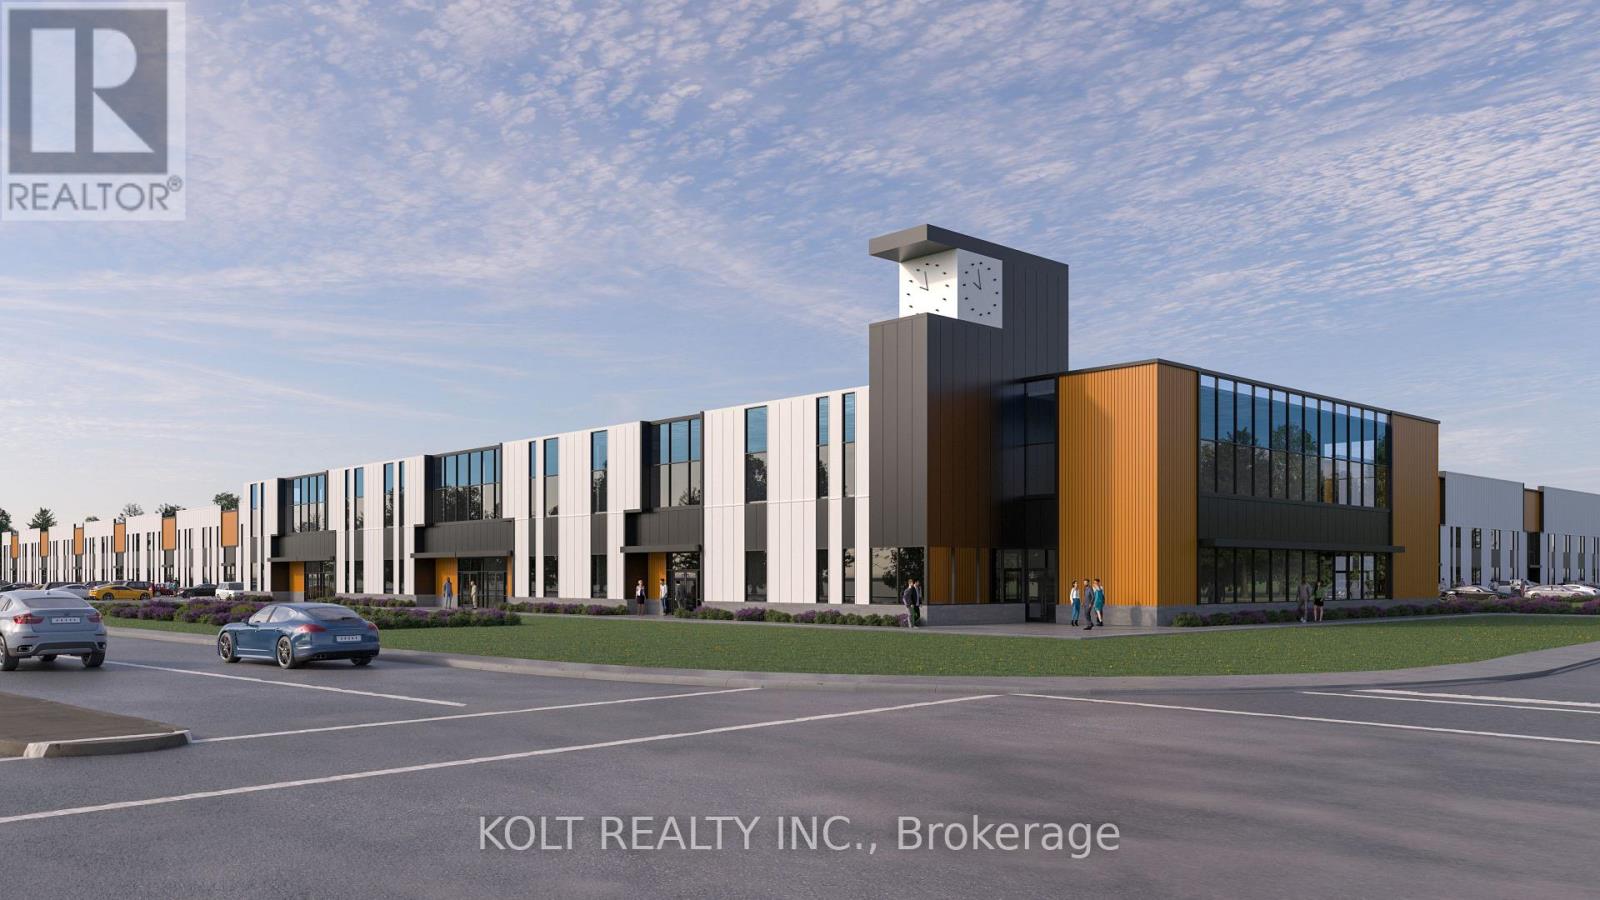
Located in the heart of Derry Green Business Park in Milton, Milton Gates Business Park is a modern new-build condominium development featuring premium design and thoughtfully designed shared areas. This 1,483 SF unit is located in Building A, prominently positioned at the corner of Derry Rd. and Sixth Line, offering excellent exposure, visibility and convenient access from Derry Rd. Ideally situated with close proximity to both Milton and Mississauga, this is an excellent opportunity for businesses looking to establish themselves in a growing commercial hub. Construction is scheduled to begin this fall (Fall 2026), with occupancy anticipated for late 2027/early 2028. (id:67892)
48 - 11761 Derry Road
Milton, Ontario
Located in the heart of Derry Green Business Park in Milton, Milton Gates Business Park is a modern new-build condominium development offering functional and versatile industrial space. This 2,384 SF unit is located in Building E and features M2 zoning, 24 ft clear height and a drive-in door, making it an ideal opportunity for automotive users and a variety of industrial businesses. The combination of generous clear height, direct drive-in access and flexible zoning provides an excellent space for businesses requiring functional industrial space. Conveniently located with easy access to Derry Rd. and close proximity to both Milton and Mississauga. Construction is scheduled to begin Fall 2026, with occupancy anticipated for late 2028. (id:67892)
206 - 11801 Derry Road
Milton, Ontario
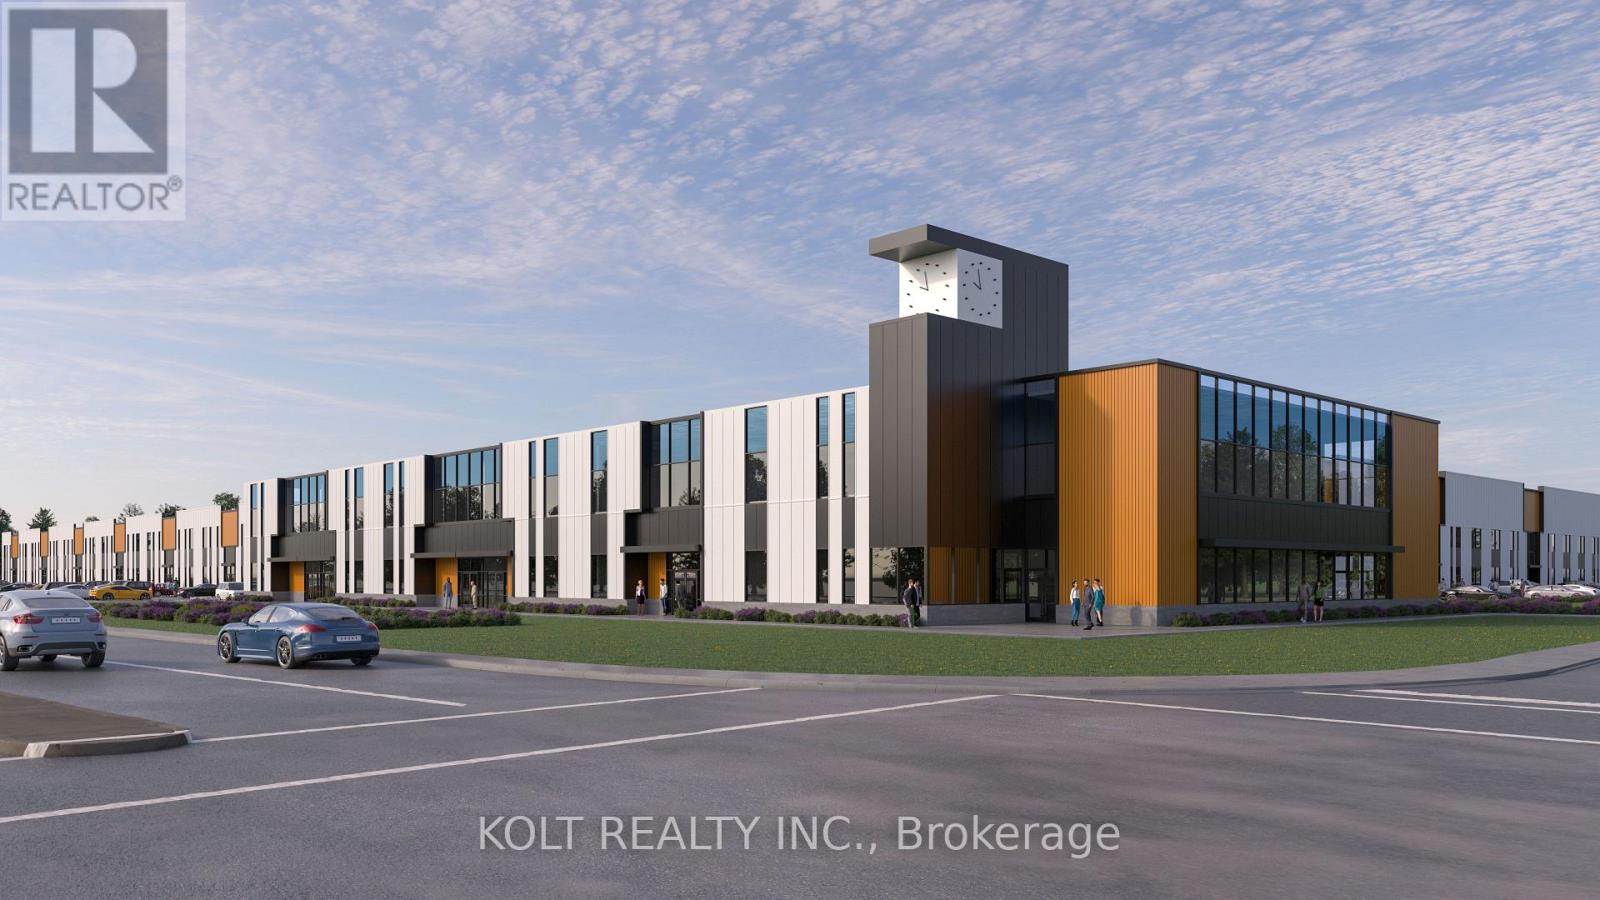
Located in the heart of Derry Green Business Park in Milton, Milton Gates Business Park is a modern new-build condominium development featuring premium design and thoughtfully designed shared areas. This 2,062 SF unit is located in Building A, prominently positioned at the corner of Derry Rd. and Sixth Line, offering excellent exposure, visibility and convenient access from Derry Rd. Ideally situated with close proximity to both Milton and Mississauga, this is an excellent opportunity for businesses looking to establish themselves in a growing commercial hub. Construction is scheduled to begin this fall (Fall 2026), with occupancy anticipated for late 2027/early 2028. (id:67892)