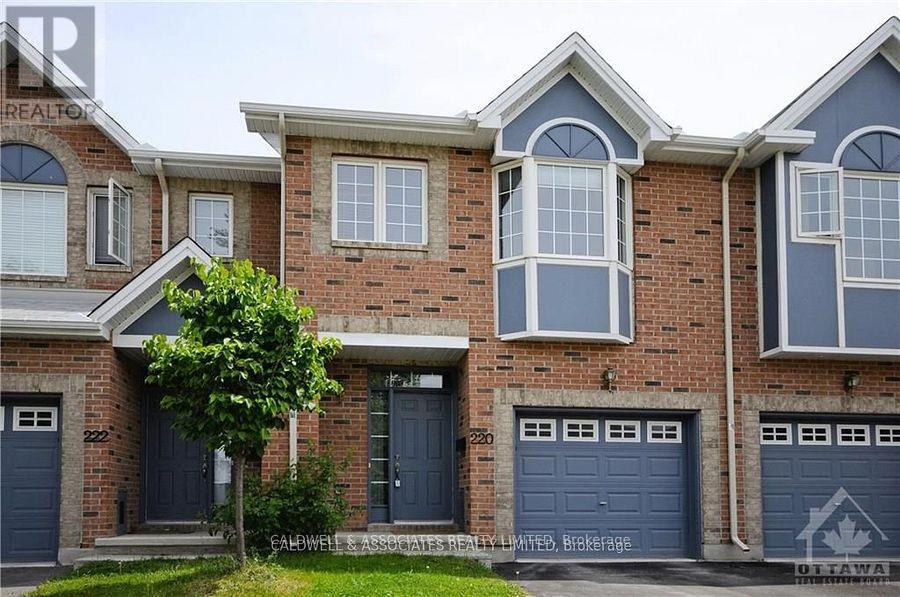
220 Freedom Private
Ottawa, Ontario
This beautifully maintained 3-bedroom, 2-story townhouse is located near hospitals on Smyth Road. The first floor offers a living/dining room with a fireplace, an eat-in kitchen with access to an enclosed garden, a powder room and an open staircase to the lower level. The lower level includes a family room, laundry, and storage. The second floor consists of the primary bedroom with an ensuite, 2 good-sized bedrooms and the main bath. Tenant to pay all utilities: gas(heat), hydro (electricity), hot water tank rental and water and sewer invoices. In addition, the tenant shall maintain the front and back yards and have snow and ice cleared during the winter months. (id:47351)

6 - 500 Fenerty Court
Ottawa, Ontario
Your first home should feel like this.A bright 2 bed, 2 bath Kanata townhouse with a private deck for weekend coffee, an open kitchen for dinners with friends, and in-unit laundry so life just gets easier. With parking included, low-maintenance living, and everything close by - shopping, schools, trails, and the 417 - this is the perfect spot to start your next chapter without the stress. Move in, settle in, and love where you live. (id:47351)

13 Coolspring Crescent
Ottawa, Ontario
Discover this bright and spacious 3-bedroom, 2.5-bathroom family home in Fisher Glen, a charming and established neighborhood. Main floor features an open concept layout with hardwood flooring, leading into a cozy living room with a stone-accented wood fireplace and large windows. The eat-in kitchen is designed for both style and function, with granite countertops, a stylish backsplash, ample cabinetry, and a seamless view of the deck and fully fenced backyard. A convenient side door provides easy outdoor access. Second floor offers a spacious primary bedroom with a walk-in closet and a modern 3-piece ensuite. Two additional well-sized bedrooms and a tiled 3-piece bathroom provide comfort and convenience for the whole family completing the second level. The finished basement extends the living space with a substantial recreational room, a dedicated laundry area, and direct access to the attached garage. Outside, the expansive backyard is perfect for entertaining, featuring an large deck ideal for outdoor dining and relaxation. The front of the home features interlocked steps and a spacious driveway adding to the homes curb appeal and functionality. This home is designed to impress with its thoughtful layout, abundant natural light, and family-friendly features. Close to schools, shopping, and transit, its perfectly situated to meet all your needs. Don't miss the opportunity to make this stunning property your next home! (id:47351)
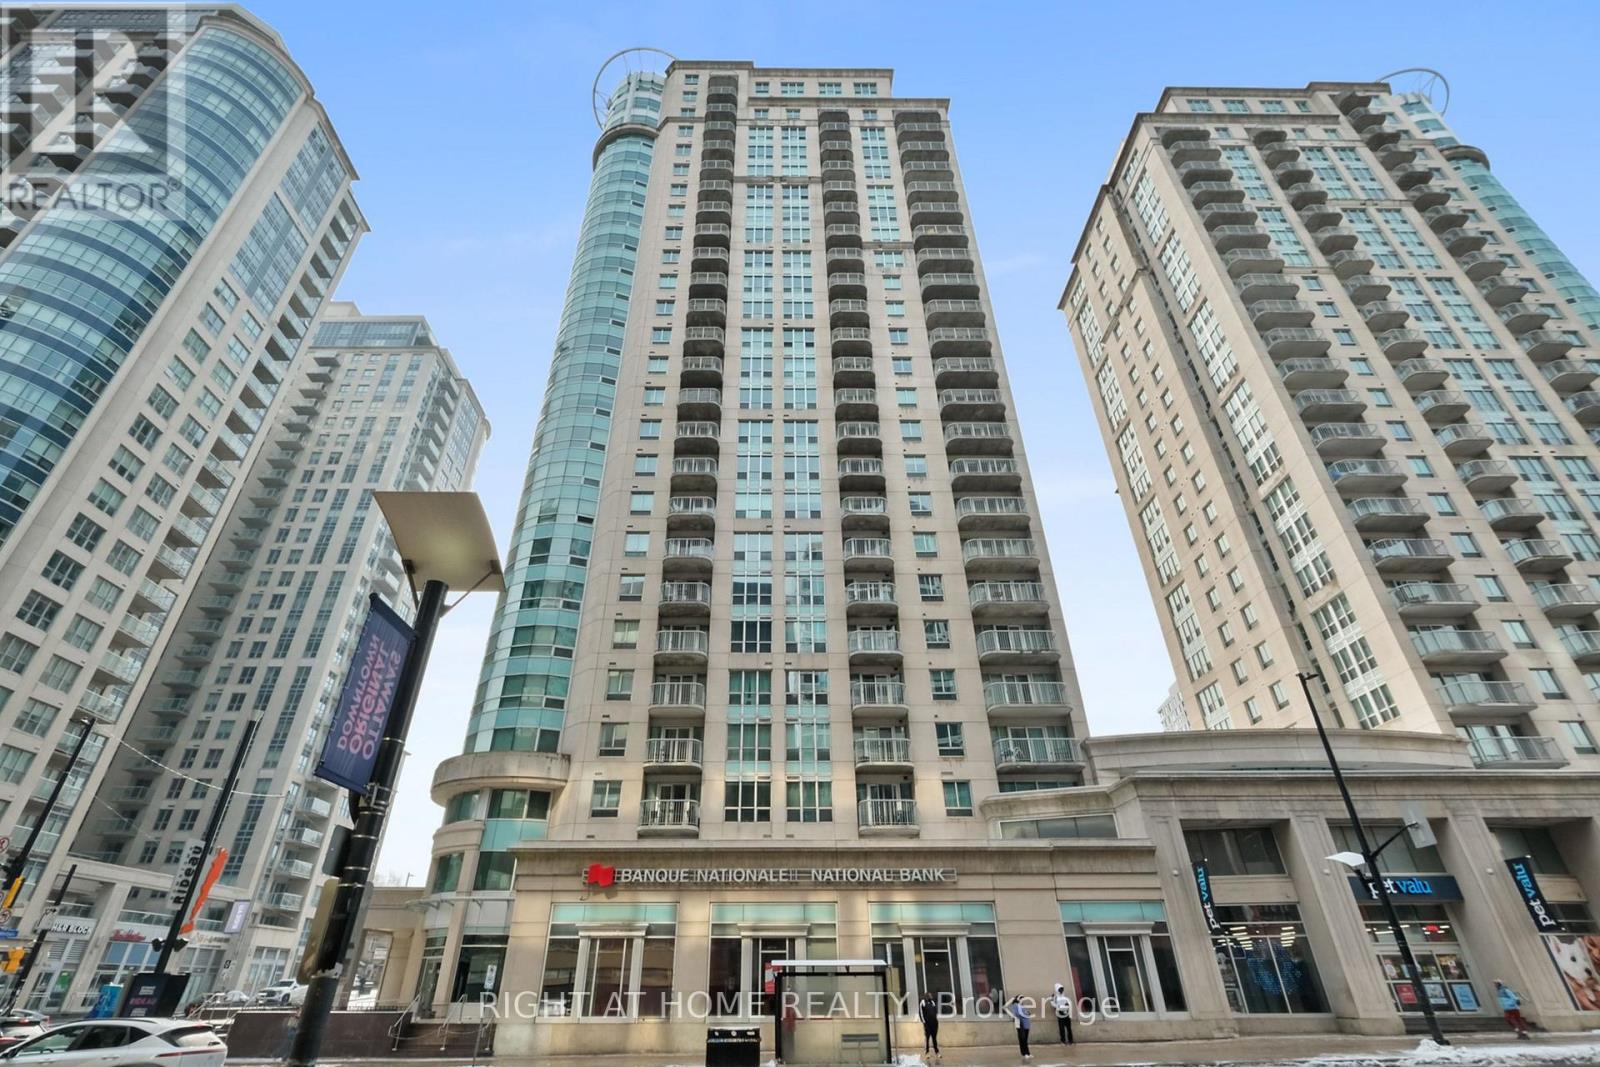
2302 - 234 Rideau Street
Ottawa, Ontario
Welcome to this bright and stylish, open-concept condo located on the coveted 23rd floor of Claridge Plaza 2, offering breathtaking panoramic views that will captivate you every day. This inviting home features a spacious one-bedroom plus den layout with hardwood floors, a private balcony, and the convenience of ensuite laundry. Expansive windows flood the space with natural light, highlighting the airy feel and seamless flow of the living, dining, and kitchen areas-perfect for both relaxing and entertaining while enjoying stunning cityscapes or sunsets.Reside in a secure, well-managed building that caters to your lifestyle with exceptional amenities including a fully equipped gym, a private theatre for immersive movie nights, a relaxing sauna, and a shimmering indoor swimming pool to unwind or stay active. The unit also includes underground parking & one storage locker for added convenience.Perfect for first-time buyers, professionals, investors, or downsizers, this condo blends comfort, style, and spectacular high-rise living with outstanding amenities in a secure setting you'll be proud to call home. Embrace the vibrant city life from the height of the 23rd floor! (id:47351)
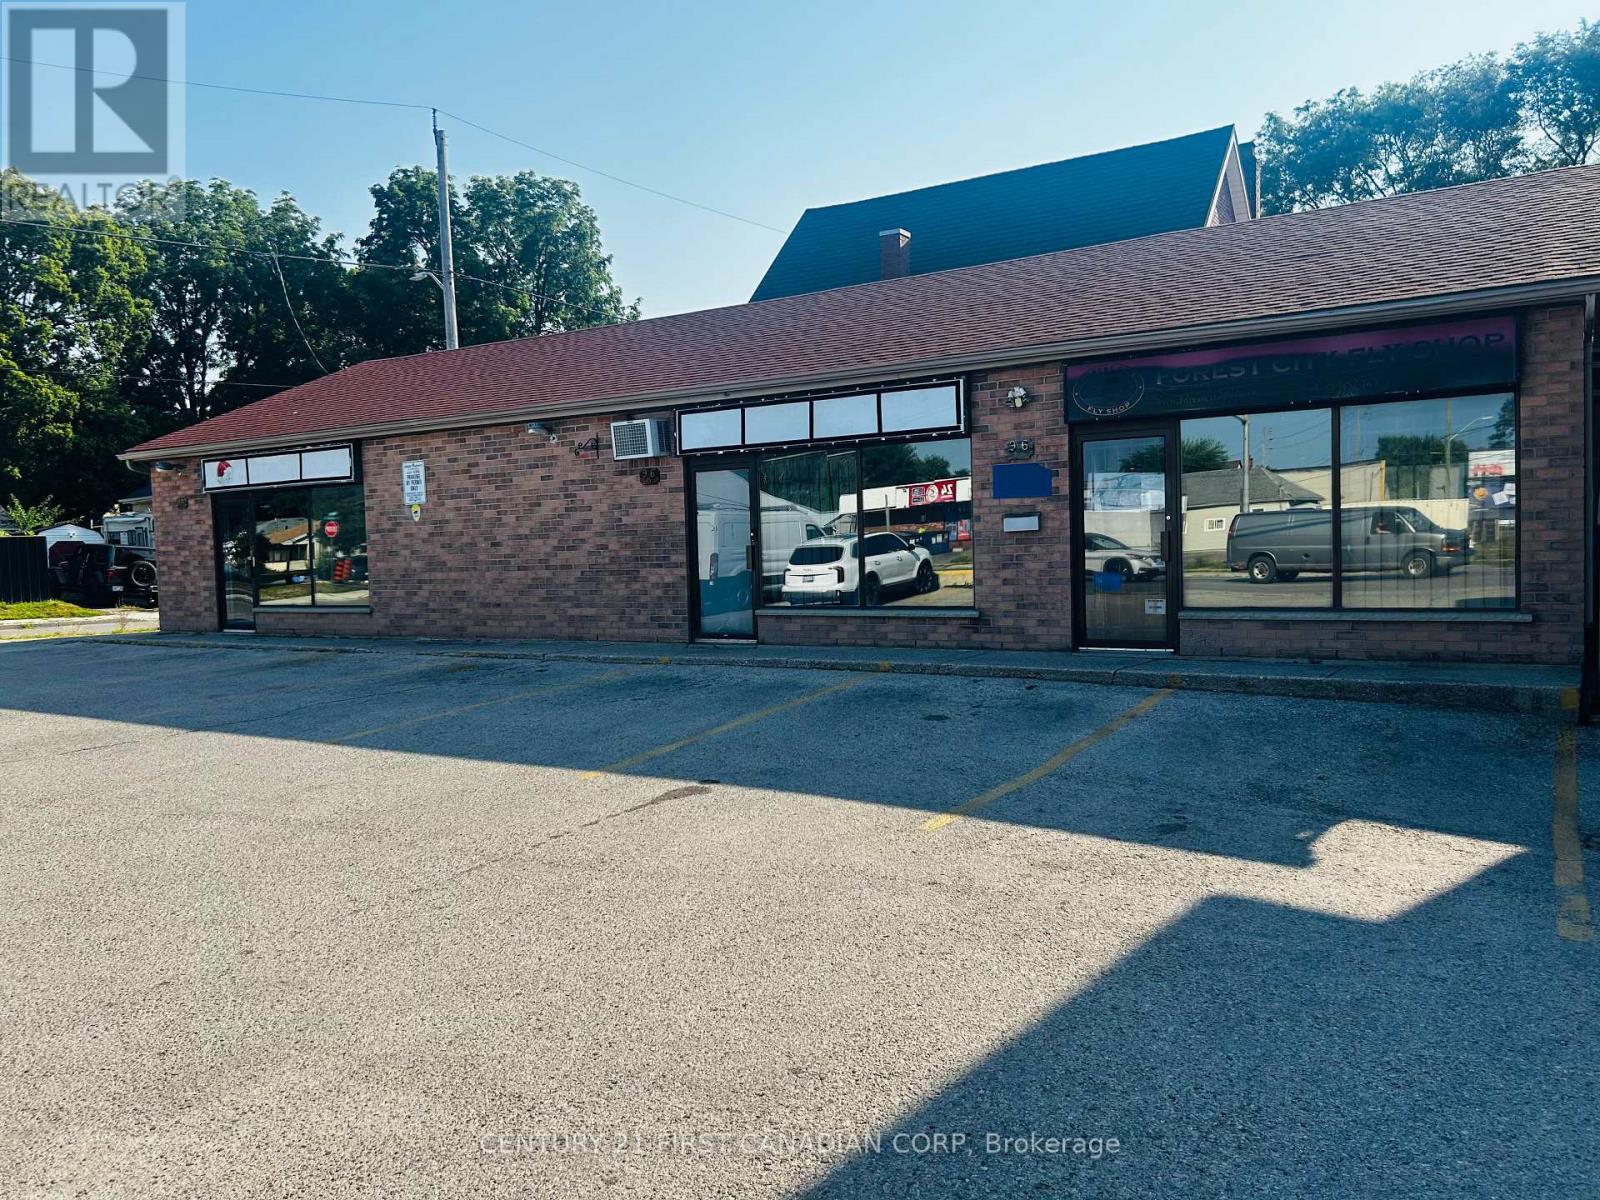
A + B - 96 Rectory Street
London East, Ontario
End cap unit with approx. 1,450 sq ft., 2 washrooms, and a kitchenette in a commercial plaza with ample parking space! Gross rent is only $2,800 per month plus HST and utilities with immediate possession available. High visibility and high traffic count in a corner location. Zoning is very broad and will allow: Restaurants, Personal service (Nail salon, Barber, tatoo shops and etc..), Day Care centres, Place of worship (church), studios, offices, animal hospitals, clinics and so much more!!! Previously set up as a Church (Place of Worship). (id:47351)
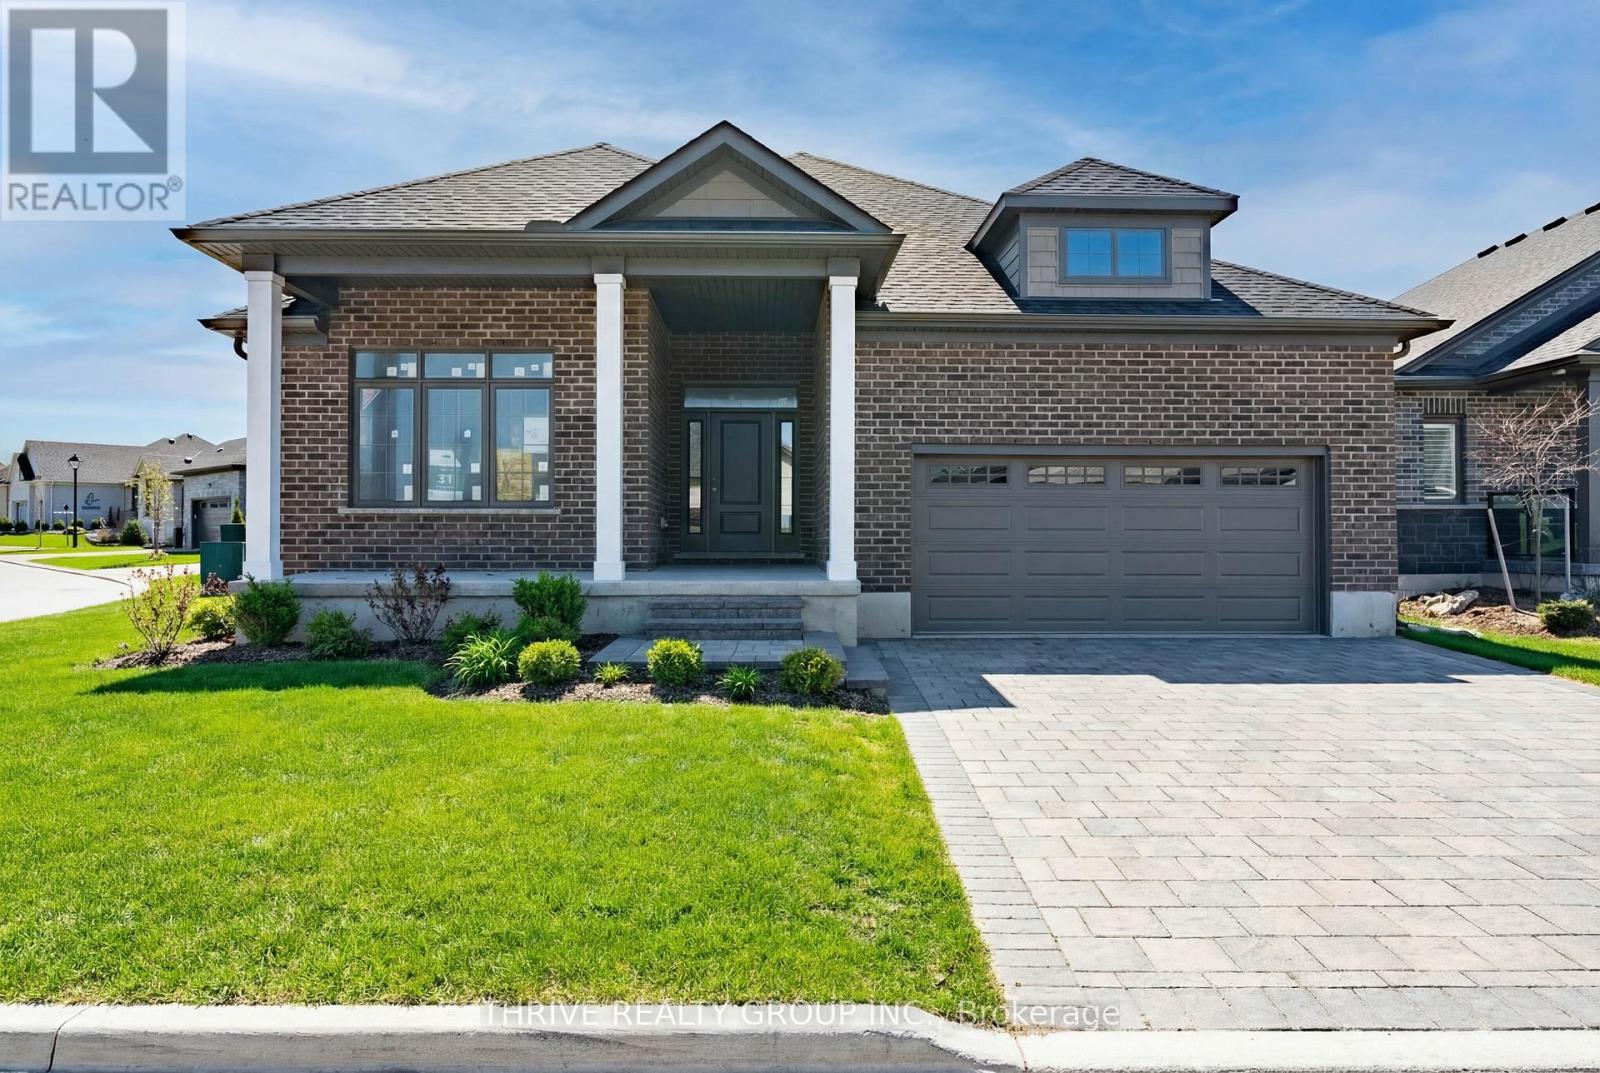
1558 Ed Ervasti Lane
London South, Ontario
Welcome to 1558 Ed Ervasti Lane, a brand new home located in Sifton's prestigious gated RiverBend Golf Community.This "Express" home offers a unique opportunity for buyers to personalize their space by selecting finishes, while benefiting from a streamlined build timeline. Offering approximately 1,807 sq. ft. with 2 bedrooms and 2 bathrooms, the home features a functional open-concept layout ideal for comfortable, low-maintenance living. The bright main living space is enhanced with quality upgrades including LED pot lights, modern design details, and thoughtful layout improvements. The spacious primary suite features a tray ceiling and a well-appointed ensuite with a revised layout and linen closet. Additional enhancements include modifications to the pantry, laundry, and ensuite areas, along with added windows for increased natural light. Featuring attractive exterior detailing, the home also offers a covered patio area ideal for relaxing or entertaining. RiverBend is an active adult lifestyle community built around a stunning 18-hole golf course, offering a true maintenance-free lifestyle. Residents enjoy 24-hour concierge service, a private clubhouse with dining, social activities, fitness facilities, and an indoor pool. Landscaping, irrigation, and snow removal are all professionally managed. Land Lease: $1,234.90/month Maintenance Fee: $646.72/month. An excellent opportunity to secure a brand new home in a highly sought-after community while still having the ability to customize your finishes. Pricing includes proposed 2026 Enhanced HST Rebate. Final rebate amount is subject to implementation of Provincial/Federal rebate program and homebuyer eligibility as per government guidelines. Rebate program offered on Agreements of Purchase and Sale signed between April 1, 2026 and March 31, 2027. (id:47351)
146 Britannia Crescent
Loyalist, Ontario
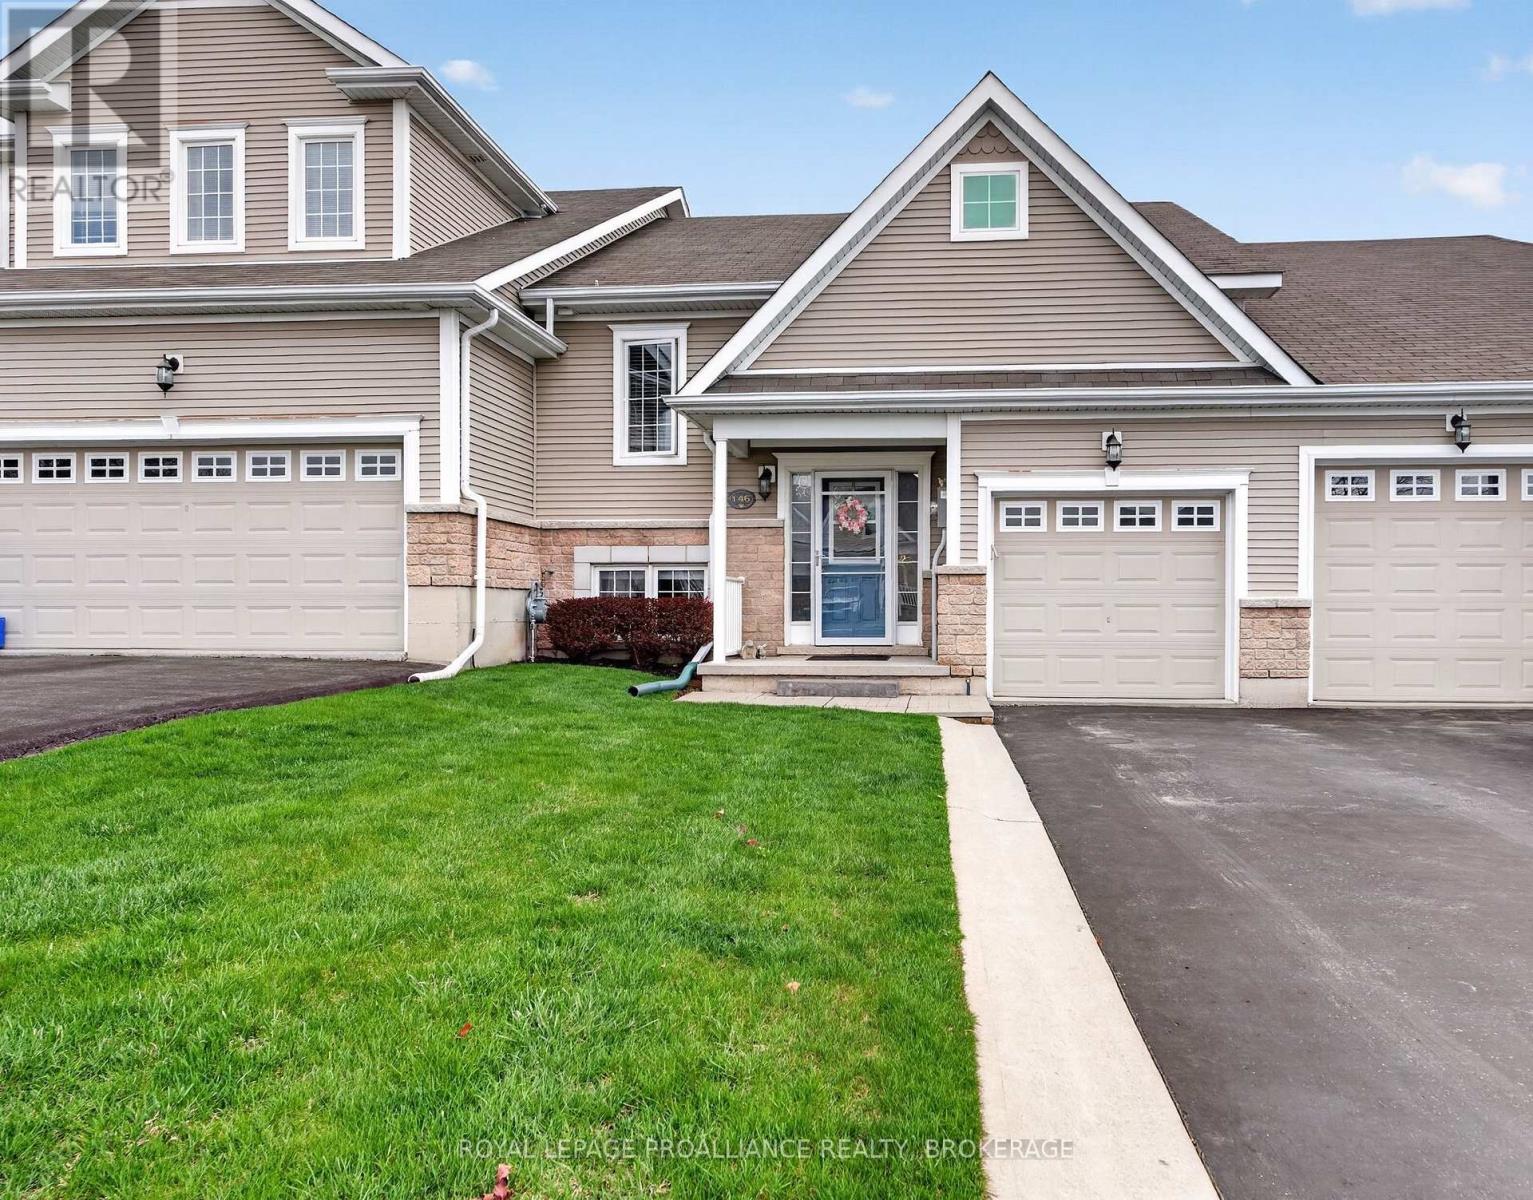
NEW PRICE! Calling all Golfers or Downsizer's! Welcome to the lovely area of the Loyalist Golf Community and to one of the nicest townhome bungalows around! 146 Britannia Crescent is finished from top to bottom with many wonderful updates! Bright and modern, with maple hardwood flooring throughout the open concept kitchen, dining and living areas. A large primary bedroom is on the main level with a cheater ensuite bath and walk-in closet. Patio doors lead to an elevated deck and the lovely manicured yard- with no rear neighbours. The walkout lower level finds a family room, a second full bath, and two bedrooms- one currently used as a sweet den with patio doors to the backyard from here as well, and onto a gorgeous 12'x16' stone patio. There is more room than you'd think- it is immaculate & move in ready! Come and see everything this wonderful community has to offer. (id:47351)
300 Aylmer Street N
Peterborough, Ontario
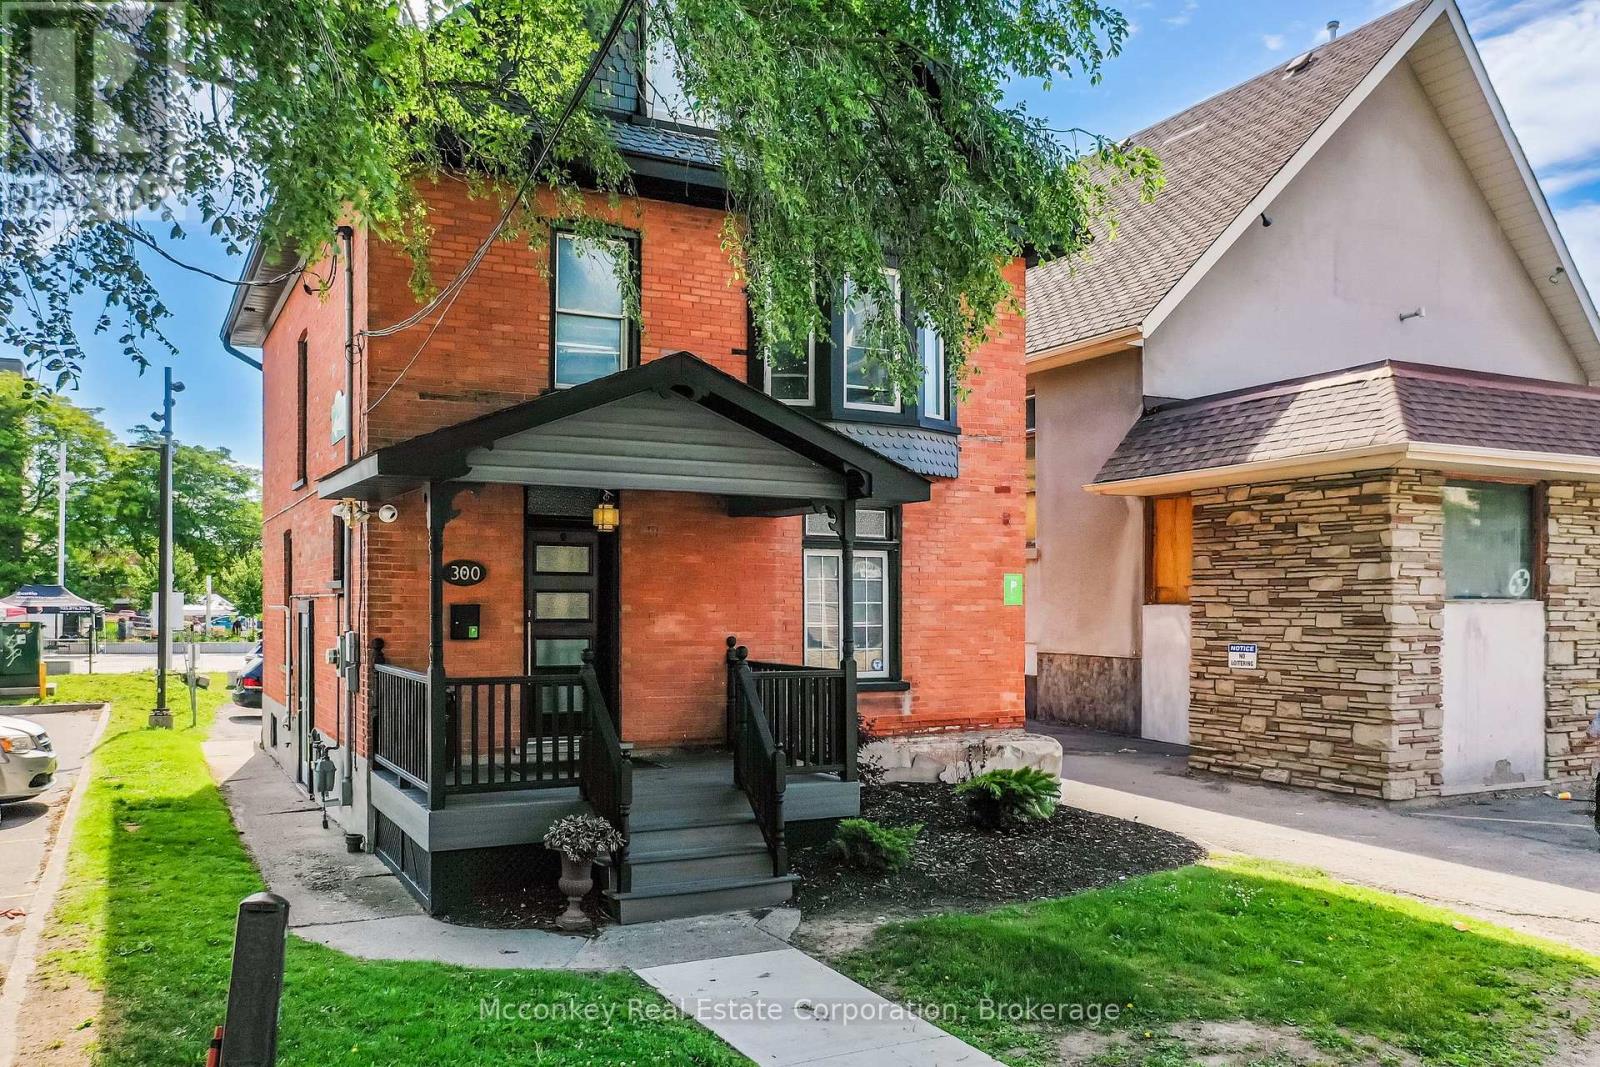
Prime Downtown Location! Unlock the potential of this extensively renovated 2-storey brick building at 300 Aylmer Street, Peterborough. Zoned C-6, this versatile property is ideal for a wide range of professional and commercial uses, including a lawyer's office, accounting firm, financial planner, consulting business, and more. Finished on four levels, the building offers flexible space to accommodate your business needs while providing the option for additional income. A separate side entrance creates the potential for a self-contained lower-level tenant or office suite. Recent improvements include a new front porch, new rear porch, and a metal fire escape, enhancing both functionality and curb appeal. Parking for five vehicles is a valuable bonus in this central location, providing convenience for clients and staff alike. Situated close to downtown amenities, government offices, financial institutions, restaurants, and public transit, this property offers excellent visibility and accessibility for both clients and employees. Whether you're looking to establish your professional practice, expand your business, or invest in a property with excellent commercial potential, 300 Aylmer Street presents a rare opportunity in one of Peterborough's most desirable business districts. (id:47351)
5404 Milford Haven, Hilton Township
St. Joseph Island, Ontario
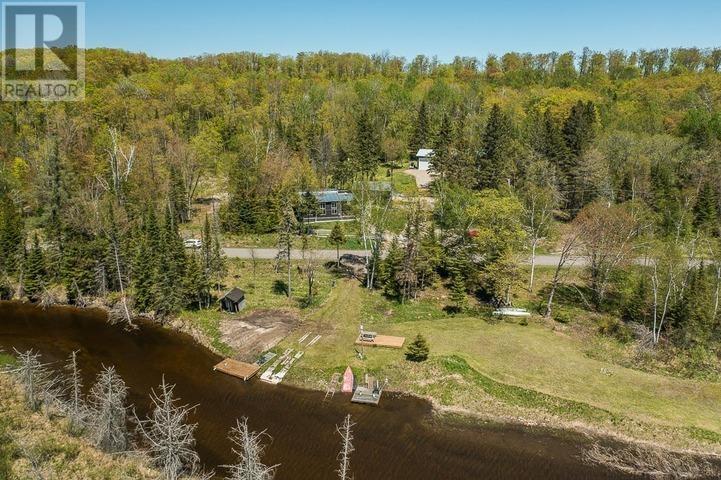
This exceptional Milford Haven property offers a rare blend of character, versatility, and water access. The main home features three bedrooms plus a stunning open loft currently utilized as the primary suite. The loft overlooks the bright vaulted living area, creating an airy and connected living space. Step from the primary loft onto a private balcony with views over the grounds and beyond. Across the road lies shared, private-ownership access to the Kaskewan River with sheltered access leading directly to the open waters of Lake Huron. A large new-build garage and living complex adds four bedrooms, two bathrooms, and two kitchens. Includes two garage/workshop bays plus a 12 x 16 overhead door to a flexible multipurpose space. Additional buildings include a sauna, well house, and insulated bunkie/additional garage. Ideal for extended family, guests, hobbyists, or income potential. A truly unique opportunity offering space, privacy, and access to Northern Ontario's finest waters. Information Package with much more detailed information and floor plans available. (id:47351)
1883 Turner Road Unit# C
Windsor, Ontario
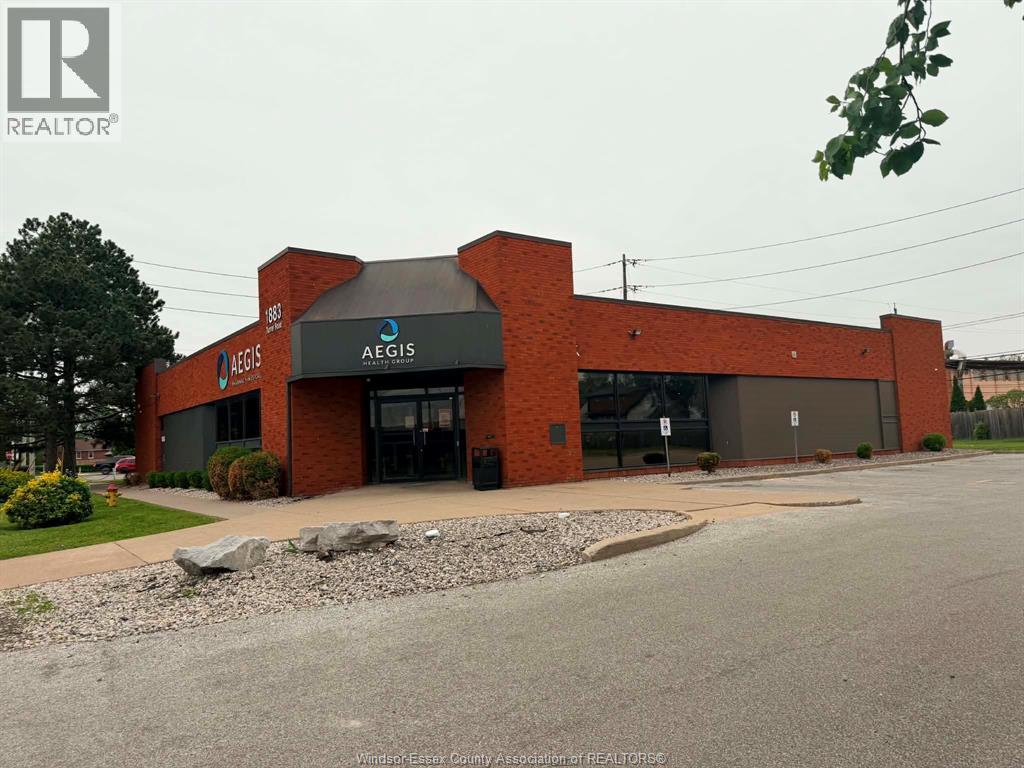
1800 Sq. Ft. Unit available in a medical building with a neighboring full service pharmacy on site. This unit is perfect for clinic or medical office. Perfectly located just west of Walker Road and across from Windsor Regional Hospital. With lots of parking spaces. Bus routes, close to all amenities. Landlord will perform additional renovations (architectural design within photos). And will offer a marketing plan to the tenant. $2,500 base rent plus CAM of approx $975 plus HST per month. Requires content insurance within 5 million liability. Preferred tenants are Nurse Practitioner or Doctors. (id:47351)
521 Baptist Church Road
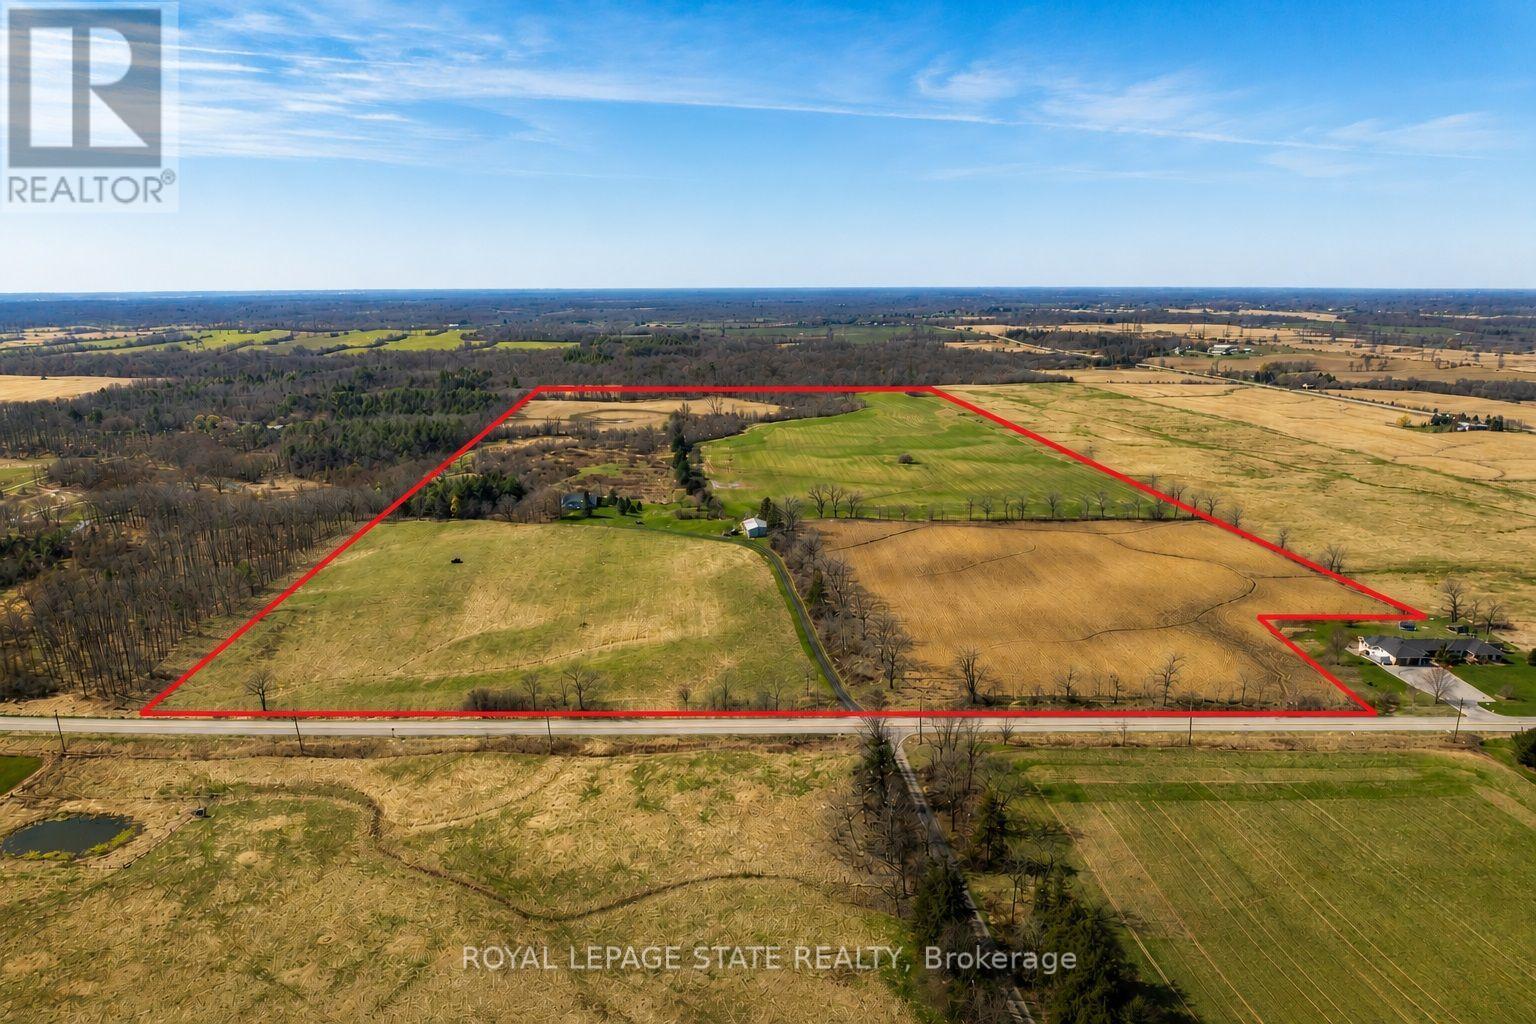
Brant, Ontario
Discover the perfect blend of charm and functionality on this picturesque 99-acre hobby farm, featuring a delightful Century frame home. Approximately 75 acres of workable land are currently leased, offering both beauty and income potential. The gently rolling landscape is enhanced by a meandering creek and mature trees, including majestic blue spruce and white pine. A 30' x 50' implement shed provides ample space for equipment and storage. Nestled in a peaceful rural setting, this property enjoys a central location with easy access to Ancaster, Caledonia, and Brantford. (id:47351)
Lot 34 Upper West Avenue
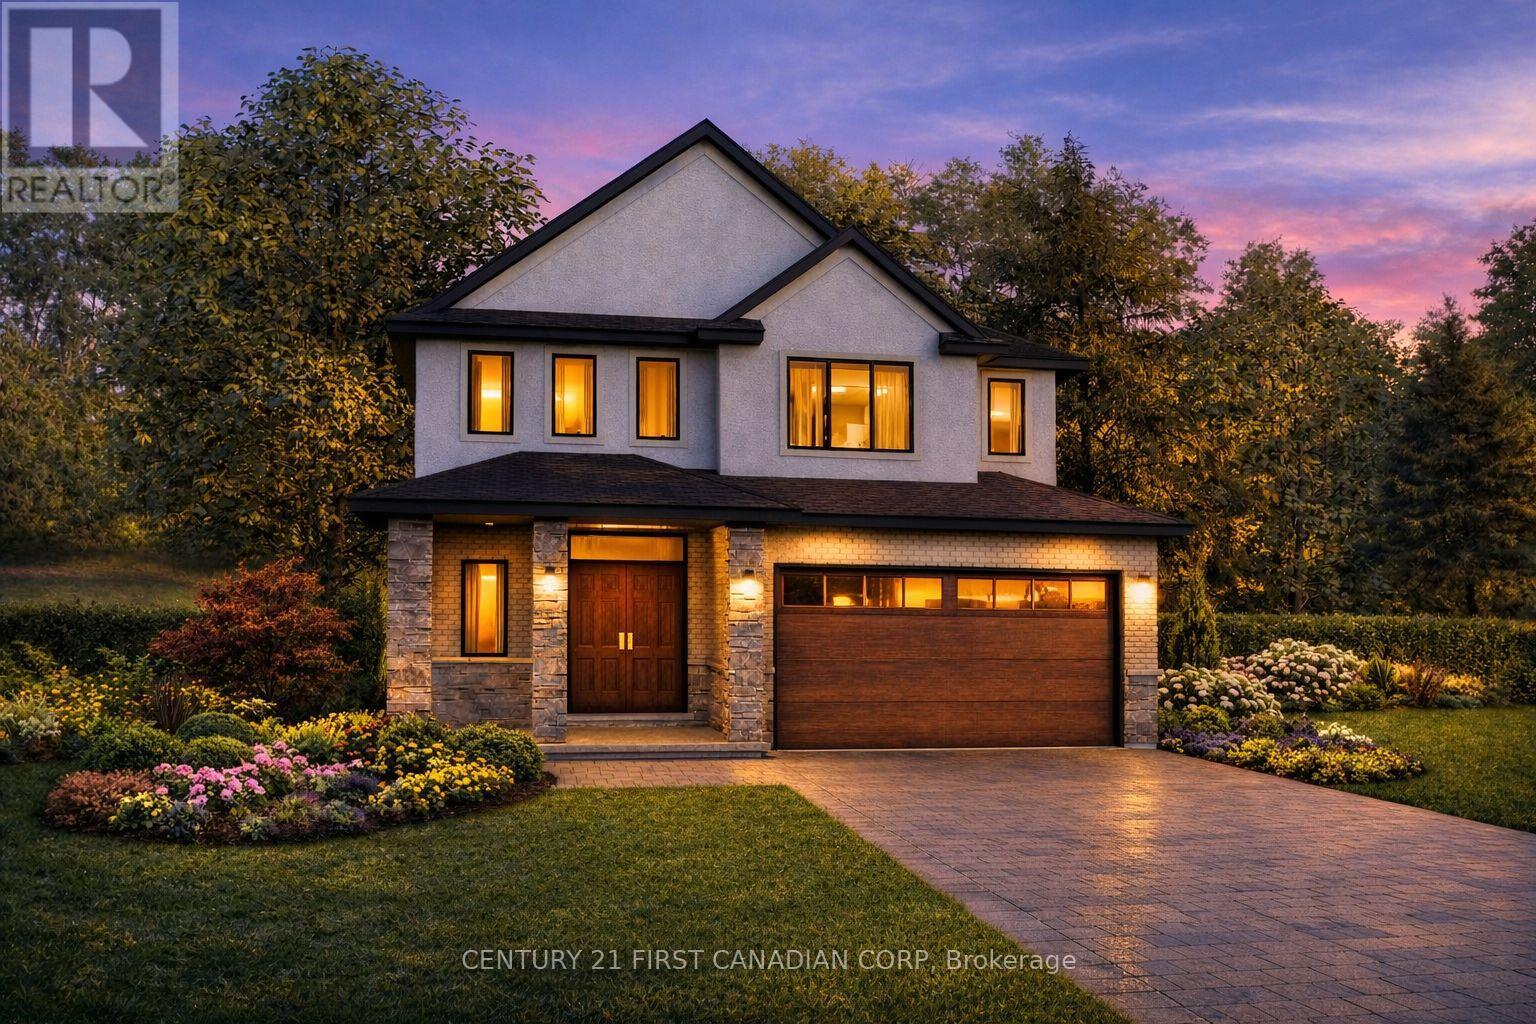
London South, Ontario
Walkout Lots Available in Warbler Woods! Everton Homes is proud to present the TURIN model, featuring 4 bedrooms and a bright open-concept main floor with luxurious, modern finishes throughout. Located in the highly sought-after community of Warbler Woods, surrounded by forested trails and close to fantastic schools, restaurants, shopping, and more.Don't miss the opportunity to build your dream home on a premium walkout lot with a reputable builder with over 15 years of experience. Act now to take advantage of new Ontario new-build tax savings and incentives, making this an excellent time to build and lock in today's pricing. (1610 Upper West Ave). Price includes proposed 2026 HST rebates. Final rebate amount is subject to the passing of Provincial and Federal legislation and purchaser eligibility as per government guidelines. (id:47351)
521 Baptist Church Road
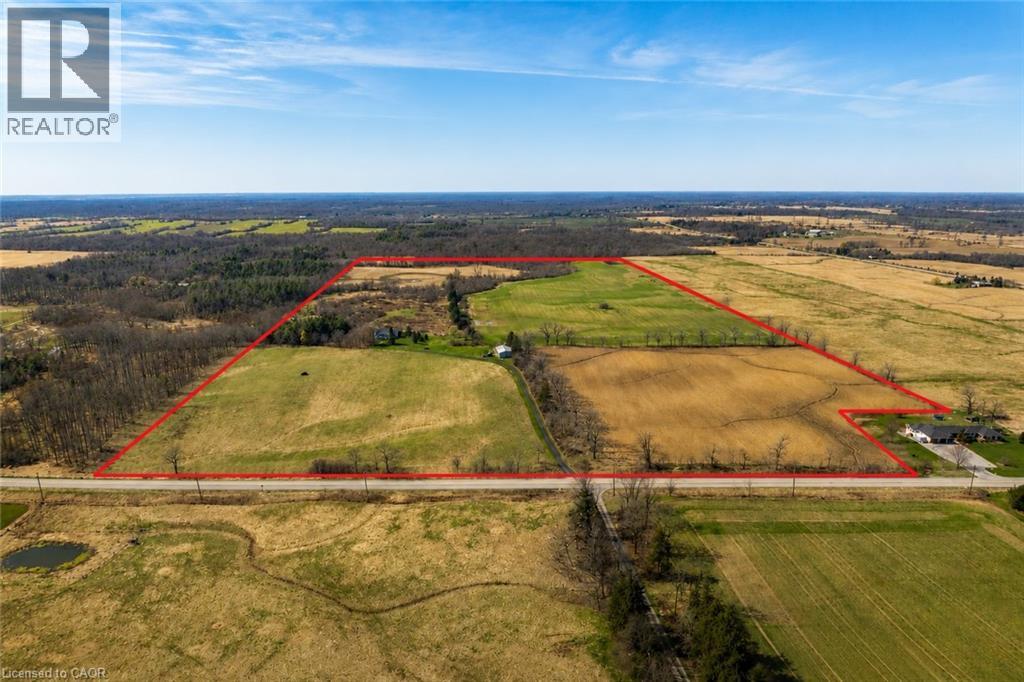
Brantford, Ontario
Discover the perfect blend of charm and functionality on this picturesque 99-acre hobby farm, featuring a delightful Century frame home. Approximately 75 acres of workable land are currently leased, offering both beauty and income potential. The gently rolling landscape is enhanced by a meandering creek and mature trees, including majestic blue spruce and white pine. A 30' x 50' implement shed provides ample space for equipment and storage. Nestled in a peaceful rural setting, this property enjoys a central location with easy access to Ancaster, Caledonia, and Brantford. (id:47351)
Lot 33 Upper West Avenue
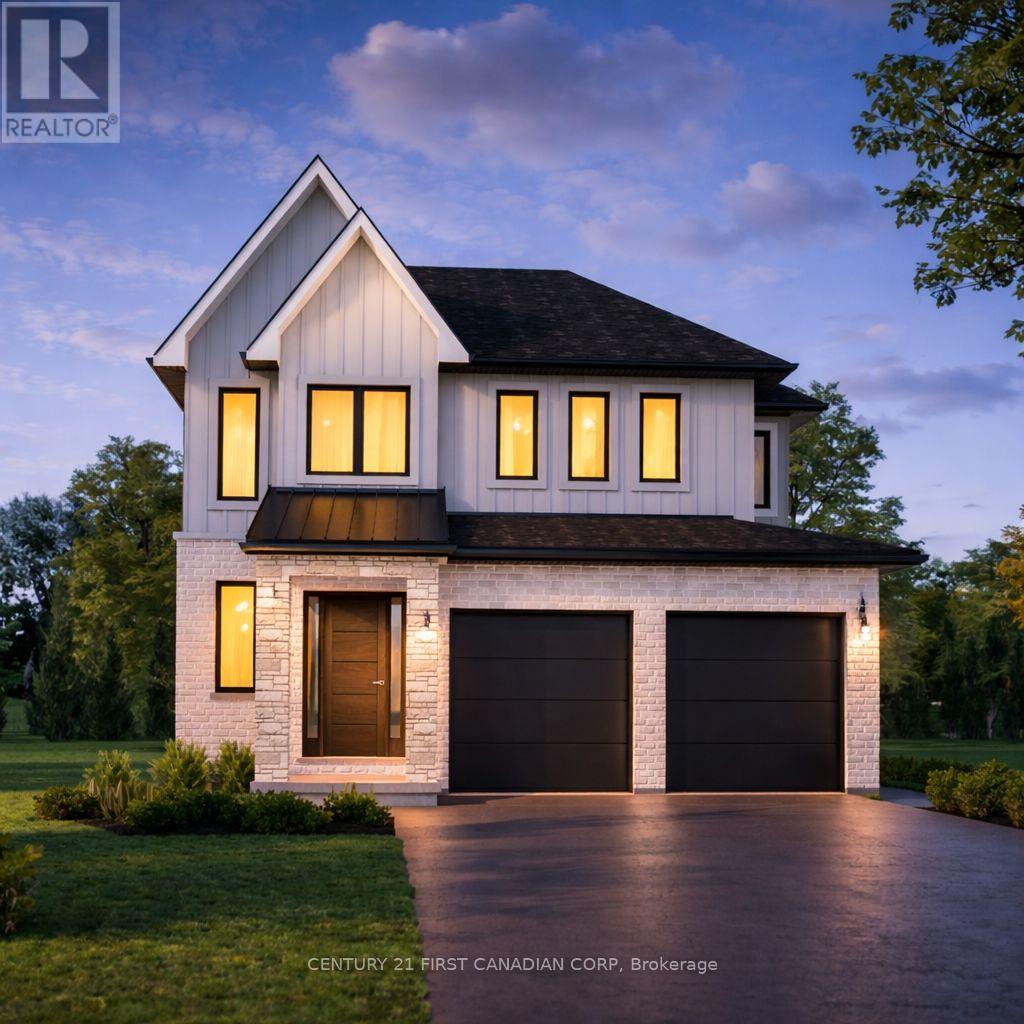
London South, Ontario
Walkout Lots Available in Warbler Woods! Everton Homes is proud to present the BROOKLINE model, featuring 4 bedrooms and a bright open-concept main floor with luxurious, modern finishes throughout. Located in the highly sought-after community of Warbler Woods, surrounded by forested trails and close to fantastic schools, restaurants, shopping, and more.Don't miss the opportunity to build your dream home on a premium walkout lot with a reputable builder with over 15 years of experience. Act now to take advantage of new Ontario new-build tax savings and incentives, making this an excellent time to build and lock in today's pricing. (1606 Upper West Ave). Price includes proposed 2026 HST rebates. Final rebate amount is subject to the passing of Provincial and Federal legislation and purchaser eligibility as per government guidelines. (id:47351)
4617 Highway 3
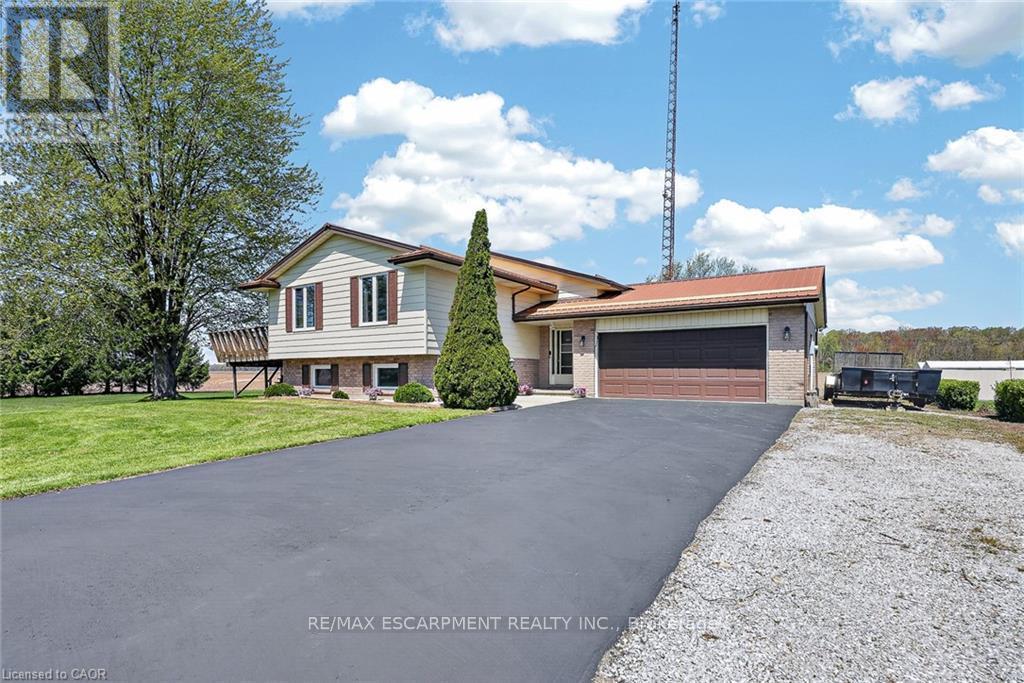
Norfolk, Ontario
Welcome to 4617 Highway 3 in Simcoe. Situated on approximately 1 acre, this property offers a blend of country living and convenience, located a short drive to shopping in Simcoe, Port Dover, and Turkey Point. The home features 3+2 bedrooms and 2 full bathrooms, with a spacious layout including a separate interior staircase from the garage to the basement, offering potential for an in-law suite. The expansive lot provides ample outdoor space with room for a pool and plenty of parking. Enjoy sunsets from the deck. Complete with a 2.5-car attached garage and a detached 12' x 24' garage with hydro. Additional features include Rogers fibre optic availability and a gas Generac generator. (id:47351)
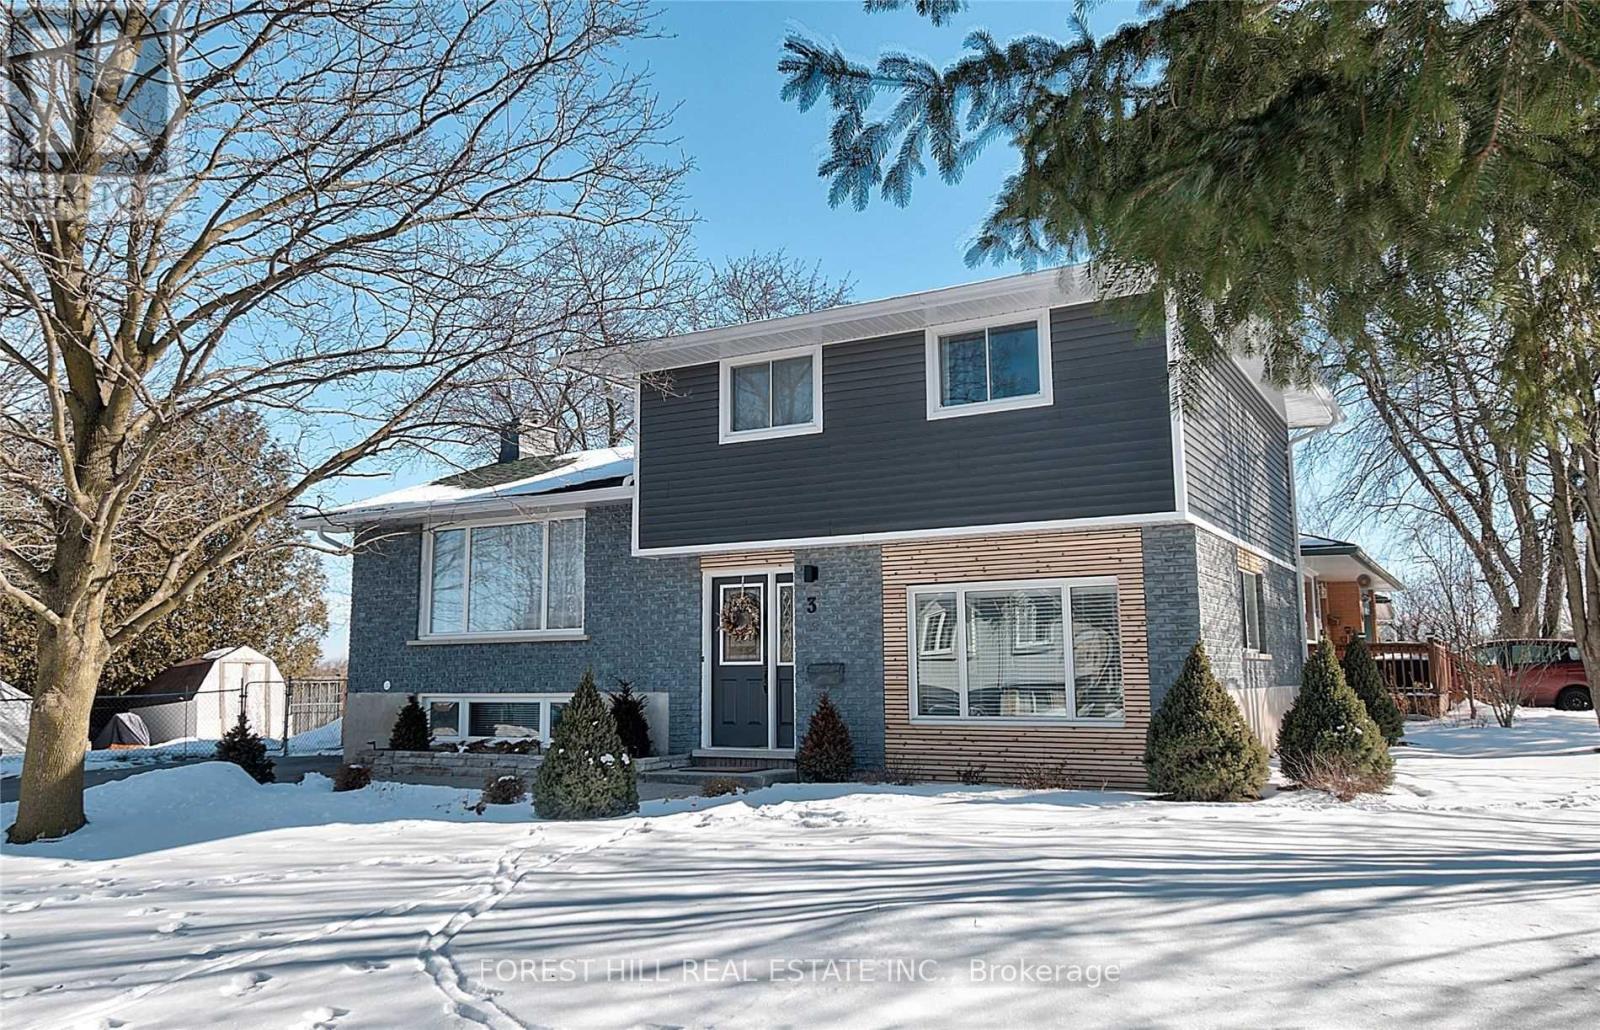
3 Shakespeare Drive
Guelph, Ontario
One of a kind beautiful property with in quiet and family oriented neighbourhood. This house include a self content apartment can be used for In-Law Suite. Hardwood floors through out, pot lights in every room, each bedrooms has organized closet and pot lights. Kitchen/Living/Dining come with high end Stainless Steel appliances and commercial gas stove. The cozy in law-suite has separate entrance, kitchen/living/breakfast with stainless steel appliances and its own washer dryer. (id:47351)
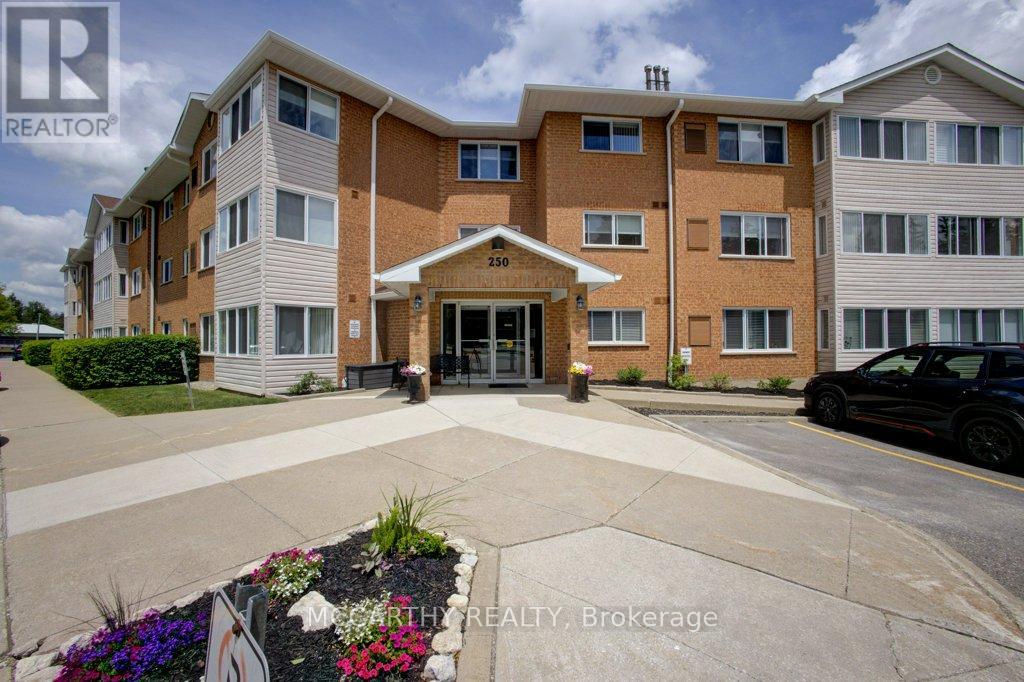
300 - 250 Robert Street
Shelburne, Ontario
Beautiful third-floor 2 Bed 1 Bath, corner unit condo, Building has an elevator, three stairways, easy access to your own private parking spot. Sunroom with wrap around window, which offers fantastic views of the Agricultural Fair Grounds and an abundance of natural light through two walls of large newly installed windows. A perfect sanctuary that can serve as a craft room, office, or third bedroom. A comfortable apartment in a adult friendly condo apartment building: - Modern Interior, Living Room, Dining Room, Kitchen, 2 bedrooms, 4 pc Bathroom, Laundry room with room for storage. End unit on 3rd floor Decorated in modern colors with cozy carpeting throughout.- Living Space: A large, combined living and dining room featuring a cozy gas stove for ambient heating. There is an efficient furnace and air conditioning. A bright kitchen optimized layout for cooking and entertaining. A large, updated four-piece bathroom Tub with Shower, large linen closet just outside of the washroom. Two well-sized bedrooms and an in-unit laundry room with a washer, dryer, sink, and extra storage space. Plenty of room for convenient care free living. Excellent amenities, including:- building events and activities, easy to socialize with the other owners in the Common area meeting room and work out room, Convenience and Security in the Secured keyed entry with an intercom, carpeted hallways, and sitting areas, Ride up easily in the elevator, garbage chute.and outdoor walkways with park benches.- Parking: One reserved parking space close to the entry door, plus visitor parking at the rear.- The maintenance fee: Includes an internet and TV package, as well as all common area and outdoor maintenance (landscaping and snow removal). Very economical to run the units utilities. Located close to downtown and local parks, this unit is ideal for a single occupant or a couple. This is a must-see unit in a highly desired building. (id:47351)
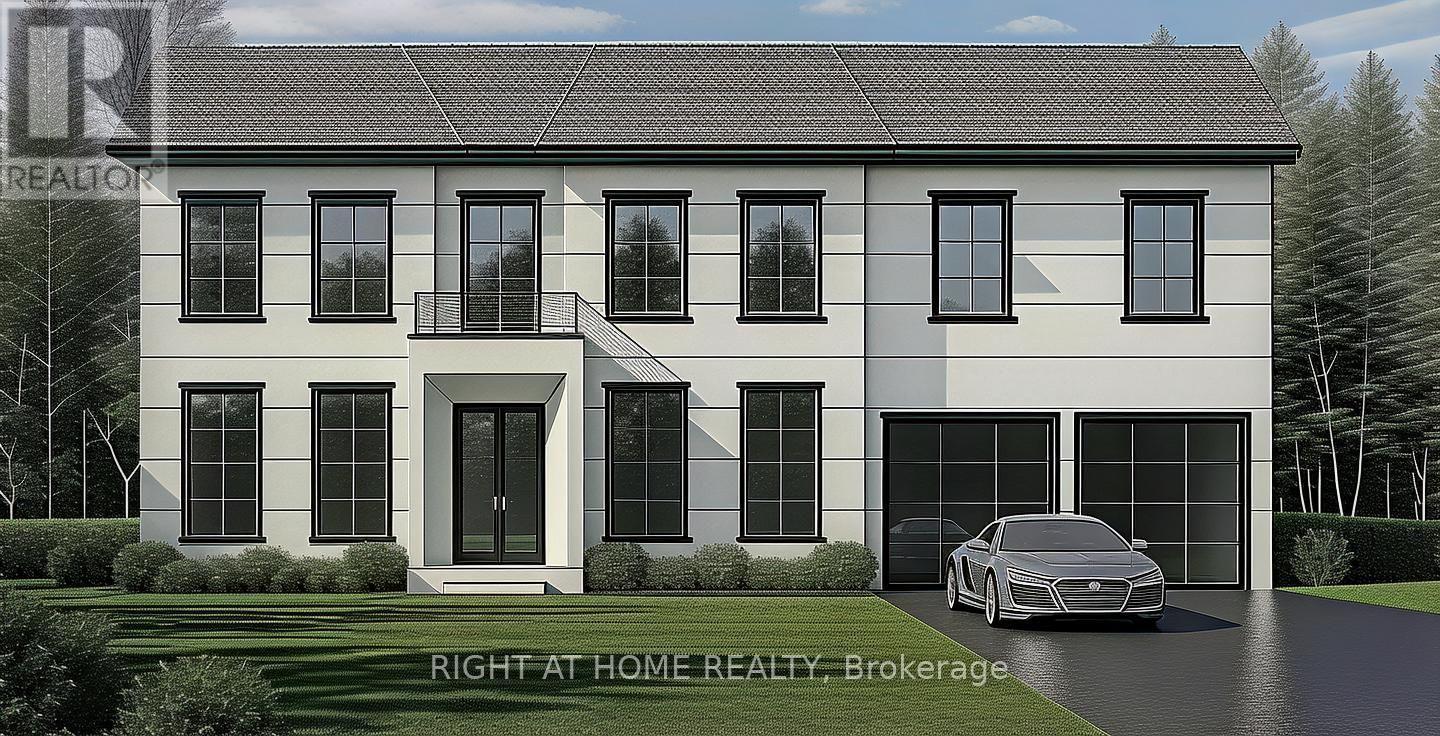
398 Tennyson Drive
Oakville, Ontario
Skip The Wait...This Bungalow is Located In Sought-After Prime South Oakville Bronte East Location! A Rare Investment Opportunity for Builders and Investors!!! The expansive 67.69 x 115.67 ft lot comes with Building permit approved for a 3,500+ sq ft new build above grade, making it ideal for those looking to create a dream home. This property is ideally situated near top-rated schools, scenic parks, and a variety of dining options. Enjoy the convenience of nearby Lake Ontario, easy access to the QEW, GO Station, and all essential amenities. (id:47351)
1601 - 2180 Marine Drive
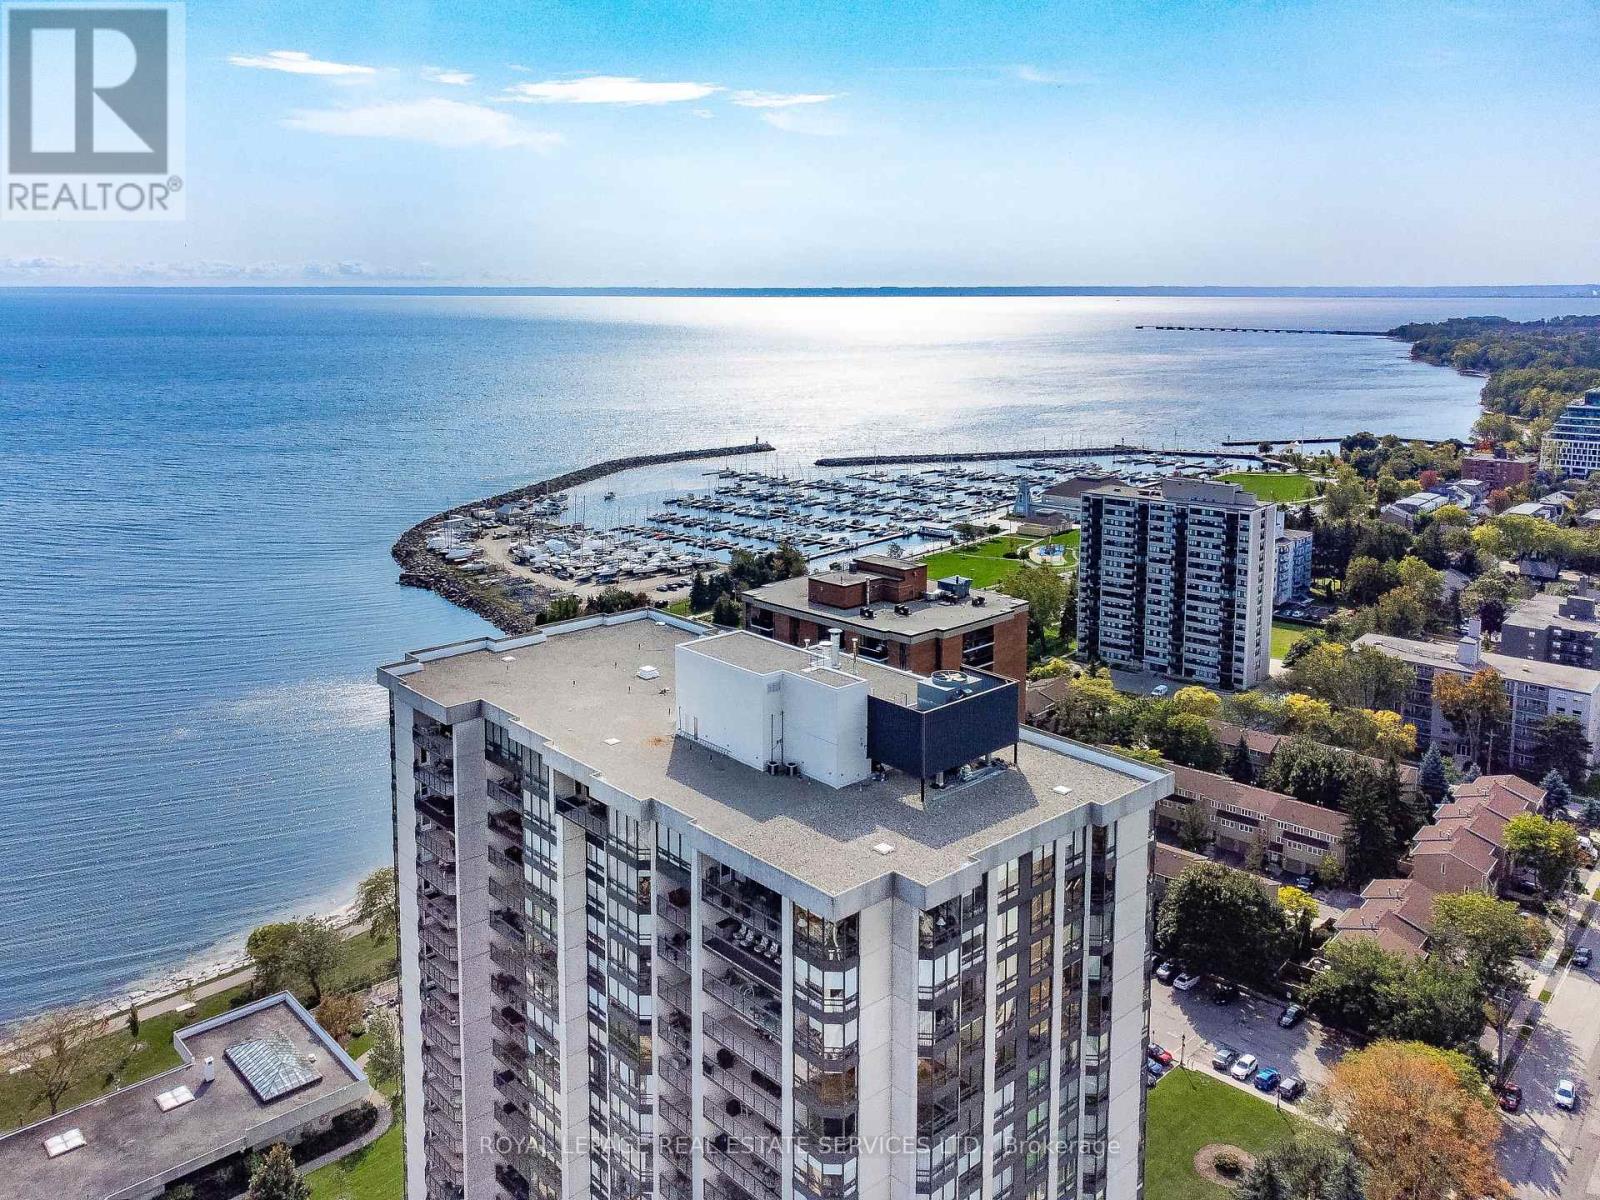
Oakville, Ontario
Live lakeside & enjoy beautiful views of Lake Ontario, Bronte Village & the Niagara Escarpment. This sought-after updated corner suite boasts 1830 sq ft of enviable living space, designed for comfort & relaxation. Presenting floor-to-ceiling windows with California style shutters showcasing views from every window. The grand foyer sets an impressive tone upon entry. Spacious living & dining areas provide the perfect setting for entertaining & everyday living. A bright, versatile den offers flexible space. At the heart of the home, the kitchen is thoughtfully designed with abundant cabinetry & ample counter space & a charming breakfast area bathed in natural light. The expansive primary bedroom serves as a private retreat with generous closet space & a four-piece ensuite. The second bedroom is also thoughtfully sized, creating a bright & comfortable space ideal for guests or family. A sun-filled, multi-purpose solarium delivers year-round enjoyment & adaptable living space. Completing the home is a three-piece bathroom & a convenient laundry/storage room. 1 owned underground parking space & exclusive-use locker are included. (The windows have recently been replaced with energy-efficient LowE glass.) Welcome to the prestigious 'Ennisclare II on the Lake' complex, set on 5 acres of stunning waterfront property in Bronte Village. Enjoy walking distance to the lake, harbor, trails, restaurants & cafes, amenities & shopping. This exceptional adult lifestyle community offers a wealth of amenities, including 24-hour security, social events, an indoor pool & hot tub, exercise rooms, saunas, a clubhouse overlooking the lake, party rooms, billiards, golf range, table tennis, workshop, art room, squash court, tennis court, outdoor seating areas, car wash, bike storage & visitor parking. (Dogs are not permitted & the complex is smoke-free.) Experience exclusive, resort-style waterfront living! VIEW THE 3D IGUIDE HOME TOUR FOR MORE PHOTOS, FLOOR PLAN, VIDEO & BROCHURE (id:47351)
Main - 219 Mcmurchy Avenue
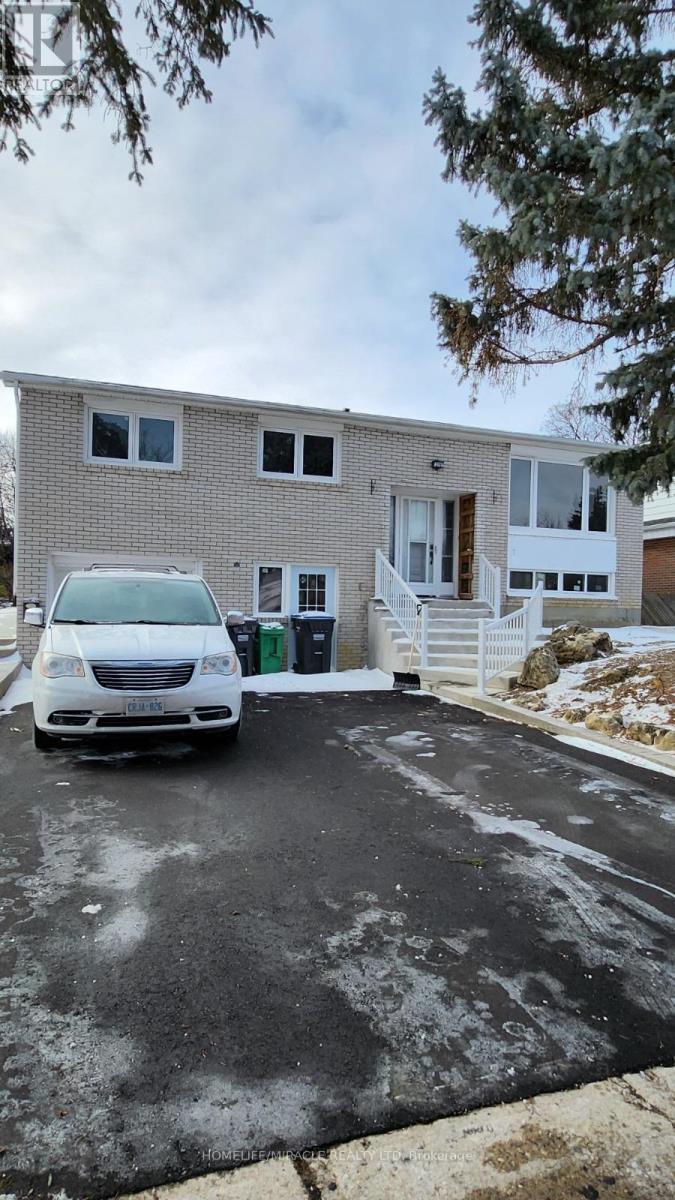
Brampton, Ontario
Amazing Opportunity to lease in the Center & very convenient location of Brampton. 3 Bedrooms & 2 Bathrooms. Large size windows with ample natural light. Close to all the amenities such as Highway 410, Bus stop at Front of the house, Close to school, Walkout to concrete Patio and large back yard. Separate laundry. Quartz Countertop in Kitchen, New SS Stove and SS Dishwasher. Tenant to pay 70% utilities Pot Lights in Kitchen Area, 2 Car parking (id:47351)
1 - 670 Atwater Avenue
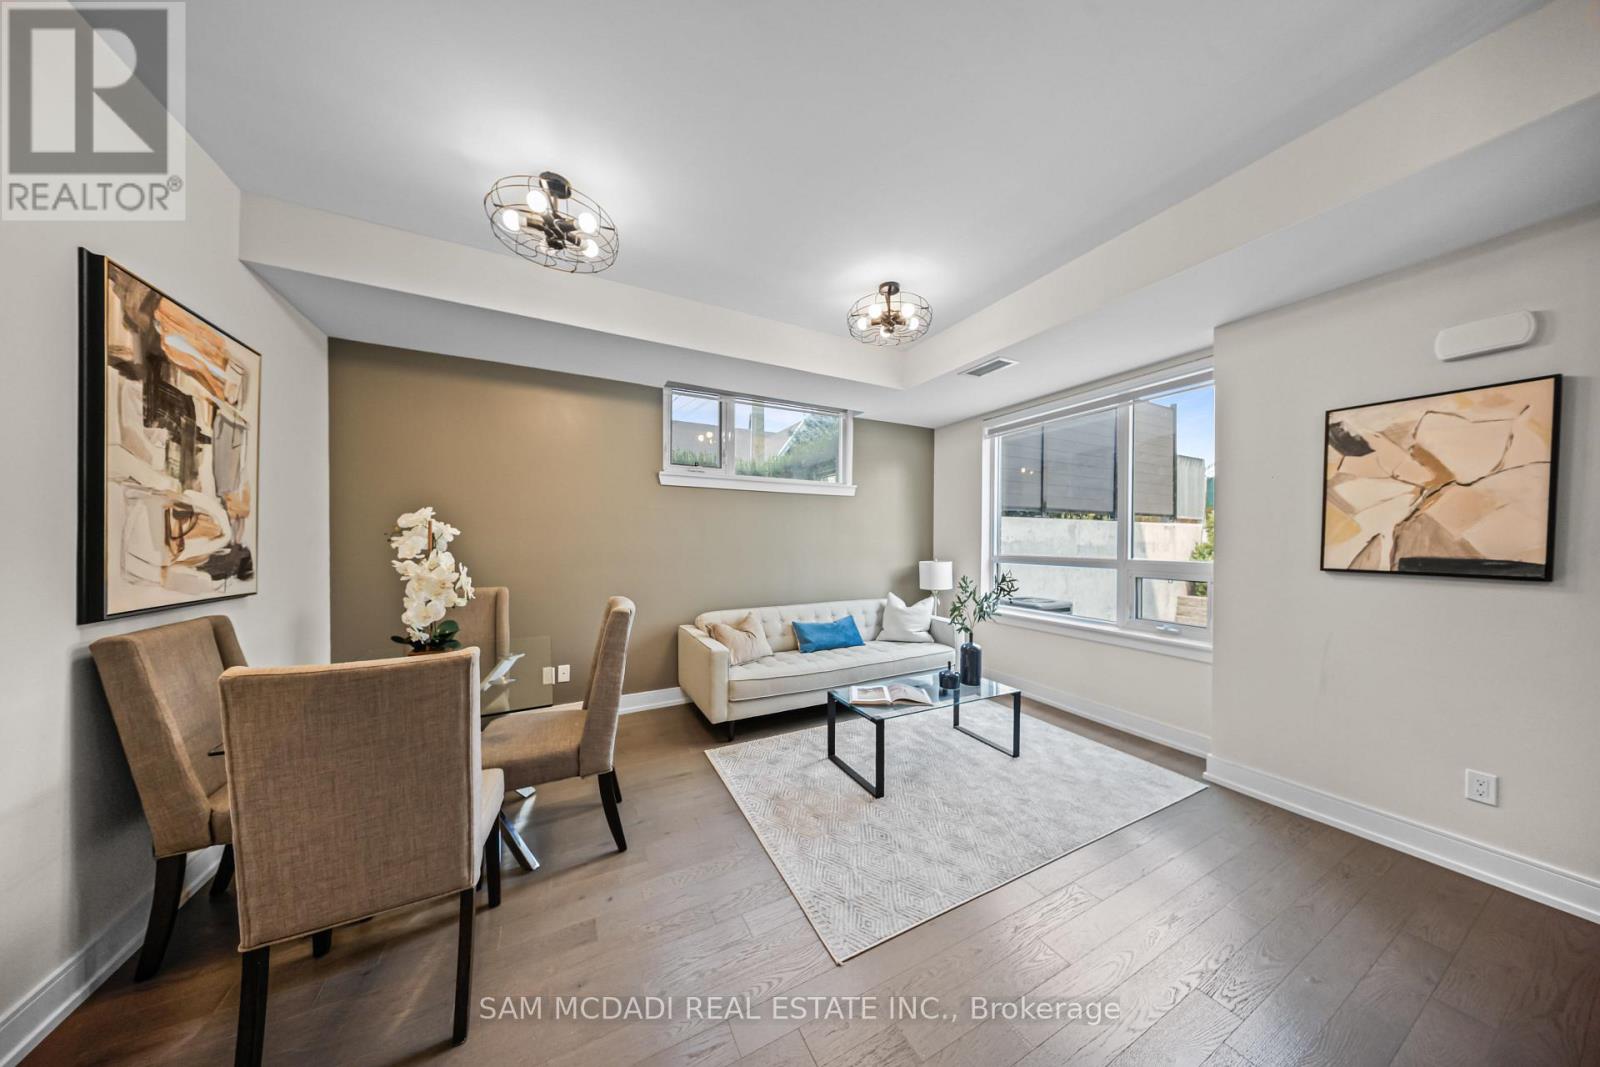
Mississauga, Ontario
A rare find beautiful corner-unit townhouse in sought-after Mineola. One of the largest main-floor layouts with no wasted space and NO STAIRS, featuring 2 beds + den, 2 full baths, 2 walk-in closets, 2 parking spots and 2 lockers, with gas lines inside and outside. Inside, enjoy wood flooring throughout, upgraded kitchen cabinets, mirrored closets in the foyer and hallway, and custom shades and light fixtures in every room. The upgraded stand-up shower with frameless glass enclosure adds a touch of luxury. Includes the largest and one of only three private lockers located directly behind your parking spot. Step out to an expansive patio surrounded by beautiful trees, complete with gas and water lines for easy outdoor entertaining. Min away from water, new Walmart, restaurants and much more. (id:47351)
945 Beechwood Avenue
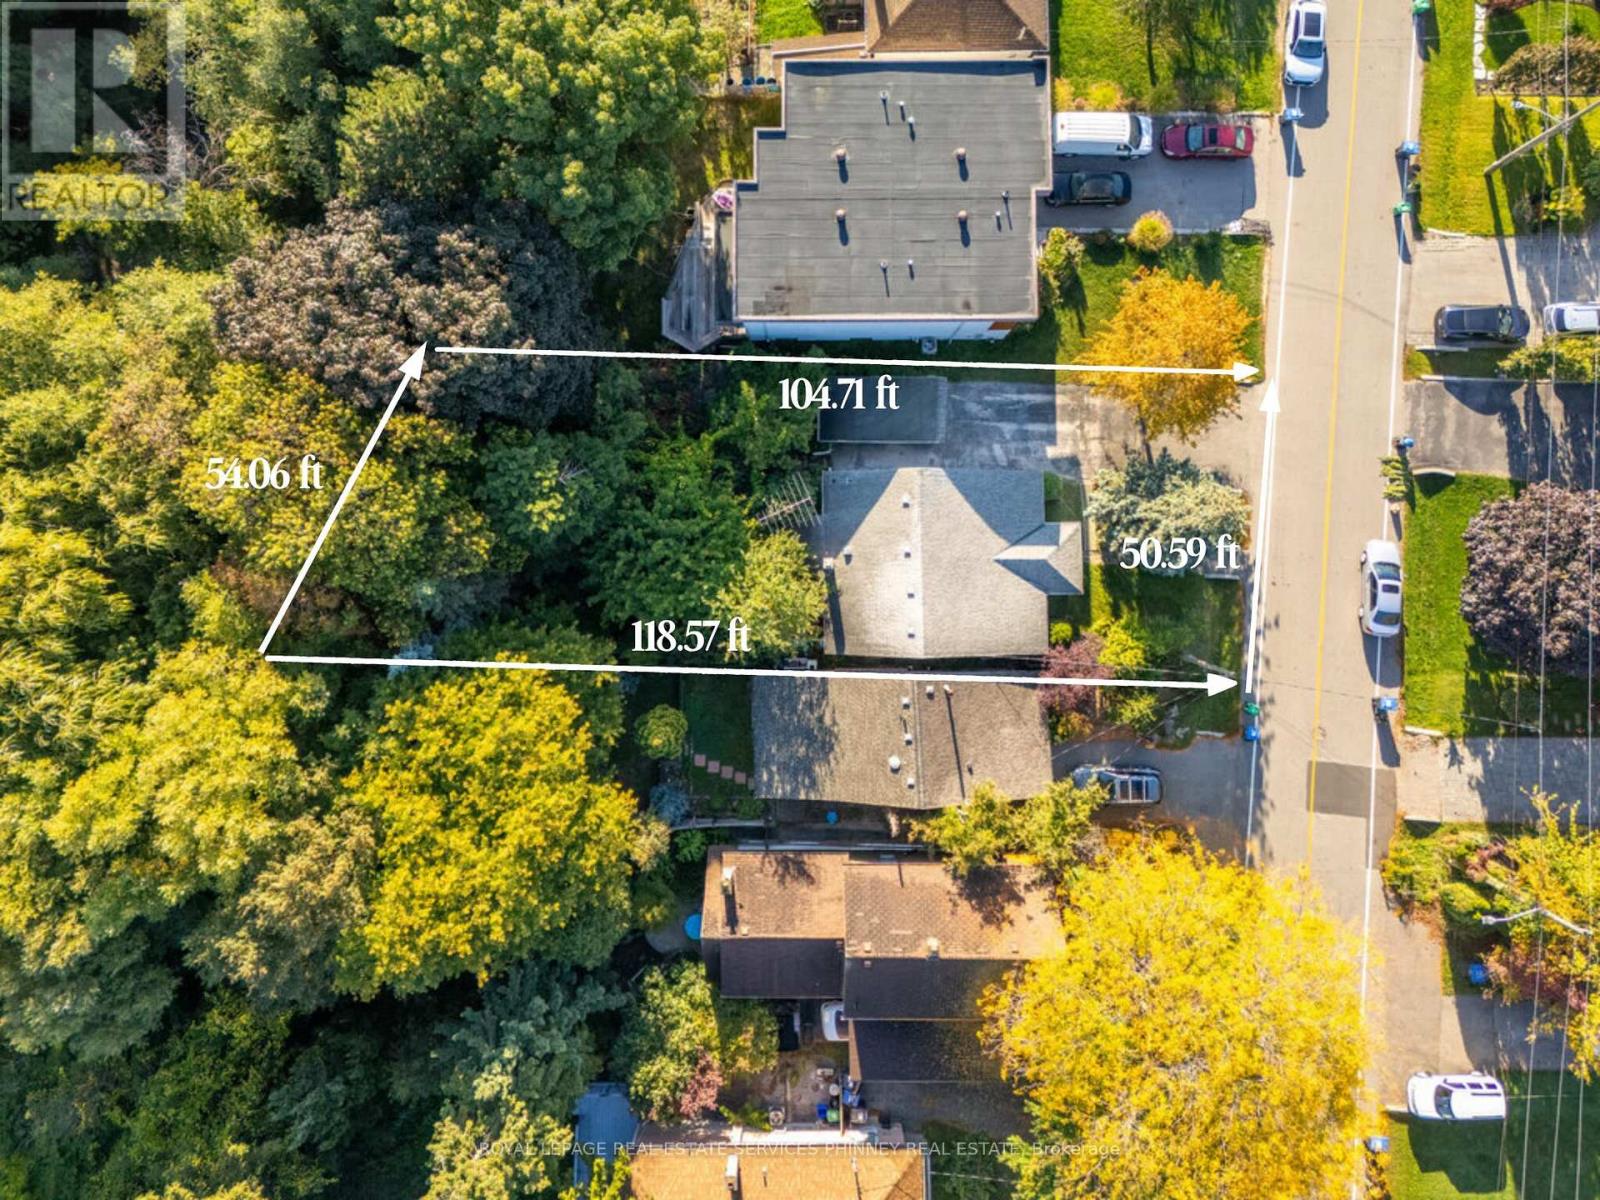
Mississauga, Ontario
Incredible opportunity to build on a 50ft frontage lot in prime Lakeview. Situated on a dead end street with the Lake at the end of the street and an abundance of established custom built homes this is your chance to build your dream home. The rear of the property backs onto the creek and offers an extremely peaceful setting with no rear neighbours. Enjoy evening strolls along Lakefront Promenade Park or through Adamson Estate. Easy access to shops, restaurants, Port Credit, public and private schools, GO train and the highway. This is a tremendous opportunity to build your dream home in a sought after lakeside community. Property being sold in "as is" condition. (id:47351)
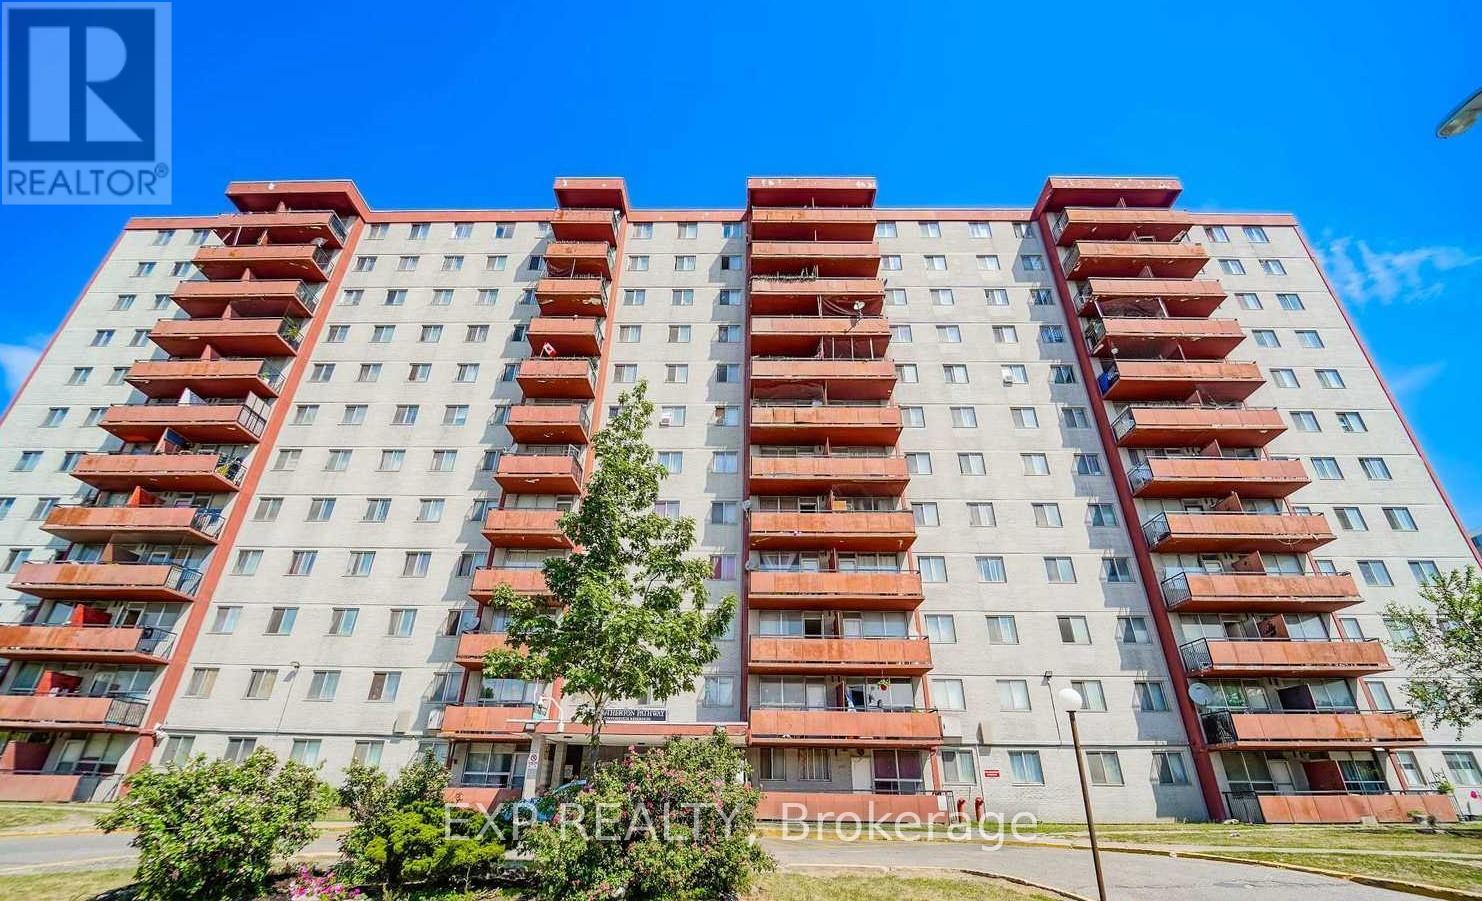
402 - 50 Lotherton Pathway
Toronto, Ontario
Welcome To This Spacious 4-Bedroom Condo Apartment Offering Exceptional Value In A Highly Convenient Location *This Bright Unit Features A Large Open-Concept Living And Dining Area With Oversized Windows Bringing In Plenty Of Natural Light *The Updated Kitchen Boasts Modern Cabinetry And Backsplash, While The Renovated Bathroom Adds A Fresh Touch. Enjoy The Convenience Of Ensuite Laundry And Ensuite Locker *Well-Maintained Building With Fantastic Amenities Including Indoor/Outdoor Pool, Tennis And Basketball Courts *Unbeatable Location Close To Upcoming Eglinton/Caledonia Subway, Major Malls, Shopping, Schools, And TTC At Your Doorstep-Perfect For Families Or Investors Alike! (id:47351)

532 Appleby Line
Burlington, Ontario
Semi-detached home nestled in the highly sought-after Shoreacres South Burlington.Sitting on a generous 33.37 ft x 104.65 ft lot. This 3+1 bedroom, 1.5-bathroom home has been thoughtfully refreshed throughout and is priced to offer exceptional value at an entry-level South Burlington price point. RECENT UPDATES & IMPROVEMENTS - DONE FOR YOU: Full interior repaint throughout - clean, modern, neutral tones top to bottom New luxury vinyl plank flooring on the main floor and both interior stairways (to upper level and to basement). Updated kitchen with refreshed cabinetry featuring a contemporary new look, new vinyl flooring, and a new backsplash for a clean, modern finish Refreshed bathrooms, new toilets and sinks installed Brand new high-efficiency furnace and hot water tank (2025) Freshly painted back deck and exterior back staircase, painted in a coordinated grey for a clean, cohesive outdoor look. Exterior touch-ups and outdoor improvements throughout. NSIDE THE HOME:Main floor offers an open living and dining area with great natural light, perfect for families and entertaining. The updated kitchen features refreshed cabinetry, a new backsplash, new vinyl flooring, and ample counter space, with a walkout leading to the beautifully painted back deck and staircase. Both interior stairways have been updated with new vinyl flooring for a consistent, modern feel throughout. *For Additional Property Details Click The Brochure Icon Below* (id:47351)
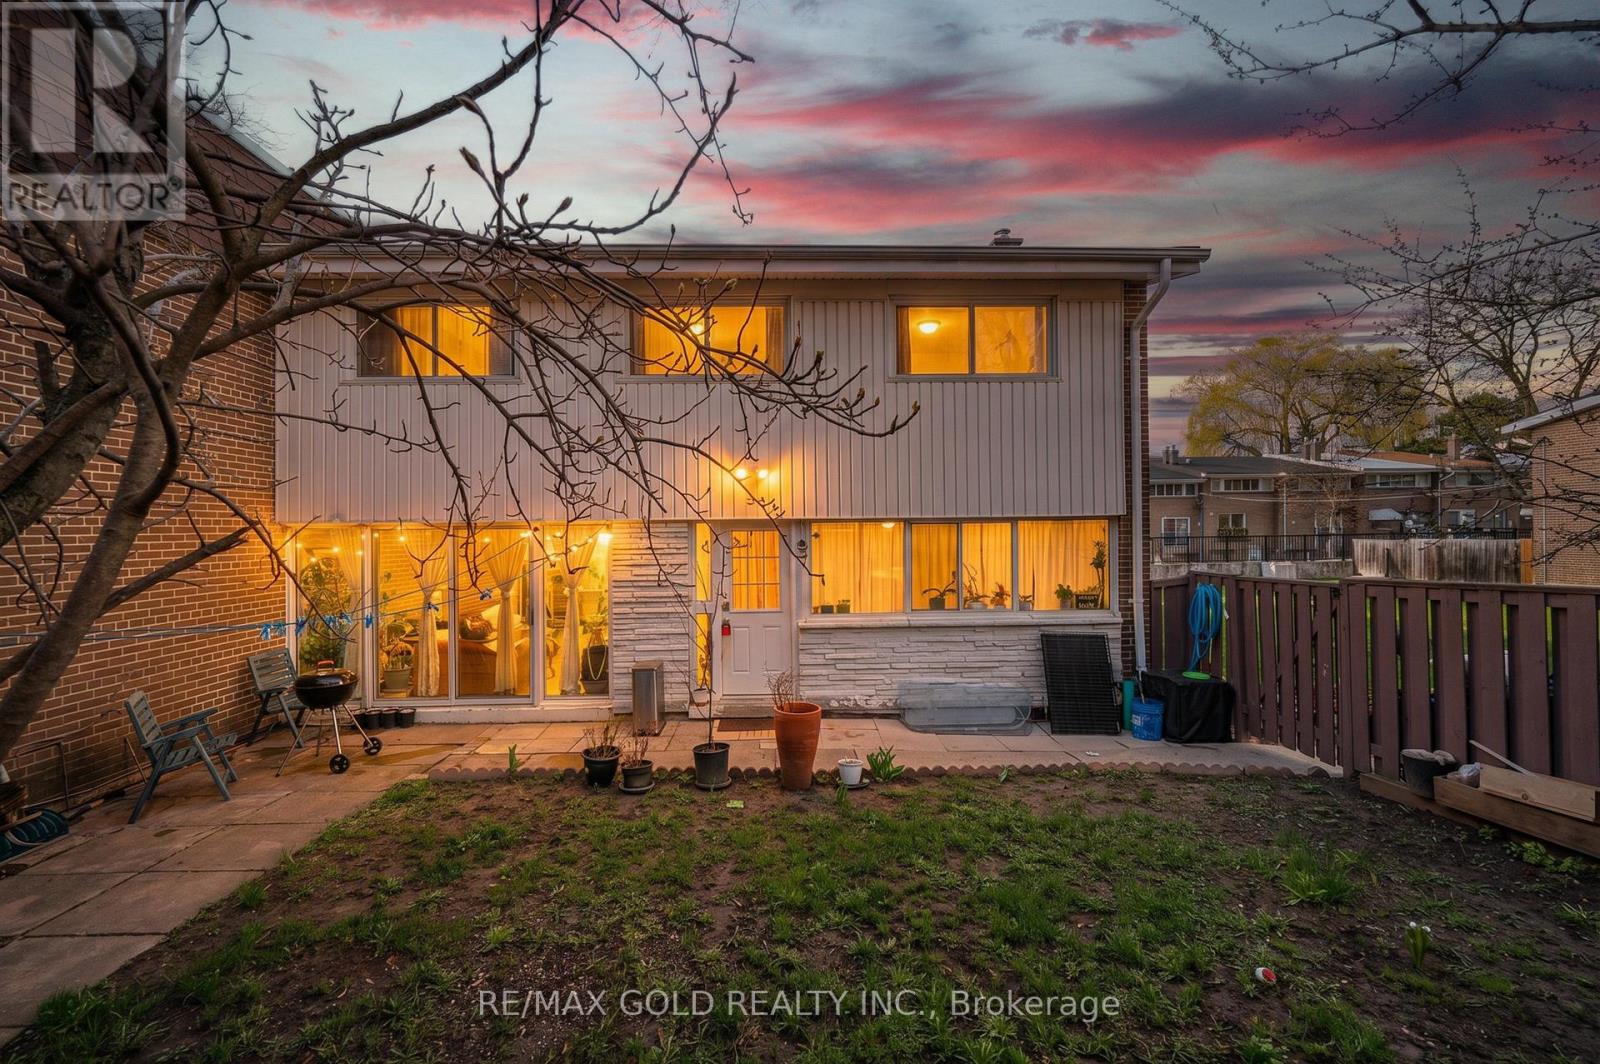
2 - 30 Sentinel Road
Toronto, Ontario
Spacious 3-bedroom townhome ideally situated in a highly sought-after location. Just minutes from York University, TTC transit, reputable schools, and Downsview Park, offering exceptional convenience. This well-maintained home features a finished basement with two additional bedrooms and a newer refrigerator. Stainless steel appliances, including refrigerator, dishwasher, and electric stove (installed March 2025).Washer and dryer (2023).Updated owned furnace and tankless hot water system (March 2025).The basement has been newly renovated and now features two bedrooms, a kitchen, and a full bathroom.The main floor boasts a generous family-sized eat-in kitchen and a bright, expansive living room with a walk-out to a private patio. Enjoy a large, fully fenced backyard-perfect for outdoor living and entertaining. Includes two dedicated parking spaces. (id:47351)

51 Henry Street
Barrie, Ontario
Wow, solid 3 bedroom bungalow with over 1400 sq ft of finished living space on an oversized lot in the heart of Barrie!! Situated proudly on a 65 x 165 ft lot (quarter acre), surrounded by mature trees and beautiful gardens, this fully detached home has been lovingly maintained by the same owner for over 30 years, with pride of ownership evident throughout. Excellent location in the rejuvenating Queens Park district, walking distance to shopping, dining, Barrie's waterfront and entertainment, with quick access for commuters as well. Open main floor layout, original hardwood flooring, flowing kitchen, dining area and living room. Two generously sized bedrooms upstairs both feature large closets, the living room boasts a gorgeous stone fireplace. Upper bath was professionally renovated with quality tile work, quartz, etc. The kitchen has a functional layout with ample cupboard space, breakfast bar potential, and connects directly to the enclosed sunroom, the perfect spot to enjoy your morning coffee or just open the antique cottage windows to connect with nature or family and friends over a beverage. The full basement has multi generational living potential, with a full separate guest suite, newer 3pc bath, separate heating control and large above grade window. The basement also includes a second family room and the laundry room (which could double as a second kitchen). The large utility room has a workbench, and there are multiple additional storage spaces throughout. Flexible zoning offers future use potential for the savvy buyer. Major updates and enhancements include; newer windows throughout, New Roof (2022), Full energy audit (2010) added extra exterior R9 insulation panels, R50 blown attic, air sealing. New siding (2010), New HE Gas Boiler (2021). These updates offer peace of mind, and exceptionally low yearly operating costs (Gas $760 in 2025, Hydro $1062 in 2025). There is something for everyone here, this will not last, book your showing today! (id:47351)
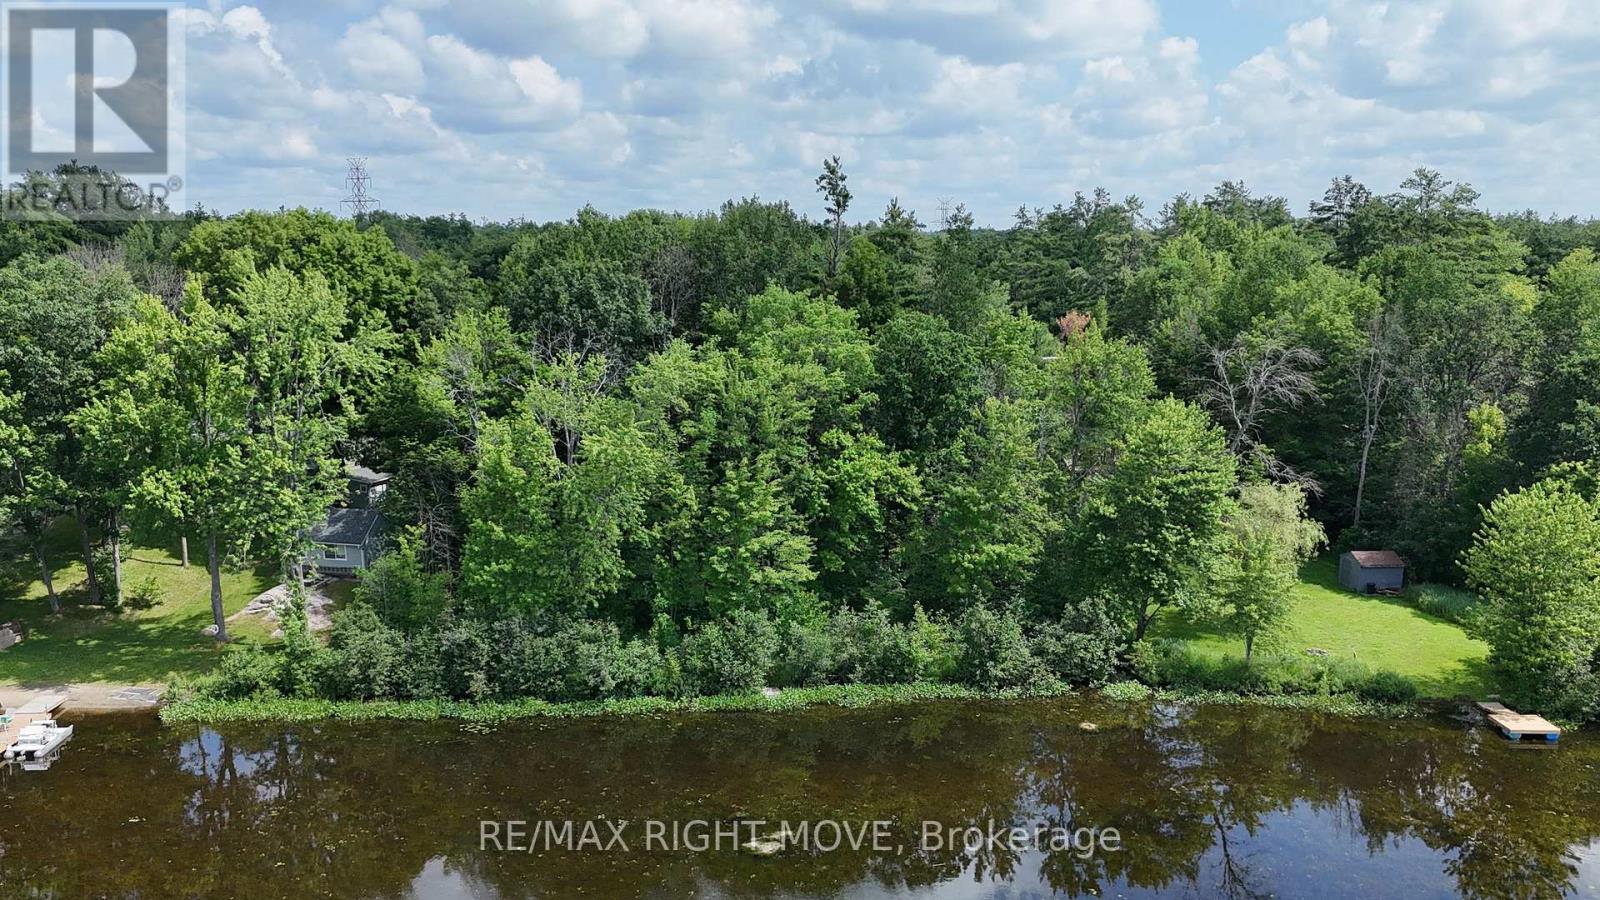
5123 Severn Pines Crescent
Severn, Ontario
Located on the shores of the Severn River in Washago, this is an excellent opportunity to build the cottage or home you've been dreaming of. Offering approximately 135 feet of waterfrontage, this treed lot slopes gently from the road to the shoreline, providing the potential for a walkout basement design. The property measures approximately 135 ft x 183 ft and consists of approximately 0.73 acres. High-speed internet and hydro are available at the road. Conveniently located just minutes to Highway 11 north and south, minutes to Washago, approximately 15 minutes to Orillia, and about one hour to the GTA. Enjoy kilometres of boating, fishing, and kayaking along the Severn River!! (id:47351)
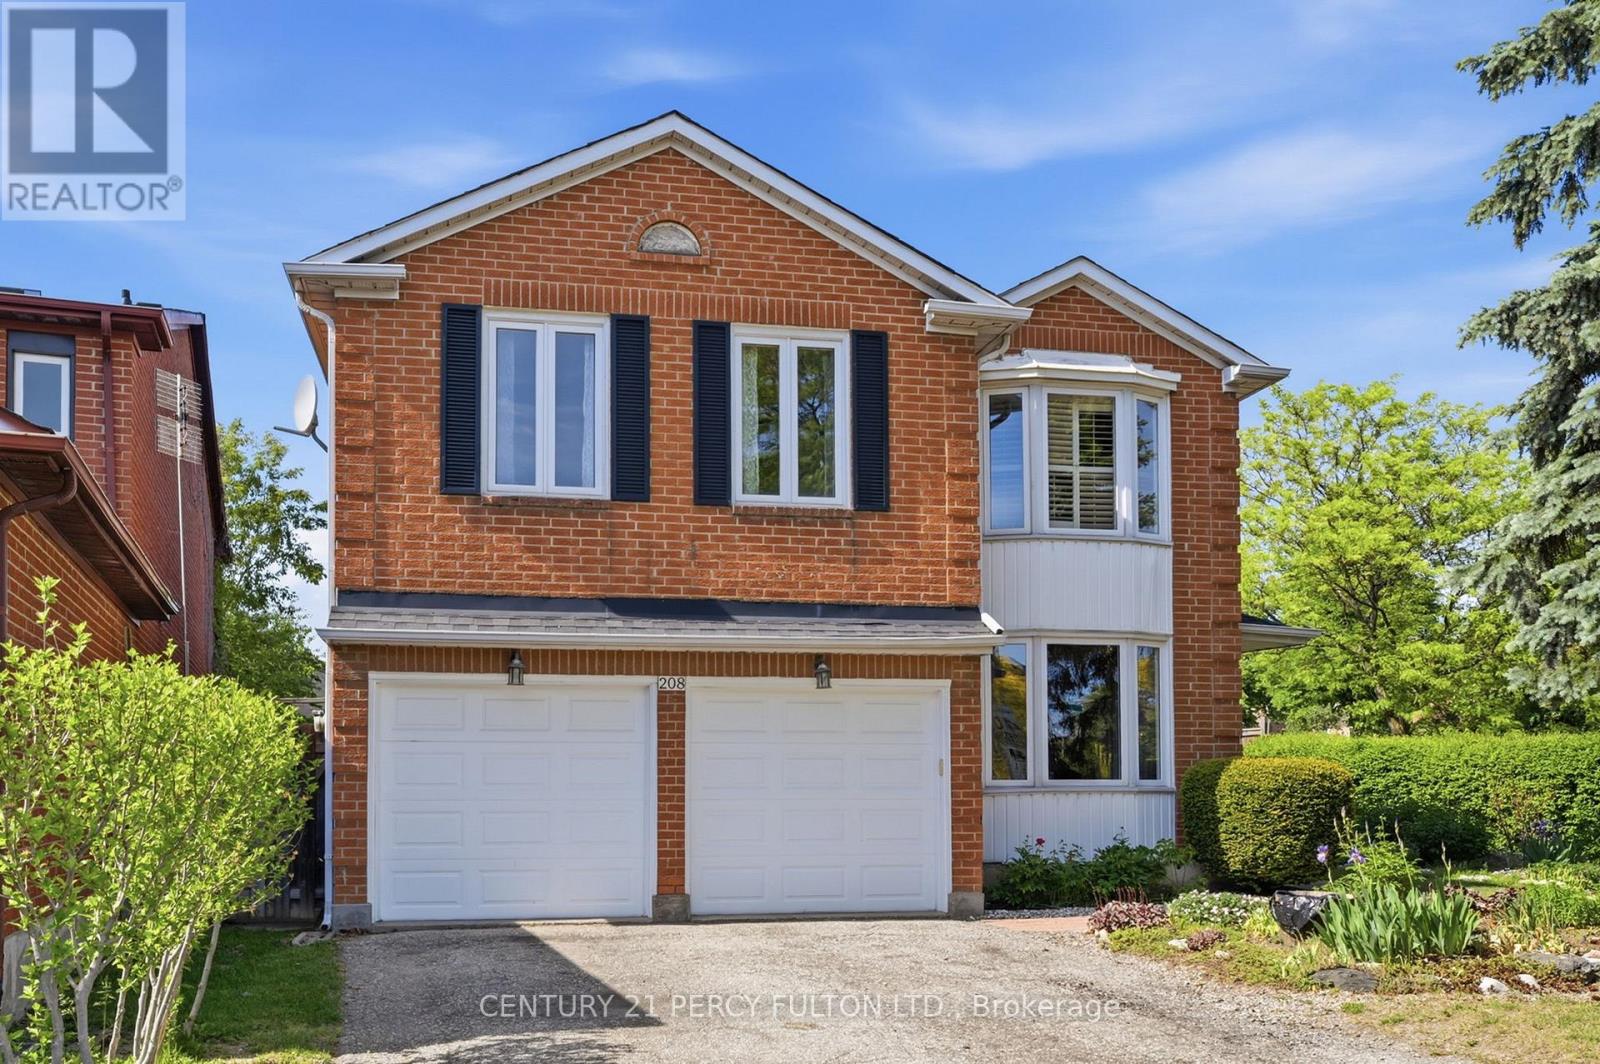
208 Conley Street
Vaughan, Ontario
Located in the highly sought-after community of Vaughan, 208 Conley St offers the perfect blend of comfort, convenience, and long-term value. Nestled in a quiet and family-friendly neighborhood, this well-maintained detached home features a functional layout, bright living spaces, and a warm, inviting atmosphere ideal for modern living. Surrounded by top-rated schools, parks, and everyday amenities, with easy access to major highways and transit, the location is truly unbeatable. Whether you're a growing family looking for a place to call home or an investor seeking strong potential in the Greater Toronto Area, this property presents an exceptional opportunity you won't want to miss. Great Corner Lot. Well Maintained. (id:47351)
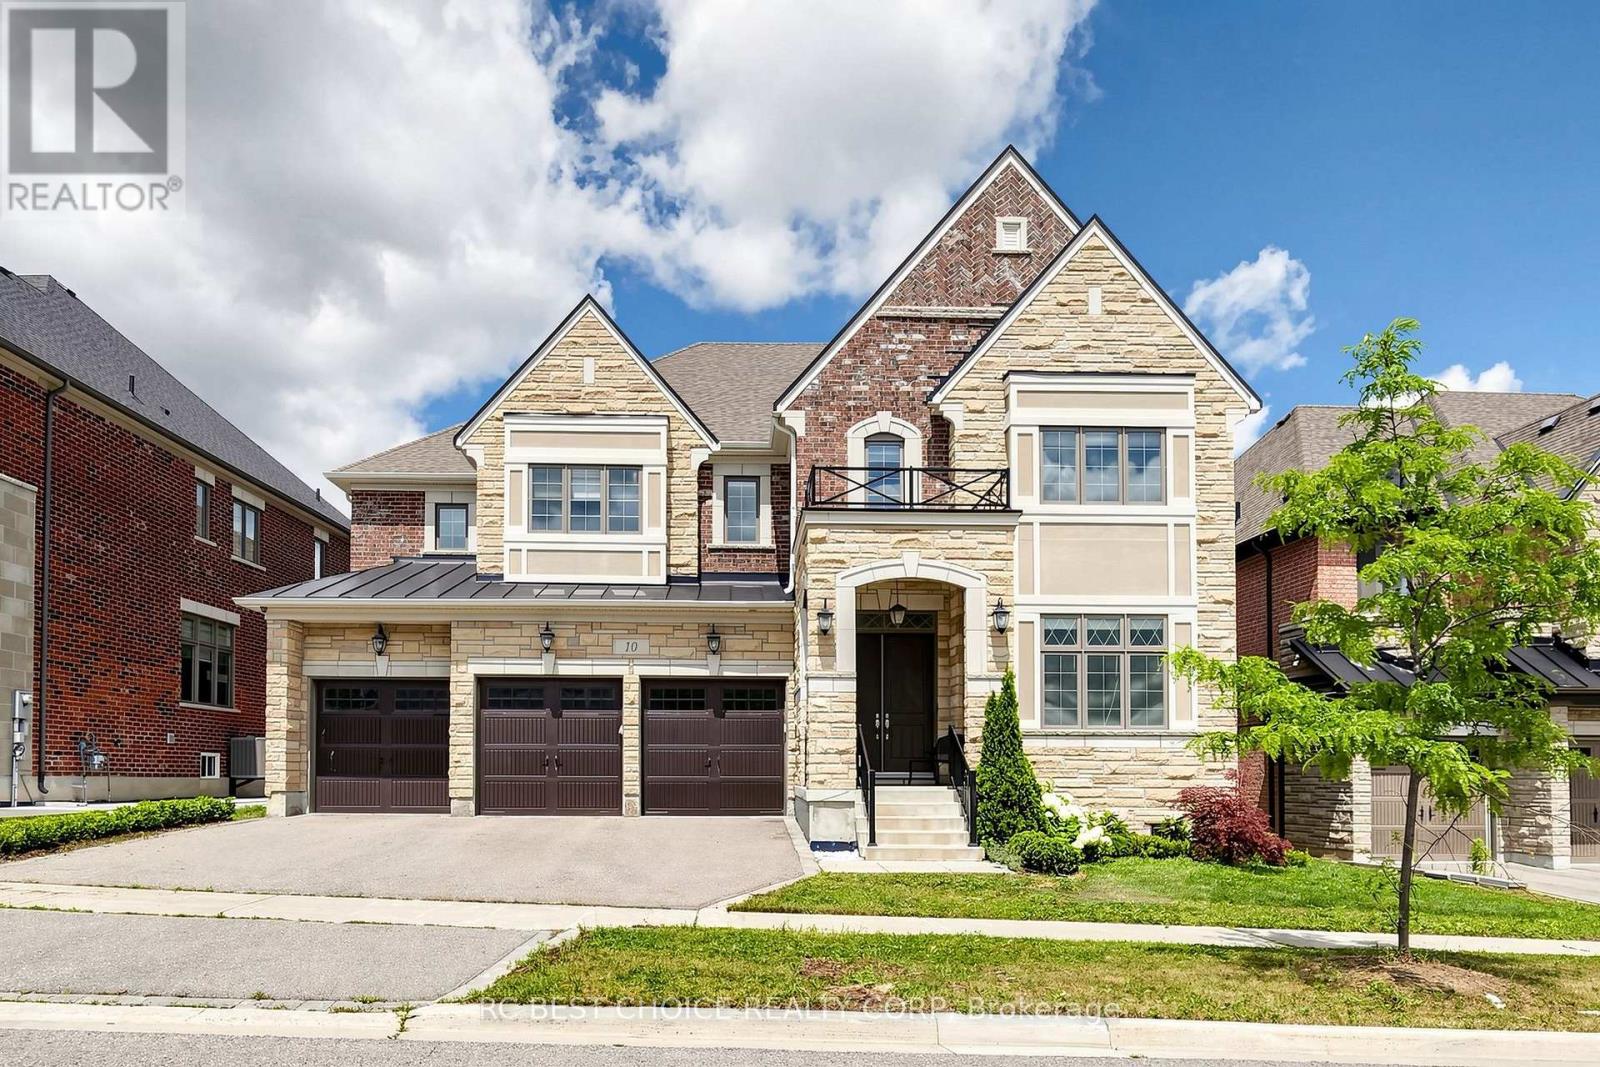
10 Ridgepoint Road
Vaughan, Ontario
Beautiful Almost Brand New 4 Bdrm with 5,339 Sqft above grade living space Det Home "Wildwood Em" In Prestigious Kleinburg Summit Community To Incl Parks, Trails & Shopping. 10' Ceilings, Entertainment Kitchen W/ Granite Counters, Larger Centre Island, Pantry, Buffet Niche & 2nd Fridge. Walk-Out Off Breakfast Area. Master Bdrm W/ Dressing Rm, Ensuite W/ Split Sinks, Separate Glass Shower & Soaker Tub. All Bdrms W/ W/I Closets & Ensuites! Close To Hwys 427, 400 & Kleinburg Village. (id:47351)
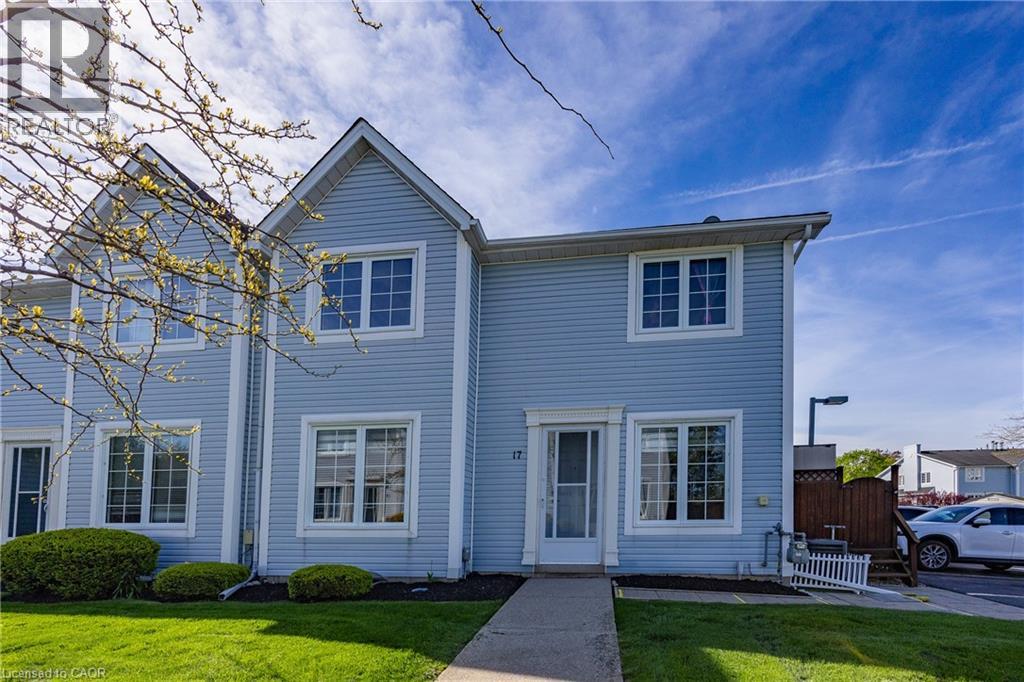
14 New Lakeshore Road Unit# 17
Port Dover, Ontario
Completely and professionally renovated less than a year ago, this stunning turnkey townhouse offers stylish, worry-free living in one of Norfolk’s most sought-after lakeside communities. Every detail has already been thoughtfully updated with quality craftsmanship and modern finishes, creating a home that feels brand new from top to bottom. With absolutely nothing left to do but move in and enjoy. The showpiece of the home is the oversized, one-of-a-kind custom kitchen, an exceptional space rarely found in a townhouse. It features quartz countertops, glass display cabinetry, extensive drawer storage, stainless-steel appliances, and an abundance of prep and storage space. Fresh paint and light-toned laminate flooring extend throughout every level, including the staircases, creating a bright and seamless flow throughout the home. Major upgrades provide long-term value and peace of mind, including a Ruud gas forced-air furnace / central air conditioning conversion, upgraded 100-amp electrical panel, and new hot water tank. All bathrooms have been fully renovated with updated tub, tilework, vanities, granite countertops, flooring, doors, and hardware. The finished lower level offers valuable additional living space with new insulated and drywalled walls, drywalled ceilings, recessed lighting, dry core subflooring, generous storage, and a finished laundry room complete with utility sink and folding counter. A dedicated gas line for an outdoor BBQ makes entertaining even more convenient. Ideally located a quick walk to the beach, cafes, restaurants, boutiques, and everyday amenities, this beautifully renovated home is perfect for first-time buyers, downsizers, or anyone seeking turnkey living in a vibrant waterfront community. You will be amazed by this truly one-of-a-kind townhome. (id:47351)
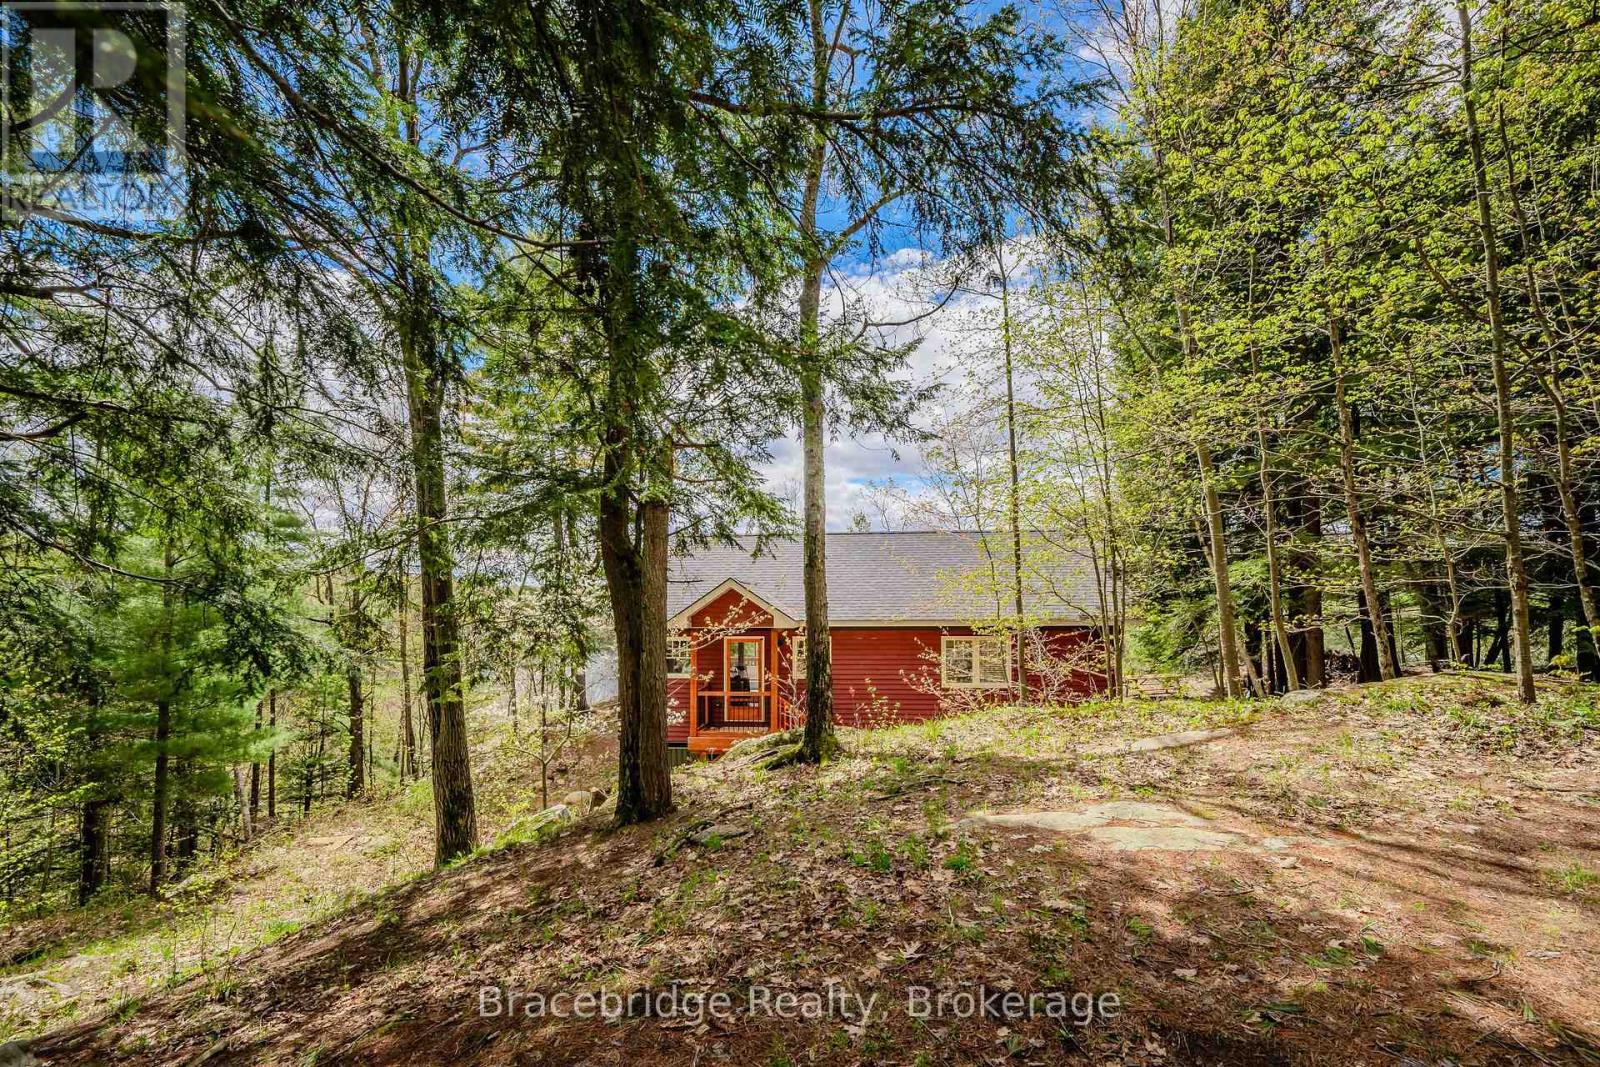
27 Beaumont Bay Road
Muskoka Lakes, Ontario
Discover the serene beauty of Skeleton Lake with this enchanting three-season cottage, perfectly positioned to capture breathtaking sunsets with its desirable western exposure. This cottage features an open-concept kitchen, two cozy bedrooms, and a spacious 4-piece bathroom. The living room, adorned with large windows, offers panoramic views of the lake and includes a wood stove for those chillier summer evenings. Step outside onto the spacious deck, an ideal retreat for your morning coffee or evening cocktails. The natural landscape is highlighted by granite outcroppings and majestic towering pines, creating a tranquil backdrop. The property includes a single-slip dock for boating enthusiasts and the pristine waters of Skeleton Lake are perfect for swimming, with a sandy lakebed providing comfort underfoot. This move-in-ready cottage awaits. (id:47351)
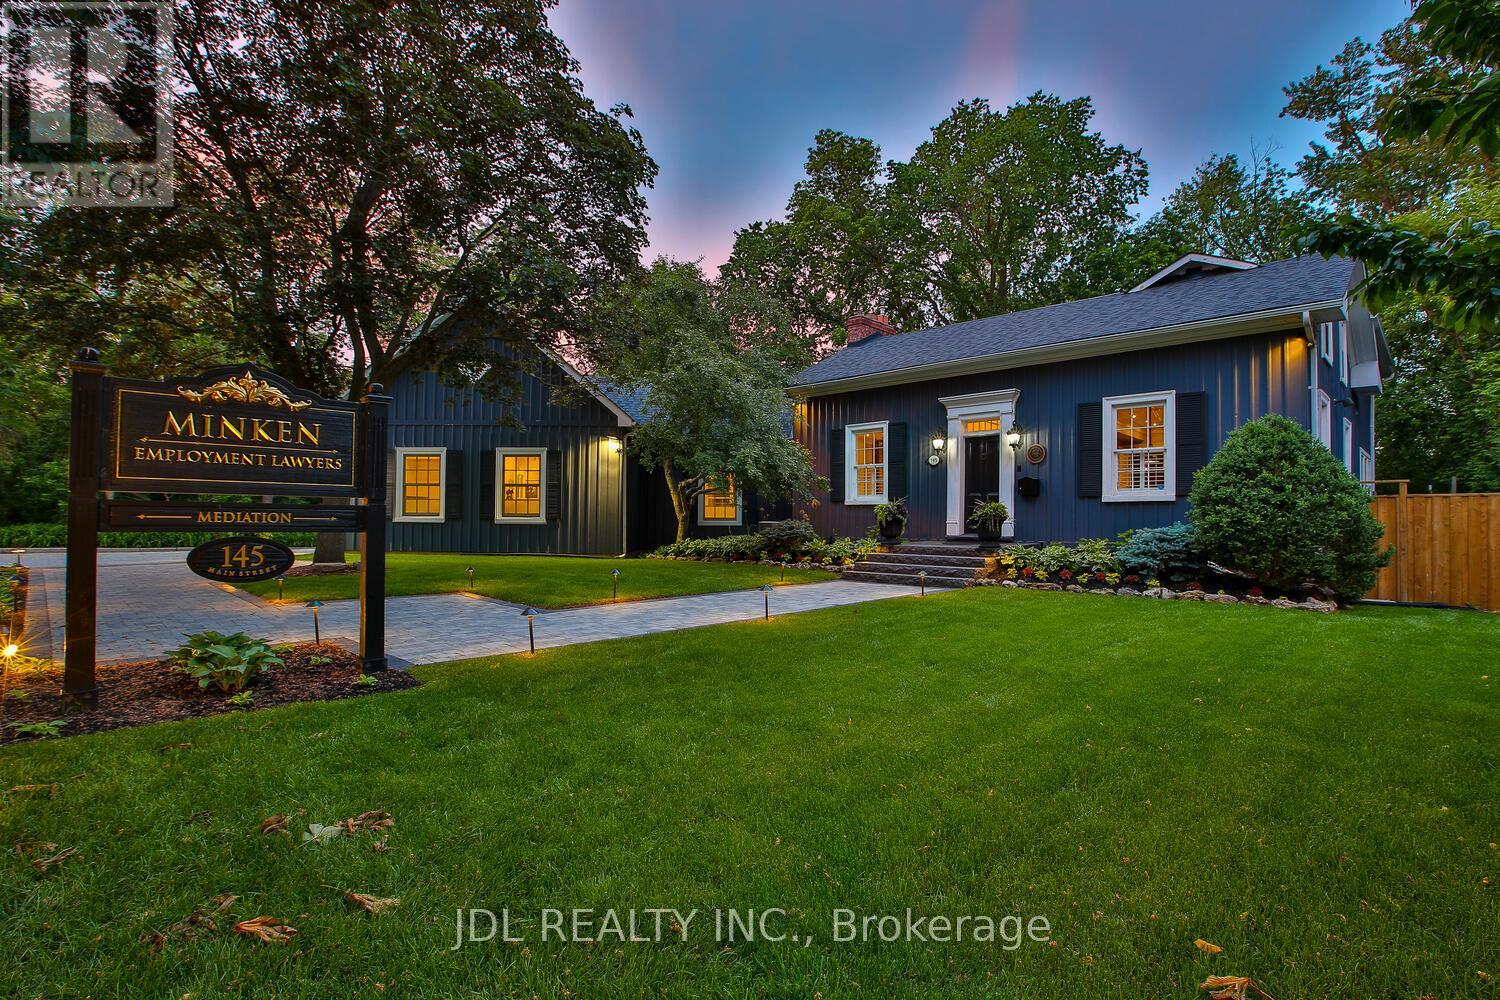
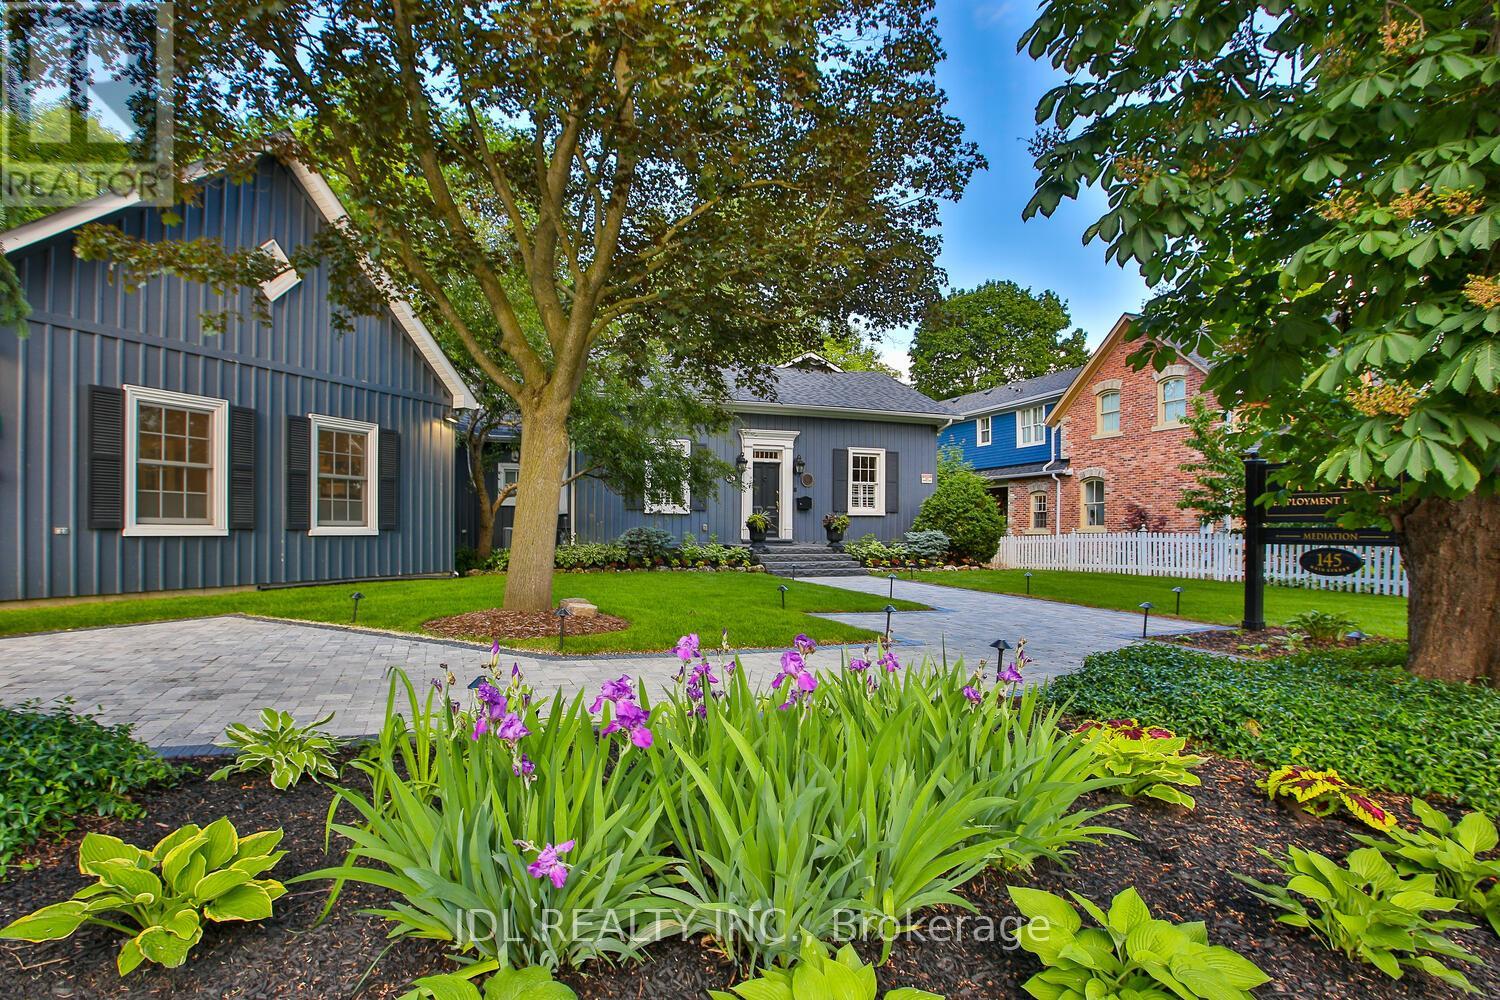
145 Main Street
Markham, Ontario
Rare Opportunity To Own One Of The Very Few Legitimately Mixed-Use Commercial Properties On Prestigious Main Street Unionville. Located Within The Heart Of Unionville's Historic District, 145 Main Street Unionville Offers Valuable MU-HMS (U) Zoning Permitting A Range Of Professional And Boutique Commercial Uses Including Law Firms, Accounting Offices, Consulting Practices, Design Studios, And Executive Live-Work Configurations. The Building Has A Dedicated Fiber Optic Connection, Ideal For Modern Professional Operations. Backing Directly Onto Bruce Creek And Mature Ravine Greenery, This Unique Property Combines Historic Main Street Presence, Boutique Live-Work Flexibility, And A Rare Estate-Like Setting Seldom Found In The GTA. Ideal For Professional Firms, Family Offices, Boutique Agencies, Or Discerning Live/Work Owners Seeking A Trophy Asset In One Of The Region's Premier Heritage Lifestyle Destinations. (id:47351)
145 Main Street
Markham, Ontario
Rare Opportunity To Own A Landmark Property On Prestigious Main Street Unionville Within The Historic Heritage District. Backing Directly Onto Bruce Creek And Mature Ravine Greenery, This Unique Residence Offers A Rare Blend Of Historic Charm, Privacy, And Estate-Like Living On An Expansive Lot Rarely Found In The Area. The Building Has A Dedicated Fiber Optic Connection, Ideal For Modern Living And Remote Work Needs. Protected By Heritage Conservation And Main Street Character Controls, This Property Represents Exceptional Long-Term Prestige Within One Of Markham's Most Desirable And Iconic Communities. An Irreplaceable Opportunity For Discerning Buyers Seeking Timeless Character, Tranquil Natural Surroundings, And Premier Main Street Unionville Living. (id:47351)
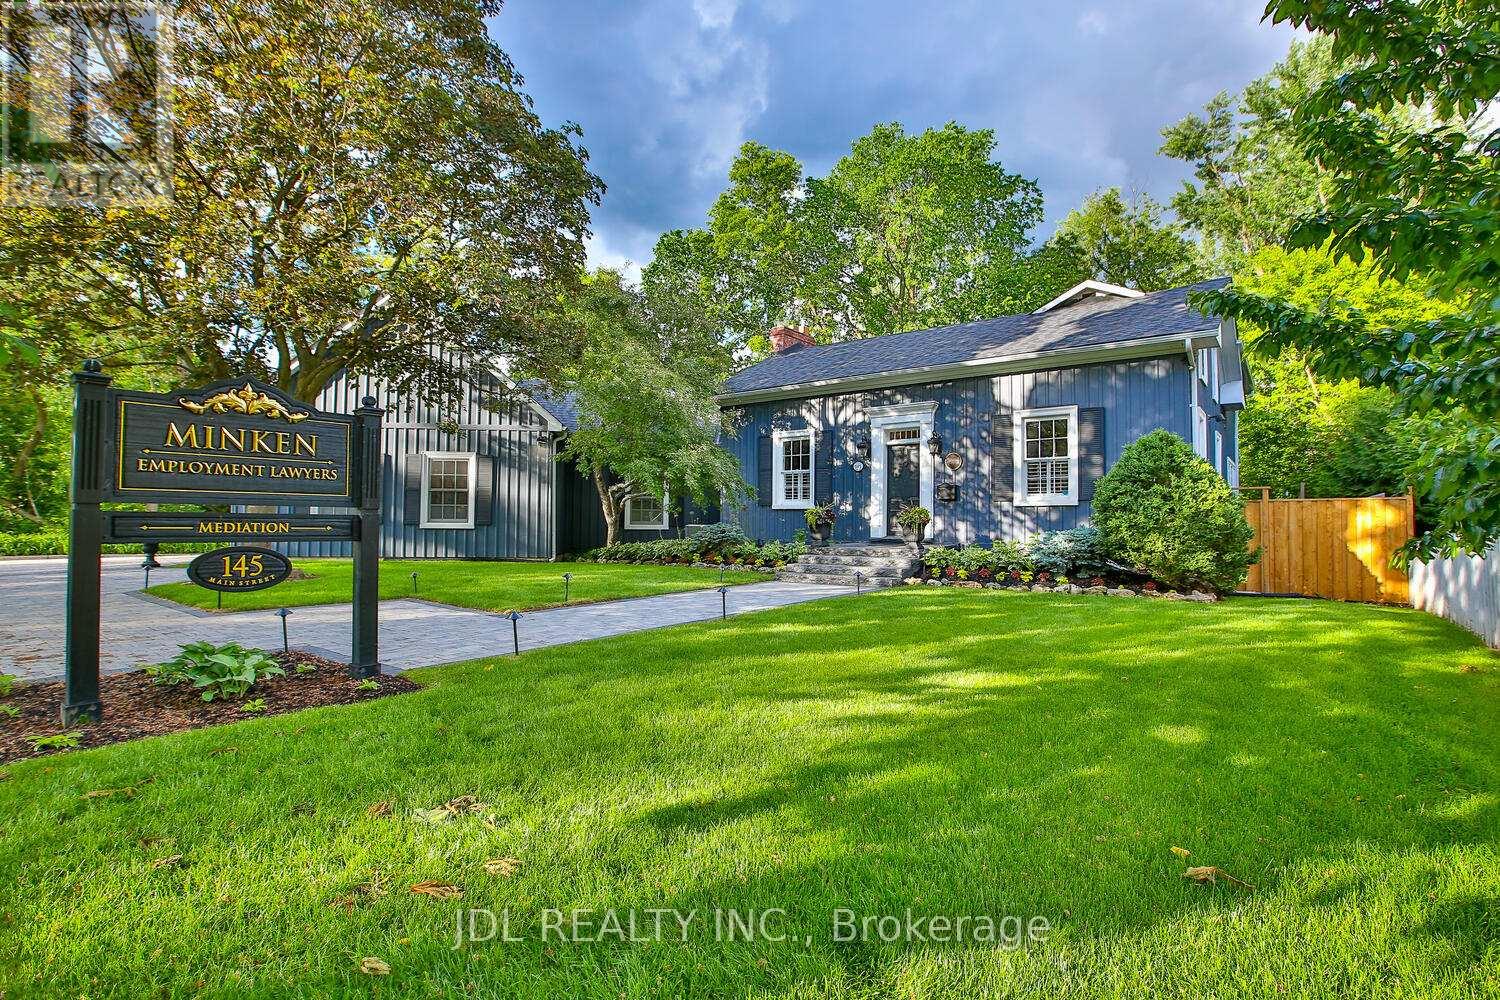
145 Main Street
Markham, Ontario
Rare Opportunity To Own One Of The Very Few Legitimately Mixed-Use Commercial Properties On Prestigious Main Street Unionville. Located Within The Heart Of Unionville's Historic District, 145 Main Street Unionville Offers Valuable MU-HMS (U) Zoning Permitting A Range Of Professional And Boutique Commercial Uses Including Law Firms, Accounting Offices, Consulting Practices, Design Studios, And Executive Live-Work Configurations. The Building Has A Dedicated Fiber Optic Connection Ideal For Modern Professional Operations. Backing Directly Onto Bruce Creek And Mature Ravine Greenery, This Unique Property Combines Historic Main Street Presence, Boutique Live-Work Flexibility, And A Rare Estate-Like Setting Seldom Found In The GTA. Ideal For Professional Firms, Family Offices, Boutique Agencies, Or Discerning Live/Work Owners Seeking A Trophy Asset In One Of The Region's Premier Heritage Lifestyle Destinations. (id:47351)
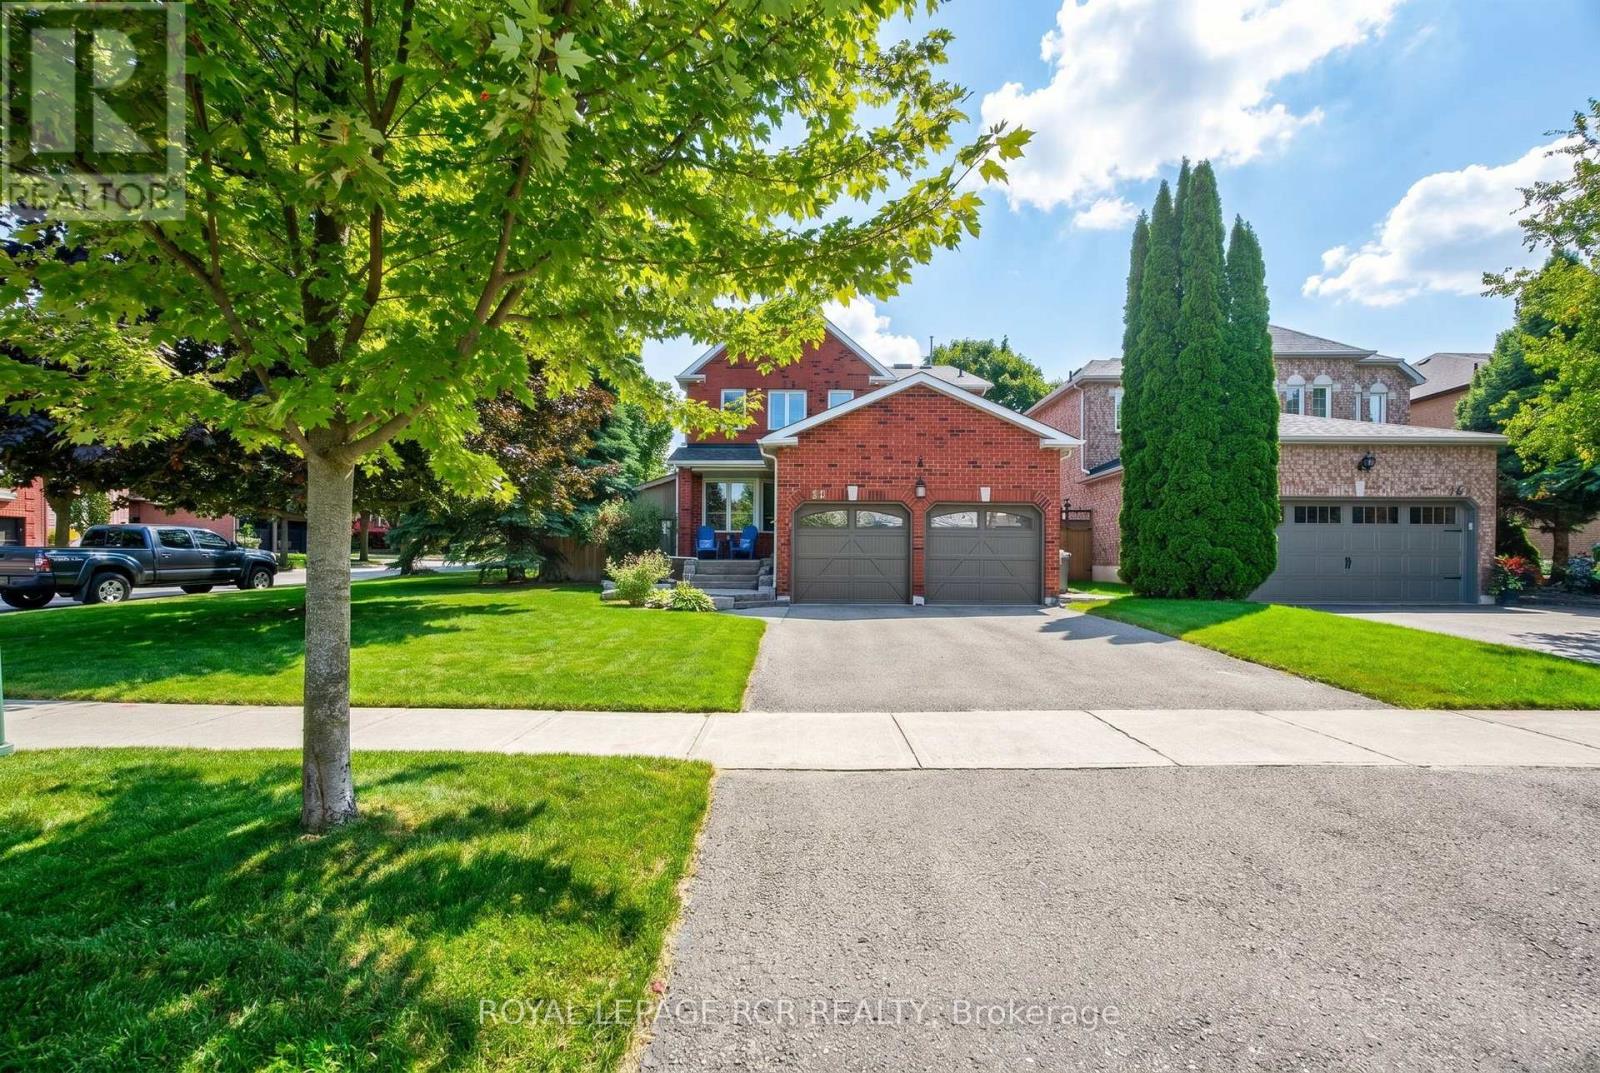
165 Bonny Meadows Drive
Aurora, Ontario
Welcome to this nicely appointed 4 bedroom home located in sought after Aurora Highlands. This beautiful home has been well maintained, has striking curb appeal with exterior soffit lighting & extensive landscaping. The home offers a functional spacious floor plan with the main floor featuring a generous sized living room, Formal dining room & a cozy family room with fireplace overlooked by a modern updated kitchen that steps out to a completely private backyard oasis with salt water pool & waterfall, oversized gazebo, large deck with retractable awning perfect for summer fun or evening relaxation. Rich dark laminate floors run thru-out the main level, smooth ceiling's, dimmable pot lights thru-out main & 2nd floor. The oversized primary bedroom offers double closets & a new 3 piece ensuite complimented by a skylight, while all 3 secondary bedrooms are generously sized. The fully finished basement is open concept offering a theatre/games room with dimmable pot lights, B/I speakers & a cozy fireplace. For the car/motorcycle enthusiast there is the 2 car garage with ample storage & a separate workshop with steel roof, hydro, rough in for woodstove & front and rear doors. This home truly has it all, close to public & catholic schools, parks, walking trails, shopping & easy access to hwy 400 & 404. (id:47351)
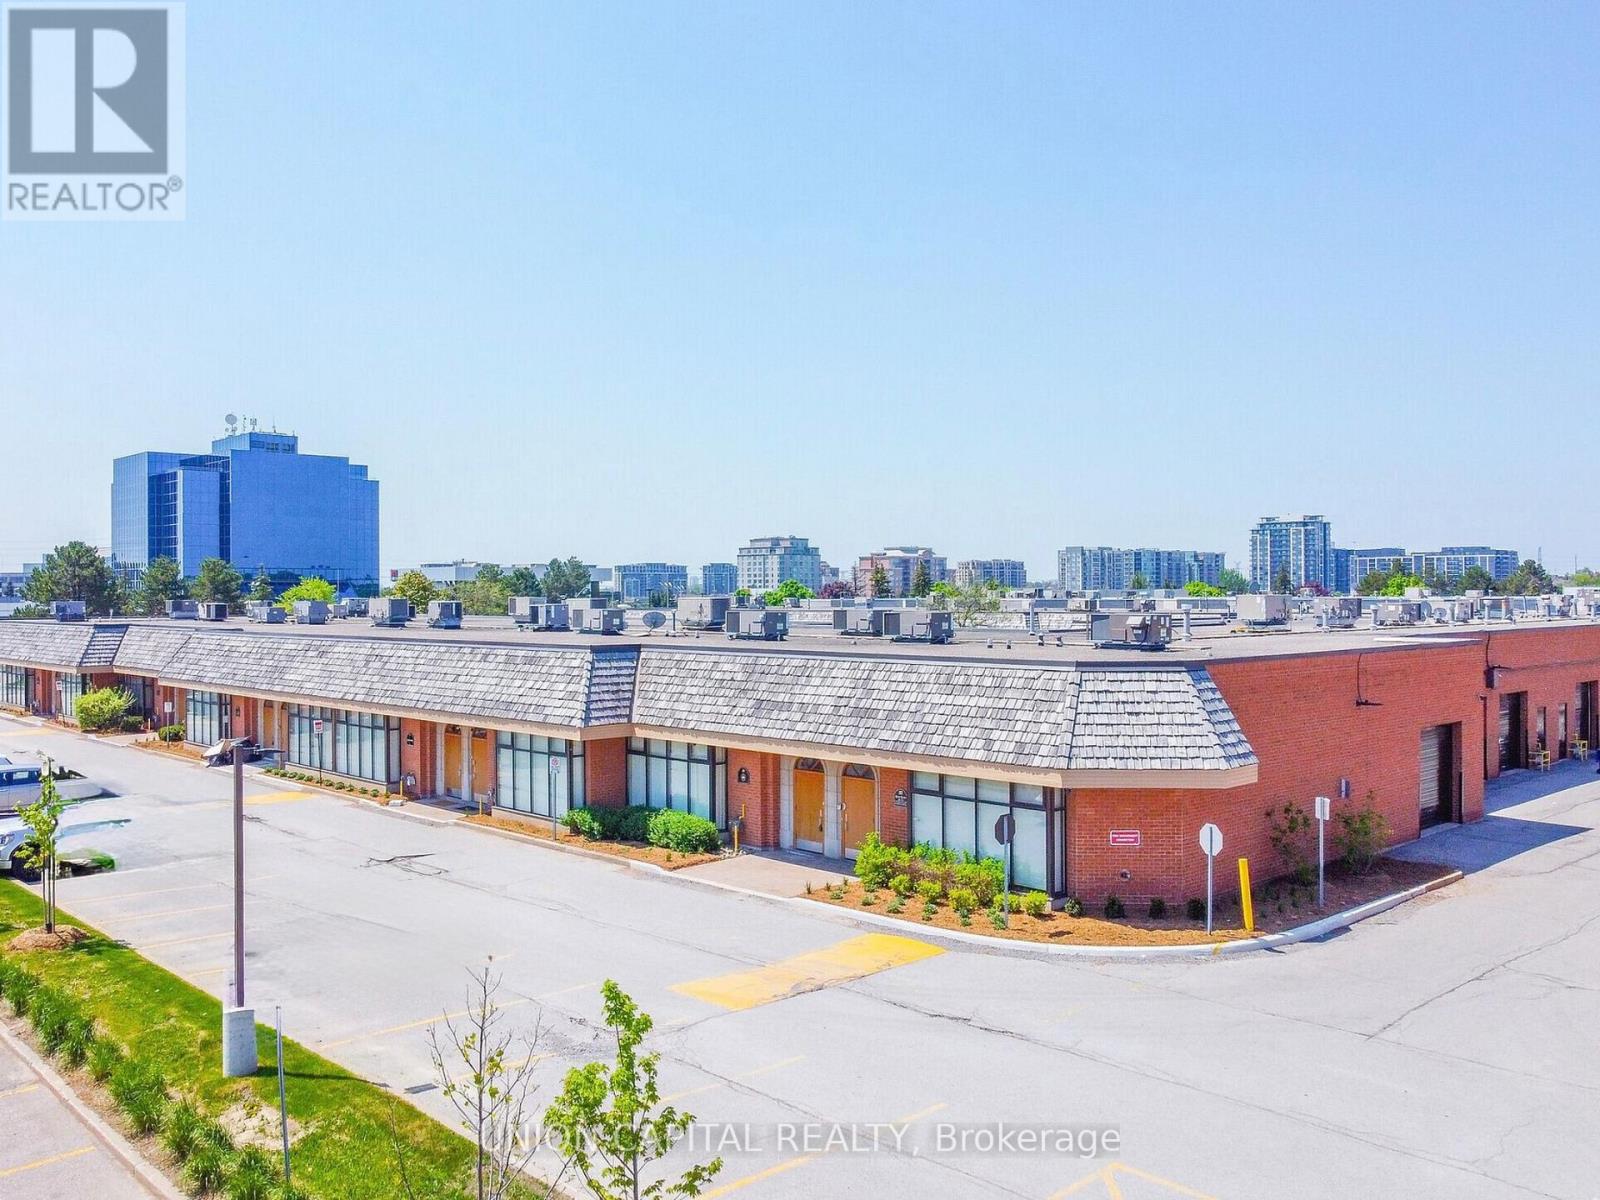
34 - 20 Wertheim Court
Richmond Hill, Ontario
Excellent opportunity to acquire a well-maintained multi-use commercial unit in the highly desirable Beaver Creek Business Park, ideally located at Hwy 7 & Leslie. One of the largest units in the complex, this versatile 1,809 sq. ft. space offers a functional layout with retail area, industrial space, and office, making it ideal for a variety of uses. The unit features 14 ft clear height, one 10' x 10' drive-in/grade-level shipping door in the back, heating and AC, and has been impeccably maintained through the years. Purchase for your own business or keep as a great investment opportunity! Outside surface parking available. Convenient access to Highways 7, 404, and 407, and surrounded by established businesses in a high-demand commercial corridor. An excellent investment or end-user opportunity in a prime Richmond Hill location. (id:47351)
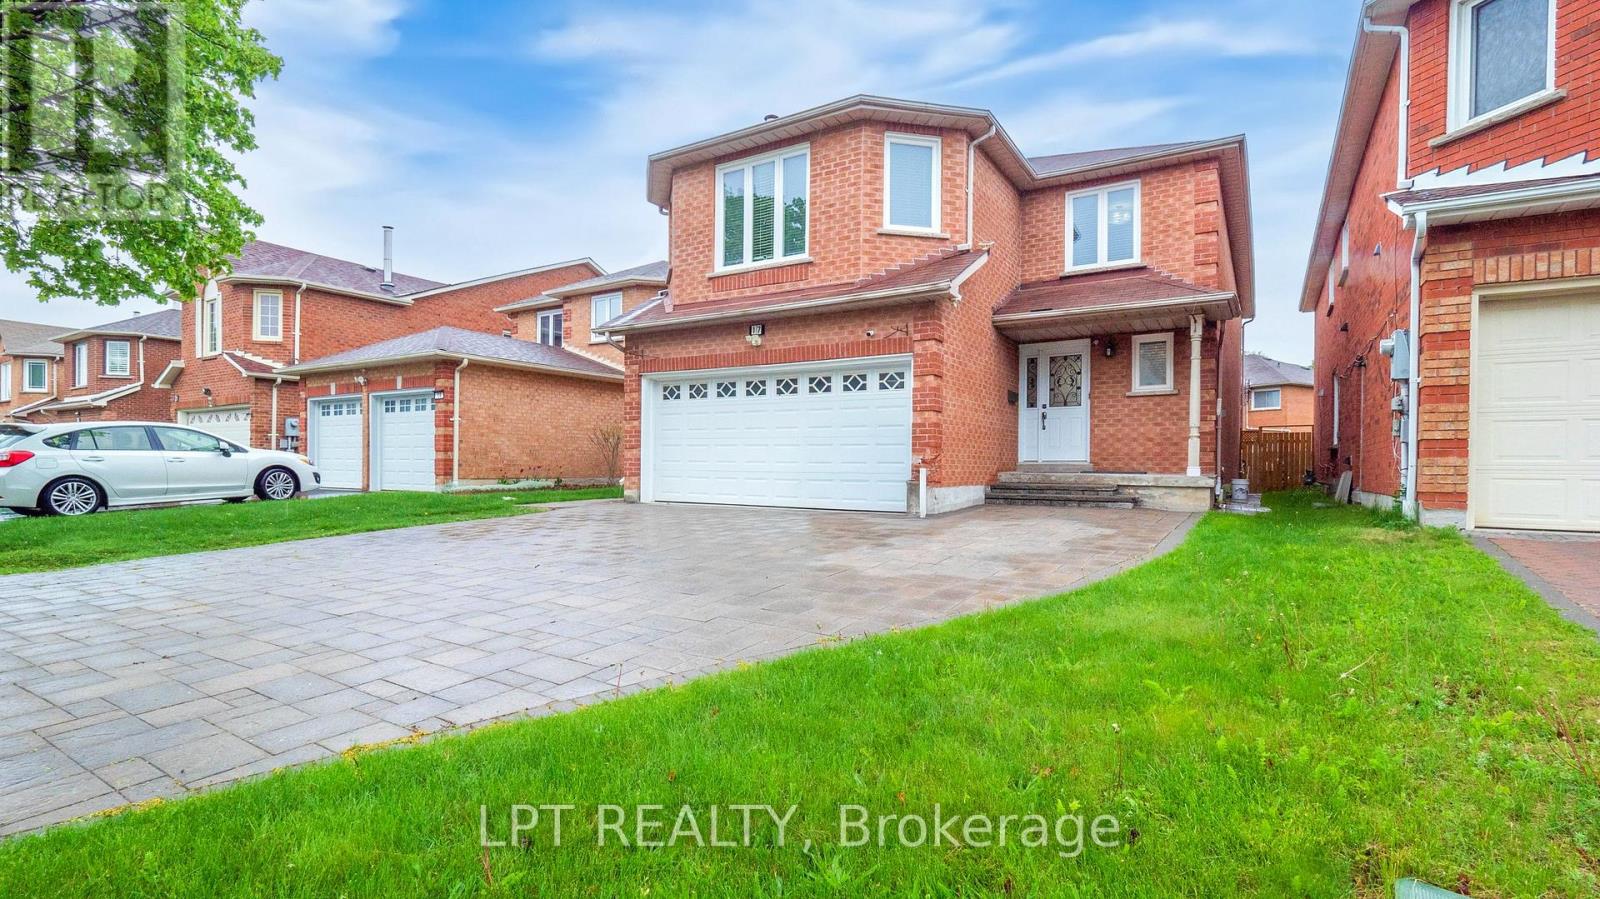
Bsmt - 17 Glenheather Terrace
Toronto, Ontario
Renovated legal 2 bedroom basement available for lease. Spacious with large windows and lots of natural light. Kitchen with appliances including dishwasher. Two good size bedrooms. Primary bedroom with his/her double closet. Pot lights, en-suite laundry. Lots of storage space. Easy access to TTC, HWYs 401/407, U of T Scarborough campus and shopping. (id:47351)
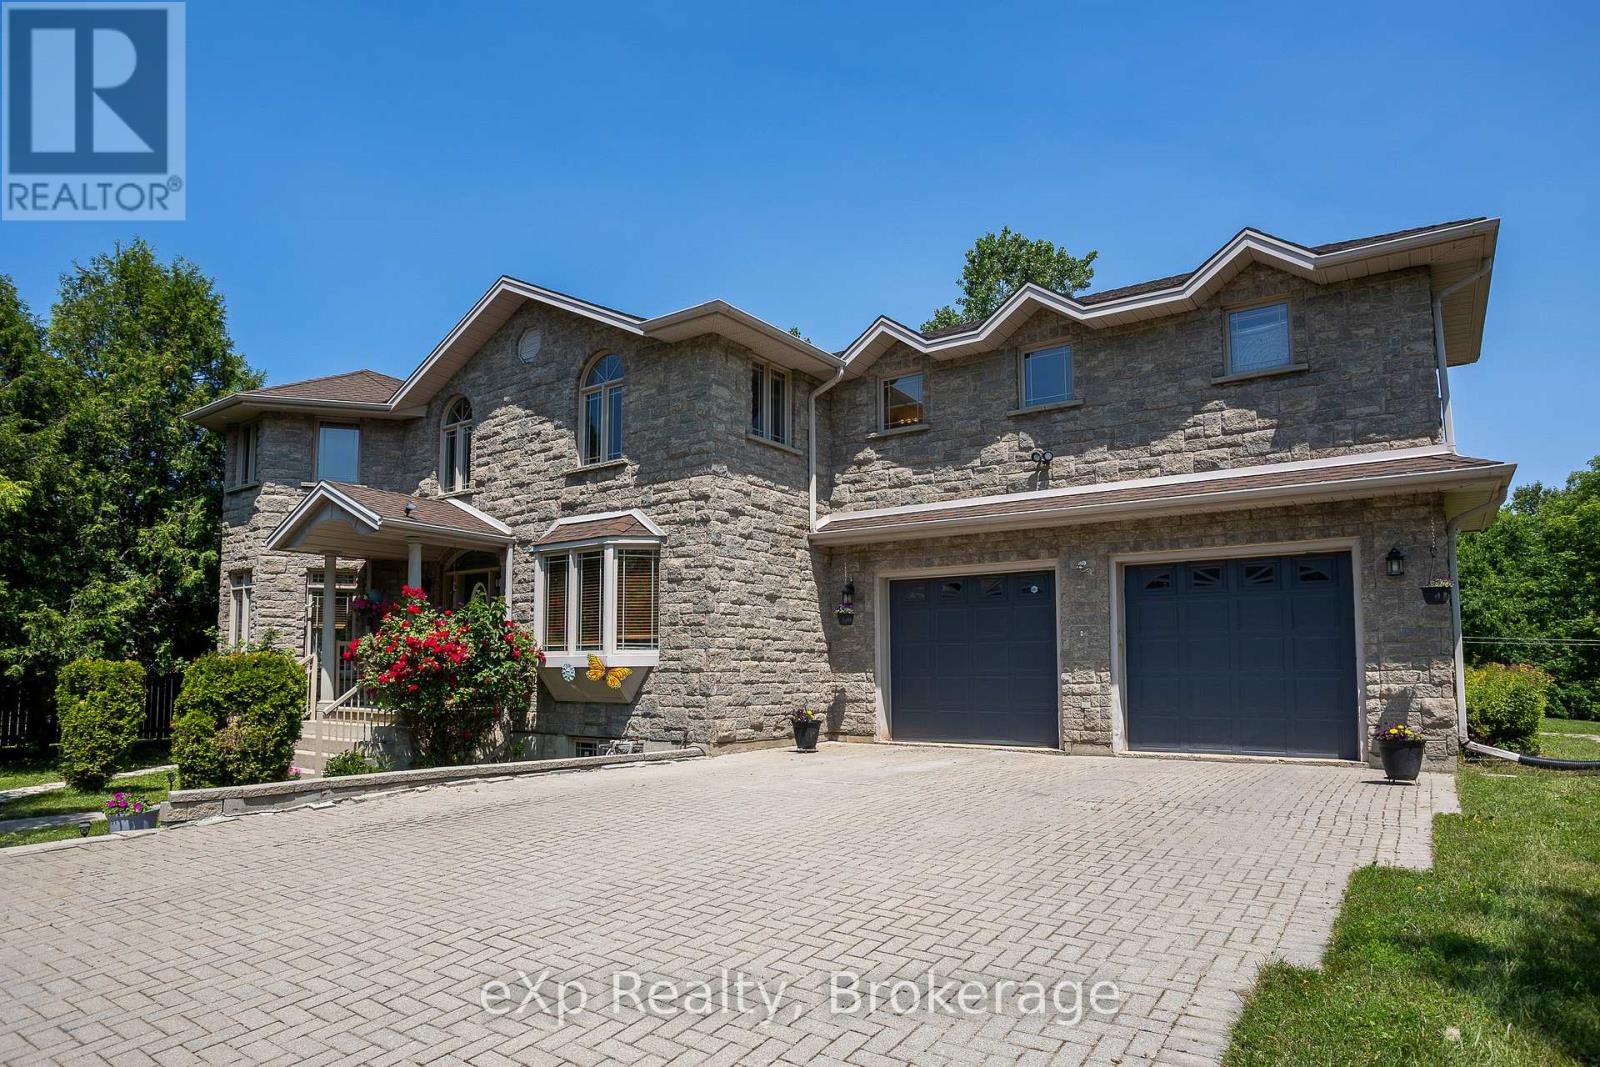
910 26th Street E
Owen Sound, Ontario
This spacious stone home offers over 3,200 sq ft of finished living space, ideal for large families or multi-generational living. The main floor features a grand foyer with vaulted ceilings, a powder room, and a striking solid maple staircase that sets the tone for the quality throughout. You'll find an inviting family room filled with natural light, a formal living/dining area perfect for gatherings, and a large custom kitchen with solid maple cabinetry, granite countertops, built-in appliances including a gas cooktop and double wall ovens, a center island with bar-top seating, and a bright breakfast area with access to the back deck. Maple hardwood and tile flooring run throughout both the main and second levels. Upstairs, there are five spacious bedrooms and three full bathrooms, including a grand primary suite with a walk-through closet and 4-piece ensuite. The second floor also offers access to a rooftop patio with hot tub hook-up - an ideal spot to relax and unwind. The finished lower level includes a self-contained in-law suite with kitchen, 3-piece bath, laundry, living area, walk-out to a patio, and walk-up access to the attached double garage. The remaining lower level space is used for storage and a rec room, with potential for future finishing. With plenty of room for separation and privacy, along with generous shared spaces perfect for everyone to gather, this home is well-suited for a variety of living arrangements. Set on a quiet in-town street on nearly half an acre, with an interlocking stone driveway, large deck with retractable awning, and close proximity to all of Owen Sounds amenities, this home offers exceptional space, functionality, and timeless design. (id:47351)
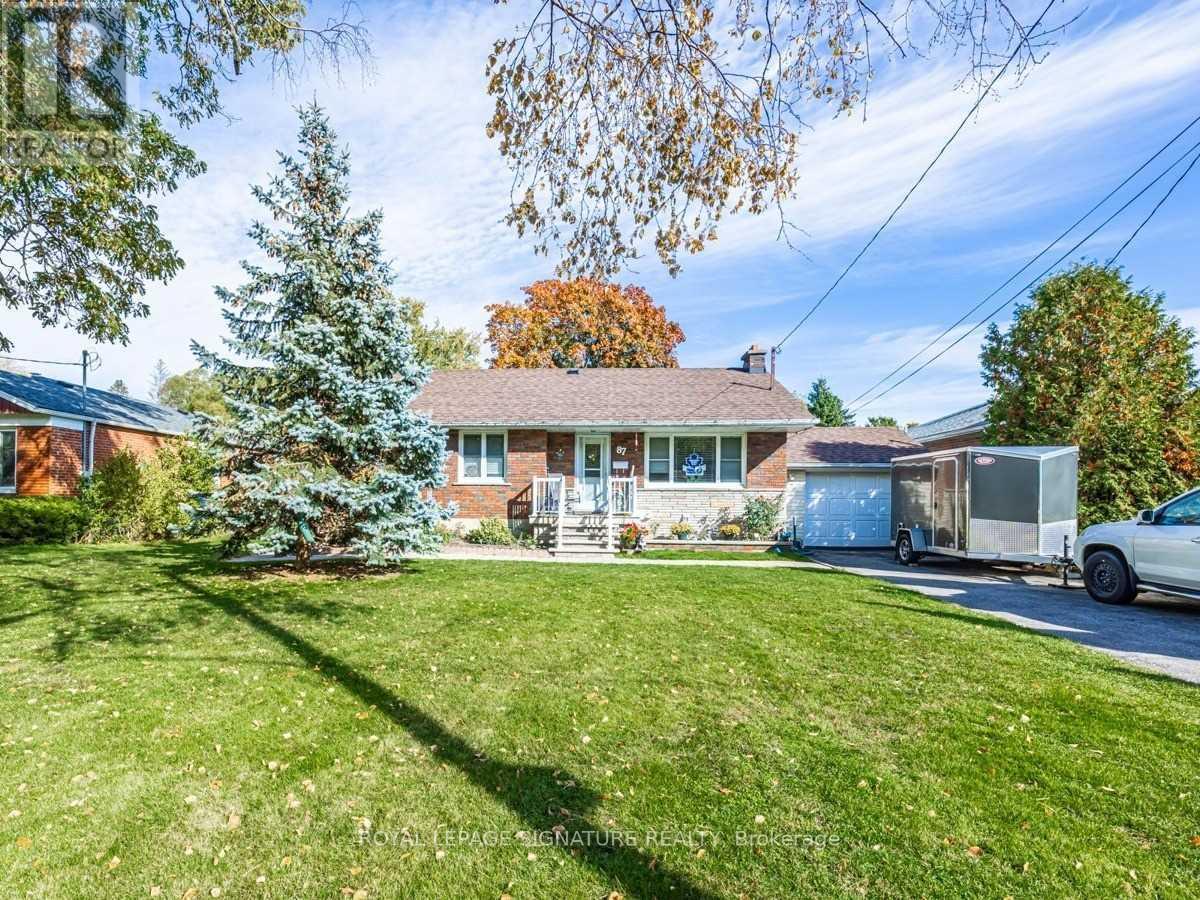
Bsmt - 87 Watson Street
Toronto, Ontario
Welcome to 87 Watson St, a spacious 2 bedroom basement apartment located in the heart of Highland Creek Village. Offering a functional layout with comfortable living space, 1 full bathroom, private ensuite laundry, 1 parking spot, and access to the backyard. Enjoy being steps to local shops, restaurants, cafes, parks, and TTC transit in one of Scarborough's most established and convenient neighbourhoods. Located just minutes to University of Toronto Scarborough campus, Centennial College, Highway 401, Rouge Park, and the waterfront trails. Easy access to GO Transit makes commuting downtown quick and convenient. A great opportunity for students, professionals, or a small family looking to be part of a welcoming community with everyday amenities close by. (id:47351)
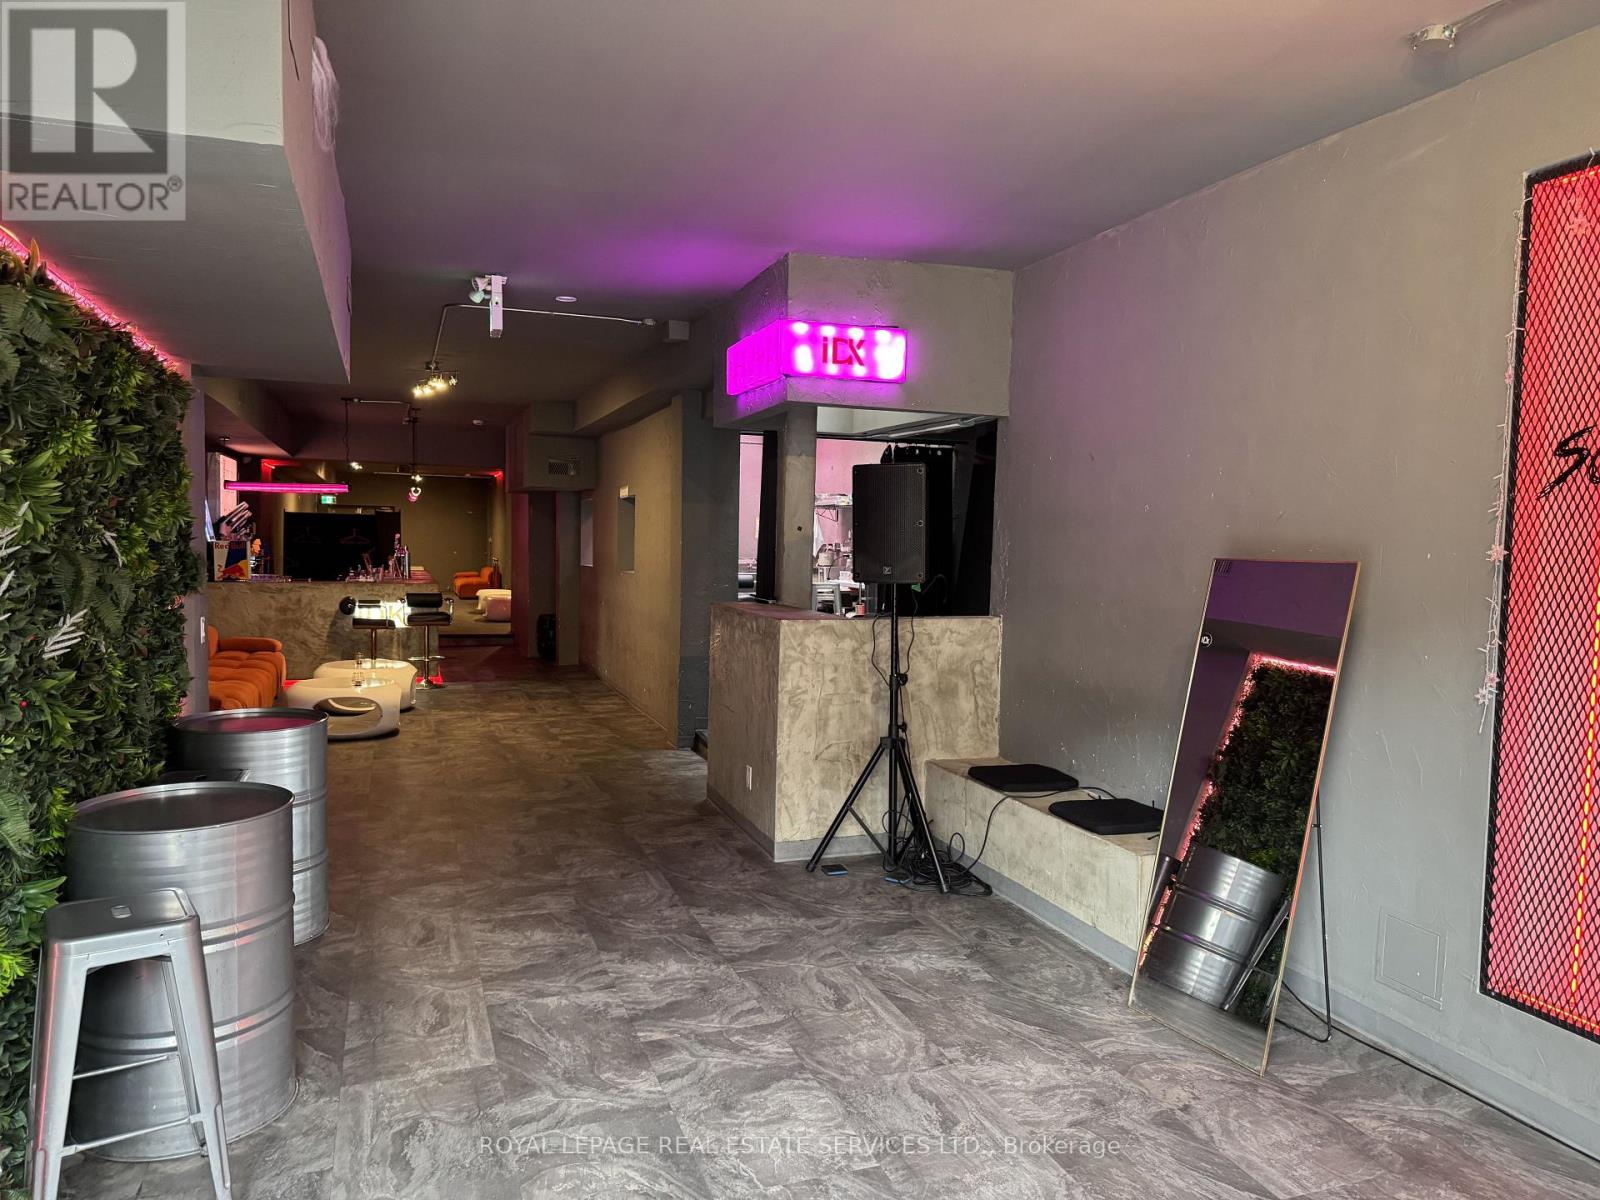
Main Floor - 172 Ossington Avenue
Toronto, Ontario
Exceptional daytime sublease opportunity on one of Toronto's most sought-after retail corridors. Located on the main floor of 172 Ossington Avenue, this beautifully designed and recently renovated commercial space is available for exclusive daytime use from 7:00 AM to 6:00 PM, making it ideal for cafés, bakeries, grab-and-go concepts, wellness operators, creative studios, retail, or other complementary businesses (subject to Landlord approval). The space features modern finishes, high ceilings, premium lighting, and excellent street presence with signage potential on bustling Ossington Avenue, just south of Dundas Street West. Benefit from constant pedestrian traffic in one of the city's most vibrant neighbourhoods without the cost of a full-time lease. Please do not go direct or speak to staff. (id:47351)
2612 - 219 Fort York Boulevard
Toronto, Ontario
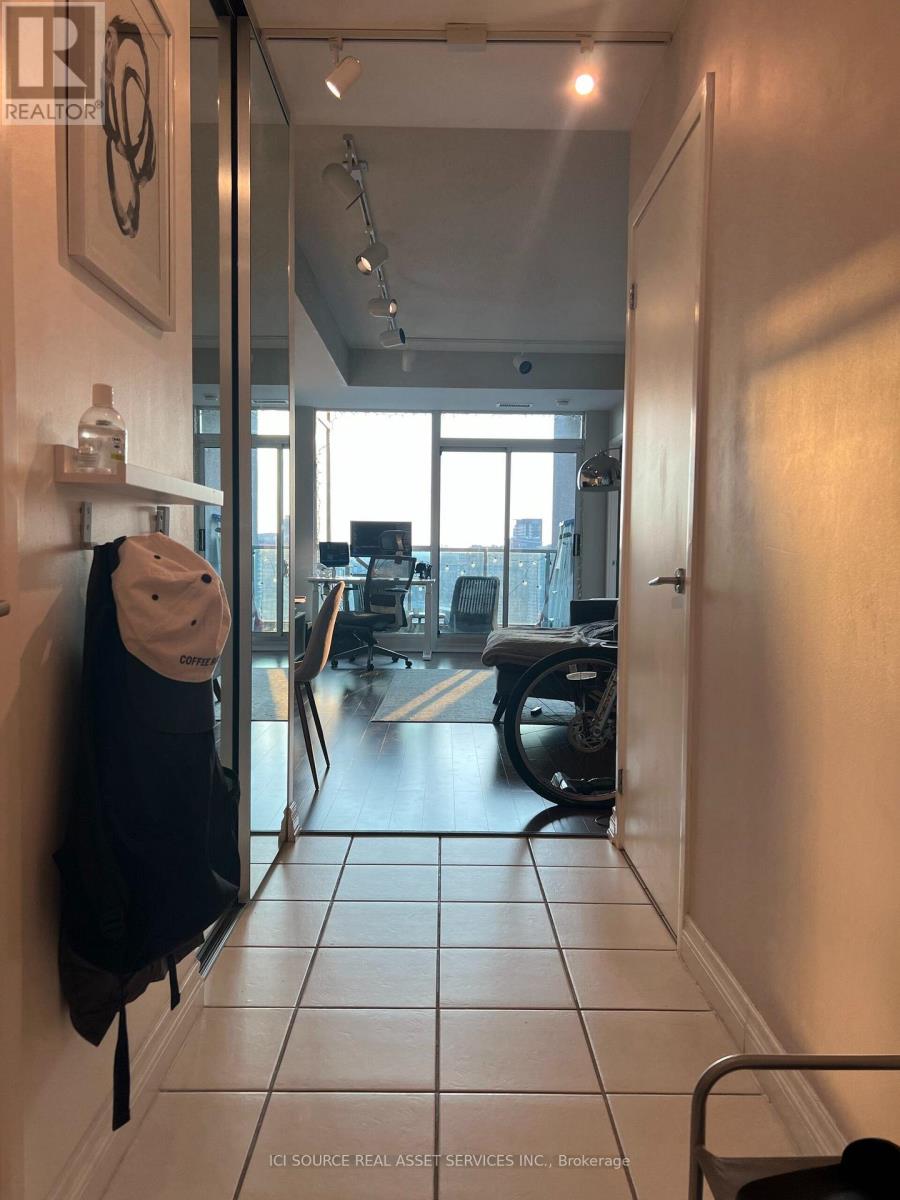
Stunning Vistas Of Lake & City And Beautiful Westerly Sunsets. Well Designed Suite With 2 Washrooms, 9Ft. Ceilings, Lots Of Closet Space & Lots Of Counter Space In Full Size Kitchen. Great For Entertaining With Large Dining Room & Living Room. Master Bedroom Has Full Ensuite And 'His & Hers' Closets. 'The One' You Will Rush Home To! The Building Has State Of The Art Facilities, Roof-Top Terrace, Hot Tub, Gym, Party Room, 24h. Concierge. *For Additional Property Details Click The Brochure Icon Below* (id:47351)

4012 - 252 Church Street
Toronto, Ontario
Welcome to this beautiful 1+Den, 2-bathroom suite in the heart of Downtown Toronto. Featuring afunctional and spacious layout, this bright south-facing unit offers unobstructed city viewsand stylish modern finishes throughout. The enclosed den with a sliding door provides theflexibility of a private home office, guest room, or second bedroom.Enjoy an open-concept living and dining area, complemented by a contemporary kitchen withbuilt-in appliances, sleek cabinetry, and premium finishes. Floor-to-ceiling windows fill thespace with natural light, creating a warm and inviting atmosphere.Located in Toronto's vibrant downtown core, you're just steps from Yonge-Dundas Square, EatonCentre, Toronto Metropolitan University, St. Michael's Hospital, the Financial District,restaurants, entertainment, and everyday conveniences. Exceptional transit access with nearbyTTC subway and streetcar routes makes commuting effortless.Residents enjoy an impressive selection of amenities, including a state-of-the-art fitnesscenter, co-working lounge, rooftop terrace with stunning city views, virtual golf simulator,party and entertainment spaces, and 24-hour concierge service. An outstanding opportunity toexperience modern urban living at its finest. (id:47351)
404 - 1 The Esplanade
Toronto, Ontario
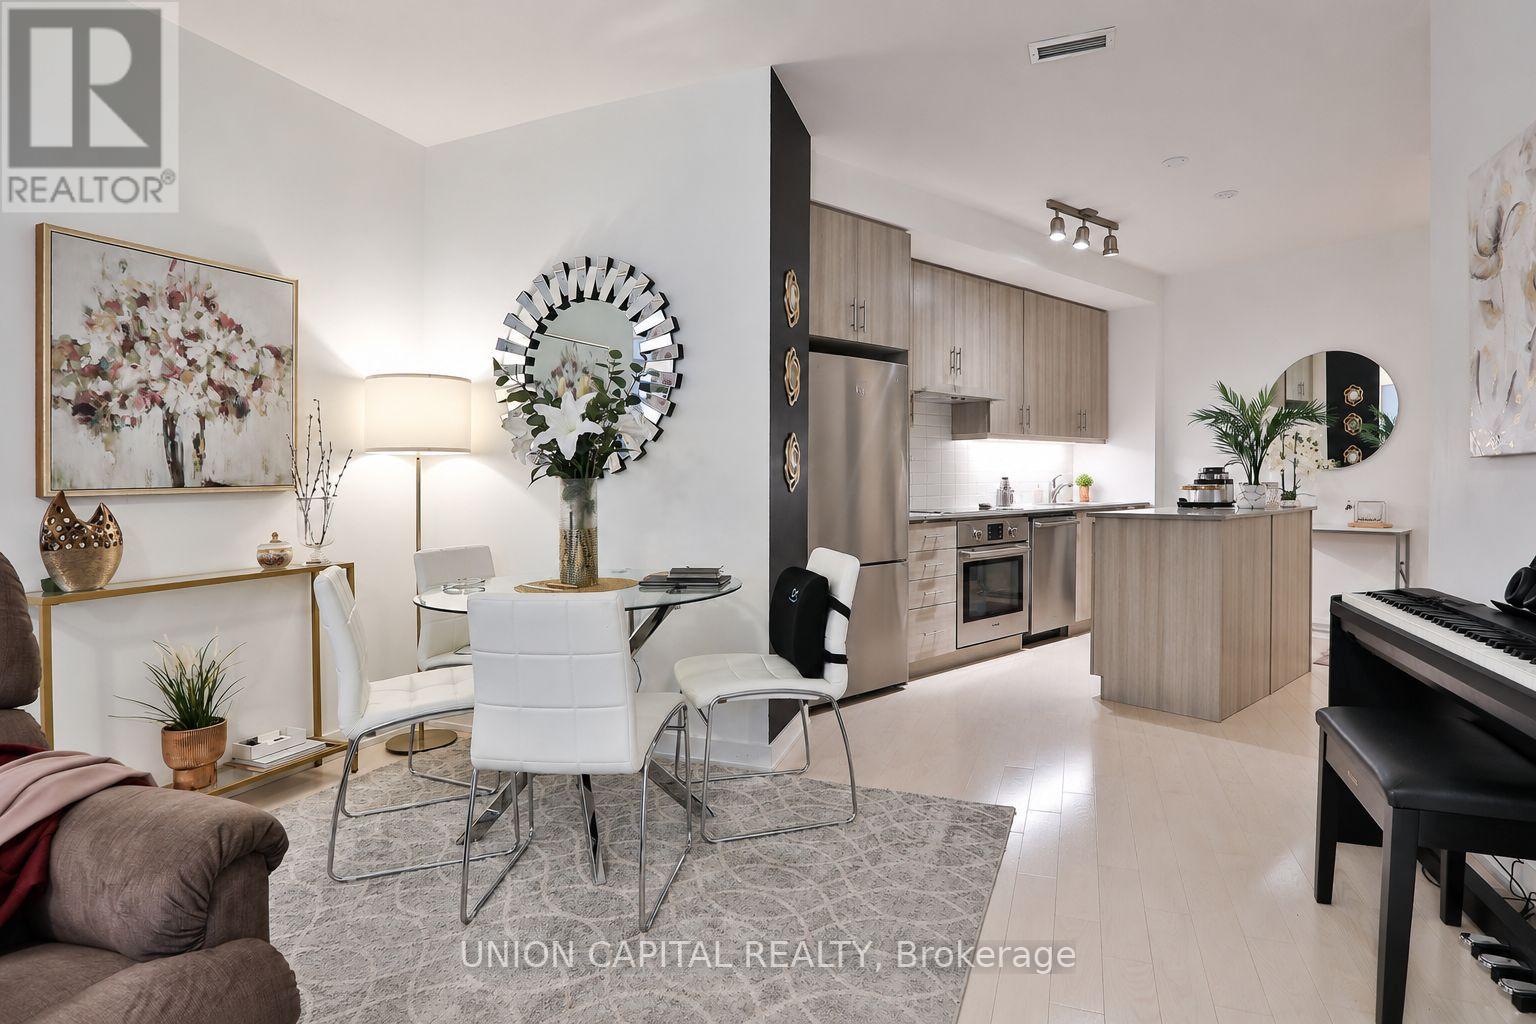
Welcome To 1 The Esplanade Suite 404, one of the largest units at the coveted Backstage condos! This spacious and well-designed suite offers almost 1000sqft of elegant living space, featuring 2 + 1 bedrooms and 2 full bathrooms - ideal for professionals, families, or those seeking a vibrant downtown lifestyle in the best location of the city. This model suite includes updated finishes and features custom blinds, kitchen island, undermount lighting, mirrored closet doors, upscale lighting, large primary bedroom with walk-in closet, and a separate dining area! Exceptional building amenities include guest suites, party room, bar and lounge, theatre room, outdoor pool & jacuzzi, and outdoor BBQ areas-offering a resort-style experience in one of downtown Toronto's most connected and desirable buildings. Located in the heart of St. Lawrence neighbourhood, this home places you steps from some of Toronto's most iconic destinations, including the famous St. Lawrence market, Hockey Hall of Fame, Toronto Islands, Skydome/Rogers Centre, the Round House, Ripley's, and Distillery District! Who needs to drive when you are steps to Union Station, Berczy Park, and the PATH system. Residents enjoy easy access to the Financial District, CF Toronto Eaton Centre, Scotiabank Arena, and the waterfront along Harbourfront. Commuters will appreciate immediate access to the TTC Subway Line 1, GO Transit via Union Station, and convenient connections to the Gardiner Expressway and Don Valley Parkway. (id:47351)
117 Percy Street
Ottawa, Ontario
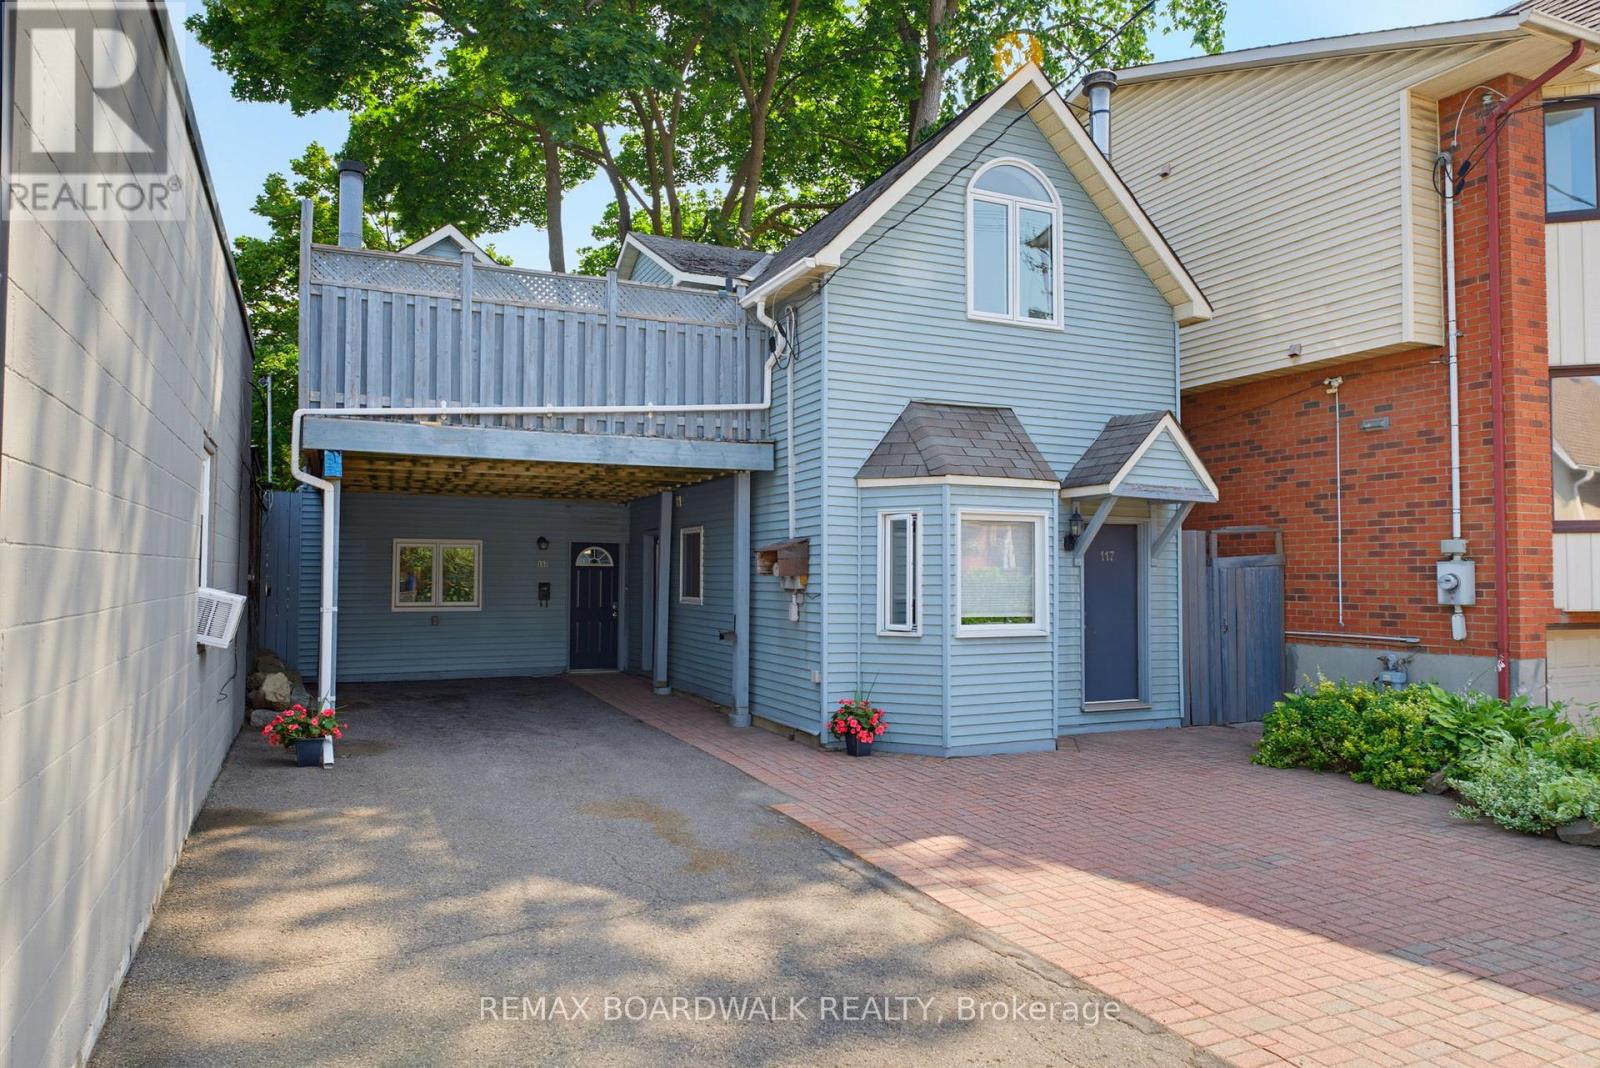
Exceptional investment opportunity in the heart of downtown Ottawa, just steps from Somerset, with excellent access to shops, restaurants, transit, and all downtown amenities. This unique property features two houses on one lot, offering two fully self-contained units, each spanning two levels and featuring separate entrances from both the main level and second level, providing privacy, flexibility, and strong rental appeal. The larger unit features 2 bedrooms, 1 bathroom, an updated kitchen, vaulted ceilings, and a spacious functional layout. The second unit offers 1 bedroom, 1 bathroom, vaulted ceilings, and its own comfortable living space. Two shared decks create valuable outdoor living areas with the potential to be designated for each unit. With ample parking in a sought-after downtown location, this property offers a rare combination of income potential and long-term value. Ideal for investors looking to expand their portfolio, house hackers seeking additional income, or buyers wanting a versatile property in the core of Ottawa. (id:47351)
17 Lemarier Street
Kapuskasing, Ontario
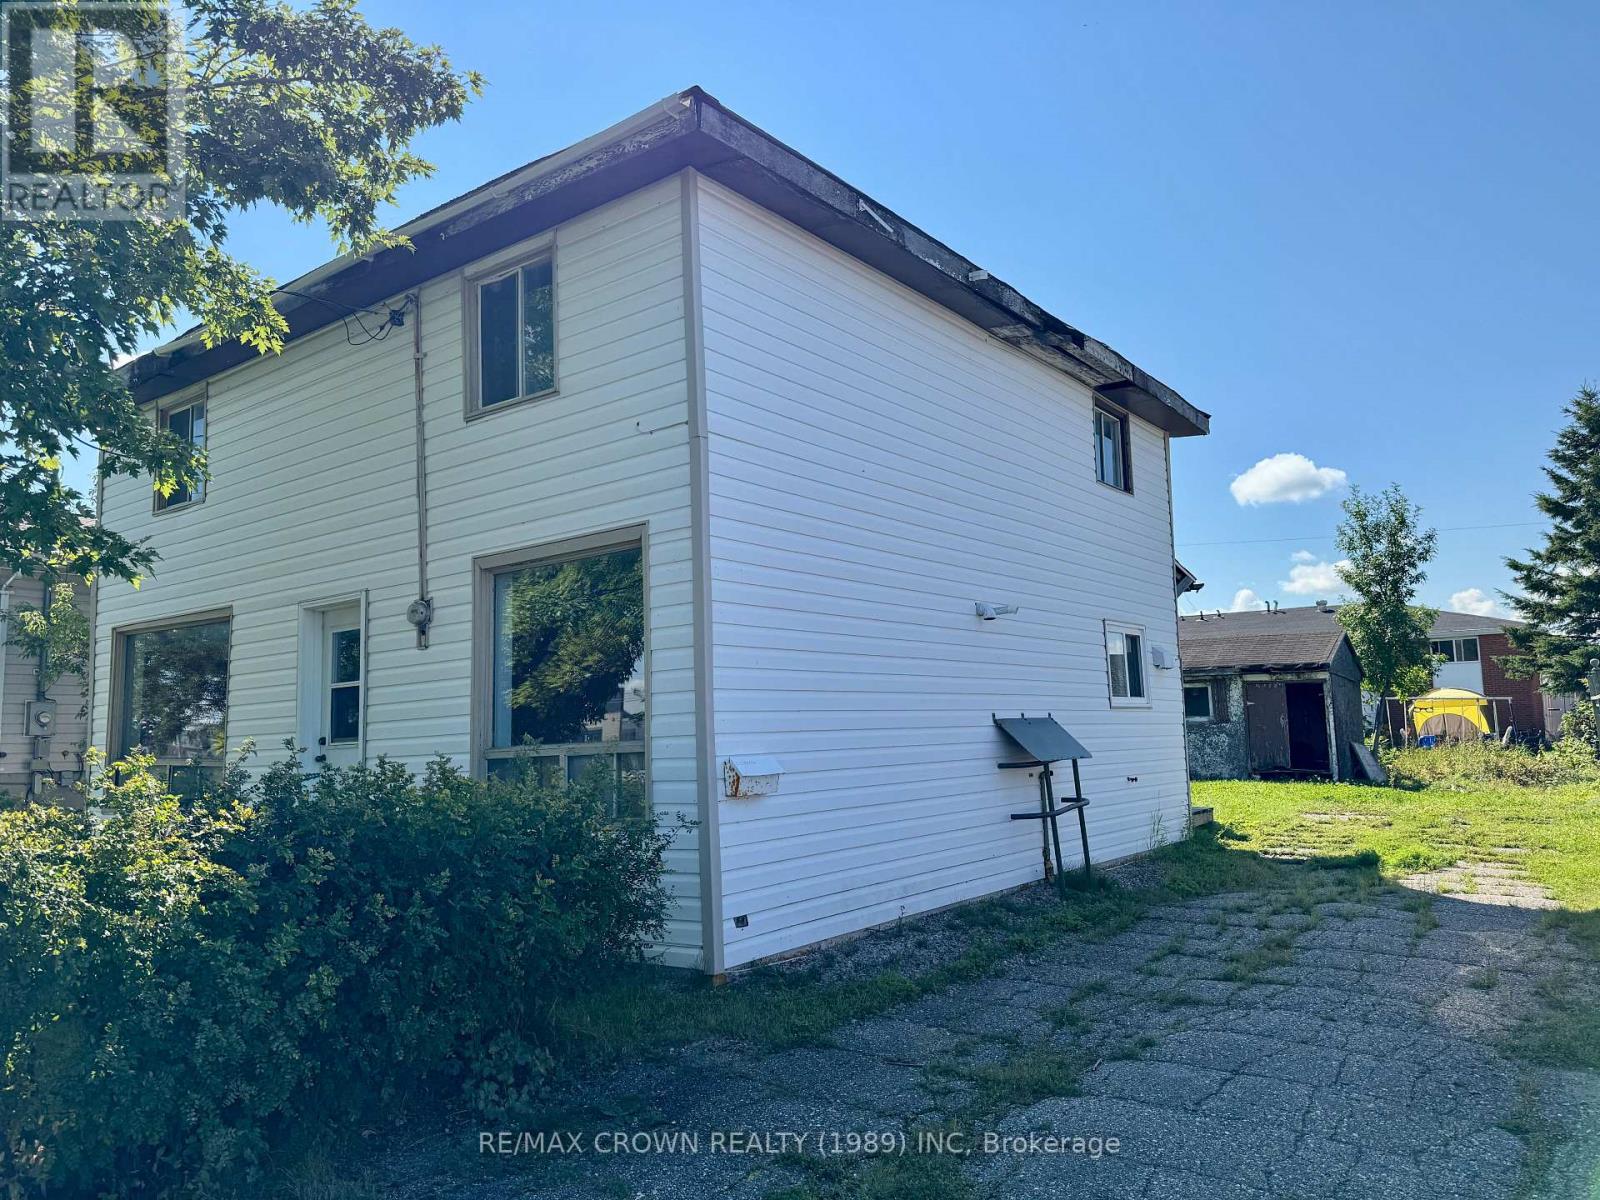
Handyman Special!! This 2-storey home offers 1,460 square feet of living space and is ready for someone with a vision to bring it back to life. The main floor includes a living area, kitchen, dining space, 1 bedroom, and a 4-piece bathroom. Upstairs, you'll find 4 additional bedrooms, providing plenty of room for a family or rental setup. The property sits on a good-sized lot with yard space and a shed for storage. Utilities are currently disconnected, and it will be the buyer's responsibility to arrange reconnection. This home is being sold as is, where is. It requires significant work and updates, making it ideal for renovators, contractors, or investors looking for a project with potential. (id:47351)
52 Brunelle Road S

Kapuskasing, Ontario
Build your dream home here! What an incredible opportunity to own a spacious vacant lot right in Kapuskasing! Measuring 75' x 200', this large property gives you all the space you need to design the home you've always wanted, with room left over for your ultimate garage, workshop, or outdoor oasis. The lot is already serviced with natural gas, water/sewer, and hydro along the road, making it easy to start planning and building without delay. Located in a welcoming residential area on Brunelle South, this is the perfect setting for families, retirees, or anyone looking to create their own lifestyle in town. Whether you envision a modern custom build or a cozy family home, this lot is ready for you to take over and make your dreams a reality. (id:47351)
Suite 2 - 29 Byng Avenue
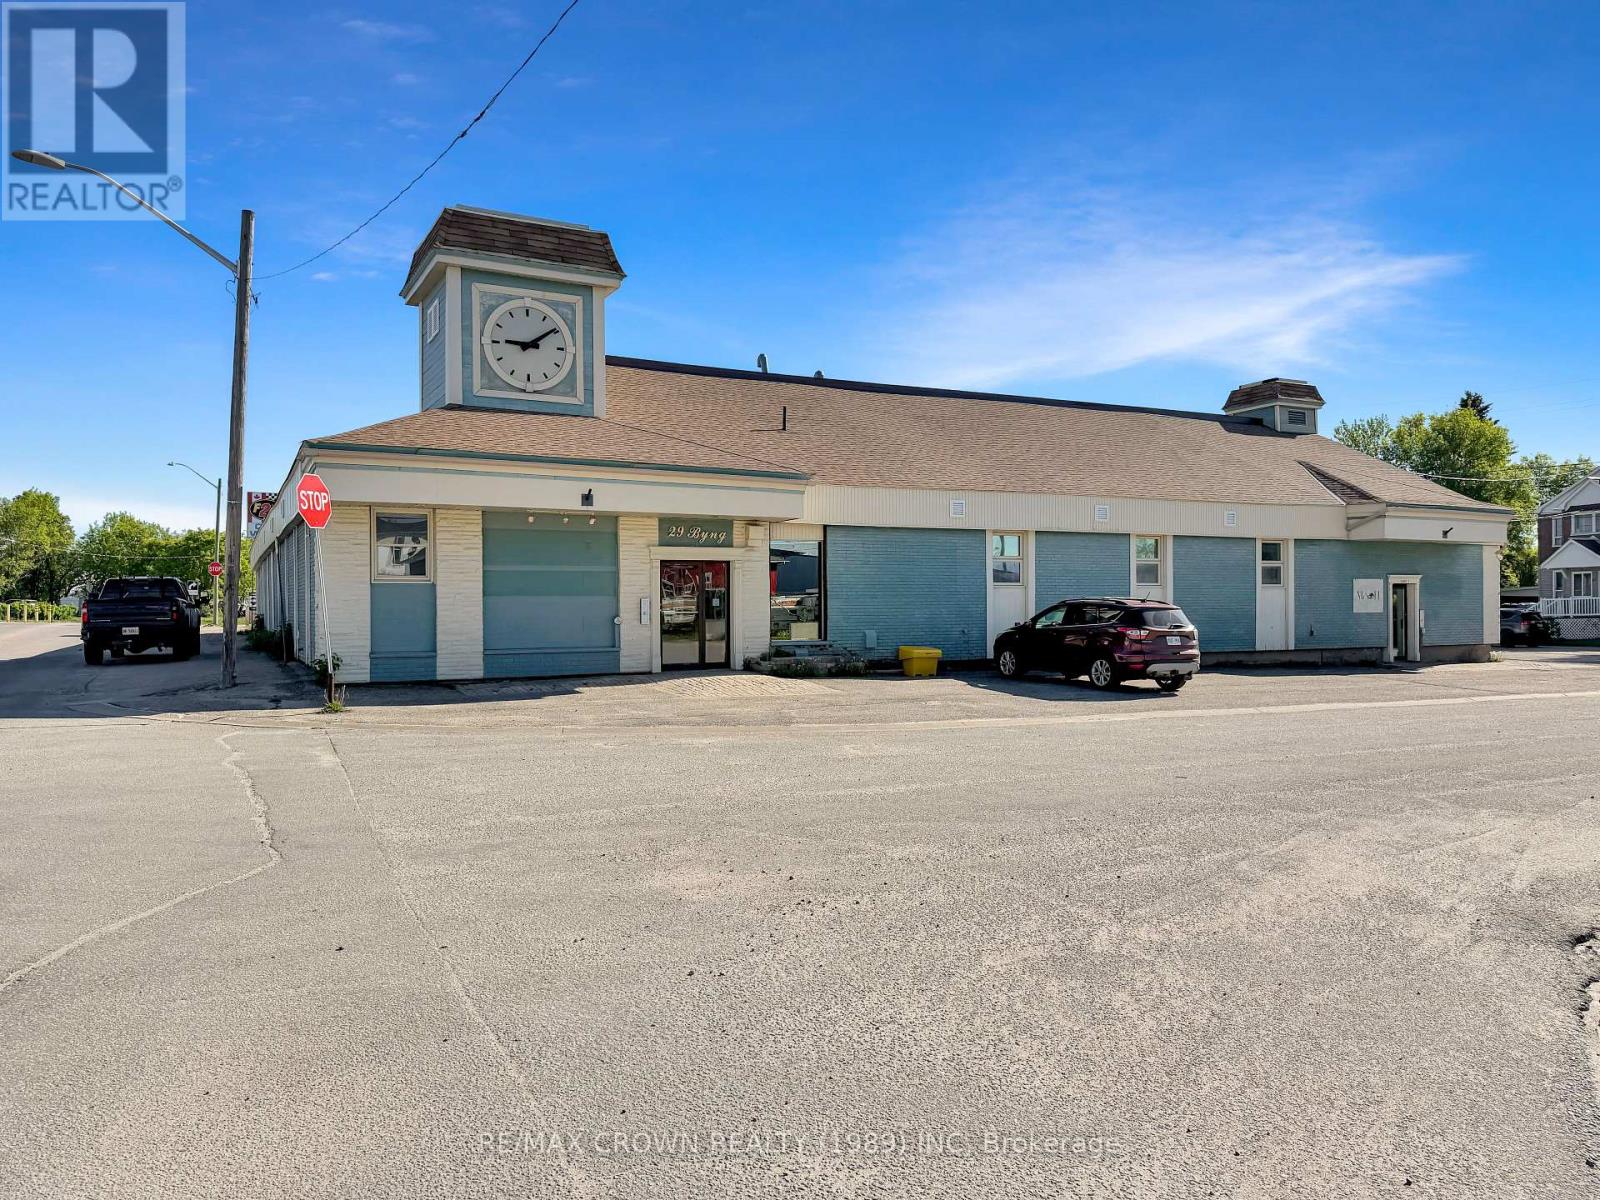
Kapuskasing, Ontario
Large commercial 8 unit building open for leasing opportunity in the heart of the Town of Kapuskasing. Looking for the perfect space for your business? This is the opportunity you've been waiting for! Whether you're a large business, professional firm, or part of a commercial industry in need of serious square footage this impressive 3453 sq. ft, this rental unit (Suite 2), has the room and flexibility to support all your operations under one roof. This unit has a private full kitchen and a bathroom. Running a smaller business and looking for a more tailored space? No problem as there are 8 other suites open to lease. Building has ample parking for both employees and visitors. (id:47351)
Suite 5 - 29 Byng Avenue
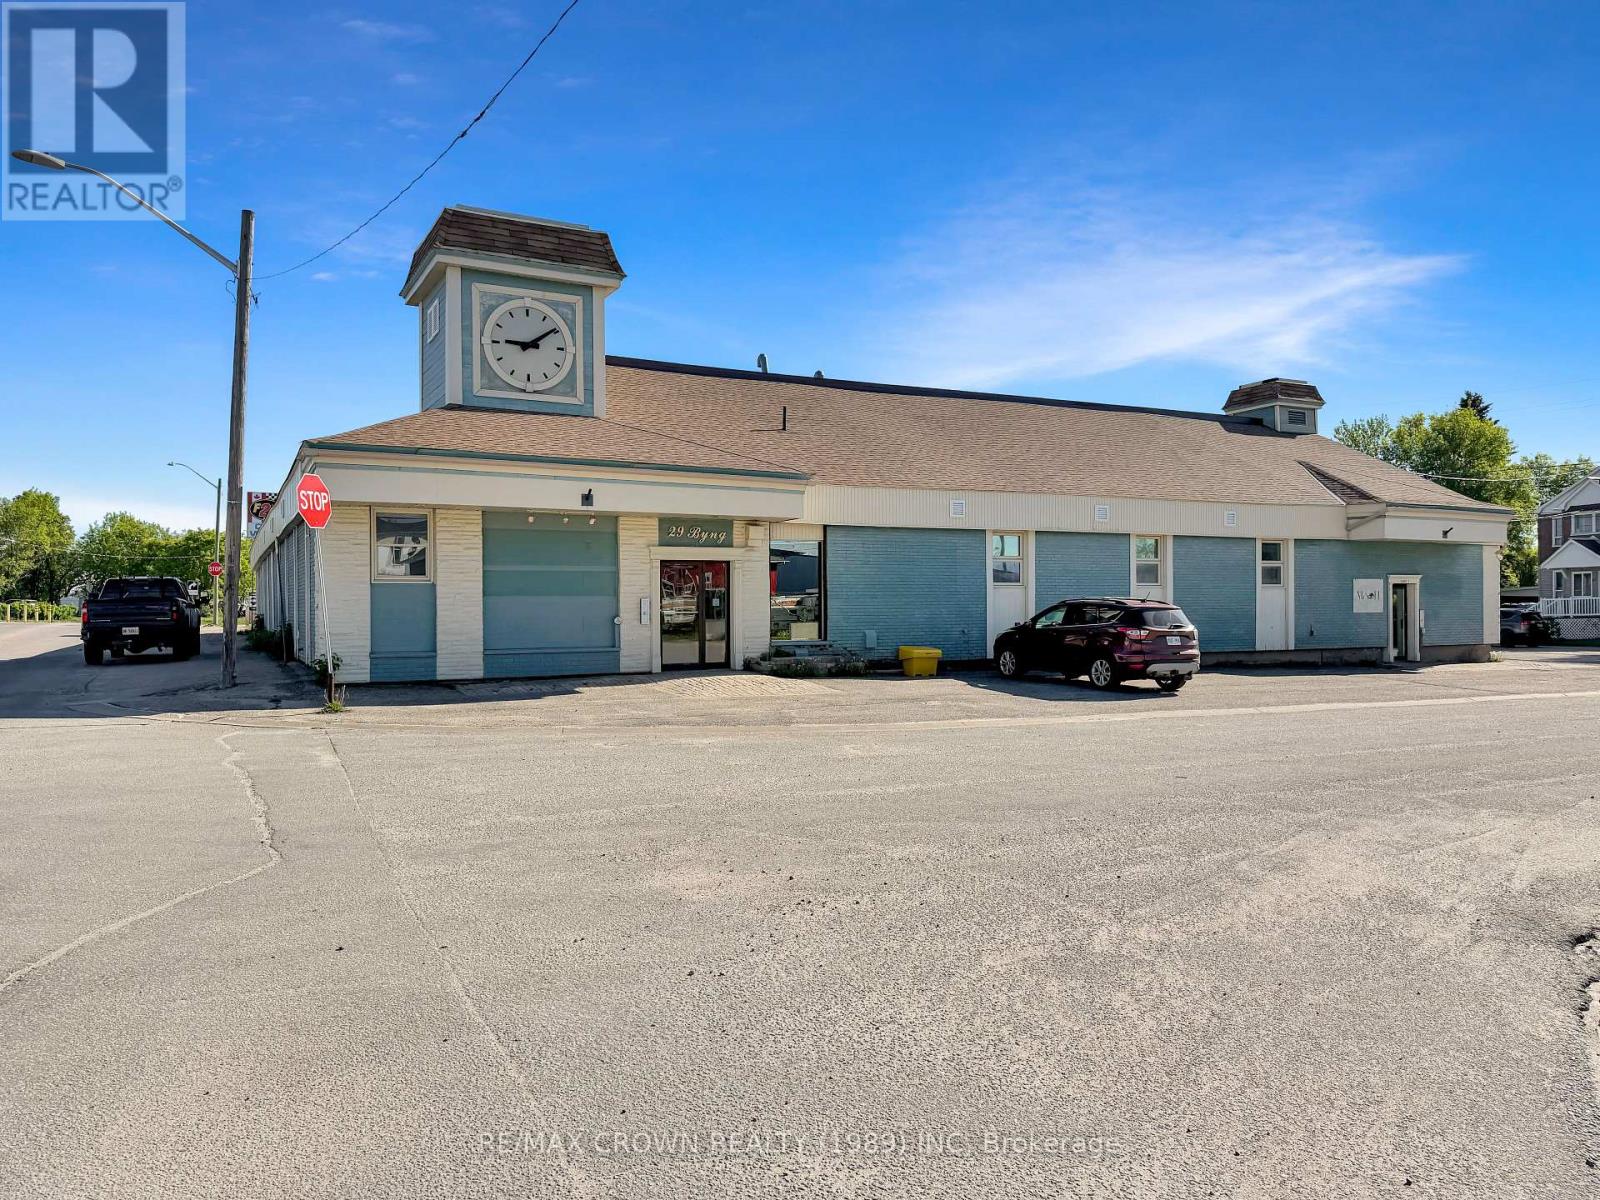
Kapuskasing, Ontario
Large commercial 8 unit building open for leasing opportunity in the heart of the Town of Kapuskasing. Looking for the perfect space for your business ? This is the opportunity you've been waiting for! Whether you're a small or large business, professional firm or part of the commercial industry in need of serious square footage, this Suite has 702 square feet with it's own entrance and bathroom. It has the flexibility to support all your operations. Running a smaller business and looking for a more tailored space? No problem as there are 7 other suites open to lease. Building has ample parking for both employees and visitors. (id:47351)