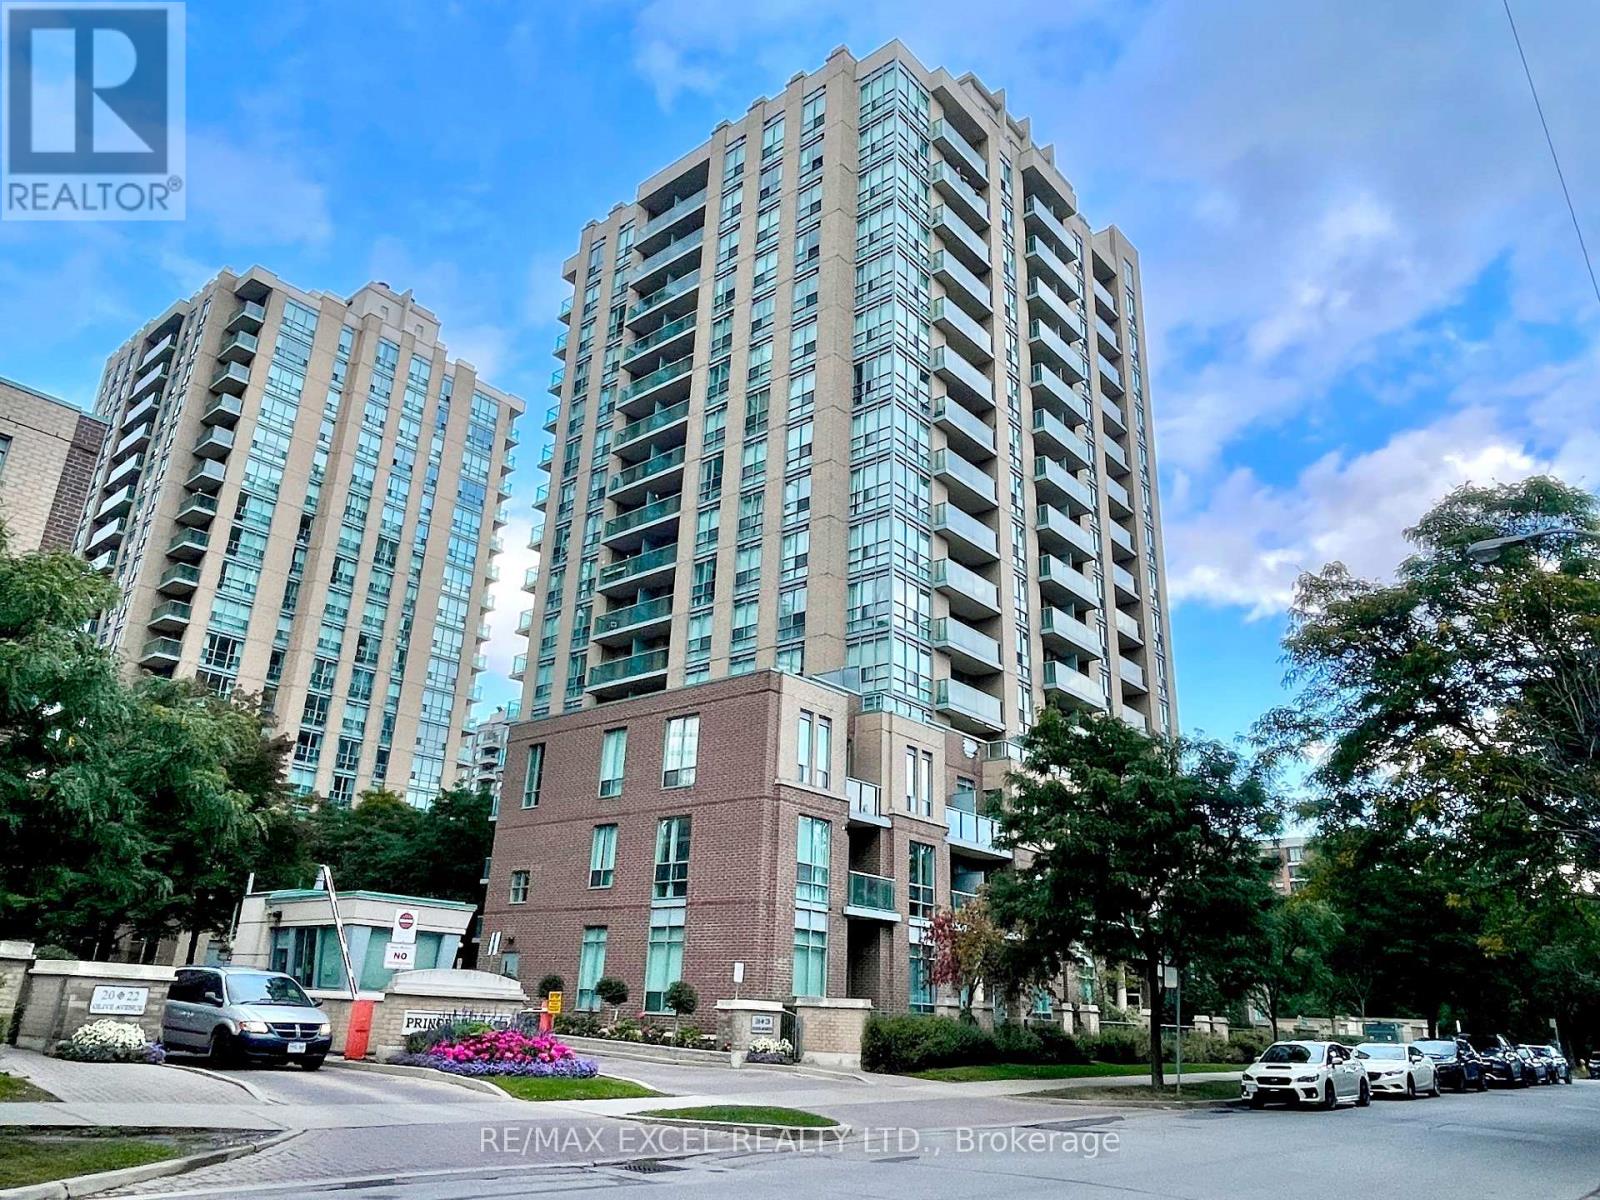
201 - 28 Olive Avenue
Toronto, Ontario
You Snooze You Lose! One of The Best Locations in the City. A **Fully-Furnished + All-Utilities Included** Spacious Bachelor Conveniently Located @ Yonge/Finch. For Maximum Rental Experience The Tenant Can Feel Free To Use Everything & Anything Inside The Unit. Simply Move In With Suitcases And You Can Hit The Ground Running! Steps To Subway. 24Hr Gatehouse. Unit's Professionally Cleaned, Aaa Tenant Only. (id:47351)
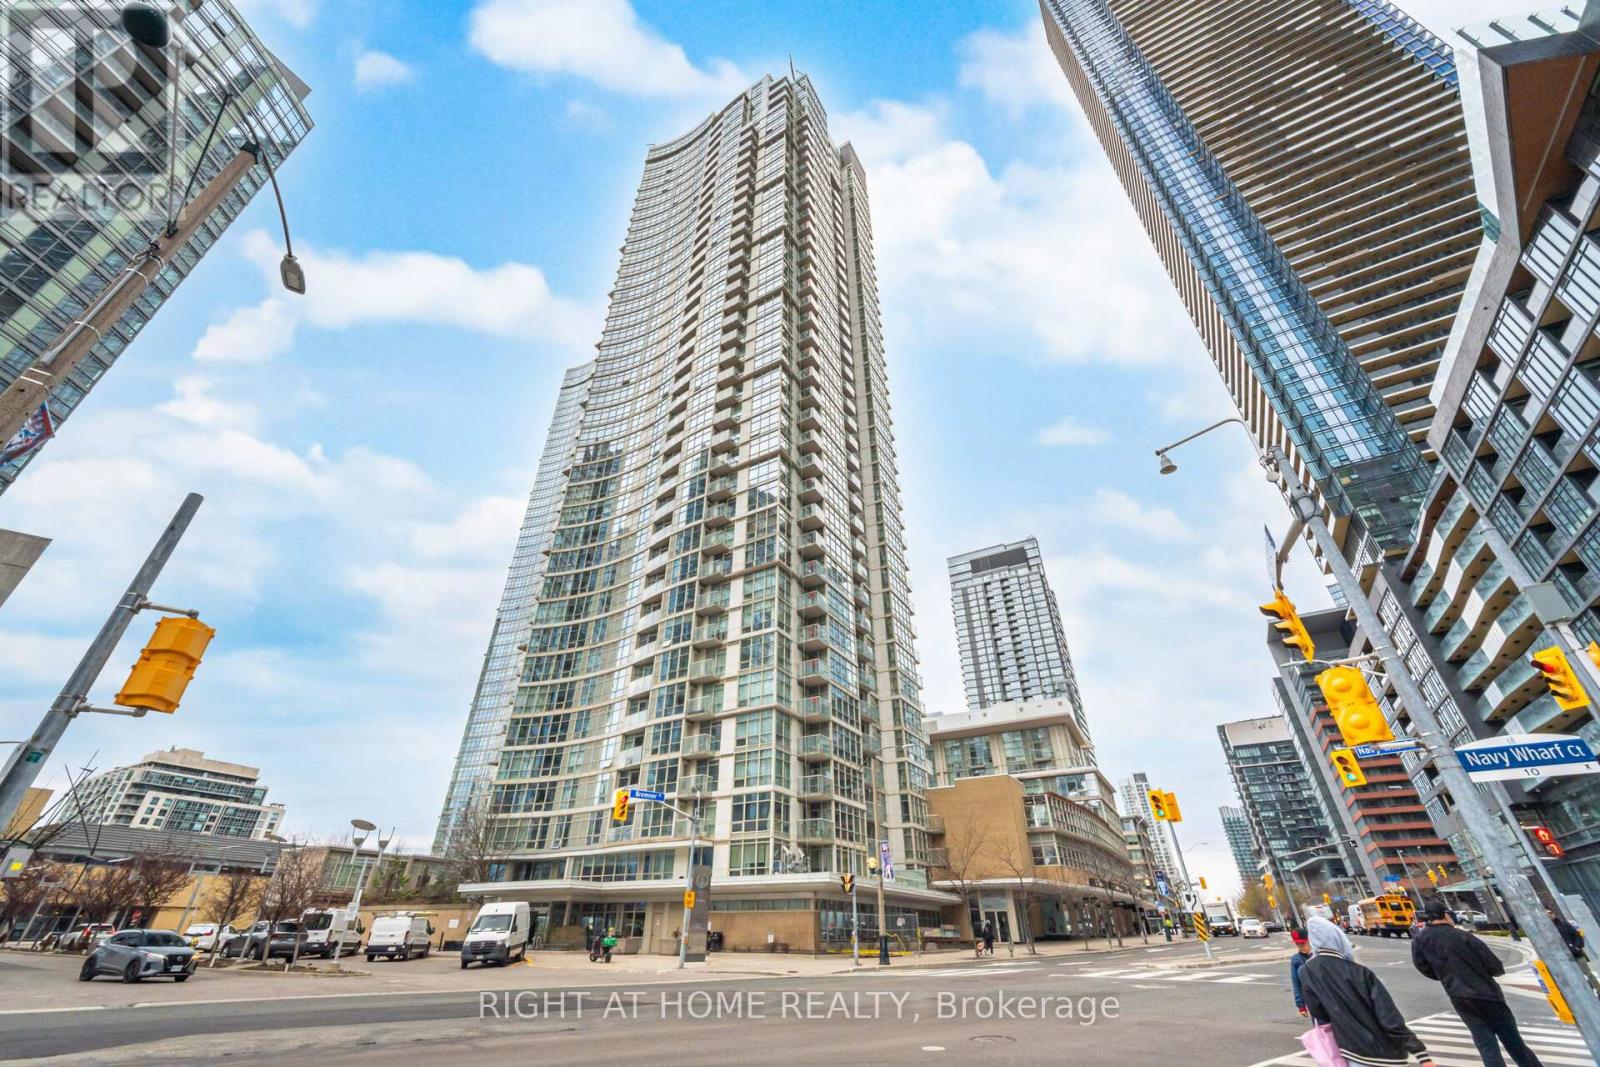
2107 - 10 Navy Wharf Court
Toronto, Ontario
Situated in the Centre of Toronto's Harbourfront Community with a clear view of the Rogers Centre SkyDome & CN Tower. Lake view is towards the south, exceptional location!!! The Superclub complex featuring fitness, weight, rowing areas. Bowling, billiards, ping-pong, virtual golf, theatre and party rooms. An indoor running track, basketball and squash courts. Indoor swimming pool with a jacuzzi. And outdoor tennis court, barbecue and a dog run. Guest suites and ample visitors parking. Enjoy a birds eye view of Downtown Toronto while relaxing on your Balcony! (id:47351)
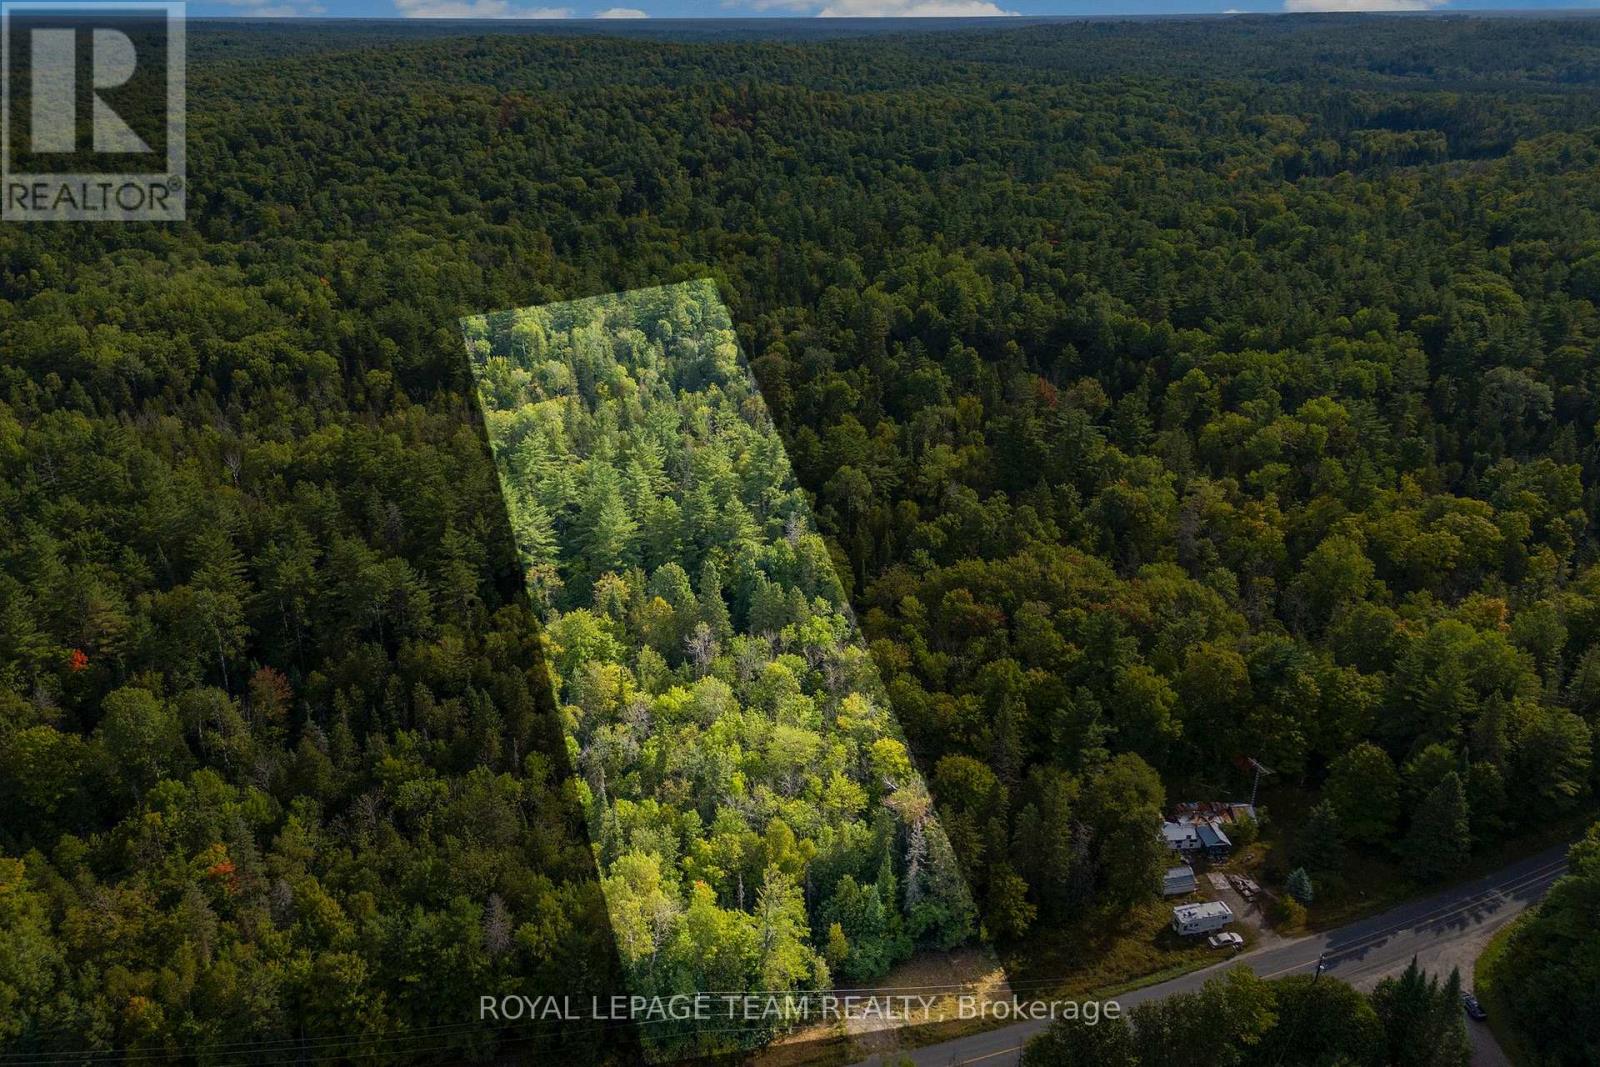
1412 French Line Road
Lanark Highlands, Ontario
Build your dream home on this wooded ~3-acre lot. Already surveyed with a drilled well in place. Driveway is staked and civic number assigned by the township. Hydro located right at the road, which is year-round township maintained. Conveniently located just 35 minutes to Perth, Carleton Place, Almonte, or Calabogie, and under an hour to Kanata. (id:47351)
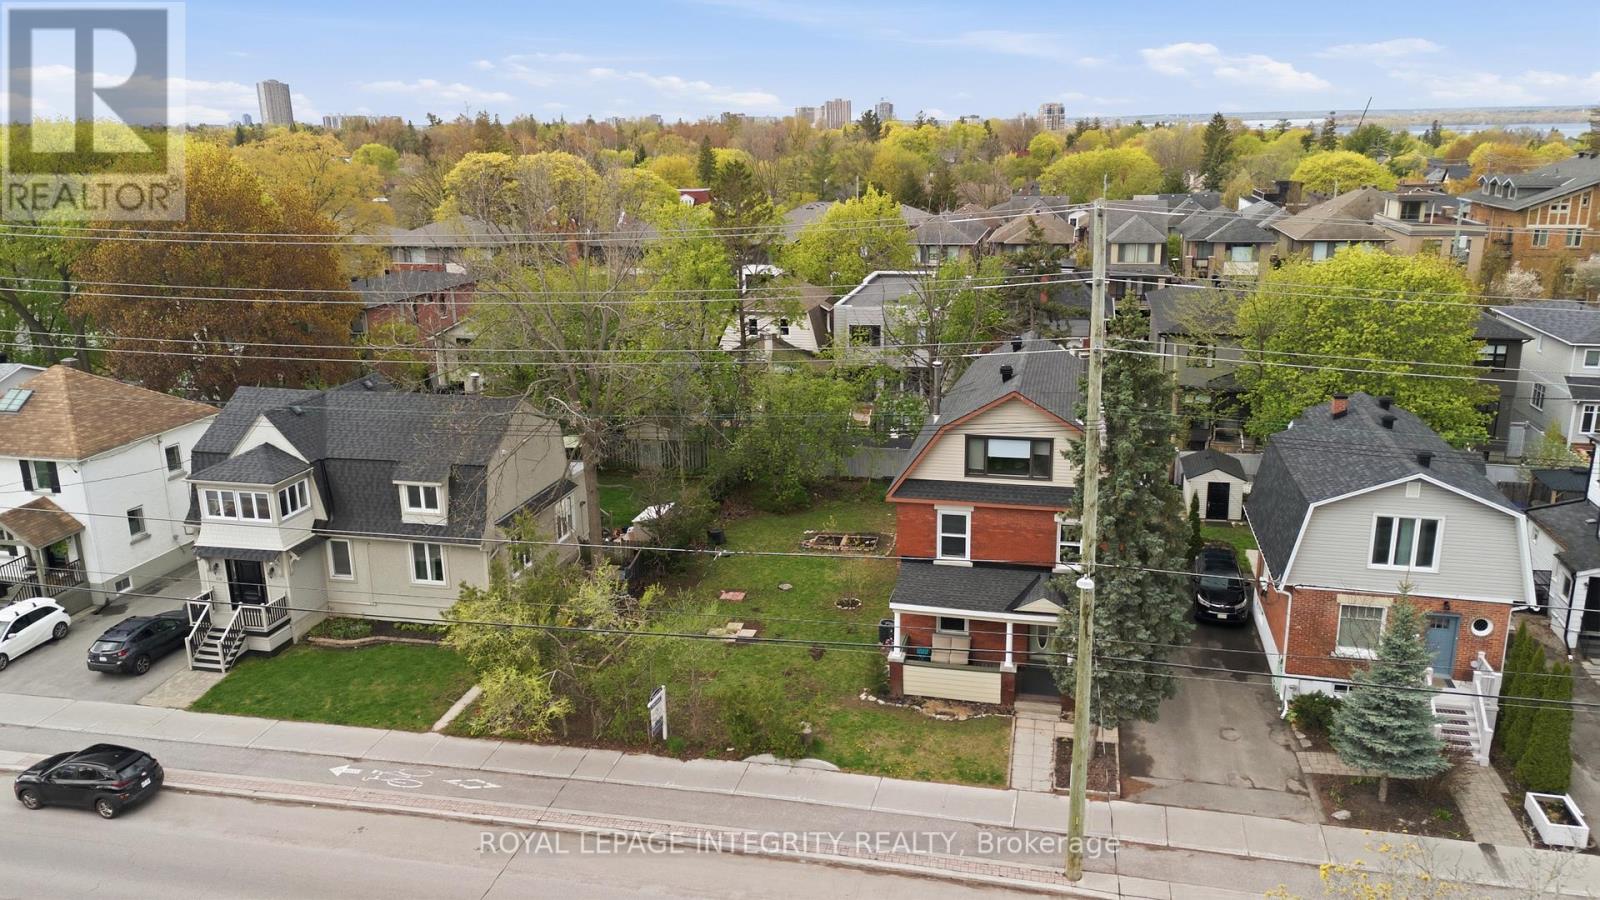
516 Churchill Avenue N
Ottawa, Ontario
Exceptional Westboro development opportunity! This flat lot at 516 Churchill Ave N is zoned R4UD[2684]-c, allowing up to 10 residential units along with permitted small-scale commercial uses. Rarely does land with this versatile infill zoning become available in one of Ottawa's most walkable and sought-after neighbourhoods. The property is ideally situated in an active redevelopment corridor, surrounded by modern infill, and just steps to Westboro Village, rapid transit, shops, cafés, parks, and top-rated schools. Perfect for builders, developers, or investors looking to create "missing middle" housing, boutique condos, or purpose-built rental units. This lot is ready for your vision, offering an exceptional opportunity to capitalize on Westboro's strong market and vibrant community. (id:47351)
772 Ferguson Lake Road
Greater Madawaska, Ontario
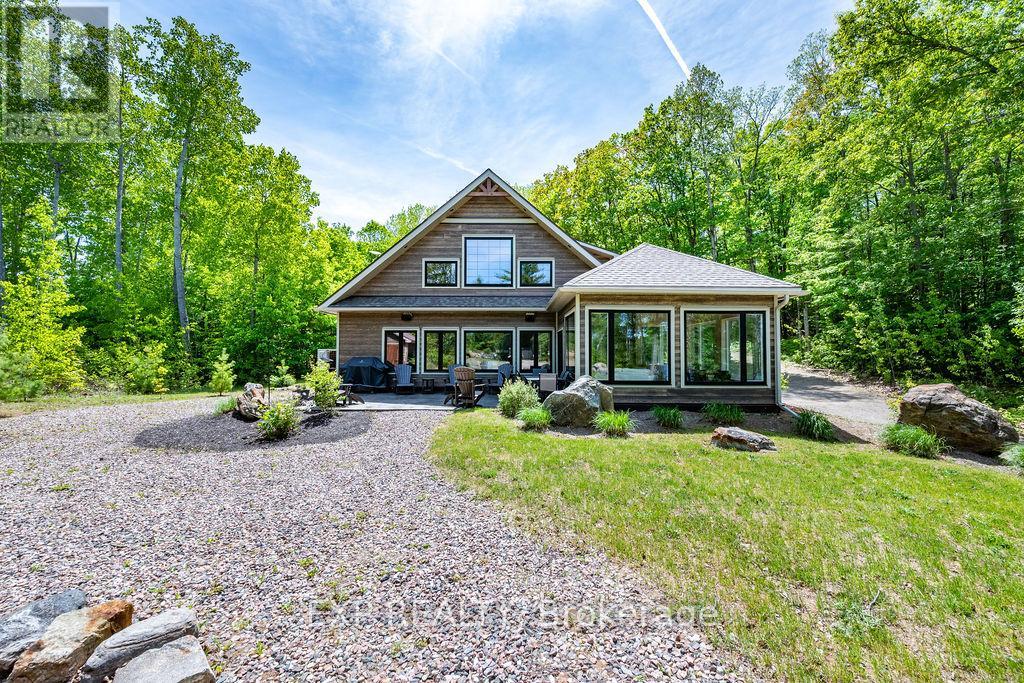
Welcome to your private waterfront retreat on the pristine shores of Ferguson Lake. Set on 5 beautifully treed acres with 179 feet of shoreline, this exceptional property offers the perfect balance of privacy, comfort, and year-round recreation. A gentle slope leads to the water's edge, where a 50-foot dock extends into approximately 6.5 feet of clear, swimmable water-ideal for boating, paddling, and lakeside enjoyment. This thoughtfully designed 4-bedroom, 2.5-bathroom home showcases an inviting open-concept layout with soaring vaulted ceilings and expansive windows that frame stunning lake views. The custom kitchen features high-end appliances, quality finishes, and seamless flow into the bright living and dining spaces - perfect for entertaining family and friends. The heated sunroom is a true showpiece in every season, offering a peaceful place to relax and unwind or additional space to gather with loved ones while taking in the surrounding natural beauty. The main floor also features a convenient primary bedroom, laundry, and in-floor radiant heating for added comfort. Each generously sized bedroom incorporates a high-end, custom built-in closet organization systems and comes fully furnished with king-sized beds, making this property truly turnkey. With its prime waterfront setting and proximity to Calabogie Peaks, this property offers excellent potential as a short-term rental investment. Greater Madawaska is a highly sought-after four-season destination, attracting visitors for skiing, hiking, boating, and year-round outdoor adventure. The area has seen strong demand for vacation rentals, with many successful short-term rental properties operating and generating consistent income. Whether as a personal retreat or an income-producing asset, this property presents a compelling opportunity to capitalize on the region's thriving tourism market. Only about an hour from Ottawa - this is a rare opportunity to experience tranquil waterfront living at its finest. (id:47351)
166 - 230 Clarke Road
London East, Ontario
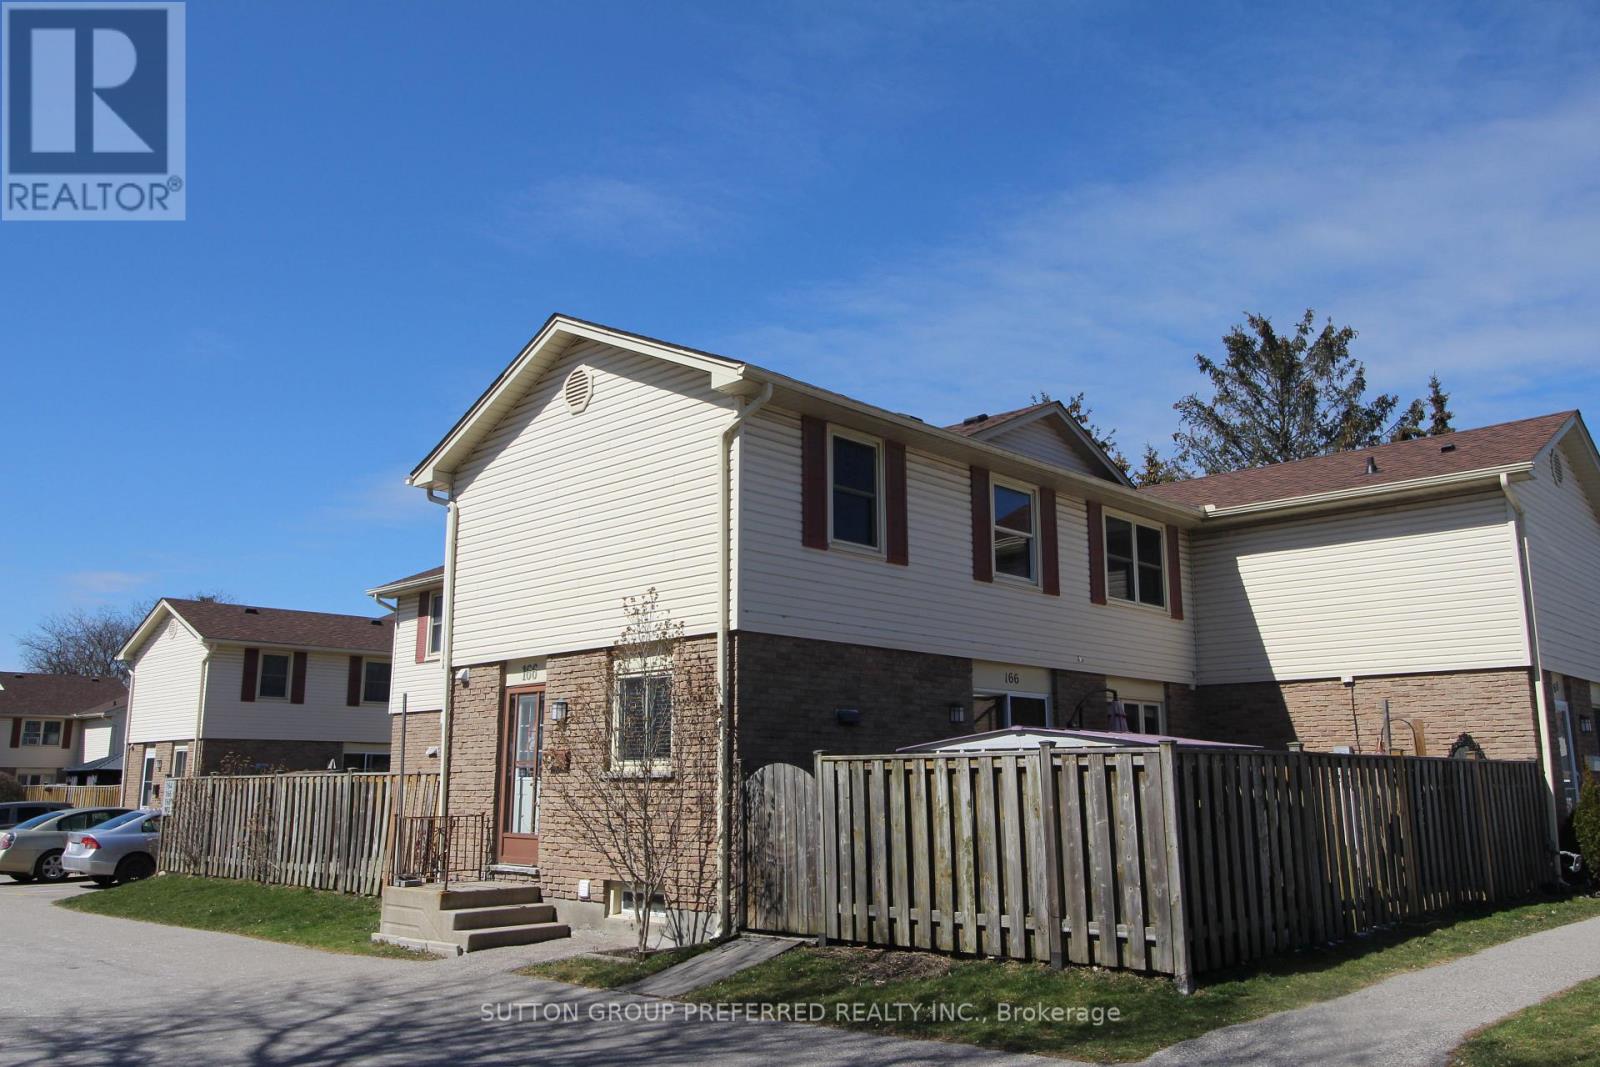
3 bedroom 1.5 bath updated open concept townhouse located near Argyle Mall available Oct 1st. This updated open concept unit has hardwood floors, updated kitchen with island & 3 appliances, 3 good sized bedrooms with carpet, updated 4 piece bathroom plus a 2 piece on main floor & finished Family Room on lower level with laundry. There's a private fenced patio area with storage shed. One assigned parking spot is included. Visitor spaces available throughout complex (2 cars max) - Lawncare and snow removal services included (except for private patio area) No Pets please. Water included. Close to schools, recreation center, restaurants, and shopping. (id:47351)
103 Park Drive
Greater Napanee, Ontario
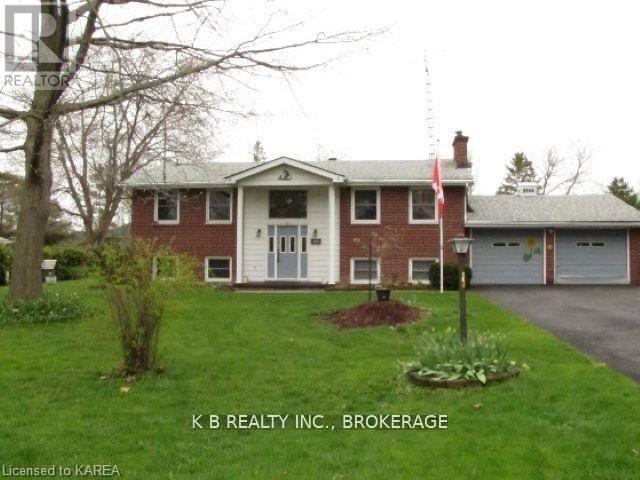
Welcome to 103 Park Drive, a charming 2+2 raised-bungalow located in the sought-after Sandhurst Shores waterfront community. The home has benefited from several important improvements, including new insulation (2021), a new air conditioner (2022), a LeafGuard-style gutter system (2024), a Regency gas fireplace (2023), and a new pump for the wastewater system. The property is also handicap-friendly, featuring two chair lifts-one serving each level of the home-providing enhanced accessibility and convenience. These upgrades collectively improve comfort, efficiency, and long-term reliability, offering strong mechanical value for buyers seeking a move-in-ready home.This home features a flexible layout ideal for families, downsizers who want guest space, or those who enjoy hosting visitors. The bright main level includes comfortable living spaces with a mix of hardwood and vinyl flooring, while the lower level offers two additional bedrooms with large windows, allowing for excellent natural light - a rare and desirable feature in raised-bungalows. A bright sunroom overlooks the large garden and yard. The property has featured beautiful gardens in the past, adding seasonal colour and charm, and the generous half-acre lot provides ample room for outdoor living or future landscaping ideas. Residents of Sandhurst Shores enjoy access to the private community waterfront, owned and maintained by the Homeowners' Association (annual fee approx. $200).The waterfront area includes green space, shoreline seating and a launch area - perfect for swimming, kayaking, or simply taking in the views of Lake Ontario. The community is a short drive to Bath and Napanee, and its Lake Ontario access provides scenic boating routes toward Prince Edward County, ideal for those who enjoy exploring the region by water. (id:47351)
1160 Howard Unit# 101
Windsor, Ontario
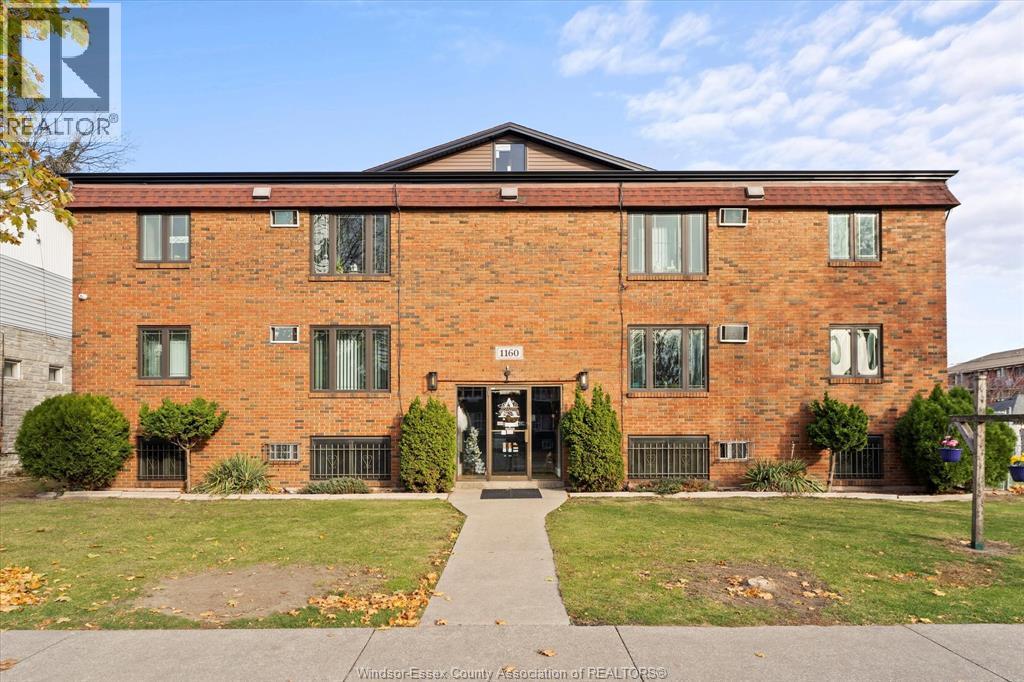
THIS BEAUTIFUL, NEWLY RENOVATED 2-BED 1-BATH UNIT CAN BE YOUR NEXT PLACE TO CALL HOME. ENJOY BRAND NEW STAINLESS STEEL FRIDGE, STOVE, & MICROWAVE RANGEHOOD. THE BUILDING ALSO FEATURES A LAUNDRY AREA, SECURITY SYSTEM AND INTERCOM WITH A SHARED OUTDOOR GAZEBO AREA. PRIVATE PARKING (WITH ONE ALLOCATED SPOT), NO PETS, NO SMOKING. $1,500 + HYDRO, GAS AND WATER INCLUDED. CREDIT CHECK AND PROOF OF EMPLOYMENT NEEDED. (id:47351)
V/l Banwell Road
Tecumseh, Ontario
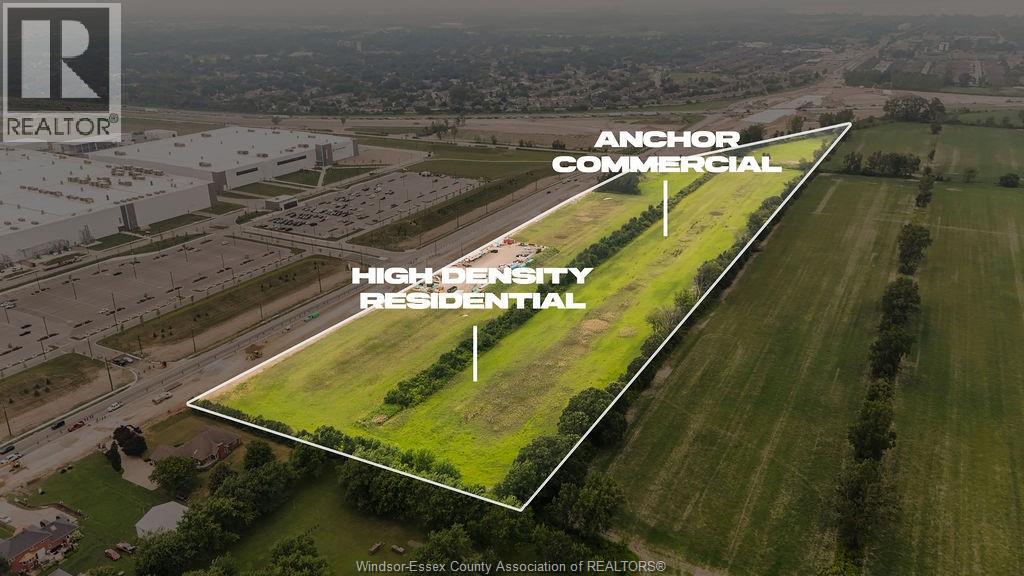
RARE LAND BANKING & DEVELOPMENT OPPORTUNITY! Offering approximately 23 acres of strategically positioned land with prominent frontage along Banwell Road, directly across from the multi-billion-dollar NextStar Energy EV battery manufacturing facility. Located within the Town of Tecumseh’s highly desirable Hamlet development area, this premier parcel is surrounded by major investment, employment activity, infrastructure expansion, and growing demand for residential and commercial development. Designated for a dynamic mix of high-density residential and commercial uses, the property offers exceptional potential for investors, developers, and builders seeking to capitalize on one of the region’s most active and significant growth corridors. Its scale, visibility, strategic location, and proximity to one of Canada’s largest industrial investments make this a rare opportunity to acquire a high-profile asset in an established and rapidly expanding economic hub. More than just land, this is a strategic investment in the heart of Tecumseh’s ongoing transformation. With immediate development appeal and strong long-term value, this exceptional parcel provides the opportunity to deliver much-needed housing, commercial services, and mixed-use development while helping reshape one of the region’s most important communities. A premier acquisition opportunity with unmatched location, scale, and investment potential. (id:47351)
1430 Dougall
Windsor, Ontario
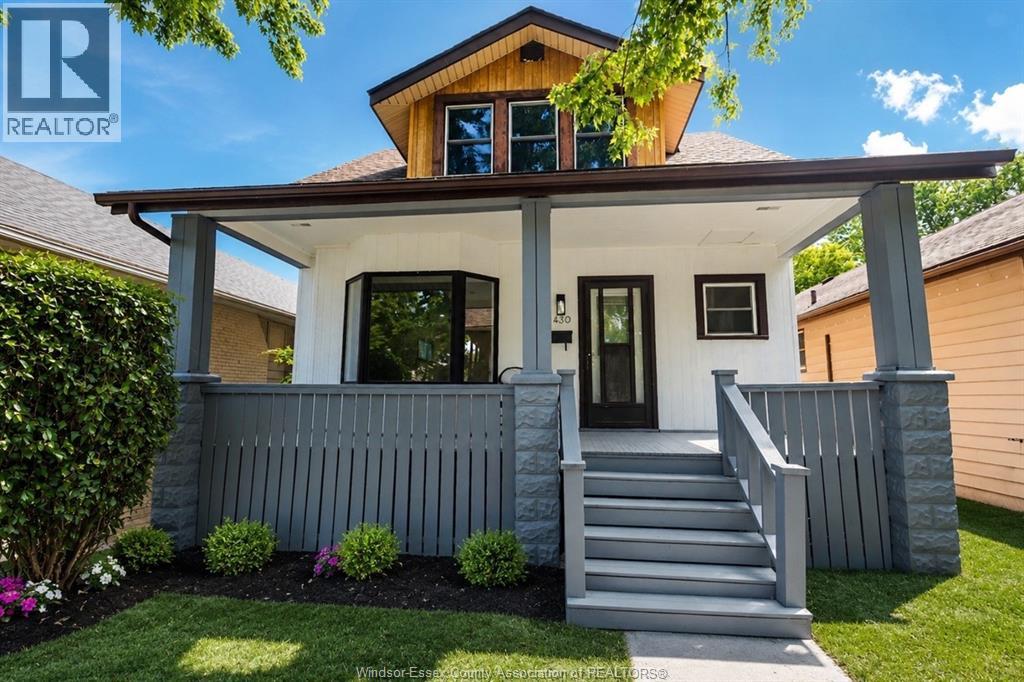
Welcome to this charming 1344-storey detached home offering comfort, character, and endless potential. Featuring 3 spacious bedrooms, 1 full bathroom, and an inviting layout with hardwood/engineered hardwood and ceramic flooring throughout. The bright main floor includes a functional kitchen, living and dining areas, while the unfinished basement provides a blank canvas for future customization. Relax and unwind in your own private sauna, and an on ground pool (AS IS) a rare bonus feature. Situated on a property with located close to schools, parks, shopping, and everyday amenities. Whether you're a first-time buyer, downsizer, or investor, this freehold home is an excellent opportunity to make it your own. Don't miss your chance to view this great property! Seller has the right to accept or reject any offer. Open House August 8&9 from 1pm-3pm. (id:47351)
17 King Street E Unit# 206
Dundas, Ontario
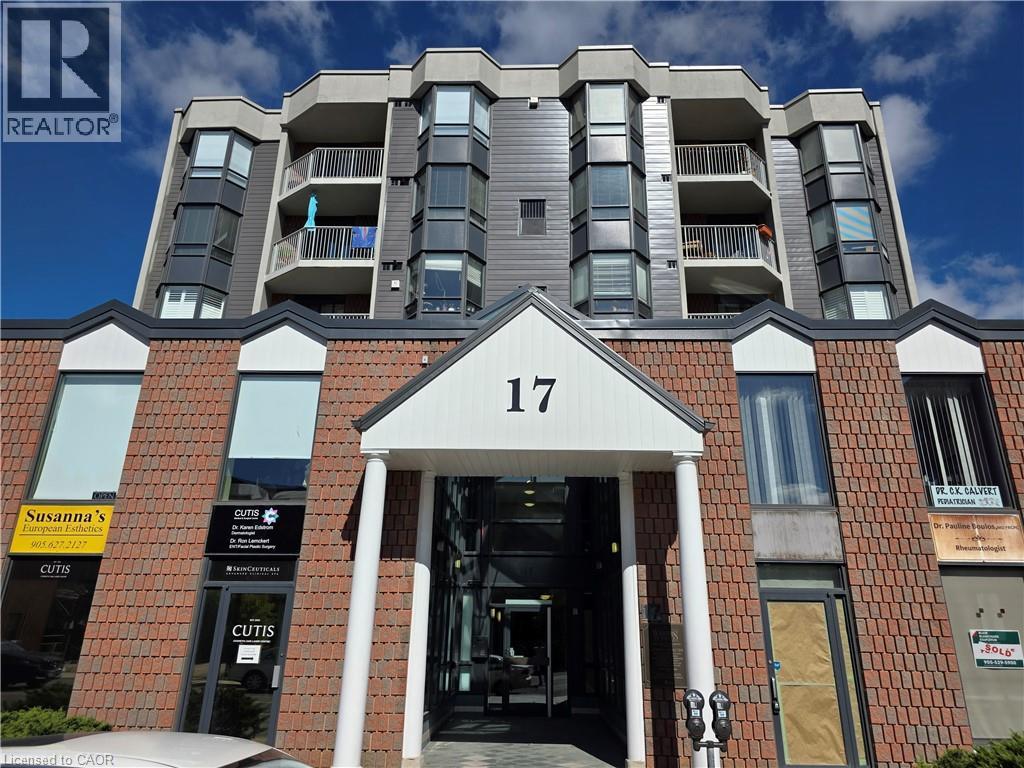
Discover the perfect opportunity to grow your business in the vibrant heart of Downtown Dundas. This bright and versatile 413 sq. ft. commercial space offers incredible value. Located in a high-visibility area with strong foot traffic, this unit is ideal for a variety of professional, retail, or creative uses. Surrounded by charming shops, restaurants, and all the character Dundas has to offer, your business will thrive in this sought-after location. Don't miss out on securing this rare opportunity in one of the most desirable pockets of the city. Book your showing today and make your mark in Downtown Dundas! (id:47351)
418 Fairfield Avenue
Hamilton, Ontario
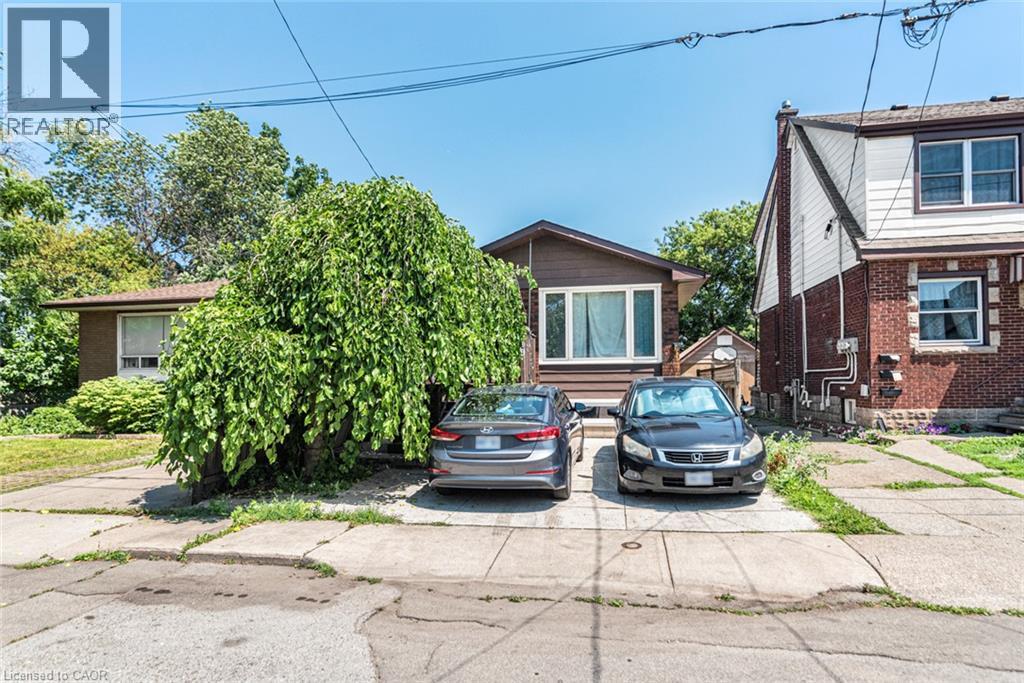
418 Fairfield Avenue, Hamilton Versatile 2+1 bedroom home with income potential. Originally a 3-bedroom main floor; one bedroom converted into a spacious dining room (can be converted back). Separate 1-bedroom basement unit with private entrance. Basement is currently vacant—ideal for owner occupancy or setting your own market rent. Main floor is tenant-occupied at $2,200/month; tenants are willing to stay or vacant possession can be provided. Prime central Hamilton location, just minutes from Centre on Barton, shopping, schools, parks, public transit, and major highways. Excellent opportunity for investors, first-time home buyers or multi-generational families. The agent or seller do not warrant about the retrofit status of basement. The measurements and tax are appropriate. (id:47351)
6 - 89 King Street
Kawartha Lakes, Ontario
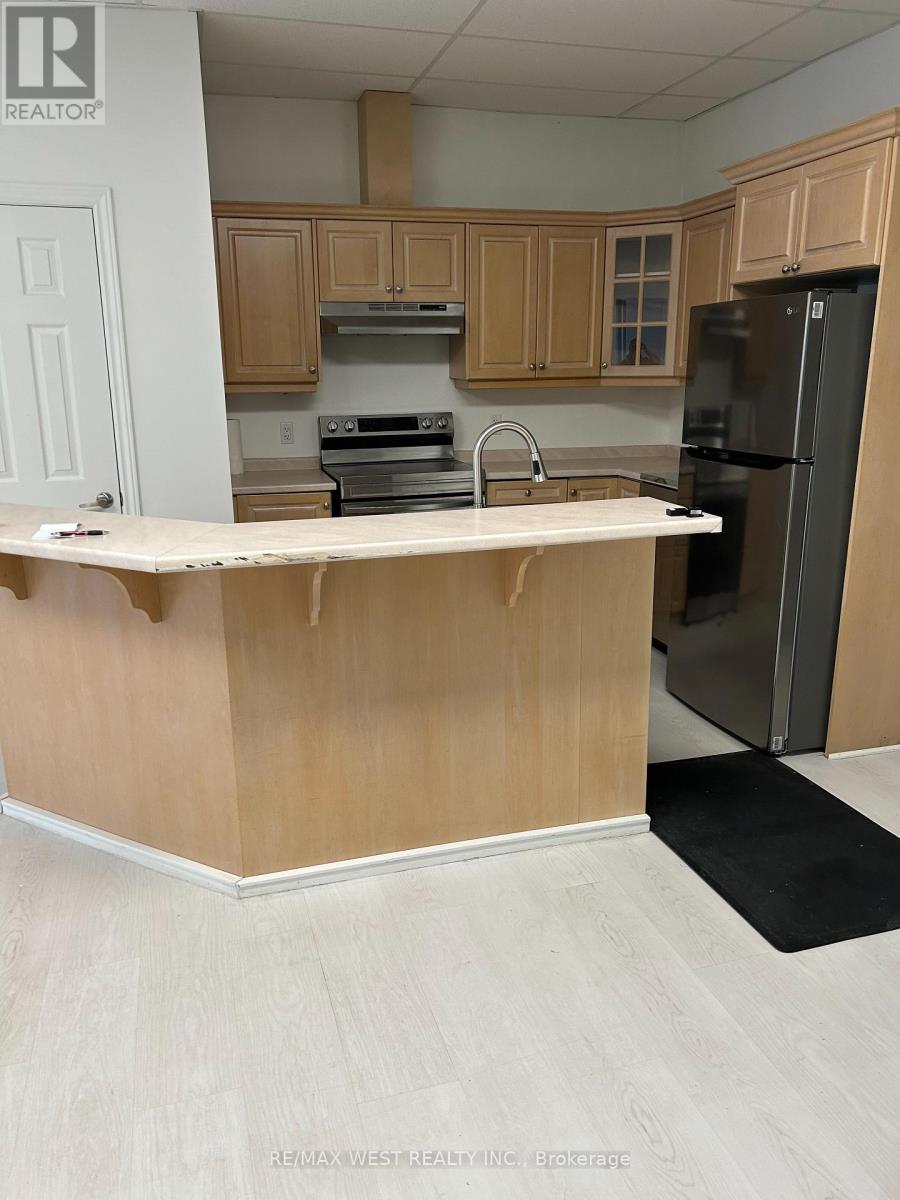
Renovated one bedroom with double closets. Modern Kitchen with stainless steel appliances Including dishwasher. Separate entrance on main floor, double sink in kitchen. A really nice apartment in Downtown Woodville. Landlord is looking for a single person or young couple who are non smokers( including vaping and drugs). You must have a steady income and be mature and responsible. Must provide credit report, letter of employment and 3 months of pay stubs. (id:47351)
9858 Nichols Lane
Niagara Falls, Ontario
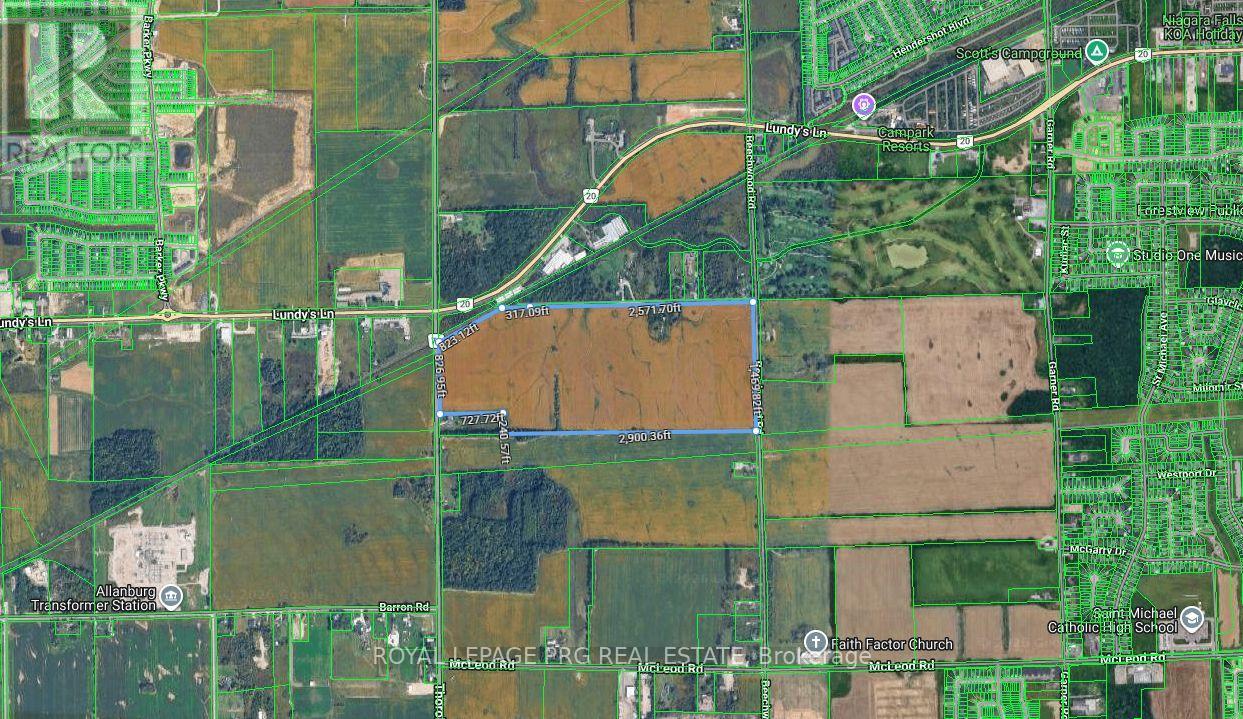
Prime Land 113.8-acre development opportunity ideally located near the Niagara Falls Golf Club and surrounded by established and growing residential communities. Excellent investment potential with convenient access to major highways, schools, shopping, and amenities. A rare opportunity for developers, builders, and investors for potential residential / commercial development such as new homes / plaza / industrial / data center. 5 mins from Niagara Falls bordering Niagara / Thorold town, one of Niagara Region's fastest-growing areas. (id:47351)
5 - 427 Colborne Street
Brantford, Ontario
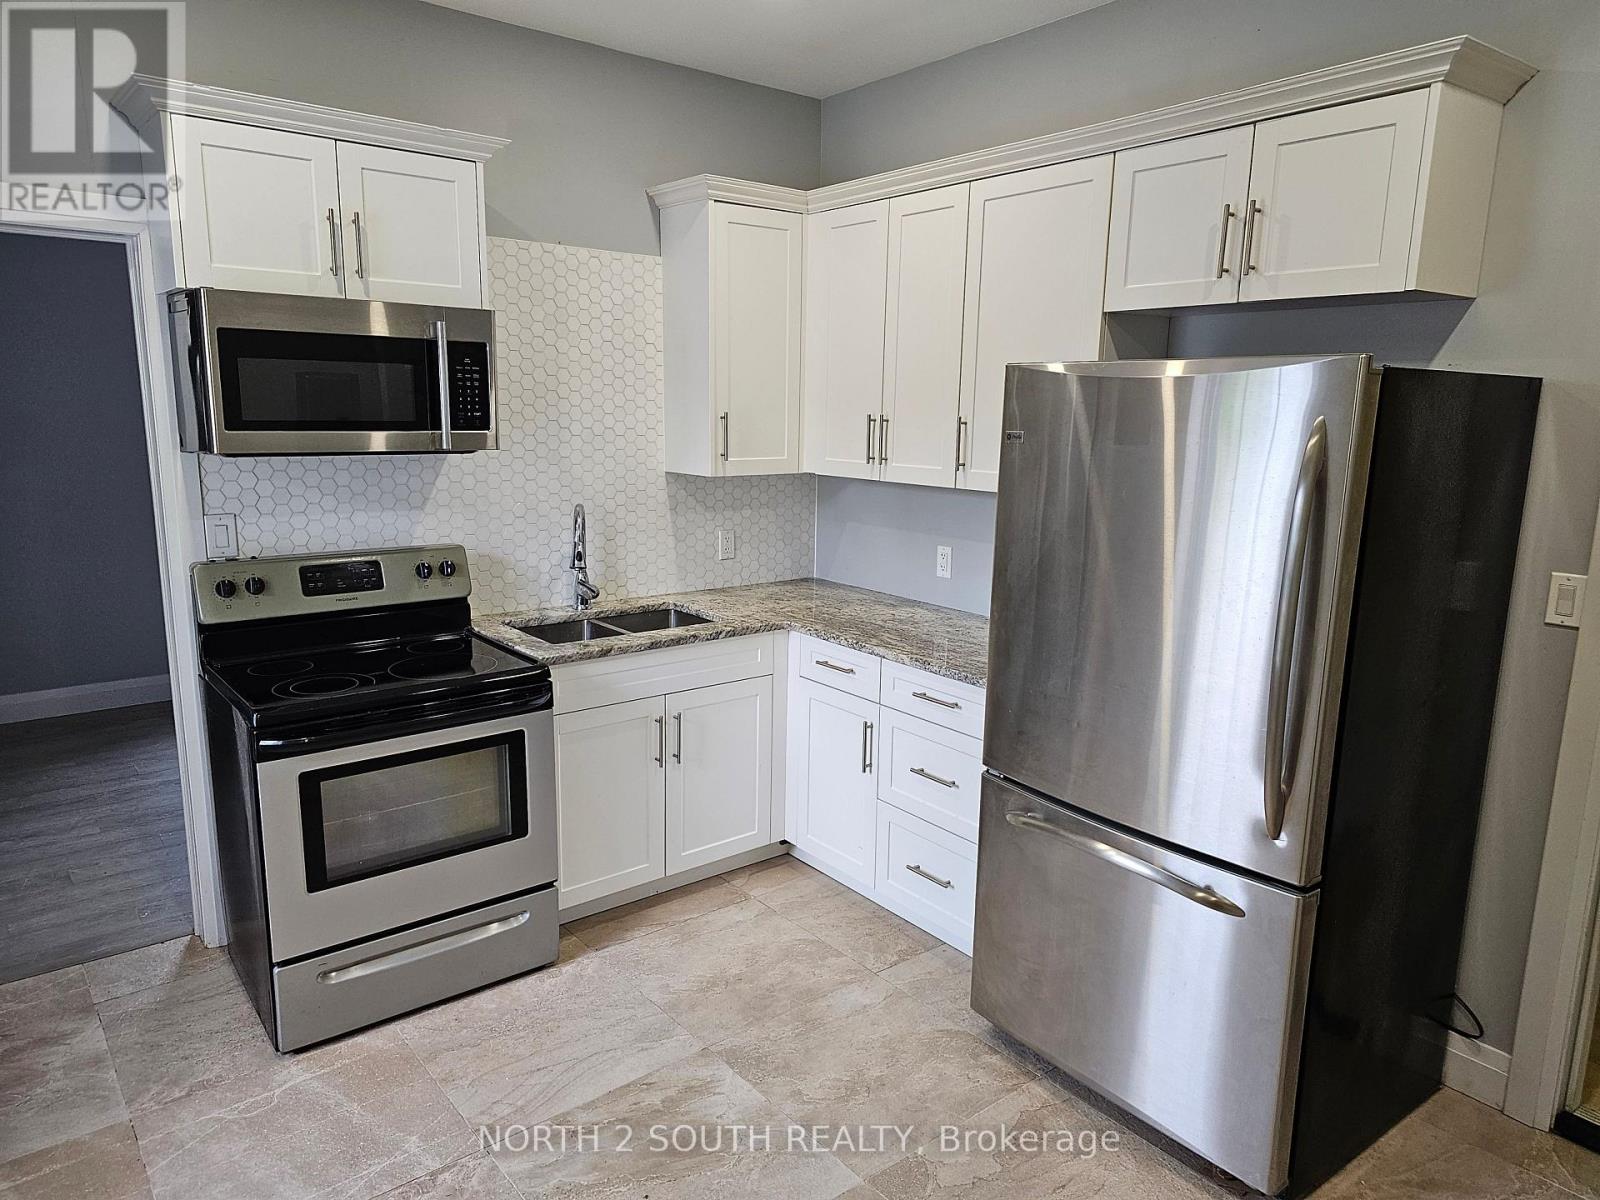
Renovated 1-bedroom, 1-bathroom condo apartment across from Maria's Pizza. Close to parks and trails. Includes new appliances,updatedfurnace, and air conditioning. Laundry hookups are available, but machines are not included. Utilities are extra. (id:47351)
7 - 89 King Street
Kawartha Lakes, Ontario
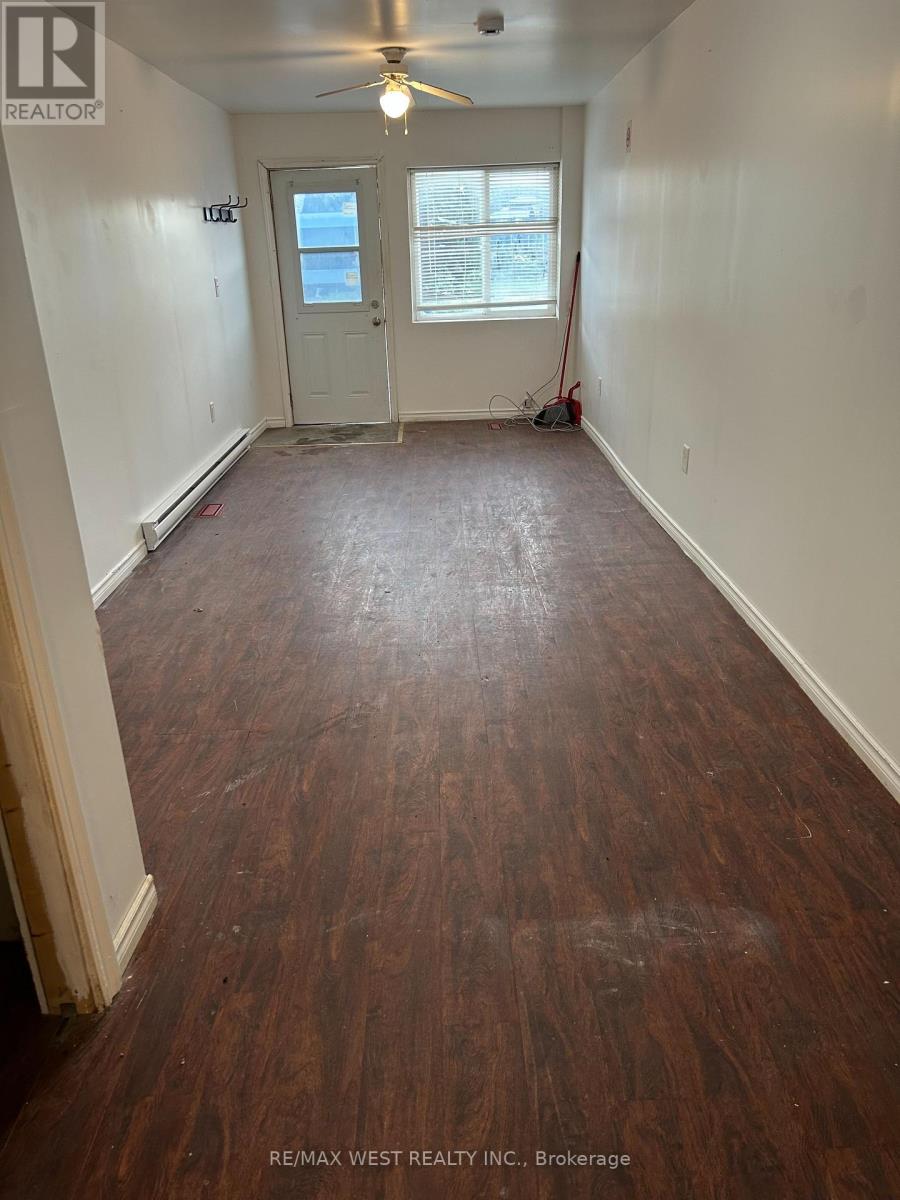
A bachelor unit in the downtown area of Woodville, Kawartha Lakes. on the main street near all activies. Landlord is looking for a Single person who is a non-smoker, no vaping or drugs. Landlord prefers no dogs but is okay with a cat. Tenant must have a steady income with good references. (id:47351)
108 - 255 Woolwich Street
Waterloo, Ontario
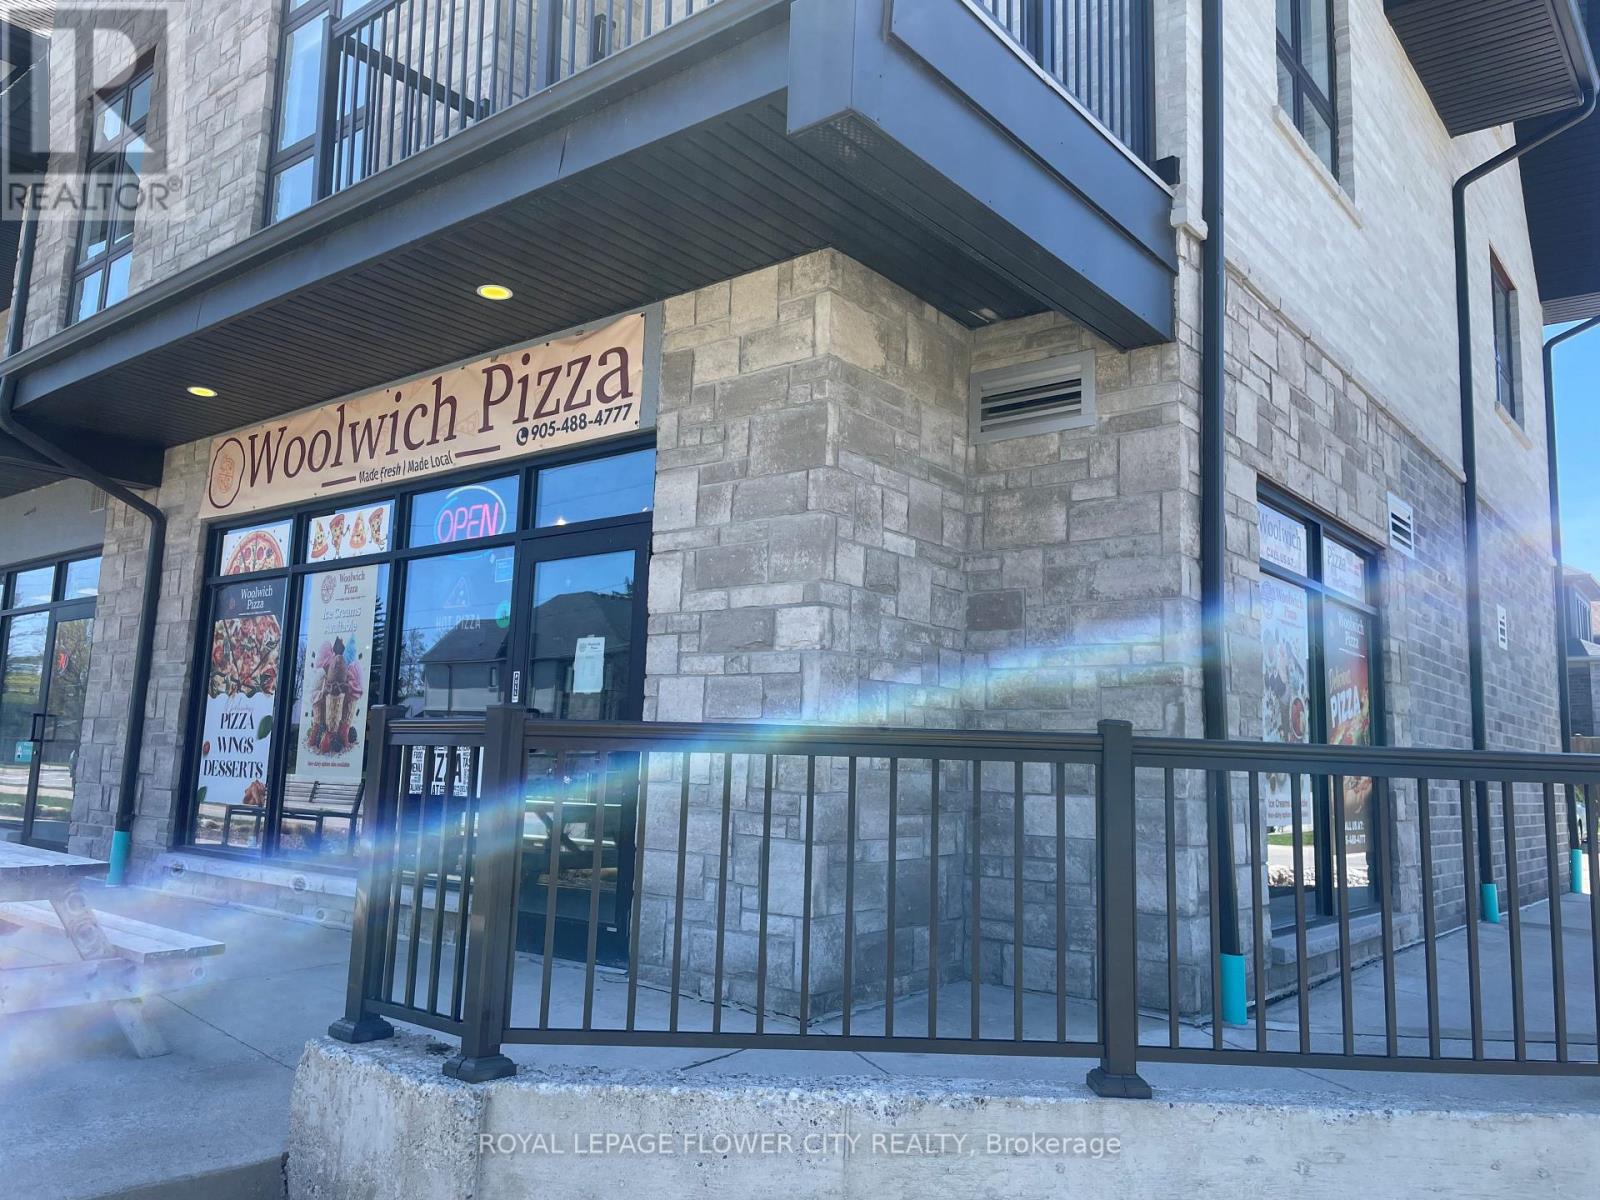
Looking to own your own Business? Pizzeria for sale. Great location and high potential for future growth. Located in the heart of Woolwich area, this Business sets up a good example for a retail pizza Store and Ice Cream Bar and other restaurant businesses. The location is a part of a 8 unit plaza and occupies the end corner unit with a good exposure to the upcoming traffic. Surrounded by a prestigious neighbourhood that is always there to support any local business. Flexible lease (5+5), low Rents ($ 3000 + HST that includes TMI as well) and NO royalty fees just adds up to your comfort. Lease hold improvements accounts for approx 155K. Turn key business, seller will train new buyers. All supplier information and etc. (id:47351)
196 1/2 Kenilworth Avenue N
Hamilton, Ontario
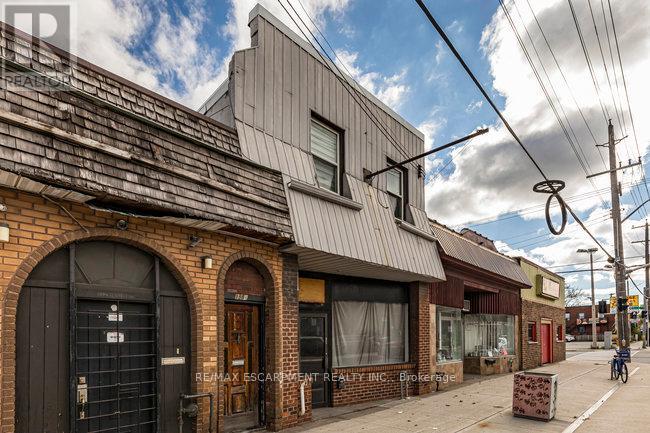
Fantastic opportunity to own a well-maintained mixed-use building in the heart of Hamilton's vibrant Kenilworth Commercial Corridor. This property features a vacant main-floor commercial unit (approx. 1,410 sq. ft.) with excellent street exposure and direct access to the basement. The commercial space includes two 2-piece washrooms and offers flexible layout options-ideal for retail, office, or service-based businesses. Bonus large doors to access the commercial unit from the rear alleyway and 2 parking spaces. The second floor features two residential apartments, both tenanted with reliable occupants in good standing. Unit 1 offers a 1-bedroom layout, while Unit 2 includes 2 bedrooms, each with updated flooring and tasteful finishes. Lovingly owned by the same family since the 1960s, this property has a rich local history-previously home to Olympus Submarine and George's Car Clean Up. Recent updates include: refreshed paint throughout, newer residential flooring, updated fire exit signage, Furnace (2020), copper water line, roof (2015). This is an excellent investment or owner-occupier opportunity in a high-traffic location surrounded by established businesses, transit, and amenities. With a focus to revitalize the area, grants have been made available along this particular corridor through the City of Hamilton! (Barton/Kenilworth Revitalization Grant Program, Barton/Kenilworth Tax Increment Grant Program & Barton/Kenilworth Planning and Building Fees Rebate Program). (id:47351)
205 - 2355 Sheppard Avenue W
Toronto, Ontario
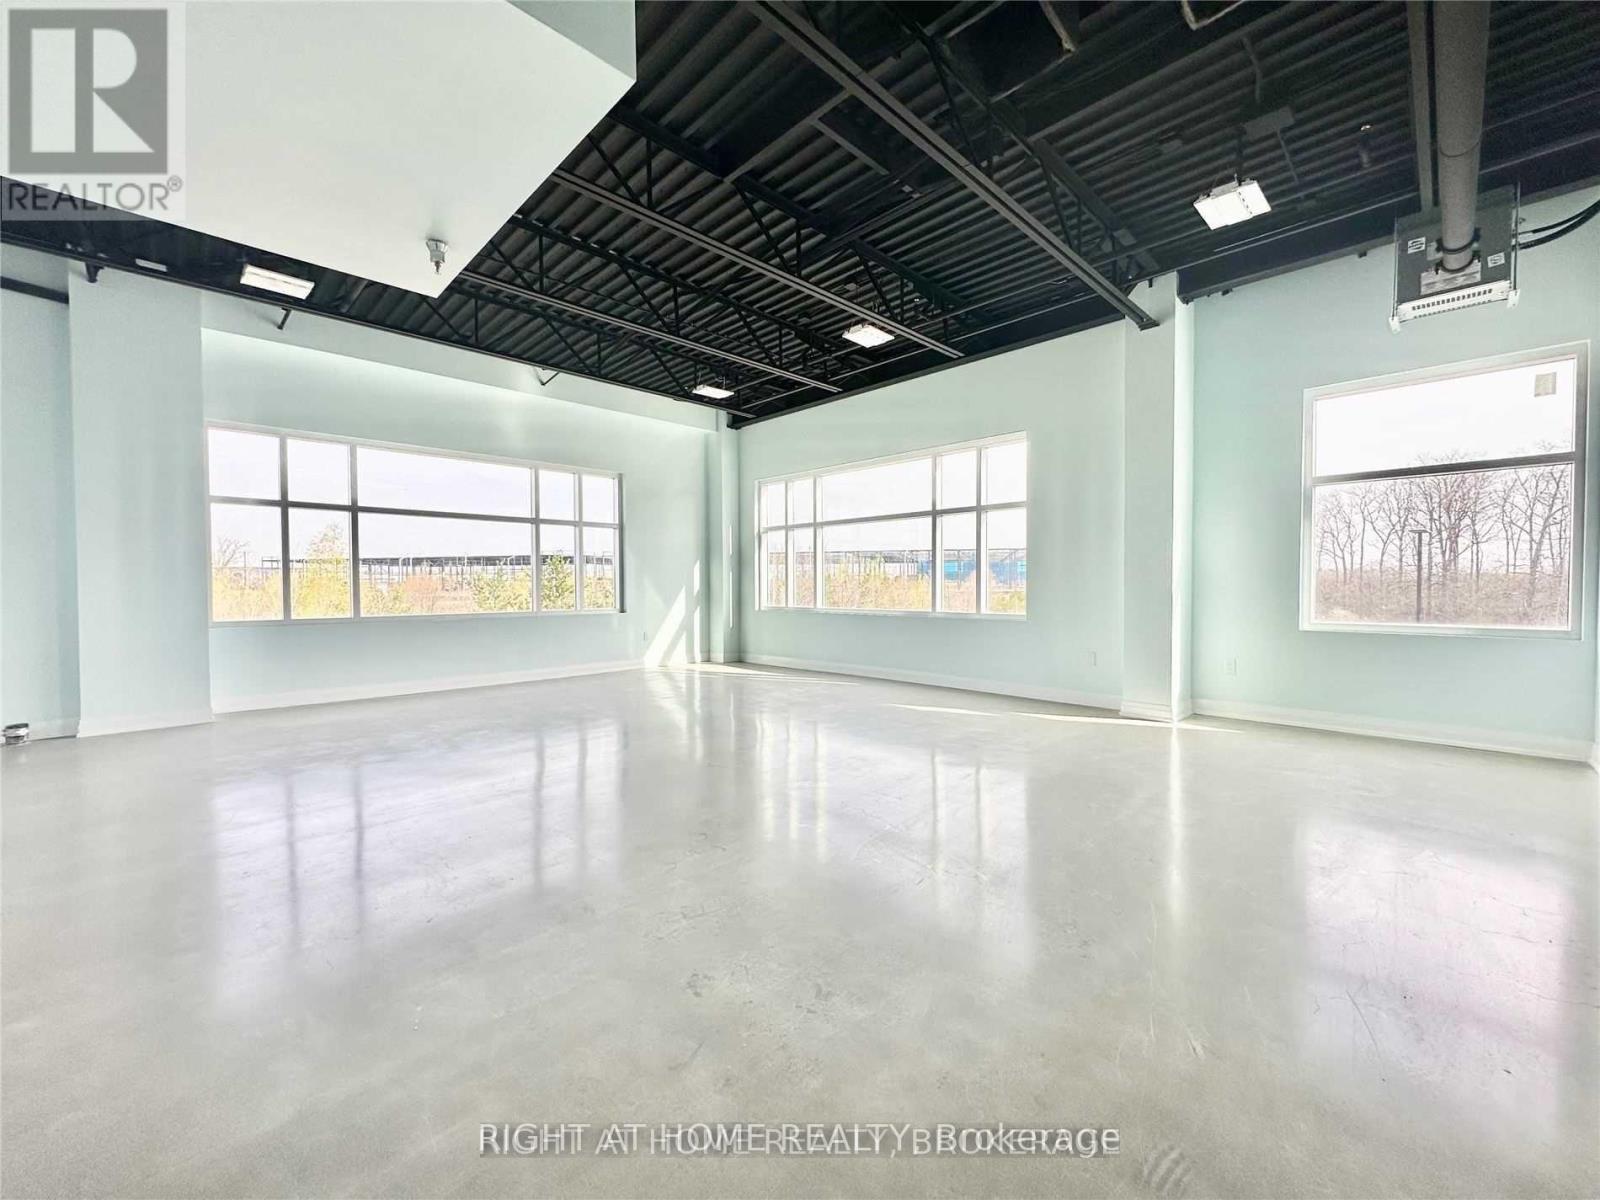
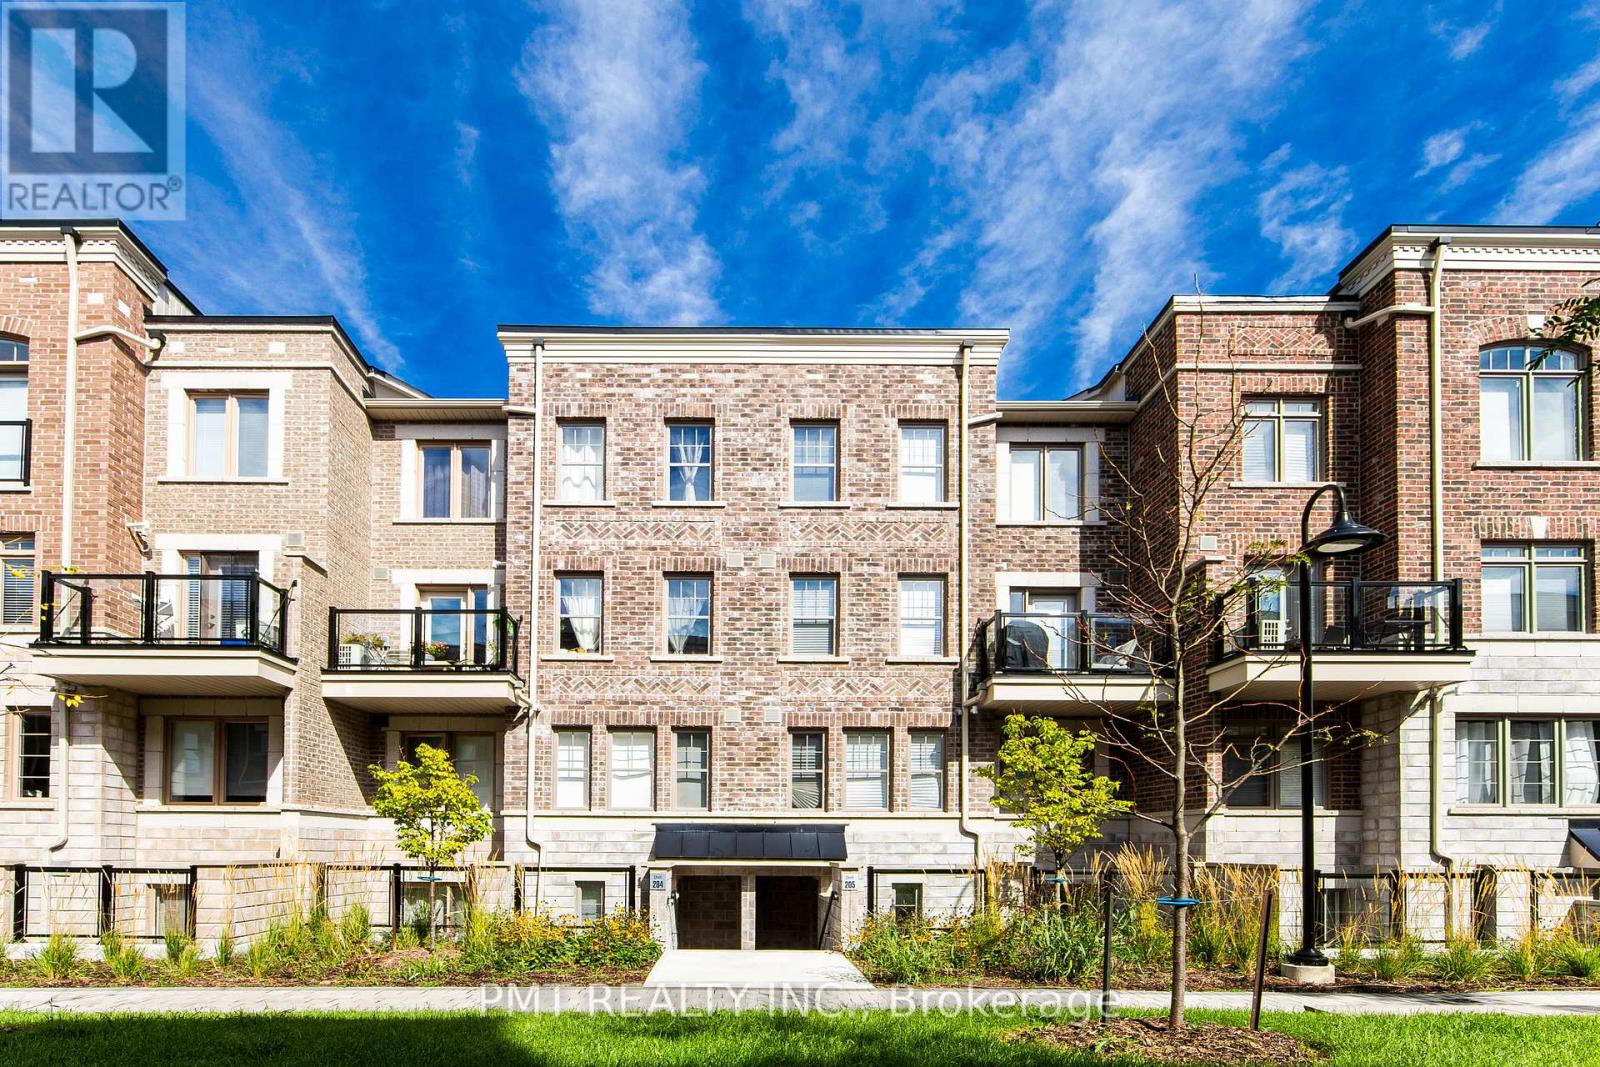
Welcome to The Brownstones at Westown, where modern comfort meets exceptional convenience. This beautifully appointed 1-Bed 1-Bath condo townhouse offers a bright, open-concept layout designed for effortless everyday living. Featuring contemporary finishes throughout, the spacious living and dining area flows seamlessly into a well-equipped kitchen, while the generous bedroom provides a comfortable retreat with ample space to relax and recharge. Perfectly situated, this home places you just moments from everything you need, with easy access to Highways 401, 400, and 407, public transit, York University, and Vaughan Mills, with shopping, everyday essentials, and entertainment all close by. Spend your weekends exploring nearby parks, scenic walking trails, charming cafés, and a variety of local restaurants, all within walking distance. Ideal for singles or couples, this home blends comfort and practicality. Don't miss the chance to make this inviting space your new home! (id:47351)
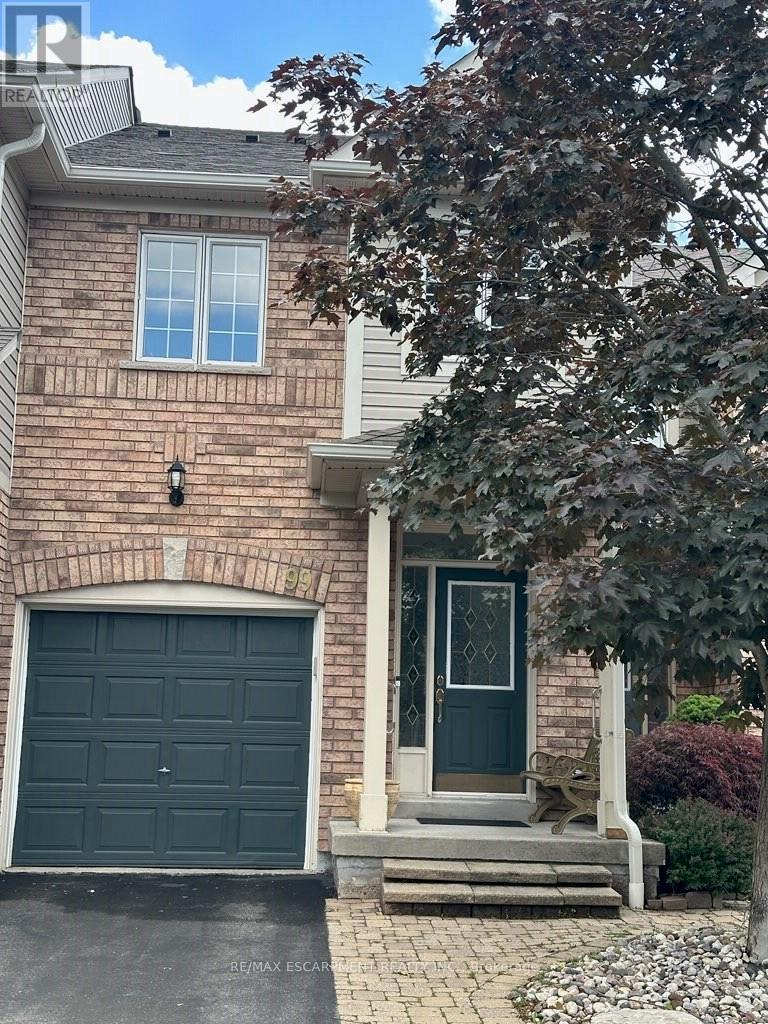
99 - 710 Spring Gardens Road
Burlington, Ontario
Welcome to this Lakeview townhome in Burlington's highly sought-after Aldershot neighbourhood, just moments from the Royal Botanical Gardens, scenic waterfront trails, parks, shopping, and convenient commuter access. The main level has been thoughtfully renovated to create a bright, modern living space. New luxury vinyl plank flooring flows throughout, complemented by fresh paint in today's neutral colours. The redesigned kitchen is both stylish and functional, featuring new cabinetry, quartz countertops, a counter-depth island, a stainless steel sink with an updated faucet, and the removal of the former pantry to create a more open and spacious dinette area-perfect for everyday living and entertaining. The upper level offers three generous bedrooms, including a spacious primary suite where you'll enjoy lovely views of Lake Ontario. Two full bathrooms and a convenient main-floor powder room provide comfortable living for families and guests alike. The finished walk-out lower level offers a generous bright rec room, a 2-pc bathroom, storage, as well as patio door access to the lovely backyard. Located in a well-maintained community close to nature, schools, transit, the GO Station, and major highways, this move-in-ready home combines tasteful updates, functional design, and an exceptional Burlington location. Unpack and enjoy. (id:47351)
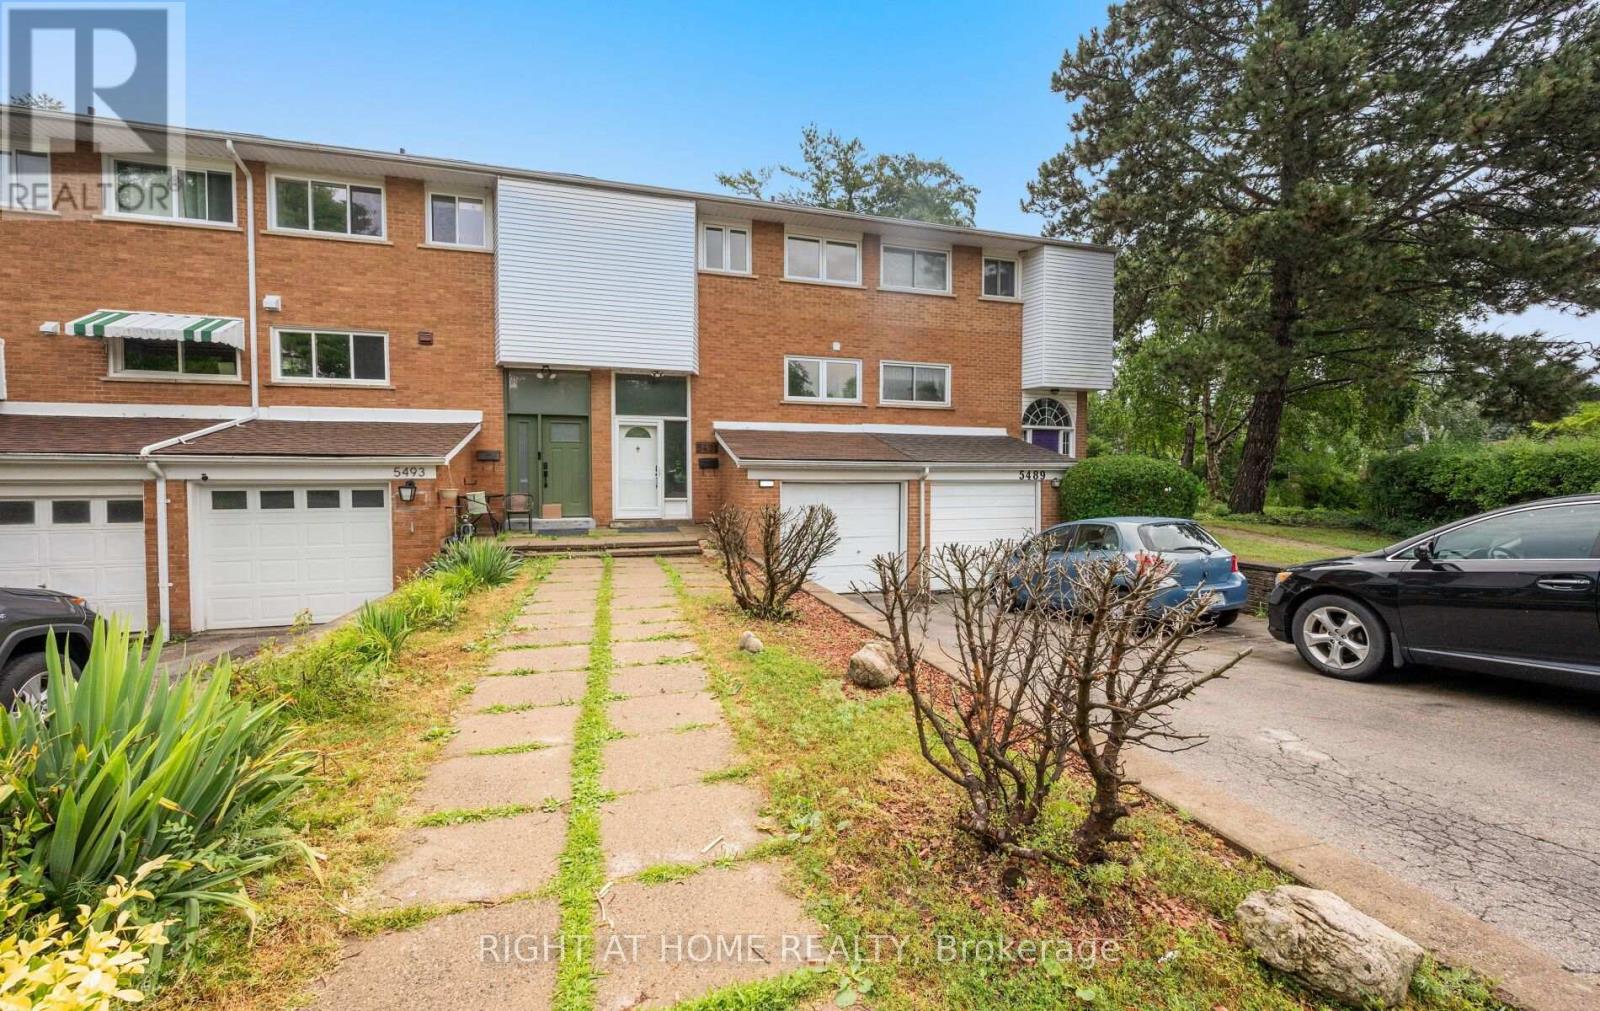
5491 Schueller Crescent
Burlington, Ontario
Welcome to 5491 Schueller Crescent, a beautifully renovated townhouse that blends modern style with everyday comfort. This move-in-ready home features a stunning custom-designed kitchen with premium cabinetry, quality finishes, and a functional layout that's perfect for both daily living and entertaining.The interior showcases elegant hardwood flooring throughout, fresh contemporary paint, and tastefully renovated bathrooms. Every detail has been thoughtfully updated to create a warm and inviting space.Step outside to your private backyard retreat, complete with a relaxing hot tub-perfect for unwinding after a long day or entertaining family and friends year-round.Located in a desirable, family-friendly neighbourhood close to parks, schools, shopping, transit, and major highways, this exceptional home offers the perfect combination of style, comfort, and convenience. Don't miss your opportunity to own this beautifully updated townhouse at 5491 Schueller Crescent. (id:47351)
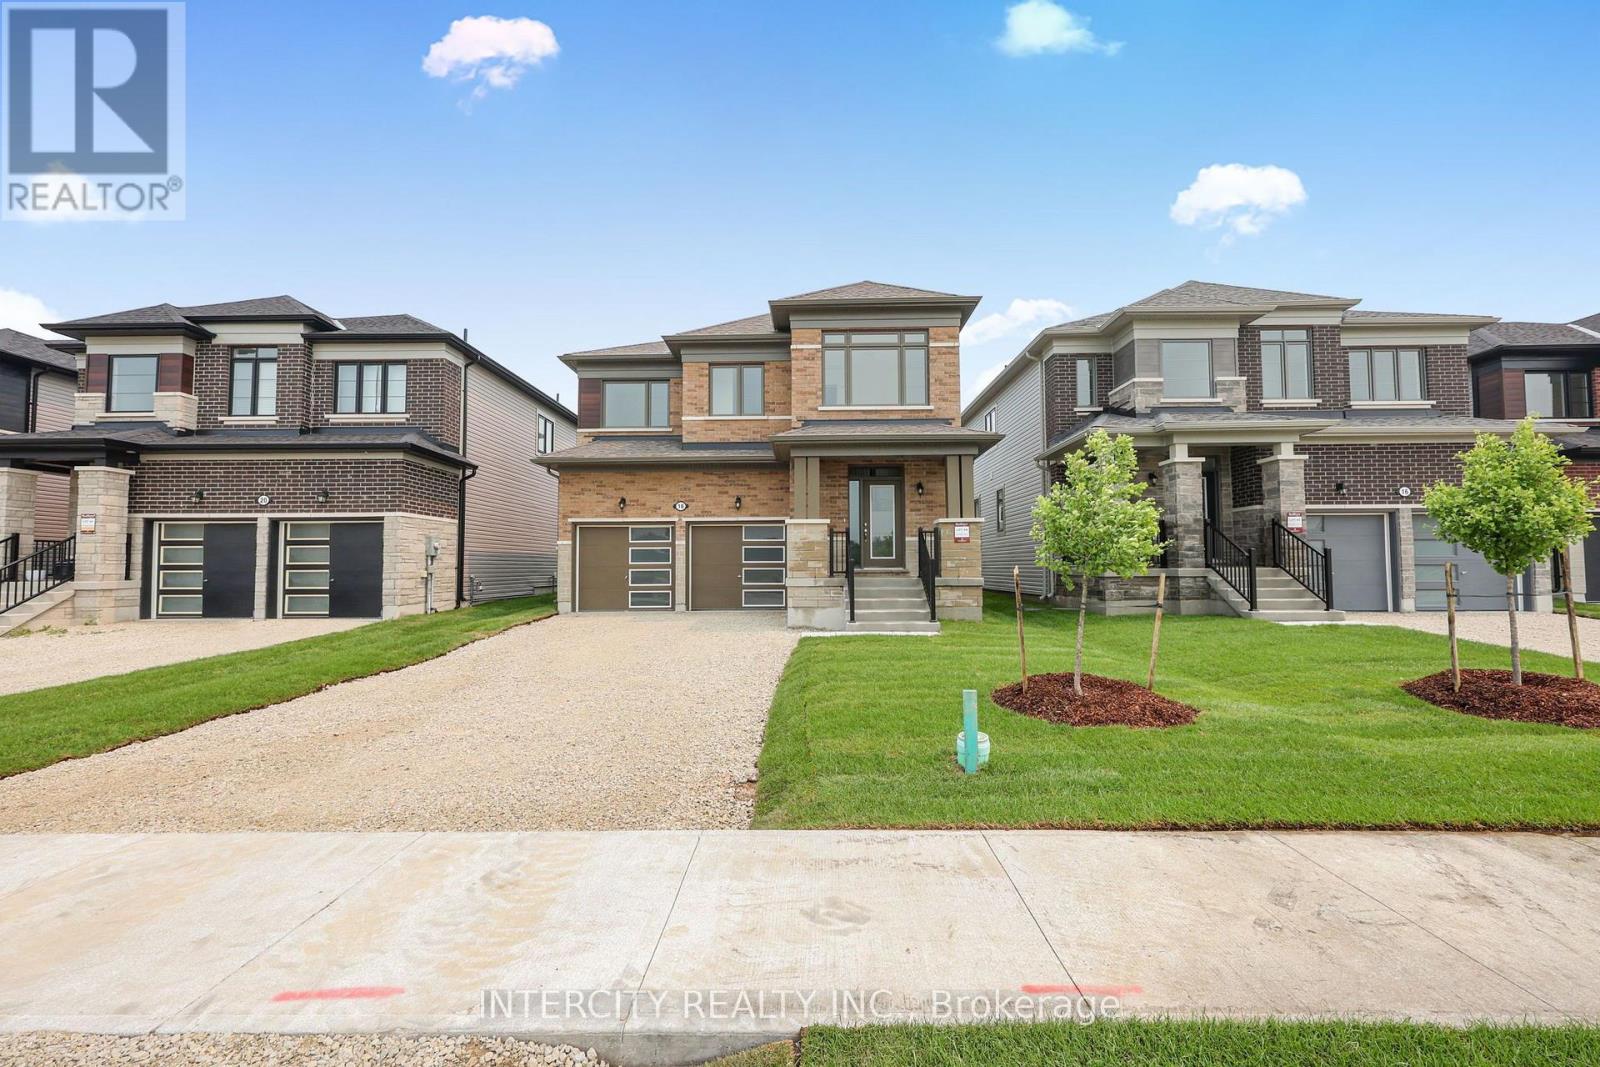
18 Legacy Circle
Wasaga Beach, Ontario
Welcome to this exceptional brand-new residence offering 1,858 sq. ft. of thoughtfully crafted living space and modern finishes throughout. Never lived in and ready for immediate occupancy, this beautifully designed home delivers the perfect blend of style, comfort, and functionality. The heart of the home is the stunning kitchen, featuring upgraded cabinetry, deep upper fridge cabinets with decorative gables, a stylish tile backsplash, and upgraded stone countertops complete with an undermount sink. The open-concept layout is enhanced by smooth ceilings on the main floor, creating a bright and contemporary feel ideal for everyday living and entertaining. Upgraded tile flooring adds elegance throughout key living areas, while the well-planned second-floor layout offers the convenience of an upper-level laundry room. Retreat to the spacious primary suite, where you'll find a luxurious ensuite showcasing a frameless glass shower enclosure and relaxing soaker tub-your own private spa-inspired escape. Additional highlights include upgraded cabinetry in both the kitchen and bathrooms, a spacious main bathroom with a double vanity, and quality finishes selected to provide lasting appeal. Whether you're a first-time buyer, growing family, or investor, this move-in-ready new build presents a rare opportunity to own a pristine home without the delays and uncertainty of construction. Experience the benefits of brand-new living in a home designed for today's lifestyle. List price is net of the enhanced HST rebate and is shown for informational purposes only. The purchase price in the Agreement of Purchase and Sale will be inclusive of HST. The Vendor does not guarantee eligibility, approval, or the amount of any rebate. Some photos have been virtually staged for illustrative purposes only. (id:47351)
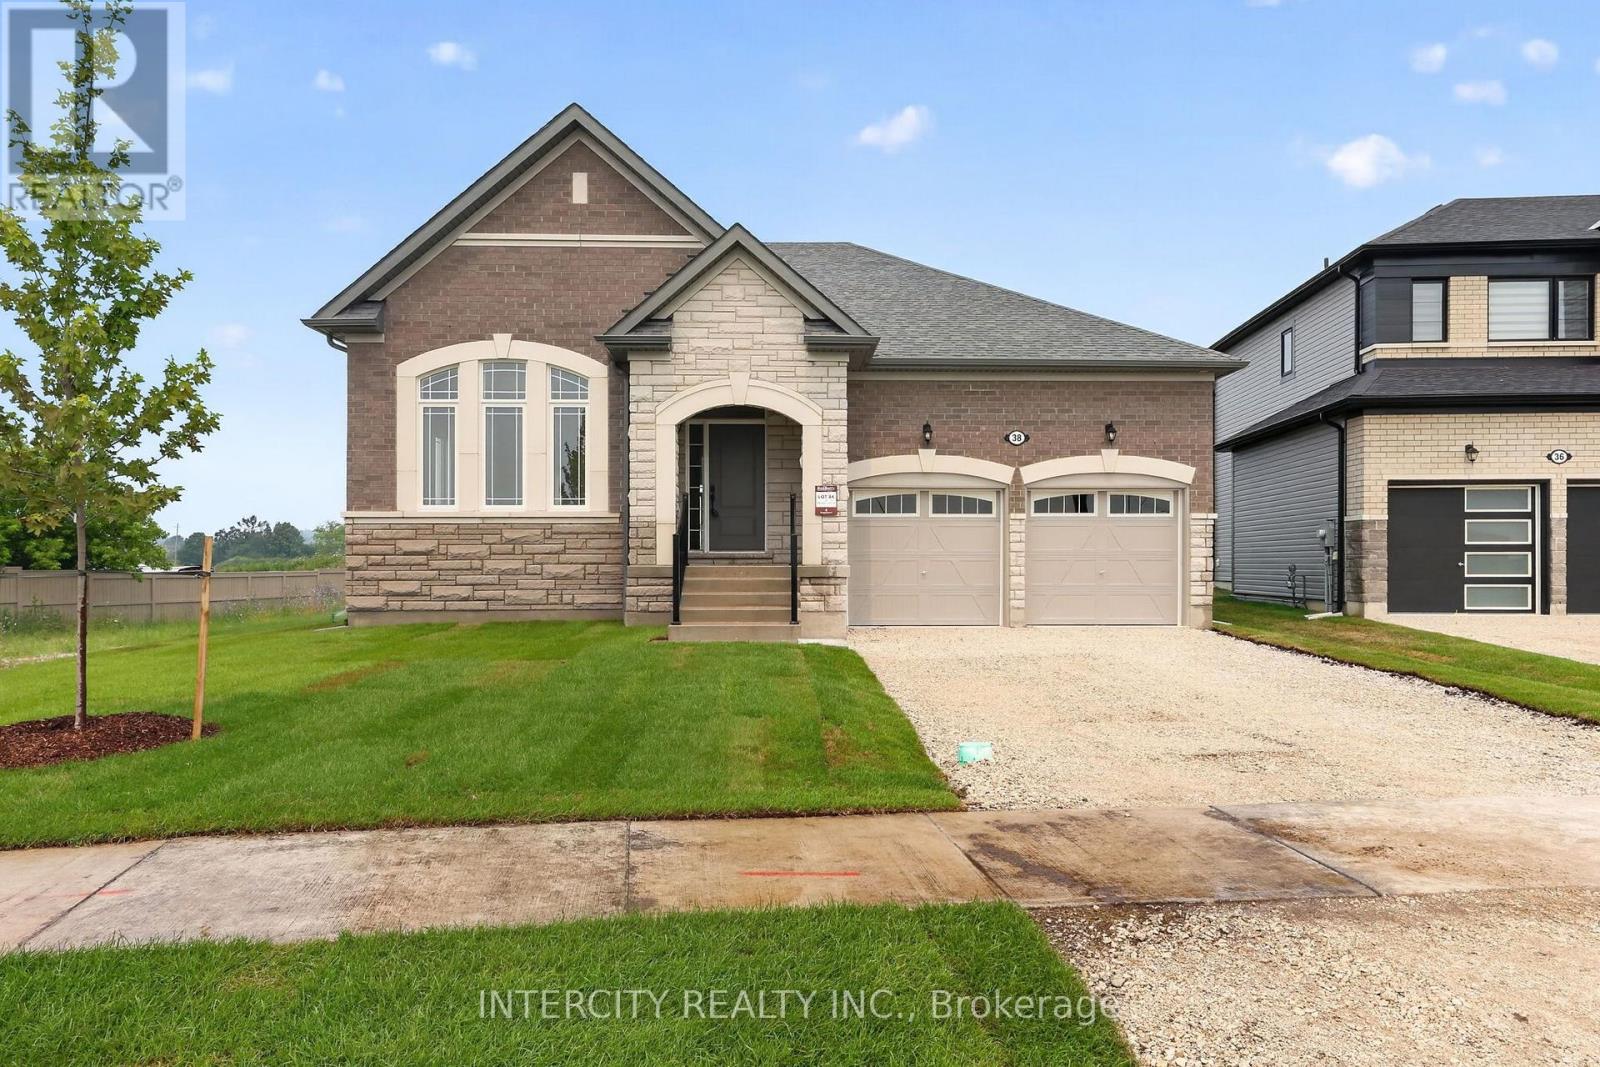
38 Legacy Circle
Wasaga Beach, Ontario
Step into modern elegance with this sun-drenched, never-lived-in 1,966 sq. ft. (builder's plan) bungalow home! This property is a masterclass in contemporary style, boasting a bright open-concept layout where massive windows flood every corner with natural light. The chef-inspired kitchen is an entertainer's dream, featuring a dedicated servery and a spacious walk-in pantry-the perfect footprint for a custom coffee bar or wine station-complete with stone countertops, enhanced cabinetry, deep upper cabinets above the fridge, a sleek undermount rectangular sink, and a stylish backsplash carried through both the kitchen and servery. The main floor is finished with upgraded tile flooring and pot lights in the kitchen, adding both warmth and functionality to the space. Retreat to the private primary suite, highlighted by sophisticated tray ceilings and a spa-like ensuite featuring a double sink vanity, upgraded cabinetry, and an enhanced soaker tub. The main bathroom is also finished with upgraded cabinetry, completing the home with thoughtful, elevated details throughout. Nestled in a premier master-planned hub with a school already built, you'll enjoy future amenities including scenic trails, shops, and vibrant parks. Experience the perfect blend of luxury and community, all just minutes from the world-famous beach! With a 2-car garage and sitting on an oversized lot, this home is ready for its very first owners. List price is net of the enhanced HST rebate and is shown for informational purposes only. The purchase price in the Agreement of Purchase and Sale will be inclusive of HST. The Vendor does not guarantee eligibility, approval, or the amount of any rebate. Some photos have been virtually staged for illustrative purposes only. (id:47351)
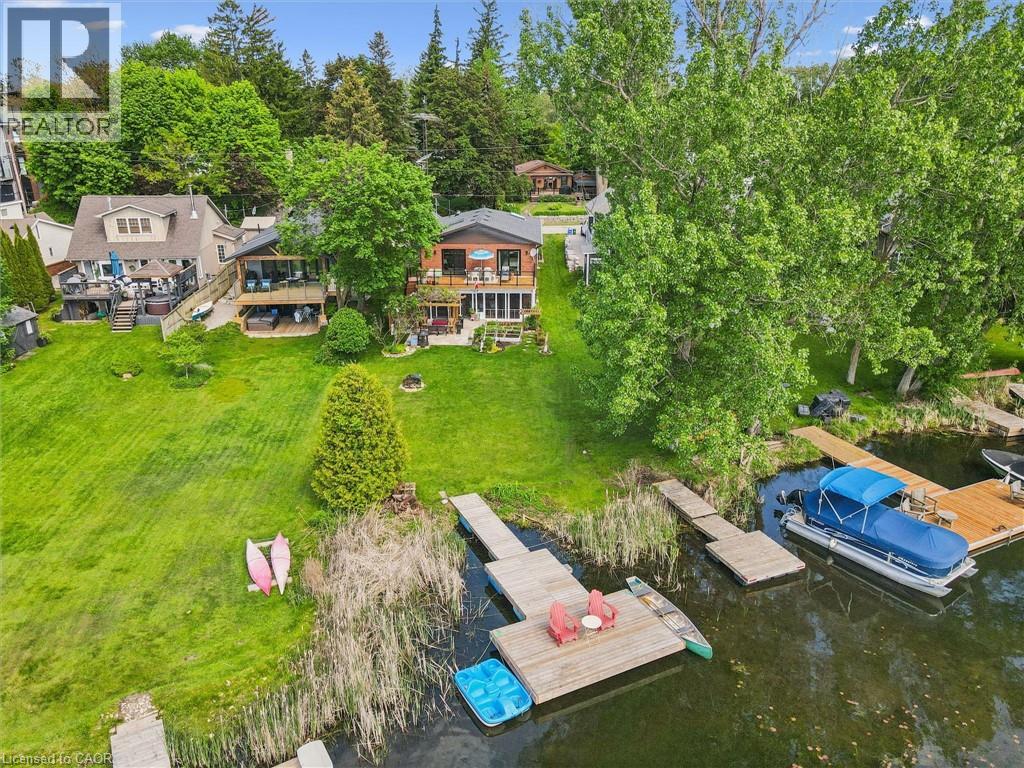
39 Holly Trail
Puslinch, Ontario
Welcome to your turnkey retreat on the shores of Puslinch Lake — the largest kettle lake in Canada, renowned for its exceptional water clarity and tranquil, tree-lined shores. This extensively renovated waterfront property offers the rare combination of move-in-ready luxury and true four-season lakeside living, complete with your own private dock. No detail has been overlooked in this renovated water front view property. This 1992 all brick home features a new Carrier furnace, new A/C unit, 200-amp electrical panel, new electric hot water tank, new roof (2018), new well pump liner and a new well pump (shared) — giving buyers complete peace of mind on all major mechanicals. Inside, enjoy updated quartz countertops, renovated bathrooms, updated flooring, skylights that flood the space with natural light, and brand new appliances including washer and dryer. new Triple-pane vinyl windows provide exceptional energy efficiency and comfort year-round and gas fireplace. Conveniently located 5 minutes from the 401, and close to Cambridge shopping centre on Heslper. Water quality is a priority with an owned water softener and a reverse osmosis water system. Stay connected with high-speed fibre optic internet — perfect for remote work without sacrificing the cottage lifestyle. Pull up to a striking new stamped concrete driveway that sets the tone from the moment you arrive. Whether you're seeking a full-time residence or a weekend escape, this property delivers it all — waterfront view, total renovation, and one of Ontario's most sought-after lakes. Properties like this rarely come available. Don't miss your opportunity to own a piece of Puslinch Lake. (id:47351)
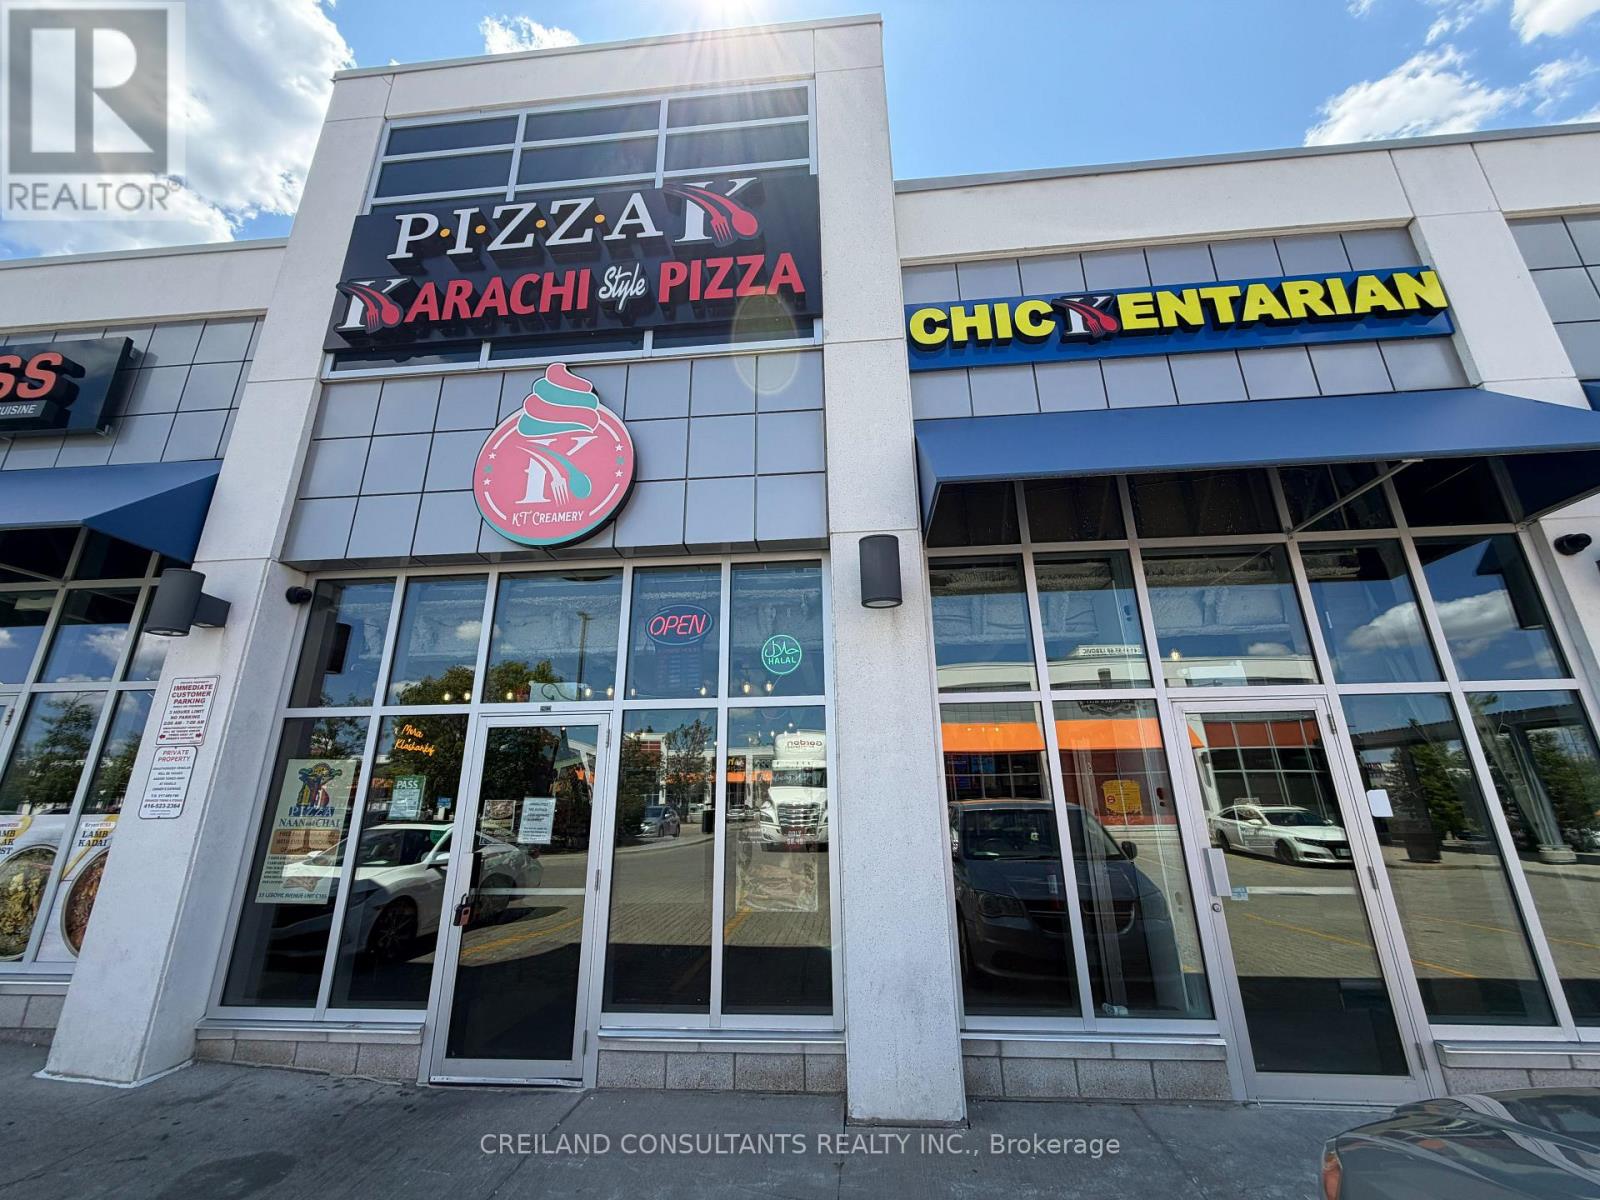
C104 & C105 (2nd Floor) - 55 Lebovic Avenue
Toronto, Ontario
Exceptional turnkey opportunity to sublease approximately 2,000 SF of fully finished second-floor retail space located above Pizza Karachi Lebovic in a busy Scarborough plaza. The unit is well suited for a VR gaming centre, e-sports lounge, billiards or snooker club, board game café, family entertainment venue, social club, or other recreational and hospitality-related uses. Benefit from the restaurant's established customer traffic, with potential opportunities for cross-promotion, birthday parties, corporate events, tournaments, and entertainment packages. The property offers convenient access, excellent plaza exposure, and ample on-site parking. The tenant is responsible for 20% of the property's utility costs. The premises are available for immediate occupancy. Approximate area is 2,000 SF and should be independently verified by the tenant. (id:47351)
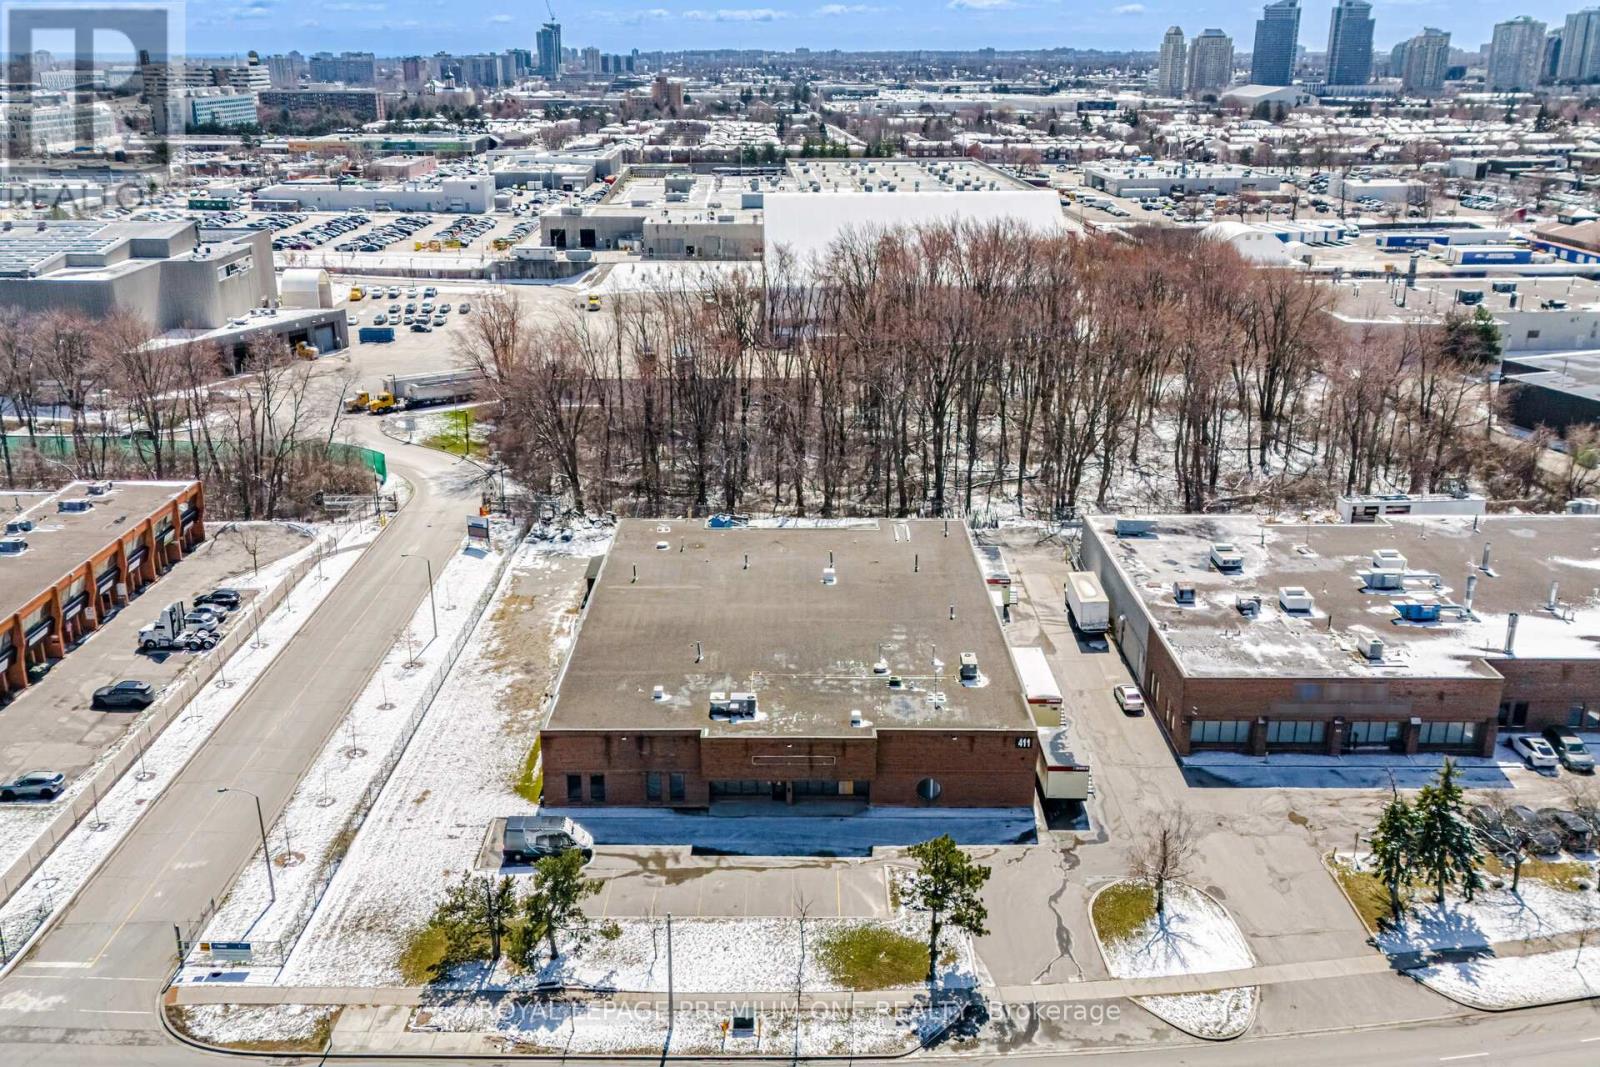
411 Nugget Avenue
Toronto, Ontario
18,727 sqft freestanding building situated on a rare corner lot along a high-traffic corridor in central Scarborough. **Clear ceiling height is 17'9".** Excellent accessibility with quick connections to Highways 401 and 407, as well as public transit. The property offers additional land for outdoor storage and features 2 truck-level doors plus 2 drive-in doors for efficient shipping and receiving. Currently configured as a granite and marble fabrication facility, with existing infrastructure in place. Upgraded power service includes 400 amps at 600 volts (347/600V, 3-phase, 4-wire). (id:47351)
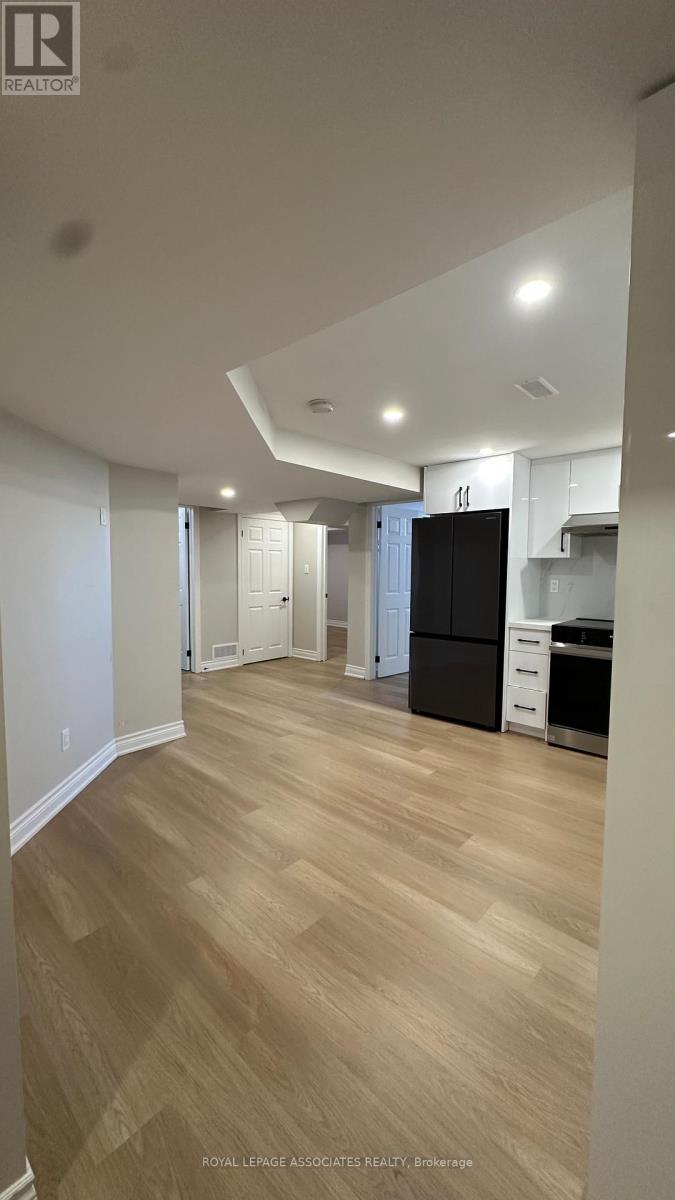
1108 Skyridge Boulevard
Pickering, Ontario
Welcome to this beautifully finished 2-bedroom, 2-bathroom basement apartment located in the highly sought-after New Seaton community of Pickering. Featuring modern finishes throughout, this bright and spacious unit offers large windows that bring in plenty of natural light, creating a warm and inviting atmosphere.The open-concept layout is ideal for comfortable living and entertaining, complemented by a stylish kitchen and contemporary bathrooms. Enjoy the added convenience of in-suite laundry and two dedicated parking spaces. Situated in a growing, family-friendly neighbourhood close to parks, trails, schools, shopping, and major highways, this home is perfect for professionals, couples, or small families seeking comfort and convenience. (id:47351)
109 - 105 Asa Street N
North Grenville, Ontario
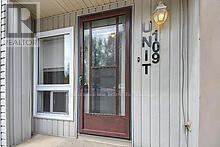
Enjoy a Convenient Kemptville Lifestyle If you are looking to simplify your lifestyle, this condominium apartment is ideally located just one block from Kemptville's charming downdown. Within an easy walk, you will find shops, the post office, a bank, a well regarded bakery, the library, bookstores and more. Just beyond the library, the bridge overlooks the water, where you may see kayaks, canoes, or someone fishing. Always delightful! Condo features; A spacious one bedroom layout with walk in closet, a large living and dining area, convenient nook suitable for a computer desk and chair, separate kitchen, bathroom, and a dedicated storage room which also holds the hot water heater. You will have direct access to the street and the owned parking spot with its own PIN is right across the street . There is investment Potential here as well. This unit is currently rented on a month to month basis to tenants who would like to stay. Please note that 24 hours notice is required for showings. Photos were taken before the current tenants moved in and are being used to respect their privacy. And discover the community! Come explore Kemptville, a fast growing community with a vibrant local atmosphere. The expansion of County Road 43 continues to improve access, with boulevard trees being planted, and roundabouts now in use. The location also makes it easy to connect to Highway 416 for a short trip to Ottawa or to reach Highway 401. For outdoor enjoyment, nearby Ferguson Forest offers wooded trails and Prescott Street is only a short walk away, leading over the bridge and toward the local waterfront. From kayaks and canoes on the water to fishing from the bridge and visits to the farmers market there is always something to explore in this town! (id:47351)
202 - 124 Merton Street
Toronto, Ontario
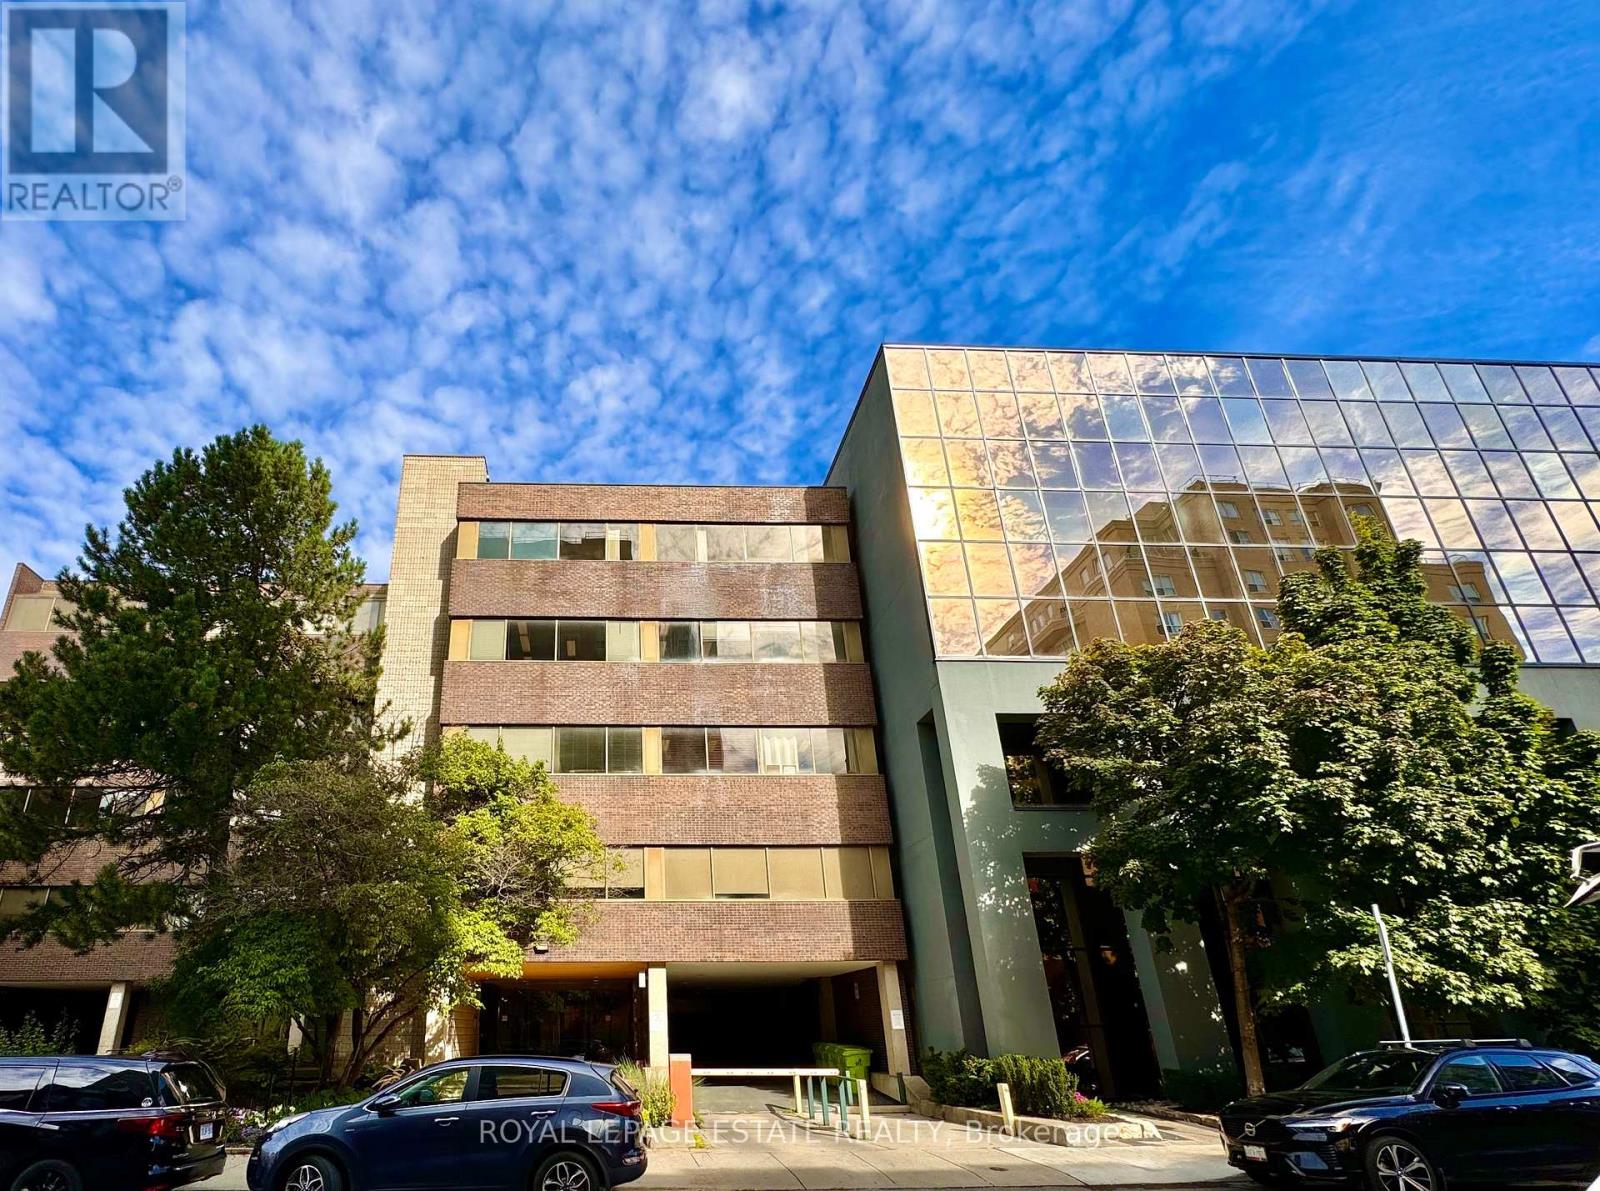
NEW PROMOTIONAL RATE: Year 1 discounted rate available for the first 2 qualified tenants who sign a min. 5-year lease before Oct 31, 2026! PLUS a limited-time incentive of 2 months net-free rent during the initial term, and Landlord-offered custom flooring/upgrade packages for select units. Flexible terms & various unit sizes available.Take your business to the next level in Midtown Toronto, in the heart of Davisville Village! This prime, centrally located Boutique Designer building known as "The Empress Building" is steps from TTC transit & abundant local amenities. Onsite management, daily cleaning, elevators, accessible washrooms, staff underground parking, & a unique 2nd-floor patio courtyard. Welcoming ambience suited for professional offices, clinical/supportive services, and creative uses. (id:47351)
238 Main Street
Iroquois Falls, Ontario
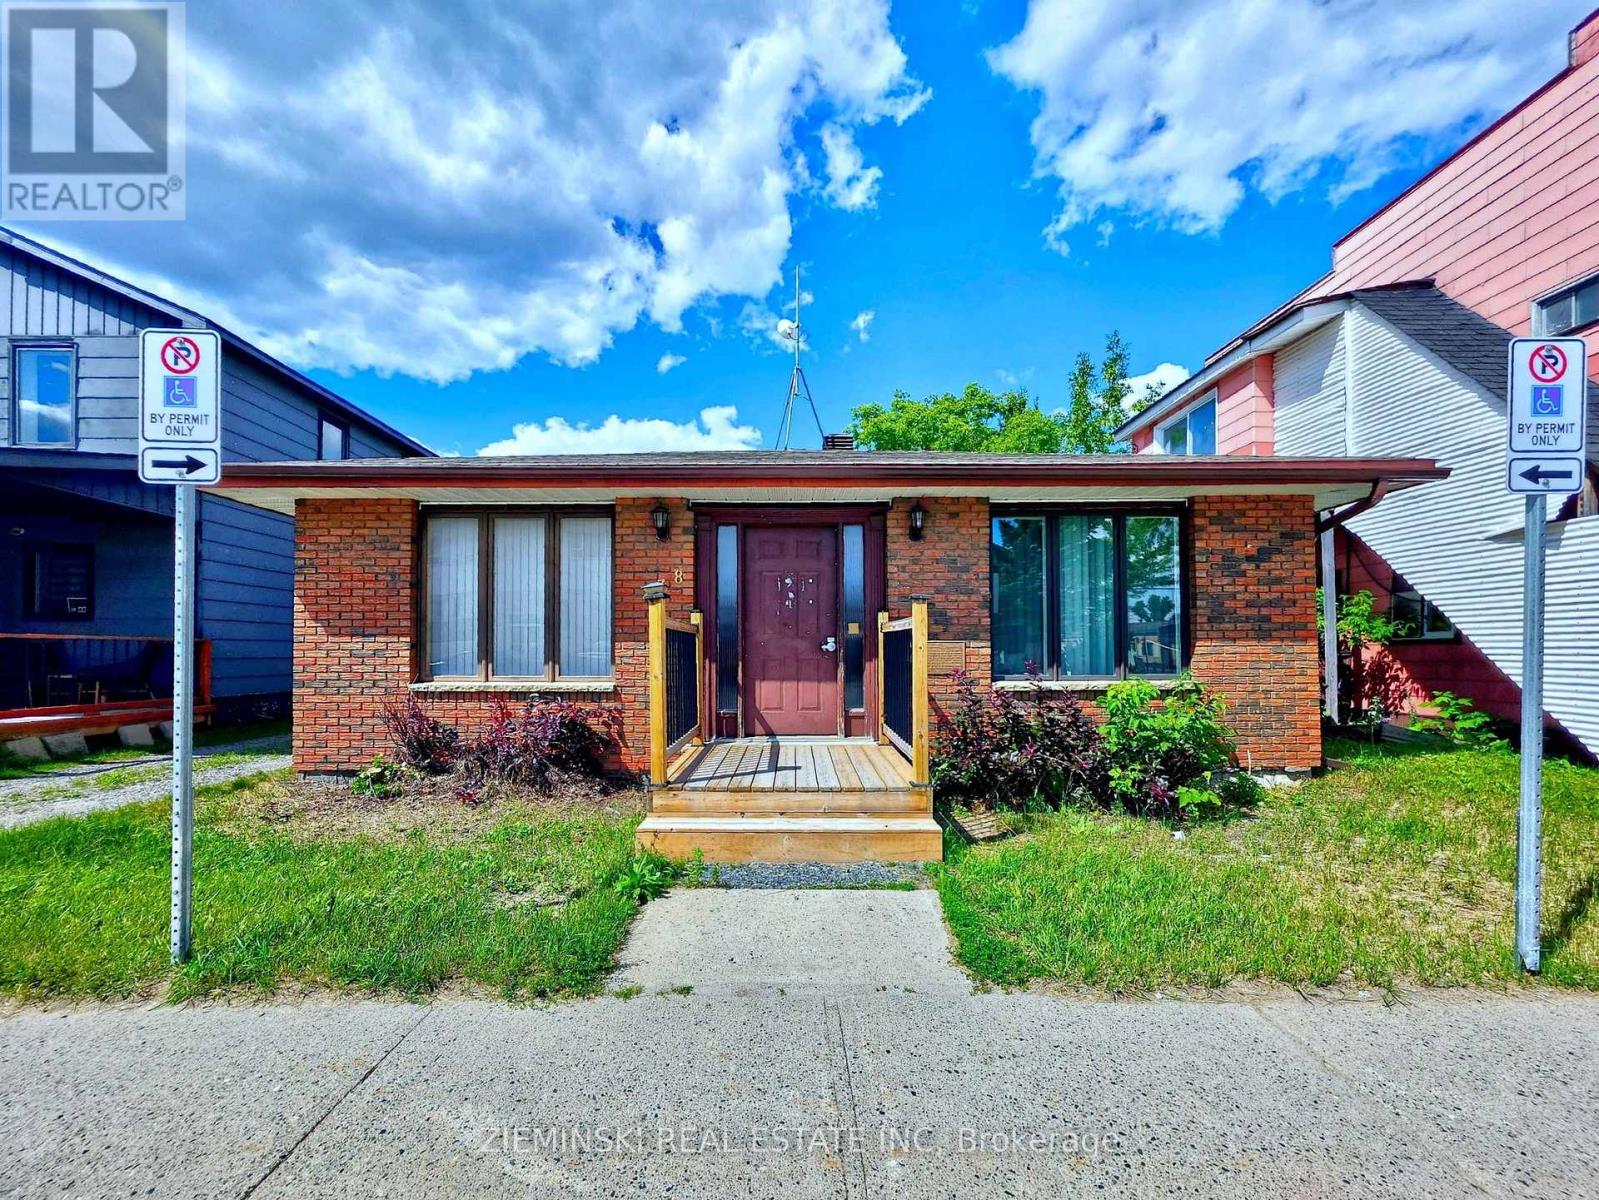
Position your business for success in this well-maintained, owner-occupied commercial office building located in the heart of Iroquois Falls. Offering over 1,500 sq. ft. of finished office space, this property features a welcoming reception area, spacious open-concept workspace, two private offices, a dedicated boardroom, convenient kitchenette, and a 2-piece washroom on the main level. Large windows provide an abundance of natural light while central air conditioning ensures comfort for staff and clients alike. The full basement offers an additional 1,581 sq. ft. of unfinished space, including a second 2-piece washroom, generous file and storage areas, and room for the building's utilities. Constructed with a durable brick exterior, this property offers a professional appearance with excellent curb appeal and flexible C1 zoning suitable for a variety of commercial uses. Whether you're expanding your business, relocating your office, or investing in commercial real estate, this turnkey property presents an excellent opportunity in a central location. (id:47351)
55 Queen Mary Road
Kingston, Ontario
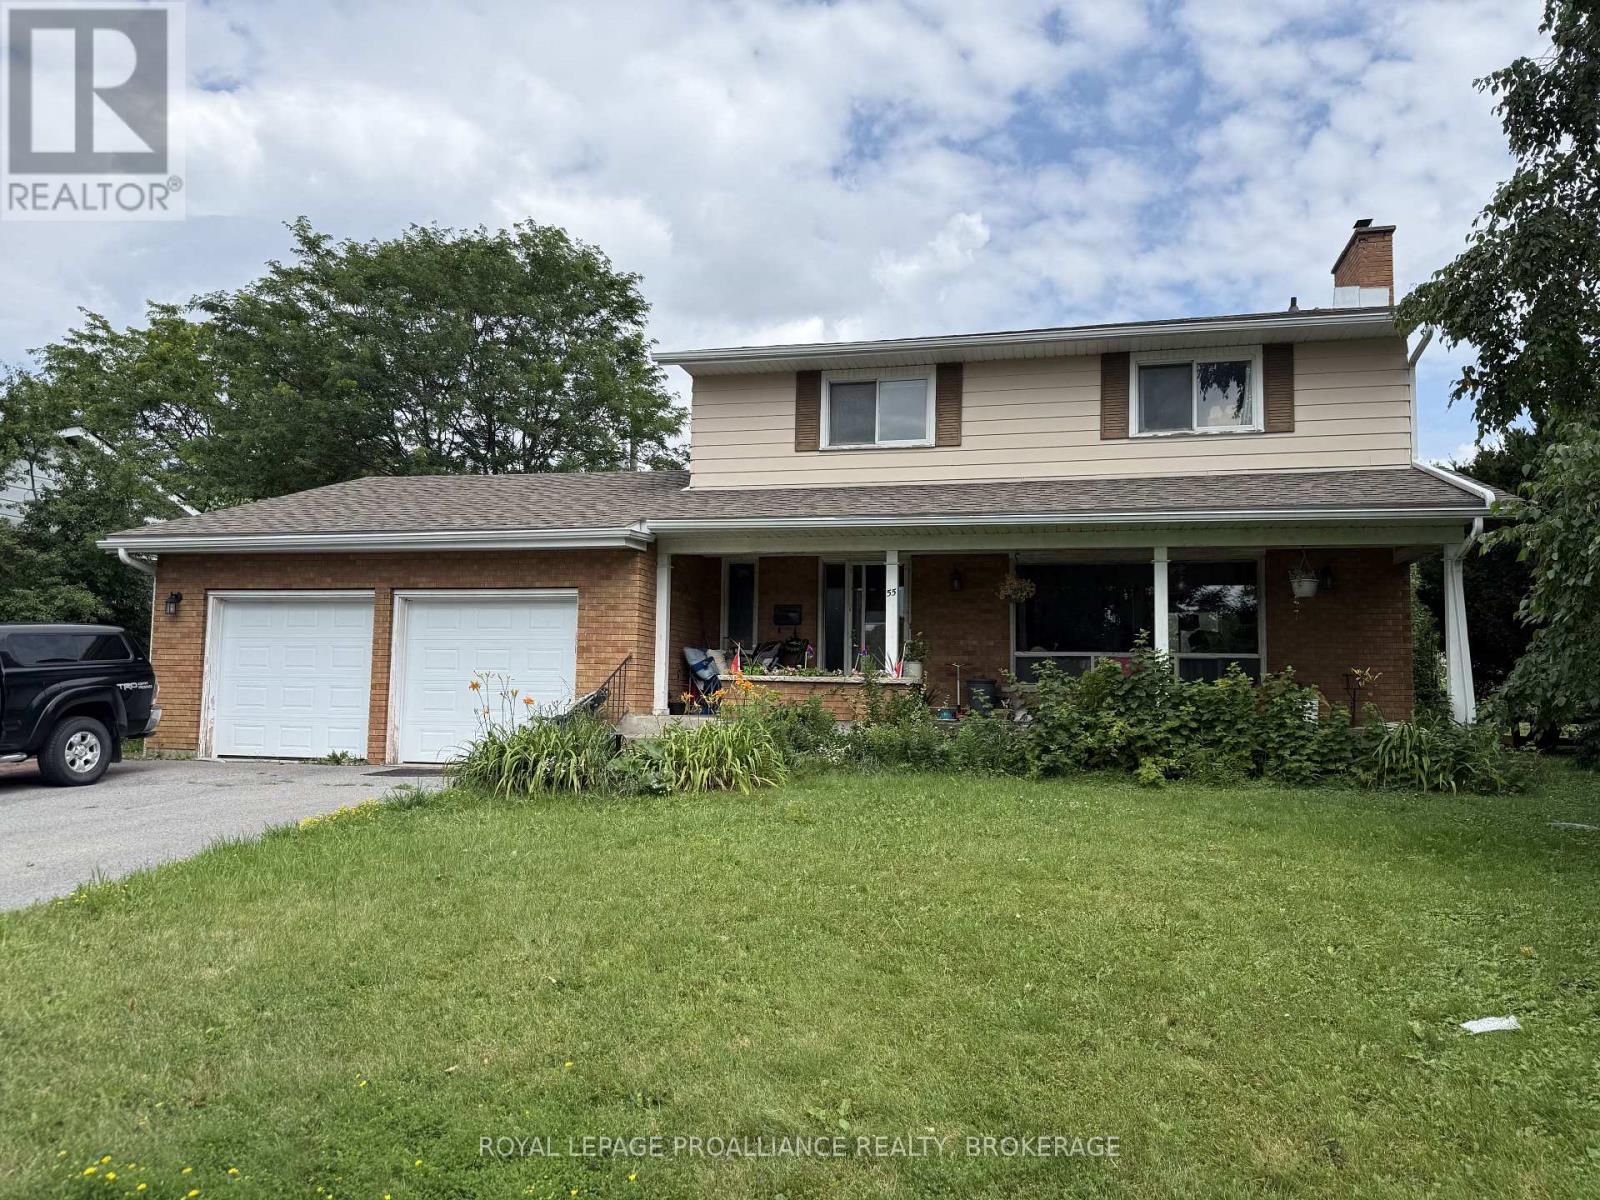
Discover the potential of 55 Queen Mary Road, located in the heart of Kingston on an oversized lot. This stately 4+1 bedroom, 2 home is just a short walk from schools, parks, St. Lawrence College, and more. The spacious main level features a bright picture window, a formal dining room, and an enormous kitchen. Upstairs, you'll find three generous-sized bedrooms. Additional highlights include a 2-car garage and a fully fenced backyard, newer furnace and roof. While the home requires some repairs and updates, it presents a fantastic investment opportunity. This property offers real potential for the right buyer. (id:47351)
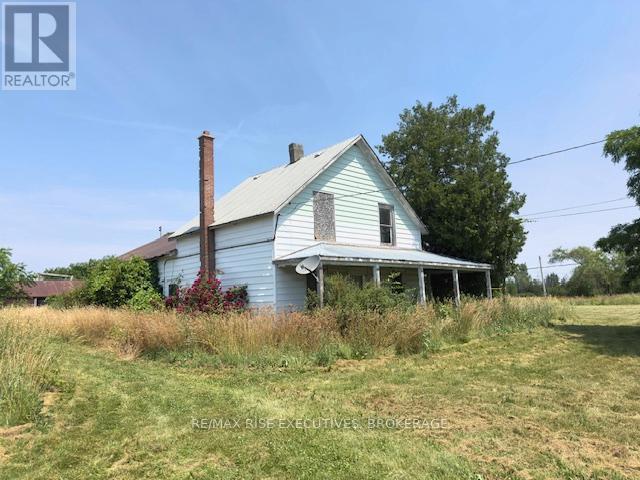
3878 County Rd 8
Greater Napanee, Ontario
Beautiful 49 acre farm property south of Napanee. The farm is accessed from 2 roads on the east and the south sides. A large garage was built on the property about 10 years ago. The story and a half home on the property is in rough shape and would require complete renovation if it is to be preserved. There are 3 wells located on this property, one at the house, one at the barn and another at the rear, in the woods on the north side. Come to explore and imagine your dreams for this special (id:47351)
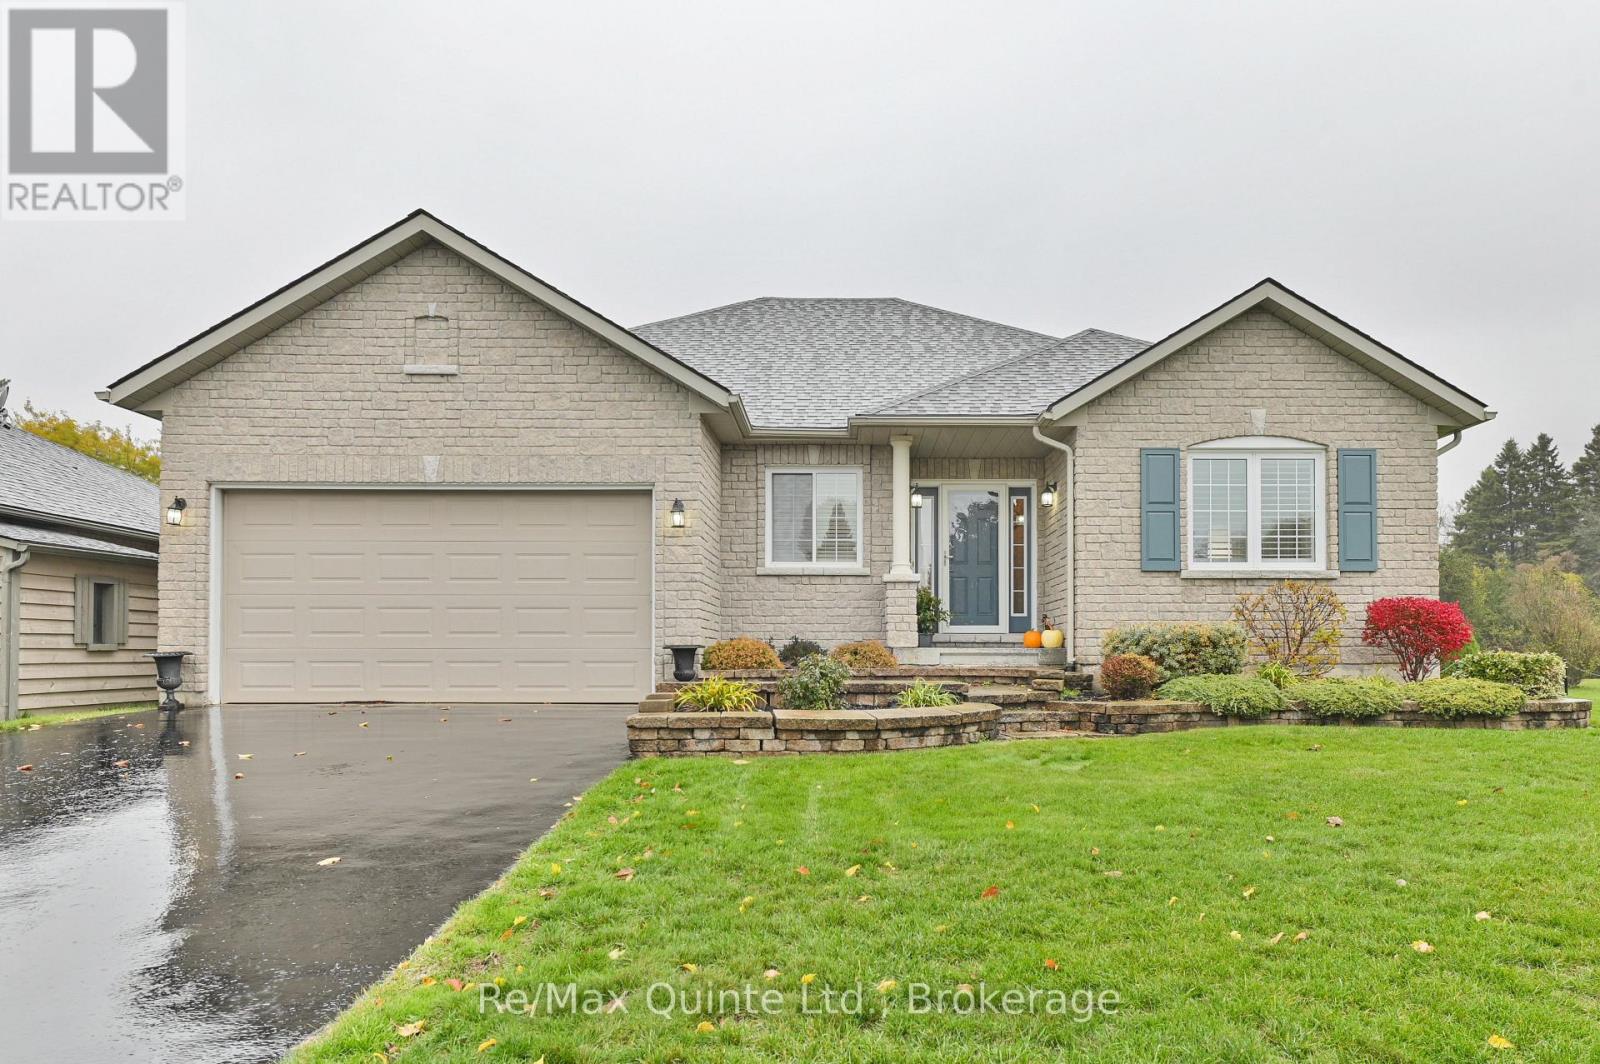
5 Hickory Court
Brighton, Ontario
Welcome to this stunning bungalow, nestled in a serene cul-de-sac within Brighton's highly sought-after Forest Estates, just moments from the picturesque Presqu'ile Bay. With a fully finished basement adding a whole second level of living space, this home offers far more room to spread out than the average bungalow-perfect for family, guests, or anyone craving extra space. Every inch of this home has been stylishly appointed and thoughtfully decorated, starting with an inviting, open-concept main floor. A large, updated kitchen-complete with a pantry, tasteful backsplash, and carefully chosen light fixtures-flows seamlessly into bright, airy dining and living areas. Gorgeous flooring, vaulted ceilings, and a cozy gas fireplace create a warm, elevated atmosphere, while an abundance of windows floods the space with natural light. The dining and living areas open to a lovely back patio, ideal for outdoor living and entertaining. The spacious primary suite features a walk-in closet and ensuite bathroom, and a versatile main floor den can serve as a stylish home office or guest bedroom, with a conveniently located main bathroom nearby for guests and family alike. Downstairs, the fully finished basement continues the home's polished design sensibility, offering a sizable third bedroom, a three-piece bathroom, and a large family room with a sitting area-perfect for movie nights or hosting guests in comfort. A separate utility room and generous storage/workshop area round out this level, ensuring storage is never an issue. Outside, a spacious driveway offers ample parking, while stone walkways and a charming patio are framed by beautifully landscaped grounds in a peaceful, nature-filled setting. This home has been tastefully updated throughout, pairing sophisticated main-floor living with a complete, elegantly finished basement. Don't miss this beautiful sanctuary-you deserve a home with style and space for everything. Come for a visit and stay awhile! (id:47351)
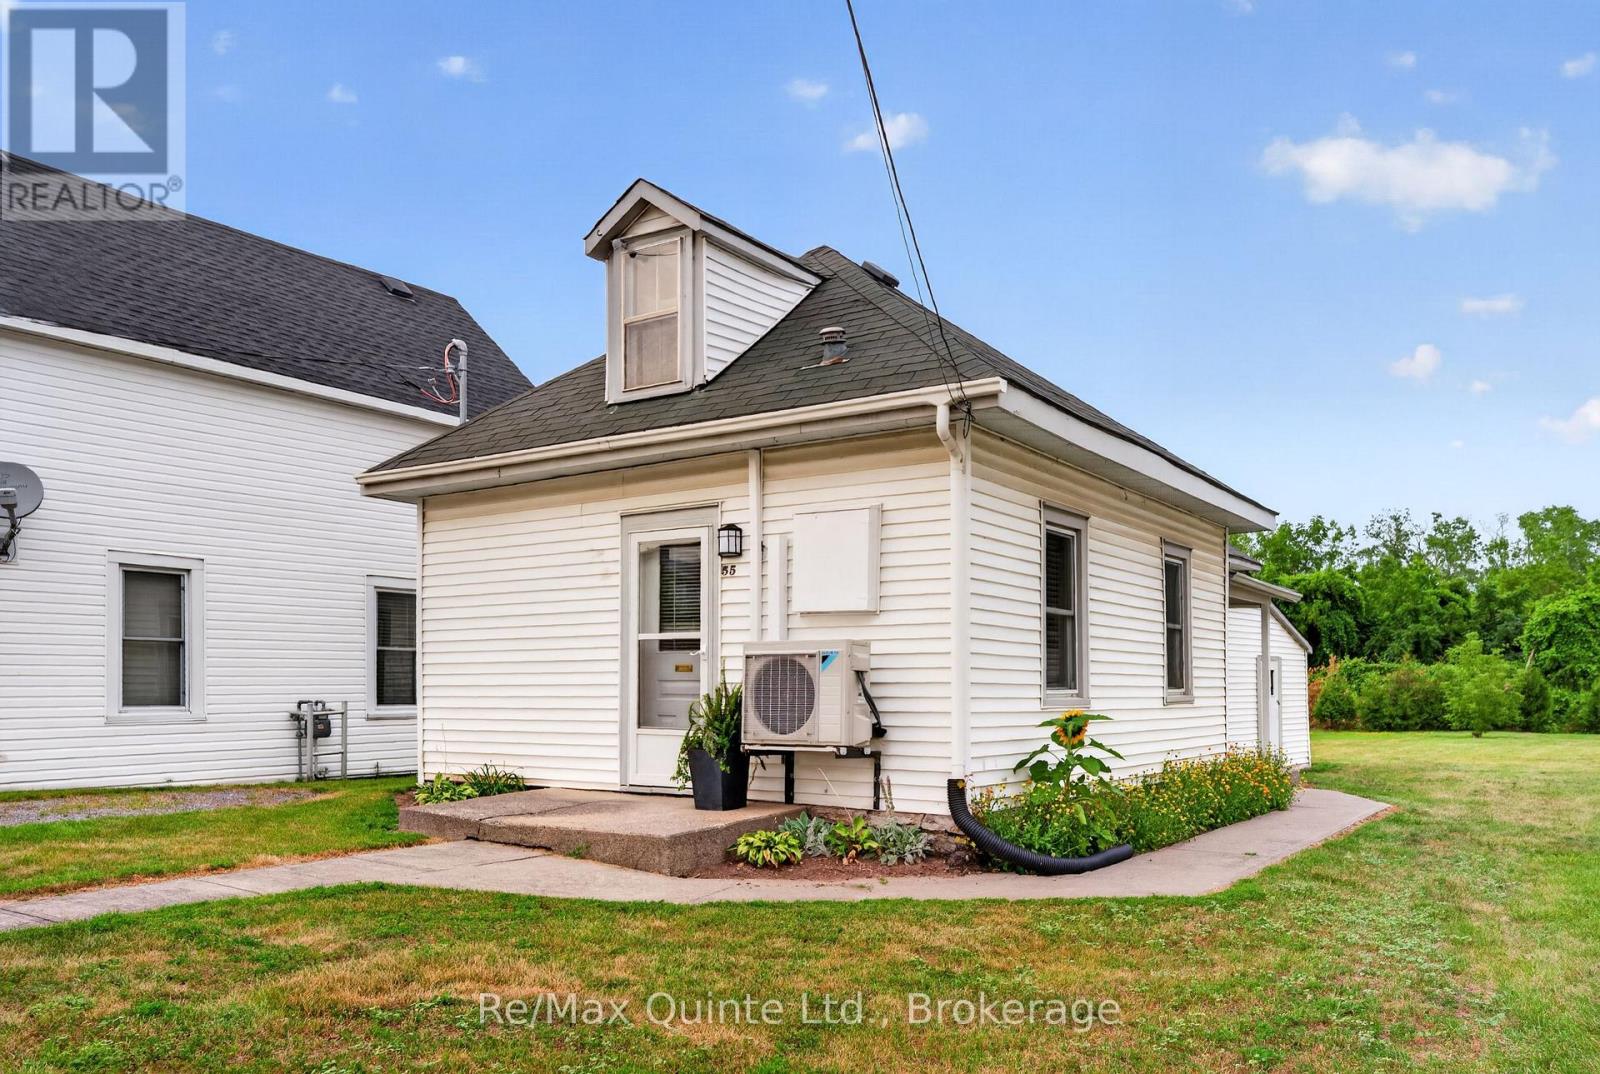
55 George Street
Belleville, Ontario
Cute as a Button! Nestled in one of Belleville's most desirable neighbourhood's, this charming 2-bedroom home has been renovated and is move-in ready. The bright, eat-in kitchen features gorgeous new white cabinetry, stylish countertops, and stainless steel appliances. Both bedrooms and the cozy 4-piece bathroom have been beautifully updated, and new flooring throughout adds a fresh, modern feel to every room. Enjoy year-round comfort with an energy-efficient heat pump providing both heating and cooling, making this home economical to maintain. Perfect for downsizers, first-time buyers, or anyone looking for low-maintenance living without sacrificing outdoor space. Additional features include a walk-up attic offering excellent storage potential, plus a separate storage room at the rear of the home for all your seasonal items and gardening equipment. Waterfront walking trails, a marina, and a boat launch are all just a short walk away! (id:47351)
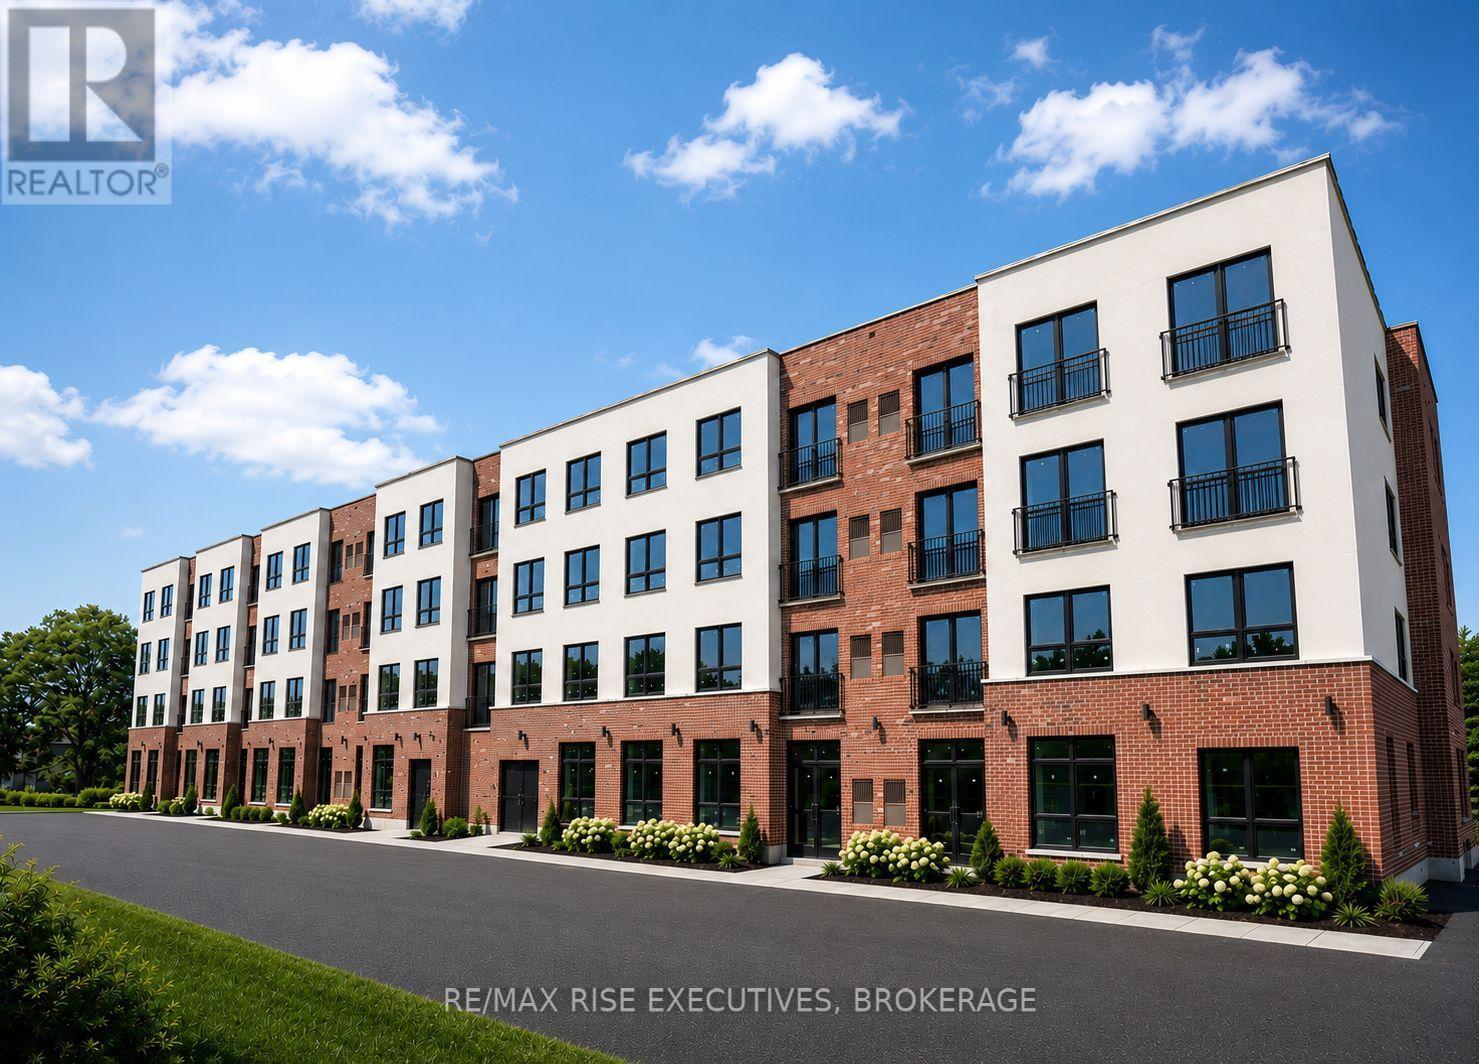
209 - 1274 Highway 15, Rr 2
Kingston, Ontario
Welcome to Garden Square Apartments, a brand-new four-storey rental community located at 1274 Highway 15 in Kingston. Designed with comfort and convenience in mind, Garden Square offers bright, spacious suites within a professionally managed and secure building. This thoughtfully designed two-bedroom, two-bathroom suite features an open-concept layout, contemporary finishes and large windows that fill the space with natural light. Luxury vinyl tile flooring extends throughout the main living areas, while the bathrooms are finished with durable tile flooring. The modern kitchen is equipped with upgraded thermofoil cabinetry, quartz countertops, a four-inch backsplash and stainless steel appliances, including a fridge, stove and dishwasher. Quartz countertops continue in both bathrooms, and each suite also includes a convenient in-suite stacked washer and dryer. Upper-floor suites feature Juliet balconies, while main-floor units offer private ground-level patios. Residents will also enjoy secure indoor bicycle storage, a landscaped outdoor amenity area and one parking space included with each unit. Book your showing today! (id:47351)
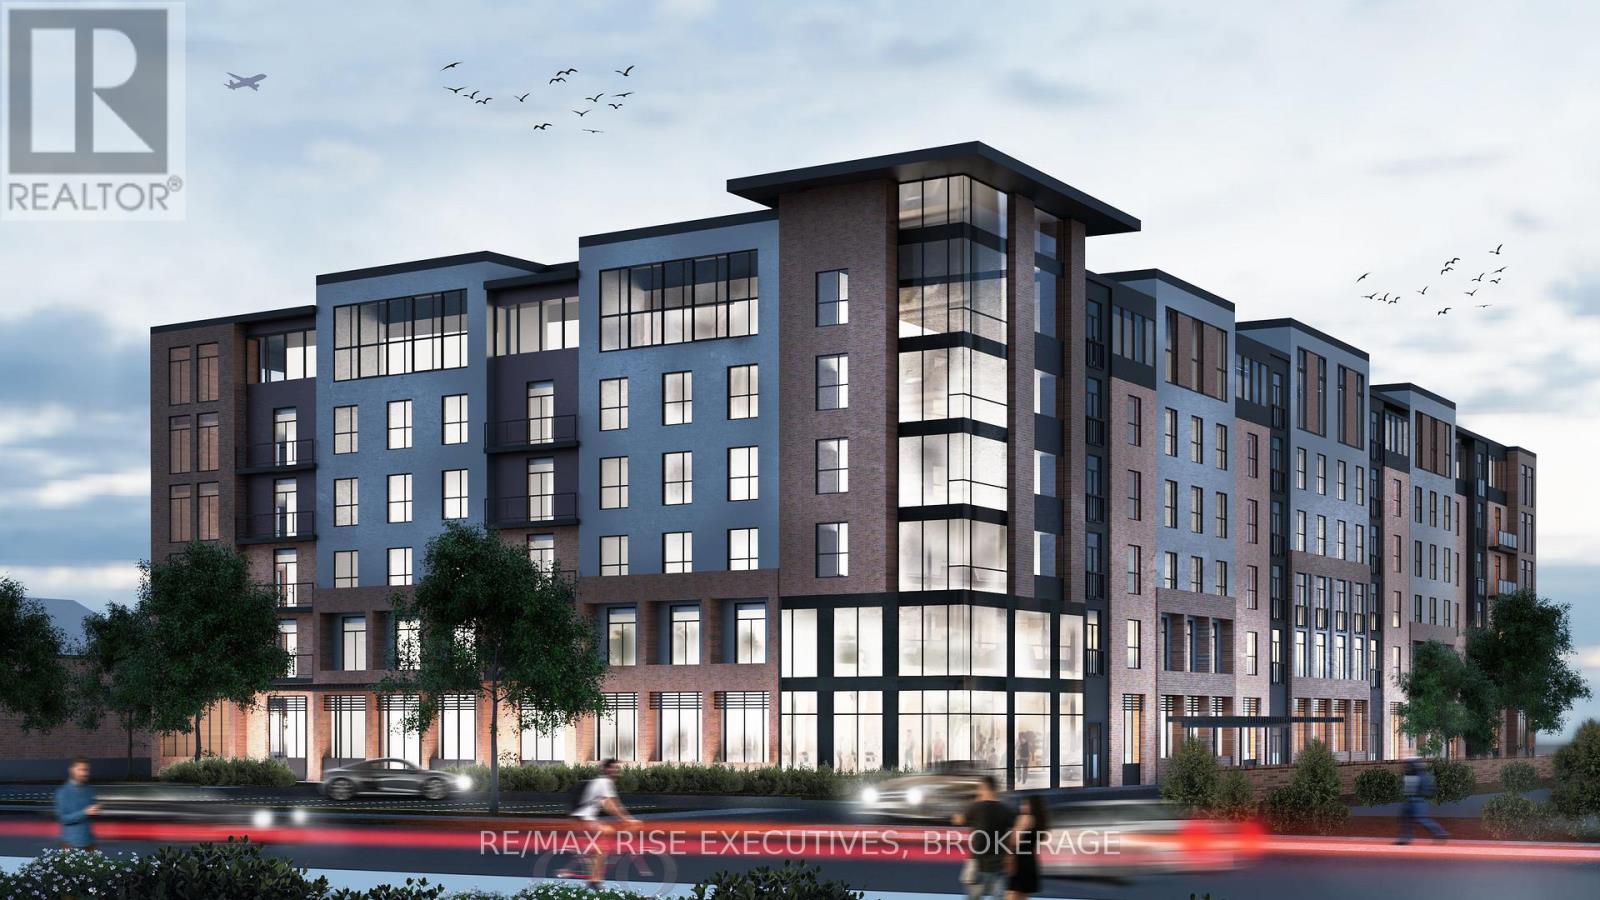
207 - 820 Gardiners Road
Kingston, Ontario
Kingston's newest west end condominium offers the best of both worlds in both location and lifestyle. Literally steps to everything, from the Cataraqui Mall, Starbucks, endless restaurants and shopping; District Condos rests in the heart of Kingston's vibrant West end community. This magnificently designed building contains a sprawling rooftop patio, landscaped courtyard, fitness & yoga studio, boardrooms with co-working spaces, luxury entertainment lounges, sun filled party room and underground parking. This unit features quartz counters, stainless steel appliances, stackable laundry, stunning showers, solid interior doors, ceramic tile and concrete demising floors for all units. With endless amenities at your fingertips and a community with an almost unbeatable walk-score, District condos rises above the rest. For a limited time, all units will include a surface parking spot ($15,000). Finally a building with the location and lifestyle you have been waiting for. Photos taken of a model suite, fits and variations may apply to actual units. (id:47351)
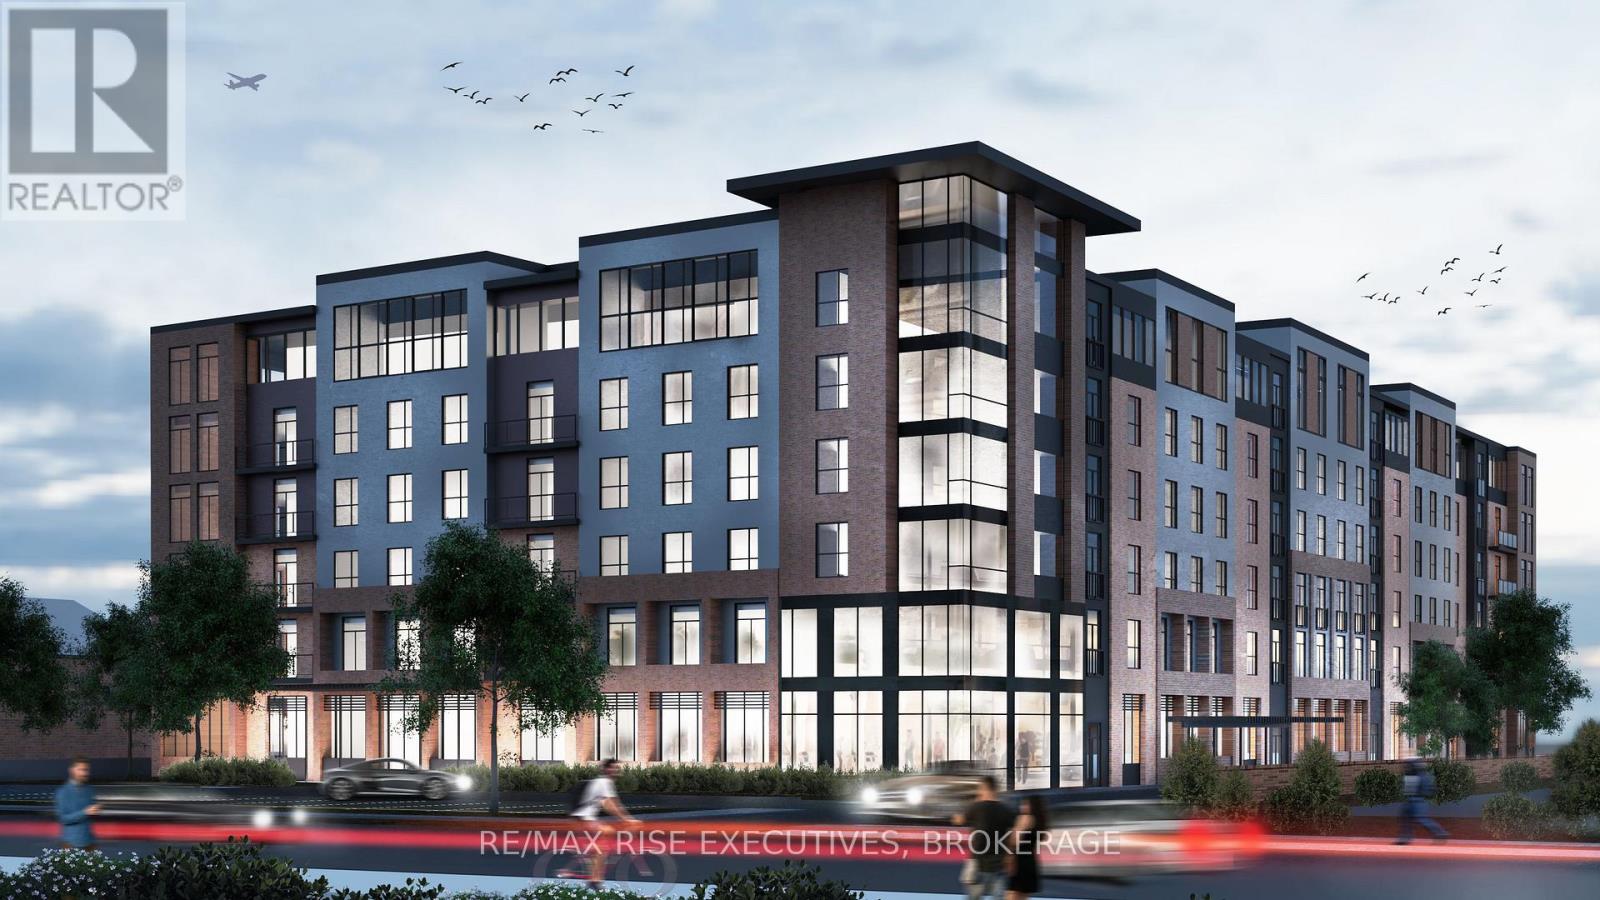
110 - 820 Gardiners Road
Kingston, Ontario
Kingston's newest west end condominium offers the best of both worlds in both location and lifestyle. Literally steps to everything, from the Cataraqui Mall, Starbucks, endless restaurants and shopping; District Condos rests in the heart of Kingston's vibrant West end community. This magnificently designed building contains a sprawling rooftop patio, landscaped courtyard, fitness & yoga studio, boardrooms with co-working spaces, luxury entertainment lounges, sun filled party room and underground parking. This unit features quartz counters, stainless steel appliances, stackable laundry, stunning showers, solid interior doors, ceramic tile and concrete demising floors for all units. With endless amenities at your fingertips and a community with an almost unbeatable walk-score, District condos rises above the rest. For a limited time, all units will include a surface parking spot ($15,000). Finally a building with the location and lifestyle you have been waiting for. Photos taken of a model suite, fits and variations may apply to actual units. (id:47351)
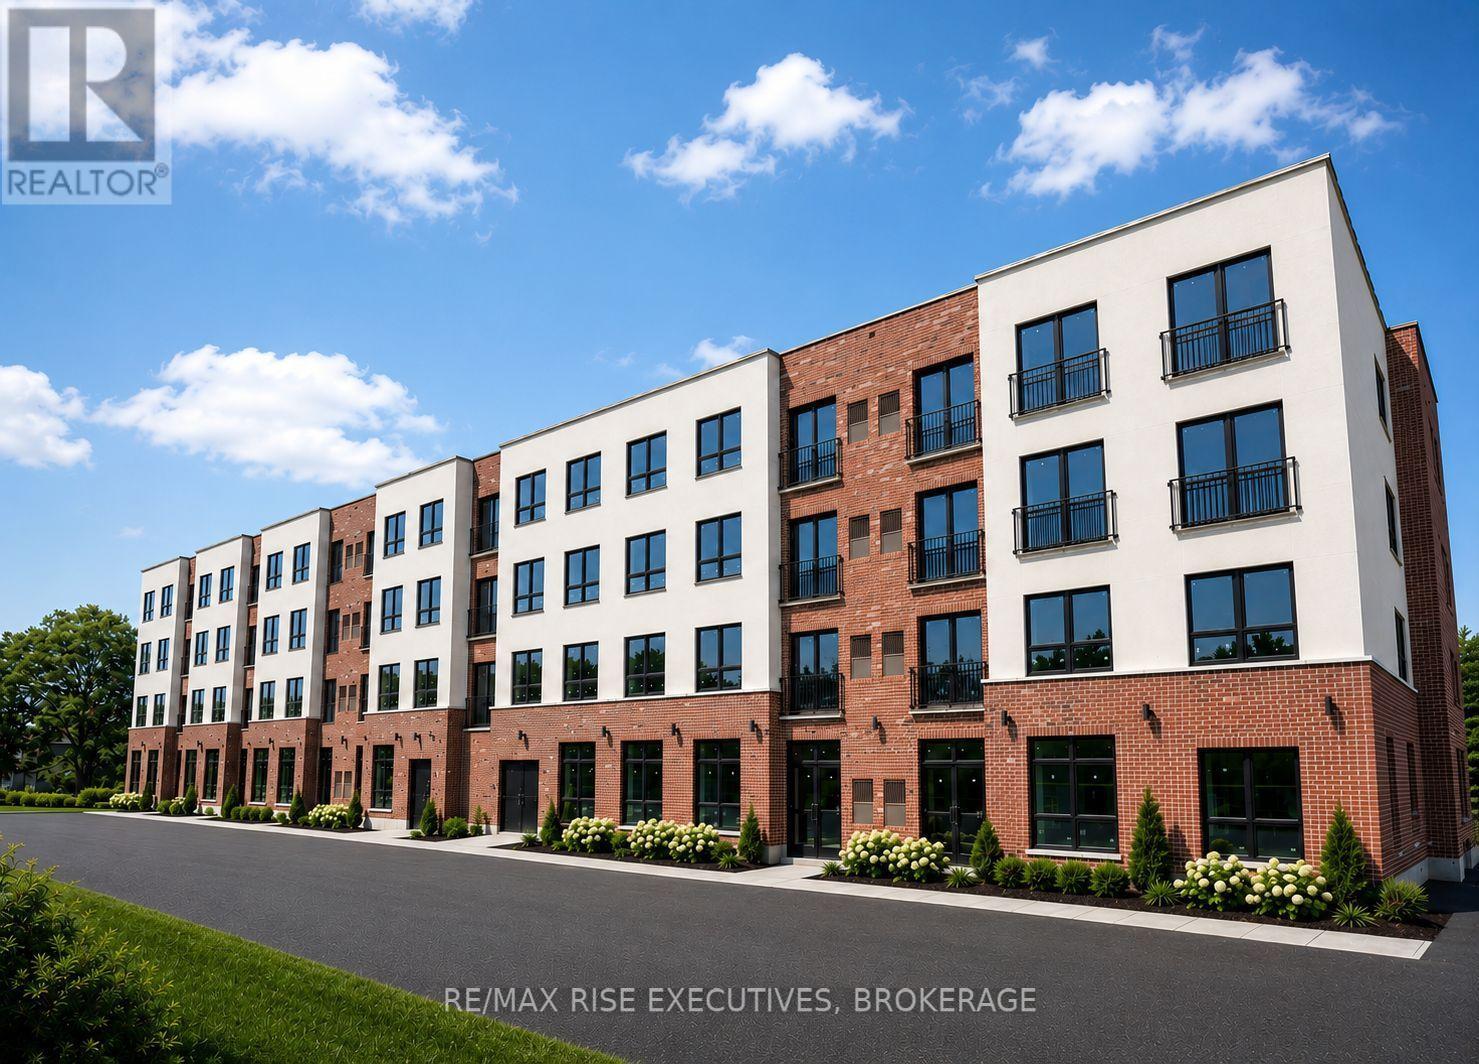
101 - 1274 Highway 15, Rr 2
Kingston, Ontario
Welcome to Garden Square Apartments, a brand-new four-storey rental community located at 1274 Highway 15 in Kingston. Designed with comfort and convenience in mind, Garden Square offers bright, spacious suites within a professionally managed and secure building. This thoughtfully designed two-bedroom, two-bathroom suite features an open-concept layout, contemporary finishes and large windows that fill the space with natural light. Luxury vinyl tile flooring extends throughout the main living areas, while the bathrooms are finished with durable tile flooring. The modern kitchen is equipped with upgraded thermofoil cabinetry, quartz countertops, a four-inch backsplash and stainless steel appliances, including a fridge, stove and dishwasher. Quartz countertops continue in both bathrooms, and each suite also includes a convenient in-suite stacked washer and dryer. Upper-floor suites feature Juliet balconies, while main-floor units offer private ground-level patios. Residents will also enjoy secure indoor bicycle storage, a landscaped outdoor amenity area and one parking space included with each unit. Book your showing today! (id:47351)
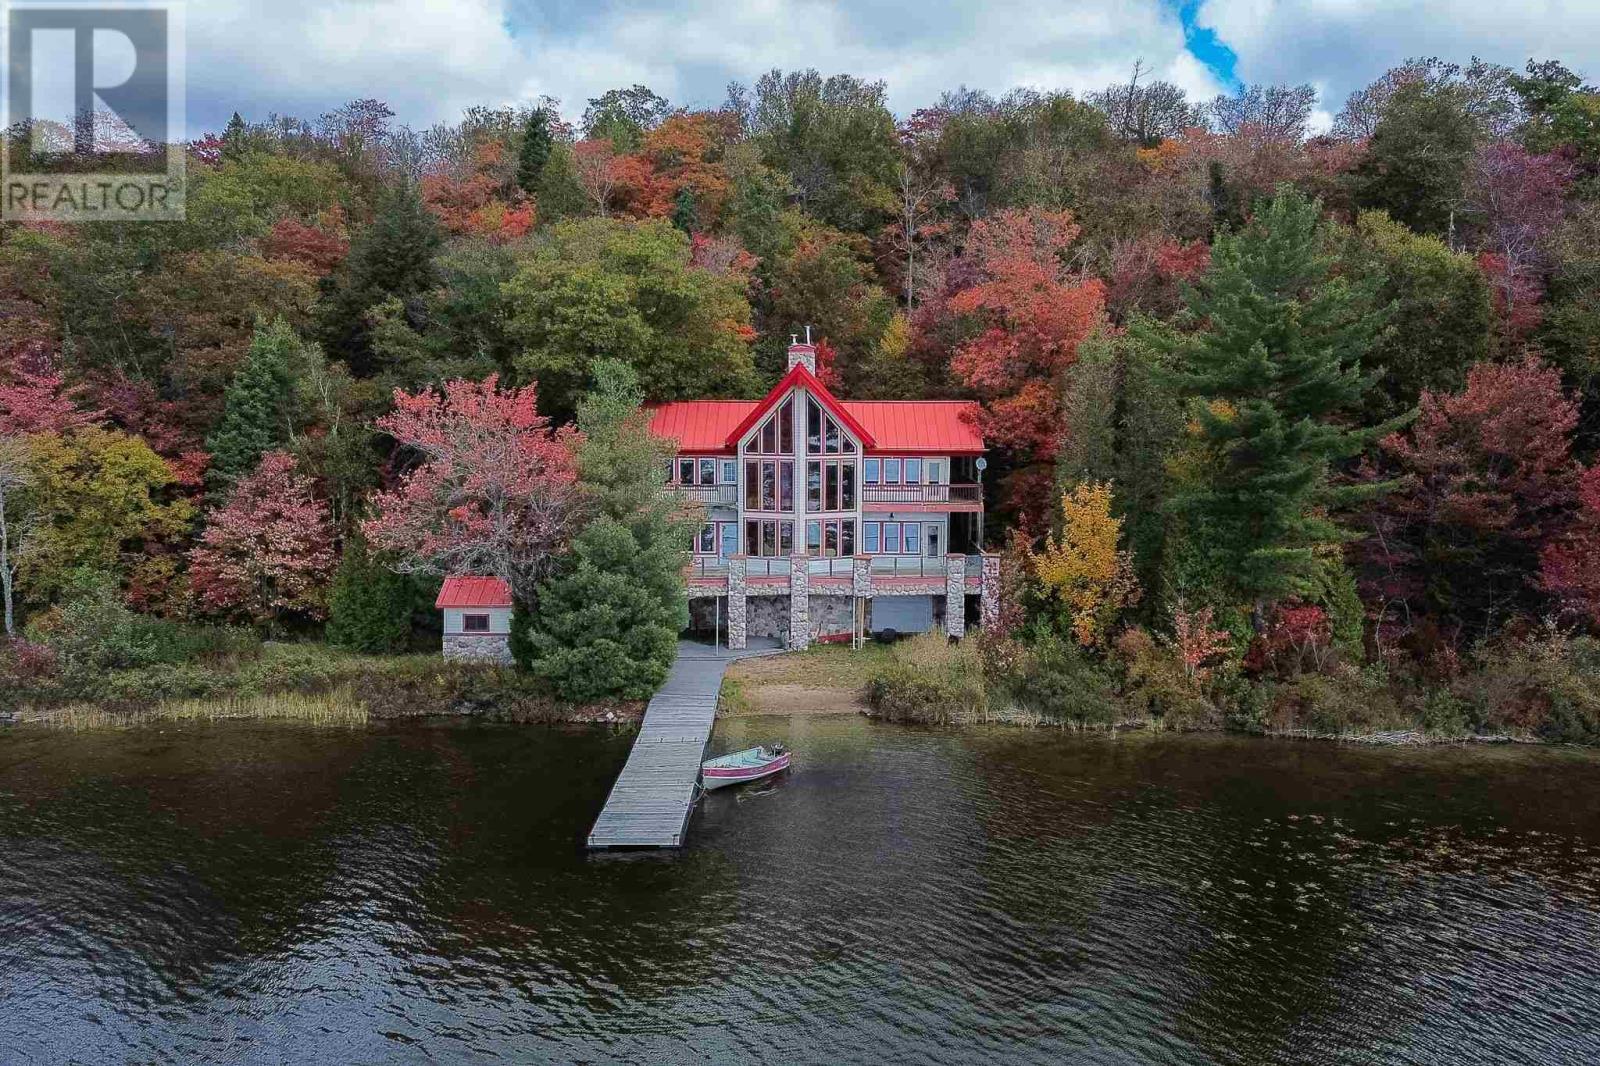
710 Trout Lake
Heyden, Ontario
WATER ACCESS ONLY , Retreat with Breathtaking Views & Endless Potential. Welcome to your dream lakeside getaway — a meticulously crafted, approx. 2,100 sq. ft. custom-built two-storey cottage featuring timeless pine interiors, hardwood flooring throughout, custom wrought iron railings, high-end hardie board exterior siding and charming architectural details that perfectly blend rustic warmth with elevated comfort. This four-bedroom retreat boasts garden doors and private balconies off every bedroom, vaulted ceilings in the upper bedrooms and living room, & stunning stone wood-burning fireplaces on both levels. The spacious main floor primary suite offers a walk-in closet and a private 3-piece ensuite. Enjoy a true open-concept layout anchored by a handcrafted pine kitchen and ceramic-tiled wet areas. The second-floor bathroom includes in-suite laundry, with a 3-piece setup. A steel roof ensures durability on the main cottage, sauna, and bunkie, while expansive front and covered rear decks invite seamless indoor-outdoor living. Guest & Lifestyle Features: Two-bedroom bunkie with 3-piece bath, utility room with 16-battery solar storage, generator, & solar panel system, Traditional wood-fired sauna with change room, Private dock for waterfront enjoyment with sand beach, Vaulted loft with steel rod railings offering additional living or recreational space. Boat storage/garage at main level with full garage door for outdoor item storage Systems & Lot Highlights: 100 amp electrical panel, Septic system with bed and two tanks, Water intake present, Surrounded by crown land to the left and behind property, Public sand beach close by. Quiet end of the lake with tons of privacy. Perfectly positioned to capture peaceful waterfront views and designed for multi-generational enjoyment, this exceptional property offers both off-grid independence & timeless cottage charm. A rare opportunity to own a waterfront haven with incredible potential for personal use or future investment. (id:47351)
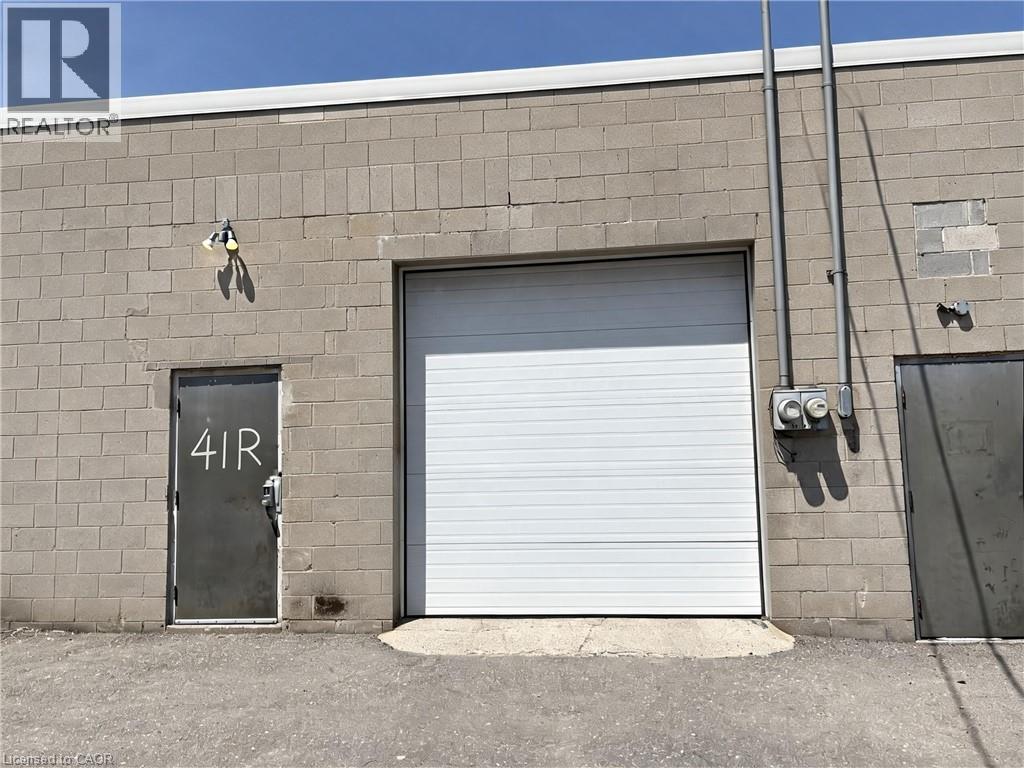
265 Barton Street Unit# 41r
Stoney Creek, Ontario
1,140 sq/ft clean industrial unit in the Stoney Creek business park. Bright wide open shop with parts room and mezzanine loading above. 10x10 drive in door and 14ft clear ceilings. M3/M2 zoning accommodates many industrial uses. No automotive. (id:47351)
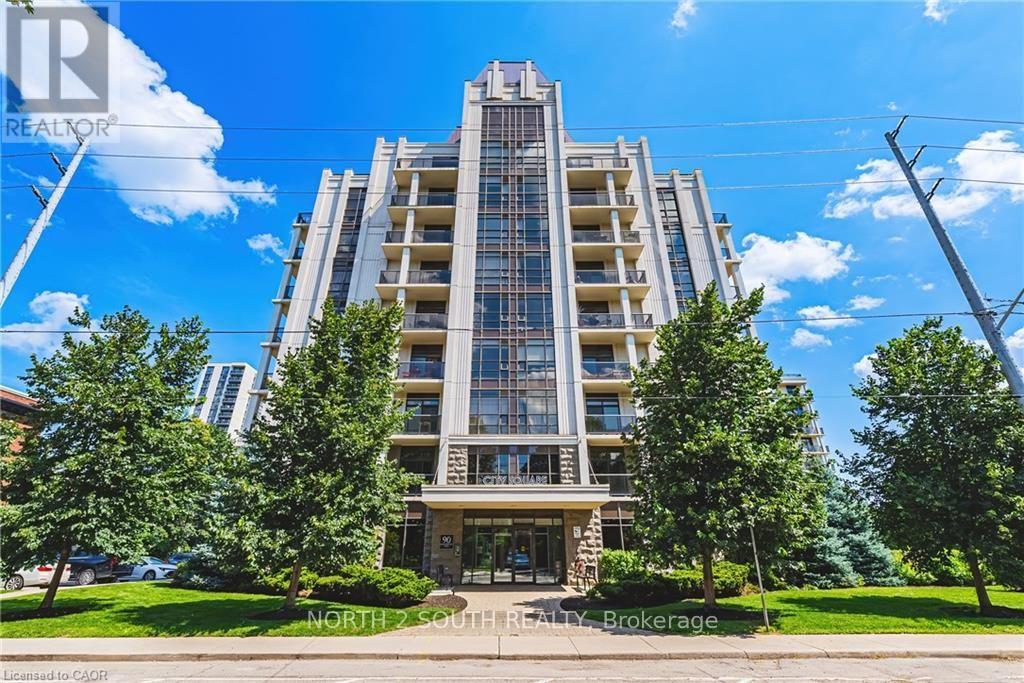
605 - 90 Charlton Avenue W
Hamilton, Ontario
Desirable neighbourhoods. This bright and beautifully maintained 1-bedroom suite offers 563 sq. ft. of thoughtfully designed living space on the 6th floor, featuring sought-after southeast exposure that fills the home with natural light throughout the day and offers expansive city views. The open-concept layout maximizes every square foot, creating a comfortable flow between the kitchen, dining, and living areas-perfect for everyday living or entertaining. The spacious bedroom provides a peaceful retreat, while large windows showcase the unit's sunny exposure. Located in the heart of the vibrant Durand neighbourhood, 90 Charlton Street West places you just steps from St. Joseph's Healthcare, parks, restaurants, cafes, shopping, GO Transit, and downtown Hamilton, with quick access to Highway 403 for an easy commute. Whether you're a first-time buyer, downsizer, or investor, this is an exceptional opportunity to own in a well-managed building in a prime urban location. (id:47351)
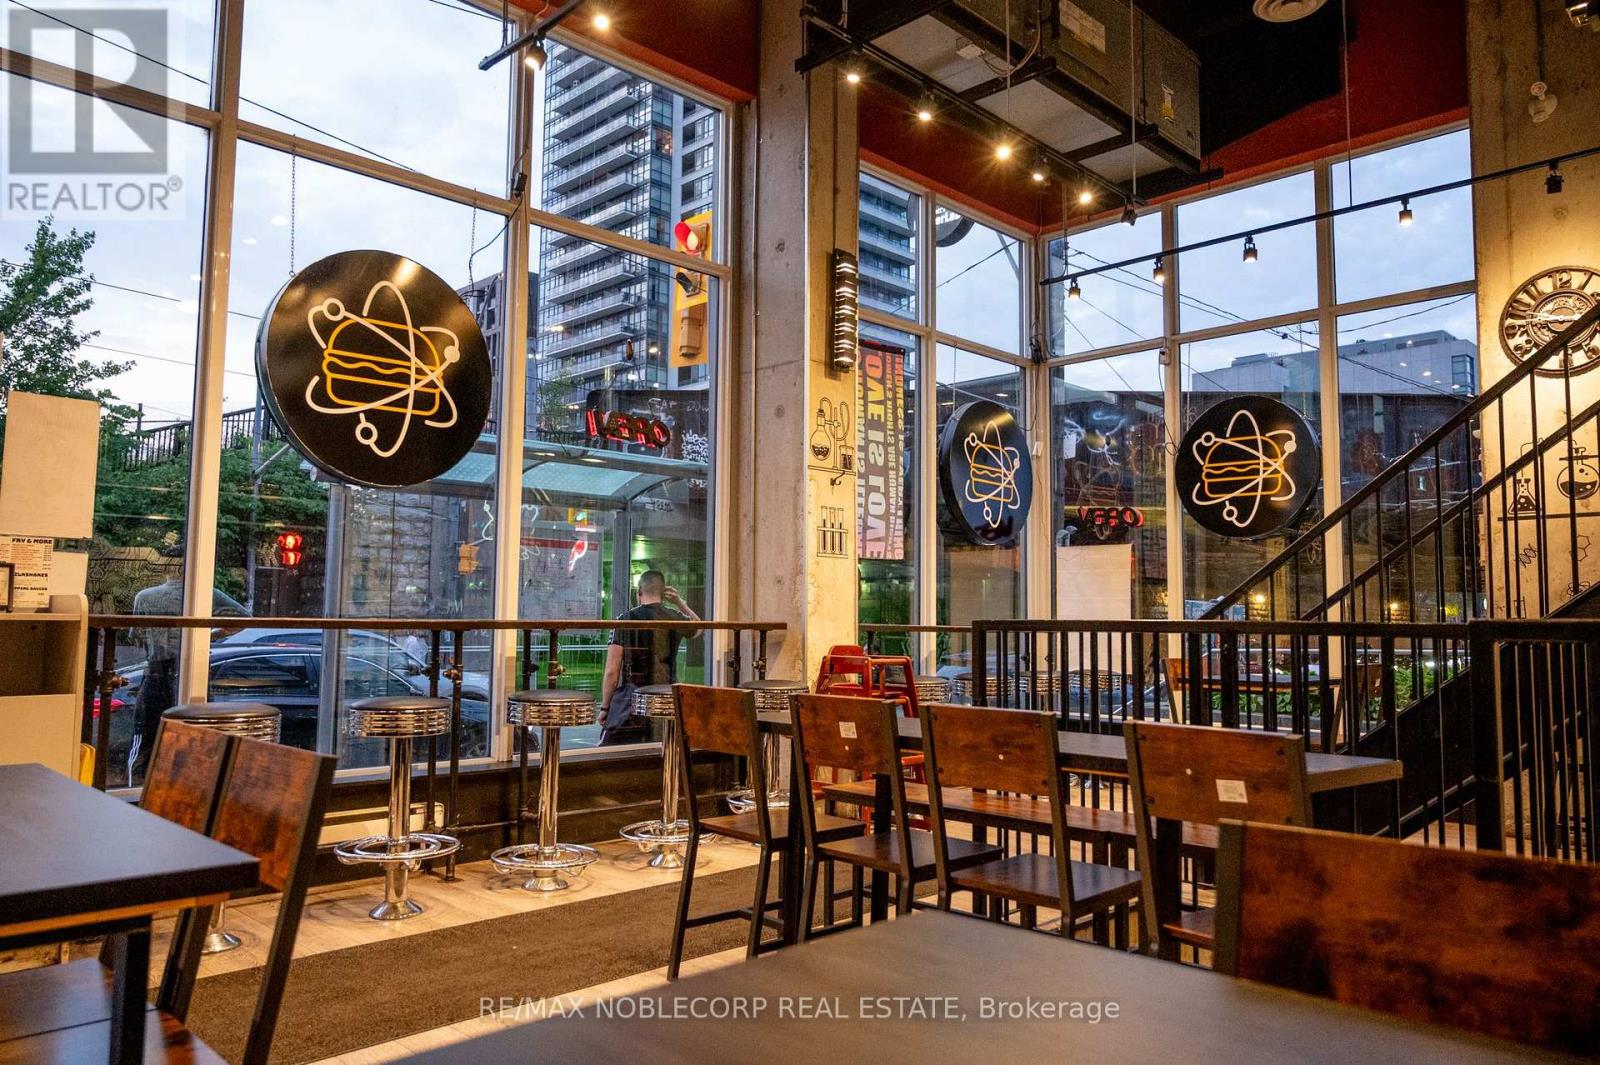
1205 Queen Street W
Toronto, Ontario
Prime Location: Queen West, Toronto. Other Food Uses Accepted: Now Is Your Chance To Own One Of Queen West's Most Talked-About Restaurant Locations. A Turnkey, Locally Loved Business In The Heart Of Toronto's Vibrant Parkdale Community. What You're Getting...Professional Kitchen Fully Equipped, Incl Ecologically Designed Unit Hood - Established Restaurant With An Excellent Reputation & Strong Online Presence, Beautifully Designed Dining Space, High-Traffic Location Surrounded By Trendy Bars, Cafés, And Shops, Steady Flow Of Regulars And Walk-In Customers Alike, Growth Potential For Delivery, Catering, Events, And More, Whether You're An Experienced Restaurateur Looking To Expand, Or A Passionate Entrepreneur Ready To Make Your Mark In Toronto's Dynamic Food Scene, You Can Pick A Restaurant Concept Of Your Choice And Make It The Perfect Recipe For Success. Don't Miss This Rare Opportunity To Own A Slice Of Queen West! Rent $7331.90 Monthly Incld Tmi/Hst - 4 Years Left On Lease - Landlord Willing To Extend. Liquor License Transferable. Basement Included. 30+Occupancy Seating. Located Between 4 Different Stations With A Streetcar That Stops Right In Front Of The Building. Rear Loading Zone Available, Perfect For Deliveries. (id:47351)
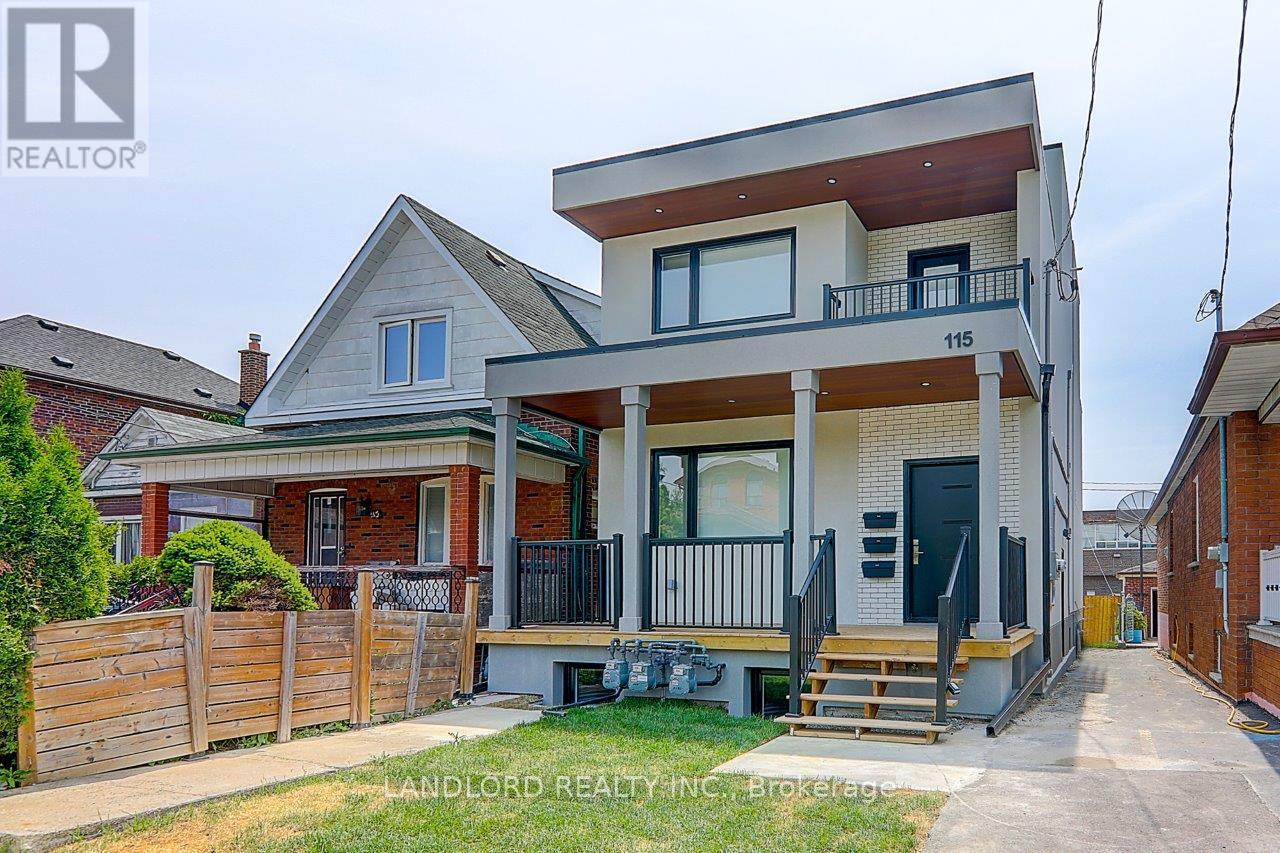
Upper - 115 Livingstone Avenue
Toronto, Ontario
Recent new construction of property with amazing Upper Unit available October 1st. 3 Bdrm, 3 Bathrm Multi-level Suite In A Sought After Family Friendly Neighbourhood W/Upgrades Galore, Modern Kitchen With Quartz Counters And Backsplash, Centre Island And S/S Appliances. Stunningly Stylish Bathrooms. Furnace And hot water tank. Several walkouts. Too Many Features To Mention. Washer And Dryer. Great Location Near Many Area Amenities And Transit. Professionally Managed. Comes with 1 parking spot and individual portion of backyard (west side). Carefree Living At Its Finest. (id:47351)
58a Fraser Avenue
Toronto, Ontario
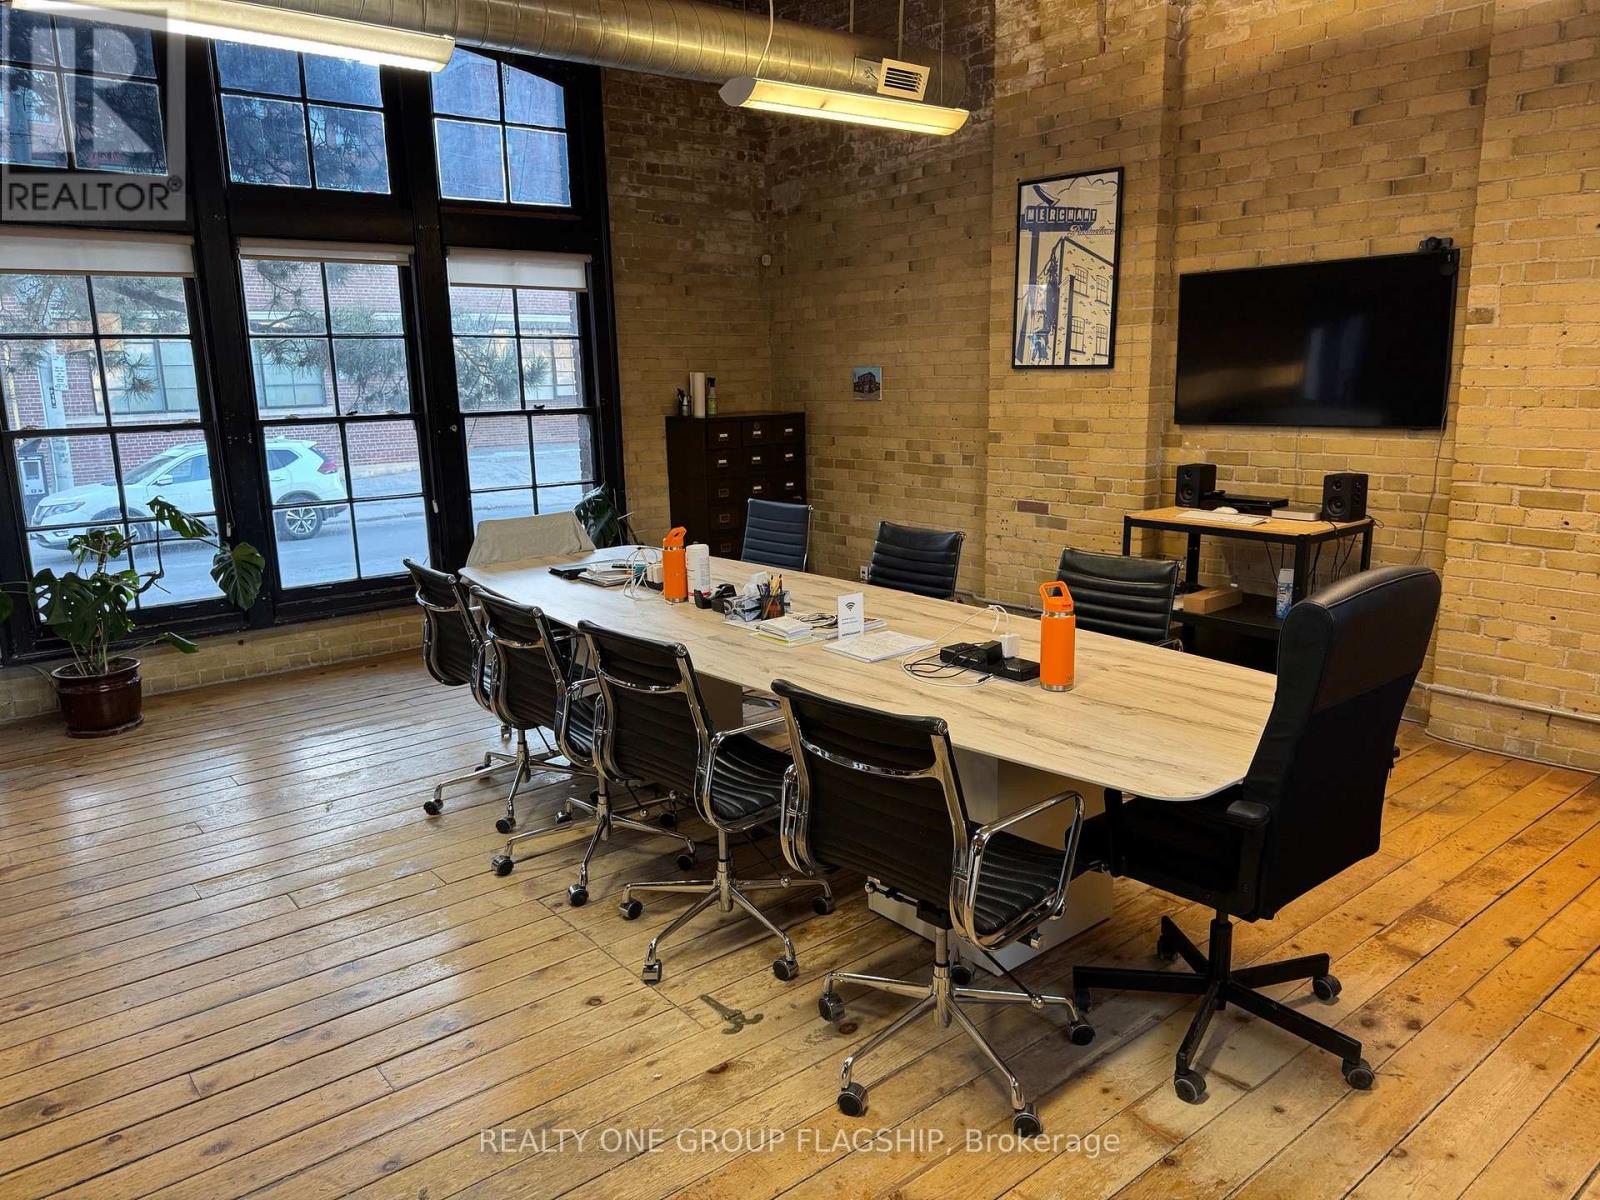
Establish your business in the heart of Liberty Village, one of Toronto's most vibrant and sought-after commercial districts. Ideally situated within walking distance of both the TTC and GO Transit, this centrally located space offers exceptional convenience for employees, clients, and customers alike. Surrounded by an impressive mix of restaurants, cafés, fitness studios, retail shops, professional services, and creative businesses, you'll be part of a thriving community with everything you need just steps away. Located within a beautifully restored historic industrial building, this unique space showcases timeless character with exposed brick walls, original timber beams, soaring ceilings, and separate mezzanine areas that provide additional functional space for private offices, meeting rooms, or collaborative workspaces. The blend of authentic architectural features and modern functionality creates an inspiring environment ideal for creative firms, professional offices, boutique businesses, and studios. Tenants enjoy a comprehensive range of professional amenities, including a fully serviced reception desk to welcome clients and visitors, mail and package receiving services, scanning and printing facilities, and regular office cleaning to maintain a polished and professional workspace. A private, bookable boardroom is available for meetings and presentations, while a shared kitchen equipped with a microwave and refrigerator provides everyday convenience. Secure bicycle parking further enhances the accessibility of this exceptional property. This is a rare opportunity to lease a distinctive commercial space that combines historic charm, modern amenities, and an unbeatable Liberty Village location. (id:47351)
690 Jane Street
Toronto, Ontario
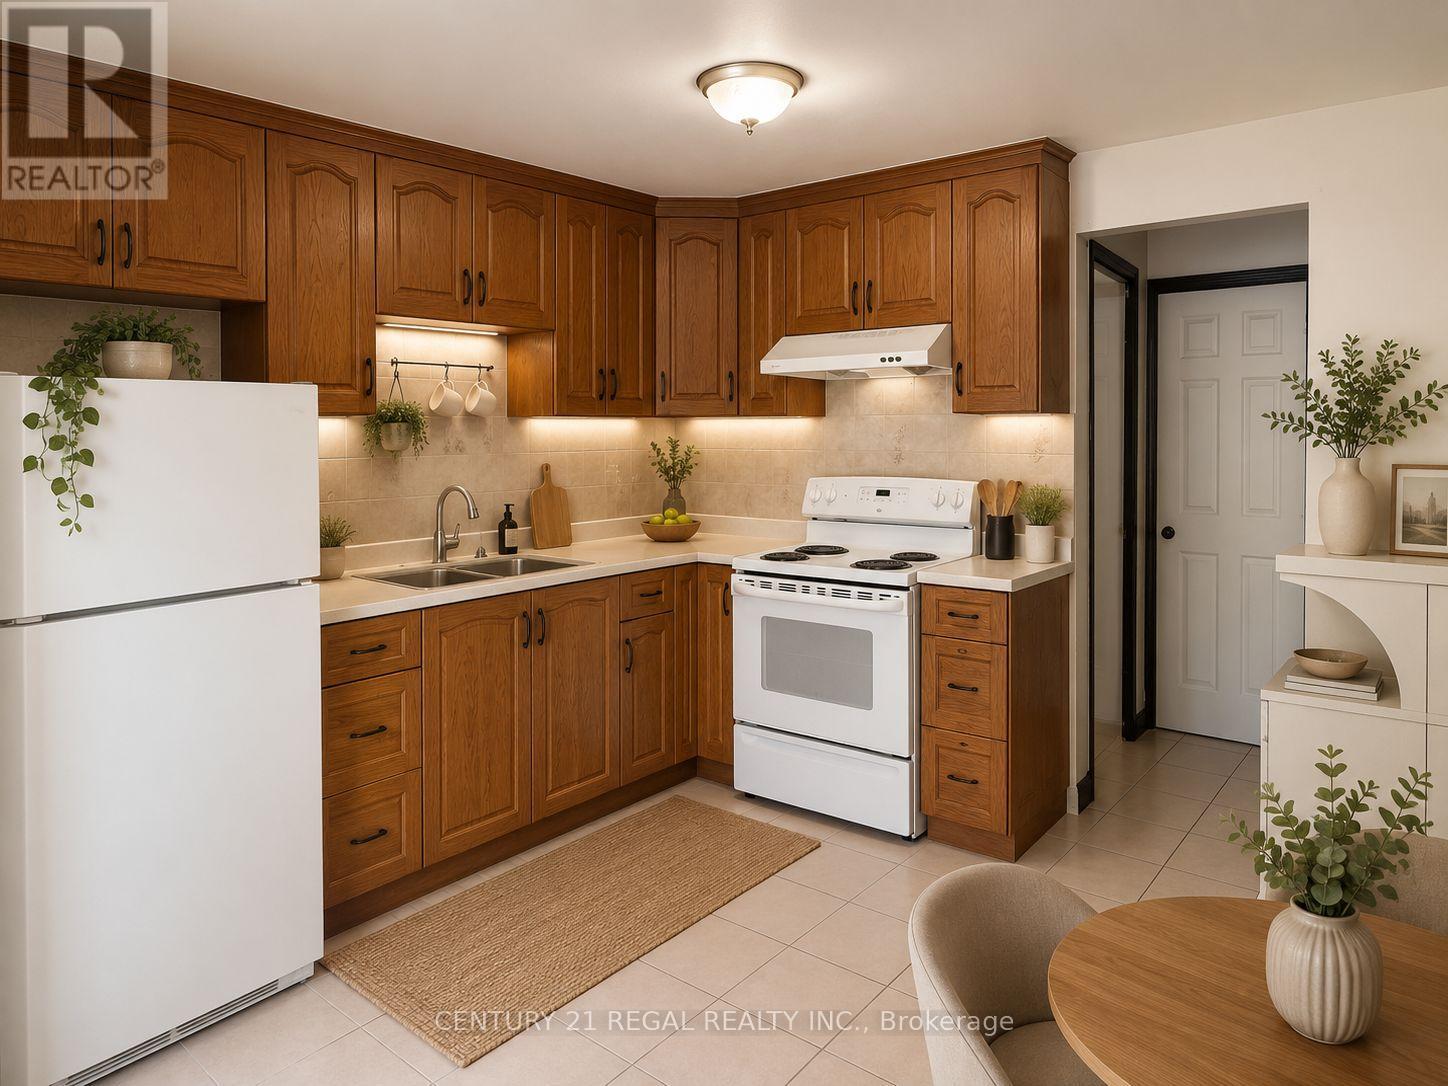
Bright & Spacious 2-Bedroom Apartment - Available Immediately! Welcome to your next home! This two bedroom apartment offers the perfect blend of comfort and convenience. Enjoy a spacious living area featuring large windows that let in abundant natural light. Tiles style flooring runs throughout the entire apartment. Full-Sized Kitchen: Plenty of room for cooking and prep in the large, functional kitchen. Steps away from grocery stores, public transit, and a variety of neighborhood amenities. Available immediately. Hydro, water, and high-speed Wi-Fi are all included in your rent! No pets, please. No parking. Laundro mart nearby. (id:47351)
196 1/2 Kenilworth Avenue N
Hamilton, Ontario
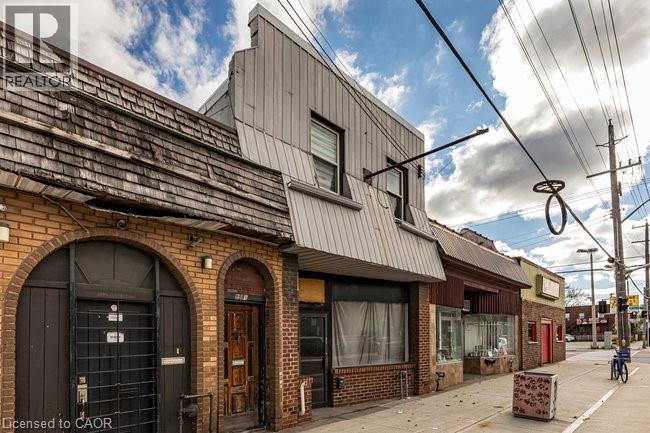
Fantastic opportunity to own a well-maintained mixed-use building in the heart of Hamilton’s vibrant Kenilworth Commercial Corridor. This property features a vacant main-floor commercial unit (approx. 1,410 sq. ft.) with excellent street exposure and direct access to the basement. The commercial space includes two 2-piece washrooms and offers flexible layout options—ideal for retail, office, or service-based businesses. Bonus large doors to access the commercial unit from the rear alleyway and 2 parking spaces. The second floor features two residential apartments, both tenanted with reliable occupants in good standing. Unit 1 offers a 1-bedroom layout, while Unit 2 includes 2 bedrooms, each with updated flooring and tasteful finishes. Lovingly owned by the same family since the 1960s, this property has a rich local history—previously home to Olympus Submarine and George’s Car Clean Up. Recent updates include: refreshed paint throughout, newer residential flooring, updated fire exit signage, Furnace (2020), copper water line, roof (2015). This is an excellent investment or owner-occupier opportunity in a high-traffic location surrounded by established businesses, transit, and amenities. With a focus to revitalize the area, grants have been made available along this particular corridor through the City of Hamilton! (Barton/Kenilworth Revitalization Grant Program, Barton/Kenilworth Tax Increment Grant Program & Barton/Kenilworth Planning and Building Fees Rebate Program) (id:47351)

10 Pine Needle Way
Huntsville, Ontario
Price Reflects Enhanced HST Rebate Savings!* Welcome to 10 Pine Needle Way, a beautifully designed bungalow townhome by Edgewood Homes, located in the highly desirable Highcrest community in Huntsville. Offering the perfect balance of luxury, convenience, and maintenance-free living, this exceptional home is just minutes from shopping, restaurants, healthcare, and the natural beauty of Muskoka. Designed for effortless one-level living, this thoughtfully crafted home features 2 bedrooms, 2 bathrooms, a single-car garage, and a convenient crawlspace for additional storage. Premium standard finishes include quartz countertops, designer cabinetry, 9-foot ceilings, and exceptional craftsmanship throughout, creating a timeless and elegant living space. Enjoy the outdoors from your spacious 10' x 16' private deck overlooking a tranquil green space, which is the ideal setting for morning coffee, entertaining, or simply relaxing in nature. The striking exterior combines durable composite siding with beautiful stone accents, delivering lasting curb appeal and quality. As part of the Highcrest community, homeowners will soon enjoy access to the exclusive amenities at The Ridge, including a fitness centre, resident lounge, indoor and outdoor kitchens and dining areas, and a beautifully designed outdoor terrace, enhancing the active and maintenance-free lifestyle this community offers. Scheduled for completion in Spring 2027, this is a rare opportunity to personalize your interior finishes and own a brand-new home in one of Huntsville's most sought-after communities. (id:47351)