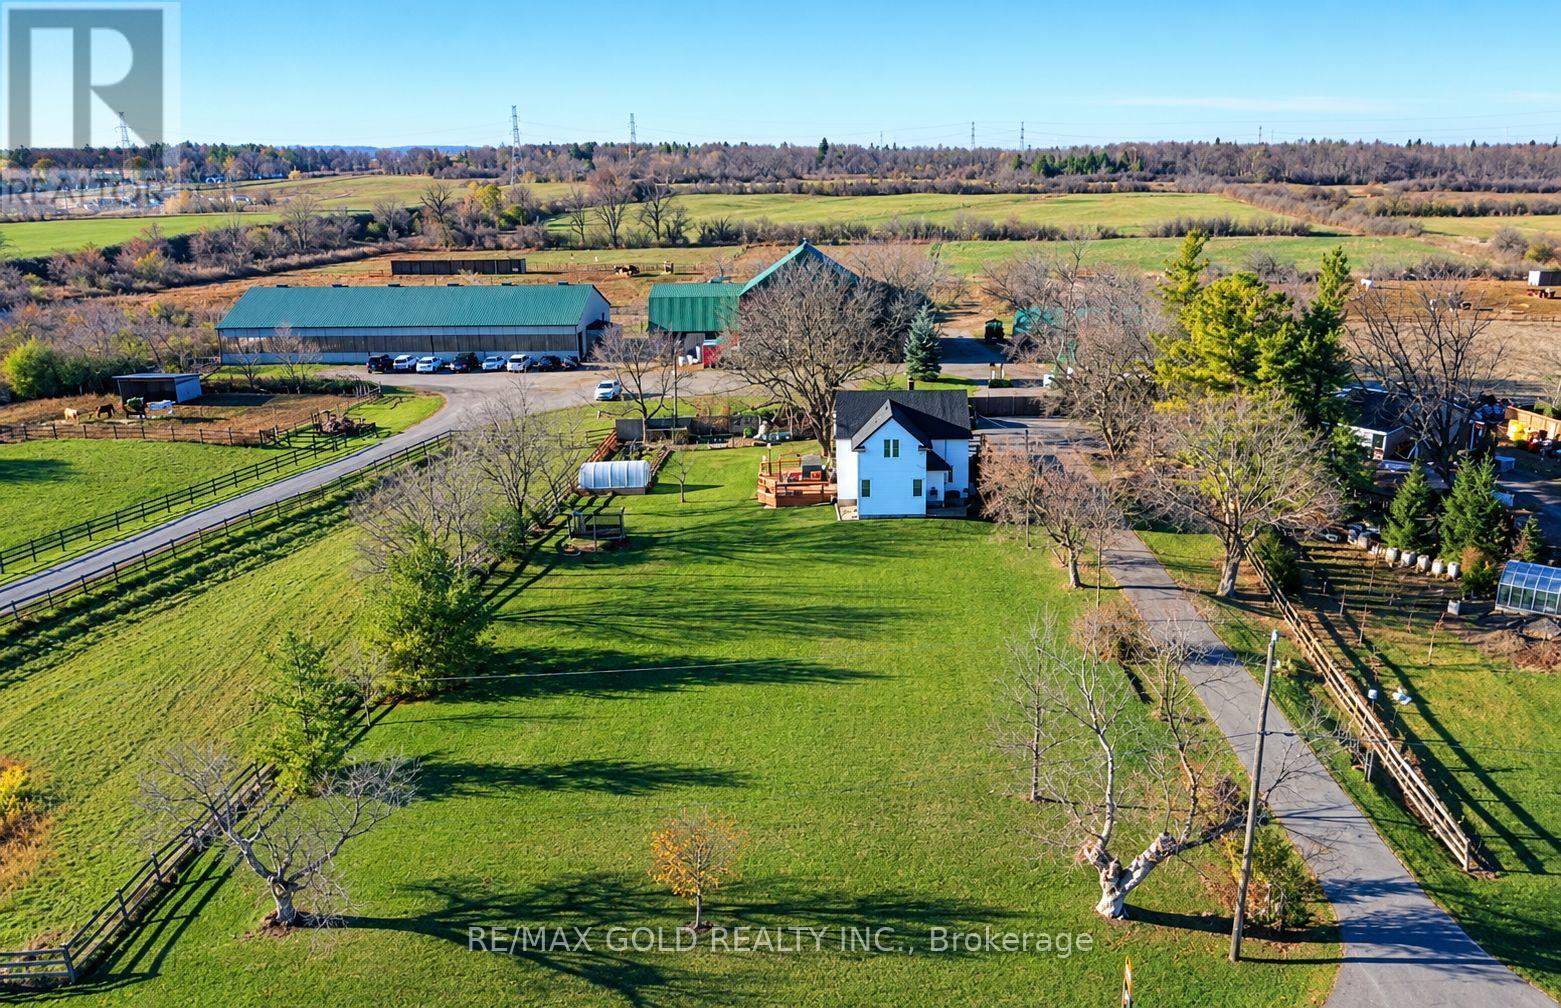
2381 Burnhamthorpe Road W
Oakville, Ontario
Almost An Acre - So Rare To Find A Rural Lot In North Oakville, Ideal For A Future Custom Home Or Someone Who Wants Peaceful Living, With Amazing Frontage. Located Just East Of Hwy 25 On A Cul-De-Sac With No Through Traffic. Nearby Horse Farms Add To The Peaceful Country Setting. Farmhouse-Style 2 Storey Home Updated & Renovated Throughout (Except Basement) - Replaced Windows, Kinetico Water Treatment System, Wiring, Bathrooms, Flooring & More. Large Family Room With Wet-Bar & Windows To Enjoy Country Views. Patio Doors Access The Deck - Relax Or Soak In The Hot Tub. Vegetable & Solar Gardens Provide Fresh Produce Year-Round. Large Paved Parking For Vehicles Or Mobile Home/Trailer. Detached Single Car Garage. Even A Chicken Coop For Farm-Fresh Eggs! Come See For Yourself - Country Life Just Minutes From Oakville Hospital, Shopping, Go Train & Commuting Highways. (id:47351)
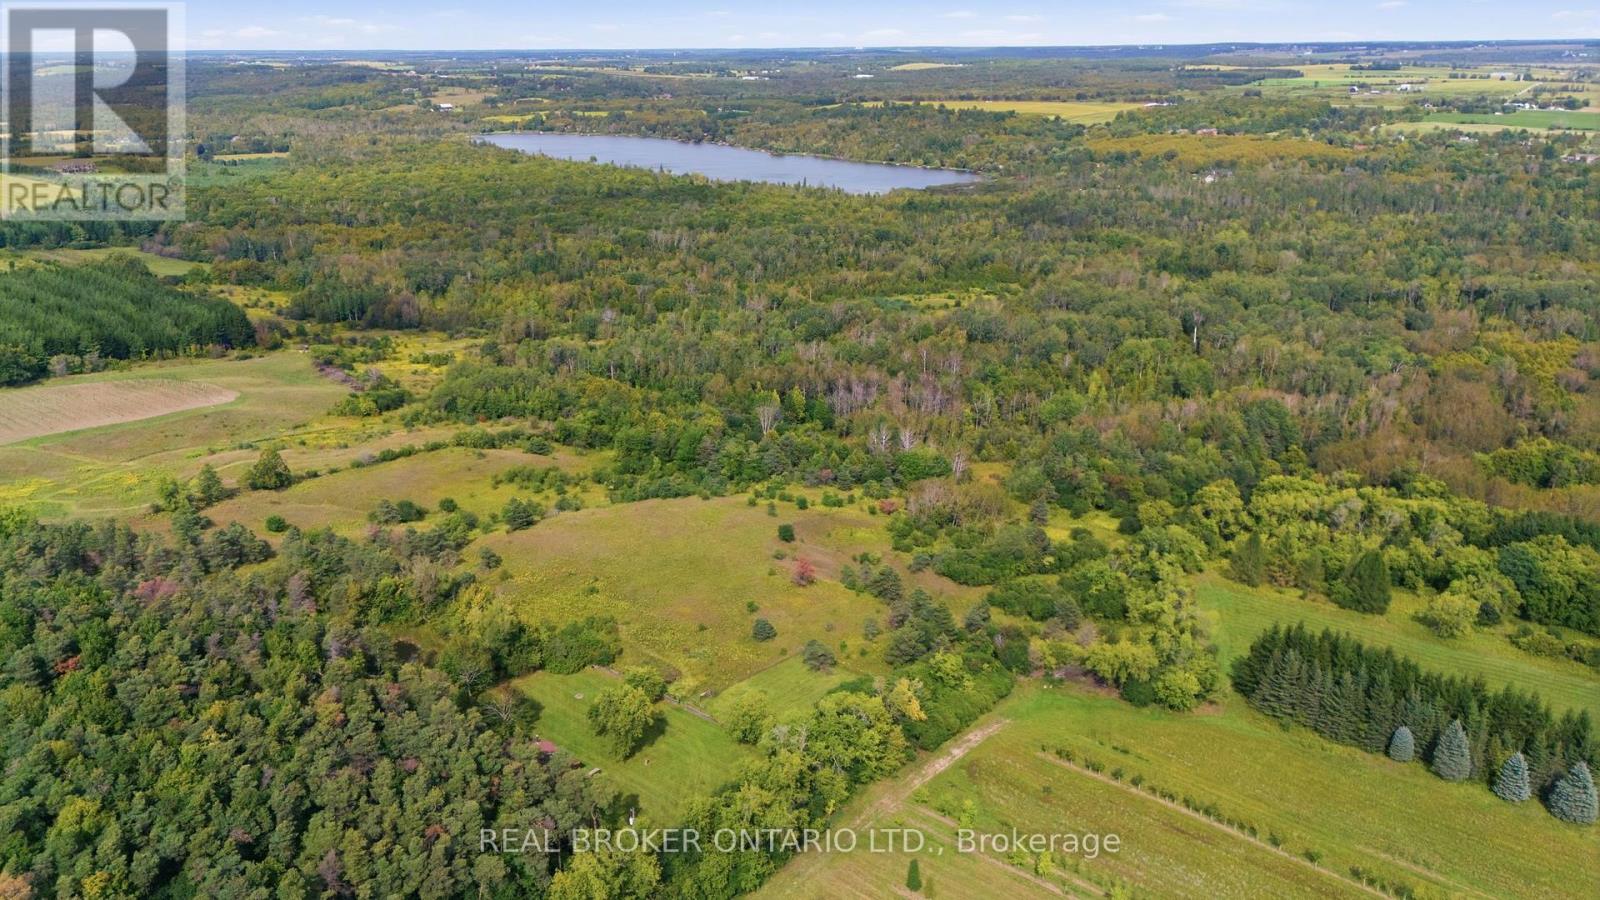
10329 Regional Rd No 1
Uxbridge, Ontario
Escape to 65 acres of complete privacy, breathtaking panoramic views and untouched natural beauty, just 8 minutes north of downtown Uxbridge. Backing onto the Uxbridge Brook, which winds its way into Wagner Lake, this remarkable property is tucked well away from the road and surrounded by mature trees, offering the kind of peace and seclusion that is increasingly hard to find. At its heart sits a charming 3-bedroom, 3-season Pan-Abode cabin, constructed from interlocking solid Western Red Cedar logs and positioned to take in incredible unobstructed easterly views that seem to go on forever. Warm, rustic and full of character, the approximately 952 sq. ft. cabin is the perfect weekend retreat, recreational getaway or private escape from the pace of everyday life. A fully fenced area provides a secure outdoor space for dogs to roam and enjoy the property. Serviced by hydro, a drilled well and septic system, with potential to winterize the cabin for extended use. Explore rolling terrain, mature woods, ravine and creek areas, and a former pond with exciting potential to be restored into your own private swimming or fishing hole. A portion of the property is environmentally protected and forms part of the Oak Ridges Moraine, helping preserve the natural beauty of the surrounding landscape. Accessed from Durham Regional Road 1 via a right-of-way through neighbouring farmland, arriving here feels like leaving everything behind. Whether you're looking for a family retreat, recreational property, a place to reconnect with nature or simply somewhere completely private to escape, this is a truly special piece of Uxbridge countryside. NB: Driveway is a right-of-way and not included on title of property for sale. (id:47351)
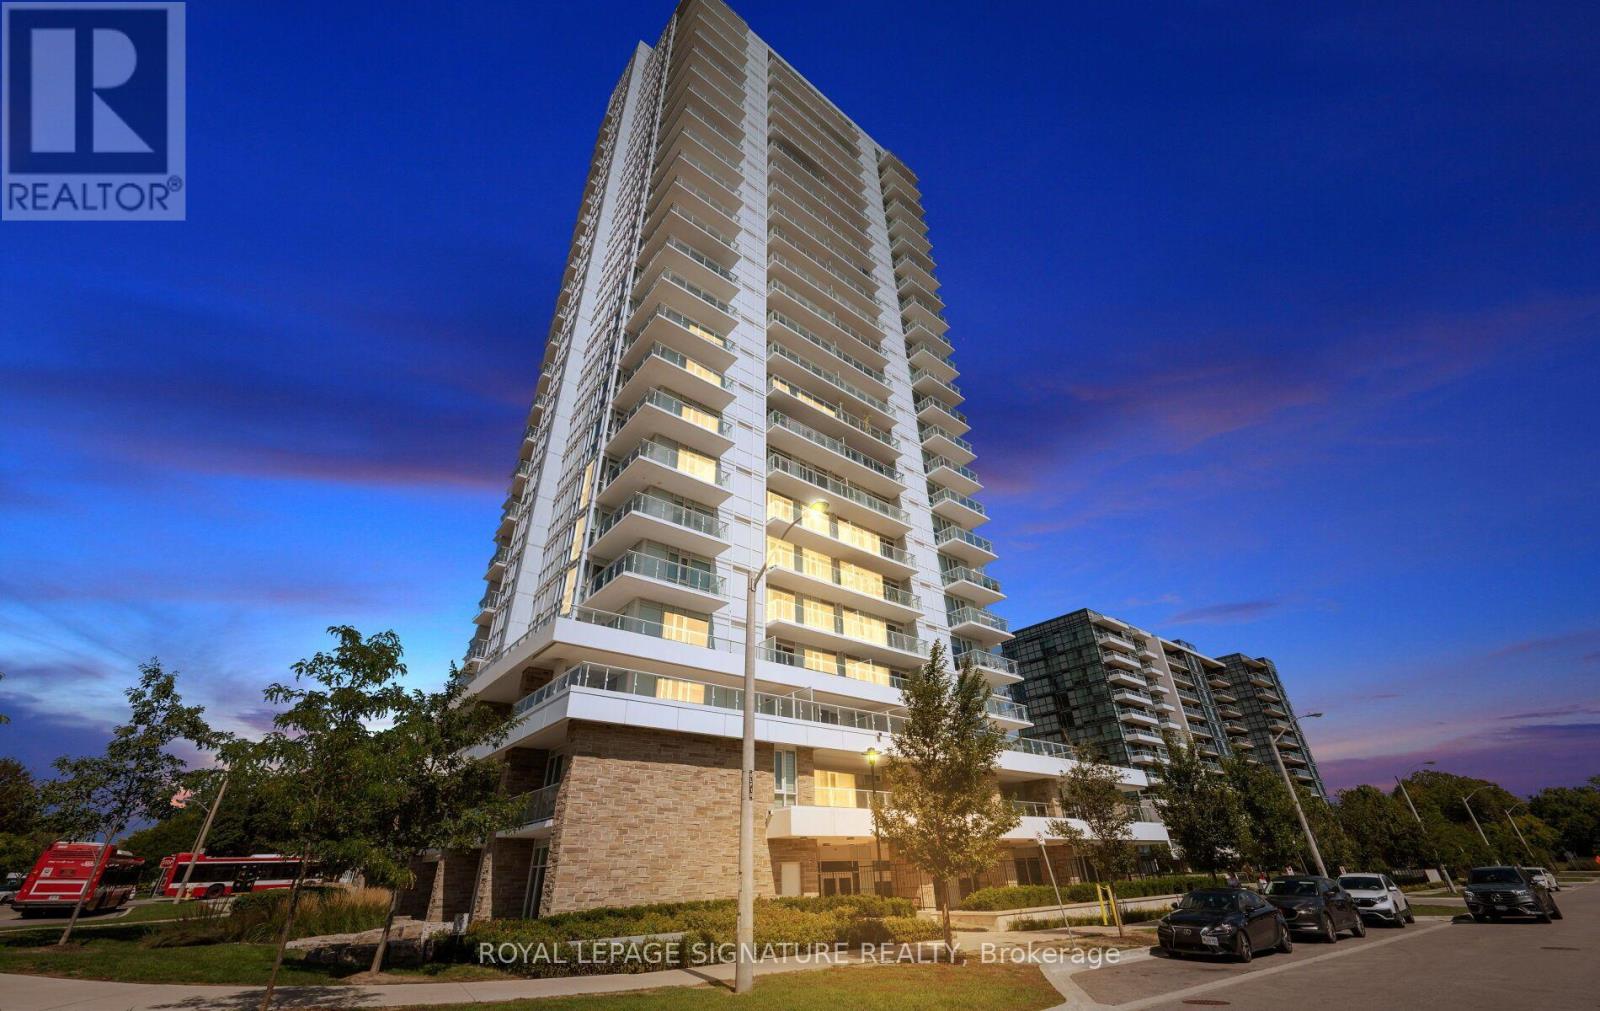
1407 - 10 Deerlick Court
Toronto, Ontario
Welcome To Beautiful Ravine Condo In The Desirable Parkwoods-Donalda Neighborhood! Strategically Situated On York Mills & DVP! This Newer Sun-Filled Corner Condo Unit Comes W/2 Split Bedrooms, 2 Full Baths, 2 Large Balconies, 1 Underground Parking Spot & 1 Locker, Featuring Incredible Unobstructed Panoramic N/E Views Of The City & The Ravine, 9' Ceilings, Floor To Ceiling Glass Windows, Modern & European Style, Custom O/C Kitchen W/Full Size Newer Stainless Steel Appliances, Quartz Countertops, Bright Living/Dining Rm W/O To Balcony, On-Suite Laundry, W/I Closet In Primary Rm, Dbl Dr Closet in 2nd Rm & Living Rm , Wide Plank Vinyl Flrs, Light Fixtures, Window Blinds & Much More!!! State Of The Art 4,600 Sqft Of Amenities On Ground & 13Th Floors Offer Fitness Centre, Party Room W/Full Kitchen, Lounge, Dining Bar, Dog Washing Station, Kids Playroom, Bikes Storage, Outdoor TV, Fireplace, Multiple Bbqs, Firepit & Sundeck. You Really Don't Want To Miss This Opportunity!!! Quick Access To DVP & Hwy 404. Minutes Away From Toronto's Downtown, Hwy 401, Fairview Mall, Parkway Mall, Bayview Village, Seneca College, Shops At Don Mills, Edward's Garden, Restaurants, Cafes, Schools, Grocery Stores, Ravine, Hiking/Walking Trails & Much More!!! (id:47351)
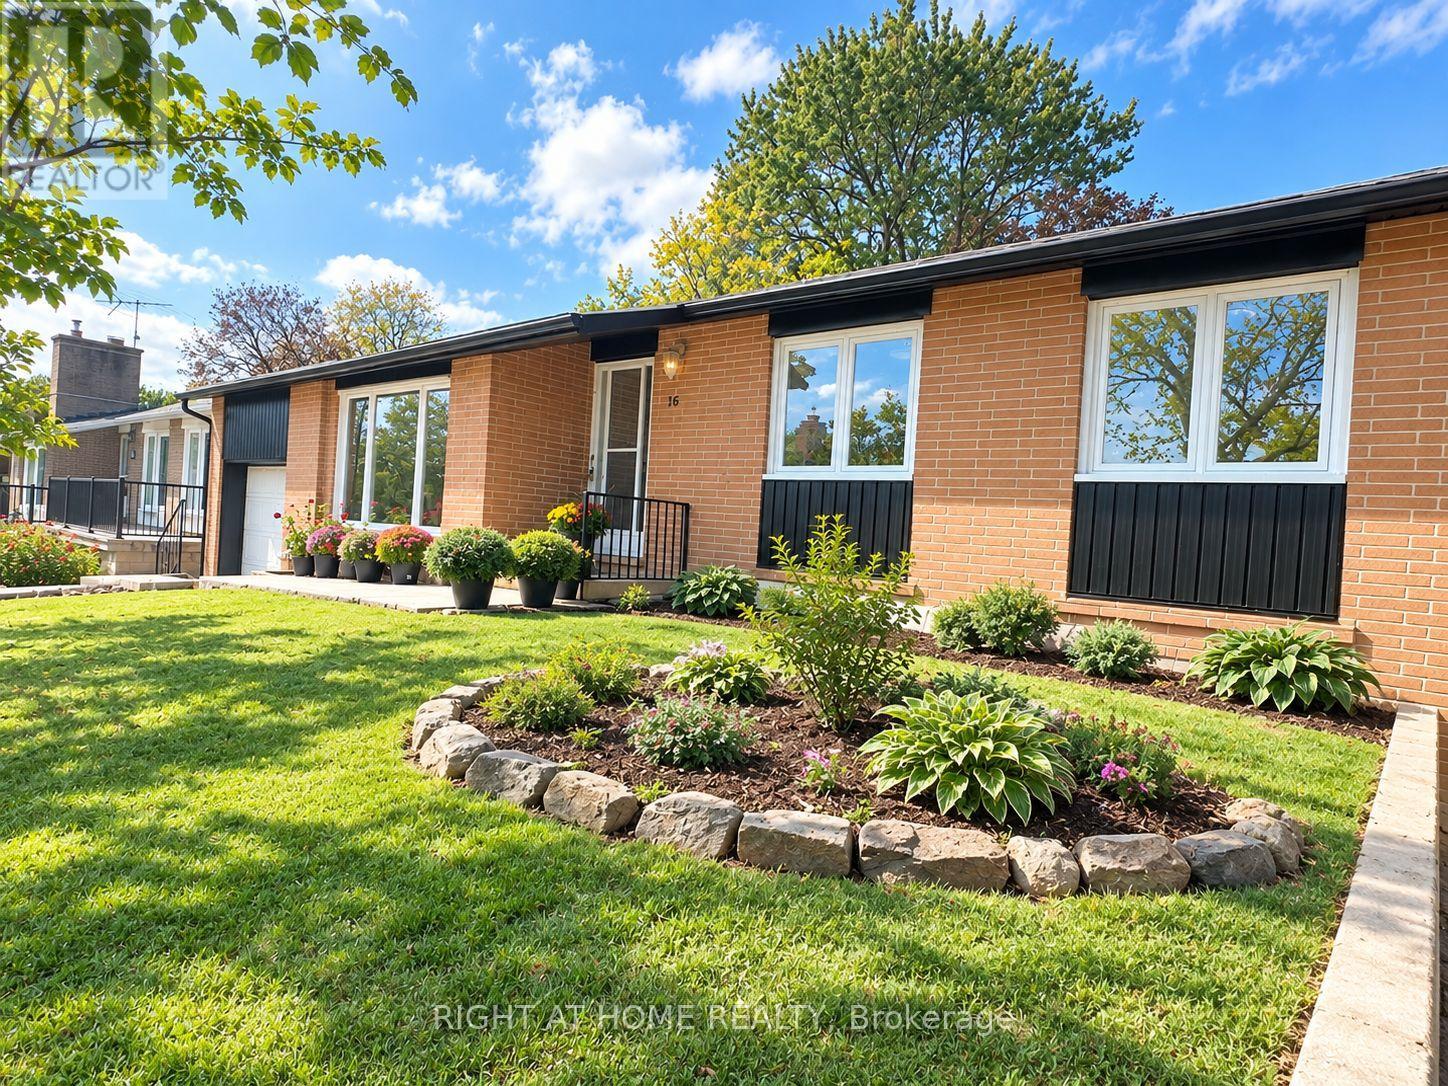
16 Ptarmigan Crescent
Toronto, Ontario
**Location! Location! Location!** Welcome to this beautifully **fully renovated 3-bedroom bungalow** in the highly desirable Parkwoods-Donalda community! Situated on a quiet cul-de-sac with no sidewalks and set on a generous lot, this move-in-ready home offers a bright, functional layout with modern finishes throughout.The spacious living room opens directly onto a **massive backyard deck**, creating an incredible indoor-outdoor living and entertaining space overlooking the large private backyard-perfect for summer gatherings, BBQs and family enjoyment.The basement with separate entrance offers excellent potential to create additional living space, an in-law suite or possible income-producing unit. The generous lot also offers exciting long-term potential for a second-storey addition or future custom rebuild.An excellent opportunity for families, investors or buyers looking for a renovated home with space and future potential. Conveniently located close to major highways, transit, shopping, schools, parks and everyday amenities. **Move in and enjoy today while investing in tomorrow!** (id:47351)
8 Lake Road
Puslinch, Ontario
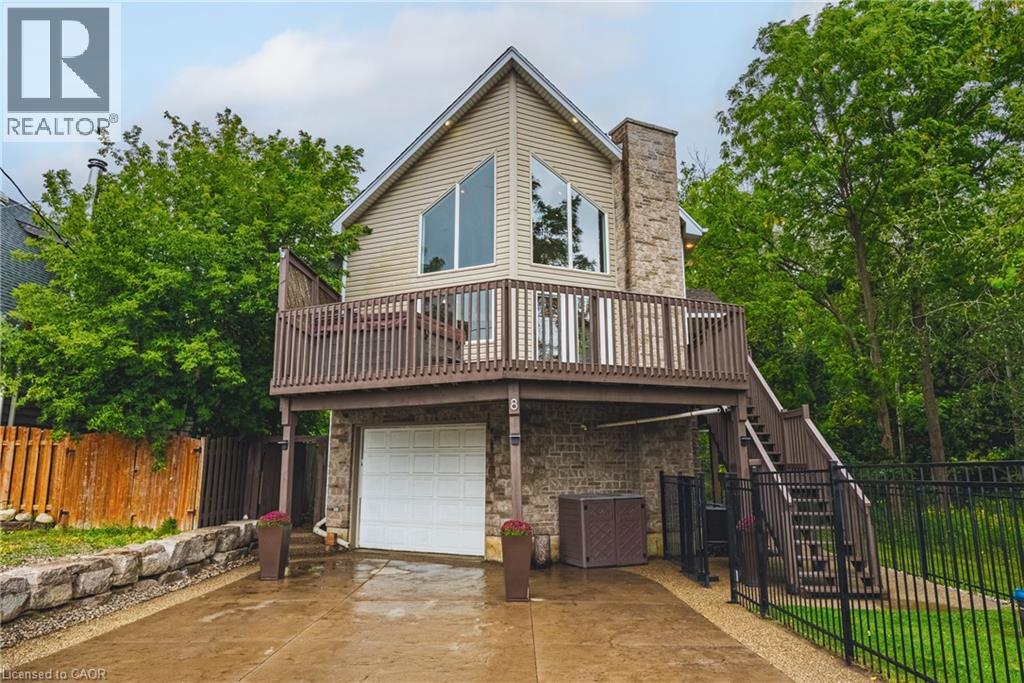
Imagine the lifestyle people drive hours north to find. Lake views, towering trees, trails and nature at your doorstep. Yet you're just minutes from Cambridge, Guelph and Hwy 401. Welcome to 8 Lake Road, a truly unique 4-bedroom, 2-bath home where the lake is steps from your front yard and mature forest surrounds the rear and side, with no neighbours directly behind or on one side. Grab your canoe or kayak, explore nearby trails, or simply come home and feel like you've escaped the city. Inside, soaring ceilings and dramatic floor-to-ceiling windows flood the open-concept living space with natural light while framing beautiful lake and treetop views. The living, dining and kitchen areas flow effortlessly for everyday living and entertaining. The main level also offers 2 bedrooms, a full bath, home office and laundry. Upstairs, the private primary retreat features a walk-in closet, 4-piece ensuite and its own balcony overlooking the natural surroundings. The finished walkout lower level adds a 4th bedroom, rec-room/gym and separate entrance, offering excellent potential for extended family, an in-law setup or future income possibilities. Major recent updates add comfort and peace of mind: furnace (2025), tankless water heater (2025), washer/dryer (2025), A/C (2026) and UV water filtration lamp (2026). The attached garage includes an EV plug, while multiple decks and outdoor living spaces maximize this extraordinary setting. And perhaps the best seat in the house? The hot tub on the deck, where you can unwind while taking in the lake views. This is chalet-country living without the chalet-country commute. Approximately 10 minutes from Cambridge, 15 minutes from Guelph and close to Hwy 401 and everyday amenities. This isn't simply a home. It's the lifestyle people usually leave the city to find. (id:47351)
501 - 380 Macpherson Avenue
Toronto, Ontario
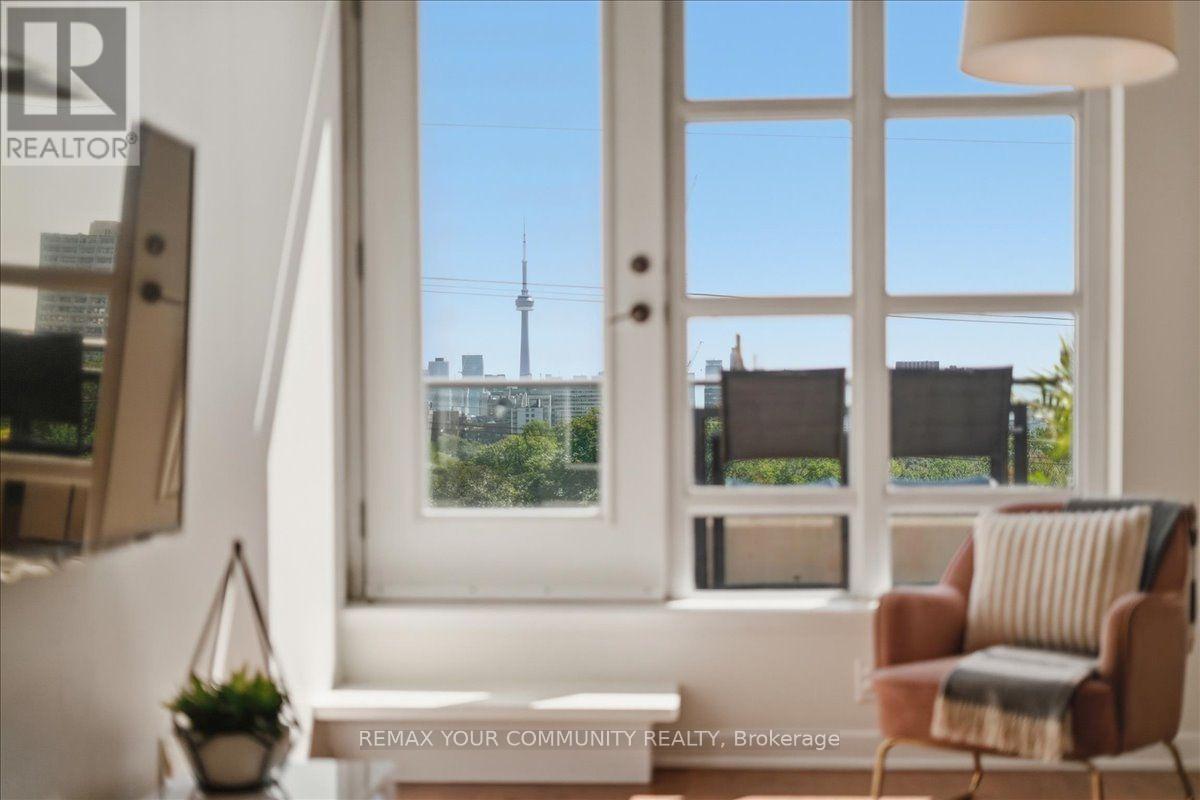
Some condos give you a balcony. This one gives you 155 square feet of private outdoor living, south-facing over the city with an unobstructed view of the CN Tower. Set within Madison Avenue Lofts in Casa Loma, this residence combines distinctive loft character with something increasingly hard to find in Toronto: meaningful outdoor space. Inside, 10-foot ceilings and oversized windows bring in an abundance of natural light, while exposed concrete, ductwork and industrial details give the space its unmistakable loft character. A well-planned layout features a generous kitchen and comfortable living space, opening onto a terrace that feels like a true extension of the home-with room to dine, entertain, garden or simply take in the skyline. Tucked along Macpherson Avenue, a calm residential street that feels removed from the downtown rush, yet keeps some of Toronto's best neighbourhoods within easy reach. Walk to Casa Loma, The Annex, Yorkville, shops, restaurants, parks and the subway. one parking space and locker included. Loft character, natural light, exceptional outdoor space and one of Toronto's most recognizable views-condo living with room to breathe. Thoughtful updates throughout include fresh paint, updated light fixtures and closet built-ins, adding both style and function to the space. (id:47351)
2294 Seton Crescent
Burlington, Ontario
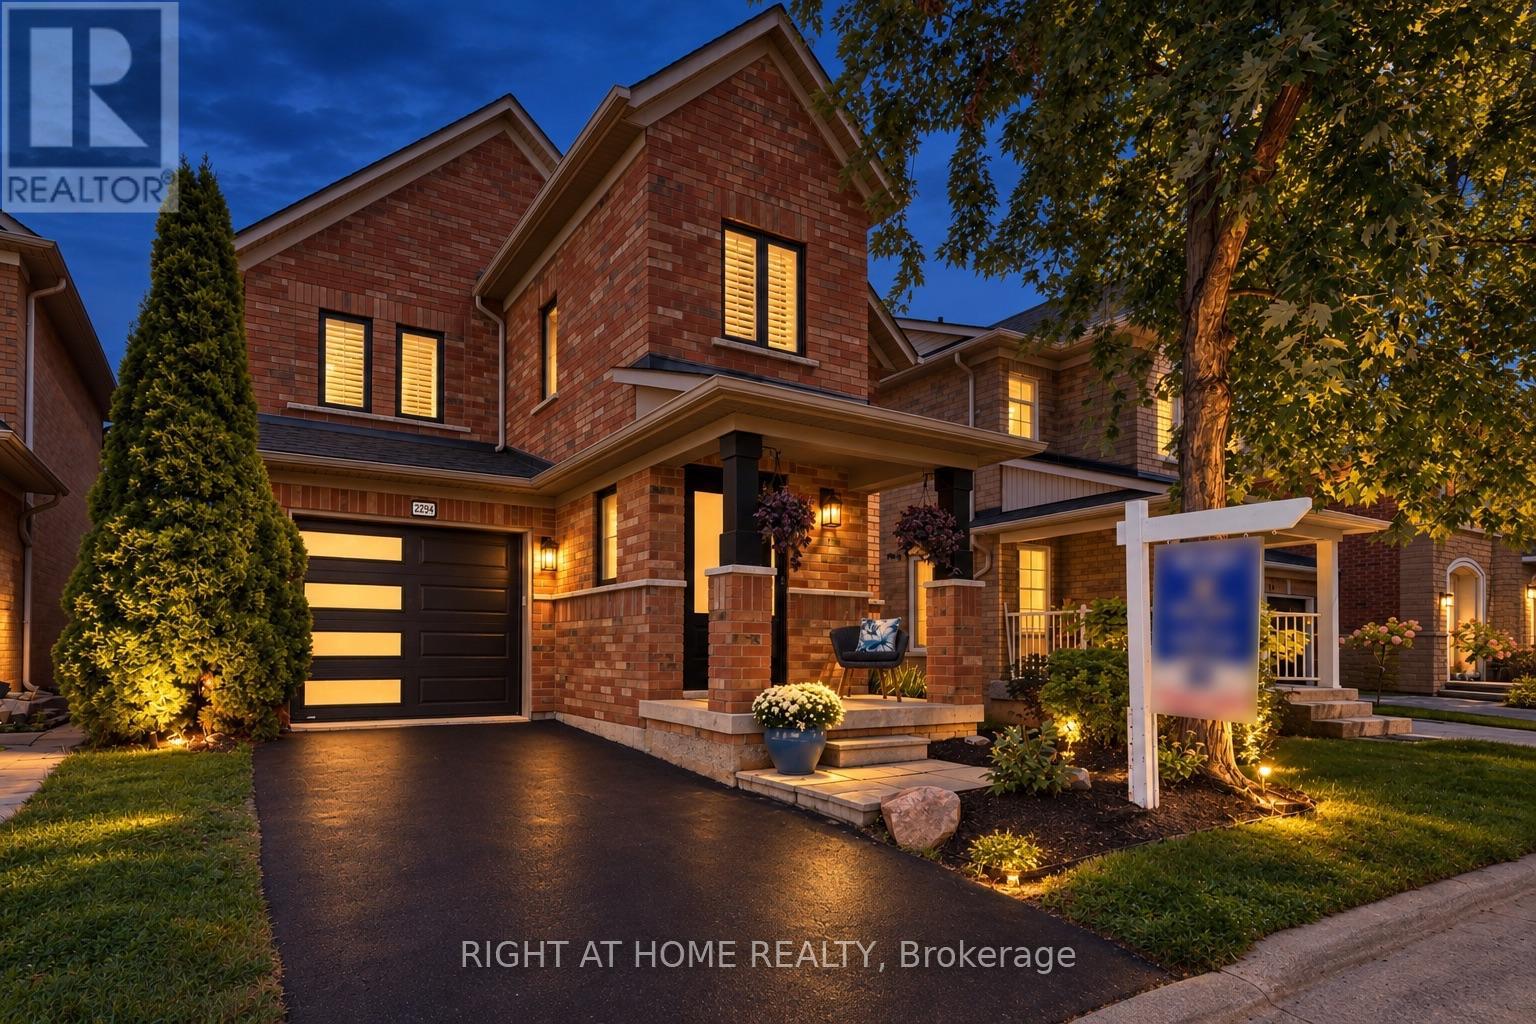
Welcome to 2294 Seton Crescent, Burlington-a beautifully transformed 3+1 bedroom, 3 bathroom, two-storey family home offering over 2,500 sq. ft. of living space. Proudly owned by the original owners since new, this much-loved home has been completely renovated from top to bottom in 2026, offering the feel and finishes of a brand-new home in the highly desirable, family-friendly Orchard neighbourhood.Step inside to discover brand-new luxury vinyl plank flooring throughout, all-new windows, interior and exterior doors, and completely renewed walls and ceilings, creating a bright, fresh and contemporary interior. A natural gas fireplace adds warmth and an inviting focal point to the main living space, making it the perfect place to gather with family and friends.At the heart of the home is the stunning designer kitchen, featuring beautiful cabinetry, elegant quartz countertops and brand-new stainless steel appliances-an impressive space designed for both everyday family living and entertaining. All bathrooms have been completely renovated with stylish, modern finishes.Upstairs features 3 spacious bedrooms, including a beautiful primary retreat with a luxurious 3-piece ensuite and extra-large walk-in closet, providing plenty of comfort and storage.The fully finished lower level adds exceptional versatility with a spacious recreation room, additional bedroom, new laundry room and bathroom rough-in-ideal for a growing family, overnight guests, home office, gym or additional living space.Outside, enjoy the private backyard with a fabulous exposed aggregate patio, creating the perfect setting for summer barbecues, entertaining friends or simply relaxing outdoors.Ideally located close to excellent schools, shopping, parks and fantastic local amenities, with convenient access to major highways and the GO Station for commuters.Original owners. Completely renovated. Beautifully finished. Ideally located. Welcome home to 2294 Seton Crescent! (id:47351)
21 Denison Avenue
Brampton, Ontario
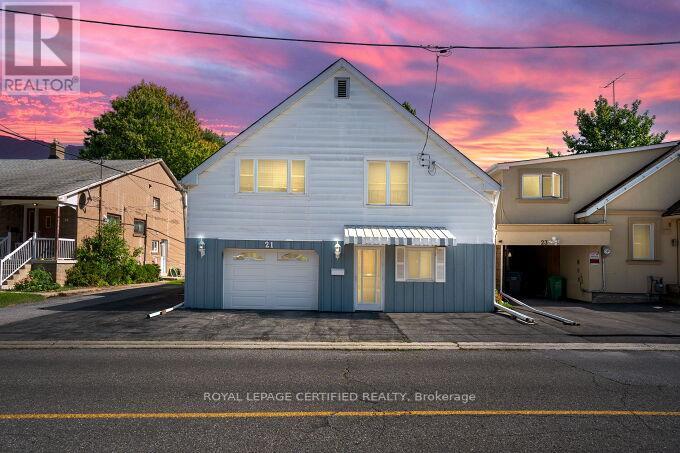
Prime Location! Walking Distance to GO Train & Downtown!Welcome to this spacious raised bungalow offering a functional layout and plenty of room for the whole family. Ideally located within walking distance to the GO Train and downtown, this home combines convenience with generous living space and excellent outdoor features.The main level offers an eat-in kitchen and combined living room, creating a comfortable and inviting space for everyday living and entertaining. The family room features a walkout to a spacious wooden deck with stairs leading to the backyard, providing an ideal connection to the outdoors.The ground level offers tandem garage parking, along with a convenient walkout to the rear patio. A versatile laundry room/workshop and storage area provides excellent additional utility.The lower level features one bedroom and a 3-piece bathroom, offering flexible space for a growing family, guests, or a home office. Outside, enjoy a beautifully treed private backyard with mature landscaping and lovely flower gardens, plus a custom 10' x 10' shed for additional storage. The property also offers a private 2-car driveway with additional parking in front of the home. (id:47351)
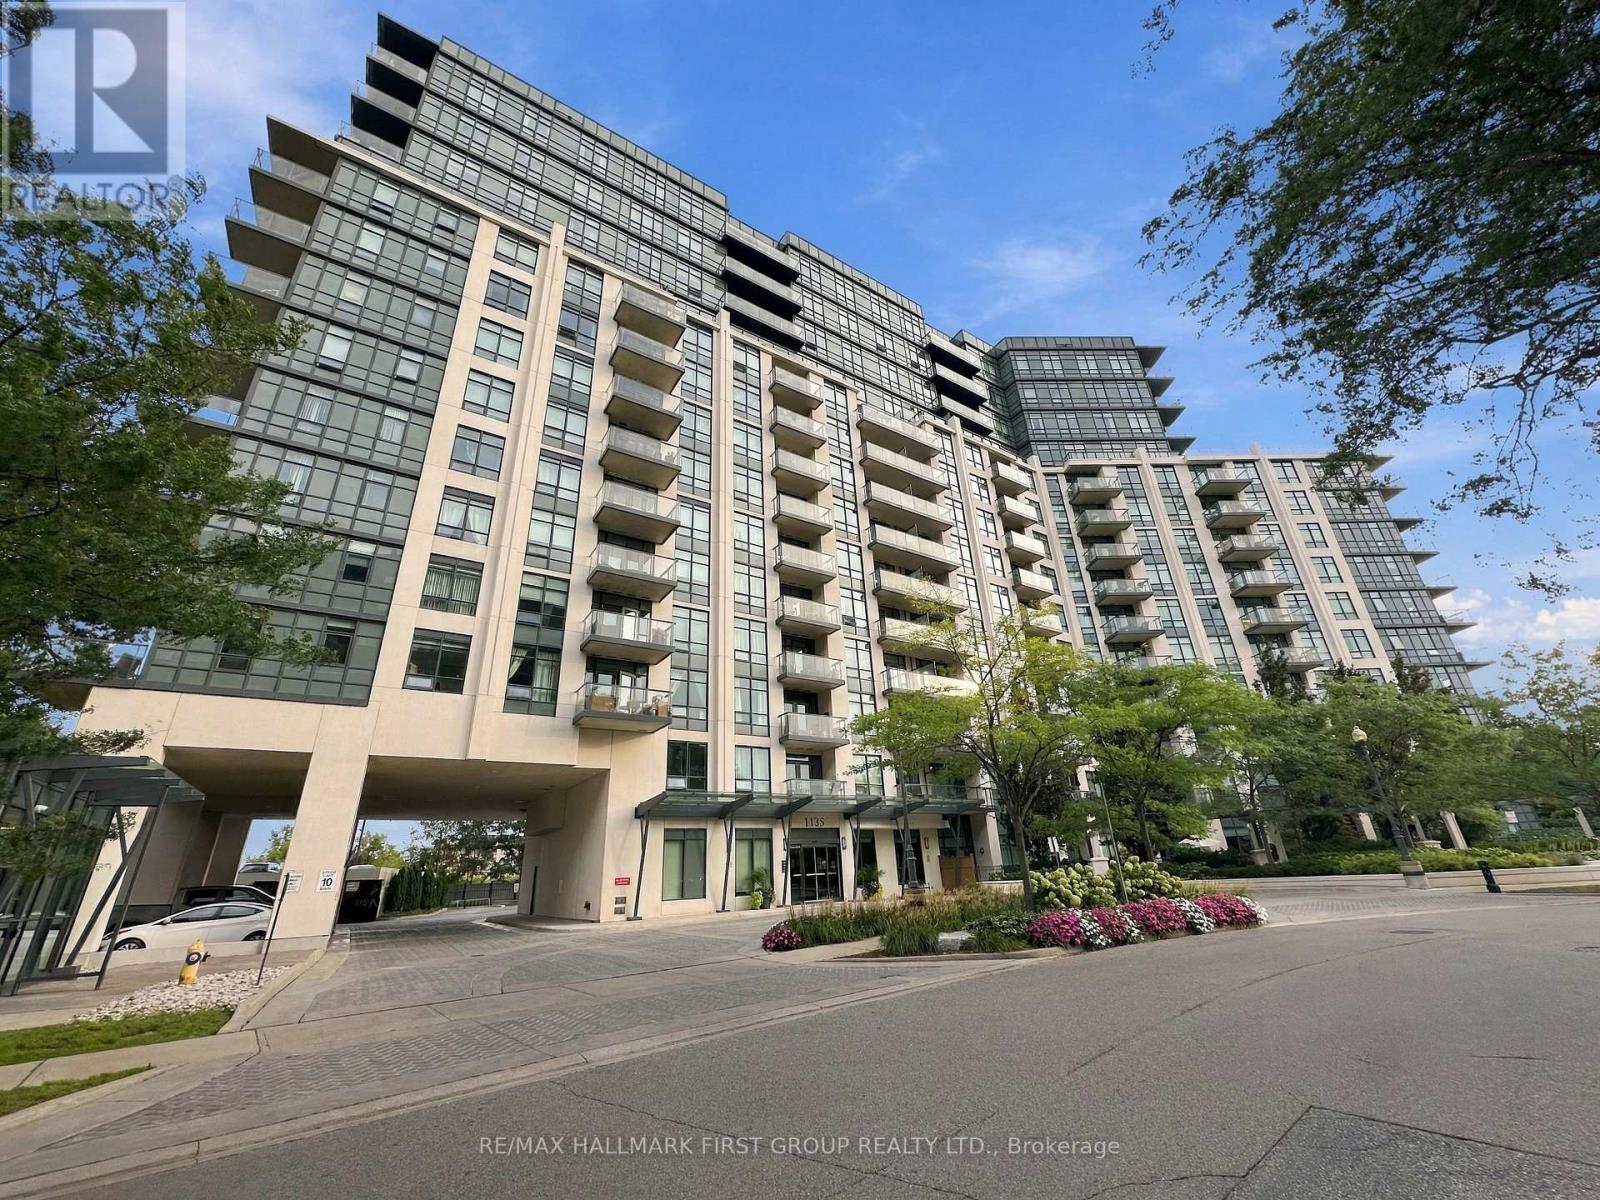
912 - 1135 Royal York Road
Toronto, Ontario
A fantastic opportunity in the highly sought-after James Club! Enjoy prestigious condo living in this bright 1-bedroom + den suite offering 645 sq. ft. of living space plus a 62 sq. ft. of private balcony. Open-concept living features a modern kitchen with granite countertops and breakfast bar, plus convenient ensuite laundry. Professionally soundproofed bedroom and den walls provide enhanced privacy and reduced noise from neighbouring unit. Includes 1 owned underground parking space and 1 owned locker. Enjoy exceptional amenities including indoor pool, sauna, recreation room, party room and media room. Condo fees include heat, water and building insurance. Walking distance to Humbertown Shopping Centre and close to Royal York Subway Station, excellent schools, parks and scenic Humber River trails. A rare opportunity to enjoy comfort, convenience and upscale Etobicoke living-don't miss your chance! (id:47351)

3873 Brinwood Gate
Mississauga, Ontario
Stunning 5+2 Bedroom Home Backing onto Serene Green Space Move-In Ready with Premium Upgrades. Welcome to this beautifully finished home offering approx. 3,200 sq. ft. of total living space, situated in one of Mississauga' s most sought-after neighborhoods. With 5 spacious bedrooms upstairs and 2 additional bedrooms in a legally finished basement, this home is ideal for large families or multi-generational living. Step inside to discover 9-foot ceilings on the main floor, brand new flooring and a modern kitchen recently upgraded with sleek finishes. Entertain with ease in the open-concept layout enhanced by LED pot lights and host summer gatherings with a convenient gas BBQ hookup in the backyard. Major upgrades include: The legally finished basement (2023), with its own private garage entrance, features a second kitchen/wet bar, second laundry hookups, a 3-piece washroom, and 2 bedrooms offering excellent rental or in-law suite potential. New furnace (2024), New AC, tankless water heater & water filtration system (2023),Upgraded upstairs bathrooms & powder room (2025), 200 AMP electrical service for modern living, Brand new flooring throughout entire main floor (2025), Upgraded main kitchen with modern finishes (2025), Led pot lights throughout main floor and exterior (ESA approved 2023), Backing peaceful green space, this home offers rare privacy while being conveniently located near the new 9th Line Community Centre, Ridgeway Plaza, public library, parks, major highways, GO Station, and more. Situated in a top-rated school district, it is a perfect blend of lifestyle, location, and long-term investment potential. Don't miss this turn key opportunity schedule your private showing. (id:47351)
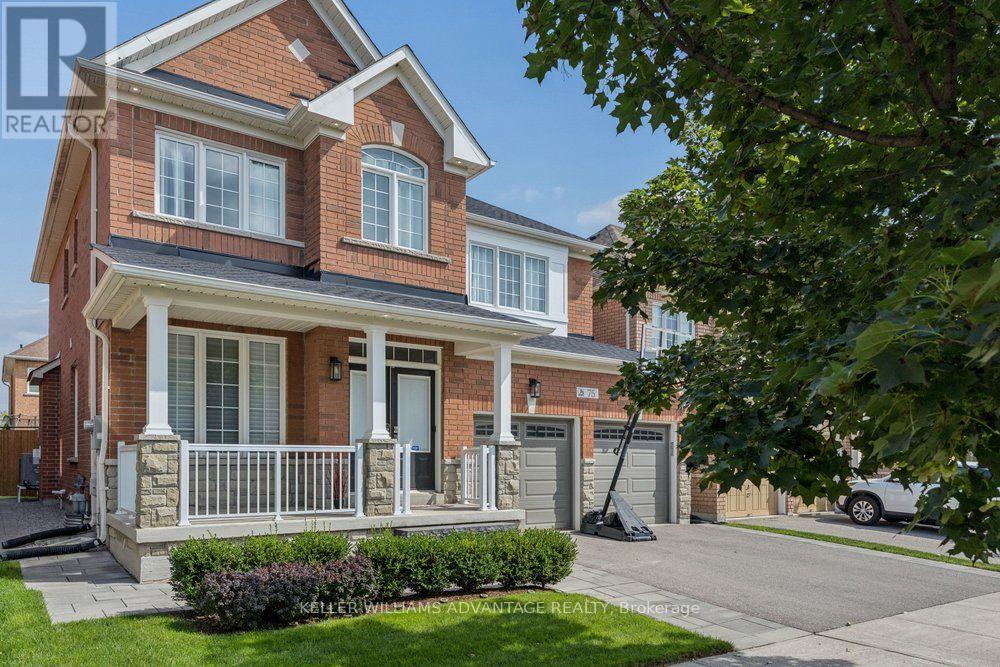
75 Forestbrook Drive
Markham, Ontario
The ultimate family home awaits! This big (2,461 above grade!), bright and beautiful 4 bedroom, 4 bathroom 2-storey detached home is available for sale in the fabulous Markham Box Grove neighbourhood, and has been upgraded like no other in the area! The magnificent main floor has an open-concept living and dining area, coffered ceilings, hardwood flooring, a spacious family room with a gas fireplace and a walk-out to the fully-fenced back yard. Custom Hunter Douglas window coverings throughout. The sunny eat-in kitchen has a gas line for the stove, tile flooring and stainless-steel appliances. The upper level showcases the primary bedroom with his and hers walk-in closets and a large ensuite with double sinks and a jacuzzi soaker tub. There are three additional bedrooms, each with double closets. The finished full-height basement has a fully-stocked media and game room that includes a $25,000 audio-visual system (see feature sheet), a Control 4 system, a 3 piece bathroom, an incredible bar area with a full-sized refrigerator, as well as a brand new dishwasher, new bar fridge, and a wine fridge, as well as plenty of storage space, and a dedicated cold room. The incredible landscaped private outdoor recreation and play area contains lighting, Hunter Hydrawise in-ground sprinklers (2022), Nest cameras, a trampoline (included), a shed, a composite deck with glass railings (2019) and a gas manifold and gas line for a BBQ. Other features include new shingles (2021), a heat pump (2023), Nest protect monitors, central vacuum rough-in, and a double garage with tire racks, bike hooks and a storage shelf. This fantastic home is ideally and conveniently situated in a serene family-friendly neighbourhood near good schools, parks, public transit routes, golf courses, and Highway 407. A true must-see! (id:47351)
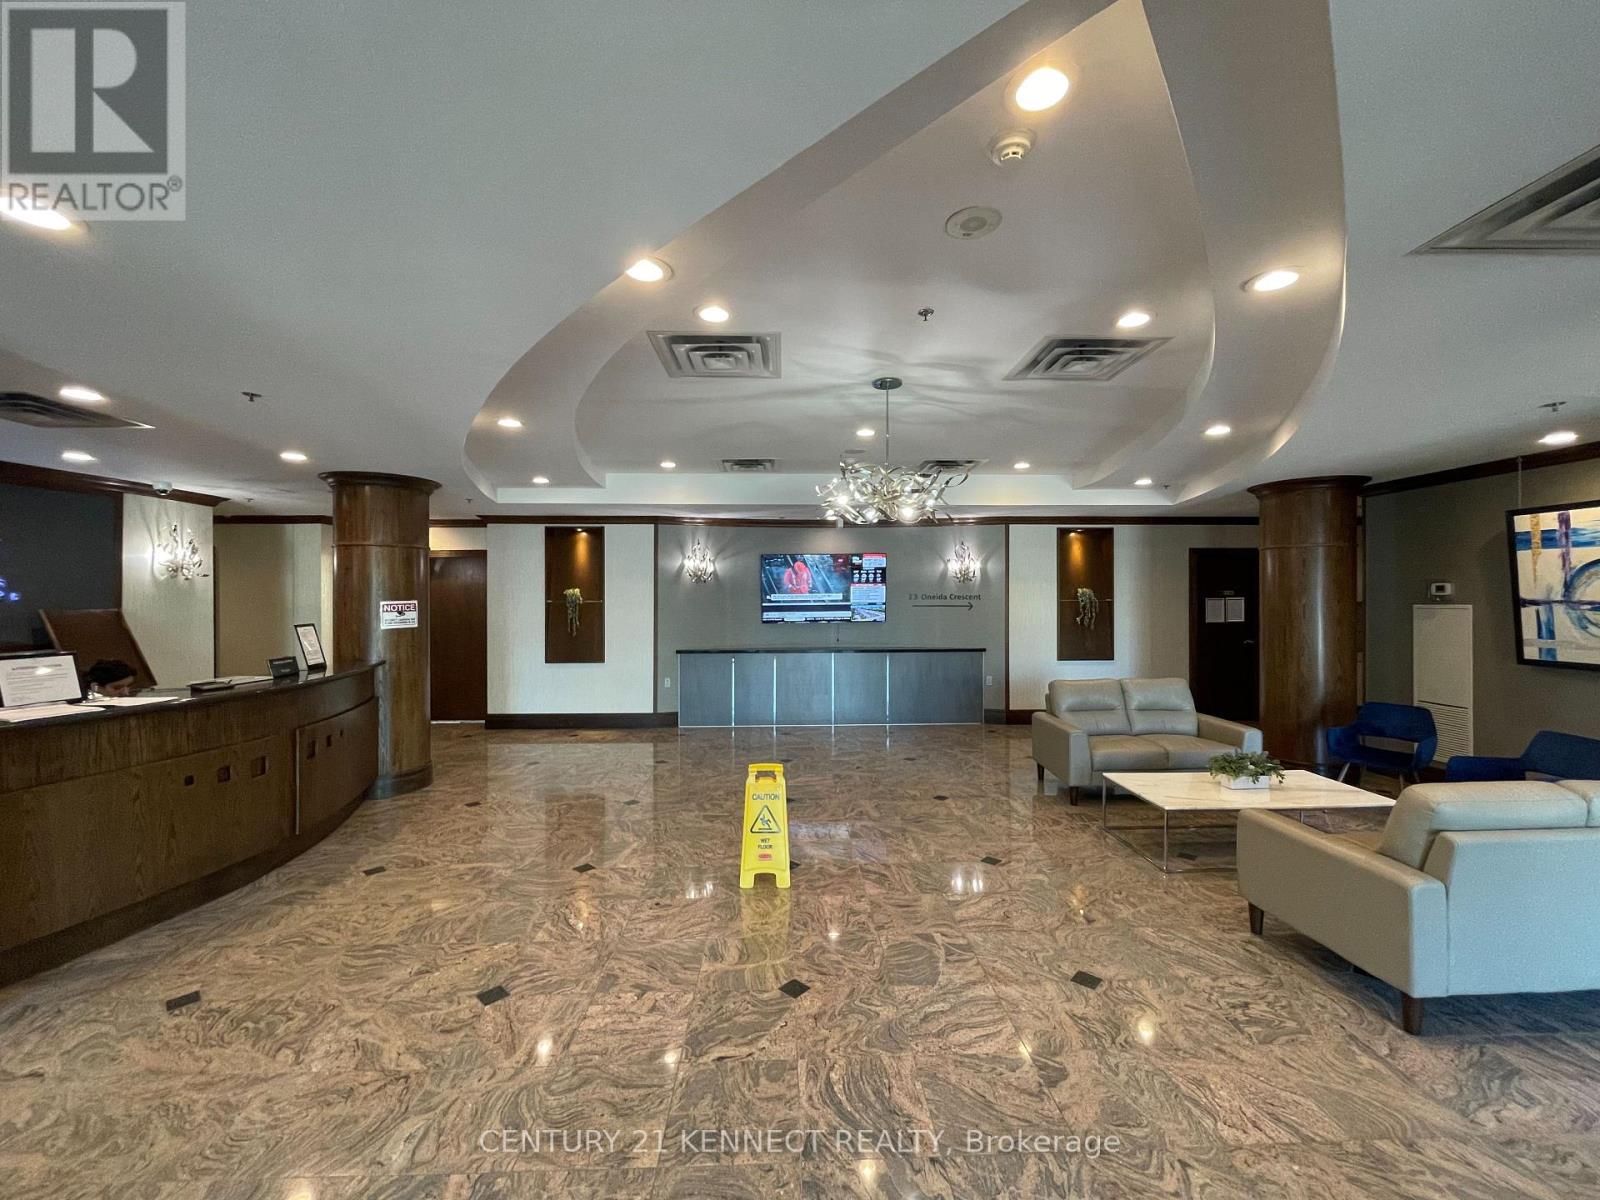
707 - 11 Oneida Crescent
Richmond Hill, Ontario
Convenient Yonge & Hwy 7 location; 1+ den includes 1 parking space and 1 locker, plus hydro, heat, water, and cable TV. East-facing unobstructed views and abundant natural light throughout the day. Updated to maximise comfort and usable space, with plenty of cabinets for a functional & valuable addition. Close to top-ranking schools, restaurants, supermarkets, and a park. Just minutes to Yonge St and Hwy 7, VIVA transit, Richmond Hill GO Station, Hwy 404, 407, Walmart, Canadian Tire, Home Depot, Canadian Tire, Staples, Etc. Move-In condition. All Hardwood Flooring in Living/ Dining Room. Ideal for young professionals, downsizers, long-term visitors, and students. (id:47351)
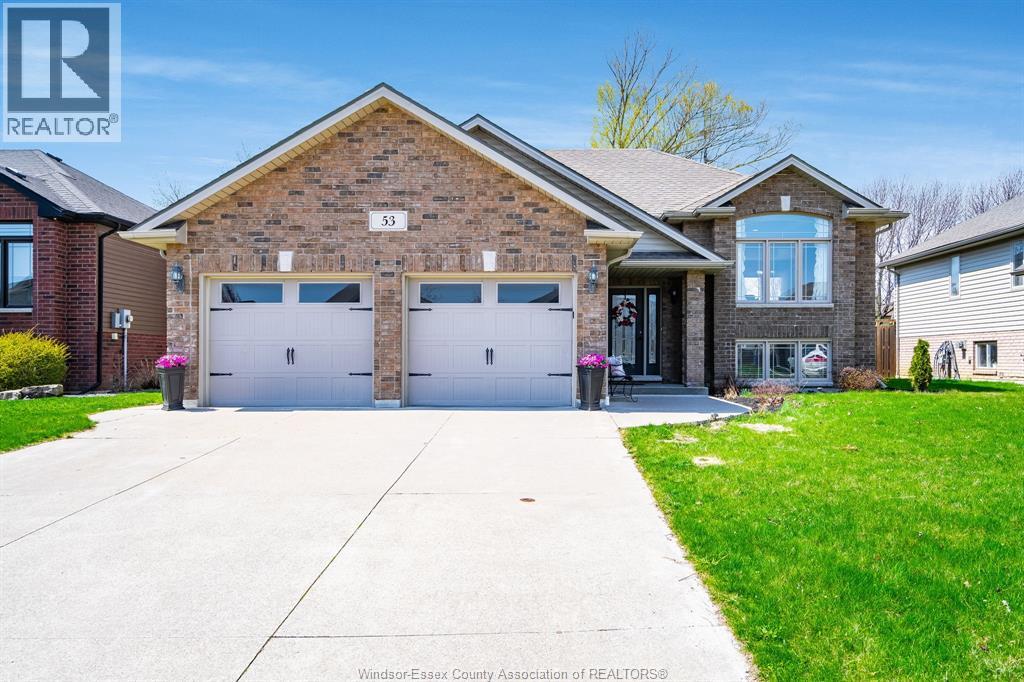
53 Antonio
Leamington, Ontario
BEAUTIFUL RAISED RANCH LOCATED IN DESIRABLE NEIGHBOURHOOD! OPEN CONCEPT LIVING ROOM GORGEOUS KITCHEN/DINING ROOM, 3 + 1 BEDROOMS, FINISHED BASEMENT WITH GAS FIREPLACE , 4TH BEDROOM IN LOWER LEVEL, DOUBLE GARAGE, LARGE DEEP YARD WITH DECK OFF DINING ROOM. GREAT FOR ENTERTAINING. CALL FOR YOUR VIEWING. (id:47351)
2647c Highway 17 Highway E
East Ferris, Ontario
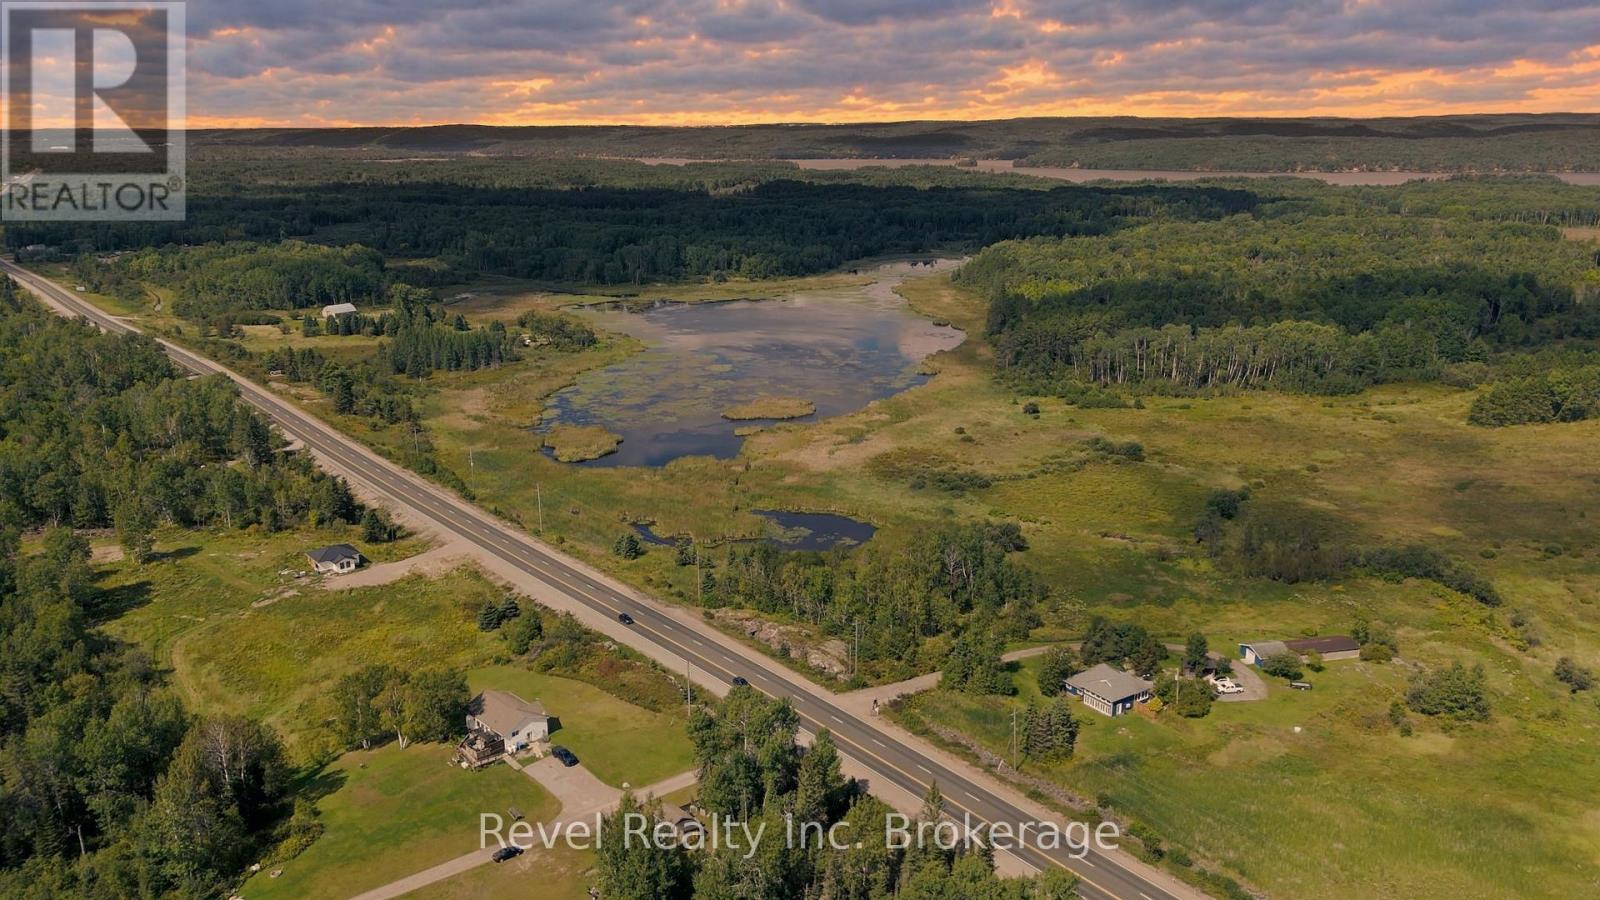
Discover an exceptional 31-acre sprawling lot on Highway 17 in East Ferris, offering the perfect blend of seclusion and accessibility just 15 minutes from North Bay. This stunning property is enveloped by mature trees, with hydro services available creating a private, serene setting for your future home. Enjoy a true wooded retreat with an established cleared driveway leading you to your next adventure. Ideal for immediate enjoyment or a head start on building preparations. Located just minutes from the shores of Trout lake, residents have easy access to year-round outdoor activities. Whether you envision a country estate, a cozy cabin, or a family sanctuary, this 30+ acre sprawling lot with privacy between neighbours, provides the ideal canvas to bring your vision to life. (id:47351)
1714 - 30 Greenfield Avenue
Toronto, Ontario
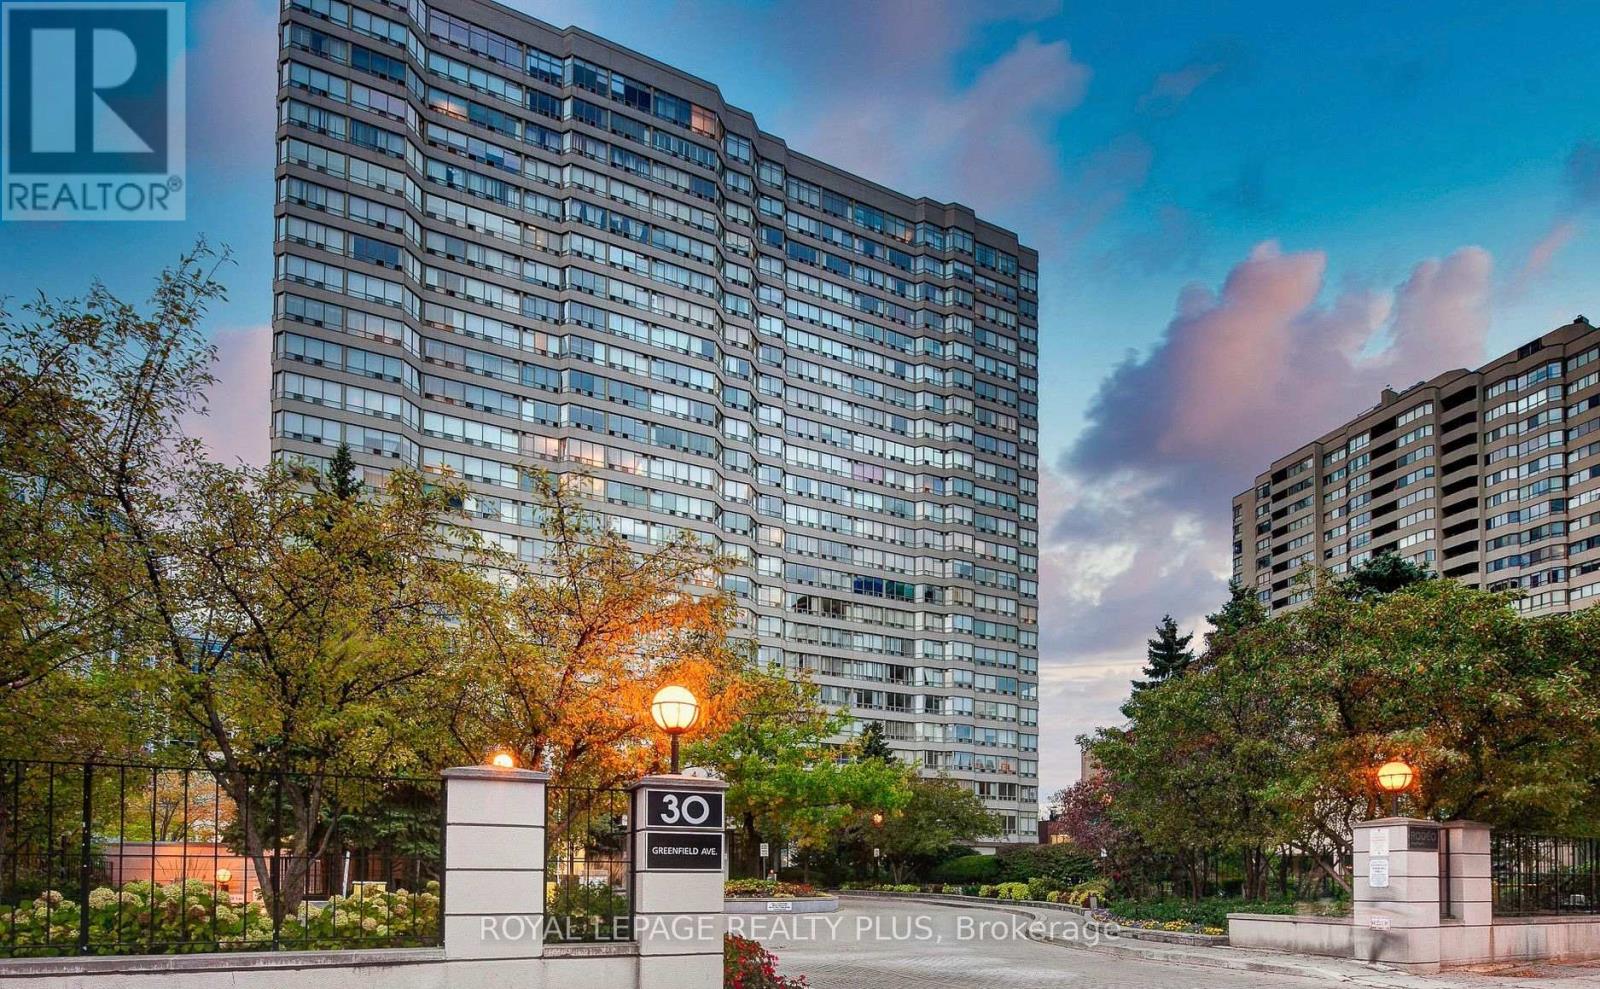
Beautifully Renovated Suite In The Popular Rodeo Walk Building. This Bright And Spacious Corner Suite Offers Almost 1500 Sq. Ft. Floor Plan With No Wasted Space! Den is a full and separate room, can be used as 3rd bedroom. Whole suite has been Freshly painted And Ready For Moving In. Great Building With 24 Hours Concierge And Wonderful Amenities. Lots Of Underground Visitor Parking And Only Steps To The Subway! Perfect Location Close To Best Schools, Restaurants, Transit And Shopping! Rare Building With All Utilities Included. (id:47351)
491 Geneva Street
St. Catharines, Ontario
Welcome to this exceptional custom-built raised bungalow, only 3 years old with a Legal lower unit located in St. Catharines' desirable North End. Situated on a spacious 60 x 120 ft lot, 5 parking spaces and single car garage , this versatile property offers a thoughtfully designed layout with 3 bedrooms and 2 full bathrooms on the main level, along with convenient laundry, a bright living room, separate family room, and beautiful kitchen-perfect for comfortable everyday living. The fully finished lower level features a separate entrance, 2 additional bedrooms, 1.5 bathrooms, and its own in-suite laundry, creating an ideal setup for extended family, guests, or rental potential. This legal duplex offers excellent flexibility and can also be converted back to a single-family home, providing a range of possibilities for homeowners and investors alike. Conveniently located close to schools, public transit, shopping, parks, and a variety of amenities. Immediate occupancy is available . (id:47351)

256 Ponderosa Street
Ottawa, Ontario
Open House Thursday September 17 2-4PM. Welcome to this beautiful 2 Car Garage, 4-bedroom, 4-bathroom single family home, tucked away on a quiet street in the sought-after community of Abbottsville Crossing. As you step inside, you're welcomed by a spacious front entrance that sets the tone for the bright and inviting layout. Continue into the formal dining area, perfect for hosting family dinners and special occasions, before making your way into the sun-filled family room, where a stylish tiled fireplace creates a warm and comfortable place to relax. At the heart of the home is the spacious chef-inspired kitchen, featuring stunning quartz countertops, timeless white cabinetry, stainless steel appliances, a pantry, and a large island with breakfast bar seating. The adjoining eat-in area overlooks the backyard and provides the perfect spot for casual meals and morning coffee. Head upstairs to find four generously sized, carpet-free bedrooms along with the convenience of second-floor laundry. Quietly positioned at the back of the home, the primary bedroom offers a peaceful retreat complete with a walk-in closet and spa-like ensuite featuring beautiful quartz countertops. A stylish main bathroom with high-end finishes completes the upper level. Downstairs, the fully finished basement with a full bathroom provides even more living space, perfect for movie nights, a playroom, home gym, office, or additional space for the whole family to enjoy. Step outside into the fully fenced backyard, complete with a deck for relaxing and entertaining, along with a storage shed for added convenience. With rich flooring, tile and vinyl finishes, LED pot lights, designer colours, and thoughtful details throughout, this home combines style, space, and functionality in a fantastic Stittsville neighbourhood. (id:47351)
15 Kintail Court
Ottawa, Ontario
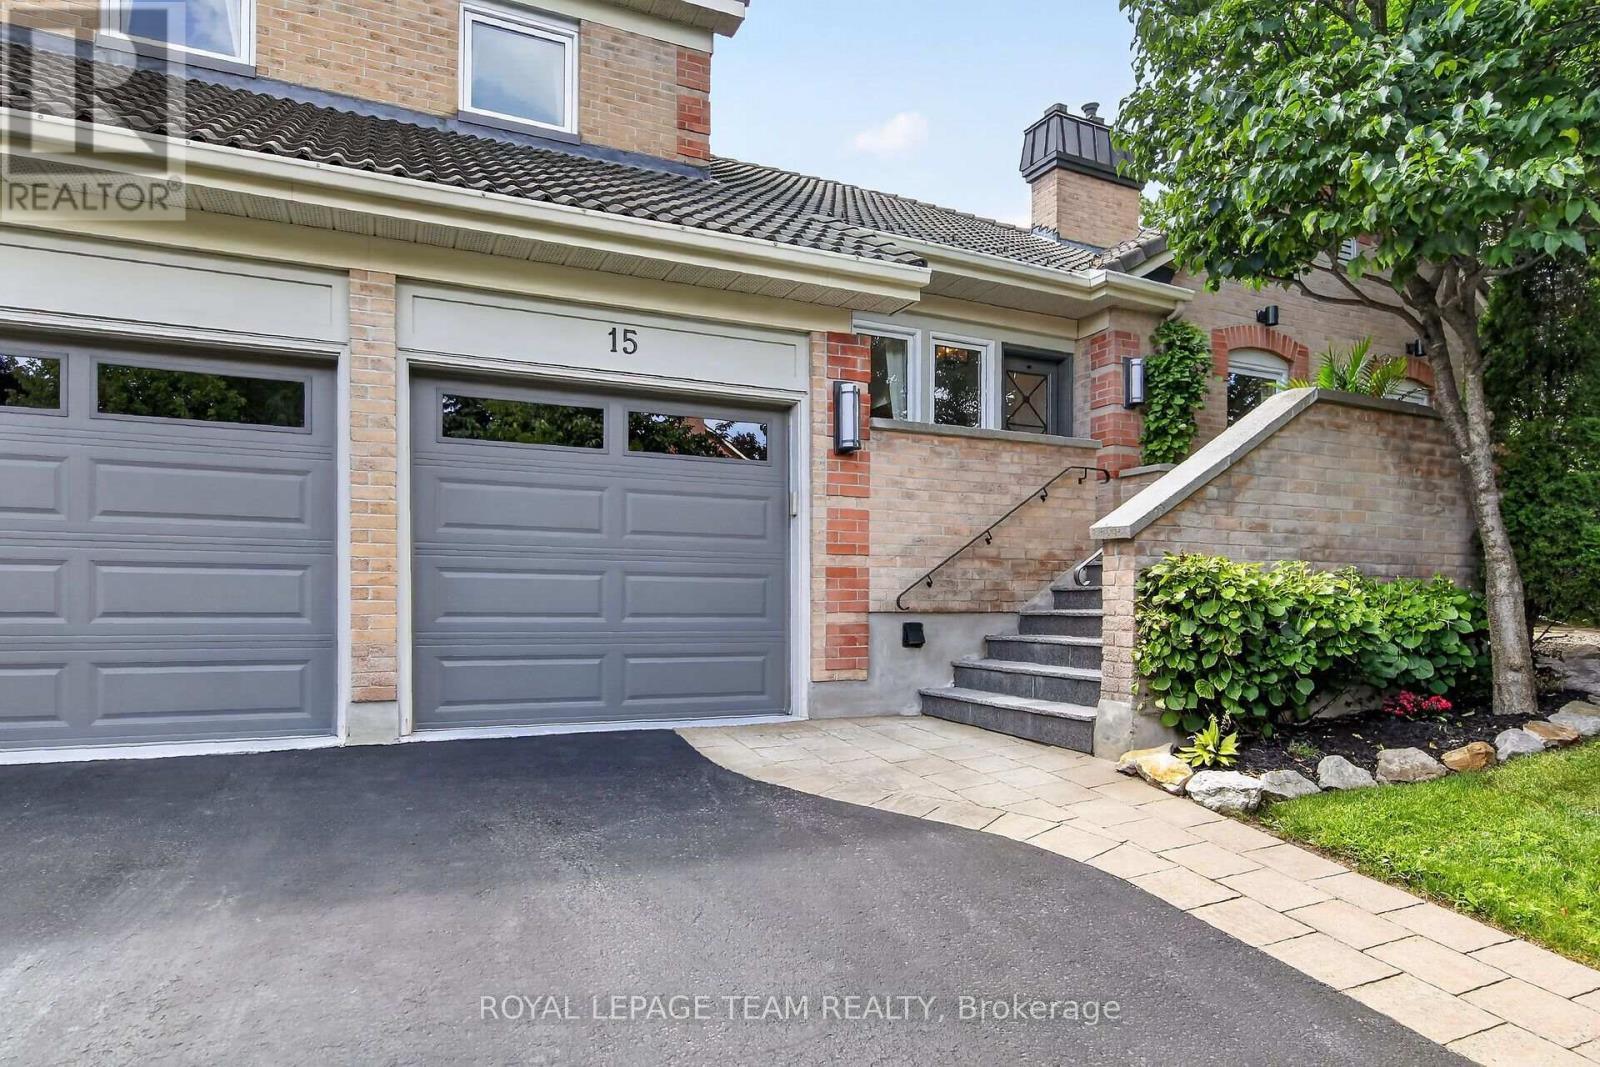
A true showhome!! This STUNNING, rarely offered Executive Bungaloft design not only offers a visually appealing exterior and interior but is situated on an exclusive court with only 10 homes! Impeccably maintained and featuring over 3,800 sq ft. of masterfully designed living space and just 3 minutes to countless amenities LITERALLY!! Ideal features of this floorplan design include a luxurious Primary bedrm w/full ensuite bathrm on the main level plus a super bright loft on the upper level which overlooks the main level alongside 2 additional and spacious bedrms w/double closets, a full bathrm and seating area. The home is also highlighted by an elegant dingrm, formal livgrm w/cozy wood burning ffp insert, a gourmet kitchen complete w/3 yr old stainless appliances, large center island w/Corian countertop and vaulted ceiling and skylight windows above. The lower level was completely renovated in 2016 with LED lighting featuring a huge recroom/theatre area w/wetbar, (available 2nd ffp) and huge oversized window offering loads of natural light, a hobbyrm, a massive 4th bedrm w/walk in closet and ensuite bathrm w/shower, an exercise room, separate office, PLUS loads of storage/workshop space. The premium lot is truly a rare find..w/over 15,000 sq ft of space highlighted by lush perennial gardens,extensive interlock detail and mature trees it is perfectly designed for seamless outdoor entertaining. Truly a TURNKEY & MOVE-IN READY home with updates including windows,patio doors,appliances,furnace & A/C, 5 zone irrigation system,flagstone walkway and a Marley clay roof designed to last over 50 years. Don't miss this opportunity to own this truly incredible home w/features and location your family will enjoy! 24 hr irrevocable for ohttps://www.johnspagnoli.com/ffers. (id:47351)
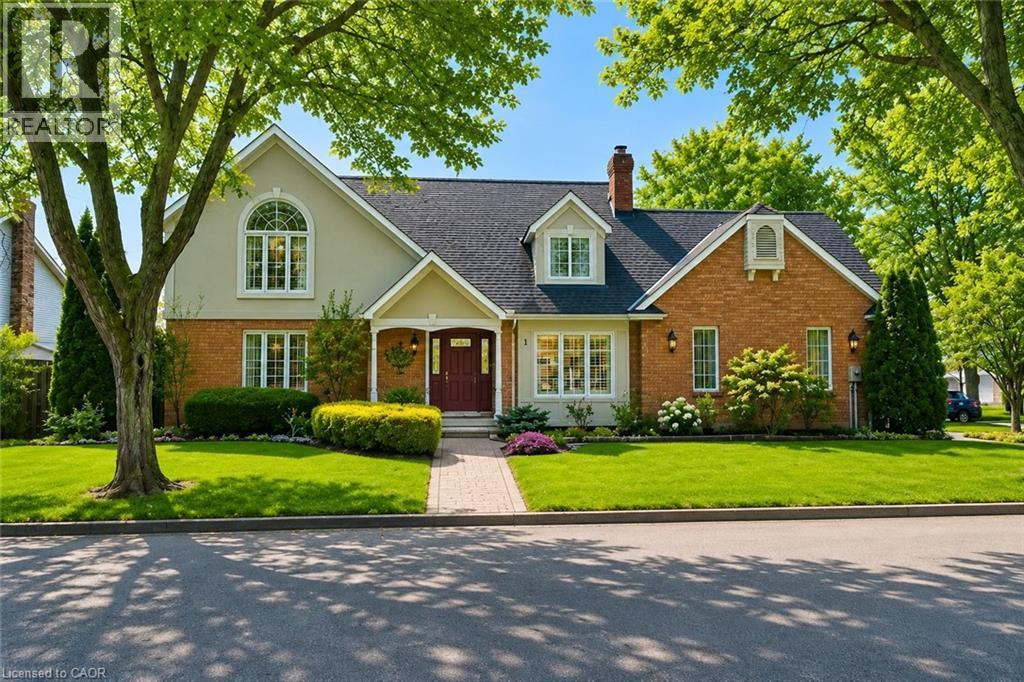
1 Captain Tenbrock Terrace
St. Catharines, Ontario
Welcome to this beautifully maintained executive home, where timeless style, thoughtful design & exceptional functionality come together in a sought-after family-friendly neighbourhood. Surrounded by lush landscaped gardens & ideally located near parks, schools, highways & everyday amenities, this impressive home offers over 3,300 sq ft of finished living space. The inviting main level features elegant formal living & dining rooms, convenient main-floor laundry & a stunning family room with soaring vaulted ceilings & dramatic two-storey windows filling the space with natural light. The spacious eat-in kitchen is designed for both everyday living & entertaining, featuring abundant cabinetry, built-in cooktop, custom tile backsplash & a generous granite-topped centre island. Upstairs offers 3 spacious bedrooms, including an oversized primary retreat with walk-in closet & private ensuite, plus a beautifully appointed main bathroom with soaker tub & separate walk-in shower. The fully finished lower level provides exceptional versatility with a large rec room, additional bedroom space, office, den, bathroom & plenty of storage, all finished with impressive attention to detail including rounded wall corners. Complete with a double-car garage with inside entry, beautiful landscaping & wonderful curb appeal, this move-in-ready home offers the space, quality & location today’s families are looking for! (id:47351)
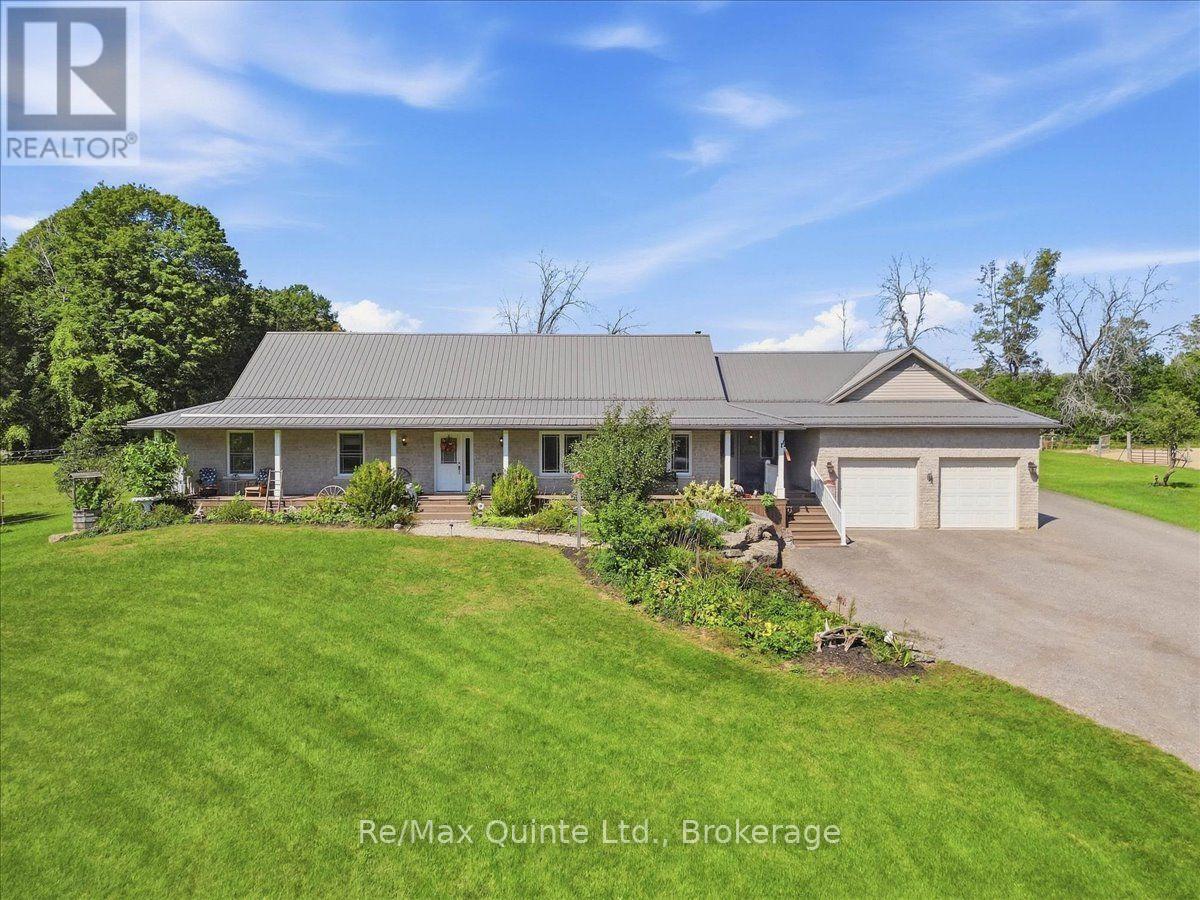
794 English Settlement Road
Quinte West, Ontario
Welcome to your dream equestrian estate! This exceptional 13.96 acre property is a turn-key "horse haven" featuring a custom built (2005) bungalow that blends spacious country living with incredible multi-generational potential. Offered by its original owner, this pristine estate combines a fully equipped equestrian setup with a mechanically updated, worry free home. Perfect equestrian setup features a 5-stall barn with hydro, Nelson Automatic Waterer, steel roof (2023), hayloft can store 800 square bales, 100x120 ft riding ring and electric fencing (2024). The 1,900 sq ft main floor offers open concept living, laundry, 3 beds, and a primary suite walkout. Lower level features excellent in-law potential with a separate entrance, wet bar / kitchen design, 2 beds, and a full bath. Enjoy the convenience and functionality with an attached double-car garage and a spacious driveway offering ample parking for multiple vehicles. Extensive recent updates: Steel roof (2019), Water Softener/Tank (2024) and New Sump Pump with Battery Backup (2025). The backyard oasis includes a gazebo sitting area, swimming pool and hot tub. The sprawling 13.96 acres feature mature maple trees ready for tapping your own syrup. Conveniently located close to amenities, including elementary and secondary schools, parks, hospital, and grocery stores. Minutes to Hwy 401 & Prince Edward County! (id:47351)
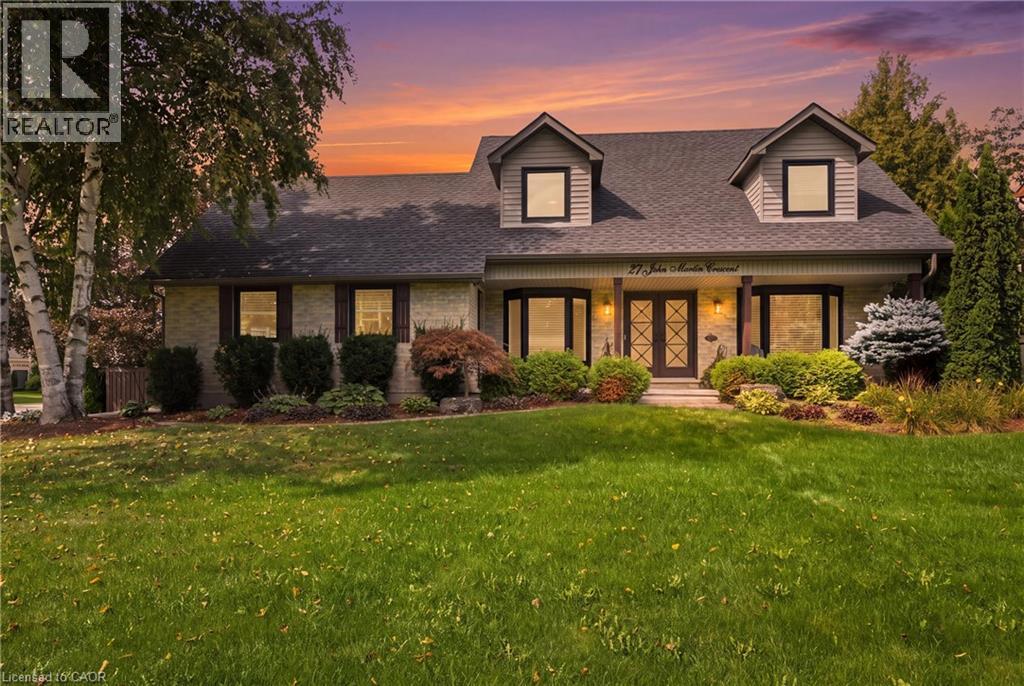
27 John Martin Crescent
Hamilton, Ontario
Have you been in search of that perfect country home on a 1/2-acre corner lot, in a quiet, family-friendly neighbourhood surrounded by mature trees? How about a freshly updated kitchen, and a new swim spa! Offering over 3,000 sq. ft. of finished living space, this property combines everyday warmth with $200K in recent high-end upgrades. Step through the custom front doors into a bright, functional layout featuring a main floor office, formal living and dining rooms, and a sunken family room with 12 ft. vaulted ceilings with a skylight, and a gas fireplace. The heart of the home is a fully renovated, sunlit eat-in kitchen (2024) equipped with all-new appliances, flowing seamlessly over new main-level flooring (2024). A main floor laundry room, mudroom with a side-door, and direct garage access add exceptional everyday convenience. Upstairs features four generously sized bedrooms, highlighted by a primary retreat complete with an ensuite and an expansive walk-in closet. The fully finished lower level offers additional living space with a recreation/games room, cold storage, and a workbench area. Step outside into your private backyard oasis, complete with a brand-new deck (2025) and swim spa (2024), perfect for relaxation or entertaining. Additional recent improvements include an epoxy-coated garage floor and front patio (2025), a reverse osmosis UV water system (2025), and new eavestroughs (2025). Ideally located close to major highways, top schools, parks, and trails, this turnkey retreat is ready for you to move in and enjoy. (id:47351)
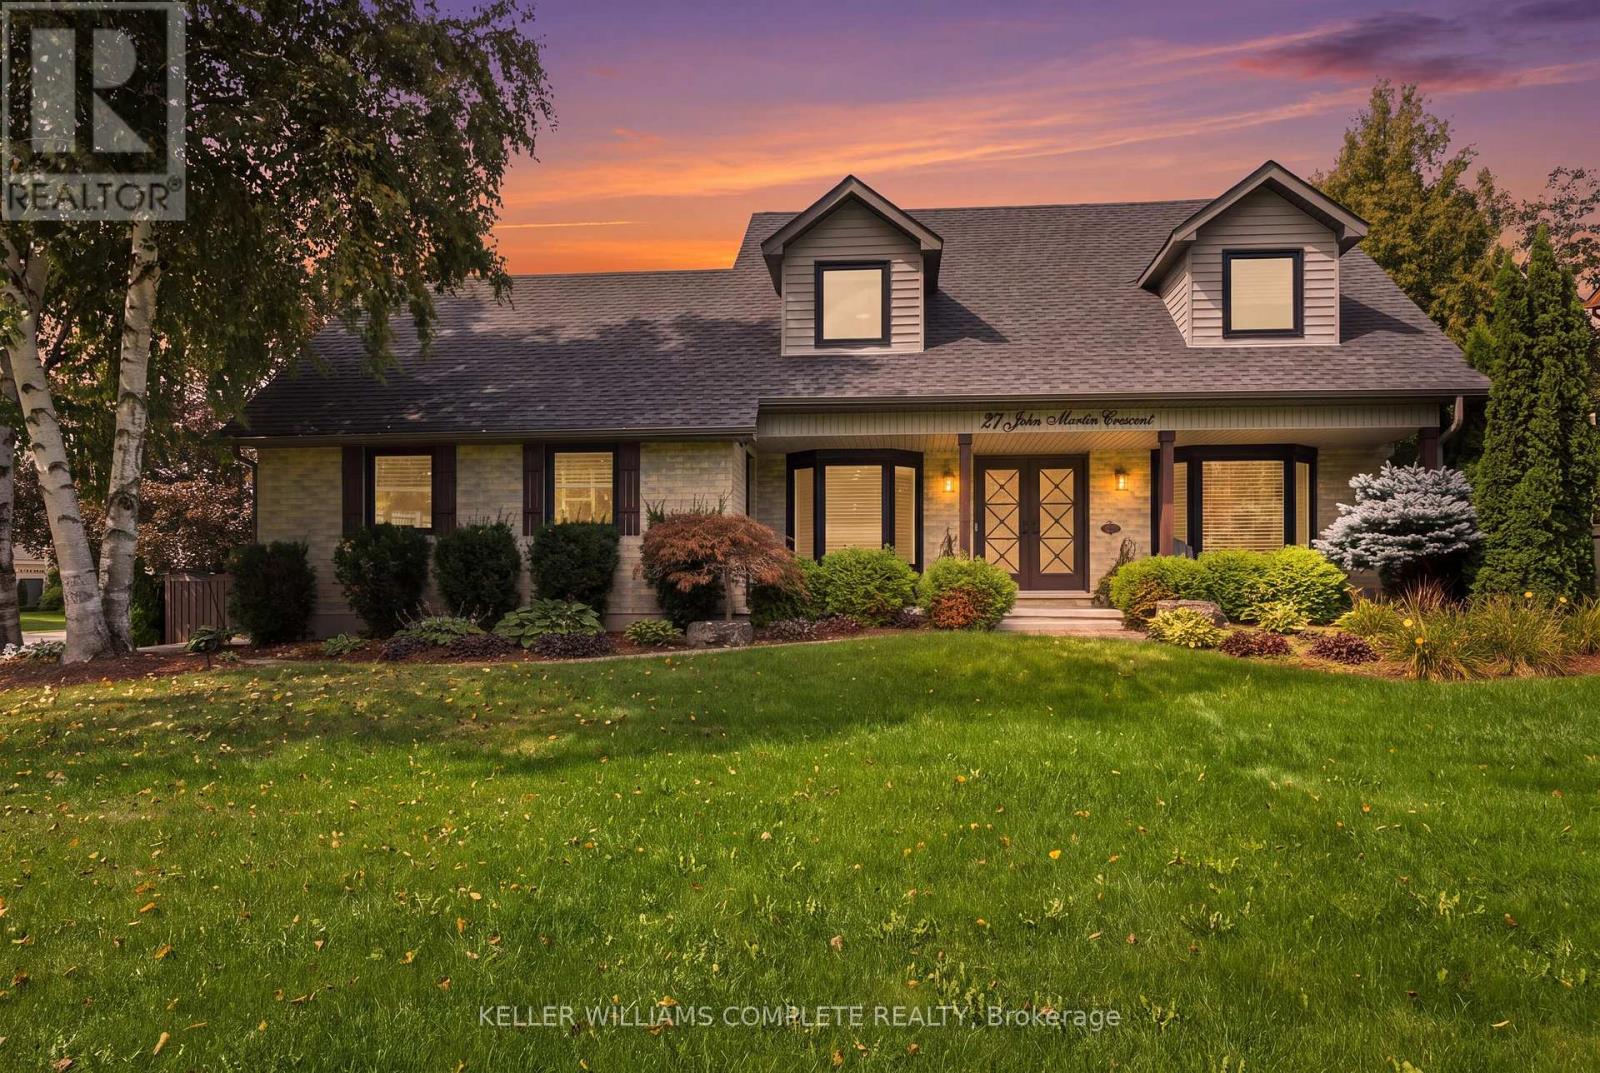
27 John Martin Crescent
Hamilton, Ontario
Have you been in search of that perfect country home on a 1/2-acre corner lot, in a quiet, family-friendly neighbourhood surrounded by mature trees? How about a freshly updated kitchen, and a new swim spa! Offering over 3,000 sq. ft. of finished living space, this property combines everyday warmth with $200K in recent high-end upgrades. Step through the custom front doors into a bright, functional layout featuring a main floor office, formal living and dining rooms, and a sunken family room with 12 ft. vaulted ceilings with a skylight, and a gas fireplace. The heart of the home is a fully renovated, sunlit eat-in kitchen (2024) equipped with all-new appliances, flowing seamlessly over new main-level flooring (2024). A main floor laundry room, mudroom with a side-door, and direct garage access add exceptional everyday convenience. Upstairs features four generously sized bedrooms, highlighted by a primary retreat complete with an ensuite and an expansive walk-in closet. The fully finished lower level offers additional living space with a recreation/games room, cold storage, and a workbench area. Step outside into your private backyard oasis, complete with a brand-new deck (2025) and swim spa (2024), perfect for relaxation or entertaining. Additional recent improvements include an epoxy-coated garage floor and front patio (2025), a reverse osmosis UV water system (2025), and new eavestroughs (2025). Ideally located close to major highways, top schools, parks, and trails, this turnkey retreat is ready for you to move in and enjoy. (id:47351)
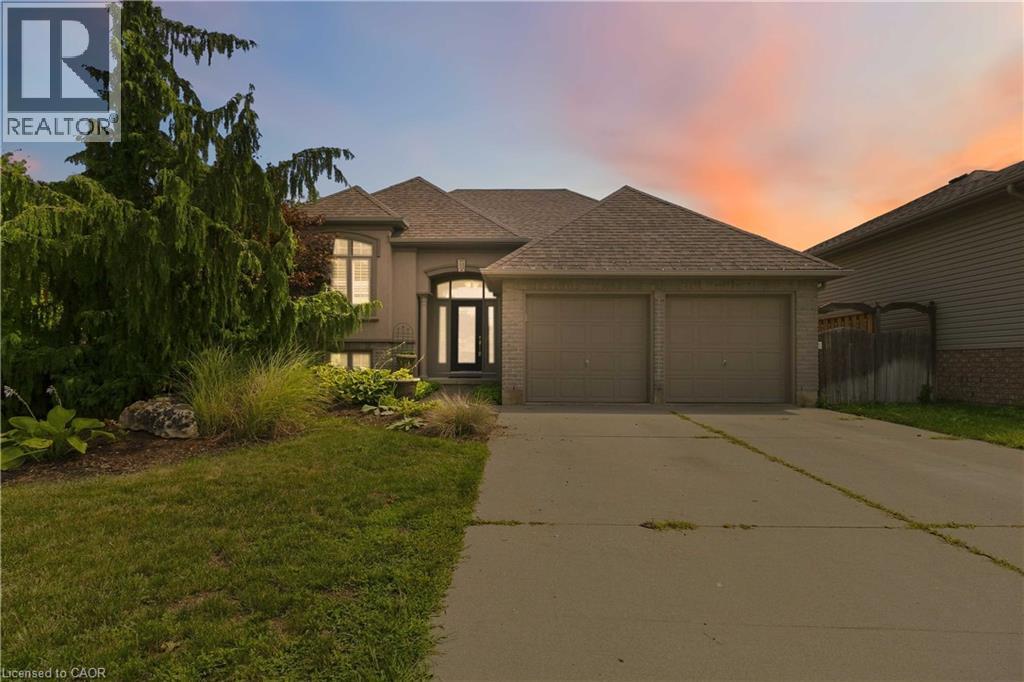
33 Stratford Terrace
Brantford, Ontario
Welcome to 33 Stratford Terrace, a beautifully maintained 2+2 bedroom, 2 bathroom raised bungalow offering over 2,000 sq. ft. of finished living space, tucked away on a quiet dead-end cul-de-sac in Brantford. From the moment you arrive, this home makes a great first impression with excellent curb appeal- a beautifully landscaped front yard, concrete double-wide driveway and attached double-car garage. Inside, the bright and spacious main level offers comfortable living, dining and kitchen spaces designed for everyday family life and entertaining. The kitchen is a true standout, featuring stainless steel appliances, modern cabinetry with plenty of storage, a centre island, and sliding doors that open directly onto the large upper deck—perfect for outdoor dining and relaxing. Two bedrooms are located on the main level, including a generous primary bedroom with a walk-in closet and ensuite privilege to the main bathroom. The fully finished lower level significantly expands the living space with two additional bedrooms, a second full bathroom and a spacious recreation room complete with a bar. With its bedrooms, bathroom and separate living area, the lower level offers excellent potential as a private space for older children or multi-generational living. Outside, enjoy a large, fully fenced backyard with plenty of green space for kids, pets, entertaining, or simply relaxing outdoors. Located on a quiet street while remaining close to schools, parks and trails, restaurants, and shopping, this home offers a fantastic combination of space, privacy, and convenience. (id:47351)
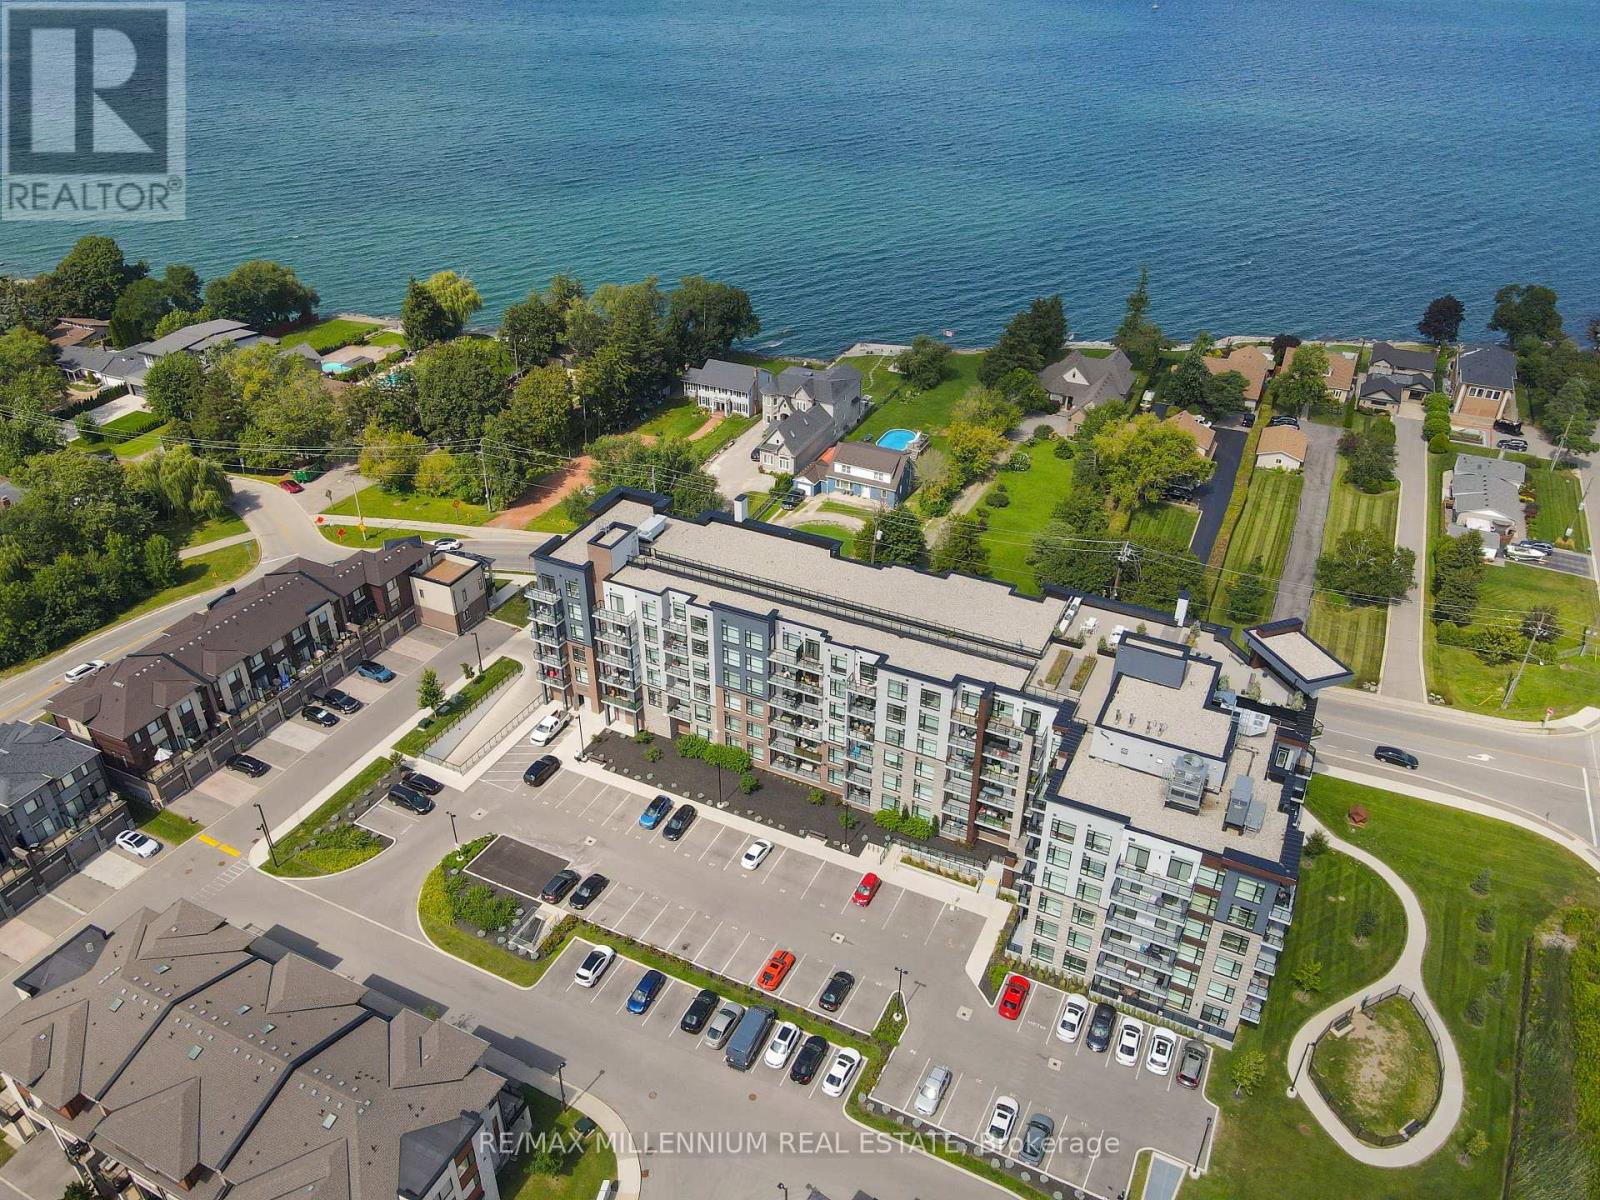
403 - 600 North Service Road
Hamilton, Ontario
Welcome to this beautifully updated unit, offering a thoughtfully designed layout and high-end finishes throughout, ideally situated just steps from the tranquil shores of Lake Ontario in Stoney Creek. From the moment you enter, the bright, open concept layout creates a welcoming atmosphere, complemented by elegant wainscoting along the main hallway that sets the tone for the refined style throughout the home. Modern vinyl flooring flows through the main living areas, while the bright, modern kitchen features quartz countertops, extended cabinetry, convenient pot drawers, and stainless steel appliances. The bedroom features carpet flooring and an enlarged walk-in closet The versatile den is currently showcased as a second bedroom and can easily be used as a home office or guest room. Enjoy the convenience of one underground parking space and a locker located on the same floor. The building offers an impressive selection of amenities, including a dedicated dog park and pet spa, a rooftop terrace with stunning lake views, and a party room perfect for entertaining. This prime location offers quick access to major highways, shopping, scenic trails, wineries, and the waterfront, making it ideal for both commuters and those who enjoy an active lifestyle. Experience the perfect blend of modern comfort, convenience, and an exceptional location just moments from Lake Ontario. (id:47351)