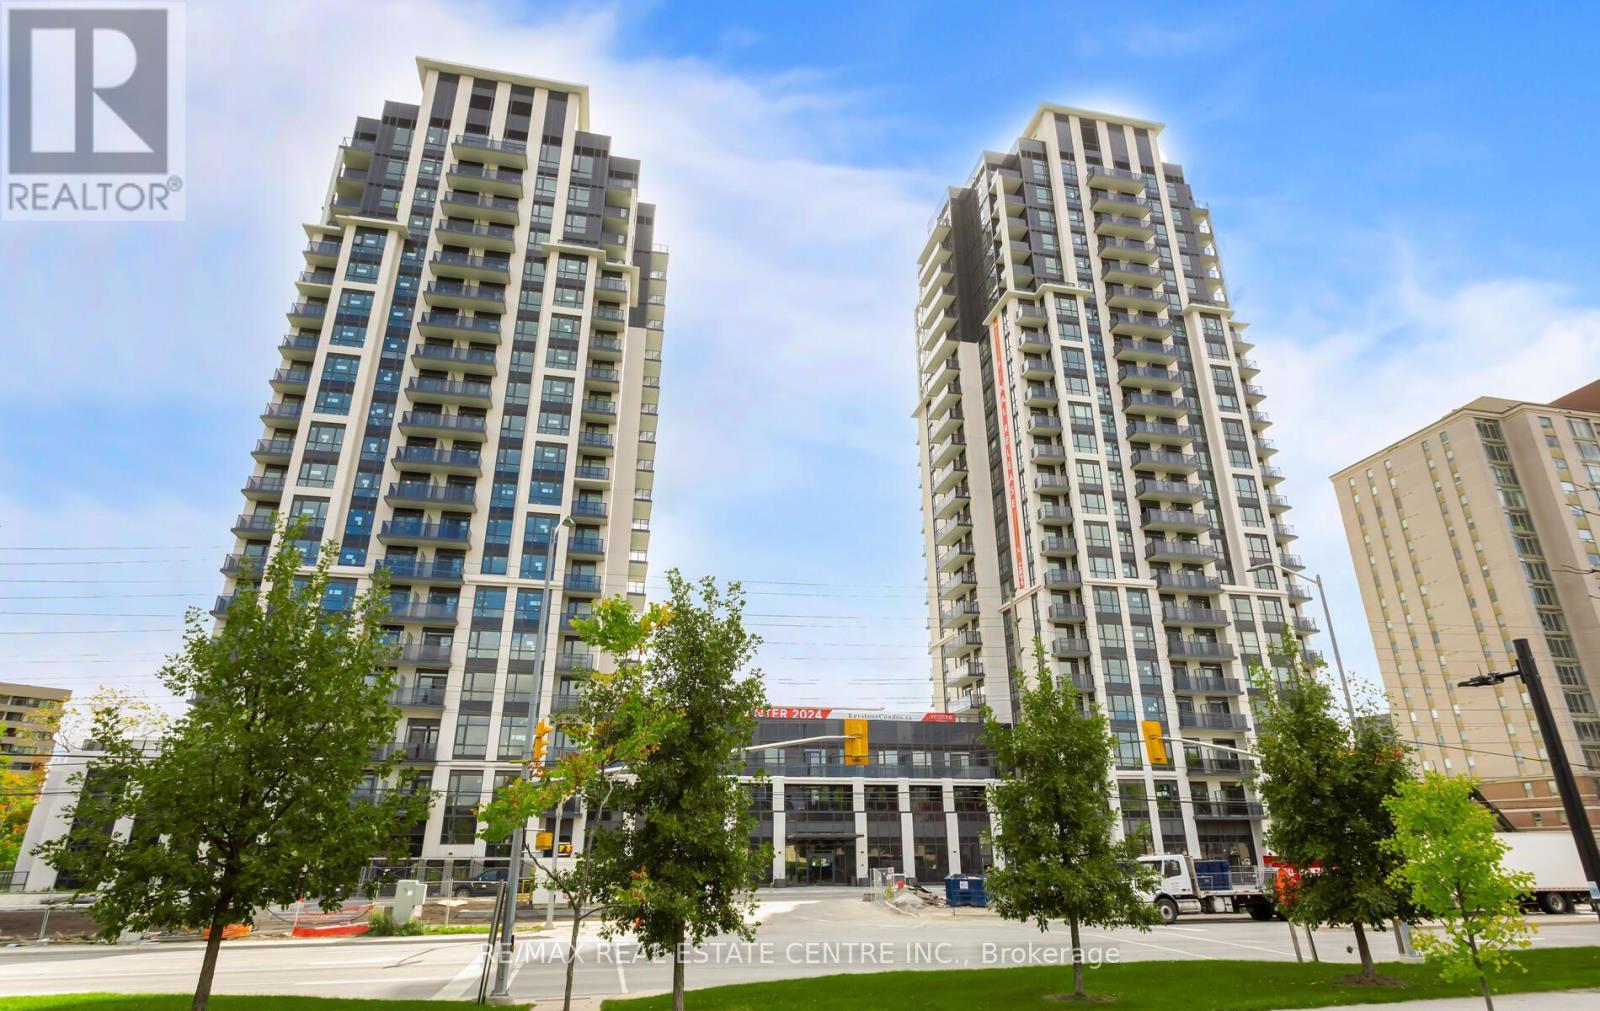
1307 - 204 Burnhamthorpe Road E
Mississauga, Ontario
Welcome to Keystone Condos by Kaneff Group! This bright and spacious 2-bedroom, 2-bathroom suite includes one parking space and features a functional open-concept layout, laminate flooring and impressive floor-to-ceiling windows that fill the space with natural light.Step onto the oversized balcony and enjoy beautiful ravine views. The modern kitchen features upgraded stainless steel appliances, including a fridge, stove, over-the-range microwave and dishwasher. An ensuite washer and dryer add everyday convenience.Ideally located in the heart of Mississauga, within walking distance of Square One Shopping Centre and close to public transit, GO Transit, schools, parks and everyday amenities. Easy access to Highways 403 and 401 and the QEW makes commuting throughout the GTA convenient.The unit is vacant and ready for immediate occupancy-a fantastic opportunity to enjoy modern condo living in one of Mississauga's most convenient locations! (id:67892)
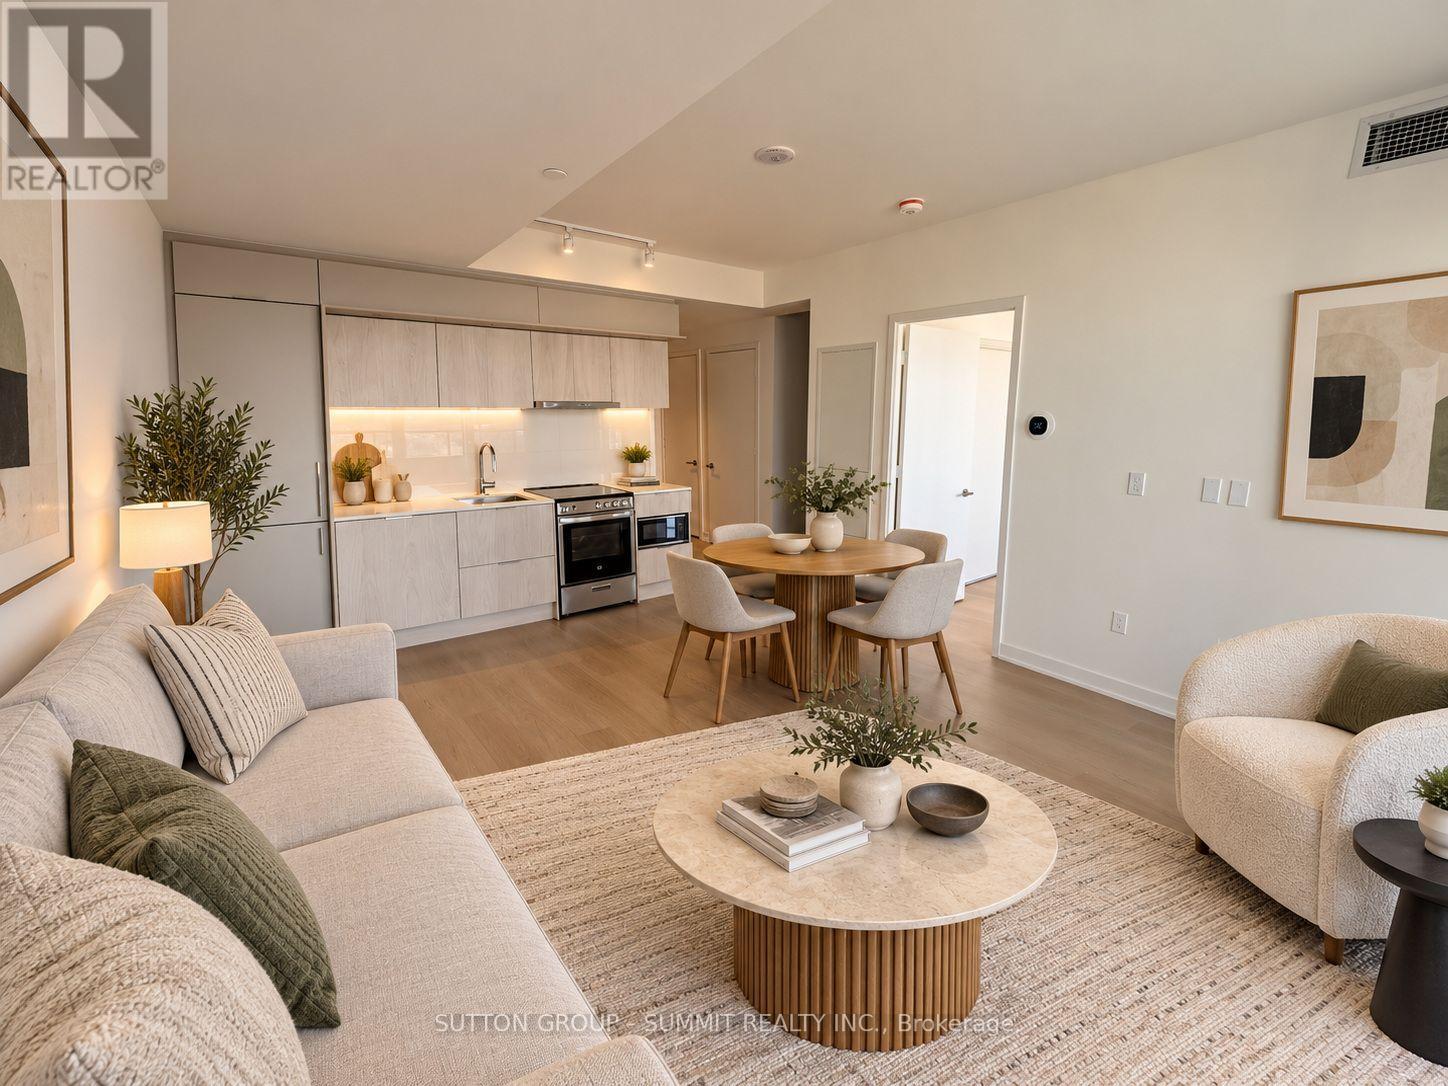
1703 - 448 Burnhamthorpe Road W
Mississauga, Ontario
Welcome to this brand new 1+1 bedroom, 1 bathroom condo in the heart of Mississauga. This stunning unit is flooded with natural light through floor-to-ceiling windows and offers a bright, spacious open-concept layout with combined living, dining and kitchen areas. The modern kitchen features quartz countertops, ample cabinetry and stainless steel appliances.Enjoy premium amenities including a fitness centre, party room, outdoor terrace, concierge and more. Unbeatable location just steps to Square One, YMCA, restaurants, parks, Celebration Square, Sheridan College and library. Close to schools, public transit and minutes to Hwy 403 and major highways.Some photos virtually staged. (id:67892)
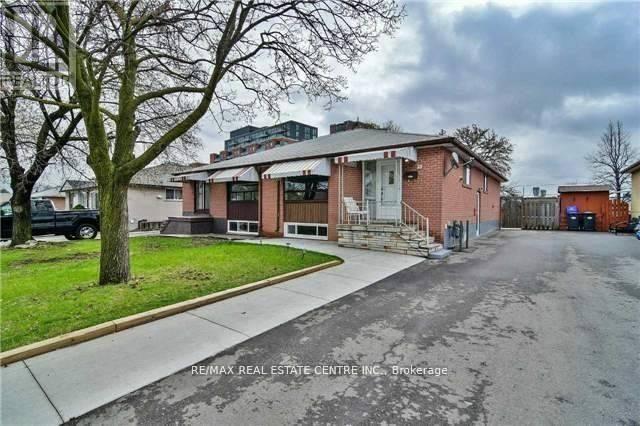
23 Avondale (Upper) Boulevard
Brampton, Ontario
Prime demand location. Close to Bramlea GO, Transit and BCC. Easy access to Toronto Downtown. Upper portion available for rent. Very Spacious 3 Bedroom with Separate Living Cum Dining with a Huge Window. The living cum Dining opens to Kitchen. Good sized 3 Bedrooms. One bedroom has your own Ensuite Laundry. 2 Parking exclusive spots. Huge backyard with deck to enjoy summers with no neighbors in the back. Basement not included for rent. Only the Upper Portion for rent. Tenant pays 70% of the Utilities. Extras: Ensuite Laundry (id:67892)
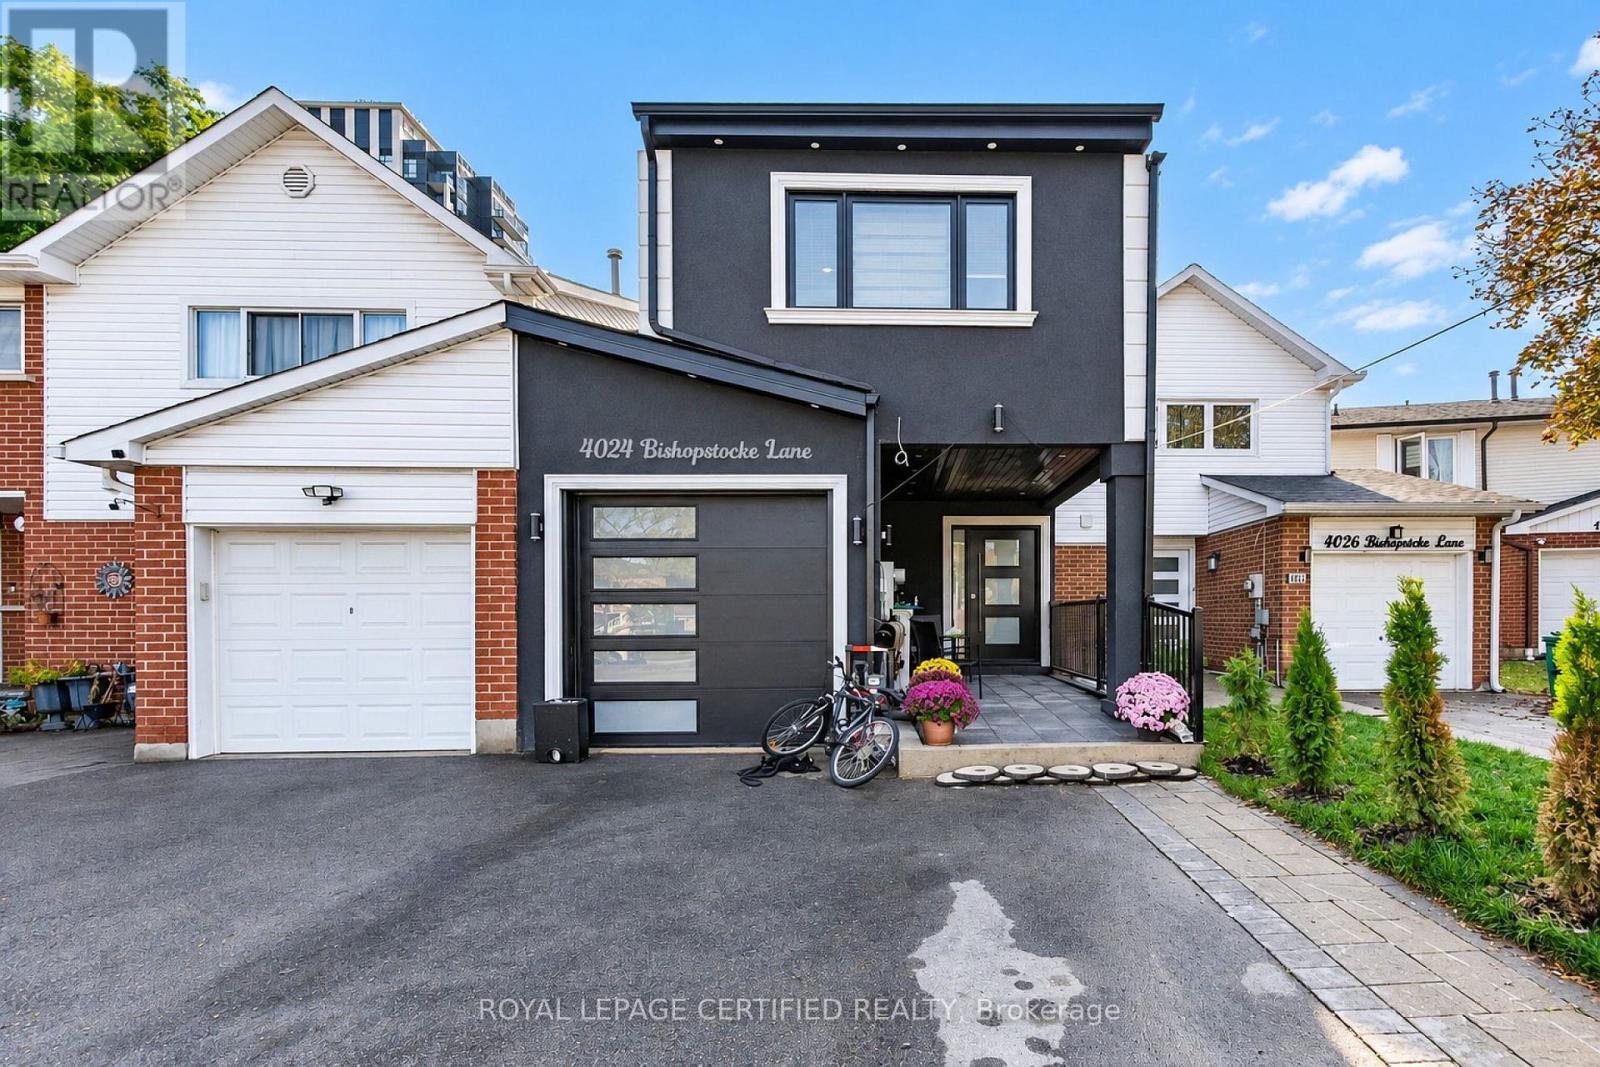
4024 Bishopstoke Lane
Mississauga, Ontario
Fully rebuilt under a new building permit, this impressive two-storey home at 4024 Bishopstoke Lane offers approximately 2,081 sq. ft. above grade, four bedrooms and four bathrooms. Thoughtfully designed for everyday living and entertaining, the open-concept main floor brings together spacious living and dining areas with a kitchen featuring a breakfast island. The primary suite offers a walk-in closet, ensuite with double sinks and access to an upper balcony-an inviting spot to unwind. Three additional bedrooms and convenient second-floor laundry with a sink and linen storage complete the upper level. The basement provides additional space with a recreation room, den and bathroom, offering flexibility for a home office, hobbies or family activities. An attached garage, welcoming front porch and rear wood deck complete this beautifully reimagined Mississauga home. (id:67892)
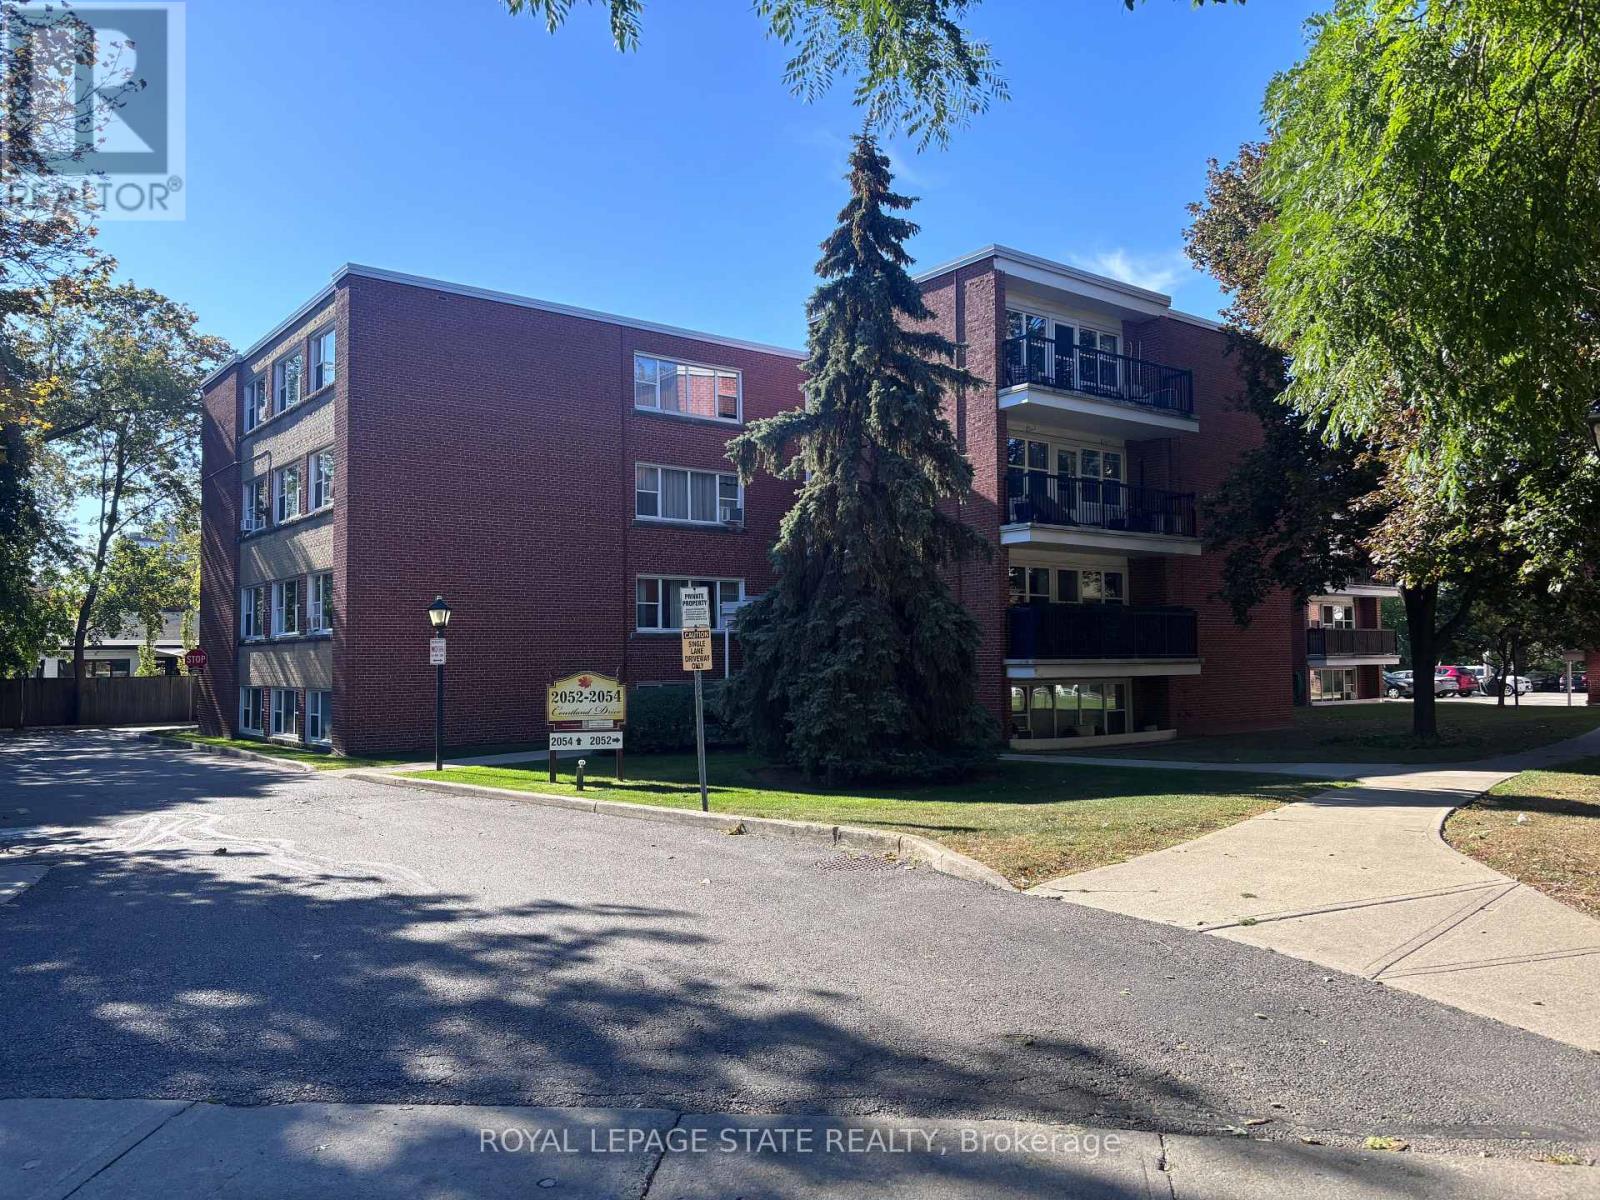
404 - 2054 Courtland Drive
Burlington, Ontario
Sold "As Is, Where Is" basis. Seller makes no representations and/or warranties. Some photos are virtually staged. (id:67892)
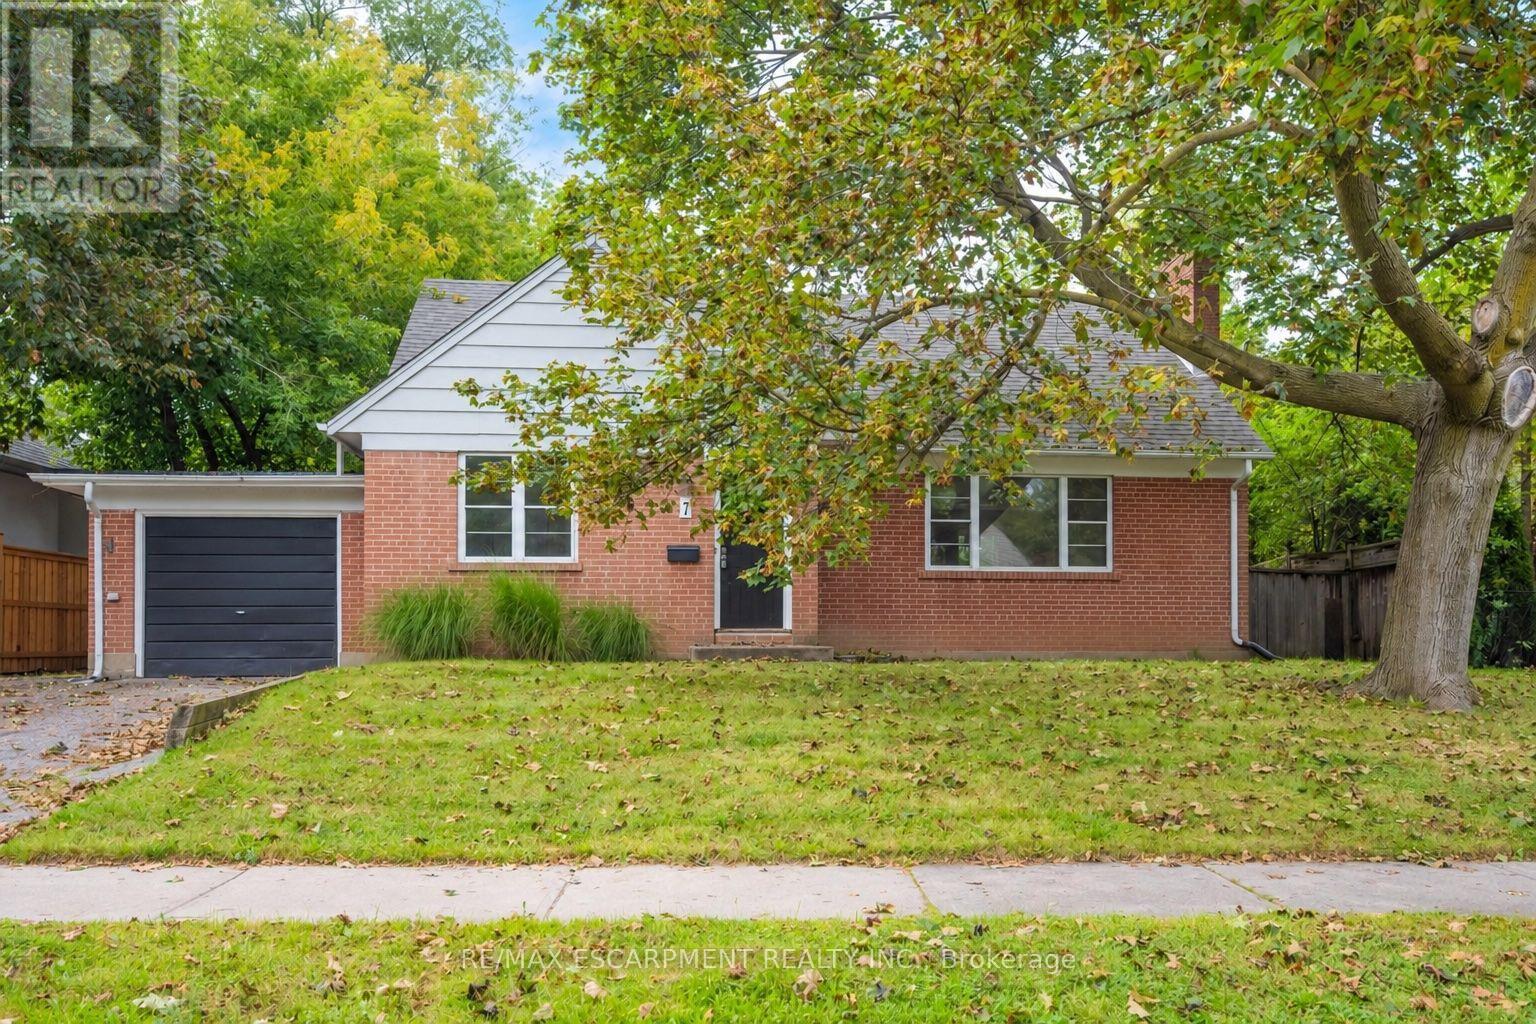
7 Washington Avenue
Oakville, Ontario
Welcome to this charming 1.5 storey home, ideally situated in a convenient and sought-after Oakville location! With 3 bedrooms and 2 bathrooms, this inviting home offers a functional layout with an open-concept kitchen overlooking the living room, creating a bright, connected space for everyday living and entertaining. A versatile main-floor office or den provides the perfect setting for working from home, a quiet study space or an additional living area. Ideally located just moments from vibrant Kerr Village, enjoy easy access to an excellent selection of local shops, cafés, restaurants and everyday amenities. Parks, recreation facilities and the Lake Ontario waterfront are also nearby, while Downtown Oakville, Oakville GO Station and major commuter routes are all within easy reach. Don't miss out on this wonderful opportunity! Property is being sold under Power of Sale. Sold as is, where is. (id:67892)
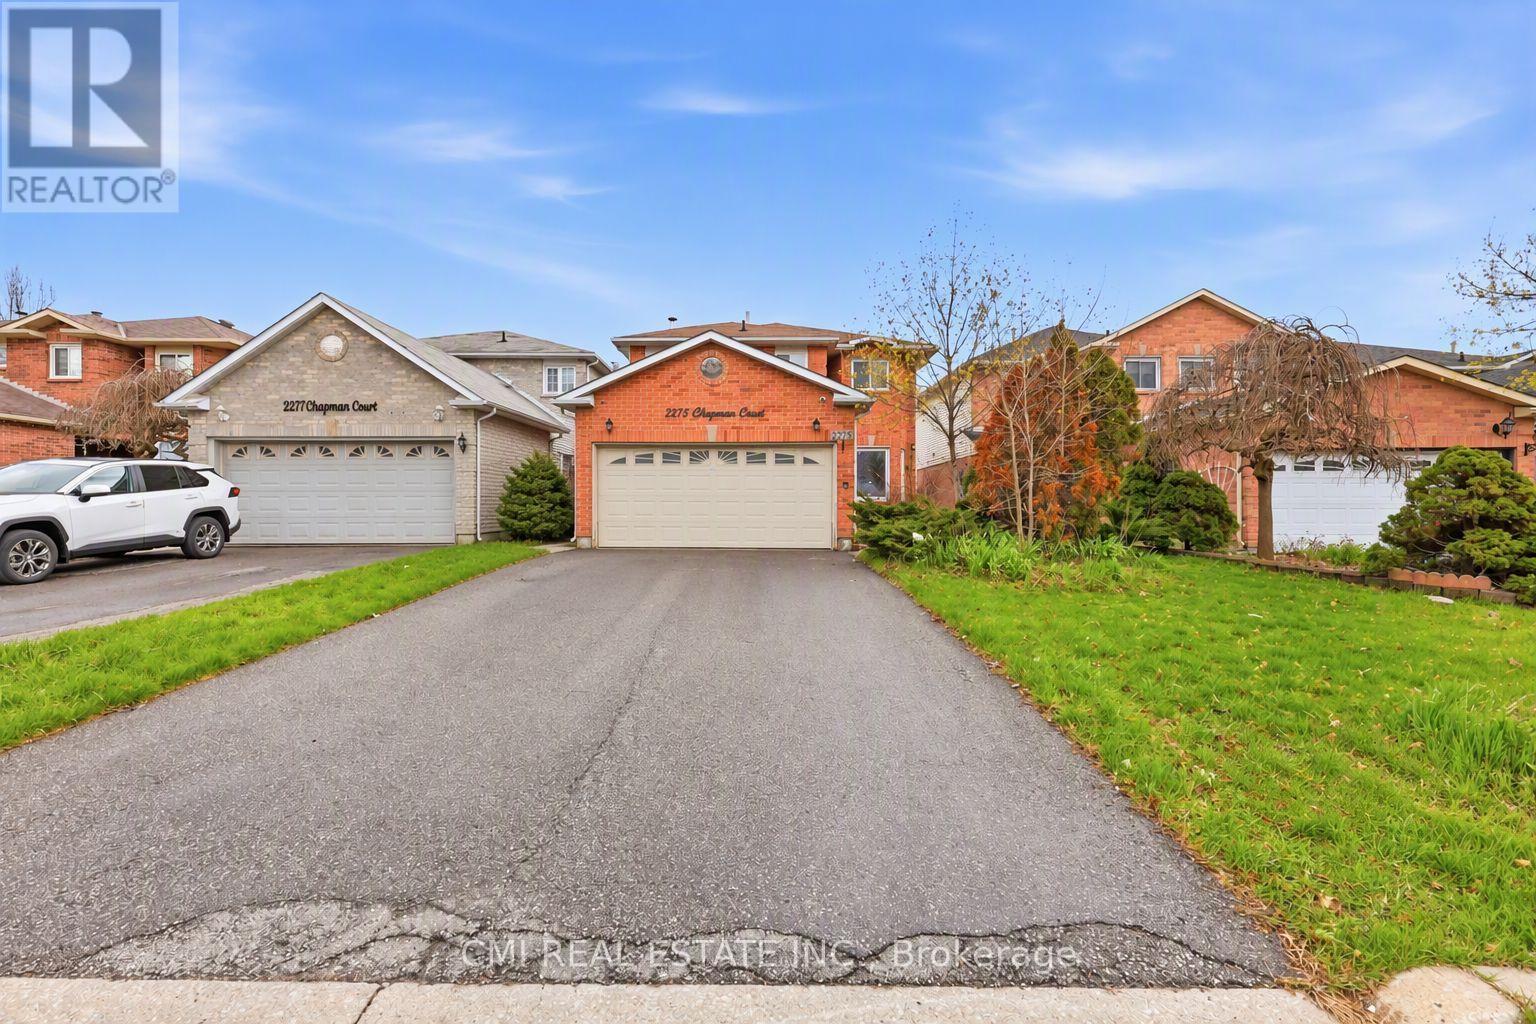
2275 Chapman Court
Pickering, Ontario
Welcome to this spacious 4+1 bedroom, 4-bathroom detached home in desirable Brock Ridge. Featuring a bright open-concept layout, the main floor seamlessly connects the kitchen, breakfast area, and living spaces, ideal for everyday living and entertaining. The finished basement with a separate entrance, additional bedroom, and full bath offers excellent income or multi-generational living potential. Enjoy a generous backyard ready for your personal touch. Conveniently located close to Hwy 401, GO Transit, Pickering Town Centre, schools, parks, and amenities. A fantastic opportunity for families, investors, and those seeking flexible living space. (id:67892)
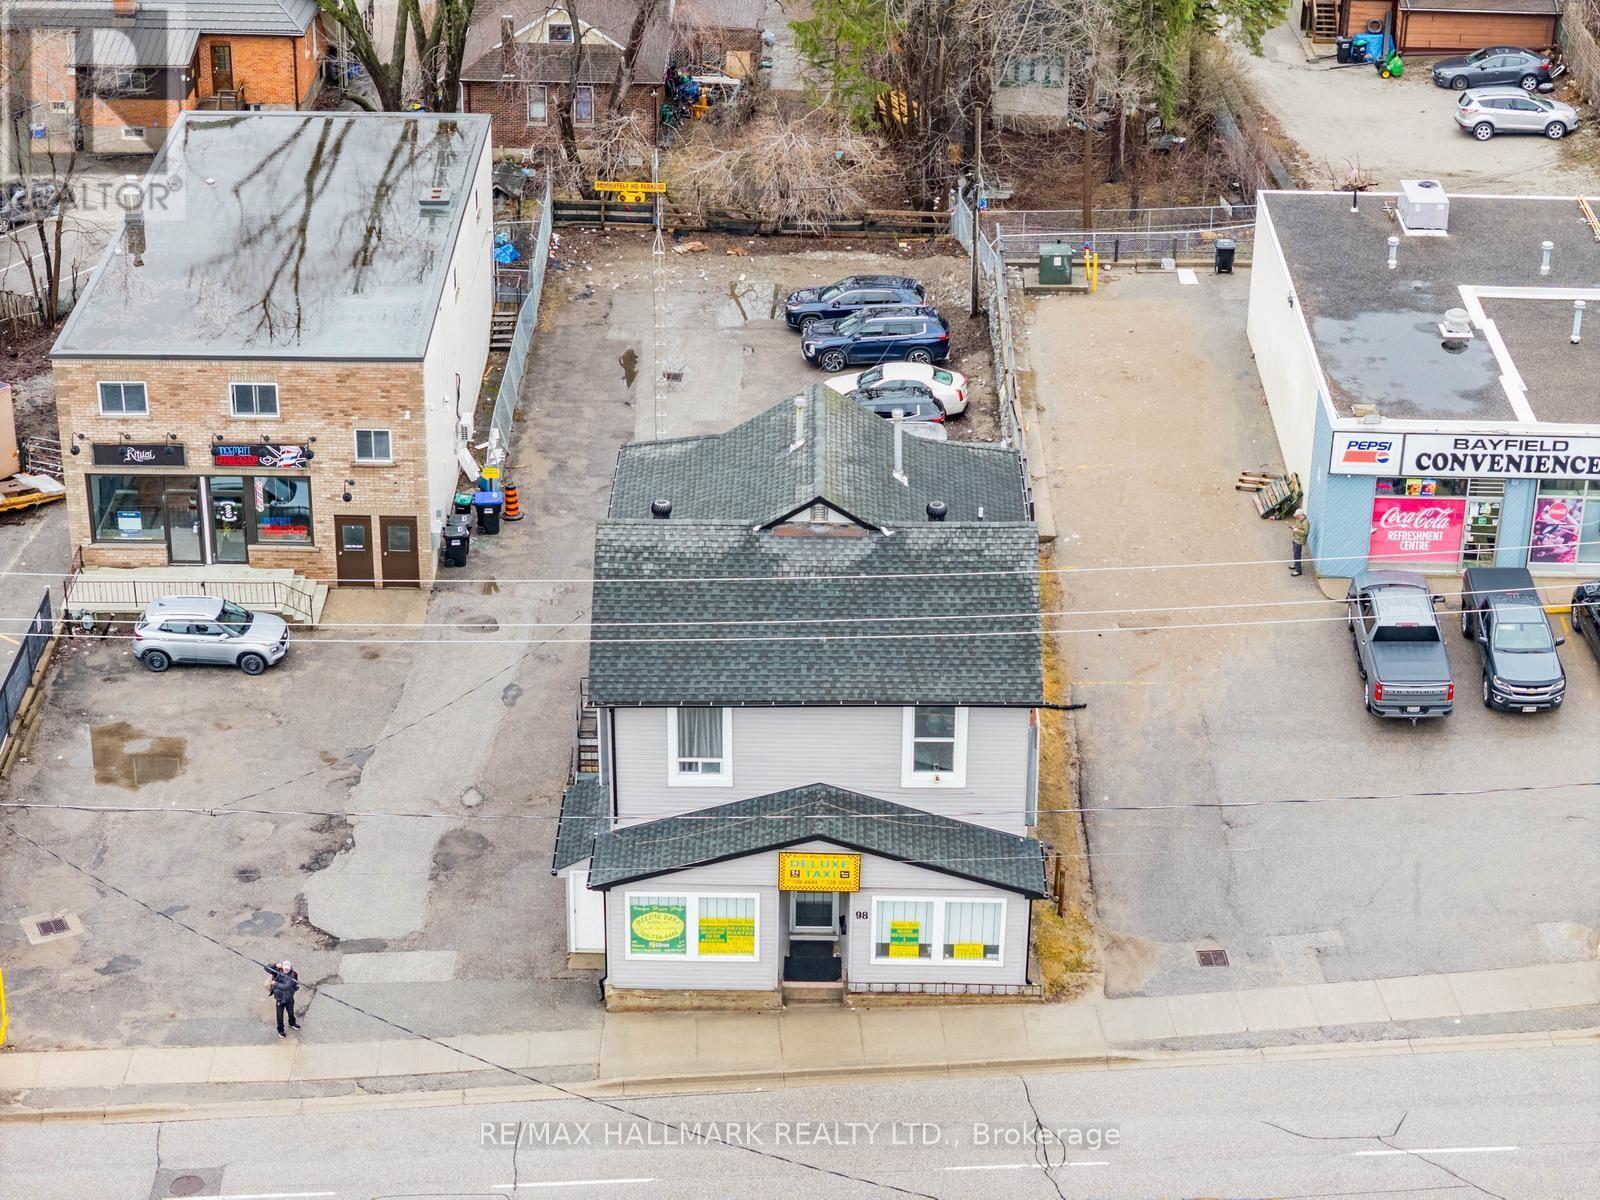
98 Bayfield Street
Barrie, Ontario
Rare opportunity in downtown Barrie, just minutes from the lake! This versatile, turn-key, mixed-use building offers approximately 2,918 sq ft, including 1,302 sq ft of main-floor commercial/office space and approximately 1,616 sq ft of residential space comprising a spacious bachelor unit and two second-floor 1-bedroom apartments. Ideal for investors or end-users, with an existing side-building signage rental contract providing additional income. Situated on a generous 49 x 161 ft lot with ample parking, including 9 commercial and 3 residential spaces. Basement laundry facilities and additional storage add convenience. Recent improvements include a new furnace and A/C serving the commercial/retail space in 2025, a new furnace in residential Unit 3, and an upgraded 1-inch city water service line into the building in 2026. Showings of residential units upon accepted offer. Possible VTB financing available. Exceptional potential in a prime downtown location! (id:67892)
309 - 5 Chef Lane
Barrie, Ontario
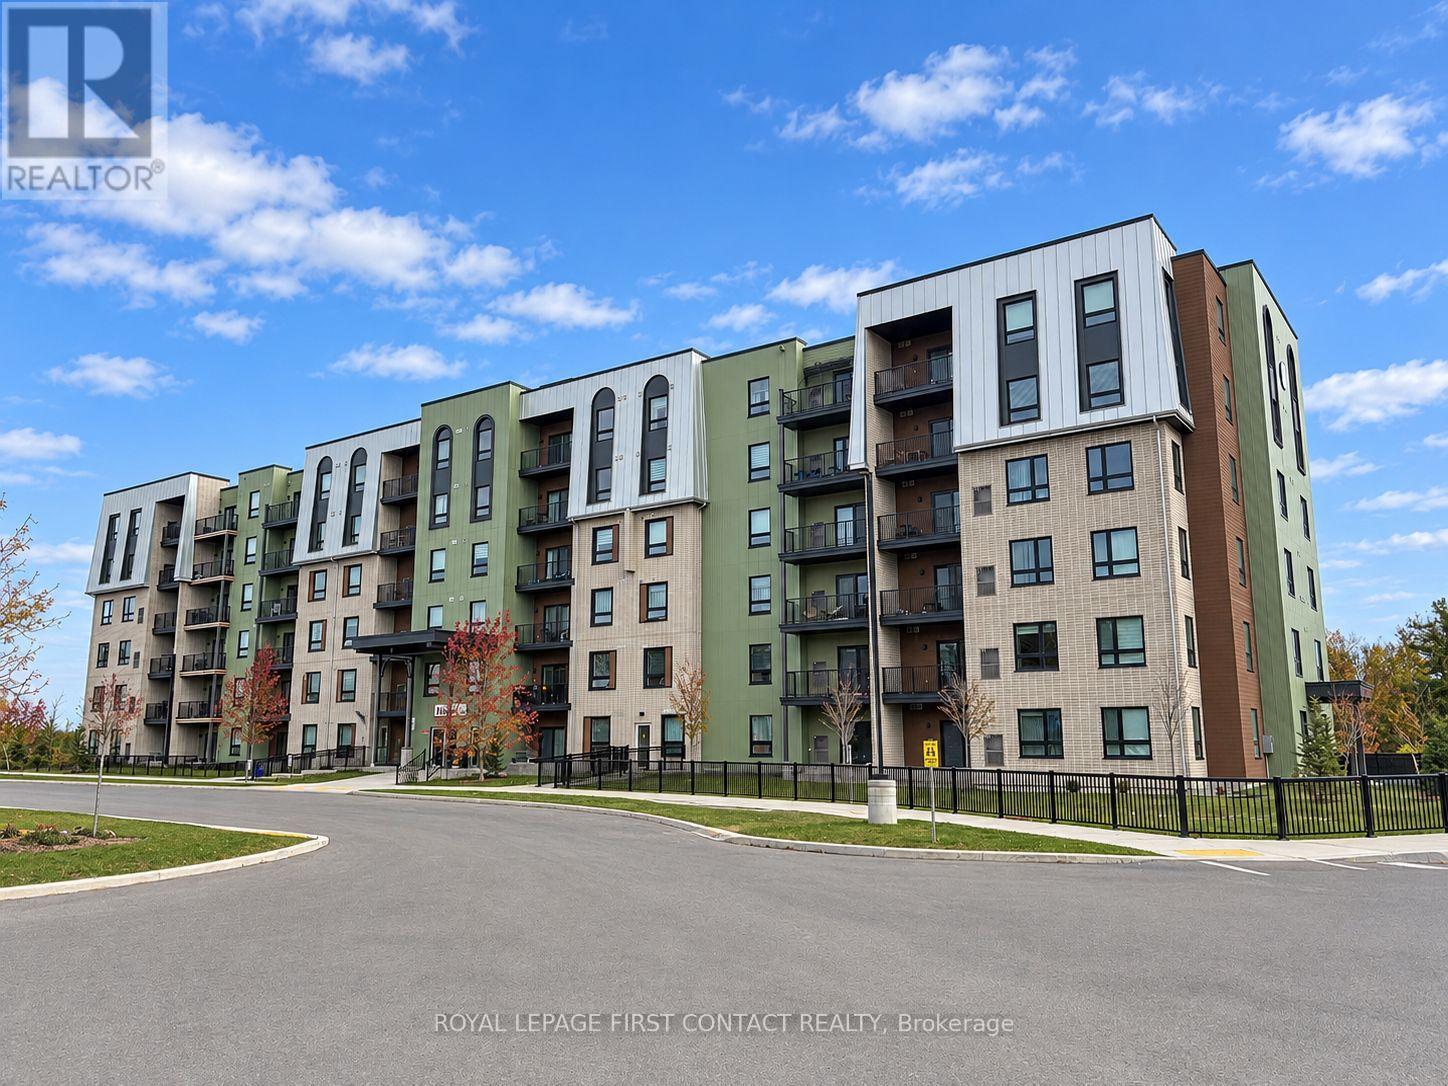
For Rent At Bistro 6 - Fennel Two!!! Amazing 3rd Floor Condo Unit Features 954 Sq Ft With 2 Bedroom & 1 Bath. Open Concept Floor Plan With 9' Ceilings & Modern Chef Style Kitchen With Quartz Counters, Tiled Backsplash & Stainless Steel Appliances. Perfect For Commuters, Minutes From Go Station And Hwy 400! Comes With In-Suite Laundry & 1 Outdoor Parking Spot! Includes Access To Community Gym! Available December 1st - $2250 Plus Heat & Hydro (Water Included) (id:67892)
0d Third Street
Brock, Ontario
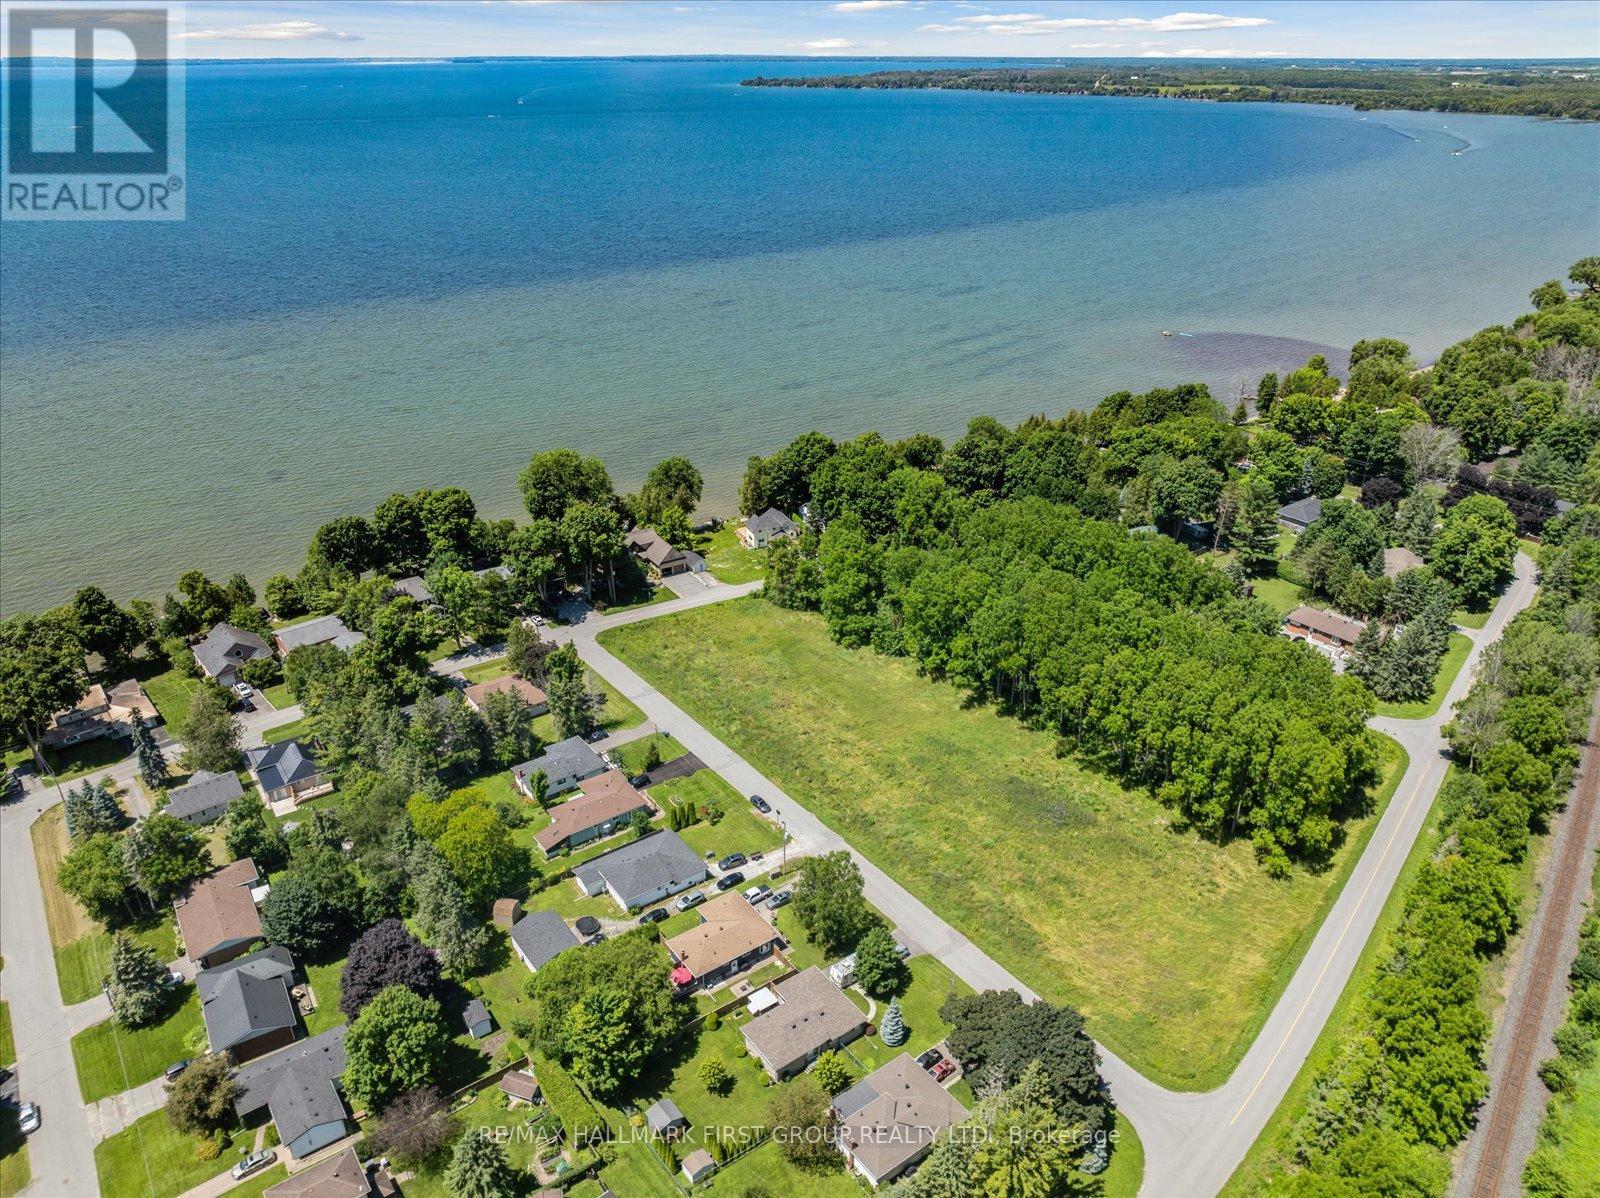
Incredible opportunity to build your dream home just a short walk to Lake Simcoe and all the amenities of vibrant Beaverton the largest community in Brock Township. Enjoy easy access to shops, restaurants, and local services, plus you're less than a five-minute drive to the Beaverton Yacht Club, Harbour Park, and marina. With year-round fishing tournaments and summer regattas, Lake Simcoe offers an unbeatable lifestyle for outdoor and boating enthusiasts alike. A prime location to create the home you've always envisioned! (id:67892)
702 - 48 Coles Avenue
Vaughan, Ontario
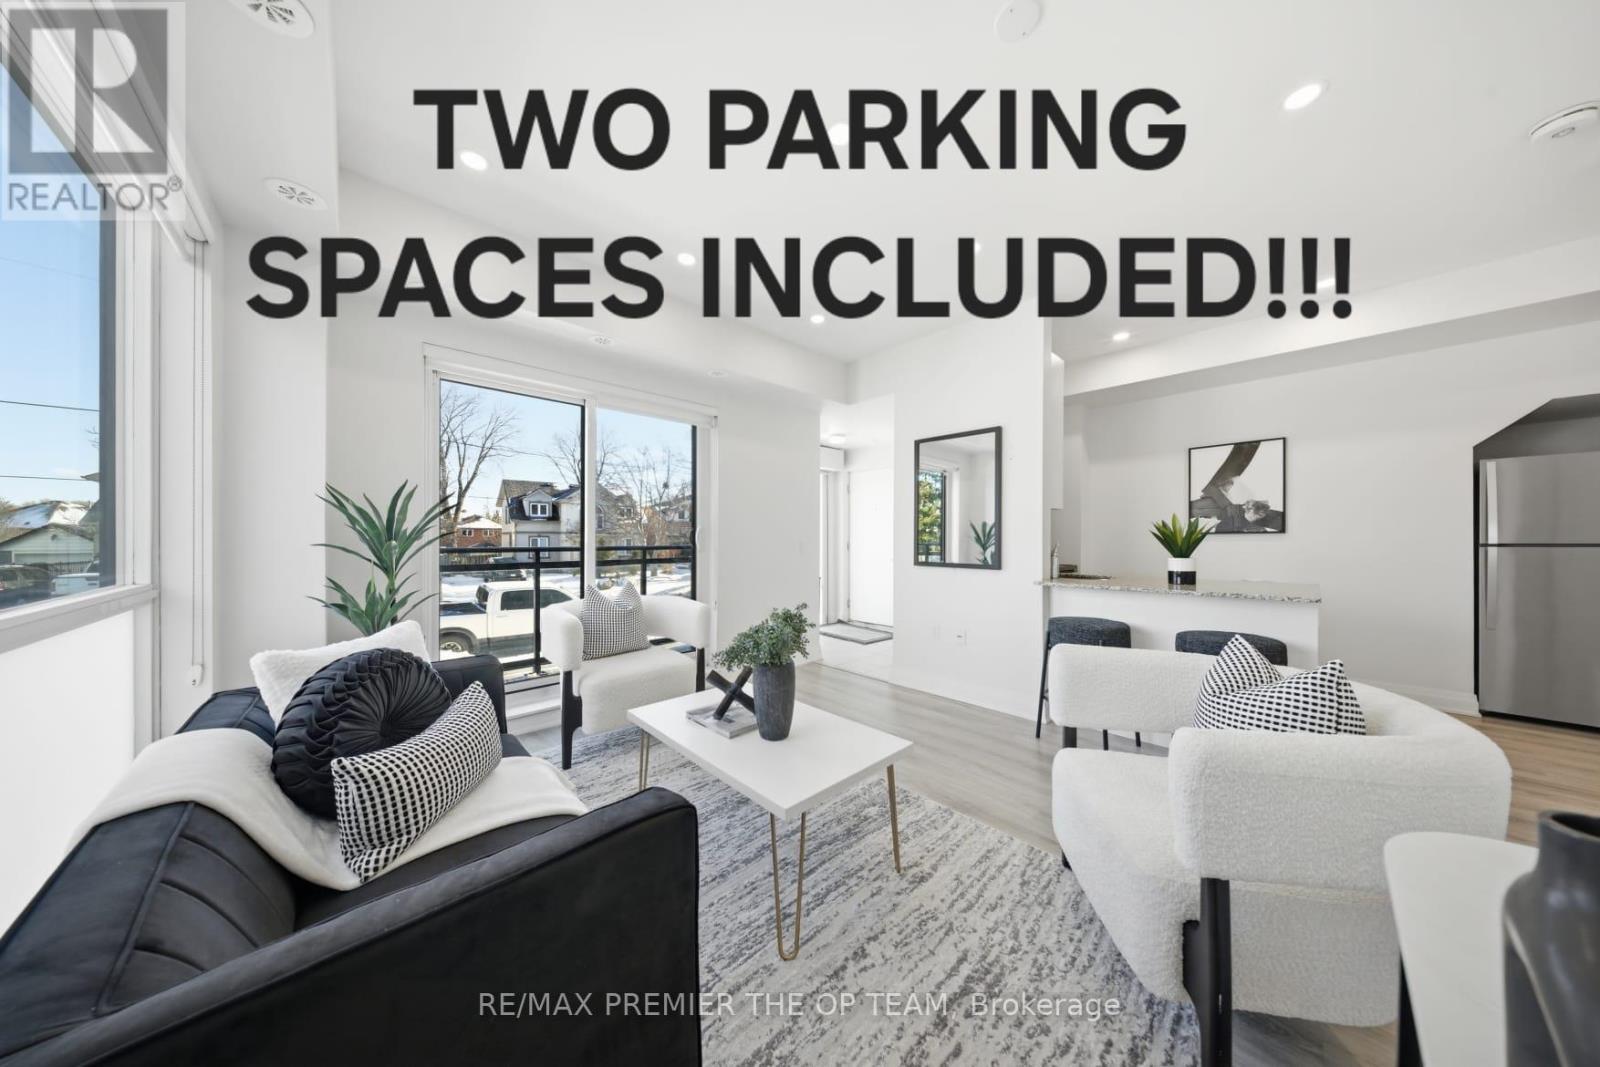
Two Parking Spaces Underground!!!Very rare to find IN this type o boutique condo for Lease. 1 BEDROOM/One Bathroom! Offering 571sf of thoughtfully designed living space in a mature, established neighborhood. This rare ONE LEVEL AND GOUND LEVEL end-unit aces a quiet street, providing a peaceful retreat while still being close to everything Vaughan has to offer. This bright and inviting unit features 9-ft ceilings, modern pot lights, and a functional open-concept layout. The kitchen equipped with granite countertops, S/S Appliances, breakfast bar, perfect for everyday living. The spacious bedroom includes a built-in closet organizer, and large windows. Enjoy the convenience of in-suite laundry, added storage, and a private balcony perfect for morning coffee or evening relaxation. It is the only 1 bed Condo that Includes 2 Underground parking spaces and a Locker!!! Perfect for several of life's stages.. Must see unit being offered, IT DOES NOT FEEL LIKE A CONDO RATHER A HOME AS IT HAS STREET LEVEL ENTRY. NO ELEVATORS AND NO CONFUSION!!! Don't walk, run! This Corner unit is filled with natural light with large windows and is enhanced by pot lights. Enjoy stainless steel appliances, a convenient stacked washer/dryer with room for storage, and a well-appointed 4-piece bath. Go See it For Yourself...Shows 10+ (id:67892)
7 Parkside Court
Bradford West Gwillimbury, Ontario
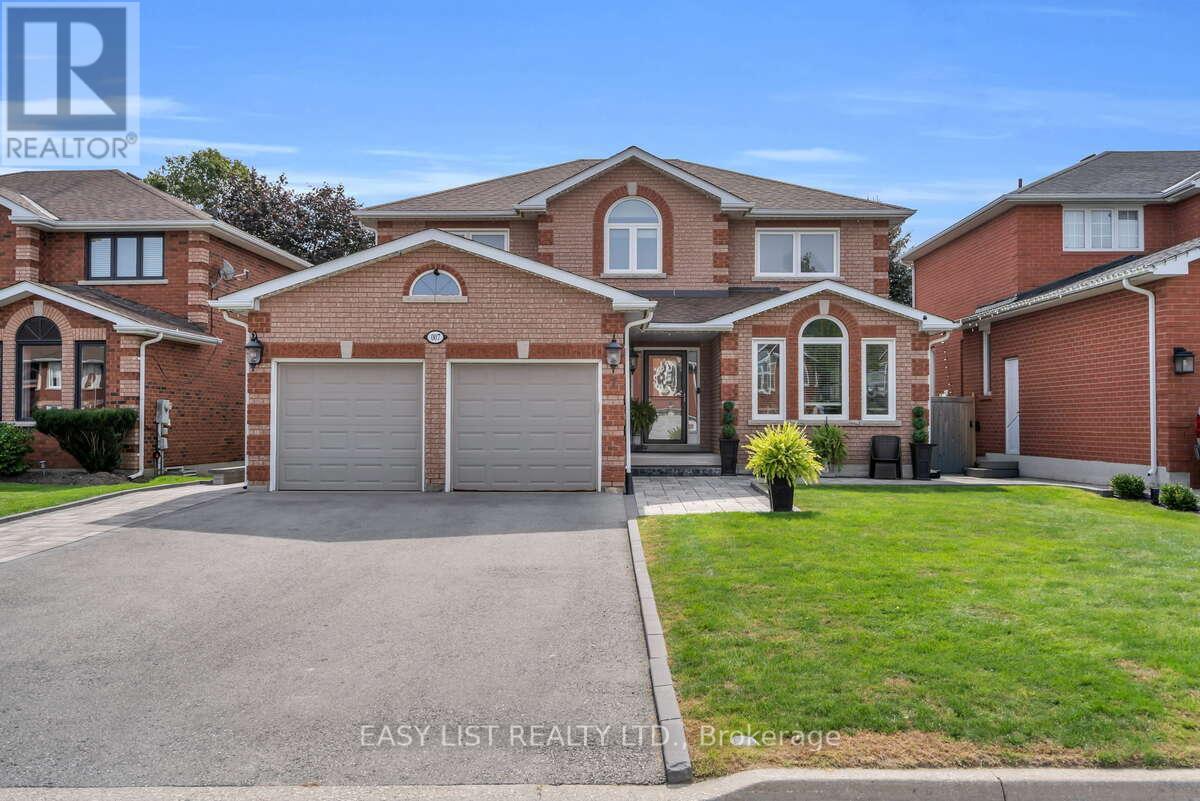
Visit the REALTOR website for further information about this Listing. Welcome to this spacious 4+1 bedroom family home located on a quiet, low-turnover court in Bradford, backing onto beautiful green space with a peaceful, private outlook. Offering approximately 2,410 sq. ft. above grade, this well-maintained two-storey home delivers generous living space, excellent flexibility, and a backyard made for entertaining. The main floor features both a formal living room and separate family room, providing plenty of room for everyday living and gatherings. The kitchen includes a large eating area with a walkout to the deck, creating an easy connection to the fenced backyard, inground pool, and scenic green space beyond. Upstairs are four comfortable bedrooms, while the walkout basement adds even more potential with a fifth bedroom, in-law capability, and apartment-style possibilities. The lower level remains largely unspoiled, allowing future owners to customize the space for extended family, recreation, a home office, or additional living space. The backyard is a standout feature, complete with an inground pool, deck, garden shed, and fenced yard. Important updates include the roof and furnace in 2011, central air conditioning in 2013, and most windows replaced in 2015. Additional features include a brick exterior, concrete foundation, forced-air heating, central air, central vacuum, water softener, hot water heater, carpet-free interior, attached double garage, and municipal water and sewer. Set on an approximately 53 x 123 ft freehold lot near Northgate Drive and Parkside Court, this home combines space, privacy, pride of ownership, and a desirable green-space setting in one of Bradford's established residential areas. (id:67892)