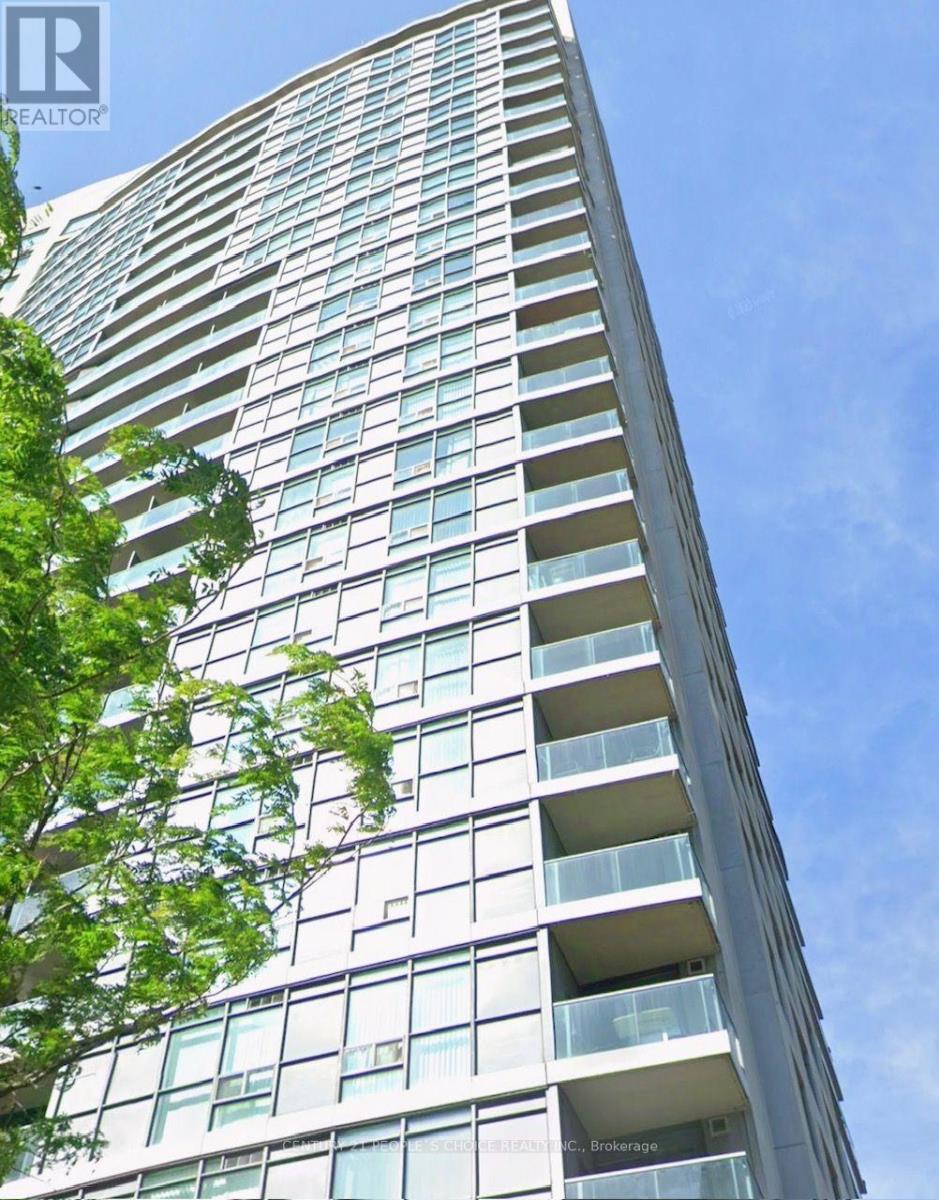
1012 - 30 Harrison Garden Boulevard
Toronto, Ontario
Beautiful 1-bedroom condo in the heart of North York, ideal for starters and available for immediate occupancy. This bright and stylish unit features a spacious open-concept living and dining area, a functional kitchen, modern tastefully selected furniture that complements the contemporary design, ensuite laundry, and a private balcony with stunning skyline views. Enjoy premium building amenities including 24-hour concierge, fully equipped gym, sauna, BBQ area, and visitor parking. Just steps to the subway, Yonge Sheppard Centre, grocery stores, restaurants, cafes, movie theatres, and the TTC Sheppard line, with easy access to Highways 401, 404, and the DVP. (id:47351)

1220 Bruce Avenue
Windsor, Ontario
Welcome to this lovingly maintained 4-bedroom, 2-bathroom home. Blending timeless character with thoughtful modern updates, this property offers comfort, functionality, and lasting value. All major ticket items have been replaced over the years, offering peace of mind for years to come. Enjoy the completely renovated kitchen with updated cabinetry, countertops, and appliances—perfect for both everyday living and entertaining. The main floor features newer windows and doors, bringing in natural light and enhancing energy efficiency. Step outside to your private backyard oasis featuring a heated saltwater pool. A detached garage adds extra storage. This is a rare opportunity to own a home that has been well cared for over the years. (id:47351)
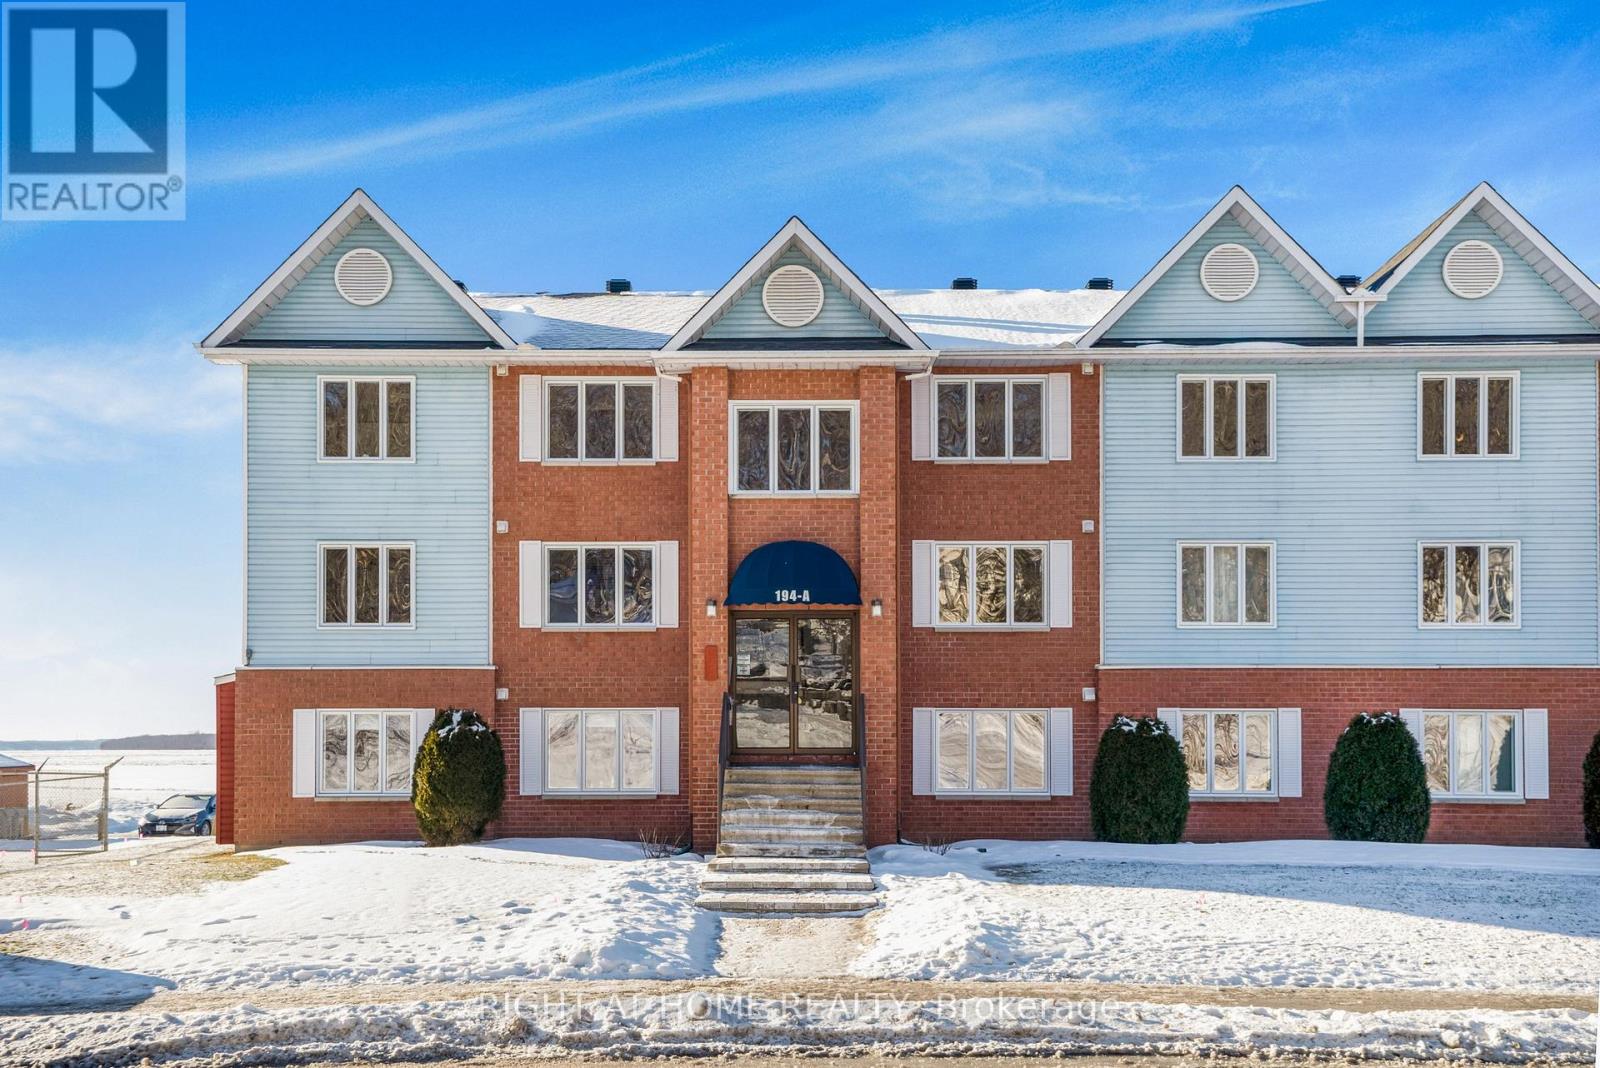
6 - 194-A Edwards Street
Clarence-Rockland, Ontario
Welcome to waterfront living at its finest. Perched on the top floor of a sought-after building overlooking the Ottawa River, this bright and modern condo offers a rare blend of lifestyle, comfort, and functionality that appeals to first-time buyers, downsizers, and investors alike. Step inside and experience a sun-filled open-concept layout designed for both everyday living and effortless entertaining. The stunning gourmet kitchen features sleek white cabinetry, stainless steel appliances, and generous storage, flowing seamlessly into the spacious living and dining area-where unobstructed river views become the focal point of your home. Step out onto your large private balcony and take in the breathtaking scenery-enjoy your morning coffee while watching boats drift by, or unwind in the evening with spectacular sunsets over the water. This thoughtfully designed unit offers 2 spacious bedrooms and 2 full bathrooms, including a primary retreat with its own luxurious 4-piece ensuite. A second bedroom and full 3-piece bath provide flexibility for guests, family, or a home office. The oversized in-suite laundry room adds exceptional convenience and storage-rarely found in condo living. Complete with 2 parking spaces, this move-in-ready condo delivers the perfect balance of modern style and practical living. Ideally located just steps from Parc du Moulin, Rockland Marina, and the municipal boat launch, and only minutes to shops, restaurants, and everyday amenities-with an easy commute to Ottawa. Opportunities like this don't come often-top-floor, 2 baths, river views, and move-in ready. Book your showing today before it's gone. (id:47351)
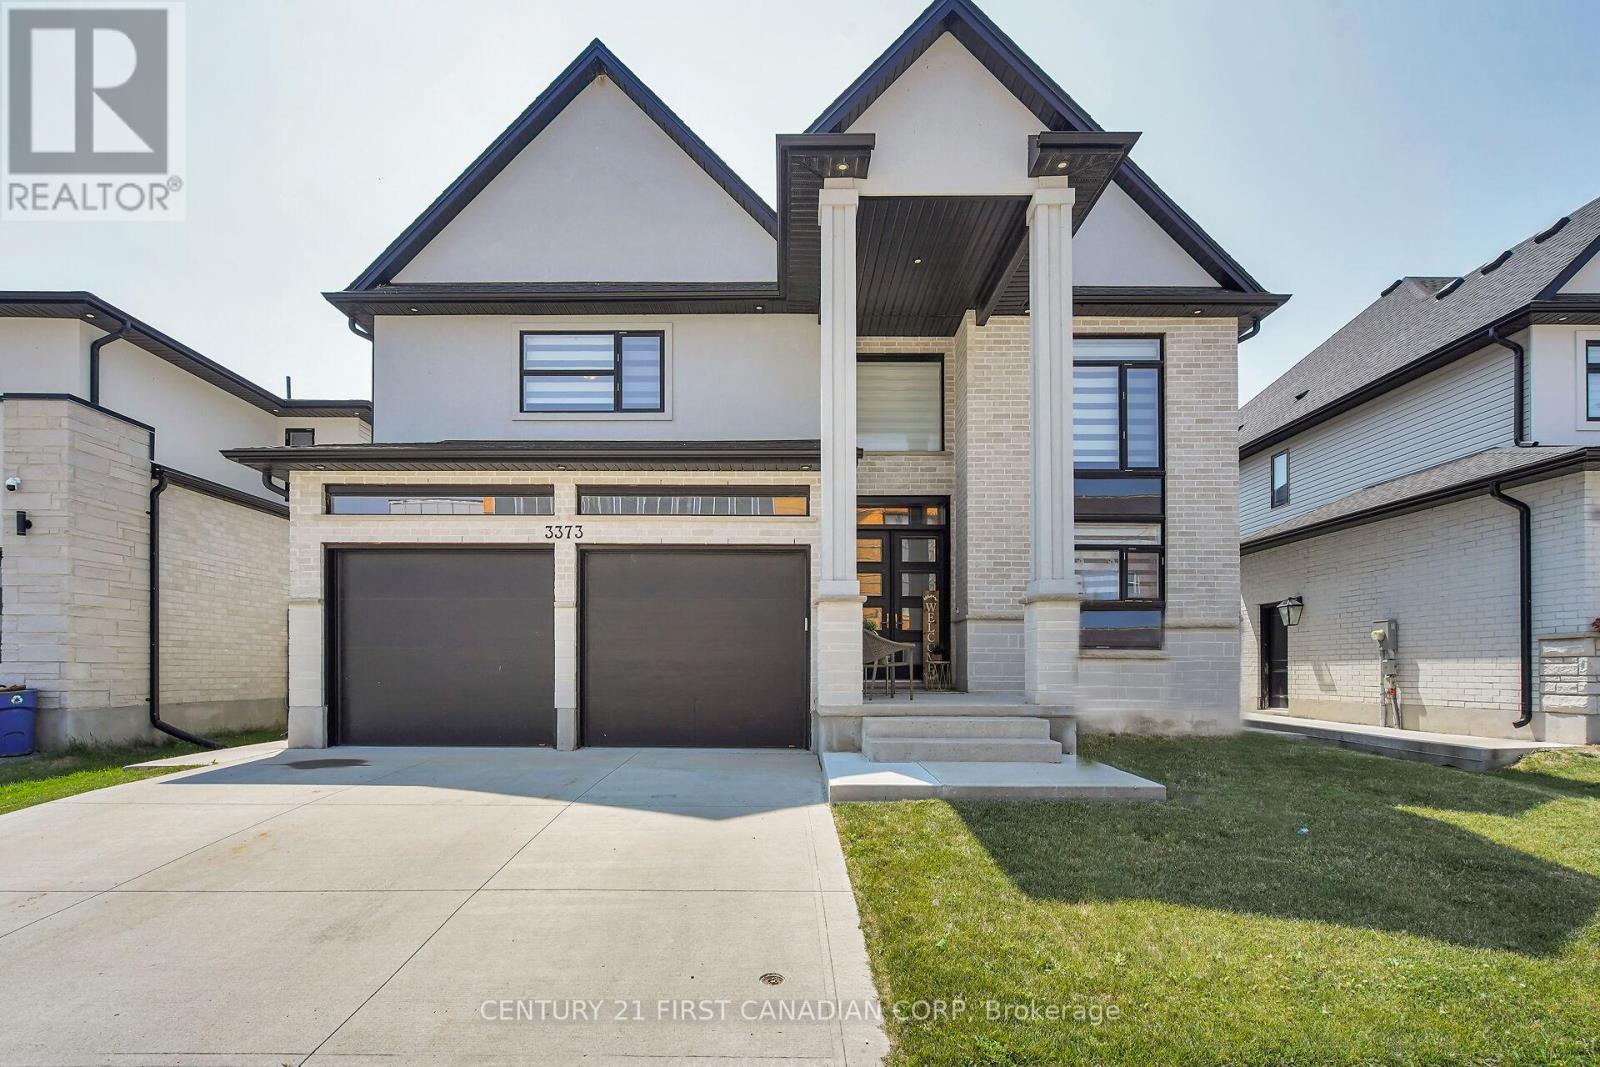
3373 Regiment Road
London South, Ontario
This stunning, move-in-ready home blends elegance and comfort in every detail. Featuring 4+1 spacious bedrooms and 4 beautifully designed bathrooms, this property is crafted for modern living. The striking tall pillars and double-car garage create a grand first impression, while the concrete driveway offers both curb appeal and functionality.Step into a luxurious foyer that flows seamlessly into an open-concept great room and kitchen, perfect for entertaining and a convenient walk-out to the backyard in between. The master and additional bedroom feature private, finished ensuites, ideal for guests or family.The partially finished basement includes a man door with direct access to the garage, basement, or the home itself. It offers a versatile space ready for you to customize whether it be a home gym, theatre, or additional living area, the choice is yours! Enjoy the outdoors in a finished backyard complete with green space, a shed, and a covered awning for year-round enjoyment. Located in a growing community with a new school under construction, several top-rated schools nearby, parks, shopping, restaurants, and just minutes from Victoria Hospital, this home offers space, style, and an unbeatable location. 3373 Regiment Road truly has it all. (id:47351)
120 Vidal Street N
Sarnia, Ontario
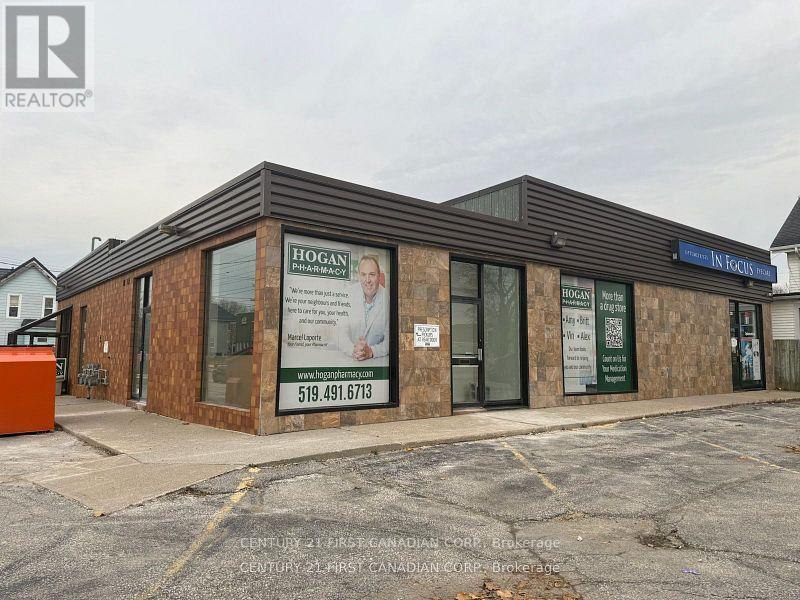
ATTENTION DEVELOPERS & INVESTORS! LAND & BUILDING AVAILABLE IN THE HEART OF THE Sarnia Downtown Urban Revitalization project. The BAYSIDE CENTRE proposal includes a new grocery store, loft-style residences, a senior residence building, & various retail spaces designed to revitalize the area & draw more consumers downtown thus, creating a vibrant, economically viable neighborhood that stimulates sustainable growth. ACT SWIFTLY & SEIZE THE OPPORTUNITY WITH THIS 3700 SQ FT LOW-MAINTENANCE 1 FLOOR BUILDING DIVIDED INTO 3 UNITS & 26 PARKING SPACES. GC-2 ZONING ALLOWS FOR VARIOUS COMMERCIAL OPTIONS! OVER $100,000 SPENT IN THE LAST 16 YRS INCLUDING:EXTERIOR FASCIA & ROOF '12,HI-EFFICIENCY FORCED AIR GAS FURNACE '09,CENTRAL AIR '16,'24. TENANT PAYS BASE RENT+HST,UTIL,LIABILITY & CONTENT INSURANCE,PRORATED MUN TAX,BUILDING INS,GRD MTCE,WATER (TRIPLE NET LEASE) 2 UNITS LEASED(TRIPLE NET) & 1 UNIT CURRENTLY AVAILABLE(former Doctors Office). (id:47351)
11 - 151 Martinet Avenue
London East, Ontario
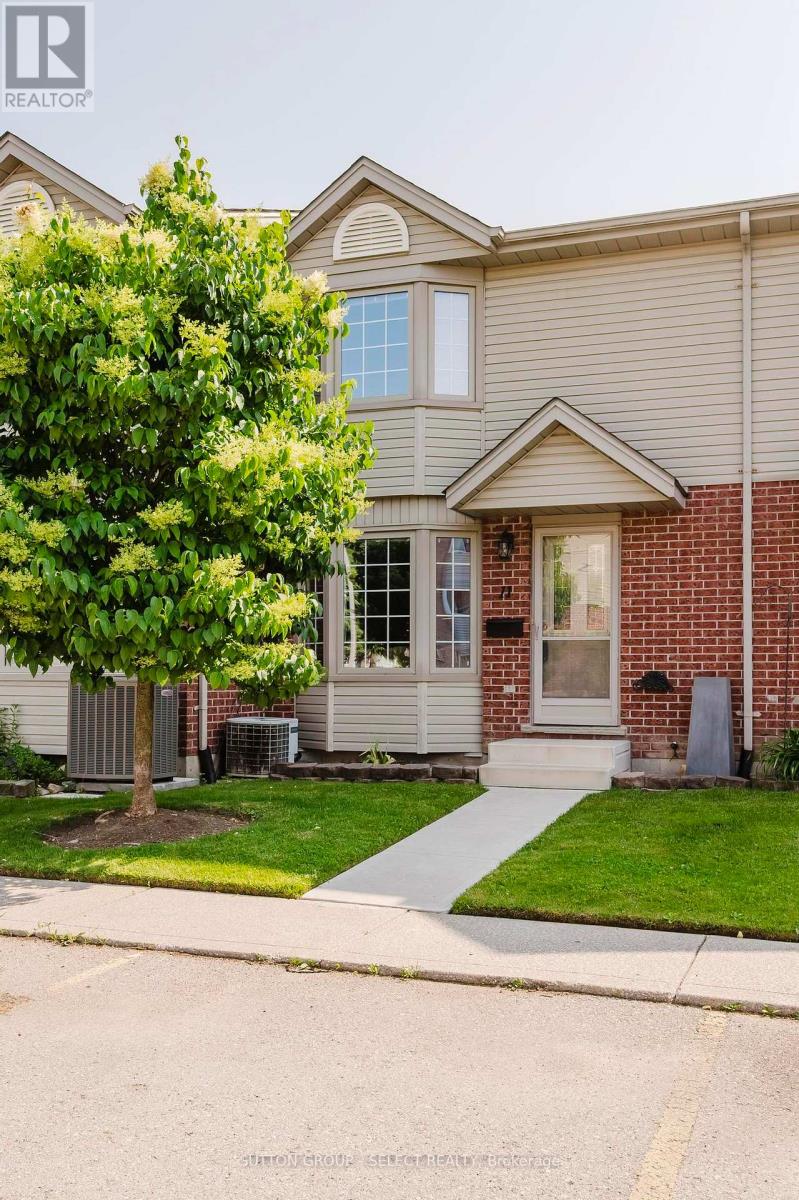
Welcome to this move-in ready townhouse condo, tucked away at the back of a quiet, well-maintained complex where you can enjoy added privacy with no rear neighbors. Step inside to a bright and inviting living room featuring a large bay window that fills the home with natural light. The functional kitchen overlooks the dinette, where patio doors lead to your private deck-an ideal spot for morning coffee, summer BBQs, or simply unwinding after a long day.Upstairs offers a spacious primary bedroom, two additional bedrooms. The partially finished basement expands your living space with a versatile rec room, dedicated laundry area, and plenty of storage-ideal for movie nights, a playroom, home gym, or workspace. Conveniently located just minutes from shopping, schools, parks, public transit, and with quick access to Veterans Memorial Parkway and Highway 401, this home offers the perfect balance of privacy, convenience, and value. Whether you're a first-time buyer, downsizing, or looking for a smart investment, this is an opportunity you won't want to miss. (id:47351)
1001 - 1600 Adelaide Street N
London North, Ontario
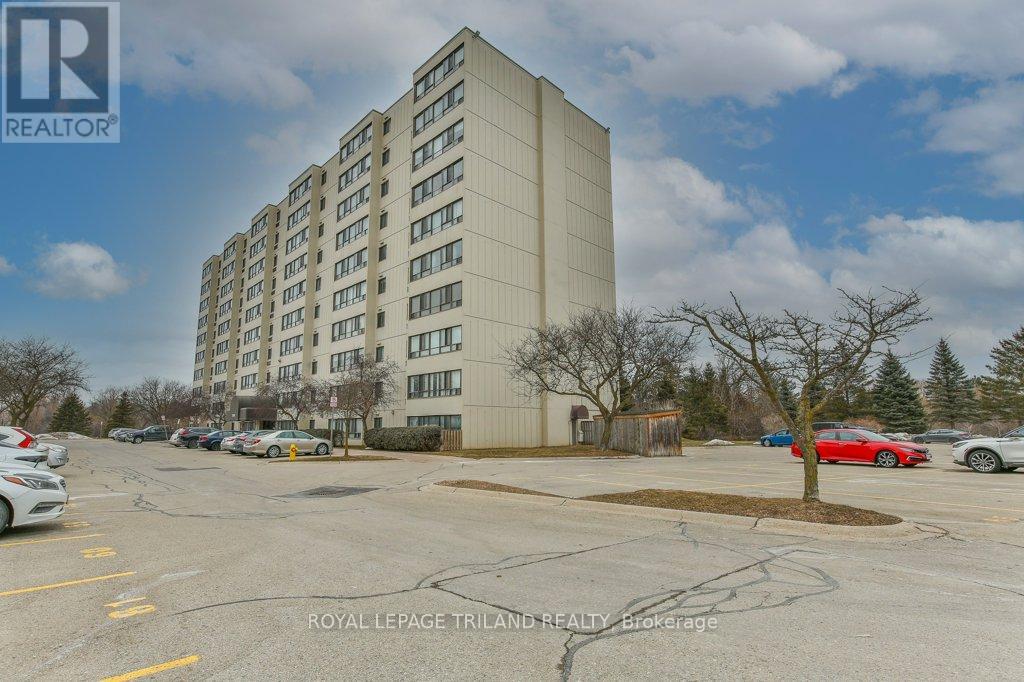
Welcome to Unit 1001-1600 Adelaide St. in North London. This top-floor corner suite offers an inviting blend of comfort, light, and low-maintenance living. The open-concept layout creates a seamless flow between the updated kitchen, dining area, and spacious living room, complete with an electric fireplace that adds warmth and ambience. Enjoy beautiful east-facing views and gentle morning sunlight that fills the home with natural light. The unit features two well-proportioned bedrooms, an updated bathroom, and the everyday convenience of in-suite laundry. Major mechanical peace of mind: the heating and cooling system was updated in 2025.The top-floor, corner position provides added privacy along with a quiet living environment. Residents also enjoy access to building amenities including a small gym, a comfortable lounge with table and seating area, elevator service, and ample visitor parking. Ideally located close to shopping, schools, restaurants, and everyday amenities, this is an excellent opportunity for buyers seeking move-in convenience in a highly accessible North London location. (id:47351)
32 Belair Drive
Hamilton, Ontario
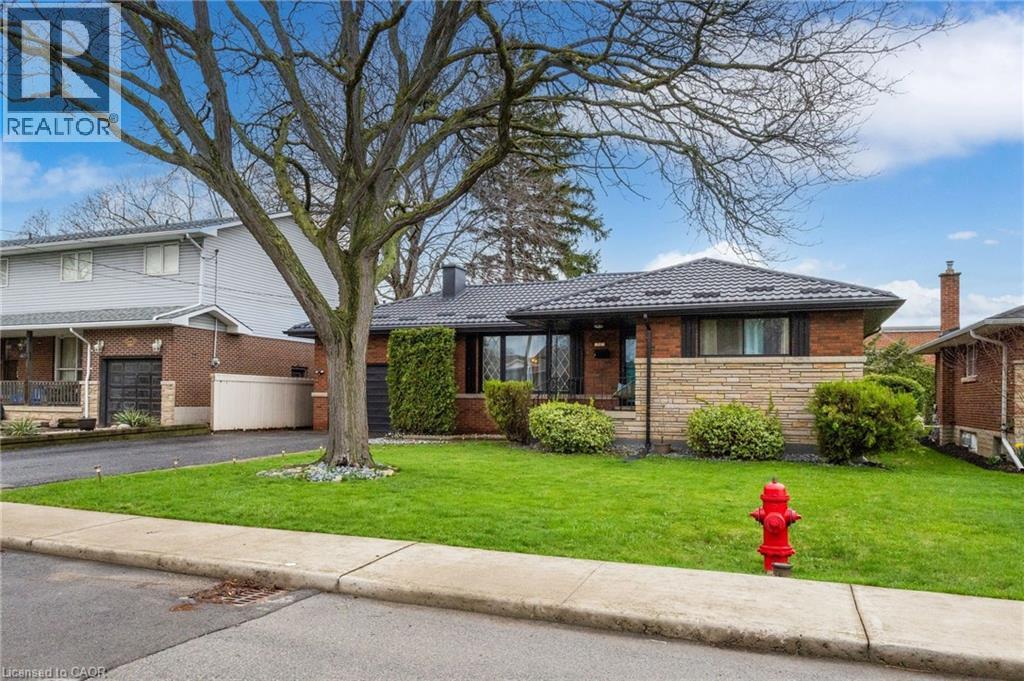
Welcome to 32 Belair Drive, a warm and inviting home in the heart of Hamilton Mountain’s sought-after Centremount neighbourhood. This thoughtfully updated 3+1 bedroom, 2 full bathroom bungalow offers the perfect blend of comfort, functionality, and space—ideal for a growing or multi-generational family. Set on a quiet, family-friendly street, this home features generous living areas and a layout designed for everyday living and entertaining. With parking for 4–5 vehicles, there’s room for family and guests alike, while the expansive backyard provides the perfect setting for summer barbecues, celebrations, or simply relaxing in a peaceful, private environment. Enjoy the convenience of being just minutes from shopping, schools, major highways, and all essential amenities, while still savoring the charm of a well-established community. Adding tremendous value and peace of mind, a brand-new metal roof installed in 2023 offers durable, maintenance-free protection for years to come. This is a move-in-ready opportunity to own a wonderful family home in one of Hamilton Mountain’s most desirable locations. RSA (id:47351)
15 Regent Street
Trent Hills, Ontario
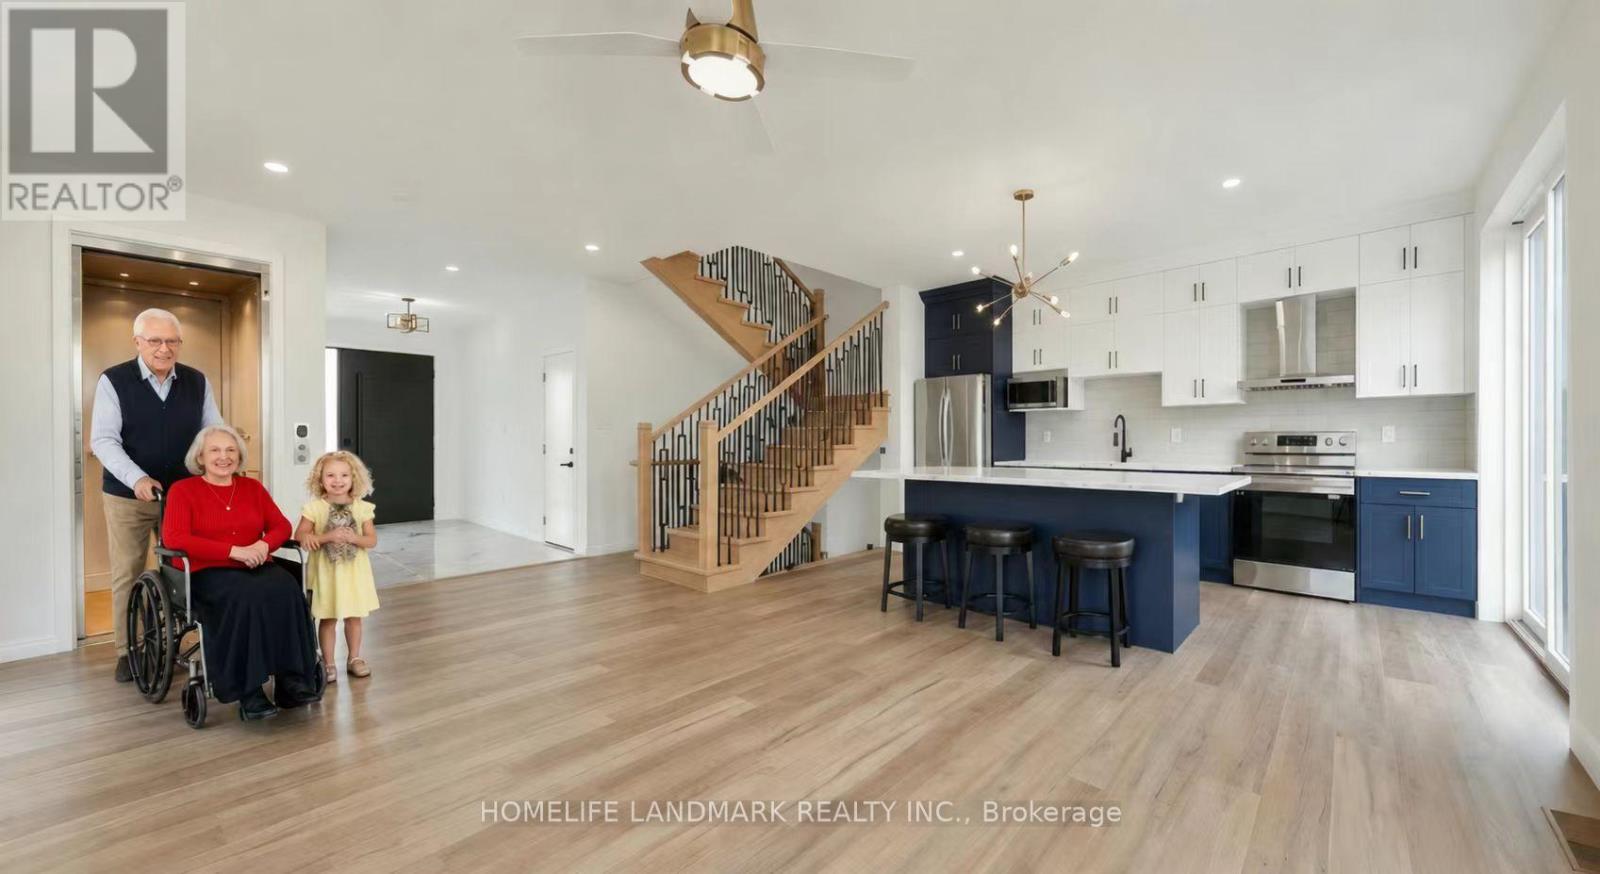
NEW RELEASE FOR SENIORS! One-of-a-kind design, freehold townhouse in Campbellford! This new home has 4 modern finished bedrooms & 5 washrooms. Primary bedroom (or home office) on the main floor with optional elevator runs through 3 floors. It is a great choice for seniors downsizing or 2-generation living together. No maintenance fee, municipal services: water, sewage, and garbage collection. Main & second floor make 1770 sq ft space plus 885 sq ft fully finished basement. Open concept kitchen with quartz countertop, 3 ft x 8ft breakfast island. Red oak stairs throughout three floors. Large glass curbless showers with linear drains. Insulated Concrete Form (ICF) foundation walls are the best value for moisture, sound, and insulation. Natural gas heating, central air conditioning. Minutes to shopping amenities, hospital care center, and new Sunny Life Wellness & Recreation Centre. Please note this is a new lot; tax & legal description have not been assigned yet. All measurements are approximate and subject to change without notice. Please note this is a new home to be constructed. Model home is available to show, please book today! Pictures on MLS are existing finished homes; new homes may vary. Please note HST is additional to the purchase price; the buyer may qualify for a rebate. The elevator is at an additional cost. **EXTRAS** AC, fridge, dryer, washer, microwave, stove, dishwasher, water heater, and EV charger included. 200-amp services. 7 years Tarion new home warranty. Take advantage of the new rule NO HST (may be subject to qualification). DO NOT miss this opportunity, and it will not last long! (42538895) (id:47351)
116 Mitton Street North
Sarnia, Ontario
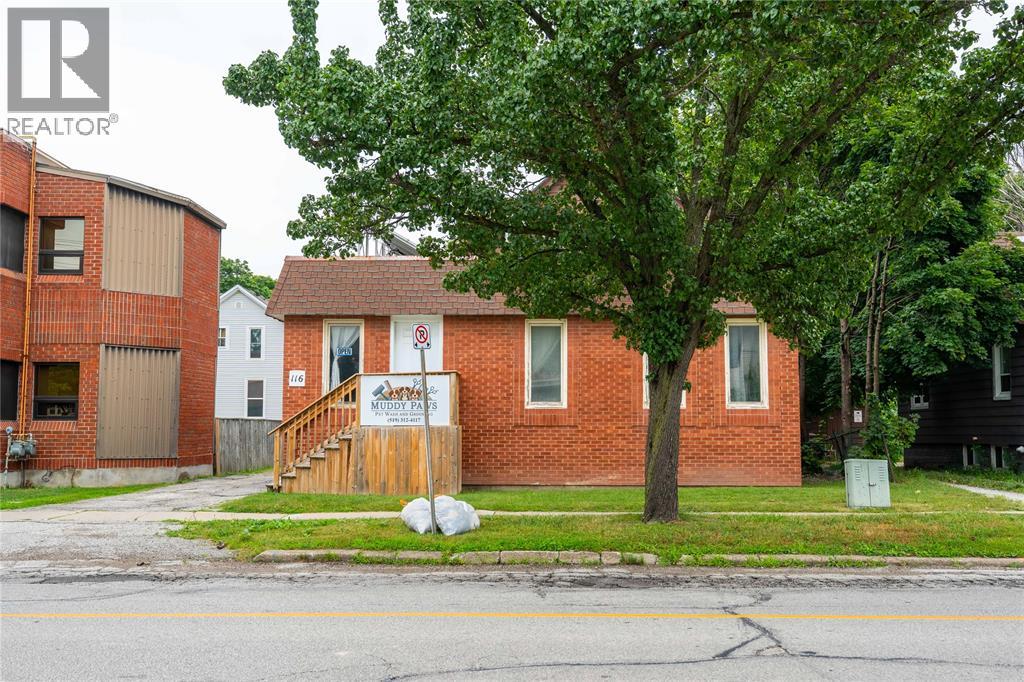
IDEAL INCOME PROPERTY FOR SALE. FULLY OCCUPIED, THE 3 UNITS CONSIST OF A MAIN FLOOR COMMERCIAL SPACE CURRENTLY OCCUPIED BY A LONG TERM TENANT. THE REMAINDER OF THE MAIN FLOOR IS A 2 BEDROOM APARTMENT. THE UPPER UNIT IS A ONE BEDROOM APARTMENT. EACH APARTMENT HAS INSUIT LAUNDRY. THERE IS PLENTY OF ONSITE PAVED PARKING. THE PROPERTY IS WELL MAINTAINED AND HAS HAD MANY UPGRADES. PLEASE CONTACT LISTING REALTORS FOR FINANCIAL INFORMATION. (id:47351)
13 Eddy Crescent
Pembroke, Ontario
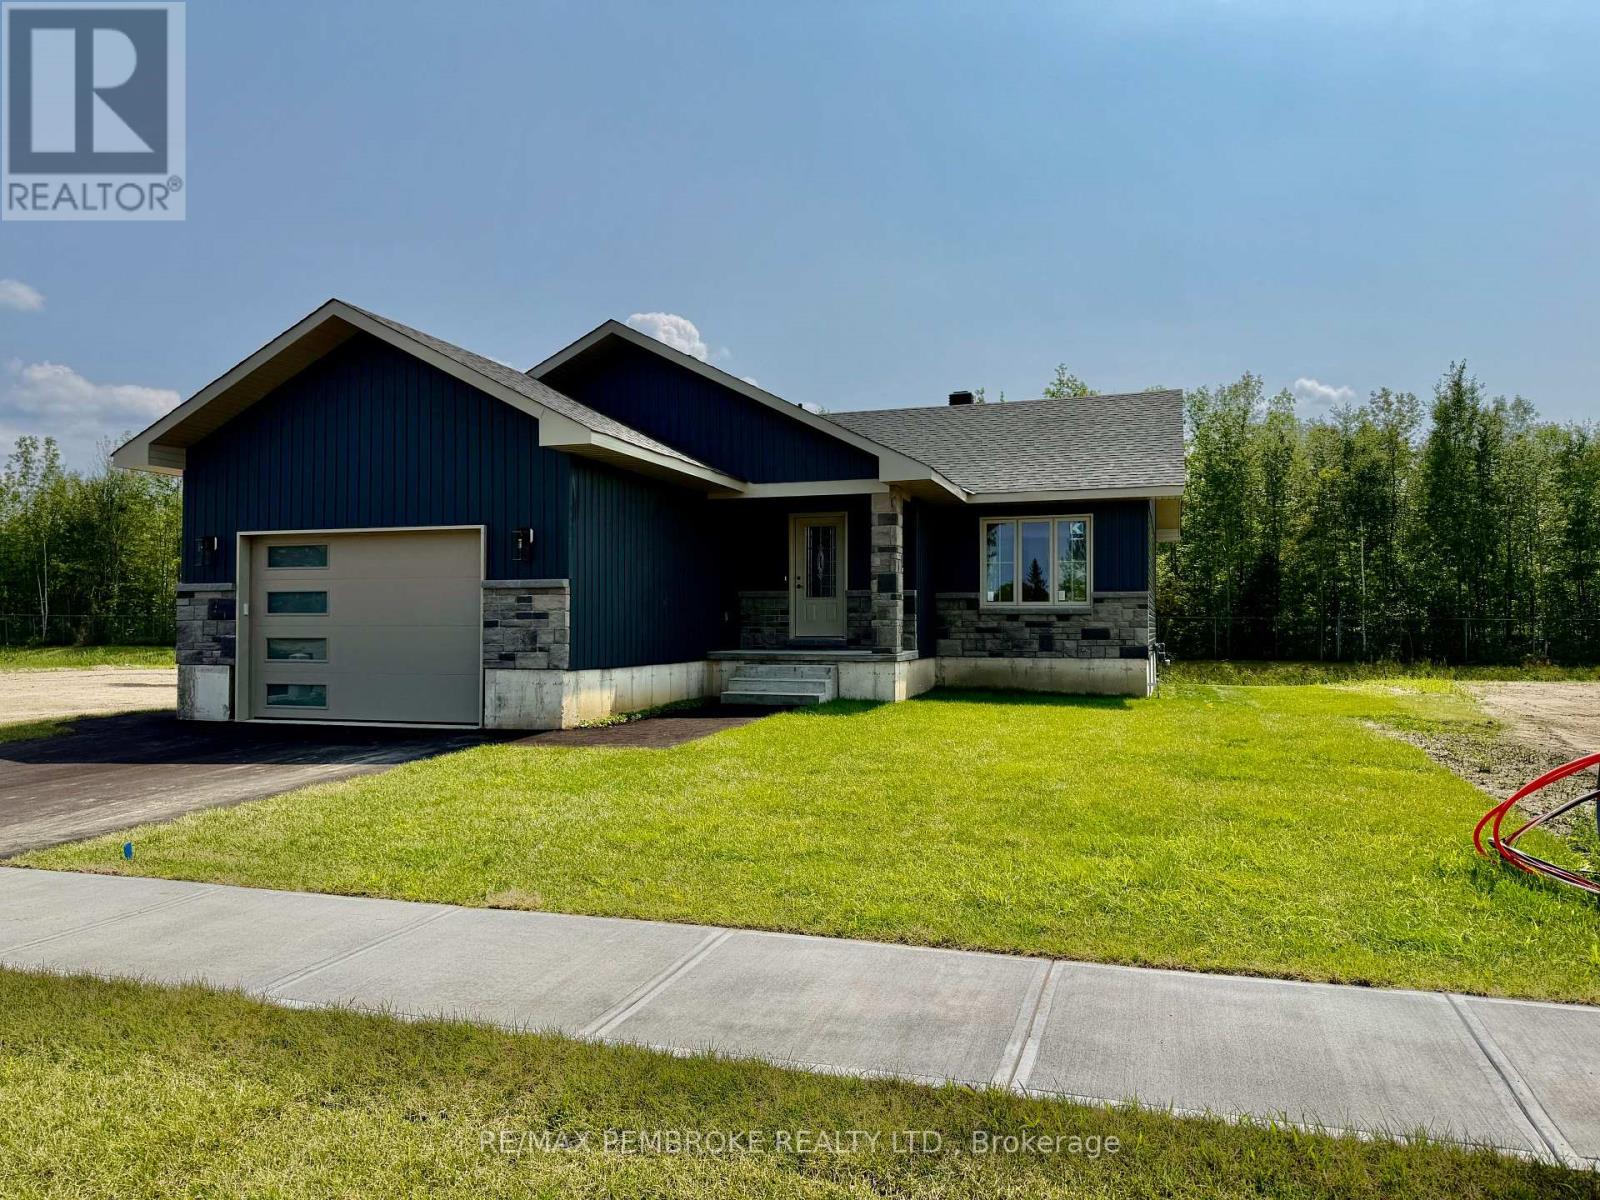
TAKE ADVANTAGE OF NO HST PRICING FOR A LIMITED TIME! Welcome to " The Teddy" at 13 Eddy Crescent in Pembroke's desirable west end, a beautifully built brand new bungalow located in a brand new subdivision with no rear neighbours and a walking trail behind , offering the perfect blend of modern living and outdoor lifestyle. This thoughtfully designed home offers approximately 1,232 sq. ft. of bright open-concept main floor living space featuring a modern upgraded kitchen with a large center island and a spacious dining area with patio door access. The inviting living room is filled with natural light, creating a warm and welcoming atmosphere. The main level includes three bedrooms and a full bathroom, including a spacious primary bedroom, along with the convenience of an attached oversized garage. Thoughtful upgrades include air conditioning, eavestroughs, gas stove hook-up, and natural gas BBQ hook-up, giving you comfort and efficiency from day one. The full basement has already The exterior walls framed,insulated and wired, plumbed for a future bathroom and is ready for the Buyers plans to be completed if desired prior to closing at the Buyer's option for an additional cost, offering excellent potential to expand living space and add value. Walk to nearby parks, restaurants, a grocery store, and the French school. Plus, you're only a quick 15-minute drive to CFB Petawawa. A modern, move-in-ready home in a growing community-ideal for families, professionals, or anyone seeking comfort and convenience. (id:47351)
Unit #9 - 4805 Muskoka Road 169 Highway E
Muskoka Lakes, Ontario
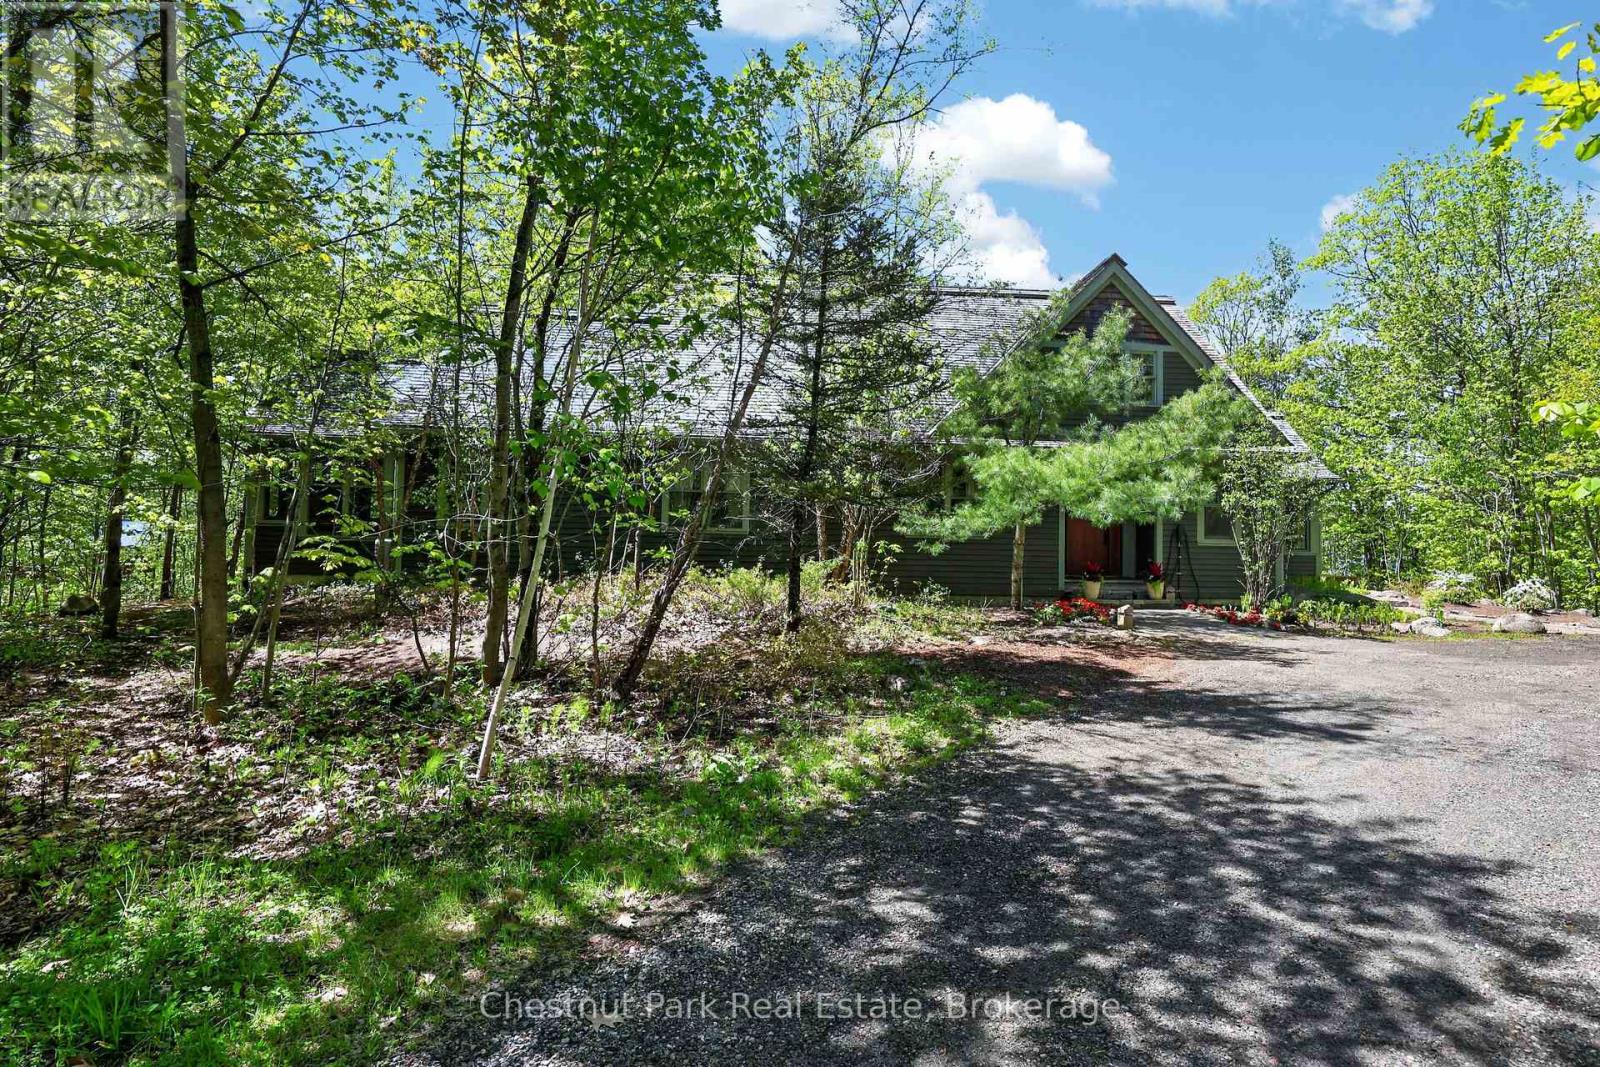
Welcome to Wiild Irys Cove! Privacy and luxury abound all within steps of Muskoka's most exclusive and sought after private golf club, Oviinbryd. With gated access, this small enclave community of 8 upscale private waterfront residences, are all situated on the private, "members only", Cassidy Lake. Sunsets and a sandy shore offering 300 feet of south west exposure with a pristine view of undisturbed Crown Land. Nestled amongst the five + acres of natural wooded setting, tranquility is assured.The Roth designed home features 5 spacious bedroom and three full baths. Features of this lovely home include antique hemlock wood flooring throughout, cathedral ceilings in Great Room and main floor primary ensuite. Stone wood burning fireplace is at the heart of this open concept living space. Separate well appointed wet bar with wine fridge plus drawer refrigeration and freezer make entertaining a breeze. For extended summer enjoyment, the spacious Muskoka room, with weather wall system, is an ideal place for a fun night of games or just relaxing. Spacious swim dock with shallow entry and sandy shore. This quiet lake still allows for all the water sports you can imagine as well as a peaceful retreat for the nature lovers. Spend hours kayaking or stand up paddelboarding the unblemished shoreline or take the kids for a tube ride or water ski. When making dinner seems like too much effort, it's a quick golf cart ride to fine dining or casual take out from Oviinbyrds' renowned kitchen.. Wiild Irys Cove - all of the convenience of the city, with the beauty and privacy of the cottage. (id:47351)
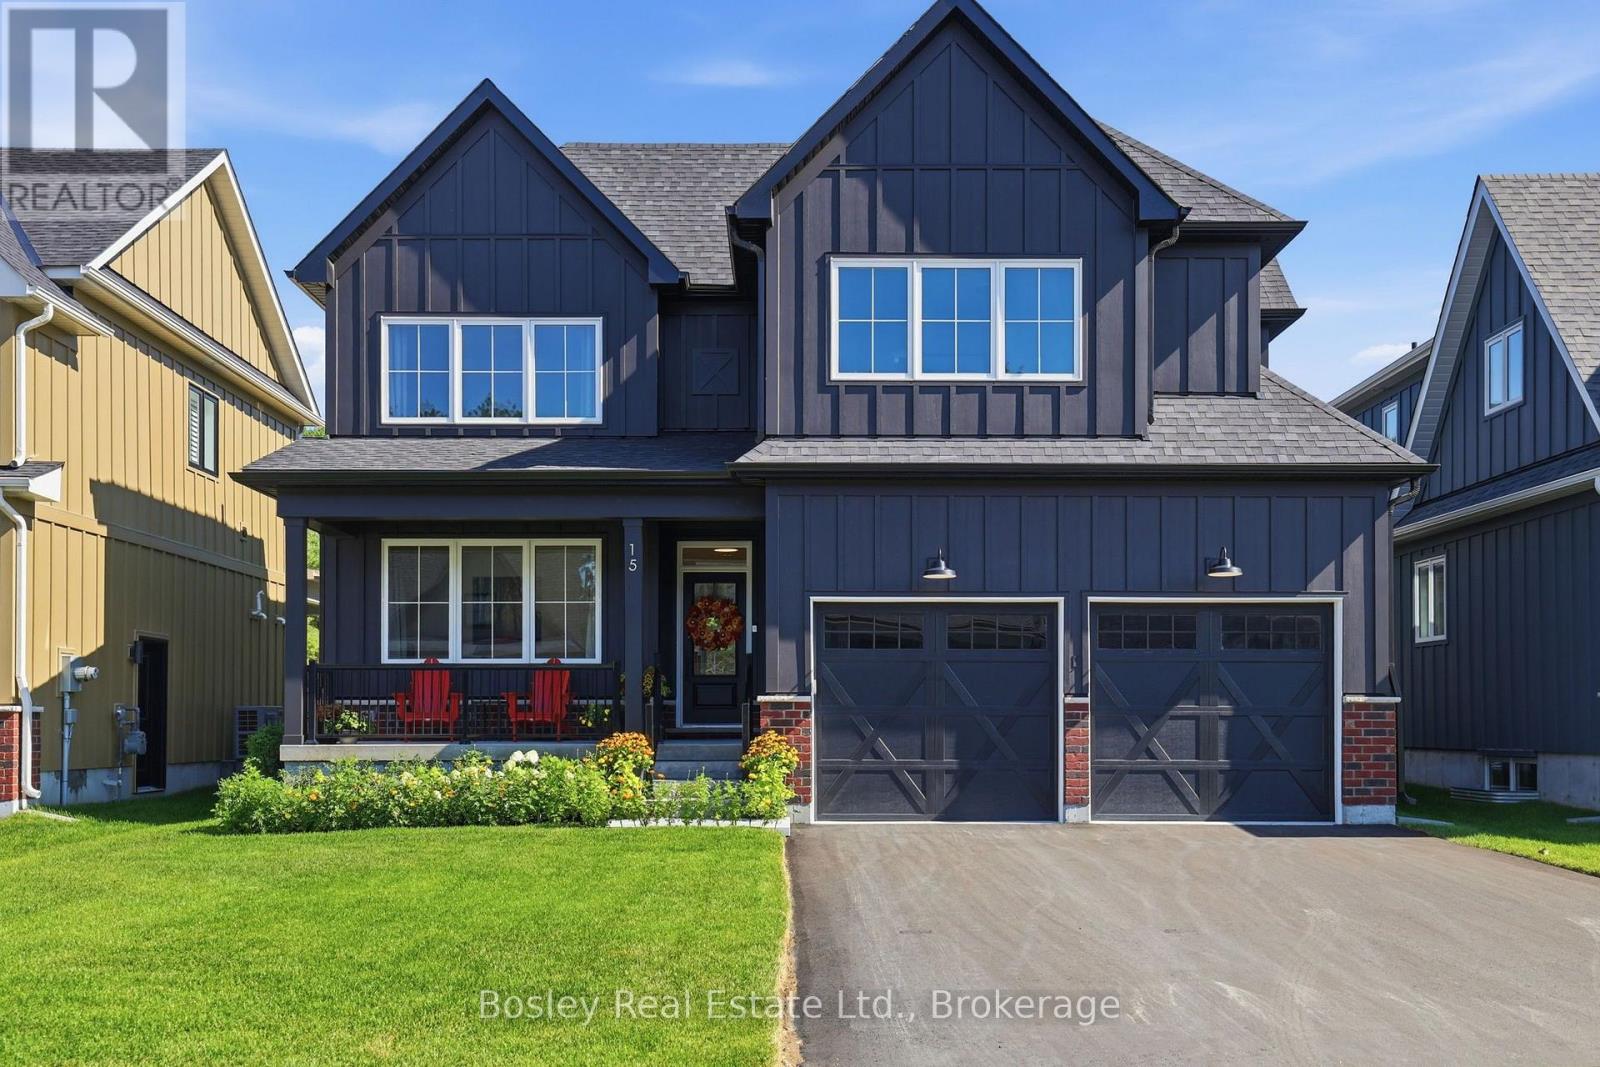
15 Private Mckay Drive
Oro-Medonte, Ontario
Welcome to the Highlander at Craighurst Crossing, where timeless modern farmhouse architecture meets exceptional craftsmanship in one of Oro-Medonte's most desirable communities. Offering more than 3,500 square feet of beautifully finished living space, this thoughtfully designed home delivers the perfect balance of comfort, style, and versatility. The sun-filled main floor is designed for both everyday living and effortless entertaining. Soaring vaulted ceilings create an impressive sense of space, while the open-concept great room is anchored by a cozy gas fireplace. At the heart of the home, the chef-inspired kitchen features an oversized island, walk-in pantry, and seamless flow into the dining area-perfect for gathering with family and friends. Large windows flood the home with natural light, while the covered rear patio provides the ideal setting for outdoor dining, morning coffee, or relaxing evenings. The main floor is also thoughtfully appointed with a convenient laundry room, making everyday living both practical and efficient.Upstairs, the spacious primary retreat offers a walk-in closet and spa-inspired ensuite, complemented by two additional bedrooms and a full bathroom. The professionally finished lower level adds incredible flexibility, featuring a spacious recreation room with a custom wet bar, two additional bedrooms, a full bathroom, and ample room for guests, multigenerational living, a home gym, office, or media space. Set within the award-winning Craighurst Crossing community, you'll enjoy a tranquil setting surrounded by forests, walking trails, and protected greenspace, while remaining just minutes from Barrie, Orillia, Horseshoe Resort, Vettä Nordic Spa, championship golf courses, skiing, and everyday conveniences.Whether you're searching for a full-time residence or a refined retreat to enjoy Ontario's four-season lifestyle, this exceptional home offers the space, quality, and location to make every day feel like an escape. (id:47351)
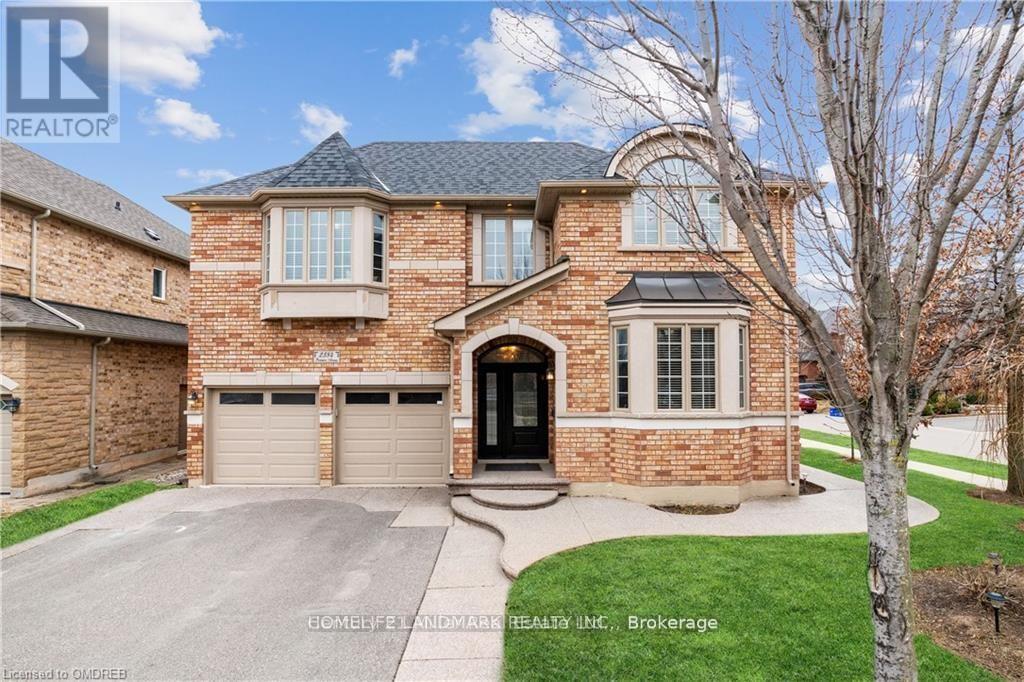
2384 Parkglen Avenue
Oakville, Ontario
Furnished One-Bedroom Basement Apartment for Lease in the highly desirable Westmount neighborhood. Ideal for a single professional or student. Light cooking only. Conveniently located within walking distance to schools, parks, the recreation centre, shopping, and public transit, with easy access to major highways and the GO Train. Features: All utilities included High-speed Internet included (if applicable)Quiet, family-friendly neighborhood (id:47351)
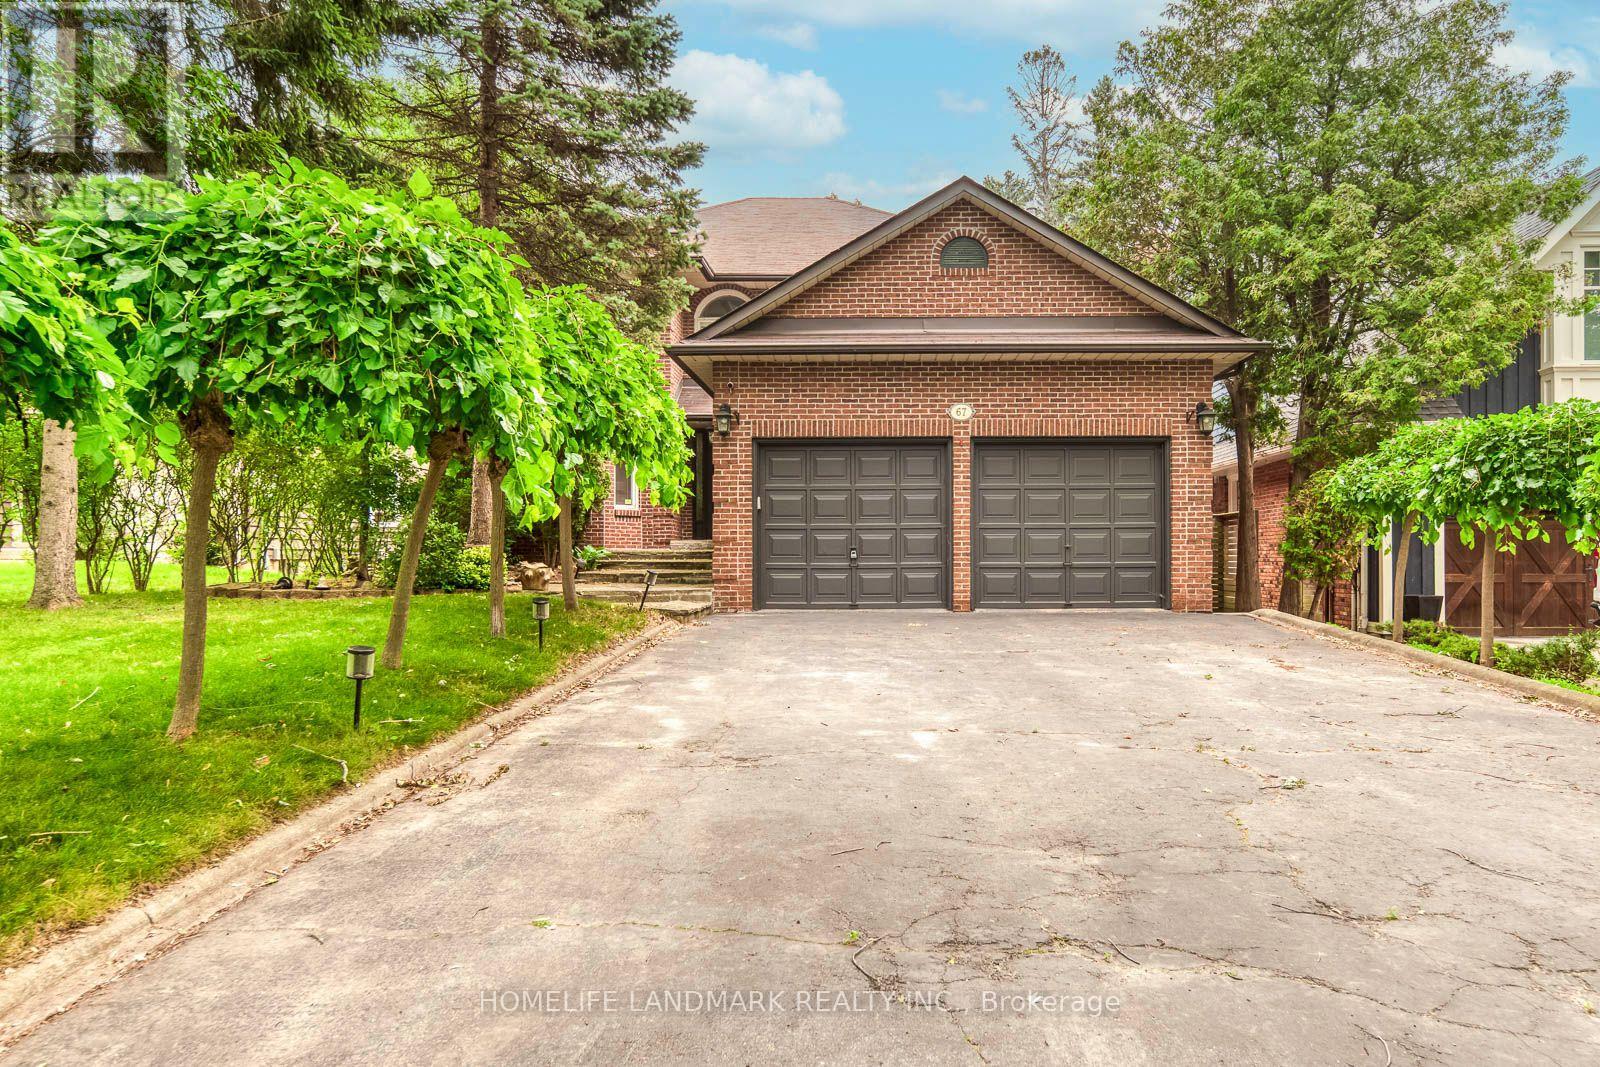
67 Cudmore Road
Oakville, Ontario
Welcome to this well-maintained home on a rare 229-ft deep private lot, ideally located south of Lakeshore on a quiet, mature street with lake access. Bright and functional layout featuring a separate dining room, eat-in kitchen with granite countertops, and a spacious main floor family room with a cozy wood-burning fireplace. The primary bedroom offers double-door entry, hardwood flooring, California shutters, a walk-in closet, and a 5-piece ensuite. The finished lower level with a separate entrance is ideal for an in-law suite, nanny suite, or additional living space. Enjoy a private backyard with an in-ground pool. Conveniently located close to parks, schools, shopping, transit, and all amenities.Vacant and available for immediate occupancy. (id:47351)
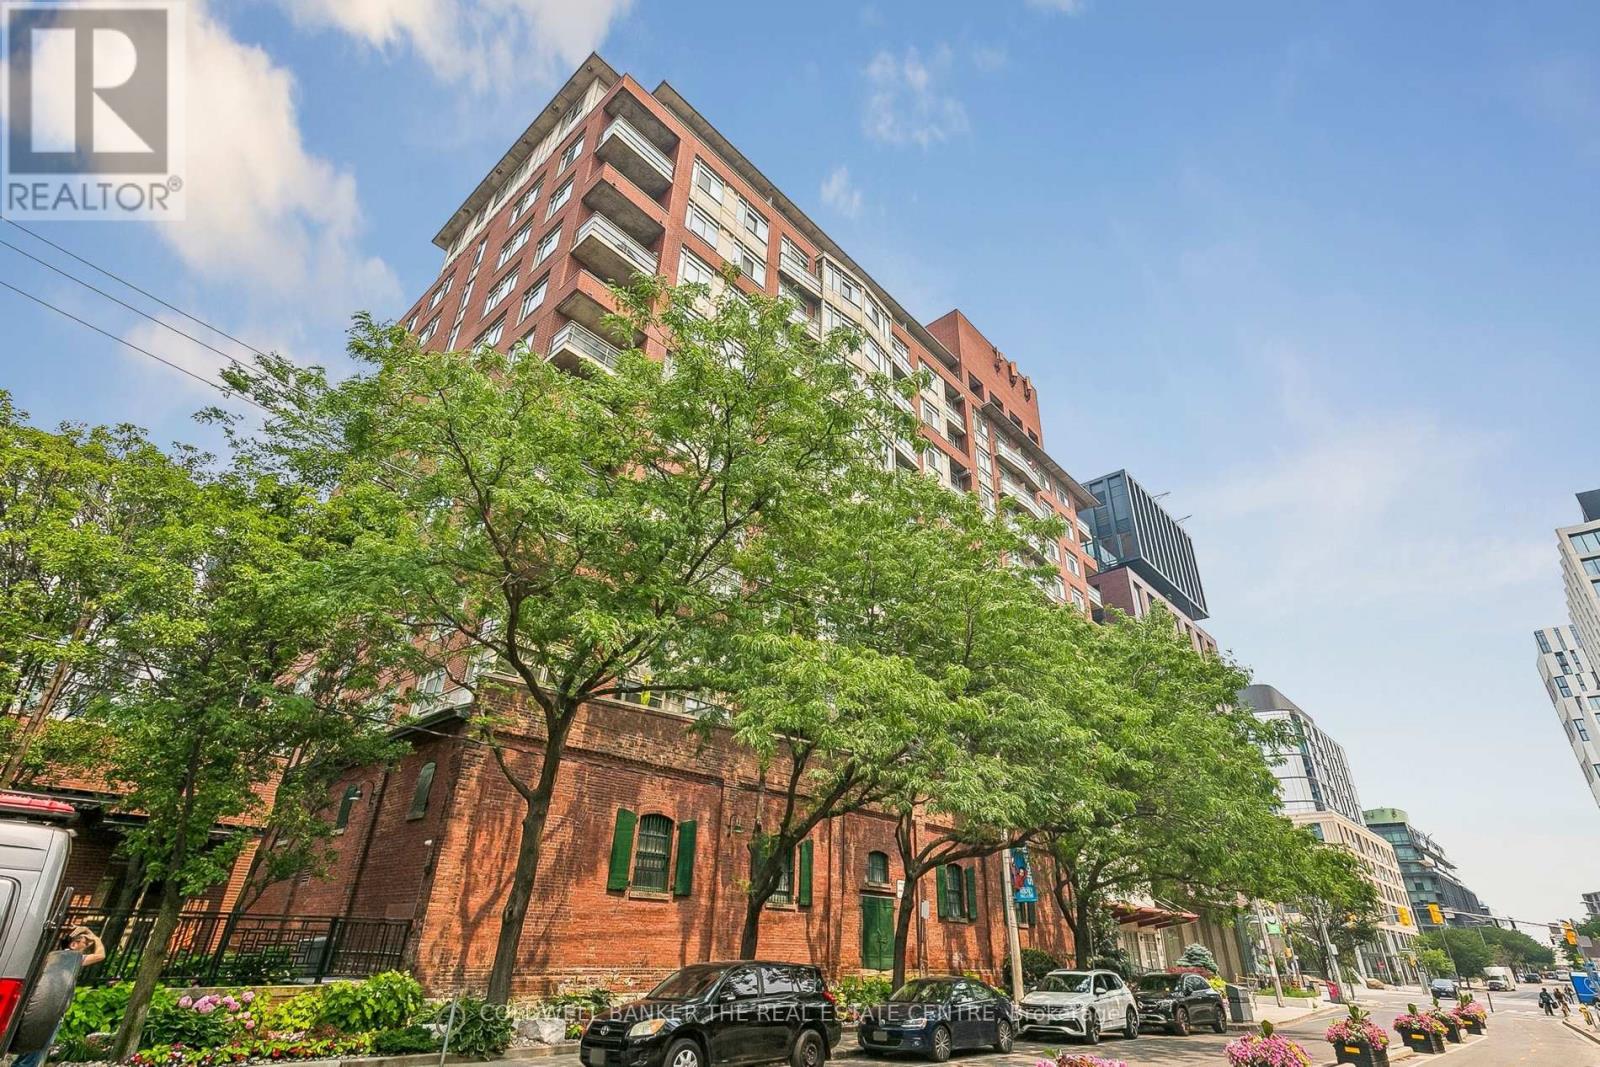
1103 - 80 Mill Street
Toronto, Ontario
Historic Distillery District! Bright South-facing studio featuring 9ft ceilings, fresh paint,floor-to-ceiling windows, & Juliette balcony with unobstructed Distillery views & partial LakeOntario/CN Tower views. Bedroom alcove with custom, floor-to-ceiling B/I closets & drawerswith generous storage. Kitchen features stone counters, breakfast peninsula, new under-cabinetlighting, & S/S appliances (inc. stove, fridge, dishwasher & wine cooler), and microwave.Foyer nook w/ seating & shoe storage, hardwood-looking vinyl floors, ceiling fan & in-suitelaundry. Mgmt fee, Heat, Hydro, Water & A/C included! Amenities: rooftop terrace, gym, partyroom, and meeting room. Steps to TTC, Bike Share Toronto, SoulPepper Theatre, shopping, supermarket, dining, parks and cafes, approx. 7 minutes walk to Cooper Koo Family YMCA, approx. 5 minutes walk to No Frills, & quick DVP/Gardiner access. (id:47351)
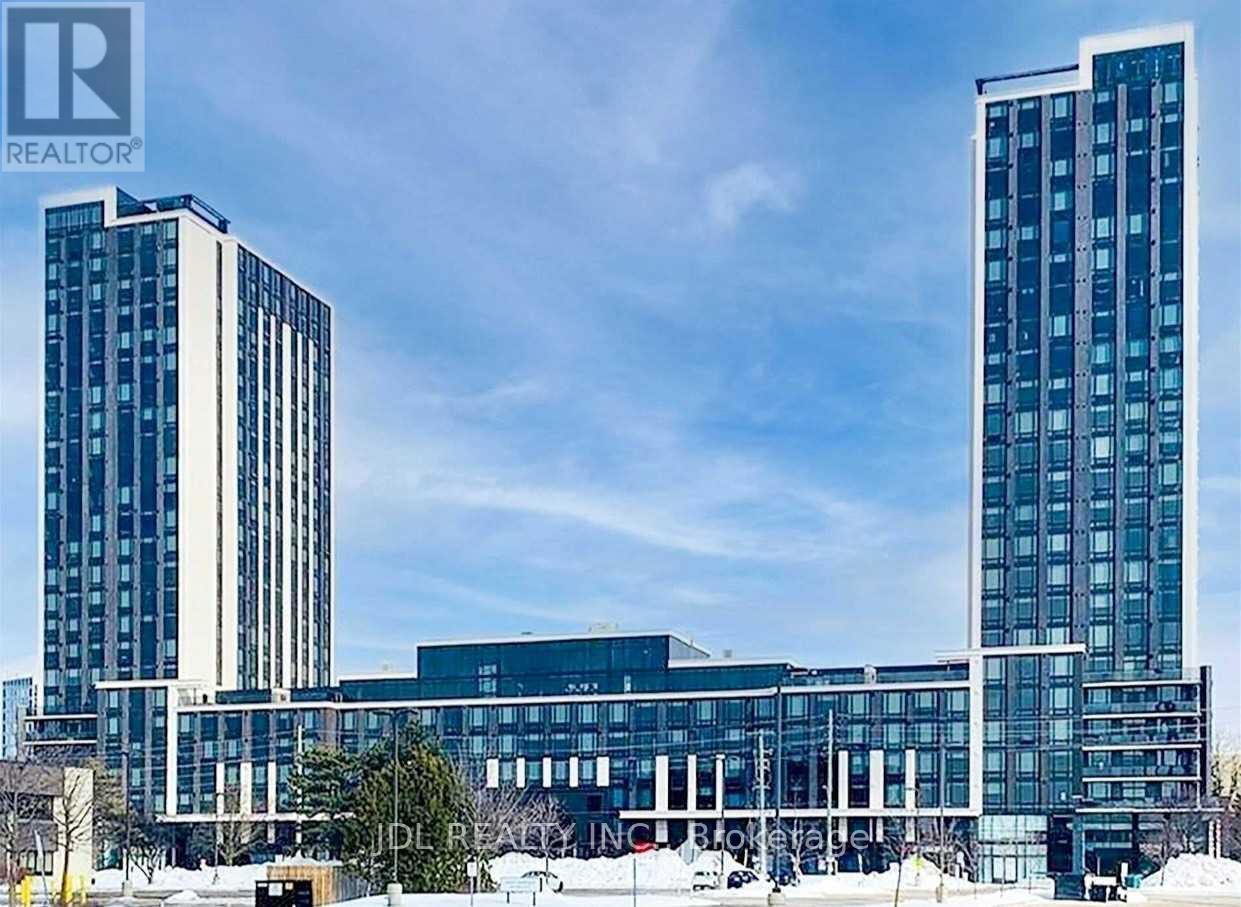
S2501 - 330 Phillip Street
Waterloo, Ontario
###NOTE: The Occupancy date is from Jan. 1, 2027.### Beautiful 3 Bedroom Furnished Condo Right Beside University Of Waterloo. Laminate Flooring, Stainless Steel Appliances. This Condo Has Everything, Gym, Yoga, Basketball, Study Hall, Conference Rooms, Game Room. It's Like Living In A 5 Star Hotel. Short-Term Lease Is Possible. Students are welcome. Fridge, Stove, Microwave, Washer Dryer, Laminate Flooring, Carpet Free, Stainless Steel Appliances. Bedroom Sliding Doors Installed. (id:47351)
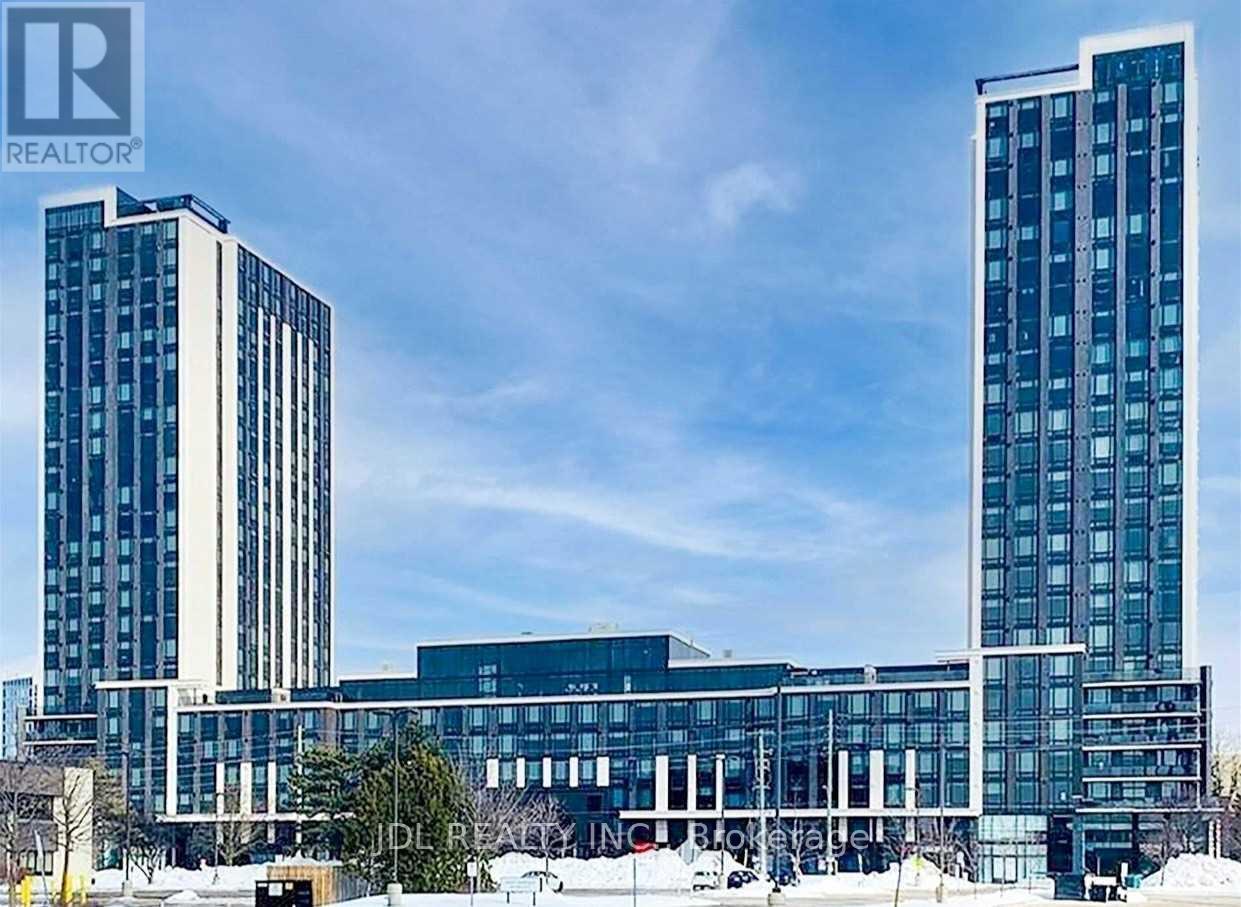
S2501 Shared Unit - 330 Phillip Street
Waterloo, Ontario
***Shared Unit, THE UNIT WILL BE AVAILABLE STARTING FROM JAN 1, 2027***1150/M FOR ONE BEDROOM, SHARED WASHROOM, AND THE MASTER ROOM IS 1350/M WITH EXCLUSIVE BATHROOM. Short-Term rental possible. The lease will start from January 1, 2027, onward. The Unit is a 3B2B unit. All tenants will share the utility and internet bill. The Unit is FURNISHED. The Condo Is Right Beside University Of Waterloo. Laminate Flooring, Stainless Steel Appliances. This Condo Has Everything, Gym, Yoga, Basketball, Study Hall, Conference Rooms, Game Room. It's Like Living In A 5 Star Hotel. Student is Welcome. (id:47351)
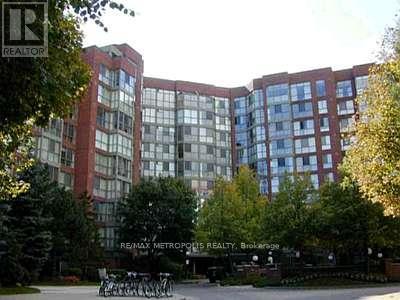
926 - 22 Southport Street
Toronto, Ontario
Spacious 2 Bedroom Plus Solarium suite for rent at South Kingsway Village. Located only steps to the lake, you can walk or cycle the Martin Goodman Trail all the way to the downtown core. Stroll to High Park only a short walk away. (id:47351)
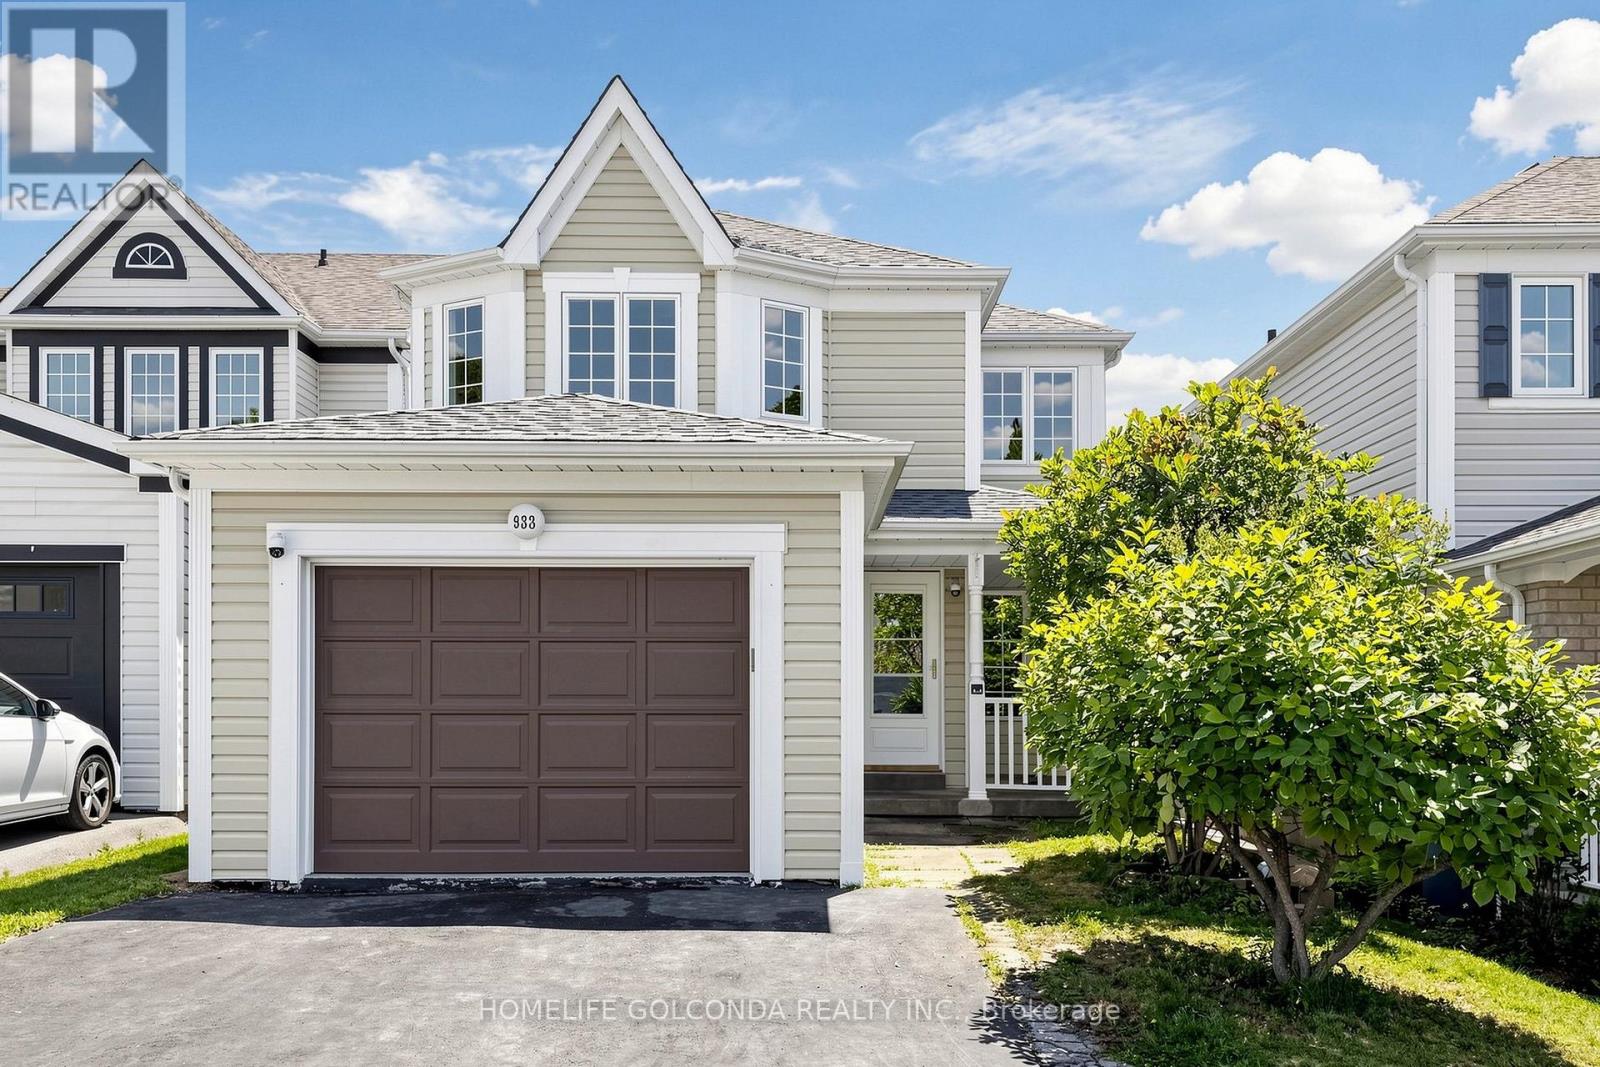
933 Glenbourne Court
Oshawa, Ontario
Welcome to this beautiful detached home nestled on a quiet court in the highly sought-after Pinecrest community of Oshawa. 1912 Sqft not include the basement, featuring a bright and functional layout with wood flooring throughout the main and second floors, spacious living and dining areas, and four full-size bedrooms with closets on the second floor-perfect for a growing family. The basement offers plenty of storage space and excellent potential for future customization. Fresh Paint. Conveniently located close to excellent schools, parks, scenic trails, highways, transit, shopping, restaurants, the lakefront, and all essential amenities. deal for families, with well-regarded Maxwell Heights Secondary School and several elementary schools nearby, plus a new DDSB elementary school planned at Whitelaw Ave. and Glenbourne Dr. for September 2027. Well maintained, clean, quiet, and move-in ready! (id:47351)
1805 - 2191 Yonge Street
Toronto, Ontario
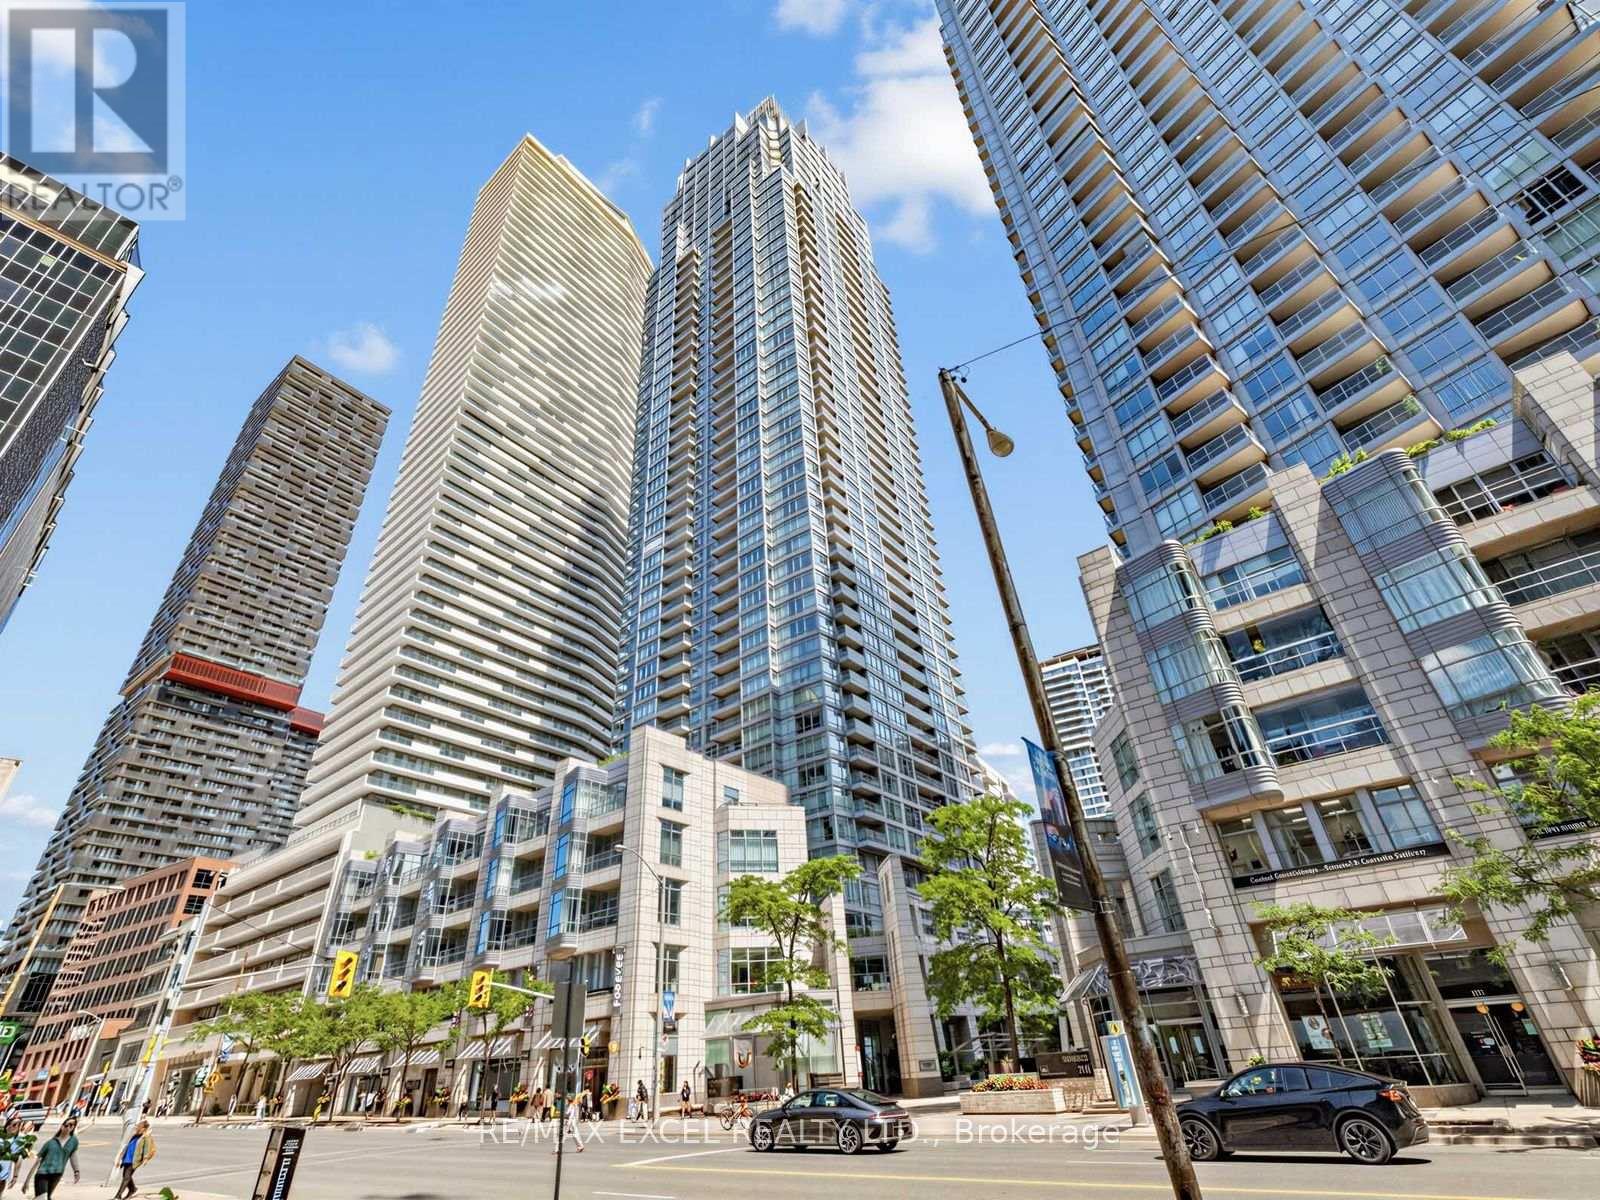
Sun-Filled South-West Corner Suite Offering Floor-To-Ceiling Windows, Expansive South-West Open Views, And A Functional 2 Bedroom + Den Layout In The Prestigious Minto Quantum North. Freshly Painted And Move-In Ready, Featuring A Modern Open Concept Kitchen With Large Centre Island And Granite Countertops, Plus A Versatile Den Perfect For A Home Office. Roller Shades Throughout. Located In The Heart Of Vibrant Yonge & Eglinton, Steps To Eglinton Subway Station, Eglinton Crosstown LRT, Restaurants, Cafes, Shopping, Parks, And Everyday Conveniences. Outstanding Building Amenities Include 24-Hour Concierge, Indoor Pool, Fitness Centre, Party/Meeting Room, And More. (id:47351)
73 Darquise Street
Clarence-Rockland, Ontario
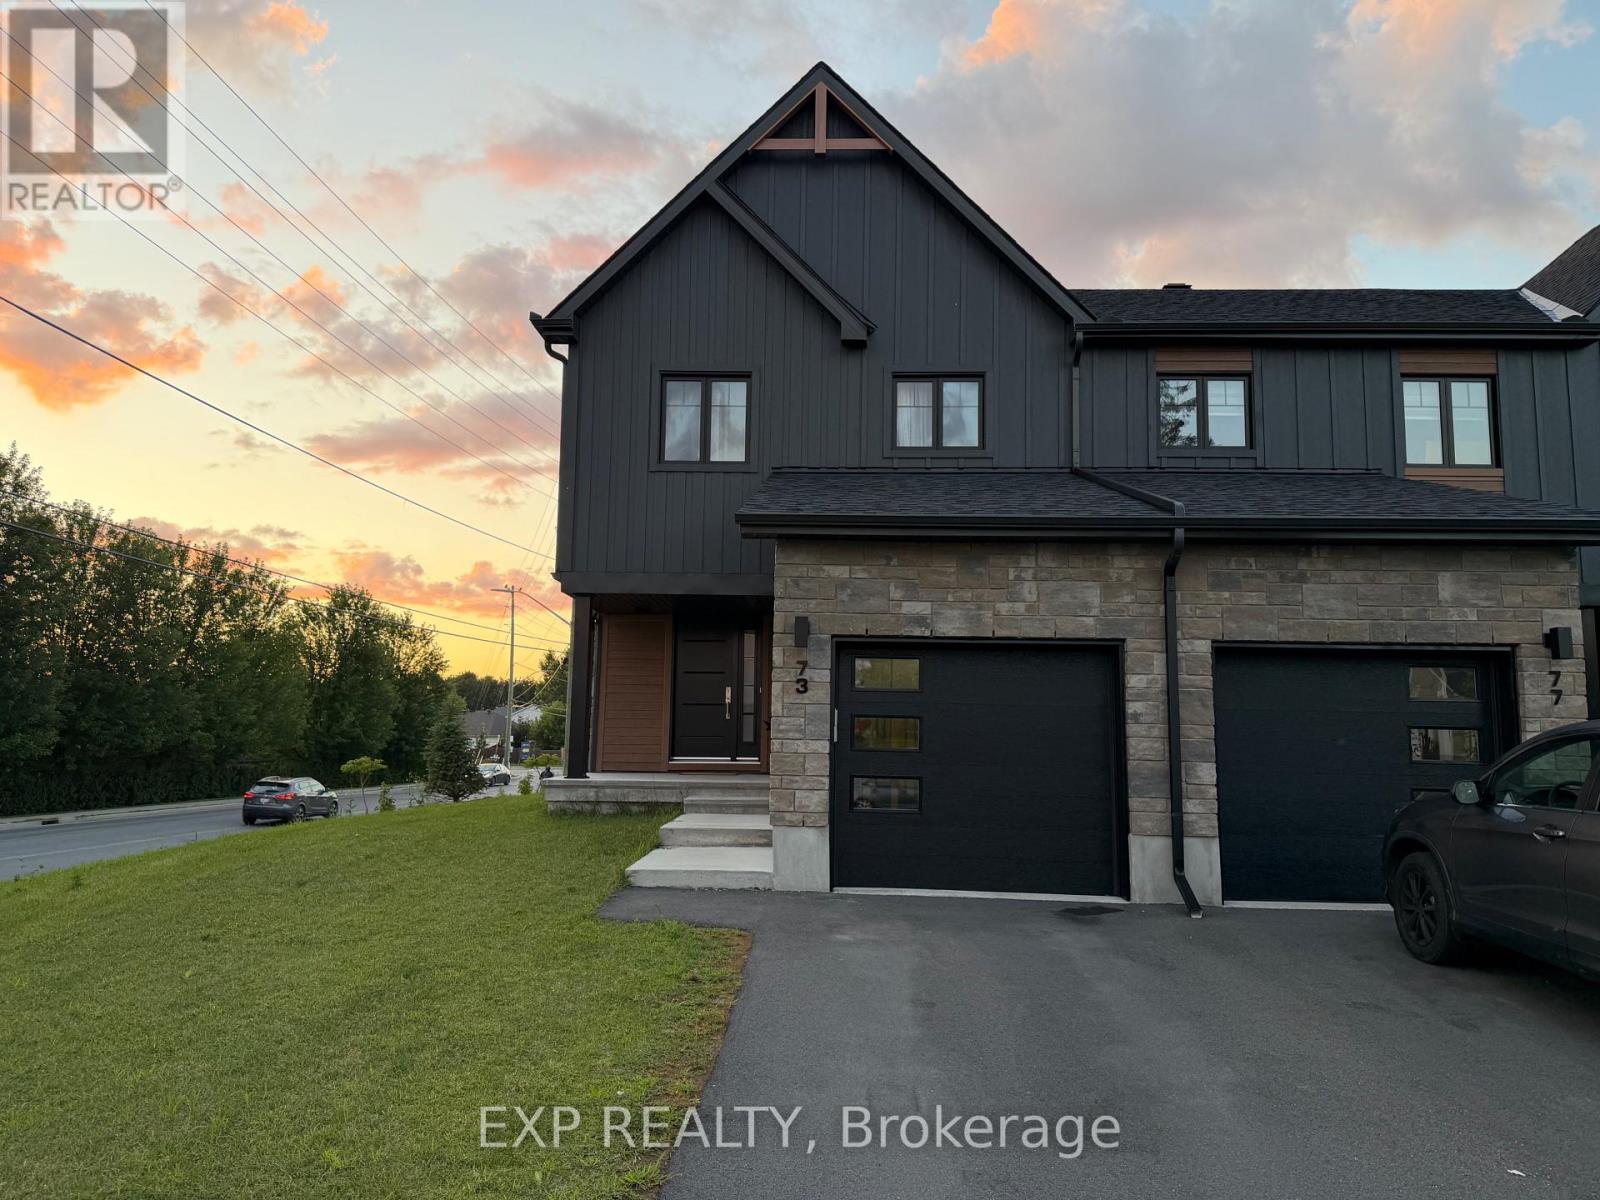
Welcome to 73 Darquise Street in Rockland! This beautifully maintained home offers a bright, modern layout with spacious living areas and quality finishes throughout. The open-concept main floor features a stylish kitchen with stainless steel appliances, ample cabinetry, a large island, and seamless flow into the dining and living areas-perfect for everyday living and entertaining. Upstairs, you'll find generously sized bedrooms, including a spacious primary bedroom complete with a walk-in closet and private ensuite. The finished basement provides additional living space that can be used as a family room, home office, gym, or recreation area. Enjoy the convenience of an attached garage, driveway parking, and a private backyard. Ideally situated in a quiet, family-friendly neighbourhood, this home is just minutes from schools, parks, grocery stores, restaurants, shopping, pharmacies, and other everyday amenities. Commuters will appreciate the easy access to Highway 174, providing a convenient drive to Orléans and downtown Ottawa. A fantastic opportunity to lease a move-in-ready home in one of Rockland's growing communities. Available for occupancy on October 1st (id:47351)
106 - 99 Holland Avenue
Ottawa, Ontario
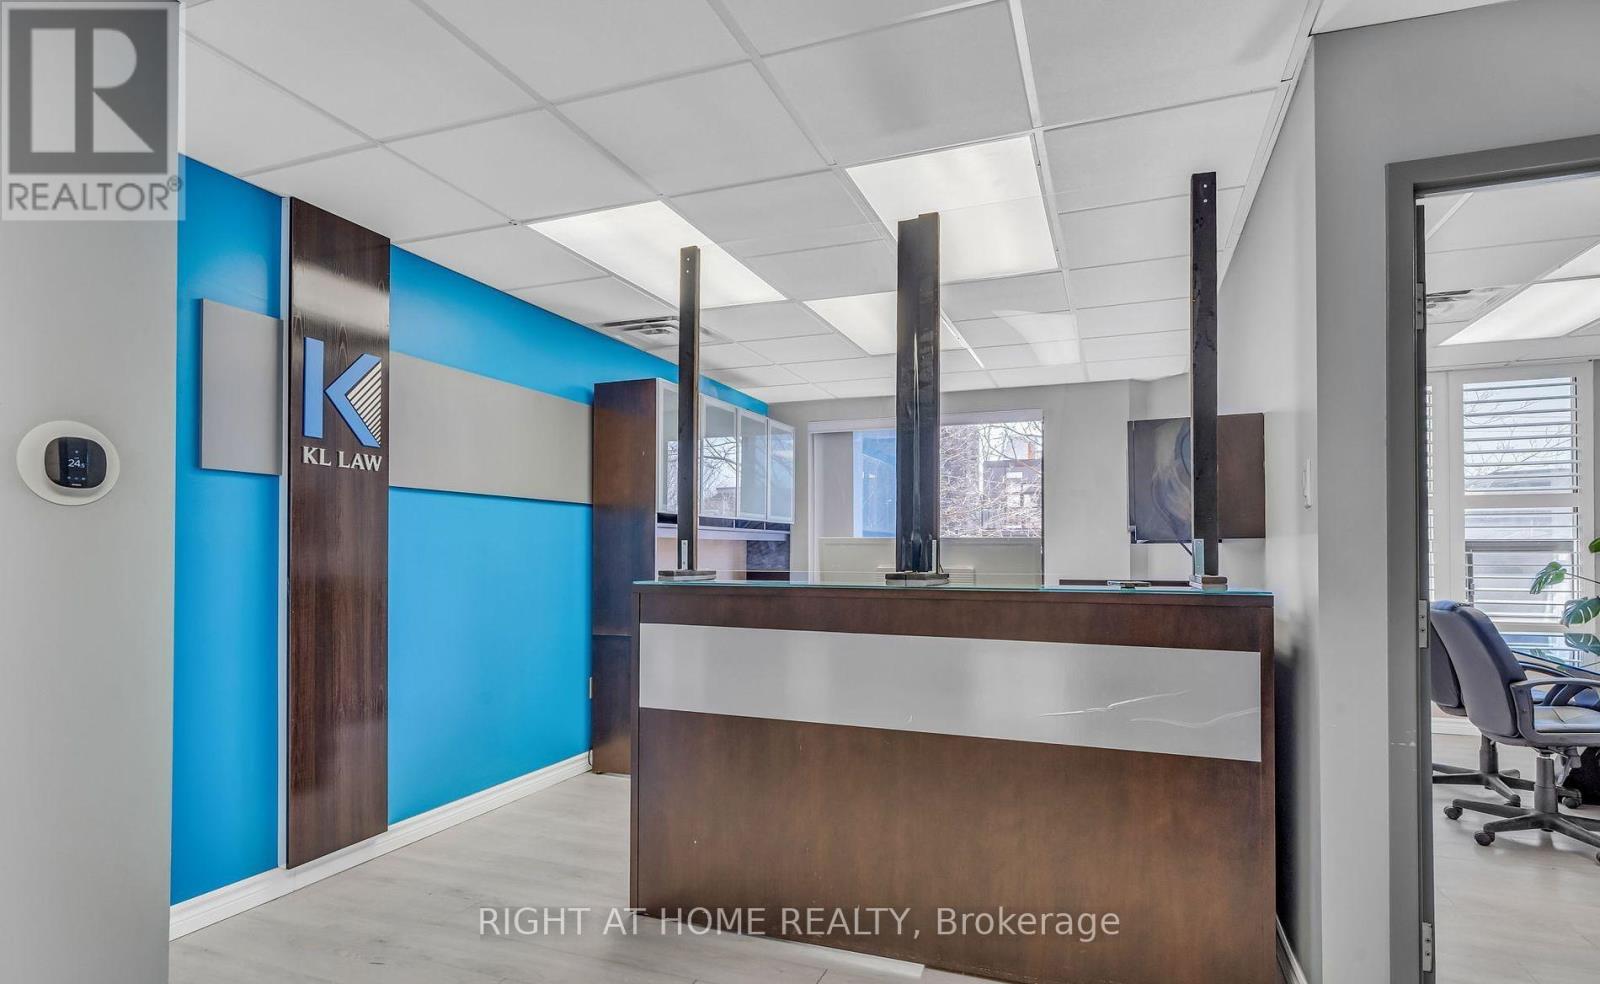
Perfectly suited for professionals such as lawyers, accountants, financial advisors, therapists, doctors... this unit is ideally located in the heart of desirable Wellington Village. Just steps away from major banks, dining options, and everyday amenities, the space offers exceptional convenience for both clients and employees. Currently operating as a law office, the unit features a welcoming RECEPTION AREA, a bright MEETING SPACE, TWO PRIVATE OFFICES, a WASHROOM and KITCHENETTE, a STORAGE AREA, A BALCONY for fresh-air breaks, TWO UNDERGROUND PARKING SPACES, VISITOR PARKING at the rear, and ample free street parking in front. All office furniture is included, making this a true turnkey opportunity for your professional practice. Situated at the corner of Wellington and Holland, next to the Great Canadian Theatre Company, the location offers easy street and visitor parking for clients. Tenants benefit from a vibrant urban setting surrounded by popular cafés, boutiques, and essential services. Within walking distance from the Turney Pasture's station, the office providing excellent transit accessibility for both staffs and clients. Net rent is $30.00 PSF, with operating expenses estimated at $16.00 PSF. Don't miss it! (id:47351)
794 Canboro Road
Pelham, Ontario
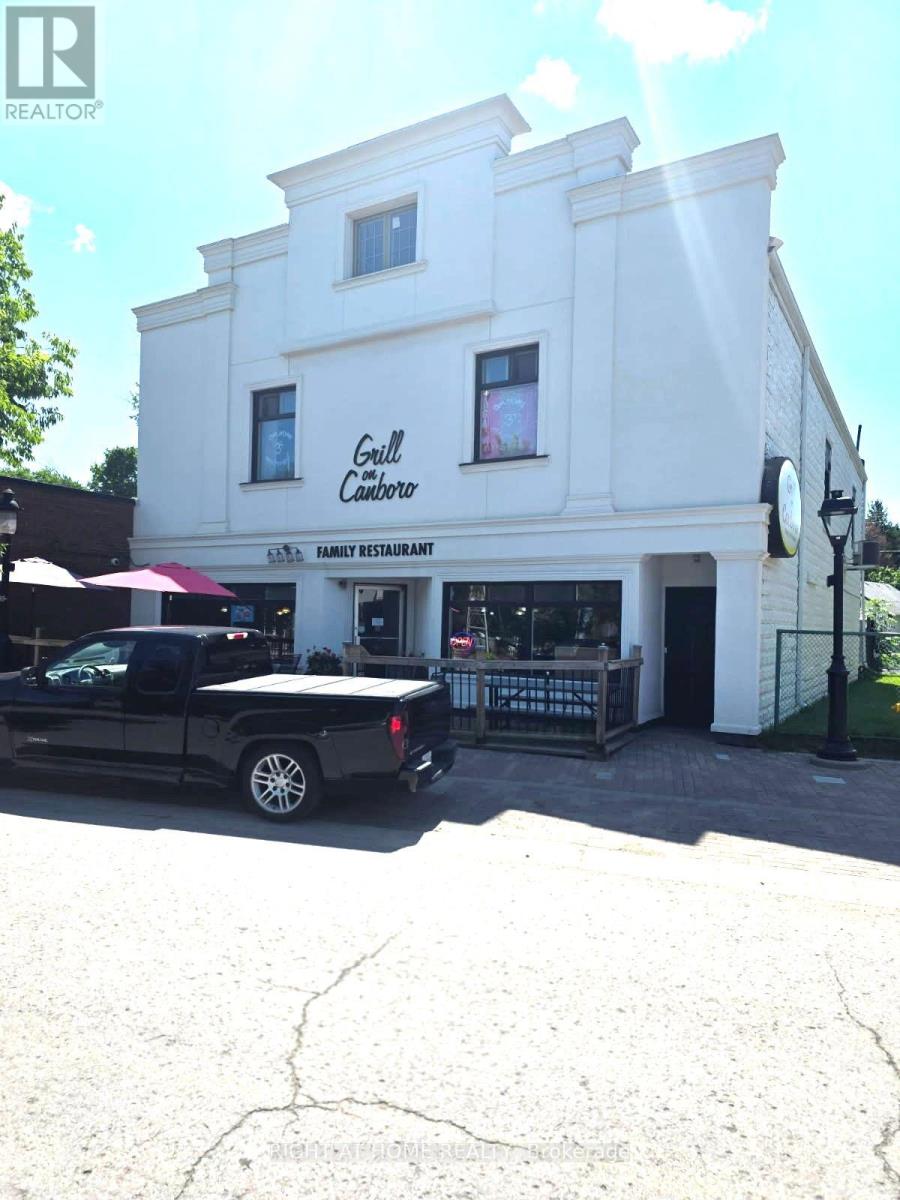
Rare opportunity to acquire a well-established and profitable Brunch Restaurant in the heart of Fenwick. Open just 6 days a week (8:30 AM-3:00 PM), offering an excellent work-life balance. Strong sales, loyal clientele, and a fully equipped kitchen. LLBO licensed with indoor seating and a charming patio. Includes a spacious 4-bedroom apartment upstairs. Turnkey operation with excellent reputation. Owner retiring after successfully operating the business for 10 years. (id:47351)
741 South Coast Drive
Haldimand, Ontario
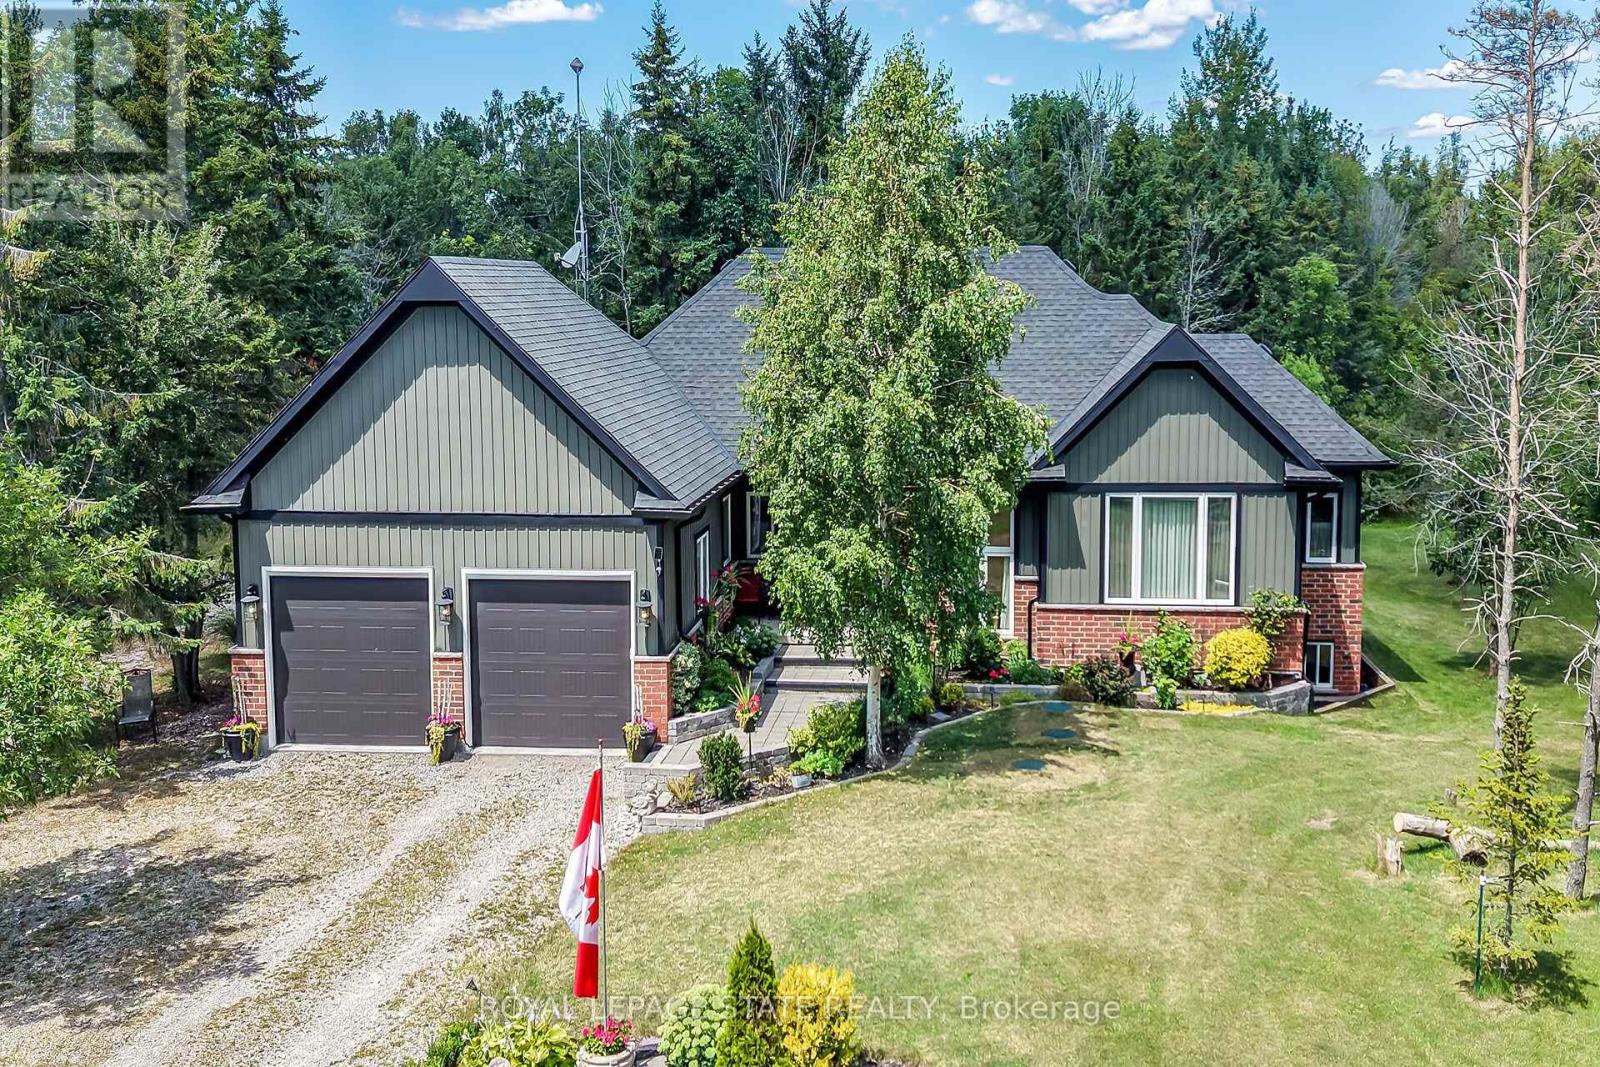
Welcome to this exceptional custom-built detached home, thoughtfully designed and beautifully maintained since 2017. Set on over an acre with 124 ft. of frontage, this property offers a rare blend of refined living and natural beauty, with a forested backdrop, open grassy areas and established front gardens showcasing easy-care perennials and shrubs. Double luxury front doors open to a welcoming foyer and an impressive open-concept main level featuring rich hardwood floors, a natural gas fireplace and an elegant dining area. The chef-inspired kitchen is the heart of the home, offering a substantial island, farmhouse-style sink and bright, spacious pantry. Convenient main floor laundry and mudroom provide seamless access to the oversized double garage. A stylish 2-piece powder room serves guests, while the sun-filled primary suite offers a generous walk-in closet and private ensuite. Hardwood stairs lead to the bright lower level, where oversized above-grade windows bring an abundance of natural light to the spacious family room. Two additional generously sized bedrooms each feature double-door closets and walk-in closets, complemented by a well-appointed 4-piece bath. Nothing to do but move in and enjoy. A cistern with water treatment system provides the home's water supply, while a separate well offers added convenience for gardening. Nature is at your doorstep, with Conservation Authority lands within walking distance and a public beach just down the road. The extra-large double garage offers exceptional space for vehicles, equipment and storage, while two driveways provide abundant parking. A distinctive property offering space, privacy, comfort and an enviable connection to the outdoors. A Nature Lovers Delight! (id:47351)
37 Birch Street
Greater Sudbury, Ontario
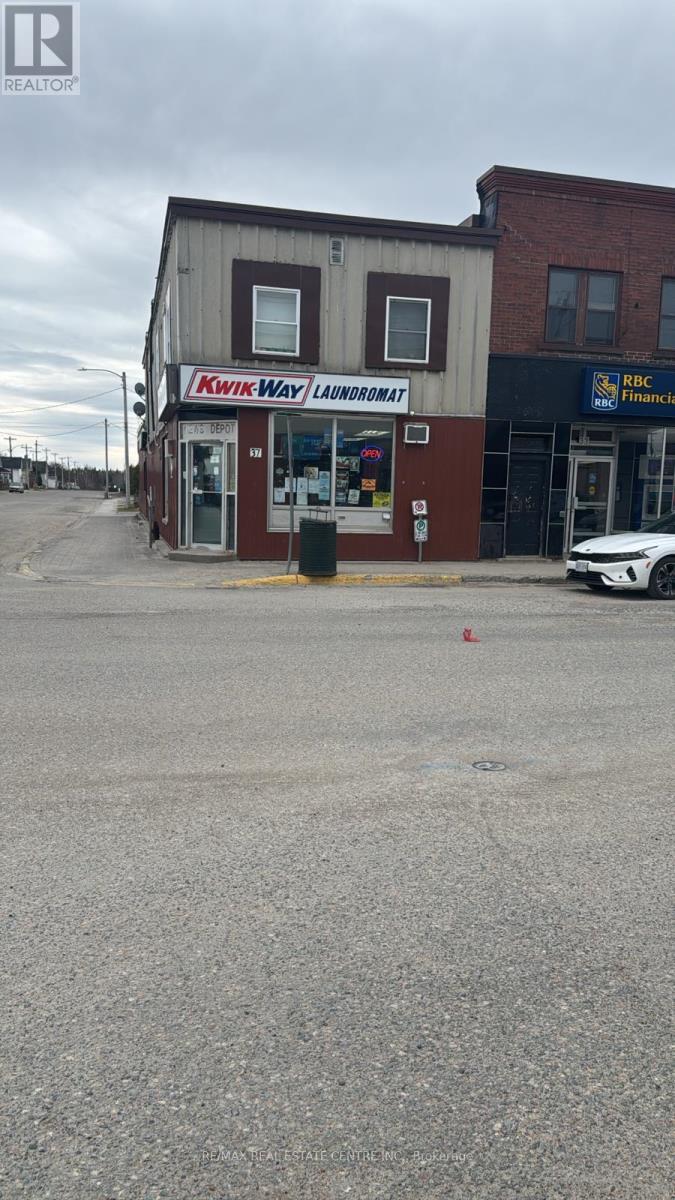
Established Convenience Store and Vape Store in CHAPLEAU is For Sale. Located at the busyintersection of Birch St/Lorne St. Very Busy, High Traffic Area and Popular NeighborhoodConvenience Store. Surrounded by Fully Residential Neighbourhood, Schools, Highway and more.Excellent Business with Excellent Sales and more. There is opportunity to grow sales even more.This location has convenience store running for more than 10+ years. 2025 Weekly Sales: Approx.$21,000 , Grocery Portion: 50%, Tobacco Sales Portion: 20%, Beer and Wine :30% LottoCommission: $50,000/yearly + VAPE STORE sale of $10,000/week. Store like this Won't Last. VTBavailable for qualified Buyers. (id:47351)
318 Beachview Avenue
Fort Erie, Ontario
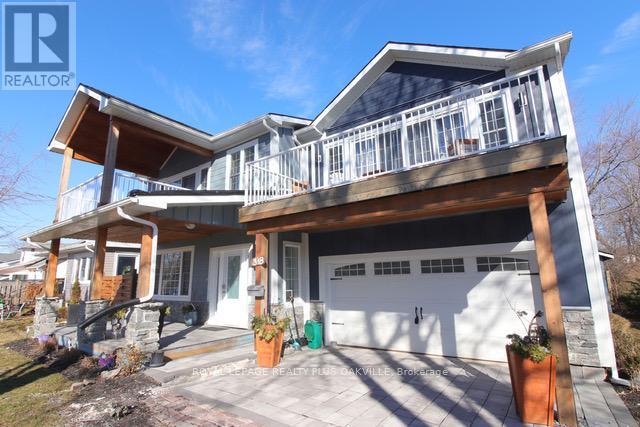
Beautiful custom designed 2 storey on large private lot!! Only a few steps to the lake and Waverly Beach with walking paths and shoreline all around. This 3 bedroom features balconies off each bedroom plus a gorgeous front porch and rear back patio! This open concept floorplan has a custom kitchen with quartz counters, backsplash, recessed lighting, stainless steel appliances and large island with breakfast bar!! Open to the family room which has 2 storey ceilings open to above! Spacious dining room that walks out to the patio! Hardwood flooring, vaulted ceilings and pot lighting through out! Primary bedroom features large dressing room/closet with built in organizer and a lavish ensuite with stand alone tub and large glass shower!! 2nd floor laundry room. Full bathroom. Double car garage with rear door to transport your boat to the back! The covered patio area has boat storage. The shed is large for extra storage. Beautiful landscaping and stonework front and back! Custom workmanship and components in the last five years (heating, cooling, electrical plumbing and shingles!) Walk to the beach and enjoy this home this summer! Quick access to highway! Minutes to US border! 20 minutes to Niagara Falls! Close to Crystal Beach, Sherkston Beach and more! Absolute gem! (id:47351)
446 South Bay Road
Georgian Bay, Ontario
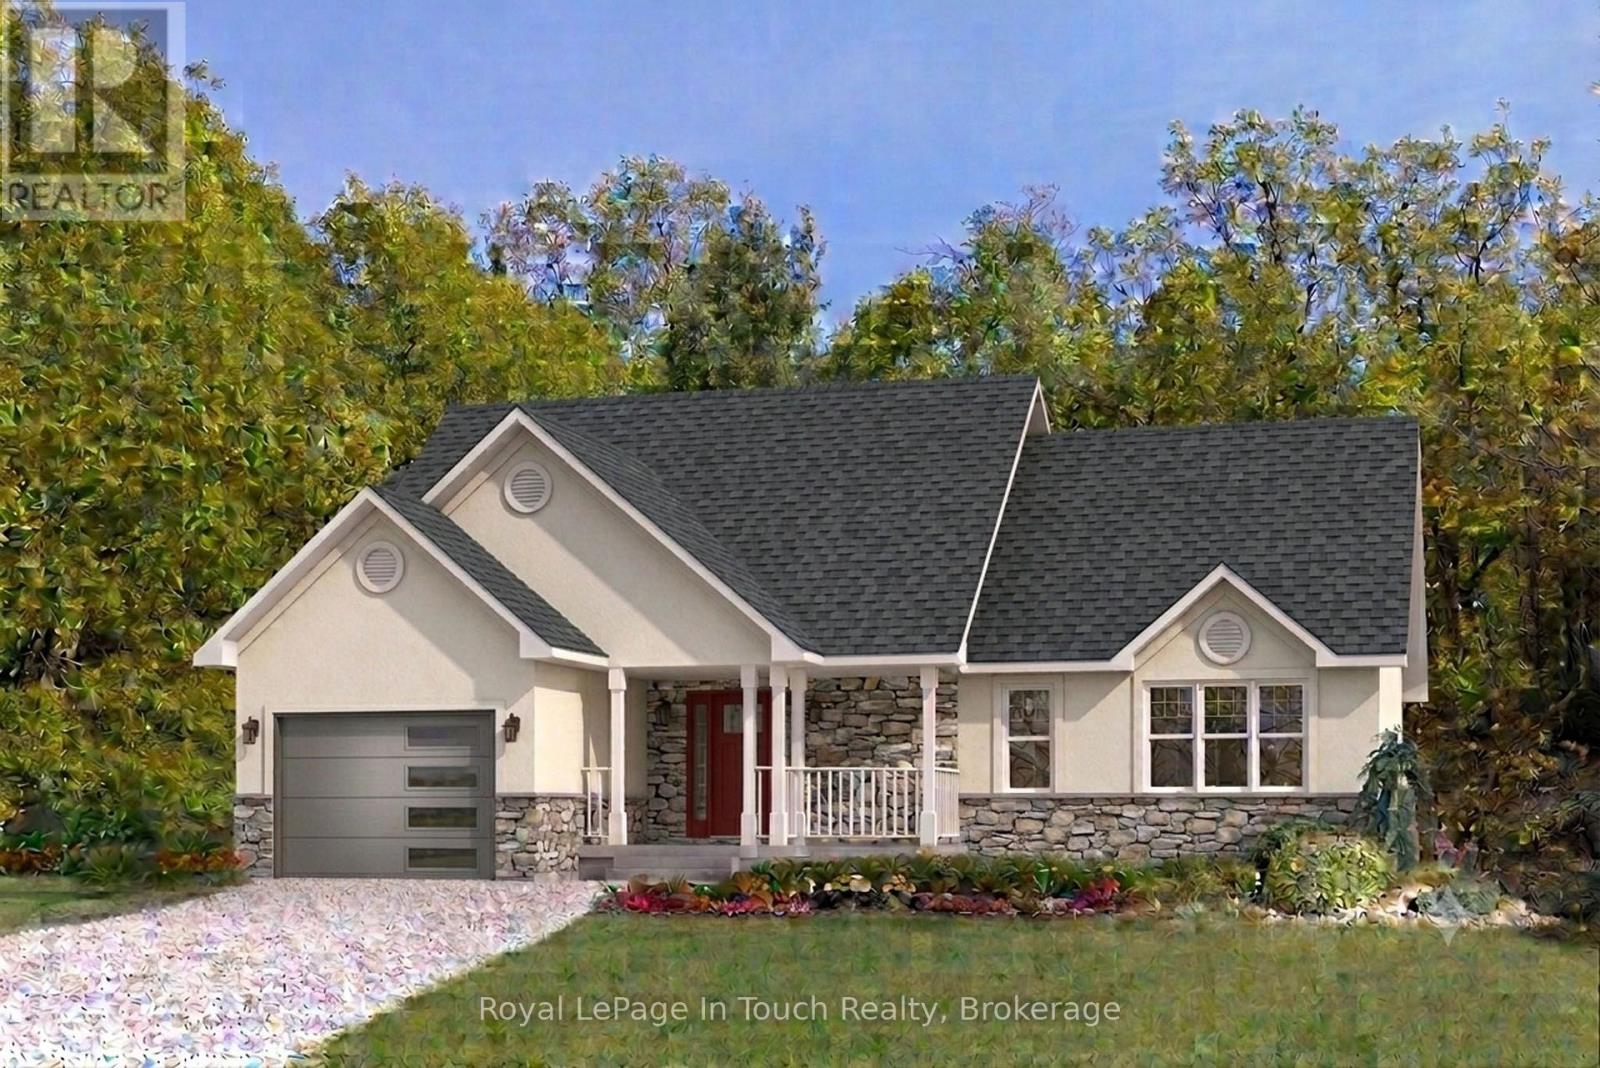
TO BE BUILT - This custom built home is based on a modified Beaver Homes Braemore plan. The home features 2 bedrooms and 2 washrooms. The open concept living area consists of a living room, dining nook and kitchen with a peninsula. There's a single car attached garage, which enters through a mud room near the main floor laundry room. This estate lot consists of approximately 6.06 acres of mixed forest with beautiful granite outcroppings. It is only a few minutes away from a nearby marina and access to Georgian Bay, and the closest golf course is only 10 minutes away. In the winter, there are OFSC snowmobile trails nearby as well as ski hills within 30 minutes or so. *** On April 1, 2026, the Ontario Government applied an HST rebate program to remove the entire 13% HST from new home construction up to 1 million dollars. This will save you up to $130,000 in taxes. This applies to all purchase agreements signed between April 1, 2026, and March 31, 2027. Please see the Ontario Government website for more details. (id:47351)
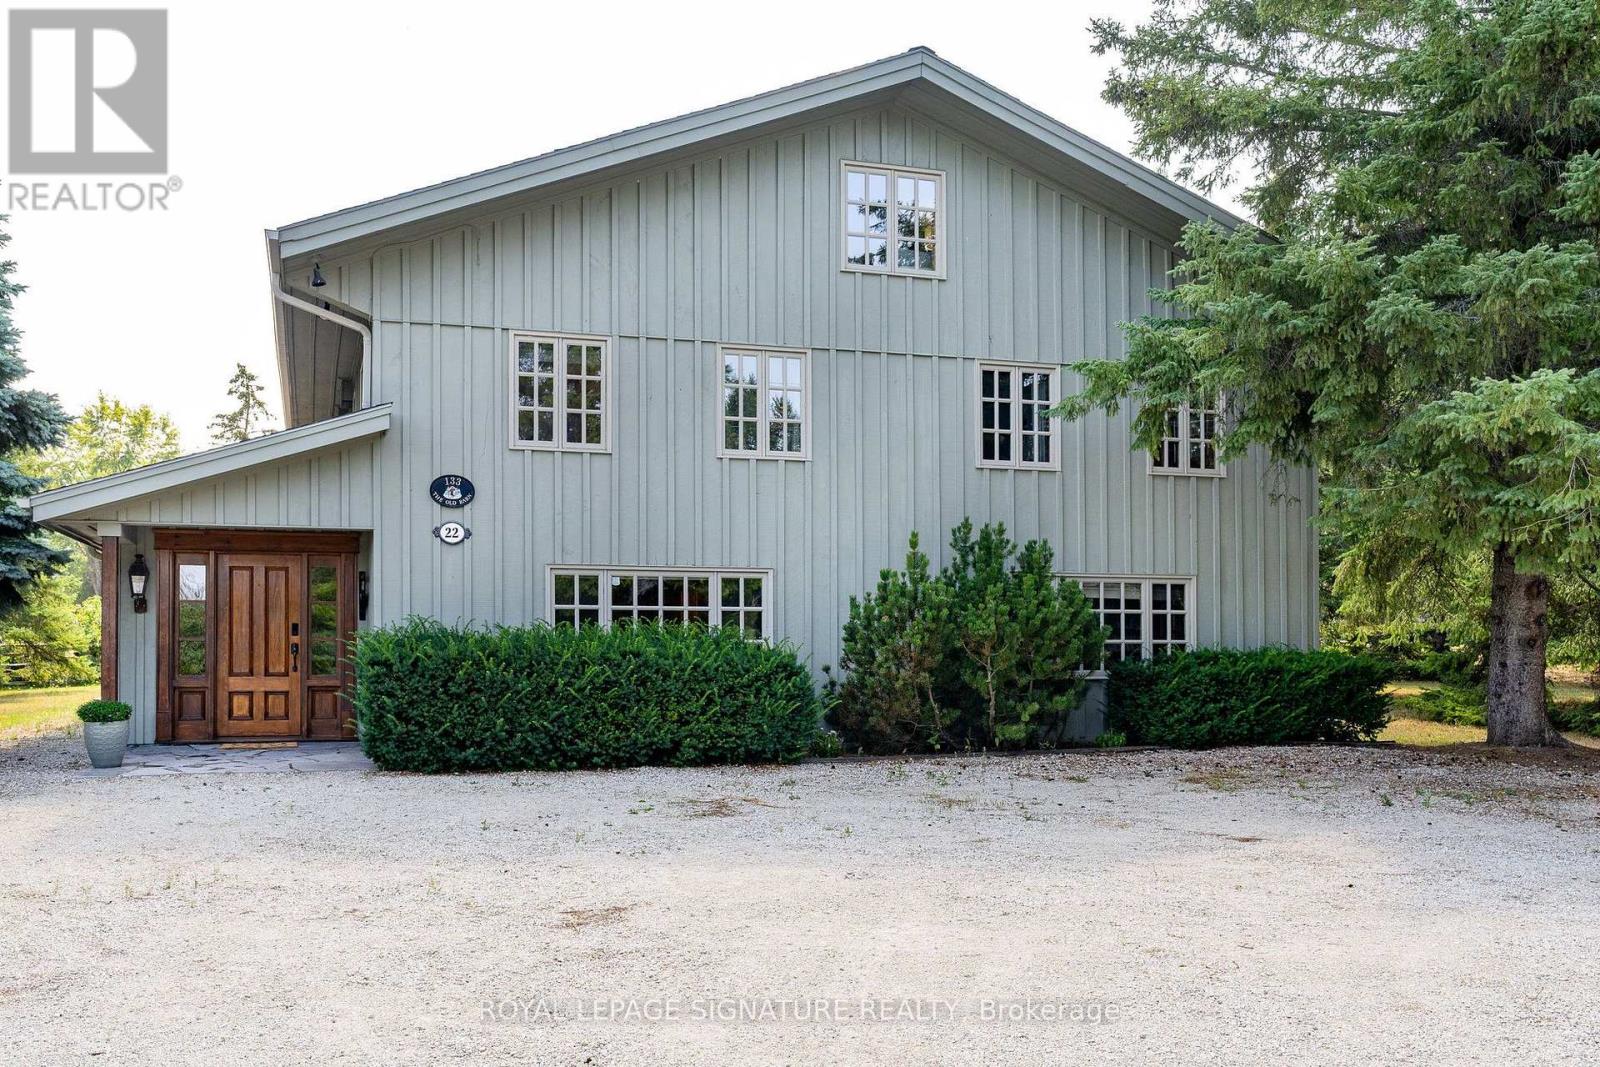
22 Newton Way
Clearview, Ontario
RARE OFFERING! A one-of-a-kind, fully furnished family chalet on a private, oversized lot in the OBSC's Angus Community. This exceptional 6-bedroom, 6-bathroom post-and-beam home has been meticulously maintained and thoughtfully upgraded throughout the years.The main level welcomes you with a stunning living room featuring a custom fireplace, a convenient 2-piece powder room, and a spacious dining area highlighted by a naturally shed mule deer antler chandelier. Two large sliding doors open to the expansive back deck, creating seamless indoor-outdoor living. The open-concept kitchen is designed for entertaining, with a large island, built-in Miele dishwasher, garburator, instant hot water tap, KitchenAid induction cooktop, microwave, and oversized refrigerator.The dedicated mudroom is perfectly equipped for ski season, with six oversized ski lockers complete with hanging space, drawers, and shelving, a boot dryer for six pairs of boots and gloves, a workbench/wax table, and direct access to the hot tub area and deck. A main floor bedroom with a private 2-piece ensuite, a large heated-floor shower room, and a family room separated by a barn door complete the main level.Upstairs, a private primary retreat offers an updated ensuite, a spacious glass-enclosed shower, built-in closets, and skylights. Four additional bedrooms provide plenty of room for family and guests, including three queen bedrooms and a bunk room that sleeps four. A second-floor laundry room and two updated bathrooms - one with a large soaker tub, one with a glass-enclosed shower - round out the level, along with an expansive loft ideal for work, fitness, or play.Perfect for existing or prospective Osler Bluff Ski Club members, this incredible home is ideal for hosting family and friends. Enjoy skiing and Nordic activities, a winter shuttle to the club, and year-round amenities including a pool, tennis, pickleball, kayaking, paddleboarding, mountain biking, nature trails, and summer camps. (id:47351)
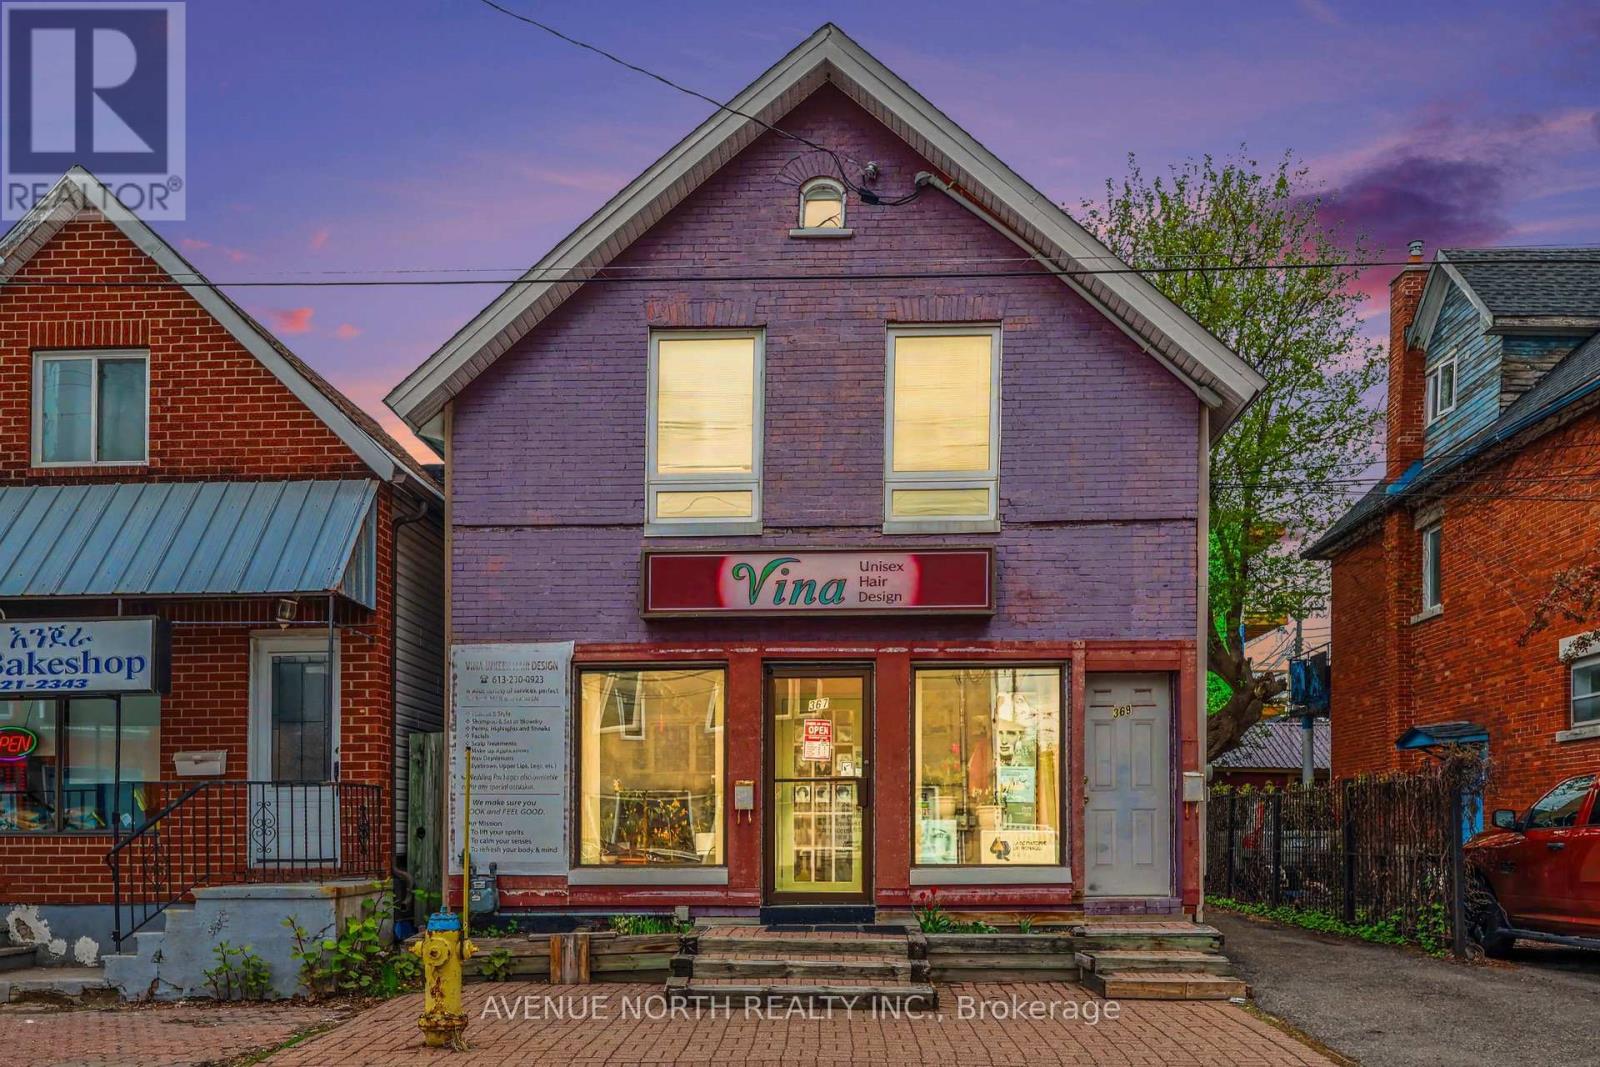
367 Booth Street
Ottawa, Ontario
A fantastic mixed-use duplex in the heart of West Centretown, Ottawa, offering both commercial and residential potential. The main floor is currently configured as a hair salon, and will be delivered vacant - ideal for an owner-operator, investor, or future business venture. The second-floor one-bedroom apartment is tenant-occupied with separate metering and baseboard heating paid directly by the tenant. Water is included in the rent. Additional highlights include two rear parking spaces with private laneway access and a roof replacement completed in 2022. Zoned GM2, the property allows for low-rise residential development with a maximum height of 13.5 metres and an FSI of 1.5, presenting excellent future development potential. (id:47351)
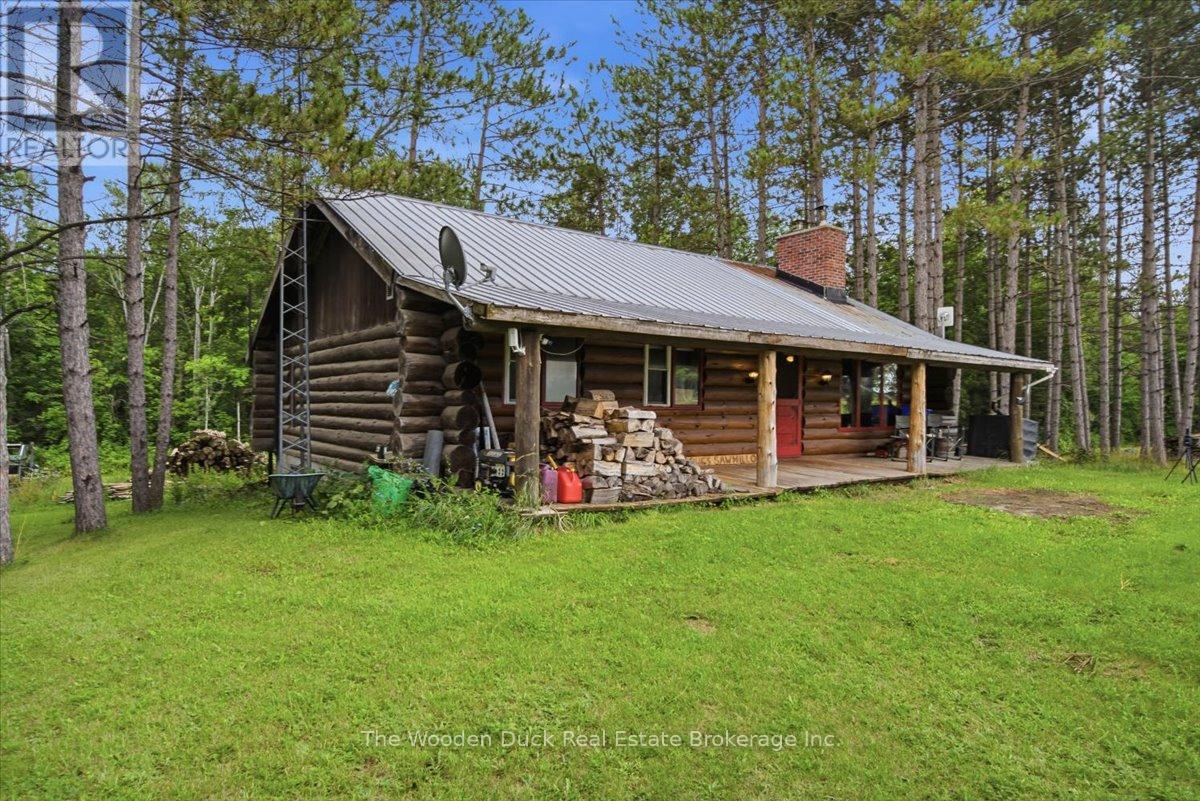
11536 62 Highway
Centre Hastings, Ontario
This charming 3-bedroom log home, located just south of Madoc, offers the perfect blend ofrustic character and functional living space. Enjoy peaceful views from the spacious back deckoverlooking the property, or relax on the welcoming covered front porch.The eat-in kitchen provides plenty of room for family meals and features a walkout to the backdeck, making it ideal for entertaining. The main floor also includes a comfortable livingroom, three bedrooms, and a full bathroom.The finished basement expands the living space with a family room with a walk out, a secondbathroom, and two versatile bonus rooms that can be used as a home office, hobby room, orguest space. An attached workshop with an overhead door provides easy outdoor access and is perfect for projects and storage.Comfort is ensured year-round with forced-air natural gas heating, offering the warmth buyers appreciate, along with very reasonable heating costs.Whether you're looking for a family home, a country retreat, or a property with space to work and play, this inviting log home offers comfort, versatility, and a beautiful rural setting. Convenient location less than 20 mins to Belleville. (id:47351)
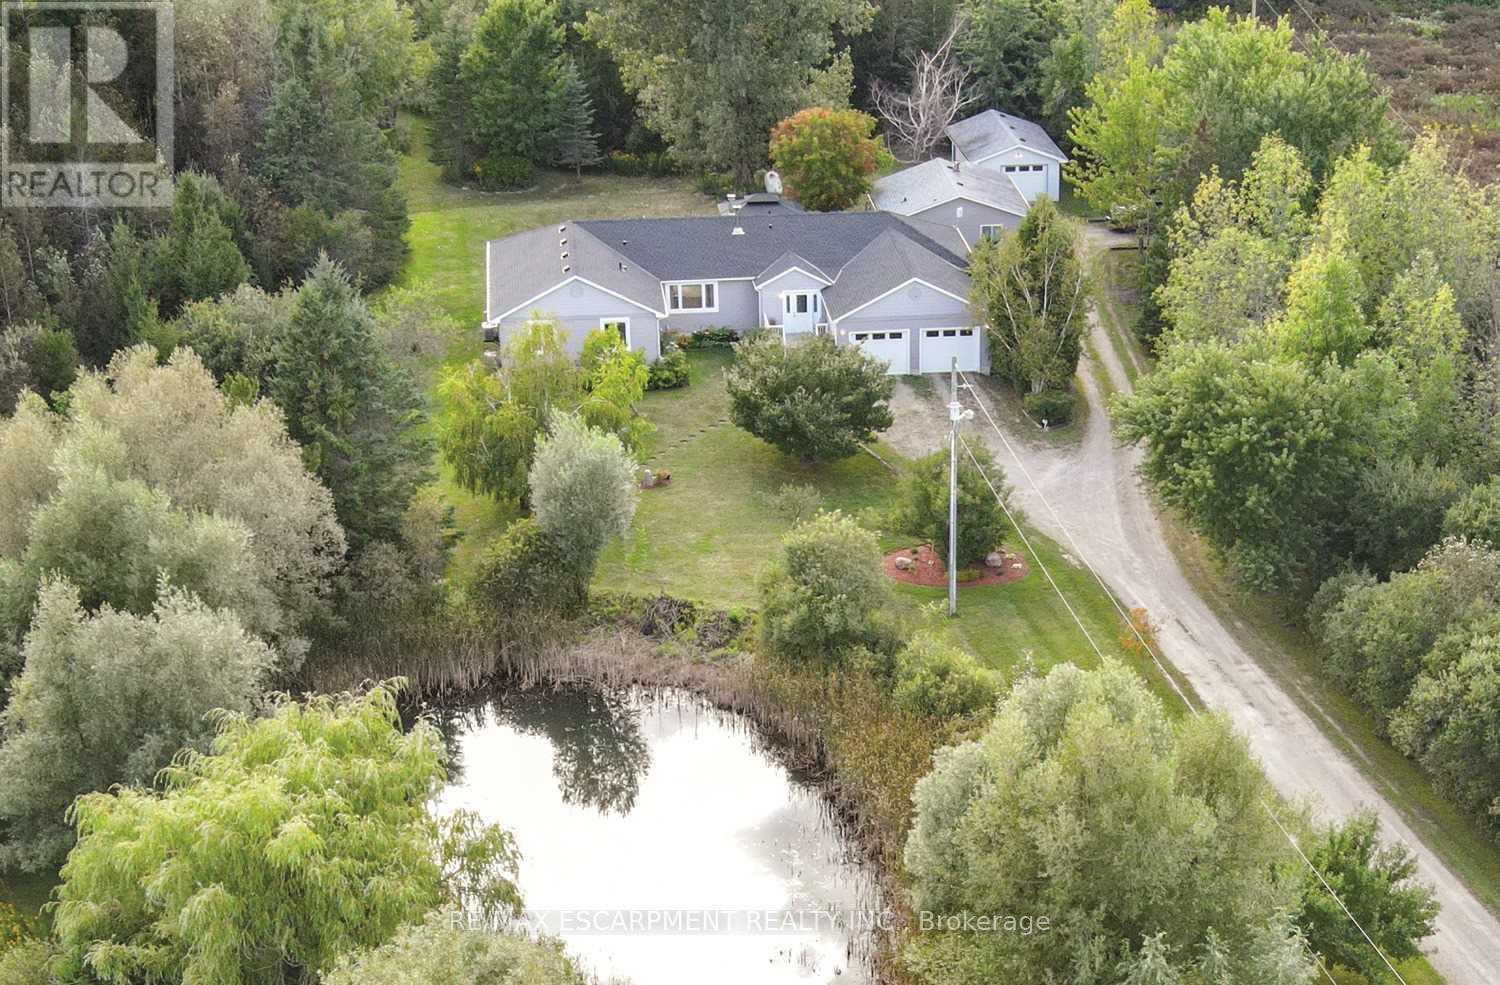
555118 Mono Amaranth Townline
Mono, Ontario
Escape the busy lifestyle for peace and tranquility in this rare country rental opportunity. Nestled on 12.22 acres, this private retreat is accessed by a long, winding laneway through mature trees and past a scenic pond-offering a true escape into nature.This spacious 4-bedroom bungalow features an open-concept living and dining area, an eat-in kitchen with walk-out to a large deck, and a generous family room with a cozy fireplace and additional walk-out-perfect for relaxing or entertaining. The home offers 3 well-sized bedrooms plus a primary suite with walk-in closet and 5-piece ensuite.The full unfinished basement provides ample storage space. Additional features include an attached 2-car garage, a self-contained detached one- bedroom apartment and seperate workshop. Surrounded by trails, ponds, open fields, and mature trees, this property offers a unique lifestyle ideal for those seeking space, privacy, and a connection to nature-all within a peaceful setting. Available Immediately! (id:47351)
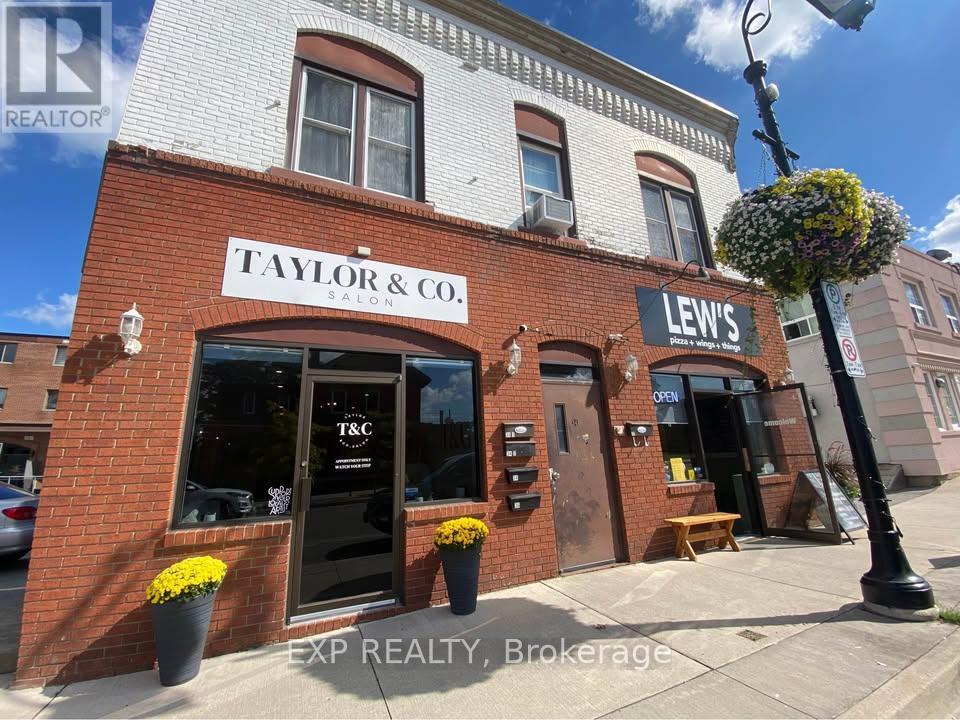
36 Front Street N
Thorold, Ontario
Full commercial building, downtown Thorold investment opportunity! This solid brick commercial/residential building in the heart of downtown Thorold offers a fully tenanted, diversified income stream across four units. Approximately 3,000 sq ft total, the property features two ground-floor commercial units (approx. 1,900 sq ft combined) home to an established pizzeria and hair salon, plus two residential units above: a fully renovated (2026) 1+1 bedroom suite and a spacious 2-bedroom unit. Electrical has been fully updated in 2026, and 6 on-site parking spots are a standout feature rarely found in the downtown core. A turnkey addition for any investor looking to grow their portfolio with a low-maintenance, income-producing property in a walkable downtown setting. (id:47351)
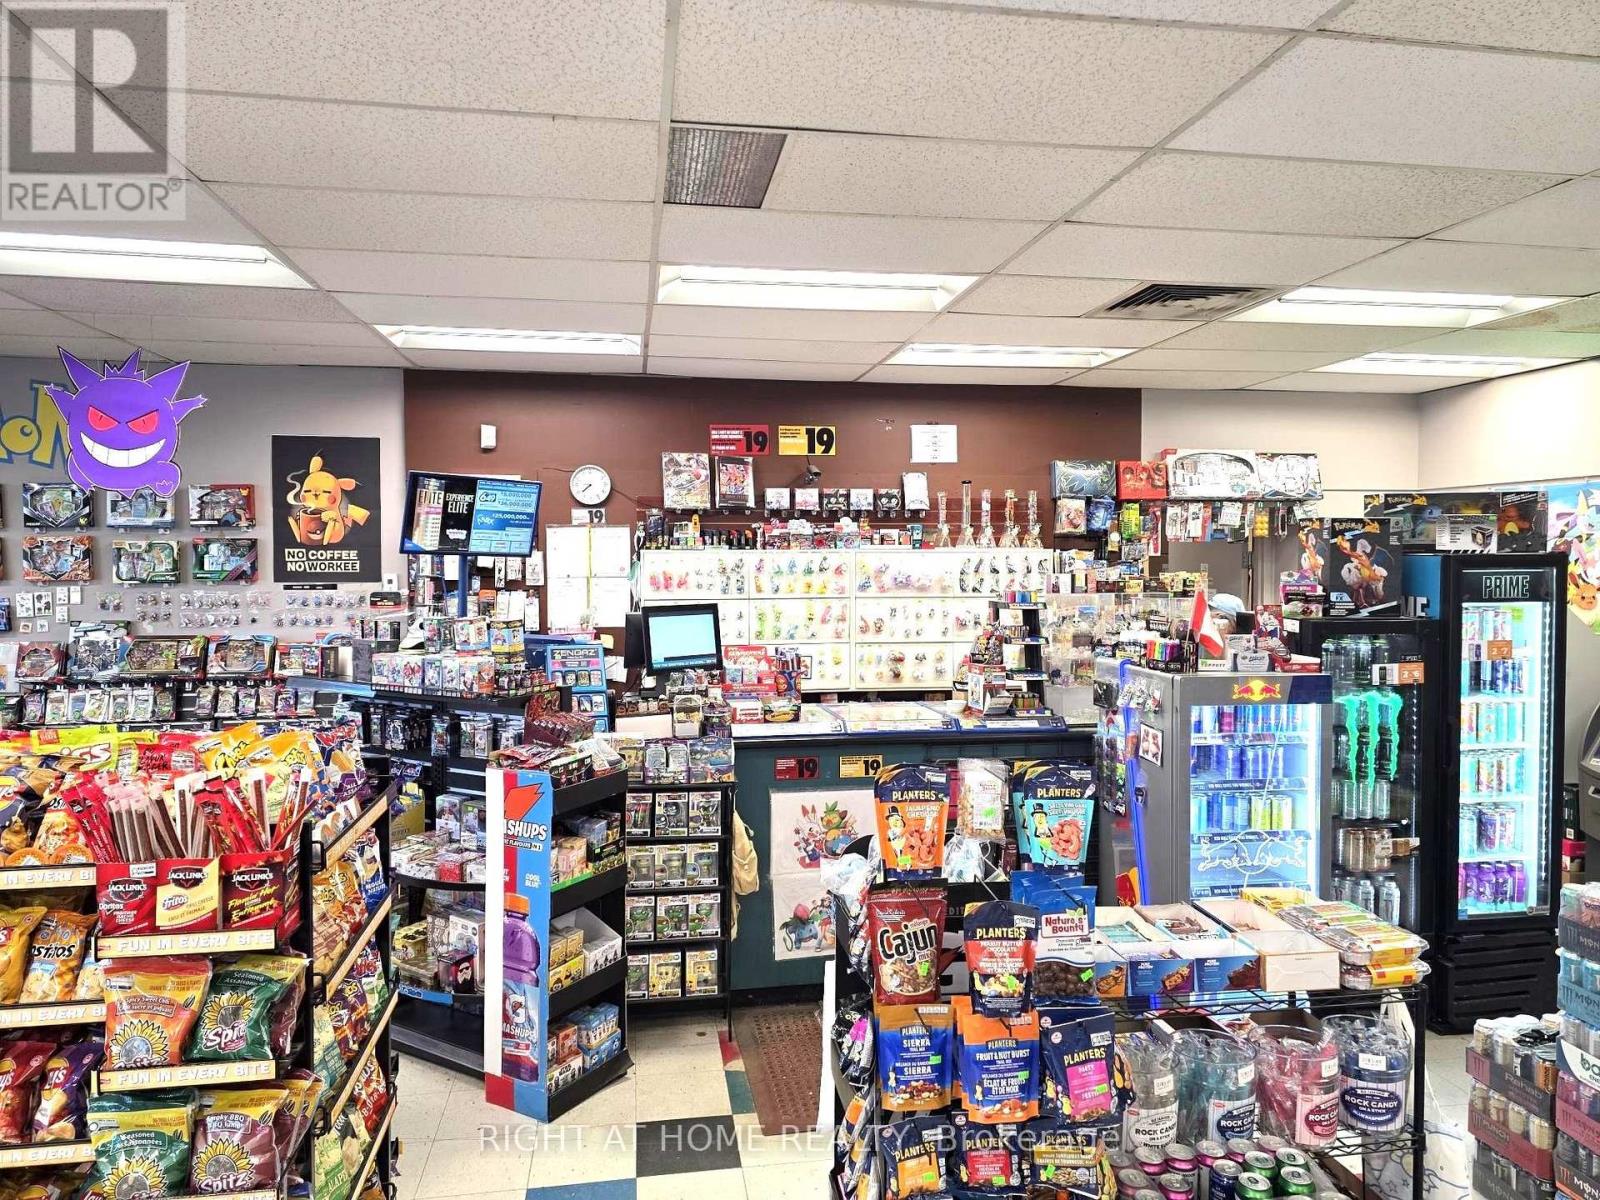
129 Colborne Street W
Brantford, Ontario
Rare opportunity to own one of Brantford's busiest and highest-volume convenience stores. Sales continue to grow year over year, with multiple revenue streams including Lotto, ATM, and U-Haul services. Exceptional beer sales generate strong profit margins, making this one of the top-performing stores in the Brant area. Tremendous potential to further increase revenue and profitability. Long-term lease in place. A turnkey business with outstanding growth potential-don't miss this exceptional opportunity! (id:47351)
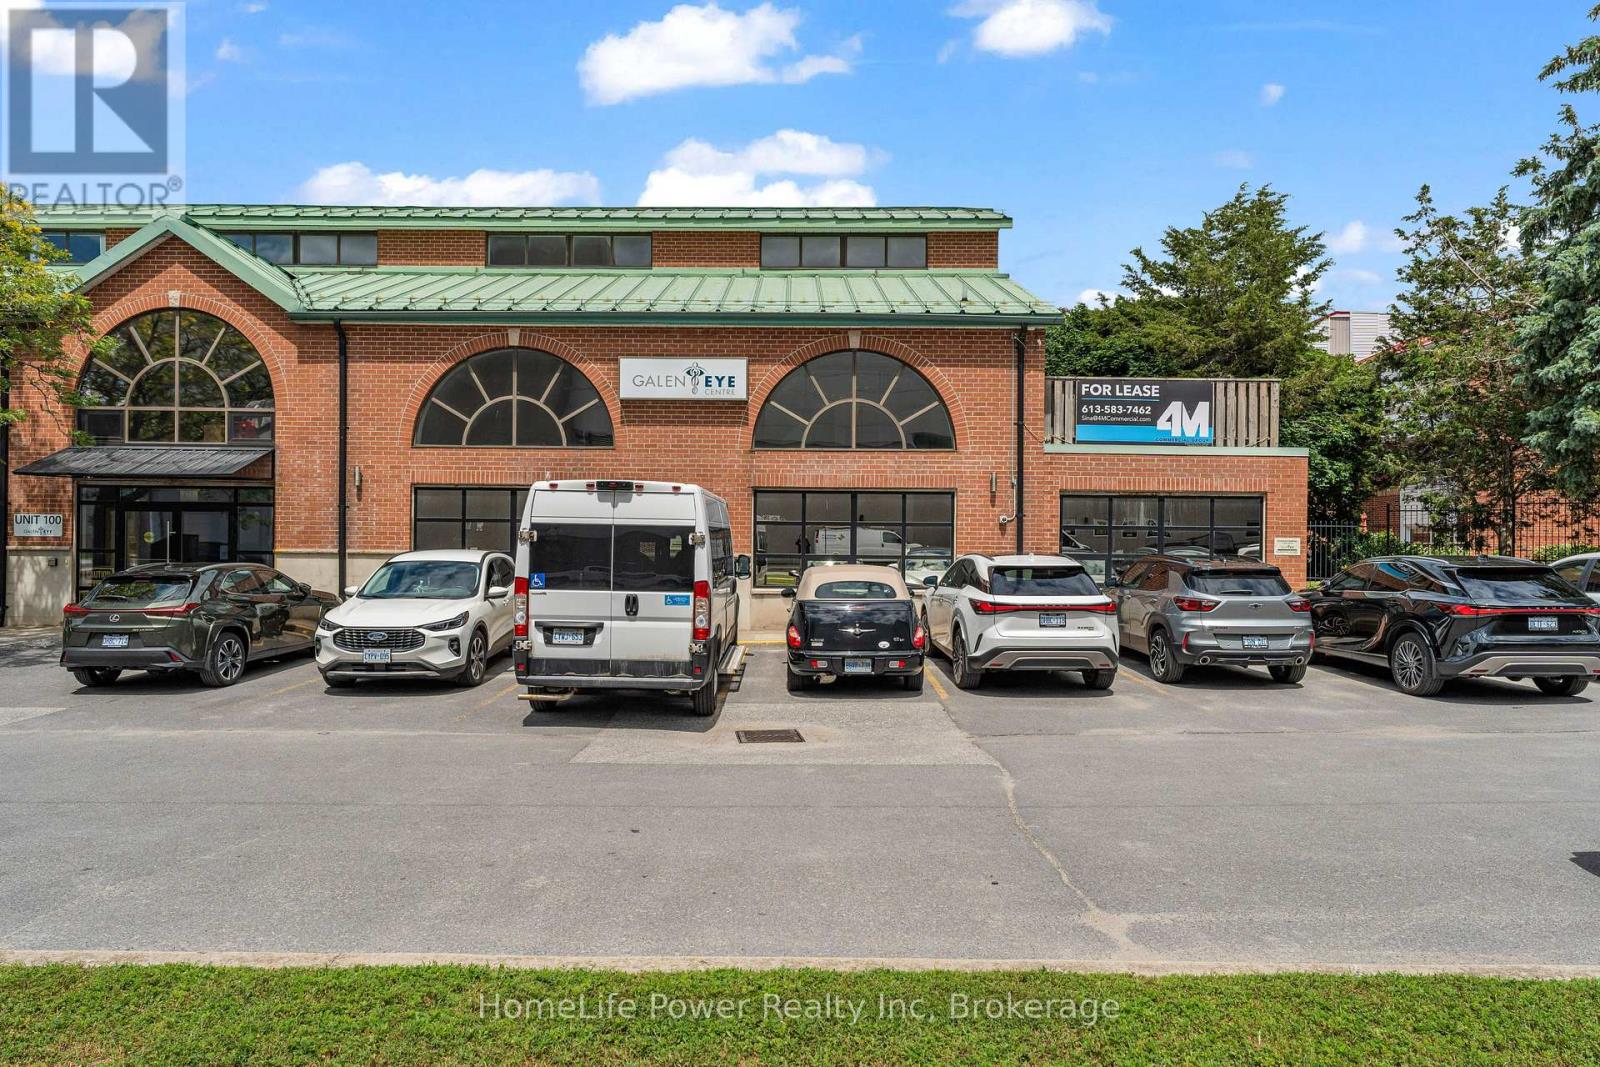
203 & 204 - 27 Place D'armes Place
Kingston, Ontario
Modern space that doesn't read like office space. Approximately 1,610 sf of turnkey professional office on Place D'Armes, adjacent to the downtown core, with water views. Suites 203 and 204 are demised as one: reception, private offices, boardroom, open collaborative area, secured storage, two in-suite bathrooms, and a kitchen opening onto a private exterior patio. Fully finished - no build-out, no fixturing delay. Established professional and health-care tenancy in the building, including psychology, audiology and optometry. Commercial chair lift to the second floor. Gas forced-air heating & cooling. Extremely clean, well-maintained and secure building. Up to four on-site parking spaces. Net rent $14.00 per sf. Additional rent $14.30 per sf (2026), covering realty taxes, building insurance, management, repairs and maintenance, and common-area hydro and water .Attractive tenant incentives available for a qualified covenant. Immediate occupancy. (id:47351)
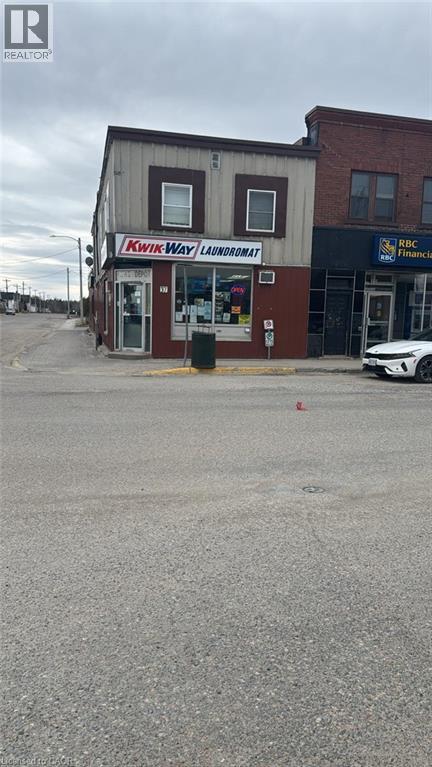
37 Birch Street
Chapleau, Ontario
Established Convenience Store and Vape Store in CHAPLEAU is For Sale. Located at the busy intersection of Birch St/Lorne St. Very Busy, High Traffic Area and Popular Neighborhood Convenience Store. Surrounded by Fully Residential Neighbourhood, Schools, Highway and more. Excellent Business with Excellent Sales and more. There is opportunity to grow sales even more. This location has convenience store running for more than 10+ years. 2025 Weekly Sales: Approx. $21,000 , Grocery Portion: 50%, Tobacco Sales Portion: 20%, Beer and Wine :30% Lotto Commission: $50,000/yearly + VAPE STORE sale of $10,000/week. Store like this Won't Last. VTB available for qualified Buyers. (id:47351)
804 Tincture Place
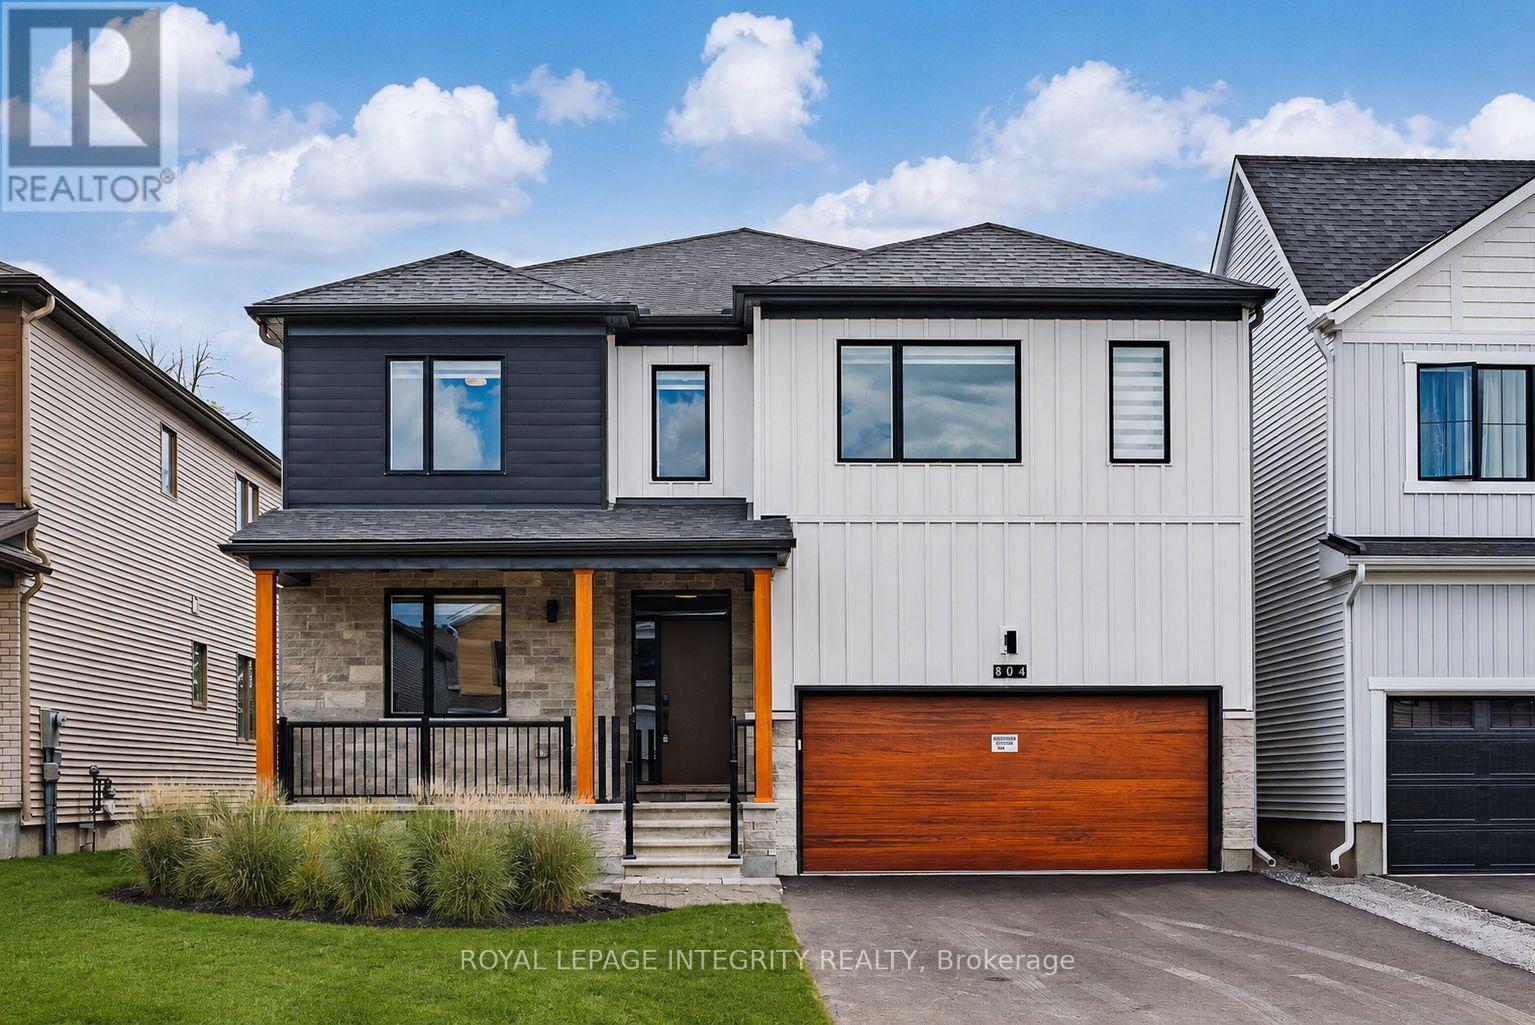
Ottawa, Ontario
Nestled on a premium lot with no rear neighbours and backing onto a beautiful stand of mature trees, this brand-new Mattamy home is located in the sought-after Northwoods community. The Essence model offers an exceptional combination of elegant design, generous living space, and over $130,000 in premium upgrades, including a highly desirable spice kitchen.Set on a spacious 43-foot lot, this impressive detached home offers approximately 3,771 sq. ft. of thoughtfully designed living space, featuring 5 bedrooms, 4 bathrooms, and a double-car garage.The main floor welcomes you with 9-foot smooth ceilings and a bright, open-concept layout perfect for both family living and entertaining. The chef-inspired kitchen is beautifully appointed with quartz countertops, a striking waterfall island, soft-close cabinetry, oversized pot drawers, fridge water line, and a fully upgraded prep/spice kitchen that adds both convenience and functionality. The spacious great room is designed with a TV-ready feature wall, while oversized windows frame peaceful views of the mature trees and fill the home with natural light. A gas BBQ rough-in makes outdoor entertaining even easier. Upstairs, the luxurious primary suite features a large walk-in closet and a spa-style ensuite complete with a frameless glass shower. The additional bedrooms are all generously sized, including one with its own private ensuite. A convenient second-floor laundry room enhances everyday functionality. The unfinished basement includes a bathroom rough-in, providing excellent potential for future customization. Additional upgrades include quartz countertops throughout all bathrooms and the laundry room, 200-amp electrical service, and numerous carefully selected designer finishes throughout. Ideally situated just minutes from DND, RCMP Headquarters, and the Kanata High-Tech Park, this home also enjoys close proximity to parks, schools, shopping, and a full range of everyday amenities. (id:47351)
117 - 5033 Four Springs Avenue
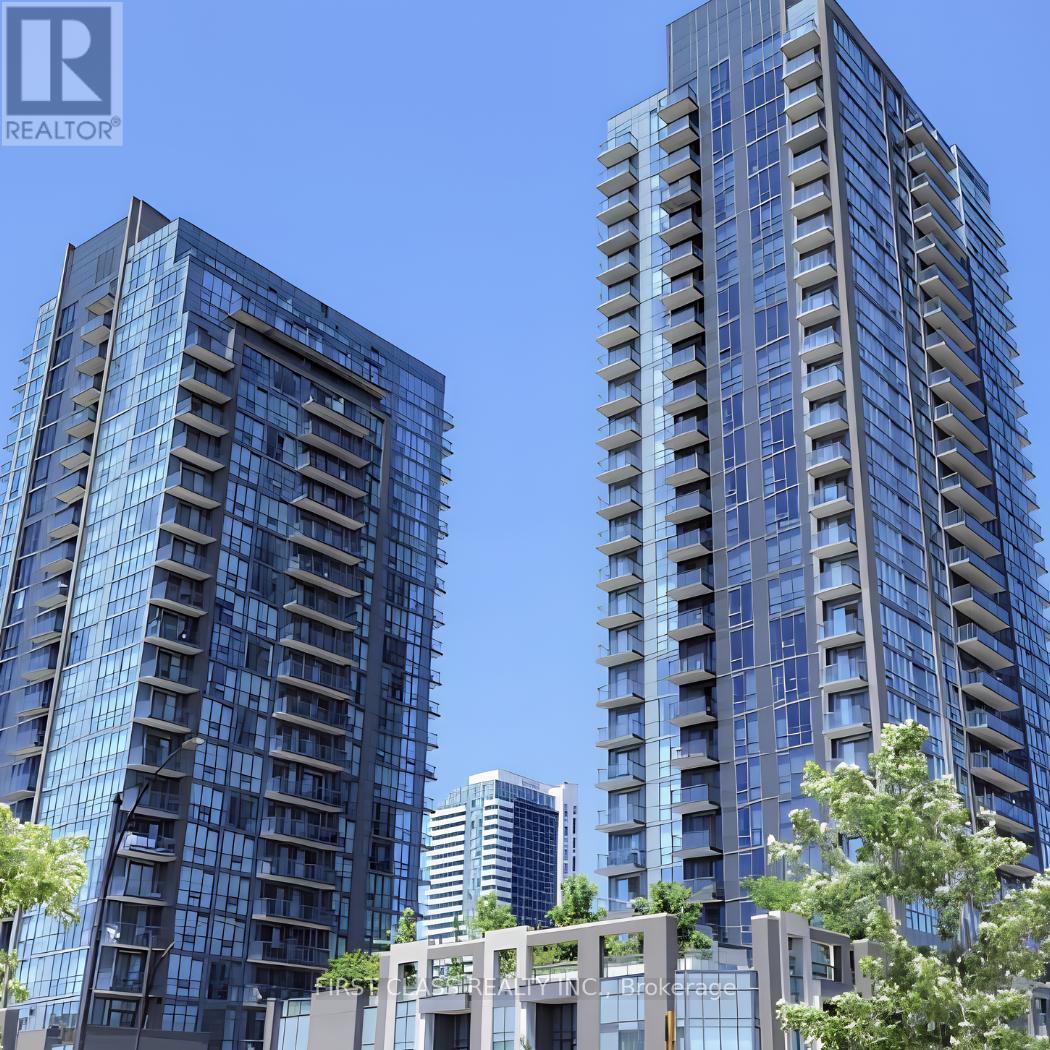
Mississauga, Ontario
Luxury Living in Missisauga. Just minutes from Square One Shopping Centre, Celebration Square, Sheridan College, restaurants, cafés, grocery stores, parks, banks, and everyday conveniences, this exceptional residence offers the perfect blend of comfort and convenience. Effortless commuting with quick access to Highways 403, 401, 407 & QEW, MiWay transit, GO Transit, and the future Hurontario LRT. Access to an impressive selection of resort-inspired amenities, including a 24-hour concierge, indoor pool, sauna, fitness centre, yoga studio, theatre room, party room, guest suites, library, children's play area, BBQ terrace, and visitor parking. Perfect for a professional, growing family, or investor. (id:47351)
216 Maplewood Avenue
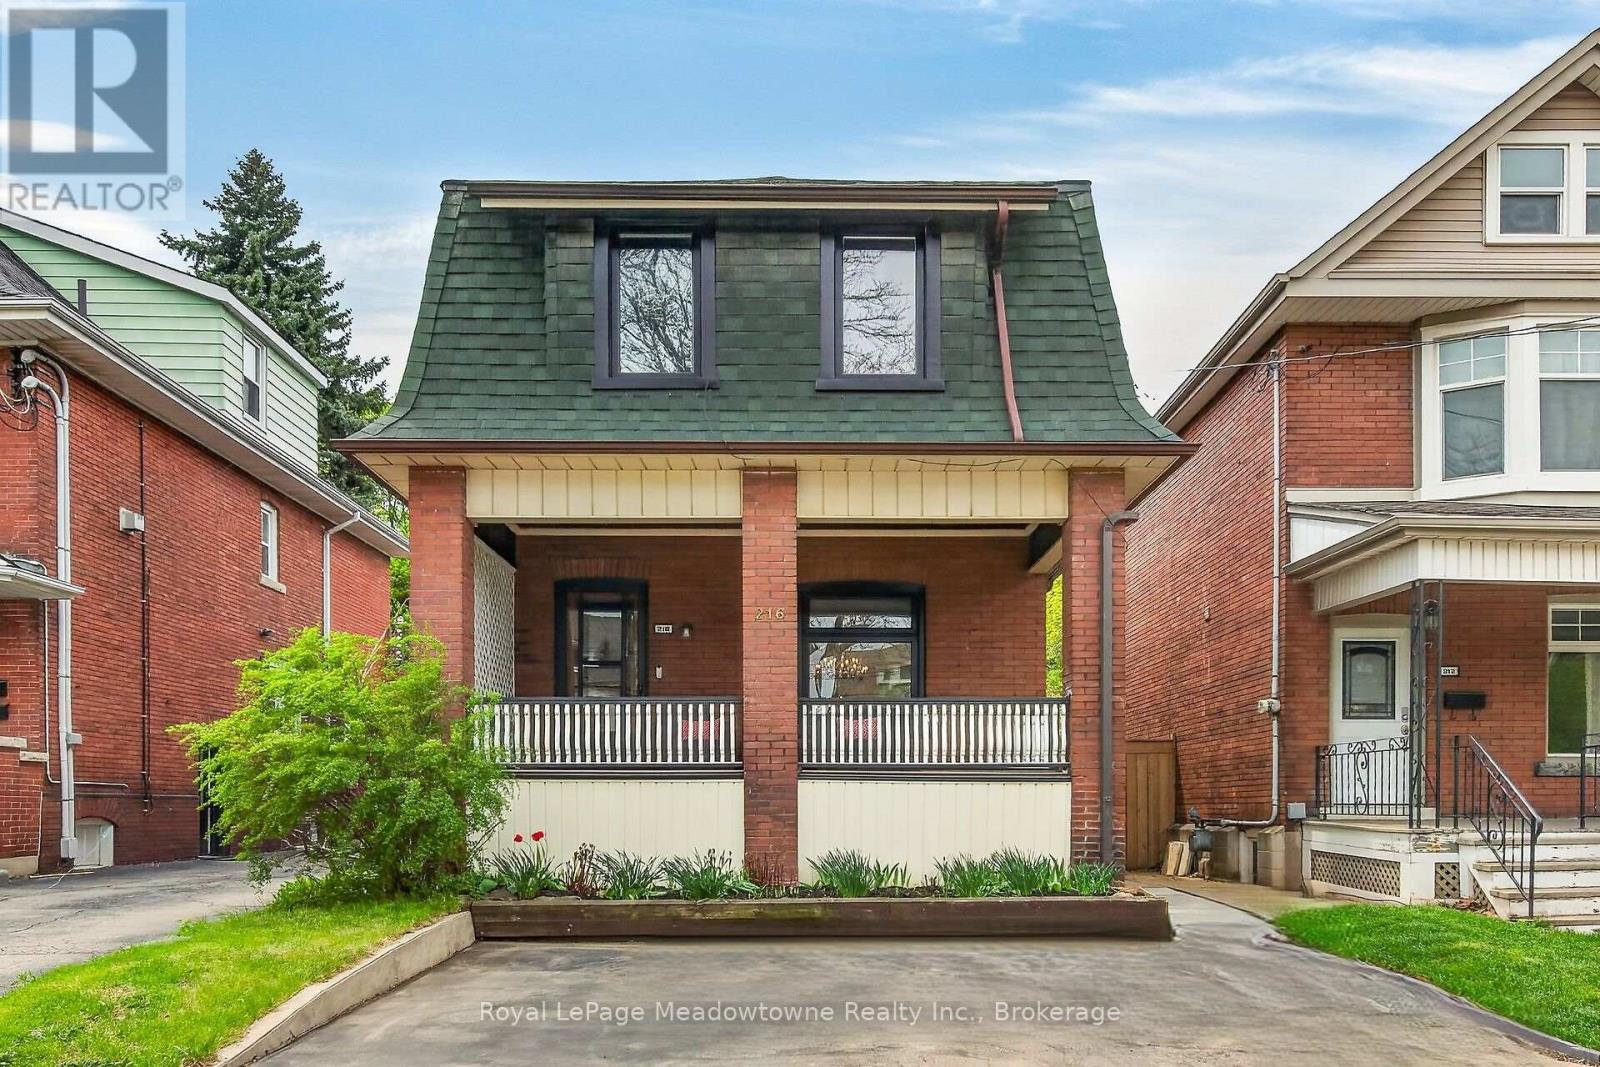
Hamilton, Ontario
Charming century home in the sought-after, child friendly, historical Blakely/St Clair neighborhood. Passed down within the same family for generations, with just one additional owner over time. Steps to Gage Park with its bandshell, playgrounds, Botanical garden & nature walking trails. Enjoy nearby access to the Bernie Morelli Recreation Centre, featuring indoor pool, pickleball courts, outdoor skating rink, & kid/family programs. Stroll the trendy shops & cafes of Ottawa Street North. Exterior features double car driveway for two vehicles side to side & a covered front porch, perfect for relaxing. The private Backyard is beautifully landscaped with trees, perennials & a new large deck. A separate side entrance to basement from the side of the house can accommodate an in-law suite or income property. The main floor offers an open & inviting living room with space for an 80-inch TV, along with a dining area set beneath a chandelier, perfect for candlelit dinners. Large windows fill the space with natural light, while pot lights illuminate the room by night. A renovated kitchen is designed for the chef at heart, featuring a breakfast bar, newer appliance & generous quartz countertops. It seamlessly opens to a family room or eating area with French doors leading to a patio that is perfect for entertaining. This level also includes a convenient two-piece bathroom & a unique hidden closet concealed behind a bookshelf. Upstairs, there are 3 spacious bedrooms & a renovated 4pc bathroom. Primary bedroom has floor to ceiling closet, while the third bedroom offers a rare roof top terrace. Upgrades include: 9' ceilings, New Sewer Back Up Pipe Replacement 2026; Windows (4 yrs); Patio (1 yr); Patio door (2 yrs); Roof (7-10 yrs); A/C (7 yrs); kitchen (1 yr); Appliances (2 yrs); Bathrooms (5 yrs); Newer flooring, Light fixtures, Paint; Nest doorbell & thermostat. (all ages are approximate) This property blends old charm with urban conveniences. Move in ready & waiting of you (id:47351)
501 - 560 Rideau Street
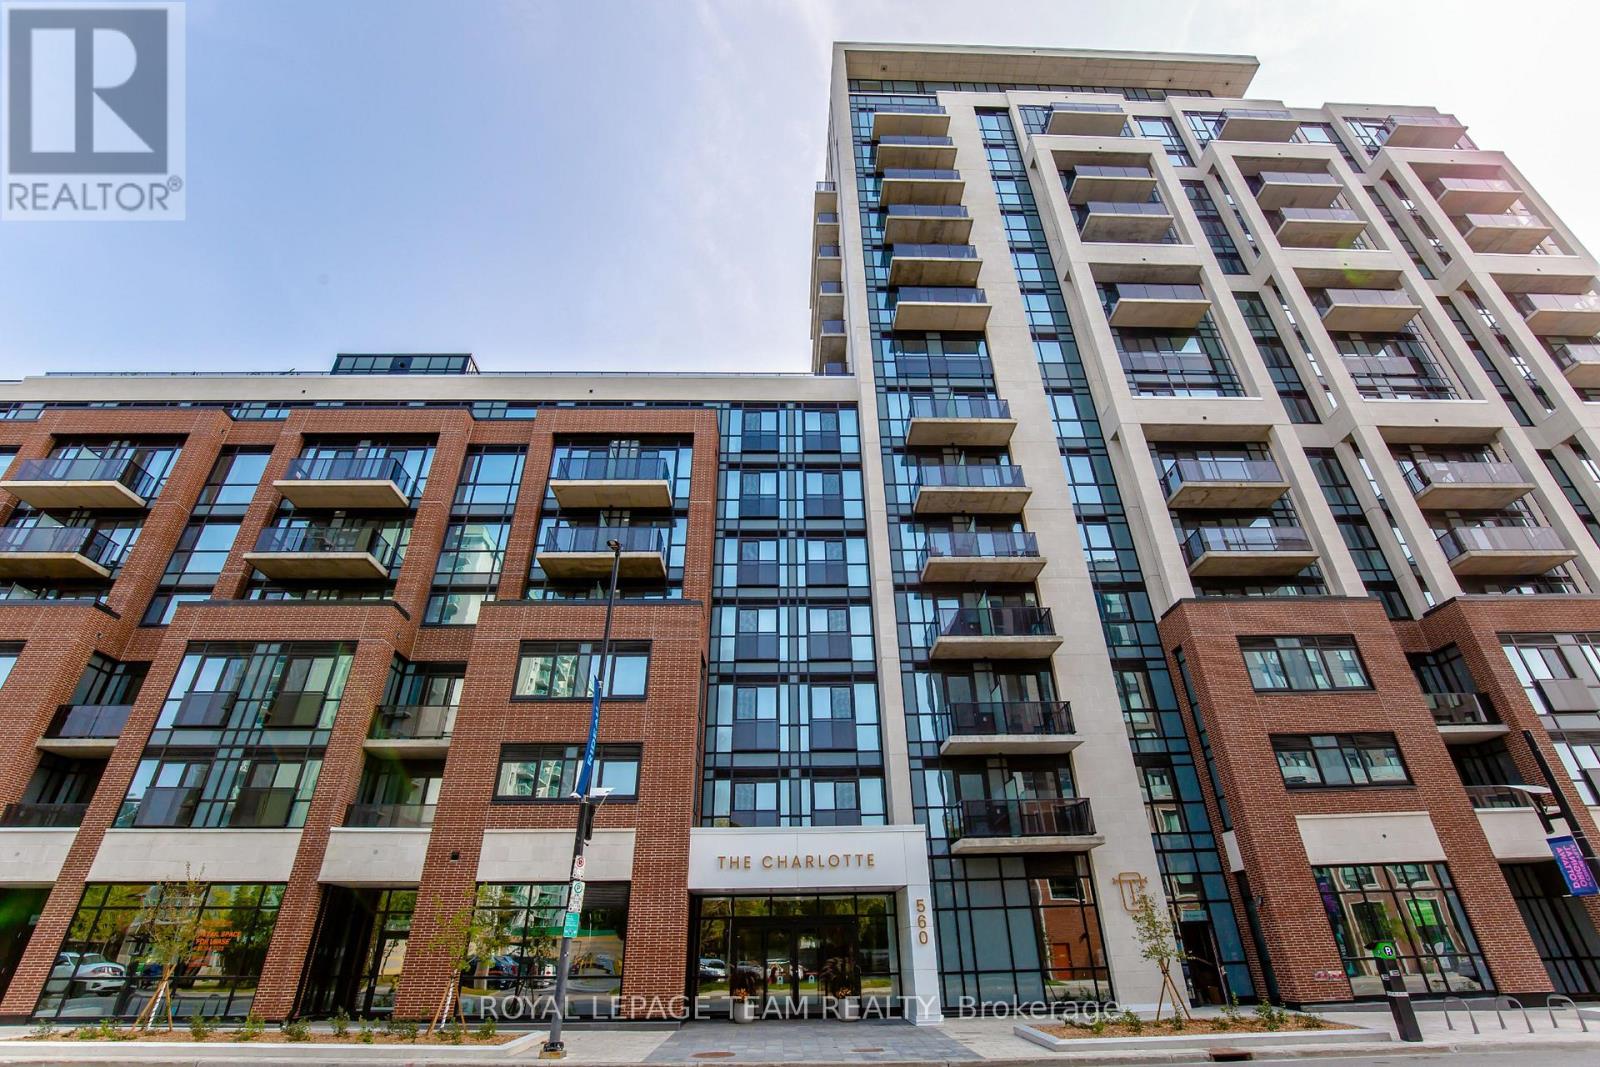
Ottawa, Ontario
Experience the ultimate Ottawa lifestyle in this stunning studio, perfectly positioned within walking distance of Byward Market, Rideau Shopping Mall, uOttawa, Parliament Hill, National Arts Centre, and more. Enjoy quality finishes, in-suite laundry, sleek appliances, secure storage, and a private balcony with city views. The building's state-of-the-art amenities include an indoor pool, fitness center, BBQ area, bike storage, yoga studio, party room, game room, and 24/7 concierge service. Schedule a tour today and make this incredible space yours! (id:47351)
44 Bristol Street
Hamilton, Ontario
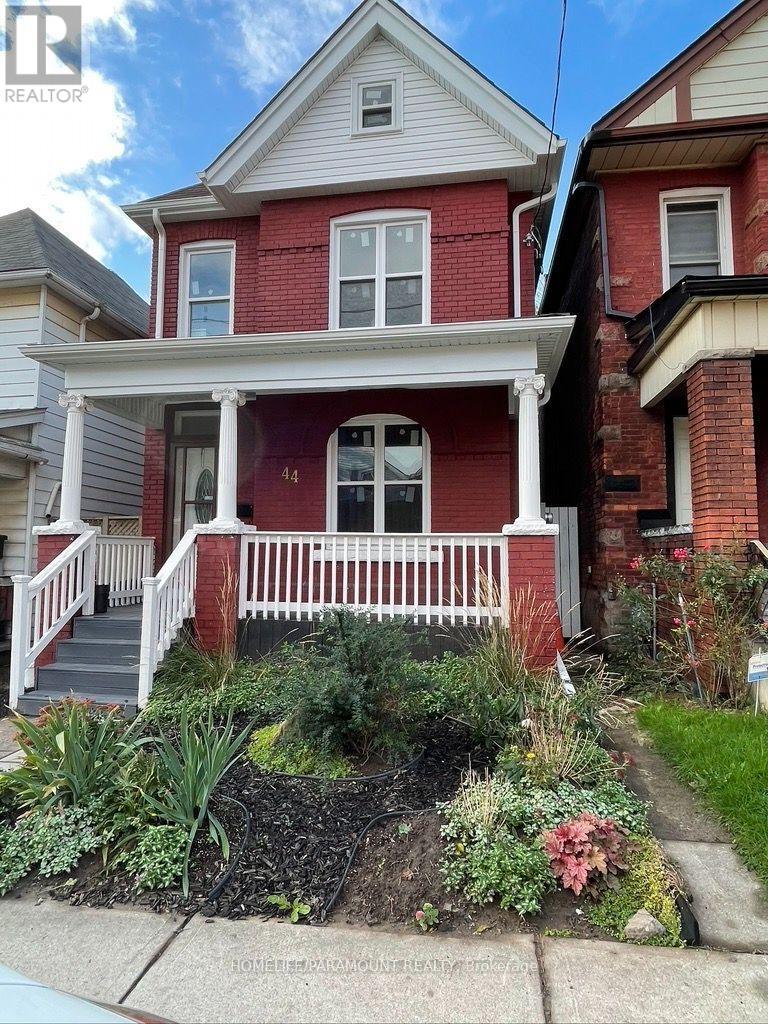
Attention all contractors and small business owners: One of a kind Live / Work property in Downtown Hamilton. This property has a rare D zoning (commercial use). Victorian Detached 2.5 storey home + 38'x22' detached garage/shop with 15' ceiling height, 2 vehicle engine hoists, dedicated 100 amp electrical service and gas line + 1550 sq. Ft separately titled parcel of land. Replace your daily work commute with a short walk across your own backyard while eliminating commercial lease costs, saving time and 1000's of dollars. Park up to 6 vehicles on the parcel of land. Both garage and land accessible via a laneway. Parcel of land could also offer potential development opportunities subject to municipal approvals. Updated Victorian house includes 4 bedrooms in total including a third floor loft with a two piece bathroom, and on the second floor 2 bedrooms, a 4 piece bathroom and a 3 rd bedroom with its own 4 piece en-suite bathroom. The house also includes an updated kitchen, hardwood flooring, main floor laundry, crown molding and a new roof (June 2026). Separate access to the basement is available for any potential in-law suite. Transit, Hamilton General Hospital, shopping, restaurants, schools, and parks Buyer must do all due diligence. ********* 44 Bristol St (PIN 171960199; Legal: PT LT 22, PL 381, AS IN HL4722; Hamilton) and 7 Huron St (PIN 171960202; Legal: PT LTS 9 & 10, PL 211, AS IN AB67305; Hamilton) are being sold together. Total purchase price is $857,000, including both properties, with an allocated value of $13,400 for 7 Huron St. Buyer must do all due diligence. (id:47351)
10 Kopperfield Lane
Hamilton, Ontario
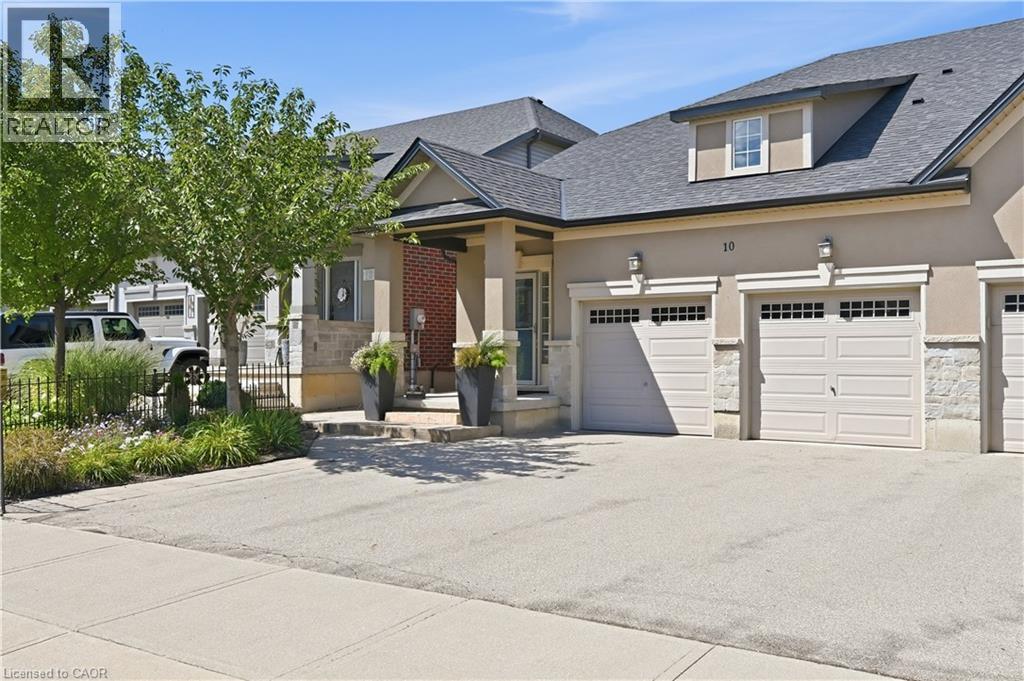
Welcome to luxury living in Glanbrook's most sought-after neighborhood! This executive freehold townhome perfectly blends sophisticated design with completely maintenance-free living. The main floor boasts an airy, open-concept layout featuring premium finishes, abundant natural light, and ample space for both upscale entertaining and daily family life. Upstairs, discover two generously sized bedrooms and a beautifully appointed bathroom, providing comfort. Main floor also has full bathroom. In the basement you will find generously sized family room/workout space, a third bedroom, a fully finished laundry space and another full bath room. Parking is a breeze with a rare double-car garage and a matching double-car driveway, accommodating up to four vehicles. Step outside into your private backyard oasis, complete with a stunning interlocked patio and professional, zero-maintenance landscaping all around—allowing you to enjoy your weekends without the hassle of yard work. Situated in a highly desirable community close to top-rated schools, parks, shopping, and easy highway access, this turnkey property offers an unparalleled lifestyle. Don't miss your chance to call this pristine luxury home your own! (id:47351)
485 Church Street
Windsor, Ontario
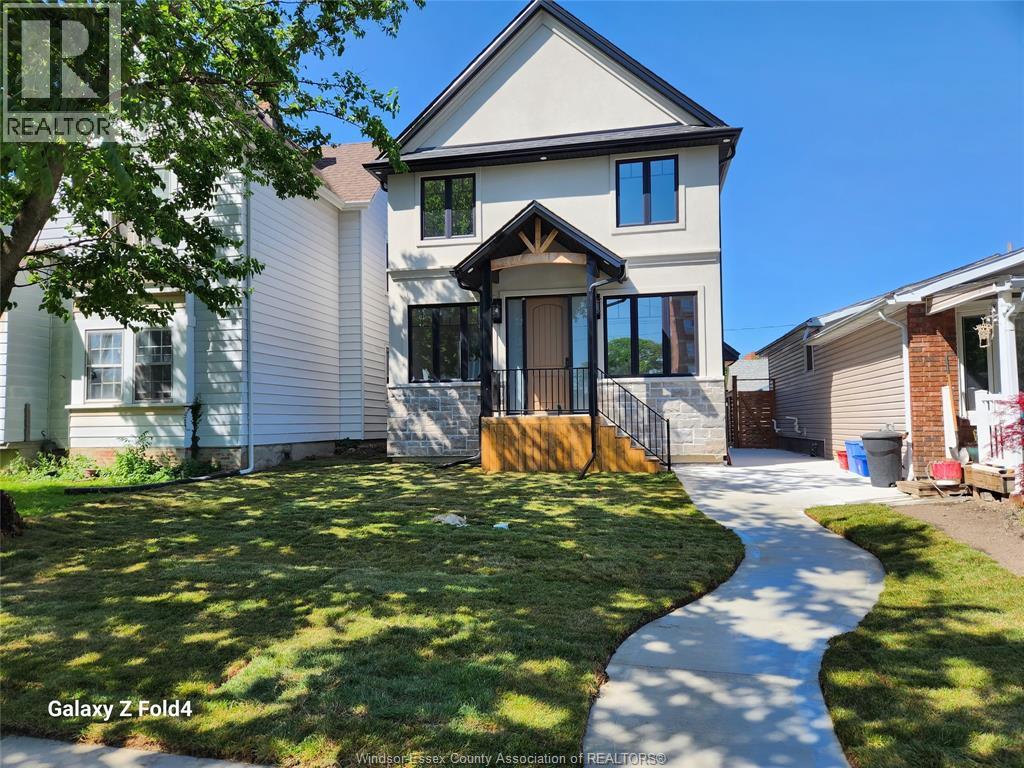
Introducing a stunning new duplex in downtown Windsor's core. The main unit offers 5 bedrooms, 3.5 baths, including two ensuites, a spacious master with a large walk-in closet and balcony. Custom-built with top-notch finishes, soundproof insulation between units, a high-end kitchen with real granite countertops, and separate utilities for both units. The basement unit offers 2 bedrooms, a bath, and kitchen with granite countertops. With 9-foot ceilings, large windows, and more, this home is a must-see for urban luxury living. Schedule a viewing today! offers will be vied as they come. (id:47351)
485 Church Street
Windsor, Ontario
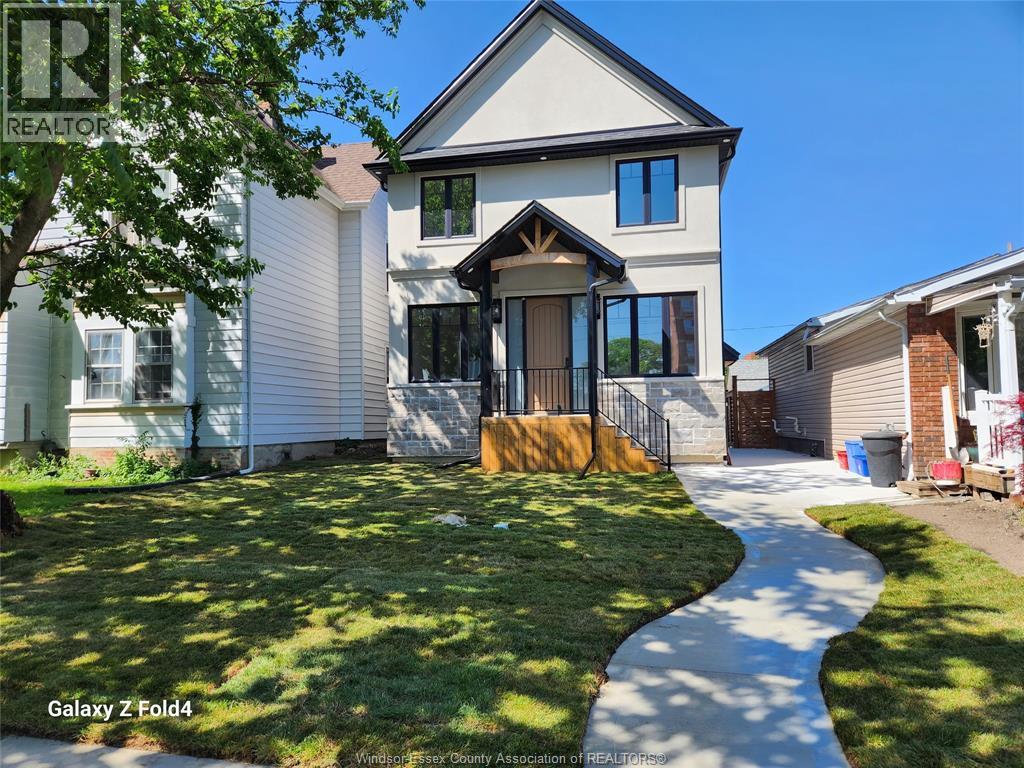
Introducing a stunning new duplex in downtown Windsor's core. The main unit offers 5 bedrooms, 3.5 baths, including two ensuites, a spacious master with a large walk-in closet and balcony. Custom-built with top-notch finishes, soundproof insulation between units, a high-end kitchen with real granite countertops, and separate utilities for both units. The basement unit offers 2 bedrooms, a bath, and kitchen with granite countertops. With 9-foot ceilings, large windows, and more, this home is a must-see for urban luxury living. Schedule a viewing today! !offers will be vied as they come. (id:47351)
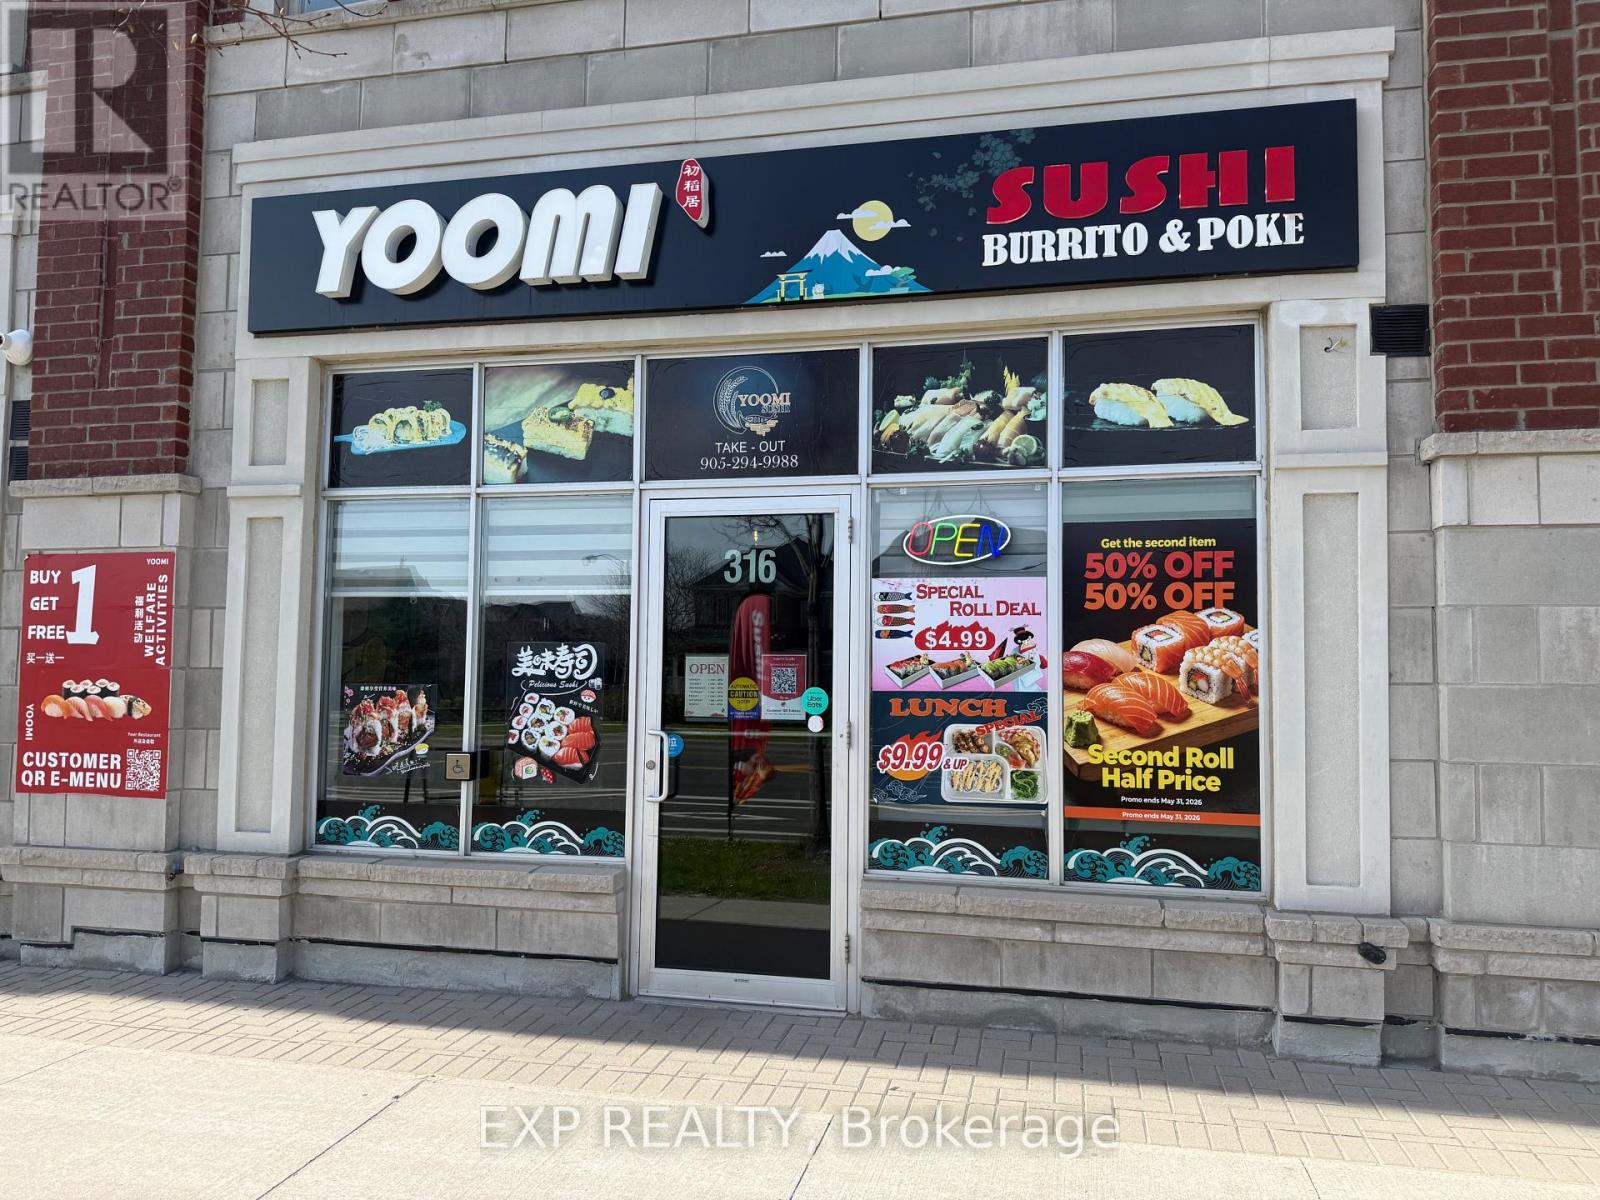
316 Copper Creek Drive
Markham, Ontario
Well-established and highly regarded sushi restaurant located in a prime street-front location in the prestigious Copper Creek community. This business benefits from excellent exposure, steady pedestrian and vehicular traffic, and a strong, loyal customer base built over years of quality service. Thoughtfully designed with a clean, modern interior, the space offers a welcoming dine-in experience alongside strong takeout and delivery demand. Fully equipped commercial kitchen with all chattels and equipment included, allowing for a seamless turnkey transition. Surrounded by affluent residential neighbourhoods, top schools, and ongoing growth, this location provides consistent business and long-term upside. Convenient access and strong visibility further enhance its appeal. An exceptional opportunity for owner-operators or investors to acquire a stable, reputable business with immediate income and future growth potential. Continue the successful existing concept or rebrand to suit your vision. (id:47351)
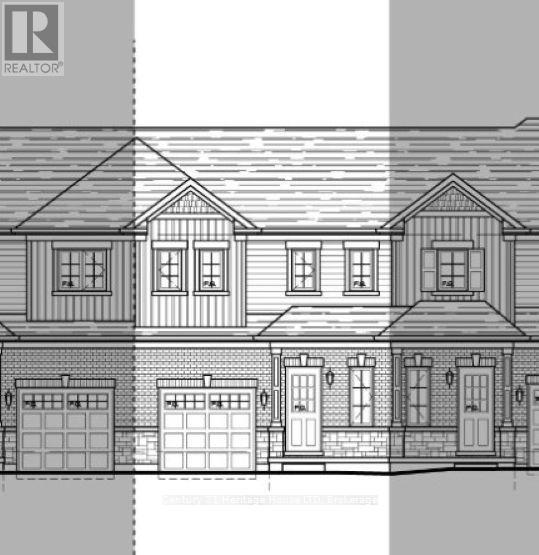
Lot F32 - 795 Burwell Street
Fort Erie, Ontario
New value-priced townhomes located in Phase 4 of The Peace Bridge Village Subdivision. This thoughtfully designed 3-bedroom, 2-bath home features an open-concept main level with a bright kitchen, dining area, and spacious great room with patio doors overlooking the rear yard. The main-floor primary bedroom, 4-piece bath, and convenient laundry complete the main level.Upstairs, the loft area offers a versatile sitting or office space, along with two additional bedrooms and another 4-piece bath. The full basement provides an open canvas, perfect for future living space or customization.Ideally located steps from all amenities and just minutes from major highways, the Peace Bridge, and Lake Erie-this home offers comfort, convenience, and excellent value. (id:47351)

Lot F31 - 793 Burwell Street
Fort Erie, Ontario
New value-priced townhomes located in Phase 4 of The Peace Bridge Village Subdivision. This thoughtfully designed endunit 3-bedroom, 2-bath home features an open-concept main level with a bright kitchen, dining area, and spacious great room with patio doors overlooking the rear yard. The main-floor primary bedroom, 4-piece bath, and convenient laundry complete the main level.Upstairs, the loft area offers a versatile sitting or office space, along with two additional bedrooms and another 4-piece bath. The full basement provides an open canvas, perfect for future living space or customization. Ideally located steps from all amenities and just minutes from major highways, the Peace Bridge, and Lake Erie-this home offers comfort, convenience, and excellent value. (id:47351)
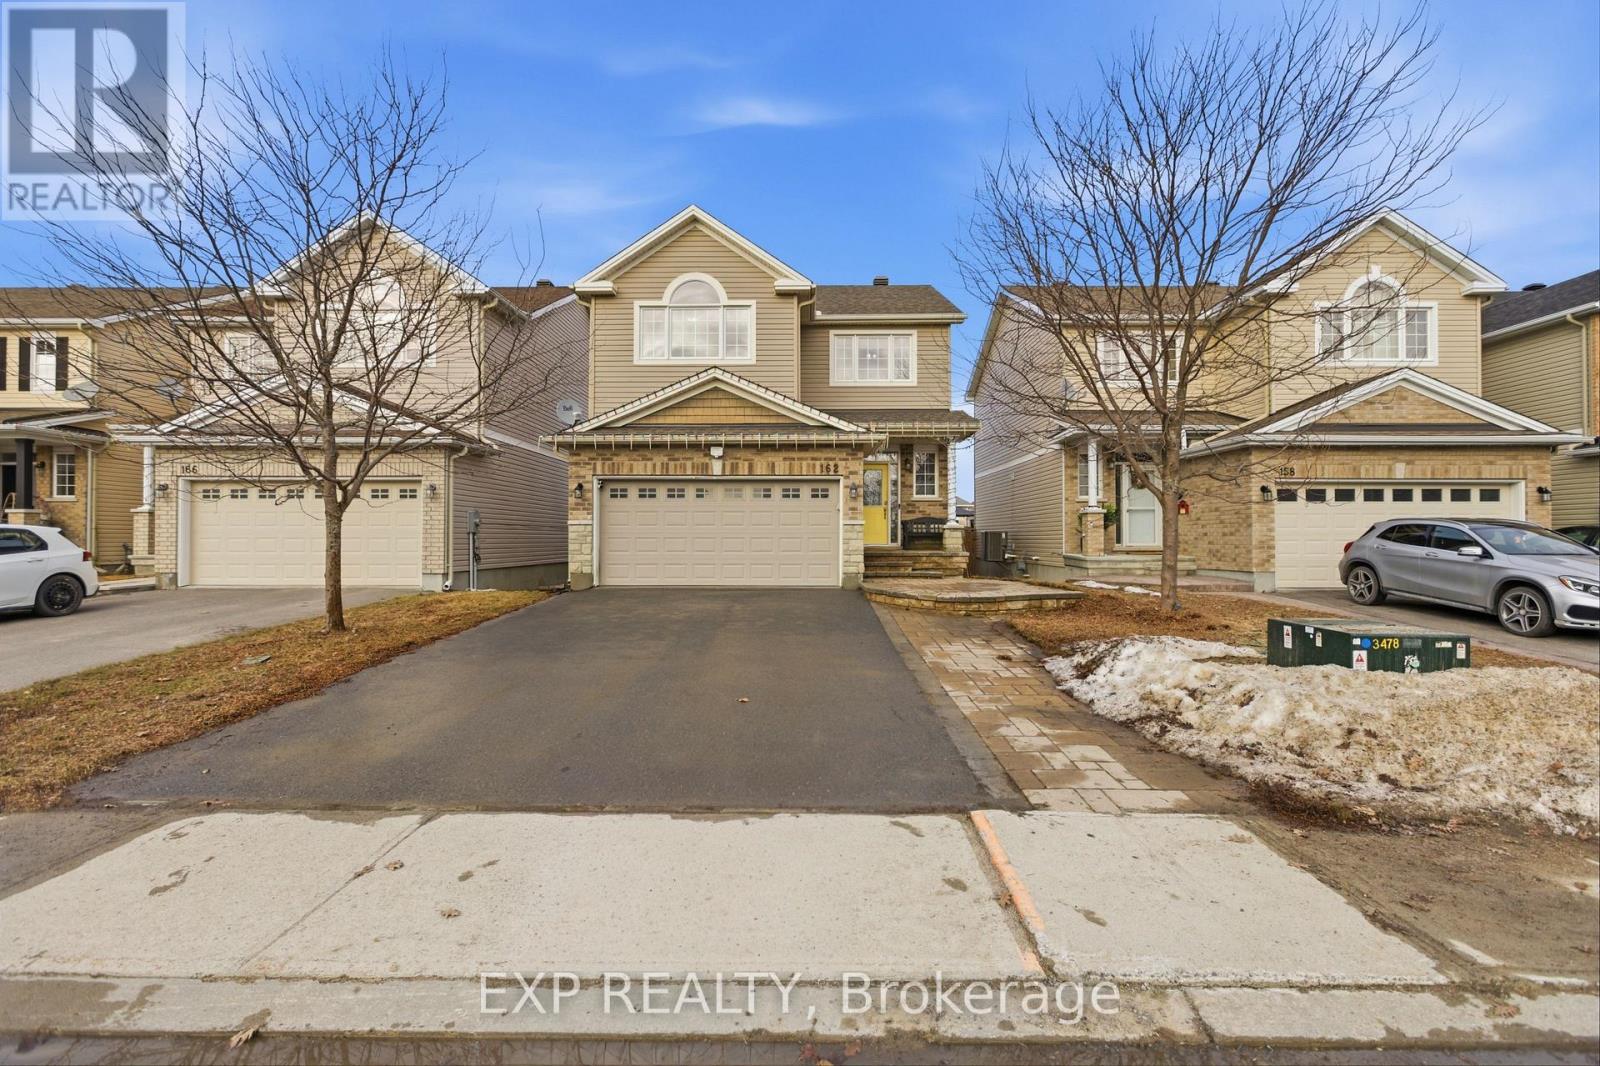
162 Bert Hall Street
Arnprior, Ontario
Welcome to this beautifully upgraded two-storey home nestled in the sought-after Village Creek community. Ideally located just minutes from Highway 417, the Ottawa River, and all the amenities of Arnprior, this exceptional 4-bedroom home offers the perfect blend of comfort, style, and convenience. An inviting interlock patio leads to a bright and welcoming foyer with ceramic tile flooring. The open-concept main level is designed for modern family living, featuring rich hardwood floors throughout and a spacious living room anchored by a striking stone-faced gas fireplace with warm wood accents. The well-appointed kitchen showcases stainless steel appliances, a functional centre island with seating, and seamless flow into the dining area, where patio doors provide access to the rear deck, perfect for outdoor dining and entertaining. Upstairs, hardwood flooring continues throughout, complemented by an elegant staircase with iron railings. The second level offers three generously sized secondary bedrooms, a full bathroom, a convenient laundry area, and a spacious primary retreat complete with a private ensuite bath. The finished lower level expands the living space with a large recreation room, offering plenty of room for family gatherings, a home gym, games area, or media space. Set in a desirable family-friendly neighbourhood, this home is close to schools, parks, churches, the hospital, library, community centre, shopping, golf courses, ski facilities, and nearby lakes, providing year-round recreation and convenience. A wonderful opportunity to enjoy quality living in one of Arnprior's most desirable communities. (id:47351)