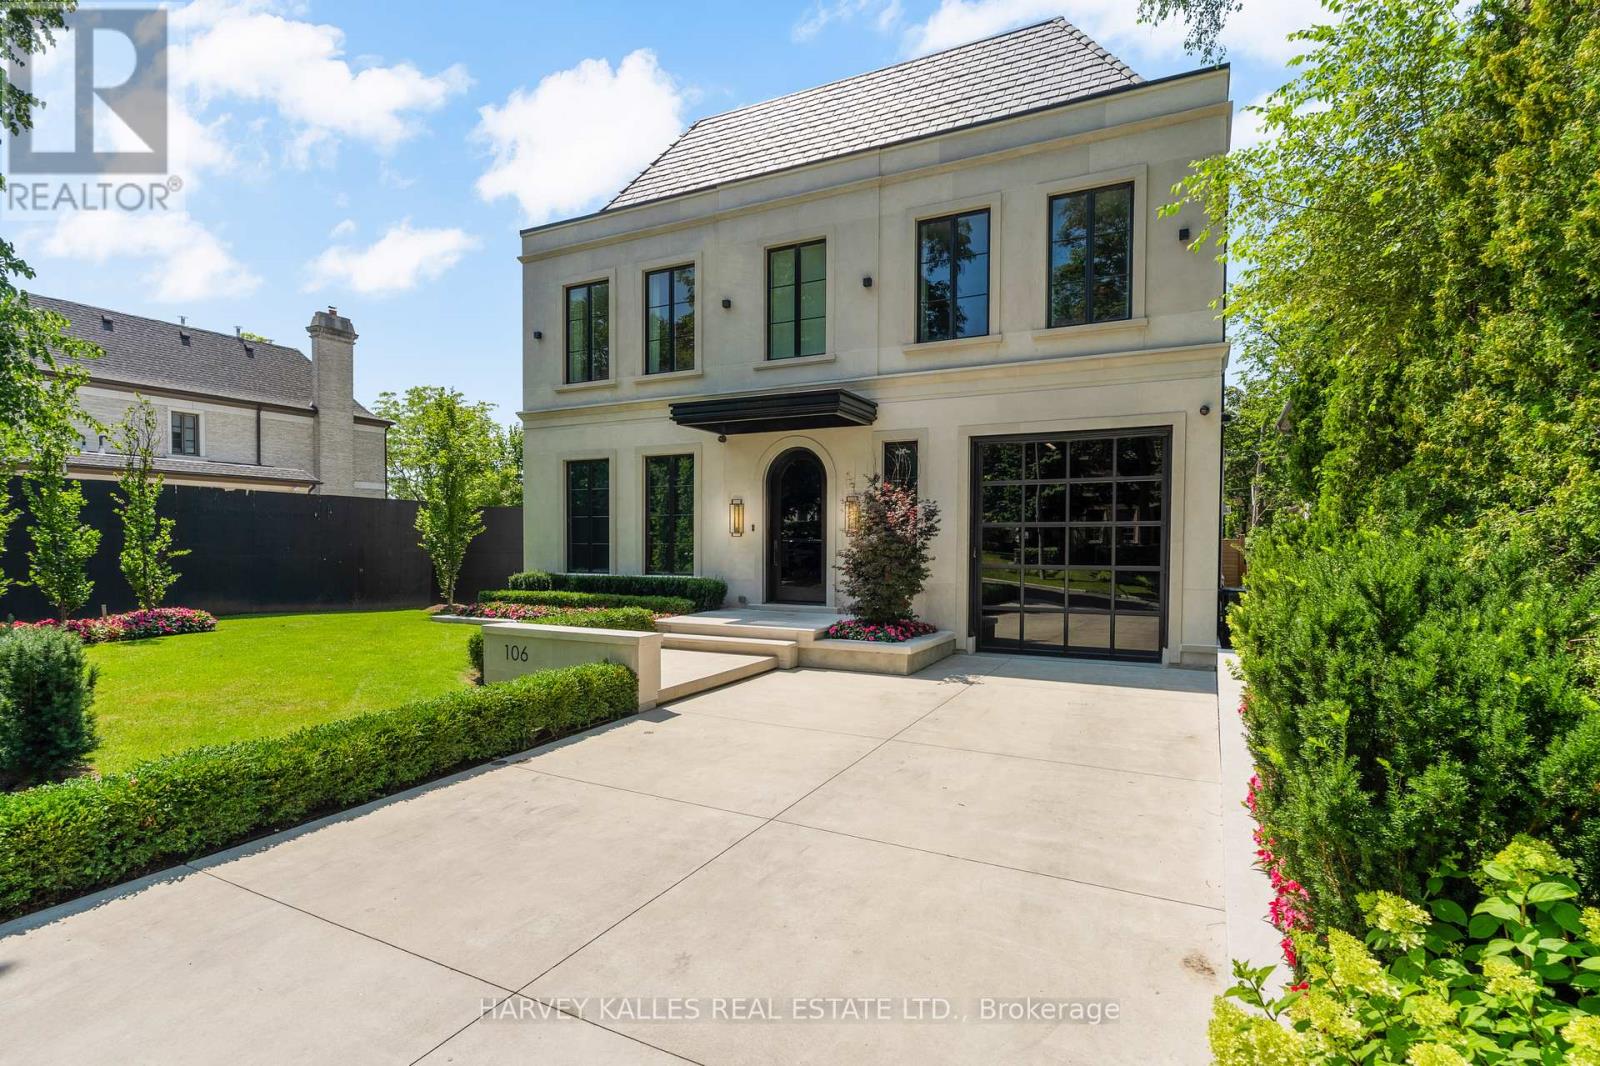
106 Richview Avenue
Toronto, Ontario
Located at the coveted south end of Richview Avenue in Forest Hill South, surrounded by grand estate-style properties on impressive 100-foot lots, this extraordinary newly built custom home delivers the feel of a five-star hotel. A neighbouring vacant lot presents the potential to create your own expansive Forest Hill South estate. Designed by renowned architect Richard Wengle, with interiors by Wise Nadel, this residence offers three storeys of total luxury, with exceptional craftsmanship and bespoke finishes throughout. Soaring ceilings, expansive windows, exquisite millwork and beautifully proportioned rooms create a spectacular setting for both entertaining and everyday family living. A stunning designer kitchen, complemented by an enormous separate prep kitchen tucked behind it, makes hosting effortless while keeping the main kitchen pristine. Elegant principal rooms flow seamlessly into inviting gathering spaces. The massive primary retreat is a destination of its own, featuring two enormous his-and-hers dressing rooms and a breathtaking oversized shower that brings the luxury spa experience home. Generously scaled bedrooms and beautifully appointed bathrooms continue the uncompromising quality throughout. Outside, the backyard feels like a private luxury hotel, with a stunning pool, lush maintenance-free turf and beautifully designed spaces for lounging, entertaining and unwinding. A spectacular lower level completes the experience with a theatre room, gym and exceptional recreation space. Built by a builder for their own family, every detail reflects a commitment to comfort, quality and extraordinary living. Moments from Forest Hill Village, top private and public schools, parks, shops and restaurants, this is a rare opportunity to enjoy a complete luxury lifestyle in one of Toronto's most prestigious neighbourhoods. (id:67892)
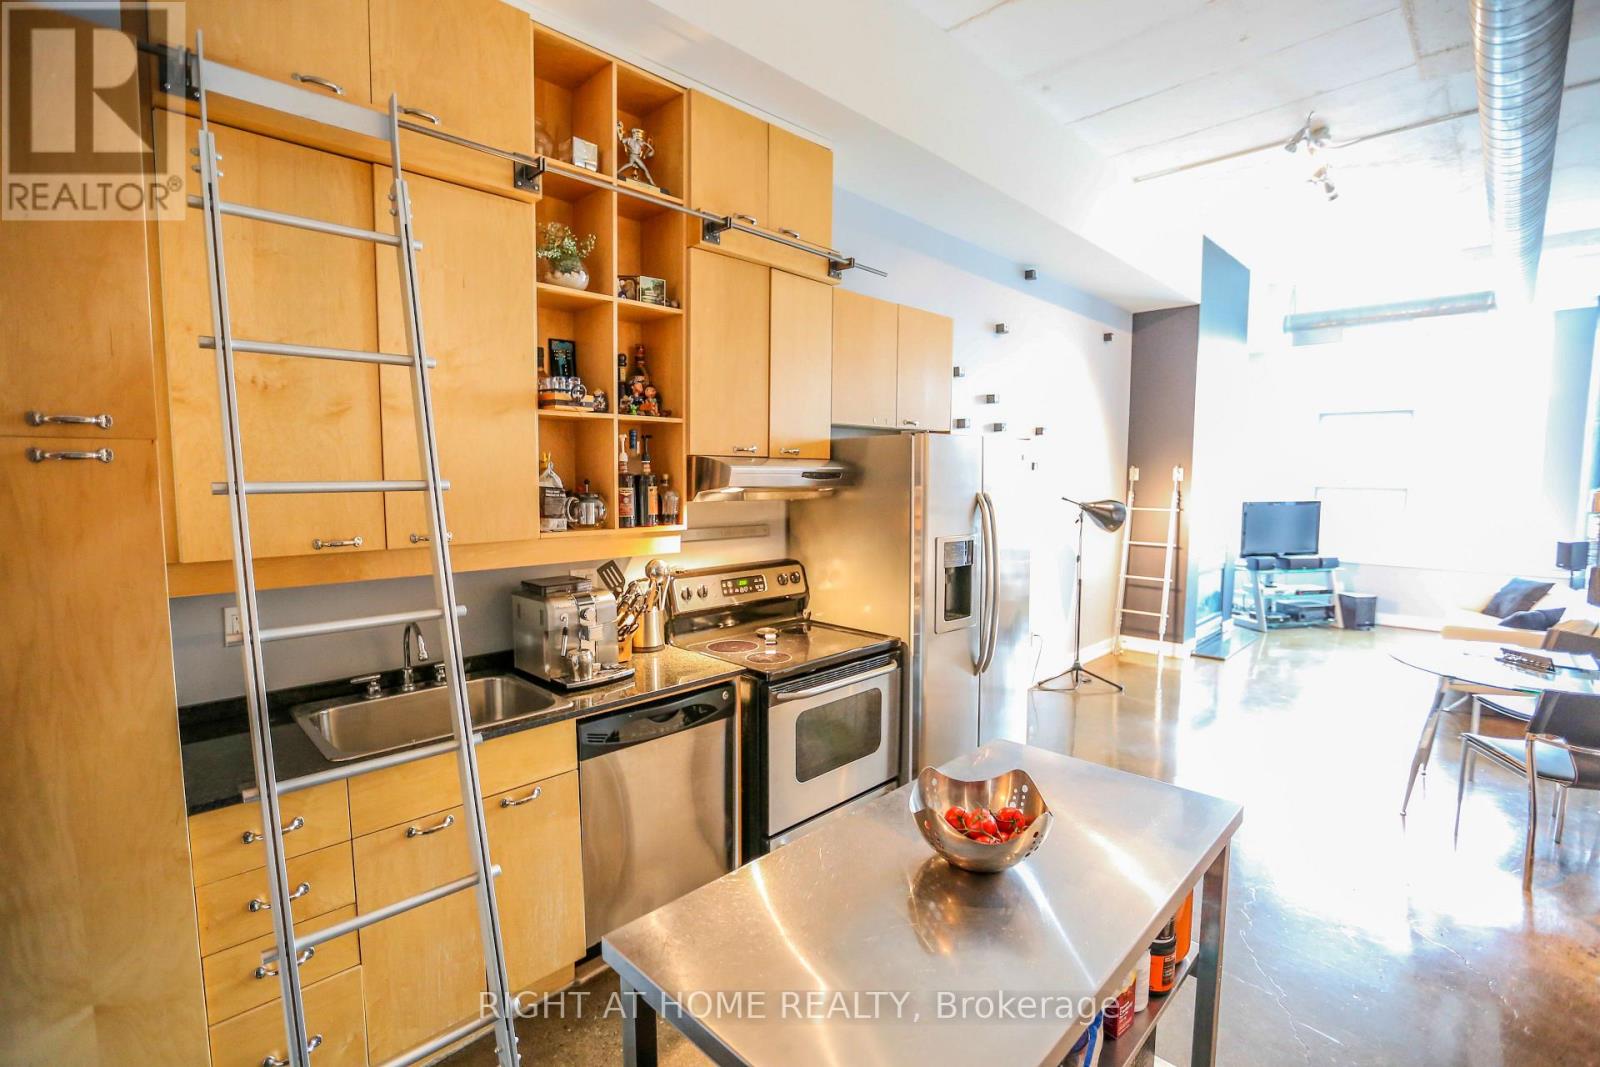
1002 - 155 Dalhousie Street
Toronto, Ontario
Authentic Hard Loft Living at the Iconic Merchandise Lofts! Experience the perfect blend of industrial character and modern urban living in one of the building's most sought-after and rarely available floor plans. Offering 784 sq. ft. of impressive living space, this stunning loft features soaring 12-foot polished concrete ceilings, exposed ductwork, a cozy fireplace and expansive windows showcasing unobstructed, sun-drenched western views. The spacious, open-concept layout is an entertainer's dream, offering incredible flexibility for comfortable everyday living and hosting guests. Enjoy resort-style amenities including a spectacular rooftop terrace with swimming pool and breathtaking city views, a fully equipped fitness centre and basketball court. Located in the heart of downtown Toronto, just steps from shopping, restaurants, cafés, transit and everything the city has to offer. A rare opportunity to lease an exceptional loft in one of Toronto's most recognizable and desirable landm (id:67892)
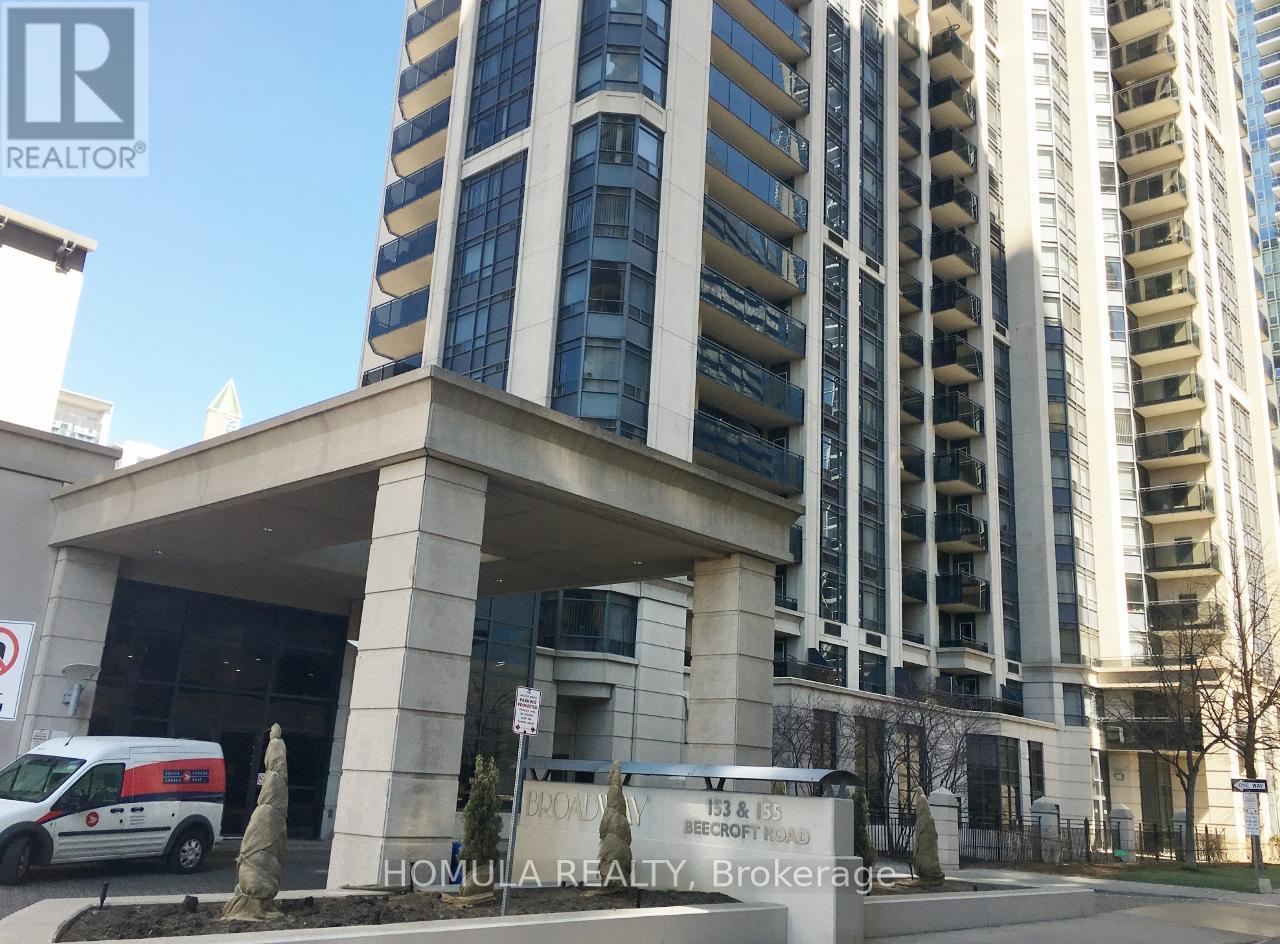
503 - 155 Beecroft Road
Toronto, Ontario
Welcome to the luxurious Menkes "Broadway" Condominium at 155 Beecroft Rd! This bright and spacious 1 bedroom suite offers an open concept layout with large windows and a walk-out balcony. Located in the heart of North York, this highly sought after building offers direct underground access to the North York subway station and is just steps from the Civic Centre, Mel Lastman Square, Empress Walk, North York Library, restaurants, shops, and entertainment. Enjoy top tier amenities including a 24-hour concierge, indoor pool, gym, sauna, billiards, party and dining rooms, and visitor parking. A perfect blend of comfort, convenience, and urban living! (id:67892)
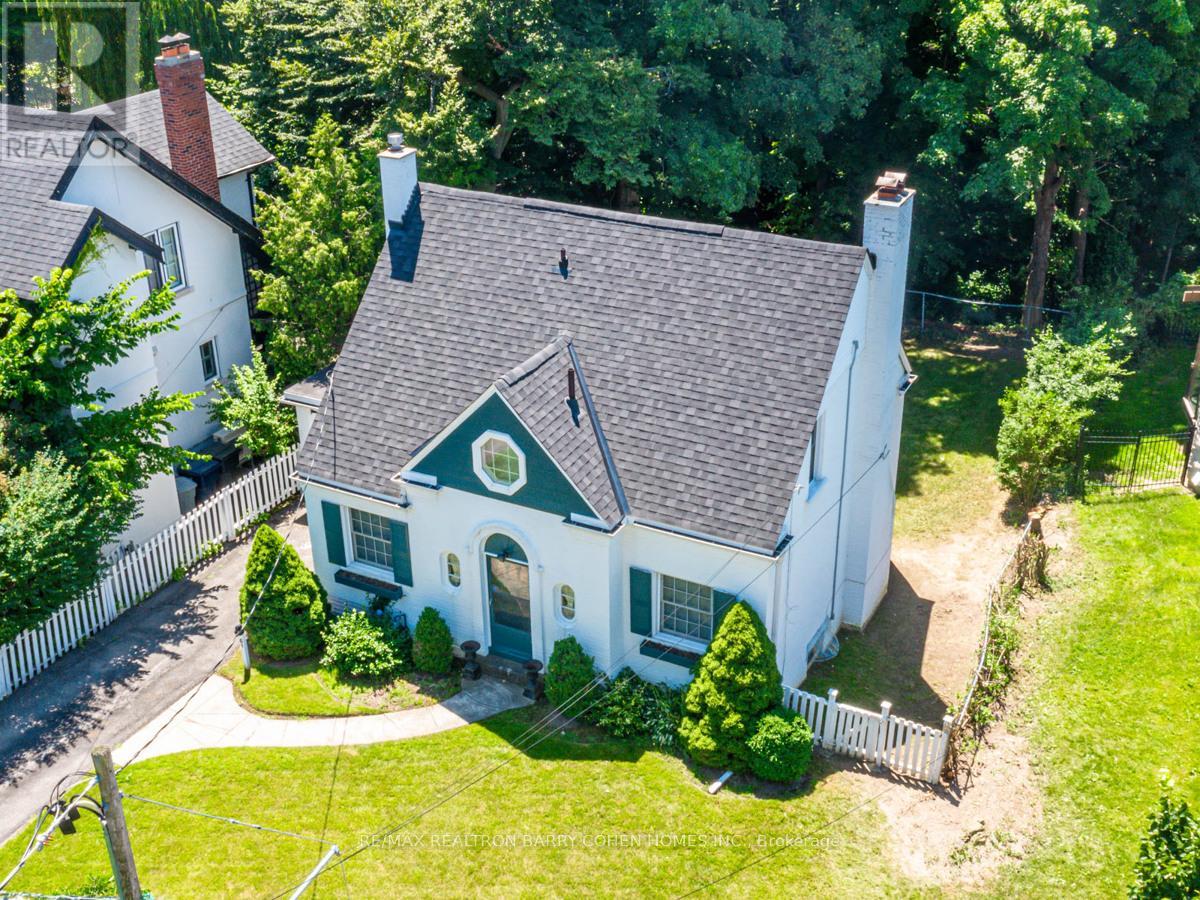
61 Highland Crescent
Toronto, Ontario
Welcome To "The Doll House" Or Reimagine Your New Build. An Abundance Of Exterior Character. Update Or Enjoy The Outstanding Ravine Lot Build Available On Breathtaking And Private 545 Foot Deep Ravine Vista. Lorne Rose Architect Modern Elevations Vision And 4,819sf GFA Floor-Plan With A Three Storey Home Attached As Well As His Two Storey Design, Both Attached. Stable Top Of Slope Already Determined By TRCA. Required Variance Naturally Subject To All Governing Bodies. Build Your Own Dream Vision On This Lush Setting Offering Southern Exposure Against Multimillion Dollar Residences Within This Exclusive Bayview Ridge-Highland-Hedgewood Enclave. (id:67892)
2005 - 10 Deerlick Court
Toronto, Ontario
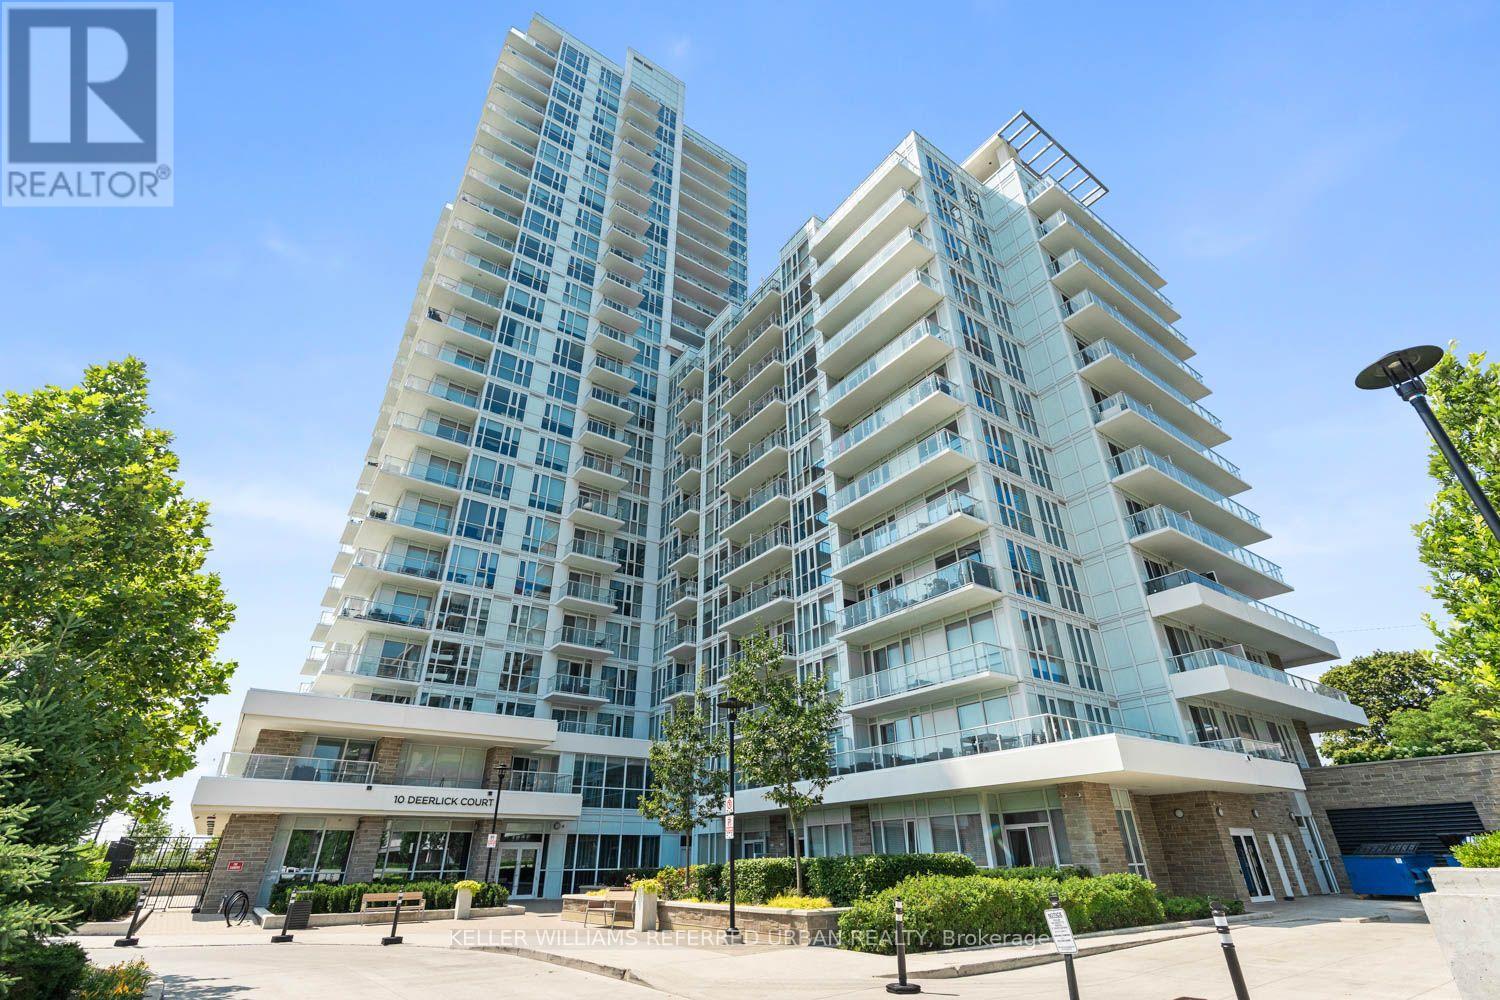
FULLY FURNISHED! Welcome to Suite 2005 at 10 Deerlick Court! This beautifully upgraded 1+Den,2-bathroom condo is being offered fully furnished, making it the perfect turnkey opportunity for first-time buyers, professionals, or investors looking to get into the market without sacrificing style, comfort or convenience. Enjoy breathtaking, unobstructed views, a thoughtfully designed layout, and over $10,000 in premium upgrades that truly set this suite apart. The modern kitchen is loaded with upgrades, including quartz countertops, an upgraded quartz ensuite vanity, integrated Whirlpool induction cooktop and oven, integrated Whirlpool dishwasher, an additional full row of upgraded cabinetry for extra storage, and under-cabinet pot lights that complete the sleek, contemporary design. Throughout the suite, you'll find upgraded lighting, including additional ceiling outlets with matching fixtures, upgraded vanity lights in both bathrooms, dimmable switches throughout the main living areas, and custom blackout blinds in the bedroom with light-filtering blinds in the living space. The spacious den offers the perfect work-from-home setup or guest space, while the primary bedroom features its own beautifully upgraded ensuite. The second bathroom also includes stylish floating shelves, adding both function and character. To top it all off, this suite comes with a prime parking space and locker, offering the convenience and storage every condo owner wants. With the majority of the furniture included at no additional cost, you can skip the stress and expense of furnishing a new home and simply move right in! Ideally located just minutes from the DVP, Highway 401, TTC, Fairview Mall, Shops at Don Mills, parks, trails and everyday amenities, this is an incredible opportunity to own a fully furnished, move-in-ready suite in a growing community. Whether you're a first-time buyer, professional or investor, this one is worth a look! (id:67892)
313 - 12 Yonge Street
Toronto, Ontario
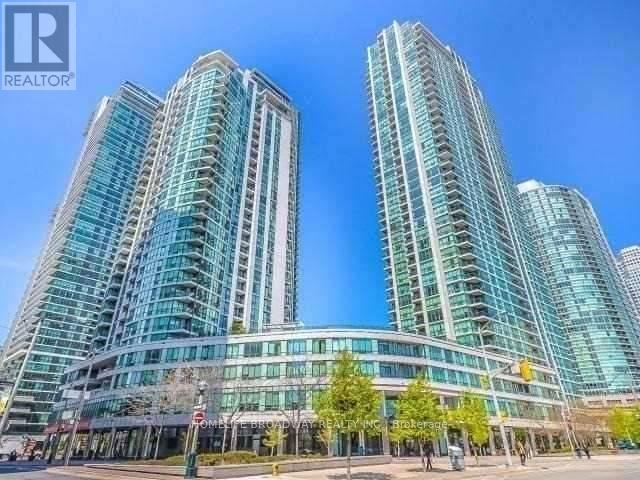
Approx. 521 Sf And 40 Sf Balcony, 9' Ceiling. Pinnacle Centre Is A Residence With Location Right Beside The Lake. Grand And Amazing Lobby, Excellent Layout. Indoor Pool, Outdoor Mini Golf. Beautiful Downtown Residence. 5 Mins To Union Station, Close To Air Canada Centre, 2 Mins To Lake. (id:67892)
614 - 20 Richardson Street
Toronto, Ontario
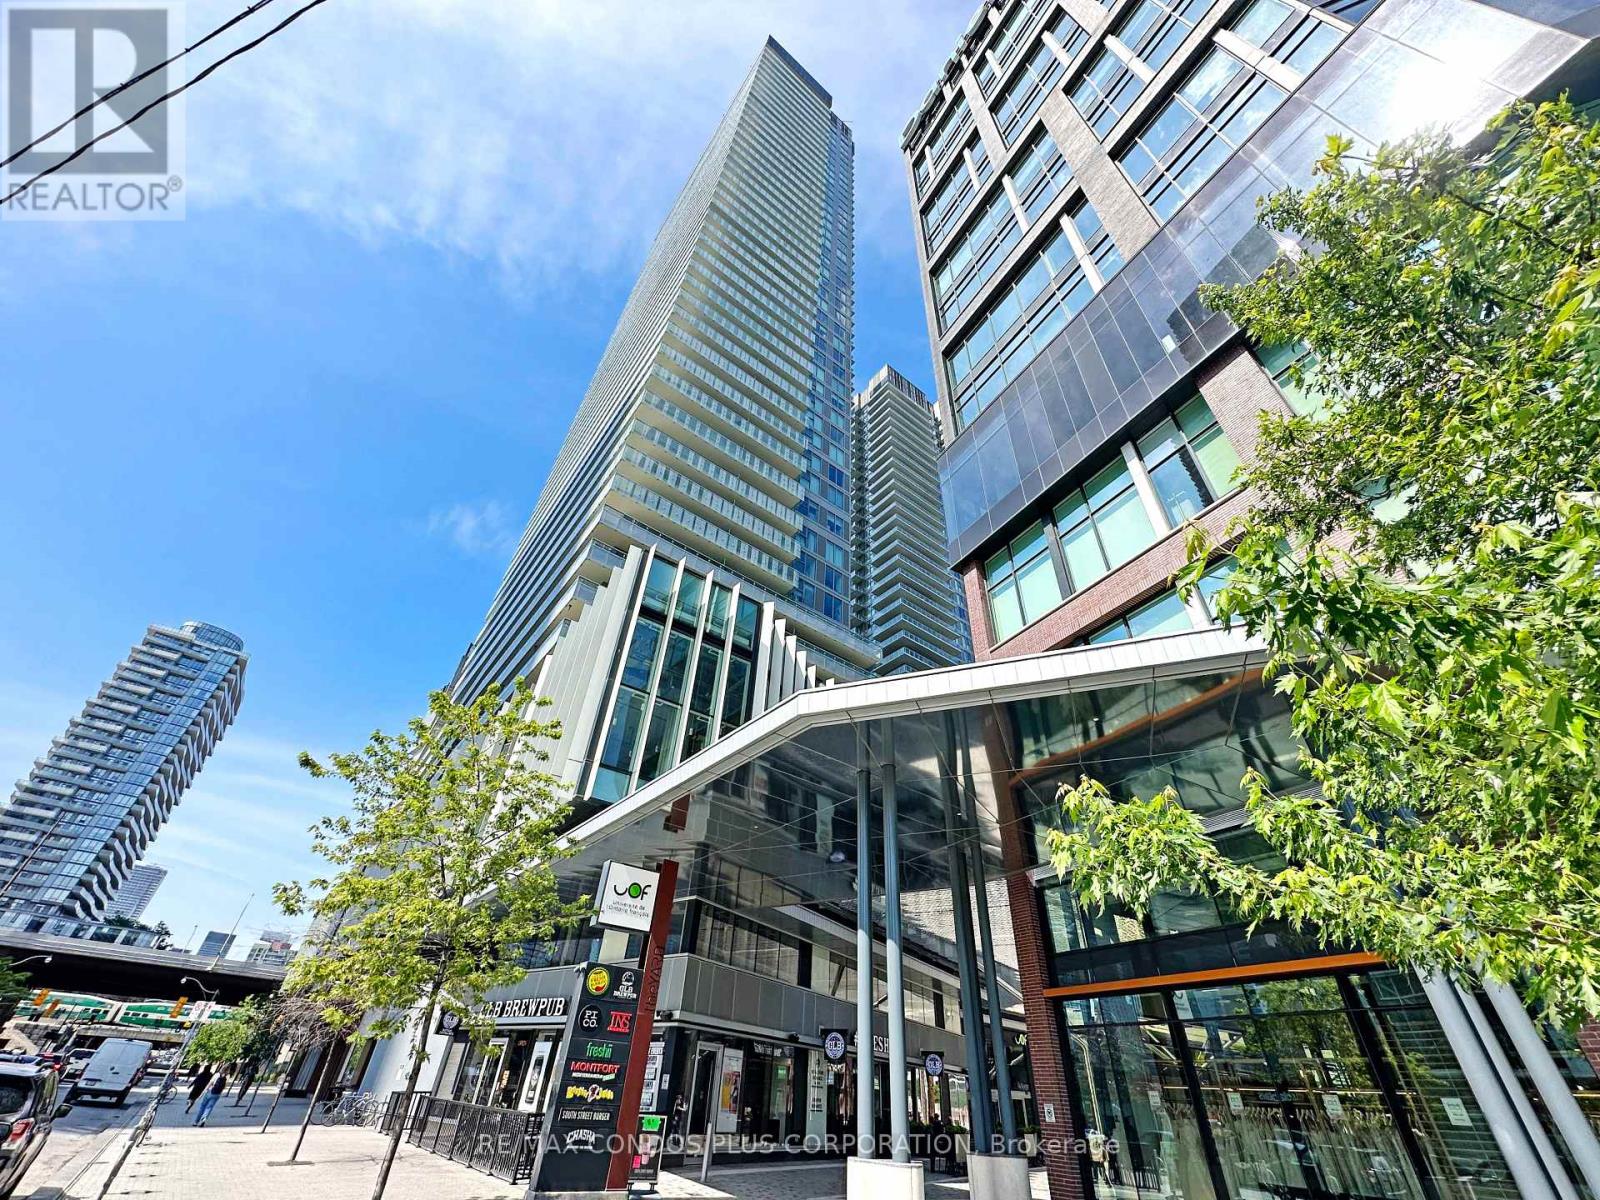
Contemporary Waterfront Lighthouse Condo. Discover the perfect blend of luxury and convenience in this waterfront community condo featuring a modern kitchen equipped with high-end Miele appliances and a stunning quartz waterfall countertop. Enjoy the ease of laminate floors and smooth ceilings throughout. Benefit from a large laundry room with ample storage. 558 Sqft + 139 Sqft Balcony. Located just steps from the TTC, Sugar Beach, George Brown College, Loblaws, and St. Lawrence Market. Experience exceptional amenities including a gym with fitness classes, tennis and basketball courts, a party room, rooftop BBQ, and a community garden. Waterfront living made perfect with everything within reach! (id:67892)
59a Admiral Road
Toronto, Ontario
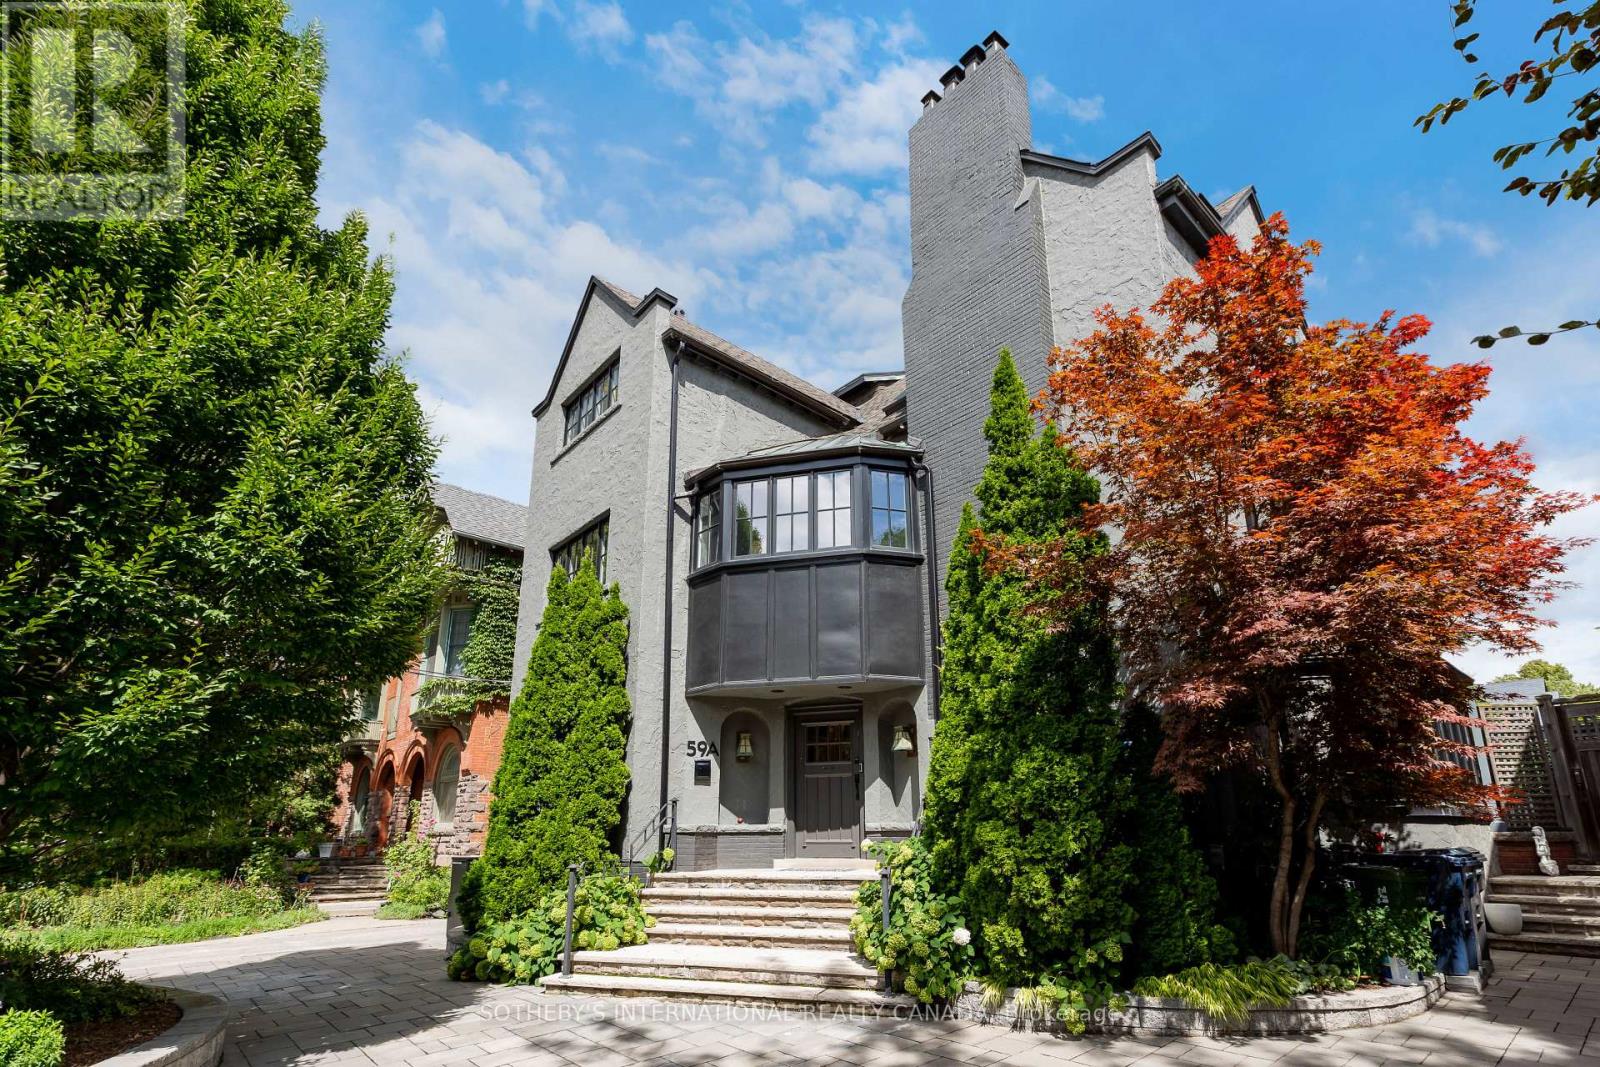
Beautifully renovated with contemporary flair, this exceptional residence on prestigious Admiral Road seamlessly blends timeless character, modern elegance, and comfortable family living. The main floor features a welcoming family room with a charming built in library, an open concept kitchen with an oversized centre island and walkout to a deck .The spacious, sun filled second and third bedrooms offer generous size rooms and abundant natural light. The luxurious primary retreat is a true sanctuary, featuring a private den, fireplace, and a five piece ensuite. The finished lower level offers exceptional versatility, with a spacious recreation room and a separate den or guest bedroom. Enjoy the convenience of three outdoor parking spaces and a private circular driveway. Located in Toronto's prestigious Annex, this home offers an outstanding lifestyle surrounded by charming tree lined streets, beautiful architecture, boutique shopping, cafes, acclaimed restaurants, and neighbourhood parks. Enjoy the vibrant atmosphere of Bloor Street, with easy access to Yorkville. Easy transit, including nearby subway access. A rare opportunity to enjoy refined living, generous space, exceptional parking, and the best of the Annex lifestyle. (id:67892)
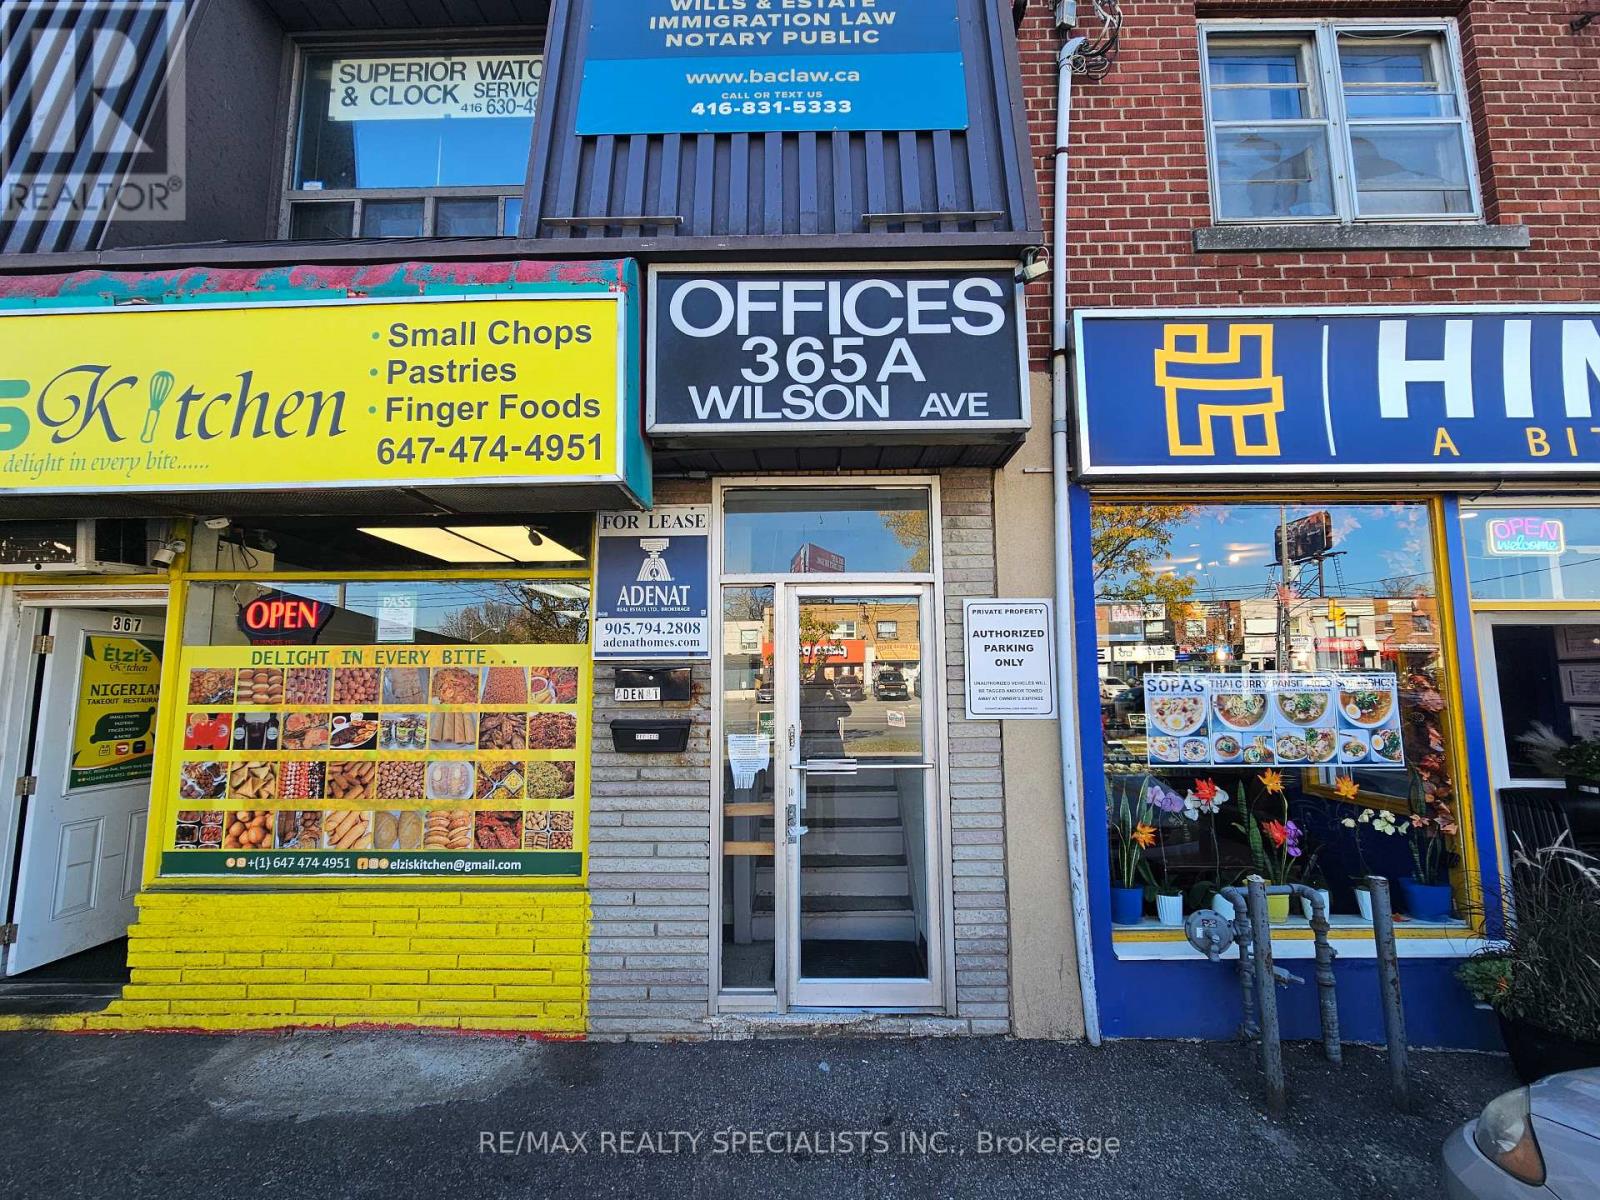
211 - 365a Wilson Avenue E
Toronto, Ontario
Second Floor office Space In Prime Location In Wilson Plaza. Big window out looking Wilson ave Walking Distance To Bathurst And All Amenities, transit, Restaurants, Supermarket, All Office Uses Allowed. (id:67892)
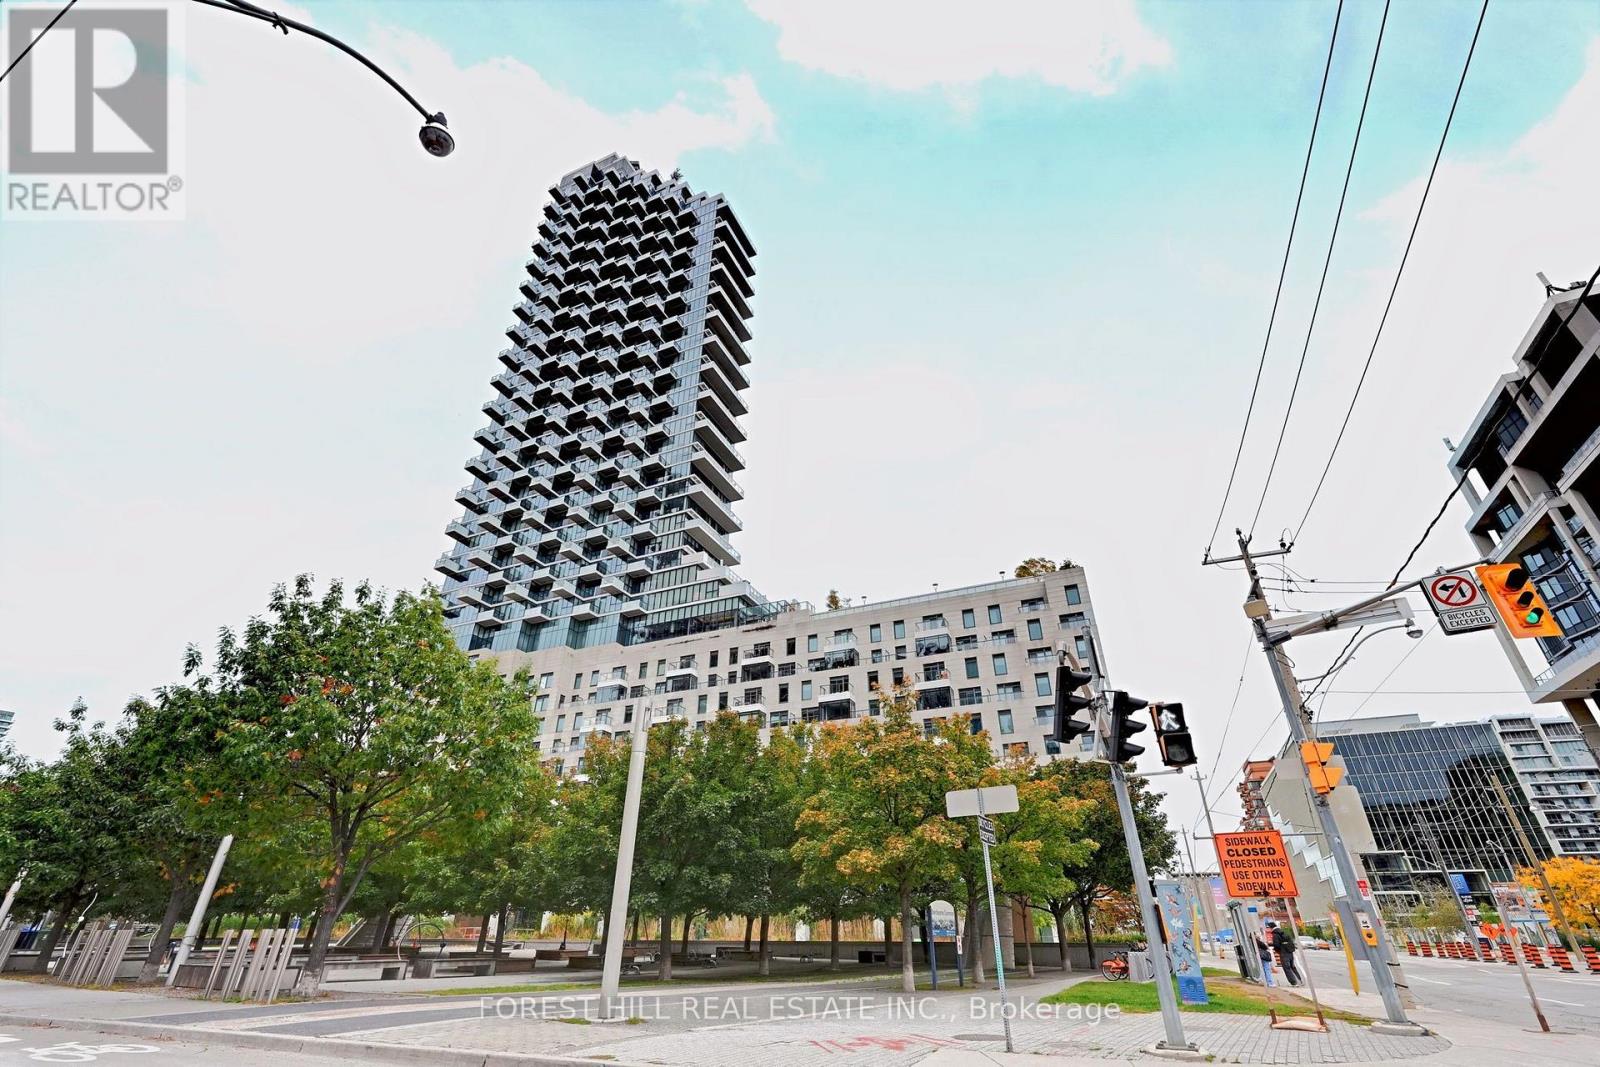
3606 - 16 Bonnycastle Street
Toronto, Ontario
Great opportunity for wise buyer. Gorgeous 36th floor view. One Bedroom + Den 671 Sq Ft Condo + 59 Sq Ft of Suspended Terrace. Overlooking an unobstructed view of city lights and the portland waterfront. This well appointed custom designed unit has an open concept kitchen, living & dining w engineered hardwood floors, upgraded light fixtures, focal point walls, 9 ft ceilings den/study area w/ unobstructed south eats lake views. This unit includes 1 parking & 1 locker. Maintenance fees include high speed internet. (id:67892)
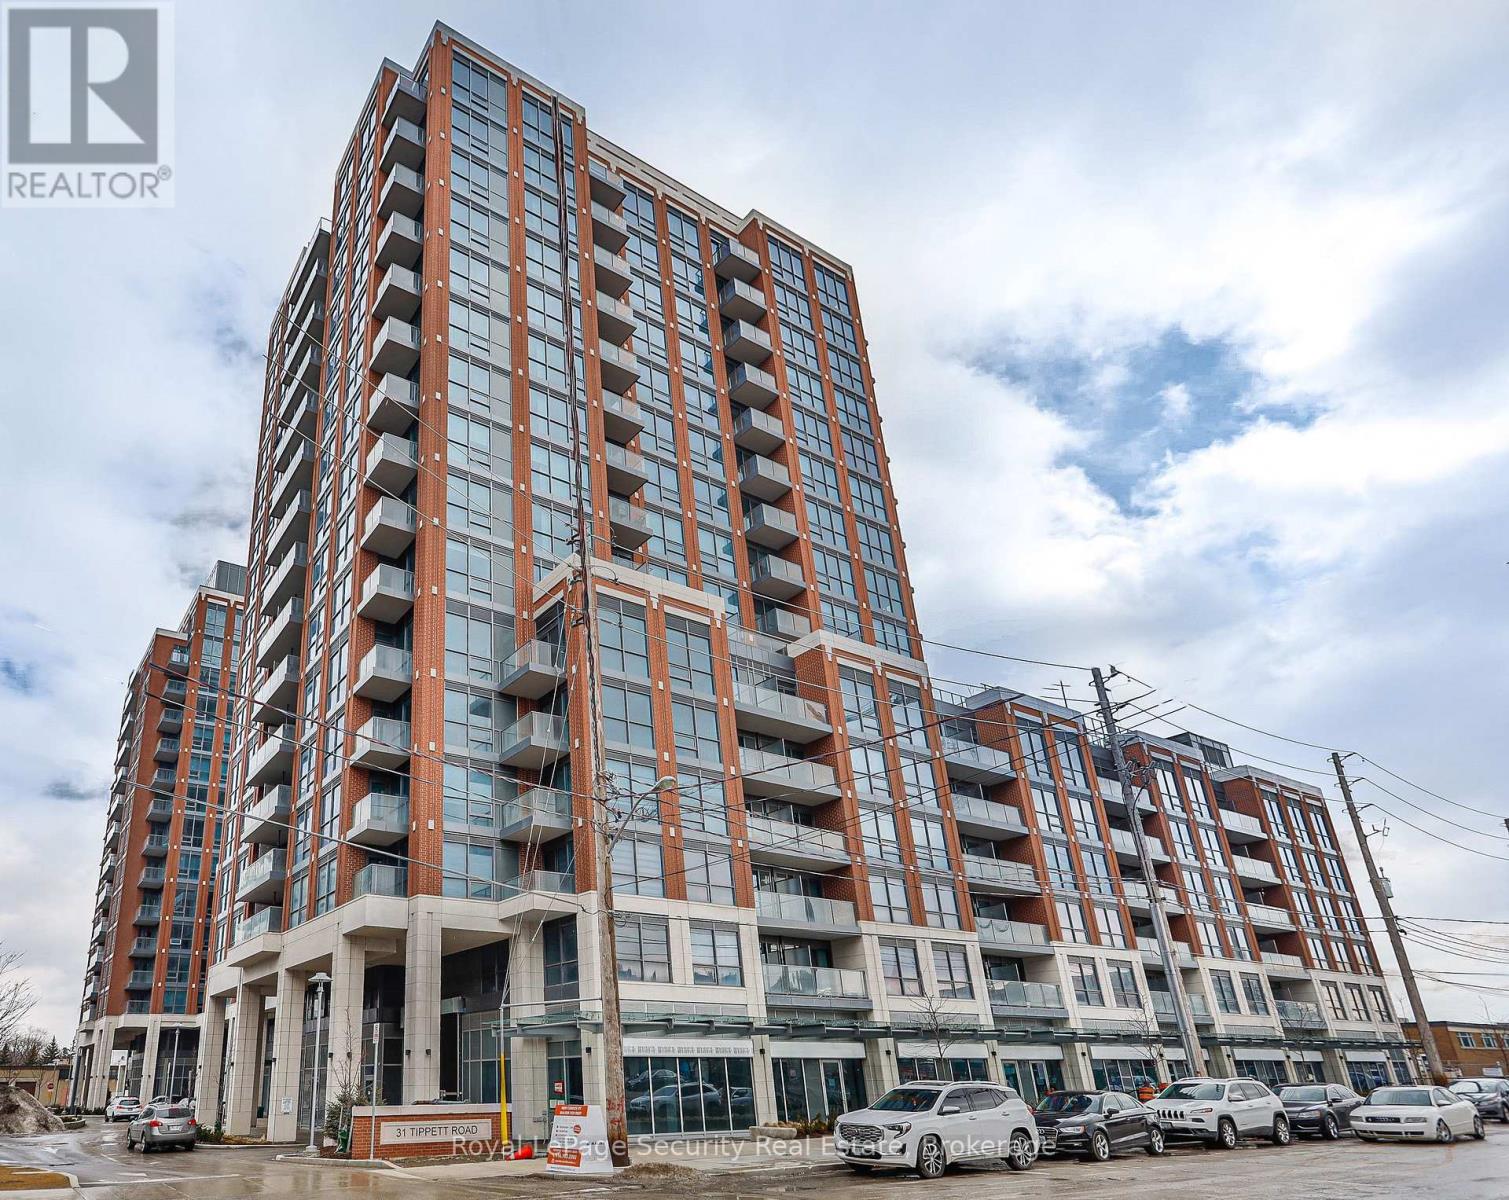
645 - 31 Tippett Road
Toronto, Ontario
Rare corner suite in the sought after Gramercy Park community at Southside Residences. This exceptional corner unit features a bright, airy, and spacious layout with two bedrooms, two full bathrooms, and a dedicated study area that makes a great home office.The stylish kitchen features a timeless neutral palette, elegant stone countertops, and a convenient centre island for cooking and entertaining. The sun drenched primary bedroom includes double closets, a five piece ensuite bathroom, and a walk out to the balcony.This suite also includes the convenience of a storage locker on the same level as suite and underground parking. Enjoy an unbeatable location just steps from the TTC, with easy access to major highways, and minutes from Yorkdale Mall, top schools, a hospital, and every daily amenity you could possibly need. (id:67892)
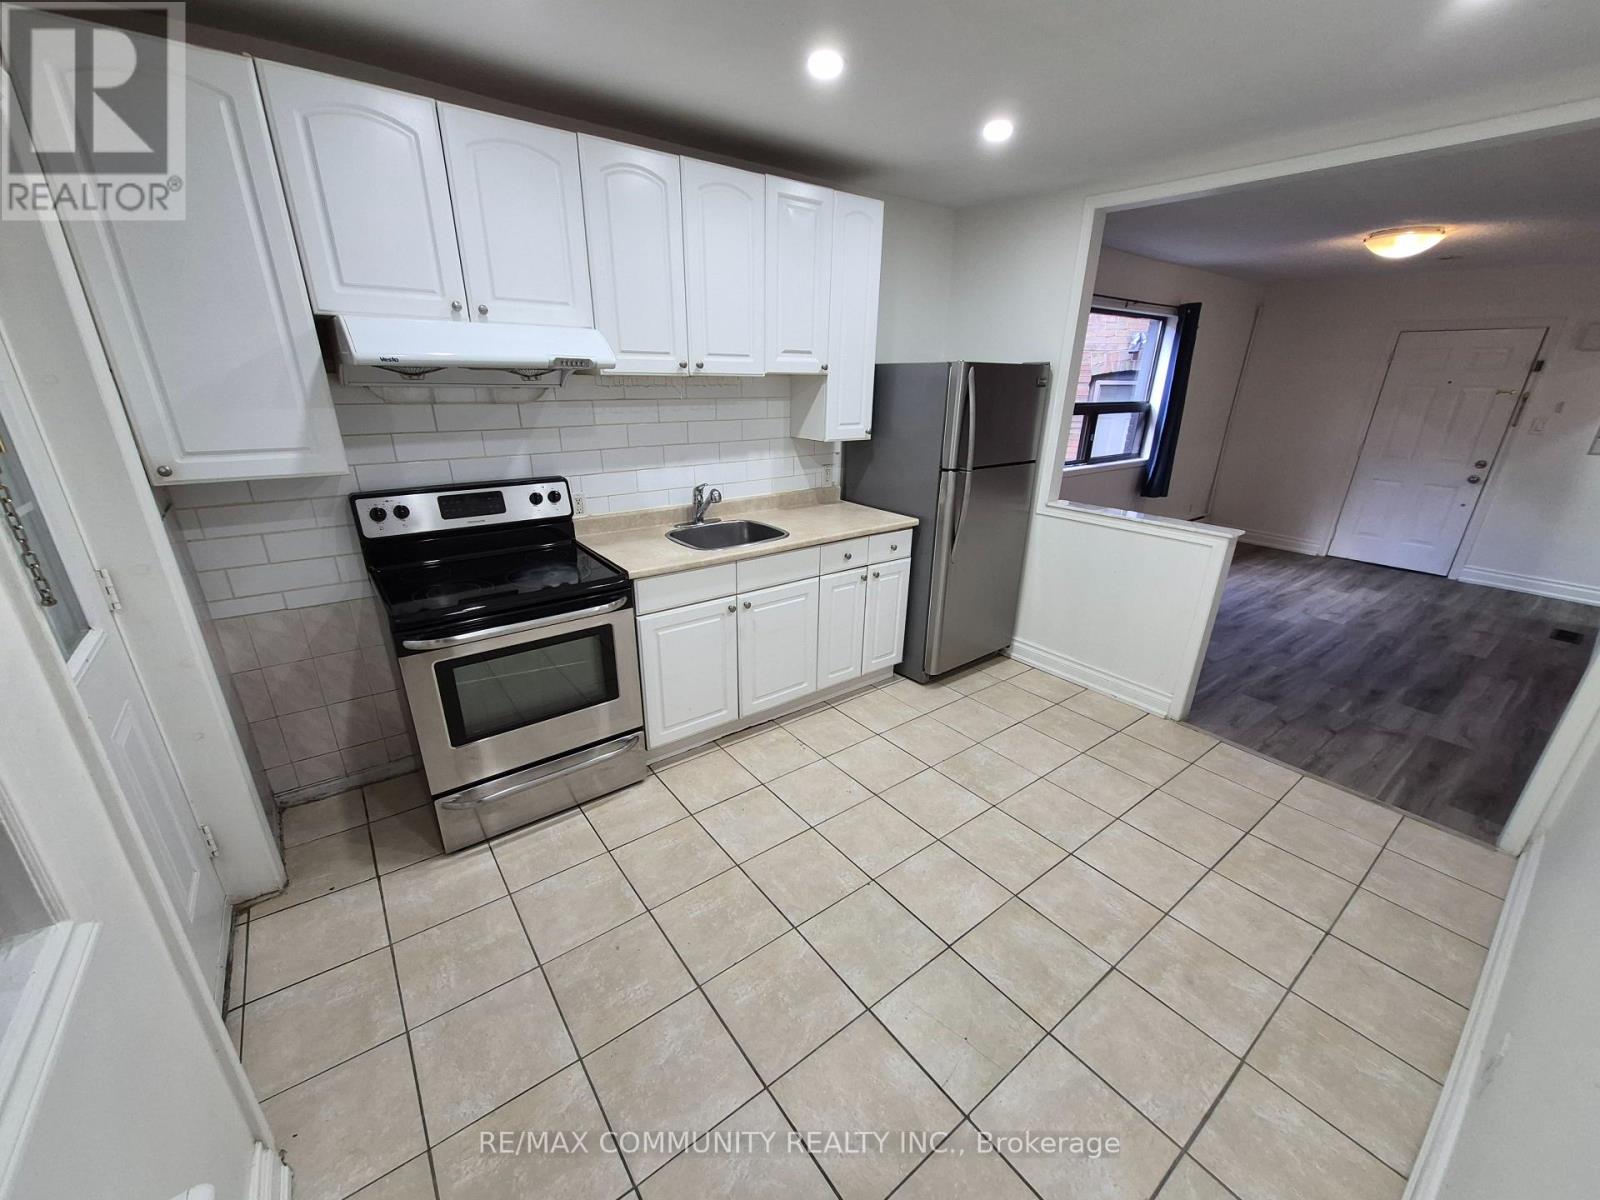
636 Vaughan Road
Toronto, Ontario
Enjoy the vibrant community of Oakwood Village in this move-in-ready 2-bedroom, 1-bathroom apartment at Oakwood & Vaughan. A functional layout features a generous living room and a spacious eat-in kitchen with stainless steel appliances and a tiled backsplash. Public transit is at your doorstep, with neighbourhood shops, restaurants, cafés, parks, schools and everyday essentials within walking distance. A comfortable home in a convenient, walkable location. Laundromat across the street. No parking included. (id:67892)