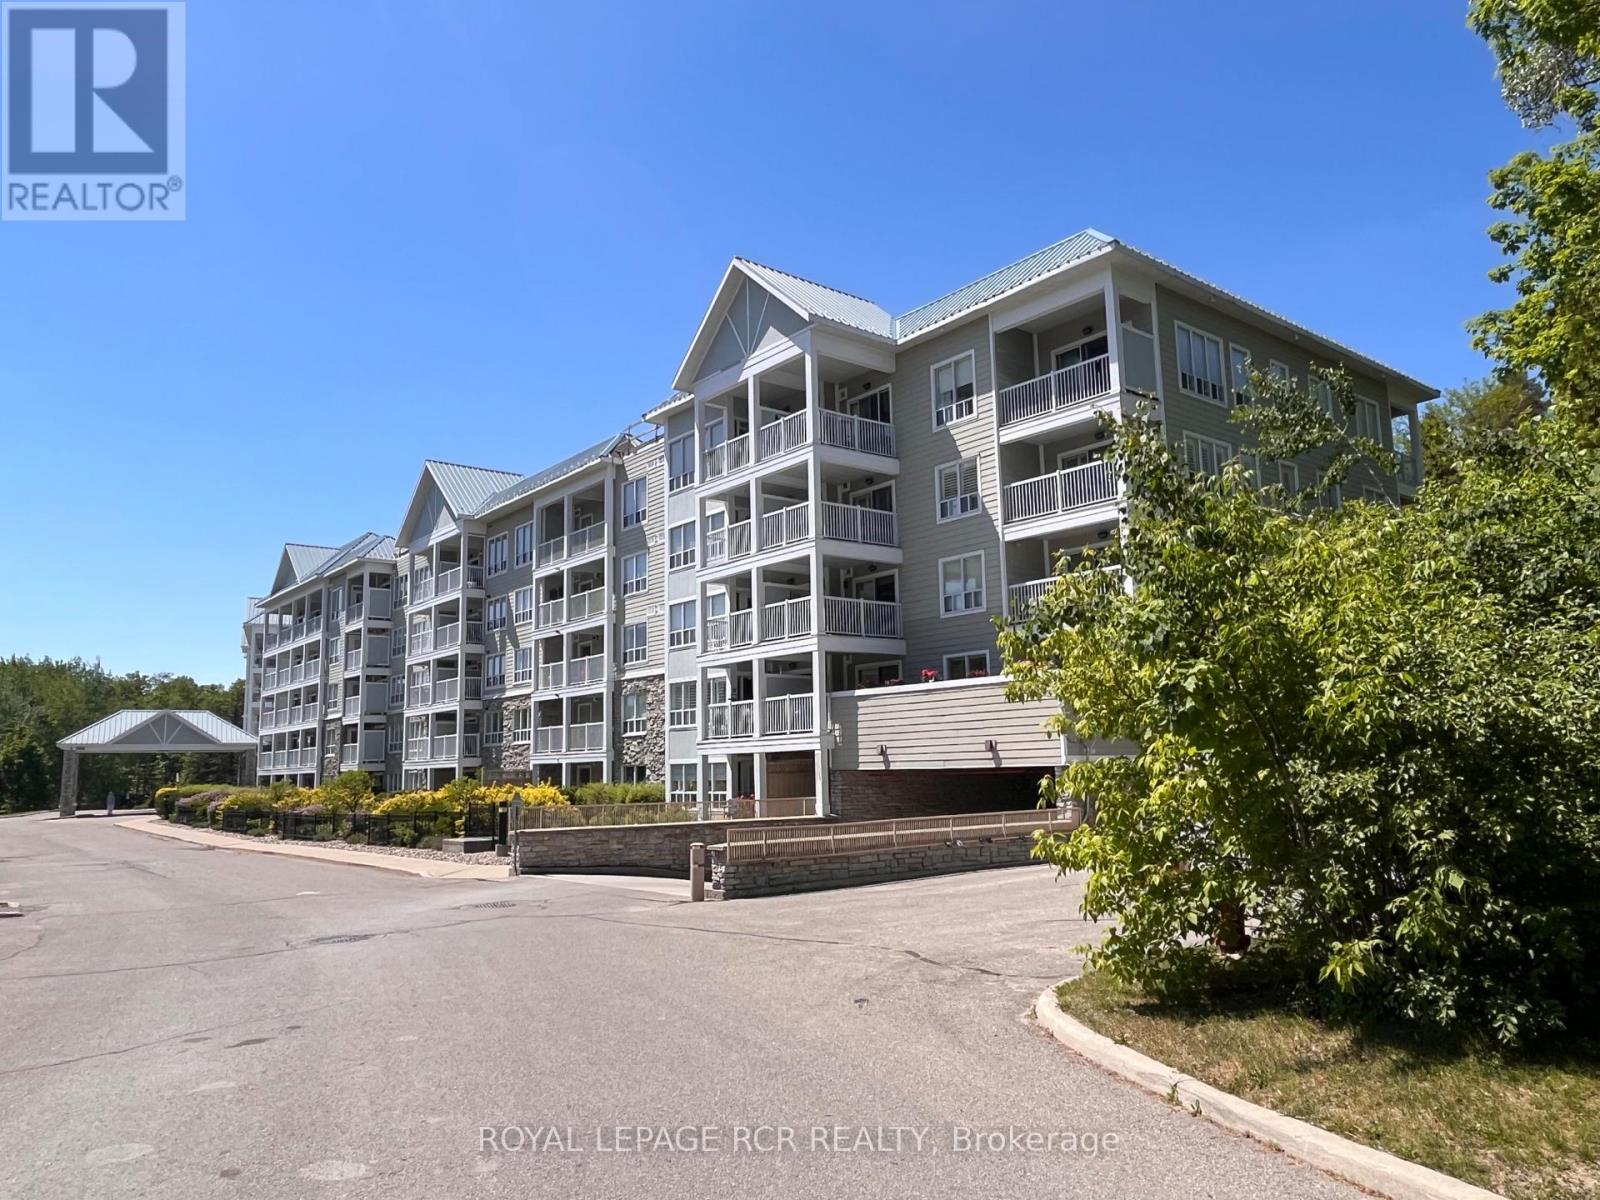
212 - 900 Bogart Mill Trail
Newmarket, Ontario
Welcome to Reflections on Bogart Pond! This bright & spacious 906 sq.ft. 2-bedroom, 2-bath condo with versatile office nook offers an open concept layout, large kitchen overlooking the dining & living room w/laminate floor, is freshly painted, professionally cleaned & ready for immediate occupancy. Ideally located within the building, the underground parking space is directly across from the elevator, and the unit is conveniently situated just steps to both the elevator & garbage chute - perfect for easy, low maintenance condo living. Step onto your private balcony from the primary bedroom or office nook & enjoy the peaceful setting and the gentle sound of the nearby waterfall. Enjoy morning coffee on your private balcony, take a stroll along the walking trails & appreciate the quiet atmosphere this well-mainained building is known for. Set within a beautifully landscaped 15-acre park-like setting featuring a scenic pond, residents enjoy access to walking trails & various on-site amenities including a billiards room, party/meeting room, exercise room, guest suite, visitor parking & patio with gas bbq's for resident's to enjoy during the warmer months of the year. Recent upgrades include a newer fridge & stove, owned combi-boiler with tankless hot water heater '22 ($15k) for efficient, worry-free comfort for years to come. Additional highlights include laminate & tile floor, ensuite stackable laundry, California-style shutters, Dryer duct cleaned June '25, retractable balcony screen door & a private key-access storage locker - ideal for bikes & seasonal storage. Close to shops & restaurants of Leslie/Mulock, transit & HWY 404. Experience comfortable, carefree living in a sought-after building of Newmarket! (id:47351)
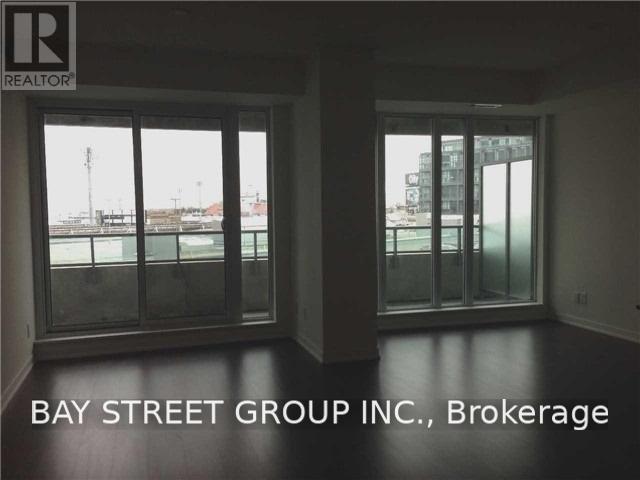
511 - 150 East Liberty Street
Toronto, Ontario
Spacious 1 Bedroom 680Sf, South Exposure bring ton of sun light. Large size of living could make a office and dining room. Laminate Flooring, Quartz Counters, Floor-To-Ceiling Windows & Mirrored Closets. Fantastic Location With Easy Access To Banks, Transit & Restaurants. Great Building Amenities: Underground Visitor Parking, Party Room, Exercise Room & 24 Hr Concierge. (id:47351)
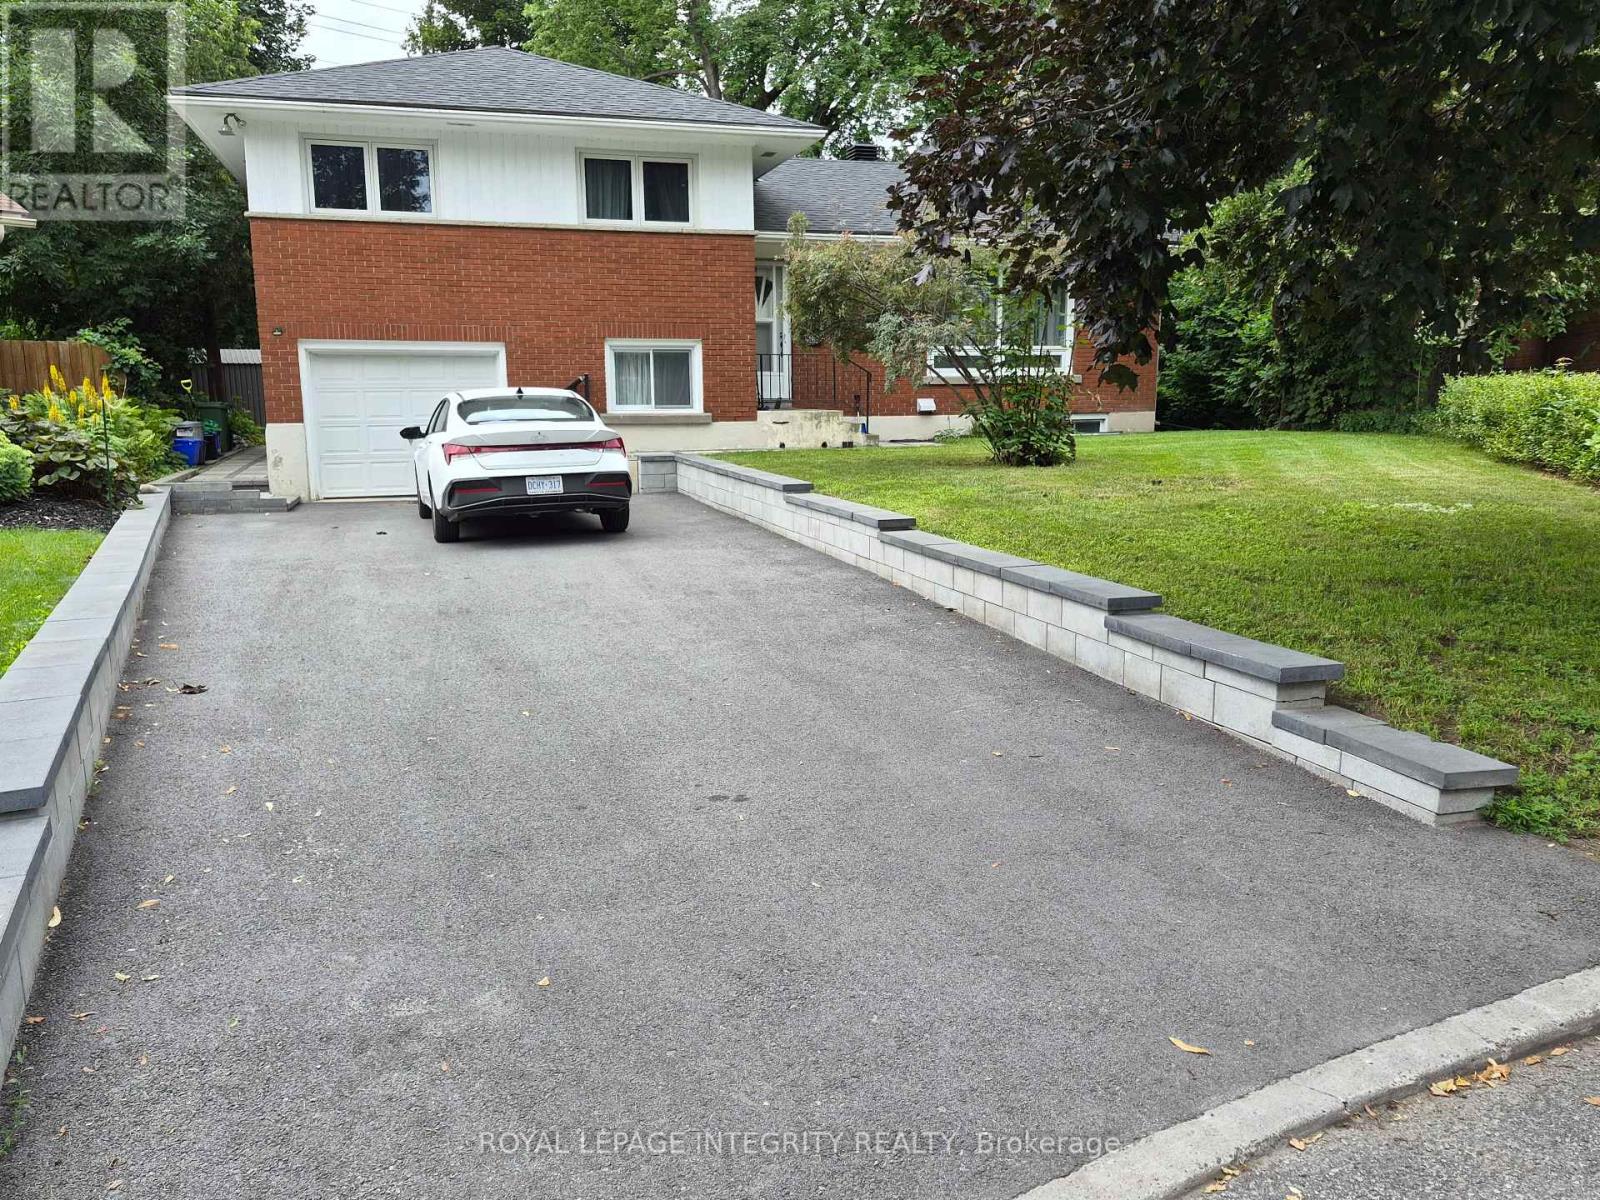
A - 2748 Moncton Road
Ottawa, Ontario
Welcome to the 4 bedroom upper unit at 2748 Moncton Road-freshly renovated, stylish, and move-in ready in Ottawa's thriving west end. This bright and spacious unit showcases modern updates throughout, including a refreshed kitchen, updated finishes, and a functional layout designed for comfortable everyday living. Flooded with natural light, the space offers generous principal rooms perfect for both relaxing and entertaining. The recent renovations bring a clean, contemporary feel while maintaining warmth and practicality. A standout feature: just a few minutes' walk to the new LRT, soon offering unbeatable convenience for commuters and effortless access across the city. Garage parking is also included-a rare and valuable bonus that adds year-round comfort. Ideally located near shopping, parks, and everyday amenities, this home delivers the perfect blend of style, function, and location. Turnkey, upgraded, and exceptionally well-connected-this is an outstanding opportunity to enjoy quality living in one of Ottawa's highly desireable neighbourhoods. (id:47351)
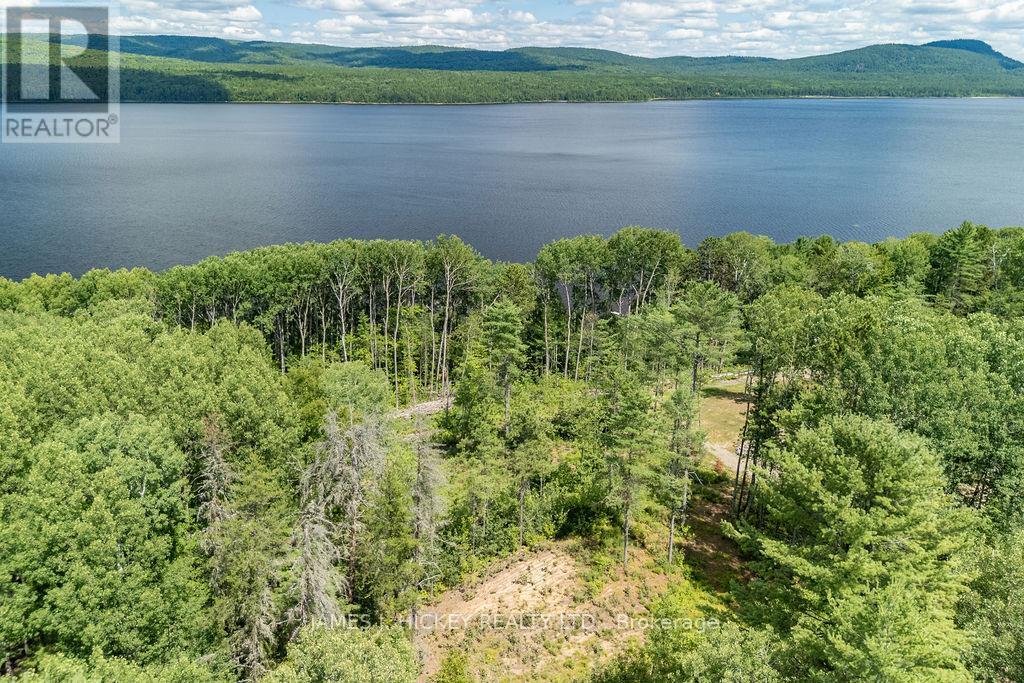
00 Mcanulty Road
Deep River, Ontario
Discover the perfect setting to build your dream home on this beautiful estate lot offering over 1 acre of space with breathtaking views of the Ottawa River and the Laurentian Mountains. Partially cleared and ready for development, this property provides both convenience and natural beauty. Ideally located on McAnulty Road, you'll enjoy easy access to the west end of Deep River, just a short walk away. Spend your days exploring nearby Burkes Beach, located at the end of McAnulty Road, or simply relax and take in the spectacular surroundings right from your future home. Don't miss this incredible opportunity to create your own private retreat in a highly desirable location. 48 Hour irrevocable required on all offers. (id:47351)
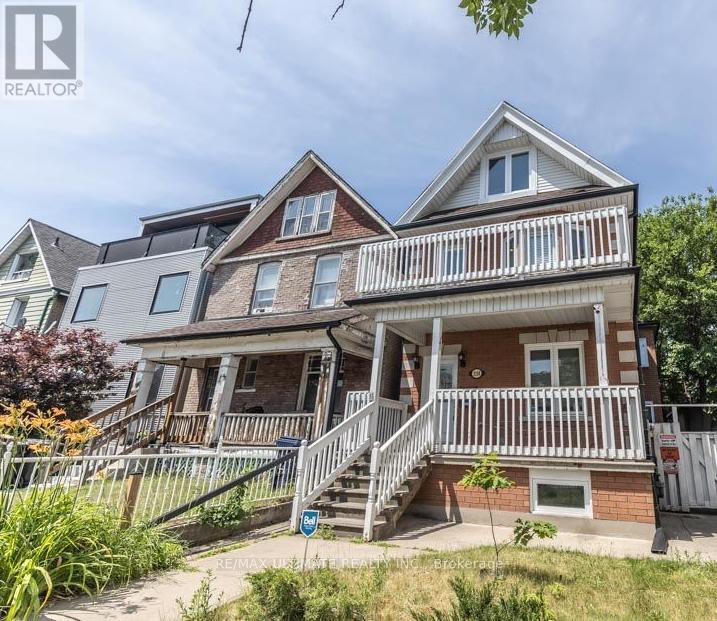
Lower - 3208 Dundas Street W
Toronto, Ontario
Spacious, Bright 2-Bedroom + Den in the Heart of the Junction. This large, clean, and sunlit 1,320-square-foot lower-level apartment offers a practical, comfortable layout you'll love to call home. Flooded with natural light through large, above-grade windows, the space feels open and inviting. Located in a solidly built triplex with quiet, respectful tenants, the unit features two bedrooms, a versatile den, a cold room, and an expansive open-concept living and dining area. The beautiful kitchen, updated with sleek quartz countertops, a modern subway tile backsplash, and a dishwasher, serves as the heart of the home. High-quality flooring and updated fixtures run throughout, and the convenience of in-unit laundry alongside access to a shared backyard makes daily living effortless. Utilities are highly manageable, with high-speed internet at approximately $43/month and hydro around $70/month, while street parking is easily accessible via City permit.The location is truly unbeatable, placing you steps away from the very best of the Junction. Enjoy a vibrant lifestyle with top-tier restaurants, cafes, boutiques, and excellent grocery options-including the nearby Stockyards-just a short walk from your door. Commuting is a breeze with immediate access to bus routes on Dundas and Annette, proximity to High Park Subway Station, and quick connections to downtown via the UP Express. For drivers, the QEW and Highway 401 are within easy reach. Best of all, the scenic greenery of High Park is only a 15-minute stroll away, perfectly blending urban convenience with a natural escape. (id:47351)
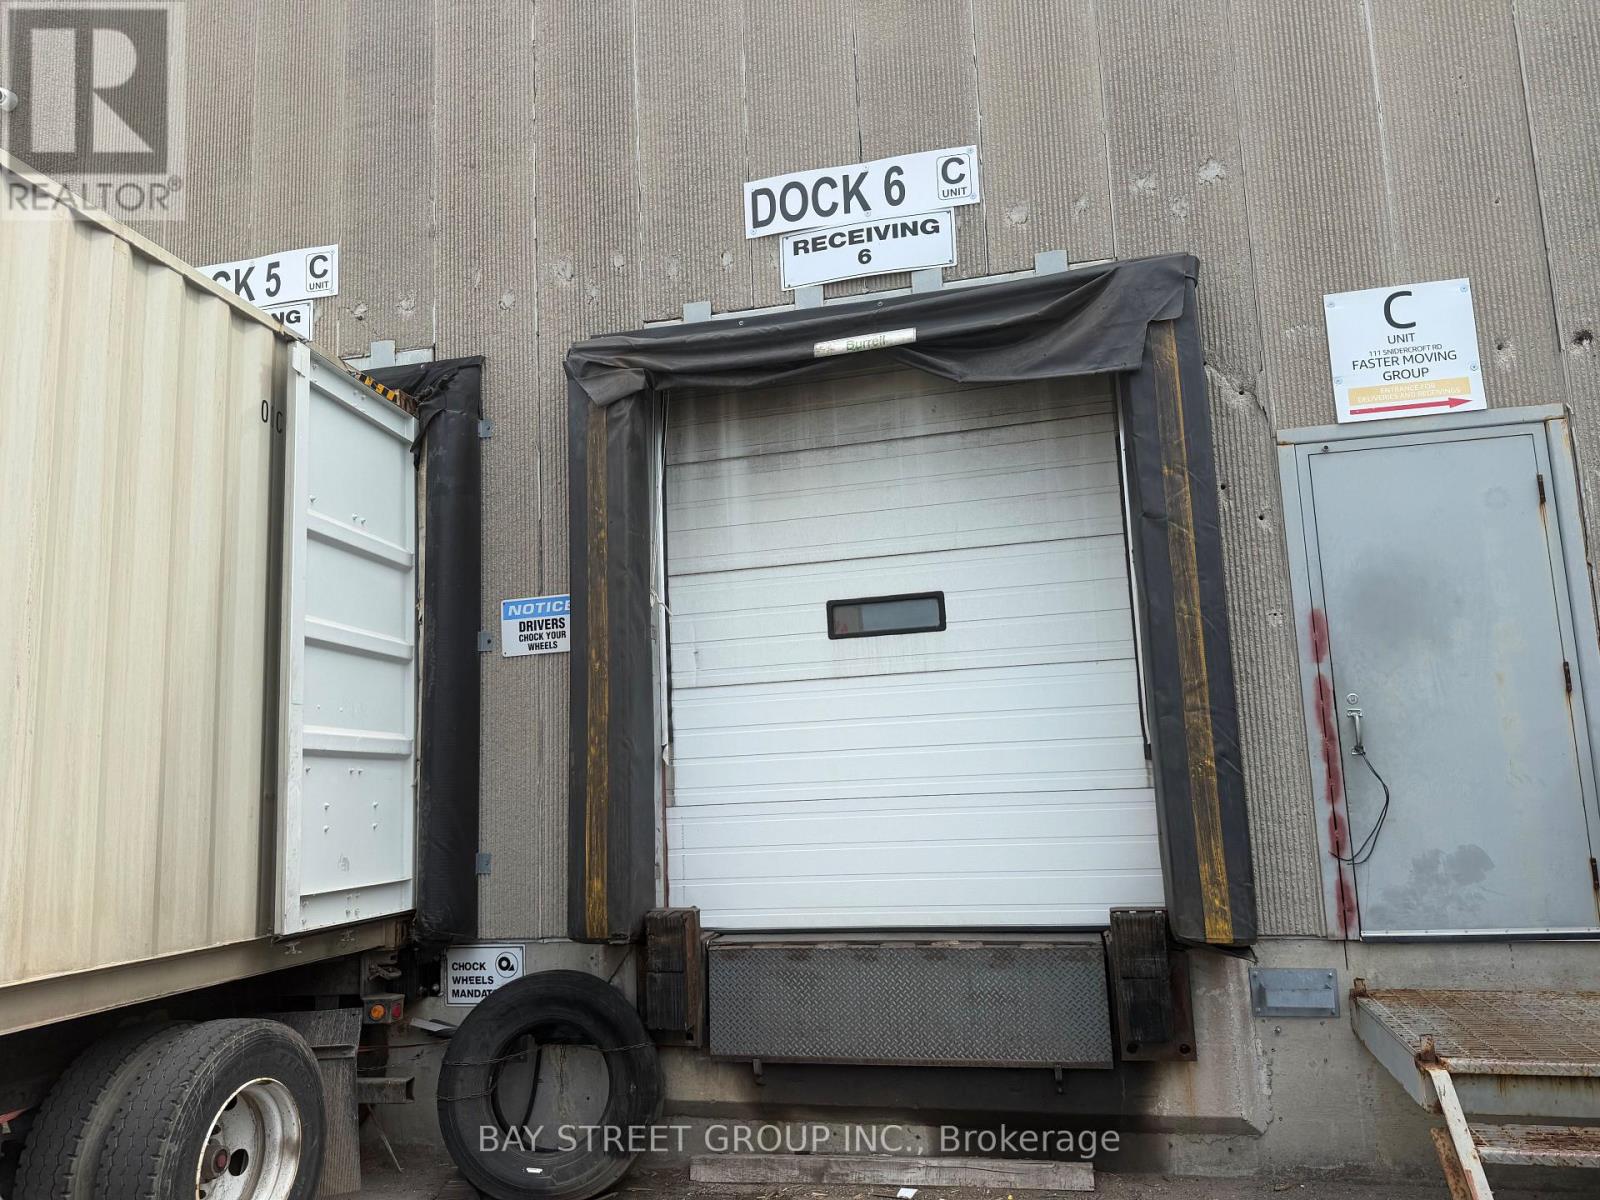
C - 111 Snidercroft Road
Vaughan, Ontario
Prime Warehouse Sub-Lease Opportunity! Excellent Location At Keele / Steeles With Quick Access To Highway 407 & Highway 7. Offering 5,760 Sq. Ft. Of 100% Warehouse Space With 18 Ft Clear Height. Features Two Truck-Level Shipping Doors And Space To Accommodate 53-Ft Trailers/Shipping Containers. Functional Layout, Excellent Truck Access, And Well-Maintained Facilities. Ideal For Storage, Wholesale, Distribution, Logistics, E-Commerce, And Various Warehouse Uses. (id:47351)
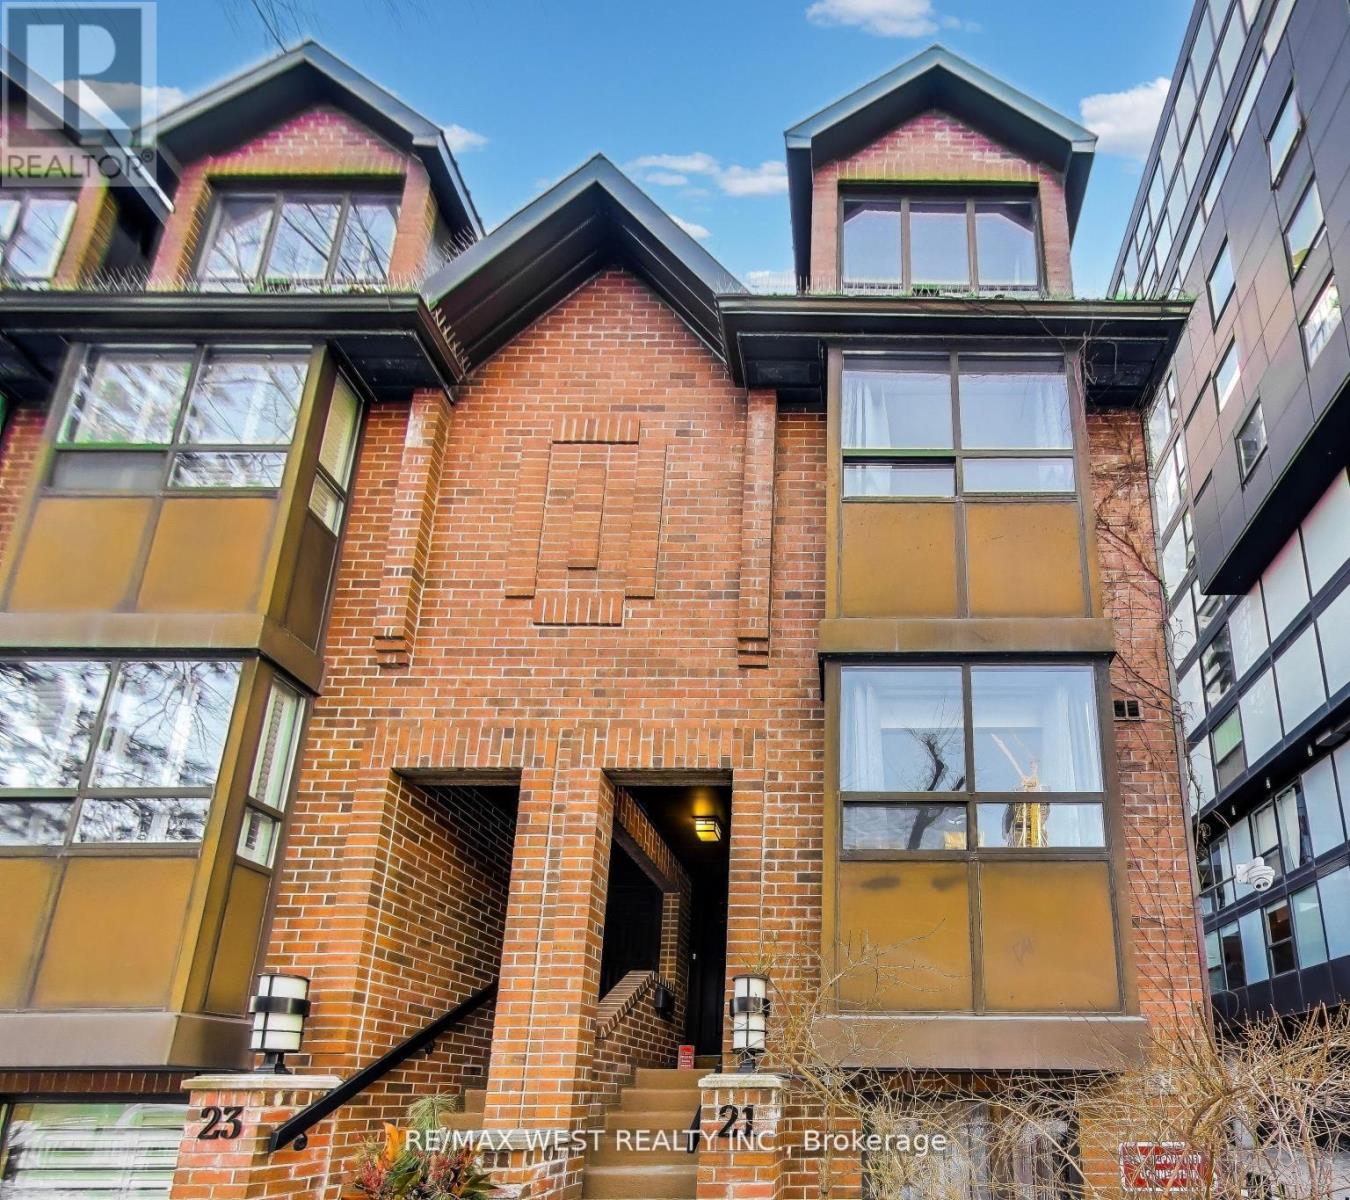
21 Dundonald Street
Toronto, Ontario
Just Steps to Wellesley Subway on Dundonald Street. Close to U of T, TMU, Financial District and Hospitals. Bright and Fully, Renovated 3-bedroom, 2.5-bathroom end-unit condo townhouse offers the feel of a semi-detached home with the convenience of condo living. Features include smooth ceilings with pot lights, hardwood flooring throughout and Spacious Light filled Rooms. The modern kitchen offers granite countertops, glass backsplash, and stainless steel appliances over looking the open-concept living and dining area with a cozy wood-burning fireplace and walkout to a private terrace perfect for entertaining. The ground floor family room includes powder room, 9 ft ceiling and direct access to visitor parking. All Bedrooms are generous in size. The primary bedroom includes his & her closets, an ensuite bathroom, and an open balcony. Clean and Meticulously Maintained. Residents enjoy access to the amenities at 19 Dundonald, Steps to Yonge Street, shopping, restaurants, TTC, and more. (id:47351)
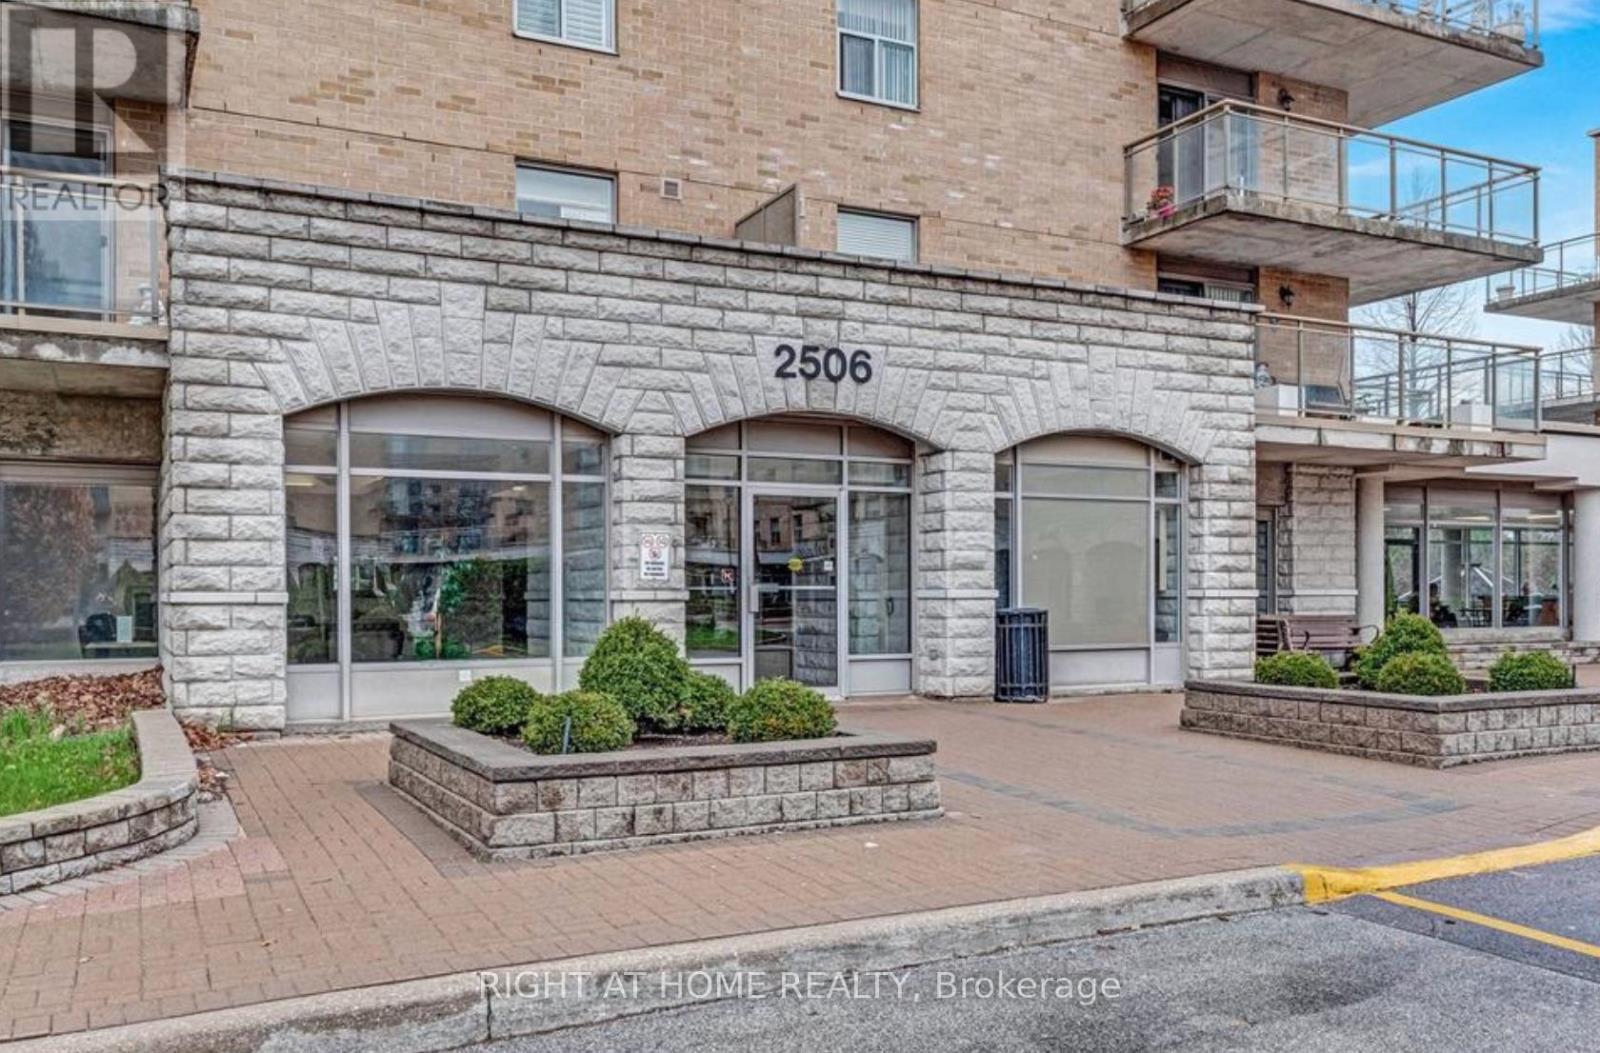
501 - 2506 Rutherford Road
Vaughan, Ontario
Welcome to Villa Giardino's Italian Inspired Community In the Heart Of Maple. Residents Enjoy Access To Convenient Shuttle Services to Shopping, Cortellucci Vaughan Hospital, Church and Local Outings. Great FloorPlan Penthouse Suite...9 Foot Ceilings. 1 Bedroom Sunny and Bright with 1 Full Bathroom Plus 1 Powder Room. Featuring a Lovely Private Terrace With 2 Walk-Outs-I From LivingRoom and a Second Walk-out from Primary Bedroom. Pleasing Views Overlooking Peaceful Lush Ravine. Huge Kitchen, Large Laundry Room With Laundry Tub and Storage. Includes 1 Locker. Quiet and Clean , Well Maintained Boutique Condominium Building Experience Effortless Living at It's Finest. Maintenance Fees Include All Utilities ,Telephone Line , Cable and Internet. Building Amenities include Exercise Room, Party Room, Meeting Room, Ample Visitor Parking. Show Anytime!!! ...... (id:47351)
353 County Rd 5 Road
Athens, Ontario
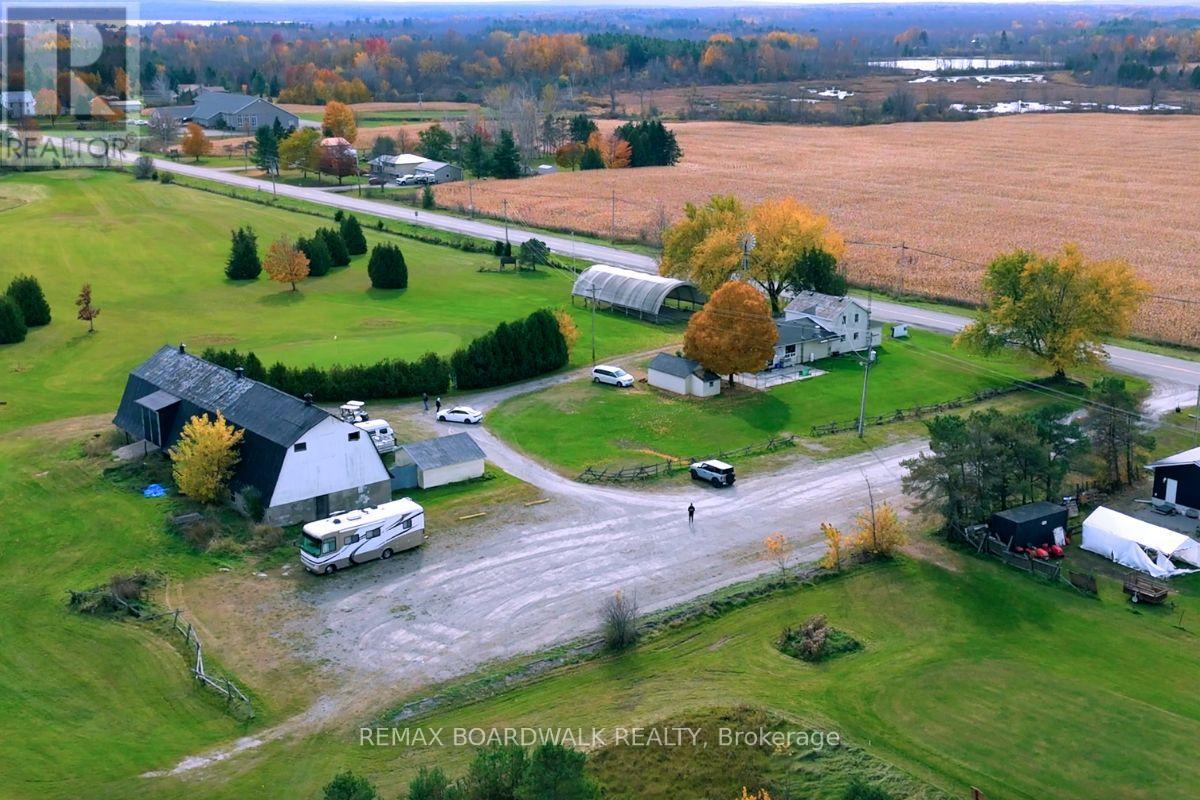
Thats right...you can own your very own Golf Course!! Welcome to Crooked Creek Golf Course, a rare opportunity just one hour from Ottawa. Set on approximately 147 scenic acres, this established 18-hole course offers a relaxed and enjoyable experience for golfers of all skill levels, with nine holes featuring beautiful water elements that add both challenge and charm.The clubhouse is warm and inviting, with plenty of space for dining, tournaments, and special events-making it a wonderful setting for weddings, corporate gatherings, and private celebrations. The on-site owner's apartment provides living space with peaceful views overlooking the course, perfect for those looking to live where they work or enjoy a private retreat.The property also includes a barn for equipment storage, a covered outdoor patio for seasonal enjoyment, and a fleet of golf carts to support daily operations. Whether you're looking to continue running a golf course, expand into events, or explore new possibilities, the setup is already in place.With its beautiful natural surroundings, well-maintained facilities, and convenient proximity to Ottawa, Crooked Creek Golf Course offers a unique blend of lifestyle and business potential. It's a place where guests can relax, gather, and enjoy everything this special property has to offer. (id:47351)
25 Picton Main Street
Prince Edward County, Ontario
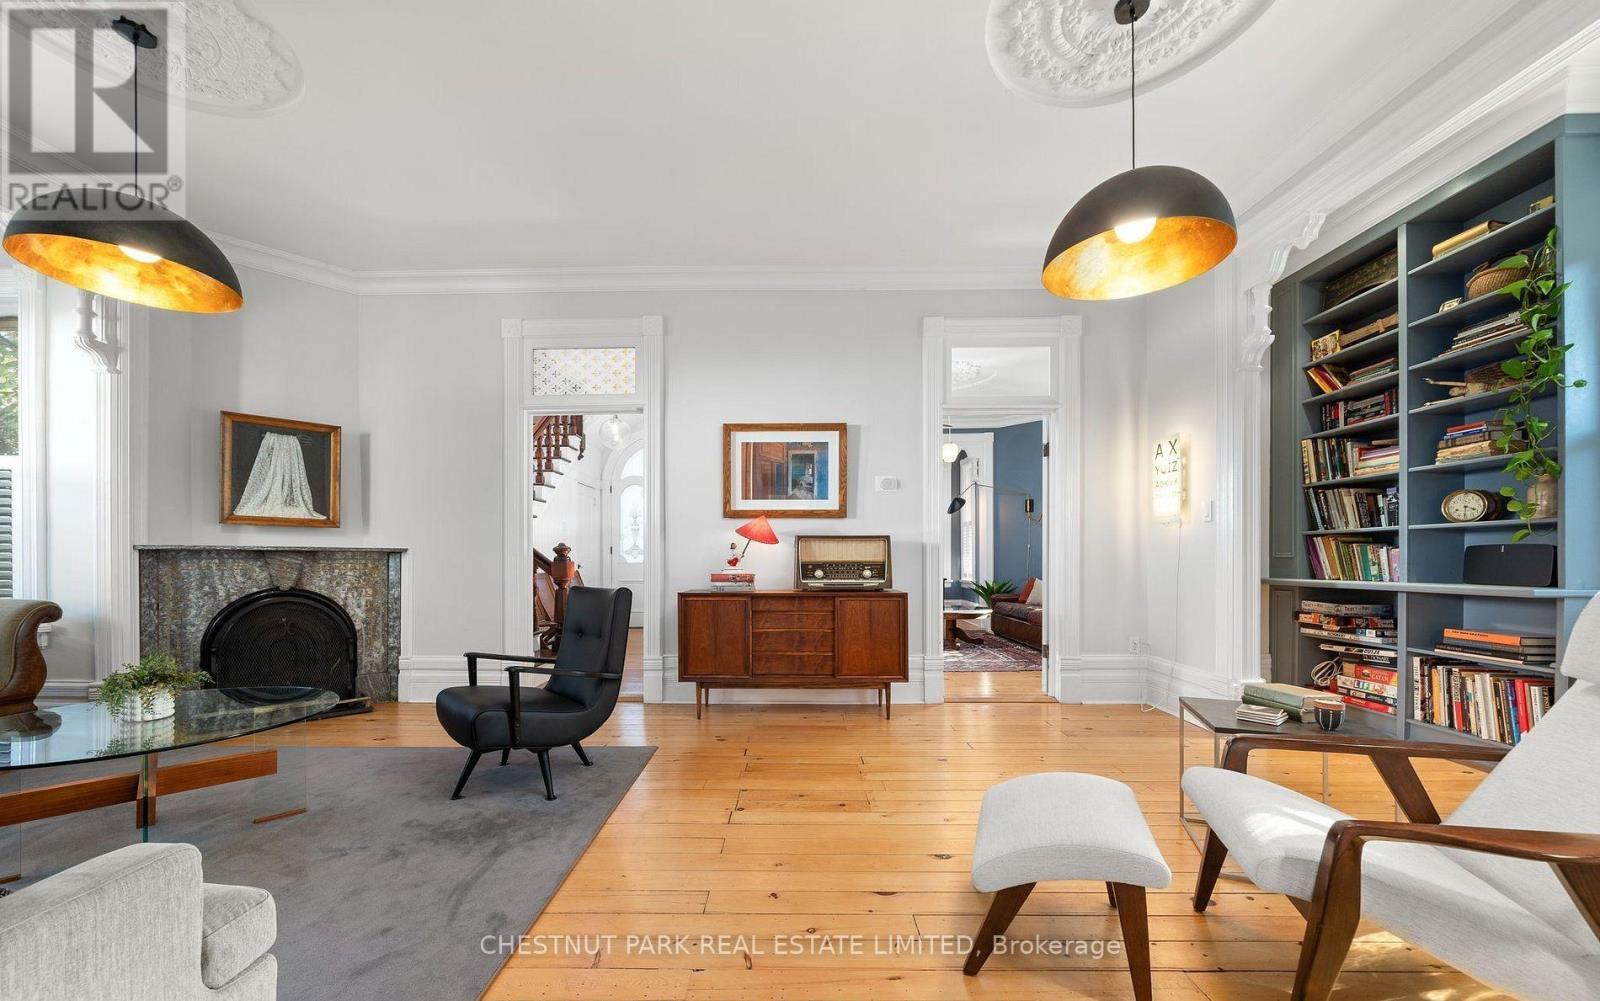
Rich in history and thoughtfully updated for modern living, this circa 1867 residence in the heart of Picton offers an exceptional blend of character, space, and comfort. Encompassing more than 2600 square feet, the home showcases high ceilings, tall windows, and an abundance of natural light that enhances its timeless appeal. Elegant living spaces are anchored by a classic wood burning fireplace with built in bookcases, creating a warm and inviting setting for both entertaining and everyday living, while a second fireplace adds further charm and comfort. The kitchen and dining areas have been carefully updated to reflect contemporary standards while maintaining the integrity and style of the home. Upstairs, generously sized bedrooms and peaceful retreats highlight the craftsmanship and enduring quality found throughout. Ideally located within walking distance to Main Street, you can easily enjoy Picton's renowned restaurants, boutique shops, and the Royal Hotel. The grounds are well balanced and easy to maintain, offering a private and charming outdoor setting. A standout feature is the original coach house, set on a solid cement pad and in excellent condition, presenting a range of possibilities from a studio or workshop to a guest space. Combining heritage elegance with modern convenience, this is a rare opportunity to own a truly special home in one of Prince Edward County's most desirable and walkable locations. (id:47351)
6 - 1162 King Road
Burlington, Ontario
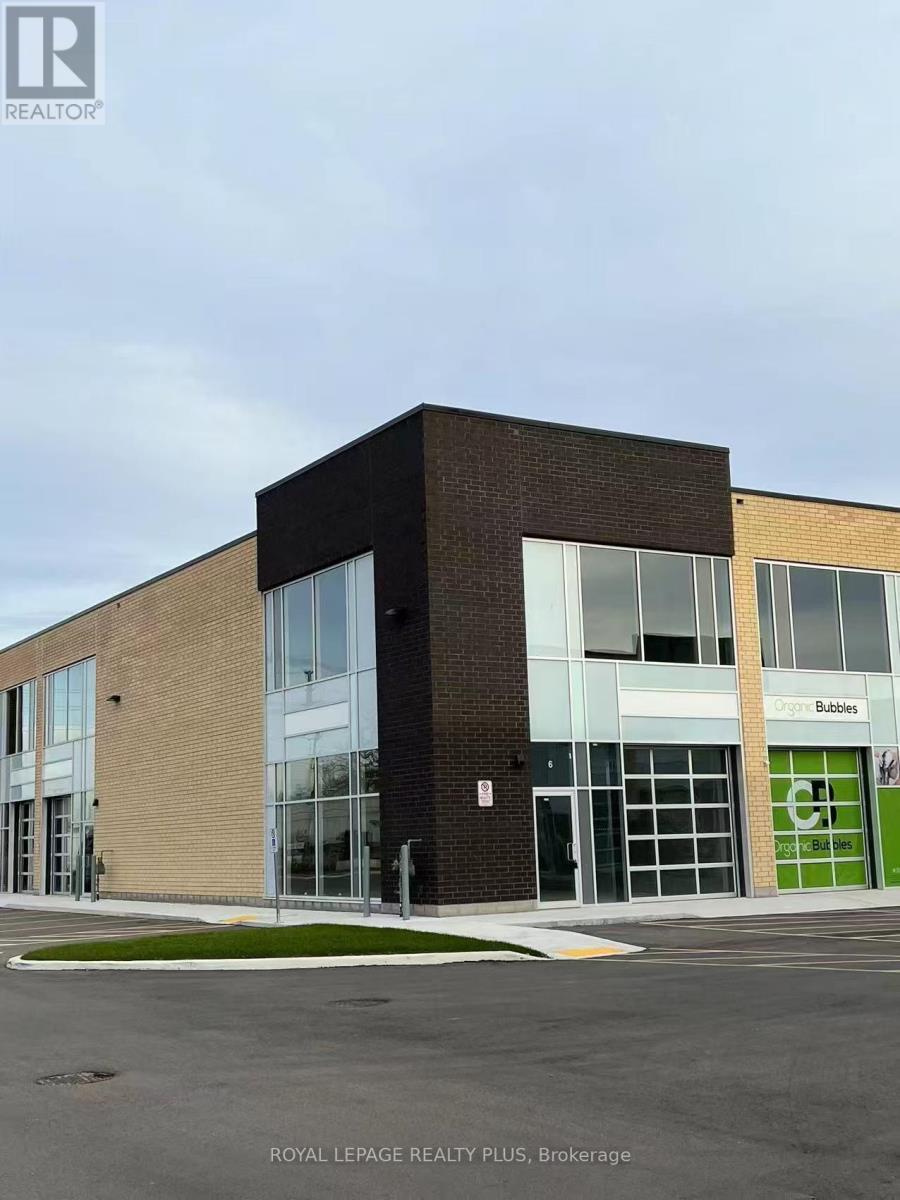
Newer corner unit with great light exposure. The 1410sqft unit comes with a glass front drive in door, 22ft clear height with an option to build a mezzanine. Two sides of signage available for greater exposure. Ample parking close to all amenities. IKEA, Mapleview, QEW, 403 and 407. Multi-used zoning suitable for light manufacturing, warehouse, online sales distribution centre, food processing plant, cabinetry, home improvements, plumbing and more. See BC1-471 Burlington zoning. (id:47351)
208 - 15 Vicora Link Way
Toronto, Ontario
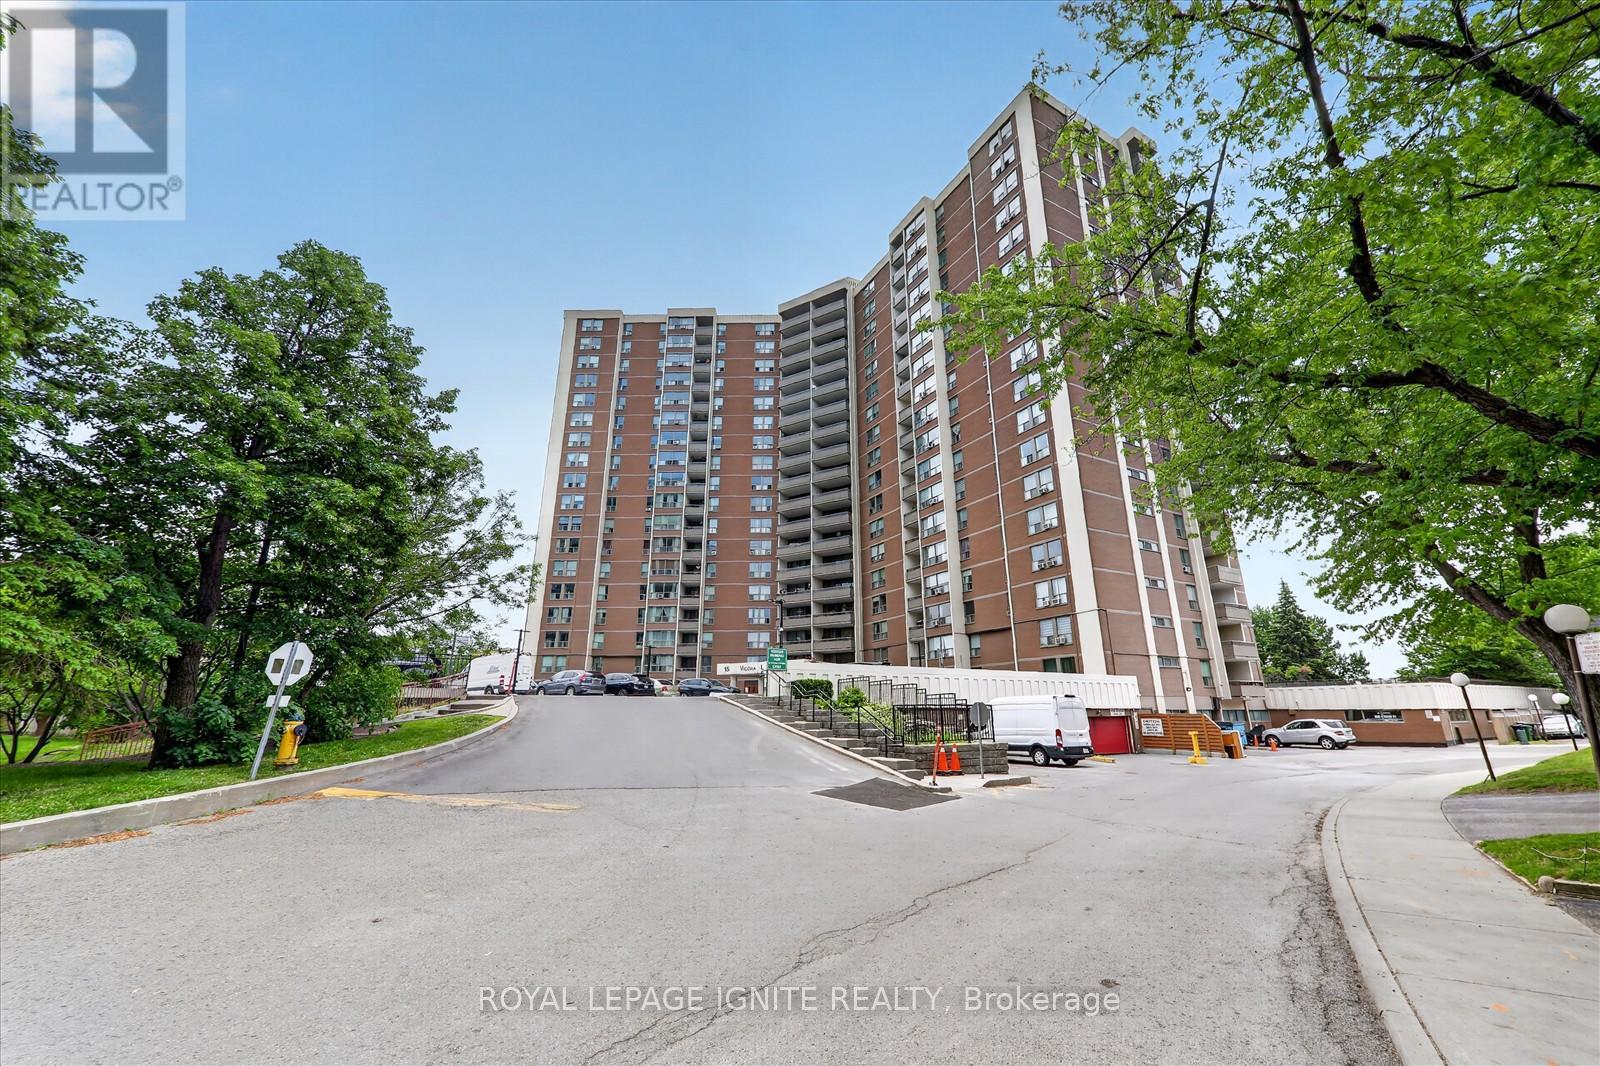
Very well maintained Spacious 3 Bedroom condo offering over 1000 Sq. Ft. of comfortable living space * fully updated ready to movie in * Brand New stain steel appliances * new kitchen quartz counter top * new bathroom vanities * New light fixers * New window blinds * The bright and functional layout includes a generous primary bedroom complete with a walk-in closet and a private 2 piece ensuite . Two additional ample-sized bedrooms * Enjoy the convenience of ensuite laundry, a large private patio ideal for relaxing or entertaining * plus included parking and locker for added convenience.* Ideally located with easy access to the DVP, TTC, New Eglinton Crosstown LRT, public transit, great schools, parks and everyday amenities *Amazing building amenities including indoor pool, exercise room, sauna and a convenience store on site * (id:47351)
199-201 William Street
Carleton Place, Ontario
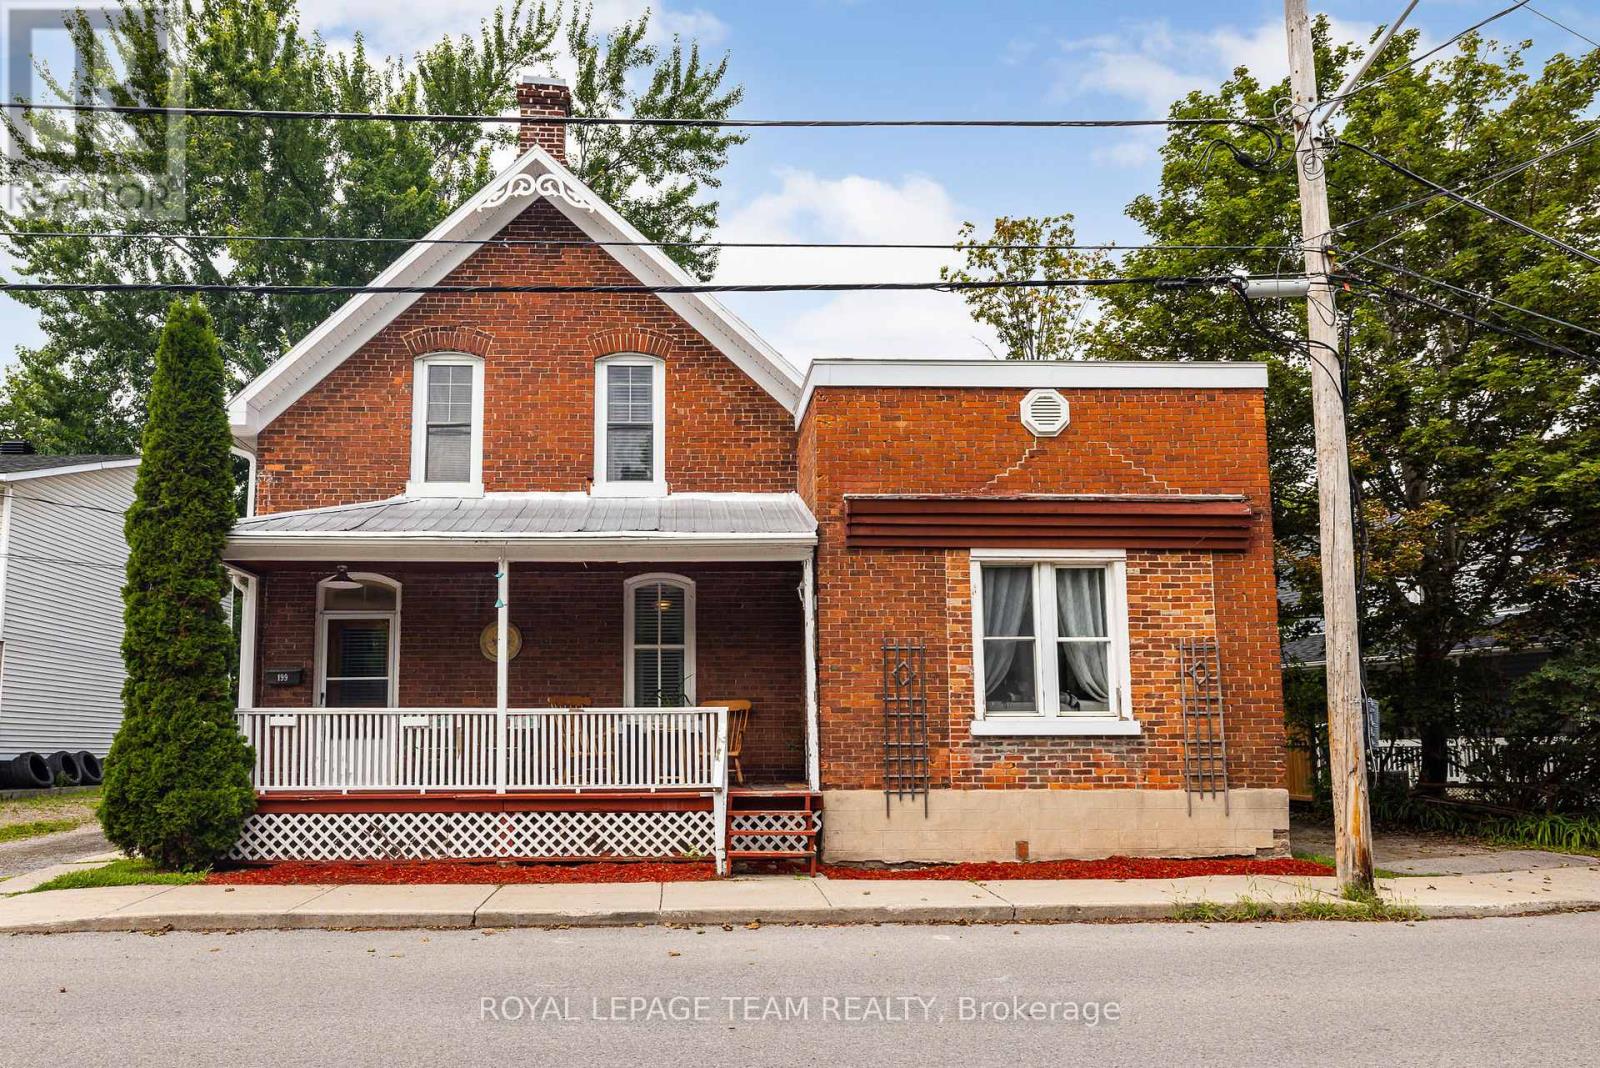
Discover an excellent investment opportunity in the heart of Carleton Place! Situated on a large, private lot backing onto a scenic pathway, this charming duplex offers two self-contained units and plenty of potential. The spacious three-bedroom unit is filled with country character and features a functional layout, a convenient two-piece bathroom, and main-floor laundry. The second unit offers one bedroom and one full bathroom, providing an ideal space for a tenant, extended family, or additional income. A detached garage offers valuable storage, with one side designated for each unit. Centrally located close to shops, restaurants, schools, parks, and everyday amenities, this income-generating property is a fantastic addition to any investment portfolio or an excellent opportunity to live in one unit while renting the other. (id:47351)
2884 County Rd 89
Innisfil, Ontario
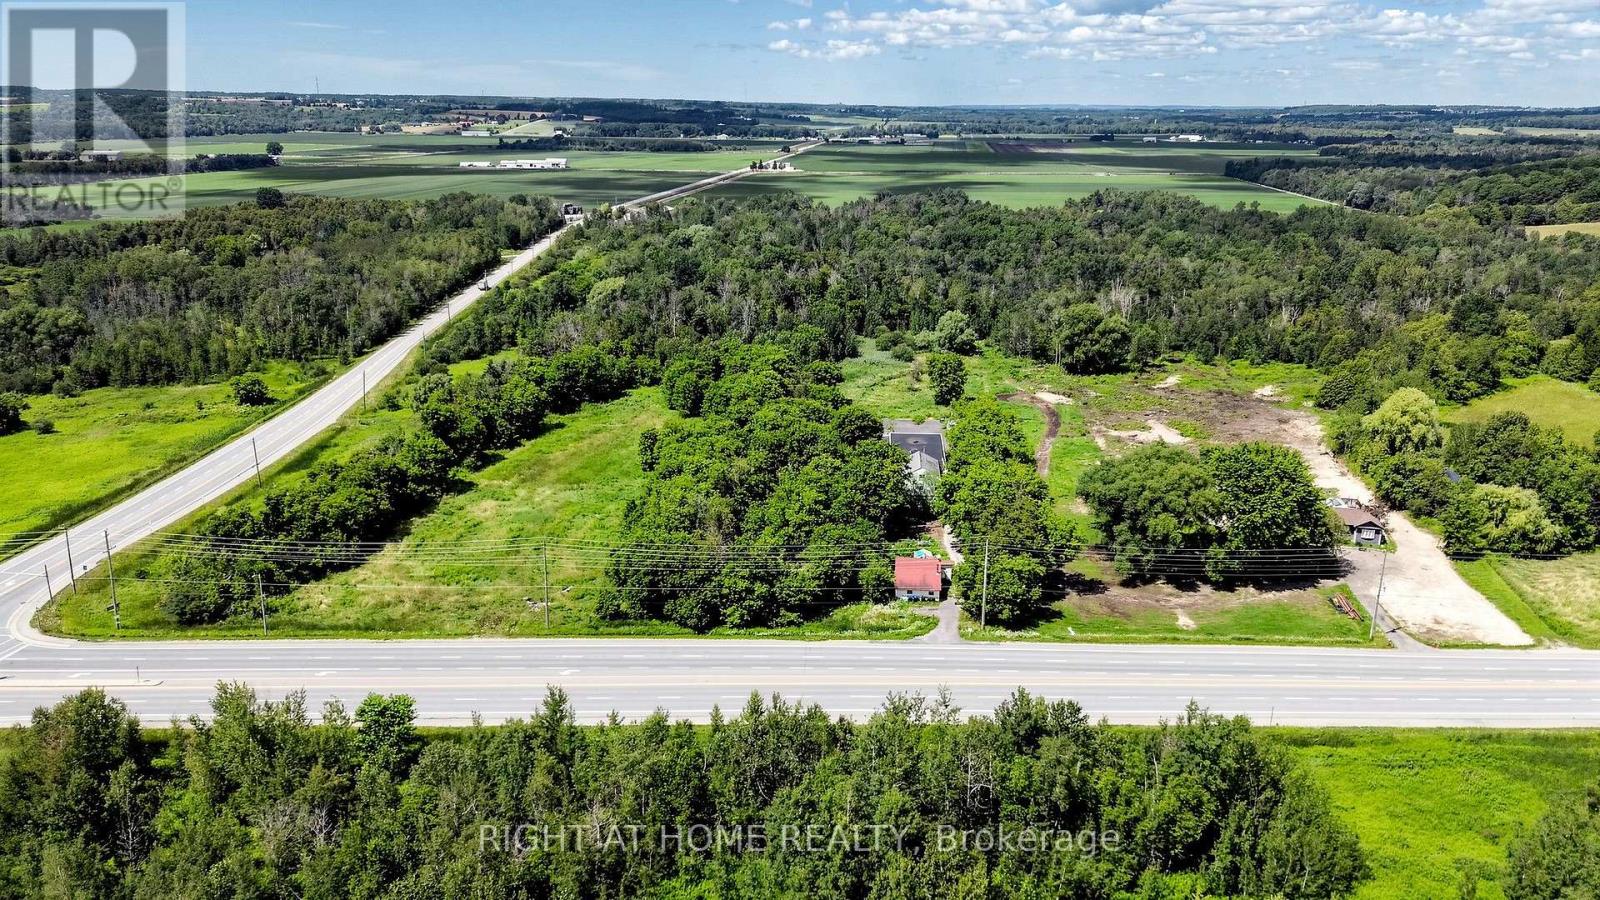
Exceptional 21.45-acre rural property at the corner of 89 & 10 offering a rare combination of residential living, substantial workspace and investment potential, ideally located minutes from Highway 400. The property features a functional four-bedroom bungalow with approximately 1,038 sq. ft. of living space, providing comfortable accommodations for a family, tenant, farm operator or on-site business owner. A major highlight is the impressive 6,000+ sq. ft. workshop, warehouse and office complex. The main workshop area measures approximately 40' x 40', with additional second-floor and attic space. The attached warehouse measures approximately 100' x 40' and features a concrete floor, approximately 16-foot ceiling height and 2 large 14-foot access door-ideal for equipment, machinery, vehicles, storage, agricultural operations or other permitted uses. The property is serviced by two drilled wells and two septic systems, offering flexibility for its residential and commercial-style components. The bungalow and warehouse have previously generated rental income, while the workshop and office space provide further potential for an owner-user or investor. Zoned Agricultural General and Environmental Protection, the property offers opportunities for agricultural, rural and related permitted uses, subject to municipal and applicable regulatory approvals. With expansive land, versatile buildings, excellent highway access and multiple potential income streams, this is a distinctive opportunity for families, contractors, agricultural operators, investors or business owners seeking space to live, work and grow in Rural Innisfil. (id:47351)
Unit 2 - 130 Huron Road
Perth South, Ontario
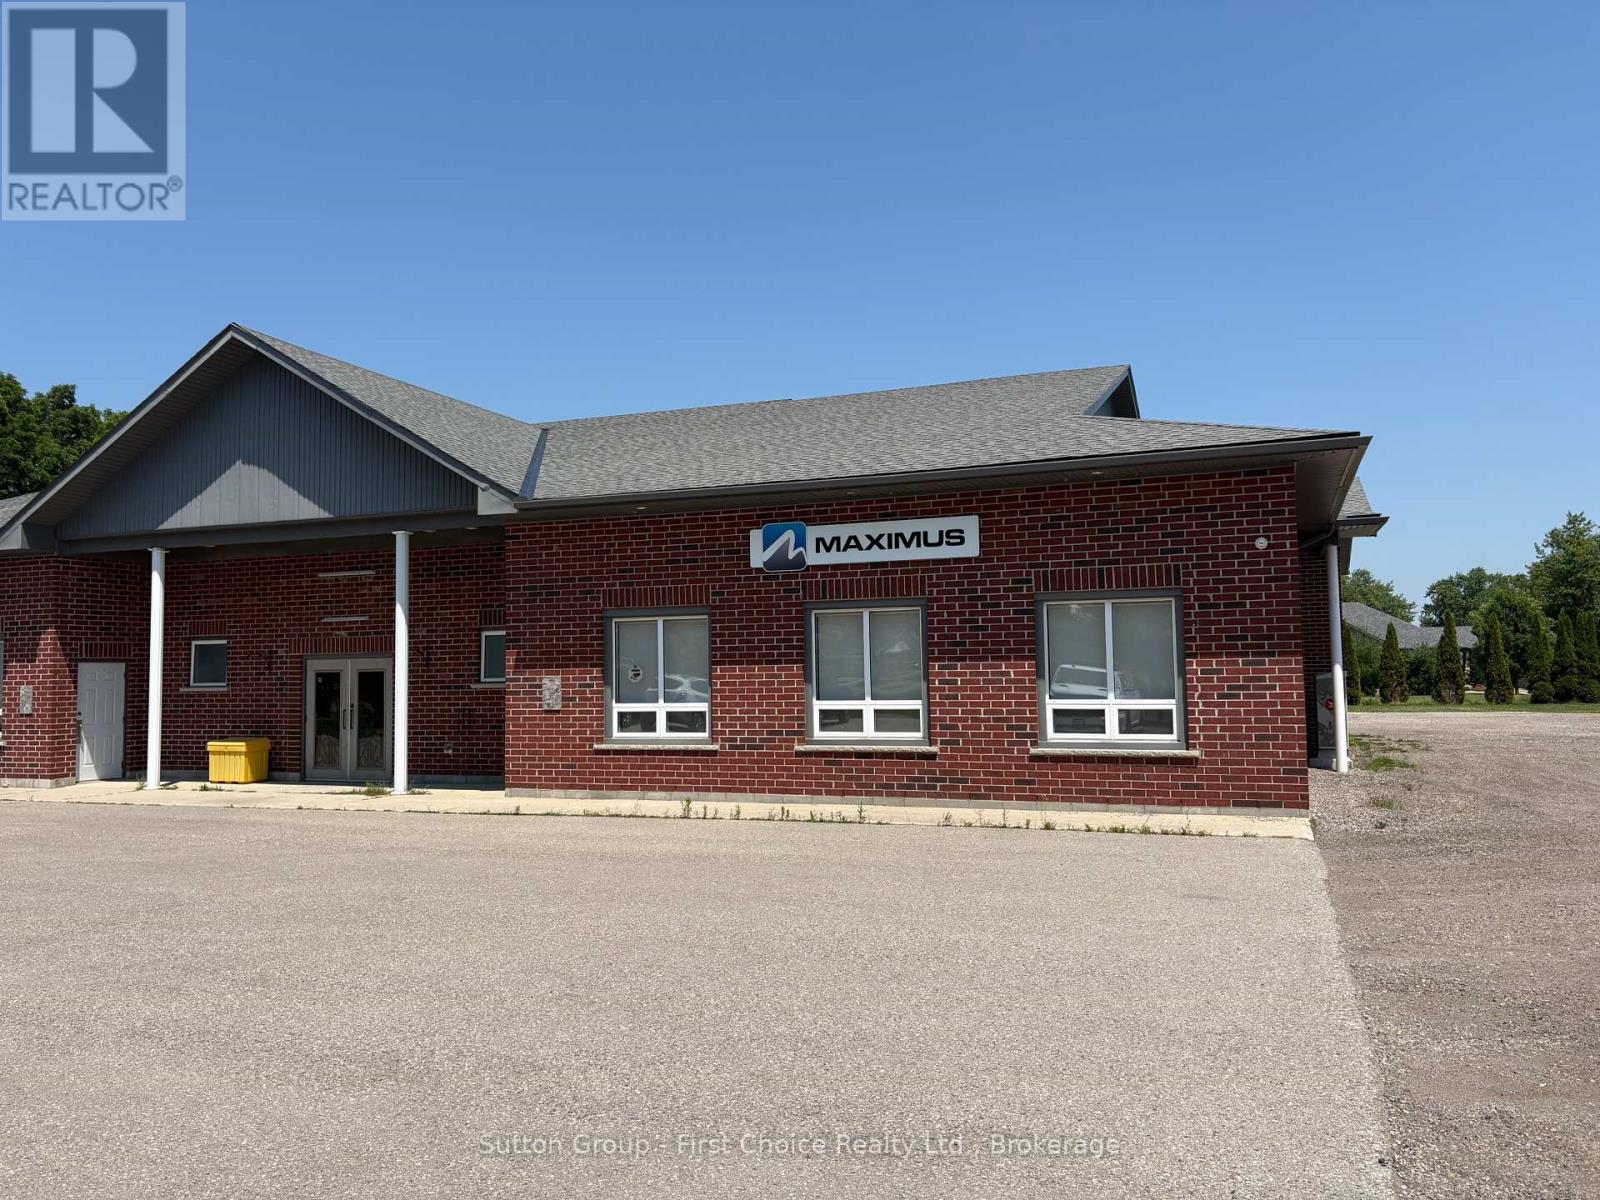
Client RemarksLooking for an office space for your business on high traffic corner of the HWY 8! This office space features a large open space, 2 good sized offices, washroom, storage space and a kitchenette/break room. The building and property are well maintained; perfect to provide your clients/customers a professional experience when visiting. Being on HWY 8 this property will provide your business with great exposure by utilizing the electronic signage! (id:47351)
74 Royal Avenue
Hamilton, Ontario
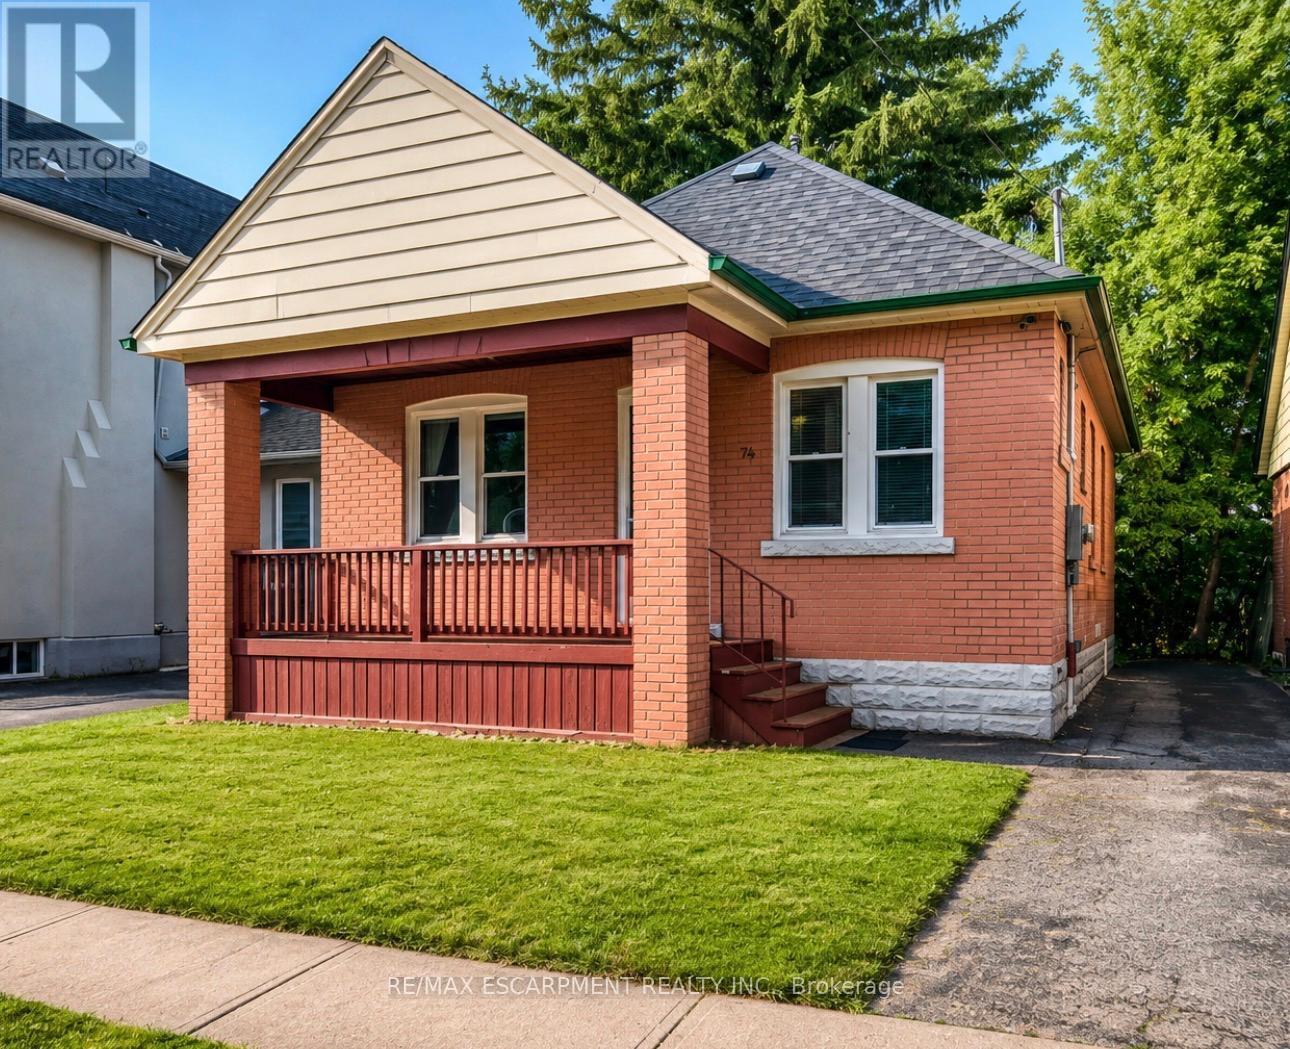
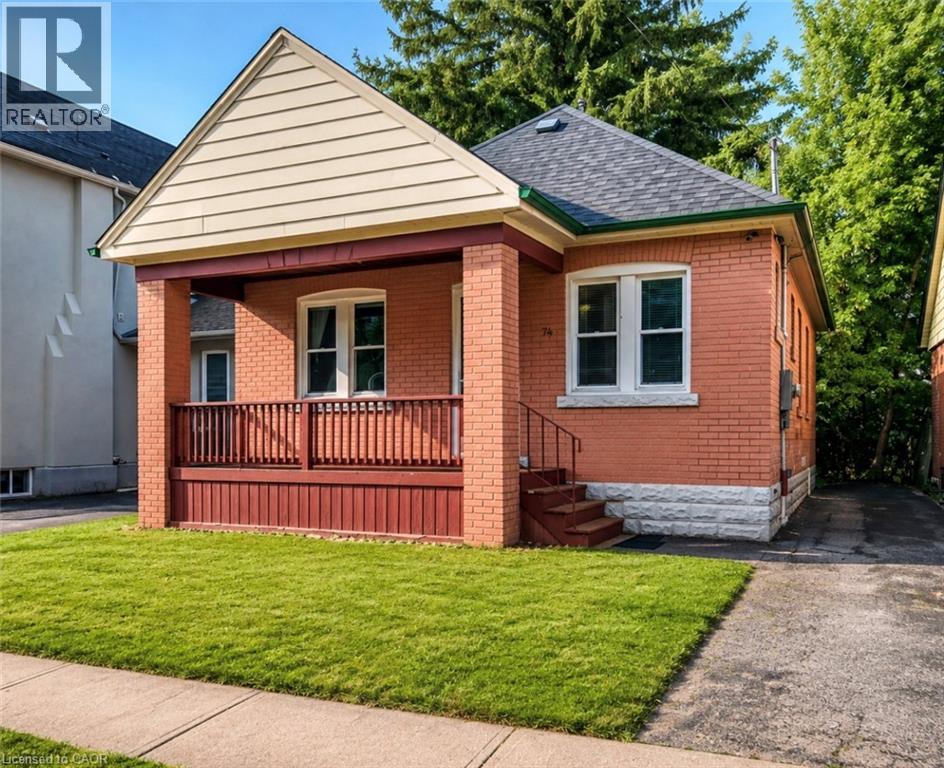
Welcome to this charming brick bungalow in Hamilton's sought-after Ainslie Wood neighbourhood, offering an exceptional opportunity for families, investors, or those seeking income potential. Ideally situated just minutes from McMaster University, McMaster Hospital, parks, schools, shopping, public transit, and major highways, this home combines everyday convenience with outstanding versatility.Step inside to a bright and inviting main level featuring a spacious living room filled with natural light, a functional kitchen with ample cabinetry, two well-sized bedrooms, and a 3-piece bathroom. The thoughtful layout provides comfortable everyday living while maintaining the warmth and character of this well-maintained home.The fully finished basement expands the living space with three additional bedrooms, a second 3-piece bathroom, and excellent flexibility for extended family, guests, or student accommodations. With five bedrooms in total, this property presents an excellent investment opportunity in one of Hamilton's strongest rental markets.Situated on a generous 37.5' x 100' lot with private parking for two vehicles, the home also offers outdoor space to relax, entertain, or further enhance. A new central air conditioning unit was installed in 2021, providing added comfort and peace of mind. The property is currently generating $3,800 per month in rental income, making it an attractive turnkey investment.Located in one of Hamilton's most desirable west-end neighbourhoods, just steps to McMaster University, McMaster Hospital, scenic trails, restaurants, transit, and everyday amenities, this move-in-ready property offers an outstanding opportunity for both investors and homeowners alike. (id:47351)
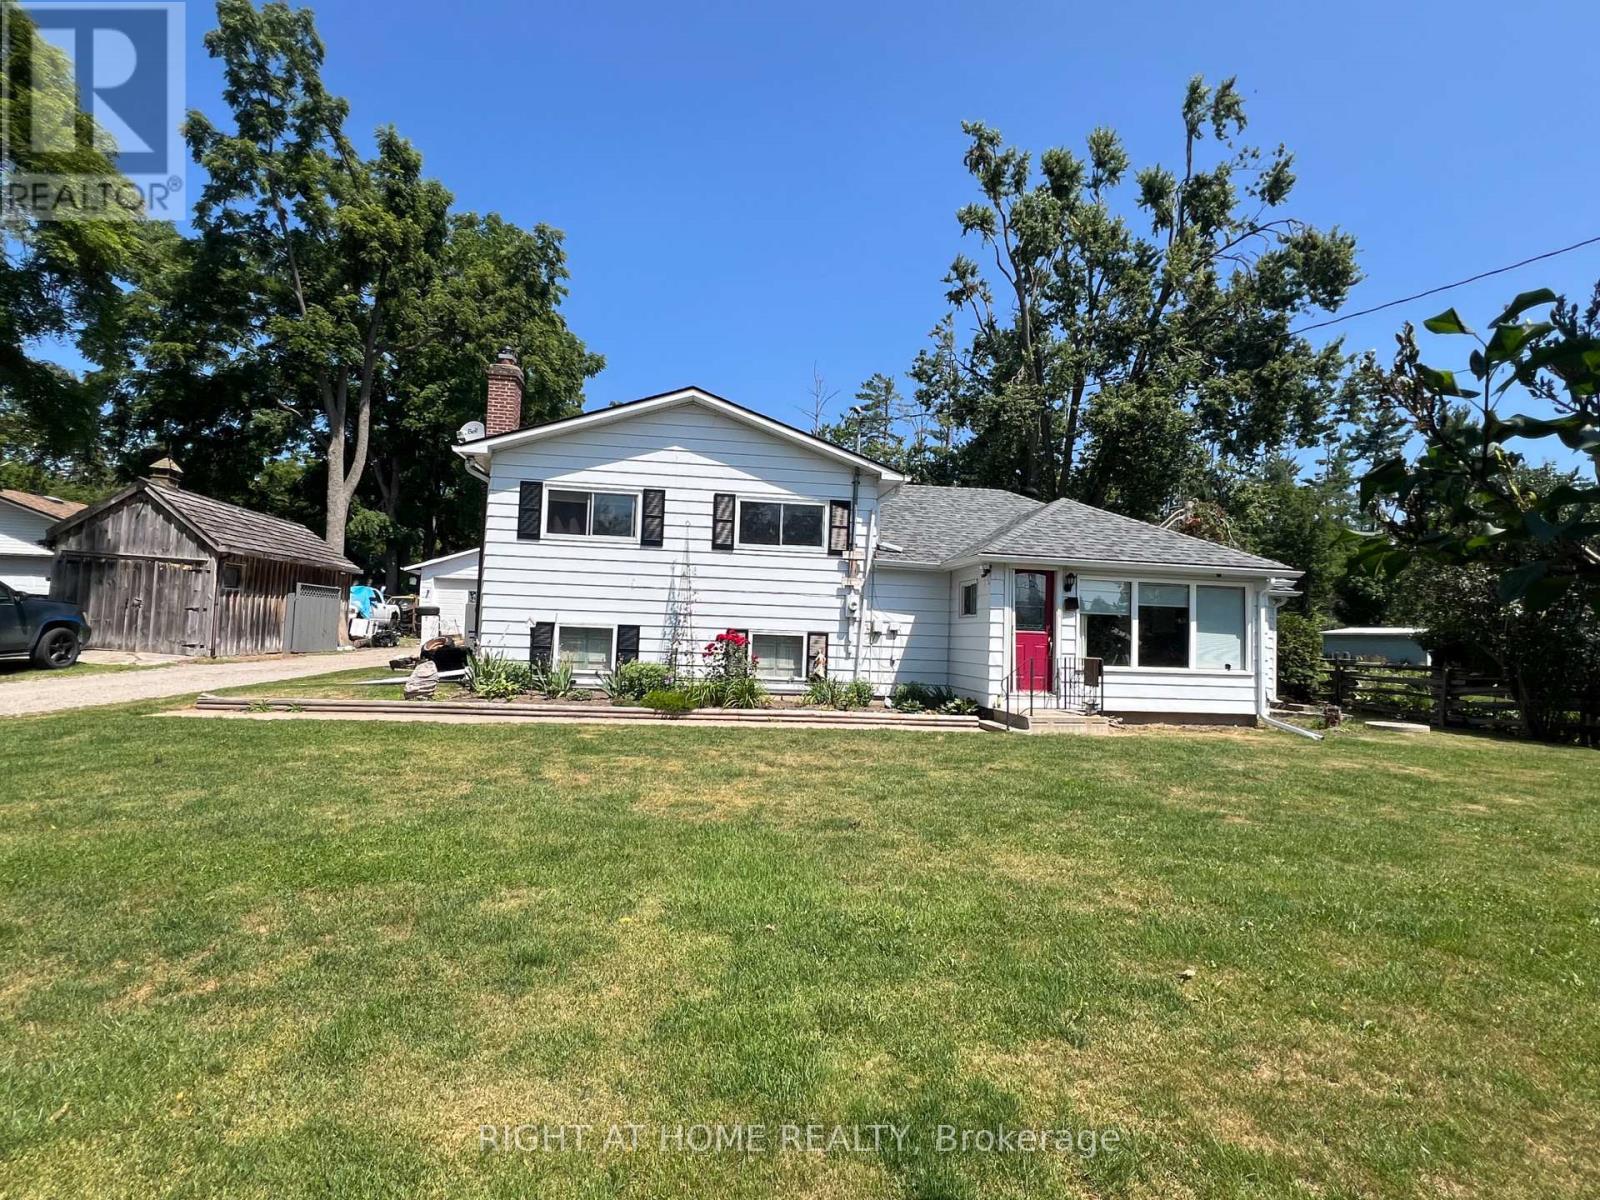
12 Lakeshore Road E
Oro-Medonte, Ontario
Welcome to 12 Lakeshore Road in desirable Oro-Medonte, where you can enjoy the Lake Simcoe lifestyle without the high waterfront property taxes. This well-maintained 4-bedroom home is ideally located directly across from Lake Simcoe, just a short walk to public water access, a boat launch with parking, and Bayview Memorial Park with its sandy beach. Set on a spacious 100' x 150' lot with lake views and abundant wildlife, the property offers a peaceful rural setting while remaining just 15 minutes from Barrie and close to golf courses, ski hills, and Highway 11. The oversized detached double garage is fully serviced with heat and water, making it an ideal workshop, while the additional outbuilding provides excellent storage or creative studio space. Additional features include a high-efficiency gas furnace, gas BBQ hookup, and a hardwired 7,500-watt generator for essential backup power. Recent upgrades include new architectural shingles on the home and garage (2022), a new garage door opener (2021), a backup sump pump, and energy-efficient lighting throughout. This is a fantastic opportunity to enjoy year-round lakeside living in a sought-after location. (id:47351)
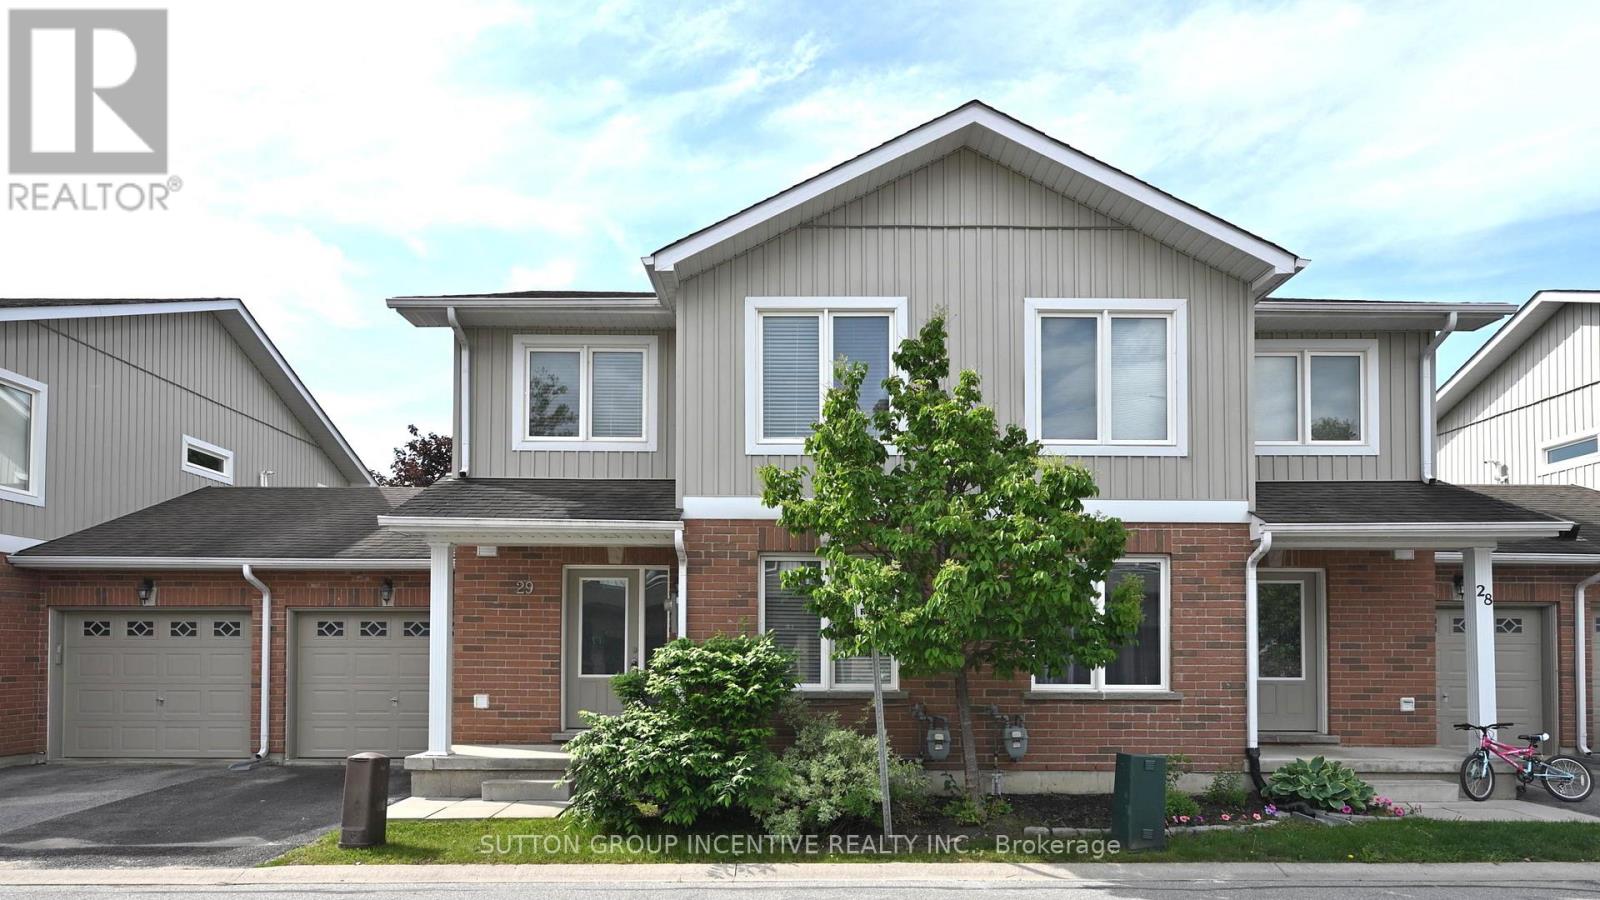
29 - 90 Sovereign's Gate
Barrie, Ontario
STUNNING 2-STORY TOWNHOUSE LOCATED IN SOUGHT AFTER NEIGHBORHOOD. WALKING DISTANCE FROM SCHOOL AND PARKS. CLOSE TO LIBRARY, LAKE, TRAILS, HIGH SCHOOL, COMMUNITY CENTRE, SHOPPING, AND ALL AMENITIES. 3 BEDROOMS AND 3 BATHS. OPEN CONCEPT, FORMAL DINNING ROOM, BRIGHT AND SPACIOUS LIVING/FAMILY ROOM CONBINE. KITCHEN WITH BREAKFAST BAR. PRIMARY SUITE WITH 3 PC ENSUITE AND WALKIN CLOSET. CENTRAL AC, WATER SOFTENER, OWNED WATER HEATER. FENCED YARD, VISITOR PARKING. FIRST & LAST MONTHS & PHOTO ID & FULL CREDIT REPORT & RENTAL APPLICATION & REFERENCES & BANK CUSTOMER ACCOUNTS CONFIRMATION & EMPLOYMENT LETTER WITH PAYSTUBS REQUIRED. TENANT MUST OBTAIN TENANT INSURANCE BEFORE KEY HANDOVER. UTILITIES EXTRA. NO SMOKING. LANDLORDS PREFER NO PETS. QUICK CLOSING AVAILABLE! (id:47351)
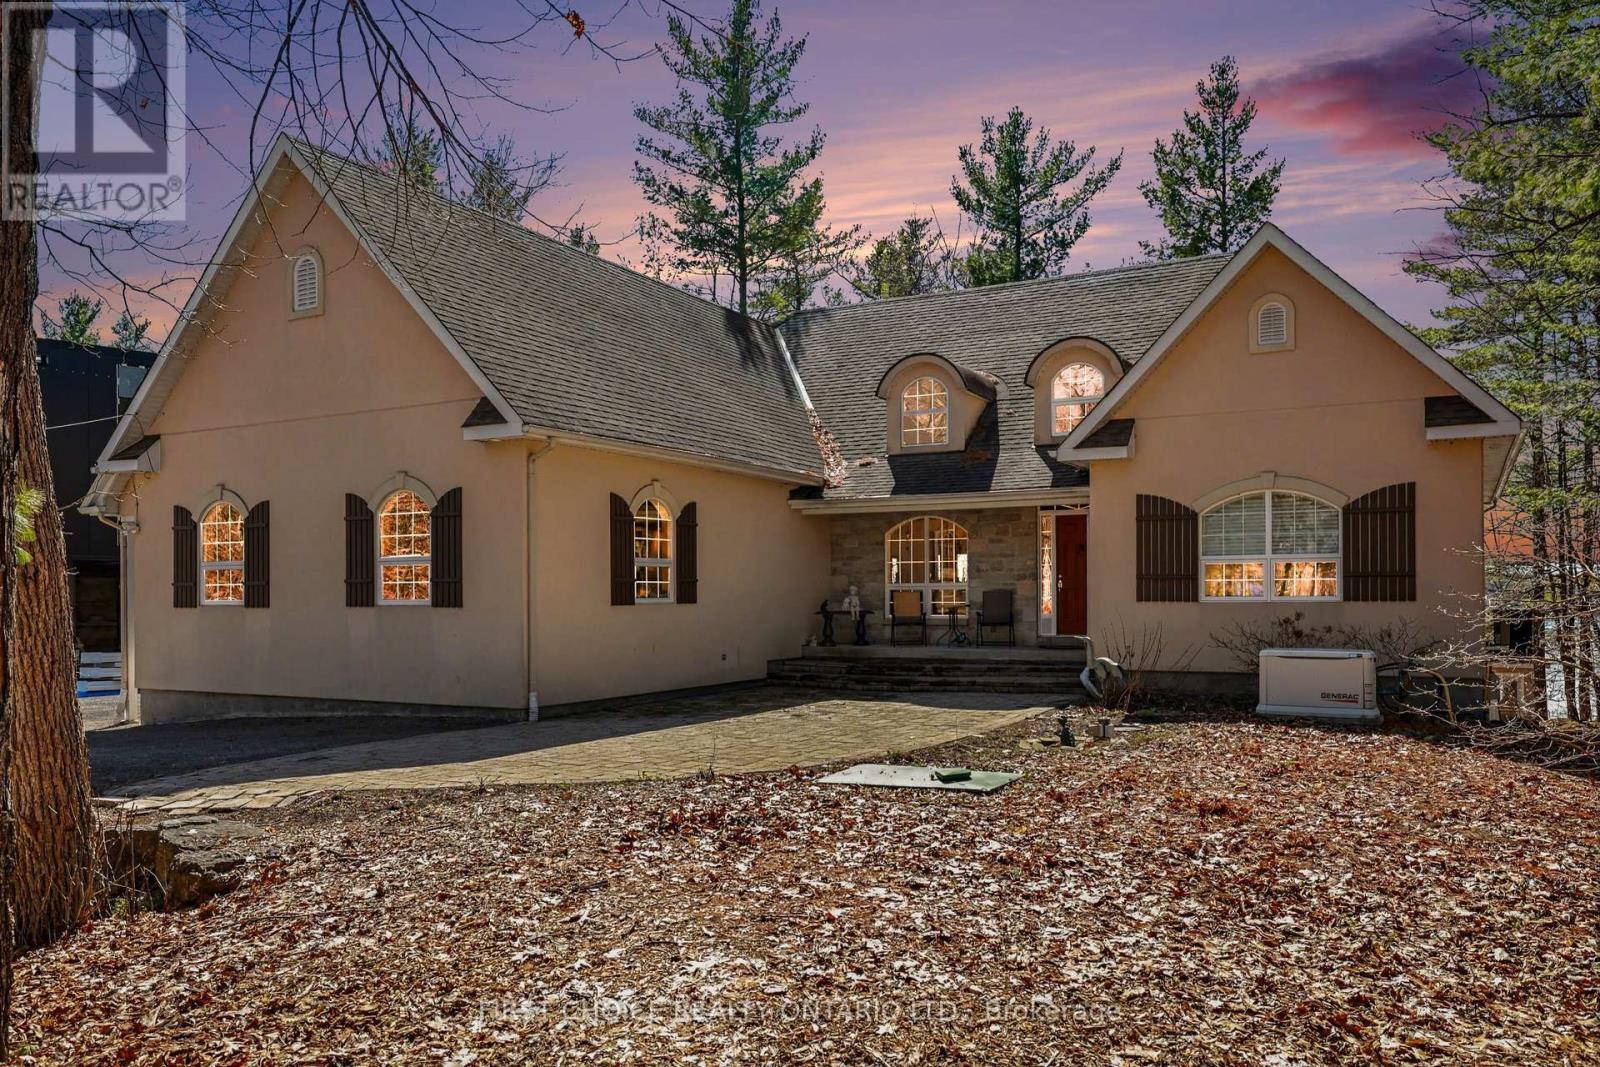
4136 Armitage Avenue
Ottawa, Ontario
Luxurious waterfront living on the Ottawa River! Stunning 3 bdrm bungalow w/ walkout LL offering panoramic river views & spectacular sunsets. Bright open-concept living/dining area features cathedral ceiling, dramatic wall of windows & elegant fireplace. Gourmet kitchen w/ granite counters, designer ceramic backsplash, sit-up island & breakfast area. Access to screened porch & 12' x 24' deck-perfect for outdoor enjoyment, plus a 36'x20' deck. Primary Suite overlooks the water w/ sitting area, 2 walk-in closets & 5-pc ensuite. Fully finished walkout Lower level boasts spacious family rm w/ TV area & wet bar, exercise space, hobby rm, custom maple office/den, 2 additional bedrooms & 2 full 4-pc Ensuite !! Walk-out to your backyard paradise with your private Hot tub, a quick access to your private beach, kayak, Bunkie, fire pit and much more!! Hardwood floors on both levels, with ceramic in key areas. Triple car garage w/ workshop, equipped for Power Tool hookups. Exceptional waterfront lifestyle in a premium setting. Come for a visit, and stay a lifetime!! Generac installed in 2023, furnace 2022, Hot Tub 2023, garage doors 2023, refurbished kitchen cabinets 2026, garage pony panel 2022, Peat Moss replaced in septic system 2024, insulated/ heated garage 2019. IN A NO FLOOD ZONE (id:47351)
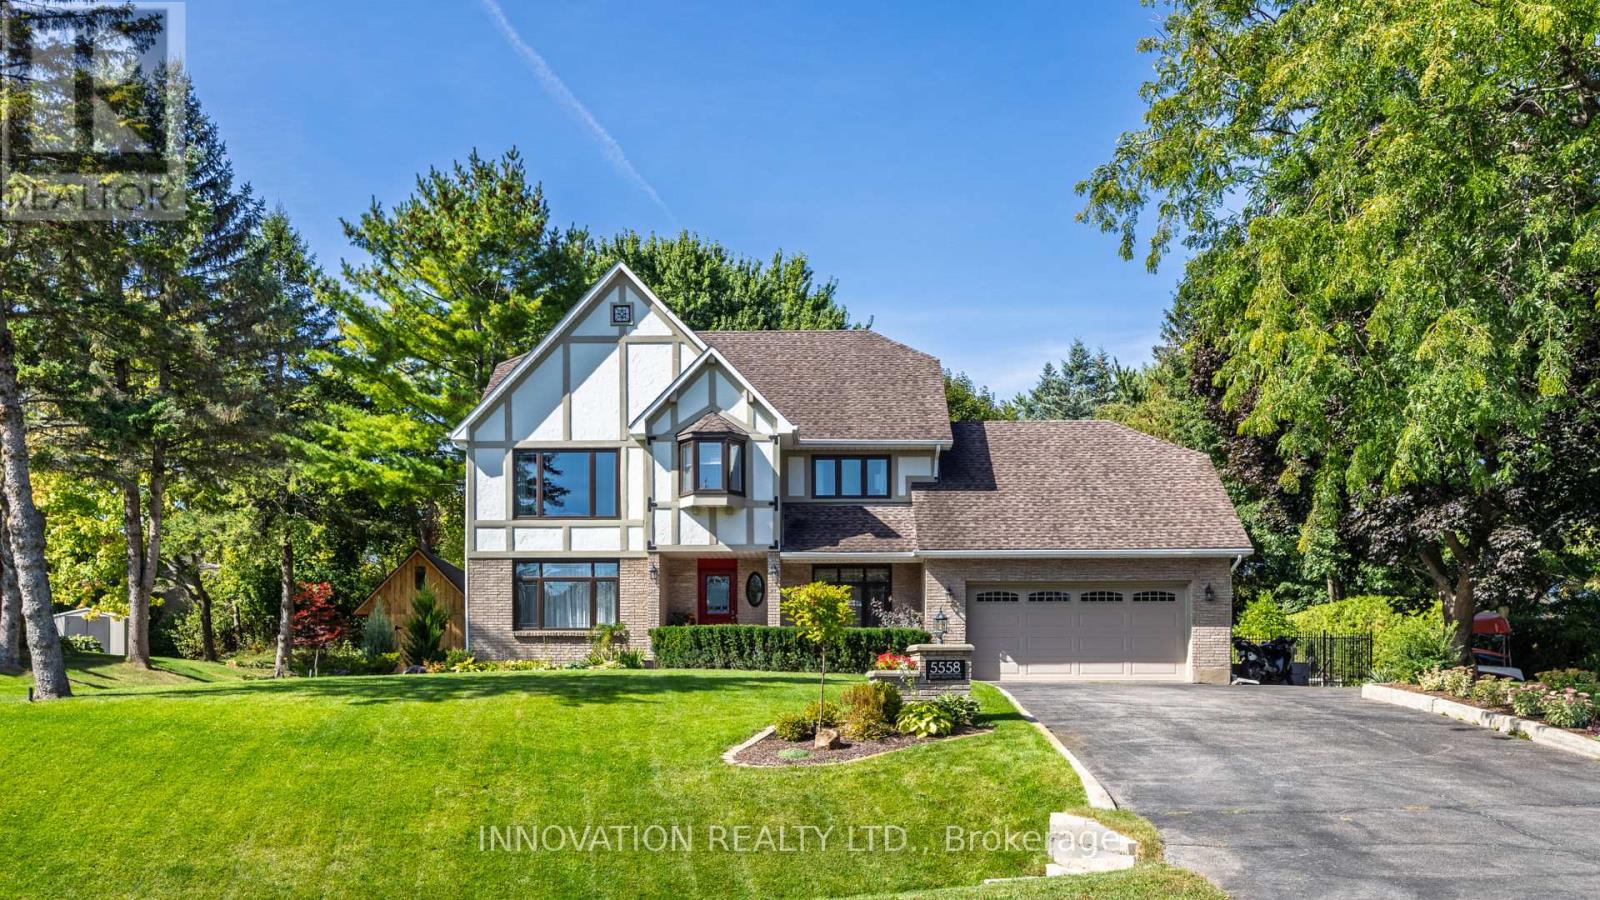
5558 South Island Park Drive
Ottawa, Ontario
LUXURY LIVING IN THE HEART OF MANOTICK! Set on one of Manotick's most prestigious streets, this exceptional residence offers an unparalleled combination of elegance, lifestyle, and location. Just steps from the Rideau River, picturesque parks, and the vibrant boutiques, restaurants, and cafés of Manotick Village, this is a rare opportunity to experience one of Ottawa's most sought-after communities. Perched on a beautifully landscaped, elevated lot, the home makes an unforgettable first impression. Inside, a thoughtfully designed floor plan blends sophisticated entertaining with comfortable family living. Elegant formal living and dining rooms are complemented by an updated kitchen featuring granite counters, premium appliances, and flows into the inviting family room, highlighted by a stunning double-sided brick fireplace. A spacious mudroom with laundry, powder room, and access to the insulated garage adds convenience. Step outside and discover your own private backyard oasis. This resort-inspired retreat features a heated saltwater pool, outdoor kitchen, expansive entertaining patio, and beautifully manicured gardens, creating the perfect setting to enjoy summer days and evenings. A large storage shed provides exceptional functionality.The upper level offers four generous bedrooms, including a luxurious primary with tranquil river views, a walk-in closet, and a renovated spa-inspired ensuite. Three additional bedrooms and an updated main bathroom provide ample space for family and guests alike.The finished lower level further expands the home's versatility with a spacious recreation room, fifth bedroom, and full bathroom-ideal for extended family, overnight guests, a home office, or teen retreat. Lovingly maintained and extensively updated, this remarkable property offers the perfect balance of luxury, comfort, and timeless appeal in one of Ottawa's premier neighbourhoods.24-hour irrevocable on all offers. (id:47351)
74 Royal Avenue
Hamilton, Ontario
Welcome to this charming brick bungalow in Hamilton's sought-after Ainslie Wood neighbourhood, offering an exceptional opportunity for families, investors, or those seeking income potential. Ideally situated just minutes from McMaster University, McMaster Hospital, parks, schools, shopping, public transit, and major highways, this home combines everyday convenience with outstanding versatility.Step inside to a bright and inviting main level featuring a spacious living room filled with natural light, a functional kitchen with ample cabinetry, two well-sized bedrooms, and a 3-piece bathroom. The thoughtful layout provides comfortable everyday living while maintaining the warmth and character of this well-maintained home.The fully finished basement expands the living space with three additional bedrooms, a second 3-piece bathroom, and excellent flexibility for extended family, guests, or student accommodations. With five bedrooms in total, this property presents an excellent investment opportunity in one of Hamilton's strongest rental markets.Situated on a generous 37.5' x 100' lot with private parking for two vehicles, the home also offers outdoor space to relax, entertain, or further enhance. A new central air conditioning unit was installed in 2021, providing added comfort and peace of mind. The property is currently generating $3,800 per month in rental income, making it an attractive turnkey investment.Located in one of Hamilton's most desirable west-end neighbourhoods, just steps to McMaster University, McMaster Hospital, scenic trails, restaurants, transit, and everyday amenities, this move-in-ready property offers an outstanding opportunity for both investors and homeowners alike. (id:47351)
606 - 565 Greenfield Avenue
Kitchener, Ontario
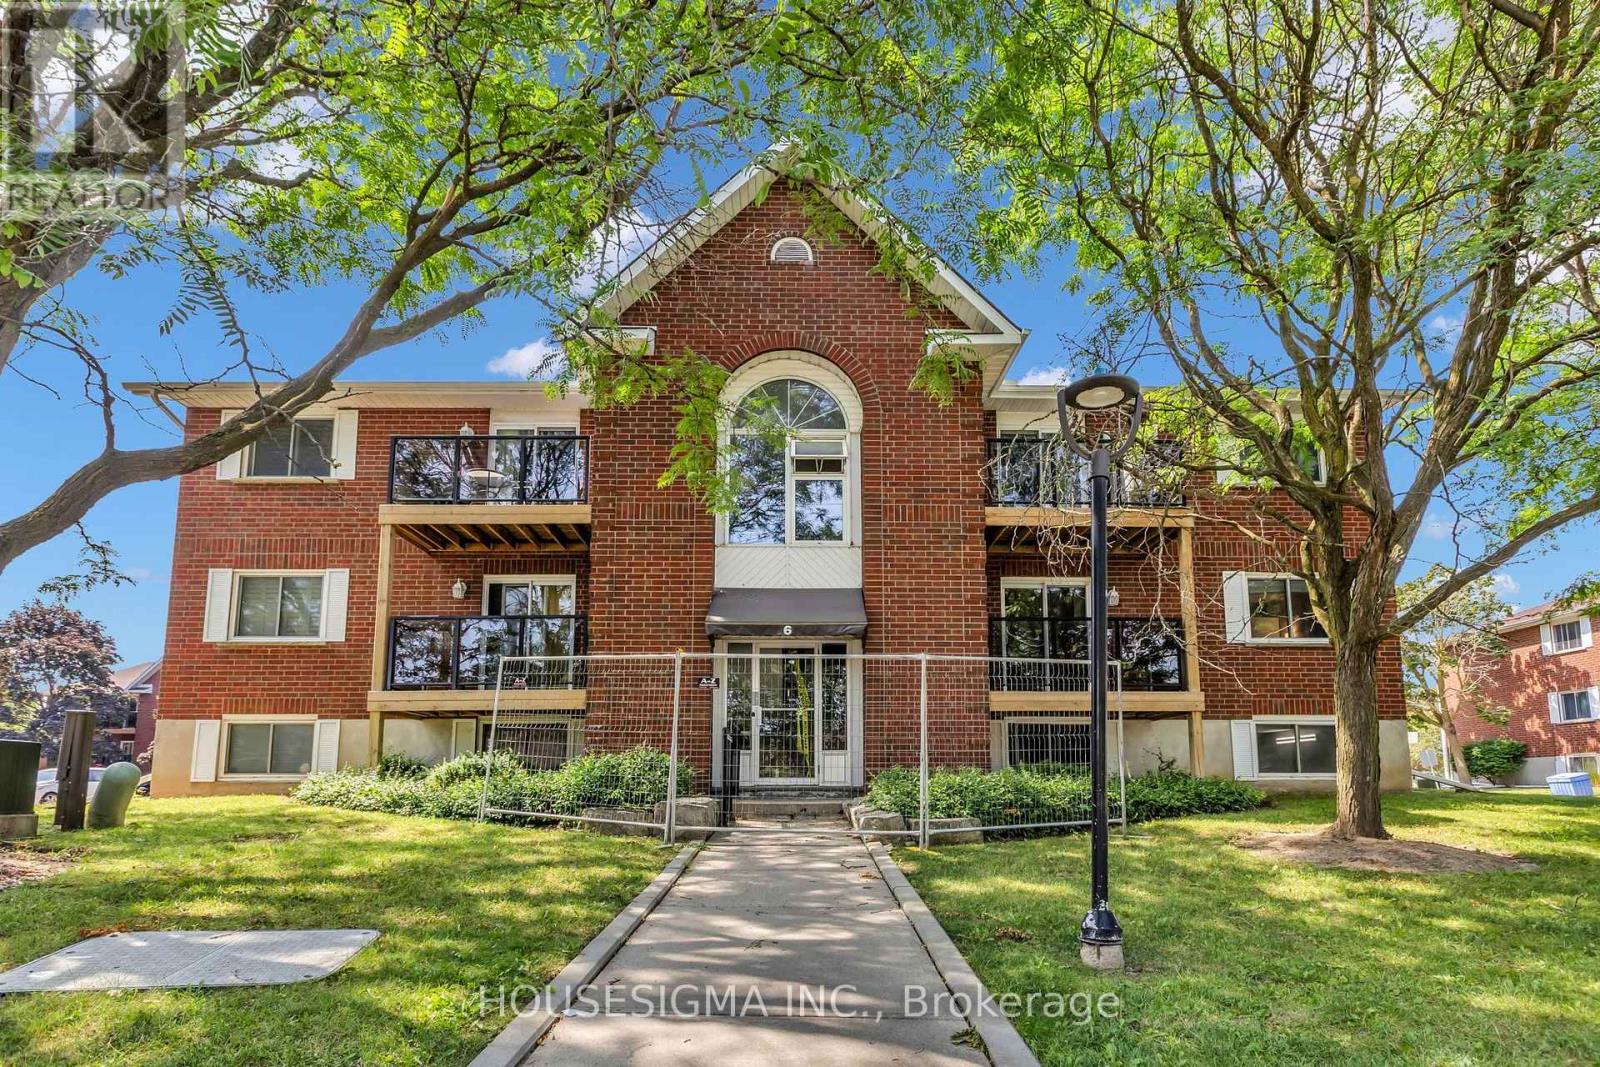
Welcome to this move-in-ready two-bedroom condo townhouse, offering comfort, convenience, and exceptional value. The home features an updated bathroom, private parking, and a private balcony-the perfect spot to enjoy your morning coffee while taking in the neighbourhood activity.Ideally located close to shopping, the mall, public transit, restaurants, and everyday amenities, this property makes daily living easy and convenient. With a low maintenance fee and an affordable asking price, it is an excellent opportunity for first-time buyers, downsizers, or investors.Simply move in and enjoy! The condo is currently vacant. Some rooms have been virtually staged to show potential buyers the possibities. The current owner has never had pets and any pets depicted in the staging are purely for marketing purposes and not included with the condo. (id:47351)

Lot 9 Portofino Drive
Lincoln, Ontario
Experience the highly anticipated luxury waterfront lifestyle at Prudhomme's Landing! Lincoln's premier new lakeside community. Located along the shores of Lake Ontario and surrounded by Niagara's renowned wineries. Introducing The "Orchard Elevation A", this detached 2-Storey offers over 2,100 sq. ft. of thoughtfully crafted living space. Featuring 4 bedrooms, 3 bathrooms, a double-car garage, a primary bedroom complete with a walk-in closet and spa-inspired ensuite. The 2nd Level offers 3 additional bedrooms, with 2 additional walk-in closets, a 2nd full bathroom, and a convenient second-floor laundry room. The expansive unfinished lower level provides endless possibilities. Premium finishes including - 9-foot ceilings, wide-plank hardwood flooring, designer soft-close cabinetry, quartz countertops, an oversized kitchen island, and spa-inspired bathrooms featuring glass walk-in showers, soaker tub, and quartz vanities. BONUS - Fisher & Paykel Kitchen Appliances included. Exceptional curb appeal is complemented by modern board-and-batten and stone accents, oversized windows, a fully sodded yard, and an asphalt driveway with concrete front steps. Every home is Energy Star certified and includes a high-efficiency furnace and air conditioning system, ERV system, central vacuum and security rough-ins, and LED pot lights. Prudhomme's Landing is planned to feature a vibrant community with future shops, restaurants, cafés, gym, spa, medical centre, scenic trails, parks, waterfront pier and community gathering spaces - all just steps from your front door. Whether you're looking for a peaceful waterfront retreat, a family home, or an investment in one of Niagara's fastest-growing communities, Prudhomme's Landing offers an unmatched opportunity to be part of a vibrant lakeside neighbourhood. Welcome to Prudhomme's Landing! Selection of Model Designs to choose from, along with alternate lot options. Option to customize and create your dream home! TO BE BUILT. (id:47351)

Lot 13 Portofino Drive
Lincoln, Ontario
Experience the highly anticipated luxury waterfront lifestyle at Prudhomme's Landing! Lincoln's premier new lakeside community. Located along the shores of Lake Ontario and surrounded by Niagara's renowned wineries. Introducing The "Prudhomme Elevation A" Model, a beautifully designed detached bungalow with loft offering over 2,100 sq. ft. of thoughtfully crafted living space. Featuring 3 bedrooms, 3 bathrooms, a double-car garage, main floor primary bedroom complete with a walk-in closet and spa-inspired ensuite, as well as convenient main-floor laundry. Upstairs, the spacious loft offers 2 bedrooms, 2nd walk-in closet, a full bathroom, and open living area. The expansive unfinished lower level provides endless possibilities. Premium finishes including - 10 ft ceilings, wide-plank hardwood flooring, designer soft-close cabinetry, quartz countertops, an oversized kitchen island, and spa-inspired bathrooms featuring glass walk-in showers, soaker tub, and quartz vanities. Exceptional curb appeal is complemented by modern board-and-batten and stone accents, oversized windows, a fully sodded yard, and an asphalt driveway with concrete front steps. Every home is Energy Star certified and includes a high-efficiency furnace and air conditioning system, ERV system, central vacuum and security rough-ins, and LED pot lights. Prudhomme's Landing is planned to feature a vibrant community with future shops, restaurants, cafés, gym, spa, medical centre, scenic trails, parks, waterfront pier and community gathering spaces - all just steps from your front door. Whether you're looking for a peaceful waterfront retreat, a family home, or an investment in one of Niagara's fastest-growing communities, Prudhomme's Landing offers an unmatched opportunity to be part of a vibrant lakeside neighbourhood. Welcome to Prudhomme's Landing! Selection of Model Designs to choose from, along with alternate lot options. Option to customize and create your dream home! TO BE BUILT. (id:47351)

5 - 9 Amos Drive
Guelph, Ontario
Welcome to this beautiful end-unit townhouse in one of Guelph's most sought-after neighbourhoods! Offering 1,600 sq. ft. of thoughtfully designed living space, this home features 9-ft ceilings on the main floor, a modern kitchen with stainless steel appliances, granite countertops, and stylish waterproof laminate flooring throughout.The second level offers three spacious bedrooms and two full bathrooms, including a generous primary suite. The professionally finished walk-out basement adds exceptional versatility with a large recreation room, an additional bedroom, and a full bathroom-perfect for extended family, guests, or a home office.Ideally located just steps to parks, public transit, Sir Isaac Brock Public School, and the newly built Two Rivers Secondary School. Enjoy quick access to highways, grocery stores, restaurants, banks, and all essential amenities.A rare opportunity to own a move-in-ready end-unit townhouse in a prime location-don't miss your chance to book your private showing today! (id:47351)
174 Irwin Avenue
Hamilton, Ontario
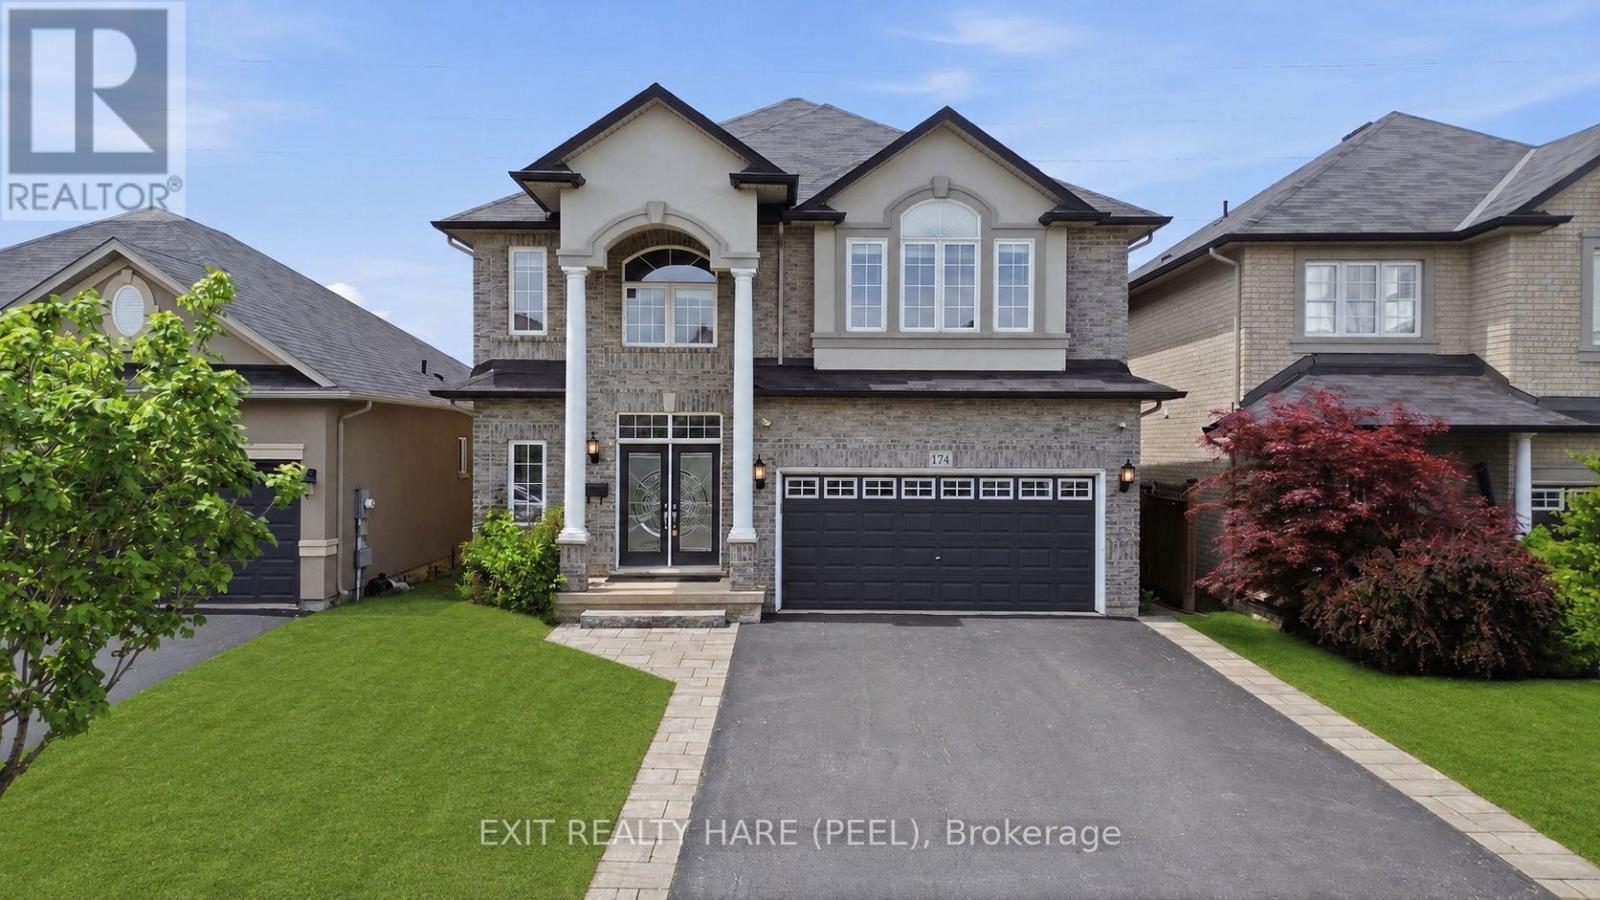
Welcome To This Stylishly Decorated Family Home Offering 4+1 Bedrooms, 4 Bathrooms, Hardwood Flooring Throughout, And A Fully Finished Basement Complete With Projector And Screen Included. Thoughtfully Designed Accent Walls Add Warmth, Character And A Modern Touch Throughout The Home. Featuring Approximately 2,700 Sq. Ft. Above Grade Plus A Finished Basement, This Spacious Home Is Ideal For Growing Families And Entertaining. The Main Floor Showcases An Open-Concept Living And Dining Area With A Cozy Gas Fireplace, Along With A Modern Kitchen Featuring Stainless Steel Appliances, Granite Countertops, Pantry Cabinets And A Large Centre Island. The Second Floor Offers Four Generously Sized Bedrooms. The Primary Retreat Features A Luxurious 4-Piece Ensuite With A Separate Soaker Tub And Glass-Enclosed Shower. Step Outside To The Expansive Backyard Deck, Perfect For Outdoor Gatherings, Summer Barbecues And Relaxing Evenings. Conveniently Located In A Family-Friendly Community Just Minutes To Golf Courses, Costco, Shopping, University, Major Highway Access And Numerous Everyday Amenities. (id:47351)
8 - 1849 Four Mile Creek Road
Niagara-On-The-Lake, Ontario
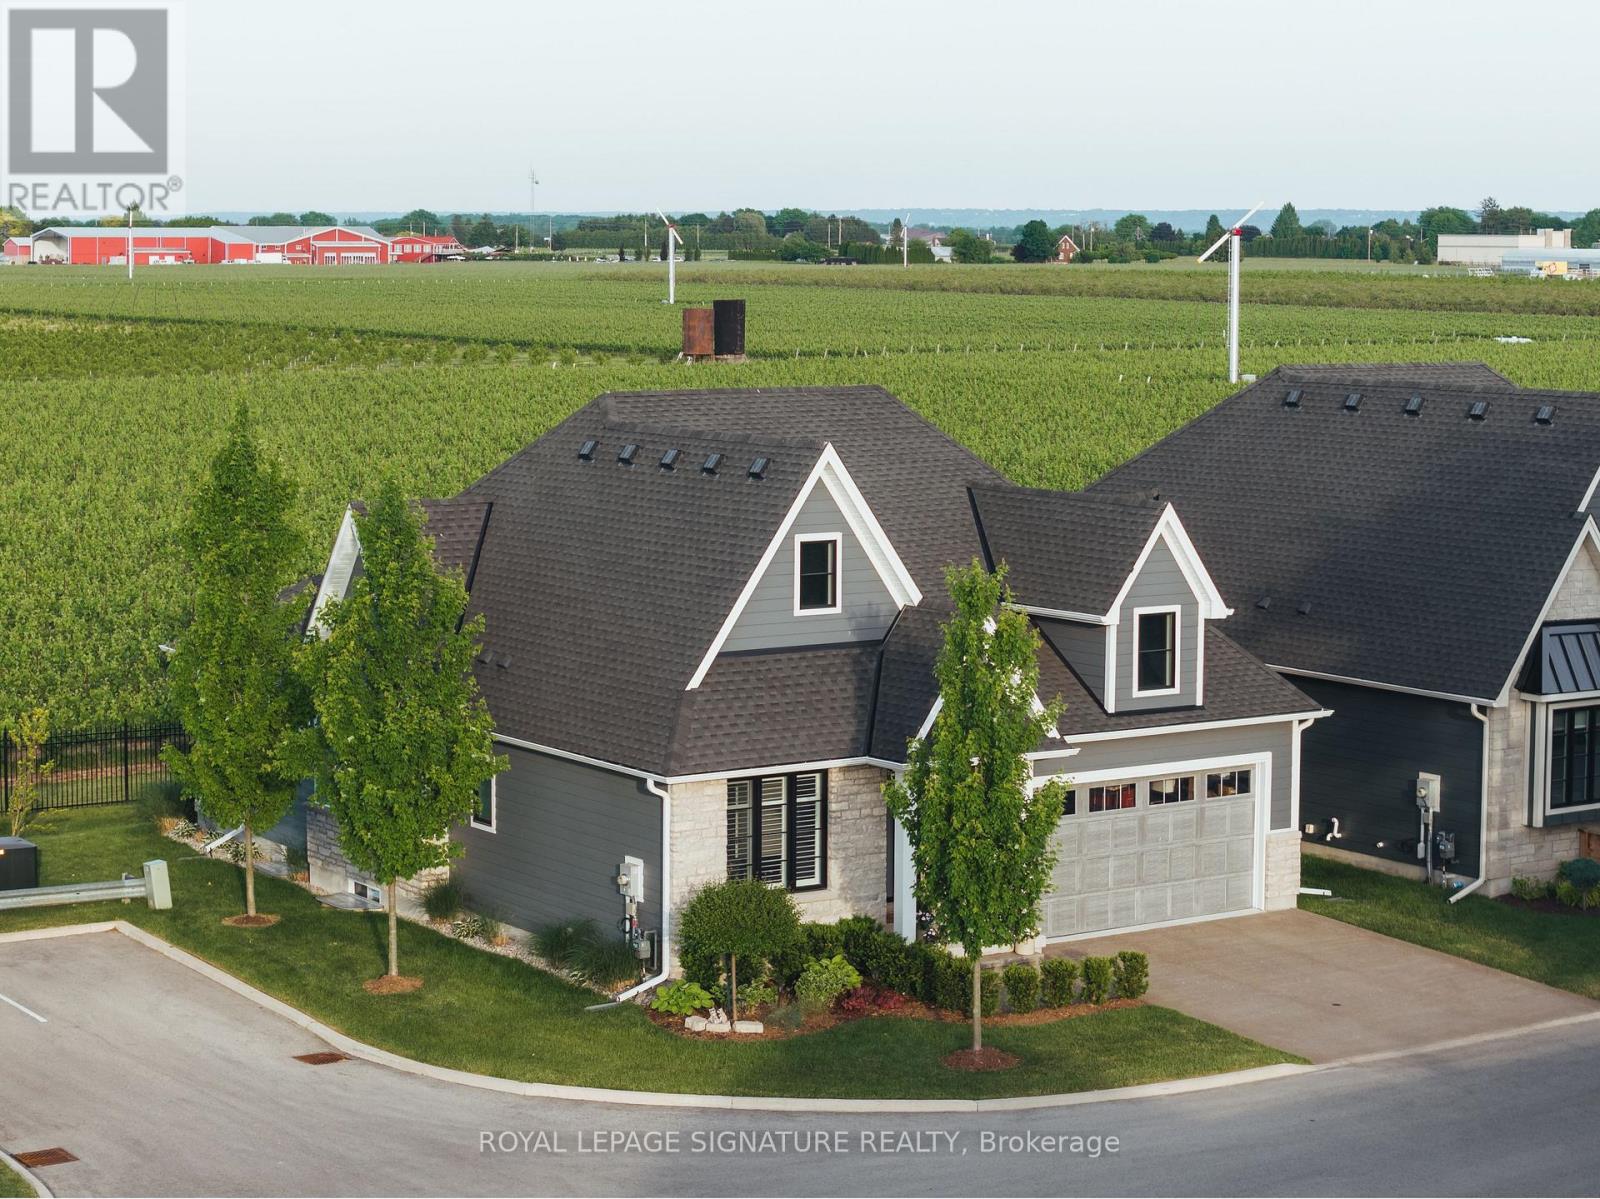
Tucked away on a private road in the heart of Virgil, Legacy Landing is an intimate enclave of just 10 detached homes backing onto the quiet beauty of Niagara wine country. Built in 2021 and still within Tarion warranty, this exceptional residence offers the ease of bungalow living with the space, finish quality and thoughtful upgrades rarely found in a newer build. Set on a 55-ft lot with picturesque vineyard views, the home blends refined interiors with a relaxed, low-maintenance lifestyle just minutes from Niagara-on-the-Lake's wineries, farm stands, trails, dining and historic Old Town. The main level features 2 bedrooms and 2 full baths, including a serene primary retreat with a large walk-in closet with custom organizers and a luxurious 4-piece ensuite. The open-concept living space is warm and polished, with engineered hardwood flooring, 7" baseboards, pot lights, quartz counters, quality cabinetry, a large kitchen island, KitchenAid appliances, custom wine bar, custom coffee bar, stone gas fireplace with built-ins, power blinds and shutters throughout. The fully finished lower level is a standout, offering 2 extra-large bedrooms, a 4-piece bath, spacious recreation room, separate exercise room or potential office/guest bedroom, plus an immaculate workshop/tool room with 200-amp service and separate pony panel. Professionally landscaped front, side and rear grounds include an automatic sprinkler system, aggregate concrete driveway and rear patio, covered porch, privacy fencing and 2 rear gas hookups for a BBQ and fire table. A rare offering in one of Niagara's most charming communities - elegant, turnkey, beautifully upgraded and perfectly positioned with grapevines as your backdrop. (id:47351)
1190 South Morrison Lake Road
Gravenhurst, Ontario
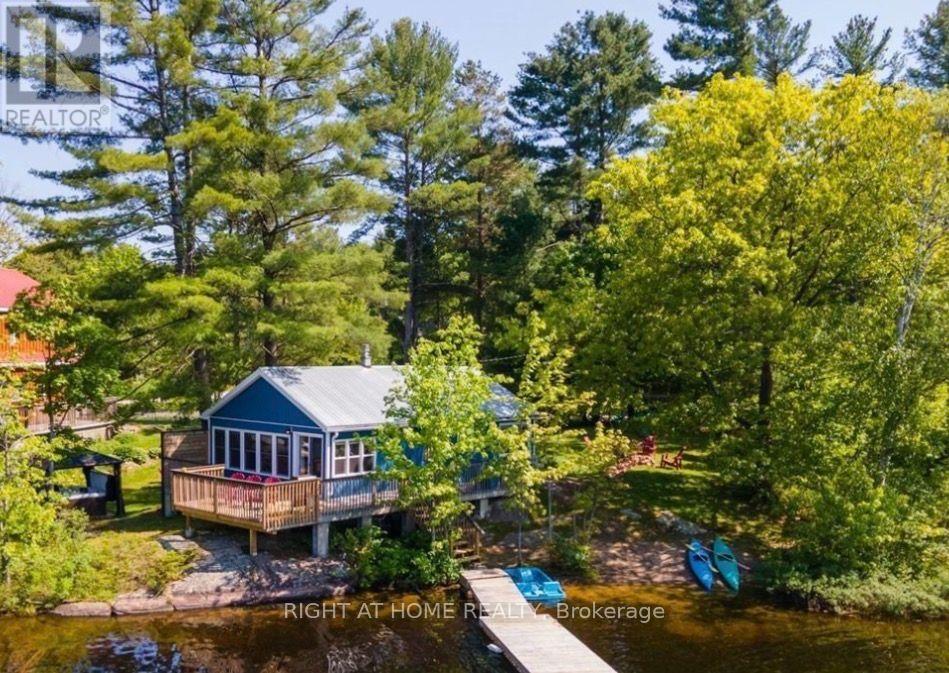
Welcome to beautiful Morrison Lake. Family friendly property with a gorgeous sand beach and play area for the children.Waterfront property offering a picturesque North West view from the 122' of sandy shoreline and deeper water at the end of the dock. Year round road access with loads of parking for all of your toys. This is a wonderful summer destination but great for the winter months as well. Well maintained, year round cottage with many updates ready for you to enjoy this summer! Sunny and bright open concept living area that has amazing water views finished with wood floors, propane stove/ newer furnace, UV filtration system, steel roof and newer washer/dryer. Updated siding, eaves and crawl space spray foam insulation. Walk out to lakeside deck to enjoy the peace of the water and bathe in the sun. Bell Internet already installed - work from home in peaceful tranqulity. Close to Gravenhurst in the heart of the Muskokas. Morrison Lake is the one of the closest lake in the Muskokas to the GTA. Priced right for ease of financing. (id:47351)
7718 Buckeye Crescent
Niagara Falls, Ontario
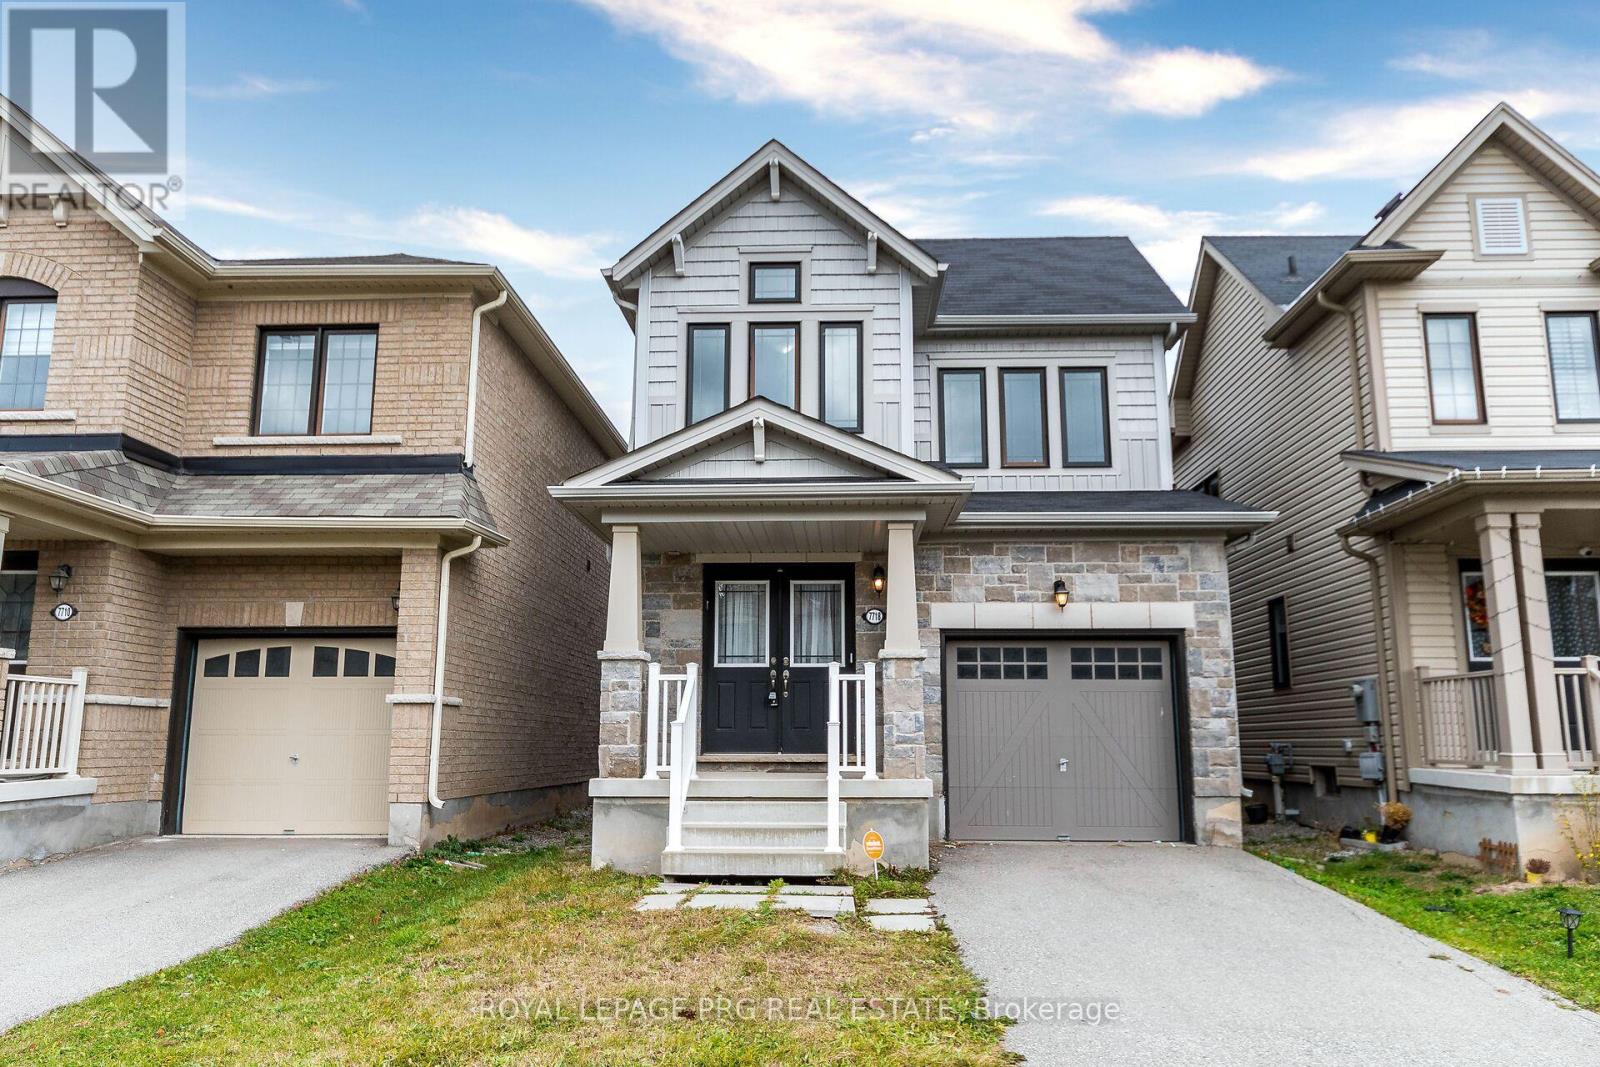
Welcome to this, beautiful 2017 built three bedroom + den house with a grand double door entry. This home is in a popular location in Niagara falls just off the QEW, Costco, Mandarin, Cineplex and other shops at Niagara Square. St Michael Catholic High School and Thundering Heights Public School nearby. In close proximity to the new upcoming state of the art million sqft Niagara South Hospital opening in 2028 which is the first WELL certified hospital in Canada. 10 mins to Rainbow Bridge, US border and world renowned Niagara Falls and entertainment at Clifton Hills (id:47351)
11 Swiss Crescent
Trent Lakes, Ontario
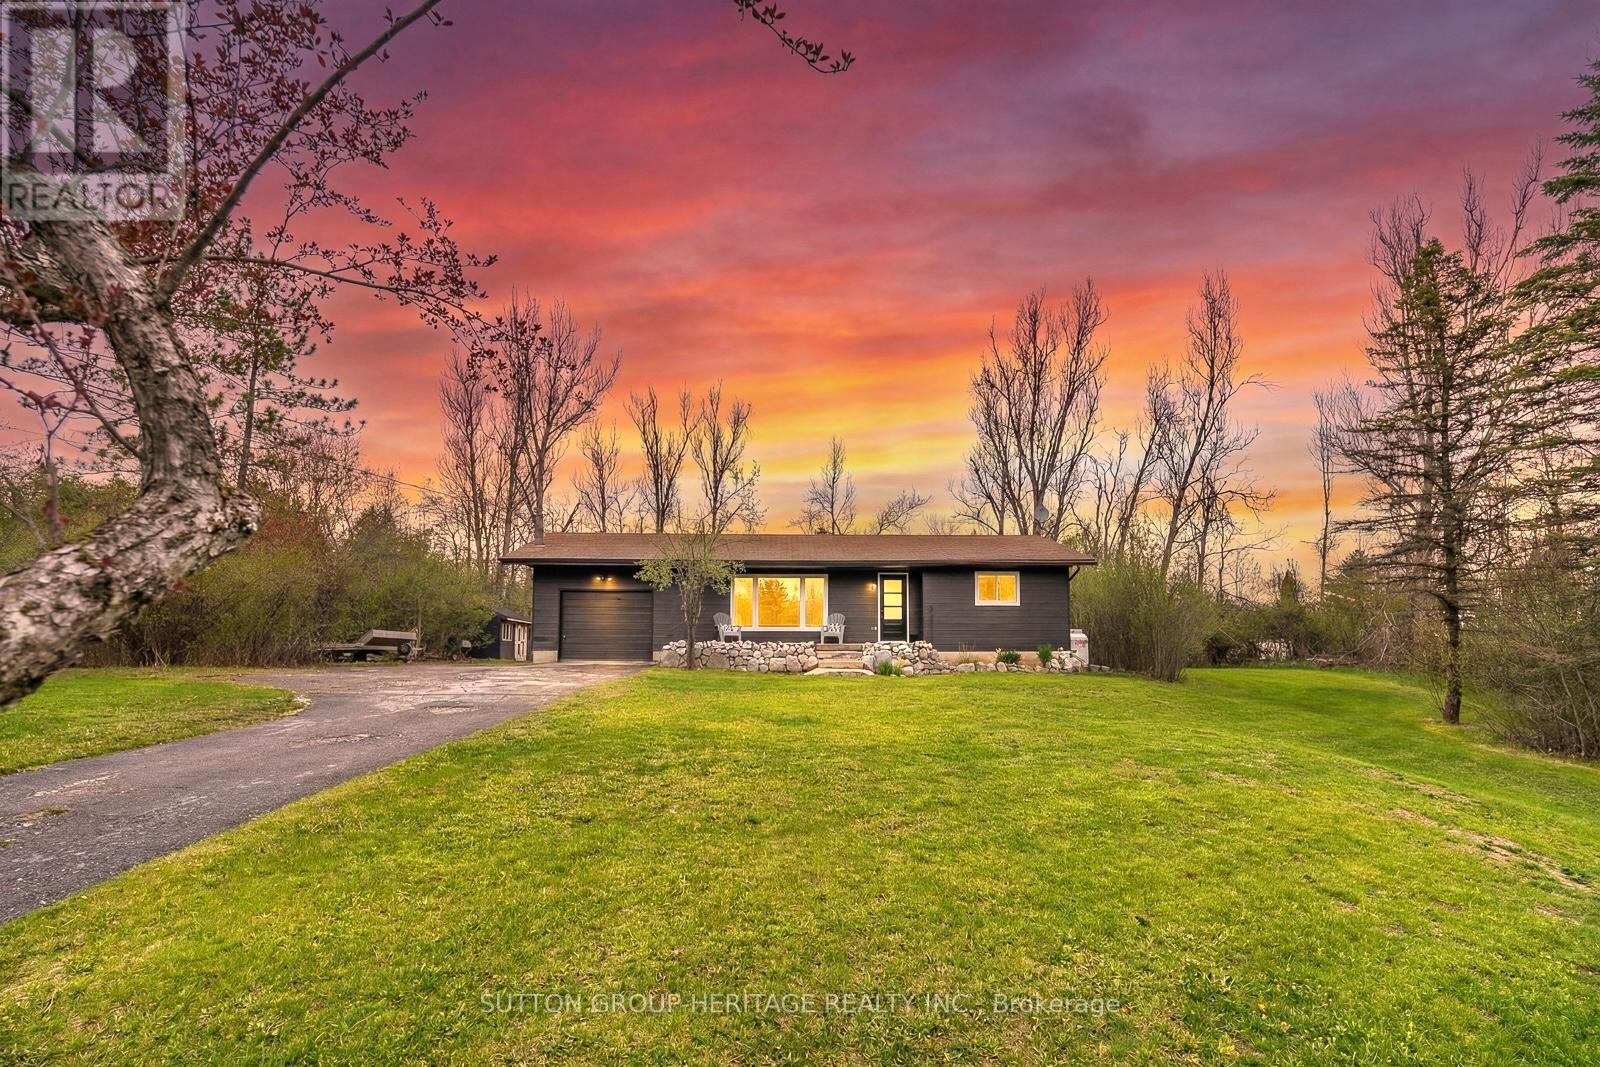
Tucked Away In The Highly Desirable Waterfront Community Of Alpine Village, This Fully Renovated Bungalow At 11 Swiss Crescent Offers The Perfect Blend Of Modern Comfort, Cottage Charm, And Year-Round Community Waterfront - Just Minutes From The Vibrant Village Of Bobcaygeon. From The Moment Your Arrive, You'll Appreciate The Peaceful Setting, Attached Garage, And Inviting Curb Appeal Of This Thoughtfully Updated Home. Step Inside To Discover A Bright, Beautifully Refreshed Interior Featuring New Luxury Vinyl Plank Flooring Throughout, Fresh Designer Paint, Updated Trim And Interior Doors, And An Abundance Of Natural Light Pouring Through The New Front Window. The Stunning New Kitchen Is The Heart Of The Home, Showcasing Elegant Quartz Countertops, Modern Finishes, And A Functional Layout Perfect For Entertaining Family And Friends After A Day On The Water. The Stylishly Renovated Bathroom Features Sleek Glass Shower Doors And Contemporary Fixtures, Creating A Spa-Like Retreat. Outside, Your Private Sunny Backyard Is Designed For Relaxation And Enjoyment, Complete With A Brand-New Deck Ideal For Morning Coffee, Summer BBQ's, Or Quiet Evenings Under The Stars Beside The Bonfire Area. This Versatile 2-Bedroom Layout Also Offers A Spacious Laundry Room With Cabinetry And Sink That Could Easily Be Converted Into A Third Bedroom, Office, Or Guest Space To Suit Your Needs. As Part Of Alpine Village, Residents Enjoy Access To An Exceptional Waterfront Lifestyle On Beautiful Pigeon Lake, Including A Gorgeous Sandy Beach, Boat Laundry, And Docking Facilities (Annual Fee Applicable). Located On The Renowned Trent-Severn Waterway, You Can Explore Five Interconnected Lakes Without Passing Through A Single Lock - A Rare Opportunity For Boating Enthusiasts And Nature Lovers Alike. Important Updates Include The Furnace, Septic System, And Roof, All Completed Within The Last 10 Years, Offering Peace Of Mind For Years To Come. (id:47351)
00000 County Road 43 Street
North Stormont, Ontario
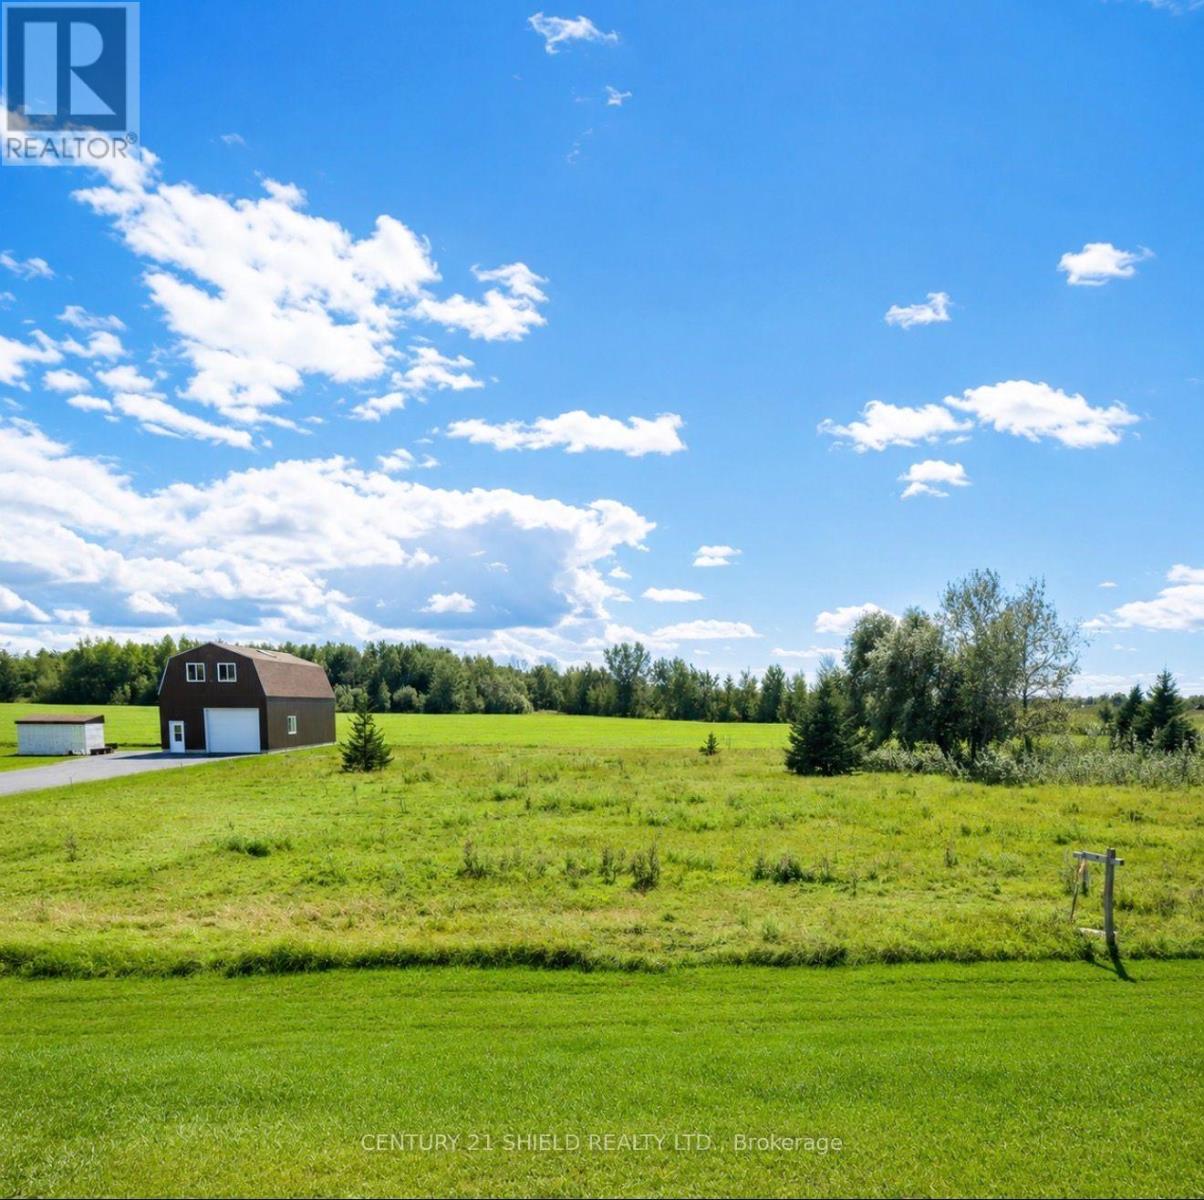
Great opportunity to build in an area that is conveniently located close to local amenities, schools, parks, and an easy commute to surrounding areas. Buyer to verify zoning, permitted uses, lot lines, service connections, development fees, and building requirements with the appropriate municipality. (id:47351)

340 Clarendon Drive
Hamilton, Ontario
Nothing left to do. Renovated with no expense spared, offering nearly 2,500 sq ft of finished living space in downtown Ancaster. Every original mechanical system has been replaced: wiring & panel (2019), plumbing (2019), many new windows (2019), central air (2019), roof (2020). True plaster walls, stuccoed exterior, carpet-free (except stair runner). Front entry opens to a bright open-concept living/dining/kitchen anchored by a spectacular island and cozy gas fireplace. Sun room leads to the deck, stepping down to a stone patio with a 2021 hot tub under a covered gazebo. Two bedrooms on the main floor including a primary suite with spa-inspired ensuite, plus powder room with laundry tucked away. Hunter Douglas blinds, motorized in bedrooms. Finished lower level adds a full bath and generous living space - rec room, gym or home office - with a split back entrance. Insulated garage with epoxy floors and direct house/side-yard entry, plus a detached insulated workshop with hydro. The Ancaster Radial Trail is at your doorstep, linking to the Hamilton-Brantford Rail Trail and the Trans Canada Trail network. Walk to shops, cafés and restaurants. Owned hot water tank. Furnace 2008. (id:47351)
4491 Haldimand 20 Road
Haldimand, Ontario
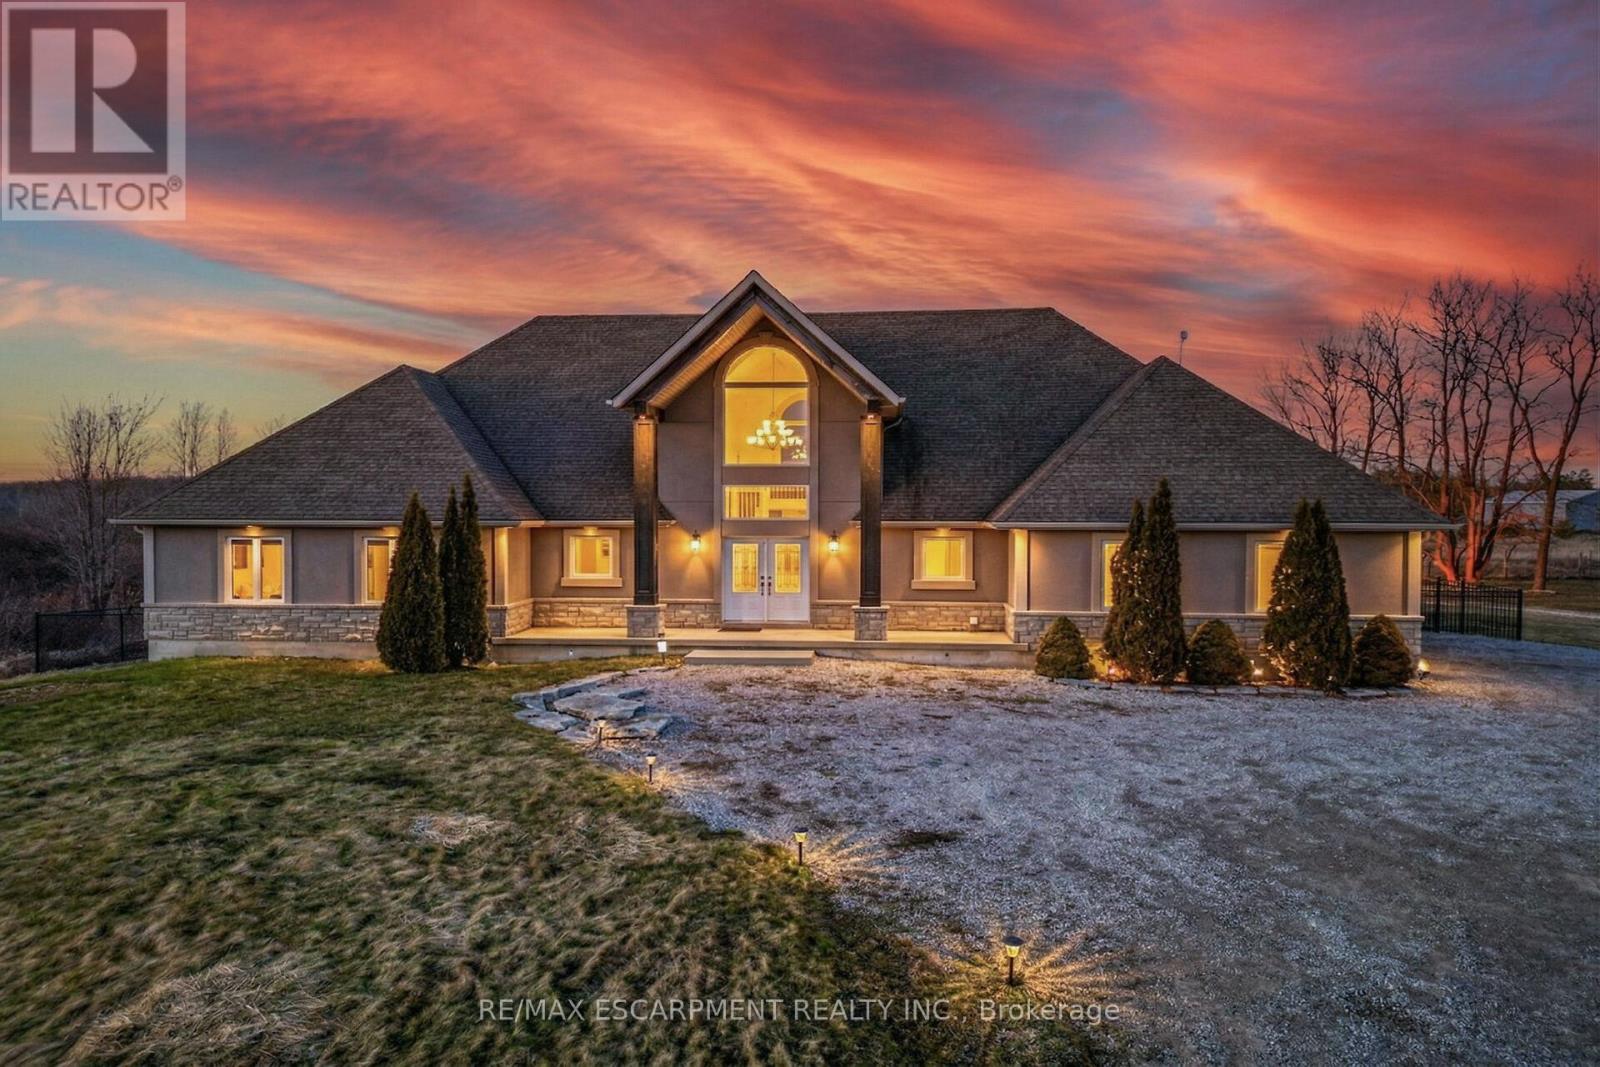
This 5-bedroom, 4-bathroom bungaloft delivers! Surrounded by nature yet conveniently located minutes from downtown, the property offers walkable access to Byng Island Conservation Area, home to Canada's largest outdoor pool along with nearby boat launches to the Grand River and Lake Erie. Inside, the open concept main level is anchored by a grand two-story foyer and a light-filled great room with soaring windows and a fireplace. The space flows seamlessly into a formal dining area and a well-appointed kitchen featuring granite countertops and stainless-steel appliances. The main floor primary suite offers privacy and functionality, complete with a walk-in closet, spa-style ensuite, and private access to an expansive deck overlooking water views and mature greenery. The upper level adds flexibility with a secondary living space, private office, and guest suite with its own ensuite, ideal for extended family, Airbnb or work-from-home living. The lower level, with separate access, provides additional living space with strong potential for multi-generational use or future customization for additional income. (id:47351)
170 Edward Street
Wellington North, Ontario
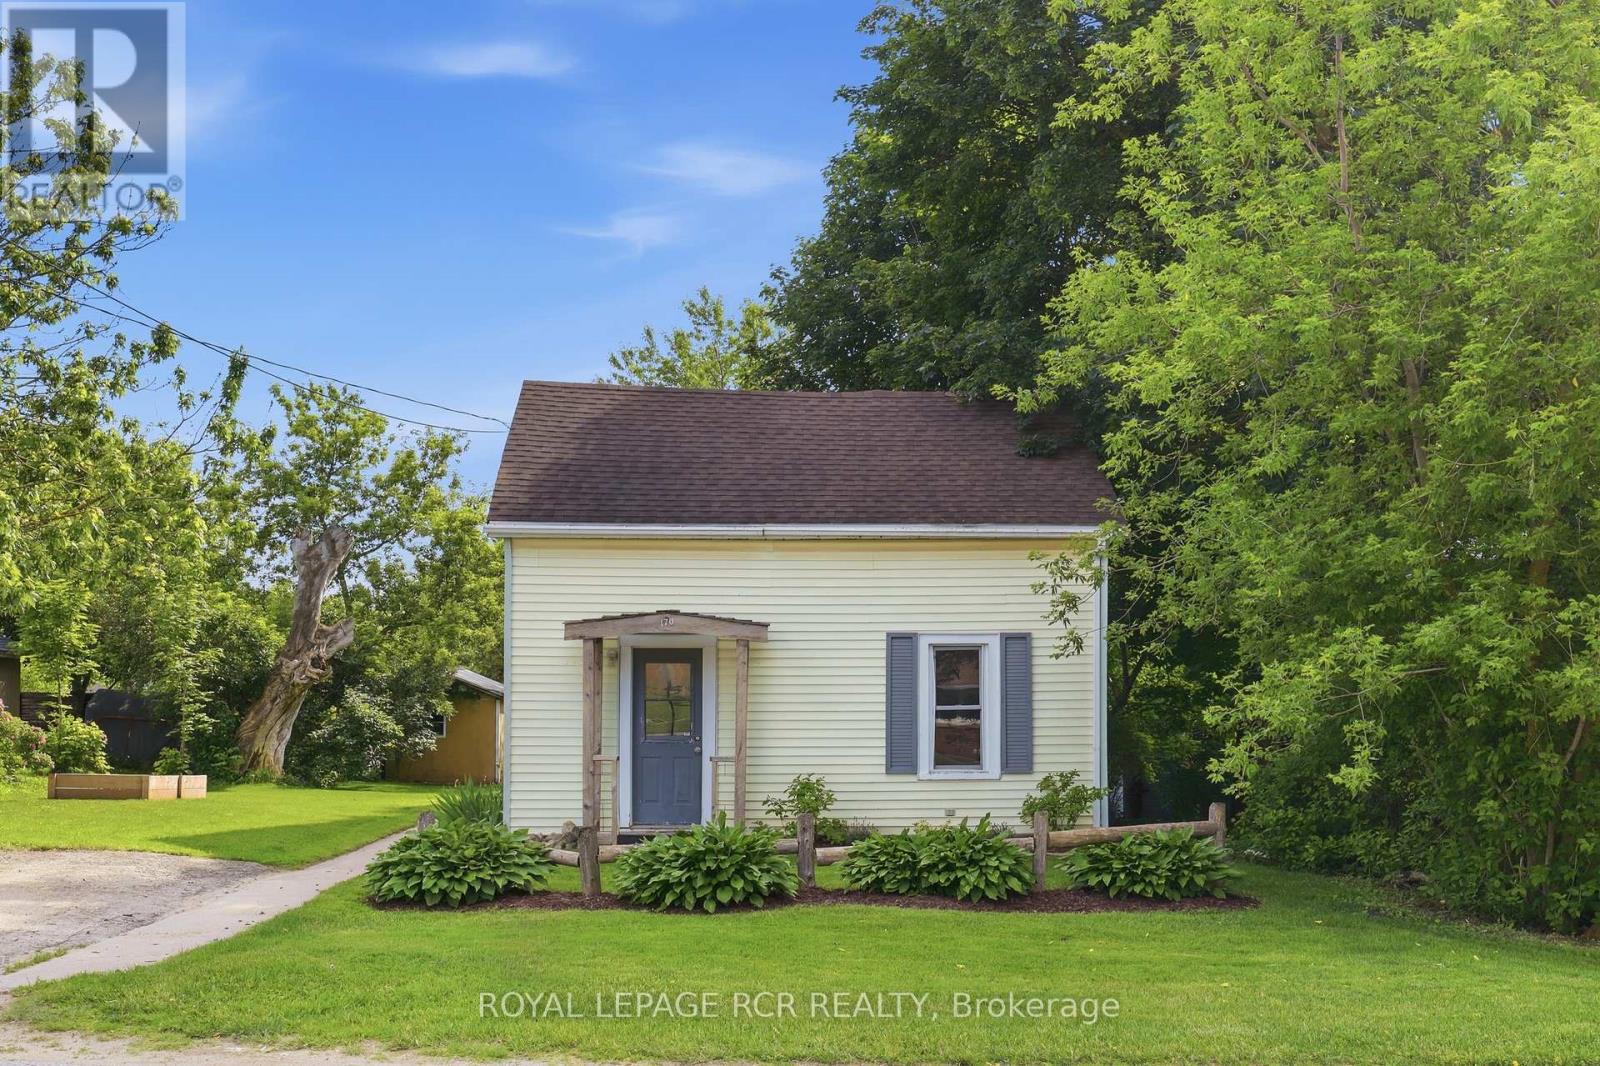
Welcome to a home where affordability, character, and convenience come together. Nestled on a quiet street just a short walk from downtown Arthur, this 3-bedroom, 1-bathroom, storey-and-a-half offers the perfect opportunity for first-time buyers, young families, or anyone looking to enjoy small town living. The bright living room is the heart of the home, offering an open and functional layout that creates a comfortable space to relax or entertain. While the kitchen offers plenty of cabinet space, stainless steel appliances, and a convenient walkout to the backyard for easy outdoor dining. Upstairs you'll find 3 cozy bedrooms with updated vinyl flooring throughout. The spacious backyard is ready for those summer evenings with friends and family. If you've been waiting for an affordable place to call home, this could be the one! (id:47351)
3 Kerr Crescent
Ingersoll, Ontario
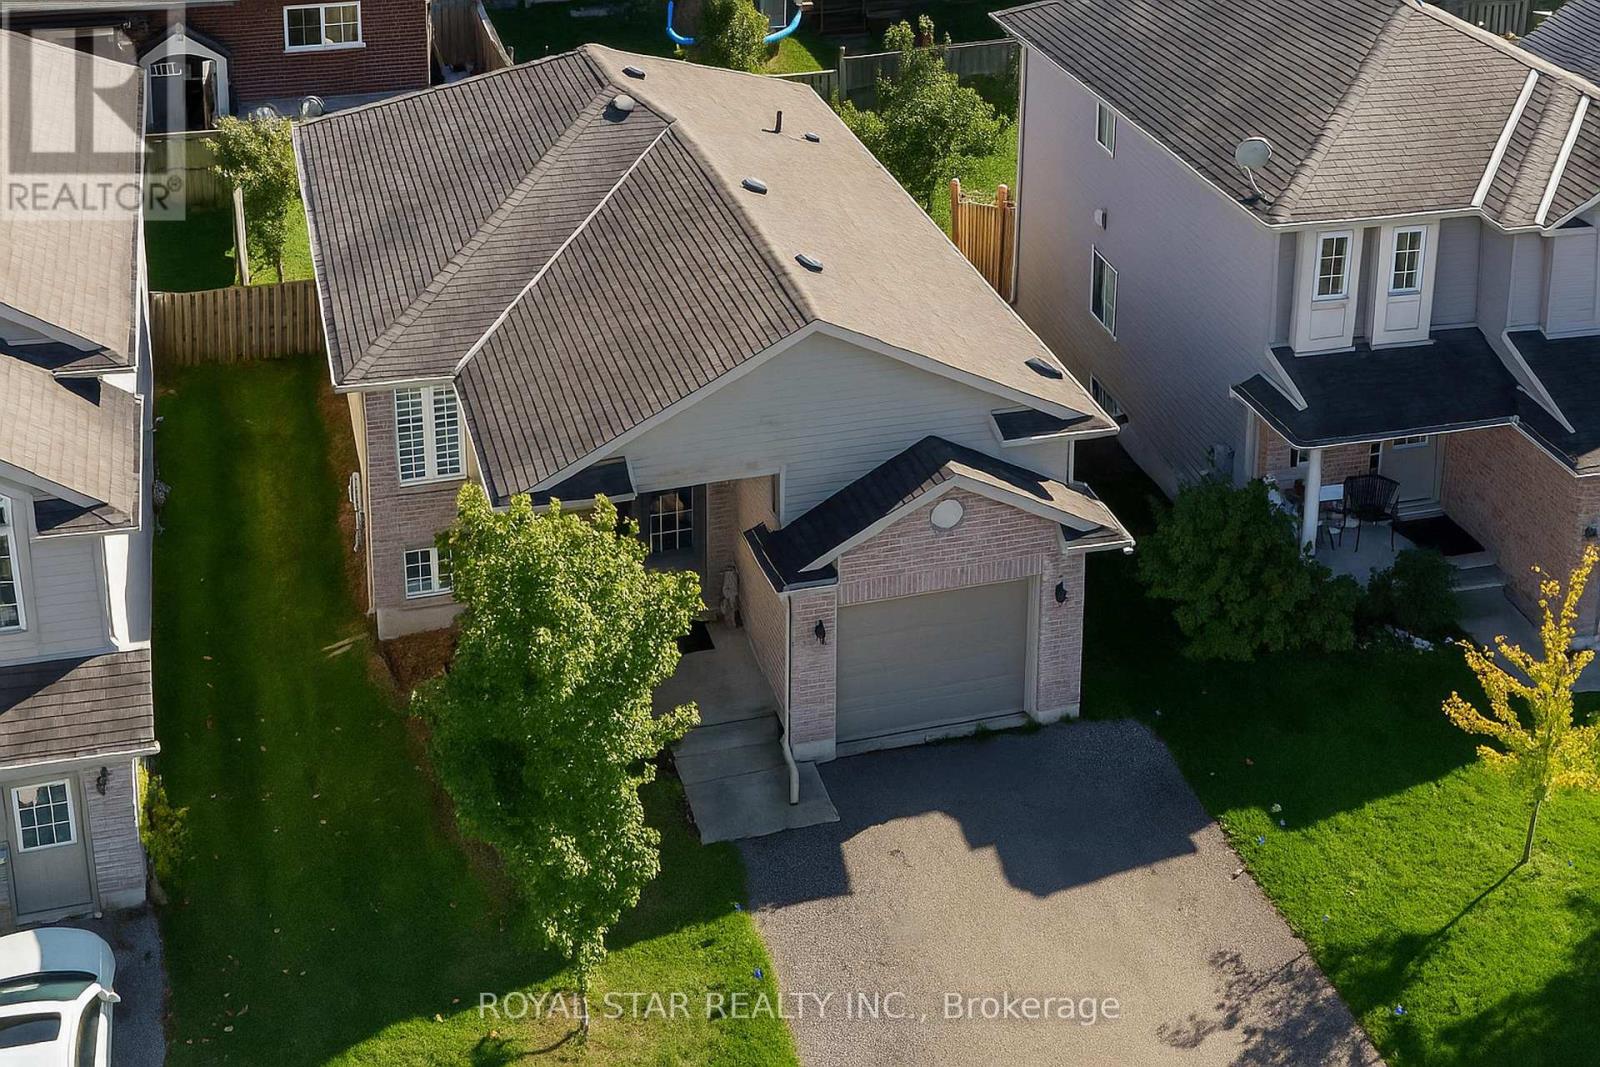
Updated Detached Home With Space, Parking & Income Potential! Welcome To 3 Kerr Crescent, A Beautifully Updated Detached Home In A Sought-After Family-Friendly Neighbourhood In Ingersoll. Offering 3 Bedrooms, Including 2 On The Main Level And 1 On The Finished Lower Level, Plus 2 Full Bathrooms, This Home Is Perfect For First-Time Buyers, Commuters, Families, Or Investors. The Bright, Open-Concept Main Floor Features Modern Carpet-Free Flooring, A Spacious Living Area, And A Functional Kitchen With Ample Storage. Walk Out To A Large Deck And Deep Backyard, Ideal For BBQs, Kids, Pets, Gardening, Or Entertaining. The Primary Bedroom Offers Two Closets And Great Natural Light, Alongside A Generous Second Bedroom And 4-Piece Bathroom. The Finished Lower Level Has Been Refreshed With An Updated 3-Piece Bathroom, Large Rec Room, And Spacious Bedroom. With High Ceilings And Potential For A Private Entrance, It Offers Excellent In-Law Suite Or Income Helper Potential. Enjoy A Single Garage Plus Driveway Parking For A Total Of 3 Vehicles. Located Minutes To Highway 401, Parks, Schools, Shops, And Local Amenities, This Turnkey, Affordable Home Offers Space, Flexibility, And Future Potential. Don't Miss It! (id:47351)
3 Private Berry Drive
Amaranth, Ontario
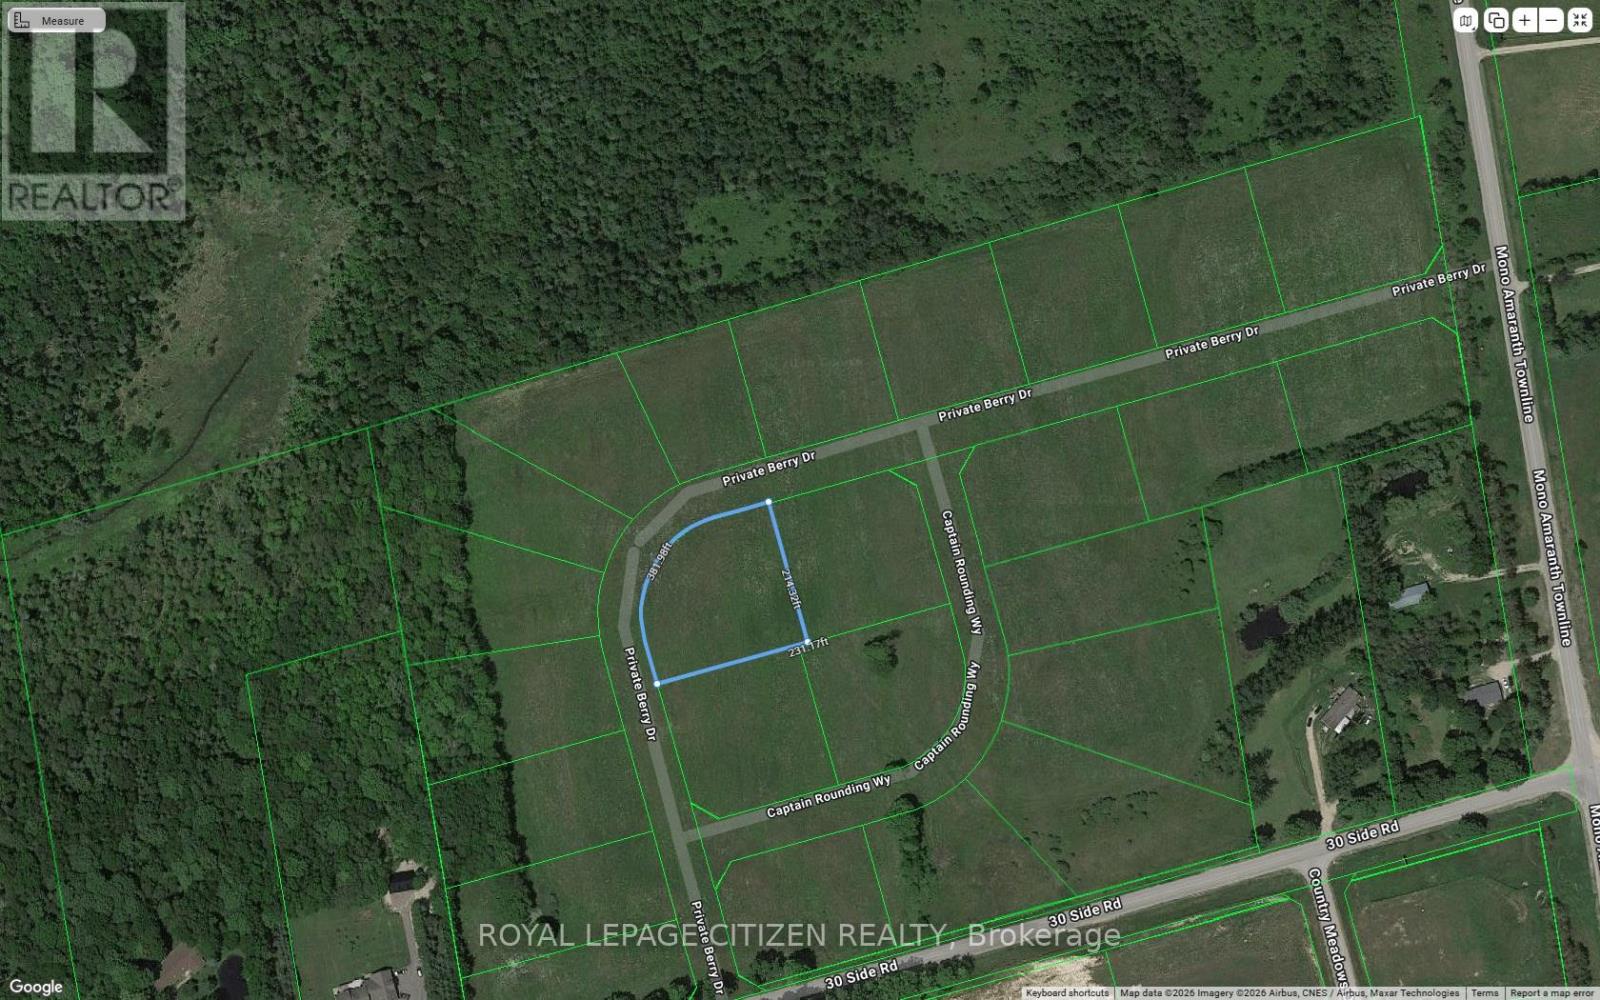
Rare Opportunity! Build your own Multi million Dollar Estate Dream Home on a 1.03 acre lot in Shelburne!! Surrounded By Farms For a Peaceful setting. Streets are in. Just minutes from Shelburne, local shopping, restaurants, and nearby parks, this property offers the perfect balance of country living with in-town convenience. Lot already serviced for hydro, gas, cable at lot line. Lot is in a subdivision of 23 lots. This lot awaits you to plan and build and make it your custom home. (id:47351)
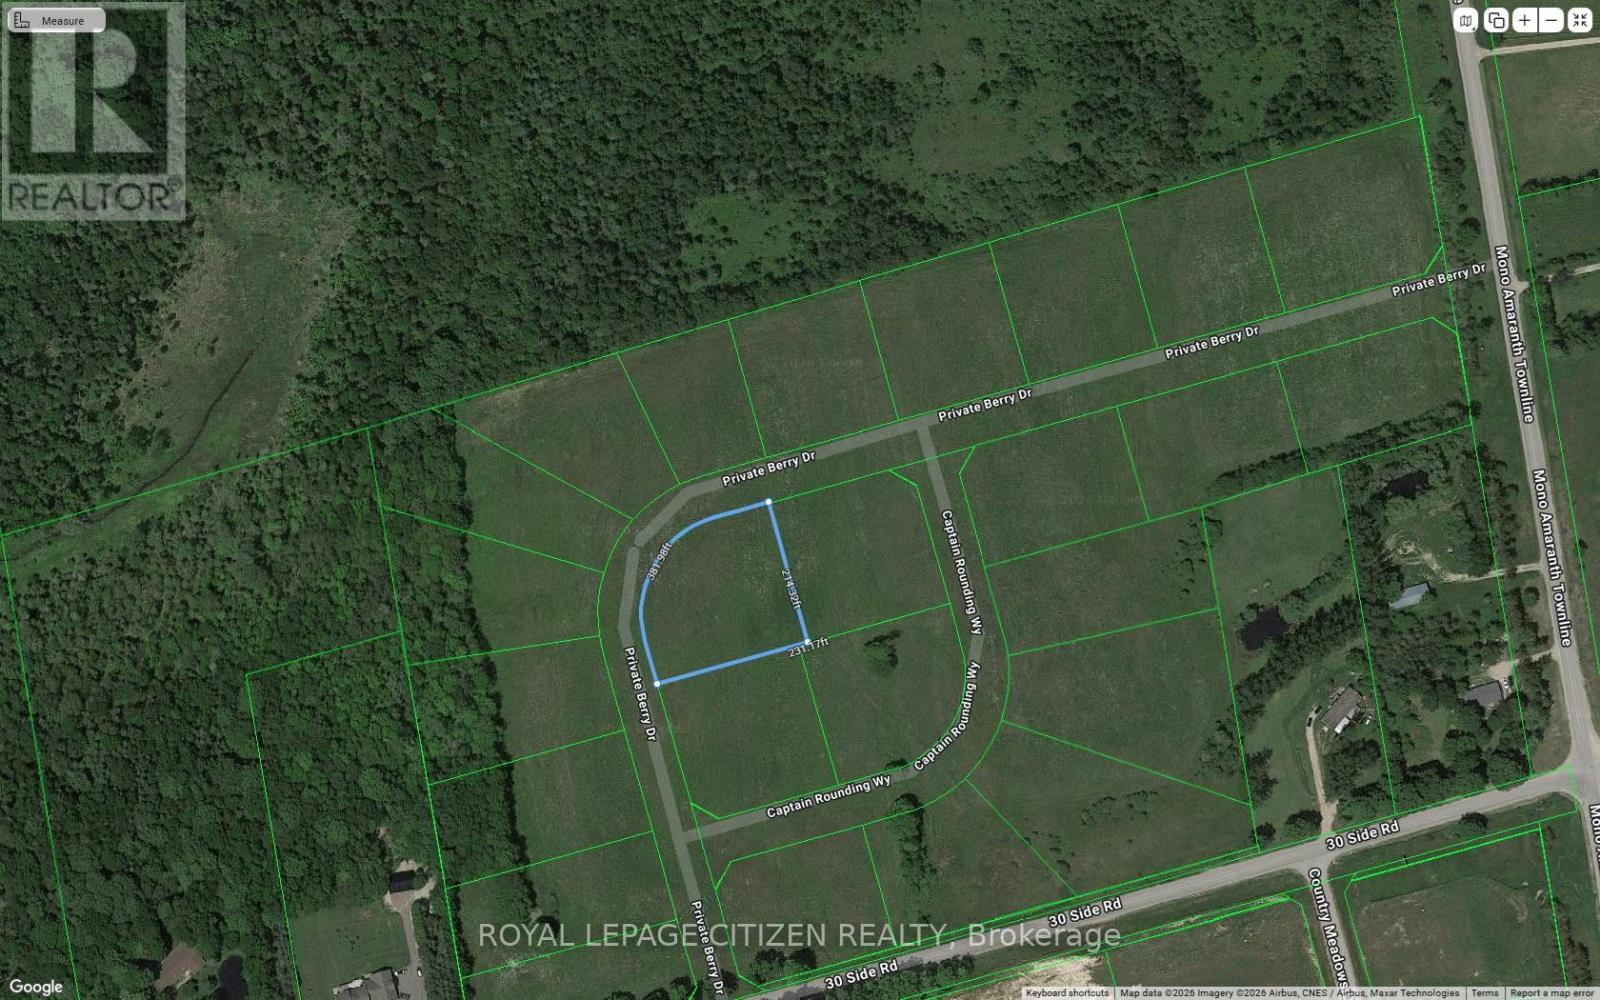
3 Private Berry Drive
Amaranth, Ontario
Rare Opportunity! Build your own Multi million Dollar Estate Dream Home on a 1.03 acre lot in Shelburne!! Surrounded By Farms For a Peaceful setting. Streets are in. Just minutes from Shelburne, local shopping, restaurants, and nearby parks, this property offers the perfect balance of country living with in-town convenience. Lot already serviced for hydro, gas, cable at lot line. Lot is in a subdivision of 23 lots. This lot awaits you to plan and build and make it your custom home. (id:47351)
613 - 3091 Dufferin Street
Toronto, Ontario
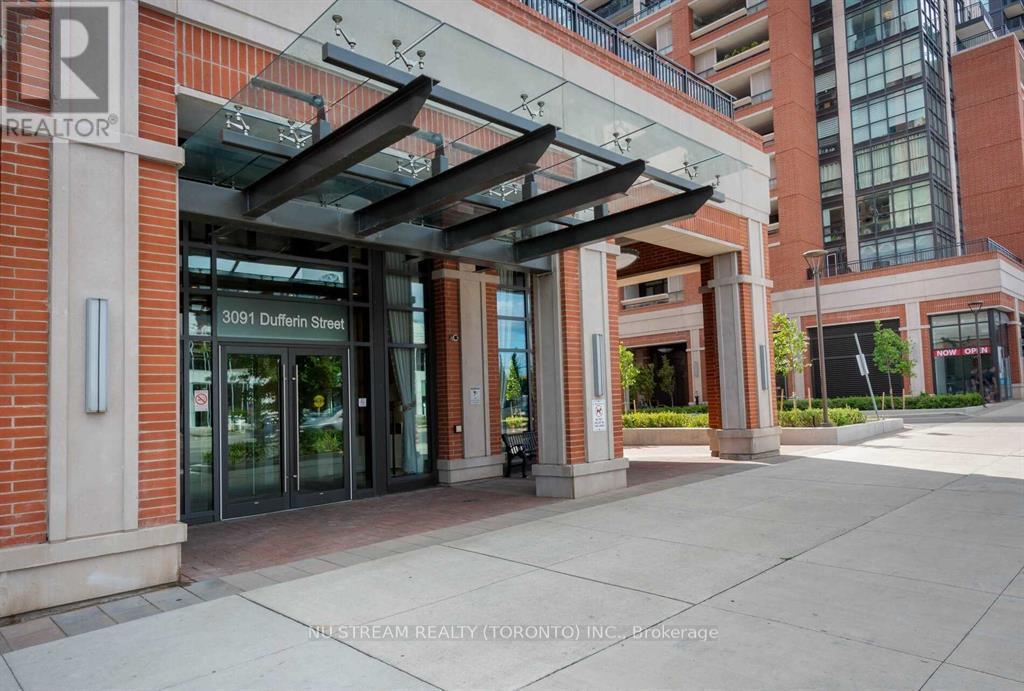
A bright Unit In The Heart Of Toronto's mid-downtown. Amazing & Luxurious Treviso Condo. Owner Occupied 1 Bed + 1 Bath Unit with A Large Balcony Facing East. Upgraded Light Fixtures, Kitchen with Quartz Counter, S/S Appliances, Lots of Closets & Storage Space. Beautiful Floor To Ceiling Windows, And In-Suite Laundry with enough space. Steps to 24H TTC, Subway, Hwy 401, Park, Yorkdale Mall, School, Lawrence Sq Mall, Community Centre, Church.Many Restaurants, Offices, and supermarkets.15 Mins To Toronto Downtown, Airport, York University . World Class Amenities Including Outdoor Swimming Pool, Fitness Retreat, Lounge Room, BBQ, and many. (id:47351)
2730 - 3888 Duke Of York Boulevard
Mississauga, Ontario
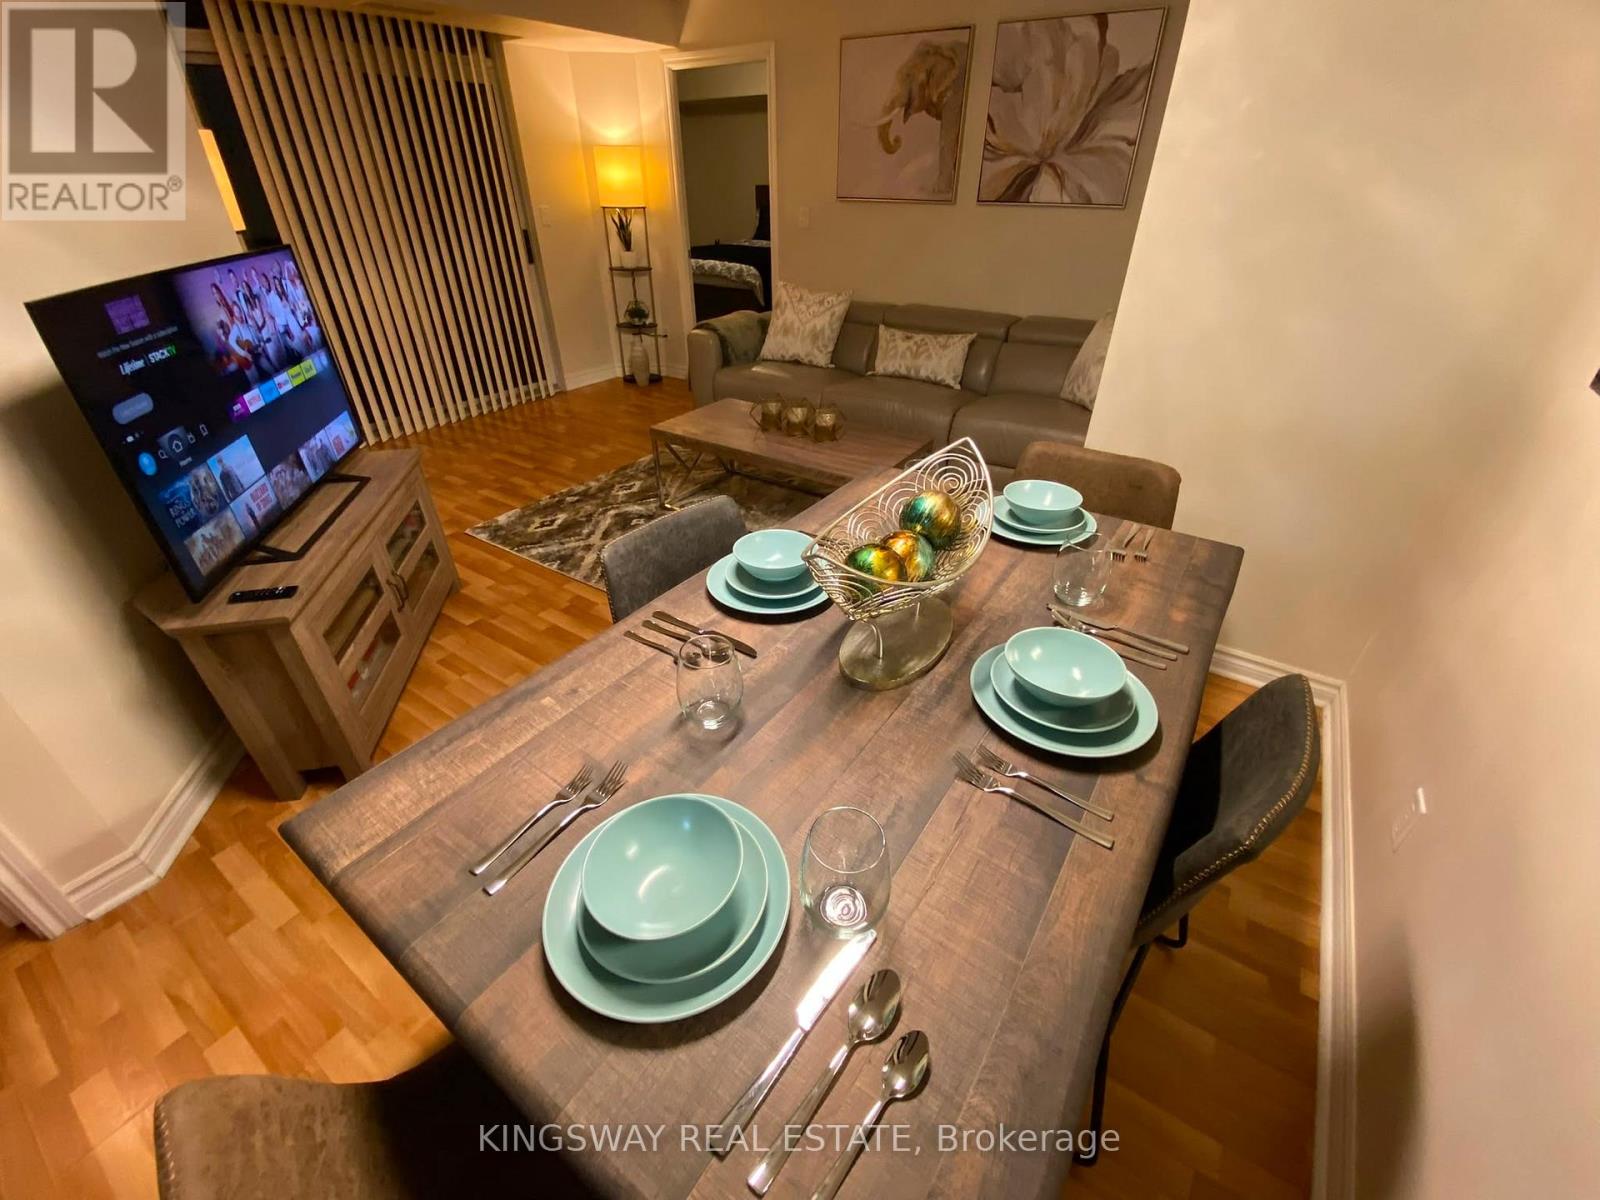
Beautifully maintained fully furnished 2-bedroom, 2-bathroom suite featuring a spacious layout, refinished kitchen cabinets, 1 VIP parking spot, and 1 locker. Enjoy the convenience of heat, hydro, and water included in the maintenance fees.Prime location just steps to Square One, Celebration Square, transit, highways, schools, and the Living Arts Centre. Building amenities include a pool, sauna, gym, bowling, theatre, billiards, and party room.Move-in ready-just bring your suitcase! A perfect place to call home. (id:47351)
305 Alder Street
Orangeville, Ontario
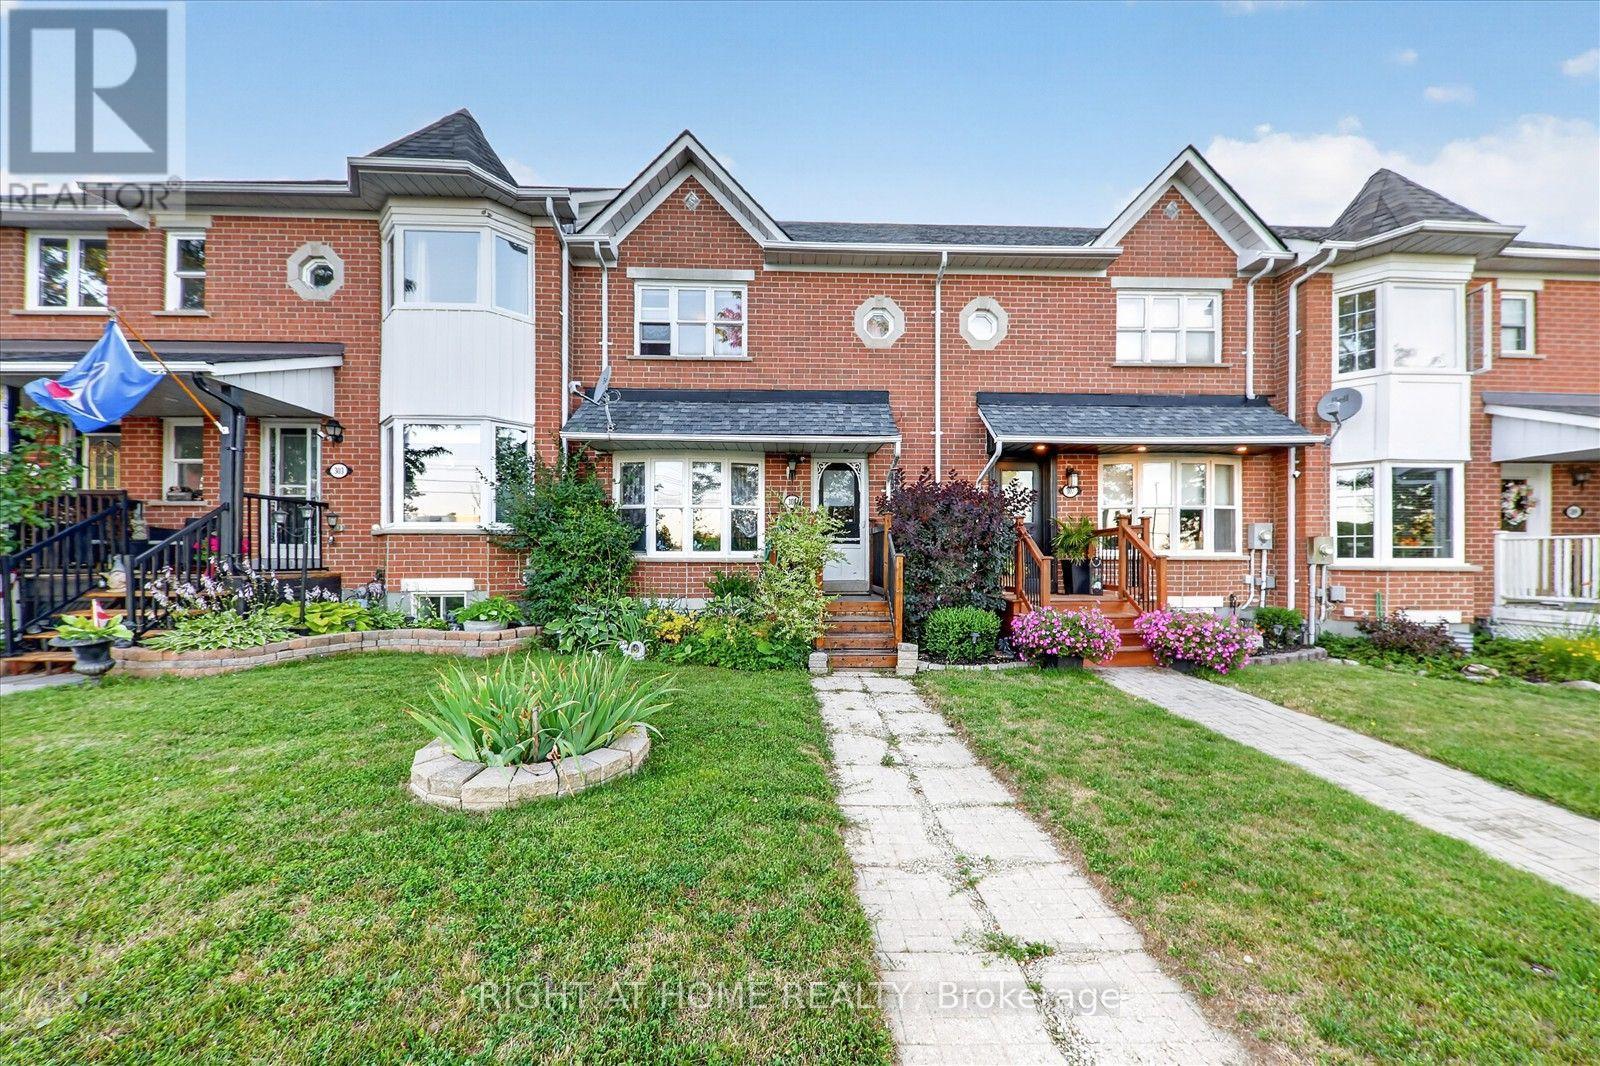
Welcome to this beautifully maintained freehold townhouse in one of Orangeville's most family-friendly neighbourhoods! Featuring 3 spacious bedrooms, 3 bathrooms, and a professionally finished basement, this move-in-ready home offers the perfect blend of comfort, functionality, and style. The bright, open-concept main floor is ideal for everyday living and entertaining, while the finished basement provides valuable additional living space for a family room, home office, or gym. Step outside and enjoy being directly across from a high school, with scenic walking trails, parks, and green space just moments away. Conveniently located near schools, shopping, restaurants, recreation, and commuter routes, this home is perfect for first-time buyers, growing families, and investors alike. Don't miss this incredible opportunity to own a turnkey home in a highly sought-after Orangeville community (id:47351)
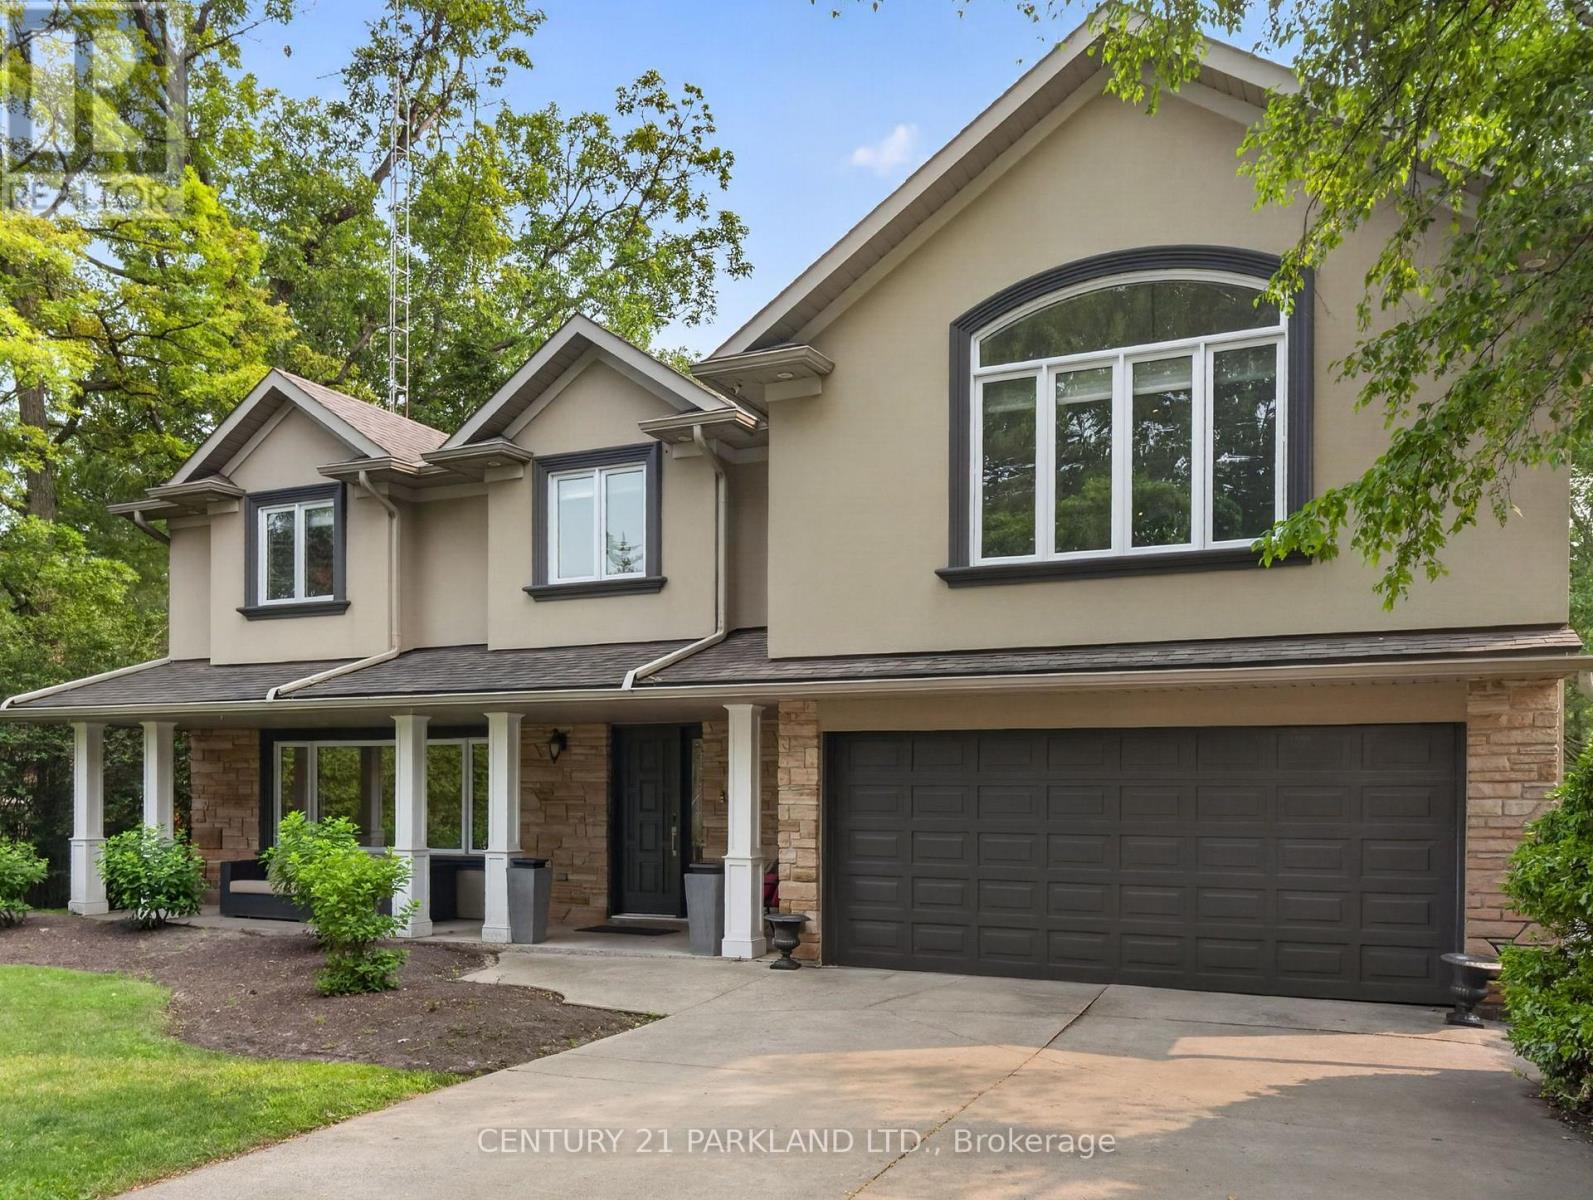
1302 Hillview Crescent
Oakville, Ontario
Welcome To One of Falgarwood's Most Exceptional Properties, Perfectly Positioned on a Premium 75' X 150' Ravine Lot Backing Directly onto Morrison Valley South. This Fully Renovated Four-Bedroom Executive Home Offers a Rare Blend of Luxury, Privacy, & Everyday Comfort. Surrounded by Mature Trees and Spectacular Ravine Views, Retreat to Your Own Backyard Oasis Where Nature Becomes Part of Your Everyday Lifestyle. The Beautifully Renovated Interior Showcases Rich Hardwood Flooring, Spacious Principal Rooms, and a Stunning Chef-Inspired Kitchen with Quartz Countertops, Stainless Steel Appliances, and a Large Centre Island. The Inviting Family Room with a Gas Fireplace Overlooks the Breathtaking Ravine. While the Upper-Level Features Four Generous Bedrooms, including a Luxurious Primary Retreat with a Spa-Inspired Ensuite, Walk-In Closet, Vaulted Ceiling, & Gas Fireplace. The Professionally Finished Walk-Out Basement Adds Exceptional Living Space with a Theatre Room, Gym, And Direct Access to Your Private Outdoor Retreat. Unwind in the Heated Inground Pool with Waterfall, relax in the Hot Tub, Entertain on The Expansive Patios, or Simply Enjoy the Peace & Tranquility of One of Falgarwood's Most Coveted Ravine Settings. Minutes to Top-Rated Schools, Parks, Trails, Sheridan College, GO Transit, Shopping, & Major Highways. A Truly Rare Opportunity in One of Oakville's Most Desirable Neighbourhoods. (id:47351)
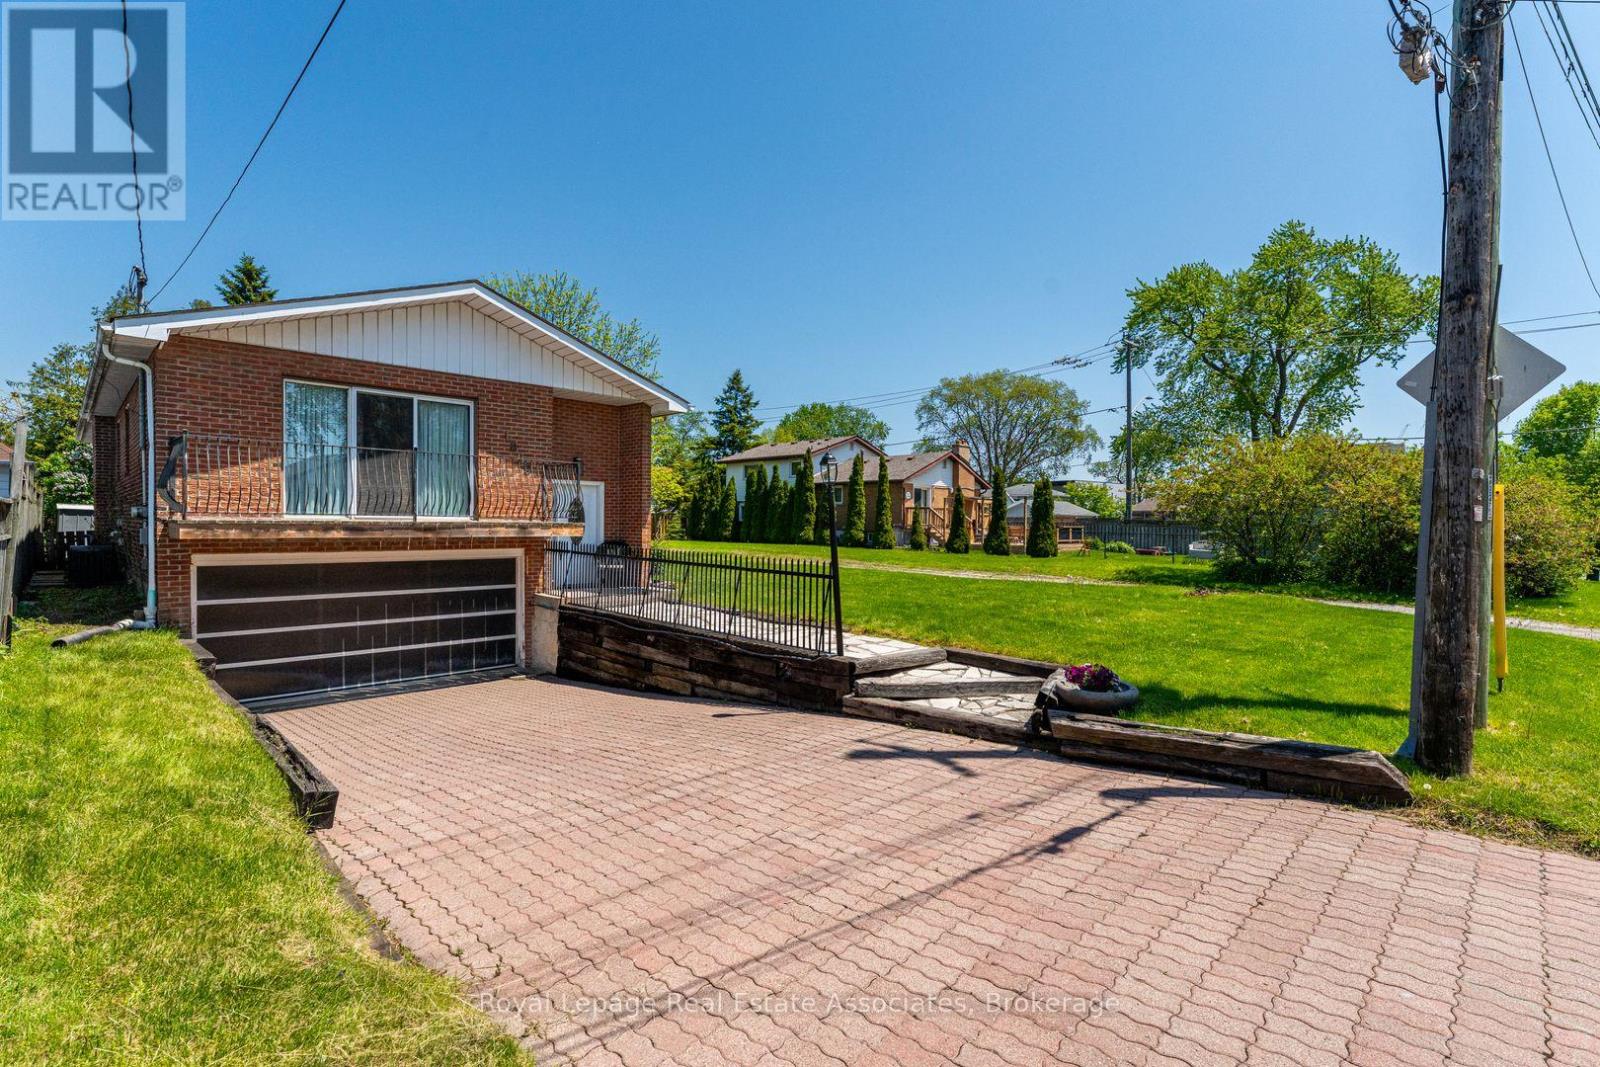
1069 Alexandra Avenue
Mississauga, Ontario
Wonderful raised bungalow with separate basement entrance in the heart of beautiful Lakeview! This home features a bright and open living/dining area with hardwood floors, crown moulding and a walkout to a wide and sunny balcony. Just off the dining room is the large kitchen featuring ceramic floors, multiple windows and loads of extra storage space. The bedrooms feature large closets, hardwood floors and large windows for tons of natural light. The main washroom includes ceramic flooring, updated tiles and upgraded countertops. The lower level can be accessed from the main floor or by a separate entrance at the side of the home. On the lower level you'll find laminate floors, another full washroom, a large laundry area with extra cabinetry and a huge rec room complete with wet bar and custom stone fireplace - perfect for family movie night or for creating a spacious in-law suite. This home can optionally be purchased with the adjoining vacant lots at 1067 and 1063 Alexandra Ave to create a parcel of over a 1/4 acre! Check out the potential for detacheds, semis, towns, Additional Residential Units - so many possibilities! Transit options are numerous with Long Branch GO just 5 minutes away as well as quick access to Mississauga Transit and the TTC. Highway options include the QEW and 427 and Pearson airport is a fast 14 minute drive. The area features wonderful schools including Cawthra Park Secondary with its renowned Regional Arts Program. Come and check out this amazing neighbourhood and opportunity today! **EXTRAS** Owned Hot Water Heater (2026), Roof (2022), AC (2016) (id:47351)
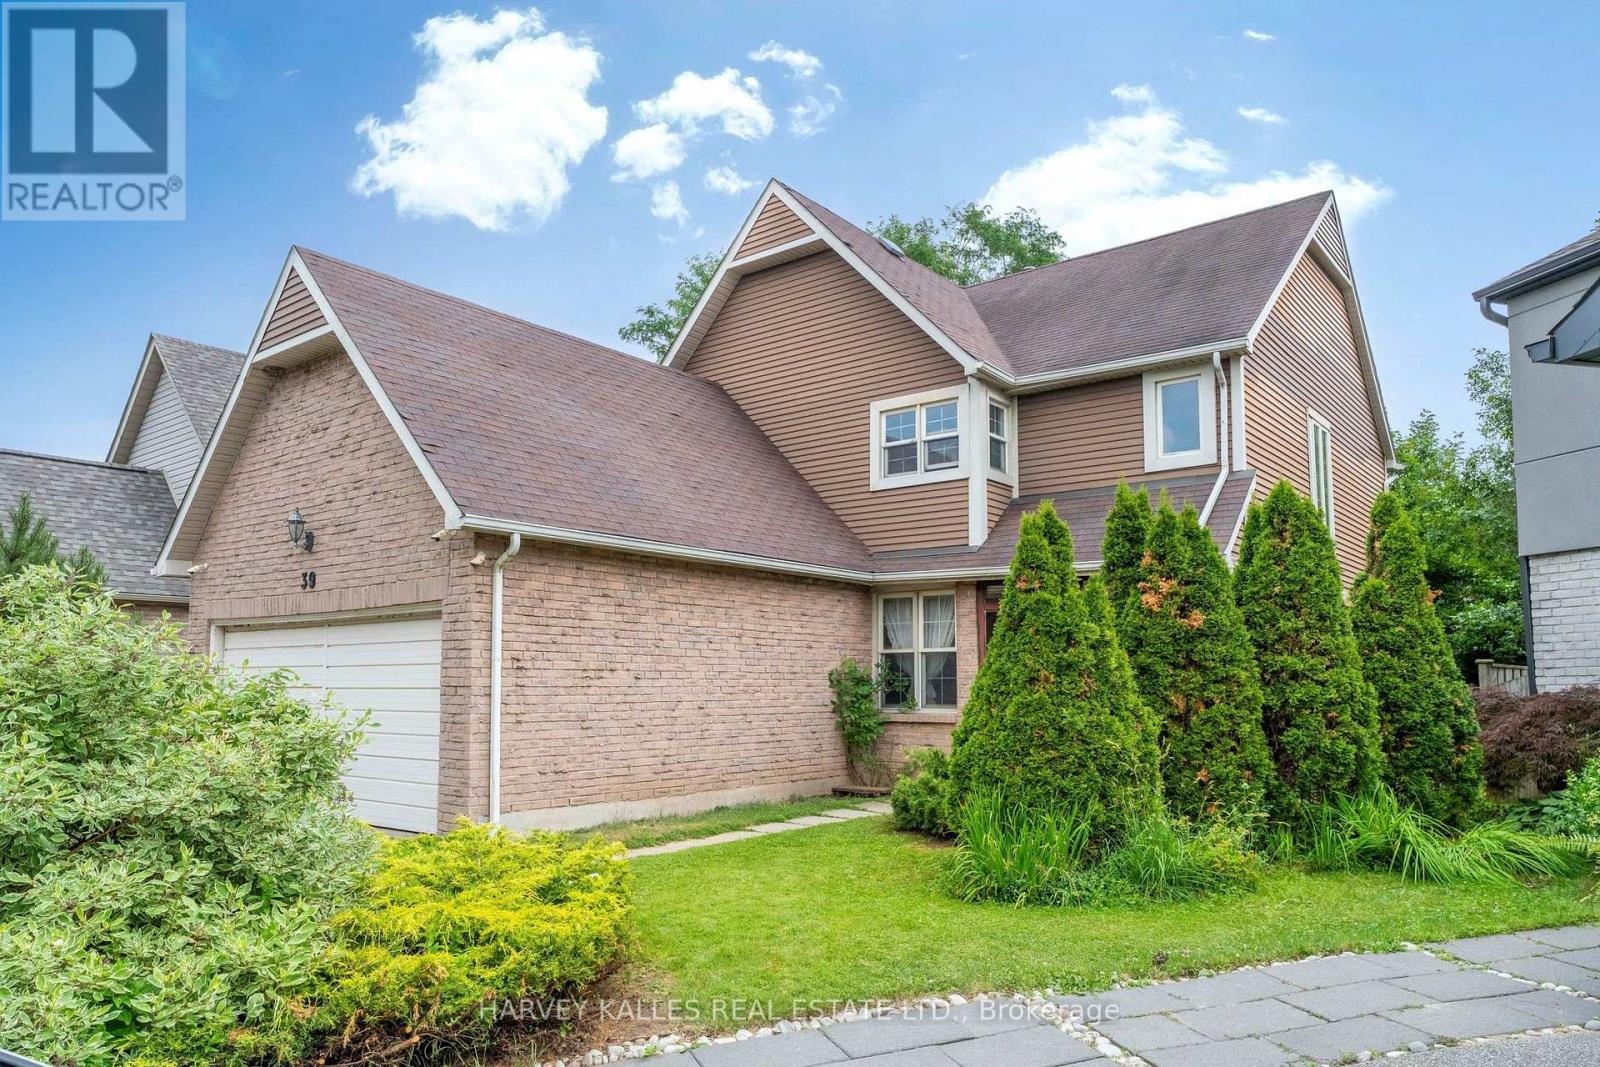
39 Newington Crescent
Toronto, Ontario
Exceptional value in one of Etobicoke's most sought-after neighbourhoods! Rare opportunity to own a well-maintained family home on a quiet crescent just minutes from Centennial Park. This well maintained and lovingly cared-for family home offers approximately 1850 sq.ft above grade plus a finished basement. Featuring 3+2 bedrooms and 3 bathrooms, this solid home presents an exceptional opportunity to move in and enjoy as is, update over time, renovate to your own taste, or create your dream home. Conveniently located close to schools, parks, shopping, public transit, major highways, Pearson International Airport and everyday amenities. (id:47351)
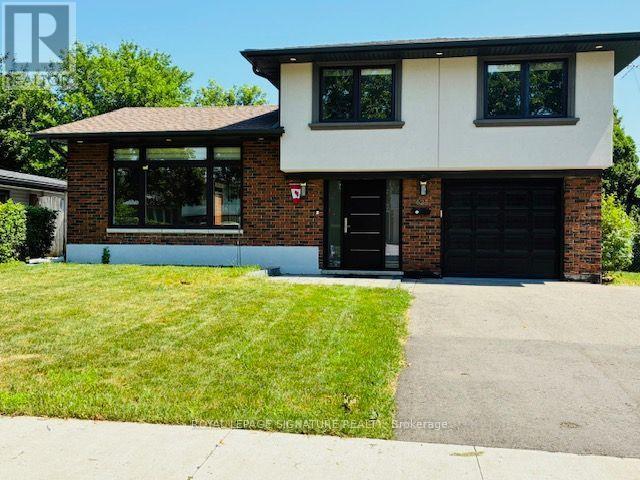
625 Braemore Road
Burlington, Ontario
Welcome to 625 Braemore Rd, a beautifully updated family home in Roseland community, with tree-lined streets, nearby parks and proximity to the lake. Conveniently located close to Lakeshore Rd, QEW, GO station, shopping, amenities and well-regarded schools. The bright open concept living area features a custom kitchen with quartz counters, stainless steel appliances, ample storage and a large centre island. A private fenced backyard with mature landscaping, a two-tiered deck and pergola. Upstairs are 3 bedrooms and an updated full bath, while the additional main-level room is ideal as a home office, playroom, guest room or bedroom. The finished lower level includes a separate entrance, bedroom, family room, full bath, powder room and separate laundry-ideal for extended family, an in-law or nanny suite, or potential mortgage-helper use. Buyers to complete their own due diligence regarding secondary suite or rental use. Additional highlights include updated windows and doors, newer roof, 2 laundry areas, attached garage, 200-amp panel and EV-ready outlet. Extras: Electric Car Charger In Garage. 2 Backyard Entries. New storage shed in backyard. Backyard Cabana! (id:47351)
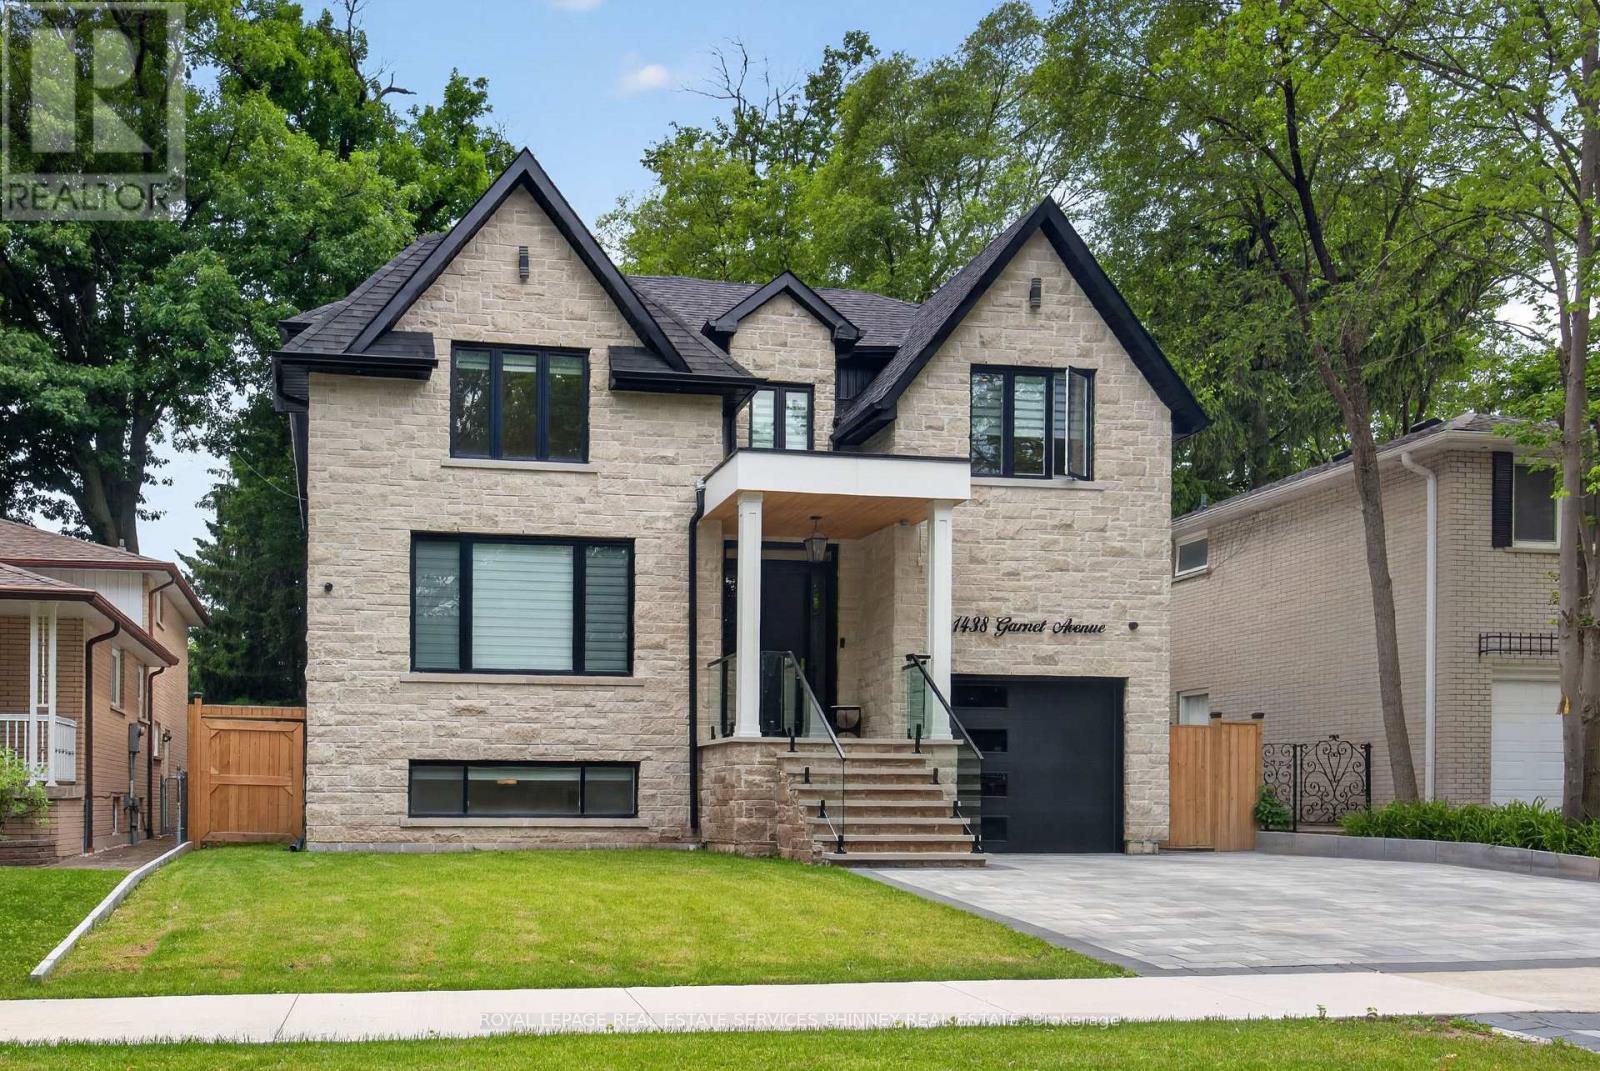
1438 Garnet Avenue
Mississauga, Ontario
Set within one of Mineola's most coveted enclaves, this newly completed custom residence delivers an exceptional blend of architectural sophistication and modern family functionality. Nestled on a private 50 x 141 ft lot, the home offers over 4,800 sq. ft. of meticulously finished living space designed for those who appreciate elevated design and uncompromising quality. Thoughtfully curated interiors showcase wide-plank oak flooring, bespoke millwork, designer lighting, and a timeless aesthetic that balances warmth with contemporary elegance. The main level is anchored by a stunning gourmet kitchen featuring premium appliances, custom cabinetry, and an oversized entertaining island that seamlessly connects to the principal living and dining spaces. Expansive windows flood the home with natural light, creating an inviting atmosphere throughout.A dedicated home office provides the perfect setting for remote work, while the upper level offers four generously sized bedrooms, each with walk-in closets and private ensuite access. The primary suite is a luxurious sanctuary, complete with a spa-inspired ensuite and a custom dressing room designed for everyday indulgence.The walk-out lower level extends the home's versatility with an additional bedroom, secondary laundry facilities, and a kitchen rough-in, creating endless possibilities for multi-generational living, guest accommodations, or future customization.Outside, professionally landscaped grounds frame a private backyard retreat featuring a covered deck with glass railings, expansive entertaining areas, and a full irrigation system. Car enthusiasts will appreciate the oversized garage with lift-ready ceiling heights.Located just moments from Port Credit GO, prestigious schools, waterfront parks, golf and racquet clubs, major highways, and a vibrant selection of dining and shopping amenities, this is a rare opportunity to own a distinctive luxury residence in one of Mississauga's most sought-after neighbourhoods. (id:47351)
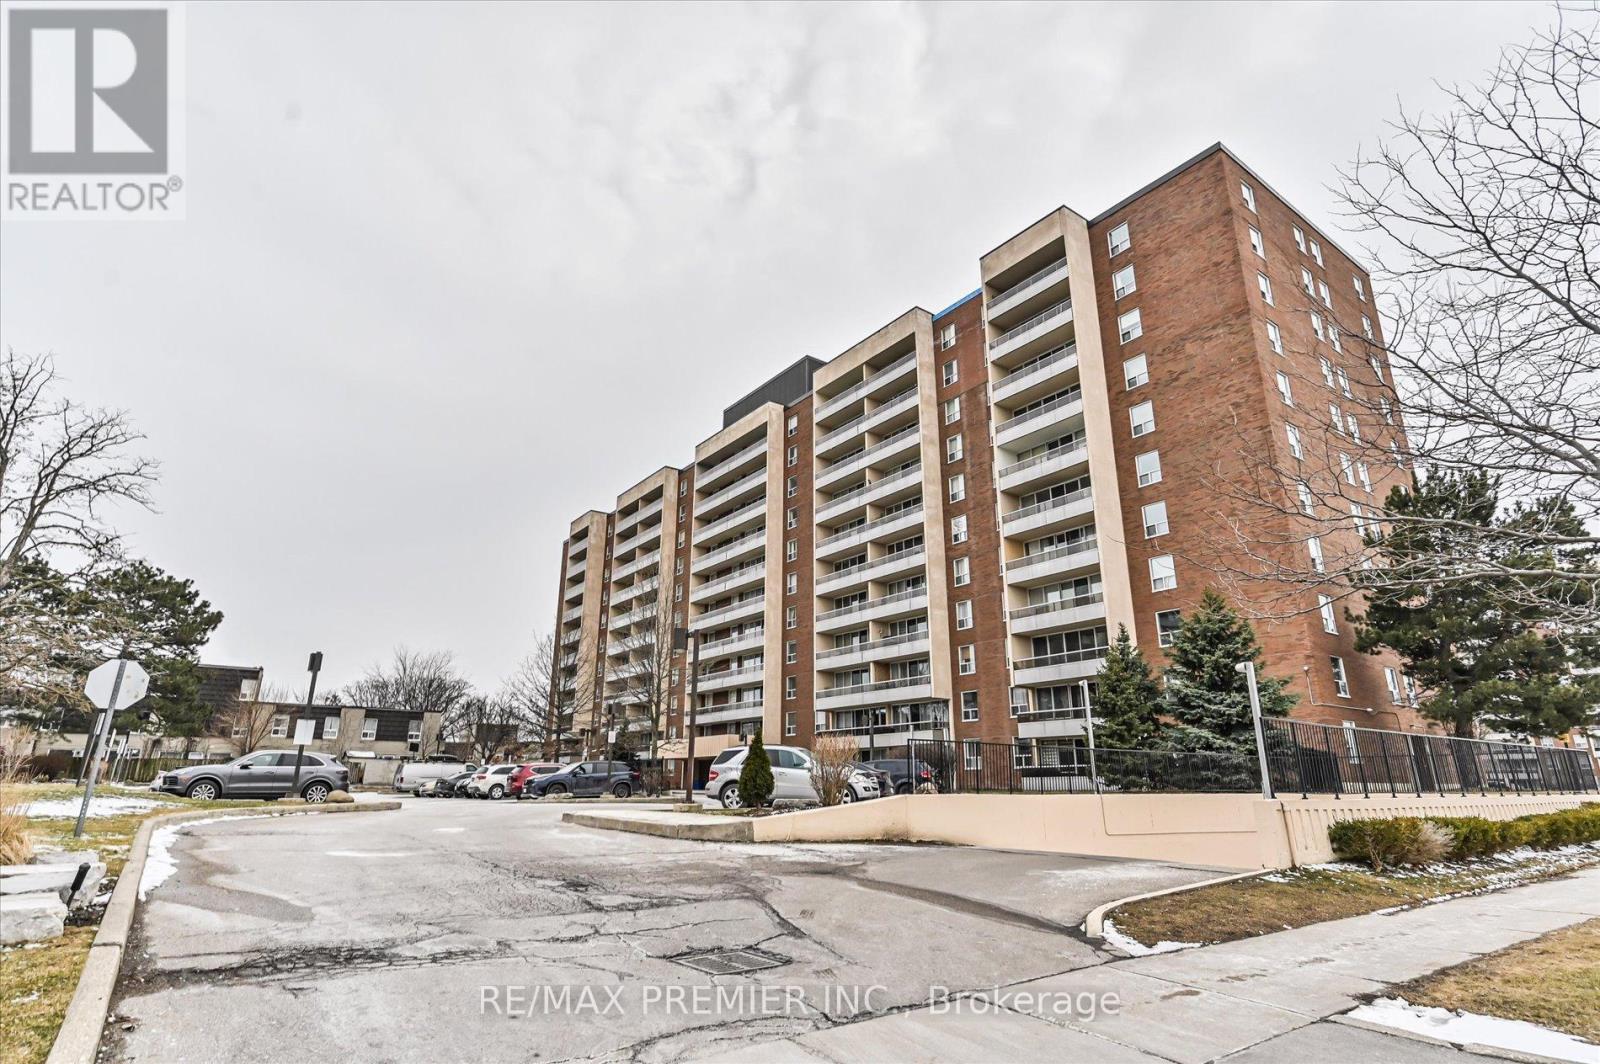
604 - 25 Four Winds Drive
Toronto, Ontario
This Beautifully Renovated, Higher-Floor North-East Corner Suite Offers An Abundance Of Natural Light And A Functional, Spacious Layout Across Three Bedrooms And 1.5 Bathrooms-Ideal For Both Growing Families And End-Users Seeking Comfort Without Compromise.Thoughtfully Updated Throughout, This Move-In Ready Residence Features A Fresh, Modern Interior With New Paint, Stylish Light Fixtures, And A Renovated Kitchen Complete With Stainless Steel Appliances-Perfectly Designed For Both Everyday Living And Effortless Entertaining.Step Outside To Your Private Balcony And Enjoy Open, Unobstructed Views, While Practical Features Such As Underground Parking And An Oversized Locker Add Convenience Rarely Found At This Price Point.The Building Is Professionally Managed And Continuously Upgraded, With Improvements Including Newer Windows, Refreshed Hallways, And Modernized Elevators-Offering Peace Of Mind And Long-Term Value.Residents Enjoy Access To A Full Suite Of Amenities Including An Indoor Pool, Sauna, Squash And Basketball Courts, Fitness Centre, And Yoga Studio-Delivering A Lifestyle That Extends Beyond Your Front Door.Positioned Just Steps From Grocery Stores, Shops, Restaurants, Pharmacies, And Walk-In Clinics, With Seamless Access To Highways 400, 401, And 407, As Well As Finch West Subway Station, Finch LRT, And York University-This Location Offers True Urban Convenience.Maintenance Fees Include All Utilities And Cable (Excluding Hydro), Making Ownership Simple, Predictable, And Stress-Free.A Rare Opportunity To Own A Turnkey, Corner Suite In A Well-Established Community-Where Space, Light, And Location Come Together Effortlessly. (id:47351)
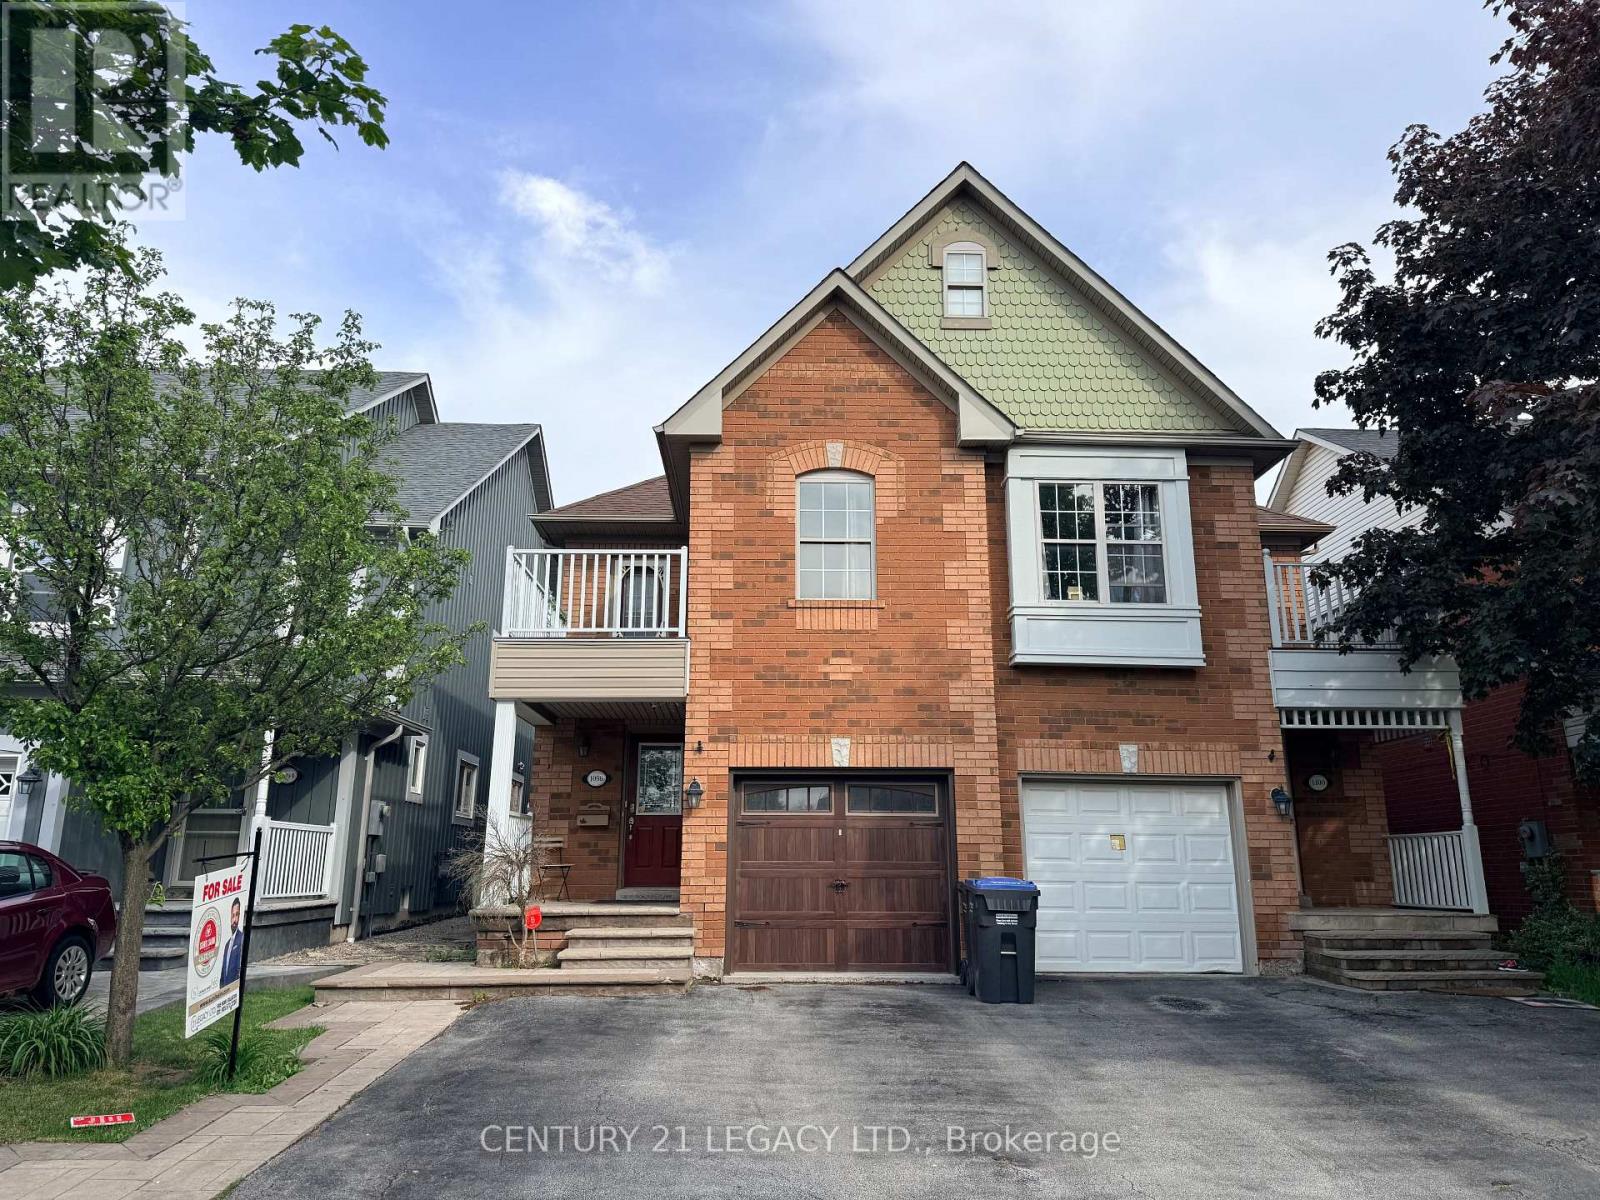
1098 Carding Mill Place
Mississauga, Ontario
Beautiful Semi In Old Meadowvale Village, Just Few Blocks Away From The Conservation Area! This good sized semi Features A Granite Kitchen And Large Family Room With Fireplace And Hard Wood Floors And W/O To Fabulous Deck. Separate Living Room. Luxuriously Renovated Main Ensuite Bath With Soaker Tub. Features 3 Bed Rooms And 3 1/2 Baths! Full bathroom in basement. This Back Yard Is To Die For With An Amazing No Maintenance Composite wood Deck, Newer Garage Door. Located in one of the best locations in Mississauga. Close to park, Creditview river, Heartland, Hwy 401, Conservation park, Schools, Transit and all other amenities. Some pictures have been virtually staged. Sellers willing to paint the home in color of buyer's choice before completion and get the property professionally cleaned. (id:47351)
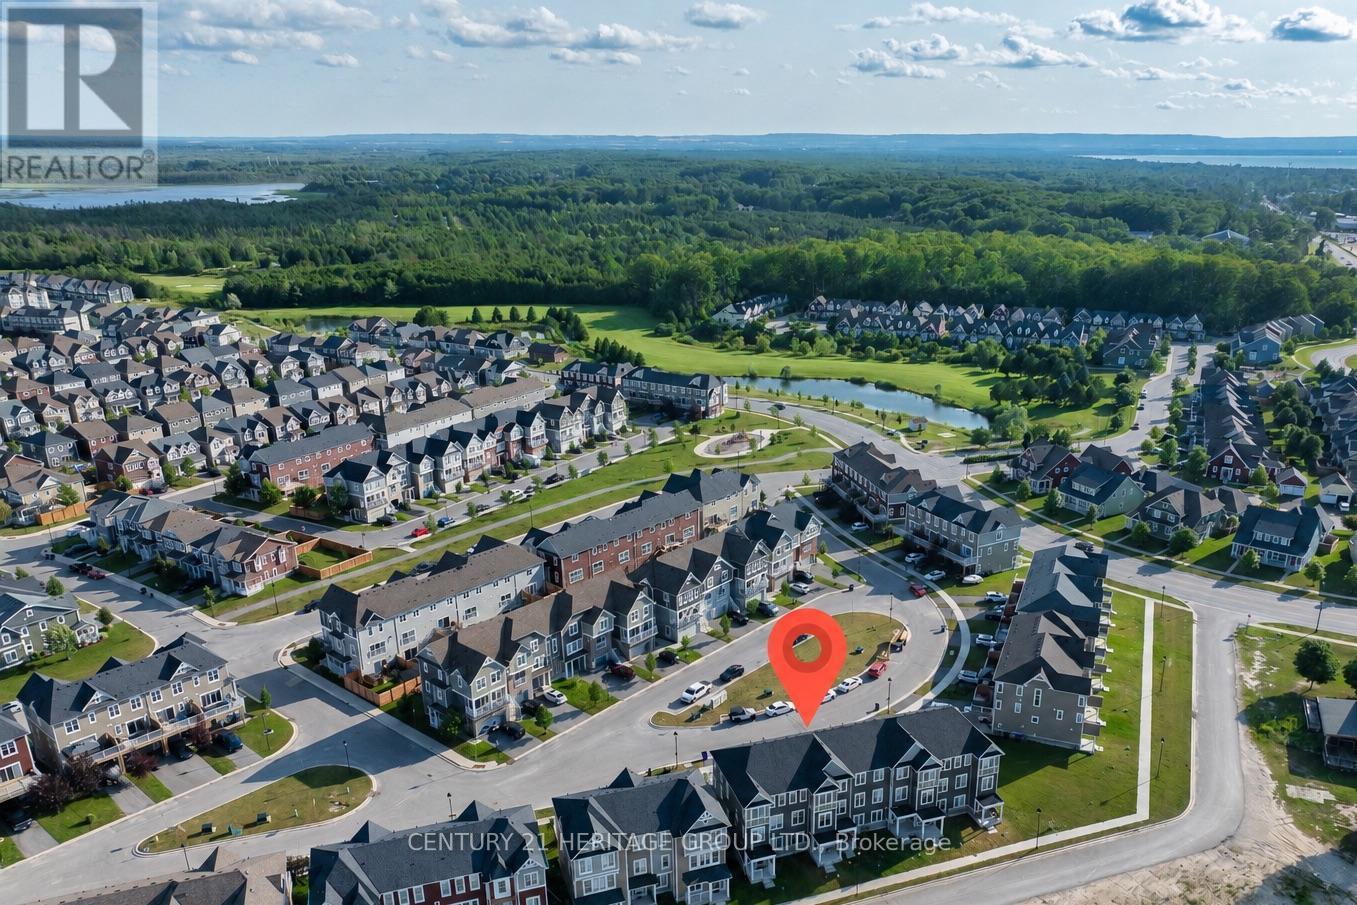
57 Surf Drive
Wasaga Beach, Ontario
Welcome To This Stylish Townhouse In The Georgian Sands Community * This Well Designed Three-Level Home Offers 3 Bedrooms, 4 Bathrooms, a Main Floor Office, And Functional Living Space Perfect For Families, Professionals, Or Investors * The Bright Open Concept Main Floor Features A Modern Kitchen With a Large Centre Island, Stainless Steel Appliances, And Ample Cabinetry, Flowing Seamlessly Into The Living And Dining Areas * Step Onto The Private Balcony, Complete With A Retractable Awning, To Enjoy Your Morning Coffee Or Relax In The Shade * Roll Down Blinds On The Main And Second Floors Provide Added Privacy And A Clean, Modern Finish * The Upper Level Includes a Spacious Primary Bedroom With a Walk-In Closet And 4Pc Ensuite, Along With Additional Well Sized Bedrooms And a Full Bathroom * The Ground Floor Offers Flexible Space That Can Be Used As a Family Room, Rec Room, Home Office, Or Converted Into a 4th Bedroom * Complete With An Attached Single Car Garage, Central Air, Water Softener, And Air Exchange System, This Home Is Ideally Located Just Minutes From Wasaga Beach, Golf, Shopping, Restaurants, Parks, Schools, And Trails, With Convenient Access To Highway 400 * A Fantastic Opportunity To Enjoy Living In One Of Wasaga Beach's Most Desirable Communities (id:47351)