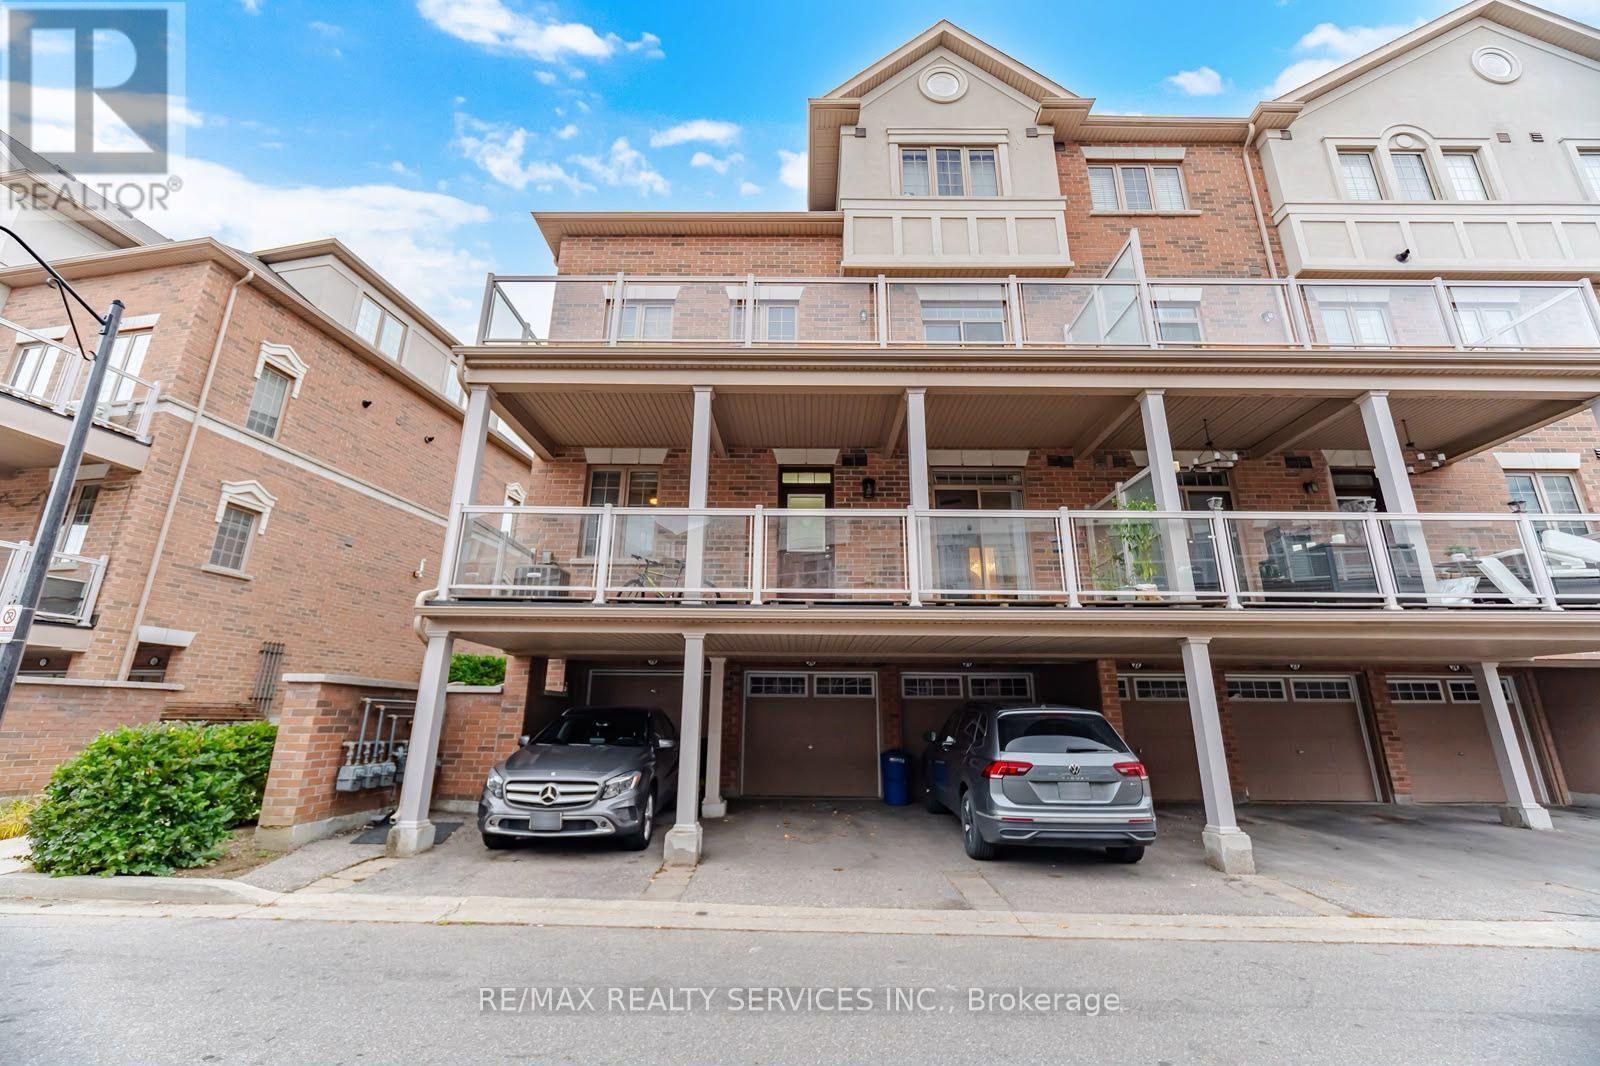
20 - 180 Howden Boulevard
Brampton, Ontario
Beautifully renovated end-unit townhouse in a highly desirable neighbourhood! This bright and spacious home features a functional layout with 3 spacious bedrooms, 2 full bathrooms and a large 2 walk-out terrace, perfect for relaxing or entertaining. Additional features include 9foot ceilings, and 2 car parking (one in the garage). Conveniently located within walking distance to Bramalea City Centre, schools, parks, public transit, grocery stores. Close to Chinguacousy Park, GO Transit, and major highways, including the 410, 407, and 401. This move-in-ready home is a fantastic opportunity for families, first-time buyers, or investors. A must-see! (id:67892)
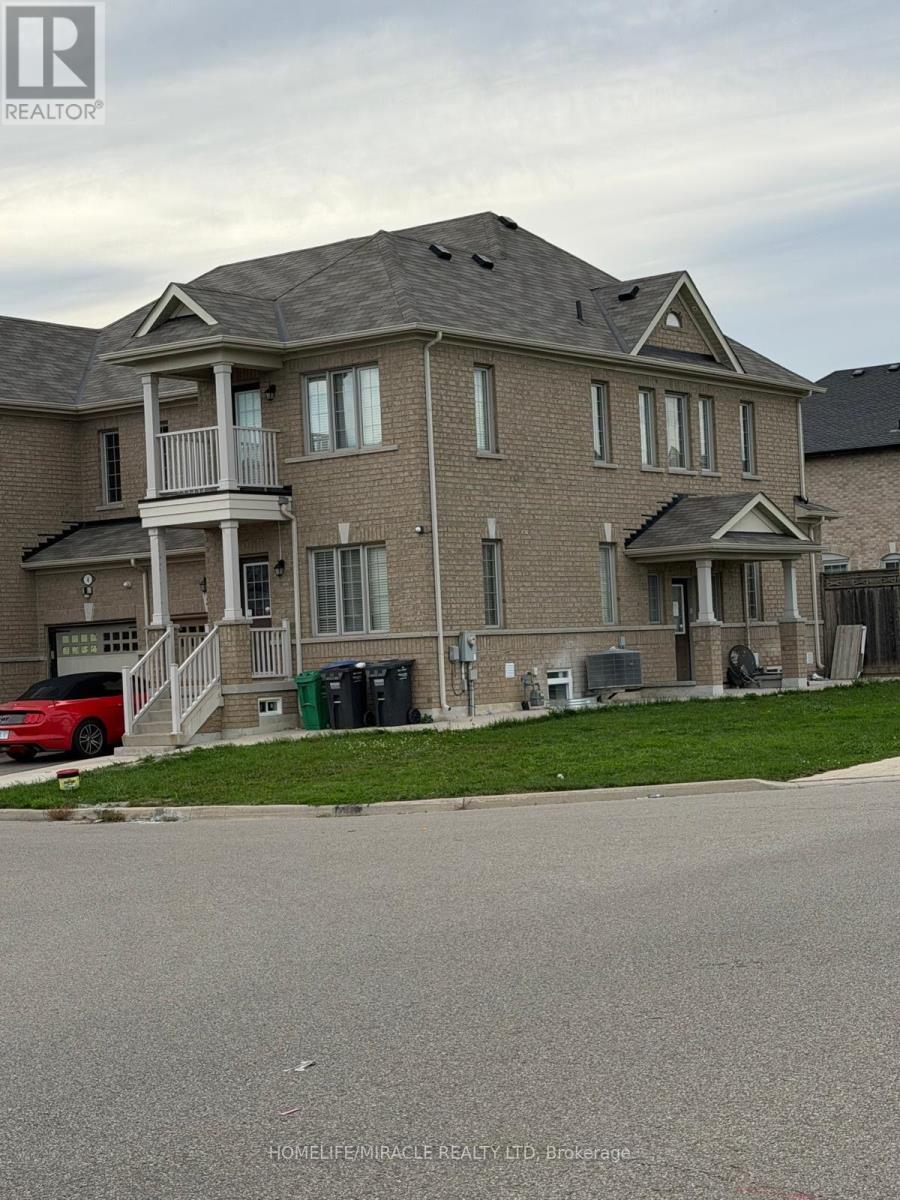
2 Baddow Road
Brampton, Ontario
Welcome to this well-maintained 2-bedroom basement apartment in the highly desirable Bram East community, built by Royal Pine. This inviting unit features two spacious bedrooms, one full washroom, and a functional open-concept kitchen and living area, along with one parking space. Fully fenced backyard and easy access to public transit, major roads, and highways. Located close to schools, places of worship, shopping plazas, the library, and numerous everyday amenities. An excellent opportunity for small families or working professionals seeking comfort and convenience in a prime location. (id:67892)
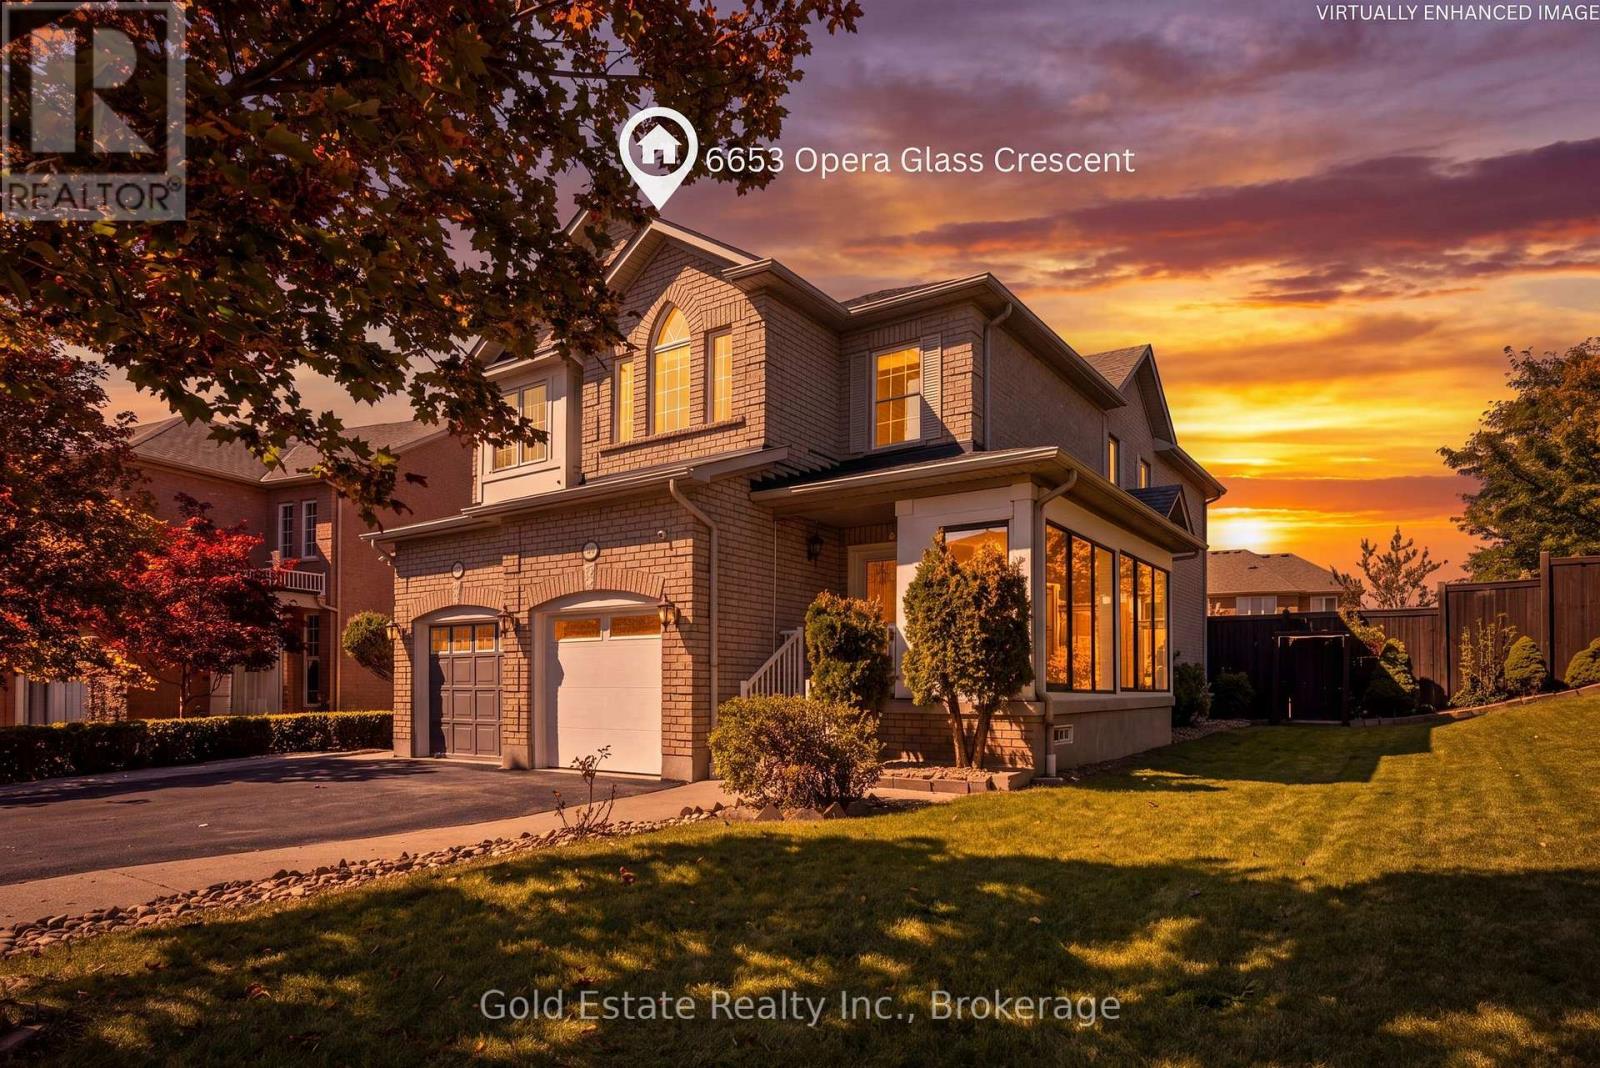
6653 Opera Glass Crescent
Mississauga, Ontario
LOCATION! LIFESTYLE! Some homes simply make it easy to picture everyday life unfolding. In sought-after Meadowvale Village, this rare all-brick end-unit semi-detached bright home offers four bedrooms upstairs, two more in the finished basement and an exceptional 48 x 122 ft lot. Step in from the glass-covered front porch to a bright, open-concept main floor with fresh 2026 flooring and neutral finishes. The generous living and dining area invites everything from quiet evenings to lively gatherings, with plenty of room to settle in together. At the heart of it all, the renovated 2024 kitchen pairs modern cabinetry and ample workspace with a sunny breakfast area-made for unhurried mornings, homework breaks and meals shared around the table. Upstairs, four well-proportioned bedrooms offer room to rest, recharge, study or create a peaceful work-from-home space. The spacious primary retreat features a private ensuite with a jetted tub, while distinctive arched and vaulted windows bring character and natural light to select rooms. The finished basement adds two bedrooms, a second kitchen, a four-piece bath and a separate entrance from the garage, offering versatile space for guests, extended household living, hobbies or a quiet place to work. Outside, the generous side yard and deep backyard invite play, gardening and relaxed afternoons. Gather beneath the custom pergola or dine on the 2023 interlocking patio; the enclosed side porch and covered front porch offer welcoming places to enjoy the changing seasons. Updates include 2026 flooring; 2024 kitchen; 2025 garage door; owned A/C and tankless water heater (2021); owned furnace (2020); water softener (2022); attic insulation (2021); roof (2017); and rain-sensing automatic sprinkler system (2023). Close to schools, parks, sports facilities, library, shopping, transit and major highways, this is a home with room to gather, grow and make your own! (id:67892)
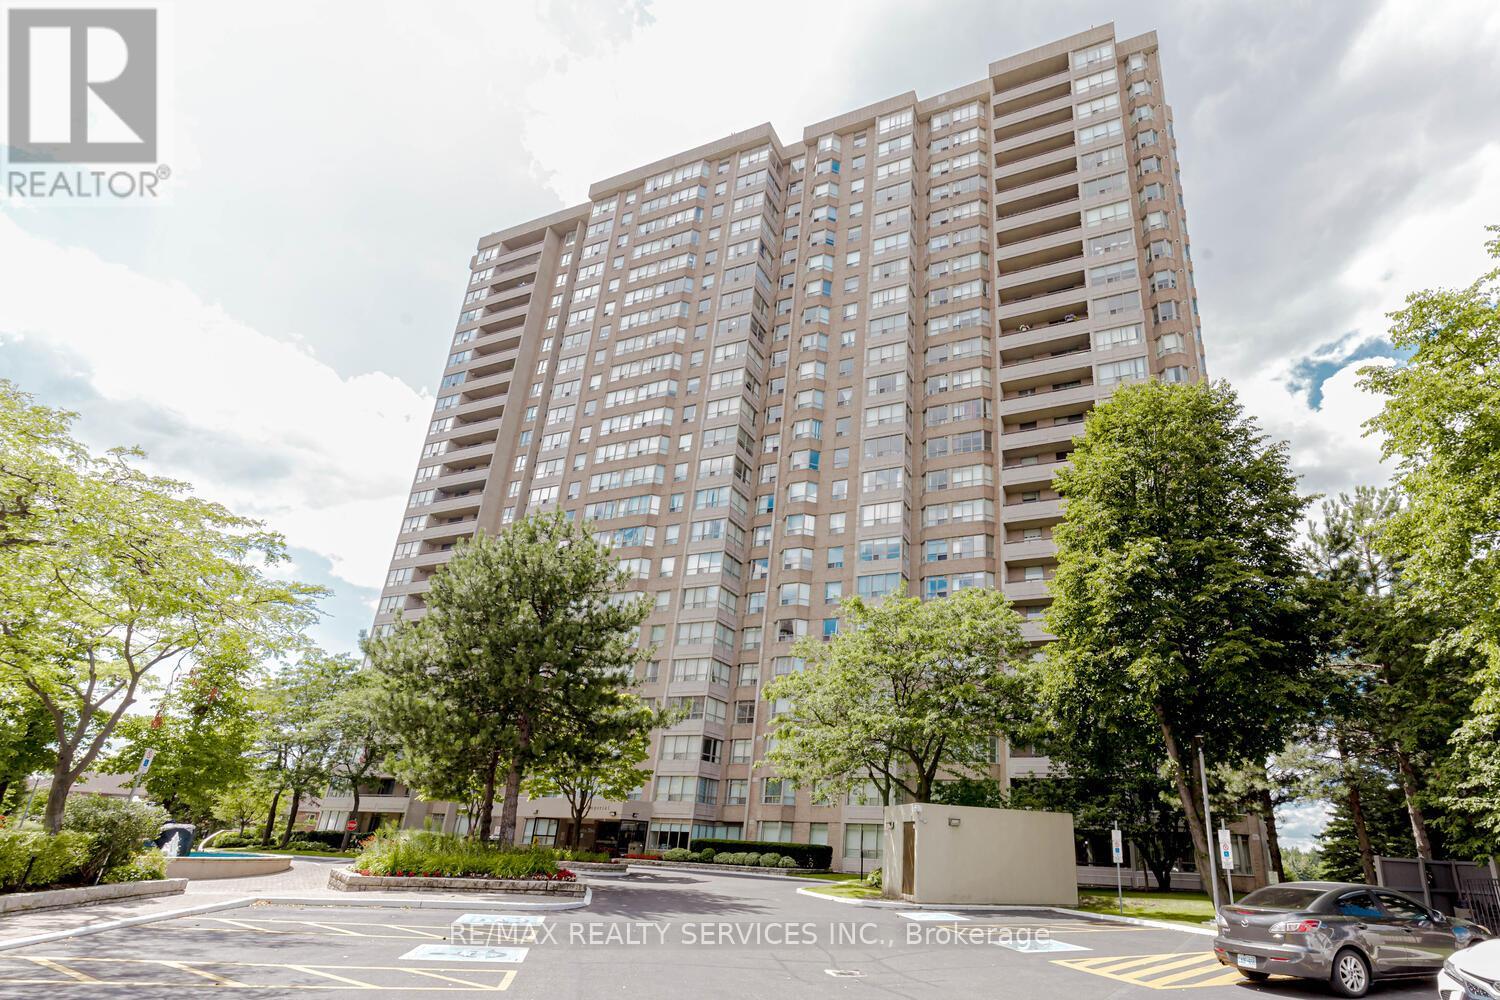
302 - 30 Malta Avenue
Brampton, Ontario
Client Remarks Prime location! Beautifully upgraded executive condo in the desirable "Imperial" building, featuring 3 bedrooms, 2 full washrooms, and a den. Conveniently located on the Brampton/Mississauga border, this stunning unit offers a spacious primary bedroom with a luxurious ensuite bath, a bright eat-in kitchen with breakfast area, sunny solarium, large balcony, solid wood kitchen, elegant flooring, custom washrooms, and ensuite laundry. Situated in a high-demand area close to highways and government offices. "all utilities included in the rent except Internet and cable'' (id:67892)
718 - 1381 Lakeshore Road E
Mississauga, Ontario
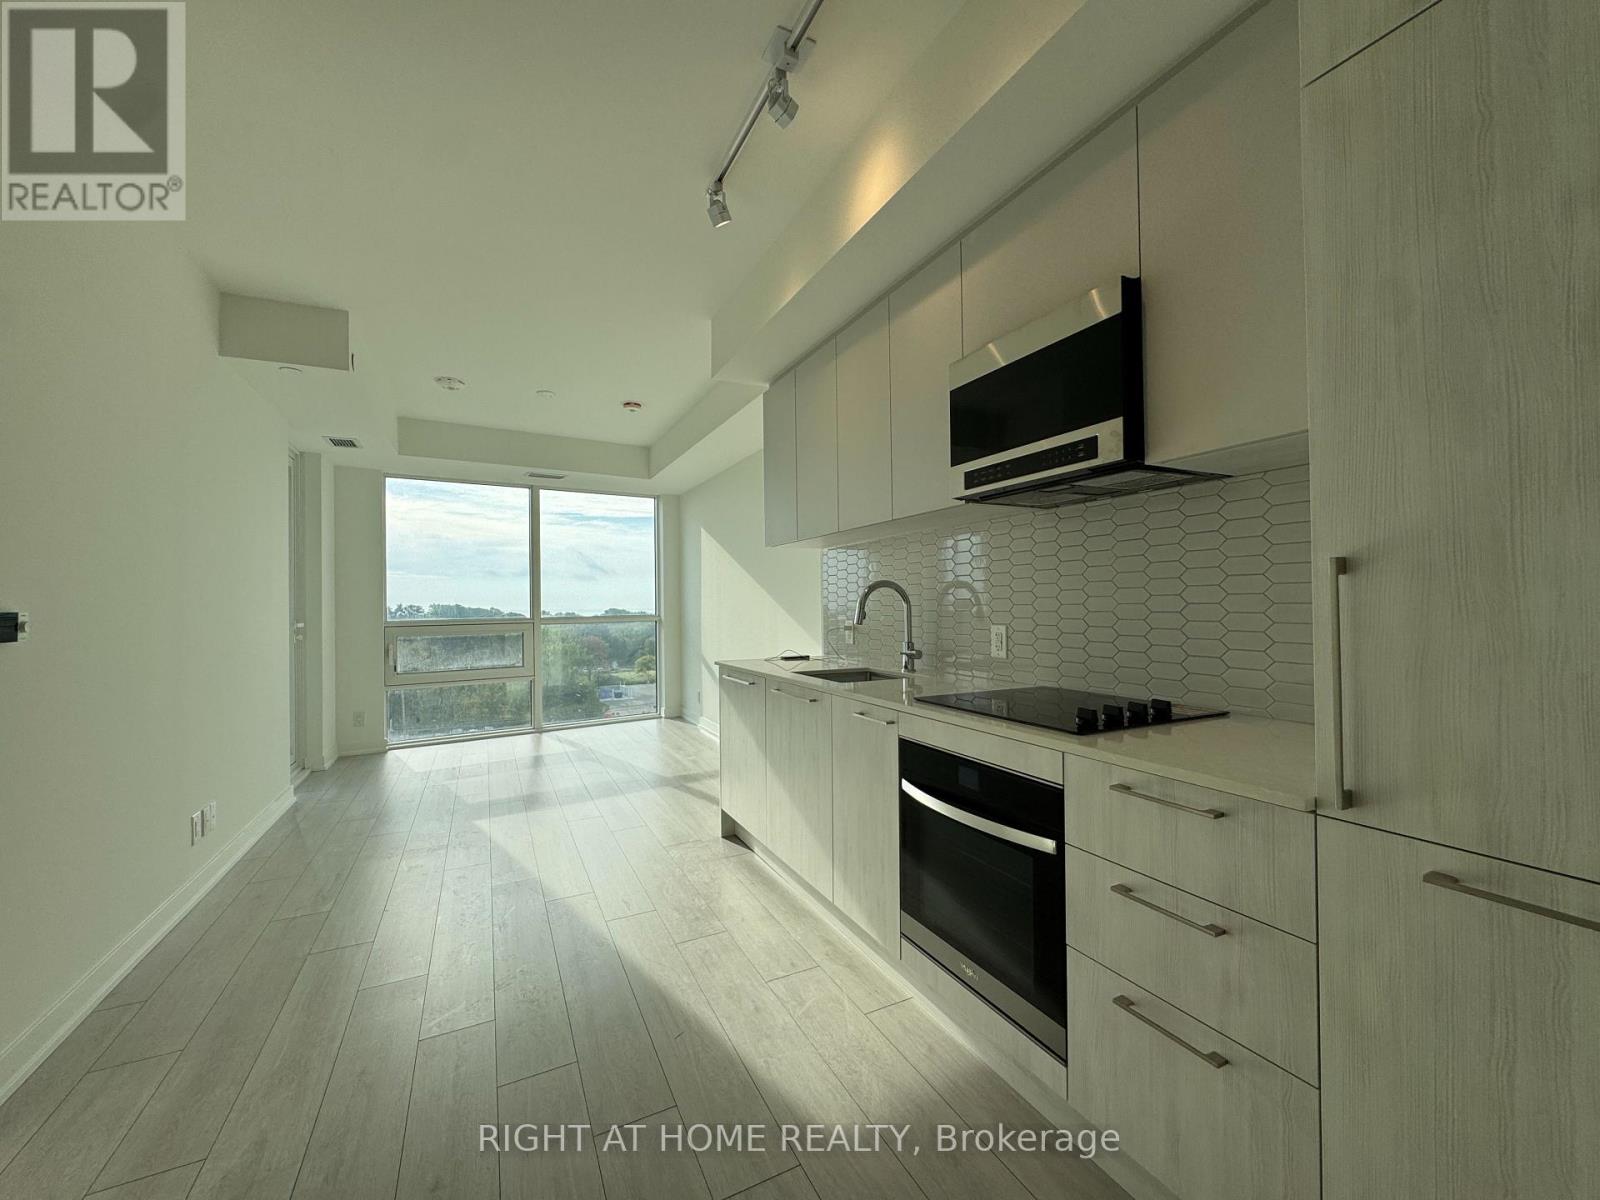
Brand New & Never Lived In! Spacious 1 Bedroom + Den at Exhale Residences, ideally situated at the foot of Lakeview Golf Course. Featuring 2 bathrooms, beautiful south-facing views, and a versatile den ideal for a home office, studio, walk-in closet, or nursery. Conveniently located between Long Branch GO and Port Credit GO, directly across from Lakeshore Park and minutes from Marie Curtis Beach. Enjoy nearby walking trails, green spaces, local shops, and restaurants, with convenient access to the waterfront and surrounding amenities. Planned building amenities include a fitness centre, yoga studio, rooftop terrace, resident lounge, co-working space, private dining room, indoor children's play area, concierge, and more. (id:67892)
5230 Rome Crescent
Burlington, Ontario
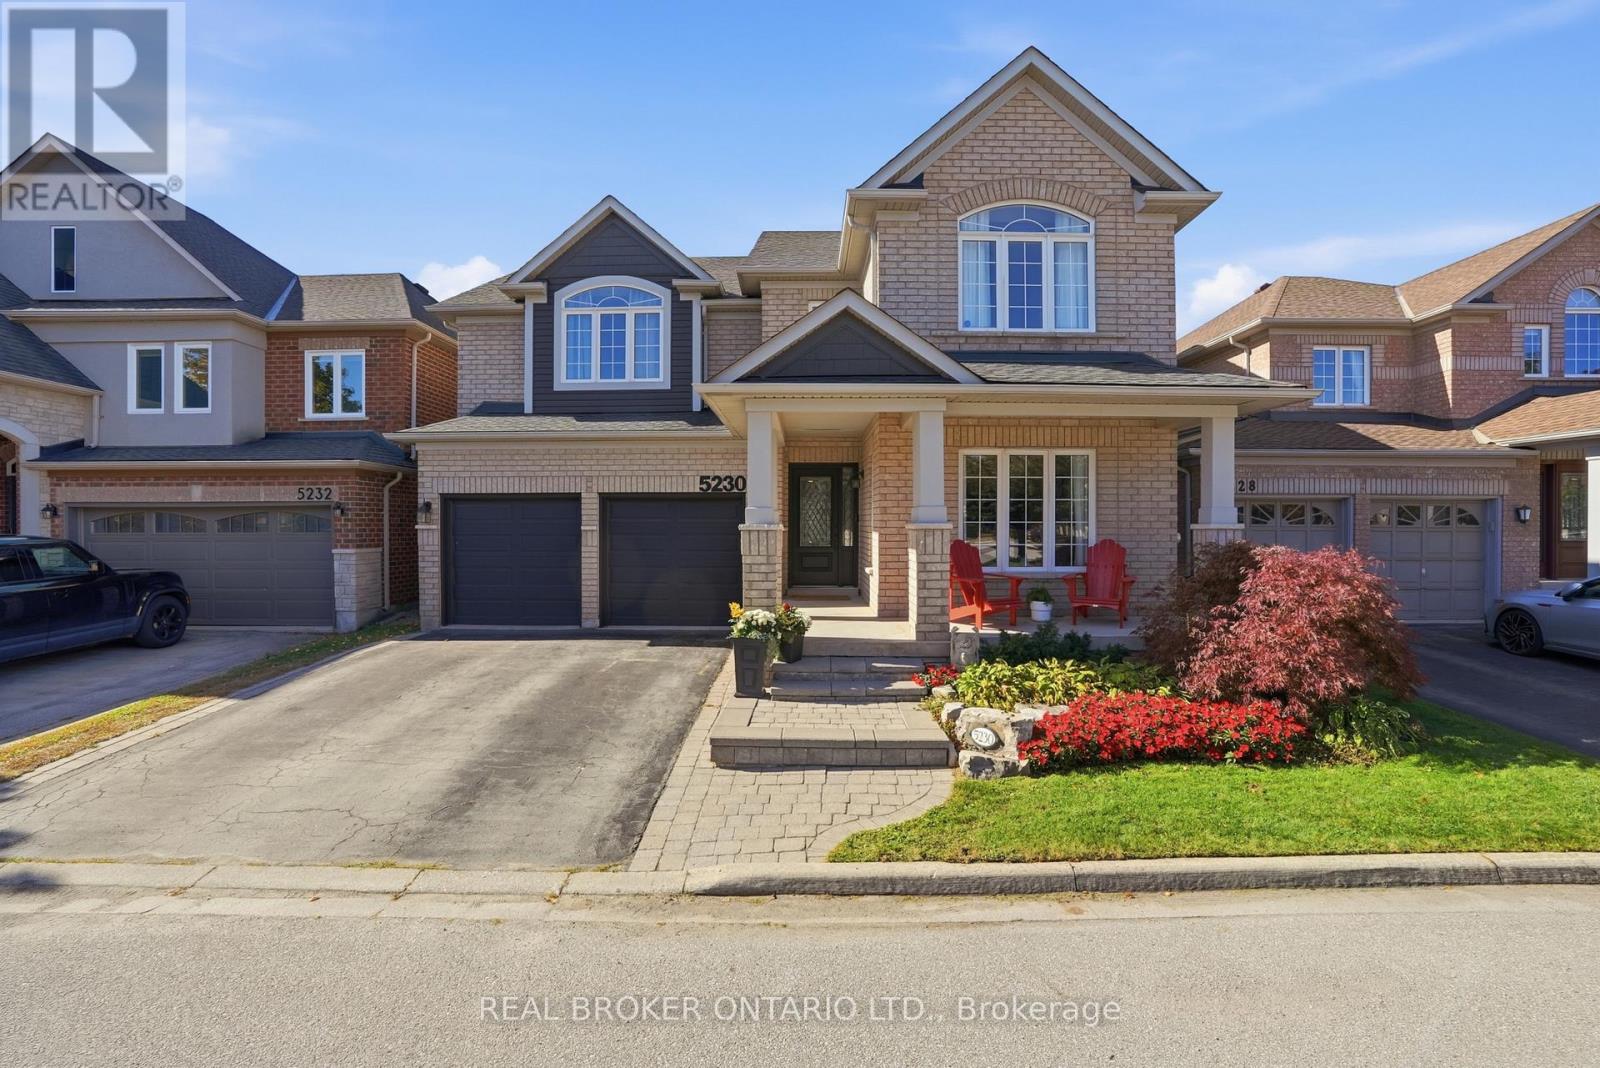
Room to grow, space to live! Offering over 3,500 sq. ft. of total finished living space, this 5 +1 bedroom, 3.5-bathroom home has the space growing families are looking for. Set on a quiet crescent, the premium ravine lot offers a peaceful backdrop, with a private backyard and in-ground pool to enjoy all summer long. Inside, high ceilings and plenty of natural light create a bright, welcoming feel. The main level features two separate living areas, a formal dining space for family dinners and special occasions, and an open-concept kitchen with a large island and breakfast area that walks out to the backyard. Whether you're enjoying a casual family meal or entertaining friends, the layout makes it easy to bring everyone together. A convenient mudroom and laundry area just off the garage help keep busy family routines running smoothly. All five bedrooms are generously sized, while the spacious primary retreat features a walk-in closet and a beautifully renovated 5-piece ensuite with heated floors (2024). The fully finished basement (2021) offers even more space to enjoy, with a large family room, a custom bar area perfect for entertaining, and a bonus 6th room ideal for guests, a home gym or office. Close to highly regarded schools, everyday amenities, and the scenic walking trails of Bronte Creek Provincial Park. With room for the whole family, a backyard made for summer, and space to grow into every new chapter, this is Orchard living at its best. (id:67892)
8 Pearen Heights
Caledon, Ontario
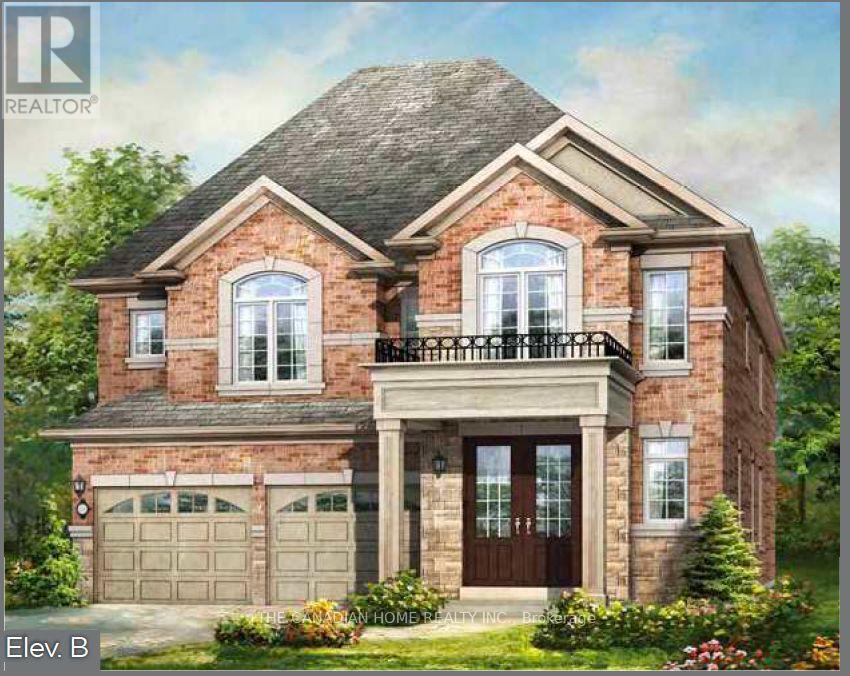
Discover the exceptional Stationlands Elevation B by Rosehaven Homes, a stunning 2,749 sq. ft. detached residence in Caledon's sought-after Mayfield Collection. Thoughtfully designed for family living and entertaining, the main level offers a welcoming foyer, generous living and dining rooms, a spacious family room and an inviting kitchen with centre island and breakfast area. Upstairs, four well-proportioned bedrooms include a beautiful primary retreat with walk-in closet and private ensuite, while a convenient second-floor laundry makes daily life easier. The additional bedrooms enjoy an ensuite and a semi-ensuite arrangement shown on the builder plan. Highlights include a double garage, 9-foot second-floor ceilings, upgraded 8-foot main-floor doorways, a separate side door and an upgraded shower in Ensuite 2. Situated on a regular 11.60 m x 27.50 m lot, this is an outstanding opportunity to secure a brand-new Rosehaven home with a limited-time builder incentive. Trim-stage inventory: exterior/interior colours may still be selectable subject to builder approval; no electrical, HVAC or plumbing changes. All specifications and dimensions to be verified with builder. (id:67892)
125 - 8 Nahani Way
Mississauga, Ontario
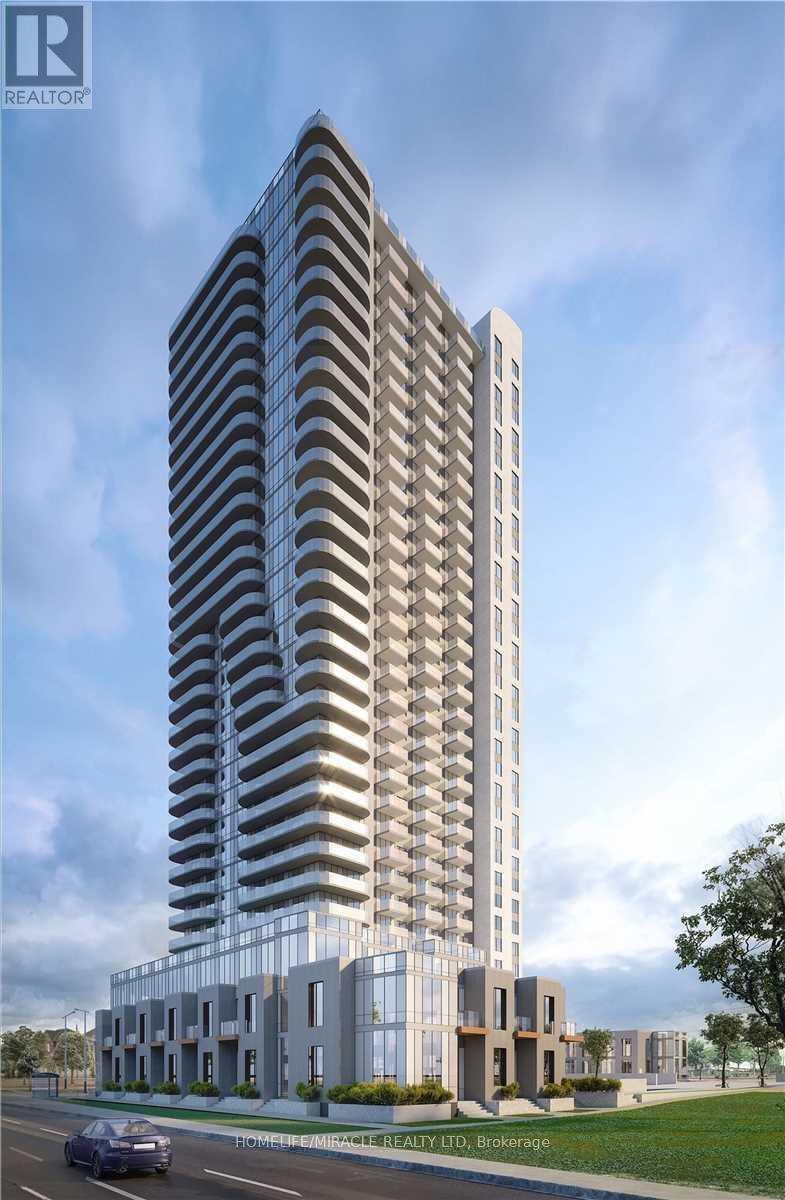
Spacious 3+1 bedroom, 3 bath townhome in the heart of Mississauga with 1507 sq ft of bright, open-concept living. The main floor features a combined living and dining area with laminate flooring and a modern kitchen with quartz counters, soft-close cabinetry, under-mount sink, and full-size stainless steel appliances. Upstairs, the primary suite provides a walk-in closet, ensuite bath, and walk-out to the balcony. The two additional bedrooms have closets and windows, and the versatile den has a large closet. Enjoy a private entrance, ensuite laundry, central air, and 2 underground parking spaces. Building amenities include concierge, exercise room, party/meeting room, swimming pool, BBQ, and visitor parking. Steps to the future LRT, and minutes to Square One, Sheridan College, Living Arts Centre, Go Station, Hwy 403/407/401, schools, plazas, and more. (id:67892)
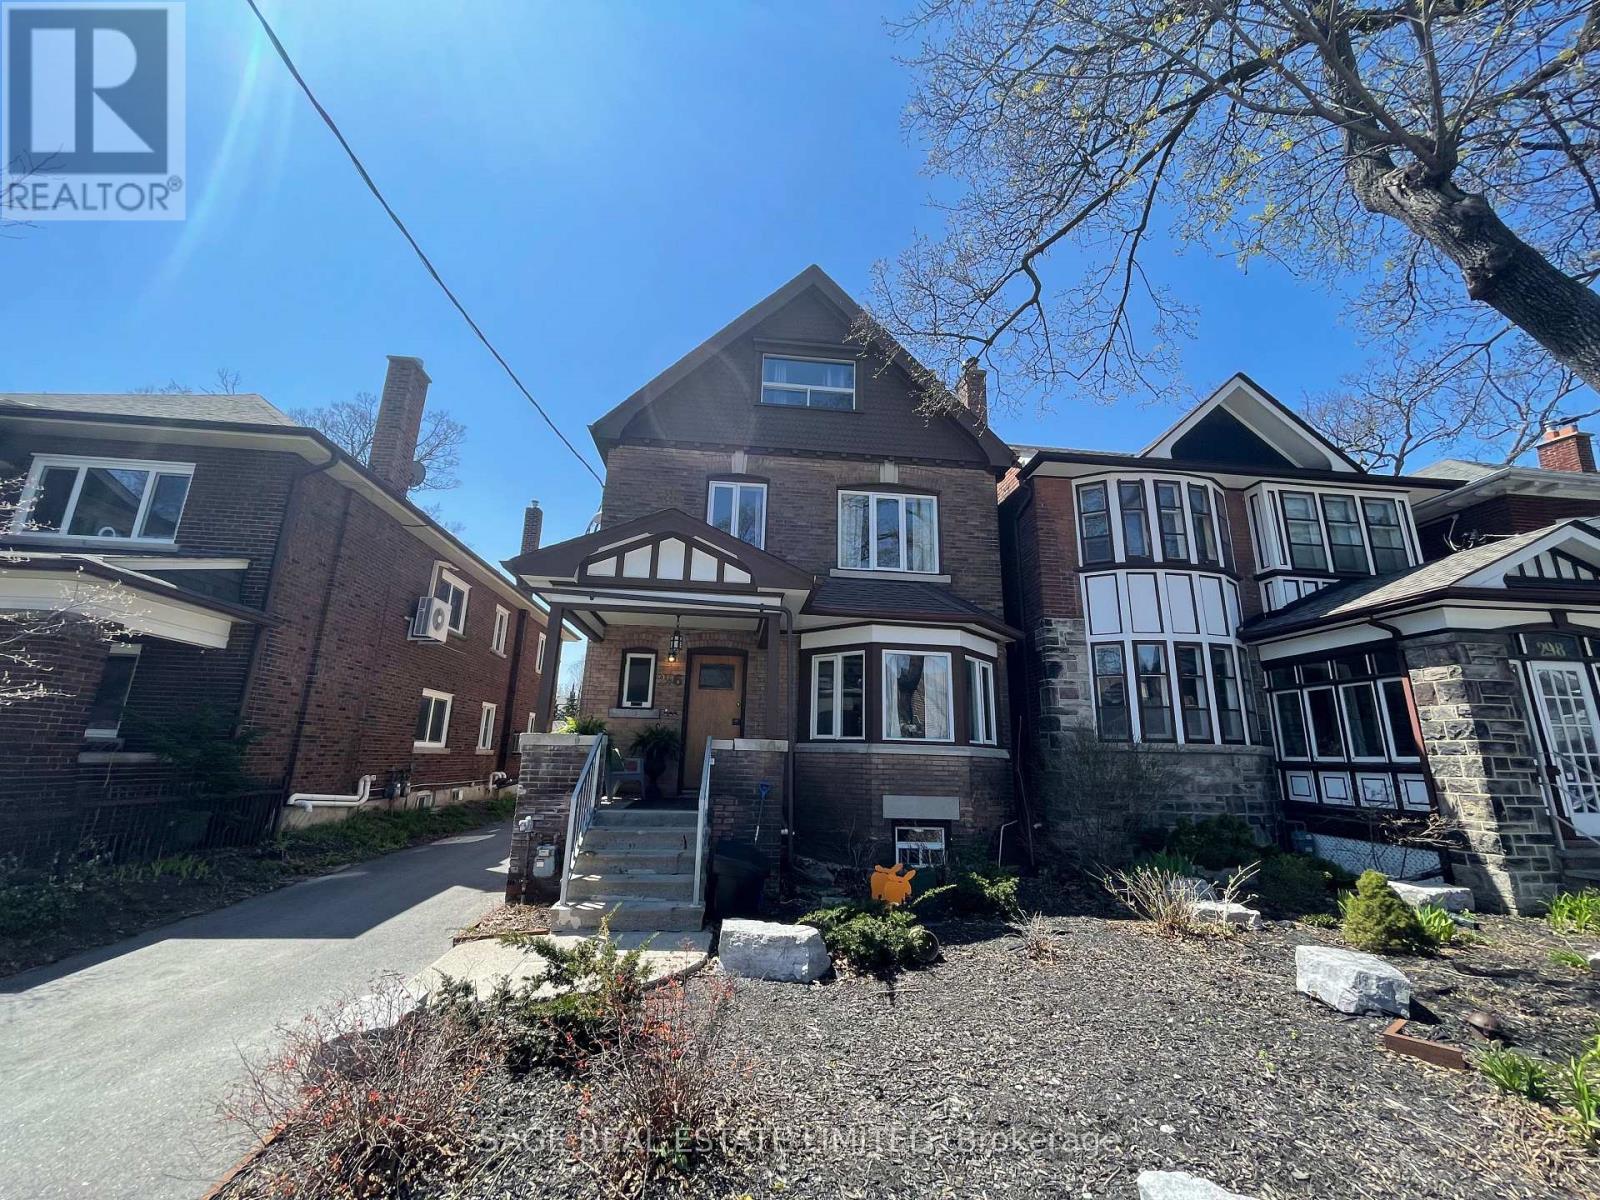
5 - 296 Runnymede Road
Toronto, Ontario
Location, location, location! Welcome to 296 Runnymede Road - a bright and inviting basement apartment in the ever popular Bloor West Village. Located just steps from the subway, shops, cafés, restaurants, parks, and everyday conveniences that make this neighbourhood such a wonderful place to live. A lovely opportunity to enjoy the best of west-end living in a well-maintained and thoughtfully updated home. Recently updated and thoughtfully laid out, this charming unit offers a comfortable blend of style, functionality, and convenience. The open-concept living space features tall ceilings, creating an airy and spacious feel throughout. The updated kitchen includes newer appliances, while updated light fixtures and a refreshed bathroom vanity add a modern touch. A spacious bedroom offers plenty of room to comfortably unwind, while the separate den provides a versatile space for a home office, reading nook, or whatever suits your lifestyle. With its functional layout, inviting living space, and recent updates, this apartment is an ideal fit for a young professional looking for a comfortable place to call home. (id:67892)
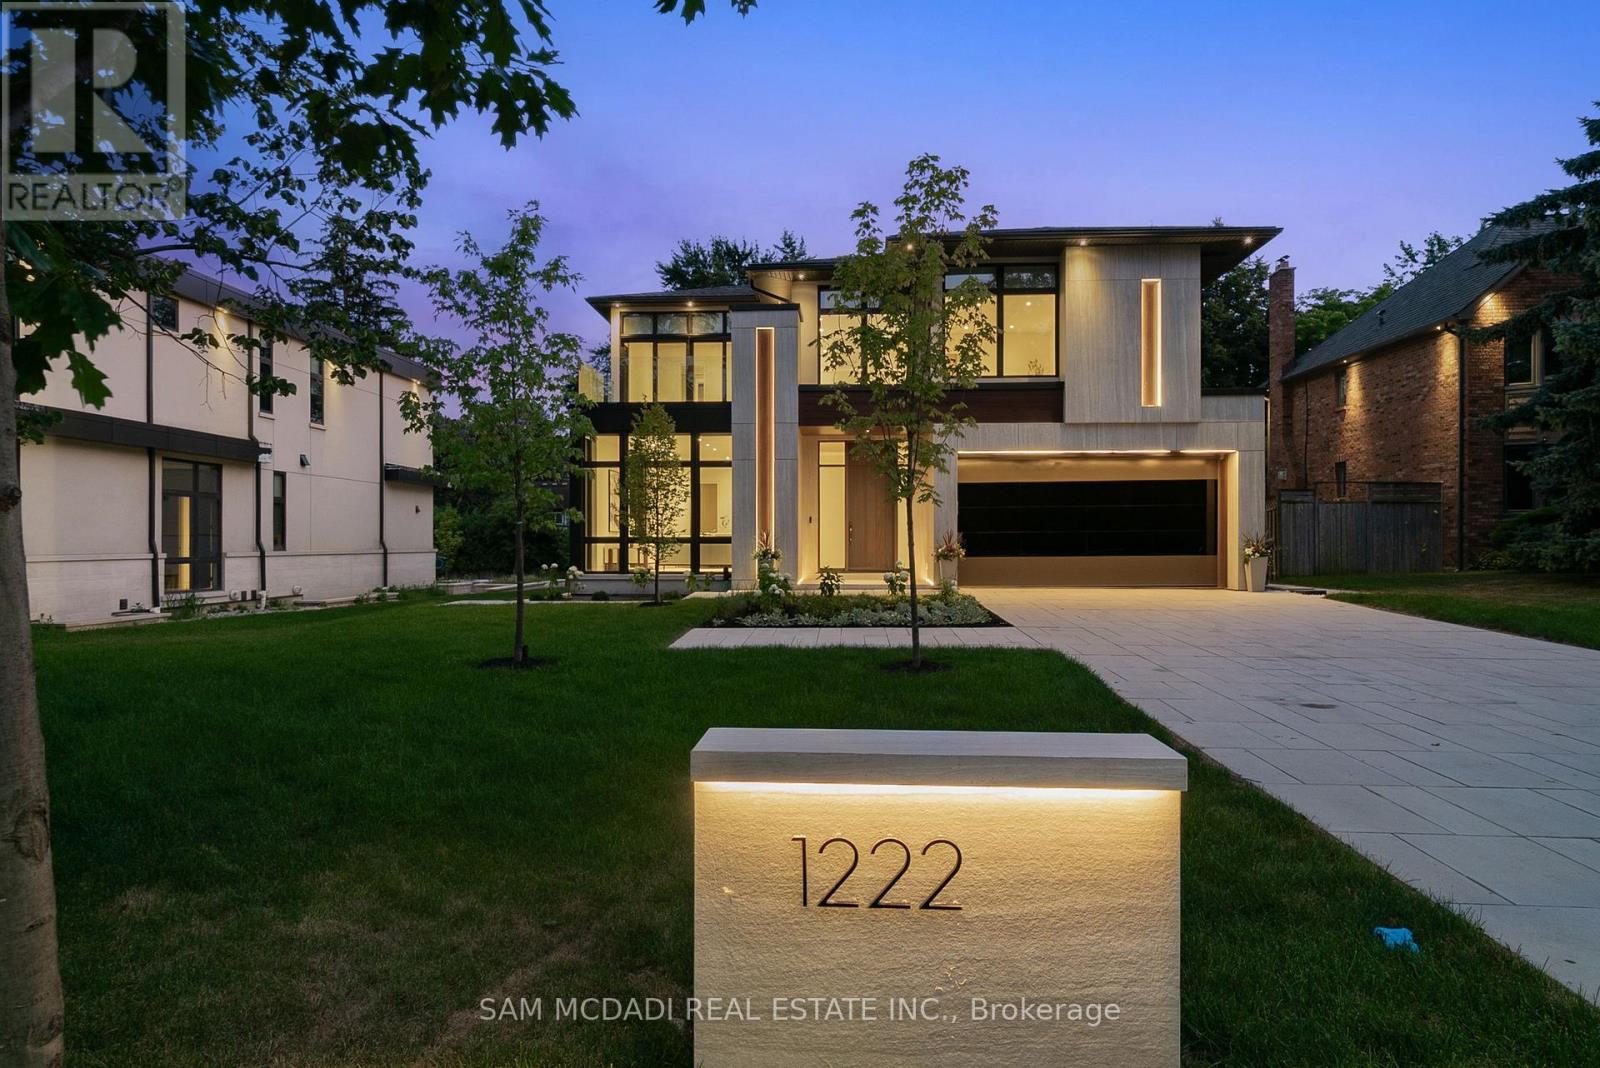
1222 Mississauga Road
Mississauga, Ontario
Introducing quiet luxury in this meticulously curated Lorne Park residence, crafted by renowned architect David Small. This modern masterpiece embodies refined sophistication, defined by clean lines, layered natural finishes & showcases exceptional quality & a lifestyle designed for entertaining, wellness, & effortless family living. Spanning an approx. 7000 SF, the home welcomes you w/ a dramatic two-storey foyer, anchored by a striking 23-foot Neolith feature wall, setting the tone for the architectural elegance that unfolds throughout the space.Open living & dining rooms lined w/ builtin servery, glass display cabinetry, & ceiling speakers create an elegant entertainment hub. Family room w/ Regency fireplace & integrated storage. Powder room w/ floating vanity.The chefs kitchen is a sleek culinary haven: SubZero 48 panelled fridge & Freezer, Wolf induction cooktop, dual Wolf ovens (convection + steam), warming drawer, panelled Miele dishwasher, coffee machine, microwave, & Insinkerator disposal w/ instant-hot & pot-filler faucets. Modern chandelier, under-cabinet & base strip lighting, & dual sinks (large single + double) complete the kitchen.Master suite boasts a 12.6ft ceiling, cove lighting, walk-in closet w/ builtin safe, & electronic lock for privacy. Spacious master ensuite offers steam shower w/ pressure massager, rain & hand showers, dual vanities, floor heating, & soaking tub.Three additional bedrooms all w/ ensuites & closets; one features a private balcony overlooking the front yard. The walkout basement is flooded w/ natural light, floor heating, ceiling speakers, & another fireplace. Bar room & spa room offer complete relaxation: saunaCore infrared + traditional sauna, steam room w/ massage/rain showers, changing area, storage, spa vanity, mirrored gym w/ antislip flooring, glass wall, & TV mount. Guest room w/ ensuite & heated floors, organized mechanical room, 2 sump pumps, snowmelt driveway, new fence, limestone, stucco & neolith exterior. (id:67892)
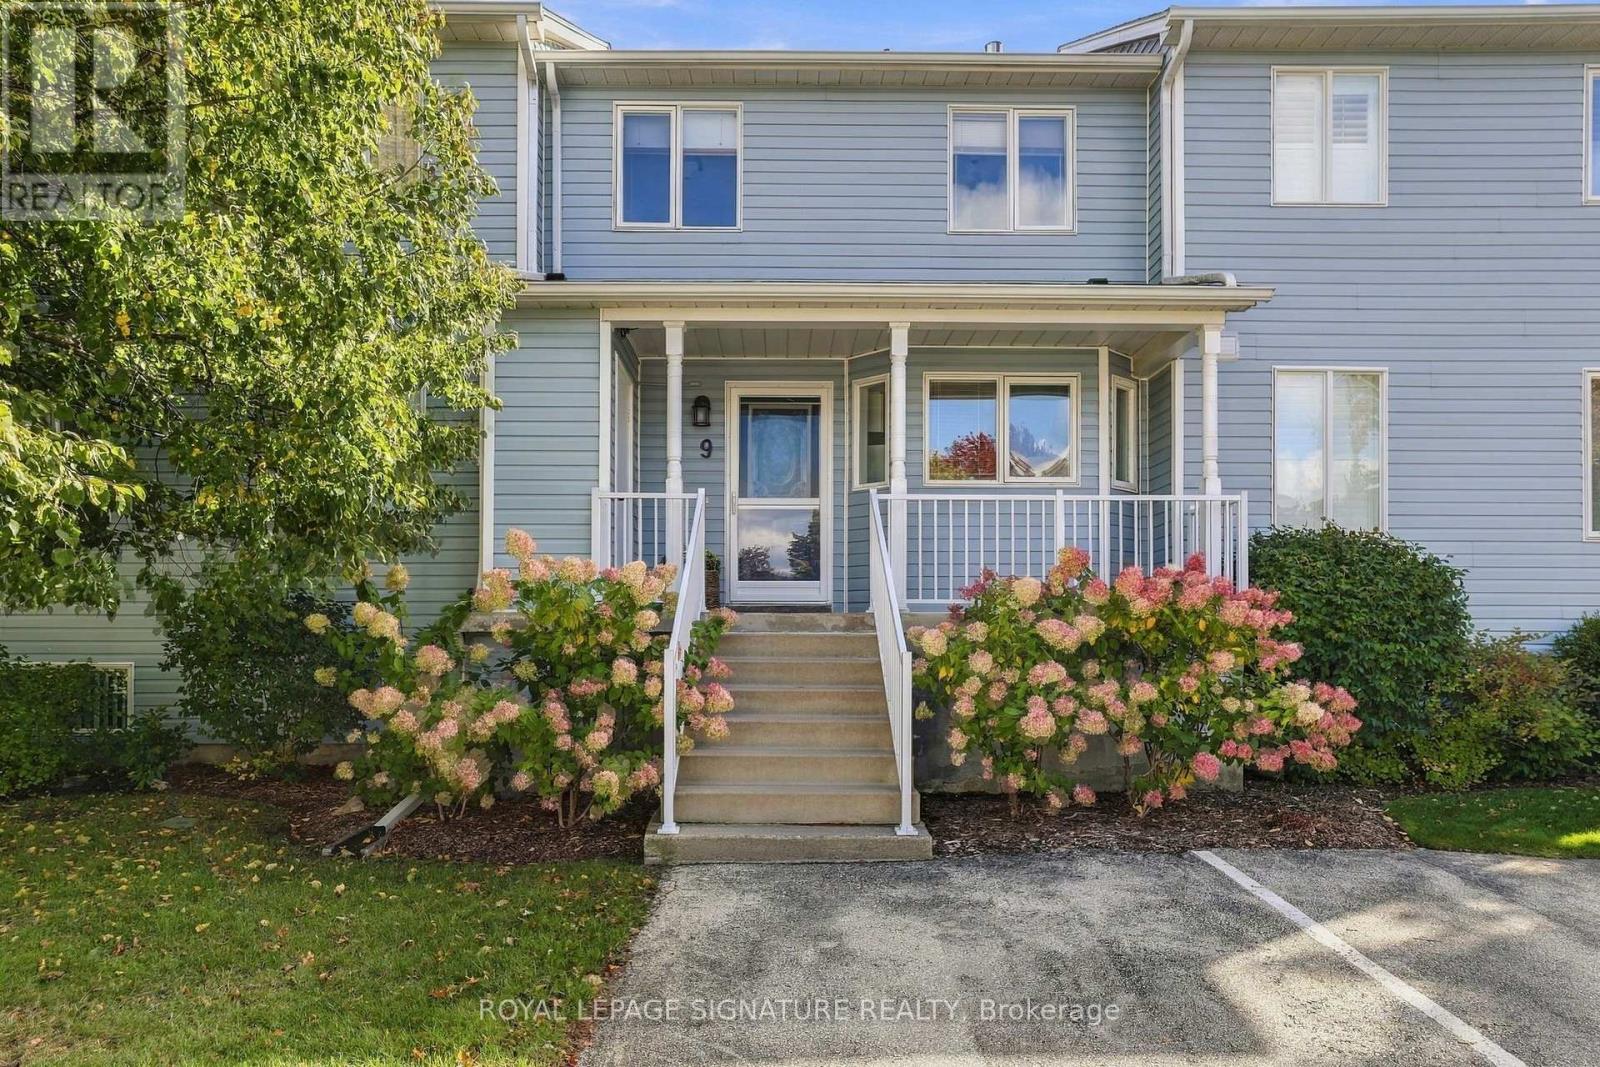
9 Valleymede Court
Collingwood, Ontario
Welcome to The Links, a sought-after community just minutes from Blue Mountain and Downtown Collingwood! This meticulously maintained 3+1 bedroom, 3-bathroom townhome also offers a rarely offered fully finished lower level with rec space for the kids to play and an additional guest bedroom for your friends and family you'll be inviting over to spend the night! The bright, open-concept main floor is perfect for cozy nights by fireplace, playing board games with the family either in winter or summer months! Lots of space to host the entire family with large living and dining areas, and a kitchen straight out of a Martha Stewart cookbook! Every time you step outside onto your back deck, remember that you will forever be facing the woods. No rear neighbours looking back towards you. Upstairs, the large primary bedroom includes its own ensuite, while the two additional bedrooms share a bathroom of their own. 2 Parking spots included, with ample visitor parking. Don't miss this opportunity to build endless memories & own only minutes from ski hills, golf courses, hiking trails, Georgian bay, and all Collingwood has to offer. No need to move furniture up North! Can remain mostly furnished! (id:67892)
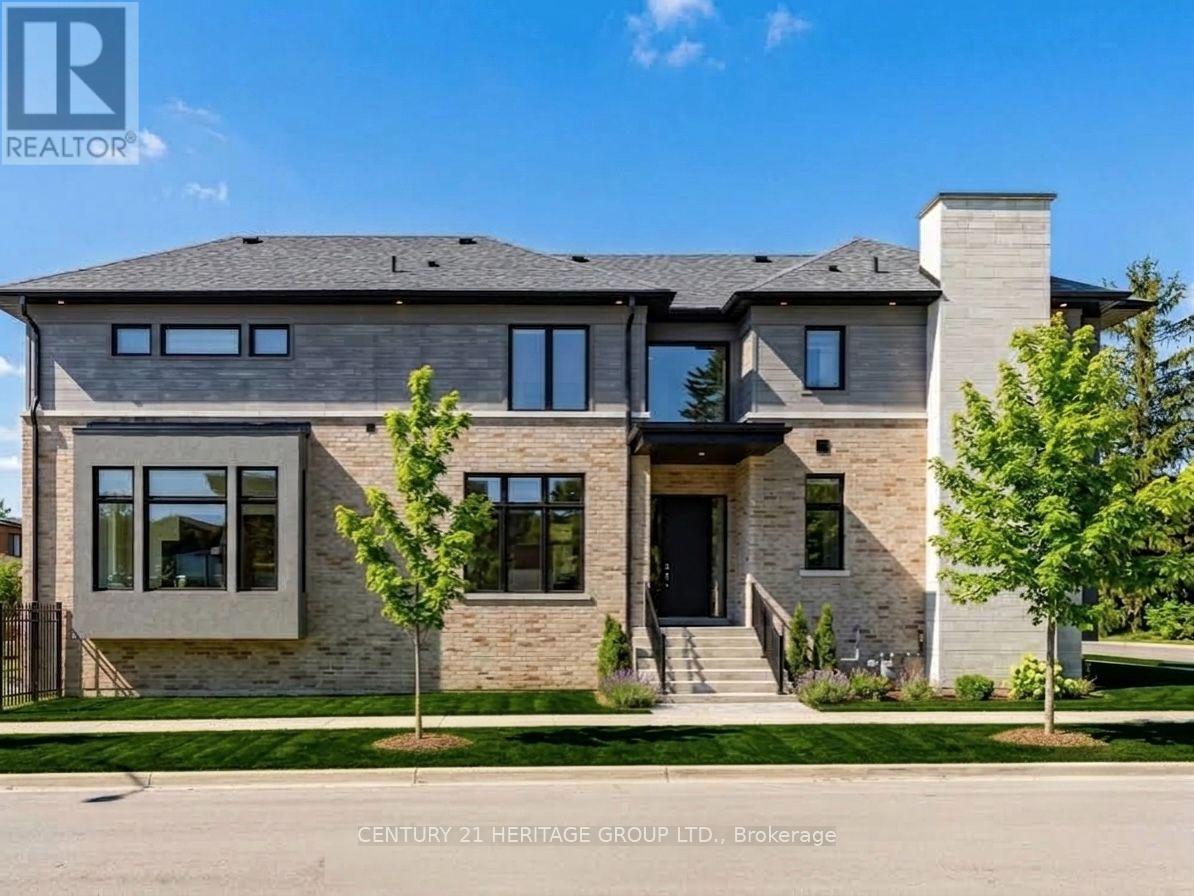
Main Floor - 251 Oxford Street
Richmond Hill, Ontario
This stunning, modern, nearly-new 4 bedroom home in highly desirable Richmond Hill showcases expansive light-filled windows and a bright, airy layout. The beautifully crafted open-concept kitchen serves as a stylish and welcoming centerpiece, featuring premium stainless steel appliances and granite countertops. Motorized blinds in the kitchen and family room add effortless luxury and everyday comfort. The main floor also includes a private office, ideal for remote work or study. Each second-floor bedroom offers its own ensuite with sleek floating vanities, delivering a refined, hotel-inspired feel. Nestled in a prestigious neighborhood surrounded by luxury homes and top-rated schools such as St. Theresa of Lisieux, this property offers an outstanding lifestyle. With over $100,000 in upgrades, it combines comfort, quality, and enhanced value throughout. (id:67892)