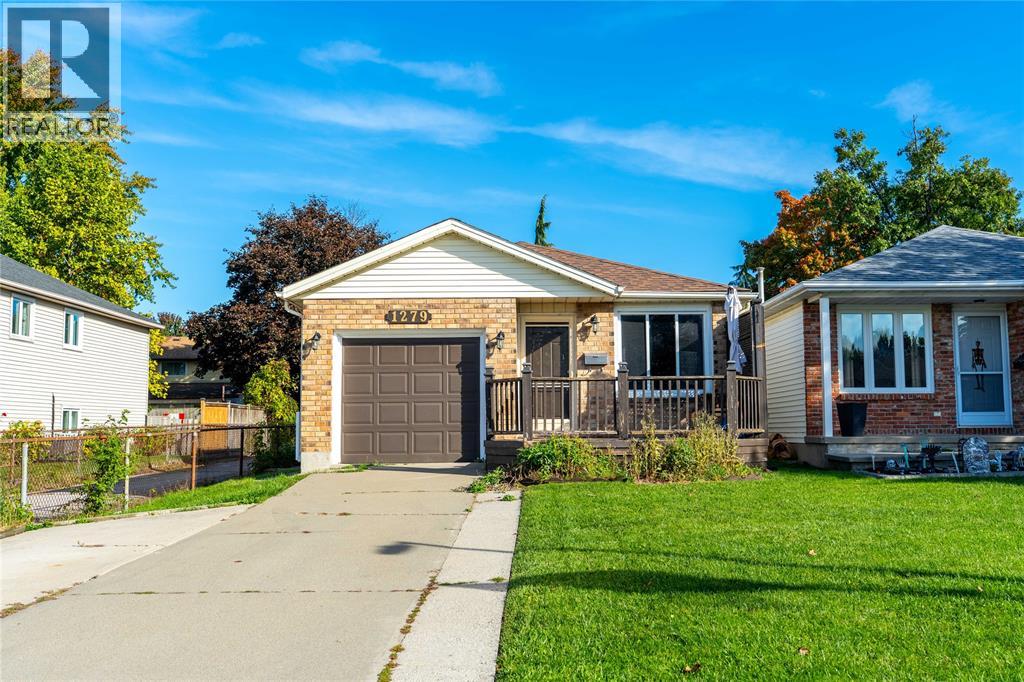
1279 Thistledown Avenue
Sarnia, Ontario
Move right into this perfectly maintained 4-level home! Larger than it looks, this spacious home offers 4 bedrooms & 2 full bathrooms, with plenty of room for the whole family. Patio doors off the dinette lead to the fully fenced backyard, while the main floor features a comfortable living room and a sunken rear family room with gas fireplace. The lower level offers a basement workshop with potential to create a rec room, home office or additional living space. Updated flooring & paint throughout make this home truly move-in ready. Centrally located in Sarnia, just minutes from shopping at Lambton Mall & approximately a 15-minute walk to Lambton College. Roof shingles replaced in 2020. Hot water tank is a rental. (id:47351)
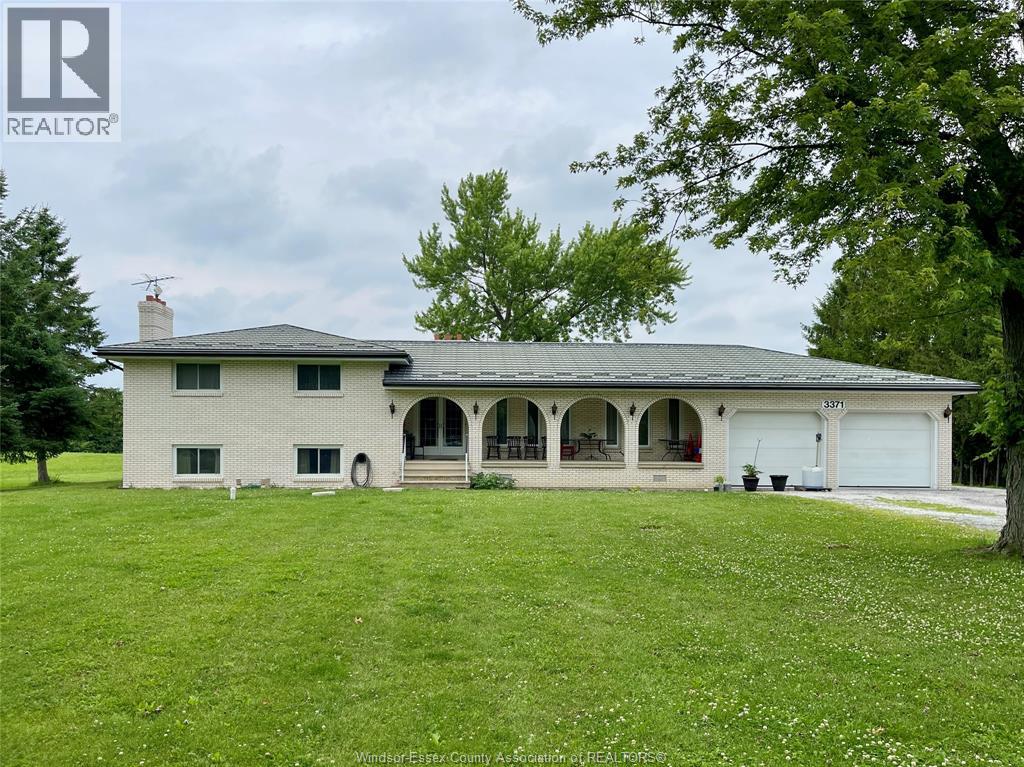
3371 County Road 20
Amherstburg, Ontario
Reduced from $1,050,000 to just $879,000! This home sells this week! SKILLED TRADES WILL OOVE THE POLE BARN AND THE PEACE AND QUIET! ESCAPE THE CITY YET BE CLOSE TO THE CITY. NEARLY 3 ACRES OF PEACE AND TRANQUILITY. HOME IS VERY NICE WITH LARGE ROOMS AND GREAT SPACE. POLE BARN IS ABOUT 1100 SQ FEET, HEATED AND HAS A CONCRETE FLOOR AND A 12FT DOOR. THE HOME HAS A GENERATOR AS WELL. YOU SIMPLY MUST SEE THIS HOME. PRICE HAS BEEN ADJUSTED BACK TO 2021 LEVELS! HURRY. (id:47351)
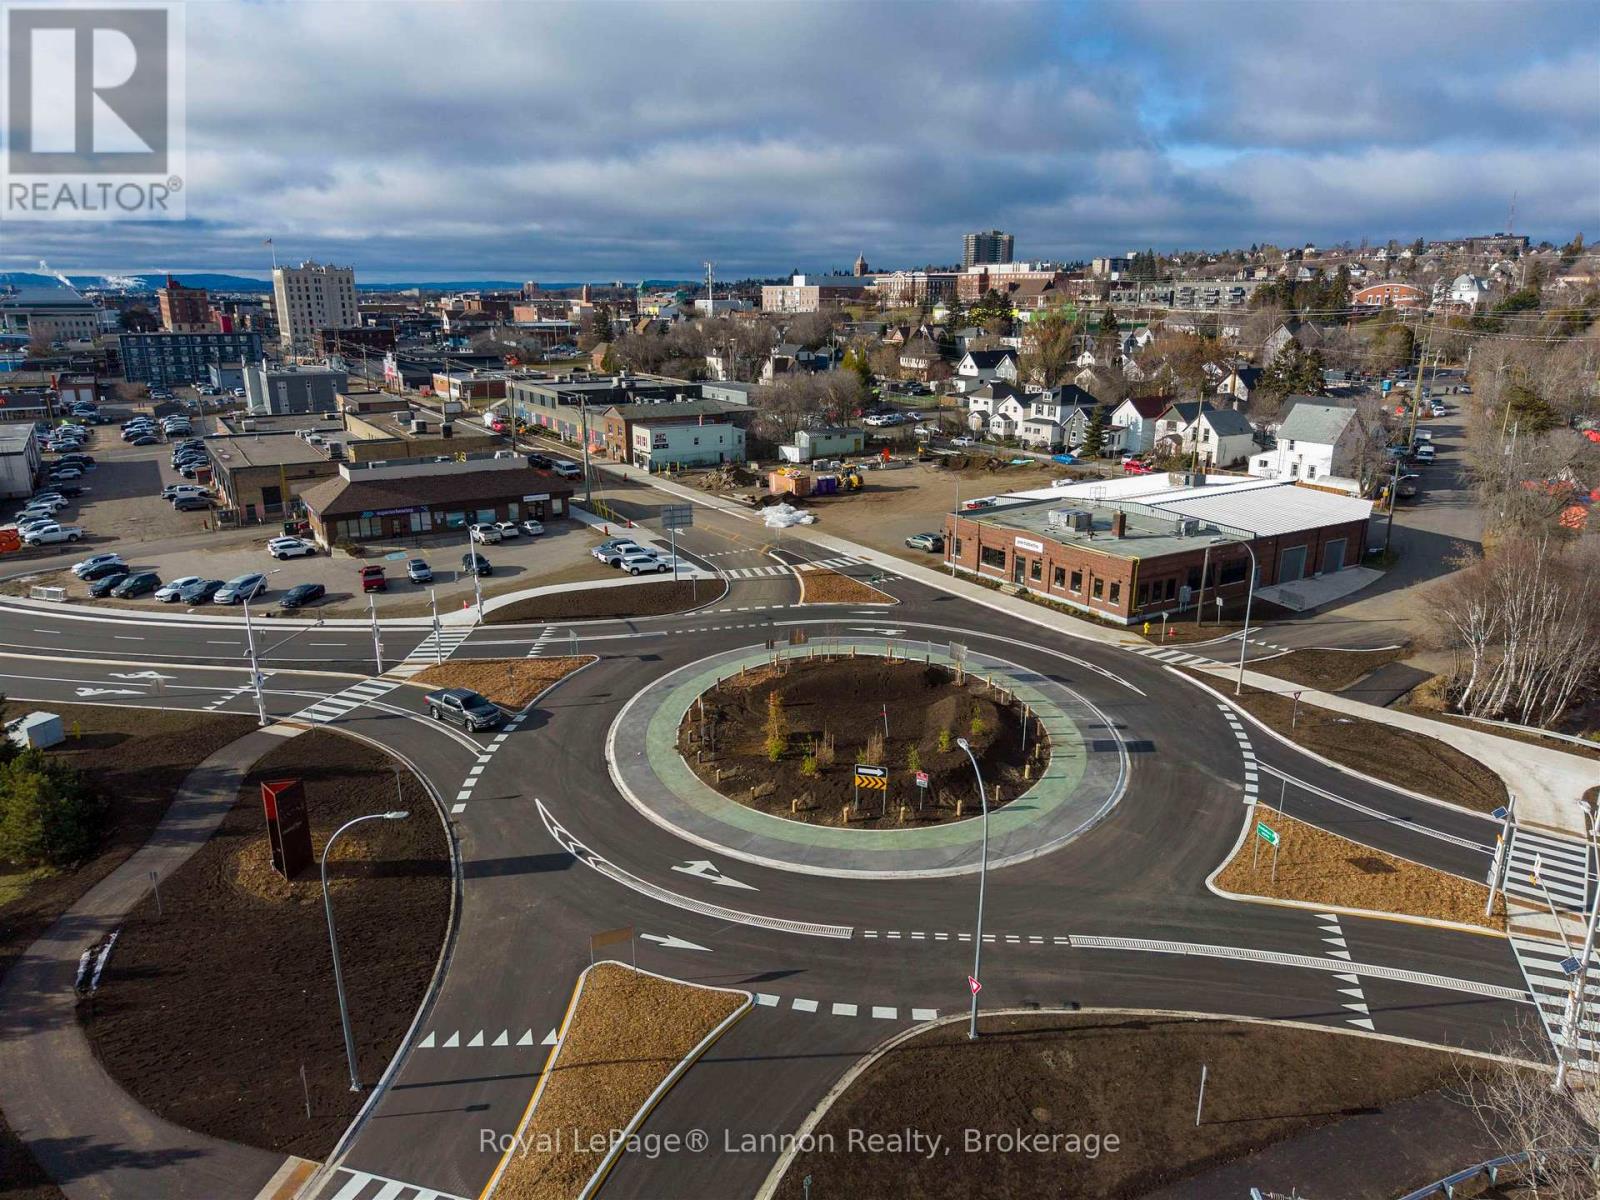
Unit 2 - 142 Cumberland Street
Thunder Bay, Ontario
Prime Commercial space in a one of kind location. Sitting in downtown Port Arthur next to the newly constructed round a about near the Thunder Bay Marina. The unit is completely enclosed and ready to design your own custom space. The property also includes lots of parking and has been freshly paved. This 3,850 reconstructed unit not only offers a fantastic neighbour (Portobello Homes), it features Douglas firs beams and poles throughout the space. $16 base rent triple net. Years 3 to 5 $17 triple net. 3% CPI annually. (id:47351)
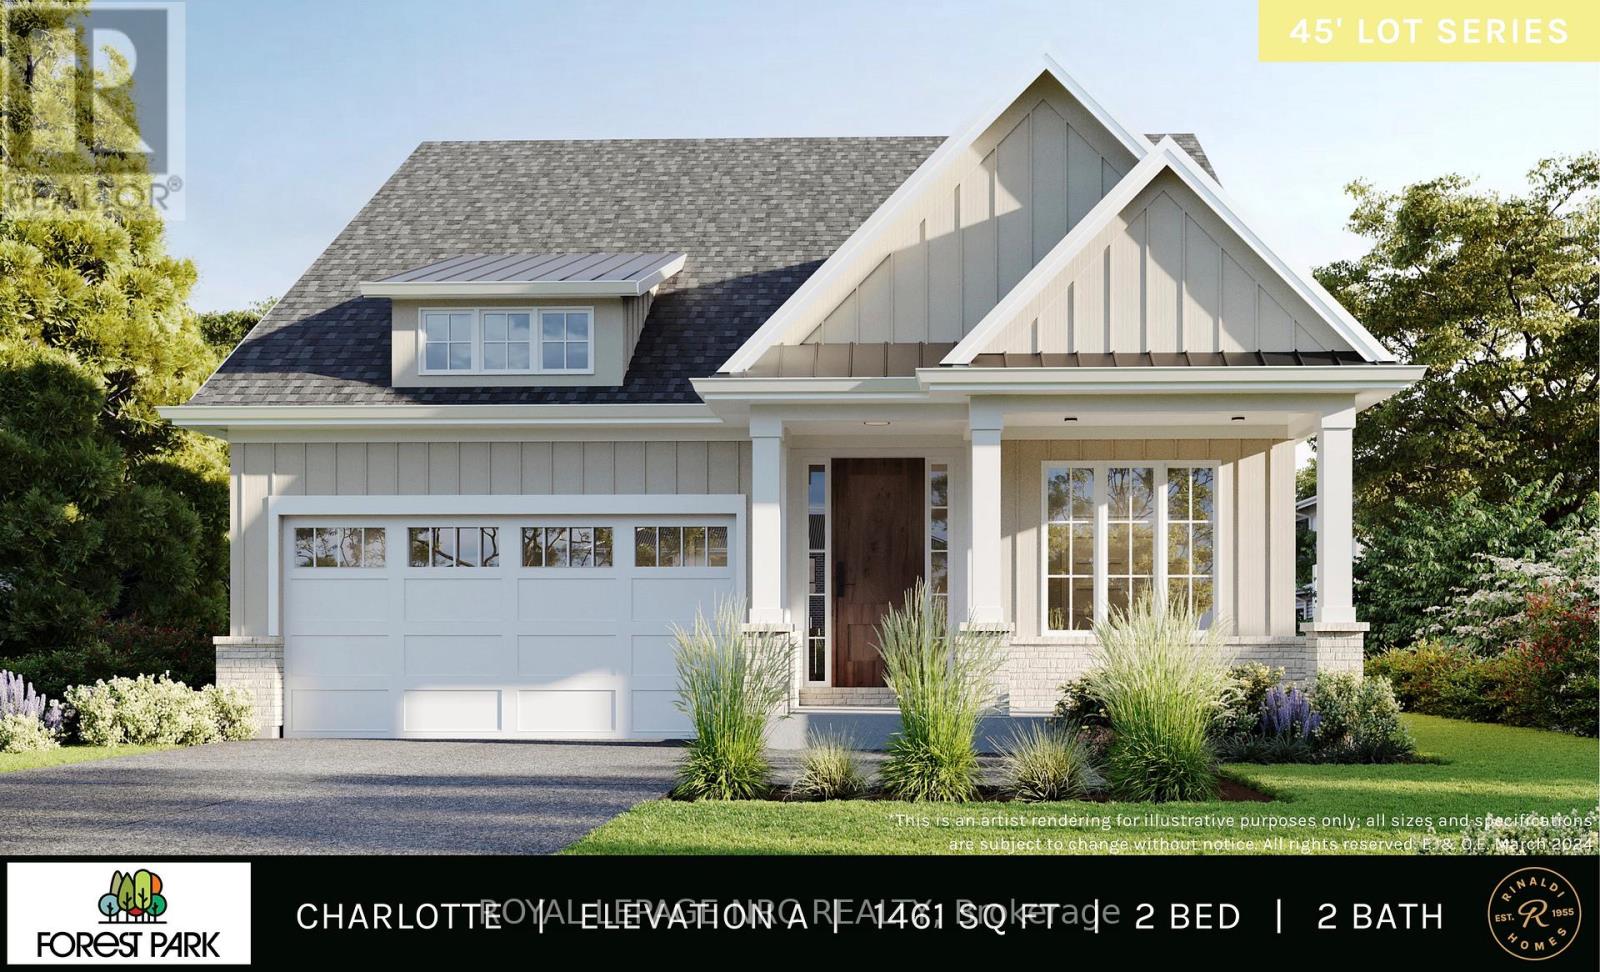
5 Page Street
Pelham, Ontario
TO BE BUILT - Exquisite 1493 Sq Ft detached bungalow with 2 beds, 2 baths and double garage. 9' main floor ceiling, 8'4" basement foundation height pour, 8' tall stained fiberglass front door with multi point locking system, 8' tall interior solid core doors and 16'x8' sliding 4 panel rear sliding patio door. 25'x12' pressure treated wood covered rear deck including Probilt railing with tempered glass panels. Artcraft quality cabinetry to the ceiling in the kitchen with crown moulding, valence trim, soft close doors and drawers. Quartz countertops in the kitchen, main bath and ensuite. Engineered hardwood flooring in hall, kitchen, great room & dining room. Main floor pot light package and generous lighting allowance for light fixtures. Luxurious primary bedroom with 13'10" long WIC and ensuite with double sinks and tiled shower with frameless glass. Over the post handrail system with wrought iron spindles. High efficiency Carrier furnace, Carrier A/C, Liftmaster automatic garage door opener, fully sodded lot and much more. To be built by national award winning home builder, Rinaldi Homes. *Please note that listing price includes the limited time enhanced HST rebate. Model Home on Site (50 Page Street) - Open 7 days a week. (id:47351)
08a - 19 East Main Street
Welland, Ontario
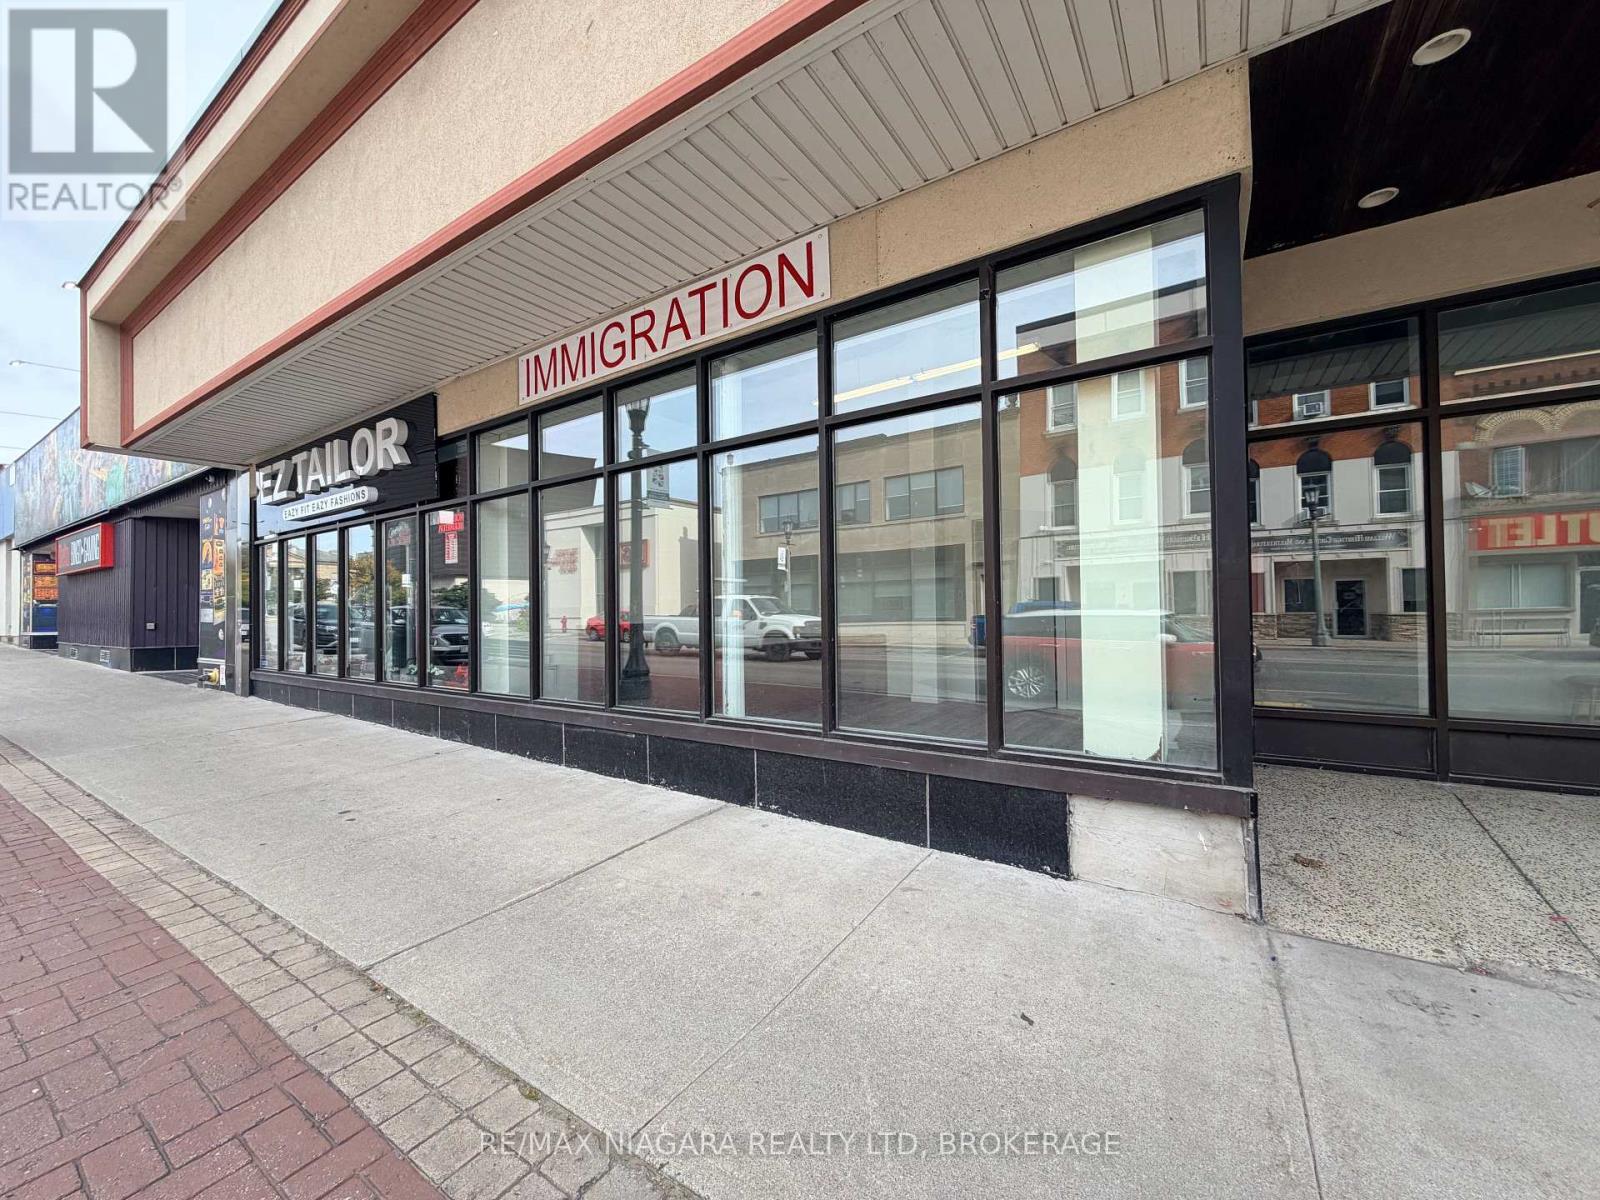
Commercial unit available on East Main Street in downtown Welland. Rent is all inclusive with utilities! Approximately 350 square feet, Large display windows. Previously used as an immigration office. Vacant with immediate possession. Rent is $800 per month plus HST. All inclusive gross lease, utilities included. (id:47351)
104 - 140 Church Street
St. Catharines, Ontario
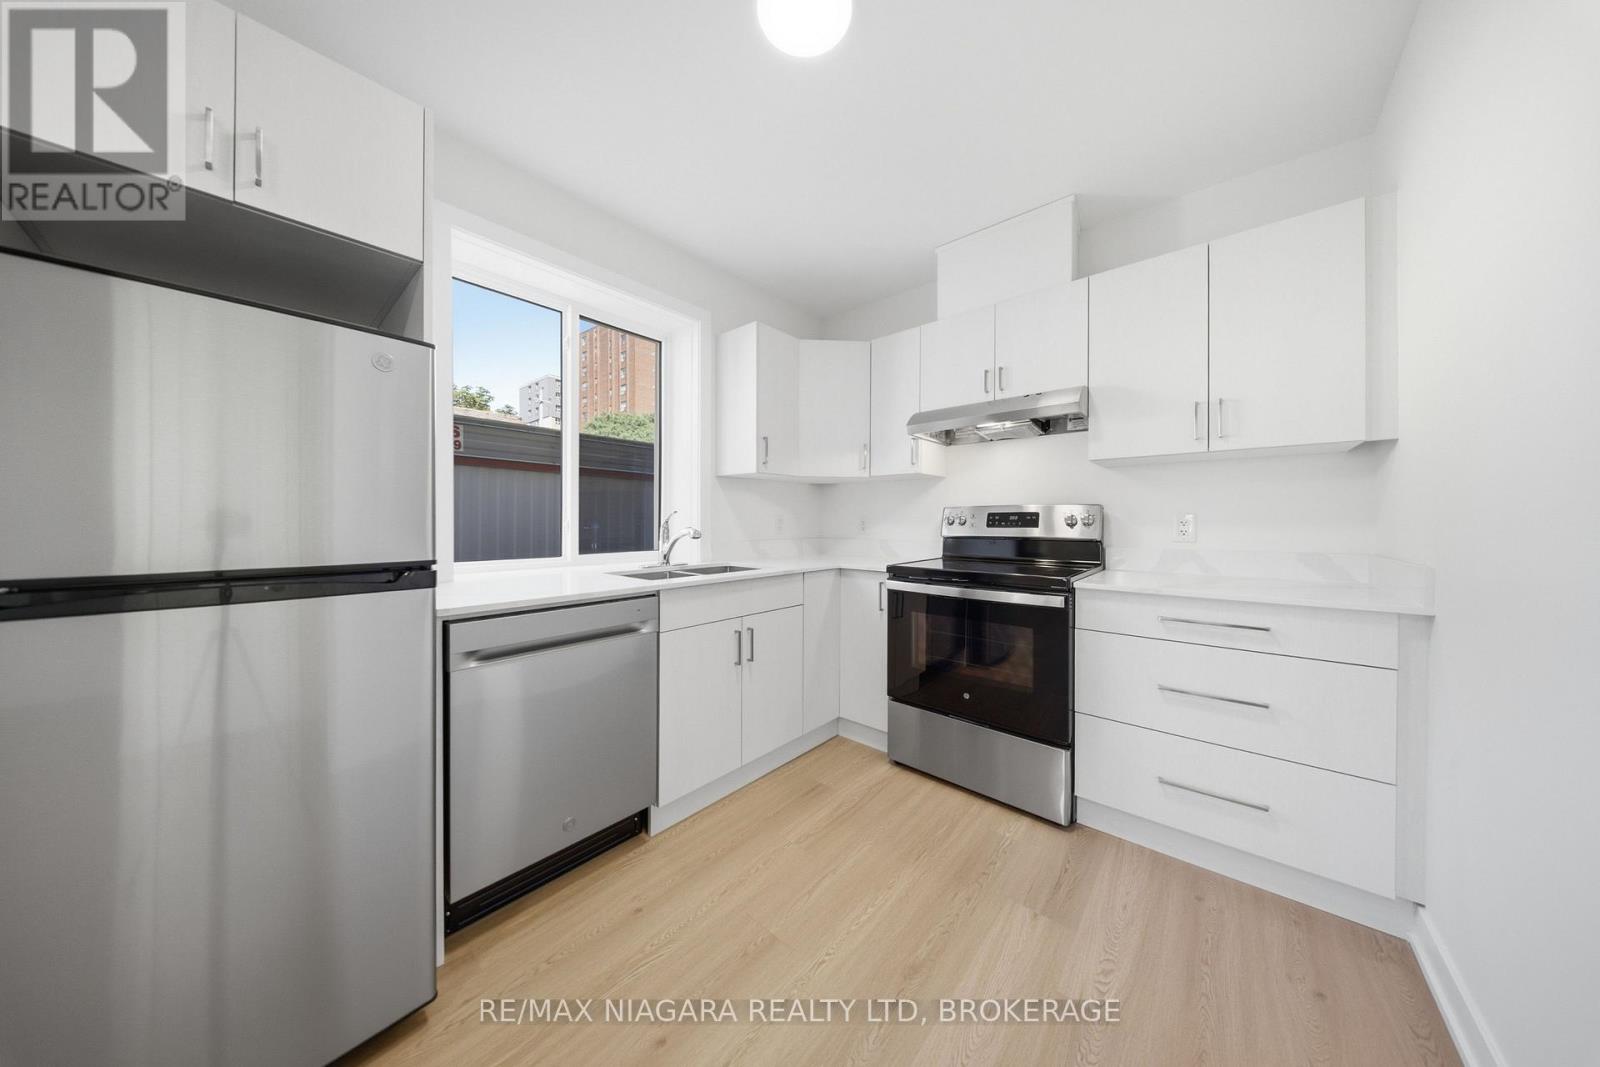
Be the first to call this beautiful brand new lower-level unit home at 140 Church Street in the heart of downtown. Thoughtfully designed with large windows that bring in welcoming natural light, this bright suite features vinyl plank flooring throughout and a chef-inspired kitchen complete with marble countertops, stainless steel appliances, and modern cabinetry. The open-concept living space flows comfortably, while a spacious bedroom and generous closet space add everyday function. Comfort is dialled in year-round with an individual heat pump and A/C, in-suite laundry, high speed internet included, and a quiet, private setting tucked away from the street. Steps from public transit, award-winning restaurants, the Performing Arts Centre, the public library, historic parks, schools, and medical clinics. (id:47351)
B04 - 140 Church Street
St. Catharines, Ontario
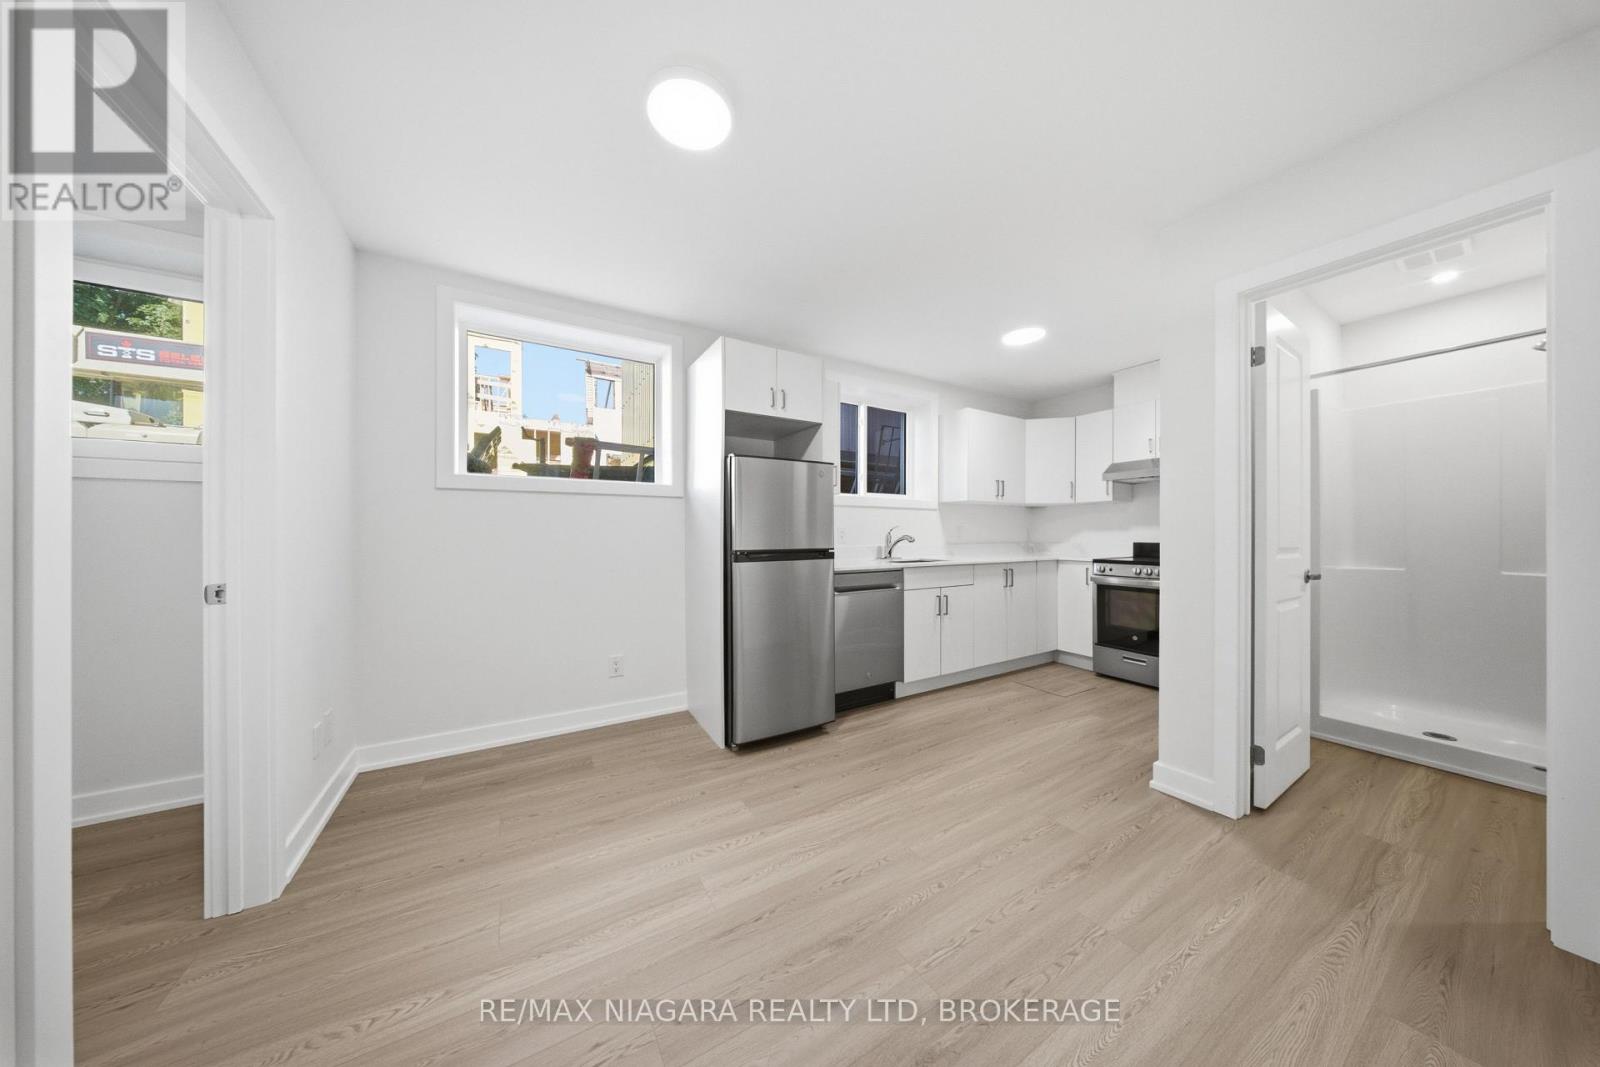
Be the first to call this beautiful brand new lower-level unit home at 140 Church Street in the heart of downtown. Thoughtfully designed with large windows that bring in welcoming natural light, this bright suite features vinyl plank flooring throughout and a chef-inspired kitchen complete with marble countertops, stainless steel appliances, and modern cabinetry. The open-concept living space flows comfortably, while a spacious bedroom and generous closet space add everyday function. Comfort is dialled in year-round with an individual heat pump and A/C, in-suite laundry, high speed internet included, and a quiet, private setting tucked away from the street. Steps from public transit, award-winning restaurants, the Performing Arts Centre, the public library, historic parks, schools, and medical clinics. (id:47351)
102 - 140 Church Street
St. Catharines, Ontario
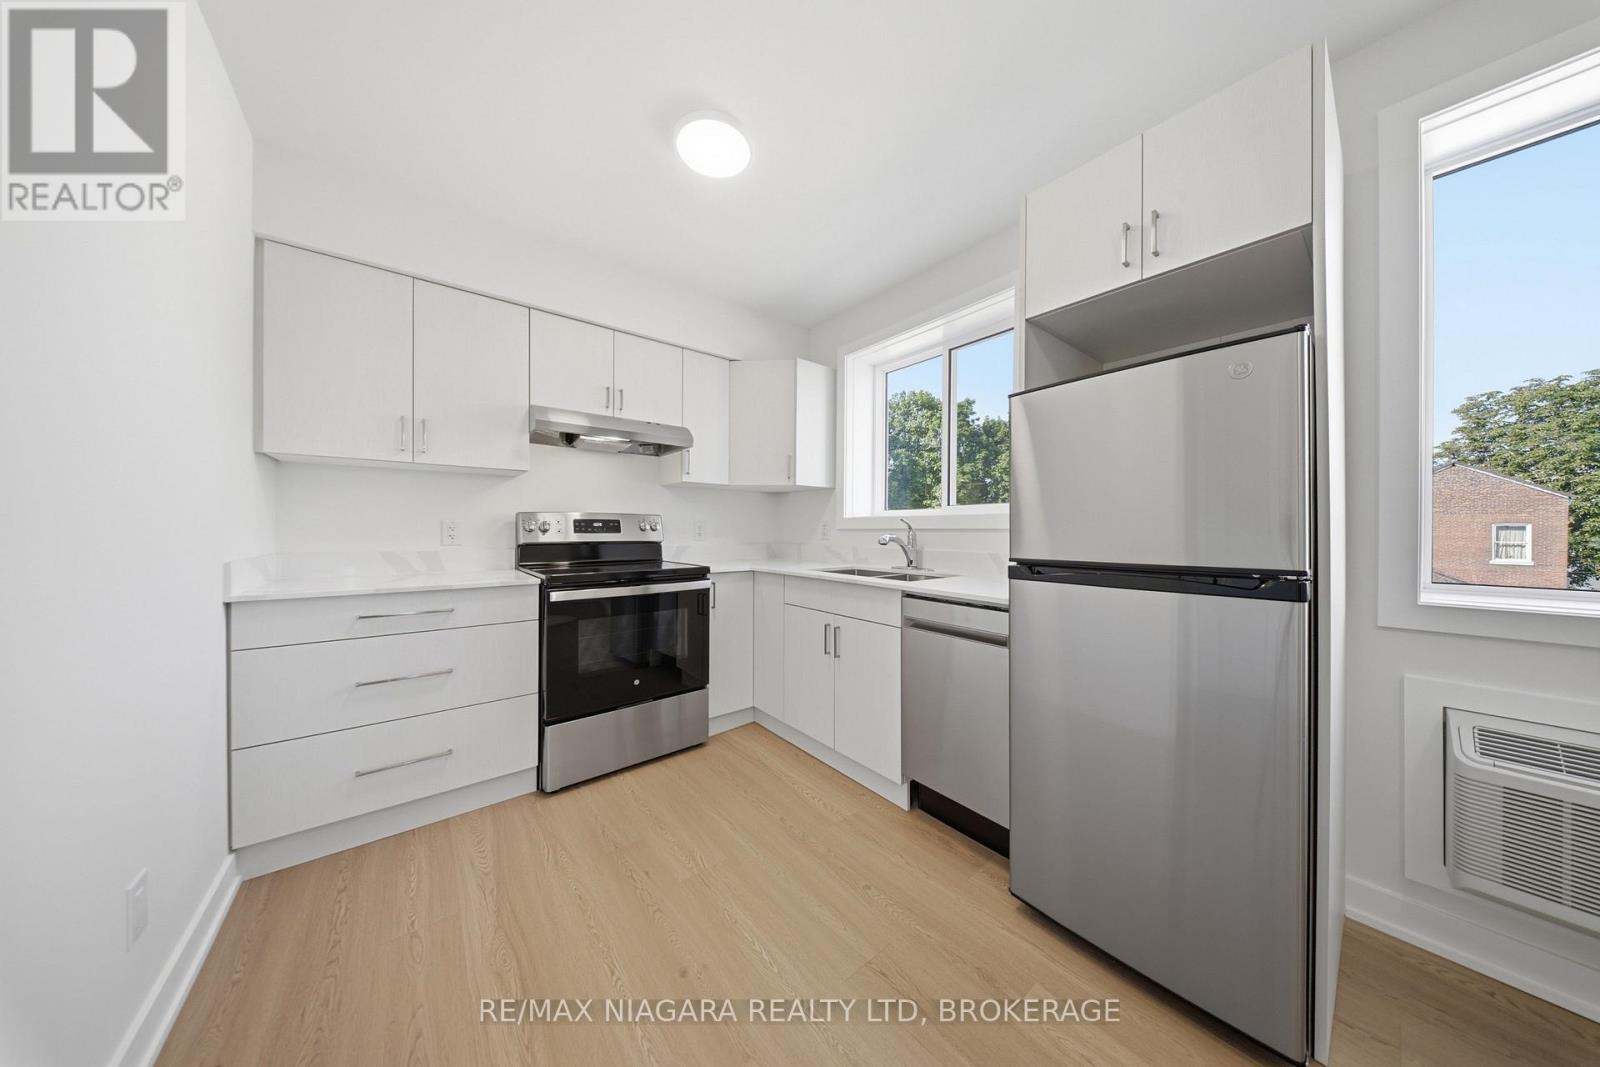
Be the first to call this beautiful brand new lower-level unit home at 140 Church Street in the heart of downtown. Thoughtfully designed with large windows that bring in welcoming natural light, this bright suite features vinyl plank flooring throughout and a chef-inspired kitchen complete with marble countertops, stainless steel appliances, and modern cabinetry. The open-concept living space flows comfortably, while a spacious bedroom and generous closet space add everyday function. Comfort is dialled in year-round with an individual heat pump and A/C, in-suite laundry, high speed internet included, and a quiet, private setting tucked away from the street. Steps from public transit, award-winning restaurants, the Performing Arts Centre, the public library, historic parks, schools, and medical clinics. (id:47351)
B03 - 140 Church Street
St. Catharines, Ontario
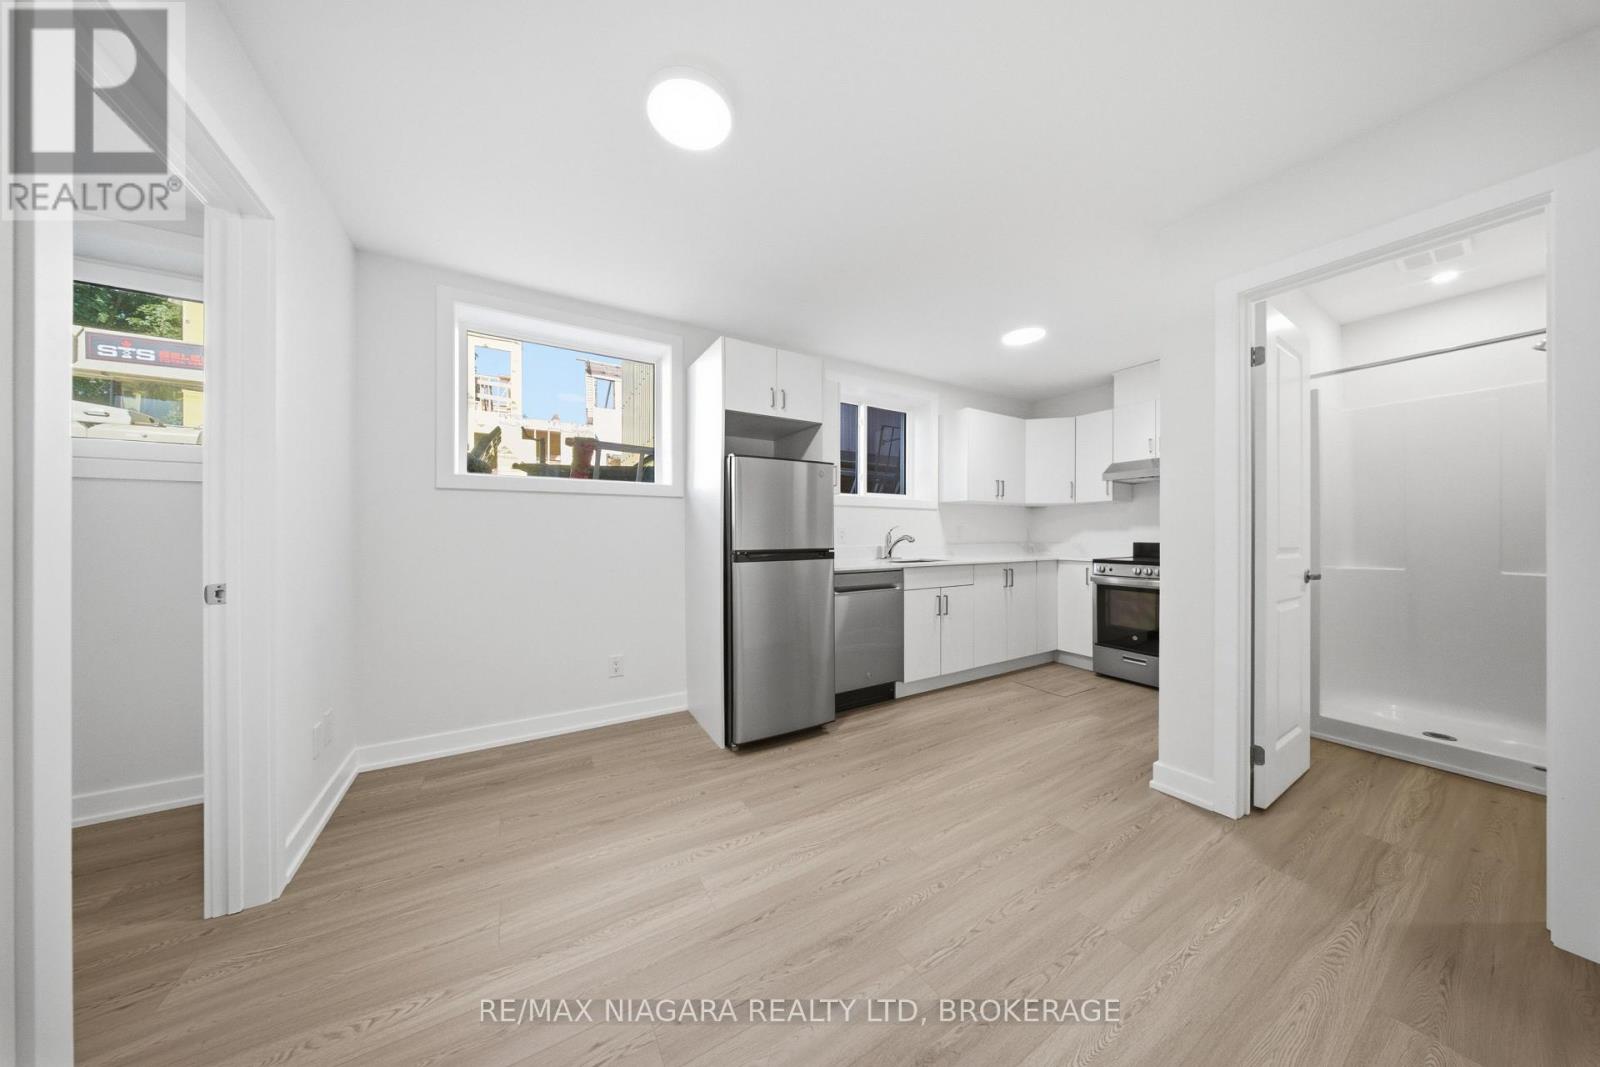
Be the first to call this beautiful brand new lower-level unit home at 140 Church Street in the heart of downtown. Thoughtfully designed with large windows that bring in welcoming natural light, this bright suite features vinyl plank flooring throughout and a chef-inspired kitchen complete with marble countertops, stainless steel appliances, and modern cabinetry. The open-concept living space flows comfortably, while a spacious bedroom and generous closet space add everyday function. Comfort is dialled in year-round with an individual heat pump and A/C, in-suite laundry, high speed internet included, and a quiet, private setting tucked away from the street. Steps from public transit, award-winning restaurants, the Performing Arts Centre, the public library, historic parks, schools, and medical clinics. (id:47351)
B01 - 140 Church Street
St. Catharines, Ontario
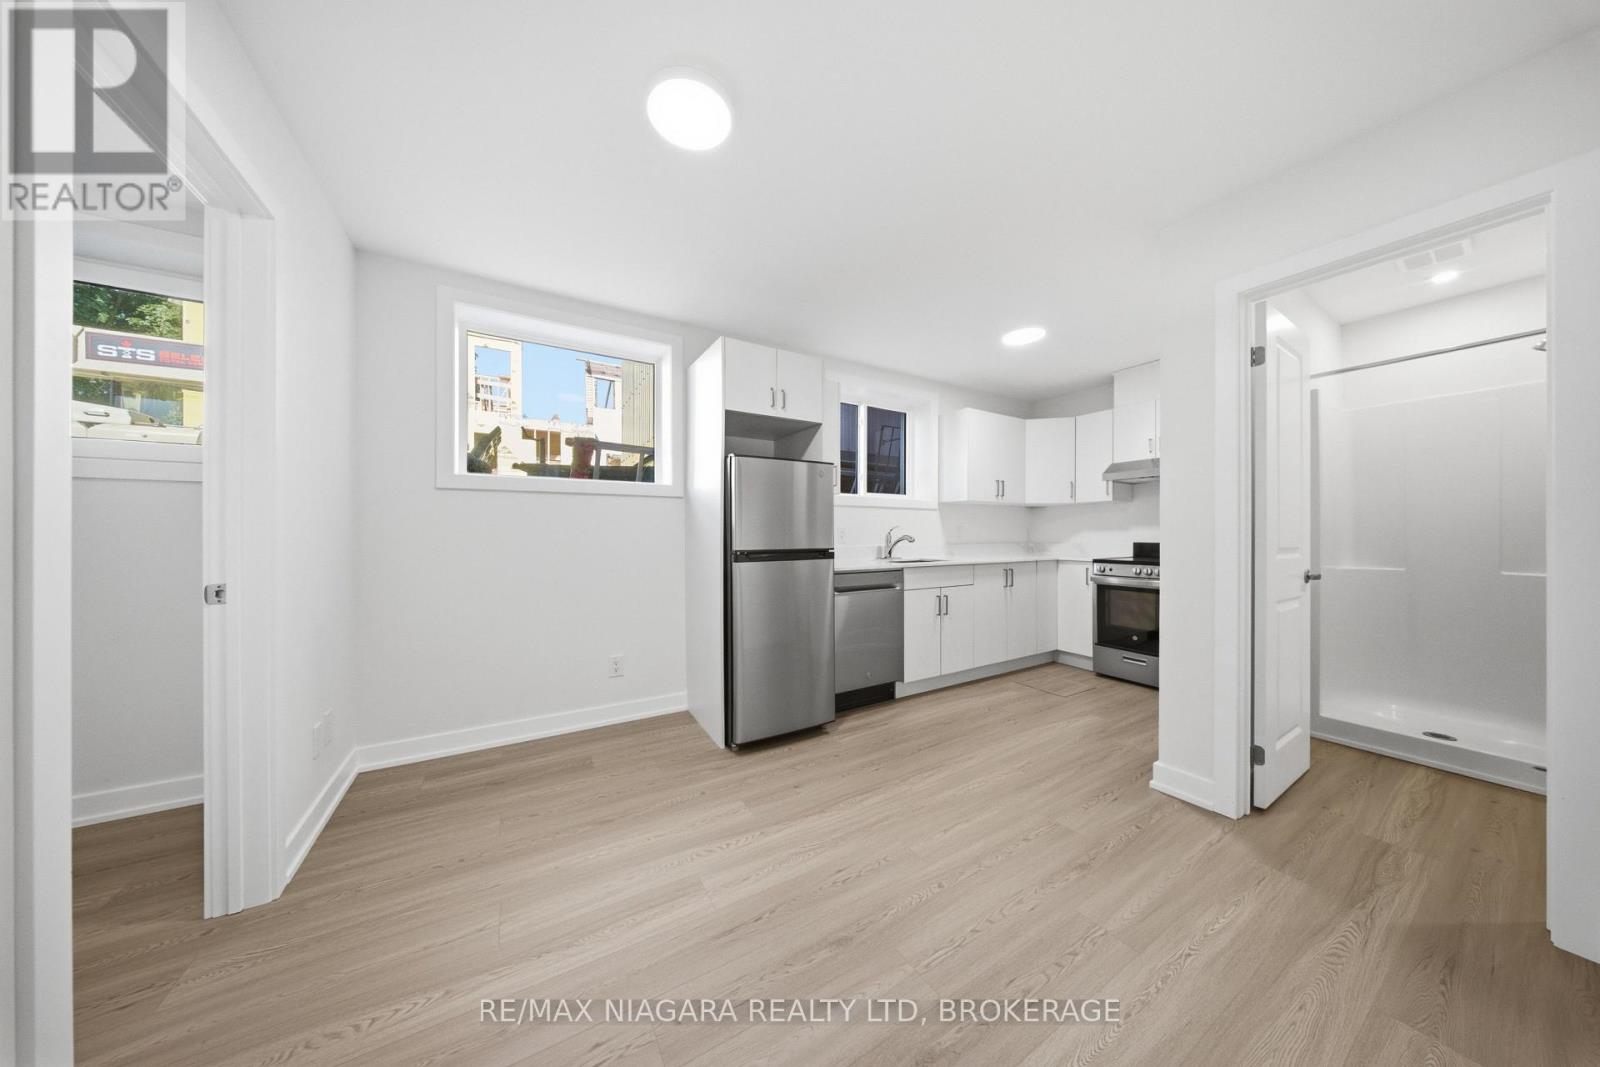
Be the first to call this beautiful brand new lower-level unit home at 140 Church Street in the heart of downtown. Thoughtfully designed with large windows that bring in welcoming natural light, this bright suite features vinyl plank flooring throughout and a chef-inspired kitchen complete with marble countertops, stainless steel appliances, and modern cabinetry. The open-concept living space flows comfortably, while a spacious bedroom and generous closet space add everyday function. Comfort is dialled in year-round with an individual heat pump and A/C, in-suite laundry, high speed internet included, and a quiet, private setting tucked away from the street. Steps from public transit, award-winning restaurants, the Performing Arts Centre, the public library, historic parks, schools, and medical clinics. (id:47351)
103 - 140 Church Street
St. Catharines, Ontario
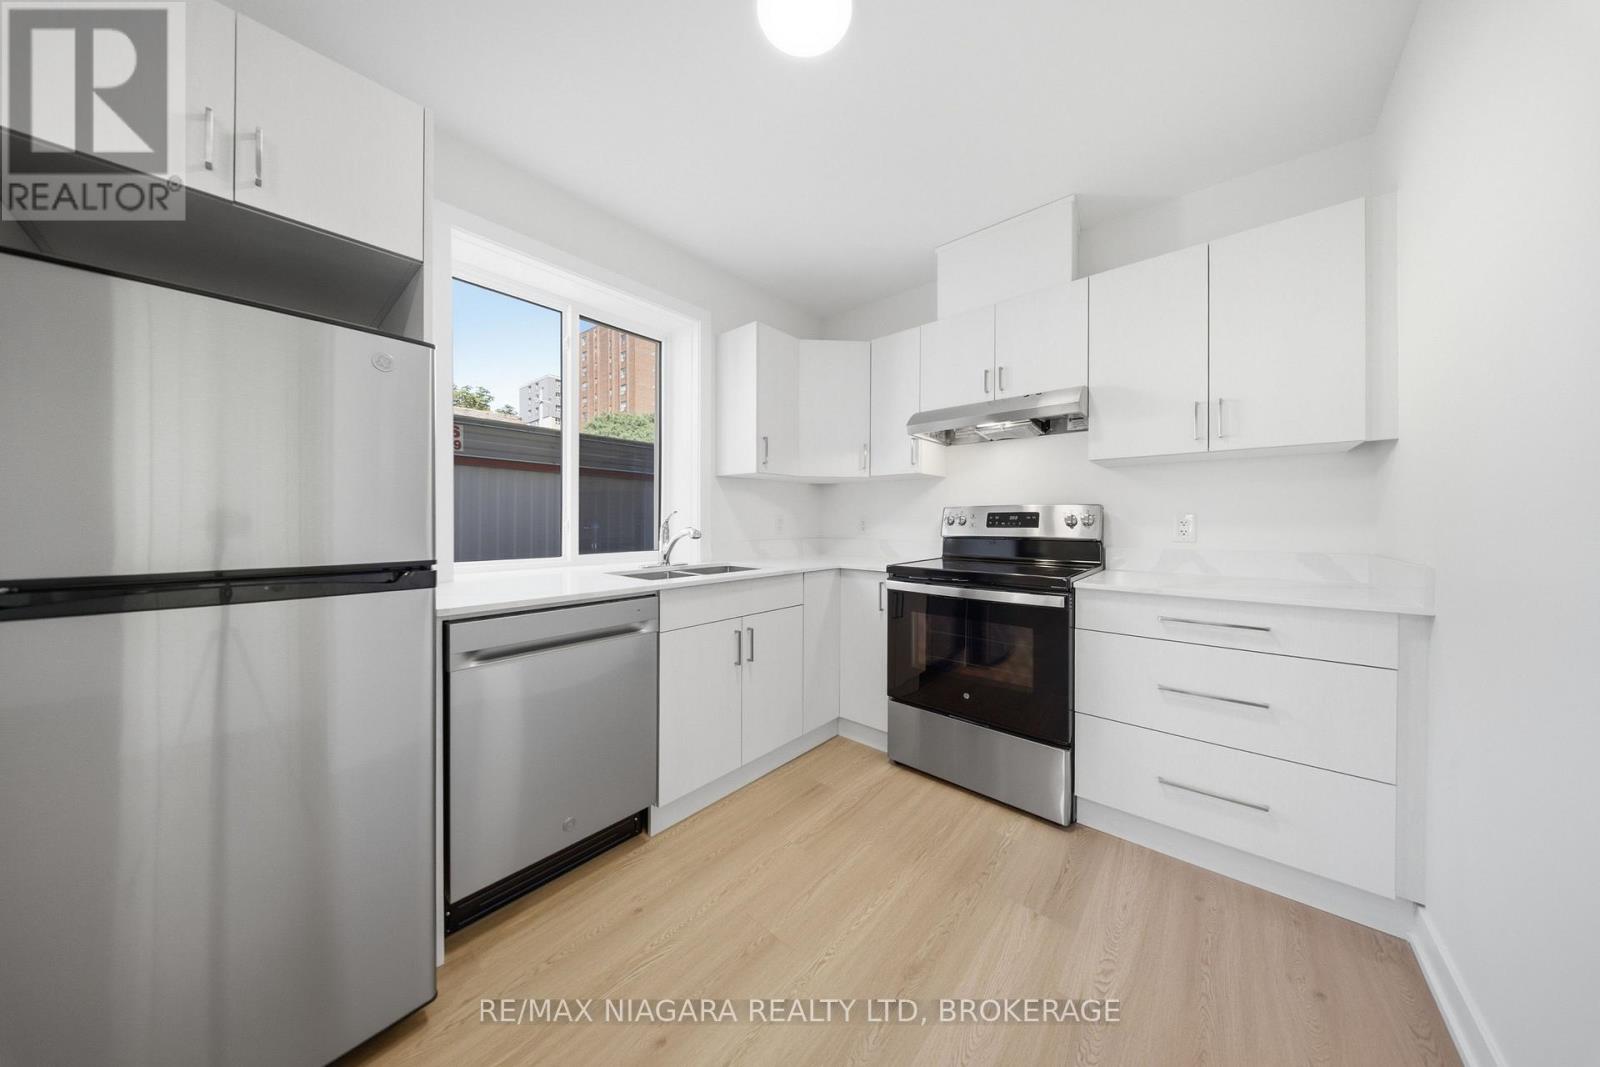
Be the first to call this beautiful brand new lower-level unit home at 140 Church Street in the heart of downtown. Thoughtfully designed with large windows that bring in welcoming natural light, this bright suite features vinyl plank flooring throughout and a chef-inspired kitchen complete with marble countertops, stainless steel appliances, and modern cabinetry. The open-concept living space flows comfortably, while a spacious bedroom and generous closet space add everyday function. Comfort is dialled in year-round with an individual heat pump and A/C, in-suite laundry, high speed internet included, and a quiet, private setting tucked away from the street. Steps from public transit, award-winning restaurants, the Performing Arts Centre, the public library, historic parks, schools, and medical clinics. (id:47351)
203 - 140 Church Street
St. Catharines, Ontario
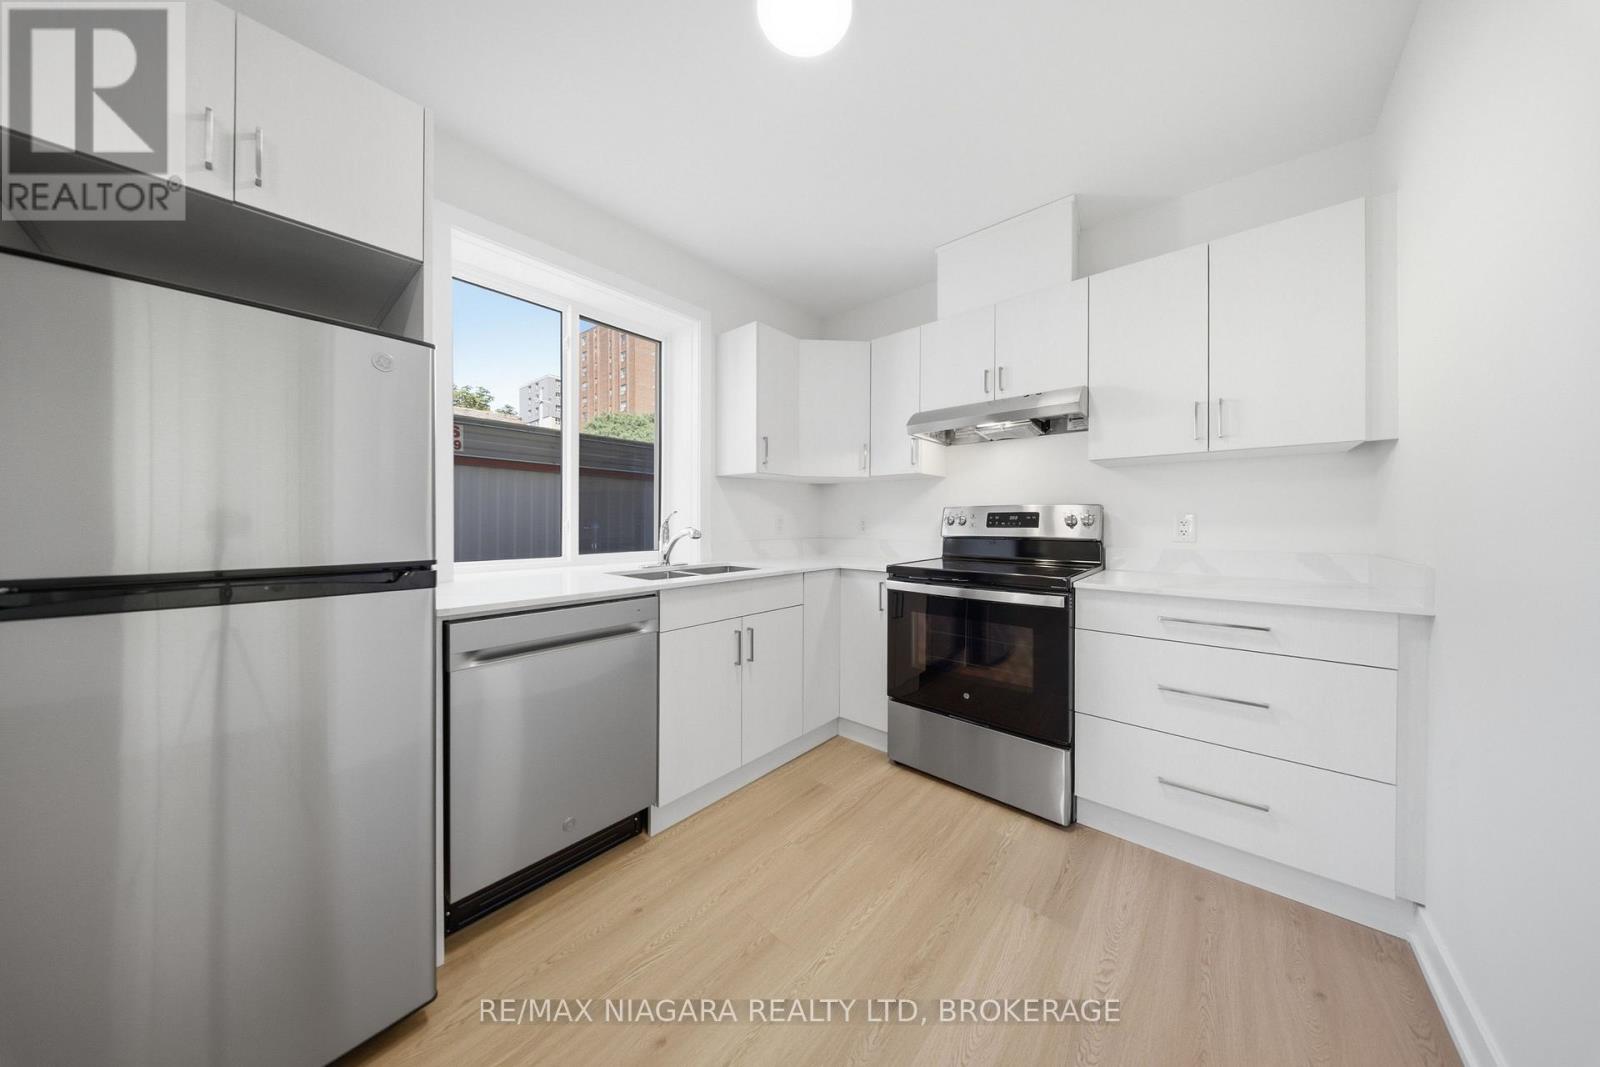
Be the first to call this beautiful brand new lower-level unit home at 140 Church Street in the heart of downtown. Thoughtfully designed with large windows that bring in welcoming natural light, this bright suite features vinyl plank flooring throughout and a chef-inspired kitchen complete with marble countertops, stainless steel appliances, and modern cabinetry. The open-concept living space flows comfortably, while a spacious bedroom and generous closet space add everyday function. Comfort is dialled in year-round with an individual heat pump and A/C, in-suite laundry, high speed internet included, and a quiet, private setting tucked away from the street. Steps from public transit, award-winning restaurants, the Performing Arts Centre, the public library, historic parks, schools, and medical clinics. (id:47351)
08b - 19 East Main Street
Welland, Ontario
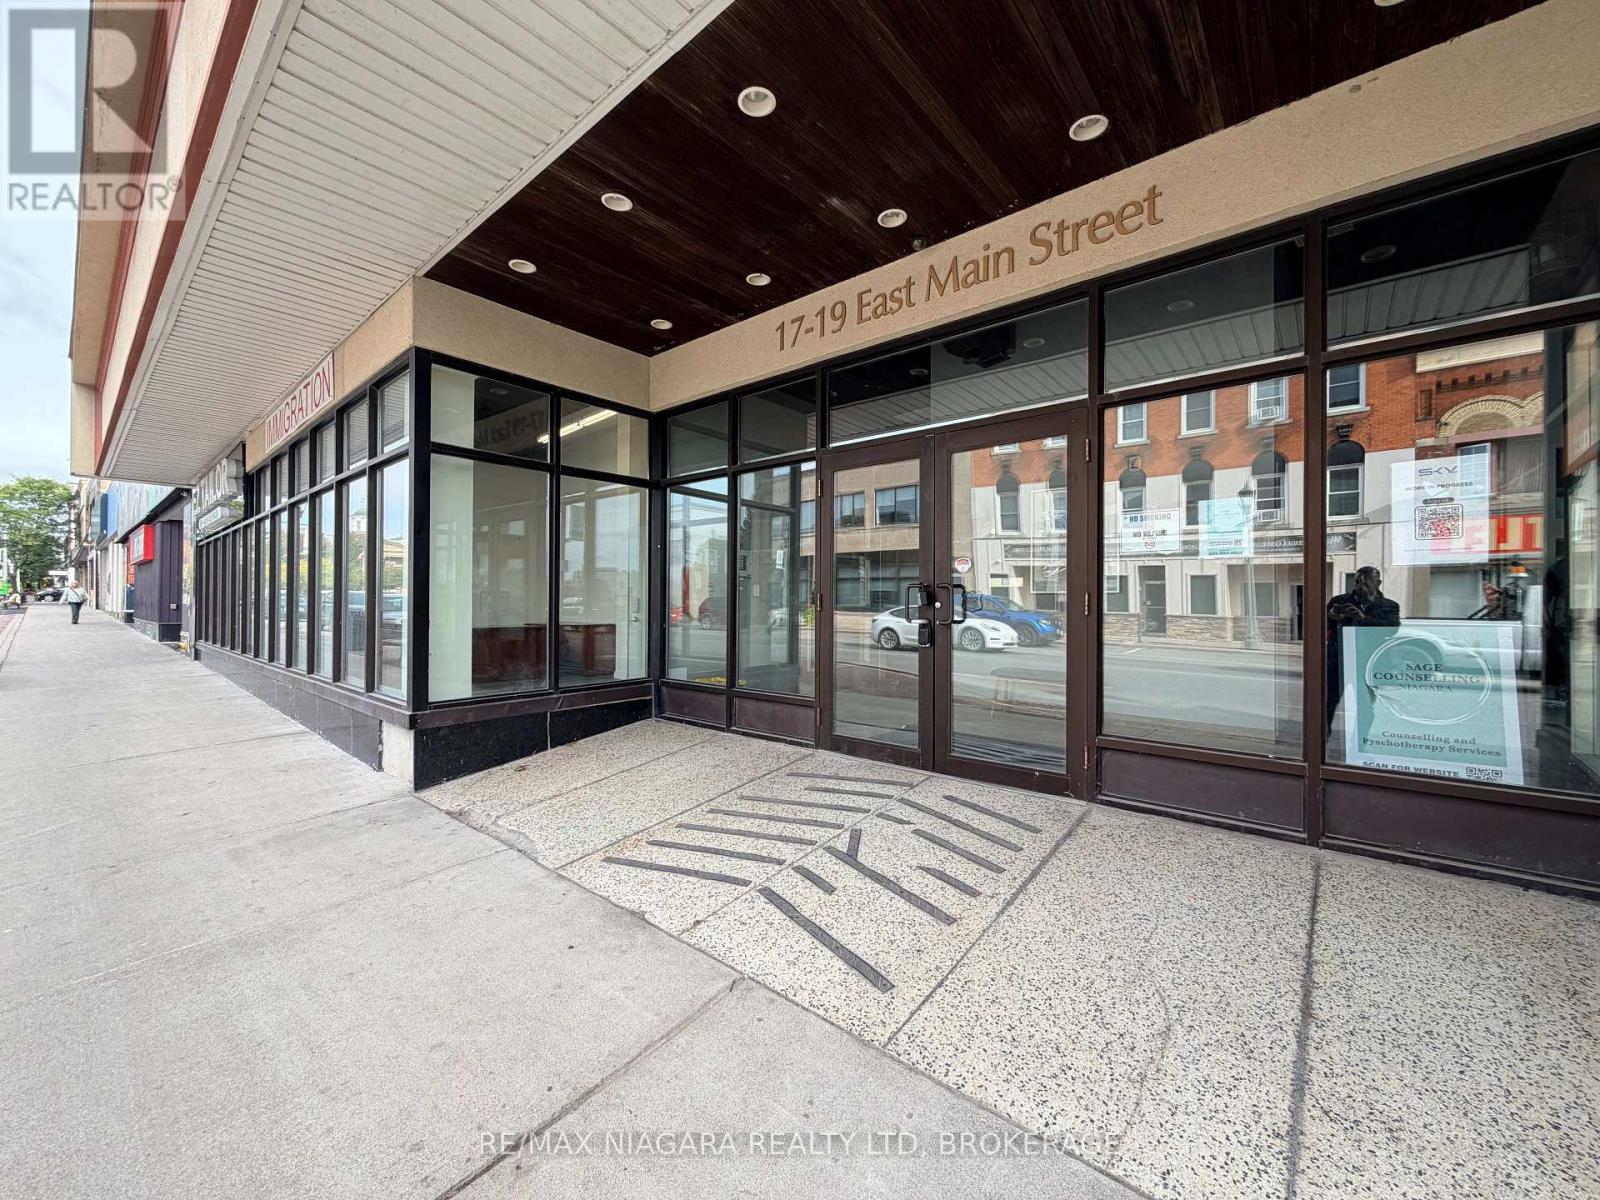
Commercial unit available on East Main Street in downtown Welland. All inclusive gross lease, utilities included! Approximately 350 square feet, previously used as a tattoo shop, perfect for personal services like a barber, nail salon or beauty studio, artist or photo studio, offices (insurance, tax, immigration, real estate). Vacant with immediate possession. Rent is $900 per month plus HST. (id:47351)
239 Memorial Avenue
Dryden, Ontario
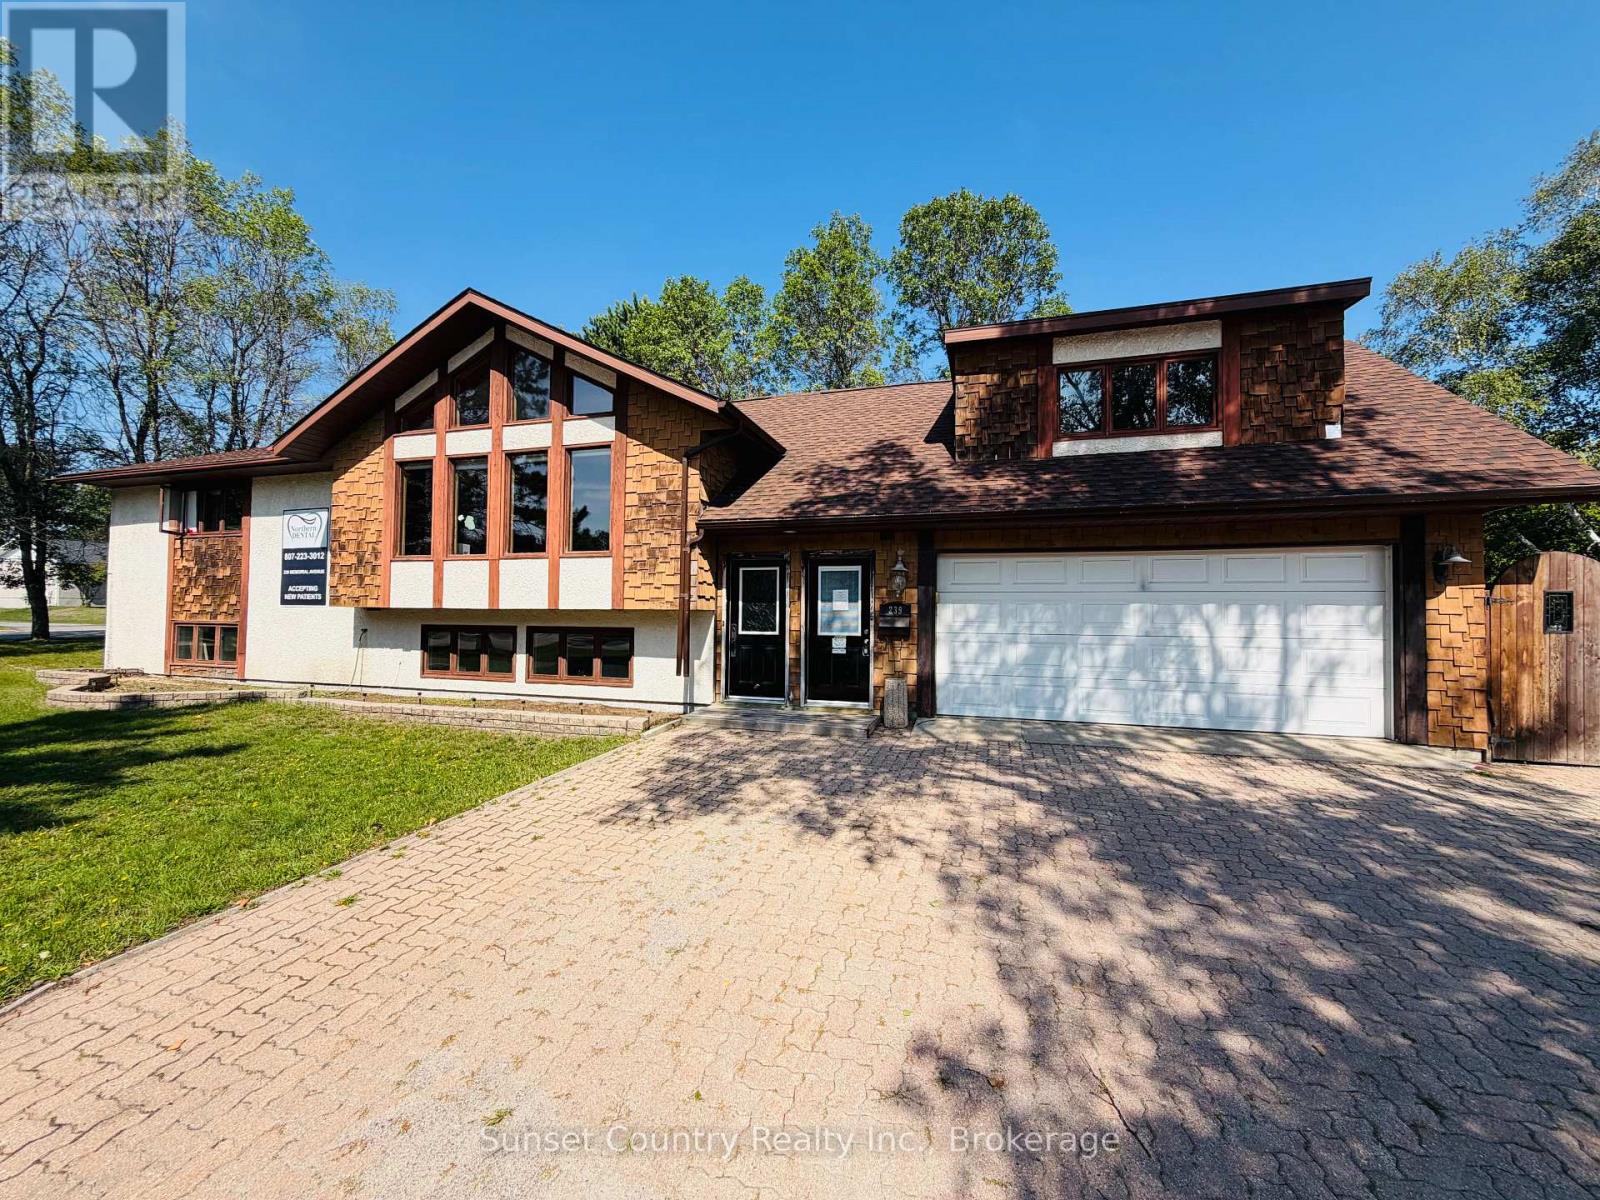
239 Memorial Avenue Unique property with enormous potential! Currently configured as a 50/50 residential and commercial space, this versatile property offers a spacious main-floor residence with a long-established commercial operation on the lower level. The main floor features approximately 2,440 sq. ft. of living space with 4 bedrooms and 3 bathrooms. The bright, south-facing living room is highlighted by a beautiful stone fireplace (currently not operational). The functional kitchen and dining area flow seamlessly into the impressive 19'6" x 27'8" great room through French doors. Designed for entertaining, the great room includes a wet bar, a 3-piece bathroom, a gas fireplace, and plenty of space for family and guests. From here, you'll enjoy access to the three-season sunroom, the wraparound rear deck, a stairwell leading to the lower level, and the fully fenced backyard. The finished lower level has been successfully operated as a dental office for many years, making it an excellent opportunity for a professional looking to continue a similar practice. Alternatively, the space could be converted back into additional residential living space or a duplex, with ample room to accommodate 4+ additional bedrooms. Additional features include an attached 1.5-car garage and a desirable corner lot located at Memorial Avenue and Sandy Beach Road. This is a truly unique property offering exceptional flexibility for residential, commercial, or investment use. Call today to schedule your private viewing! (id:47351)
316 - 397 Codd's Road
Ottawa, Ontario
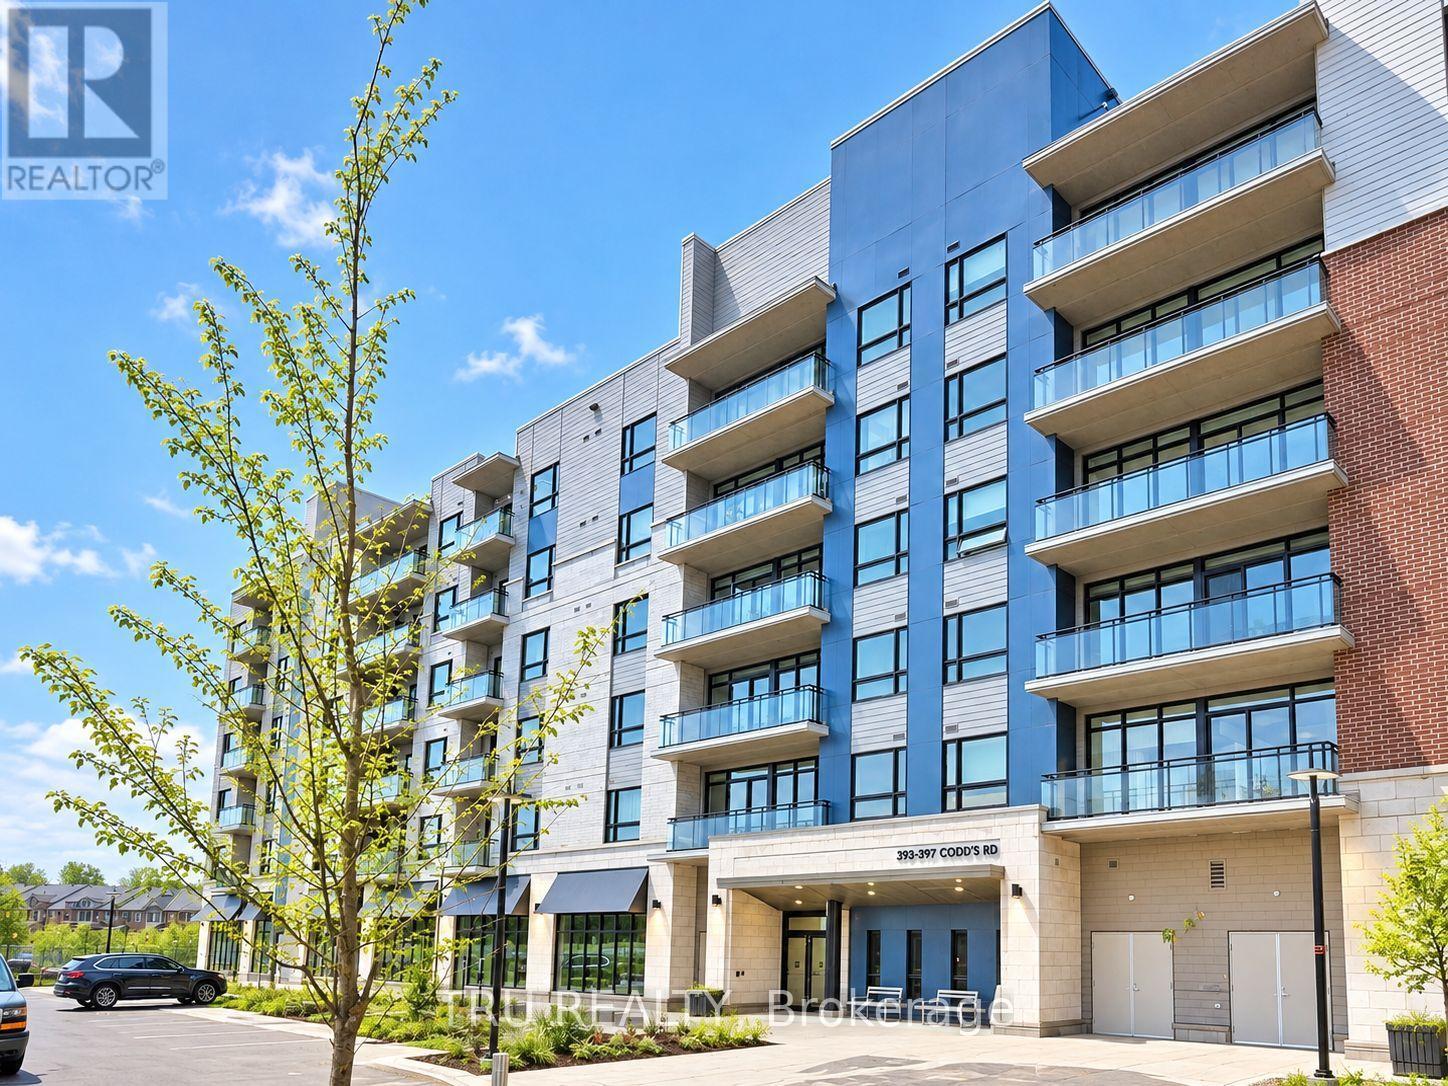
Come and explore this like-new, cozy and modern 1 bedroom condo. Conveniently Located in a prime location, this condo is just moments from Montfort Hospital, Ottawa River bike paths, parks, Beechwood Village, St. Laurent Shopping Centre, and Gloucester Centre. Enjoy easy access to Blair LRT Station, Costco, and government offices like NRC, CSIS, CSE, and CMHC.. The open-concept floor plan offers an abundance of natural light through large windows The kitchen features elegant quartz countertops, sleek stainless steel appliances, a stylish backsplash, and custom cabinetry. The living and dining areas are spacious and bright, with direct access to a private balcony - perfect for relaxing or entertaining. The bedroom is generously sized, complete with a walk-in closet for all your storage needs. This unit also includes 1 underground parking space, a storage locker. Don't miss the opportunity to live in this incredible space! Available for December 1st. (id:47351)
A - 775 Kingfisher Crescent
Ottawa, Ontario
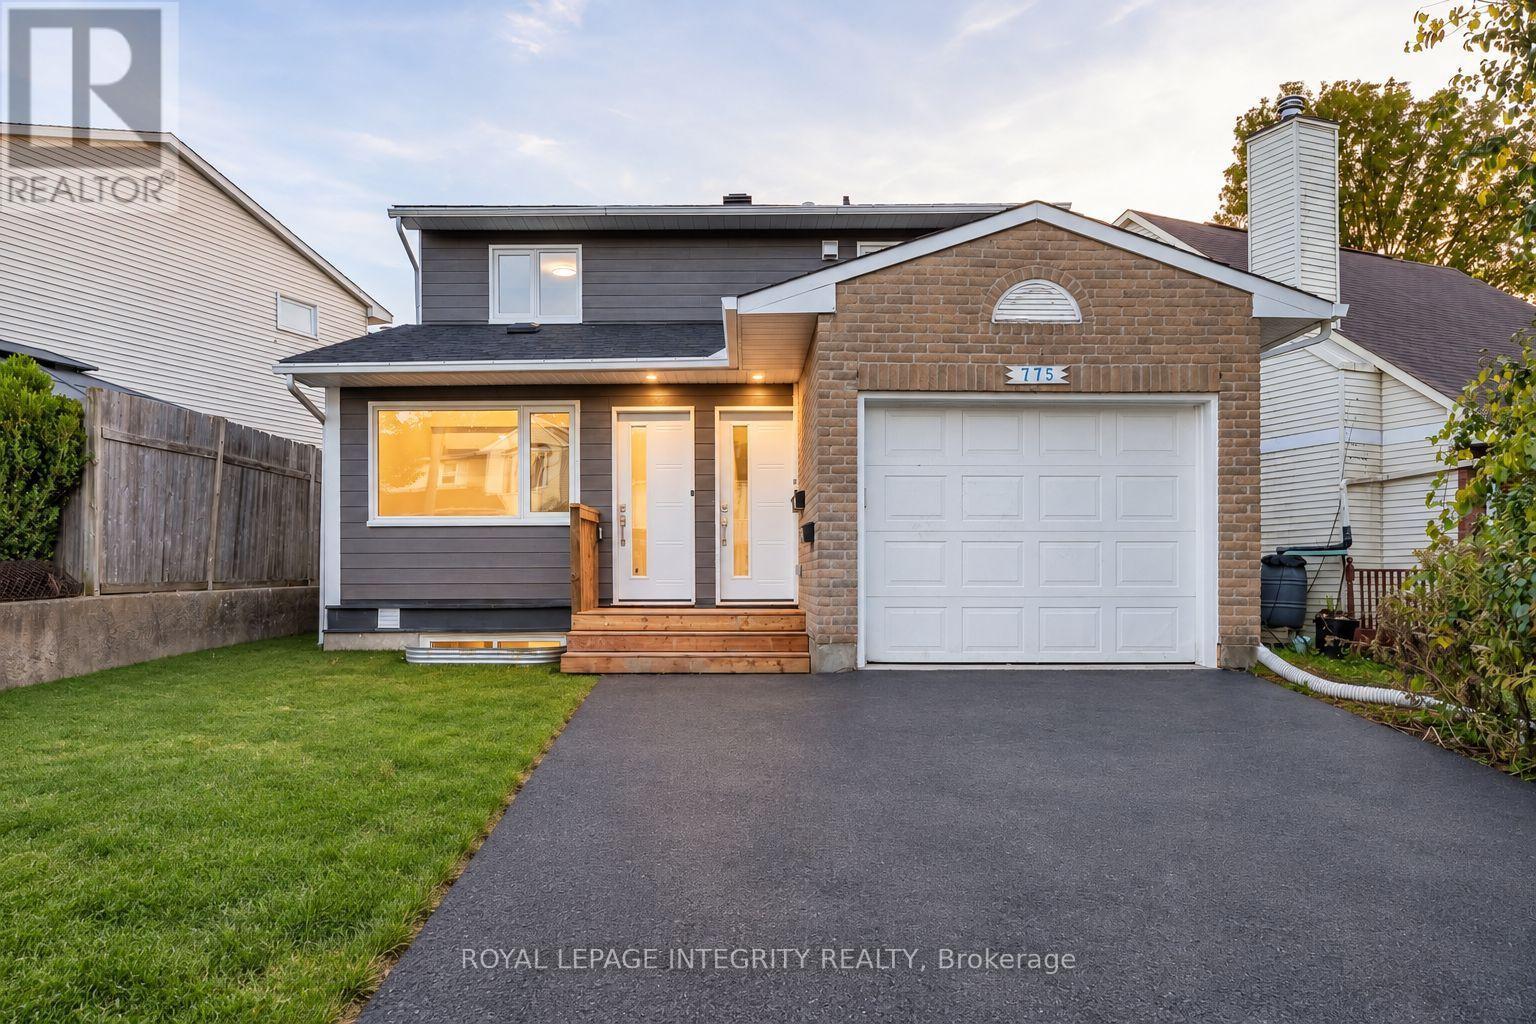
Welcome Home to the lower level unit A, inside 775 Kingfisher Crescent, a beautifully renovated legal 2 bedroom apartment with its own private side entrance and modern finishes throughout. The unit offers a bright and functional layout with two great sized bedrooms, custom built-in closets, and a spacious open concept living area. The custom kitchen features stainless steel appliances, modern cabinetry, plenty of counter space and a clean contemporary design. The full bathroom has also been completely updated with stylish finishes, and the unit includes convenient in-suite laundry. For added privacy and efficiency, this legal unit has its own separate hydro meter, electric baseboard heating, and heat pumps for heating and cooling. One dedicated parking space is included on the left side of the driveway. Located close to parks, schools, public transit and everyday amenities, this is a great option for anyone looking for a fully renovated, move-in-ready rental with a private entrance, quality finishes and generous living space. Shared Backyard and front yard, Snow Removal and lawn care included (id:47351)

270 Lancaster Drive
Port Colborne, Ontario
BRAND NEW & BUILT TO IMPRESS! Expertly crafted by respected local builder MABO Westside Construction Ltd., this exceptional 1,753 sq. ft. (+/-) raised bungalow offers timeless design, superior craftsmanship, and premium finishes throughout. Set on a fully sodded 65.5' x 129.5' (+/-) lot, the striking stone, brick and stucco exterior, timber accents, covered front porch and double garage create outstanding curb appeal. Inside, 9' ceilings, vaulted living areas and engineered hardwood flooring enhance the bright, open-concept design. The custom kitchen is a true showpiece, featuring quartz countertops, a stunning 7' island, under-cabinet lighting and abundant storage, seamlessly overlooking the vaulted great room with a sleek gas fireplace and custom wood mantel. Three spacious bedrooms include a luxurious primary retreat with a walk-in closet and elegant ensuite showcasing a glass shower with rain and handheld showerheads, built-in niche and quartz vanity.Stained oak stairs with modern iron spindles lead to a partially finished lower level offering approximately 810 sq. ft. of additional living space, including a recreation room, fourth bedroom and full bathroom. A separate legal, fire-rated unfinished area provides exceptional potential for multi-generational living with space for a future kitchen, family room, bedroom, laundry, 3-piece bath rough-in and generous storage. Enjoy outdoor living on the impressive covered concrete patio (approx. 27' x 10'/13') complete with aluminum railings, pot lights, BBQ gas hookup and convenient storage below. Premium features include energy-efficient windows, upgraded furnace, HRV, central air, 200-amp electrical service, central vacuum, LED lighting and rough in for in-floor basement heating. Tarion New Home Warranty, this exceptional home offers quality without compromise. Ideally located close to schools, shopping, recreation and highway access. A rare opportunity to enjoy luxury end versatility in one outstanding new home. (id:47351)

18 Pancake Lane
Pelham, Ontario
Skip the cottage traffic & come home to your own private retreat. Tucked onto one of Pelham's most loved streets, this is the kind of home that offers something increasingly hard to find: generous space, incredible privacy, and the opportunity to make an already special property even better.At the heart of the home is a spectacular Muskoka-inspired great room, where walls of windows frame the tree-lined backyard & bring the outdoors in. At nearly 300 sq. ft., a fireplace & direct access to the deck, it's a space made for slow mornings, family gatherings & evenings overlooking the pool. The adjoining kitchen/breakfast area create an impressive everyday living space, while the front of the home offers an additional oversized living/dining area-giving future owners plenty of flexibility to reimagine the layout for a home office, formal dining room, playroom or whatever suits your lifestyle. Upstairs are 3 beds, including a spacious primary with access to its own deck, plus a 4piece bath. For buyers thinking beyond today, the 2nd flr layout presents exciting renovation potential: the primary sits directly beside the existing bathroom, creating an opportunity to explore a future ensuite & reconfigured primary suite while maintaining 3 beds.There's even more room to spread out on the walk-out grade level, with large rec room featuring another fireplace, a den, laundry & bathroom, while the bsmt provides an impressive amount of additional storage. Outside is where this property truly earns its retreat status. With no rear neighbours, the private, fully fenced yard is surrounded by mature greenery &designed for summer living, w/ multiple decks & patios, a firepit & a heated kidney-shaped pool.With a 2.5-car garage, hardwood floors, generous storage & more than 2,400 sq. ft. of above-grade interior space, this is a home you can enjoy now & continue to evolve over time.The setting & space are already here. The next chapter is simply deciding what you want to do with it. (id:47351)
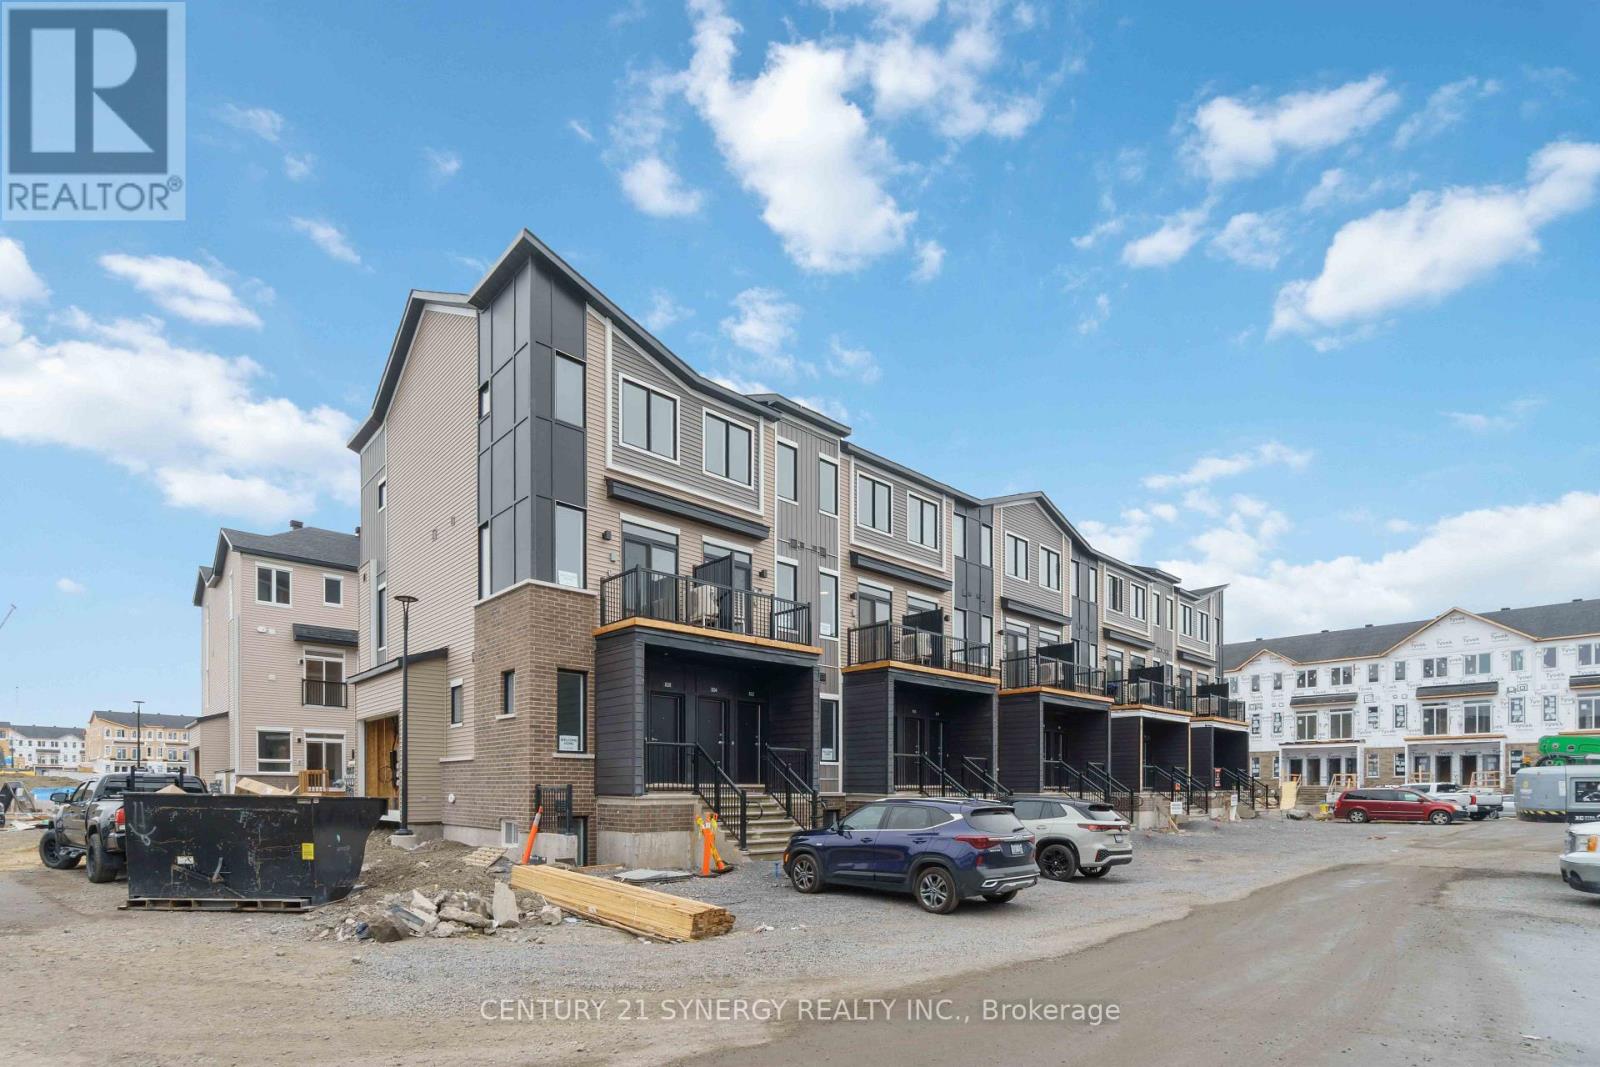
828 Utopie Private
Ottawa, Ontario
2 Beds 1.5 Baths - Brand New, Modern, Bright End Unit, Lower level home offer an abundance of living space on two carefully planned floors. Being End unit, the home benefits from extra side windows that increase the natural light. Main floor Features an open-concept living room, dining area, and kitchen and also has a powder room. A laundry room is conveniently situated on the lower bedroom floor.The lower level serves as a quiet retreat, offering two comfortable bedrooms, a full bathroom, and dedicated laundry space. Perfectly situated in Orléans Village, you are just minutes from Parks, the local recreation complex, Walmart, Shopping and public transit. This unit comes with one dedicated surface parking space (id:47351)
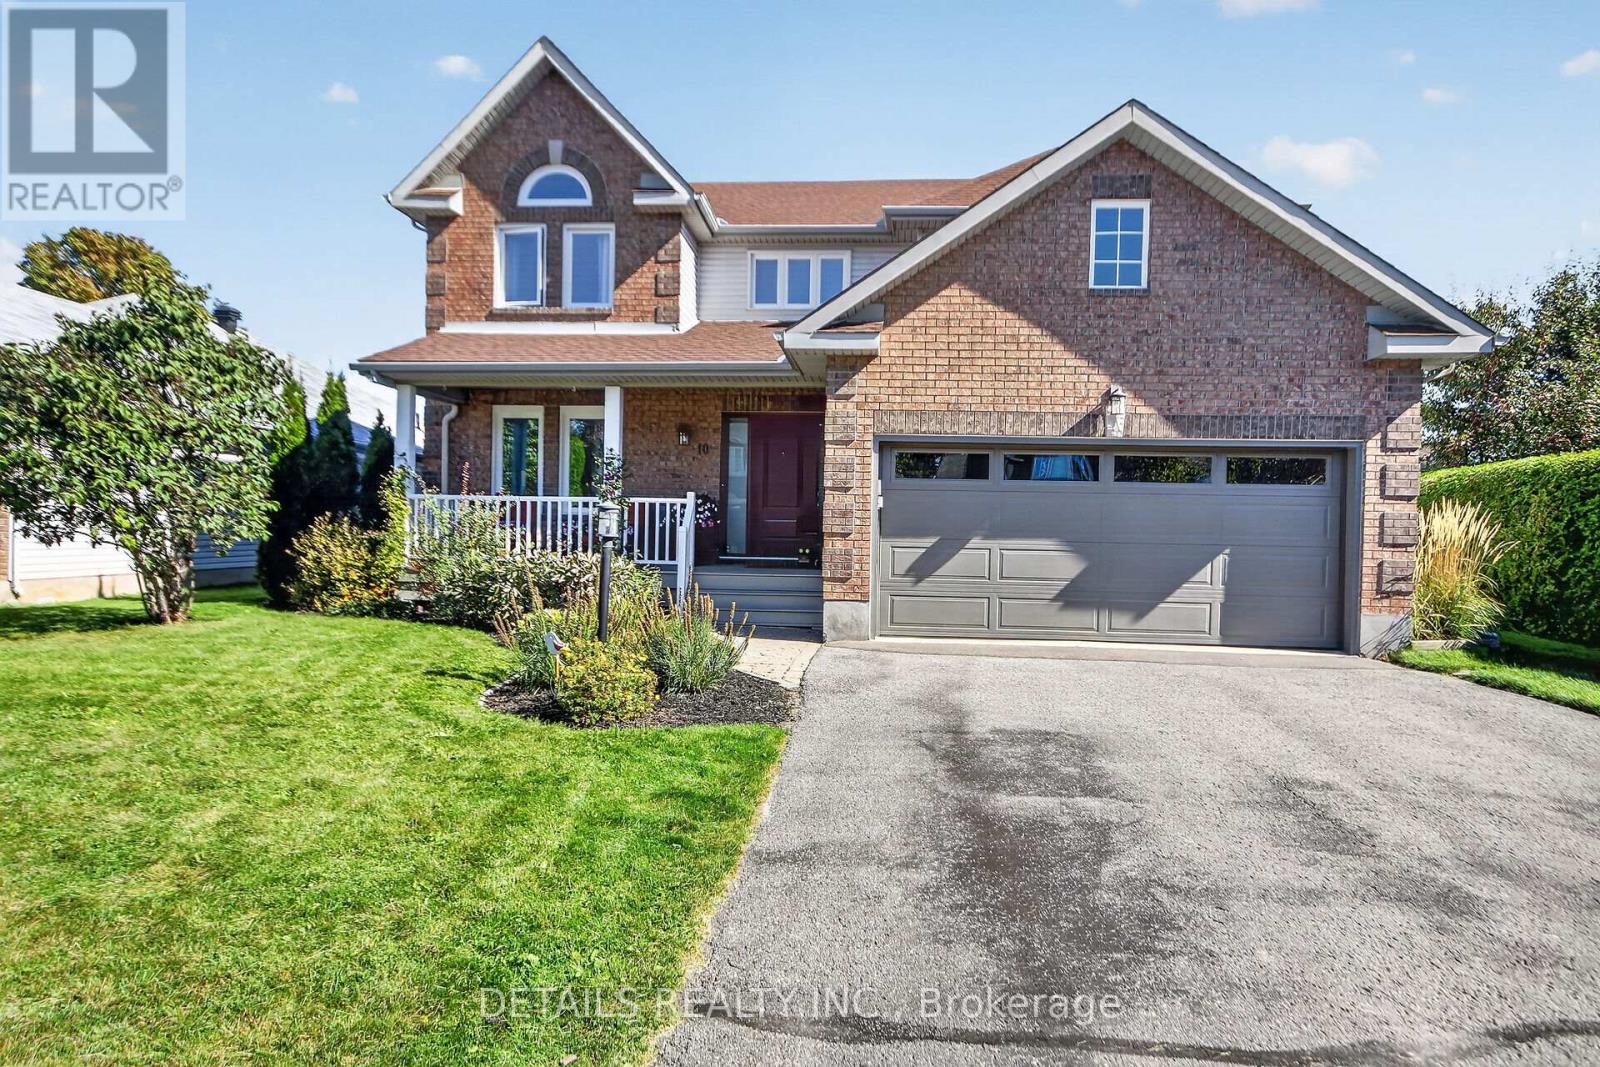
10 Forest Creek Drive
Ottawa, Ontario
Welcome to 10 Forest Creek Drive! Spacious 4-bedroom, 2-storey home offering approx. 2,450 sq. ft. on a sought-after 60-ft lot in desirable Stittsville. Bright foyer with soaring ceilings, formal living & dining rooms, family room and large sun-filled kitchen with oversized windows and backyard access. Generous primary suite with upgraded ensuite plus 3 additional bedrooms. Lower level offers future development potential with professional wiring and drywall started. Enjoy the beautifully landscaped backyard oasis with private hot tub. Close to the Trans Canada Trail, schools, parks, shopping and services. A wonderful home for family living and outdoor enjoyment! (id:47351)
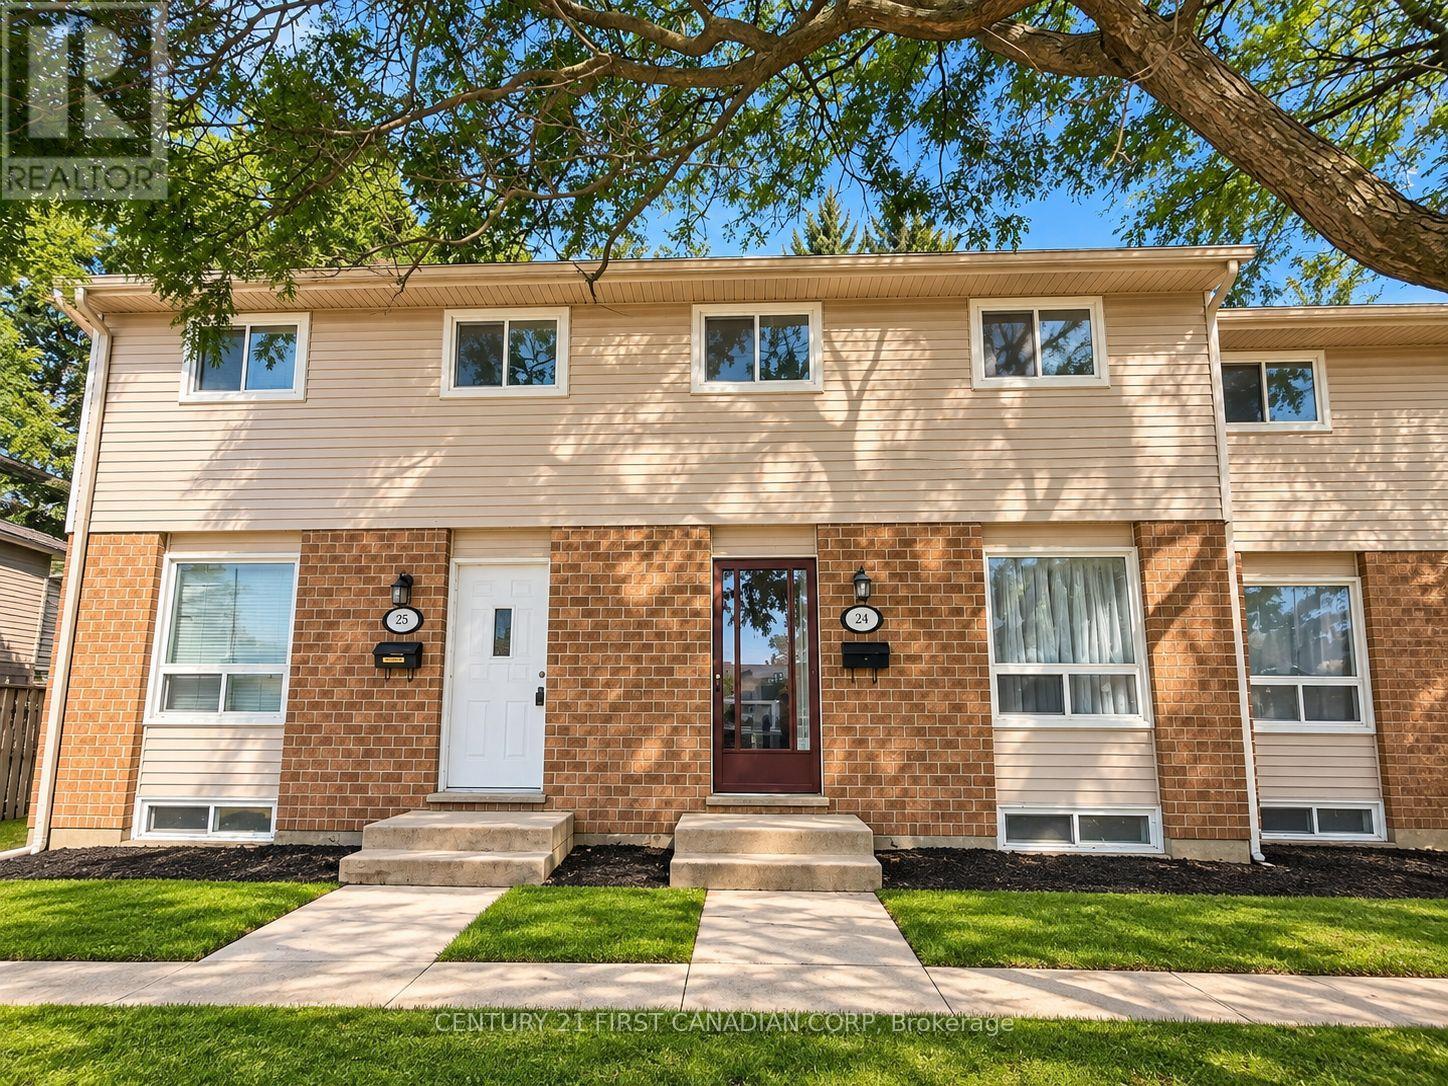
24 - 311 Vesta Road
London East, Ontario
Welcome to this beautifully maintained 3-bedroom townhouse in the convenient Huron Heights neighbourhood. Previously owner-occupied and never rented, this home has been exceptionally well cared for and is ready for its next occupants.The main level features a bright and spacious living and dining area, a functional kitchen, and a convenient 2-piece powder room. Upstairs offers three comfortable bedrooms, all with hard-surface flooring, along with a full 4-piece bathroom. The finished lower level provides additional living space with a generous family/rec room, perfect for relaxing, entertaining, or a home office.One parking space is included, with plenty of visitor parking available within the complex. Enjoy low-maintenance living with lawn care and snow removal taken care of by the condominium corporation.Ideally located just minutes from Fanshawe College, public transit, shopping, schools, parks, restaurants, and everyday amenities. A wonderful rental opportunity for those looking for a clean, well-cared-for home in a convenient location. (id:47351)
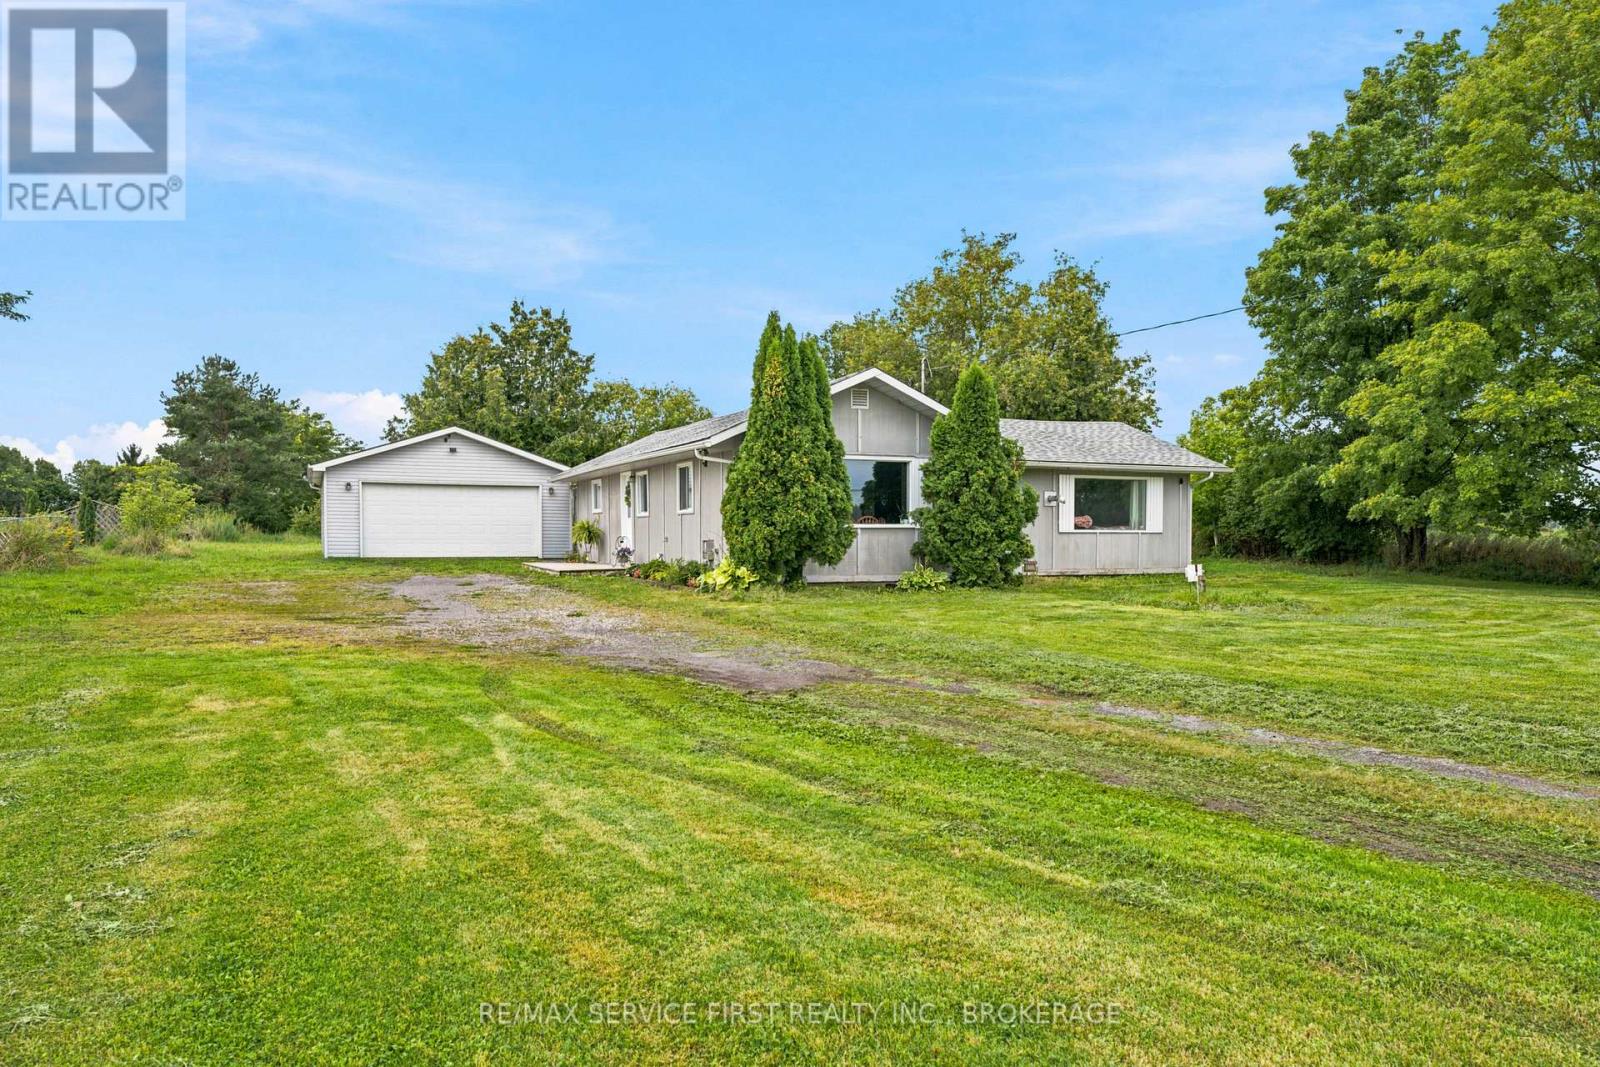
2867 Highway 2
Kingston, Ontario
Welcome to 2867 Highway 2, a charming 2-bedroom, 1-bathroom home situated on a spacious 1-acre lot just minutes from Kingston. Offering the perfect blend of country space and city convenience, this property provides plenty of room to enjoy the outdoors without sacrificing easy access to everyday amenities. Inside, the home offers a comfortable and functional layout with two bedrooms, a full bathroom and inviting living spaces. Outside, the expansive lot provides loads of room for gardens, pets, recreation or simply enjoying a little extra privacy. A detached double-car garage offers excellent space for vehicles, storage, a workshop or hobbies. Whether you're a first-time buyer, downsizing, or looking for an affordable property with some land and a great garage, 2867 Highway 2 is an opportunity worth a closer look. (id:47351)
2981 County Road 44
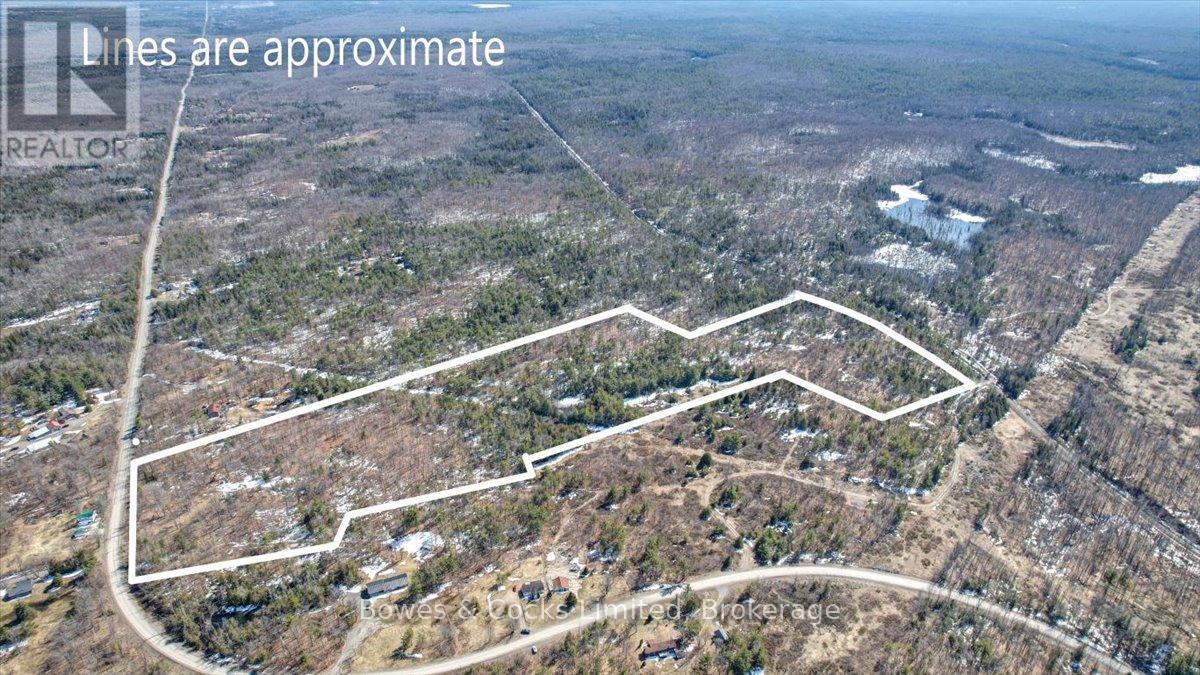
Havelock-Belmont-Methuen, Ontario
Over 30 Acres of land on a hard top road 10 minutes from amenities. Multiple entrances, poured concrete pad ready for a garage, older dug well, and a storage building. This is a quiet area surrounded by many lakes. Hydro and phone at the road. Rural zoning with many permitted uses.10 minutes North of Havelock and 40 minutes East of Peterborough. Seller willing to considering holding a mortgage. (id:47351)
24 Bristol Place
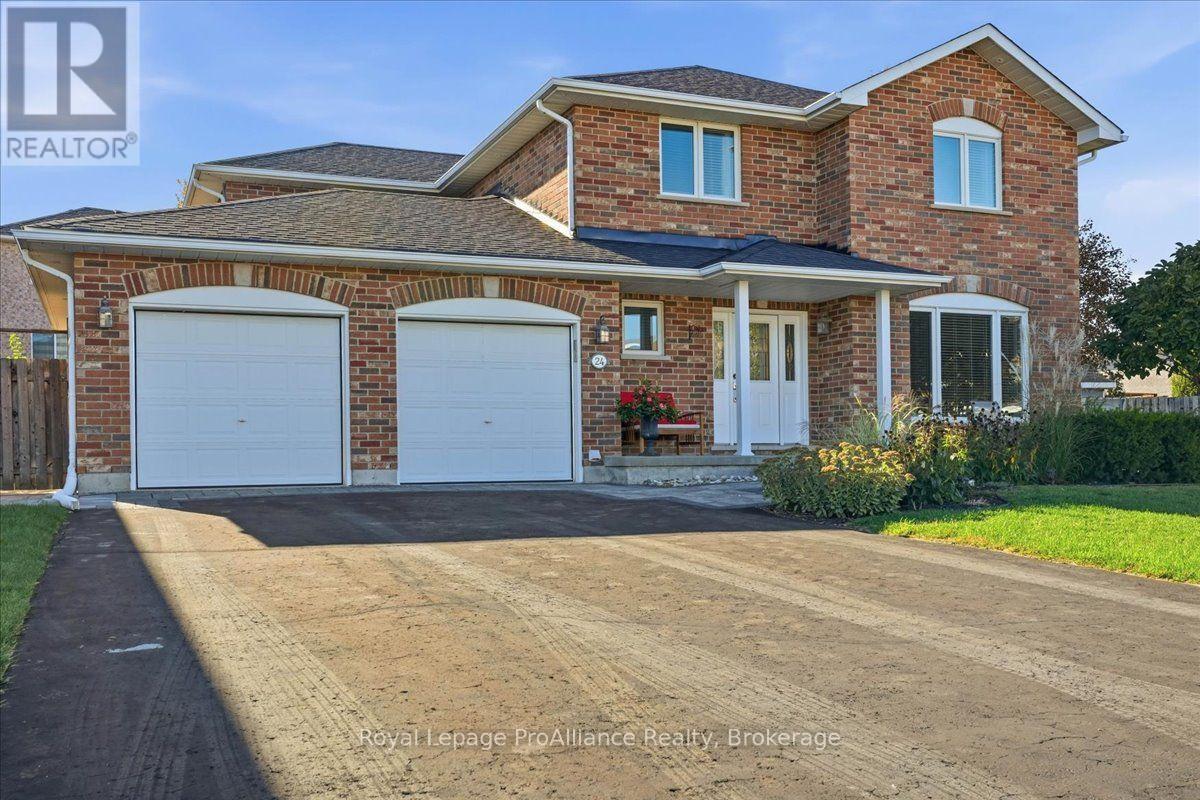
Belleville, Ontario
This is the kind of 2 Storey executive home that gets noticed for its curb appeal first. Professional landscaping all the way around and great outdoor lighting are hard to ignore. Even harder to ignore is a home where everyone gets their own space and nobody has to fight over the bathroom. Upstairs you'll find 4 bedrooms, including a primary retreat with a walk-in closet and its own 3 piece ensuite. A 4 piece family bath handles everyone else. The main level is built for real life. Hardwood floors, a living room and a separate dining room for the dinners that deserve a proper table. A powder room and main floor laundry, too. (Your knees will thank you.) The bright kitchen is the heart of it all: rich wood cabinets, quartz counters, and a 3 sided natural gas fireplace you can enjoy from the kitchen and sitting area. From there, step right out to the landscaped, fully fenced backyard. The finished lower level gives you more options. Curl up in the rec room buy its own fireplace, use the bonus room as a home gym or office, and there's a space to add a 5th bedroom and bathroom, which is already roughed in. Roughly 3,000 sq ft with a double attached garage, all tucked into a quiet Canniff Mills Cul-de-sac (id:47351)