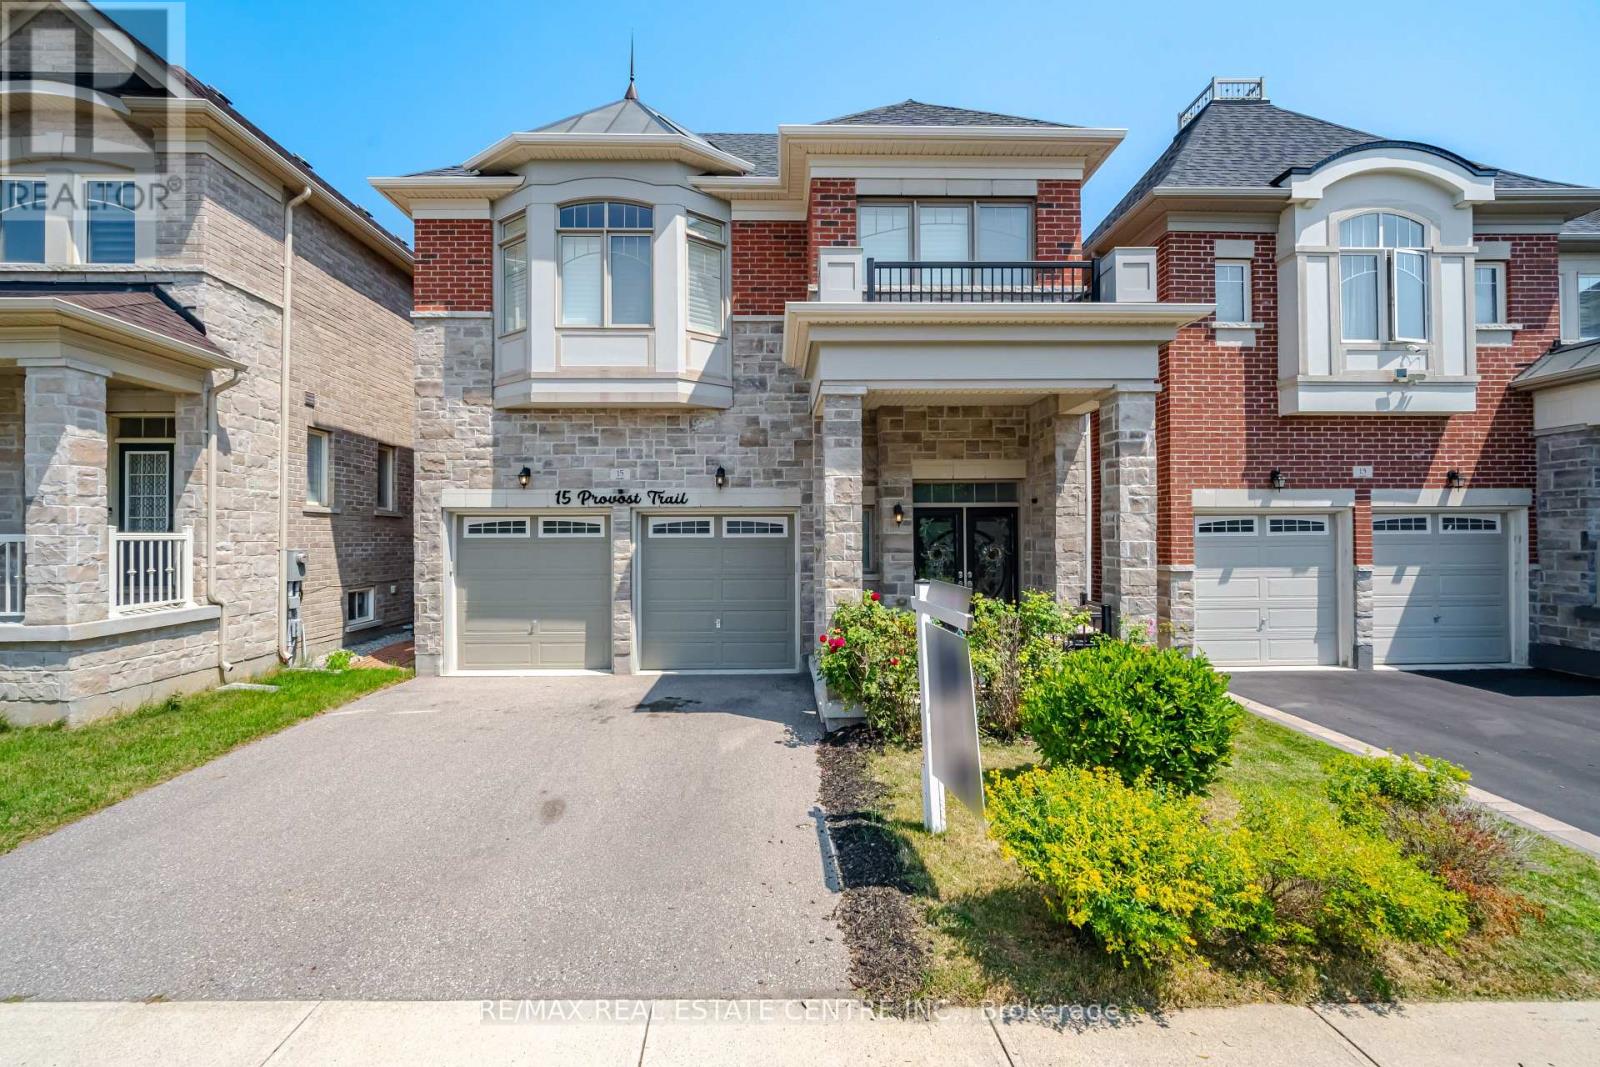
15 Provost Trail
Brampton, Ontario
Welcome to this exceptional executive residence offering approximately 4,700 sq. ft. of beautifully finished living space, perfectly combining luxury, functionality, and income potential.From the moment you step inside, you'll be impressed by the elegant finishes, rich hardwood flooring throughout open-concept layout that is ideal for both everyday family living and grand entertaining.The main and upper levels feature 5 generously sized bedrooms, including a luxurious primary retreat complete with a spa-inspired 5-piece ensuite and a spacious walk-in closet. The second-floor laundry room adds everyday convenience, while the expansive living and dining areas provide the perfect setting for family gatherings and entertaining guests.At the heart of the home is a spectacular executive chef's kitchen, showcasing premium finishes, abundant cabinetry, a spacious centre island, and an oversized walk-in pantry, seamlessly flowing into the family room and dining area to create an inviting space for entertaining. legal walk-out basement apartment, offering approximately 1,600 sq. ft. of beautifully finished living space. Complete with 2 spacious bedrooms, a modern kitchen featuring high-end stainless steel appliances, stylish vinyl flooring throughout, a separate laundry area, and its own private entrance, this space is ideal for extended family, generating rental income, or as a potential Airbnb opportunity.Nestled on a premium ravine lot with no rear neighbours, the backyard offers exceptional privacy, tranquil green views, and direct access to a scenic walking trailcreating a peaceful retreat right at your doorstep.Ideally situated in the highly sought-after Brampton West community near Mississauga Road and Financial Drive, and bordering Mississauga, this prime location provides quick access to Highways 407 and 401, top-rated schools, parks, shopping, restaurants, public transit, and every essential amenity. A rare opportunity that truly checks every box is priced to sell. (id:67892)
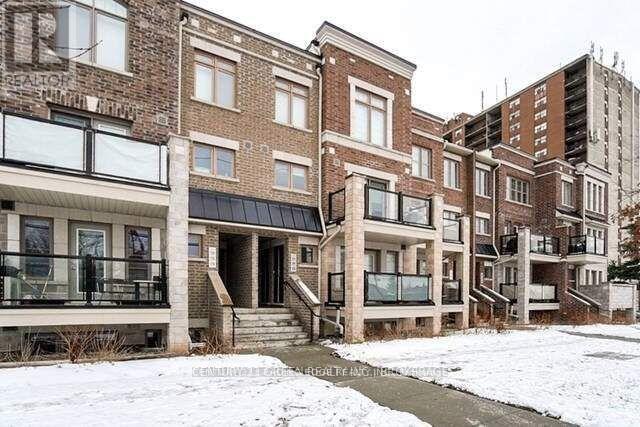
223 - 2355 Sheppard Avenue W
Toronto, Ontario
Own a Condo Townhouse - 2 Br, 2 Bath. Boasting Brilliant Open-Concept, Bright Space And Huge Windows. Main Floor Plan That Is Perfect For Entertaining Family & Friends, W/O Balcony Off The Main & Large Kitchen Island W/Functional Layout. This Townhouse Comes W/Builder Upgraded Laminate Flooring & Stainless Steel Appliances. 1 Underground Parking And 1 Locker. Enjoy Being In The Heart Of Toronto W/Many Great Nearby Amenities. (id:67892)
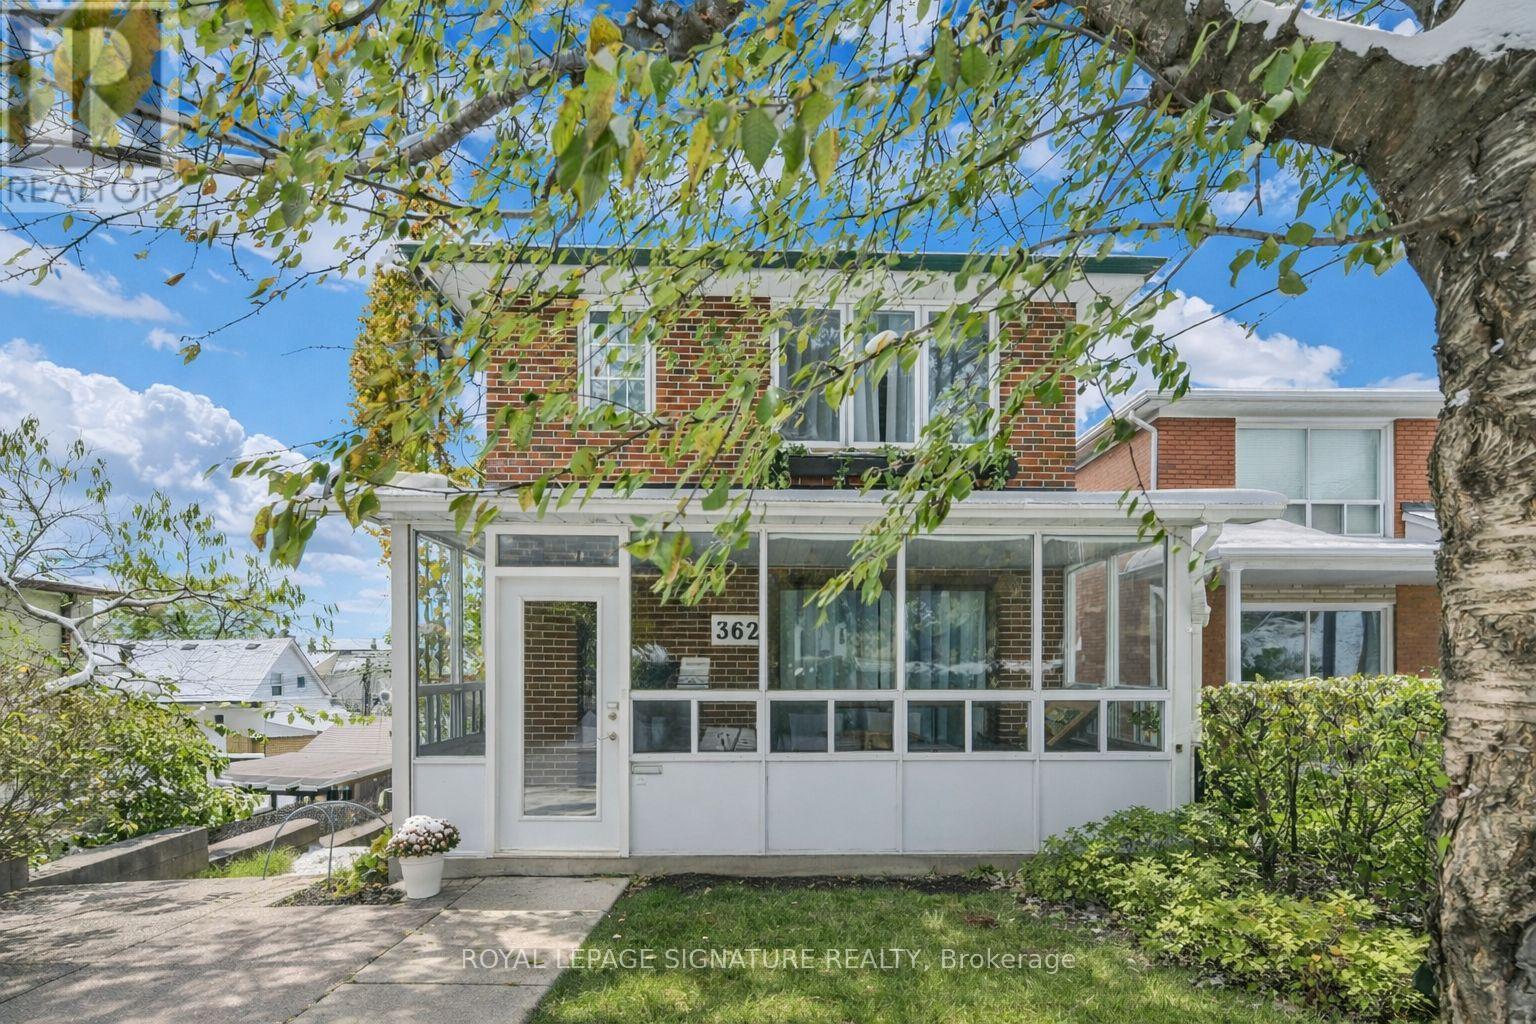
362 Silverthorn Avenue
Toronto, Ontario
Beautiful two-storey detached home ideally located near the new Eglinton Cross-Town LRT, with quick access to Highways 400 and 401. handicap parking spot in front of the house. Features a detached one-car garage with a private laneway.This home offers multiple premium upgrades and includes three bedrooms and two bathrooms. The primary bedroom overlooks stunning spring blossoms, while the nursery features a cozy built-in window seat and bookcase. The second-floor bathroom boasts heated floors, built-in storage, and elegant marble finishes.The open-concept kitchen and dining area feature a heated marble floor and induction cooktop. The high-ceiling basement includes a wood-burning fireplace, walkout to the backyard, and a separate entrance-ideal for a potential studio apartment.Surrounded by lush greenery and mature trees, the property offers a terraced side garden perfect for plant lovers and a landscaped backyard centered around an apricot tree. Perched on a hilltop, the home is filled with natural light and offers stunning sunset views.Additional highlights include a spacious cantina, solid brick construction, high-mount digital TV antenna, new plumbing and wiring, a tankless hot water heater, and a new A/C unit.Blending vintage charm with modern comfort, this home offers character, warmth, and convenience in one of Toronto's most desirable locations. (id:67892)
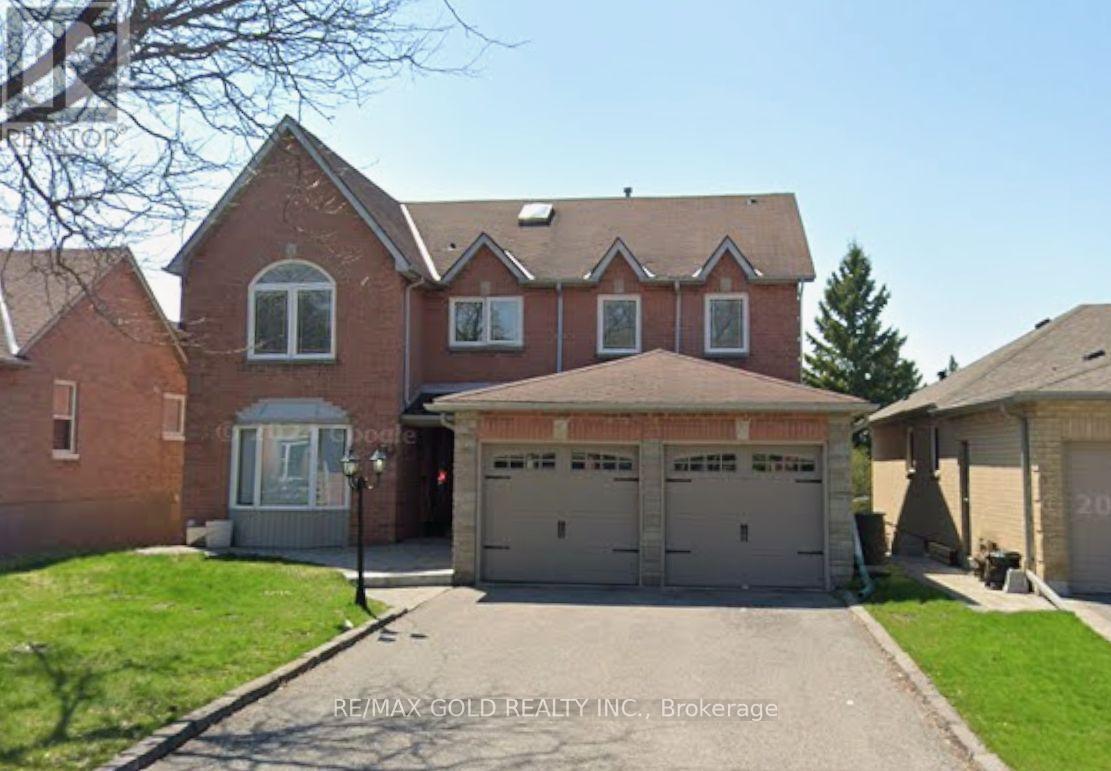
49 Underhill Crescent
Aurora, Ontario
Step Inside This Charming Home, A Perfect Layout For A Growing Family. Tranquil Primary Suite Features A Separate Sitting Area W/Fireplace, Modern 5 Pc Ensuite & Spacious W/I Closet. Large Principal Rooms W/Fantastic Open-Concept Main Floor Layout, Great For Entertaining. Convenient Main Floor Den Converted to Bedroom & a Standing Shower on Main Floor. Eat-In Kitchen Offers SS Appliances, Large Pantry & W/O To A Covered Deck Overlooking Your Landscaped Backyard Oasis W/In-Ground Pool & Hot Tub. (id:67892)
449 Lady Nadia Drive
Vaughan, Ontario
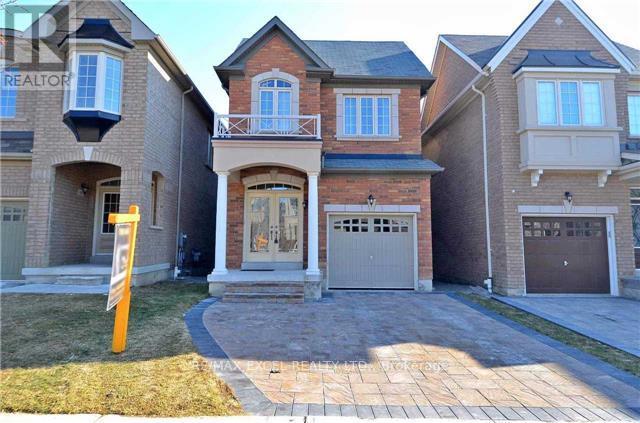
Spacious 4+1 Bedroom Detached Home In One Of The Most Desirable Areas Of Upper Thornhill Estate. Very Well Maintained detached home of approximately 2,000 Sq Ft, Four bedrooms upstairs plus a fifth bedroom in the finished basement, flexible space for a growing Family, a home office, or guests. The main floor features 9 foot ceilings, crown moulding, and oak stairs. Second-floor laundry adds everyday convenience, and the primary bedroom includes a 5-piece ensuite. The finished Basement is complete With a Full bathroom and Pot Lights. Excellent Neighborhood, Walking Distance To Bus Stop, with parks, school, and shopping close by, A Short drive To Hwys 400, 404, and 407 as well as Go transit. Included Stainless steel dishwasher, stainless steel stove, Two stainless steel fridges ( one in the basement ) two washer and dryer ( one set in the basement ) all electrical fixtures,and window coverings. (id:67892)
26 Albery Crescent
Aurora, Ontario
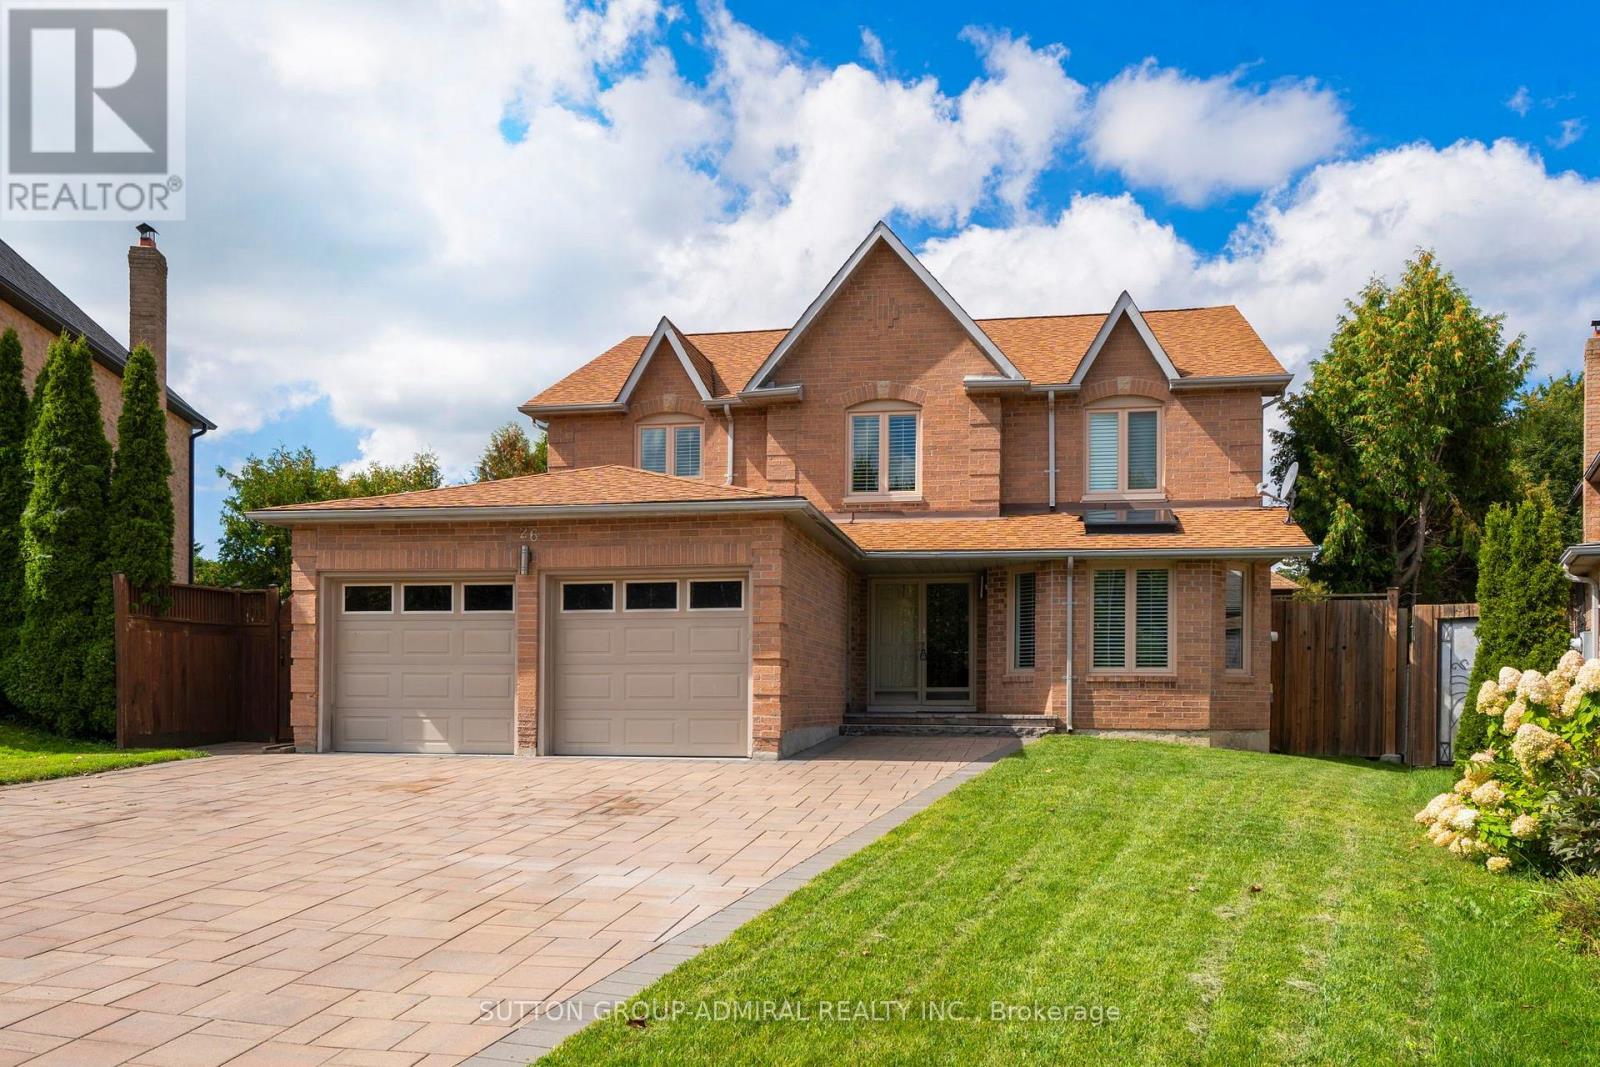
Welcome to 26 Albery Cres, a spectacular home situated on a premium, oversized lot with gorgeous curb appeal. Nestled on a quiet street in a prime Aurora location, this impressive home showcases exceptional finishes inside and out. Thoughtfully designed with attention to detail throughout, it features elegant trim and archways, a beautifully crafted staircase and a functional, well-designed layout. The home features four generously sized bedrooms, each offering excellent closet space and plenty of room for comfortable living. The spacious primary bedroom serves as a private retreat, complete with a luxurious modern 5-piece ensuite and a large walk-in closet. The gourmet kitchen is a chef's paradise, featuring granite countertops, an oversized centre island, plenty of cabinetry for storage and a direct walkout to your backyard oasis. Generously sized dining, living and family rooms provide ample space for everyday living and entertaining, creating a warm and functional flow throughout the main level. Offering well over 3,500 sq. ft. of total living space, including the finished basement, this home provides exceptional space for both everyday living and entertaining. The fully finished lower level is ideal for extended family, a large household or additional recreational space, complete with quality flooring throughout and a beautifully renovated bathroom. Step outside to your own private backyard oasis, featuring an in-ground kidney-shaped pool, cabana bar, screened sitting room and mature landscaping that creates a peaceful and private setting for summer entertaining and relaxation. A super-sized driveway provides plenty of parking, while this prime Aurora location places you close to shopping, grocery stores, banks, restaurants and everyday amenities. A beautifully finished home offering outstanding space, privacy and exceptional indoor-outdoor living. (id:67892)
301 - 11611 Yonge Street
Richmond Hill, Ontario
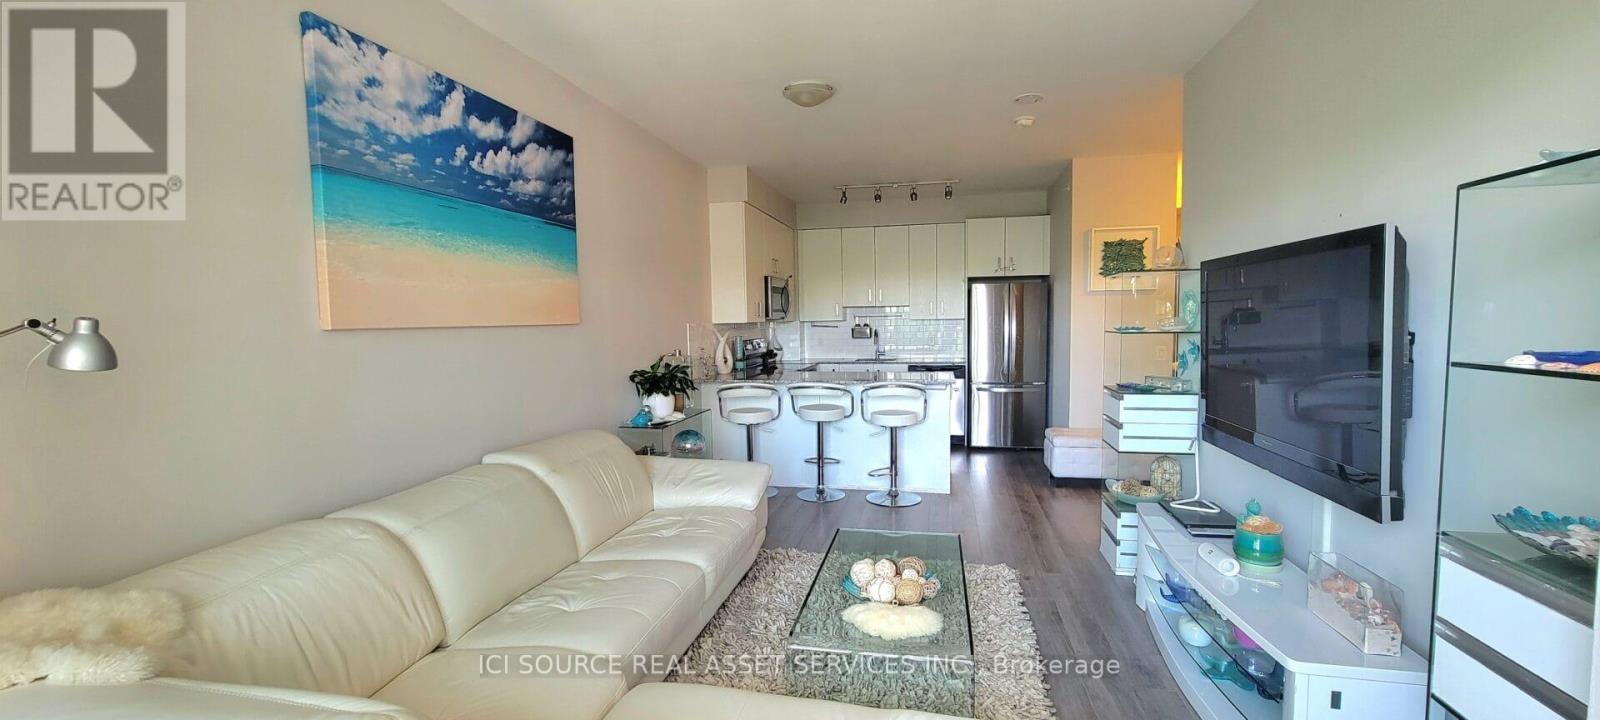
Welcome to The Bristol Condos, a modern residence in the heart of Richmond Hills Jefferson neighbourhood. This bright, beautiful condo is move-in ready and is perfect for enjoying! Practical layout: 2-bedroom, 2-bathroom unit with 2 balconies, facing courtyard views features: * East-side exposure *Courtyard views * Functional open-concept layout * Living room walks out to an open balcony * Upgraded kitchen with tall cabinets, stainless steel appliances and quartz countertops with breakfast bar * Primary bedroom with potlights, additional extra-large wall-to-wall wardrobe organizer, a 4-piece ensuite and a balcony * Secondary bedroom with potlights and a large closet. EV charger installation allowed with approval. Enjoy exceptional amenities, including underground visitor parking, a party room, an exercise room, a spacious 8th-floor rooftop patio, BBQs, bike storage, a guest suite, and concierge service. Ideally situated close to a variety of amenities, including Jefferson Plaza, Starbucks, grocery stores, banks, and public transit options, easy access to the Viva bus and Gormley/King GO Station offers an easy connection to Toronto Downtown and Union Station. Easy access to Hwy 404 and Hwy 400. Move in and enjoy this beautiful, well-located condo with everything you need at your doorstep! *For Additional Property Details Click The Brochure Icon Below* (id:67892)
410 - 88 Alton Towers Circle
Toronto, Ontario
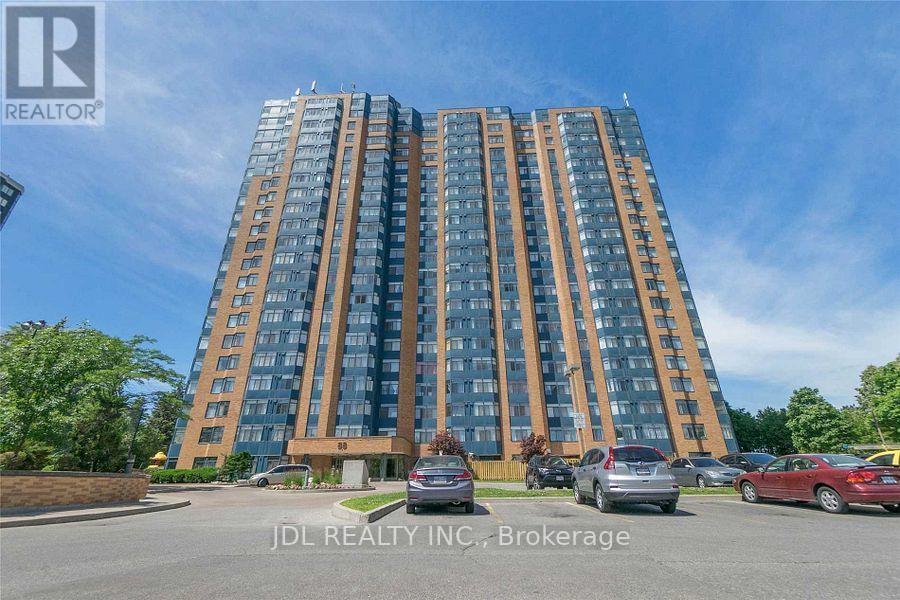
All Utilities Included! Both Short and long term lease accepted. FULLY FURNISHED! VERY Bright & Spacious 1 Bedroom Plus Den. Den Has Window and Can Be Used As A Second Bedroom. Indoor Pool, Sauna, Tennis Court, Party Room, Security Guard. Close to Supermarket , Bank, Restaurant, School, Community Centre, Park. (id:67892)
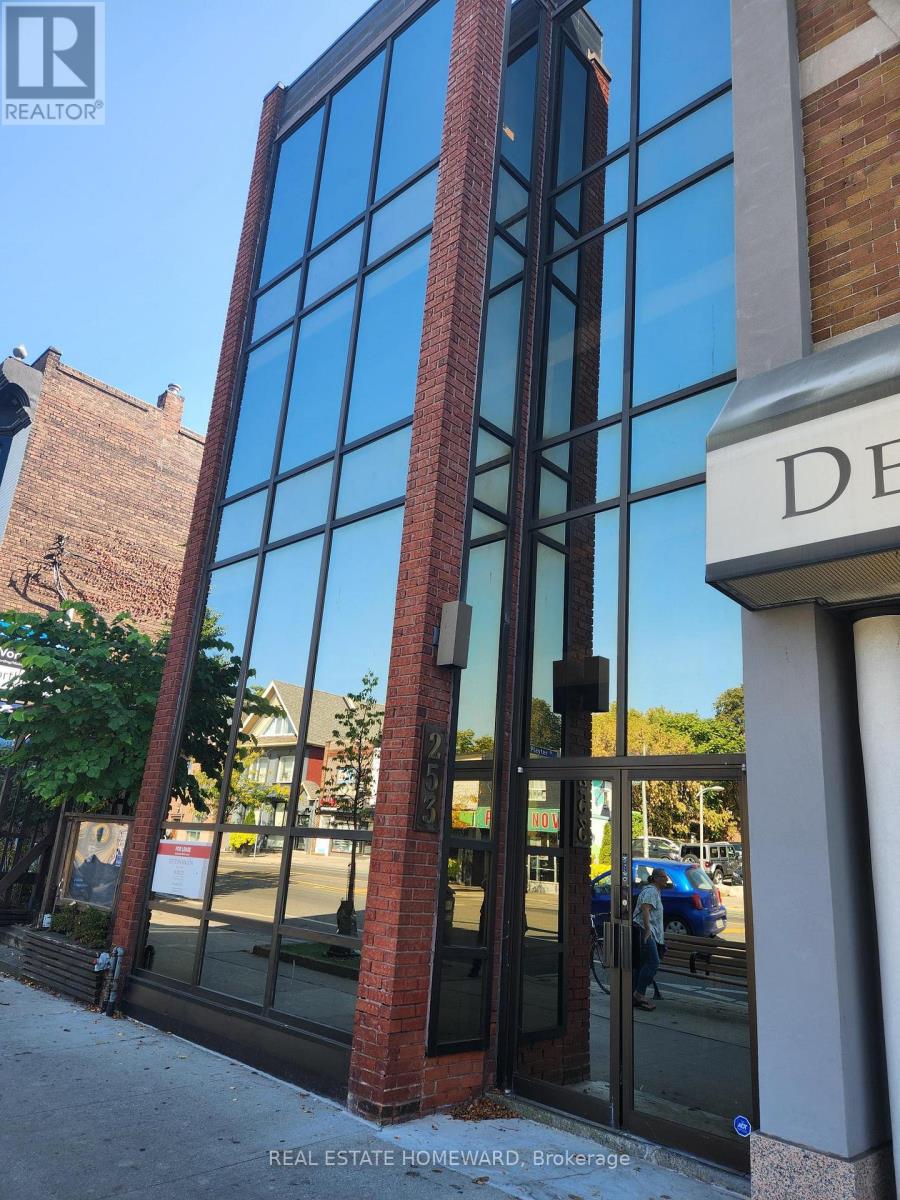
100b - 253 Danforth Avenue
Toronto, Ontario
Need 2 offices on Danforth? Located at Playter Ave, this professional office building is perfect for clients needing a primary and secondary office on the main floor. One office is about 78 sf and the other is about 40 sf. The building offers a very quiet environment that is ideal for professionals such as Psychotherapists, Massage Therapists, Lawyers, Accountants, etc. No retail uses permitted. Lease includes all utilities except phone and WIFI. Additional charges include $85/month for weekly office cleaning and $250 refundable key deposit. (id:67892)
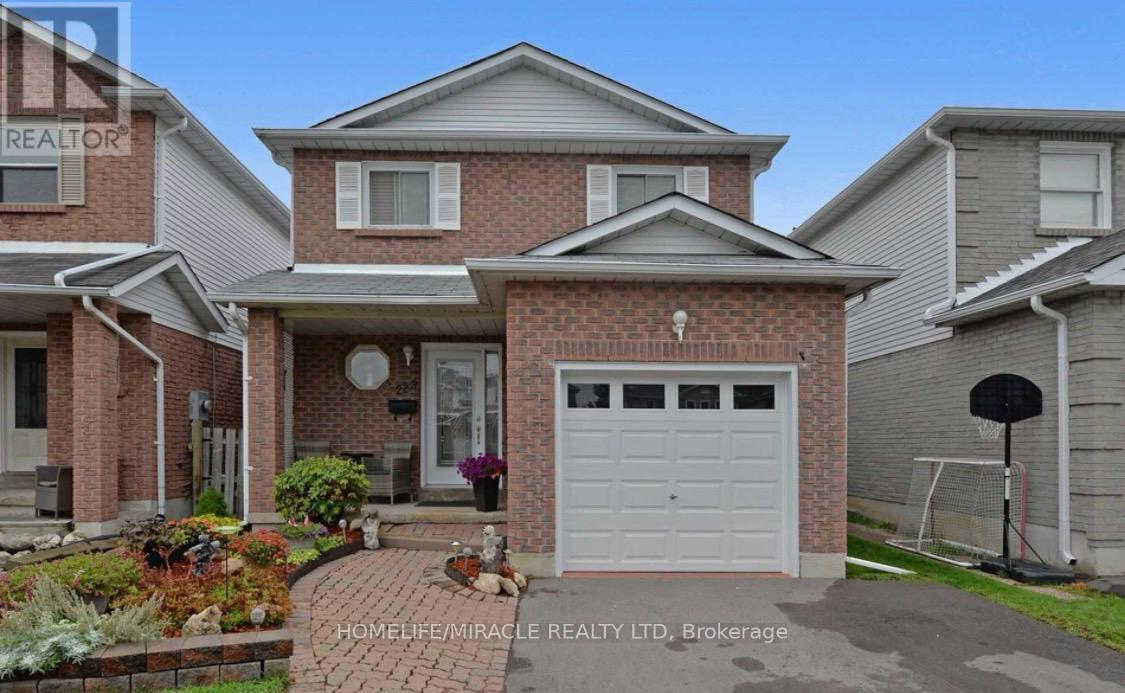
Basement - 223 Adele Crescent
Oshawa, Ontario
Welcome to this beautiful house for rent for basement Located on the Whitby Border Offers Easy Access To 401 & 407. The whole basement is only one unit and it has one Bedroom, One Bathroom, One Kitchen, In-Suite Laundry with one living room. Rent includes One Parking in the driveway and Internet. Utilities need to pay 30%. Key deposit is $200.00 which is refundable at the end of tenancy. Please visit the property before it goes to someone else (preferably female tenants maximum two persons) (id:67892)
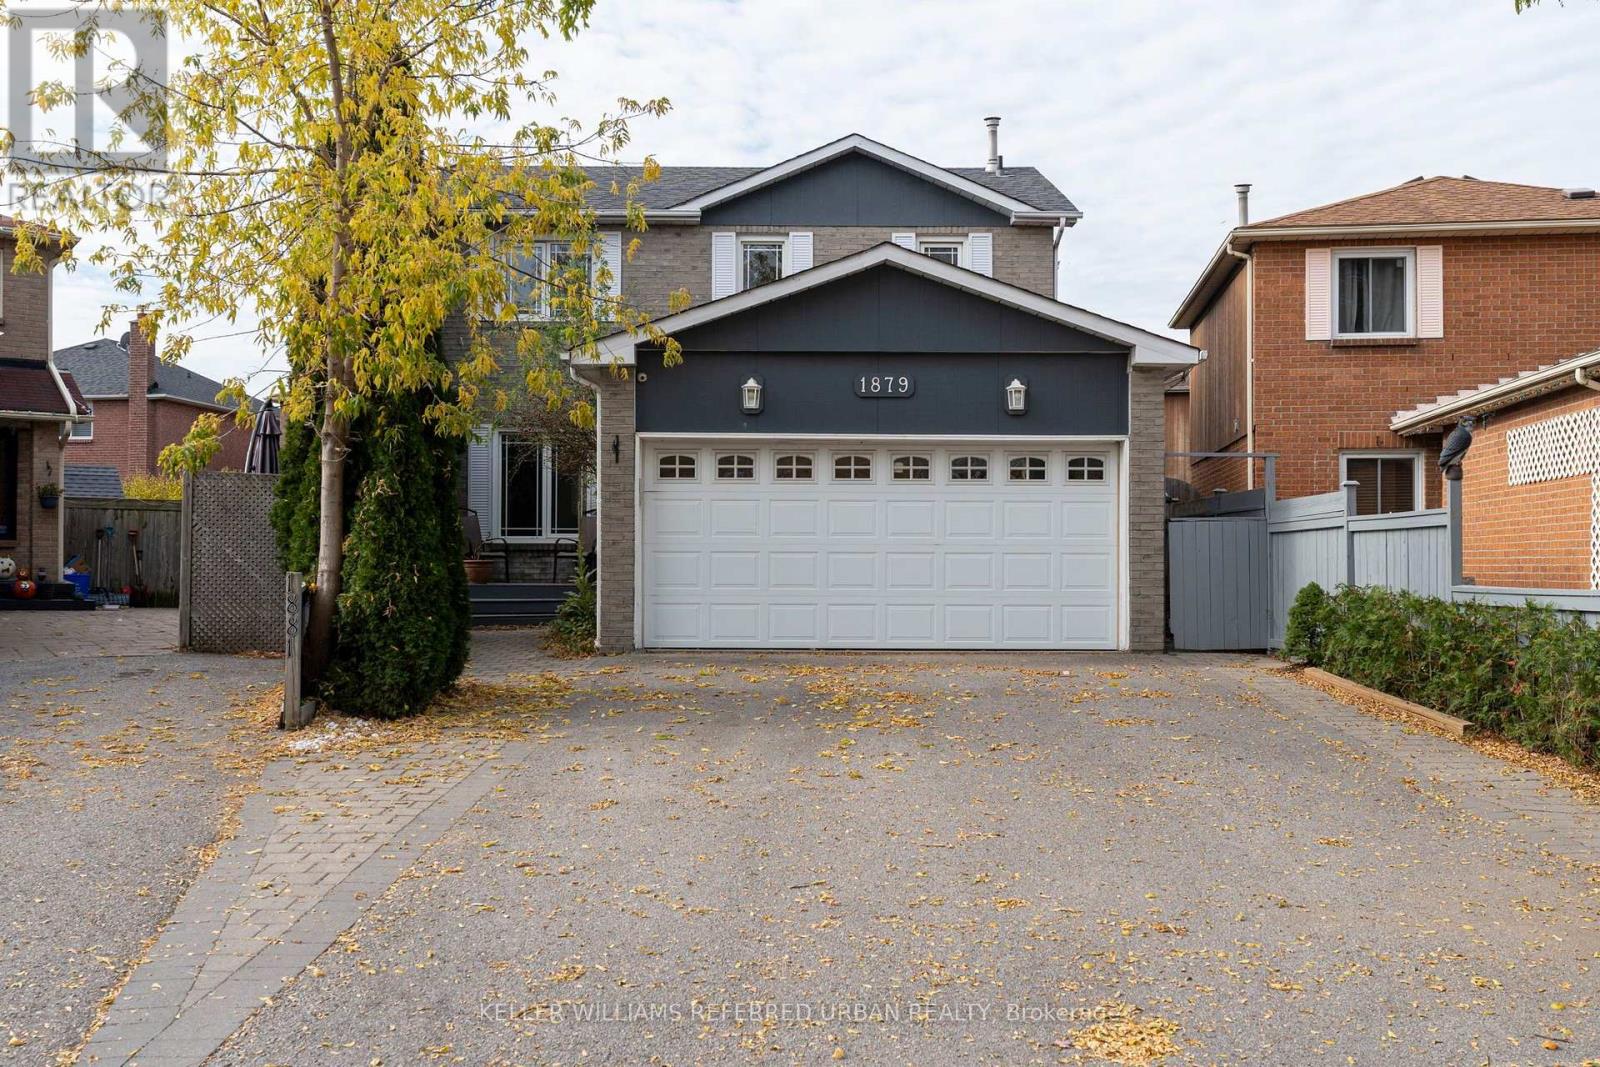
Upper - 1879 Ashford Drive
Pickering, Ontario
Welcome home to 1879 Ashford Dr! This bright, well-maintained 3-bedroom, 2.5-bathroom house sits in Pickering's Village East, a sought-after, family-friendly pocket of Durham Region, and offers comfortable living with room to spread out. Inside, you'll find a generous living area, a functional kitchen, and three good-sized bedrooms, including a primary bedroom with its own private ensuite, plus a convenient main-floor half bath for guests. Step outside and everyday errands are a breeze: SmartCentres Pickering is just a minute or two away, with Walmart, Lowe's, RONA, Sobeys, Blue Sky Supermarket, the LCBO and plenty of restaurants, cafés and takeout spots, while Pickering Town Centre's 200+ stores and Cineplex are a short drive west. Commuters will love being close to Highways 401, 407 and 412, and Pickering GO Station is roughly 10 minutes away, putting downtown Toronto within easy reach by car or train. For downtime, the Durham Live entertainment district and Pickering Casino Resort are nearby, and the Lake Ontario waterfront, with its beaches, marina and trails, is a quick trip south. Nearby schools, parks, pharmacies, banks and gyms round it all out. Space, comfort and convenience in a well-connected neighbourhood. (id:67892)
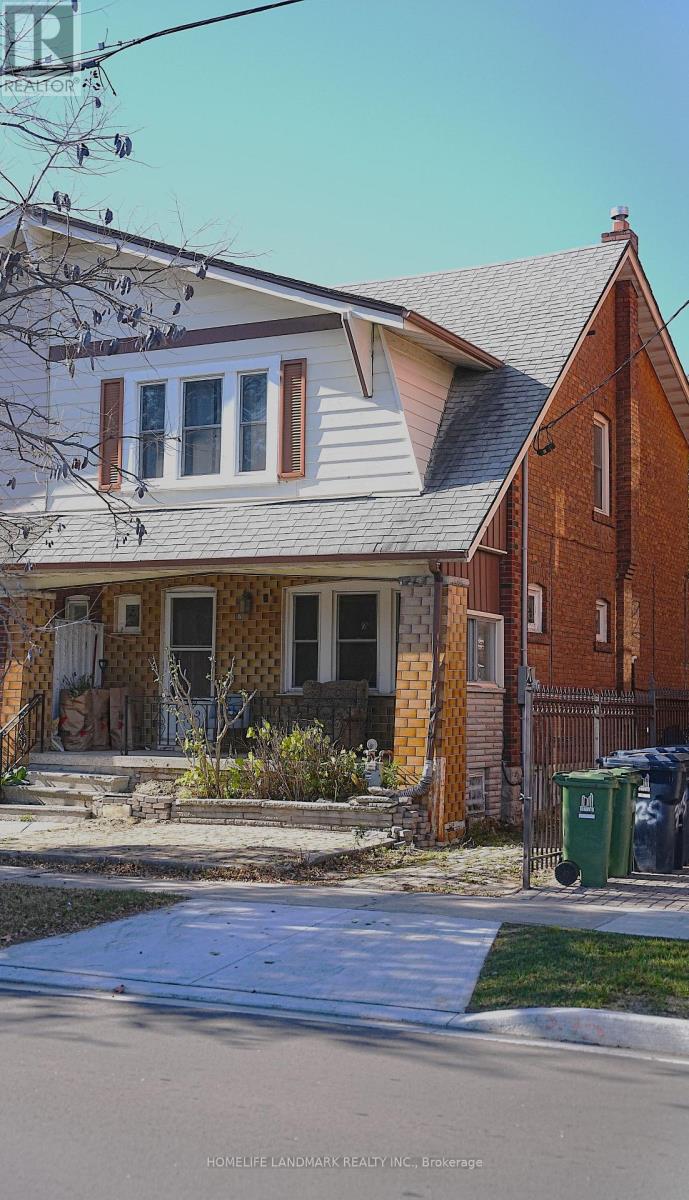
970 Greenwood Avenue
Toronto, Ontario
Don't miss this opportunity to lease this gorgeous 3 bedroom, 2.5 bath semi detach located in East York. This bright and spacious house has been in caring hands over the years and maintains its charm and character. The property sports a large backyard for all your outdoor social needs and lots of gardening room. The unit is minutes drive away from the Don Valley Parkway, The Beaches and The Evergreen. The property is also located near the Greenwood subway station allowing easy access to UofT, George Brown and downtown Toronto. (id:67892)