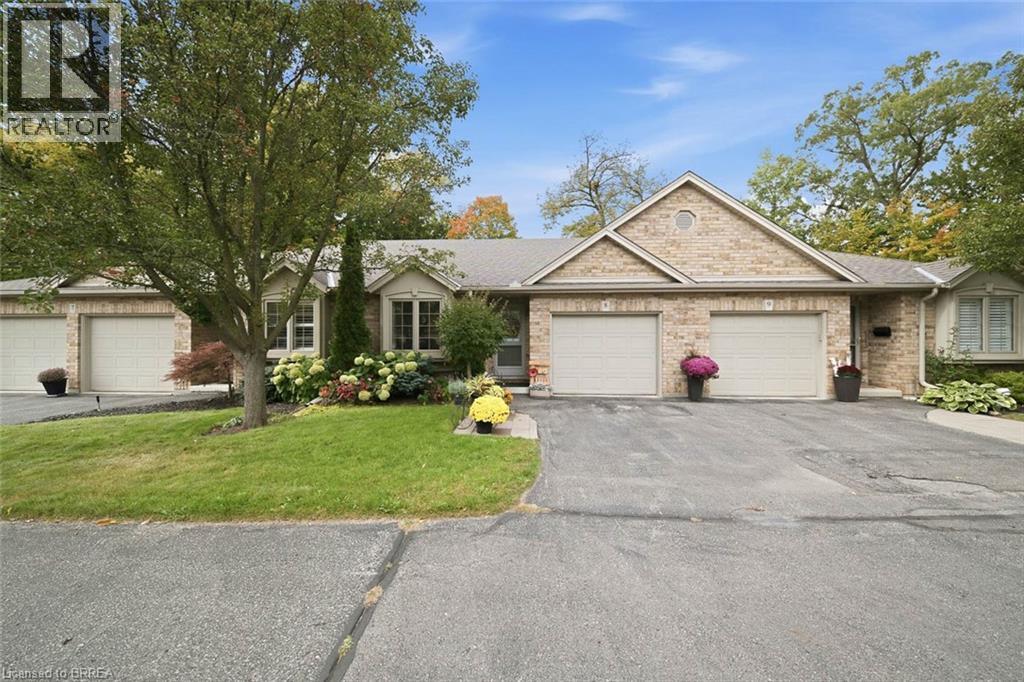
633 Park Road N Unit# 8
Brantford, Ontario
Welcome to 633 unit 8 Park Road North, a beautifully maintained, move-in-ready condo located in Brantford’s highly sought-after North End. Just minutes from shopping, dining, everyday amenities, and Highway 403 access, this home offers the perfect combination of comfort, convenience, and low-maintenance living. Freshly painted and thoughtfully updated, this inviting home features 2+1 bedrooms, 2 full bathrooms, and a bright, open-concept layout. The updated kitchen showcases crisp white cabinetry, stainless steel appliances, a generous island, and plenty of space for cooking and entertaining. The adjoining dining and living areas are filled with natural light, while a gas fireplace adds warmth and sliding patio doors with California shutters provide easy access to the backyard. The main floor also features a spacious primary bedroom, 4-piece bathroom, convenient laundry, interior garage access, and a versatile second bedroom ideal for guests, a home office, or den. The finished lower level offers even more living space with a large recreation room, additional bedroom, 3-piece bathroom, and generous storage. Outside, enjoy a private, tree-lined backyard complete with a wooden deck, interlocking patio, and retractable awning—an inviting space to relax or entertain. Beautifully maintained and ideally located, this North End condo is ready to welcome you home. (id:47351)
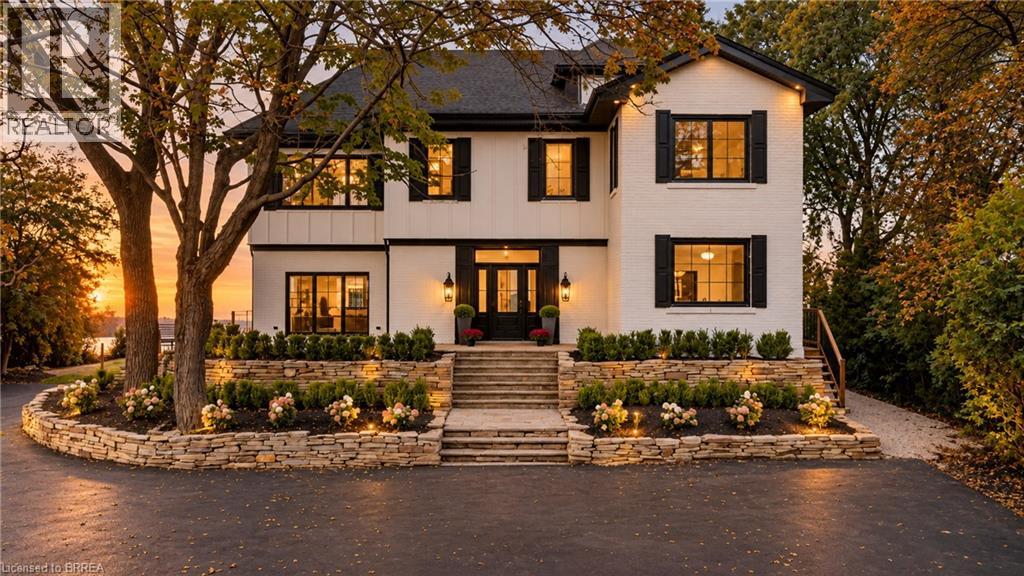
5 Bull's Lane
Hamilton, Ontario
Privacy, prestige, and breathtaking views converge at 5 Bull’s Lane, a truly rare offering tucked away on a private road shared by just six residences. Set on a spectacular ¾-acre escarpment property, this park-like retreat boasts panoramic views overlooking the city and beyond, surrounded by mature greenery and an expansive yard offering exceptional space, privacy, and endless possibilities for outdoor living. Spanning approximately 4,700 sq. ft, this substantial four-bedroom, four-and-a-half-bathroom home offers generous room sizes throughout. The original circa-1915 residence features an impressive two-storey entrance with a circular staircase, while a later addition introduced an elegant living room, attached double-car garage, and an extraordinary 600 sq. ft. primary suite. Completely reimagined in 2026, the home features a new kitchen, bathrooms, flooring, and windows, along with all-new mechanical systems, including furnaces, electrical panel, and a tankless water heater. Each of the four spacious bedrooms features its own private ensuite, delivering exceptional comfort and privacy for family and guests alike. A remarkable blend of historic character and modern luxury, set on one of Hamilton’s most coveted and tightly held streets. With expansive grounds, spectacular city views, and an unparalleled sense of seclusion, opportunities like this are exceptionally rare. (id:47351)
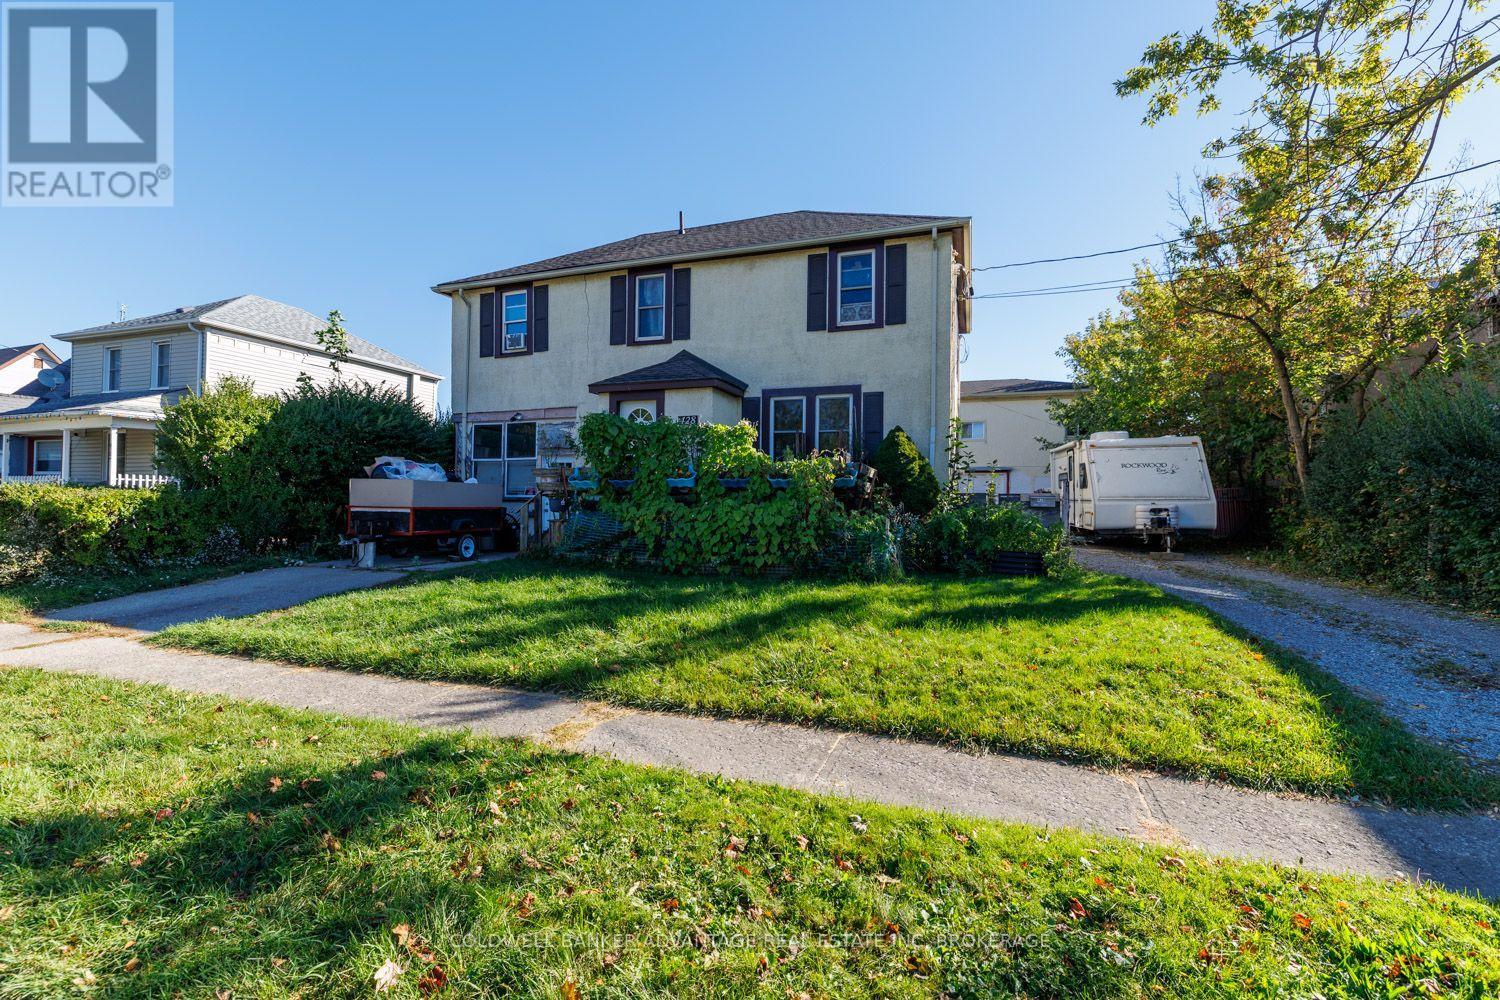
428 Wallace Avenue N
Welland, Ontario
RARE OPPORTUNITY WITH ENDLESS POSSIBILITIES! Welcome to 428 Wallace Avenue North in Welland, a unique property offering residential rental income along with a substantial commercial-style shop space. Featuring approximately 4,500 sq. ft. of combined space, the property includes a detached home of approximately 1,400 sq. ft. and a separate building offering approximately 2,926 sq. ft. across the main-floor shop and upper-level residential apartment. Both the home and apartment are currently tenanted, providing existing rental income, while the shop is owner-occupied and offers excellent space for a business, workshop, storage or personal use. Whether you're an investor looking to expand your portfolio, a business owner wanting to operate from your own property while collecting rental income, or someone exploring future redevelopment or additional residential units, this property offers plenty of potential. A unique opportunity with multiple income streams and possibilities, all in one location! (id:47351)
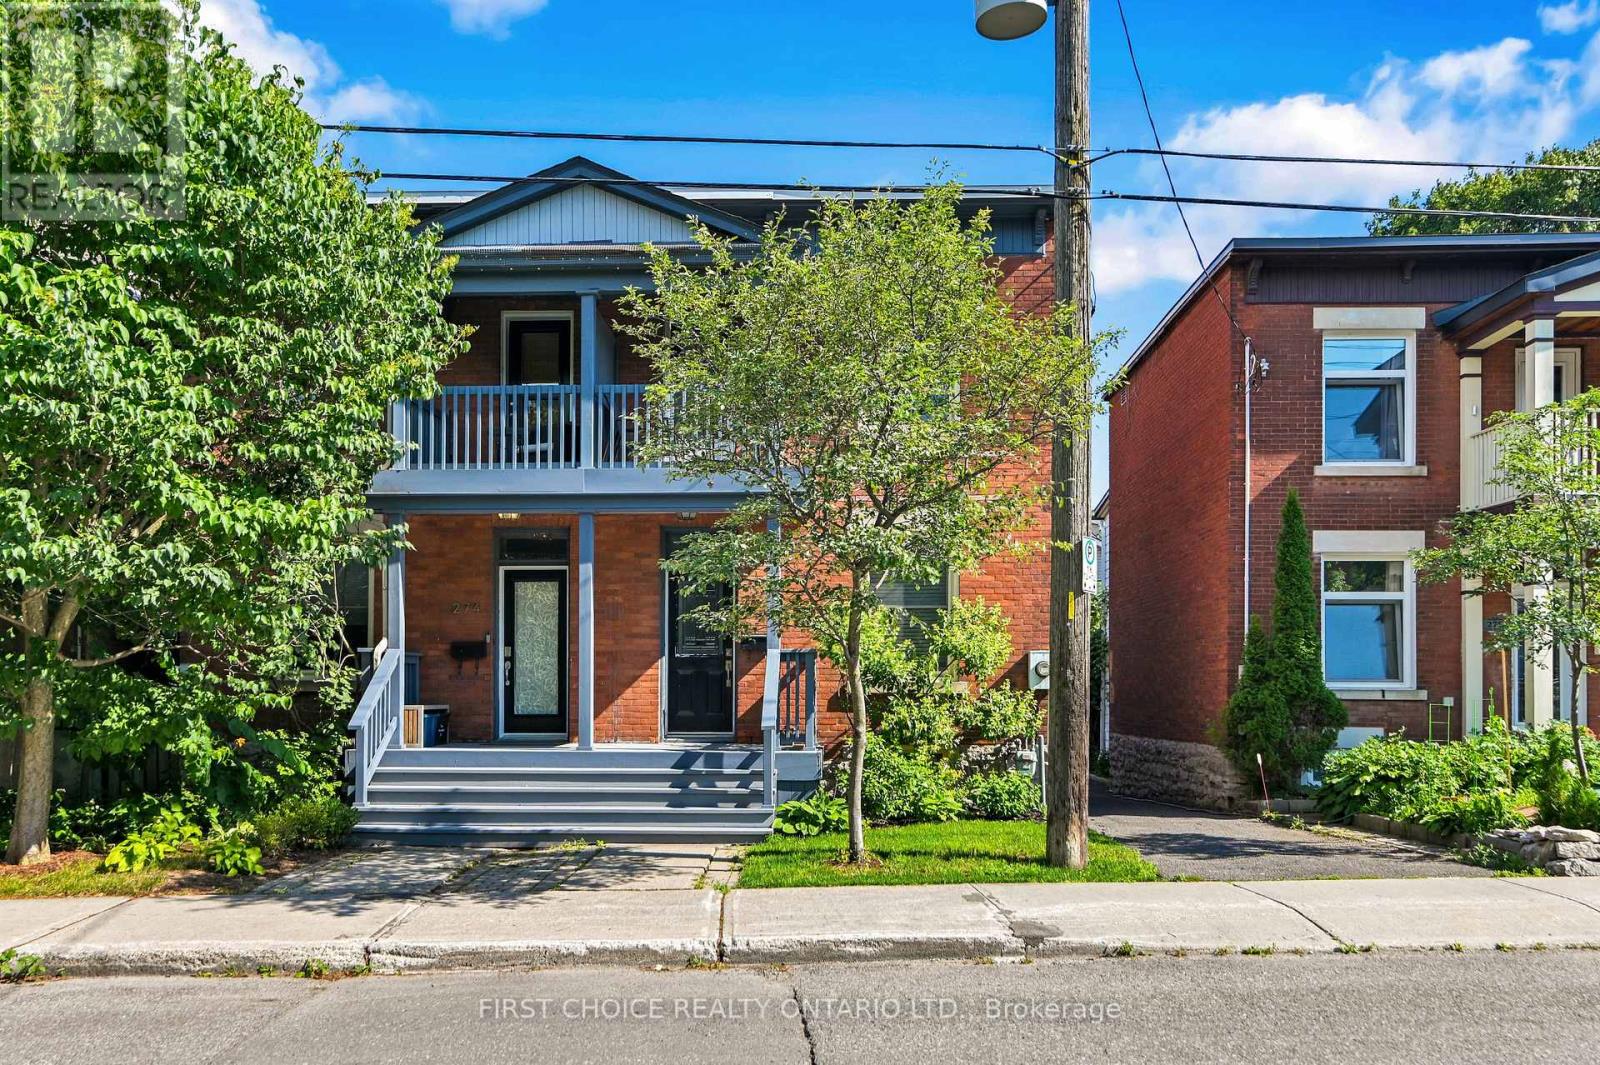
276 Fifth Avenue
Ottawa, Ontario
Welcome to 276 Fifth Avenue, a charming semi-detached home nestled in the heart of Ottawa's highly sought-after Glebe with parking! Combining timeless character with modern upgrades and an exceptional location, this two-storey residence offers the perfect opportunity for families, professionals, or anyone looking to enjoy one of the city's most vibrant and walkable neighbourhoods. Step inside to experience true Glebe charm as the original banister greets you at the entryway while beautiful hardwood floors run throughout the main level. The main floor offers a functional layout with an open concept living and dining room perfect for everyday living or entertaining. Cooking is a dream in this tastefully updated kitchen featuring stainless steel appliances, pot lights, under cabinet lighting, and butcher block countertops. The main floor is complemented by a convenient main floor powder room as well as a large deck off of the kitchen providing a great outdoor space. Upstairs, you'll find three well proportioned bedrooms, with a serene balcony off the primary bedroom. The upstairs layout offers flexibility for growing families, guests, or a dedicated home office. The modern five-piece bathroom is perfectly suited for busy households, providing ample room for everyone to start and end their day with ease. Located on one of the Glebe's most desirable streets, this home places you just moments from everything the neighbourhood has to offer. Enjoy strolling to Bank Street's renowned boutiques, cafes, restaurants, and local shops, spend weekends at Lansdowne Park, or take advantage of nearby parks, schools, and the Rideau Canal. Whether you're commuting downtown, enjoying Ottawa's festivals, or simply exploring the surrounding community, this location offers an unmatched urban lifestyle with a welcoming neighbourhood feel. Book a showing and make this your home today! (id:47351)
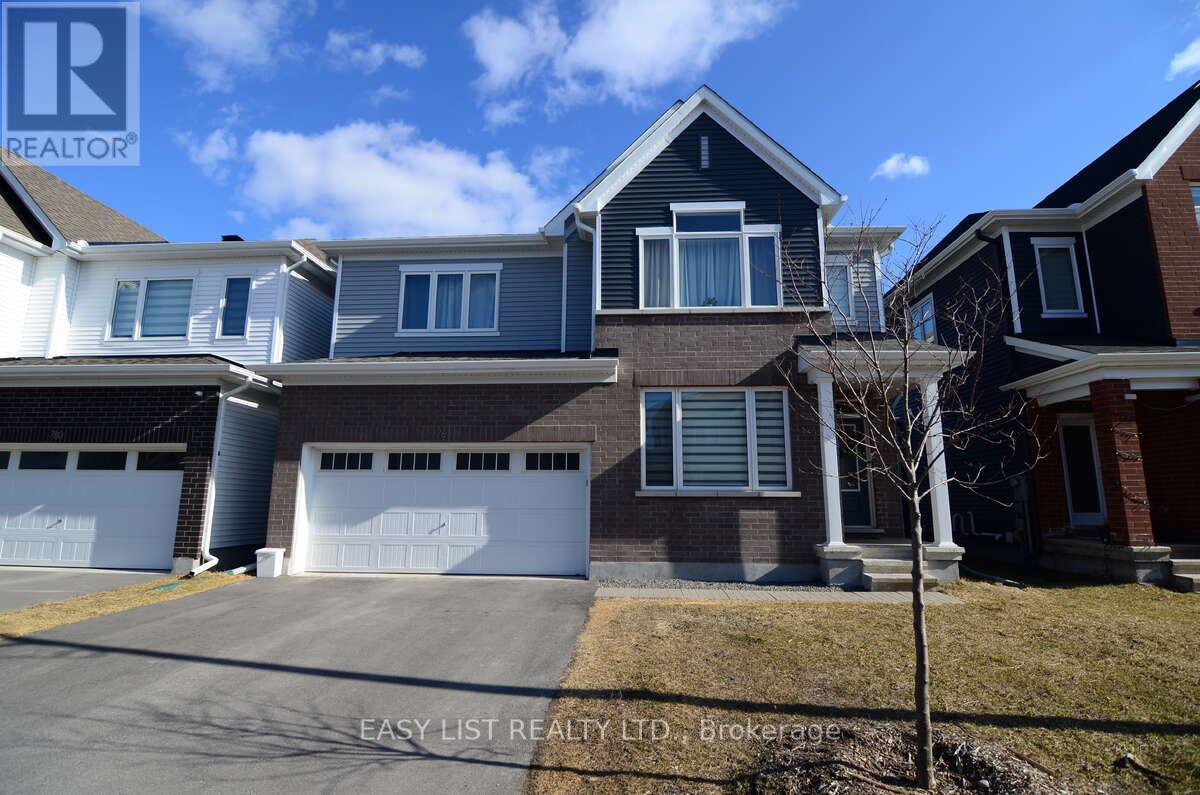
776 Eminence Street
Ottawa, Ontario
Visit the REALTOR website for further information about this Listing. Welcome to 776 Eminence Street in family-friendly Barrhaven. This well-maintained 4-bedroom home with a finished basement offers the perfect blend of comfort, function, and modern style. The bright, open-concept main floor features large windows, a spacious living area with a fireplace, and a dining space with natural lighting. The kitchen is equipped with quartz countertops, stainless steel appliances, and plenty of cabinet space, making it ideal for both everyday living and entertaining. Upstairs, you'll find four generously sized bedrooms, including a primary suite with ample closet space and a private ensuite bathroom. An additional full bathroom serves the other bedrooms, offering convenience for families. The finished basement adds valuable living space with a large recreation room and a recently added den/office, perfect for working from home, hobbies, or overnight guests. The basement also includes a laundry space with additional storage. Outside, enjoy a private backyard and the practicality of a double-car garage, especially helpful during Ottawa winters. Located close to parks, schools, shopping, and everyday amenities, this home is move-in ready and well suited for growing families. (id:47351)
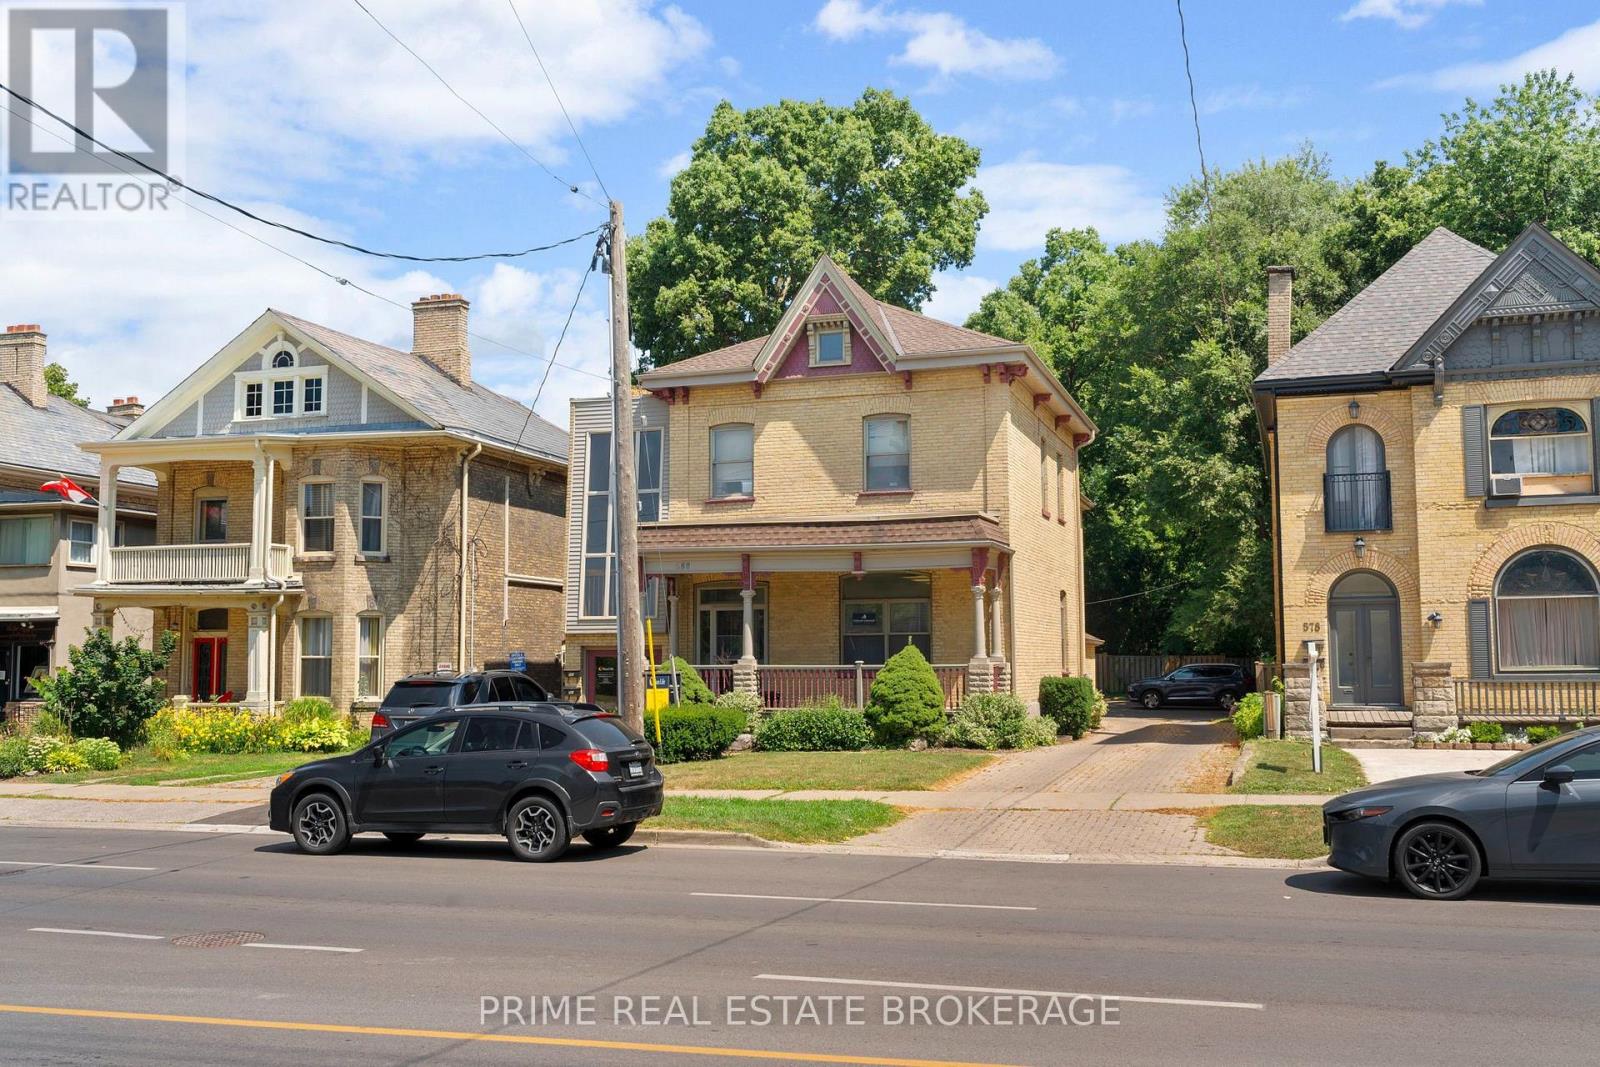
B02 - 580 Waterloo Street
London East, Ontario
Welcome to 580 Waterloo Street, Unit B02. Well-maintained lower-level 1-bedroom, 1-bathroom unit available for lease in November, ideally located around the corner from Victoria Park in the heart of Woodfield Estates. This bright and clean unit features updated finishes, including modern flooring throughout, an updated kitchen with ample cabinetry and modern appliances, an updated bathroom, and convenient in-suite laundry. One parking space is included at the rear of the building. Ideally situated close to Victoria Park, restaurants, shopping, entertainment, public transit, and all the amenities downtown London has to offer. Available for $1,200 per month plus hydro and $79 for water (id:47351)
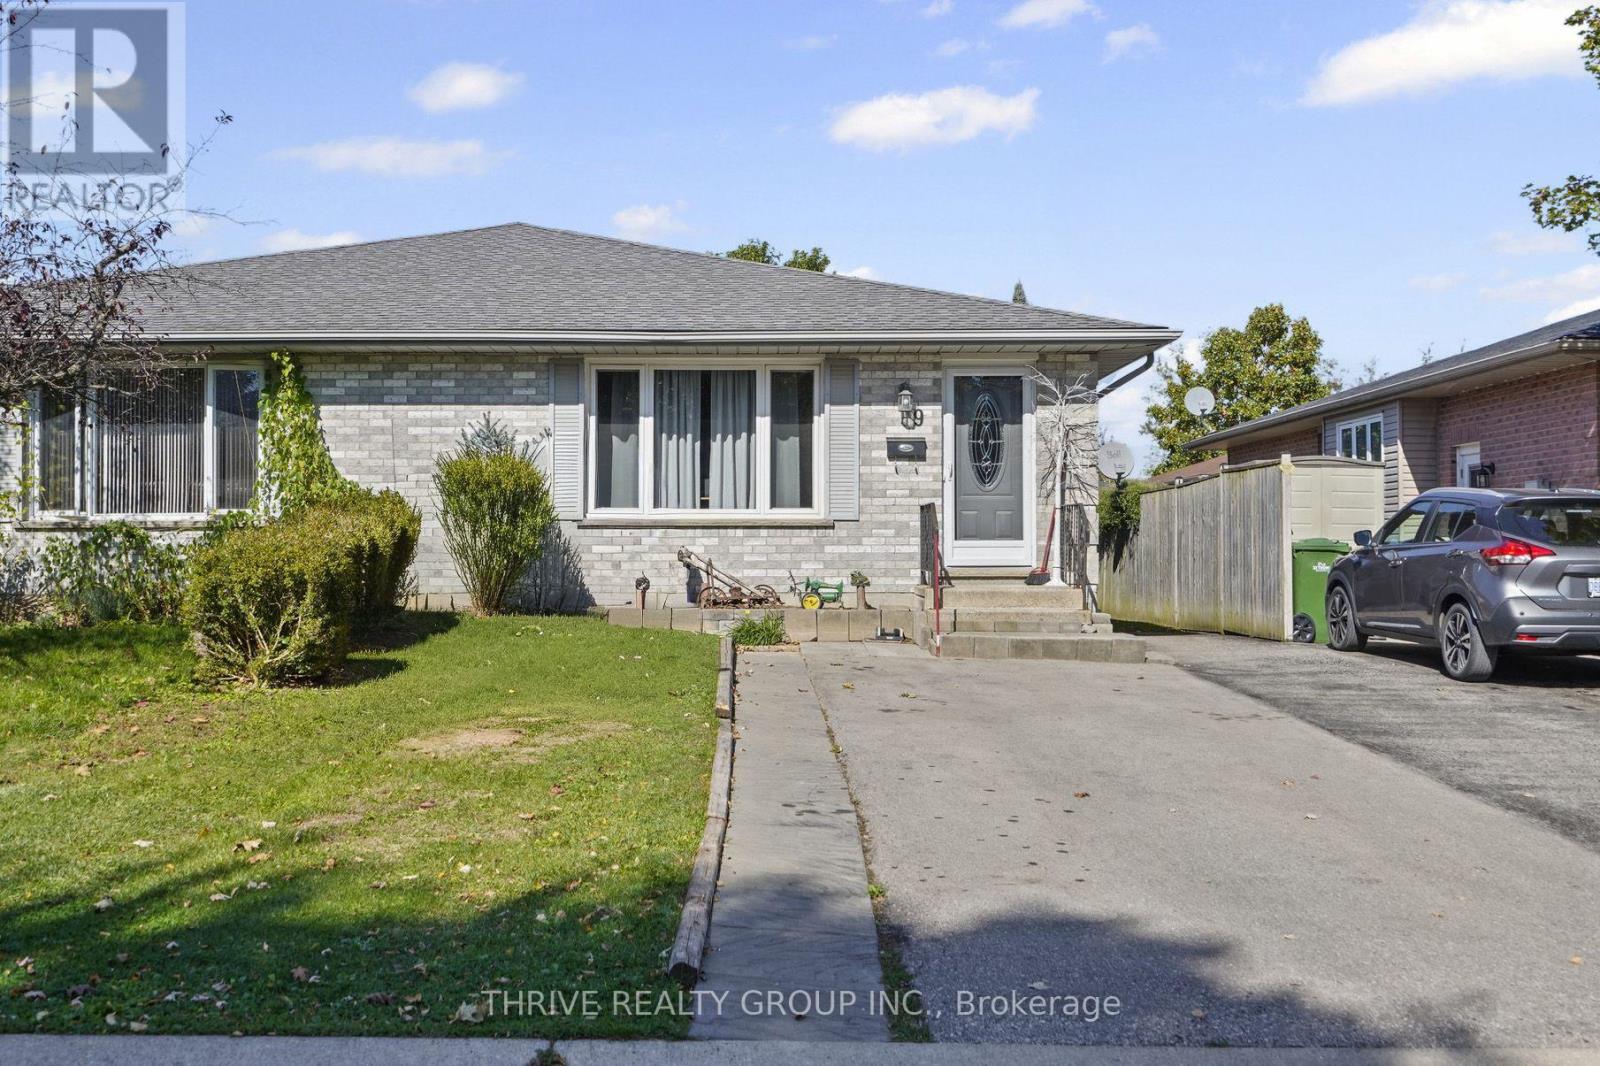
Lower - 9 Sanders Court
St. Thomas, Ontario
Picture the version of your evening where nothing here needs your attention. Hydro's covered. Gas is covered. Water's covered. The only bill you're thinking about is the one marked "rent." The kitchen opens straight into the living room, so you're never cooking with your back to the room. And the den next door is yours to decide what it becomes - a home office that actually closes at 5, a reading corner, overflow space for whatever your week needs this month instead of next. It's a basement-level unit, so natural light is limited, and we're not going to pretend otherwise. What you get in return is a space that was renovated recently enough that it still feels new, not inherited - clean finishes, an updated bathroom, nothing on your to-do list. Two tandem parking spots mean you're never circling the block for one, and never sharing one with somebody else's car. Rent is $1,799/month, all-inclusive. No smoking, no vaping, no pets. Rental application and credit check required. Built for a working professional who wants one less thing to manage. (id:47351)
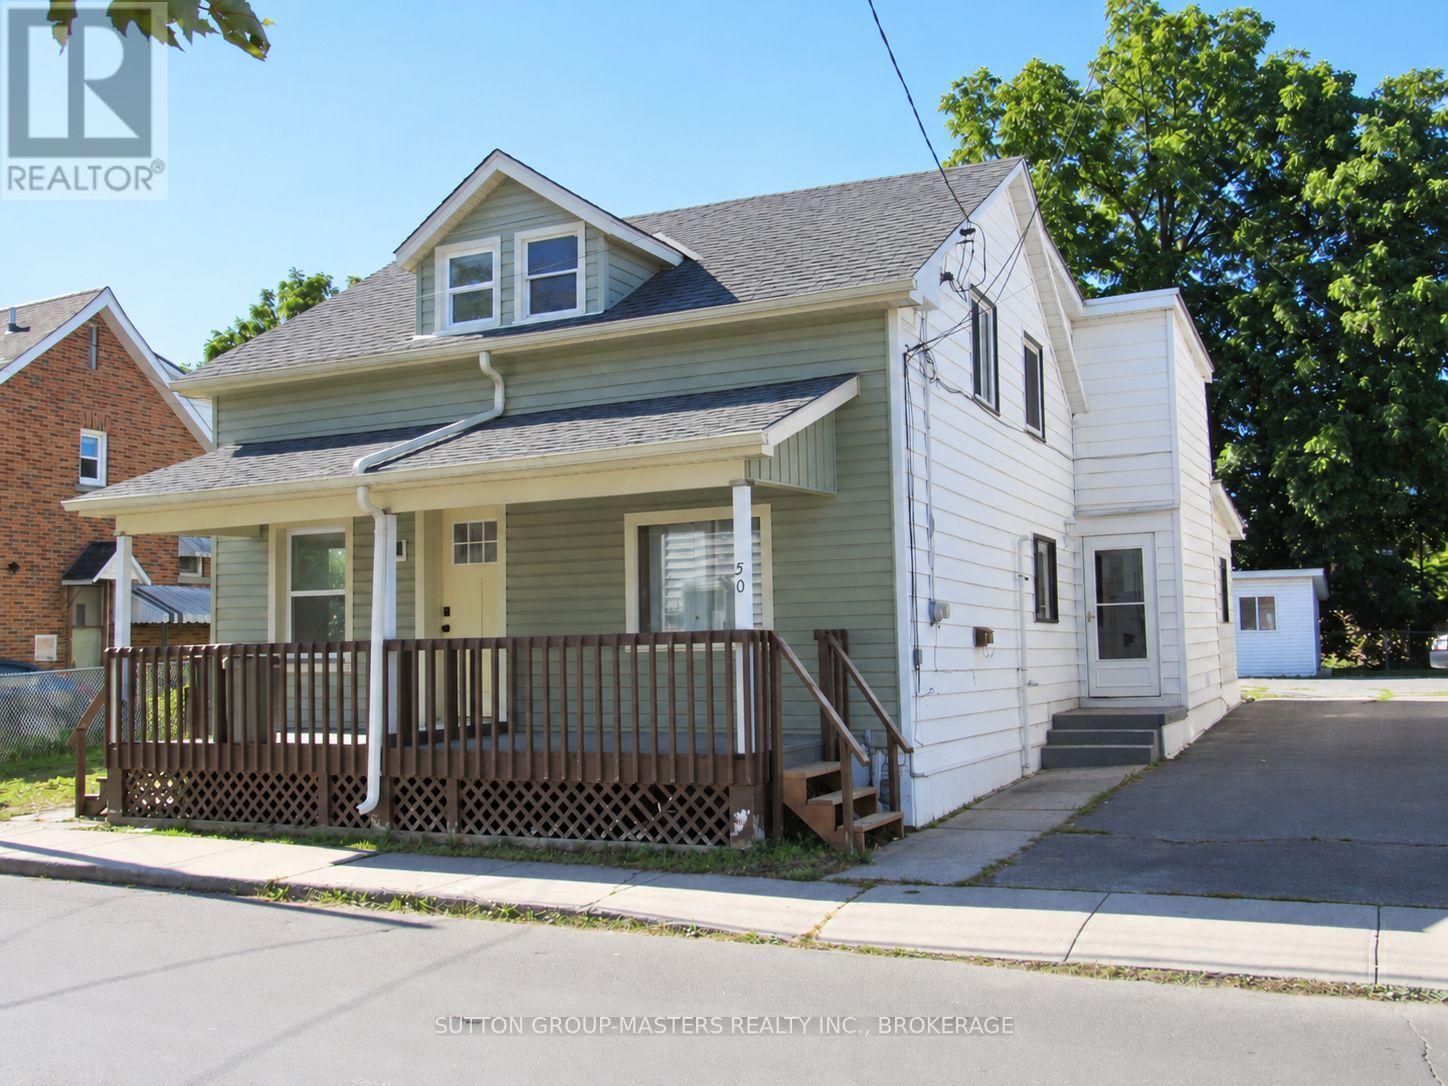
50 Elm Street
Kingston, Ontario
PRIME DOWNTOWN LOCATION!! ATTENTION INVESTORS, RENOVATORS, AND HANDYMEN! 50 ELM STREET IS WAITING FOR YOUR VISION AND FINISHING TOUCHES. 1 1/2 STOREY SEMI-HOME BOASTING 3 BEDROOMS WITH POSSIBLITY OF 4TH ON MAIN LEVEL. LARGE EAT-IN KITCHEN, 4PC BATH ON UPPER LEVEL. LARGE SHED AT REAR OF PROPERTY. THERE IS A RIGHT-OF-WAY TO PARKING IN THE REAR YARD. ***FLEXIBLE CLOSING*** (id:47351)
111 Hughes Lane
Tweed, Ontario
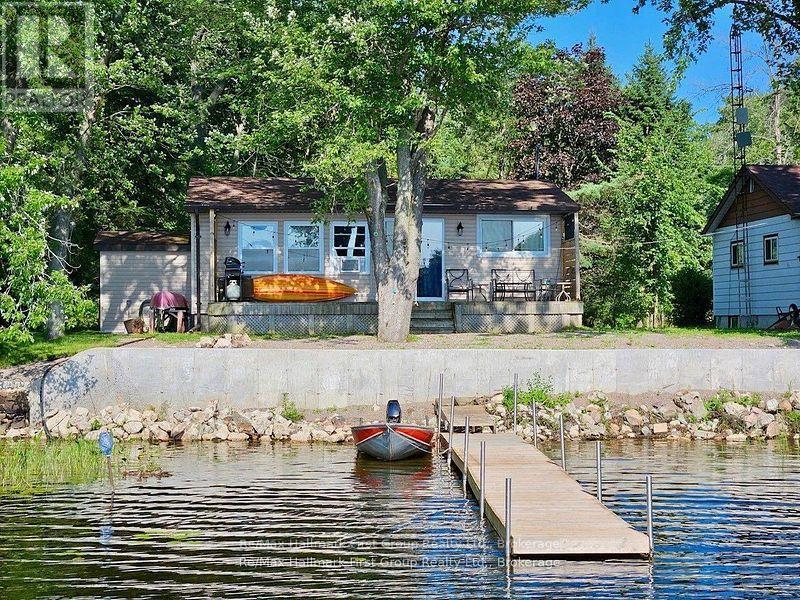
LAKEFRONT !! CATCH OF THE DAY! Escape to the peaceful shores of beautiful STOCO LAKE with this charming, turnkey waterfront cottage in Tweed! This cozy 2-bedroom retreat is the perfect affordable weekend getaway or summer escape, offering everything you need to start making memories from day one. All the work has been done. Most furnishings and contents are included, so simply unpack and enjoy! Thousands spent on a recent poured concrete retaining wall (2025). Over the years, this cottage was renovated from the block foundation to 100 amp service, walls insulated & re-drywalled, plumbing, updated bathroom with pot lights, deck and shed. Maintenance free siding and only a small amount of grass to cut, allows you plenty of time to spend your days fishing right off your private dock, boating, swimming, or relaxing on the spacious deck with your morning coffee or evening barbecue. The open waterfront setting provides beautiful lake views with Western exposure and plenty of room to soak up the sunshine, while the quiet location offers the perfect place to unwind, enjoy fantastic sunsets and reconnect with nature. Whether you're looking for a family cottage, a peaceful retreat, or an investment in a waterfront property, this Stoco Lake gem is ready for you. Great location just 10 mins to Village of Tweed for all amenities, 2 hours to GTA or Ottawa. Don't miss your chance to enjoy summer fun on the lake in this inviting, move-in-ready seasonal cottage! (id:47351)
274 Turenne Road
French River, Ontario
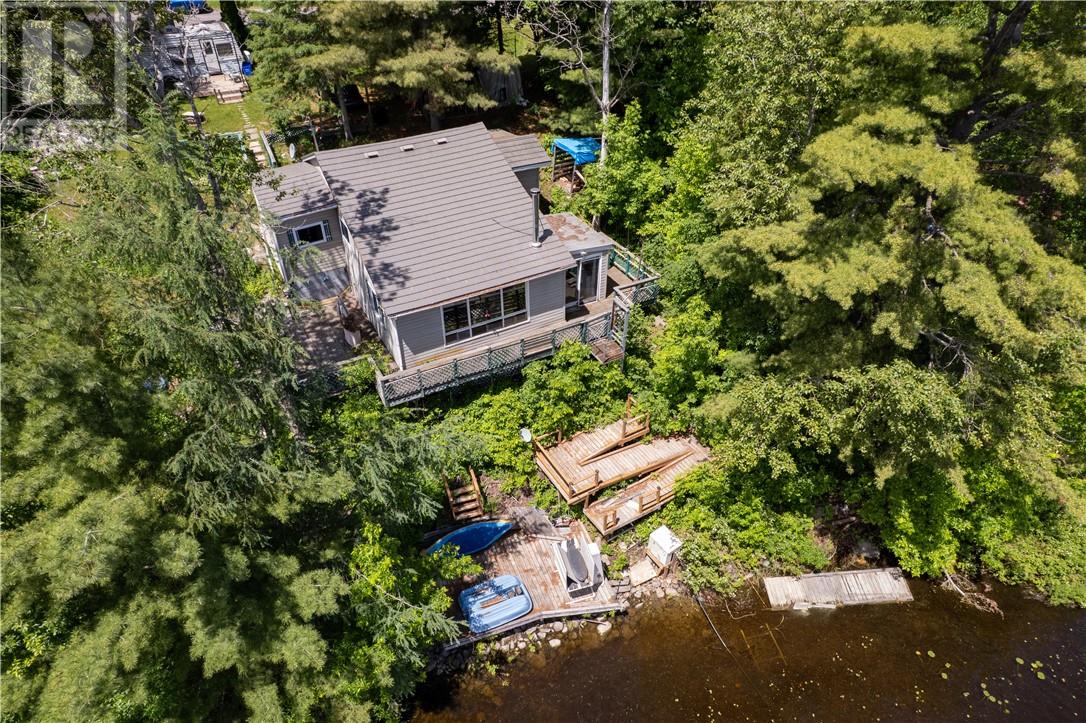
Thinking of buying a camp in the spring, thats when prices are at there highest demand in very strong ,why wait for spring do it now , Escape to this charming waterfront cottage on the scenic French River, conveniently located on a year-round municipally maintained road just minutes from Alban. Enjoy breathtaking river views with a staircase walk to the waters edge creating a peaceful setting perfect for relaxing or entertaining. The cottage features two bedrooms and a spacious open-concept living room and kitchen, creating a bright and inviting gathering space. Equipped with 60-amp hydro service, . Whether you're looking for a weekend retreat or a place to enjoy the waterfront throughout the season, this property offers a wonderful opportunity to experience cottage living on the French River. Thinking about building a retirement home in the future ,this is the perfect spot ,with quality built homes close by . (id:47351)
216 Bond Street
Greater Sudbury, Ontario
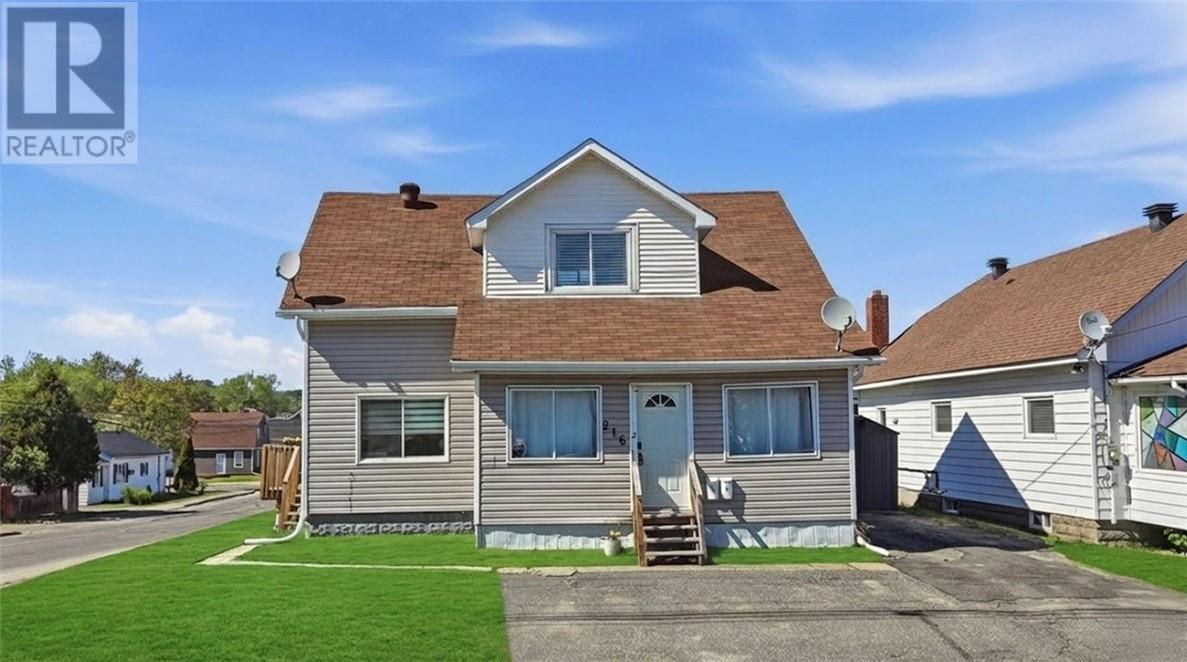
Welcome to 216 Bond St., a beautifully updated legal duplex in a convenient Sudbury location. This turn-key property offers excellent income potential or the perfect setup for multi-generational living, with a spacious main unit and a fully separate secondary suite. The main unit features an owner occupied bright, open-concept living and dining area with high ceilings, large windows that flood the space with natural light, and premium finishes throughout. The modern kitchen boasts white cabinetry, sleek countertops, and stainless steel appliances, making it ideal for everyday cooking and entertaining. This level includes two generous bedrooms plus a versatile den (perfect for a home office or third bedroom), along with a stylish full bathroom. The living space flows effortlessly onto a private deck overlooking the backyard, providing a peaceful outdoor retreat. The vacant secondary one-bedroom unit offers comfortable, independent living with its own entrance, kitchen, living area, bedroom, and bathroom. It’s perfectly laid out for tenants or extended family while maintaining complete privacy from the main home. Both units showcase consistent high-quality updates: fresh neutral paint, contemporary lighting, and ceiling fans for comfort. The property feels bright, airy, and move-in ready with excellent storage and thoughtful details throughout. Outside, the home presents attractive curb appeal with a welcoming front porch, and a spacious wooden deck adorned with planters. Ample parking with a 4 car driveway and a low-maintenance yard complete the package. Whether you're an investor looking for strong rental income from a legal duplex or a homeowner wanting flexible living space, 216 Bond St. delivers modern comfort, quality finishes, and excellent functionality in one desirable package. Don't miss this opportunity schedule your viewing today! (id:47351)
216 Bond Street
Sudbury, Ontario
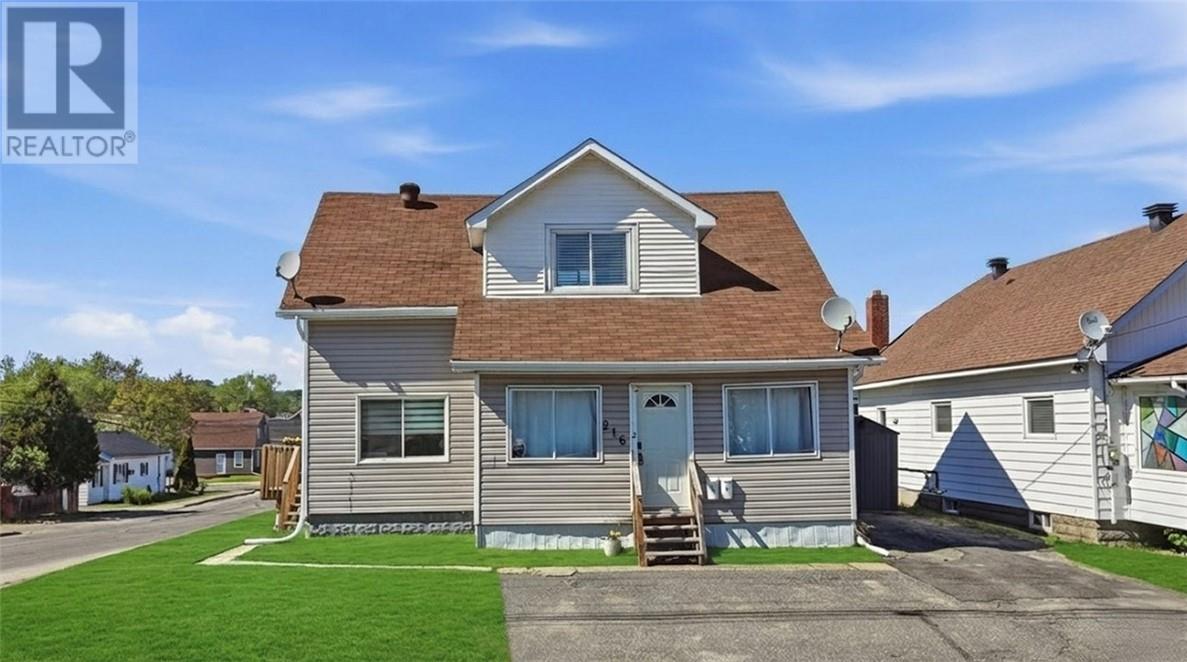
Welcome to 216 Bond St., a beautifully updated completely vacant legal duplex in a convenient Sudbury location. This turn-key property offers excellent income potential or the perfect setup for multi-generational living, with a spacious main unit and a fully separate secondary suite. The main unit features a bright, open-concept living and dining area with high ceilings, large windows that flood the space with natural light, and premium finishes throughout. The modern kitchen boasts white cabinetry, sleek countertops, and stainless steel appliances, making it ideal for everyday cooking and entertaining. This level includes two generous bedrooms plus a versatile den (perfect for a home office or third bedroom), along with a stylish full bathroom. The living space flows effortlessly onto a private deck overlooking the backyard, providing a peaceful outdoor retreat. The secondary one-bedroom unit offers comfortable, independent living with its own entrance, kitchen, living area, bedroom, and bathroom. It’s perfectly laid out for tenants or extended family while maintaining complete privacy from the main home. Both units showcase consistent high-quality updates: fresh neutral paint, contemporary lighting, and ceiling fans for comfort. The property feels bright, airy, and move-in ready with excellent storage and thoughtful details throughout. Outside, the home presents attractive curb appeal with a welcoming front porch, and a spacious wooden deck adorned with planters. Ample parking with a 4 car driveway and a low-maintenance yard complete the package. Whether you're an investor looking for strong rental income from a legal duplex or a homeowner wanting flexible living space, 216 Bond St. delivers modern comfort, quality finishes, and excellent functionality in one desirable package. Don't miss this opportunity, schedule your viewing today! (id:47351)
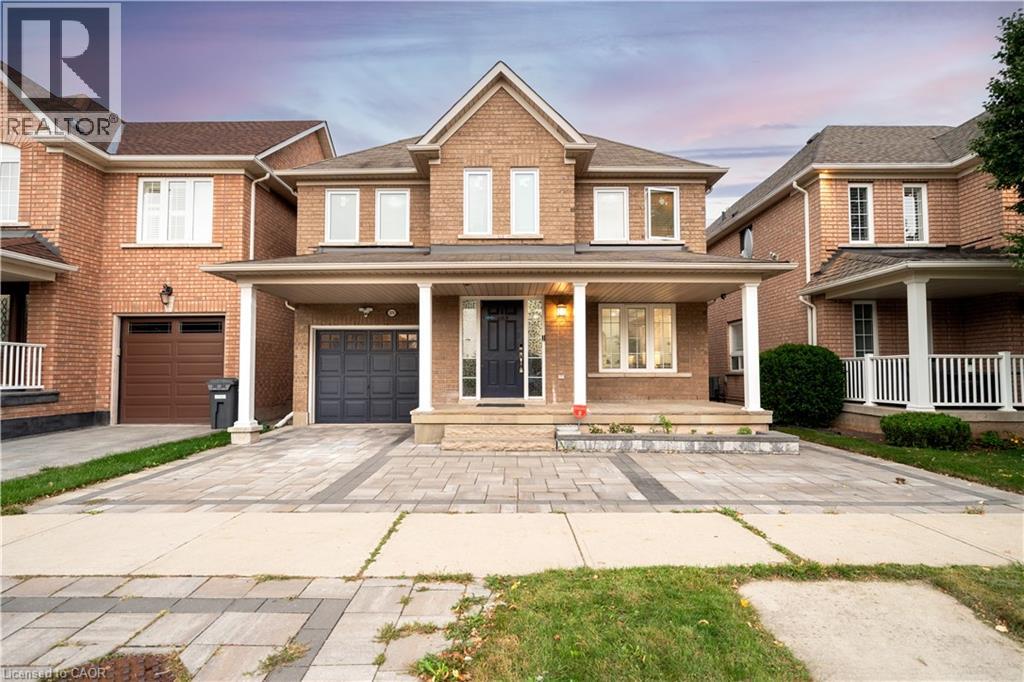
2276 Fairmount Drive
Oakville, Ontario
Live surrounded by some of Oakville's most reputed public schools, so you don't have to spend a fortune on private schools! Totally renovated 4+1 bed, 4 bath detached home with a single-car garage, sitting on a premium 36' wide lot. Boasting an all-brick exterior, 2,600 sq ft of living space and amazing curb appeal with eye-catching landscaping, a large driveway and a large front porch. The fully upgraded and extended kitchen features new cabinets, new countertops and new stainless steel appliances. The finished, renovated basement with its own gas fireplace is ready to be used as an in-law suite. No rental items in the house: the owned heat pump saves thousands in heating costs, and the owned hot water heater and humidifier save you monthly rental fees. Over $135K invested in renovations by the previous and current owners combined. Walking distance to Oakville Trafalgar Memorial Hospital, FreshCo & Shoppers Drug Mart. Family-oriented neighborhood on a quiet street with excellent schools & parks. Top-rated schools include Garth Webb SS, with one of Oakville's top robotics programs and AP preparation, and Forest Trail PS, known for its excellent French Immersion program. Close to Bronte Creek Provincial Park, the Sixteen Mile Creek trail system, Coronation Park and West Oak Trails Community Park. Quick access to Hwys 403, 407 & QEW. (id:47351)
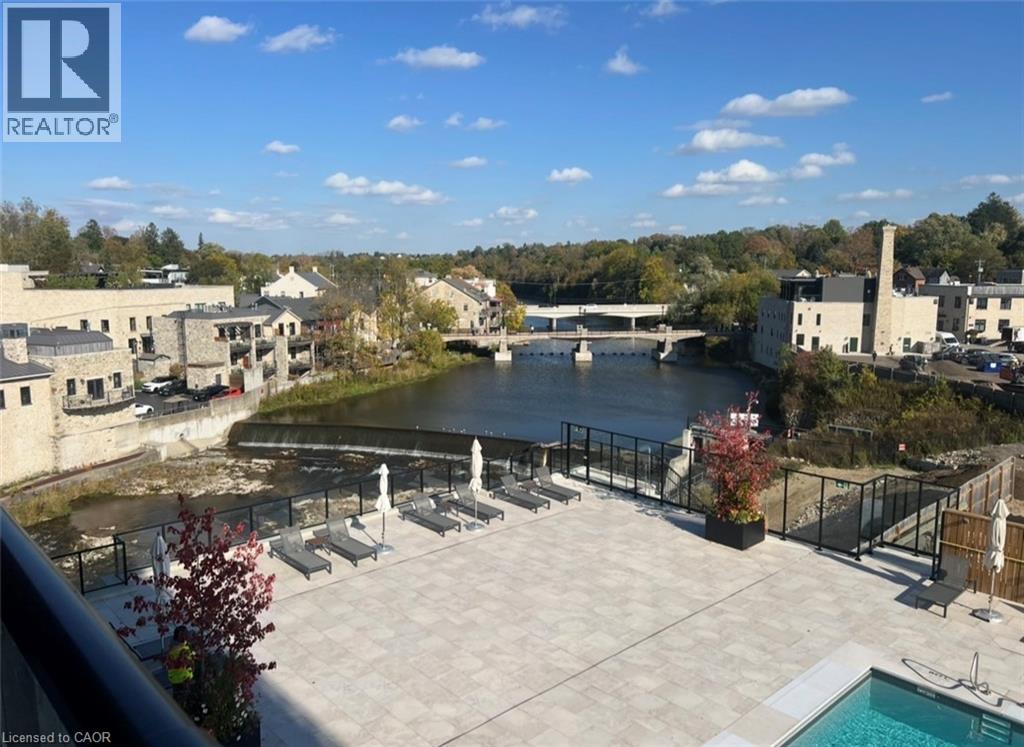
6523 Wellington 7 Road Unit# 322
Elora, Ontario
Spectacular River Views in the Heart of Charming Elora!!!! Experience Luxury living with breathtaking water views from this stunning suite. Imagine starting each morning with a coffee on your private balcony, overlooking the outdoor pool while taking in postcard-worthy views of the Grand River, charming Elora and its iconic bridges. The beautifully designed kitchen features gorgeous cabinetry, built-in appliances and a spacious eat-in island with a waterfall quartz countertop. The dining area provides plenty of space for a full dining table, making entertaining effortless. The spacious primary bedroom is a true retreat, complete with its own walkout to the balcony and breathtaking water views that can be enjoyed right from bed. A large walk-in closet and luxurious ensuite bathroom complete the primary suite. A versatile additional room with a door offers the flexibility to use it as a den, home office, or guest bedroom. A second four-piece bathroom provides added convenience for guests. Filled with natural sunlight, this suite features light flooring throughout and walkouts to the balcony from both the living room and primary bedroom, creating seamless indoor and outdoor living. The thoughtful layout offers comfortable, sophisticated living in a Five-star Luxury building, with an opportunity to enjoy an exceptional lifestyle surrounded by multi-million-dollar Residences. Enjoy impressive resort-style amenities, including a furnished Outdoor Terrace with fire pits, Outdoor Pool, Fitness Centre and Yoga Studio, Residents' lounge, Concierge and an Exclusive Lobby Coffee Bar. Ideally located in the heart of walkable Elora, you’ll be just steps from the community’s charming shops, cafés and exceptional restaurants. This home is perfectly suited to a professional, downsizers or would make an ideal home base for a snowbird. The suite is available furnished, partially furnished or unfurnished. Internet, tv package and underground parking included. (id:47351)
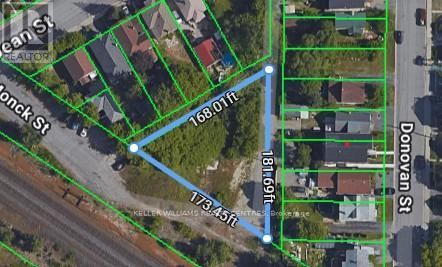
67-69 Monck Street
Sudbury Remote Area, Ontario
Make your Dream come alive. Great opportunity for a single family or family investment property. Originally 3 separate lots, now being sold as one package. Utilities and services very close to property. (id:47351)
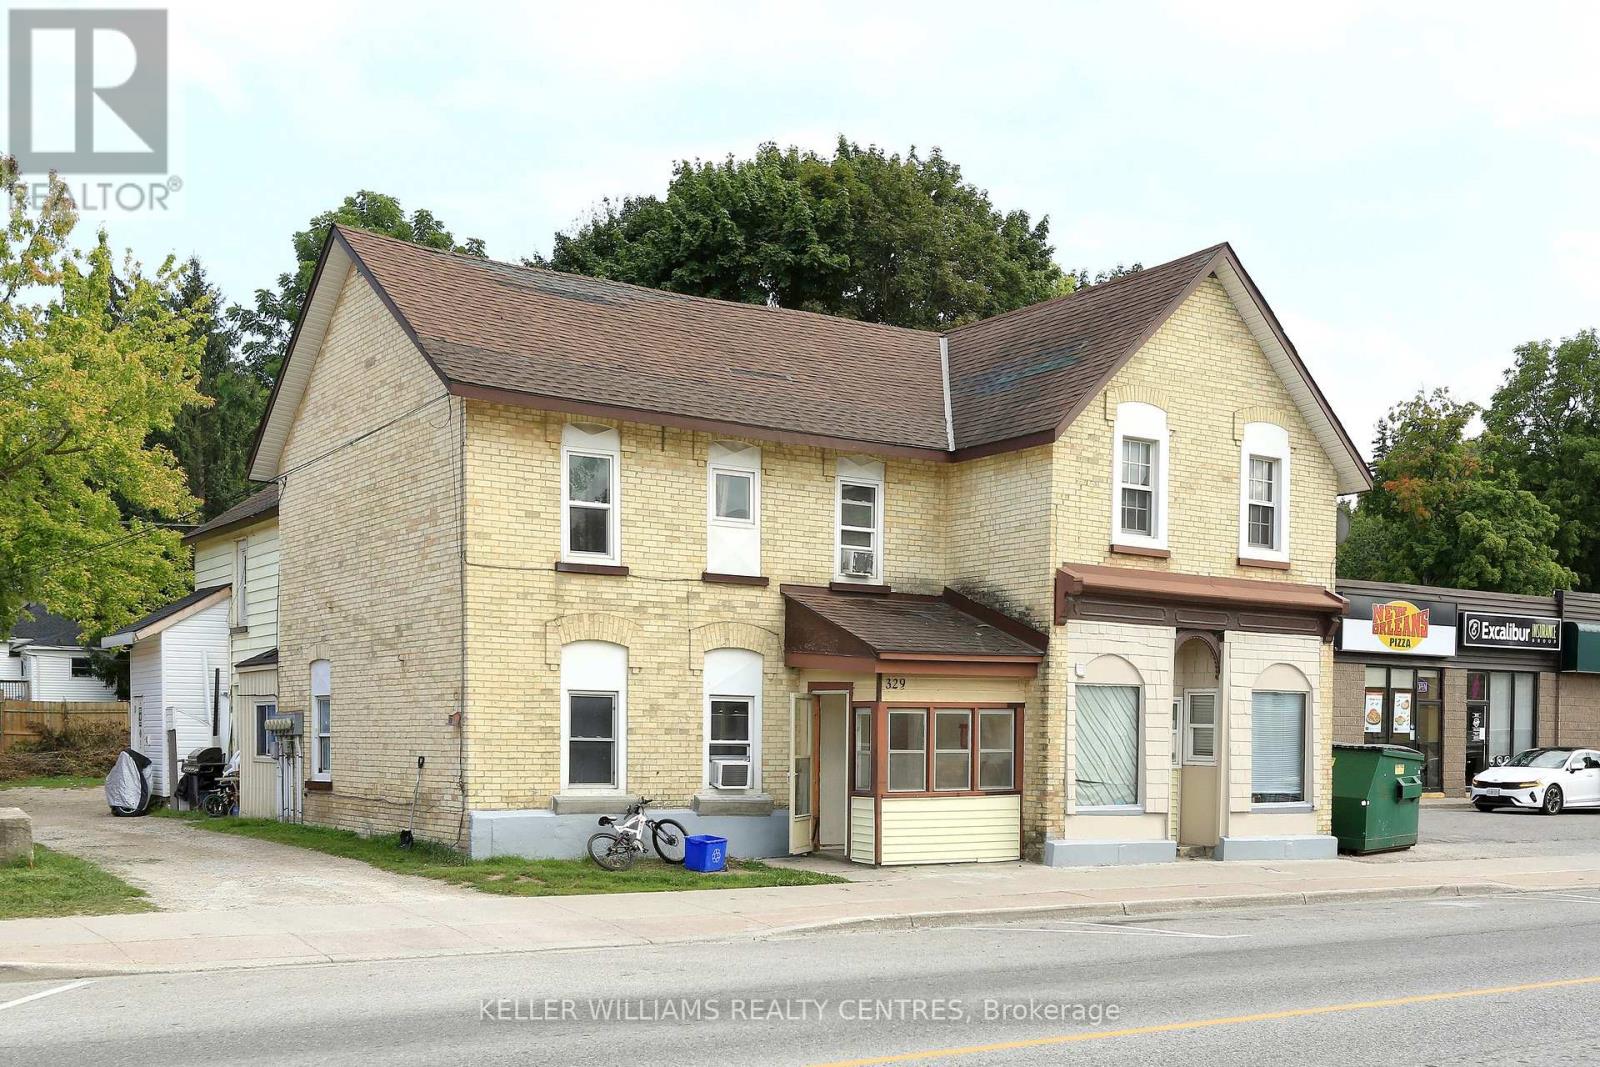
329 Josephine Street
North Huron, Ontario
Newly renovated stunning investment property. This Charming Six-Plex Building located in the town of Wingham in North Huron of Ontario would be a dream come through for you. Unique with it's architecture and friendly residents, numerous local businesses and shops around town. With Five of the units fully renovated, this property features Two-1 Bedroom, Three 2-Bedrooms & One 3-Bedroom. A great income and cashflow for an investor. Separate Hydro meter for each unit. Face lift of the building front. Coin Laundry onsite for additional revenue. (id:47351)
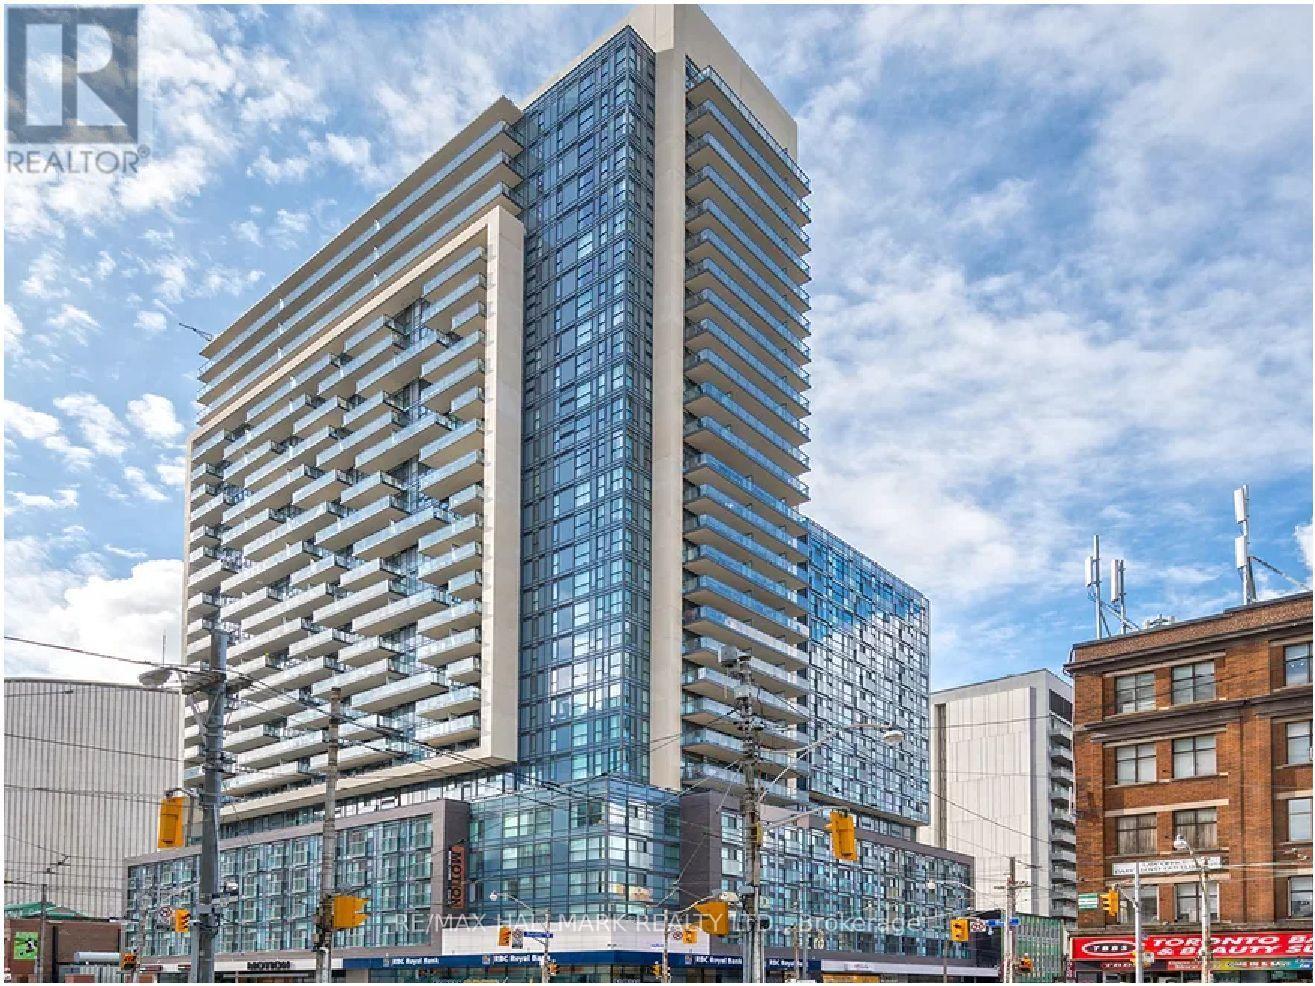
2903 - 570 Bay Street
Toronto, Ontario
Motion, Offering $500 Signing Bonus. Spacious 1127 Sq.Ft. 2 Bedroom + Den With Huge Terrace, Laminate Flooring, Ensuite Laundry, Quality Finishes & Professionally Designed Interiors. Amenities Include Residents' Lounge W/Wifi, Gym, Terrace W/BBQ, Bike Parking, Games & Media Rms, Zip Car Availability. Steps From TTC, Eaton Centre, Dundas Square, Financial District, Hospitals, Toronto Metropolitan University & U. of T. (id:47351)
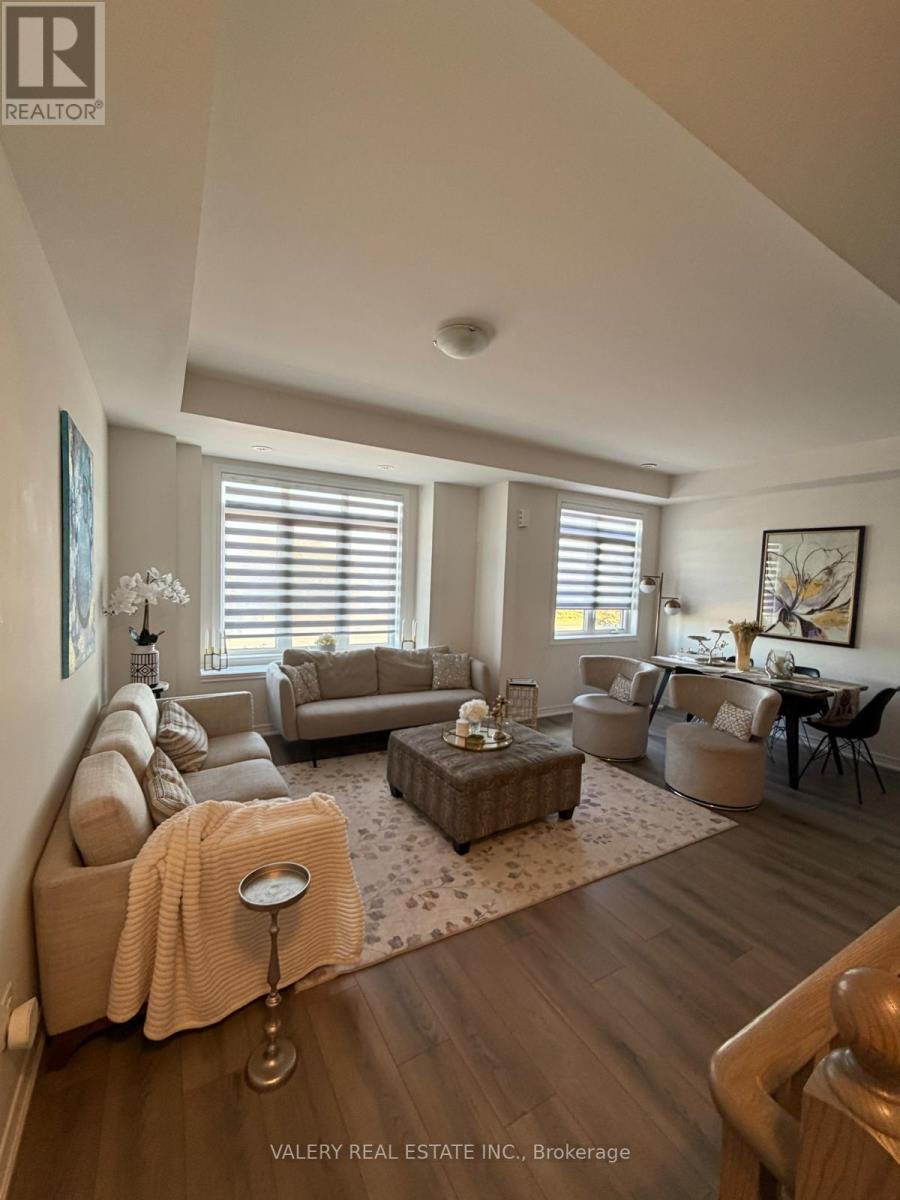
517 Dundas Street E
Oakville, Ontario
Welcome to this spacious 3-storey executive townhouse in the highly sought-after Joshua Meadows community of Oakville, offering a perfect blend of modern elegance and functional living. Featuring 4 spacious bedrooms and 4 bathrooms, this home is thoughtfully designed for families, professionals, or multi-generational living. The ground level offers a versatile bedroom with a full 4-piece bath-ideal for guests or a private home office. The main living level boasts a bright and airy open-concept layout, seamlessly connecting the living, dining, and family spaces. The upgraded kitchen with pantry is complemented by ample cabinetry and flows beautifully into the family room, which opens onto a large private balcony-perfect for entertaining or relaxing. Upstairs, retreat to the luxurious primary suite featuring its own balcony, creating a serene outdoor escape. Additional generously sized bedrooms provide comfort and flexibility for the whole family. Enjoy the convenience of a double car garage with ample parking, and an unbeatable location just minutes from top-rated schools, parks, trails, shopping, and major highways. A rare opportunity to rent a sophisticated and spacious townhome in one of Oakville's most desirable neighbourhoods. (id:47351)
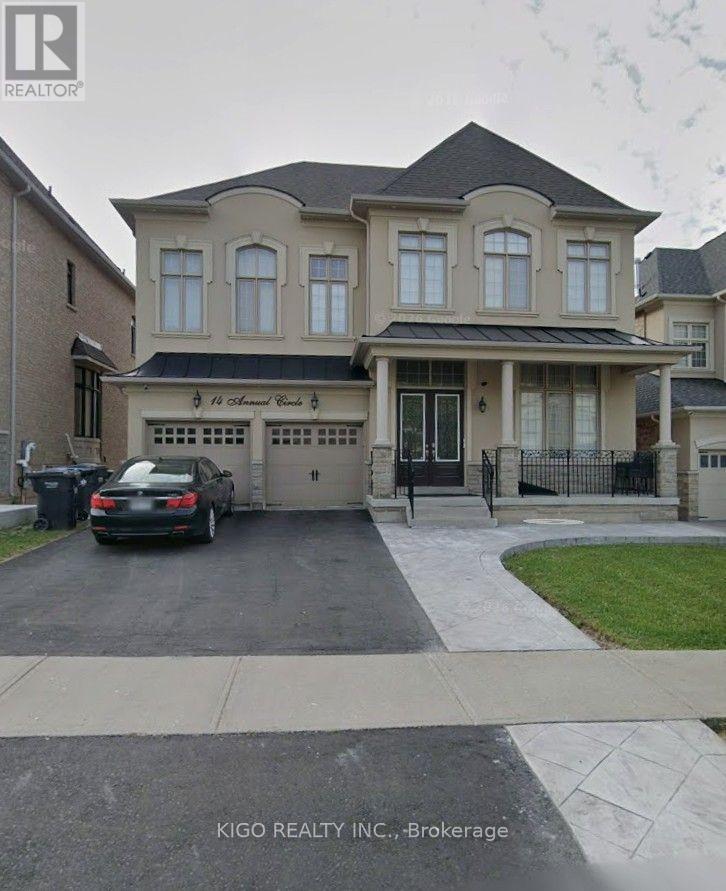
14 Annual Circle
Brampton, Ontario
Well kept family home offering approximately 4,000 sq. ft. of spacious living space, ideally located near Lionhead Golf & Conference Centre and Eldorado Park. This beautiful residence features an open-concept floor plan with 4+1 bedrooms and 5 bathrooms. The main level boasts gleaming hardwood flooring throughout and a contemporary kitchen with granite countertops and premium 5-piece JennAir appliances. The spacious primary bedroom features his-and-hers closets and a luxurious 5-piece ensuite bathroom. All additional bedrooms offer the convenience of their own ensuite bathrooms. The finished basement provides additional living space, perfect for a growing family, recreation, or entertaining. (id:47351)
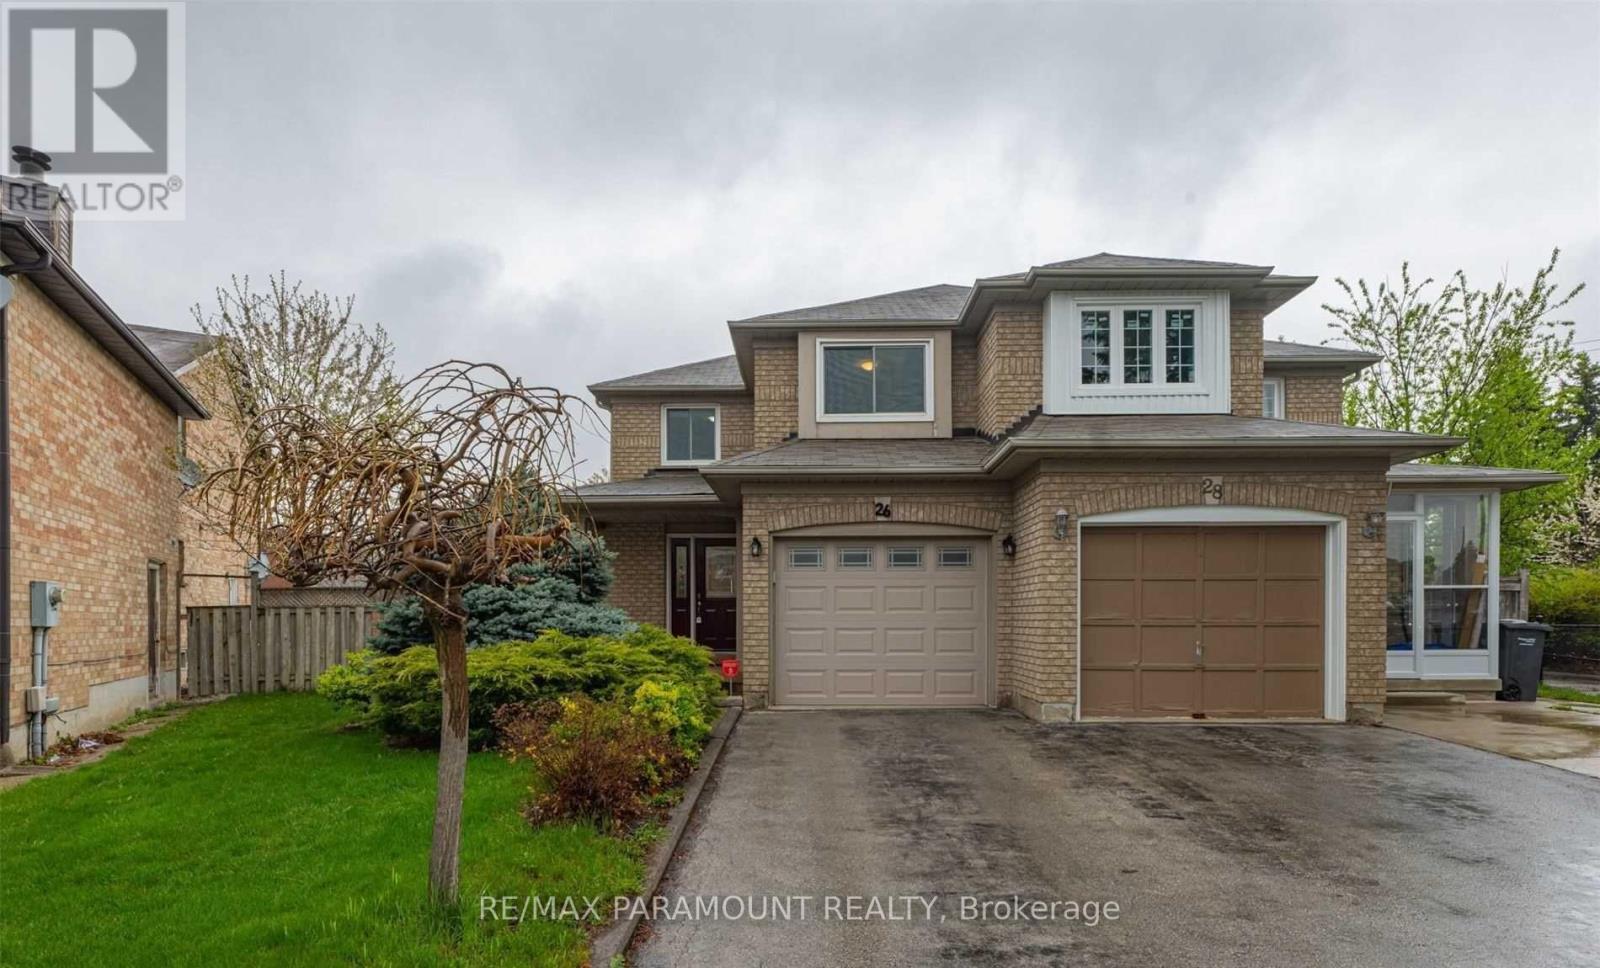
26 Ural Circle
Brampton, Ontario
Beautifully maintained semi-detached home on a premium pie-shaped lot. Features spacious rooms, crown moulding, and laminate flooring throughout (no carpets). Bright eat-in kitchen with finished cabinets and stainless steel appliances. Offers 3 bedrooms upstairs, 2 in the finished basement, and 4 bathrooms. Primary bedroom includes a 4-piece ensuite and his-and-hers closets with organizers. Includes 3 parking spaces and a large, private backyard-ideal for family living. Tenants are responsible for all utilities. (id:47351)
8 Ricardo Road
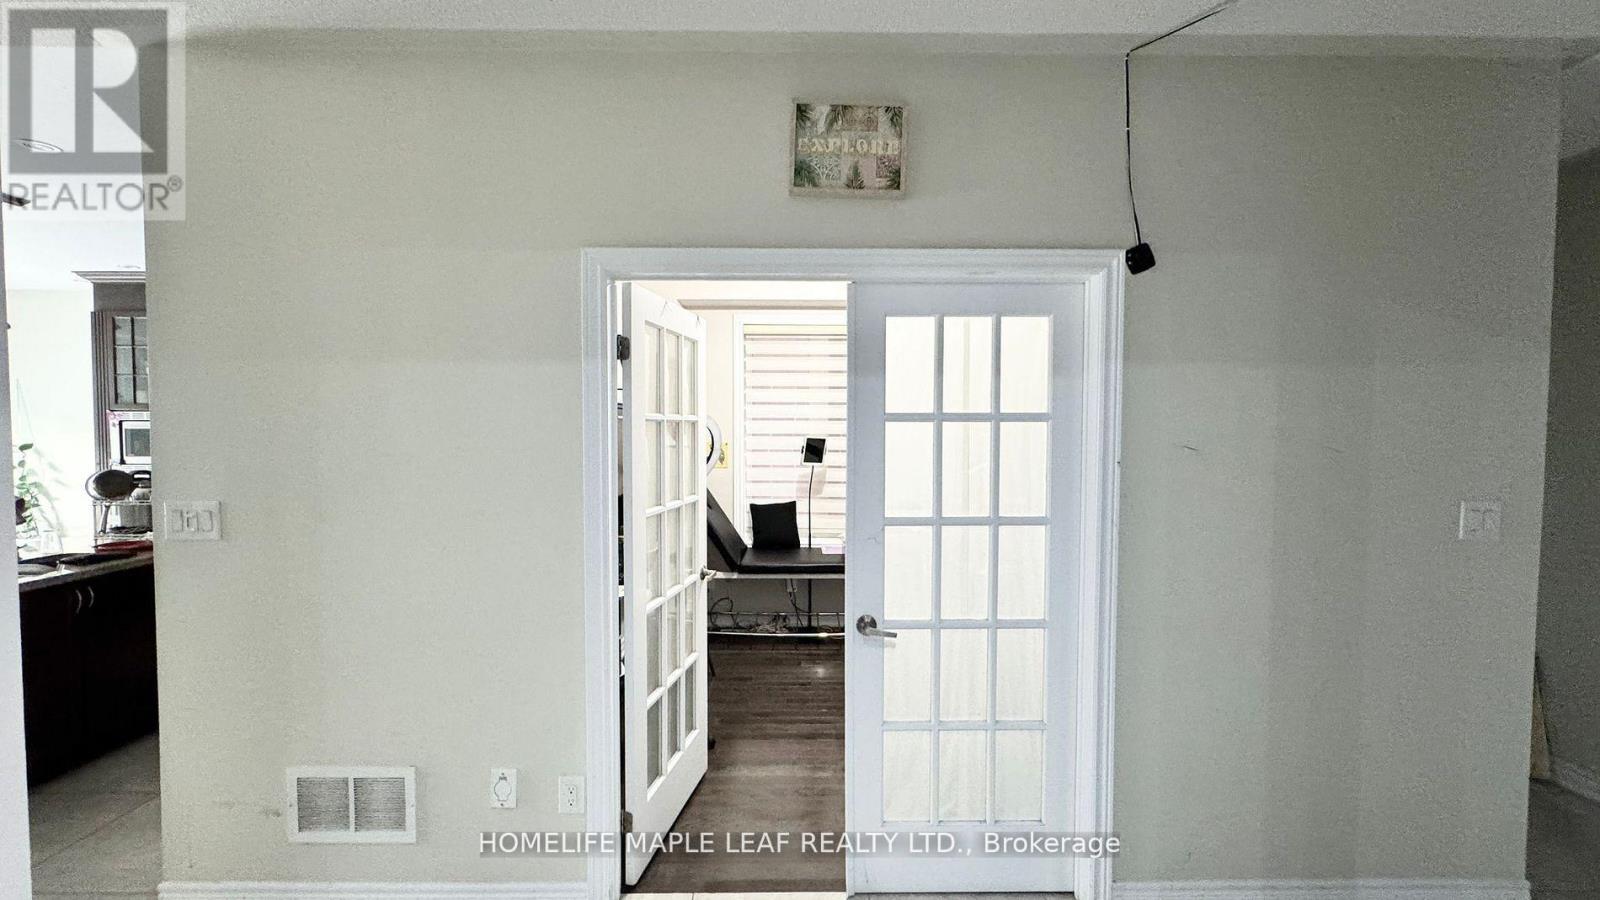
Brampton, Ontario
Excellent Location! Close to Schools, Shopping, Temple, Gurdwara and Major Highways. Beautiful over 3000 sqft, 5 Bedroom and 4 Washroom Detached House. Hardwood Floors and No Carpet in the entire house. A Large Master Bedroom with 5 pc Ensuite and Walk-In Closet. Laundry on Main Floor. No Pets, No Smokers. (id:47351)
6407 Alderwood Trail
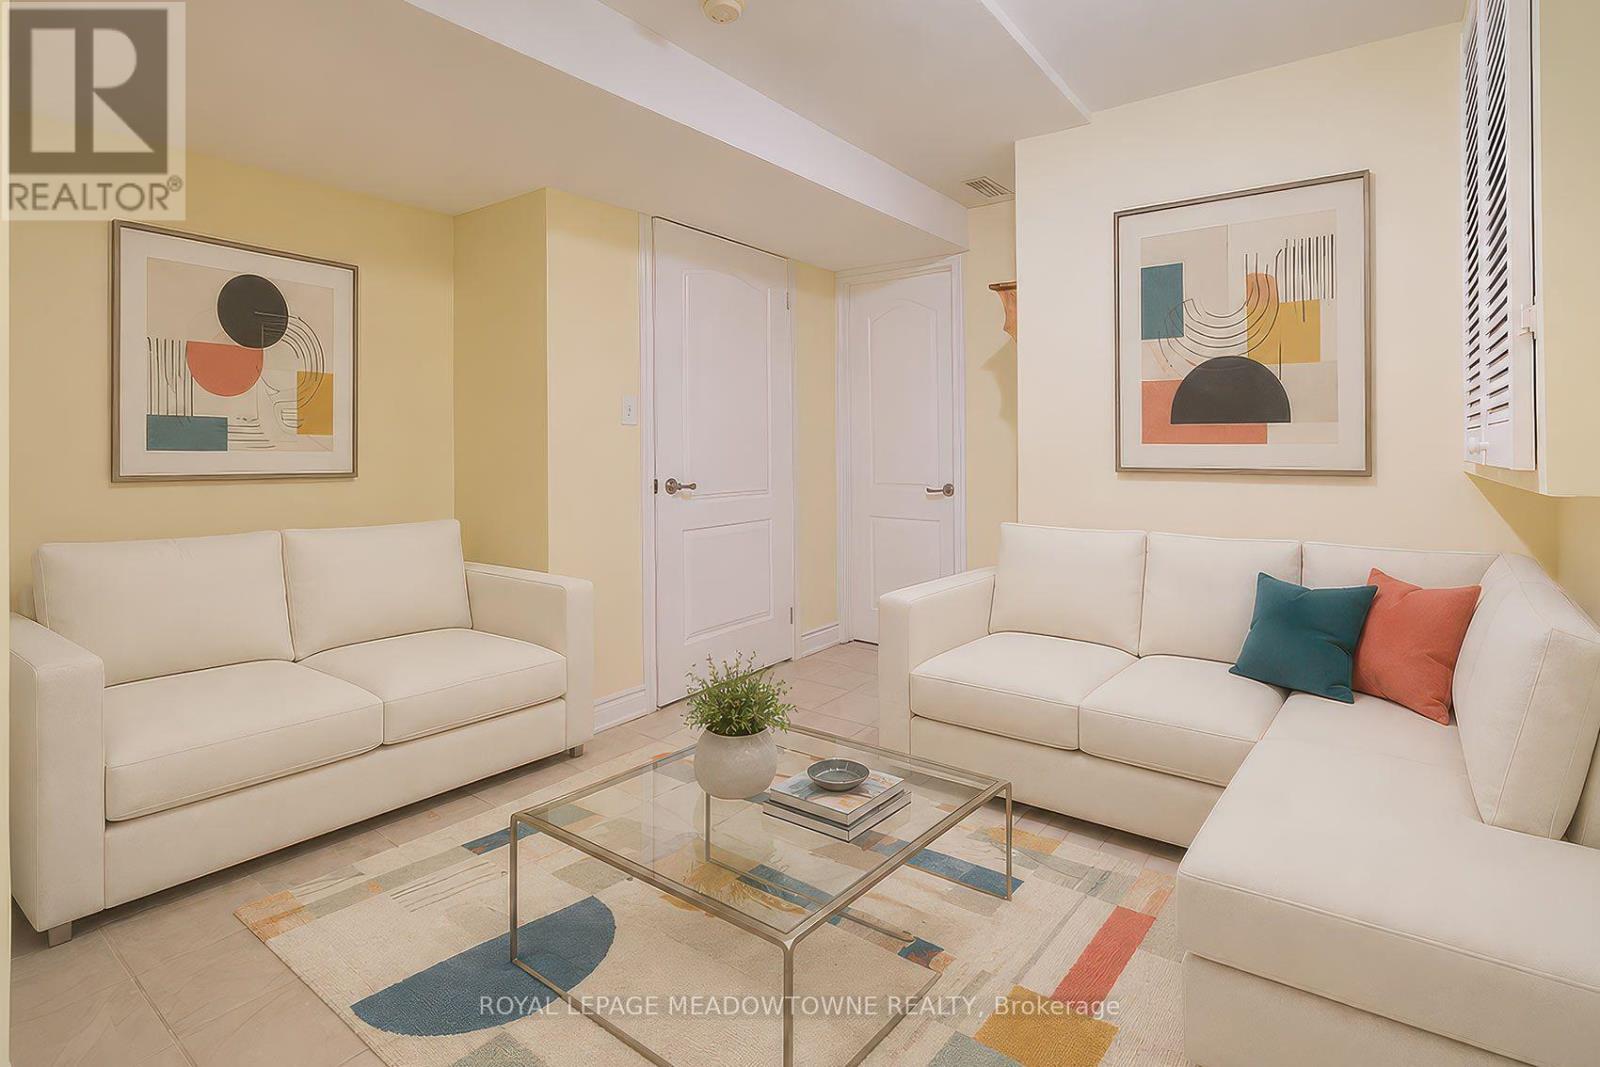
Mississauga, Ontario
Spacious 1 bedroom plus den basement suite in a quiet family neighbourhood. Well maintained, offering comfortable living. Featuring a separate private entrance from the side of the house and utilizing the door providing access from the garage and entering the home. A modern, functional kitchen, full bathroom, convenient storage area, and one driveway parking space. This is an excellent opportunity for a professional seeking a comfortable home. The versatile den provides additional space for a home office, study, or extra storage. Most utilities are included, including heat, hydro, water, and central air conditioning, helping make monthly budgeting simple. Tenant is responsible for internet and tenant's insurance. Enjoy the convenience of a peaceful residential setting while remaining close to everyday amenities, shopping, restaurants, transit, schools, parks, and major transportation routes. Please note: This is one of two basement suites within the detached home. No laundry facilities are available. Due to allergies, no smoking and no pets permitted. A great combination of affordability, privacy, parking, included utilities, and a fantastic neighbourhood. Don't miss the opportunity to make this bright and functional suite your new home! ***Virtually Staged*** (id:47351)
1 Stevenson Street N
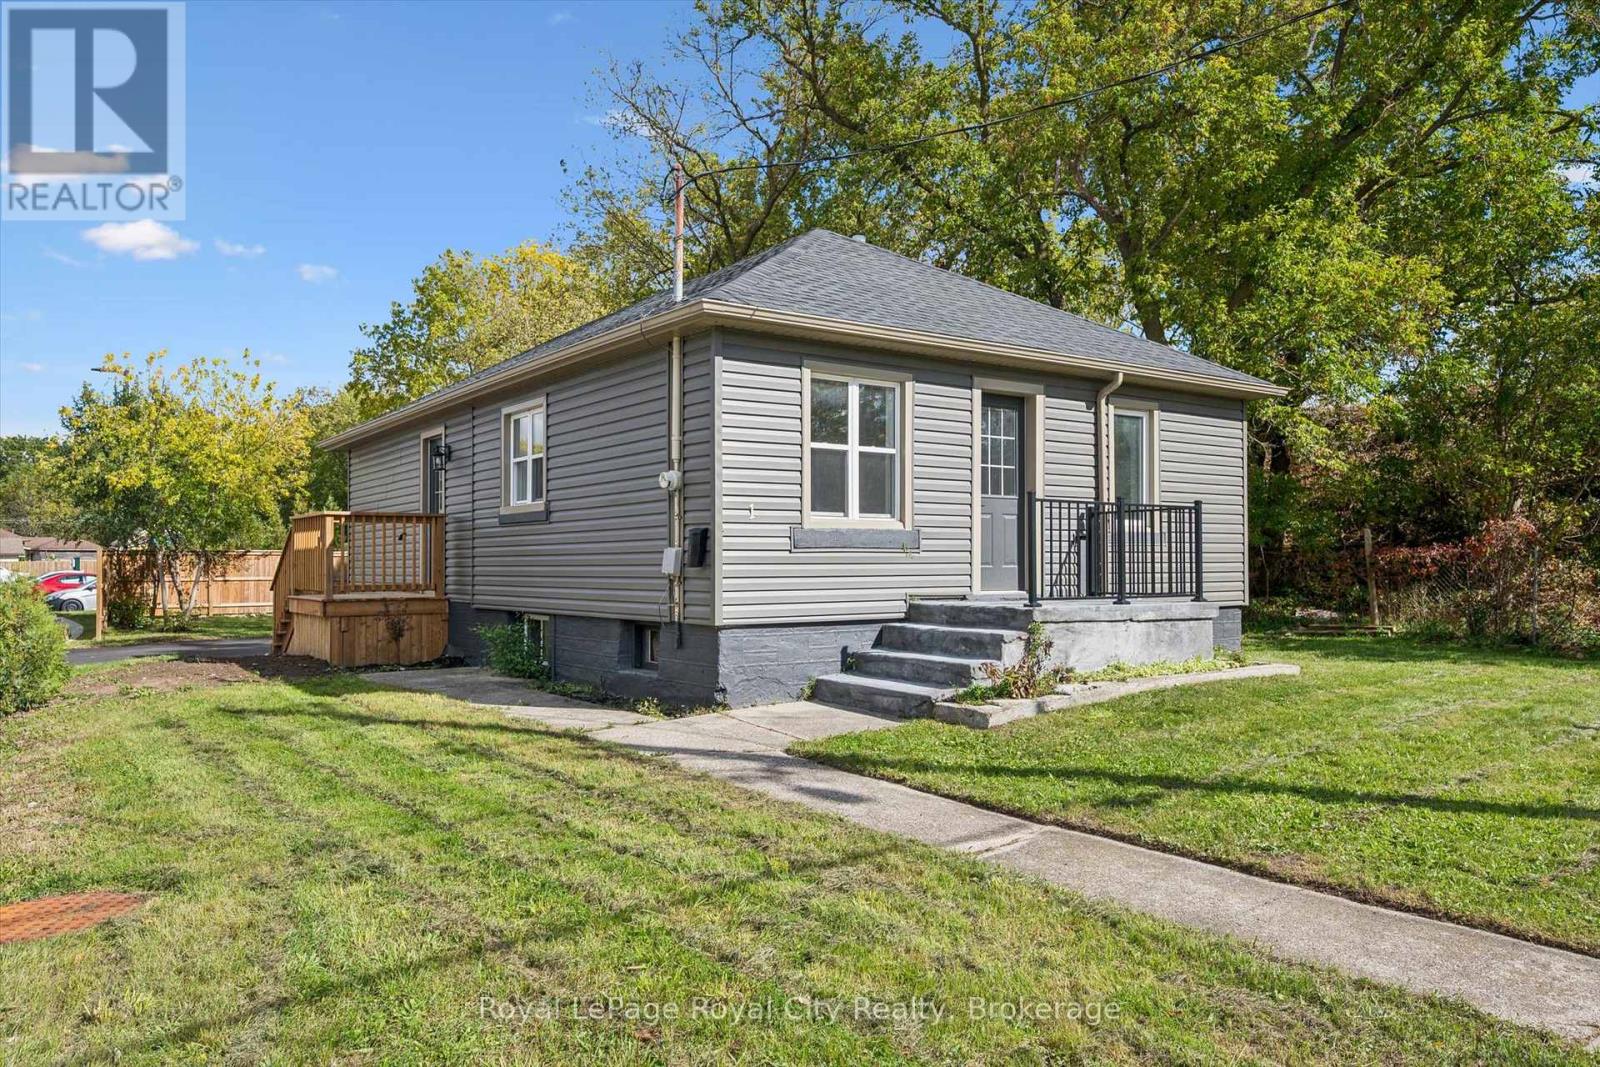
Guelph, Ontario
This extensively renovated bungalow is ready to welcome its new owner! Featuring a brand-new kitchen, bathroom, flooring, fresh paint, and never-used appliances, this home has been thoughtfully updated from top to bottom. Even the driveway is brand new, paved in 2026! Offering 3 bedrooms, 1 bathroom, and a semi-finished basement for additional potential, this home is an excellent opportunity for first-time buyers and downsizers. Conveniently located near schools, parks, and just a few doors down from a true Guelph staple, Angelino's Market, you'll enjoy both everyday convenience and a true taste of Guelph living. Why rent or pay condo fees when you can enjoy the independence of owning your own home! (id:47351)
Unit 1 - 63 St George Street
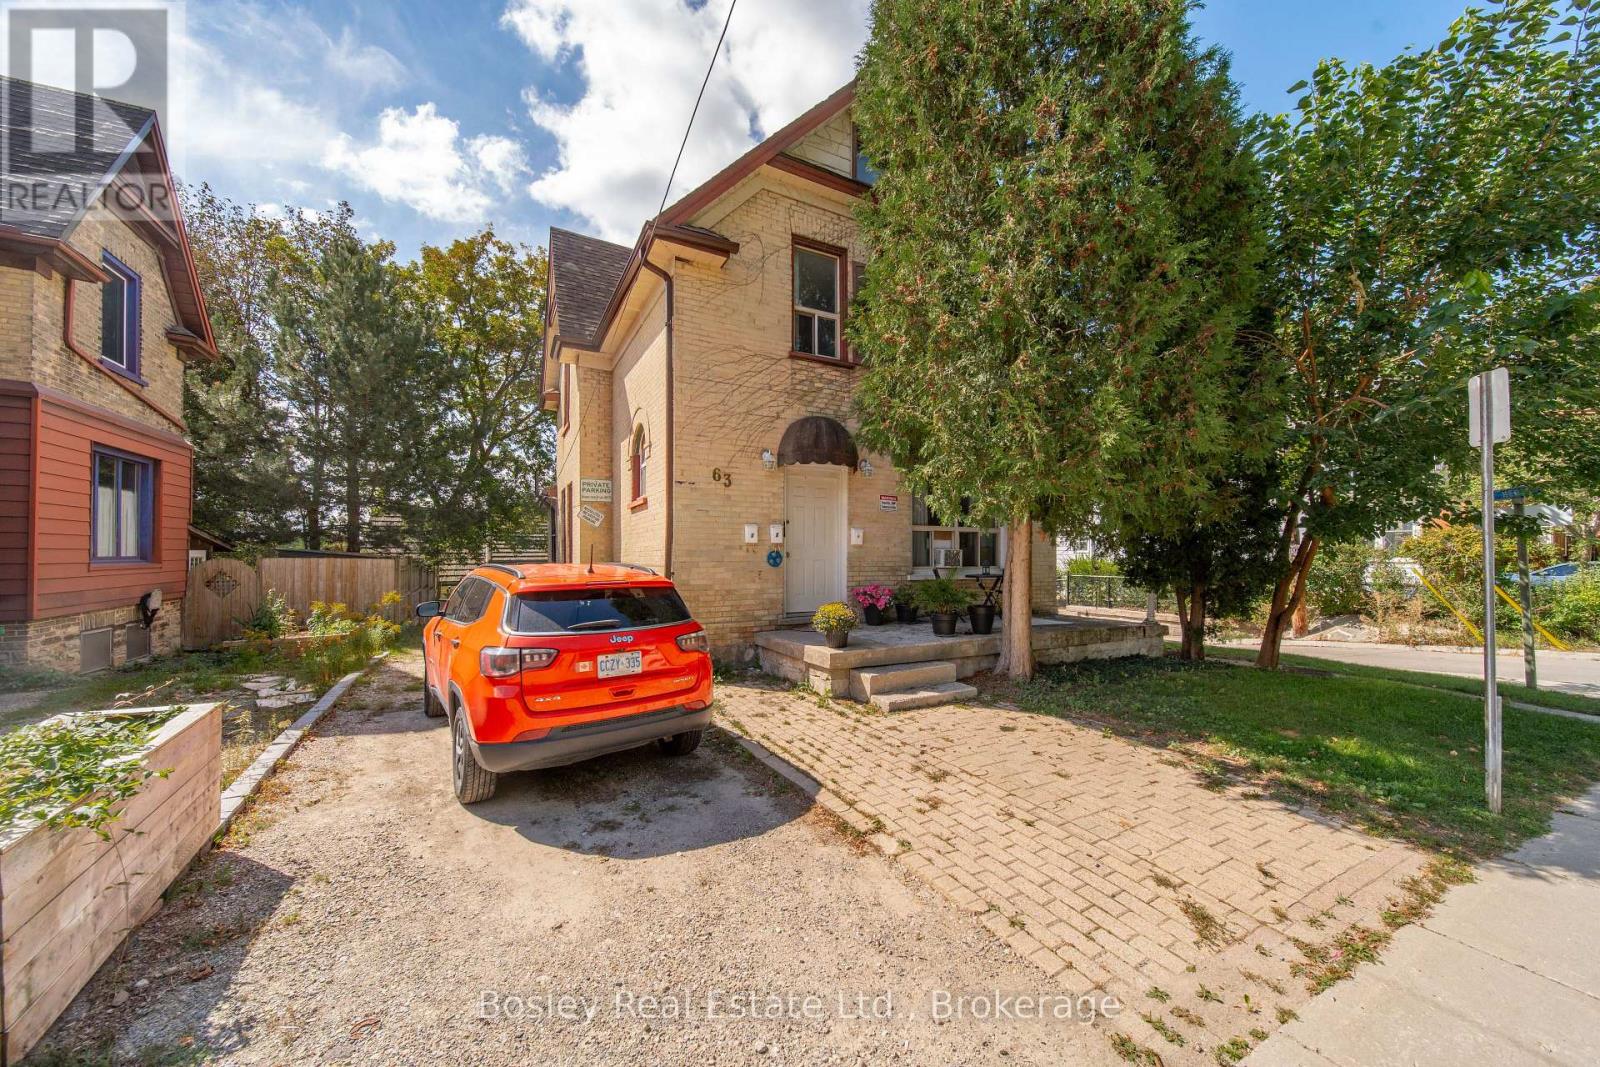
Kitchener, Ontario
Bright, renovated and spacious upper unit in a charming early-century home, offering original character with modern updates. It features high ceilings, tall windows, new flooring, fresh paint, a renovated bathroom and private in-suite laundry. The two-level layout offers one bedroom on the main floor and two additional bedrooms upstairs, providing flexible space. Located in the heart of Downtown Kitchener, just minutes from the city centre and within walking distance of shops, restaurants, employers and civic amenities. Kitchener Market Station is less than a five-minute walk away. (id:47351)