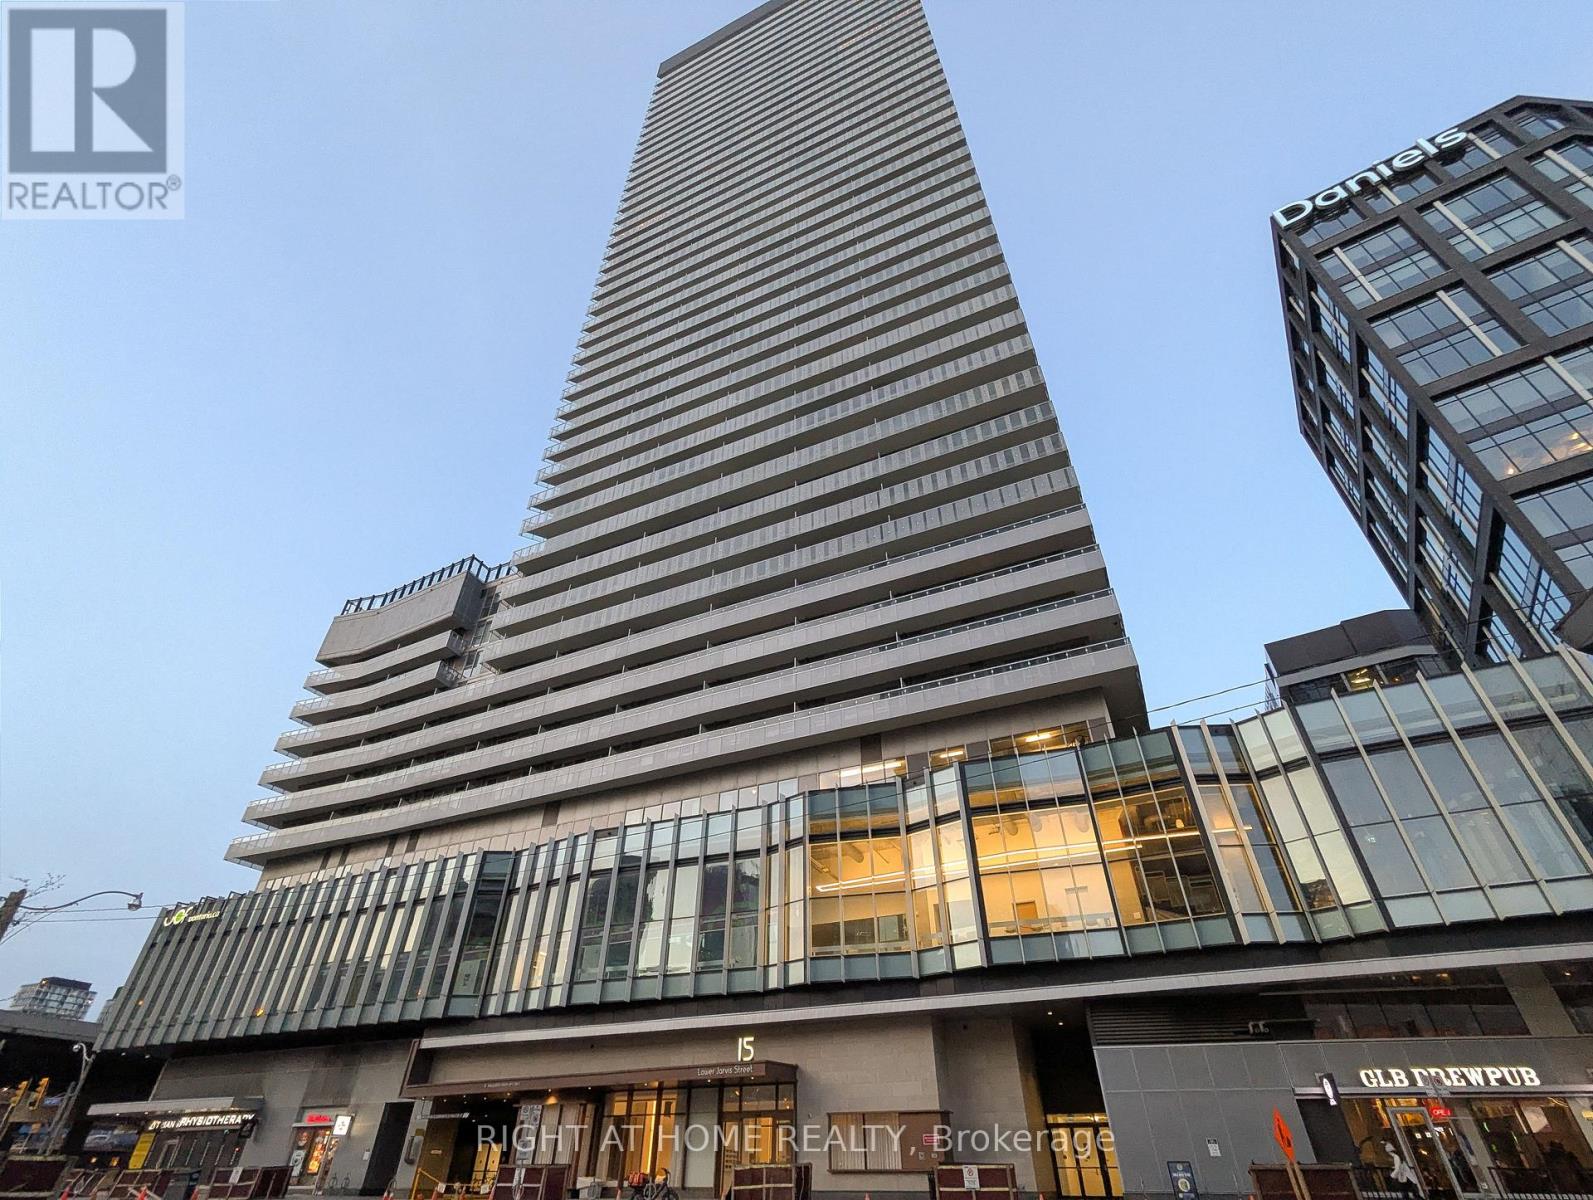
609 - 15 Lower Jarvis Street
Toronto, Ontario
Welcome to Suite 609 at the Lighthouse West Tower on Toronto's waterfront. Offering 644 sq. ft. of living space, this bright and spacious 1-Bed + Den unit features 9-ft. ceilings, a sensible floor plan, and floor-to-ceiling windows. Generous den can function as a home office or guest room. Modern kitchen features built-in Miele appliances, quartz countertops, and large island. Builder-upgraded hardwood floors, shower tile, and roller blinds. Custom-built closet organizer in bedroom to maximize storage. One parking spot and one locker included. Owner-occupied since day one. Outstanding building amenities include 24-hour concierge, gym, outdoor pool, steam room, tennis/basketball court, yoga and art studios, children's playroom, party and theatre rooms, community gardens, rooftop terrace with BBQs, 2 guest suites, secure bike storage. Steps to Sugar Beach, Loblaws, Farm Boy, St. Lawrence Market, LCBO, and Martin Goodman Trail. Walking distance to Union Station, King Station, TMU, George Brown, Financial District, Distillery District, and Island ferry terminal. Easy access to Gardiner, DVP, and Billy Bishop International Airport. (id:47351)
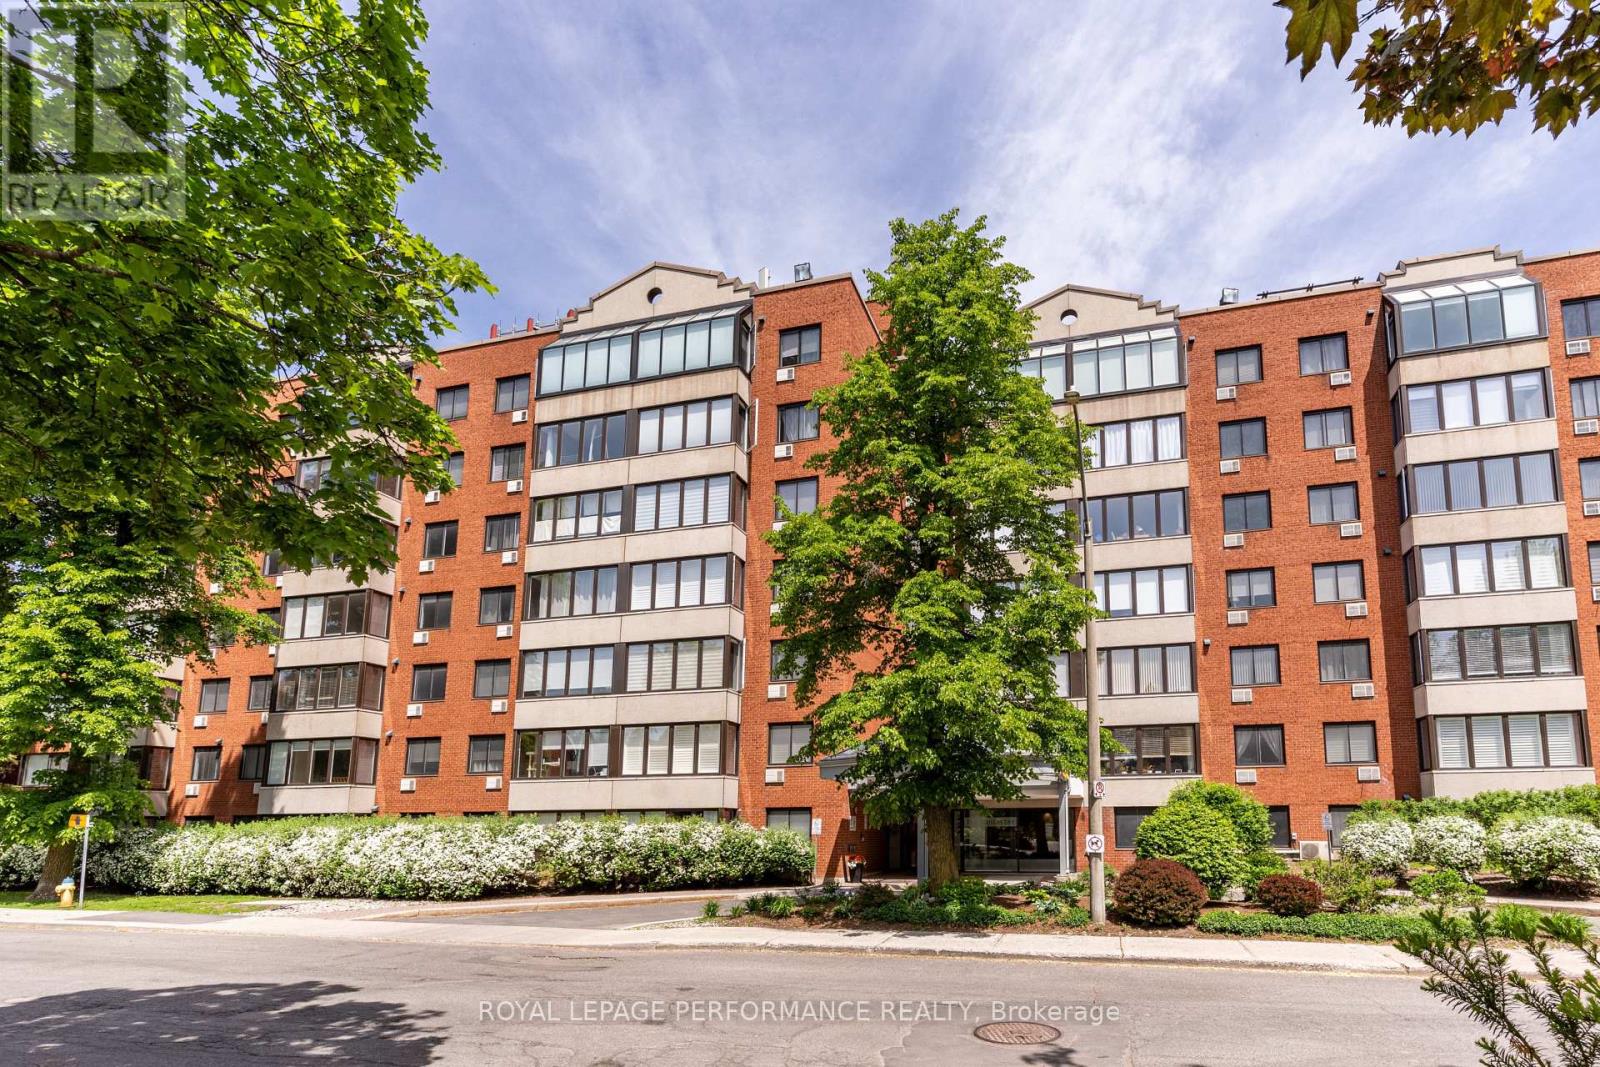
609 - 225 Alvin Road
Ottawa, Ontario
Welcome to this bright and spacious 1 bedroom, 1 bathroom condo in the desirable community of Manor Park. Offering a functional layout and generous living space, this unit is perfect for first-time buyers, downsizers, or investors alike. The open-concept living and dining area feels bright and airy, with large windows bringing in an abundance of natural light. Hardwood flooring throughout the main living space adds a touch of elegance, while the well-appointed kitchen features ample cabinetry, stainless steel appliances, and a convenient breakfast bar. The generously sized bedroom provides a relaxing space and is complemented by a full bathroom. Enjoy the added convenience of one parking space and a dedicated storage locker. Located in a quiet, established neighbourhood, you're just minutes from parks, walking paths, the Ottawa River, and all amenities, with easy access to downtown. Some photos are virtually staged. (id:47351)
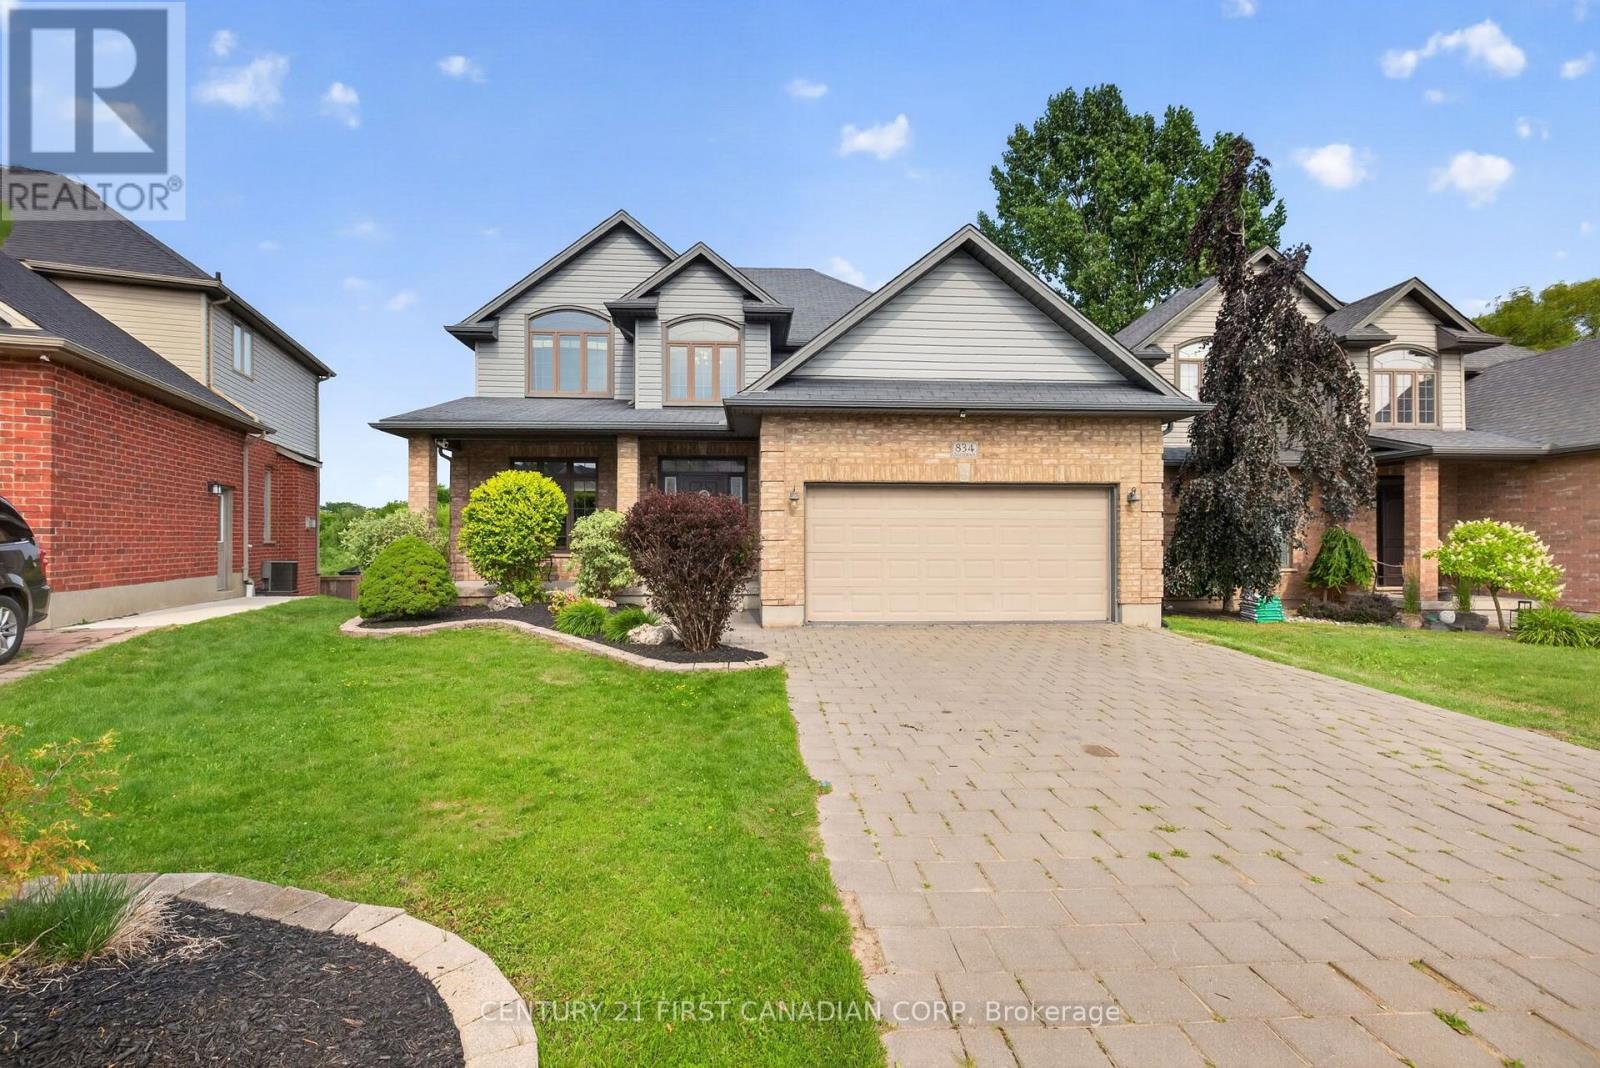
834 Talisman Crescent
London South, Ontario
Welcome to this impressive custom-built two-storey home, ideally located on a quiet crescent in Upper Westmount-one of London's most established and desirable neighbourhoods. Backing directly onto Cresthaven Park, this property offers a rare combination of privacy, green space, and convenient access to excellent schools, shopping, medical facilities, parks, and recreational amenities.The home showcases quality craftsmanship and upscale finishes throughout, including uniquely designed built-ins, expansive crown moulding, hardwood flooring, beautiful kitchen countertops, and high-end appliances. The oversized dining area provides plenty of space for entertaining family and friends.The fully finished walkout basement offers excellent additional living space and potential for multigenerational living or a separate private area. Outside, the spacious backyard provides ample room for outdoor entertaining and the potential to install a swimming pool, all while enjoying peaceful views of the park.An exceptional family home in a highly sought-after location. (id:47351)
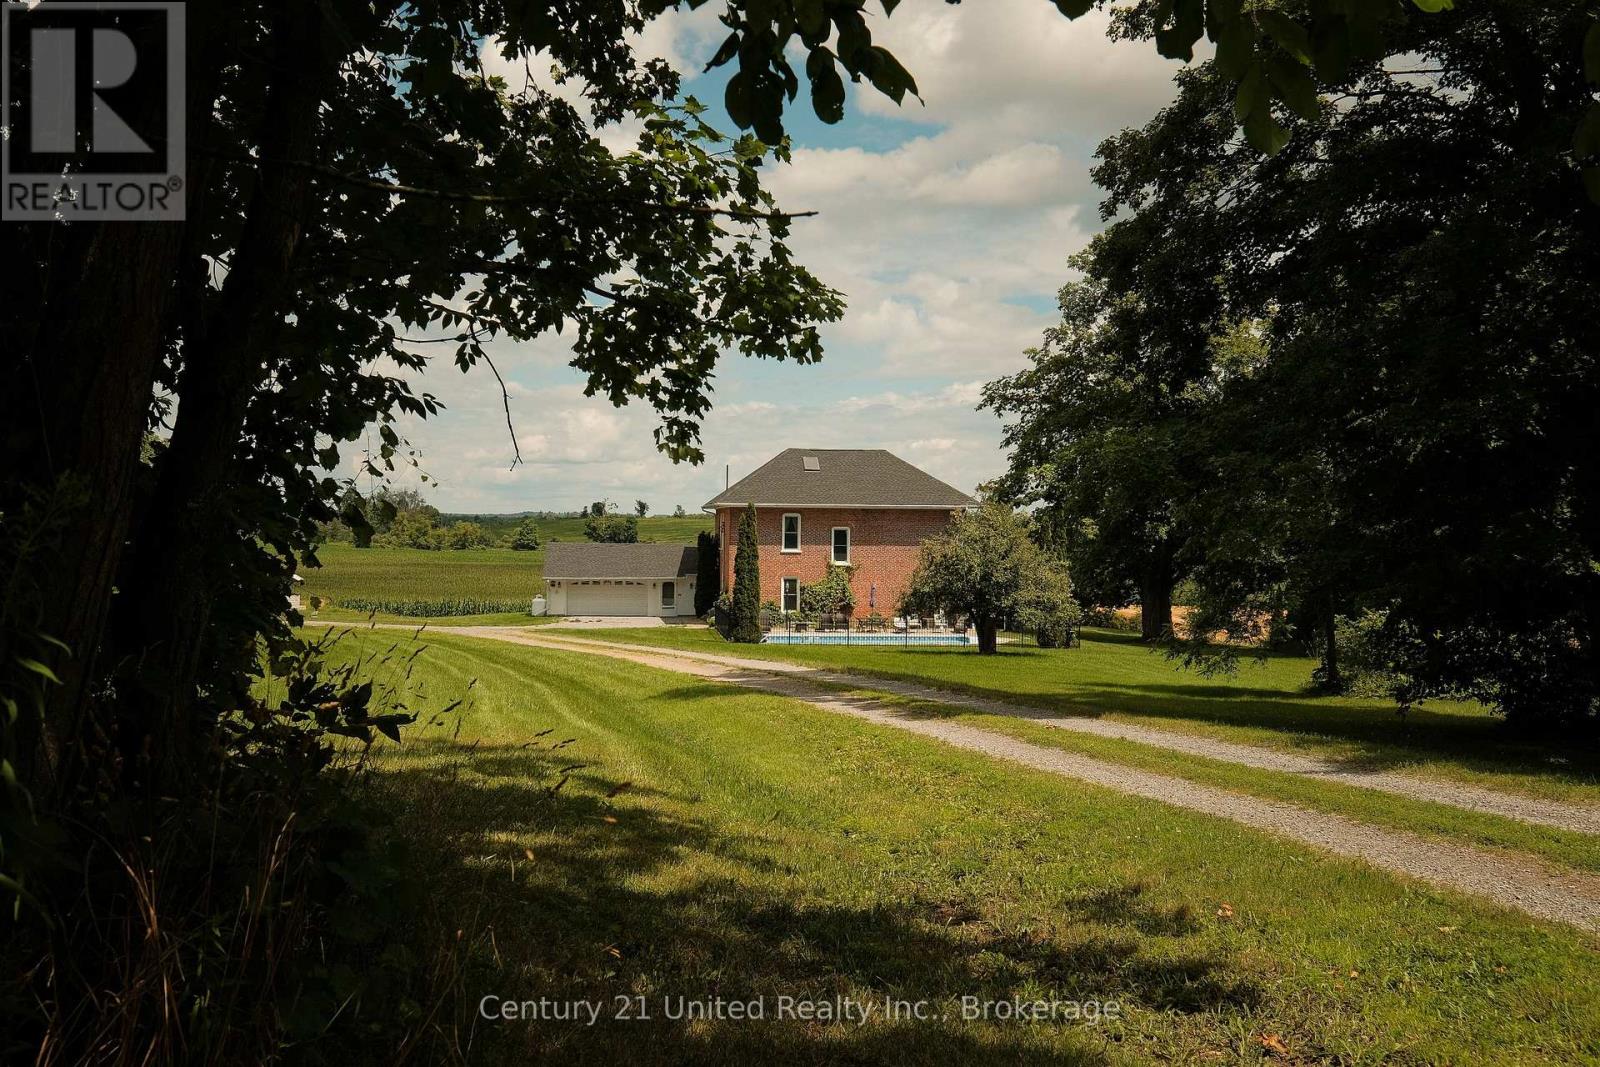
2261 Asphodel 6th Line
Asphodel-Norwood, Ontario
BEAUTIFULLY RENOVATED CENTURY FARM HOME NESTLED ON A SCENIC 4 ACRE COUNTRY LOT. FROM BEGINNING TO END THIS PROPERTY OFFERS TIMELESS CHARM AND CHARACTER FEATURING A LONG TREED LANEWAY, 4 BEDROOM RED BRICK HOUSE, ORIGINAL MILLWORK, POOL, AND MORE.THE HOME HAS BEEN EXTENSIVELY RENOVATED AND HAS A LONG LIST OF UPDATES & UPGRADES. THE MAIN FLOOR FEATURES AN ENTRY FOYER, SITTING ROOM, FORMAL DINING ROOM, CUSTOM KITCHEN, REC ROOM WITH WOOD STOVE, FULL BATHROOM, AND A SUNROOM WITH OPEN VIEWS. THE SECOND LEVEL OFFERS A LARGE PRIMARY BEDROOM, THREE ADDITIONAL BEDROOMS, A FULL BATHROOM, AND LAUNDRY STORAGE ROOM. UNFINISHED BASEMENT OFFERS STORAGE AND UTILITY SPACE. THE PROPERTY IS SURROUNDED BY SCENIC FARM FIELDS AND INCLUDES A HEATED IN GROUND POOL, ATTACHED GARAGE, DETACHED SHOP, AND GORGEOUS LANDSCAPING WITH MATURE TREES. PRIME OPPORTUNITY TO OWN THIS DREAM PROPERTY JUST MINUTES TO NORWOOD AND PETERBOROUGH. PROPERTY IS FULLY FURNISHED. (id:47351)
148 Manitou Drive Unit# B101
Kitchener, Ontario
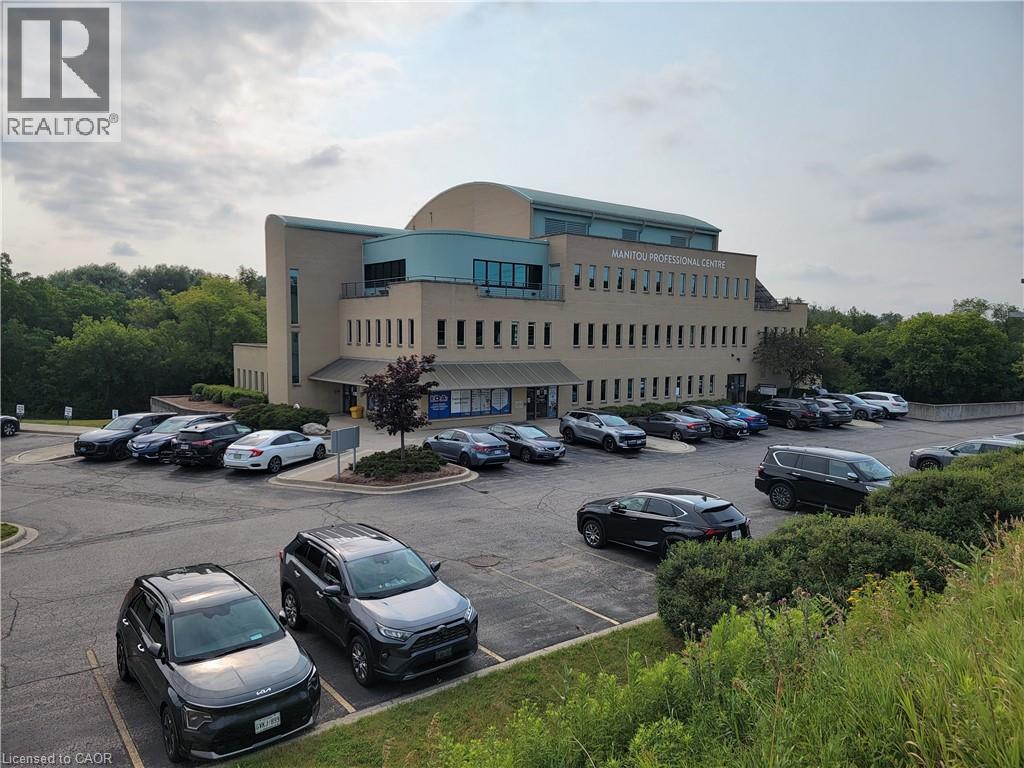
Professional medical flex office space located on lower floor. 6,549 SF of office and 1,987 SF warehouse. Windows provide natural light. Ample on-site drive up parking. Located at Manitou Drive and Bleams Road, just off Homer Watson Boulevard, with easy access to Highway #401. Located near GRT and LRT lines and close proximity to Fairway Road amenities. Located on Schneider Creek Greenway. (id:47351)
74 Macoomb Drive
Welland, Ontario
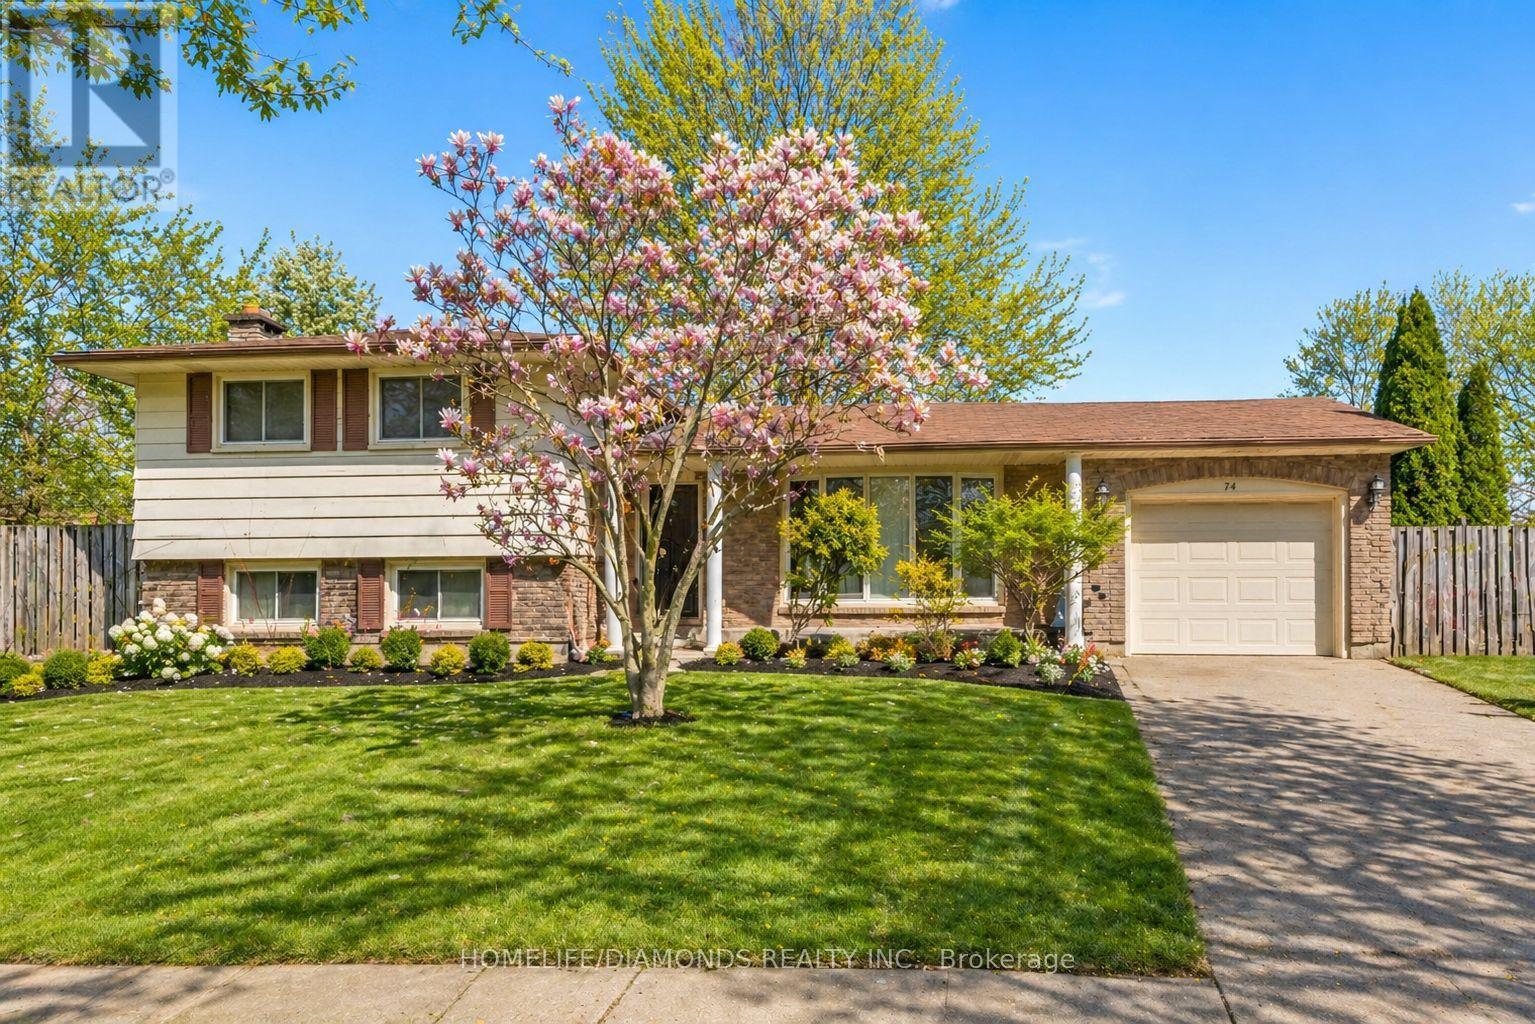
Excellent investment opportunity in the City of Welland! This well-maintained 9-bedroom home is a proven cashflow-positive property, generating strong rental income from day one. With its spacious layout and consistently high rental demand, this property is ideal for investors seeking immediate cash flow and long-term stability. A turnkey income-producing asset with excellent tenant appeal, offering reliable returns in one of Niagara's fastest-growing rental markets. Don't miss this opportunity to add a high-performing investment property to your portfolio. " VIRTUALLY STAGED PICTURES" (id:47351)
0 Shanval Lane
Marmora And Lake, Ontario
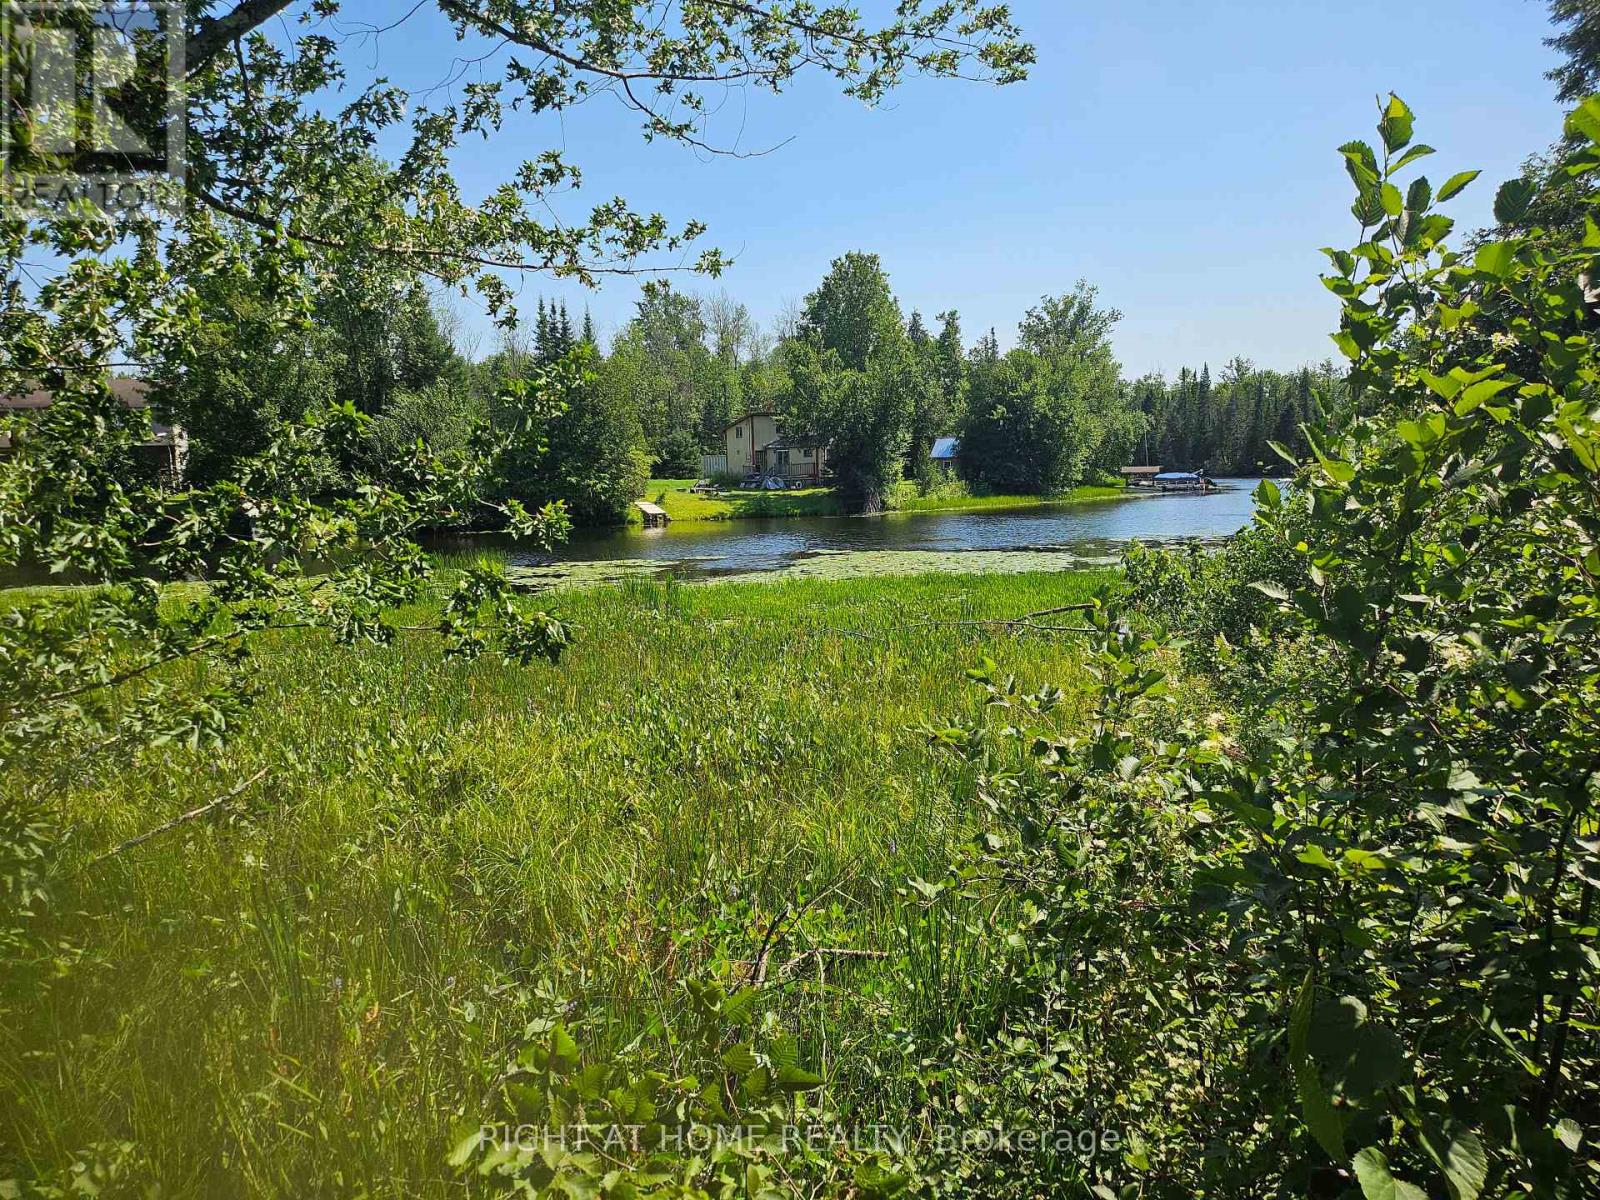
A picturesque 4.3-acre vacant waterfront property offering approximately 495 feet of frontage on Beaver Creek, surrounded by beautiful, well-treed grounds and offering plenty of opportunity to enjoy nature and the outdoors. The Beaver Creek offers excellent opportunities for canoeing, kayaking and smaller pleasure craft, with access into the Crowe River and Crowe Lake for boating and fishing. A picturesque set of rapids just a few properties north naturally limits larger boat traffic, helping preserve the peaceful recreational setting. A private deeded right-of-way services several lots. Located just minutes north of the Village of Marmora, this is a wonderful opportunity to own a recreational waterfront property in a beautiful and natural setting. Come explore the possibilities! Hydro available nearby. Please view the property by confirmed appointment with an agent present. (id:47351)
395115 County Road 12 Road
Amaranth, Ontario
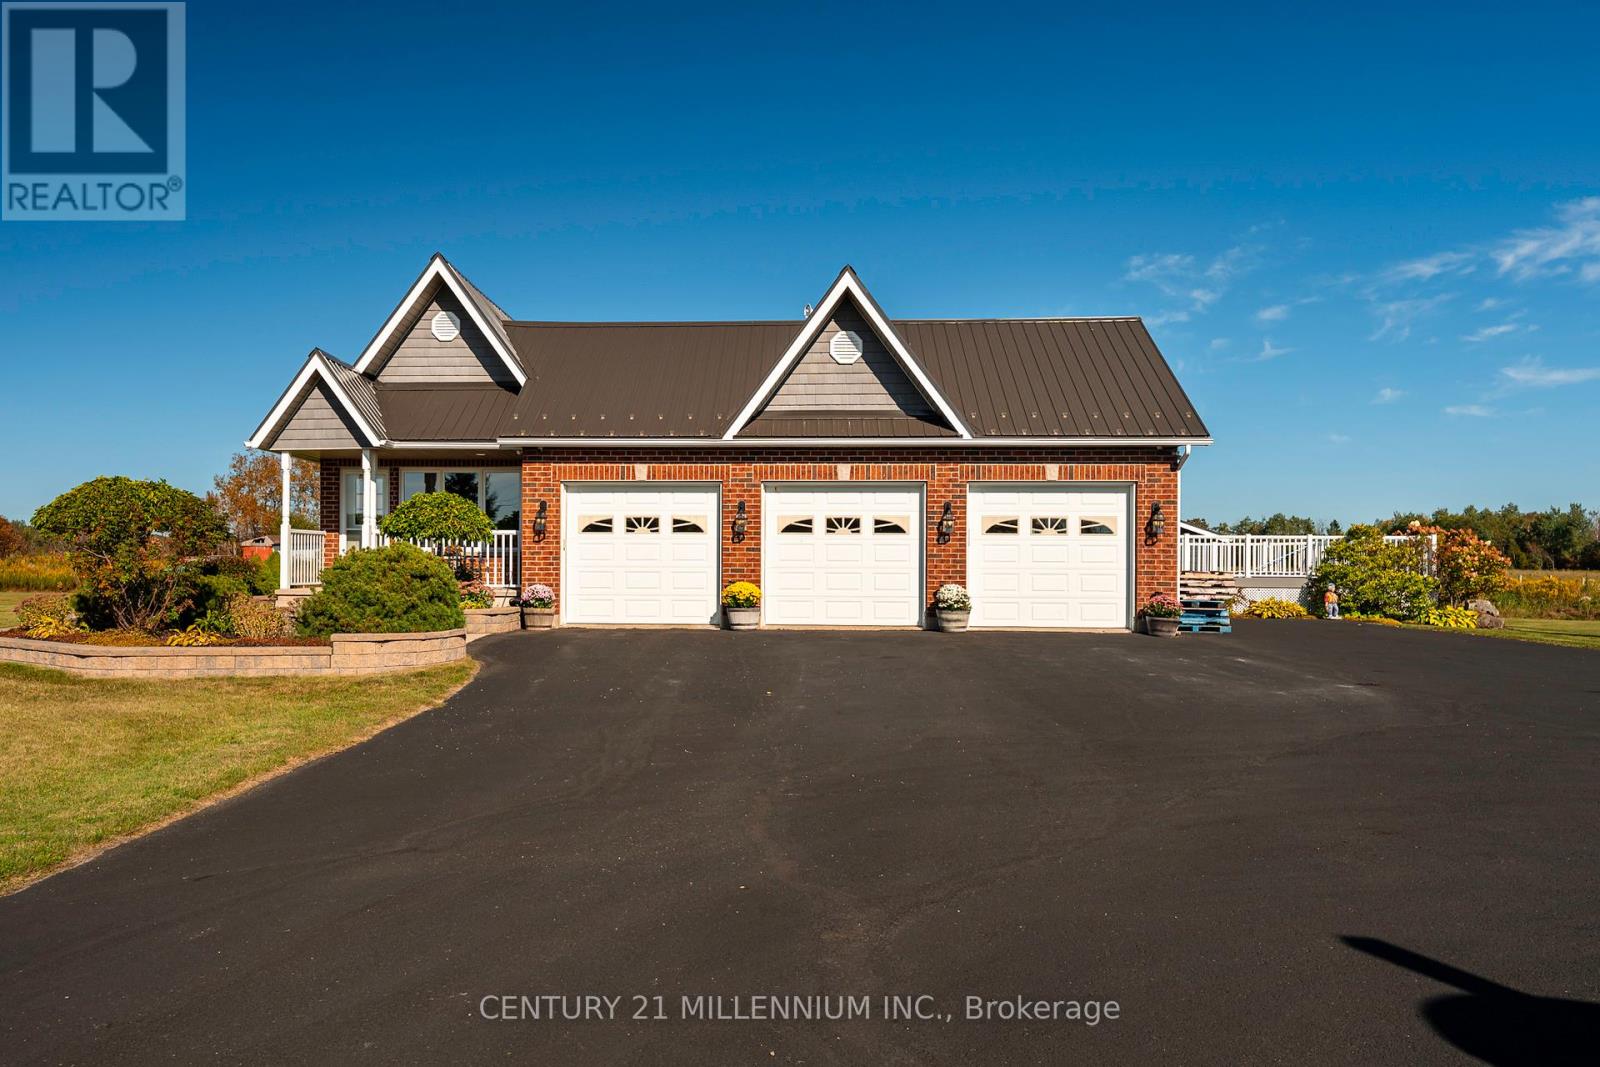
MOTIVATED SELLERS!! This freshly painted country home is living at its finest. Set on 5 acres with beautiful landscaping and a spring fed pond, there is a 4 bedroom main house with 3 car garage and a 2 bedroom detached coach house. This property is perfect for multi generational families or those looking to earn an income on rent. The 4 level back split house was custom designed by the current owners with large inviting rooms, over sized windows, insulated interior walls and ceilings for sound proofing, hard wired sound, hard wired internet, and more. The open concept main floor consists of a combined living room and dining room with cathedral ceilings and a pellet stove. You'll also find an eat in kitchen with a propane stove to cook on, a breakfast bar and a walk out to the deck and heated pool with slide. Upstairs is three bedrooms, including a primary with cathedral ceilings and a spa like 4 piece ensuite with jacuzzi tub. There's also a second 4 piece bathroom on this level. The above grade lower level has a 4th bedroom with a 3 piece semi ensuite bathroom, large family room with propane a fireplace and wet bar, a second walk out to the deck and pool, along with the laundry room. The partially finished basement has a 5th bedroom with above grade windows, a rec room and a cold cellar. Back outside to the converted, detached 1500 square foot, two storey coach house, where you'll find an open concept main level with radiant heated floors, large kitchen, dining and living room with propane fireplace, a walk out to your private deck, laundry and a 4 piece bathroom. Upstairs on the second floor are two bedrooms, including a 2 piece ensuite. The coach house is heated via radiant boiler heating. Three sheds on the property, including power to the shed at the pond, all buildings have metal roofs, separate septic for the coach house, separate propane tanks for the main house, coach house and heated pool. Generac generator. Pride of ownership is abundantly clear. (id:47351)
517 Navigator Drive
Mississauga, Ontario
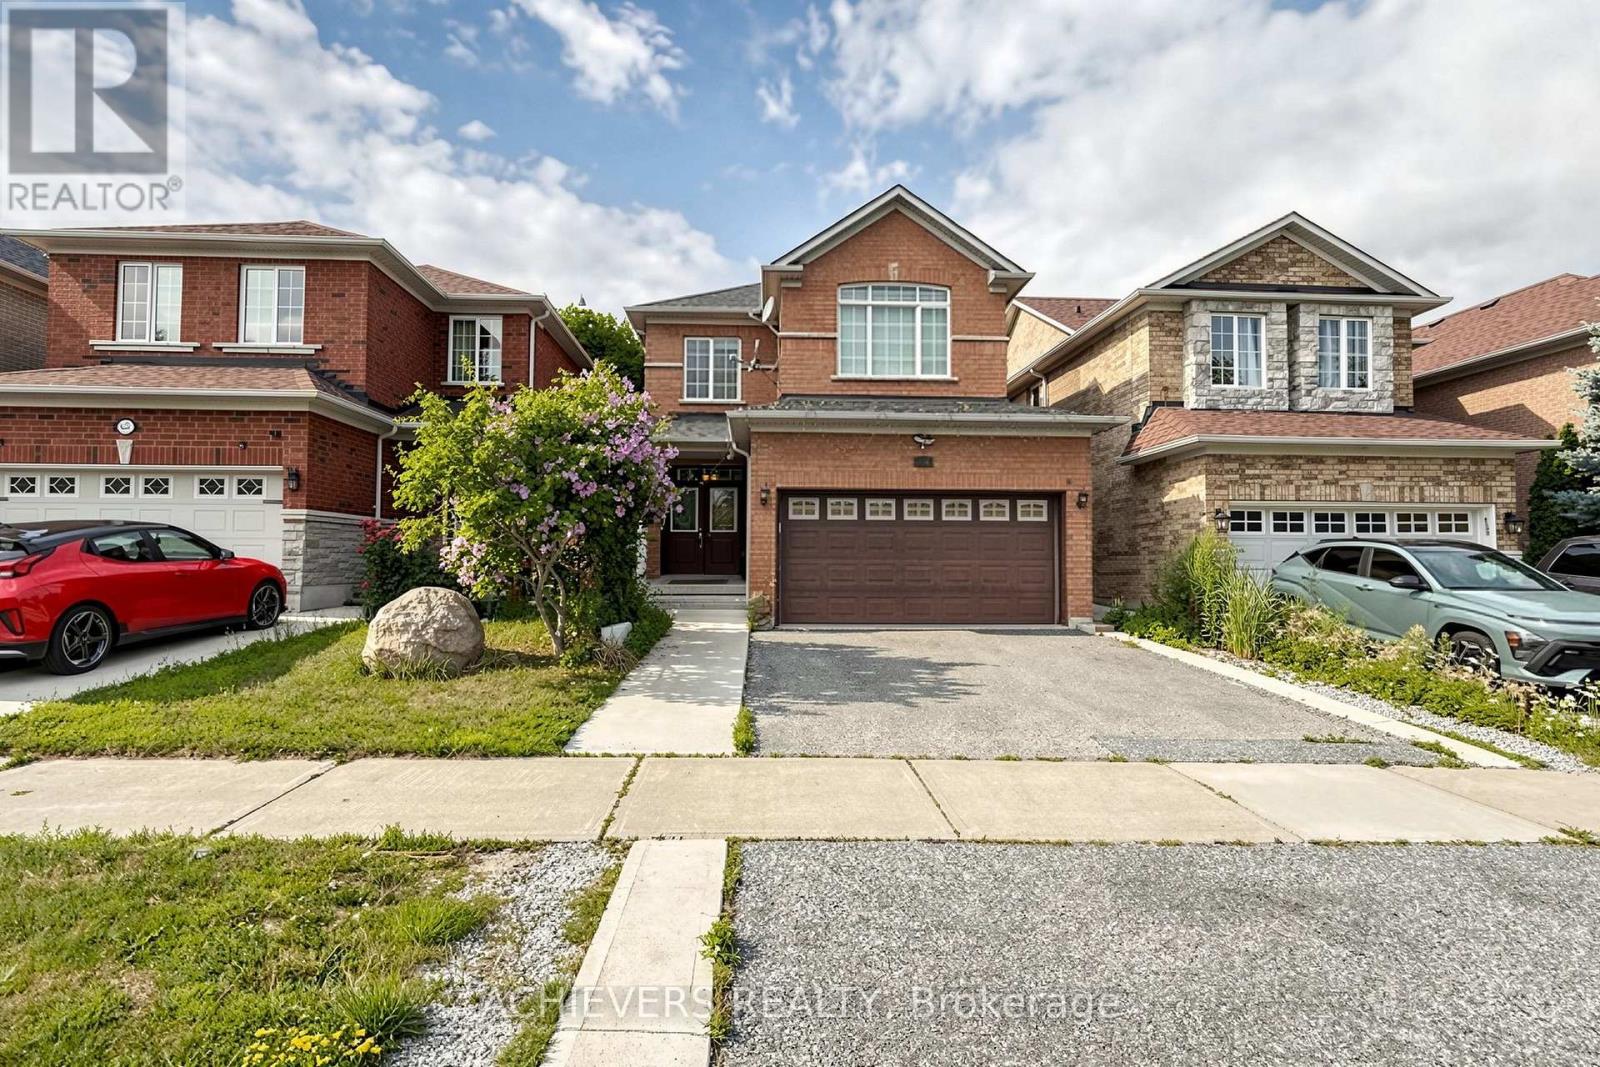
Welcome to this beautifully detached home in the highly sought-after Meadowvale Village community of Mississauga! This spacious home features 3 generously sized bedrooms, 3 updated washrooms, and a bright open-concept kitchen overlooking the combined living and dining area, creating the perfect space for family living and entertaining. The property also offers a double car garage and a fully finished 2-bedroom basement with a separate entrance, full kitchen, and private washroom-ideal for extended family or rental income potentials. Situated in one of Mississauga's most desirable neighborhood, this home is conveniently located close to top-rated schools, parks, shopping, public transit, major highways (401, 407 & 410), and all essential amenities. A fantastic opportunity for families and investors alike! (id:47351)
510 - 1808 St Clair Avenue W
Toronto, Ontario
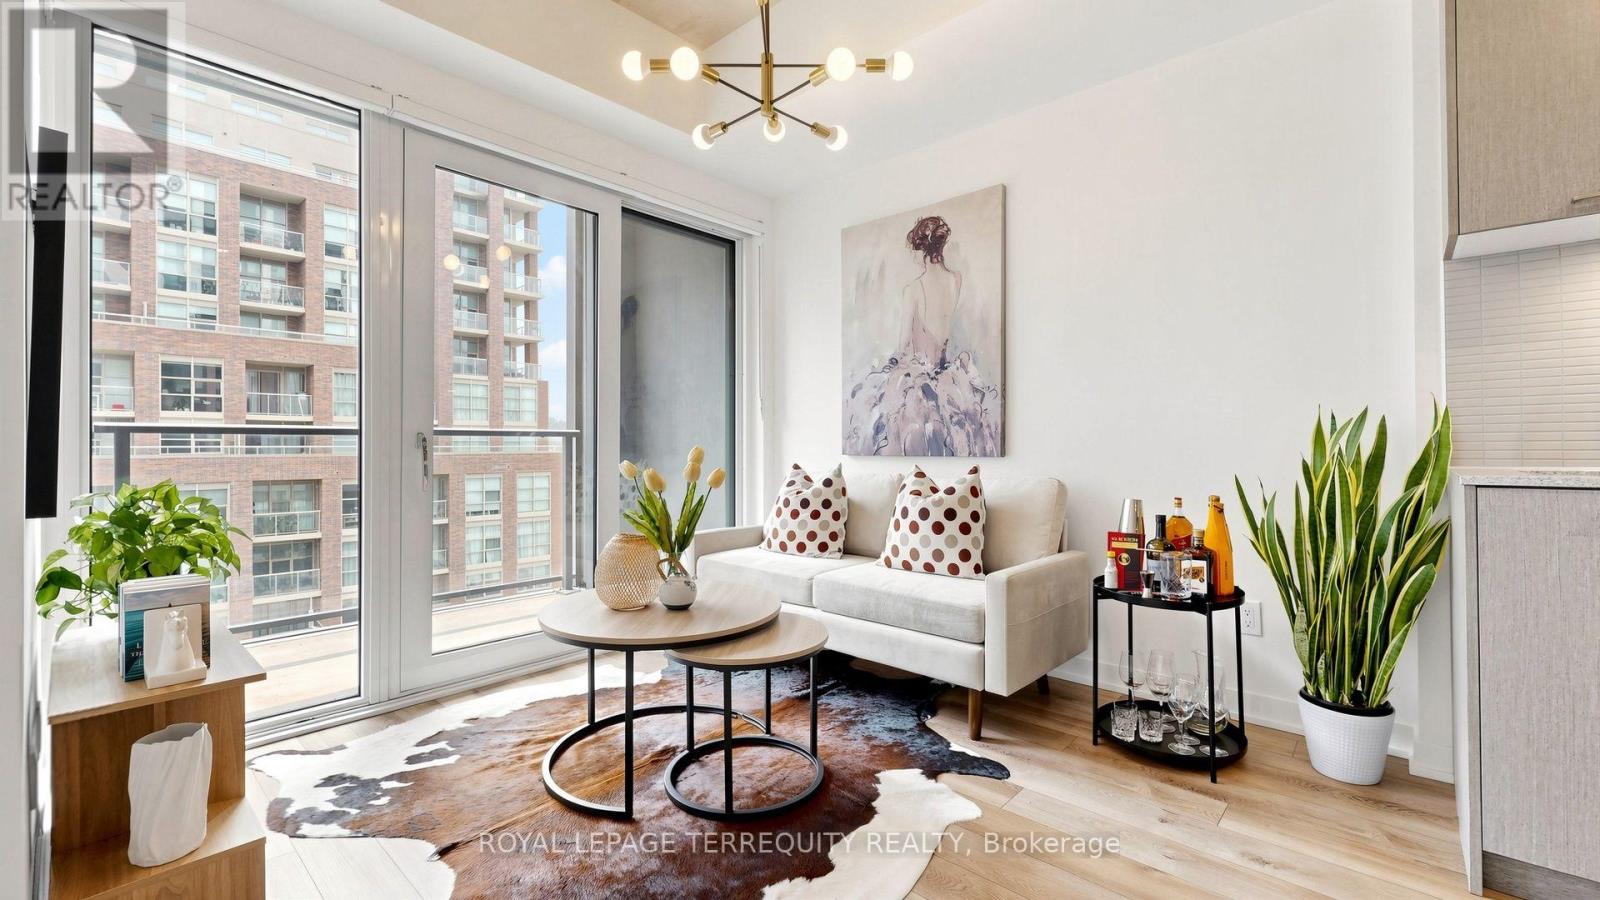
Welcome to Reunion Crossing, where contemporary design meets exceptional value. This beautifully appointed, move-in ready, 2-bedroom, 2-bathroom suite offers a bright, thoughtfully designed layout that makes every square foot count. Nearly new and first occupied in 2023, the home features an open-concept living and dining area, a modern kitchen with stainless steel appliances, quartz countertops and ample cabinetry, plus the convenience of in-suite laundry. Soaring 9.5-foot exposed concrete ceilings throughout most of the home creates an airy, loft-inspired feel. The split-bedroom floor plan provides privacy for families, guests or those working from home, while the primary bedroom offers its own ensuite bath. Large windows fill the living space with natural light, creating an inviting atmosphere. Residents enjoy excellent building amenities including a fitness centre, party/lounge space, bike storage and repair station, children's play area, pet wash station, and outdoor terrace. Ideally located with the St. Clair streetcar at your doorstep and easy access to the Junction, Corso Italia, Stockyards Village, parks, restaurants, cafés and everyday shopping. Whether you're a first-time buyer, downsizer or investor, this is an outstanding opportunity to own a stylish, move-in ready condo in one of Toronto's evolving west-end communities (id:47351)
8679 Dogwood Crescent
Niagara Falls, Ontario
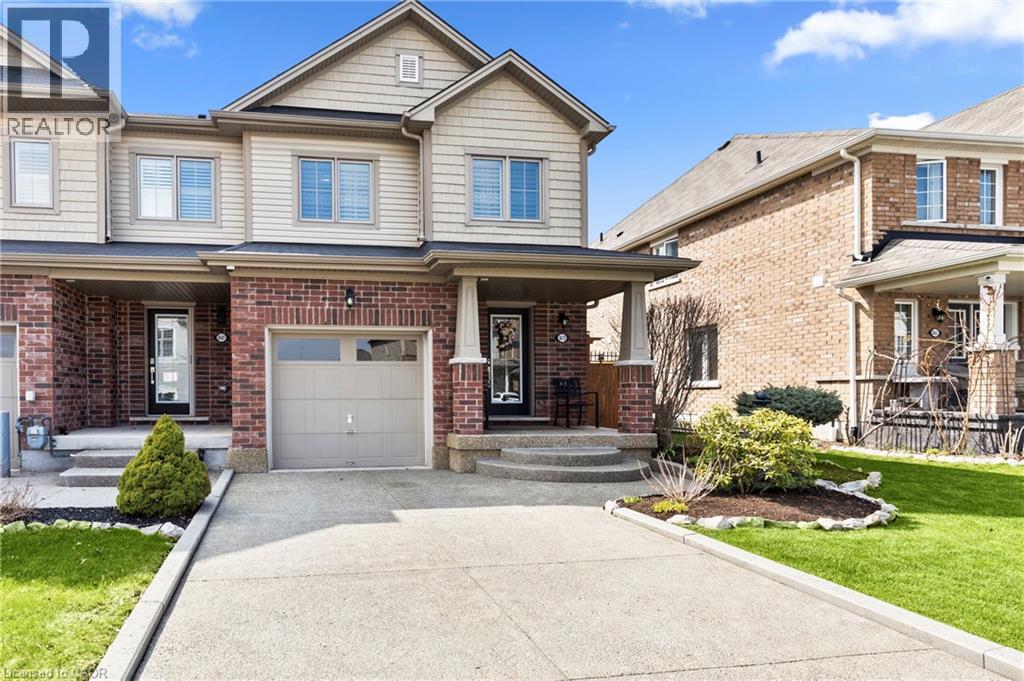
Welcome to a home where quality, comfort, and location come together perfectly. From the moment you arrive, the pride of ownership is unmistakable. Every detail has been thoughtfully updated and meticulously maintained, creating a home that is truly move-in ready. Imagine starting your mornings overlooking a peaceful walking trail, surrounded by mature trees with no rear neighbours, your own private escape just steps from your back door. Inside, you'll immediately appreciate the warmth of brand-new engineered hardwood flooring throughout, complemented by elegant California shutters on every window, upgraded lighting, new baseboards, and premium appliances. Every improvement has been chosen with style and functionality in mind, creating a home that feels fresh, sophisticated, and welcoming. The spacious main floor offers everyday convenience with a dedicated mudroom, full laundry room, and central vacuum system, while the outdoor living space is equally impressive. Entertain family and friends or unwind after a long day on the expansive 14' x 22' finished deck, complete with additional storage underneath. The aggregate concrete driveway, Sierra Stone front porch, and beautifully landscaped front and backyard complete the picture of exceptional curb appeal. Location is everything, and this home delivers. Nestled in one of Niagara's fastest-growing communities, you'll enjoy quick access to major highways, outstanding schools, parks, Costco, Walmart, restaurants, and everyday amenities. The highly anticipated South Niagara Hospital is just minutes away, adding even greater value to this already sought-after neighbourhood. Homes like this don't come along often—a perfect blend of tasteful upgrades, exceptional care, privacy, and an unbeatable location. All that's left to do is move in, unpack, and start making memories. (id:47351)
1201 - 225 Veterans Drive
Brampton, Ontario
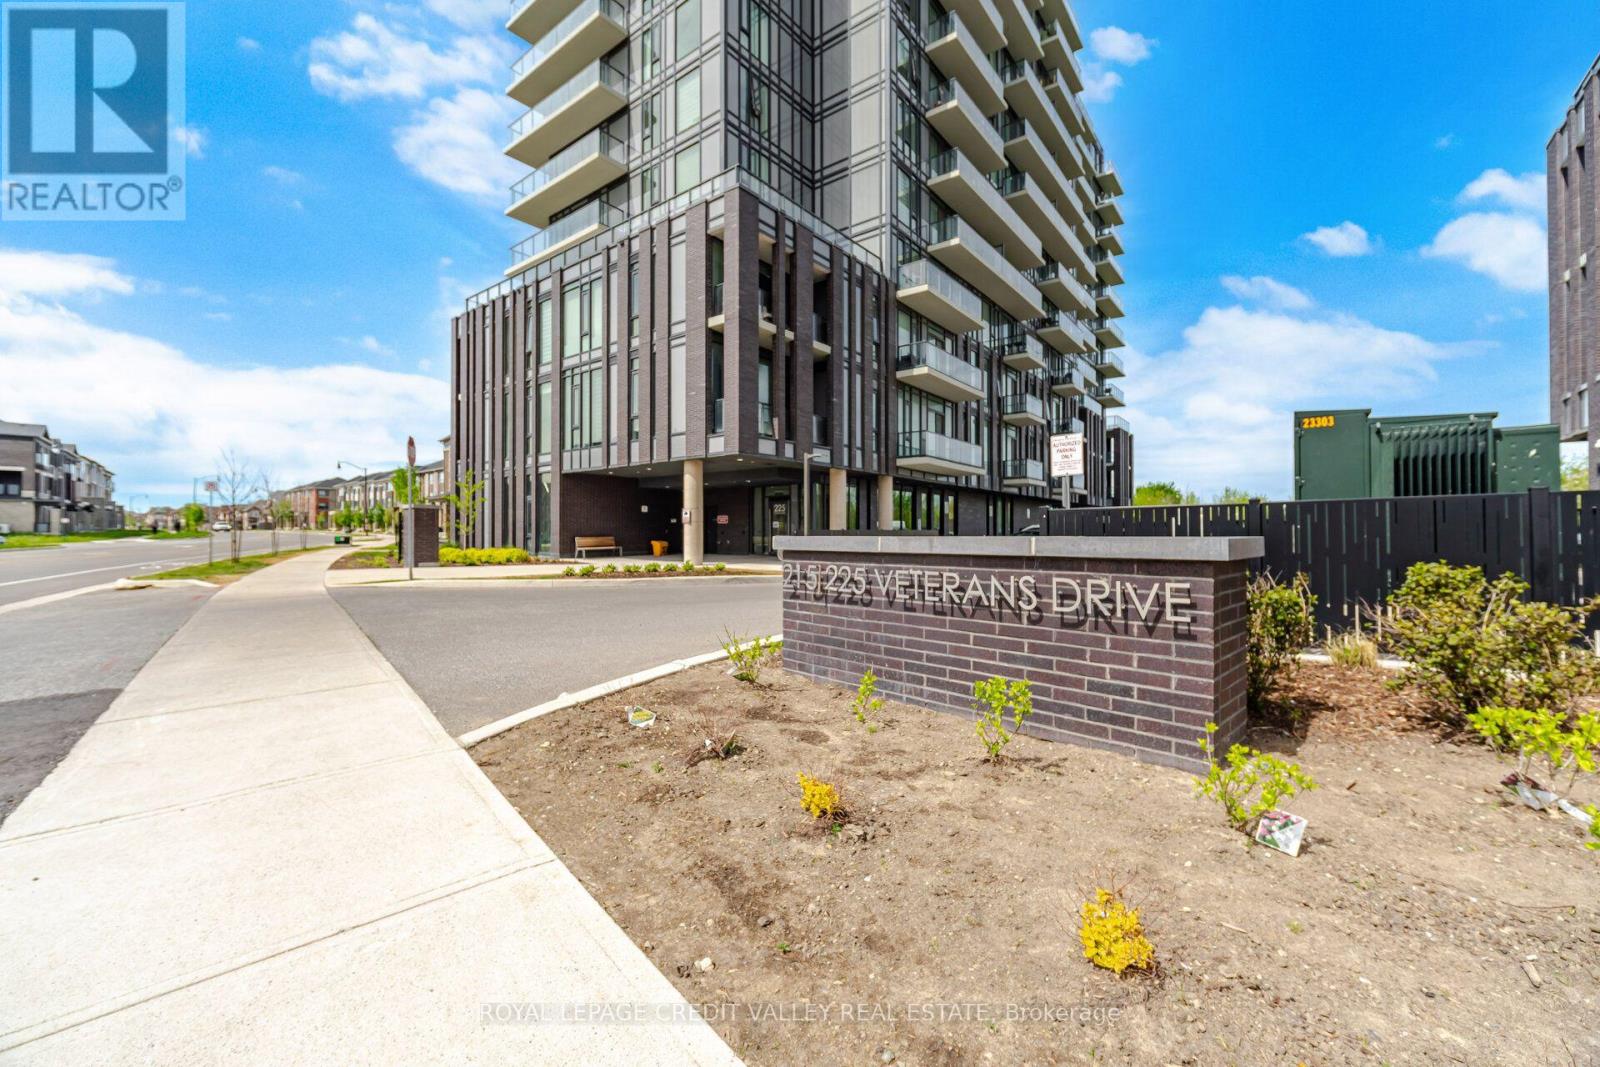
Welcome to this bright and modern condo in the sought-after Mount Pleasant community. This well-designed unit features 1 bedroom, a spacious flex room, and 2 full bathrooms. Enjoy an open-concept layout with laminate flooring, a contemporary kitchen with quartz countertops, stainless steel appliances, and a large private balcony. The versatile flex room is perfect for a home office or guest space. The primary bedroom offers a walk-in closet and private ensuite. Conveniently located within walking distance to shopping, banks, restaurants, and everyday amenities, with Mount Pleasant GO Station just minutes away. Residents enjoy premium amenities including a fitness centre, party room, games room, Wi-Fi lounge, and outdoor terrace. (id:47351)
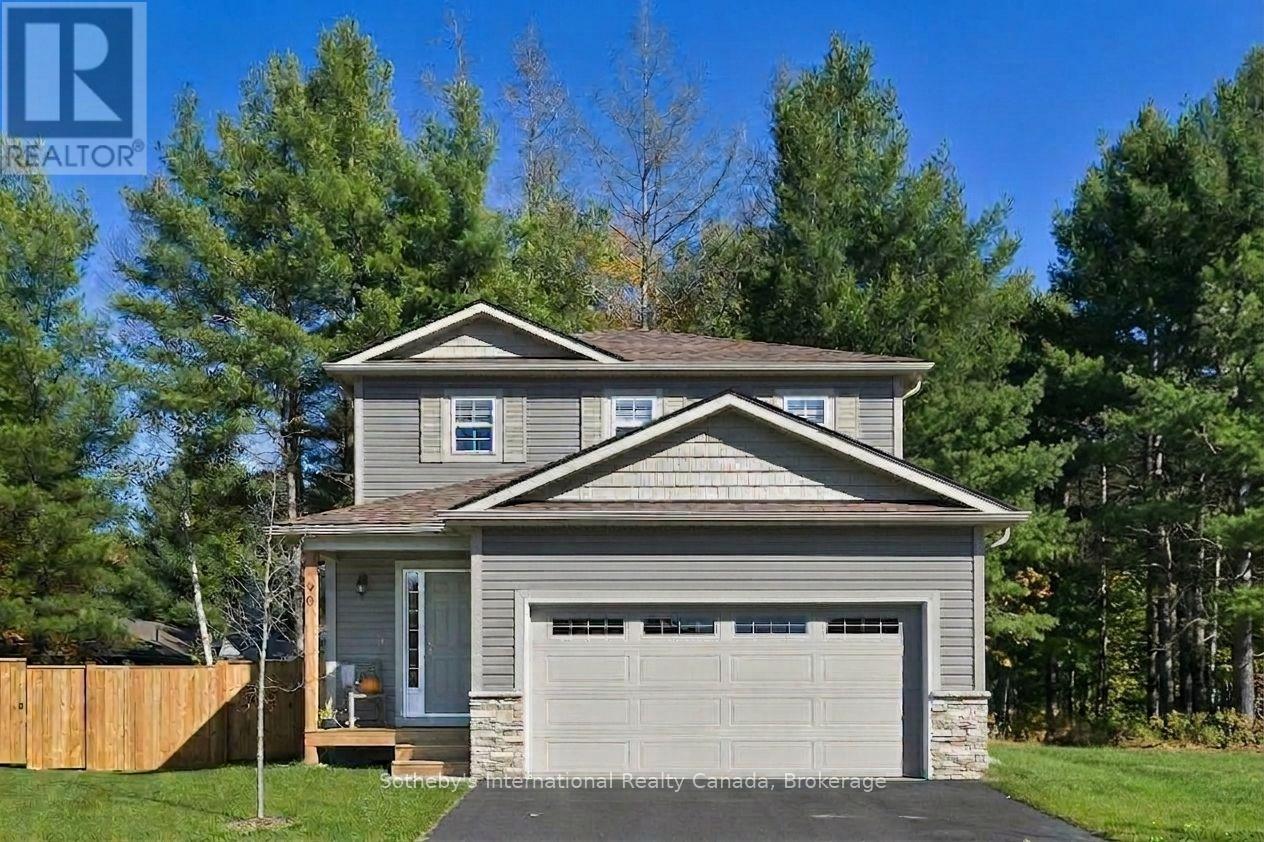
Lot 13 Markdale Meadows Drive
Grey Highlands, Ontario
To Be Built | Occupancy 2027 | The Auburn Oak, a beautifully designed 2,000 sq. ft. 2-storey detached home that offers a grounded, realistic path to homeownership without compromising on space, privacy, or quality. Perfectly tailored for first-time buyers and growing families, this modern layout features 4 bedrooms and 2.5 bathrooms (including a main floor powder room and a private master ensuite). Freehold Development in the Markdale Meadows, family-oriented community by LC Development Group (LCDG). (id:47351)
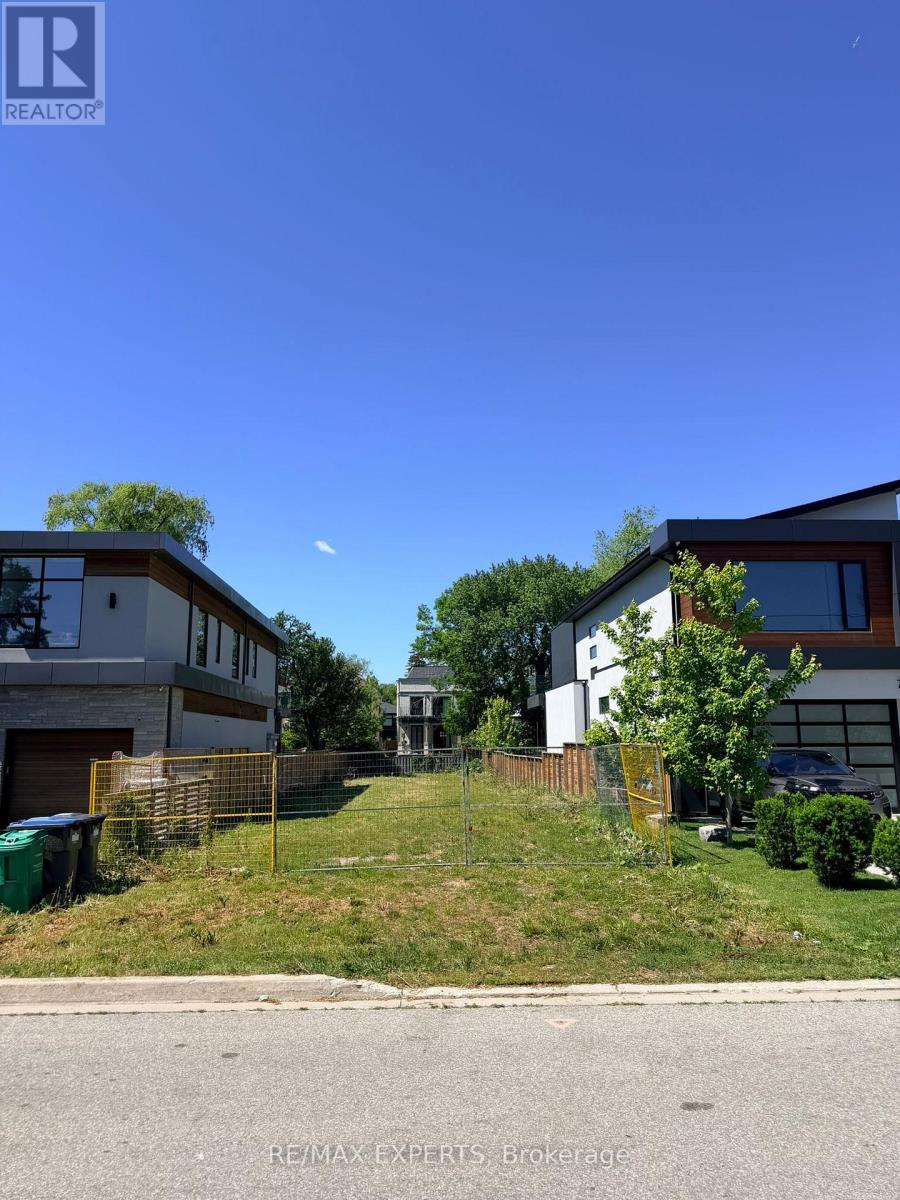
755 Montbeck Crescent
Mississauga, Ontario
Prime Development Opportunity in Lakeview, Steps from Port Credit... Attention Builders, Developers, and End Users - a rare opportunity to secure one of the last remaining vacant lots in highly sought-after Lakeview. Surrounded by impressive new custom builds, this property offers a blank canvas in one of South Mississauga's most desirable, established neighbourhoods.Location & Lifestyle: Just minutes from the boutiques, cafés, and restaurants of Port Credit Village, with the shores of Lake Ontario close by. Enjoy nearby waterfront trails, parks, and green space - perfect for an active, lakeside lifestyle. Close to shopping, major highway access (QEW), A blank slate in a transitioning, high-demand pocket - surrounded by quality new construction, signalling continued growth and strong long-term value for your family. (id:47351)

501 - 80 9th Street E
Owen Sound, Ontario
Welcome to refined waterfront living at The Sydenham in the heart of downtown Owen Sound. This bright two bedroom, two bathroom residence pairs luxury finishes with sunny south facing views of the Sydenham River. The interior features soaring 9 foot ceilings, engineered hardwood flooring, and custom closet built ins. The kitchen is outfitted with granite countertops, stainless steel appliances, and a peninsula with seating that opens into the living and dining areas. Direct walkouts lead to a private balcony from both the dining space and second bedroom. The primary suite offers a private three piece ensuite, complemented by an additional full bathroom and convenient in suite laundry. Beyond your front door, enjoy premium building amenities designed for an elevated lifestyle, including an exercise room, media room, rooftop deck, and direct river access complete with a shared dock for paddling on the water. Secure underground parking and a private storage locker are included. Located steps from the local library, the arts center, vibrant downtown dining, local parks, and scenic waterfront trails along Georgian Bay, this property delivers effortless, high quality living in a prime location. (id:47351)
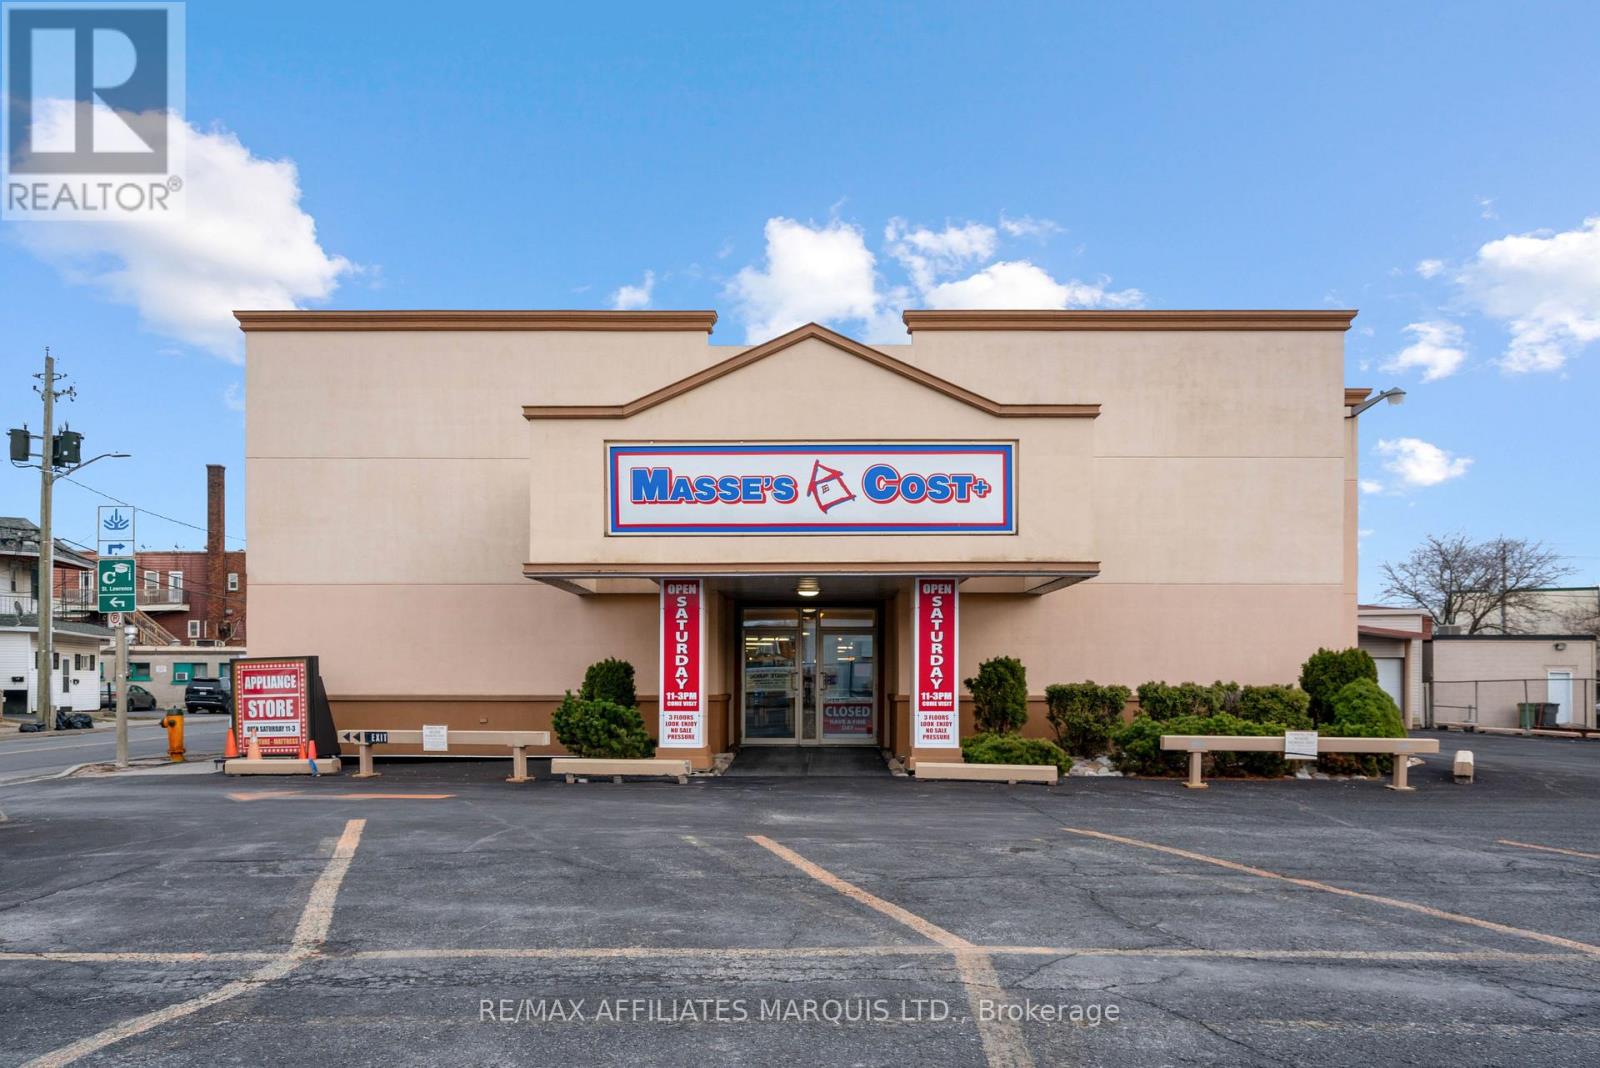
346 Montreal Road
Cornwall, Ontario
346 Montreal Rd. is a two storey commercial retail building with approximately 30,000 sq ft of floor area, sitting on 0.89 acres of land with 25 parking spaces. The building is renovated, has 2 X 400 amp 3 phase electrical service, has air-conditioning and has gas hot water heat roof top units. There are 4 washrooms (3 on the main level and one on the second floor. There is a freight Lift (no passengers) servicing the second floor. Interior ceiling height is approximately 9 ft + on the main floor and 9 ft on the second floor. Much of the floor area is open. Ideal location in the heart of Le Village retail area. This property is also for lease at a rental rate to be determined based on tenant's needs. (id:47351)
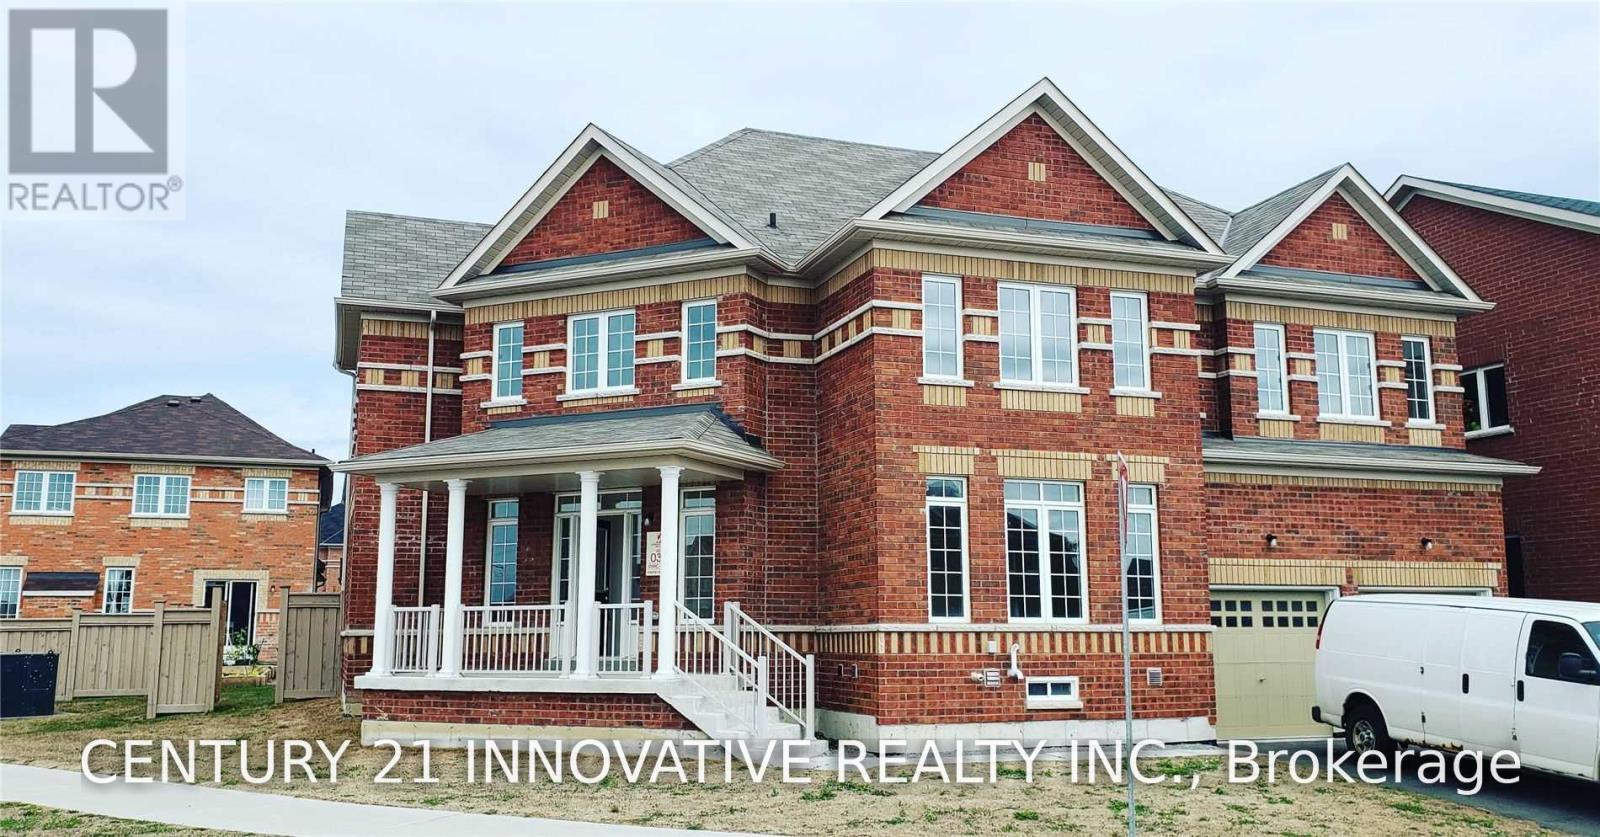
Bsmt - 492 Forsyth Farm Drive
Whitchurch-Stouffville, Ontario
Available September 1st. Welcome to this beautifully finished 2-bedroom basement apartment in the heart of Stouffville, offering over 1,000 sq.ft of bright and spacious living space. Thoughtfully designed with modern finishes and quality upgrades throughout, this home features an open-concept layout that feels both inviting and functional. The upgraded kitchen boasts quartz countertops, ceramic backsplash, stainless steel appliances, and ample counter and cabinet space. Enjoy luxury vinyl flooring throughout, pot lights, generous storage space, and two spacious bedrooms designed for comfortable living. Additional highlights include a private separate entrance, separate laundry, and one driveway parking space. Conveniently located close to parks, schools, shopping, restaurants, and all the amenities Stouffville has to offer. A perfect opportunity to enjoy modern, move-in-ready living in a sought-after neighbourhood. Basement tenant to pay 30% of utilities. (id:47351)
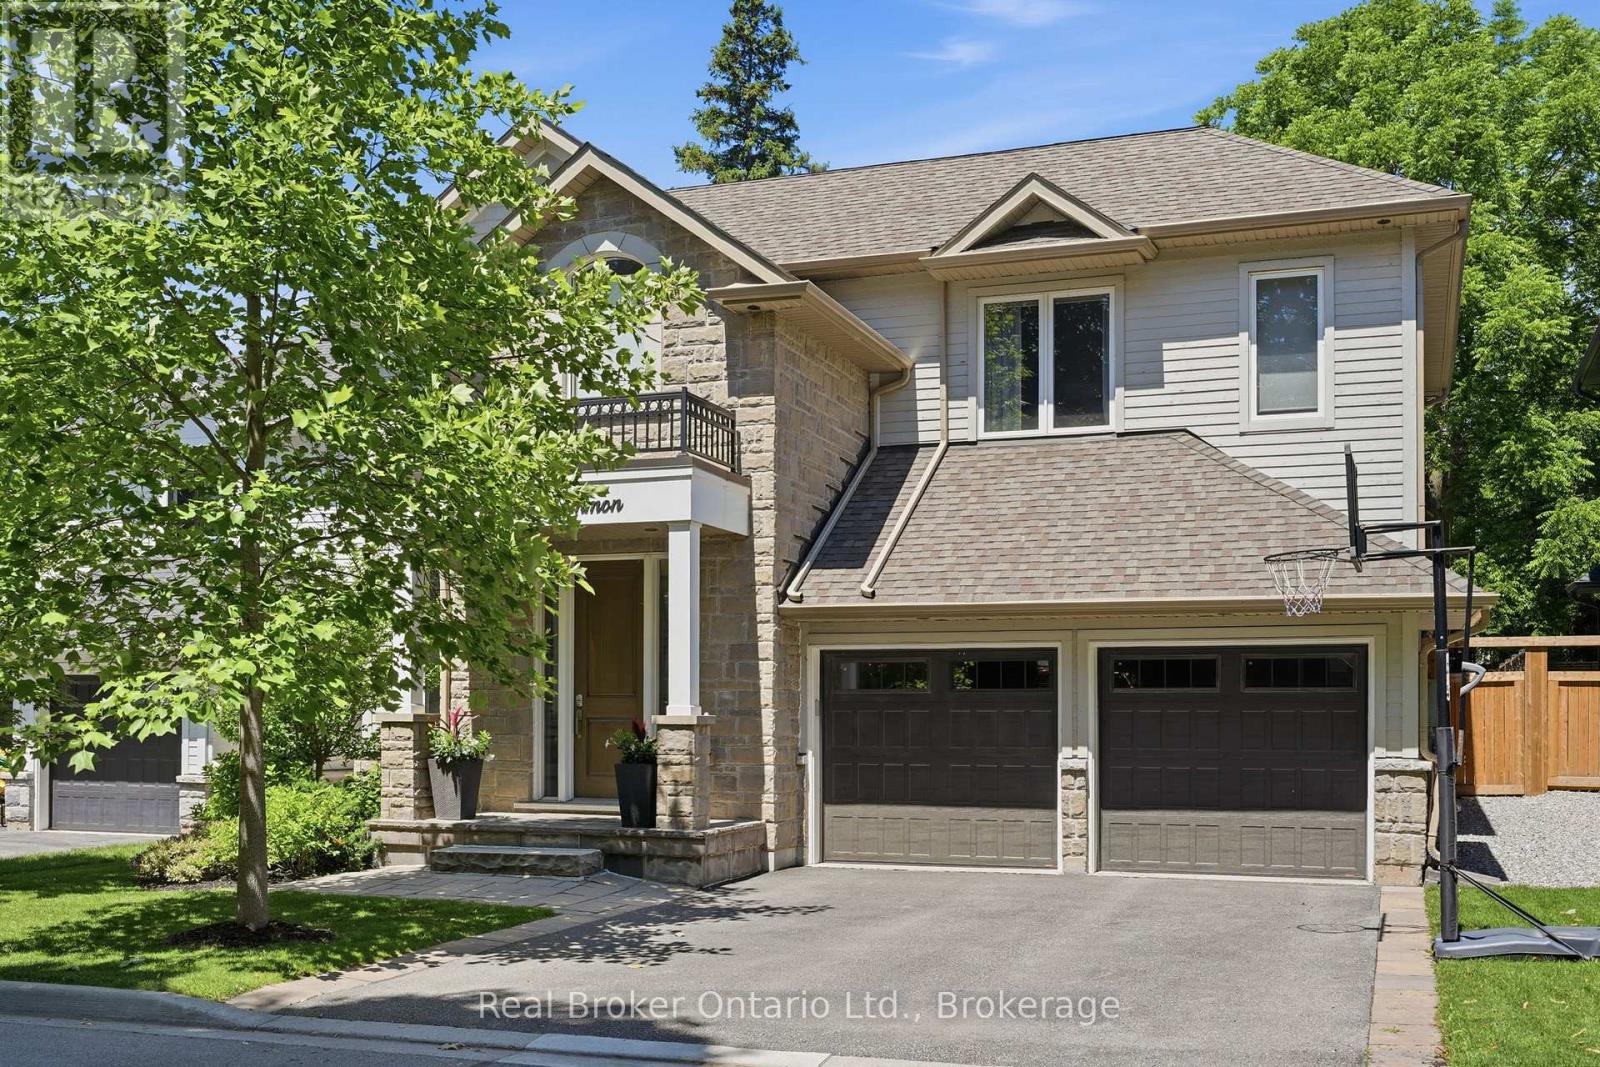
2541 Kate Common
Oakville, Ontario
Tucked away on a private street in Bronte Village, this exceptional custom built home offers refined living just steps to Bronte Harbour, LakeOntario and the vibrant shops and restaurants that make this neighbourhood so desirable. With over 4,000 square feet of beautifully finished living space, this home blends timeless design with modern upgrades. The Chervin kitchen is the heart of the home, featuring quartz countertops, premium Jenn Air appliances, a 36 inch gas stove, and a built in wine fridge, all opening to a warm and inviting family room with a fireplace and access to the professionally landscaped backyard. Designed for both relaxation and entertaining, the outdoor space features a pergola, hot tub, and infrared patio heater. The upper level offers 4 spacious bedrooms filled with natural light, including a stunning primary retreat with a walk-in closet, gas fireplace, spa inspired ensuite, and Juliette balcony. A convenient second floor laundry room with custom cabinetry adds everyday ease. The fully finished lower level extends the living space with an additional bedroom, bathroom with an infrared sauna, recreation area with pool table, custom theatre system, and ample storage. An exceptional offering in one of Oakville's most coveted communities, where lifestyle, privacy, and luxury come together effortlessly. (id:47351)
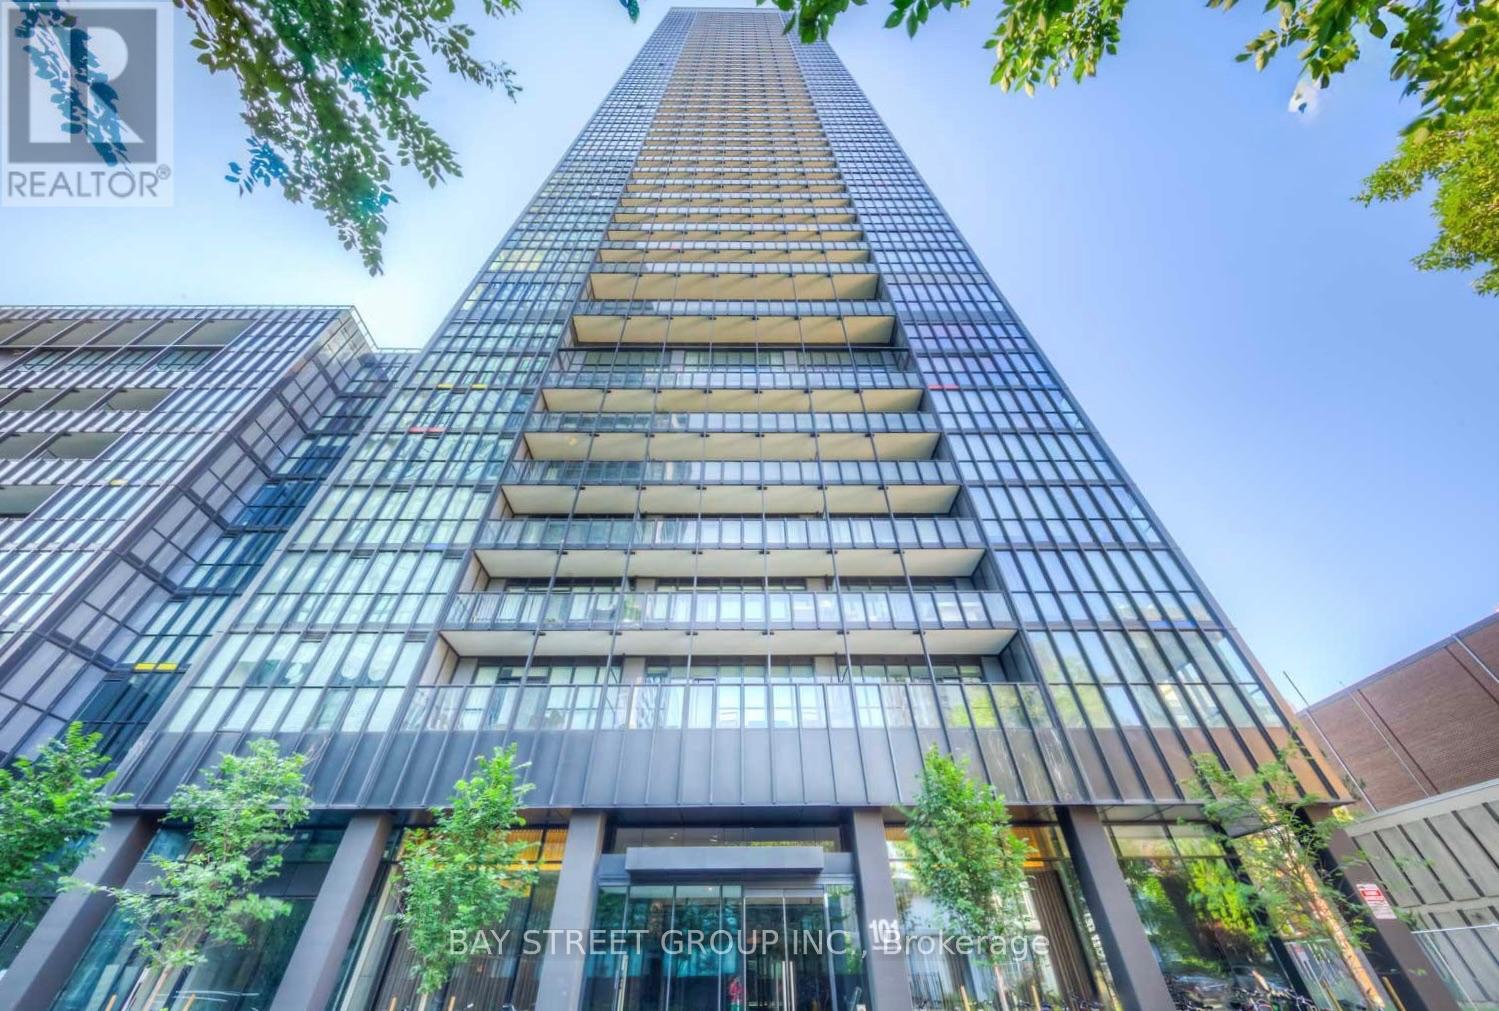
4901 - 101 Charles Street E
Toronto, Ontario
Amazing Owner Occupied Penthouse Unit With Unobstructed South/East Exposure! Soaring 10 Feet Ceiling. Functional Layout With 2 Bedrooms & 2 Full Bathrooms. 908 Sqft + 50 Sqft Balcony, Floor To Ceiling Windows. 1 Parking & 1 Locker Included. Cecconi Simone Luxury Kitchen Includes Top S/S Appliances, B/I Dishwasher, Microwave & Oven. Lots Of Upgrades. Steps To Subway, Yonge & Bloor & All Amenities. (Some photos are AI Modified) (id:47351)

17 - 3030 Don Mills Road
Toronto, Ontario
Excellent opportunity to acquire a well-established nail salon in a busy, well-known commercial plaza in Northeast Toronto. Successfully operating for approximately 20 years with a loyal clientele. Approx. 598 sq. ft. featuring 3 manicure stations, 4 luxury spa pedicure chairs, and 1 private esthetics room. Fully equipped turnkey operation. Annual gross sales approximately $229,000. Currently staff-operated, offering excellent potential for an owner-operator to increase profitability. Attractive lease at approximately $4,011/month including TMI and HST. Lease expires February 28, 2029, with one 5-year renewal option. Owner retiring after 20 years. Training available. (id:47351)
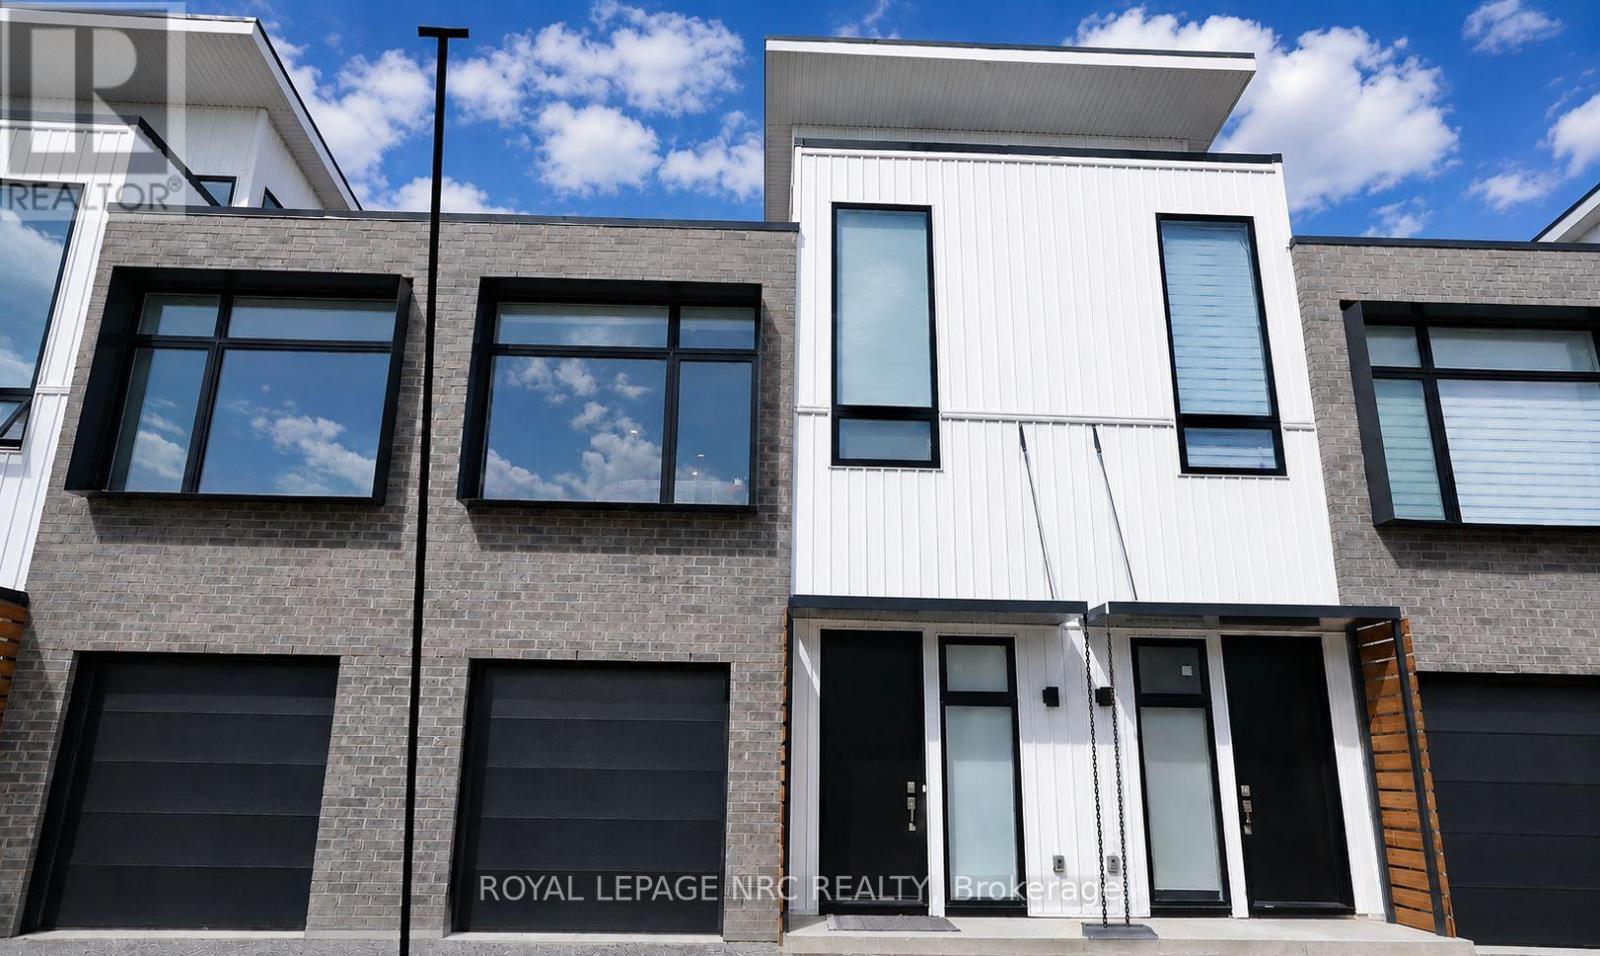
23 - 37 Summerside Mews
Pelham, Ontario
Welcome to this stylish and modern 2-bedroom, 2-bathroom townhome located in the heart of desirable Fonthill. Built in 2021, this beautifully maintained home offers a functional three-level layout with a private garage and an impressive loft featuring a spacious rooftop terrace-perfect for entertaining or enjoying your morning coffee. The bright open-concept main floor boasts soaring 14-foot ceilings, oversized windows, quartz countertops, and a large island overlooking the living and dining areas. Both bedrooms offer privacy with their own full bathrooms, while the main-floor bedroom also features convenient in-suite laundry and direct access to the garage. Enjoy a walkable lifestyle just minutes from downtown Fonthill, where you'll find restaurants, cafés, boutique shopping, grocery stores, parks, the library, and the Meridian Community Centre. Close to the Steve Bauer Trail, Brock University, Niagara College, and easy highway access, this move-in-ready home is ideal for first-time buyers, professionals, downsizers, or investors looking for a low-maintenance property in a prime location. (id:47351)
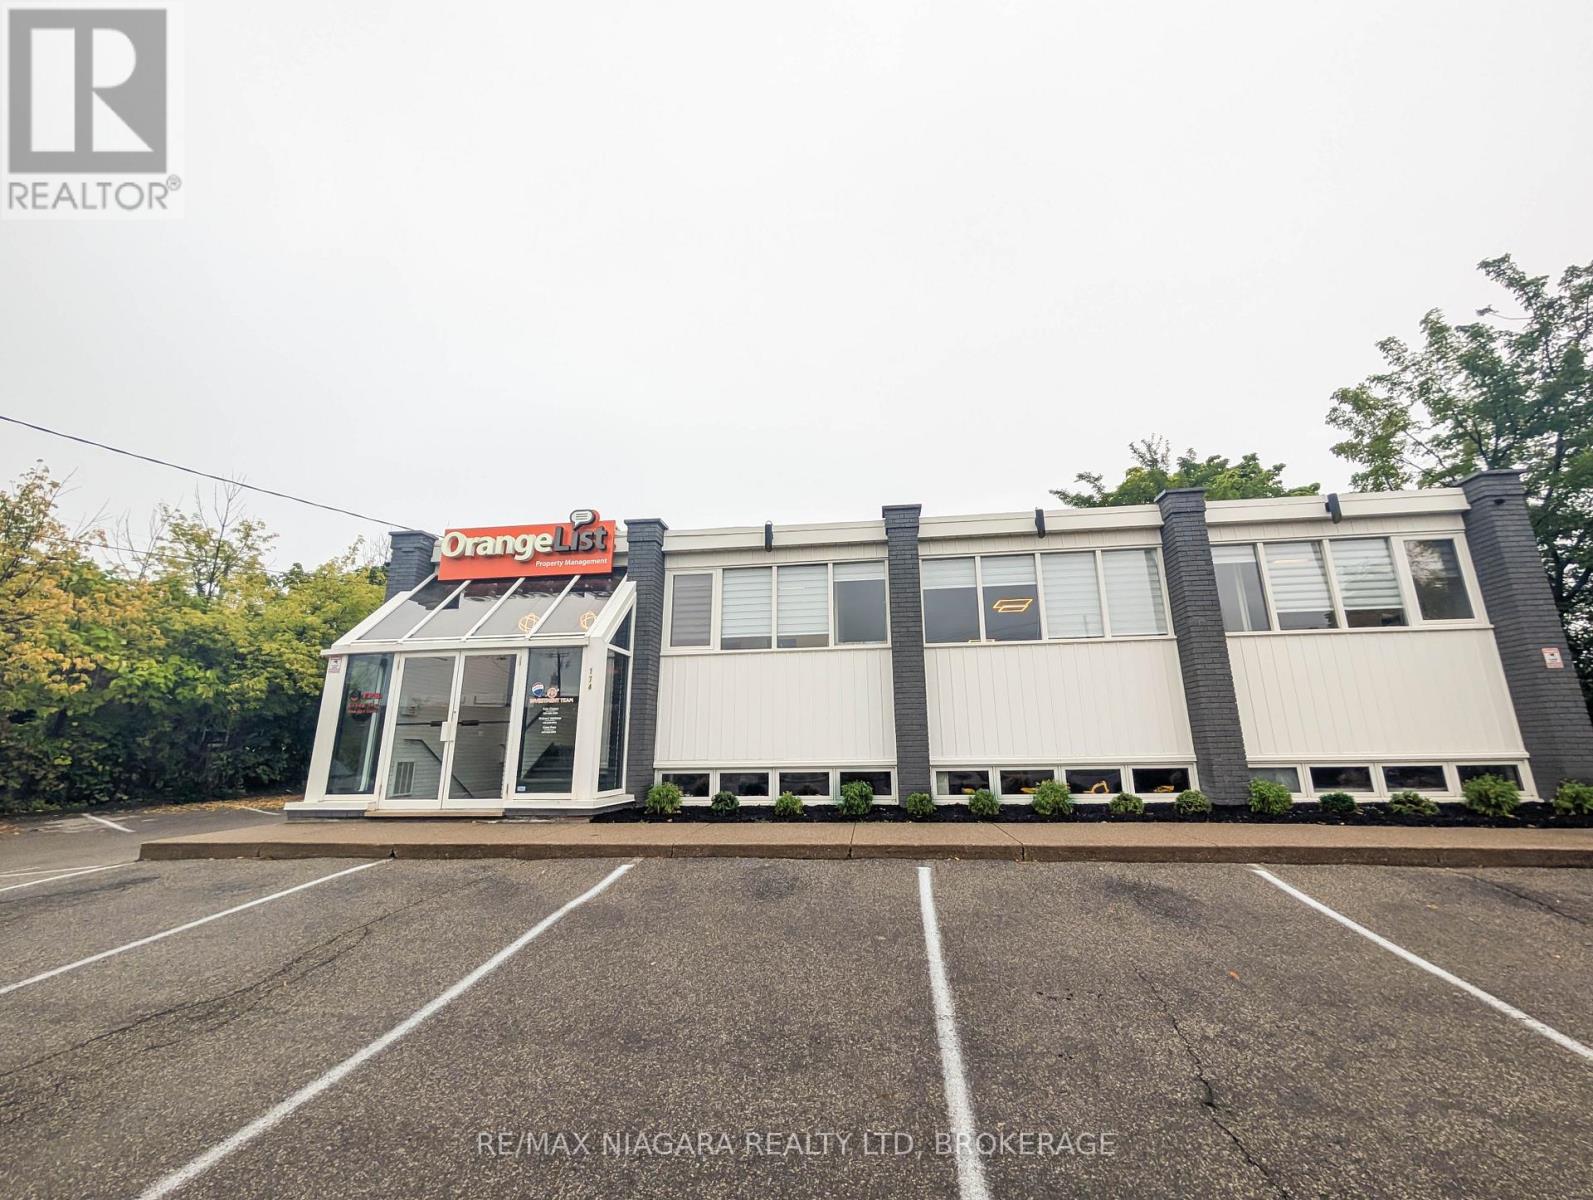
Lower - 174 Eastchester Avenue
St. Catharines, Ontario
This beautifully renovated lower-level office suite provides 1,060 square feet of versatile and thoughtfully designed workspace, ideal for a wide range of professional uses such as small businesses, creative studios, or private practices seeking a turnkey location. The interior features three private offices that can accommodate executives, staff, or client meetings, as well as a spacious conference room perfectly suited for team collaboration, presentations, or workshops. A modern kitchen breakroom offers a comfortable space for staff meals and coffee breaks, while a well-appointed bathroom adds convenience for employees and visitors alike. Finished with contemporary flooring & updated lighting, the suite creates a polished and welcoming atmosphere that can easily adapt to your brand and furnishings. The monthly rent of $2,500 includes all utilities covering hydro, water, and heating offering exceptional value. (id:47351)
30 Coppermine Street
Ottawa, Ontario
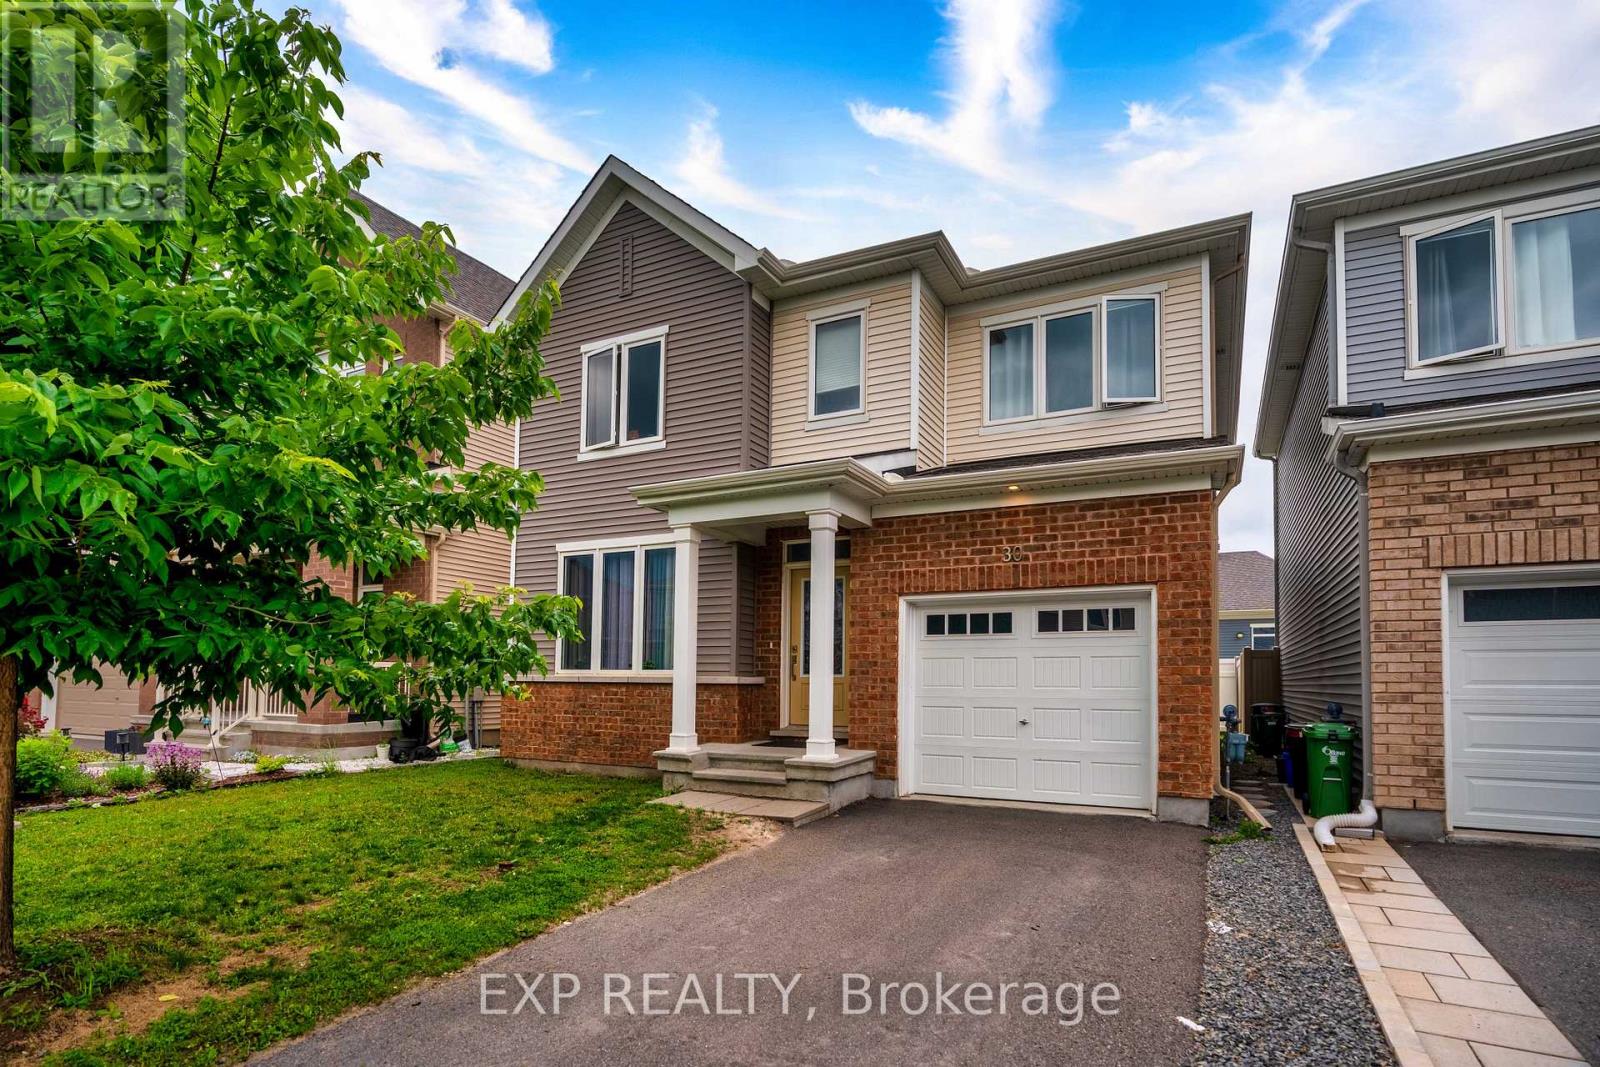
Welcome to this exceptional 2020 Caivan-built home, where contemporary design meets everyday functionality. Offering 4 spacious bedrooms, 3 full bathrooms, and a powder room, this thoughtfully crafted residence features 9-foot ceilings on the main level, creating an inviting sense of space and natural light. Designed for modern family living, the home combines generous living areas with stylish finishes throughout. Nestled in a thriving Barrhaven neighbourhood, you'll be within walking distance or a short drive to parks, scenic trails, top-rated schools, shopping, restaurants, cafés, fitness facilities, the Minto Recreation Complex, Costco, Chapman Mills Marketplace, Marketplace Barrhaven, and public transit, with quick access to Highway 416 for an easy commute. An outstanding opportunity to enjoy both comfort and convenience in one of Ottawa's fastest-growing communities. Property is currently tenanted. Please allow a minimum of 24 hours' notice for all showings. (id:47351)
129 John Street N
Arnprior, Ontario
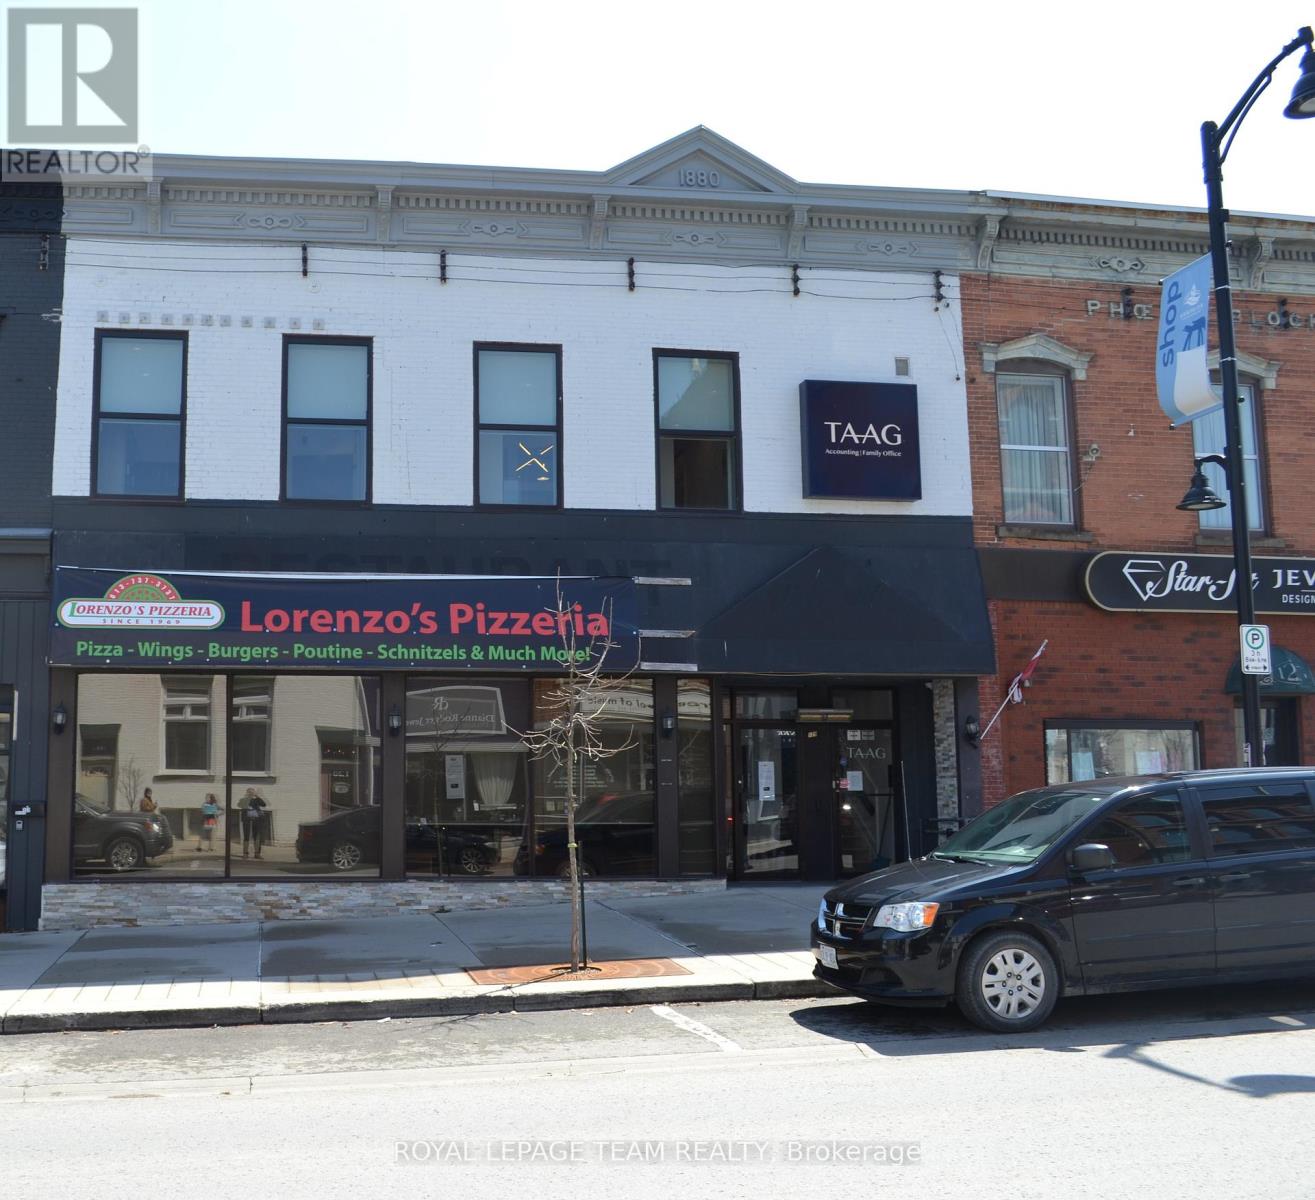
Prime Investment Opportunity in the Heart of Downtown Arnprior. Don't miss this exceptional opportunity to own a versatile commercial property ideally situated in the vibrant core of downtown Arnprior. The main level features a well-sized restaurant space, (which is closed) complete with a welcoming dining area, kitchen area, and bar area. Upstairs, the second level has been beautifully renovated into a modern and professional office environment. It includes: A spacious reception area, six private offices, a bright and airy boardroom, a lunch room and washroom facilities. This property also includes three dedicated parking spaces, a rare find in the downtown area. Whether you're an investor, business owner, or entrepreneur, this multi-use building offers endless potential and prime visibility in a high-traffic location. Note building for sale only, not equipment. (id:47351)
22 Eddy Crescent
Pembroke, Ontario
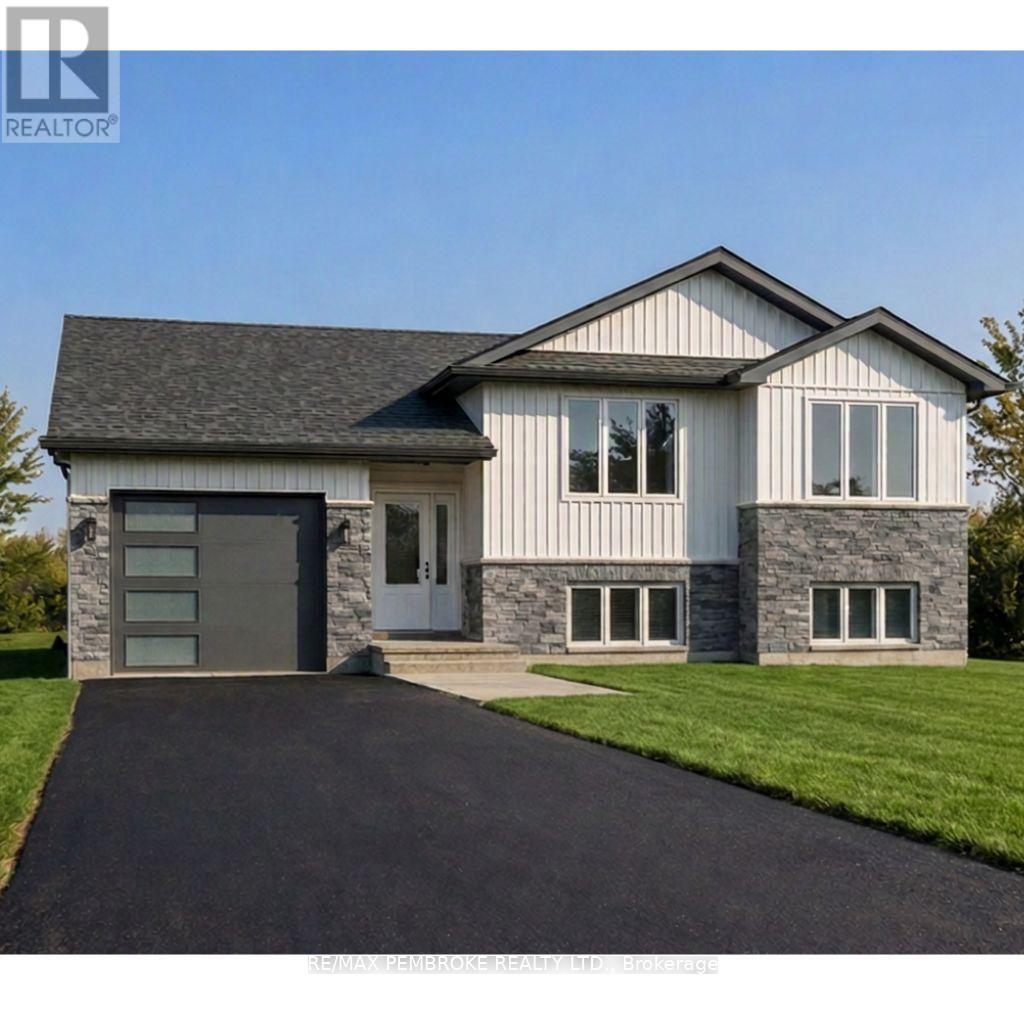
HOMEBUYERS and INVESTORS NOW QUALIFY FOR HST REBATE! HST now off listing price for limited time! Step into this spacious 3 bedroom Dawson home and feel instantly welcomed by the large entryway with an oversized closet and direct access to both the backyard and the generous garage. The main floor features a bright, open-concept layout with clear sight lines from the kitchen-complete with island-to the dining and living areas. A large primary bedroom sits on the main level, offering a private 4-piece ensuite and walk-in closet. The basement is unfinished ( builder can finish at additional cost) , giving you the freedom to design a space that suits your lifestyle-whether you envision additional bedrooms, a home gym, a large rec room, or expanded storage. Located in Pembroke's desirable west end within a brand-new subdivision, this home puts convenience at your doorstep. Walk to nearby parks, restaurants, a grocery store, and the French school. Plus, you're only a quick 15-minute drive to CFB Petawawa. Choosing a new build means you get to create a home that truly reflects you. From selecting the perfect lot to customizing all your finishing touches, you're in control of the details that matter. Pick your siding, stone, flooring, paint colours, kitchen style, and more-every choice helps shape a space that fits your lifestyle and taste. With a new build, you're not just buying a home... you're designing it. Comes with TARION Warranty. Photos shown are AI-generated renderings of our Dawson model; this home is not yet built. (id:47351)
55 Eddy Crescent
Pembroke, Ontario
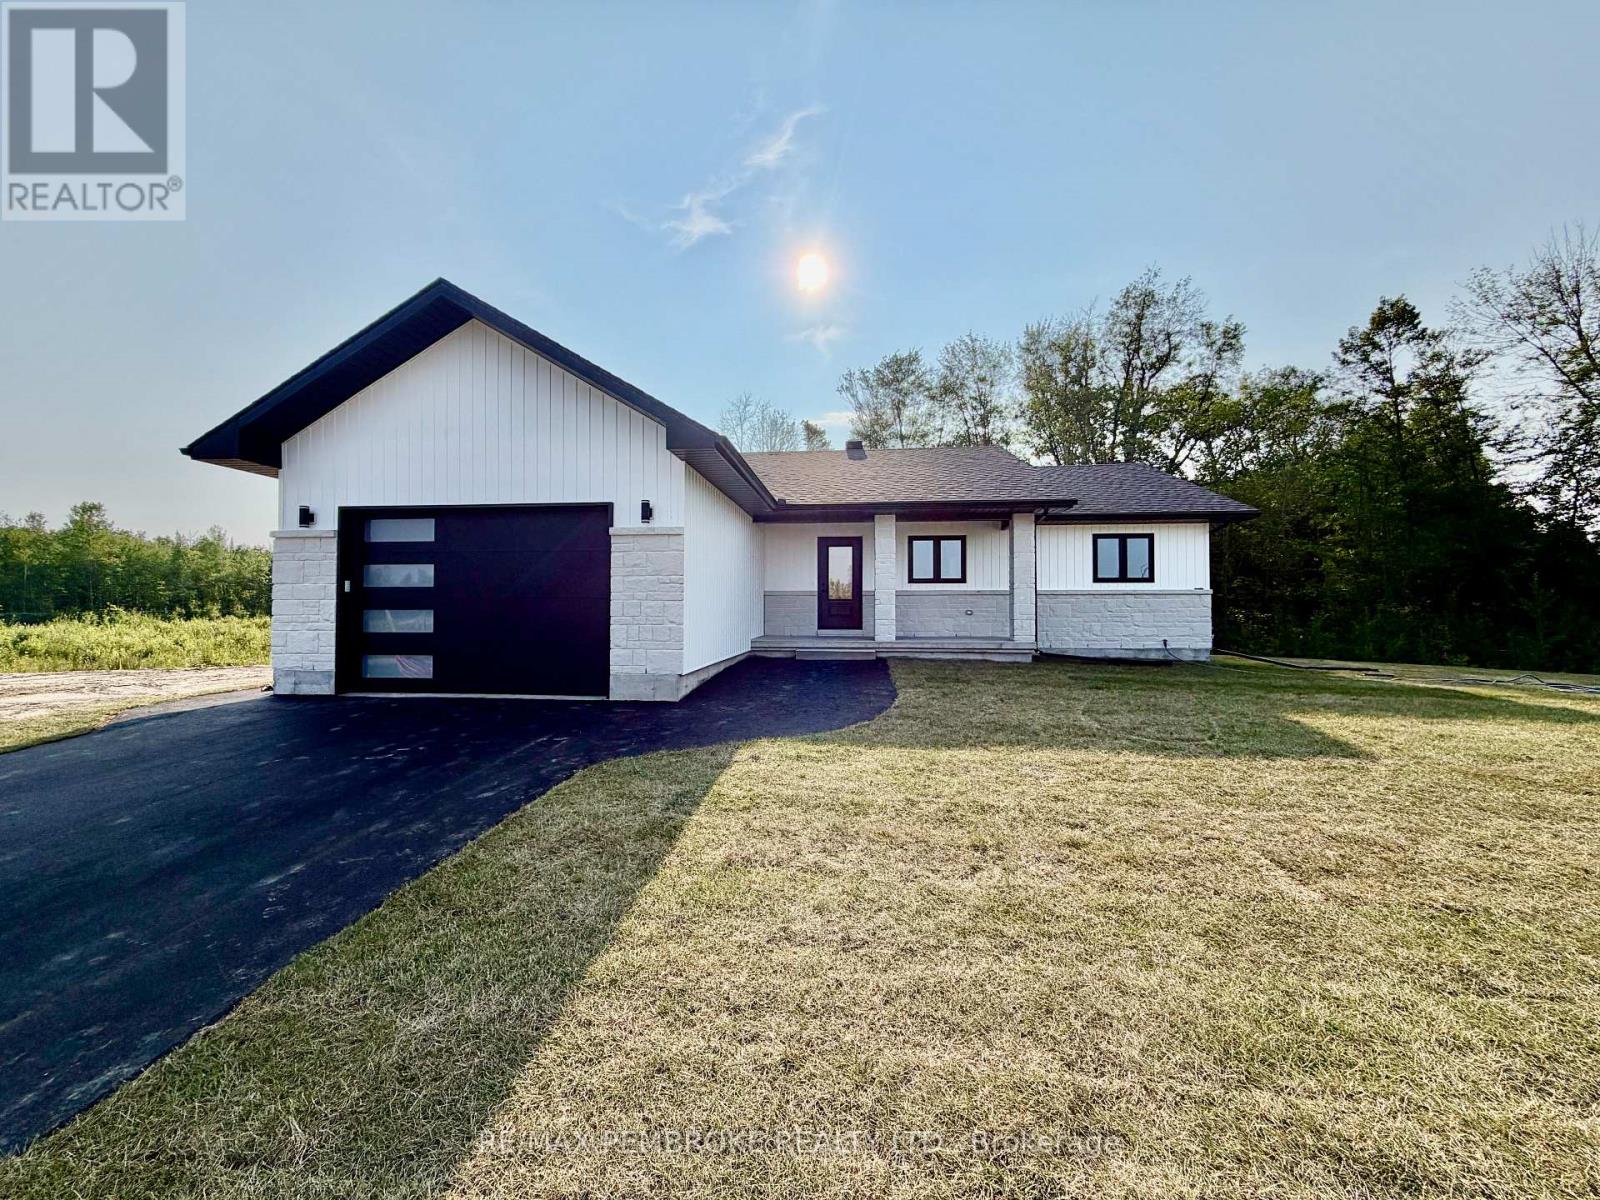
HOMEBUYERS and INVESTORS NOW QUALIFY FOR HST REBATE! HST now off listing price for limited time only! Step into this spacious 3-bedroom Scarlett home and feel instantly welcomed by its bright, modern layout. The main floor features an open-concept design with clear sight lines from the kitchen-complete with island-to the dining and living areas. The large primary bedroom offers a private 4-piece ensuite, while the convenient main-floor laundry provides direct access to the garage. Patio doors off the dining room lead straight to your backyard, perfect for outdoor enjoyment. The basement is unfinished, giving you the opportunity to design and create a space that fits your lifestyle-whether you envision extra bedrooms, a home gym, a rec room, or storage. Located in Pembroke's desirable west end within a brand-new subdivision, this home places everyday convenience within walking distance of parks, restaurants, a grocery store, and the French school. Only a quick 15-minute drive to CFB Petawawa. Choosing a new build means you get to create a home that truly reflects you. From selecting the perfect lot to customizing all your finishing touches, you're in control of the details that matter. Pick your siding, stone, flooring, paint colours, kitchen style, and more-every choice helps shape a space that fits your lifestyle and taste. With a new build, you're not just buying a home... you're designing it. Tarion warranty enrolment included. Photos shown are of a Scarlett model on another lot; this home is not yet built. (id:47351)
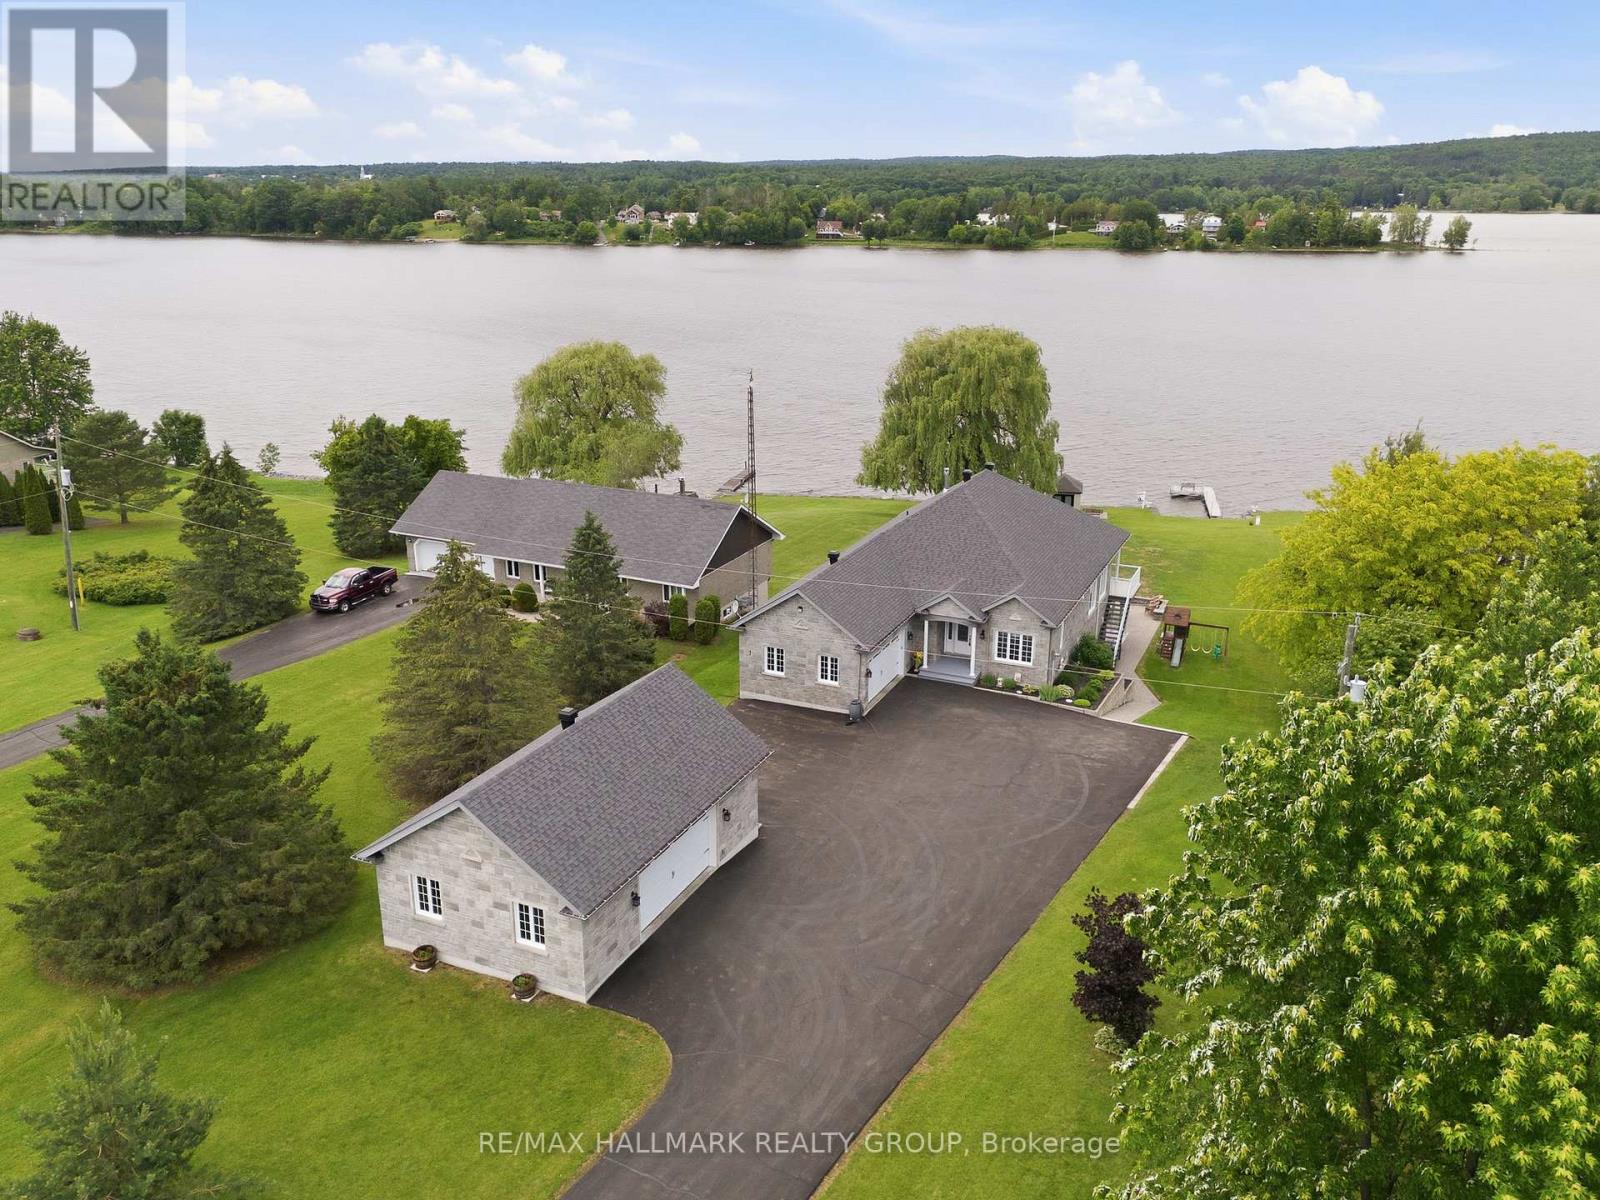
261 Concession 1 Road
Alfred And Plantagenet, Ontario
Built in 2014, this immaculate 6 bedroom, 3 bathroom custom WATERFRONT all brick bungalow with attached insulated double car garage & detach double car garage; located on 0.88 of an acre of lifestyle. OVER 102ft of water frontage!!! All brick detach double car garage featuring 9000lbs vehicle hoist & 100amp panel. The main floor features radiant flooring throughout; an open concept entrance with what could be an office or a bedroom right in the entrance; an open concept gourmet kitchen & dining room with gas fireplace & plenty of windows offering a breath taking view of the Ottawa river with patio doors leading to a huge covered balcony; Custom gourmet kitchen with plenty of cabinets, high end appliances and 9'x4'4'' quartz island/breakfast bar. Oversize primary bedroom with custom 5 piece bathroom & huge walk in closet; a modern main bathroom & another good size room. Fully finished walkout basement featuring 9th ceilings & radiant flooring throughout, a huge recreational room with a pool table, a functional bar/kitchen with small fridge & wine fridge; 3 good size bedroom; a modern 3 pce bathroom; laundry room area; a good size cold storage & plenty of storage. Backyard featuring over 27'x18'of interlock; premium Barrel Sauna-Viking 7'x7'(western red cedar)with 2 front windows, signature bench seating for maximum comfort &SAAKU 8KW electric heater (very powerful & efficient). Other features include: Full 102 ft of water frontage completed with quarry rocks & beautiful stairs leading into the Ottawa River; Waterfront gradually going from 0ft to 6f of dept within 40ft; 40ft of docks with plastic surface(2x 20ft) & one 4x10ft wood surface dock; Outdoor no siding ALL BRICK; Triple AAA Windows North & East side; GenerLink; Gas line for BBQ; Low-maintenance Gorilla PVC vinyl decking system known for its interlocking & water-shedding design which keeps the area underneath dry;Efficient radiant flooring EVERYWHERE; Boiler(2022), Tankless Stainless Steel Water Heater(2023). (id:47351)
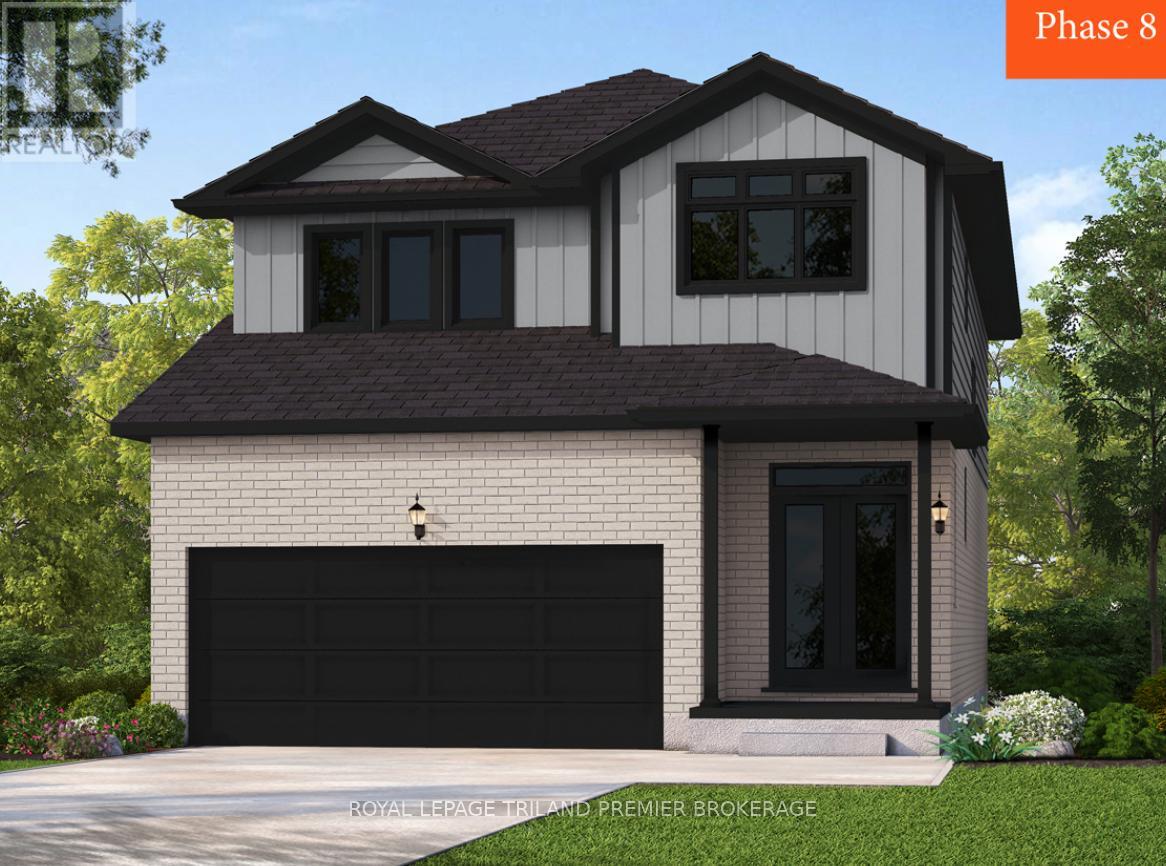
2678 Bobolink Lane
London South, Ontario
To be built: Sunlight Heritage Homes presents The Oxford. 2206 sq ft of expertly designed living space located in desirable Old Victoria on the Thames. Enter into the generous open concept main level featuring kitchen with quartz countertops, 36" upper cabinets with valance and crown moulding, microwave shelf, island with breakfast bar and generous walk in pantry; great room with 9' ceilings and large bright window, dinette with sliding door access to the backyard; mudroom and convenient main floor 2-piece bathroom. The upper level includes 4 spacious bedrooms including primary suite with walk in closet and 5- piece ensuite with double sinks, tiled shower and soaker tub; laundry room and main bathroom. Bright look-out basement. Other standard inclusions: Laminate flooring throughout main level (except bathroom), 5' patio slider, 9' ceilings on main level, bathroom rough-in in basement, central vac R/I, drywalled garage, 2 pot lights above island and more! Other lots and plans to choose from. Photos are from model home and may show upgraded items. ONE YEAR CLOSING AVAILABLE! (id:47351)
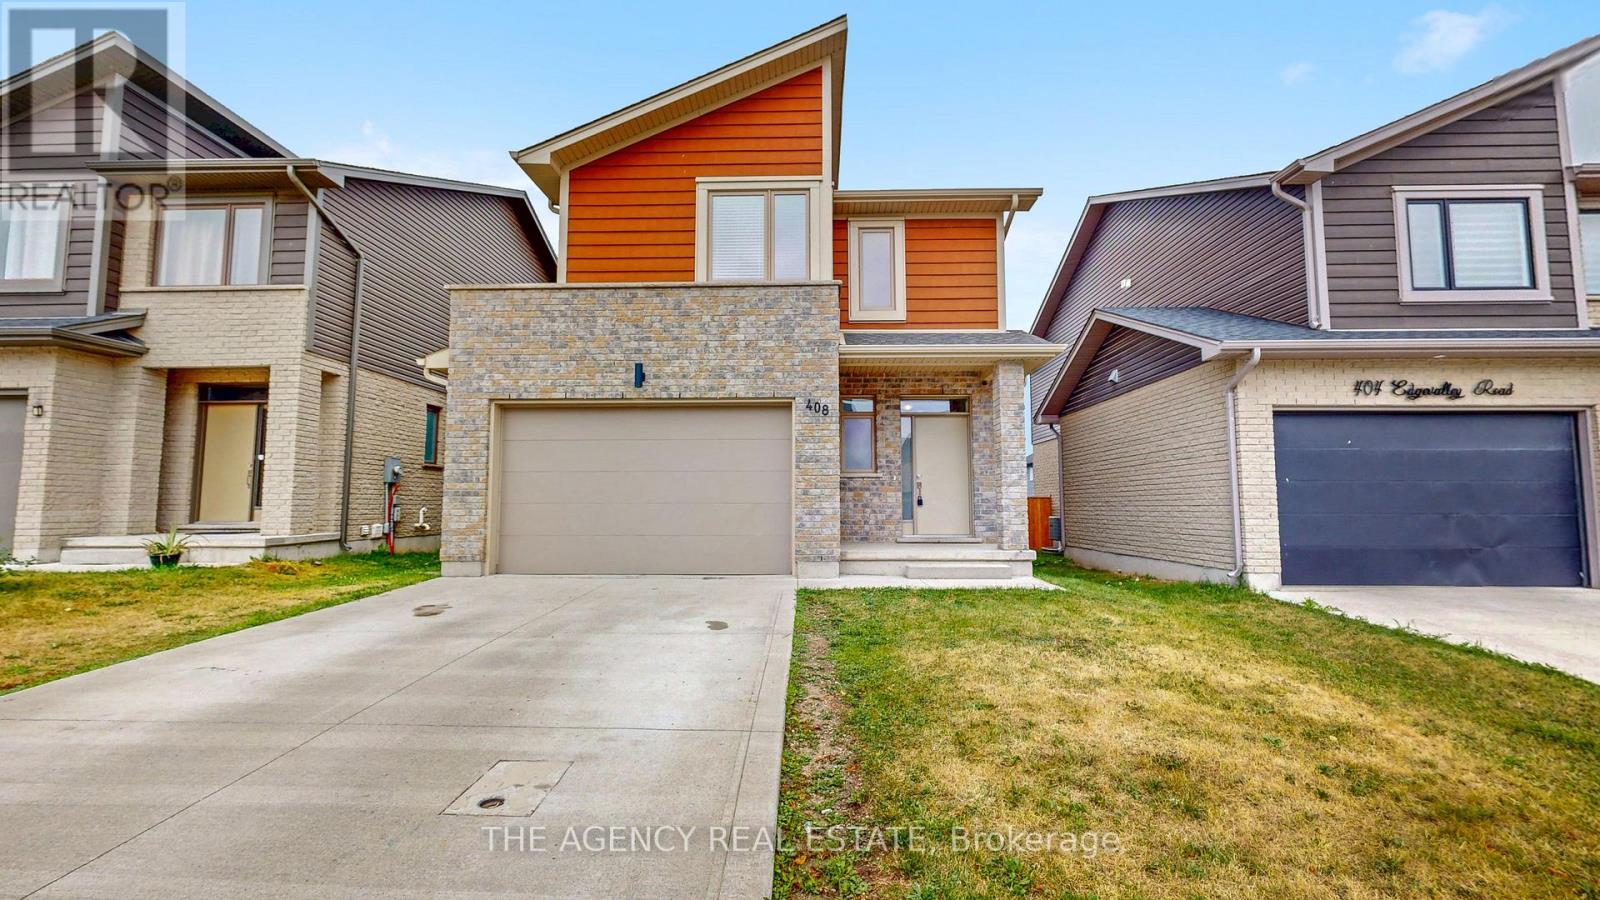
408 Edgevalley Road
London East, Ontario
Welcome to 408 Edgevalley Road, a beautifully maintained home in one of London's most sought-after family-friendly neighbourhoods. Offering five thoughtfully designed levels of living space, this home blends comfort, functionality, and modern style, perfect for growing families and those who love to entertain. Step inside to a welcoming foyer with a convenient 2-piece powder room before entering the bright, open-concept main level. The spacious kitchen overlooks the dining and living areas, creating the ideal space to gather with family and friends. Large windows fill the home with natural light while offering backyard views. One of the home's standout features is its unique split-level layout, providing privacy and functionality. The primary suite occupies its own dedicated level, complete with a walk-in closet, private ensuite, and conveniently located laundry. The upper level offers two generously sized bedrooms with ample closet space, along with a well-appointed bathroom. The unfinished lower level provides exceptional future finishing potential with endless possibilities for a family room, home theatre, playroom, home gym, or recreation space. Featuring large above-grade windows, abundant natural light, generous storage, and a rough-in for an additional bathroom, it's ready to be customized to suit your lifestyle. Outside, enjoy a private backyard with plenty of space for children to play, summer barbecues, or simply relaxing. An attached garage and private driveway provide ample parking and convenience. Ideally located in one of London's fastest-growing communities, you'll enjoy close proximity to excellent schools, parks, walking trails, shopping, restaurants, Masonville Mall, Western University, University Hospital, and quick access to Highways 401 and 402. Offering the perfect balance of space, comfort, and future potential, 408 Edgevalley Road is a home designed to grow with your family. Don't miss your opportunity to make this property your next home. (id:47351)
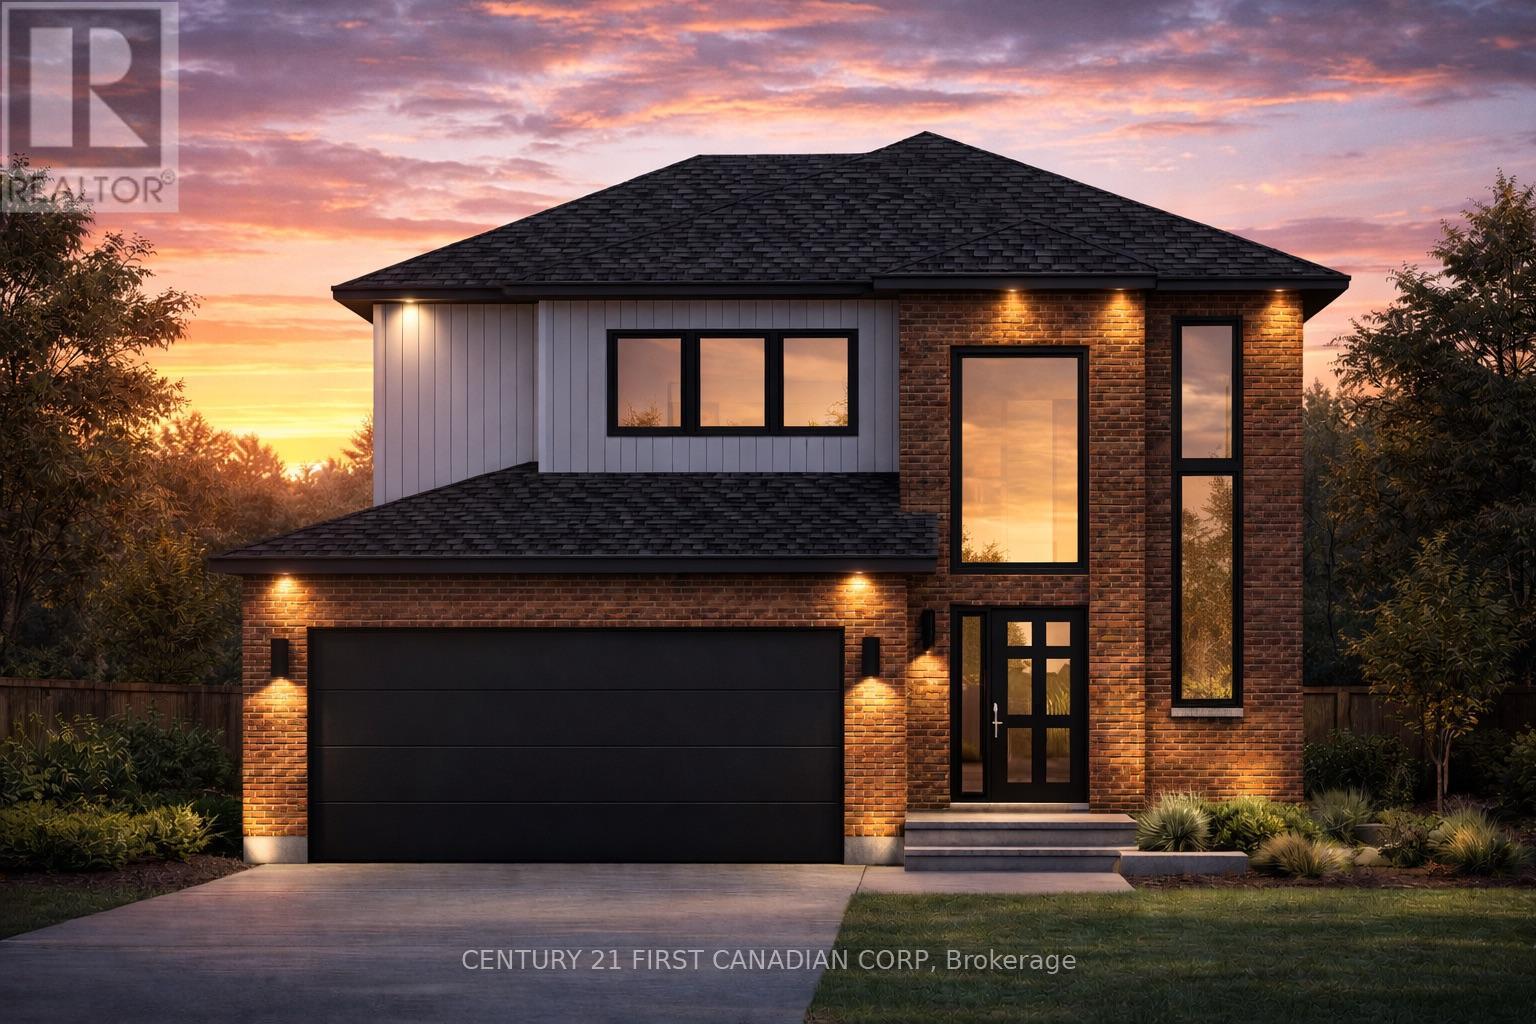
844 Gatestone Road Road
London South, Ontario
To-Be-Built Home Backing Onto Pond and Trail. "Drewlo Holdings Developer" lot Price Reduction for Jackson Meadow's subdivision and it's growing community reflected in this one time opportunity. This thoughtfully designed 1,674 sq ft home features a modern open-concept layout with high-quality finishes throughout with an unparalleled attention to detail. Buyers can personalize finishes, colours, and upgrades to suit their own style.The home offers 3 bedrooms, including a spacious primary bedroom with his-and-hers closets and a 4-piece ensuite with a custom tiled and glass shower with quartz/granite countertops. Two additional bedrooms, a full 4 piece bathroom, convenient upstairs laundry, with a linen closet to complete the second floor. A standout feature is the magnificent open 2-storey foyer with wrap-around stairs and a stunning 12' accent window that fills the entrance with natural light. The main floor includes hardwood flooring, oak stairs, large windows, and a bright living space with a linear electric fireplace. The kitchen features a large quartz/granite island with a double sink, perfect for entertaining, and a dining area overlooking the peaceful backyard pond and trail. Built by Vander Wielen Design & Build Inc., this model offers a functional, family-friendly layout with beautiful outdoor views and privacy. Located close to schools, parks, shopping, and Highway 401. A brand new public school and childcare centre are currently under construction steps away. HST Rebate has been adjusted and is reflected in the listed price in accordance with the new temporary HST Rebate regulations effective April 1, 2026. CONTACT Realtor for more details.". Images are for illustration purposes; final design, materials, and finishes may vary depending on clients selections. "Developer's Lot Price reduction available for all new clients as of June 1, 2026". (id:47351)
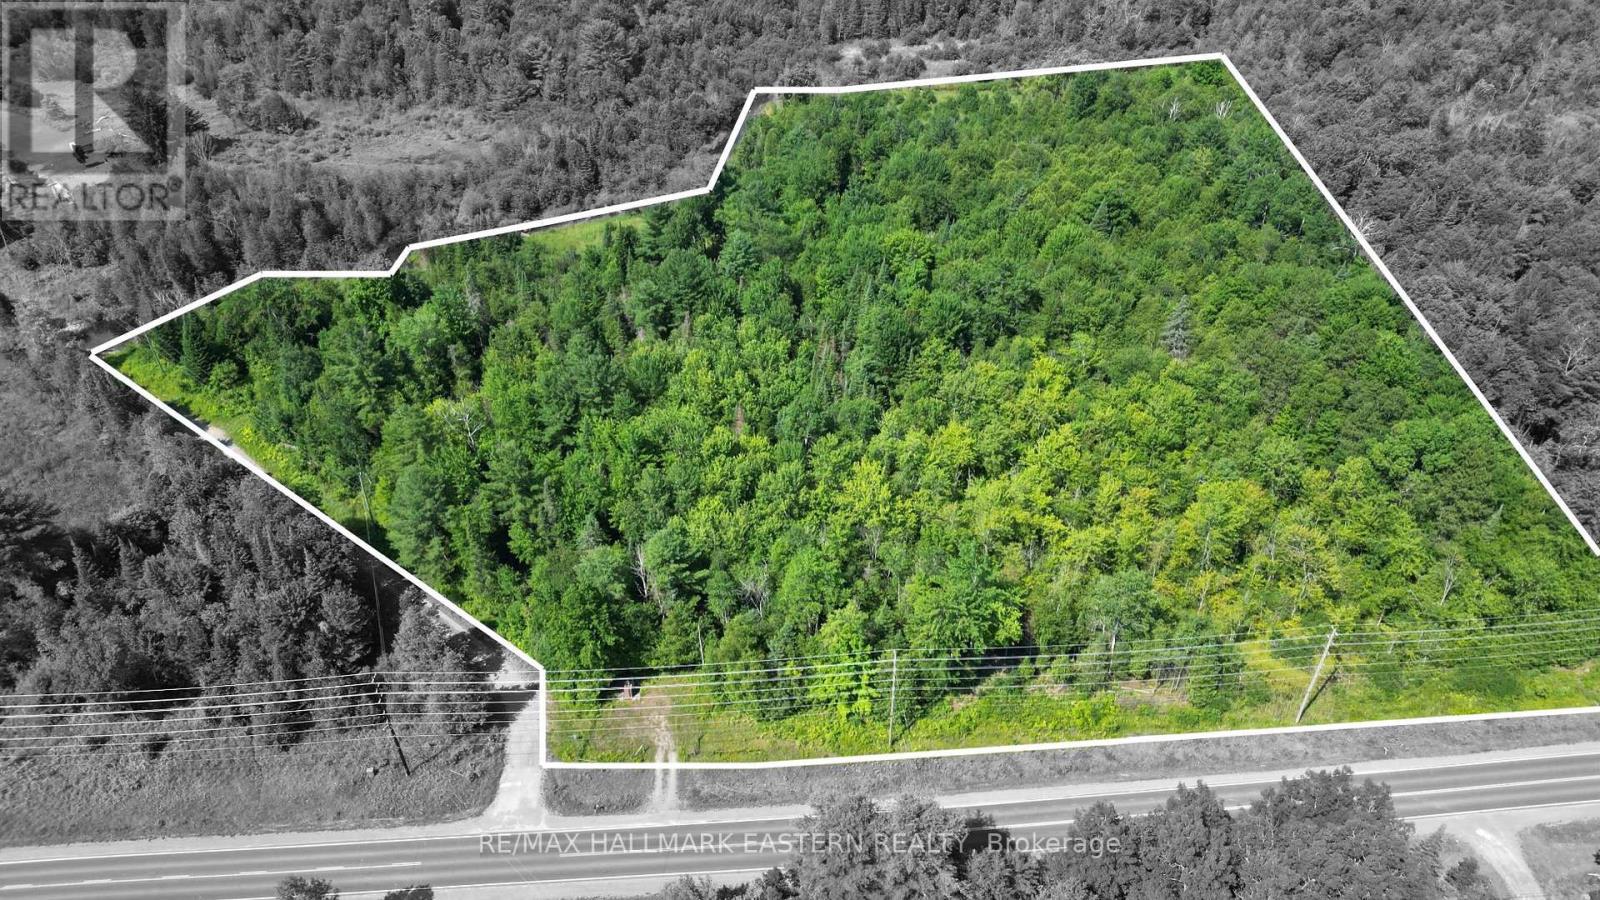
N/a Keating Road N
Havelock-Belmont-Methuen, Ontario
| BELOPORINE CREEK | Tucked away at the north end of Keating Road with easy access just off of County Road 46, this newly created 8.49-acre parcel offers a rare opportunity to build your dream home in a peaceful, nature-rich setting. The property has a thoughtfully cleared building site, with setbacks already marked to help simplify the planning process. Almost 502' bordering the tranquil Beloporine Creek, just east of Round Lake, offering a true outdoor lifestyle-enjoy excellent fishing, kayaking at various times of the year, and in good winters, ice skating and snowshoeing right from your own property. Two municipal boat launches are nearby (Anderson Road and Round Lake Road), and the property is located on a school bus route, adding everyday convenience to its rural charm. Surrounded by natural beauty and abundant wildlife, this property provides privacy while still being easily accessible-less than 10 minutes north of Havelock and approximately 30 minutes east of Peterborough. A perfect blend of serenity, accessibility, and development potential. (id:47351)
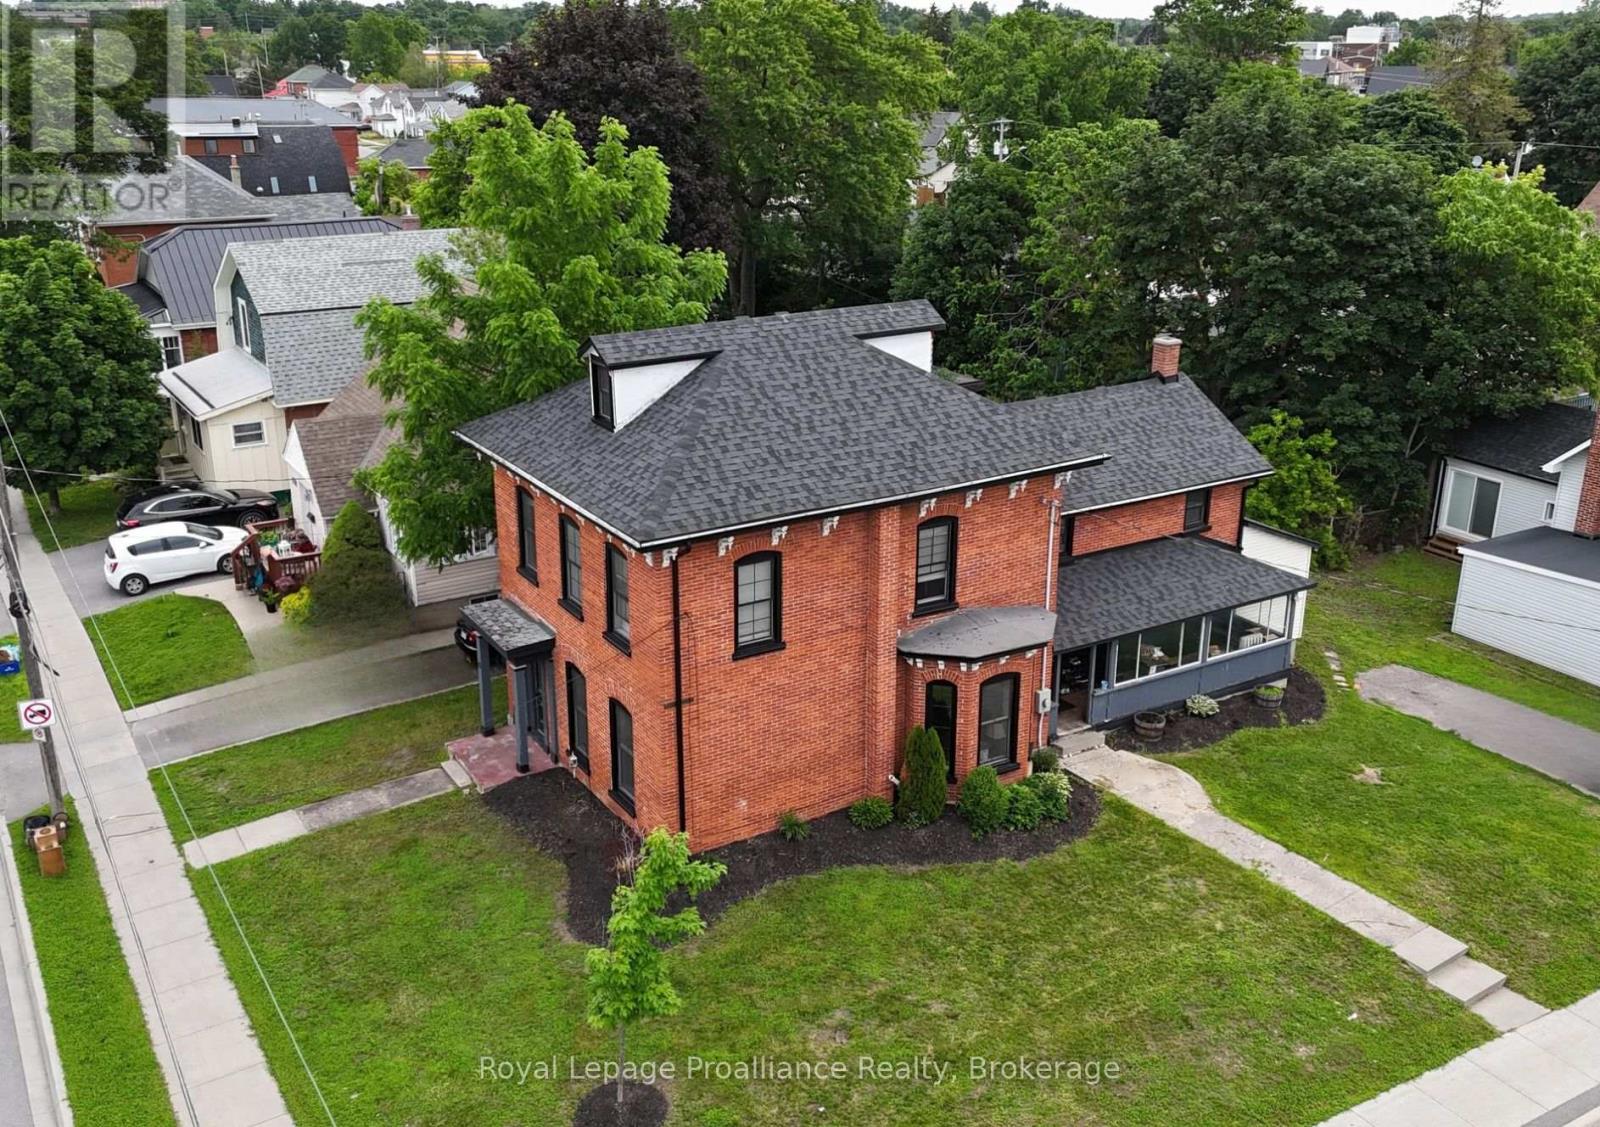
83 Cedar Street
Belleville, Ontario
Step aside cookie-cutter homes-this century red brick charmer is serving space, style, and serious upgrades. Welcome to this beautifully restored all-brick 2-storey in the heart of Belleville, where tall ceilings, grand rooms, and timeless details create a home with real presence. With over 2,500 sq ft of living space, 5 bedrooms plus a den/office, and tall ceilings throughout, this home delivers the kind of room and charm that's getting harder to find. Original hardwood floors, oversized rooms, a grand staircase (plus a second staircase off the kitchen), and classic wood pocket doors give the home timeless appeal, while the curb appeal is-quite simply-off the charts. Over the past three years, this beauty has been thoughtfully renovated inside and out. Updates include a new roof, windows, soffit, fascia, and eavestrough, along with major mechanical improvements: updated plumbing and electrical, a new natural gas boiler (2025), three ductless mini-split heat pump A/C units, and added spray foam insulation in key areas. The modern kitchen blends style and function with a quartz waterfall peninsula, new stainless steel appliances, and cozy in-floor radiant heat. The main level also features a spacious dining room perfect for gatherings and a convenient 2-piece bath with laundry and new washer/dryer. Upstairs you'll find four bedrooms, an updated 4-piece bath with contemporary finishes, and an additional flex room ideal for an office, playroom, or den. Need even more space? There's 435 sq ft of attic bonus space with windows-ready for your ideas. Located close to dining, shops, waterfront trails, and with easy access to Prince Edward County, this home checks all the boxes. Big, bold, beautifully updated-and proof that sometimes the best homes really are built a century ahead of their time. (id:47351)
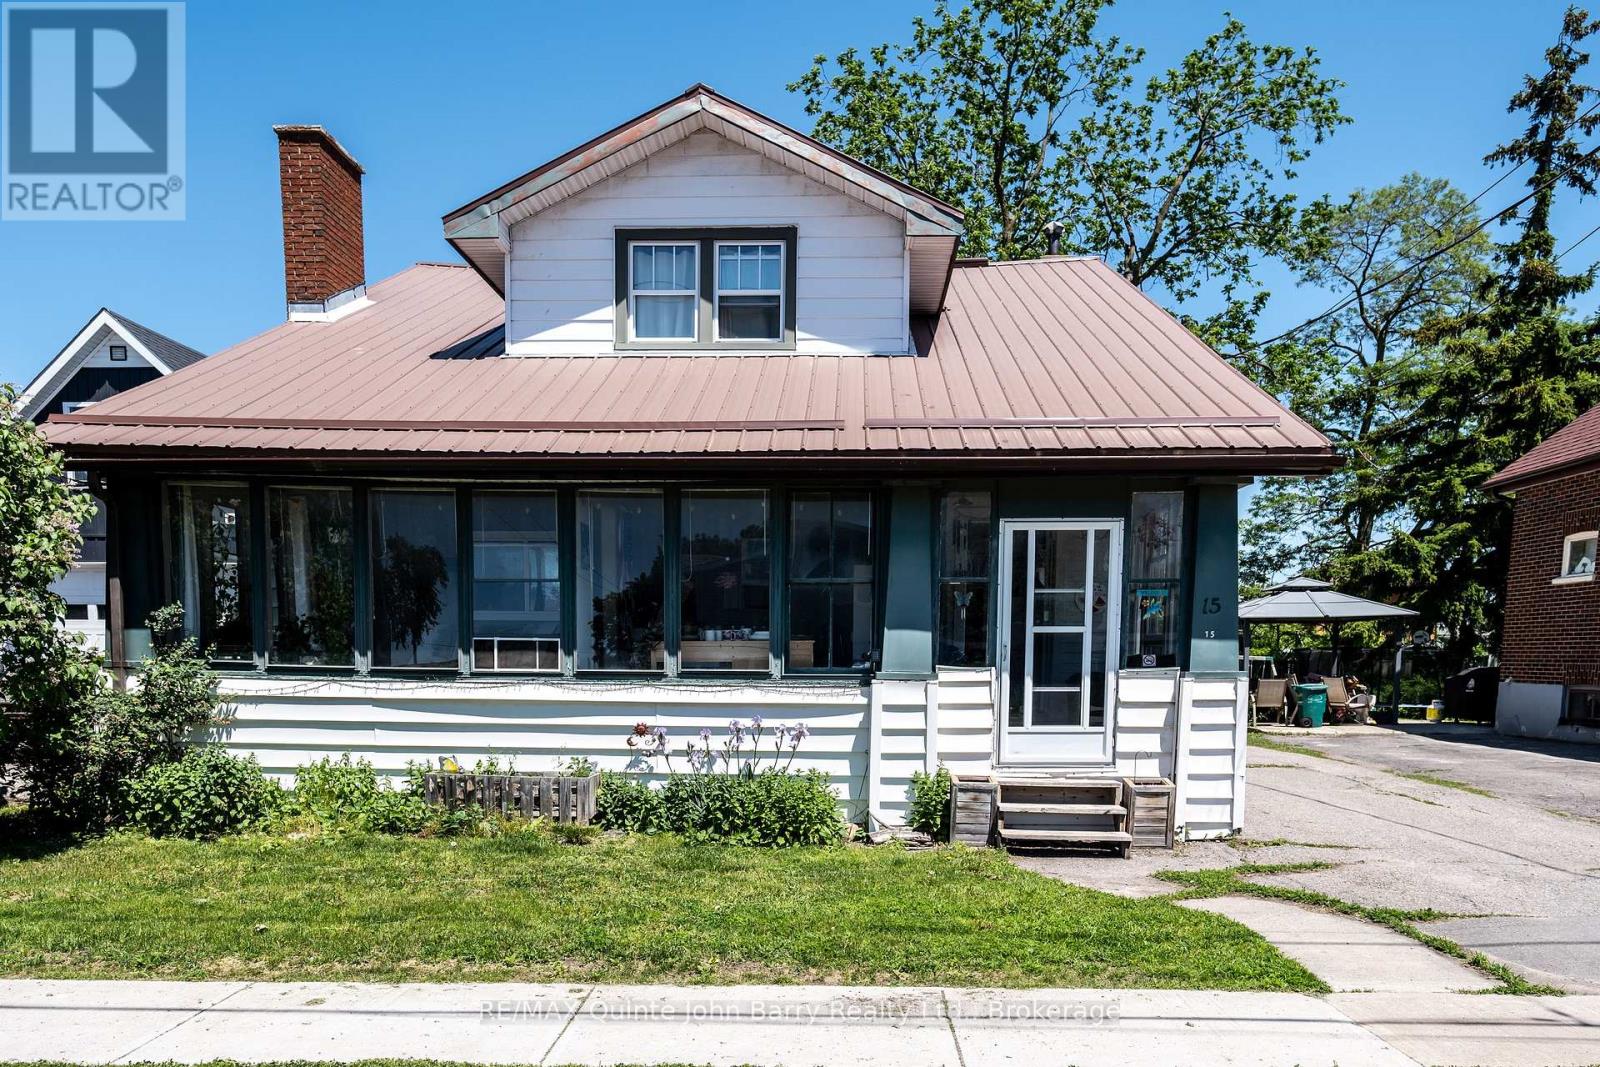
15 Mercia Street
Quinte West, Ontario
Excellent investment opportunity! Well-maintained legal triplex featuring 3 self-contained 2 bedroom, 1 bathroom units with private entrances. Separately metered breaker panels. Located conveniently close to CFB Trenton, shopping, schools and everyday amenities. Ideal for owner-occupants or investors, live in one unit while generating rental income from the other two. Significant capital improvements have been completed, including a steel roof, most windows and exterior doors, and approximately two-thirds of electrical wiring replaced and inspected by ESA). Main floor unit features a fully enclosed three-season sunroom. 4 parking spaces. (id:47351)
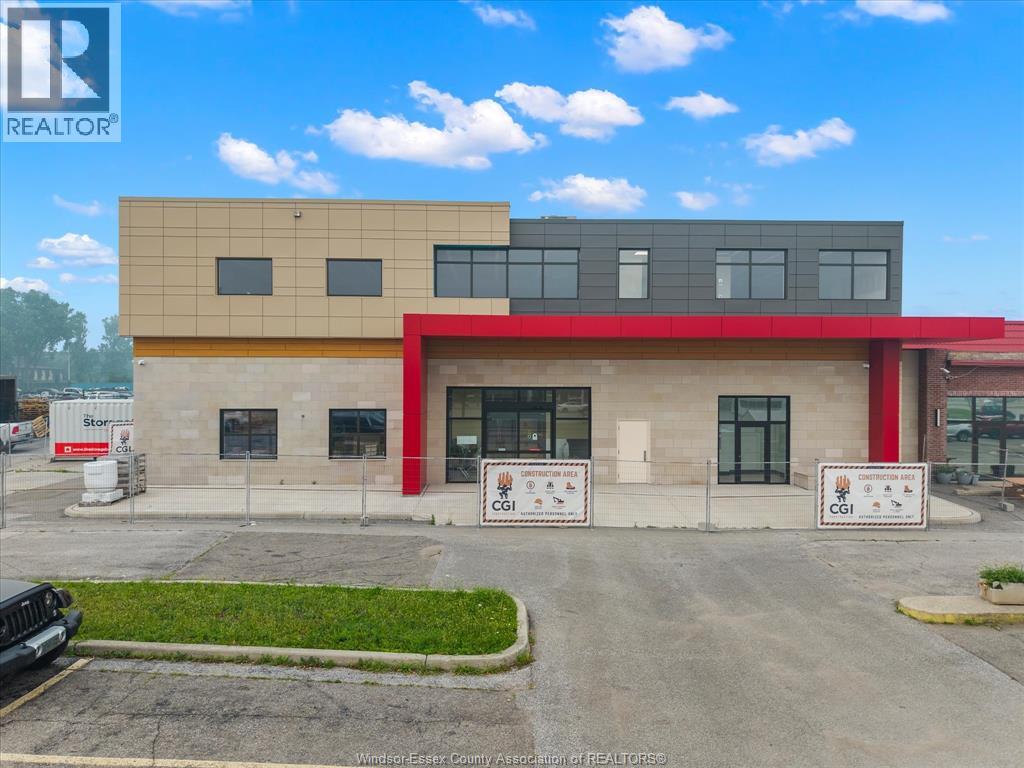
6415 Tecumseh Road East
Windsor, Ontario
Brand new office space available at 6415 Tecumseh Road East, ideally located in one of Windsor’s busiest commercial corridors. Situated on the second floor above European Market, this newly built space offers up to 6,000 square feet, with options to divide the space to accommodate different users. The property features brand new elevators and access to a massive communal parking lot with hundreds of spaces. Located directly across from the new Costco and surrounded by Home Depot, Starbucks, and other major retailers, this is an excellent opportunity for professional, medical, or office users looking to establish themselves in a high-growth area. (id:47351)
177 Charlton Avenue W
Hamilton, Ontario
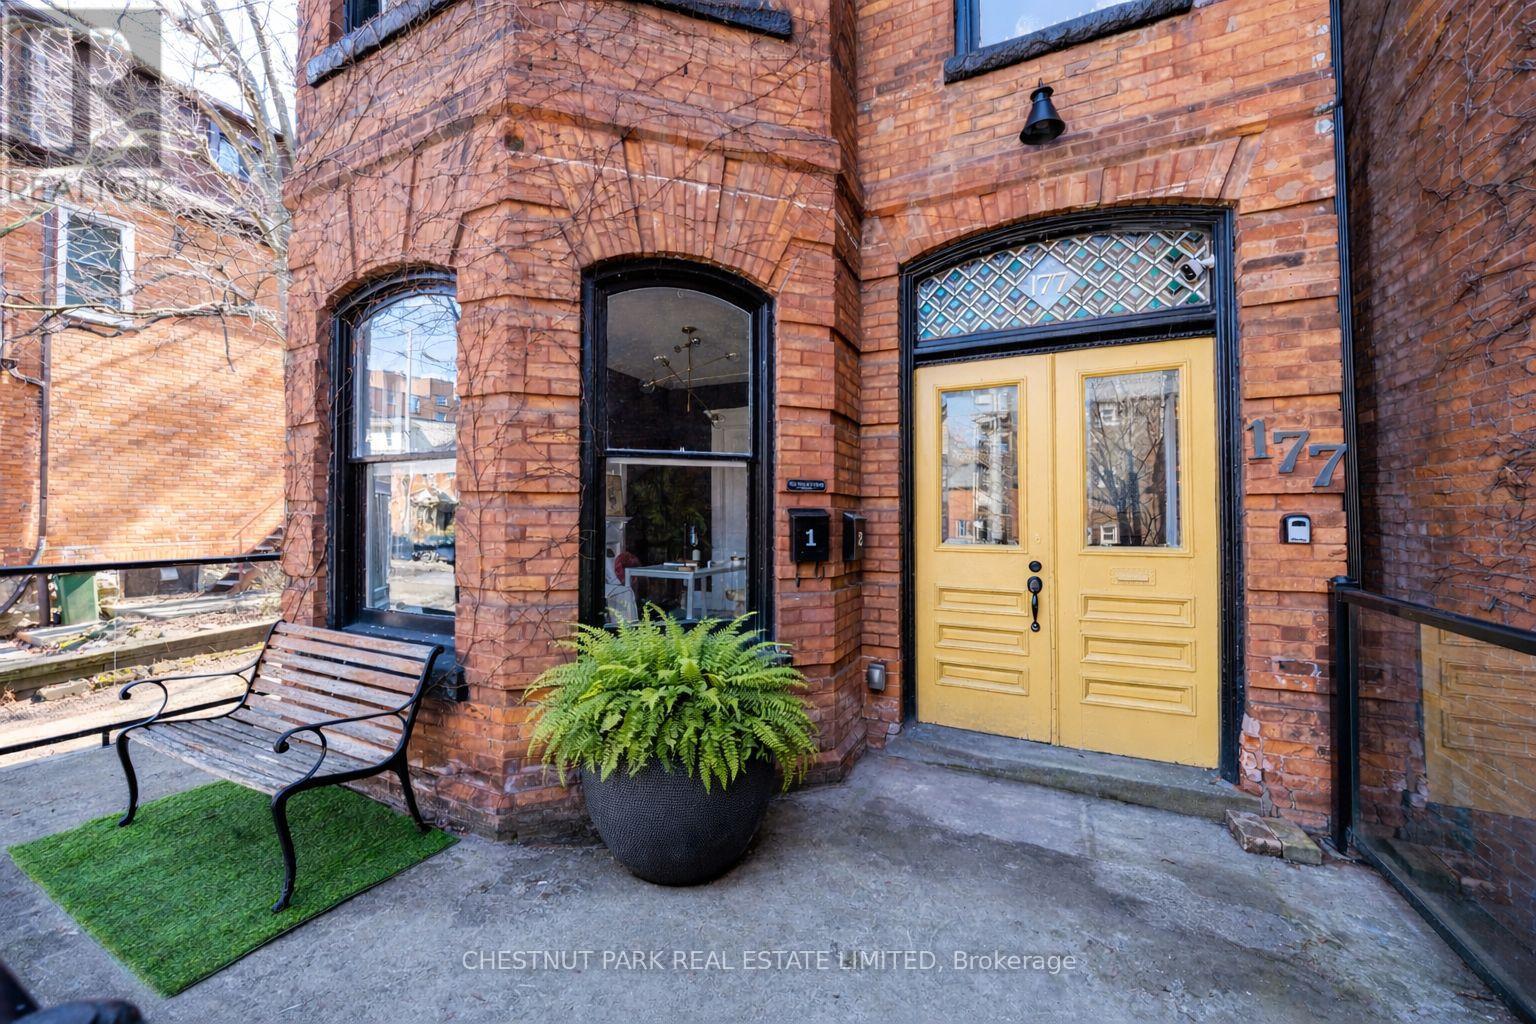
177 Charlton Street offers a compelling opportunity in the heart of Durand - a red brick century income property generating a 4.5% cap rate, anchored by a two-level upper residence that feels like a home. Configured as two residential units plus a separate street-level office, the property supports a range of ownership strategies: a straight forward investment, an owner-occupied income property, or a live/work setup with flexibility to adapt over time. Character carries throughout the home, with original detailing, stained glass, and period features that reflect its century heritage. The upper unit spans two full floors and offers a flexible layout with a bright living room with bay windows, a generous dining area (options as a third bedroom), a large eat-in kitchen, with access to a private fenced garden via front entry. Upstairs, two charming bedrooms in keeping with the home's era are complemented by an oversized bathroom with soaker tub, glass shower, and integrated laundry. On the main level, a self-contained one-bedroom suite provides reliable rental potential with its own laundry, ample storage, walk-in closet, and access to a private garden. At the front of the home, a bright spacious street-level office with private entrance, 2-piece bath, Victorian features, and original pocket doors creates a true work-from-home environment or additional income opportunity. The space also offers flexibility to be re-integrated into the main floor layout over time. Southern exposure brings consistent natural light, complemented by two private outdoor areas, five-car parking, and an unfinished basement with separate entrance offering additional flexibility and long-term potential. All just steps to Locke Street's cafés, restaurants, and wine bars, Hess Village, and downtown Hamilton, with convenient access to hospitals, transit, and the GO Station. An income property with a true owner's unit - well-located, functional, and positioned for long-term flexibility. (id:47351)
84 - 355 Fisher Mills Road W
Cambridge, Ontario
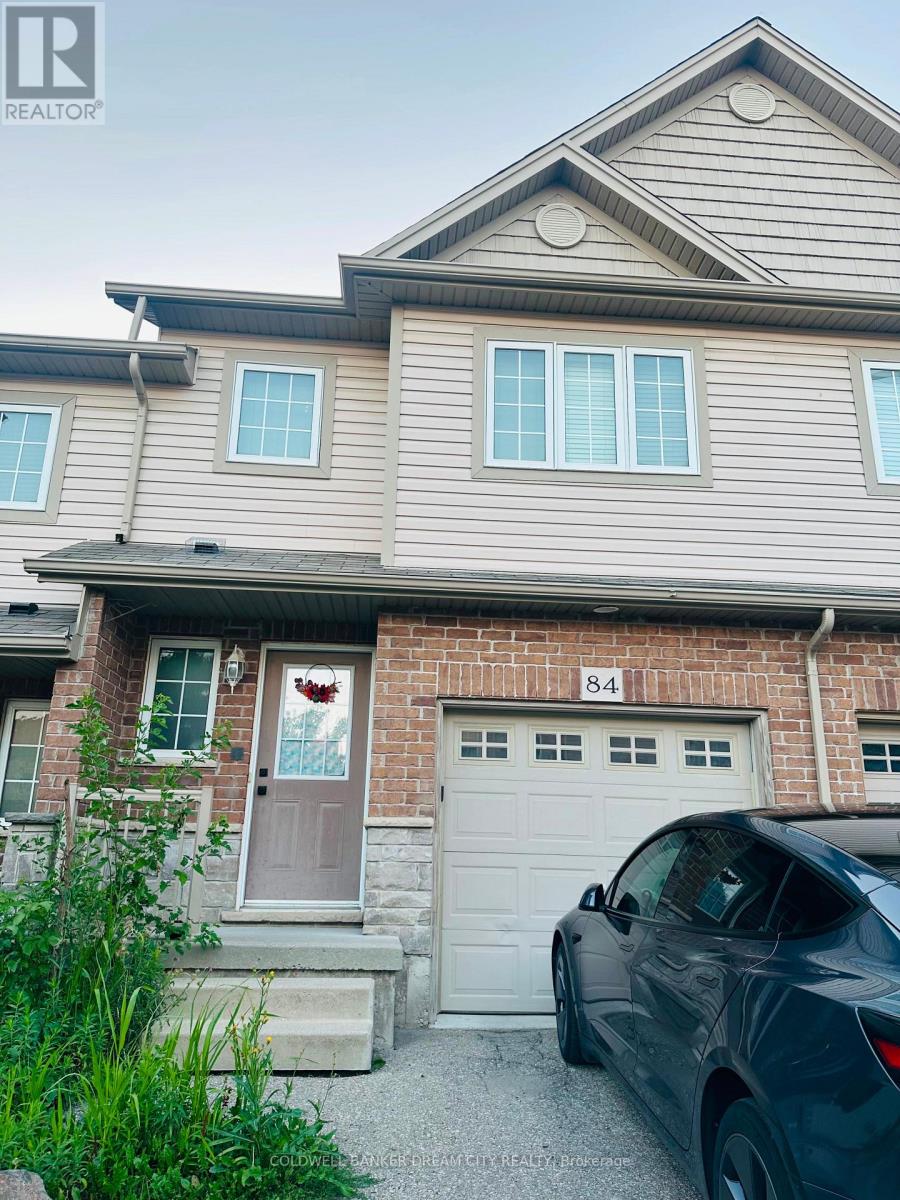
Nestled on a private street in a family-oriented neighborhood, this fantastic townhome offers the perfect blend of luxury and convenience, making it an ideal choice for an executive buyer. Boasting great open space views with no houses behind, the property provides a serene and private setting. Inside, you'll find a beautifully flowing open-concept layout designed for entertaining, complemented by premium laminate flooring. The huge master bedroom featuring a massive walk-in closet for ample storage. The bright, partly finished walk-out basement includes a 3-piece rough-in for a future bathroom. Surrounded by nature trails and parks, and within walking distance to the Hespeler Mill Pond, this home is a nature lovers dream. (id:47351)
59 Netherwood Road
Kitchener, Ontario
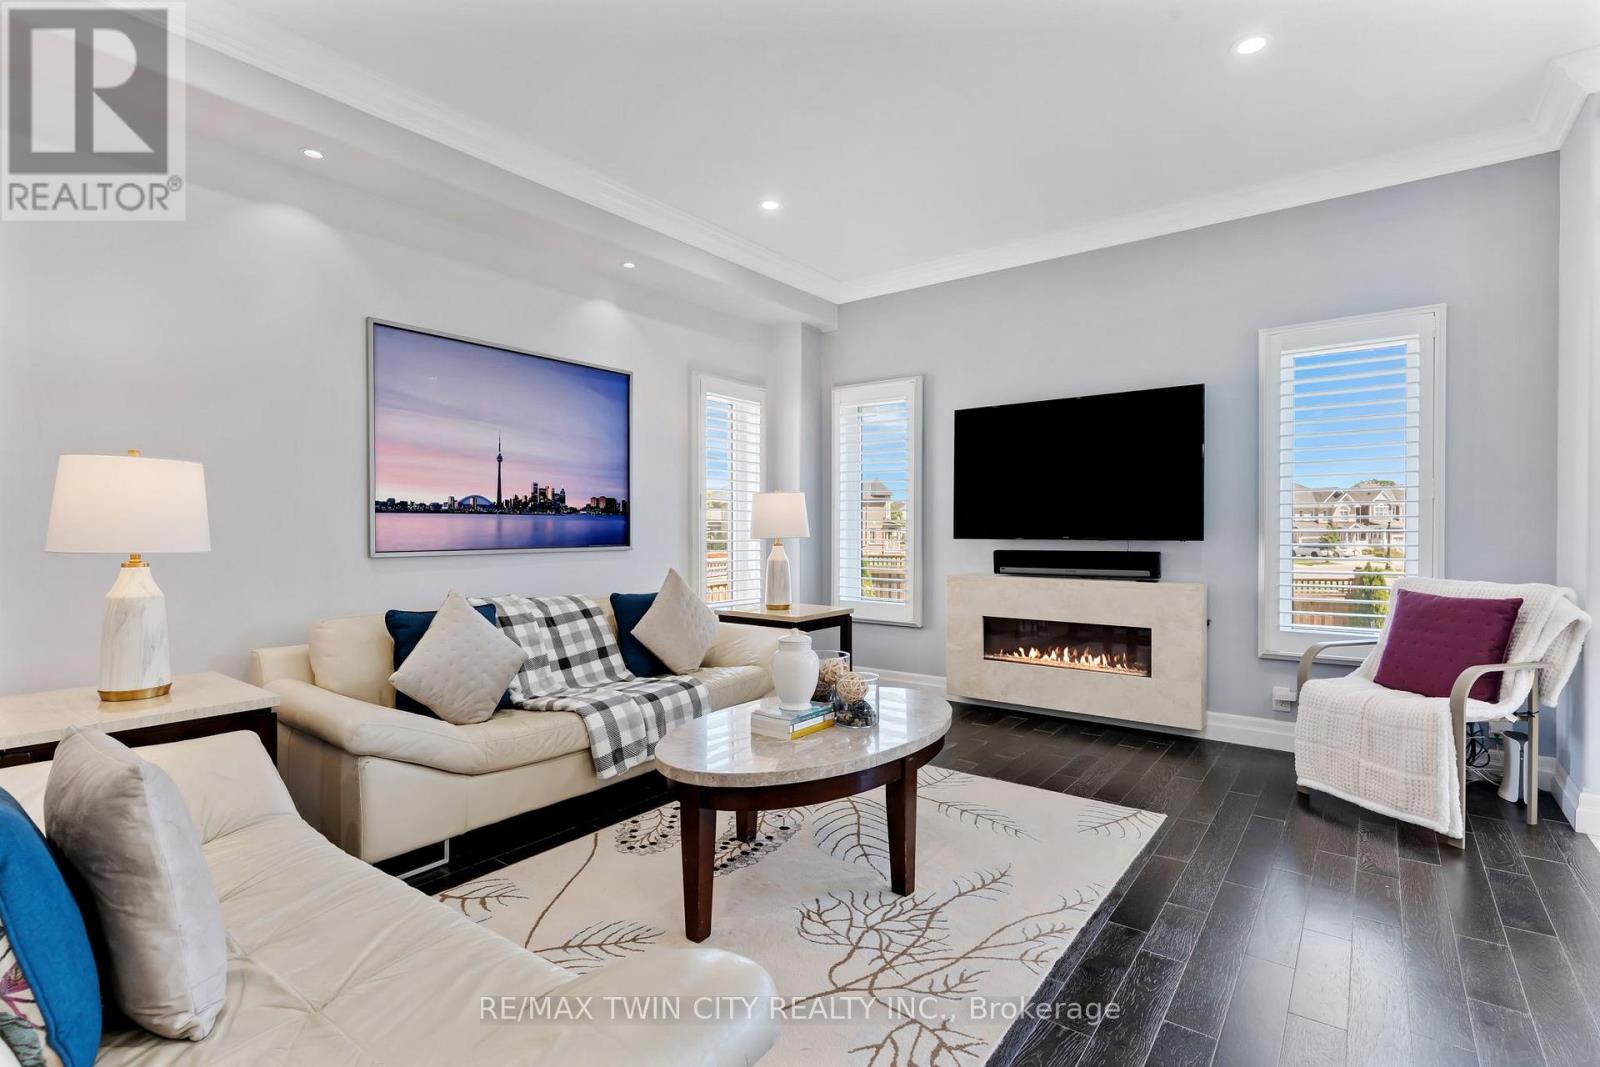
Welcome to 59 Netherwood Road-an exceptional, impeccably upgraded two-storey residence with a distinctive stucco and rustic facadesituated in one of Kitchener's most coveted neighbourhoods. Boasting approximately 3,516 sq. ft. of refined living space, this elegant homeoffers 5 bedrooms and 4 bathrooms, thoughtfully designed for those who appreciate both luxury and functionality. From the moment you enter,you're greeted by a European inspired entryway, rich hardwood flooring, luxury tile and soaring 11-foot vaulted ceilings in the family room,complete with integrated audio for an elevated living experience. The heart of the home is a stunning open-concept chef's kitchen featuringquartz countertops, a full slab backsplash, premium stainless steel appliances, a spacious pantry, and a striking accent wall. The adjoining diningarea is enhanced by sophisticated coffered ceilings, creating an ideal setting for both intimate dinners and grand entertaining. The professionallyfinished lower level extends the home's living space with a generous recreation room, an additional bedroom and a beautifully appointed 3-piecebath. Oversized windows invite natural light, adding warmth and comfort throughout. Set on a rare, oversized pie-shaped lot with no rearneighbors, the backyard offers a private, tranquil retreat. An expansive raised deck provides the perfect backdrop for outdoor gatherings andrelaxation. Additional features include a double-car garage with ample driveway parking, a 200-amp electrical panel and a curated selection ofpremium upgrades: heavy duty garage door spring (2024), California shutters, pot lighting, security system, humidifier, HRV system and more.Ideally located just minutes from top-rated schools, scenic parks and trails, shopping, dining, golf courses, Conestoga College and Highway 401for commuters, this residence delivers an unparalleled lifestyle of comfort, convenience and sophistication. (id:47351)
249 Dingman Street
Wellington North, Ontario
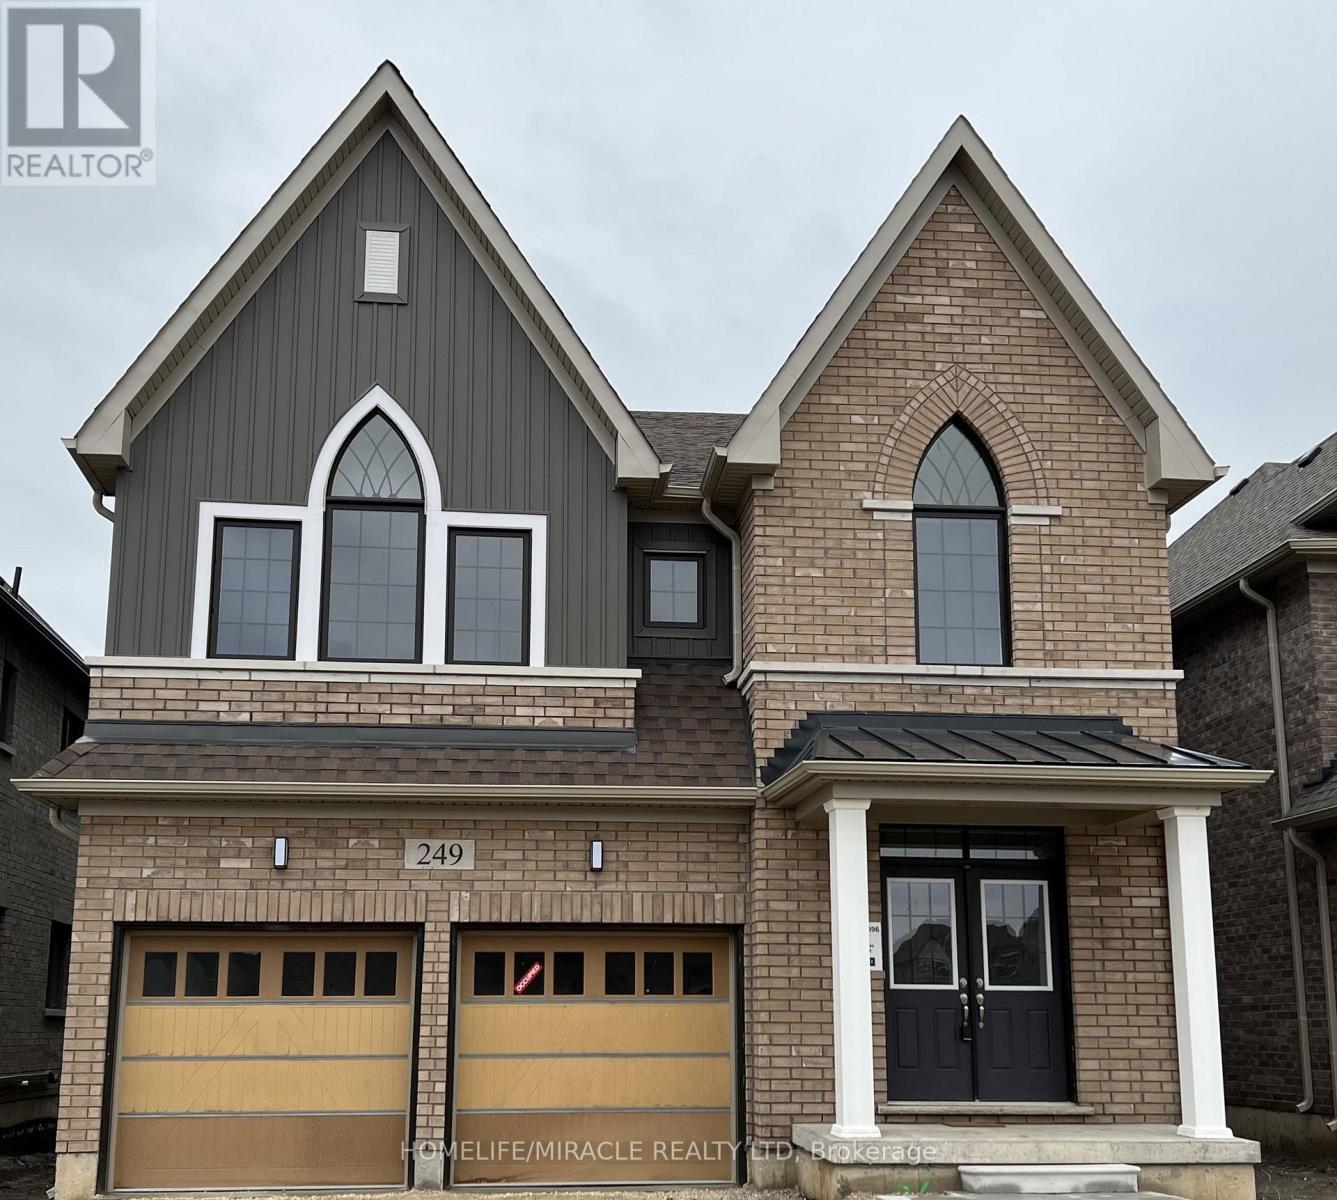
Absolutely Stunning 2,923 Sq. Ft. Detached Home! Welcome to this beautiful and spacious detached home offering an exceptional layout with 4 generously sized bedrooms, 3.5 bathrooms, and a versatile den on the main floor. The double-door den provides the perfect space for a home office, study, or play/parenting area. The main floor features a separate living room and family room with a cozy fireplace, creating both formal and comfortable spaces for everyday living and entertaining. The upgraded kitchen is sure to impress, featuring beautiful cabinetry, quartz countertops, ceramic flooring, and a large center island-perfect for family gatherings and entertaining guests. Additional upgrades include a 200-amp electrical panel/service, stained stairs, pickets, railings and stringers, as well as a lookout basement with upgraded oversized windows, providing excellent natural light and future potential. The primary bedroom is a private retreat, complete with a luxurious ensuite bathroom and a spacious walk-in closet. The second bedroom also features its own ensuite and walk-in closet, offering exceptional comfort and privacy. The remaining two bedrooms are generously sized and connected by a convenient Jack-and-Jill bathroom. Ideally located just minutes from Fergus, Guelph, and Orangeville, this home offers the perfect combination of space, upgrades, and convenience. (id:47351)
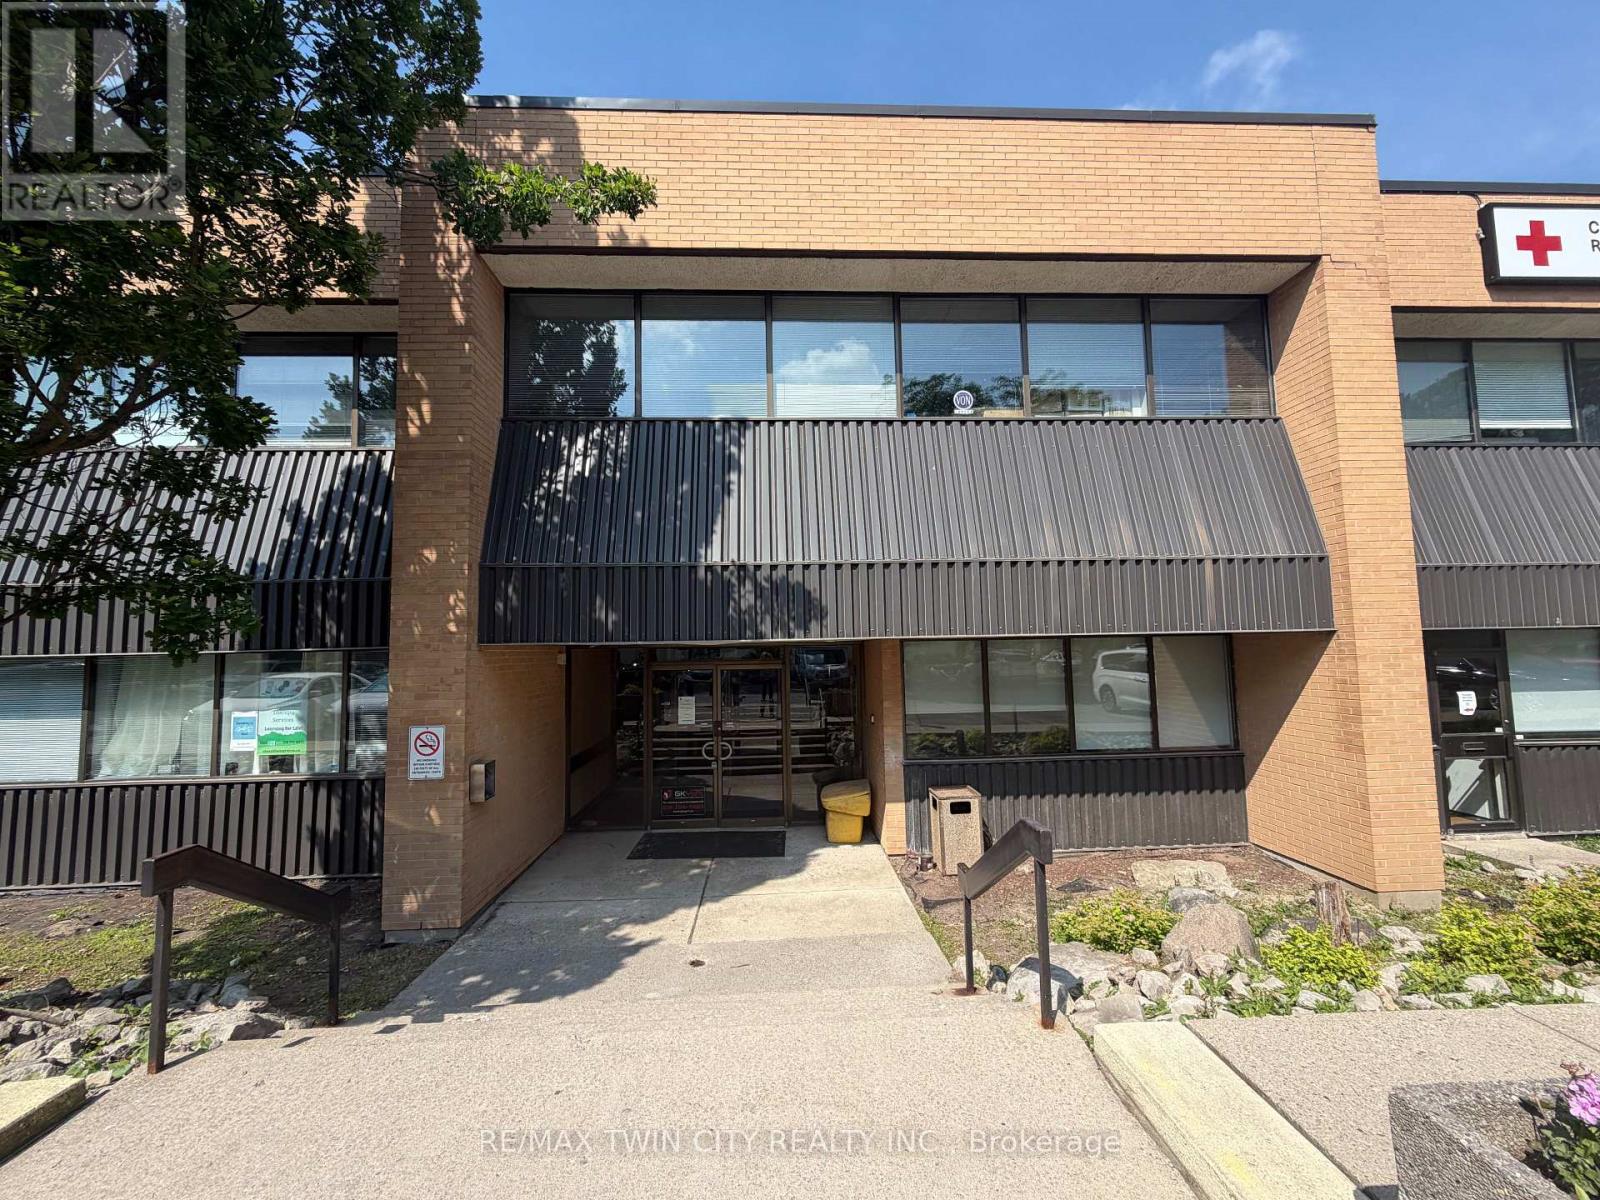
102 - 446 Grey Street
Brantford, Ontario
All-Inclusive Professional Office - $1,087.95/Month + HST. Everything Included Except Internet and fully wheelchair accessible! Turnkey 562 sq ft office suite in a well-maintained professional building minutes from Highway 403. One flat monthly rate covers base rent, CAM, property taxes, and ALL utilities - heat, hydro, and water included. Just bring your internet provider and you're in business. The suite offers two private offices, a welcoming reception area, and a private washroom, with ample on-site parking for staff and clients plus overflow parking. Sublease through March 31, 2028, with an option to renew for an additional five-year term. Ideal for therapists, consultants, insurance and administrative professionals seeking predictable overhead with zero hidden costs. (id:47351)
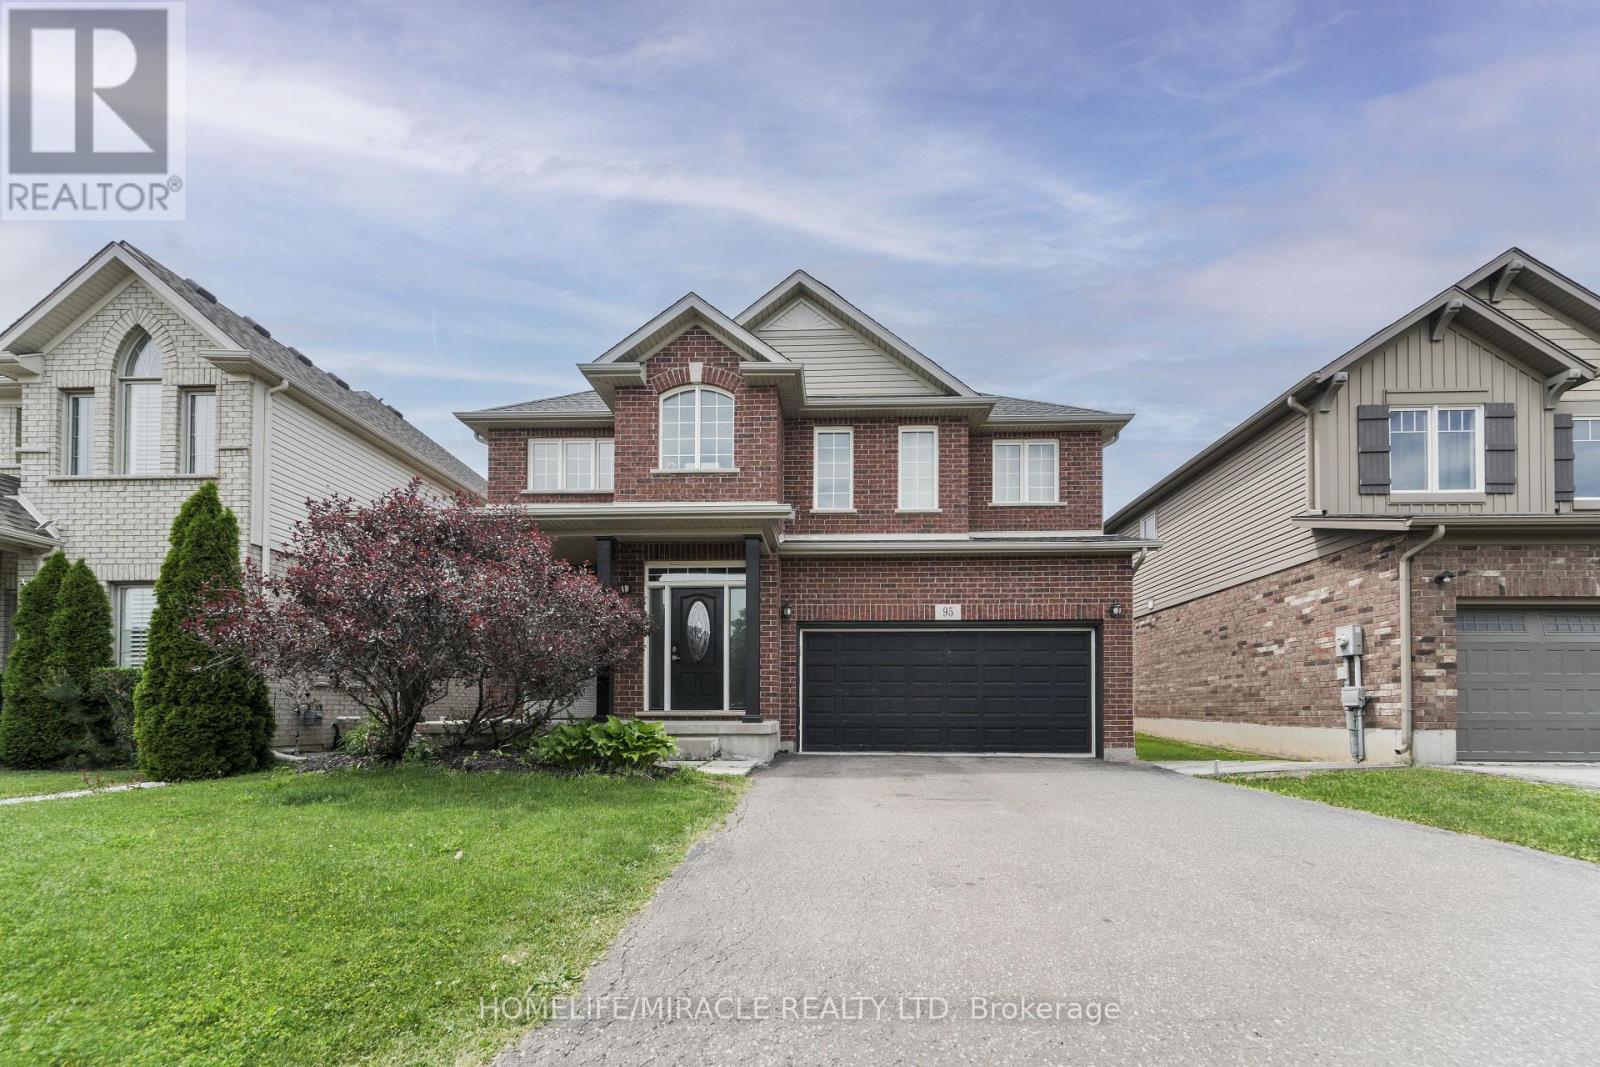
95 Tulip Tree Road
Thorold, Ontario
Welcome to 95 Tulip Tree Road, nestled in the sought-after Confederation Heights community of Thorold. Offering approximately 2,824 sq. ft. of thoughtfully designed living space, this impressive detached home features 3 spacious bedrooms, 2.5 bathrooms, a double-car garage, and a functional layout designed for modern family living. Step inside to a welcoming foyer with a versatile front family room, ideal as a formal sitting area, home office, or children's playroom. The heart of the home is the stunning open-to-above living room, creating a bright and airy atmosphere filled with natural light. The modern kitchen is equipped with stainless steel appliances and seamlessly connects to the main living and dining areas, making it perfect for everyday living and entertaining. Enjoy the privacy of having no rear neighbours while relaxing or entertaining on the oversized backyard deck-an ideal space for summer BBQs, family gatherings, or quiet evenings outdoors. Upstairs, you'll find three generously sized bedrooms, two full bathrooms, and a spacious loft that offers endless possibilities as a media room, home office, or additional family living space. Perfectly located in the desirable Confederation Heights neighbourhood, this home is just minutes from Brock University, Highway 406, schools, parks, shopping, restaurants, and all the conveniences of the Niagara Region. Combining generous living space, a functional layout, and an unbeatable location, this exceptional property is ready to welcome you home. (id:47351)

611 - 145 Columbia Street W
Waterloo, Ontario
This stylish 1 Plus Den suite for two offers modern finishes and a bright open-concept layout, ideally located just minutes from the University of Waterloo and Laurier University. Residents enjoy exceptional amenities, including concierge service, a fully equipped fitness centre, sauna, games room, private theatre, and study lounges. Perfect for students, young professionals, or investors seeking a blend of convenience, comfort, and upscale living. *PARKING SPACE INCLUDED** (id:47351)
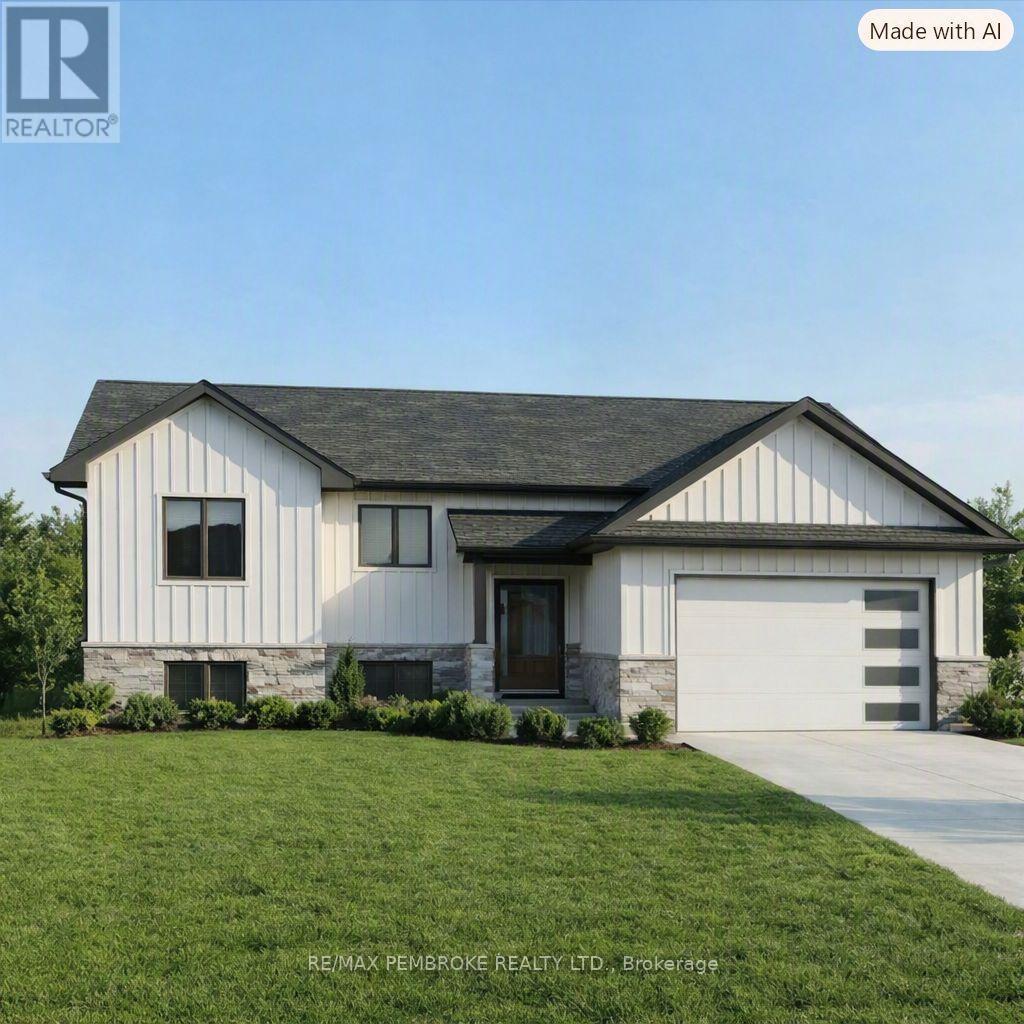
53 Eddy Crescent
Pembroke, Ontario
HOMEBUYERS and INVESTORS NOW QUALIFY FOR HST REBATE! HST now off listing price for limited time! Welcome to the Tripp, this bright and functional home offers an open living and dining area with patio doors leading directly to the backyard. The peninsula-style kitchen provides plenty of counter space with a spacious pantry and a seamless connection to the main living spaces. Three comfortable bedrooms and a full 4-piece bathroom with access to master bedroom complete the main floor, while the attached single-car garage adds convenient parking and extra storage. The basement is unfinished ( builder can finish at additional cost) , giving you the freedom to design a space that suits your lifestyle-whether you envision additional bedrooms, a home gym, a large rec room, or expanded storage. Located in Pembroke's desirable west end within a brand-new subdivision, this home places everyday convenience within walking distance of parks, restaurants, a grocery store, and the French school. Only a quick 15-minute drive to CFB Petawawa. Choosing a new build means you get to create a home that truly reflects you. From selecting the perfect lot to customizing all your finishing touches, you're in control of the details that matter. Pick your siding, stone, flooring, paint colours, kitchen style, and more-every choice helps shape a space that fits your lifestyle and taste. With a new build, you're not just buying a home... you're designing it. Tarion warranty enrolment included. Photos shown is our Tripp model and they are all renderings; this home is not yet built. (id:47351)
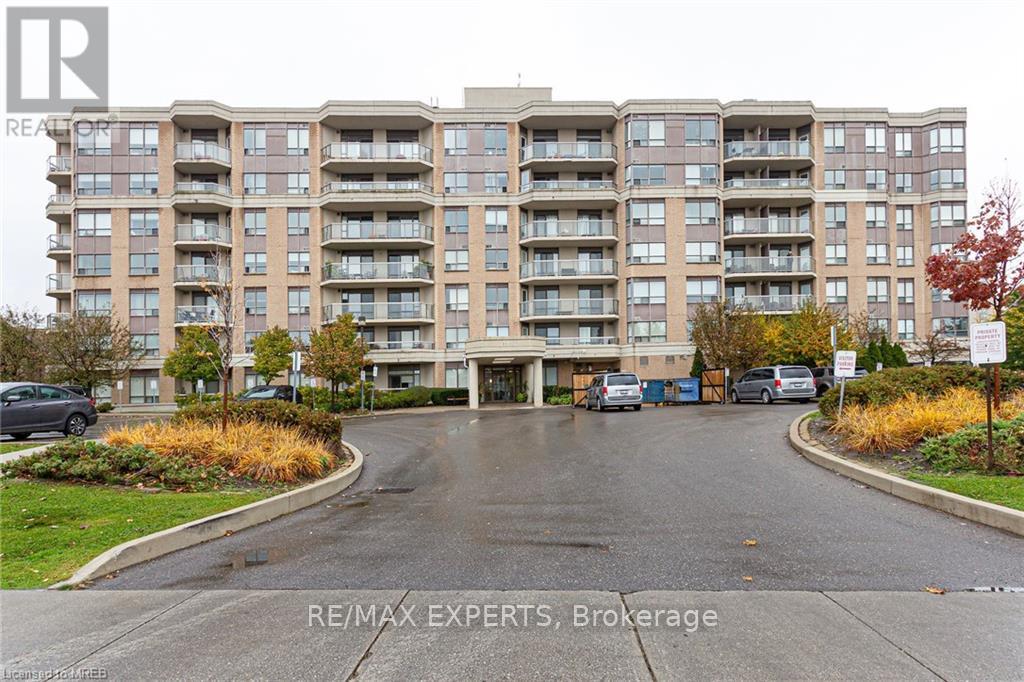
605 - 300 Ray Lawson Boulevard
Brampton, Ontario
Refined condo living in this beautifully updated corner suite overlooking the picturesque Fletcher's Creek Ravine. This sun-drenched 2- Bedroom, 2 Bath residence offers a sought after southeast exposure, filling the open-concept living space with natural light throughout theday. The modern eat-in kitchen is thoughtfully designed for both everyday living and effortless entertaining, while the spacious living and dining area opens onto a private balcony where you can unwind with tranquil ravine views. Engineered Hardwood Flooring reflects the charm of this apartment. Two full bathrooms and a generous foyer with in-suite laundry provide both comfort and convenience. Nestled in a quiet, well-maintained low-rise building this exceptional home is just moments from shopping, restaurants, schools, parks, places of worship, major highways, transit and the future LRT, offering the perfect blend of nature, luxury and convenience. (id:47351)
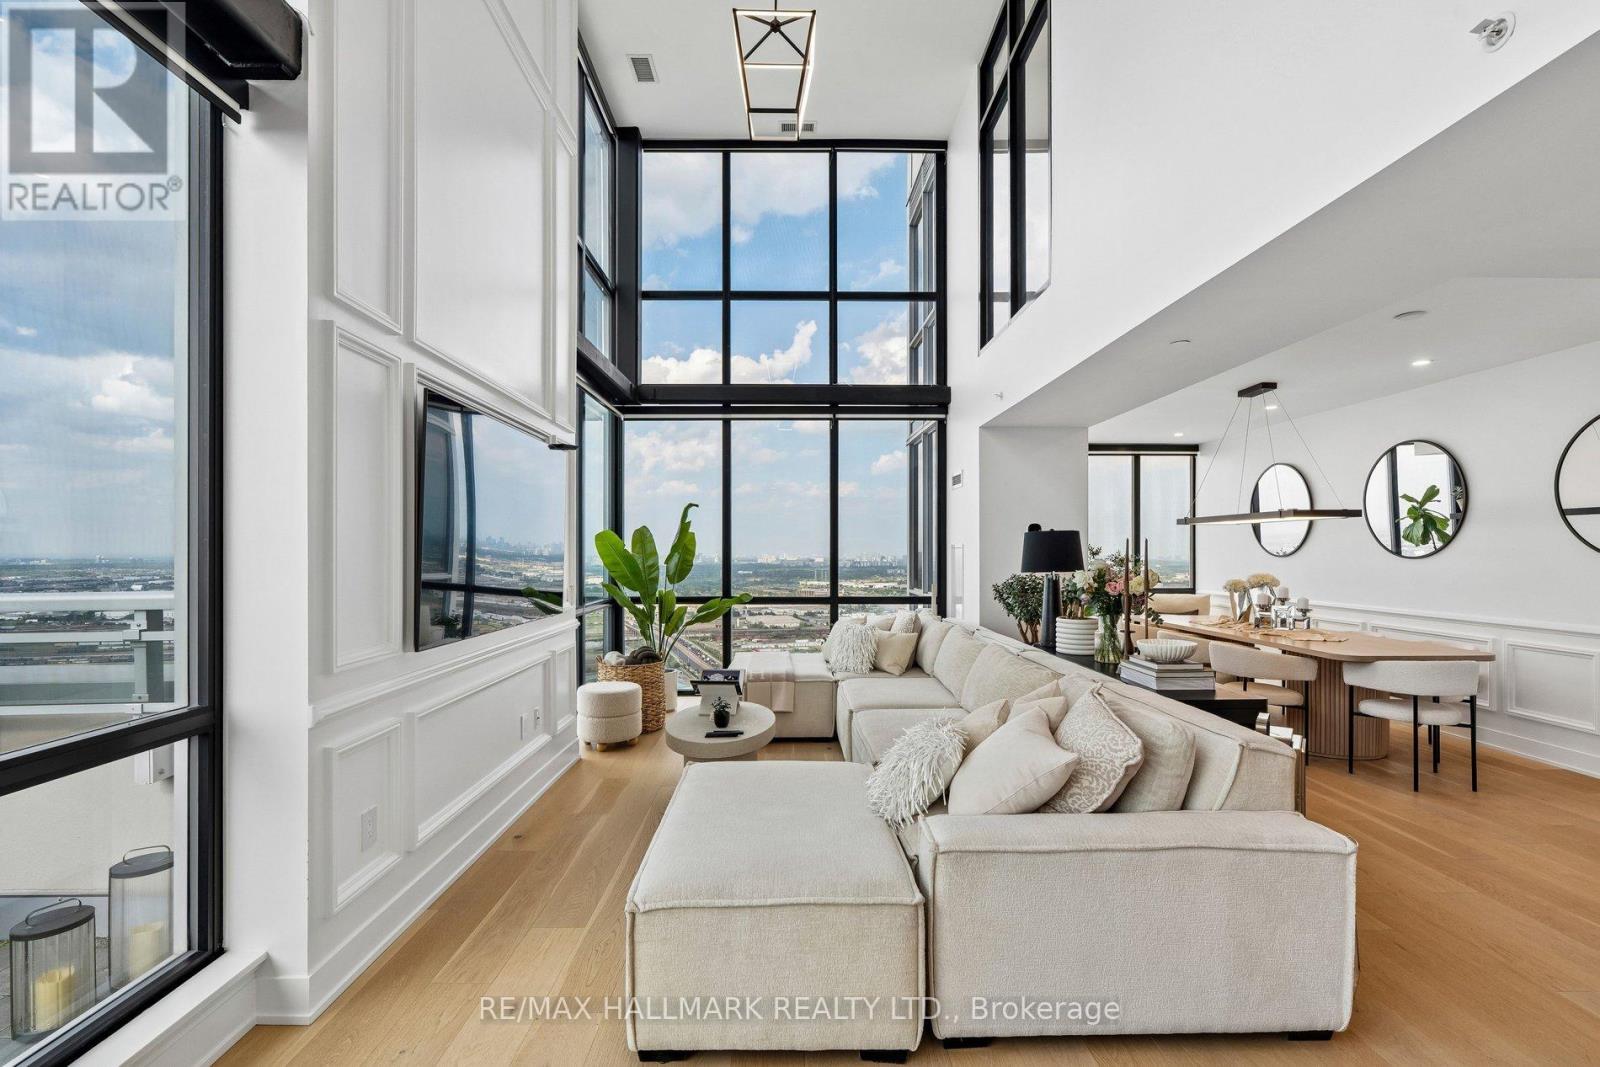
Ph3806 - 2908 Highway 7
Vaughan, Ontario
Experience elevated penthouse living in this spectacular 1,931 sq. ft. corner duplex offering soaring two-storey ceilings and a breathtaking open-to-below living room that creates an extraordinary sense of space, light, and elegance. Designed for both everyday comfort and unforgettable entertaining, this one-of-a-kind residence is wrapped in dramatic floor-to-ceiling windows, flooding the home with natural light and showcasing panoramic views from every angle.The expansive open-concept main floor seamlessly connects the living, dining, and kitchen areas, creating the perfect setting for hosting family and friends. The chef-inspired kitchen is beautifully appointed with sleek handle-less, push-to-open modern cabinetry, an abundance of storage, a large centre island with breakfast bar, and generous prep space. Step outside to your private terrace featuring a rare gas BBQ hookup, an exceptional feature seldom permitted in condominium living, making outdoor entertaining effortless. Every detail has been thoughtfully curated, from the stunning fully custom floating staircase with oversized glass panel railings that enhances the home's open architectural design, to the motorized blinds throughout, featuring blackout blinds in the bedrooms and semi-blackout blinds in the living areas for the perfect balance of comfort and natural light. 4 smart thermostats personalized climate control throughout the home.The unit offers 2 spacious bedrooms + 3 luxurious bathrooms, custom closet organizers in every closet, a generous walk-in front hall closet, and exceptional storage throughout, combining sophisticated design with everyday functionality. Two side-by-side parking spaces & Locker. Amenities including 24-hour concierge service, Well Equipped Gym, Indoor Swimming pool, party room, guest suites. Just steps to VMC Subway Station, quick access to Hwy 400 & 407, Vaughan Mills Shopping Centre, Canada's Wonderland, restaurants, entertainment, and everything Vaughan has to offer. (id:47351)
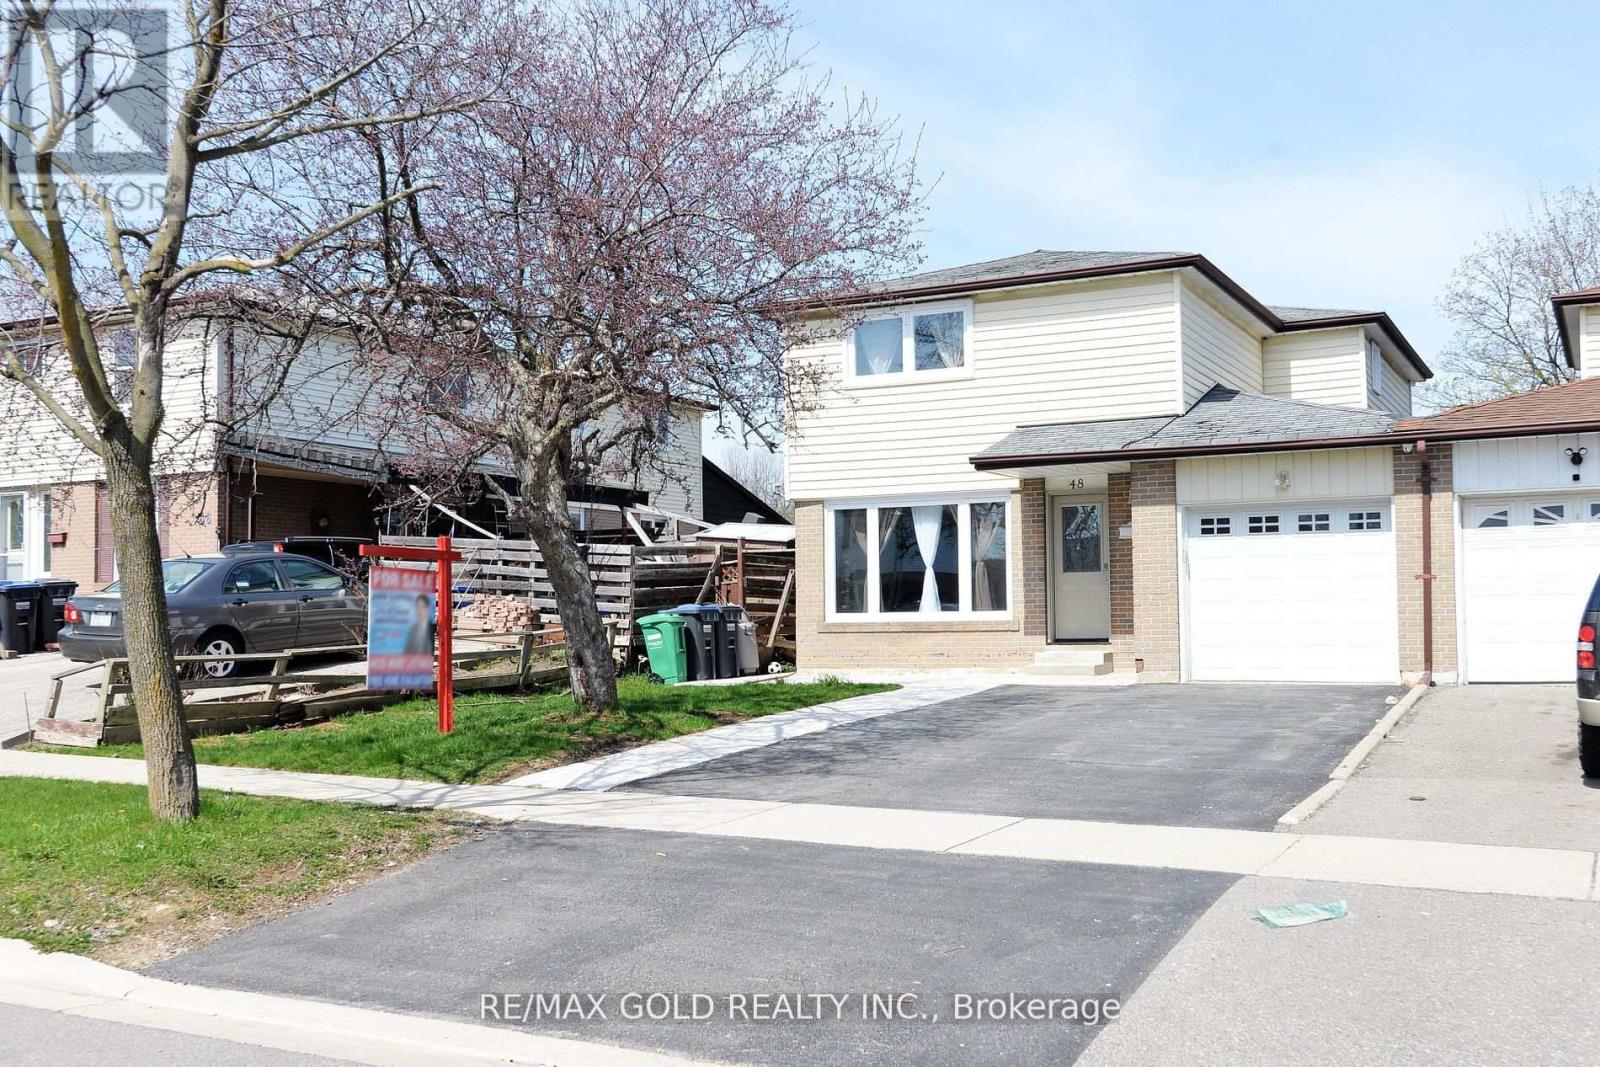
48 Garside Crescent
Brampton, Ontario
Beautifully renovated 4 bedroom home with a finished 2-bedroom basement apartment featuring a separate side entrance and private laundry. Bright open concept living and dining areas, spacious bedrooms, updated kitchens, flooring, bathrooms, windows, stairs, and built-in stainless steel appliances. Enjoy a concrete patio, walkway, wide driveway, and large backyard. Located on a quiet street, just steps to Chinguacousy Park, shopping, transit, and with easy highway access. Move in ready with excellent income potential. Don't miss this opportunity! ** This is a linked property.** (id:47351)
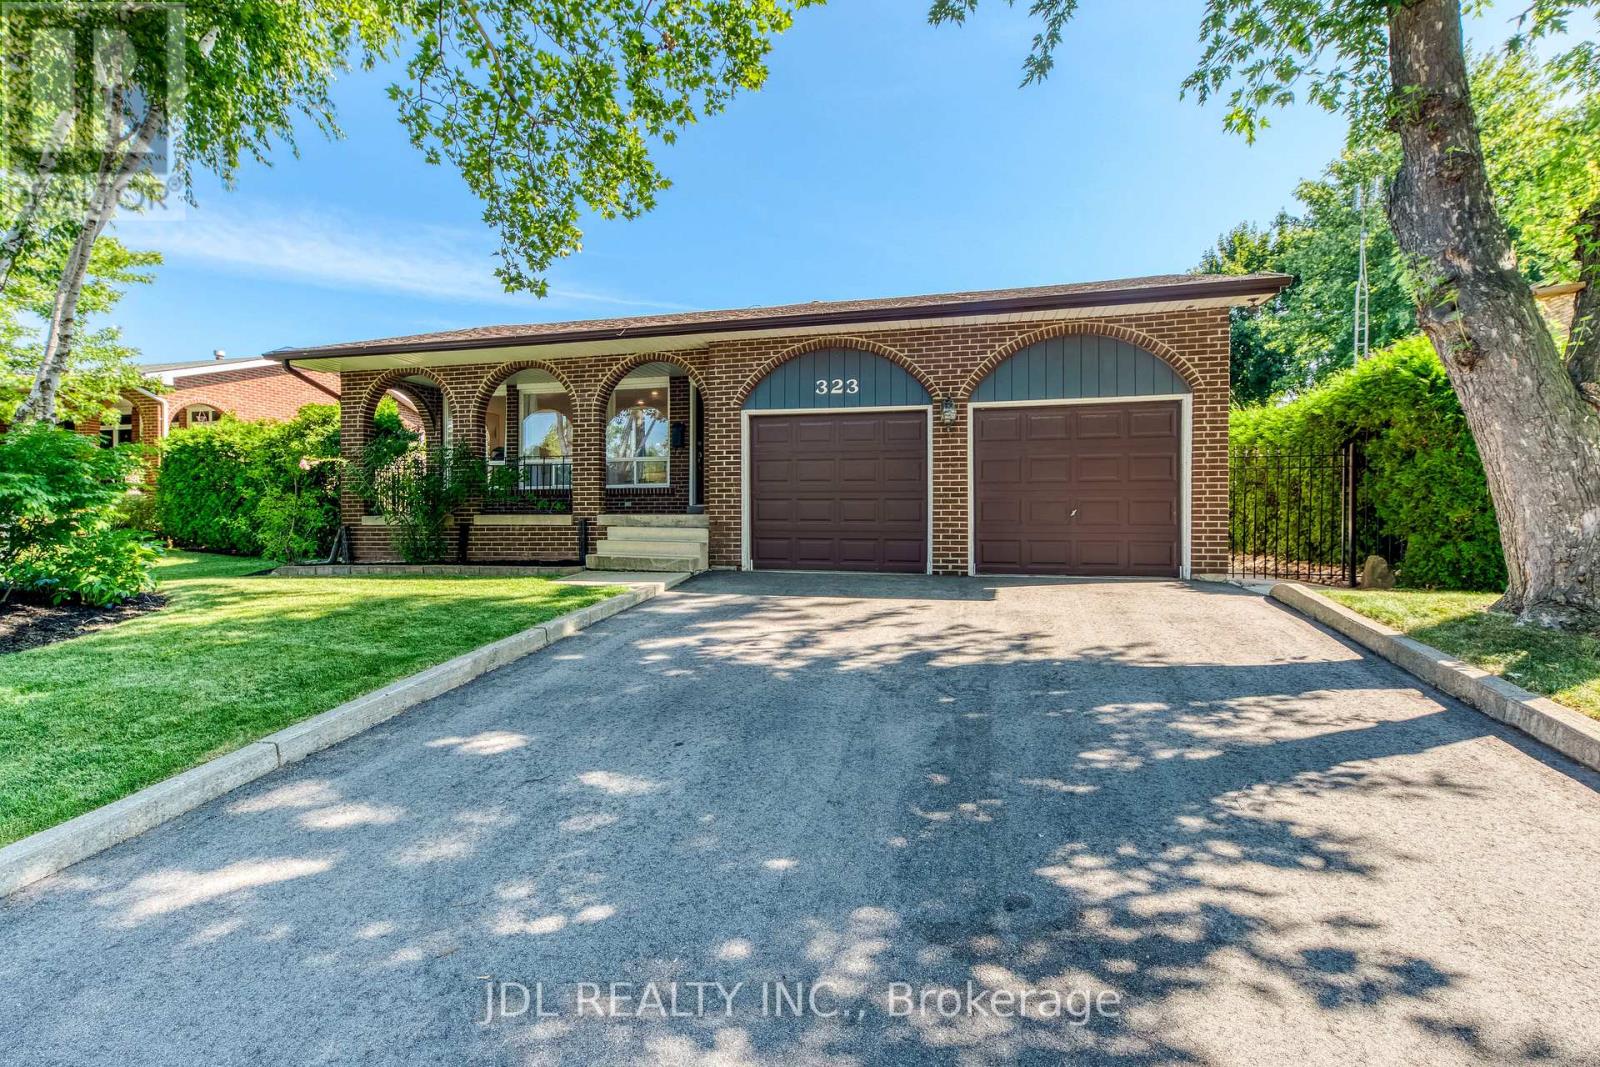
323 Warminster Drive S
Oakville, Ontario
Nestled in the sought after Southwest Oakville community, this beautifully updated 4 bedrooms, 3 bathrooms backsplit sits on a rare lot with a private, perfect space for relaxing or entertaining. The kitchen features granite countertops, an oversized side-by-side refrigerator/freezer, a gas range, and a walkout to the patio for seamless indoor-outdoor living. Additional updates include renovated bathrooms, updated flooring, this home offers flexible living space to suit growing families and today's lifestyle. Conveniently located close to shopping, top-rated schools, the library, GO Transit, and major highways, this is an exceptional opportunity to own a move in ready home in one of Oakville's most desirable neighbourhoods. (id:47351)
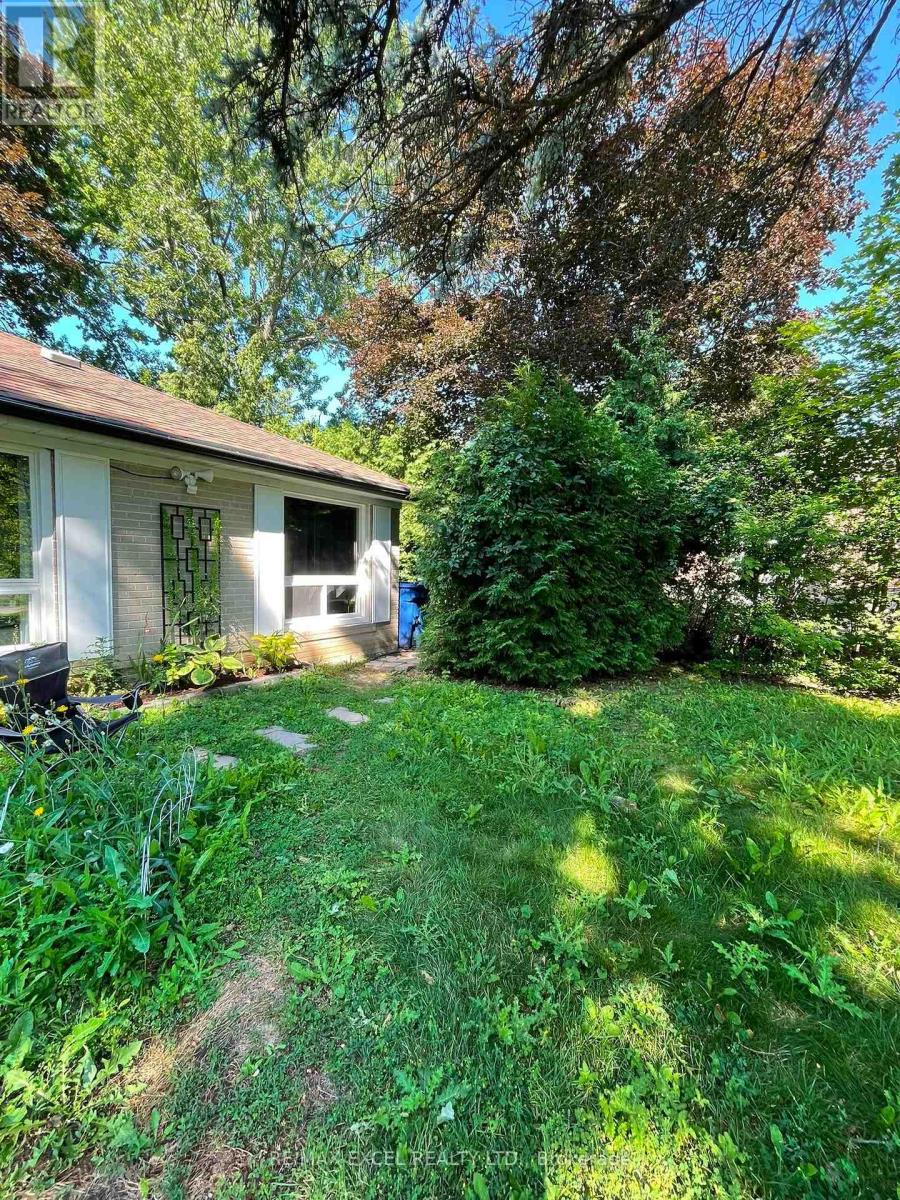
Basement - 23 Algonquin Crescent
Aurora, Ontario
Charming 1-Bedroom Basement Unit in Prime Aurora. Discover stylish, light-filled living in the heart of Aurora! this bright 1-bedroom suite pairs contemporary comfort with unmatched daily convenience. The Space: A modern full bathroom, large sunlit windows, and dedicated in-suite laundry (washer/dryer combo). Comes equipped with a fridge and stove. Privacy & Parking: Enjoy the peace of mind of your own private entrance and 1 allocated parking spot.Location Highlights: Set in a top-tier neighborhood, you are just a 2-minute walk to transit, moments from Yonge & Wellington, and steps away from downtown Aurora's dining and retail hubs.Lease Terms: Ideal for a single professional or couple. Utilities split: Tenant covers 1/3 of total utilities. (id:47351)
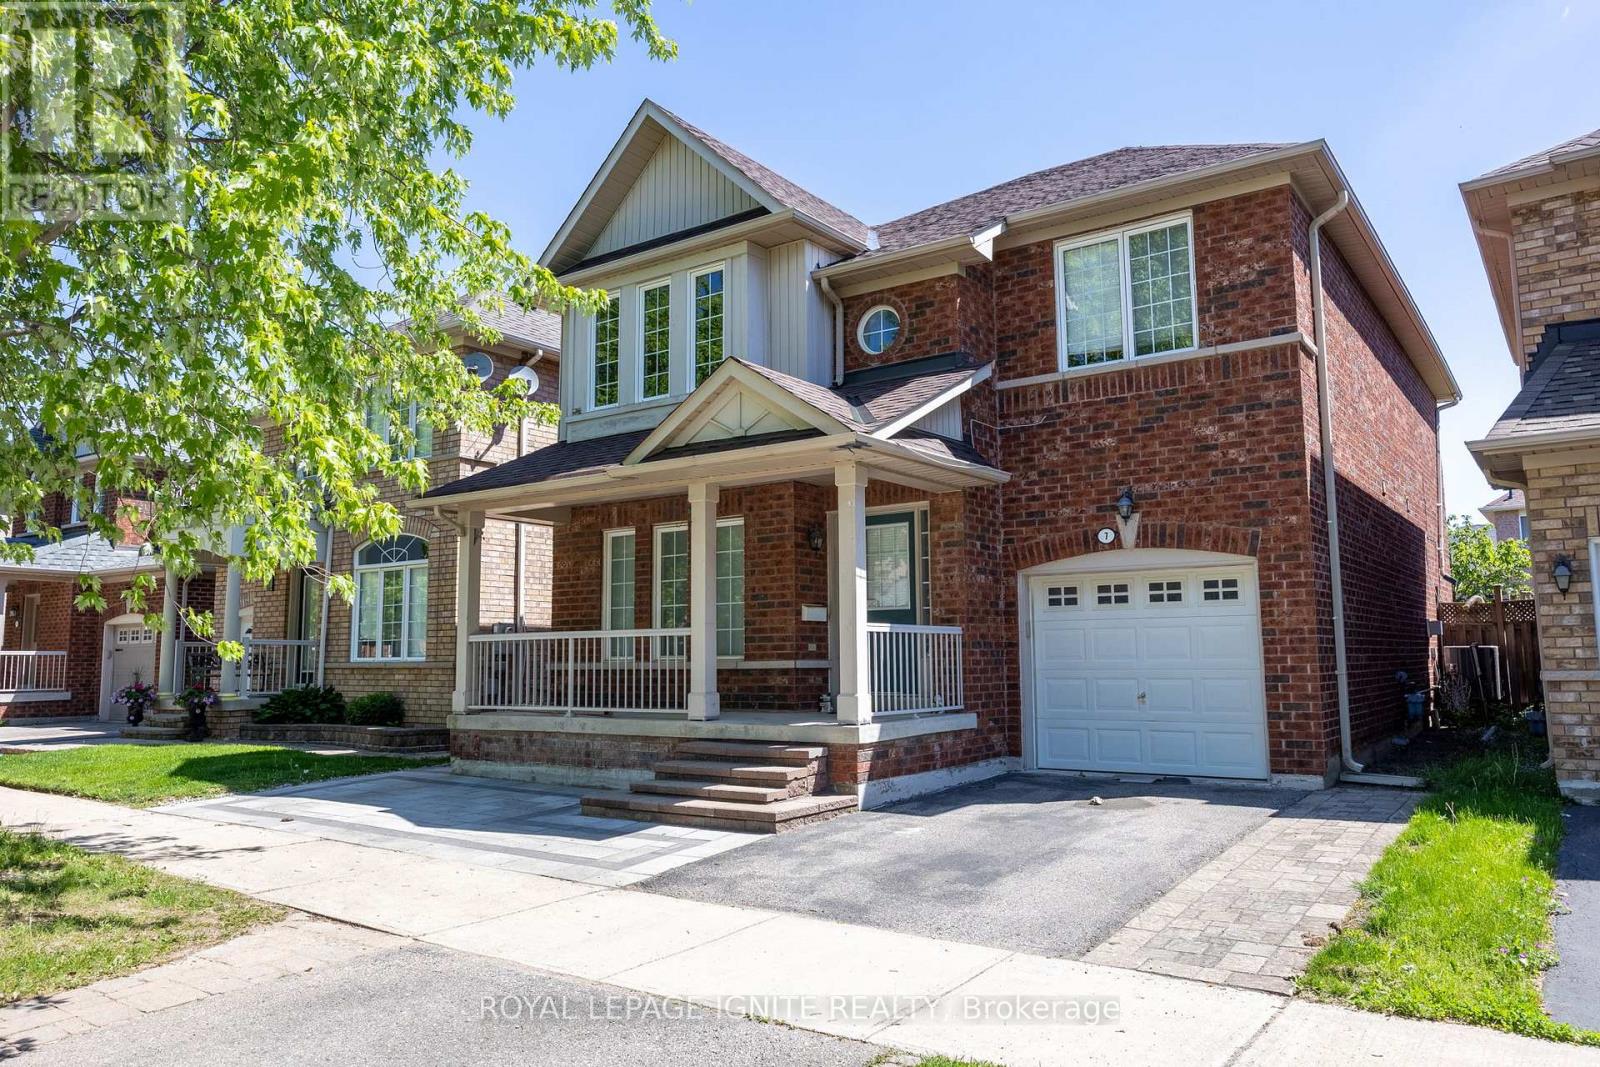
Bsmt - 7 Vecchia Street
Markham, Ontario
1 Year old Legal Basement With Walk-Up Entrance. 2 Spacious Bedrooms And A Nice Layout Perfect for Professional Individuals/Couples/Students. Beautiful Bright Kitchen With Backsplash, Quartz countertop, And Brand New Cabinets. Spacious Bathroom With Stand Up Shower And Quartz Counter Top. Wide Open Hallway Can Be Used As Common Space. Quiet Neighbourhood With Public Transit Access And very Close To McCowan Rd. Family Friendly Area With Numerous Schools Walking Distance. 8 Mins walk To McCowan Rd/Bur Oak Ave. 5 Mins Walk To Wismer Park With Playground/Soccer Field/Tennis court/Splash Pad/Basketball Court. 3 Mins Walk To San Lorenzo Ruiz Catholic Elementary School, 7 mins Walk To Bur Oak Secondary School, 10 Mins Walk To John McCrae Public School & Fred Varley public School. Mount Joy Go Station Is 5 Minutes Away. 5 Mins To Food Basics, No frills, Banks, Home depot, Shoppers Drug Mart, Dental, Family Clinic, & Mount Joy community centre. Utilities Are Shared 30% Tenant. Water, Heat, Hydro And Hot Water Tank Rental. Tenant To Obtain Own Internet. Snow Removal Is The Responsibility Of The Tenant (Walk-Up Area And Pathway To The Basement). Basement Laundry For Tenant Use Only. (id:47351)