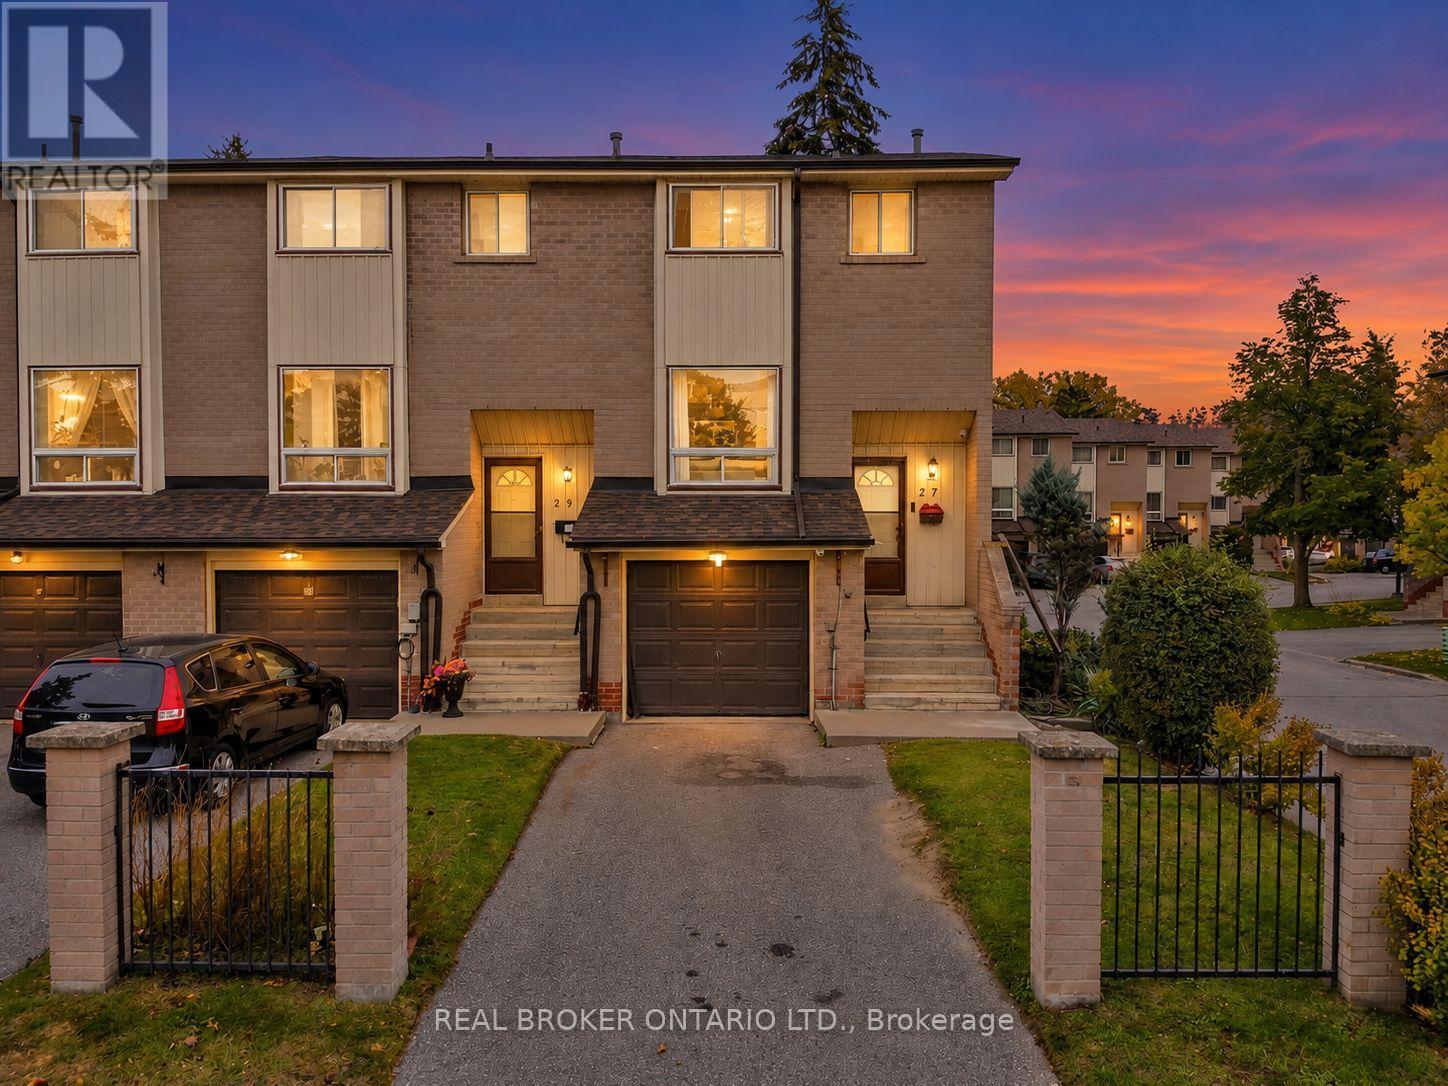
27 Collinsgrove Road
Toronto, Ontario
Step inside and look up - the soaring foyer ceiling creates a welcoming first impression in this renovated end-unit townhome in Toronto's West Hill community with almost 1,500 Sq Ft of living space. Inside, the bright, open-concept living, dining and kitchen area creates a natural gathering space for everyday family life, relaxed evenings and entertaining friends. Upstairs, three bedrooms and a full bathroom offer comfortable living, while the home's end-unit design means sharing just one wall and enjoying the potential for additional natural light.Downstairs, the finished walkout lower level offers exceptional flexibility, complete with its own private entrance, kitchen, second full bathroom and direct access to the fenced backyard. Whether you're accommodating extended family, giving adult children more independence, welcoming guests or creating a separate work-from-home retreat, this additional living space offers options to suit your changing needs. A private driveway provides two parking spaces, while maintenance fees include water, building insurance, parking and common elements. The location adds even more appeal, with Morningside Crossing's grocery, shopping and fitness options within walking distance, along with nearby schools, TTC access and Heron Park Community Centre. Enjoy convenient access to Highway 401, Guildwood GO, the University of Toronto Scarborough and Centennial College. When it's time to get outdoors, explore the area's parks, trails and scenic waterfront destinations, including Rouge Beach and the Port Union waterfront.Whether you're a first-time buyer, a growing family or looking for a home that can comfortably accommodate multiple generations, this property brings together open-concept living, versatile space and everyday convenience in an established Toronto neighbourhood. (id:67892)
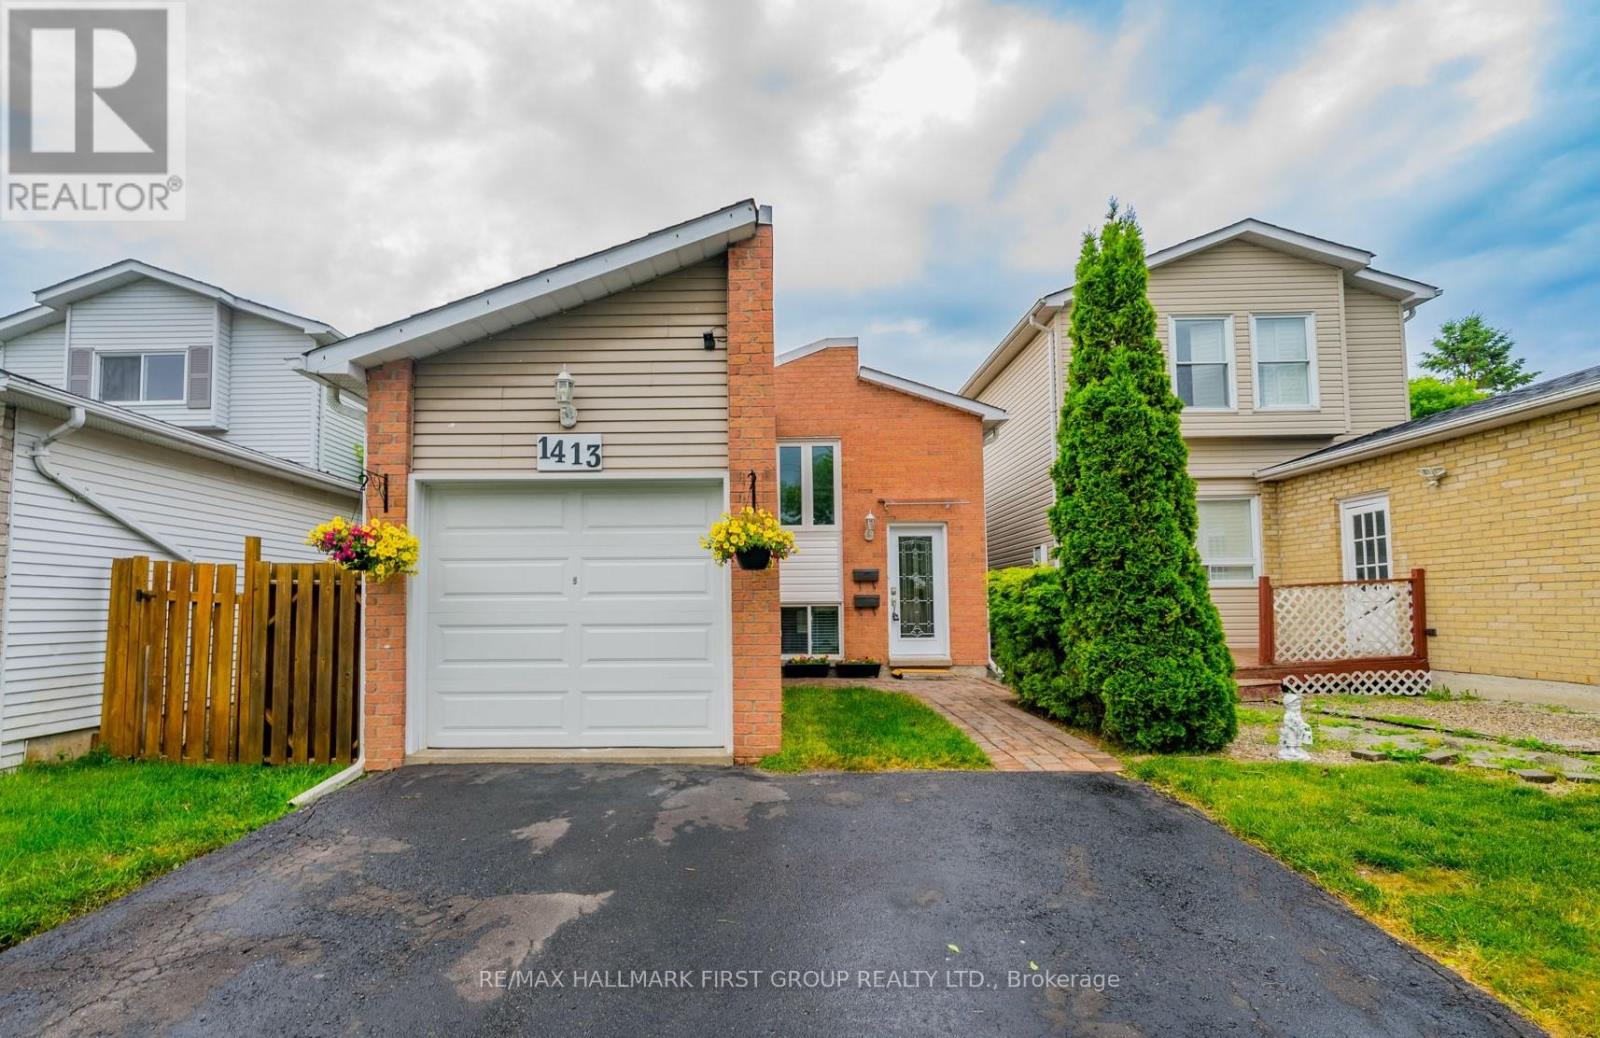
Lower - 1413 Ritson Road S
Oshawa, Ontario
Nicely Renovated, Legal, Two Bedroom Lower Unit. Above Grade Windows With East And West View, Lots Of Sunlight (No Basement Feeling). Lots Of Storage Available. Two Car Parking. Steps Away From Lakeview Park, Beach And Trails. Steps To Store, Daycare, And South Oshawa Community Centre. Easy Access To 401. Landlord To Meet Client Before Possession. Tenant to pay 50% utilities. Separate laundry (id:67892)
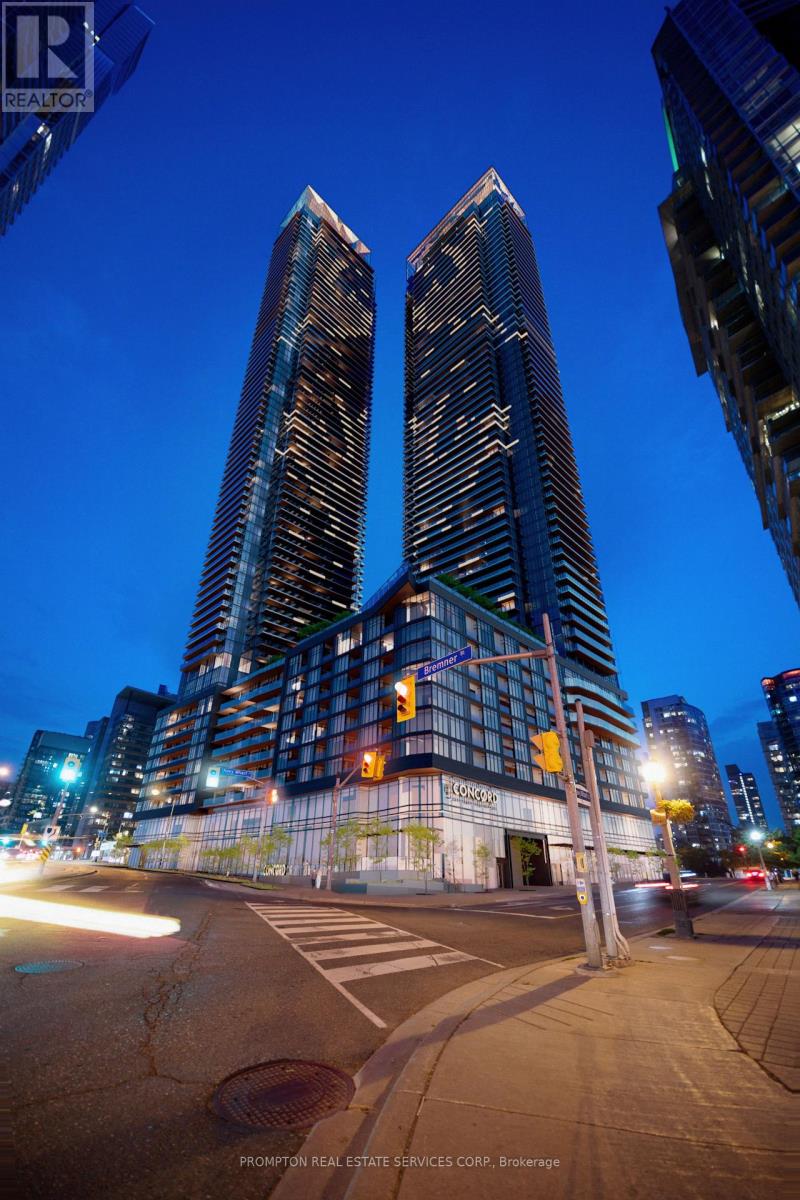
617 - 1 Concord Cityplace Way
Toronto, Ontario
Well-designed 2-bedroom, 2-bathroom condo offering approximately 622 sq. ft. of interior living space plus a full-width balcony. The split-bedroom layout provides privacy, with a private ensuite in the primary bedroom and a second full bathroom near the entry. The open-concept kitchen, dining and living area opens onto the balcony, which offers room for outdoor dining and lounging. In-suite laundry completes this functional layout. (id:67892)
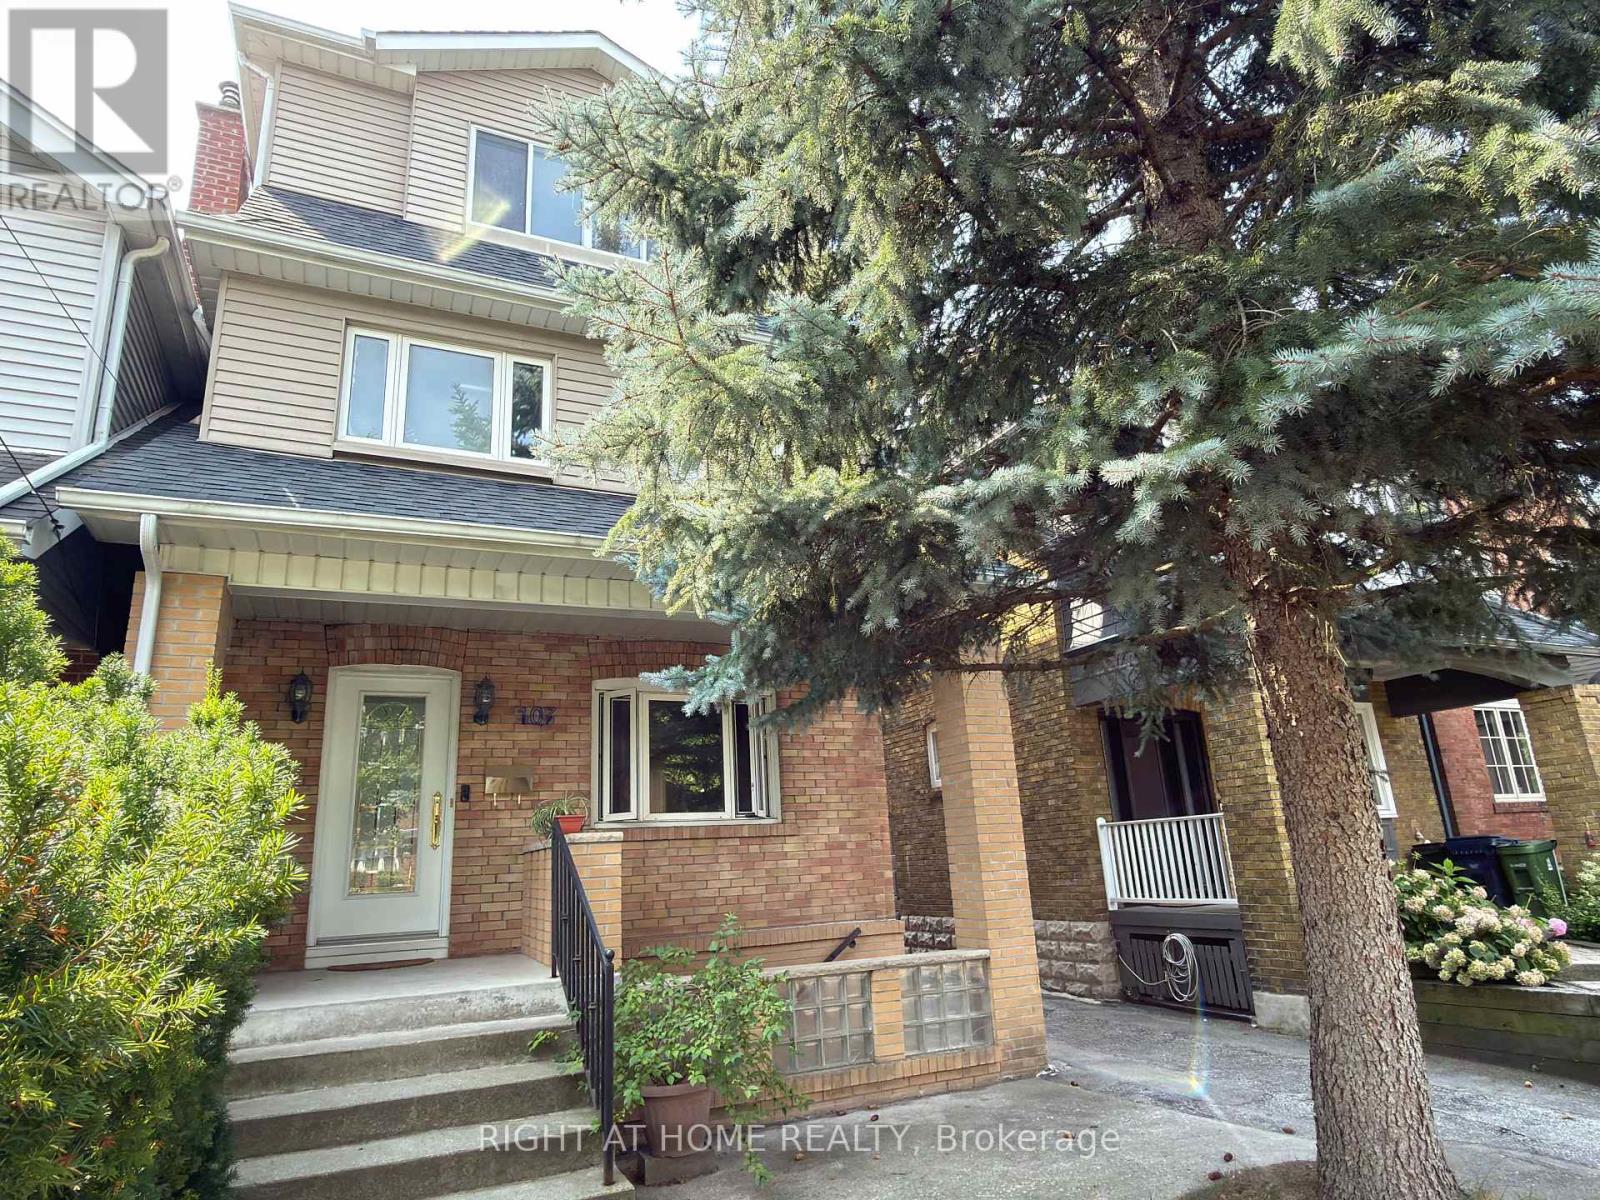
107 Melrose Avenue
Toronto, Ontario
Beautiful Detached 3-Storey Home With Double Garage In The Heart Of Bedford Park. 5 Bedrooms, Including 3 Ensuites. Carpet-Free With Hardwood Flooring Throughout. Modern Kitchen With Large Island & Granite Countertops. Overlooking a Sunny South-Facing Garden & Deck. Finished Basement With Large Separate Walk-Up Entrance. Ideally Located Near Excellent Schools step to Lawrence subway station, with easy access to Yonge Street Shops, Restaurants, and Hwy 401. Move-In Ready Home In One Of Toronto's Most Sought-After Neighbourhoods. (id:67892)
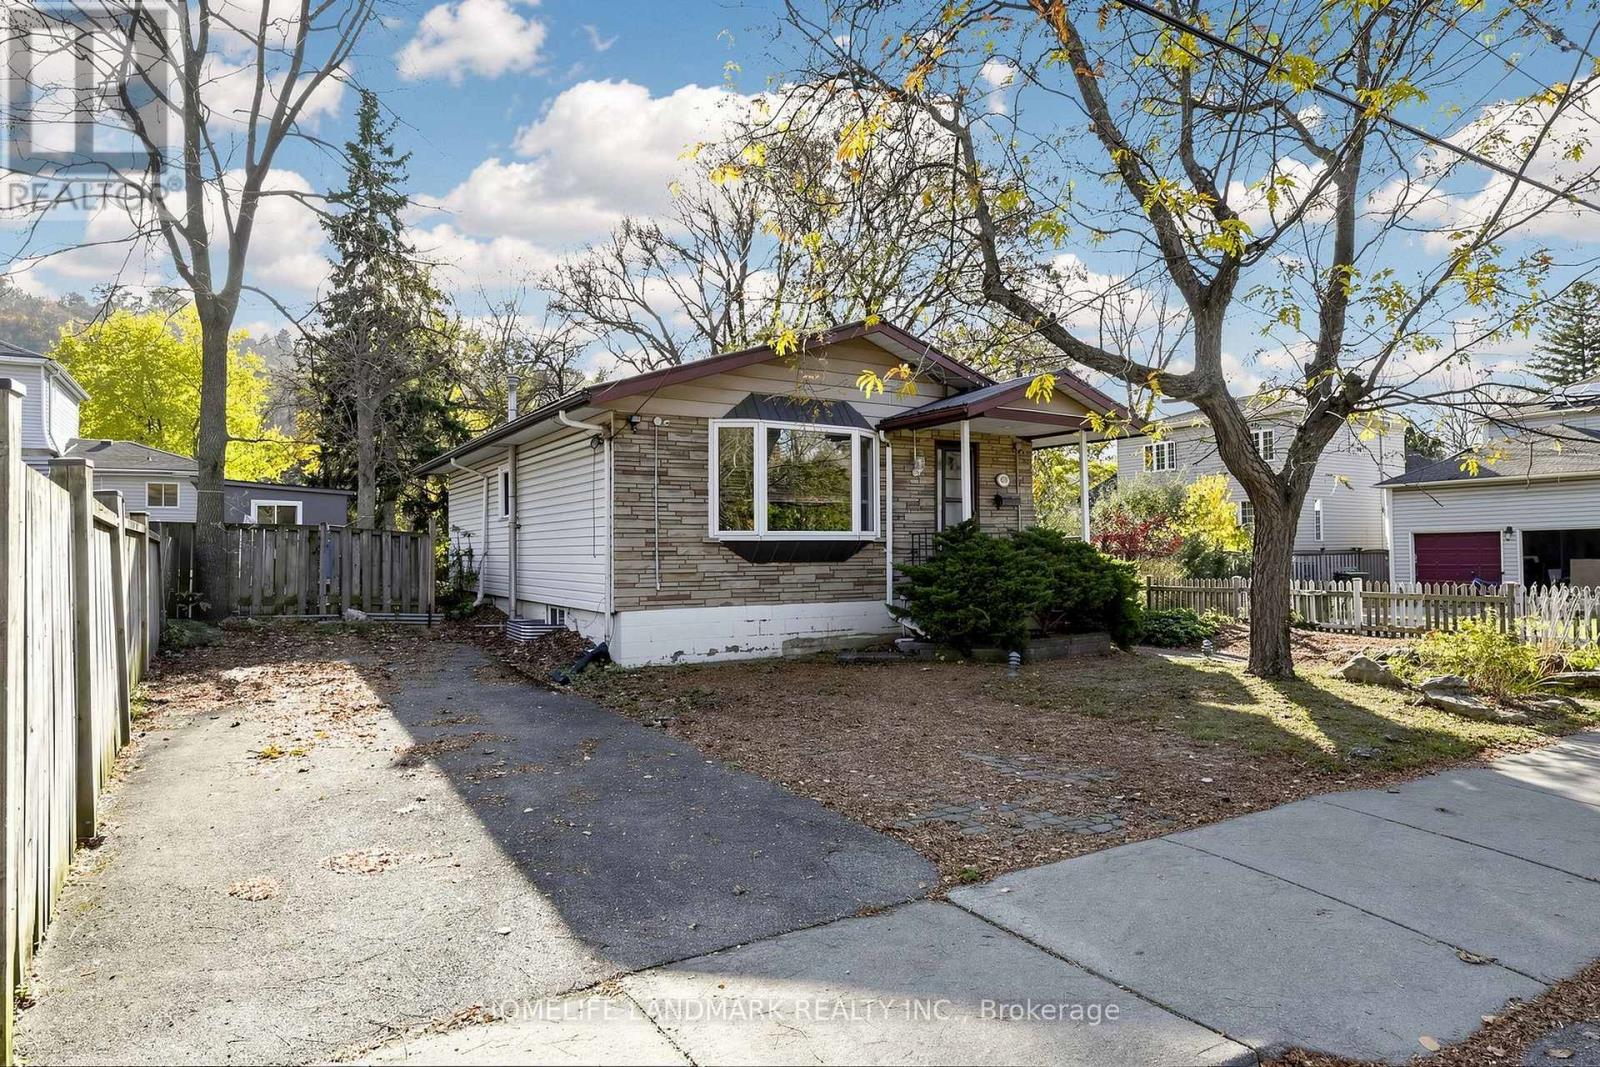
65 Ainslie Avenue
Hamilton, Ontario
**Fantastic Opportunity In The Highly Sought-After Ainslie Woods Neighbourhood!** Welcome To This Charming 3+2 Bedroom Bungalow, Ideally Situated Just Minutes From McMaster University! Perfect For Families, First-Time Buyers, And Savvy Investors Alike, This Property Offers Exceptional Versatility And Excellent Rental Income Potential. Featuring A Separate Entrance To A Partially Finished Basement With 2 Additional Bedrooms, A Bathroom, And A Kitchen Rough-In, Providing Endless Possibilities For Extended Family Living Or Future Rental Opportunities. The Spacious Recreation Room And Potential Additional Bedroom Feature Raised Floors Professionally Finished By The Original Builder. Enjoy A Generous Backyard With Plenty Of Space For Outdoor Entertaining, Relaxation, And Family Gatherings. Numerous Updates Include A New Furnace (2026), Air Conditioner (2016), Kitchen, Basement Bathroom, Washer, Dryer, Dishwasher, Refrigerator, Stove, And Hot Water Tank (2021), Plus Updated Windows In The Main Floor Kitchen And Bathroom And Throughout The Basement. Conveniently Located Close To McMaster University, Schools, Hospitals, Parks, Public Transit, Shopping, Highways, And Everyday Amenities. Situated In An Established Neighbourhood With Strong Student Rental Demand, This Property Offers Outstanding Potential For Both Comfortable Living And Long-Term Investment. Don't Miss This Incredible Opportunity To Own In One Of Hamilton's Most Convenient And Desirable Locations! RSA. (id:67892)
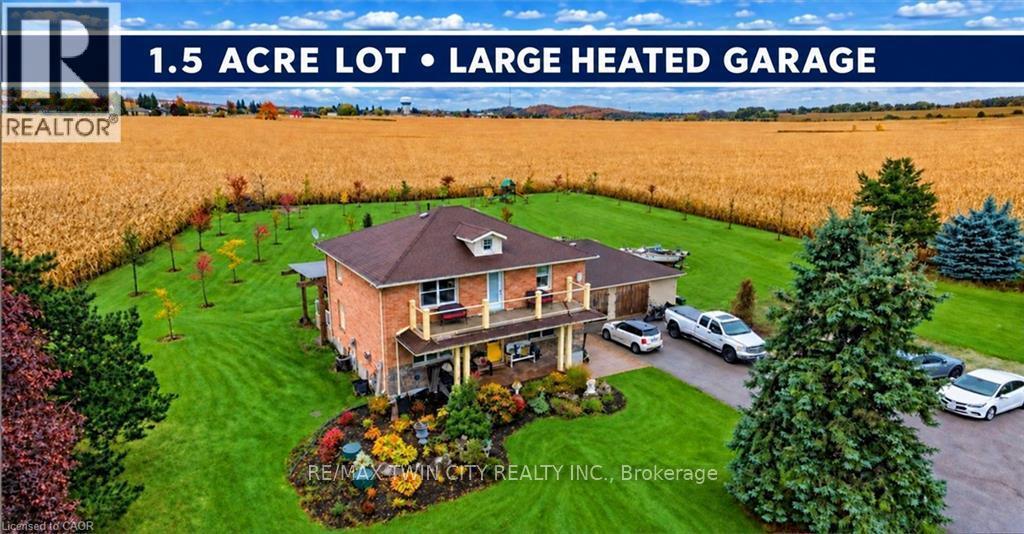
1529 Nafziger Road
Wilmot, Ontario
Room for your family. Space for your hobbies. Parking for more than the everyday. Set on approximately 1.5 acres, 1529 Nafziger Road combines country living, a distinctive four-bedroom home and an oversized heated garage. Approximately 15 minutes from Kitchener and 20 minutes from Stratford, with easy expressway access and schools, shopping, parks, trails and recreation facilities nearby, you're connected with room to spread out. For car enthusiasts and hobbyists, the garage and parking deserve a closer look. The expansive driveway accommodates multiple vehicles, with room to explore parking options for a motorhome, boat or recreational equipment. The heated garage offers year-round space for projects, storage and hobbies. A portion is currently used for a dog-grooming business, offering inspiration for your own home-based business. Inside, the generous kitchen anchors the open-concept main floor with custom cabinetry, granite countertops, stainless steel appliances and a large island. A stone gas fireplace brings warmth to the living room, while the spacious dining area welcomes family and friends. Framed by substantial beams, the covered deck extends your living space outdoors for relaxed dinners, morning coffee and evenings overlooking the grounds. There's room to garden, play and gather around the fire pit beneath the stars. Upstairs, the primary suite offers a private balcony, three closets and an ensuite with a freestanding tub and glass shower. Two additional bedrooms and a full bathroom complete this level. The finished basement adds a fourth bedroom, recreation space and a custom bar. A separate entrance through the mudroom adds flexibility. Looking for space for your family, your next project or the vehicles that come with your lifestyle? Walk the grounds, step onto the covered deck and explore the garage-1529 Nafziger Road deserves more than a scroll through the photos. (id:67892)
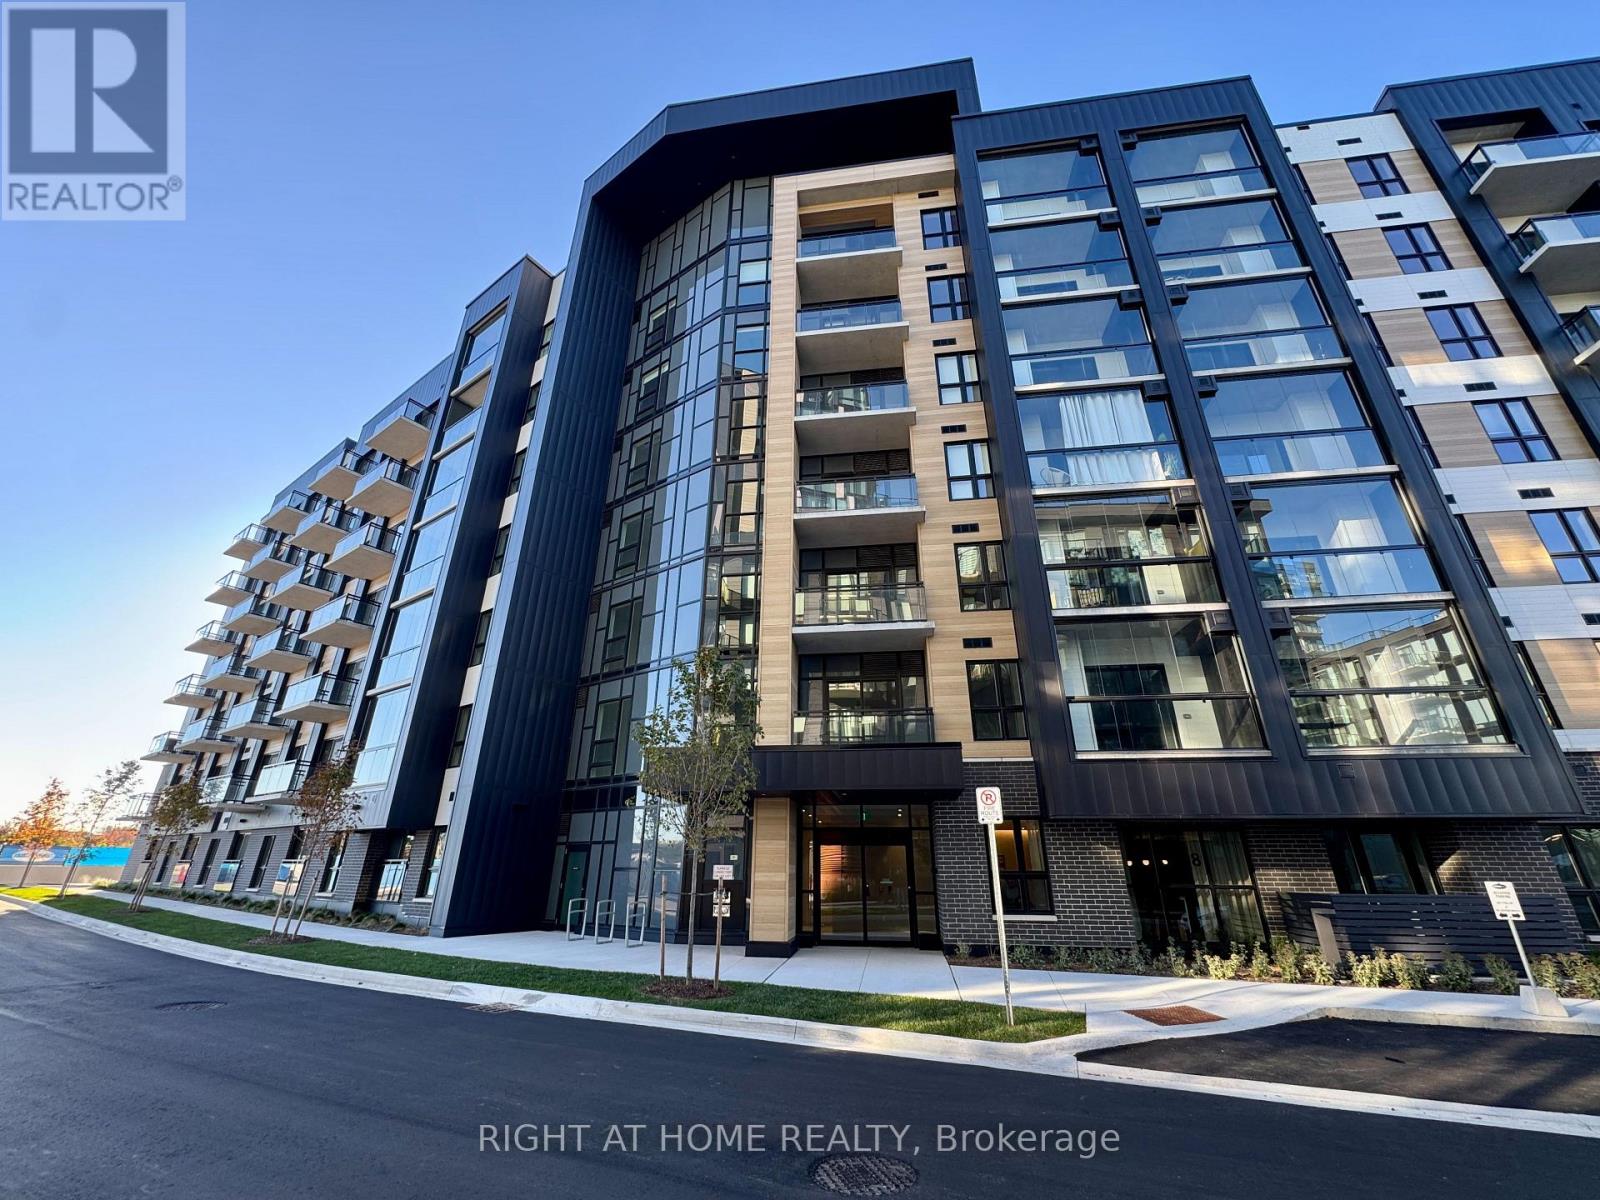
222 - 3008 William Cutmore Boulevard
Oakville, Ontario
Available immediately, be the first to enjoy this brand-new 1-bedroom + den, with 1.5 bathroom suite at Clockwork 3 Condos, ideally located at Dundas St. & Ninth Line in Oakville. Includes: 1 electric vehicle (EV) parking spot, perfect if you have an electric vehicle + 1 locker + high speed internet. Featuring a thoughtfully designed, open-concept layout with modern finishes, laminate flooring, a contemporary kitchen with large breakfast island, spacious living and bedroom areas, large windows, and a private balcony. Residents have access to an impressive range of amenities, including concierge service, a fully equipped fitness centre, party room, outdoor BBQ area, and visitor parking. Conveniently located close to public transit, major highways, schools, parks, restaurants, and grocery stores, this penthouse suite offers the perfect blend of modern living, comfort, and everyday convenience! (id:67892)
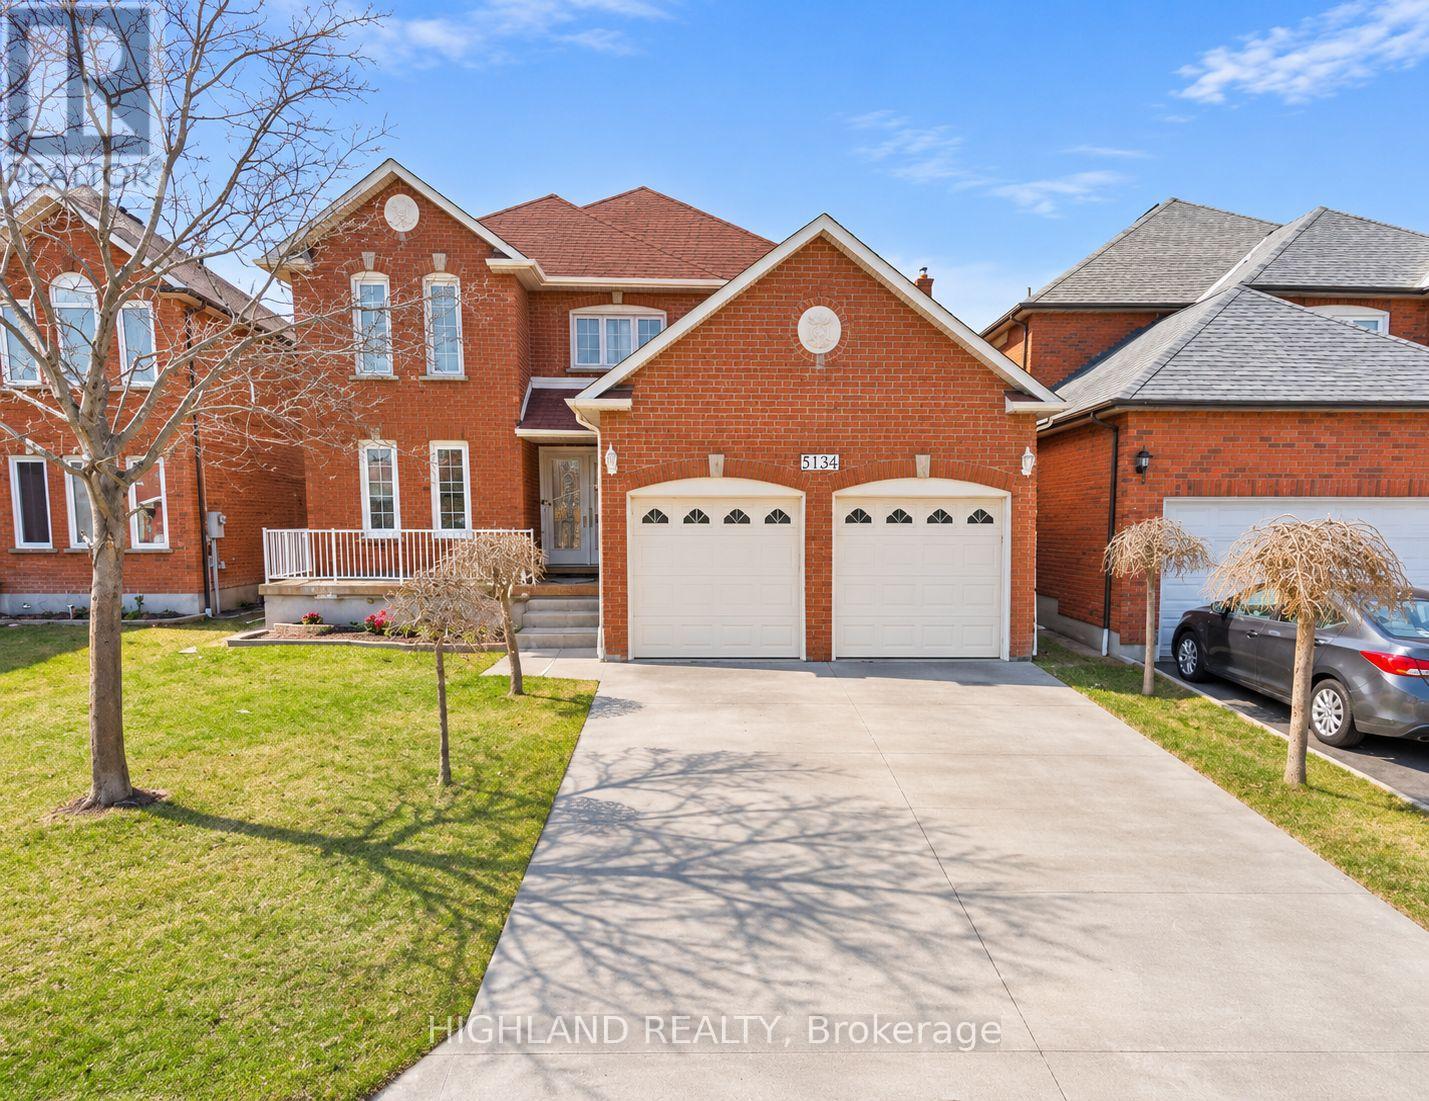
5136 Sunrise Court
Mississauga, Ontario
** This Listing is For Main & 2nd Floor, The Basement is Not Included ** Absolutely Gorgeous & Well-Maintained 4-Bedroom Home in a Highly Sought-After Neighborhood! Featuring a bright and spacious open-concept layout with abundant natural sunlight throughout. Generous combined living and dining areas, perfect for family gatherings and entertaining. Spacious kitchen with elegant finishes. Spacious primary bedroom with a private ensuite, plus three additional generously sized bedrooms, each featuring large closets and windows. Prime Location! Minutes to Heartland Town Centre, Square One Shopping Centre, Highways 401, 403 & 407, schools, parks, shopping, restaurants, and all essential amenities. A Perfect Family Home Offering Comfort, Space & Convenience! (id:67892)
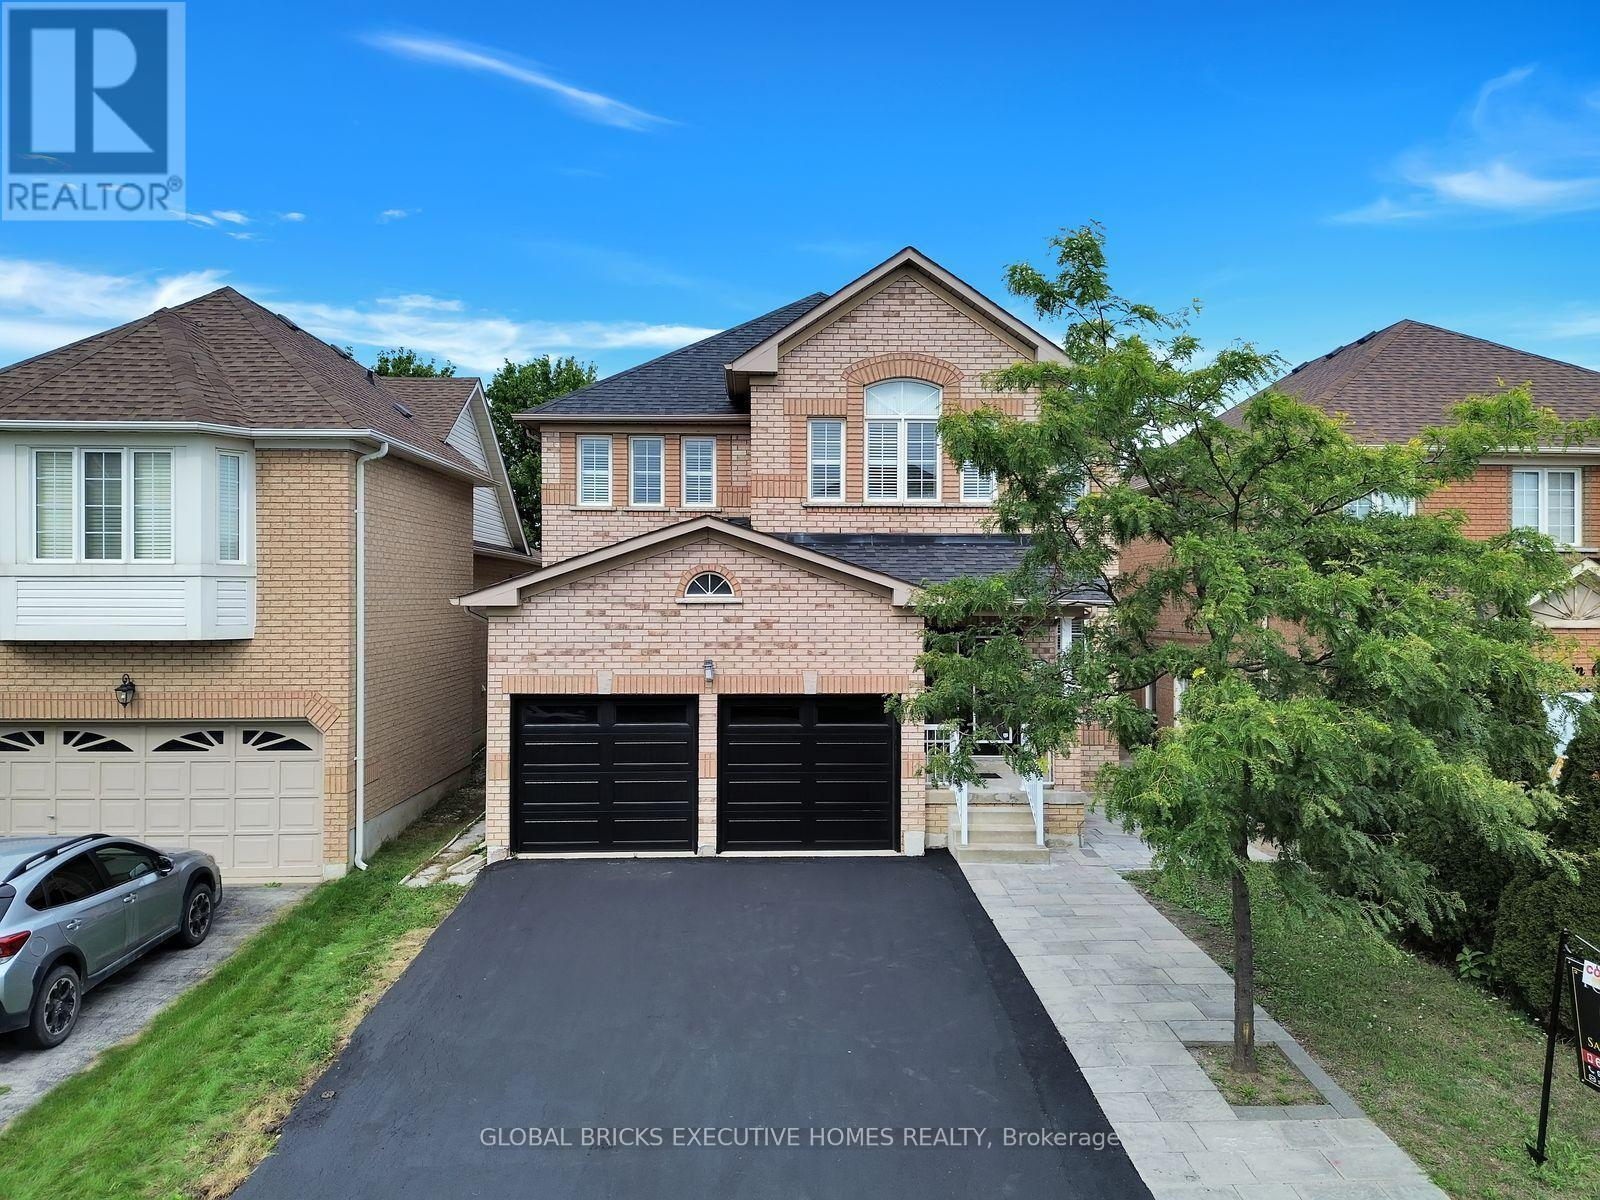
122 Pappain Crescent
Brampton, Ontario
Welcome to 122 Pappain Crescent, Brampton! This beautiful and spacious home is located in one of Brampton's prestigious and sought-after neighbourhoods. Featuring 5 bedrooms and 3 bathrooms on the upper levels, plus a 2-bedroom 2 Bath + Study legal basement apartment, this property offers exceptional space and versatility for a growing family or extended family.The home has been thoughtfully updated and is move-in ready, featuring an upgraded kitchen, brand-new hardwood flooring on the main level, and fresh paint throughout. Enjoy the convenience of brand-new garage doors and numerous additional upgrades completed over the past few years. A detailed list of improvements is available for your review.The private backyard is a wonderful retreat, offering excellent privacy with a Beautiful Parkin the Backyard Perfectly suited for families, this home combines comfort, functionality, andvaluable additional living space in a desirable location. A fantastic opportunity to make this beautiful property your new home! (id:67892)
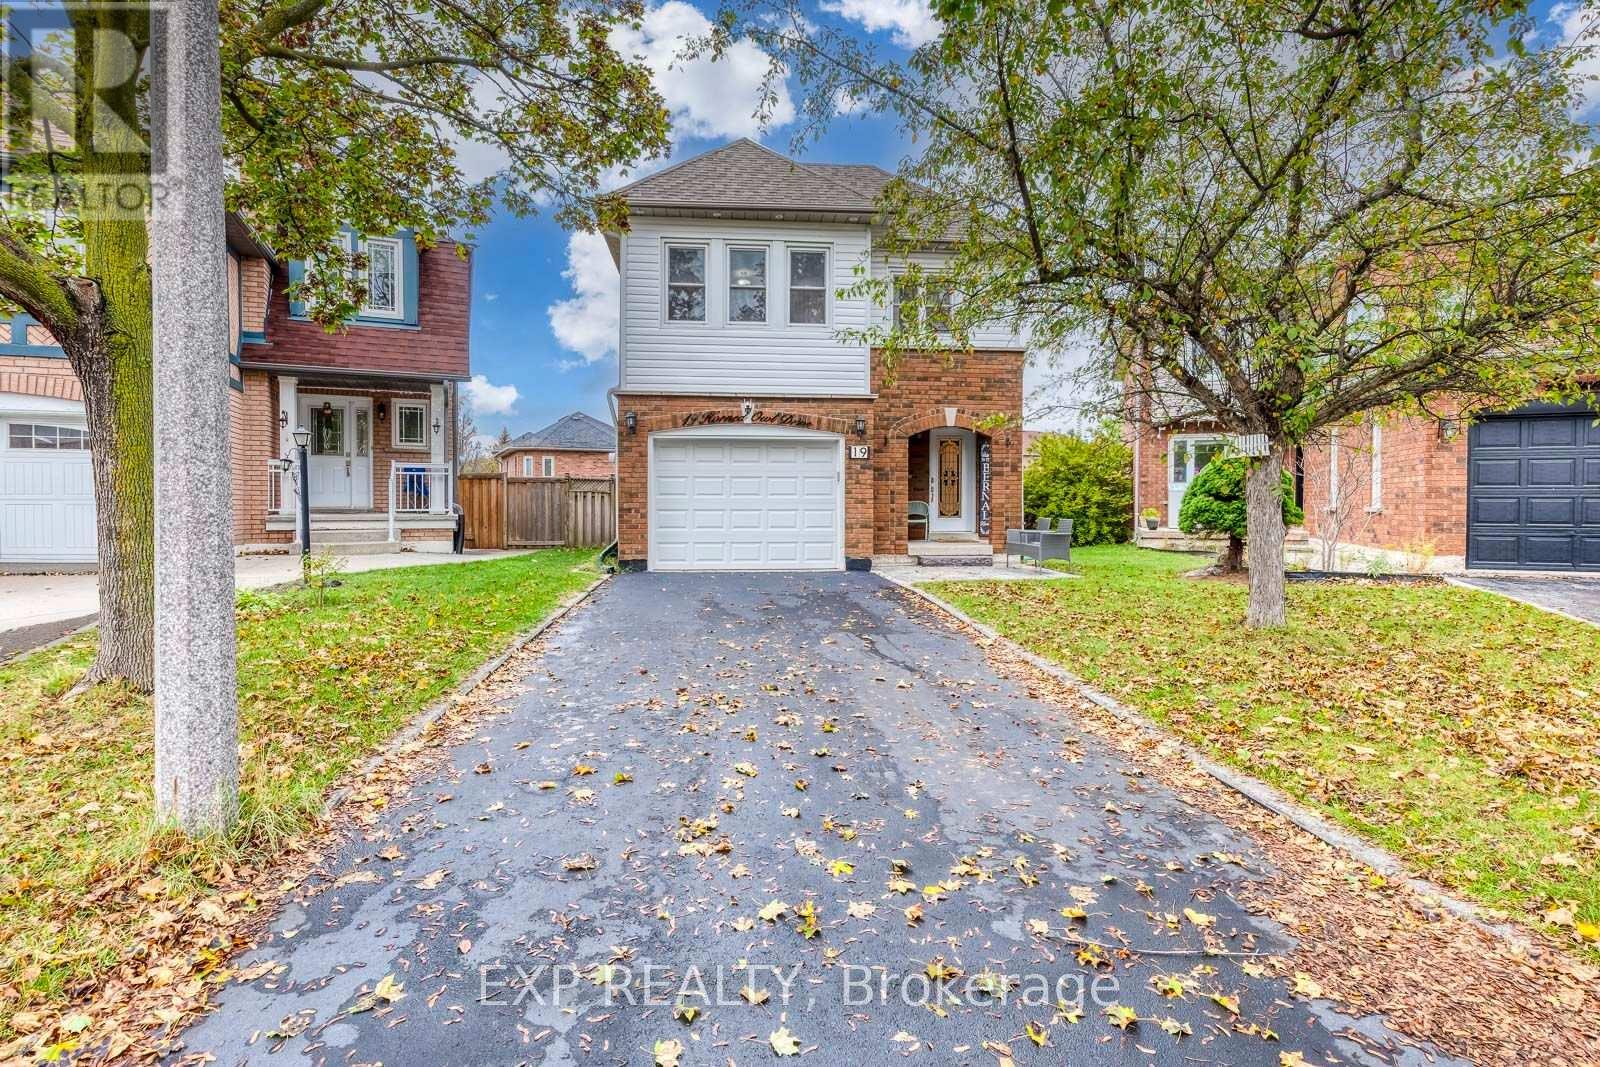
19 Horned Owl Drive
Brampton, Ontario
Imagine summer afternoons in a backyard where the kids have room to play, friends gather around the table, and family celebrations become cherished memories. Set on a premium lot with an exceptionally spacious backyard, this welcoming detached home offers endless possibilities to create your own outdoor retreat-from a flourishing garden to inviting spaces for dining, relaxing, and spending time together. Inside, approximately 2,500 sq. ft. of total living space, including the finished basement, provides comfortable room for everyday life. The recently renovated kitchen features beautiful quartz countertops, Stainless Steel appliances, and modern finishes that bring a fresh, stylish feel to the home. Hardwood flooring throughout the main and upper levels, including the staircase, adds warmth and elegance, with carpeting only in the basement. Upstairs, the spacious primary bedroom offers a walk-in closet, an additional closet, and a four-piece ensuite, while two generously sized bedrooms give family members room to make themselves at home. Thoughtfully enjoyed by the current owners as an extension of their family living space, the finished basement offers a cozy setting for movie nights, games, and spending time together. Its generous layout also offers room to explore future kitchen and bathroom additions, subject to applicable approvals. A newer front door and garage door, exterior pot lights around the home, and an outdoor camera system add to the many thoughtful upgrades. Beautifully maintained, exceptionally clean, and move-in ready, this home offers room to grow, gather, and create lasting memories. (id:67892)
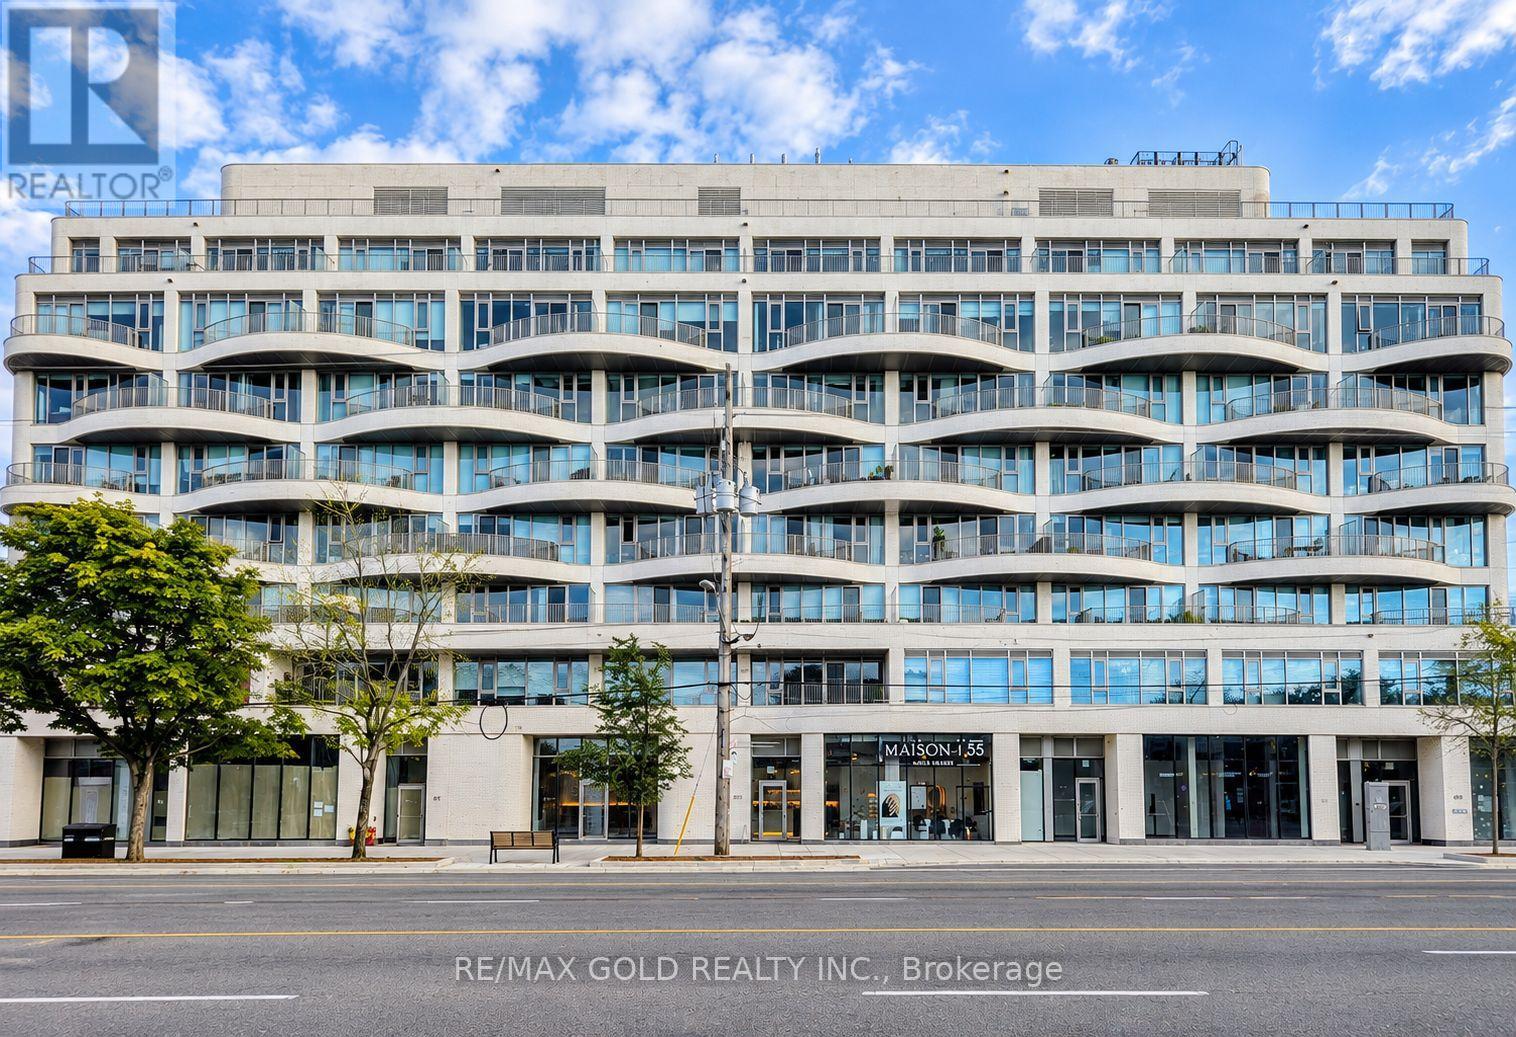
691 The Queensway
Toronto, Ontario
Turnkey Commercial Investment Opportunity in the Heart of Etobicoke! An exceptional opportunity to acquire a tenanted commercial unit in a boutique condominium building, ideally positioned with excellent exposure along The Queensway. Currently occupied by an established Nail & Beauty Spa with a long-term tenant and over 4 years remaining on the existing lease, plus a 5-year renewal option. Offering an attractive approximately 5% cap rate with built-in annual rent escalations of 4%, providing growing income year after year. The tenant pays TMI, including condo fees and property taxes, making this an excellent hands-off investment opportunity. One parking space included. Located along the rapidly evolving Queensway corridor, surrounded by residential developments, established neighbourhoods, businesses, transit and major amenities. An excellent opportunity for investors seeking immediate rental income, long-term stability and future growth potential in Toronto. Don't miss this rare investment opportunity! (id:67892)
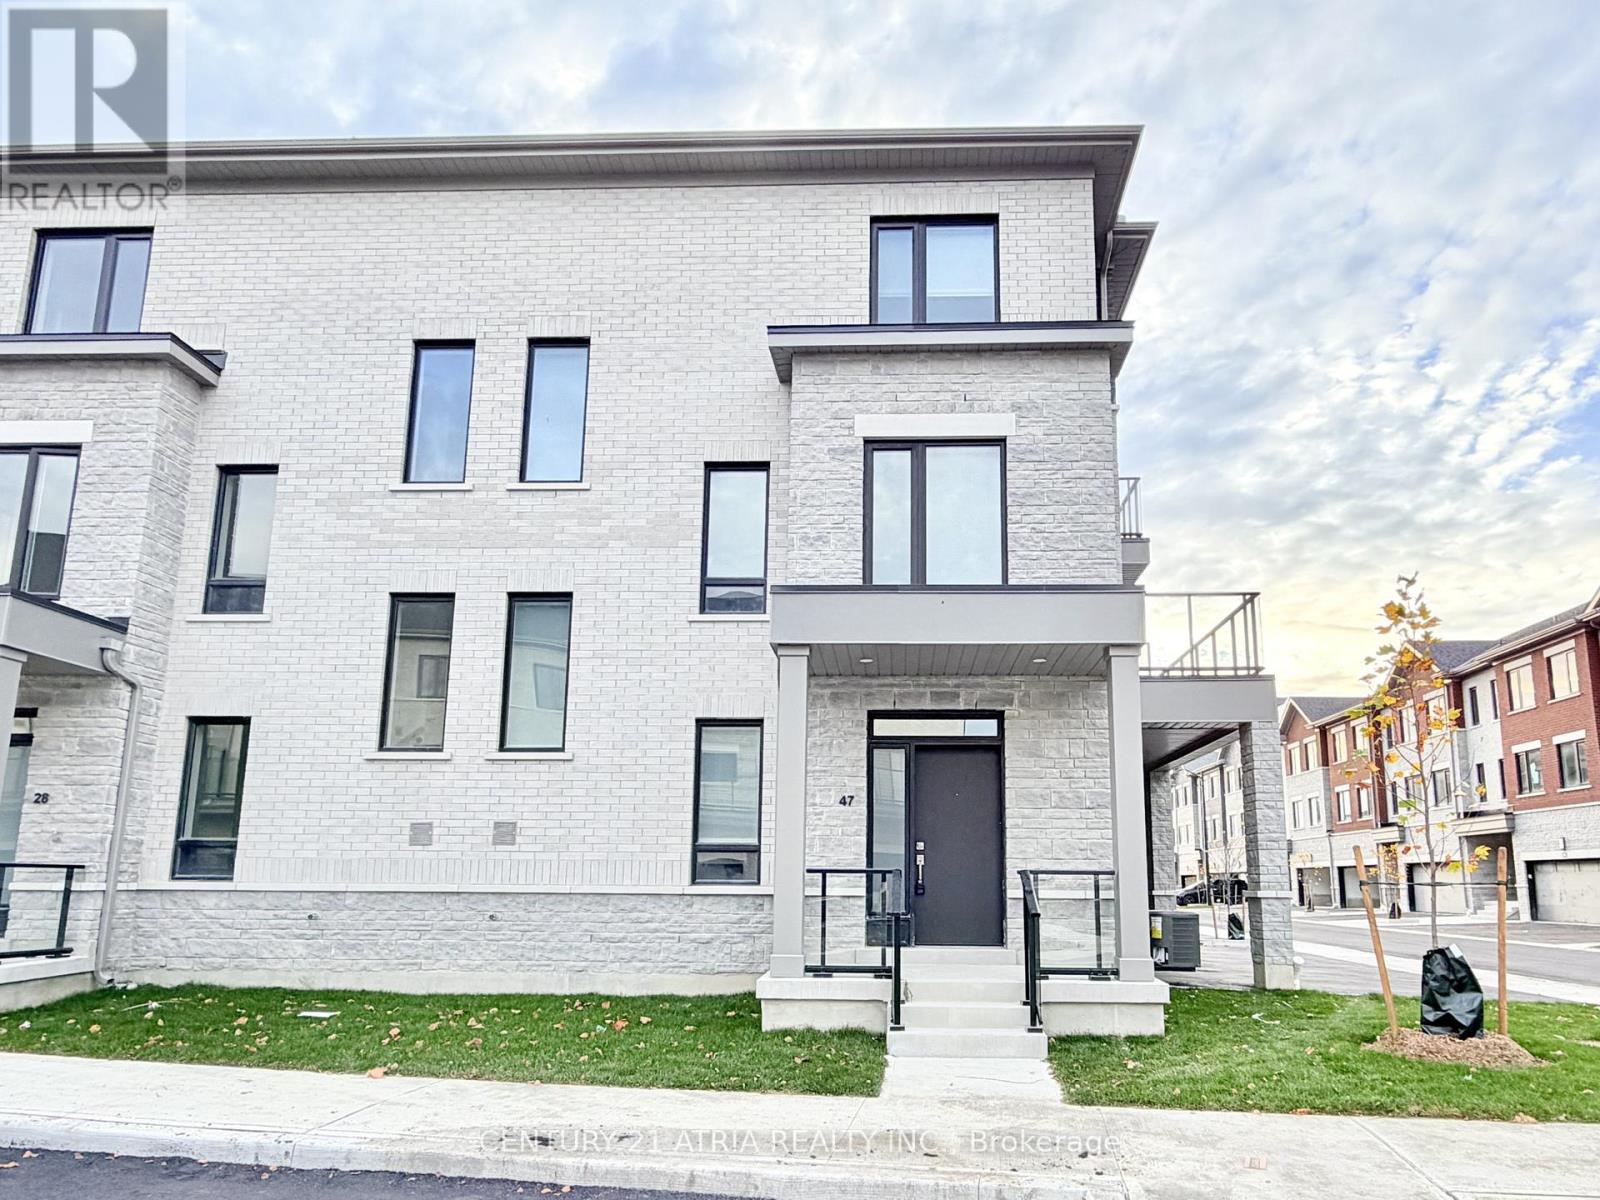
47 Grimsby Lane
Richmond Hill, Ontario
Welcome To This Brand New 3-Storey Corner Townhouse In A Private Enclave Offering 3 Bedrooms And 3 Full Baths! A Beautifully Designed Home Featuring An Abundance Of Windows, Exceptional Natural Light, 9-Foot Ceilings On All Levels, Creating A Bright And Airy Living Environment Throughout. The Ground Floor Offers A Versatile Bedroom, Powder Room, And Direct Access To The Single-Car Garage With Garage Door Opener, Complemented By *2 Additional Parking Spaces* On The Driveway. The 2nd Floor Features A Spacious Open-Concept Living And Dining Area With Beautiful Hardwood Flooring, Smooth Ceilings, Pot Lights, And Large Windows That Fill The Space With Natural Light. The Contemporary Kitchen Showcases Quartz Countertops, Stylish Backsplash, Brand New Appliances, And Plenty Of Cabinetry For Storage. Step Out Onto The Spacious Balcony With A Natural Gas Line Perfect For BBQs. The 3rd Floor Offers Two Generously Sized Bedrooms, Each Complete With Its Own Private Ensuite Bathroom, Providing Exceptional Comfort And Privacy. Fantastic Location, Just Minutes From Richmond Green Secondary School, Richmond Green Sports Centre And Park, Costco, Home Depot, Walmart, Numerous Cafes & Dining, And Easy Access To Highway 404. Low Maintenance Living: **Driveway Snow Removal**Lawn Maintenance**Rogers High Speed Internet Are Included** A Truly Exceptional Opportunity To Enjoy This Beautiful Home In A Highly Desirable, Family-Friendly Neighbourhood! Some Pictures Are Virtually Staged. (id:67892)