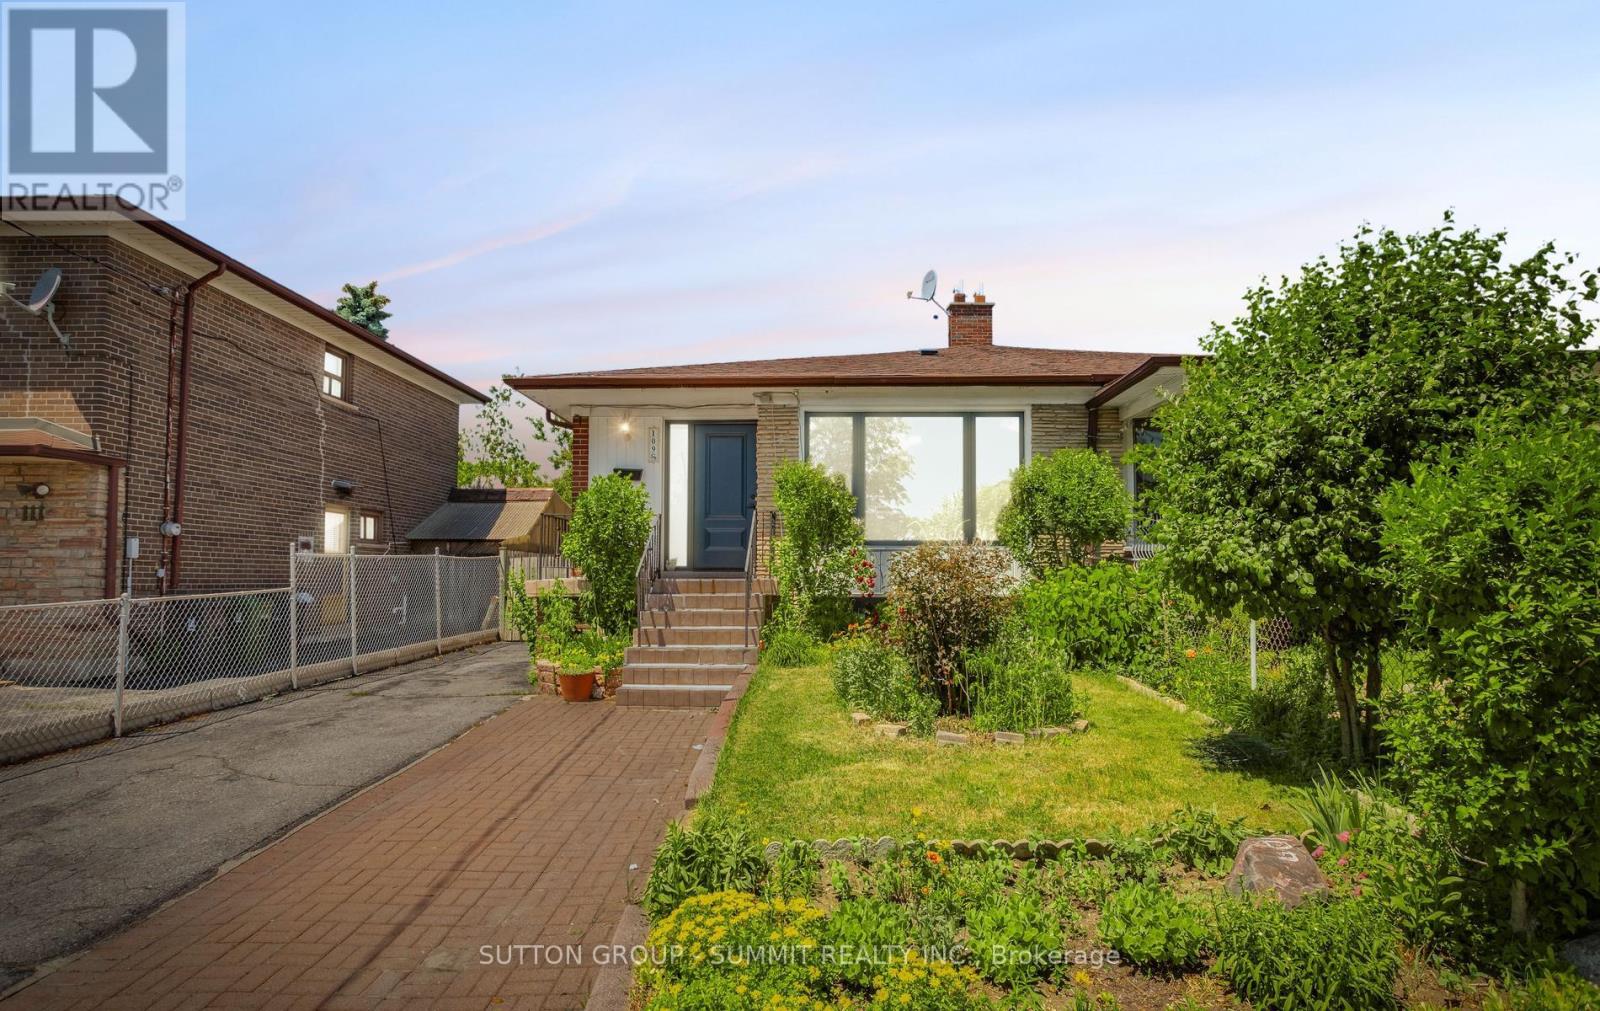
109 Elnathan Crescent
Toronto, Ontario
*Here Is Your Chance To Live In Italian Gardens *Lovely 4 Bedroom, 2 Full Washrooms. Home With Lower Level Apartment *A separate entrance to the partially finished basement offers fantastic in-law suite potential - perfect for multigenerational living or a kids' hangout space, ample driveway parking mean there's space for everyone. *Ideal For Large Families *Two Complete Units *well maintained Kitchen Appliances *Hardwood Floors On Main & Lower Level *New Roof* Fully Fenced *Sought After Neighborhood *No Laminates *Pride Of Ownership *Move In Ready. Freshly Painted. Close to Finch LRT. TTC access at your door. (id:47351)
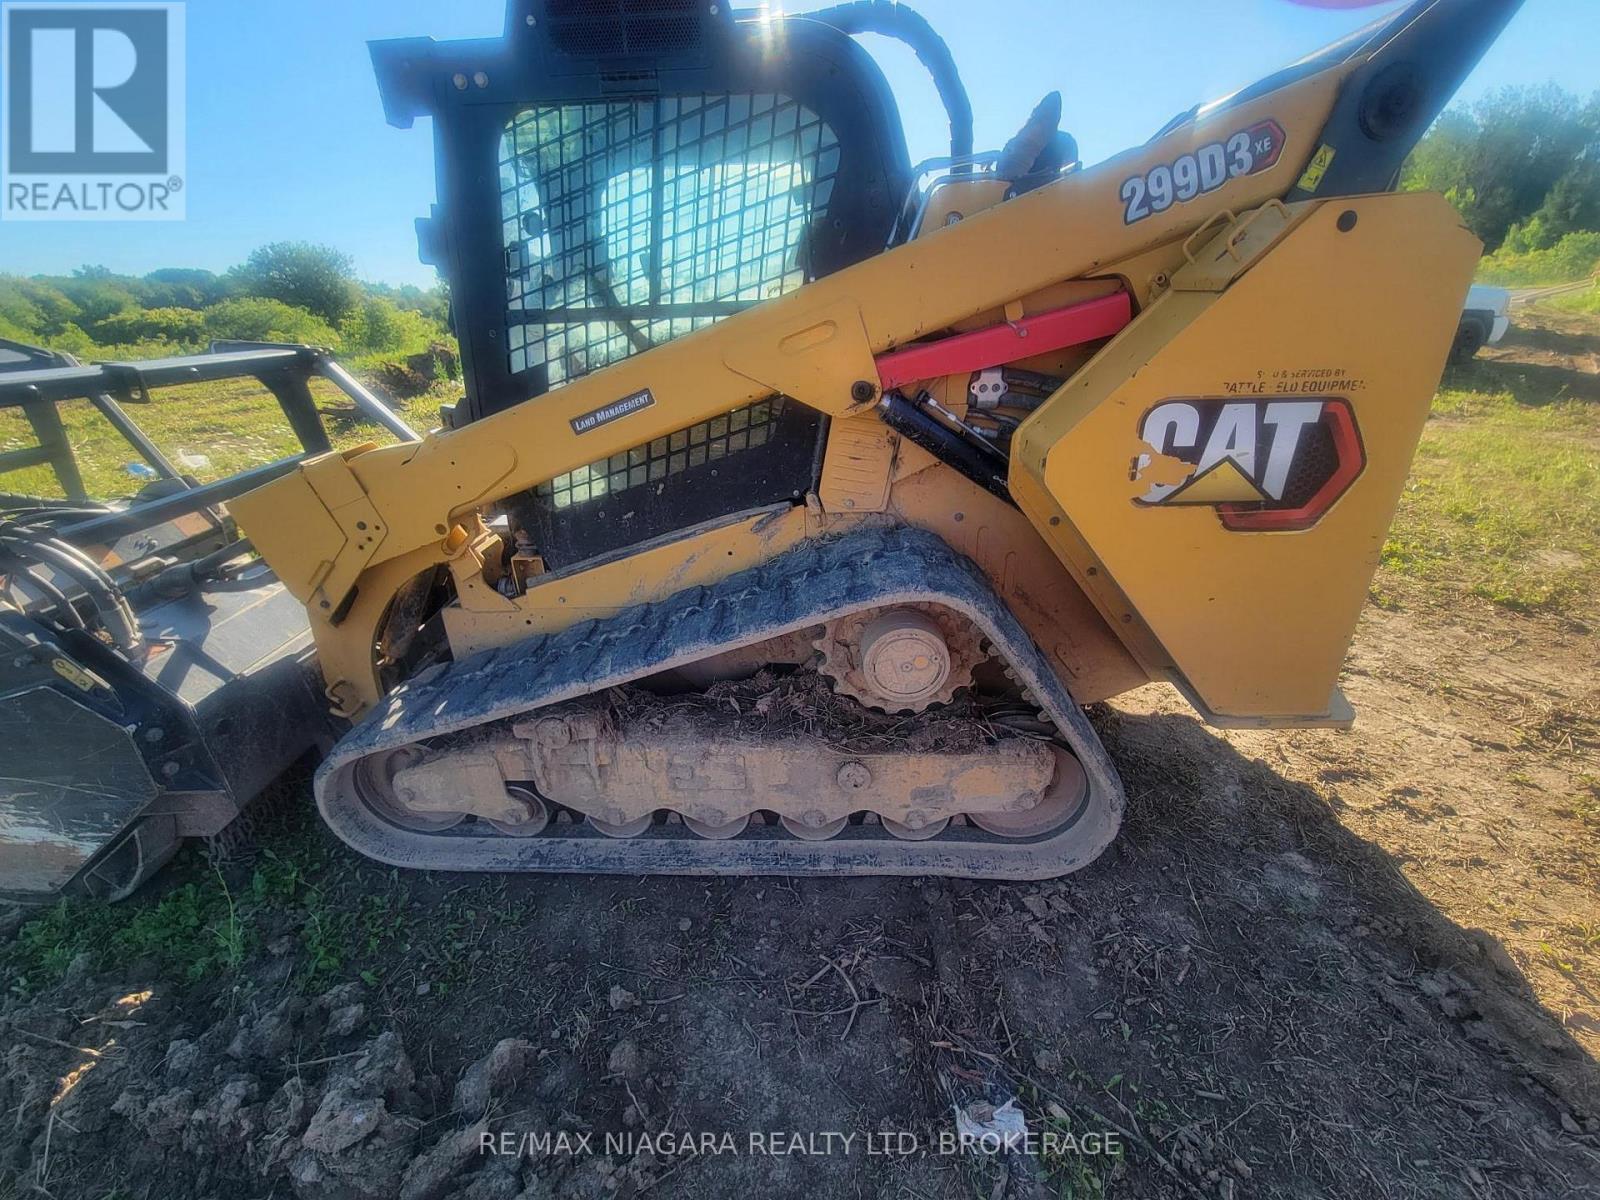
6409 Willow Road
Niagara Falls, Ontario
ESTABLISHED LAND CLEARING BUSINESS FOR SALE! Turnkey opportunity to acquire a well-established and respected land clearing business serving residential, agricultural, commercial and rural clients. This asset sale includes an impressive fleet of late-model forestry and land management equipment, valuable attachments, established client relationships, and business goodwill, providing an excellent opportunity for contractors looking to expand or entrepreneurs entering the industry. Ideal for land clearing and excavation contractors, farmers seeking to diversify operations, forestry professionals, aggregate operators, or business owners looking to add a profitable division to an existing company. The business has built a strong reputation for quality work and repeat clientele. The business is being offered separately from the real estate. The 66-acre property from which the business currently operates will be available under a separate MLS listing (coming soon) but is not included in the purchase price. The business may be an excellent addition to an existing operation or may be relocated at the purchaser's discretion, subject to their own requirements. The equipment will be sold as a package, not for individual sale. LIST of ASSETS - MACHINES: CAT 299 D3 X E Land Management & CAT Forestry HEAD 72in package (2023), KUBOTA 97-2 High Flow (Hydraulic Oil Cooler) 2023, CAT 299 X HP High Flow (2016). EQUIPMENT / ATTACHMENTS: FAE Forestry Head 72in Attachment (#1 of 2), FAE Forestry Head 72in Attachment ( #2 of 2), KUBOTA Bushhog Attachment, CAT Grapple Attachment, Kubota Grapple Attachment, CAT S618B Stump Grinder, HLA Stump Digger, Fecon Stump Auger, Tree Shear, Trailerman Tandem Float 5th Wheel. (id:47351)
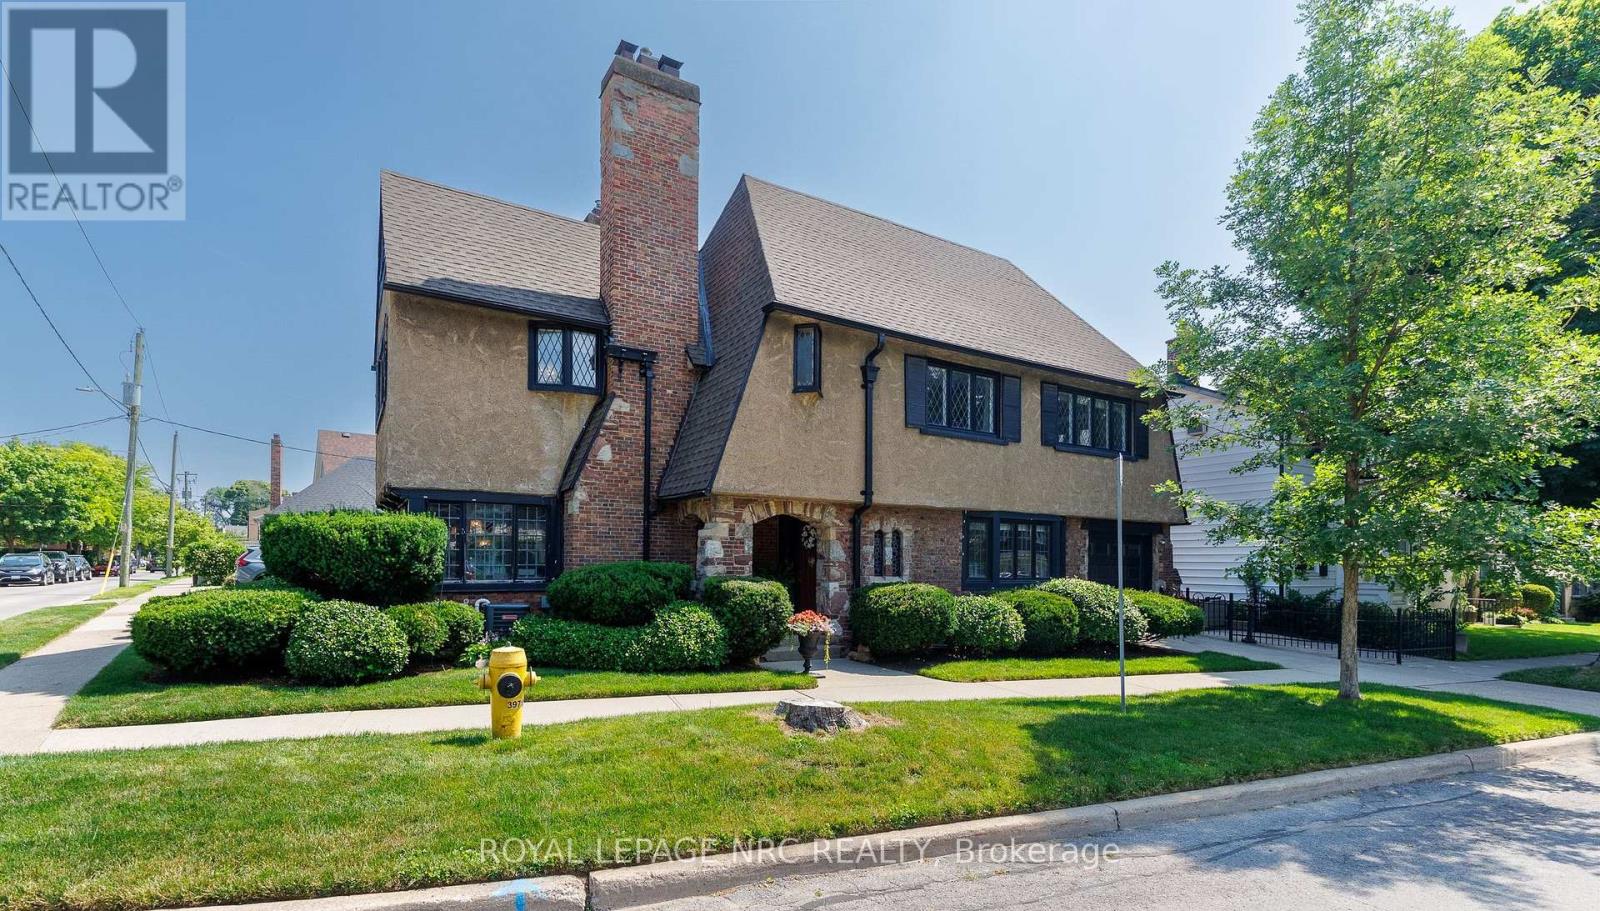
52 Yates Street
St. Catharines, Ontario
Welcome to 52 Yates Street! This beautiful Neo Tudor style 2.5 storey home is located in the heritage district of downtown St. Catharines. Built in 1926 by Prominent Architects Nicholson & Macbeth. Together, they became the most celebrated architectural duo in Niagara Region history! As soon as we step inside, we notice lead glass windows, the stone floor hallway, hardwood floors, and the beautiful wooden staircase. The living room offers an abundance of windows for lots of natural light, a gas fireplace and built-in cabinetry. The generous formal dining room has a bay window and decorative fireplace. Notice the ceiling beams! We continue onto the kitchen with its sandstone countertops and sink, and stainless steel appliances. We ascend the stairs to explore the second floor. Here we find three good sized bedrooms. A 3-pc ensuite services the primary bedroom. A 4-pc can also be found on the second floor. The second floor also offers an office space. Notice the beautiful wood in this area! Let's continue on; we head up to the third level, where we find a bright, multifunctional area. This could be used as a family room, a fourth bedroom, a crafts room, or work out studio. Right behind it is a convenient storage area. Now we head all the way down, to the basement. Here we find the laundry room and a 2-pc powder room, plus two storage rooms. Last, but not least, is the outside. To the side of this beautiful house, we find the cozy interlocked terrace area. Updates include: A/C: 2021, EV charger rough-in, water softener: 2021, washer & dryer: 2021; Hot water On Demand: 2021, garage door and remote: 2023, all kitchen appliances replaced in 2024. Ask listing agent for the complete list. (id:47351)
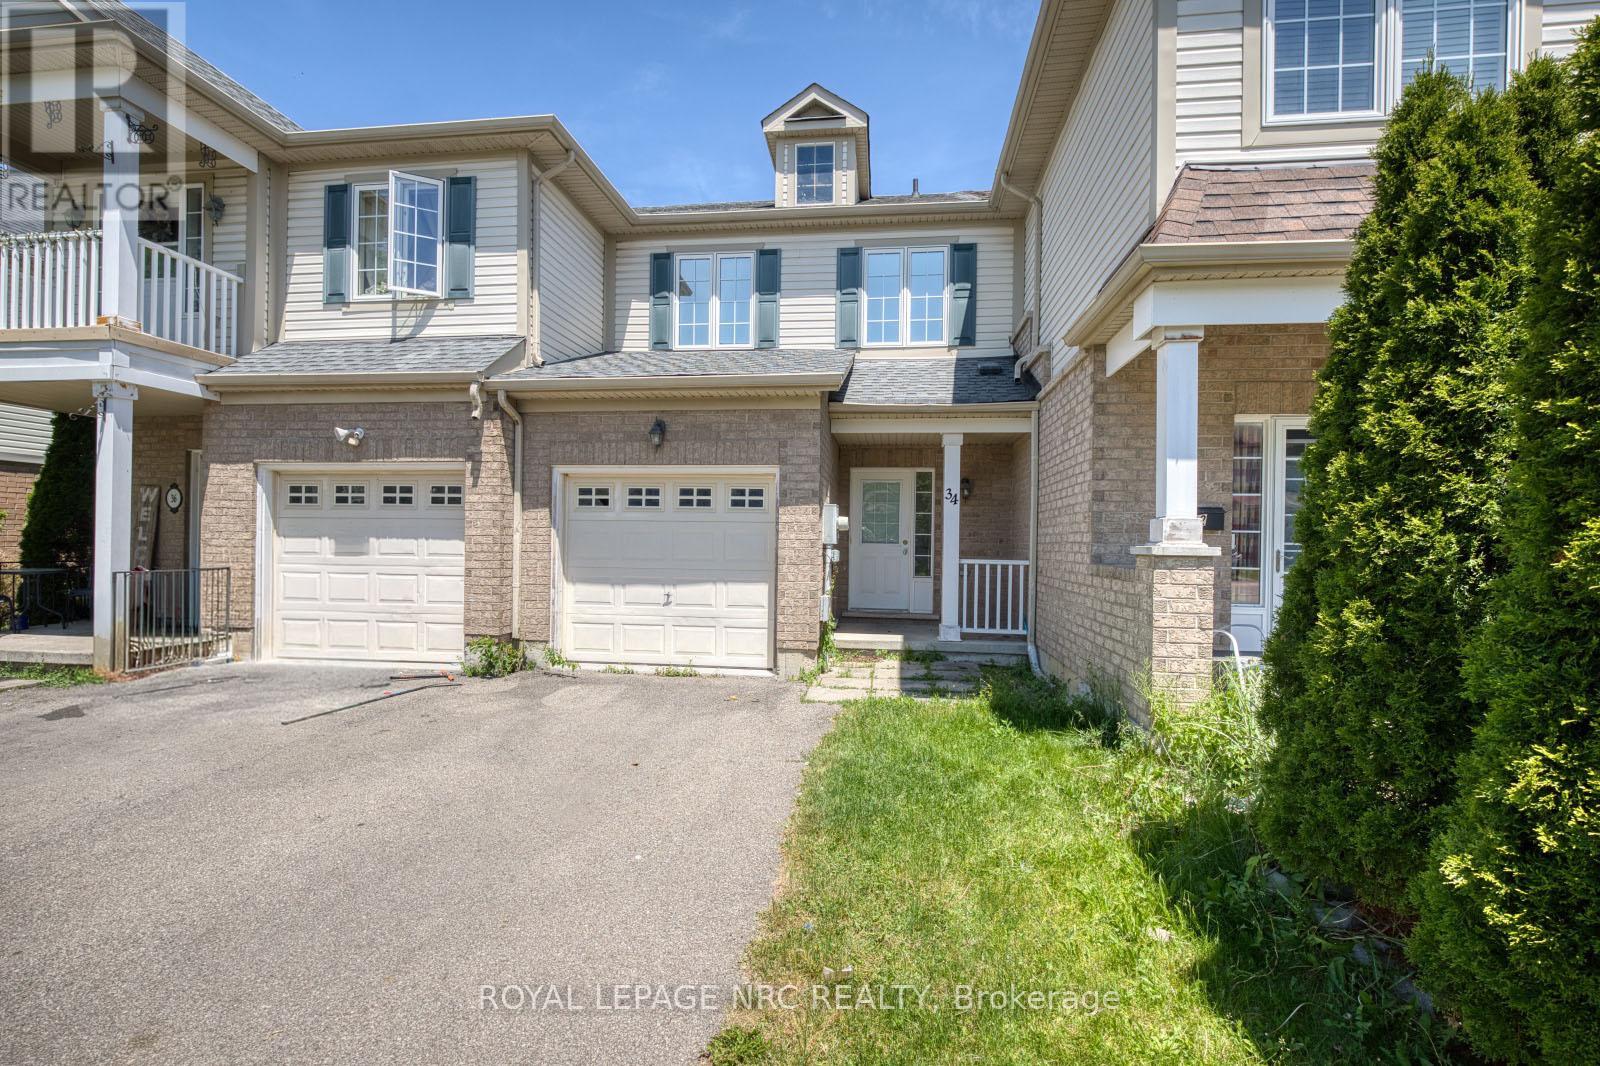
34 Chloe Street
St. Catharines, Ontario
Perfect for first-time buyers, downsizers, or investors, this well-maintained 2-storey townhome offers comfortable living in a desirable ravine-side setting.The main floor features a bright and functional layout with an open-concept living and dining area, a spacious kitchen, and a walk-out to the rear deck, ideal for summer BBQs and outdoor enjoyment. A convenient 2-piece powder room and inside access to the garage add to the home's practicality.Upstairs, you'll find three generously sized bedrooms with ample closet space and a well-appointed 4-piece bathroom.The finished basement provides additional living flexibility with a 3-piece bathroom and two bonus rooms, perfect for a home office, guest space, hobby room, or gym.Ideally located close to schools, parks, shopping, and everyday amenities, with the Welland Canal just minutes away. A fantastic opportunity to enjoy low-maintenance living in a convenient and scenic location. Roof (2022) (id:47351)
#8 - 4205 Keele Street
Toronto, Ontario
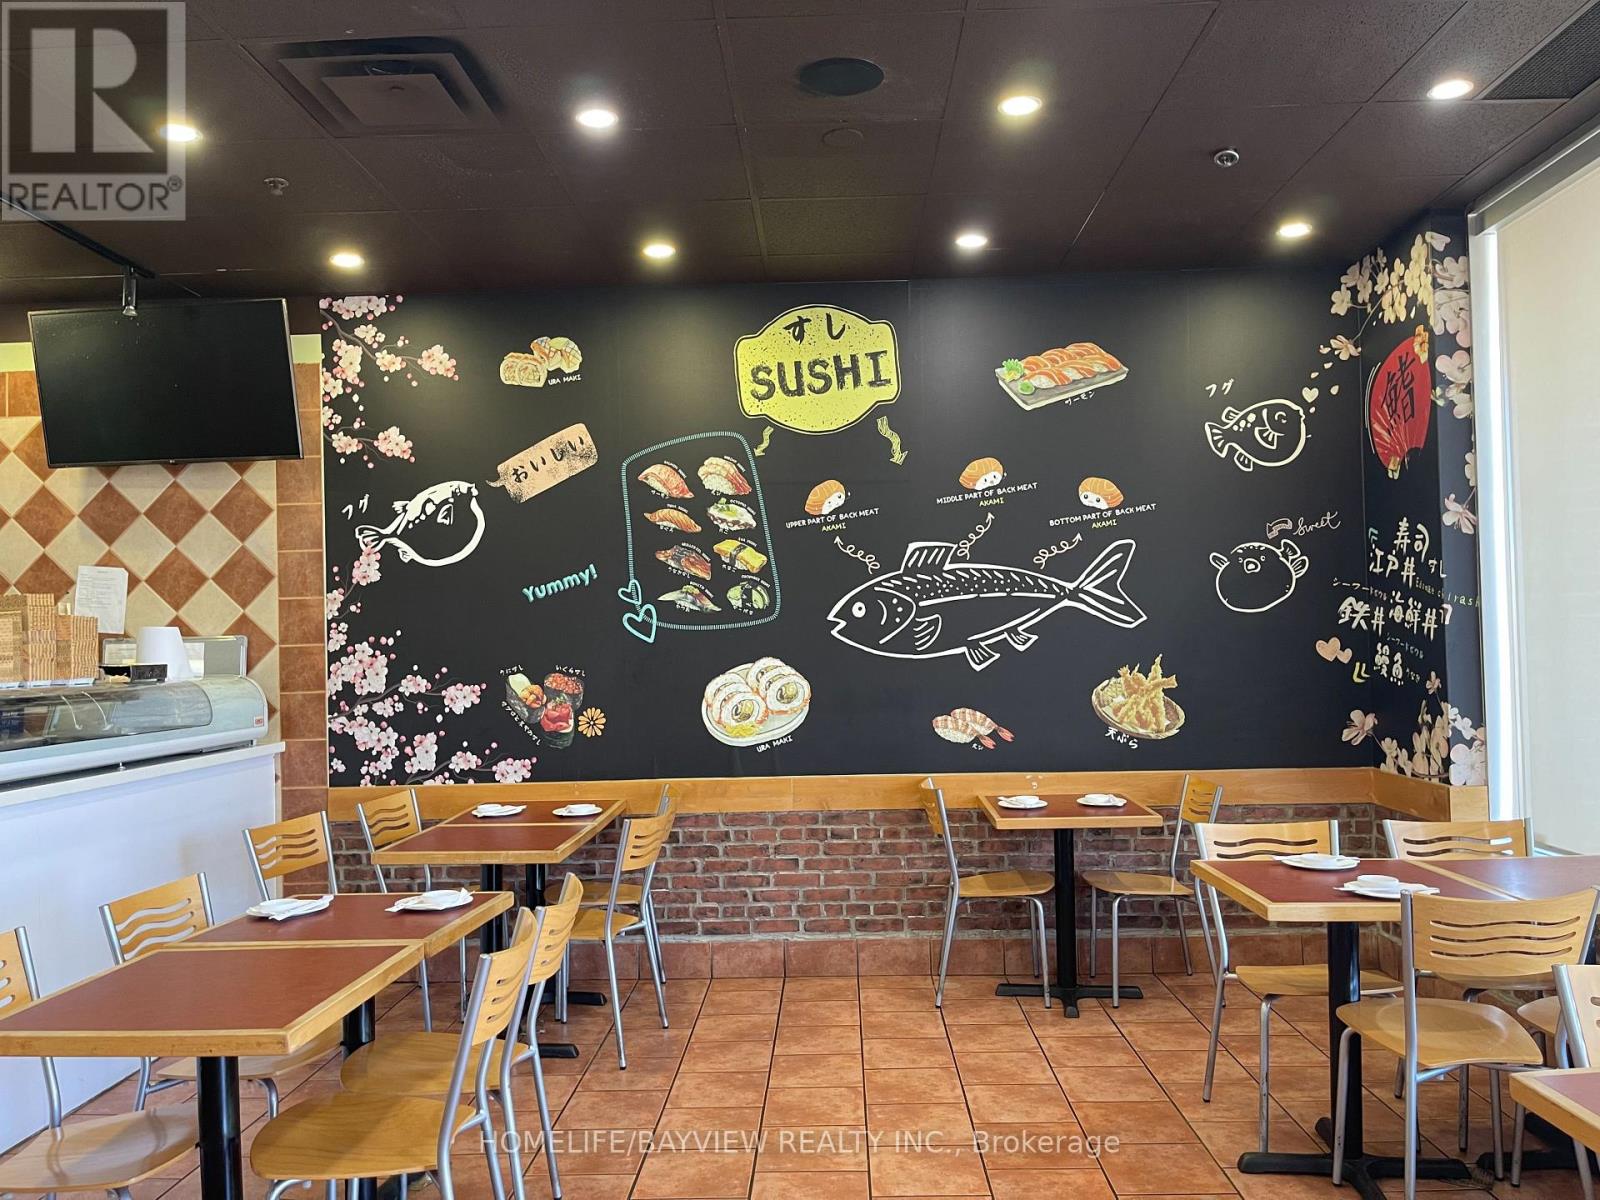
A Well Established & full equipped Japanese Restaurant Directly Across From York University And On A High Traffic Road and Mins From The Highway 400 & 407, What a fantastic opportunity To Own Or Investment Purposes to Start Your Own Business. With Tim Hortons, Dominos Pizza, and other great brands around this plaza, it draws tons of traffic to this location with plenty Of Parking Space. (id:47351)
117 First Street E
Cornwall, Ontario
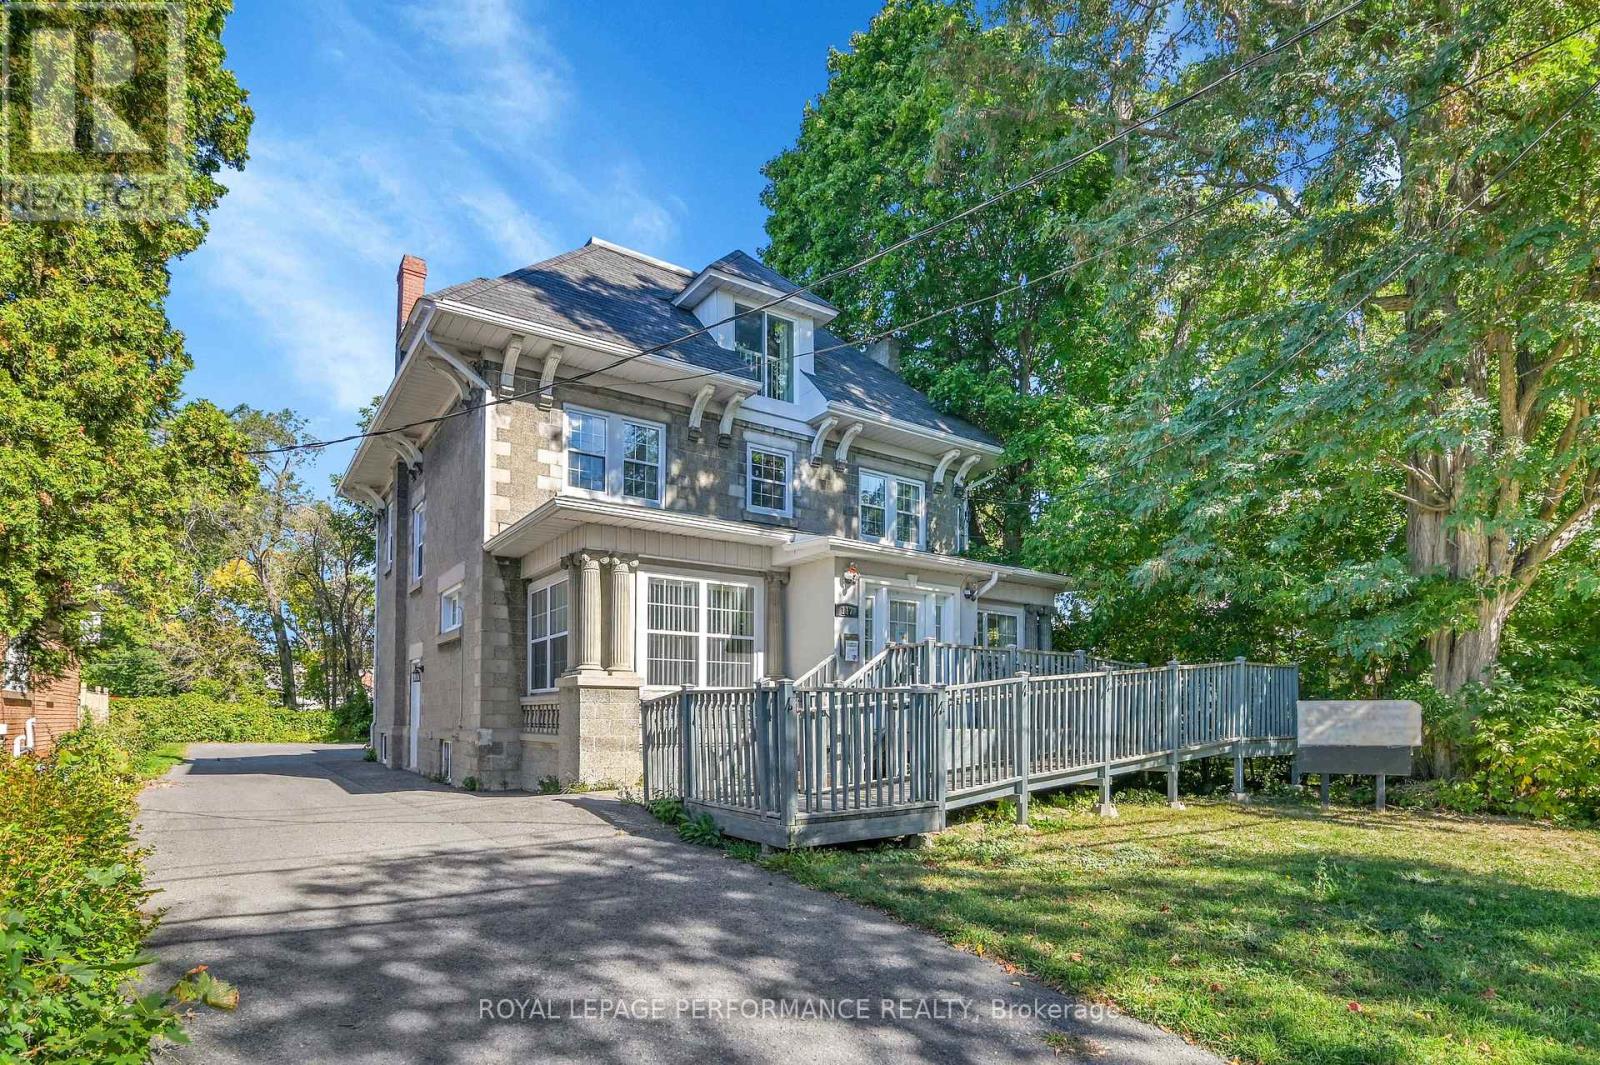
This exceptional commercial property is in the heart of Cornwall's vibrant downtown core offering an outstanding opportunity for businesses seeking a prominent and professional location. The flexible layout is well suited for a wide range of commercial uses, including professional offices, medical or wellness clinics, legal and accounting firms, financial services, Daycare, retail, educational facilities, and other commercial enterprises permitted under the zoning. The beautifully renovated interior blends modern finishes with the building's timeless stone façade, creating an impressive environment for clients, customers, and employees. Ample on-site parking provides excellent convenience, while the highly visible downtown location places your business just steps from shopping, restaurants, professional services, banks, and Cornwall's scenic waterfront. Whether you are expanding your business or relocating your office, this versatile commercial building offers exceptional flexibility in one of Cornwall's most desirable business districts. (id:47351)
6667 Bilberry Drive
Ottawa, Ontario
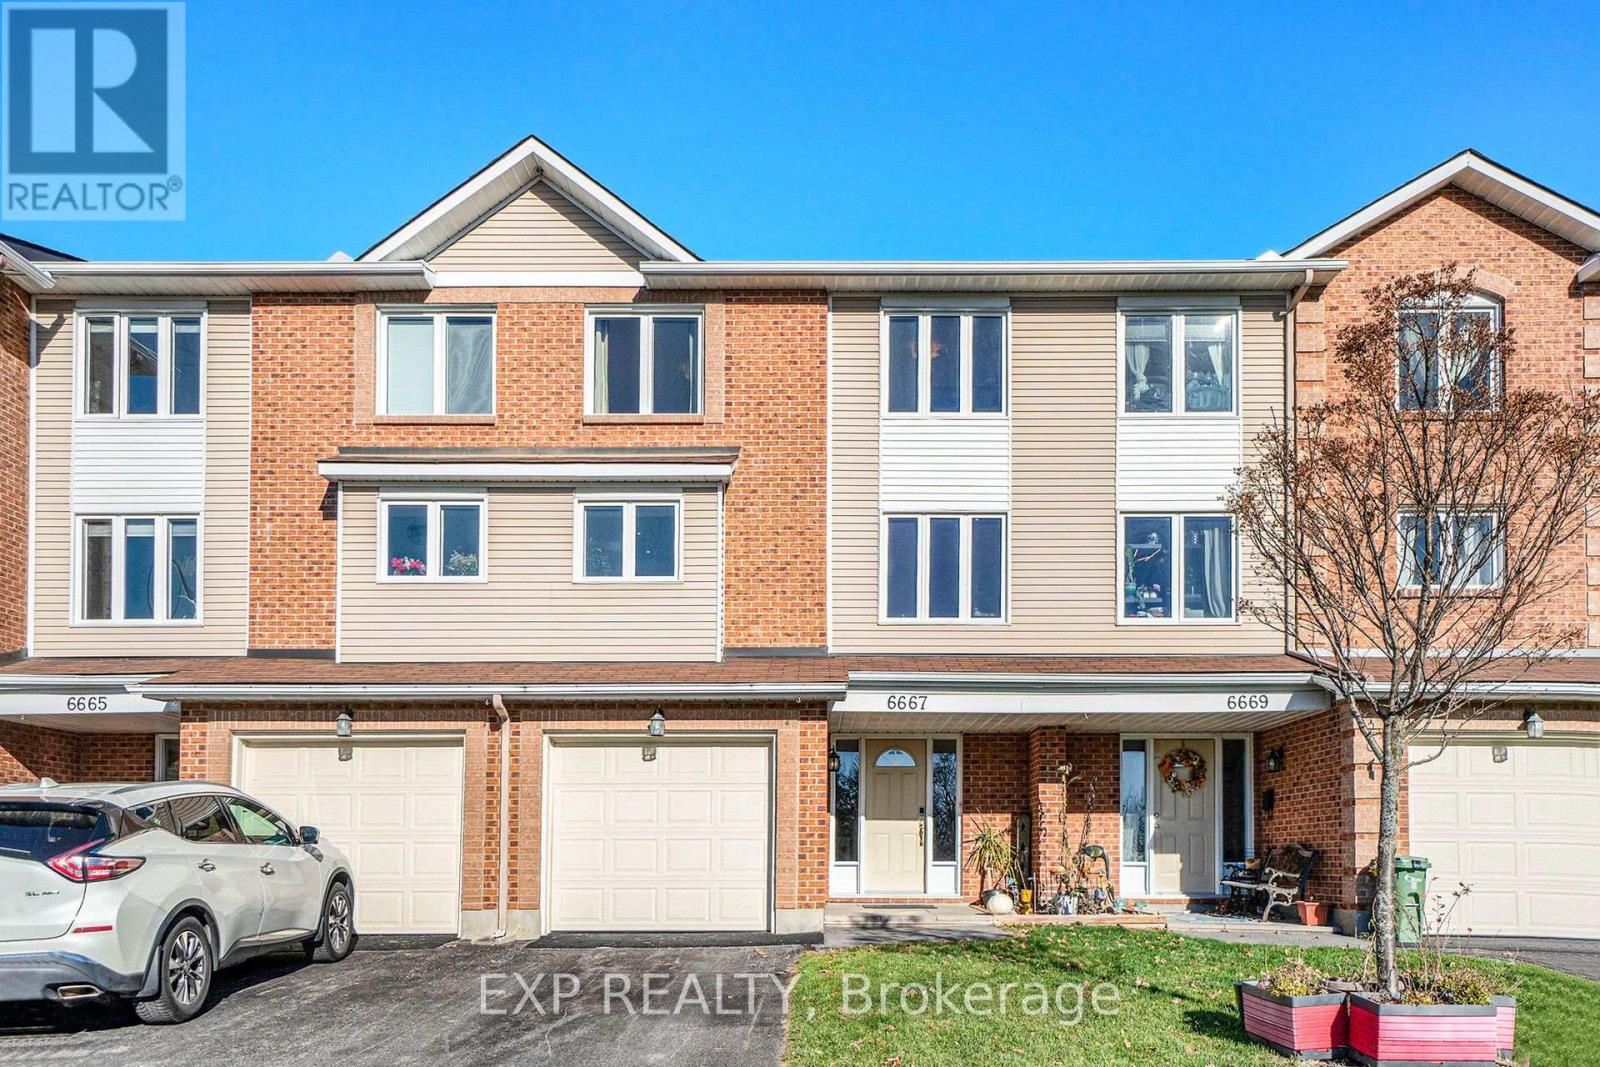
Welcome to 6667 Bilberry Drive, a tastefully renovated 3-bedroom, 2.5-bathroom townhome situated in the sought-after community of Convent Glen. This home combines quality updates with well-proportioned living space across three finished levels. The main floor features a tiled foyer leading into a versatile family room or home office patio doors opening onto a private backyard with no rear neighbours. An updated powder room, laundry area and garage access complete this level. The second floor offers an open-concept living and dining area finished with hardwood flooring and pot lighting throughout. The updated eat-in kitchen is appointed with quartz countertops, a tile backsplash, dual-tone cabinetry, and stainless steel appliances. The third level is home to a generously sized primary bedroom with a walk-in closet and private ensuite, complemented by two additional well-proportioned bedrooms and a fully renovated main bathroom. A skylight brings abundant natural light to this level. Additional highlights include an attached garage with inside entry and three total parking spaces. Backing onto green space and located just steps from Bilberry Park, public transit, reputable schools, and shopping, this property offers an excellent combination of comfort and convenience in one of Orleans' most desirable neighbourhoods (id:47351)
8430 Tosorontio Sideroad 20 Side Road
Adjala-Tosorontio, Ontario
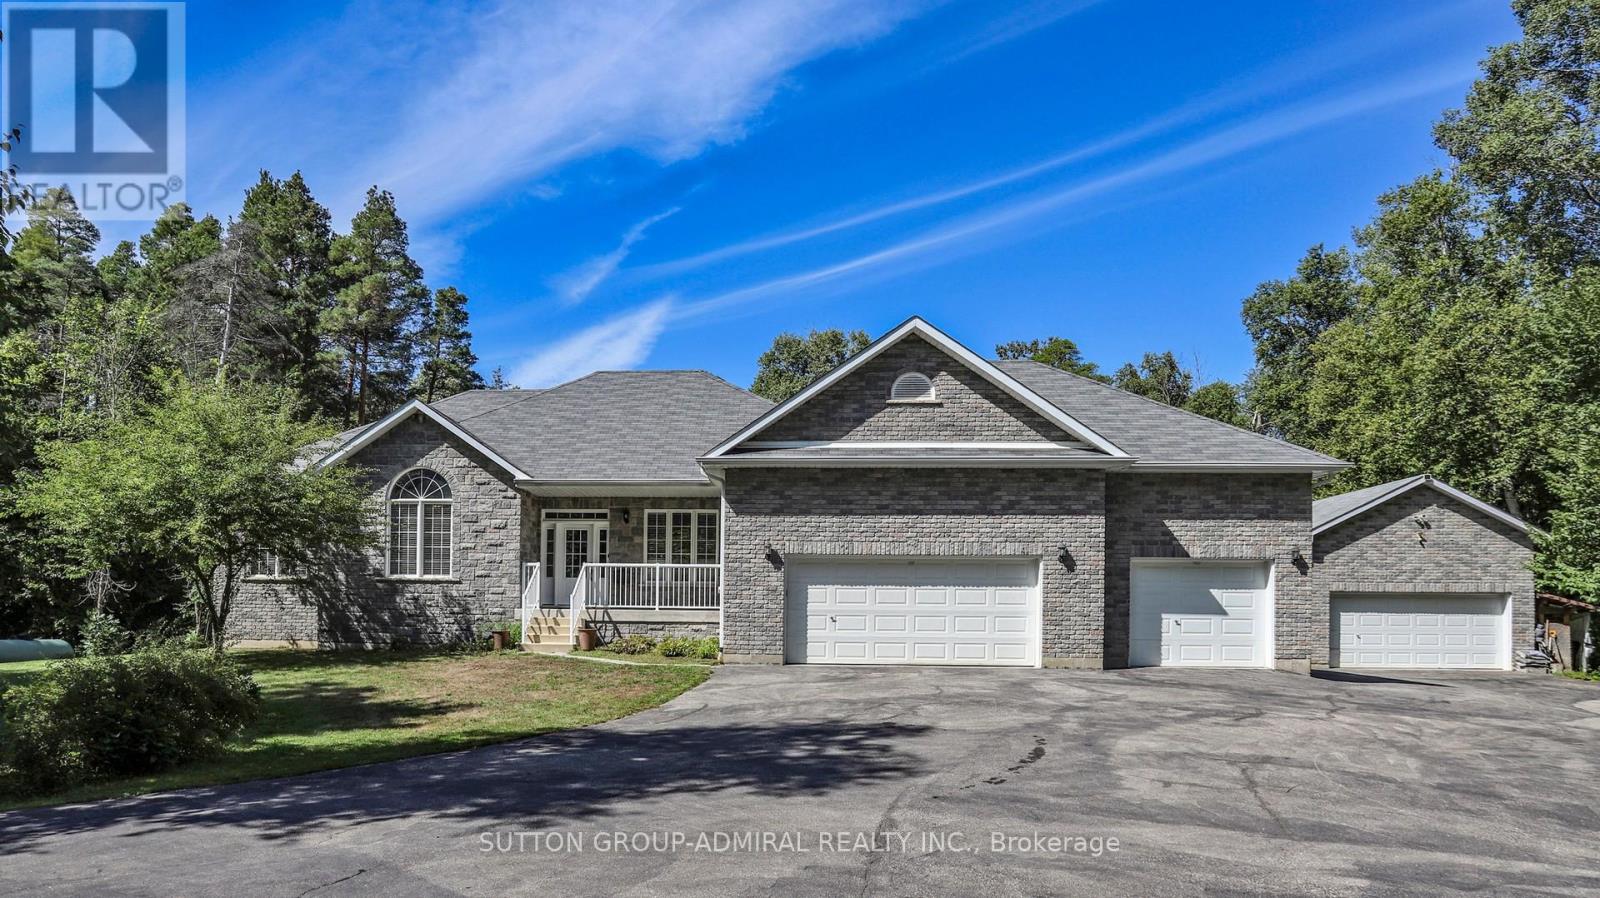
Welcome to this beautiful and well appointed piece of the Natural Paradise Settled on over 3-acres of picturesque land. Property backs onto serene, wooded landscapes, perfect for nature lovers and outdoor adventurers, ideal for enjoying the tranquility, or creating unforgettable family memories in a setting that feels like a private retreat. Solid, Custom Build with Classic Accent Bungalow Style home with total more than 3800 SqFT of combine Living Space! Five (3+2) Bedrooms, up to 11 Ft Ceilings, Gourmet Kitchen With Granite Counters, Real Wood Tall Cabinets and Massive Breakfast Bar. Dining Area with Panoramic Views and Walk Out to cozy deck. Master Bedroom with His/Her Walk-ins, 5PC Ensuite and Large Window Facing Garden! Large Deck to Enjoy Peaceful Evenings Surrounded By Nature. Finished Full size Basement With Two Extra Bedrooms, Extra Full Size Washroom With Granite Counters and Heated Floors. Private Workshop and Huge Entertainment Room Combined with TV room, Billiard, Table Tennis Areas and Firewood Stove relaxation corner! Hi Quality Hardwood Engineering Floors on main level, Granite Washrooms Counters Throughout.The Huge Workshop making this the ultimate setup for hobbyists, tinkerers, or anyone with a collection of toys and tools, whether you're into woodworking, automotive projects, or simply need ample storage. Personal SPA salon( Sauna) will keep you warm and relaxed year around. The High Capacity Firewood Stove in additional to Powerful Backup Propane Generator ideal for those seeking comfort without compromise in any circumstances. Three Cars Garage and plenty of space for outside parking to accommodate any size party. The Highest Quality materials and custom approach were used to Build and Maintain this Gorgeous Home Up-to-date! Ready for you to move in and enjoy from day one, with close proximity to Barrie and less one hour to Toronto, offering the perfect balance of rural serenity and urban convenience. (id:47351)
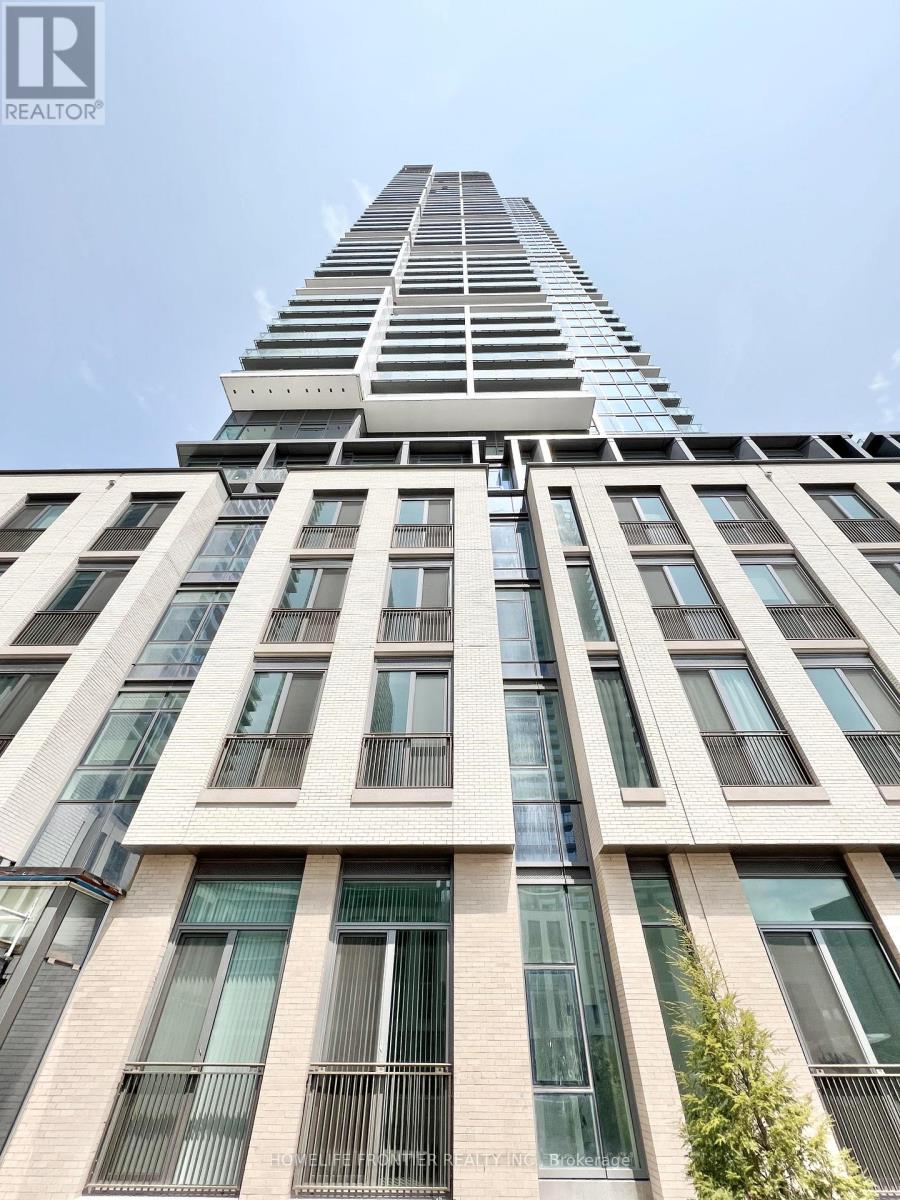
3201 - 7890 Jane Street
Vaughan, Ontario
Welcome To Transit City 5 Vaughan! South facing 1 bedroom condo apartment overlooking the dazzling view of city. Walk out to your private oversized balcony & Open concept living area. Modern kitchen with quartz countertop, backsplash & designer cabinetry. An abundance Of natural light with floor to ceiling windows, 10" smooth ceilings, wide plank hardwood flooring throughout & Exceptionally Luxurious Finishes. (id:47351)
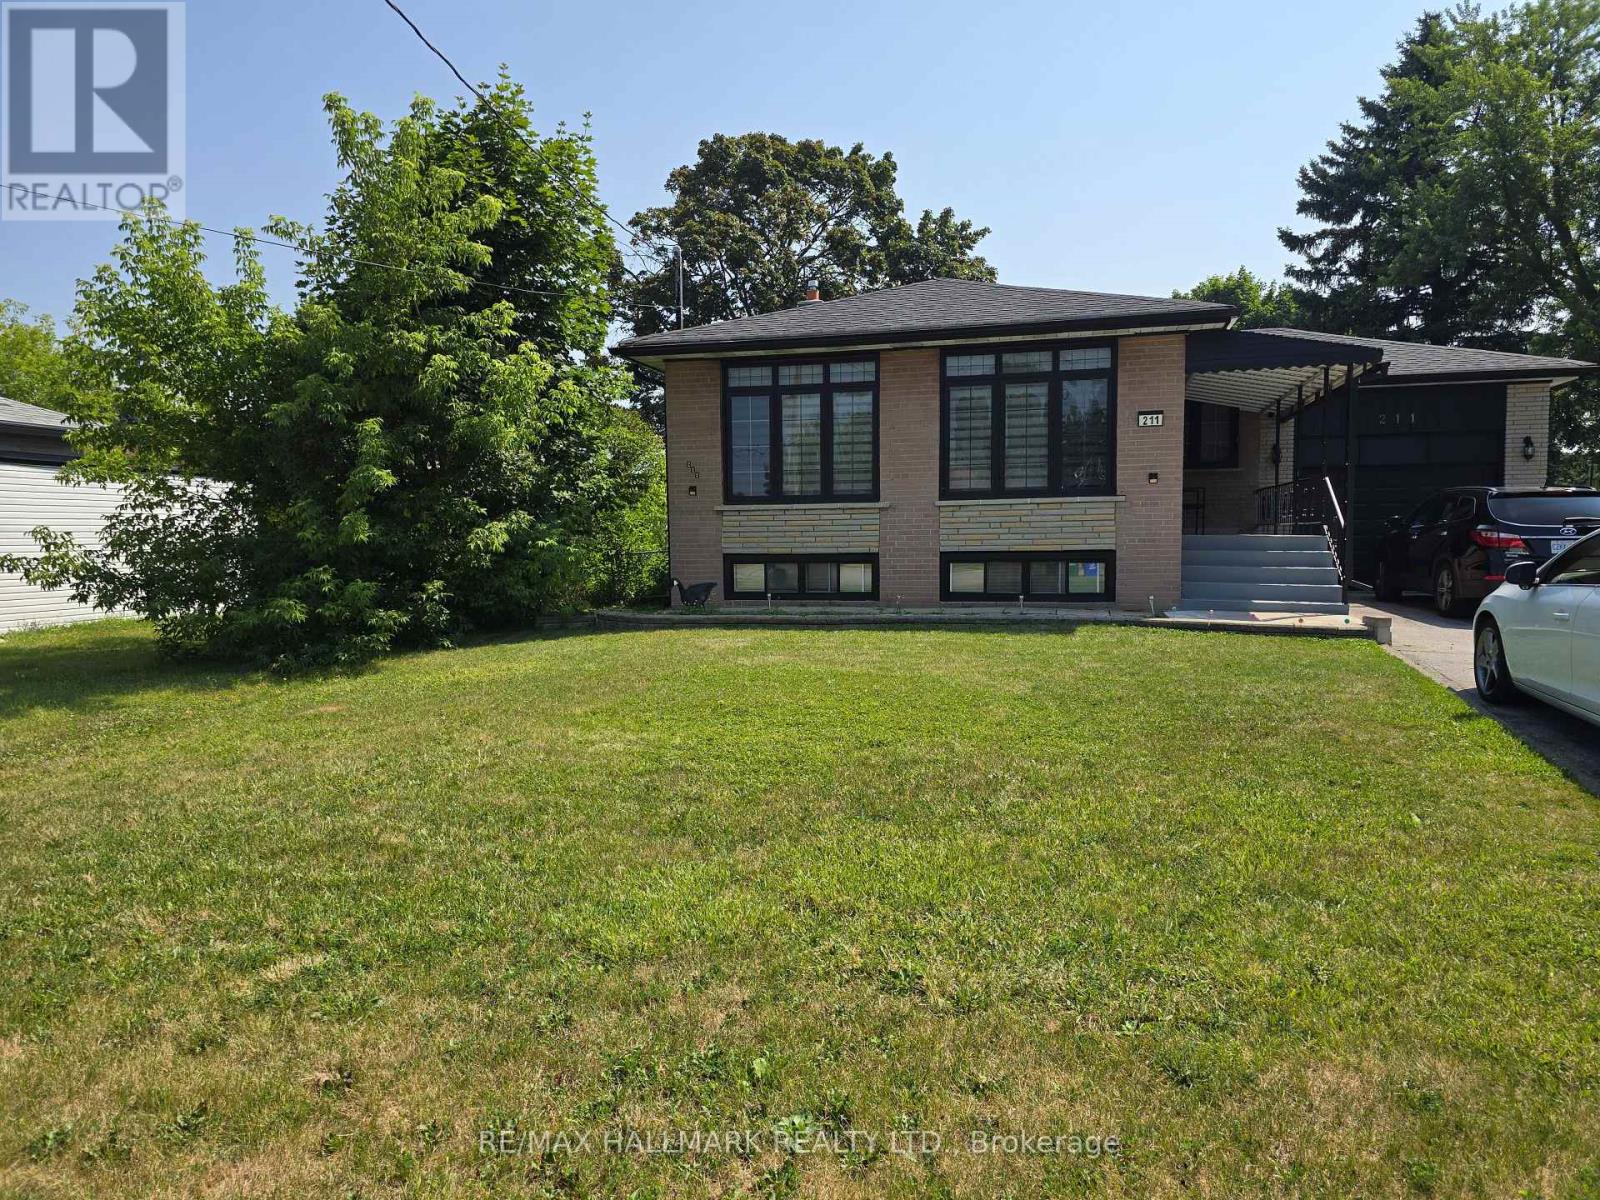
211 Norfolk Avenue
Richmond Hill, Ontario
Fantastic Basement In a Desirable Location In The Heart of Richmond Hill. Separate Entrance. Two-Room + family room combine with dining room, kitchen, This Home is Ideally Situated In A family Oriented Neighbourhood. Close To Go Train, Park, Shopping, and Top Ranked Schools (id:47351)
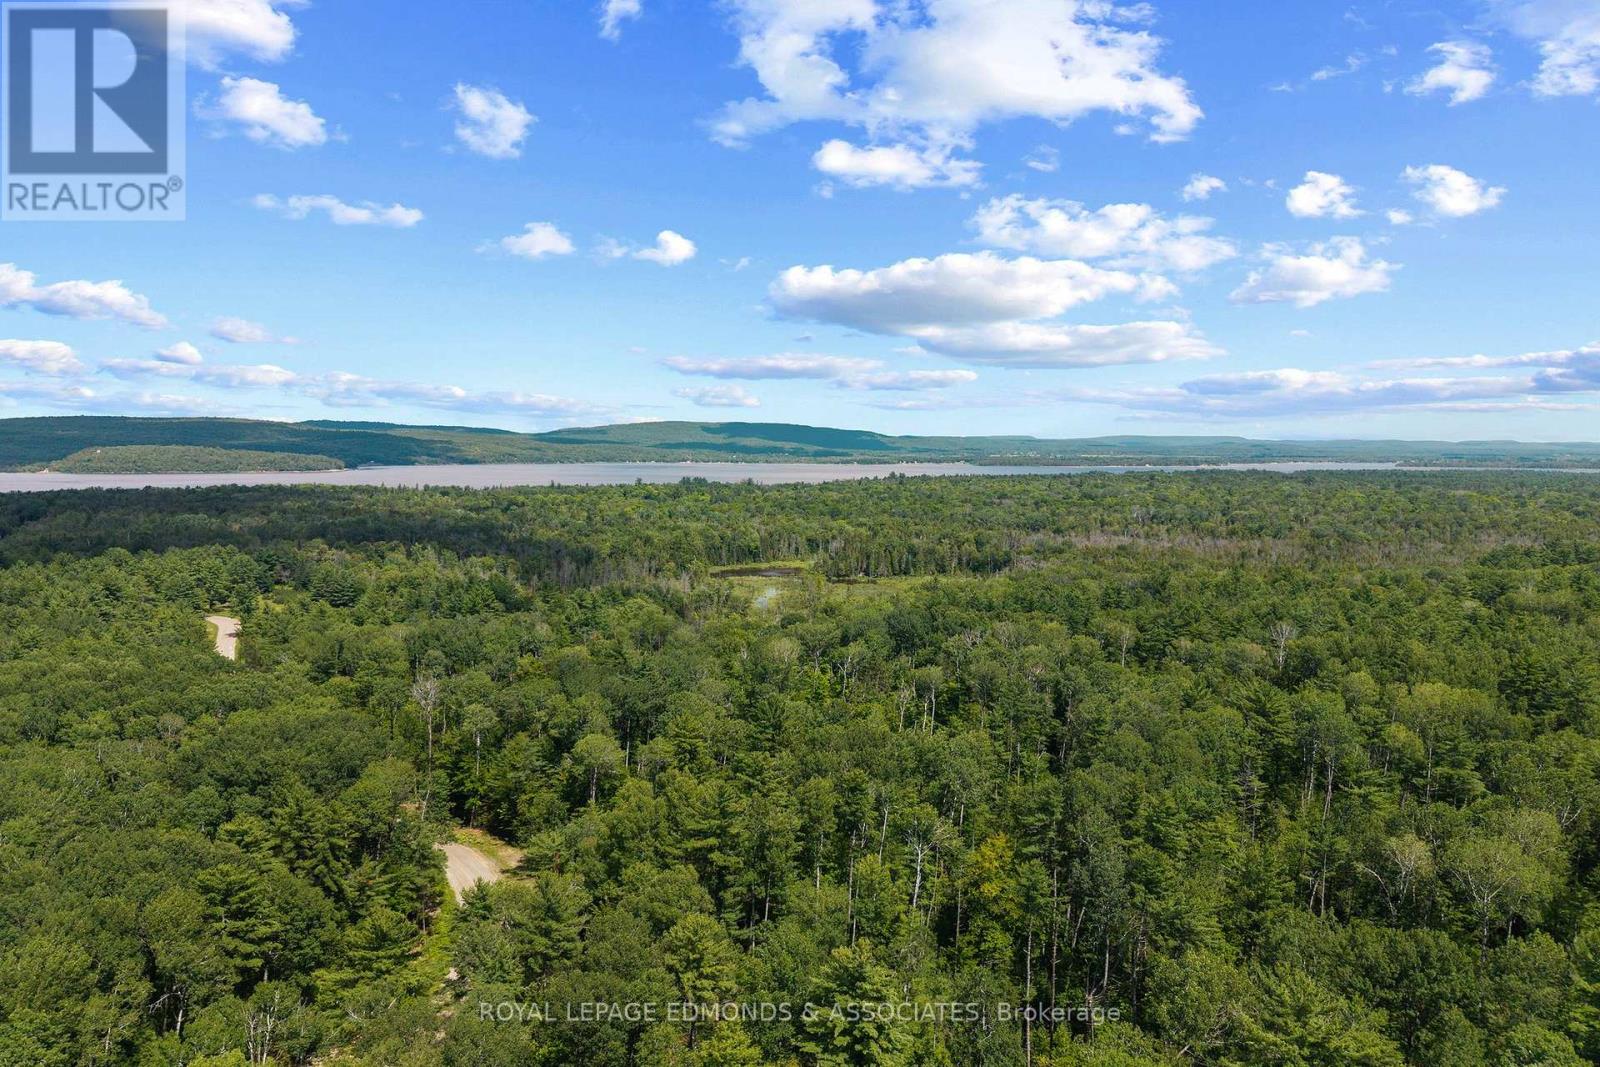
0000 Nangor Trail
Whitewater Region, Ontario
Very rare opportunity at 180 acres of land. Mature bush with lots of pine and hardwood for marketable timber. Build your dream home in this private setting with sandy soil. Hydro is available at the lot line. Excellent hunting (Deer, Bear, Turkey) with lots of trails throughout the property and a pond to keep wildlife around. Amazing investment with the value of this timber on the property. Lots of road frontage additional severances may be possible. Skidoo/ATV trails runs by the boarder of this property for recreational enjoyment and easy access to trails across Renfrew County. Just a 30-minute commute to Pembroke, while being only 10 minutes from the charming town of Westmeath for quick errands or a fill-up. For water enthusiasts, the boat launches at La Passe and Westmeath are just 10 minutes away, offering endless opportunities for fishing and water adventures on the Ottawa River. Four season maintained road with hydro at the lot line. 24-hour irrevocable on all offers. (id:47351)
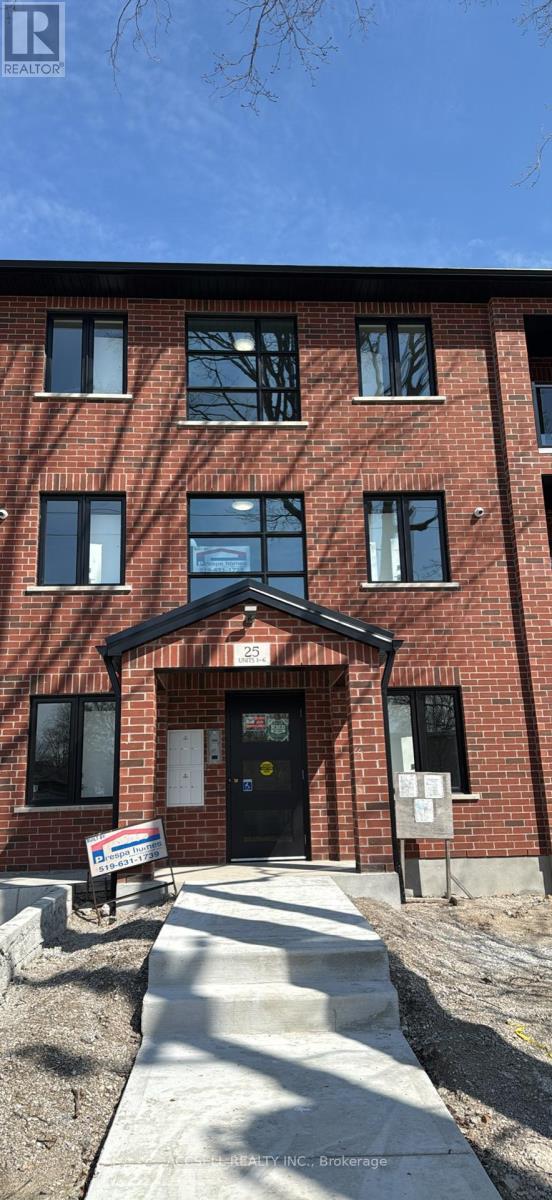
25 Alexandria Avenue
St. Thomas, Ontario
Available now - welcome to 25 Alexandria Avenue, where brand new 2-bedroom apartments offer bright, modern living in a convenient St. Thomas location just north of Talbot Street. These spacious units feature approximately 1,200 square feet of open-concept living space, a large bathroom, in-suite laundry, central air conditioning, and separate heating controls for added comfort. The kitchen comes equipped with appliances, and each unit includes one parking space. Water, water heater, grounds maintenance, and snow removal are included, making this an excellent option for tenants looking for a fresh, low-maintenance rental home. (id:47351)
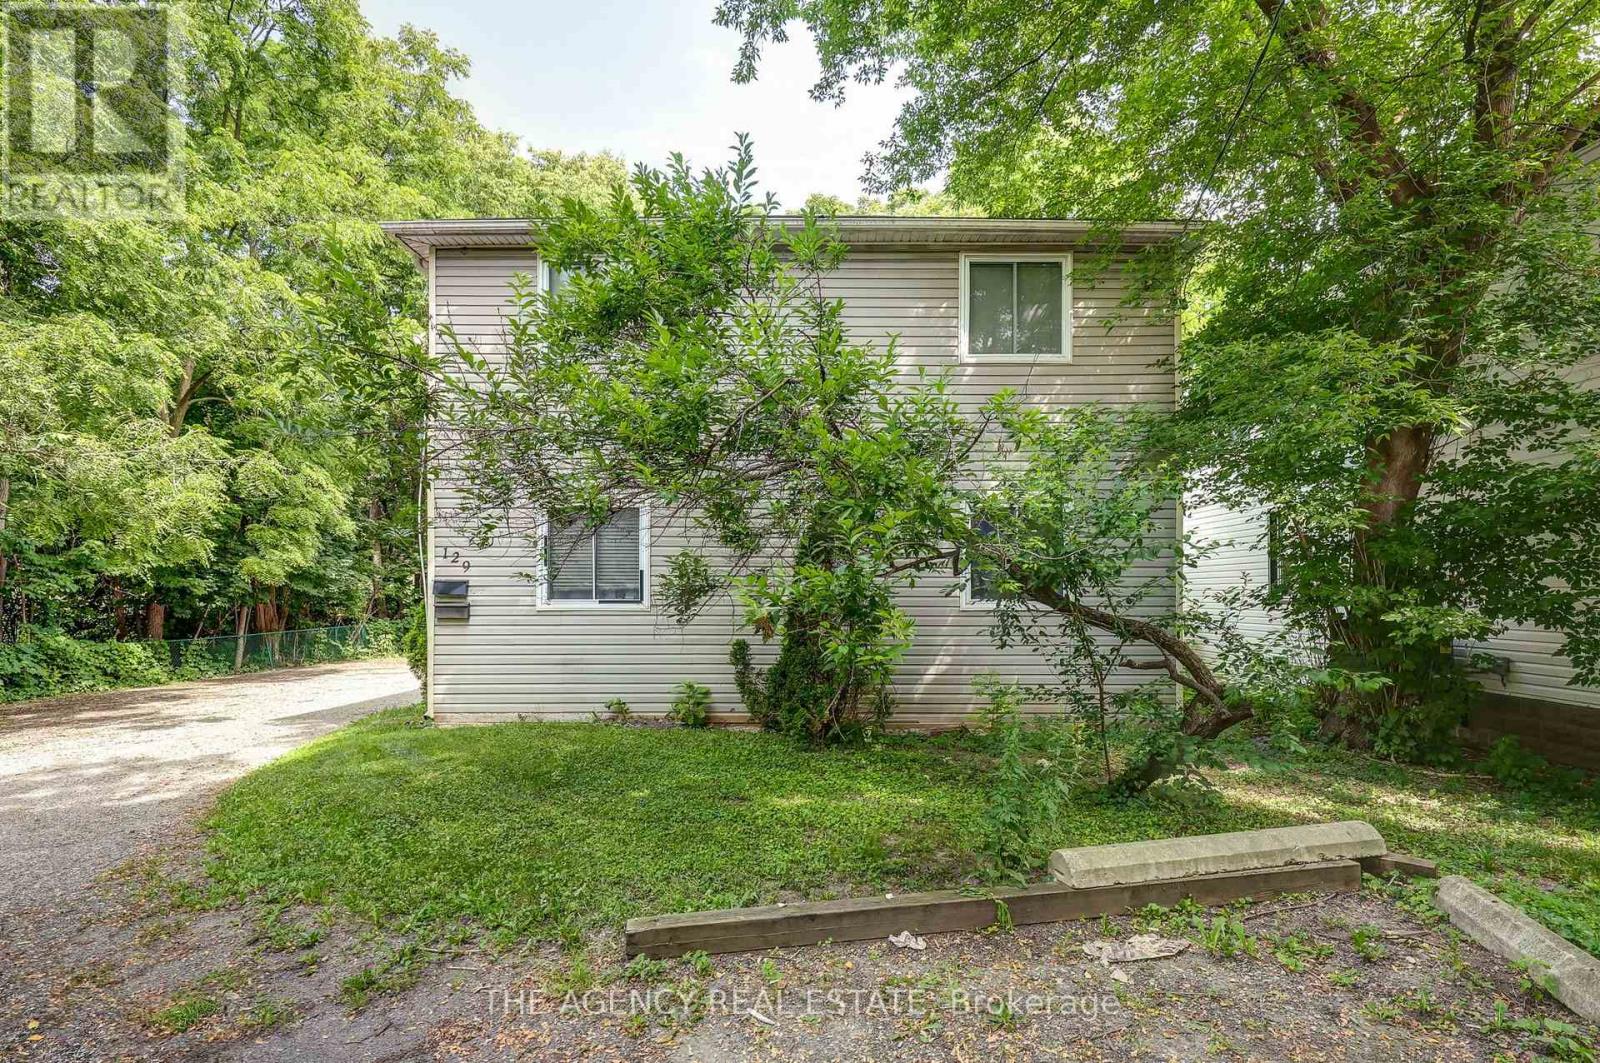
129 Oxford Street W
London North, Ontario
Turnkey investment opportunity in a prime location close to Western University, shopping, and everyday amenities! This 6+6 duplex delivers two independent income streams from 12 total bedrooms, generating $122,000 in gross annual income and $83,306 in net operating income, with tenants responsible for all utilities. Located on the Oxford St E corridor with direct bus access, the property benefits from strong, consistent rental demand and offers ongoing upside to NOI as tenant turnover creates opportunities to adjust rents toward current market levels. A rare chance to own scaled rental housing in one of London's strongest rental markets. (id:47351)
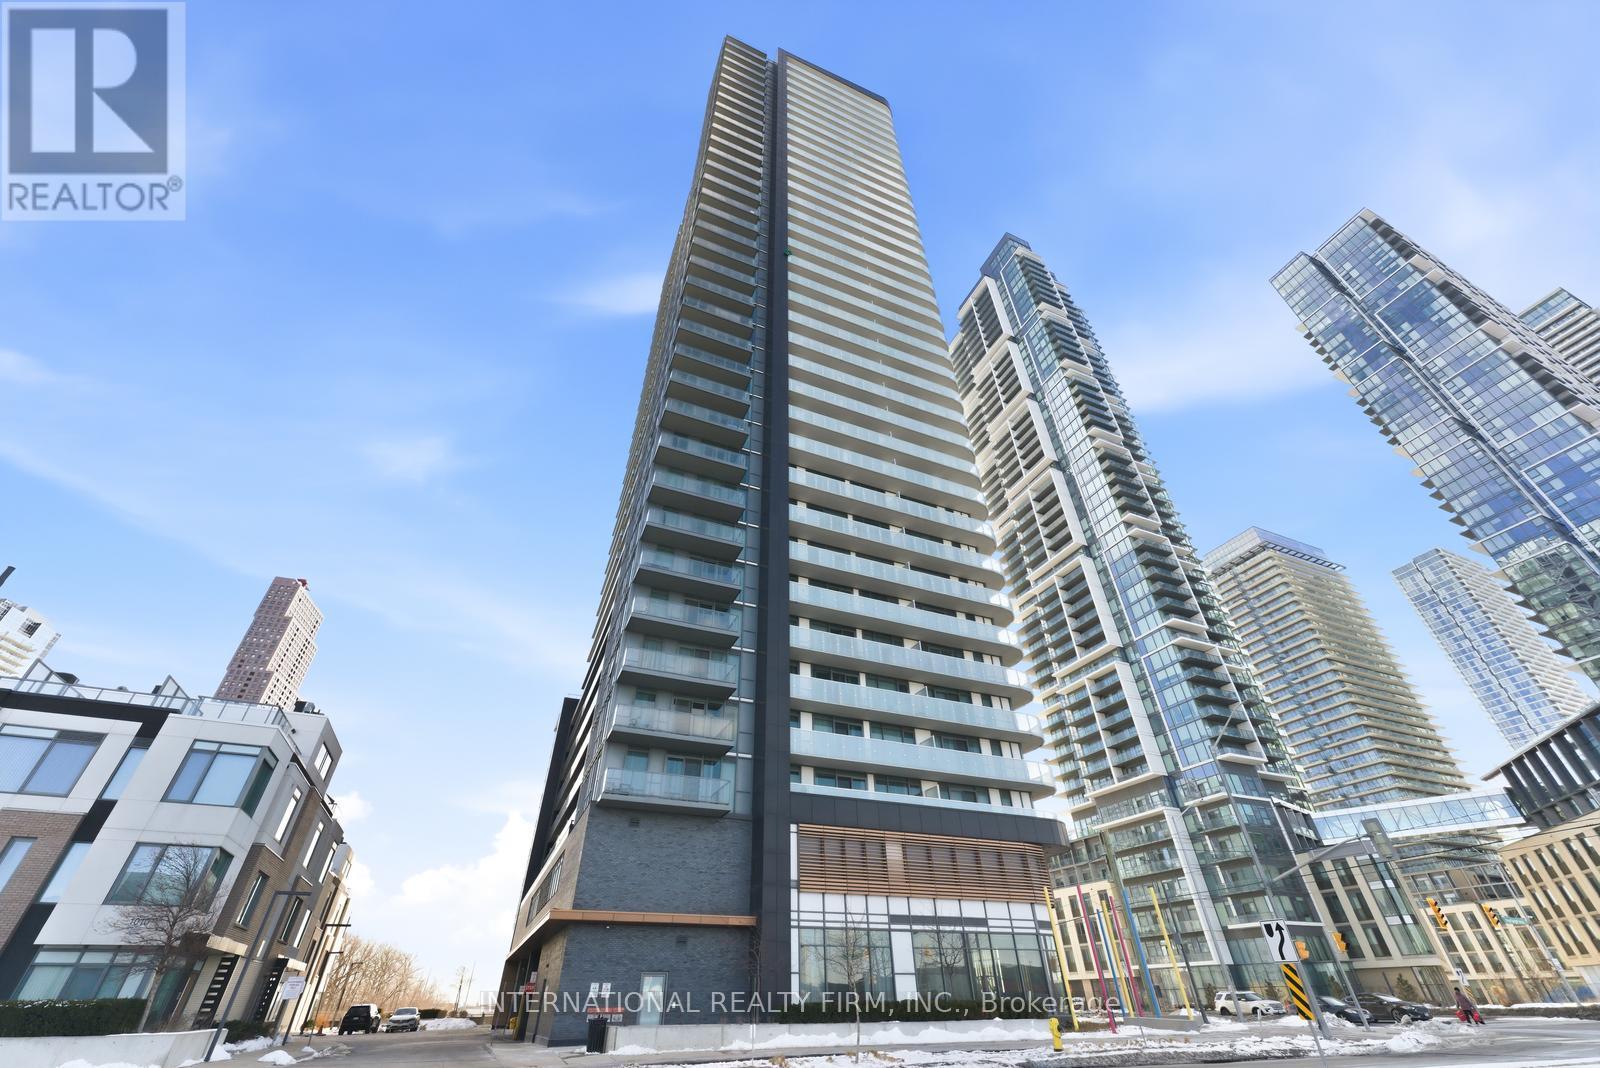
703 - 7895 Jane Street
Vaughan, Ontario
Welcome to a rare opportunity in the heart of the Vaughan Metropolitan Centre-where urban convenience meets peaceful, unobstructed natural views.This beautifully designed 1+1 bedroom, 2 full bathroom suite offers a smart, functional layout with no wasted space-perfect for young professionals, couples planning their next chapter, or savvy investors seeking strong rental appeal. Step into a bright, open-concept living space filled with natural morning light from its premium east-facing exposure.What truly sets this home apart is its tranquil setting-tucked away from the hustle of the core, with sweeping views of a lush ravine and future parkland directly behind. Enjoy the rare combination of privacy, quiet, and unobstructed scenery, all while being just a short walk to the subway.The versatile den offers incredible flexibility-ideal as a stylish home office, guest space, or a nursery as your lifestyle evolves. With two full bathrooms (a rare feature in this category), the suite offers added comfort, convenience, and long-term livability.Modern finishes, sleek cabinetry, and a well-appointed kitchen complete the space, making it truly move-in ready.Whether you're commuting downtown, working remotely, growing into your next phase, or investing in a high-demand location, this residence checks every box. (id:47351)
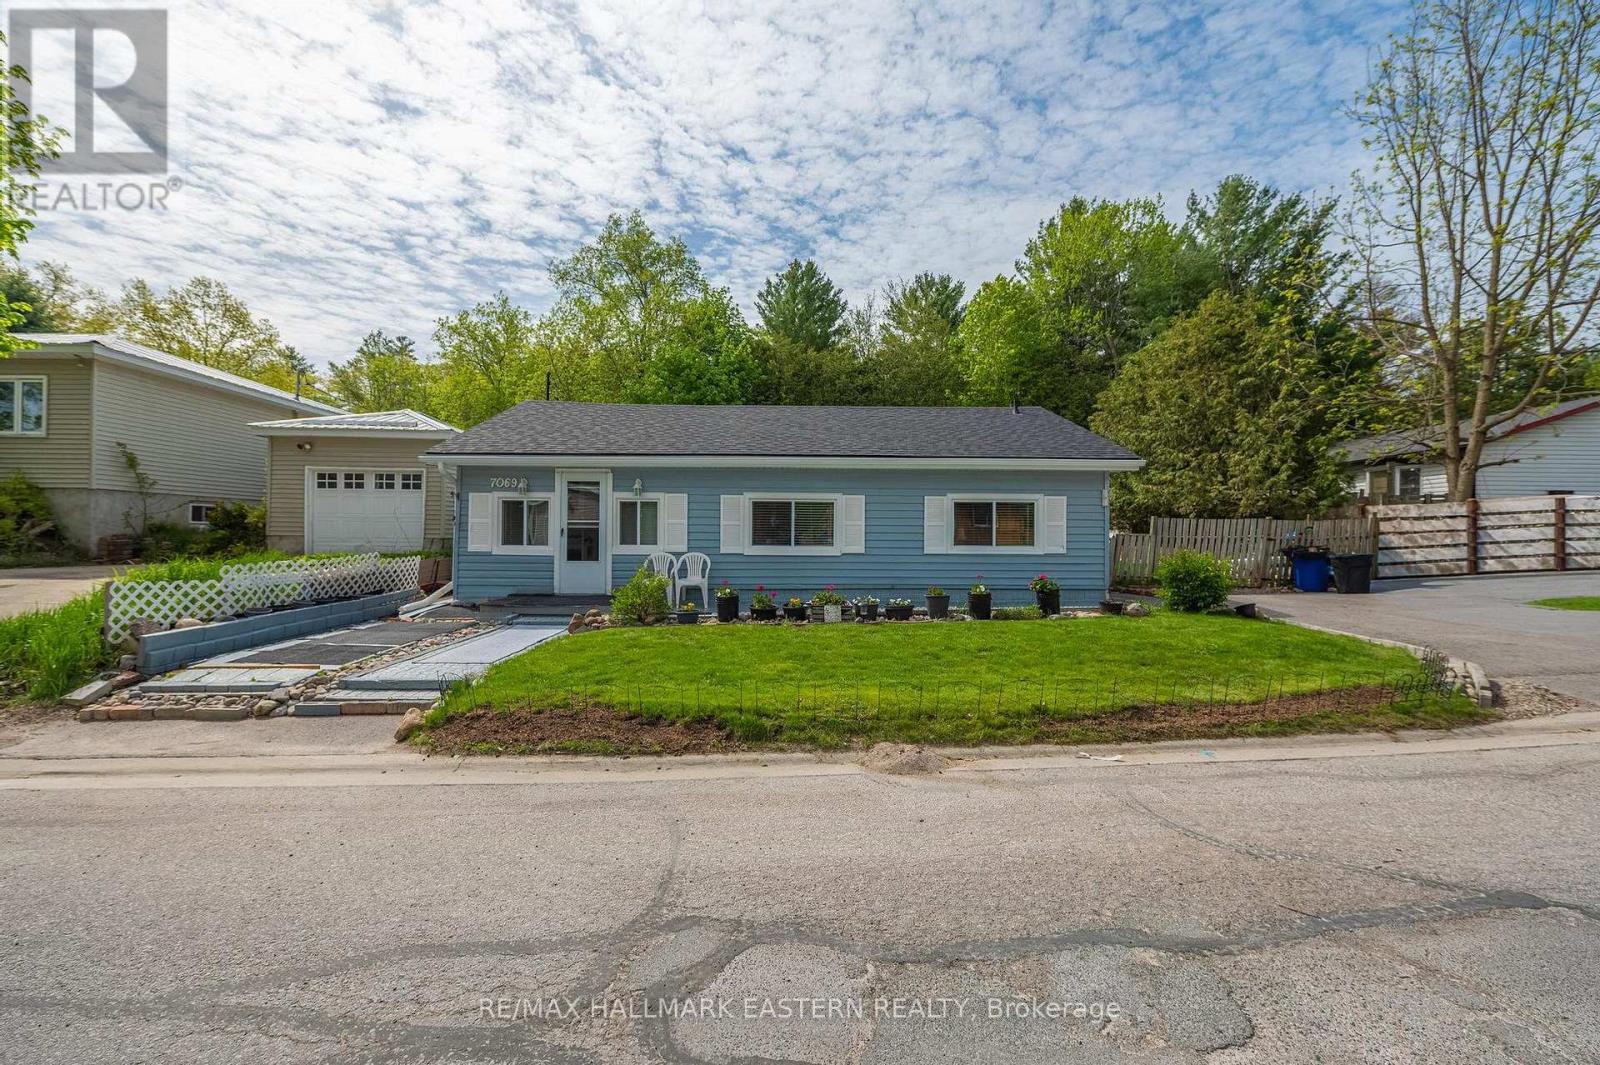
7069 Waverly Street
Hamilton Township, Ontario
This Beautiful Bungalow is Move In Ready With: New Roof Installed in 2026. Along With New Soffit, Eavestroughs and Fascia! Welcome Home to This Wonderfully Kept 2 Bedroom Bungalow On A Quiet One Way Street In The Village Of Beautiful Bewdley. A Spacious, Inviting Foyer Leads To Open Concept Living And Dining Rooms With A Walk Out To The Sunny Patio In A Private Fenced Backyard. Everything on One Floor, Including an Efficiently Designed Kitchen with Everything Within Reach, 2 Good-Sized Bedrooms And A Main Floor Bath With a Large Glass Shower. This Home Has Great Potential To Be Fully Wheelchair Accessible. This Lovely Residence is a Short Walk Away from Rice Lake's Waterfront and All it Has to Offer: Boating and Docking, Water Sports, Park and Marina at Your Fingertips. A Few Mins Walk to The Store And 2 Great Local Restaurants With Those Wondrous Water Views Bewdley is So Well Loved For. Ideally Located Moments from The Ganaraska Forest for Hiking, Horseback Riding, Snowmobiling and Nature Lovers Alike. 20 Mins South of Peterborough and 10 Mins North of Port Hope with Quick Centered Access to the 401 and the 407 for the Commuter. Priced to Sell. Bigger than it looks at 976 Sq Feet ! More economical than condo fees. So Much to Appreciate. (id:47351)
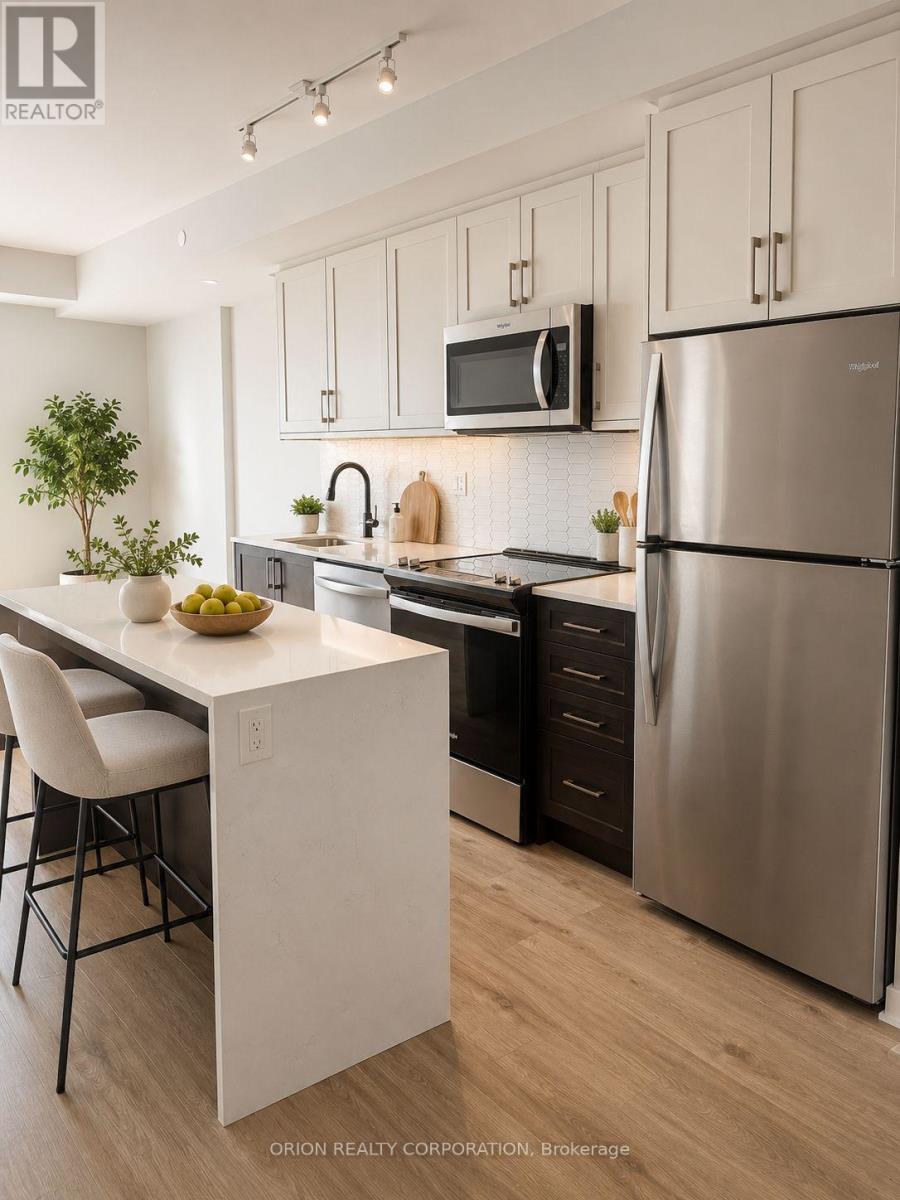
110 - 201 Brock Street S
Whitby, Ontario
Welcome to Station No 3. Modern living in the heart of historic downtown Whitby. Brand new boutique building by award winning builder Brookfield Residential. Take advantage of hundreds of thousands in savings from original price!!!The "King" is a gorgeous, 2-storey townhome at 1383 sq. ft. with soaring approximate 11' ceilings. Floor to ceiling windows allow natural light to flow through the space. Enjoy the main floor's open concept layout with walk-out to terrace, additional pantry storage & powder room for guests. The oak staircase leads you to the upper floor's spacious den, primary bedroom with 4 piece en-suite washroom & double sinks, second bedroom with walk-out to balcony, an additional 4 piece washroom & in-suite storage with laundry area. Enjoy lovely finishes including kitchen island with waterfall edge, quartz countertops, soft close cabinetry, ceramic backsplash, black Delta faucets, wide-plank laminate flooring,& Smart Home System. This suites includes approximately $14,000 in upgrades. Easy access to highways 401, 407 & 412. Minutes to Whitby Go Station, Lake Ontario & many parks. Steps to several restaurants, coffee shops & boutique shopping. Immediate or flexible closings available. 1 EV parking & 2 locker's included. Station 3 is fully constructed & registered. State of the art building amenities include, gym, yoga studio, 5th floor party room with outdoor terrace with BBQ's & fire pit, 3rd floor south facing courtyard with additional BBQ's, co-work space, pet spa, concierge & guest suite. (id:47351)
20233 Kenyon Concession 4 Road
North Glengarry, Ontario
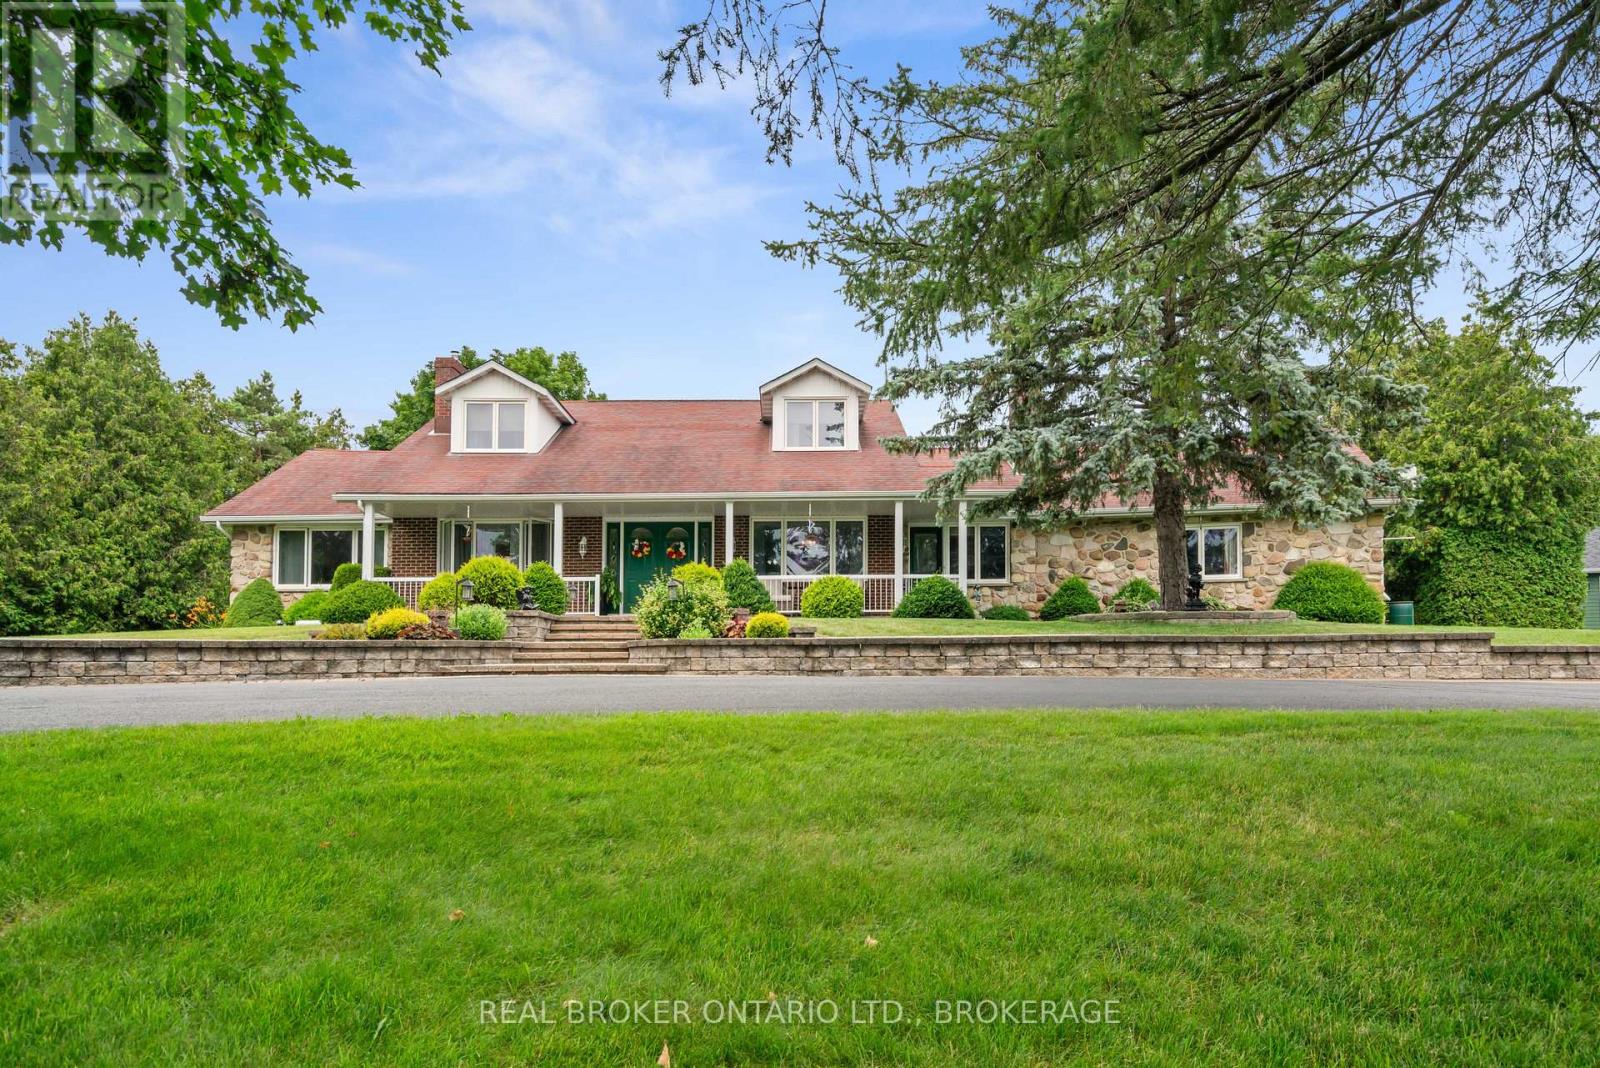
Welcome to 20233 Kenyon Concession 4. This executive estate, perfectly situated on over 3.2 beautifully landscaped acres, offering the ideal blend of privacy, elegance, and comfort. From the moment you arrive, the winding paved driveway, mature trees, impressive stone landscaping, and stately façade create an unforgettable first impression. Inside, you'll find a thoughtfully designed home featuring 3 spacious bedrooms, 3 bathrooms, and a dedicated home office, providing the perfect balance of everyday functionality and refined living. The grand two-storey foyer, complete with its sweeping staircase, sets the tone for the quality craftsmanship found throughout. Designed for both entertaining and family living, the home offers generous principal rooms, including a formal living room with a cozy fireplace, an elegant dining room, and an expansive open-concept kitchen overlooking the family room. Large windows throughout the home flood the interior with natural light while showcasing picturesque views of the surrounding grounds.The spacious primary suite provides a peaceful retreat, while two additional bedrooms offer comfort for family or guests. A beautifully updated bathroom and convenient main-floor amenities complete this exceptional layout. One of the home's standout features is the large three-season sunroom, create the perfect space to enjoy morning coffee, evening sunsets, and gatherings with family and friends while overlooking the private backyard with the large heated inground pool. Car enthusiasts and hobbyists will appreciate the attached two-car garage, along with the impressive detached garage/workshop offering additional storage and endless possibilities.Whether you're looking for a peaceful country estate, space to entertain, or room for a growing family, this remarkable property delivers a lifestyle that's increasingly difficult to find. Call today for your private showing. As per form 244, 24hrs irrevocability on all offers. (id:47351)
138 Emily Park Road
Kawartha Lakes, Ontario
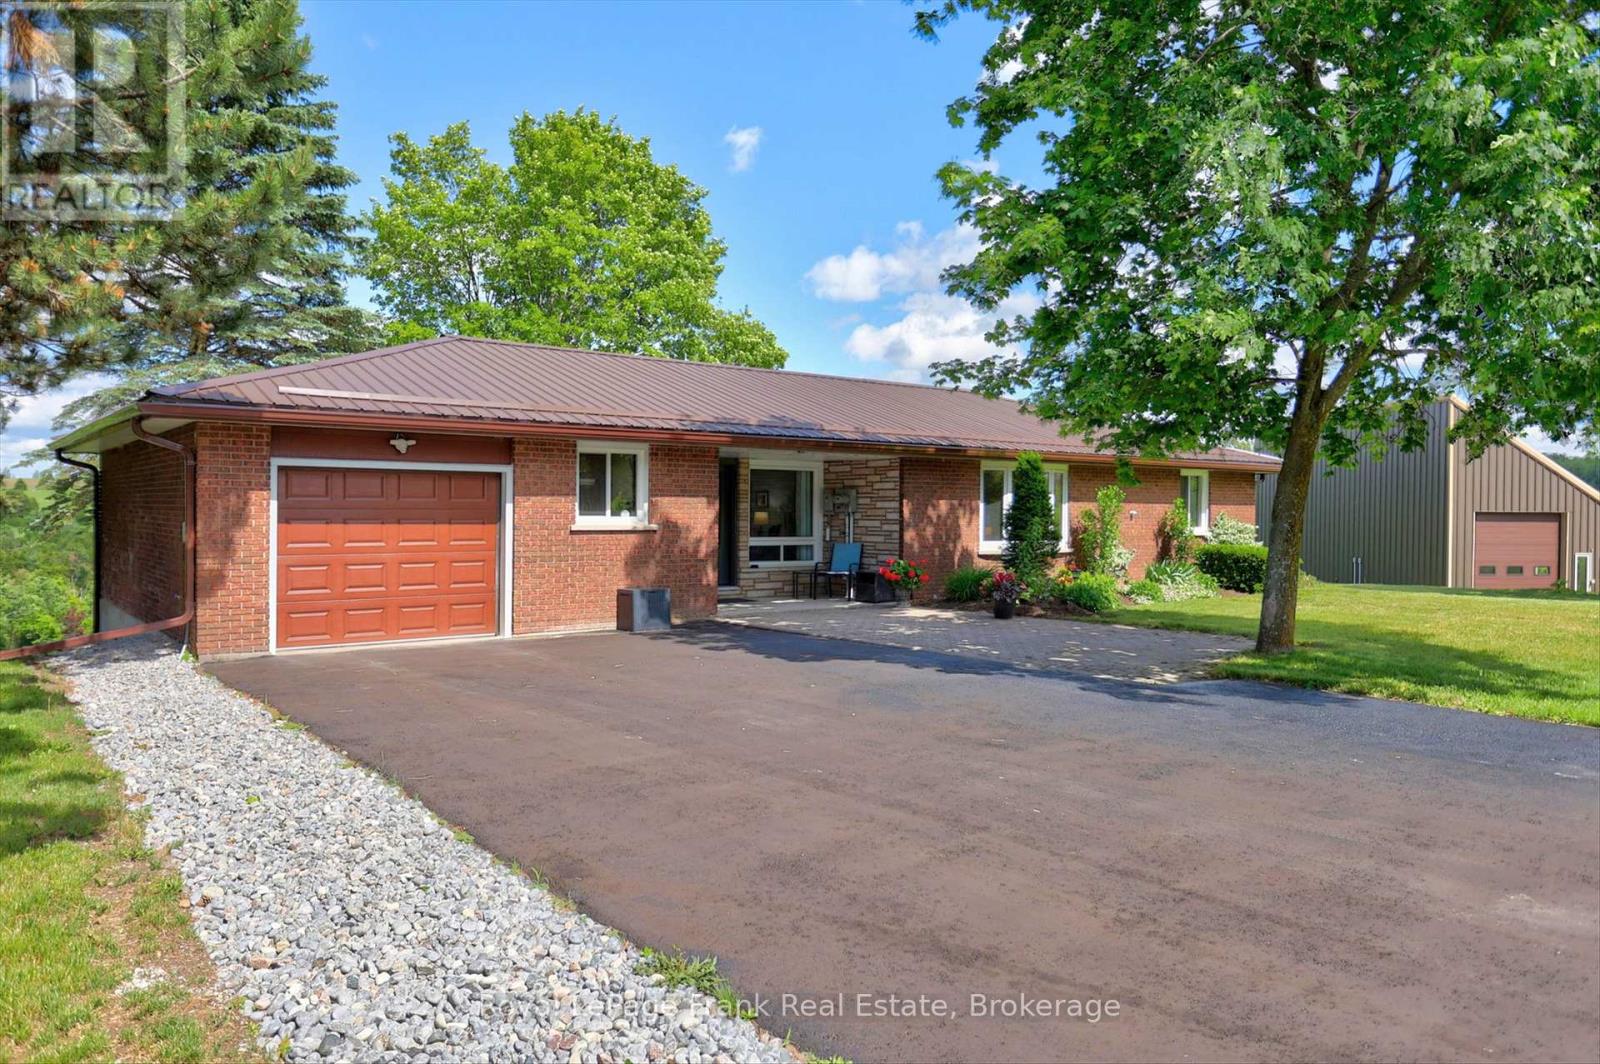
Welcome home to this beautifully maintained country property offering nearly four acres of privacy, panoramic views of the rolling hills of Emily Township and a place where family, nature and everyday life can come together. Located between Peterborough and the City of Kawartha Lakes, and just minutes from Highway 115, the property offers the perfect balance of rural tranquility and everyday convenience. Approached by a paved driveway and surrounded by mature trees, fruit trees, grape vines and three picturesque ponds, this exceptional property offers natural beauty, acreage and practical amenities. Sweeping countryside views provide a remarkable backdrop in every season. The solid brick bungalow has been lovingly maintained and thoughtfully improved, offering spacious and comfortable main-floor living with three bedrooms, two recently updated baths, hardwood flooring, bright principal rooms and a walkout to the rear deck overlooking the grounds. Extensive upgrades completed in recent years include windows, doors, bathrooms, flooring, drainage, a generator transfer switch and numerous others that reflect true pride of ownership. The impressive 40' x 26' detached steel-frame shop, constructed in 2013 offers approximately 1,040 square feet of versatile space with concrete floors, power, tall RV-accessible overhead doors and sliding patio doors overlooking the property. Whether you're a tradesperson, hobbyist, or simply require exceptional storage space, this building provides that rarely found flexibility. Solar panels mounted on the shop generate approximately $2,000 annually through a transferable Ontario microFIT contract with approximately seven years remaining. The ideal home to establish roots for your family - move-in, stretch out and enjoy! (id:47351)
339 Little Finch Lake Road
Addington Highlands, Ontario
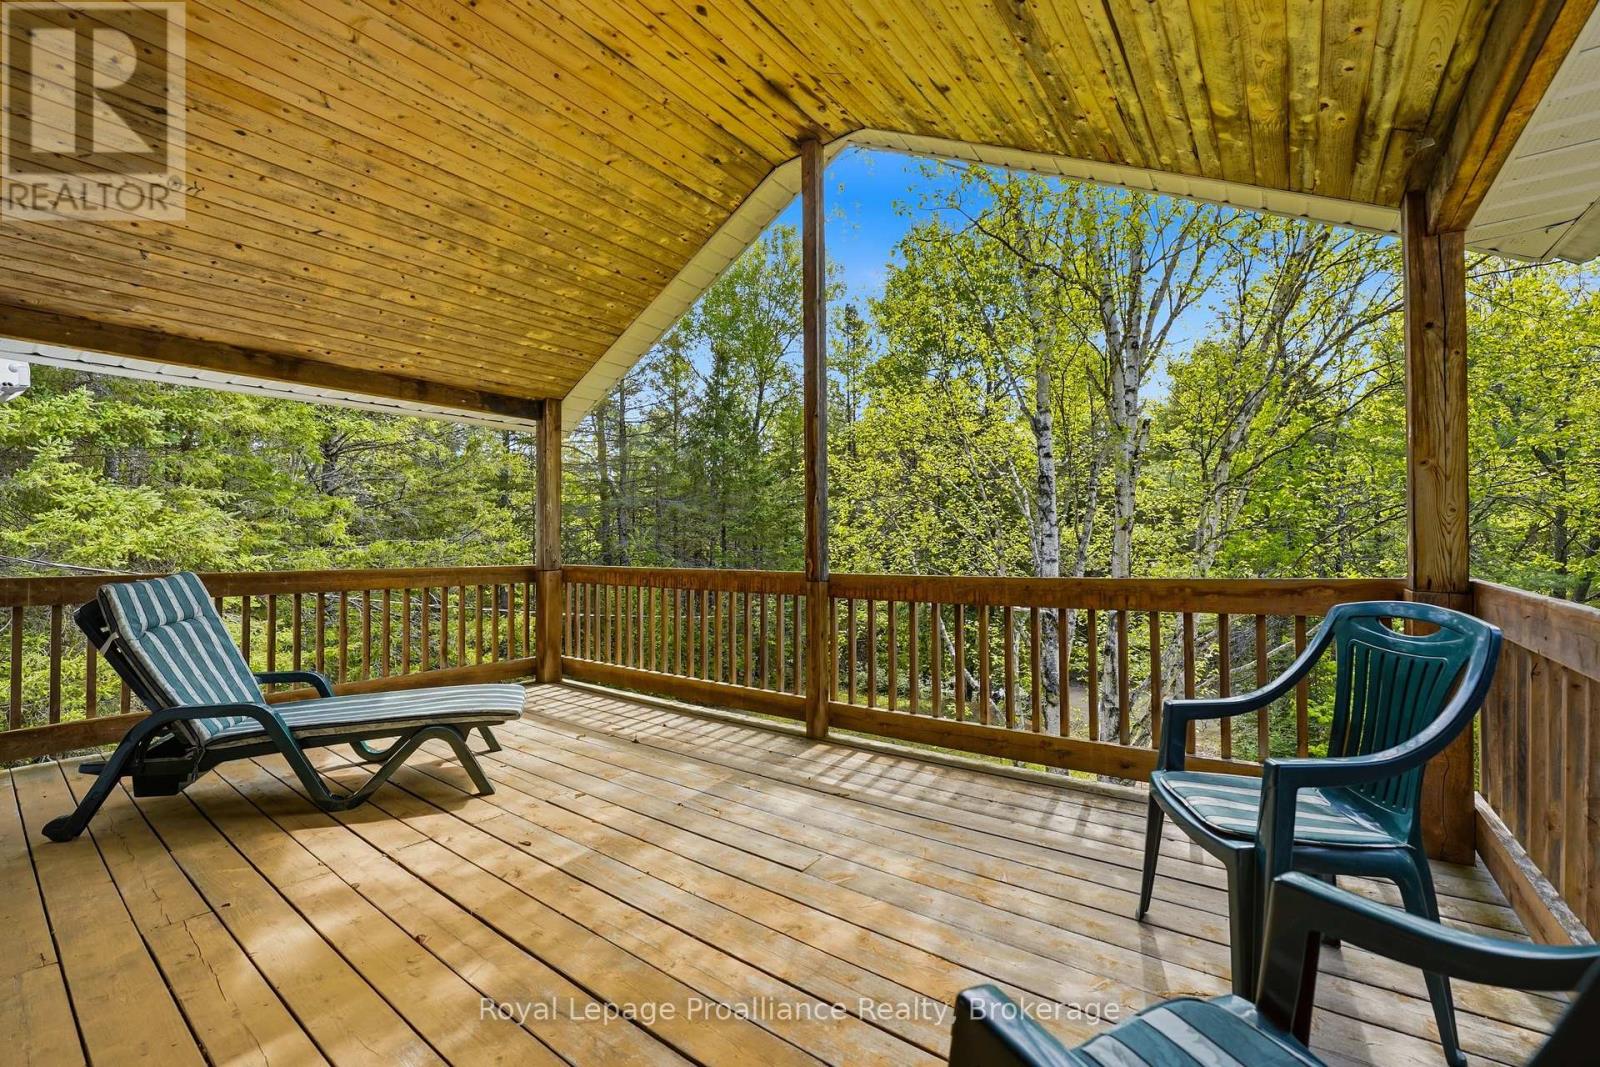
DEEDED WATERFRONT ACCESS...Welcome to the heart of the LAND O' LAKES, where privacy, nature, and waterfront enjoyment come together. This well-maintained two-storey, four-season home offers 4 bedrooms, 1.5 bathrooms, and deeded waterfront access just steps from LITTLE FINCH LAKE. Built in 1993 and lightly lived in, this charming home sits on a beautifully treed 1.4-acre lot, providing exceptional privacy and a peaceful setting. Large windows throughout fill the home with natural light, creating bright and inviting living spaces.The upper level features a spacious primary bedroom and guest bedroom, both with patio doors leading to a covered second-storey porch complete with a warm knotty pine ceiling-the perfect place to enjoy your morning coffee or unwind while overlooking the surrounding forest.Covered porches on both levels extend your living space outdoors and offer a welcoming place to relax in every season. The full unfinished basement provides excellent storage and endless potential for future design & finishing. Lovingly cared for and move-in ready, this property is ideal as a year-round residence, family retreat, or recreational getaway. Enjoy the best of Land O' Lakes living with deeded water access, abundant wildlife, and the tranquility of a private country setting. (id:47351)
28 Lower - 589 Hanlon Creek Boulevard
Guelph, Ontario
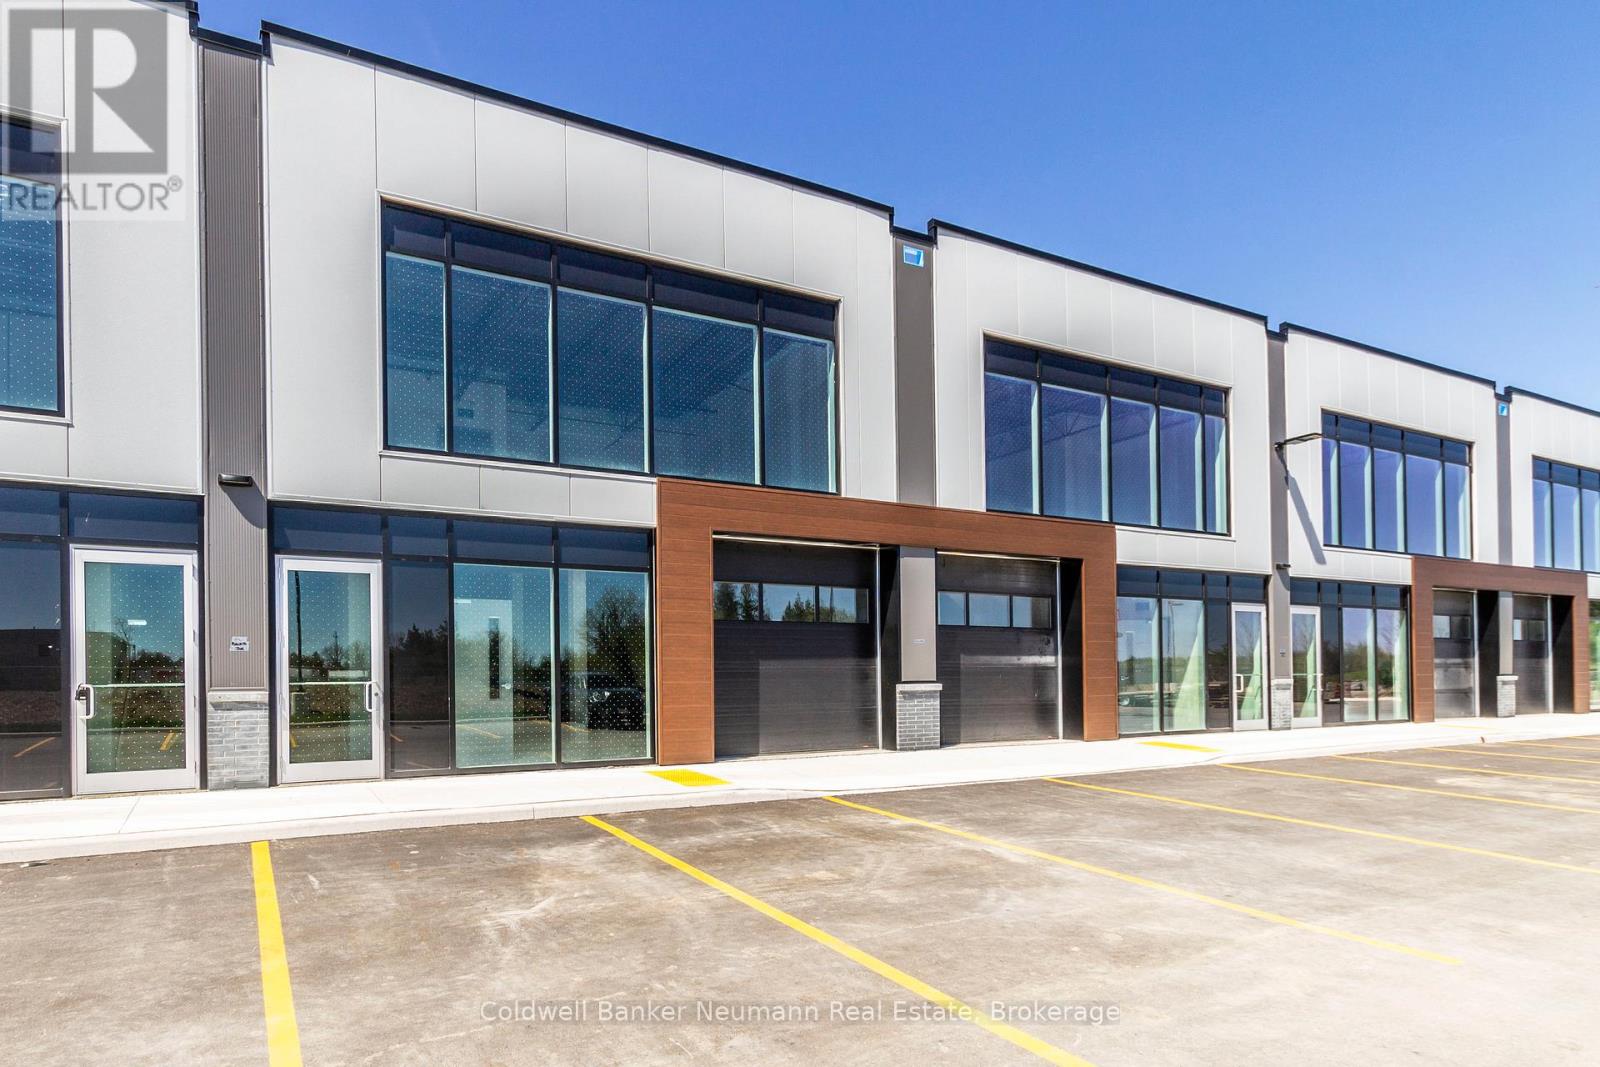
Welcome to Unit 28 at 589 Hanlon Creek Blvd. A special development located in the highly sought after Hanlon Business Park in the South End of Guelph, close to Major Highways (HWY 6 and 401.) Units include 21 foot clear height ceilings, second floor loft area, a 10ft x 10ft drive in loading bay and plenty of parking. If you are a business owner or entrepreneur looking for a place to house your operation you will not want to miss this one. Units in shell form and ready for your ideas and build out. This Unit can be combined with Units 26 and 27 to create spaces of up to 6804 sqft in size. (id:47351)
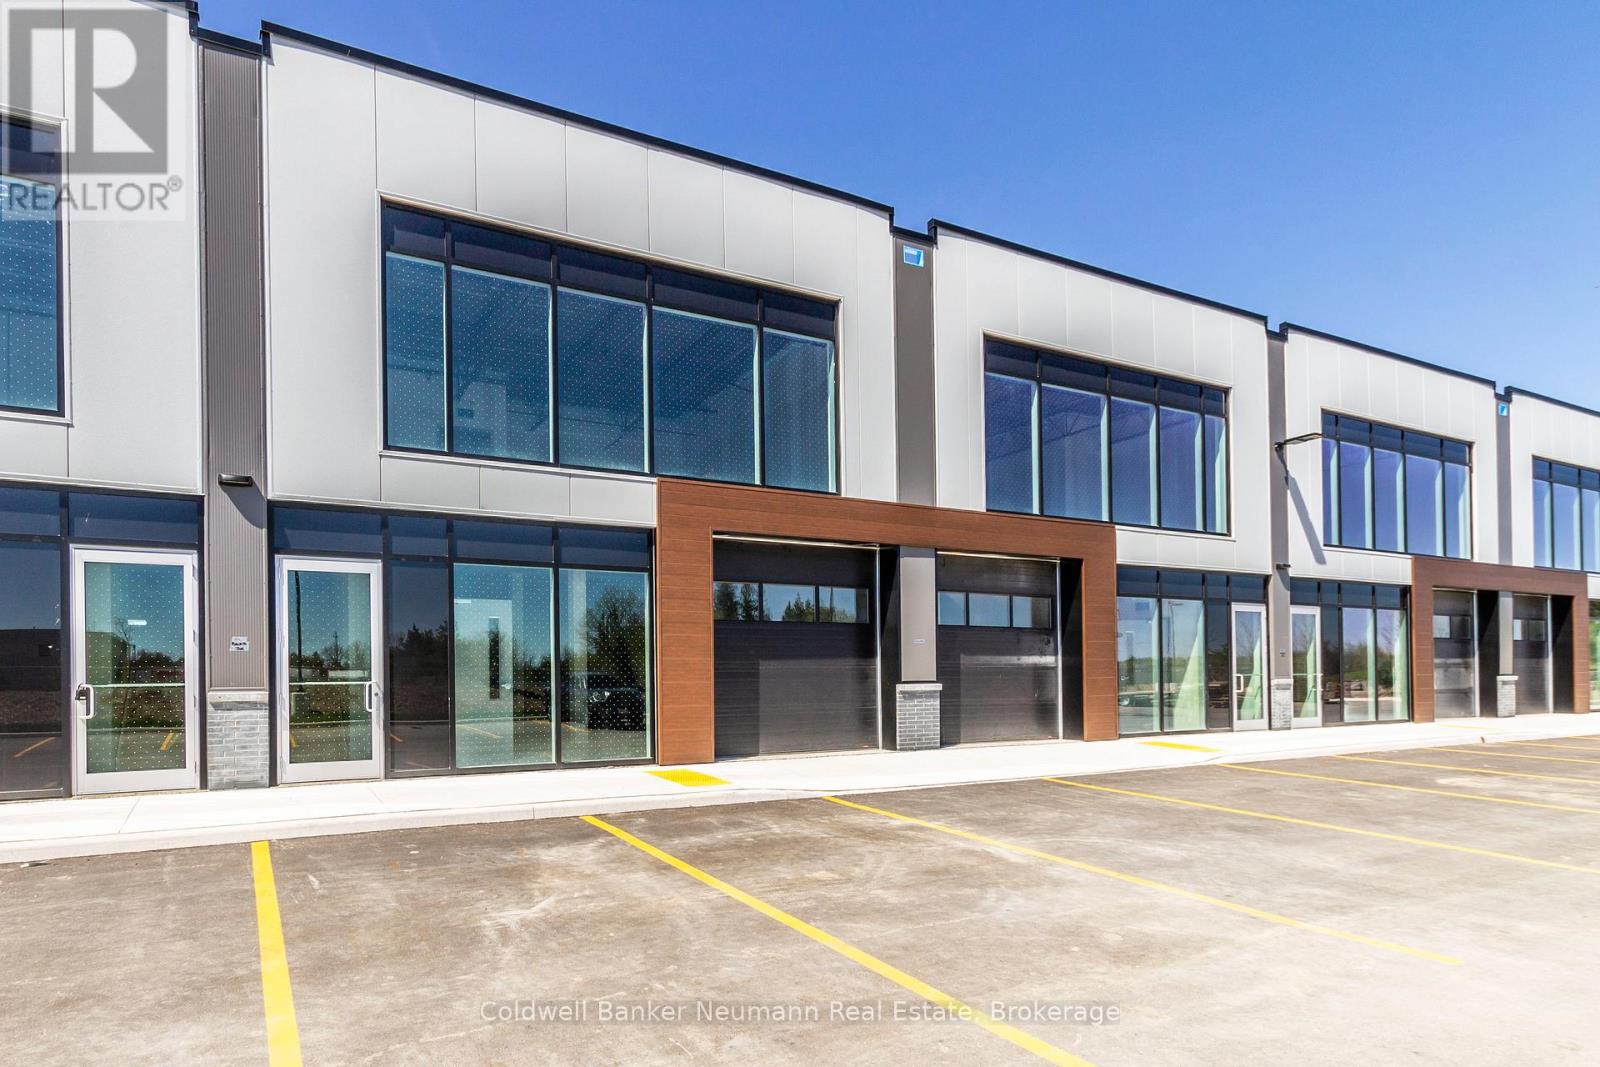
28 - 589 Hanlon Creek Boulevard
Guelph, Ontario
Welcome to Unit 28 at 589 Hanlon Creek Blvd. A special development located in the highly sought after Hanlon Business Park in the South End of Guelph, close to Major Highways (HWY 6 and 401.) Units include 21 foot clear height ceilings, second floor loft area, a 10ft x 10ft drive in loading bay and plenty of parking. If you are a business owner or entrepreneur looking for a place to house your operation you will not want to miss this one. Units in shell form and ready for your ideas and build out. This Unit can be combined with Units 26 and 27 to create spaces of up to 6804 sqft in size. (id:47351)
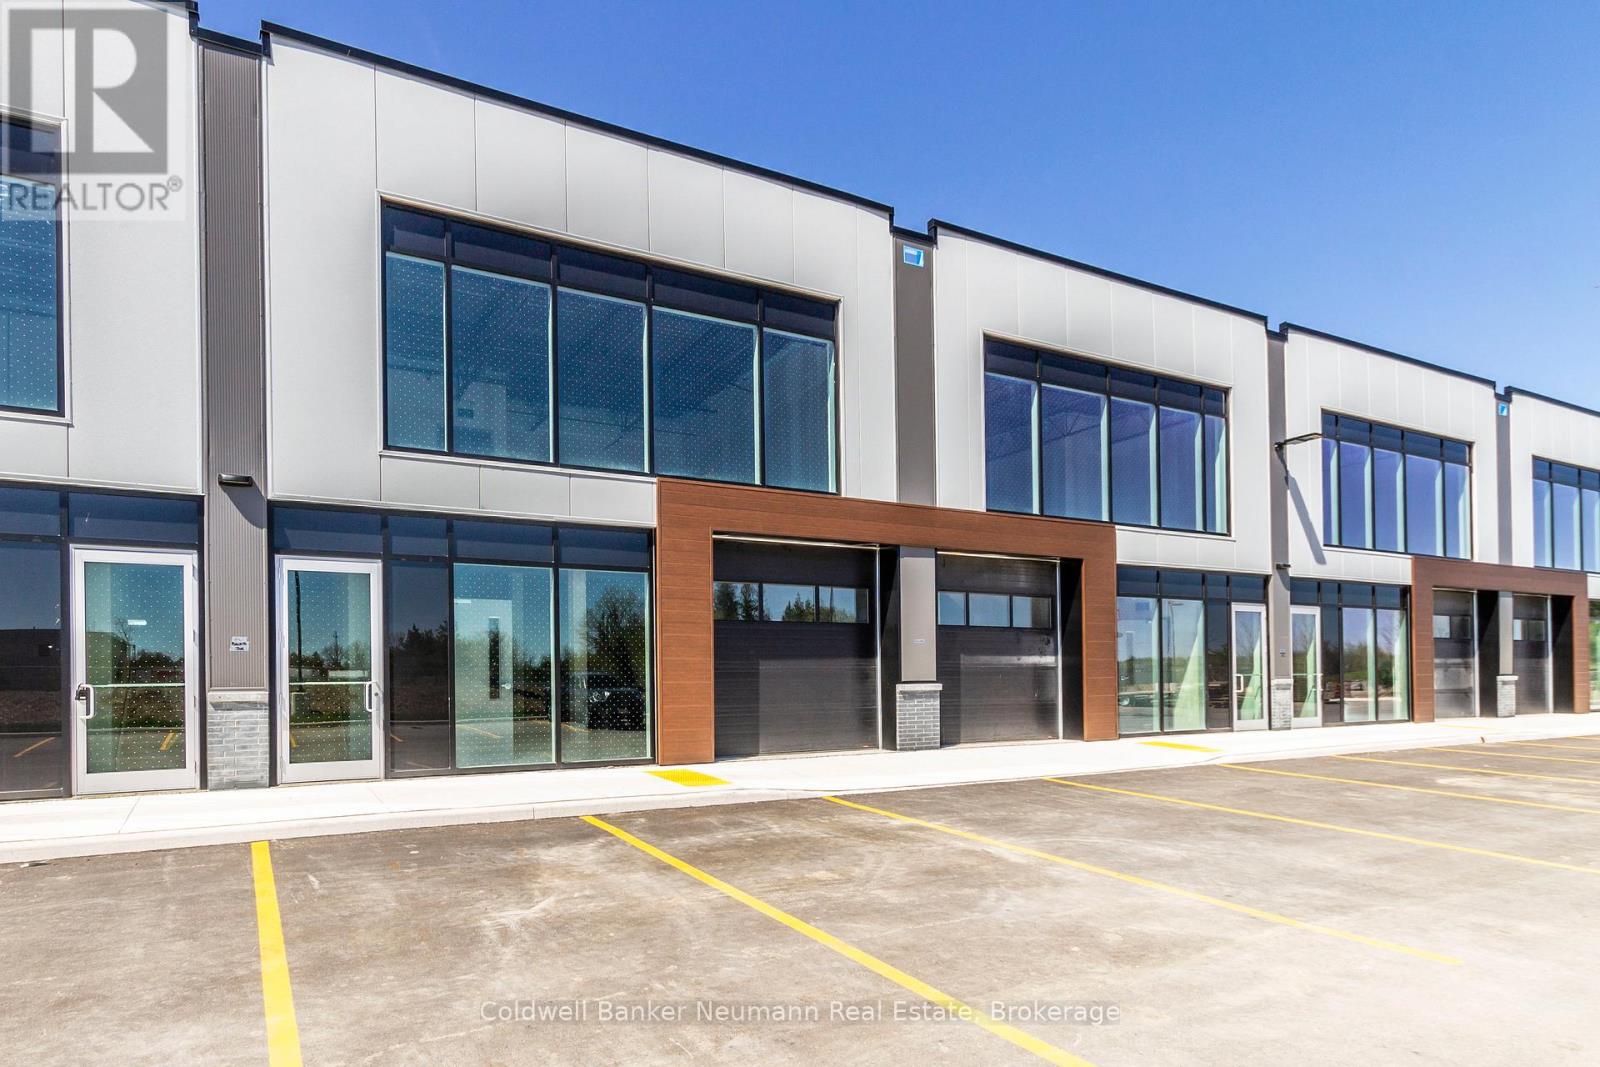
28 Upper - 589 Hanlon Creek Boulevard
Guelph, Ontario
Welcome to Unit 28 at 589 Hanlon Creek Blvd. A special development located in the highly sought after Hanlon Business Park in the South End of Guelph, close to Major Highways (HWY 6 and 401.) Units include 21 foot clear height ceilings, second floor loft area, a 10ft x 10ft drive in loading bay and plenty of parking. If you are a business owner or entrepreneur looking for a place to house your operation you will not want to miss this one. Units in shell form and ready for your ideas and build out. This Unit can be combined with Units 26 and 27 to create spaces of up to 6804 sqft in size. (id:47351)
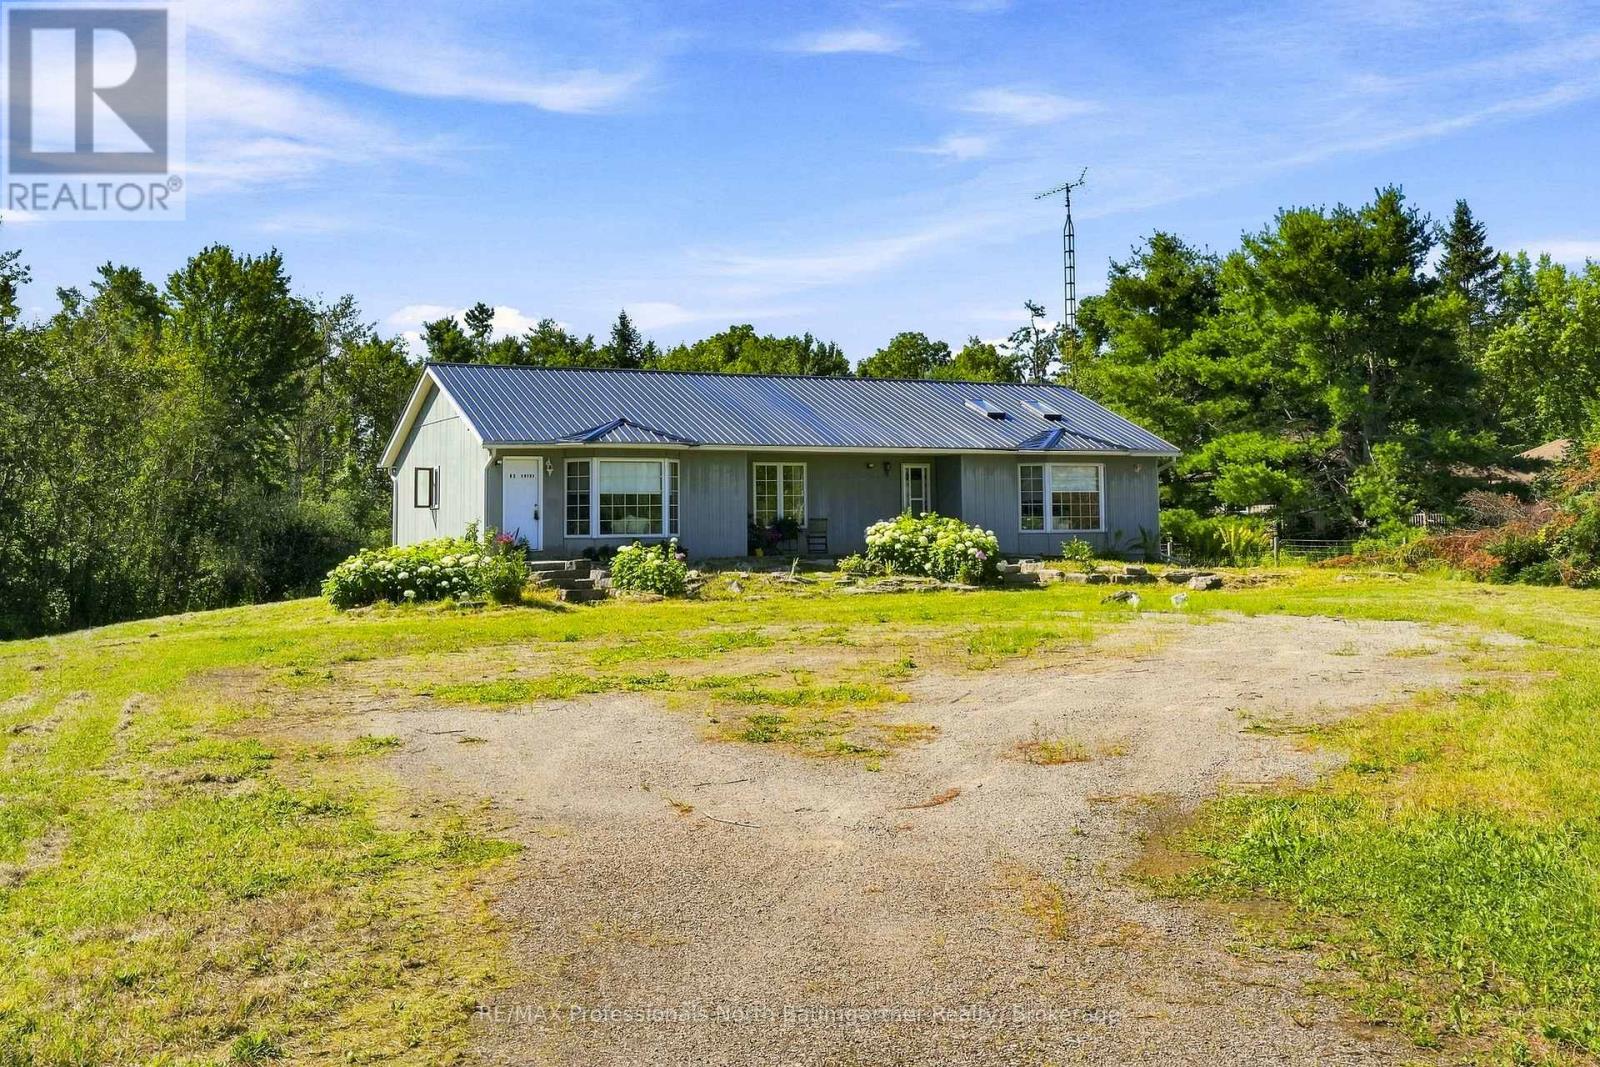
8966 Highway 35
Minden Hills, Ontario
FOUR-SEASON | SUN-KISSED MAIN-FLOOR LIVING | BIG YARDS | DEEDED LAKE ACCESS. Create lasting memories at this thoughtfully designed bungalow set on 1.36 Acres. Blending comfort and cottage-country living, this spacious and bright 1630 sq ft home was designed with family living and entertaining in mind. A spacious living rm invites you in and draws you through the french doors to the kitchen. With room for a few cooks, the kitchen IS the heart of this home. A 2-tier deck off the kitchen expands the living space to the outdoors. Tucked away from the main living area, are: a family rm, 3 bedrms, 3 pc ensuite, 5 pc bath, and laundry. A bright unfinished lower level walkout offers great development potential. Surrounded by mature trees, the level south facing yard is a blank canvas for private outdoor enjoyment; with boating, swimming and fishing on Moore Lk enjoyed from Deeded Water Access off of back yard. Built for comfort, home features include: energy/cost efficient Geothermal heating/cooling, metal roof, drilled well with UV, and Rain Soft water system. Come experience this truly exceptional property offering spacious, comfortable, and private sun-kissed living spaces inside and out. This property will not disappoint!! (id:47351)
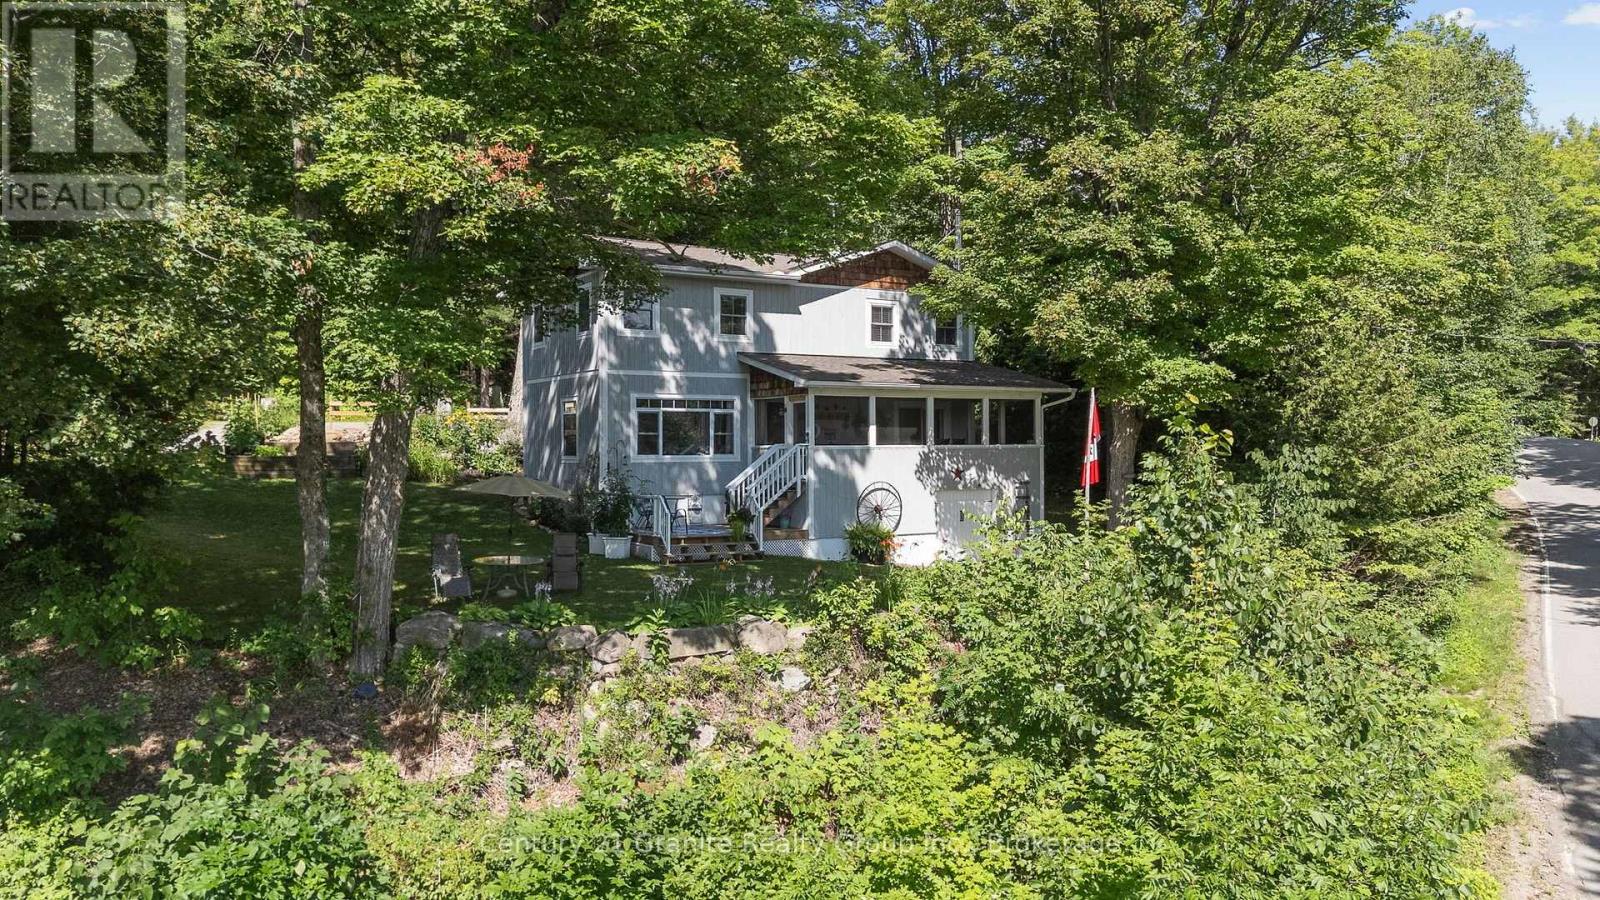
1013 Neilburg Drive
Highlands East, Ontario
This home property is a must-see for a buyer looking for something close to perfection. Simply approaching the main entrance is a thrill, with beautifully maintained gardens and a very inviting front porch. From the front foyer, you move seamlessly into an outstanding, thoughtfully designed kitchen and dining area, both of which open to the living room with picturesque views of Grace River. Alternatively, step through the patio doors to the spacious screened-in porch and enjoy the peaceful surroundings. The main level also features a private office, a four-piece bath, and beautiful maple hardwood flooring throughout. Upstairs, you'll find three very spacious, tastefully furnished bedrooms, including the principal suite with its own four-piece ensuite. The entire home is a true showpiece. The full basement includes the laundry area, utilities, and a walkout to the front yard, along with a partially finished space ready to become an additional bedroom, family room, or recreation area. Outside, the park-like setting offers stunning views of Grace River and Dark Lake, a full canopy of towering hardwoods, and spectacular gardens throughout the property. Adding to the appeal, public and boat access to both Dark Lake and Grace Lake is located just down the road, making it easy to enjoy boating, fishing, and all that this beautiful area has to offer! Hard to fully explain, this exceptional property truly deserves a visit to appreciate everything it offers. As the saying goes, seeing is believing! (id:47351)
13 - 26 Turner Drive
Huntsville, Ontario
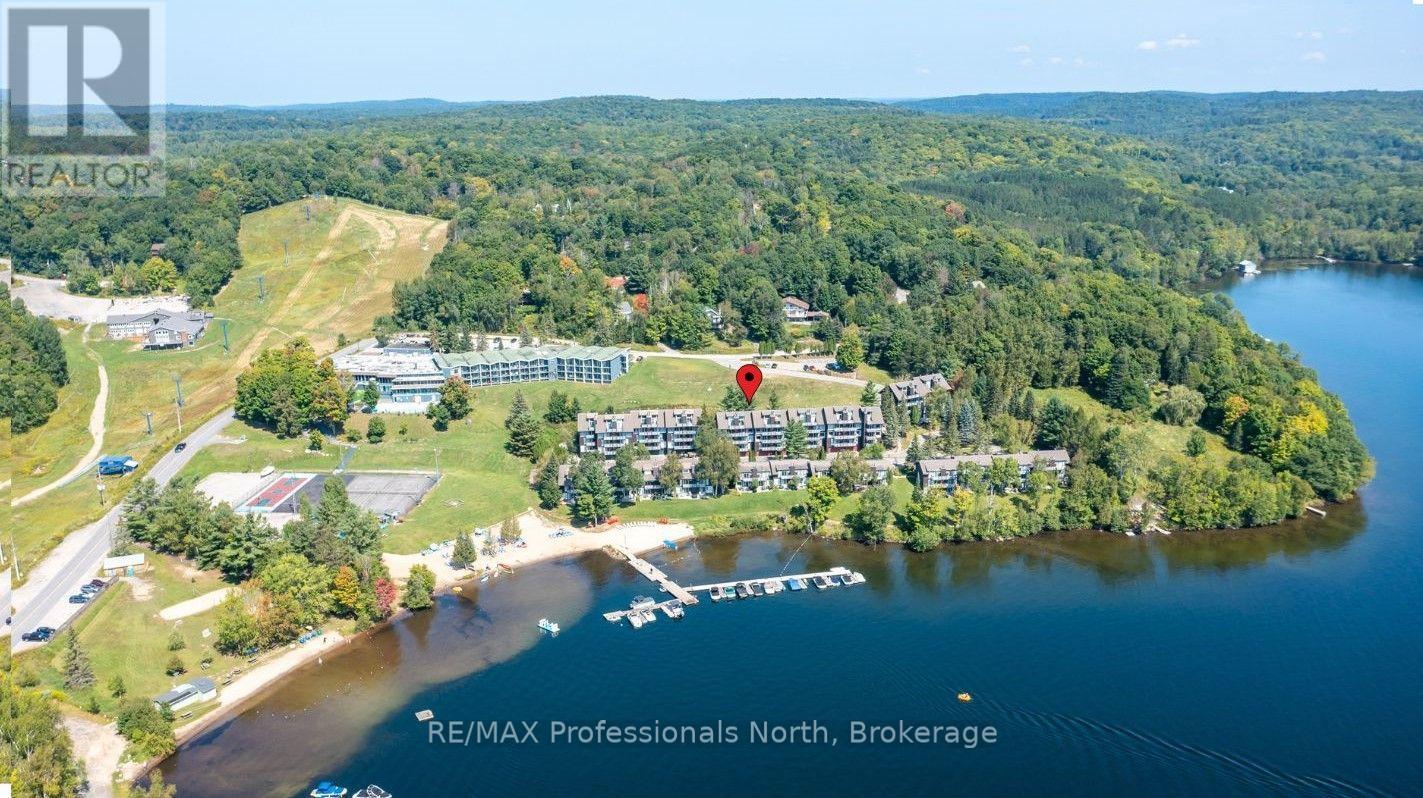
Turn-key 2 Bedroom/2 Bathroom condo at Hidden Valley; centrally located in a recreational paradise. This fabulous 2-level unit is ready for personal occupancy or to be added to your rental investment portfolio as there are currently no restrictions on renting. This end unit features 1 bedroom and a 2 piece bath on the first level, along with kitchen, living/dining room, wood burning fireplace, vaulted ceiling, and a balcony from where you can enjoy morning coffee or an afternoon beverage while watching the boats on Peninsula Lake. Upstairs is the huge primary bedroom with 4 piece en-suite bathroom, stack-able laundry, additional storage, and a private balcony to take in the water views. This unit features a shared 2-car garage (1 space each), plus a storage locker. Enjoy carefree living or vacations as you take advantage of the sand beach, clear waters, and access to select amenities of the Hidden Valley Resort next door such as the outdoor pool. When old man winter arrives, strap on the skis and slide next door to Hidden Valley Highlands Ski area with fun for all ages! Boat slips are available on a "first-come, first-served" reservation basis. Whether you are a beach goer, canoeist, hiker, skier, golfer, cyclist, boater, or just want to kick back and read a book, the opportunities abound for all. Come take a look into your future at this perfect piece of Muskoka here in Hidden Valley. (id:47351)
12 Stouffer Street
Minden Hills, Ontario
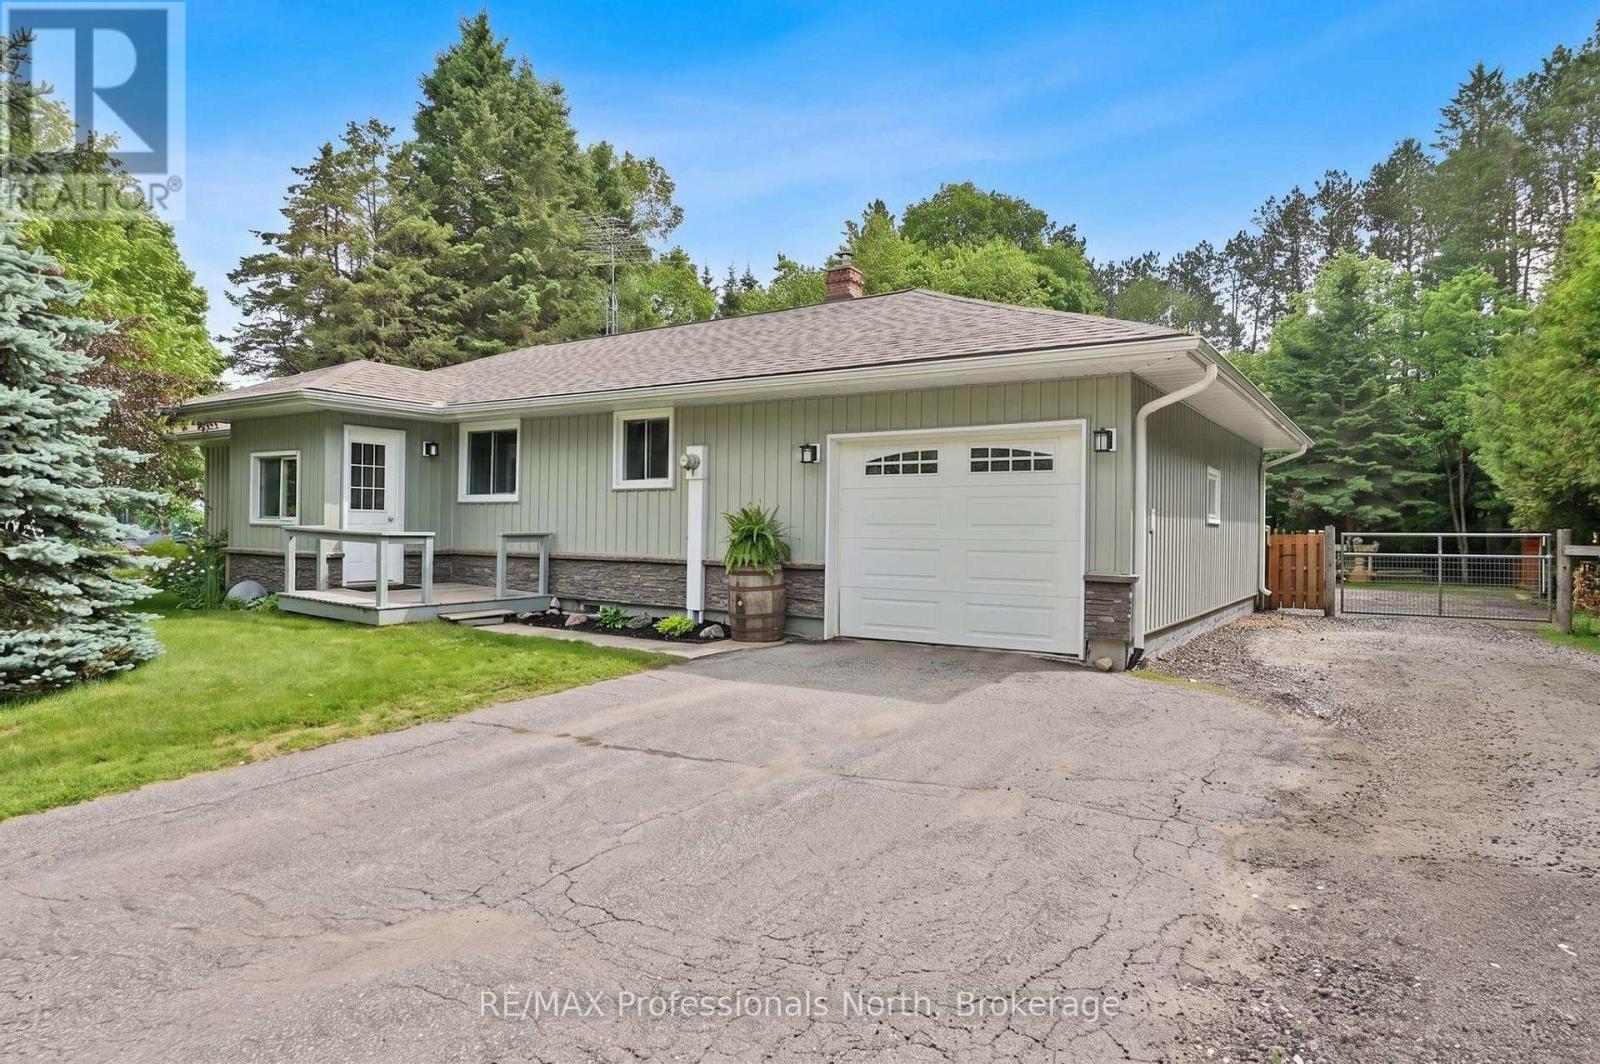
Welcome to this charming 3 bedroom, 2 bathroom home nestled in a sought after in town neighbourhood, offering the convenience of municipal water and sewer services. This well-maintained property features a spacious kitchen with rich cabinetry, perfect for cooking and entertaining. The bright and airy living room is filled with natural light, creating a warm and inviting atmosphere. Enjoy family meals in the dining room, which opens into a cozy enclosed 3 season sunroom overlooking the expansive 0.81 acre lot its an ideal space to relax and take in the peaceful surroundings. The full basement offers plenty of additional living space, with room for a family room, home gym, or recreation area. An attached garage provides convenient access from both inside and outside the home. Step into the backyard and unwind to the soothing sounds of Beaver Creek flowing along the property, creating your own private retreat at home, which also includes an above ground pool for hours of relaxation. A perfect blend of comfort, space, and location, this home is ready for you to make it your own! (id:47351)
24 Camelot Avenue
Leamington, Ontario
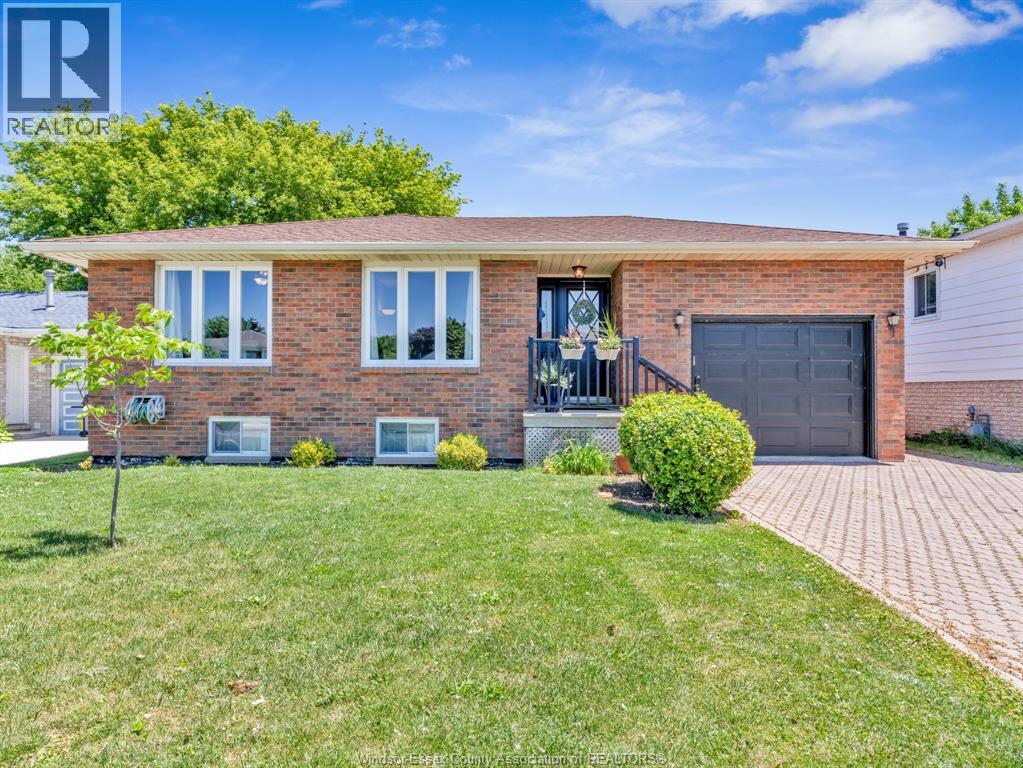
Duplex potential meets turnkey condition in the heart of Leamington. This all brick 4 bedroom, two bath, meticulously-maintained 4- level back split offers a rare setup for investors and owner-occupants alike. A separate lower-level kitchen with its own grade entrance makes conversion straightforward, all without sacrificing the home's appeal as a single-family residence. The main living levels feature gleaming hardwood floors throughout, vinyl windows and gas fireplace in the second family room. Pride of ownership shows at every turn, with nothing left to do but move in. Steps from bus routes, schools, shopping, and everyday amenities - this one checks every box. Don't miss it. (id:47351)
55 - 151 Clairfields Drive E
Guelph, Ontario
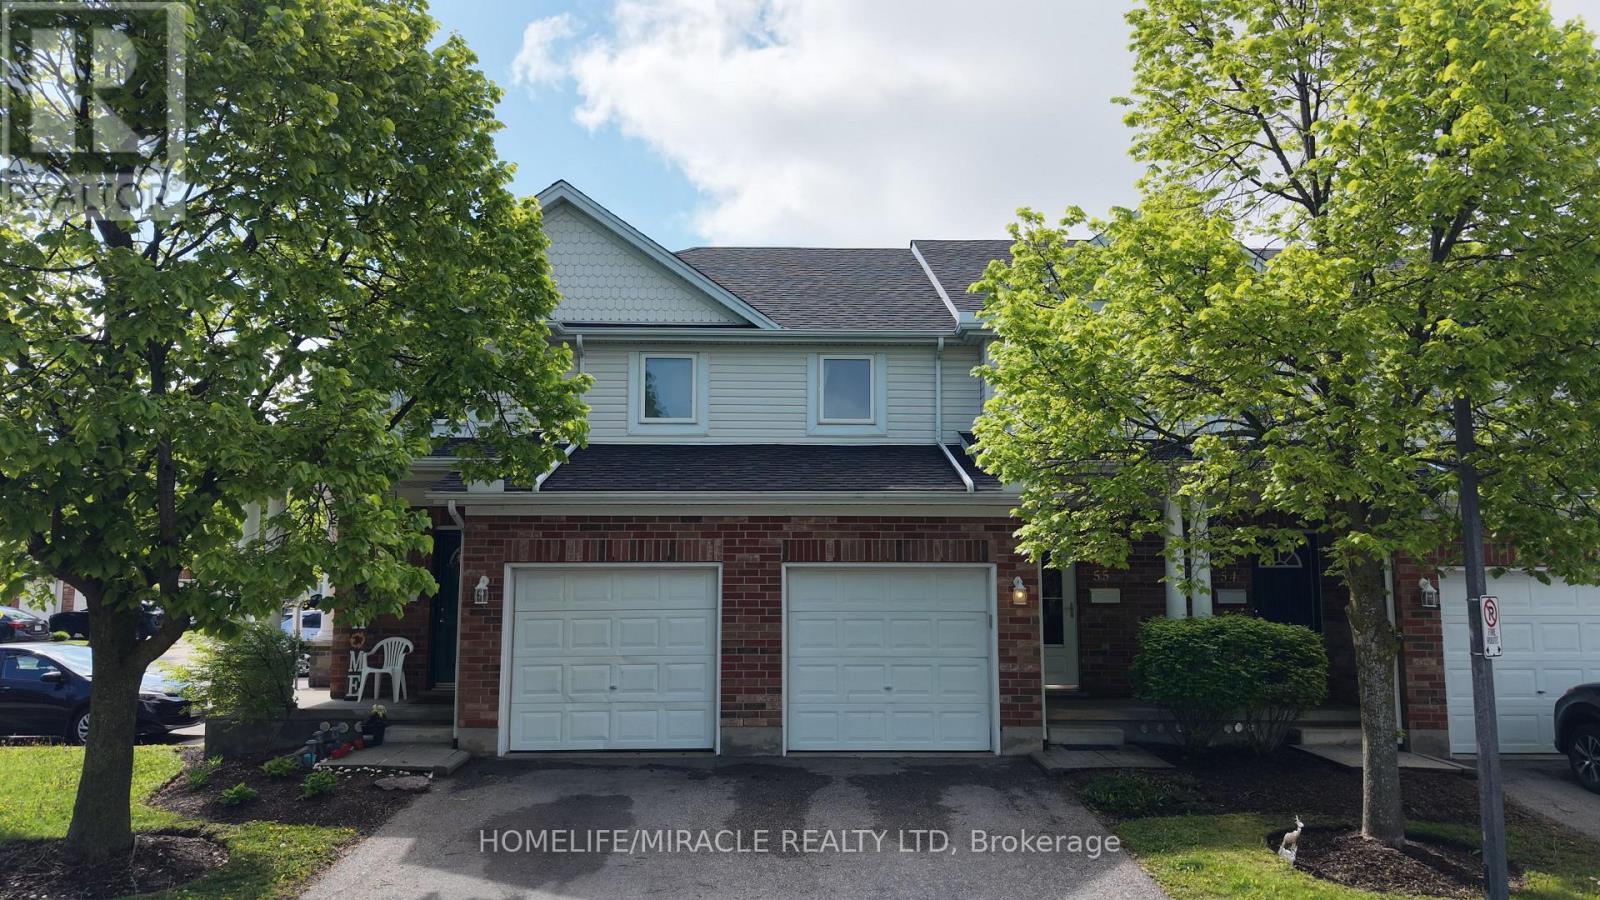
Attention Families, First-Time home Buyers and Investors! Incredible turn-key opportunity at Cobblestone Townes, a highly sought-after, well-managed complex in the heart of Westminster Woods. This pristine 3+1 bedroom townhome features a bright, open-concept floor plan boasting premium upgraded quartz countertops in both the kitchen and two washrooms. Rare bonus: Additional parking space is available for a 75$ monthly fee, making it ideal for multi-car usage! Meticulously maintained with absolutely nothing to do but move in, the versatile layout offers the perfect space for a family to grow, while it's exceptionally close proximity to the University of Guelph makes it a premier, high-yield asset for student rental investment. Unbeatable South End location just steps from local parks and an easy walk to top schools, shopping, restaurants, transit, and countless amenities. Move-in or rental-ready. (id:47351)
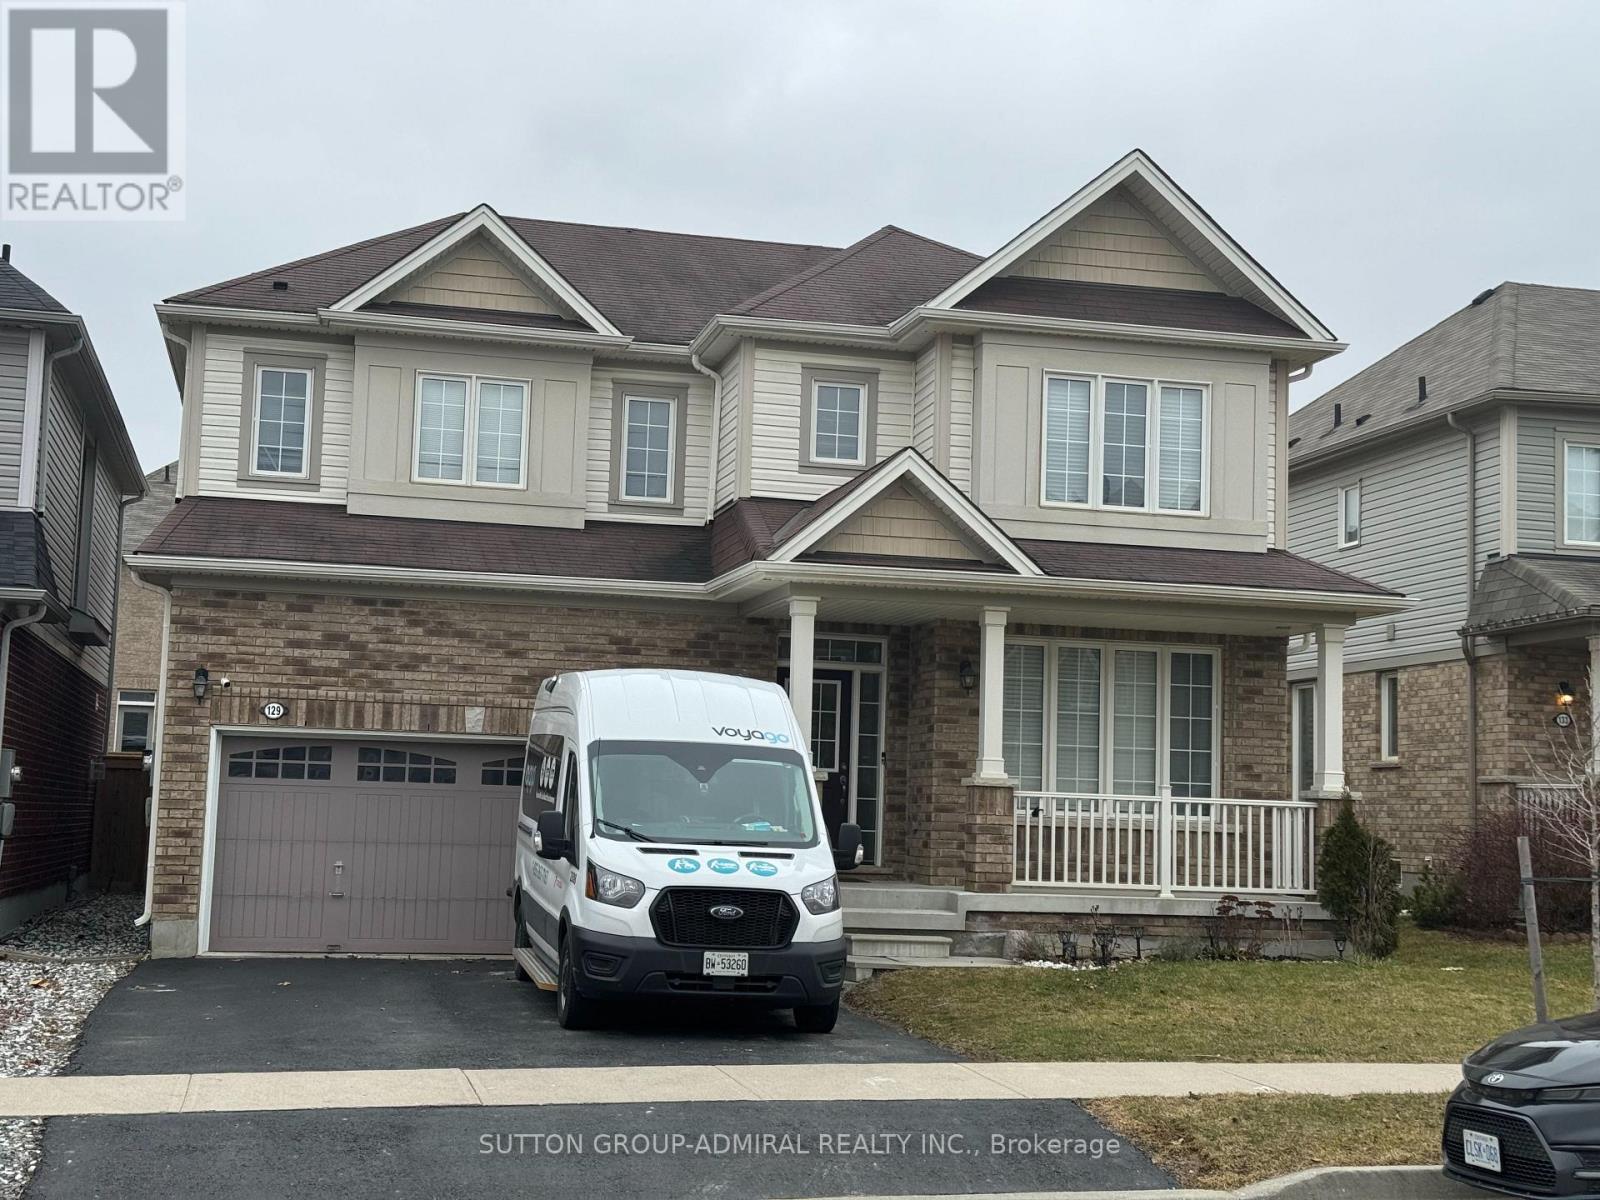
129 Whitwell Way
Hamilton, Ontario
Welcome to this stunning Ashford Model detached home, nestled in one of Hamilton's most sought-after family-friendly communities in rural Glanbrook, where exceptional value meets modern living. This beautifully maintained residence offers a bright, open-concept layout highlighted by elegant hardwood flooring throughout the main level. The chef-inspired kitchen is designed to impress, featuring a spacious centre island, granite countertops, custom cabinetry, and premium stainless steel appliances-perfect for both everyday living and entertaining. Step outside to enjoy the beautifully landscaped front yard and a fully fenced backyard, providing the ideal setting for children, pets, and outdoor gatherings. Inside, an upgraded solid oak staircase with contemporary steel railings creates a striking focal point, while modern window coverings add the perfect finishing touch. Boasting 4 generously sized bedrooms, a versatile den ideal for a home office or study, and 3 beautifully upgraded bathrooms with quality finishes, this exceptional home showcases true pride of ownership from curb appeal to every detail inside. A rare opportunity to own a move-in-ready home in a highly desirable neighbourhood-this is one you won't want to miss! (id:47351)
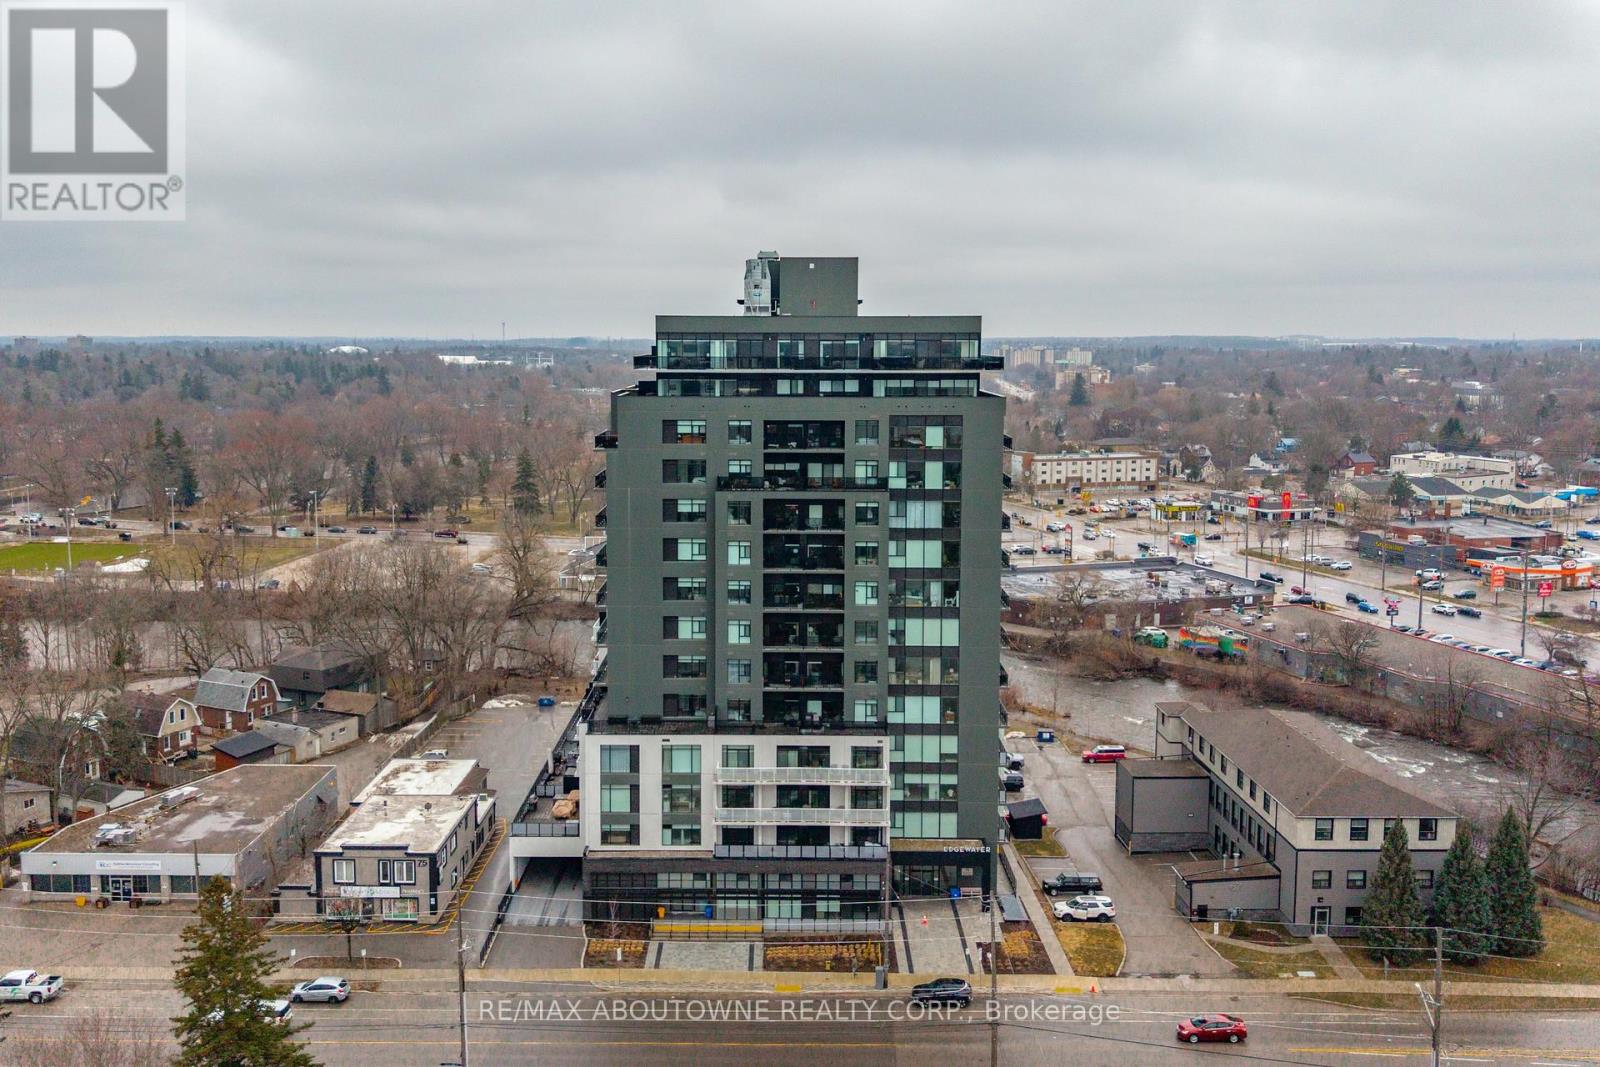
506 - 71 Wyndham Street S
Guelph, Ontario
Welcome to Unit 506 at 71 Wyndham Street South - where refined living meets the vibrant heart of downtown Guelph. This exceptional 2-bedroom + den, two full bathroom suite with 9-ft ceilings offers 1,255 sq ft of thoughtfully designed living space, complemented by a full-length 170 sq ft balcony with stunning views of the Speed River and downtown skyline. Includes one underground parking space and one same-floor storage locker for added convenience. The L-shaped kitchen is both stylish and functional, featuring waterfall edge island, quartz countertops, abundant cabinetry, and contemporary finishes, seamlessly flowing into the main living space. A standout feature is the private den, tucked away from the main living area, offering the perfect work-from-home setup. The open-concept living and dining area is anchored by a floor-to-ceiling tiled fireplace and enhanced by a seamless walk-out to the balcony. Expansive windows fill the space with natural light, creating a bright and inviting atmosphere. The spacious primary bedroom includes a walk-in closet and a beautifully appointed ensuite with a glass-enclosed shower and double vanity. A second generously sized bedroom, a 4-piece full bathroom, and in-suite laundry complete the well-designed layout. Residents enjoy access to first-class amenities, including a library, fitness centre, elegant social lounges, a guest suite, golf simulator, outdoor terrace with BBQs, and secure bike storage. Located just steps from downtown dining, cafes, shops, the Farmer's Market, GO/VIA transit, and scenic riverside trails, this is a rare opportunity to experience an elevated urban lifestyle in one of Guelph's most sought-after locations. (id:47351)
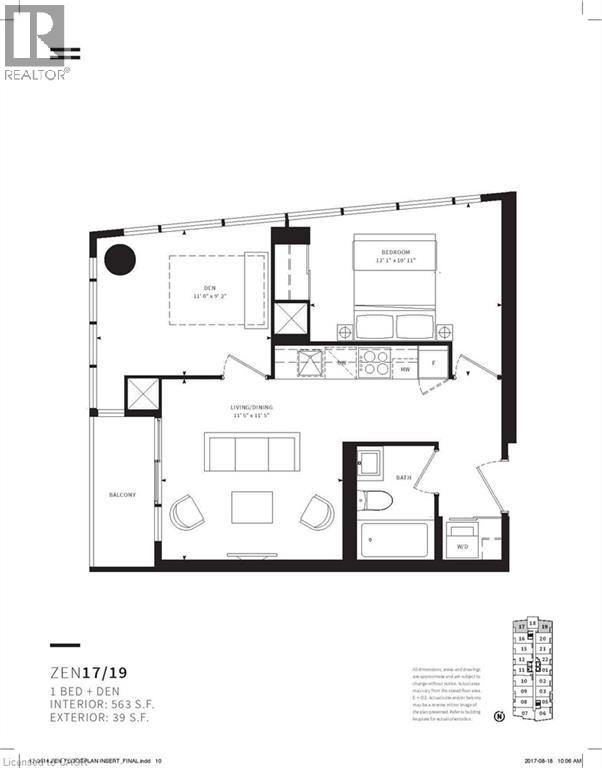
19 Western Battery Road Unit# 2117
Toronto, Ontario
Discover this exceptional 1-bedroom plus enclosed den which can easily be used as a second bedroom, 1-bathroom corner unit offering a smart, functional floor plan along with the added convenience of parking and a locker. Large windows fill the suite with natural light while showcasing bright, unobstructed views. Ideally situated in the vibrant Liberty Village community, just steps from Strachan, this location makes commuting in and out of the neighbourhood simple and convenient. Whether travelling by foot, TTC, GO Transit, or by car via the Gardiner Expressway or Lakeshore Boulevard, access to downtown, the waterfront, parks, restaurants, and cafés is quick and easy. Inside, the suite is thoughtfully designed for comfortable everyday living, while the building features an outstanding selection of lifestyle amenities, including spa, outdoor jogging track, open-air yoga space, spin studio, free weights, and more—offering the perfect blend of wellness, convenience, and city living. (id:47351)
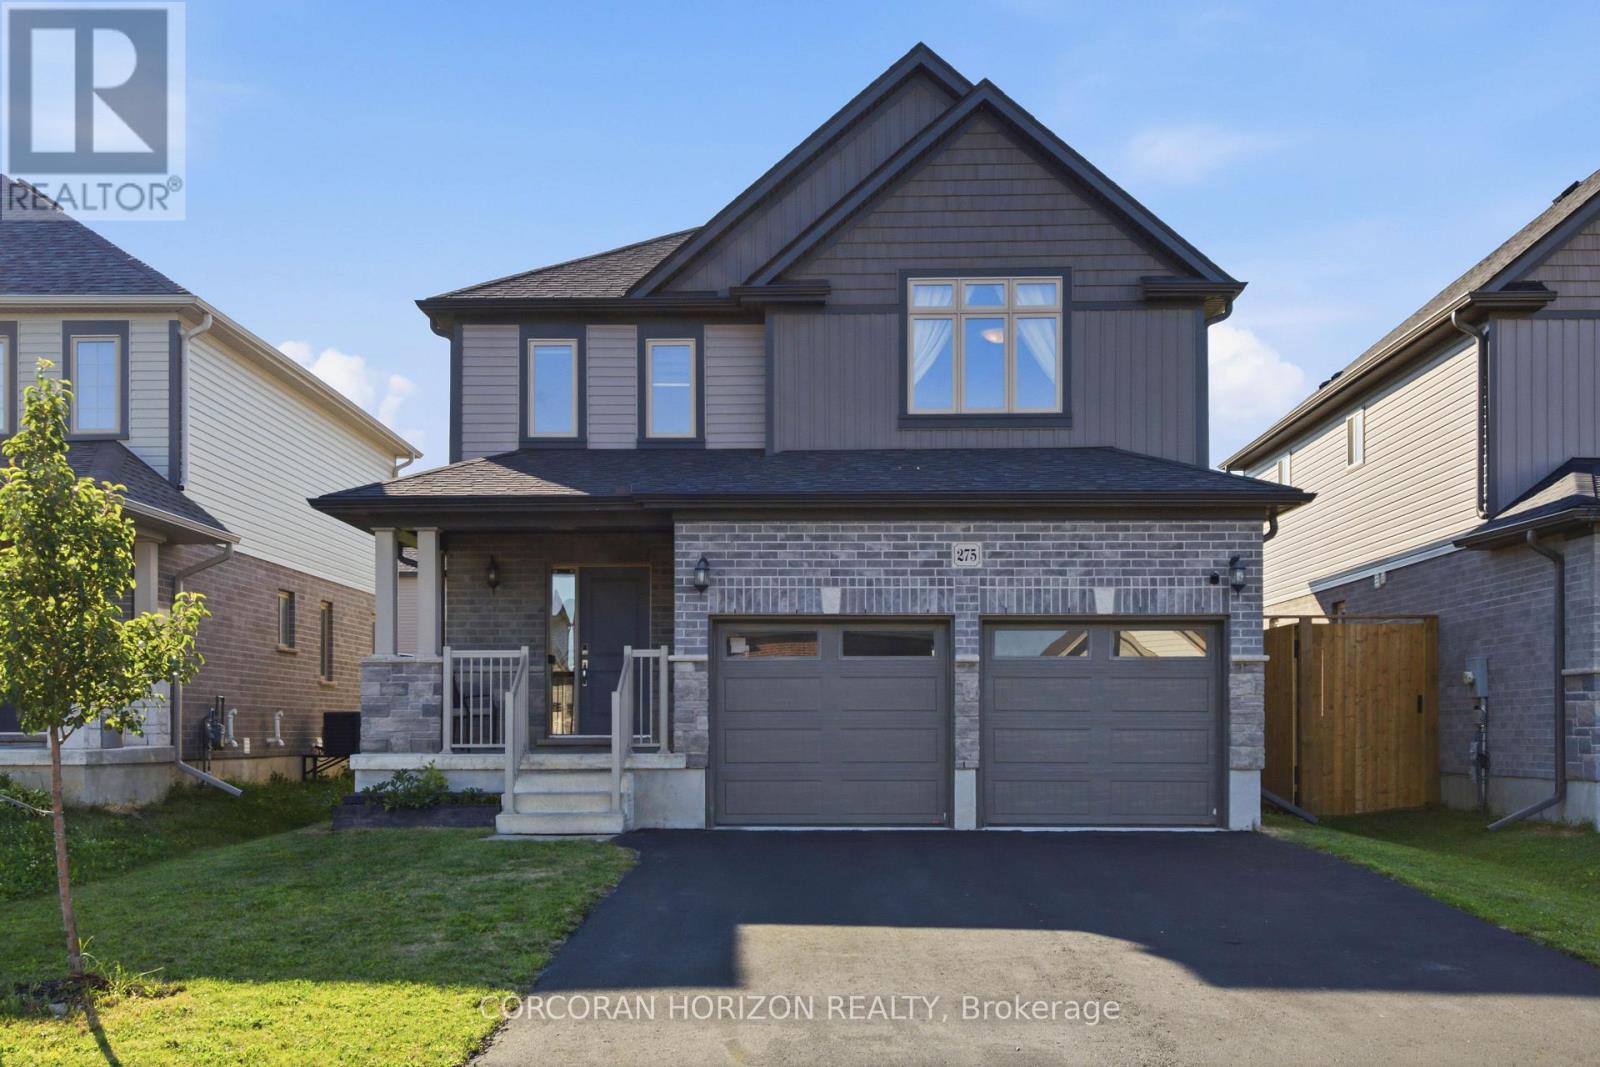
275 Bradshaw Drive
Stratford, Ontario
Welcome to 275 Bradshaw Drive, a beautifully finished two storey home in one of Stratford's sought after neighbourhoods. This property offers 2,486 total living space, thoughtfully designed, giving you plenty of room to grow into. The open concept main floor is bright and inviting, centred around a floor to ceiling stone faced fireplace with an electric insert, and flows easily into a kitchen finished with grey cabinetry, stainless steel appliances, a breakfast bar, and a dining area with a large sliding glass door that fills the space with natural light. Upstairs you will find three generously sized bedrooms, including a primary suite with its own electric fireplace and a beautifully appointed ensuite featuring a glass enclosed shower with a rain head and a separate freestanding soaking tub. Second floor laundry adds everyday convenience right where you need it. The fully finished basement expands your living space even further, with a versatile den that works wonderfully as a fourth bedroom complete with its own ensuite bathroom, along with a comfortable family room for movie nights, a home office, or a play area. Outside, enjoy a fully fenced backyard with a large green lawn, great for relaxing, gardening, or entertaining, plus an attached double car garage and driveway parking for up to four vehicles. Located close to the Rotary Recreation Centre and Stratford's many parks and trails, this home puts recreation, schools, and everyday amenities within easy reach in a truly great neighbourhood. This is a fantastic opportunity to settle into a home that has been well cared for and is ready for its next owner. (id:47351)
180 Haldimand Road 20
Haldimand, Ontario
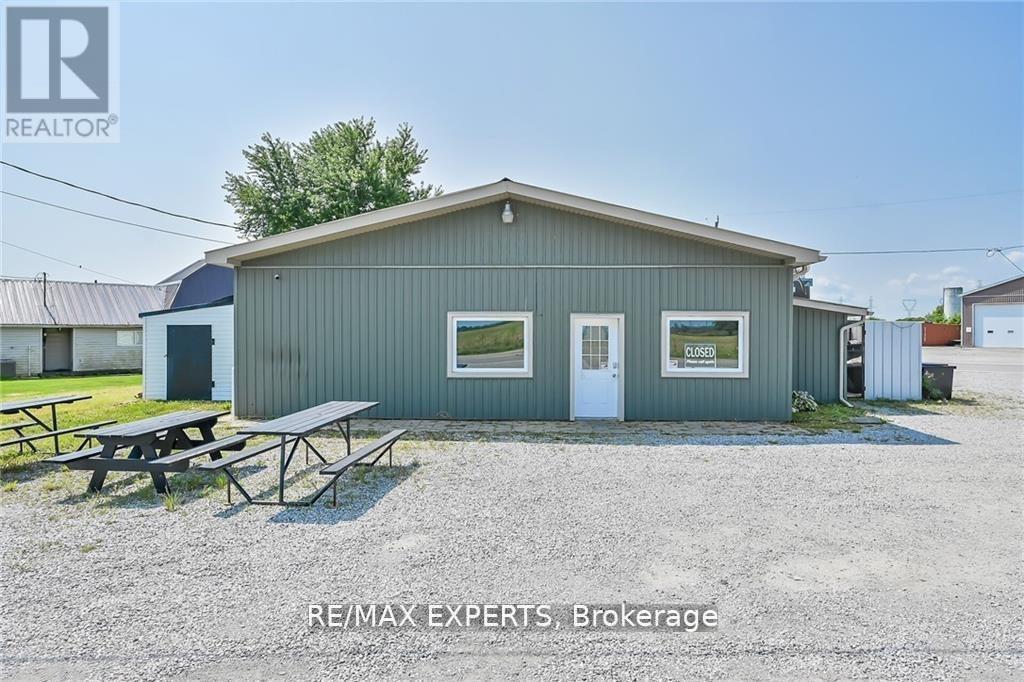
Amazing opportunity to open the business of your dreams in a high-visibility corner location in Haldimand! This spacious unit has previously been a spa and a successful dine-in/take-out restaurant. It comes fully equipped with a commercial kitchen, security cameras already installed, and sits close to new residential developments while being just 25 minutes from Mississauga. The unit is adjacent to a fully furnished and fully renovated residential unit that is also available for lease. Perfect for a variety of businesses - don't miss out! (id:47351)
504 - 92 Robinson Street
Hamilton, Ontario
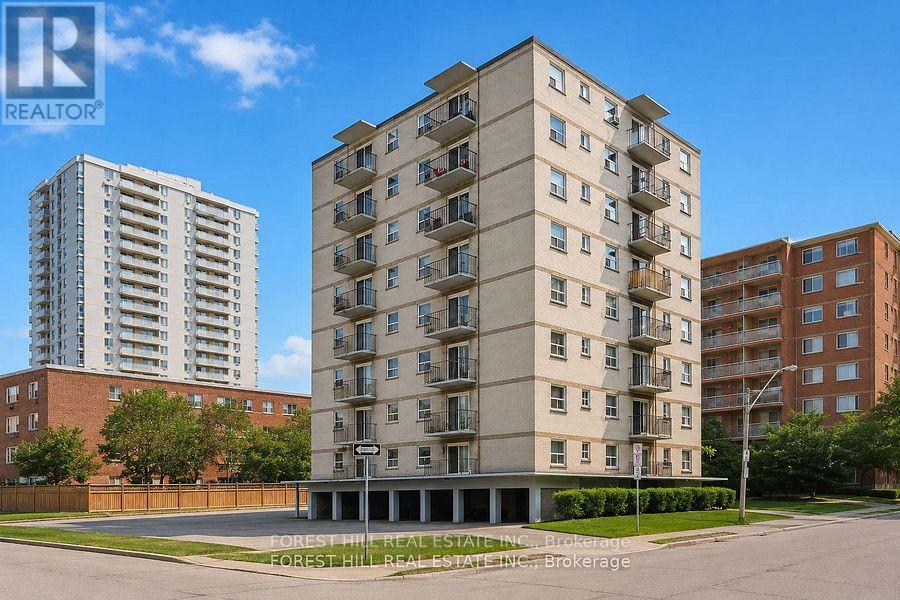
2 Months Free on a 14 Month Lease Affordability meets location. If you have been searching for a great area for an affordable price, this is the one. Life is expensive and you shouldn't have to pay an arm and a leg to live well. This unit has all the basics covered while keeping your bank account healthy. No other building has value like these. Outdoor parking is $50 a month Sheltered parking is $100 a month (id:47351)
123 Waterview Lane
Assiginack, Ontario
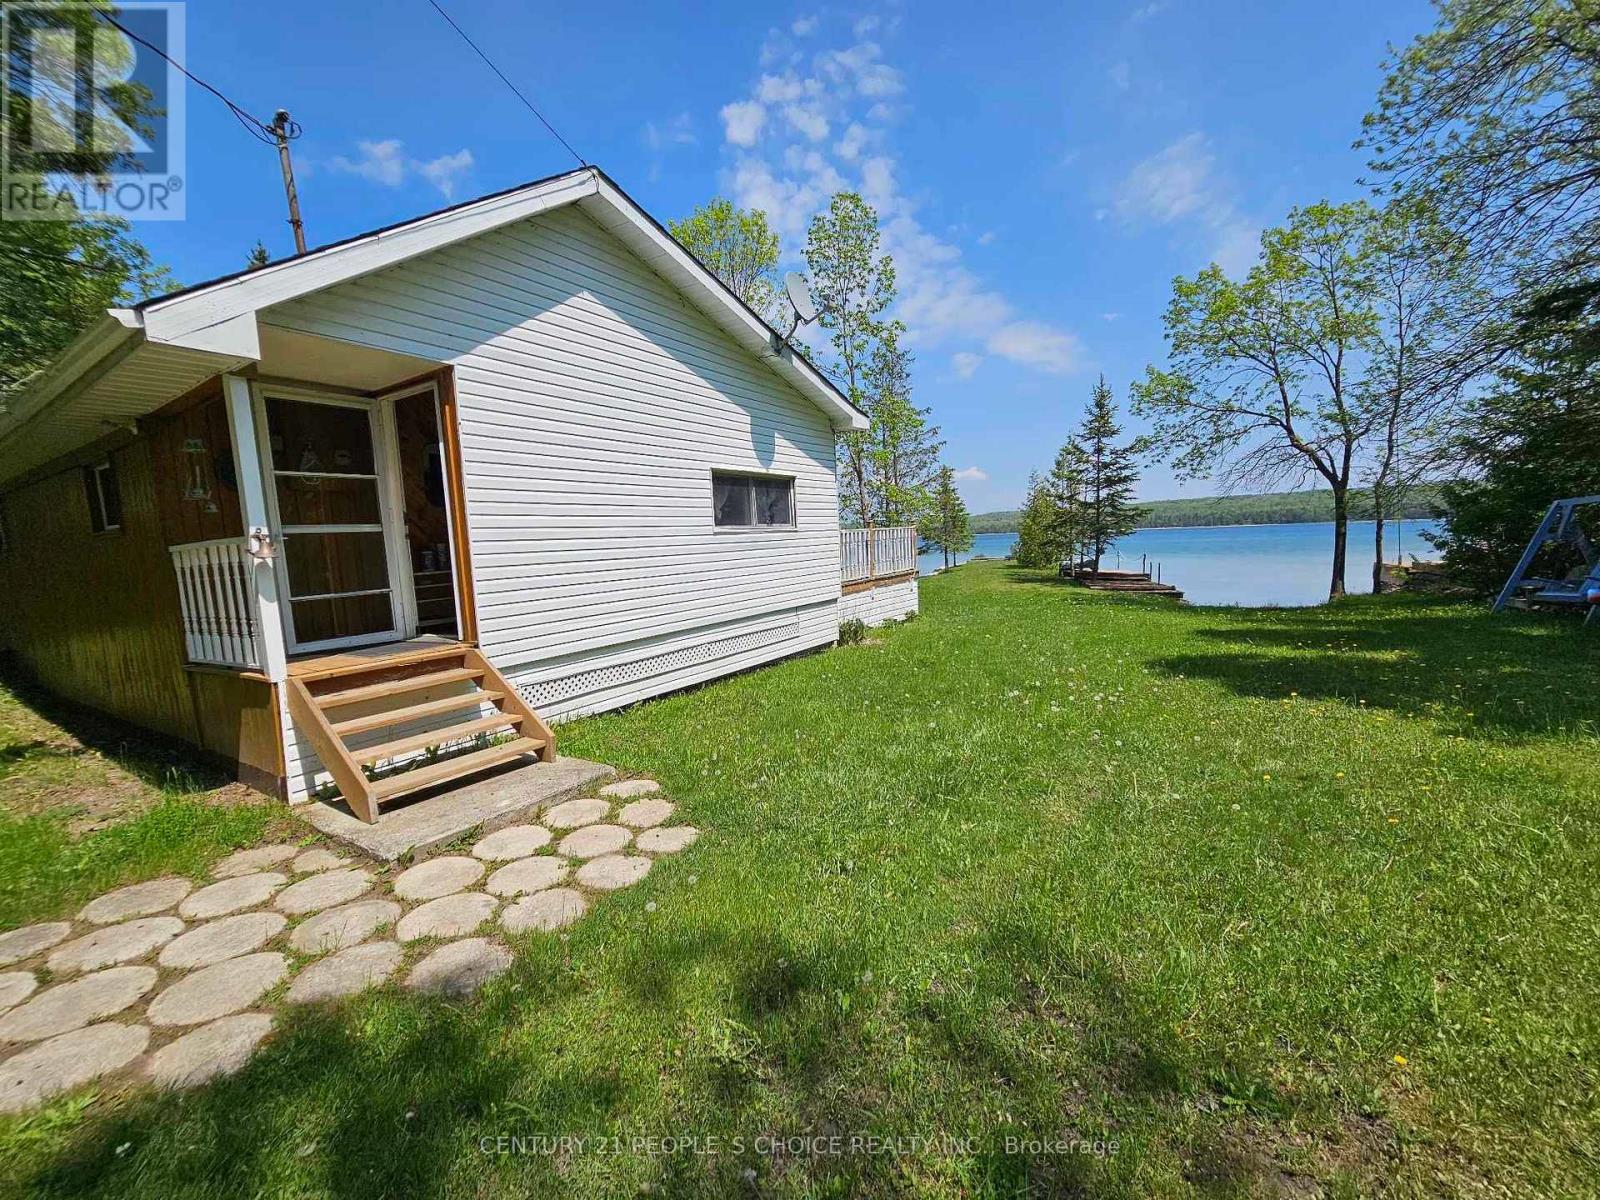
CALLING ALL INVESTORS!!! Welcome to 3 Bedroom Waterfront Detached Cottage located in Manitoulin Island. This Property features .59 Acres of land, 2 Bedrooms + Spacious Loft, Full Kitchen, 3pc Washroom, Woodstove Fireplace, Open-concept Living Room & Dining Room walk-out to a Huge Patio Deck, overlooking a Beautiful View of the water; 1 Bunkie w/ window AC; Workshop/Shed; Septic System; Spacious Dock; Tons of Parking Space; Very Close to Rainbow Ridge Golf Course, Manitowaning East Municipal Airport, Chi-Cheeman Ferry Terminal, Playground, Shopping, etc.. Relax & enjoy the awesome beauty of crystal-clear water & fresh air! Great for Airbnb Investment! Enormous Land with so much Potentials. (id:47351)
21 - 745 Farmstead Drive
Milton, Ontario
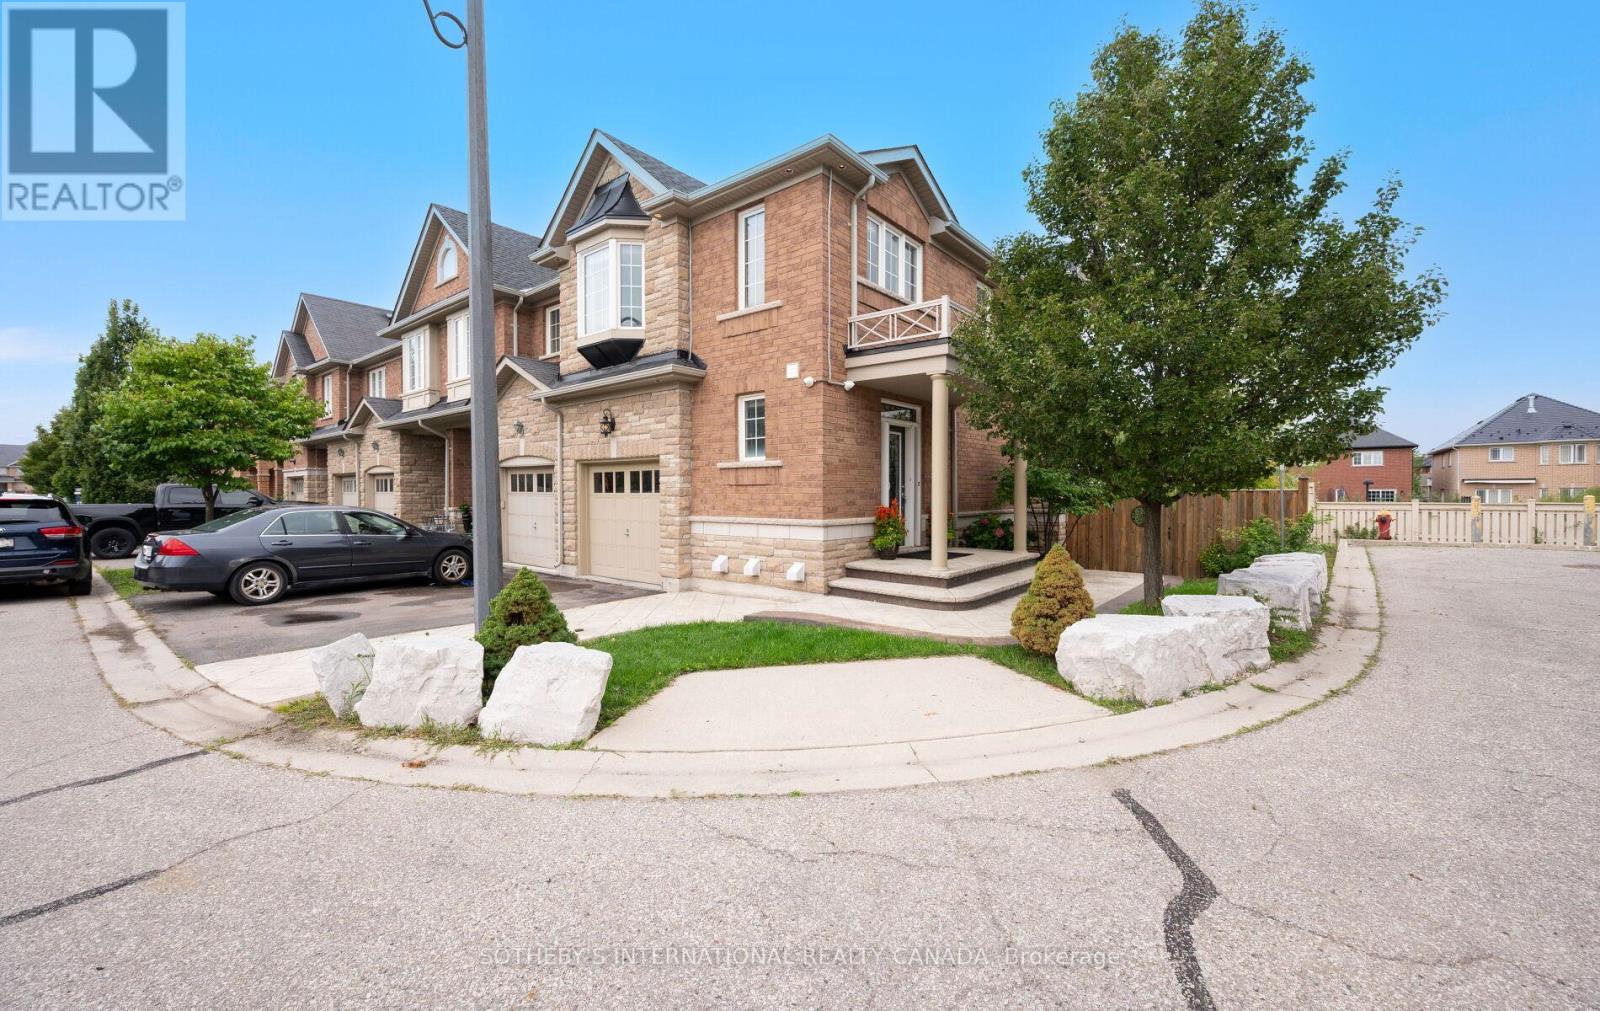
Fabulous on Farmstead! Located in the desirable Willmott neighbourhood of Milton, Unit 21 is a beautifully landscaped corner lot, end-unit townhome that backs on to tranquil green space. Take a few steps into this home and be wowed by all the natural light that pours in from its many windows & French doors. On the main floor the 9 Ft ceilings, warm hardwood floors, crisp white walls and pot lights add to its bright & airy feel. Your open concept living area has distinct zones for cooking, dining & unwinding. A modern kitchen which features a breakfast bar, double sink, ample cabinet & counter space, full sized stainless steel appliances & granite countertops. Open up those French doors (Yes! Both open to let in all that fresh air) and walk out on to your extended deck that offers stunning views of the ravine & a lovely willow tree. It's also equipped with a motorized awning for those extra sunny days plus stairs that bring you down to your stamped concrete patio, which wraps around the exterior of the home. Exterior pot lights illuminate the home from all angles. Both deck and patio have gas lines for the BBQ aficionados! You'll also find a two piece powder room on the main floor as well as access to your attached garage. Head upstairs and you'll find three spacious bedrooms, as well as two full bathrooms and two linen closets. The primary bedroom is a true retreat with separate sitting area, two large windows, a walk-in closet and four piece ensuite bathroom with a soaker tub and separate shower. The lower level is a finished walkout basement that is as stunning as it is versatile. The open concept space can be used as a recreation room, home office, home gym & so much more, with a sleek full bathroom (Yes, that's a total of four bathrooms!), stacked Electrolux full size washer & dryer and laundry sink + the second set of French doors lead you out into the backyard. This home has parking for three cars + visitor parking in the area. Some photos are virtually staged (id:47351)
2108 - 8 Lisa Street
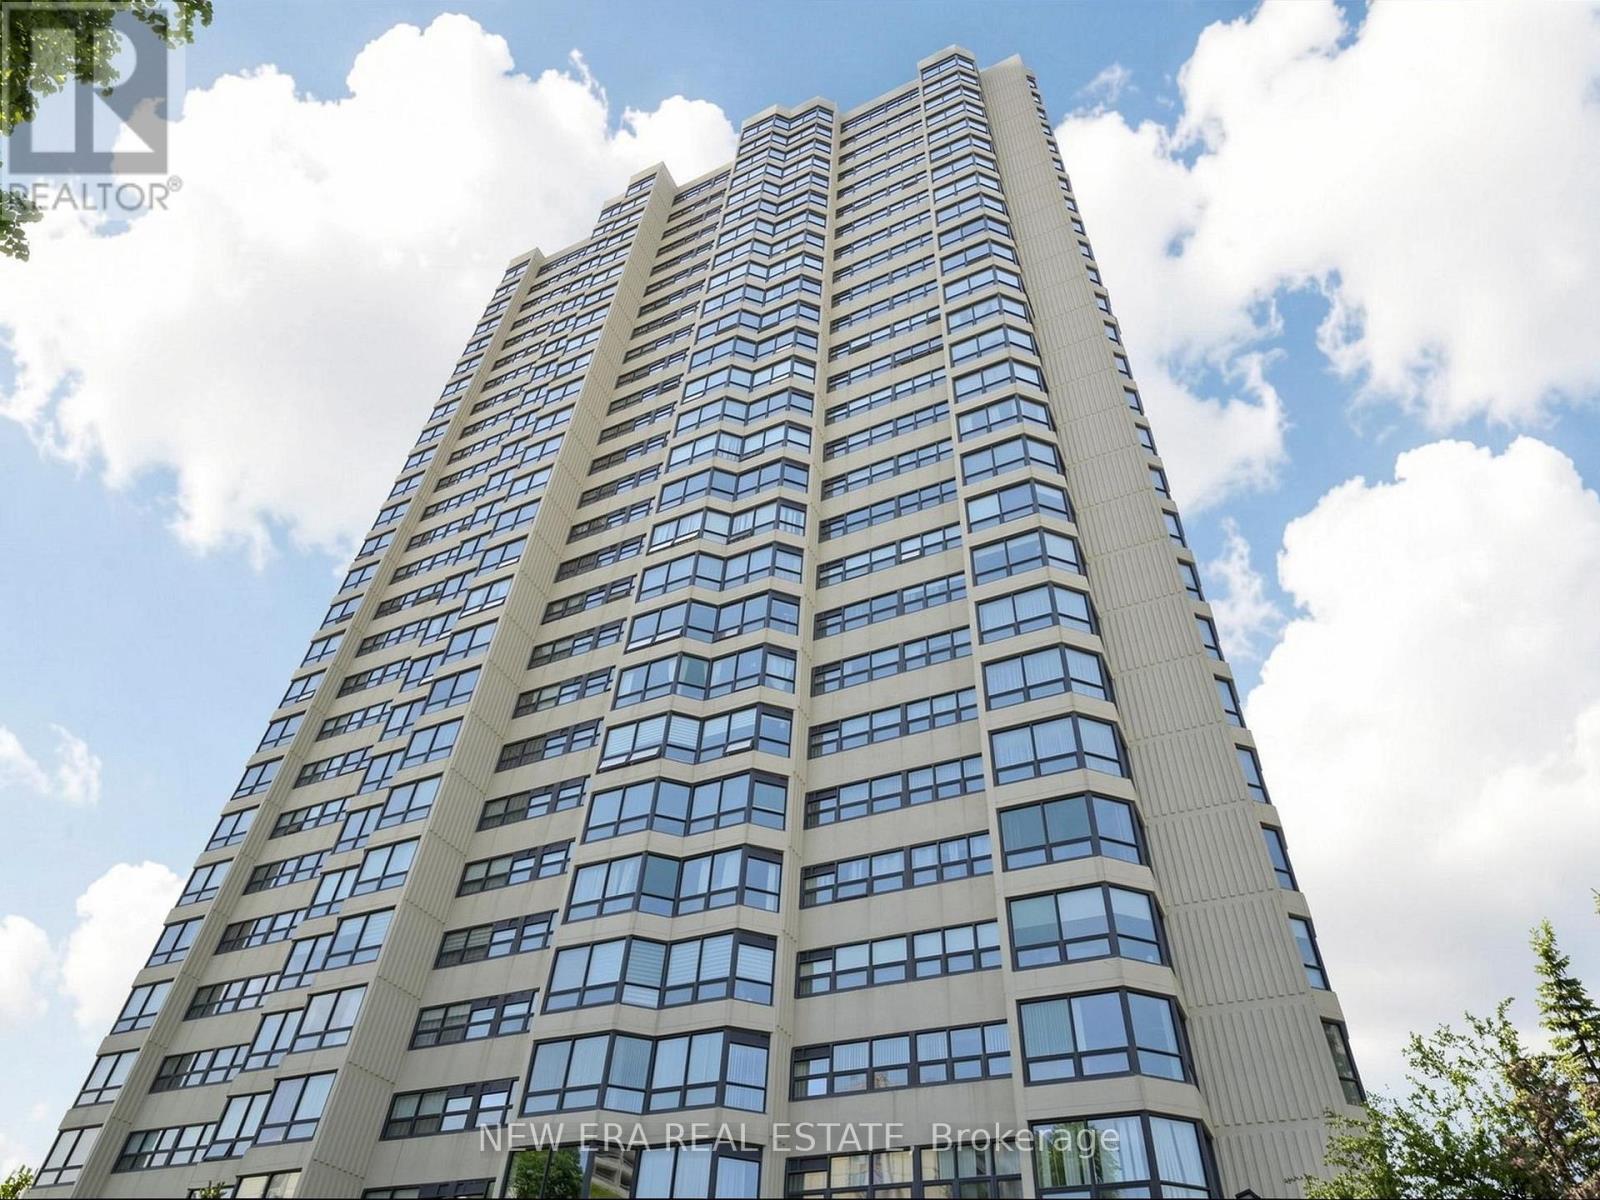
Brampton, Ontario
Beautifully renovated and exceptionally spacious 2+1 bedroom corner suite in the highly sought after Ritz Towers. One of the largest layouts in the building, this bright and sun filled unit offers breathtaking panoramic views from every side and an excellent open concept design ideal for comfortable living and entertaining. Recently renovated from top to bottom, this stunning suite features hardwood flooring throughout with no carpet, stylish tile flooring in the kitchen and den area, upgraded lighting, in suite laundry, and a modern kitchen complete with stainless steel appliances and dishwasher. The generous living and dining areas flow seamlessly into the solarium/den space, creating a versatile area perfect for a home office or even a guest suite. Spacious bedrooms, beautifully updated finishes, and pride of ownership throughout make this home truly move in ready. Located in one of Brampton's most desirable gated communities surrounded by beautifully maintained grounds, gardens, conservation land, and scenic views near Cassels Lake. Residents enjoy resort style amenities including indoor and outdoor pools, gym, squash & racquet courts, tennis court, games room, party room, billiards room, guest parking, and 24 hour gated security. Conveniently located close to shopping, transit, highways, parks, schools, and everyday amenities. Shows exceptionally well, must see to appreciate! (id:47351)
8 Ridgehill Drive
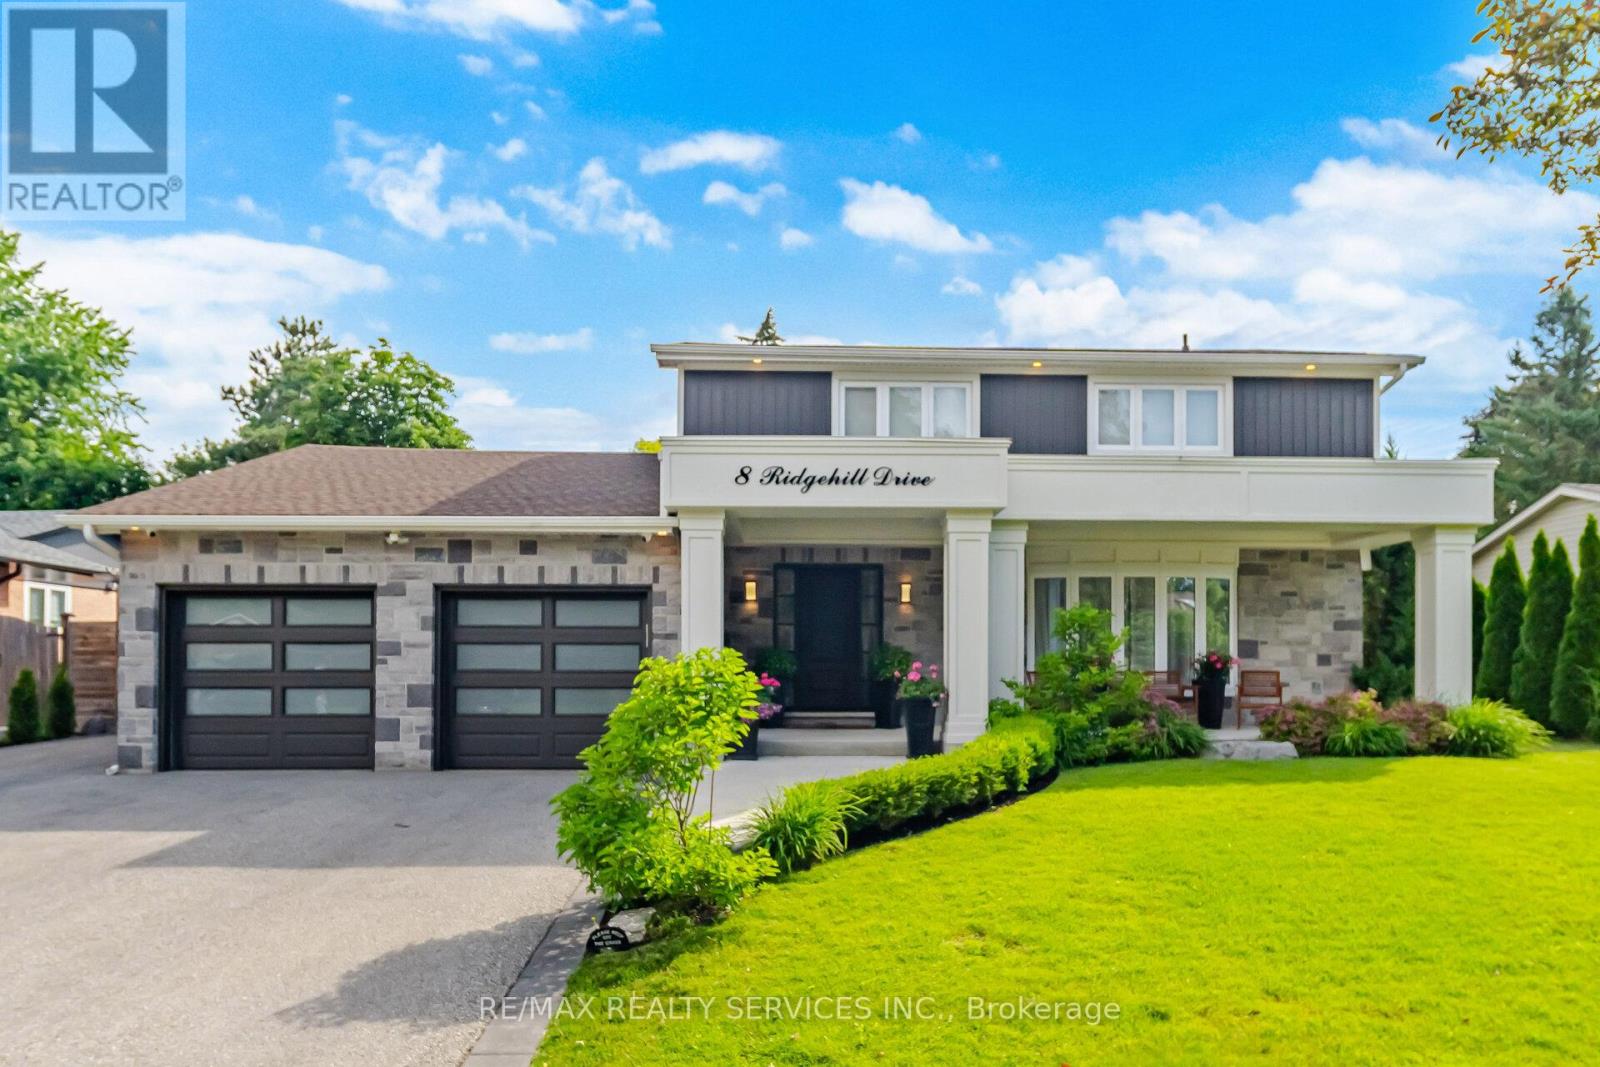
Brampton, Ontario
WELCOME TO ONE OF RIDGEHILL MANOR'S FINEST OFFERINGS!! PERFECTLY POSITIONED ON AN IMPRESSIVE 80 FT X 135 FT PREMIUM LOT, THIS EXCEPTIONAL FAMILY HOME SHOWCASES LUXURY LIVING INSIDE AND OUT. FROM THE MOMENT YOU ARRIVE, THE STUNNING STONE FACADE, DOUBLE CAR GARAGE, COVERED FRONT PORCH AND PROFESSIONALLY LANDSCAPED GROUNDS CREATE AN UNFORGETTABLE CURB APPEAL. STEP INSIDE TO A BEAUTIFULLY RENOVATED INTERIOR FEATURING AN INVITING OPEN CONCEPT DESIGN, ELEGANT FINISHES, OVERSIZED PRINCIPLE ROOMS AND QUALITY CRAFTMANSHIP THROUGHTOUT. THE CUSTOM GOURMET KITCHEN IS THE HEART OF THE HOME, BOASTING RICH CABINETRY, GRANITE COUNTERS, STAINLESS STEEL APPLIANCES, EXTENSIVE PANTRY AND A SPACIOUS BREAKFAST AREA OVERLOOKING YOUR BACKYARD PARADISE. THE RESORT INSPIRED REAR YARD IS TRULY SPECTACULAR. RELAX OR ENTERTAIN AROUND THE SALTWATER IN-GROUND POOL, SURROUNDED BY PREMIUM INTERLOCK STONE PATIOS, ARMOUR STONE RETAINING WALLS, LUSH MATURE TREES, MANICURED GARDENS AND PRIVACY. A CUSTOM COVERED OUTDOOR LIVING PAVILION WITH DOUGLAS FIR TIMBER BEAMS, PLANK CEILINGS, SKYLIGHTS, OUTDOOR BBQ AREA CREATES THE PERFECT SPACE TO ENJOY SUMMER DAYS & EVENINGS WITH FAMILY AND FRIENDS. THE THOUGHTFULLY DESIGNED FLOOR PLAN OFFERS 4 GENEROUS BEDROOMS, 4 BEAUTIFULLY UPDATED BATHROOMS AND BRIGHT LIVING SPACES THAT SEAMLESSLY BLEND COMFORT WITH SOPHISTICATION. ENJOY THE FULLY FINISHED BASEMENT WITH OVERSIZED REC/GAMES ROOM WITH HARDWOOD FLOORS, KITCHEN/BAR AREA, FIREPLACE, A SEPARATE MEDIA ROOM WITH 70 IN TV, BUILT IN CABINETS, AN OFFICE AREA, 3PC BATHROOM AND SPACIOUS LAUNDRY ROOM. LOCATED IN ONE OF BRAMPTON'S MOST PRESTIGIOUS AND SOUGHT AFTER NEIGHBOURHOODS CLOSE TO ALL AMENITIES, SCHOOLS AND MAJOR HIGHWAYS. LUXURY. PRIVACY. RESORT STYLE DREAM BACKYARD. TIMELESS DESIGN. AN EXTRAORDINARY OPPORTUNITY TO OWN ONE OF RIDGEHILL'S PREMIER PROPERTIES. (id:47351)
285 Old Weston Road
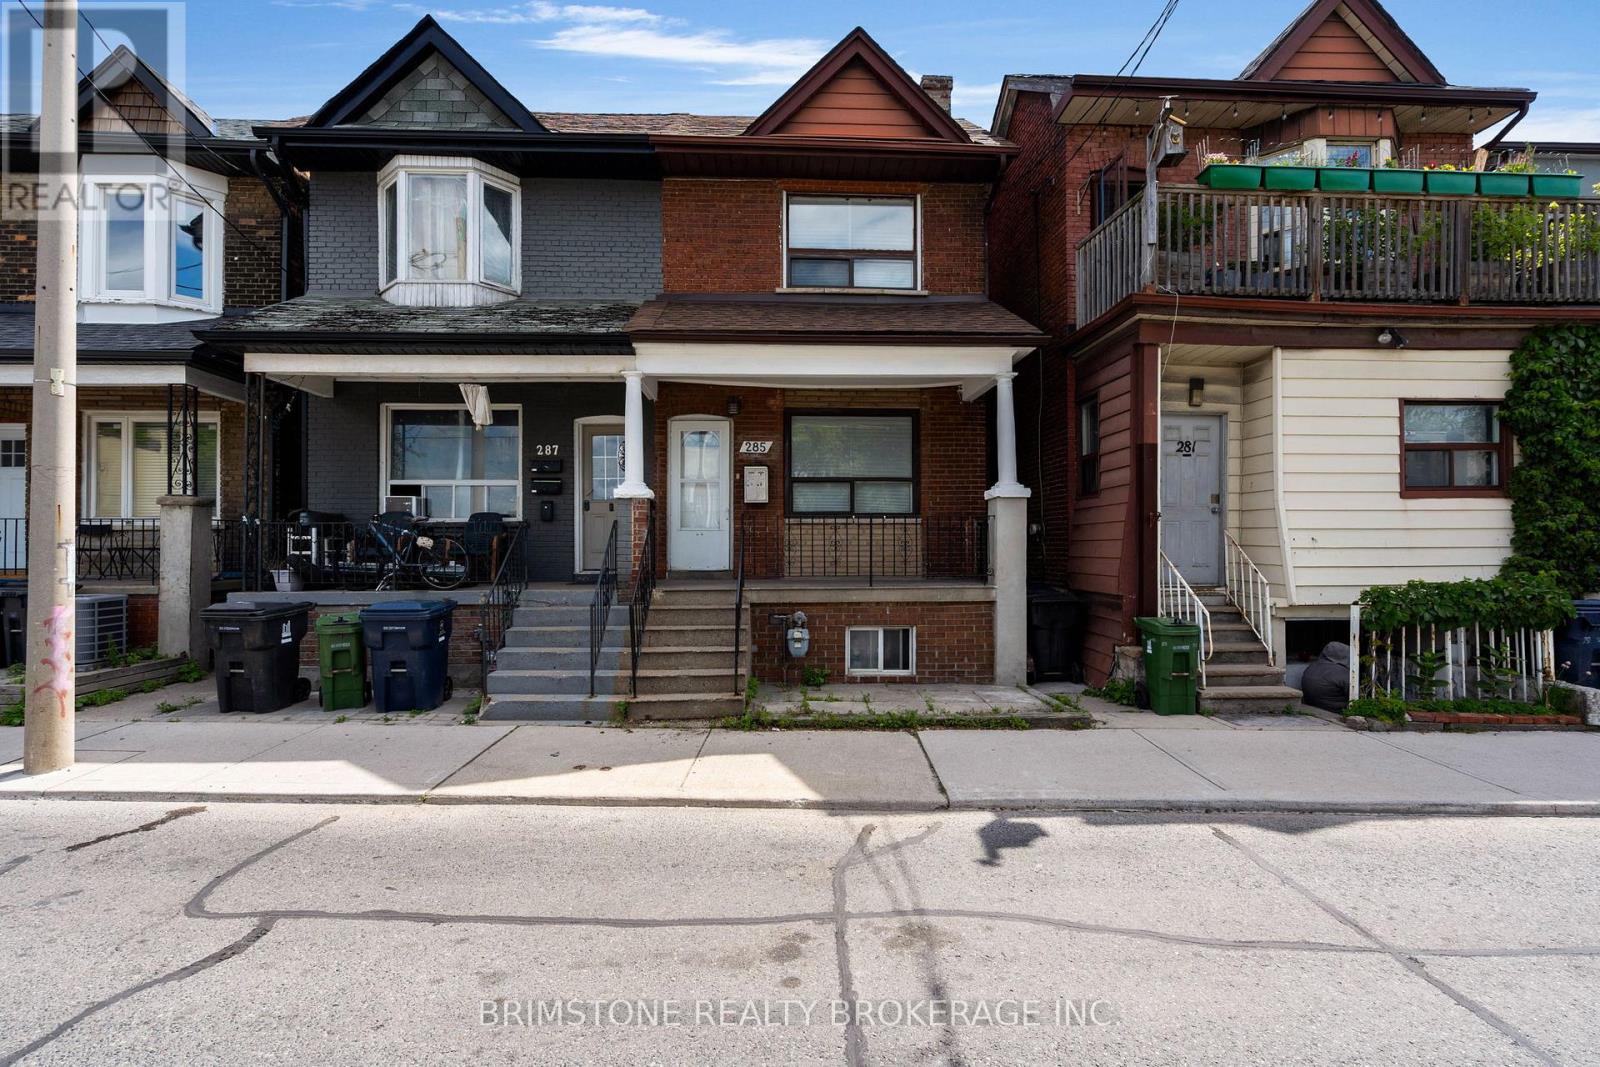
Toronto, Ontario
Welcome to 285 Old Weston Road, a fantastic opportunity to own a well-located home in one of York's convenient and established neighbourhoods. This property offers the perfect blend of comfort, functionality, and accessibility, making it ideal for first-time buyers, growing families, investors, or those looking to downsize without compromise. Whether you're looking to move in or invest, 285 Old Weston Road presents exceptional value and endless potential in a highly sought-after location. Don't miss your opportunity to make this property your next home. One of the standout features of this home is the excellent in-law suite potential, offering flexibility for multi-generational living, extended family accommodations, or future income possibilities. (id:47351)
1472 Oakhill Drive
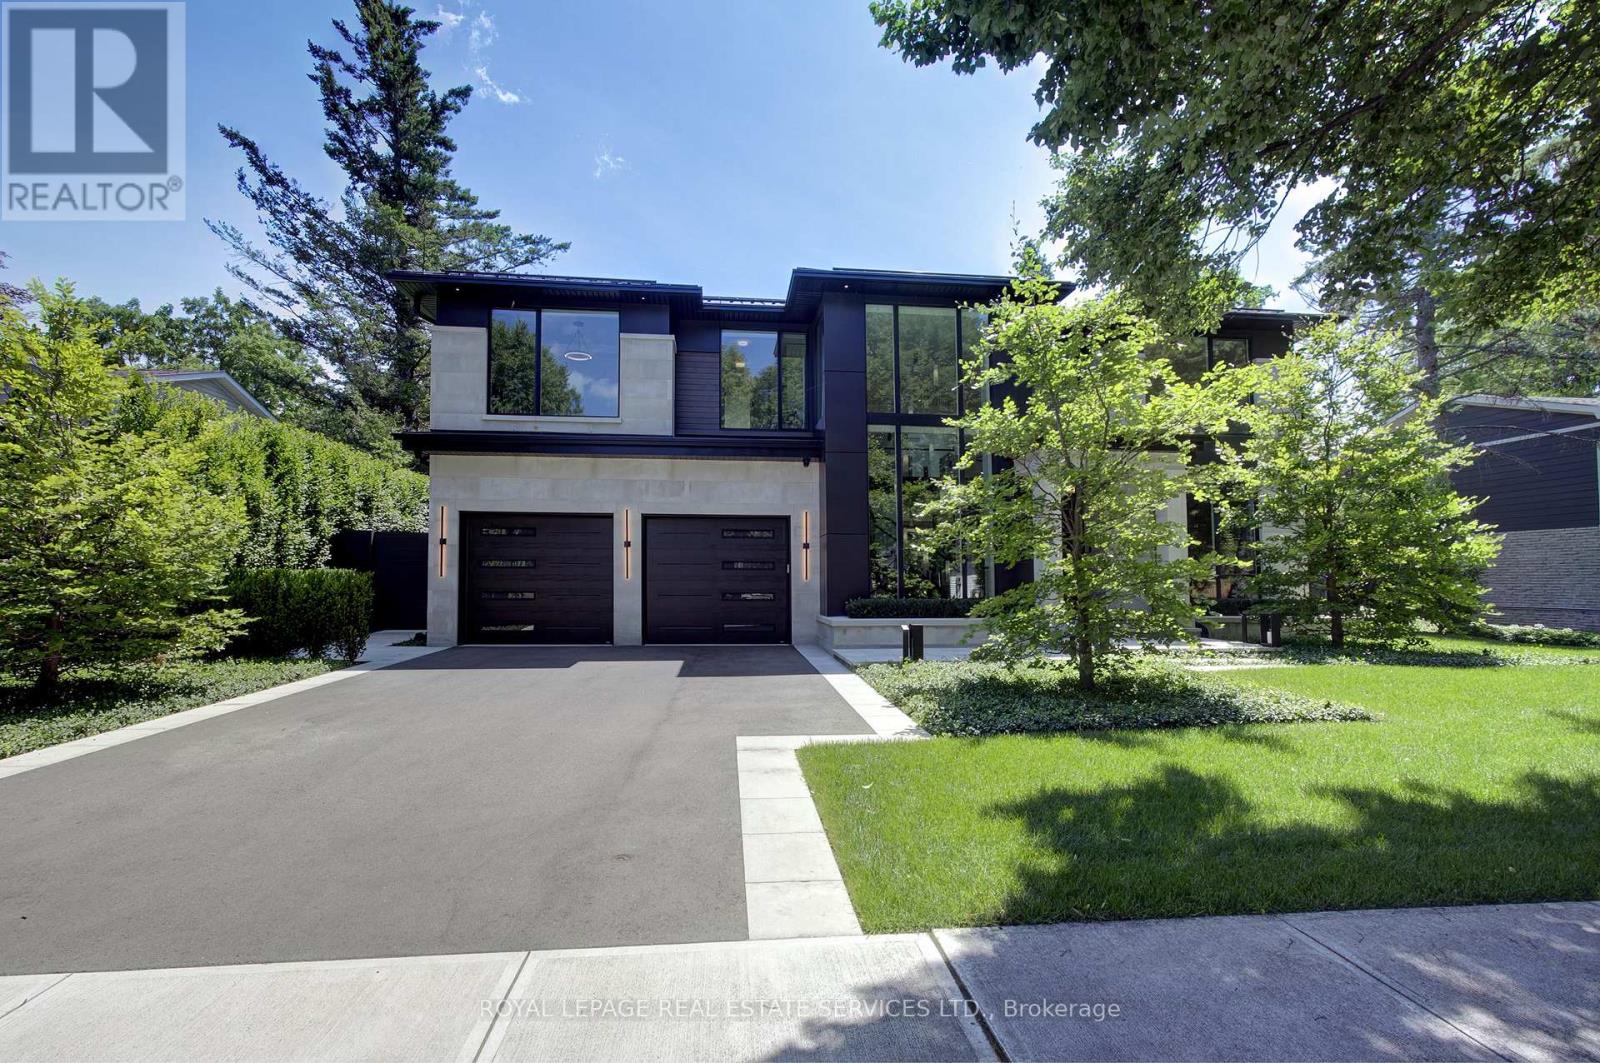
Oakville, Ontario
Welcome to 1472 Oakhill Drive, a newly built contemporary residence in the heart of prestigious South East Oakville, where timeless sophistication meets exceptional craftsmanship. Offering nearly 7,800 sq.ft. of exquisitely finished living space across three levels, this custom designed home delivers an elevated lifestyle defined by refined architecture, luxurious finishes and effortless indoor-outdoor living. A striking façade with a metal roof, heated driveway and walkways, professional landscaping and a triple tandem garage creates an unforgettable first impression. Inside, soaring 10-foot ceilings, a dramatic two-storey foyer, solid mahogany entry door and bespoke millwork throughout set the tone for the home's impeccable attention to detail. Designed for both elegant entertaining and everyday living, the open concept main floor features a stunning chef's kitchen appointed with premium Gaggenau integrated appliances, custom cabinetry, and seamless access to the spectacular outdoor living spaces. The covered rear porch is a true extension of the home, complete with automated retractable screens, a built-in outdoor kitchen, cedar tongue-and-groove ceiling and generous lounge and dining areas. The resort inspired backyard is centred around a 14' x 34' saltwater Gunite pool with an integrated hot tub, waterfall feature and a custom cabana. The second level offers four spacious bedrooms, each with a private ensuite and custom closet solutions, creating a luxurious retreat for every family member. The finished lower level adds exceptional versatility with a fifth bedroom, a full bathroom, and expansive recreation and entertainment space. Set on one of South East Oakville's most desirable streets, this exceptional residence combines modern design, superior construction, and resort-calibre amenities in a location renowned for its top-ranked schools, lakefront parks, and proximity to downtown Oakville. A rare opportunity to own a truly distinguished custom home. (id:47351)
8 Thornhill Avenue
Vaughan, Ontario
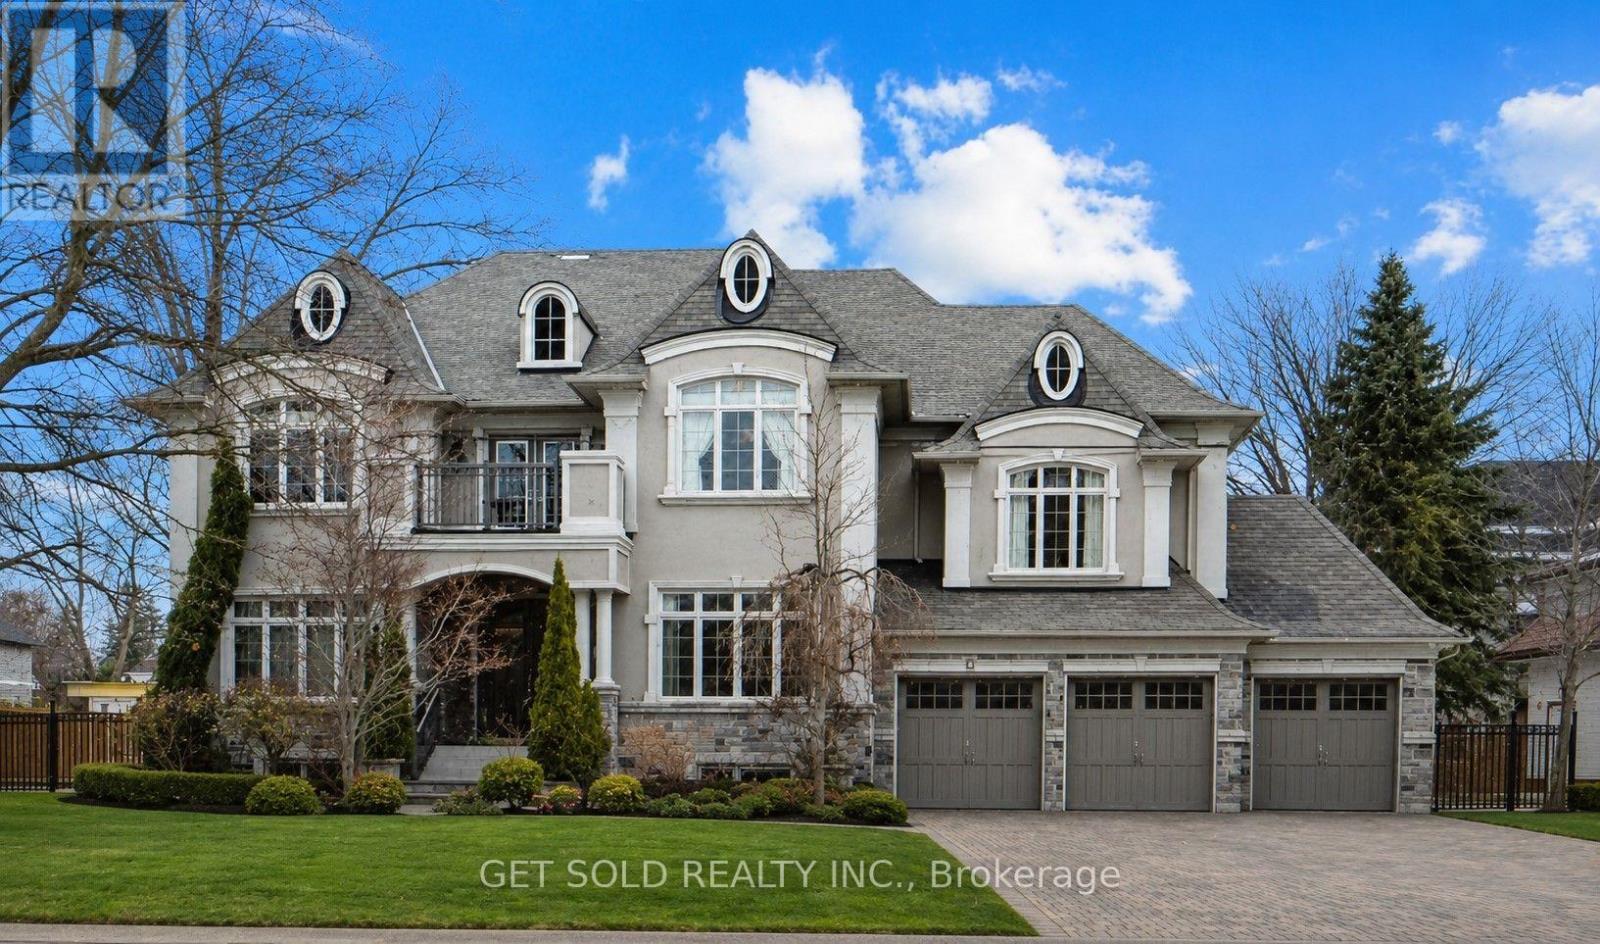
**POWER OF SALE** Welcome to this exceptional Greenpark built, Princess Margaret Home in the prestigious Uplands community, just minutes from Thornhill Golf Club. Situated on a premium 100 x 165 ft fully treed lot, this executive residence offers 6,044 sq. ft. above grade plus 2,981 sq. ft. of professionally finished basement space. Boasting 4+1 bedrooms and 6 bathrooms, this home is designed for refined family living and elegant entertaining. The main level features formal living and dining rooms, a spacious eat-in gourmet kitchen, and family room. Step Up to the Mid-Level which offers an Entertainers dream with a second family room complete with a wet bar and two-way fireplace.The expansive primary retreat offers a luxurious 6-piece ensuite, large walk-in closet, and the convenience of a secondary washer and dryer. Additional bedrooms include a private ensuite and a shared Jack & Jill bath configuration.The finished lower level is ideal for entertaining and recreation, featuring a wet bar, gym area, guest bedroom, and generous open space. Step outside to your private backyard oasis with a world-class deck and pool-perfect for summer enjoyment. Conveniently located near top-rated schools, parks, and Highways 407, 400, and 404. A rare offering combining luxury, scale, and exceptional lifestyle appeal. (id:47351)
3064 Stornoway Circuit
Oakville, Ontario
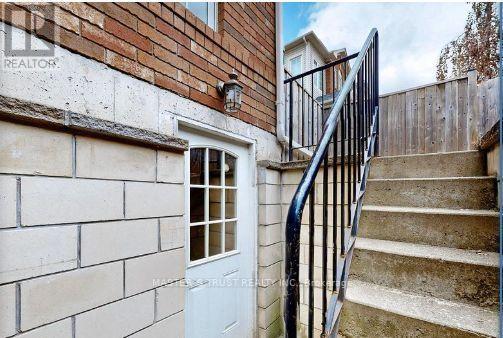
Loaded With Features And Upgrades1 bedroom separate entrance basement for rent. Bamboo Hardwood Floors, Corner lot w/plenty windows Bright rooms. Closet Organizers in all bedrooms. SS Appliance with granite counter top and backsplash. Modern, open concept layout featuring vinyl flooring throughout, 9 ft ceilings with pot lights! Stylish kitchen with quartz counters and backsplash. Stainless Steel appliances. and an induction cooktop hot plate. Spacious bedroom area with large window and mirrored closets. Private walk up entrance with keyless access and security system. One, exclusive, driveway parking space included. Minutes to Bronte GO, Bronte Creek and park. Easy access to QEW, Hwy 407, Oakville Trafalgar hospital, Shopping and amenities. Prefer no pets. Available now! Landlord lives upstairs.. Great location, easy access to major road. Schools and all. street parking with 55/month city permit (id:47351)
136 Tunbridge Road
Barrie, Ontario
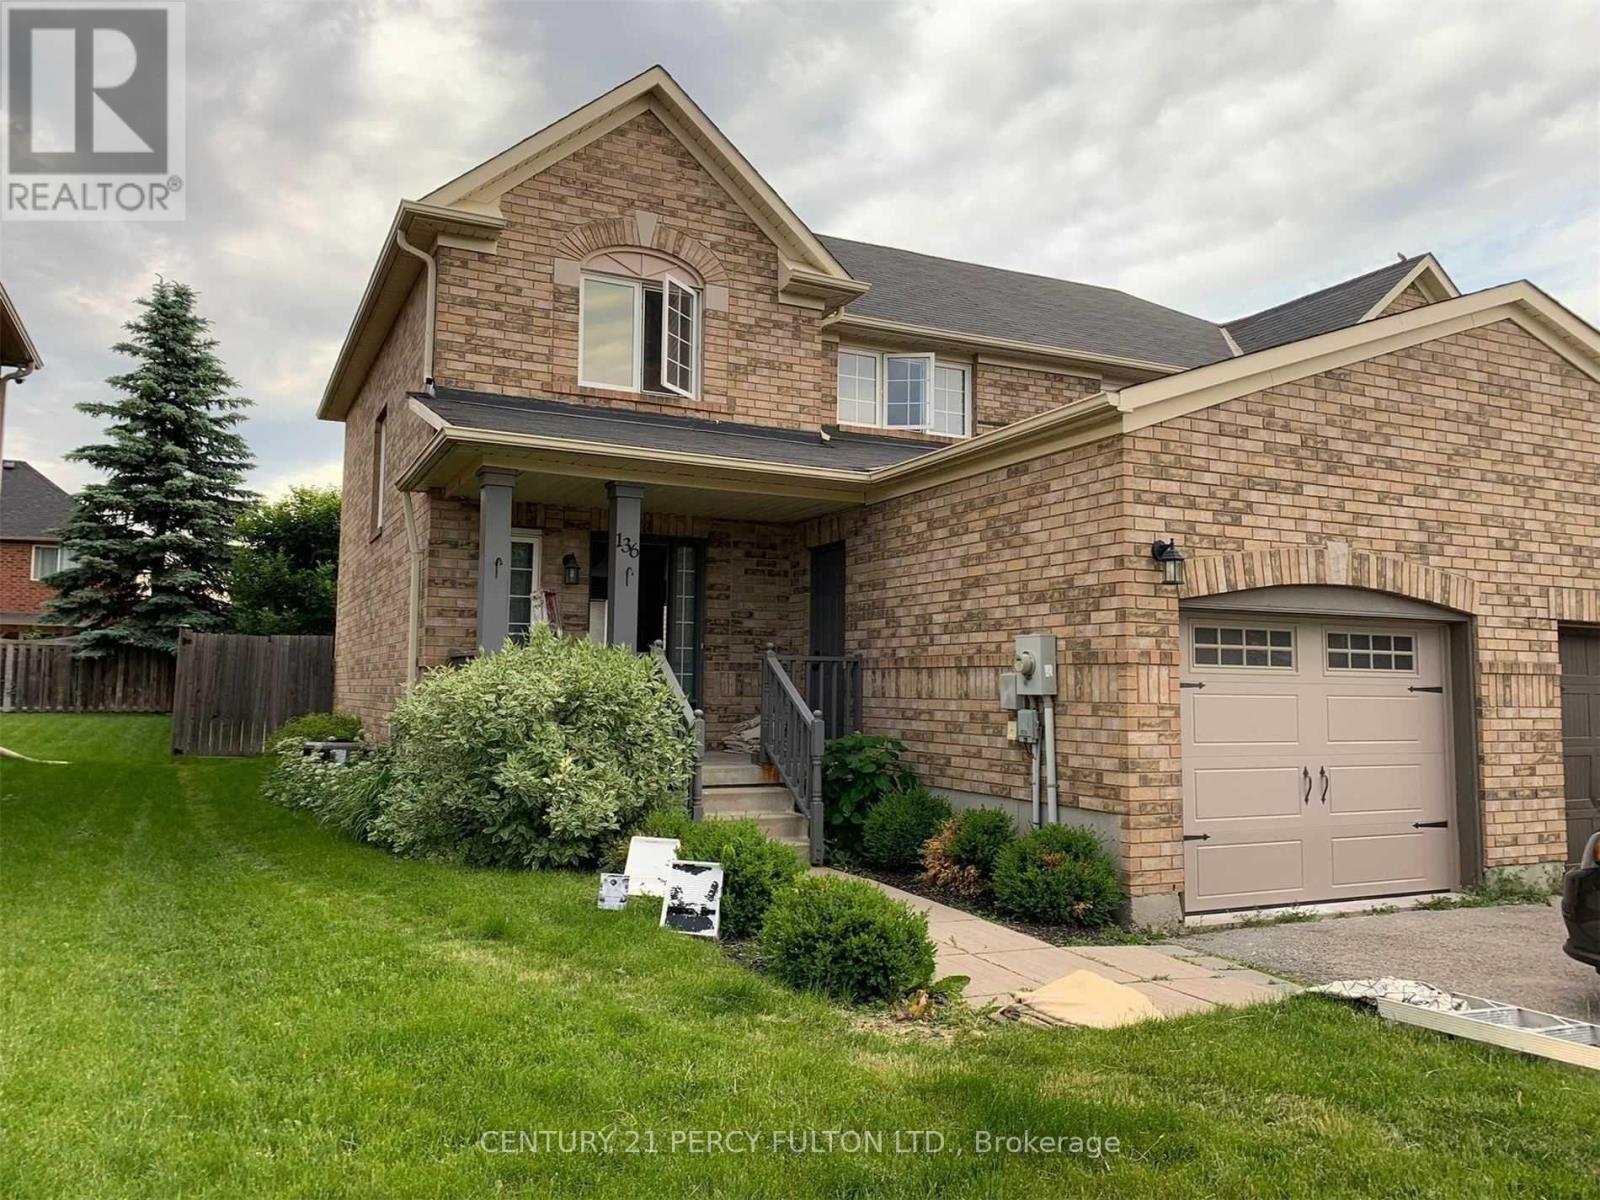
Spacious all-brick 2-storey semi-detached home is move-in ready. Located In A Mature Neighbourhood Close To Schools, Parks, Hospital, Shopping, & Quick Highway 400 Access For Commuters. 3Bdrm, Finished Basement (id:47351)
8 - 3573 Dominion Road
Fort Erie, Ontario
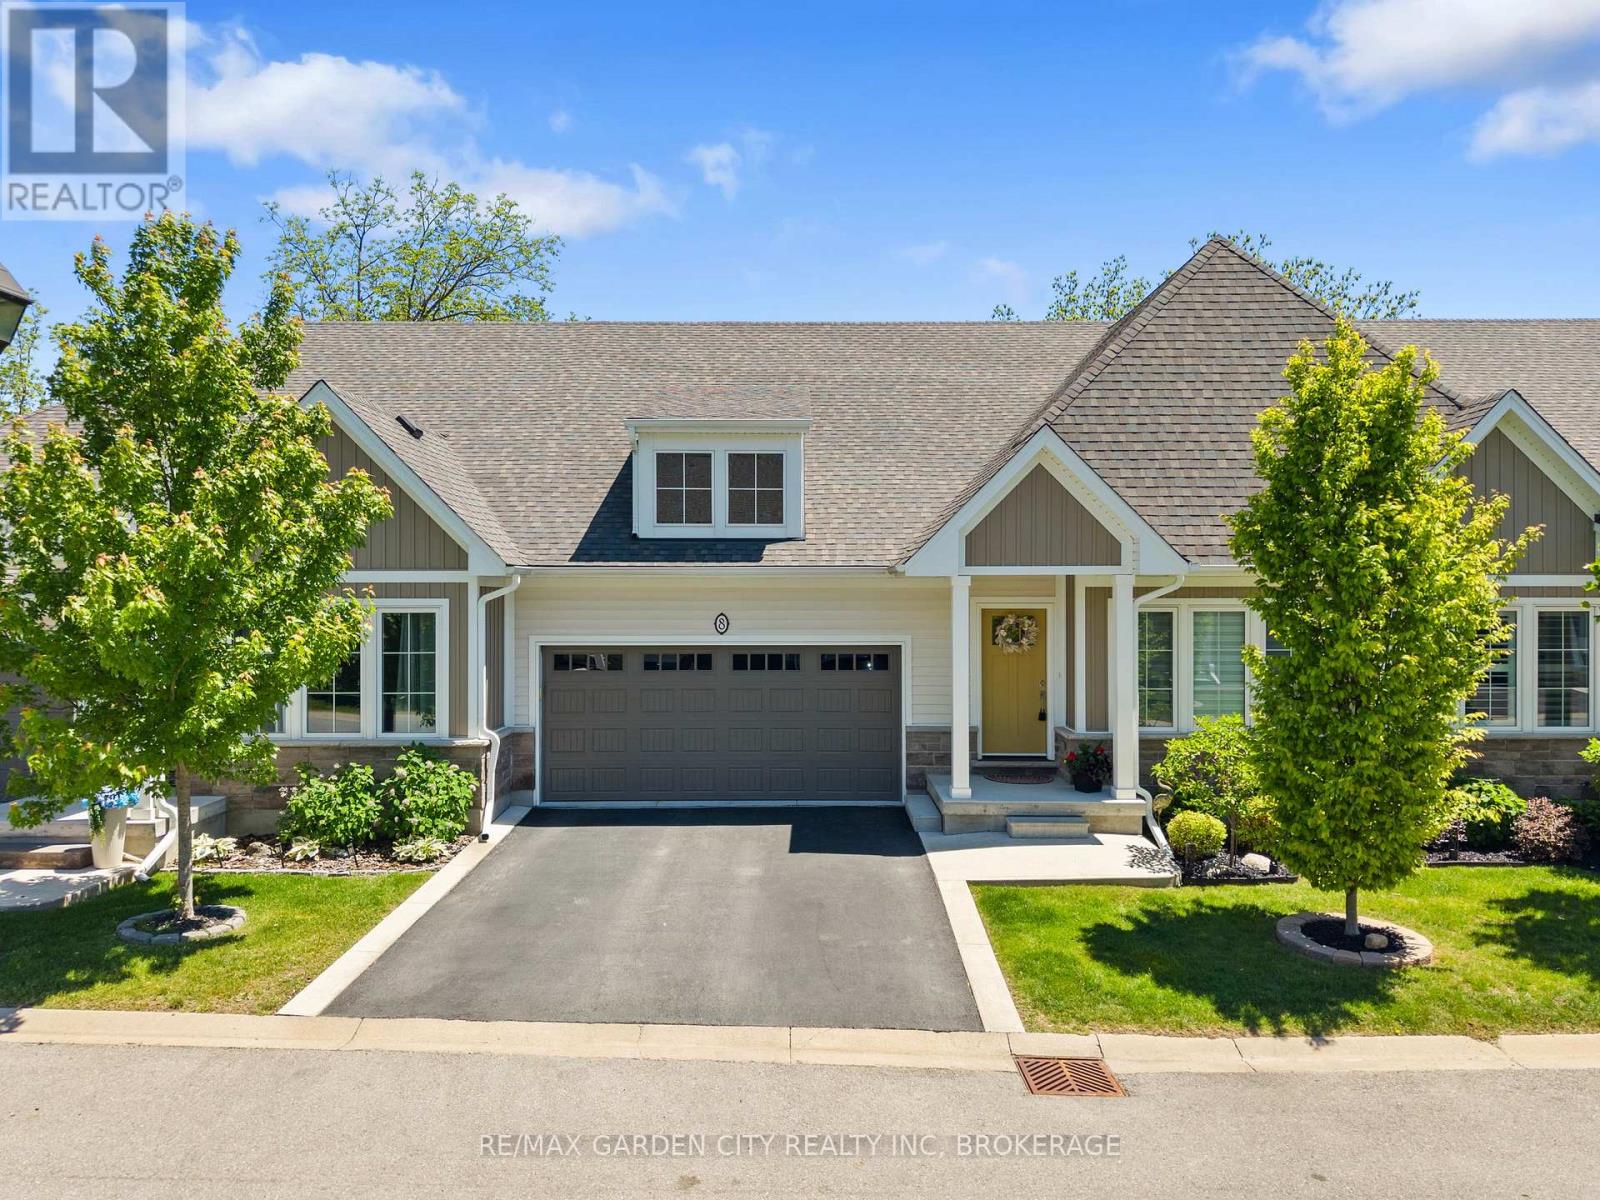
Forest-backed bungalow living with a double garage and finished walkout-a distinctive combination that truly sets this home apart. Welcome to 3573 Dominion Road, Unit 8, in Deerwood Lane, Ridgeway. Built by Southport in 2021, this beautifully finished bungalow townhome offers approximately 2,200 sq. ft. of finished living space, thoughtfully designed for buyers who want the ease of main-floor living without giving up space for guests or entertaining. The bright, open-concept main level features a vaulted great room with a gas fireplace, hardwood flooring, designer lighting, pot lights and patio doors opening to an upper deck overlooking the peaceful wooded backdrop. The upgraded kitchen is both attractive and highly functional, with custom cabinetry, quartz countertops, tiled backsplash, under-cabinet lighting, built-in appliances, a dedicated coffee station and an oversized island with breakfast seating. The spacious primary suite includes a walk-through closet with custom built-ins and a well-appointed ensuite with dual sinks and quartz counters. A flexible second main-floor bedroom or den provides space for guests, a home office or a quiet retreat. Main-floor laundry, inside garage access and a true double garage add everyday convenience. The finished walkout lower level expands the home's versatility with a large recreation room, custom bar and lounge area, an additional bedroom, full bathroom, quality vinyl plank flooring and patio doors leading to an aggregate concrete patio surrounded by a quiet, nature-filled setting. Located minutes from downtown Ridgeway, Crystal Beach, Lake Erie, the Friendship Trail, golf, shops, restaurants and the Peace Bridge, this home offers a comfortable balance of peaceful surroundings and convenient access to the Niagara lifestyle. An excellent option for right-sizers, retirees or buyers seeking a newer bungalow home with room to live, host and enjoy-without sacrificing garage space, quality finishes or a private rear setting. (id:47351)
5 Harry Thornton Lane
Uxbridge, Ontario
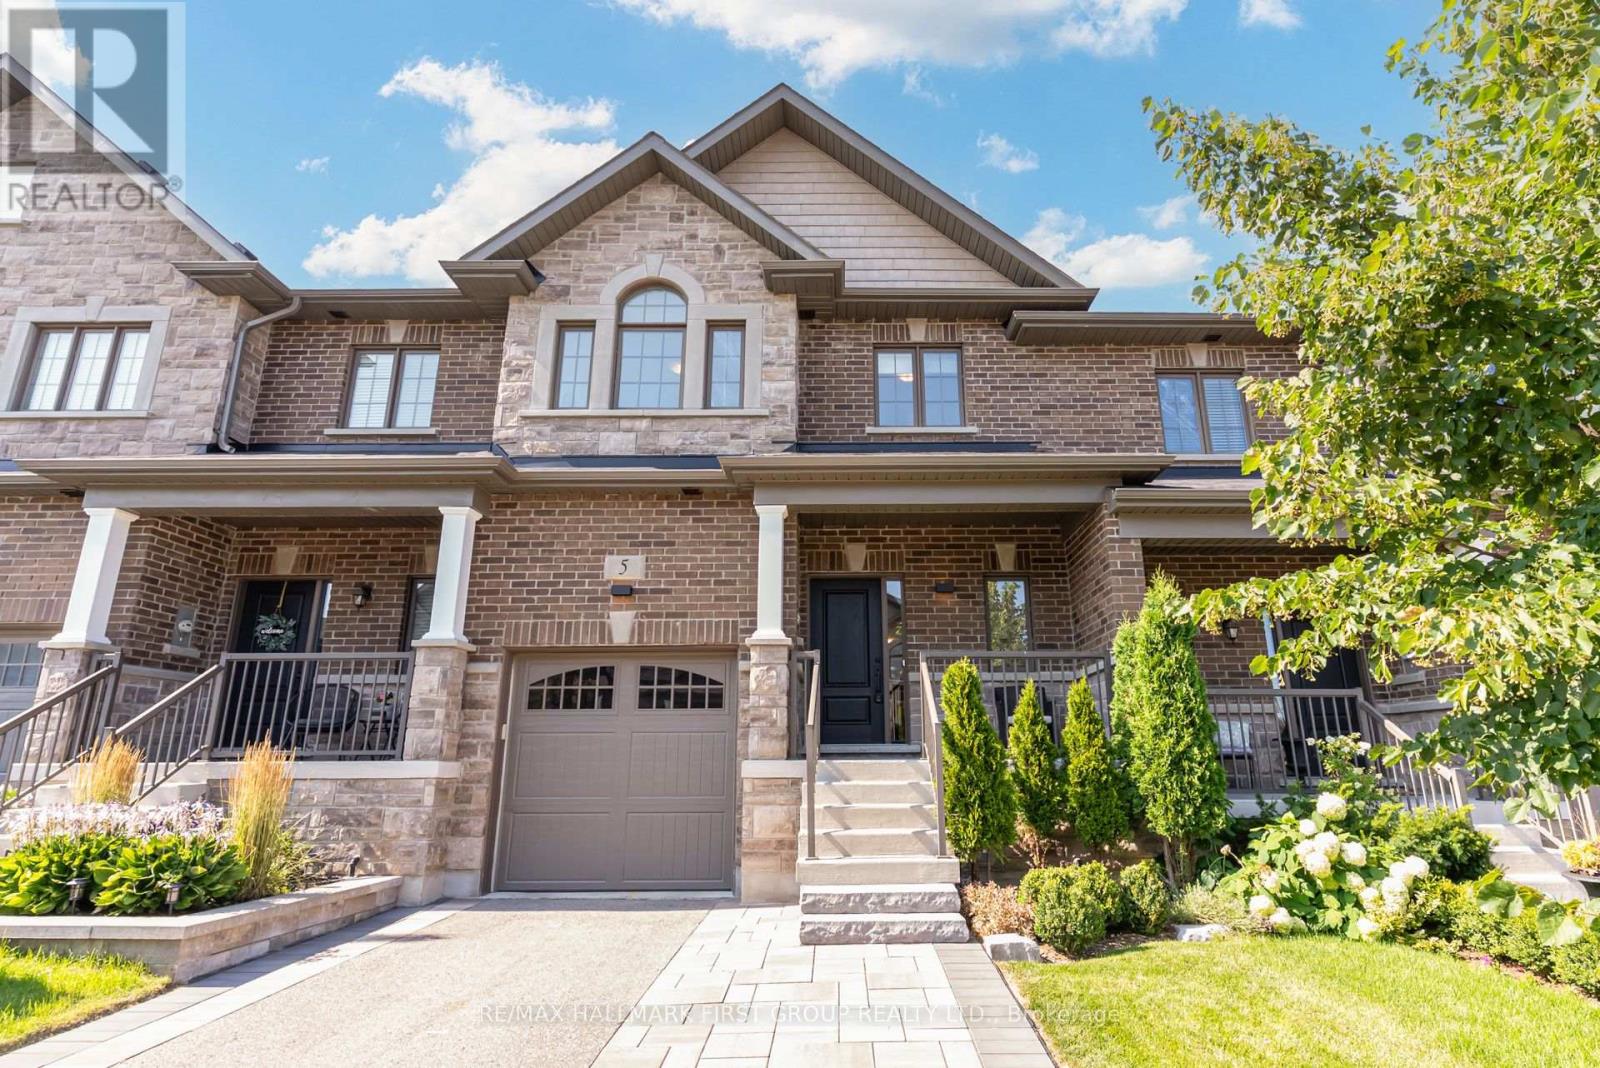
**Welcome to this stunning 5-year-new Pembroke Model executive townhome offering just shy of 1,800 sq. ft. of beautifully upgraded living space in one of Uxbridge's most sought-after neighbourhoods.** Designed for modern living, A welcoming oversized foyer with a walk-in front closet and a striking shiplap feature wall creates an impressive first impression. This 3-bedroom, 3-bathroom home features an open-concept layout with 9-ft smooth ceilings, 7.5" hardwood flooring throughout, pot lights, and elegant designer finishes. The gourmet kitchen is the heart of the home, complete with quartz countertops, stylish backsplash, pantry, and a centre island with seating, flowing seamlessly into the bright living and dining area highlighted by large windows and a cozy gas fireplace. Upstairs, all three generously sized bedrooms offer walk-in closets and access to upgraded ensuite bathrooms, while the primary suite and second bedroom showcases a beautiful wainscoting feature wall. Convenient second-floor laundry adds everyday ease. Outside, enjoy a fully fenced private backyard with interlock patio, Gazeebo and maintenance free design. Extra-long driveway with no sidewalk, providing parking for 4 vehicles (1 garage + 3 driveway). The full basement with 200-amp service offers endless possibilities for future living space. Ideally located within walking distance to parks, schools, shops, restaurants, and everyday amenities, this exceptional home combines luxury finishes, functional design, and an unbeatable location. A rare opportunity you won't want to miss! (id:47351)
00 Kinburn Side Road
Ottawa, Ontario
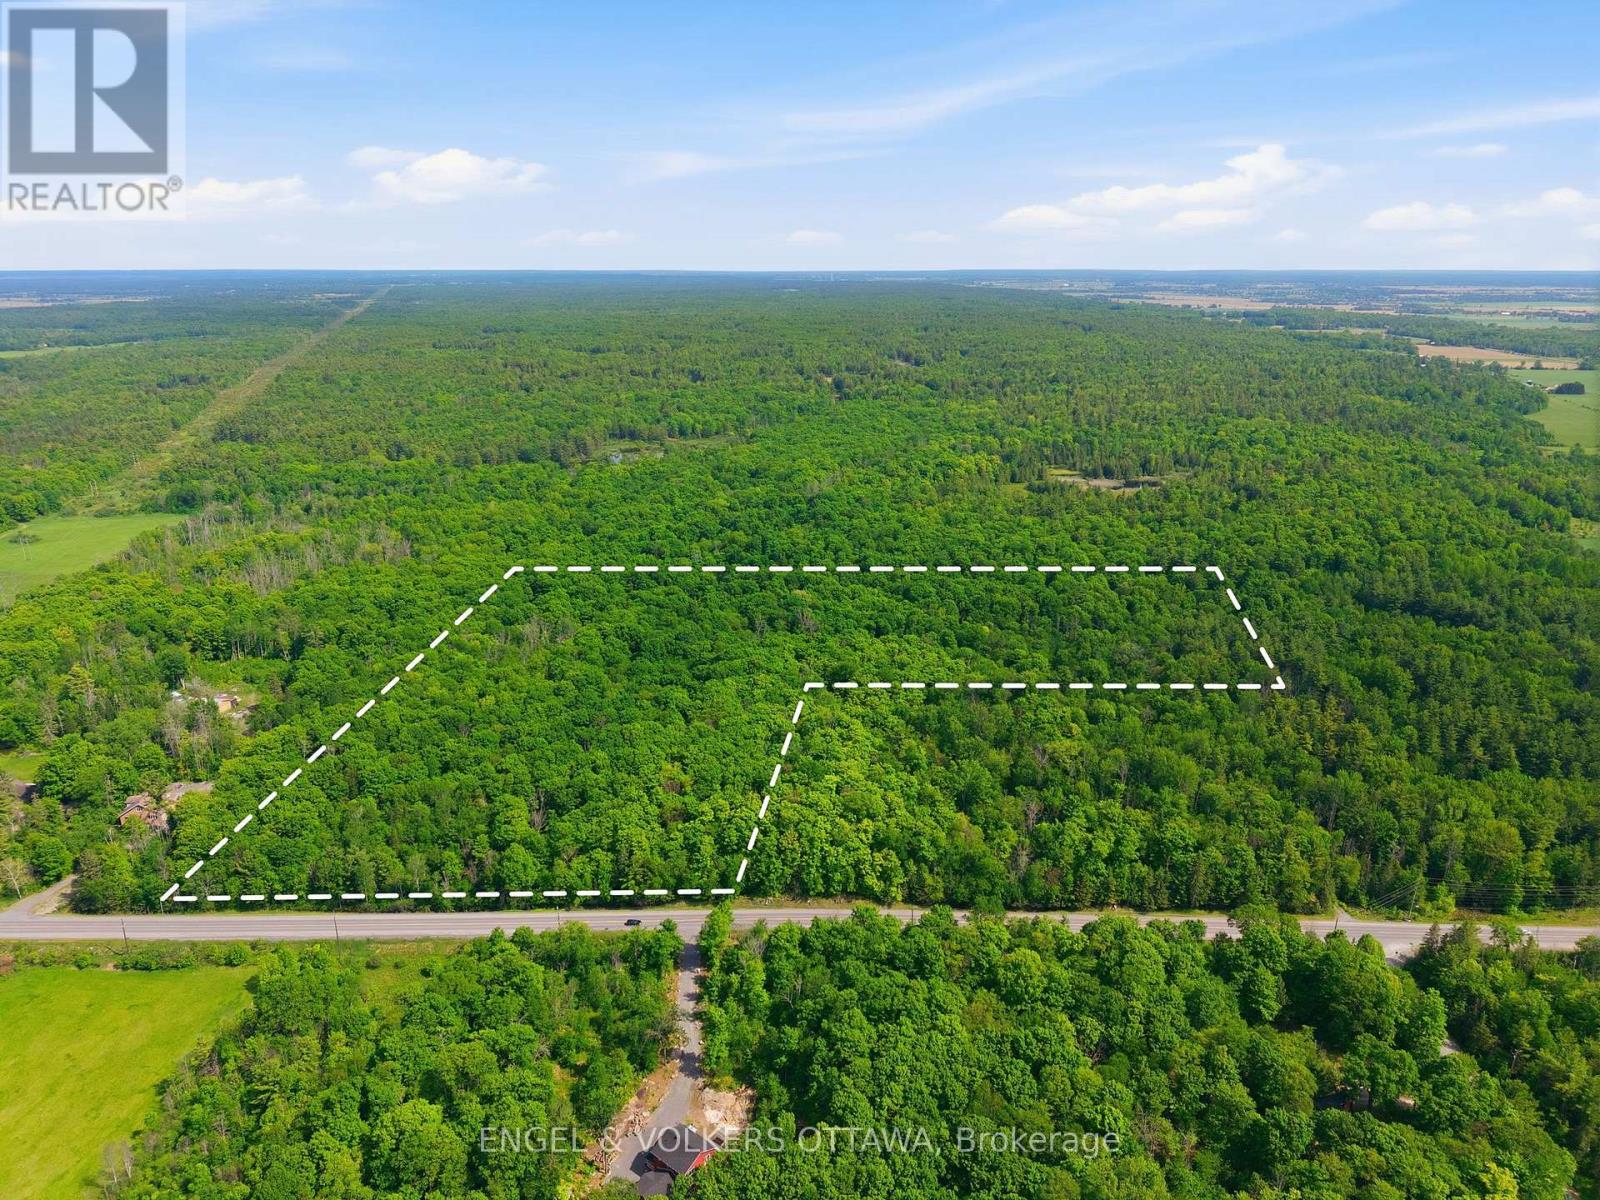
Build your dream home on this beautiful vacant parcel of land offering just under 20 acres of opportunity. Ideally located, this expansive property provides the perfect balance of privacy, space, and convenience. Whether you're envisioning a custom estate, or peaceful country retreat, this rare offering gives you the freedom to create the lifestyle you've always wanted. A fantastic location with endless potential-bring your vision to life. (id:47351)
1021 Marina Road
Huntsville, Ontario
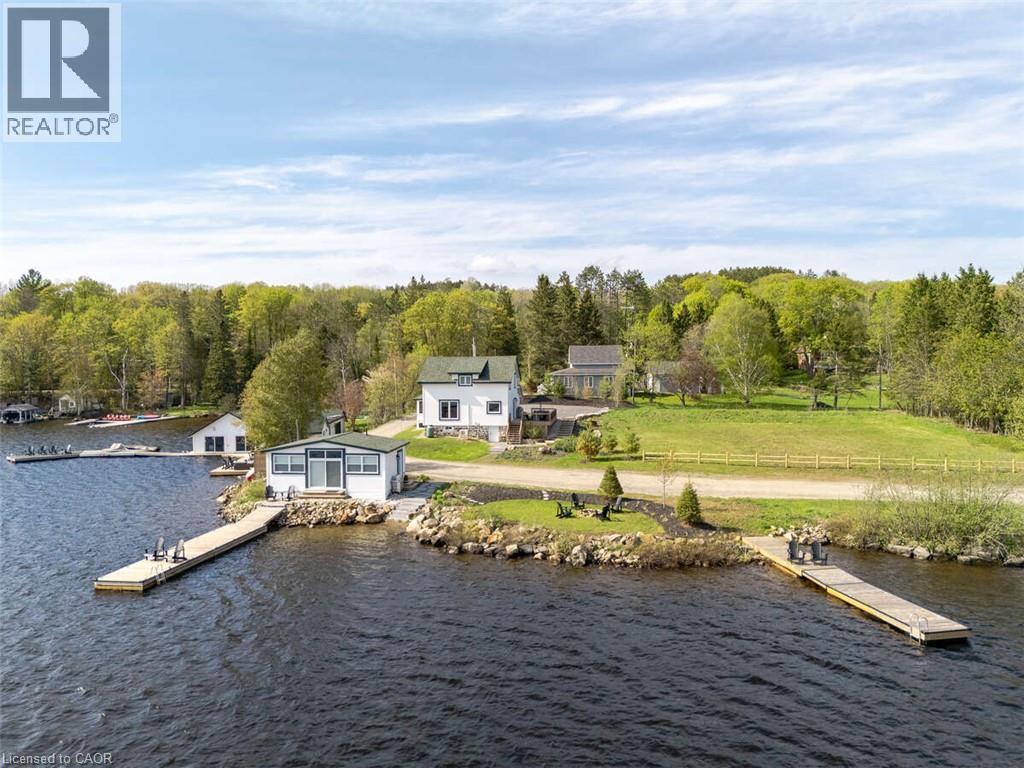
*** For more information, please click Brochure button. *** Situated on Lake of Bays, 447 ft of southwest shoreline, 4,800 sqft of usable space, fully renovated Lakehouse (1800 sq. ft), new shoreline guest cabin (500 sq ft) and fully renovated shoreline building with entertainment room, workshop and den (2500 sq. ft), great docking and decks, spectacular views, sunrises and sunsets. Nestled on a quiet, municipality maintained road with private boat launch. This property presents a unique opportunity zoned Waterfront Resort Commercial (WRC) for year round living, cottage or commercial use such as B&B, resort accommodations, boat and dock rentals, etc. Also, flat waterfront space for further development of a custom home or resort cabins/duplexes with township approval. (id:47351)
105 Rosemont Avenue
Hamilton, Ontario
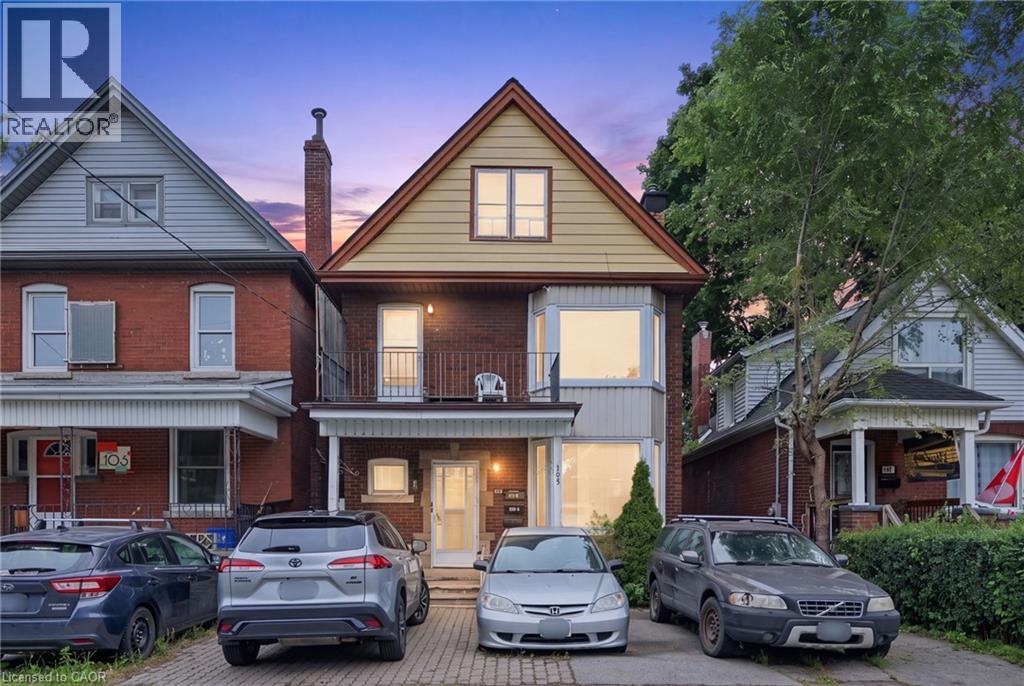
Welcome to 105 Rosemont Avenue, a fantastic three-unit property offering flexibility and excellent income potential in a convenient Hamilton location. The main-floor unit features one bedroom plus a versatile den, while the second- and third-floor units each offer a comfortable one-bedroom layout. The property also includes on-site parking and a shared backyard space for tenants to enjoy. Conveniently located near shopping, restaurants, public transit, parks and major routes, this is a great opportunity for investors or buyers looking to live in one unit while generating rental income from the others. A versatile property with plenty of potential in the heart of the city! (id:47351)