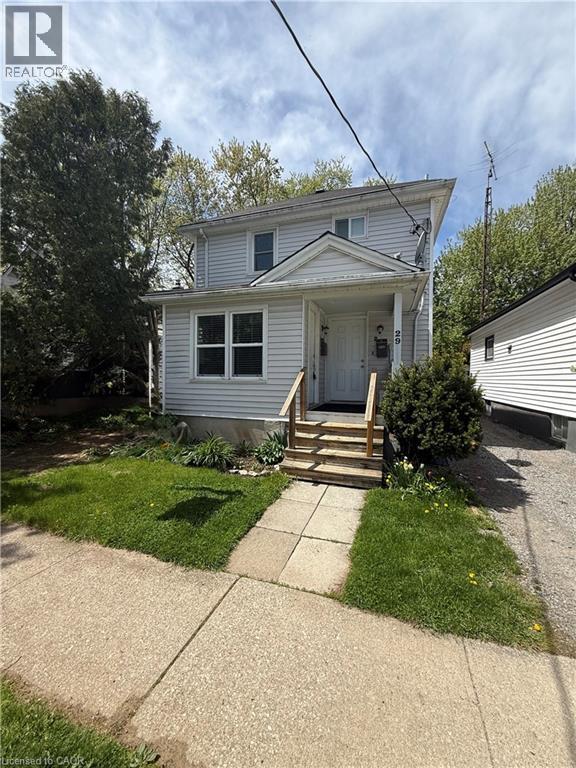
29 Rodman Street
St. Catharines, Ontario
Welcome to 29 Rodman Street, a fantastic duplex opportunity offering flexibility for both investors and owner-occupants alike! This well-maintained property features two separate units, including a spacious 2-bedroom, 1-bathroom main floor unit and a bright 1-bedroom, 1-bathroom upper unit. Whether you’re looking to expand your investment portfolio or live in one unit while renting the other to help offset your mortgage, this property offers incredible potential. Conveniently located close to downtown St. Catharines, parks, public transit, shopping, restaurants, and highway access, this property combines strong rental appeal with everyday convenience. Featuring a detached garage, private yard space, and a functional layout, 29 Rodman is an excellent opportunity for first-time investors, savvy buyers, or those looking for multi-generational living options. A turn-key opportunity in a growing area you won’t want to miss! (id:47351)
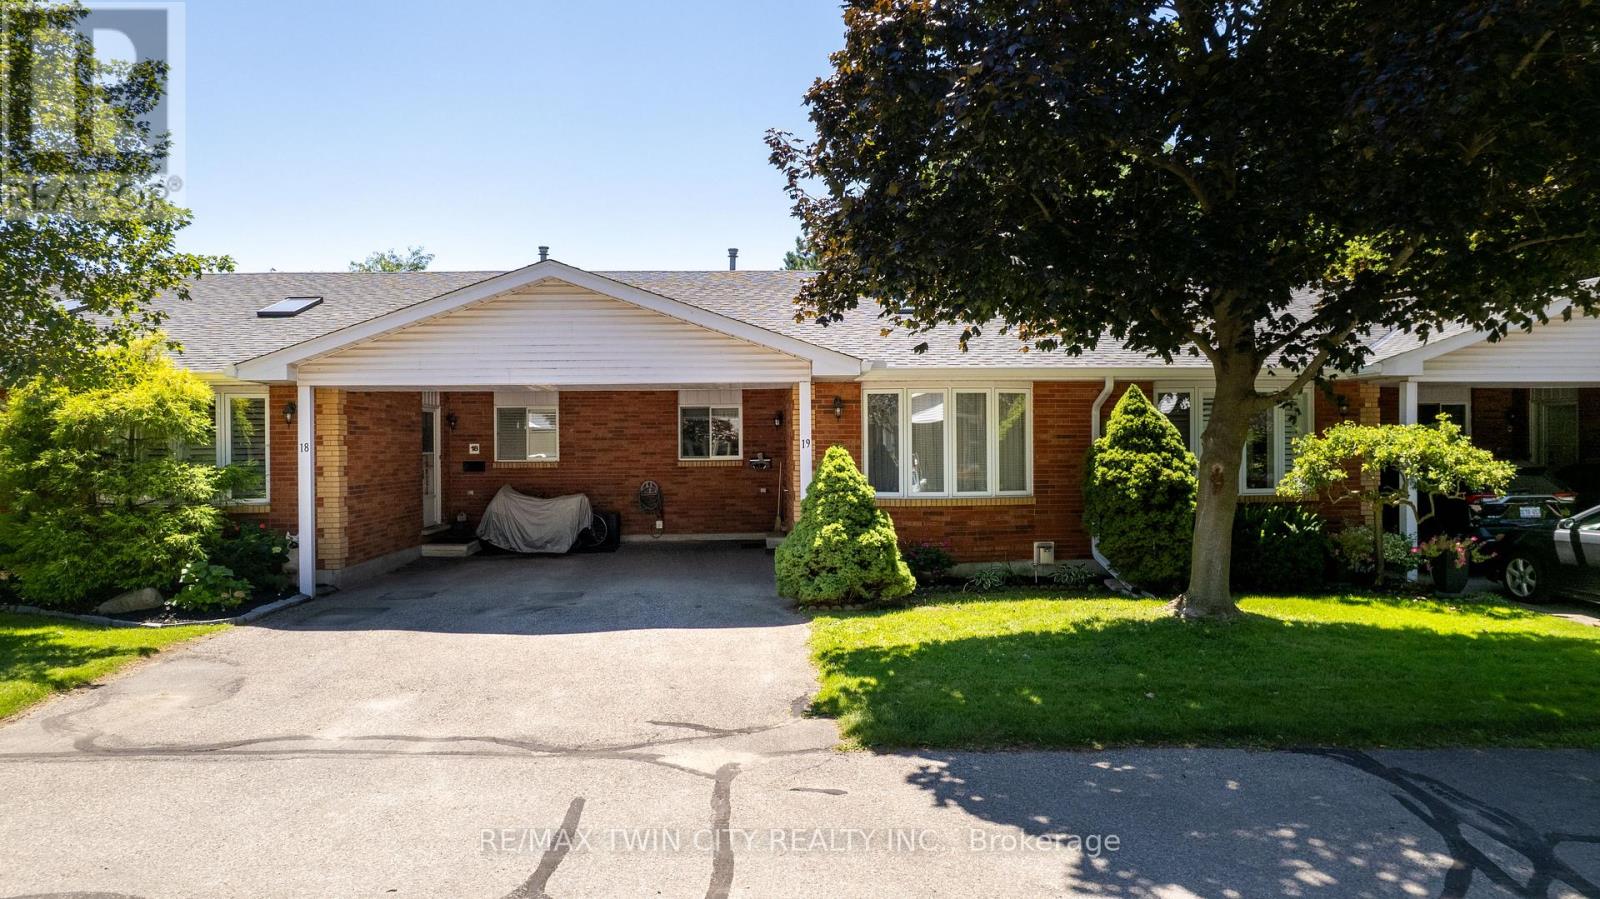
1030 Colborne Street E
Brantford, Ontario
Welcome to 1030 Colborne Street East, where low-maintenance living meets comfort and convenience. This well-appointed bungalow-style condo townhome offers an inviting open-concept layout designed for effortless everyday living and entertaining. The bright main living area is filled with natural light and flows seamlessly into the dining space and kitchen, creating a warm and functional atmosphere. The thoughtfully designed floor plan provides comfortable living with spacious bedrooms, well-appointed bathrooms, and the convenience of main floor living. The finished lower level provides an abundance of storage as well as additional living space featuring a recreation room w/ gas fireplace and another bedroom that could accommodate a home office, fitness area, or guest accommodations. Enjoy the benefits of maintenance-free condo living in a well-managed community with beautifully maintained common grounds and dedicated parking. If you're looking to be able to lock the doors and leave without a worry, this home offers that easy-care lifestyle. Ideally located close to shopping, restaurants, schools, parks, public transit, and highway access, 1030 Colborne Street East combines comfort, convenience, and a desirable Brantford location. Simply move in and enjoy all that this welcoming community has to offer. (id:47351)
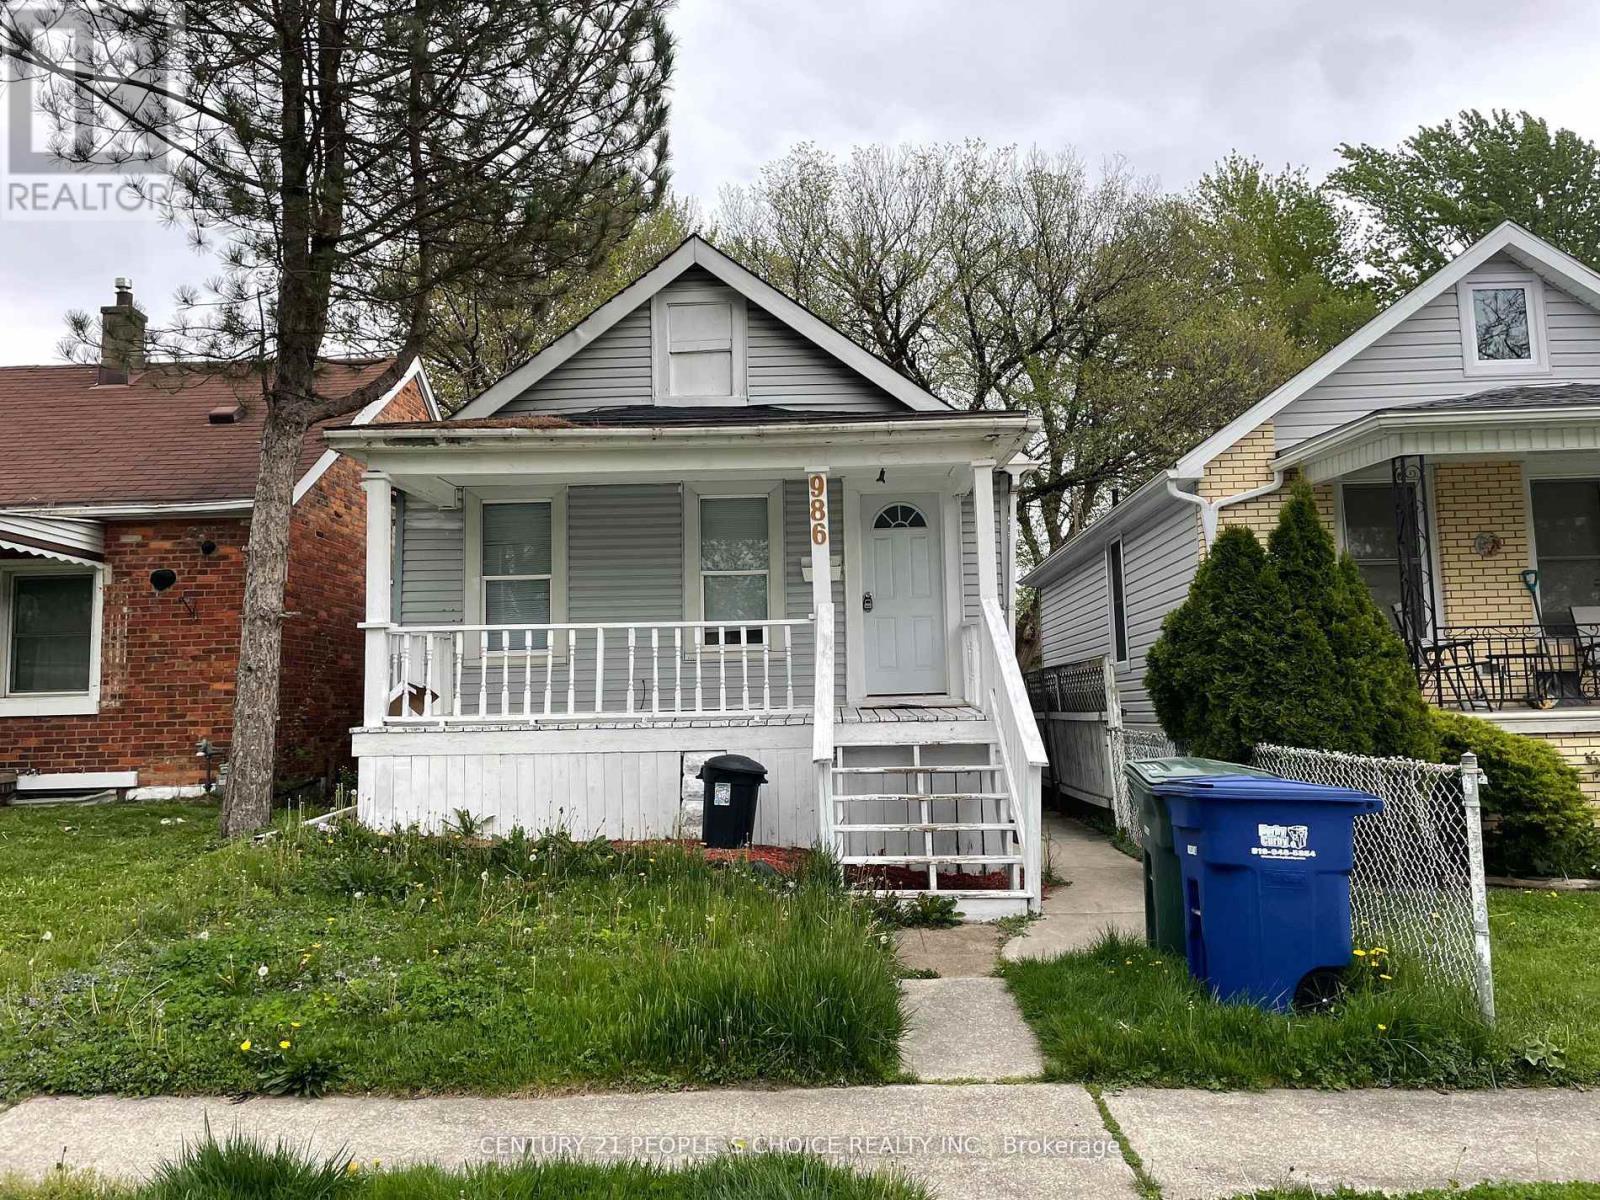
986 Bridge Avenue
Windsor, Ontario
CASHFLOWING. TURNKEY. TENANT-READY PROPERTY.. Steps from the University of Windsor in one of Ontario's most affordable markets with strong rentals. Finished basement with separate entrance means dual-income potential from day1.,Walking distance to transit, grocery, and major amenities. Currently tenanted, strong cashflowing property for investors looking to add a low risk rental to their portfolio. 2500$ plus Potential for very convenient location for Groceries, Banks, Shopper Drug Mart, transit Minutes to Windsor University , Riverside view, Close Proximity to Bridge to USA , Transit Renters friendly , Presently Rented (id:47351)
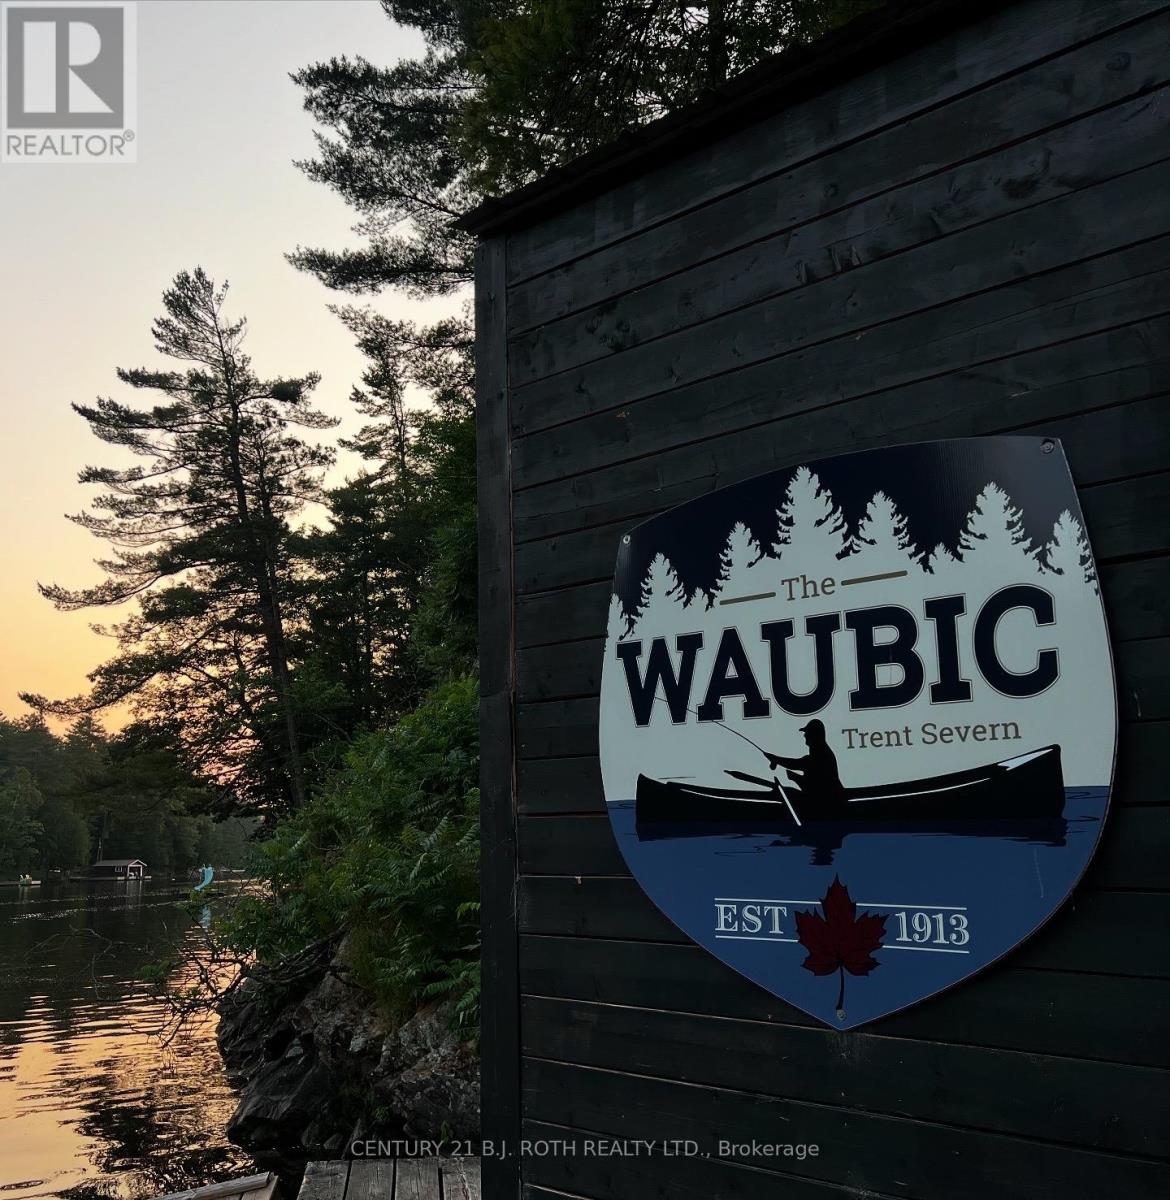
27 Sr406 Shore
Muskoka Lakes, Ontario
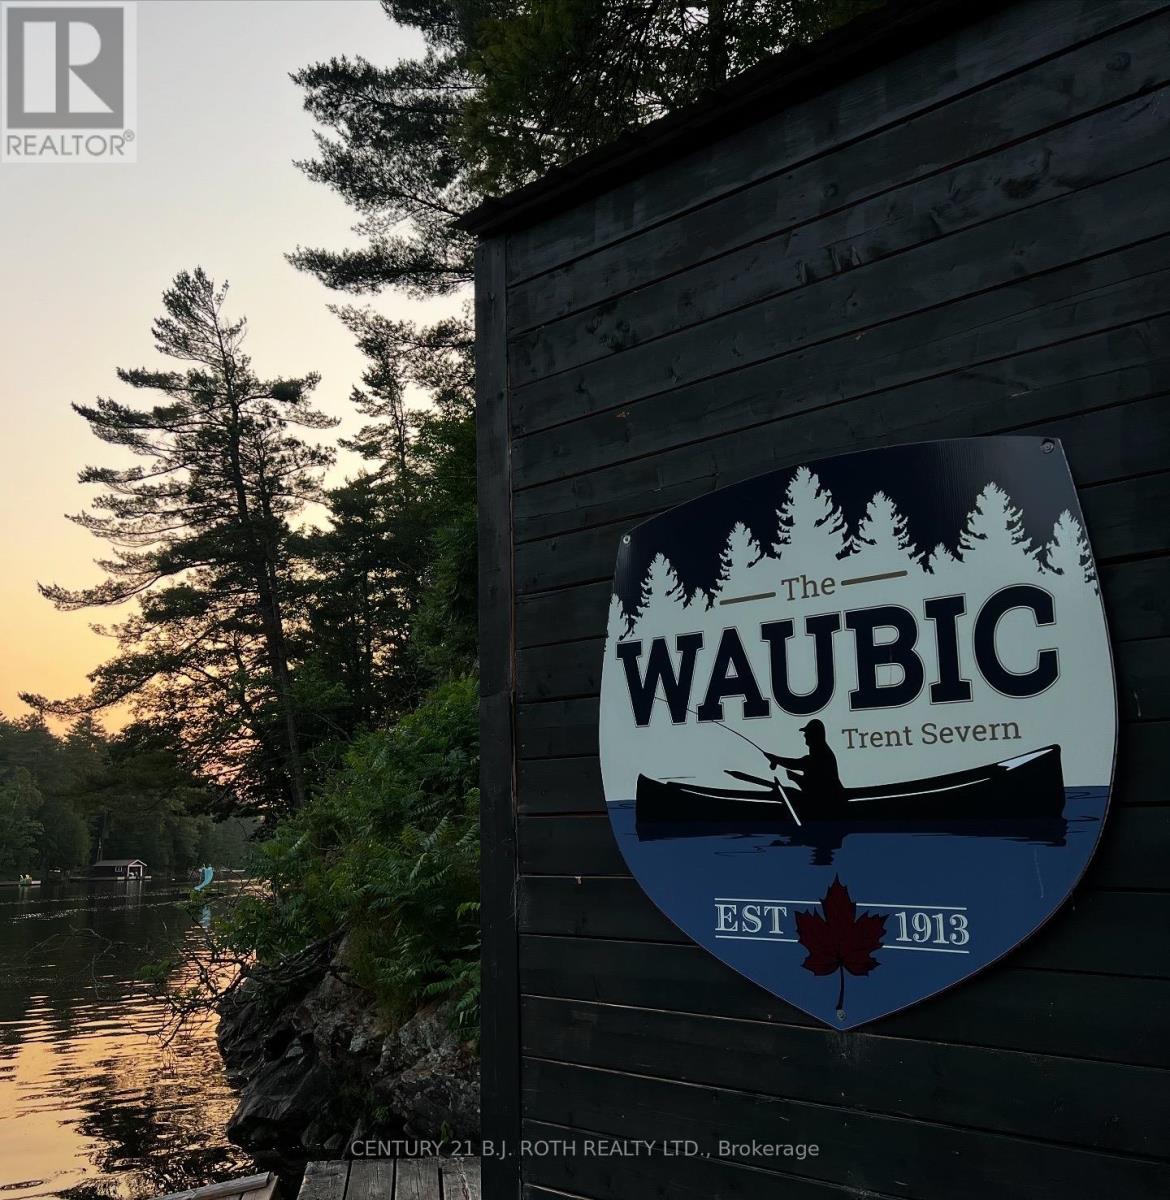
This iconic, water-access-only commercial package on the Severn River offers a once-in-a-generation opportunity to own the legendary WAUBIC - established in 1913 and still one of the most beloved stops between Lock 43 and the historic Big Chute Marine Railway (Lock 44). Spanning 8.05 acres across two parcels plus an additional 3.11-acre residential lot with existing boathouse, this turn-key operation blends history, profitability, and future potential in one remarkable offering. The Waubic's fully equipped commercial kitchen also boasts a walk-in cooler and all the essentials needed for efficient, high-volume service. Over 1000 feet of shoreline and nearly 700 feet of docking anchors a dynamic waterfront hub featuring the iconic Waubic Restaurant, the Dockside Brewhouse, Waubic Wear merch store, the Bay House rental cabin, 2 separate staff quarters, and a beautifully elevated 743 sq. ft. owner's cottage with panoramic river views. Guests return year after year for the restaurant's nostalgic charm, amazing menu, vibrant brewhouse atmosphere, and curated retail experience, while the Bay House continues to draw strong rental demand with its cozy layout and unbeatable location. The included 3.11-acre lot-with 233 feet of private shoreline-adds exceptional flexibility for residential use or expansion, with opportunities to introduce rental cabins, recreational amenities, or watercraft services (subject to zoning). With established seasonal traffic, multiple income streams, and a legacy brand that spans generations, this rare multi-faceted property stands as one of the most compelling commercial holdings on the Trent-Severn waterway - ideal for restaurateurs, hospitality operators, investors, or entrepreneurs seeking a thriving waterfront enterprise with remarkable growth potential. Business and Properties are being sold as a package. Includes business, PIN 480230052, PIN 480230009 and PIN 480230171. (id:47351)
27 Sr406 Shore
Muskoka Lakes, Ontario
This iconic, water-access-only commercial package on the Severn River offers a once-in-a-generation opportunity to own the legendary WAUBIC - established in 1913 and still one of the most beloved stops between Lock 43 and the historic Big Chute Marine Railway (Lock 44). Spanning 8.05 acres across two parcels plus an additional 3.11-acre residential lot with existing boathouse, this turn-key operation blends history, profitability, and future potential in one remarkable offering. The Waubic's fully equipped commercial kitchen also boasts a walk-in cooler and all the essentials needed for efficient, high-volume service. Over 1000 feet of shoreline and nearly 700 feet of docking anchors a dynamic waterfront hub featuring the iconic Waubic Restaurant, the Dockside Brew Lounge & Waubic Wear merch store, the Bay House rental cabin, 2 separate staff quarters, and a beautifully elevated 743 sq. ft. owner's cottage with panoramic river views. Guests return year after year for the restaurant's nostalgic charm, amazing menu, vibrant Brew Lounge atmosphere, and curated retail experience, while the Bay House continues to draw strong rental demand with its cozy layout and unbeatable location. The included 3.11-acre lot-with 233 feet of private shoreline-adds exceptional flexibility for residential use or expansion, with opportunities to introduce rental cabins, recreational amenities, or watercraft services (subject to zoning). With established seasonal traffic, multiple income streams, and a legacy brand that spans generations, this rare multi-faceted property stands as one of the most compelling commercial holdings on the Trent-Severn waterway - ideal for restaurateurs, hospitality operators, investors, or entrepreneurs seeking a thriving waterfront enterprise with remarkable growth potential. Business and Properties being sold as a package. Includes business, PIN 480230052, PIN 480230009 and PIN 480230171. (id:47351)
12492 Highway 7 Highway
Halton Hills, Ontario
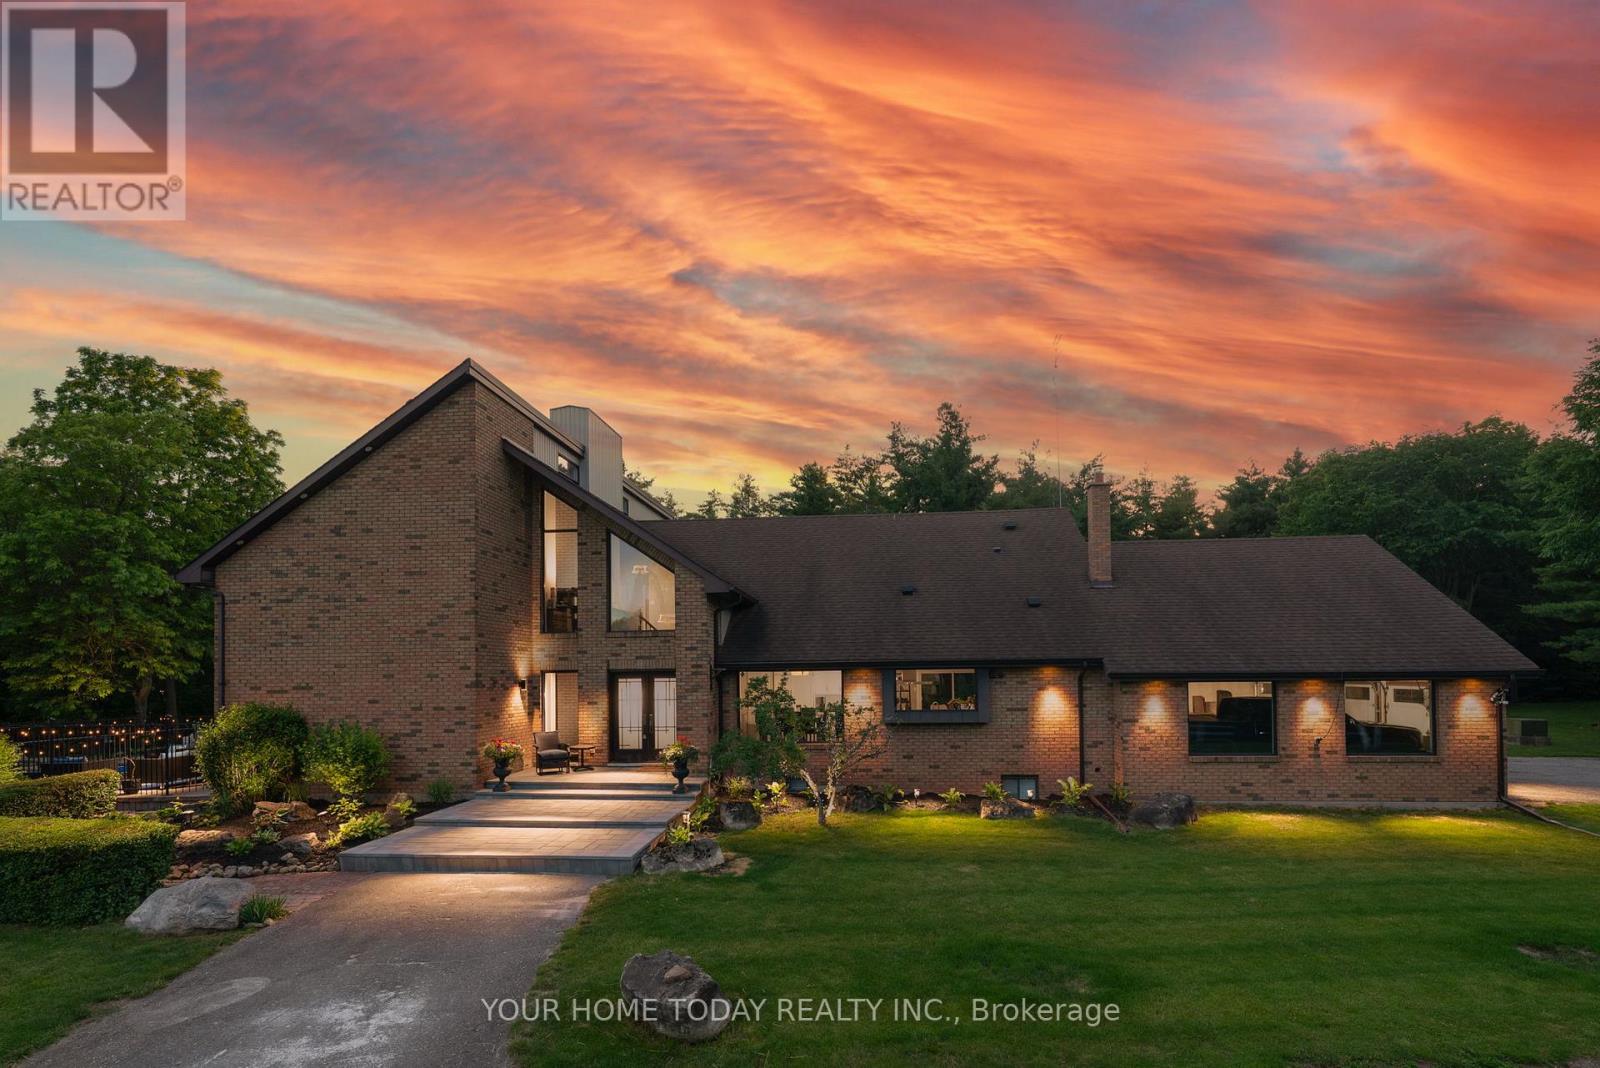
A Spectacular One-of-a-Kind Country Estate on 21.3 Secluded Acres! Nestled amid Niagara Escarpment Commission-governed lands, with the properties to the east and south owned by the Bruce Trail Conservancy, this remarkable estate offers exceptional privacy and a breathtaking natural setting. Resort-inspired living, luxury, privacy, and family fun come together in one extraordinary lifestyle package, complete with a magnificent ~4101 sq. ft. home, party-worthy finished basement, solar-heated inground pool, hot tub, fabulous gazebo, driveshed, chicken coop, campground area, endless play space, access to a partially owned pond/lake, and incredible trails, including the Bruce Trail. A grand foyer introduces an impressive interior with elevated finishes, stylish décor, and thoughtful detail. Designed to embrace its setting, the home captures vistas from nearly every room. The sun-filled great room is a showpiece with soaring ceilings open to the upper level, fireplace set against a dramatic two-storey brick backdrop, and a walkout to the pool and grounds. The chef-inspired kitchen features chic two-tone shaker-style cabinetry with crown detail, granite countertops, huge island, premium appliances, and outstanding views. A formal dining room, living room overlooking the yard, main-level office, bedroom with 4-piece semi-ensuite, powder room, and laundry complete the main level. Upstairs, the luxurious primary retreat offers a sitting room, huge walk-in closet, and elegant 4-piece ensuite. Two additional bedrooms, each with walkouts to balconies, share the main 5-piece bath. The finished lower level delivers impressive entertaining space with a rec room with amazing bar and wood stove, games room, exercise room, 5th bedroom, 2-piece bath, and storage/utility space. Complete with two driveways and an oversized 3-car garage, this private estate offers the best of both worlds, a secluded retreat close to Acton and Georgetown, with easy access to major roads for commuters. (id:47351)
4742 Creditview Road
Mississauga, Ontario
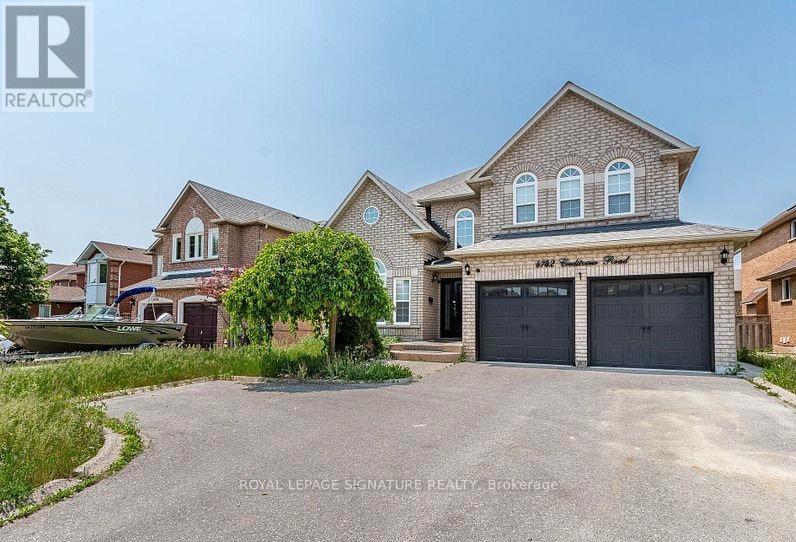
Perfect Basement for Rent in the Heart of Mississauga. Beautifully maintained and recently renovated, this spacious basement apartment is perfect for a working couple seeking comfort and convenience. Located in the heart of Mississauga, the home is just a short walk to Erindale GO Station-making commuting easy and stress-free. Enjoy being close to all essential amenities, including grocery stores, shopping centers, parks, and restaurants. The unit offers a bright, clean living space with a separate entrance, modern finishes, and a functional layout designed for comfort and privacy. Quiet, safe neighborhood with easy access to public transit and major highways. Don't miss this opportunity to live in a prime location with everything you need just steps away. (id:47351)
3005 - 35 Kingsbridge Garden Circle W
Mississauga, Ontario
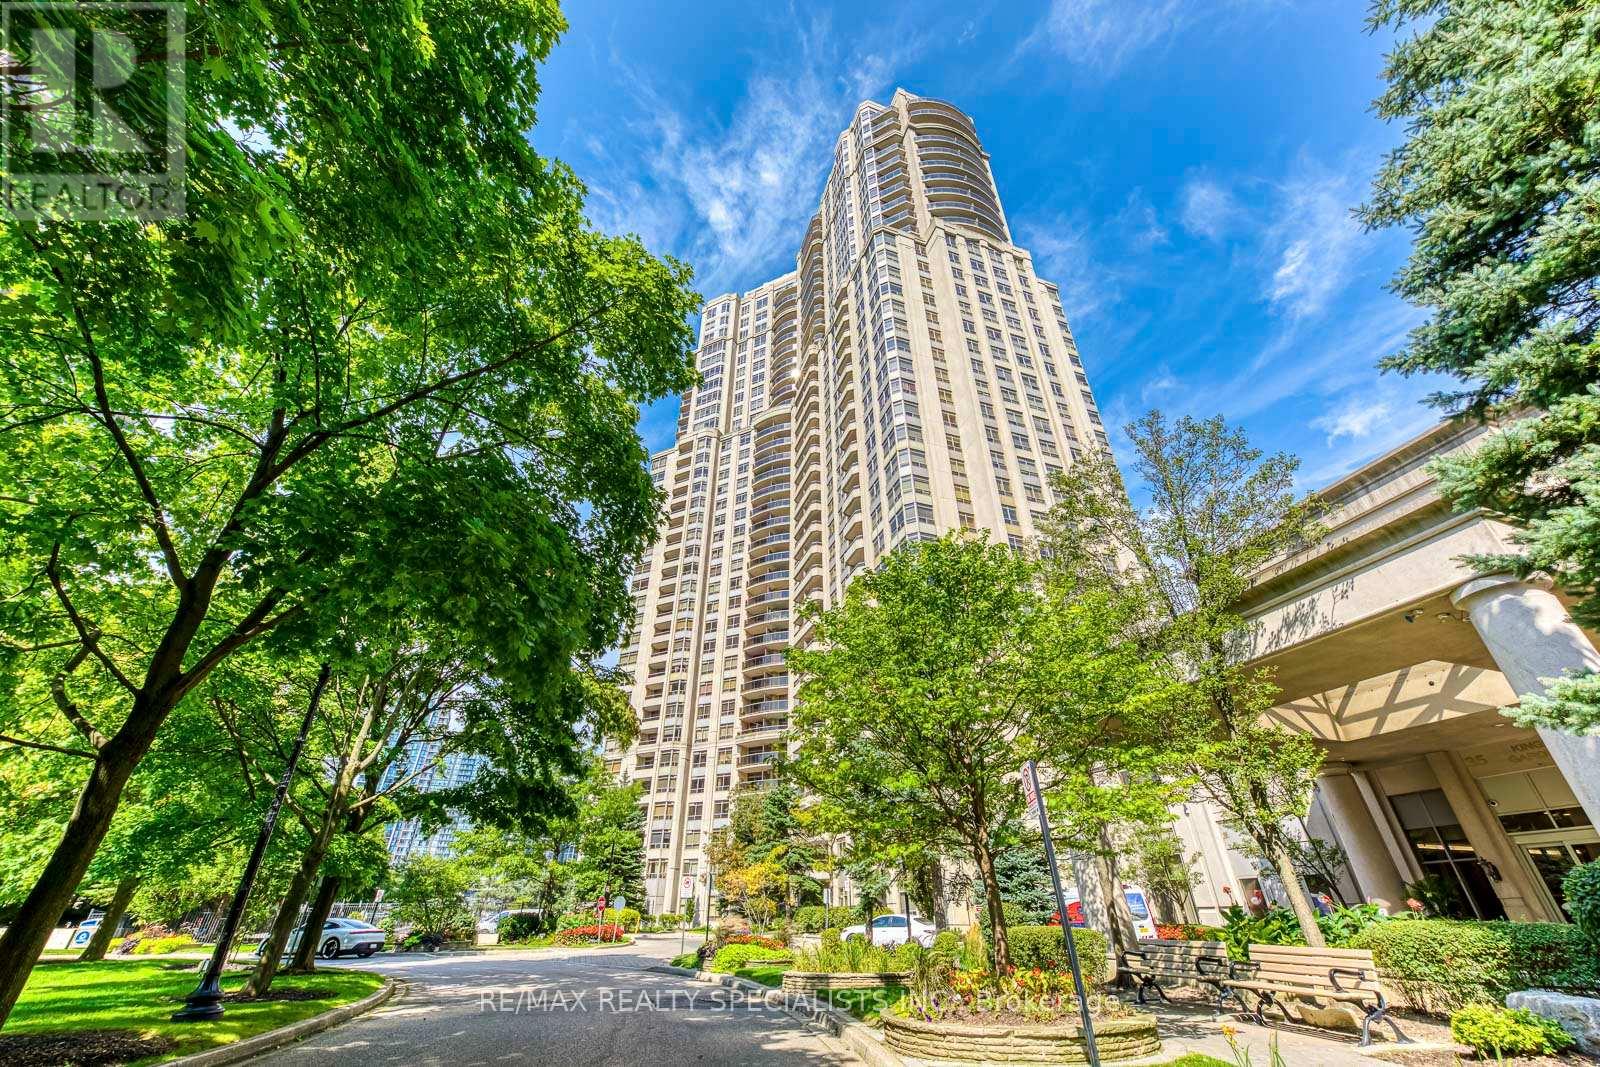
Rarely offered, this spectacular 2,064 sq. ft. corner suite on the 30th floor offers luxury living with breathtaking panoramic views of Mississauga City Centre, Lake Ontario, and on clear days, the Toronto CN Tower. Located in one of Mississauga's premier luxury buildings, this elegant residence features 9-ft ceilings, expansive windows, abundant natural light, crown moulding, and oversized principal rooms. The grand living room is anchored by a gas fireplace, creating the perfect space for entertaining.The fully renovated (approx. $130,000) eat-in kitchen showcases custom cabinetry, quartz countertops, and premium appliances, while the primary ensuite and powder room have also been beautifully updated. The functional layout offers 2 spacious bedrooms, each with its own ensuite, 3 bathrooms intotal, and a generous den that's large enough to serve as a family room, home office, or even at hird bedroom. The luxurious primary bedroom features a spa-inspired ensuite and two walk-in closets. Enjoy spectacular views from two private balconies. Maintenance fees include heat, hydro, water, 2 side-by-side parking spaces, and a locker. Enjoy exceptional amenities including a 24-hour concierge, indoor pool, fitness centre, bowling alley, squash courts, sauna, party room, billiards room, library, and guest suites. Ideally located just minutes from Square One, Hwy 403, transit, fine dining, and entertainment .A rare opportunity to own an exceptional residence offering unmatched space, luxury, world-class amenities, and unforgettable views. (id:47351)
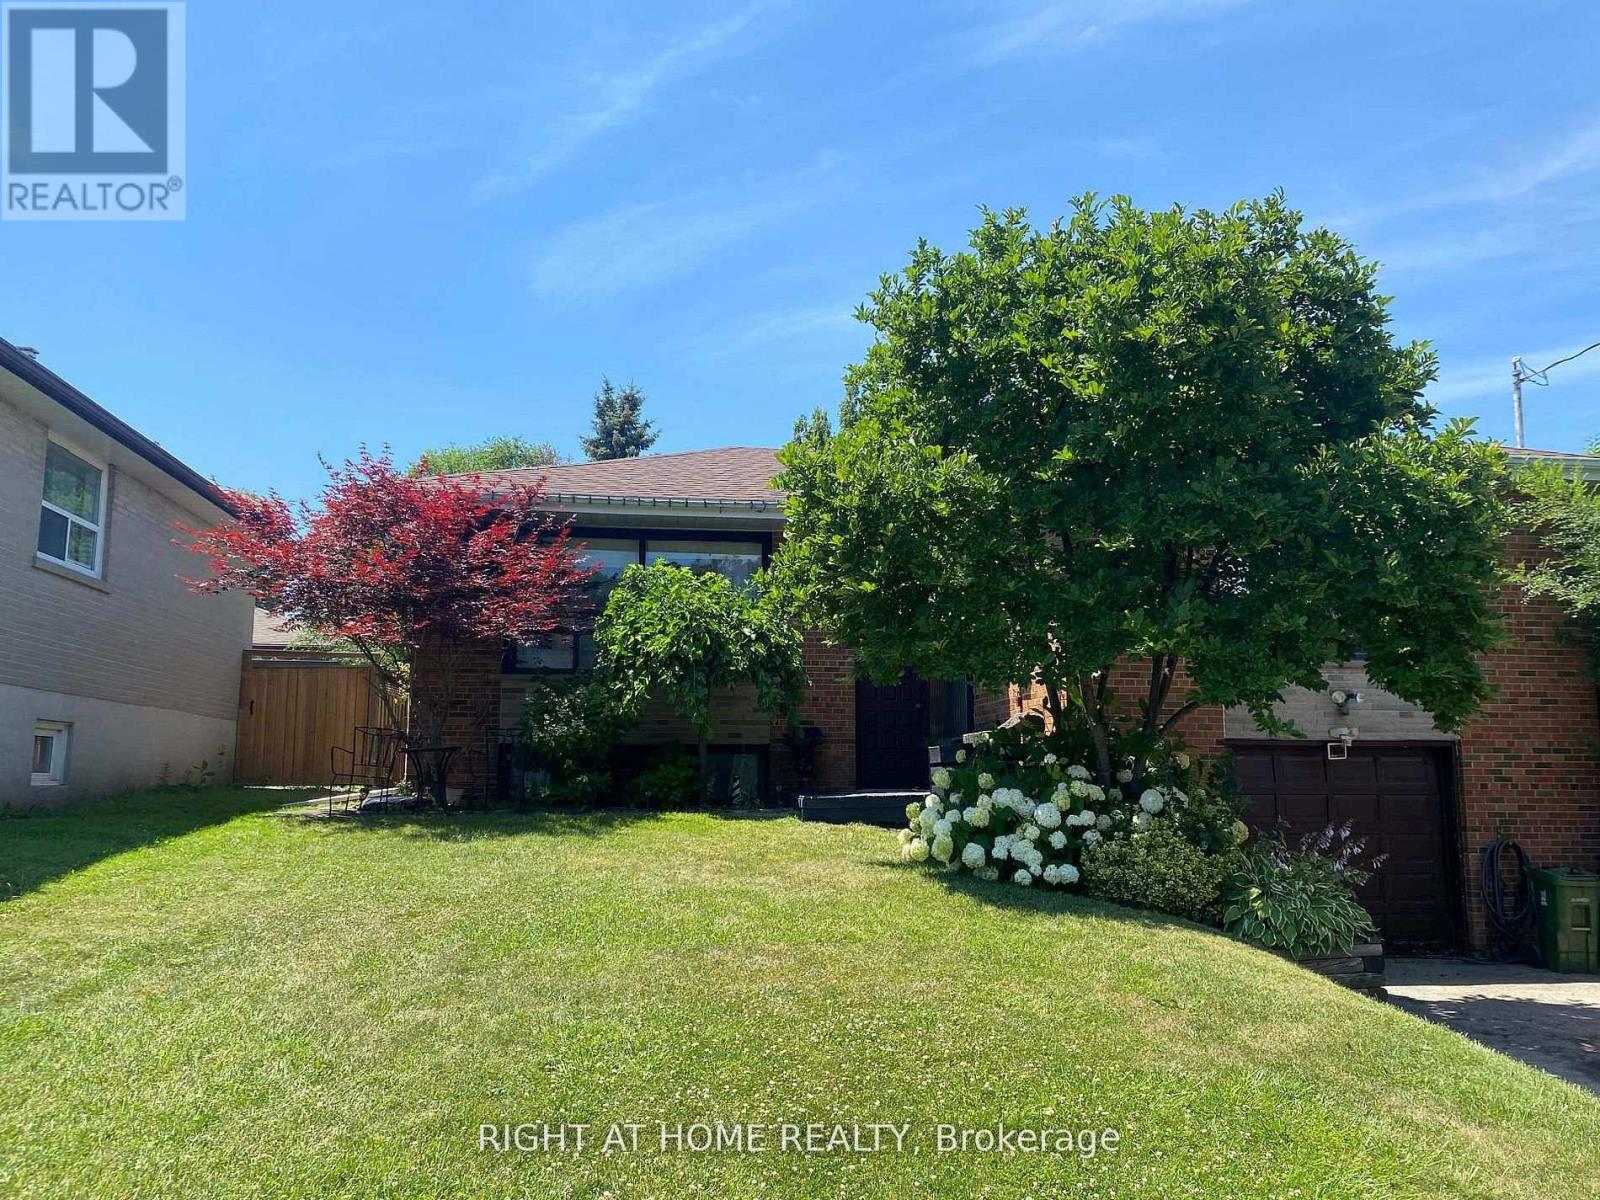
68 Barford Road
Toronto, Ontario
Tucked away on a quiet, tree-lined street, this inviting family home offers the space, comfort, and lifestyle that's becoming increasingly hard to find. Inside, you'll discover bright, welcoming living areas, rich hardwood floors, stylish pot lights, and a functional layout designed for effortless everyday living. The spacious walkout basement provides exceptional flexibility, making it ideal for a family room, home office, recreation area, or in-law potential.Step outside to your own private backyard retreat-an entertainer's dream featuring a sparkling in-ground pool, an expansive patio, and plenty of space for summer barbecues, outdoor dining, and memorable gatherings with family and friends. Surrounded by mature trees, this resort-style oasis offers the perfect blend of privacy, tranquility, and year-round enjoyment.Adding to the home's appeal is the generous parking, with multiple parking spaces providing ample room for family and guests. Ideally located in Rexdale, you'll enjoy quick access to major highways, public transit, Toronto Pearson International Airport, shopping, parks, schools, healthcare, and all the everyday amenities that make daily living convenient and connected. Fast closing may be available! (id:47351)
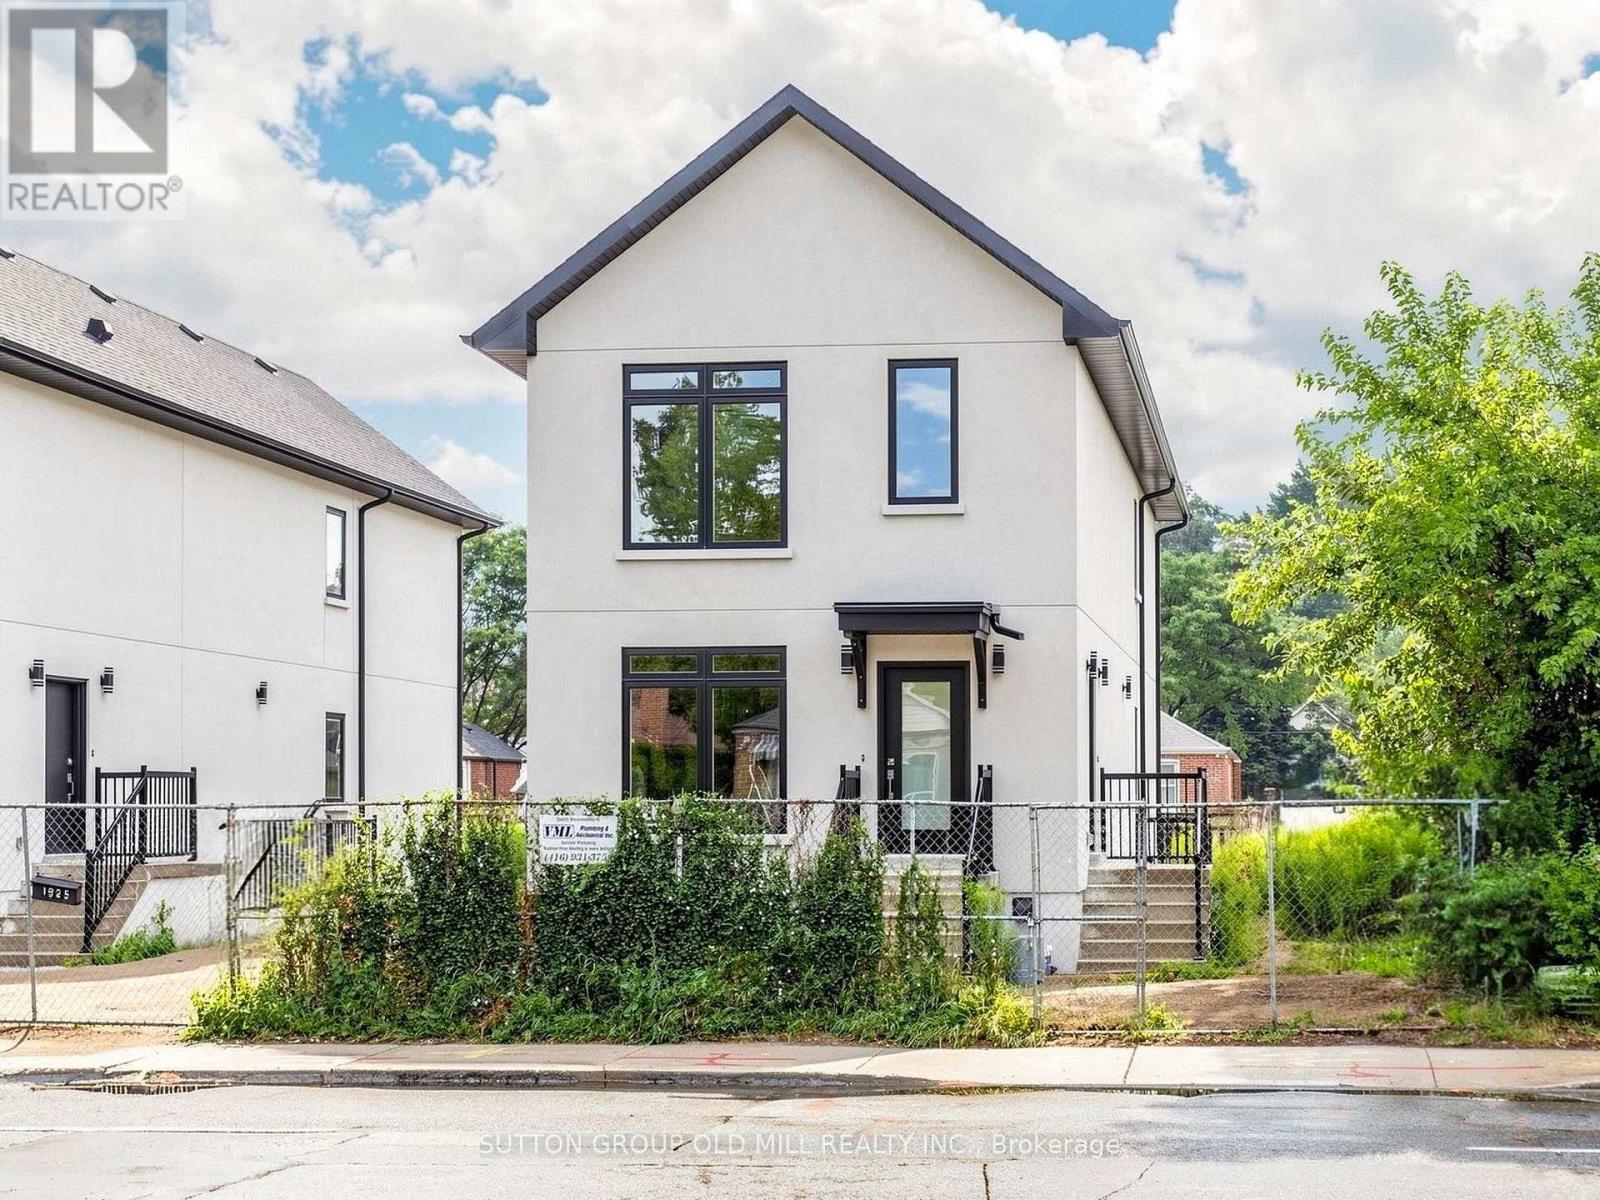
4 - 1927 Lawrence Avenue W
Toronto, Ontario
Brand New 2 Bed + Den, 2 Bath Suite with Walk-Out Balcony - Steps to Weston GO. Be the first to live in this stunning, 2-bedroom plus den, 2-bathroom suite on the top floor of a newly completed, fully legal 8-unit building. Thoughtfully designed with a bright, open-concept layout, this self-contained unit features a private entrance, in-suite laundry, and its own separate utilities - offering the privacy and independence of a home with the ease of apartment living.The custom-designed kitchen showcases sleek cabinetry and full-size stainless steel appliances, flowing seamlessly into the living and dining space and out to your private walk-out balcony - perfect for morning coffee or evening unwinding. The primary bedroom includes its own ensuite bath, while the versatile den makes an ideal home office, nursery, or reading nook. A high-efficiency HVAC system keeps you comfortable year-round while helping manage utility costs.Location is everything: you're just a short walk to the Weston GO Station with a quick UP Express ride to Union Station and downtown Toronto, plus easy access to the 400-series highways, and surrounded by restaurants, shopping, and everyday conveniences.Modern finishes, smart design, unbeatable transit access - this one checks every box. Book your private showing today.---A few quick notes: I kept it transit-forward since the Weston GO/UP Express access is a genuine differentiator for commuters, and "never-lived-in" plus "fully legal" are strong trust signals renters look for. If you'd like, I can also draft versions for the main-floor and lower-level units so you have the full set ready to post, or trim this to fit MLS/Realtor.ca character limits. (id:47351)
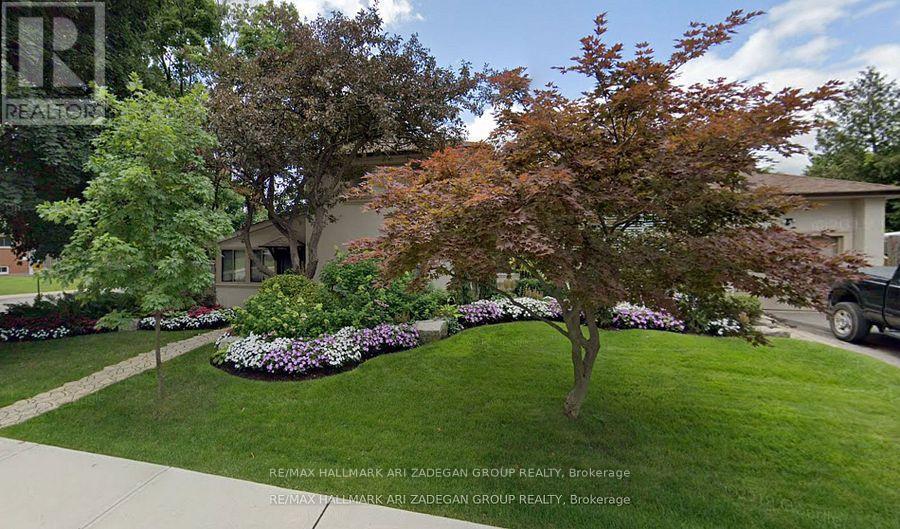
290 Gretel Drive
Richmond Hill, Ontario
Fully Furnished Short Term Rental: Sought After Mill Pond Area. A Very Nice Home. Walk To Yonge St, Schools, And All Amenities. Established Mature Streetscape On Desirable West Side Of Town. Home Is Spacious. Large 'L-Shaped' Living And Dining Room. Marble Foyer and Hardwood flooring throughout. Sunroom( will be locked with the owner's personal items and garage will be locked with owner's personal items) all appliances and furnishing. Available from November 15, 2026 - May 15, 2027 ONLY (id:47351)
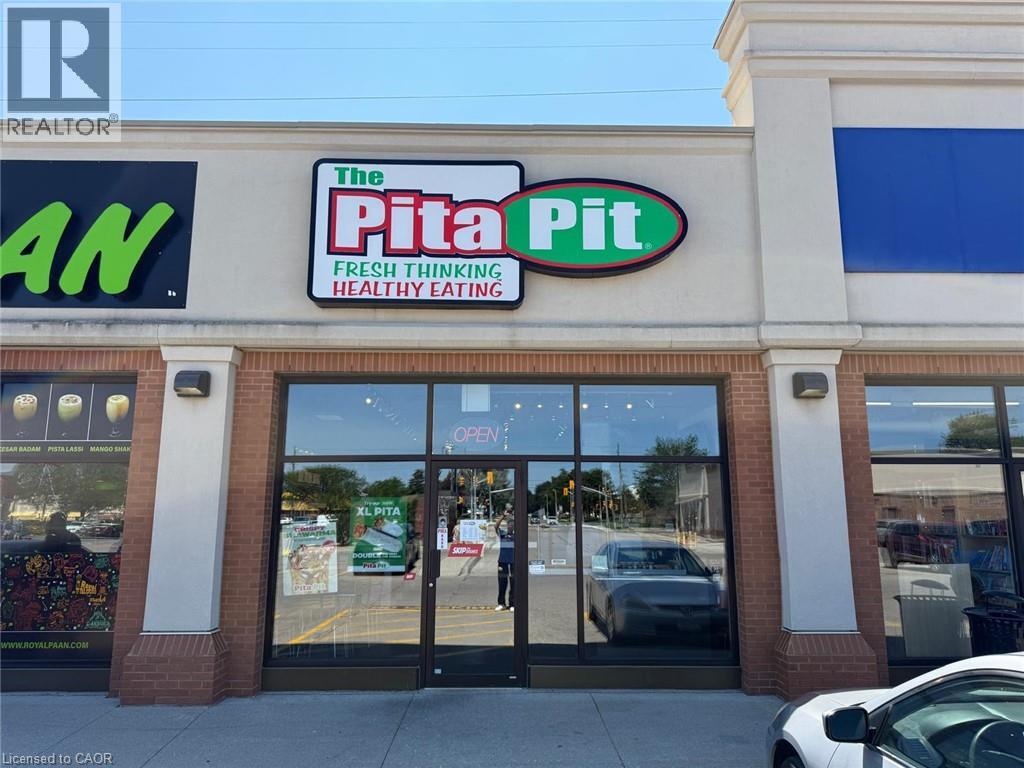
204 Silvercreek Parkway N Unit# 4
Guelph, Ontario
PITA PIT BUSINESS in Guelph, ON is For Sale. Located at the busy intersection of Silvercreek Pkwy N & Willow Rd in a high-traffic commercial plaza. Surrounded by established residential neighbourhoods, schools, major retailers, banks, restaurants, and other everyday amenities. Excellent franchise business with strong sales, a long lease, and outstanding growth potential. A fantastic opportunity for an owner-operator or investor. Monthly Sales: $30,000-$33,000, Royalty:5%, Advertising:1%, Rent: 4947.13, Lease Term: Existing + 5 + 5. (id:47351)
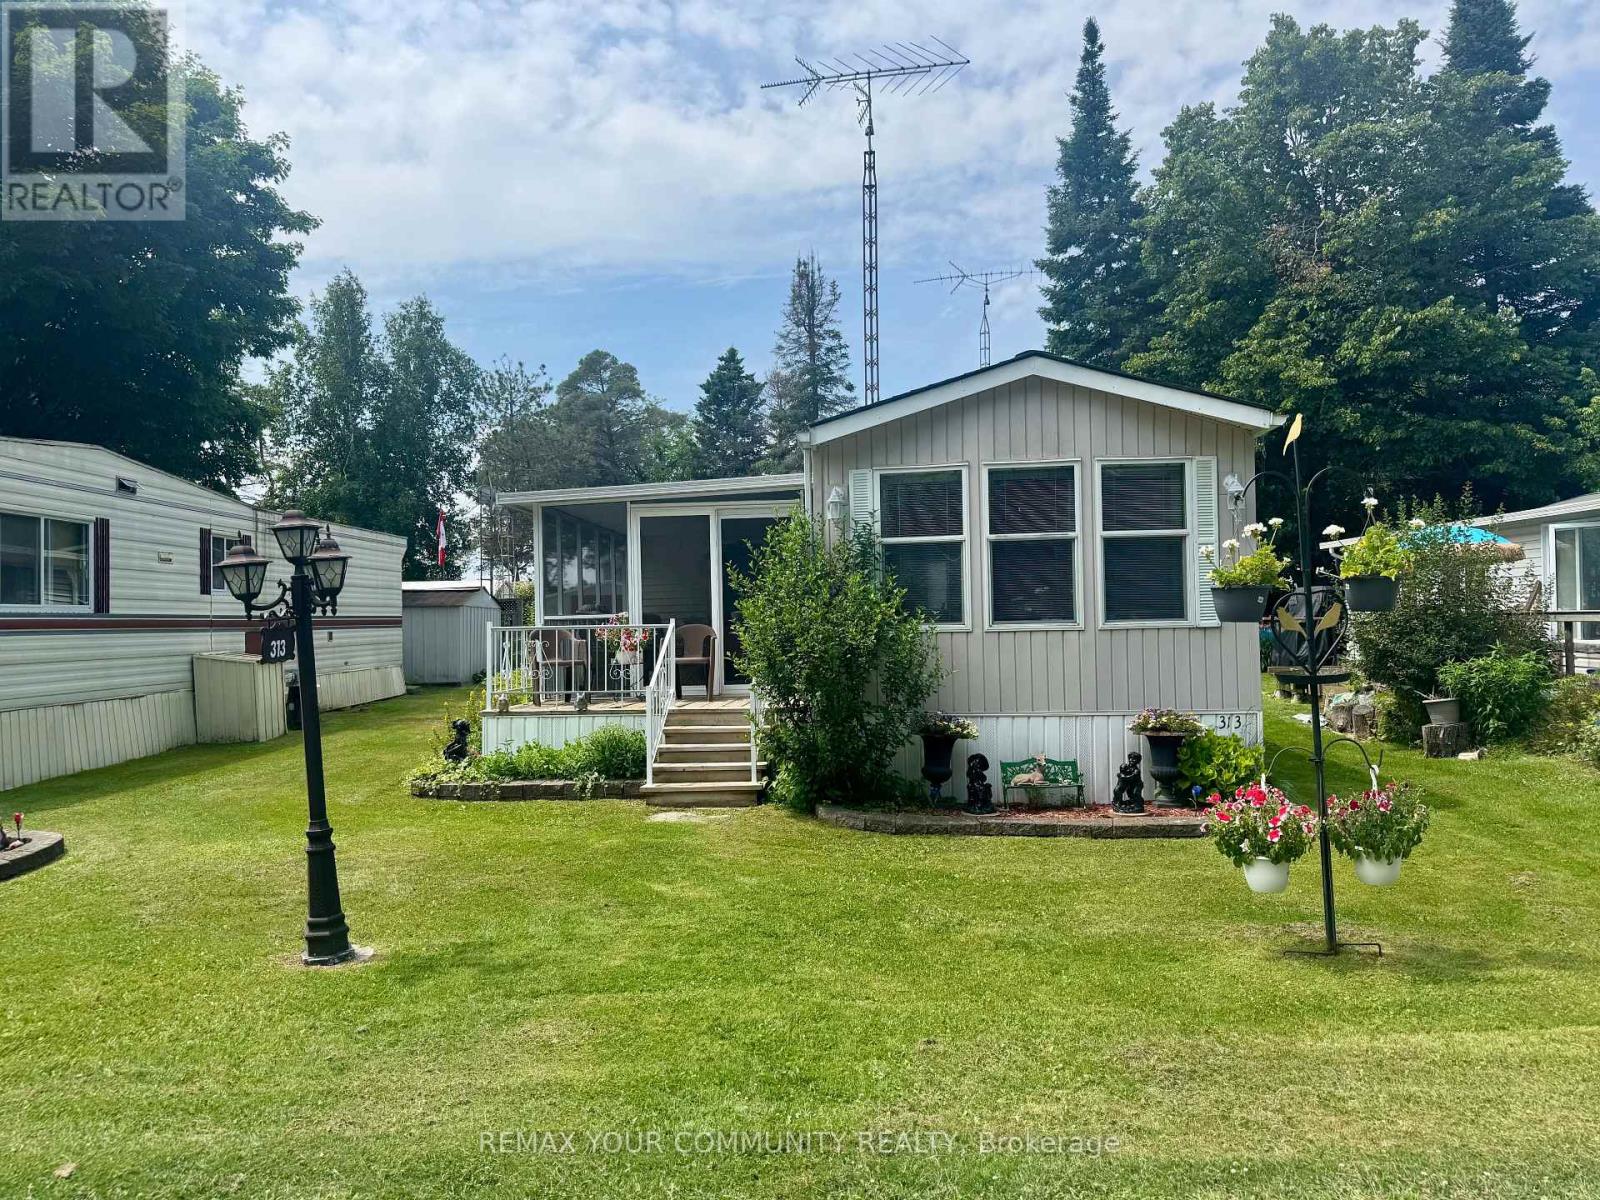
285 Crydermans 313 Side Road
Georgina, Ontario
Lovely 4 season, 1+1 bedroom, well maintained home, situated in popular Lyndhurst golf and park! Cozy 1 bedroom home, with private, covered and screened in porch, and well sized back yard with 3 storage sheds. Approximately 10 minutes from Lake Simcoe, and just under 15 minutes to the highway 404 extension! Open concept home, one bedroom, 4 piece bathroom with nice sized vanity and a 3 season sunroom with walkout to backyard! Air conditioning is in the unit, never used. Below home insulated 2020, roof 2020, Hot water tank 2023, furnace serviced every year. Enjoy walking trails, an inground pool, and just steps from a beautiful 18 hole golf course! This home is located on leased land. 12 Month lease in place, monthly lease is $478.68 + HST (id:47351)
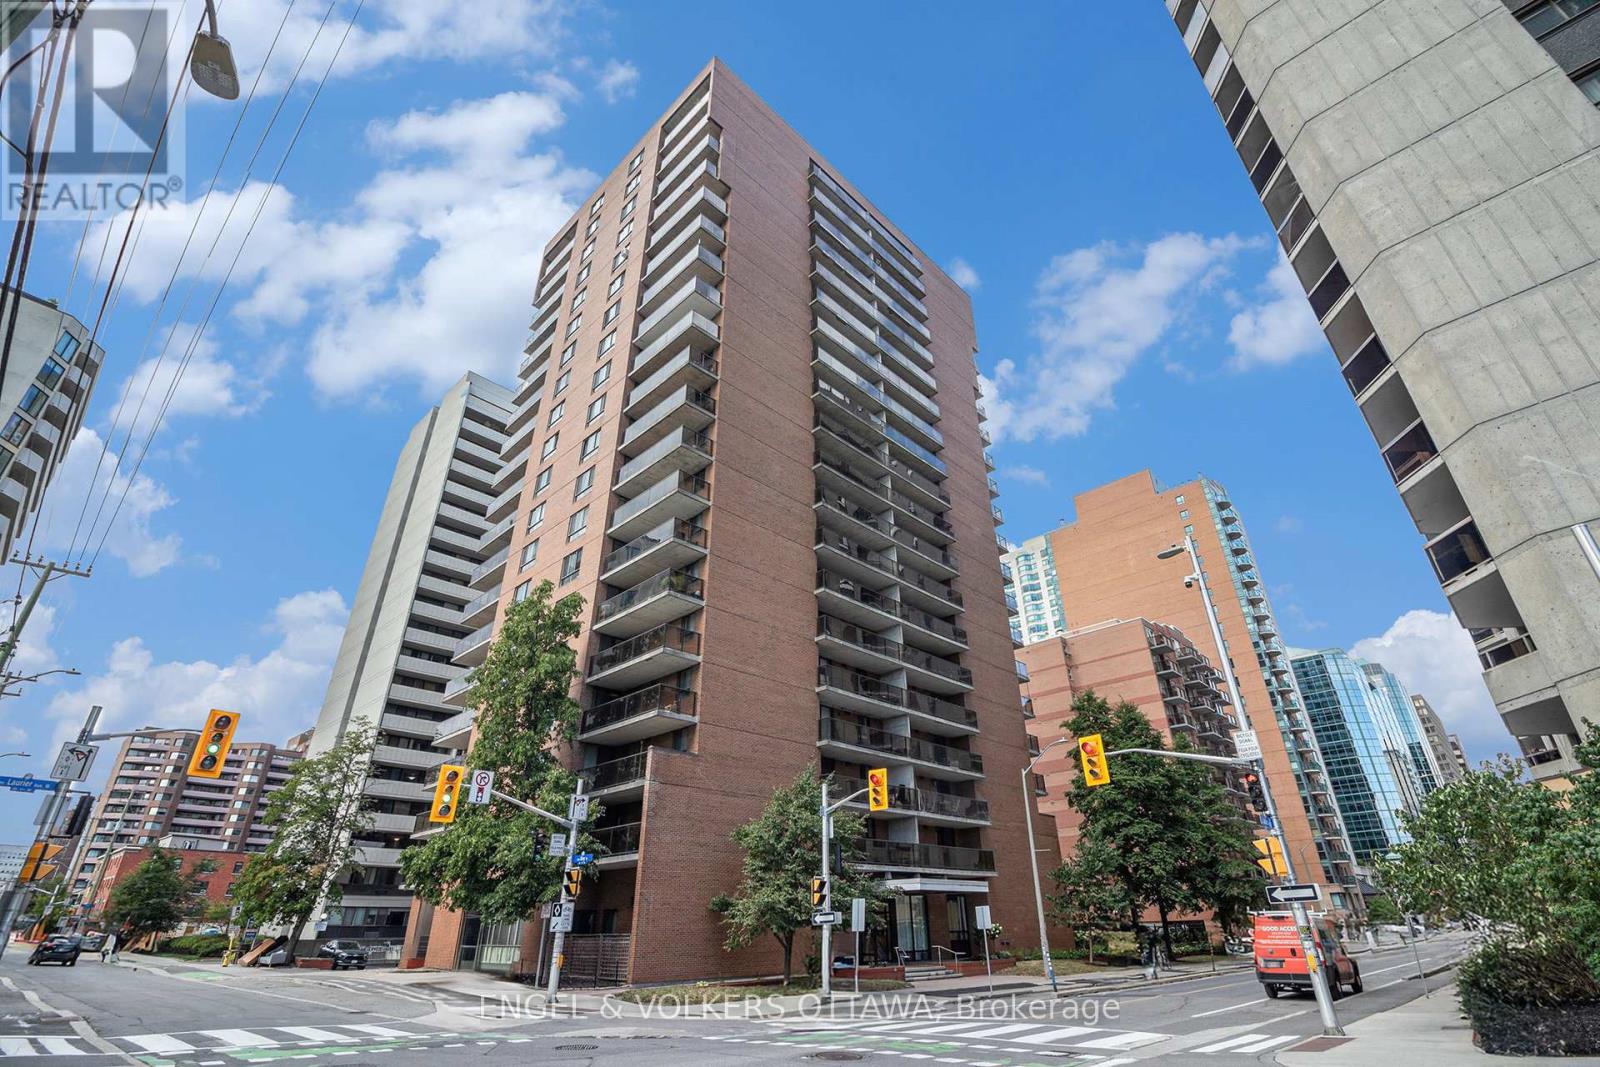
907 - 475 Laurier Avenue W
Ottawa, Ontario
Stylish. Turnkey. Downtown Views. Welcome to your next chapter in the heart of Ottawa! This fully furnished 2-bedroom, 1-bathroom condo on the 9th floor checks all the boxes - space, style, and serious city vibes. Step inside to a bright, open-concept layout with a functional living and dining space that's made for both work and play. The unit comes move-in ready with modern furnishings, all major appliance. Enjoy the views, enjoy the convenience, and enjoy the freedom of not worrying about a thing. One outdoor parking space is included. This is the kind of downtown living that moves fast - and so should you. Whether you're a young professional, a relocator, or just looking to elevate your lifestyle without the luxury price tag, this is the opportunity. Location. Style. Simplicity. Let's make it yours- 24 hrs irrev on all offers. 24 hrs notice to tenant for all showings (id:47351)
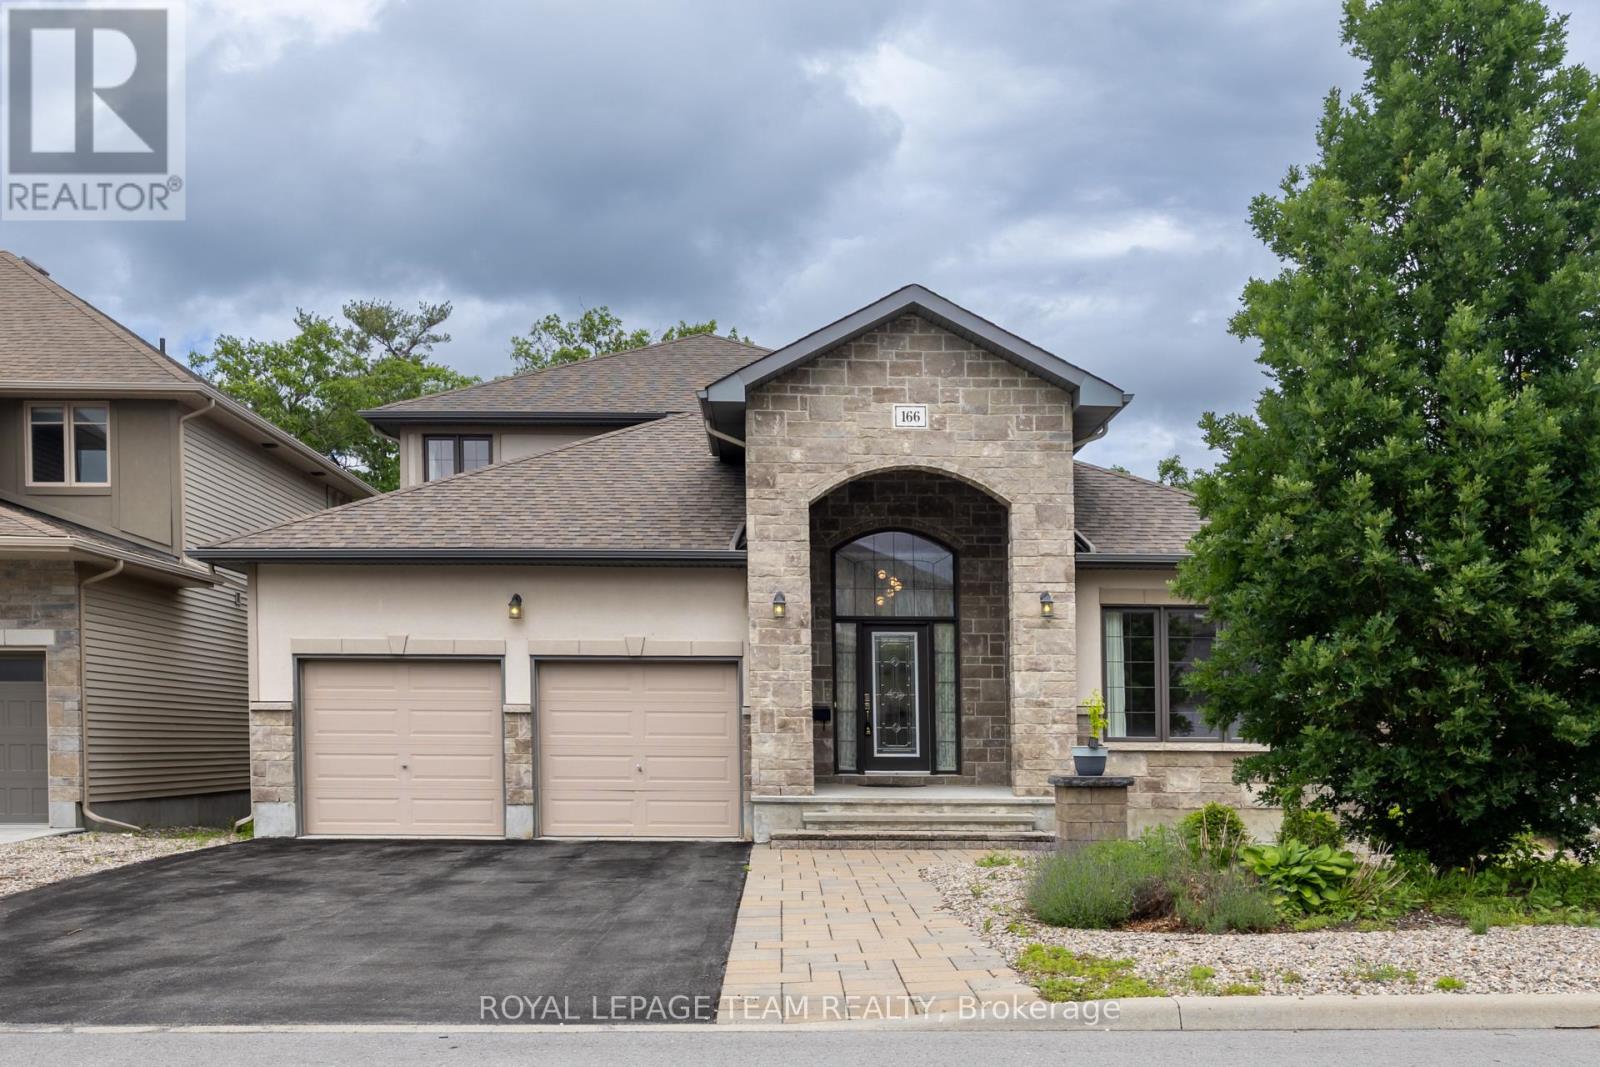
166 Grainstone Way
Ottawa, Ontario
Rarely offered in prestigious Richardson Ridge, this impressive bungalow-with-loft combines a flexible layout with four bedrooms, three full bathrooms, a main-floor office, double garage, full walk-out basement and premium elevated lot-ideal for families and multi-generational living. Hardwood, ceramic and carpeted flooring extend throughout, while central air, gas heating and a gas fireplace provide year-round comfort. The entrance opens to a bright, dramatic interior highlighted by soaring 18-foot ceilings and two-storey windows that fill the home with natural light and frame views. The spacious living area offers an airy setting for relaxation, while the formal dining room is perfect for family meals and entertaining. The open-concept kitchen features upgraded cabinetry, granite countertops, generous workspace and an easy connection to the main living areas. A private main-floor office is ideal for working or studying from home. Also on this level, the primary suite offers convenient one-level living with a walk-in closet and private three-piece ensuite, while a second bedroom and another full bathroom provide flexibility for children, guests or extended family. Upstairs, the open loft overlooks the main living space and creates a secondary lounge, reading area or play space. A practical computer niche adds a dedicated homework station, while two additional bedrooms and a third full bathroom complete the upper level. The unfinished basement expands the home's potential with a walk-out design, large windows and direct access to the rear outdoor space-ideal for storage, recreation, a home gym or future customized living space. Outside, the private treed and ravine backdrop, patio and elevated setting create a peaceful retreat with beautiful views toward the Gatineau Hills. Located in one of Kanata Lakes' most desirable communities, this distinctive home is close to top schools, parks, public transit, shopping, daily amenities and major highway connections. (id:47351)
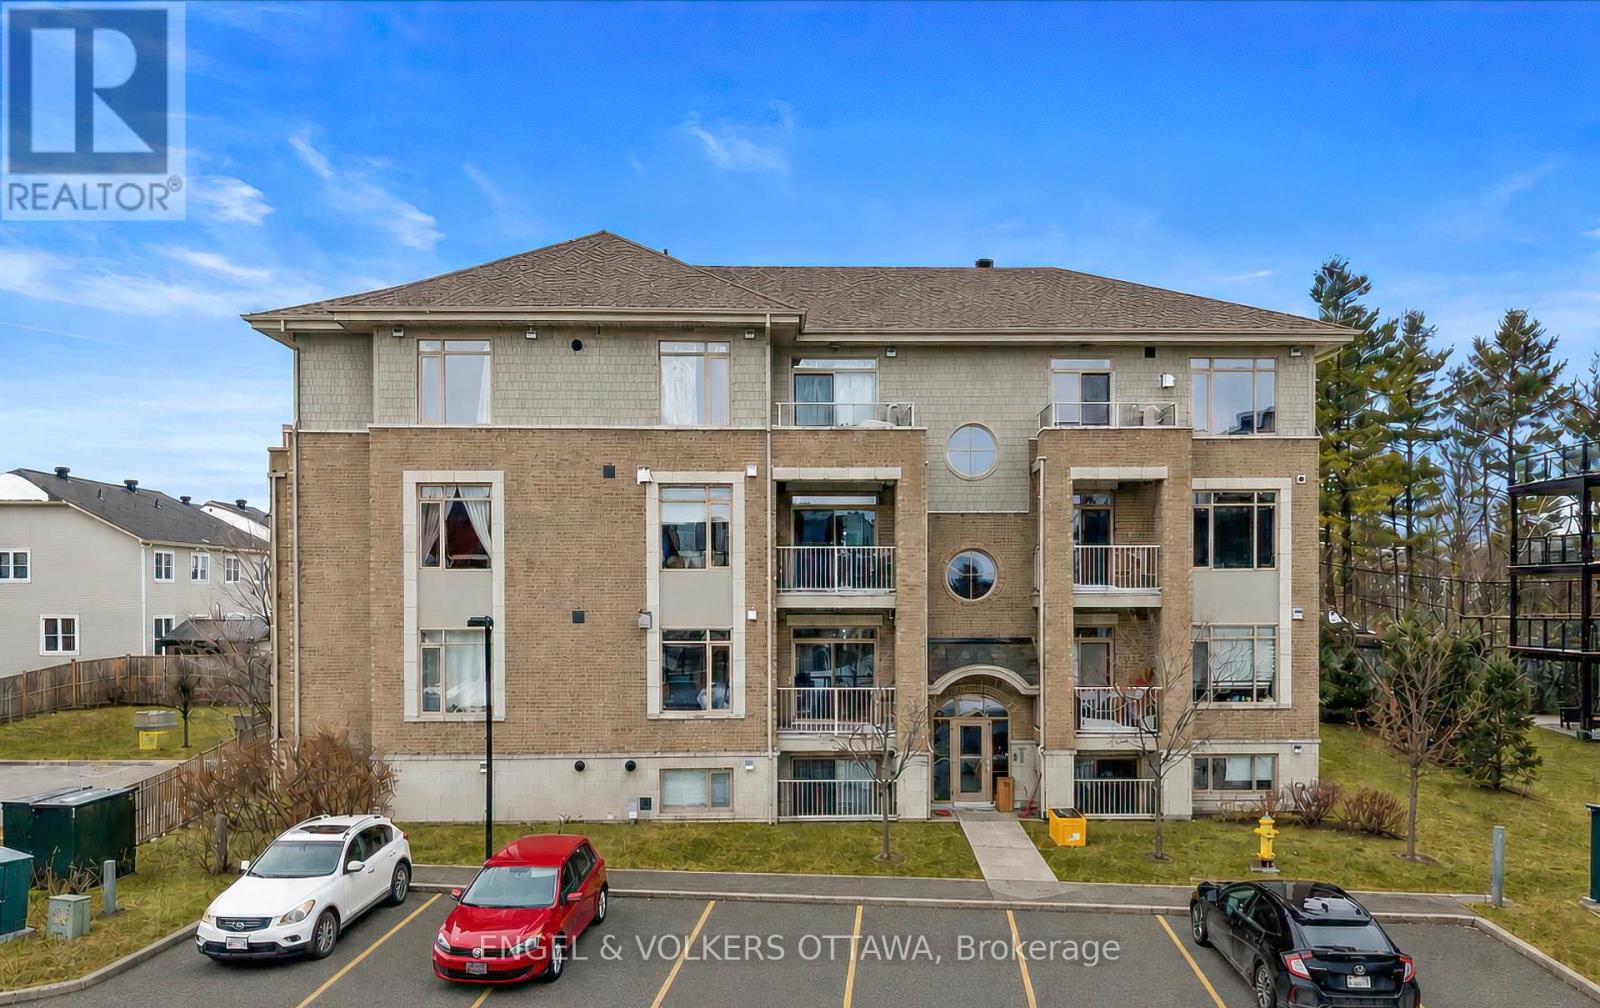
1 - 25 Earlton Private
Ottawa, Ontario
Why rent when you can own? Rarely offered, this one-bedroom condo is a unique opportunity to own in one of Kanata's most sought-after pockets. Perfect for first time buyers, downsizers, or investors, this open concept condo features a spacious kitchen with granite countertops, stainless steel appliances, a large island, and ample cabinetry. Hardwood and ceramic flooring, upgraded lighting, and a cozy gas fireplace add warmth and style throughout. The spacious bedroom features a large closet with custom built in drawers and shelving, while the bathroom is finished with granite countertops. Enjoy the convenience of in unit laundry, owned on demand hot water heater, custom blinds, one parking space, and a storage locker. Low condo fees include water, along with access to a fitness centre and party room. Ideally located just minutes from the Tanger outlets, Kanata Centrum, restaurants, transit, DND, and Kanata North's technology hub, this is a rare opportunity to own a one-bedroom condo in an exceptional location. (id:47351)
190 Simcoe Avenue
Georgina, Ontario
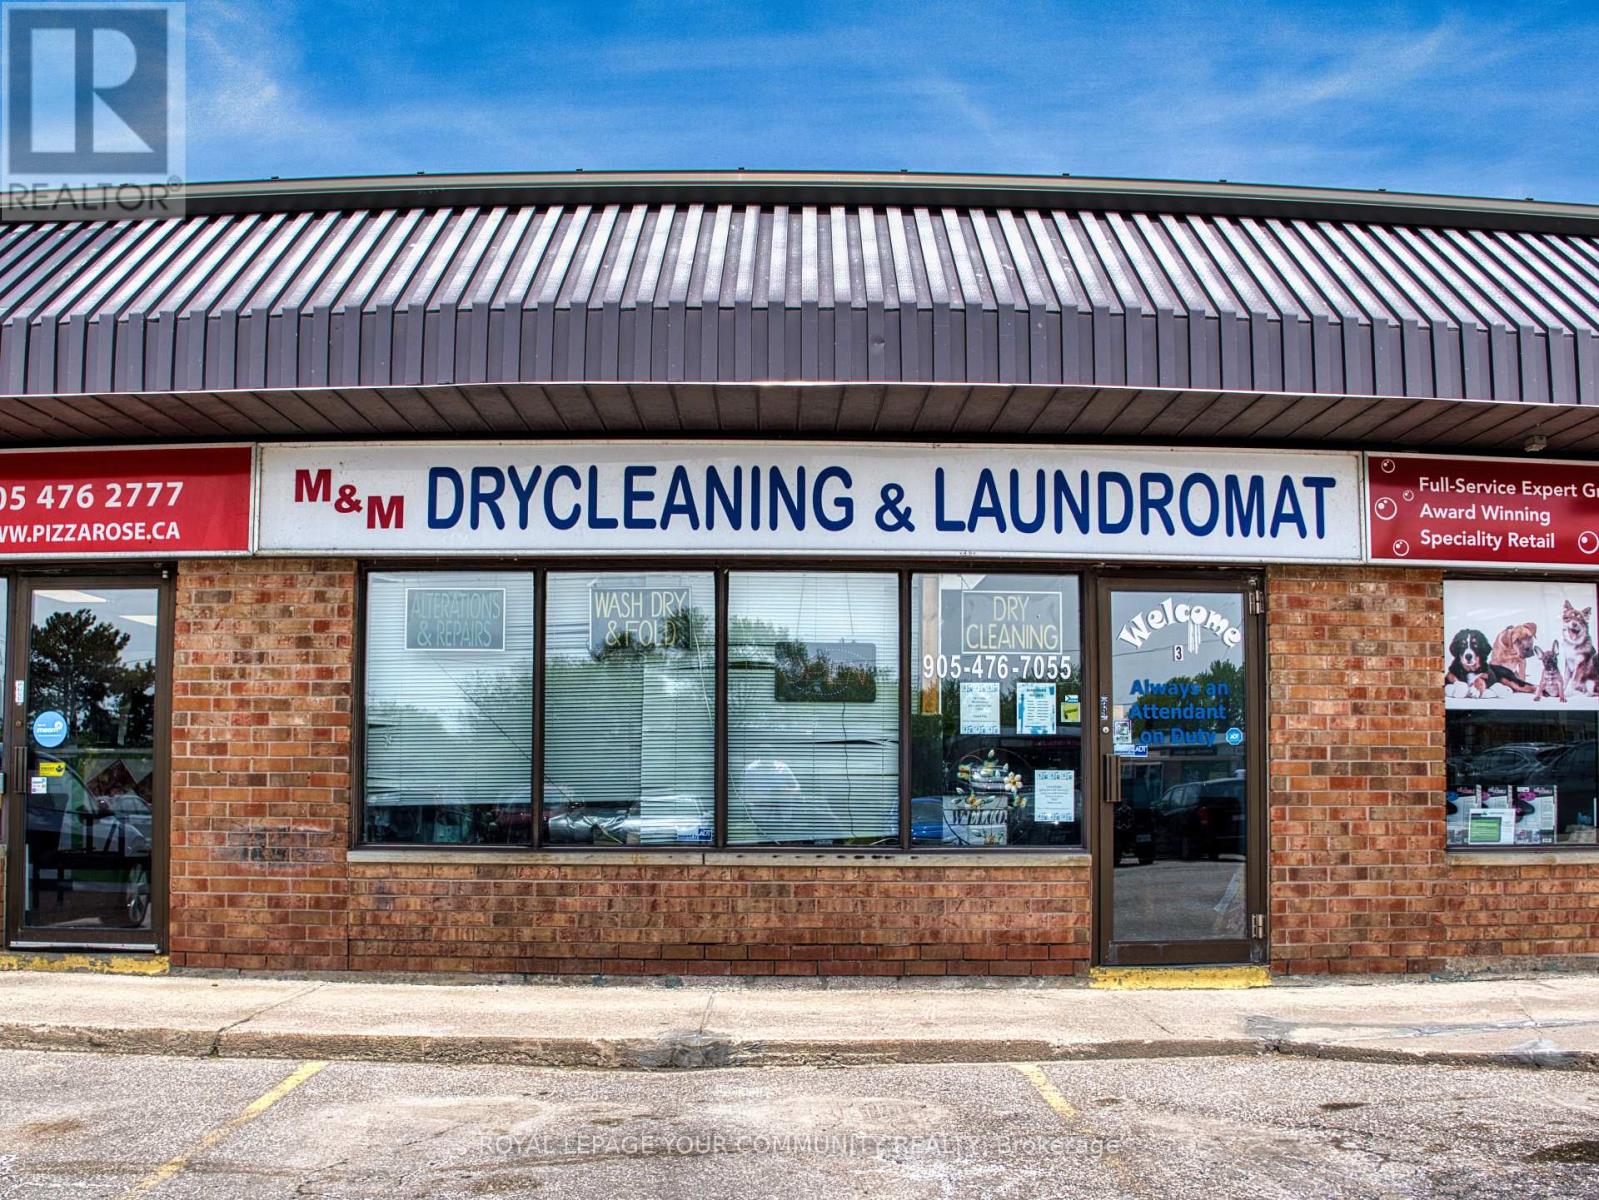
Laundromat & Dry Cleaner - Keswick. Established laundromat and dry cleaner in Keswick, in continuous operation for over 30 years. Currently the ONLY operating dry cleaner in Keswick. Services include wash-and-fold and alterations in addition to dry cleaning and self-service laundry. Located in a mixed residential and commercial area. Equipment: 10 washers, 12 dryers, all owned outright - no leased or rented machines. Space renovated in 2023 (new tile flooring, fresh paint throughout). Lease: 3 years remaining on current term, with the option to negotiate a new 5 + 5 lease with the landlord. Hours: Monday-Saturday, 9am-6pm. Closed Sunday. This is an owner-operator business. The current owner works the counter daily and manages day-to-day operations - this is not a passive investment but rather an opportunity for a savvy entrepreneur to capture its potential and grow the business. (id:47351)
3244 Piche Road
Casselman, Ontario
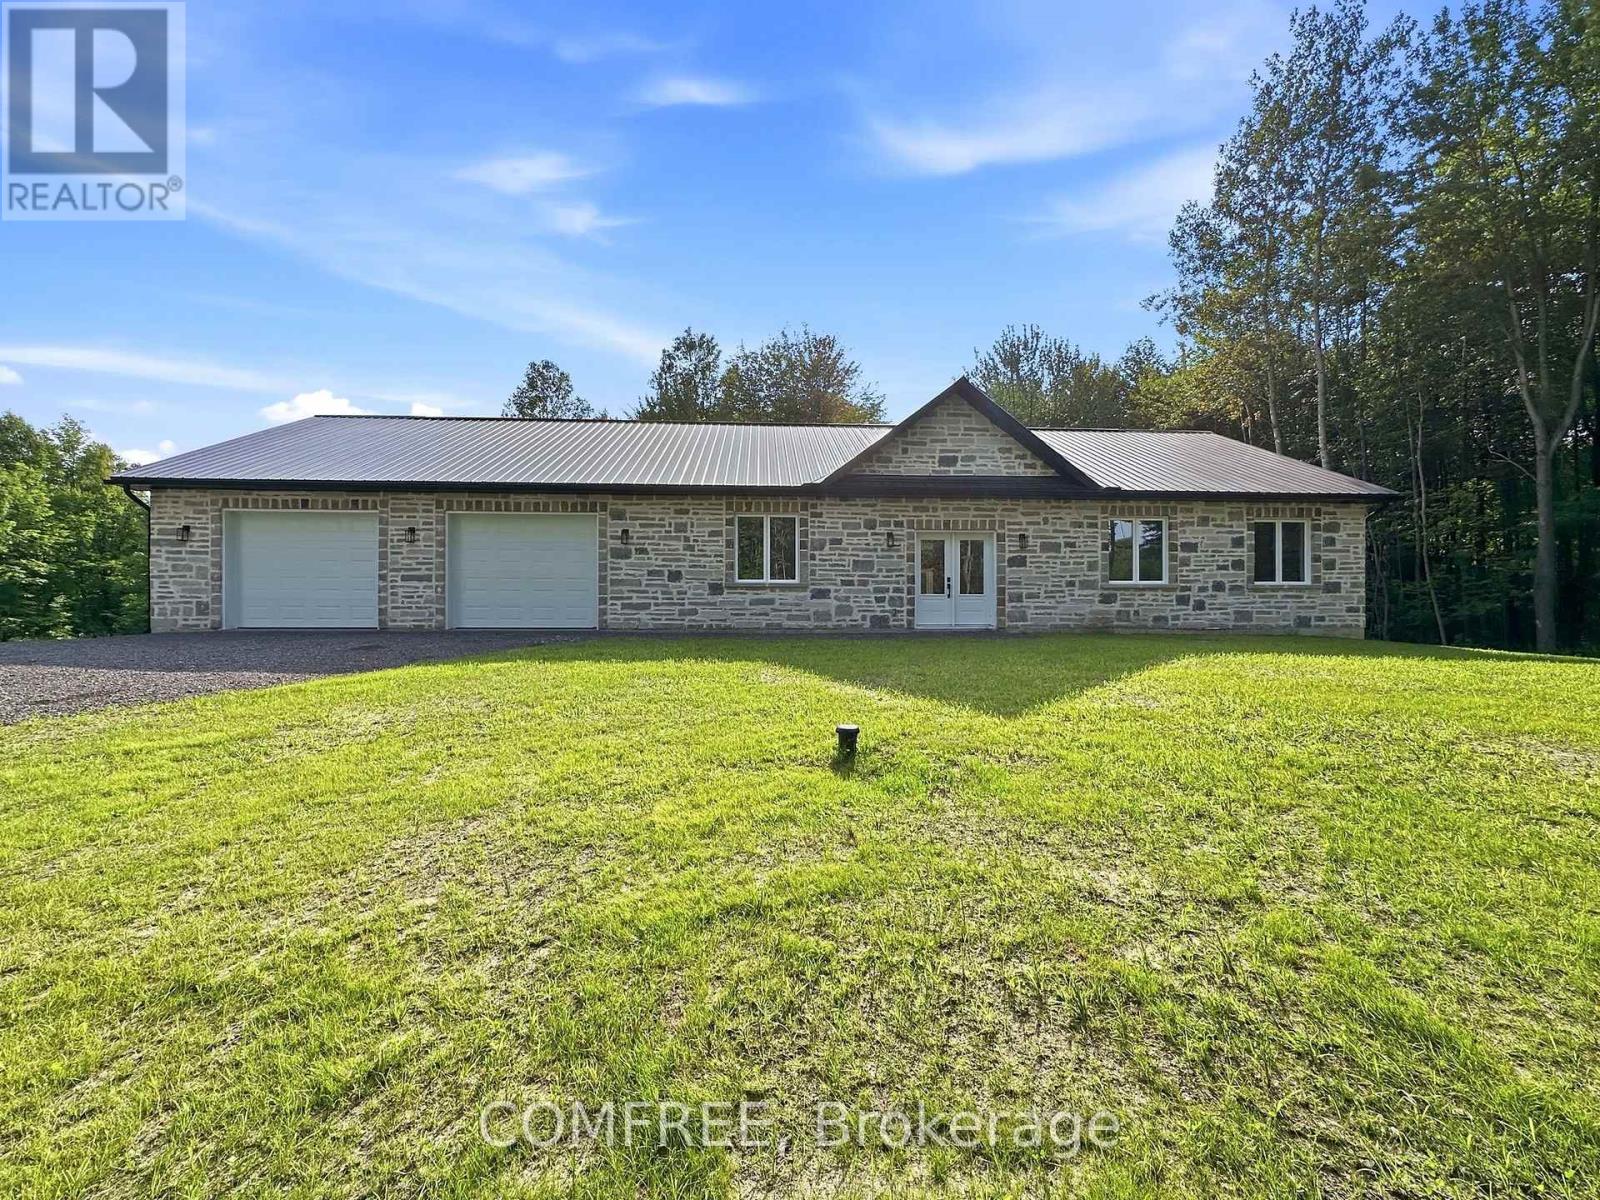
Newly built custom stone bungalow situated on a private 3.2-acre lot bordered by mature trees, with a natural creek along the rear of the property. Offering approximately 1,852 sq. ft. of living space, this home features 10-foot ceilings, large windows, natural stone accents, and luxury vinyl flooring throughout. The open-concept layout includes a living room with a stone accent wall and fireplace, a dining area, and a spacious kitchen with quartz countertops and ample storage. The home offers 3 bedrooms, 2 bathrooms, and a dedicated laundry room. The primary bedroom overlooks the backyard and includes a walk-in closet and ensuite with a double vanity and glass-enclosed shower. Heating features include in-floor heating throughout, a heat pump, furnace, and central air conditioning. The approximately 1,172 sq. ft. attached garage provides parking for two vehicles and includes a heated floor. (id:47351)
72 Branthaven Street
Ottawa, Ontario
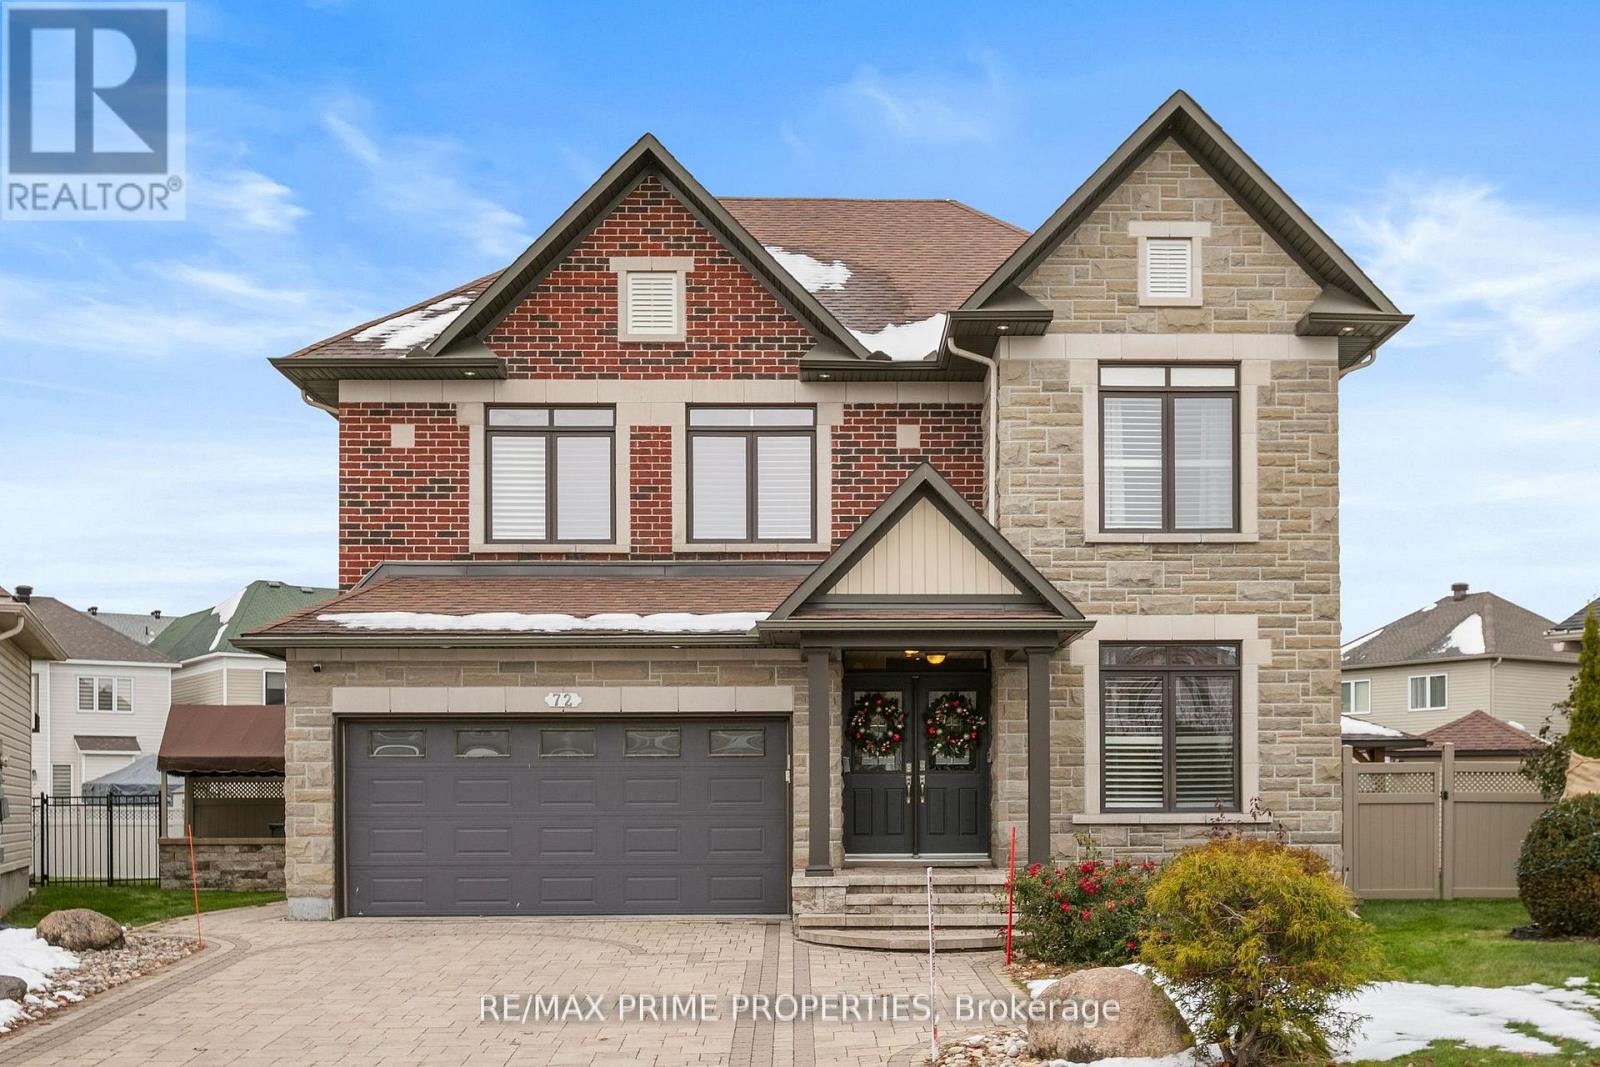
Stunning Minto model home situated on a premium pie-shaped lot with a beautifully landscaped backyard oasis featuring an in-ground pool, hot tub, gazebo, and private playground. This exceptional 6-bedroom, 4-bathroom home offers over 3,200 sq. ft. of above-grade living space with high-end finishes throughout. The gourmet kitchen is designed for both everyday living and entertaining, featuring stainless steel appliances, a gas cooktop, double wall ovens, quartz countertops, a large centre island, and a bright eat-in area. The main level showcases hardwood flooring, formal living and dining rooms, a spacious family room with a floor-to-ceiling stone gas fireplace, a private den/home office, a grand tiled foyer, and a generous mudroom. Upstairs, the luxurious primary suite offers walk-in closets and a spa-inspired ensuite complete with double sinks, a soaker tub, and a glass walk-in shower. The additional bedrooms are all generously sized, providing ample space for family and guests. The professionally finished lower level is an entertainer's dream, featuring a stunning three-sided stone gas fireplace, a custom wet bar with wine and beverage fridges, a spacious recreation area, an additional bedroom, and a full 3-piece bathroom. Additional highlights include California shutters, pot lights throughout, upgraded floor-to-ceiling interior doors, and an elegant hardwood staircase with iron spindles. Available for occupancy September 1st, 2026. (id:47351)

55 Maurovista Court
Whitchurch-Stouffville, Ontario
Sought after street !!! This Stunning Bungaloft with 3 car garage is situated on a quiet cul-de-sac, backing onto Conservation. A grand vaulted foyer creates a warm and impressive welcome .A well appointed library with built-in cabinetry & coffered ceilings creates the perfect place to work from home. The heart of the home is the spacious chef's kitchen open to the great room and dining area with light-filled windows & high ceilings, the perfect space for entertaining or for everyday living .Step out from the dining area into the Covered Porch with gas fireplace and retractable screens and enjoy peaceful views of nature all year round . Sun-filled great room boasts custom cabinetry & gas fireplace & wide plank hardwood floors. The primary suite features spa-like ensuite, heated floors & towel bar and custom organizers in walk-in closet. The loft offers a private bedroom & bath. The finished walk-out basement with large rec room, exercise area, gas fireplace, 2 bedrooms , bath, potlights , tiled floors & dry bar for entertaining family and friends. Walk-Out to covered patio & extensive perennial gardens. Complete with mudroom, access to garage & laundry room. Designed for easy living ,relax and enjoy the peaceful lifestyle that comes with nature at your doorstep. (id:47351)
292 Christina Street South
Sarnia, Ontario
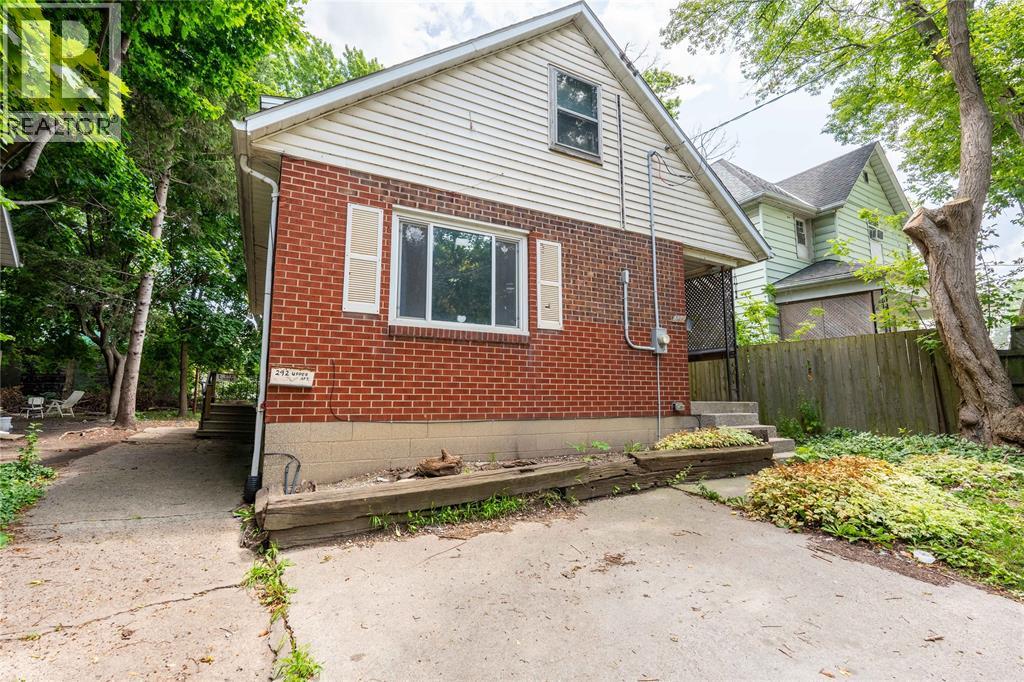
Looking for a smart investment or a chance to get into the market? This duplex at 292 Christina St S offers two 2-bedroom, 1-bathroom units, giving you plenty of options. Live in one unit and rent the other, or add both to your investment portfolio. This is an affordable opportunity for first-time investors or buyers looking to offset their mortgage with rental income. Recent updates include Main-floor windows replaced in 2023 and the roof completed in 2025 & a new furnace in 2022, adding extra value and peace of mind. Conveniently located close to downtown, shopping, restaurants, parks, schools, and public transit, this property offers a location that tenants will appreciate. Whether you're looking to start or grow your investment portfolio, this duplex is one worth adding to your list. Hot Water Tank is a rental. (id:47351)
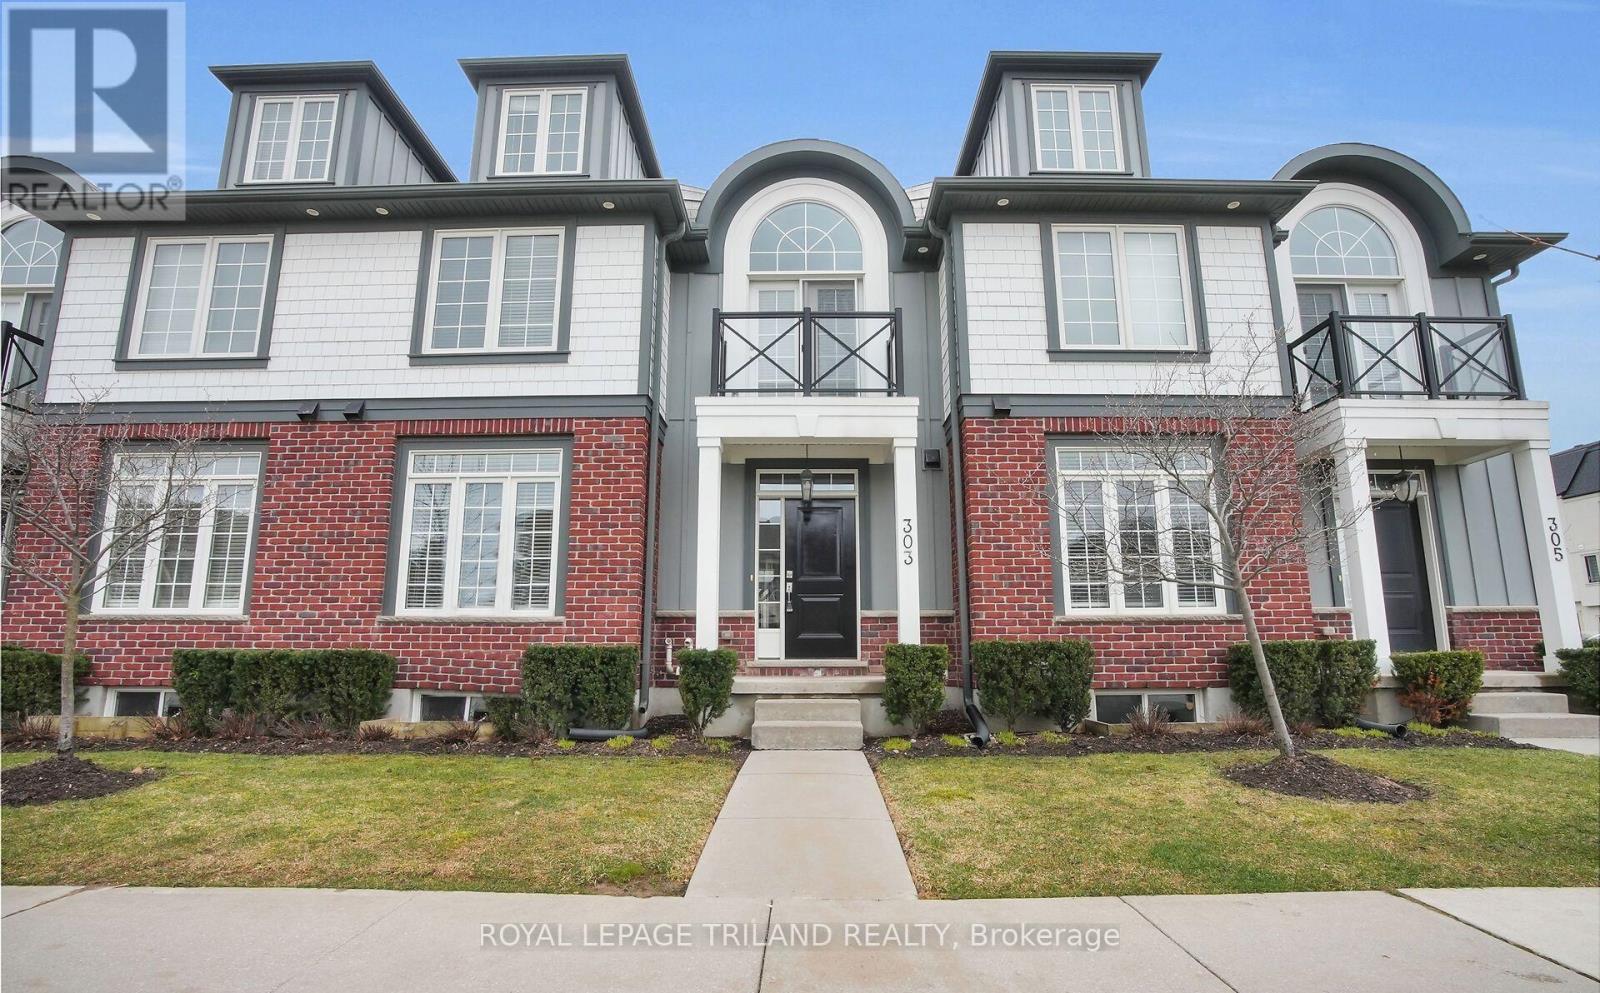
303 Callaway Road
London North, Ontario
Experience luxury condominium living in this exceptional 2,500 square foot home, thoughtfully designed with premium finishes and an expansive layout to suit a variety of lifestyles. Offering five spacious bedrooms and four and a half bathrooms, this unique residence provides outstanding flexibility for large families, multi generational living, or those seeking additional space for guests or a home office. A standout feature is the three private bedroom suites, including an impressive third level loft complete with its own full bathroom, creating the perfect retreat or private living space. The open concept main floor is centred around a custom designed kitchen featuring stunning 2 inch tier 3 granite countertops, a breakfast bar with built in cabinetry, and seamless flow into the living and dining areas, making it ideal for both everyday living and entertaining. The second level showcases hard surface flooring throughout and includes a spacious primary suite with a walk in closet and a beautifully appointed four piece ensuite. Located just minutes from Masonville Mall, Western University, University Hospital, St. Joseph's Hospital, shopping, dining, parks, walking trails, and major transportation routes including Highway 401, this home offers exceptional convenience in one of North London's most desirable areas. Combining generous living space, quality craftsmanship, and a thoughtfully designed floor plan, this exceptional condo offers a rare opportunity to enjoy luxury, comfort, and versatility in one remarkable home. Utilities are additional and are not included in the rent. (id:47351)
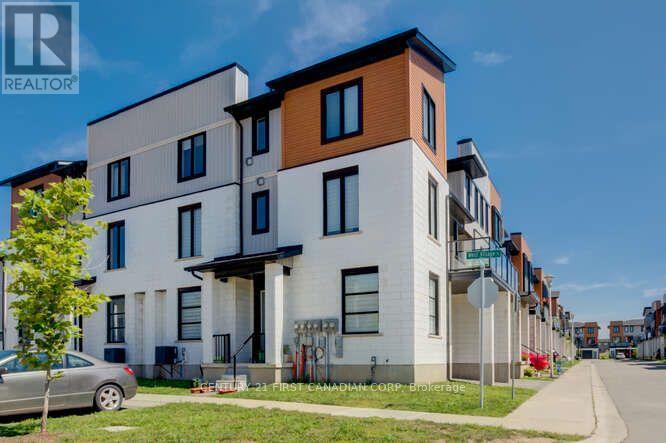
970 Battery Park
London North, Ontario
End unit. This 3 bedroom + den condo located in one of the hotest Northwest London areas. Close to all amenities - UWO, Costco, resturants, supermarkets, LCBO. Main floor has a den which could be used as a bedroom or study room. Open concept contemporary design on 2nd floor. Bright living space + dining + kitchen. Quartz countertop, new powerful rangehood. You can enjoy BBQ on the large balcony. Three bedrooms on the 3rd floor. The primary bedroom has its own ensuite while other two rooms share a full bathroom. Fast growing subdivision. (id:47351)
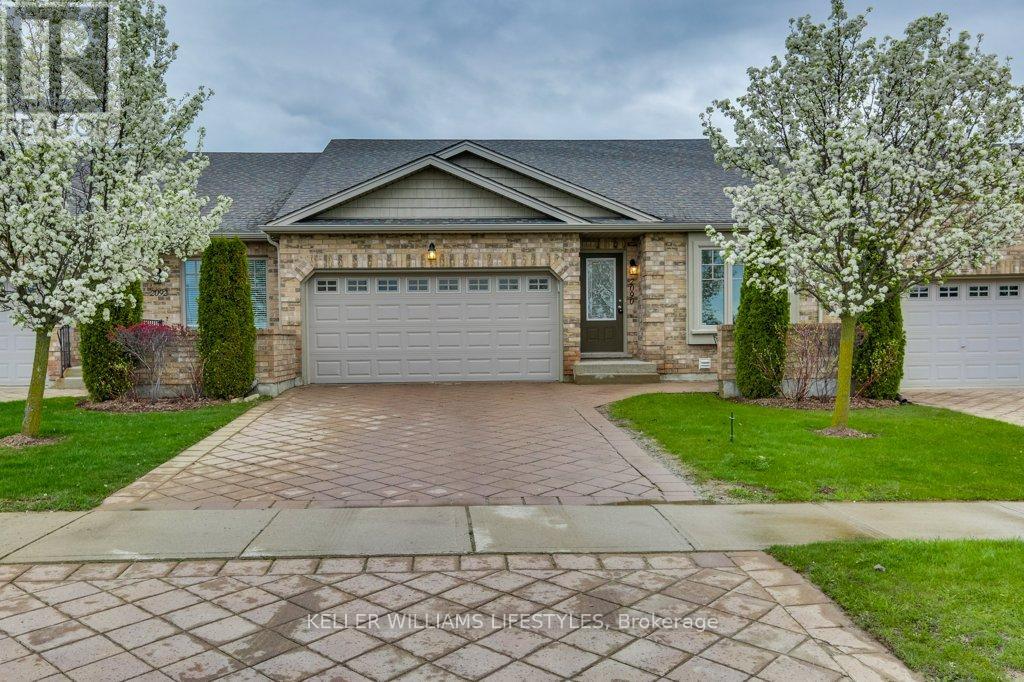
2090 Denview Avenue
London North, Ontario
Welcome to refined condo living in one of the area's most desirable, upscale communities. This beautifully upgraded 3-bedroom, 3-bathroom condominium offers the perfect blend of comfort, style, and convenience. Step inside to discover a bright, open-concept main floor highlighted by soaring vaulted ceilings and elegant finishes throughout. The spacious living area is anchored by one of two cozy fireplaces, creating a warm and inviting atmosphere ideal for both relaxing evenings and entertaining guests. The upgraded kitchen flows seamlessly into the dining and living spaces, making everyday living effortless. The fully finished basement expands your living space even further, featuring a second fireplace-perfect for a family room, media space, or guest retreat. Enjoy the practicality of a two-car garage and the ease of low-maintenance condo living, all while being surrounded by a vibrant, family-friendly neighbourhood. Directly across the road, you'll find a fantastic sports park complete with pickleball courts, tennis courts, soccer fields, and a splash pad - ideal for staying active or enjoying time outdoors. This home truly offers a lifestyle upgrade, combining modern features with an unbeatable location. A virtual tour is available - click through and see everything this exceptional property has to offer. (id:47351)
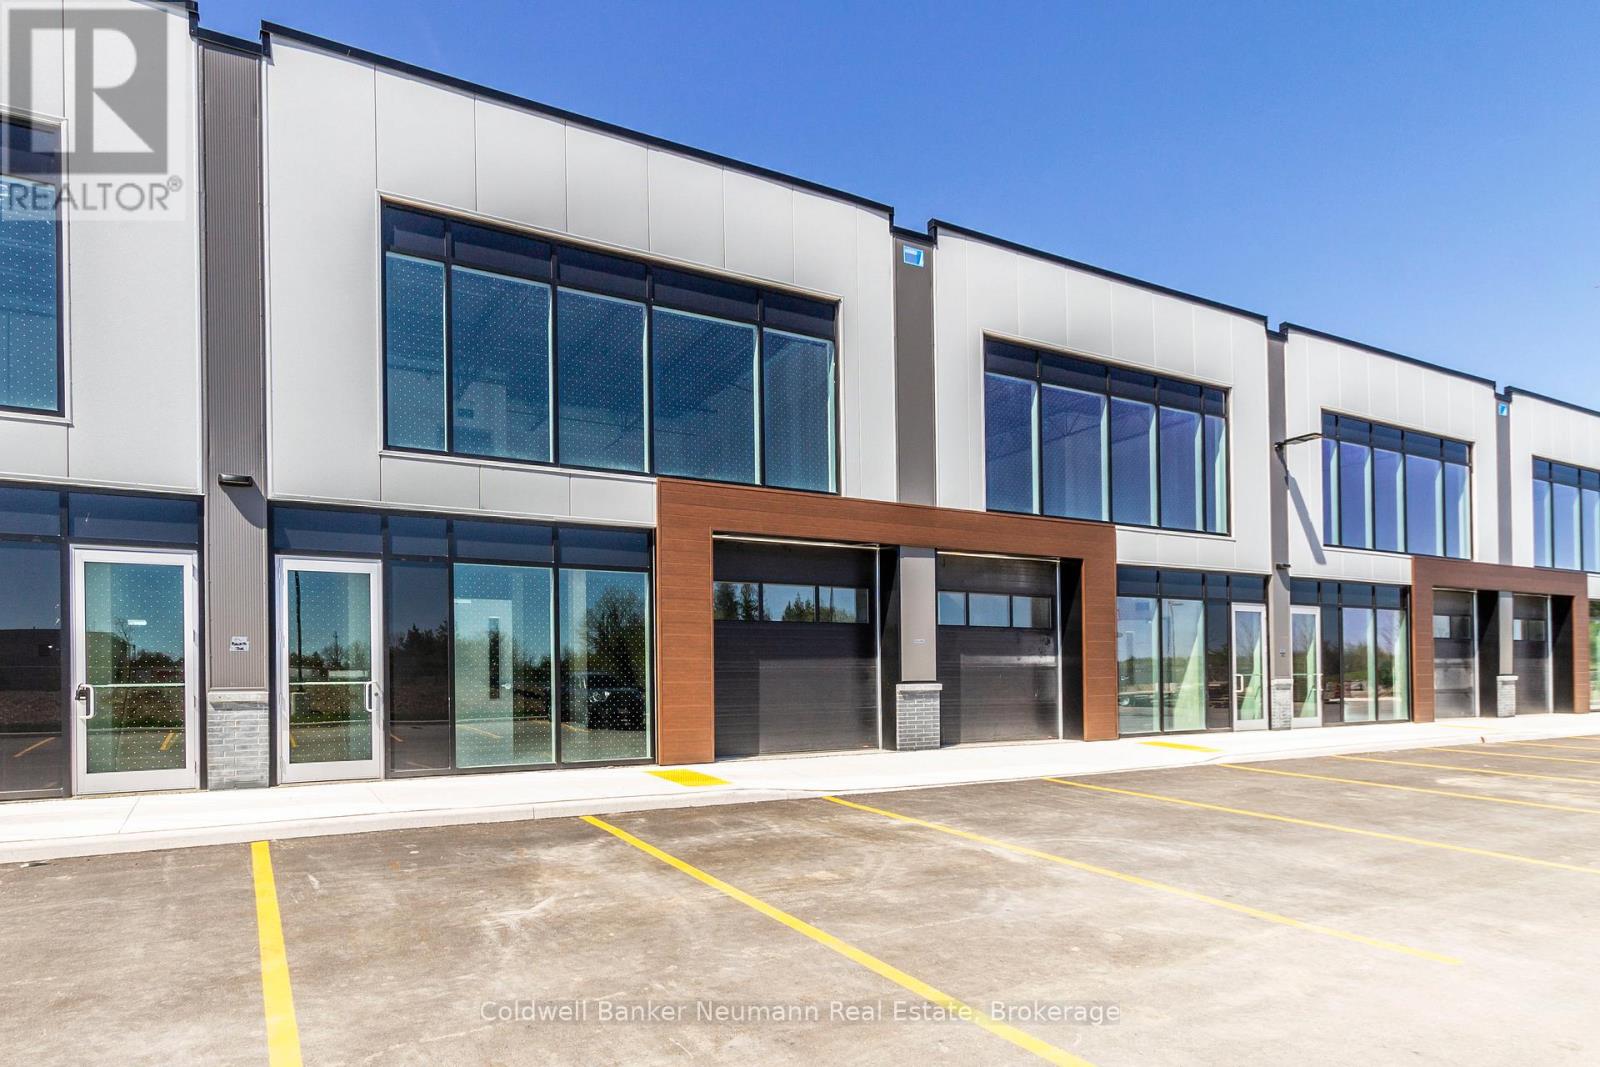
27 Upper - 589 Hanlon Creek Boulevard
Guelph, Ontario
Welcome to Unit 27 at 589 Hanlon Creek Blvd. A special development located in the highly sought after Hanlon Business Park in the South End of Guelph, close to Major Highways (HWY 6 and 401.) Units include 21 foot clear height ceilings, second floor loft area, a 10ft x 10ft drive in loading bay and plenty of parking. If you are a business owner or entrepreneur looking for a place to house your operation you will not want to miss this one. Units in shell form and ready for your ideas and build out. This Unit can be combined with Units 26 and 28 to create spaces of up to 6804 sqft in size. (id:47351)
101 - 31 Greengate Rd
Guelph, Ontario
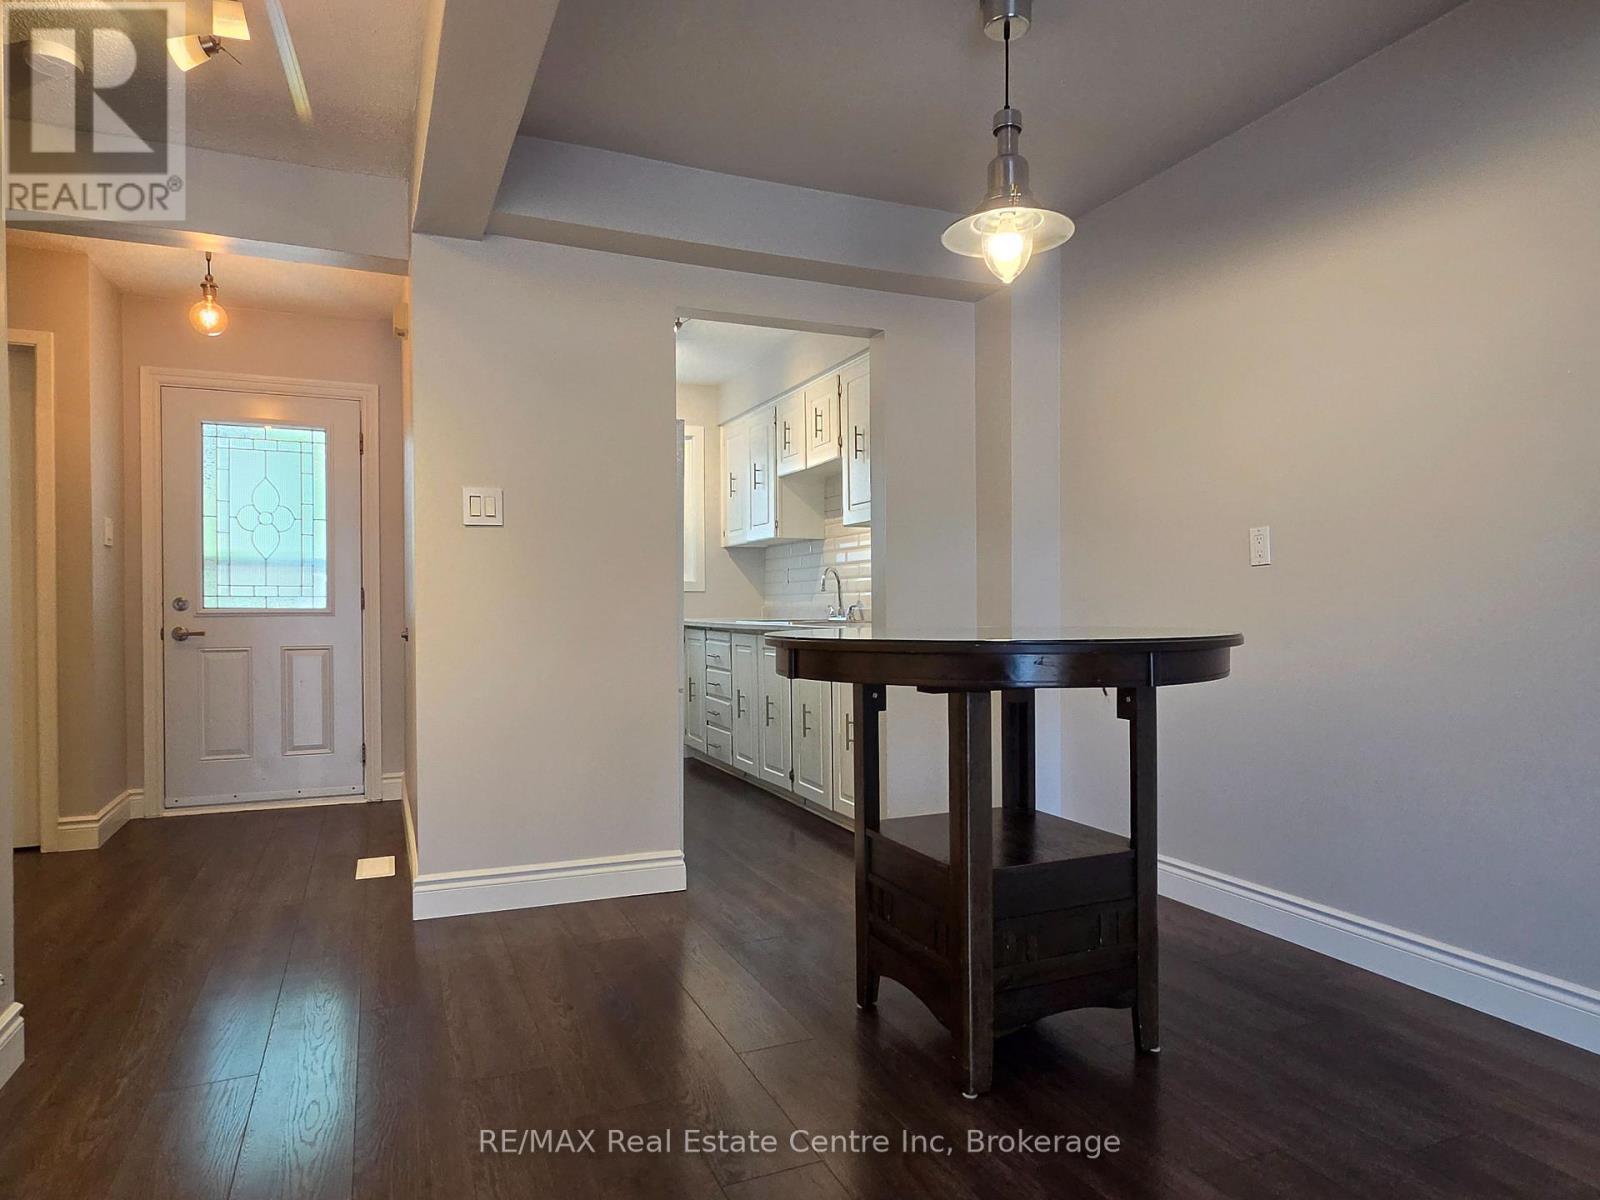
Available for lease! This well-maintained 3-bedroom, 2-bathroom end-unit townhome is nestled in a quiet courtyard setting in Guelph's desirable north end. Offering approximately 1,100 sq. ft. of functional living space, this home provides the perfect combination of comfort and convenience.The bright main floor features an updated kitchen, a spacious living room, a dedicated dining area, and a convenient 2-piece powder room. Upstairs, you'll find three generously sized bedrooms and a 4-piece bathroom, offering plenty of space for families, professionals, or roommates.Additional features include recently updated furnace and central air conditioning for year-round comfort, as well as in-suite laundry located in the basement.Ideally situated close to grocery stores, restaurants, shopping, and other everyday amenities, this home also offers easy access to public transit and the Hanlon Expressway, making commuting throughout Guelph and beyond simple and convenient. Don't miss the opportunity to lease this fantastic home! (id:47351)
Lot 1639 - 74 Clair Road W
Guelph, Ontario
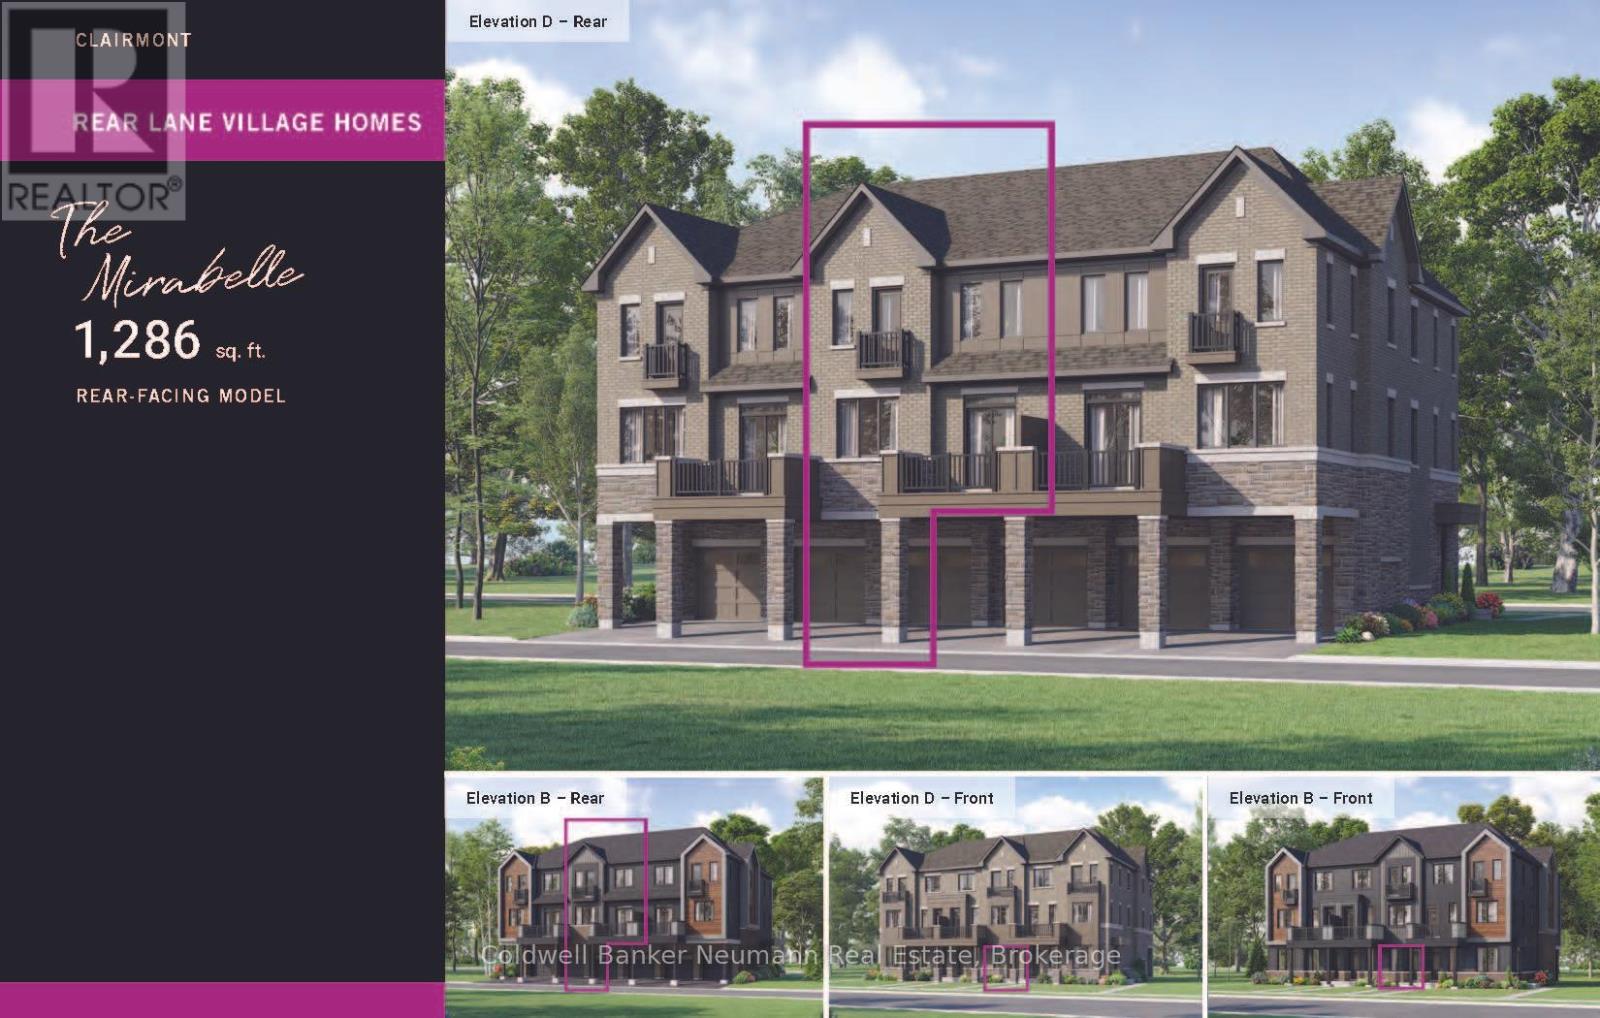
Welcome to the Mirabelle, Elevation B, Lot 1639, a brand new rear-lane townhome by Mattamy Homes, perfectly positioned in Guelph's thriving south end. With occupancy scheduled for March 18, 2027, this stylish home offers an outstanding opportunity to own a low-maintenance new build in one of the city's fastest-growing communities. Offering 1,286 square feet of thoughtfully designed living space, this 2-bedroom, 2.5-bathroom home delivers exceptional value with an impressive price per square foot compared to many South Guelph condominiums. The bright, open-concept main living level is designed for everyday comfort and entertaining, featuring a modern kitchen with quartz countertops, stainless steel appliances, contemporary cabinetry, and a seamless flow into the dining and living areas. A convenient powder room, 9-foot ceilings, luxury vinyl flooring, and stained oak stairs add both style and function throughout. The ground floor welcomes you with a practical entryway, private garage, and dedicated laundry area. Upstairs, the spacious primary suite includes its own private ensuite, while the second bedroom and full bathroom provide flexibility for family, guests, or a home office. Enjoy the peace of mind that comes with new construction, including 2 years of complimentary maintenance fees and 1 year of free internet, making homeownership even more affordable from day one. Rear-lane access with private parking and quality finishes throughout complete the package. Whether you're a first-time buyer, a professional seeking a turnkey lifestyle, or an investor looking for long-term potential, the Mirabelle offers an exceptional opportunity to own a brand new home in one of Guelph's most sought-after communities. (id:47351)

266 Dundas Street E
Quinte West, Ontario
For more than 45 years, this well-established Barber Shop/Hair Salon has been a trusted part of the Trenton community. Conveniently located in the Trenton Town Centre, near the heart of town, it offers excellent accessibility for both loyal customers and newcomers alike. Over the years with new management, the space has been thoughtfully upgraded to maximize functionality and efficiency, creating a bright, open, and welcoming environment. With a strong reputation, a dedicated customer base, and opportunities for future growth, this turnkey business is ideal for an entrepreneur looking to step into a successful operation with a proven track record. Whether you're looking to continue its legacy or expand on its potential, this is a rare opportunity to own a thriving business in a prime location. (id:47351)
107 South Baptiste Lake Road
Hastings Highlands, Ontario
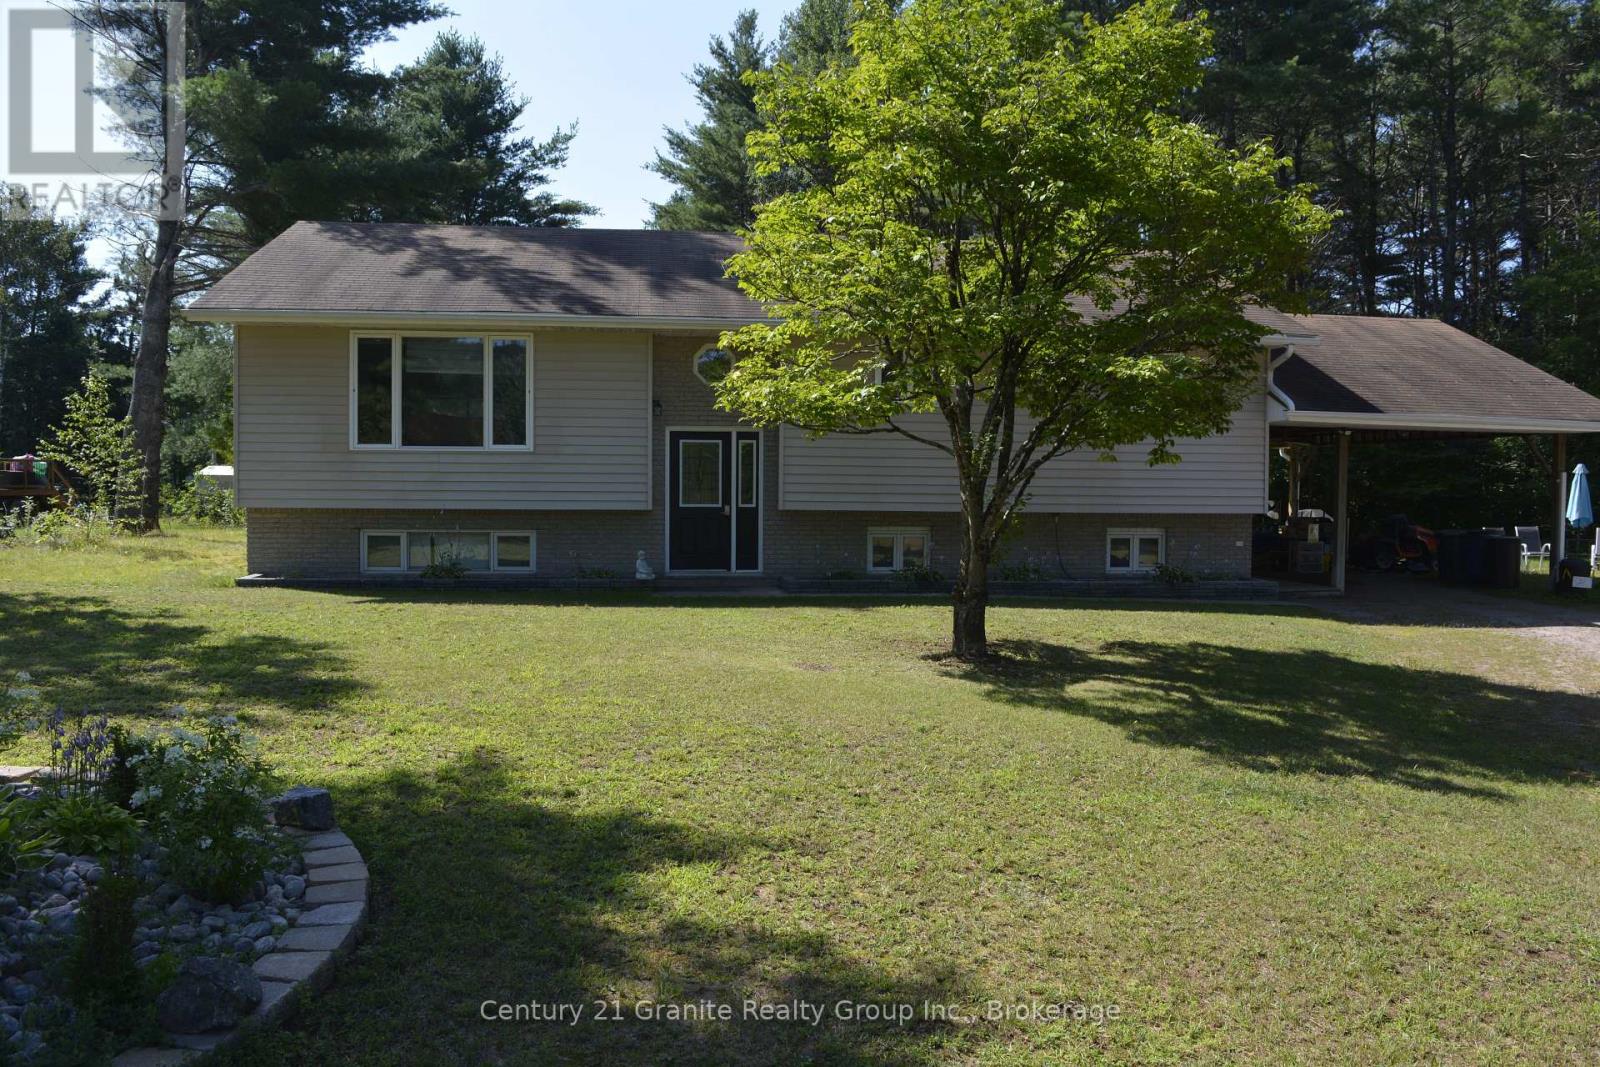
Unlock the potential of this versatile home in one of the area's most sought-after neighbourhoods! Whether you're looking for a smart investment, a mortgage helper, or a spacious home for extended family, this property offers exceptional flexibility with separate living quarters on both levels, each featuring its own private entrance. The main level boasts 3 spacious bedrooms, large kitchen, dining room and large family room, while the fully finished lower level offers an additional 2 bedrooms, making it ideal for rental income or multi-generational living. Both levels are equipped with their own laundry facilities for added convenience. Enjoy year-round comfort with a forced-air propane furnace and central air conditioning. Step out from the dining room onto the spacious deck, perfect for entertaining or relaxing while overlooking the large backyard with a fire pit and above-ground pool---an ideal setting for summer fun with family and friends. Situated in a quiet, highly desirable neighbourhood, this property is just minutes from shopping, schools, restaurants, and all local amenities. Outdoor enthusiasts will appreciate the close proximity to beautiful lakes, walking trails, ATV and snowmobile trails, offering endless opportunities for recreation. Whether you're searching for a family home with income potential or a savvy investment opportunity, this property checks all the boxes. Don't miss your chance to own this incredible home- book your private showing today! (id:47351)
394 Ginger Street
Greater Napanee, Ontario
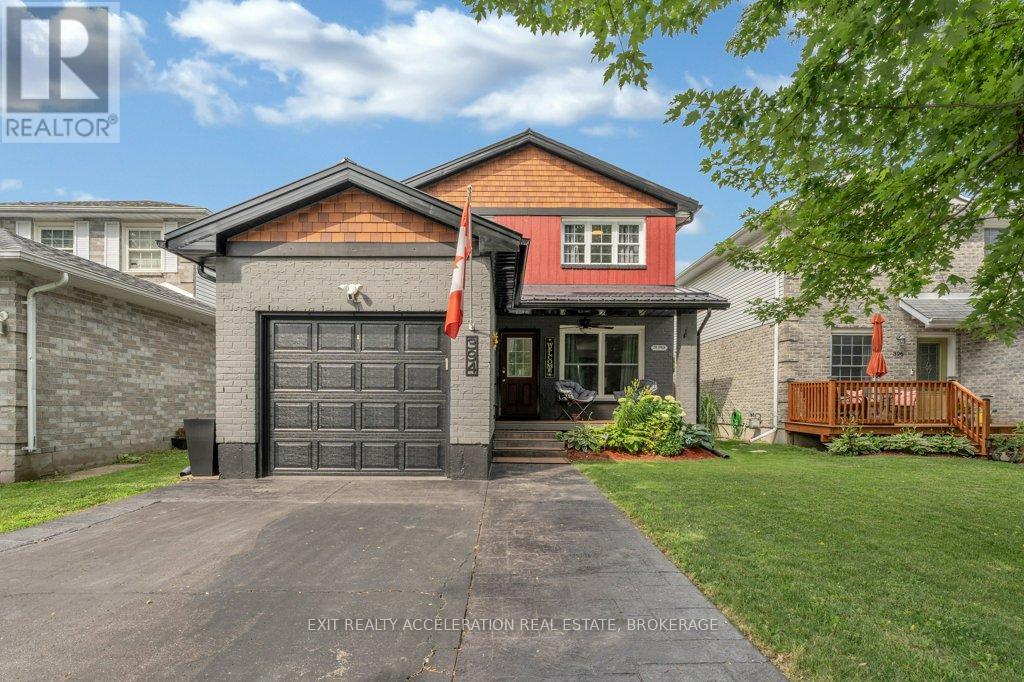
Welcome to 394 Ginger Street, where modern updates, thoughtful design, and an inviting atmosphere come together in one of Napanee's most desirable neighbourhoods. This beautifully maintained 3-bedroom, 2-bathroom home is truly move-in ready, offering the perfect space for families, professionals, or anyone looking to enjoy easy, comfortable living. From the moment you step inside, you'll appreciate the bright, open feel created by newer windows that fill the home with natural light. Smart lighting, updated ceiling fans, and carefully selected finishes add style and convenience throughout, while the spacious primary bedroom with a walk-in closet provides a relaxing retreat at the end of the day. Outside, the fully landscaped backyard is designed for making memories. Spend summer evenings entertaining, relax in the hot tub, or enjoy a quiet morning coffee in your own private outdoor sanctuary. An irrigation system helps keep the property looking its best, while the durable steel roof offers lasting value and peace of mind. Ideally located close to schools, parks, shopping, and everyday amenities, this home combines quality updates with a location you'll love. Every detail has been thoughtfully cared for, creating a property that's as functional as it is welcoming. All that's left to do is move in and enjoy! (id:47351)
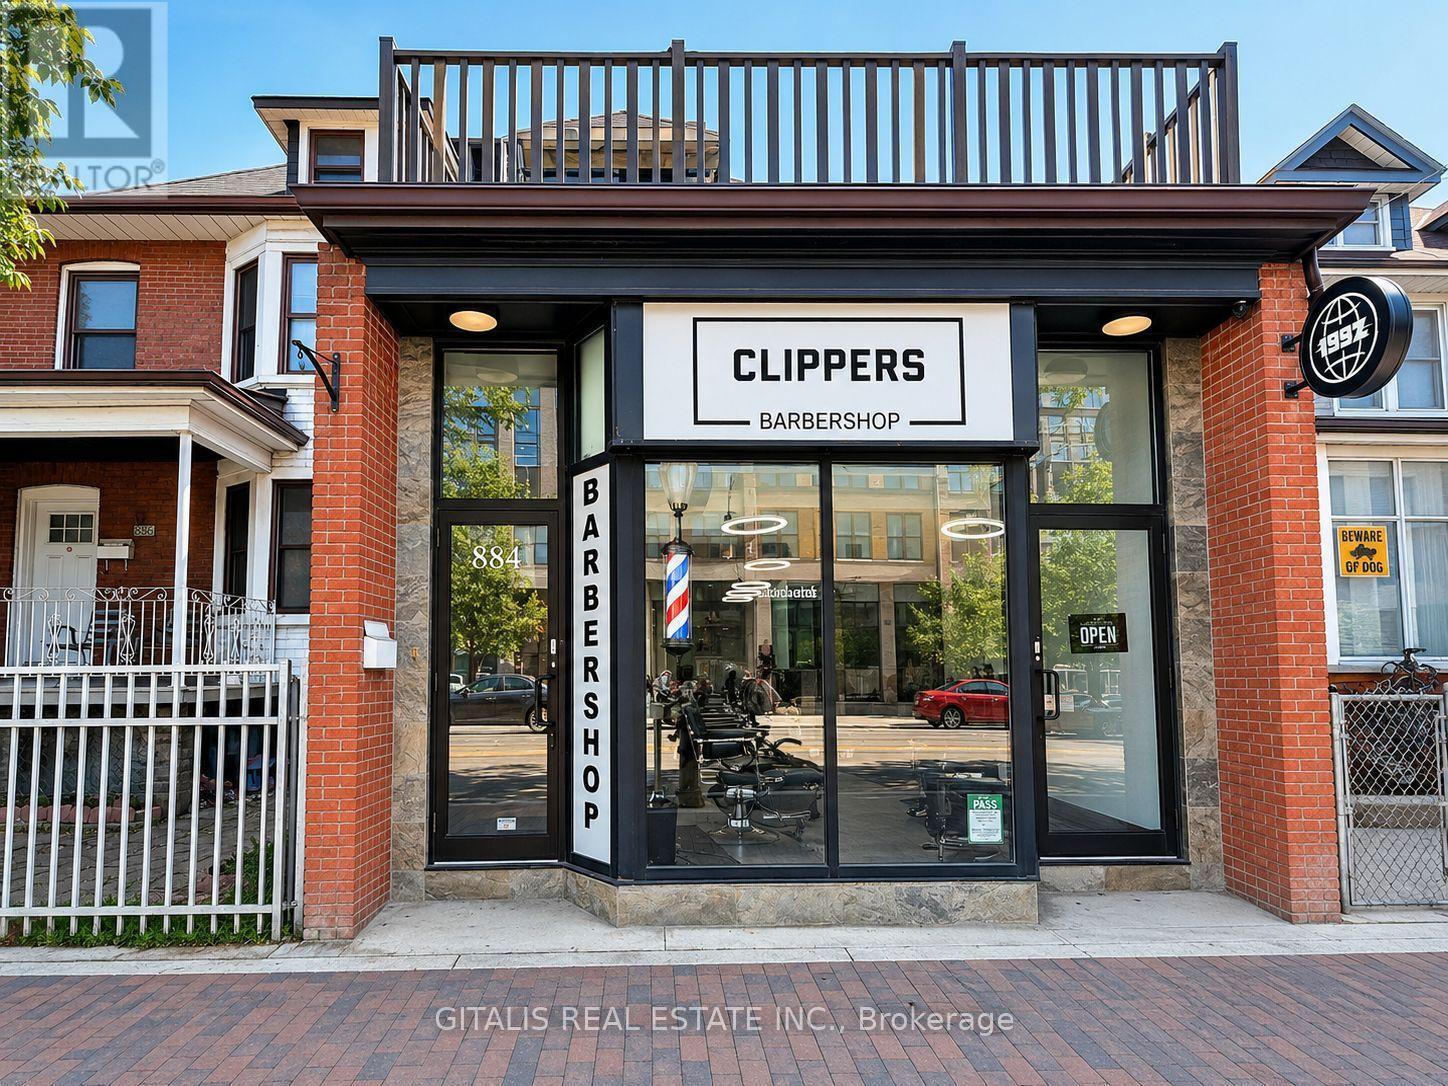
884 College Street
Toronto, Ontario
Position your business in the heart of one of Toronto's most vibrant commercial corridors. This bright and functional office space at 884 College Street offers an exceptional opportunity for professionals, creatives, consultants, wellness practitioners, and boutique businesses seeking a prestigious address in the highly desirable Little Italy neighbourhood. The suite features three built-out private offices, providing a turnkey layout that accommodates individual workspaces, client meetings, or collaborative teams. Large windows fill the space with natural light, creating a comfortable and productive work environment. A standout feature is the shared 1,400 sq. ft. outdoor garden, offering a rare urban retreat for staff breaks, informal meetings, or outdoor collaboration. Few office opportunities in the area provide access to such generous landscaped outdoor space. Tenants also benefit from the opportunity for prominent street signage on busy College Street, enhancing brand visibility and exposure to high pedestrian and vehicular traffic. Conveniently located on the College streetcar line and surrounded by popular cafés, restaurants, boutiques, and everyday amenities, the property offers excellent accessibility for employees and clients alike. The dynamic neighbourhood and strong local demographics make this an outstanding location for businesses looking to establish or expand their presence in Toronto's west end. A unique opportunity to lease a character-filled office combining private workspace, exceptional outdoor amenities, and valuable street-front exposure in one of the city's most sought-after neighbourhoods. (id:47351)
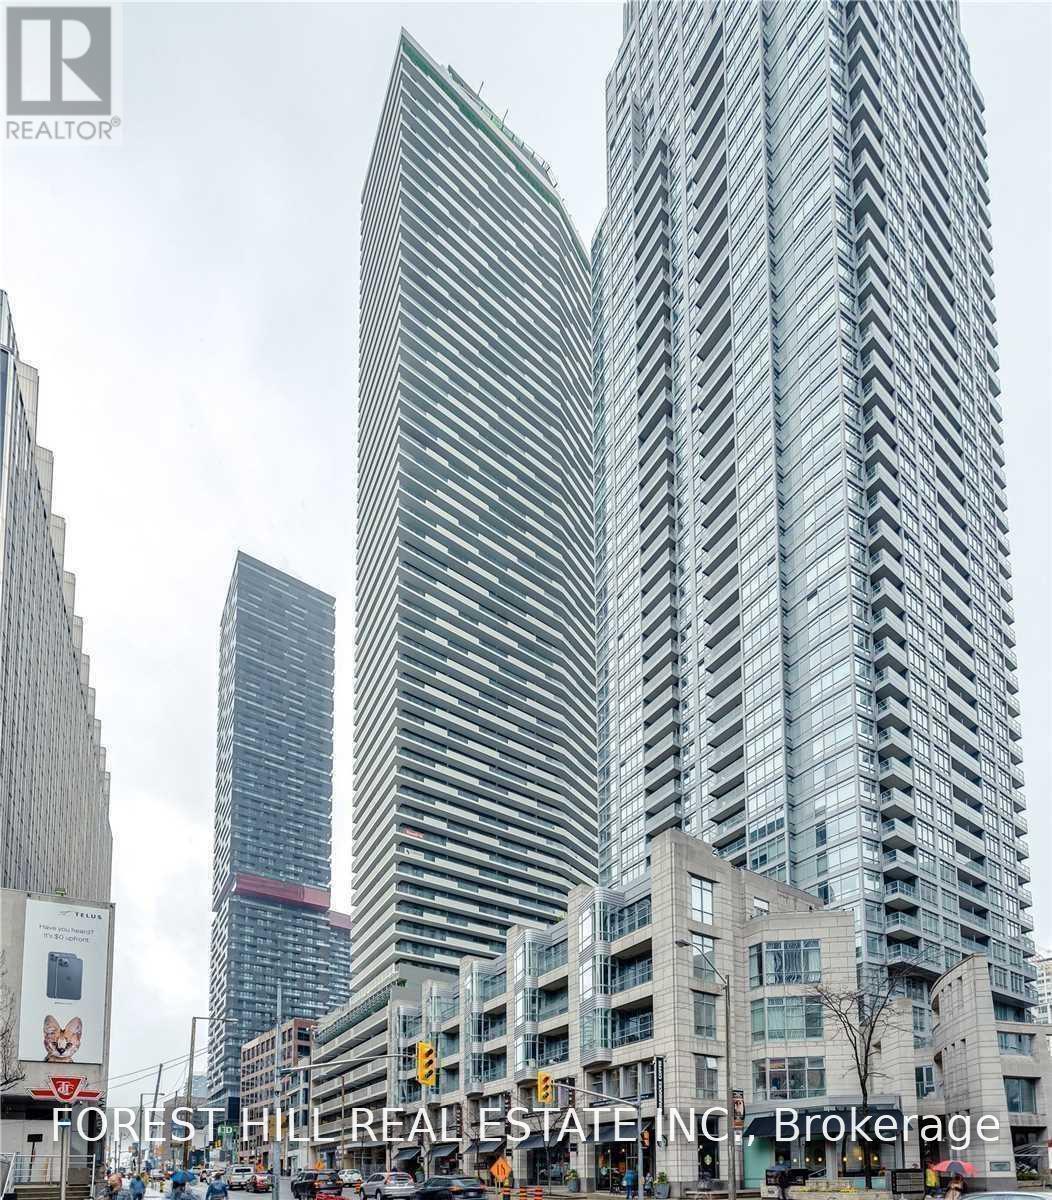
4505 - 2221 Yonge Street
Toronto, Ontario
Luxury condo unit at the heart of vibrant Yonge/Eglinton with a walk score of 95! Open concept layout! Floor to ceiling windows. Fabulous Amenities include 24 hr concierge, fitness centre, spa, outdoor lounge area with BBQ. Steps To Subway, Shopping, Restaurants and all that Yonge/Eglinton has to offer! Starbucks in building. Locker $50/month. Valet parking available for $250/mo. (id:47351)
4 - 1254 Barlochan Road
Muskoka Lakes, Ontario
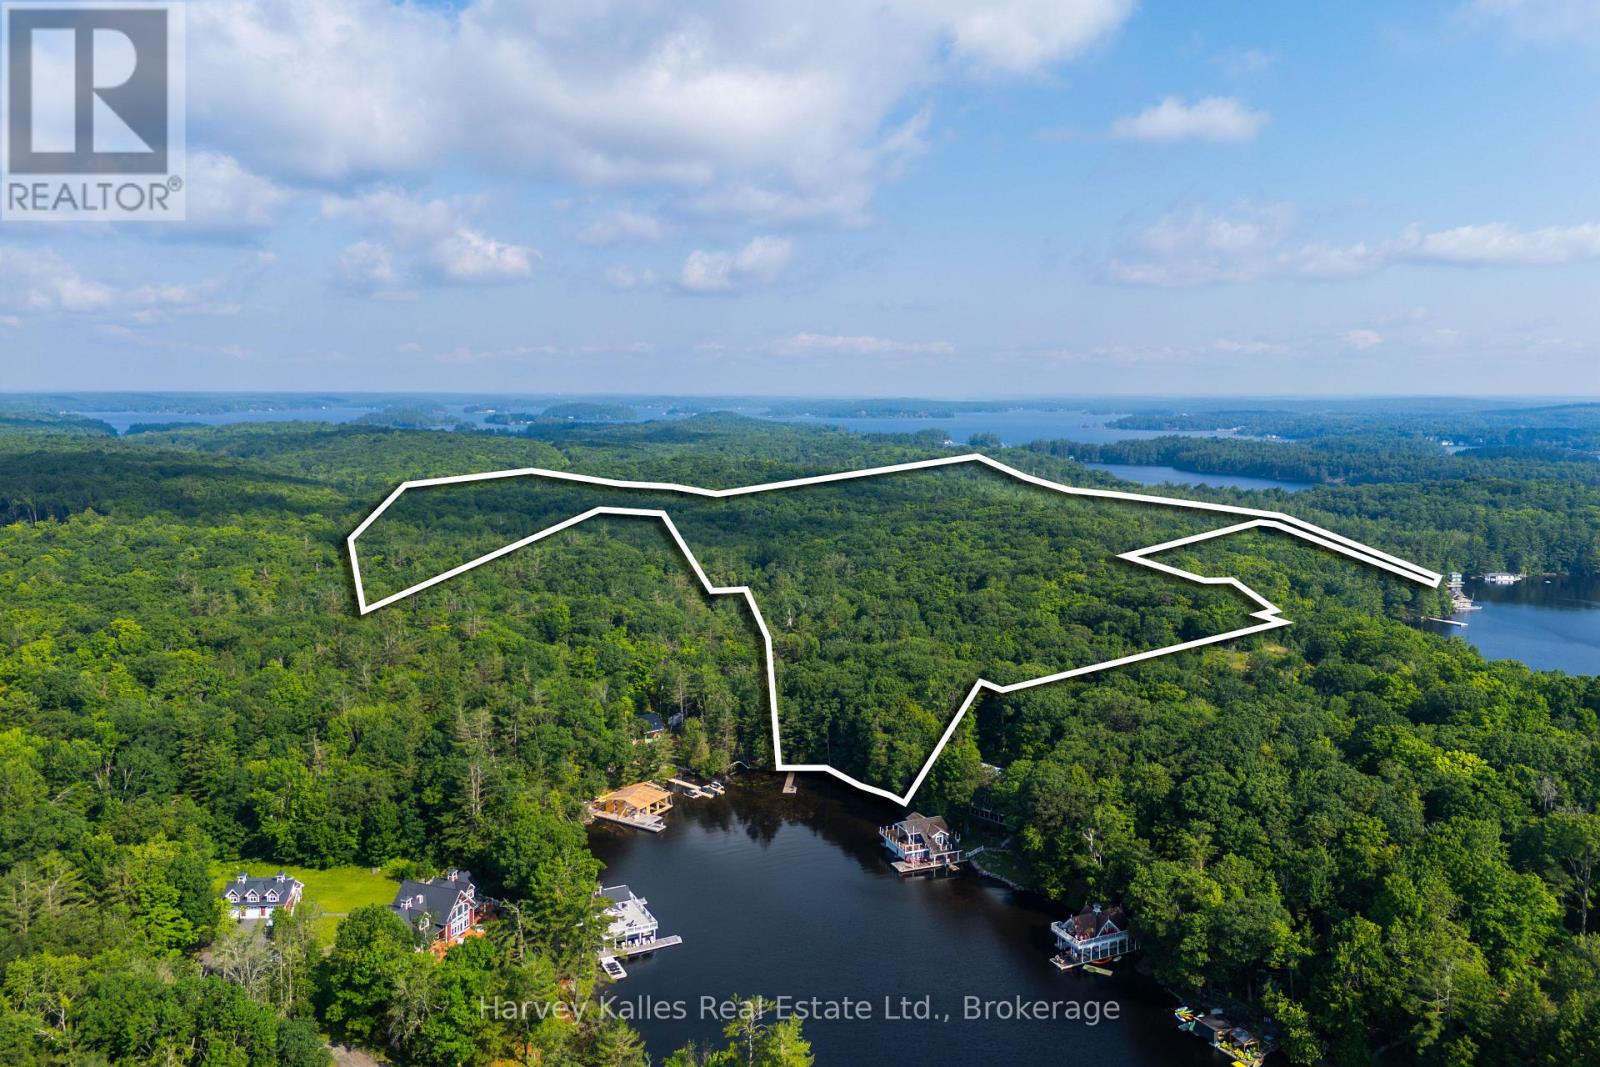
Exceedingly rare opportunity to acquire a gently-sloping south-facing wooded lot on Lake Muskoka, in this case, with 190 feet of straight-line frontage, and the added bonus of 80+ acres of maturely forested lands. Tucked into a quiet bay in the popular Walker's Point locale, with idyllic sandy shoreline, and long lake views from the dock. Accessible by a year round private road, with drive-to-the-back-door convenience. Existing 1930's old Muskoka cabin and bunkie presently hold the primary redevelopment footprint. A wonderful building envelope shrouded in privacy and opportune for a new family cottage. Across the road are 80 acres ideal for an array of recreational activities. Given the gentle topography, calm waters, and ease of access, these lands would also make an ideal islander's jump-off spot. A land baron's wish come true with so much potential. Single family held and cherished for generations, these lands will be sold for the first time in many decades. (id:47351)
102 - 90 Aspen Springs Drive
Clarington, Ontario
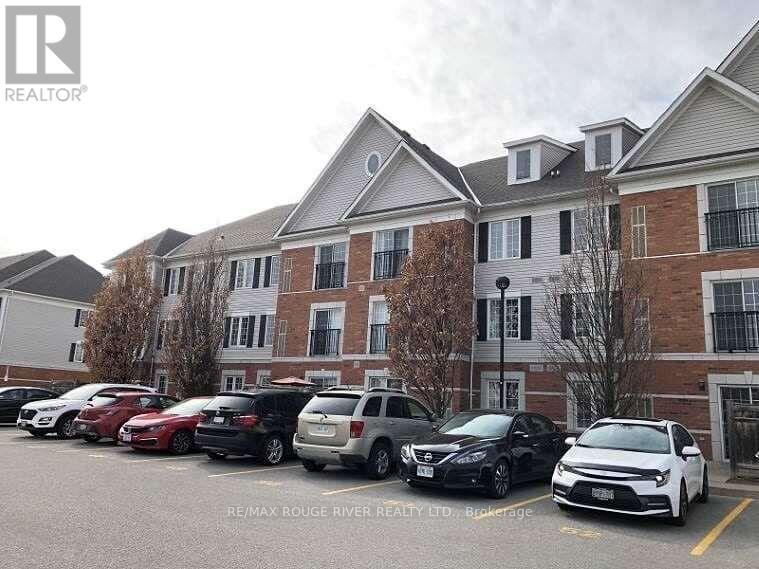
Ground-floor condos like this are hard to find, and Unit 102 at 90 Aspen Springs is a standout opportunity for buyers seeking comfort, convenience, and low-maintenance living. This bright and exceptionally well-kept 2-bedroom condo is completely move-in ready, with a functional layout that makes everyday living easy. The kitchen offers ample counter space, plenty of cabinetry, and a pantry for added storage, while the open-concept design flows seamlessly into the spacious living area, creating a welcoming space for both relaxing and entertaining. Large windows bring in natural light and keep the main living area bright and inviting throughout the day. A major highlight is the private ground-level terrace, providing easy outdoor access and a quiet place to enjoy morning coffee, summer evenings, or extra space to unwind. The primary bedroom features a generous walk-in closet rarely found in many condos, while the second bedroom includes a double closet and works perfectly as a guest room, home office, nursery, or hobby space. Both bedrooms are well-sized and designed with flexibility in mind, allowing the space to adapt as your needs change. Adding tremendous value are two owned parking spaces, a rare feature that offers everyday convenience and strong long-term resale appeal. An included storage locker provides even more practical space for seasonal items and extra belongings. Located steps from public transit and the GO Bus, commuting throughout the GTA is simple and stress-free. Shopping, grocery stores, restaurants, schools, and parks are all within walking distance, with quick access to Highways 401 and 407 for added convenience. Downtown Bowmanville's local shops, dining, and welcoming community atmosphere are just minutes away. Whether you're a first-time buyer, downsizer, or investor, this well-maintained ground-floor condo offers the space, storage, parking, outdoor access, and location that make it a truly complete package. (id:47351)
Pt 7 On Pl 51r32735 Rue Karola
Tiny, Ontario
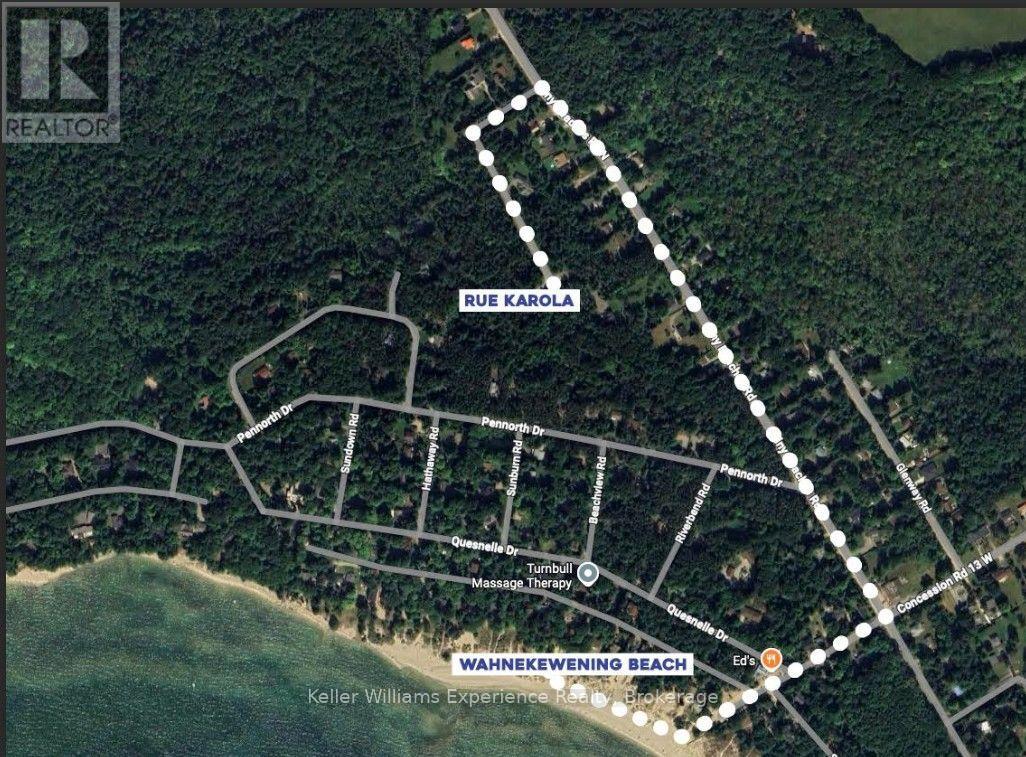
Build your dream home or weekend retreat on this beautiful 2.55-acre parcel in the heart of Tiny Township. Nestled on a quiet road, this peaceful property offers the perfect blend of privacy and natural surroundings while being just a short walk to the stunning sandy shores of 13th Concession / Tiny Beaches North on Georgian Bay. Whether you're looking to create a year-round residence or a relaxing getaway, this spacious lot provides endless possibilities in one of Tiny's most sought-after locations. Enjoy the tranquility of country living with easy access to beaches, nature, and all the outdoor recreation the area has to offer. A rare opportunity to own a sizeable parcel close to the water-don't miss your chance to make your vision a reality. (id:47351)
2117 - 19 Western Battery Road
Toronto, Ontario
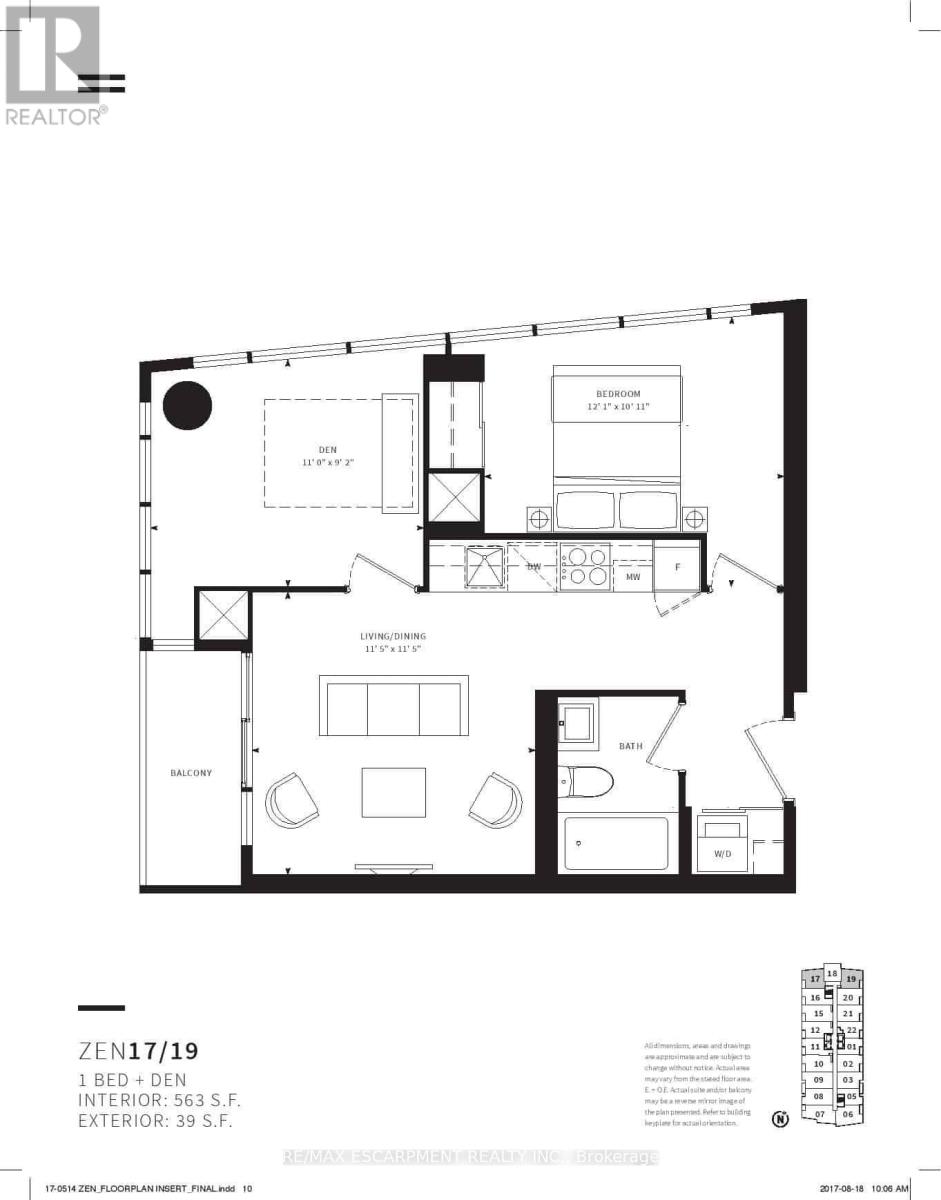
Discover this exceptional 1-bedroom plus enclosed den which can easily be used as a second bedroom, 1-bathroom corner unit offering a smart, functional floor plan along with the added convenience of parking and a locker. Large windows fill the suite with natural light while showcasing bright, unobstructed views. Ideally situated in the vibrant Liberty Village community, just steps from Strachan, this location makes commuting in and out of the neighbourhood simple and convenient. Whether travelling by foot, TTC, GO Transit, or by car via the Gardiner Expressway or Lakeshore Boulevard, access to downtown, the waterfront, parks, restaurants, and cafés is quick and easy. Inside, the suite is thoughtfully designed for comfortable everyday living, while the building features an outstanding selection of lifestyle amenities, including spa, outdoor jogging track, open-air yoga space, spin studio, free weights, and more-offering the perfect blend of wellness, convenience, and city living. (id:47351)
1448 Wyandotte Street West
Windsor, Ontario
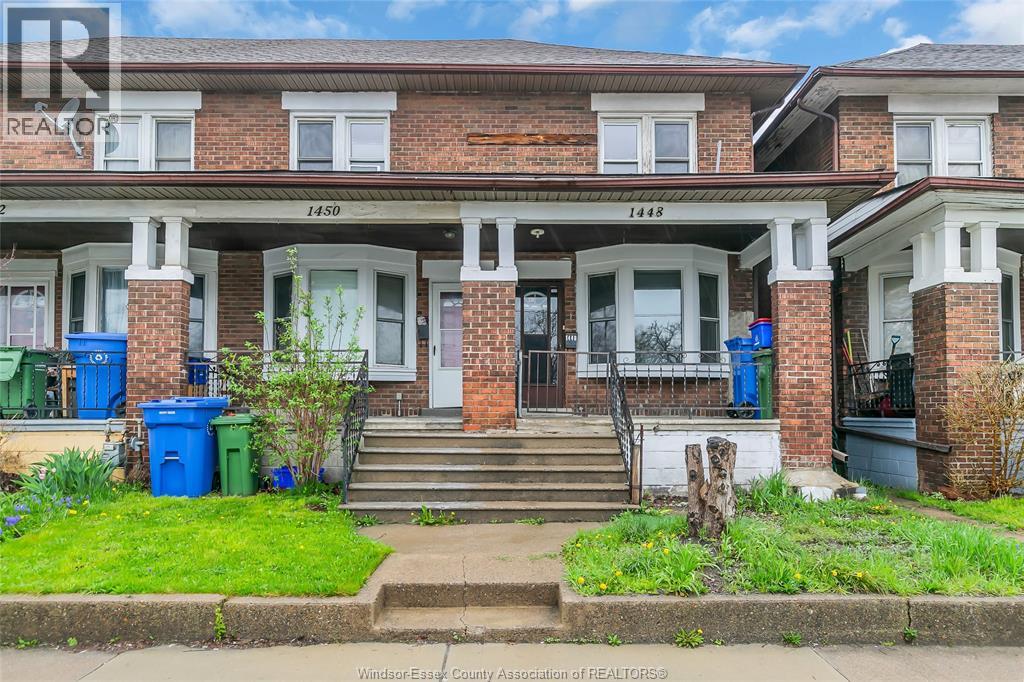
WELCOME TO THIS WELL-KEPT 2-STOREY TOWNHOUSE JUST MINUTES FROM THE UNIVERSITY OF WINDSOR! FEATURING 2+1 BEDROOMS, 1 FULL BATH, BRIGHT LIVING & DINING SPACES, FUNCTIONAL KITCHEN, PLUS A PARTIALLY FINISHED BASEMENT WITH EXTRA BEDROOM. MANY UPDATES: FURNACE & A/C (2022), TANKLESS WATER HEATER (2022), WASHER/DRYER (2024), FRIDGE (2024), ROOF (2025). GREAT FOR FIRST-TIME BUYERS, PARENTS, OR INVESTORS. OFFERS VIEWED AS THEY COME. (id:47351)
2198 Suzanne Street
Lasalle, Ontario
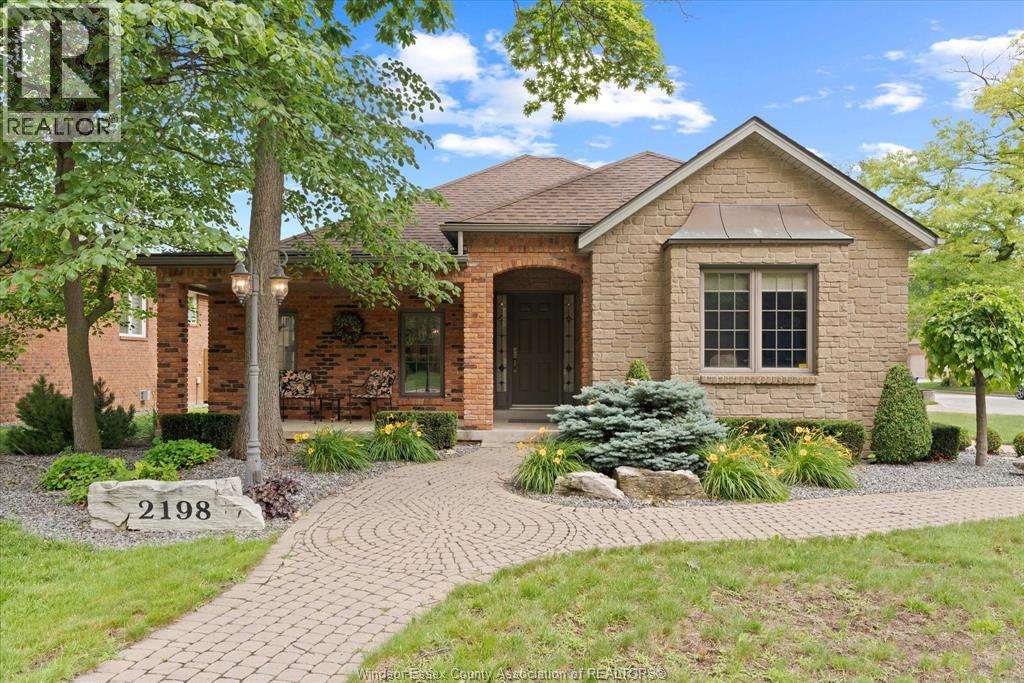
Welcome to 2198 Suzanne, where style, comfort and location come together in one of LaSalle's most sought-after neighbourhoods. Situated on a quiet cul-de-sac street, this beautiful brick ranch sits on a spacious corner lot. Step through the impressive foyer and you'll immediately appreciate the stunning finishes throughout. The bright open-concept living room flows effortlessly into the dining area and spacious kitchen, which offers abundant cabinetry, granite countertops, and a custom indoor barbecue surrounded by stone—the perfect layout for entertaining or everyday family living. You'll find 3 bedrooms, including a beautiful primary suite complete with a private ensuite, along with 3.5 well-appointed bathrooms throughout and convenient main floor laundry. The fully finished basement expands your living space with a large family room, a wet bar with custom cabinets and quartz, another potential additional bedroom, and a full bathroom—ideal for guests or entertaining. Outside, escape to your fully fenced backyard , all complemented by a double car garage. Directly across the street from Trillium Park, a quiet, private wooded park., just minutes from LaSalle's scenic trails, near all major conveniences, restaurants, gyms, schools, U of W & Saint Clair College, quick access to the 401 Highway and 2 potentially 3 International Border crossings. This is the complete package you've been waiting for! (id:47351)
1443 Silver Lake Road
Gravenhurst, Ontario
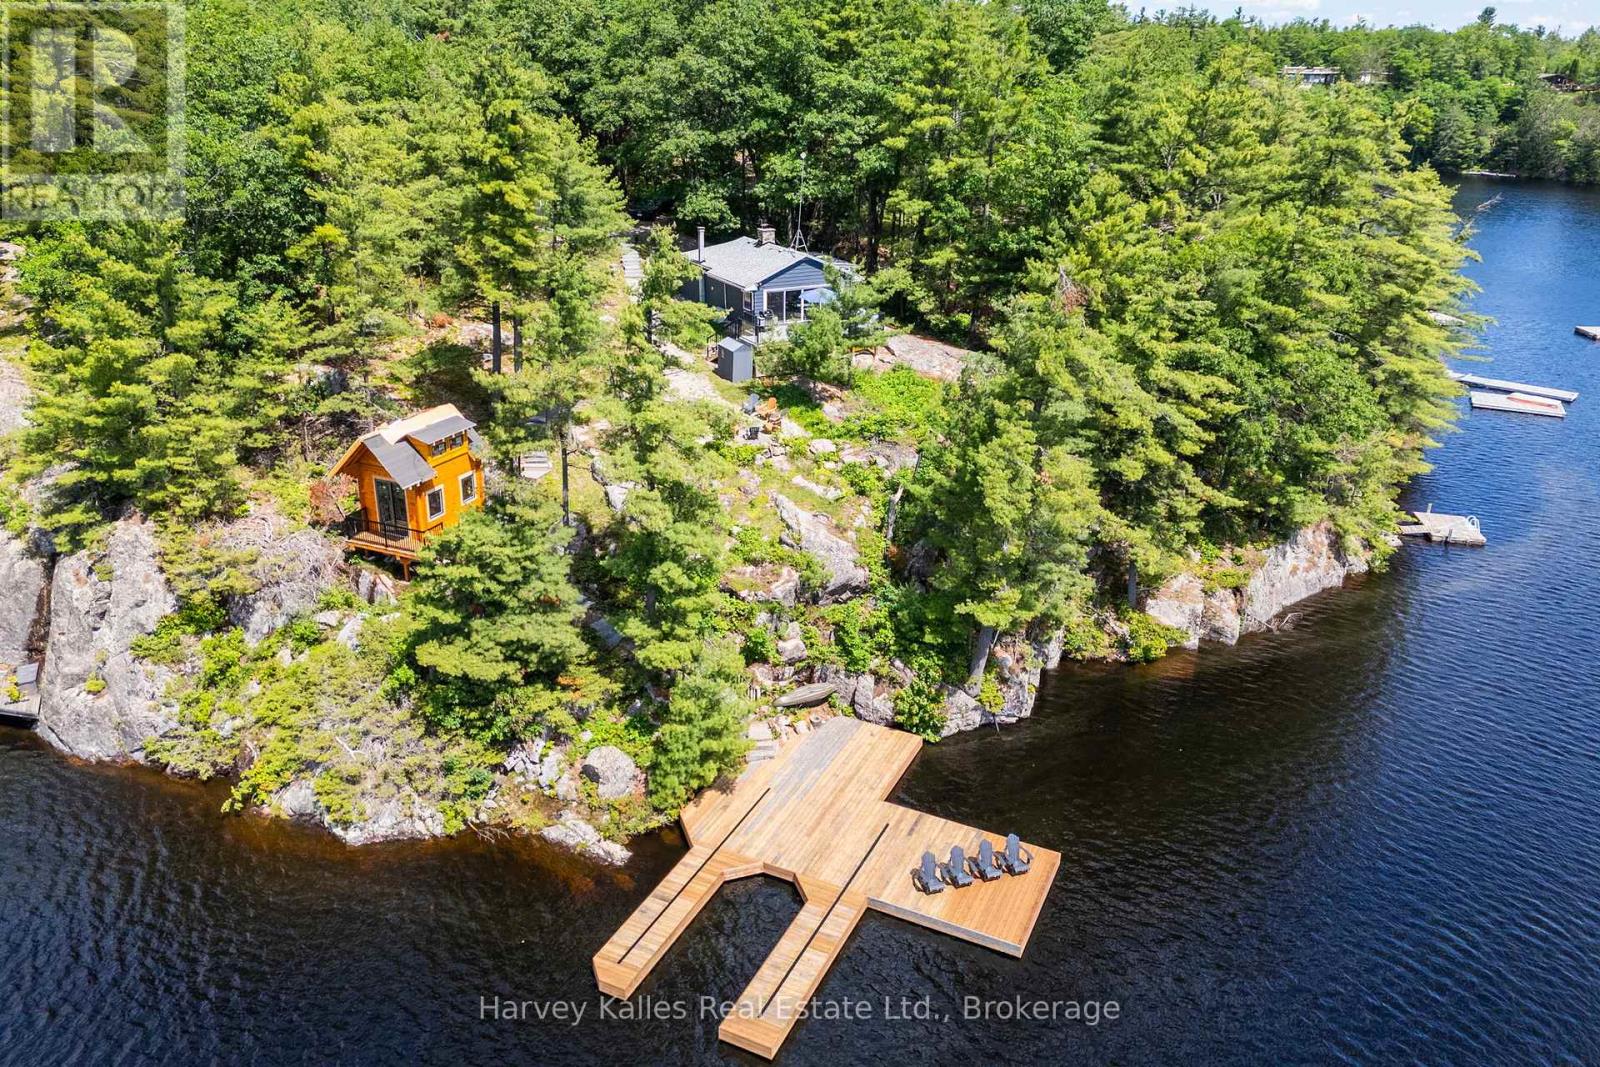
An exquisite true-to-Muskoka granite point of land with southern exposure & 145 feet of (assessed) glorious deep diving & docking waters abounding. Stunningly private, natural 'Group of 7' calibre setting, sets the stage for a stylishly updated 3 bedroom cottage with Muskoka stone wood-burning fireplace, spacious great room, cook's kitchen, 16' wide glass sliding doors, expansive sundrenched lakeside deck, and magnificent views affording more than half a circumference of water vistas of this very appealing and most rarely offered to market Silver Lake ~ dotted with stretches of Jevins & Silver Lake Conservation Reserve untouched shores. Serenely tranquil, amidst nature's beauty. Boasting oodles of potential, with a substantial steel & cedar boathouse-ready single-slip dock. Water's edge sleeping cabin. Although just a seasonal cottage, the property is accessible by a seasonal municipal road which has been maintained privately in the winter in the past. Just minutes to Gravenhurst. Being marketed and sold mostly furnished and equipped. This is a top notch turnkey cottaging opportunity on one of Muskoka's most desired small lakes... Silver Lake affords boating ability through the narrows into Gull Lake. An absolute pleasure to show. (id:47351)
166 Charing Cross Street Unit# A
Brantford, Ontario
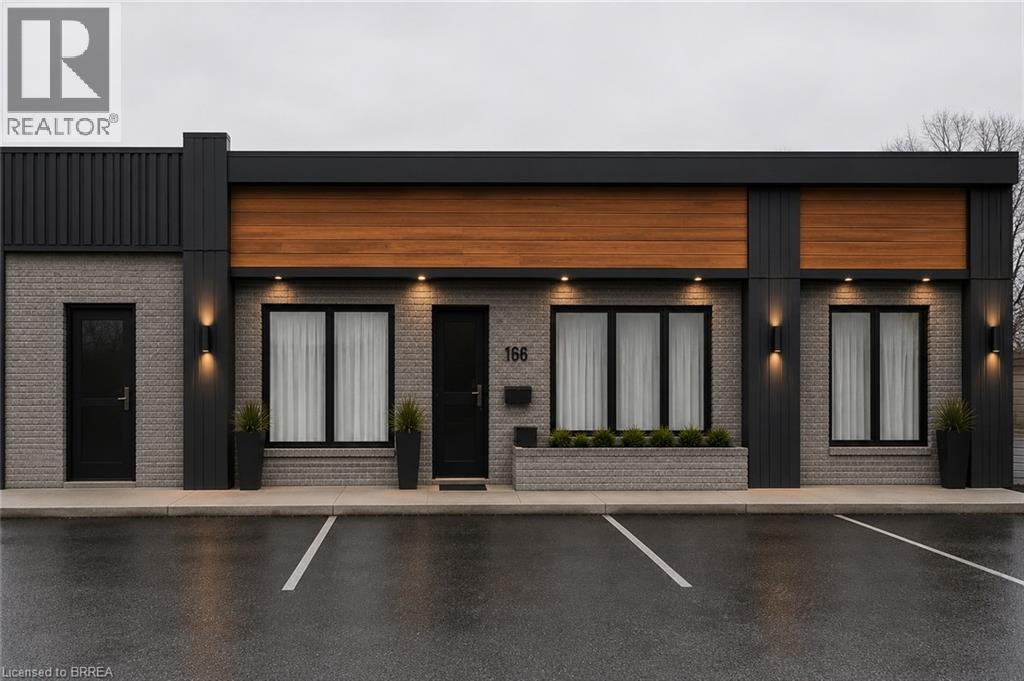
Retail/professional office located on a busy street offers high exposure in central Brantford. Affordable 1,800 sq.ft commercial unit with large windows and large exterior signage. IC zoning provides many possibilities for different types of businesses and makes this plaza a must see! Pylon signage available. Ample parking in front and rear of building. Rear door access. Currently set up as versatile office space with main work area (24' x 18'), kitchen, 2 bathrooms, and 5 separate offices. Monthly rent for 1,800 sq ft. - $3,300 + TMI - $894 (id:47351)
505456 Highway 89 Highway
Amaranth, Ontario
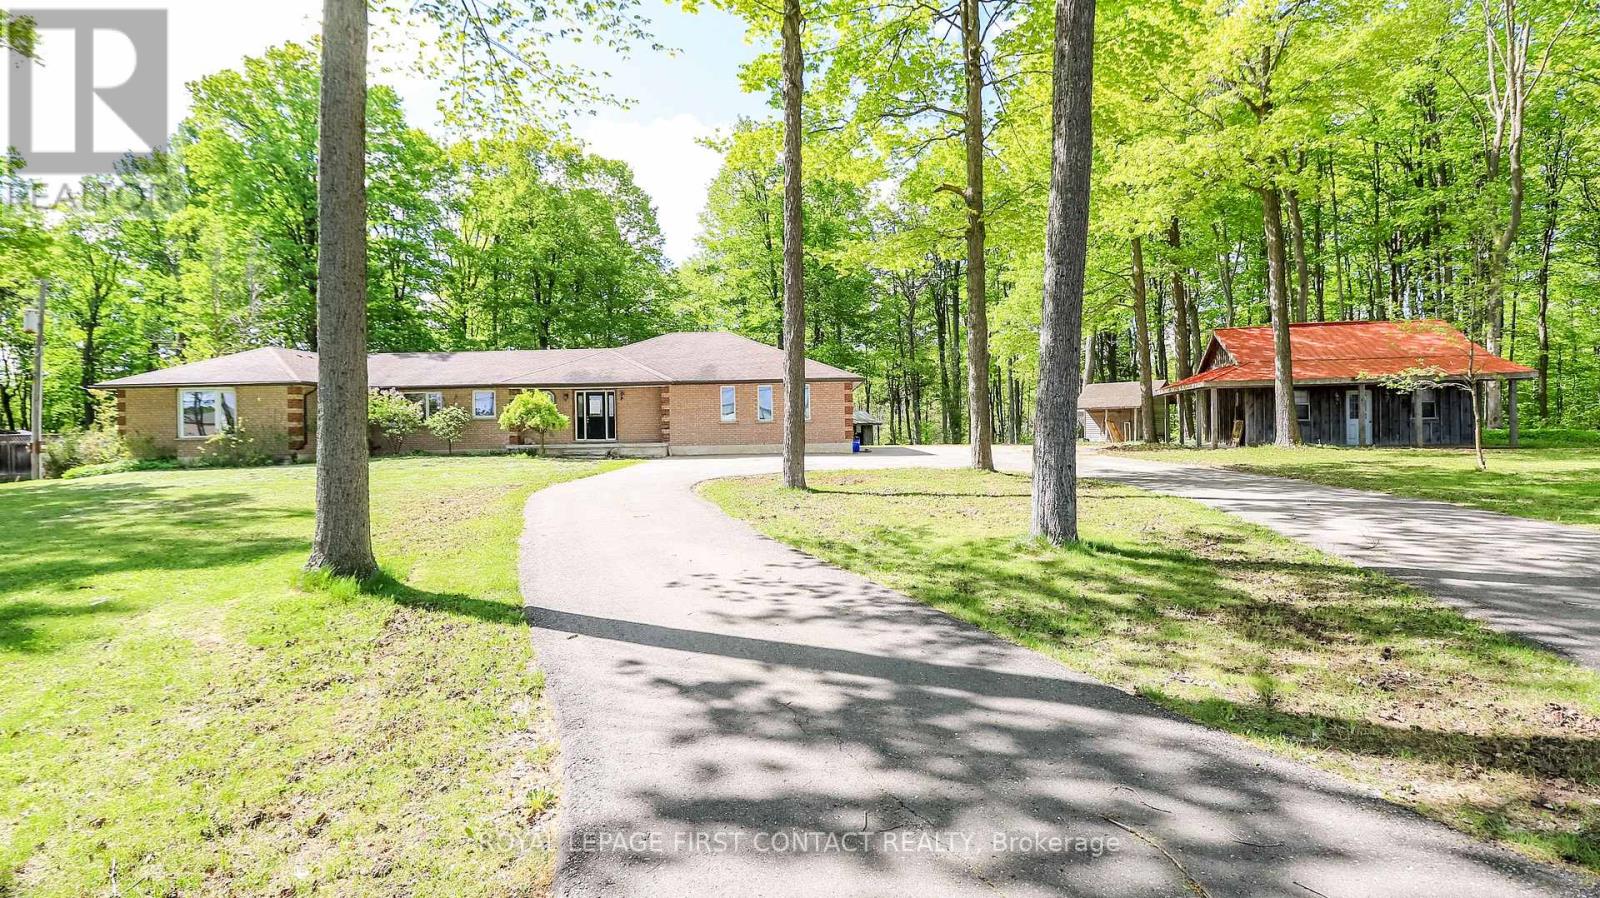
Welcome to this lovely property just outside of Shelburne! 2.87 Acres.... but also so close to so many amenities! This 4 Bedroom Bungalow gives you so many opportunities! Spacious main floor with large living room, dining room and eat-in kitchen, and inside entry to your 3 car garage! 4 Bedrooms....primary includes access through your den (great for an office or nursery!), it's own ensuite and walk-in closet!...plus main floor laundry, another full bath with soaker tub and an additional powder room. The partially finished basement has so much potential! So much room to finished as a rec room with additional bedrooms, or make it into an in-law suite with the already set up kitchen and 2 piece bathroom. Outside gives you a deck, lots of room for bonfires and ample storage with 3 separate workshops/sheds, plus a large circular driveway.....room for all the toys and accessories. (id:47351)
475 Mckay Avenue
Windsor, Ontario
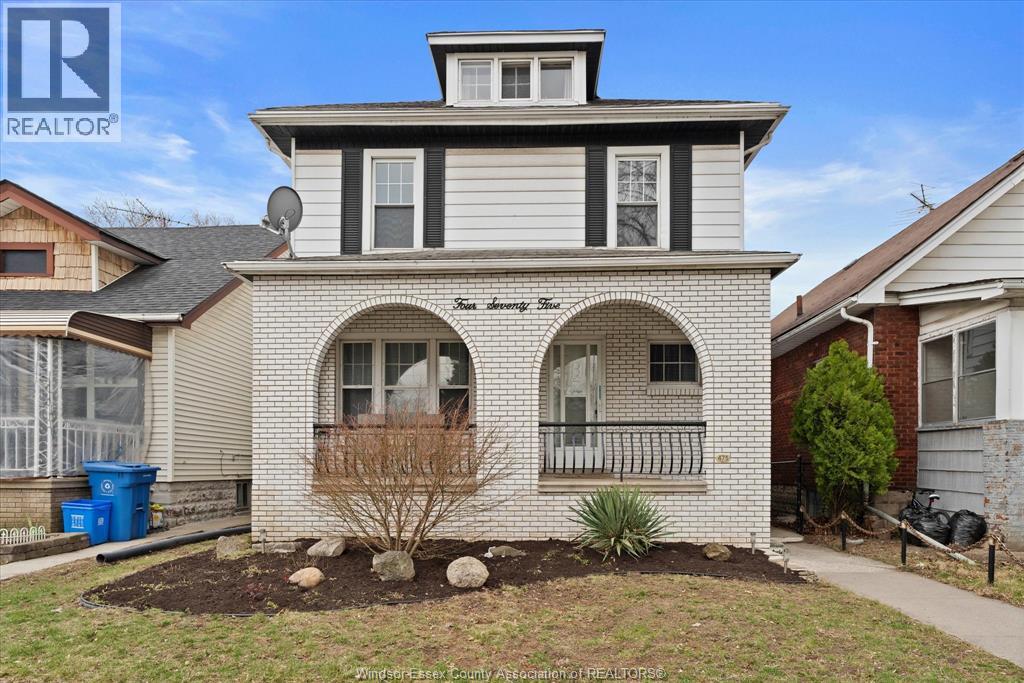
Solid built and great investment property for this two storey located close to the University of Windsor. An ideal home featuring 6 bedrooms, and 5 bathrooms (4 that are ensuites) that has has been updated and is move in ready. Detached garage out back and street and alley parking available. New forced air gas furnace (2025). (id:47351)
1351 Heritage Road
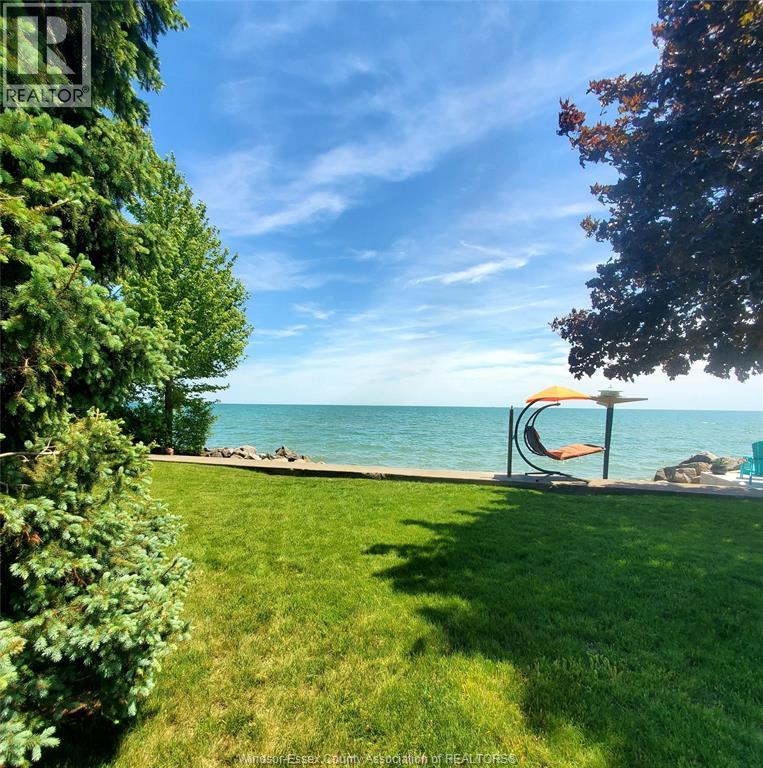
Kingsville, Ontario
Build your custom dream home overlooking beautiful Lake Erie! This exceptional waterfront property offers direct lake and beach access, giving you breathtaking views and unforgettable sunsets right from your doorstep. Natural gas, municipal water, and hydro are available at the road. Buyers are advised to verify all service connections and building permit requirements with the Town of Kingsville and ERCA. Located just outside Kingsville near Cedar Beach, and only 30 minutes from Windsor, this is a prime opportunity to create the lifestyle you’ve always wanted. Contact us today for more details on this outstanding property. (id:47351)
913 - 585 Colborne Street E
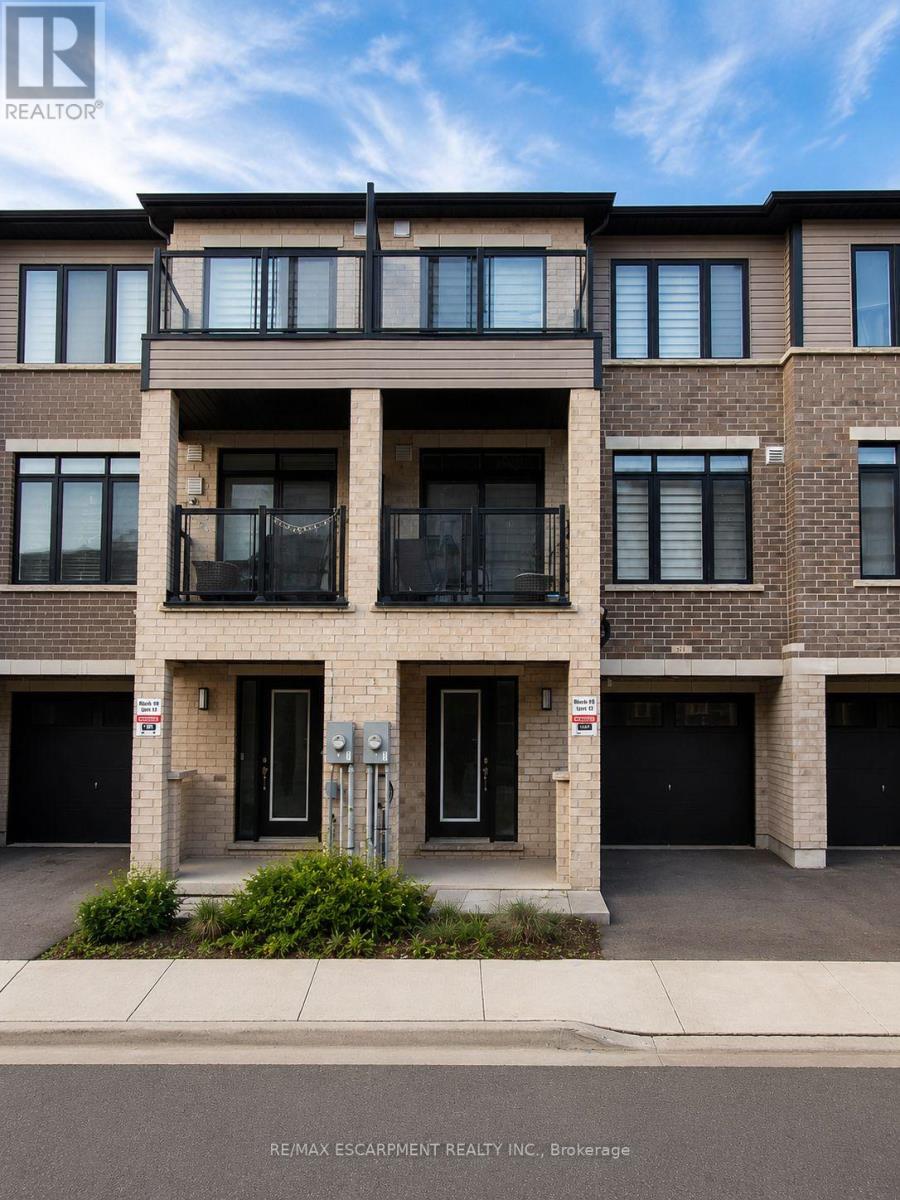
Brantford, Ontario
Welcome home to 913-585 Colborne Street E in Brantford. Available for lease, this modern 3-storey townhome offers 1,395 sq ft, 2 bedrooms, 2.5 bathrooms and a single car garage. The welcoming foyer features ample closet space and inside access to the garage. The open concept main floor offers a bright kitchen, breakfast area and living room with sliding patio doors leading to a front-facing balcony. A 2-piece powder room completes the main level. The third level offers 2 bedrooms, including a spacious primary bedroom with a walk-in closet, private balcony and 4-piece ensuite. A second 4-piece bathroom, bedroom level laundry and a linen closet complete the upper floor. Conveniently located close to shopping, parks, schools and everyday amenities, this well-appointed townhome offers a fantastic opportunity to lease in a desirable Brantford neighbourhood. (id:47351)
2 Rideau Crescent
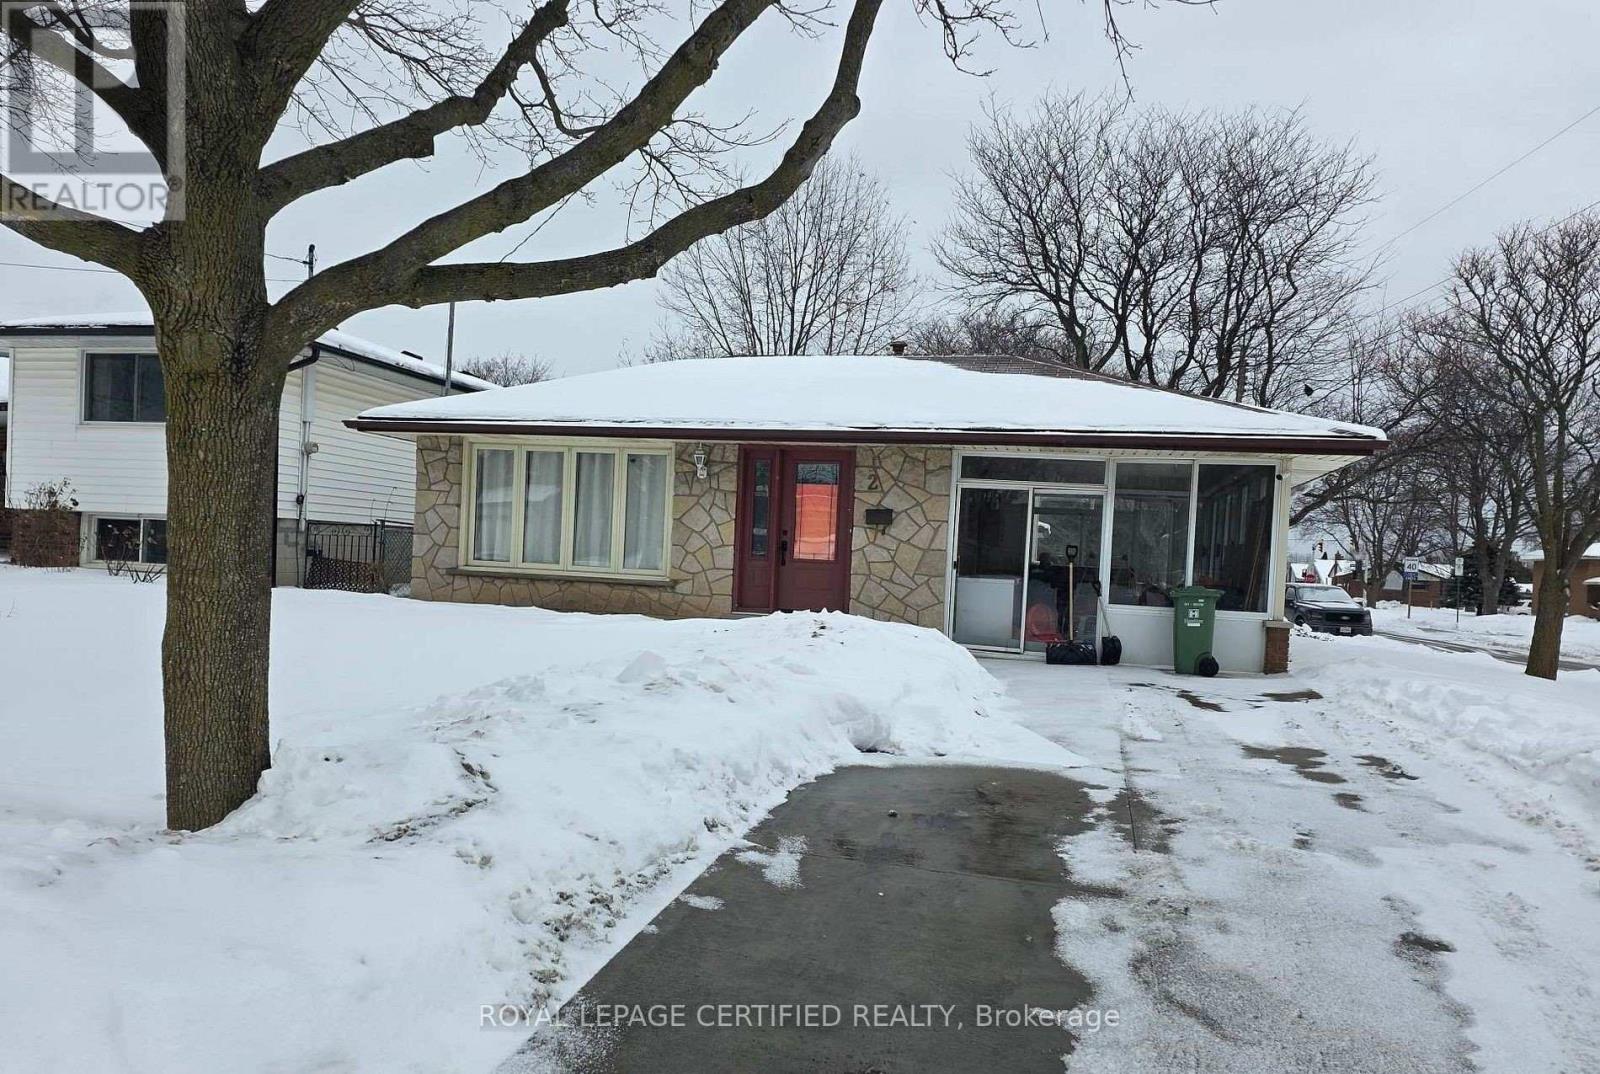
Hamilton, Ontario
Welcome to 2 Rideau Crescent, a charming three-level backsplit situated on a generous corner lot in Hamilton's desirable Lisgar community. This well-maintained home offers 3+3 bedrooms, two full Renovated bathrooms, a bright and inviting main living area, and a spacious kitchen ideal for everyday living. The lower level features a cozy family room, three additional bedrooms, and a separate entrance, providing excellent in-law or investment potential. Outside, enjoy the convenience of a detached single-car garage, parking for up to six vehicles, and a large private yard. Ideally located just steps from Lisgar Park, schools, shopping, and transit, this home offers both comfort and convenience. Whether you're a growing family or an investor. 2 Rideau Crescent presents an outstanding opportunity. Notable upgrades include a newer furnace, select updated windows, and a tankless water heater. Don't miss this gem on the Hamilton Mountain! (id:47351)
17 Ashford Court
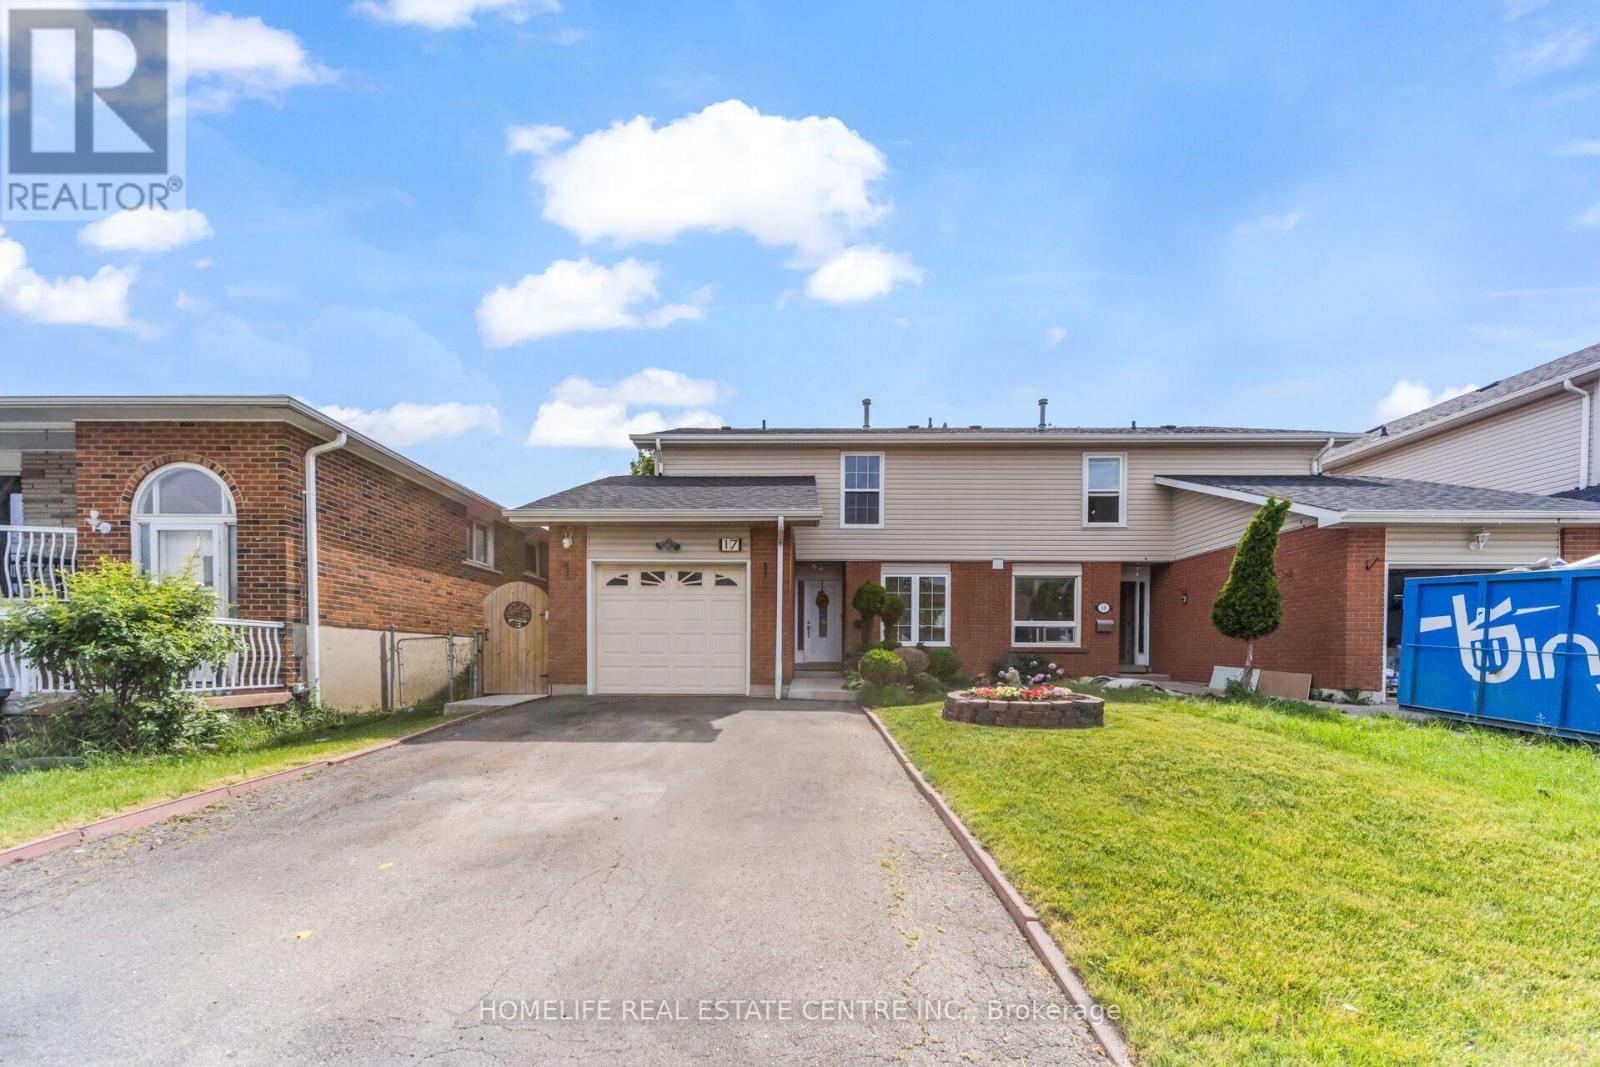
Brampton, Ontario
This gorgeous 3-bedroom plus one finished basement home features a separate entrance, perfect for a potential in-law suite. Nestled in a highly desirable neighborhood, it boasts a large wooden deck, beautiful landscaping, and is close to top schools and all amenities. Inside, you'll find ceramic and hardwood floors, an electric fireplace in the family room, and a beautifully updated kitchen with quartz countertops. (id:47351)
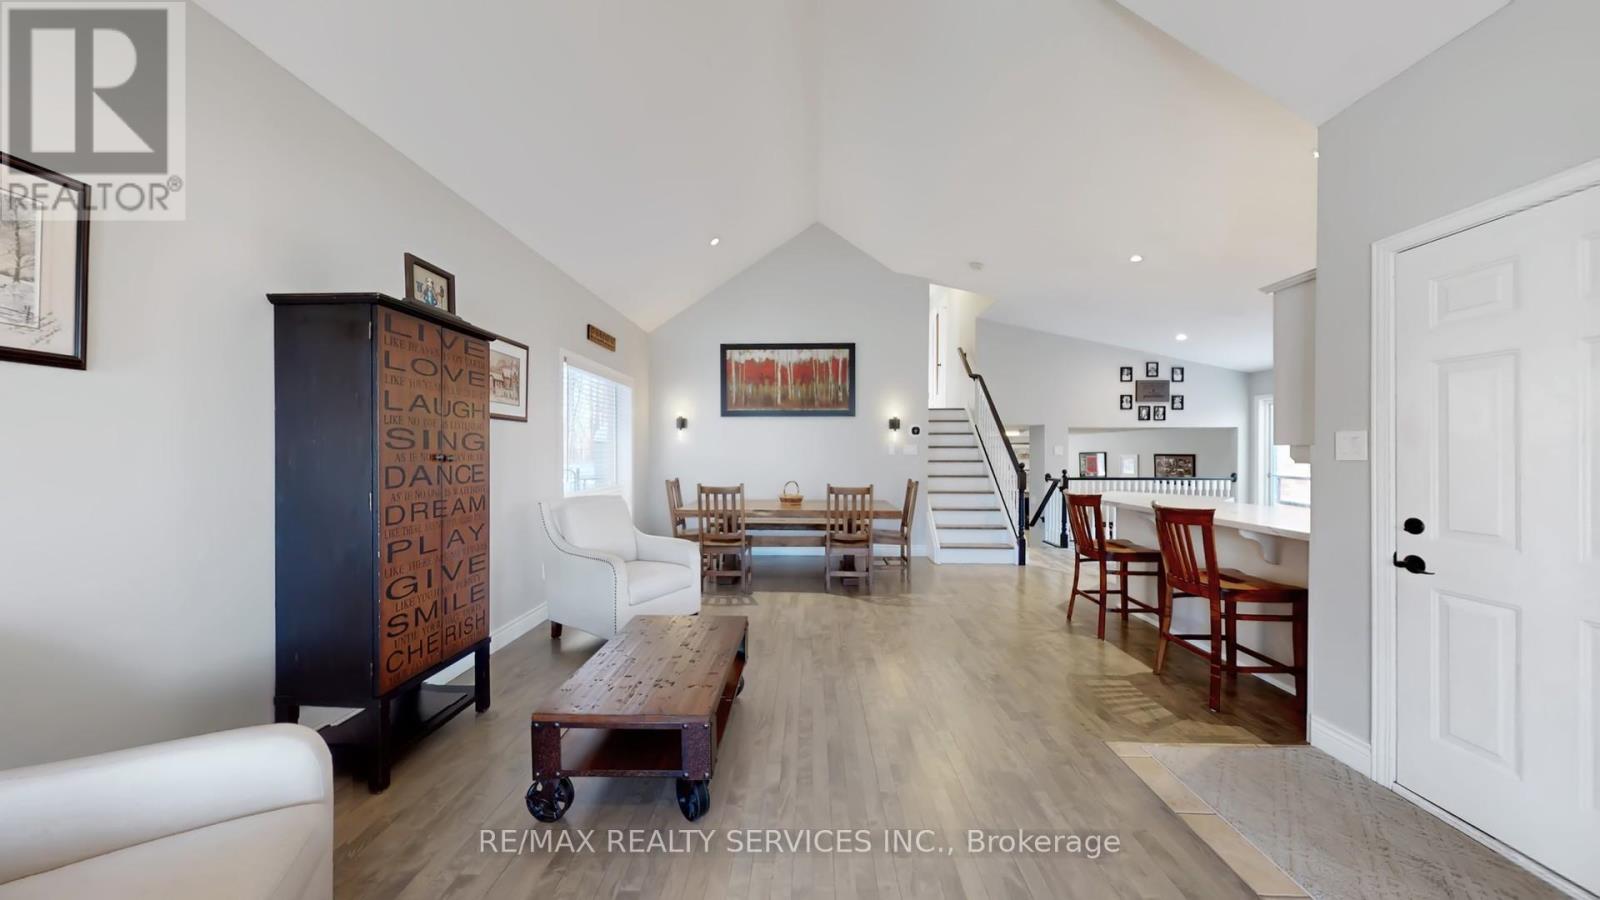
37 Abbey Road
Orangeville, Ontario
Welcome to 37 Abbey Road - a timeless and thoughtfully designed 4-level backsplit situated in one of Orangeville's most desirable residential pockets on a Premium Ravine Lot. Sought-After "Dover Model" by Sunvale Homes blends comfort and functionality, offering generous living spaces, natural light throughout, and thoughtful flow across all levels: Open and Bright Main Level - Spacious living/dining area w/hardwood floors and cathedral ceilings that create an inviting atmosphere. Gourmet Kitchen W/Breakfast Bar, Porcelain tile floors, S/S Appliances, Quartz Countertop & Backsplash and plenty of space for family meals and entertaining. Three comfortable bedrooms including a primary suite with walk-in closet & 4 pc ensuite. Family-Friendly Lower Levels - Large great room with gas fireplace and above-grade windows. Pro- Finished lower level ideal for rec room, home office, gym, play area & bedroom. Gorgeous Curb Appeal w/Private Extra Wide Double Driveway leading to Covered Porch. Privately Fenced Backyard Oasis With Forested Ravine Views. Tons Of Upgrades & Updates, Too Many to list! Located in the heart of Orangeville, offers the ideal blend of suburban comfort and vibrant town living - with everything you need just steps away. (id:47351)

42 James Walker Avenue
Caledon, Ontario
This brand-new, never-lived-in detached home is situated in the sought-after Caledon East community, built by Mosaik Homes. The home is the Edinburgh model, Elevation B, offering a spacious 3,675 sq ft. The main floor features separate living, dining, and family rooms, providing plenty of room for relaxation and entertaining. Additionally, there is a den, perfect for a home office or study. Throughout the home, high-quality hardwood flooring adds a touch of elegance and warmth to the living spaces. The bright and airy family room boasts a cozy gas fireplace, perfect for relaxing during the colder months. The expansive kitchen is designed for both functionality and style, equipped with stainless steel appliances, including a built-in oven, built-in microwave, and a large center island, ideal for preparing meals or gathering around. On the second floor, the primary bedroom serves as a true retreat, offering a luxurious 5-piece ensuite bathroom and a spacious walk-in closet, providing ample storage. The additional bedrooms are generously sized, bright, and comfortable, making them perfect for family members or guests. The home is designed to cater to modern needs, with ample space for growing families. This home is conveniently located near schools, shopping centers, restaurants, and the Caledon Community Centre, ensuring that you have everything you need within reach. For nature lovers, the nearby Caledon Trailway offers scenic walking and biking paths. With its combination of modern amenities, spacious design, and excellent location, this home provides the perfect balance of comfort, style, and convenience for todays lifestyle. (id:47351)